Hurry Home

#611 11425 105 Av Nw
Edmonton, Alberta T5H 0C5
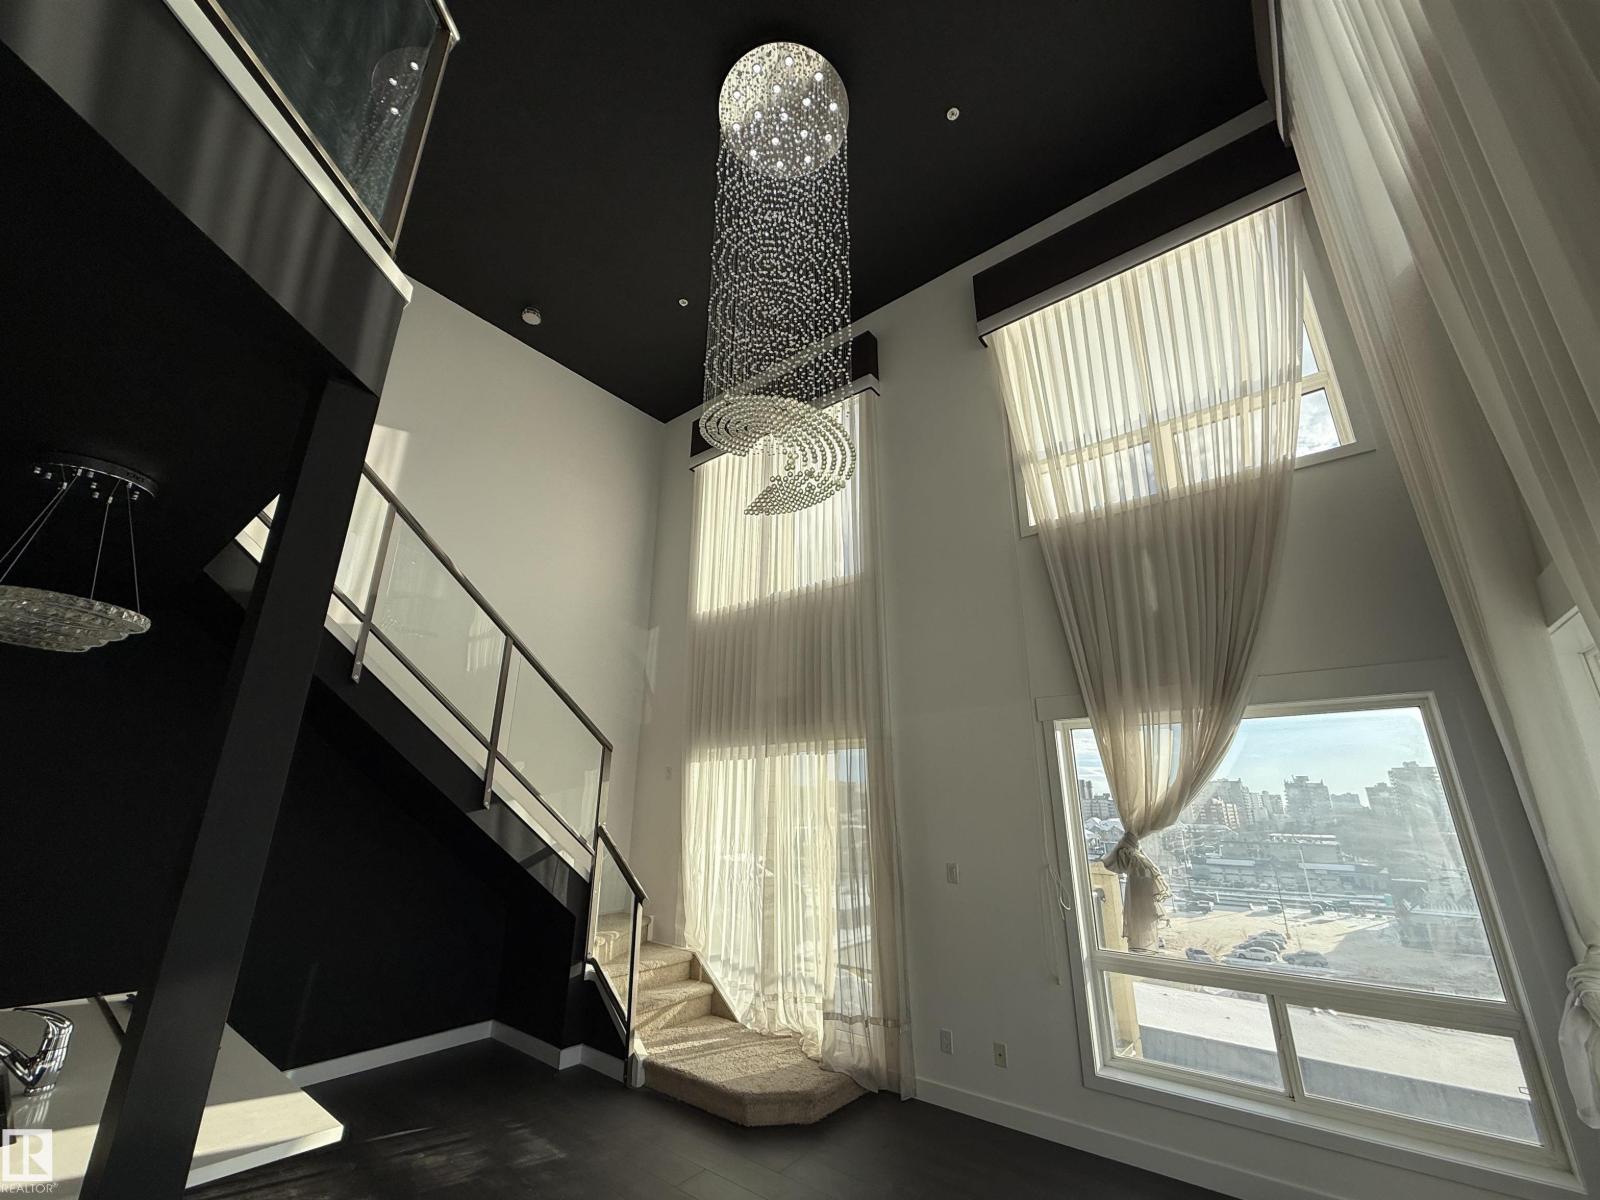
Bask in sunlight from this stunning corner penthouse designed to impress. 9' ceilings throughout rise to a dramatic 18' in the living and dining area, creating a breathtaking sense of space. This layout offers 2 bedrooms plus a den and loft, paired with 2 beautifully finished bathrooms. The south-facing balcony floods the home with light, while laminate flooring with in-floor heating adds comfort and style. The spacious kitchen features sleek quartz countertops and appliances, perfect for entertaining. Enjoy the convenience of stacked laundry and elevate your lifestyle with a private, expansive rooftop deck—your own urban escape above it all. Property is sold as is where is at the time of possession, no warranties or representation. (id:58723)
Maxwell Polaris
463 Tamarack Green Nw
Edmonton, Alberta T6T 0J3
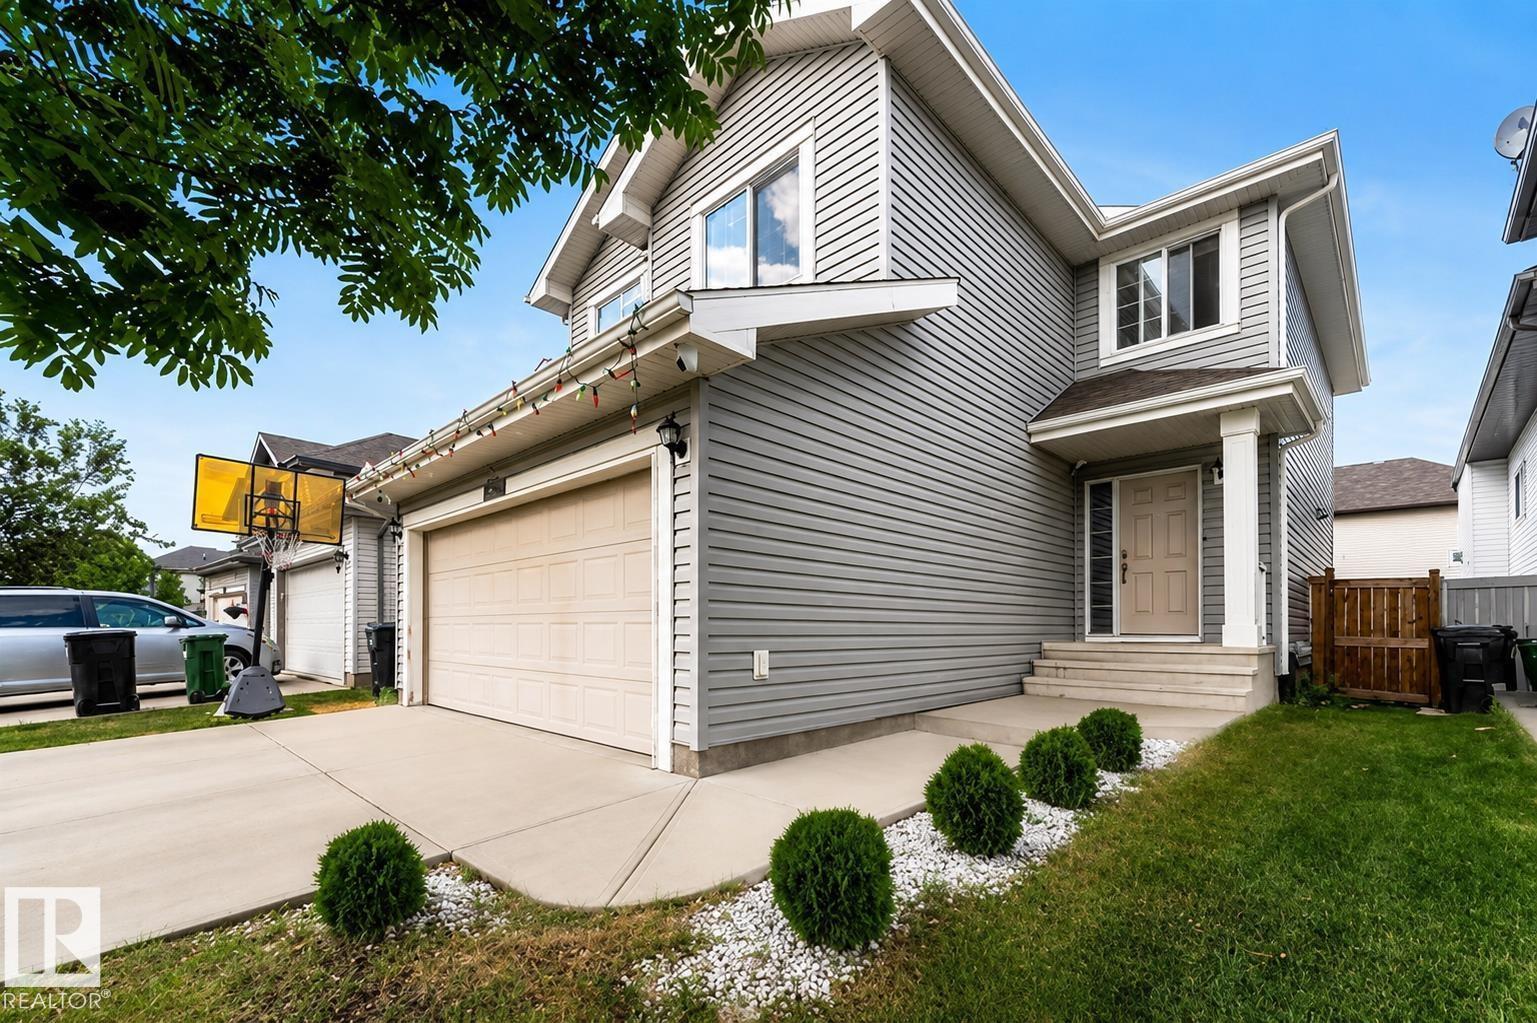
Golden Opportunity for Families! Located right across from A. Blair McPherson School in Tamarack, this is a dream home for families with school-age children Š no more school drop-off stress! This well-maintained home offers: 4 bedrooms total (including 1 bedroom + full bathroom in the finished basement) 3.5 bathrooms A spacious bonus room upstairs Double attached garage Large lot with plenty of outdoor space. Centralized Air conditioning & Security system with 5 Cameras included. Recent updates (within the last 2 years) include: New flooring on the main floor Fresh paint throughout the house Homes like this Š in this location Š rarely come off-market. Don™t miss your chance to secure a fantastic family-friendly property in one of Edmonton's most desirable school zones. (id:58723)
Maxwell Polaris
#449 6079 Maynard Wy Nw
Edmonton, Alberta T6R 0S4
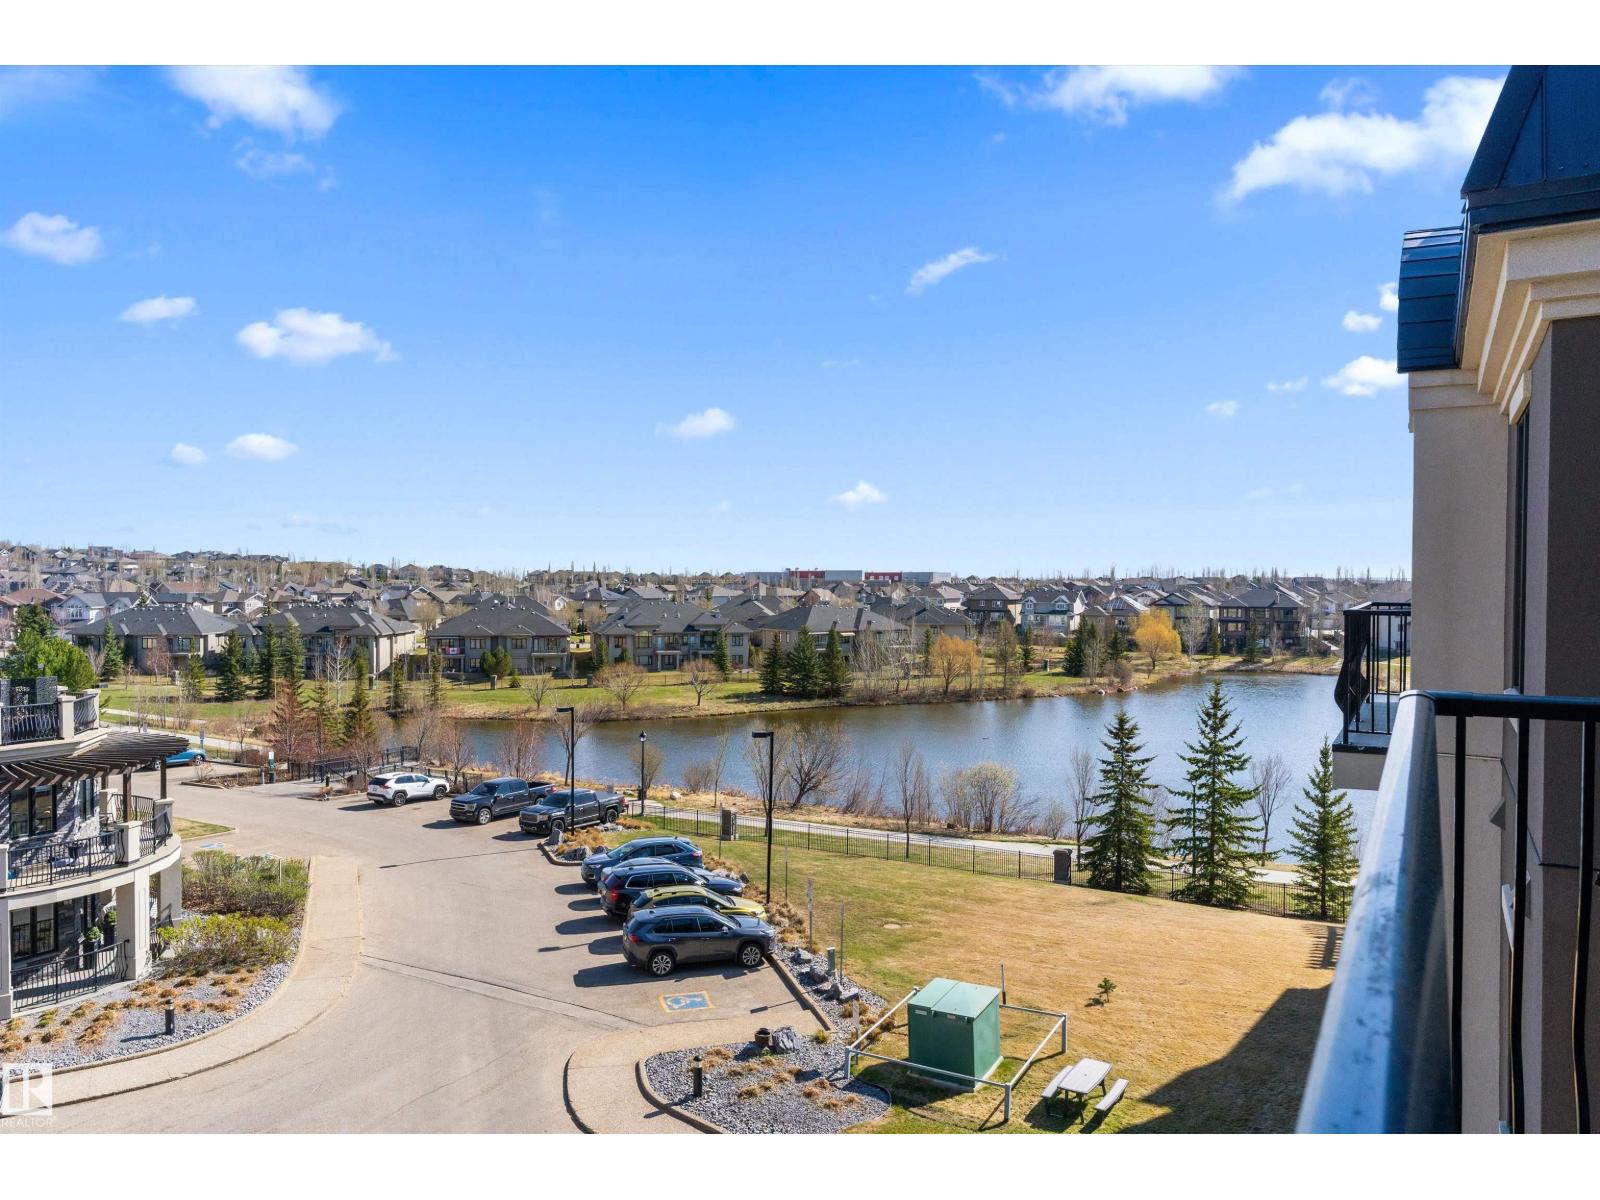
Welcome to Waterstone in the prestigious MacTaggart neighbourhood — a pristine, exceptionally maintained complex backing onto MacTaggart Pond with walking trails, exercise and social rooms, plus heated, secure underground parking. This gorgeous top floor 2-bedroom condo features 10-foot ceilings and a bright open-concept layout. The upgraded kitchen offers granite countertops, an undermount sink, and space for a 6-person dining table. The spacious primary suite accommodates a king-sized bed and includes dual closets and a 4-piece ensuite. The second bedroom is also large and bright with oversized windows and tall ceilings. Enjoy pond and neighborhood views from the private balcony with natural gas BBQ hookup. Includes 1 titled underground parking stall. Ideally located near shopping, excellent restaurants, schools, public transit, Terwillegar Recreation Centre, and Anthony Henday Drive. Must be seen! (id:58723)
RE/MAX River City
9512 154 St Nw
Edmonton, Alberta T5P 2E9
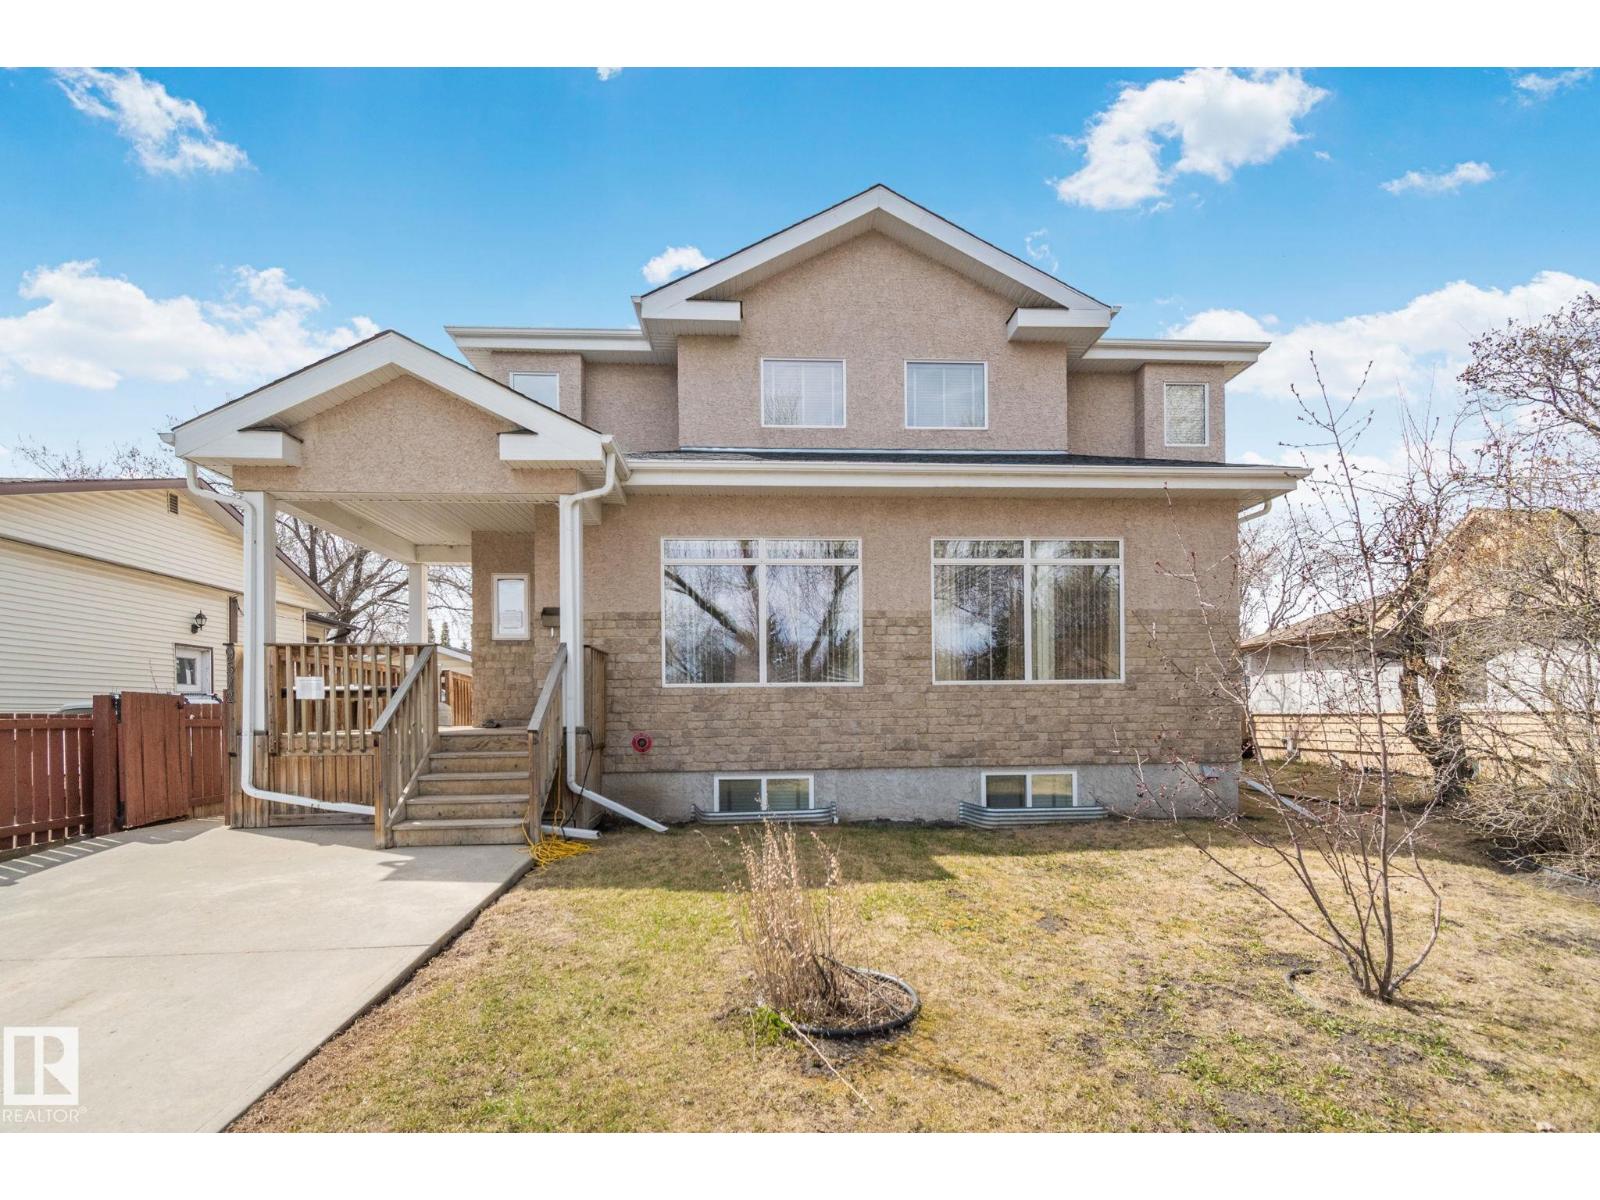
Excellent opportunity to own a fully built-out care facility in West Jasper Place offering over 3,700 sq. ft. of developed living space. Purpose-built for patients with physical disabilities, this property features wheelchair accessibility, front and rear ramps, self-closing doors, sprinkler and fire alarm systems, commercial-grade 4” water service, and extensive safety infrastructure throughout. Main floor includes 4 furnished resident bedrooms and accessible bath facilities. Upper level contains a fully legal 2-bedroom, 2-bath caretaker suite with kitchen, living area, and balcony. Basement offers 2 additional bedrooms, full bath, industrial laundry area, and programming space. Oversized double garage plus additional parking and loading area. Separate entrances throughout. Many furnishings and specialty care equipment may be included, creating a true turnkey opportunity for supportive living, group home, or care operations. Some vendor financing available. (id:58723)
Royal LePage Arteam Realty
Royal LePage Premier Real Estate
15 Norwyck Wy
Spruce Grove, Alberta T7X 3G5
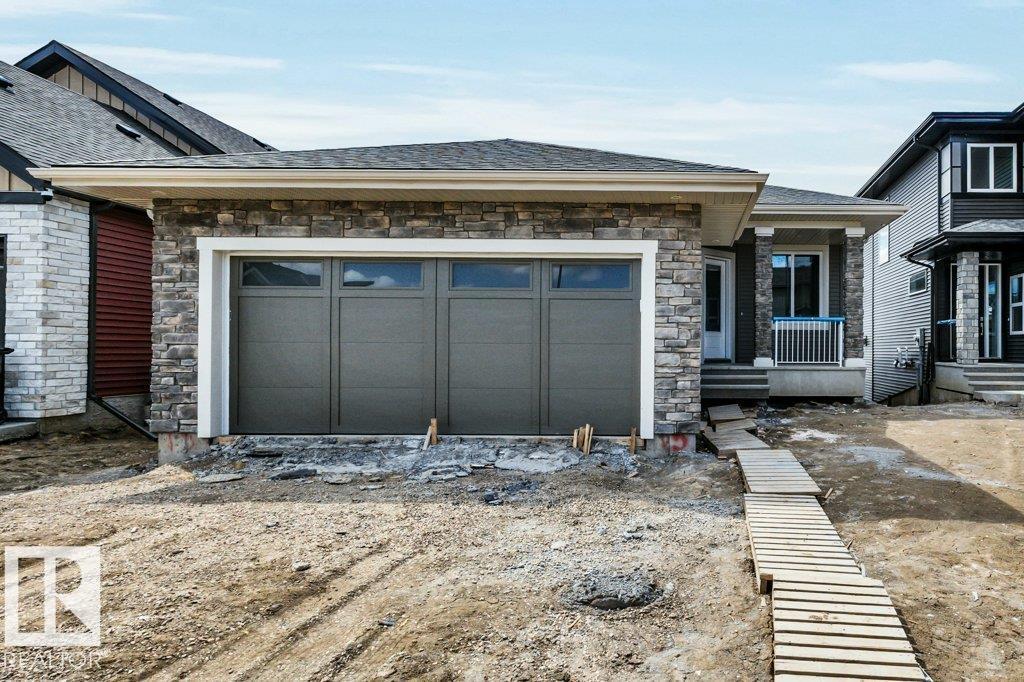
Luxury awaits in this walkout bungalow by Homexx Corporation , featuring the sought-after Peridot floor plan. A striking entry and breathtaking vaulted ceilings set the tone for this open-concept design, ideal for entertaining. The chef-inspired kitchen overlooks the living area with a cozy gas fireplace. The primary suite offers a spacious walk-through closet and a five-piece ensuite with separate tub and shower. A second main-floor bedroom—perfect as a home office—along with a full bathroom and convenient laundry room complete the upper level. The staircase leads to a bright lower level featuring a large family room, stunning wet bar, two additional bedrooms, a four-piece bathroom, and ample storage. Finished with quartz countertops, custom cabinetry, beautiful lighting, 200 amp service, a charming front porch, and great curb appeal. Enjoy outdoor living on the large southwest-facing deck overlooking a serene pond. The home will also be fully landscaped, offering exceptional curb appeal. (id:58723)
Blackmore Real Estate
10 Gable Cm
Spruce Grove, Alberta T7X 2W2
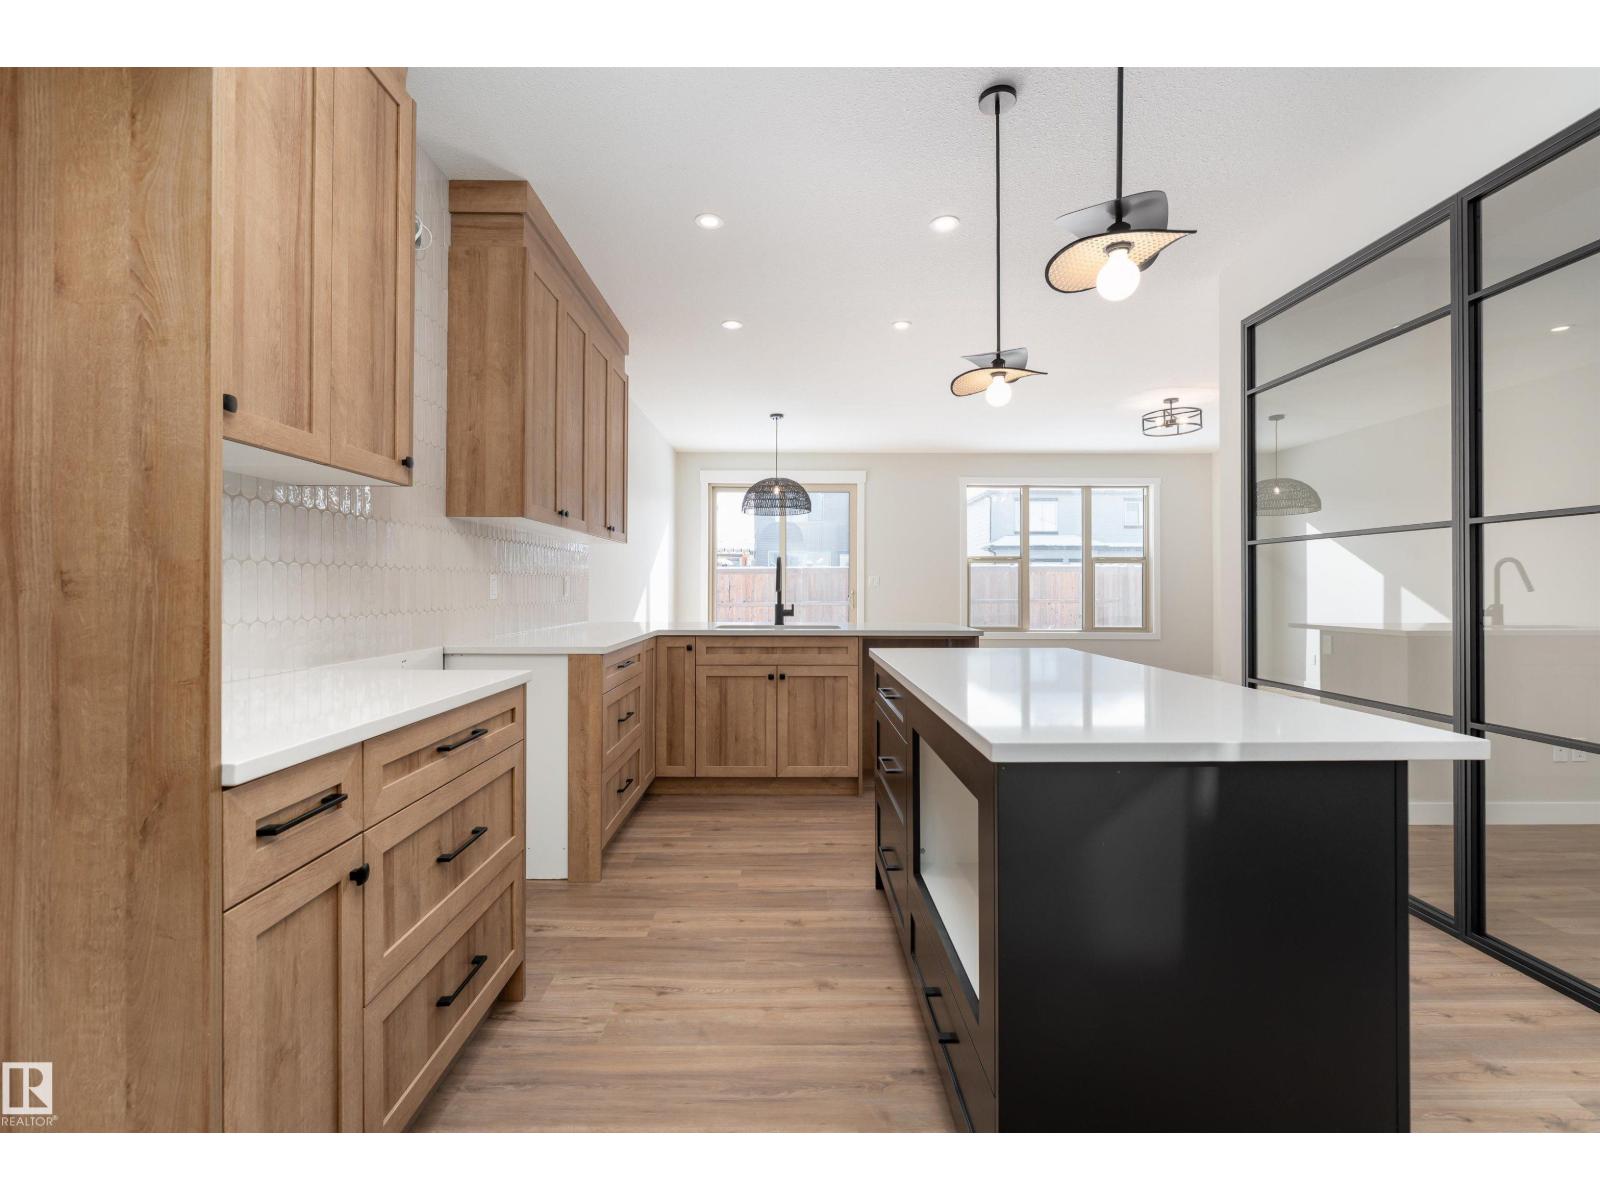
Discover a home designed for today and your future with this 2,266 sq ft two-storey home, featuring a separate side entrance for a potential basement suite. The open-concept main floor features a spacious kitchen that flows into a bright great room with a cozy gas fireplace. For ultimate convenience, a walk-through pantry connects the kitchen directly to the mudroom, making grocery trips and daily organization a breeze. This level also includes a versatile den with a custom glass wall, perfect for a quiet home office that still feels connected to the rest of the house. Upstairs, the layout is designed for family life, featuring a central bonus room and convenient second-floor laundry. The primary retreat offers a spa-like ensuite with a freestanding tub and tiled shower, accompanied by two additional generous bedrooms. With energy-efficient triple-pane windows and a garage equipped with a floor drain and hot/cold water, this home is built for lasting quality. (id:58723)
Exp Realty
#210 10024 Jasper Av Nw
Edmonton, Alberta T5J 1R9
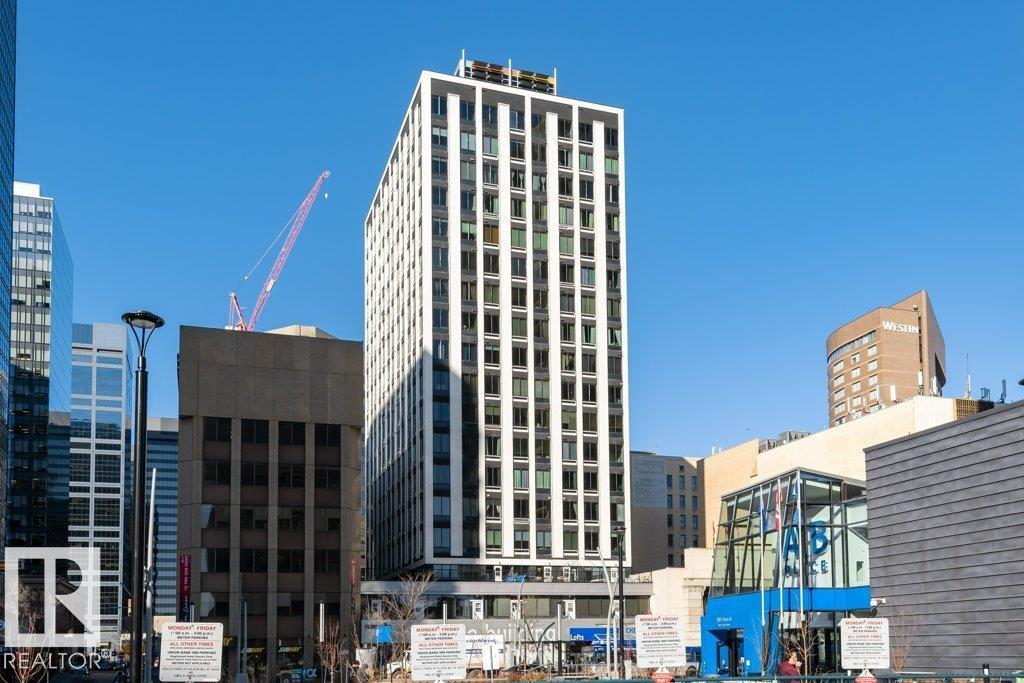
FULLY FURNISHED MODERN LOFT - BEST BUY!! Welcome to urban living at the Cambridge Lofts, with a LARGE OUT DOOR PATIO, and just steps away from the Central LRT station! This unit is the crowning jewel of the building, offering a lifestyle of sophistication & convenience! Whether you're a young professional, a student seeking proximity to campus, a single individual with a penchant for downtown vibrancy, or a couple looking for a dynamic urban experience, this loft caters to your every need. The presence of front door staff during most hours ensures a seamless living experience within this perfectly located building. Imagine walking to work in the bustling heart of Downtown, or effortlessly hopping on the LRT to reach the University of Alberta or Grant MacEwan University. MANY SECURE PARKADES in the area. The allure of this loft extends beyond its location, as the modern decor exudes a sense of style and comfort that allows buyers or renters to move in with ease. (id:58723)
Real Broker
#3307 10360 102 St Nw
Edmonton, Alberta T5J 0K6
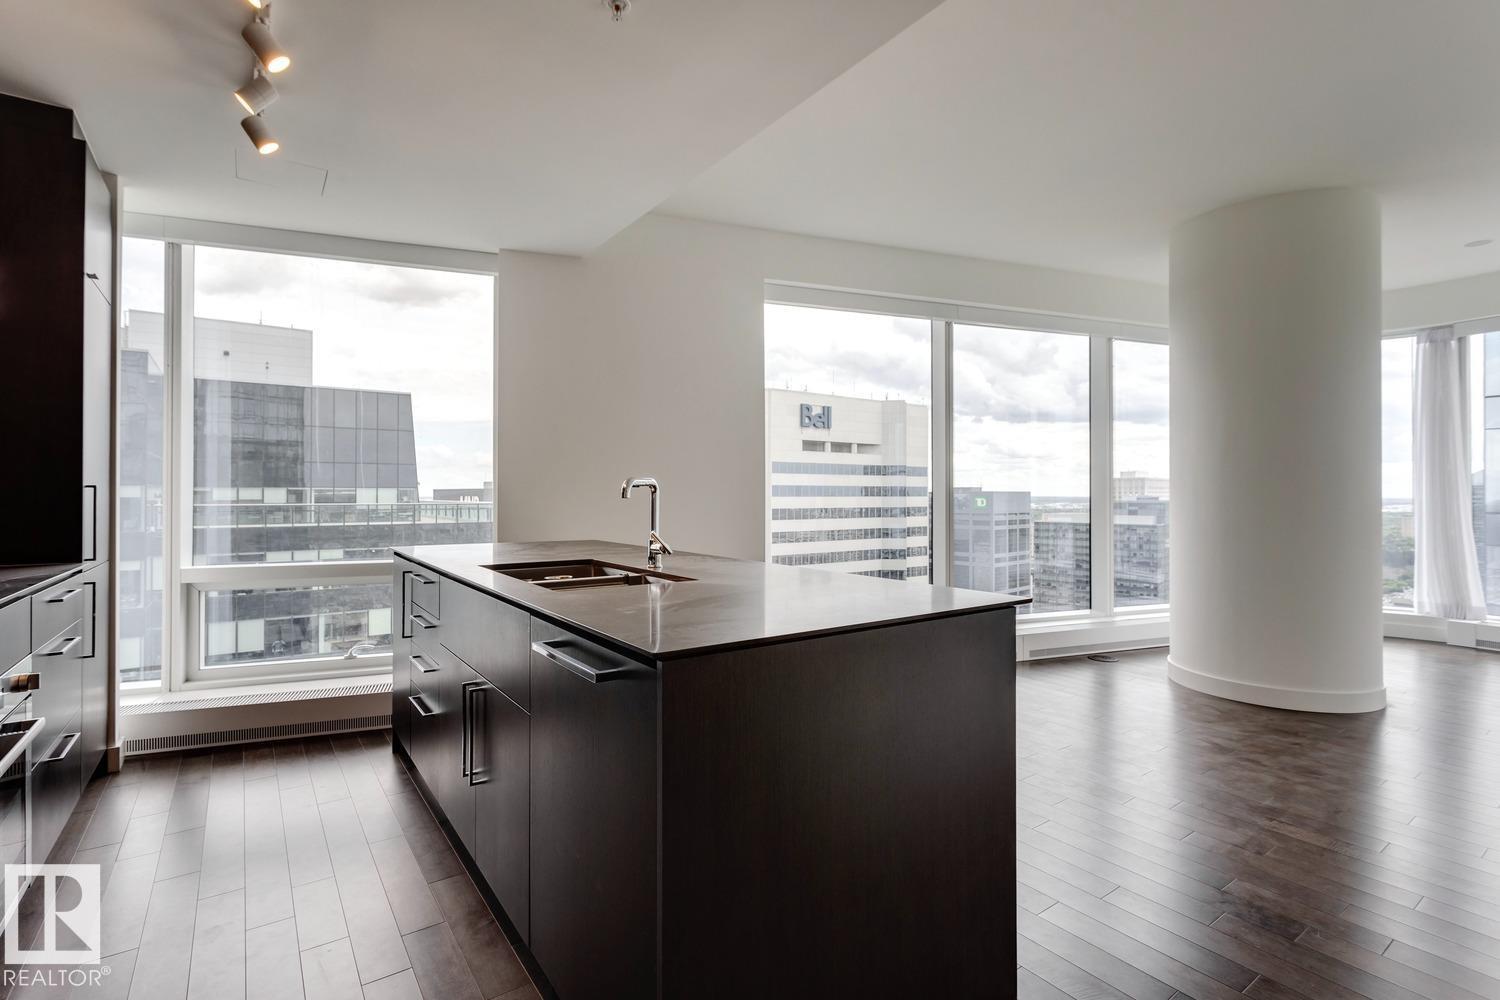
This PREMIUM EXECUTIVE CONDO with AMAZING VIEWS of downtown is absolutely gorgeous! The Legends Private Residences is located above the prestigious J.W. Marriot Hotel in the heart of Ice District. This CORNER UNIT, 1 bed + Den condo features floor to ceiling windows, quartz counters, TITLED PARKING & engineered flooring. The chef’s kitchen has a massive island, breakfast bar, quality built in appliances, gorgeous cabinetry and flows through to the living room offering spectacular views and access to the balcony. The unit is completed with a modern bathroom, laundry & office/den area. This well managed building offers resort like amenities which includes access to the Exclusive Body by Bennet Gym, swimming pool, spa, steam room, hot tub, outdoor patio with BBQ area plus PET WALK AREA, Billiards Lounge & more. Condo fees include heat and water and 24/7 concierge service. A convenient pedway system connects to LRT, ROGERS PLACE, restaurants & food market making the location unbeatable. (id:58723)
RE/MAX Elite
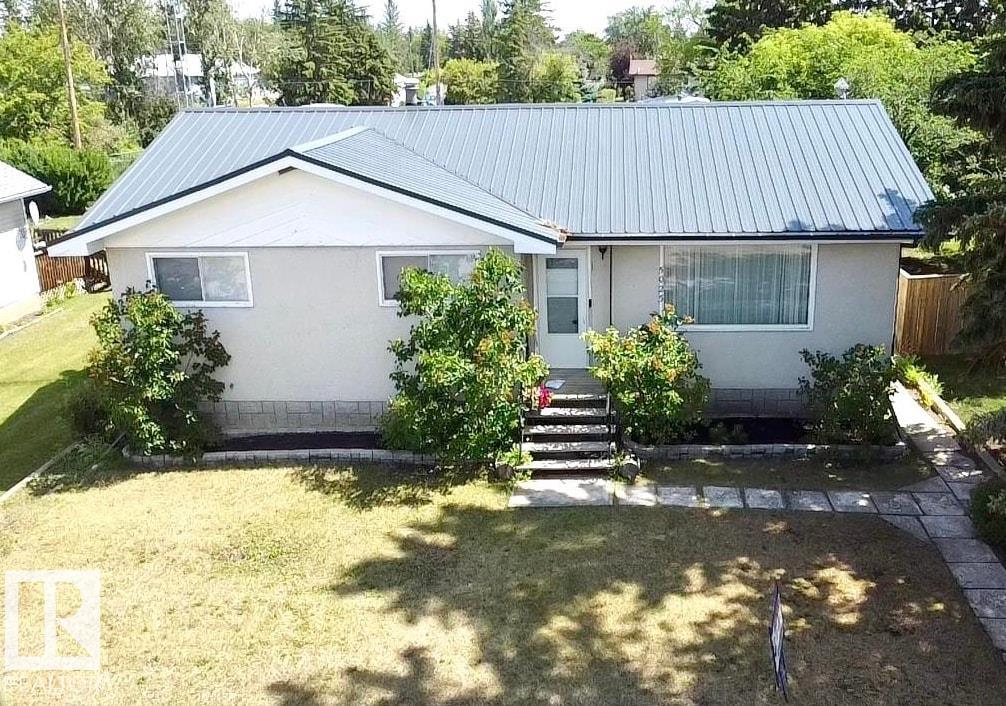
5025 54 St
Glendon, Alberta T0A 1P0
Convenience & Comfort in the Heart of Glendon! This charming bungalow is situated in a friendly, family-oriented neighborhood, an ideal place to call home. The main floor welcomes you with a cozy & inviting living room, while the bright, eat-in kitchen offers plenty of cabinetry, a pantry & includes all appliances. 5 bedrooms & 3 bathrooms, including a handy 2-piece bath off the back entrance & main floor laundry with sink. Fully finished basement features a wet bar/kitchenette, a spacious rec room & ample storage throughout. Recent updates over the past 10 years include flooring on main, paint, metal roofing, front steps, hot water tank & more. The fully fenced yard offers a large deck, raised flower boxes, firepit, back alley access & a detached double garage. Located just across from the school and steps away from parks, village amenities & the Iron Horse Trail—this home is packed with potential & ready for your next chapter! (id:58723)
RE/MAX Bonnyville Realty
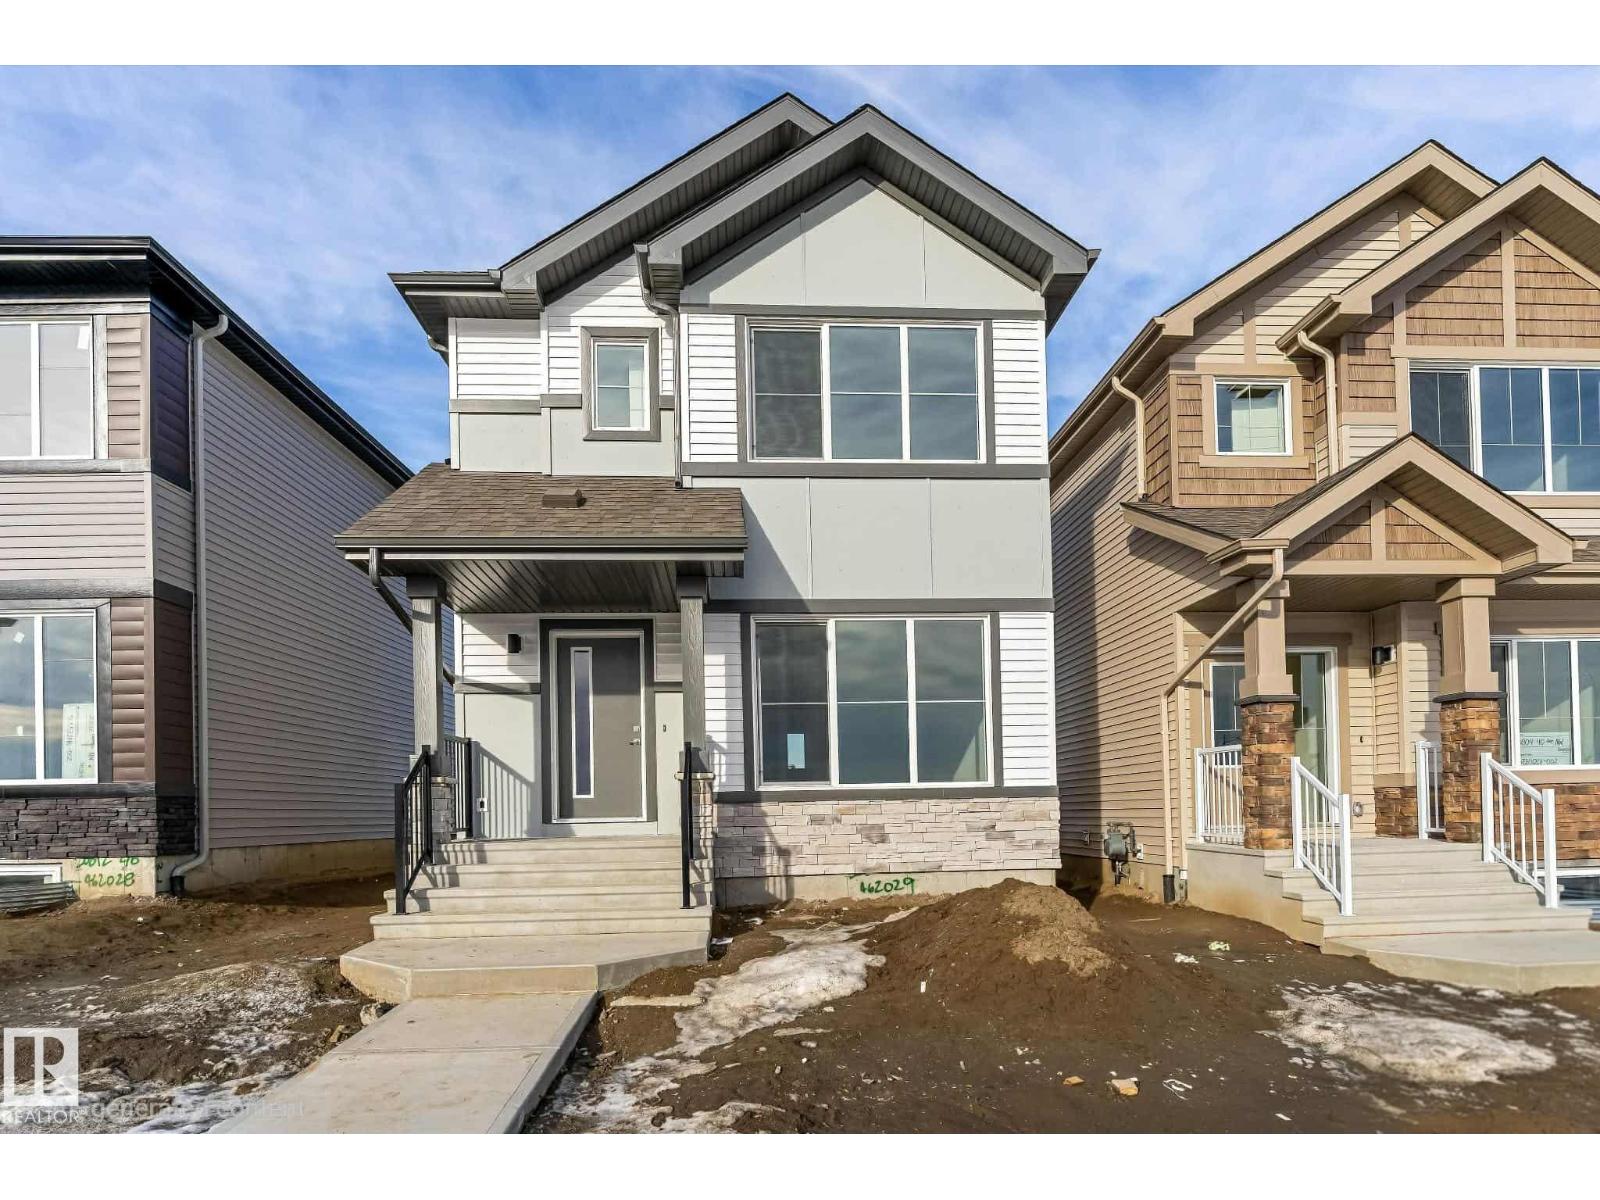
20808 40 Av Nw
Edmonton, Alberta T6M 3G1
Built by Sterling Homes, this 1,477 sq ft laned home in Edgemont Place blends stylish design with smart functionality. The main floor offers 9 ft ceilings, luxury vinyl plank flooring, and a bright open layout ideal for everyday living. Triple pane front windows fill the great room with natural light and flow into the dining area and rear kitchen. The kitchen features quartz countertops, an island with seating, a window over the sink, pantry storage, and modern cabinetry, perfect for cooking and entertaining. A rear entry with a half bath leads to the backyard and future garage space. Upstairs, the spacious primary bedroom includes a walk in closet and private ensuite, plus two additional bedrooms, a full bath, a cozy loft, and convenient upper floor laundry. A separate side entrance and basement rough ins offer future development potential. (id:58723)
Exp Realty
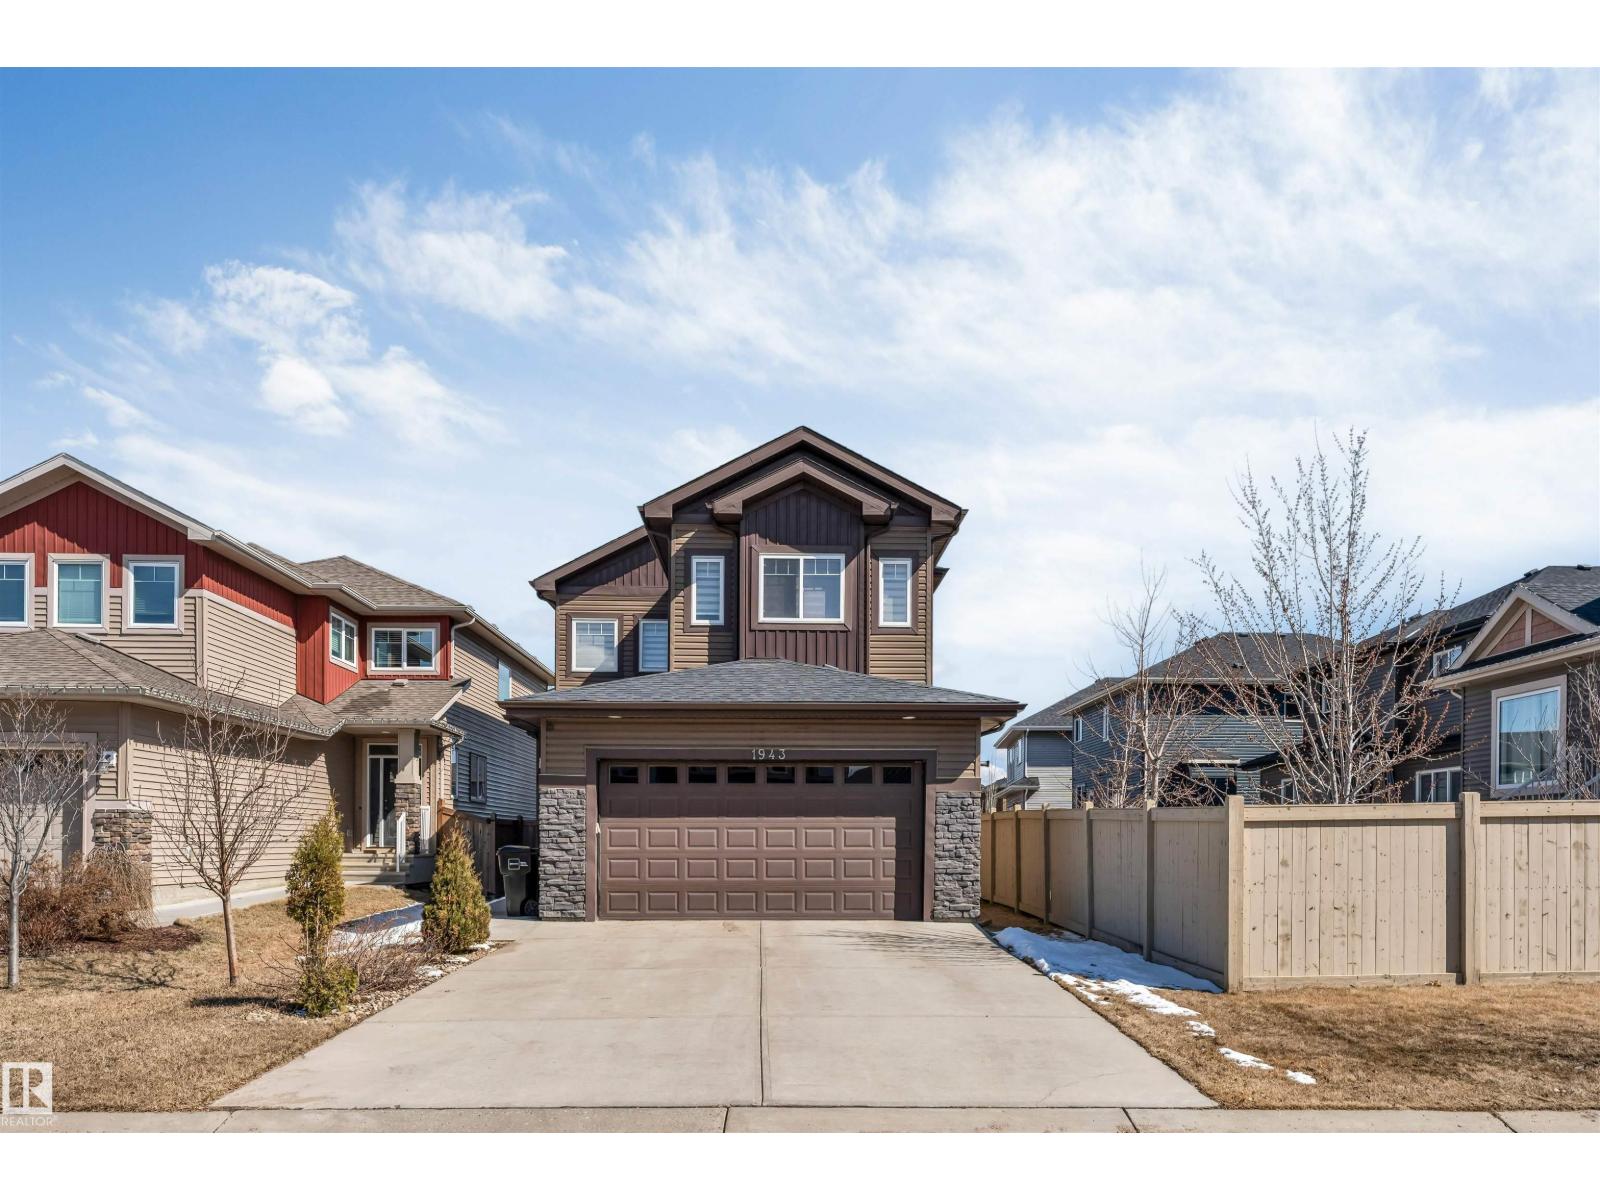
1943 Adamson Tc Sw
Edmonton, Alberta T6W 1A8
Welcome to this well-designed over 2,000 sq ft home in Allard, offering a functional layout and modern upgrades throughout. The main floor features a bedroom, half bath, and an open-to-above foyer, along with an upgraded kitchen with built-in oven and microwave that flows into the living and dining areas. Upstairs includes a spacious primary bedroom with ensuite, two additional bedrooms, a full bathroom, and a bonus room. The fully developed basement with SEPARATE ENTRANCE offers a SECOND KITCHEN, two bedrooms, a full bathroom, and living area. Additional highlights include a HEATED double attached garage and a convenient Southwest Edmonton location close to schools, parks, shopping, and major routes. (id:58723)
Maxwell Polaris
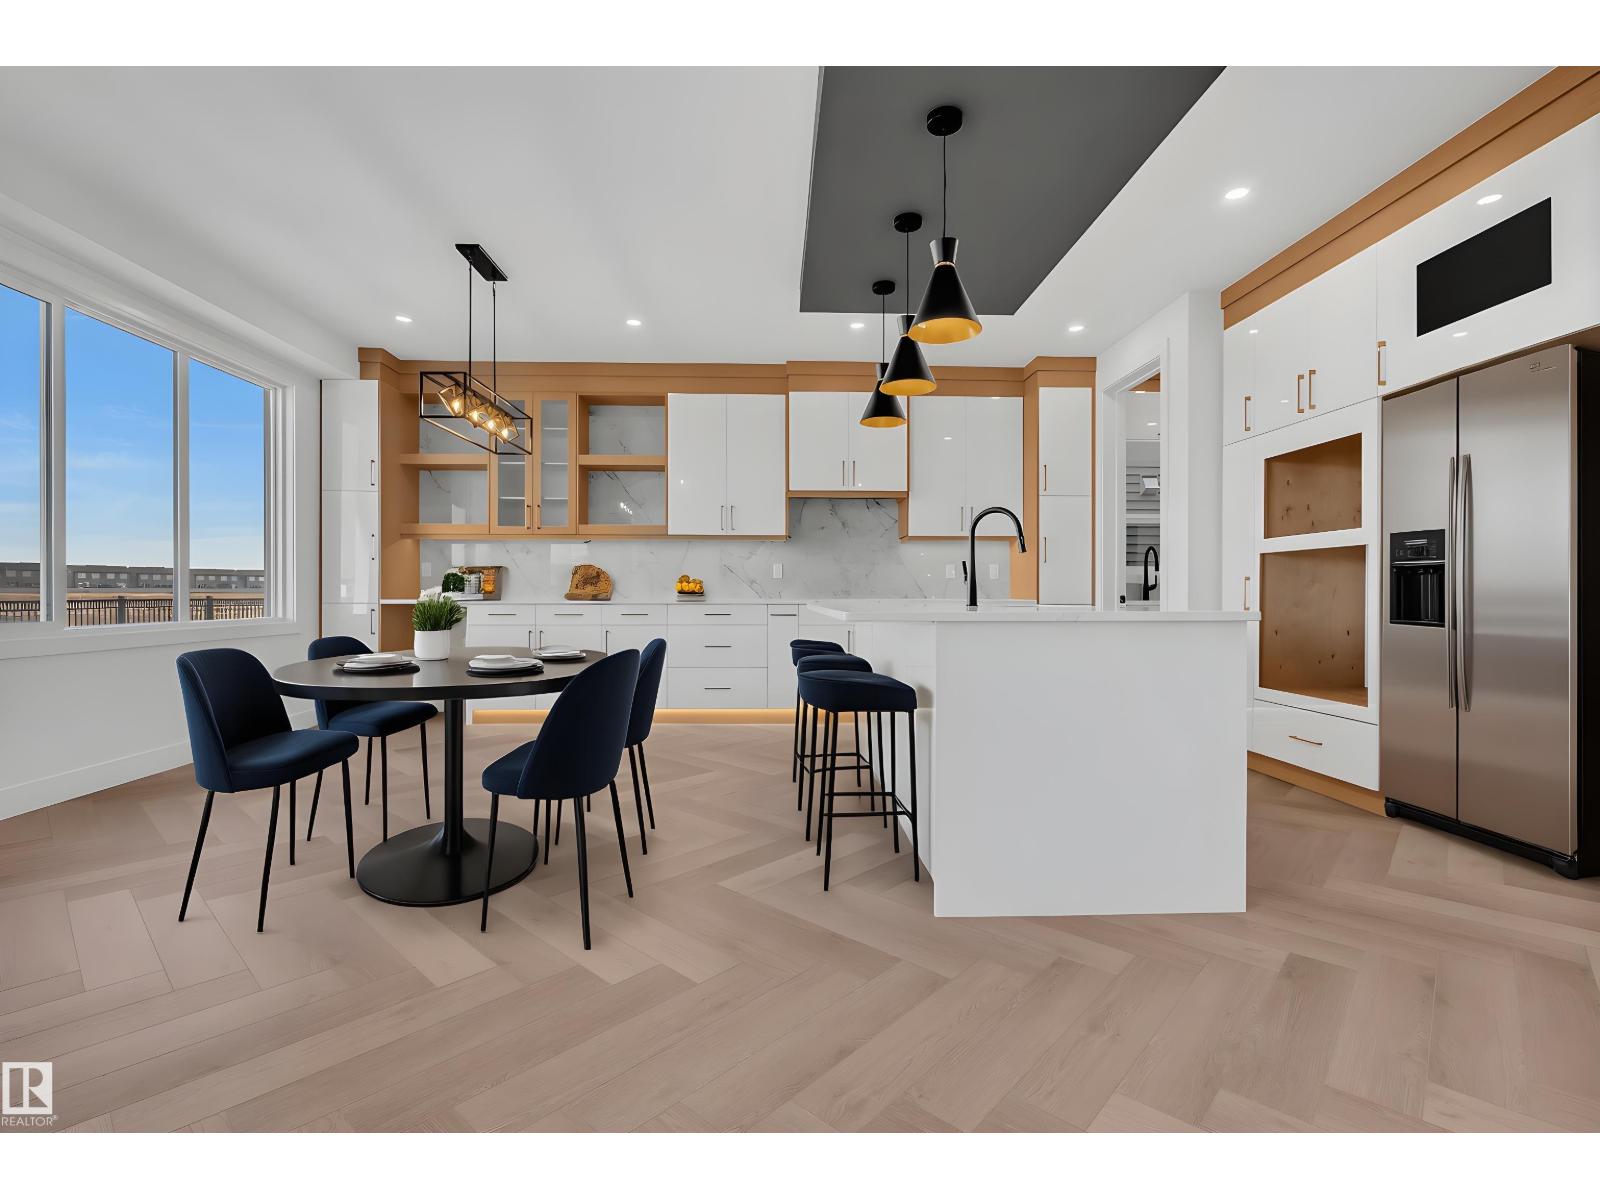
173 Wyatt Rg
Fort Saskatchewan, Alberta T8L 3Y2
OPEN-TO-BELOW | SPICE KITCHEN | MAIN FLOOR BED + FULL BATH | BONUS ROOM Welcome to this thoughtfully crafted 2-storey single-family home in Windsor Pointe, Fort Saskatchewan, set on a regular lot. Offering 4 bedrooms and 3 full bathrooms, this home blends modern design with everyday functionality. The main level showcases a bright open-to-below living space, a convenient bedroom with a full bath, and a beautifully upgraded kitchen featuring elegant cabinetry, complemented by a separate spice kitchen. Upstairs, you’ll find a spacious bonus room, upper-floor laundry, and well-sized bedrooms, including a primary retreat highlighted by vaulted ceilings and a private ensuite. Ideally located near parks, trails, schools, and essential amenities. Note: Home is currently under construction. Photos are from a similar property built by the same builder. Finishes, layout, and features may vary. Some images may be virtually staged. (id:58723)
Maxwell Polaris