Hurry Home

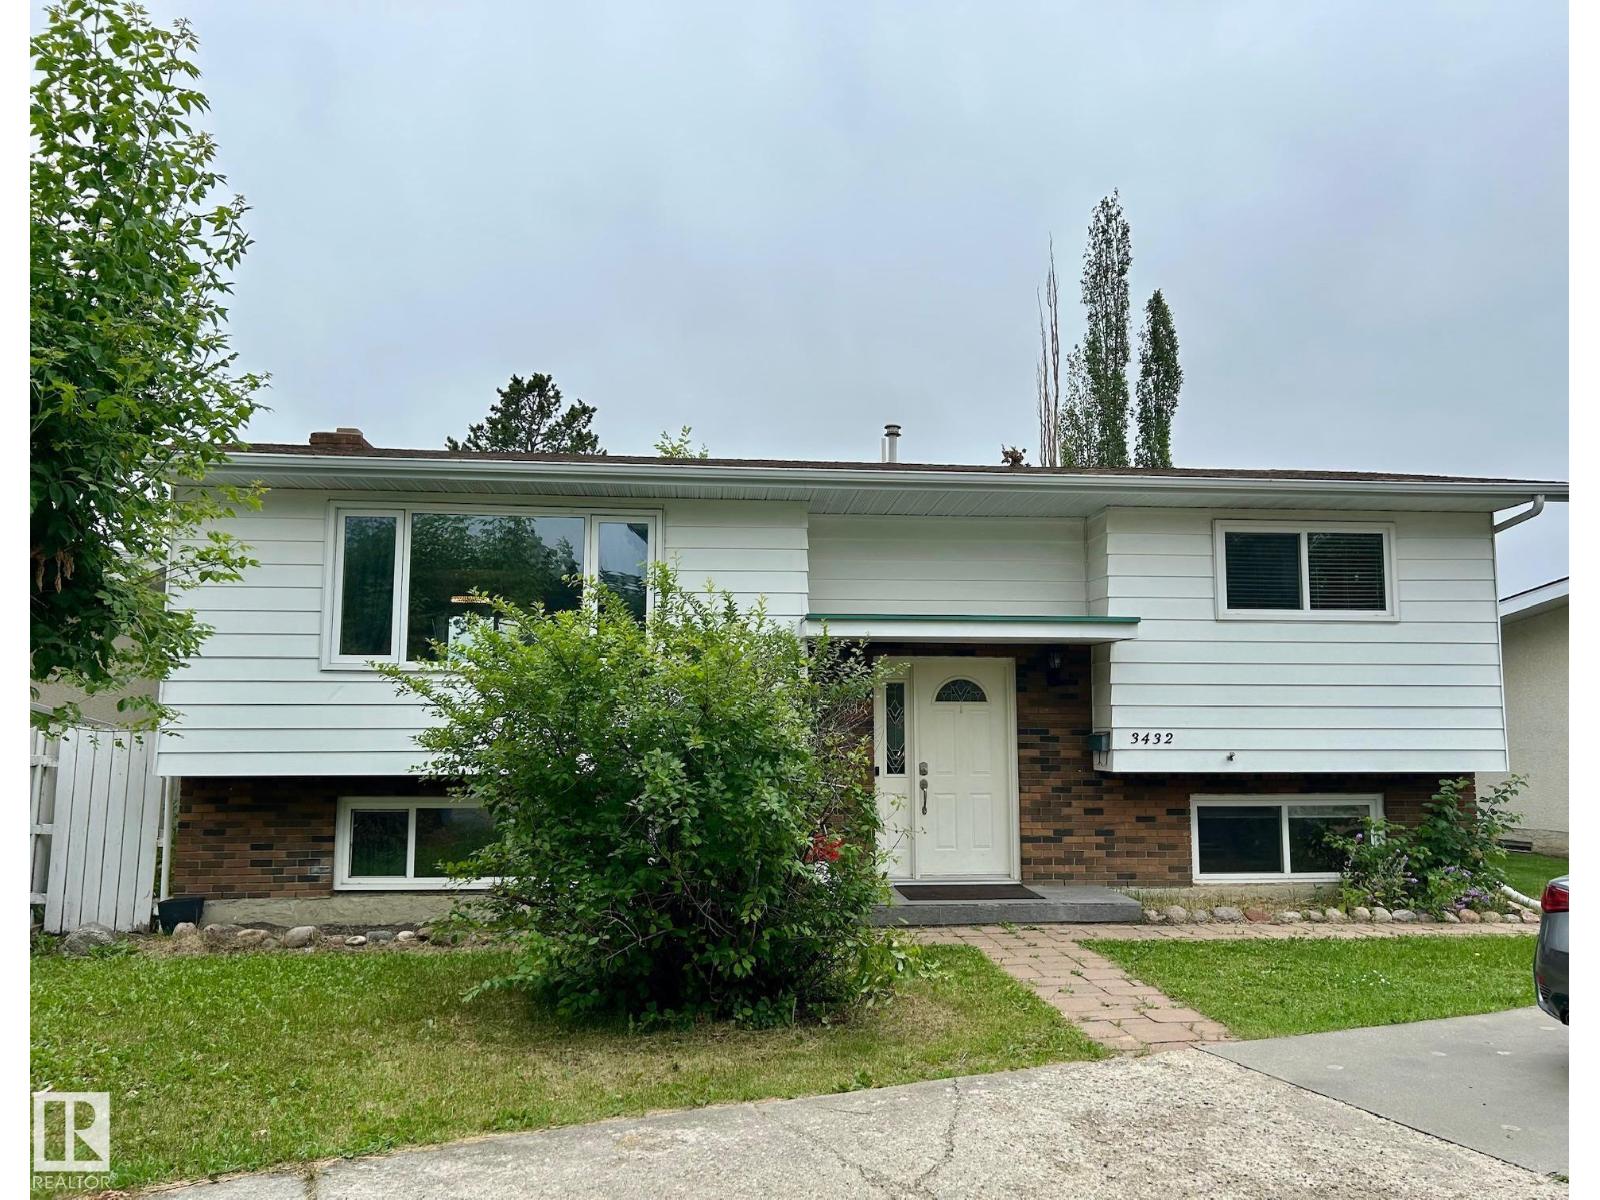
3432 81 St Nw
Edmonton, Alberta T6K 0G4
Gorgeous upgrades, granite counters, walkout basement! Numerous improvements & upgrades including kitchen, paint, windows, bathrooms, light fixtures, shingles, high efficient furnace, stone sidewalk, etc. New kitchen has granite counters, plenty of counter and cabinet space, bright and open. Bathroom has heated floors, high end whirlpool tub. Massive southwest backyard with mature trees. Oversize deck with railings. Very charming crescent location. Just minutes to 91 Street, Whitemud Drive, Costco and South Edmonton Common. This is a rental property and the earliest date for possession is October 2026. (id:58723)
Comfree
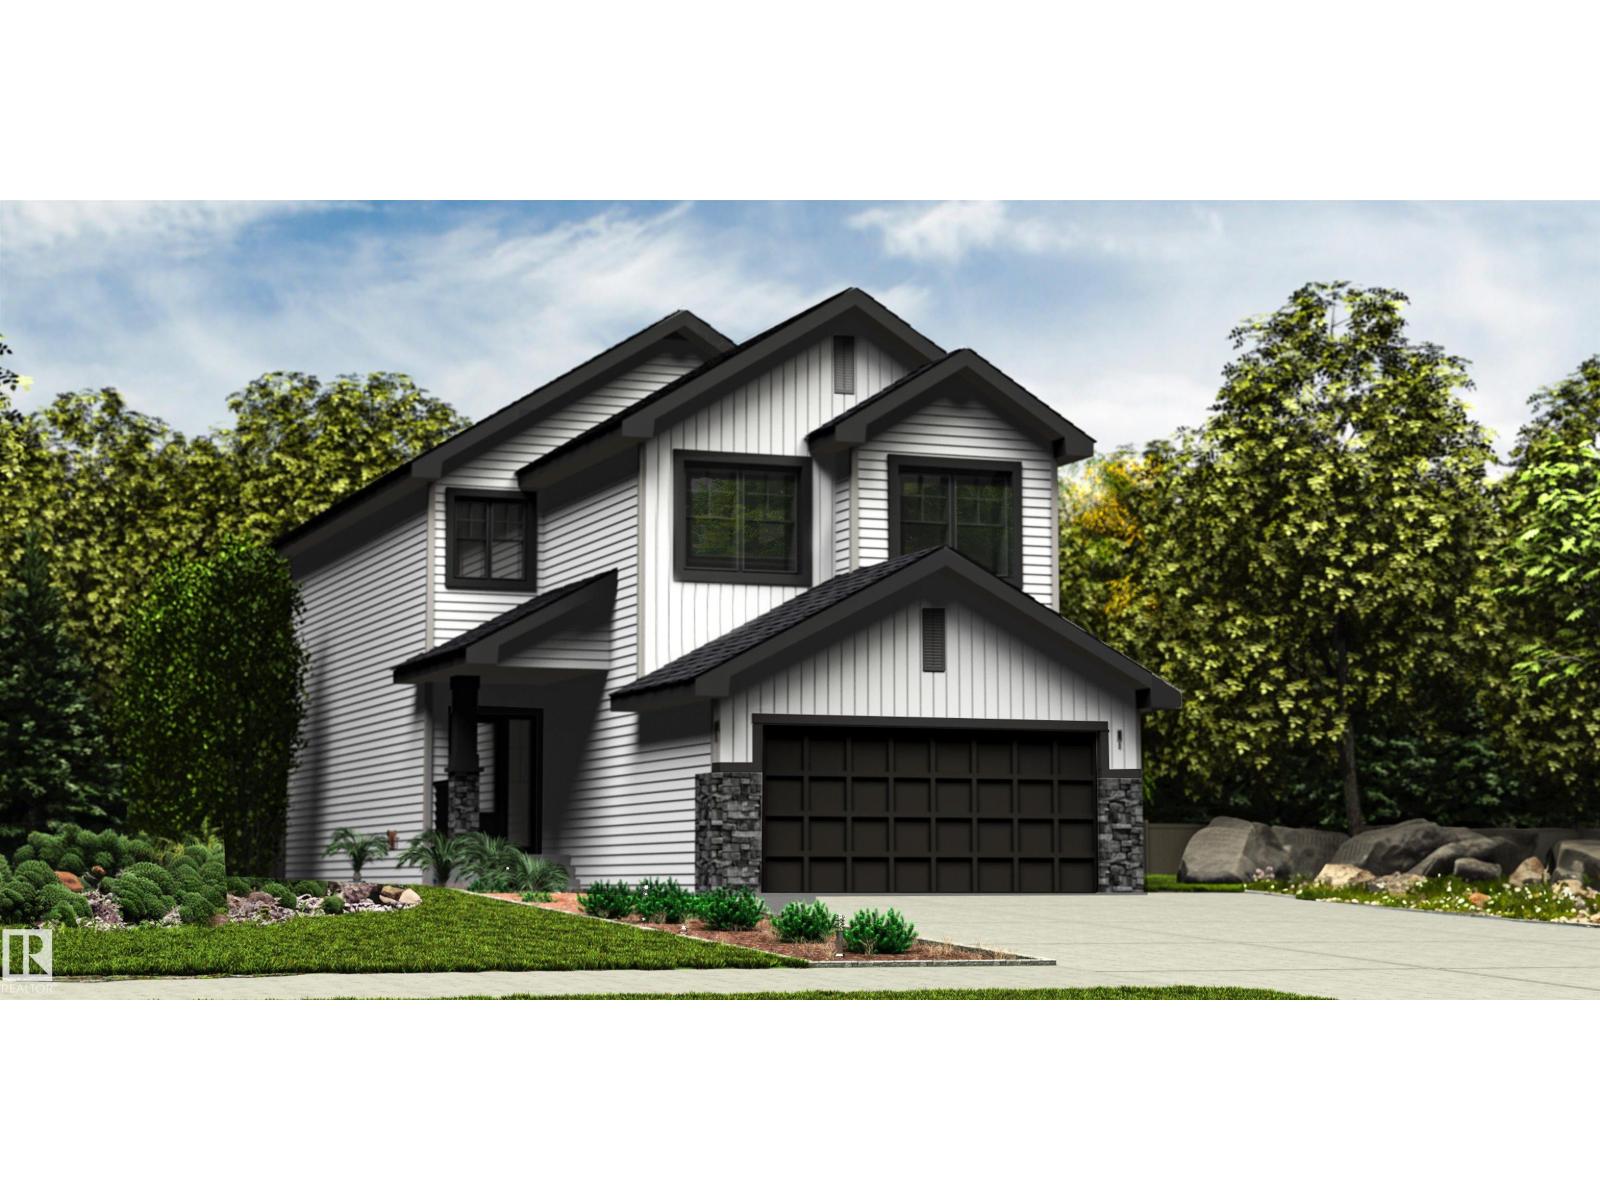
5921 Raven Cr Nw
Edmonton, Alberta T5S 0S8
This home offers a spacious layout with modern finishes throughout. The main floor features a double attached garage, 9' ceilings on the main and basement levels, and LVP flooring on both the main and upper floors. A welcoming foyer with a coat closet leads to a convenient 2-piece bath and a large mudroom with garage access and a walk-through pantry. The open-concept kitchen includes quartz countertops, a large island with a flush eating ledge, an undermount sink, pendant lighting, a chimney-style hood fan, full-height tile backsplash, and soft-close cabinets and drawers. The great room and nook at the rear feature a fireplace, large windows, and a sliding patio door to the deck. Upstairs offers a bright primary suite with a walk-in closet and a 5-piece ensuite, plus a bonus room, two additional bedrooms with walk-in closets, a 4-piece bath with double sinks, and a dedicated laundry room. A walk-out basement with rough-ins, upgraded railings, and brushed nickel fixtures completes the home. (id:58723)
Exp Realty
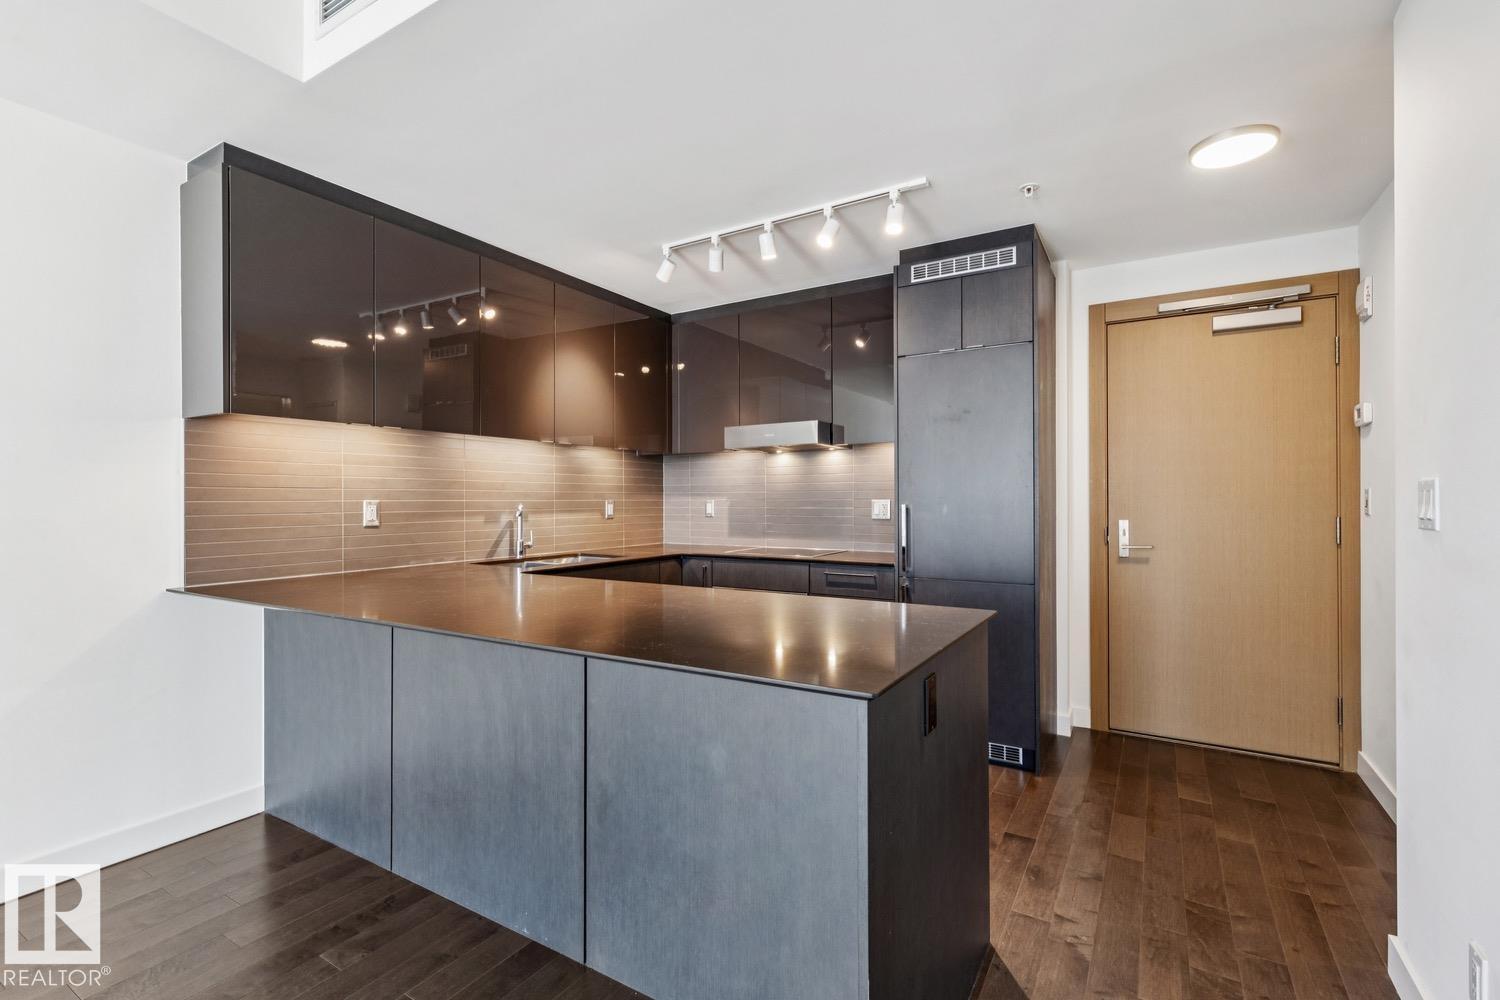
#3104 10360 102 St Nw Nw
Edmonton, Alberta T5J 0K6
Beautiful 1-Bedroom + Den available at the Legends Private Residences. The property is located on the East wall of the tower and offers city views from the Living and Balcony Areas. Favorite features of this suite include it’s linear layout, with a spacious peninsula kitchen that offers an additional span of upper cabinets, fully integrated appliances, and island with seating. Modern luxuries include floor-to-ceiling windows, neutral roller shades, hardwood floors, tile surfaces in the bathroom, full temperature control with a/c, and convenient in-suite laundry. *Parking is available at an additional monthly cost* ICE District’s central location encourages a true walk-indoors experience with pedway access to Rogers Place, the financial core, groceries, public transit + so much more. World-class JW Marriott shared facilities include indoor pool + steam area, ARCHETYPE fitness facility, 24/7 concierge/security presence and numerous dining choices at your doorstep! (id:58723)
Mcleod Realty & Management Ltd
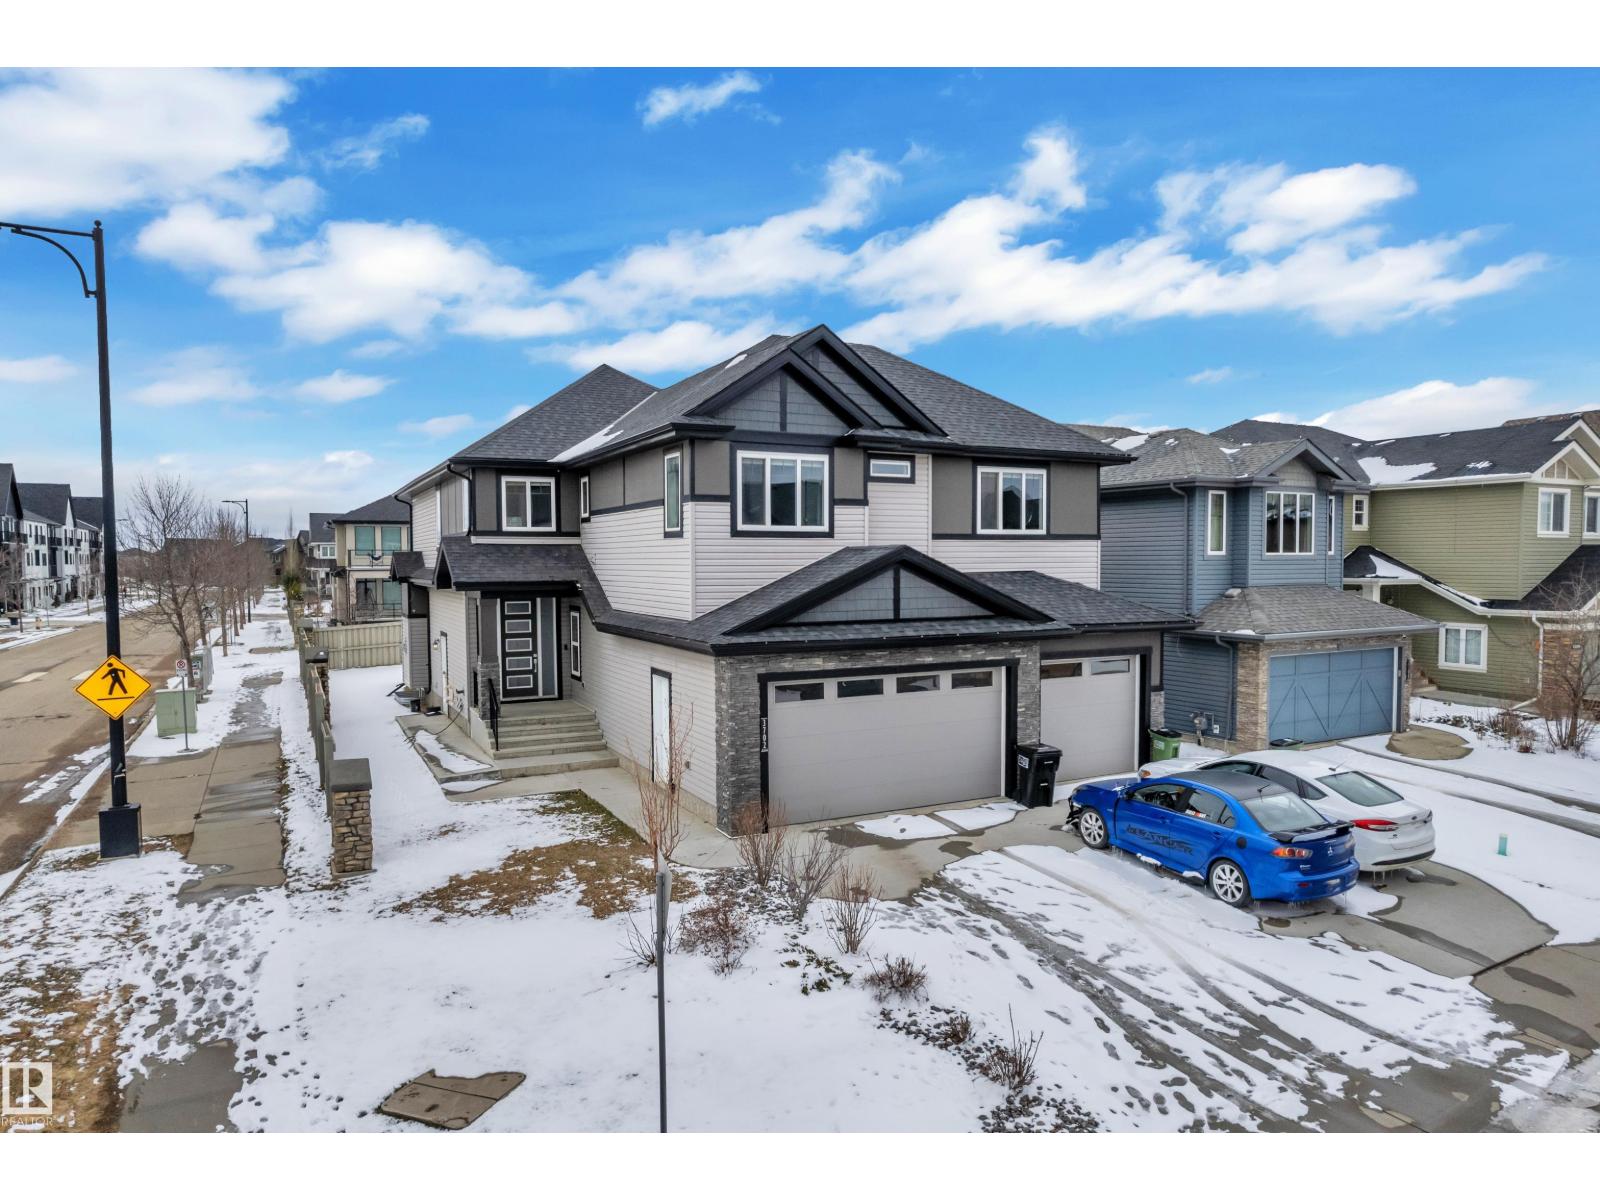
3702 Claxton Pl Sw
Edmonton, Alberta T6W 2B5
TRIPLE GARAGE | CORNER LOT | OPEN-TO-BELOW | FULLY FINISHED BASEMENT Welcome to this stunning 2-storey home in the heart of Chapelle, perfectly situated on a desirable corner lot. Offering almost 2750 sq ft of living space, this home blends luxury with functionality. The main floor features a den, full bath, and a bright open-to-below living area with a fireplace. The open-concept layout is centered around a modern kitchen with a large island and walk-in pantry. Upstairs offers a spacious bonus room, convenient upper-floor laundry, and 4 well-sized bedrooms, including a primary suite with a private ensuite. Two additional full bathrooms complete the upper level. The fully finished basement comes with a separate entrance, second kitchen, and 2 additional bedrooms. Located close to schools, shopping, and everyday amenities, this home offers exceptional value in a prime location. (id:58723)
Maxwell Polaris
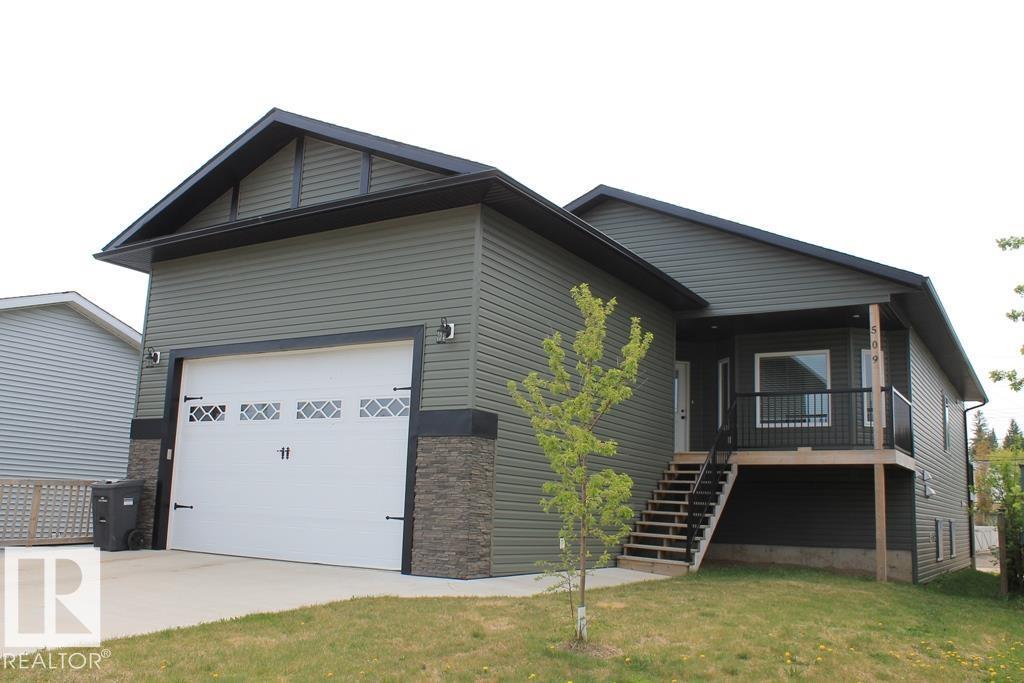
509 13 St
Cold Lake, Alberta T9M 1B3
Looking for a great investment or a place with some extra income potential? This legally suited home could be just what you need; live in one suite and rent the other or rent both! Upstairs has a roomy kitchen, dining and living area, plus 3 bedrooms and 2 bathrooms. The primary bedroom comes with its own ensuite, featuring a jetted tub and walk-in closet. There are decks out front and off the kitchen; perfect for relaxing. The double garage is heated and has high ceilings for extra storage. The downstairs suite is a walk-out. It has 3 bedrooms, bathroom and a bright kitchen, dining and living area. The backyard is fully fenced with a covered patio and there's convenient alley parking for the lower suite. Both suites have their own laundry. (sellers are aware that the property requires professional cleaning, & the bulk head needs repair, as well as minor flooring issues require attention, and can be complete on a firm offer) (id:58723)
Royal LePage Northern Lights Realty
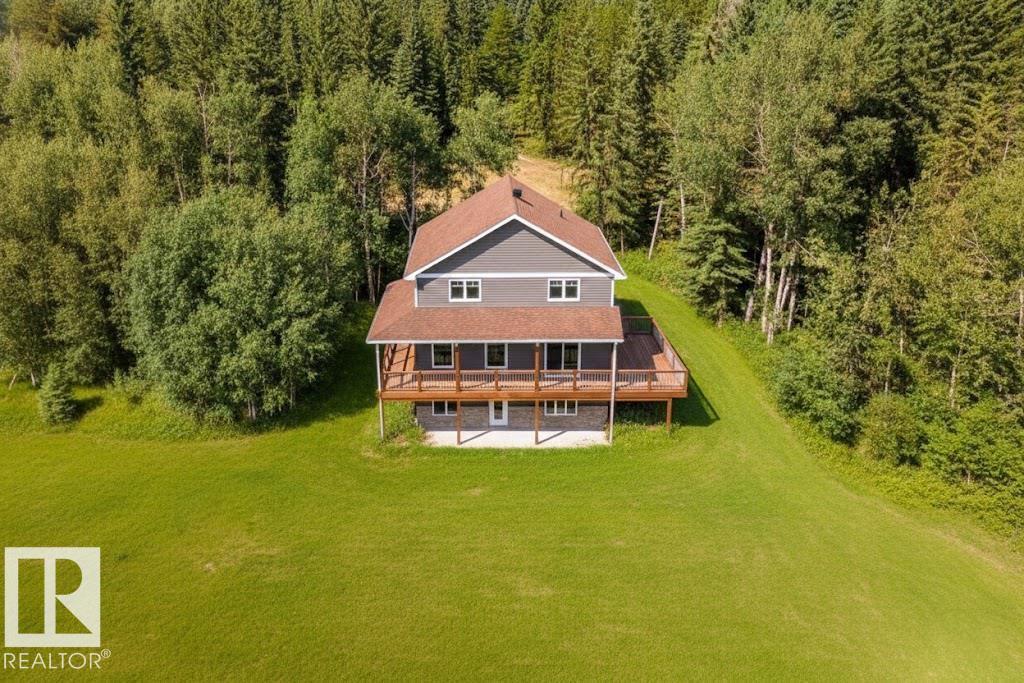
58513 Range Road 231
Rural Thorhild County, Alberta T0A 3J0
Escape to your own private retreat on this treed acreage boardering Crown land, where peace, privacy, and nature take center stage. This light-filled home features walls of windows that frame stunning farmland views and bring the outdoors in. A wraparound deck on 3 sides invites morning coffee, sunset dinners, and wildlife watching. Upstairs, oversized bedrooms & luxurious 5-piece bath with soaker tub and walk-in shower offer room to truly unwind. The walk-out basement expands your living space, with a 4th bedroom, 3pc bath and den perfect for entertaining or relaxing. No gas bill! Benefit from highly efficient geothermal heating. Along with basement woodstove, enjoy lower utility costs, and year-round comfort. Dont' forget the oversized garage featuring in-floor heating! Additional perks include convenient main floor laundry, central vac,a greenhouse, and a chicken coop for those embracing country living. With easy access to Half Moon Lake and nearby nature reserves, this is country living at its finest. (id:58723)
Now Real Estate Group
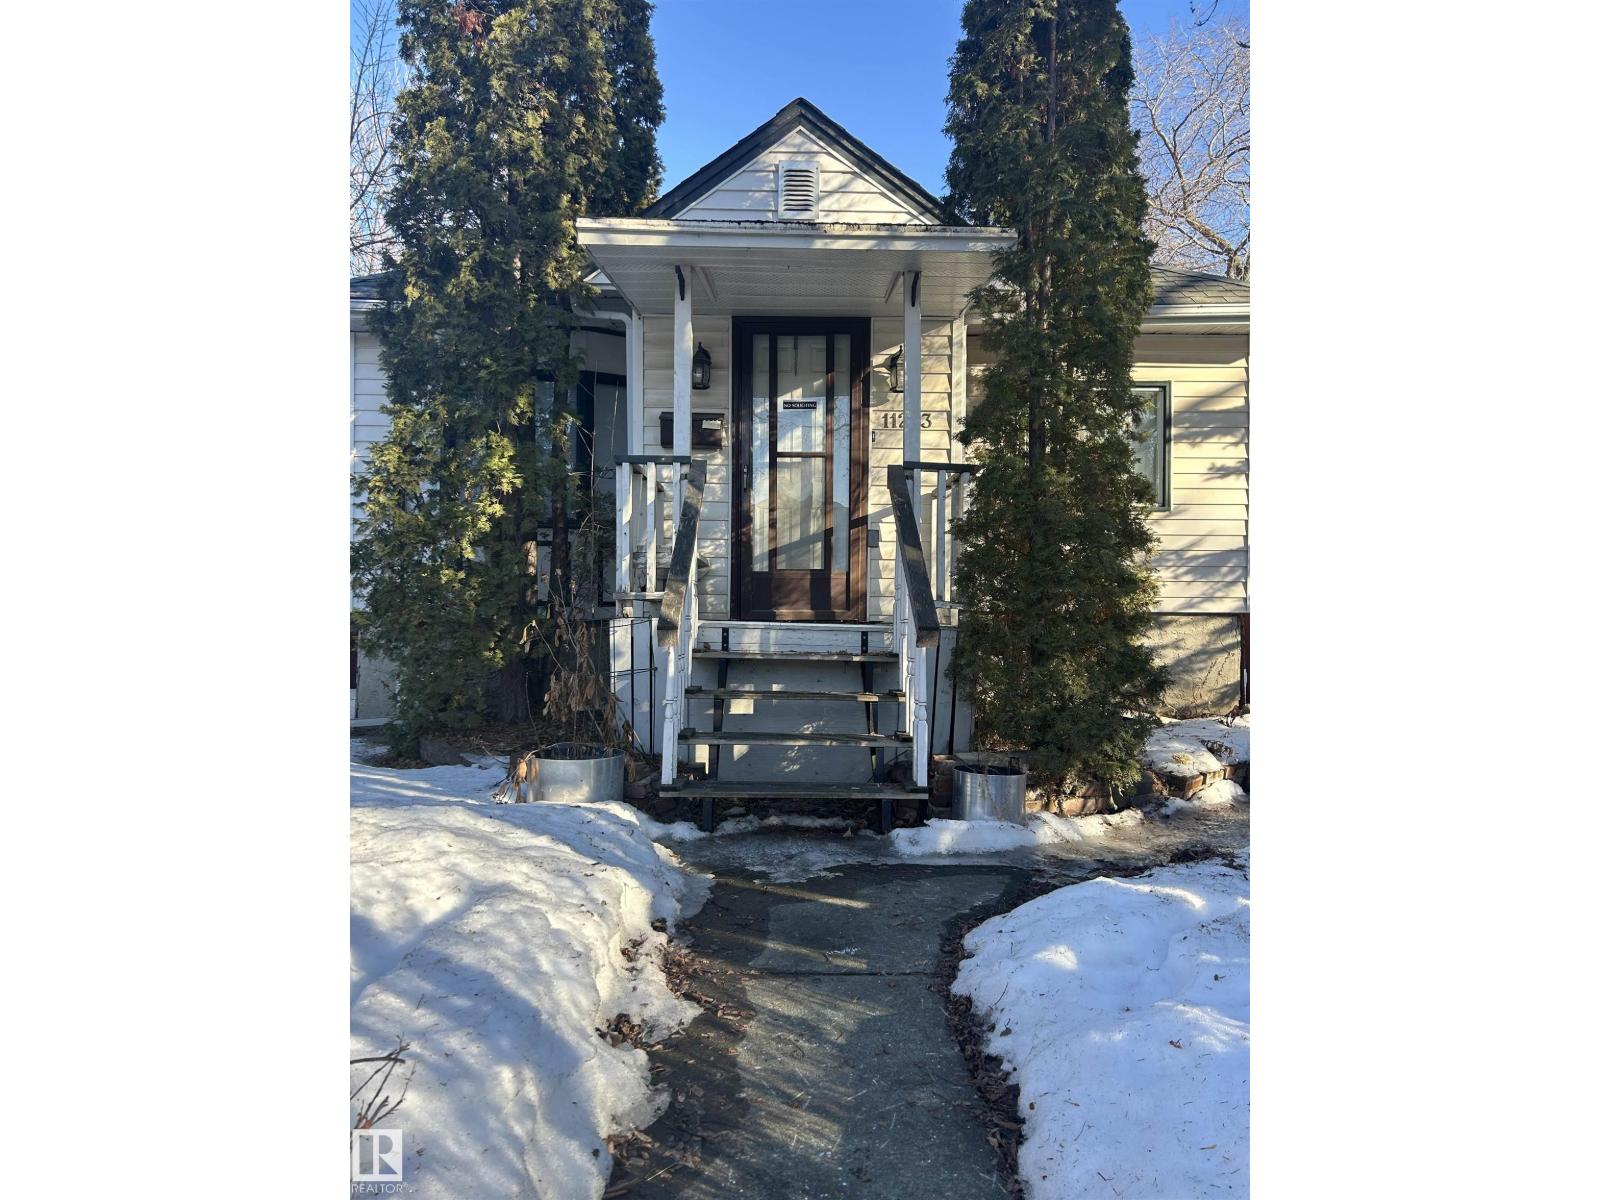
11243 125 Street Nw
Edmonton, Alberta T5M 0M6
Choice building and development lot in a fine, fine location (PERMITS AND DRAWINGS ARE AVAILABLE). As an added bonus, the house is still intact and can be fully rented on possession date because of the demand in the area. Just because it is on a massive 50 x 150 parcel, there is still another option to make this your new home, and what is incredible about that is it is for sale at development lot value. LOVE THIS AREA WHERE PRICES KEEP CLIMBING!! Ideal for first time buyers looking to build sweat equity, investors seeking a rental or hold property, or renovators planning their next project. The home is livable and features an updated kitchen with newer appliances, a renovated bathroom with glass shower, and two well sized main floor bedrooms. The basement includes laundry and extensive storage space. A single detached garage provides additional room for tools and equipment. Key mechanical updates include furnace (2014) and roof (2009). (id:58723)
Exp Realty
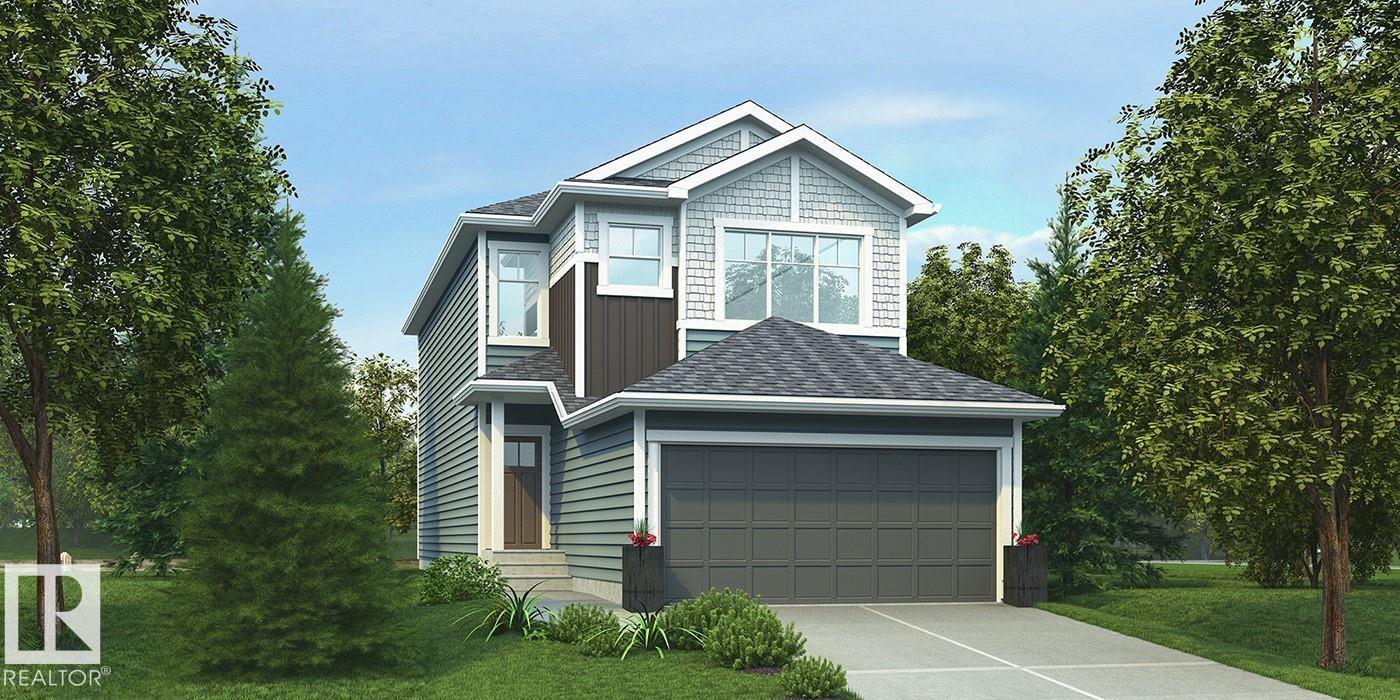
2704 188 St Nw
Edmonton, Alberta T6M 3J1
This home offers a practical layout with modern finishes throughout. The main floor features 9' ceilings, LVP flooring, a double attached garage with a floor drain, and a separate side entrance. A welcoming foyer leads to a main-floor bedroom and a full 3-piece bath with a walk-in shower. The open-concept kitchen, nook, and great room provide seamless flow. The kitchen includes an island with a flush eating ledge, an undermount sink, a built-in microwave, pendant lighting, a chimney-style hood fan, full-height tile backsplash, soft-close cabinets and drawers, and a corner pantry. Large windows fill the great room and nook with natural light, while a patio door offers backyard access. Upstairs, the bright primary suite features a walk-in closet and a 5-piece ensuite with double sinks, a freestanding tub, and a stand-up shower, plus a bonus room, two additional bedrooms, a 3-piece bath, and upper-floor laundry. Black fixtures, upgraded railings, and basement rough-ins. (id:58723)
Exp Realty
2708 188 St Nw
Edmonton, Alberta T6M 3J1
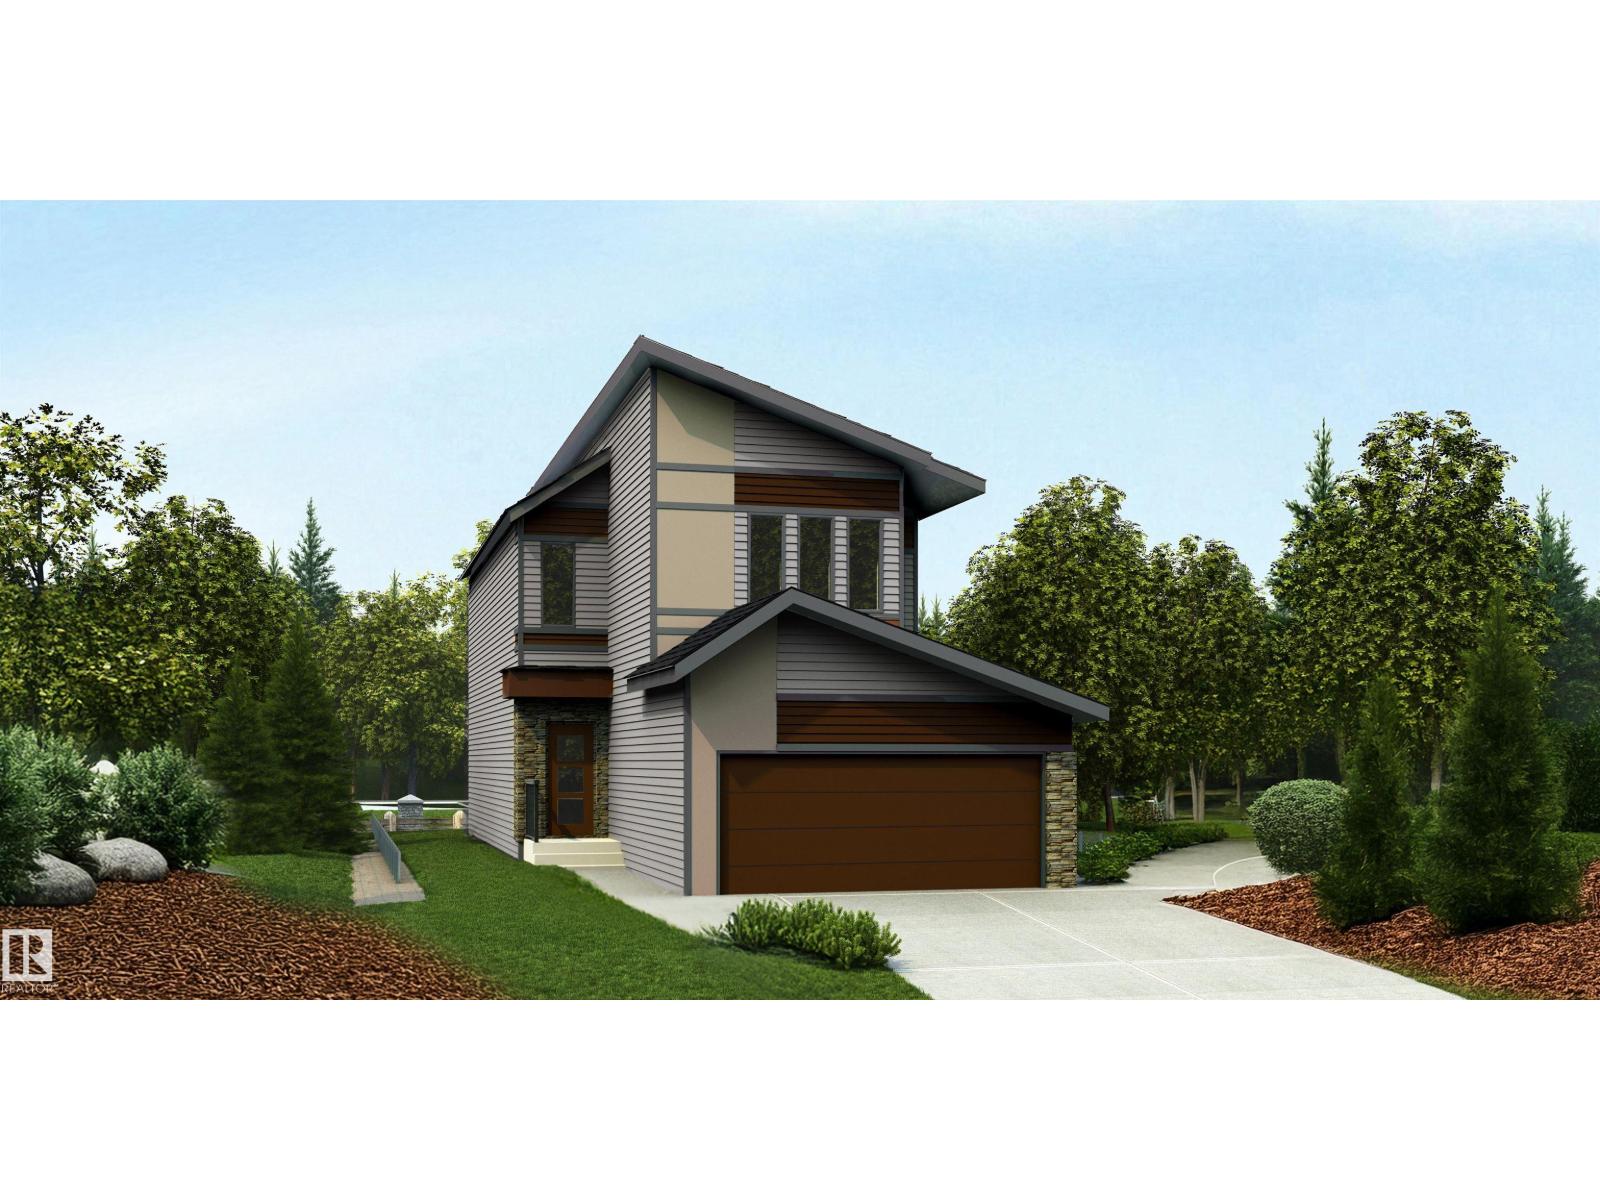
This thoughtfully designed home offers a functional layout for modern family living. The main floor features 9' ceilings, LVP flooring, a double attached garage with a floor drain, and a separate side entrance. A welcoming foyer leads to a mudroom with garage access, a full 3-piece bath with a walk-in shower, and a rear main-floor bedroom—ideal for guests or extended family. The open-concept kitchen, nook, and great room provide seamless flow. The kitchen includes quartz countertops, an island with a flush eating ledge, undermount sink, built-in microwave, pendant lighting, chimney-style hood fan, full-height tile backsplash, soft-close cabinets and drawers, and a pantry. Large windows fill the great room with natural light, and a patio door opens to the backyard. Upstairs features a spacious primary suite with a walk-in closet and 5-piece ensuite, plus a bonus room, two additional bedrooms, a 3-piece bath, and upper-floor laundry. Black fixtures and upgraded railings complete the home. (id:58723)
Exp Realty
#7226 7327 South Terwillegar Dr Nw
Edmonton, Alberta T6R 0L8
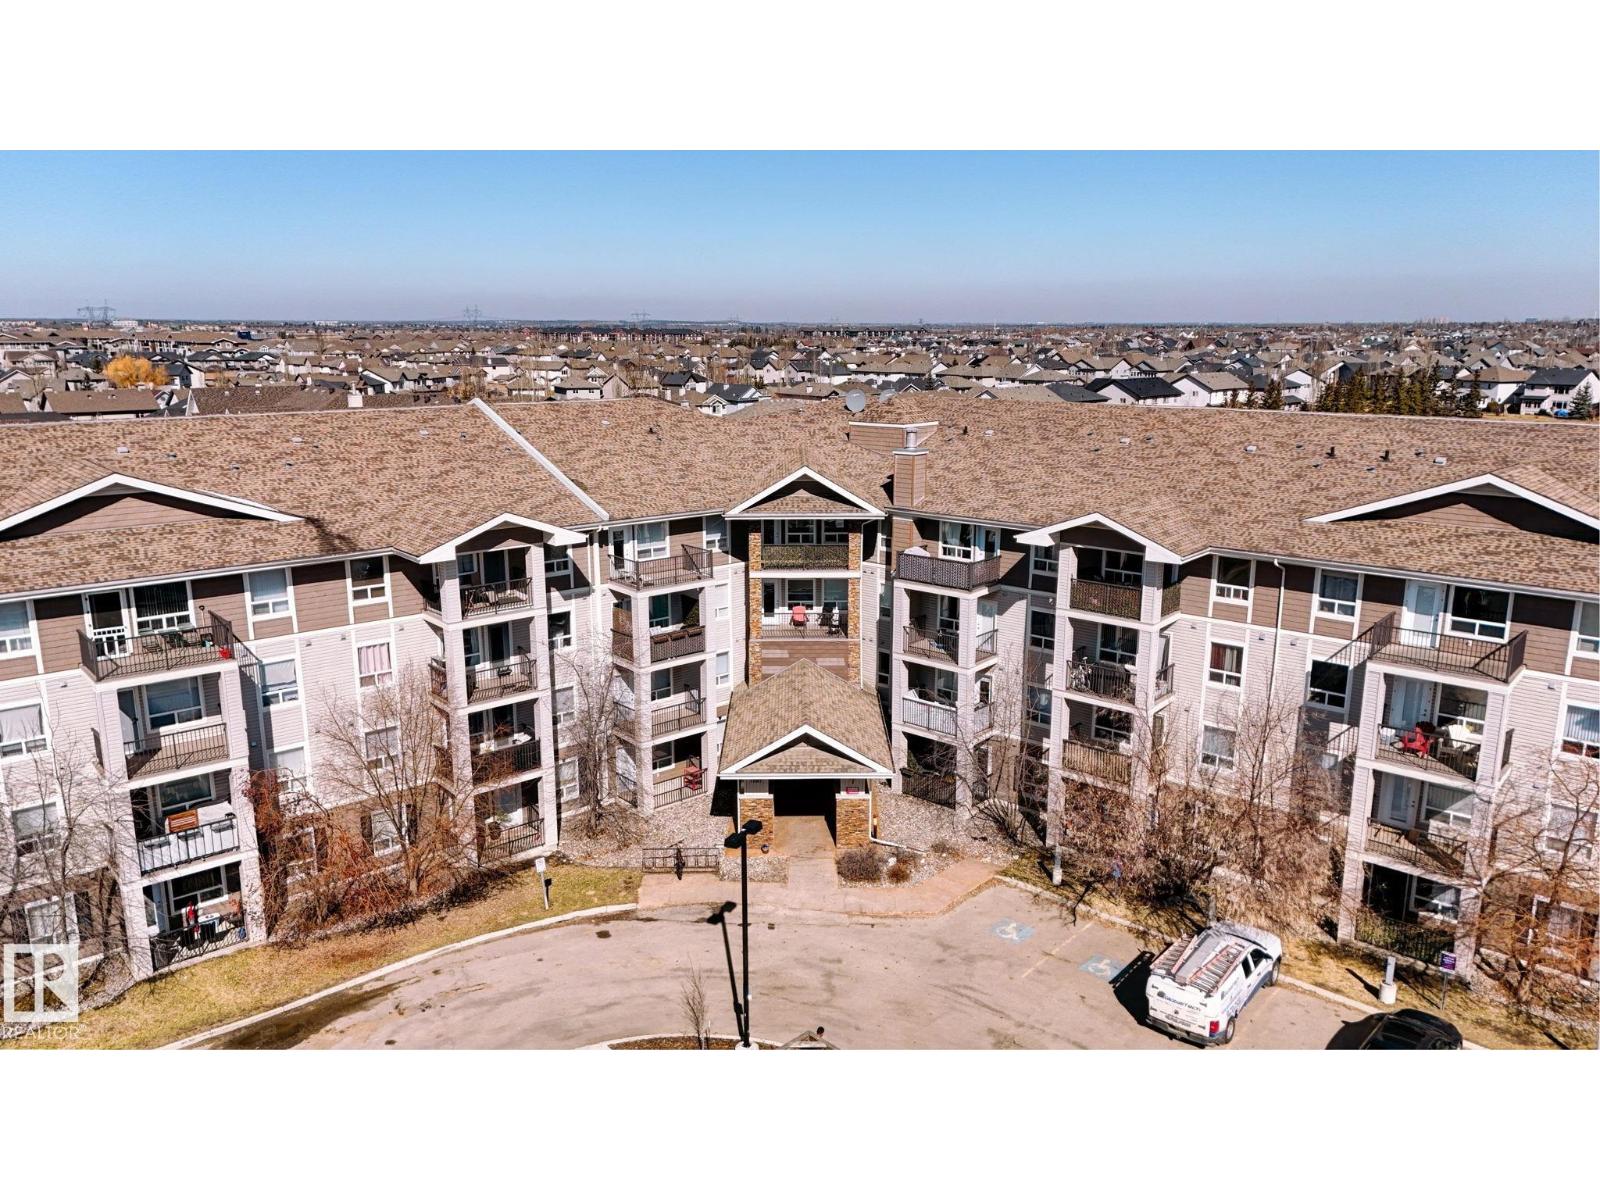
Move right into this immaculate, beautifully maintained 2-bedroom, 2 full-bath condo in the highly desirable community of South Terwillegar — a prime location just minutes from everyday amenities, excellent schools, and quick access to Anthony Henday Drive for effortless commuting. Perfect for first-time buyers, investors, or downsizers, this freshly painted 2nd-floor unit offers immediate possession and a bright, inviting layout with stylish flooring throughout. The functional kitchen features stainless steel appliances, rich mahogany cabinetry, and plenty of workspace, while the spacious design includes in-suite laundry, generous storage, and custom window coverings for added comfort and convenience. Enjoy the bonus of a heated underground parking stall plus reasonable condo fees that include heat and water — exceptional value in one of southwest Edmonton’s most sought-after communities. (id:58723)
Maxwell Progressive
#408 111 Ambelside Dr Sw Sw
Edmonton, Alberta T6W 0J4
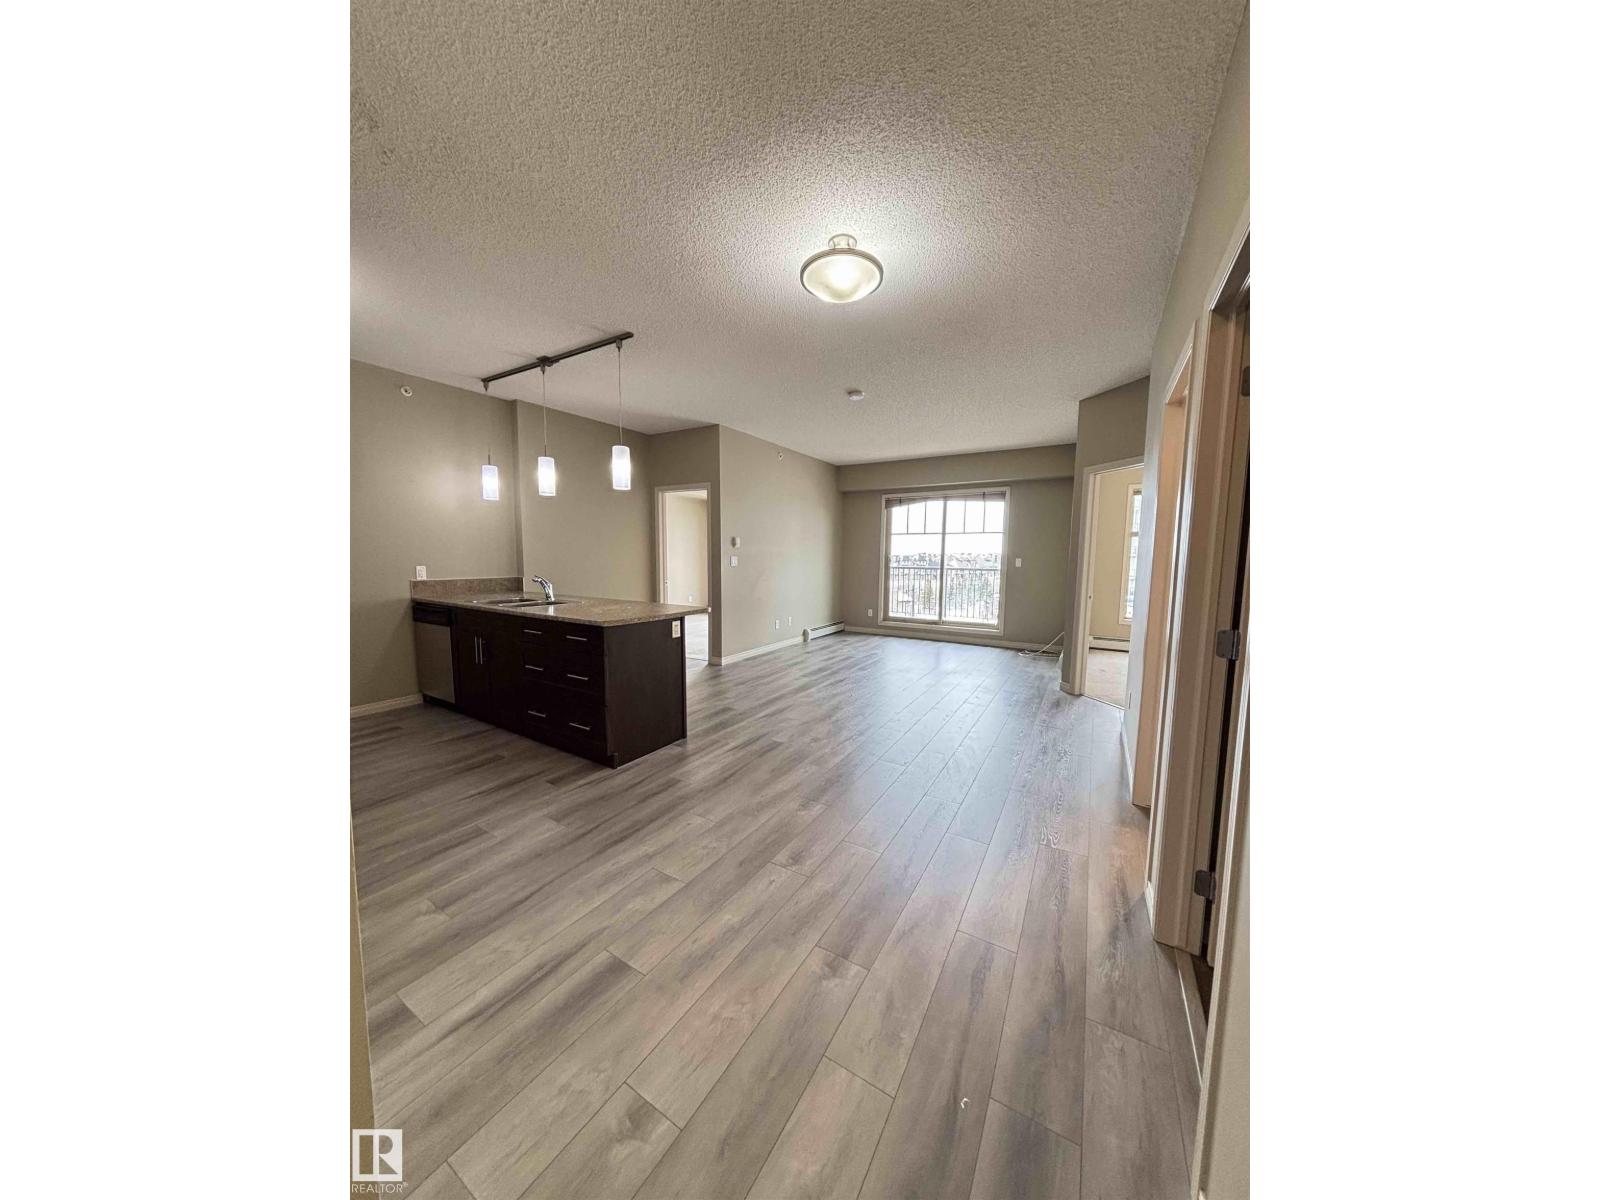
Welcome to easy living in Ambleside at Infusion! This spacious 2-bedroom + den, 2-bathroom condo offers comfort, style, and an unbeatable location on the top floor. Just steps from Currents of Windermere, you’ll enjoy walkable access to restaurants, grocery stores, shops, and everyday amenities. Inside, the versatile den provides the perfect space for a home office, reading nook, or flex area to suit your lifestyle. The open-concept layout features a modern kitchen with stainless steel appliances ideal for entertaining and flowing seamlessly into the bright living area and out to your private balcony. Retreat to the spacious primary suite, complete with a full ensuite and walk-in closet to create your own personal oasis. Added conveniences include in-suite laundry and heated underground parking, making everyday living effortless. Stylish, functional, and perfectly located, this is condo living at its best. (id:58723)
Century 21 Masters
1148 35 Av Nw
Edmonton, Alberta T6T 0J6
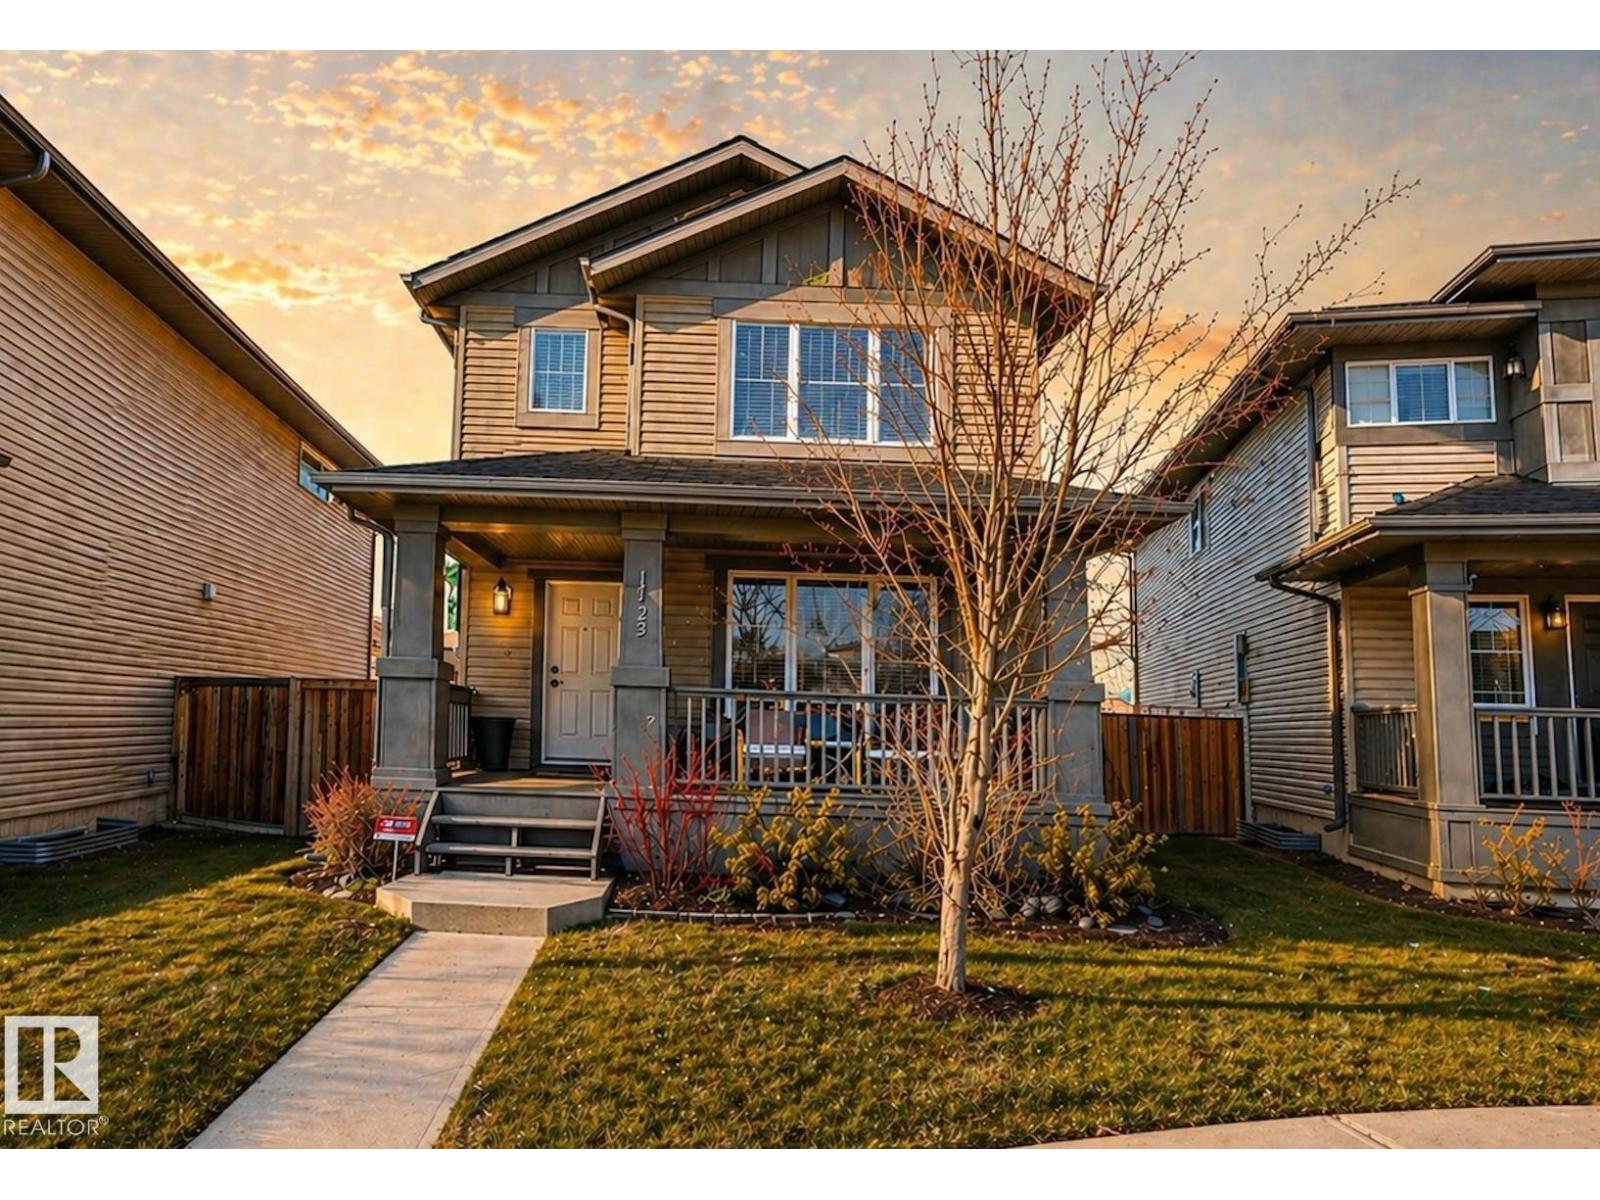
Welcome to this beautifully located home in the heart of Tamarack, perfectly situated in a quiet cul de sac just steps from a park and school, making it an ideal setting for family living. The inviting front deck sets the tone as you enter into a bright living room featuring fresh paint and a warm, welcoming feel. The white kitchen offers an abundance of storage with two pantries and overlooks the dining area, creating a functional and connected main living space. Convenient main floor laundry and a two piece bathroom complete this level. Upstairs you will find two spacious family bedrooms and a full bathroom, along with a generous primary suite that features a lovely ensuite with a large tub and a walk in closet. The fully landscaped yard is perfect for enjoying the outdoors with a deck and plenty of space, while the oversized garage offers the added bonus of mezzanine storage. This is a fantastic opportunity for families looking for comfort, functionality, and an unbeatable location. (id:58723)
Maxwell Progressive