Hurry Home

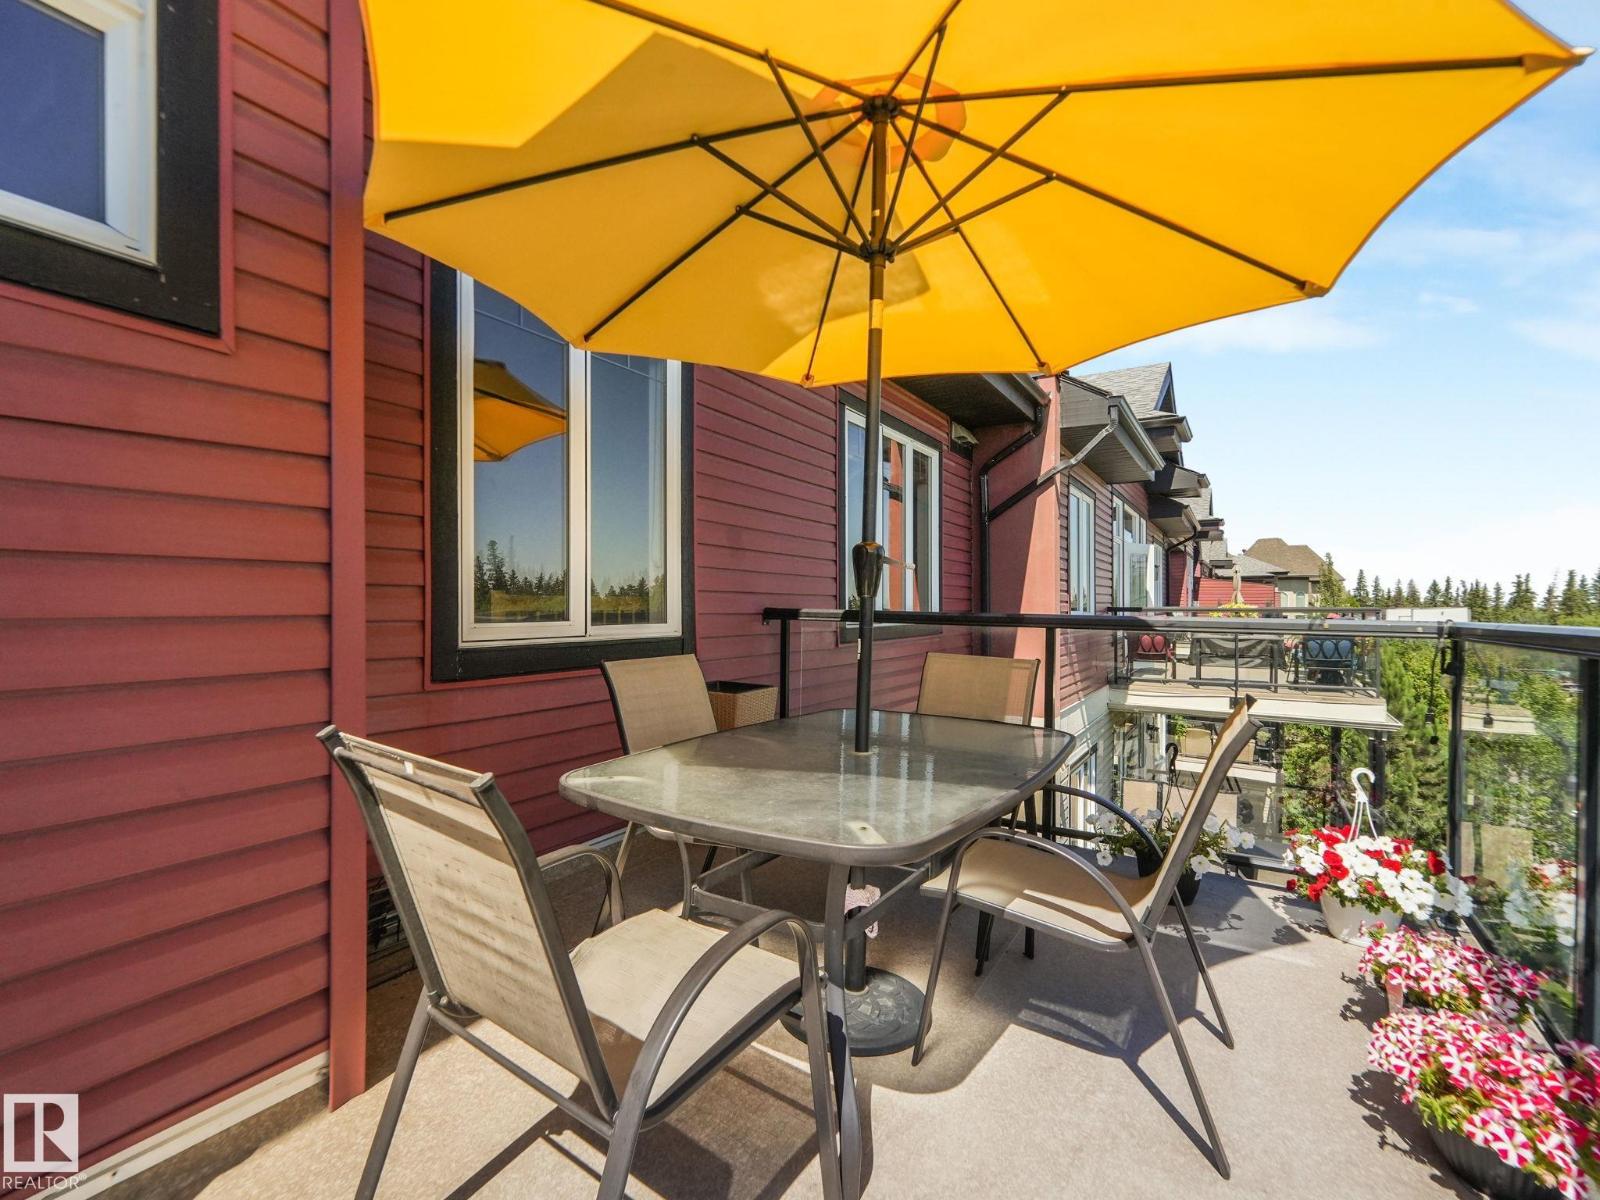
#412 12408 15 Av Sw
Edmonton, Alberta T6W 1X2
Top floor unit with 10 ft ceiling. This unit offers 2 large bedrooms and 2 full bathrooms. Natural wood kitchen cabinets and granite countertops as well as upgraded appliances. Large living room with a corner fireplace, huge balcony overlooking a park, underground parking and storage. This building is 18 plus. Enjoy steam room, gym, sauna, guest suite. (id:58723)
RE/MAX River City
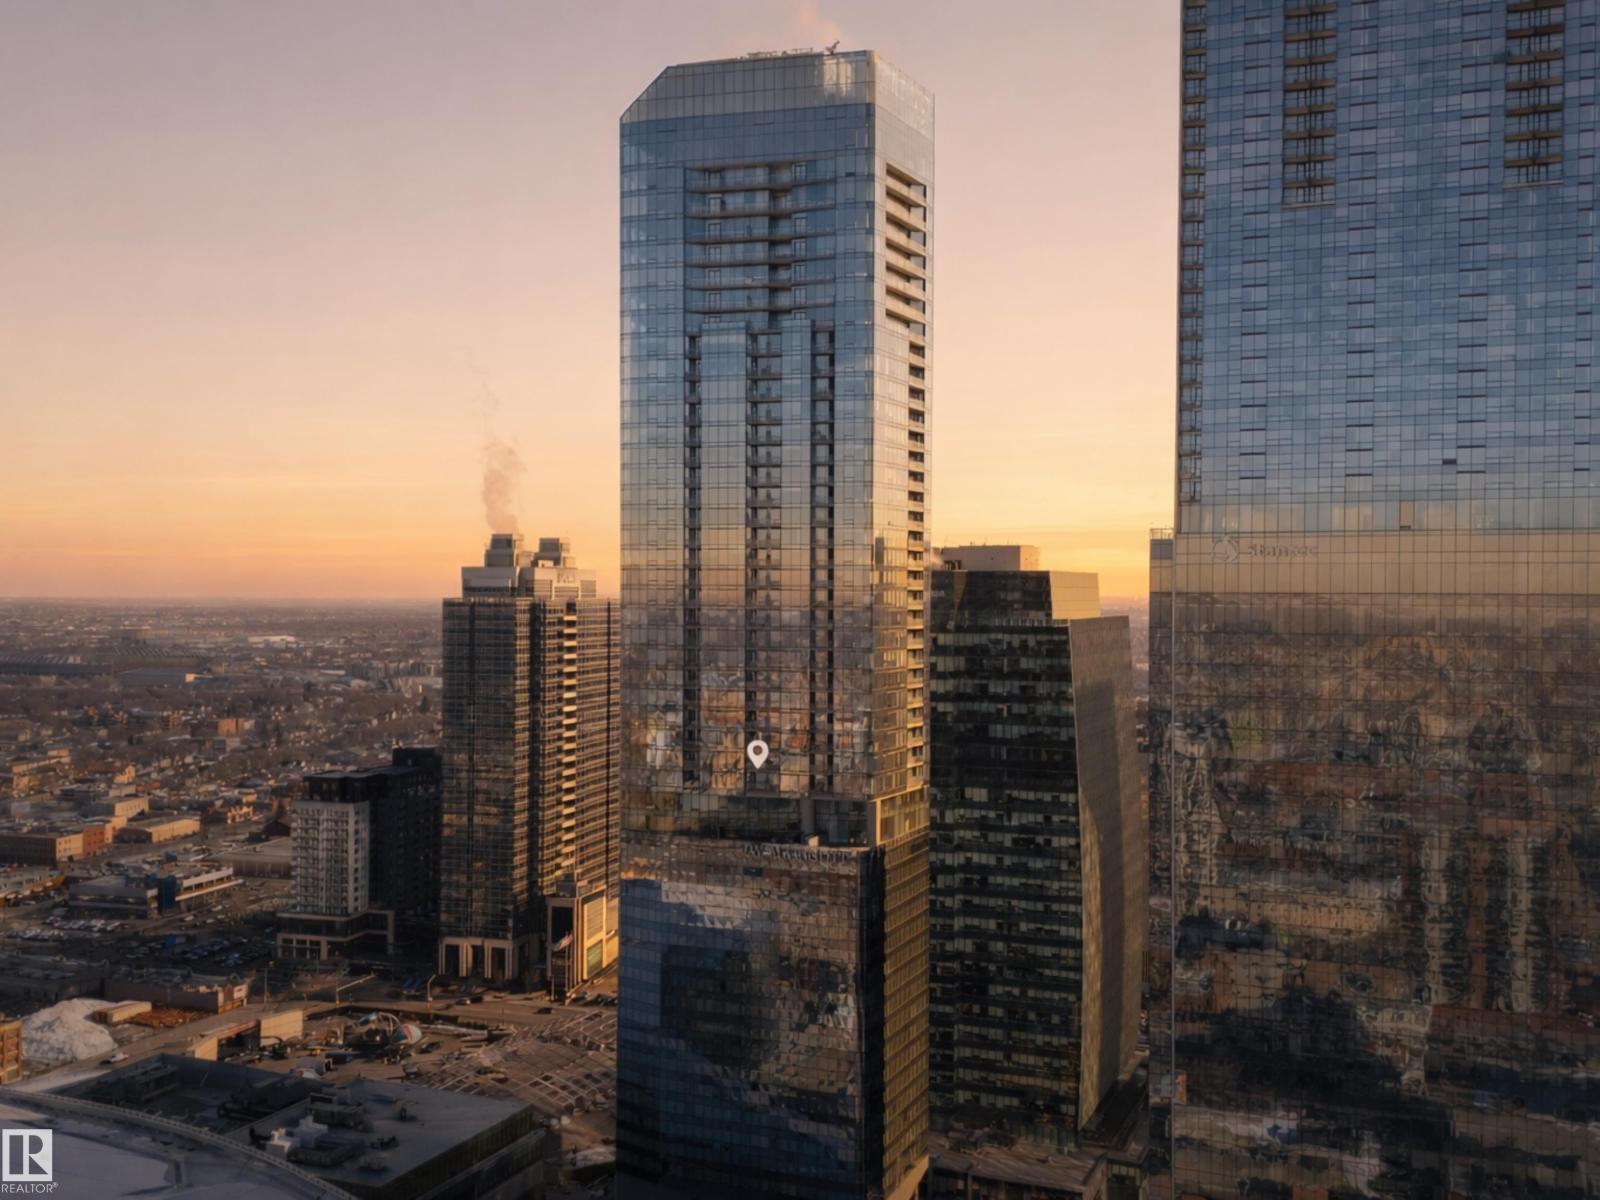
#2612 10360 102 St Nw
Edmonton, Alberta T5J 0K6
Welcome to The Legends Private Residences, located above the prestigious JW Marriott Edmonton ICE District in the heart of the vibrant ICE District. This stylish, move-in-ready 1 bedroom + den, 1 bathroom residence offers a sophisticated urban lifestyle with NEW engineered hardwood flooring (March 2026), floor-to-ceiling windows, in-suite laundry, and a private balcony showcasing beautiful west-facing sunset views. The modern kitchen features quartz countertops and premium built-in Bosch and Miele appliances. The unit also includes one titled underground parking stall and access to world-class amenities. Residents enjoy membership to the Archetype Fitness Centre, featuring an indoor pool, hot tub, steam room, spa, and full fitness facility, along with exclusive access to The Residence Club, offering a rooftop patio, billiards lounge, conference room, outdoor BBQ patio, dog run, and 24/7 concierge and security. Direct pedway access to Rogers Place, restaurants, shopping, and entertainment steps away. (id:58723)
The Agency North Central Alberta
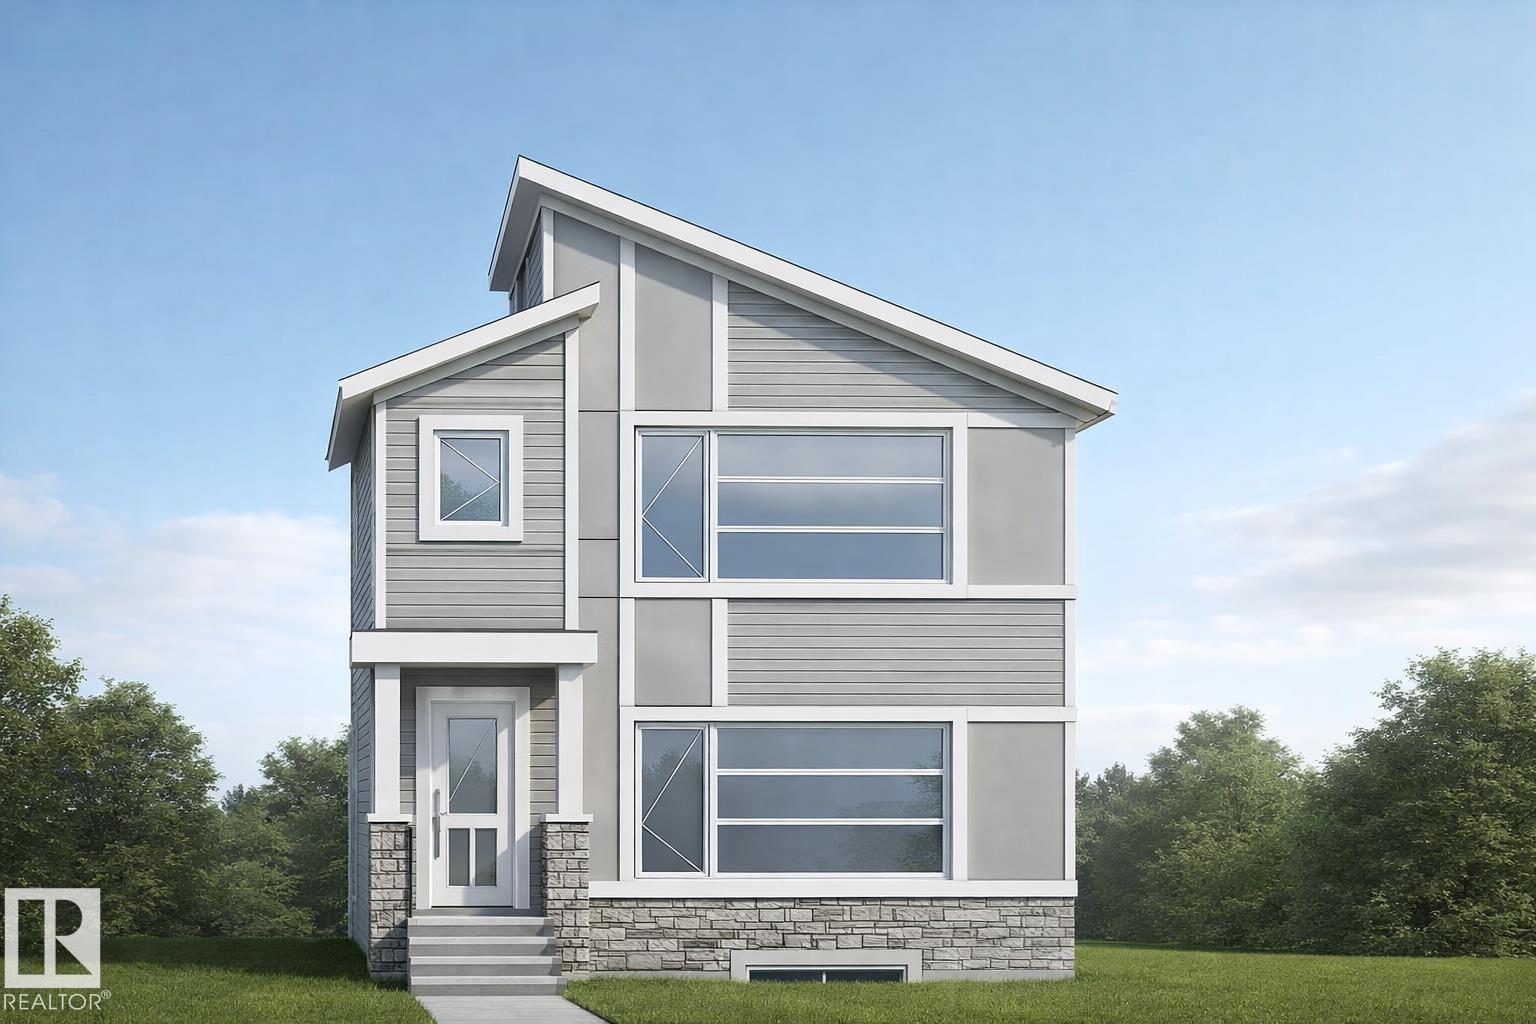
539 Robinson Bv
Leduc, Alberta T9E 1P8
Welcome to this custom build, modern home in the sought-after community of Robinson in Leduc! Offering a perfect blend of style and functionality, this home features an open-concept floor plan with luxury vinyl plank flooring throughout the main living areas, creating a seamless and contemporary feel. Designed with flexibility in mind, this south facing home offers fully customizable layouts with 3 to 4 bedrooms and 2.5 to 3 bathrooms to suit your lifestyle. The spacious kitchen flows effortlessly into the dining and great room—perfect for entertaining or everyday family living. Upstairs, enjoy well-appointed bedrooms, including a generous primary retreat. Looking for added income potential or multi-generational living? Take advantage of the option to build a 1-bedroom legal basement suite. Complete with a detached garage, this home is ideally located close to schools, parks, shopping, recreation facilities, public transit, and just a short drive to Edmonton International Airport! (id:58723)
Century 21 All Stars Realty Ltd
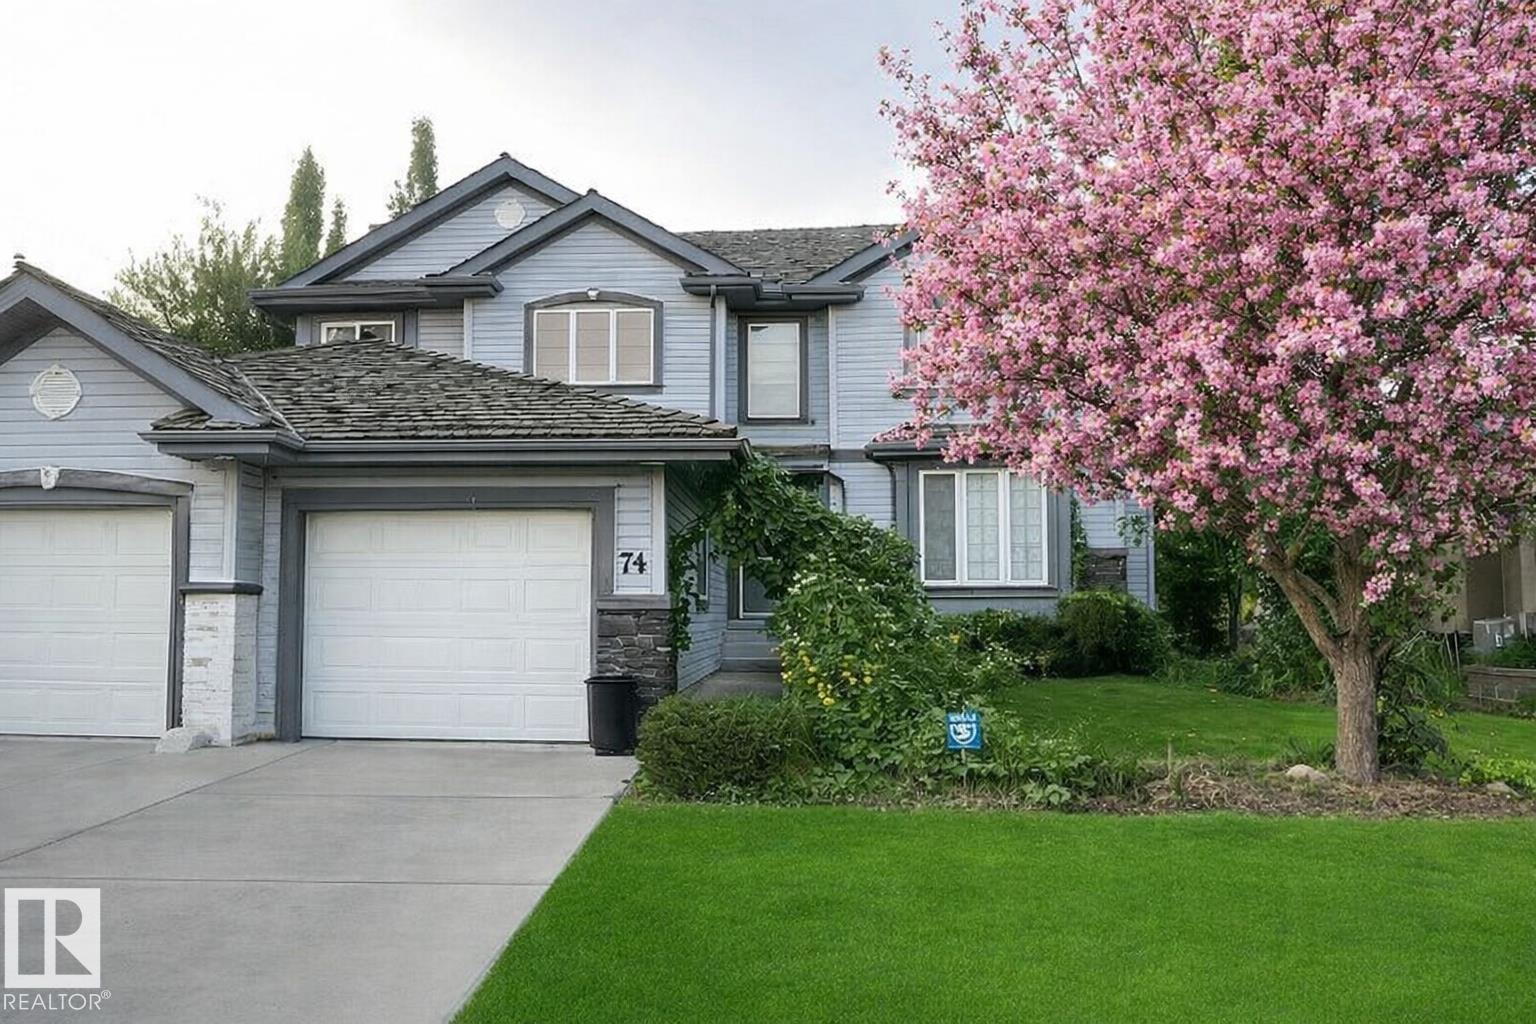
74 Nottingham Hb
Sherwood Park, Alberta T8A 6E1
Welcome to this beautiful 2-storey home located in the highly sought-after community of Nottingham in Sherwood Park. Built in 2002 and offering over 2,100 sq ft above grade, this 3 bedroom, 2.5 bathroom home features a functional layout perfect for families and entertaining. The main floor includes a bright living room, dining area, spacious kitchen with Hunter Douglas Blinds, cozy family room, and convenient flex room. Upstairs you’ll find a generous primary bedroom with ensuite, walk-in closet, along with two additional bedrooms and full bath. The unfinished basement provides excellent potential for future development. Enjoy the landscaped yard, deck, and patio backing onto a peaceful setting with PARK AND LAKE ACCESS. A rare opportunity to own a home that offers a WALK-OUT ONTO BALL LAKE, allowing you to enjoy scenic views and nearby walking paths year-round. Additional features include forced air heating, attached garage, and convenient access to schools, parks, playgrounds, and shopping. (id:58723)
Maxwell Progressive
#911 10883 Saskatchewan Dr Nw
Edmonton, Alberta T6E 4S6
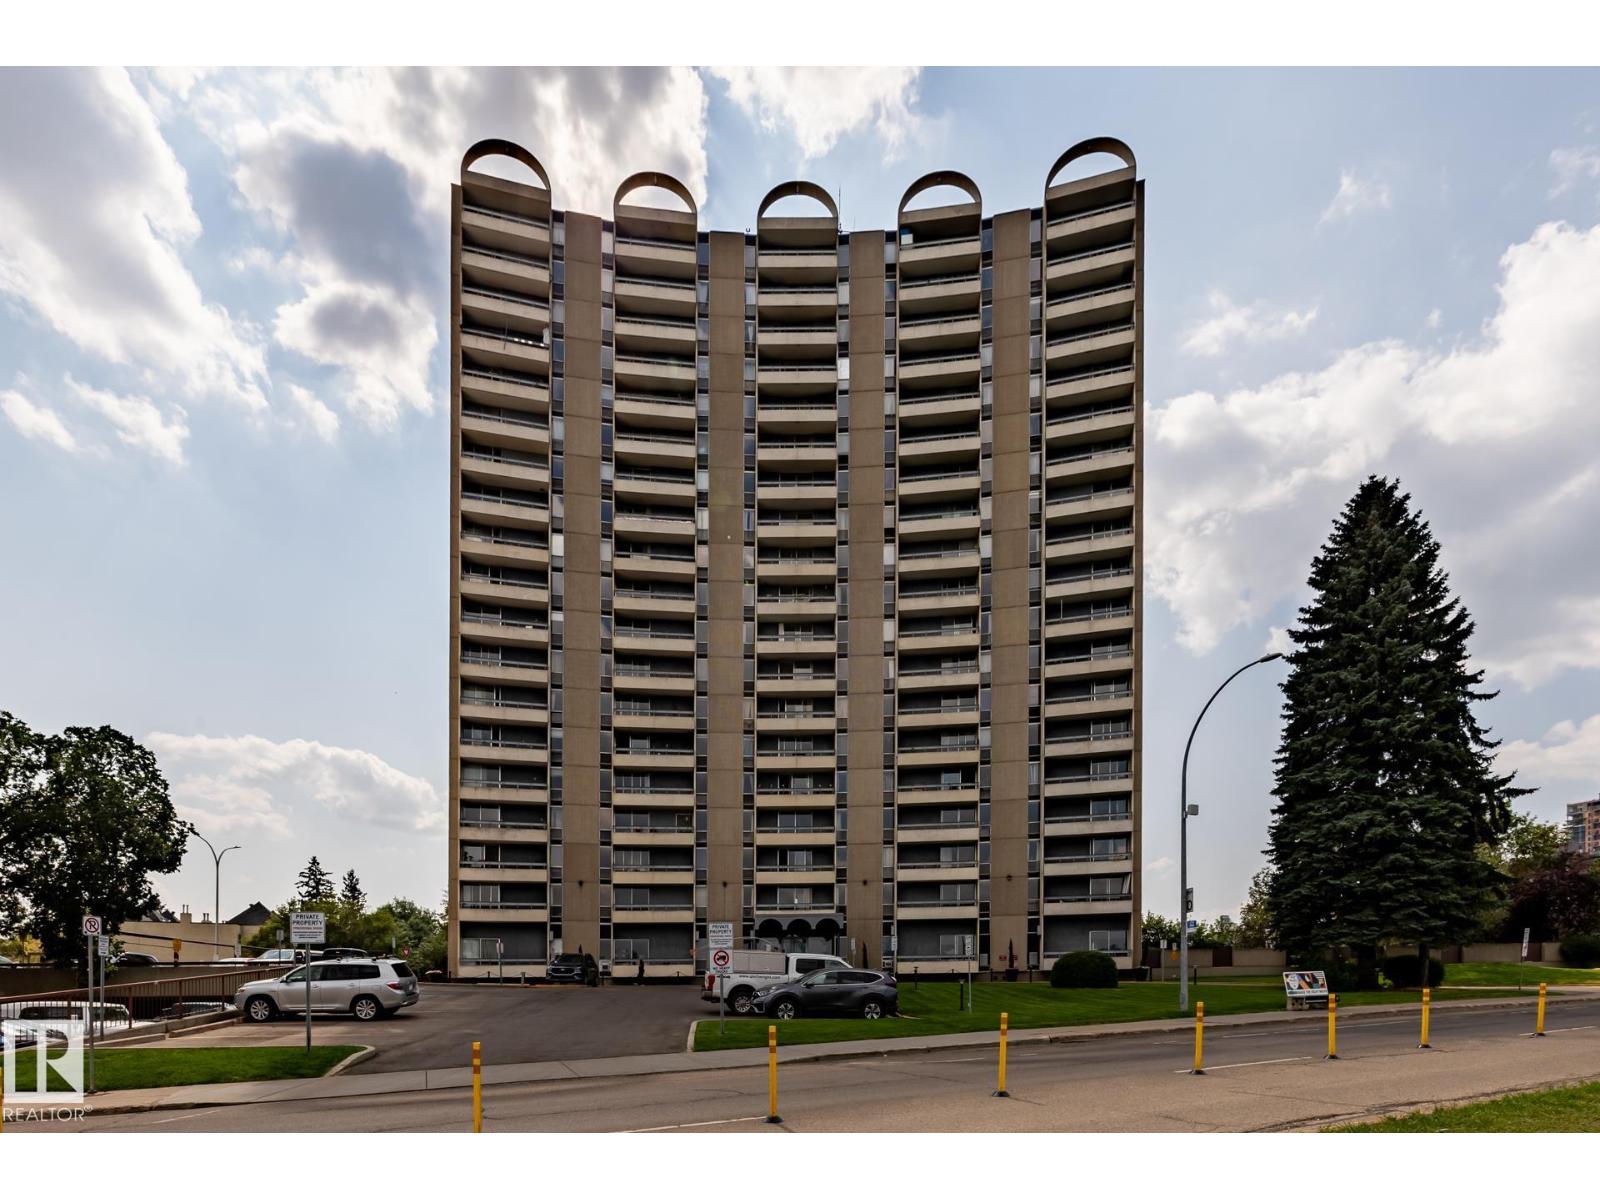
Excellent & best buy hi-rise condo on prestigious Saskatchewan Drive. This fabulous one bedroom corner unit features a stunning open floor plan with a spectacular & unobstructed panoramic view of city skyline, river valley and the beautiful night view of Downtown. Bright and spacious layout with nice sized rooms, open kitchen w/painted maple cabinetry, island w/raised eating bar & stainless steel appliances. Upgraded laminated & tiled floorings, an oversized balcony perfect for outdoor enjoyments. Walk to the U of A, Kinsman Sport & Rec Centre, River valley’s bike/walking trails just steps from the front doors. Exceptional university and river front location, well maintained building has fitness/social rooms, private garden court yard w/ gazebo and BBQ facilities, visitor parking, in-site mail delivery. Condo fee includes heat, water, power, private parking stall & more. Fabulous condo style living for starter/revenue home (great tenant in place), much affordable & priced for great upside value. (id:58723)
Maxwell Devonshire Realty
#312 667 Watt Bv Sw
Edmonton, Alberta T6X 0Y2
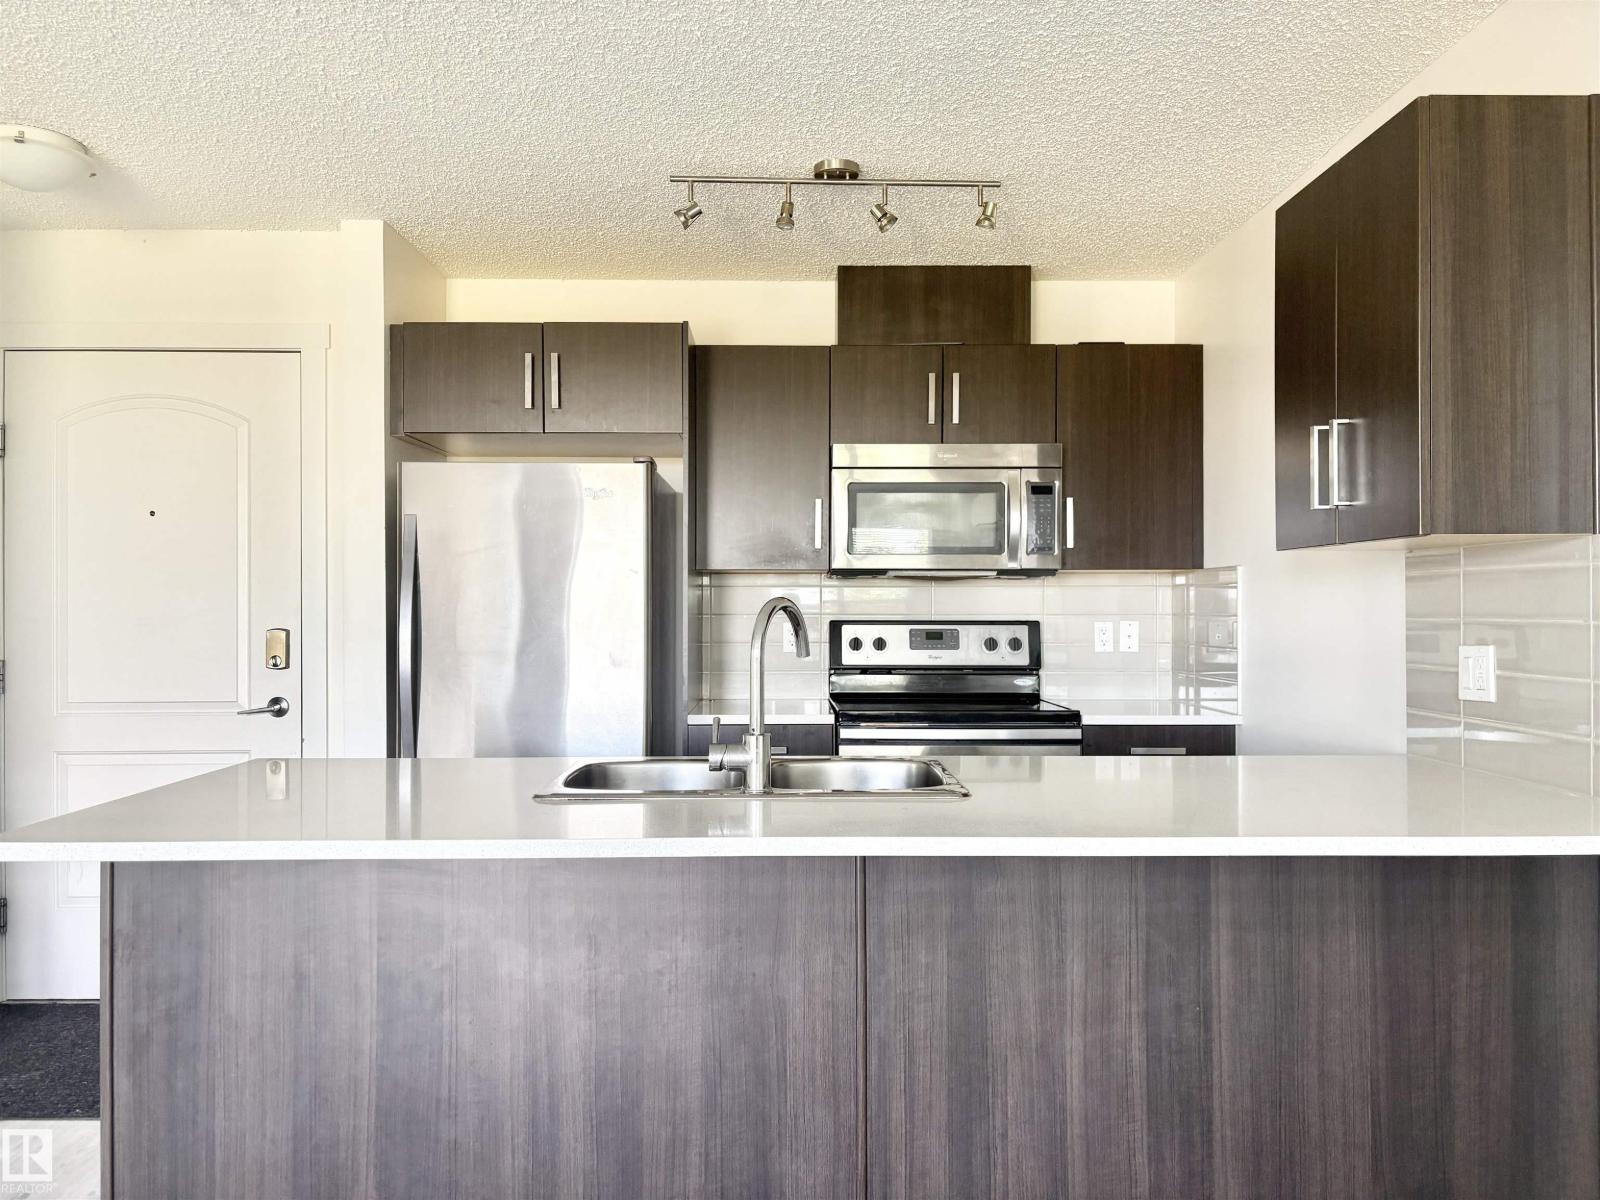
Corner Unit and Parking Facing. Modern 2-Bedroom Air-Conditioned Condo in Walker. This bright and spacious 2-bedroom, 2-bathroom CORNER unit on the third floor features an open-concept layout, a modern kitchen with stainless steel appliances, and a private balcony. The primary bedroom includes a walk-through closet and ensuite, while the second bedroom is conveniently located near the main bath. Enjoy in-suite laundry, a versatile storage space, and under-ground parking.The building offers great amenities, including a fitness center and a social room. Located in the heart of Walker, you’re minutes from shopping, schools, parks, and Anthony Henday Drive. This unit has received numerous updates in recent years including new flooring, new carpets and a lot more. Don’t miss this fantastic opportunity! (id:58723)
Century 21 Leading
#205 340 Windermere Rd Nw
Edmonton, Alberta T6W 2P2
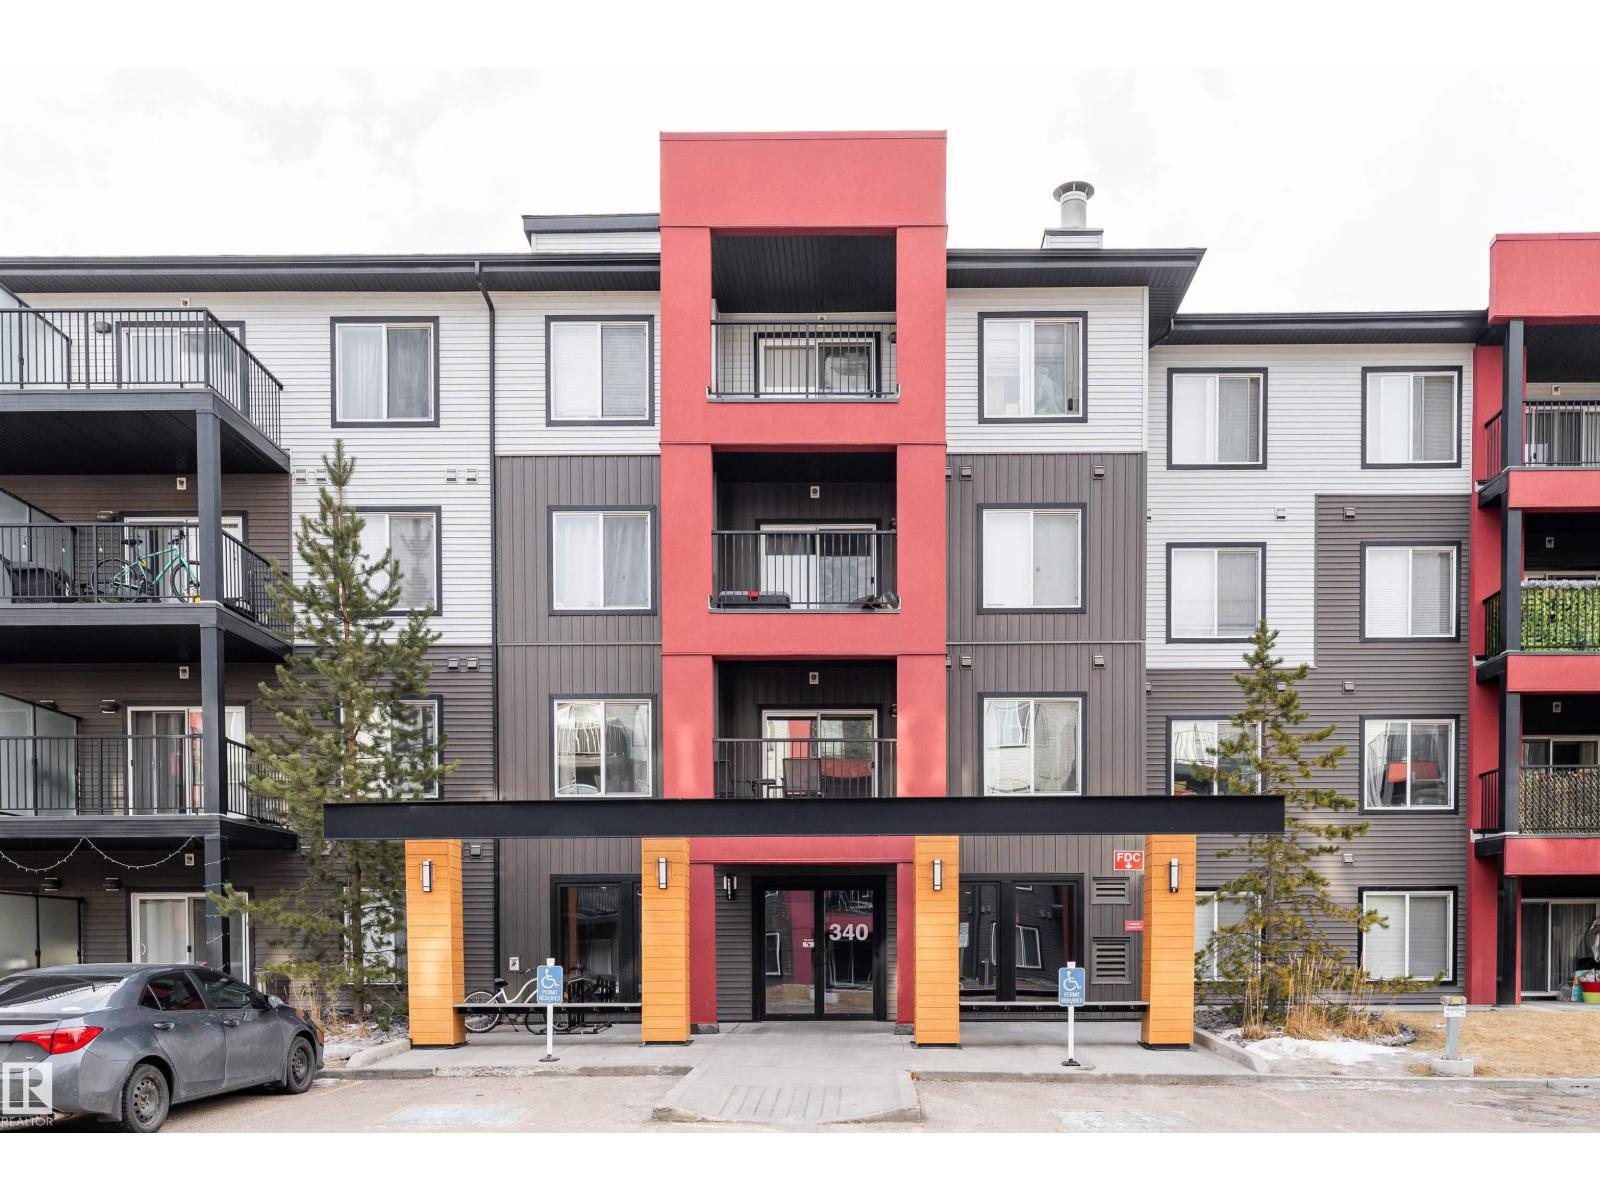
Discover this stunning 716 sq ft 2 bedroom, 2 full bath condo in the highly sought after Elements at Windermere. From the moment you walk in, you are greeted by a bright west facing layout that bathes the home in natural sunlight. The modern kitchen is a showstopper with rich espresso cabinetry, loads of counter space, and storage. Both bedrooms are oversized, with the primary offering a walk in closet and private ensuite that feels like your personal retreat.The main bedroom and entrance bathroom feature new vinyl flooring. Step outside onto the balcony where you can sip your morning coffee, soak in the warmth of the afternoon sun, or unwind in the evening while watching the sunset. Comforts include in suite laundry and a titled parking stall. The location makes life effortless with Windermere Golf and the Currents of Windermere Shopping Centre offering grocery stores, restaurants, and a Cineplex VIP Theatre. With easy access to Anthony Henday, this condo perfectly blends style, comfort, and convenience. (id:58723)
Exp Realty
7 Tilia Pl
Spruce Grove, Alberta T7X 0Z3
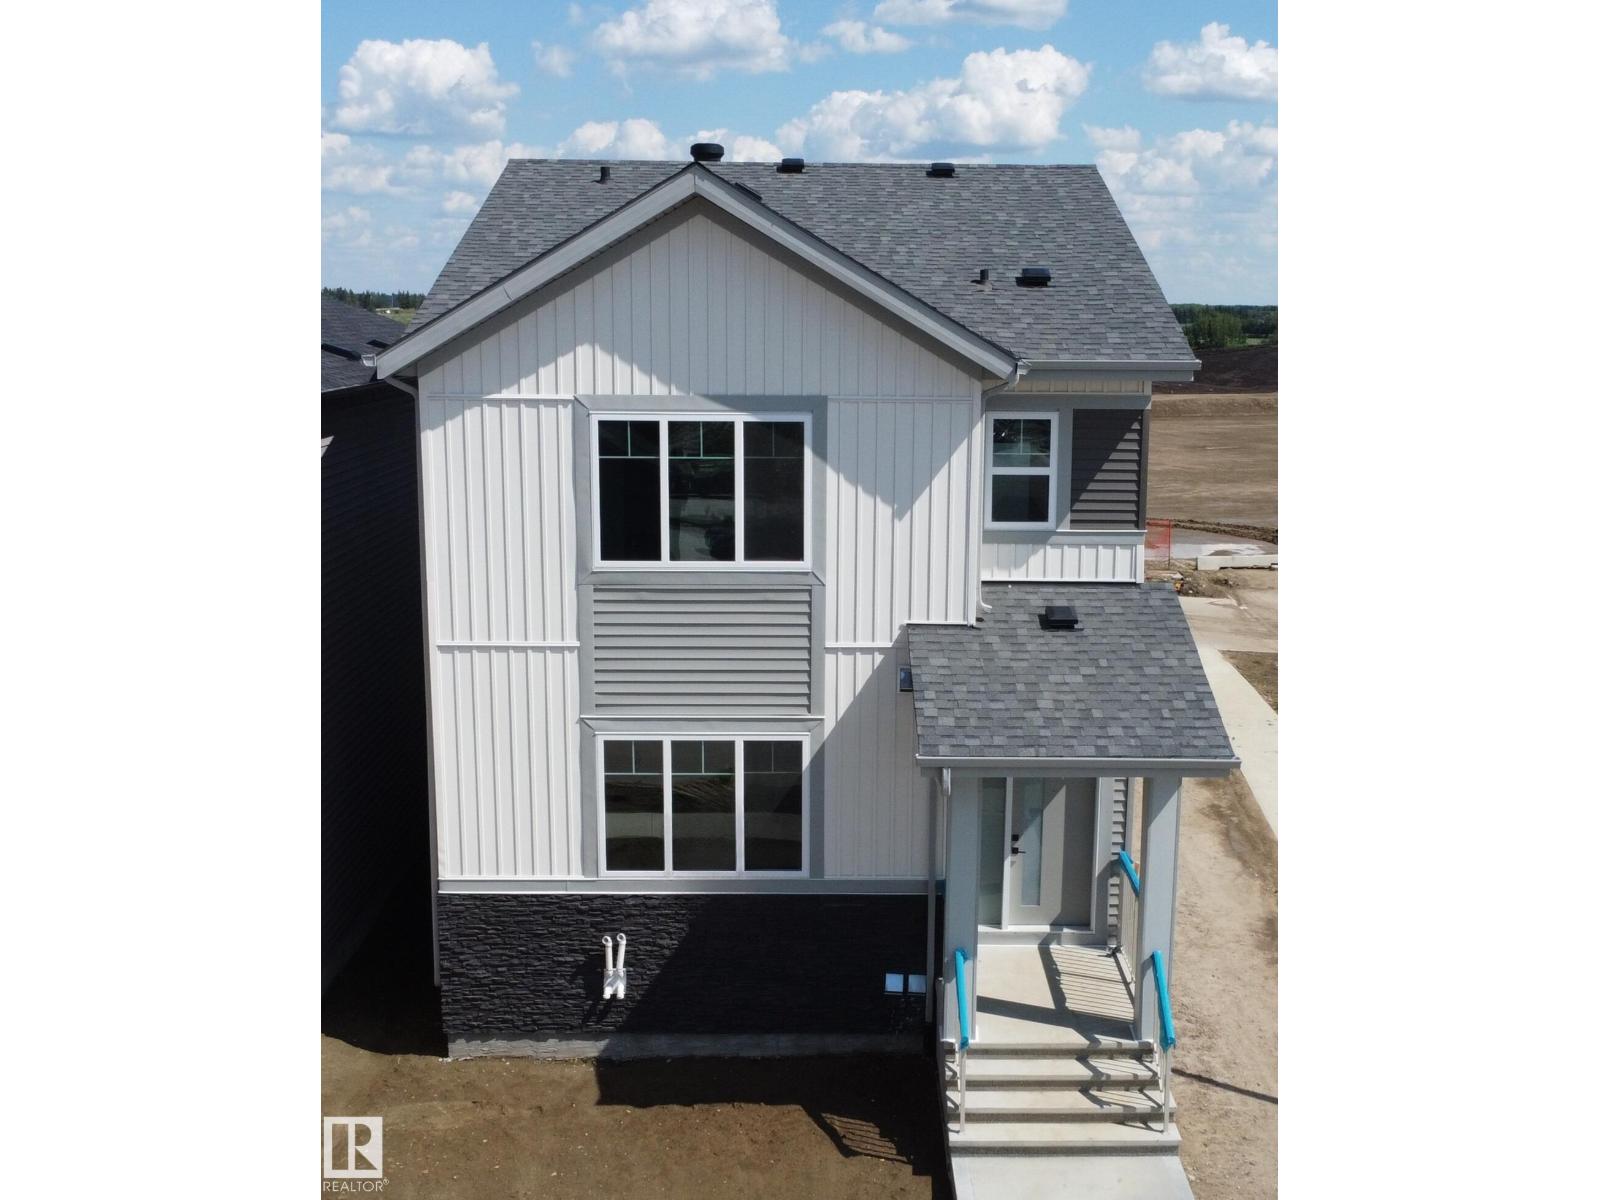
4 BEDROOMS | 3 FULL BATHS | MAIN FLOOR BEDROOM WITH FULL BATH | SEPARATE SIDE ENTRANCE | DOUBLE DETACHED GARAGE Welcome to this beautifully designed home in the desirable TONEWOOD community of Spruce Grove. Offering approximately 2000 sq ft of thoughtfully planned living space, this home features a MAIN FLOOR BEDROOM with a FULL BATH, ideal for guests, extended family, or a home office. The main floor includes a spacious living area, a modern kitchen with ample cabinetry, and a bright dining area perfect for everyday living and entertaining. Upstairs you will find a generous PRIMARY bedroom, additional well-sized two bedrooms, and a full bathroom designed for family convenience. A SEPARATE SIDE ENTRANCE offers excellent potential for future basement development. The property also includes a DOUBLE DETACHED GARAGE providing convenient parking and additional storage. Home currently under construction. Photos are from a similar home and are for illustration purposes only. Estimated possession end of July (id:58723)
RE/MAX Excellence
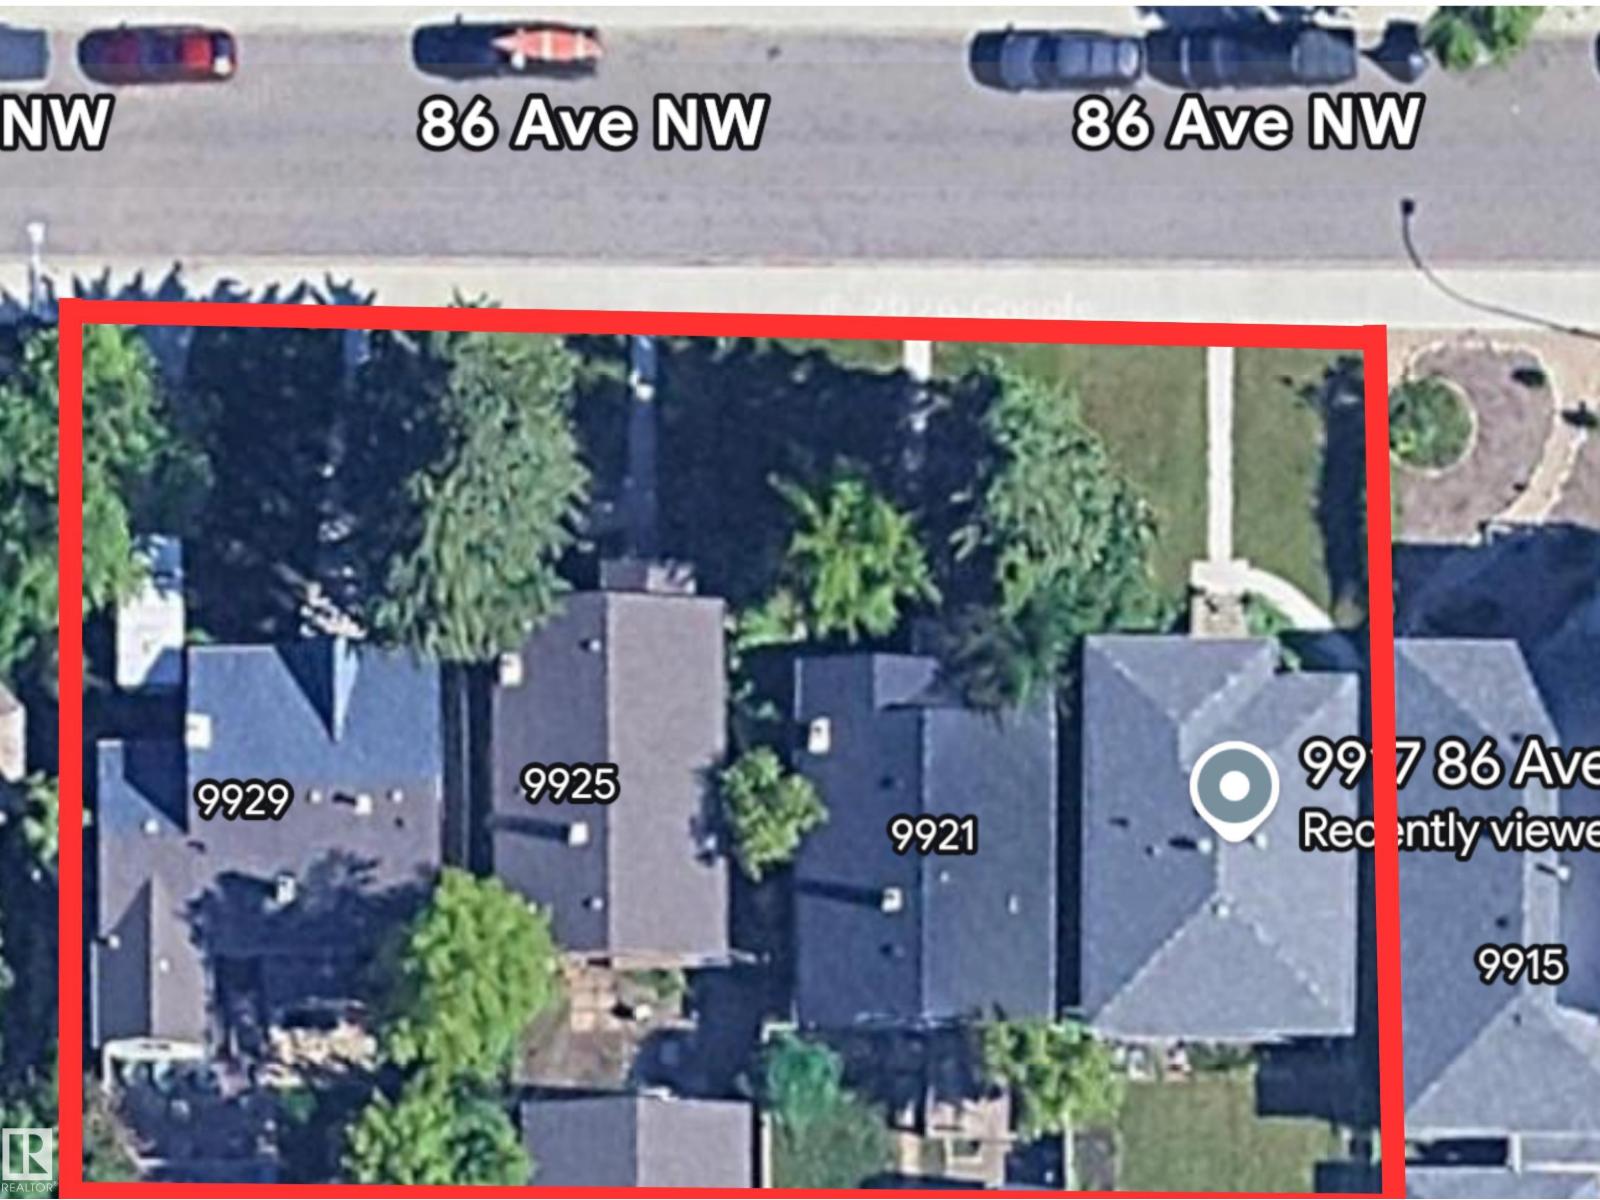
9917 86 Av Nw
Edmonton, Alberta T6E 2L8
Prime 4-Lot Redevelopment Opportunity – 16,350± SF Across Four Parcels. Rare chance to acquire four contiguous lots with strong future development potential. Each property includes a fully leased residential home providing holding income while planning your redevelopment project. Ideal for developers, builders, or investors seeking a land assembly in a rapidly evolving area. Rental income helps offset carrying costs during the pre-development and approval process. Excellent opportunity for multi-unit or infill redevelopment (subject to municipal approvals). Opportunities of this scale are increasingly limited. (id:58723)
Exp Realty
4814 53 St
Bonnyville Town, Alberta T9N 1X8
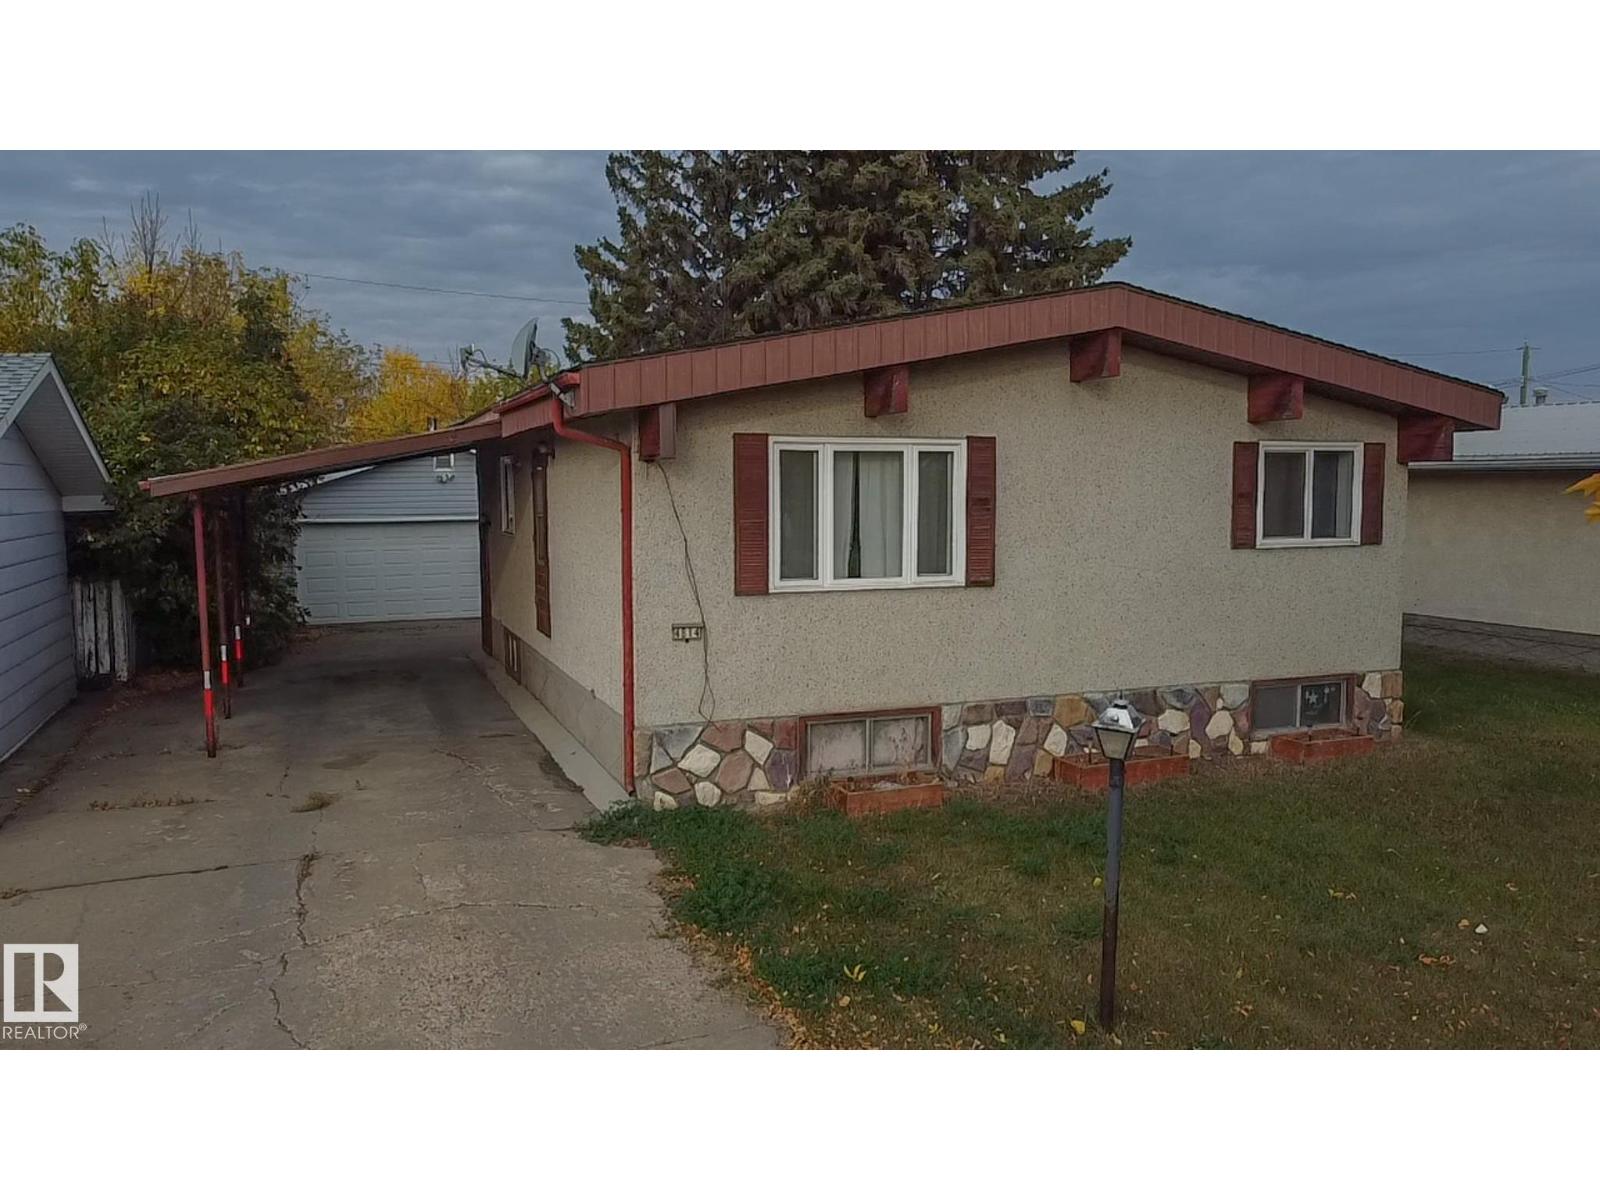
Welcome to this unique home built in 1972, full of character and potential. Featuring vaulted ceilings with exposed beams, this property offers warmth and charm the moment you step inside. The main floor includes a bright living area, functional kitchen, convenient main-floor laundry, 2 comfortable bedrooms and a 4-piece bathroom, Downstairs, you’ll find 2 additional bedrooms, a half bath, and plenty of space for Rec room or a family room. Outside, the home offers a double detached garage, a carport, and ample parking for vehicles or recreational toys. With solid bones and timeless design elements, this property is perfect for anyone looking to add their personal touch and create their dream home (id:58723)
RE/MAX Bonnyville Realty
#7 13460 Fort Rd Nw
Edmonton, Alberta T5A 1C5
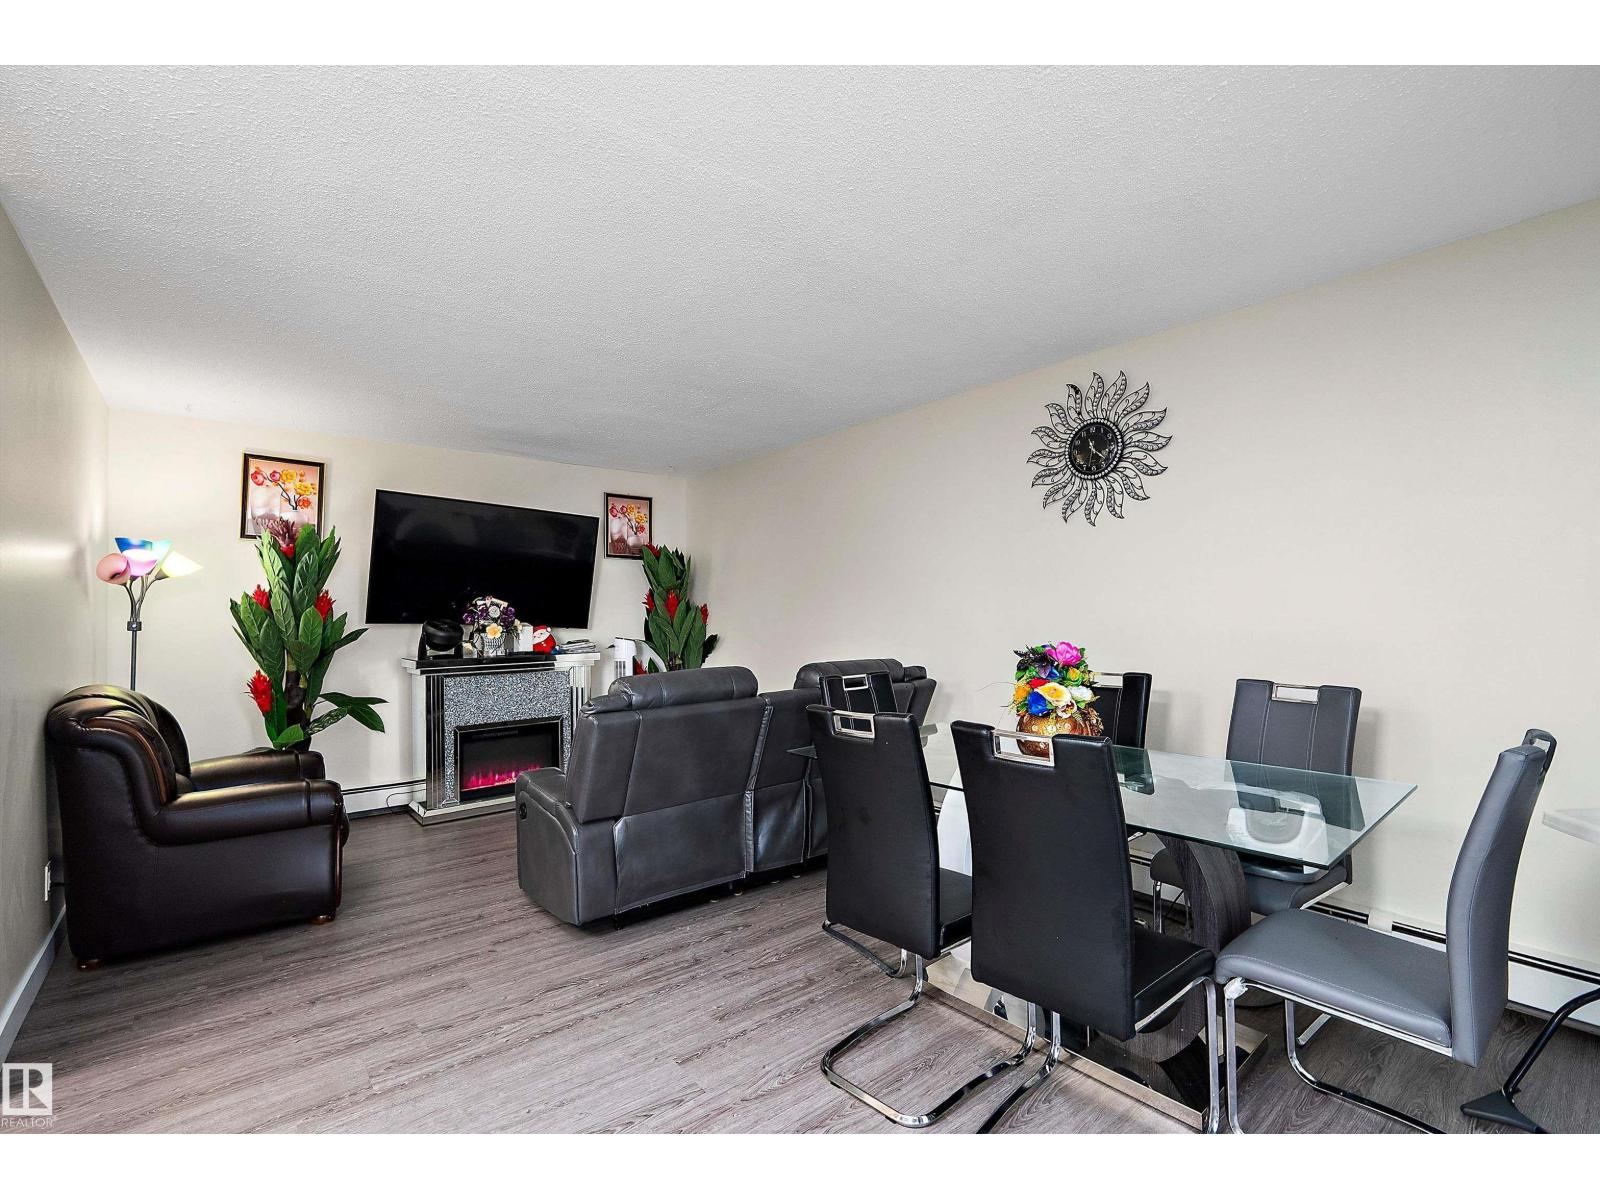
This unique styled, 2 level apartment condo in Belvedere, offers over 1250 sq ft of living space and has seen some recent upgrades. On the lower level is the kitchen with stainless appliances, dining room, 2pc bathroom, storage rooms, living room and sliding doors leading you to the very large balcony. The upper level has 3 spacious bedrooms, a large 4-pc bathroom and storage room. From there you also have access to another entrance to your condo from the upper door. In addition to the in suite storage there is also a separate indoor storage room in the building foyer by your suite. Your parking stall is only a few steps away from the buildings front entrance and there is plenty of visitor parking. Close to schools, restaurants, shopping and public transportation. The complex has seen many recent upgrades including windows, siding, shingles, resurfaced parking lot, laundry rooms & heating system. (id:58723)
RE/MAX River City
17666 69a St Nw
Edmonton, Alberta T5Z 0X8
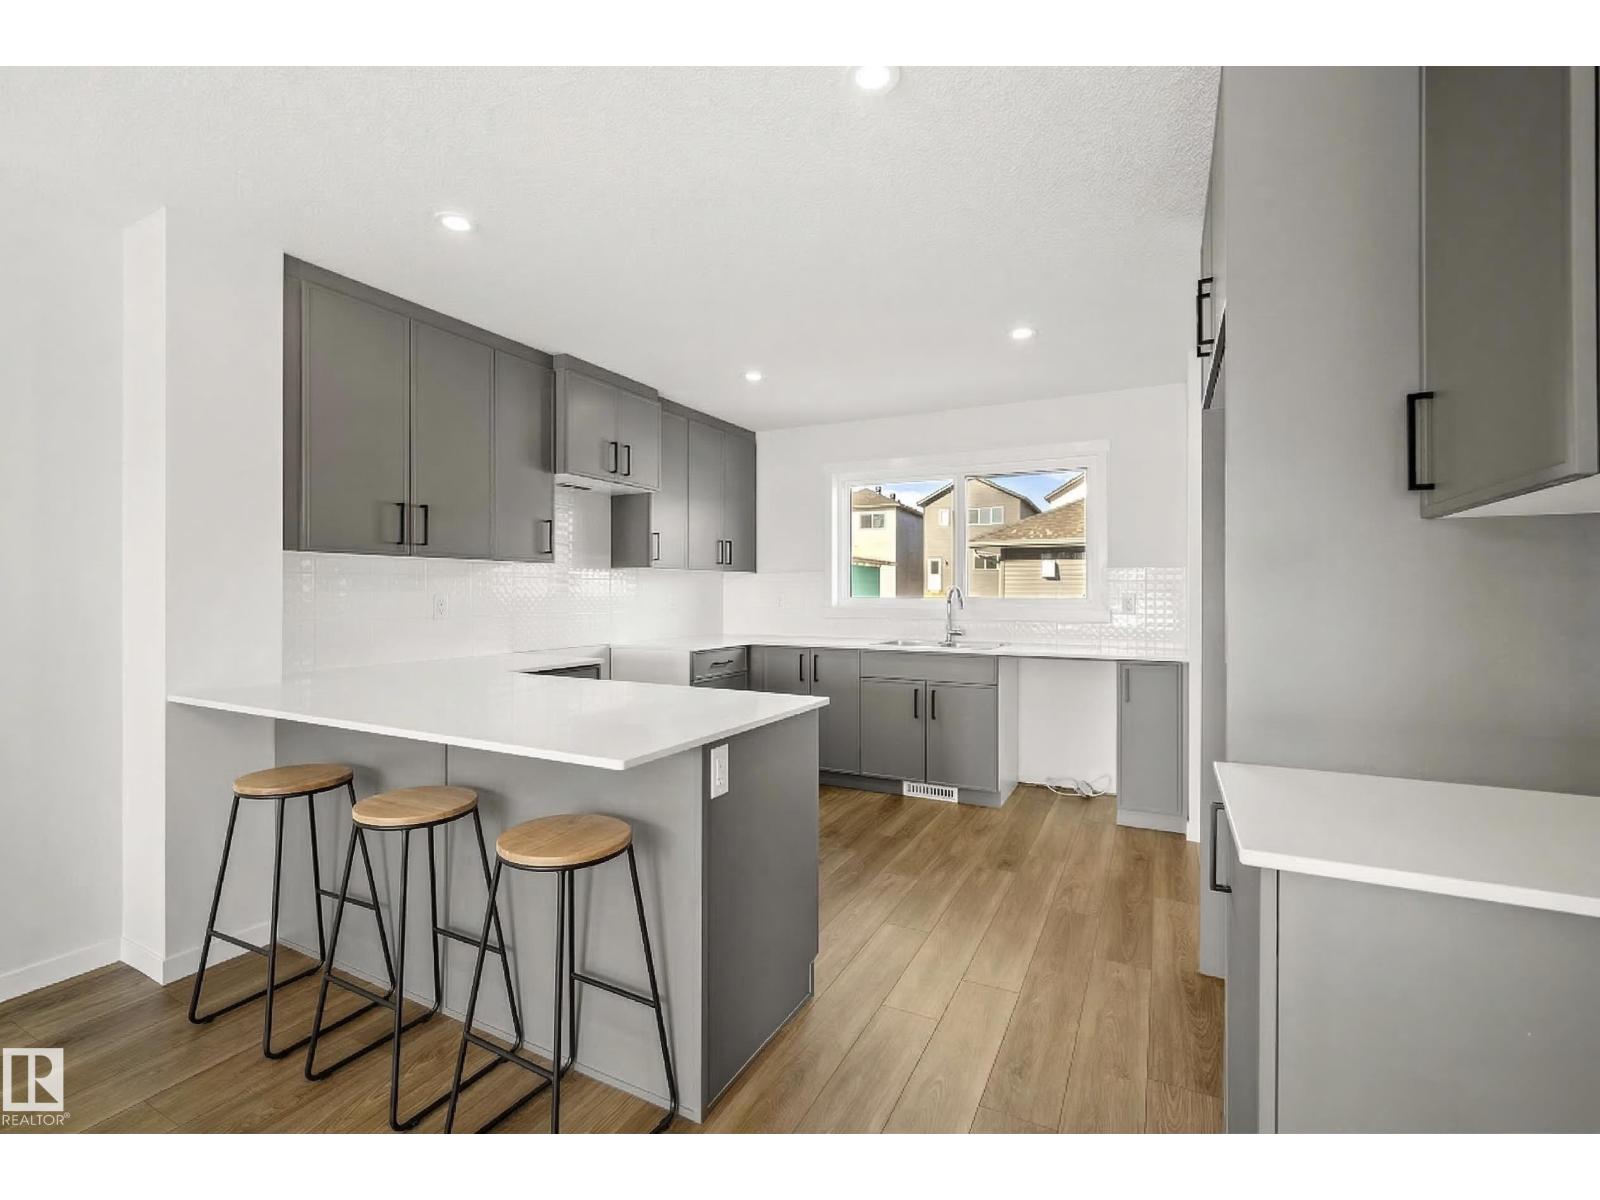
Welcome to this stylish, end unit townhouse in Crystallina Nera East offering low-maintenance living without compromise! The thoughtfully designed Mila floor plan, by Coventry Homes, features 1,445 sq. ft. of modern living space with a bright, open-concept main floor perfect for everyday living and entertaining. The spacious kitchen flows seamlessly into the dining and living areas, creating a warm and functional layout. Just off the kitchen is a mud room and 2 pc bath. Upstairs you’ll find a generous primary suite with 4 pc ensuite and 2 additional bedrooms and 4 pc bath. Enjoy the convenience of a double detached garage, providing plenty of parking and storage. With its 20’ wide design, smart layout, and contemporary finishes, and no condo fees, this home offers the perfect blend of comfort and practicality. Ideal for first-time buyers, or anyone looking for stylish, low-maintenance living. **Some images have been virtually staged to better showcase the true potential of rooms & spaces in the home.** (id:58723)
Maxwell Challenge Realty