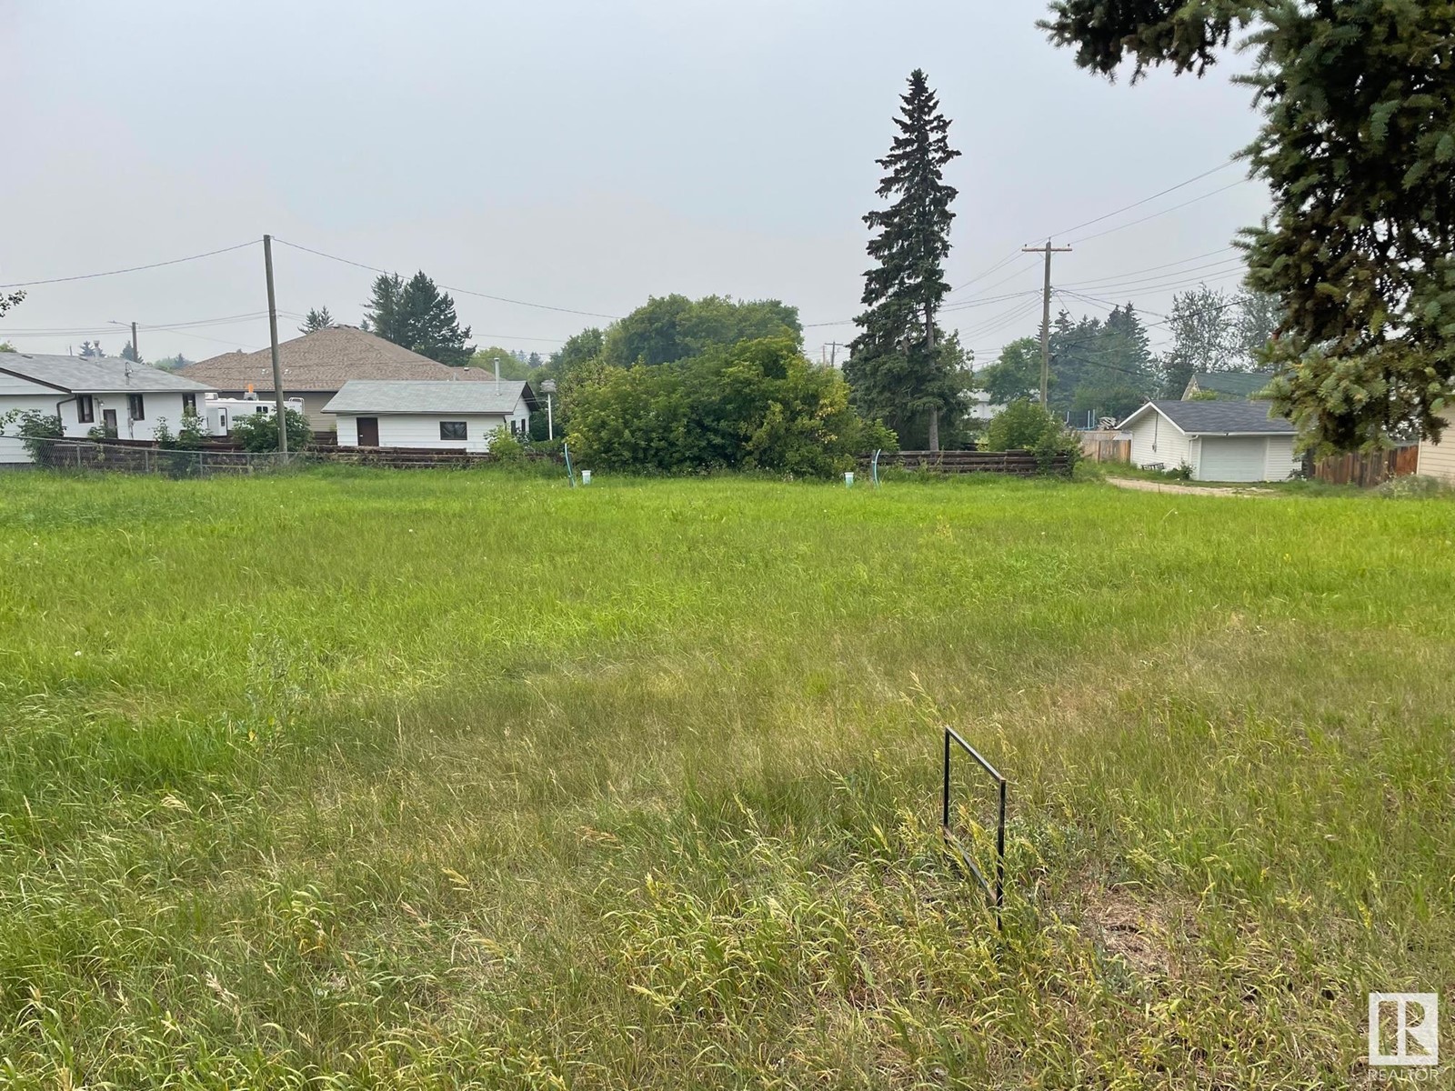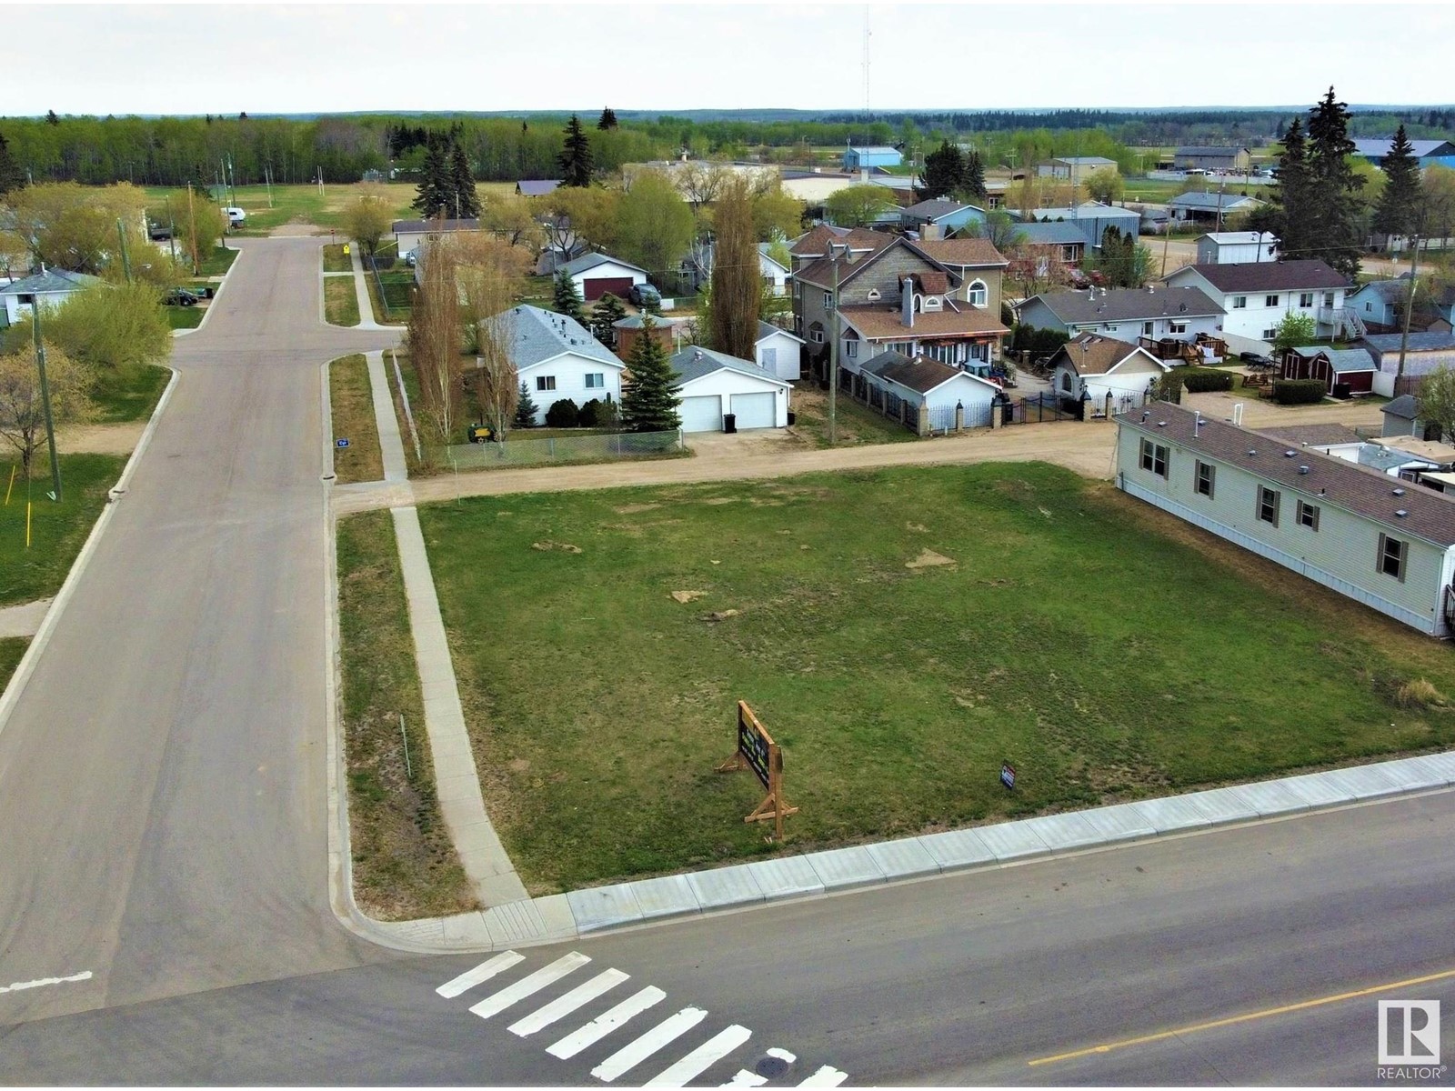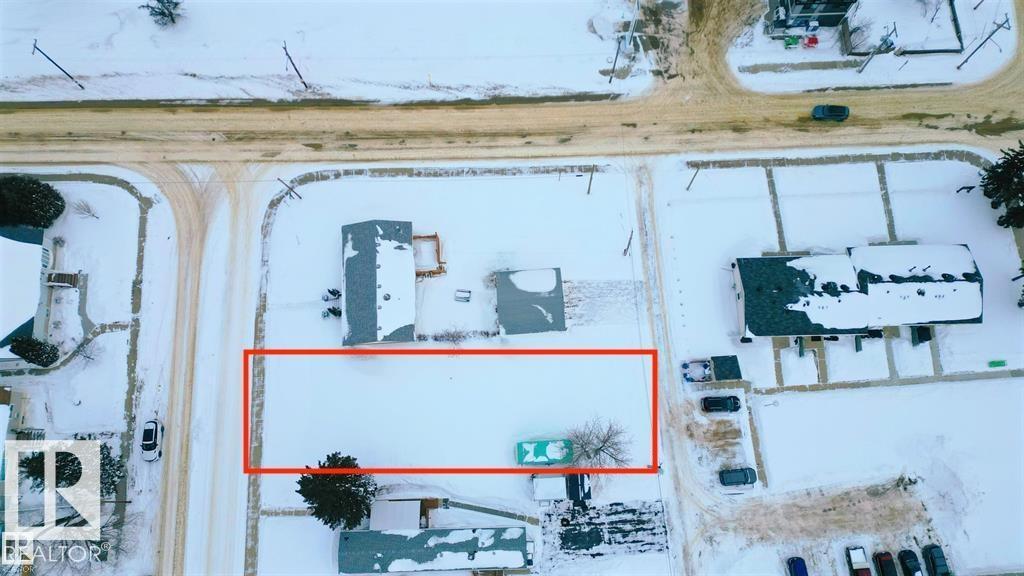
Edmonton, Alberta T5A 1C5
This unique styled, 2 level apartment condo in Belvedere, offers over 1250 sq ft of living space and has seen some recent upgrades. On the lower level is the kitchen with stainless appliances, dining room, 2pc bathroom, storage rooms, living room and sliding doors leading you to the very large balcony. The upper level has 3 spacious bedrooms, a large 4-pc bathroom and storage room. From there you also have access to another entrance to your condo from the upper door. In addition to the in suite storage there is also a separate indoor storage room in the building foyer by your suite. Your parking stall is only a few steps away from the buildings front entrance and there is plenty of visitor parking. Close to schools, restaurants, shopping and public transportation. The complex has seen many recent upgrades including windows, siding, shingles, resurfaced parking lot, laundry rooms & heating system. (id:58723)
RE/MAX River City
Edmonton, Alberta T5P 2L6
Huge Lot 1371 m2. Opportunity to build a 6-story building for 45 Units: 2-bedroom (20), 1-bedroom (6), 1-bedroom+Den (19), a social room, and a gym room. Total of 14 parking stalls and bike racks. Price including floorplan and DP permit. Development permit stage. (id:58723)
Maxwell Polaris
Spruce Grove, Alberta T7X 3C7
This Coventry Home blends thoughtful design with everyday comfort, offering an inviting open-concept layout ideal for both quiet nights and entertaining. The main floor features a bright living room that flows seamlessly into the dining area and modern kitchen with quartz countertops, stainless steel appliances, stylish cabinetry, and a pantry, plus a convenient half bath. Upstairs, the spacious primary suite provides a relaxing retreat with a walk-in closet and 4-piece ensuite, while two additional bedrooms, a full bath, and convenient upstairs laundry complete the level. Enjoy the double detached garage and full landscaping, all backed by the Alberta New Home Warranty Program for lasting peace of mind. *Home under construction. Photos are not of this home; finishes may vary* (id:58723)
Maxwell Challenge Realty
Edmonton, Alberta T6C 2B7
Thoughtfully designed one of a kind luxurious home in a highly desirable neighbourhood. Premium materials with meticulous construction, this unique two and a half storey home has been crafted with energy efficiency and the future in mind. Main floor features a Den/Office, half bathroom, and a custom kitchen with cabinetry designed for built in appliances. Second floor offers a primary bedroom with a luxurious ensuite and a large walk in closet with custom built-ins. Two additional bedrooms with walk in closets, a five piece main bathroom, large laundry room with cabinets with a sink. Fall in love with the third floor cathedral ceiling family room with access to your large Rooftop Patio with Downtown Skyline views. A half bathroom completes the third level. Basement is partially finished and roughed in for potential future development including a second furnace and HVAC, mechanical room drywalled, Framing and Plumbing drainage complete. Tankless water heater, 200A elect. service, landscaping and A.C incld. (id:58723)
Bode
Edmonton, Alberta T5L 3H9
Mature tree lined streets close to all amenities, Quiet with lots of privacy, welcome to the beautiful community of Sherbrooke. a total of 8 legal units, above grade consisting of 3 bed+3 bath, lower units consist of 1 Bed+1bath, and a 4 car garage with ample street parking., full stainless steel appliance package, Renter friendly Flooring through out. Currently Under Construction by House of Modernity with interior designs by Blank Slate Yeg. Building is design built to comply with current MLI and CMHC requirements. Close to public transit, parks, schools, community rec centres, the Yellowhead Trail, West End Industrial area. 4 minute drive to Yellow Head Trail, 8 minutes to NAIT, 9 minutes to Royal Alex Hospital, 6 minute drive to bustling 124 St, 5 minute drive to Westmount Mall, 9 Minute to Coronation Rec centre, 10 minute to Glenora West Block. Based on current market rent Cap Rate is at 5.16%. Scheduled for completion JUNE 2026. (id:58723)
Sable Realty
Edmonton, Alberta T6V 0N3
Welcome to this beautiful brand new 2 story half duplex with almost 1500 sqft, located in one of the growing community of Goodridge Corners with SEPARATE SIDE ENTRANCE to the basement. This home offers 3 bedrooms, 3 baths, oversized attached garage & 9 feet ceiling. The main floor offers a full bathroom, kitchen with quartz countertops, large dining and family room boosted with an electrical fireplace. The second floor offers a large master bedroom with 3pc ensuite bath, two good sized bedrooms, bonus room, 3pc bathroom & laundry room. This house is close to all amenities including schools, parks, shopping centres, recreational facilities and more. This property won't last long! (id:58723)
Maxwell Polaris
Athabasca Town, Alberta T9S 1P7
Perfect First Home with Endless Potential! Opportunity knocks with this charming 1½-storey fixer-upper set on a quiet dead-end street facing a beautiful natural reserve. Featuring 4 bedrooms, 2 bathrooms, and a spacious upper attic area ready to become a studio, rec room, or creative retreat, this home offers incredible space to grow. The lovely covered front porch welcomes you in and hints at the character waiting to be restored. Walk to town amenities while enjoying the peaceful setting and nature views right out front. With a little imagination and updating, this property could be transformed into a truly special character home. Priced with room to create equity — an ideal option for first-time buyers, renovators, or investors ready to bring their vision to life. (id:58723)
RE/MAX Excellence
Bruderheim, Alberta T0B 0S0
Prime Residential Development Opportunity. Development Plan already prepared by Stantec Engineering. Services to property line already in place. 7.44 Acres. Potential growth in Bruderheim expected with recently announced DOW Expansion Project. (id:58723)
Maxwell Polaris
Edmonton, Alberta T5J 0K6
Spacious 3-Bedroom + Den available at the Legends Private Residences! Floorplan Highlights include: West Corner Suite, two ‘Primary Suites’ each with Ensuite, opportunity at a generous 3rd Bedroom or/ Flex-Room to suit your needs, cozy interior Den, plus 3rd FULL Bath. Modern finishes include: neutral high-gloss cabinets, fully integrated appliances (gas), a luxurious ensuite with walk-in shower + tub, floor-to-ceiling windows, tile surfaces in baths, convenient in-suite laundry room with storage, and individual temperate control (heat/ac). ICE District’s central location encourages a walk-indoors experience with pedway access to Rogers Place, the financial core, groceries, + more. Residents enjoy a variety of JW Marriott’s shared facilities, including an indoor pool, steam room and ARCHETYPE Fitness Facility. Additional services include 24/7 concierge/security presence, private resident lounge, outdoor dog-run and numeroud dinig choices at your doorstep. (id:58723)
Mcleod Realty & Management Ltd
Edmonton, Alberta T5K 1A5
150' x 48' LOT in Downtown Edmonton! Priced to SELL! This piece of land offers incredible potential for development. The site is zoned for High Density Residential (HDR), allowing, tentatively, for a building with 14 - 15 units. Any plans for a high rise with more units are subject to zoning approval. The site provides breathtaking views of the Edmonton River Valley and the Alberta Legislature. Located just minutes from MacEwan University, this prime location is close to shopping, transit, and Jasper Ave. This opportunity won’t last long at this price! (id:58723)
Homes & Gardens Real Estate Limited
Edmonton, Alberta T5B 4G6
To allow for multi-unit Residential development that ranges from approximately 4 to 8 and may be arranged in a variety of configurations. Single Detached Housing, Semi-Detached Housing and Duplex Housing are not intended in this Zone Unless they form part of a large multi-unit Residential development. Limited opportunities for community and commercial development are permitted to provide serves to local residents. (id:58723)
RE/MAX Excellence
Vilna, Alberta T0A 3L0
Built in 1929 originally as a school for girls, this building was later converted into a church in 1980 which also housed the Pastor with living quarters off the west side of the building. The church is located on a HUGE commercially zoned corner lot (used to be 2 lots, now 1 title) right on main street with proximity to the Village Office and the School. This is a great opportunity to build a home or business on a massive urban lot, OR renovate, use, and preserve this historic beauty! Plenty of room to build a garage or shop. A video tour of the interior is available. (id:58723)
Maxwell Devonshire Realty