Hurry Home

9346 72 Av Nw
Edmonton, Alberta T6E 0Y2

Build anything you want baby! Infill North presents The Pembina. This infill is like no other, and was designed to be eye-catching from the moment you pull up. Situated on a 42' lot on a stunning tree canopied street, this 2000+ square foot home is pushing the boundaries of what you should expect in a home in our city. 10 foot ceilings, main floor den, huge windows...the list goes on. High end finishes throughout, with more than a few unique features that must be seen in person to appreciate. Come see for yourself why Infill North works in communities they love; communities with amazing people who want to live centrally and bring life into the city we love. **This home has not yet started construction. We would love to work with you to create your perfect dream home** Interior photos are from a recently completed variation of this home. (id:58723)
Century 21 Masters
4813 & 4815 52 St
Busby, Alberta T0G 0H0
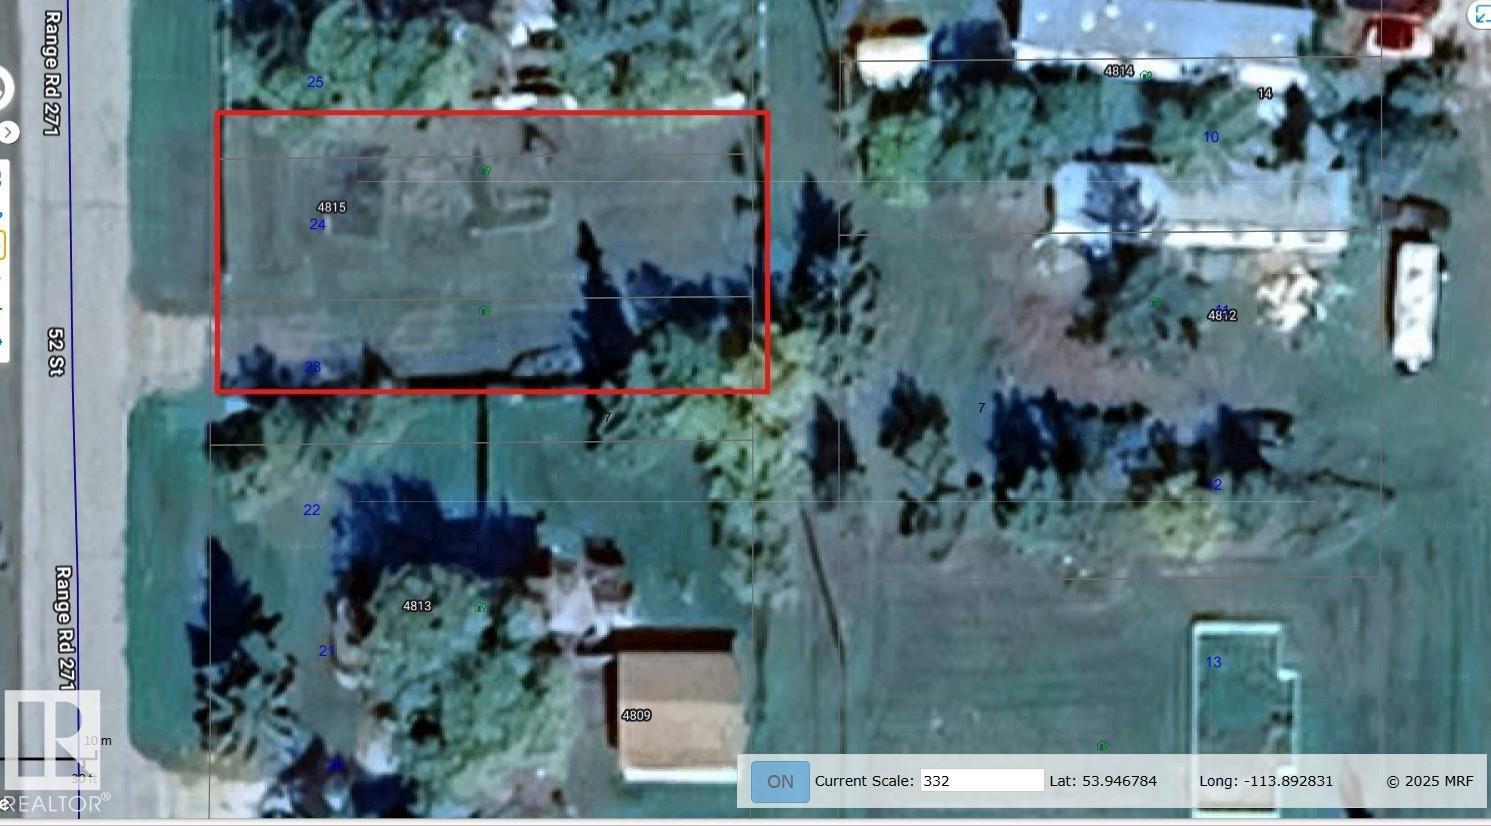
Fabulous Opportunity in the Hamlet of Busby! This partially landscaped double lot offers a generous combined size of 20m x 38m (approximately 65.6 ft x 125 ft), with each individual lot measuring 10m x 38m. A gravel driveway is already in place, providing easy access and a head start on development. Municipal services are available via a forced-main sewer system—septic tanks will be required for connection. Located in the convenient and welcoming community of Busby, this property is ideal for those seeking a peaceful lifestyle with easy access to amenities. The locally acclaimed K–9 Busby School is just minutes away, making this a great spot for families. Enjoy the best of both worlds—just 38 minutes to West Edmonton and 18 minutes to Westlock. (id:58723)
Exp Realty
#130 50 Woodsmere
Fort Saskatchewan, Alberta T8L 4N9
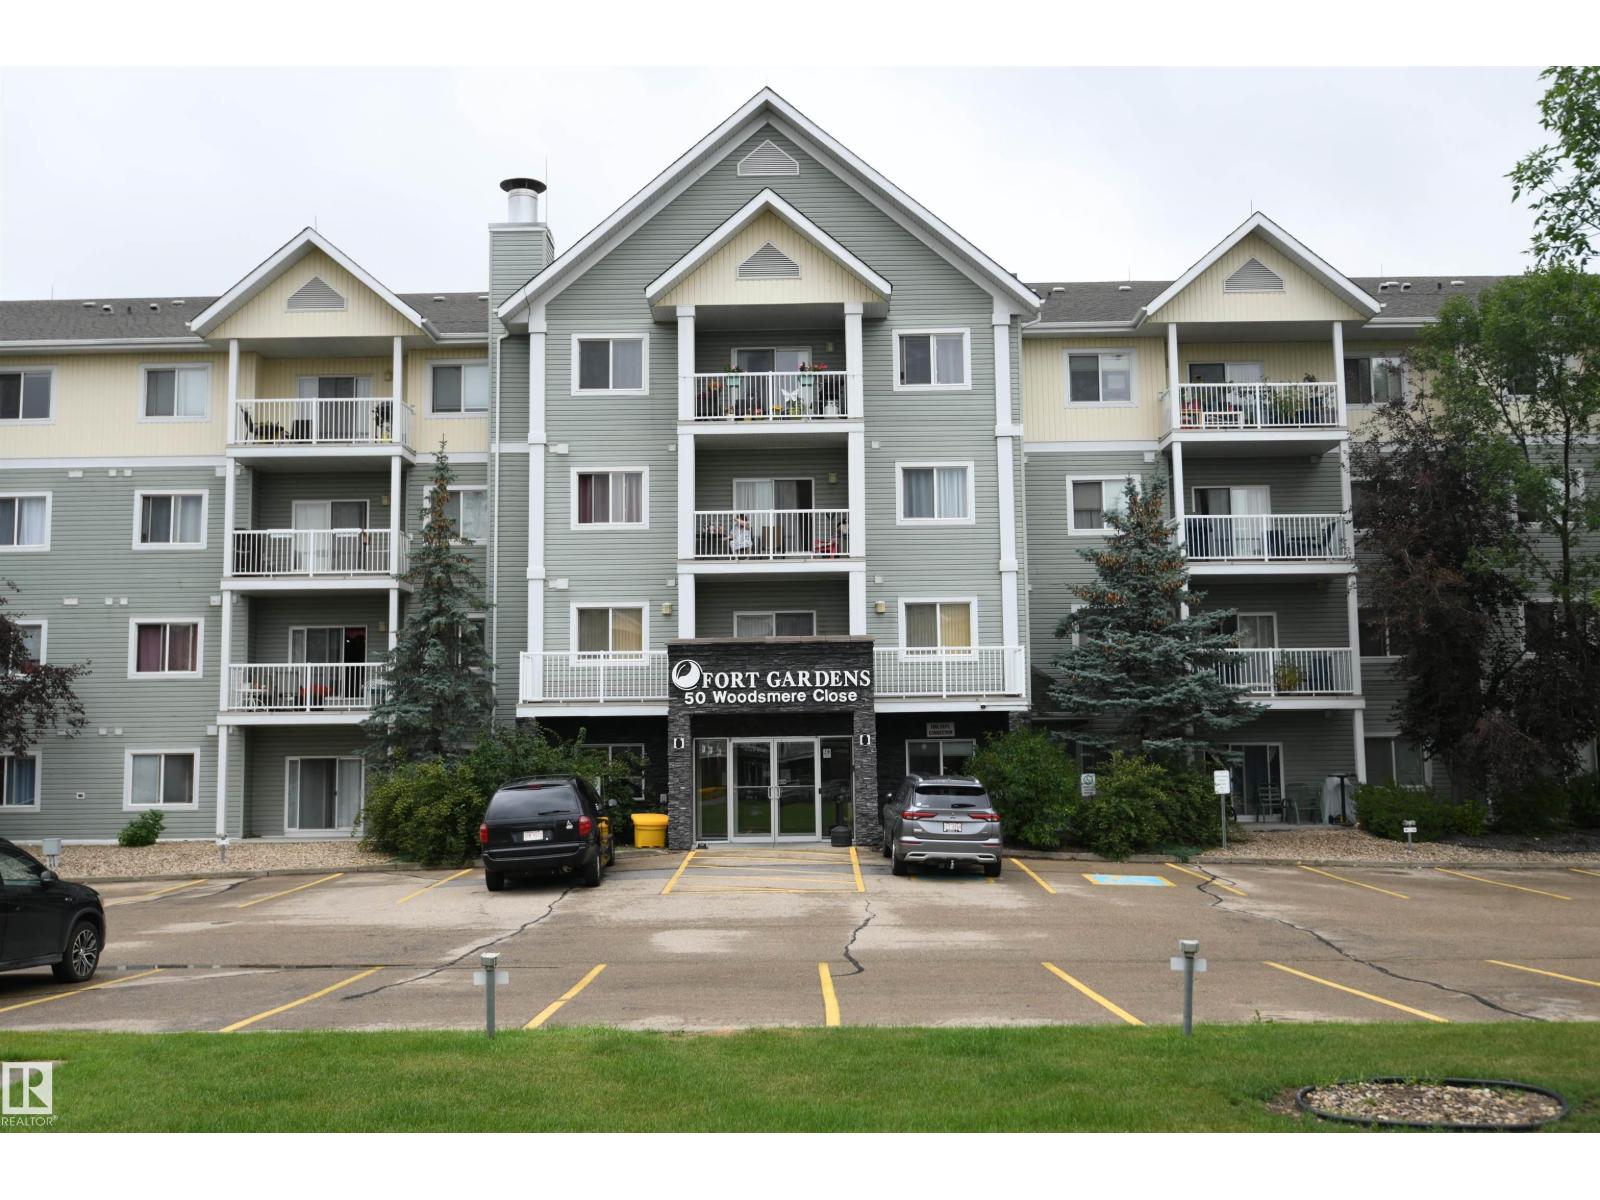
Great main floor 2 bed, 2 bath condo, in a pet friendly building, with heated underground parking, an upgraded island kitchen with tile backsplash, a great appliance package, and warm vinyl flooring throughout the suite. Both beds are at opposite ends of the unit, maximizing privacy. The master bedroom easily supports king sized furniture, and has a double walk through closet, that leads to a private 3 piece ensuite with a glass shower. The 4 piece main bath is also conveniently adjacent to the second bedroom. The open layout works well, and provides furniture placement options. Upgraded stacking laundry pair, and two storage closets. Sliding doors to a west facing private patio. Open and inviting front lobby with a well equipped gym. Adjacent to a great park and paved trail system. Condo fees include water and heat, making this a great opportunity for anyone starting out, starting over, downsizing, new to town, or for a savvy investor. (id:58723)
RE/MAX River City
105 Cypress Dr.
Wetaskiwin, Alberta T9A 1K6
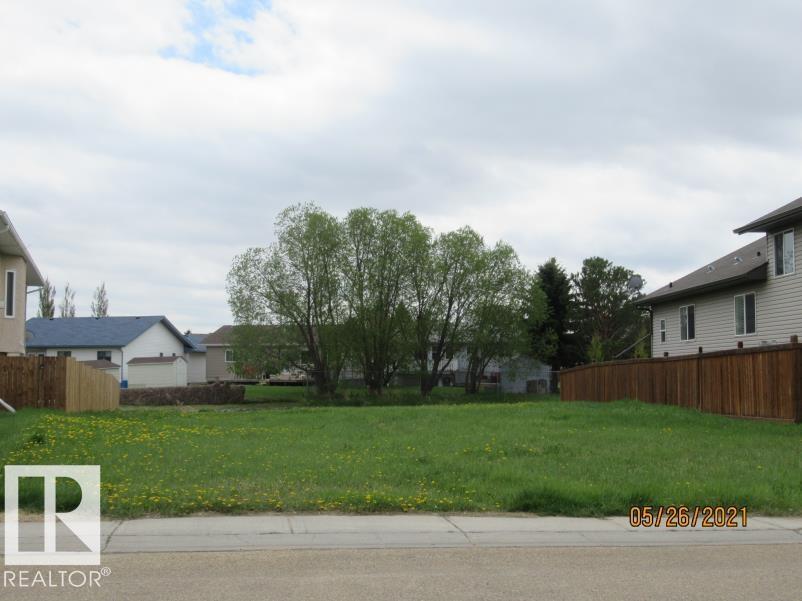
Build your dream home in this quick and peaceful area of Clearwater. Walkout lot backs on to a man made water way and walking path. Back yard would face south. (id:58723)
Century 21 All Stars Realty Ltd
9819 105 St
Westlock, Alberta T7P 1S8
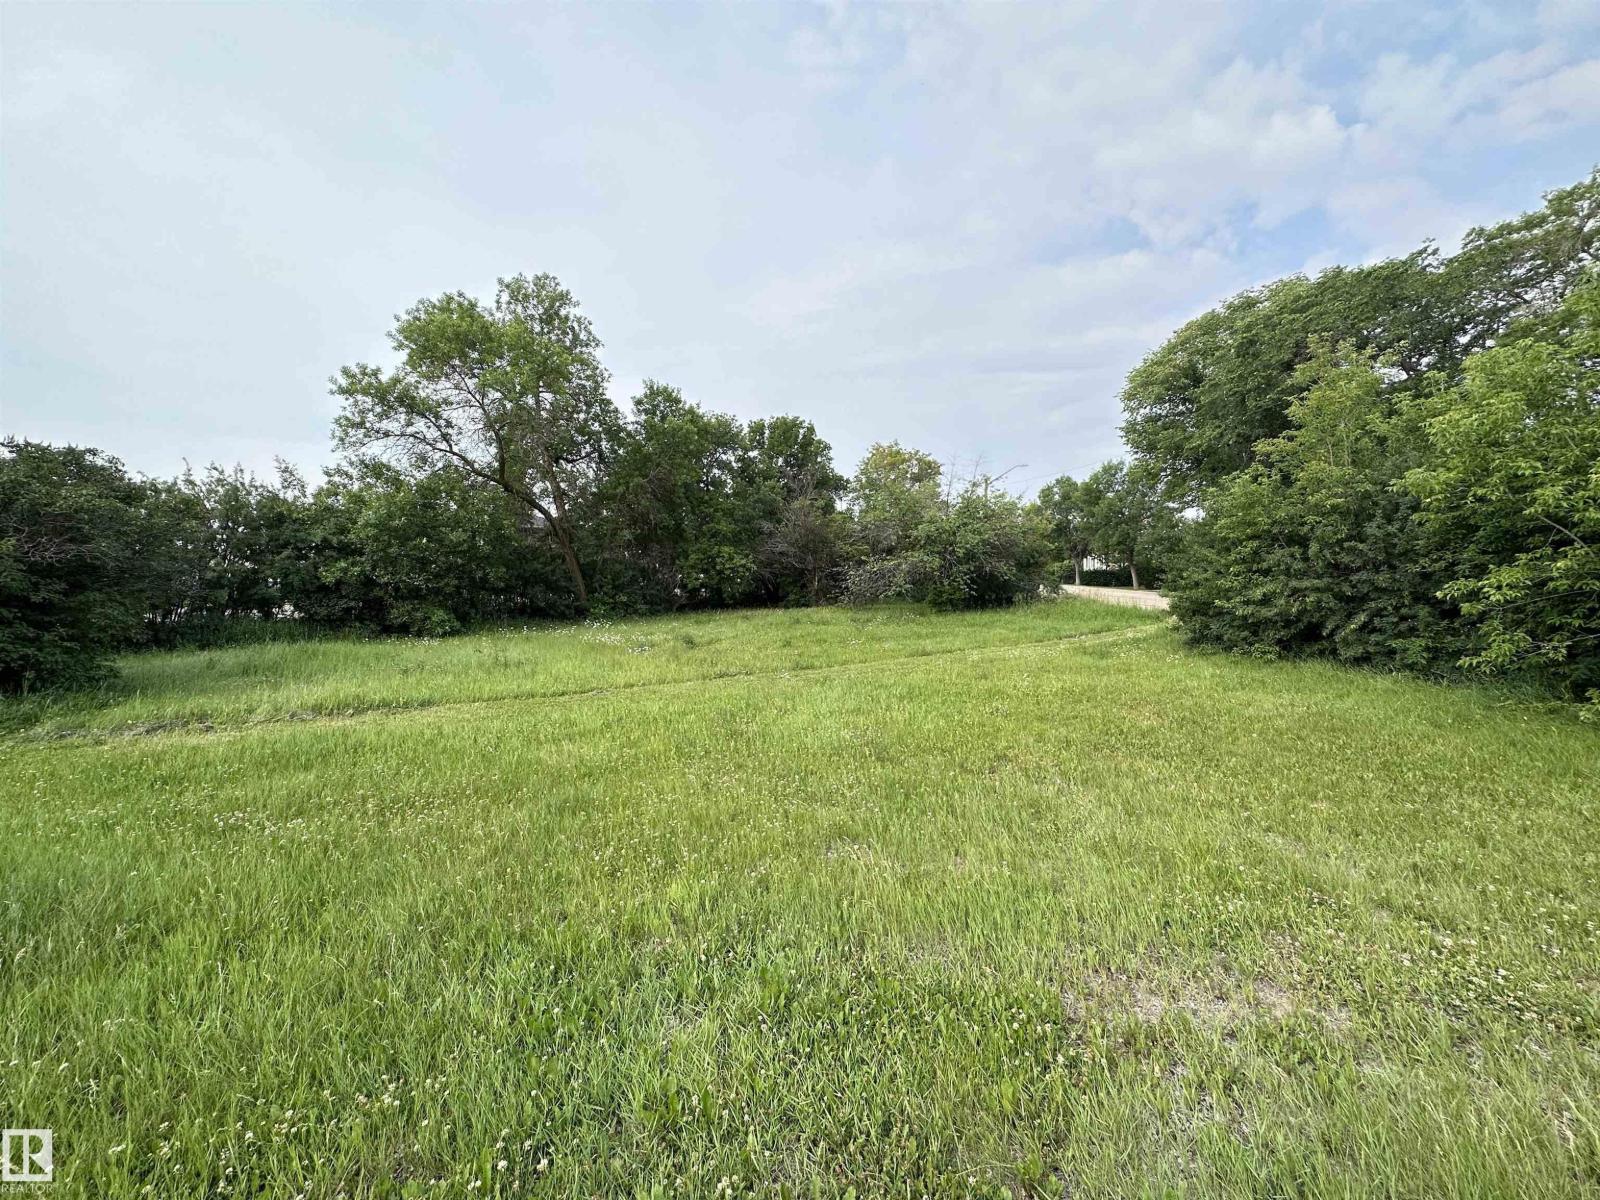
Exceptional development opportunity in the welcoming town of Westlock—just 45 minutes from St. Albert! This pie-shaped lot is ideally located on a main highway, offering great exposure while still maintaining a quiet, walkable setting close to downtown, schools, and shopping. Zoned R-2 (Medium Density Residential), the property is fully approved and ready to build a modern 4-plex, each unit featuring its own basement suite for added rental income. Plans, permits, and site plan are in place—just bring your vision and start building. A rare turnkey chance to invest in a growing community with strong demand for multi-family housing. Lot dimensions are: 234'x216'x20'x130' (id:58723)
Exp Realty
#209 5705 51 St
Elk Point, Alberta T0A 1A0
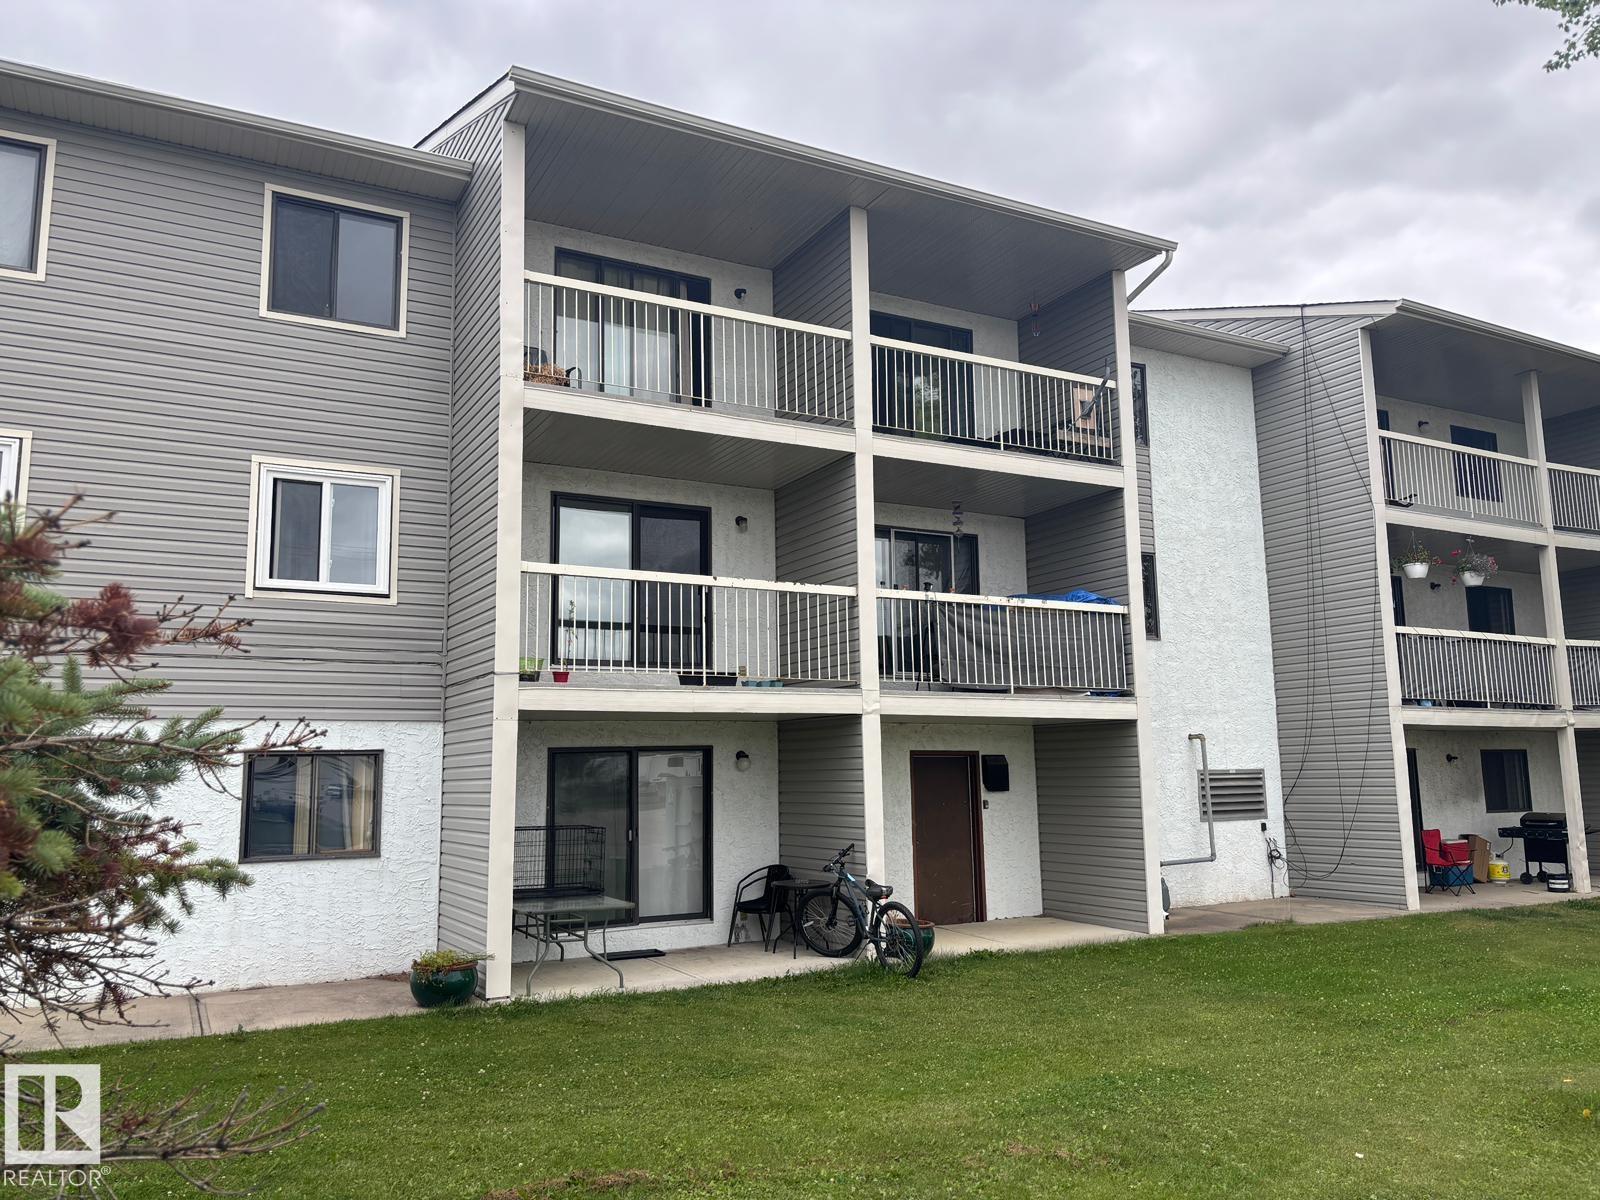
Hillview Condo - this 2 bedroom condo is west facing and on the second floor with patio doors to a single sized patio. It offers a 4pc bath, large storage room, galley style kitchen with a built-in dishwasher, electric stove, fridge and the dining area is open to the livingroom. Recent upgraded vinyl plank flooring and a soft paint pallet. Laundry is available on every floor and this unit comes with a power parking stall. The common area has been updated with carpet and tile flooring. The condo is close to schools, arena and the splash park. Condo fees include heating, water, sewer and garbage as well as the maintenance/cleaning/insurance for the common area, snow removal, landscaping and the reserve fund contributions. This is a great opportunity for a first time home buyer or a revenue property. Tenant lease expires Feb 28/26. (id:58723)
Property Plus Realty Ltd.
#212 5705 51 Street
Elk Point, Alberta T0A 1A0
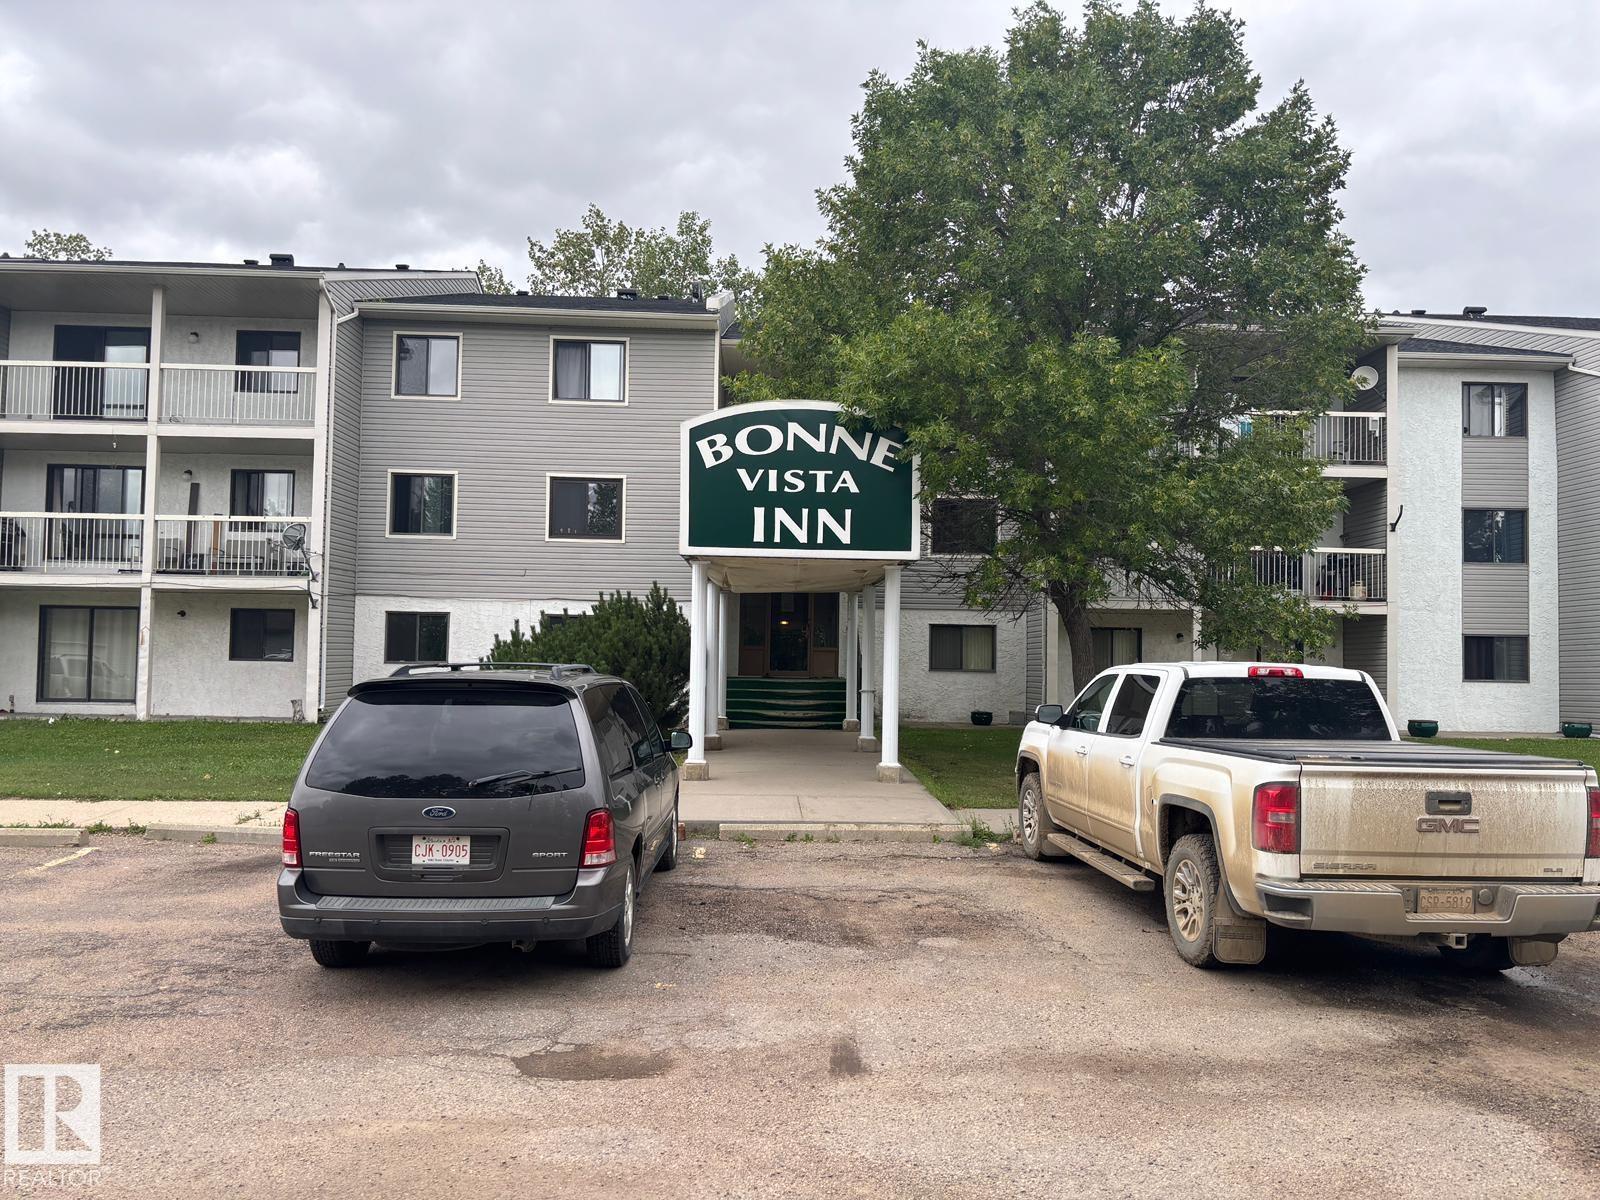
Hillview Condo - this 2 bedroom condo is east facing and on the second floor with patio doors to a double sized patio. It offers a 4pc bath, large storage room, an updated galley style kitchen with a built-in dishwasher, electric stove, fridge and the dining area is open to the livingroom. Recent upgrades include some vinyl plank flooring and a soft paint pallet. Laundry is available on every floor and this unit comes with a power parking stall. The common area has been updated with carpet and tile flooring. The condo is close to schools, arena and the splash park. Condo fees include heating, water, sewer and garbage as well as the maintenance/cleaning/insurance for the common area, snow removal, landscaping and the reserve fund contributions. This is a great opportunity for a first time home buyer or a revenue property. (id:58723)
Property Plus Realty Ltd.
1701 16 St
Cold Lake, Alberta T9M 0G7
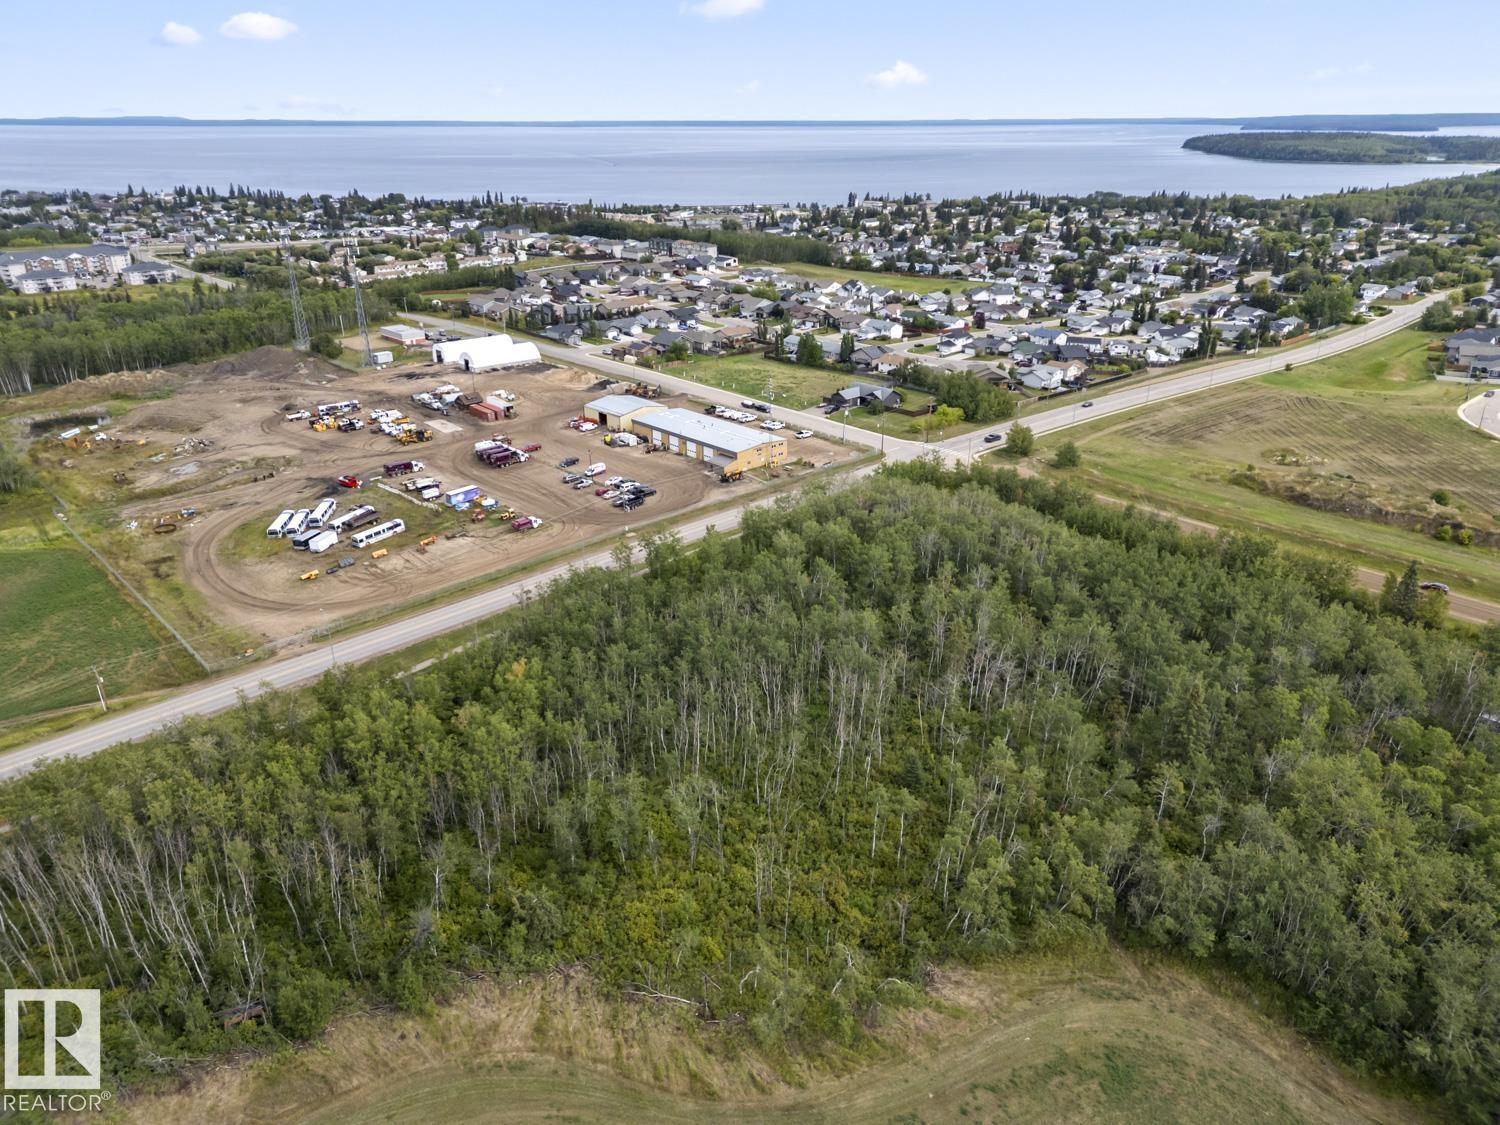
Build your dream home or seek an investment opportunity on Cold Lake's sought after north side! This rare 1.45 acre vacant lot offers the perfect blend of peace and convenience. Located right next to the paved walking path, you'll have easy access to the outdoors for daily strolls or bike rides. Just down the road is the motocross track for weekend excitement. With the quiet countryside stretching out behind your property and all the amenities of the city. This opportunity won't last! (id:58723)
RE/MAX Prairie Realty
16815 41 Av Sw
Edmonton, Alberta T6Y 0H9
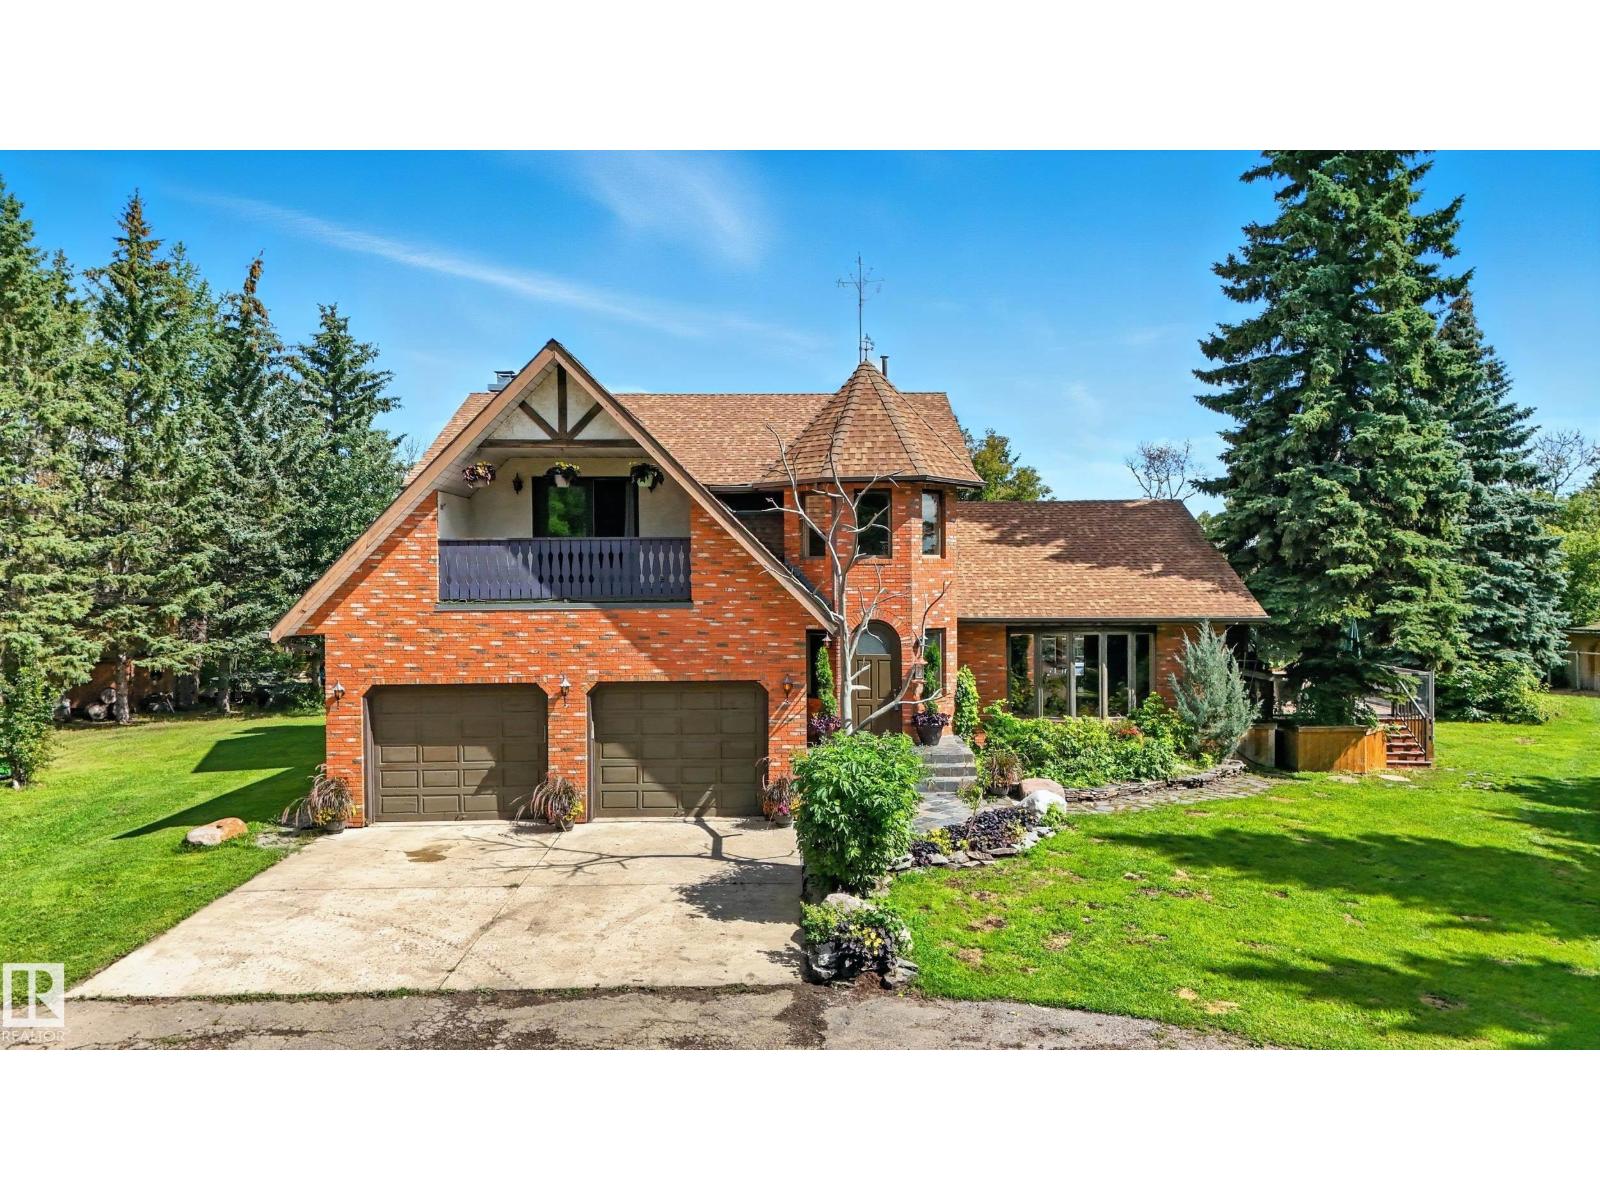
Welcome to 38 acres of lifestyle and opportunity in SW Edmonton! This incredible property features a thriving 600-stall RV storage business along with a 2,881 sq. ft. 2-storey home filled with charm and character. Inside, you’ll find 3 spacious bedrooms, stunning décor, and a pristine layout designed for both comfort and style. The outdoors are built for entertaining with a massive deck, built-in heated pool, hot tub, and firepit area offering serene country views. A double attached garage and triple detached garage provide endless space for horses, vehicles, storage, toys, and hobbies. Perfectly blending modern country living with business potential, this estate is truly one of a kind—minutes from the city yet offering privacy, income, and resort-style amenities right at home. This is a rare opportunity to own an established business and a dream property in one package. Ideal for families, entrepreneurs, or investors seeking a versatile acreage retreat with unlimited possibilities. (id:58723)
RE/MAX Edge Realty
4513 52 St
Vermilion, Alberta T9X 0A2
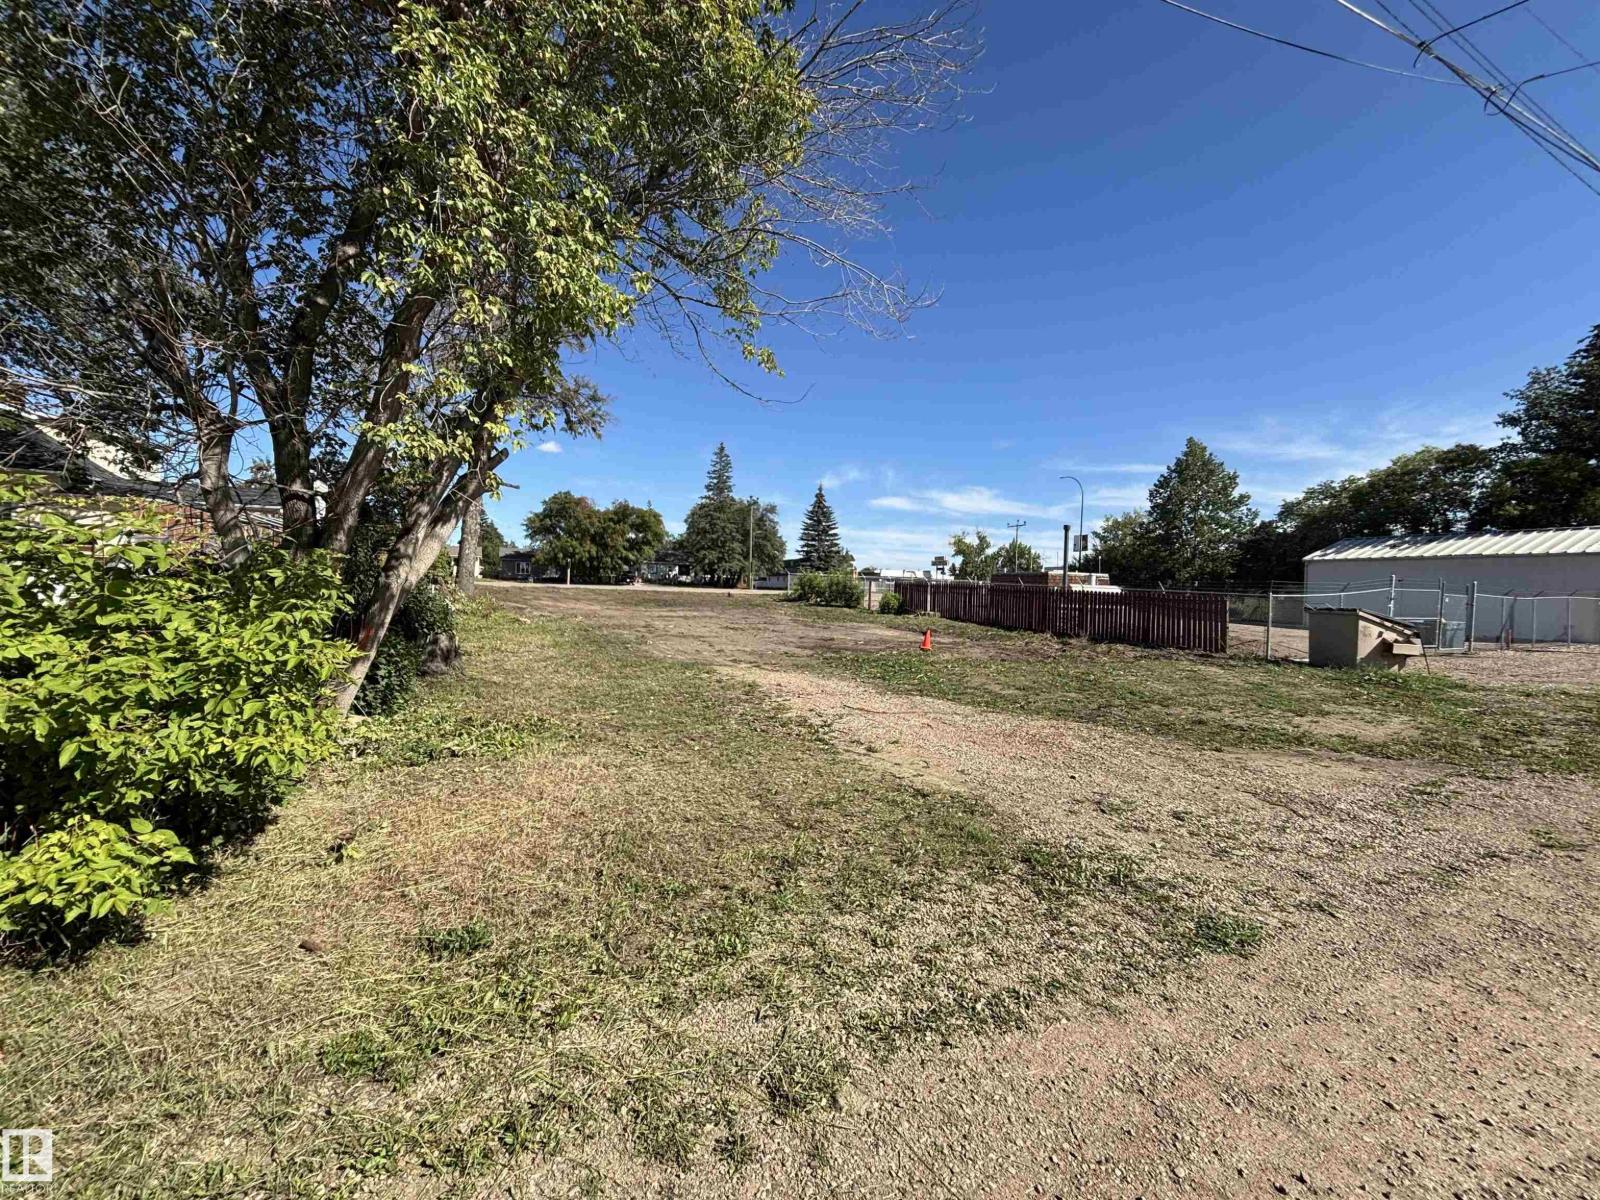
Opportunity awaits - here is 2 lots (66x130) currently zoned R2 that you can develop a single family home on or a duplex or there is the possibility to apply for re-zoning as there is many discretionary uses that can be considered by the town of Vermilion. Back alley access only. The lot has recently been cleared and now is ready for new development. Fully serviced! (id:58723)
Property Plus Realty Ltd.
5212 52 Av
Viking, Alberta T0B 4N0
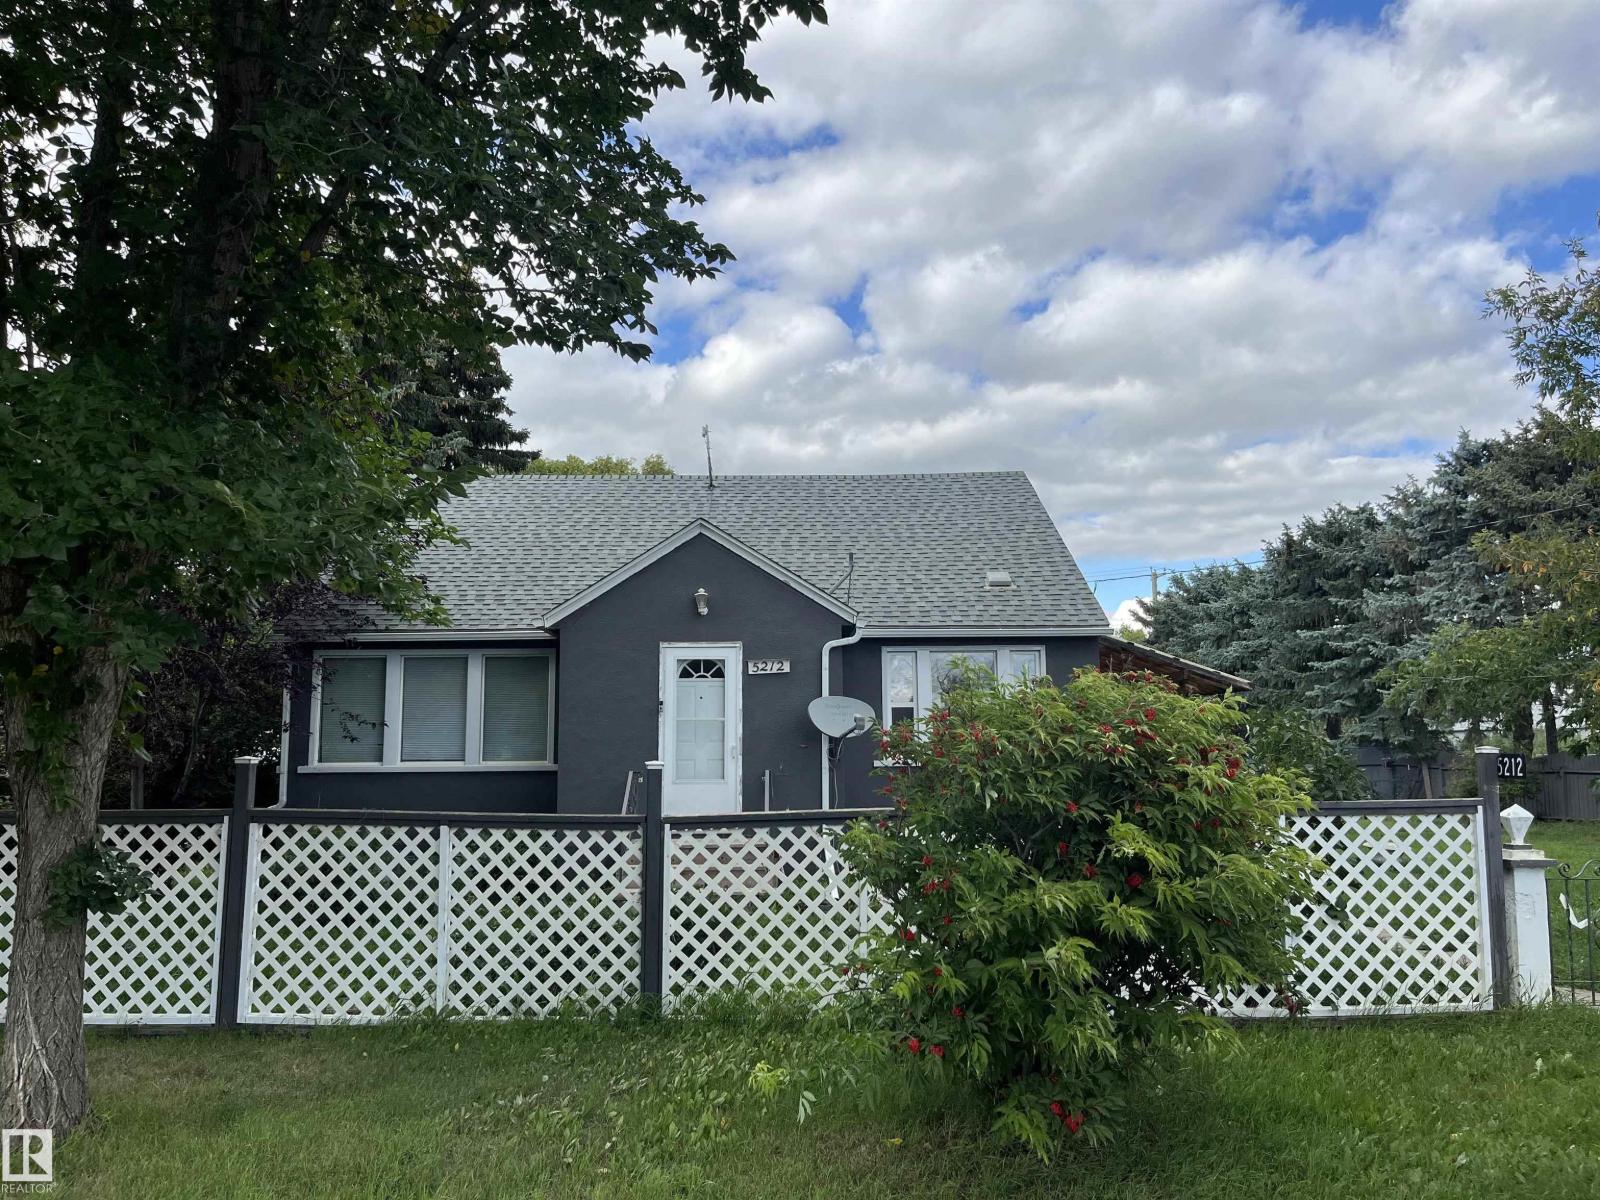
Loads of character in this spacious, solid, 1 and 1/2 storey home on huge, 100 x 174 ft lot. Some upgrades that have been done to the home include windows, doors, basement resurfacing, plumbing and electrical. To top things off, there is the ultimate man cave or Mother-in-law suite in this 64 x 26 detached building with 3 bedrooms, 1 bathroom, Kitchen and livingroom suite on 1 level attached to a 26x26 double garage. There's plenty of yard space fenced for the kids or pets. The home is currently rented with leases until August 2026. (id:58723)
Now Real Estate Group
4112 Ginsburg Pl Nw
Edmonton, Alberta T5T 4V1
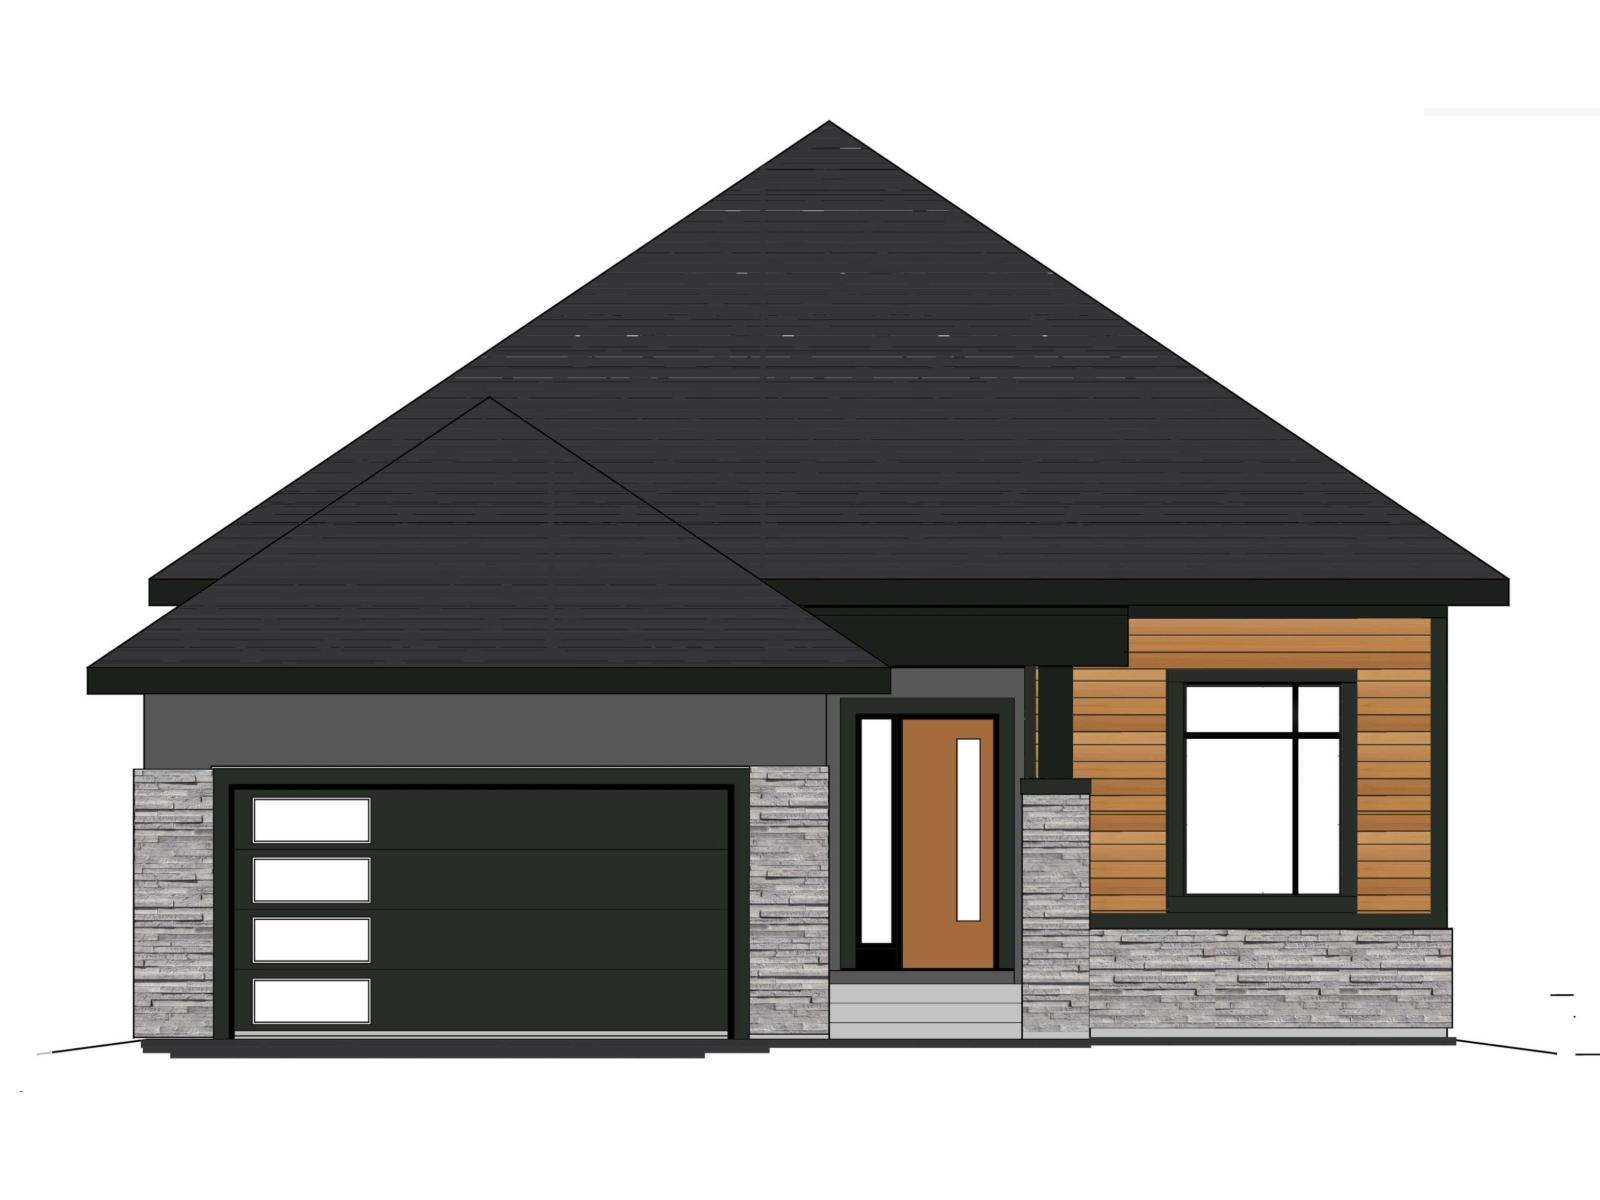
Welcome to this stunning custom-built 1610 sq ft luxury bungalow in prestigious Estates of Granville! Crafted for elegance & comfort, this open-concept home showcases vaulted great room, soaring ceilings, oversized windows, sleek modern fireplace. The chef’s kitchen impresses with quartz counters, high-end stainless-steel appliances, custom cabinetry, & massive island perfect for entertaining. Retreat to the luxurious primary suite with walk-in closet & spa-like ensuite featuring a freestanding tub, glass shower, & dual vanities. The fully finished basement offers a large expansive open concept with 2 spacious bedrooms, full bath, & large recreation room. Enjoy the large private deck off of your great room! Construction not yet started - opportunity to make this home is customizable to your specifications!! In addition to this home, we have other super desirable plans and lot positions to choose from, builder will customize to buyer needs. Renderings are for marketing purposes only and plans may vary. (id:58723)
Homes & Gardens Real Estate Limited