Hurry Home

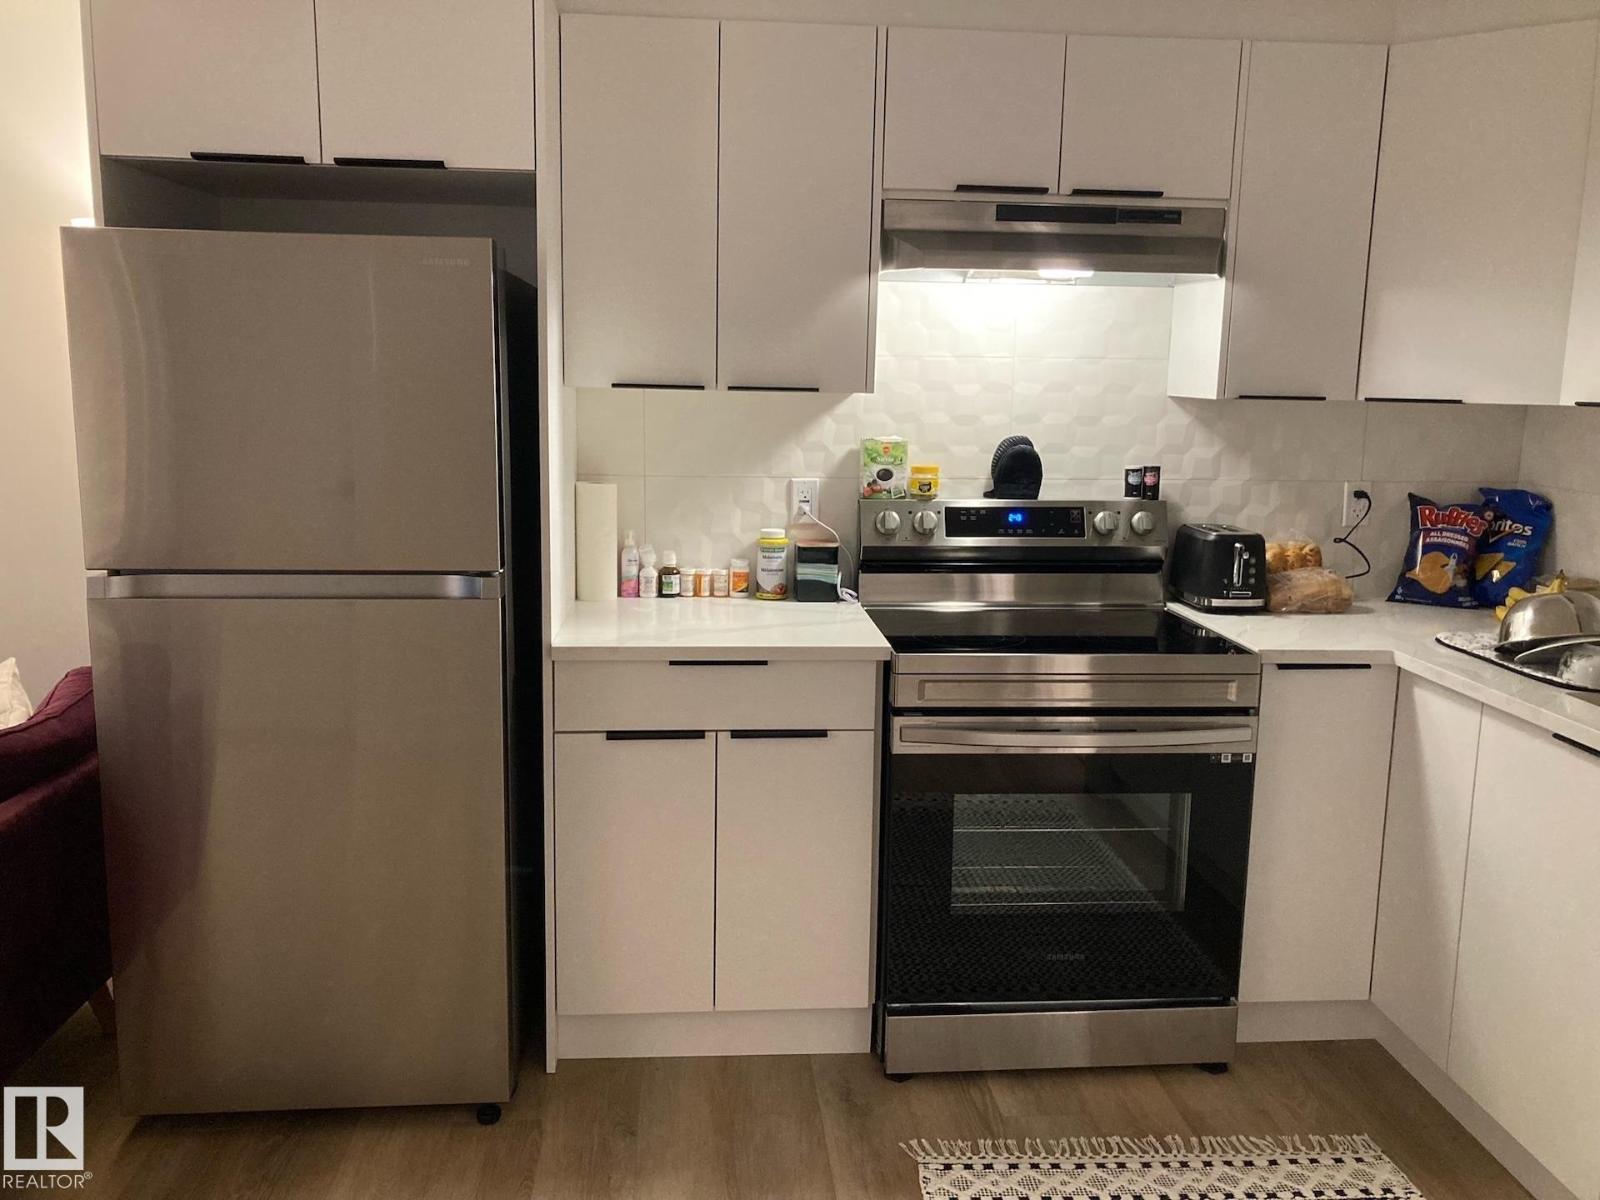
#bsmt 5382 Kimball Pl Sw Sw
Edmonton, Alberta T6W 5E5
Welcome Home! Wonderful 2 Bedroom 1 Bathroom Suite in Keswick, South Edmonton. Great floor plan and location nearby transit, parks, schools and playgrounds. Minutes to Windermere Plaza and easy access to Anthony Henday and Ellerslie Rd. 2 Bedrooms and large living space with open concept and full kitchen and appliances included. Full bathroom. Tall ceilings. Rent does not include upper suite of home. Tenant pays 25% of utilities power, gas, water, sewer, waster. Pets subject to approval. (id:58723)
Realty Focus
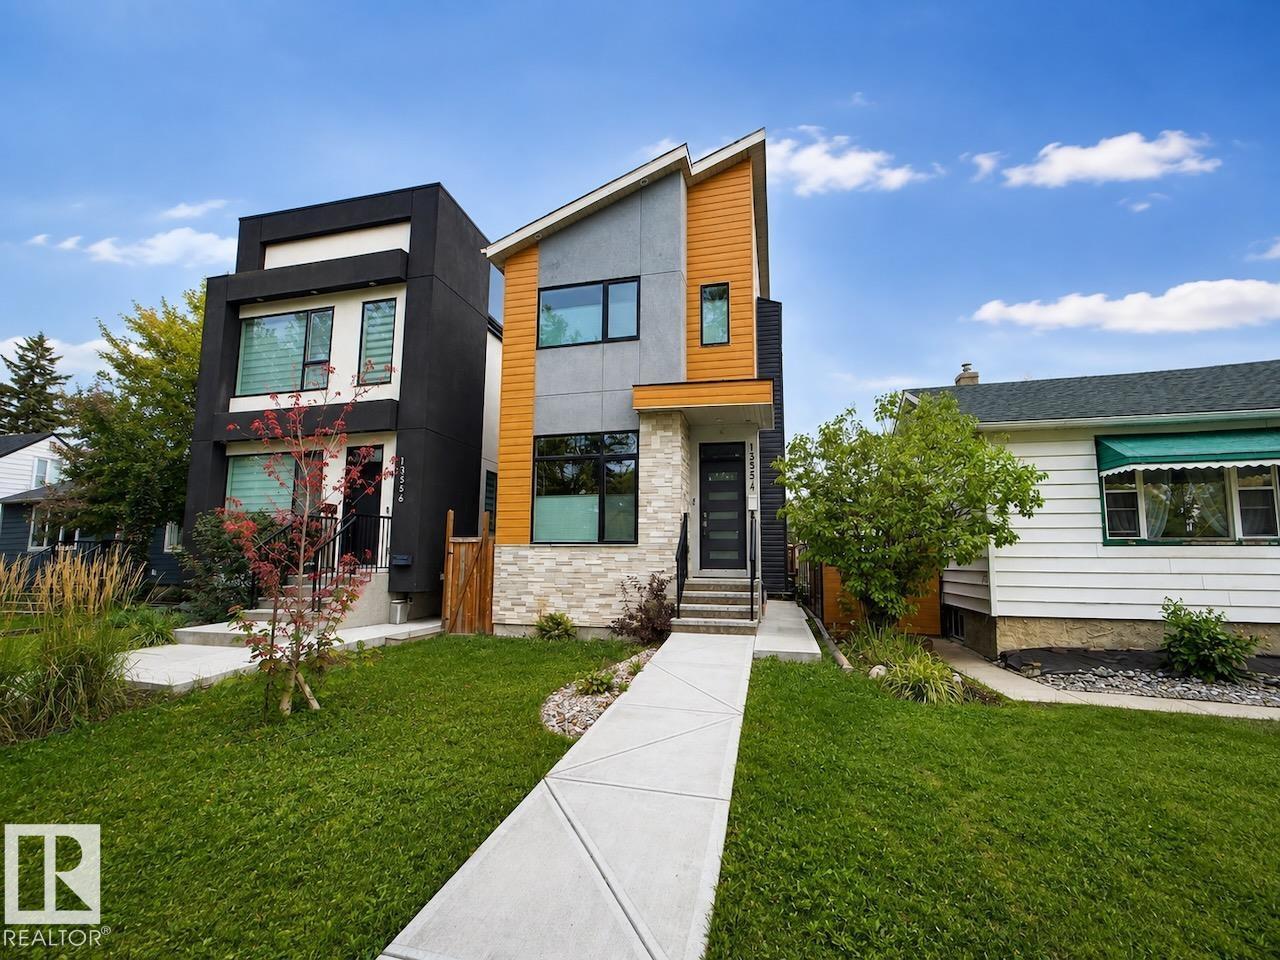
#bsmt 13554 110a Av Nw Nw
Edmonton, Alberta T5M 2M9
Welcome Home! This bright and spacious basement suite is located in the highly desirable community of North Glenora on a quiet, private, tree-lined street. A private side entrance leads into an open-concept living space featuring tall ceilings, a large kitchen with appliances, two comfortable bedrooms, and a full bathroom. Enjoy the convenience of in-suite laundry and plenty of functional living space throughout. Tenant pays only 30% of utilities. Pets subject to approval. (id:58723)
Realty Focus
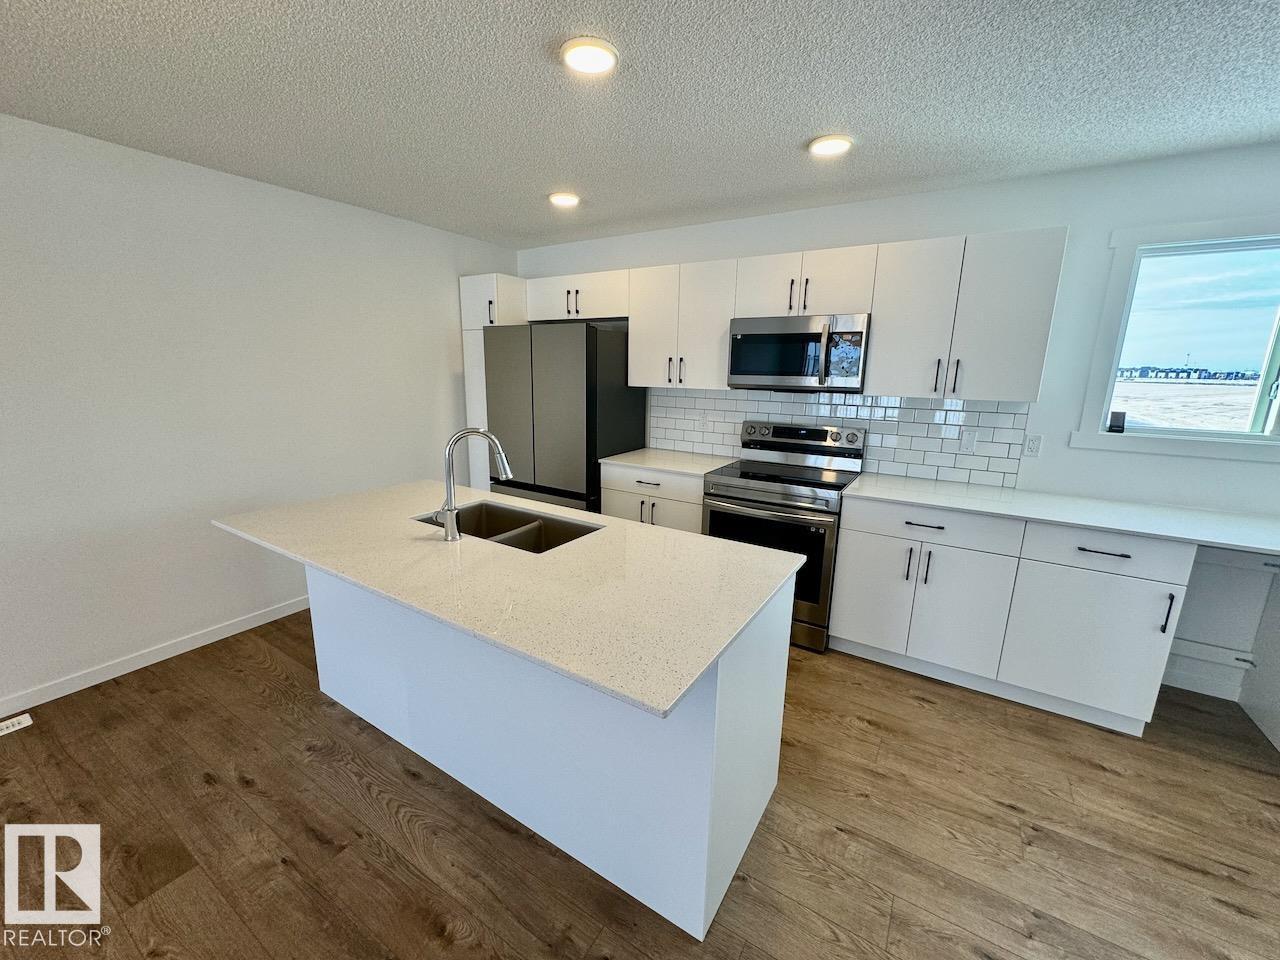
485 Desrochers Bv Sw Sw
Edmonton, Alberta T6W 5L4
Welcome Home! Wonderful location in Desrochers Area SW Edmonton features this ideal End Unit 3 Bedroom 2.5 Bathroom Townhome with Double Attached Garage. Lower floor mud room with utility and laundry. Leads to main floor with half bathroom, open concept living dining and kitchen with kitchen appliances included. Main floor leads to balcony. Upper floor has 3 bedrooms and 2 full bathrooms. Master bedroom with walk in closet and full bathroom ensuite. Tenant pays all utilities. Pets are negotiable. Great location nearby parks, schools, access to highway and so much more. (id:58723)
Realty Focus
Realty Executives Focus
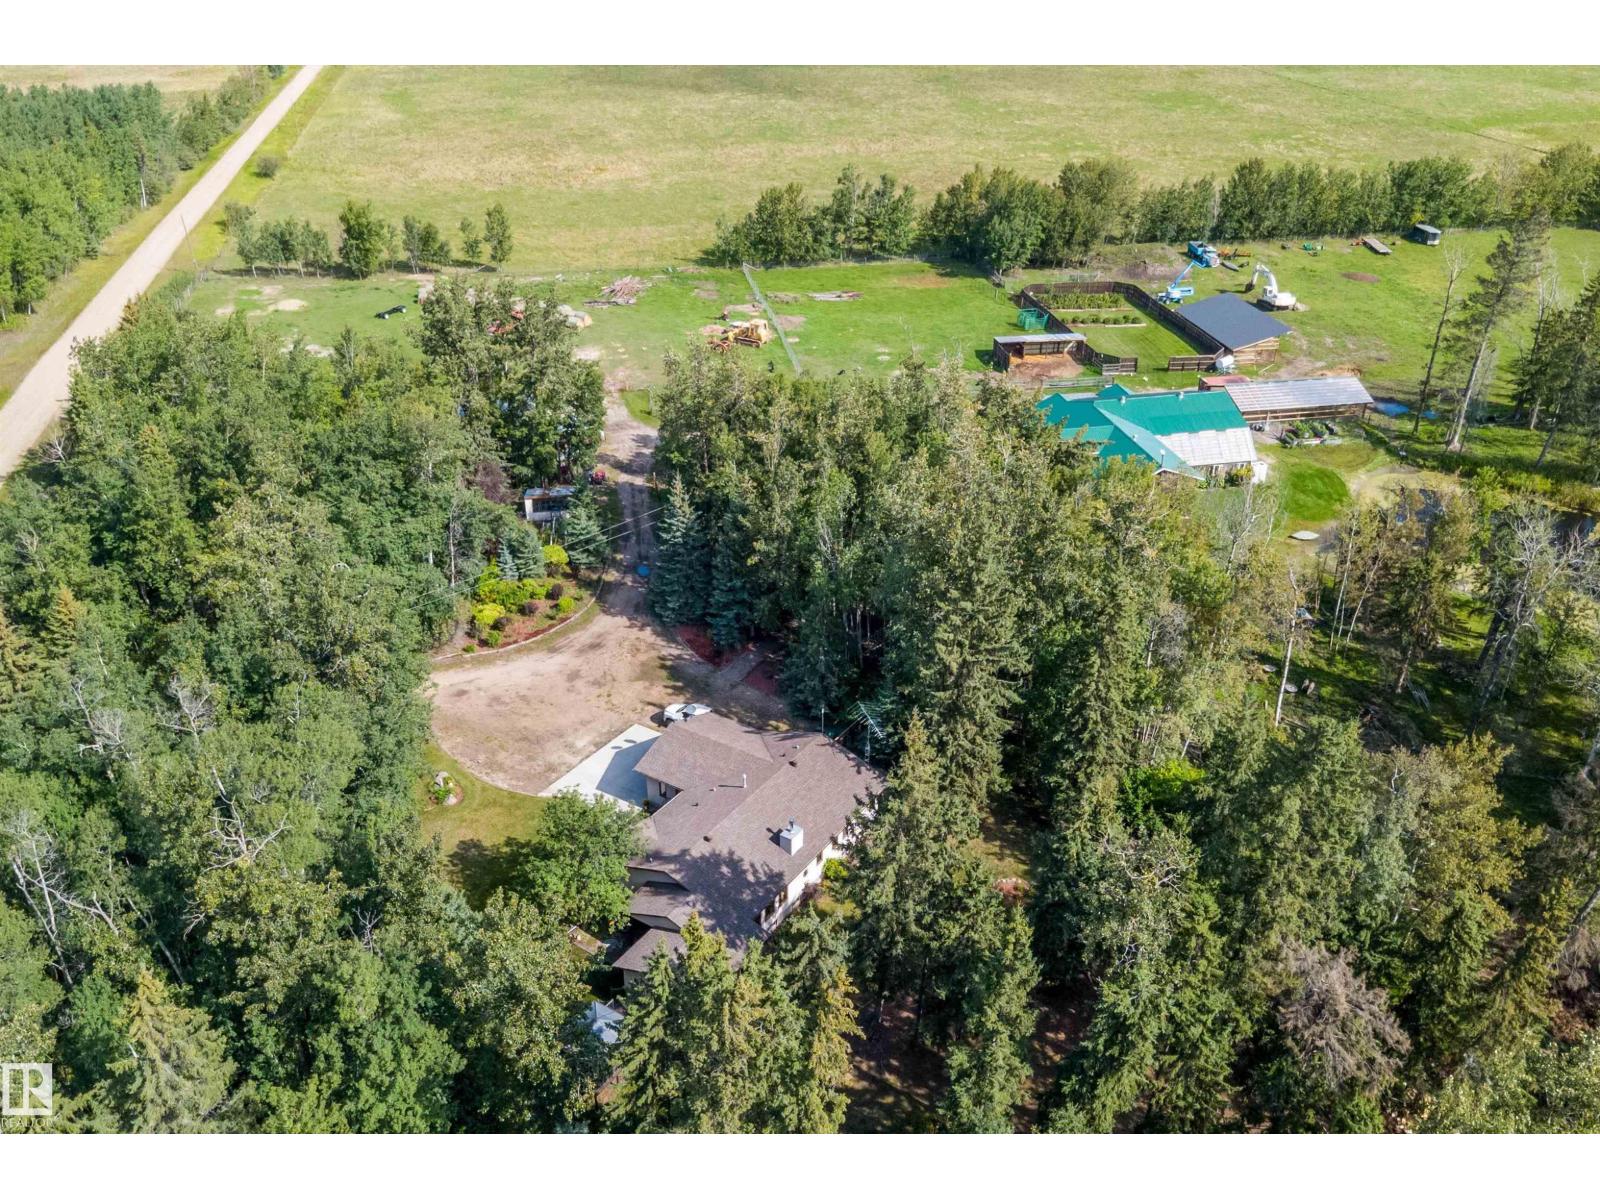
60213 Rge Road 260
Rural Westlock County, Alberta T7P 2P5
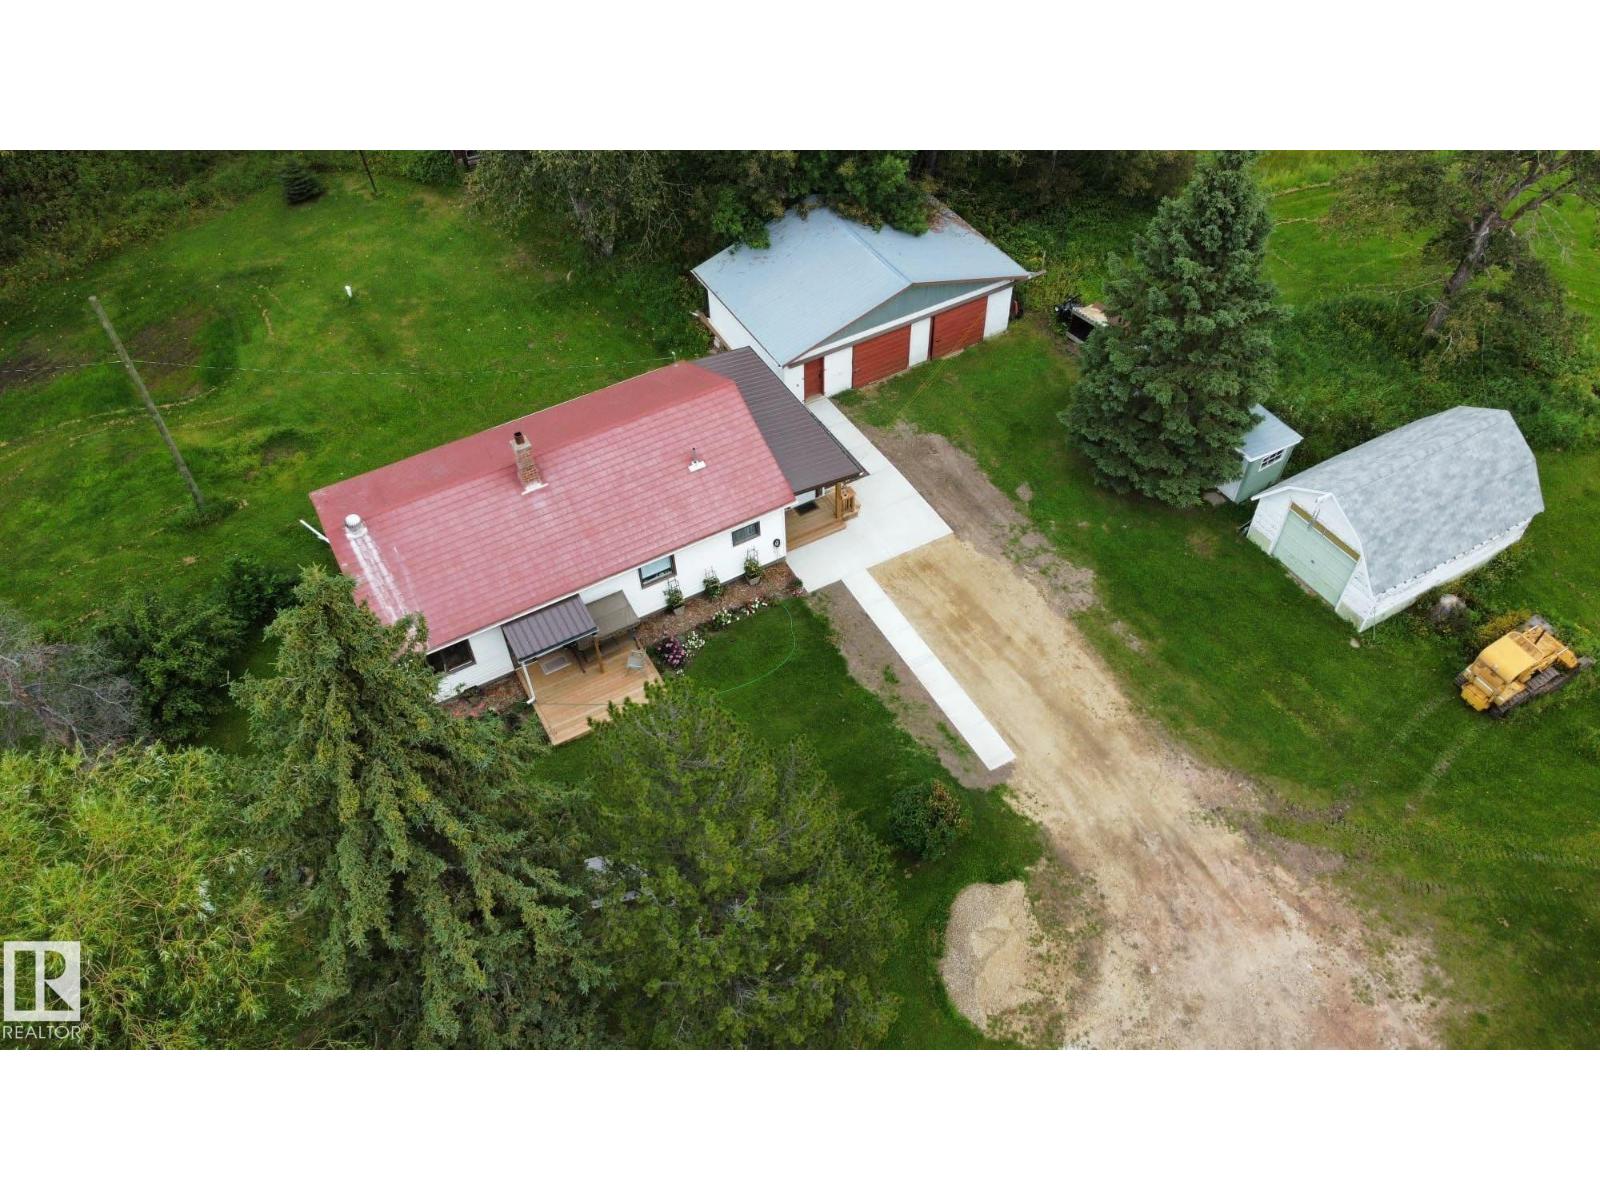
75.85 Acres with two residences, heated shop, barn, two greenhouses and income-producing farmland! Approximately 45 acres of rented cropland, 18 acres of trees, fenced pastures, dugouts, a spring-fed pond, artesian well and abundant wildlife. The 1,800 sq. ft. main home offers 4 bedrooms, 3.5 baths, cathedral ceilings, hardwood floors, heated double attached garage and 4-season sunroom. Recent updates include furnace, HWT, water softener, high-efficiency wood fireplace, new well pump, septic pump, renovated bath and vinyl plank basement flooring. The fully spray-foamed 2022 barndominium features 1,200 sq. ft. plus loft bedroom, 1.5 baths, radiant in-floor heat and wood stove. Also included are a year-round greenhouse with aquaponics and fish room, seasonal greenhouse, heated barn, processing room, two cold storage rooms and a 43x55 spray foam insulated shop with radiant heat, 220V power, built-in cooler, air compressor, car hoist and two 12' overhead doors! (id:58723)
RE/MAX Real Estate
53123 Rge Road 43
Rural Parkland County, Alberta T0E 0A4
Acreage with partial views of Lake Wabamum. This property sits just south of the Yellowhead Highway just before you get to the lake. This is a half sale interest only. (Measurements are approximate) (id:58723)
RE/MAX Professionals
53126 Rge Road 70
Rural Parkland County, Alberta T0E 0S0
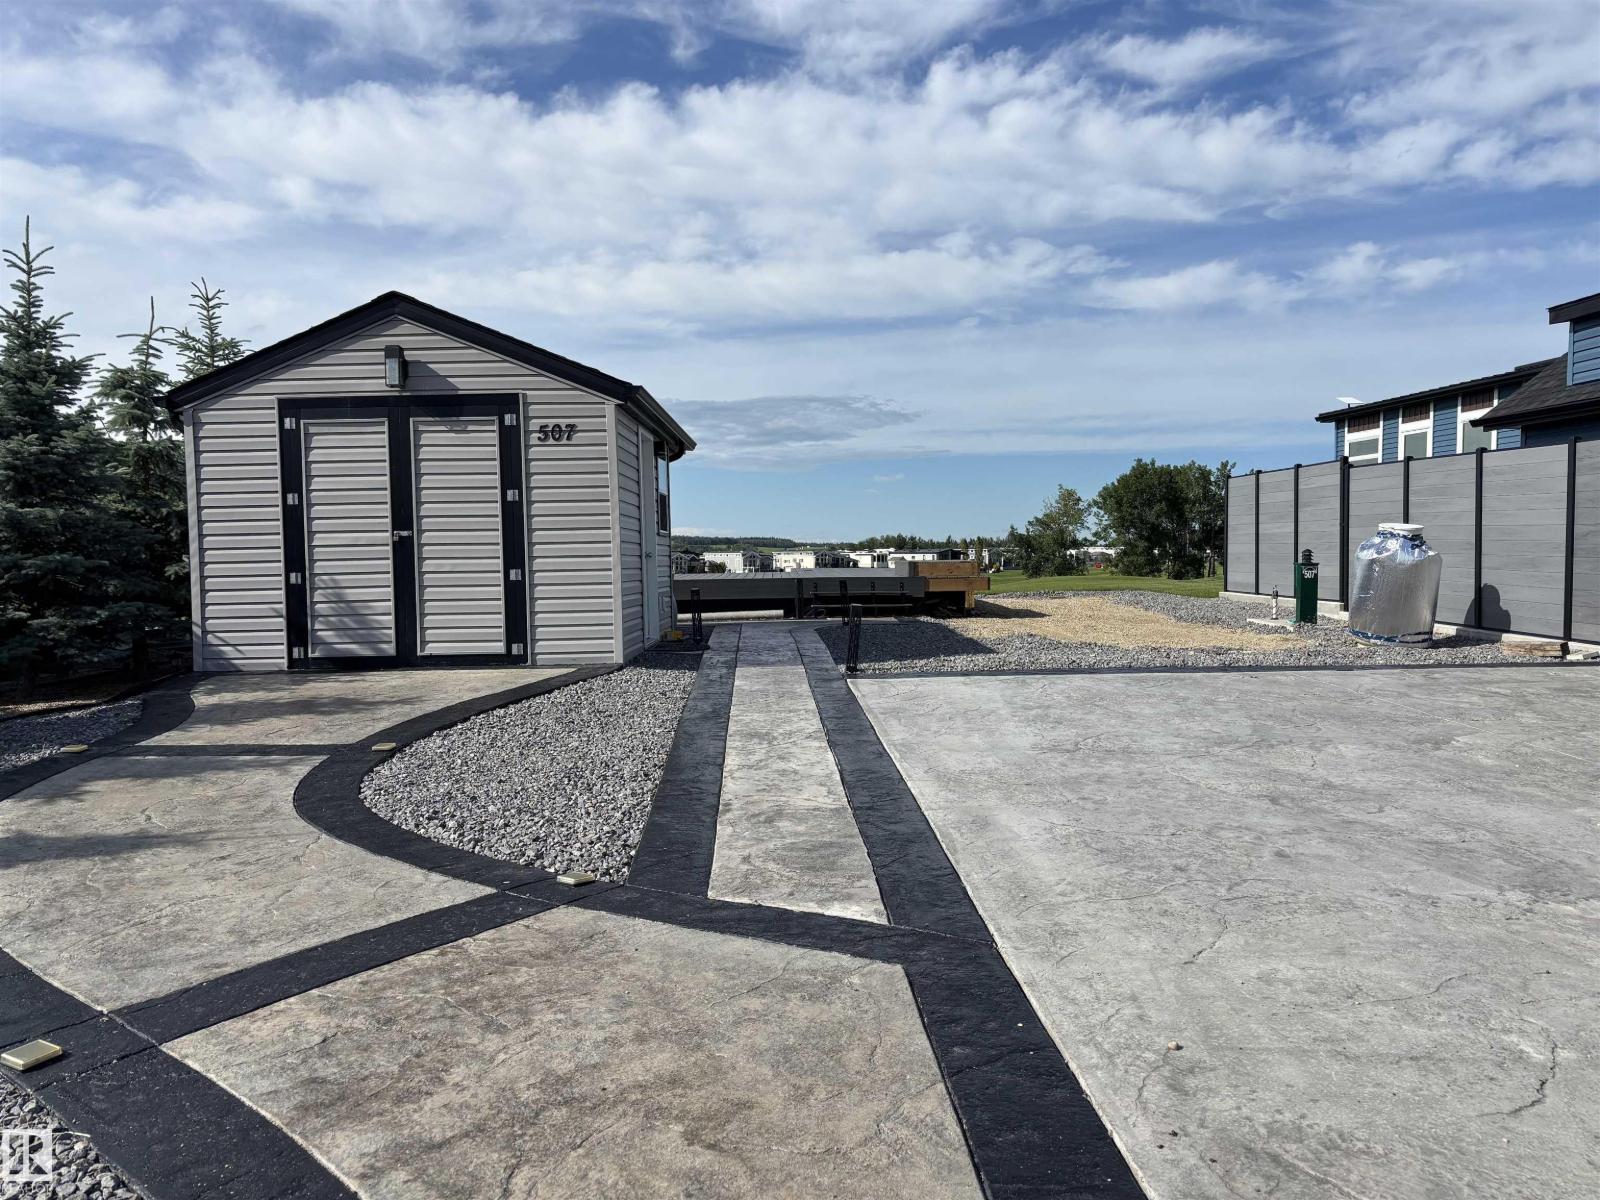
Welcome to Trestle Creek Golf Resort located just off highway 16 on RR 70 Located in phase 5 lot number 507 located on par 3 with pond and fountain this 54ft by 100 ft lot comes all done and ready to enjoy this summer. Extensive stamped and coloured paving, including entire driveway, over 500 sq ft of composite decking, paved fire pit, shed with power, shelving and storage area. Fully gated community with Water slides, pickleball, baseball plus more. (id:58723)
RE/MAX Real Estate
408 Callaghan Co Sw
Edmonton, Alberta T6W 0G6
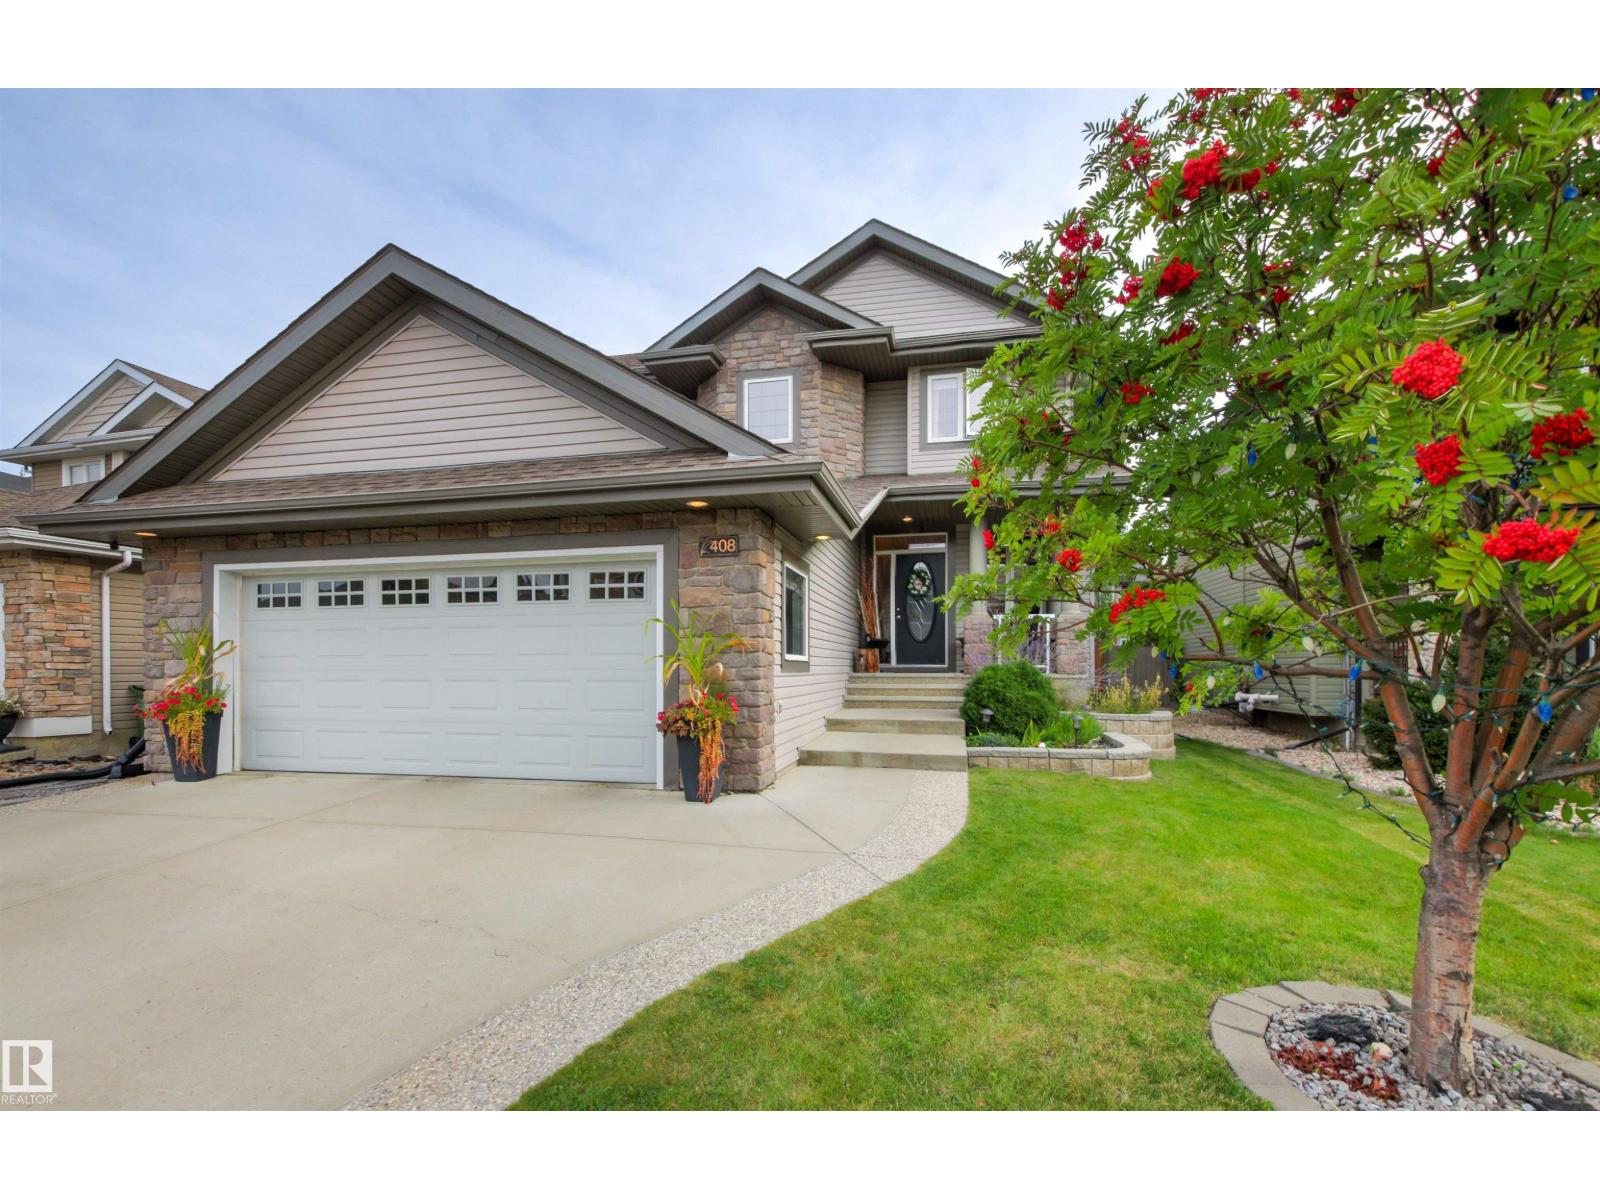
From lively gatherings to quiet evenings, this Kimberly Homes built 2 storey gives every moment its place. Hardwood floors & a striking staircase w/ glass railings create a memorable welcome, while the open kitchen, dining & living areas keep conversation flowing. Prepare meals on granite counters, pull up a seat at the island's breakfast bar & enjoy the warmth of maple cabinetry. The walk-through pantry connects to the laundry/mudroom & attached double garage for effortless grocery drop-offs. Step from the dining area onto a generous deck w/ glass railings & privacy screening, overlooking low maintenance turf with garden beds & mature trees. Inside, unwind beside the fireplace or enjoy movie nights in the upper family room. Your primary retreat offers a walk-in closet & 5-pc ensuite w/ separate vanities, a soaking tub & shower. 2 additional bdrms share a 5-pc Jack-&-Jill bath. A lower-landing office & basement w/ recreation & flex space, a 4th bdrm, 2nd office & 3-pc bath add further flexibility. (id:58723)
RE/MAX Elite
6616 50a Av
Beaumont, Alberta T4X 1B8
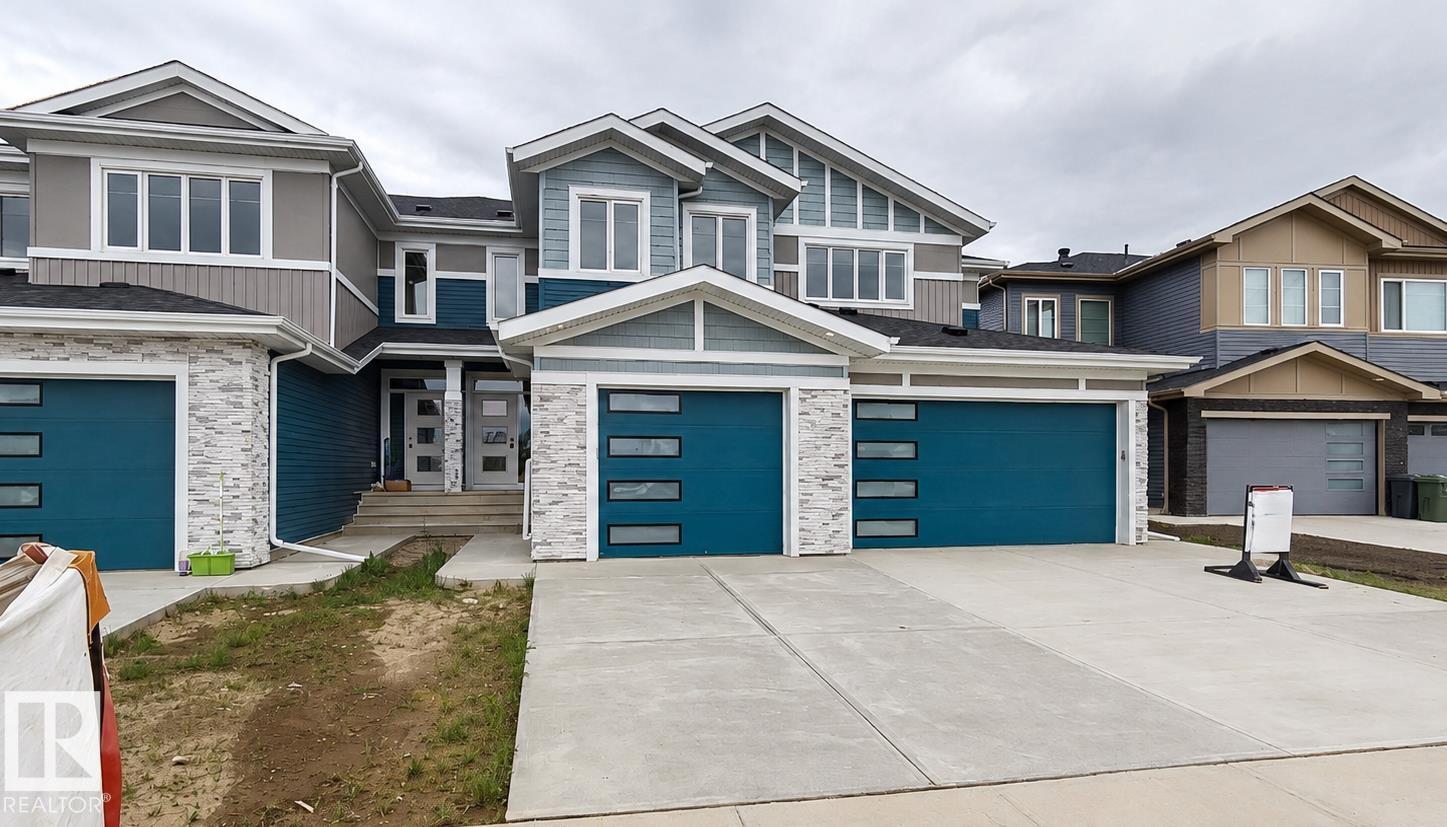
Welcome to this brand-new middle unit in a freehold fourplex, offering 1,649 sq. ft. of thoughtfully designed living space plus an additional 626 sq. ft. of undeveloped basement space. This modern home features an attached single garage, an open-concept main floor ideal for everyday living and entertaining, and a convenient 2-piece powder room. Upstairs, you'll find three spacious bedrooms, including a primary bedroom with a private 4-piece ensuite, as well as an additional 3-piece bathroom and second-floor laundry for added convenience. Located in a great neighbourhood close to amenities, parks, and schools, this new build offers the perfect combination of style, comfort, and potential. (id:58723)
Comfree
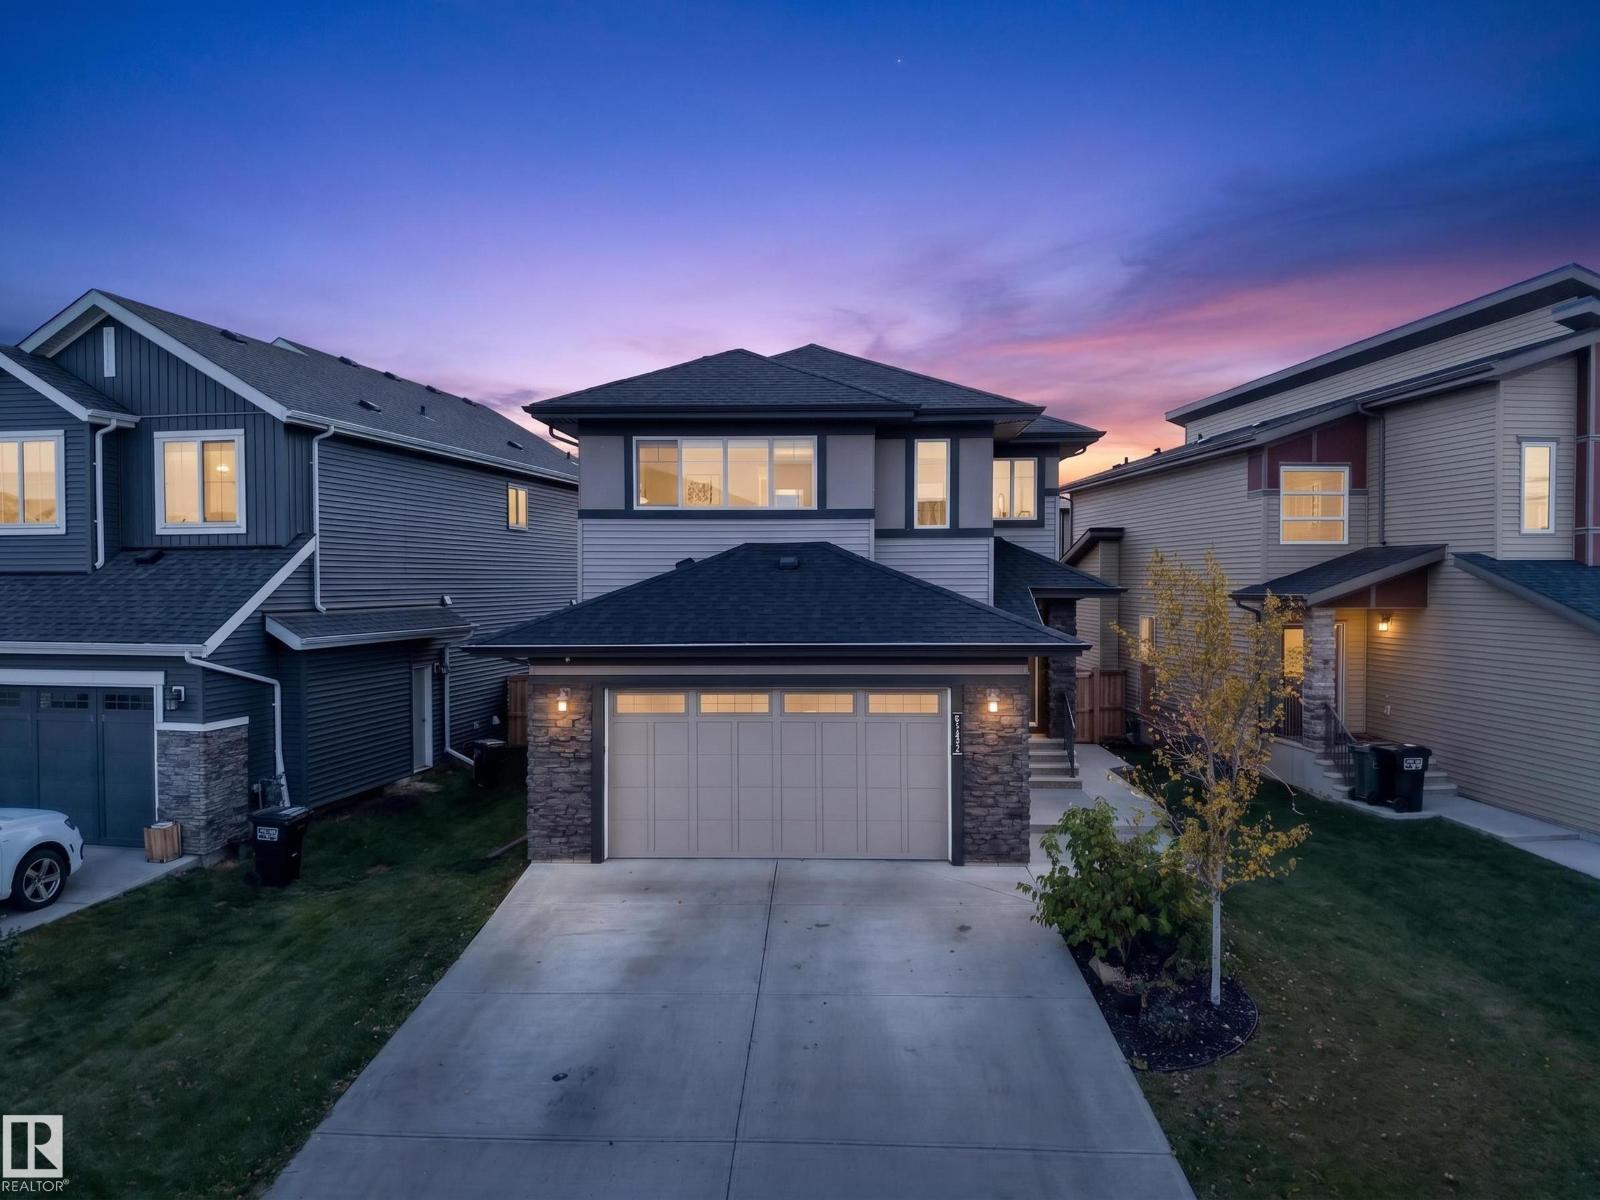
6347 Crawford Li Sw Sw
Edmonton, Alberta T6W 3Y6
Elevated Style. Exceptional Living. This stunning custom-built 3-bedroom, 3-bathroom home blends sophistication, space and thoughtful upgrades. Soaring vaulted ceilings, expansive windows and natural light create an impressive sense of openness. The main floor features a beautifully appointed living space, dedicated den and timeless quartz finishes. Upstairs, a spacious bonus room is perfect to relax or entertain. The primary suite is a showstopper with vaulted ceilings, a 5-piece spa-inspired ensuite, double sinks, deep Jacuzzi tub and large walk-in closet. A side entrance offers future suite potential, while 3 large basement windows provide flexibility for future development. Outside, beautifully landscaped, meticulously maintained grounds and a large storage shed impress, along with central A/C, a heated garage and permitted EV charger wiring ready for future installation. Refined, functional and exceptionally well cared for, this home offers luxury today with exciting possibilities for tomorrow. (id:58723)
Century 21 Masters

5310 51 Av
St. Paul Town, Alberta T0A 3A1
Move-in ready with the big work already done. Shingles, siding, windows and more have all been updated, so you can skip the projects and simply settle in. The heart of the home is a modern updated kitchen with a functional island — perfect for prep, casual meals and gathering. Three bedrooms up and a renovated main bath complete the level. Downstairs adds real flexibility: a second kitchenette, three additional bedrooms and another renovated bath make room for extended family or guests. Outside, low-maintenance finishes keep weekends free, and off-street parking at the back adds everyday convenience. First-time buyer looking for a solid start? Growing or large family needing space to spread out? Investor chasing value? This one delivers serious bang for your buck. (id:58723)
Century 21 Poirier Real Estate
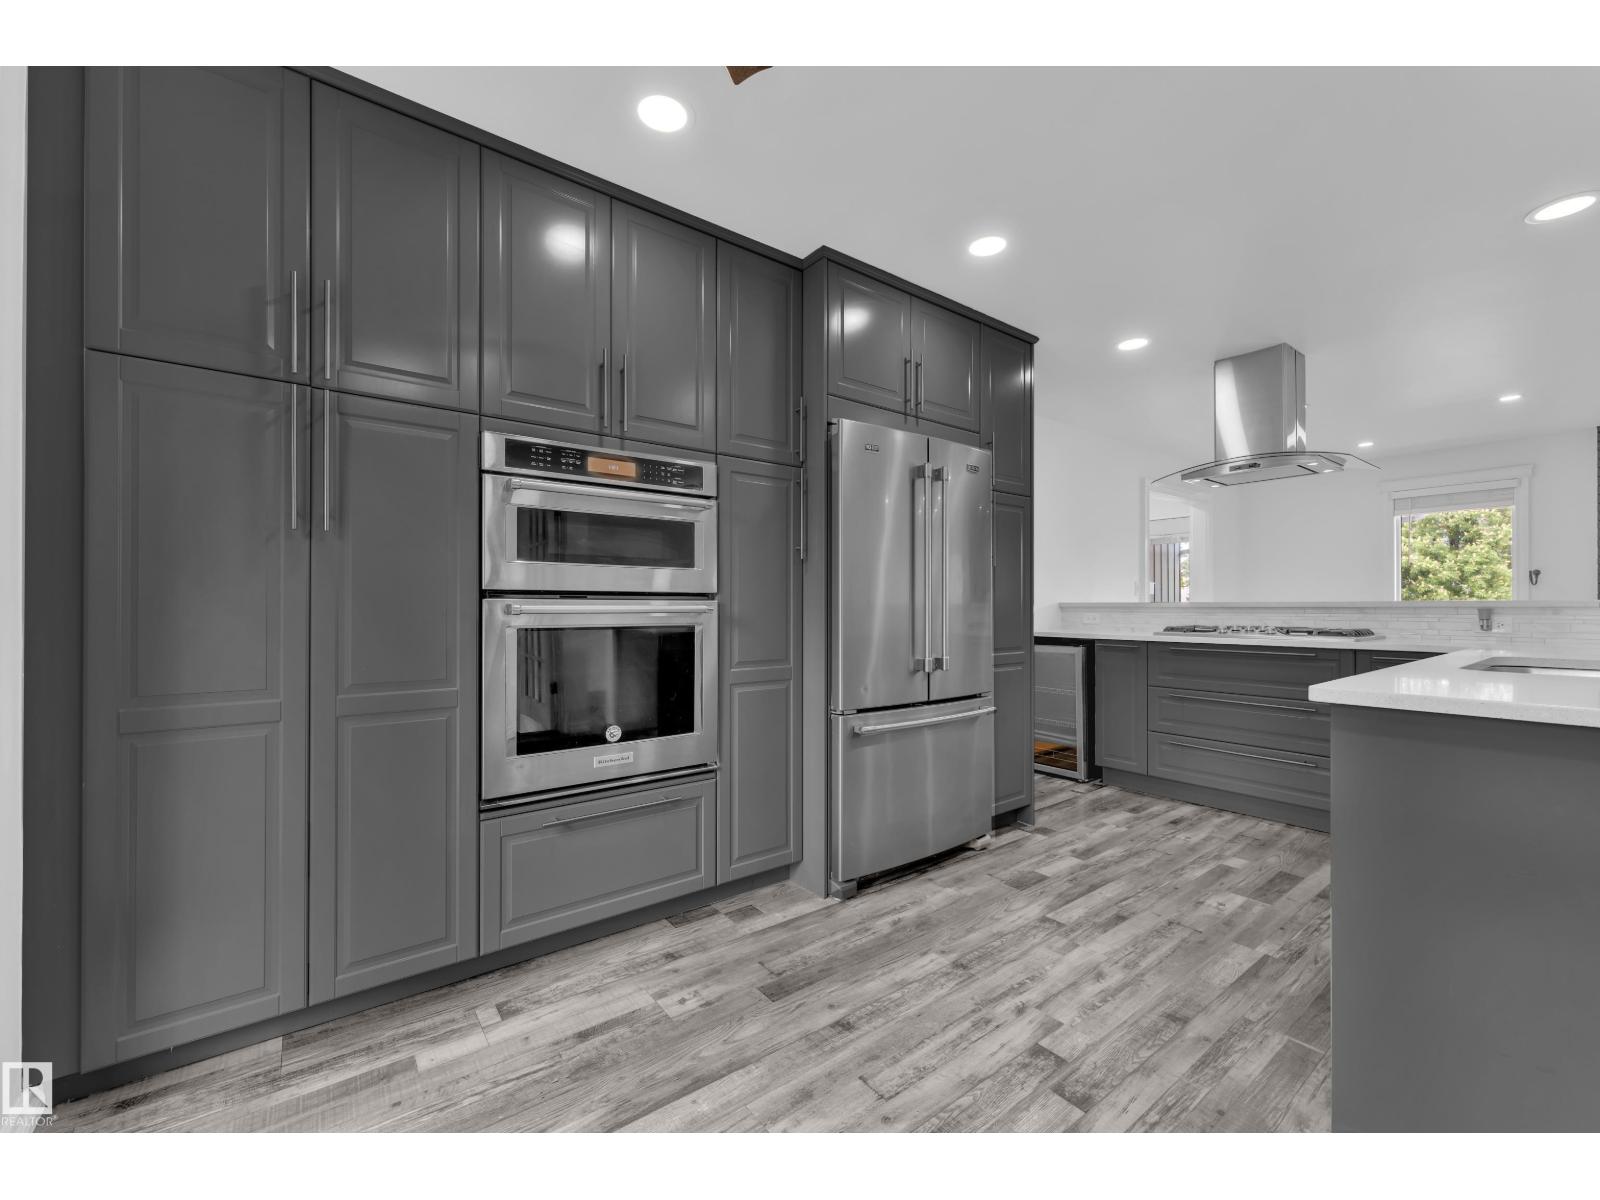
47 Galloway Drive
Sherwood Park, Alberta T8M 2M1
Drop what you're doing. This one doesn't wait. Glen Allan just got its best listing. This home didn't just get updated, it got reimagined, and every corner proves it. The kitchen anchors an open-concept main floor built for real life. Double pantry, endless storage, island stove with a bold hood overhead, and a layout that keeps everyone in on the action. Clutter lost. Mudroom built-ins, living area cabinetry, and a primary closet system that makes every other home feel unfinished. Step outside, a massive deck and generous backyard make Alberta summers worth every cold month. Room to breathe, gather, and stay out longer than planned. Finished basement adds the bonus space your life has been asking for. Bathrooms upgraded top to bottom. New furnace, cold mornings don't win here. Walking trails, Strathcona Athletic Park, top schools, and shopping all within easy reach. Move fast. This one won't wait. (id:58723)
Lpt Realty
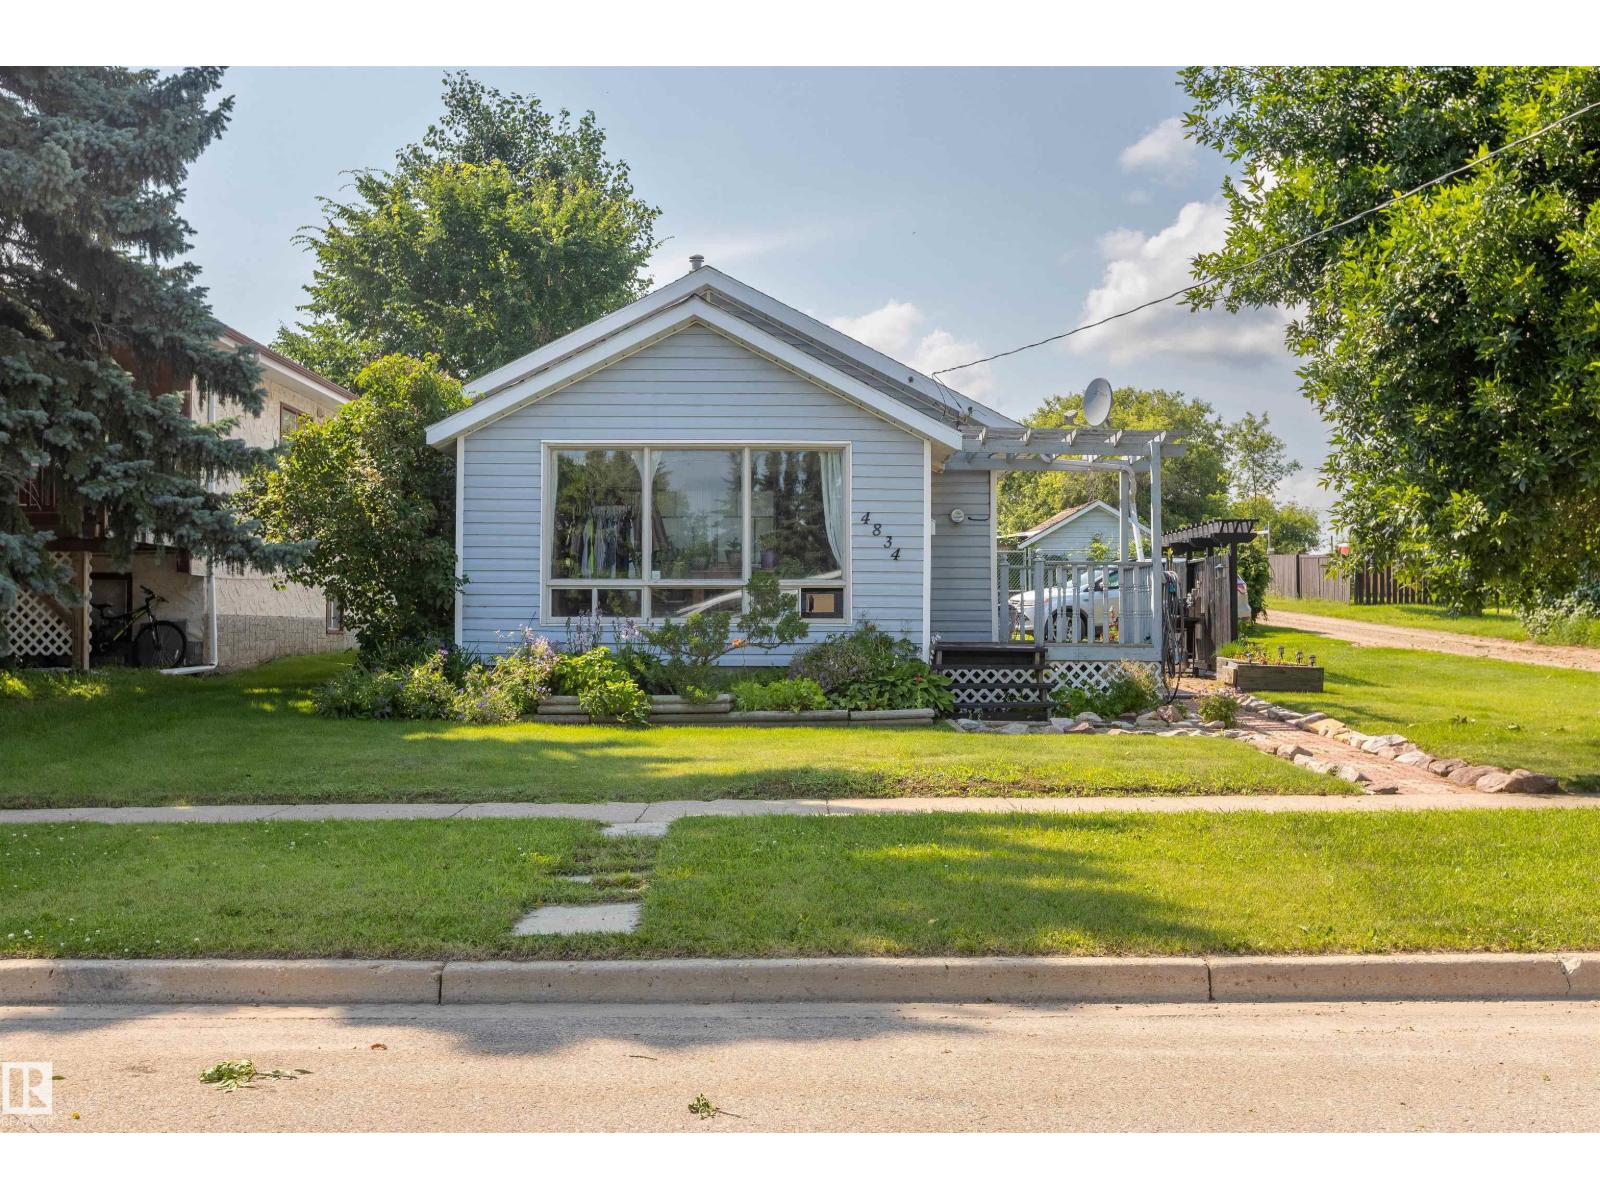
4834 51 St
Legal, Alberta T0G 1L0
Great starter home located on large lot with back lane access in legal . 2 Bedrooms 1 4pc bathroom Kitchen open to Living room with den or room in front of house with large windows. Yard is fully fenced with storage shed and gate at back for RV or cars. Lots of parking infant ,back or side as well. This is a perfect home as a rental or young couple. Home has a basement foundation with door from main floor more like crawl space with furnace and HWT but you can walk down there. (id:58723)
RE/MAX Real Estate
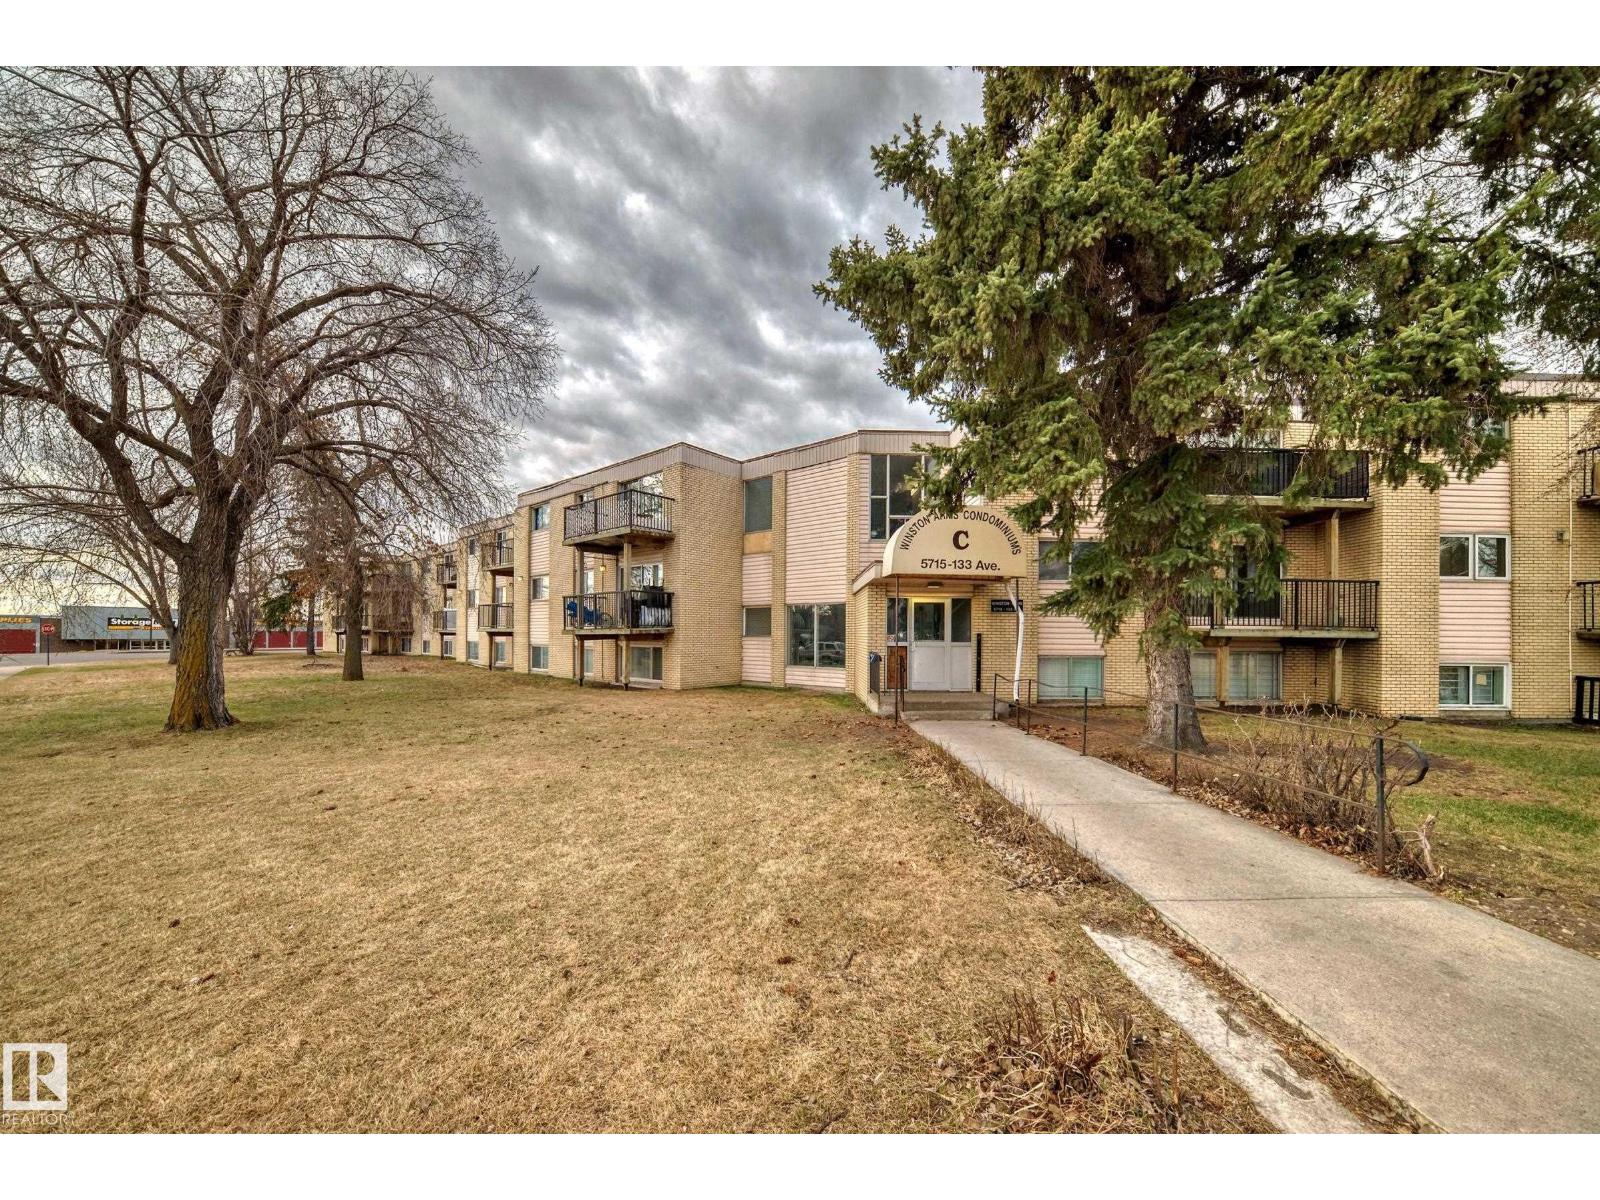
#5c 5715 133 Av Nw
Edmonton, Alberta T5A 0K3
Beautifully UPGRADED 2 bedroom suite with brand new XXL tile flooring and fresh paint. Bright and Sunny living room with extra large window that has views of the courtyard. Renovated kitchen with lots of cabinetry and a dining area. Fridge and stove are included. Updated full 4 piece bathroom. Spacious primary bedroom, ample sized second bedroom and a bonus storage room. Conveniently located close to Belvedere LRT, great restaurants, Manning Crossing shopping, Manning Town Centre shopping, Costco, Superstore and Walmart. Excellent location. LOW CONDO FEES include heat and water. Parking stall. This home is perfect for the investor or first time home buyer. Come see for yourself! (id:58723)
Sterling Real Estate
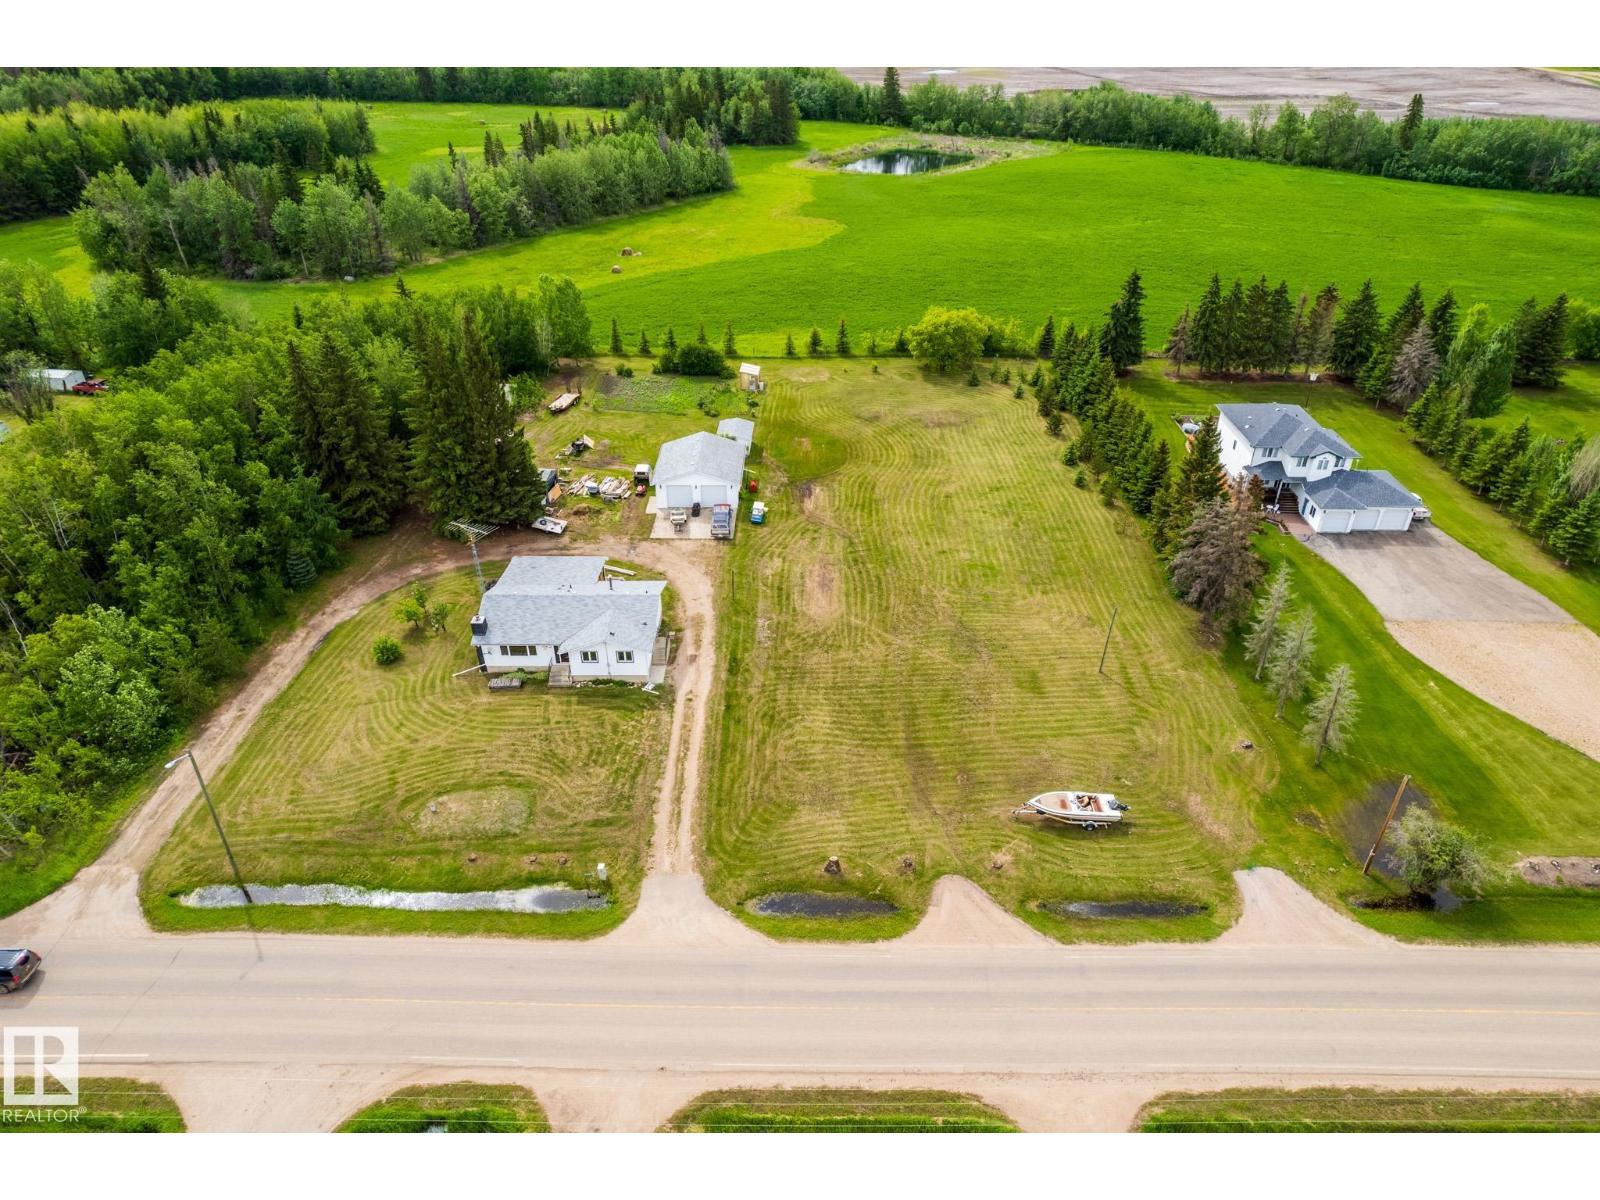
3706 50 St
Smoky Lake Town, Alberta T0A 3C0
Acreage living in Town of Smoky Lake limits, this 2 acre parcel is well treed on town water and septic field system but you could tie into the Town septic system as well. This 1343 sq ft Bungalow has been totally renovated over the years with newer kitchen cupboards and counter tops, windows, shingles, Siding, HWT and Furnace. 4 bedrooms 3 full bathrooms main floor has gas fireplace and basement as wood stove and also a wet bar. 28ft by 32ft detached heated garage was built in 2012 . (id:58723)
RE/MAX Real Estate
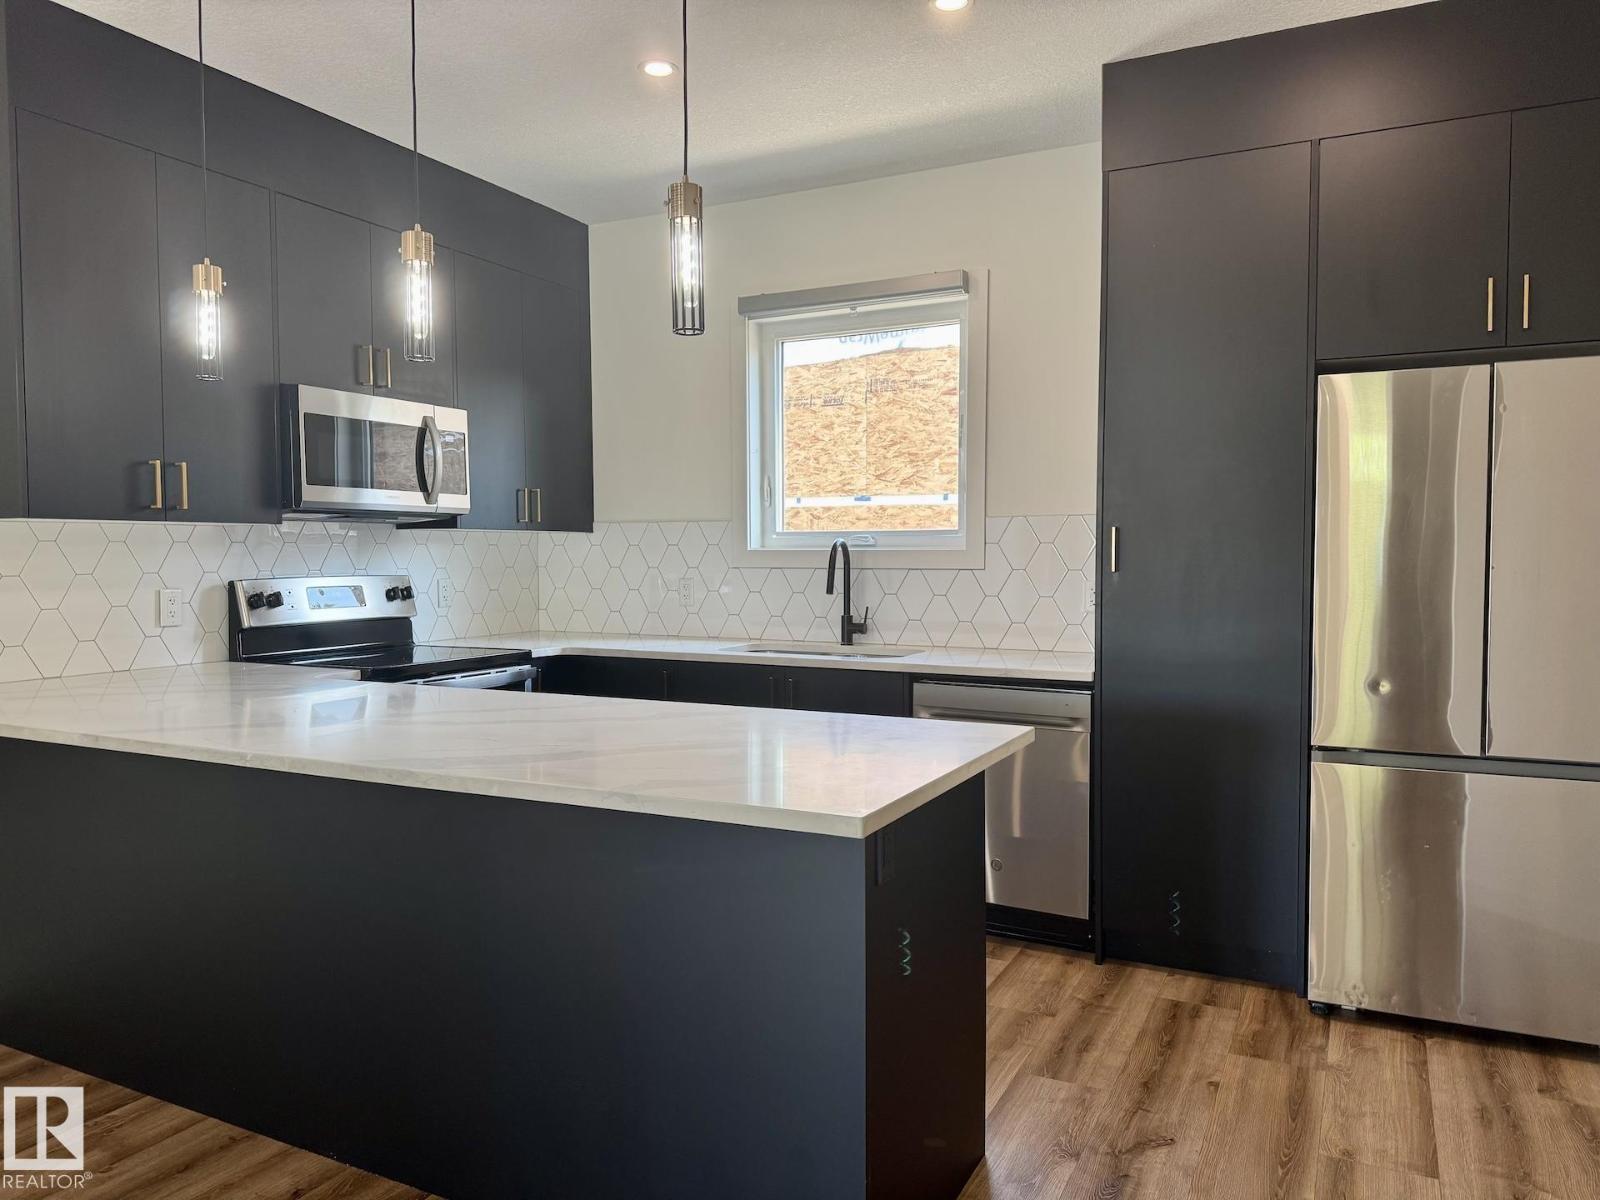
#upper 10125 116 Av Nw Nw
Edmonton, Alberta T5G 2T5
Welcome Home! Modern and spacious 3 bedroom, 2.5 bathroom main floor suite available in the vibrant Spruce Avenue community of Edmonton. Ideally located just minutes from Kingsway Mall, NAIT, MacEwan University, the Royal Alexandra Hospital, schools, parks, and with easy access to Downtown. Enjoy an open-concept layout with a bright living area, a well-equipped kitchen, and convenient in-suite laundry. Includes a single detached garage and all major appliances. Tenants pay a fixed utility cost of $400/month. Don't miss this opportunity to live in a central, family-friendly neighborhood with everything at your fingertips! (id:58723)
Realty Focus
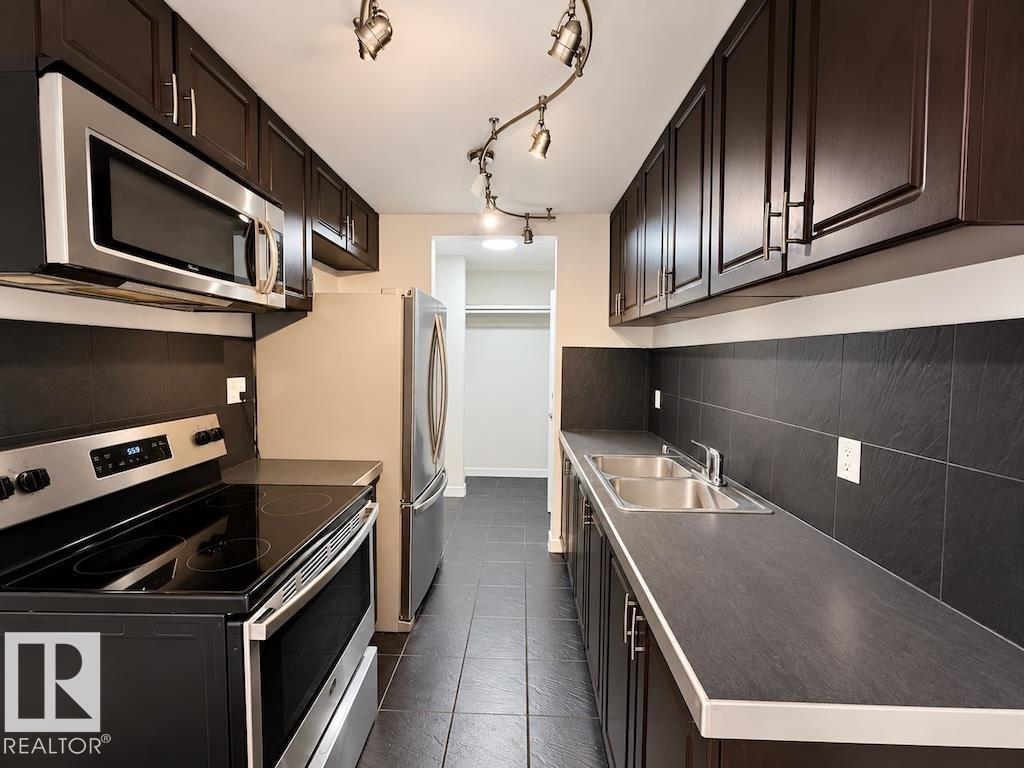
#4c 5715 133 Av Nw Nw
Edmonton, Alberta T5A 0K3
Welcome Home! 2 spacious bedrooms and 1 bathrooms, offering rare space and flexibility. The bright, open layout is filled with natural light thanks to large windows, creating a warm and inviting atmosphere throughout. The updated kitchen showcases modern cabinetry, refreshed finishes, ample counter space, and a fantastic pantry, providing both style and function. The generous living and dining areas flow seamlessly together, perfect for entertaining or relaxing at home. The bedrooms offers incredible space and comfort, With tons of storage throughout and the added bonus of a parking stall, this home combines practicality with lifestyle. Located steps from trails, shopping, schools, transit, and quick access to the Henday. Heat and Water included. Tenant pays power. Pets subject to approval. (id:58723)
Realty Focus
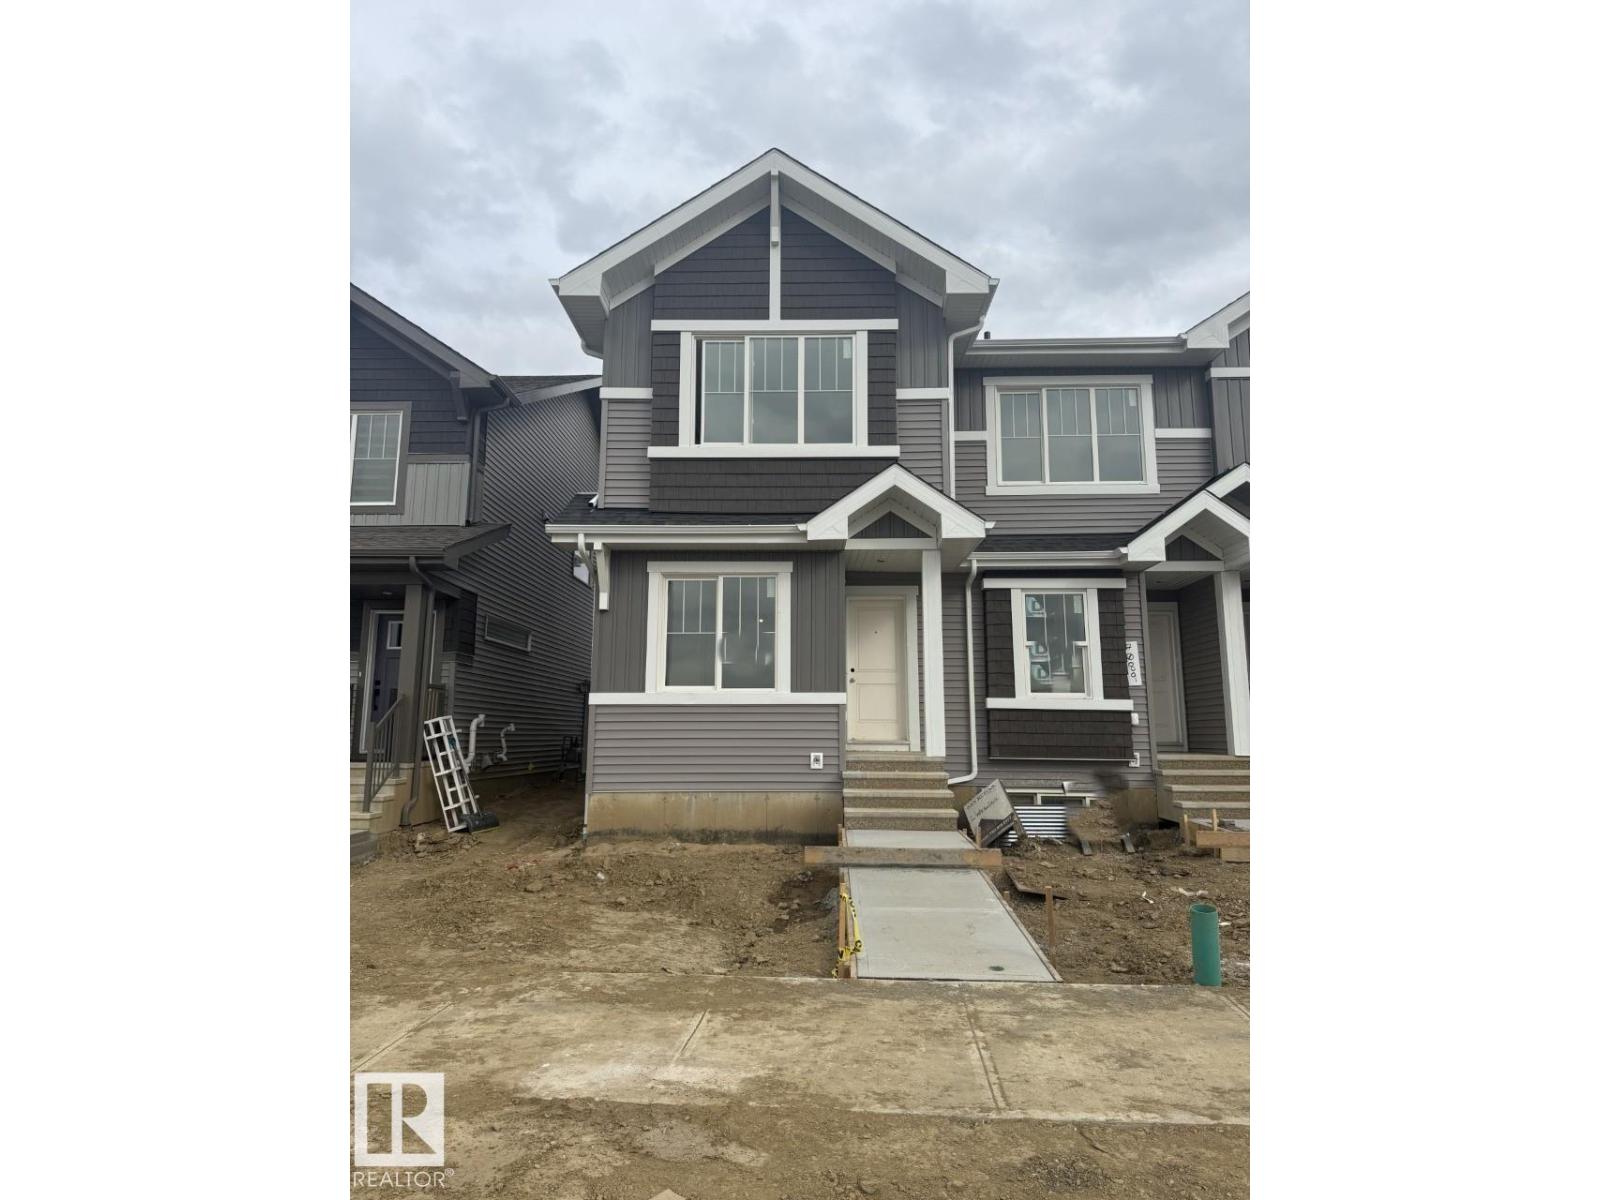
7091 Rosenthal Dr Nw
Edmonton, Alberta T5T 7L4
Welcome to this brand-new 2026 built townhouse nestled in the vibrant community of Rosemont in Edmonton's west end. This stylish Townhouse offers the perfect blend of modern design and everyday functionality, with the flexible option of potential future basement development as well! Our Townhomes are ideal for first-time home buyer or young professionals.. With 3 spacious bedrooms and 2.5 bathrooms, this home is thoughtfully laid out to maximize comfort and livability. Built in 2026, every detail is fresh, modern, and move-in ready. Enjoy the peace of mind that comes with new construction quality throughout. Rosemont is a welcoming, family-friendly neighbourhood with parks, pathways, and convenient access to shopping, schools, and major roadways making daily life effortless. Priced at $457,987, this is an exceptional opportunity to own a brand-new home in one of Edmonton's growing west-end communities. (id:58723)
Bode
7089 Rosenthal Dr Nw
Edmonton, Alberta T5T 7L4
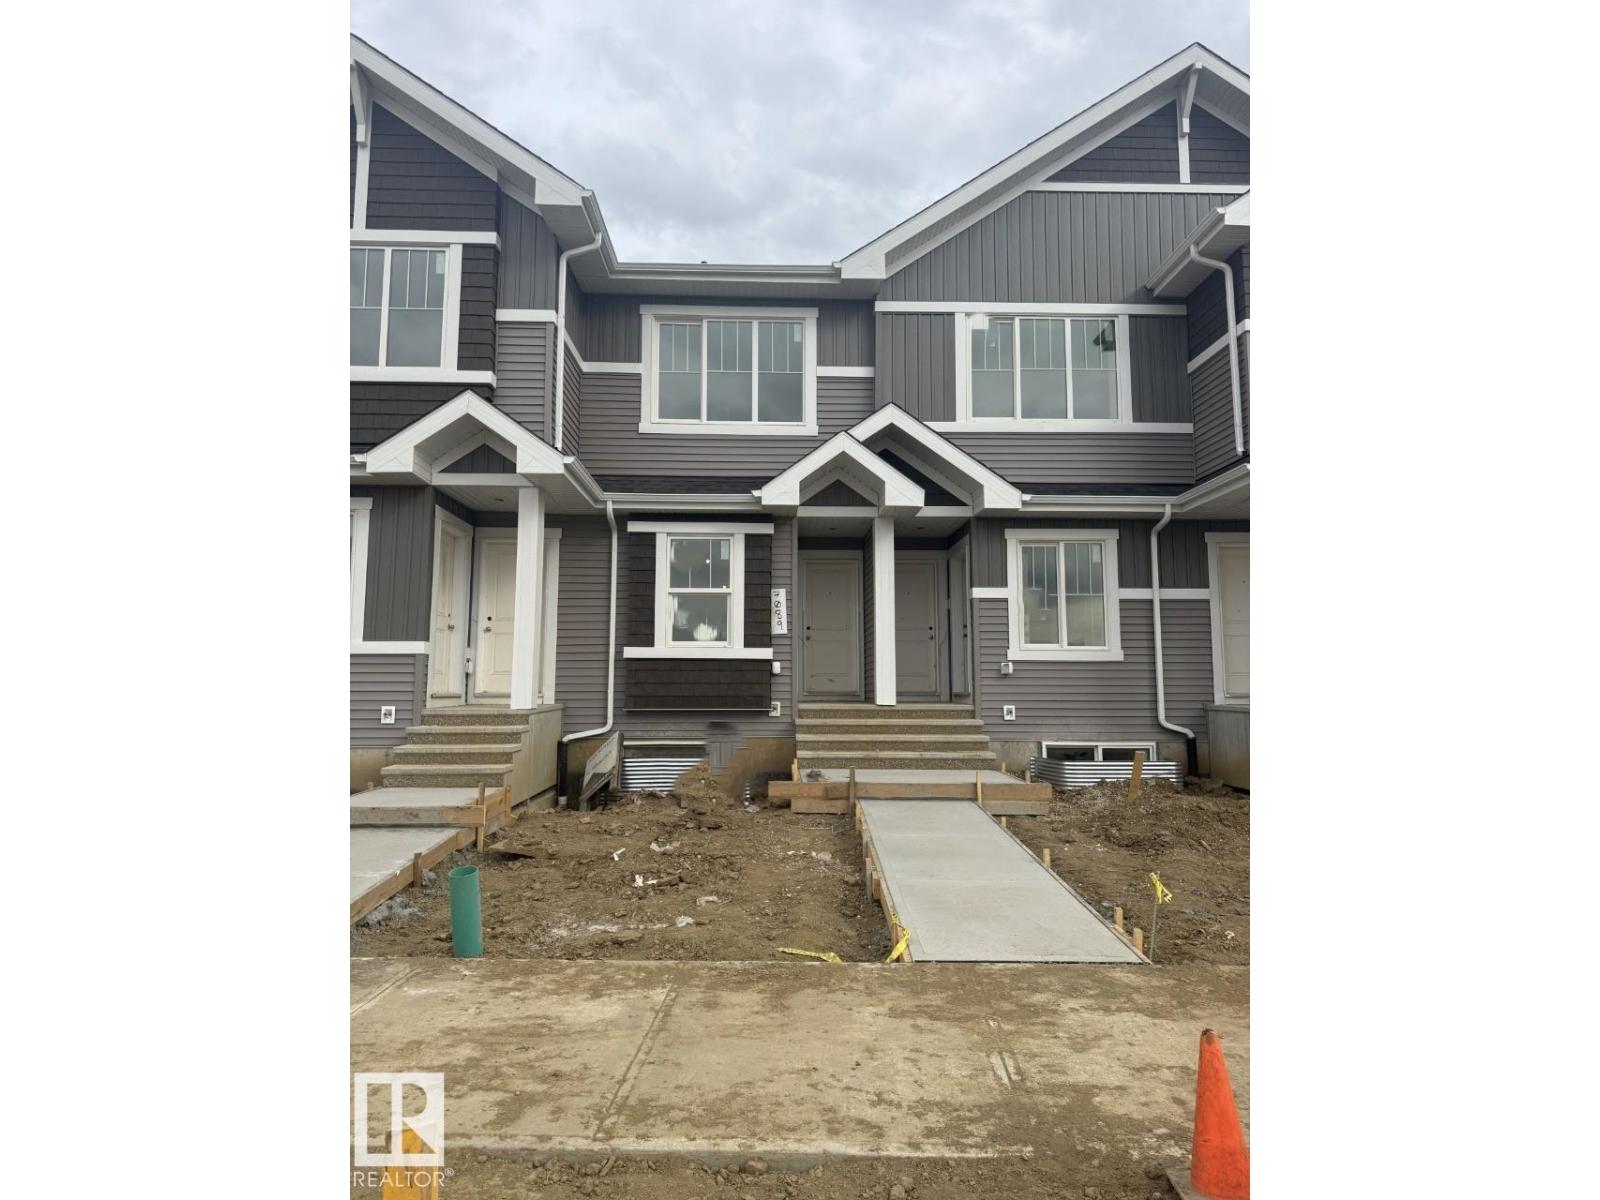
Welcome to this brand-new 2026 built townhouse nestled in the vibrant community of Rosemont in Edmonton's west end. This stylish Townhouse offers the perfect blend of modern design and everyday functionality, ideal for first-time buyers, young professionals, or savvy investors. With 2 spacious bedrooms and 2.5 bathrooms, this home is thoughtfully laid out to maximize comfort and livability. Every detail is fresh, modern, and move-in ready with no renovations or surprises. Enjoy the peace of mind that comes with new construction quality throughout a San Rufo Home. Rosemont is a welcoming, family-friendly neighbourhood with parks, pathways, and convenient access to shopping, schools, and major roadways, making daily life effortless and efficient. Priced at $422,700, this is an exceptional opportunity to own a brand-new home in one of Edmonton's growing west-end community. (id:58723)
Bode
214 Wattle Rd
Leduc, Alberta T9E 0V1
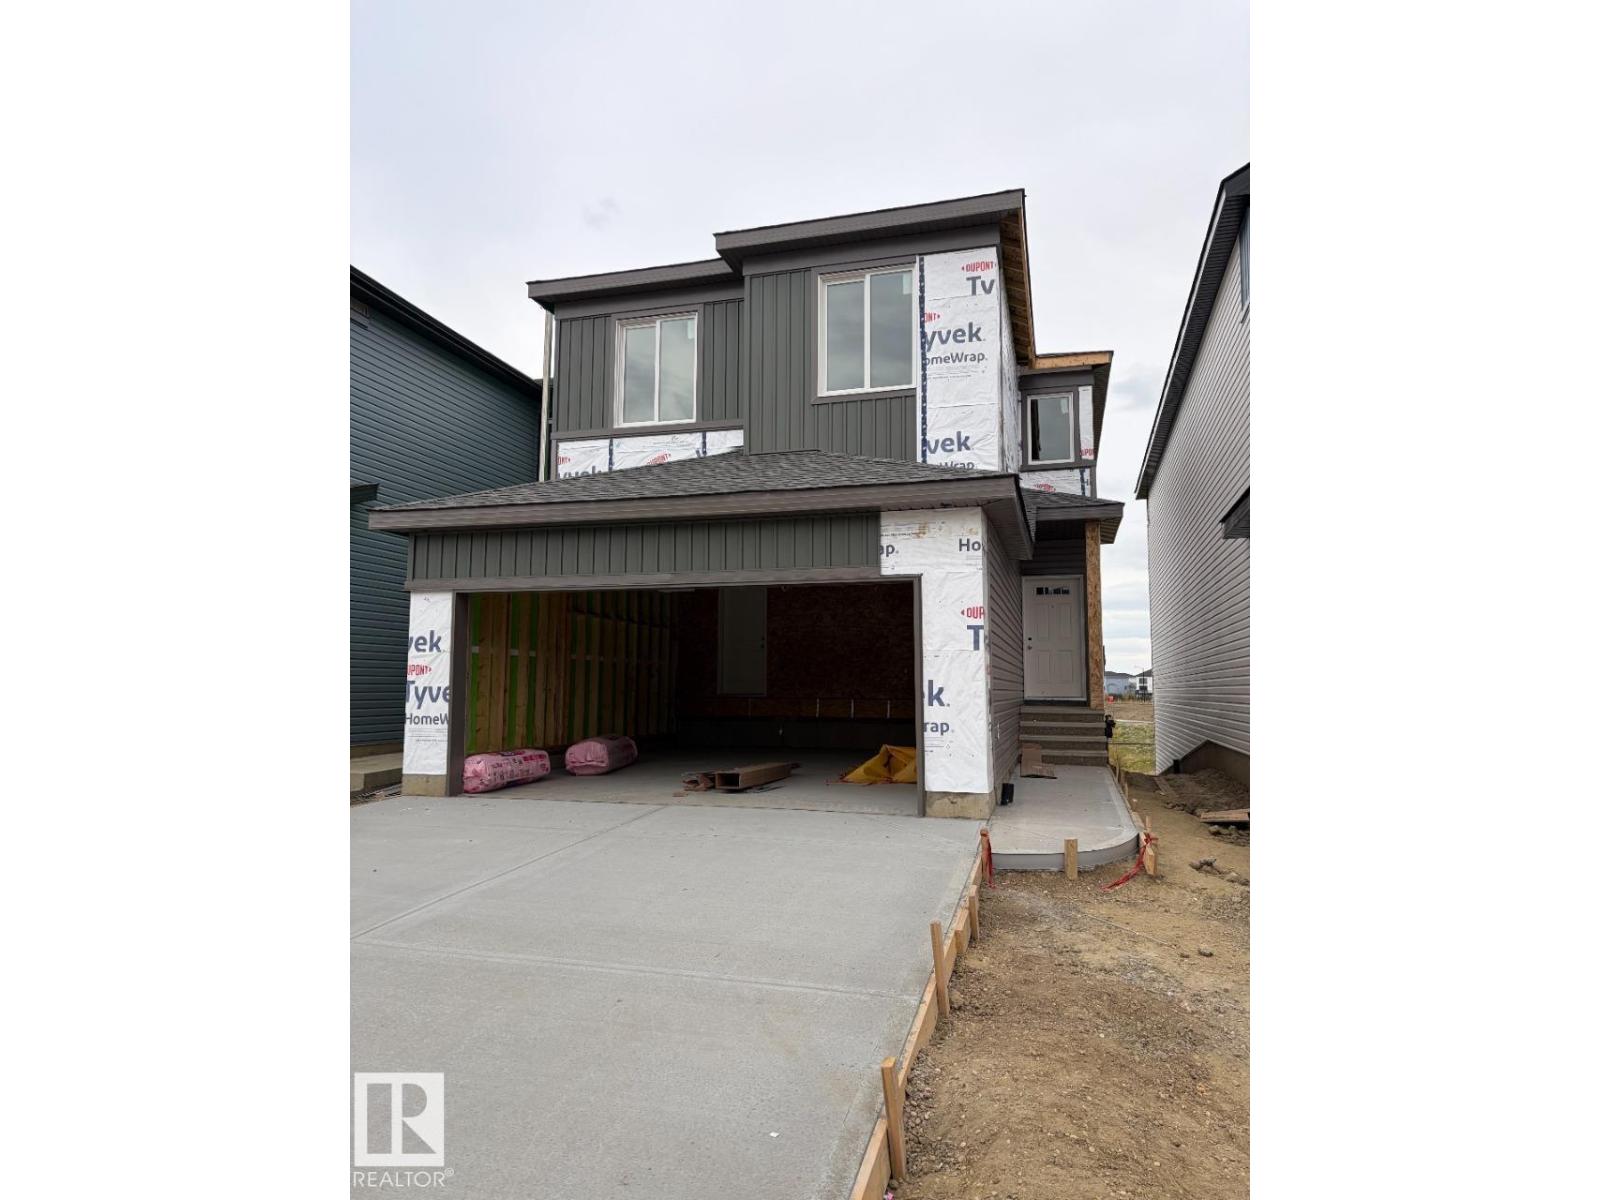
Welcome to the Evan by San Rufo Homes in the desirable community of Woodbend in Leduc. Offering 2,110 sq. ft. of thoughtfully designed living space, this exceptional home is perfectly situated on a premium walkout lot backing onto a pond, providing beautiful views and endless potential for a future developed basement. Designed with both style and functionality in mind, this home features impressive 9' foundation walls, a convenient side entrance, and rough-in waterlines for a future basement laundry room, making it ideal for future development. Step outside onto the raised rear deck and enjoy peaceful pond views from your own backyard. Inside, the open-concept main floor showcases elegant 42 upper kitchen cabinets, providing ample storage and a modern feel. The spacious great room is highlighted by a stunning feature fireplace wall complete with a conduit and outlet above the fireplace, making it easy to mount your TV for a clean, seamless look. Located in one of Leduc's most sought-after communities. (id:58723)
Bode
218 Wattle Rd
Leduc, Alberta T9E 0V1
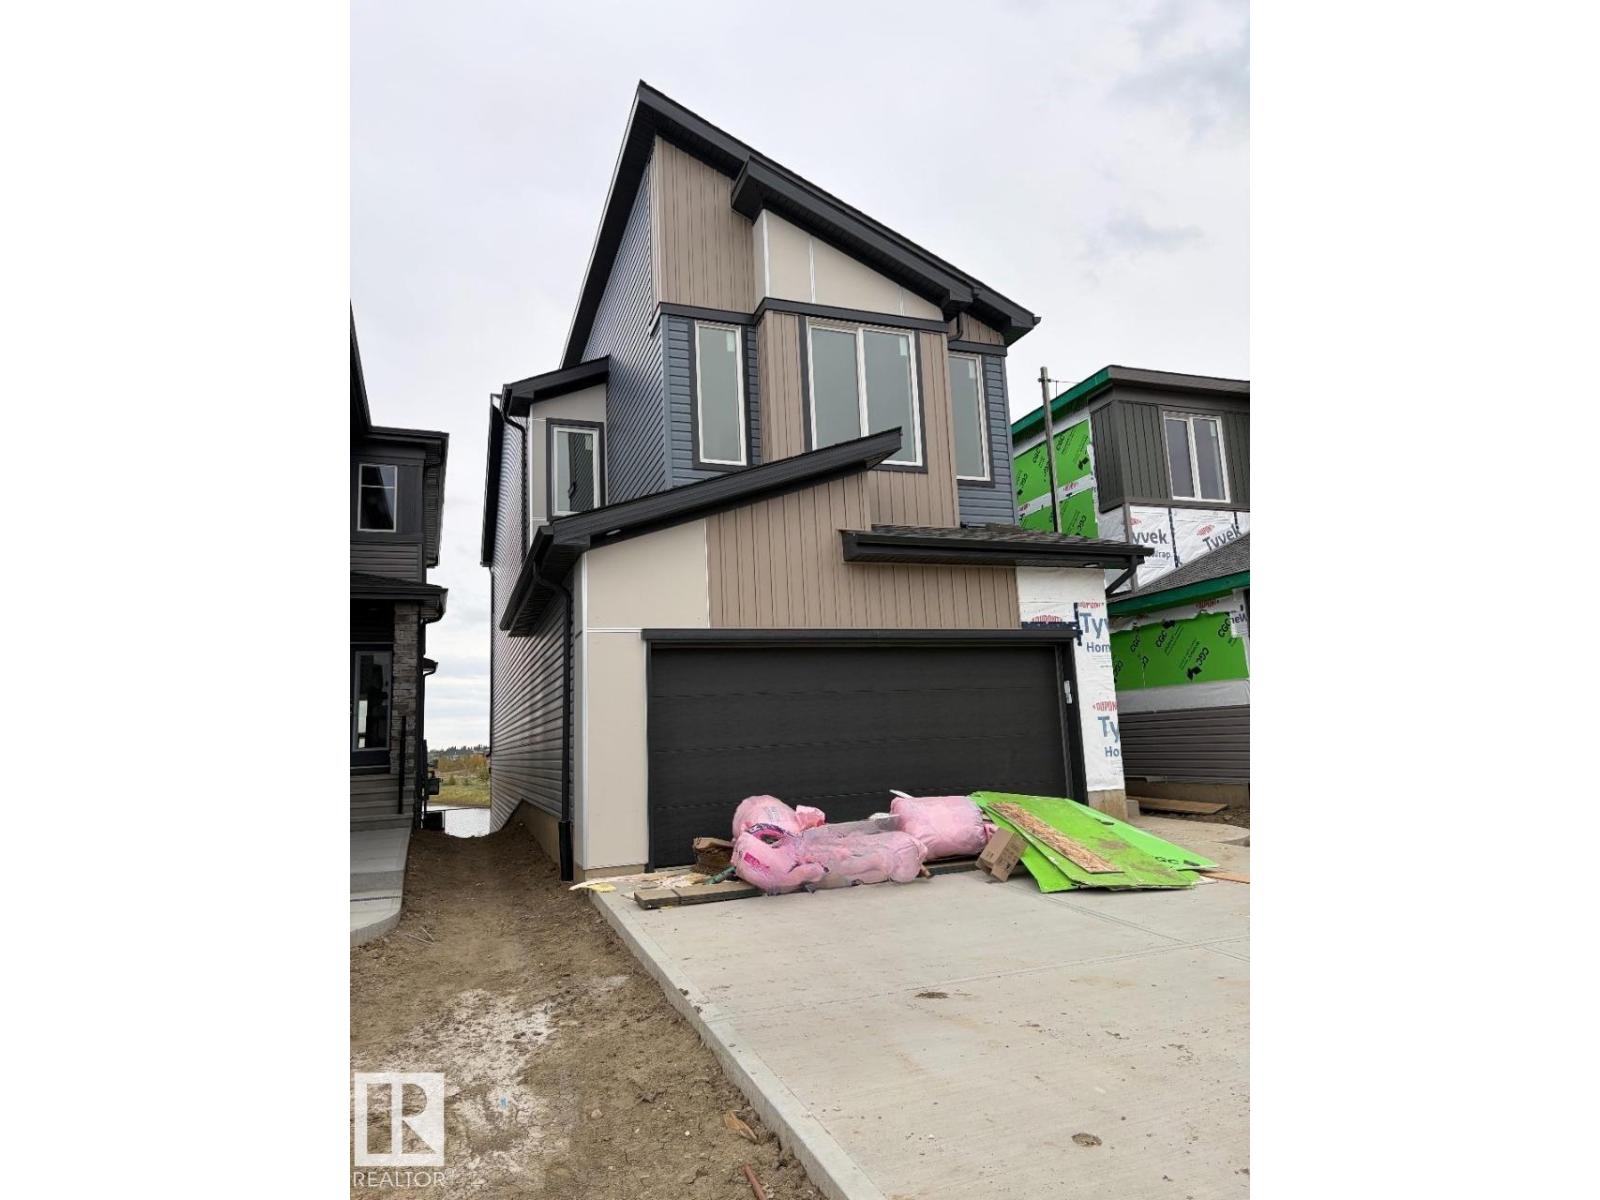
Meet the Julianna by San Rufo Homes! This beautiful 2,118 sq. ft. home offers the perfect combination of space, style, and functionality, all while backing onto a beautiful pond on a walkout lot. The Julianna features 3 bedrooms, 2.5 bathrooms, and a spacious upstairs bonus room, making it perfect for families and entertaining. The walkout basement includes 9' basement walls, while the main floor features an inviting fireplace in the living room, a raised deck overlooking the pond, and a convenient side entry. Photos are representative. (id:58723)
Bode
216 Wattle Rd
Leduc, Alberta T9E 0V1
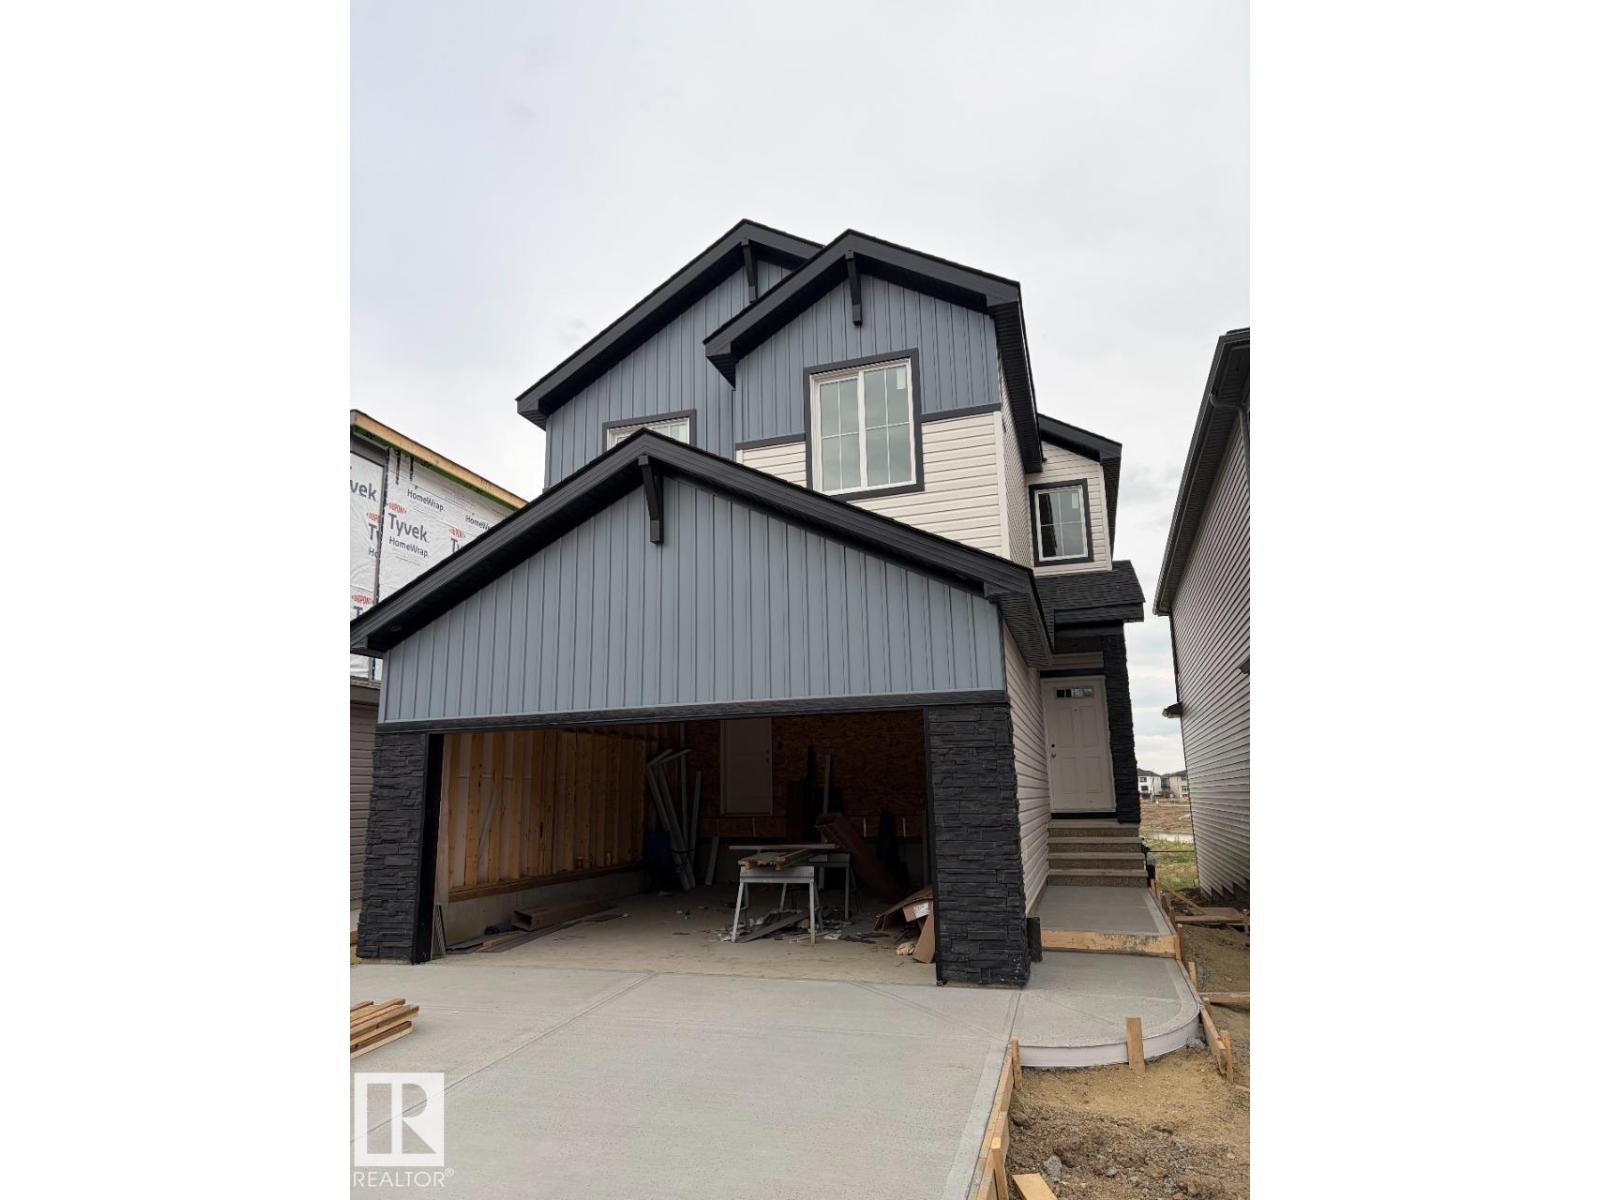
Welcome to the Evan by San Rufo Homes in the highly sought-after community of Woodbend in Leduc. This beautifully designed 2,110 sq. ft. home offers the perfect blend of modern style, thoughtful upgrades, and an exceptional location on a premium walkout lot backing onto a picturesque pond. Built with future living in mind, this home features 9' foundation walls, a convenient side entrance, and rough-in waterlines for a future basement laundry room, making it ideal for potential future development. The walkout basement is enhanced with an upgraded oversized patio door, allowing for an abundance of natural light and seamless access to the backyard. The main floor is designed for entertaining, featuring an open-concept layout with a spacious kitchen complete with elegant 42 upper cabinets for additional storage. The great room is anchored by a stunning feature fireplace wall with a conduit and outlet installed above the fireplace, making TV mounting effortless while maintaining a clean, modern aesthetic. (id:58723)
Bode
#128 1304 Rutherford Rd Sw Sw
Edmonton, Alberta T6W 0B4
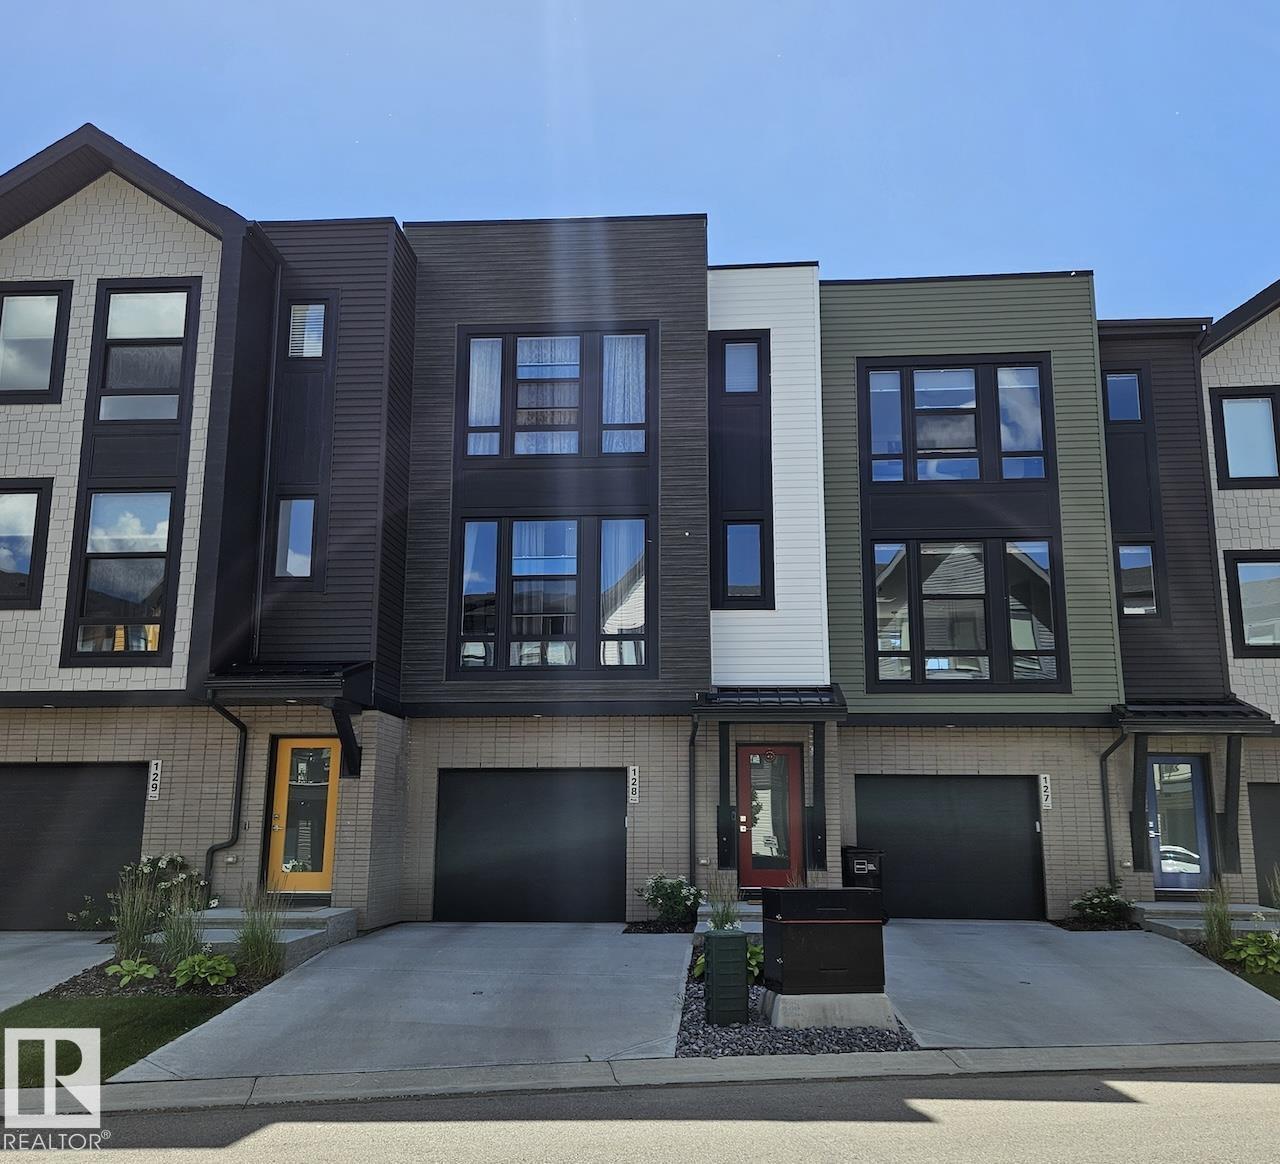
Welcome Home! Fully Furnished 2 Bed 2.5 Bath Contemporary Design Townhouse For Rent in Rutherford, Southwest Edmonton. Luxurious, Full Window, High Ceiling and Spacious Open Concept Floor Plan, featuring main floor half bathroom, stunning kitchen with stainless steel appliances and long island. Large ope concept living space with living room and dining room. Balcony overlooking a fully landscaped yard. Upper floor features 2 bedrooms each with a full ensuite bathroom. Nestled in the beautiful family-friendly community of Rutherford - close to shopping centres, schools, parks, walking trails and so much more. Single attached garage with additional guest parking available. Tenant pays all utilities. Pet friendly. (id:58723)
Realty Focus
191027a Twp Rd 653 Rd
Rural Athabasca County, Alberta T8T 0E4
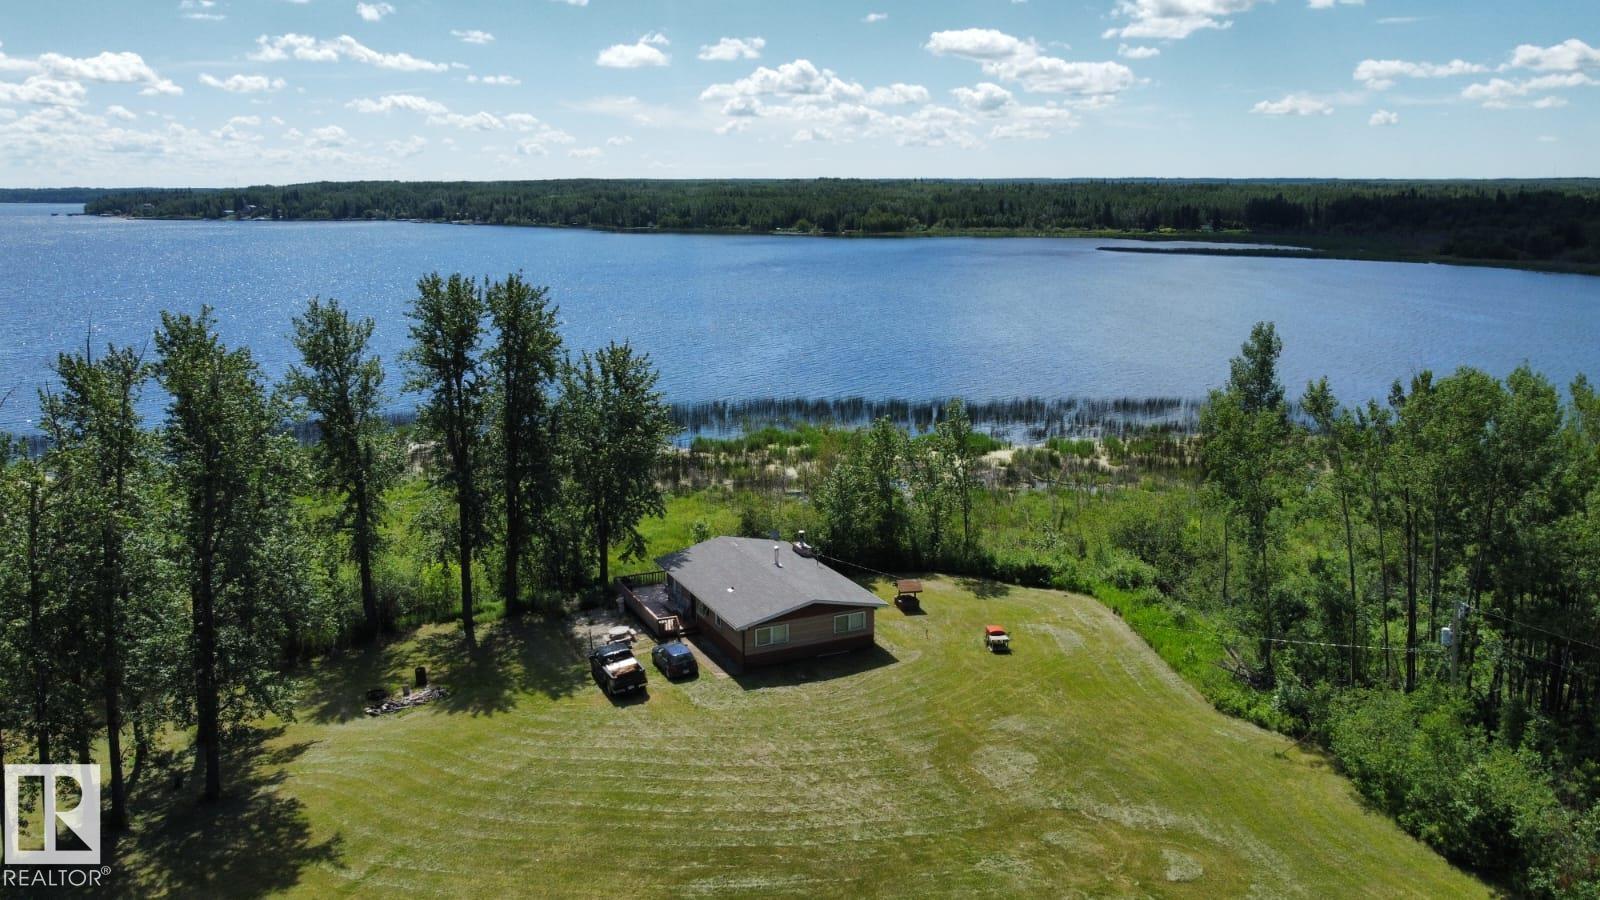
Gorgeous untouched 1/4 section lakefront at Skeleton Lake. This gorgeous property is at the far northern tip of the lake, backing south onto the lake with gorgeous views and sun-filled light all day. There are absolutely no neighbors, this is excellent for people who appreciate extreme privacy. The home features an older 3 bedroom, 1 bathroom cabin with an even older 2 bedroom guest cabin. There is a large 30 X 45 foot Quonset with 220 power, plus an oversized 24 X 22 foot garage. The long winding driveway to this oasis is approximately 3/4 of a mile long. The value in this property is the land only, and the buildings are a bonus. Land can be easily subdivided as per County of Athabasca. (id:58723)
RE/MAX Professionals
#309 9710 105 St Nw
Edmonton, Alberta T5K 1A4
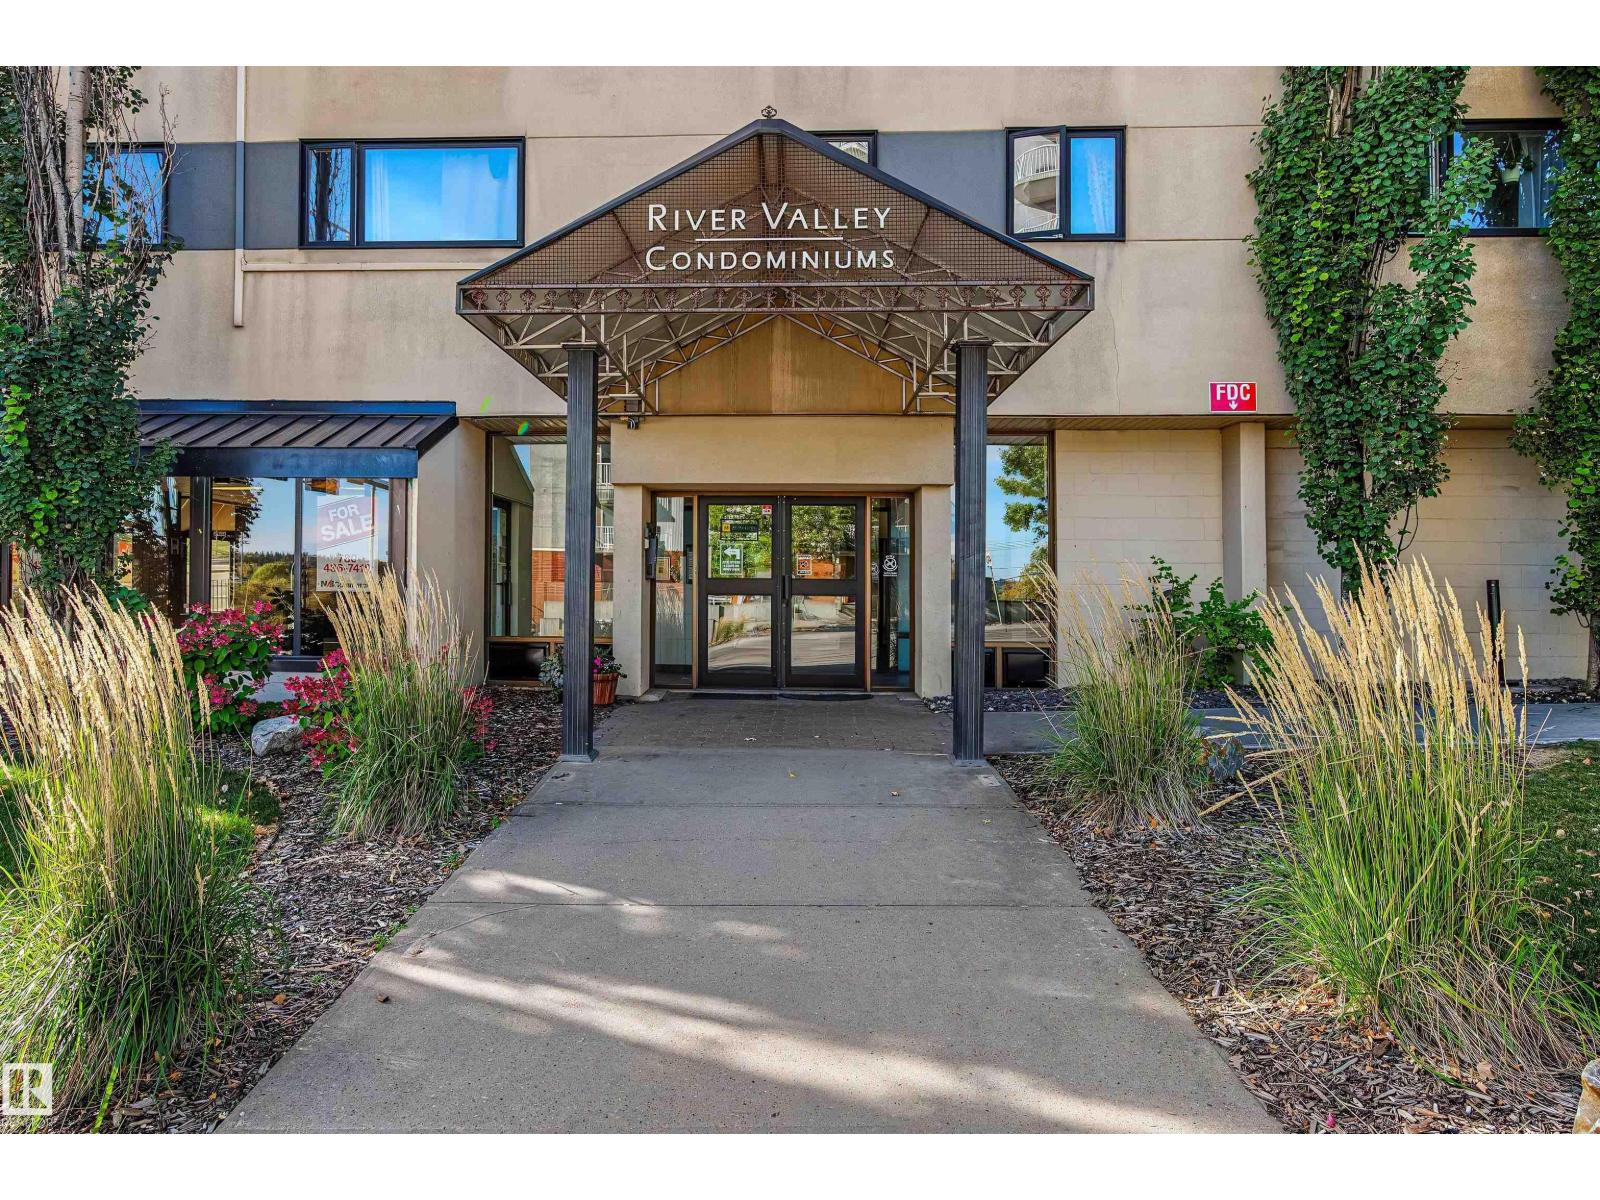
Downtown living with the river valley close at hand. This west-facing one-bedroom condo offers 547 sq ft with a practical layout and comfortably sized rooms. The bright living area has space for full-sized furniture, while the bedroom provides useful closet space and room for more than the basics. The finishes leave an opportunity to personalize the home over time. Walk to the Legislature grounds, explore nearby river valley trails or catch the LRT from Government Centre for convenient access to the U of A and the rest of the city. A comfortable home base with urban convenience and some of Edmonton’s best outdoor spaces nearby. (id:58723)
Liv Real Estate