Hurry Home

3114 Chokecherry Bend Sw
Edmonton, Alberta T6X 2M2
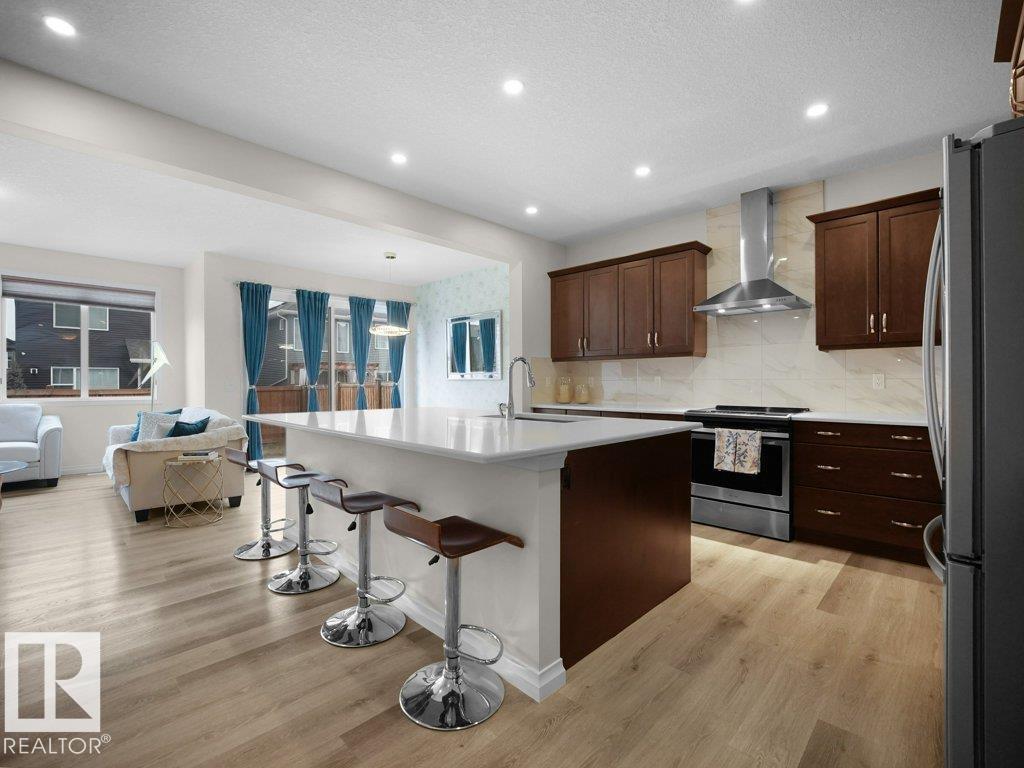
Welcome to the Orchards at Ellerslie. This 2019 Jayman-built, solar-powered 3-bedroom home offers a thoughtfully designed open-concept layout. The kitchen is anchored by a large quartz island, complemented by a walk-through pantry, spacious mudroom, and versatile flex/den area. A sleek linear fireplace enhances the main living space and dining nook. Upstairs, the primary suite features a spa-inspired ensuite with a soaker tub, dual vanities, and a walk-in closet. A generous bonus room with a second linear fireplace creates an ideal retreat. Convenient second-floor laundry adds everyday ease. The unfinished basement presents a blank canvas for future development. Outside, enjoy a fully fenced yard with low-maintenance landscaping. Annual HOA access includes the community clubhouse, with parks, trails, and amenities just moments away. (id:58723)
Latitude Real Estate Group
#266 51559 Rge Road 225
Rural Strathcona County, Alberta T8C 1H5
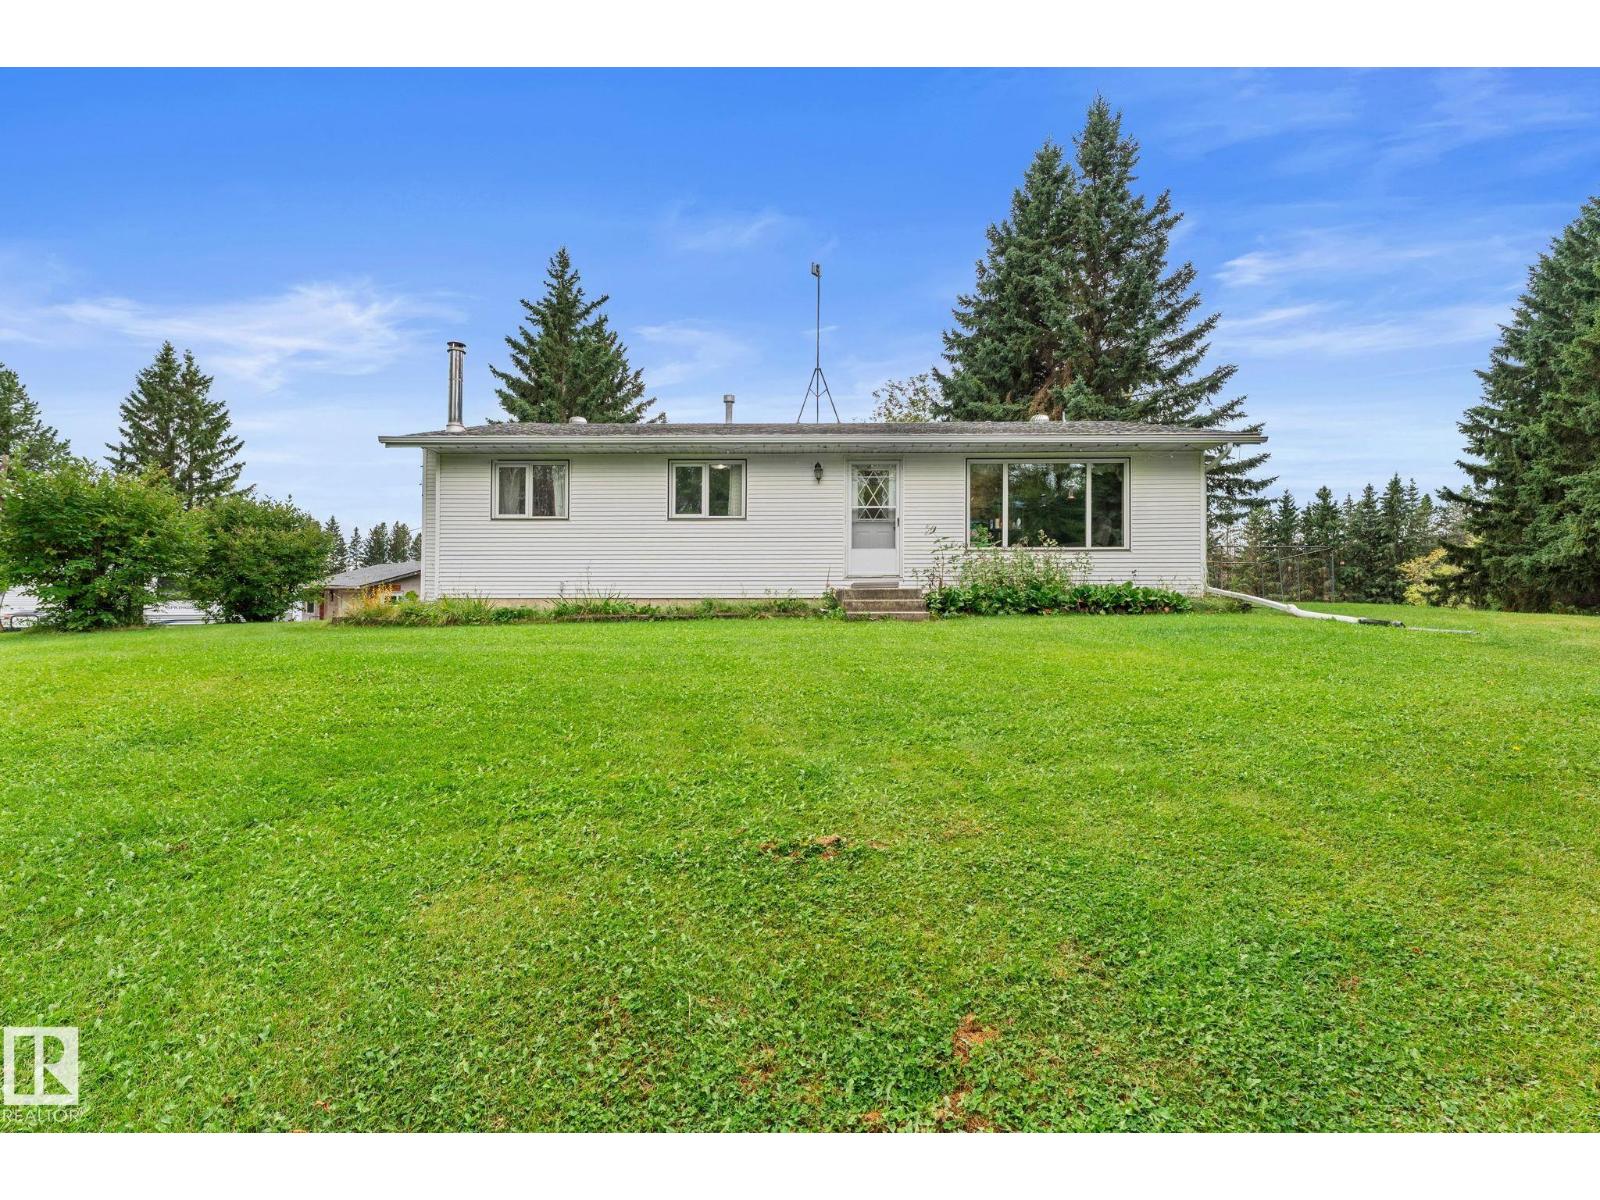
Welcome to acreage living just 5 minutes from the Henday and Sherwood Park! Situated on 3 beautiful acres, this property is the perfect opportunity for anyone dreaming of country living at an affordable price point. The 1,240 sq. ft. home offers 5 bedrooms, with 3 upstairs and 2 downstairs, providing plenty of space for the whole family. Step outside onto the back deck and take in the gorgeous views overlooking your own private piece of the countryside. The property is already home to cherry, plum and apple trees, making it an ideal place to begin your homesteading journey, grow your own food and enjoy a little more space and self-sufficiency. With an incredible location offering quick access to Sherwood Park and Edmonton, you can enjoy the peace and freedom of acreage living without giving up the convenience of the city. A fantastic starter acreage with room to grow and make it your own! (id:58723)
Linc Realty Advisors Inc
544 22 St Sw
Edmonton, Alberta T6X 3M1
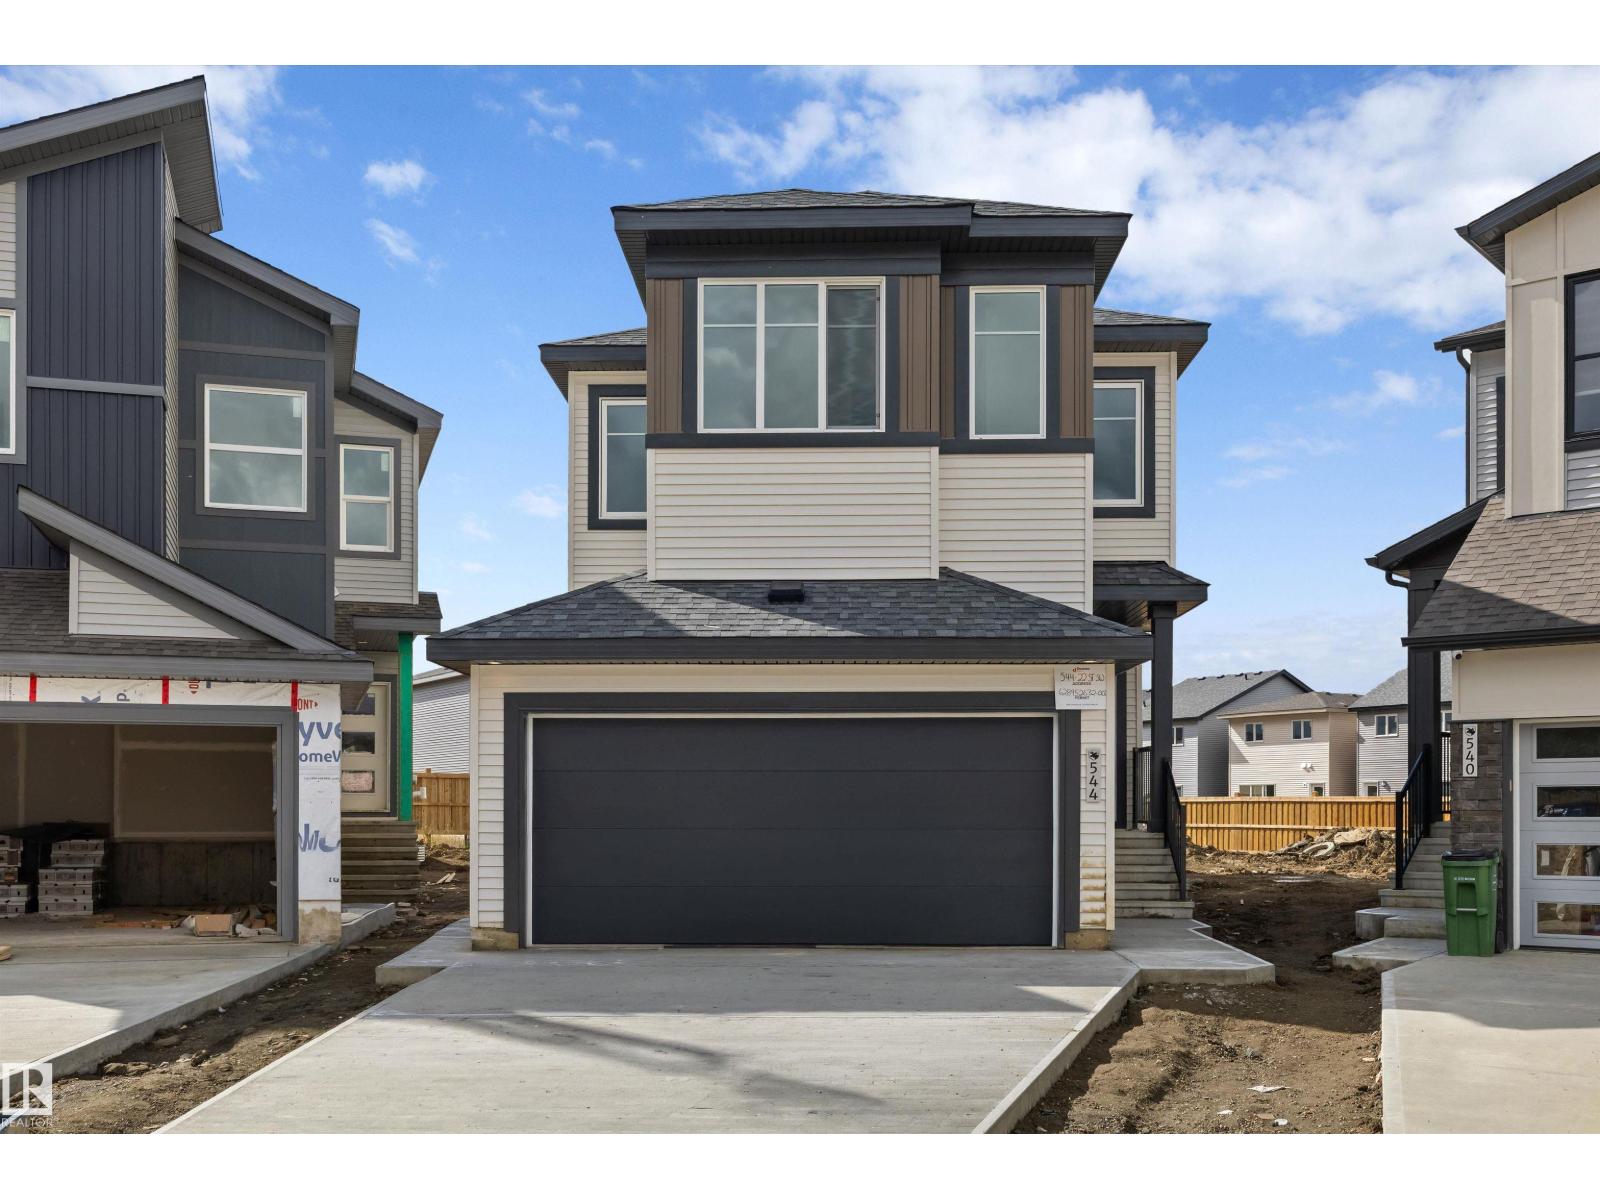
Welcome the Equinox model which is a Built Green Certified home built by Daytona Homes with an attached double garage. The main floor opens with a welcoming foyer, half bath, mudroom, and walk-in pantry. Sunlight streams through large windows into the open-concept great room and dining nook, connected to a stylish kitchen with a flush eating bar. Upstairs, a central bonus room separates two bedrooms and a shared bath from the primary retreat with a walk-in closet and ensuite. Alces offers a nature-inspired lifestyle with 3.5 km of trails, scenic parks, playgrounds, a pump track, and basketball courts right outside your door. Enjoy effortless commuting via Anthony Henday Drive and quick access to South Edmonton Common, Harvest Pointe, and The Meadows Rec Centre! (id:58723)
Exp Realty
#1601 9909 110 St Nw
Edmonton, Alberta T5K 2E5
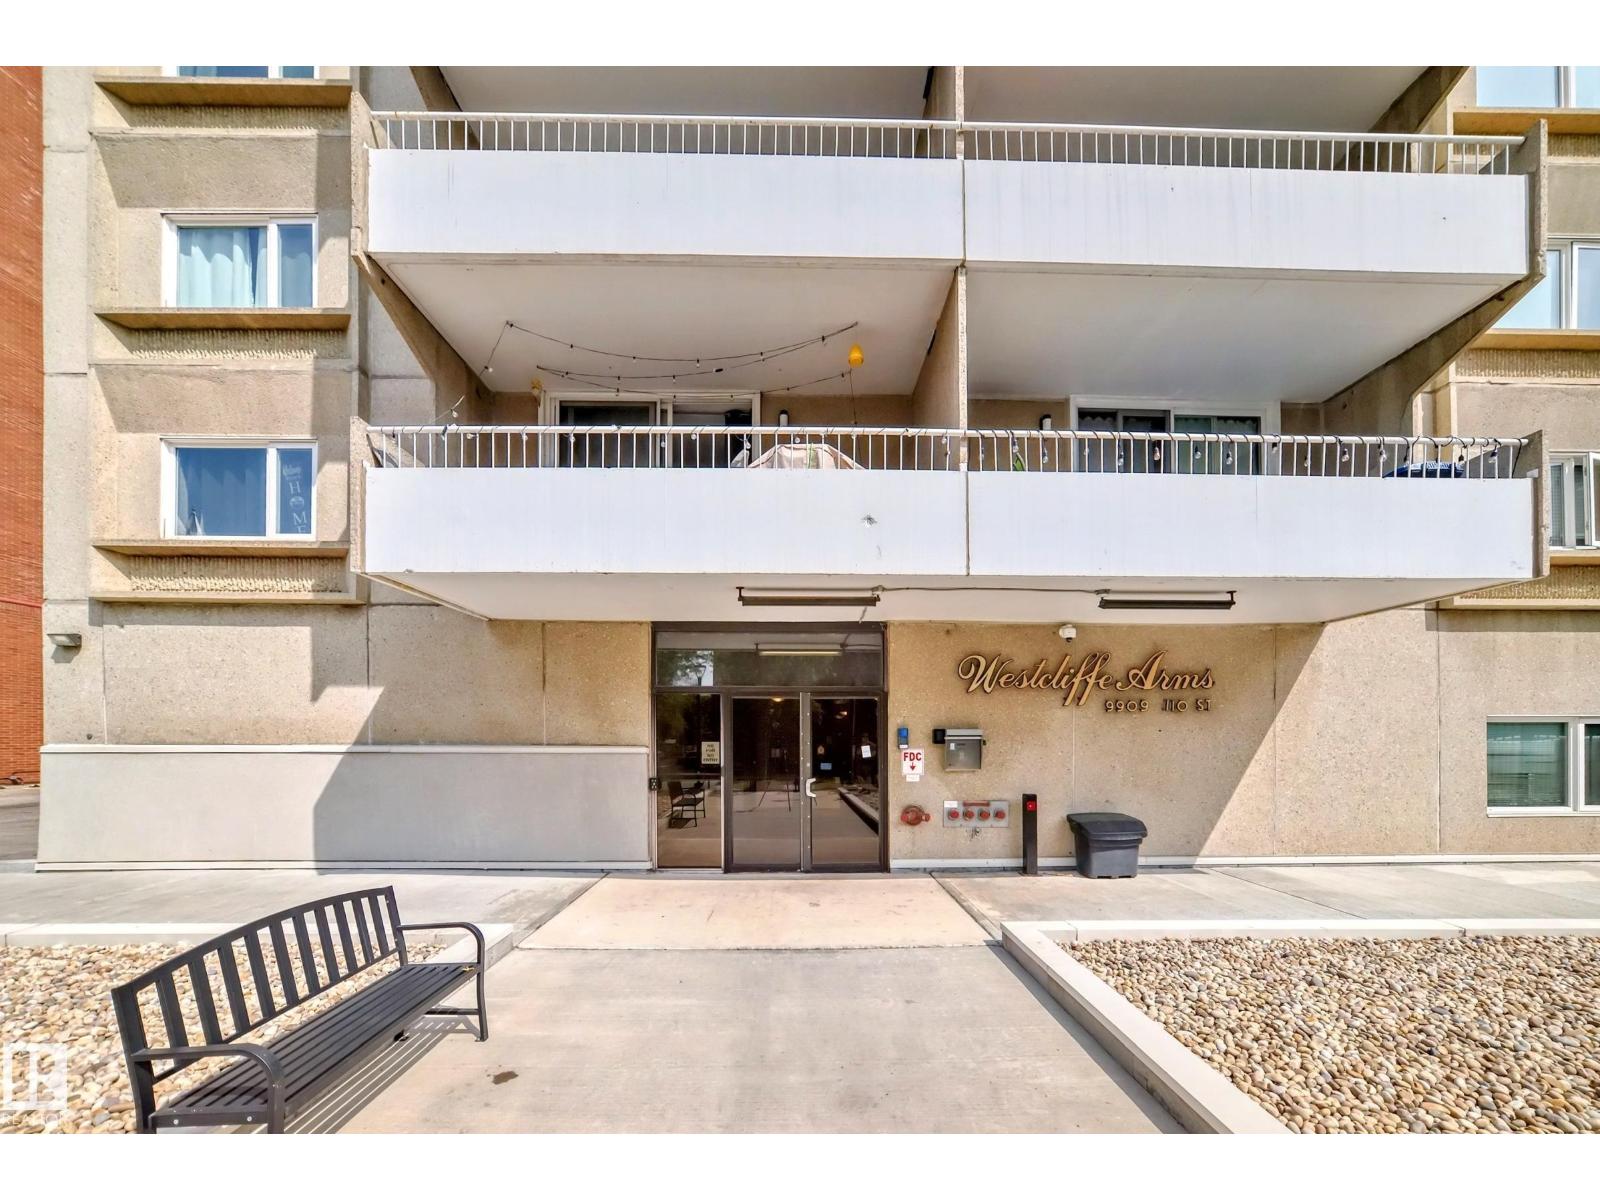
This newly-upgraded 3 bedroom, 2 (brand new sinks, toilets and paint) full bath condo in Westcliff Arms offers fantastic views of the Legislature, city skyline, and Canada Day fireworks. This effectively managed, quiet concrete building only has 4 units per floor. This corner, 16th floor unit boasts beautiful dark flooring, upgraded kitchen cabinets, countertop, backsplash, appliances and paint. Bright and open with nearly 1100 sq ft featuring in-suite laundry, newer oversized patio door and all windows. Lots of storage in the unit, plus two extra storage cages in the underground parkade, and a titled outdoor parking stall. Condo fees include heat, power, water/sewer and amenities: exercise room, party room, game room and saunas. Government Centre LRT station is right at your door, close to river valley, walking/bike paths, High Level streetcar, excellent restaurants, and much more. Perfect for families, investors, or students. (id:58723)
Maxwell Polaris
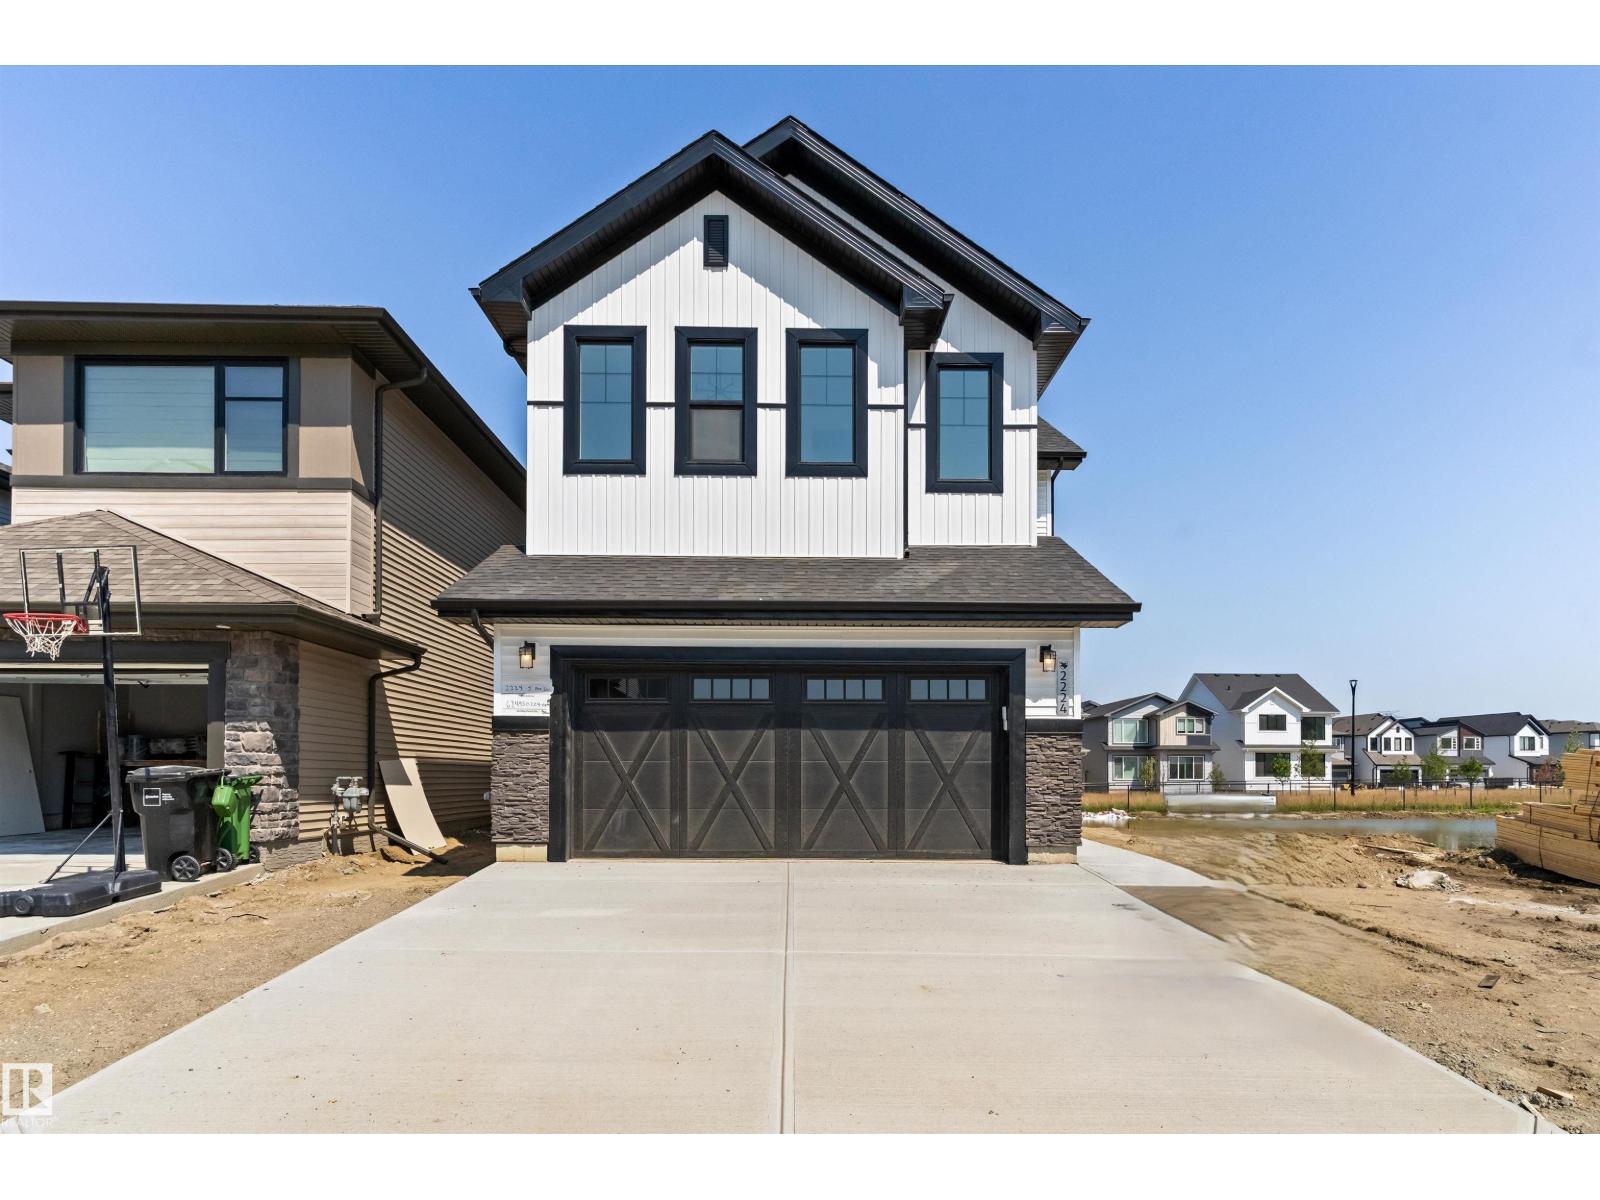
2224 5 Av Nw
Edmonton, Alberta T6X 3L8
Welcome to the Brantford by City Homes, a spectacular brand-new build in the emerging community of Alces. The main floor is designed for modern living, featuring a spacious great room anchored by a cozy electric fireplace, a bright dining nook, and a chef-ready kitchen. This level also includes a versatile den—perfect for a home office or an optional main-floor bedroom—alongside a convenient full bathroom. Upstairs, the luxurious primary suite serves as a true sanctuary, complete with a private sitting area, a walk-in closet, and a spa-like ensuite featuring a freestanding tub. The upper level is rounded out by a central bonus room, a dedicated laundry area, two additional comfortable bedrooms, and a second full bath. Complete with a double attached garage and a full unfinished basement with a separate side entrance. Immediate possession available! (id:58723)
Exp Realty
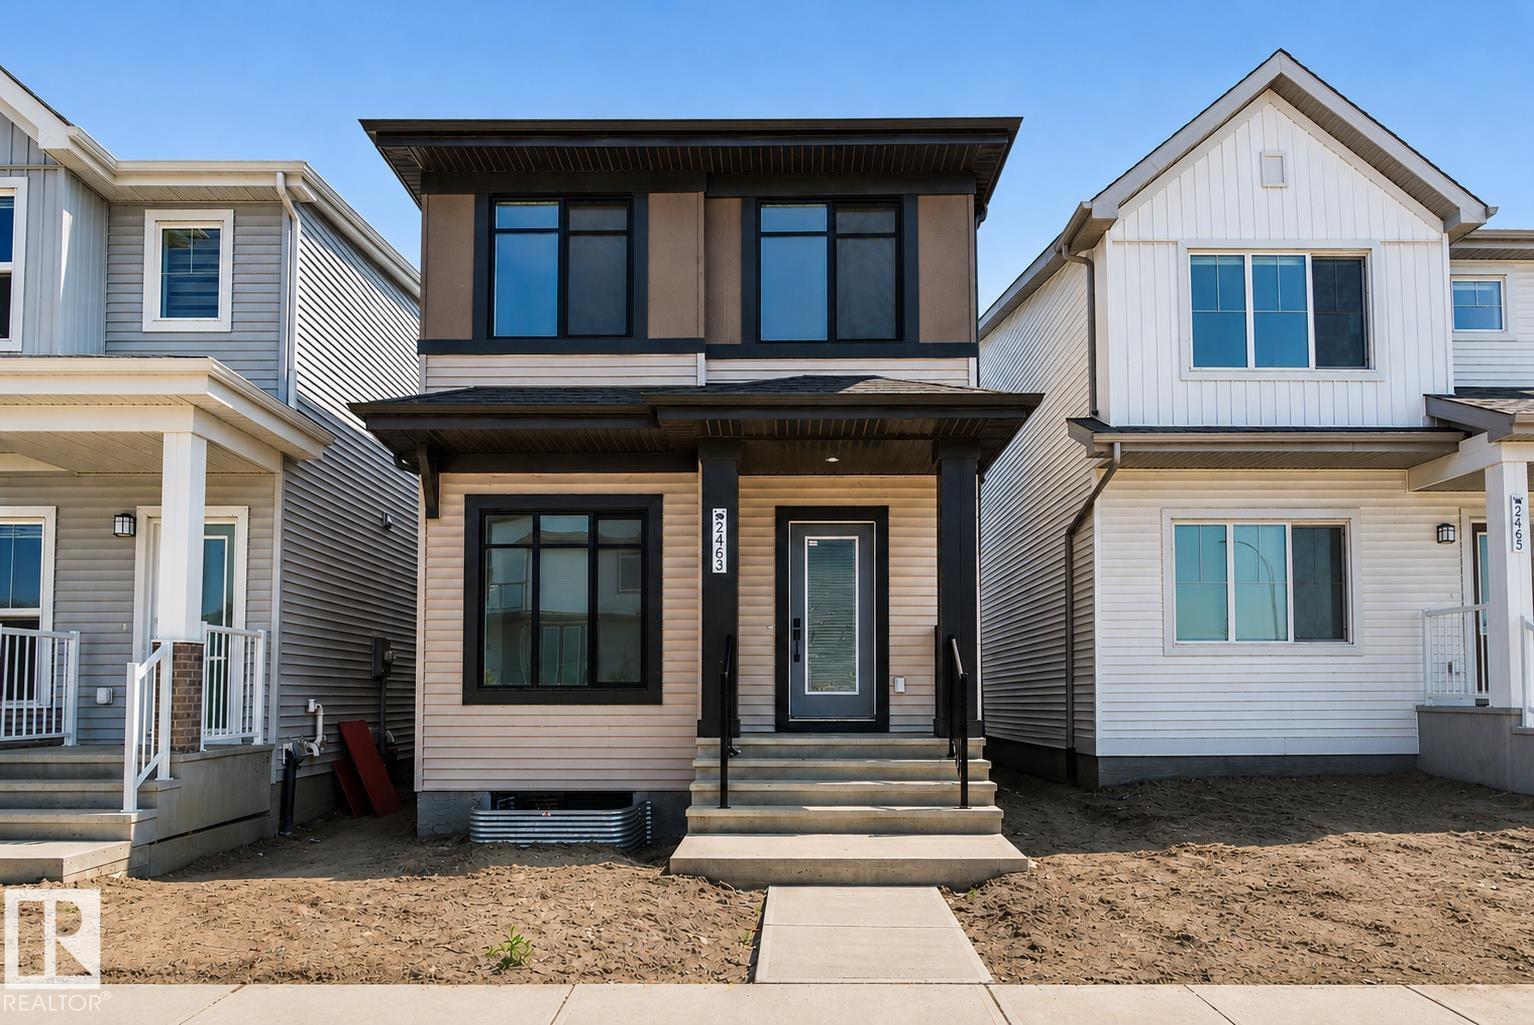
2463 Alces Li Sw
Edmonton, Alberta T6X 3L8
Welcome to the Maxima by Daytona Homes, where modern design, thoughtful functionality, and timeless style come together in the vibrant community of Alces. Step inside and you'll find the stunning kitchen which serves as the heart of the home, seamlessly connecting to the bright dining area and spacious living room. A versatile main-floor den provides the perfect space for a home office, study, or guest room, while a convenient powder room completes this level. Upstairs, you'll find a spacious central bonus room—ideal for movie nights or an additional family lounge. A dedicated laundry room adds everyday convenience, while three generously sized bedrooms offer comfort for the entire family. The private primary retreat features a walk-in closet and a beautifully appointed ensuite, creating the perfect place to unwind at the end of the day. Two additional bedrooms share a stylish full bathroom. Outside, enjoy the added value of a brand-new 18' x 20' detached garage and separate side entrance included. (id:58723)
Exp Realty
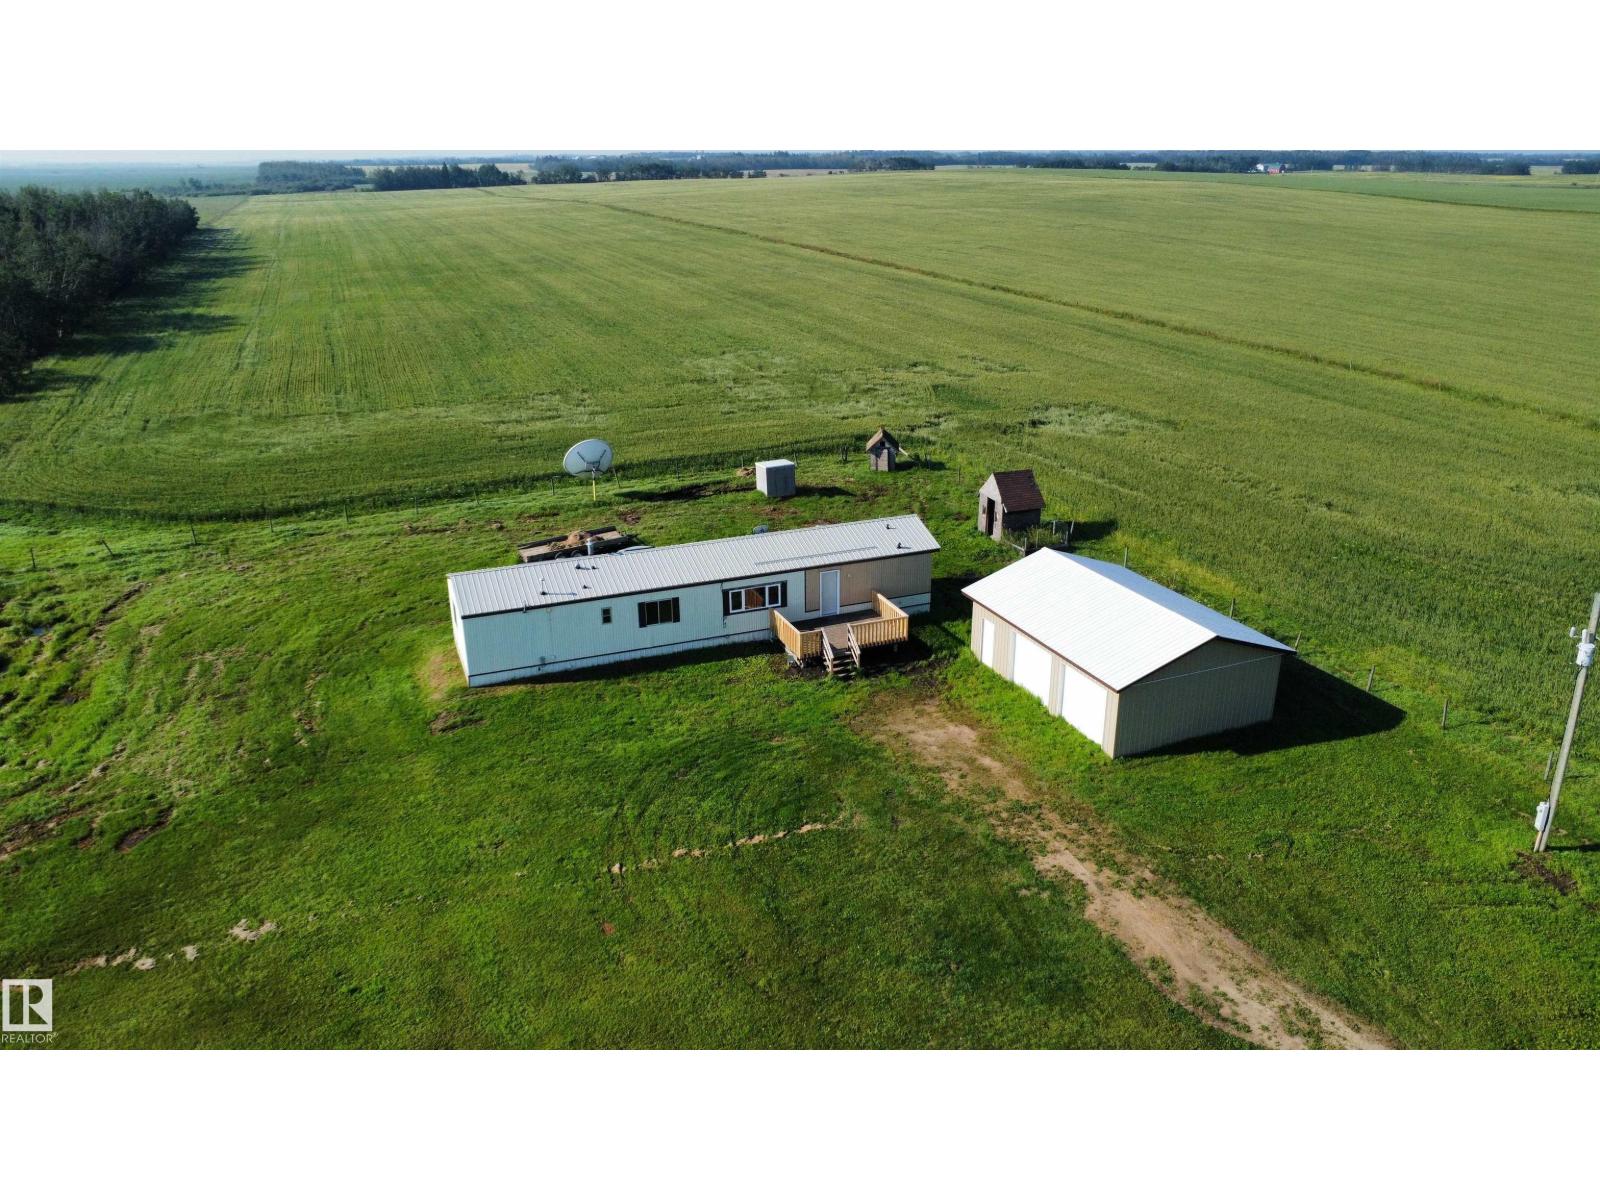
26417 Twp Rd 582
Rural Westlock County, Alberta T0G 1W0
Escape to country living on this private 1-acre acreage ideally located less than a mile from paved Highway 44 and only 15 minutes south of Westlock. This well-maintained 1105 sq. ft. home offers 3 bedrooms and 2 full baths with a fresh, modern feel thanks to brand-new vinyl plank flooring and a fresh coat of paint throughout. The spacious primary bedroom features a full-length closet and 4-piece ensuite complete with a relaxing soaker tub. Bright and functional L-shaped kitchen boasts a skylight, built-in china cabinet, and opens to the living room highlighted by a vaulted ceiling and updated vinyl picture window. Two additional bedrooms and a 4-piece bath provide room for family or guests. Convenient laundry area with rear entrance. Enjoy the outdoors from the large front deck with rebuilt handrail. Outside you'll find a spacious double garage and plenty of room for RVs, toys, pets, and family activities. Affordable country living with easy highway access! (id:58723)
Royal LePage Town & Country Realty
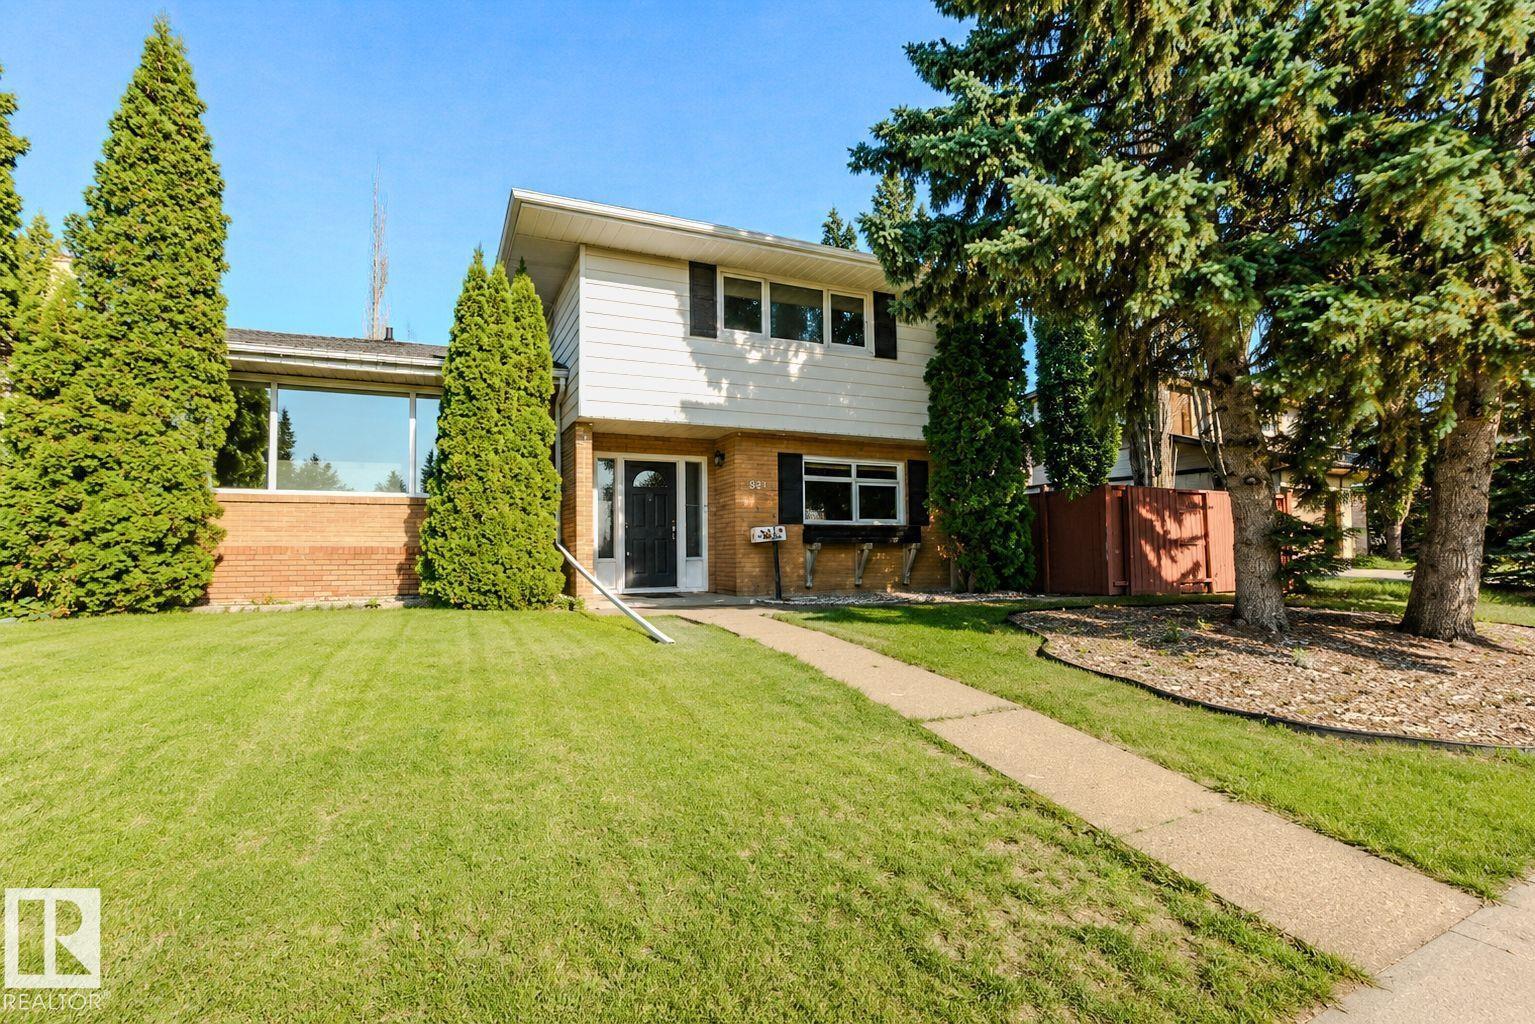
3911 117 St Nw
Edmonton, Alberta T6J 1S8
Visit the Listing Brokerage (and/or listing REALTOR®) website to obtain additional information. Charming and meticulously maintained Greenfield home offering approximately 1,958 sq. ft. above grade, 4 bedrooms and 2.5 bathrooms. This bright 2-story split features newer vinyl windows, a spacious living room and a well-appointed kitchen with ample cabinetry, generous counter space and a large island. Upstairs are 3 bedrooms, including a generous primary with newly renovated ensuite, plus a full bathroom. The lower level offers a fourth above-grade bedroom, family room with wood-burning fireplace and half bath. Enjoy the enclosed sunroom overlooking the oversized, mature yard. A partially finished basement and crawl space provide flexible living and storage options. Highlights include a 2026 roof, 2021 air conditioning, newer furnace, large rear driveway and oversized heated detached garage. Located near parks, shopping, transit and major roadways, with five schools within walking distance. (id:58723)
Honestdoor Inc
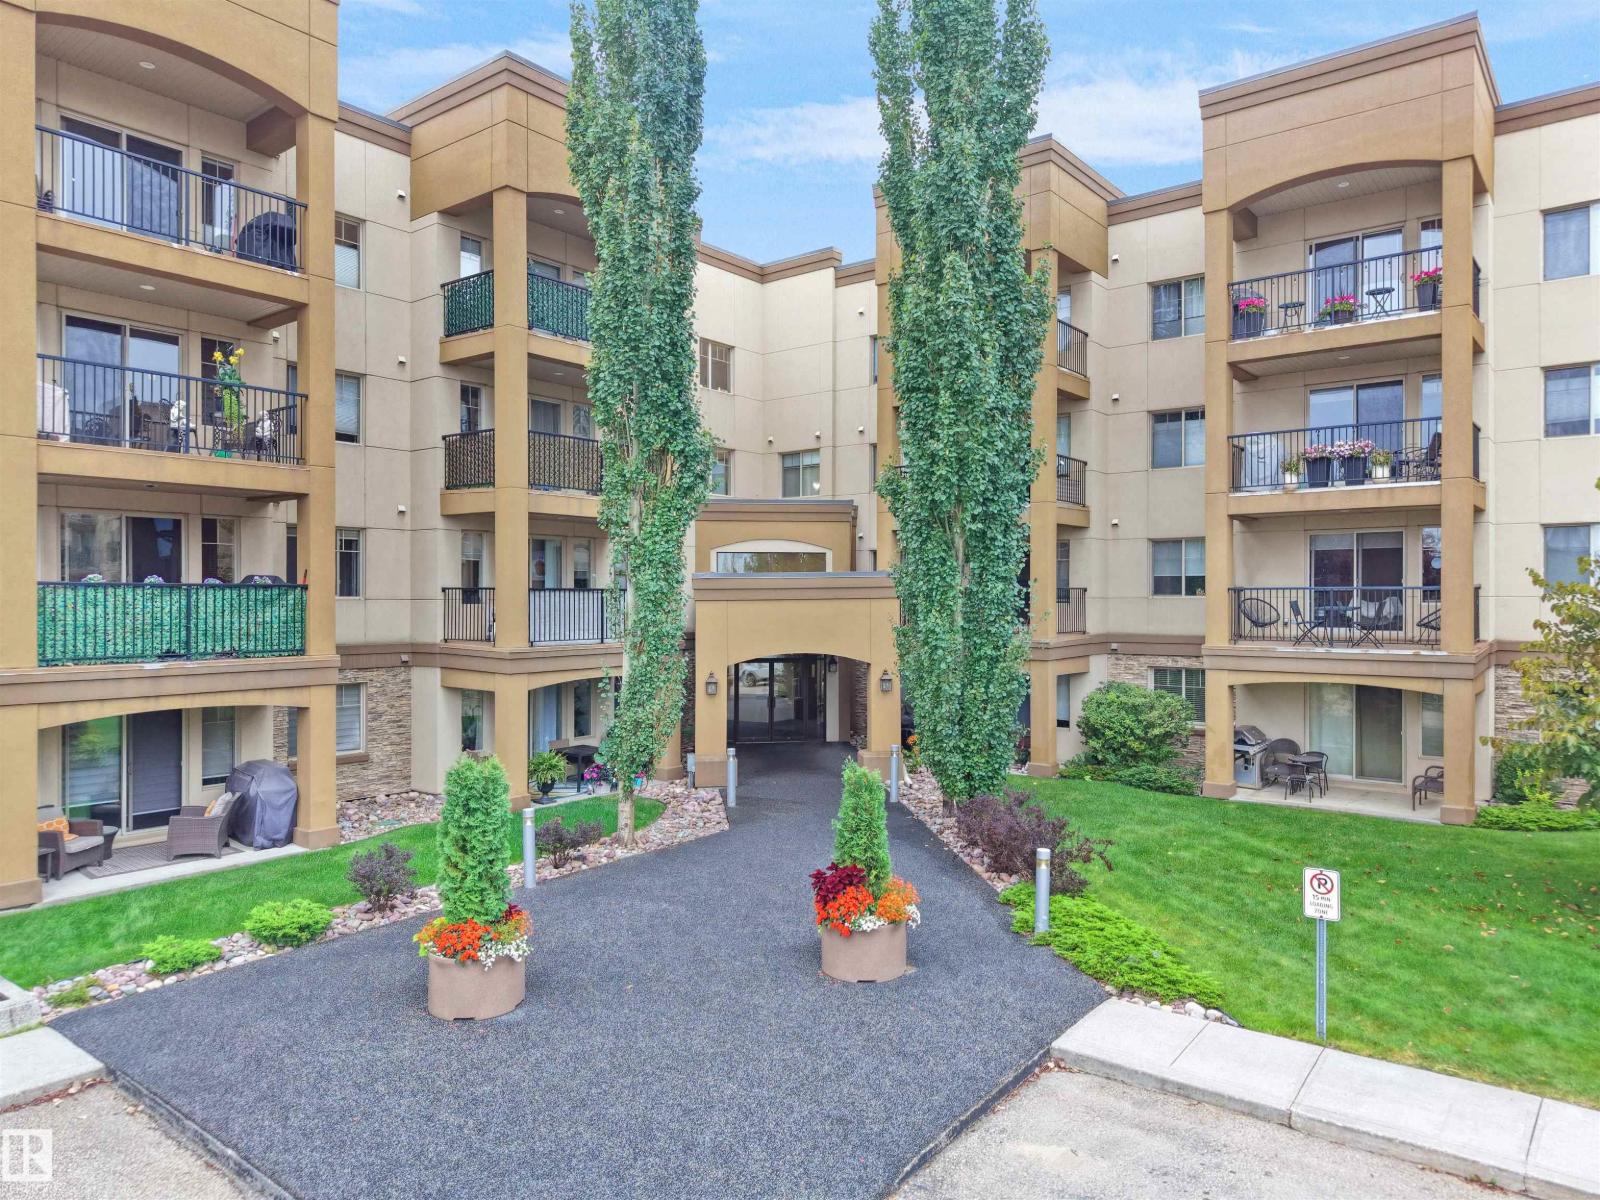
#132 400 Palisades Wy
Sherwood Park, Alberta T8H 0H4
Incredible amenities without the incredible price tag! This beautifully updated 1 bedroom + den has new appliances and has obviously been very well cared for. The building amenities including a movie theatre, gym, sauna, steam room, games room with Wednesday Happy Hour, underground titled parking, storage, and even a car wash! Located steps from Centennial Place in Sherwood Park, you’re close to shopping, restaurants, services and recreation. A beautiful, affordable condo with amenities that are anything but ordinary! (id:58723)
RE/MAX Excellence
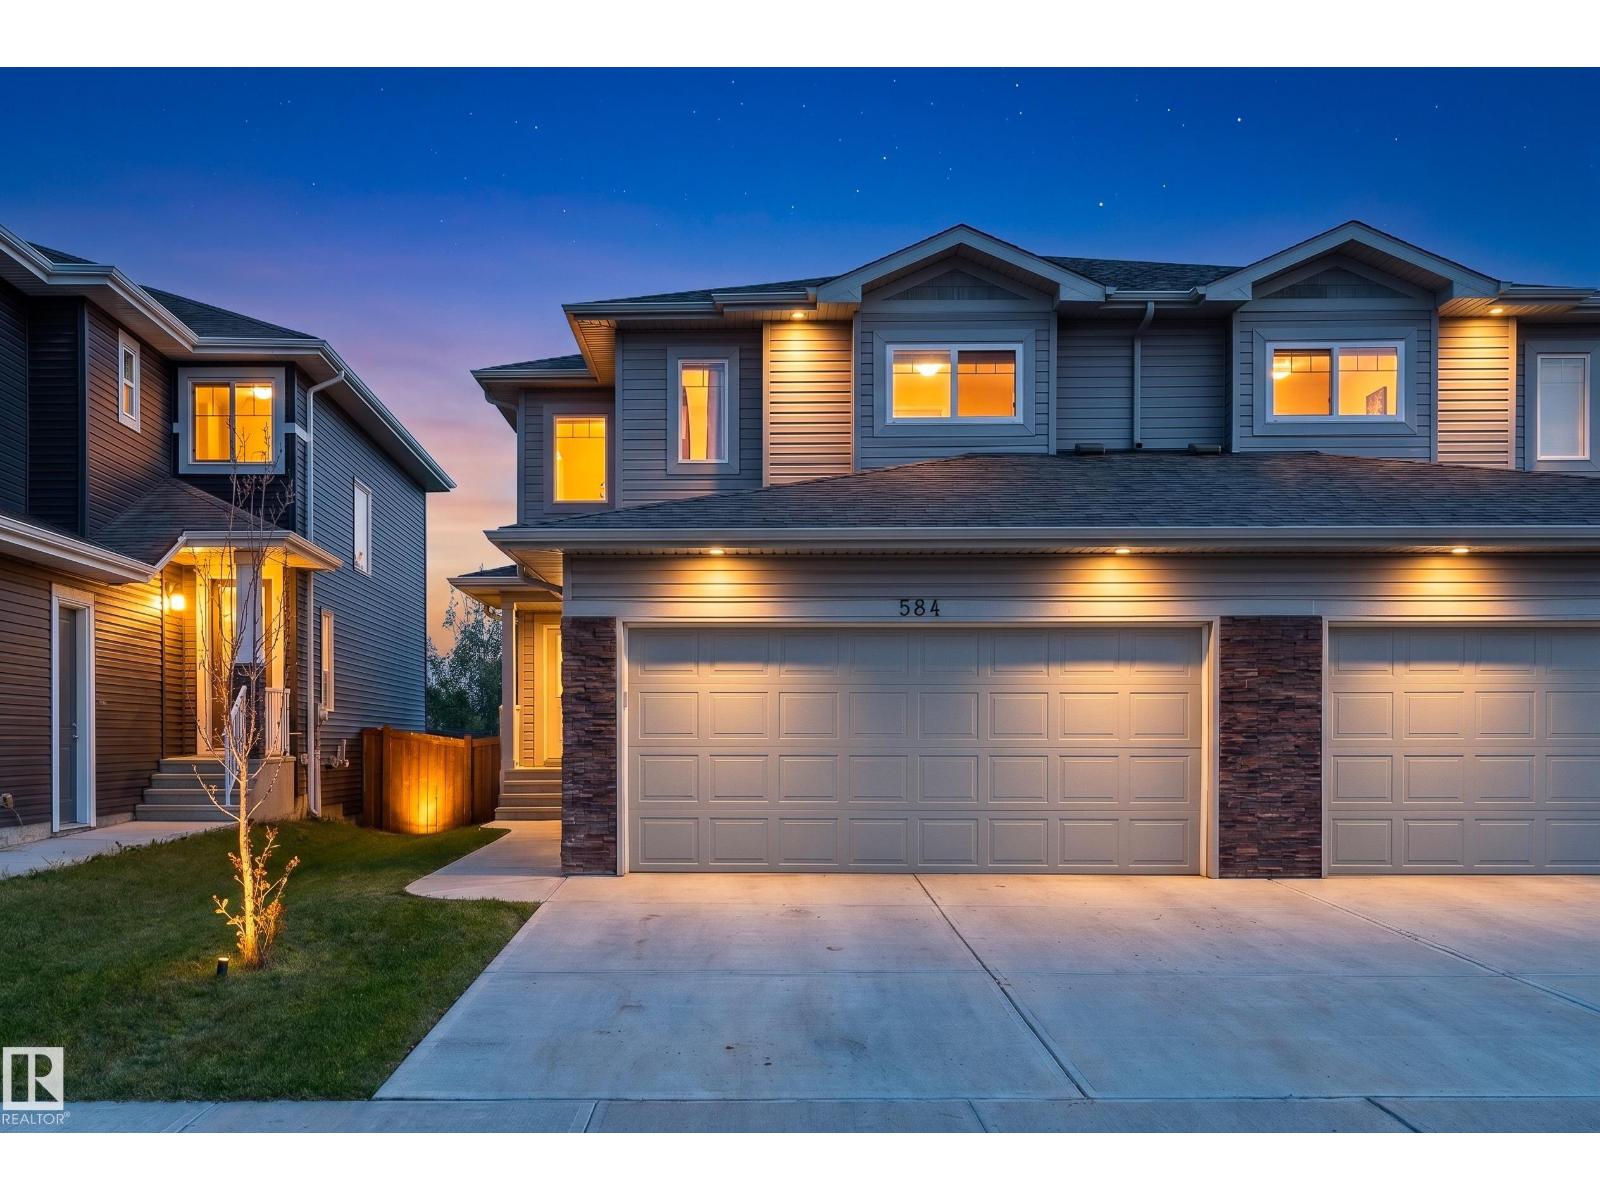
584 Meadowview Dr
Fort Saskatchewan, Alberta T8L 0X1
This beautifully upgraded duplex in South Fort features a massive backyard that backs green space. Like acreage living right in town! The main floor offers a stunning chef's kitchen, large living room, and half bath. Upstairs you'll find a spacious and tranquil primary retreat with 5 piece ensuite and walk-in closet, two additional bedrooms, 4 piece bath, and a laundry room with a brand new washer/dryer. The basement is fully developed so you can enjoy cozy movie nights in the large rec room. Plus lots of natural light! Enjoy your morning coffee outside on the deck overlooking the lush landscape that is your new back yard, with the added bonus of a brand new fence. The property features a/c and a double attached garage! Welcome home! (id:58723)
Exp Realty
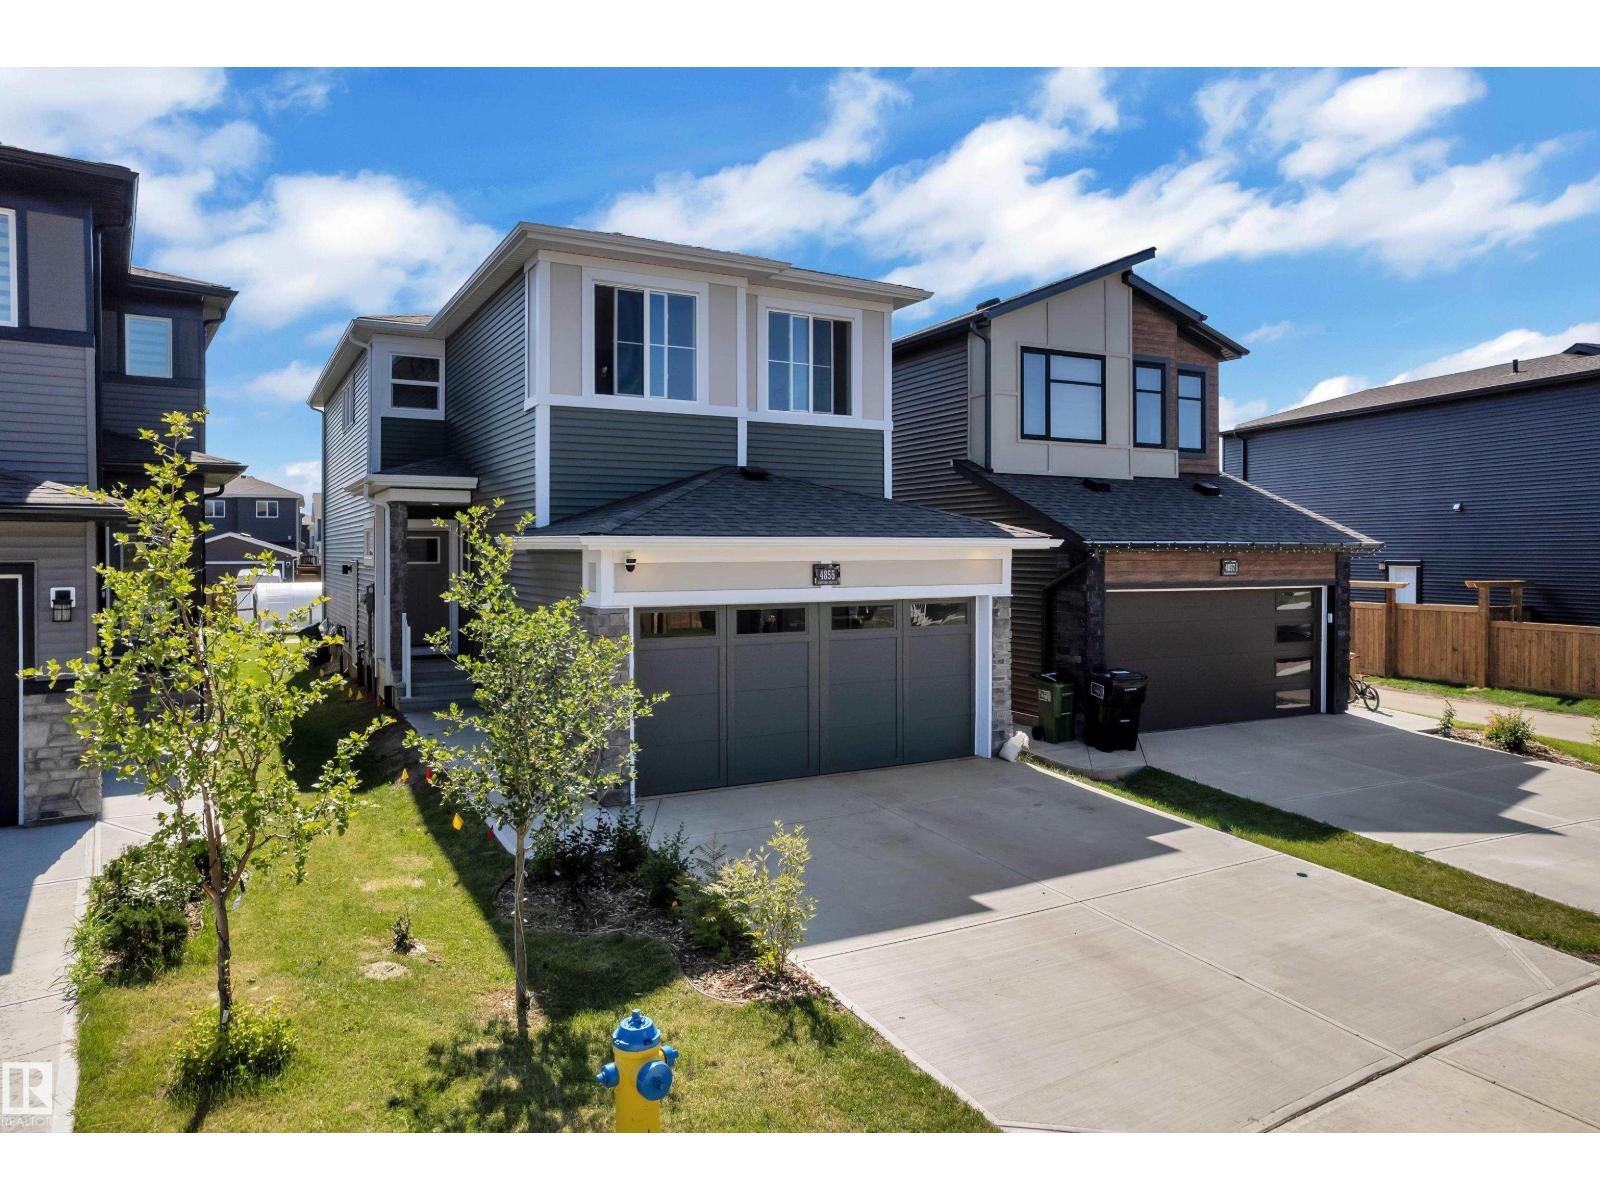
4855 Hawthorn Bn Sw
Edmonton, Alberta T6X 3A9
MAIN FLOOR BED & FULL BATH + HUGE BACKYARD. Welcome to this stunning home in the highly sought-after community of The Orchards, SW Edmonton! This home features 4 bedrooms, 3 full bathrooms, and an open-concept layout with an upgraded kitchen, stainless steel appliances, modern cabinetry, and a large island. The main floor includes a bedroom and full bathroom, while upstairs offers a spacious bonus room, convenient laundry, and a primary suite with a walk-in closet and 4-piece ensuite. Complete with a double attached garage, large backyard, and separate side entrance for future basement development. Conveniently located close to parks, schools, shopping, and major roadways. (id:58723)
Lpt Realty
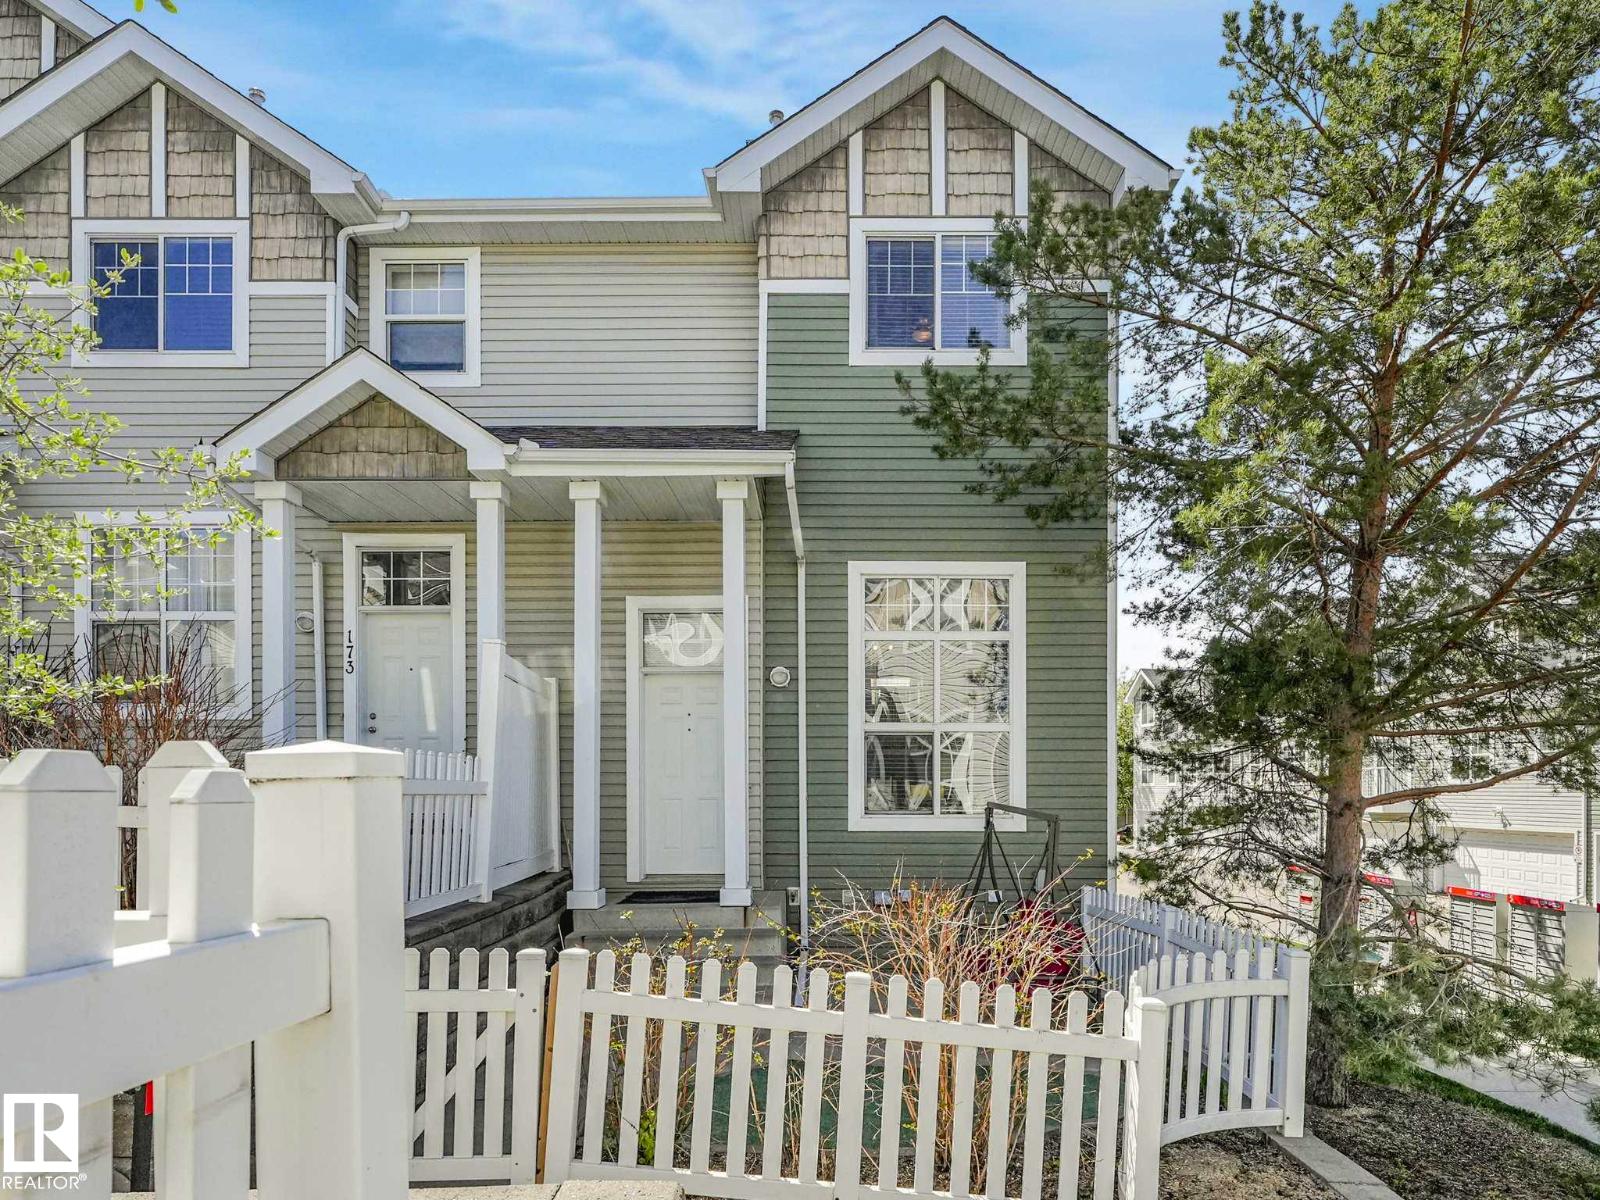
#172 5604 199 St Nw
Edmonton, Alberta T6M 2Z9
Rare opportunity to own this spacious 3-bedroom corner unit townhouse in a highly convenient location. Bright and functional layout, walking distance to Grocery store, restaurants, Schools and everyday amenities. Public transportation is easily accessible, with quick access to Anthony Henday Drive for effortless commuting. Ideal for families, Seller will also offer $2000 credit upon painting the unit. (id:58723)
RE/MAX Elite
19 Redbud Wy
St. Albert, Alberta T8M 8G2
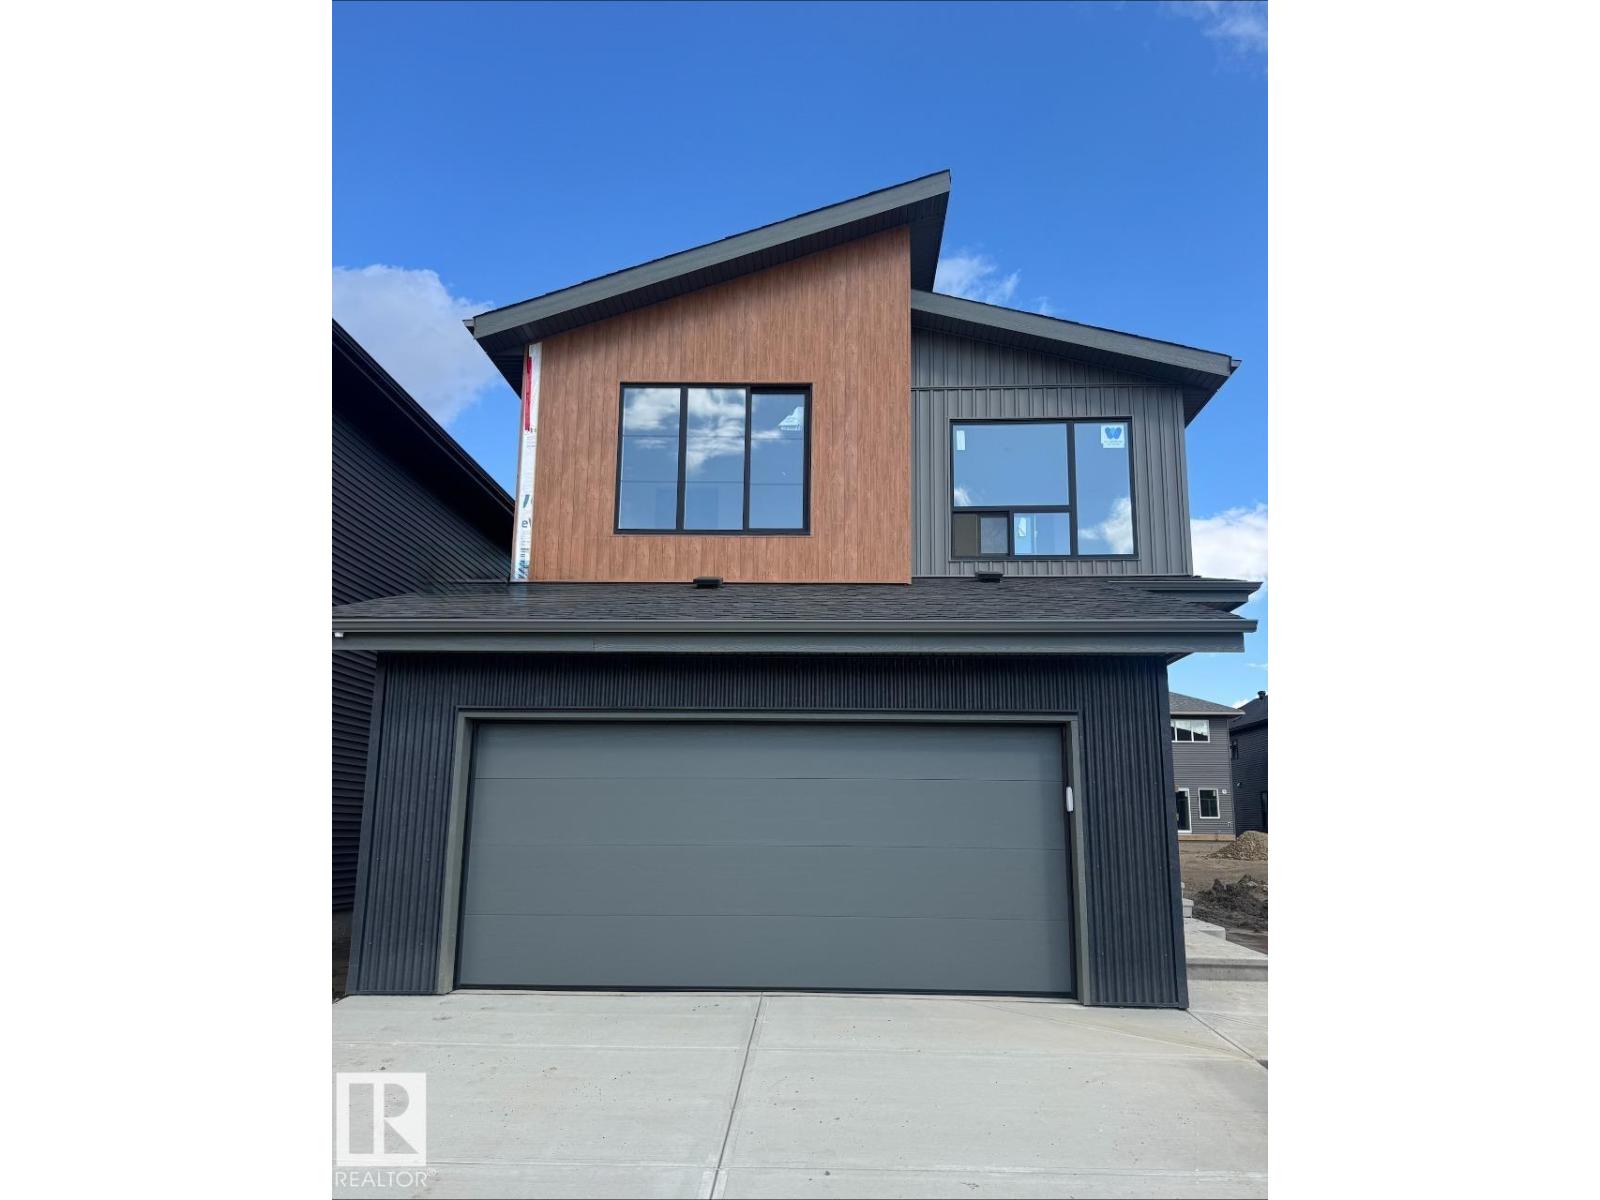
Welcome to the Entertain Impression 26 built by Cantiro Homes in Riverside. Featuring a striking modern elevation and our Midsummer Black interior style, this home pairs creamy white cabinetry, countertops, and tile with bold black accents. The main floor offers a large mudroom, walk-in pantry, central kitchen with additional drawers and a garbage bin pullout, a main floor den, and an inviting living room with an electric fireplace and black metal horizontal railing. Upstairs, you'll find a spacious bonus room, laundry room, large secondary bedrooms, and an expansive primary bedroom with a luxurious 5-piece ensuite featuring a standalone soaker tub and tiled shower. Additional highlights include a 23' deep garage, MDF shelving throughout, 9’ basement ceilings, 200 AMP service, and all kitchen and laundry appliances included. Located on a regular lot. Expected estimated completion for November 2026. Photos are for representation purposes only; colours and features may vary. (id:58723)
Bode
#85 9535 217 St Nw
Edmonton, Alberta T5T 4P5
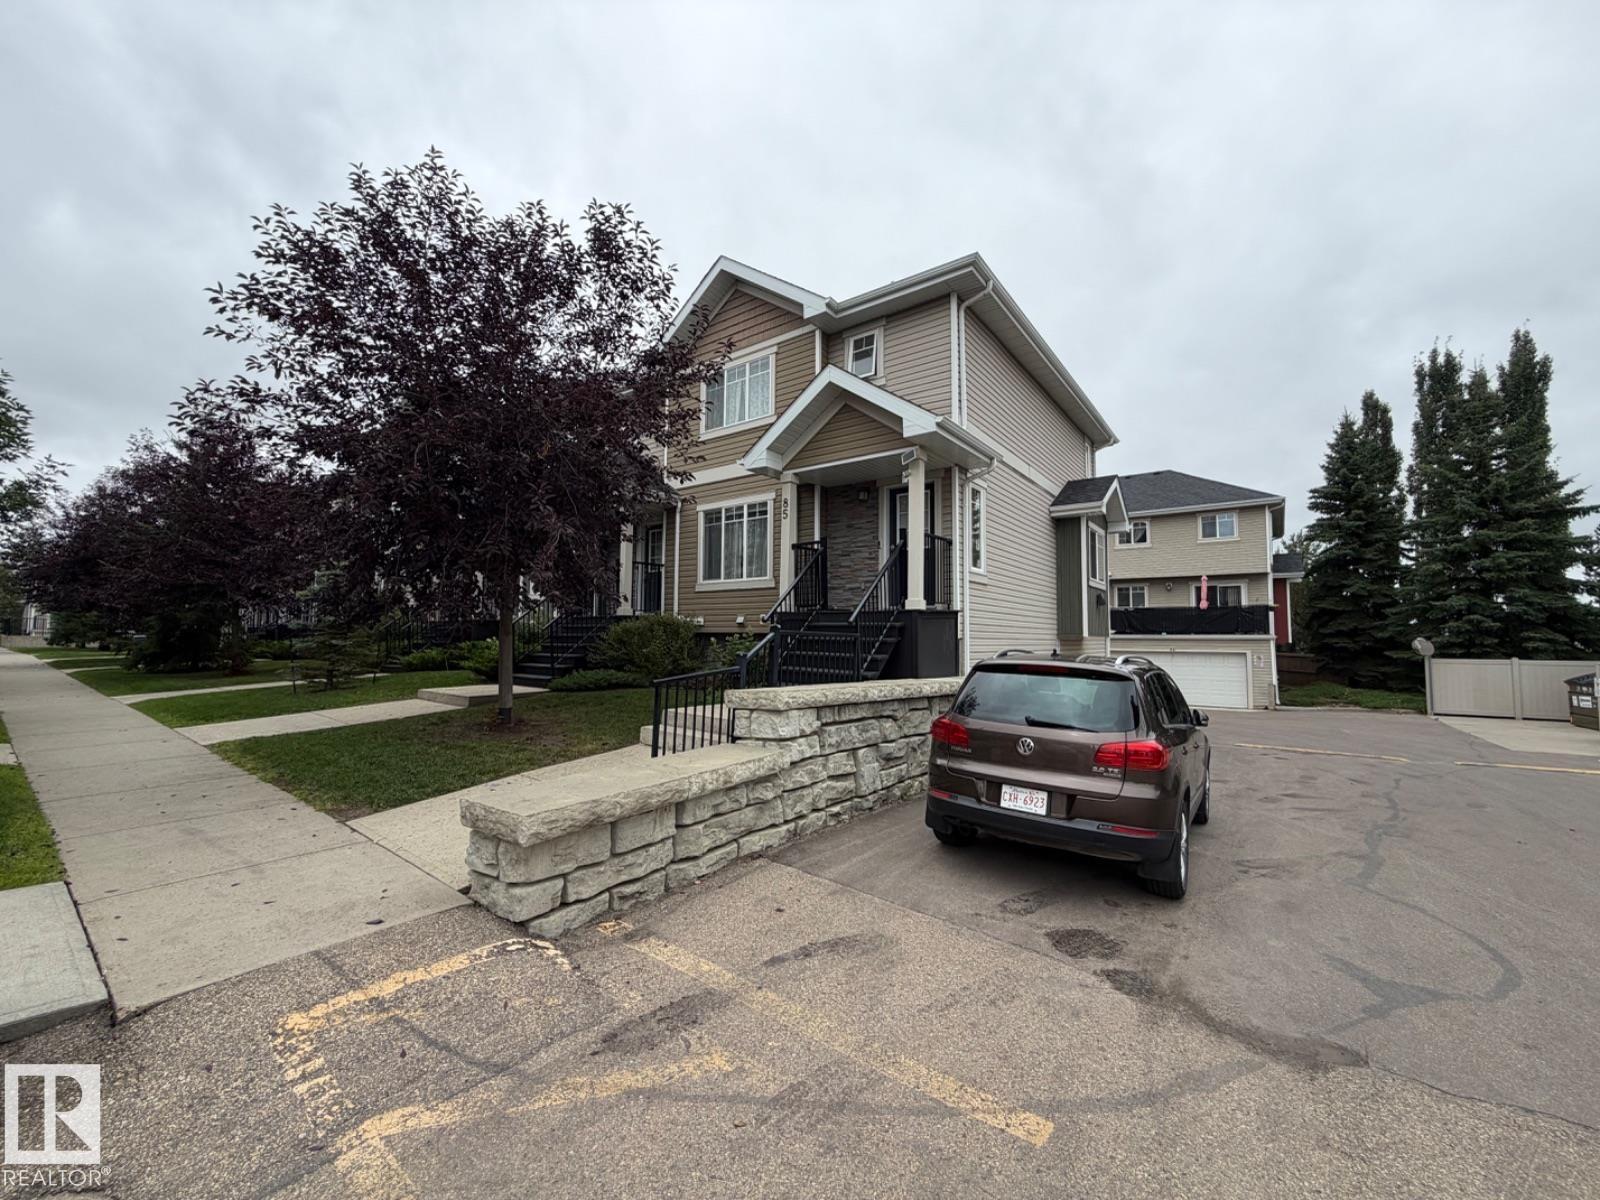
Visit the Listing Brokerage (and/or listing REALTOR®) website to obtain additional information. Stunning END UNIT TOWN HOME in Secord! This beautifully updated 2 storey townhome is perfect for a first time buyer or investment opportunity. Main level features hardwood floors throughout. Large family room upon entry, eat in kitchen with granite countertops and stainless appliances. Nice size deck with gas barbecue hookup. Finishing off the main level is a 2pc bath and modern glass wall to open up the staircase. Upstairs you will find 3 beds including a primary with walk-in closet & 3pc ensuite. A 4pc bath completes the upper floor. The basement is finished with large storage/laundry room from your double attached garage entrance. End unit offers added privacy and extra windows for more light. Visitor parking right outside your door. Quick access to the Anthony Henday and amenities close by as well. Low condo fee's include all exterior maintenance including lawn and snow care. Immediate possession available. (id:58723)
Honestdoor Inc
210 Stetson Lo
Ardrossan, Alberta T8E 0C1
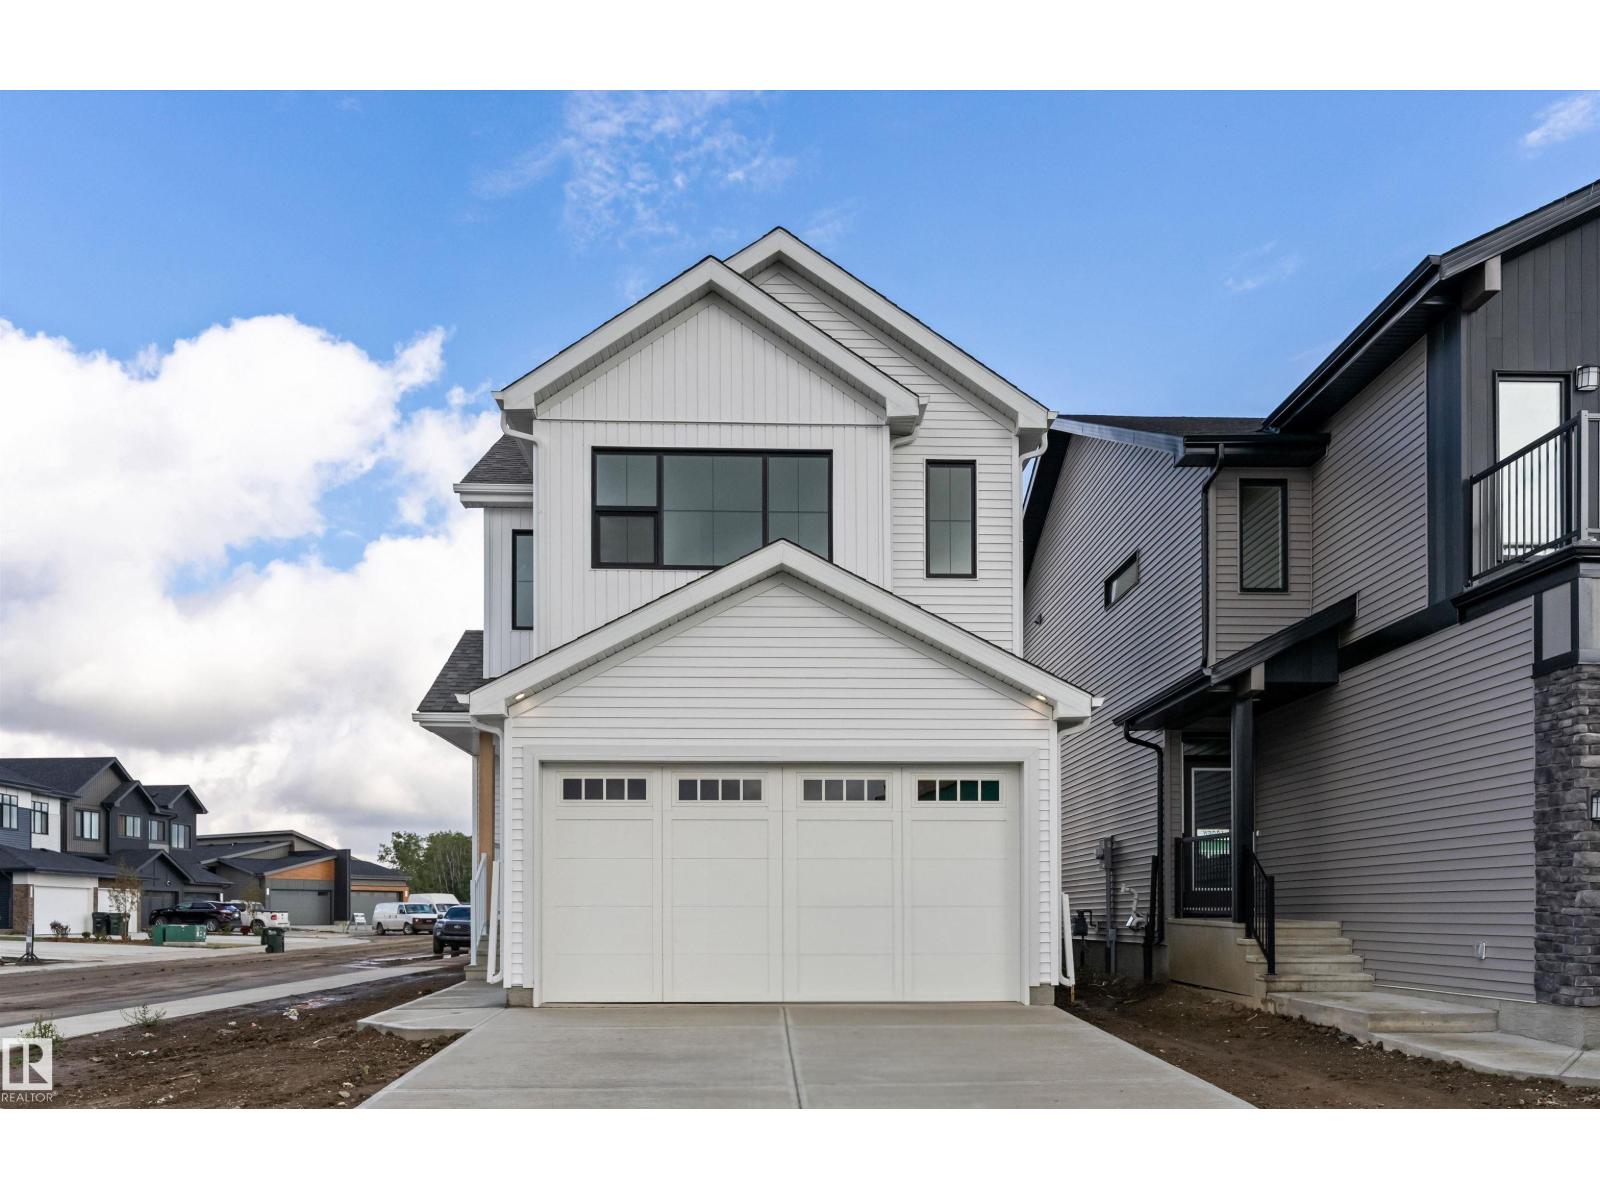
Spacious Corner-Lot Living: Daytona Homes Canyon! Built Green Certified and set on a prime corner lot, this exceptional 1,871 sq. ft. two-storey home with an attached garage offers the perfect blend of open-concept living and everyday functionality. The main floor features a central kitchen equipped with a hood fan and microwave oven, highlighting a flush eating bar island that overlooks the bright great room and dining nook. A walk-through pantry connects directly to the mudroom for effortless grocery drop-offs and everyday organization. Upstairs, a versatile central bonus room provides the ideal flex space for family movie nights or a dedicated home office setup. The primary suite serves as a peaceful retreat, flooded with rich natural light and featuring a spacious walk-in closet along with a luxurious 5-piece ensuite bath. Two additional bedrooms, a full main bathroom, and convenient second-floor laundry complete the upper level. (id:58723)
Exp Realty
11438 83 St Nw
Edmonton, Alberta T5B 2Y3
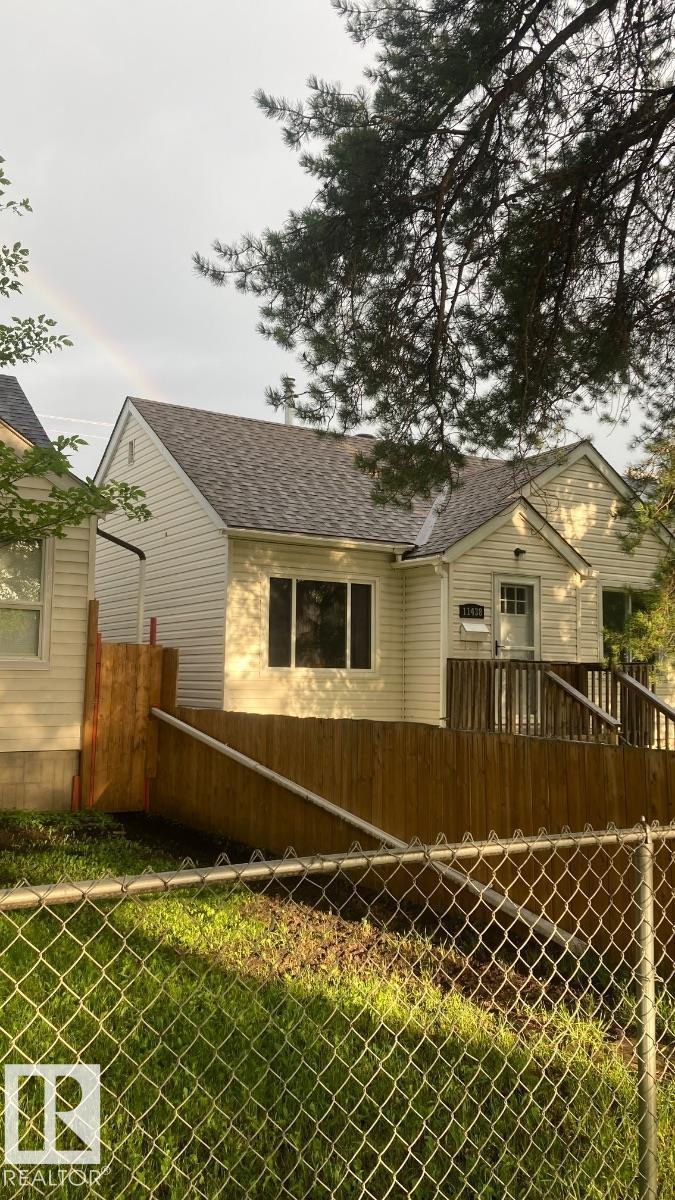
Visit the Listing Brokerage (and/or listing REALTOR®) website to obtain additional information. Move right into this charming, fully detached bungalow featuring a professionally built 2002 addition that blends original character with modern comfort. Major updates include a 2019 furnace, central A/C, premium appliances, new front and rear double doors, plus a 2022 roof and gutters on both the home and detached garage. The home offers original red oak hardwood, laminate and vinyl flooring, quality window coverings, attractive vinyl siding, and a solid, level concrete-slab foundation. Enjoy a single detached garage with automatic opener and a fully fenced, dog-friendly yard. The mostly unfinished basement includes a den/bedroom and flexible workshop or storage space with future development potential. Ideally located near downtown, this is a great fit for professionals, families, or pet lovers seeking a well-maintained, worry-free character home. Interior photos are omitted for occupant privacy. (id:58723)
Honestdoor Inc
22532 86 Av Nw
Edmonton, Alberta T5T 7Z7
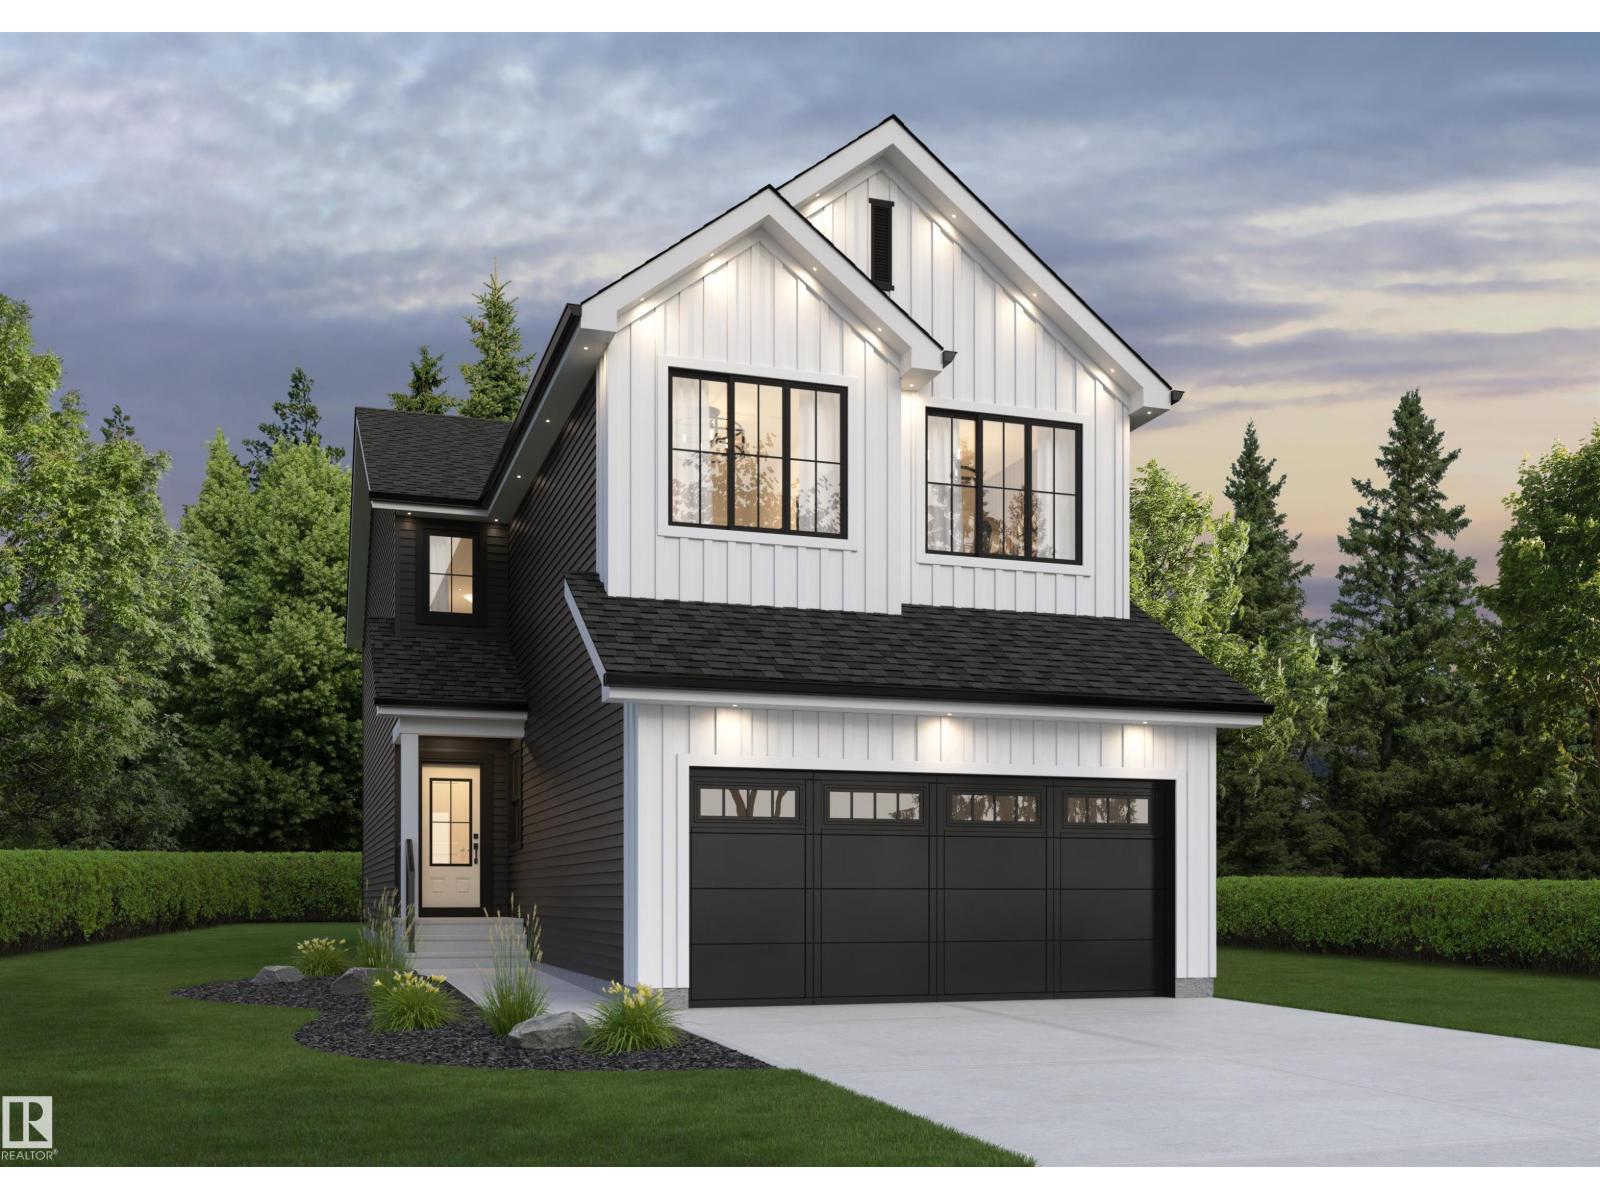
Be the first to secure this Built Green Certified home built by award-winning Daytona homes. This Mustang model two-storey home features an attached double garage and a smart, multi-generational layout. The main floor is designed for seamless living and hosting, including a spacious great room, a bright dining nook, a main kitchen, a convenient secondary prep kitchen, a rare main-floor bedroom, and separate side entry. Upstairs features a central bonus room, a dedicated laundry room, and 4 bedrooms—highlighted by a primary retreat with a large walk-in closet and private ensuite. Nestled in Rosemont, you're minutes from surrounding parks, local amenities, top schools, and quick commuting routes! (id:58723)
Exp Realty
32 Grayson Gr
Stony Plain, Alberta T7Z 0P3
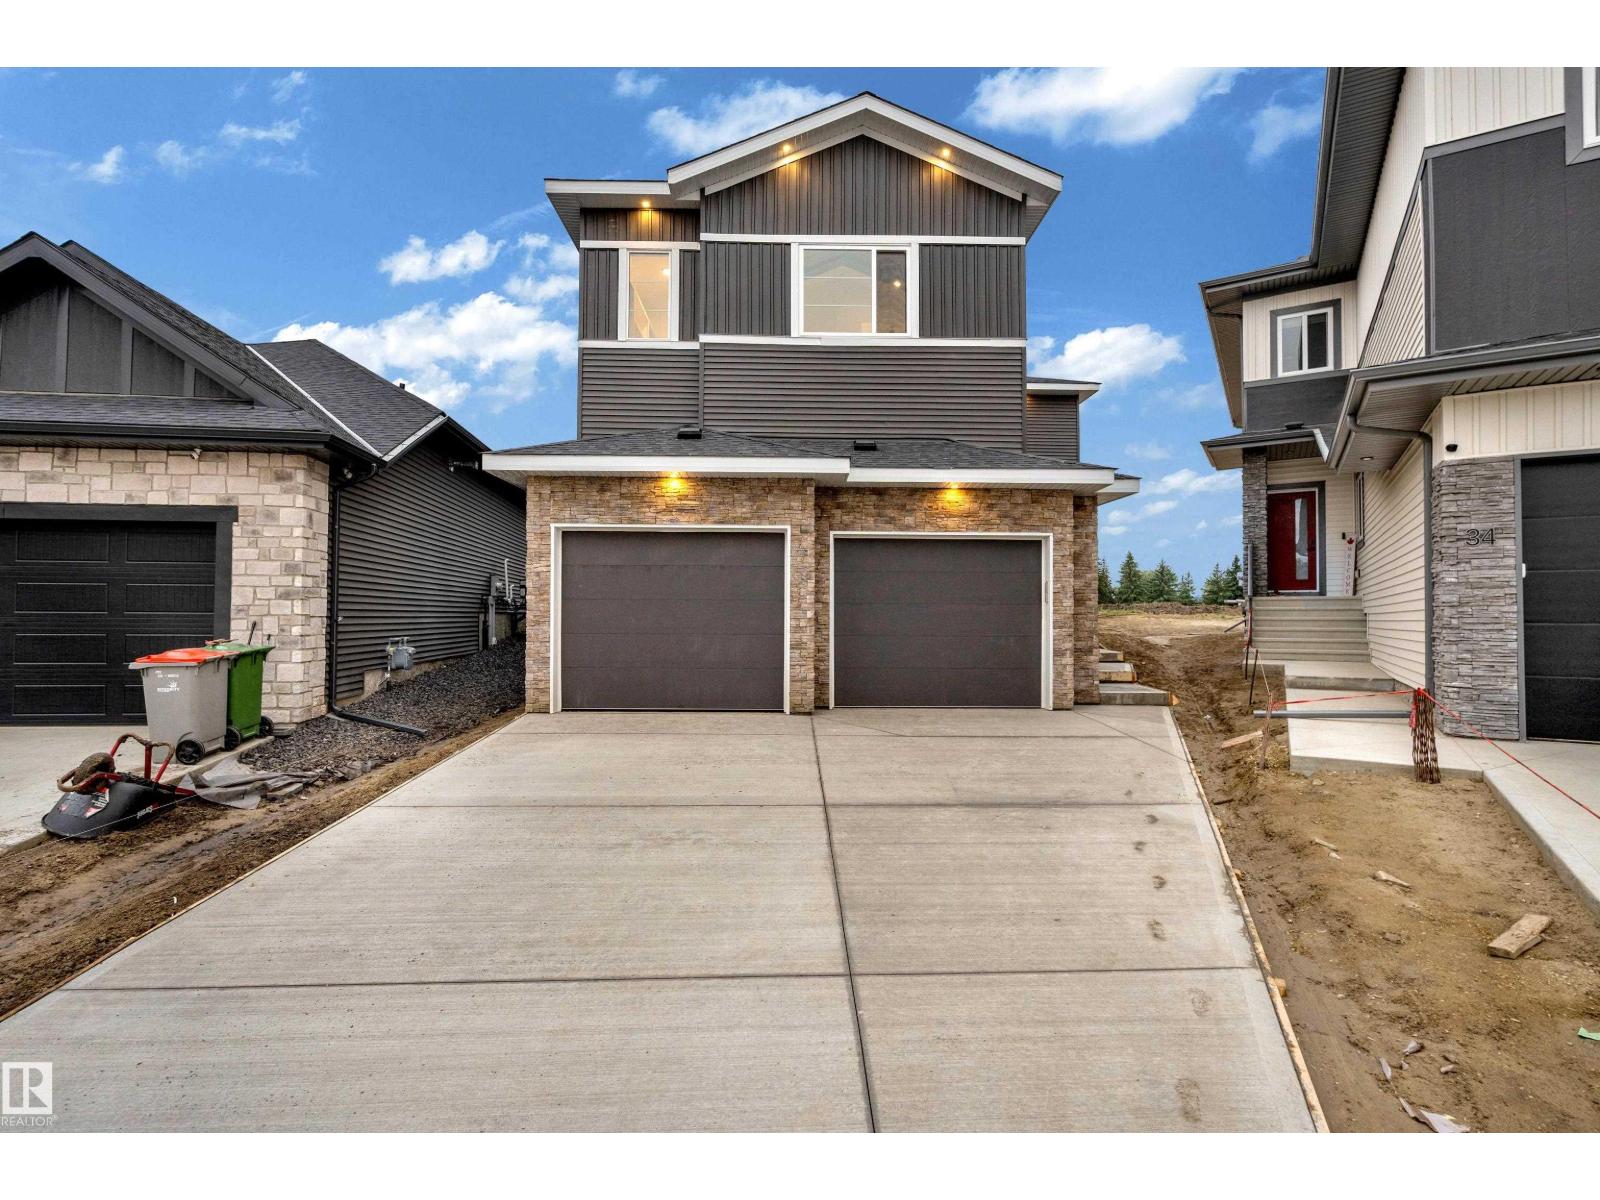
Welcome to this stunning double car garage home that blends luxury, functionality, and modern design.The main floor features a spacious bedroom and a full bathroom perfect for guests or extended family. The chef-inspired kitchen is a true showstopper, complete with a unique centre island, extended cabinetry, and a walk-in pantry offering ample storage. The open-concept living area is highlighted by a custom feature wall, seamlessly flowing into the bright dining space ideal for entertaining.Upstairs, you’ll find a generous bonus room providing flexible living space for your family’s needs. The grand primary suite impresses with a stunning feature wall, a luxurious 5-piece ensuite with custom finishes, and a large walk-in closet. Two additional spacious bedrooms each offer their own walk-in closets and share a beautifully appointed main bathroom. Convenient upper-level laundry adds everyday practicality. (id:58723)
Exp Realty
608 Boulder Wd
Leduc, Alberta T9E 1M1
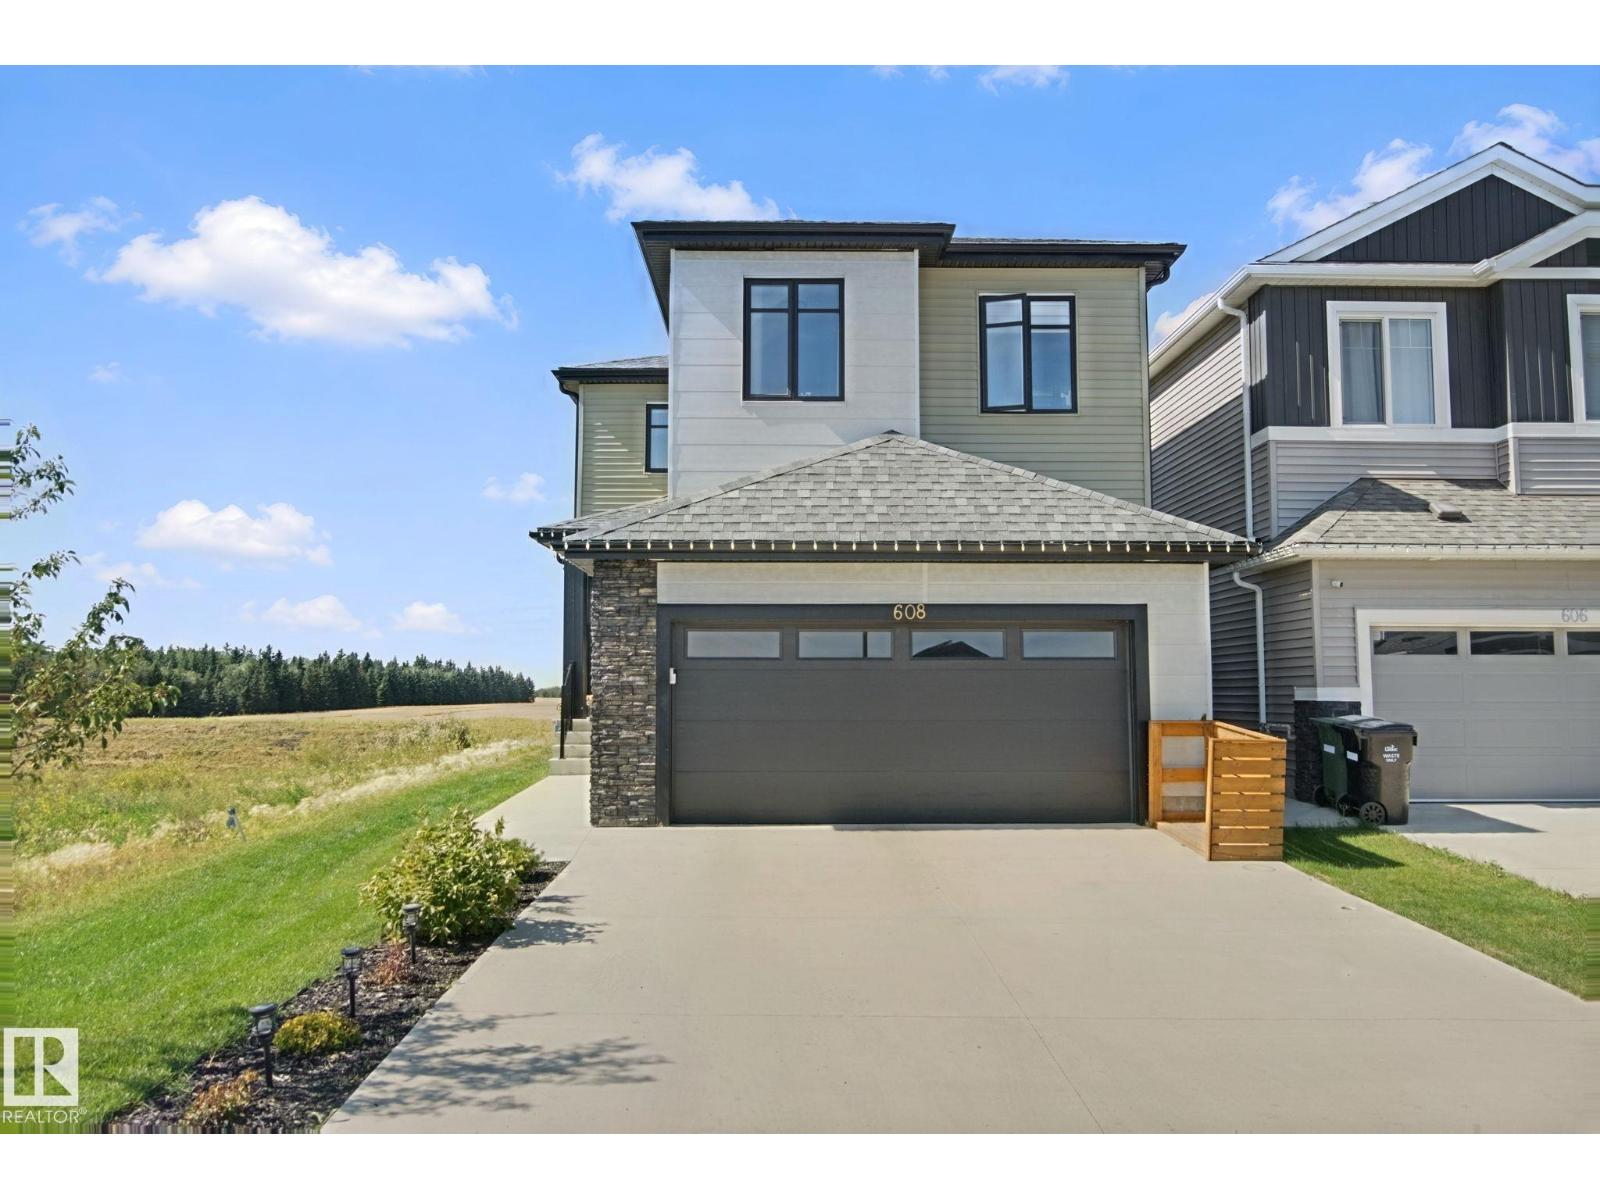
Welcome to Blackstone! This East-facing, roughly 2,000 Square-foot, Triumph-built home combines modern style, smart home technology (everything can run from your phone), thoughtful design, and an effortless layout that is perfect for family living and entertaining. The bright, open-concept main floor features 9’ ceilings, a spacious mudroom, walk-through pantry, and a beautifully equipped kitchen flowing into an expansive dining nook and impressive great room. Upstairs, the luxurious primary suite feels like a private penthouse, offering a stunning open-concept 5-piece ensuite with custom tiled/glass shower and double-door walk-through closet. A large bonus room provides the perfect space for movie nights, a home office, or tech area. Located in a quiet cul-de-sac, this like-new home comes complete with an EV charger, deck, and landscaping already done—enjoy all the benefits of a finished home without the hassle or expense of doing it yourself. A must-see! (id:58723)
One Percent Realty
3119 Carpenter Landing Ld Sw
Edmonton, Alberta T6W 2Y8
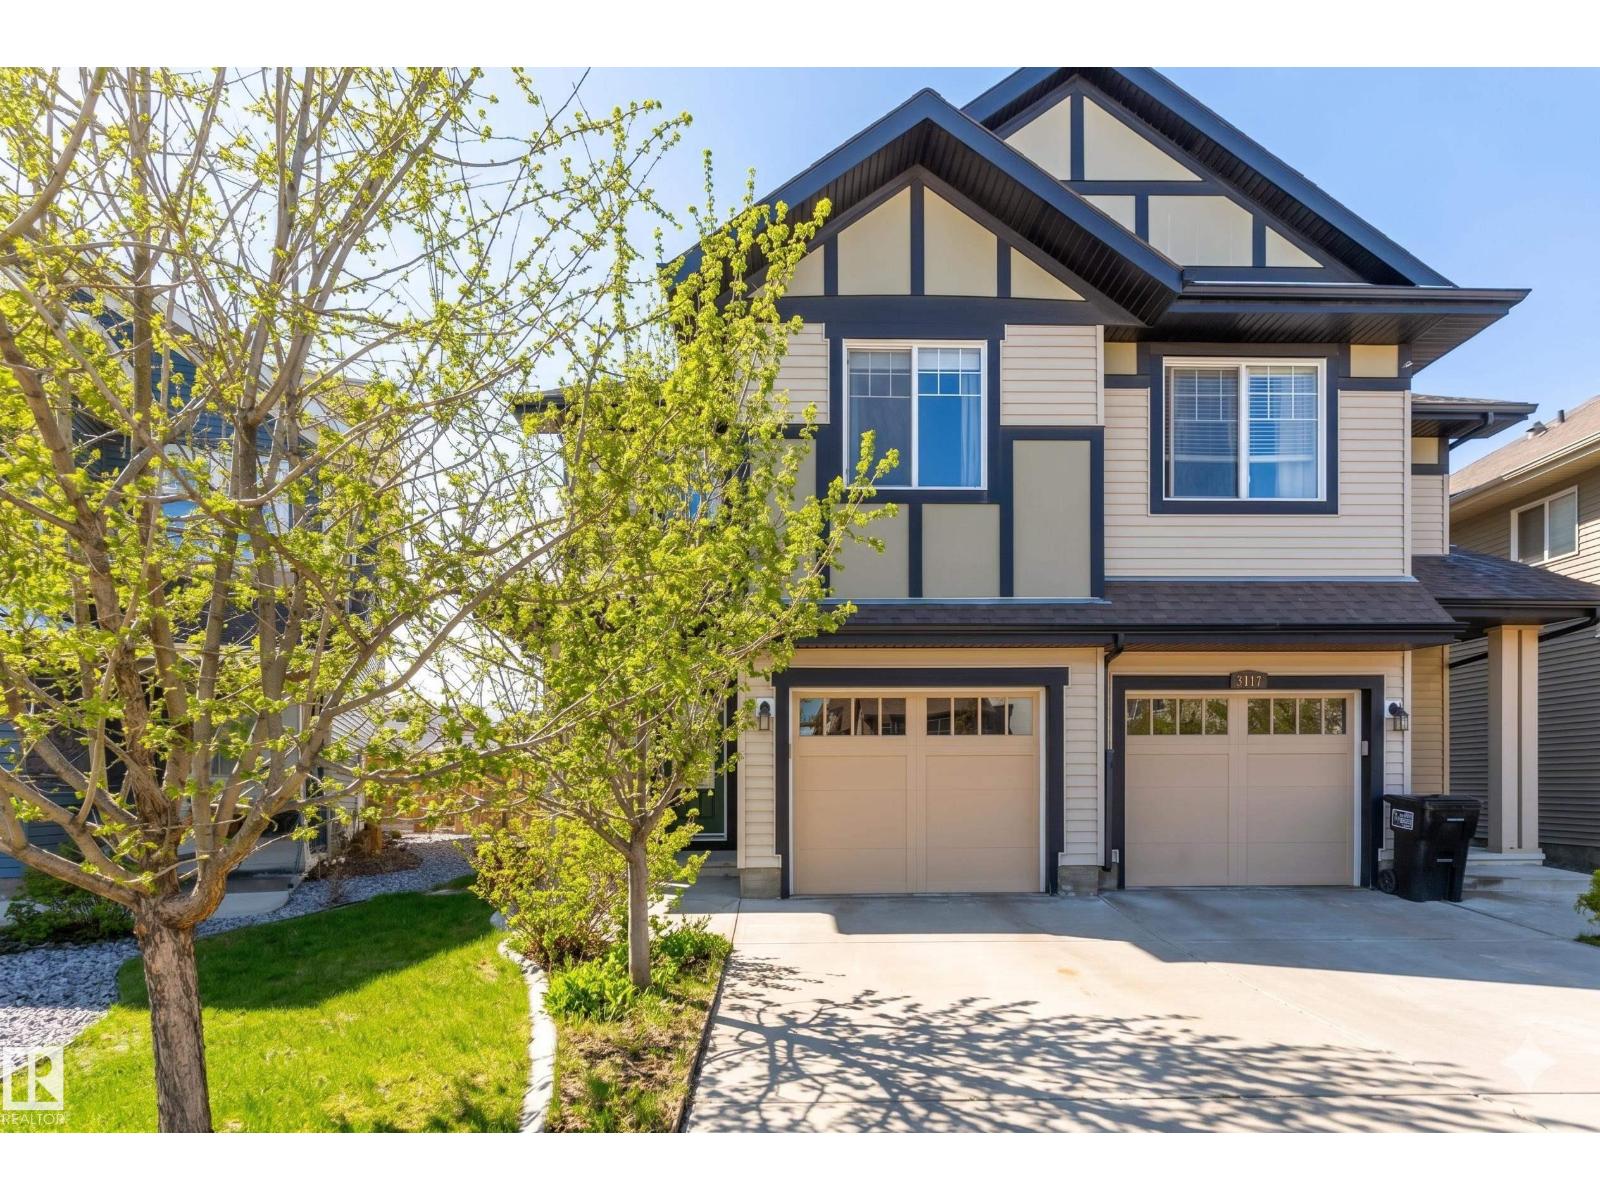
Spacious and welcoming half duplex in the sought-after community of Chappelle. The main floor features beautiful hardwood, chef-inspired kitchen perfect for entertaining — complete with quartz countertops, stainless steel appliances, and a convenient vertical pantry. The generous living room and dining nook flow seamlessly to your private backyard retreat, where a two-tiered deck and mature trees create natural privacy. Head upstairs to find three comfortable bedrooms, a well-appointed 4-piece bath, and a dedicated laundry room for added convenience. The primary suite is a true sanctuary, offering a spacious walk-in closet and a private 4-piece ensuite. The unfinished basement is ready to be transformed to suit your lifestyle and needs. Complete with a single attached garage, this home truly has it all. (id:58723)
RE/MAX Excellence
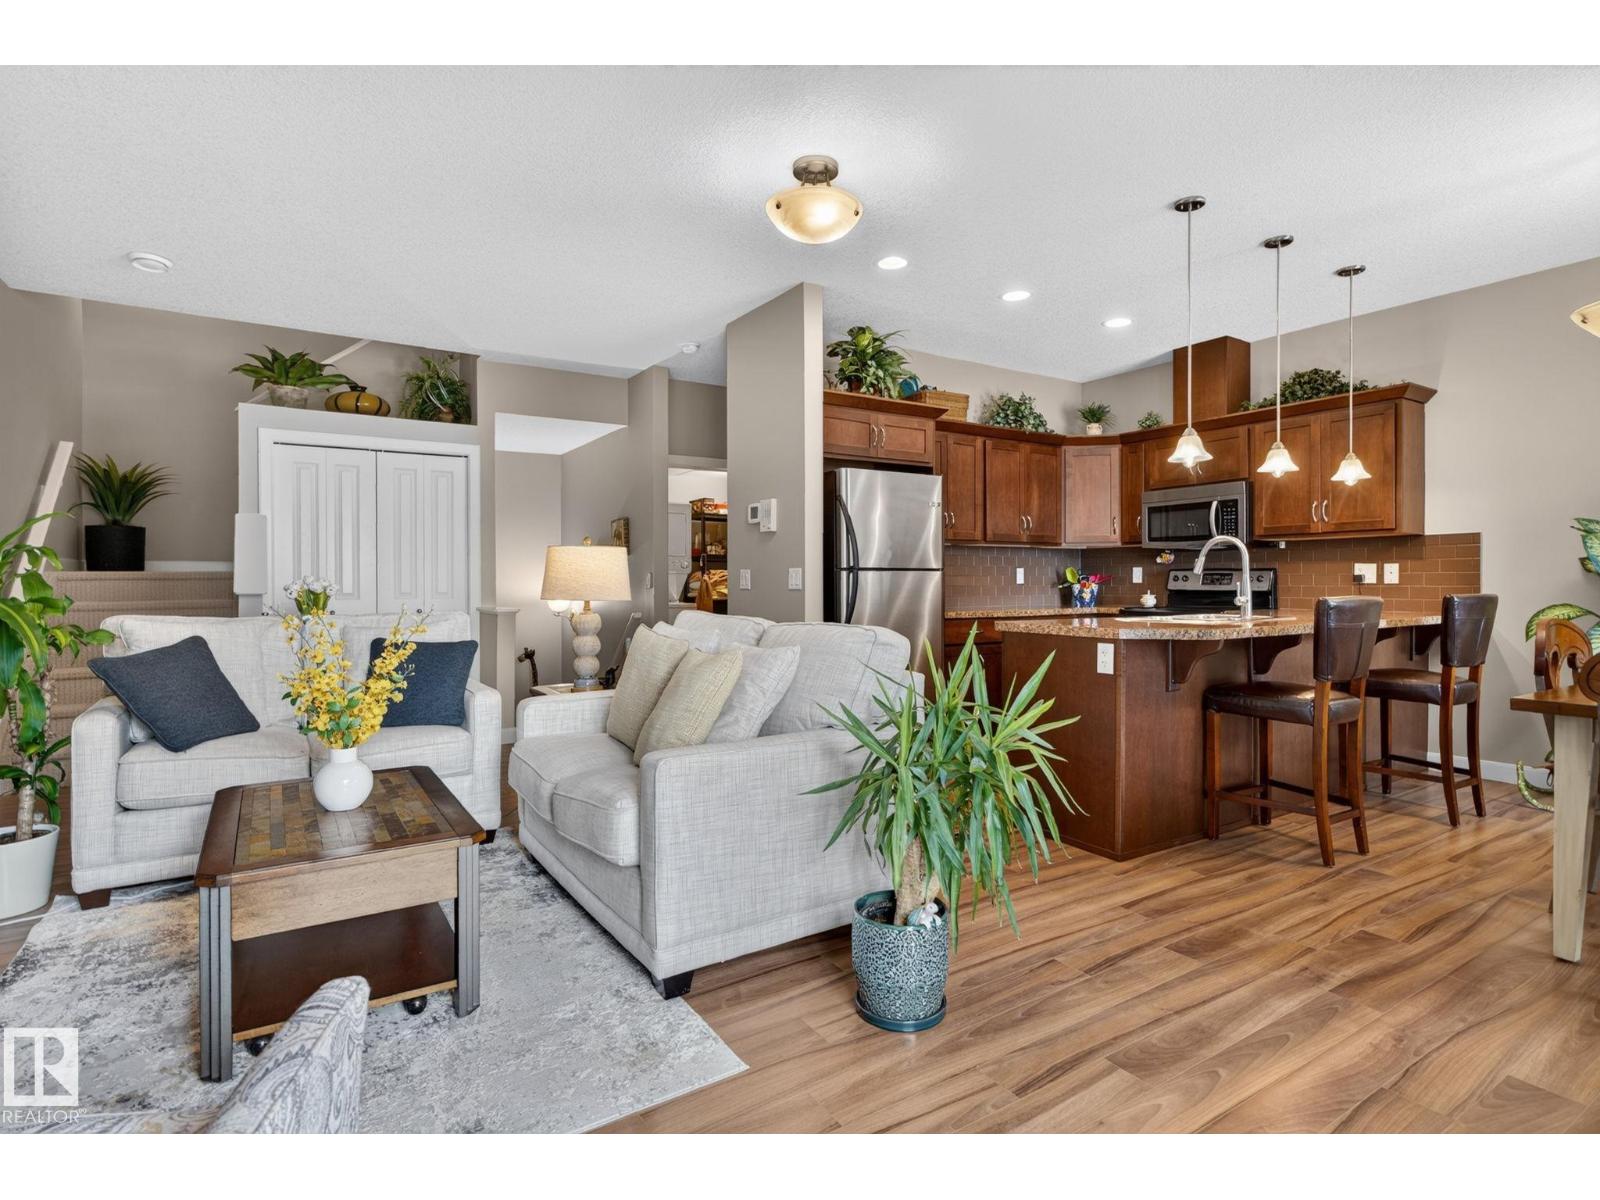
#91 7293 South Terwillegar Dr Nw
Edmonton, Alberta T6R 0N5
Move-in ready and priced below market value, this bright 2-bedroom townhouse offers low-maintenance, lock-and-leave living in a well-managed complex complete with AC for those hot summer days. The main and upper levels are thoughtfully laid out with a flexible second bedroom, ideal as a guest room, office, or hobby space, while the ground level offers a private garage and mudroom for effortless coming and going. All steps from Rabbit Hill Shopping Centre. A rare opportunity to get more value with less upkeep in South Terwillegar. (id:58723)
Real Broker
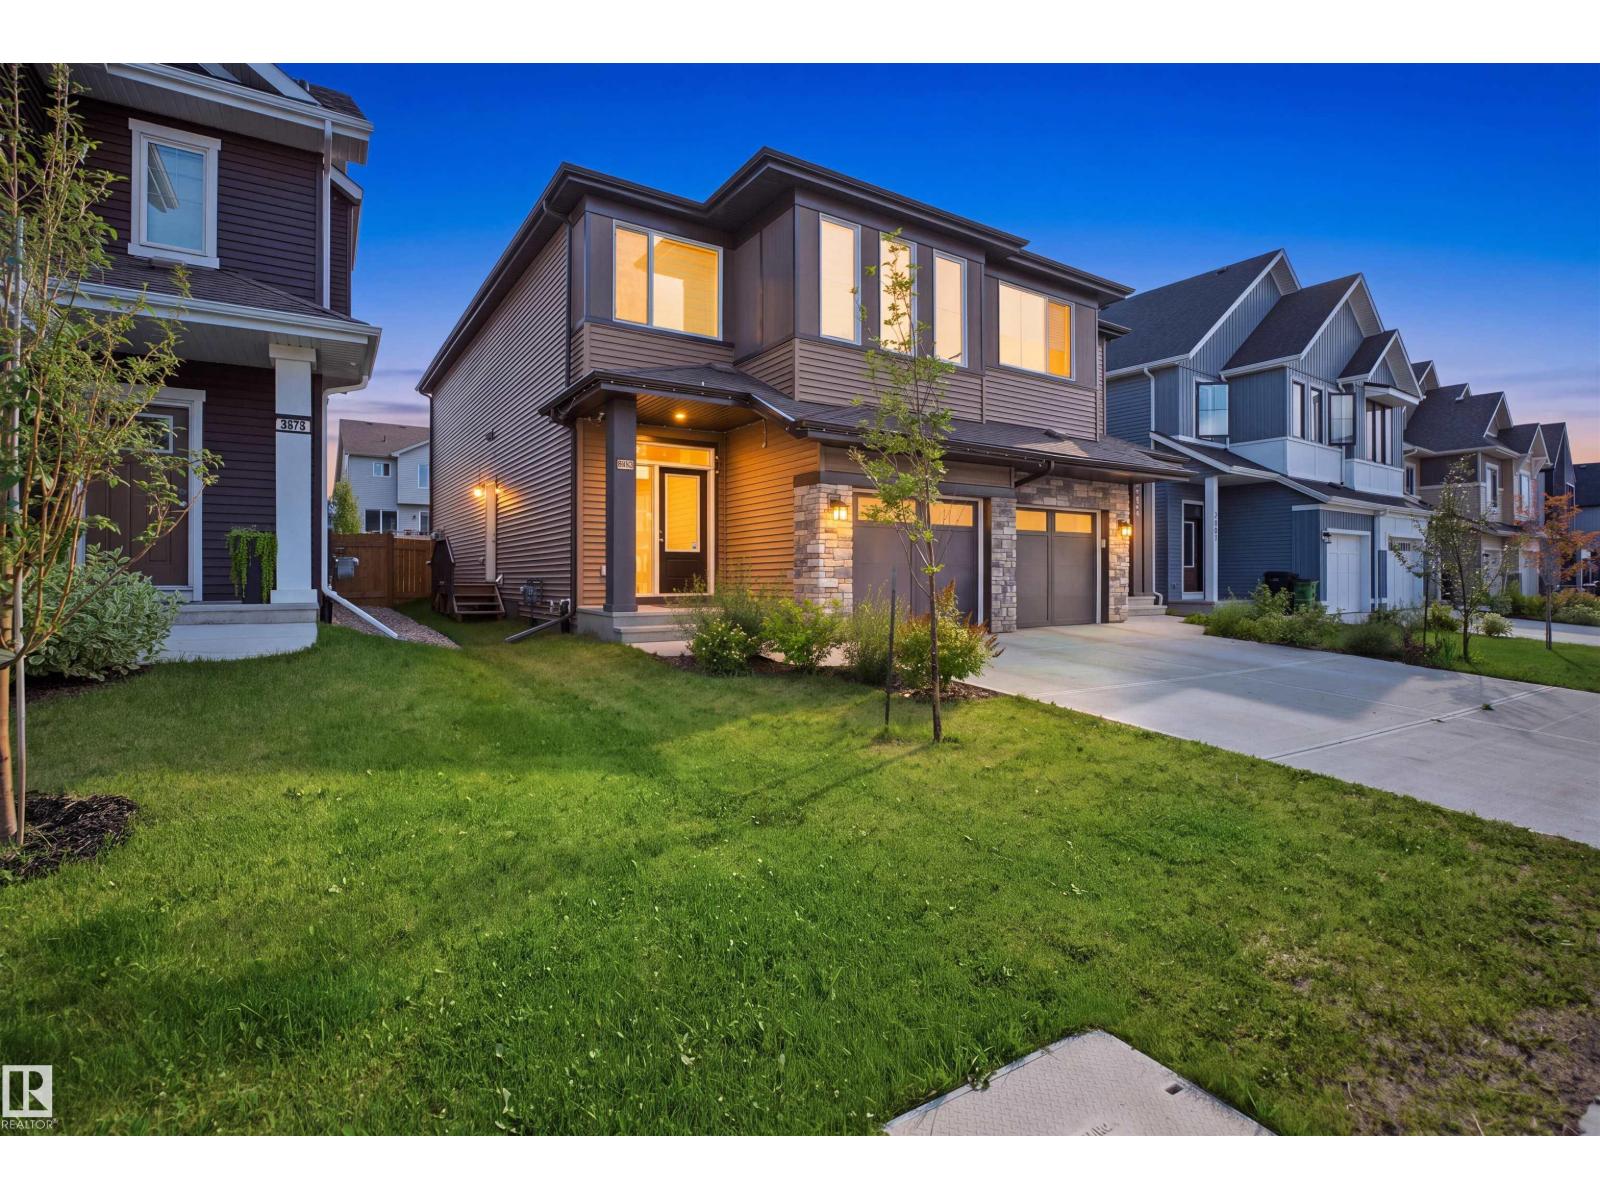
3877 Chrustawka Pl Sw
Edmonton, Alberta T6W 5B2
ABSOLUTE TURN-KEY VALUE WITH PREMIUM UPGRADES! Avoid the post-closing expenses—this massive 1,775 sq.ft. luxury duplex comes FULLY COMPLETED with a separate side entrance, a large finished deck, full fencing, central air conditioning, and a smart security camera system. Save tens of thousands compared to basic builder packages on the street! The main floor features an upgraded executive chef’s kitchen with a gas cooktop, built-in premium appliances, a massive quartz island, and soaring ceilings. Upstairs offers 3 spacious bedrooms, a versatile bonus room, and a dedicated laundry suite. The pristine separate side entry opens directly to a massive basement prepped for a future legal suite or multi-generational living. Located in the highly desirable Chappelle Gardens community close to top schools, parks, and shopping. Move in and enjoy absolute comfort from day one without lifting a finger! (id:58723)
Smartpro Realty
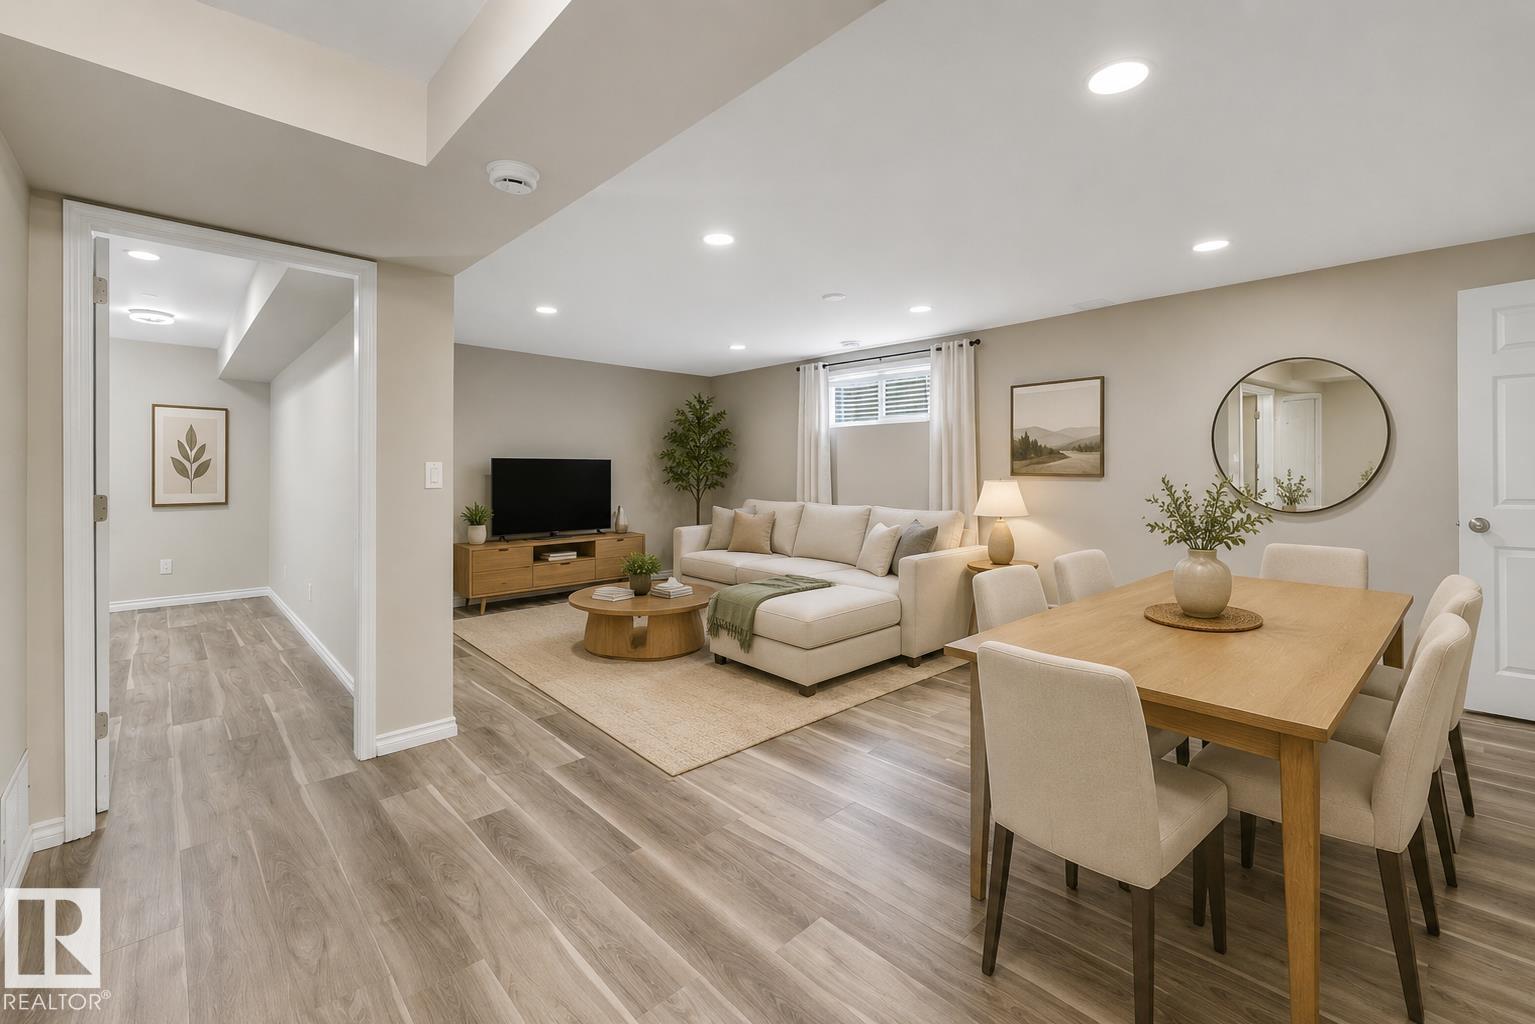
3908 41 Av Nw
Edmonton, Alberta T6L 5M4
5 BEDROOMS + 2 KITCHENS + SEPARATE EXTERIOR ENTRANCE! This Kiniski Gardens bungalow offers plenty of finished living space across both levels. The main floor features a bright living room, eat-in kitchen, large primary bedroom, 2 additional bedrooms, full bathroom and convenient main-floor laundry. The fully finished basement features its own exterior entrance, second kitchen, generous living area, 2 additional bedrooms and another full bathroom. Several major updates have already been completed, including the roof, furnace, hot water tank and flooring, taking care of important big-ticket items. Outside you'll find a mature yard in an established southeast Edmonton neighbourhood. Close to schools, parks, playgrounds, shopping, transit and everyday amenities. With 5 bedrooms, 2 bathrooms, 2 kitchens and extensive finished space, this home offers an impressive amount of room throughout. (id:58723)
Exp Realty
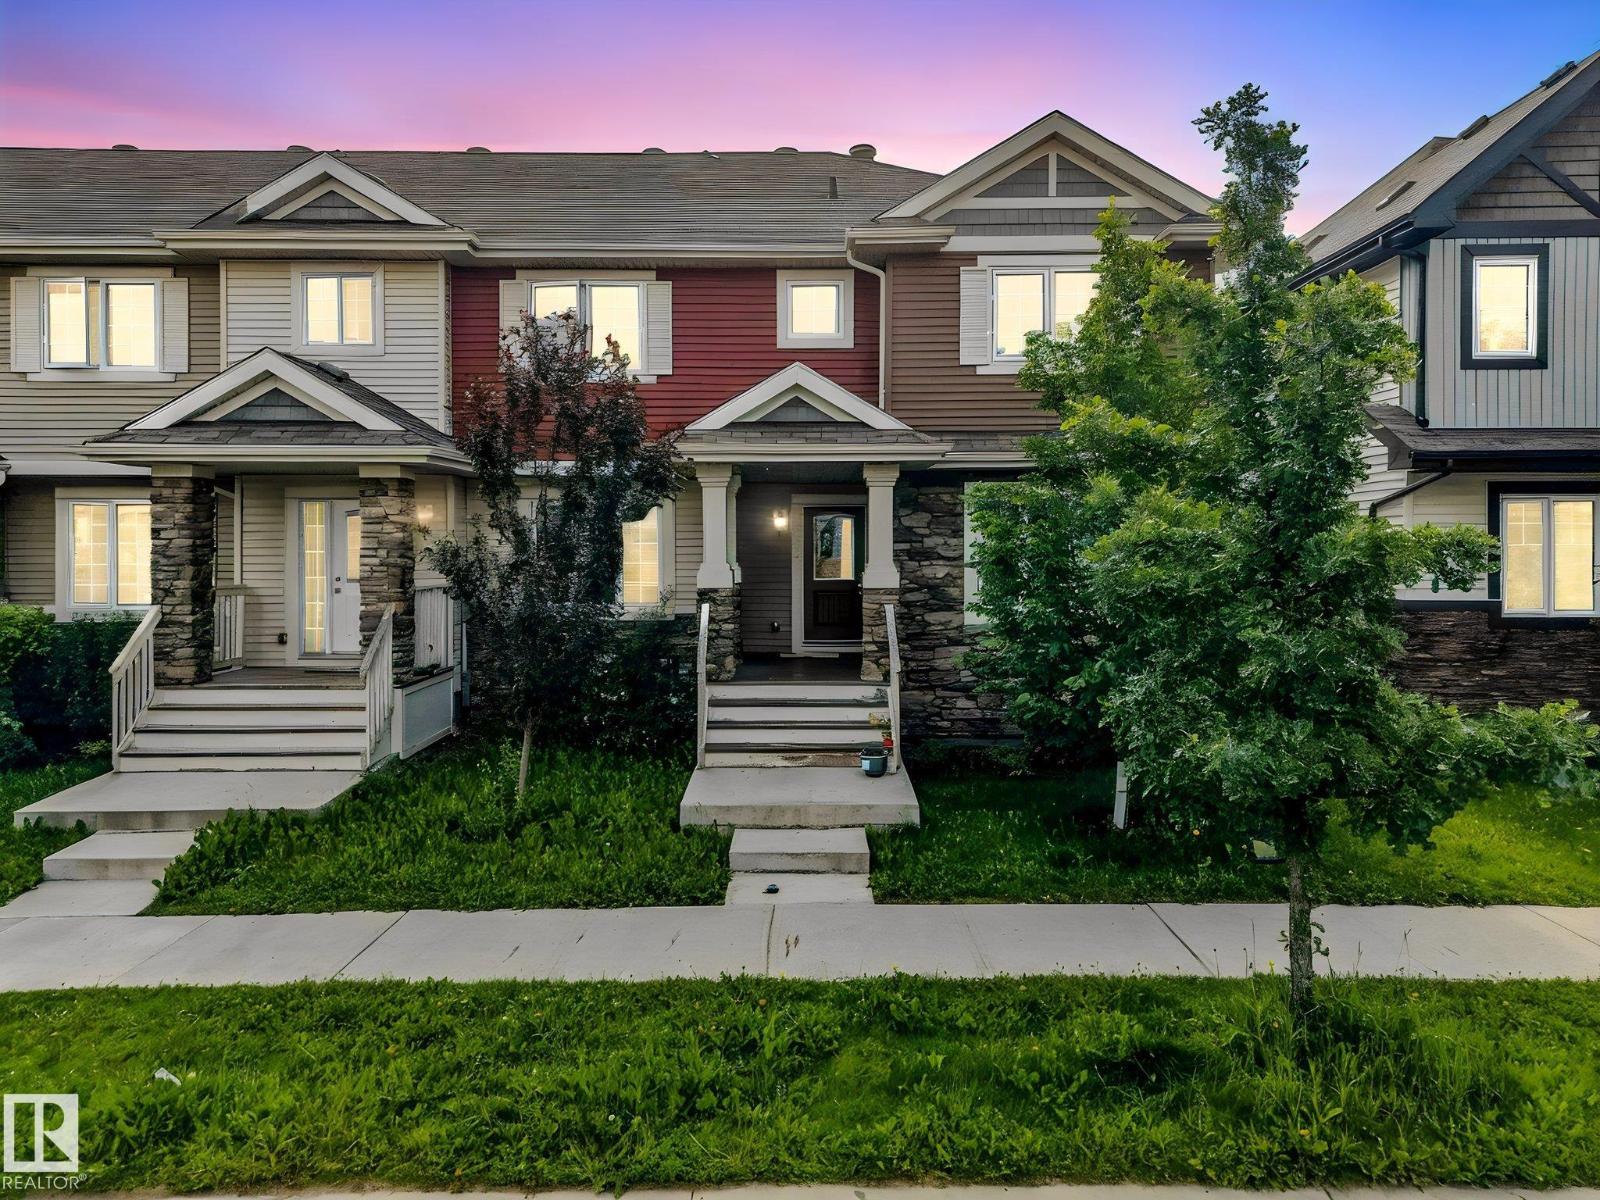
1251 163 St Sw
Edmonton, Alberta T6W 3K5
A practical end unit in a growing, family-friendly community. Located close to schools and a playground, with a future rec centre and a future Catholic church planned nearby, this home offers good long-term convenience as the area continues to develop. The yard is fenced and landscaped, offering a bit of outdoor space to enjoy. Inside, the laundry room is conveniently located on the main floor, saving you trips up and down the stairs. Being an end unit means added privacy and extra natural light compared to interior units. A detached 2-car garage provides plenty of parking and storage. Best of all, there are no condo fees, giving you more predictable monthly costs and added flexibility as a homeowner. If you're looking for a straightforward, no-frills home in a solid community with room to grow, this one is worth a look. Move-in ready! (id:58723)
Maxwell Challenge Realty