Hurry Home

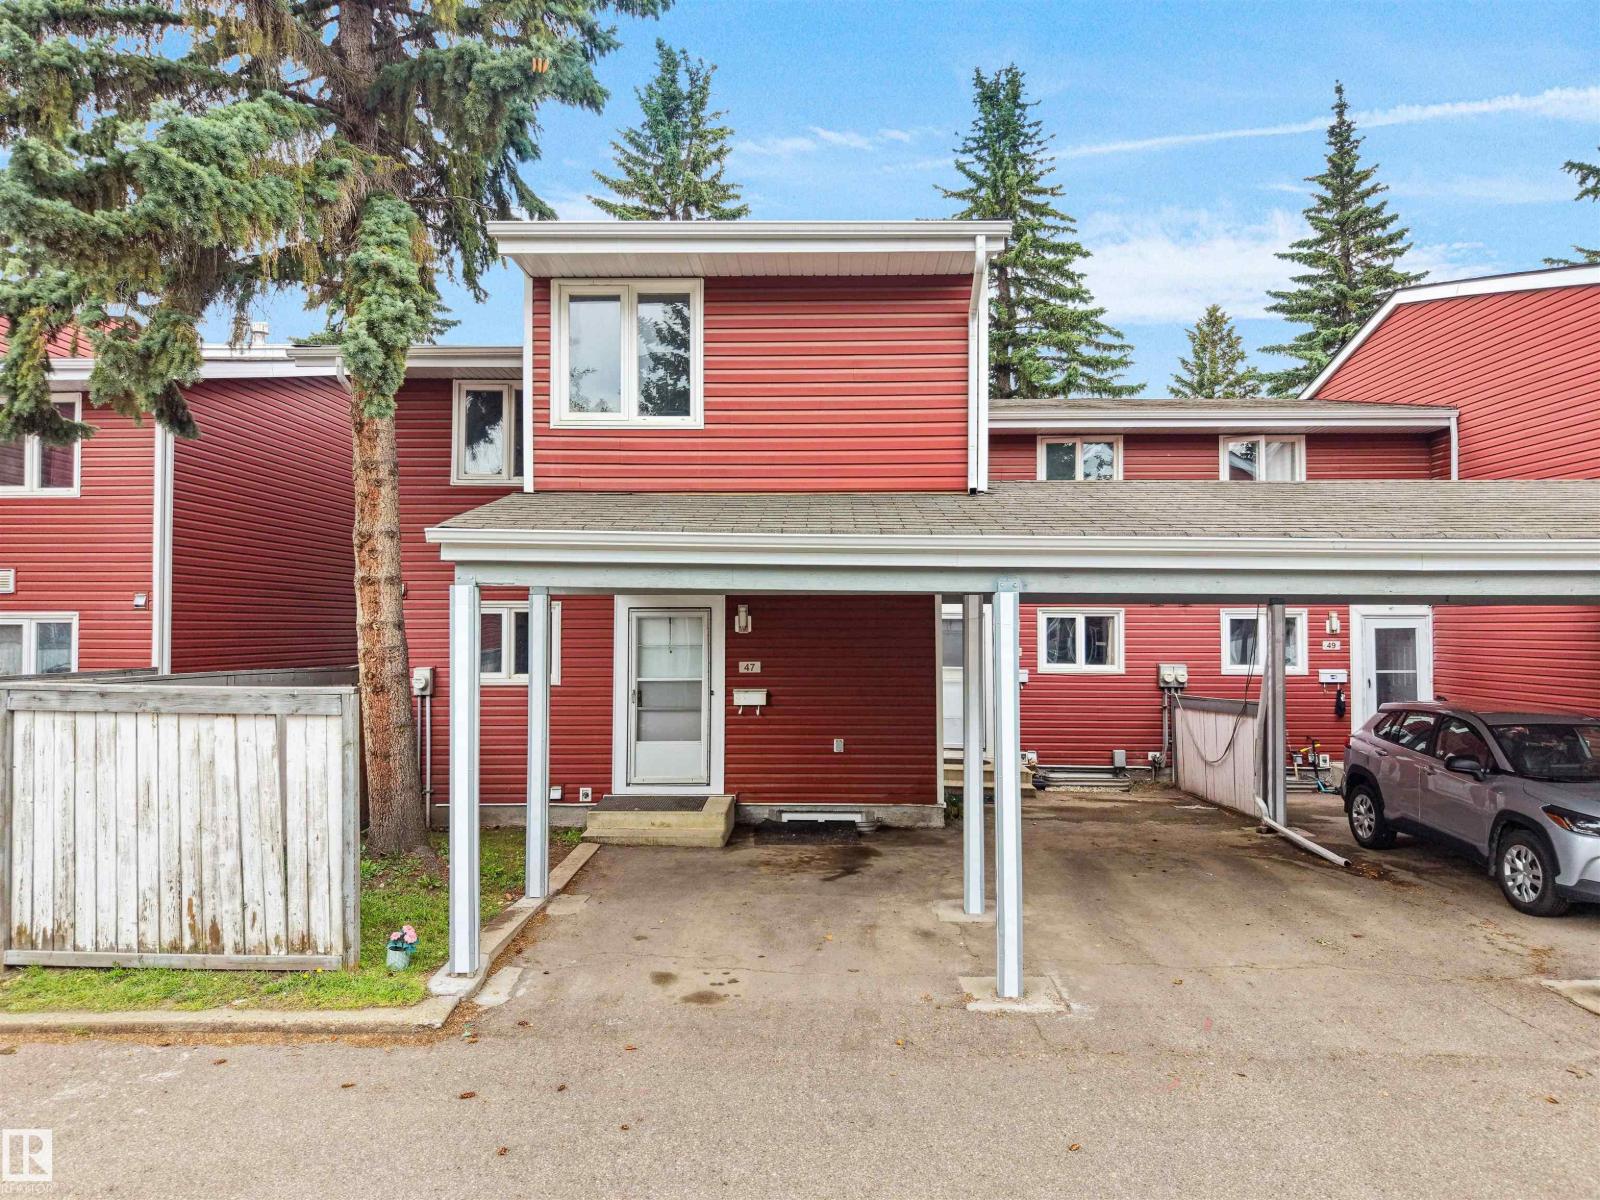
#47 1904 48 St Nw
Edmonton, Alberta T6L 5H3
FULLY UPGRADED 3-BED END-UNIT TOWNHOME WITH 2 PARKING SPOTS! in the heart of MILLWOODS. Looking for huge space without breaking the bank? This sun-drenched 1,247.89 sq. ft. end-unit is move-in ready with top-tier updates! 2022 Upgrades: Stylish vinyl plank flooring, modern kitchen countertops, custom-tiled bathtub, and full stainless steel appliances. 2026 Upgrades: Fresh full-house paint, new upper bath vanity, plus a brand-new dishwasher with warranty coverage through July 2027! The main floor offers a spacious living room, half bath, formal dining, and a roomy kitchen. Upstairs boasts 3 large bedrooms, including a massive primary suite with a walk-in closet and private balcony. Enjoy a full unfinished basement for a gym or storage, plus 2 parking spots (1 private single carport + 1 open stall) and ultra-low condo fees of $321.11/mo. This beauty won't last! (id:58723)
Ohmer Realty
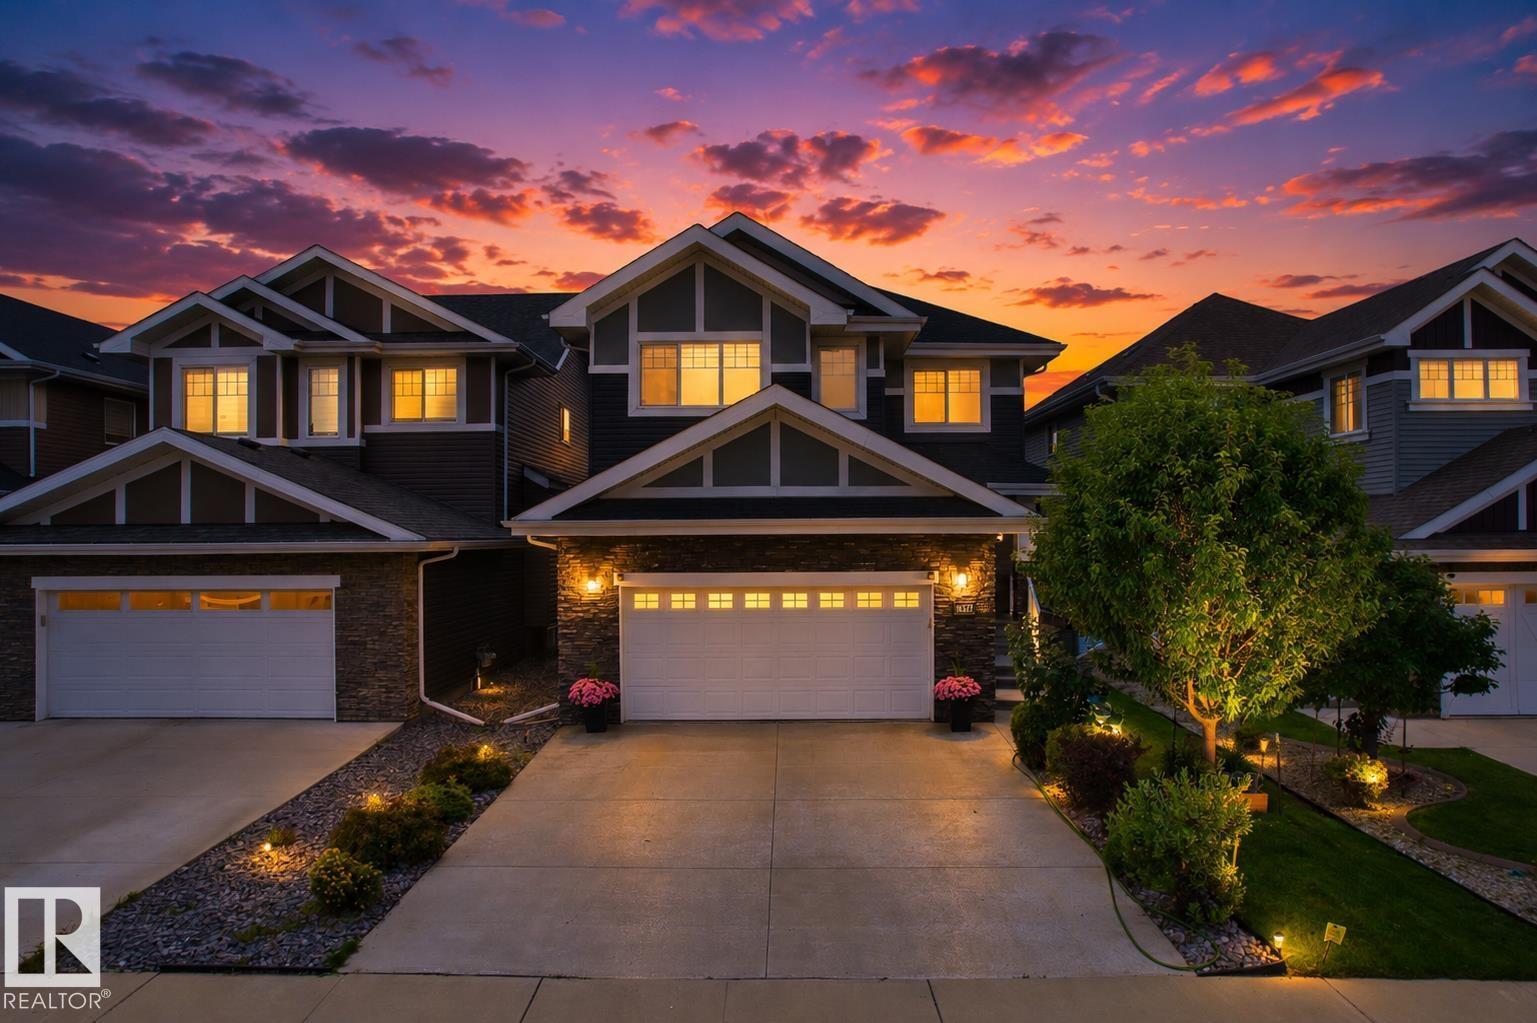
16327 17 Av Sw Sw
Edmonton, Alberta T6W 3P6
Welcome to New Castle 1 model built by professional Blackstone Homes.This beautiful 2522 SQFT two-storey home is located in the upscale Glenridding neighbourhood of Windermere.Main floor bedroom and full bath.Huge mud room with built-ins,plus convenient main-floor laundry.Chef's dream white maple kitchen with SS built in appliances,huge island, gas cook top.Great room with 18 feet high ceiling with gas fireplace with floor-to-ceiling stone wall.Second floor features a massive primary owner’s suite equipped with double sinks, Jacuzzi tub, tile surround shower and walk-in closet, two spacious secondary bedrooms and a bonus room.Other features: Central A/C, 9 ft main & basement ceilings, unfinished basement with three huge windows with fantastic future renovation potential, upgraded flooring, upgraded lighting with lots of pot lights, MDF shelving, quartz countertops, glass railings, gas line deck, south backyard,heated garage.Well maintained,smoke free,pet-free,close to school,park,shopping&Anthony Henday. (id:58723)
Homes & Gardens Real Estate Limited
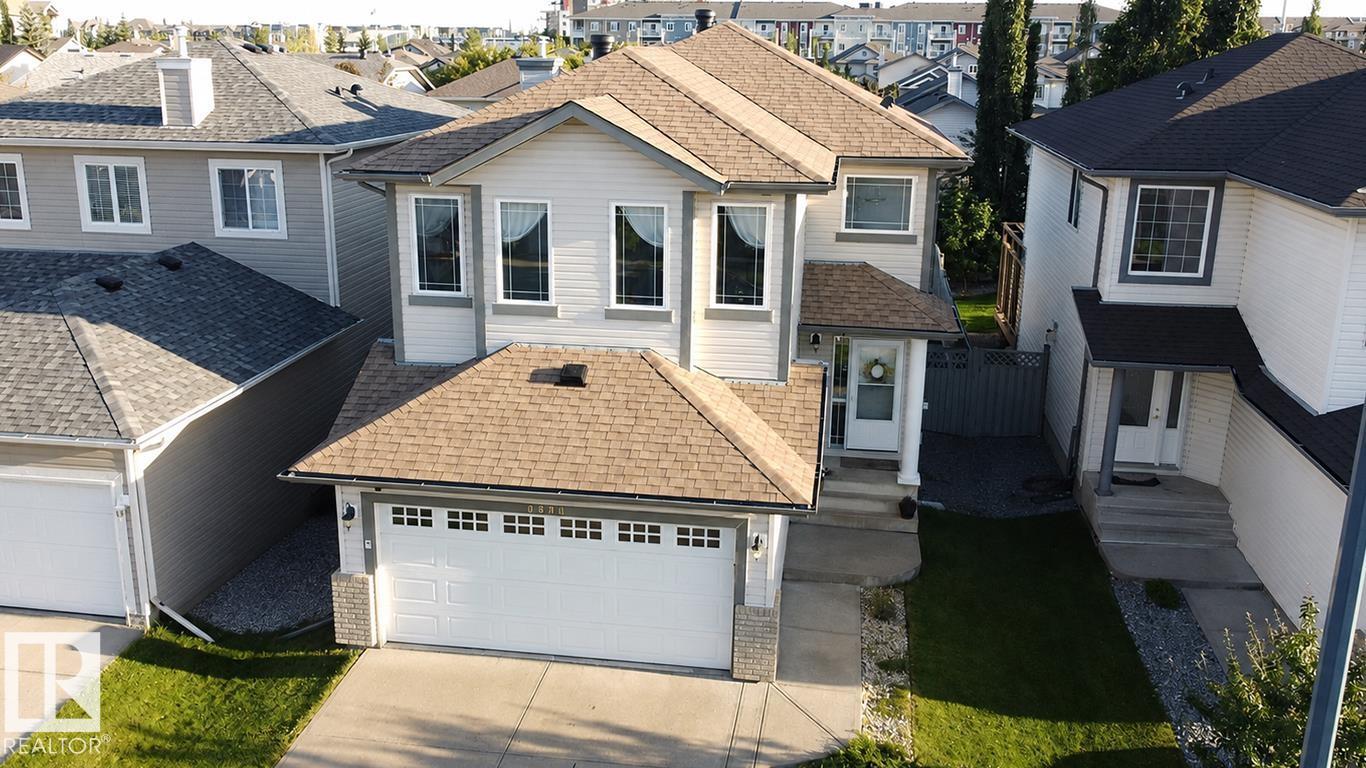
4321 Mcmullen Wy Sw
Edmonton, Alberta T6W 1N5
Amazing MacEwan location for this beautifully designed three-bedroom, three-bath two-storey! Thoughtfully laid out with plenty of space to live, gather and grow, this bright home features an open-concept main floor filled with natural light and overlooking the backyard. The dining area opens to the deck and south-facing yard; perfect for morning coffee, summer entertaining, keeping an eye on the kids or letting the dog out. At the heart of the home, the well-designed kitchen opens to a spacious family room with a cozy gas fireplace. A private half bath and convenient mudroom/laundry area just off the double attached garage complete the main level. Upstairs, enjoy a large bonus room, generous primary bedroom with walk-in closet and ensuite, two additional bedrooms and a second full bath. The finished basement provides even more flexible living space for a family room, play area, home gym or office. Enjoy sunny summer days on the deck and stay cool inside with central A/C. This is the perfect family home! (id:58723)
Maxwell Challenge Realty
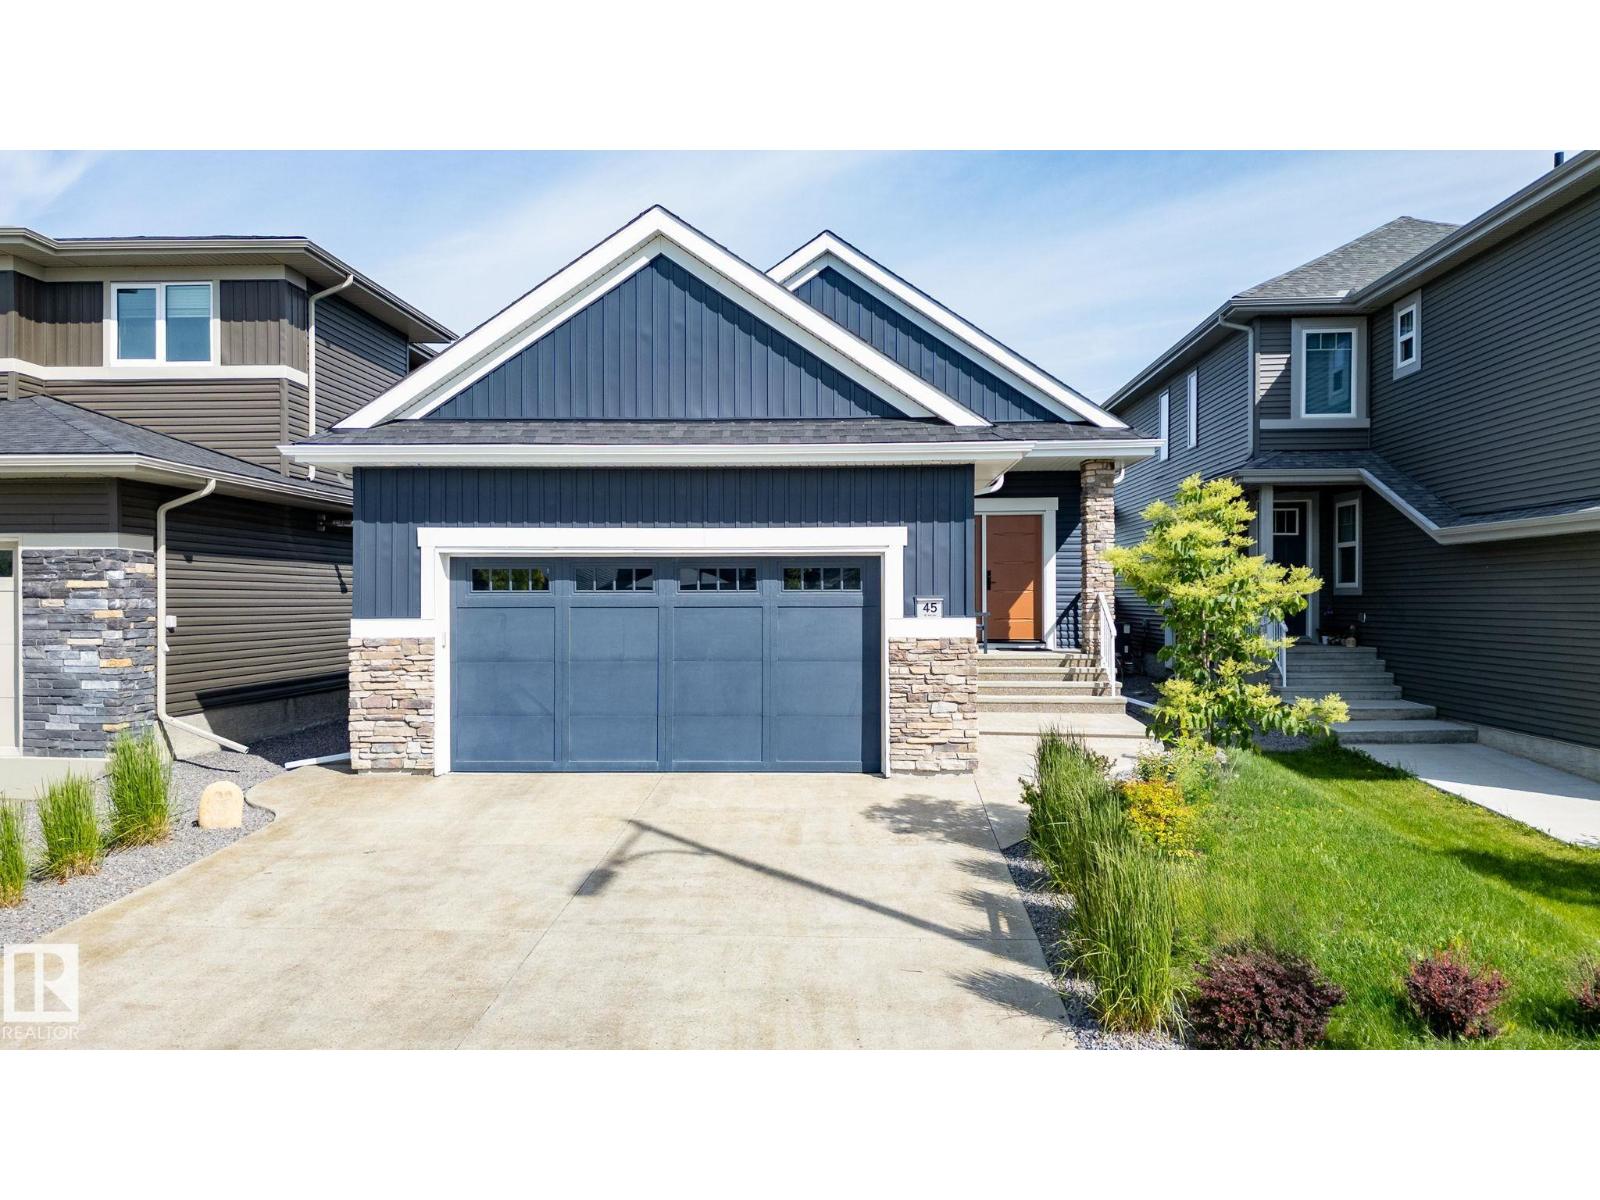
45 Evermore Cr
St. Albert, Alberta T8N 7W9
Custom-Built Executive Bungalow Built by Alves Backing Onto a Serene Park, delivering a rare blend of Luxury, Design, and Lifestyle. Soaring vaulted ceilings and a sun drenched open layout create an immediate sense of space and elegance. The chef-inspired kitchen is the true centre piece featuring quartz countertops, a dramatic waterfall island, sleek modern cabinetry, premium stainless steel appliances, and an entertainer’s flow that connects seamlessly to the living space. The great room is anchored by a striking feature wall with a gas fireplace. The Master suite is a private retreat with a walk-in closet and spa-inspired 5-piece ensuite with soaker tub and custom tile shower. The fully finished basement with separate entrance offers incredible flexibility with high ceilings, a massive rec space, wet bar, flex area, and two bedrooms ideal for extended family or guests. Additional highlights include a 6.4kW SOLAR SYSTEM, in-floor heating, upscale finishes throughout, and a premium park backing location. (id:58723)
RE/MAX Excellence
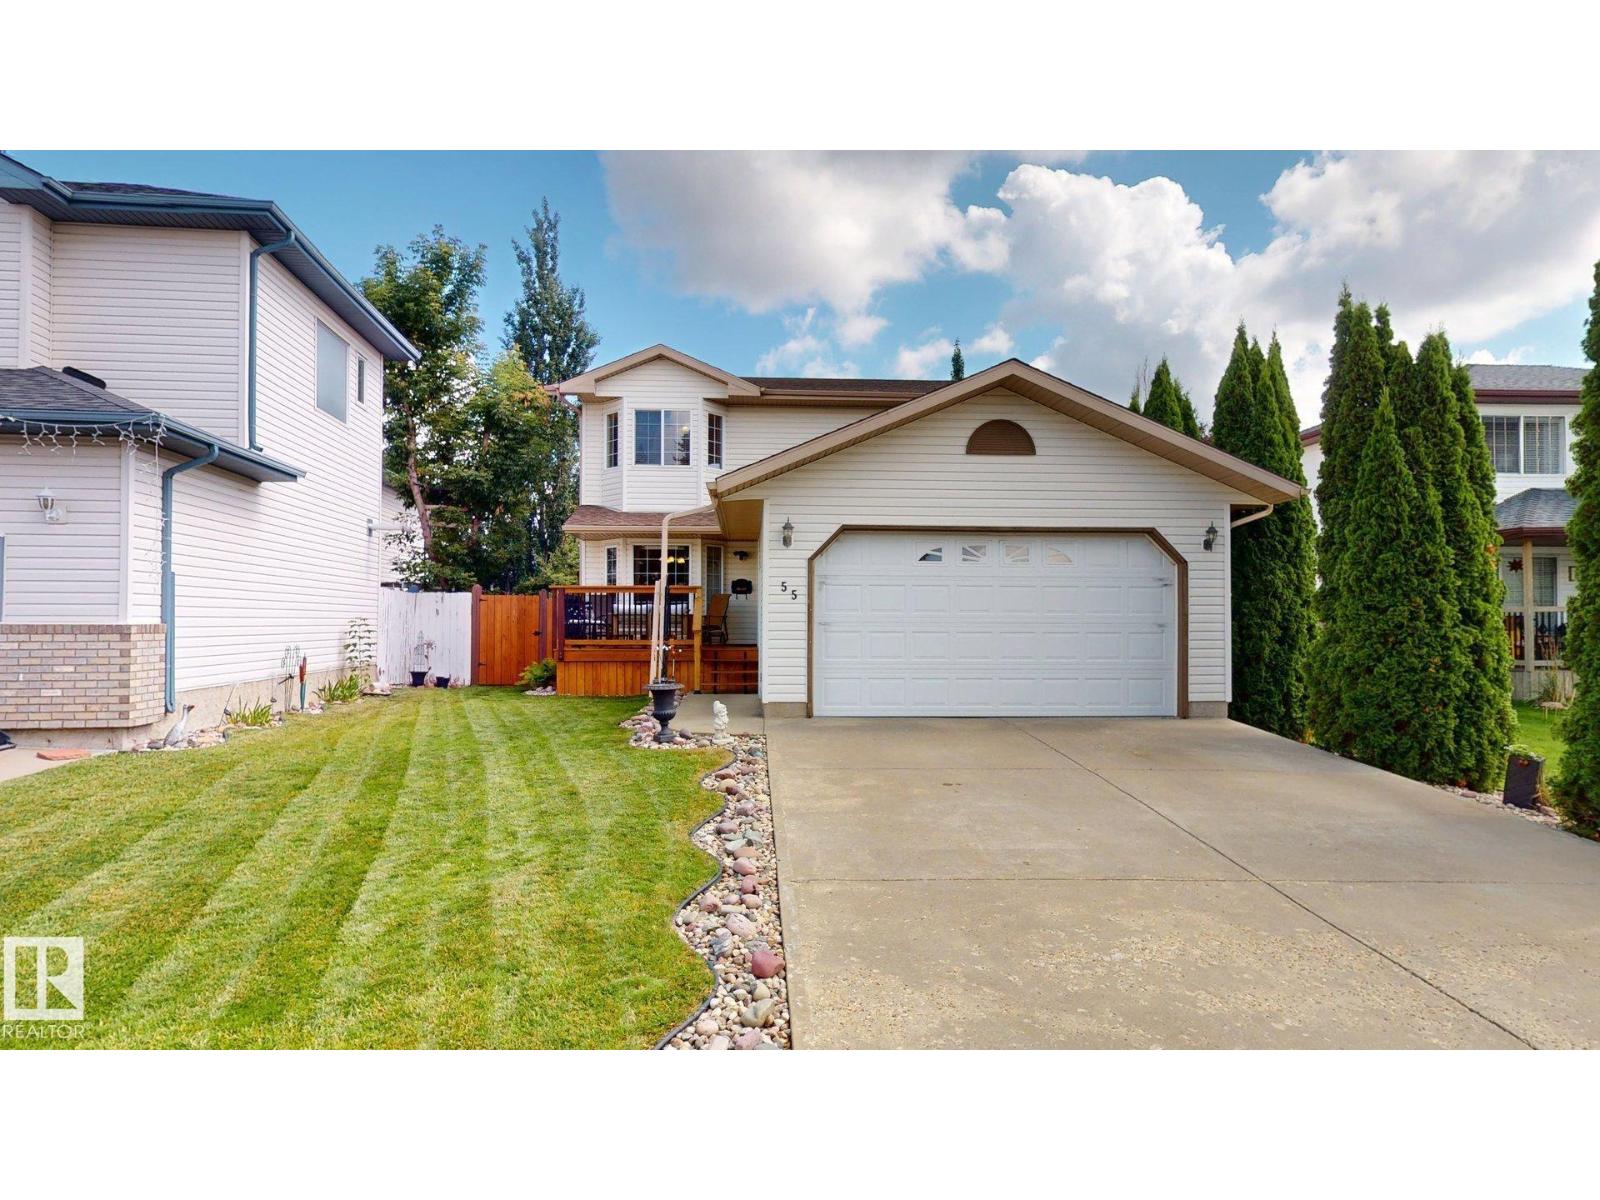
55 Catalina Dr
Sherwood Park, Alberta T8H 2B4
Spacious 2-storey home offering approximately 1,931 sq. ft. of above-grade living space with 3 bedrooms and 2.5 bathrooms. Built in 2000, this well-appointed home features a large open kitchen with a moveable centre island, fridge, stove and built-in dishwasher, a generous dining area, gas fireplace, central air conditioning, and a combination of hardwood and tile flooring with carpet in the bedrooms. The spacious primary bedroom includes a walk-in closet and large ensuite with a jetted tub and corner shower. The basement is approximately 80% finished and offers a large open recreation area, additional flexible living space, and plumbing in place for a future bathroom. Outside, enjoy a double attached garage, large backyard deck, established trees and flower planters, plus several recent improvements including new shingles, a new fence, new front deck, and a 2024 hot water heater. A spacious and functional home with plenty of room inside and out. (id:58723)
Comfree
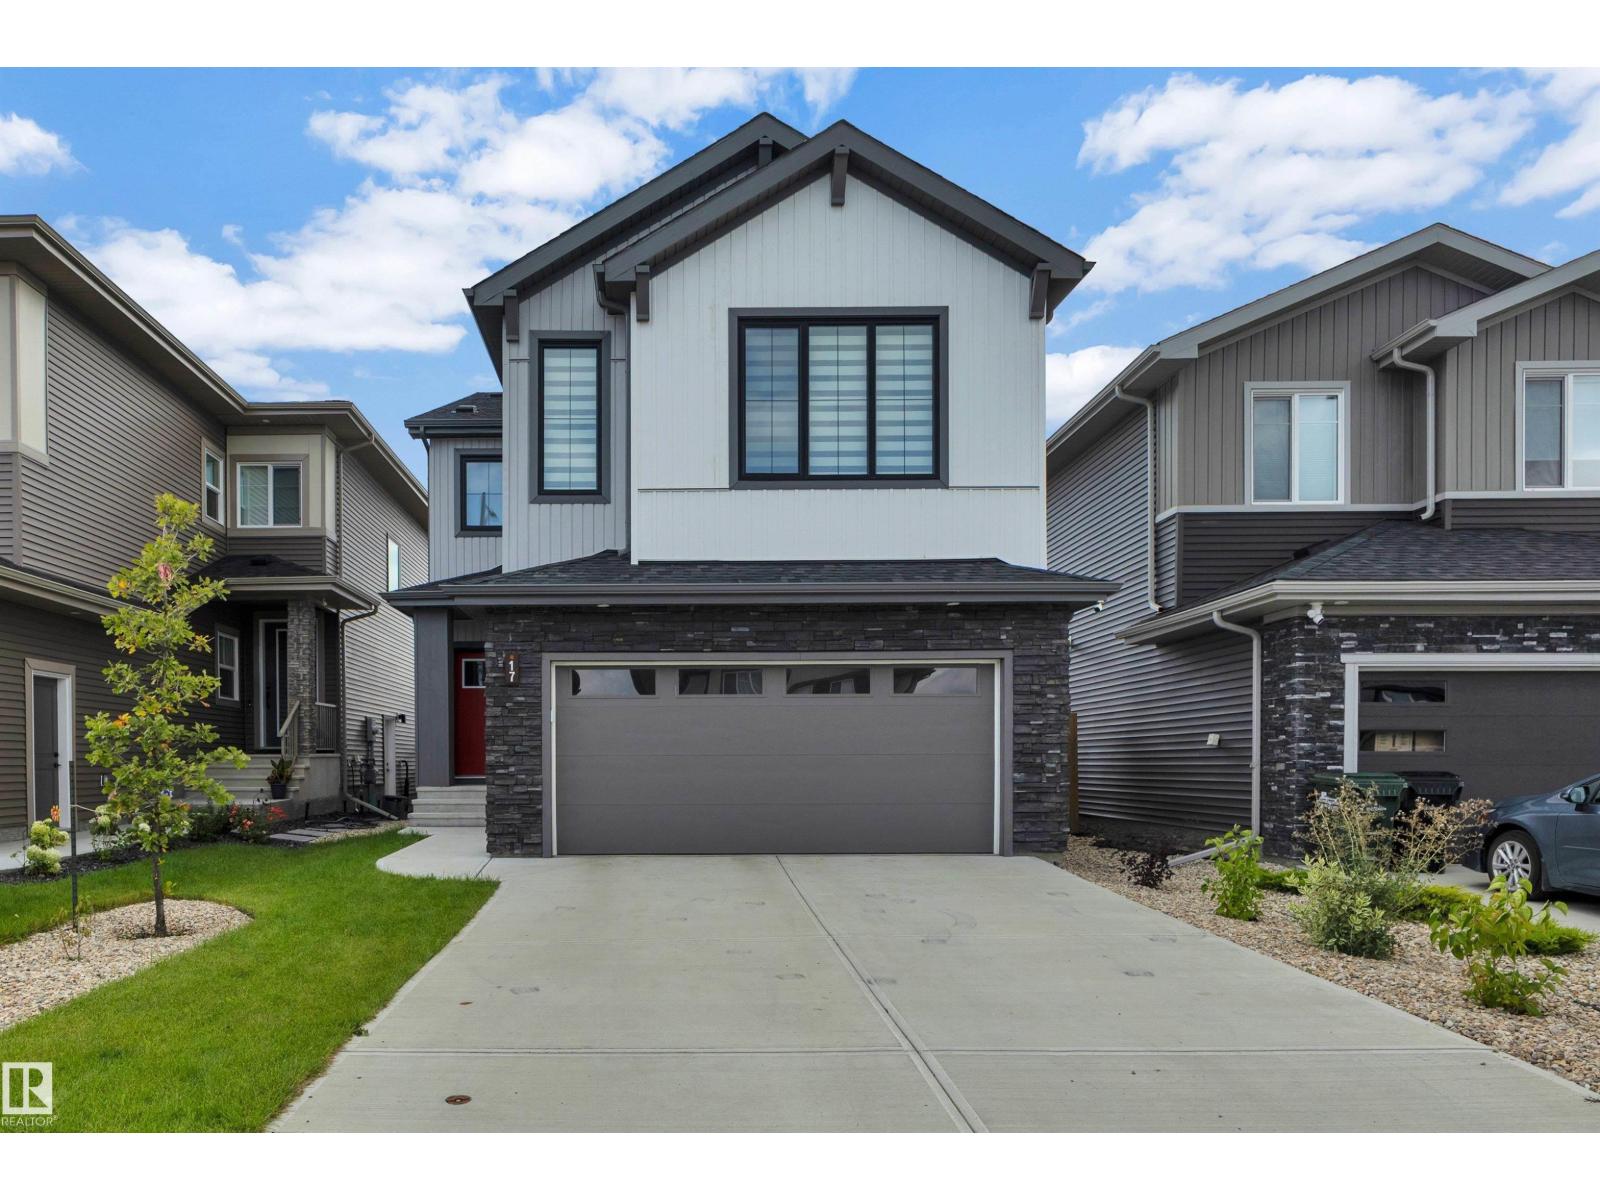
17 Cerbat Cr
Sherwood Park, Alberta T8H 2Z5
Welcome to this beautifully designed 2,432 sq. ft. home in family-friendly Cambrian! Offering 3 bedrooms, 2.5 baths and a thoughtful layout, this home blends modern style with everyday function. Better than new, the landscaping, deck, window coverings and central A/C are already done—without the hassle of surrounding construction! The bright main floor features LVP flooring and an open-concept design. The impressive kitchen offers an island, quartz counters, s/s appl. and walk-through pantry. The dining area flows onto your maintenance free deck or into the inviting livingroom with a sleek electric fireplace, while a flex room is perfect for an office, playroom or 4th bdrm. Upstairs, enjoy a spacious bonus room, convenient laundry and a lovely primary suite with a huge walk-in closet and ensuite featuring dual sinks soaker tub. 2 additional bedrooms and a full bath complete the level. Unfinished bsmt ready to be customized to suit your needs. Just move in and enjoy! (some pics virtually staged) (id:58723)
Century 21 Masters
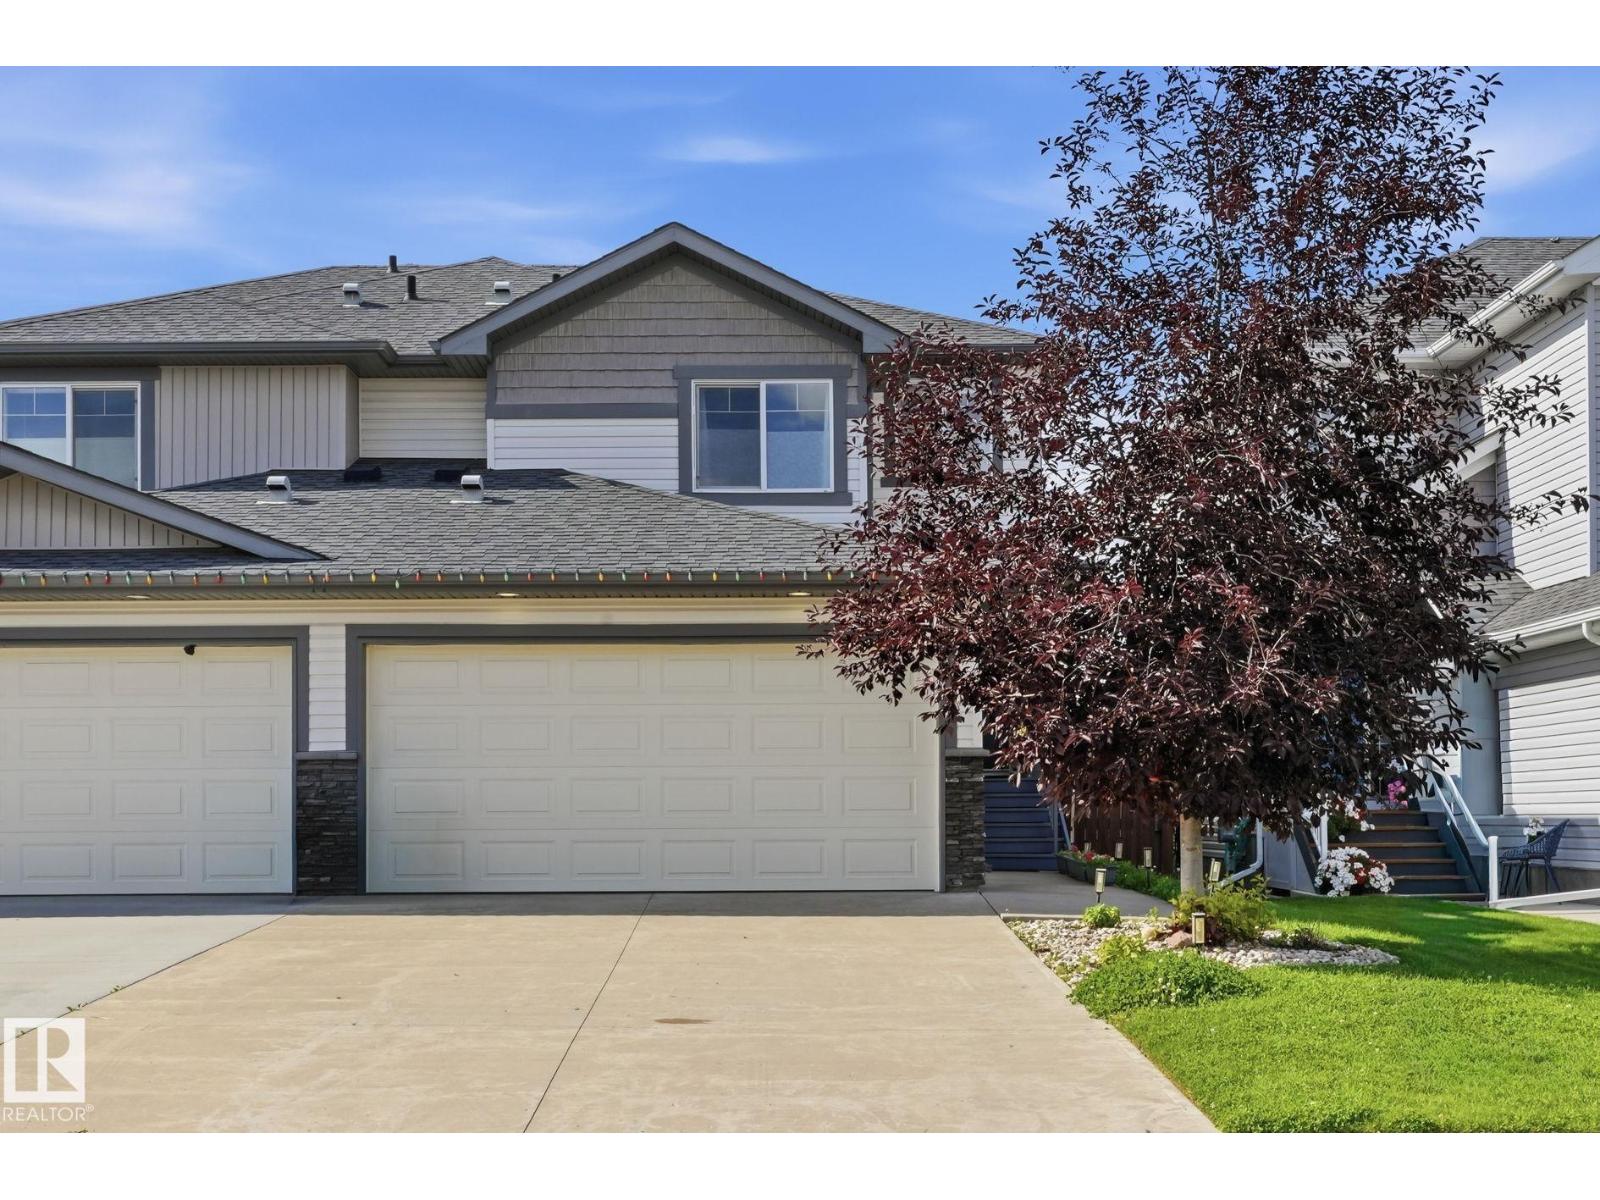
944 Morris Wy
Leduc, Alberta T9E 1G1
Most people fall for the backyard before they ever see the kitchen. It faces west, so the light hits the patio exactly when you want it. And behind you? Greenspace. Not a fence line, not a stranger's window. The surprise is inside: 1,960 sq ft finished over three levels. The main floor is open and bright from the front foyer in, with laminate and tile and a kitchen done properly the first time - Kitchen Craft cabinetry, stainless appliances, glass subway backsplash, pantry and centre island. Upstairs belongs to the family. Primary suite with walk-in closet and 4-pc ensuite, dual sinks, walk-in shower. Two more bedrooms, a second full bath, and laundry right where it should be. The basement is already finished by the builder - family room, electric fireplace, 3-pc bath with fully tiled walk-in shower, two big windows. Central A/C. Double attached garage, 23'+ deep, insulated and drywalled. Walk to every school level, Dinosaur Park and the Leduc Rec Centre. It lacks nothing! (id:58723)
Lpt Realty
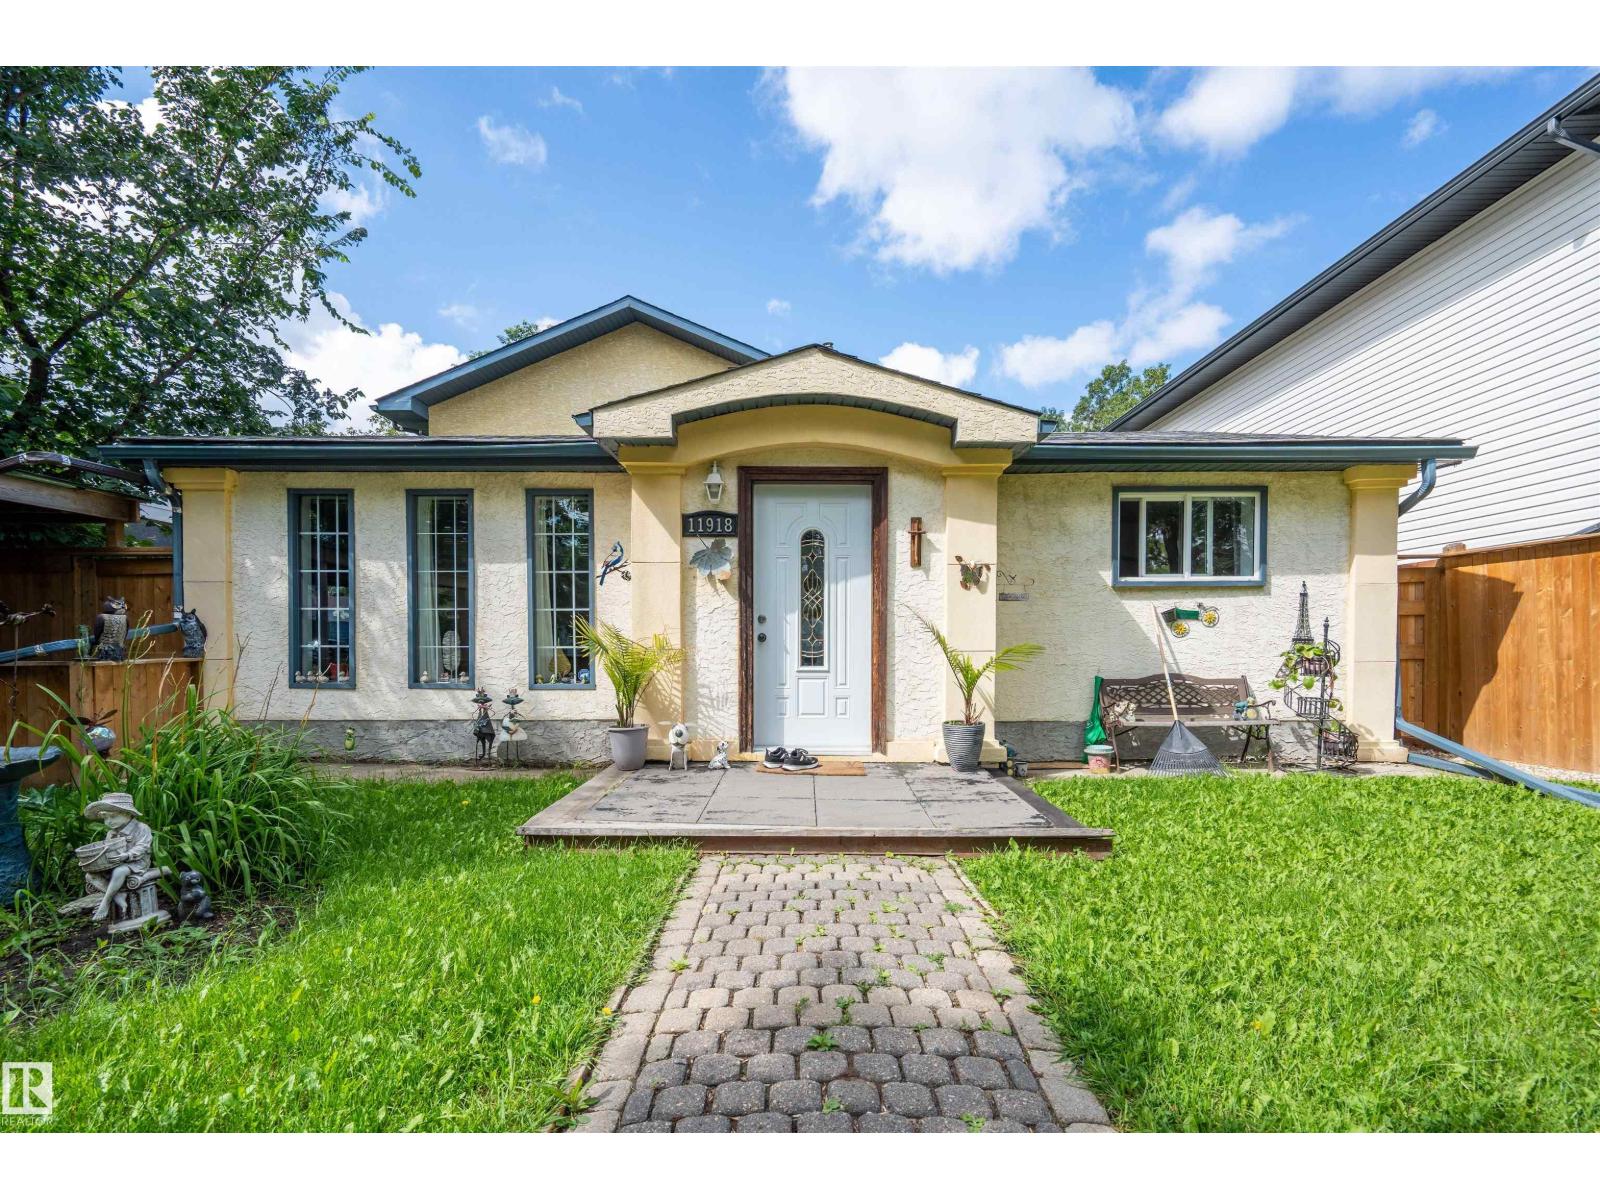
11918 42 St Nw
Edmonton, Alberta T5W 2N6
Welcome to this beautifully maintained 7-bed, 4.5-bath home in the desirable community of Beacon Heights! Offering 2,115 sq ft above grade plus a fully finished basement, this spacious property is ideal for families and investors alike. The main floor features a bright living room, dining area, kitchen, family room and convenient laundry. Upstairs offers 3 bedrooms, including a generous primary suite on the main floor, while the basement provides additional bedrooms, a second full kitchen, laundry and a separate entrance—perfect for extended family. Enjoy a fenced and landscaped yard, double detached garage, single carport and front/rear drive access. Located close to schools, shopping, public transportation, parks, swimming pool and other amenities. A fantastic opportunity in a great Edmonton neighbourhood! (id:58723)
Exp Realty
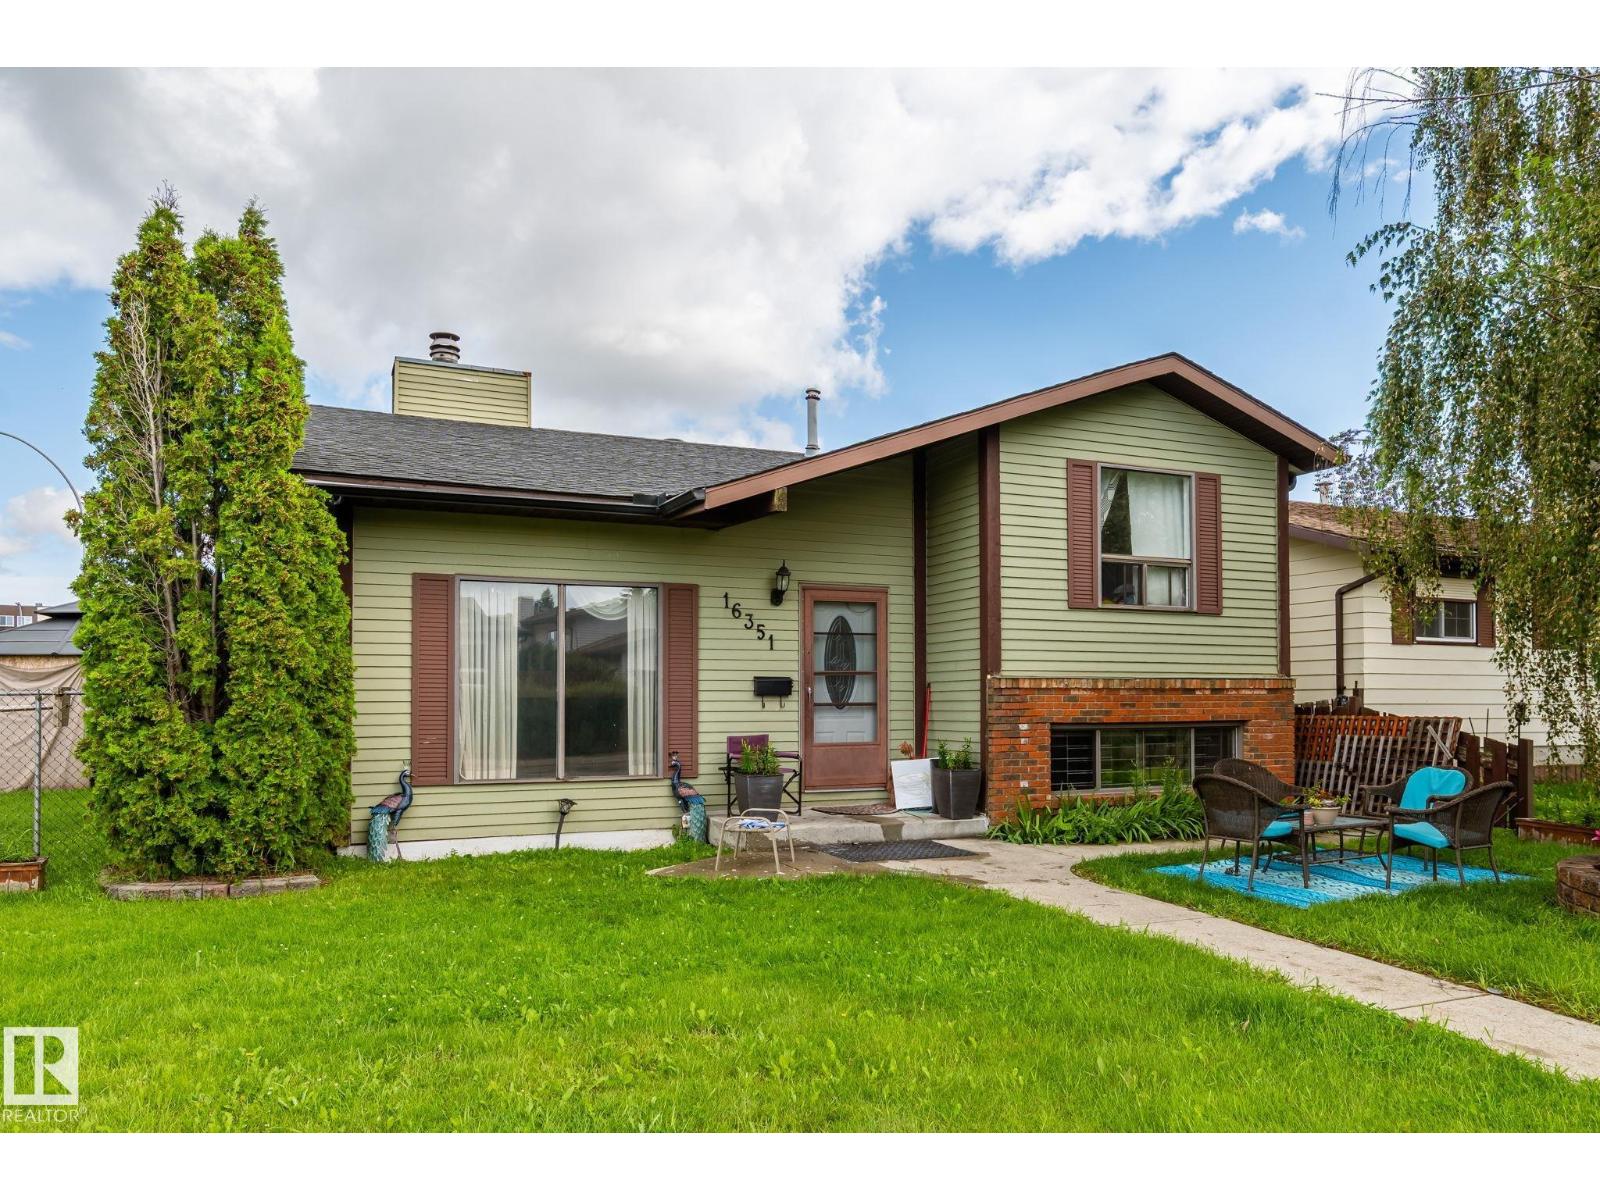
16351 119 St Nw
Edmonton, Alberta T5X 4Z3
Welcome to this well-maintained 5-bedroom, 2-bathroom bi-level in Dunluce, ideally situated on a desirable corner lot with plenty of parking. The main level offers a bright and functional layout featuring 3 bedrooms, a spacious kitchen, dining area, and a 4-piece bathroom. The lower level provides excellent additional living space with an open-to-above recreation room, abundant natural light, a newly added bathroom, and 2 generously sized bedrooms—perfect for a growing family, guests, or a home office. Outside, the corner lot provides ample parking and excellent outdoor space, making it ideal for families and entertaining. Located close to schools, parks, shopping, transit, and other everyday amenities, this home offers a practical combination of space, location, and value in a well-established Edmonton community. (id:58723)
E4 Realty
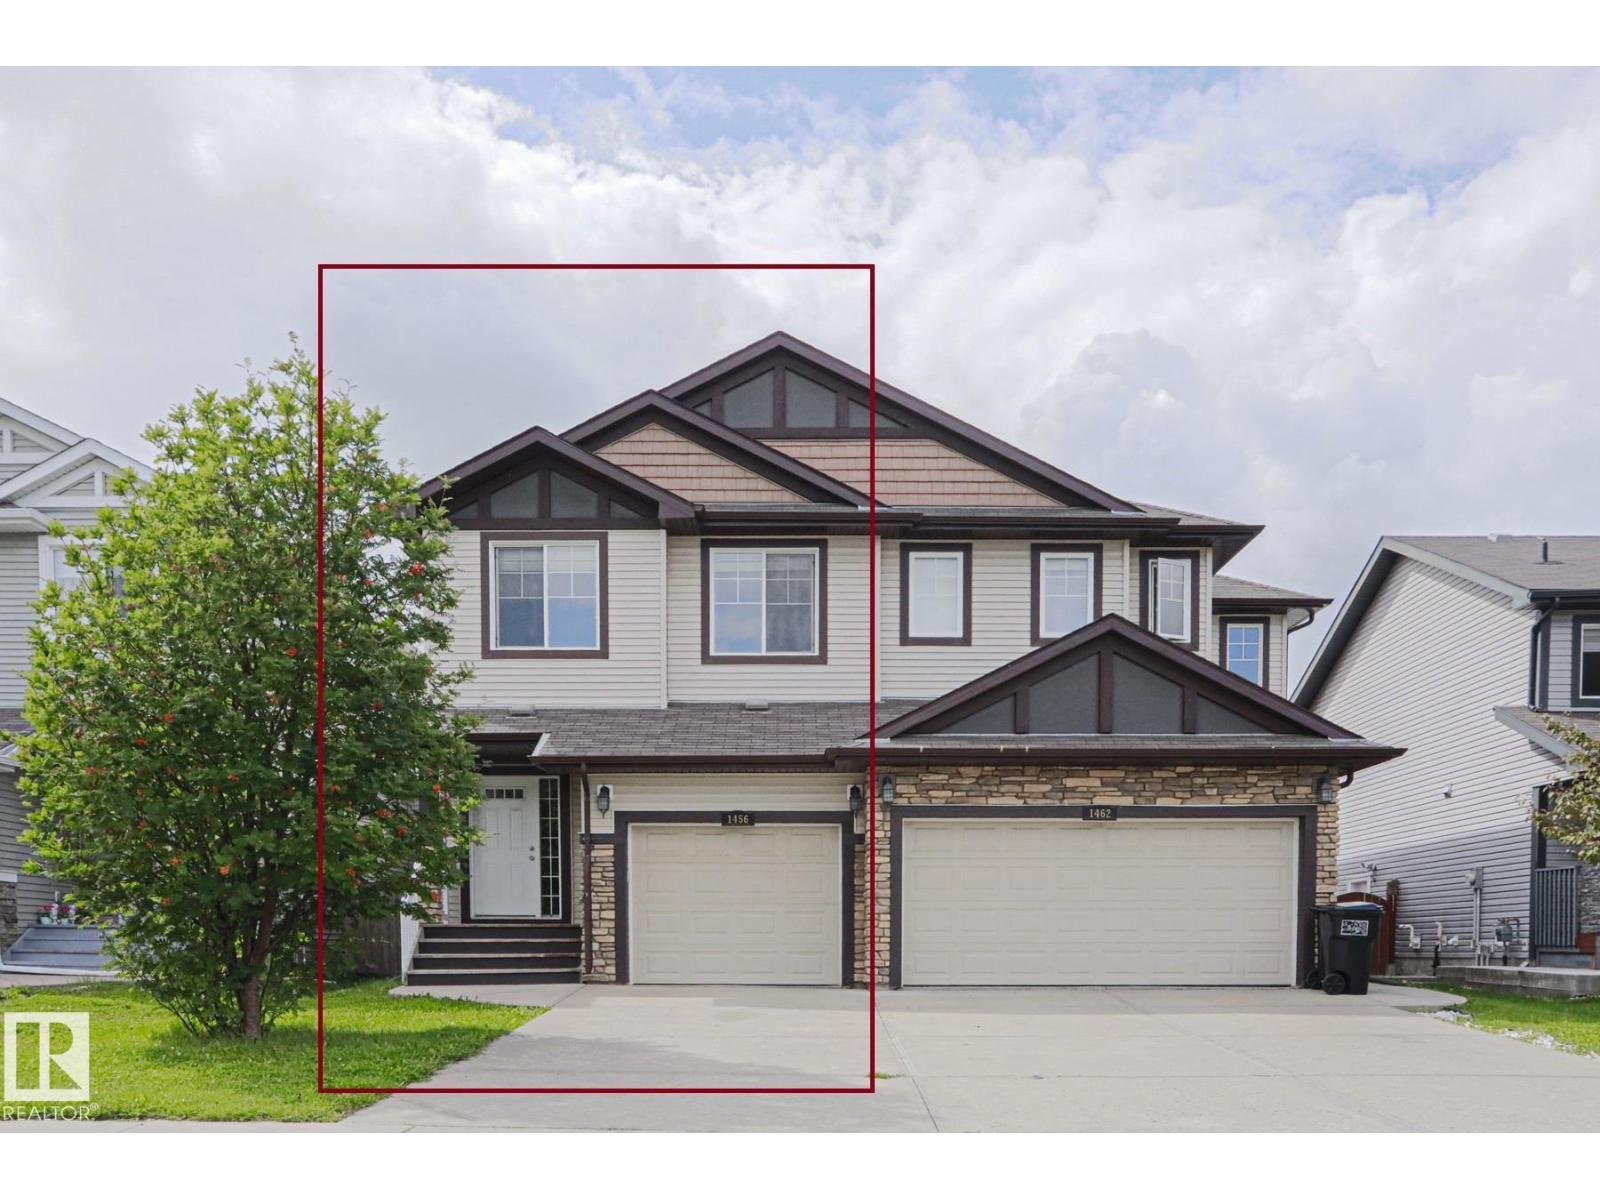
1456 33b St Nw
Edmonton, Alberta T6T 0X6
Welcome to this beautifully updated and move-in-ready half duplex with over 2000 sq ft total living space in the desirable Laurel community in South Edmonton! Freshly painted throughout and featuring brand-new flooring on the main floor, this home offers a bright, modern feel from the moment you step inside. The spacious main floor is designed for comfortable everyday living, with an inviting living area, functional kitchen, and dining space perfect for family meals and entertaining. Upstairs, you'll find 3 generously sized bedrooms, a huge bonus room and well-appointed bathrooms, providing plenty of room for the whole family. The fully finished basement features a bedroom, flex room and a 4 pc bath. This home is ideal for first-time buyers, growing families, or investors. Enjoy a fully fenced, landscaped private backyard with space to relax, garden, or entertain. It also features a convenient front attached garage and easy access to schools, parks, shopping, public transit, and major highways. (id:58723)
Maxwell Polaris
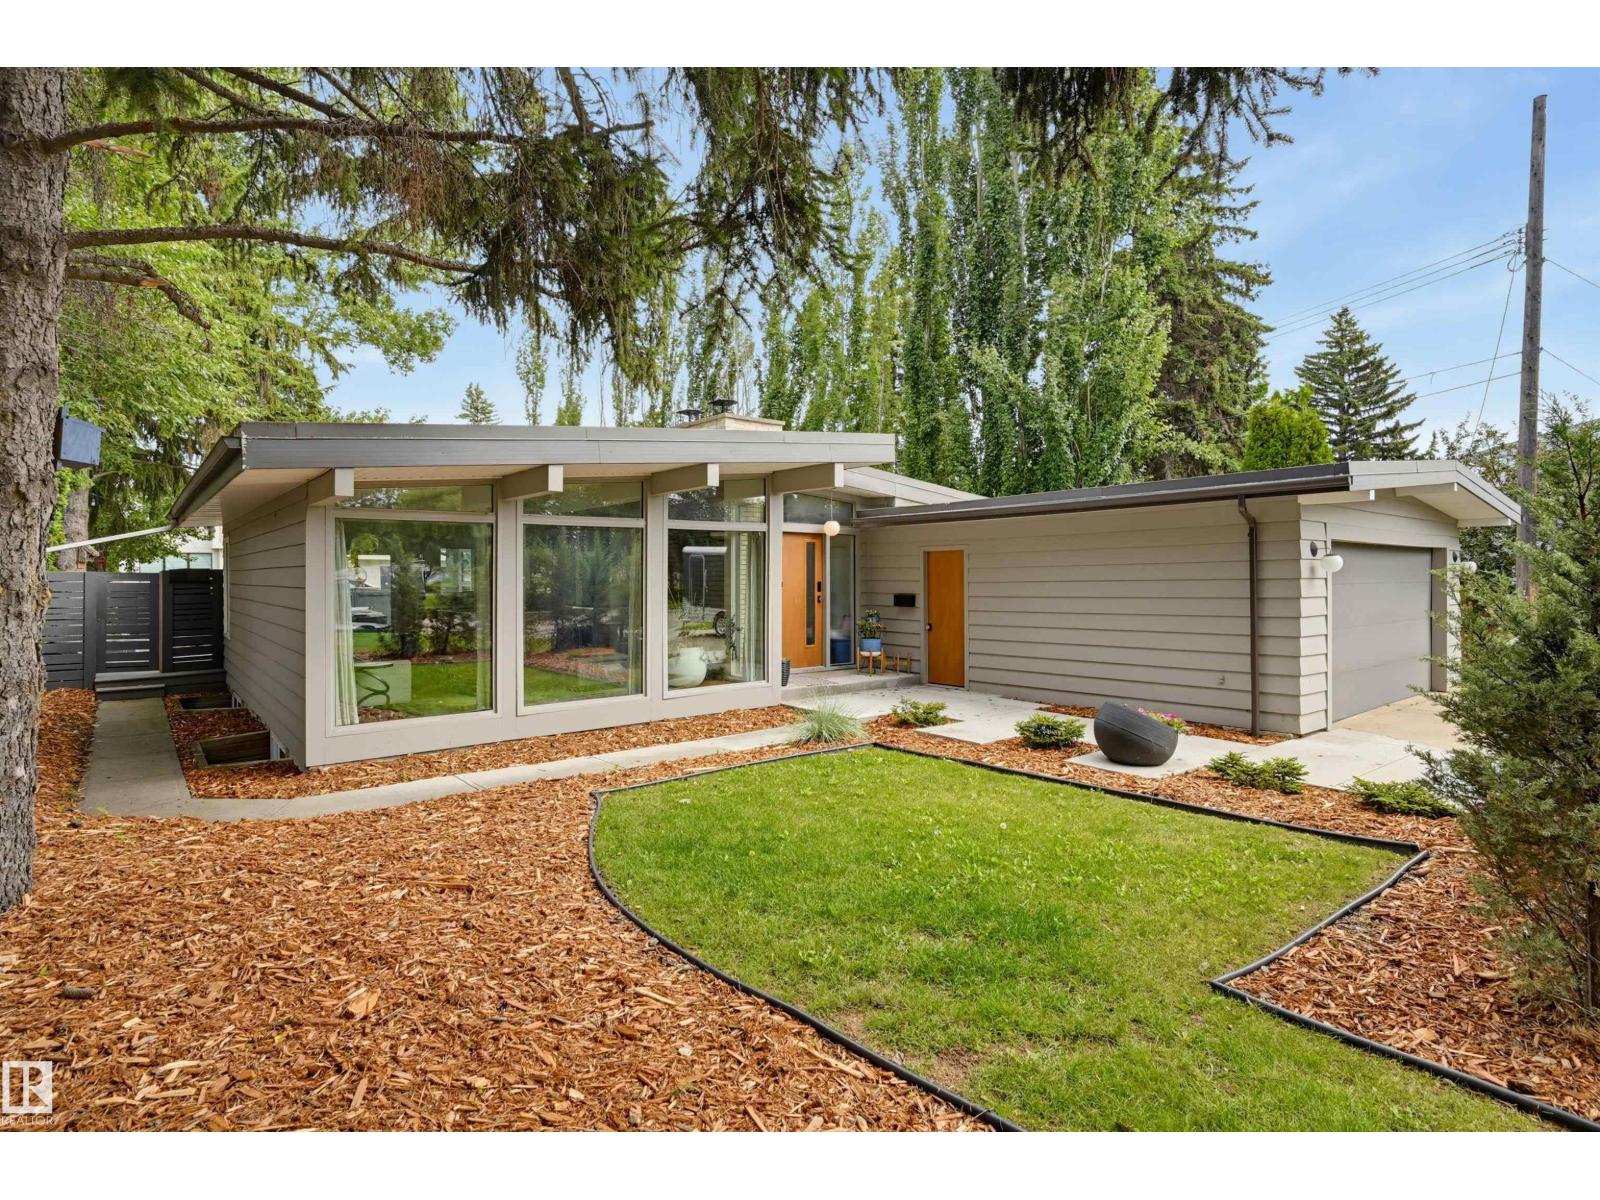
13808 Buena Vista Rd Nw
Edmonton, Alberta T5R 5S1
MID-CENTURY MODERN meets contemporary sophistication in the heart of desirable Valleyview. This post-and-beam bungalow has undergone a thoughtful designer renovation, preserving the exposed beams and clean horizontal lines that make mid-century homes so special. Expansive sun-filled windows fill the open living spaces with natural light, complemented by Thermador appliances, Grohe fixtures, Ann Sacks tile and custom cabinetry with stone counters. Three bedrooms and two full baths on the main, plus a fully finished lower level appointed to the same standard. Designed for both everyday living and entertaining, the home offers a seamless connection to the outdoors. Step onto the generous Trex deck overlooking a huge, private, fully re-landscaped yard—an exceptional setting for summer dinners, children at play, gardening or gathering with family and friends. A rare opportunity to enjoy timeless design, modern comfort and an outstanding Valleyview location. (id:58723)
Maxwell Challenge Realty
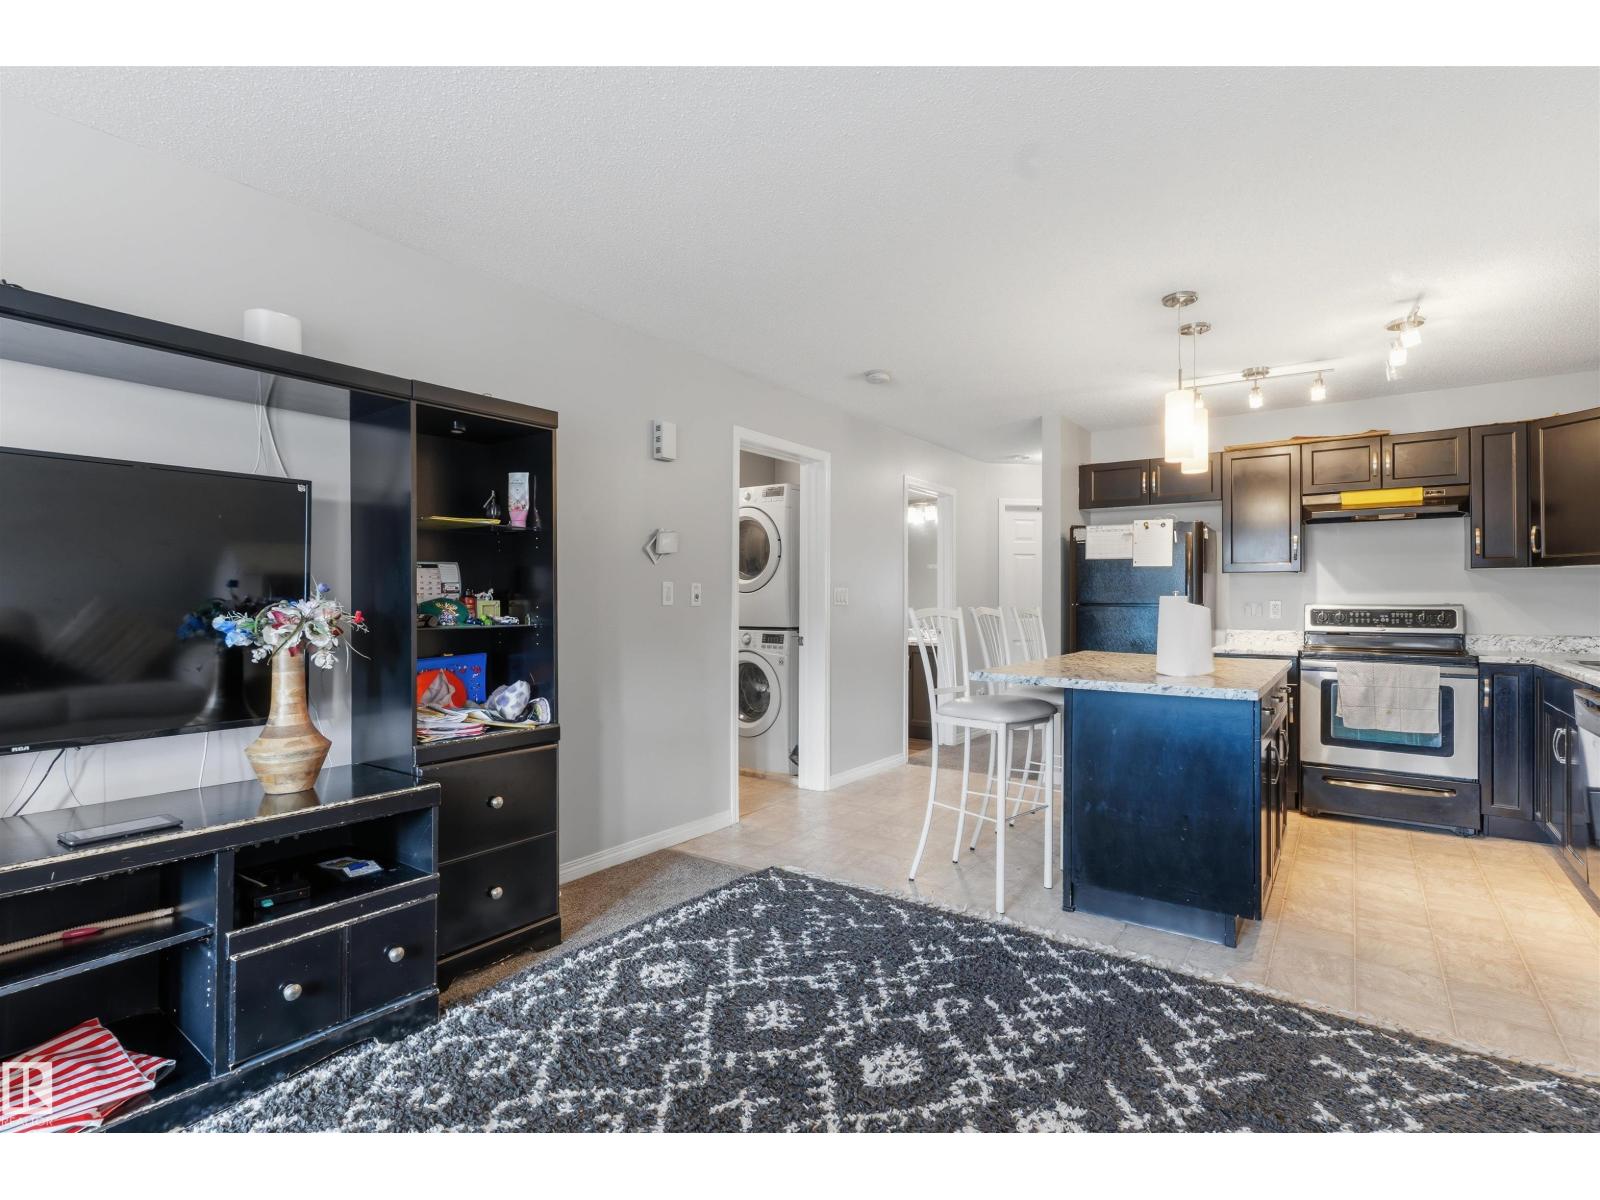
#30 3305 Orchards Link Sw Sw
Edmonton, Alberta T6X 2H1
Welcome to this bright and well-maintained 2-Bedroom, 1-Bathroom townhouse almost 700 SQFT in Orchards at Ellerslie (SW Edmonton). Enjoy the convenience of your own 2-CAR Garage and easy access to nearby shopping centers and schools, making everyday living simple and stress-free. Inside, the home features a clean, inviting layout with fresh paint throughout, creating a move-in ready feel. With low condo fees, this townhouse offers a great balance of comfort and value—perfect for first-time buyers, downsizers, or anyone looking for a practical home in a popular South Edmonton community. 2 bedrooms + 1 bathroom, 2-car attached garage, Low condo fees, Freshly painted interior and Close to shopping and schools. (id:58723)
Smartpro Realty
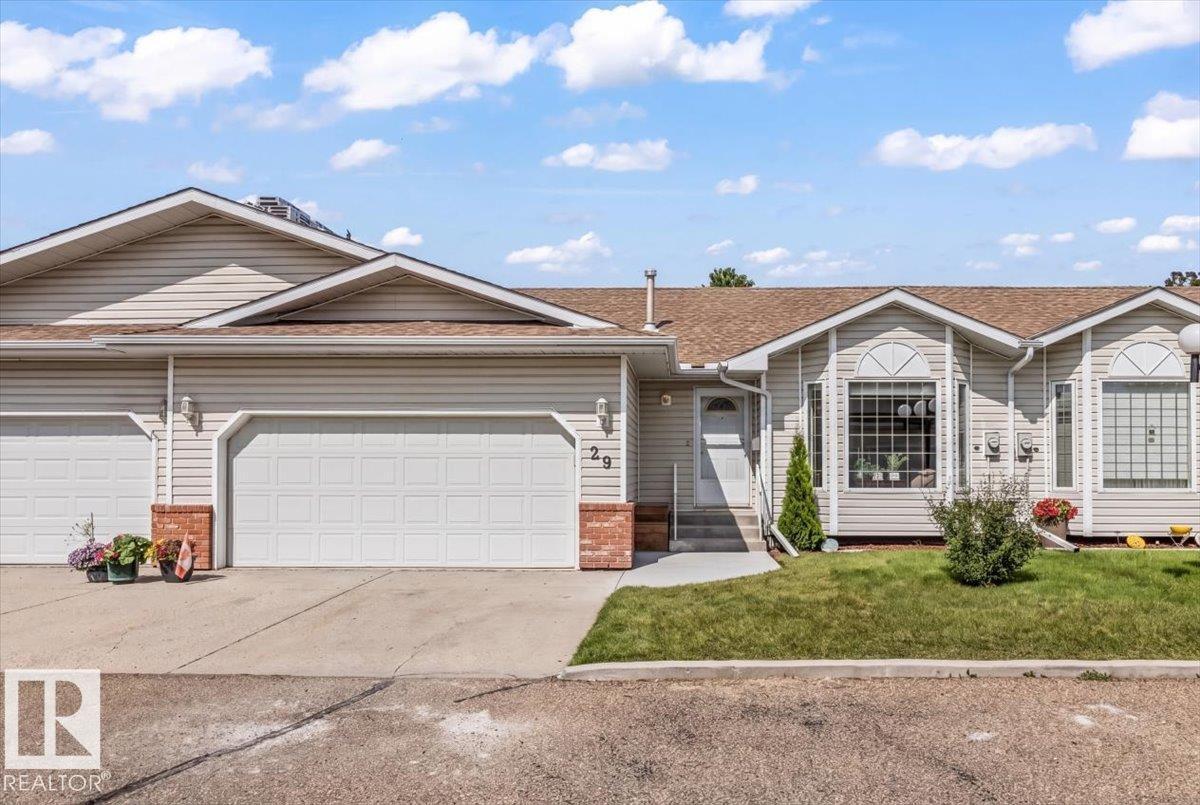
#29 7 Cranford Wy
Sherwood Park, Alberta T8H 5W5
Welcome to this beautifully maintained townhouse bungalow condo in a sought-after Sherwood Park community. Offering comfort, convenience, and low-maintenance living, this inviting home is designed for easy, enjoyable living. The spacious primary suite features a 3-piece ensuite, while the second bedroom offers excellent flexibility as a guest room, home office, or cozy den. The double attached garage provides plenty of parking and storage, and includes a removable ramp for convenient wheelchair access. Recent updates include a new hot water tank and newly poured concrete sidewalk, both completed this month. Even more peace of mind is on the way, with new shingles planned for the complex. Located in a welcoming 45+ community, this home offers a wonderful balance of privacy, comfort, and convenience. With quick possession available, you can move in and start enjoying your new home right away! (id:58723)
Maxwell Polaris
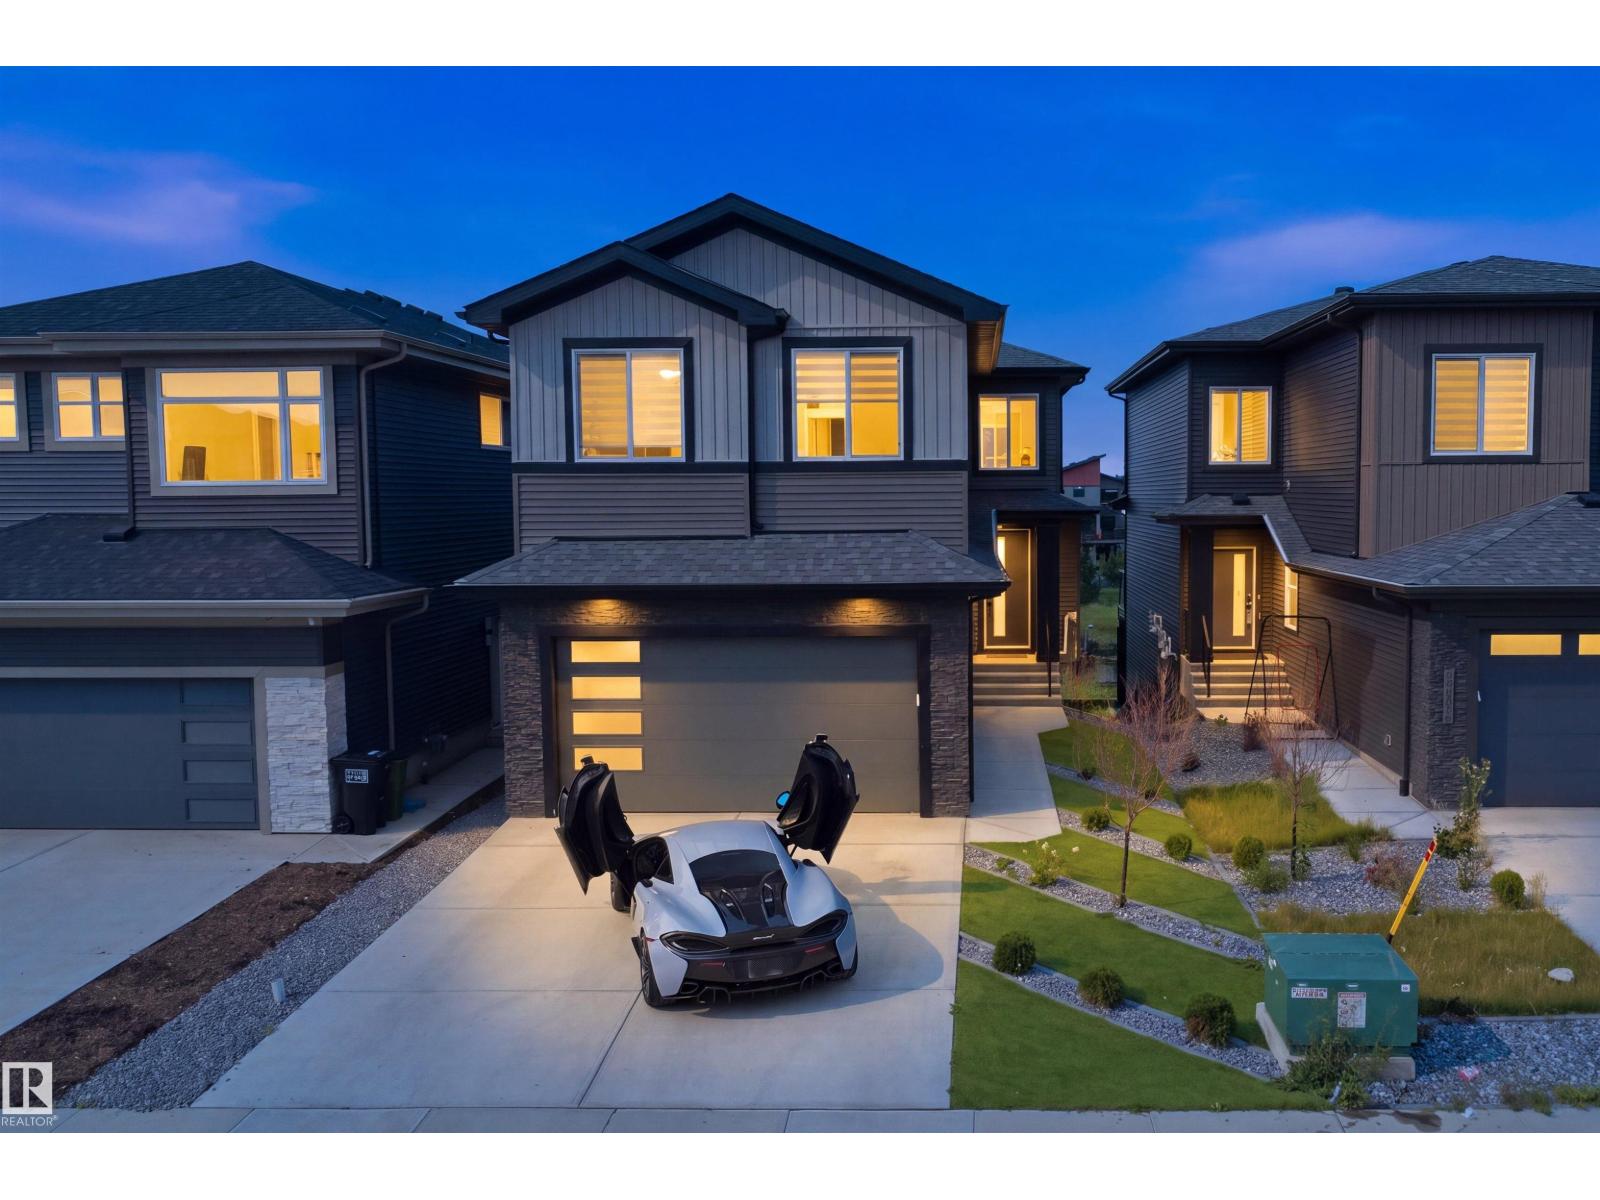
5493 Kootook Rd Sw
Edmonton, Alberta T6W 4Z5
Fully upgraded 6-bedroom, 5-bathroom walkout backing a lake, offering exceptional style, function and breathtaking views. The main floor features an office, 8' doors, premium lighting, and striking feature walls with LED accents. The open-to-above design showcases a cozy fireplace with tile extending to the ceiling. The kitchen boasts under-cabinet lighting, quartz countertops and stainless steel KitchenAid appliances, while the spice kitchen includes a gas stove and oversized pantry with direct mudroom access. The open stairwell features full glass railings and stair lighting, complemented by a complete black hardware package throughout. The primary suite offers a luxurious 5-piece ensuite and walk-in closet, while all upper bedrooms include ensuites. The laundry room is equipped with a sink, quartz counters and cabinetry. The fully finished walkout basement includes 2 bedrooms and opens to concrete stairs and a spacious pad, creating the perfect setting to relax and enjoy stunning lake views. (id:58723)
Liv Real Estate
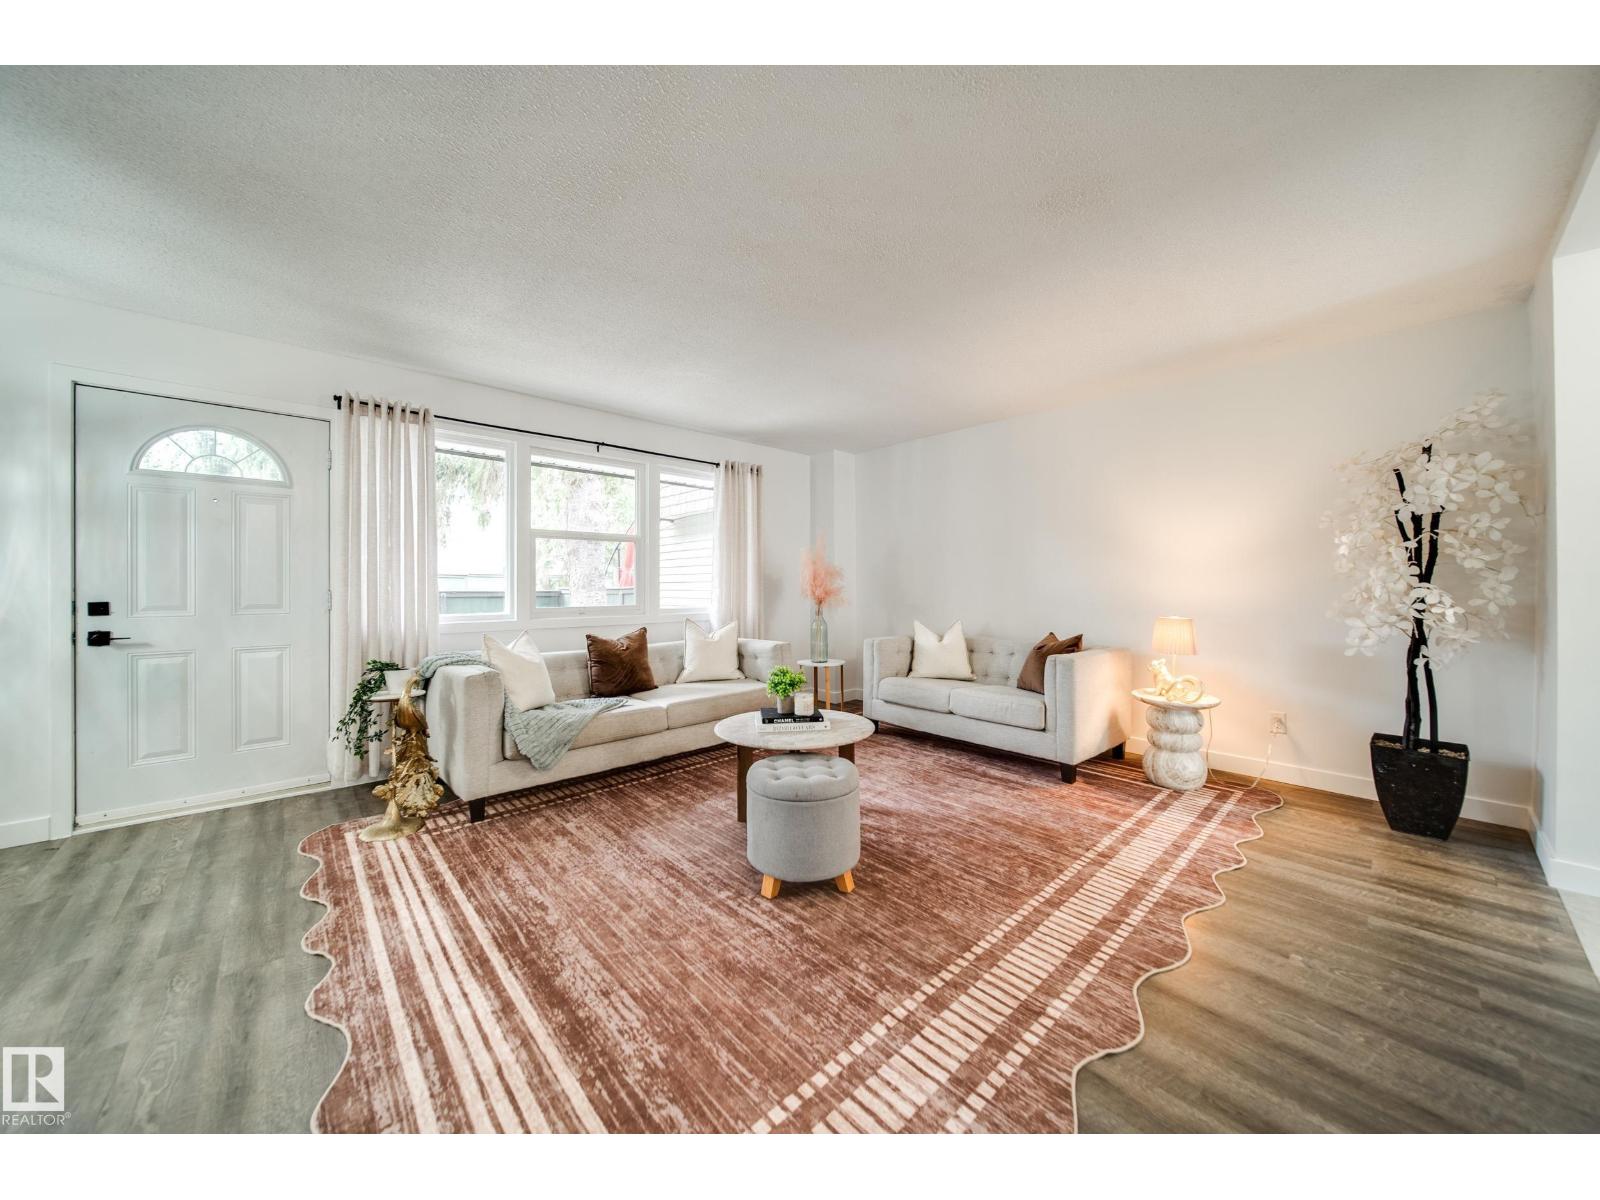
521 Village On The Green Gr Nw
Edmonton, Alberta T5A 1H2
AFFORDABLE HOMEOWNERSHIP WITHOUT SACRIFICING SPACE! Freshly updated 3 BED 1.5 BATH townhome offers the space, location & lifestyle to make it an incredible place to call HOME. Step inside to NEW FLOORING & a bright OPEN CONCEPT main floor that flows seamlessly between the spacious living rm, dining & kitchen, perfect for everyday living & entertaining. Upstairs find 3 bedrms, incl. a LARGE PRIMARY w/spacious WIC, plus a full bath. The PARTIALLY FINISHED BASEMENT adds even more living space w/a FAMILY RM, STORAGE & room to make it your own. Outside,the FULLY FENCED WEST FACING BACKYARD OASIS is perfect for kids, pets,summer BBQs or simply relaxing in your own private outdoor space. Leave the windshield scraper behind w/2 UNDERGROUND PARKING stalls,plus LOADS OF STREET PARKING out front. Ideally located STEPS FROM LONDONDERRY MALL & close to SCHOOLS, PARKS, TRANSIT & everyday amenities. Whether it's your FIRST HOME, next move or investment, this is your chance to get into the market & START BUILDING EQUITY! (id:58723)
Maxwell Polaris
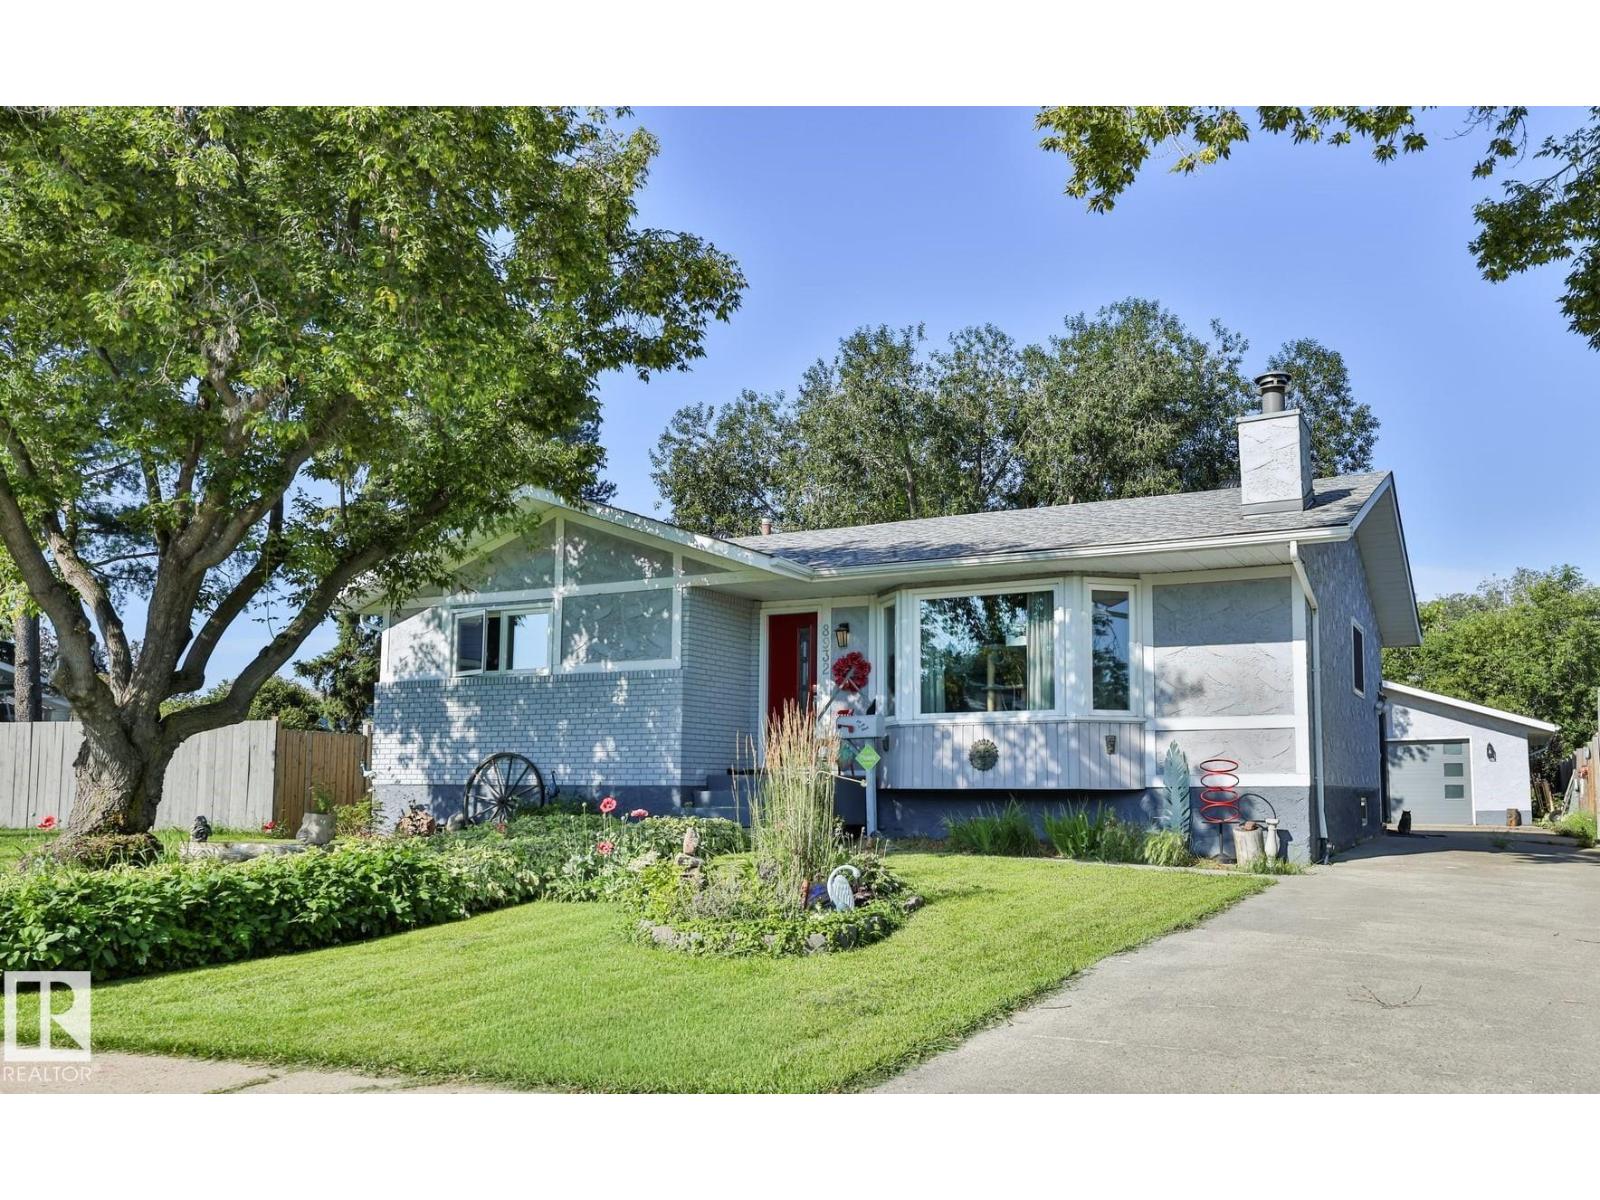
8932 187 St Nw
Edmonton, Alberta T5T 1S1
Welcome to this beautifully maintained bungalow, proudly cared for by the same owner for 34 years, situated on a massive 951 m² lot in desirable Belmead! Main floor features 3 beds, including master with ensuite, 5-PC bath & fully renovated kitchen with approximately $50K in upgrades & high-end appliances. Semi open-concept dining & living area features updated LVP flooring & cozy corner fireplace, perfect for entertaining. Fully finished BSMT has 4th bedroom, 3-PC bath, laundry, bonus room & spacious family room designed for theatre-style entertaining. Enjoy the beautifully landscaped oversized yard with an outdoor firepit, golden raspberries, rhubarb & direct access to a community green space—perfect for kids, pets, gardening & gatherings. Additional upgrades: bathrooms, windows, shingles, soffits, exterior doors, attic insulation, fence, bsmt carpet & platform. Conveniently located just minutes from Anthony Henday Drive & Whitemud Drive. Don’t miss this rare opportunity! (id:58723)
RE/MAX Excellence
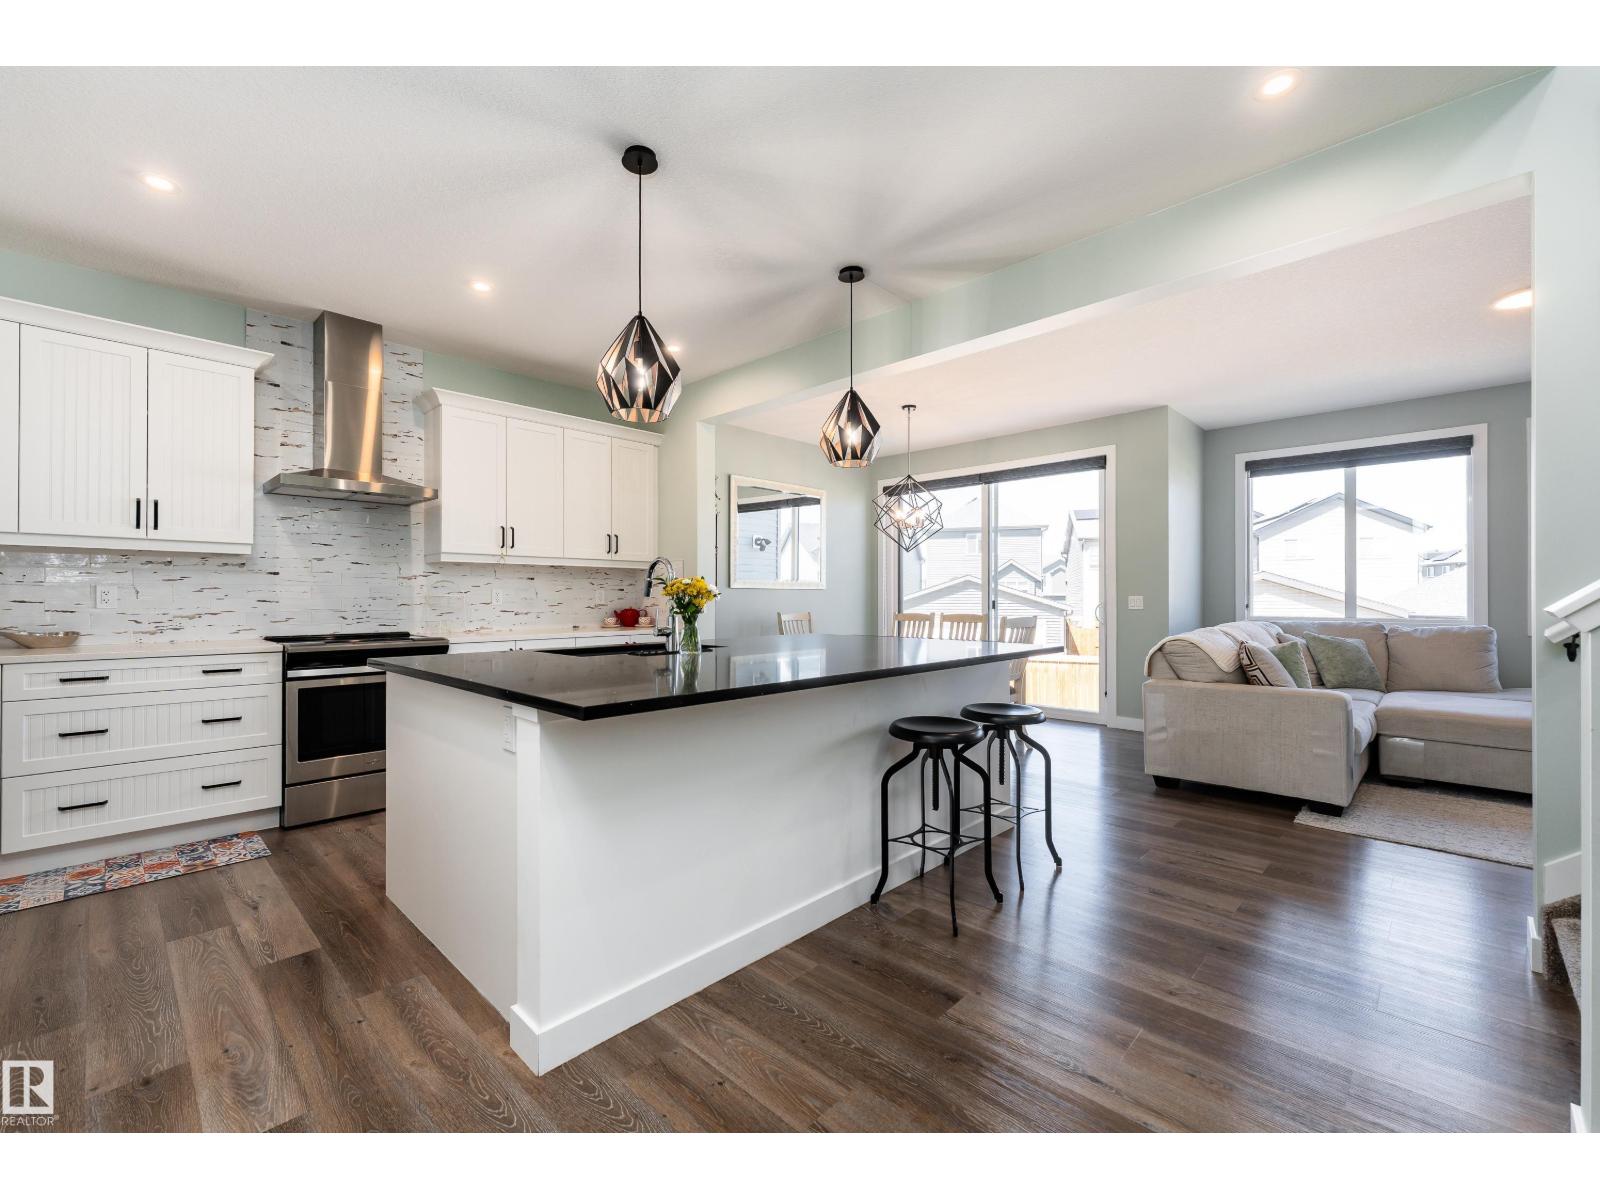
1450 Darby Green Sw
Edmonton, Alberta T6W 4N5
Welcome to this stunning, energy efficient Jayman built home featuring premium upgrades that include central air conditioning, solar panels & basement plumbing rough-ins ready for a future legal suite. This impressive home was designed for both everyday living & entertaining. The modern open-concept main floor showcases a chef inspired kitchen with stainless steel appliances, a huge quartz island & a convenient walk-through pantry. The adjoining dining & living areas are enhanced by 9ft ceilings & large windows that fill the space with natural light. Upstairs the luxurious primary offers a spa-like ensuite with dual vanities, a deep soaker tub w/ a separate shower & water closet. To complete this upper level there are 2 generously sized bedrooms an additional bathroom & spacious bonus room. Situated on an oversized pie-shaped lot, the professionally landscaped backyard was designed for outdoor enjoyment with a large deck & inviting fire pit area, perfect for relaxing or hosting. (id:58723)
Exp Realty
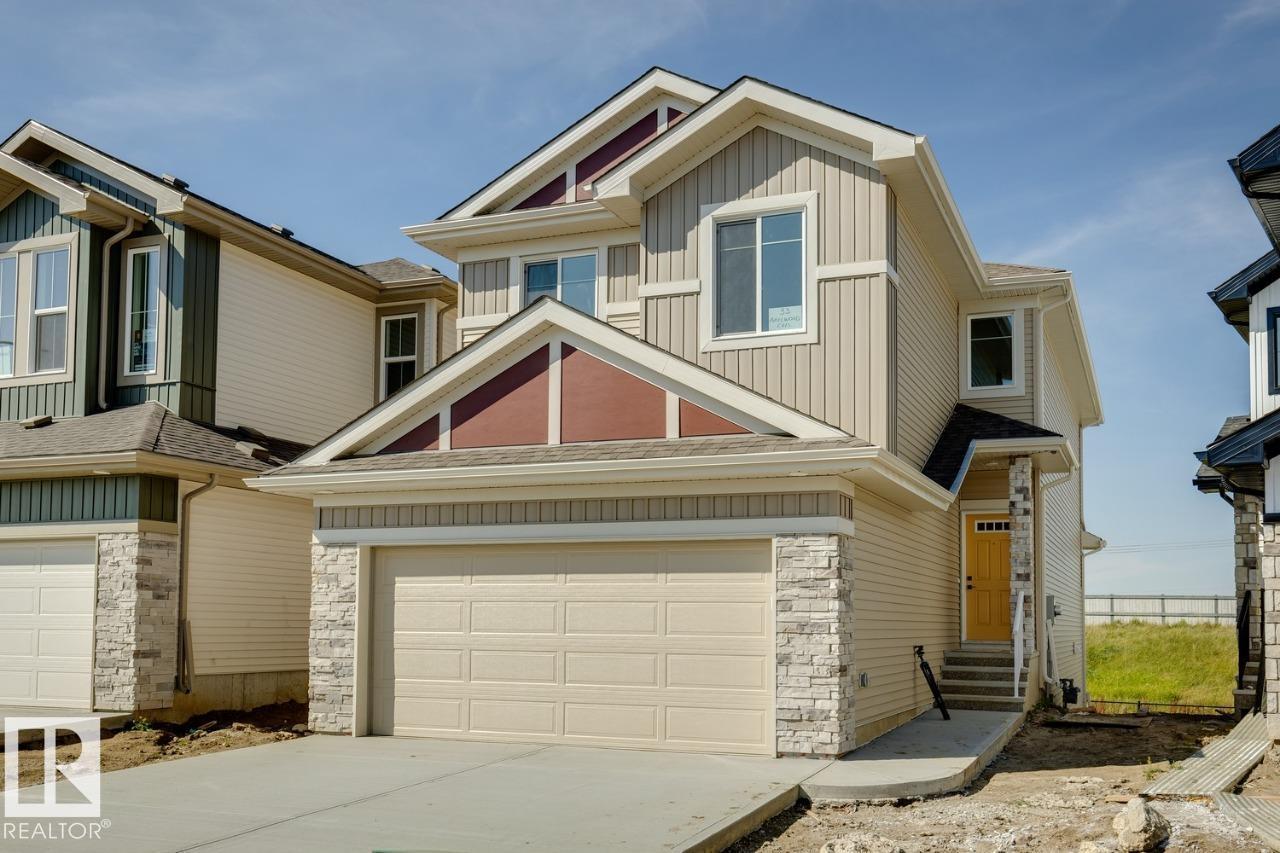
33 Axelwood Cr
Spruce Grove, Alberta T7X 0Y3
Discover exceptional craftsmanship and thoughtful design in this stunning The Evan by San Rufo Homes, ideally situated on a premium walkout lot in the desirable community of Jesperdale. Offering over 2,100 sq. ft. of beautifully designed living space, this 3-bedroom, 2.5-bathroom home perfectly blends style, comfort, and functionality. The bright, open-concept main floor features a spacious kitchen with a large island, walk-through pantry, quartz countertops, and abundant cabinetry, flowing seamlessly into the dining nook and expansive great room—ideal for entertaining or everyday family living. A convenient mudroom, powder room, and oversized attached double garage complete the main level. Located in the family-friendly community of Jesperdale, you'll enjoy nearby parks, walking trails, schools, shopping, and easy access to Highway 16A and Edmonton. Photos may be representative. (id:58723)
Bode
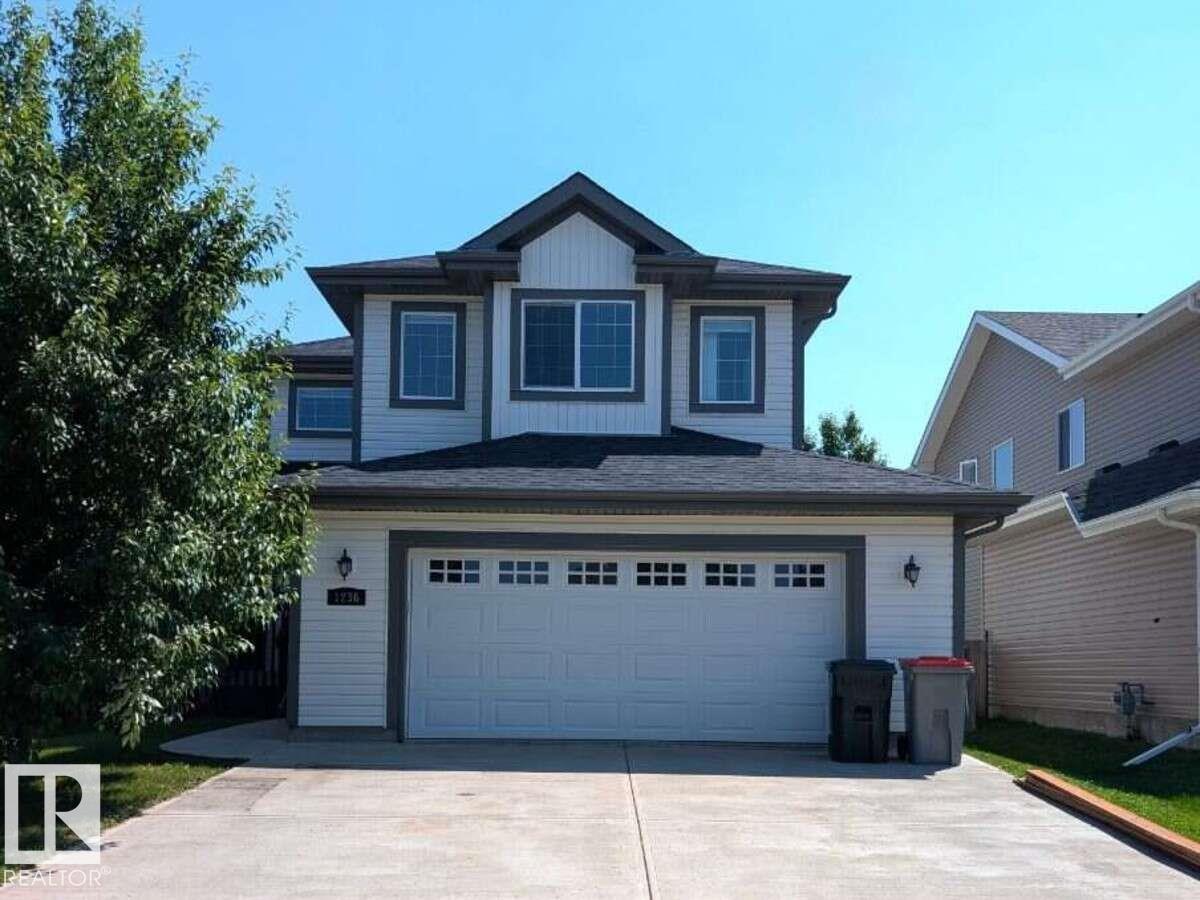
1236 Westerra Cr
Stony Plain, Alberta T7Z 0B2
For more info, please click on View Listing on Realtor® Website. Welcome to this beautifully renovated 2,100+ sq. ft. home in the sought-after community of Westerra. Located on a quiet street facing a park and playground, this move-in-ready home has been fully renovated from top to bottom. The custom kitchen features quartz countertops, sleek black finishes, a large undermount sink, walk-through pantry, and brand-new stainless steel appliances, including washer and dryer. Luxury vinyl plank flooring on main floor w/ carper upstairs. Upgraded lighting run throughout, while the gas fireplace adds warmth to the open-concept main floor. Upstairs offers 3 spacious bedrooms plus a bonus room. The primary suite features a stunning ensuite with dual sinks, and every closet has custom built-in organizers. Enjoy the fully fenced backyard with a deck, new grading and grass, an oversized 576 sq. ft. double attached garage, and an unfinished basement ready for your personal touch. (id:58723)
Easy List Realty
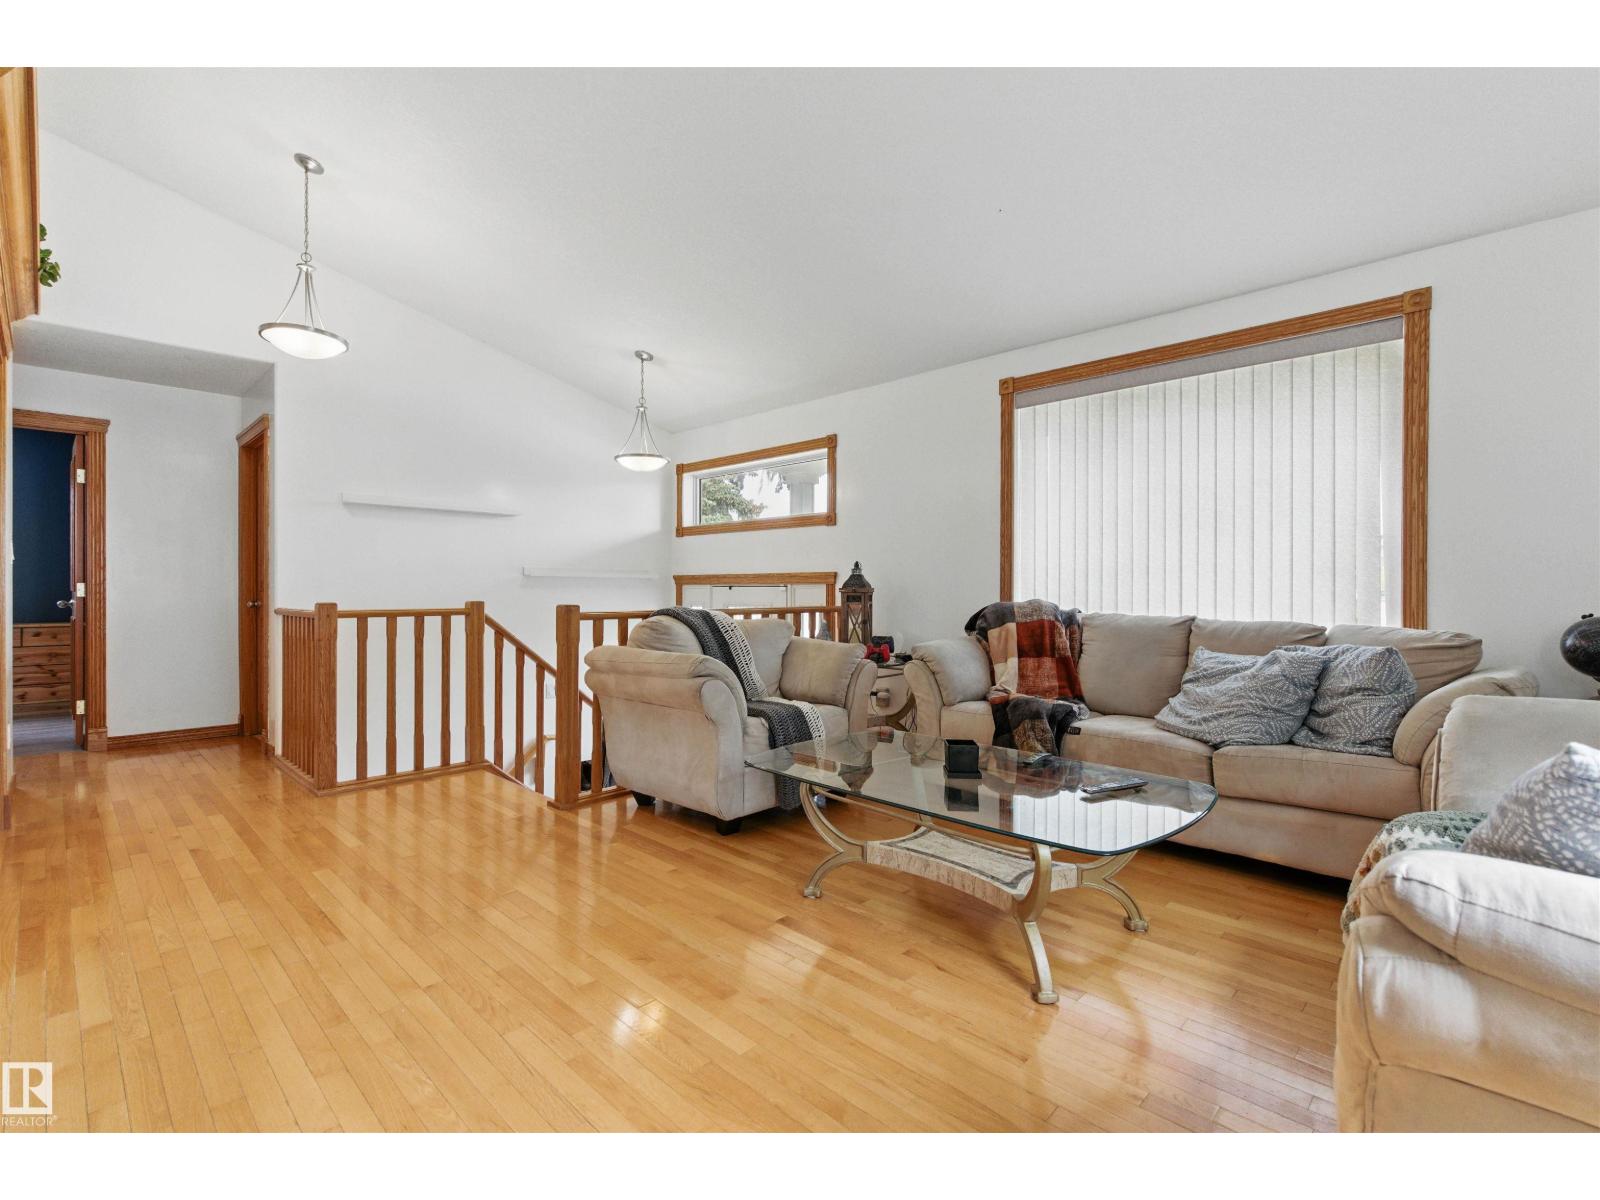
9716 160 St Nw
Edmonton, Alberta T5P 3C8
Discover this spacious 1,320 sqft bi-level in West Jasper Place! This 4 bedroom, 3 full bath home sits on a 50’x148’ lot and features a fully finished basement with a second full kitchen—ideal for extended family. Enjoy HARDWOOD and VINYL PLANK FLOORING, plus rich OAK RAILINGS, DOORS, TRIM, and CABINETS. The main level offers a light-filled VAULTED CEILING. Recent updates include NEW PAINT, FLOORING, and TRIM along with a custom ELECTRIC FIREPLACE and ENTERTAINMENT CENTRE in the primary bedroom. The basement includes an additional bedroom, a full bath, kitchen, and a GAS FIREPLACE. Outside, there’s a DOUBLE DETACHED GARAGE and a LARGE FENCED YARD. Located within walking distance to SCHOOLS, PARKS, TRANSIT, and just minutes from WEST EDMONTON MALL. A well-maintained home in a desirable location with FLEXIBLE LIVING OPTIONS. (id:58723)
Exp Realty
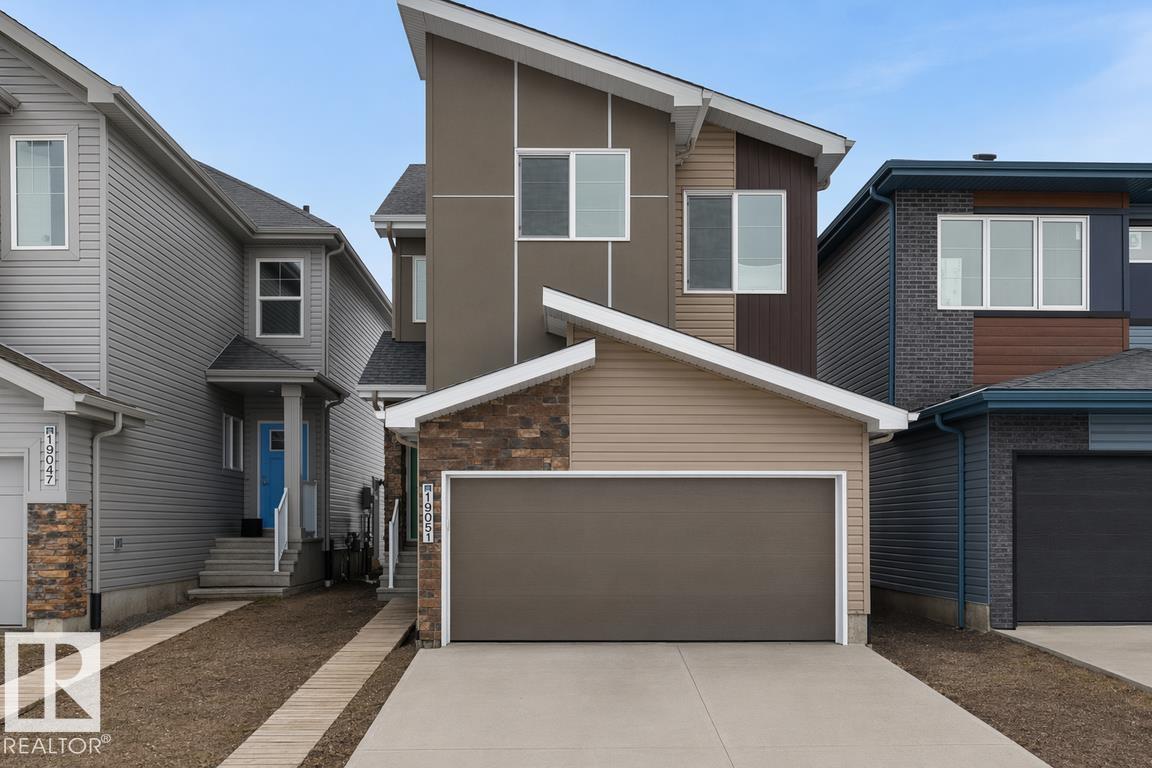
19051 20 Av Nw
Edmonton, Alberta T6M 3E8
The Ascend 22 is a masterfully engineered home featuring a double attached garage with a floor drain, 9’ ceilings, and a separate side entrance. Durable Luxury Vinyl Plank flooring spans the main level, leading from a spacious foyer into a bright, open-concept living area. The gourmet kitchen is highlighted by Quartz counters, a corner pantry, and a flush-ledge island, while the adjacent great room features large windows and garden door access to the yard. Upstairs, a central bonus room provides a versatile retreat near the dedicated laundry room. The primary suite is a standout, offering a walk-in closet with its own window and a 4-piece ensuite with dual sinks and a glass shower. Two additional bedrooms and a full bath complete the second floor. Finished with brushed nickel fixtures and a basement rough-in, this home balances high-end style with everyday utility. (id:58723)
Exp Realty
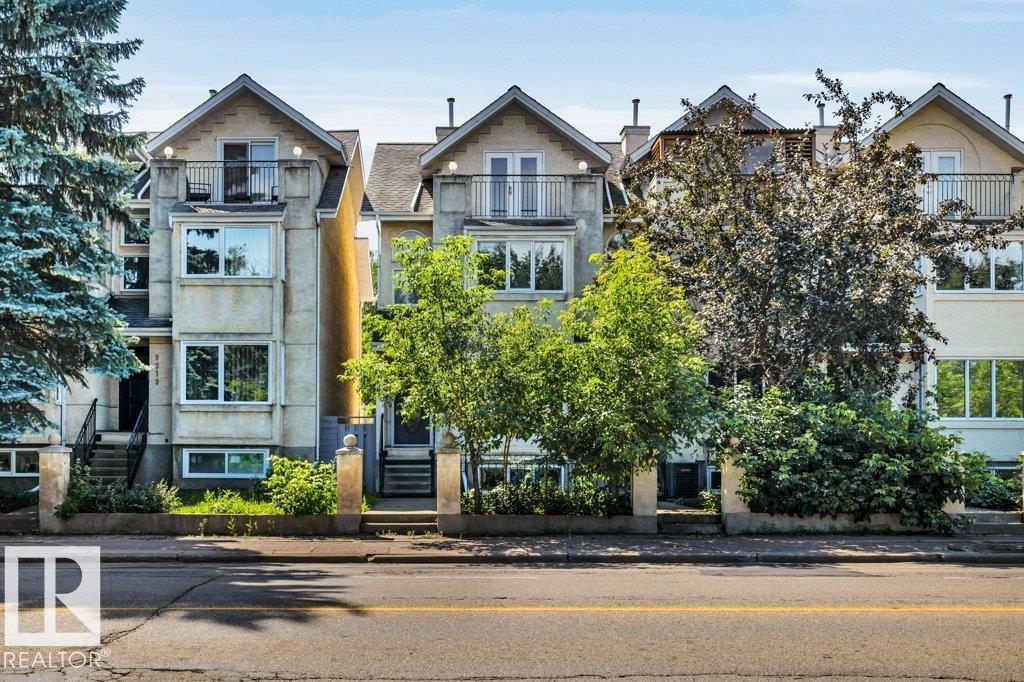
9321 98 Av Nw
Edmonton, Alberta T6C 2C6
Welcome to this three-storey home in Cloverdale, just steps from the stunning River Valley. Offering four bedrooms, three full bathrooms, and four levels of beautifully designed living space, this home seamlessly blends style, comfort, and functionality. The main floor showcases a gorgeous kitchen, flowing effortlessly into the dining and living areas, where a striking two-sided fireplace creates the perfect ambiance for entertaining. Upstairs, the second level features two bedrooms and two beautifully updated bathrooms, including a primary ensuite with heated floors. The third-floor retreat boasts vaulted ceilings, a wet bar, and a private balcony with city views. The lower level offers two additional bedrooms and a third full bathroom, providing exceptional flexibility for family, guests, or a home office. Outside, enjoy the low-maintenance front yard and private back patio, while central A/C, a single detached garage, and a covered carport complete this property. This is urban living at its finest. (id:58723)
Blackmore Real Estate
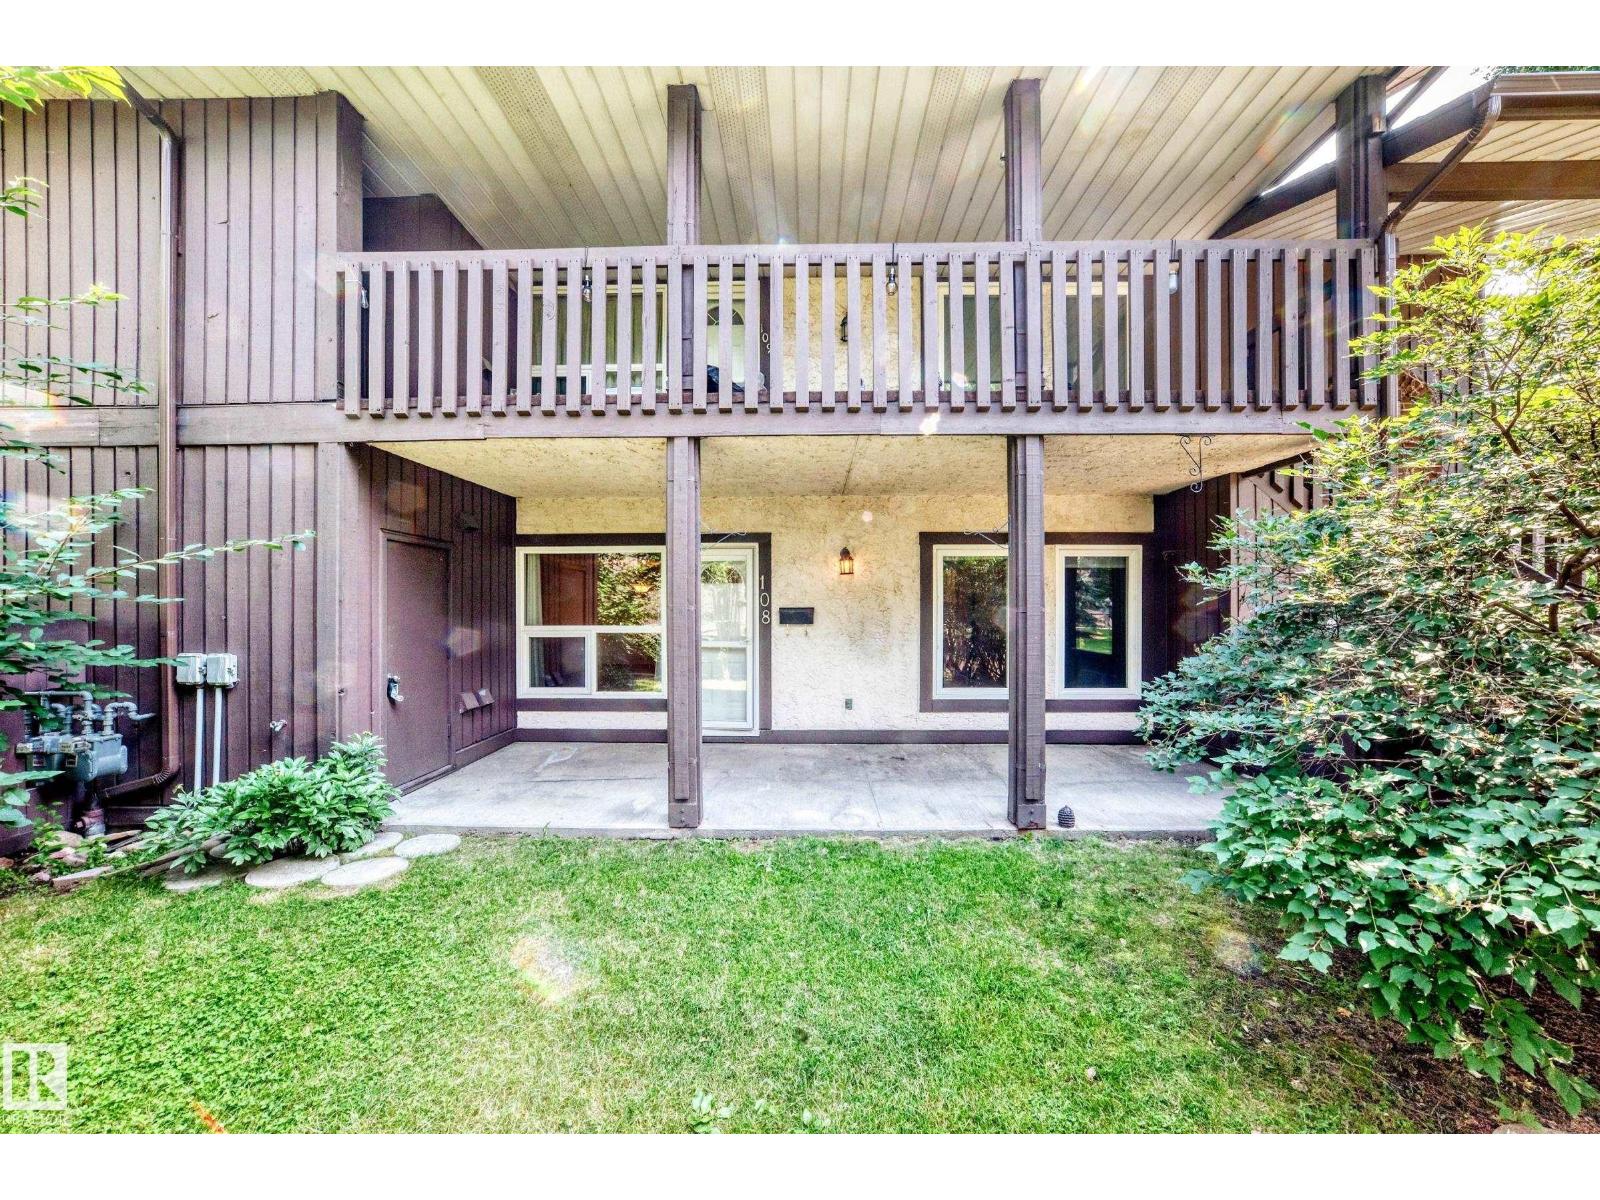
108 Surrey Gardens Gd Nw
Edmonton, Alberta T5T 1Z3
Tucked away in one of the community's most desirable spots, this beautiful, GROUND LEVEL, END UNIT offers the perfect blend of privacy and tranquility. This bungalow-style carriage home delivers over 1,100 square feet of bright, contemporary living space, framed by a fenced yard. This stylish 2-bedroom + DEN home offers a well-designed living space with updates throughout. The modern kitchen features new cabinetry, tile flooring, with a brand new microwave, stainless steel appliances and an oversized walk-in pantry with ample storage. The spacious living room is centered around a cozy gas fireplace, clean vinyl plank flooring, and new FRESH BRIGHT PAINT throughout the home, giving a cozy but contemporary feel. The master bedroom includes a large walk-in closet with built in storage, and cheater access to the full bathroom. The versatile den is ideal for a home office or potential third bedroom. (id:58723)
Century 21 All Stars Realty Ltd
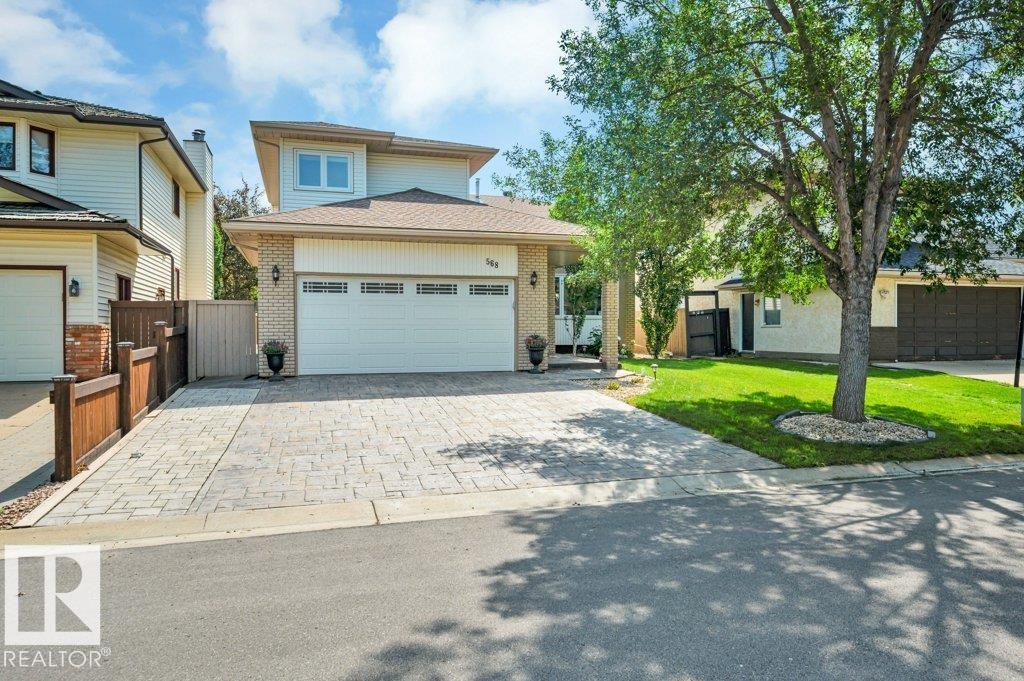
568 Buchanan Rd Nw
Edmonton, Alberta T6R 2B7
Great location tucked away in a QUIET STREET directly across from a walking path leading straight to George Luck Elementary School, playground, sports fields & just a short distance to Whitemud Creek ravine. Your children could walk to school! Bulyea Heights is a wonderful neighbourhood to raise a family. This spacious 2,500 sq ft home with developed basement has an abundace of natural light. Vaulted ceiling in the living room, formal dining room, main floor den/bedroom, guest bath, well planned kitchen with quartz counters, cozy family room, with brick wood burning fireplace & wired for surround sound. Main floor laundry with access to the garage. 3 big bedrooms upstairs plus a loft area which could be converted to a fourth bedroom. The 2 bathrooms have been beautifully renovated. Upgrades in recent years include A/C, high eff furnace & hot water tank, shingles, water softener, kitchen water filter, high air flow hood fan & insulated garage door. You'll love the large deck & SOUTH FACING BACKYARD! (id:58723)
RE/MAX Elite
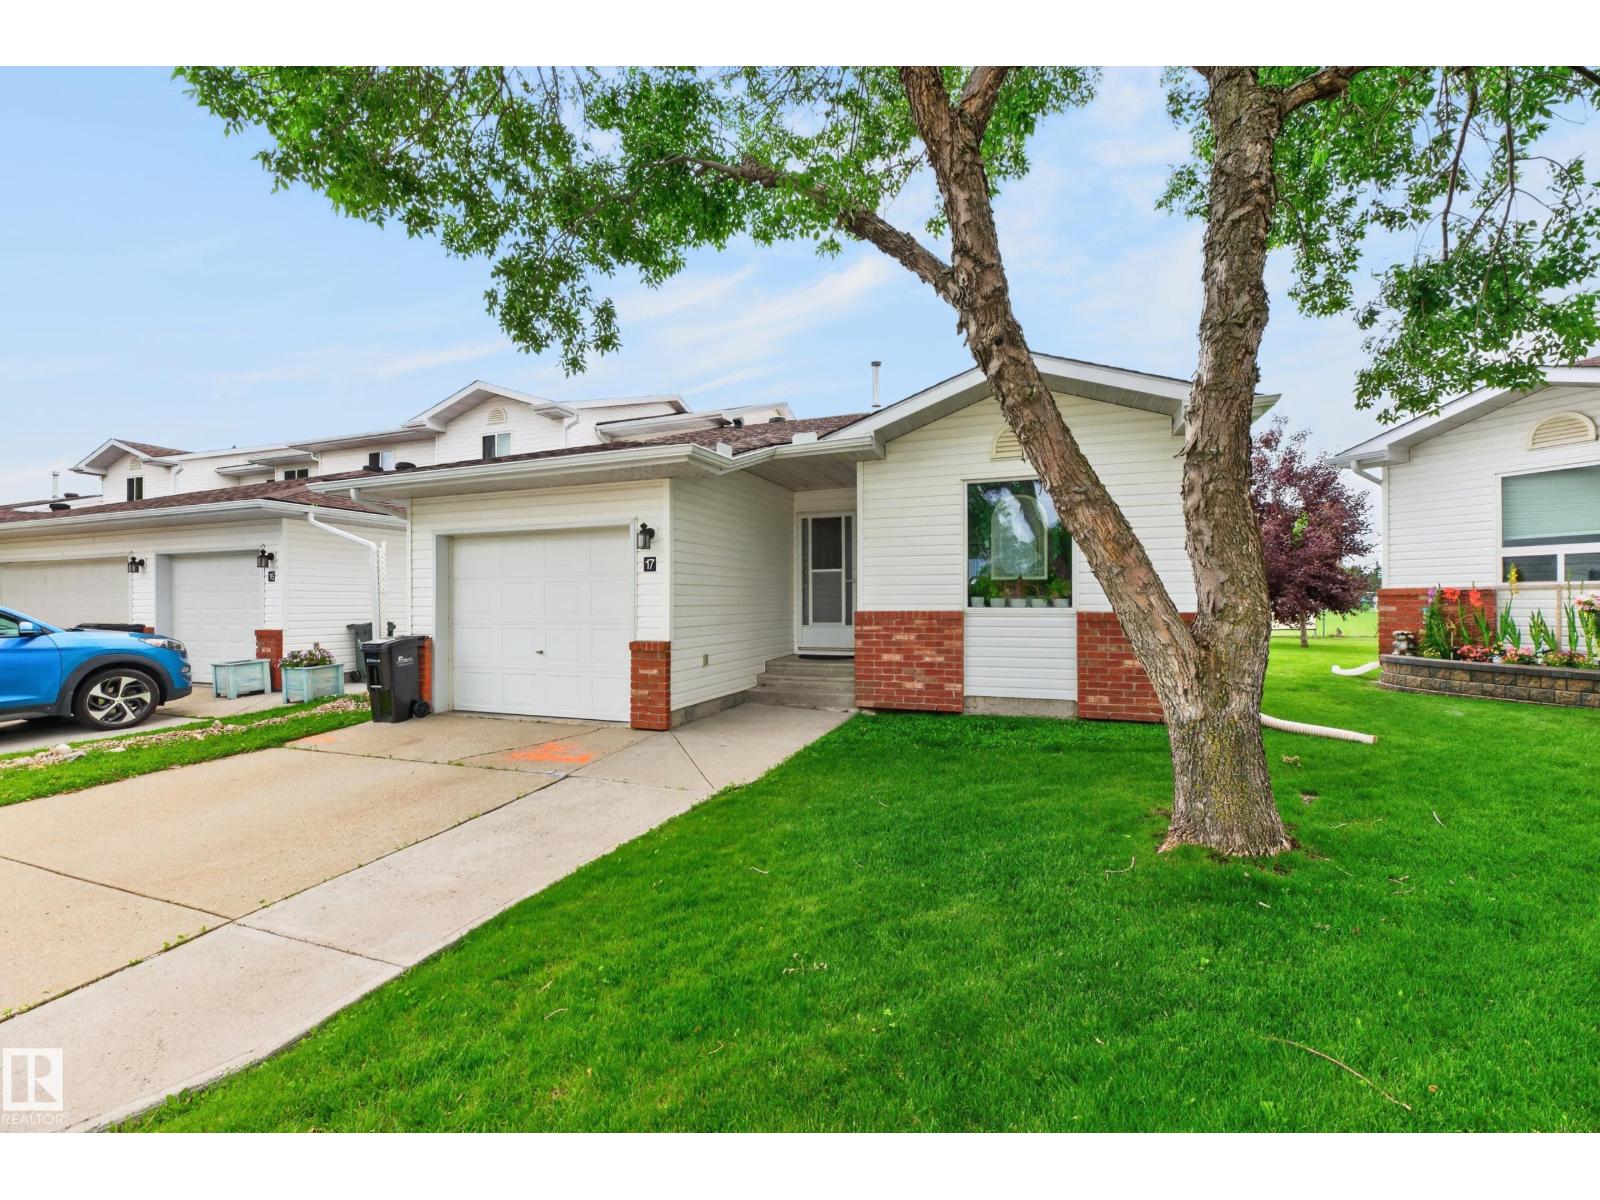
#17 15 Ritchie Wy
Sherwood Park, Alberta T8A 5T3
Fully finished end unit bungalow condo with over 1900 SF total living space on 2 levels. This significantly upgraded, well maintained home backs onto SCA school ground field. The main floor features vaulted ceilings, a cozy living room/dining room with a gas fireplace, a large kitchen with an island, a den area which opens on to a large sunny south facing 2 level deck and patio, a large primary bedroom with a massive 14.5 foot closet and 3 piece bathroom. Downstairs is a huge family room, a second bedroom and another full bathroom. Outside is the insulated, attached single garage. Over $80k recently invested. Recent 2022 upgrades include roof, new flooring and subfloors, refinished ceililings, new light fixtures, both bathrooms redone, new paint, huge new deck, new screen door, keyless entry all doors, upgraded stove, washer, dryer and microwave. Windows were also upgraded betweeen 2021-2026, HWT 2021, downstairs carpet 2026. Move in and enjoy! (id:58723)
Now Real Estate Group
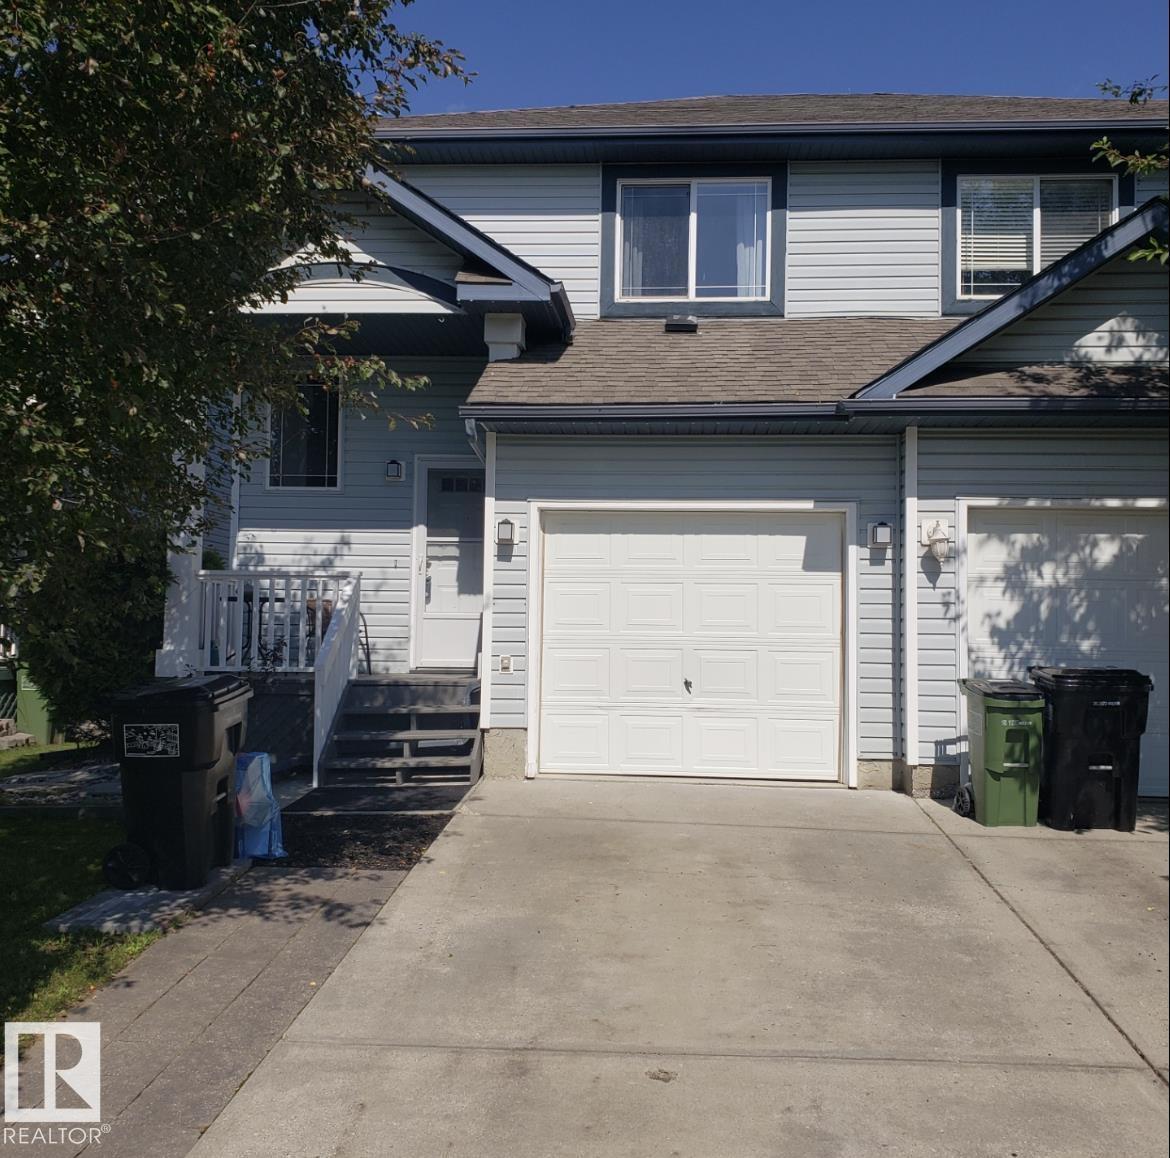
20032 53a Av Nw
Edmonton, Alberta T6M 2W4
Discover this charming half duplex, located on a quiet cul-de-sac in the popular neighbourhood of The Hamptons. Vinyl plank flooring flows from the entrance, past the two-piece bathroom and into the OPEN DESIGN. The kitchen features stainless steel appliances, an eating bar island and opens into the dining nook with access out to the back deck. Off the deck is a spacious, fenced yard. The living room has a corner gas fireplace. The second floor has three bedrooms and a four-piece bathroom. The primary bedroom is filled with natural light and has a large partial walk in closet. The basement is partially finished with a large family room and a rough in for a future bathroom. Upgrades include central air conditioning (2017), shingles (2022), flooring (2021), furnace (2022), additional attic insulation (2022), deck (2020) and hot water tank (2025). A great place for investors, first-time homebuyers, or those looking to downsize. A single attached garage (9'11 x 19'10) completes this property. (id:58723)
Exp Realty
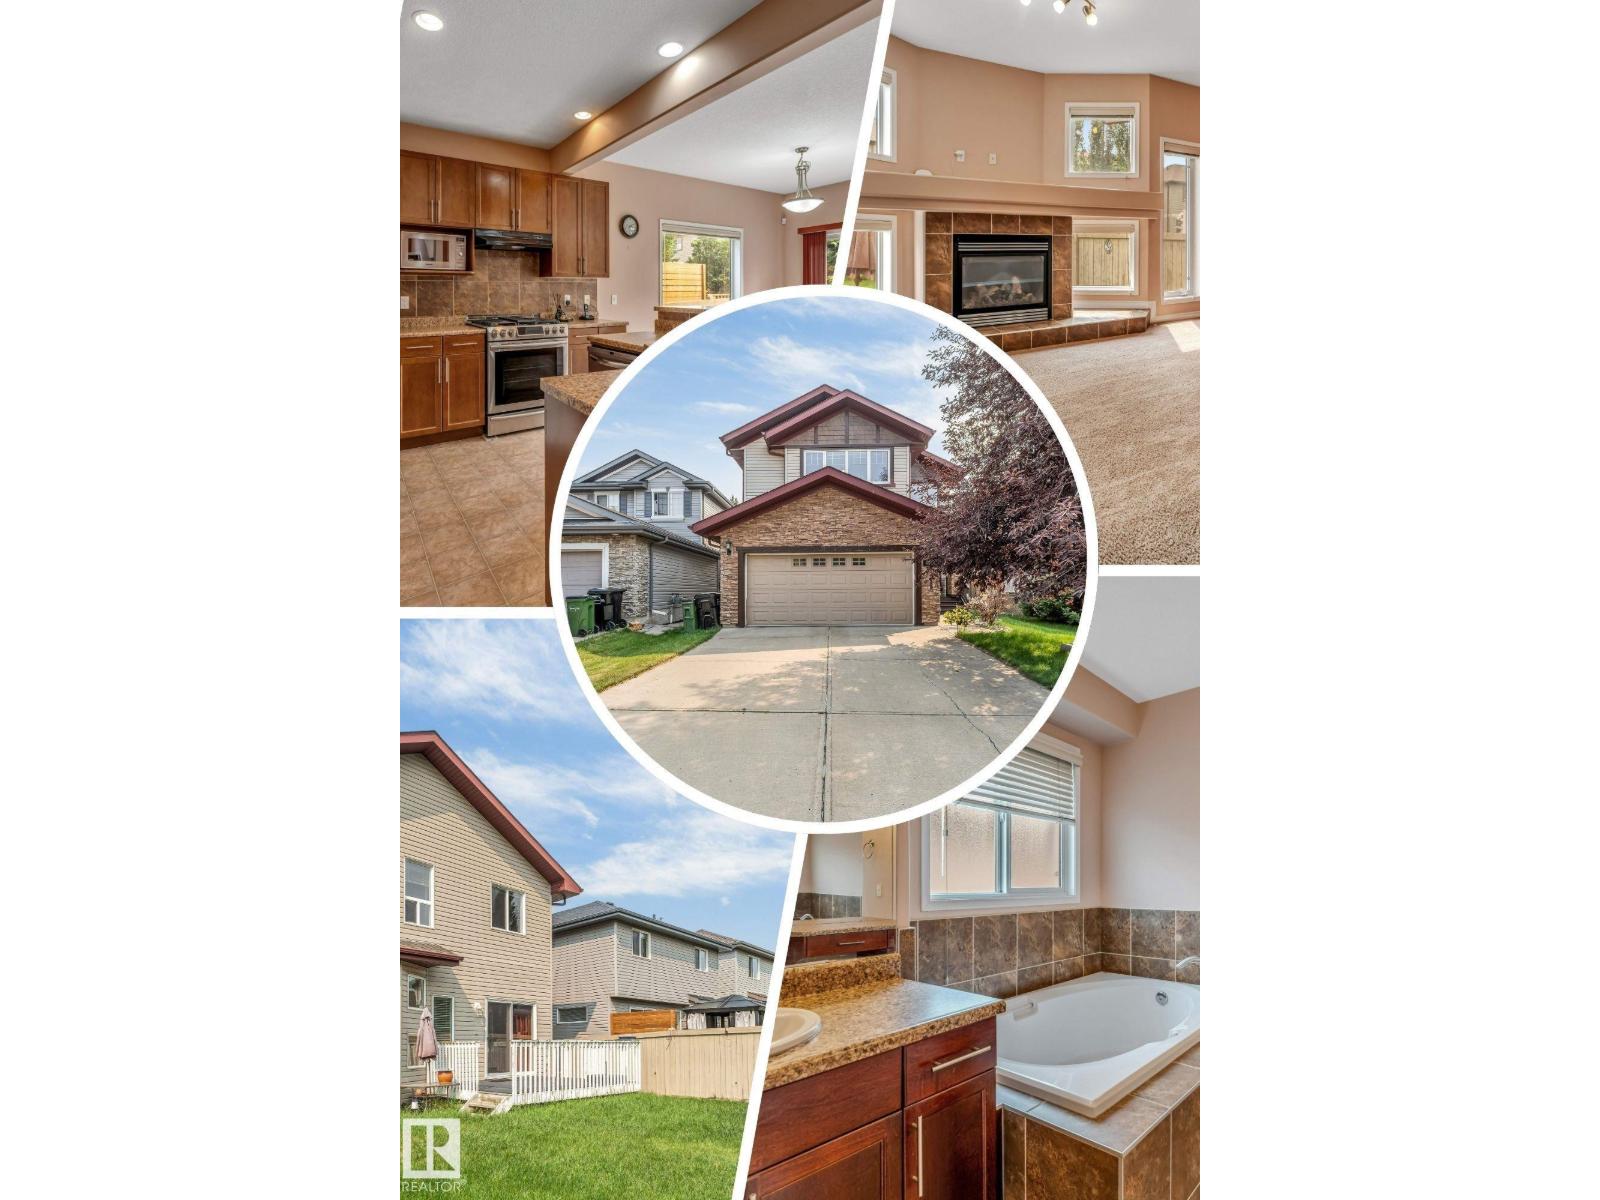
6947 19a Av Sw
Edmonton, Alberta T6X 0L7
Welcome to this beautifully maintained, original-owner home in the sought-after community of Summerside! Situated on a full-size lot with a sunny south-facing backyard, this spacious home offers over 3,070 sqft of total living space, featuring a rare layout with 4 bedrooms upstairs plus a bonus room, along with 2 additional bedrooms in the fully finished basement ideal for growing or multi-generational families. The main floor offers both a formal living room and a cozy family room with a gas fireplace, 9ft ceilings, rounded corners, Hunter Douglas blinds, and a functional layout perfect for everyday living. Enjoy summer BBQs on the large deck or relax on the front porch. Recent updates HWT (2023), fridge (2024), washer & dryer (2025), central vacuum service (2026), and gas stove (2018). Close to schools, parks, walking trails, shopping, and everyday amenities. A rare opportunity to own a spacious, move-in-ready family home in one of the most desirable neighbourhood. Some Photos are virtually Staged. (id:58723)
Maxwell Polaris
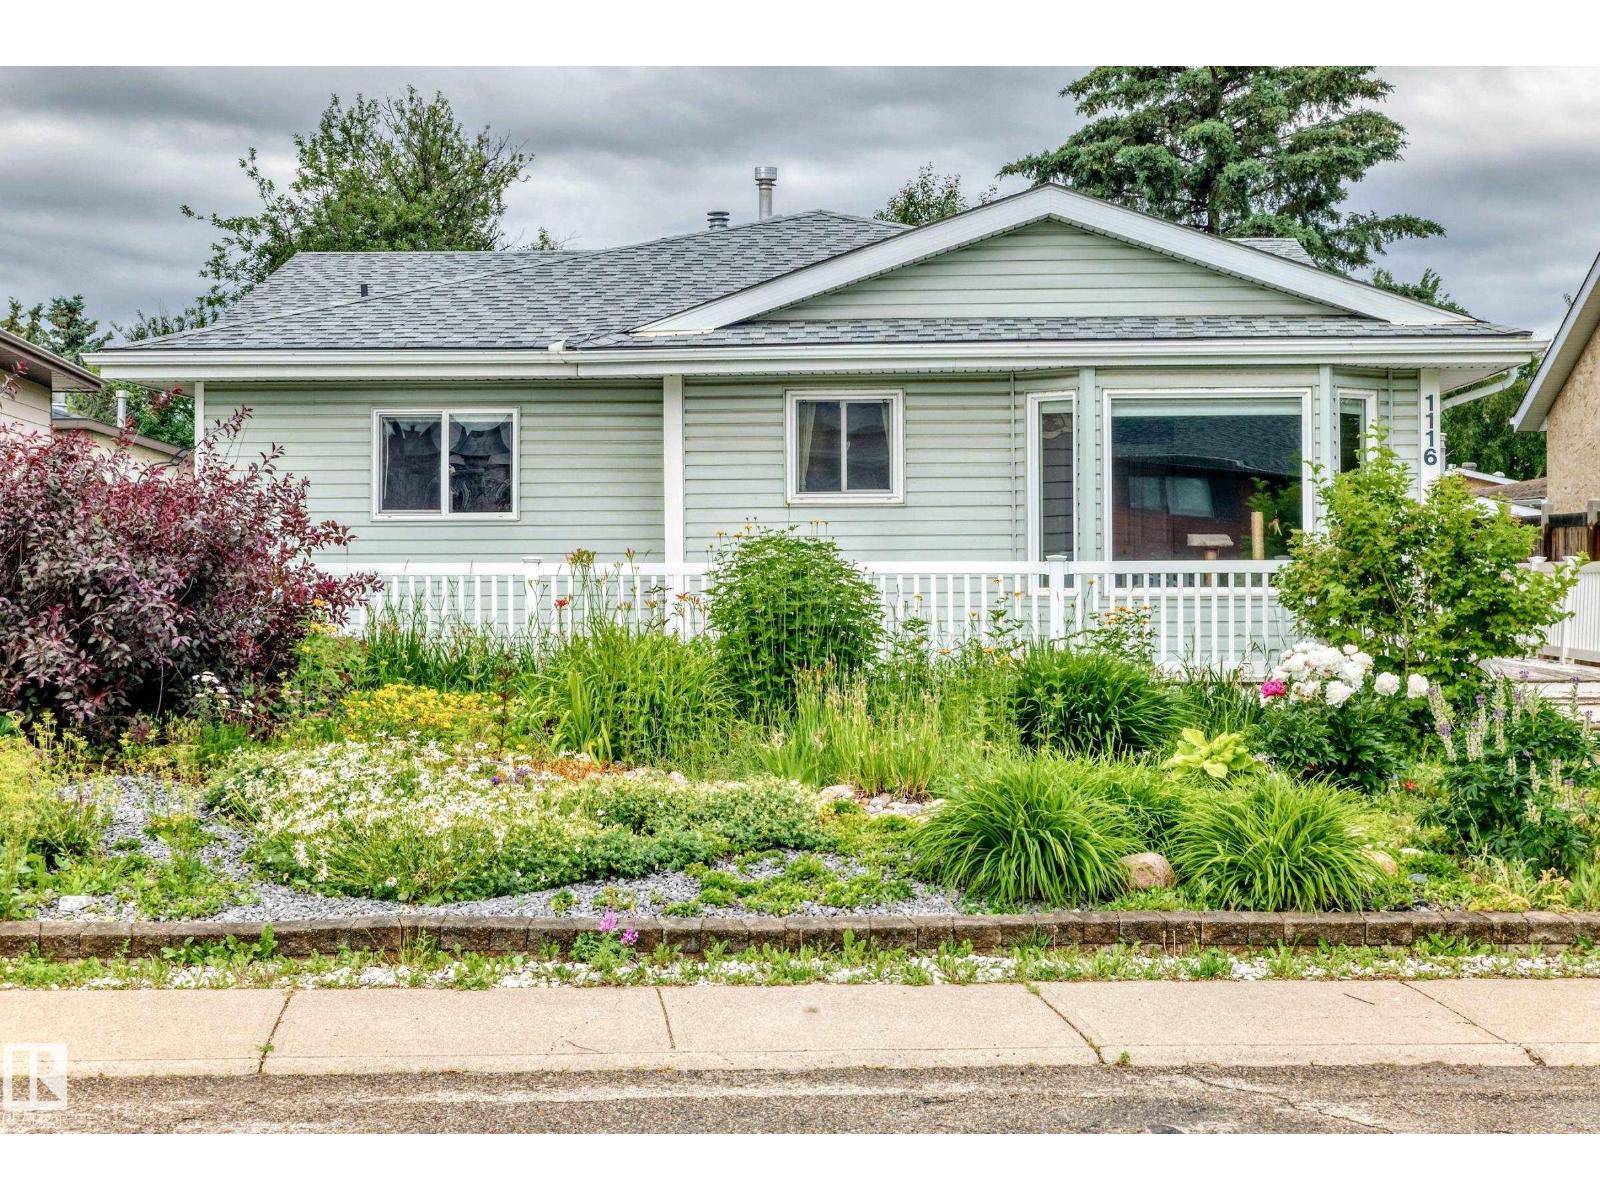
1116 39 St Nw
Edmonton, Alberta T6L 2K7
Welcome to 1116 39 Street NW, a spacious and uniquely designed 4-level split located in the heart of Mill Woods. Offering over 2,600 sq. ft. of total living space, including more than 1,600 sq. ft. above grade, this home provides exceptional room for large, growing, or multi-generational families. The distinctive floor plan features five bedrooms and multiple living areas, giving everyone space to relax, work, and entertain. A rare highlight is the inclusion of two primary bedrooms, each with its own private ensuite—an ideal setup for extended family, older children, guests, or shared living arrangements. With its generous room sizes, versatile layout, and abundance of functional living space across four levels, this property offers possibilities that are difficult to find in a traditional home. Conveniently located near schools, parks, shopping, public transit, and major commuter routes, this Mill Woods property is an excellent opportunity for buyers seeking space, flexibility, and long-term value. (id:58723)
Maxwell Polaris
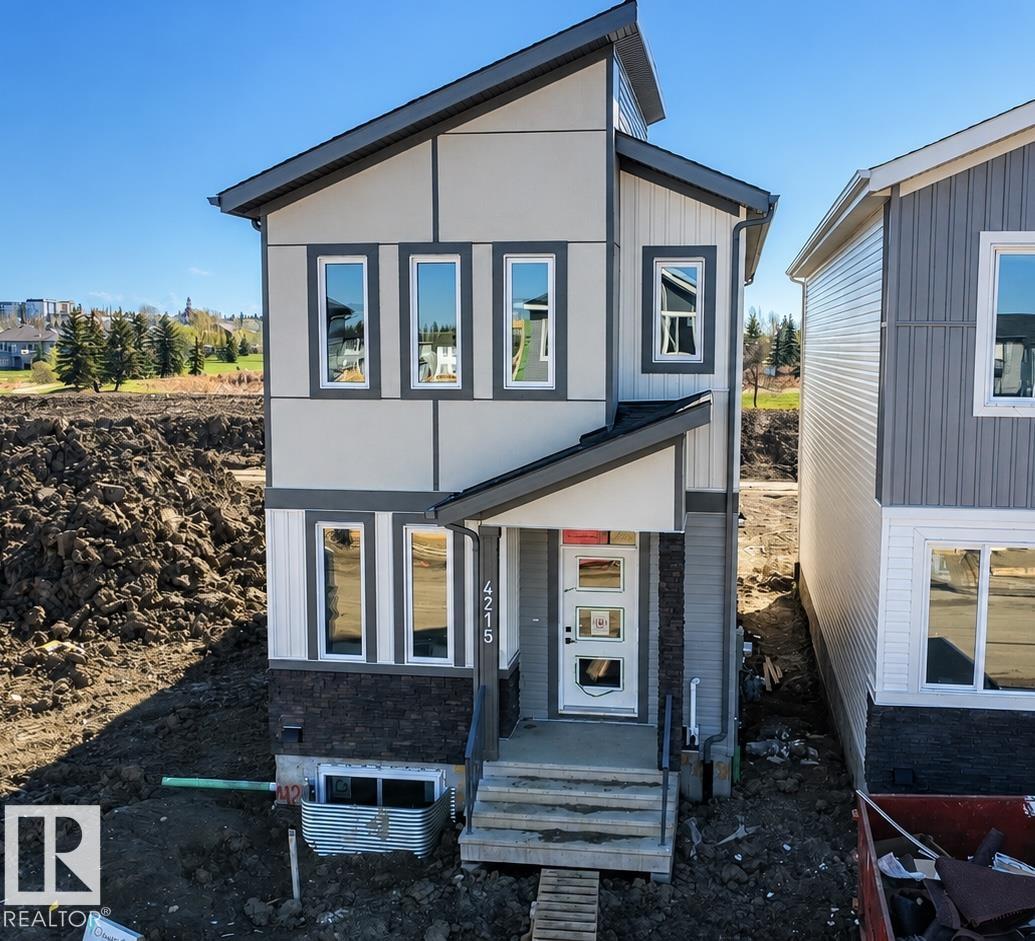
4215 63 Street
Beaumont, Alberta T4X 3E9
This beautifully designed home by reputable Cranston Master Builder Ltd. in Beaumont offers a perfect blend of style, comfort, and functionality. The main floor features a spacious den with a full bathroom, a modern kitchen with pantry, and an open-concept living and dining area ideal for family living and entertaining. The upper floor includes a luxurious primary suite complete with a full ensuite bathroom and walk-in closet, along with two additional bedrooms and a shared full bathroom. The home also offers a convenient side entrance to the basement, providing excellent future development potential. Ideally located close to schools, shopping, parks, and all major amenities. (id:58723)
Maxwell Polaris
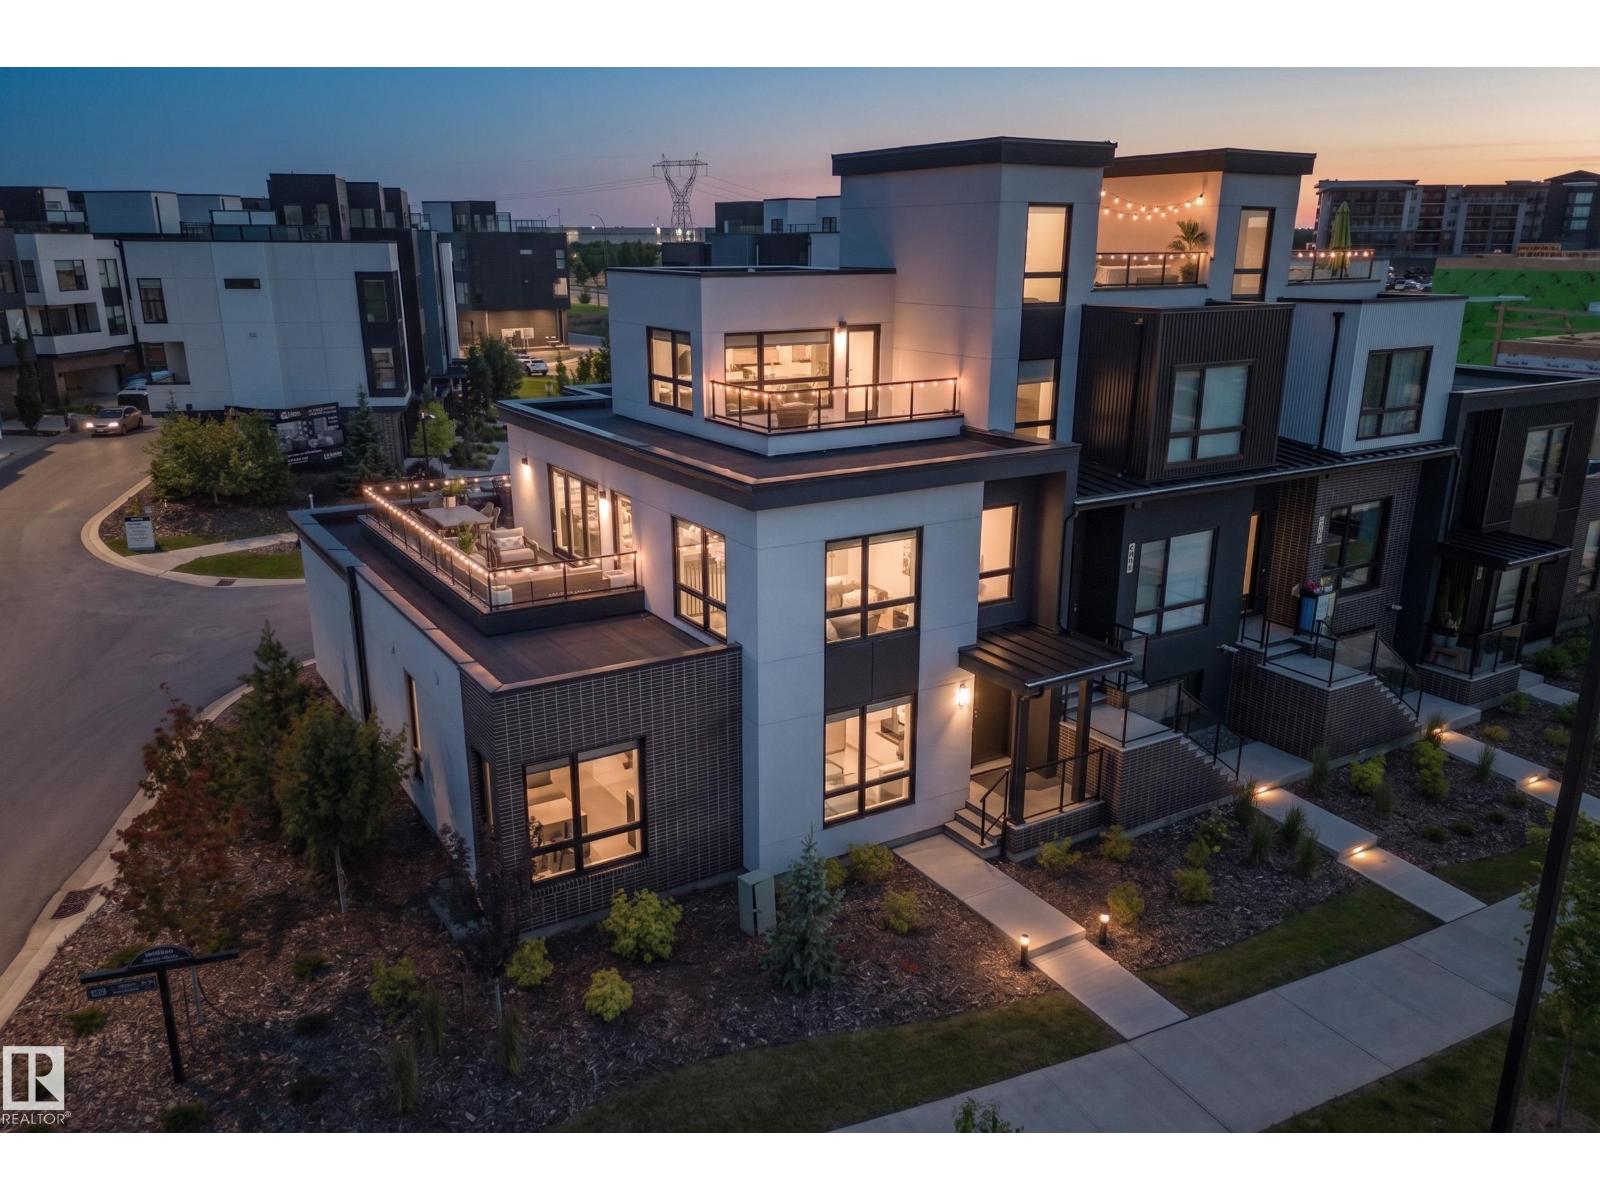
#42 5 Rondeau Dr
St. Albert, Alberta T8N 7X8
Welcome to South Riel in Midtown, where this former Full House Lottery showhome redefines executive townhome living. Offering over 3,400 sq.ft this exceptional home features 3 bedrooms, 3.5 baths, 3 private rooftop terraces, and premium finishes throughout. The main level showcases hardwood flooring, soaring open-to-above ceilings, and expansive windows. The kitchen offers custom cabinetry, premium integrated appliances, a large island, and a breakfast nook. The main-floor primary suite features a electric fireplace, walk-in closet, and a spa-inspired 5-piece ensuite with a soaker tub and separate shower. Upstairs, you'll find a bonus room, additional living area, and a second bedroom with a walk-in closet and ensuite. The fully finished basement offers custom built-in cabinetry, a spacious rec room, third bedroom with a walk-in closet, and a full bath. Enjoy a walkable Midtown lifestyle, just steps from the Enjoy Centre, parks, and trails, with quick access to Anthony Henday Drive. (id:58723)
Royal LePage Prestige Realty
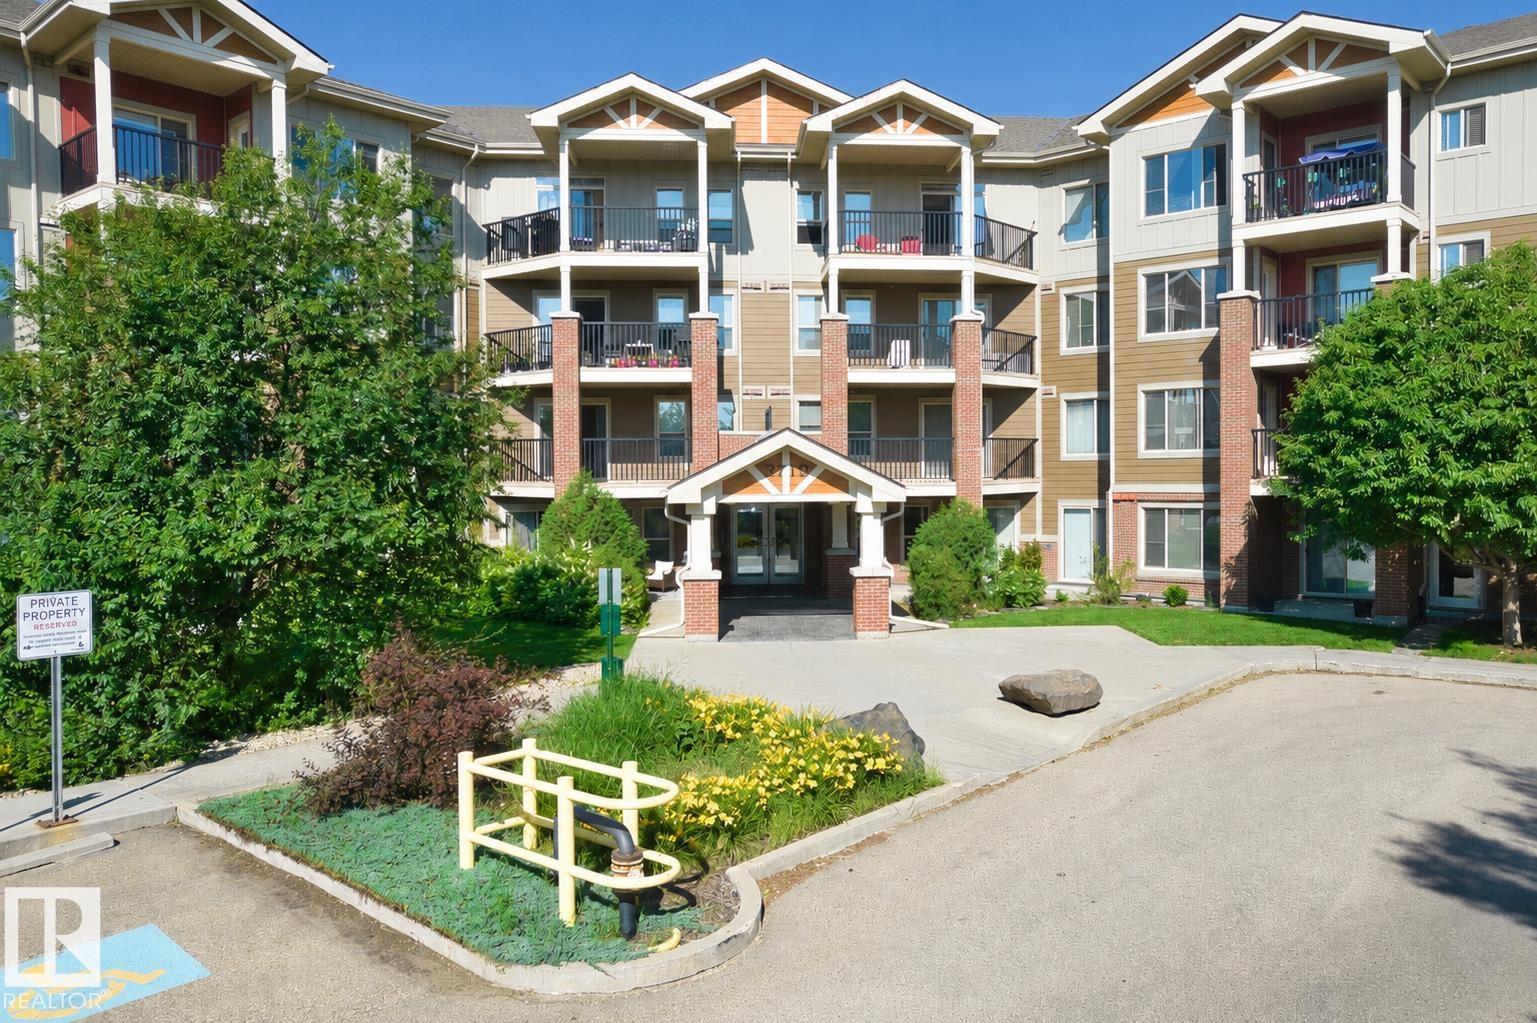
#317 3719 Whitelaw Ln Nw
Edmonton, Alberta T6W 2C3
Bright corner unit in the sought-after community of Windermere! This beautifully updated 2-bedroom, 2-bathroom condo features luxury vinyl plank flooring, brand-new kitchen appliances, in-suite laundry, and a bright open-concept layout filled with natural light. Step onto the spacious private balcony, perfect for relaxing or entertaining. This well-managed building offers excellent amenities, including a fitness room, an on-site manager, and ample visitor parking. The unit also comes with one heated underground parking stall and a secure storage cage. Ideally located within walking distance to highly rated schools and just minutes from Currents of Windermere, shopping, restaurants, parks, public transit, and Anthony Henday Drive. An excellent opportunity for first-time buyers, downsizers, or investors with strong rental potential. Move-in ready and easy to show! (id:58723)
Sterling Real Estate
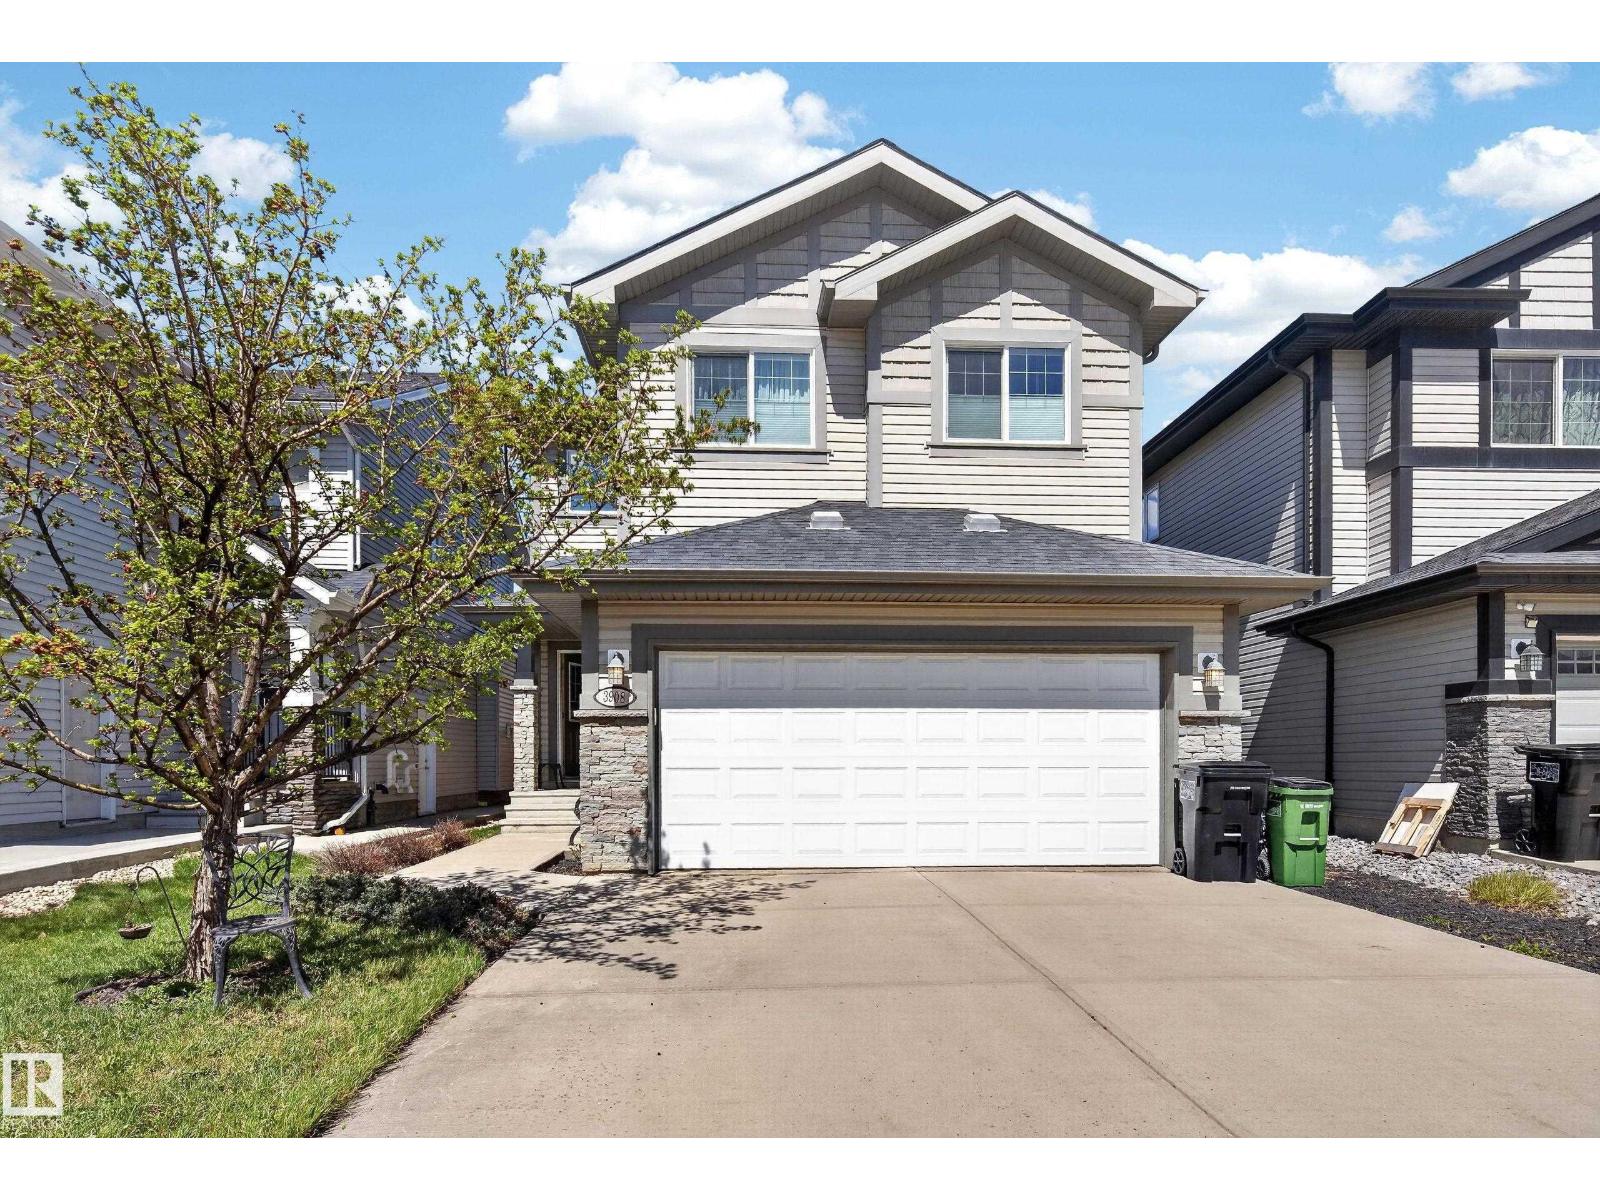
3908 Agar Co Sw
Edmonton, Alberta T6W 2G3
Welcome to this stunning custom-built 2-storey home in the desirable community of Allard offering 2,390 sq ft of beautifully designed living space. This upgraded home features granite countertops throughout, engineered hardwood, ceramic tile, triple-pane windows, Hunter Douglas blinds, and upgraded doors. The bright main floor showcases a spacious living room with a fireplace, a den perfect for a home office, and a beautiful kitchen with oak cabinetry, stainless steel appliances, and a dining nook overlooking the backyard. A mudroom leads to the heated attached garage, while a 2-pc bath completes the main level. Upstairs offers 2 spacious bedrooms, a 4-pc bath, a bonus room, and a luxurious Primary retreat with a 5-pc ensuite and corner jacuzzi tub. Step outside to enjoy the west-facing backyard with a 2-tier composite deck and gazebo, ideal for entertaining. The unfinished basement awaits your touch. Conveniently located near schools, parks, shopping, restaurants, and quick access to Anthony Henday Drive (id:58723)
Century 21 Masters
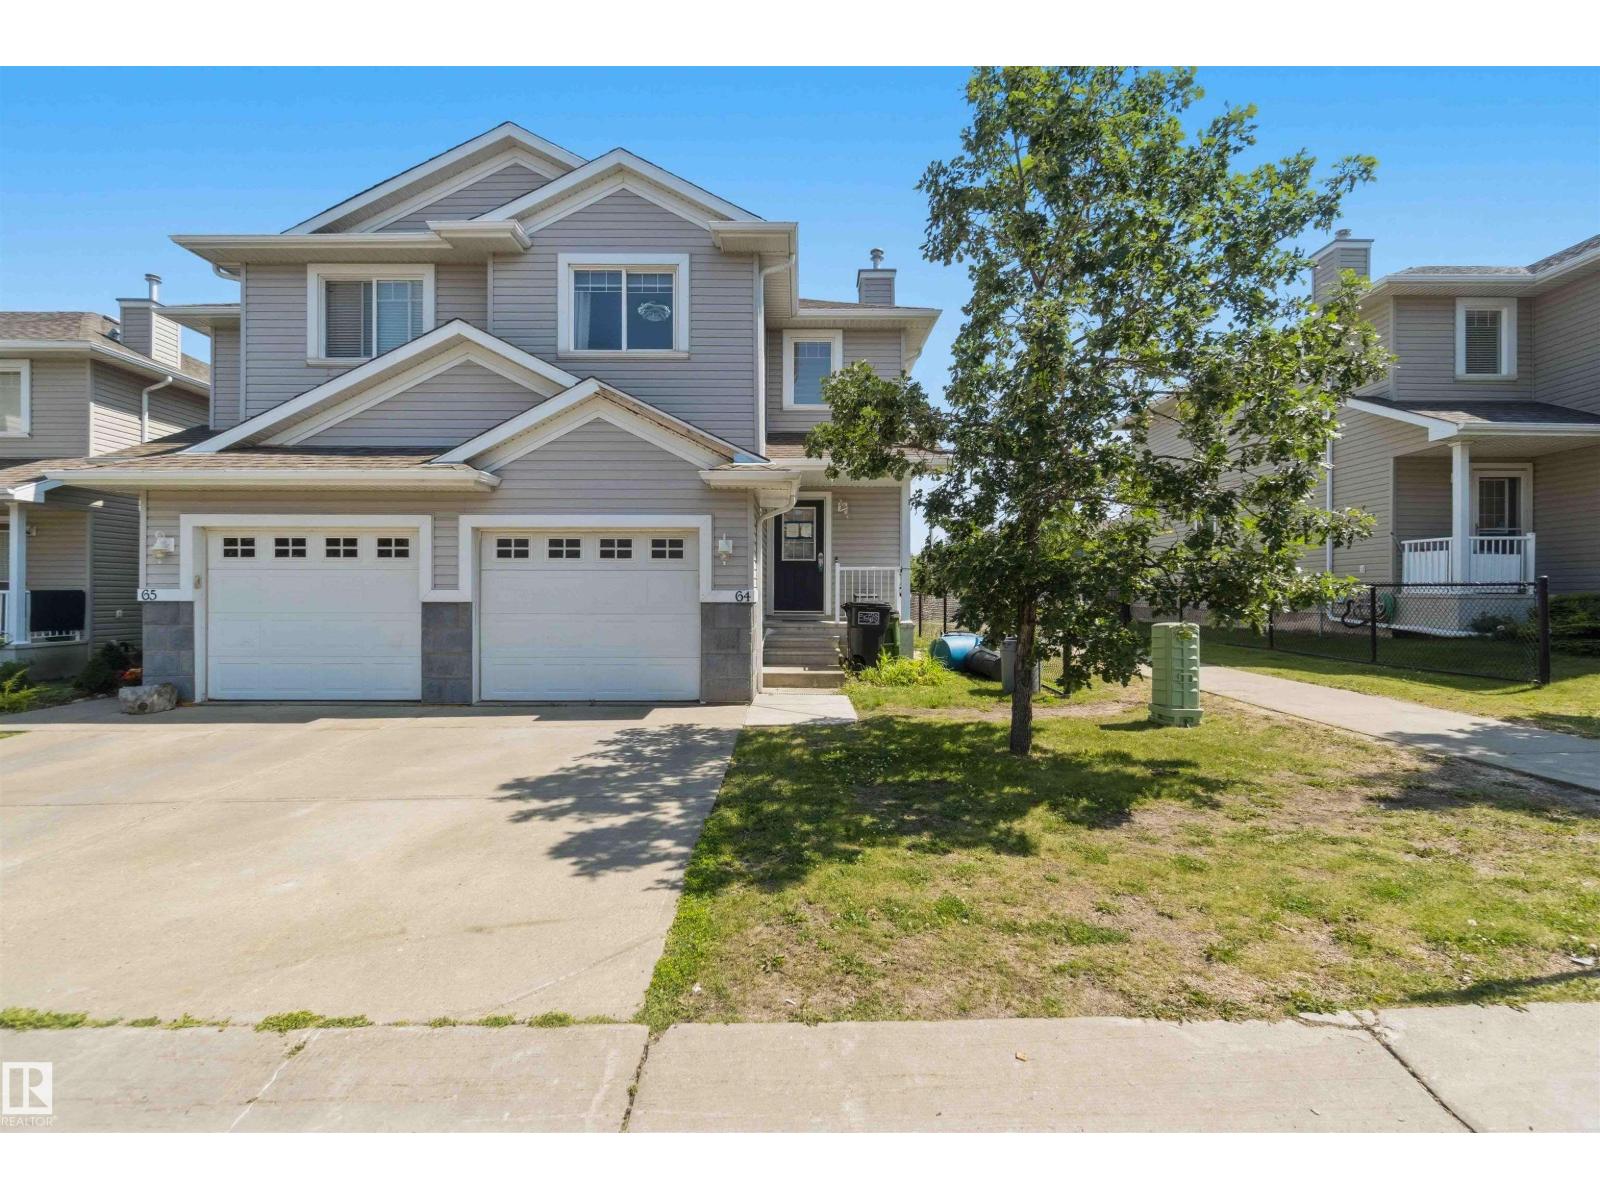
#64 120 Magrath Rd Nw
Edmonton, Alberta T6R 0C6
SPACIOUS 3 BEDROOM TOWNHOUSE CONDO IN A FANTASTIC LOCATION! This well laid out 2 storey offers approximately 1,259sqft of living space with a single attached garage & a finished basement. The main level features an open layout with laminate flooring & a cozy fireplace — perfect for everyday living & entertaining. Three bedrooms & 2 full baths are found on the upper level, with a convenient powder room on the main. Backing onto green space, enjoy the privacy & natural setting right from your backyard. All this home needs is YOU! (id:58723)
Exp Realty
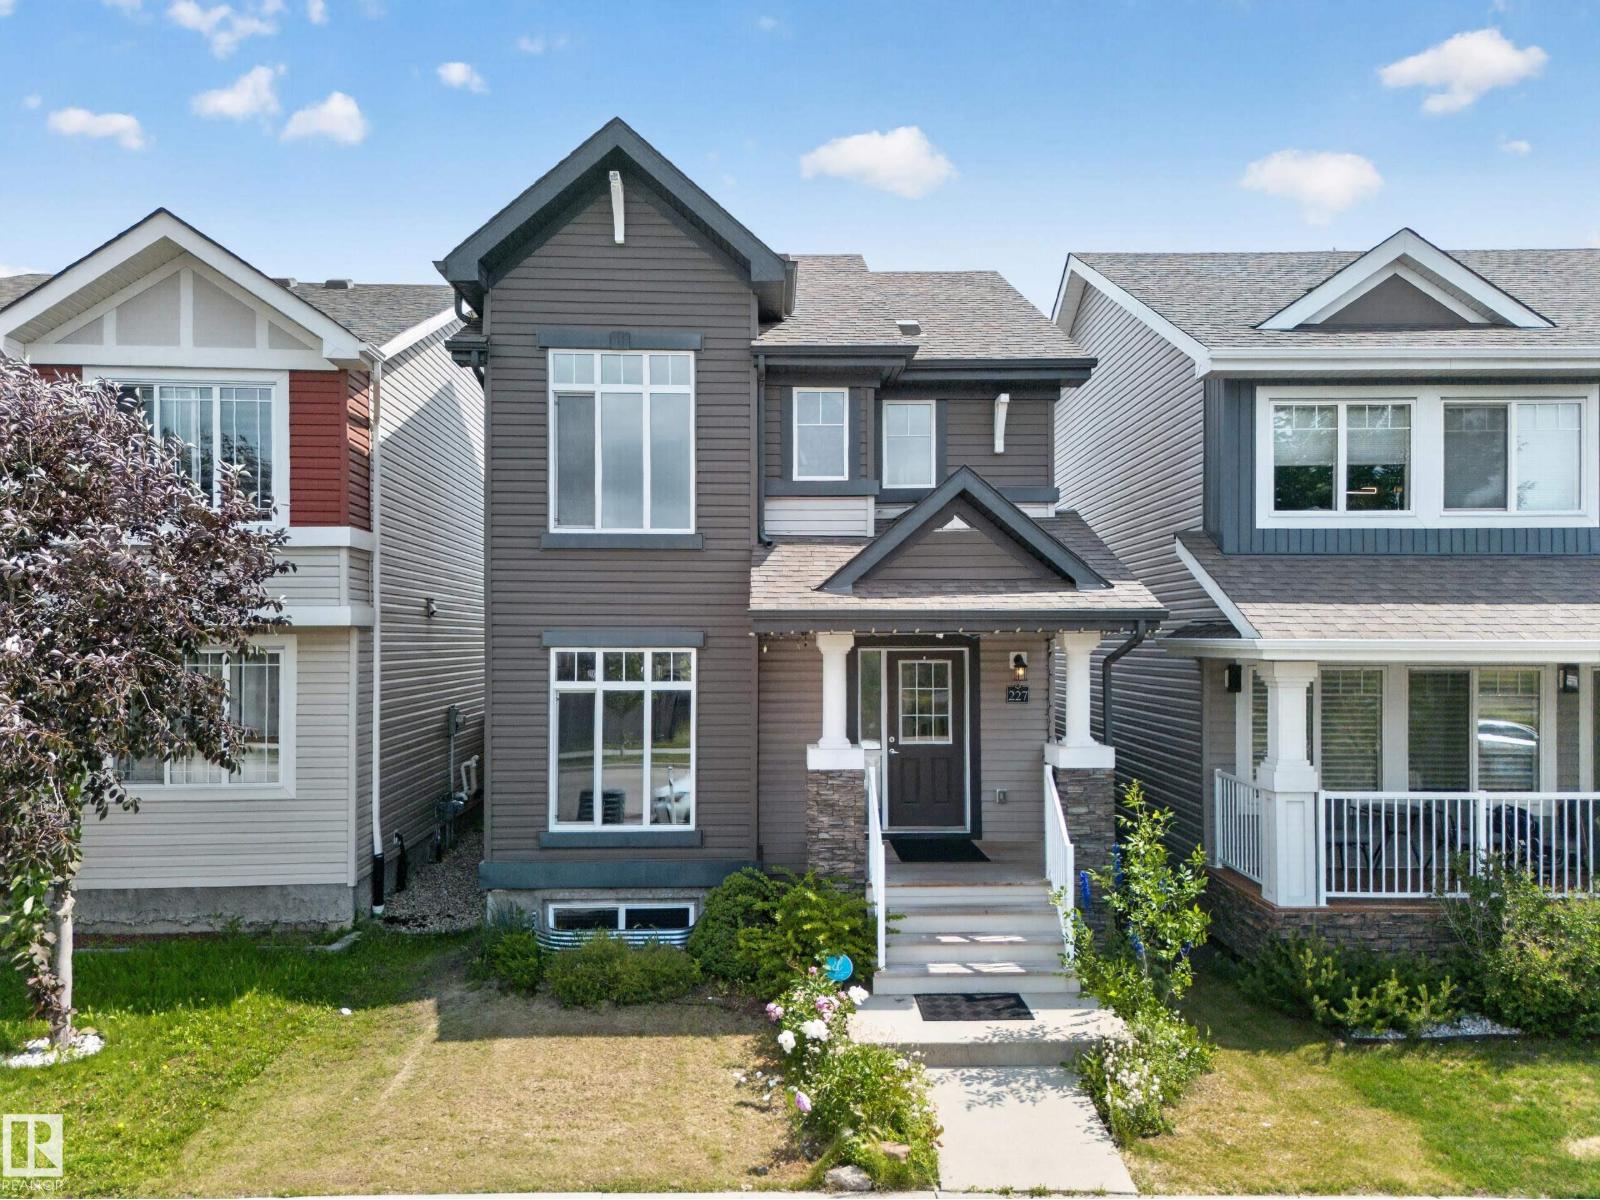
227 Cy Becker Blvd Nw
Edmonton, Alberta T5Y 3R8
Welcome to this beautifully maintained 3-bedroom, 2.5-bath detached single-family home in the sought-after community of Cy Becker! Designed for modern living, this home offers a bright open-concept main floor with large windows, a spacious living room, a stylish kitchen featuring ample cabinetry, a large island, and plenty of counter space, plus a dining area perfect for family gatherings. Upstairs, you'll find a generous primary bedroom complete with a walk-in closet and private ensuite, along with two additional bedrooms, a full bathroom, and convenient upper-floor laundry. The unfinished basement provides endless possibilities to create additional living space or a recreation room to suit your needs. Outside, enjoy the fully fenced yard and the convenience of a double detached garage. Located close to parks, walking trails, schools, shopping, public transit, and with quick access to Anthony Henday. Don't miss this fantastic opportunity!! (id:58723)
RE/MAX Real Estate
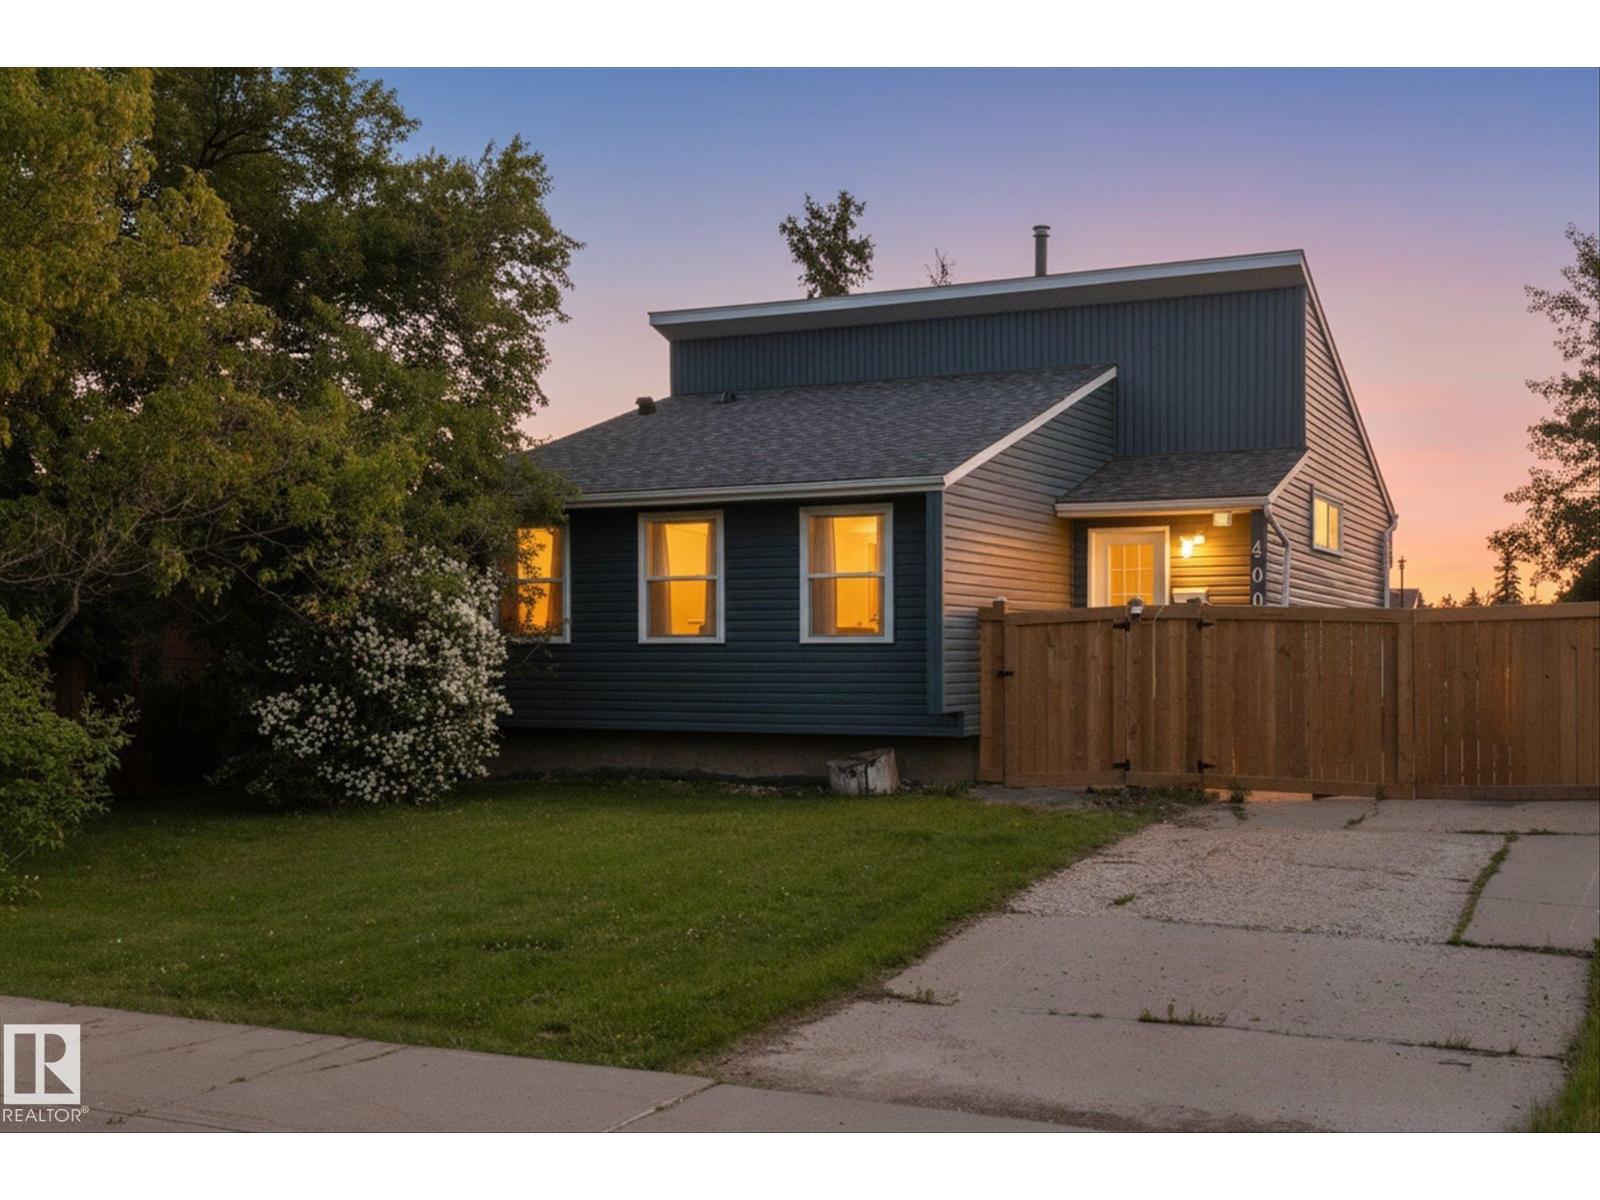
4009 37 Av Nw
Leduc, Alberta T9E 6E1
Welcome to this beautifully renovated 4-level split, updated from top to bottom with modern finishes and exceptional attention to detail. This move-in-ready home offers 4 spacious bedrooms, 2.5 stylish bathrooms, and multiple living areas perfect for families and entertaining. The stunning kitchen features contemporary cabinetry, quality finishes, and a functional layout. Enjoy peace and privacy in the backyard backing onto a beautiful green space with no rear neighbors. Conveniently located near schools, parks, shopping, and all amenities, this home combines style, comfort, and an unbeatable setting. A rare opportunity to own a fully renovated home in a fantastic location! (id:58723)
RE/MAX Preferred Choice
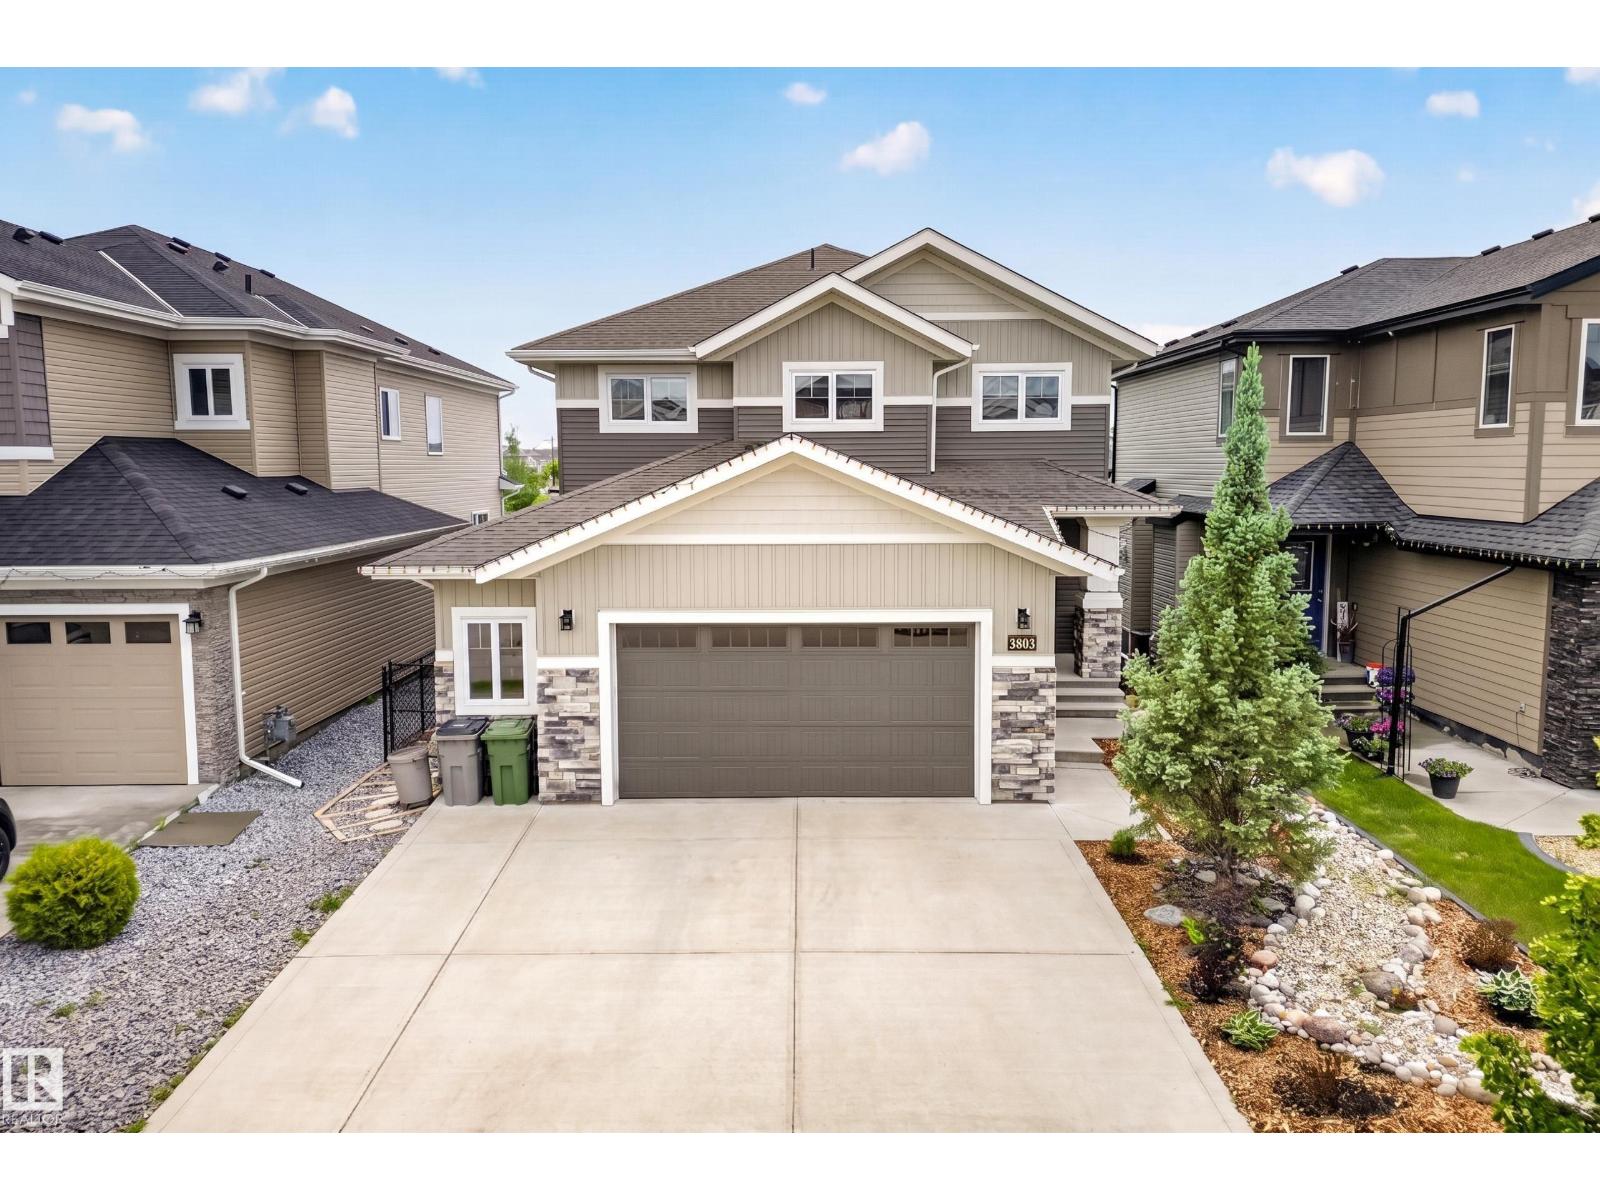
3803 48 Av
Beaumont, Alberta T4X 1C4
Experience the perfect balance of luxury & nature in this beautifully maintained walkout home, ideally situated on a premium lot with unobstructed views of the pond and trail system. Designed for both family living and entertaining, the spacious main floor is filled with natural light and features a cozy living area, a stylish kitchen with quartz counters, a large centre island, stainless steel appliances, and a convenient walk-through pantry with workspace. Upstairs, the impressive primary suite offers a relaxing ensuite, walk-through closet, and direct access to the laundry room, while two additional bedrooms and a flexible bonus space provide room for the whole family. The unfinished walkout basement offers endless possibilities to create your dream space. Outside, enjoy professionally landscaped grounds, a covered patio with pergola, an upper deck to take in the peaceful views, and an oversized 23'x25' garage with plenty of room for vehicles and storage. A rare opportunity to own an exceptional home! (id:58723)
Century 21 Masters
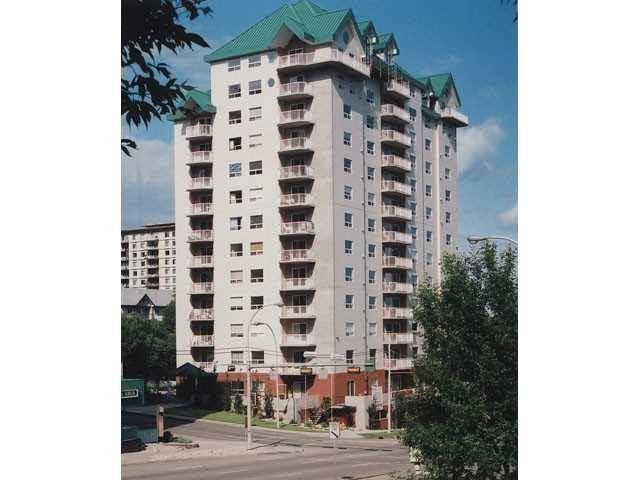
#penthouse 1402 9707 105 St Nw
Edmonton, Alberta T5K 2Y4
Penthouse. Sacrifice, crazy cheap. There is no comparable value on the market today. An inspired space featuring timeless design elements not found in any other property in our city. Fully furnished. From the shear grandeur of the space itself (3000 sq ft measured), to the custom mill-work, stone work, lighting and fixtures, it is truly one of a kind. Design features and artisan elements create a home that is truly awesome. Features include peaked 22' ceilings in most rooms. All custom built woodwork (doors, kitchen, trims, 1000 book library shelving and details). Large office space could be converted to a 3rd bedroom. Other features include home theater, 3 fireplaces, audio wiring and 2 huge balconies. If you love the cold stark plain white walls in the newer buildings at $500-700 PSF away you go or you can pay half as much for twice the space. Unobstructed river valley views. This is a must see in our town. All this at $300 Per square foot (id:58723)
Maxwell Polaris
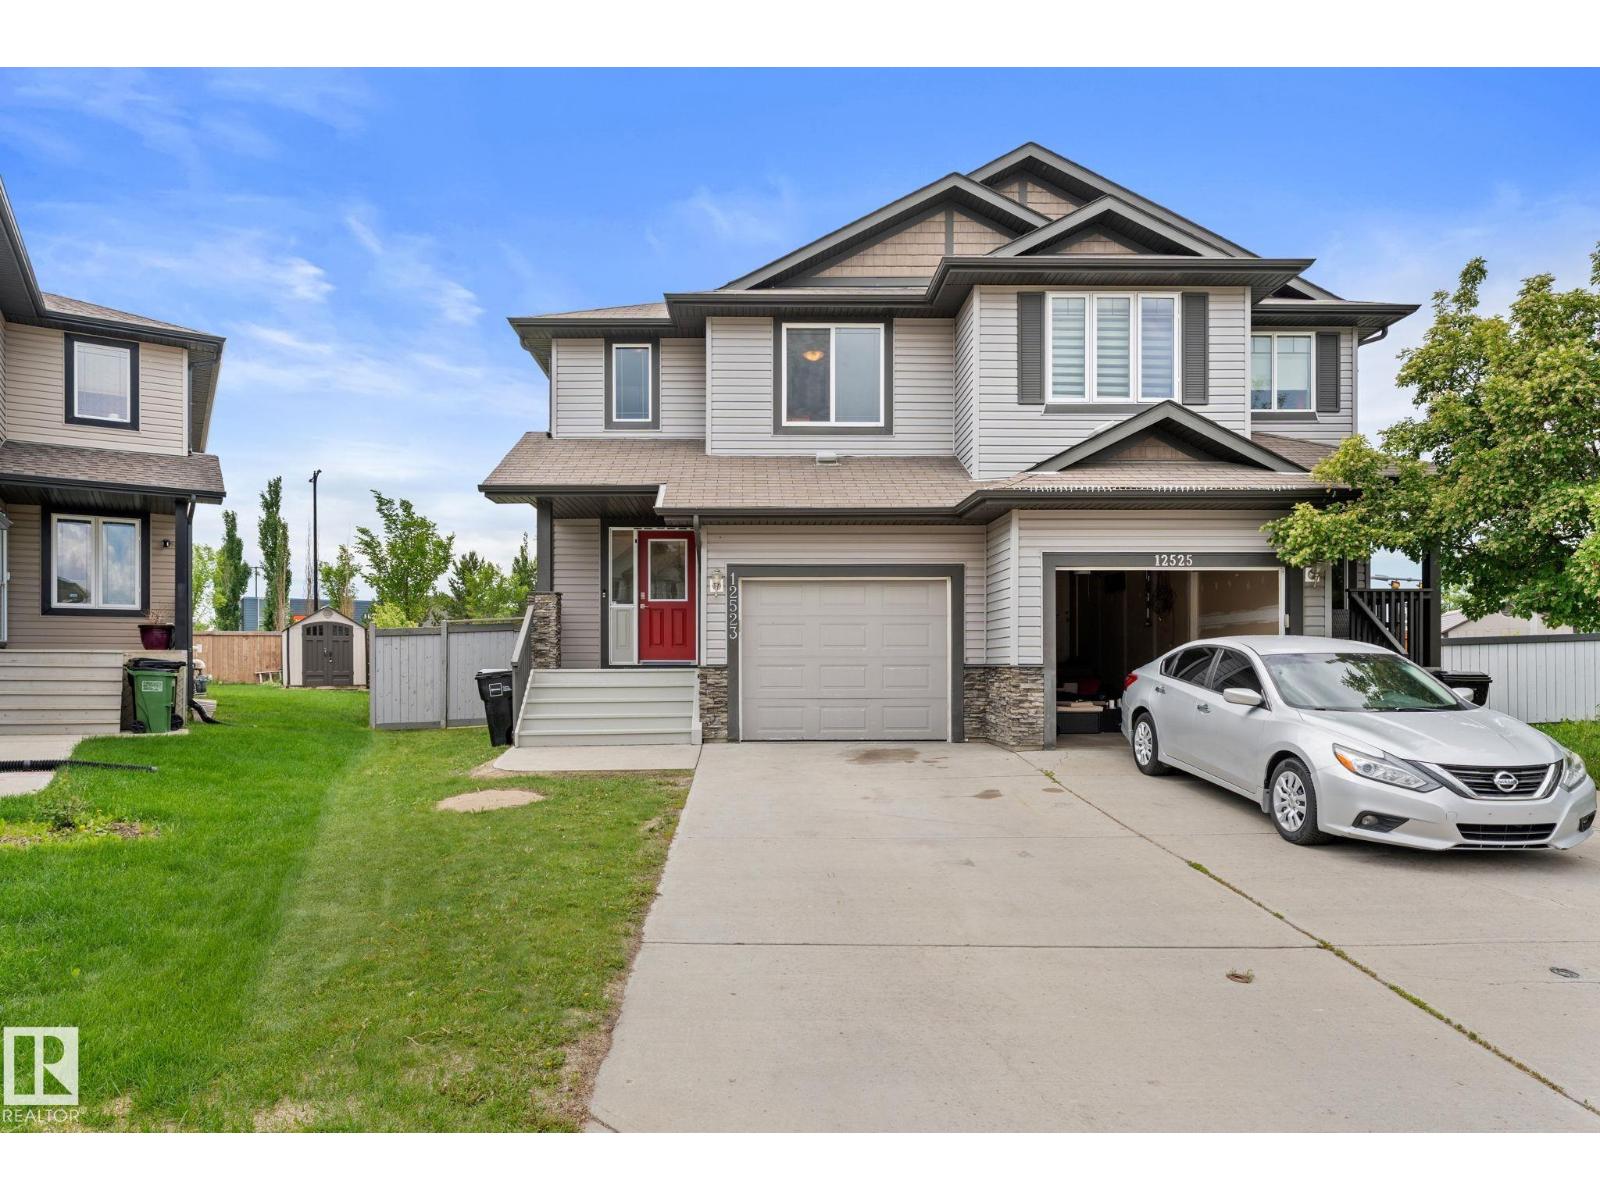
12523 171 Av Nw
Edmonton, Alberta T5X 0E5
Newly renovated in Newcastle. Just under 1600sqft and with plenty of space for your family. New paint, new vinyl plank and carpets. Main floor is a very open concept with plenty of natural light as the home is south backing. Upstairs you will find 3 spacious bedrooms and laundry. 2 full baths including a large ensuite. The basement is ready for your touches as a blank canvas. Small room that was used for a hair studio in the basement. single car attached garage with access into the home. You will love the massive pie shaped back yard with a park-like setting. Amazing for summer time entertaining. Call this home yours today. (id:58723)
Exp Realty
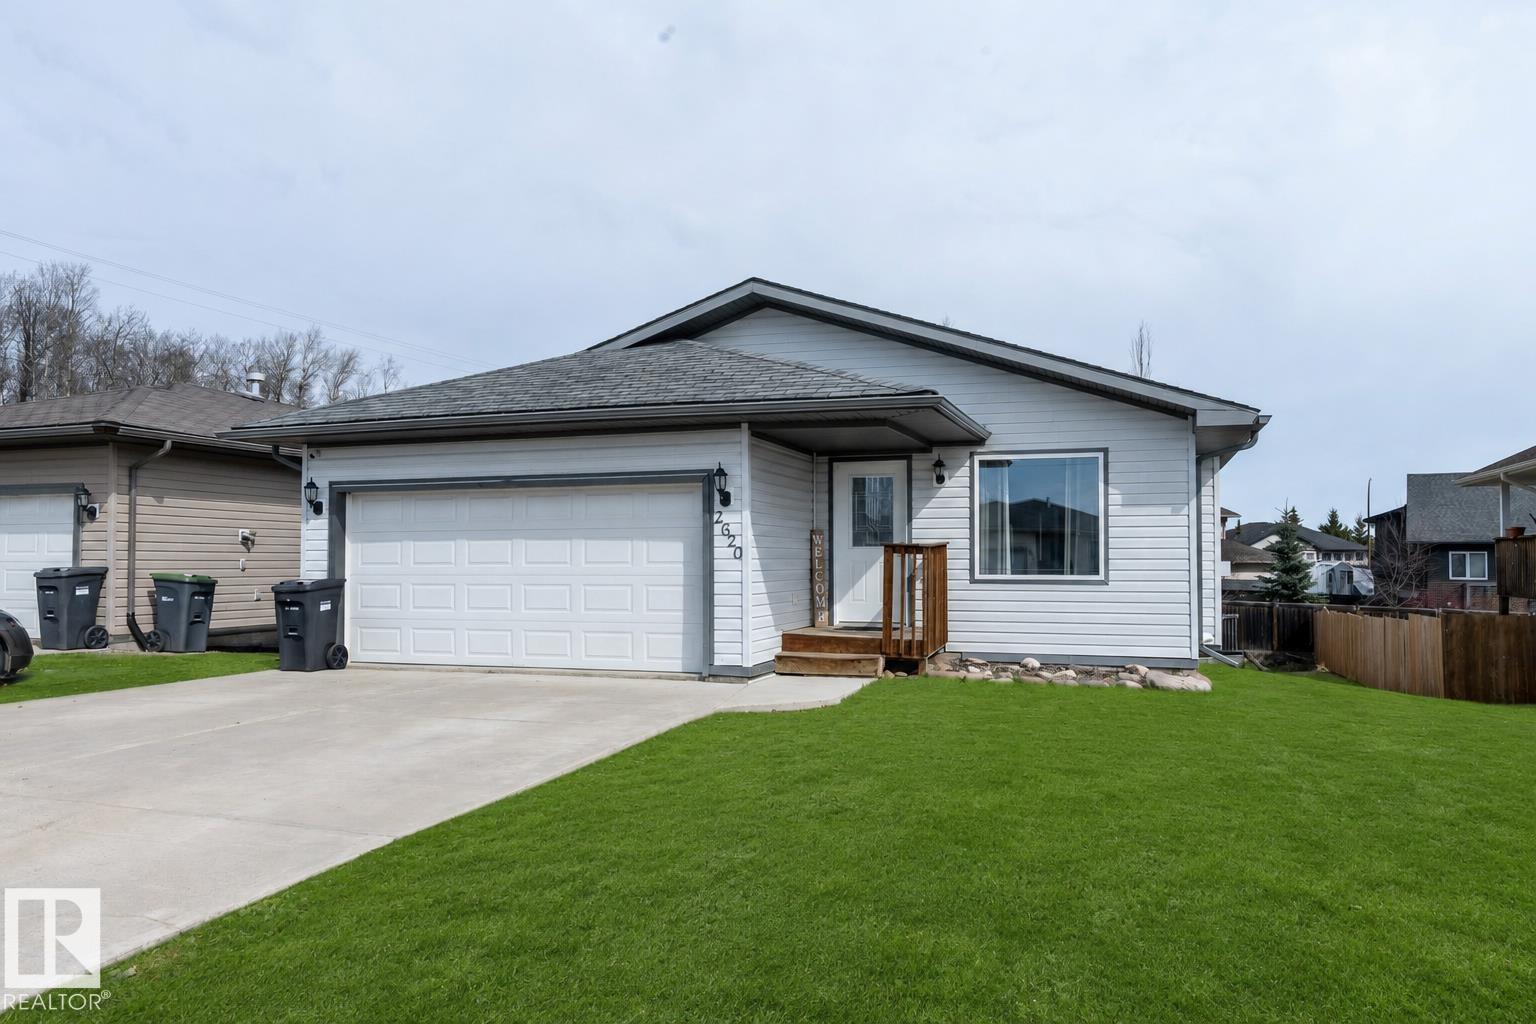
2620 Lake Av
Cold Lake, Alberta T9M 0A1
Located in desirable Lakewood Estates, this bright Northside suited bungalow offers a functional layout with added income potential. The main floor features a spacious living room with hardwood floors and a gas fireplace, a dining room, and a well-designed kitchen with ample storage, plus a breakfast nook with access to the back deck. You’ll also find main floor laundry, a full bathroom, and 3 bedrooms, including a primary suite with a jetted tub ensuite. The permitted basement suite includes laminate flooring, a comfortable living room, a white kitchen with granite countertops, 2 bedrooms, a full bathroom, and its own laundry. Each unit has a separate furnace and electrical panel for independent living. A soundproofing system has been installed between levels for added privacy. This well-maintained, bright home is ideal for investors or extended family in a sought-after neighbourhood. (id:58723)
The Agency North Central Alberta
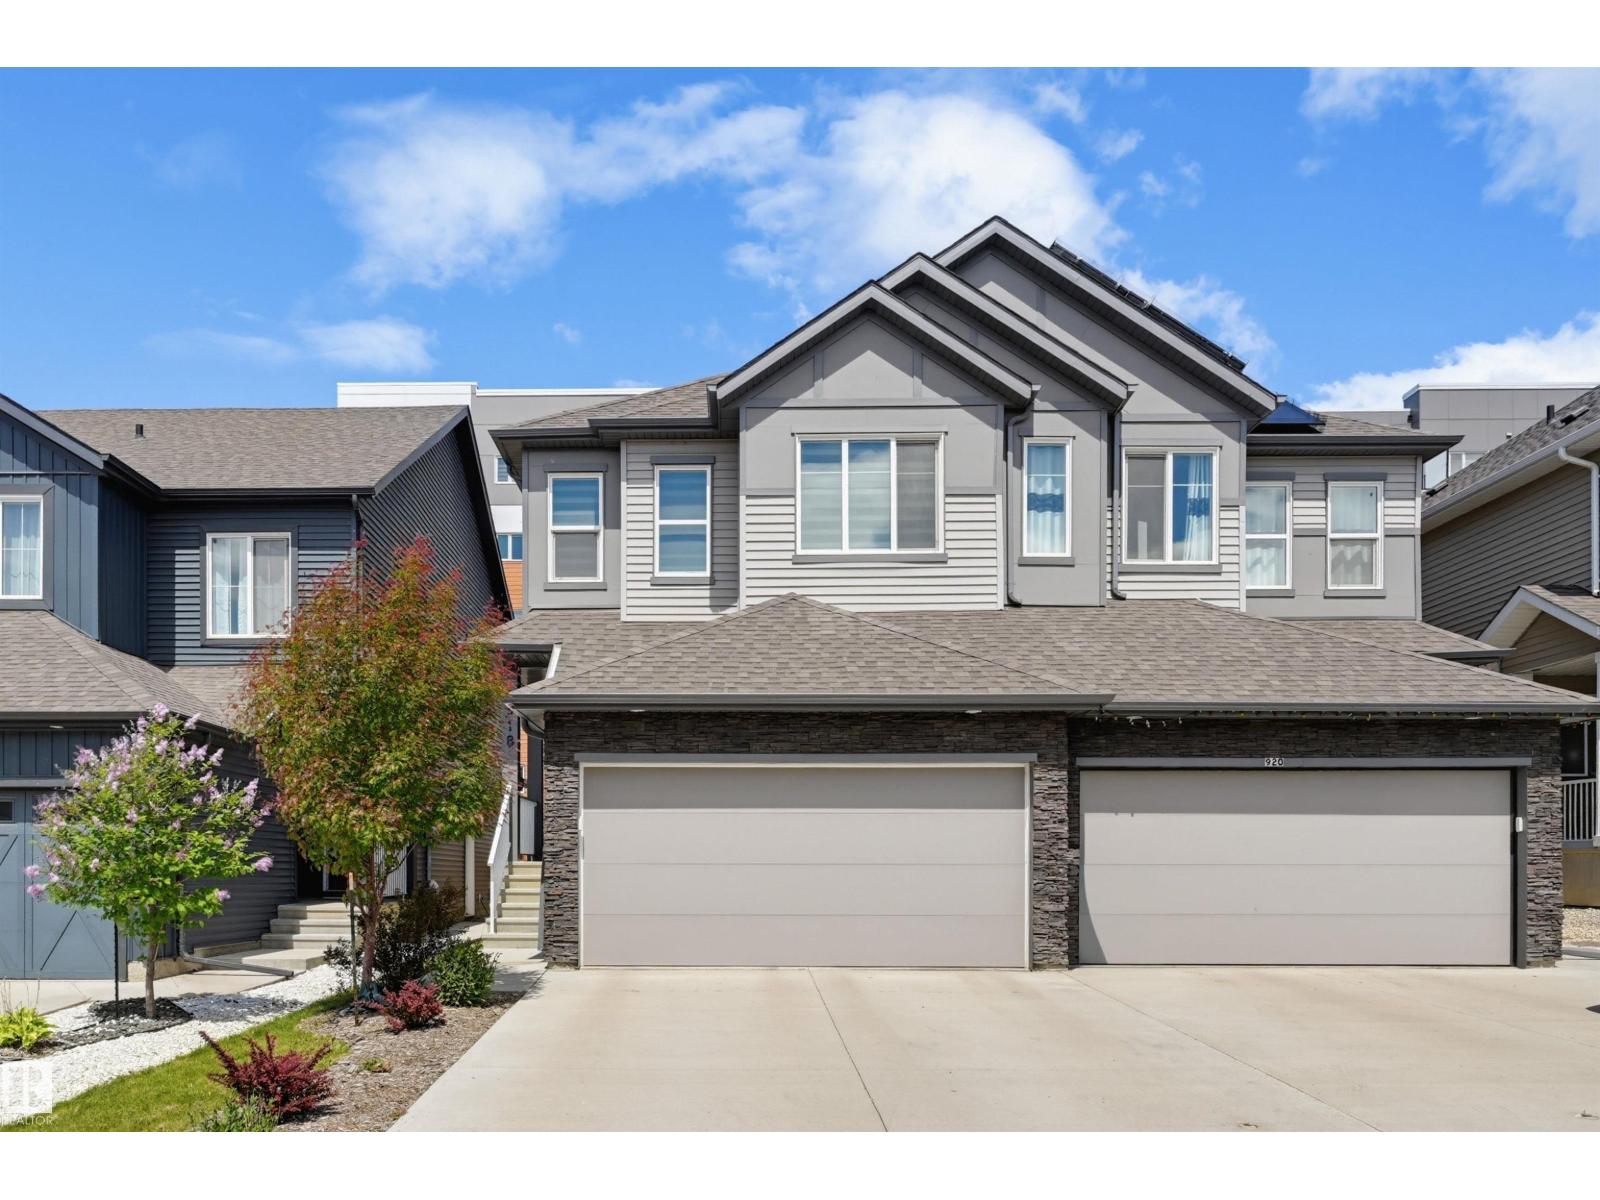
918 Daniels Lo Sw
Edmonton, Alberta T6W 4C8
Quietly tucked away near a beautiful pond & scenic trails, this move-in ready 2-storey half duplex offers over 1,500 sq. ft. and is ideal for families, professionals or those working from home. The bright, open main floor features 9' ceilings, LVP flooring & A/C. The spacious kitchen boasts quartz countertops, S/S appliances, beverage centre, walk-in pantry & abundant cabinetry, flowing into a dining area overlooking the deck & backyard and an inviting living room perfect for relaxing or entertaining. Upstairs offers a generous primary suite with W/I closet & 3-pc ensuite, 2 additional bedrooms, 4-pc bath & convenient upper-floor laundry with sink. A double attached garage & side entrance add versatility, with the basement ready for a home gym, added living space or future development. Enjoy added privacy from the quiet condo building behind with frosted balcony glass. HOA enhances the community. Close to schools, shopping, amenities, South Common, airport, Henday & future LRT. Quick possession available! (id:58723)
RE/MAX Excellence
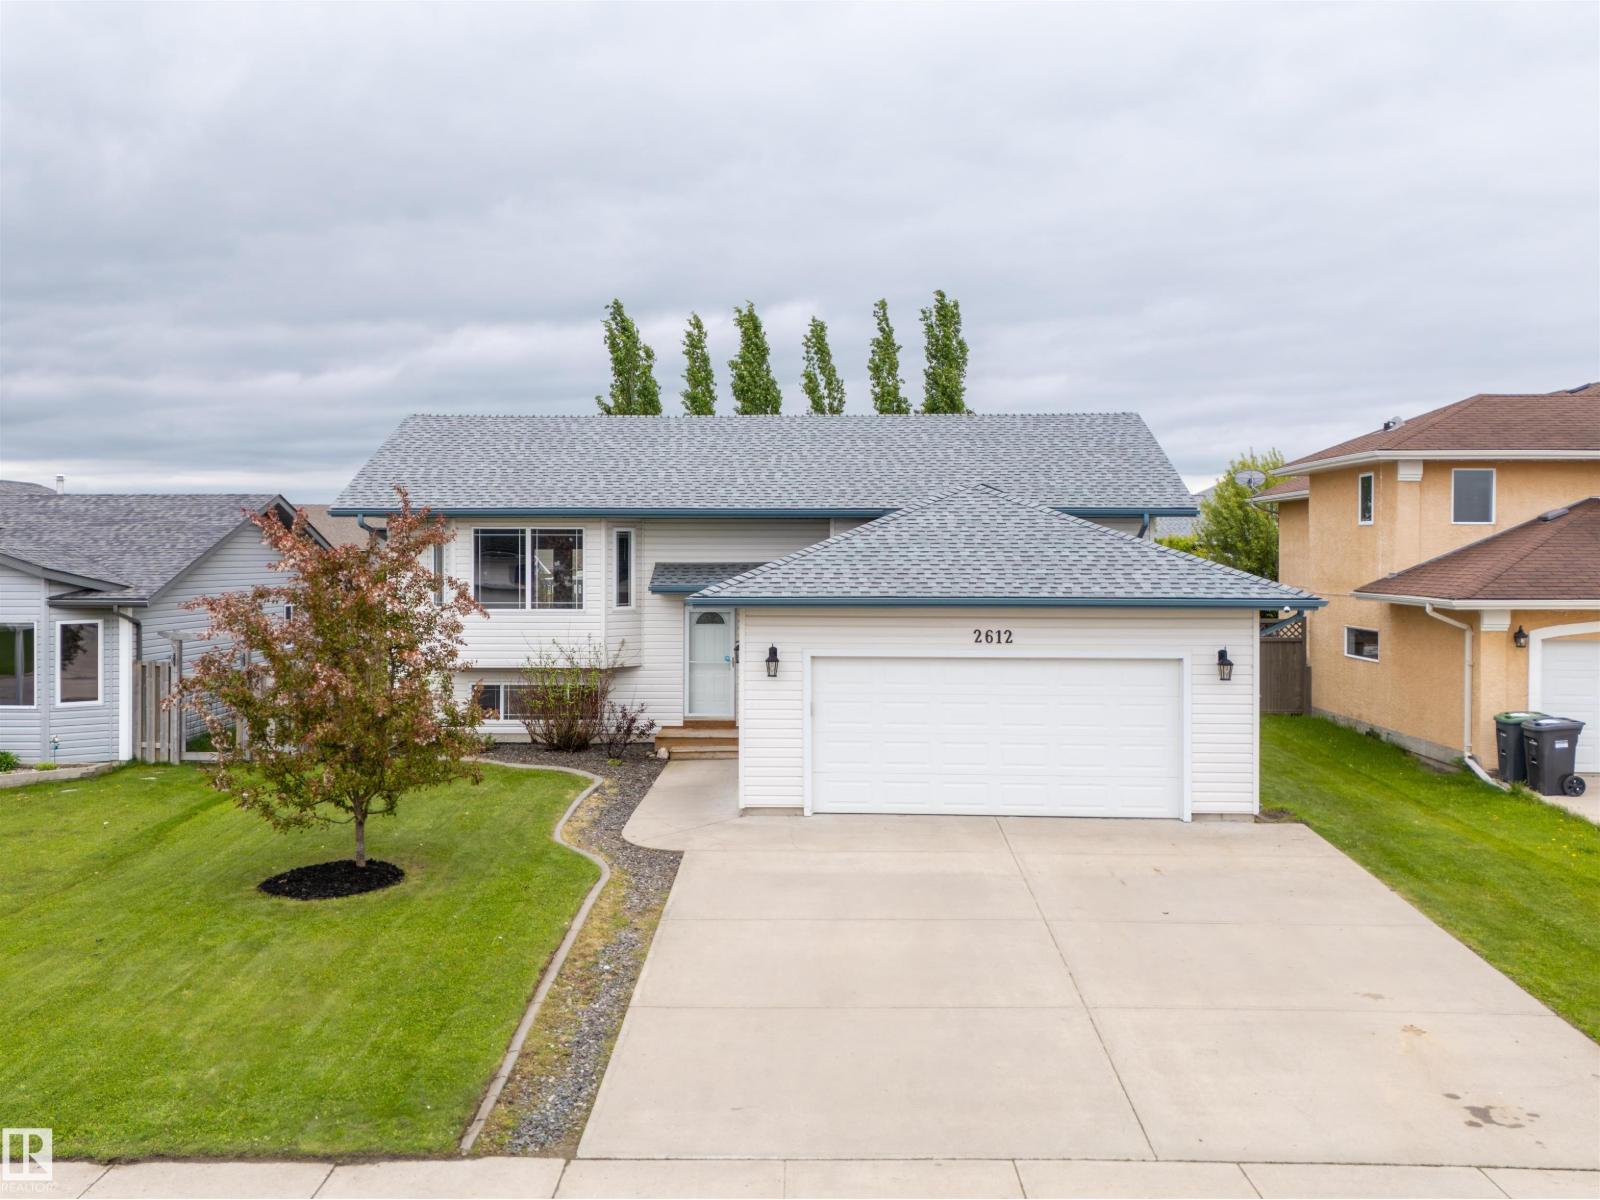
2612 6 Av
Cold Lake, Alberta T9M 2C7
Location, lifestyle, and value come together in this desirable Lakewood Estates bi-level, ideally situated within walking distance to the community beach, MD Campground, and Kinosoo Beach. The main floor welcomes you with vaulted ceilings, hardwood flooring, and a bright living room featuring a large bay window that fills the space with natural light. The kitchen offers white cabinetry, quartz countertops, and stainless steel appliances, creating a clean and functional space for everyday living. Three bedrooms are located on the main level, including a spacious primary suite with walk-in closet and 3-piece ensuite, plus an additional full bathroom. The fully finished basement offers even more room with a large family room, fourth bedroom, 4-piece bathroom, laundry area, and ample storage. Outside, enjoy the privacy of the treed yard from the back deck, along with a fenced yard and storage shed. A fantastic opportunity in an incredible location, with updates including shingles and hot water tank in 2020. (id:58723)
Royal LePage Northern Lights Realty
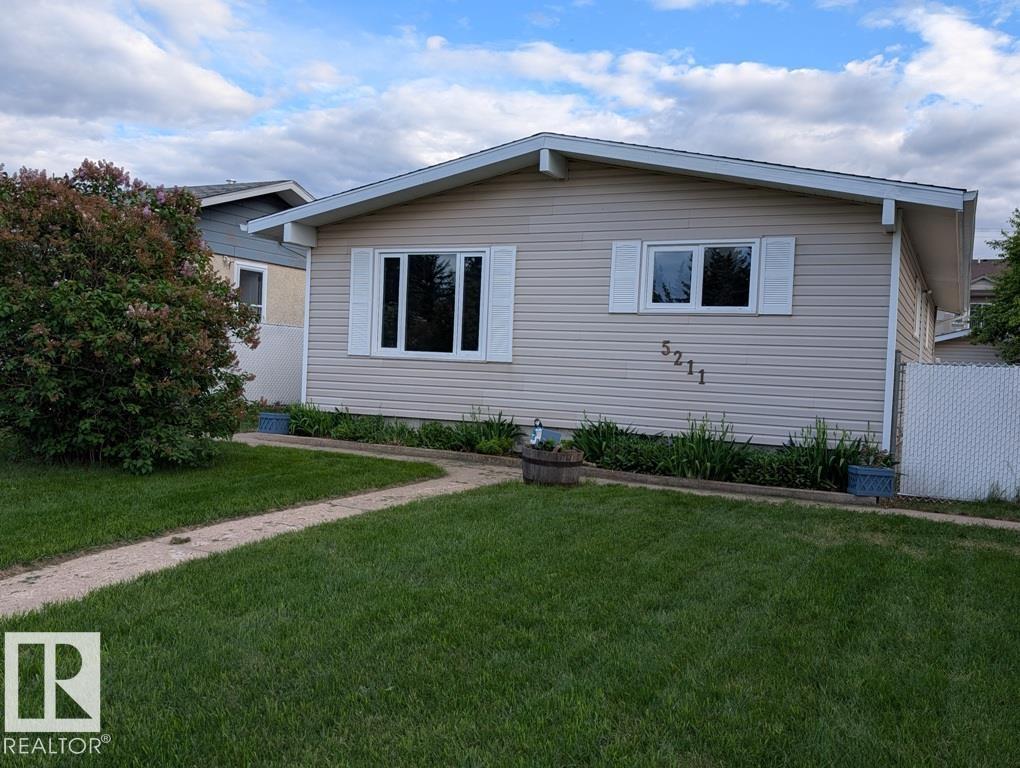
5211 53 Av
Tofield, Alberta T0B 4J0
Raise your family in Tofield, located 30 minutes east of the Anthony Henday and 45 minutes from the Edmonton International Airport (YEG). 3+1 bedroom bungalow, which has undergone extensive renovations: new kitchen sink & taps, countertops and flooring, bathrooms, windows, interior doors, light fixtures, furnace, air conditioning. Newer flooring in kitchen/dining and basement. Additional insulation installed behind Vinyl siding to help with the heating bills. Shingles replaced approximately 10 years ago. Finished basement, large chain link fenced yard with vehicle gate and single detached garage with new shingles. Move in ready! Welcome to Tofield which features a Health Centre, Medical Clinic, 2 schools, loads of businesses and recreational opportunities. Welcome home! (id:58723)
Home-Time Realty
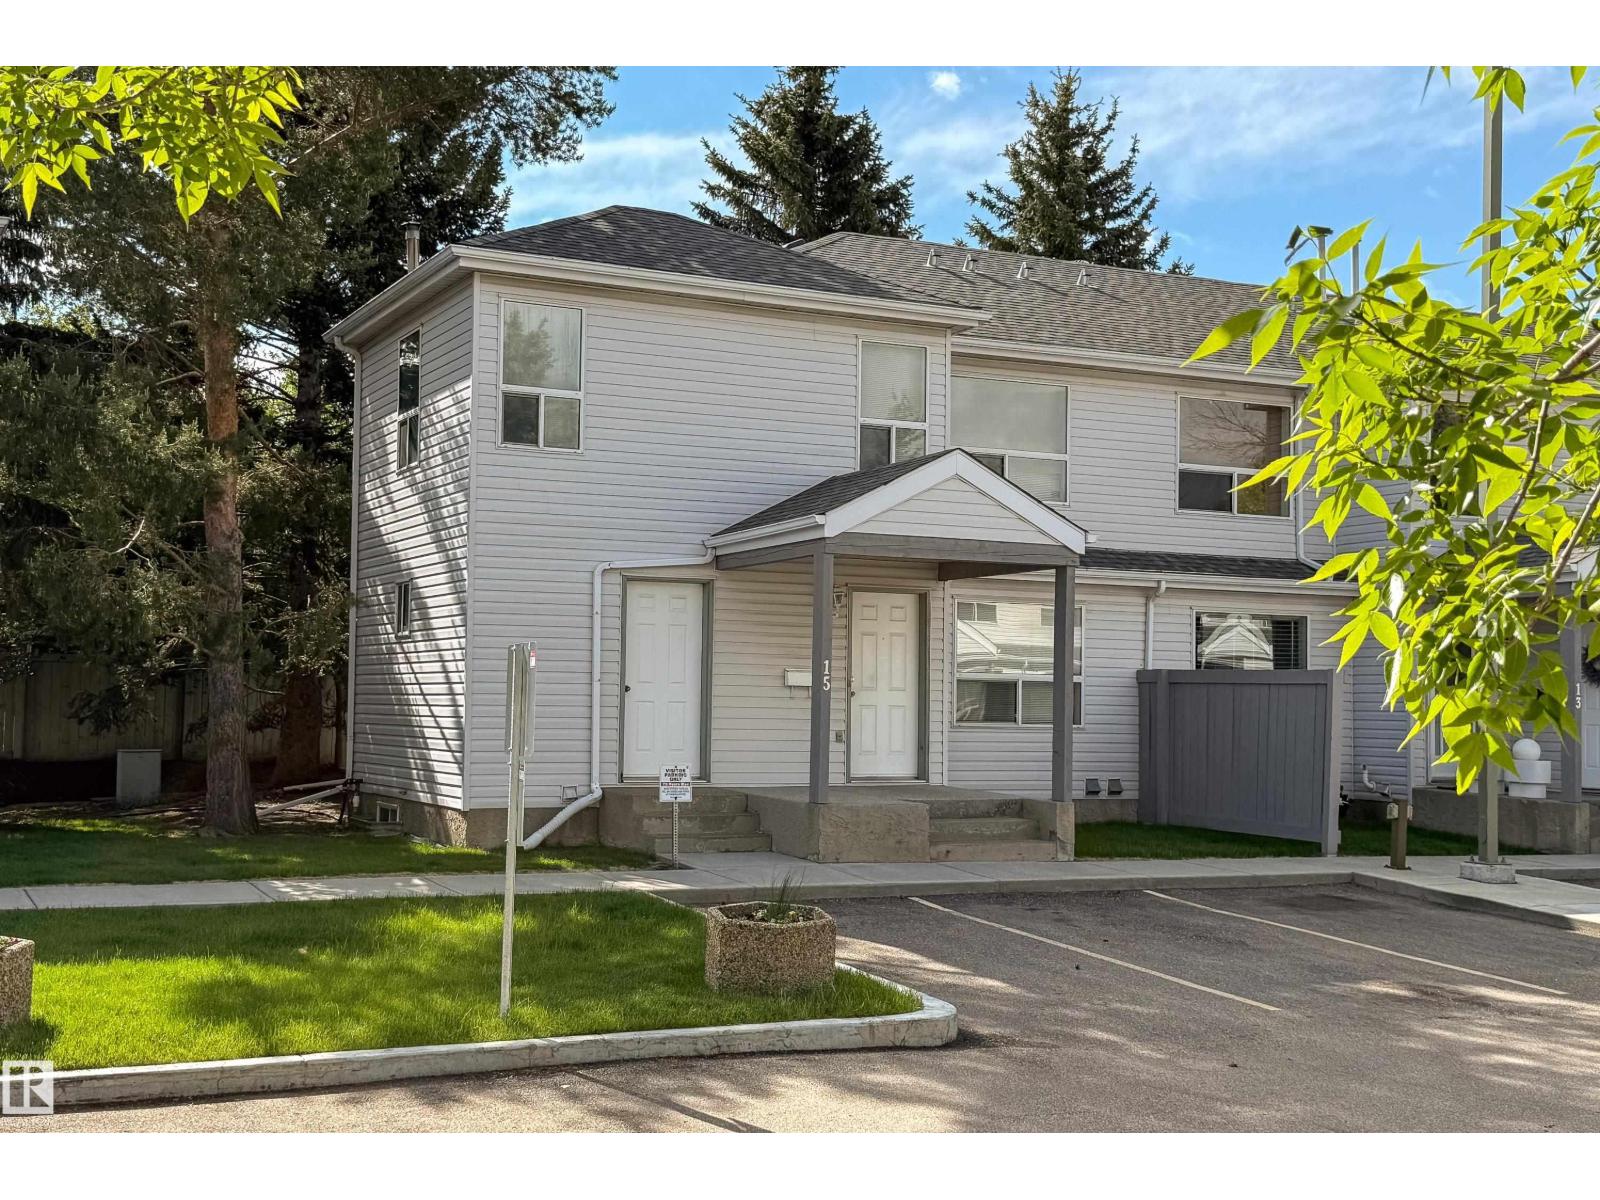
#15 603 Youville Dr E Nw
Edmonton, Alberta T6L 6V8
WOW!! 4 bed, 2 bath & an unbeatable location 850 metres from Grey Nuns Community Hospital. Perfect for First-Time Home Buyers,Investors,or Healthcare Professionals looking for convenience,value & space. 2 PARKING STALLS,visitor parking right at your front door & a HEATED attached exterior storage room.A rare bonus you won’t often find. With a functional & spacious 1,496.82 SqFt layout,the kitchen provides ample cabinetry & generous counter space,ideal for everyday living.Plus a large walk in pantry. The bright,open living room offers plenty of natural light & opens onto a private back deck,creating a comfortable indoor-outdoor flow. The unfinished basement is a blank canvas with potential for a 5th bedroom,home office, gym,or additional living space plus a dedicated laundry area & great future development potential.Close to shopping,transit,schools,parks & major commuter routes.This home delivers the perfect blend of comfort,location & affordability. A truly unique property that checks all the boxes!! (id:58723)
Maxwell Progressive
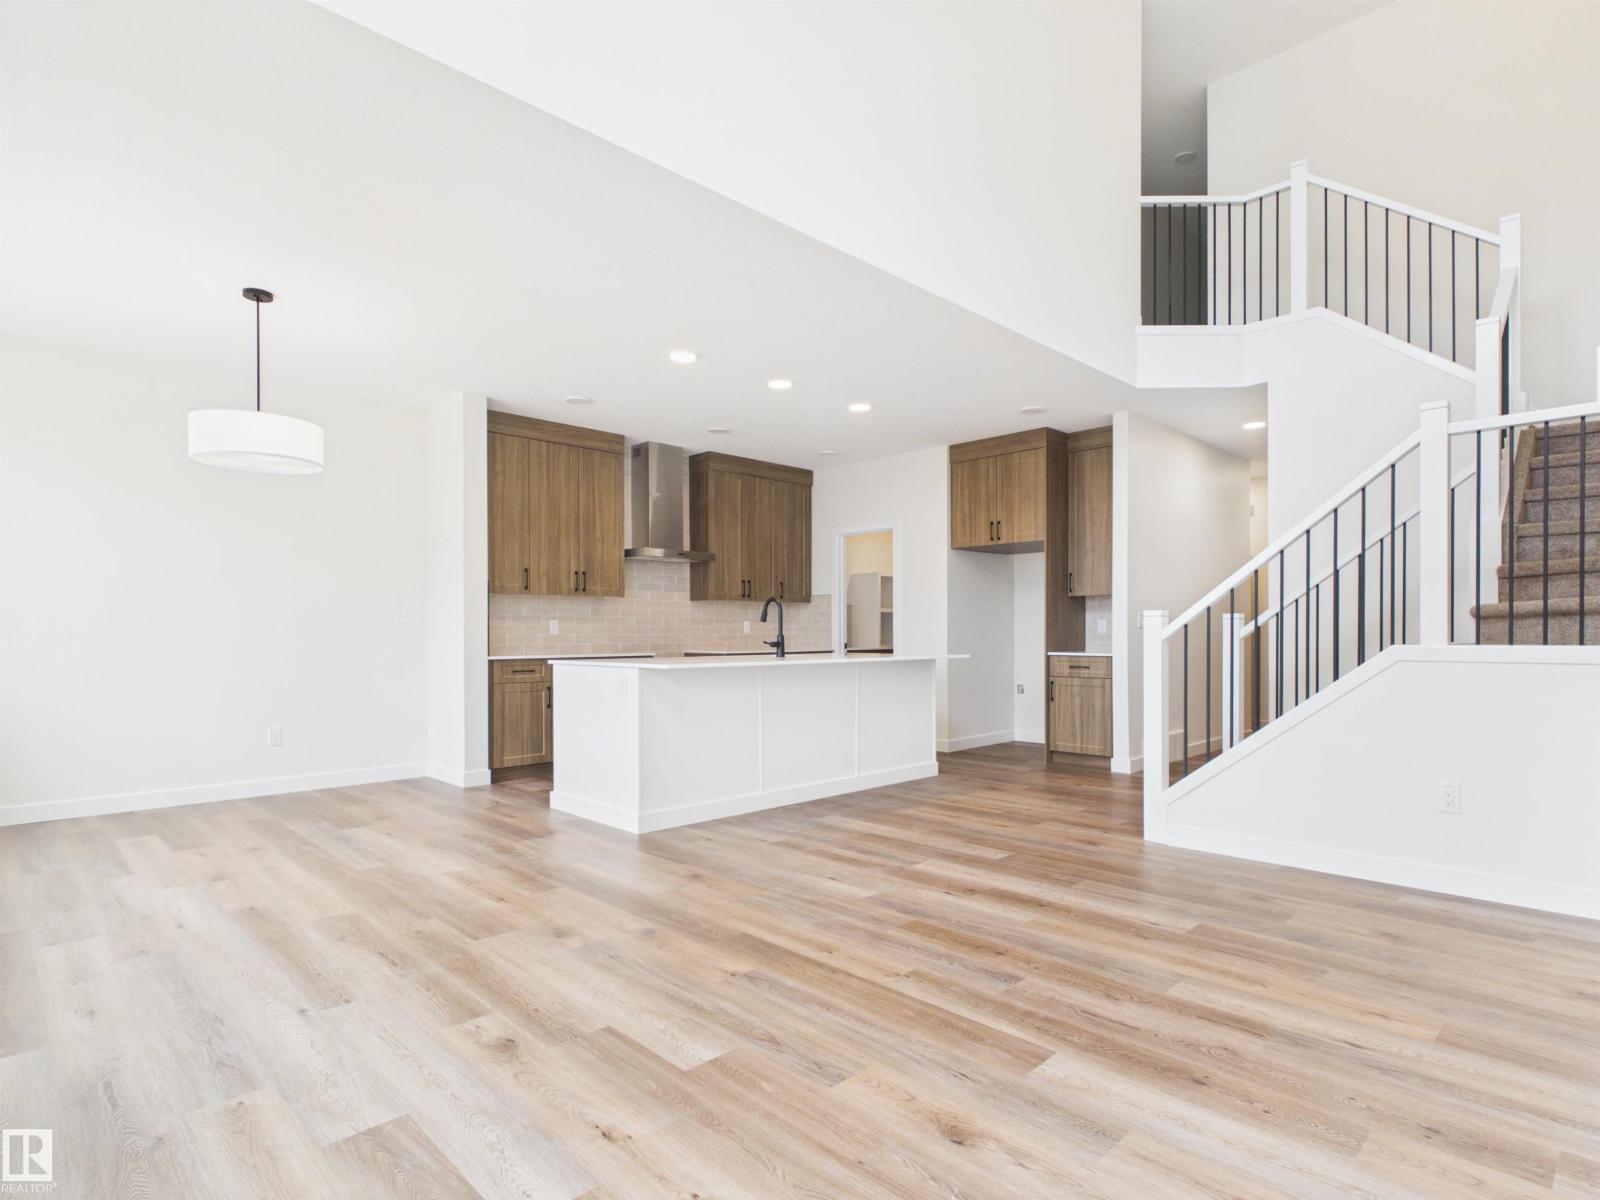
149 Ficus Wy
Fort Saskatchewan, Alberta T8L 1X8
IMMEDIATE POSSESSION! 5 Things to Love About This Alquinn Home: 1) Functional Main Floor Layout – The open-concept living, dining, and kitchen area is designed for everyday living and entertaining, complete with an electric fireplace, large island with breakfast bar, and a convenient 2-piece bath. 2) Work-From-Home Ready – A dedicated main-floor den provides the perfect space for a home office, study area, or quiet retreat. 3) Thoughtful Kitchen Design – Enjoy a walkthrough pantry that connects directly to the mudroom and double attached garage, making grocery day a breeze. 4) Space for the Whole Family – Upstairs features a versatile bonus room, three bedrooms, a full 4-piece bath, and a convenient laundry room. 5) Private Primary Retreat – The spacious primary bedroom offers a walk-in closet and a luxurious 5-piece ensuite, creating the perfect place to unwind at the end of the day. (id:58723)
RE/MAX Excellence
21120 25 Ave Nw
Edmonton, Alberta T6M 3H1
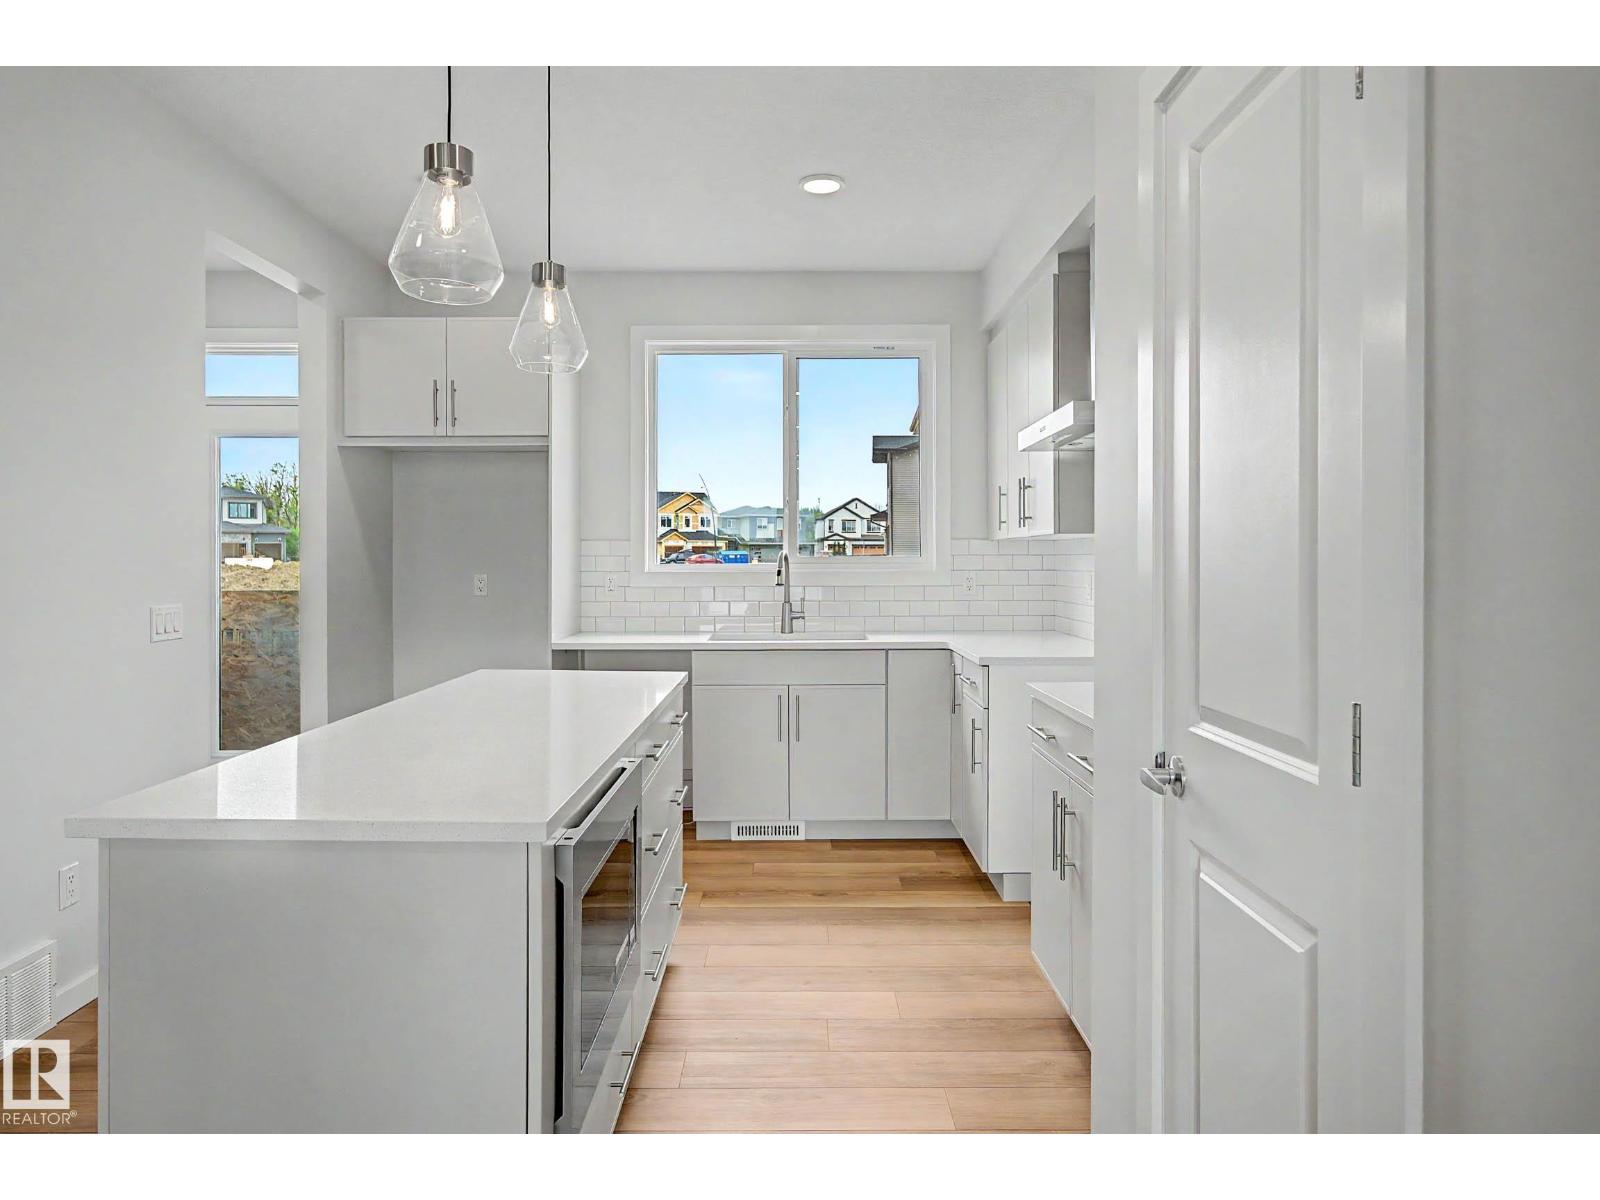
Welcome to The Sasha by Homes By Avi—an exceptional, brand-new two-story masterpiece designed for luxurious comfort. Nestled in the highly sought-after community of The Uplands at Riverview, this home is surrounded by serene, tree-lined ravines, lush green spaces, and scenic walking trails. Inside, discover a flawless open-concept layout elevated by 9’ ceilings and premium granite countertops. The chef’s kitchen boasts a center island with a siligranite sink, a chic chimney hood fan, a built-in microwave, and an appliance allowance. Work from home seamlessly in the main-floor pocket office and relax in the upper-level loft. Upstairs also features a convenient laundry closet and three spacious bedrooms, including a private owner's suite with a large walk-in closet and 3-piece ensuite. Bonus Feature: A separate side entrance leads to a 9’ ceiling basement! Full landscaping and blinds. Photos of similar model for illustration only. (id:58723)
Real Broker
50 Gambel Lo
Spruce Grove, Alberta T7X 0C9
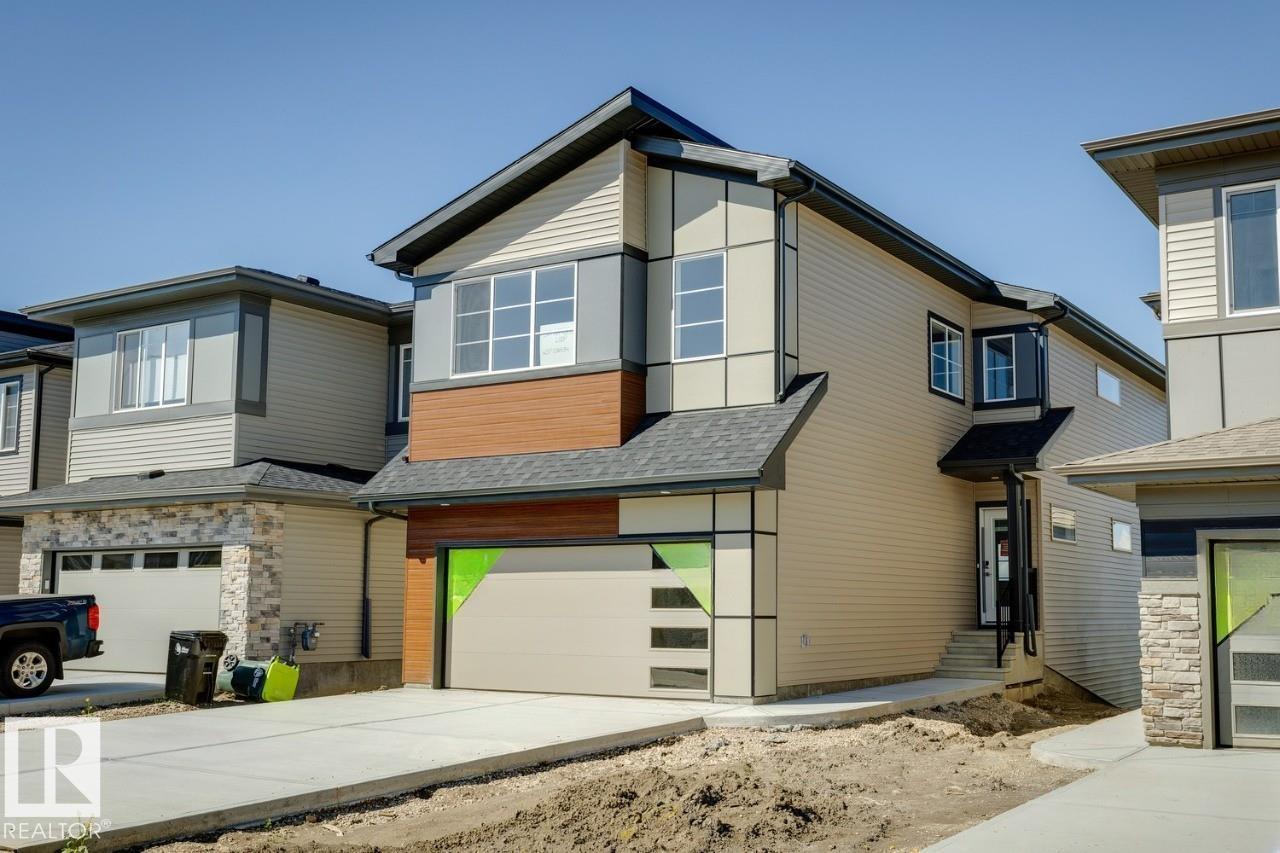
This 2237sqft home features 3 bed, 2.5 bath. This stunning home is located in an amenity rich community and within walking distance to Spruce Grove’s new civic centre, with quick and easy access to Highway 16. This full WALK OUT home is backing onto Green Space/Pond and a walking trail with NO Neighbors at the back! The great room features a sleek 50” linear fireplace. Enjoy the convenience of the walk-through pantry which leads into the kitchen. The kitchen features quartz counters with extensive cabinet space and a large island. Upgraded melamine shelving throughout the home. The basement ceiling height upgraded to 9’ and comes with 3pc Rough-in for Future Bathroom. Primary Bedroom comes with a walk-through closet conveniently leading to the laundry room. You will love the spa-like ensuite which includes double sinks, a free-standing soaker tub and tiled shower. Photos are virtually staged, appliances, furniture and decor not included. (id:58723)
Bode
5273 50 St
Mayerthorpe, Alberta T0E 1N0
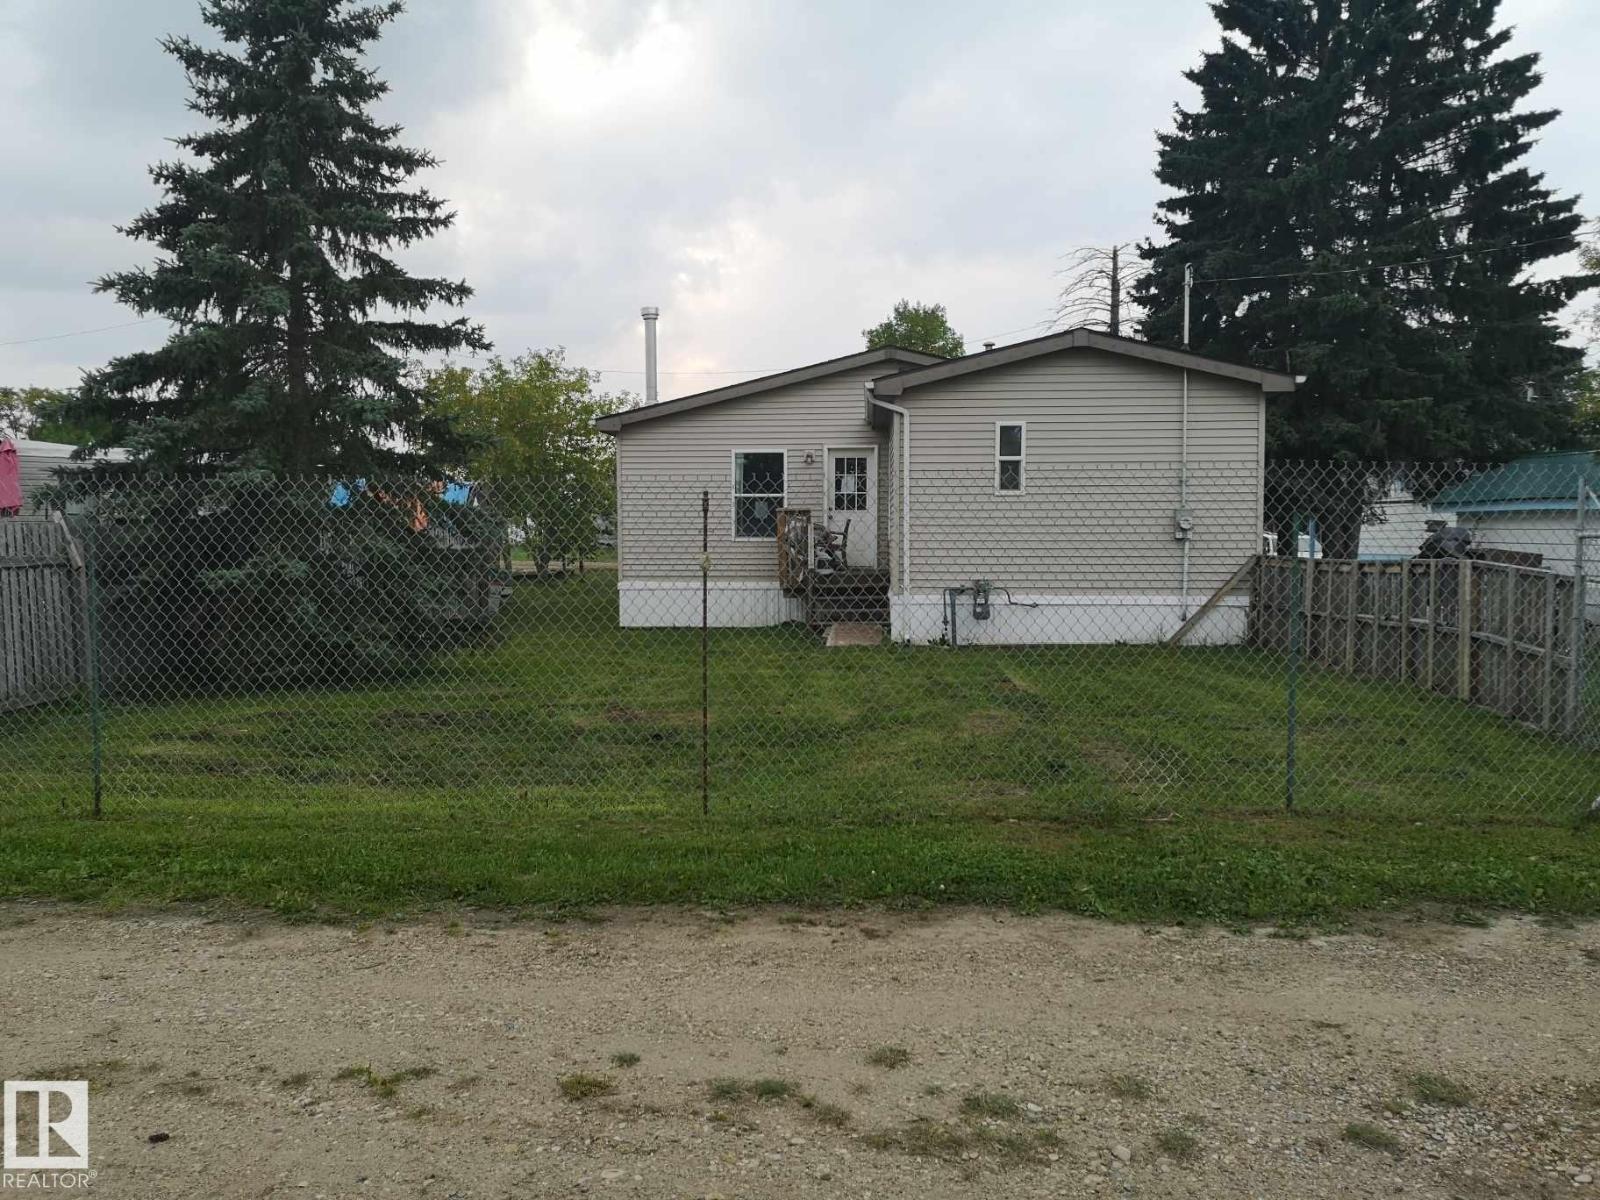
Welcome to this fantastic 3 bedroom 2 bath home on a big lot in Mayerthorpe. This home features a modernized Kitchen with White Cabinetry, Soft Close Doors & Drawers, Microwave Hood Fan, dishwasher and white appliances. Open Concept living area with a great floor plan featuring Master Bedroom with 4 piece ensuite, Walk-In Closet with ample room for your King Sized Suite. The other 2 spacious bedrooms are located at the opposite end of the home. Living Room feature include a Gas Fireplace, tons of natural light and access to the large back yard perfect for entertaining family and friends on those long summer evenings. There is plenty of room to build a garage on the property. (id:58723)
Maxwell Excel Realty
##3 10235 111 St Nw
Edmonton, Alberta T5K 1V5
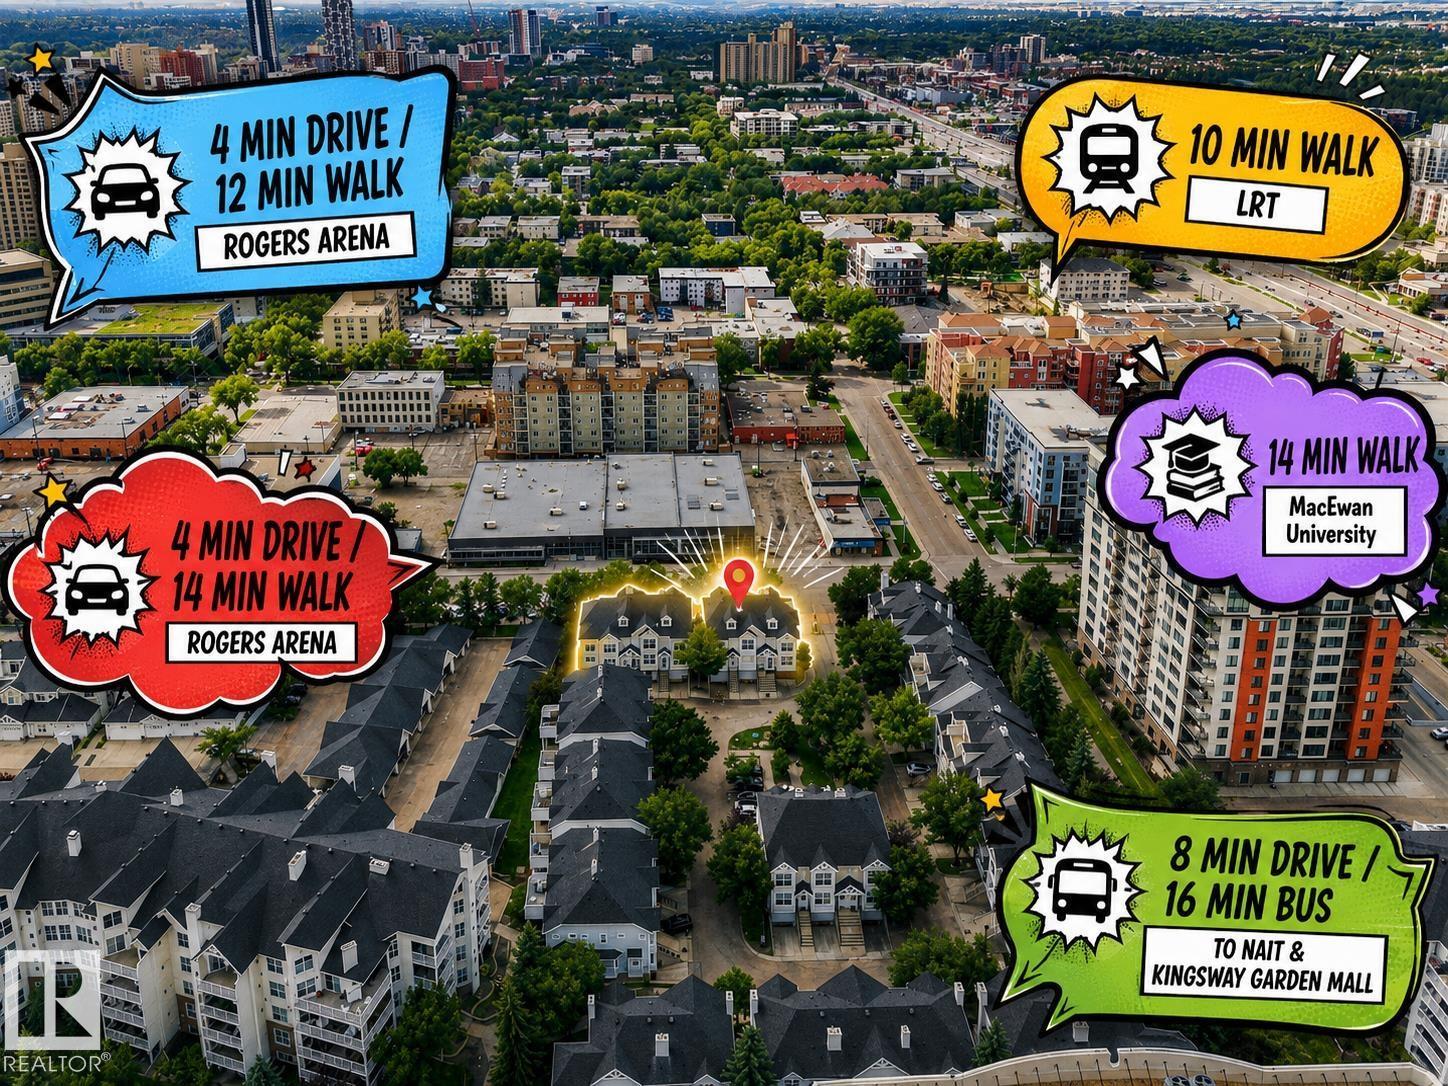
DOWNTOWN RAILTOWN LOCATION! Rare mixed-use opportunity offering a main floor COMMERCIAL unit with excellent exposure, featuring a welcoming reception area, two private offices, and a convenient 2-piece bath, ideal for business owners, professionals, or investors seeking a strong downtown presence. The upper level features a spacious one-bedroom residential suite complete with a full bathroom, providing comfortable private living and the convenience of a seamless live/work lifestyle. This well-designed property includes two separate entrances for added functionality, a double attached garage, ample visitor parking, and air conditioning. Located in the true heart of downtown Railtown, just steps to the financial district, restaurants, shopping, and public transit. An exceptional opportunity to own a versatile, high-exposure property in one of the city’s most desirable locations. (Some Photos have been virtually staged) (id:58723)
The E Group Real Estate