Hurry Home

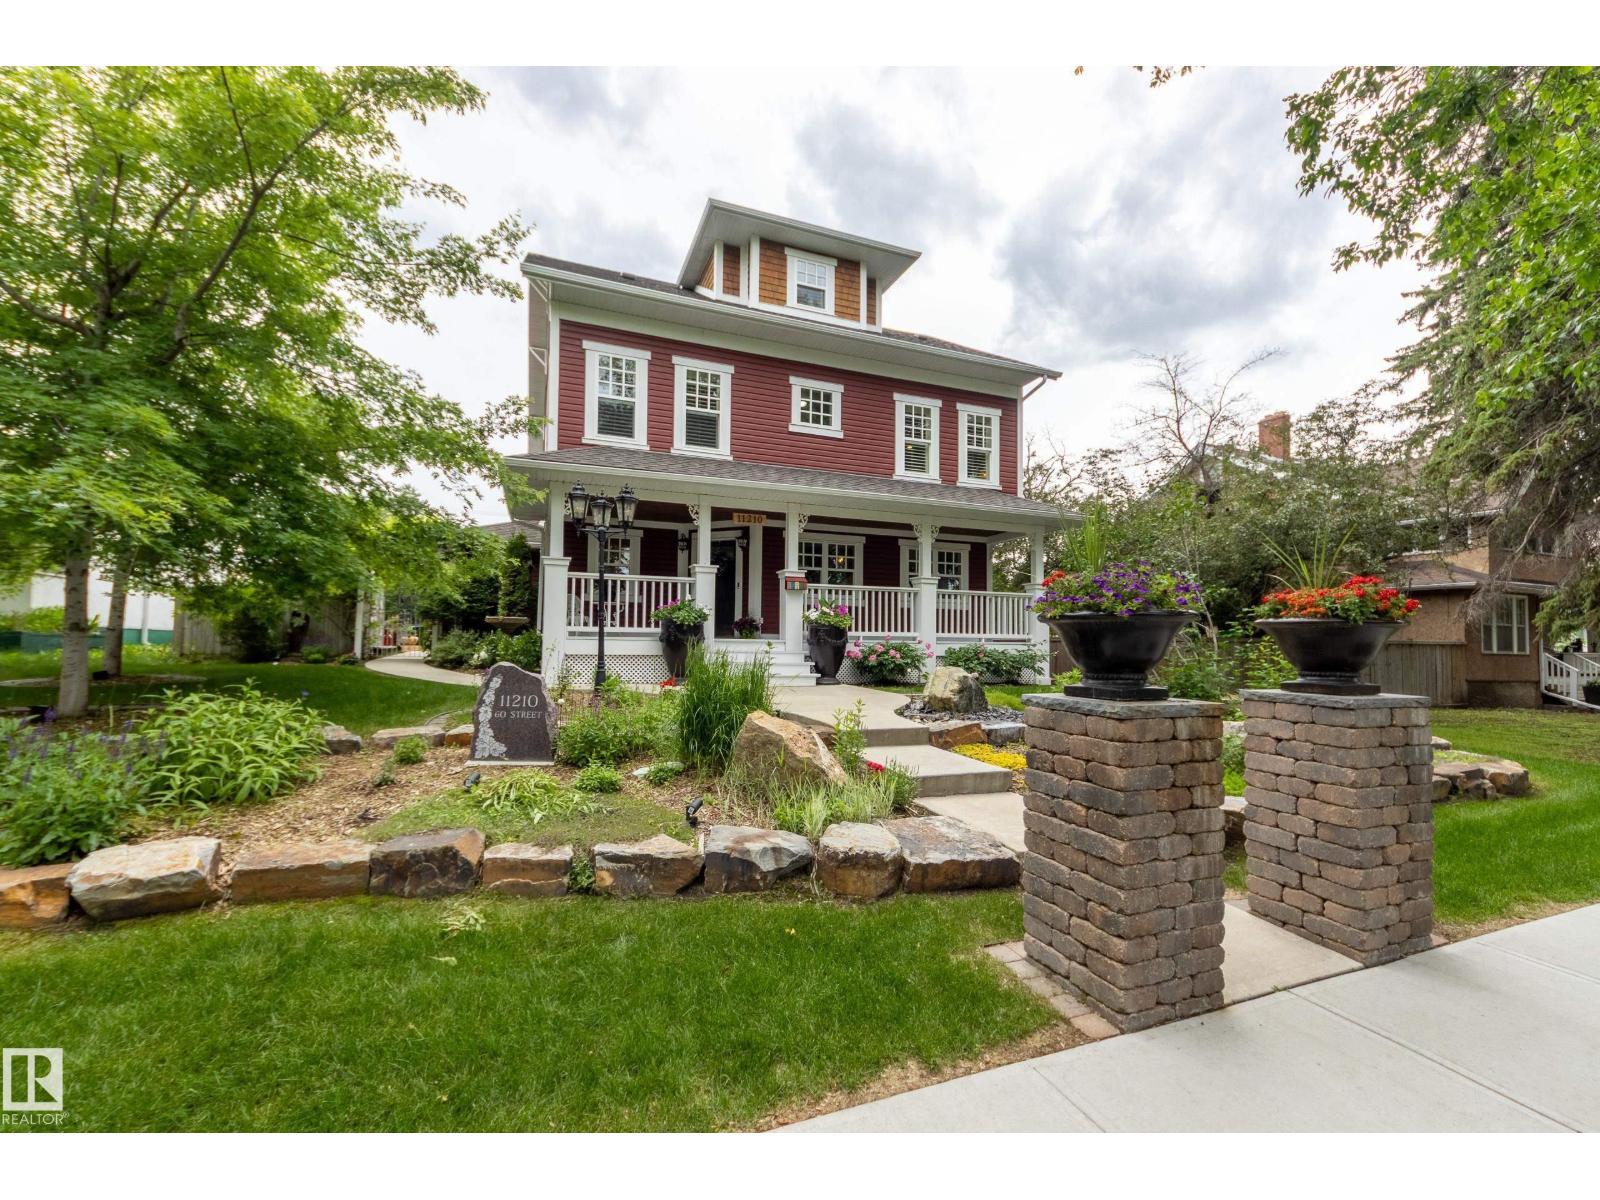
11210 60 St Nw
Edmonton, Alberta T5W 3Y8
Stately home on a 66x130 ft lot. Over 2400 sq ft this home features the qualities of days gone by along with modern day construction & conveniences. Beautifully landscaped with mature trees, fruit trees & gardens which you can enjoy from the expansive covered front veranda. Inside you’ll find crown moldings, maple hardwood, porcelain tile, AC & a fantastic floor plan! Four bedrooms, 4 full baths (2 are ensuites). Large country kitchen featuring SS appliances, gas stove, granite counter-tops & a large island with seating for 6. Main floor den has built-in bar with Carrara marble countertop & bar fridge, gas fireplace in LR & there's a large mud room off the back. 2nd floor has primary with a 5-piece ensuite & large walk-in closet, plus another bedroom, 2nd full bath, bonus room & laundry! Upper loft has a lovely 3rd BR & spa ensuite. Basement finished with 4th BR, RR & full bath. Double oversized heated garage with expoxy floor, single detached garage, fire pit & a large Duradeck patio with Pergola! (id:58723)
Schmidt Realty Group Inc
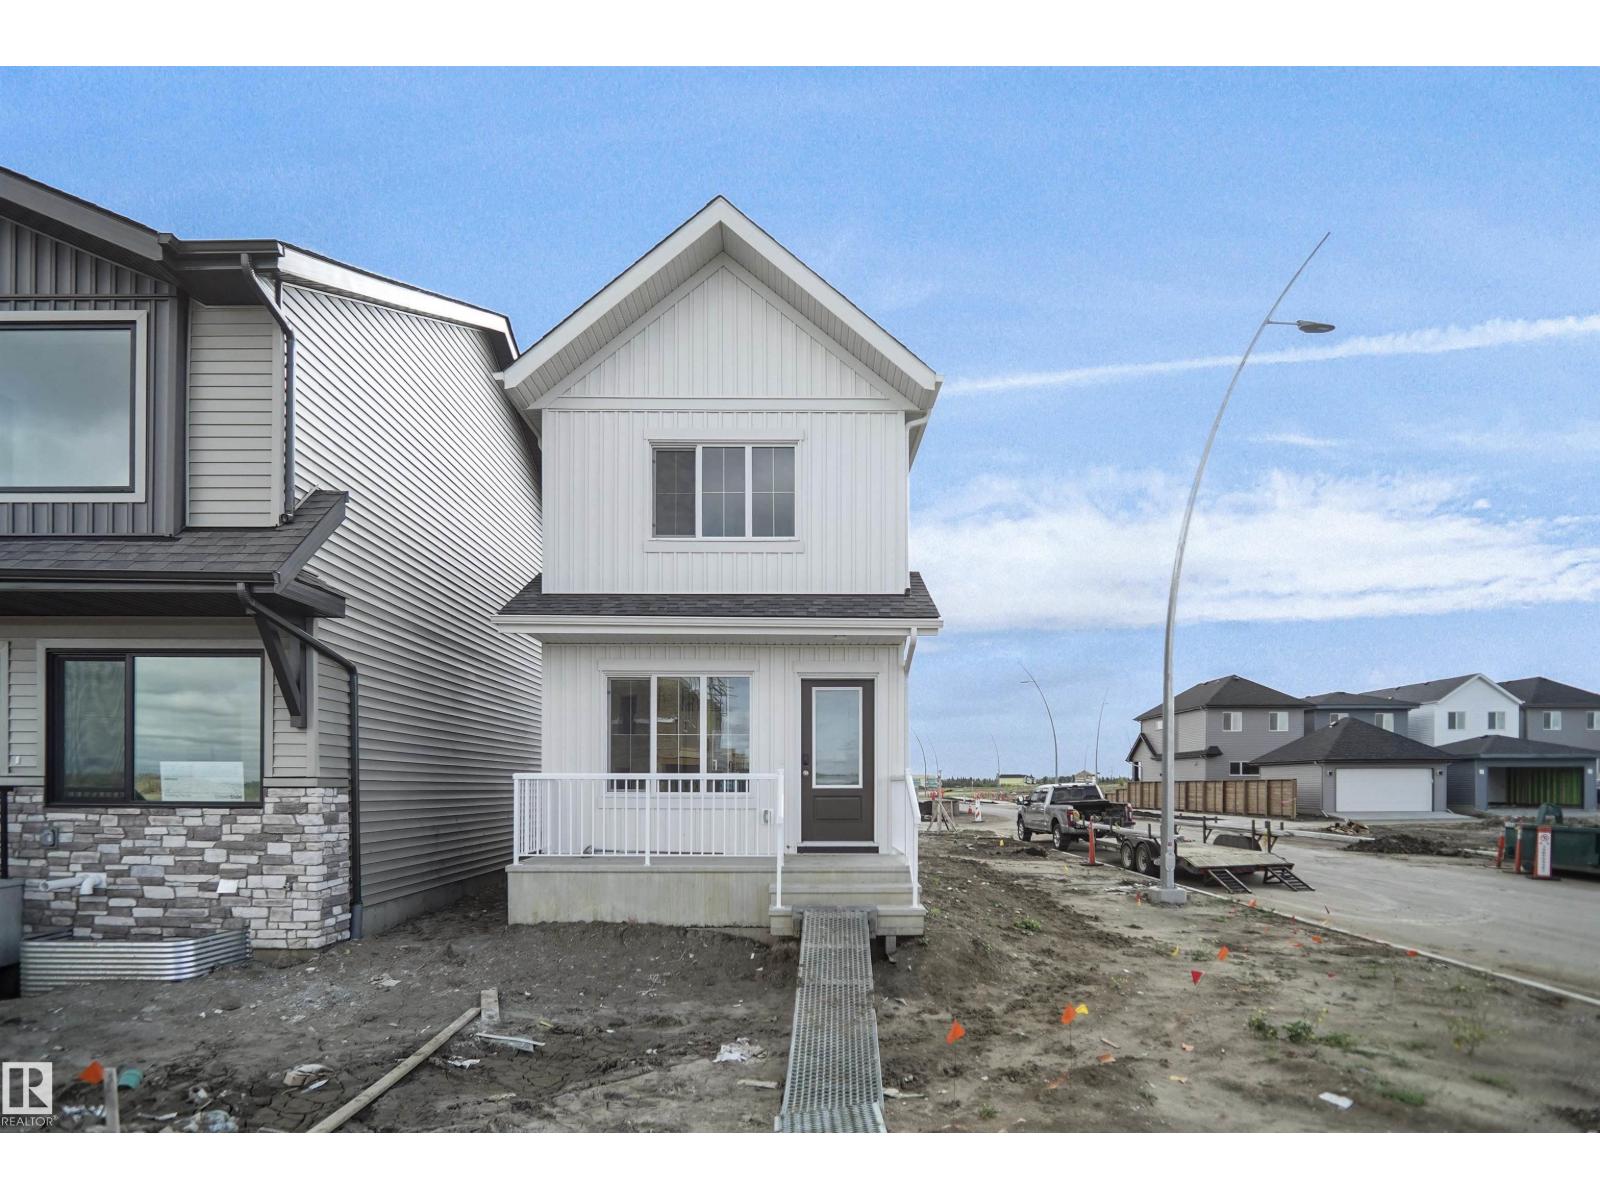
503 177 Av Ne
Edmonton, Alberta T5Y 4K2
Welcome to The Willow 2 by Broadview Homes, a brand-new single-family home in Marquis, one of Northeast Edmonton’s exciting new communities! Offering nearly 1,000 sq. ft. of modern, thoughtfully designed living space, this home is an excellent opportunity for first-time buyers, young couples, or investors. The bright, open-concept main floor features vinyl plank flooring throughout the great room and kitchen. The stylish kitchen showcases upgraded cabinetry, upgraded countertops, and a tile backsplash, creating the perfect space for everyday living and entertaining. Upstairs, you’ll find 2 spacious bedrooms and 2 full bathrooms. A separate side entrance leads to the unspoiled basement, offering excellent potential for future development. Complete with an oversized parking pad, this beautiful new home offers incredible value and is MOVE-IN READY! (id:58723)
Royal LePage Arteam Realty
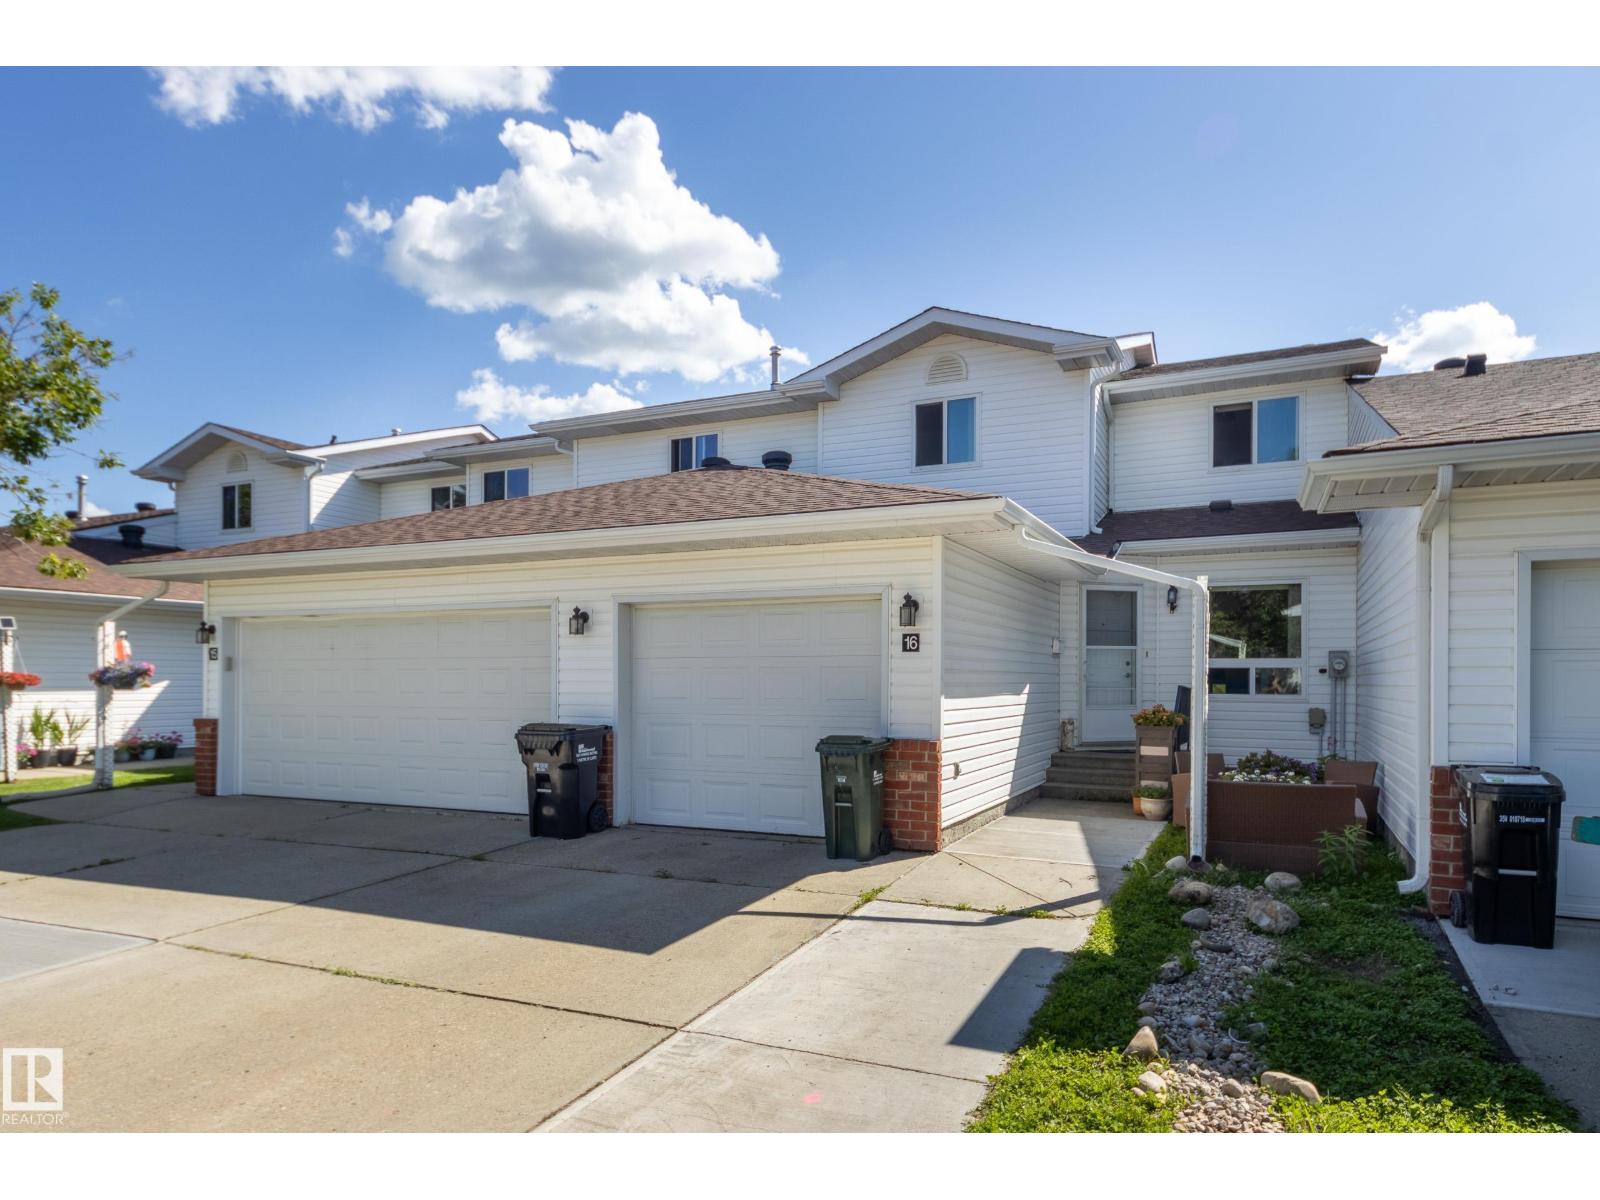
#16 15 Ritchie Wy
Sherwood Park, Alberta T8A 5T3
Welcome to Regency Park! This bright and welcoming 1,100 sq ft condo offers 3 bedrooms, 3 bathrooms and plenty of updates throughout. The sunny kitchen is filled with natural light and features custom open shelving for a touch of character. Fresh paint, new flooring and new windows make the home feel clean and move-in ready. The plumbing has also been updated with no Poly B, offering added peace of mind for the next owner. Step outside to a lovely patio surrounded by established plants and shrubs, with the added bonus of backing onto a field and school grounds. Downstairs, the unfinished basement offers tons of potential, with roughed-in plumbing and custom-built shelving already in place. A driveway extension adds extra functionality to this comfortable, well-cared-for home with room to grow. (id:58723)
Schmidt Realty Group Inc
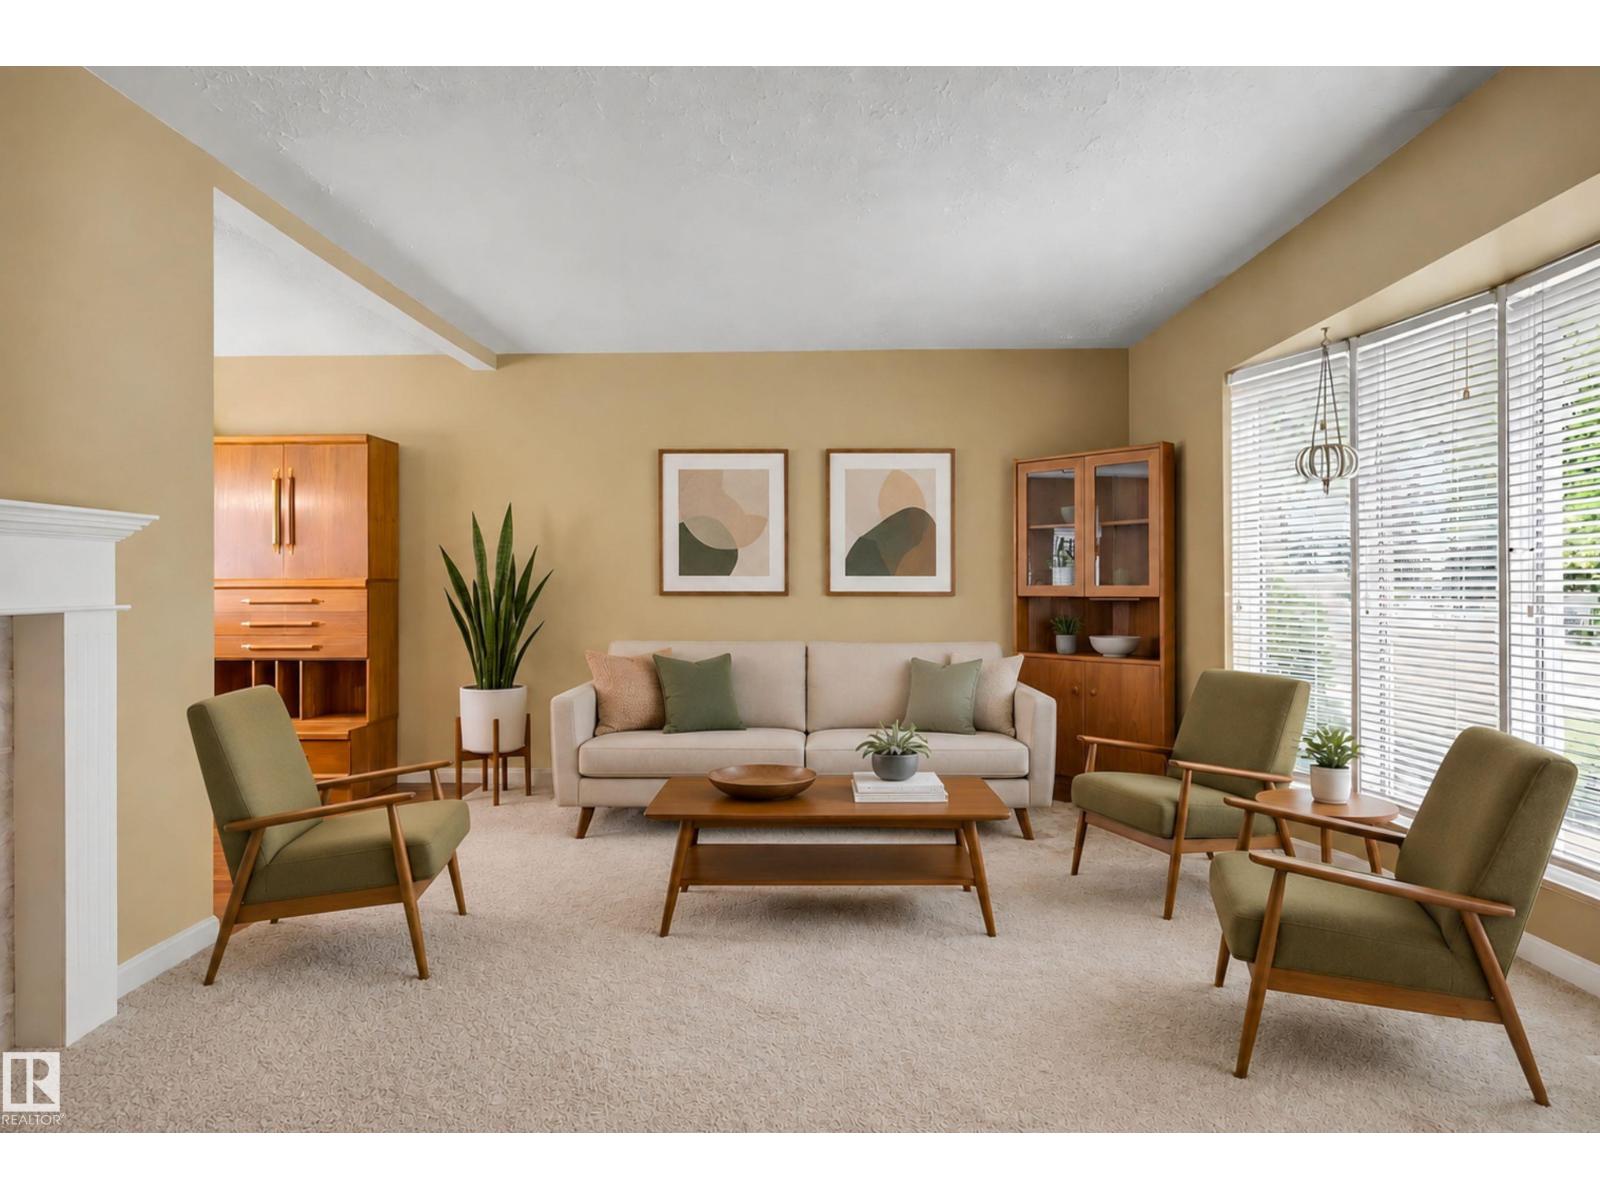
10715 50 St Nw
Edmonton, Alberta T6A 2E3
Immaculate, Fully Finished Capilano Bungalow — Lovingly Owned for Over 50 Years! Welcome to one of Edmonton’s Forever Addresses! Nestled north of 106 Avenue, where traffic quiets down and the streets become beautifully established. Surrounded by mature trees, character homes and stunning tree-lined streets, this sought-after neighbourhood offers an exceptional lifestyle. You’re just a stone’s throw from the River Valley, minutes to Downtown, and within walking distance of Capilano Park, Gold Bar Ravine and the beautiful North Saskatchewan River. The main floor features 3 bedrooms and a large living room, providing plenty of space for the whole family. The fully finished basement offers an additional bedroom and spacious recreation room. Enjoy peace of mind, with a newer Roof, Furnace and Hot Water Tank; there’s also a sprawling, enclosed garden in the backyard. This Yard is truly a dream find for anyone with a green thumb. Some images have been virtually staged (id:58723)
Liv Real Estate
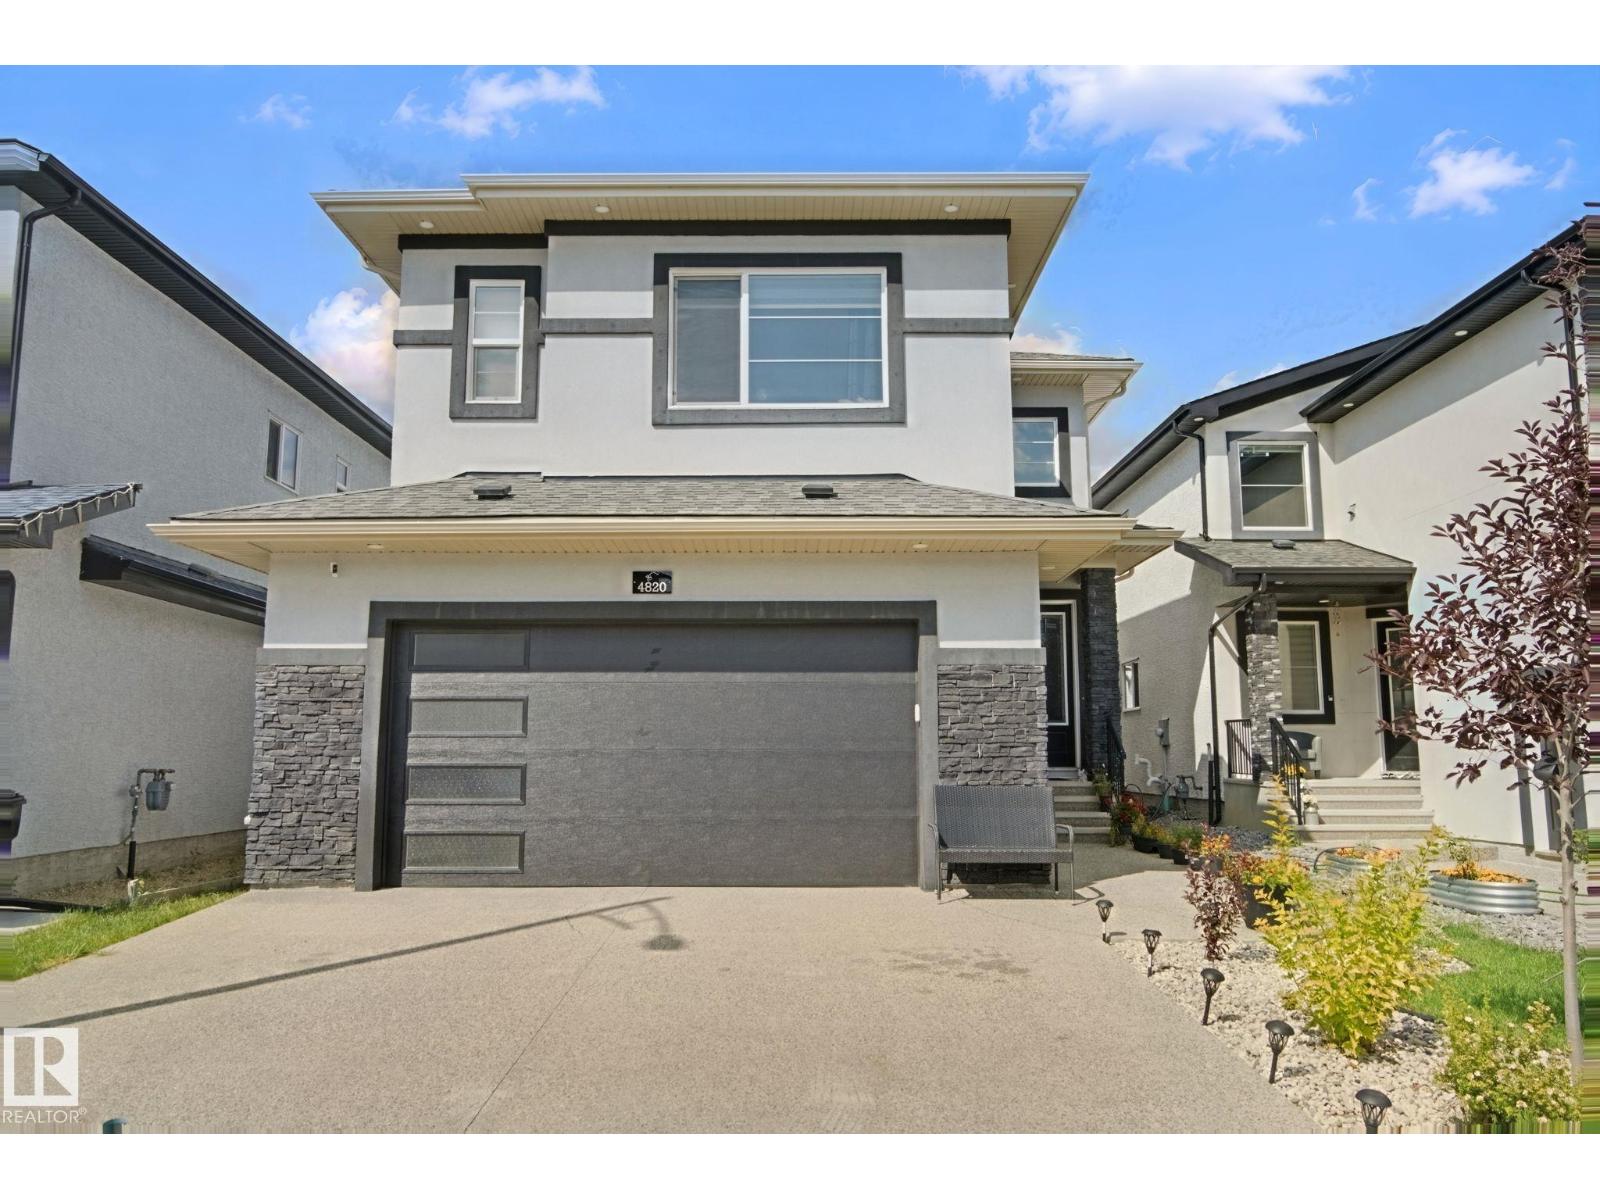
4820 174 Av Nw
Edmonton, Alberta T5Y 4C7
Welcome to this fully custom & upgraded home in Cy Becker! Offering 2,765 sq. ft. above grade, this stunning home features 5 bedrooms & 5 full bathrooms. The main floor boasts an open-to-above living area with elegant glass railings, 9-ft ceilings, family room, expansive kitchen, spice kitchen, dining area with deck access, full bedroom with full bath, spacious mudroom & upgraded storage cabinetry. Upstairs features 2 primary bedrooms with ensuites, 2 additional bedrooms, bonus room & second-floor laundry. Built-in speakers in the family room & primary bedroom, oversized doors, stucco exterior, and a legal side entrance for potential future basement legal suite development. Fully fenced & landscaped yard completes this exceptional home! (id:58723)
Century 21 All Stars Realty Ltd
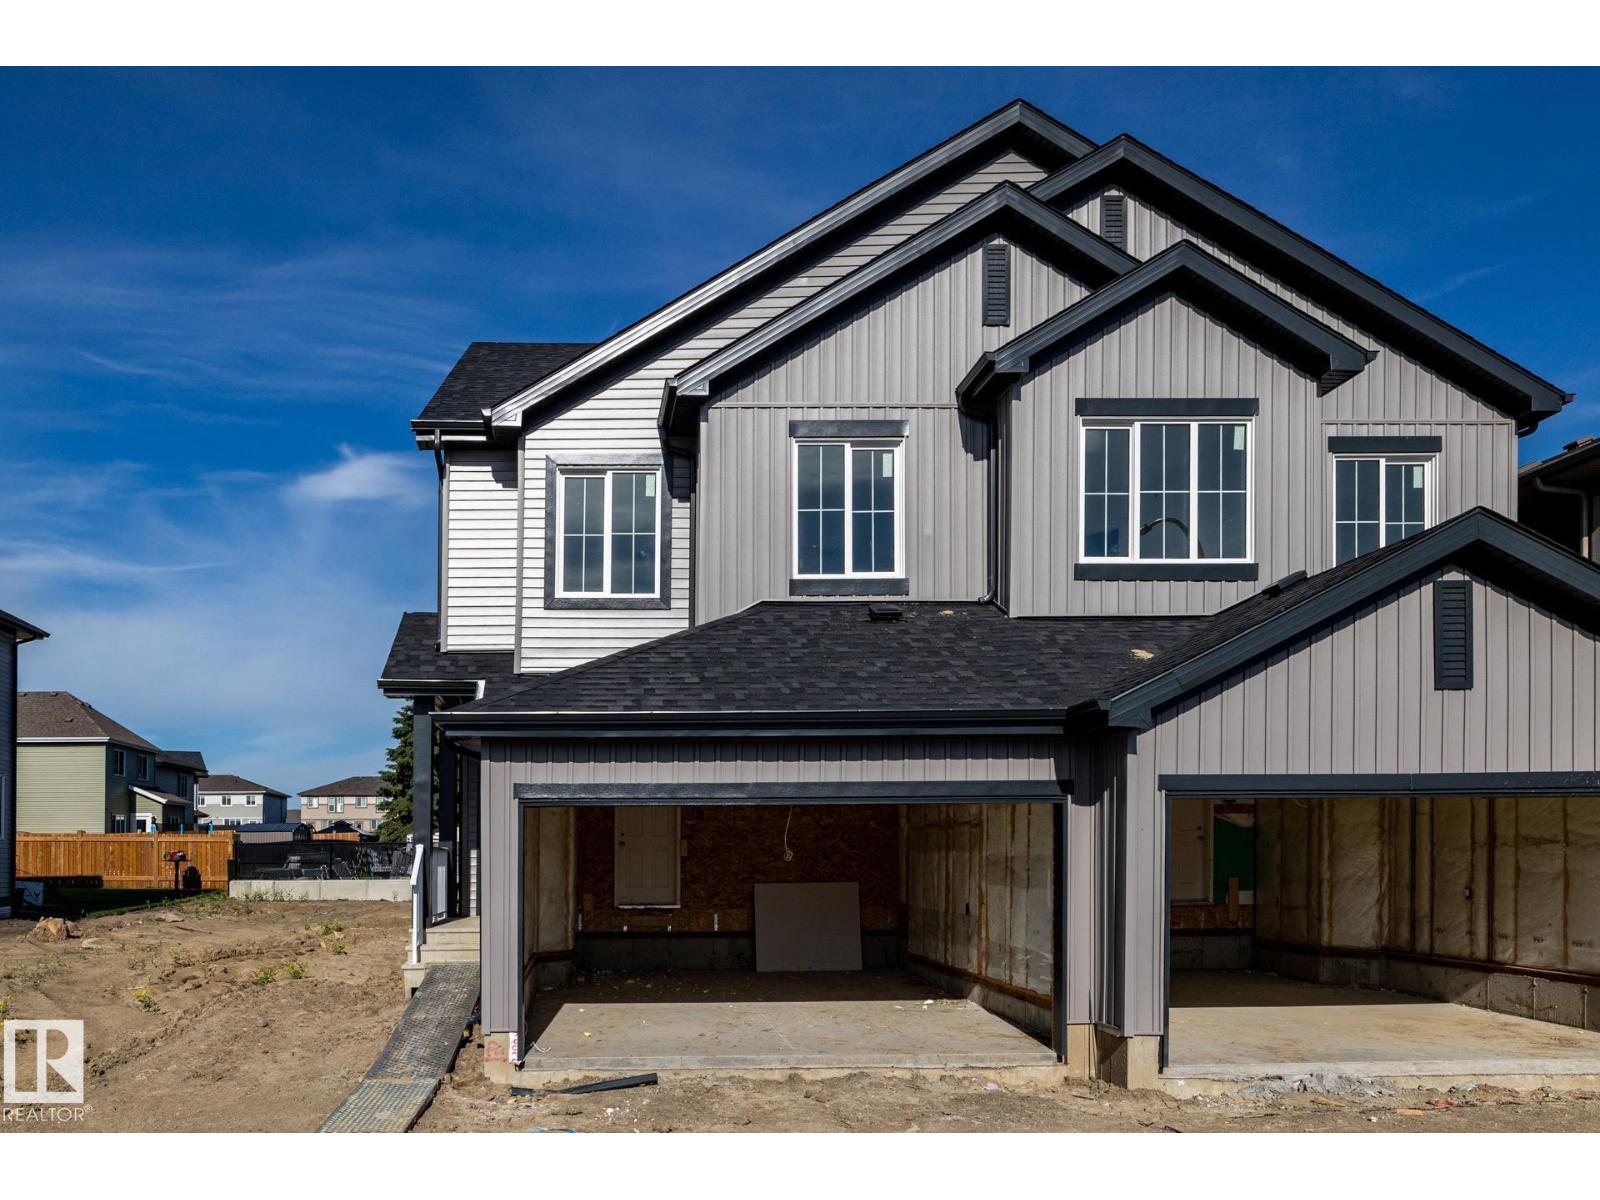
11 Patriot Wy
Spruce Grove, Alberta T7X 2W6
Located in Prescott, a welcoming Spruce Grove neighbourhood known for its family-friendly feel, parks, playgrounds, and scenic walking paths, with quick access to schools, shopping, and Highway 16 for easy commuting. With over 1542 square feet of open-concept living space, the Soho-D from Akash Homes is built with your growing family in mind. This duplex home features 3 bedrooms, 2.5 bathrooms and chrome faucets throughout. Enjoy extra living space on the main floor with the laundry room and full sink on the second floor. The 9-foot ceilings on main floor and quartz countertops throughout blends style and functionality for your family to build endless memories. PLUS a SEPARATE ENTRANCE AND single oversized attached garage & $5000 BRICK CREDIT!! PICTURES ARE OF SHOWHOME; ACTUAL HOME, PLANS, FIXTURES, AND FINISHES MAY VARY & SUBJECT TO AVAILABILITY/CHANGES! (id:58723)
Century 21 All Stars Realty Ltd
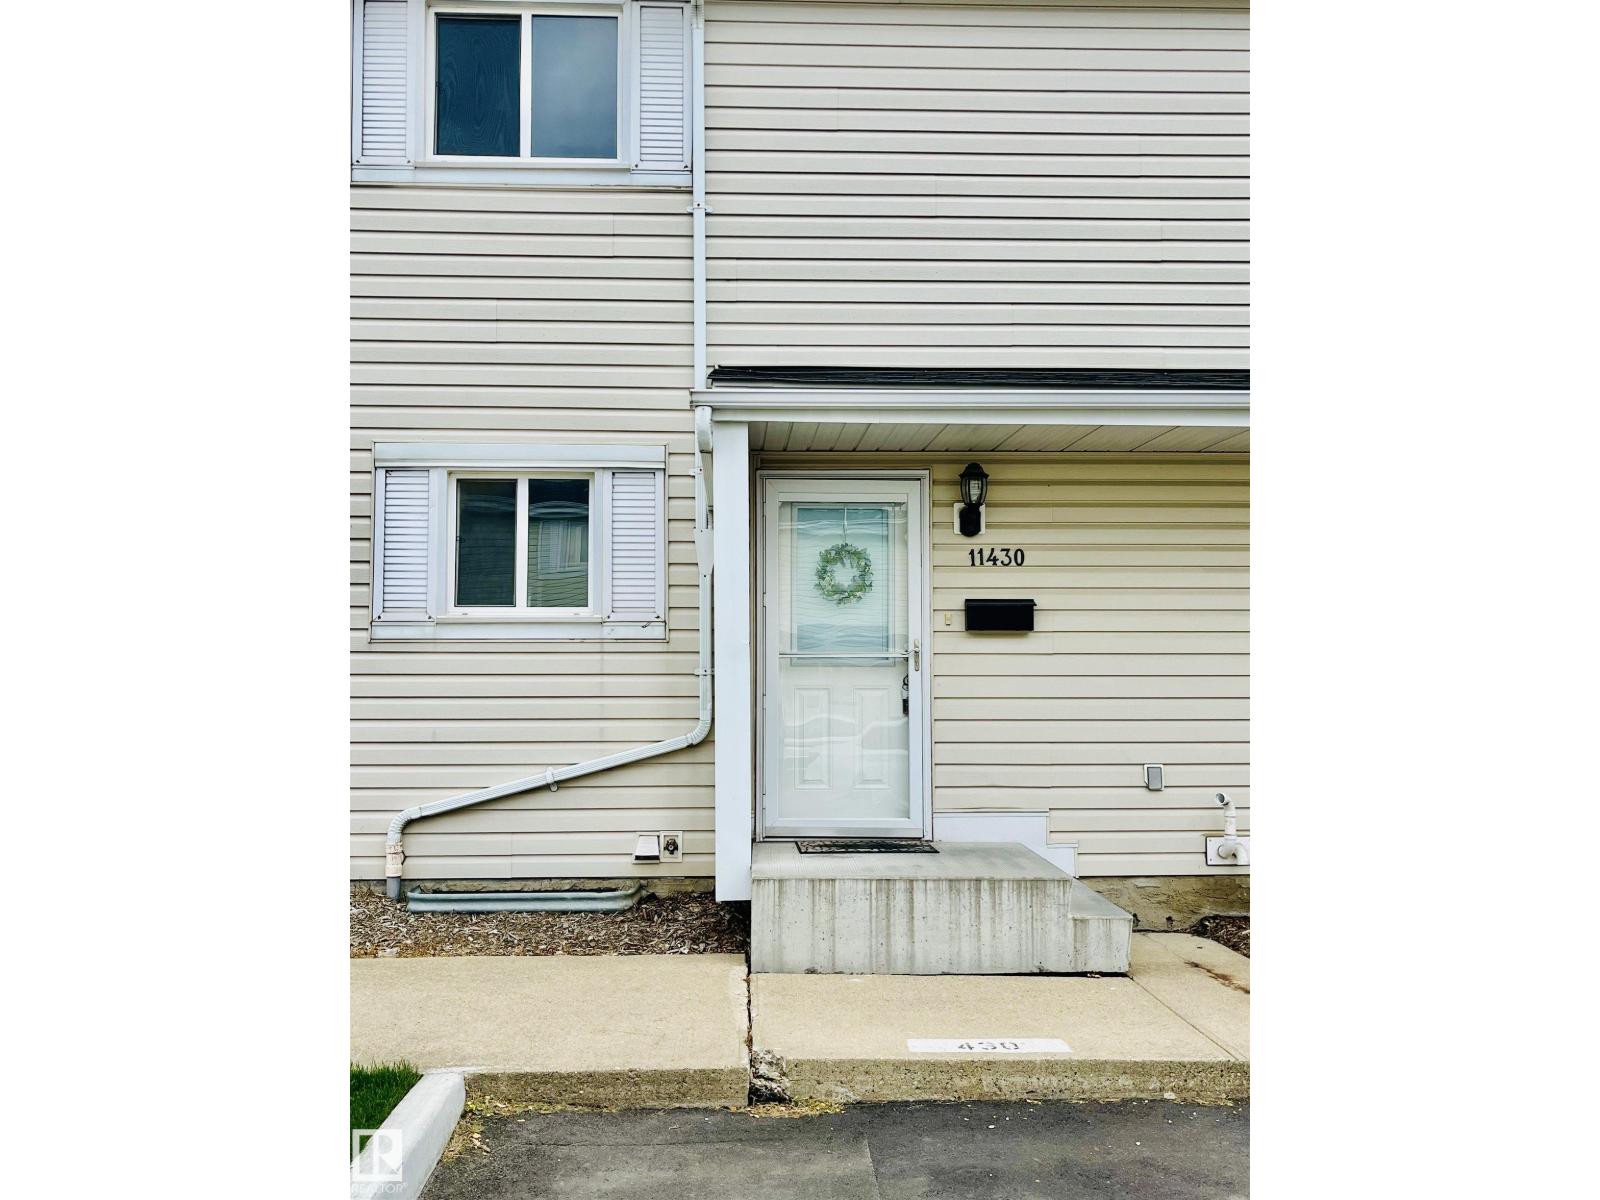
11430 139 Av Nw
Edmonton, Alberta T5X 3L4
Welcome Home to this Newly Renovated 3 bedroom Townhome in Carlisle. This beautiful Refreshed 2 storey offers a fantastic combination of comfort, functionality, and value-perfect for a first time buyer, growing family, or savvy investor. Step inside to find a fresh paint, updated light fixtures, new doors, baseboards, and trim. Spacious and inviting living room, directly towards the backyard. Well appointed kitchen offers generous cabinet and counter space. Upstairs, you'll find 3 comfortable bedrooms along with a bathroom. Downstairs, fully finished basement provides additional living space for a family room, home office or gym. Outside enjoy your private fenced backyard, complete with a patio area that's ready for Summer BBQ'S. (id:58723)
Maxwell Polaris
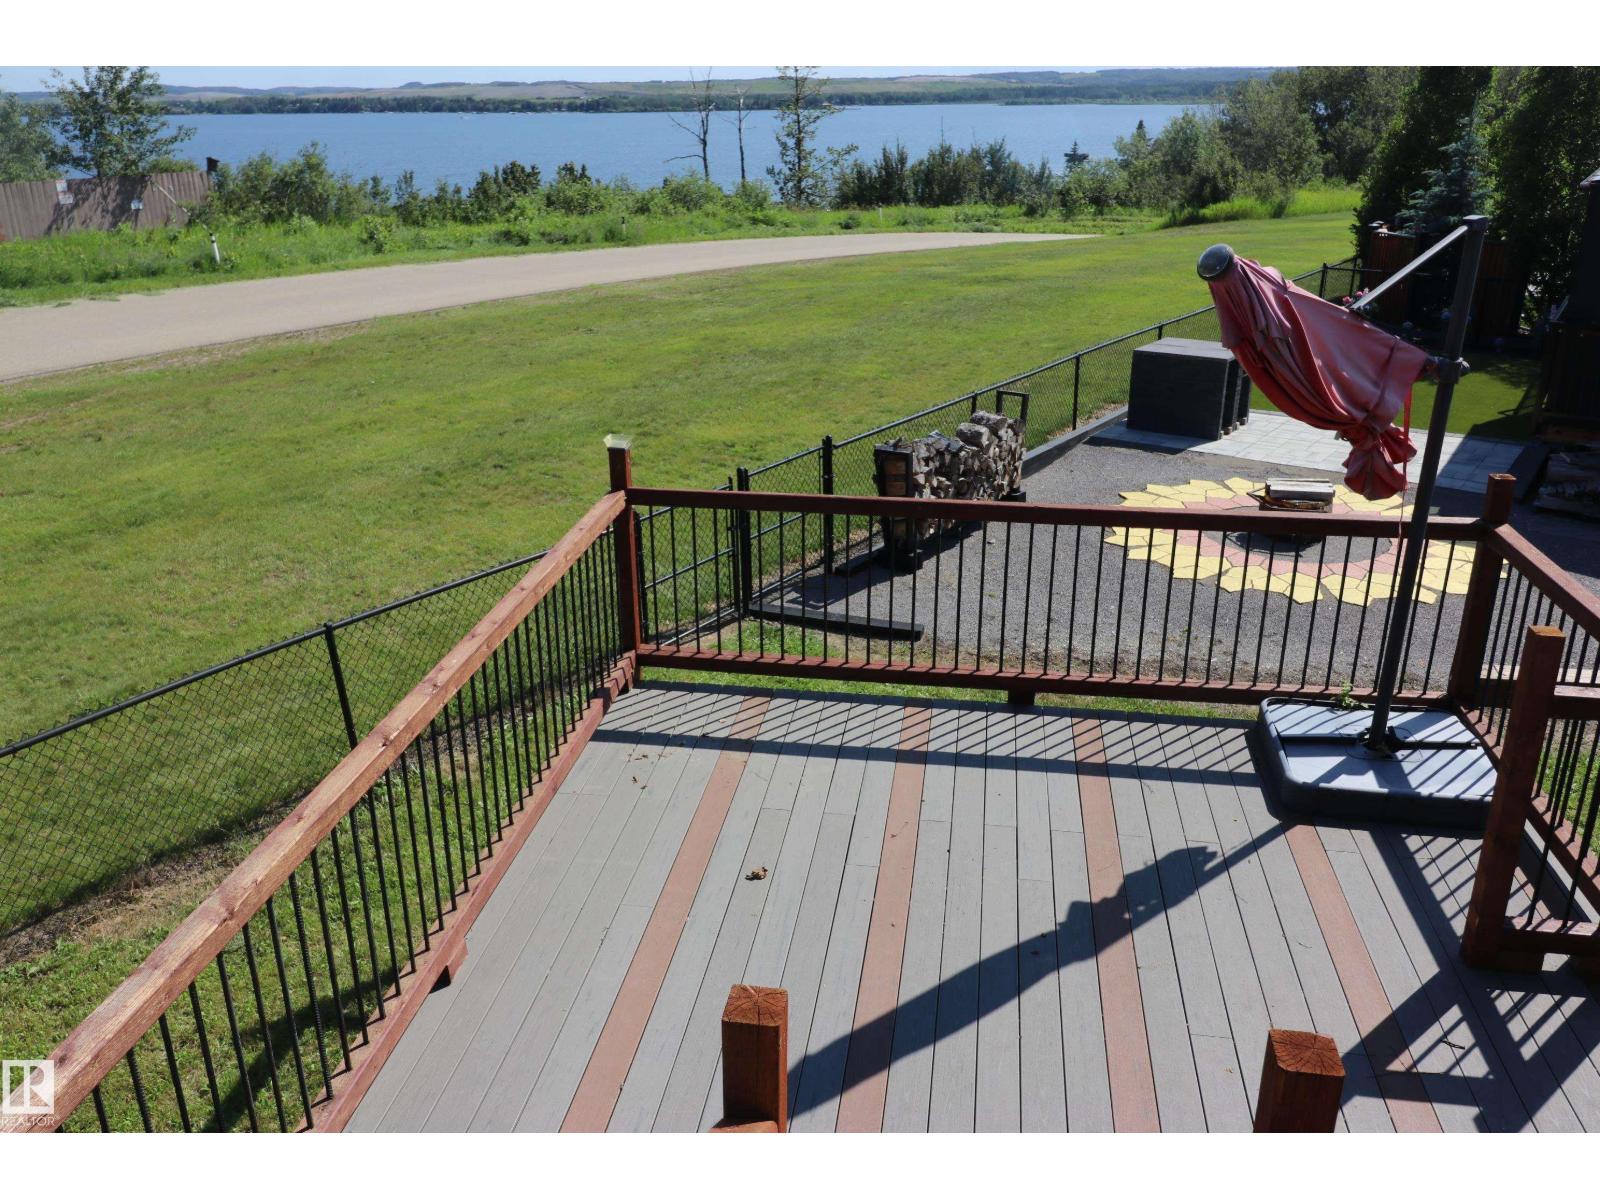
#1 53206 Rge Road 55 A
Rural Parkland County, Alberta T0E 2B0
Great location with a view of Lake Wabamun/Seba Beach. Located only 45 minutes west of Edmonton just off Hwy. 16. Located at Pineridge 12 hole Golf Course, a gated community. This 4 season lot is perfect for the RV enthusiast or perhaps you would prefer the Park Model option. Included is a 10'x14' shed with window, a free standing upper deck 14'x11'5 & a 16'x13'9' composite board lower deck, both with a great view of the lake. It is a bareland condo with deep service water (from well source), electrical service (50 amp) & sanitary sewer service located within the property line. There is a community dumpster for household waste. Phase 3 The Ridge has a tennis court, 2 pickleball courts, a basketball hoop & children's play area. A total of 74 lots. 2 buildings with washrooms/showers & laundry as well as an upstairs TV/Social room. You will love the 12 hole golf course, The 9 Iron Grill & Patio. There has been BBQ's, Bands, Movie Nights & Haloween In August for the kids to name a few. (id:58723)
Homes & Gardens Real Estate Limited
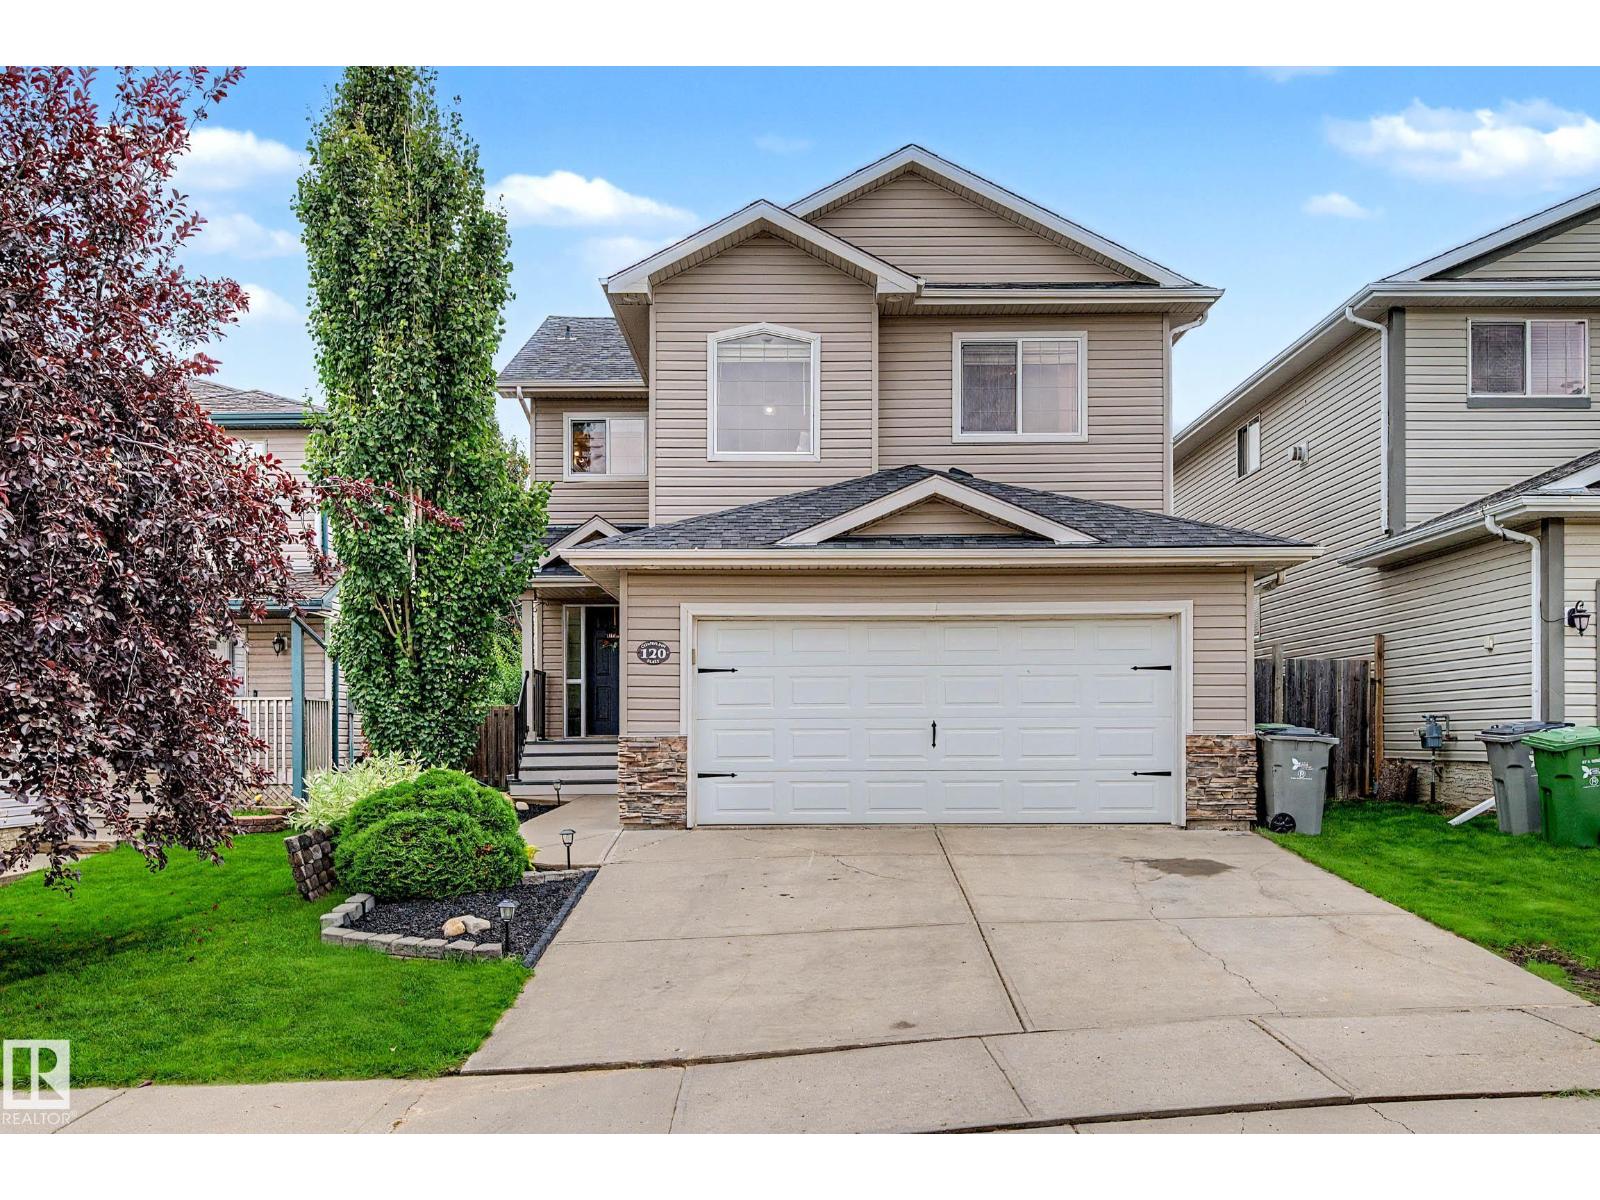
120 Champlain
Beaumont, Alberta T4X 1V9
This stunning 2-storey has been completely renovated from top to bottom with no detail overlooked. Featuring beautiful vinyl plank flooring, an open-concept design, this home is truly move-in ready. Everything has been done: updated kitchen, new hot water tank, new A/C, new furnace, and shingles completed just 2 years ago. Enjoy the convenience of two central vacuum systems with attachments, a heated garage, and a good-sized yard with a huge entertaining deck — perfect for summer gatherings. Located in the desirable Citadel Ridge neighbourhood only a few blocks from both an elementary and jr high school, this home offers modern upgrades and exceptional value. 5 bedrooms, 3.5 baths plus bonus room and fully finished basement. Offered at $568,888 (id:58723)
Maxwell Devonshire Realty
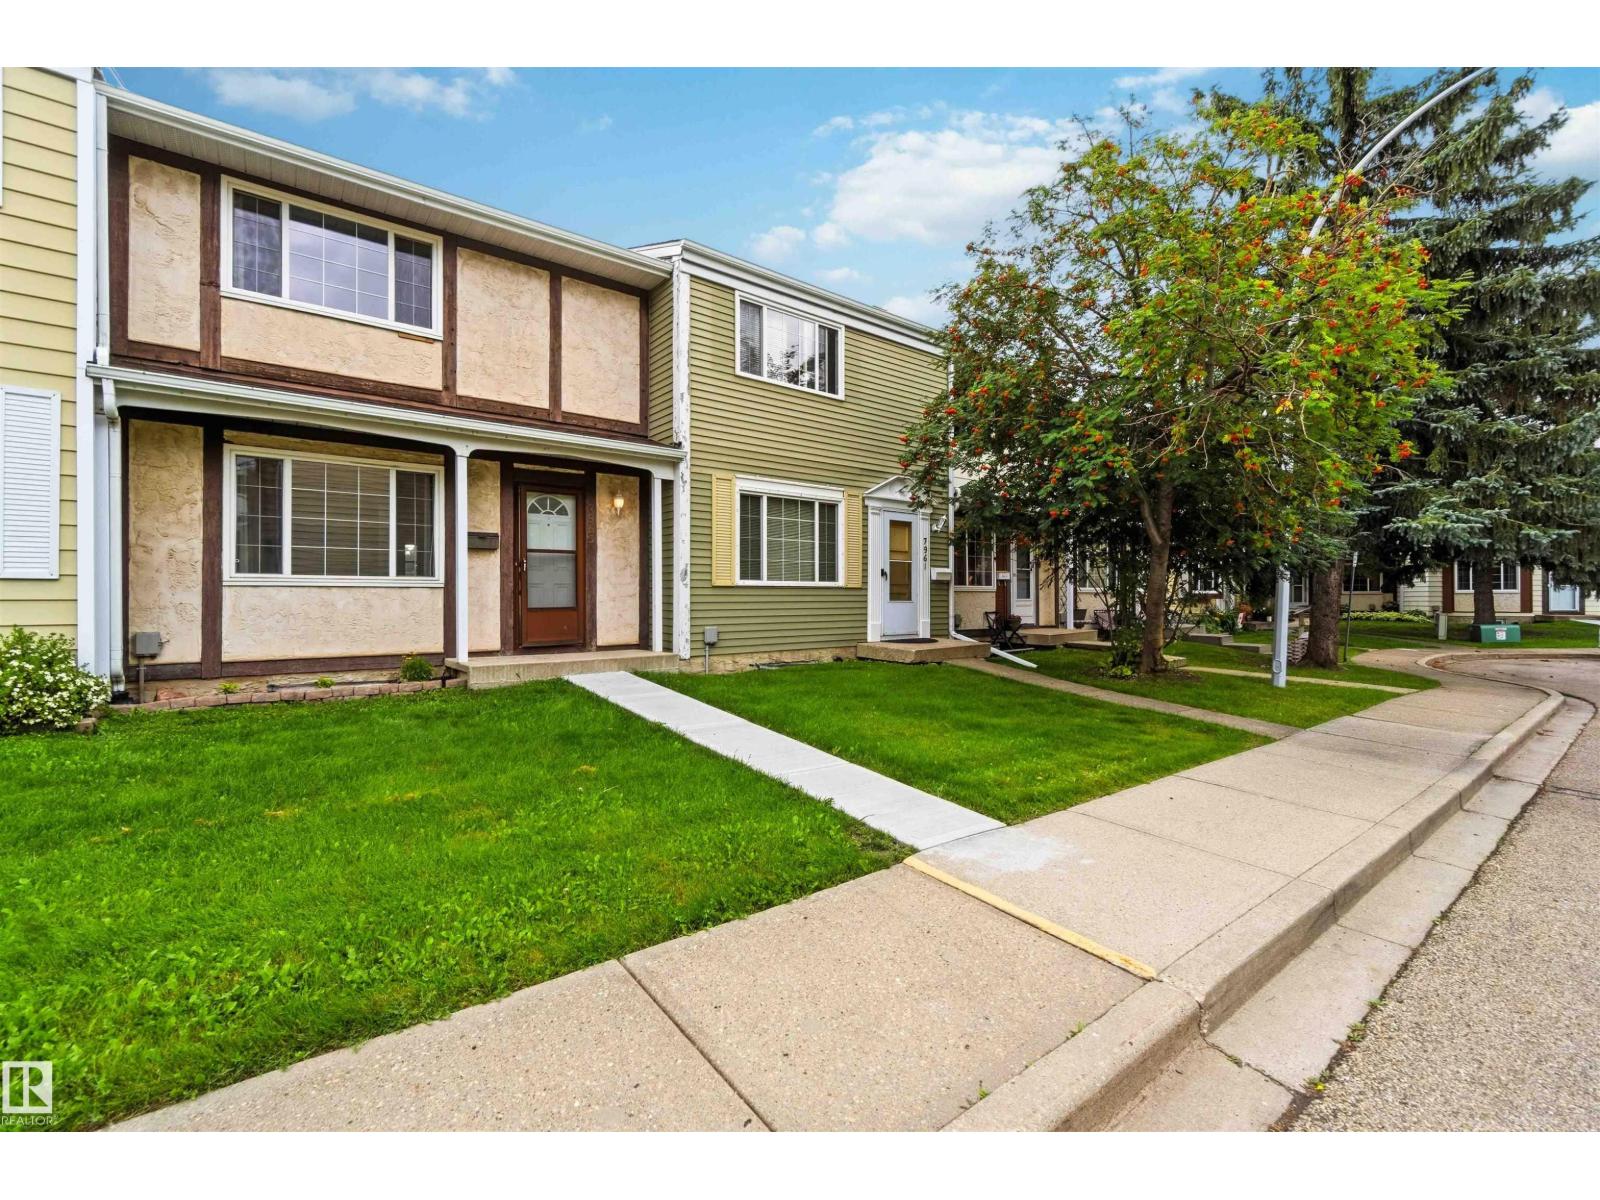
7963 178 St Nw
Edmonton, Alberta T5T 1L3
UPGRADED! 4 BEDROOMS! FULLY FINISHED BASEMENT!! WELCOME TO ONE OF WEST EDMONTON'S BEST; 7963 178 STREET NW! THIS 1977 BUILT TOWNHOUSE HAS ALMOST 1650 SQ FT OF LIVING SPACE. THE UPGRADED KITCHEN HAS TILE FLOORS, STAINLESS STEEL APPLIANCES, SOLID WOOD CABINETRY, UPGRADED FAUCETS/SINK , TILE BACKSPASH, AND AN OPEN SIDE PANTRY. MAIN FLOOR LIVING ROOM IS SPACIOUS WITH UPGRADED LAMINATE FLOORING. DINING NOOK IS OPEN TO KITCHEN. MAIN FLOOR ALSO HAS A HALF BATHROOM. THERE ARE 3 UPPER LEVEL BEDROOMS. PRIMARY BEDROOM IS MASSIVE WITH A LARGE CLOSET WITH BUILT IN SHELVING. MAIN UPPER FLOOR BATHROOM IS FULL WITH TUB/SHOWER. BASEMENT HAS BEEN PROFESSIONALLY FINISHED AND CONTAINS A LARGE FAMILY/ENTERTAINMENT ROOM, SEPARATE LAUNDRY/UTILITY ROOM, AND AMPLE STORAGE. BASEMENT ALSO HAS A 4TH BEDROOM. HOME HAS A FENCED REAR YARD, STORAGE SHED AND A DECK/PATIO. HOME WAS RECENTLY PAINTED. HOME COMES WITH 2 ASSIGNED PARKING SPOTS AND IS MINUTES FROM WEST EDMONTON MALL AND NEW WEST LEG OF THE LRT. (id:58723)
Royal LePage Noralta Real Estate
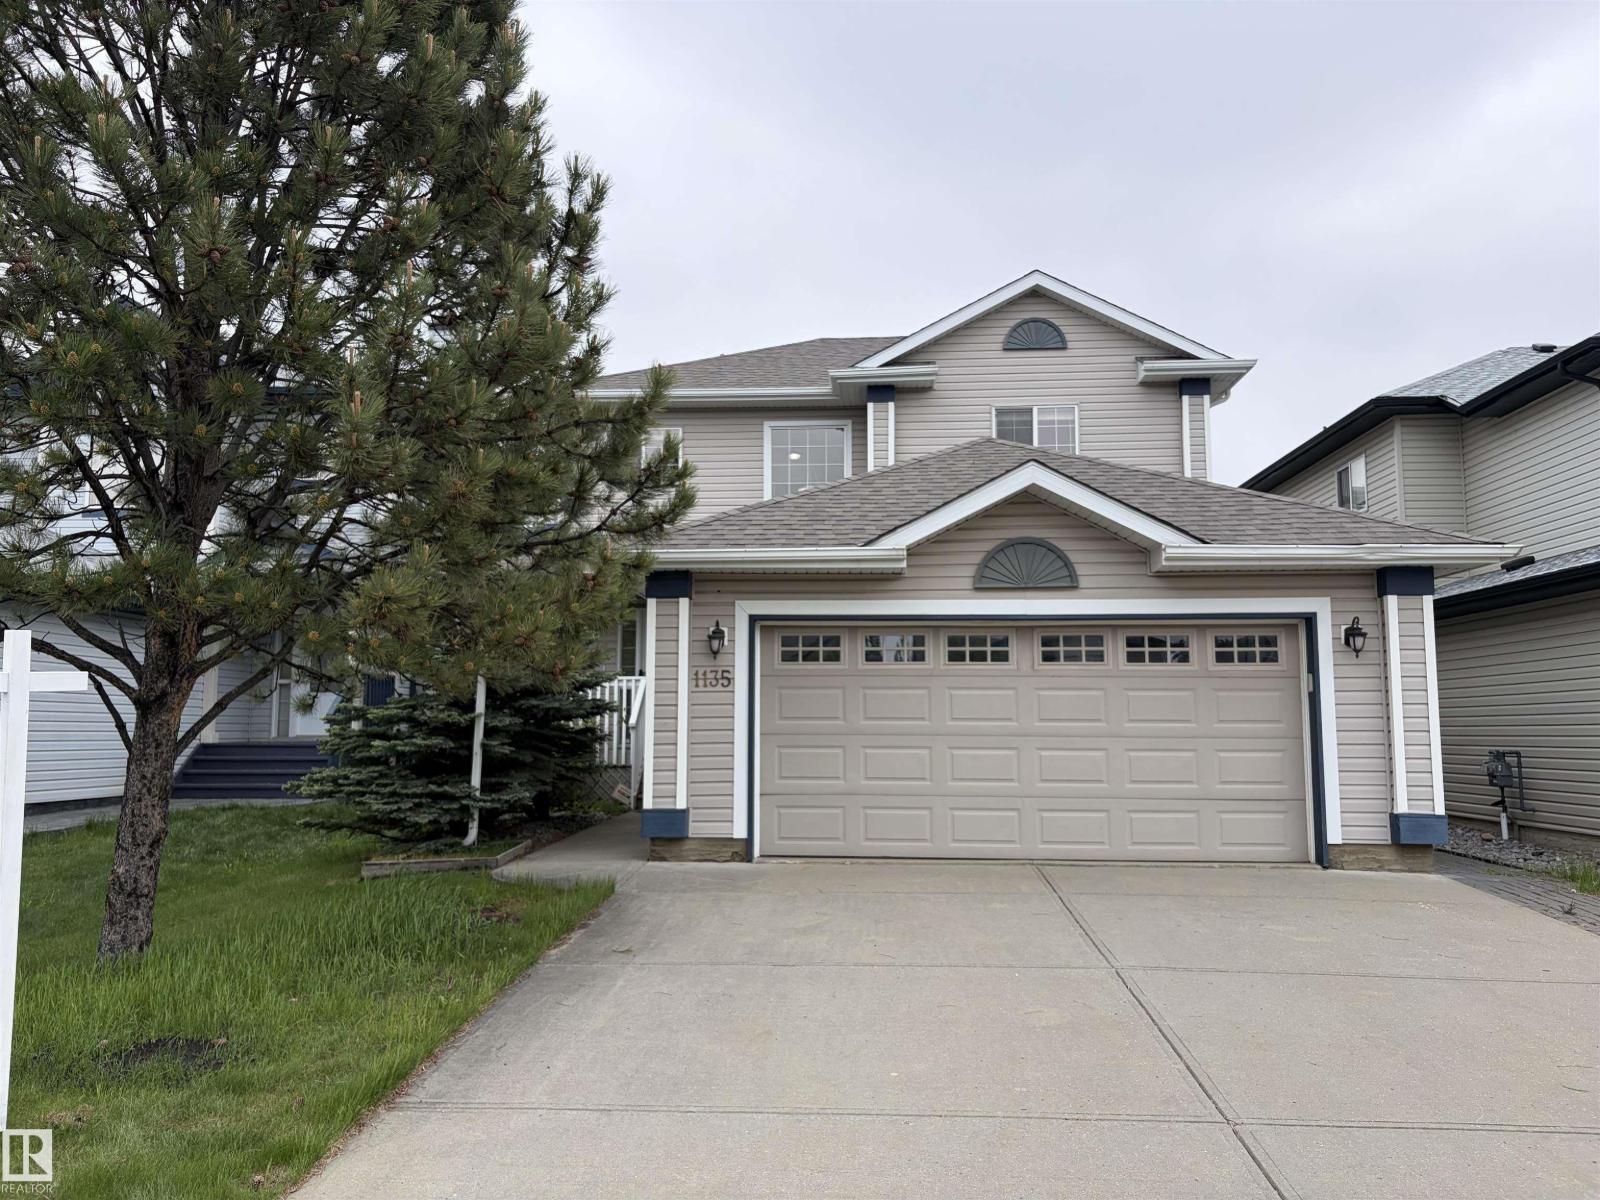
1135 112 St Sw
Edmonton, Alberta T6W 1V1
A beautiful walkout two-story backing directly onto a tranquil pond—where refined design meets the serenity of waterside living. With an east-facing backyard, the morning sun gently streams through the sunroom and cascades across all three levels, filling the home with warm, natural light. The crown jewel is a stunning custom sunroom (over $80k invested), complete with a radiant heater and irrigation system setup—a peaceful retreat to enjoy nature year-round. Recent upgrade: brand-new roof shingles (over $10k value will be replaced), 2-year-old water heater and furnace. Inside, enjoy 1,832 sq. ft. above grade plus a fully finished walkout basement with heated hardwood floors and ceiling sound system, 5 bedrooms, 3.5 baths, and an open-concept main level featuring granite counters, stainless appliances, a walk-in pantry, gas fireplace and central vacuum system. Oversized double garage, full-size vinyl deck. Close to schools, parks, transit, airport & major routes. A true family gem—must see! (id:58723)
Mozaic Realty Group
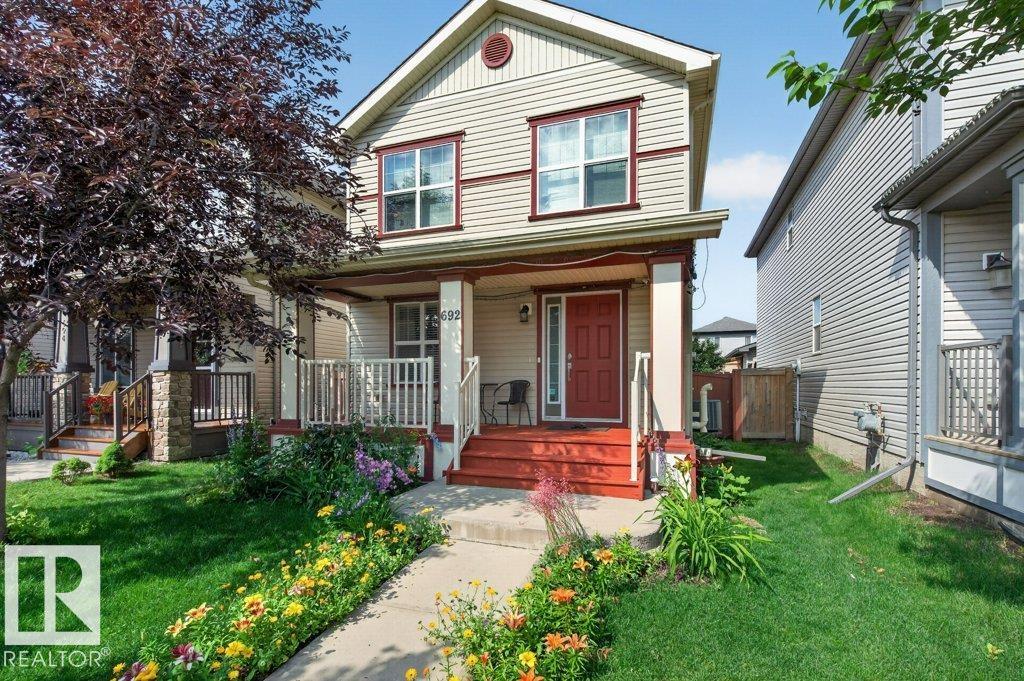
692 Secord Bv Nw
Edmonton, Alberta T5T 6Z6
Welcome to this well-maintained 4-bedroom, 3.5-bathroom home in the desirable community of Secord. Conveniently located just minutes from West Edmonton Mall, Anthony Henday Drive, and Whitemud Drive, this home offers excellent access to shopping, schools, parks, and major routes. The functional layout provides comfortable living space for the whole family, while the finished basement adds extra room to enjoy. Stay cool in the summer with central air conditioning. Outside, you’ll find a double detached garage with plenty of space for parking and storage. A bus stop right in front of the home adds everyday convenience. Pride of ownership is evident throughout this move-in-ready property. (id:58723)
Maxwell Polaris
5403 Lark Ld Nw
Edmonton, Alberta T5S 0S3
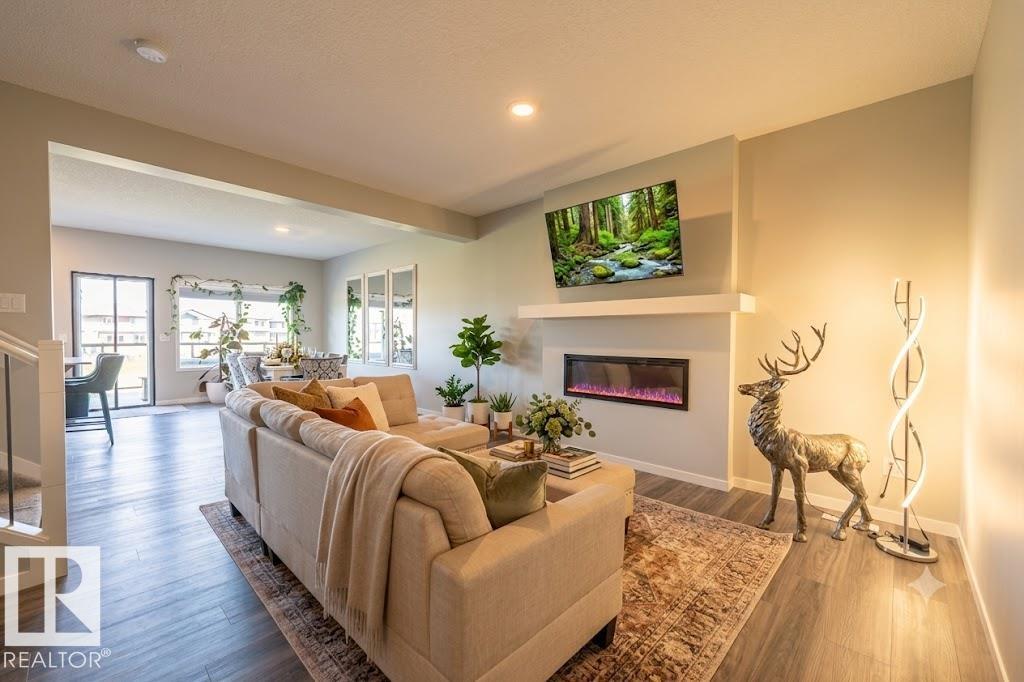
Welcome to this beautiful home built by Sterling Homes in NW Edmonton's peaceful Kinglet Gardens! It offers the perfect mix of quiet nature and city convenience, located just minutes from the famous West Edmonton Mall. The house feels incredibly bright and open thanks to nine-foot ceilings on both the main floor and in the basement. Tough, easy-to-clean vinyl flooring flows through the main level. The gorgeous kitchen features smooth quartz countertops, and soft-close cabinets. Right next to it is a cozy living room with a warm fireplace. Upstairs, a fun bonus room is ready for movie nights. The main bedroom has a giant walk-in closet and a private bathroom with double sinks, a deep tub, and a glass shower. Two more bedrooms, top-floor laundry, and a rare walk-out basement with direct backyard access complete this perfect family home. (id:58723)
The E Group Real Estate
11303 111 Av Nw
Edmonton, Alberta T5G 0C8
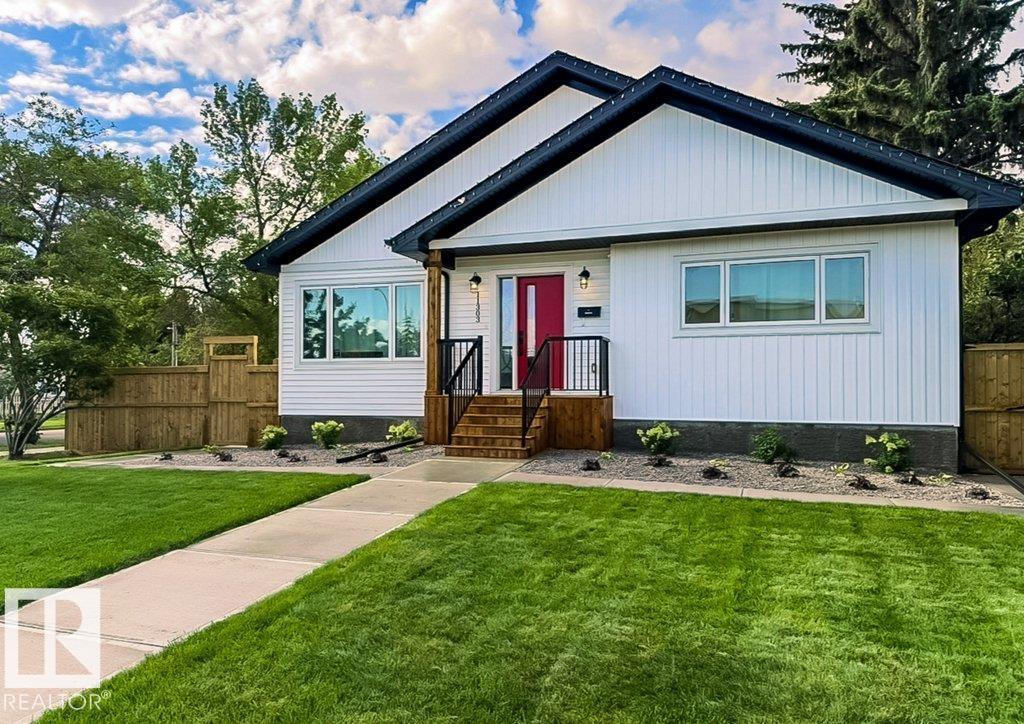
Welcome home to this immaculate custom-built bungalow offering exceptional quality, thoughtful design, and a lifestyle you'll love. Built in 2023, this stunning home features vaulted ceilings, air conditioning, triple-glazed windows, luxury vinyl flooring, quartz countertops throughout, stainless steel appliances, KitchenCraft cabinetry, and an abundance of natural light. The spacious main floor is perfect for those seeking low-maintenance luxury, while the fully finished basement offers two large bedrooms, a media room with wet bar and wine cooler, generous storage, plus additional storage under the stairs. Step outside and discover one of the property's standout features—a massive, beautifully landscaped backyard with a huge partially covered deck. The heated 24x24 garage adds exceptional everyday convenience, while the large corner lot offers room for RV parking and easy access to downtown, NAIT, MacEwan University, Kingsway, and the Royal Alex. This like-new home is truly move-in ready. (id:58723)
Exp Realty
254064 Twp Road 454
Rural Wetaskiwin County, Alberta T0C 1H0
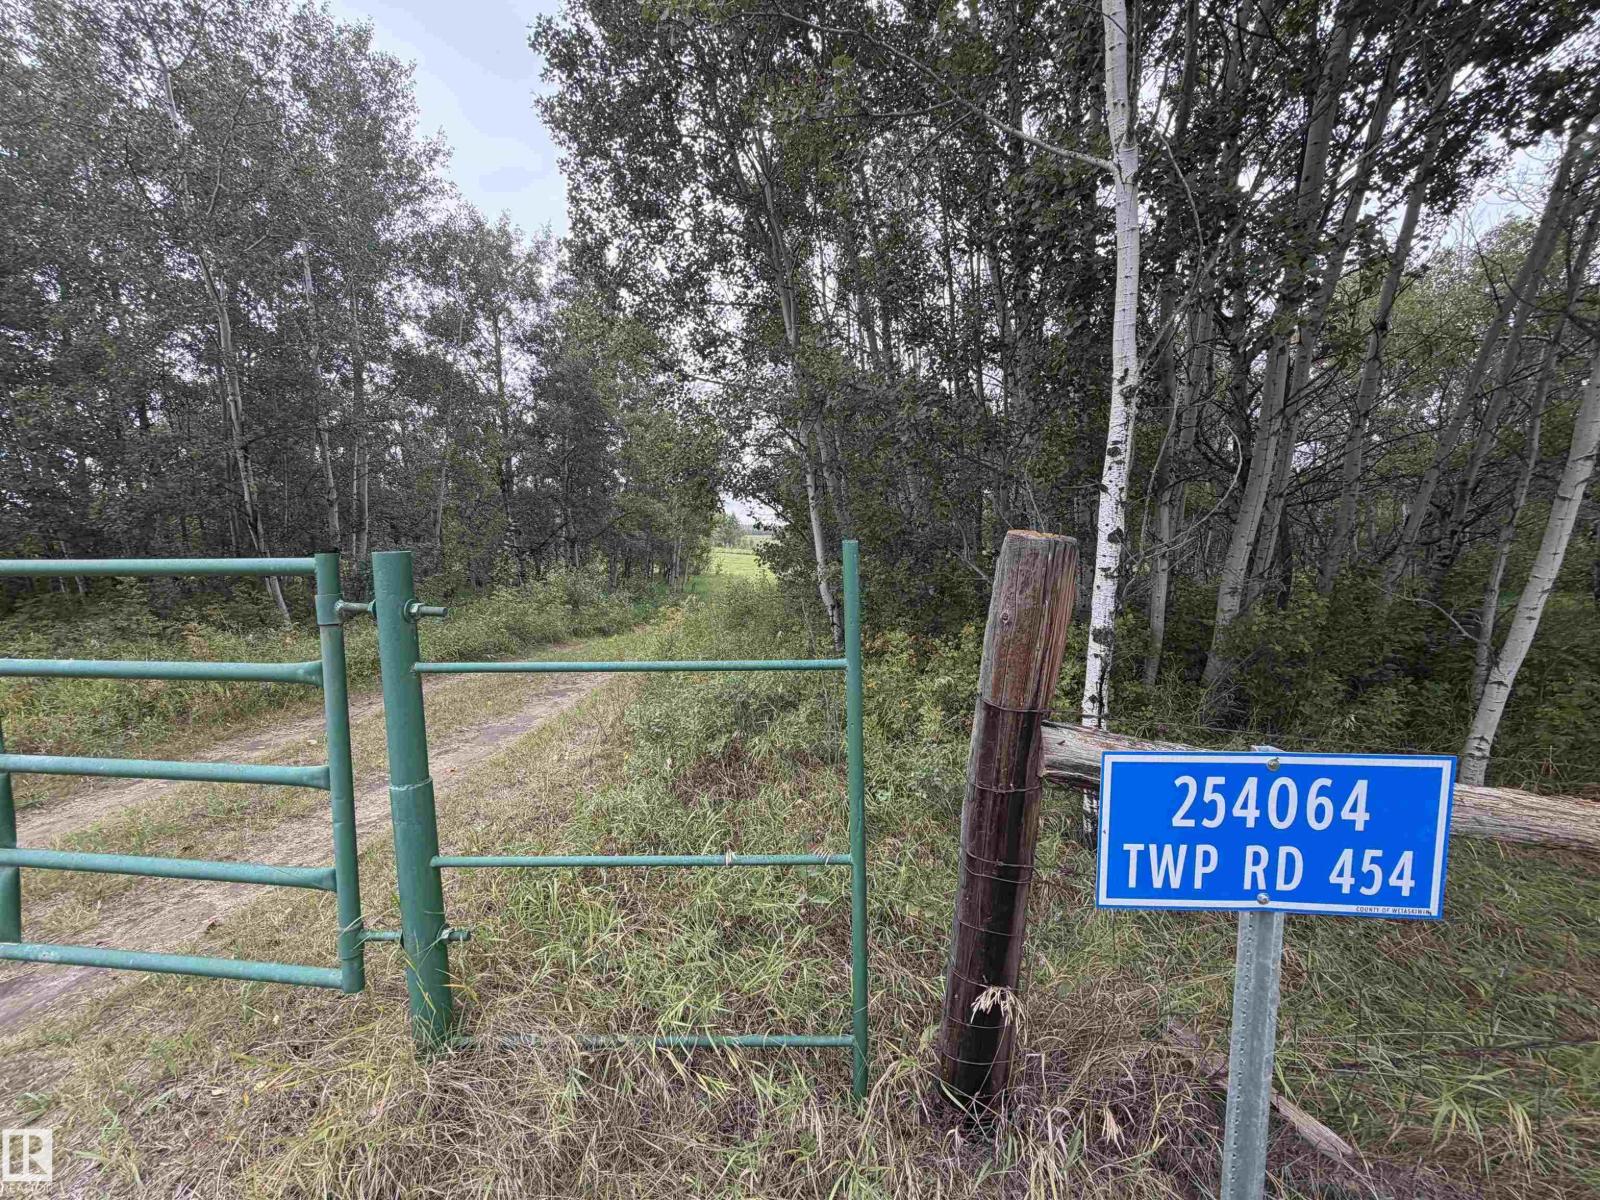
Bring your ideas to this 11.5-acre property with plenty of room to make it your own! Approximately 4 acres are maintained, while the remaining 7.5 acres are left untouched, offering a blend of usable space and natural surroundings. Fenced with a gated entrance, the property includes a garden, a 10' x 20' shed, a 10' x 15' shed, two sea cans for additional storage, and two outhouses. A gutted 10' x 20' cabin on skids has no heat or plumbing and awaits your vision. This largely undeveloped parcel offers a starting point for those seeking a recreational getaway or exploring plans for a future acreage. Enjoy space for gardening, outdoor hobbies, and time away from the everyday, with room to shape the property around your needs. A great opportunity to start small and dream big! (id:58723)
Royal LePage Parkland Agencies
#132 53304 Rge Road 30
Rural Parkland County, Alberta T7Y 0E2
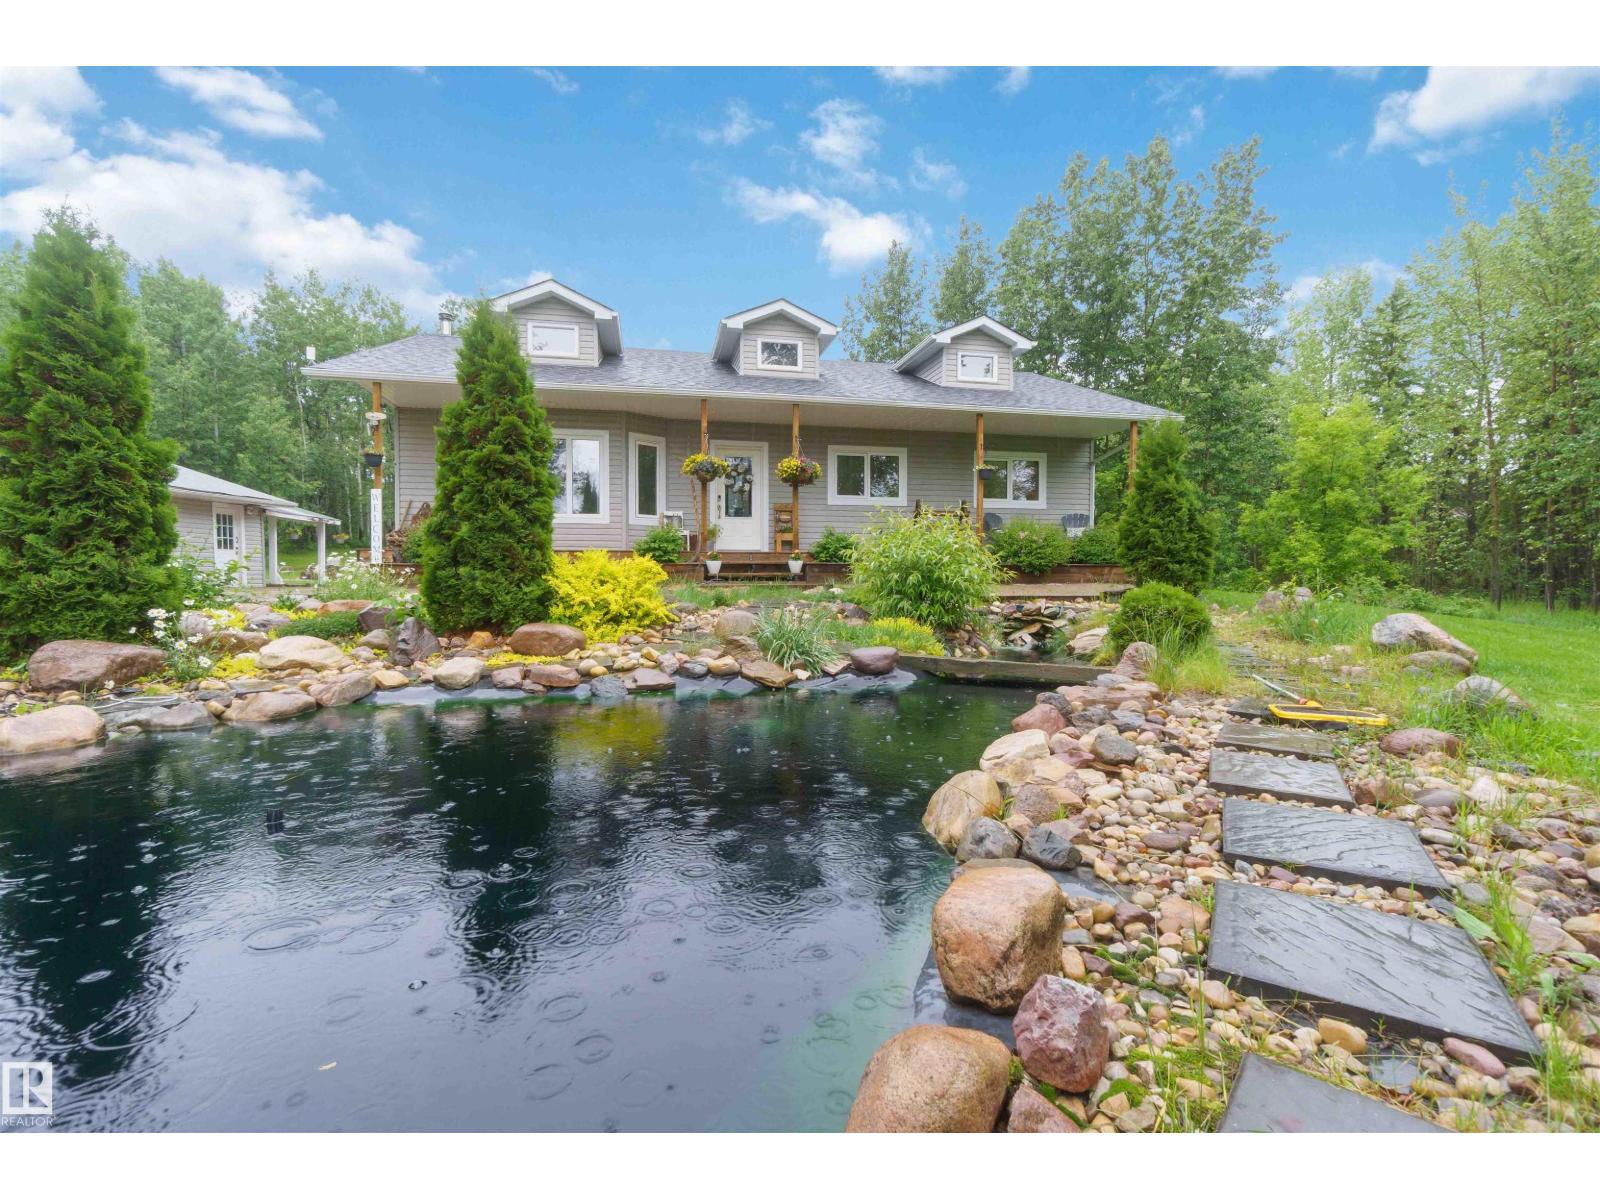
CUSTOM BUILT 2012 FULLY FINISHED BUNGALOW, DOUBLE GARAGE, 3.09 TREED ACRES! WELCOME TO LOT 132 IN PARKLAND COUNTY'S MESO WEST I. THIS INCREDIBLE HOME HAS ALMOST 2500 SQ FT OF LIVING SPACE, 3 BEDROOMS, AND 3 BATHROOMS. THE MODERN AND OPEN KITCHEN HAS UPGRADED MAPLE CABINETRY, VINYL FLOORS, STAINLESS APPLIANCES, AND VAULTED CEILINGS. DINING AREA BORDERS KITCHEN AND HAS ACCESS TO REAR DECK. MAIN LIVING AREA HAS 13 FOOT CEILINGS AND VINYL FLOORS. PRIMARY BEDROOM IS KING SIZED WITH A WALK-IN CLOSET. ENSUITE IS A 4 PIECE WITH A JETTED TUB AND CORNER SHOWER. MAIN FLOOR ALSO HAS A SPACIOUS ENTRANCE AND FULL BATHROOM. BASEMENT IS FINISHED WITH A MASSIVE FAMILY ROOM WITH DRY BAR AND A WOOD BURNING STOVE. BASEMENT BATH IS A 4 PIECE. BASEMENT BEDROOM IS OVERSIZED. HOME ALSO HAS LOWER LEVEL LAUNDRY. PROPERTY IS 3.09 ACRES IN SIZE. HOME HAS A DRILLED WATER WELL AND SEPTIC FIELD SYSTEM. GARAGE IS INSULATED 20X24' WITH A NEW GARAGE DOOR. MANICURED LANDSCAPING INCLUDES STONE FEATURES AND A POND. (id:58723)
Royal LePage Noralta Real Estate
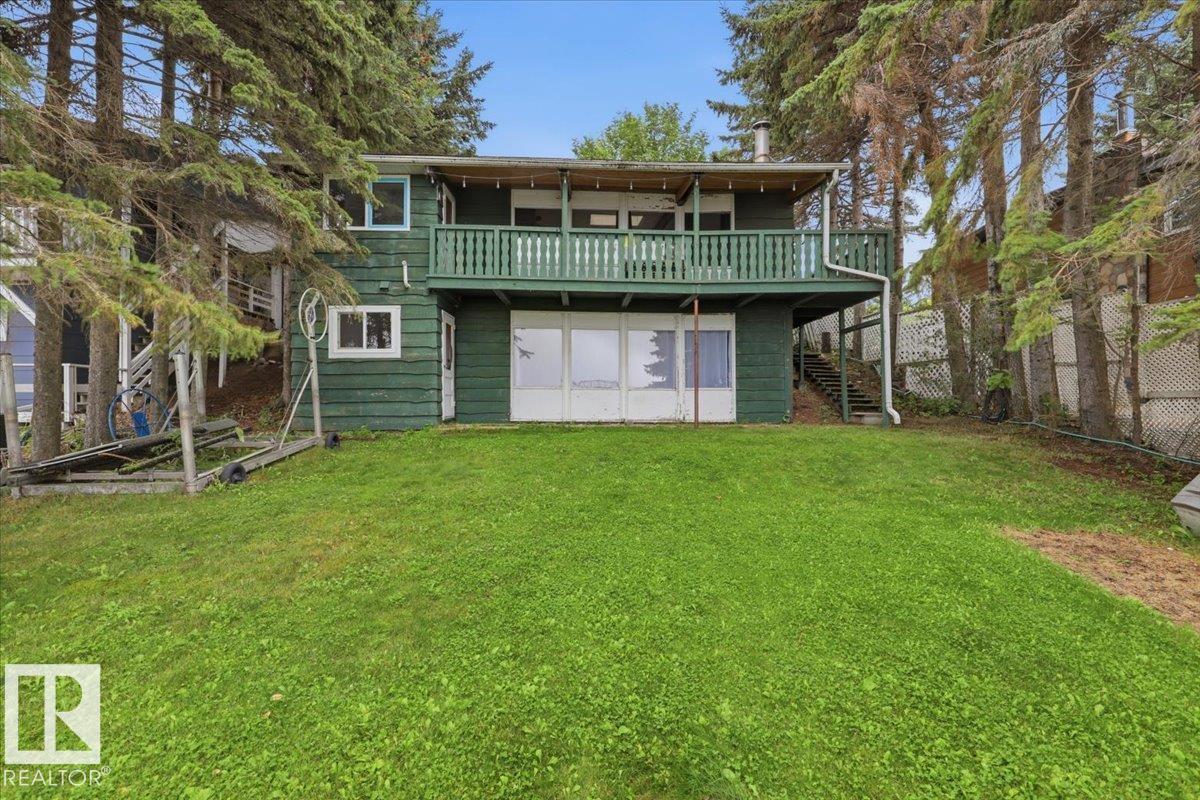
#62 462026 Rge Road 10
Rural Wetaskiwin County, Alberta T0C 2V0
Discover bright, inviting lakefront living in this three-bedroom property, conveniently located close to the Village at Pigeon Lake. An open layout creates a welcoming space to relax, entertain, and gather with family and friends, while new flooring gives the interior a fresh, updated feel. Improvements include a renovated bathroom, a new furnace and hot water tank, and freshly painted cabinets, adding comfort and appeal to this lakeside retreat. A walkout basement offers convenient outdoor access and added flexibility to suit your needs. Three bedrooms provide space for family and visiting guests, making it easy to share memorable days by the water. Enjoy morning coffees, afternoons at the lake, and evenings unwinding in your waterfront setting. Shopping, restaurants, and village amenities are just a short distance away, keeping essentials and dining close at hand. With its bright interior, thoughtful updates and lakefront location, this property is an inviting opportunity to embrace life at Pigeon Lake. (id:58723)
Royal LePage Parkland Agencies
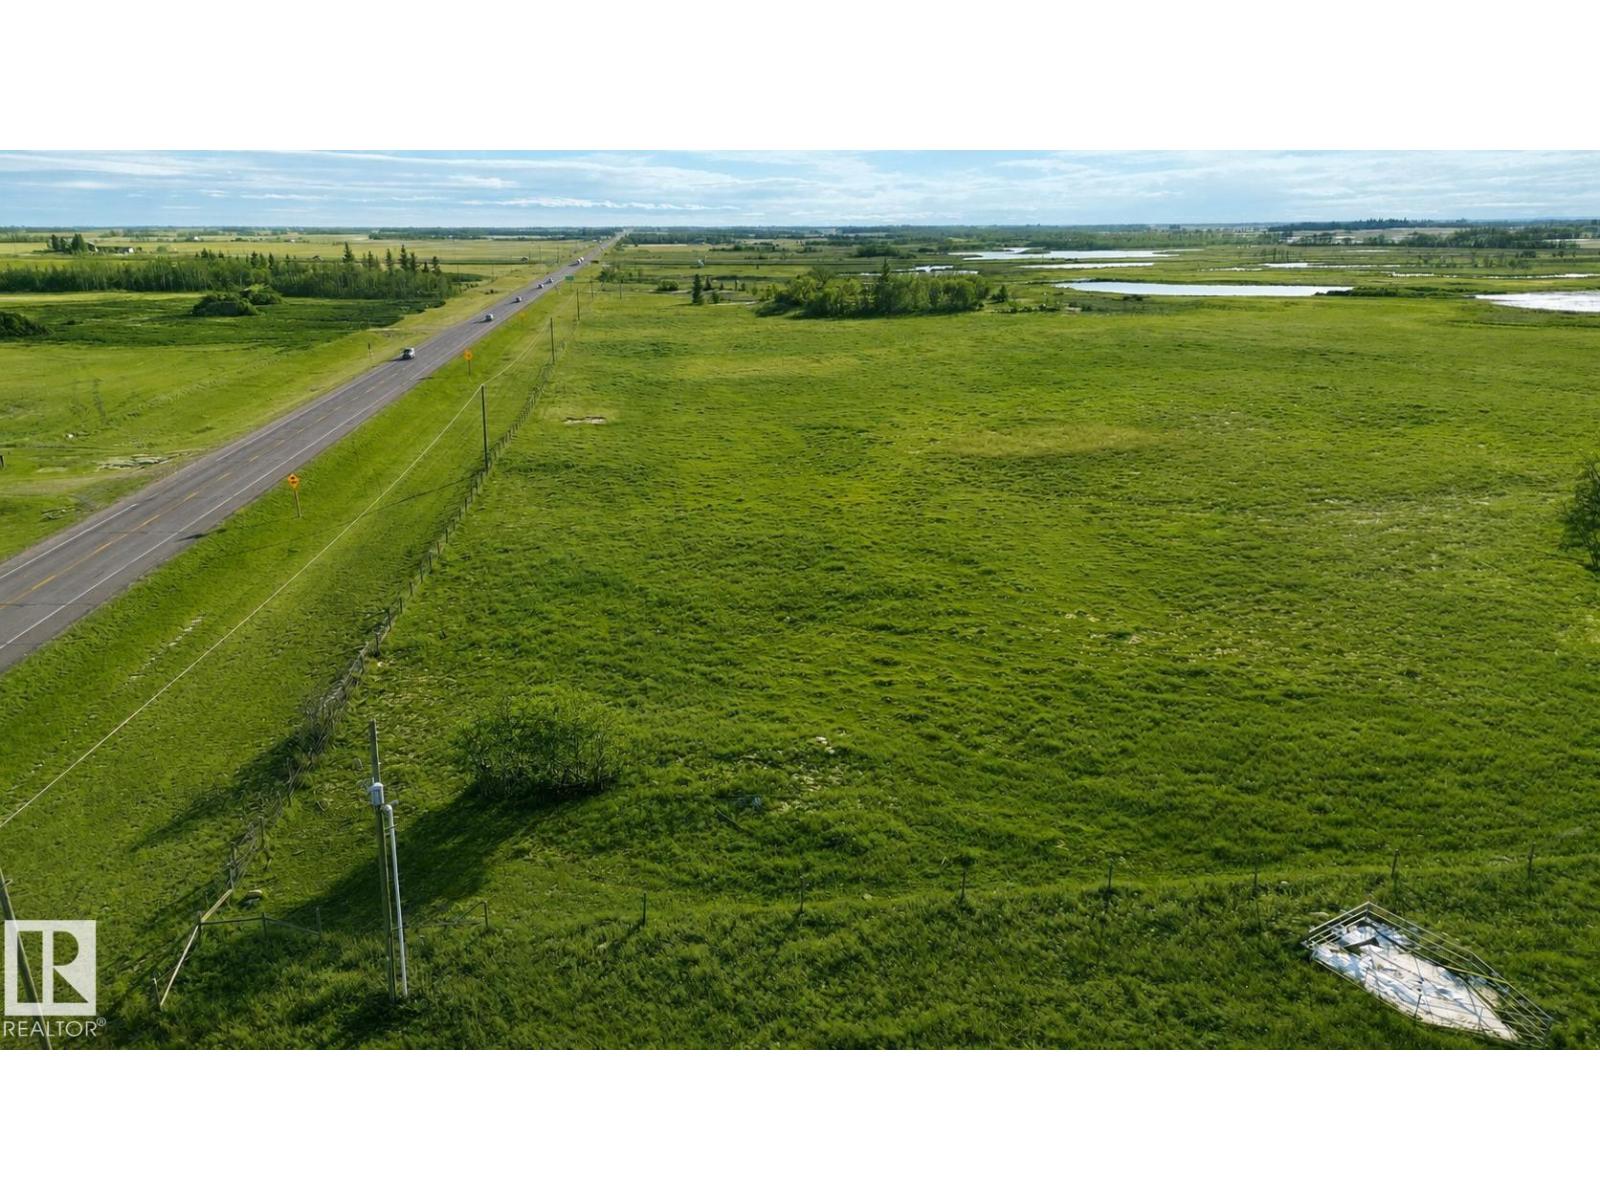
Hwy 16 & Hwy 15/855 Corner
Rural Lamont County, Alberta T0B 3H0
SEIZE YOUR OPPORTUNITY TO INVEST IN ONE OF THE MOST EXCITING OPPORTUNITIES IN NORTHERN ALBERTA! Located just on the outskirts of Mundare, this parcel sits at the corner of one of the heaviest traffic intersection in the area. An estimated 10,000 vehicles/day (approx 20% truck traffic) pass this property on a daily basis. Where else can you find 800m of PRIME HIGHWAY 16 (YELLOWHEAD) FRONTAGE, combined with steady North/South traffic from Highway 15/855? The NW corner of this parcel holds even more potential... SHARING A BORDER WITH WHITETAIL CROSSING GOLF COURSE! Lamont County's low tax rates, strategic positioning, and propensity for economic growth make this an ideal opportunity for a wise investor! Images depicting commercial & residential subdivision development are for reference only. (id:58723)
Maxwell Devonshire Realty
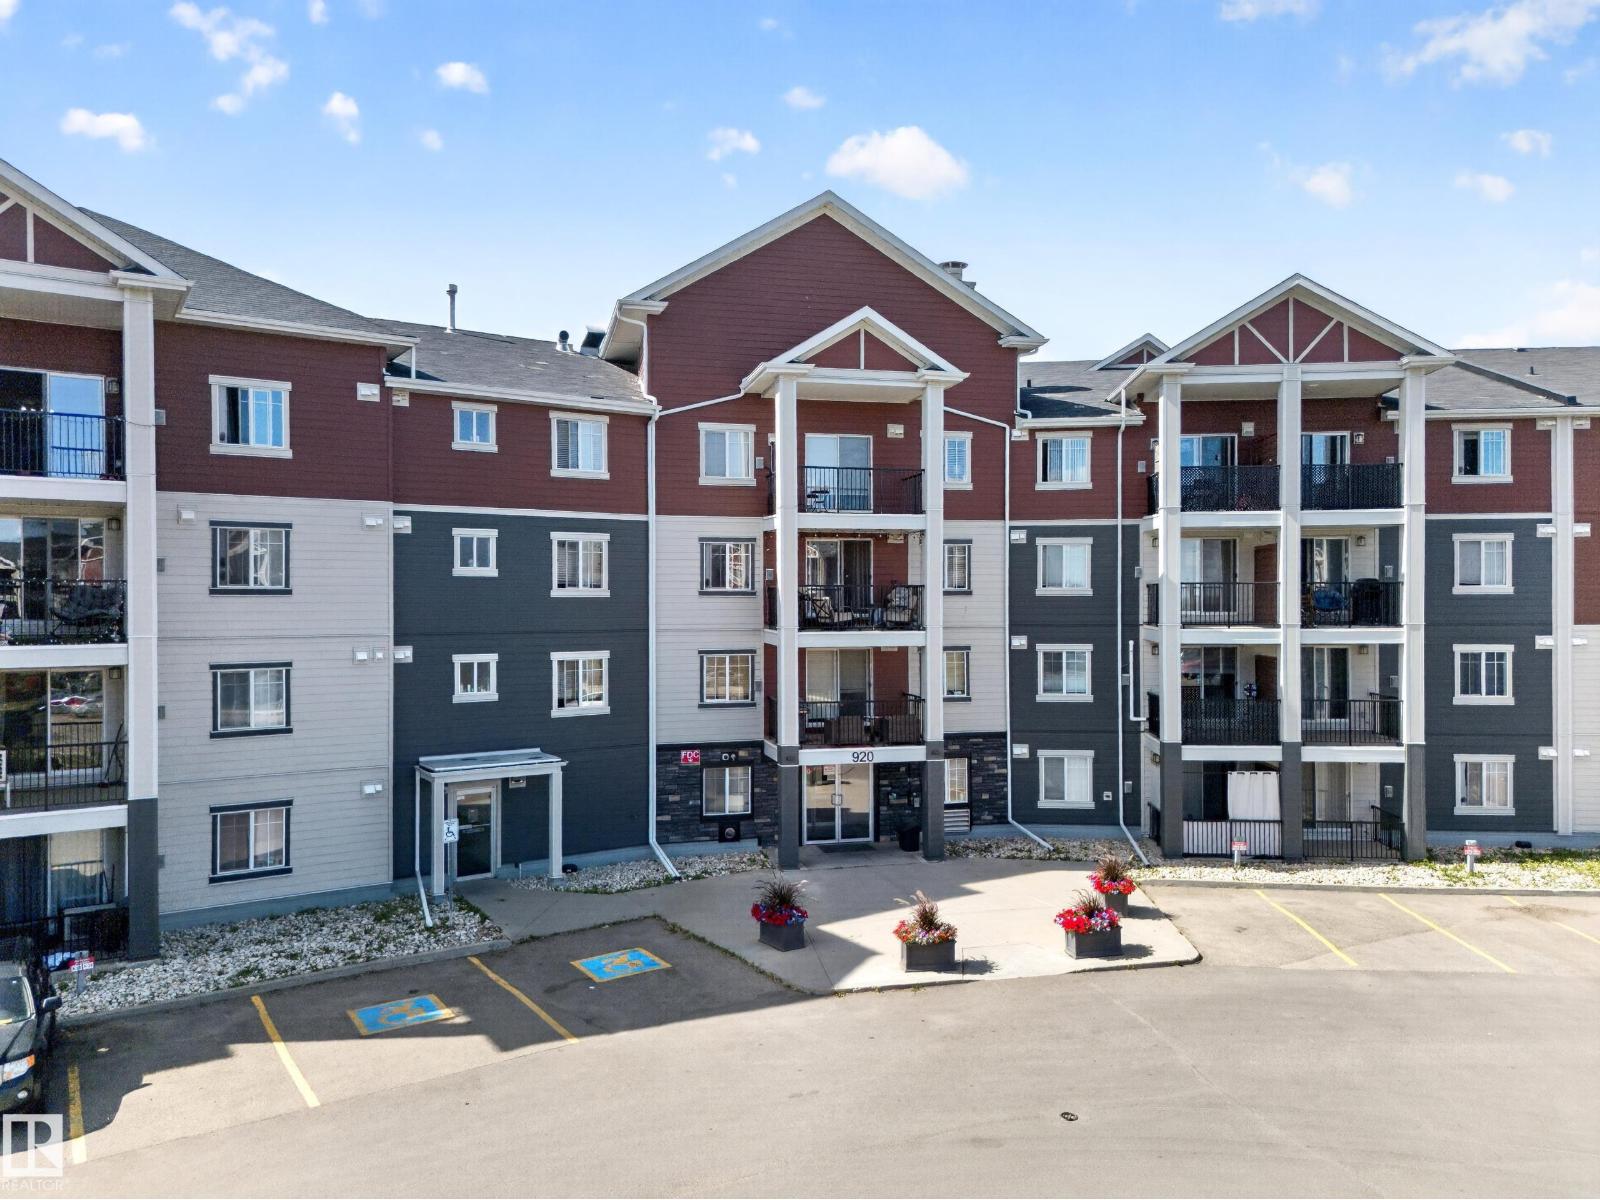
#419 920 156 St Nw
Edmonton, Alberta T6R 0N6
INVESTORS AND FUTURE HOMEOWNERS! This top-floor, one-bedroom condo in South Terwillegar offers 555 sq. ft. of functional living space with an open-concept kitchen, dining and living area, a spacious bedroom, four-piece bathroom, in-suite laundry and a private balcony. A titled, heated underground parking stall adds extra comfort and convenience. Located close to public transit, Freson Bros., restaurants, shopping and everyday amenities, with Currents of Windermere and Anthony Henday Drive only minutes away. The property is currently rented with a fixed-term lease in place until 2027, providing immediate rental income for an investor or a great opportunity for a future homeowner who does not require immediate possession. A convenient, low-maintenance property in a desirable Southwest Edmonton location! (id:58723)
Spalk Real Estate
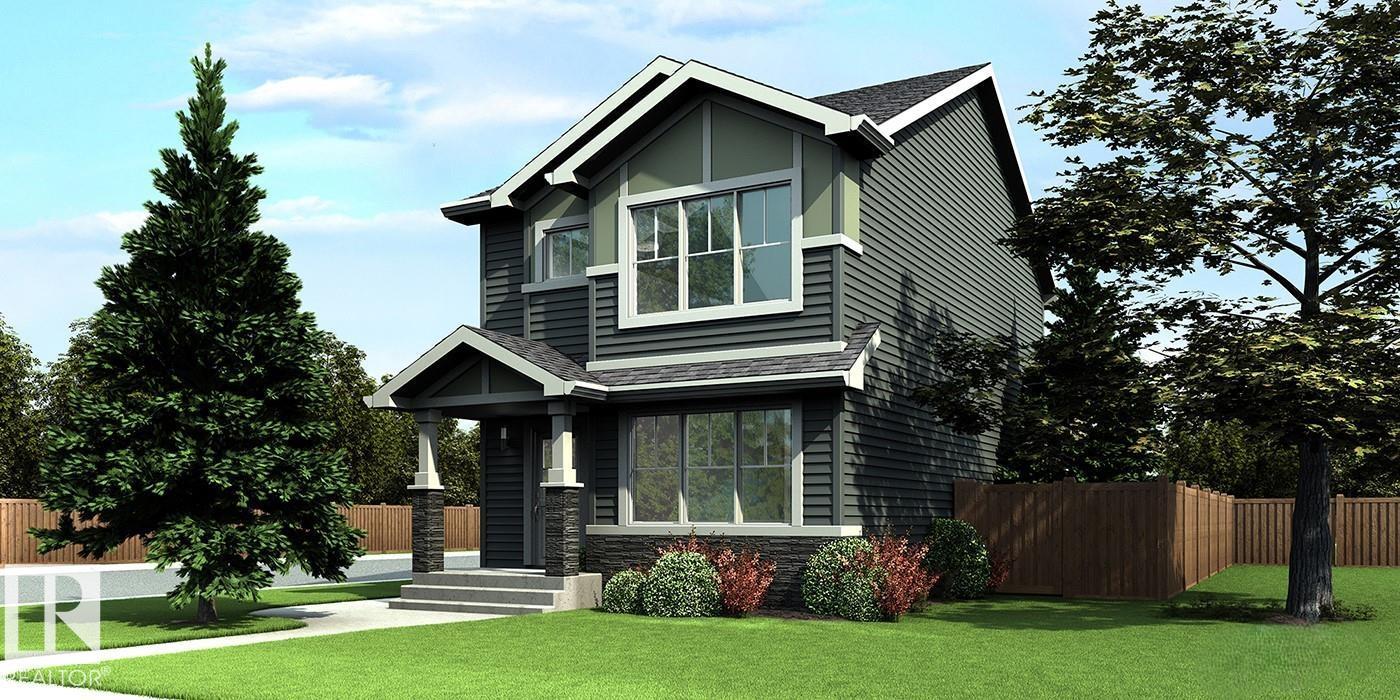
111 Sereno Ln
Fort Saskatchewan, Alberta T8L 0Z9
Refined and efficient home featuring 9' ceilings on the main and basement levels, separate side entry, LVP flooring throughout the main floor, and a parking pad with option for a future double detached garage. A welcoming foyer with coat closet opens to a bright great room filled with natural light from a large front window. The open-concept layout flows into the dining area—perfect for everyday living and entertaining. The rear L-shaped kitchen showcases quartz countertops, an island with flush eating ledge and pendant lighting, Silgranit undermount sink, OTR microwave, spacious pantry, and upgraded Thermofoil cabinets with soft-close features. Rear entry includes a discreet 2-pce bath and backyard access. Upstairs offers a bright primary suite with walk-in closet and 3-pce ensuite, plus a cozy loft, main bath, laundry, and two additional bedrooms. Black fixtures and basement rough-in included. (id:58723)
Exp Realty
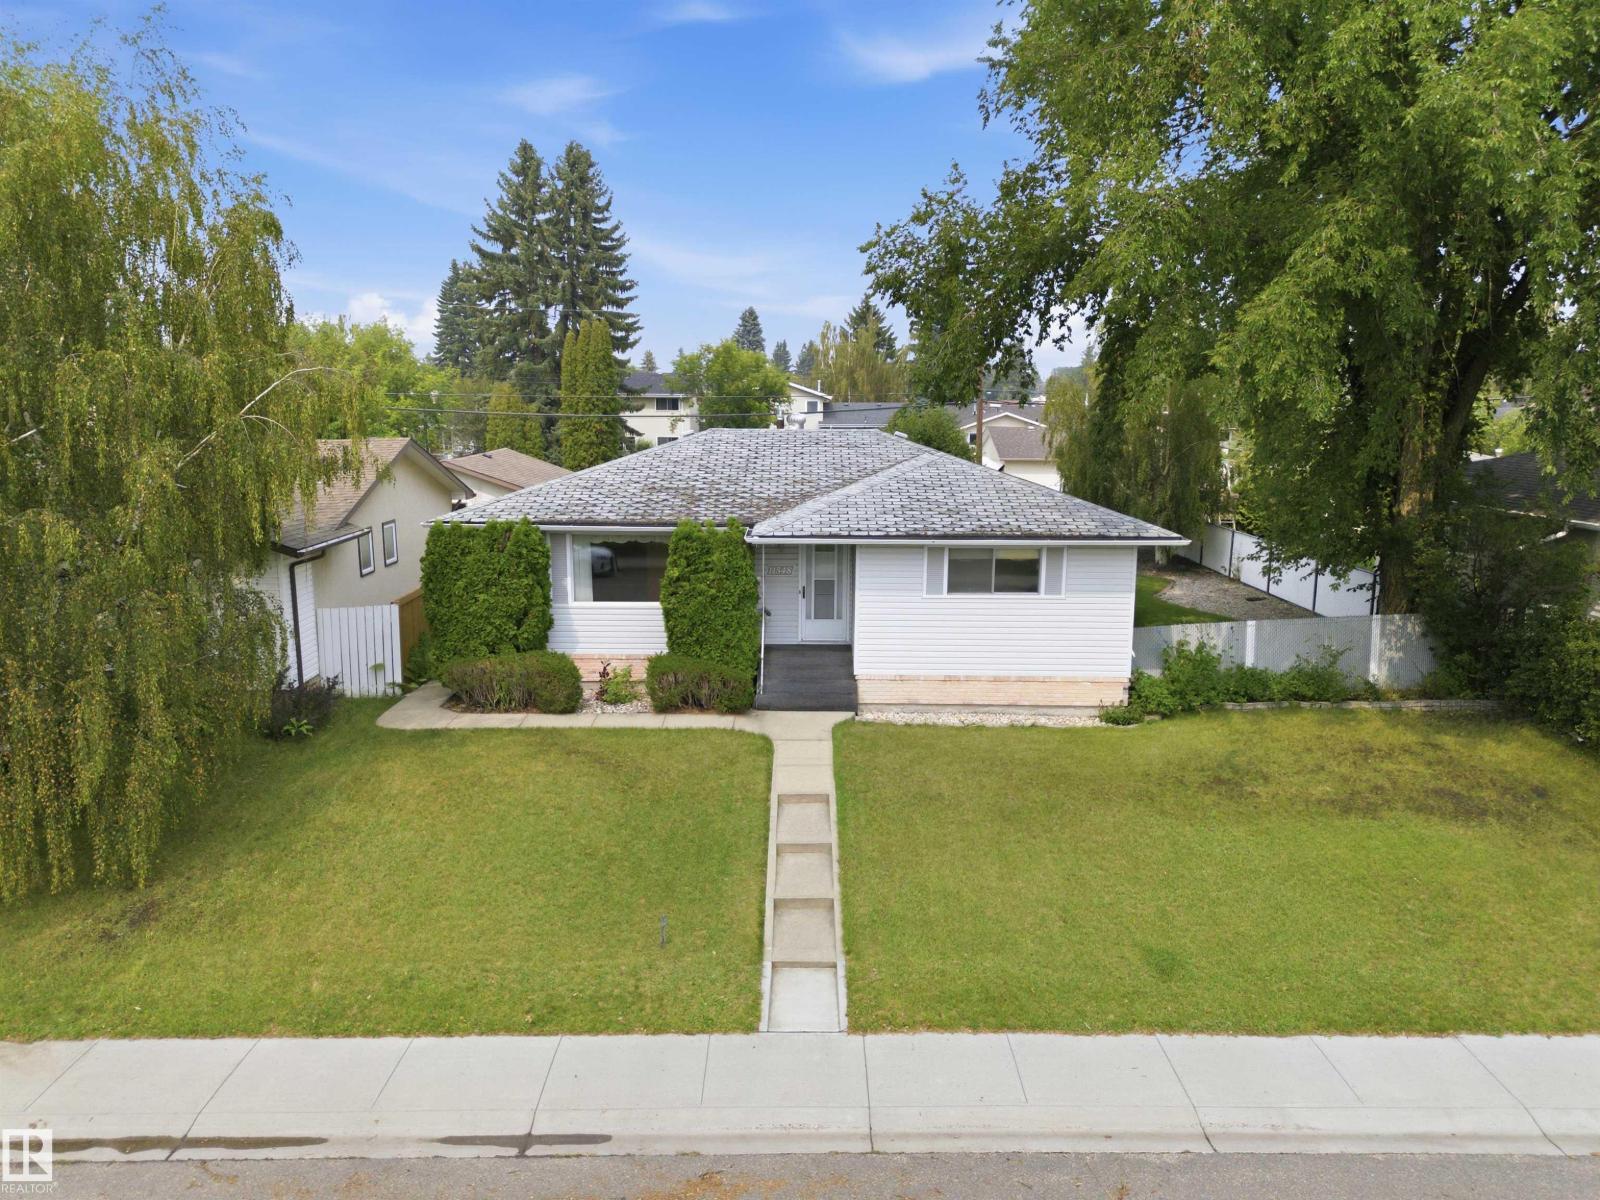
11548 41 Av Nw Nw
Edmonton, Alberta T6J 0V1
First time ever on the market! This solid, well-maintained home is ideally situated facing a park and playground and within walking distance of many top-rated schools. Set on a beautifully landscaped 8,800 sq. ft. lot, it features a 21.3' x 23' double detached garage, greenhouse, and garden shed. The bright main floor offers a spacious L-shaped living and dining room, eat-in kitchen, three generous bedrooms, a 4-piece bath, and a private 2-piece ensuite in the primary bedroom. The fully finished basement includes two bedroom-sized rooms, a huge rec room, a 3-piece bath, laundry, and cold storage. Recent updates include a new furnace and upgraded electrical panel. With great bones, an unbeatable location, and exceptional potential, this is a fantastic opportunity to renovate, personalize, and build equity in a sought-after neighbourhood. (id:58723)
RE/MAX River City
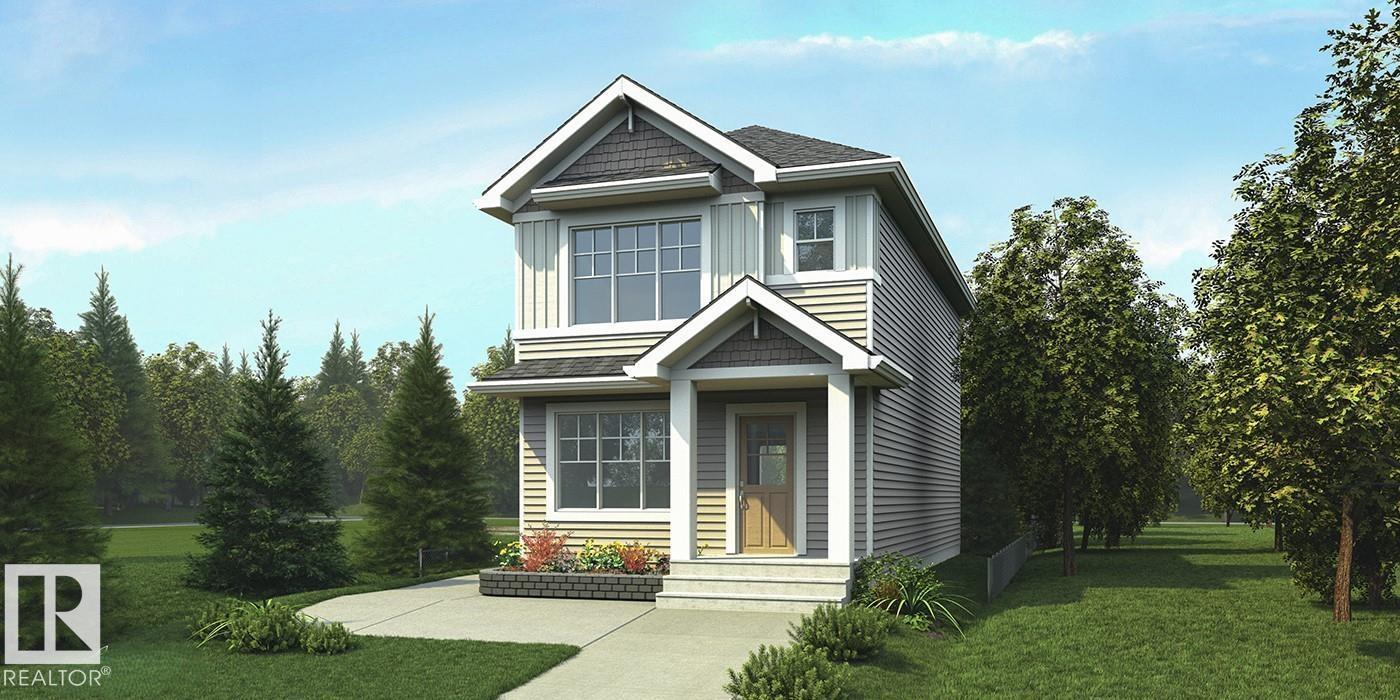
107 Sereno Ln
Fort Saskatchewan, Alberta T8L 0Z9
Stylish and functional home featuring 9’ ceilings on the main and basement levels, a separate side entry, LVP flooring throughout the main floor, and a parking pad with an option for a future double detached garage. An elegant foyer with coat closet opens to a bright great room filled with natural light from a large front window. The centrally located kitchen offers quartz countertops, a Silgranit undermount sink, island with flush eating ledge and pendant lighting, chimney-style hood fan, full-height backsplash, built-in microwave, and upgraded soft-close cabinetry, plus a spacious pantry. The rear dining area overlooks the backyard with large windows and easy access to a 2-piece bath and rear entry. Upstairs features a versatile loft, a bright primary suite with a walk-in closet and 3-piece ensuite, two additional bedrooms, a full bath, and convenient laundry. Finished with brushed nickel fixtures and basement rough-in plumbing. (id:58723)
Exp Realty
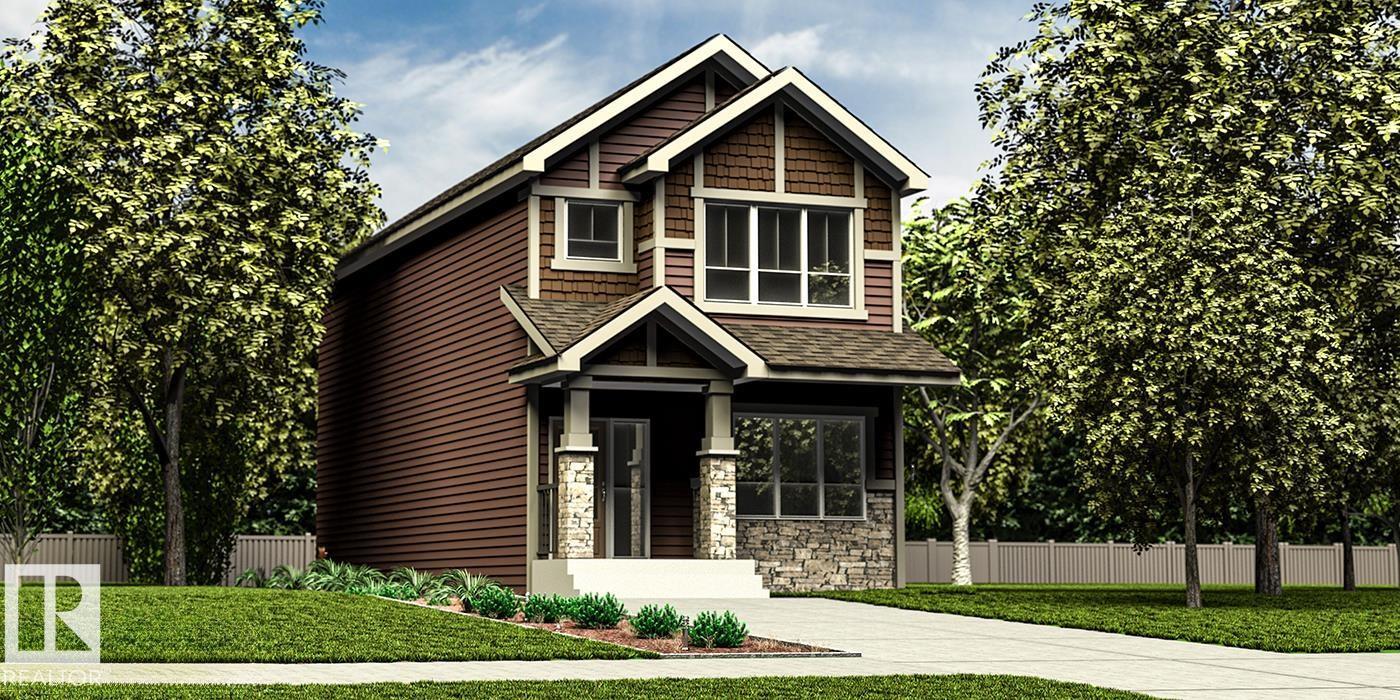
115 Sereno Ln
Fort Saskatchewan, Alberta T8L 0Z9
Smartly designed 1,619 sq ft home offering functional living for a modern family. Features 9' ceilings on the main and basement levels, a separate side entry, and LVP flooring throughout the main floor. The main level includes a front bedroom—ideal for guests, an office, or multi-generational living—plus a full 3-piece bath with walk-in shower. Enjoy a bright open-concept great room, nook, and kitchen with large windows and backyard access. The kitchen showcases quartz countertops, an island with flush eating ledge, Silgranit undermount sink, pendant lighting, full-height tile backsplash, upgraded cabinetry, and a corner pantry. Upstairs offers a bonus room, spacious primary bedroom with walk-in closet and 3-piece ensuite, two additional bedrooms, a full bath, and convenient laundry. Includes brushed nickel fixtures and basement rough-in plumbing. (id:58723)
Exp Realty
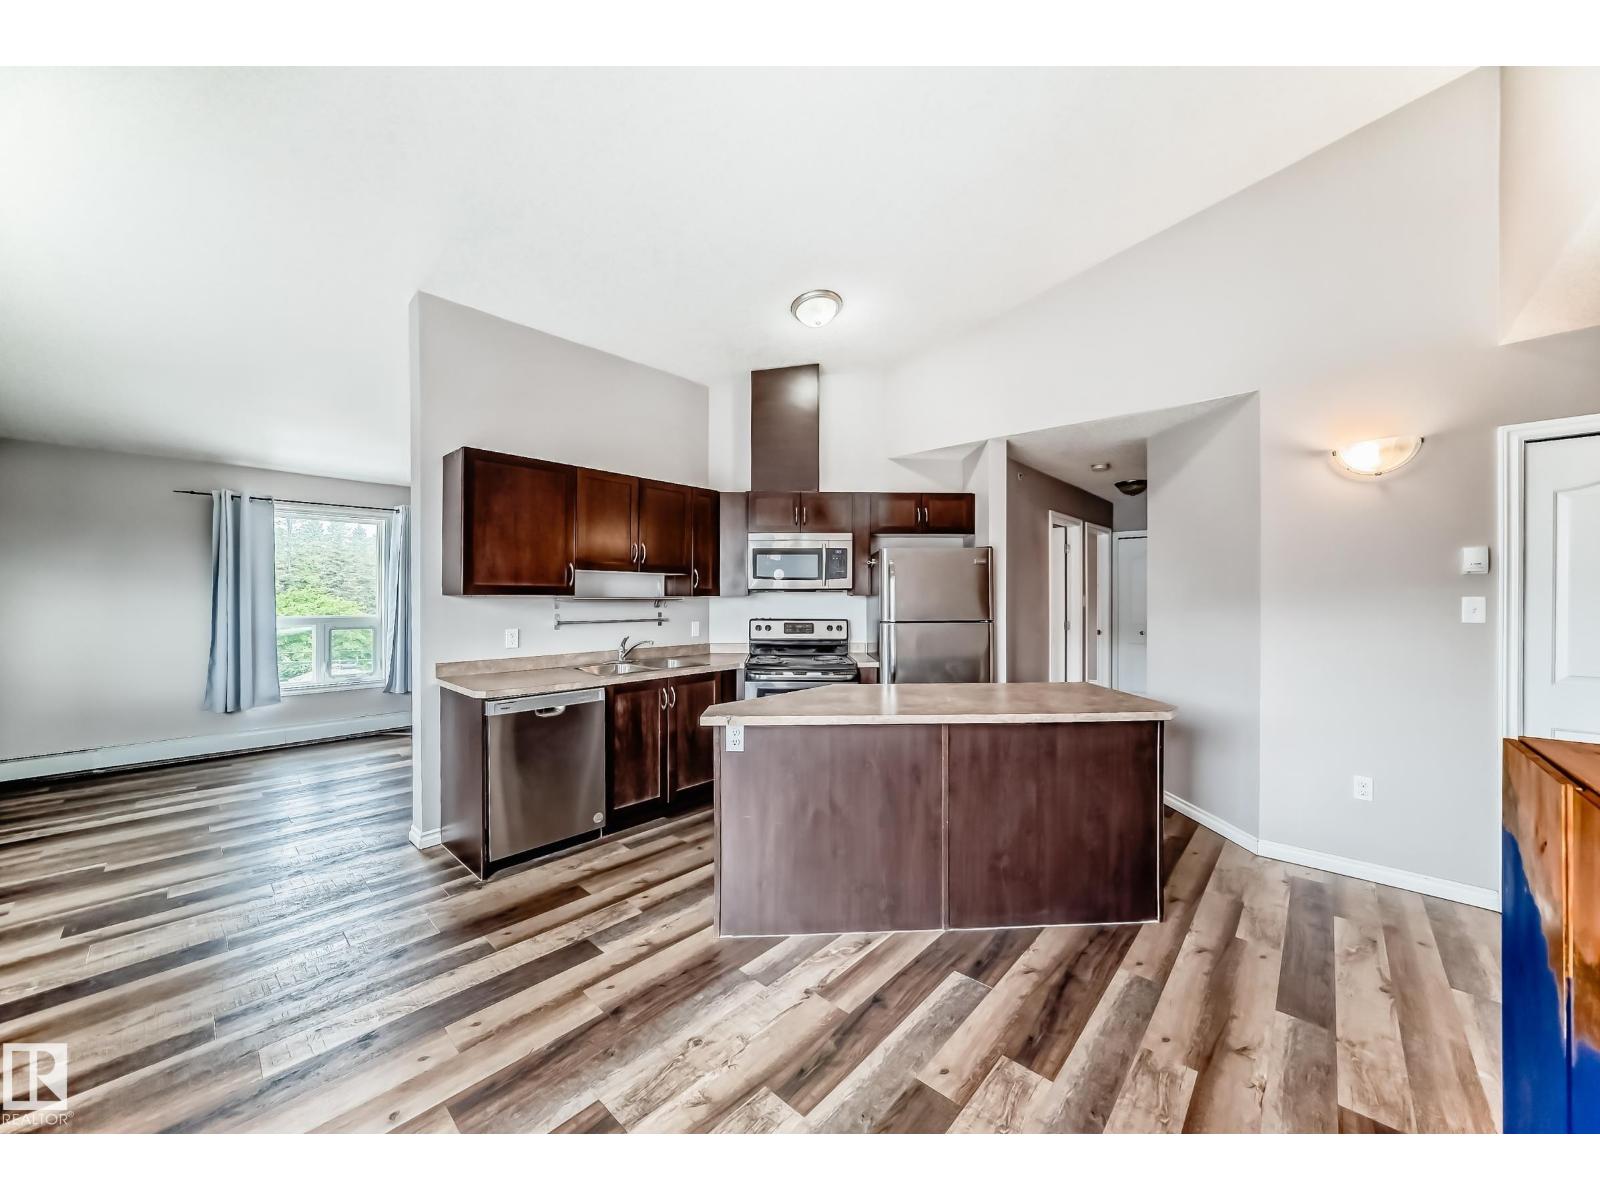
#401 10710 116 St Nw
Edmonton, Alberta T5N 3A5
Top floor corner unit with a vaulted ceiling, South-facing balcony, and 2 parking stalls (tandem) for an amazing price! This move-in ready condo has durable vinyl plank flooring throughout, a large kitchen, dining area, and living room with corner gas fireplace. Down the hall is the primary bedroom with walk-through closet and full bathroom, a second bedroom, full bathroom, and in-suite laundry with some storage. Located off of a bus route, close to Unity Square, and the Brewery District...this is a great property for people who like to go out and enjoy life! (id:58723)
RE/MAX Real Estate