Hurry Home

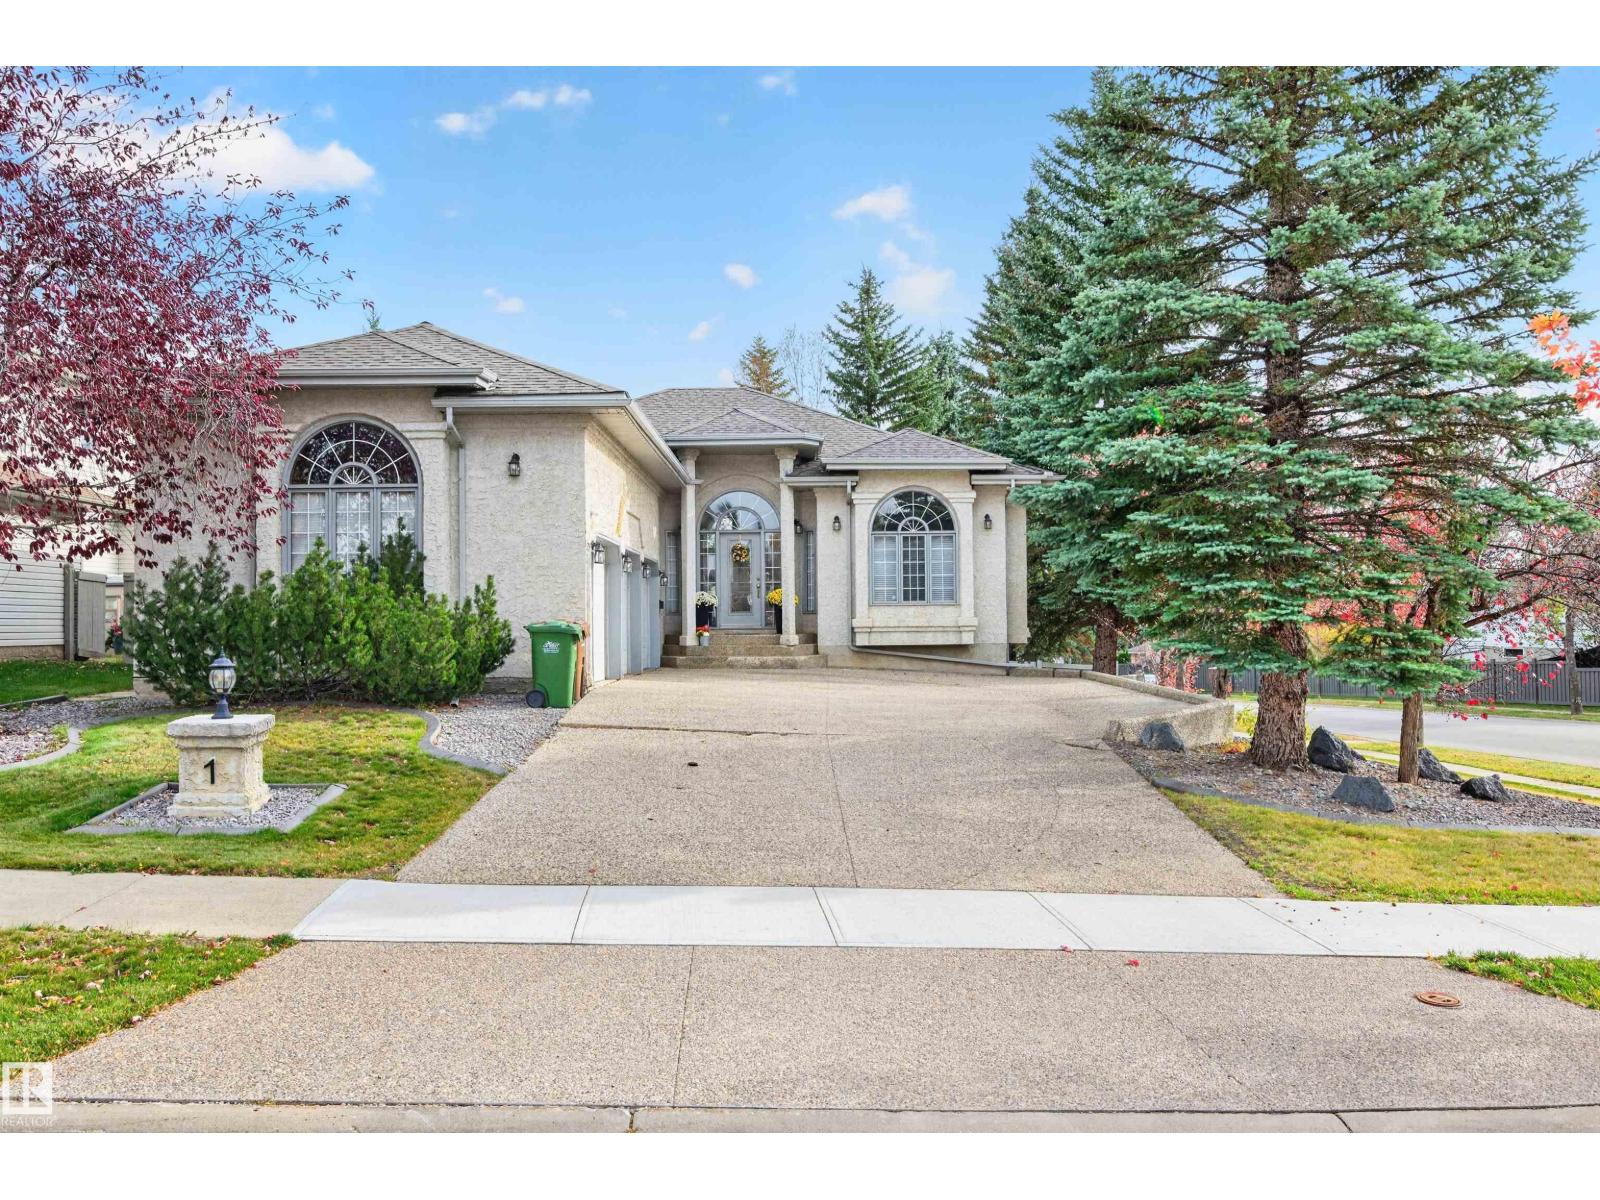
1 Onesti Pl
St. Albert, Alberta T8N 6E5
Beautiful WALKOUT bungalow ,triple attached garage in Oakmont! Offering 5 bedrooms and 3 full bathrooms, this home provides the perfect combination of space, comfort, and functionality for a growing family. The open-concept main floor features a bright and welcoming living area, along with a thoughtfully designed kitchen that is ideal for both everyday living and entertaining. The fully finished walkout basement is built for all your needs, complete with a spacious recreation room and two additional bedrooms. Home equipped with Central A/C. Gemstone lighting lights up the exterior of the property. Car enthusiasts and hobbyists will appreciate the impressive triple attached garage, while the expansive driveway provides plenty of extra parking. Step outside from the walkout basement to enjoy the large backyard, offering ample space for family activities, relaxation, and entertaining. A fantastic opportunity to own a spacious bungalow in one of St. Albert's most sought-after communities! (id:58723)
RE/MAX Professionals
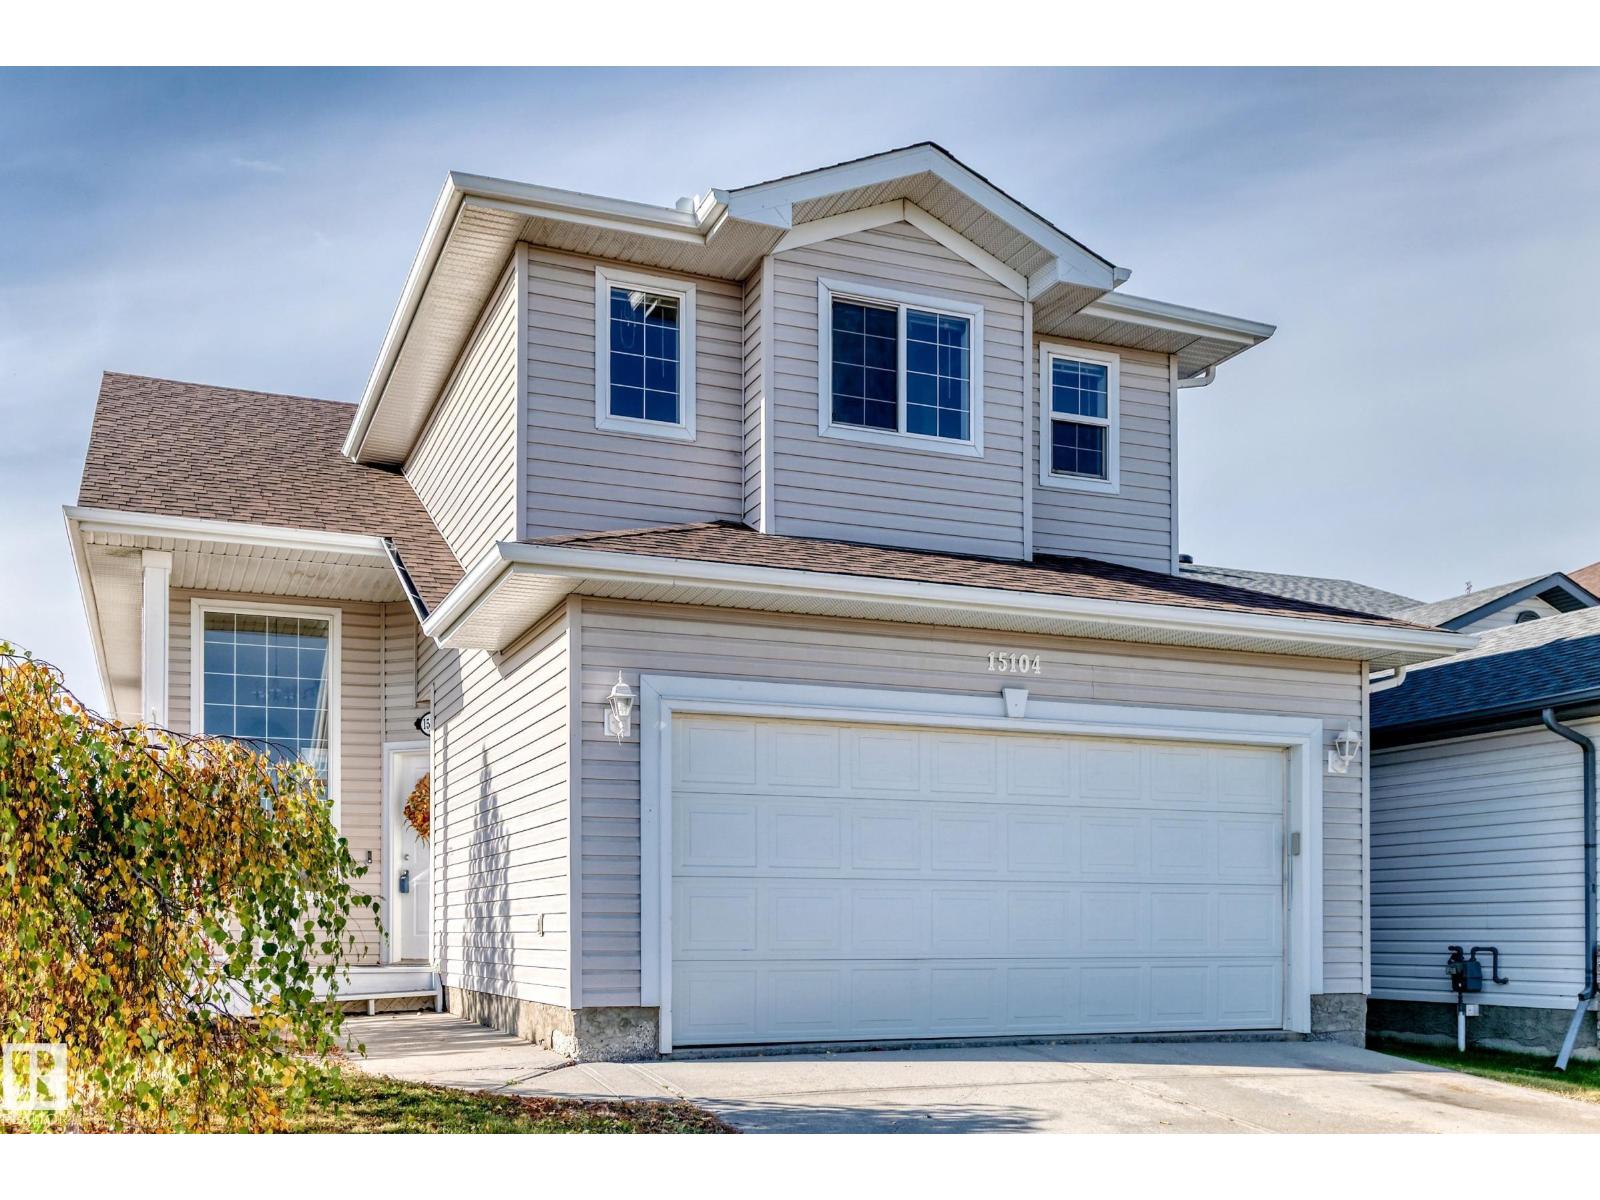
15104 45 St Nw
Edmonton, Alberta T5Y 3B1
This 2002 built 3 bedroom, 3 bathroom, bilevel style home is nestled in the quiet neighborhood of Miller located in northeast Edmonton has almost 2,000 sq ft of development. The main floor has a very open and bright kitchen with appliances, private dining area, a main floor large living room area, 2 bedrooms, a 4 piece main bathroom, and the large Primary 3rd bedroom is just a couple of steps to the upper level and it has a 4 piece ensuite. The very open fully finished basement has large windows a spacious family room & a private laundry area with a 3 piece bathroom. The property is fully landscaped with chain link fence with privacy slats and a west facing raised attached deck that will bring plenty of daylight and sun during the day. The double attached garage is oversized with garage opener and controller. Located on a corner lot and on a quiet street just walking distance to all amenities, shopping, schools, parks, bus service, LRT, and just a short drive to Anthony Henday and Yellowhead Trail. (id:58723)
RE/MAX River City
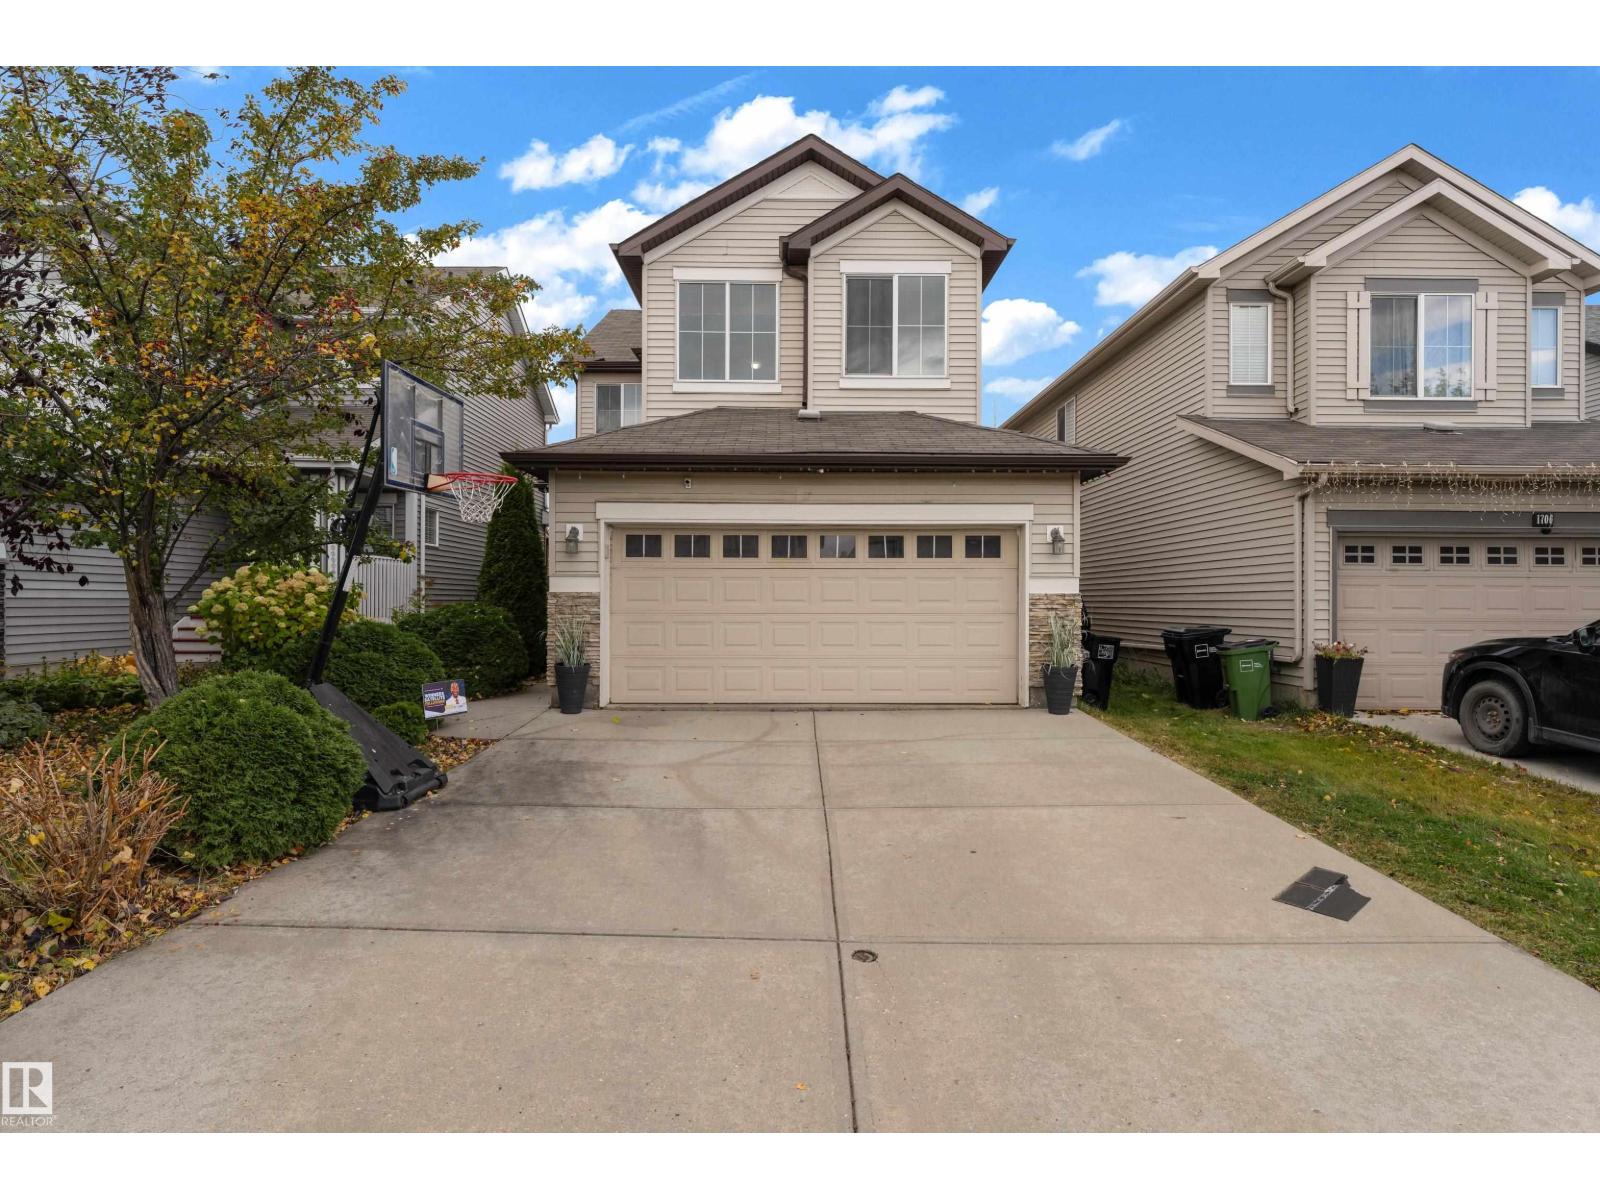
1710 63a St Sw
Edmonton, Alberta T6X 0R8
Welcome to this beautiful home in the desirable community of Walker Lakes, close to walking trails, parks, shopping, public transit, and Anthony Henday Drive. The main floor features hardwood flooring, a spacious living room with a cozy fireplace, and a modern kitchen with granite countertops, stainless steel appliances, crown-moulded cabinetry, and a walk-through pantry. Upstairs offers a bright bonus room with vaulted ceilings, two generous bedrooms, a flex room, and a spacious primary suite with a walk-in closet and luxurious ensuite featuring double sinks, a rain shower, and a soaker tub. The fully finished basement includes an additional bedroom, full bathroom, and recreation room. Enjoy outdoor living on the deck. A fantastic family home offering comfort, space, and a great location! (id:58723)
Maxwell Polaris
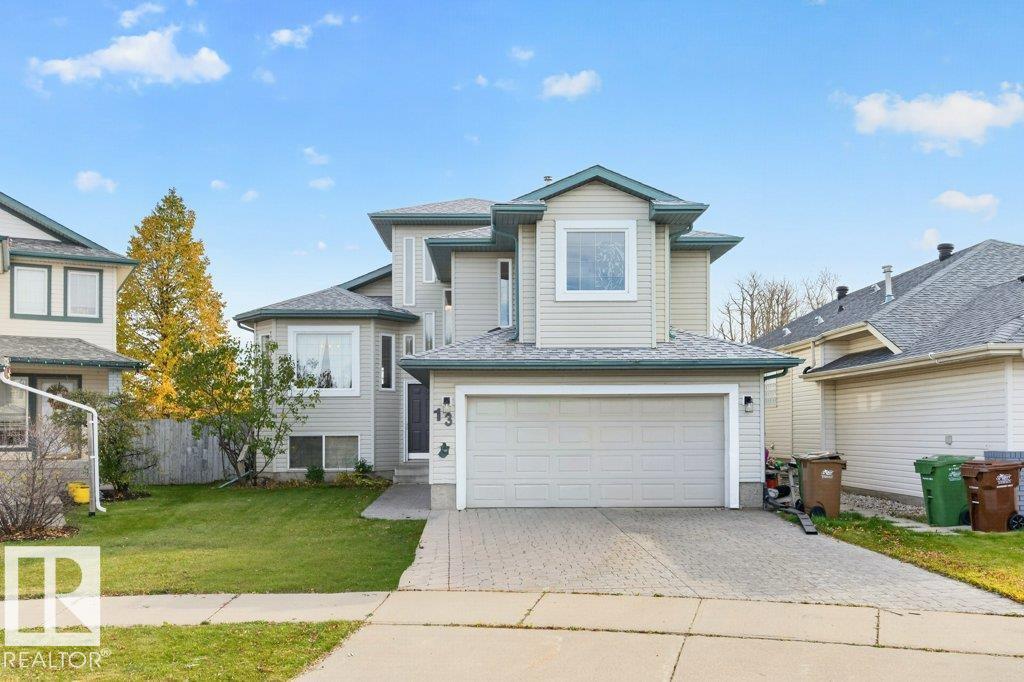
13 Harvest Co
St. Albert, Alberta T8N 6W8
Backing onto a treed natural area in Heritage Lakes, this 5-bedroom, 3-bathroom home offers a peaceful setting on a quiet cul-de-sac. With nearly 1,500 sq. ft. above grade, the thoughtfully designed layout features vaulted ceilings, hardwood flooring, and a bright living room with a gas fireplace. The spacious kitchen offers an island with seating, ample cabinetry, and a corner pantry, while the adjoining dining area enjoys views of the backyard. Two bedrooms and a full bathroom complete the main level. Upstairs, the private primary suite features a double wall to wall closet and 4-piece ensuite with separate tub and shower. The fully finished basement adds two more bedrooms, a full bathroom, and a generous family room. Outside, enjoy the elevated deck overlooking the fenced yard and natural surroundings, with no rear neighbours. An attached double garage and convenient access to Heritage Lakes trails and amenities complete this inviting home. (id:58723)
Century 21 Masters
13919 119 Av Nw
Edmonton, Alberta T5L 2N7
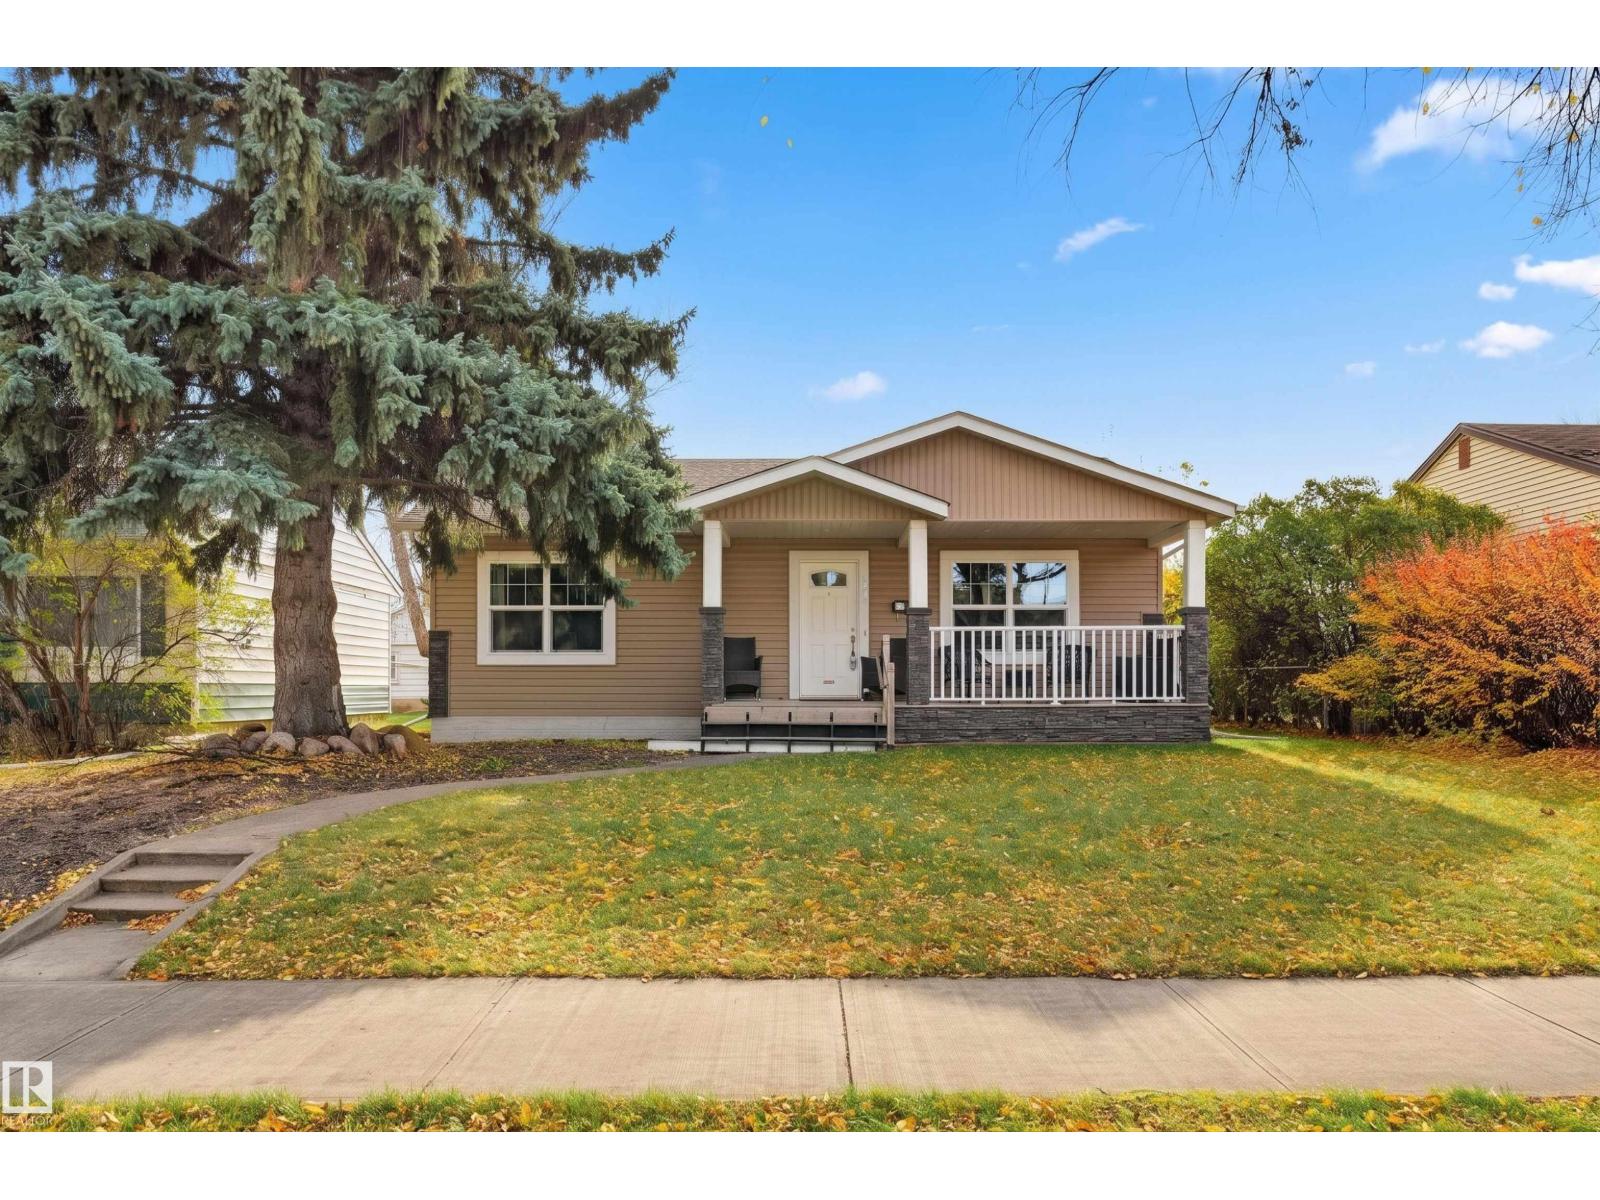
In the heart of Dovercourt, this EXTENSIVELY RENOVATED bungalow welcomes you with a charming front porch and a bright, open-concept living, dining & kitchen area. The upgraded chefs kitchen features ceiling-height rich cabinetry, tile backsplash, a center island with seating & a sink overlooking the yard. The main floor offers a spacious primary bedroom with ample closet space, a generous second bedroom & 4-pc bath. The fully finished basement adds a family room, 2 additional bedrooms, a 3-pc bath & laundry. Outside, enjoy a south-facing backyard with a large grassy area, shed & access to the oversized heated double detached garage with a single 8' overhead door, 10' ceilings, compressor line & 220V. 2015 upgrades include the garage, windows, shingles, siding, electrical & plumbing. Additional updates include a high-efficiency furnace, sump pump, new window wells & landscape regrading. A classic bungalow with space to suit your lifestyle. Some photos are virtually staged. (id:58723)
RE/MAX Excellence
449 Crystal Creek Link
Leduc, Alberta T9E 0X5
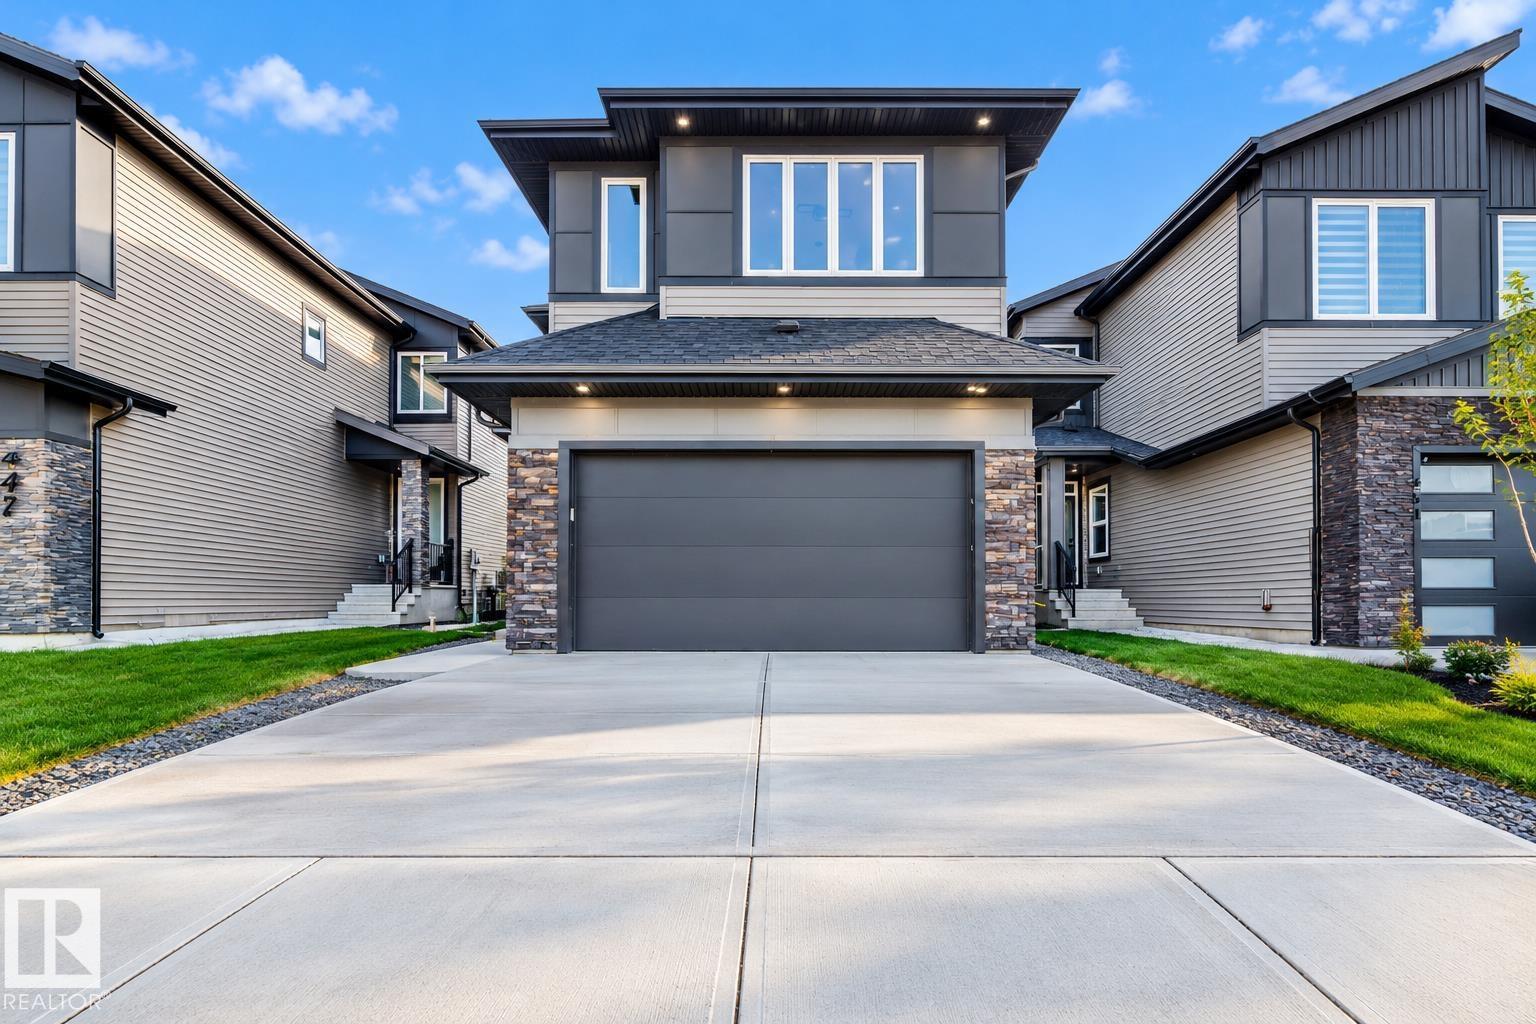
LUXURY WALKOUT HOME BACKING ONTO A POND & TRAIL! Beautifully upgraded 2,470 sq. ft. walkout home offering breathtaking pond and trail views, complete with an attached double garage. The main floor features two living areas including a stunning open to above living room and a welcoming front sitting area. A versatile main floor office or bedroom and a full bathroom add flexibility and convenience. The chef inspired kitchen boasts premium upgrades and a separate spice kitchen perfect for everyday cooking and entertaining. Enjoy vinyl flooring throughout with NO CARPET along with elegant step lighting. Upstairs offers three spacious bedrooms including a primary retreat overlooking the pond and trail, complete with a walk in closet and luxurious ensuite. Ideally located minutes from Edmonton International Airport within walking distance of schools, just two minutes from shopping and commercial amenities and with quick access to Highway 2. A perfect blend of luxury, comfort, and location. (id:58723)
Maxwell Polaris
231 28 St Sw
Edmonton, Alberta T6X 3E4
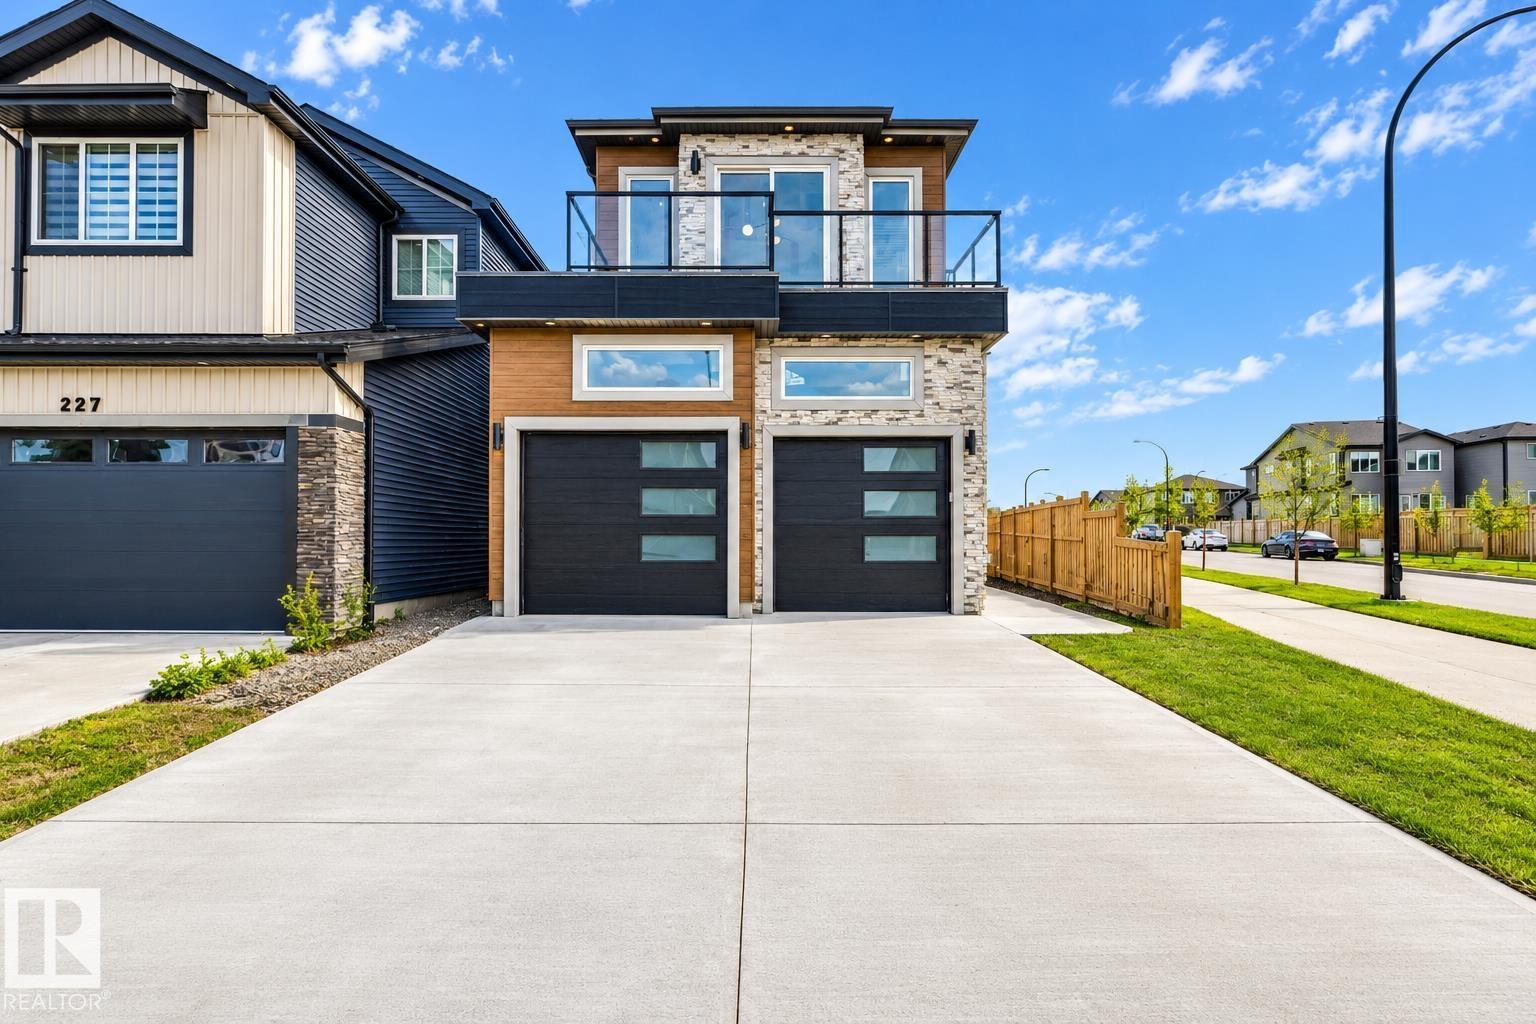
Welcome to this exceptional custom-built home in the award-winning Alces community of Southwest Edmonton. Offering over 3,100 sq. ft. of thoughtfully designed living space, this stunning CORNER LOT home features 5 bedrooms and 5.5 BATHROOMS, making it ideal for large or multi-generational families. Main floor offers a spacious bedroom with its own private ensuite, additional powder room for guests, a bright open-concept layout, and fully equipped spice kitchen, perfect for everyday cooking and entertaining. Upstairs, you'll find four spacious bedrooms, each with its own private ensuite BATH, including two luxurious primary suites that provide exceptional comfort and privacy. Home also features car DOUBLE TENDEM GARAGE and incredible future income potential with the possibility to develop A legal basement suite AND in Law suite. Located in the highly sought-after Alces community, close to future schools, parks, shopping, and major transportation routes, rare opportunity to own a spacious VERSATILE HOUSE. (id:58723)
Maxwell Polaris
#56 18110 28 Av Sw
Edmonton, Alberta T6W 5R1
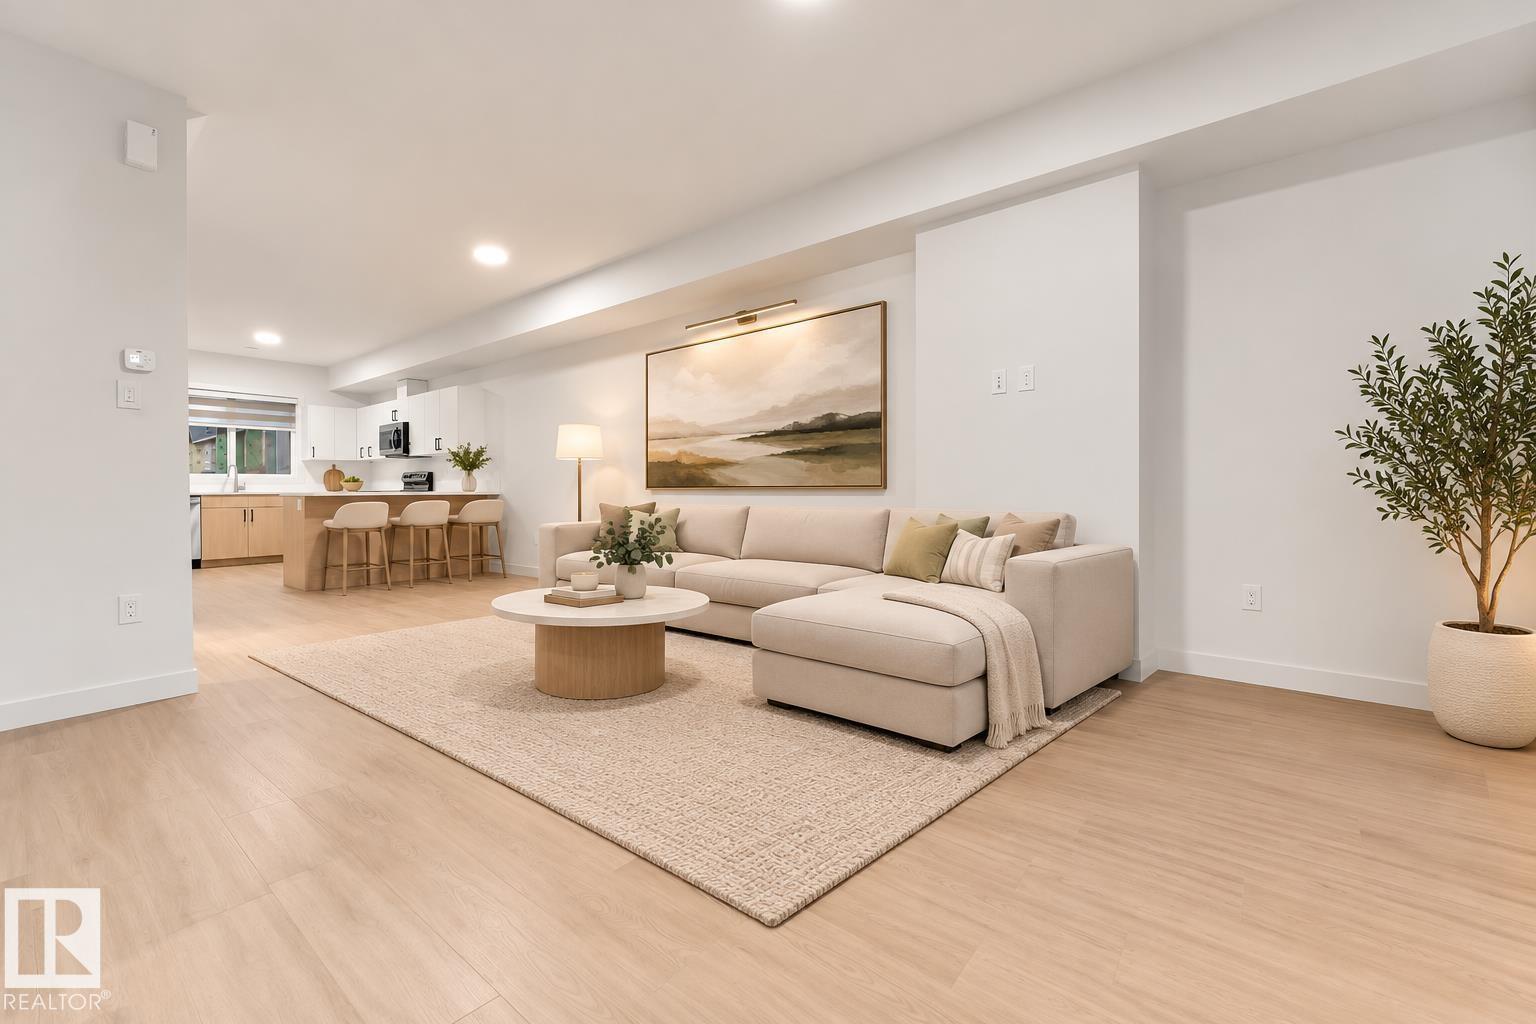
STUNNING NORTH-FACING, STREET-FRONT TOWNHOUSE IN PRESTIGIOUS KESWICK! Located in one of Edmonton’s desirable communities, known for its beautiful ESTATE HOMES, scenic parks and upscale surroundings! This modern 1489 sq.ft 3-storey town house features 3 BEDROOMS, 2.5 BATHROOMS, 9-FOOT CEILINGS AND VINYL FLOORING ON ALL THREE LEVELS, a versatile MAIN-FLOOR FLEX ROOM ideal for a HOME OFFICE or GUEST LOUNGE, a bright OPEN-CONCEPT layout, QUARTZ COUNTERTOPS, a BALCONY and a DOUBLE ATTACHED GARAGE, and WINDOW BLINDS INCLUDED. UNBEATABLE LOCATION! Close to schools, parks, playgrounds, shopping plazas, church and everyday amenities. Approximately 20 MINUTES TO THE AIRPORT! MOVE-IN READY | IMMEDIATE POSSESSION! (id:58723)
Sterling Real Estate
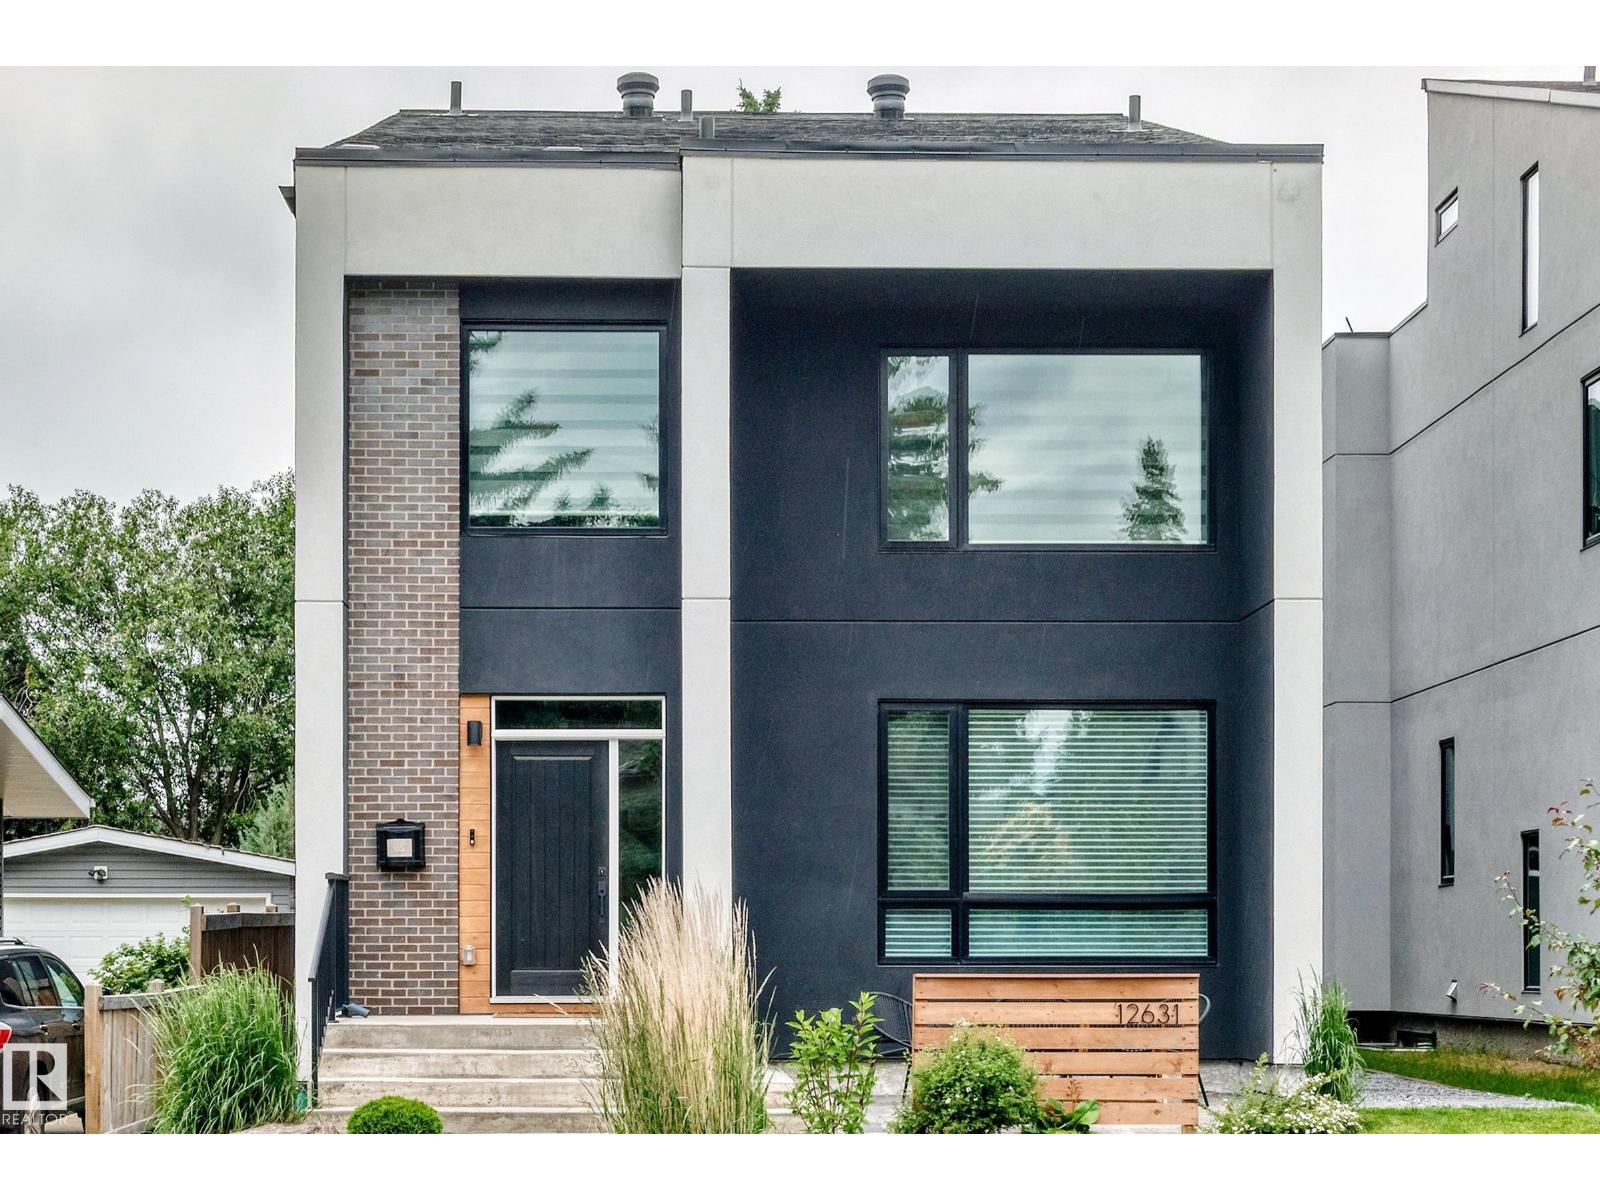
12631 52 Av Nw
Edmonton, Alberta T6H 0P6
Absolutely stunning executive home in sought-after Lansdowne offering over 3,600+ sqft of luxurious living space on a private street steps to Whitemud Creek Ravine. This fully finished 3-storey masterpiece features 5 bedrooms, 3 full baths & 2 half bath, a triple oversized garage, professional landscaping, & a spectacular 400 sqft rooftop patio with ravine views. The main floor showcases soaring 9' ceilings, an oversized entry with feature glass wall, glass railing, designer kitchen with premium KitchenAid appliances, side-by-side fridge, oversized island, wine bar, walk-through pantry, and spacious living/dining areas. Upstairs offers a luxurious primary retreat w/ heated ensuite floors, custom walk-in closet, 2 additional bedrooms, full bath, and laundry. The loft features a wet bar, powder room, & rooftop access. The fully finished basement boasts 9' ceilings, 2 bedrooms, full bath, large windows, & excellent storage. Triple-pane windows 2-zone HVAC, central AC, custom blinds, & southwest backyard. (id:58723)
RE/MAX Real Estate
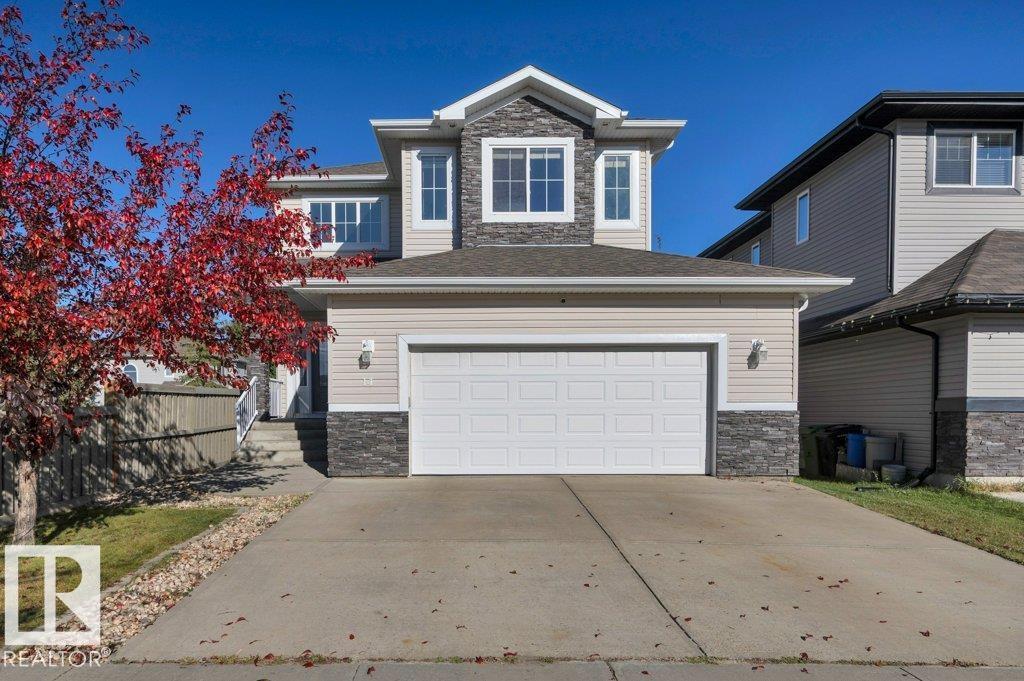
14 Sienna Ga
Fort Saskatchewan, Alberta T8L 0J6
Fully finished 5-bdrm, 3.5-bath family home backing onto a park & siding onto green space, with playgrounds & fields steps away! The bright main floor features 9' ceilings, hardwood flooring, a stunning two-storey entry & a private office with French doors. The inviting kitchen boasts a large island with eating bar, herringbone backsplash, quartz counters, upgraded black stainless appliances & walk-thru pantry. The spacious living room features a gas fireplace w/a custom stone feature wall. Garden doors open from the dining area to a maintenance-free composite deck, gazebo, stone patio & private, low-maintenance yard. Upstairs, the primary retreat offers park views, a custom walk-in closet & luxurious 5-piece ensuite, plus two bedrooms & a sunny south-facing bonus room. The fully finished basement adds 2 bdrms, a theatre-ready rec room, 4-piece bath & spacious laundry room. Custom trim, closet organizers, central A/C, & a 23'x23' heated garage w/cabinetry & overhead storage complete this exceptional home! (id:58723)
Royal LePage Arteam Realty
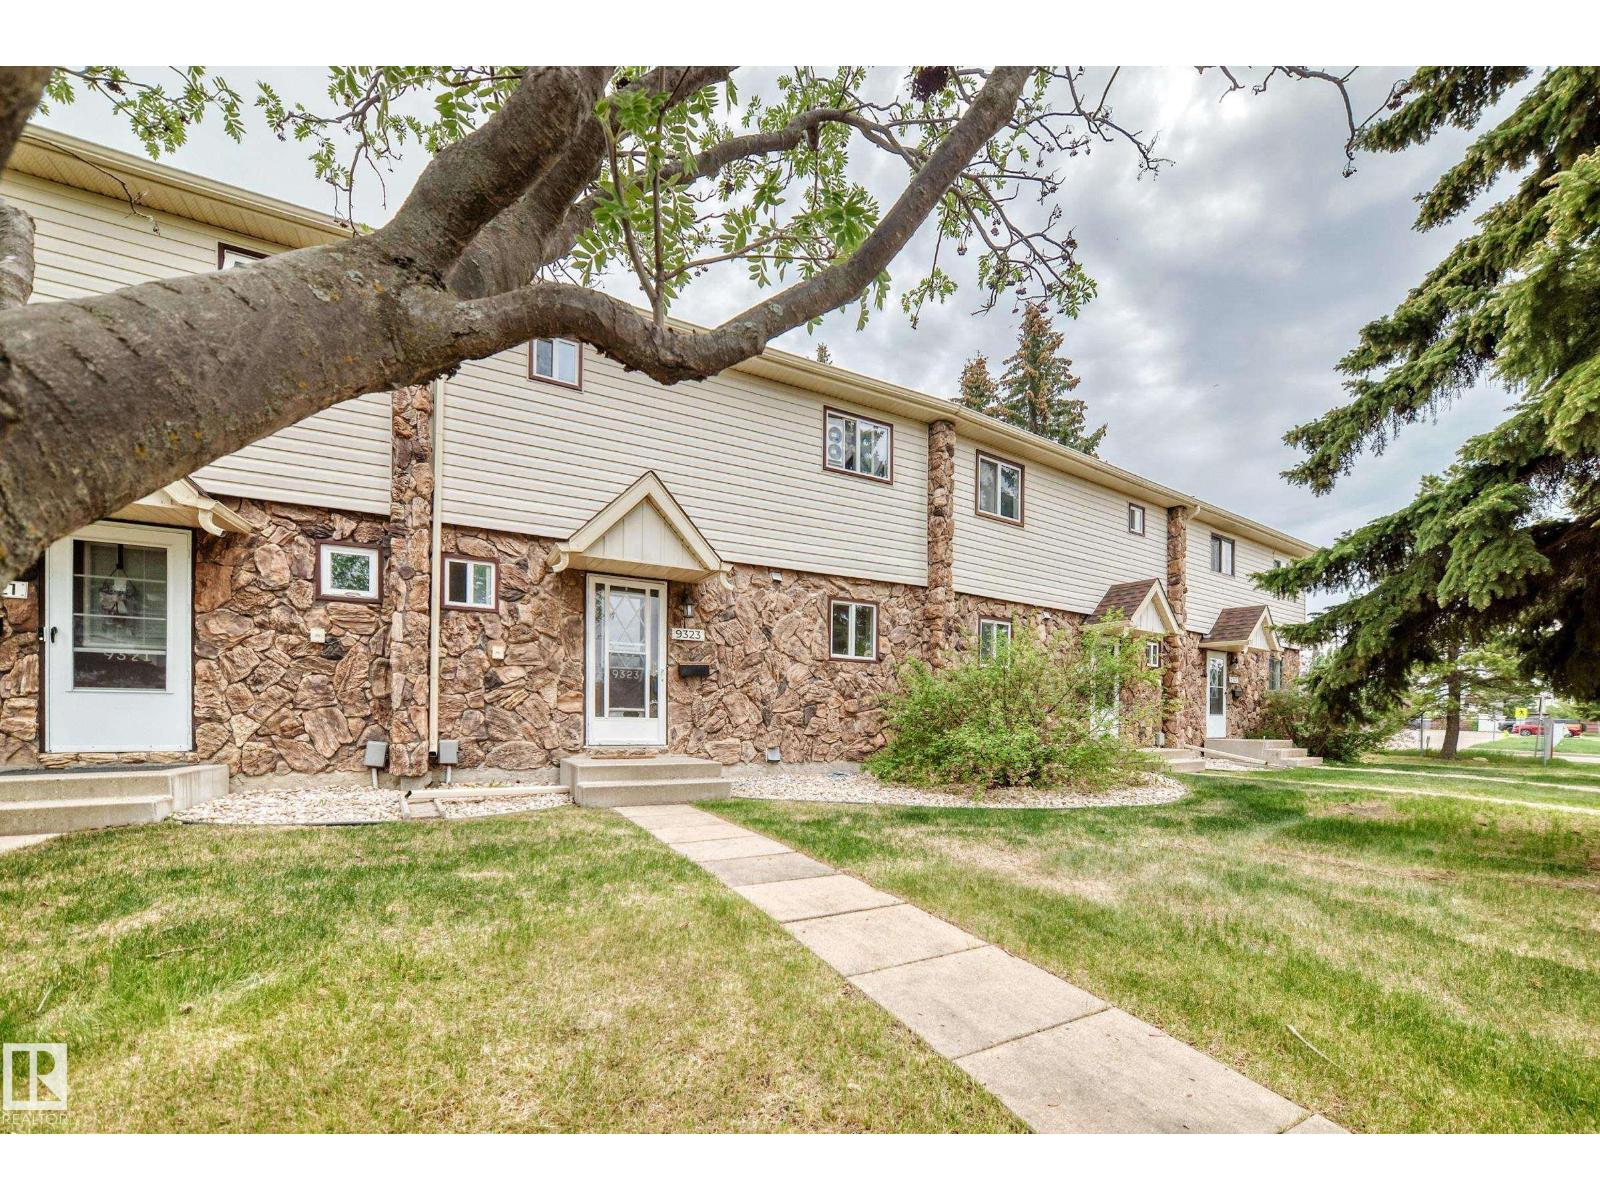
9323 Morinville Dr
Morinville, Alberta T8R 1J9
FRESH PAINT THROUGHOUT, in this excellent condo for the first time buyer or investor. This Morinville 3 bedroom, 1.5 bathroom, 2 storey style condo 1980 built townhouse has over 1,120 sq ft on the main floor and upper level. The home has newer laminate flooring throughout the home and the main floor has a large open kitchen, newer kitchen, dining room area, and a large livingroom for entertaining with a woodburning fireplace, ,and garden doors to a finished backyard. The upper level has 3 good sized bedrooms, and a 4 piece main bathroom. The front of the condo is brick facing with plenty of parking out front. The basement is partially finished with open laundry area which is ready for completion. The backyard is fully fenced with concrete patio blocks, storage shed, and a rear gate to the 2 parking stalls that are included in the sale. This condo is in a great location, close to parks, schools, shopping, and transportation. (id:58723)
RE/MAX River City
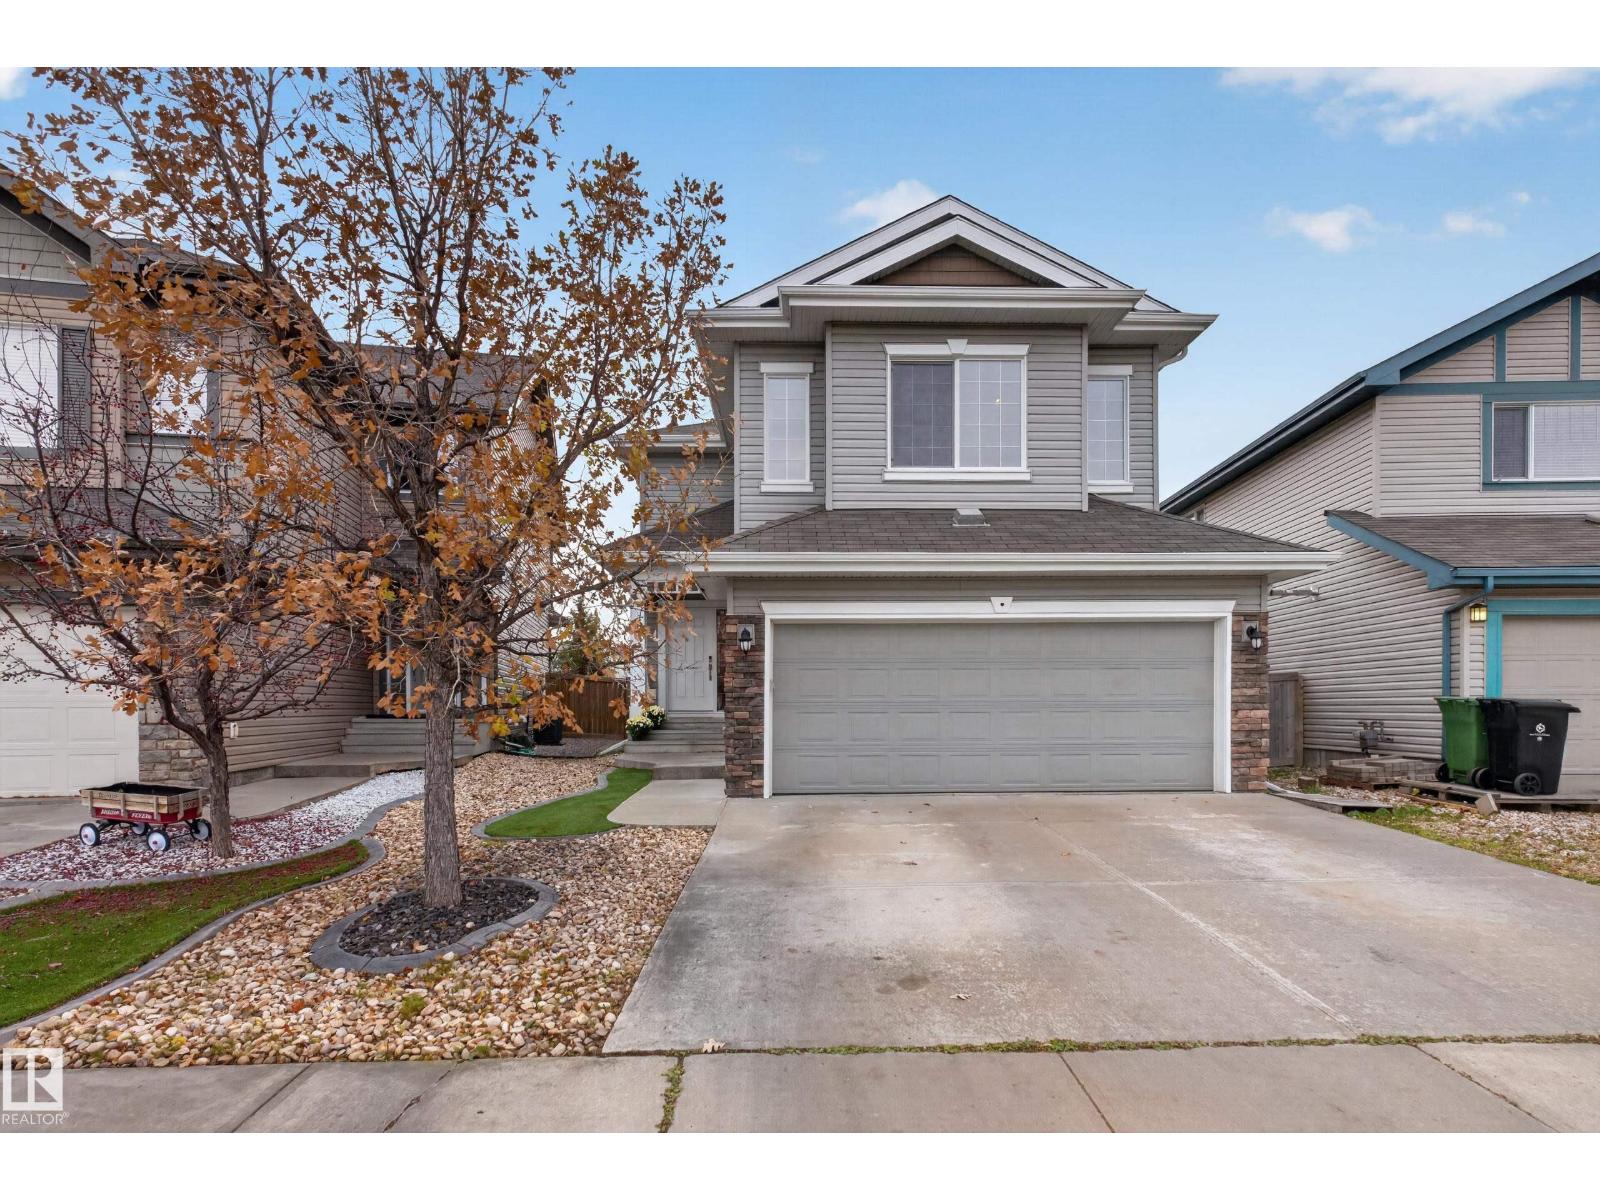
7 Bremner
Fort Saskatchewan, Alberta T8L 0E2
Backing onto peaceful green space with no rear neighbours, this sun-drenched, south-facing 2-storey in Southpointe offers meticulously maintained living space. Lovingly cared for by the original owner, this freshly repainted home features a bright living room, sunlit dining nook, and a kitchen complete with granite countertops, stainless steel appliances, and a pantry, along with main-floor laundry. The upper level offers 3 bedrooms including a primary suite featuring a walk-in closet and a 4-piece ensuite with a corner soaker tub and makeup vanity, plus a massive bonus room with a gas fireplace. Additional features include a heated double garage, central A/C, central vacuum, regularly maintained furnace, recently replaced humidifier, low-maintenance front turf and rock landscaping, and a wide pie lot with direct gate access to green space, parks, and walking trails near Southpointe School. The framed and roughed-in basement awaits custom finishing. Quick possession available! (id:58723)
Maxwell Riverside Realty