Hurry Home

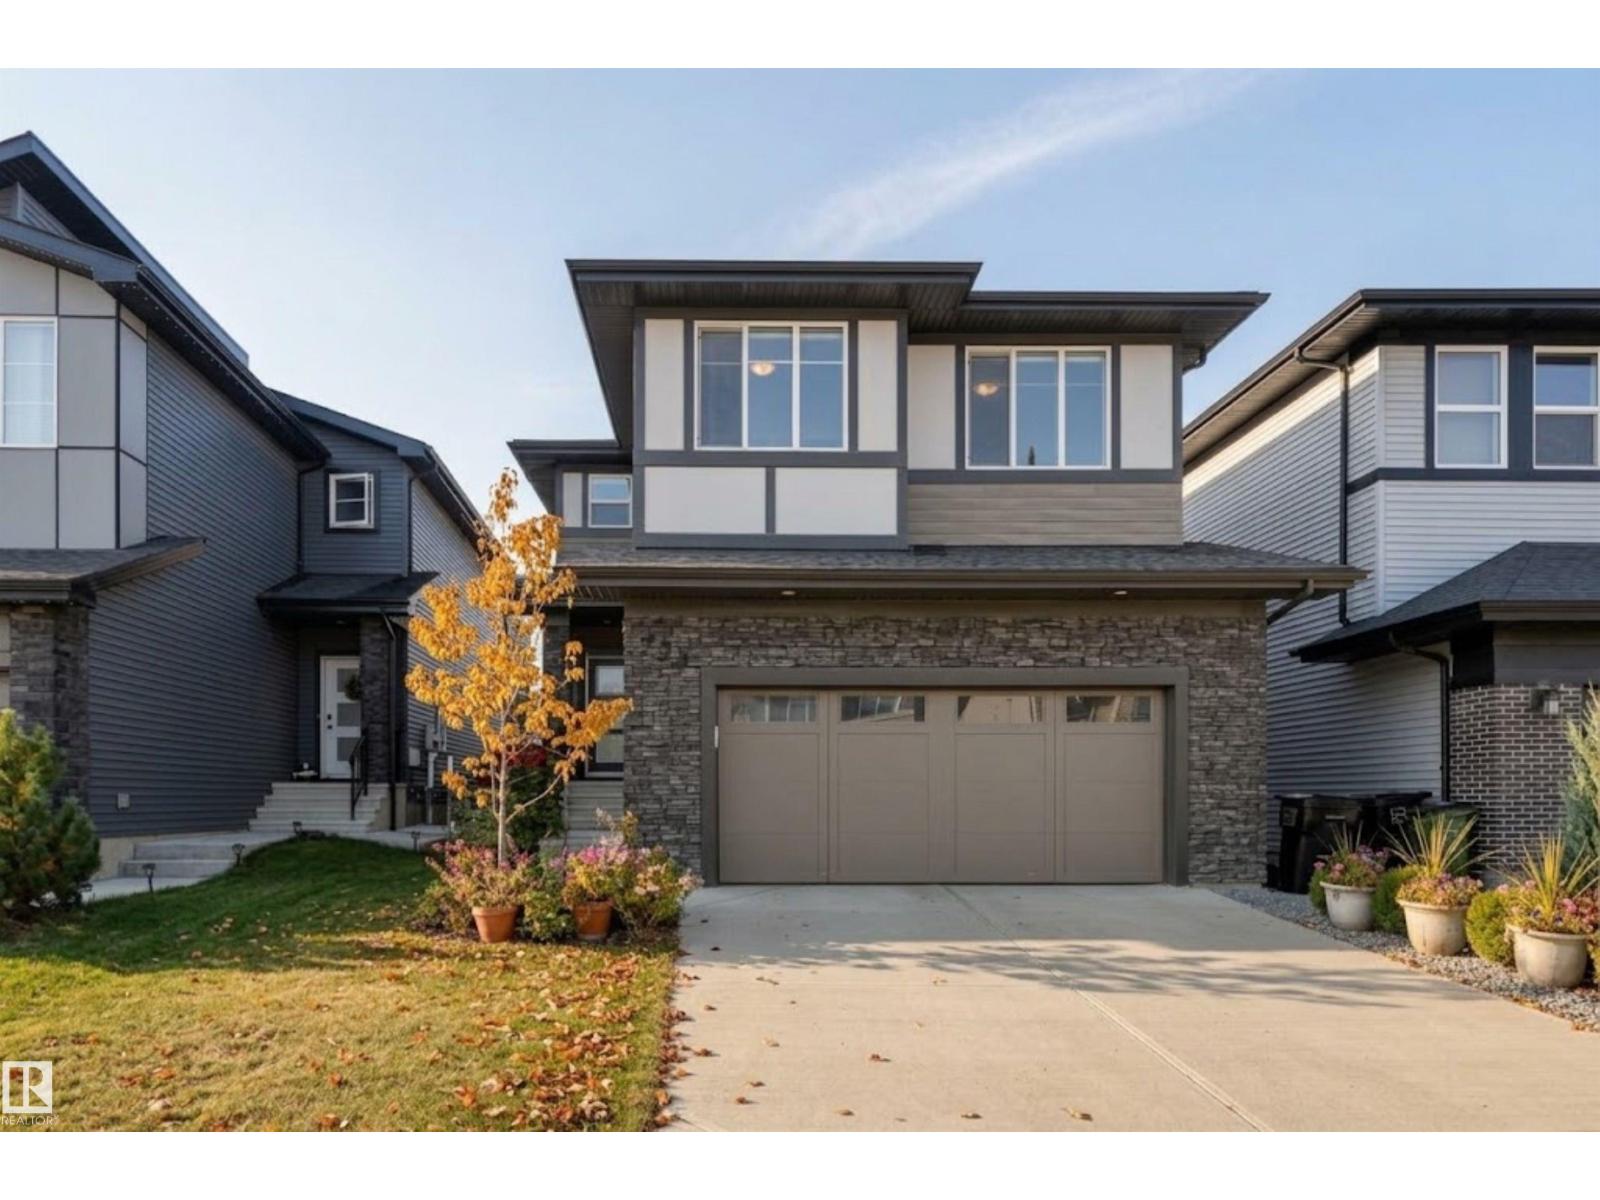
724 Kinglet Bv Nw
Edmonton, Alberta T5S 0N9
Welcome to this beautifully designed 2-storey home in Kinglet, offering over 2,200 sqft of living space & a rare, generously sized landscaped yard. With 4 bedrooms upstairs, 2.5 bathrooms & a large bonus room, this home is perfect for growing families. The bright, open-concept main floor features a modern kitchen with quartz countertops & SS appliances, a cozy living room with fireplace & a versatile den ideal for an office or 5th bedroom. A spacious mudroom off the garage offers excellent storage & everyday functionality, with a half bath nearby. Upstairs, you’ll find 4 generous bedrooms, a large bonus room, convenient laundry & a primary retreat with walk-in closet & spa-like ensuite featuring double sinks. A 4-piece bathroom completes the upper level. The unfinished basement provides excellent potential for future development. Additional upgrades include AC, landscaping and Hunter Douglas Blinds. Ideally located near nature and Big Lake, this home combines modern comfort with a beautiful setting! (id:58723)
RE/MAX Excellence
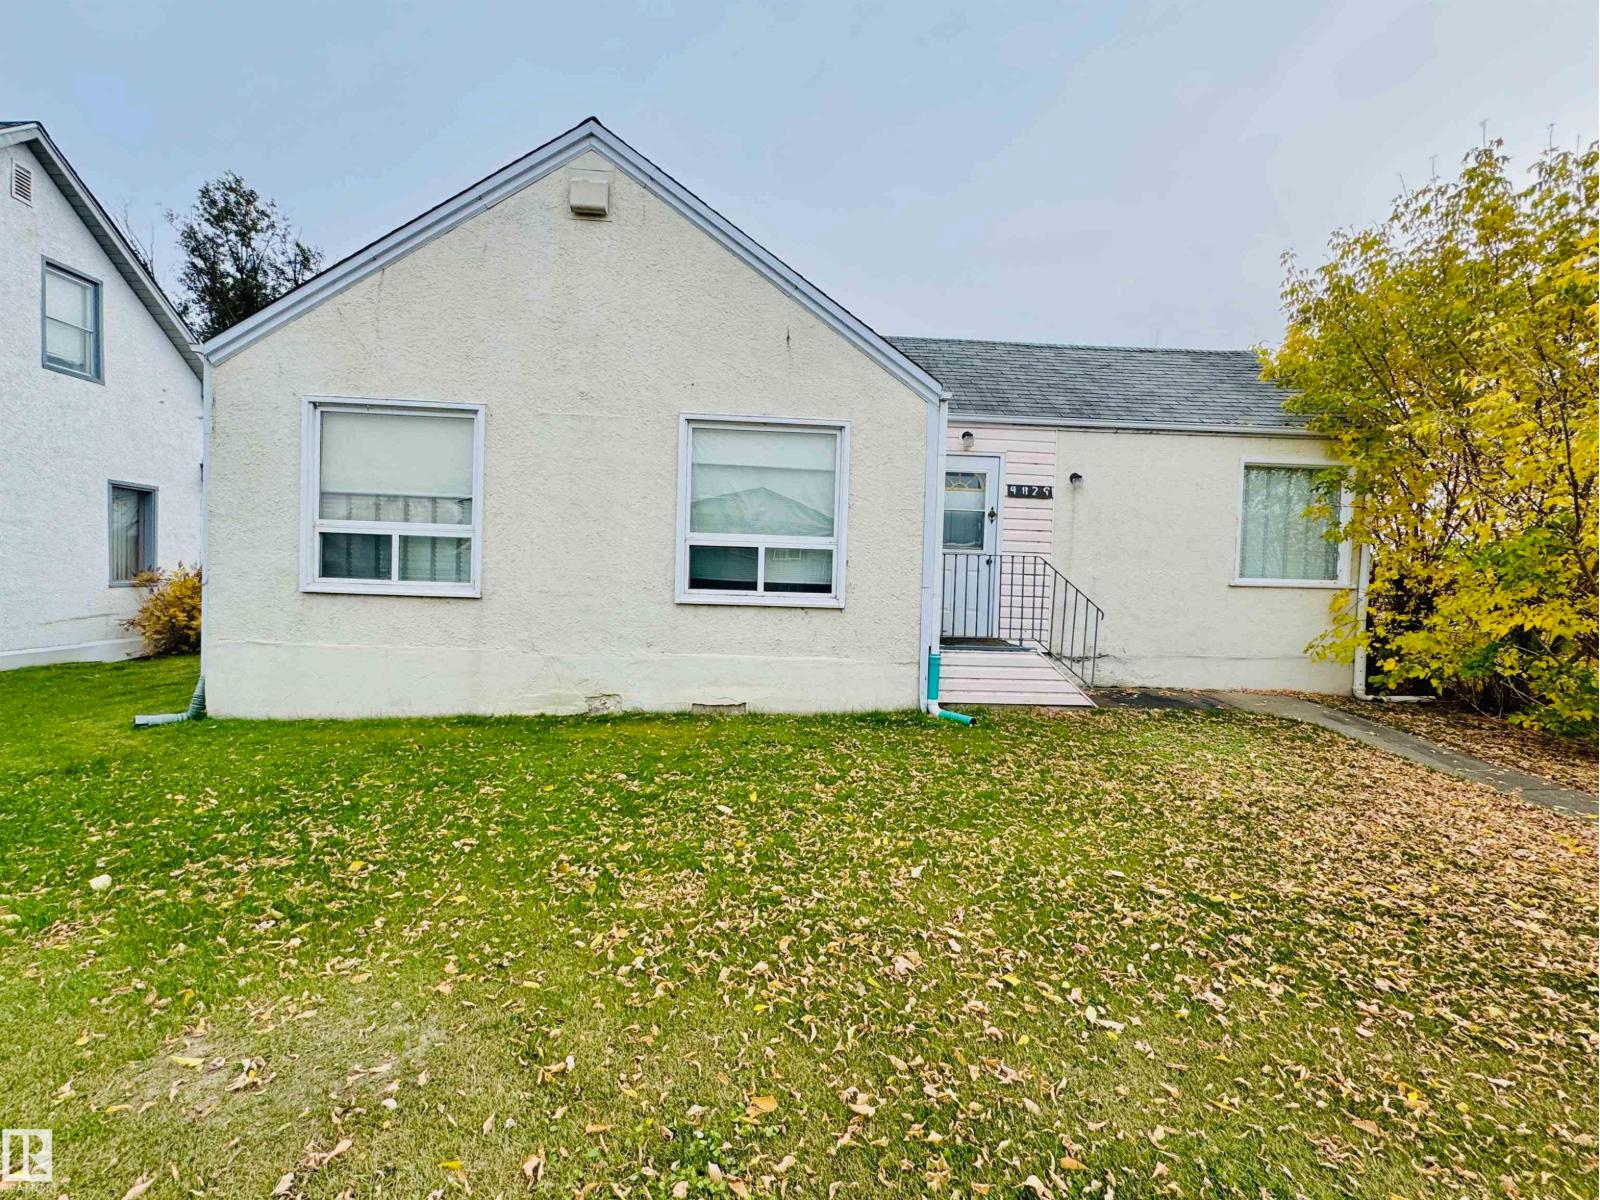
4829 51 Av
St. Paul Town, Alberta T0A 3A3
A great opportunity for first-time buyers or investors! This 2-bedroom home offers comfortable living with several key updates, including updated windows and a new boiler. Conveniently located close to Main Street shopping, restaurants, and everyday amenities. Whether you're looking to enter the housing market or add to your rental portfolio, this property is worth a look! (id:58723)
Century 21 Poirier Real Estate
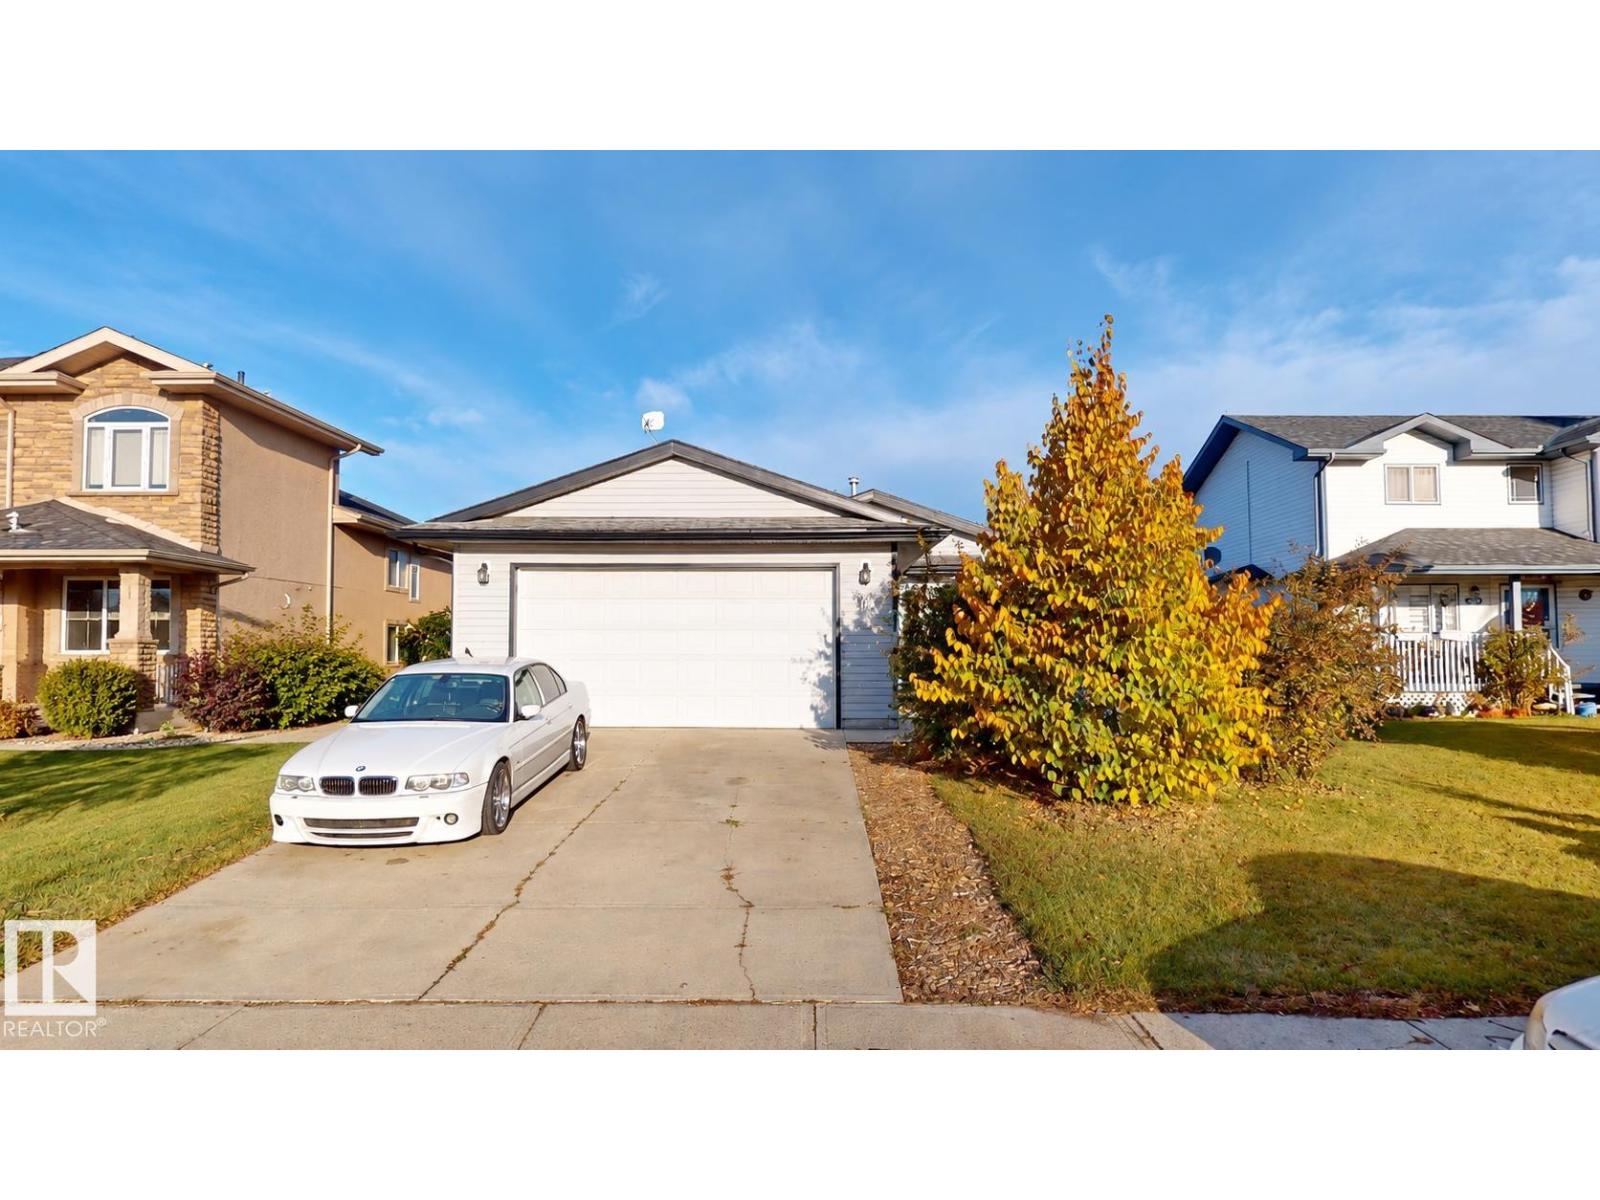
5126 Sportsview Dr
New Sarepta, Alberta T0B 3M0
Situated on a quiet street w/ no through traffic, this detached bungalow offers a spacious, tree-lined yard & convenient access to nearby amenities. The main level features a bright living room w/ built-in electric fireplace & feature wall, laminate flooring throughout & a kitchen w/ two-tone cabinetry, SS appliances & a dining area w/ access to the rear deck. Upgraded light fixtures in kitchen & living room feature dimmable switches for adjustable lighting & ambience. The basement offers a spacious recreation room, addtl bedrooms & flexible living space, complemented by luxury vinyl plank flooring, which also extends into the bathrooms. Outside, fenced backyard features mature trees, a raised deck w/ garden planters, while the front driveway leads to an attached double garage. Backing onto a paved walking path leading to a K–12 school, the property is also near a ball diamond & hockey arena. With only 2 owners to date, this home combines indoor & outdoor living space. Some photos were virtually edited. (id:58723)
Comfree
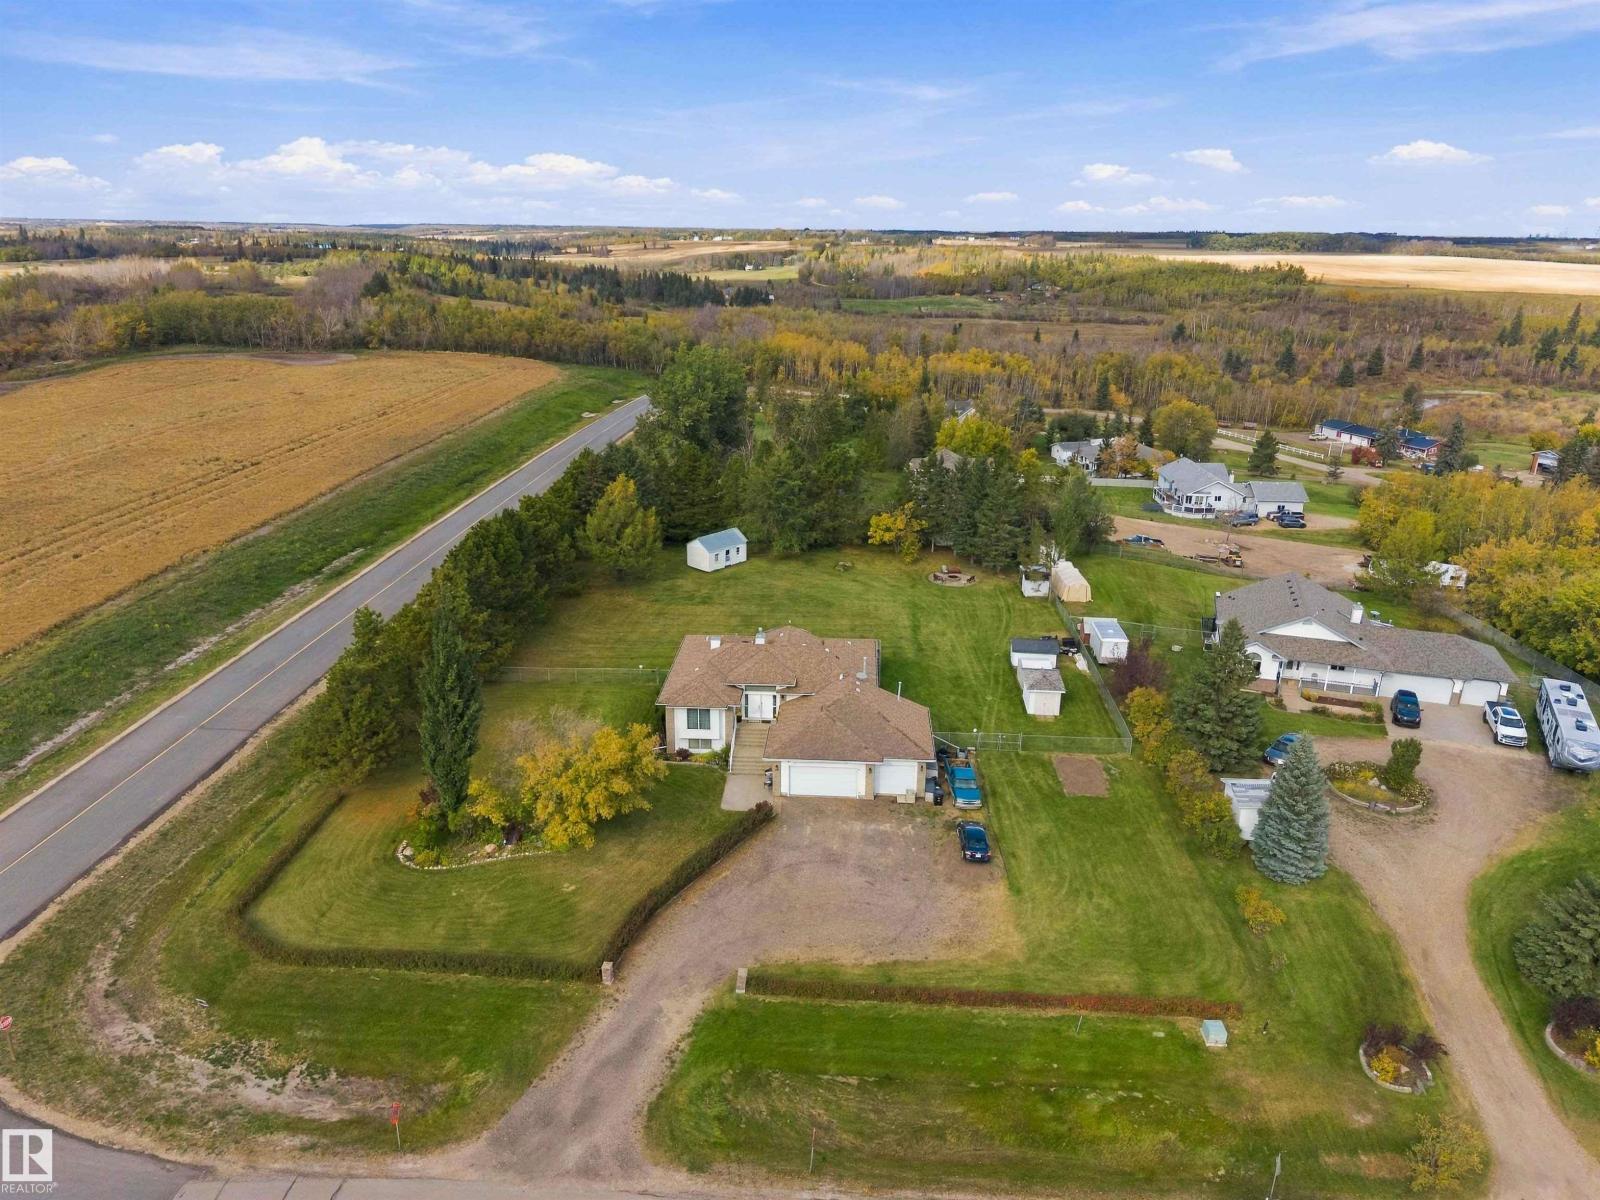
16, 56019 Rge Rd 230
Rural Sturgeon County, Alberta T0A 1N2
Country Charm & Comfort! Welcome to 16 Casa Vista Dr located in the lovely community of Casa Vista w/ paved roads from Hwy 28 & Municipal Water! Beautiful Raised Bungalow on a 1 Acre Corner Lot w/a Triple Heated Attached Garage. Upon entry you are impressed with the openness & all the natural light. The living room offers great family space w/GFP, large country kitchen w/ amazing countertop space/cabinets & a eat-up bar, dining area & back door to the cedar deck. Convenient main floor laundry room w/sink, 3 bedrooms, primary bedroom boats a walk-in closet & a 4pc ensuite w/a jacuzzi tub. The basement features new vinyl plank flooring, 9ft ceilings, a huge rec room w/a wet bar & gas fireplace. A great space for entertaining! Den, 4th bedroom, 4pc bathroom w/jacuzzi tub & utility room w/ stora access to the garage. Enjoy the nice landscaping, fenced yard, deck with storage underneath, fire pit area, storage sheds, RV parking. The community has stunning views & walking trails by the Sturgeon River Valley! (id:58723)
RE/MAX Edge Realty
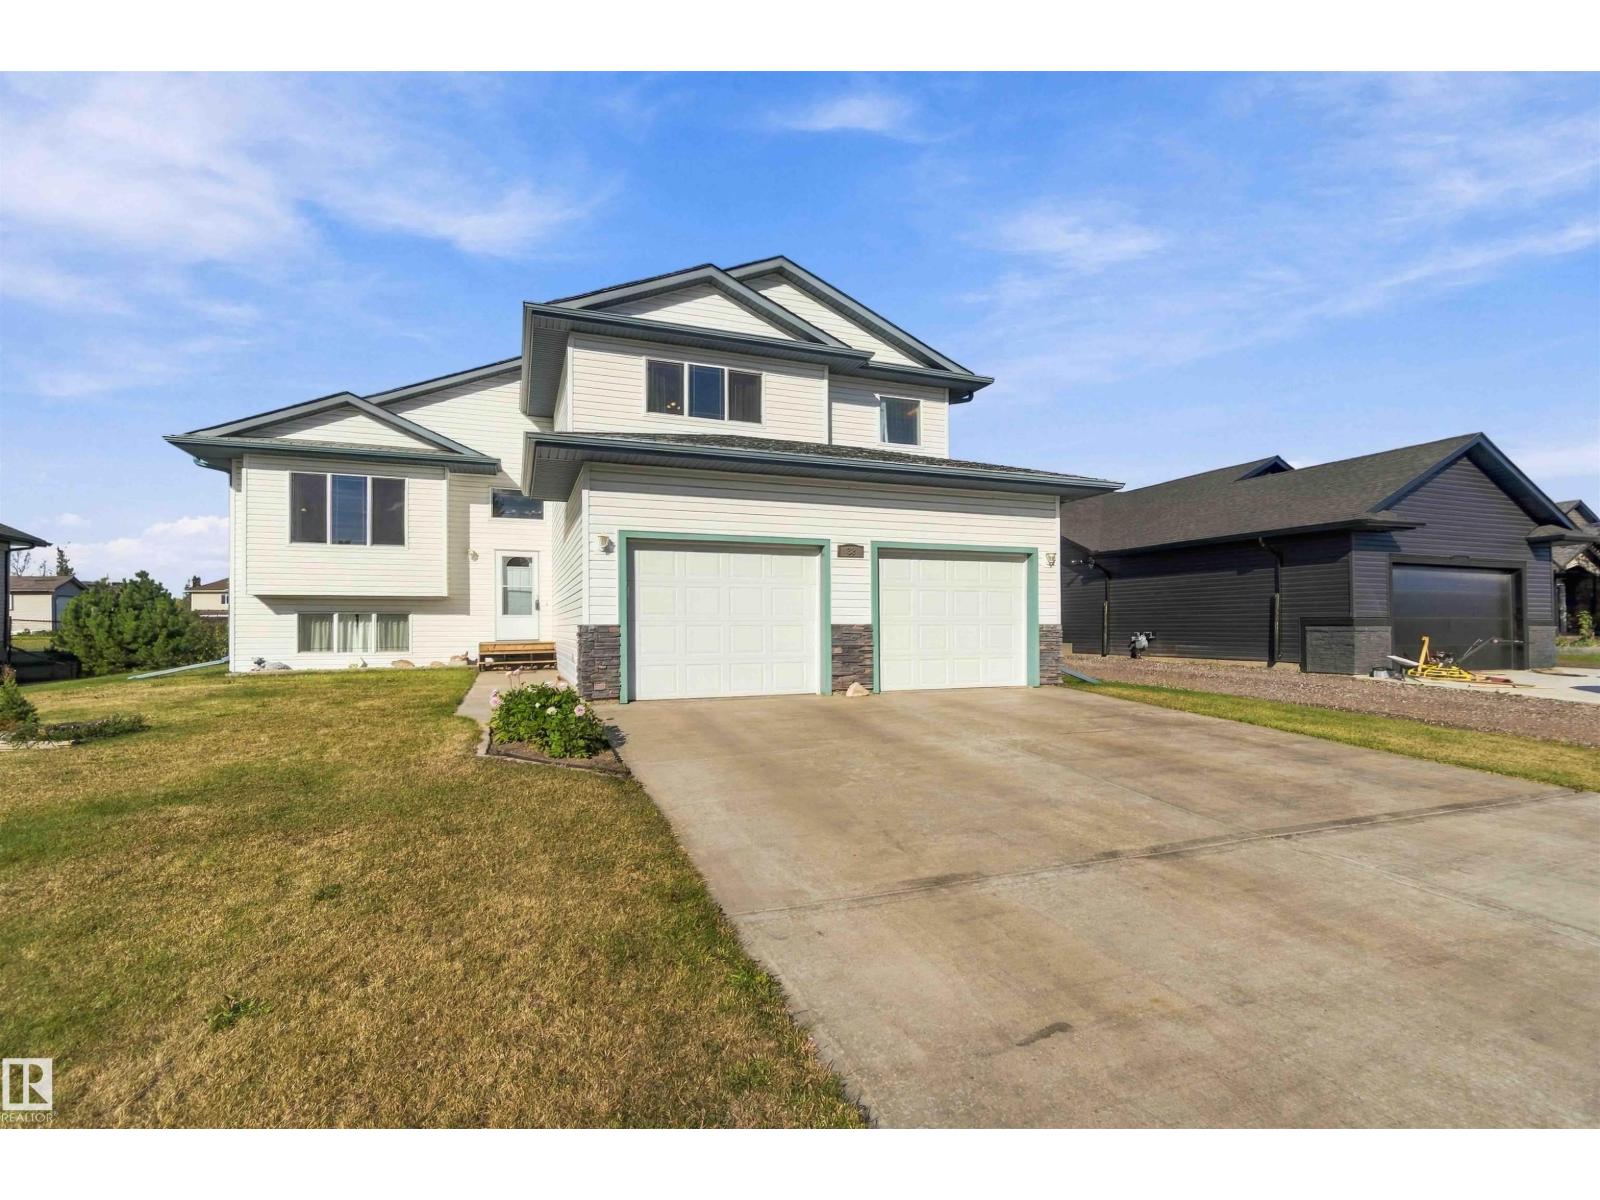
38 Landing Trails Dr
Gibbons, Alberta T0A 1N0
New Beginnings Start Here! Custom Built Bi-Level Home located in Landing Trail Estates in Gibbons. Well maintained property situated on a 0.36 acre Lot with an oversized heated attached garage & a long front driveway. Wonderful open floor plan with lots of natural light & vaulted ceilings. Large front living room, lovely kitchen w/ impressive cabinet/countertop space, corner pantry & centre island. The dining room offers great space & a door to the cozy 3 season sunroom with views of the yard. 2 bedrooms & a 4pc bathroom finishes the main level. The upper level boats a huge primary bedroom w/a walk-in closet & 5pc ensuite. Enjoy the In-Floor Heat in the fully finished basement featuring a family room, 2 more spacious bedrooms w/ walk-in closets, laundry room w/sink, 4pc bathroom, storage room & utility room. 2024 HE Furnace & Central AC. The yard has chainlink fencing, a nice back deck, garden/perennials/apple trees/raspberry bushes. A great outdoor space for the family & for entertaining. Welcome Home!! (id:58723)
RE/MAX Edge Realty
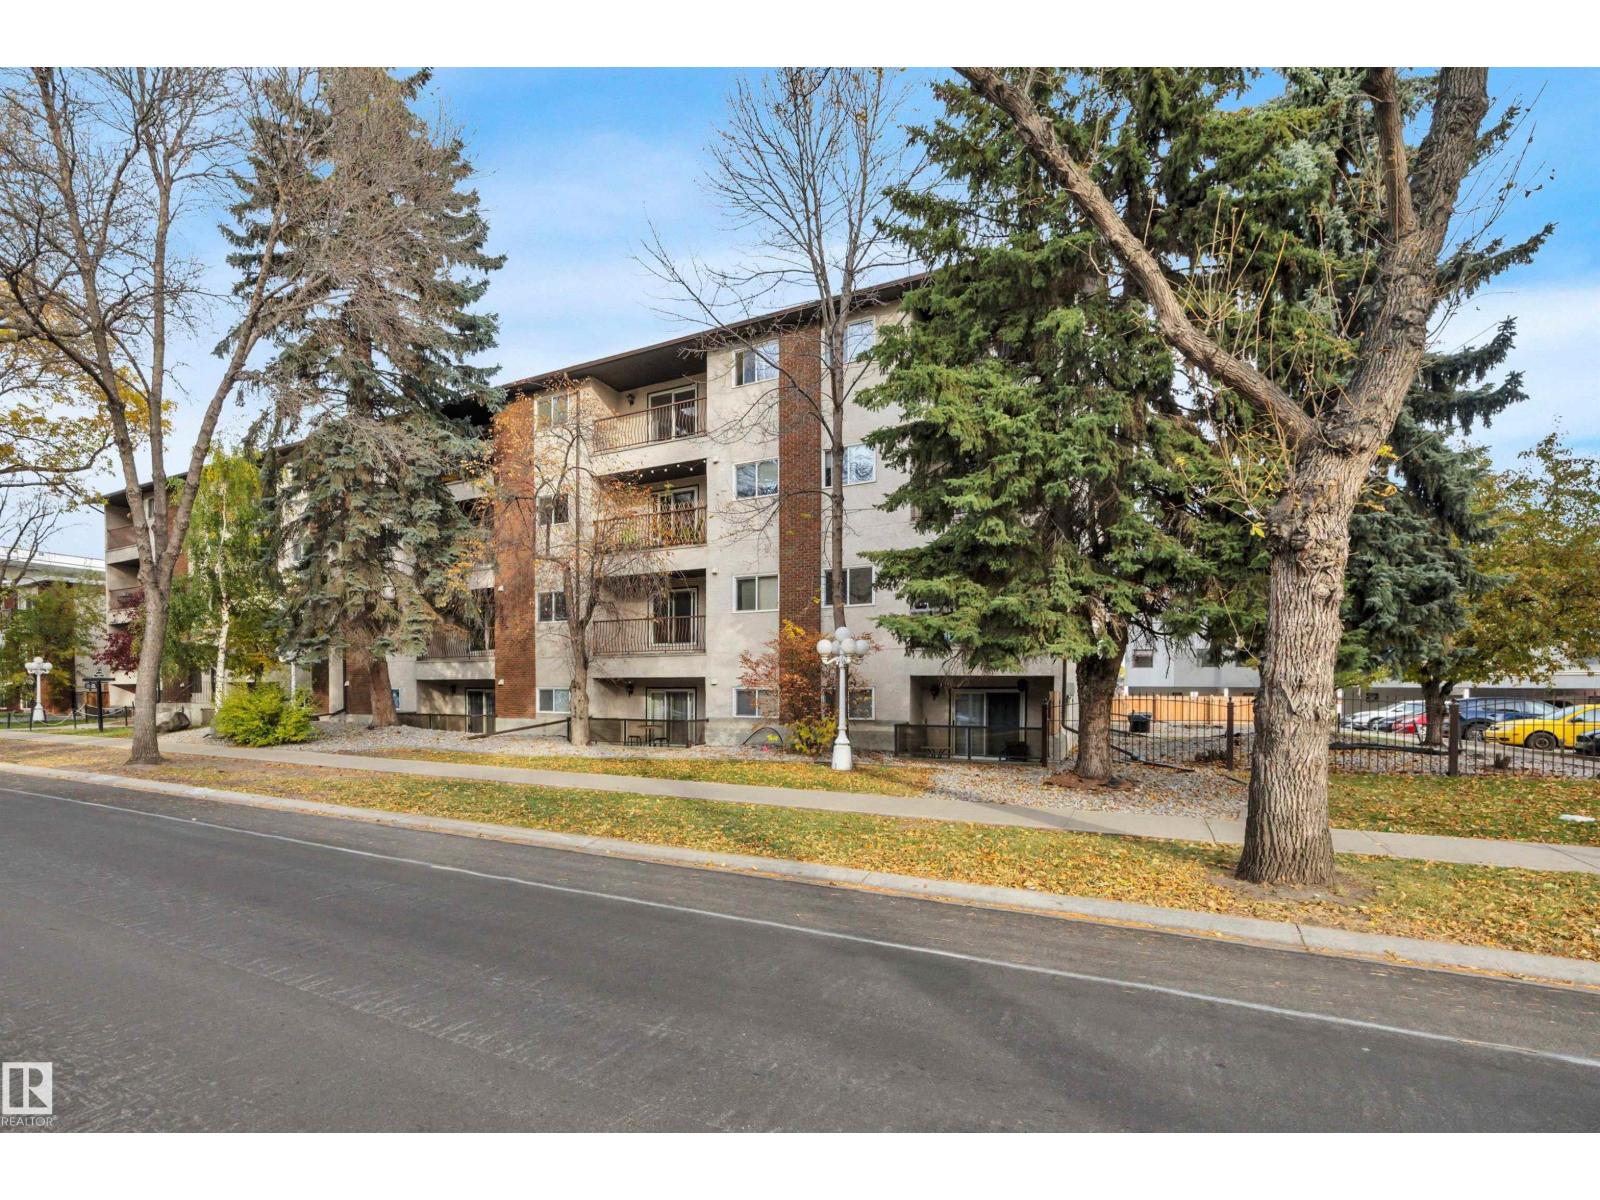
#006 10520 80 Av Nw
Edmonton, Alberta T6E 1V3
Welcome to Cambridge Place, ideally located just two blocks south of vibrant Whyte Avenue! This upgraded 1-bedroom, 1-bathroom condo is perfect for students, investors, first-time buyers, or young professionals seeking walkable living on a quiet, tree-lined street. Recently refreshed with new flooring, paint, baseboards, living room blinds, and a kitchen faucet, it’s move-in ready! The bright, functional layout features a modern kitchen with stainless steel appliances, granite countertops, & a pantry, plus spacious living and dining areas. Convenient in-suite laundry includes extra storage for bikes and seasonal items. One outdoor parking stall is included! This well-managed, 18+ non-smoking building offers a peaceful atmosphere just steps from shops, restaurants, cafés, groceries, transit, & schools, with the University of Alberta a quick commute away. With heat and water included in the reasonable condo fees, this is your chance to own in an unbeatable location and enjoy the best of Whyte Avenue living! (id:58723)
RE/MAX Elite
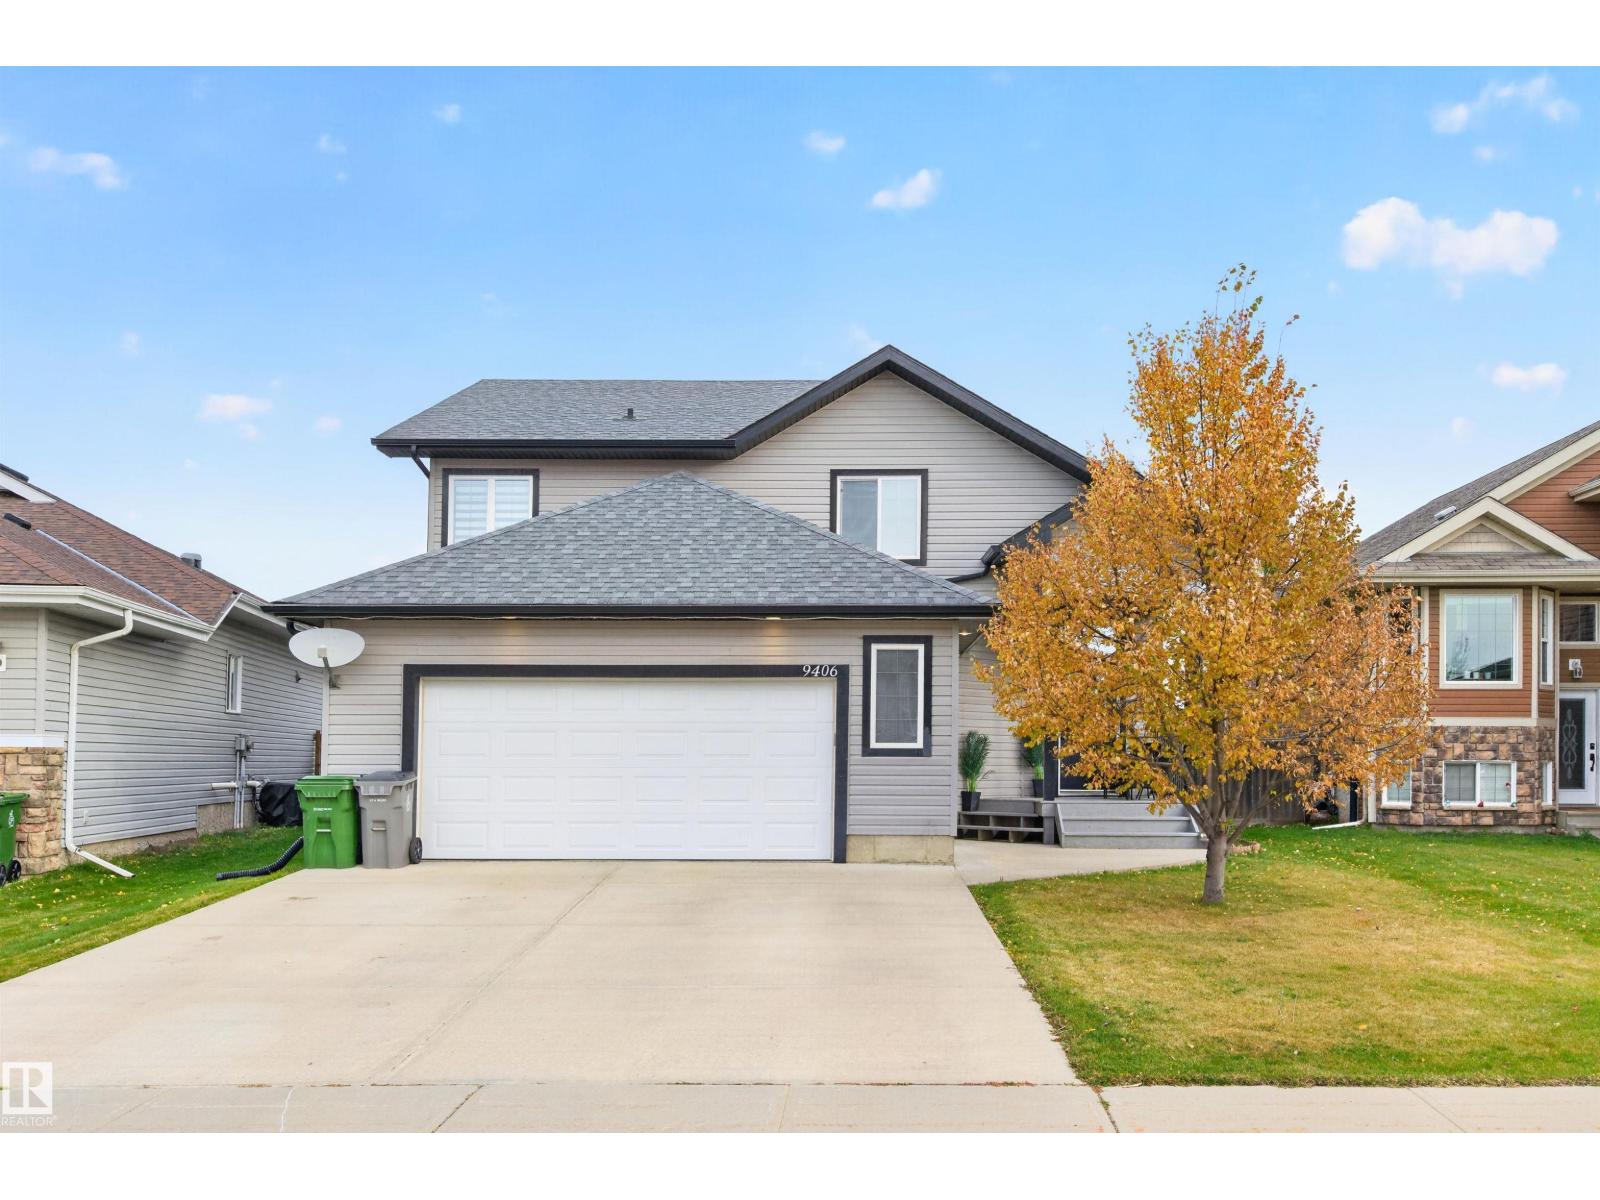
9406 83 Av
Morinville, Alberta T8R 0A8
Bi-Level Beauty in The Glens — 4 Bedrooms, A/C, Heated Garage & Fully Finished Basement, Step into this bright, open-concept bi-level in The Glens, offering 4 bedrooms, great upgrades, and a layout designed for comfort. The main floor also has the 2nd bedroom and a 4 pc bath. Up half a flight of stairs is the primary with a separate shower and corner soaker tub in the ensuite, roomy walk-in closet and laundry. The finished basement has high ceilings and in-floor heating (2022 boiler), a gas fireplace in the large family room, 2 more bedrooms and a 4 pc bath. There is a newer hot water heater plus the oversized double garage is heated. There is a good sized deck in the backyard with privacy walls, off the dining area and there is a storage shed built underneath. Located close to schools and shopping with quick access to Hwys 2 & 28 to get wherever else you need to be. Freshly painted, well maintained and looked after, shows 10++. (id:58723)
RE/MAX Professionals
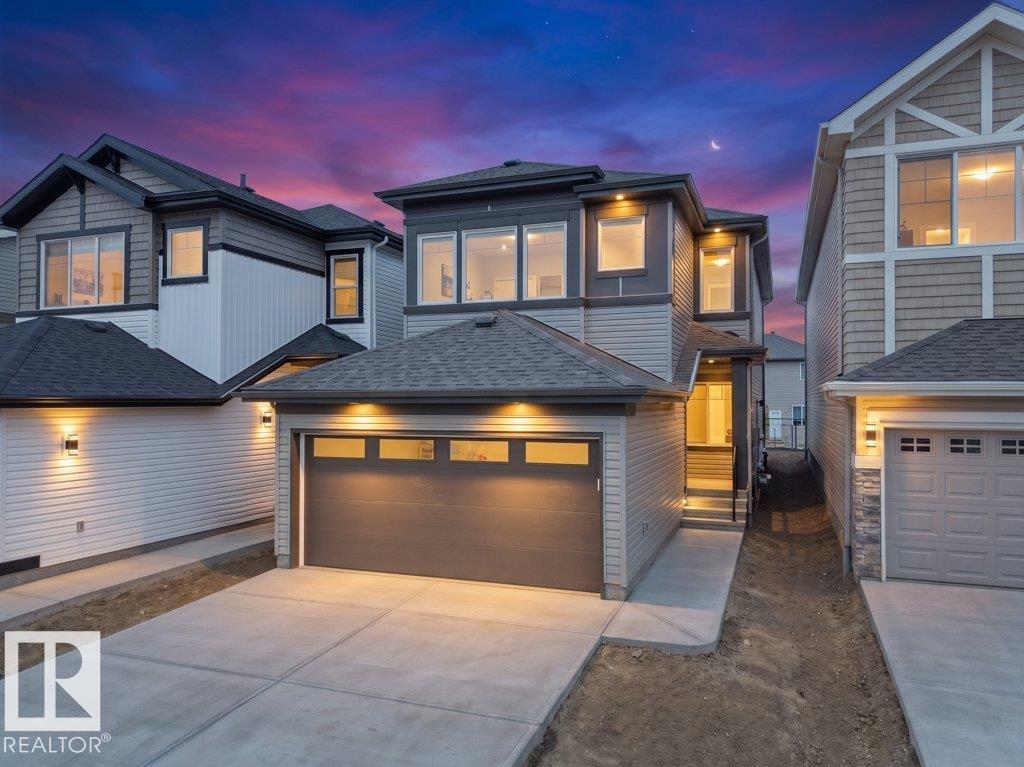
912 17 Ave Nw Nw
Edmonton, Alberta T6T 2X8
Welcome to this beautiful newly built home in the desirable community of Aster, offering 4 bedrooms, 3 full bathrooms, and a thoughtfully designed layout perfect for modern family living. The main floor features a spacious bedroom and full bathroom, ideal for guests, extended family, or a home office. The bright open-concept living area seamlessly connects the living room, dining area, and modern kitchen, creating a warm and inviting space for everyday living and entertaining. Upstairs offers 3 spacious bedrooms and 2 full bathrooms, including a well-appointed primary suite with excellent privacy. The basement features a legal side entrance, offering excellent potential for future development. Conveniently located near schools, parks, shopping, major roadways, and everyday amenities. A fantastic opportunity to own a brand-new home in one of Edmonton’s growing communities (id:58723)
Spalk Real Estate
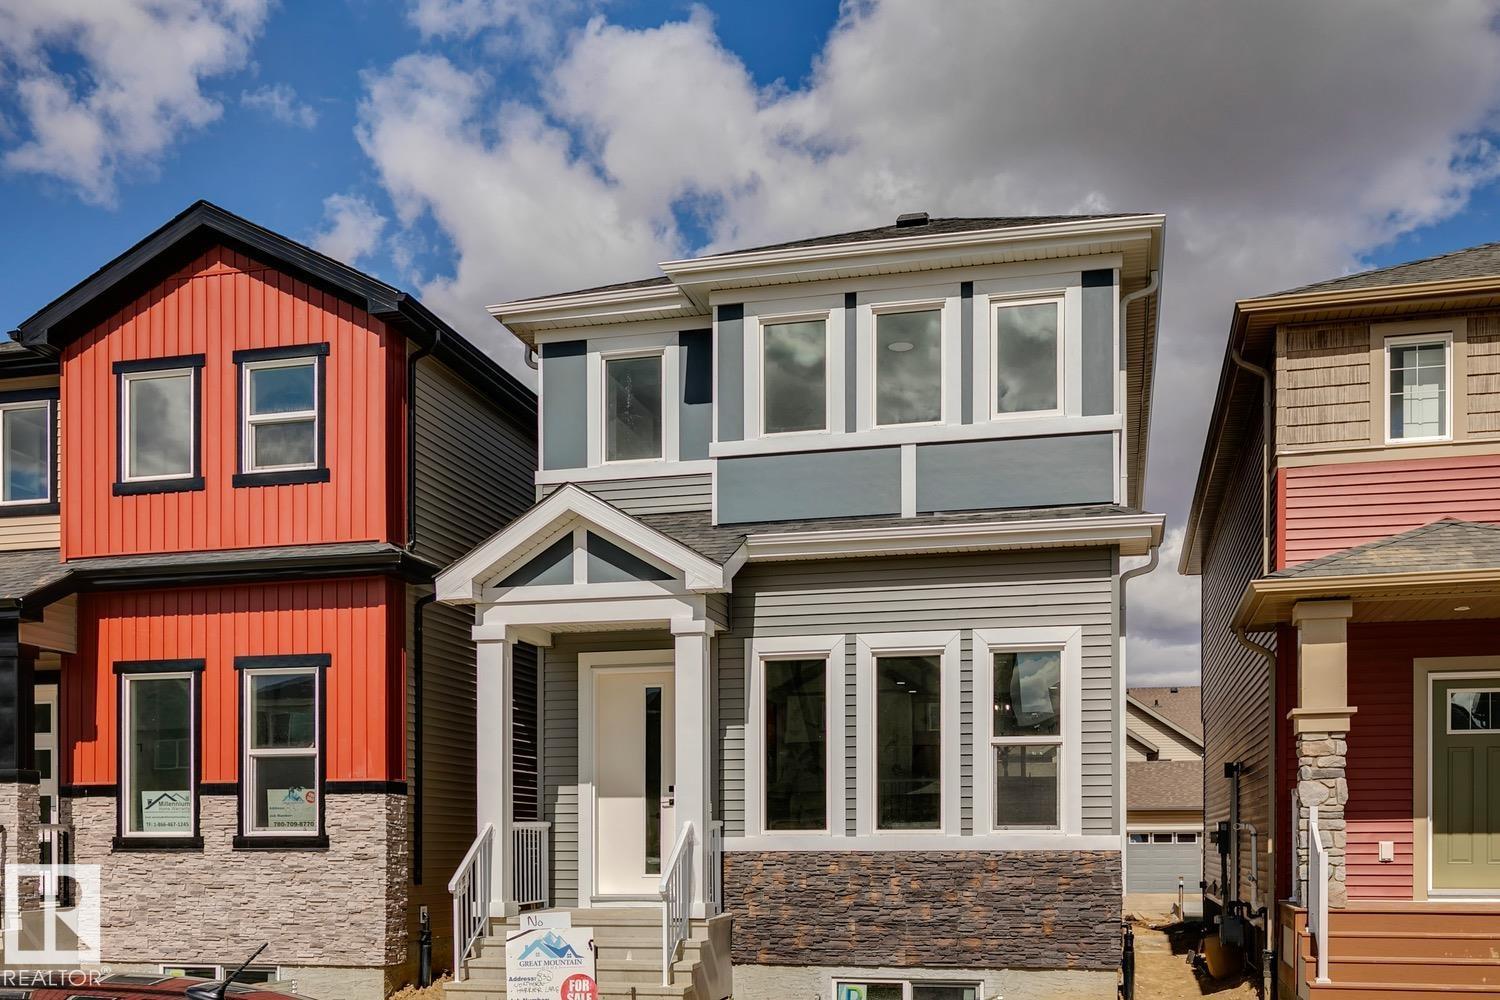
10249 92a Av Nw
Morinville, Alberta T8R 2R4
This Soon to be stunning home is currently under Construction with 1691 SQ FT 2 storey with a floor plan that must be seen to be appreciated. Upon entering, the living room feat soaring 11 ft ceilings & luxury vinyl plank flooring throughout. A few steps up, & your in the spacious dining room which feat iron wrought railings & the chefs dream stunning white shaker cabinetry which are complemented by pendant lighting, quartz counter tops, subway tiled backsplash, and a full set of stainless steel appliances. Upper floor feat the spacious master bedroom with 3 piece ensuite. 2 additional generous sized bedrooms & the laundry room round out the upper floor. As well an a spacious bonus room. Additional upgrades include: separate entrance, gas line to the deck, a 20 x 8 deck, tons of windows allowing for an abundance of natural light, 12 x 24 Euro Tile, electric fireplace, premium siding & stone exterior, soaring 11 ft basement ceilings, upgraded lighting & plumbing packages, & much more. (id:58723)
Royal LePage Arteam Realty
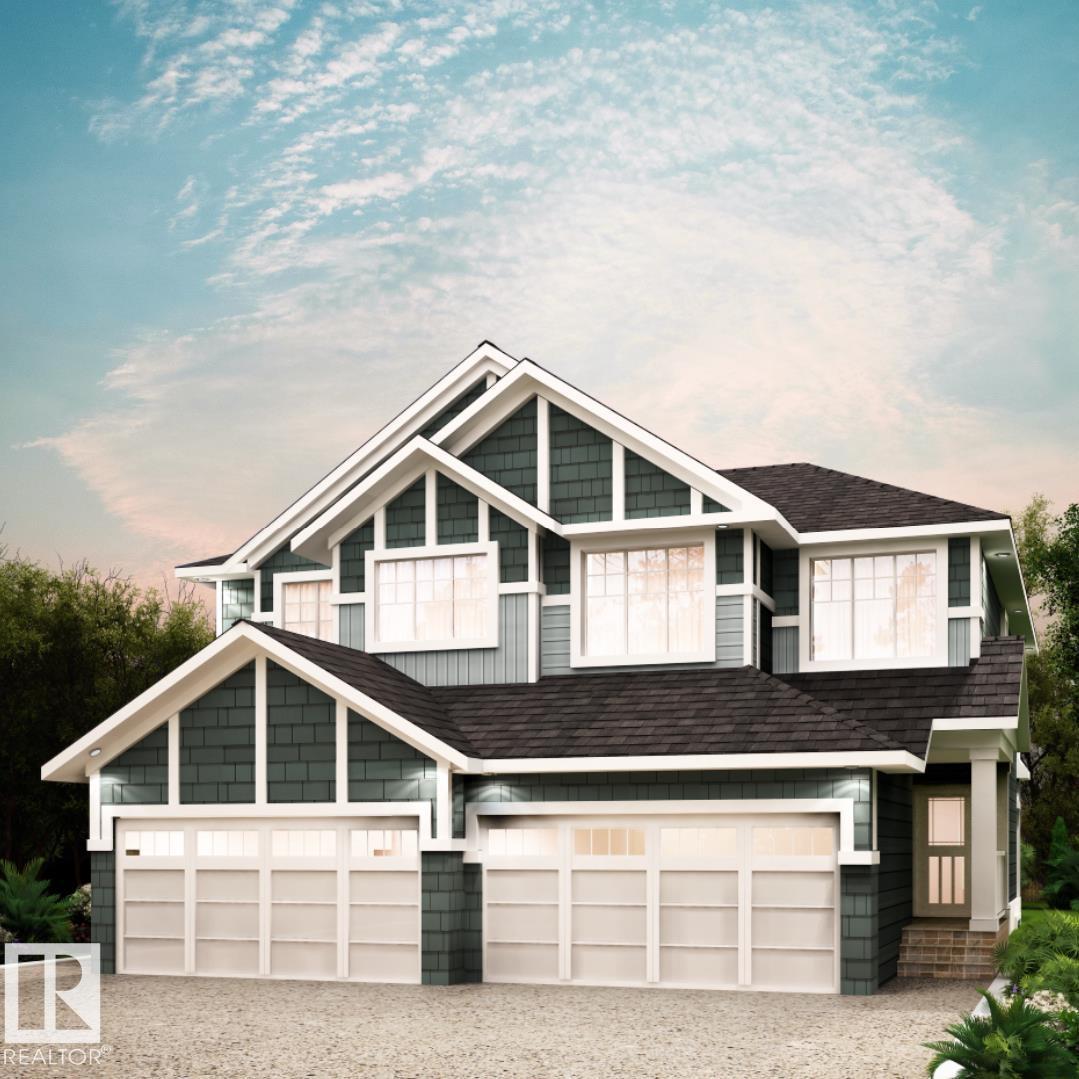
41 Patriot Wy
Spruce Grove, Alberta T7X 2W6
BACKING GREEN/TREE LINE! OVER 1500 SQ. FT. | 3 BEDROOMS | 2.5 BATHROOMS | SEPARATE SIDE ENTRANCE | OVERSIZED ATTACHED GARAGE | REAR DECK | $5,000 BRICK CREDIT! Discover the SOHO-D by Akash Homes, a stylish duplex offering modern finishes and functional living spaces! The bright, open-concept main floor features 9' ceilings, a spacious kitchen with quartz countertops, a large island, pantry, and seamless flow into the dining area and great room. Upstairs offers 3 generous bedrooms, including a primary retreat with walk-in closet and private ensuite, plus convenient second-floor laundry with a utility sink. Enjoy outdoor living on your rear deck and added flexibility with a SEPARATE SIDE ENTRANCE. Located in Prescott, Spruce Grove, near parks, walking trails, schools and everyday amenities. PLEASE NOTE PICTURES ARE OF SHOW HOME; ACTUAL HOME, PLANS, FIXTURES & FINISHES MAY VARY AND ARE SUBJECT TO CHANGE WITHOUT NOTICE. (id:58723)
Century 21 All Stars Realty Ltd
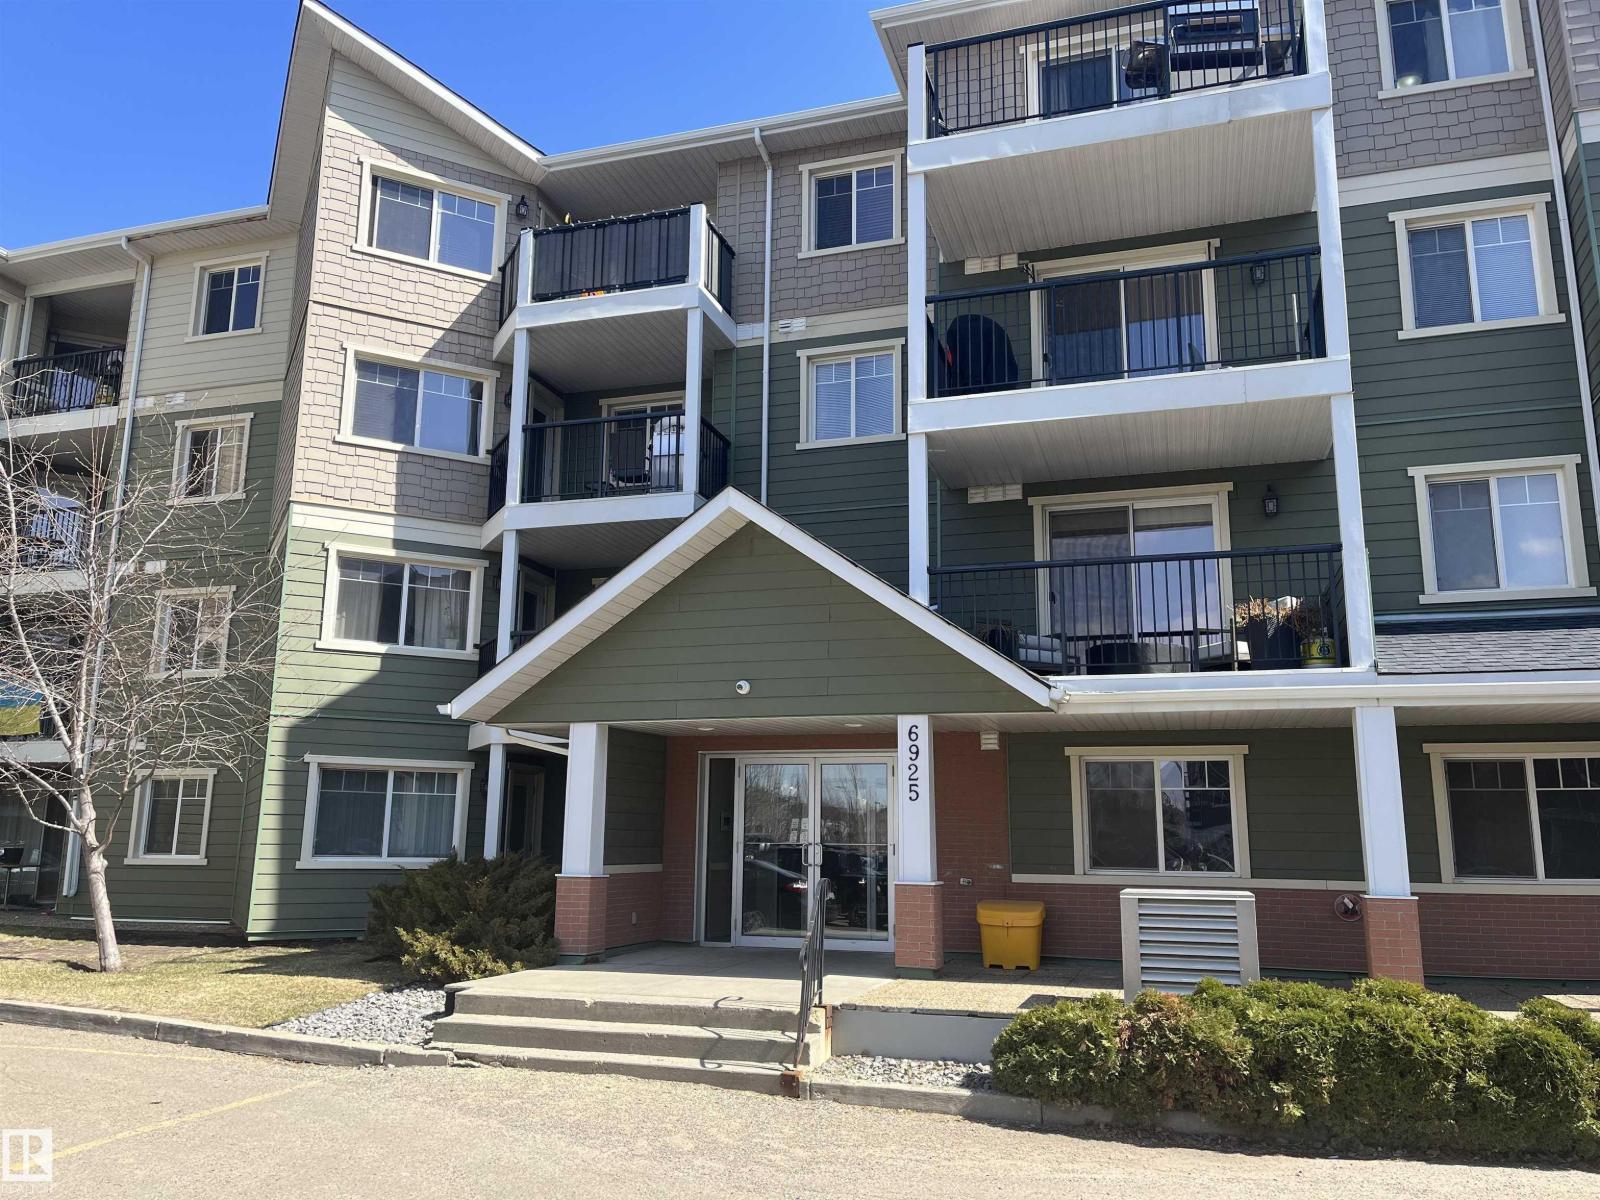
#102 6921 199 St Nw
Edmonton, Alberta T5T 3X7
Rare, west end combination of CONCRETE & STEEL construction, along with central air conditioning and 2 PARKING STALLS makes this 2 bedroom, 2 full bath condo a winner! Private, north facing ground floor unit with a nice patio in a pet friendly building. Brand new stainless kitchen appliances, freshly painted throughout, plus new vinyl plank flooring in the main living area & new carpet/underlay in the bedrooms. Includes one heated underground parking stall with chainlink storage AND a 2nd outdoor stall! Great location just off Whitemud and Anthony Henday - close to 2 retail centres, schools, fitness/rec centres & golf, as well as Costco, YEG and West Edmonton Mall. There is a gym in the building and the bus stops right in front. Well managed building with very reasonable condo fees...Quick possession available! (id:58723)
Maxwell Polaris
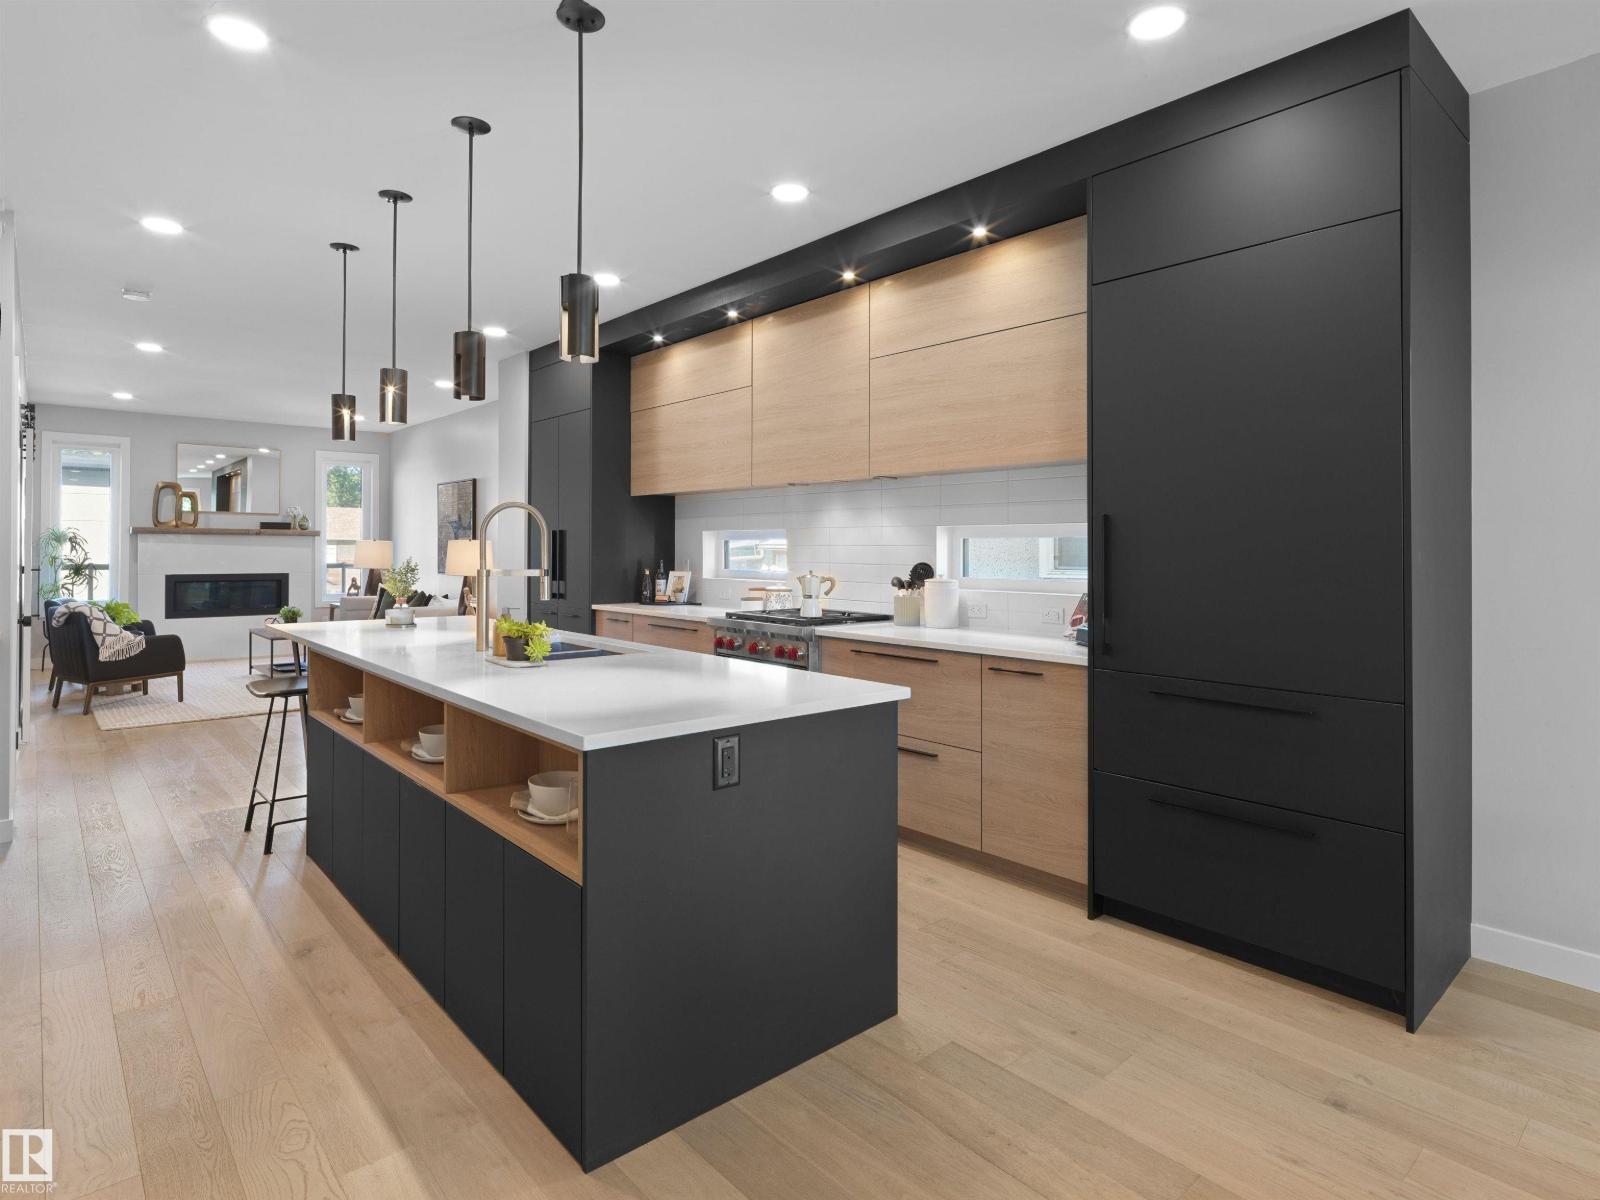
9118 89 St Nw Nw
Edmonton, Alberta T6C 3K9
Located on a tree-lined street in Bonnie Doon, the 2,062 sqft, 3 bed/2.5 bath home features exquisite finishes at every turn. Light hardwood greets you at the front door, running throughout the main level. Custom, matte-black cabinetry (topped with quartz countertops) is sure to impress, as will the integrated Sub-Zero fridge and Wolf 4-burner GAS range. The main living space is anchored by a quartz-clad gas fireplace and overlooks the landscaped yard complete with deck. Up the HARDWOOD staircase you'll find the generous master suite w. walk-in closet (integrated beauty/workspace area) and stunning 4PC ensuite. 2 well appointed children's rooms with vaulted ceilings, another 4PC bath and FULL laundry room complete the 2nd floor. A bonus room with wet bar and West-facing rooftop patio overlooking the City skyline complete this home. With AC, DOUBLE garage and too many upgrades to note, it's a must see (id:58723)
Maxwell Challenge Realty
7038 172a Av Nw
Edmonton, Alberta T5Z 0M9
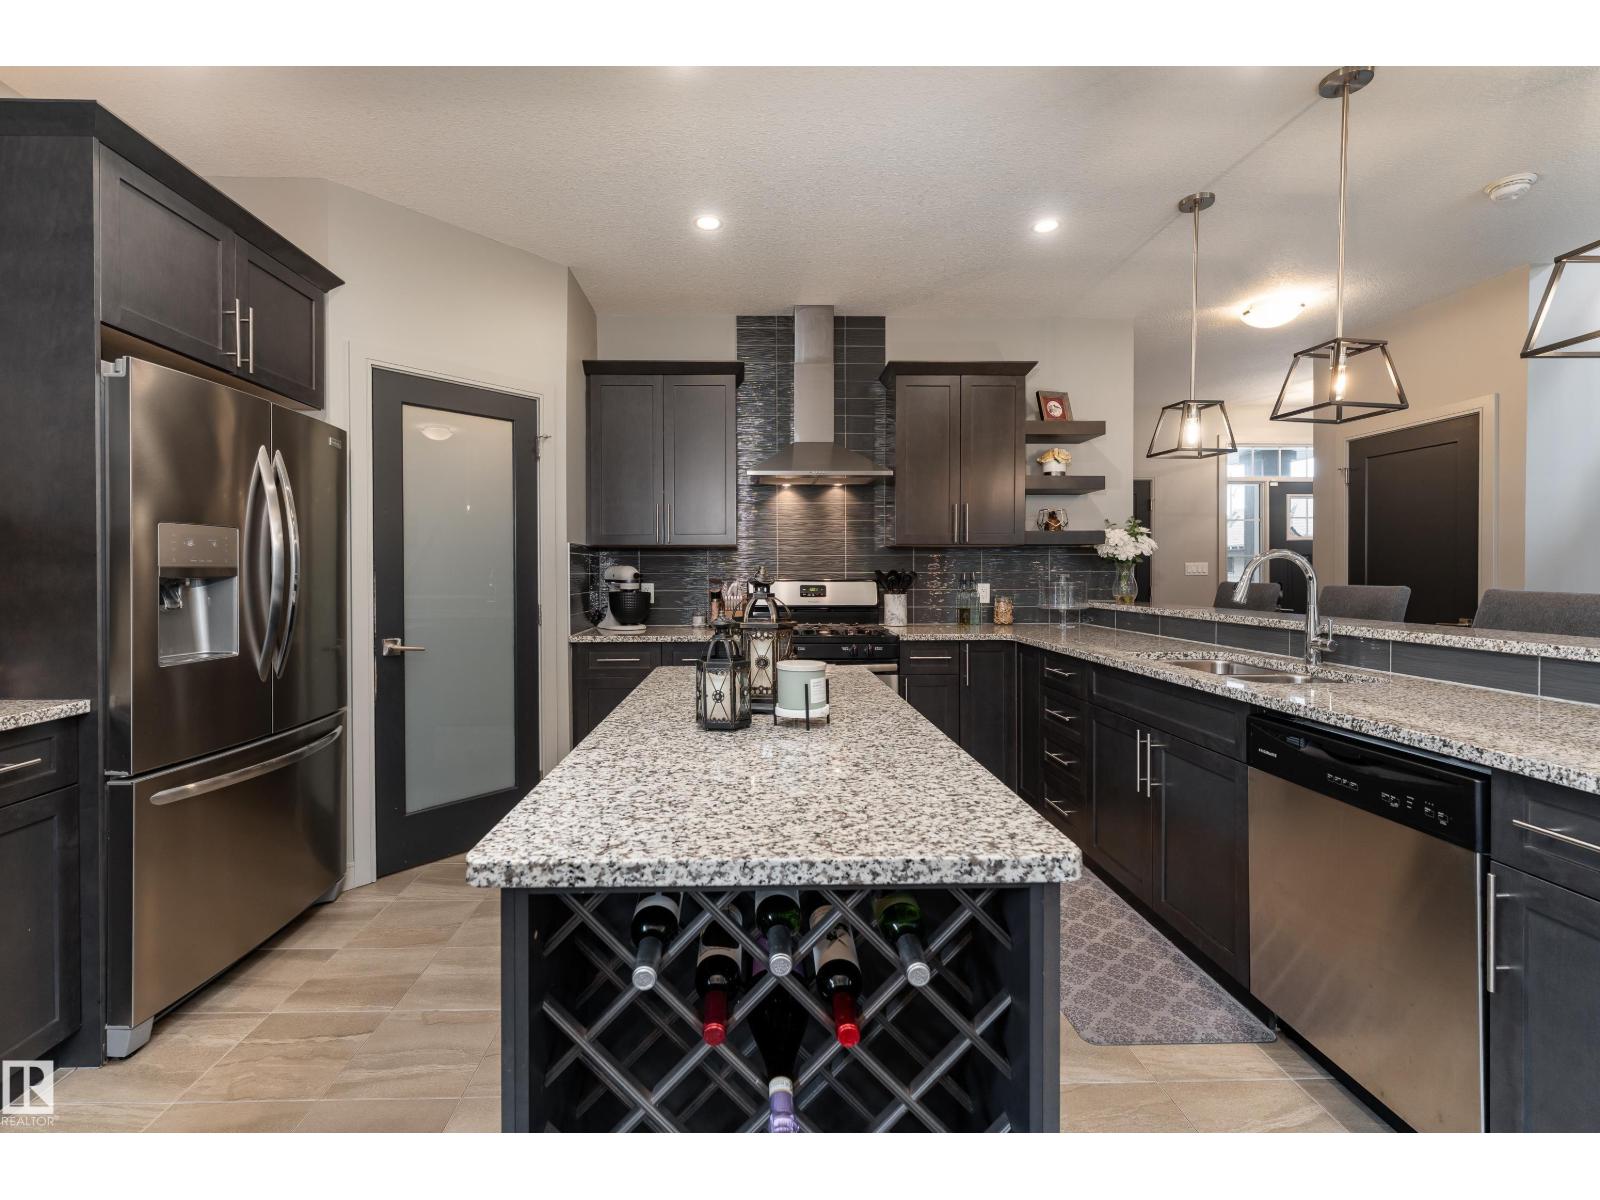
Space, flexibility & a location that keeps everyday life convenient come together in this 2,280 sq ft Schonsee home. The main floor features a spacious living room, elegant dining area & well-appointed kitchen with rich cabinetry, quality finishes & an inviting layout that makes entertaining easy. Upstairs, three generous bedrooms are complemented by a large bonus room with endless possibilities for a movie room, second living space, play area or home office. The primary bedroom offers a comfortable space to unwind at the end of the day. The unfinished basement, complete with a separate side entrance, offers excellent potential for future development or a suite. Outside, the expansive backyard & deck provide plenty of space to enjoy the outdoors, host summer gatherings & let the kids play, while the double attached garage & air conditioning add everyday comfort. Close to parks, schools, shopping & major amenities, this home offers the space and versatility to grow with you. (id:58723)
Exp Realty
#104 630 Mcallister Lo Sw
Edmonton, Alberta T6W 1N3
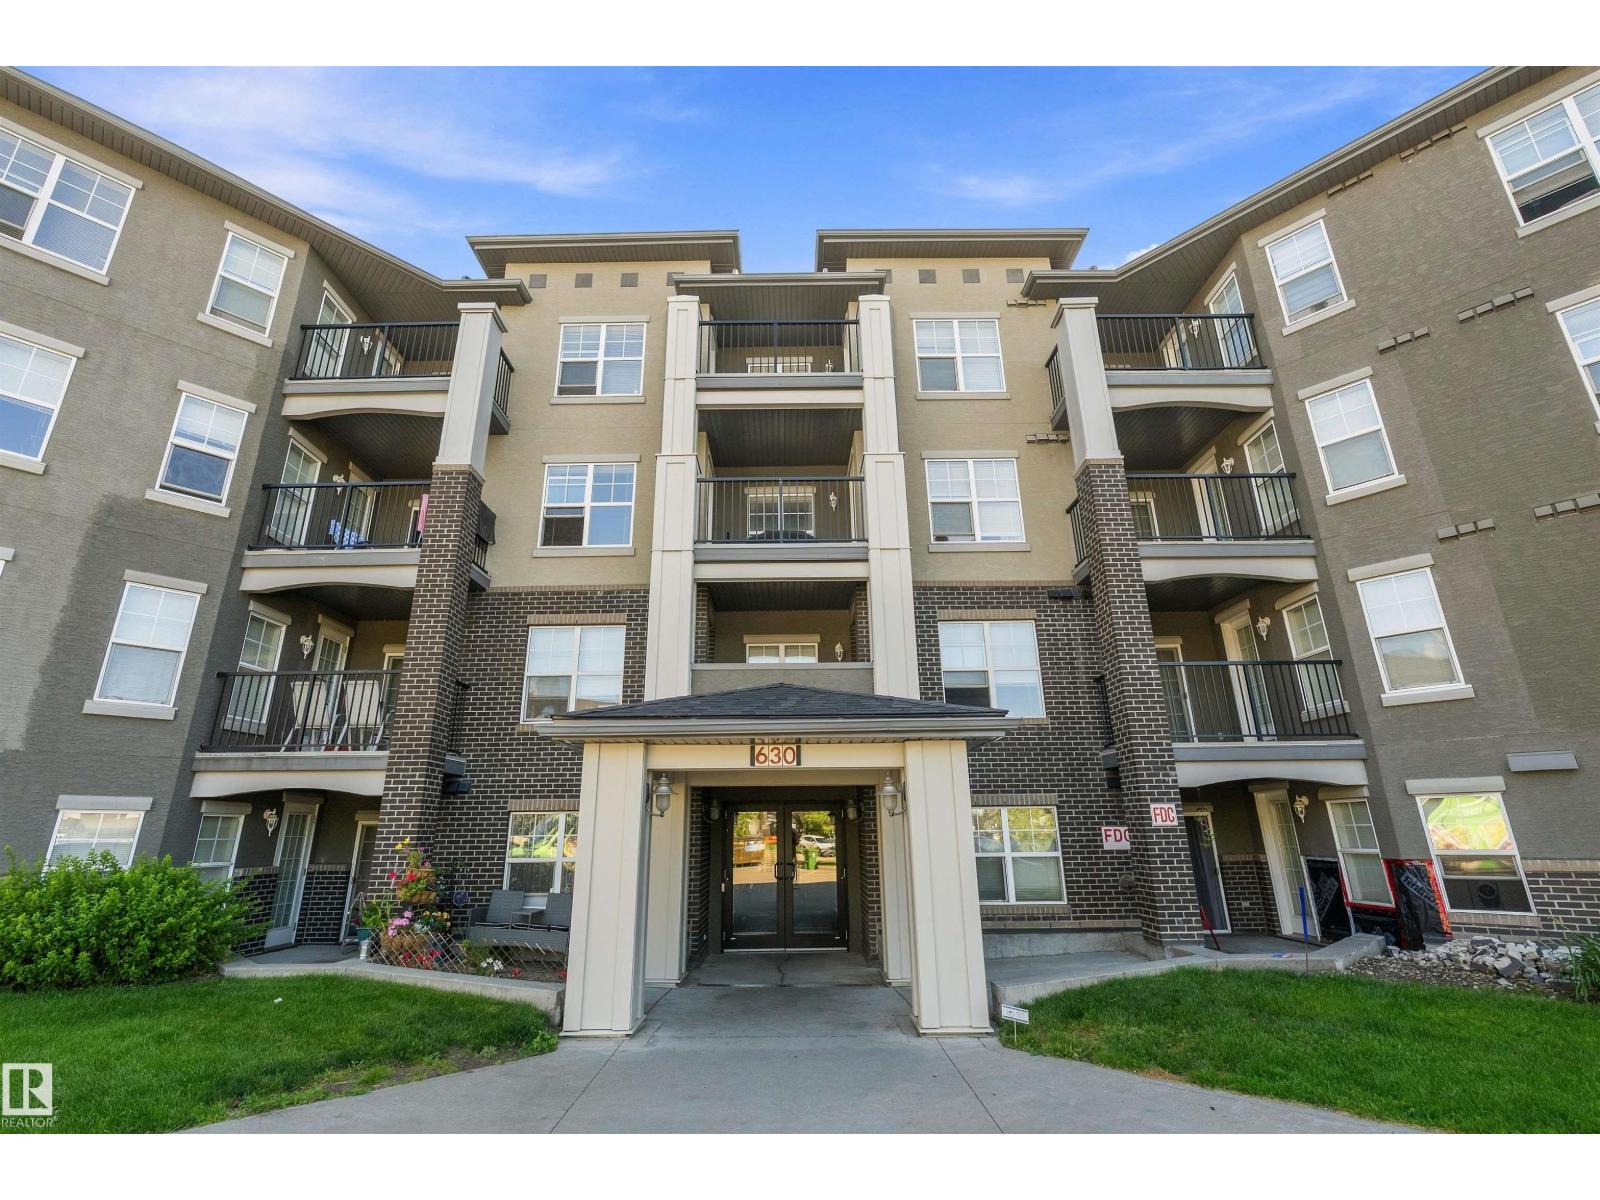
Overlooking trees and green space, this condo in MacEwan Village offers 1 bedroom + ensuite, 1 full bathroom, living room, private, laundry closet, plus an underground heated parking stall. The open kitchen provides plenty of cupboard and counter space, while the living room provides access to a patio overlooking a green space. The master bedroom is a good size along with a main 4-piece bathroom and a laundry/storage room to complete this inviting condo. Enjoy easy access to the Anthony Henday, along with being just a short distance from the beautiful walking and biking trails in Blackburn Creek Park. (id:58723)
Real Broker
7520 152b Av Nw
Edmonton, Alberta T5C 3K9
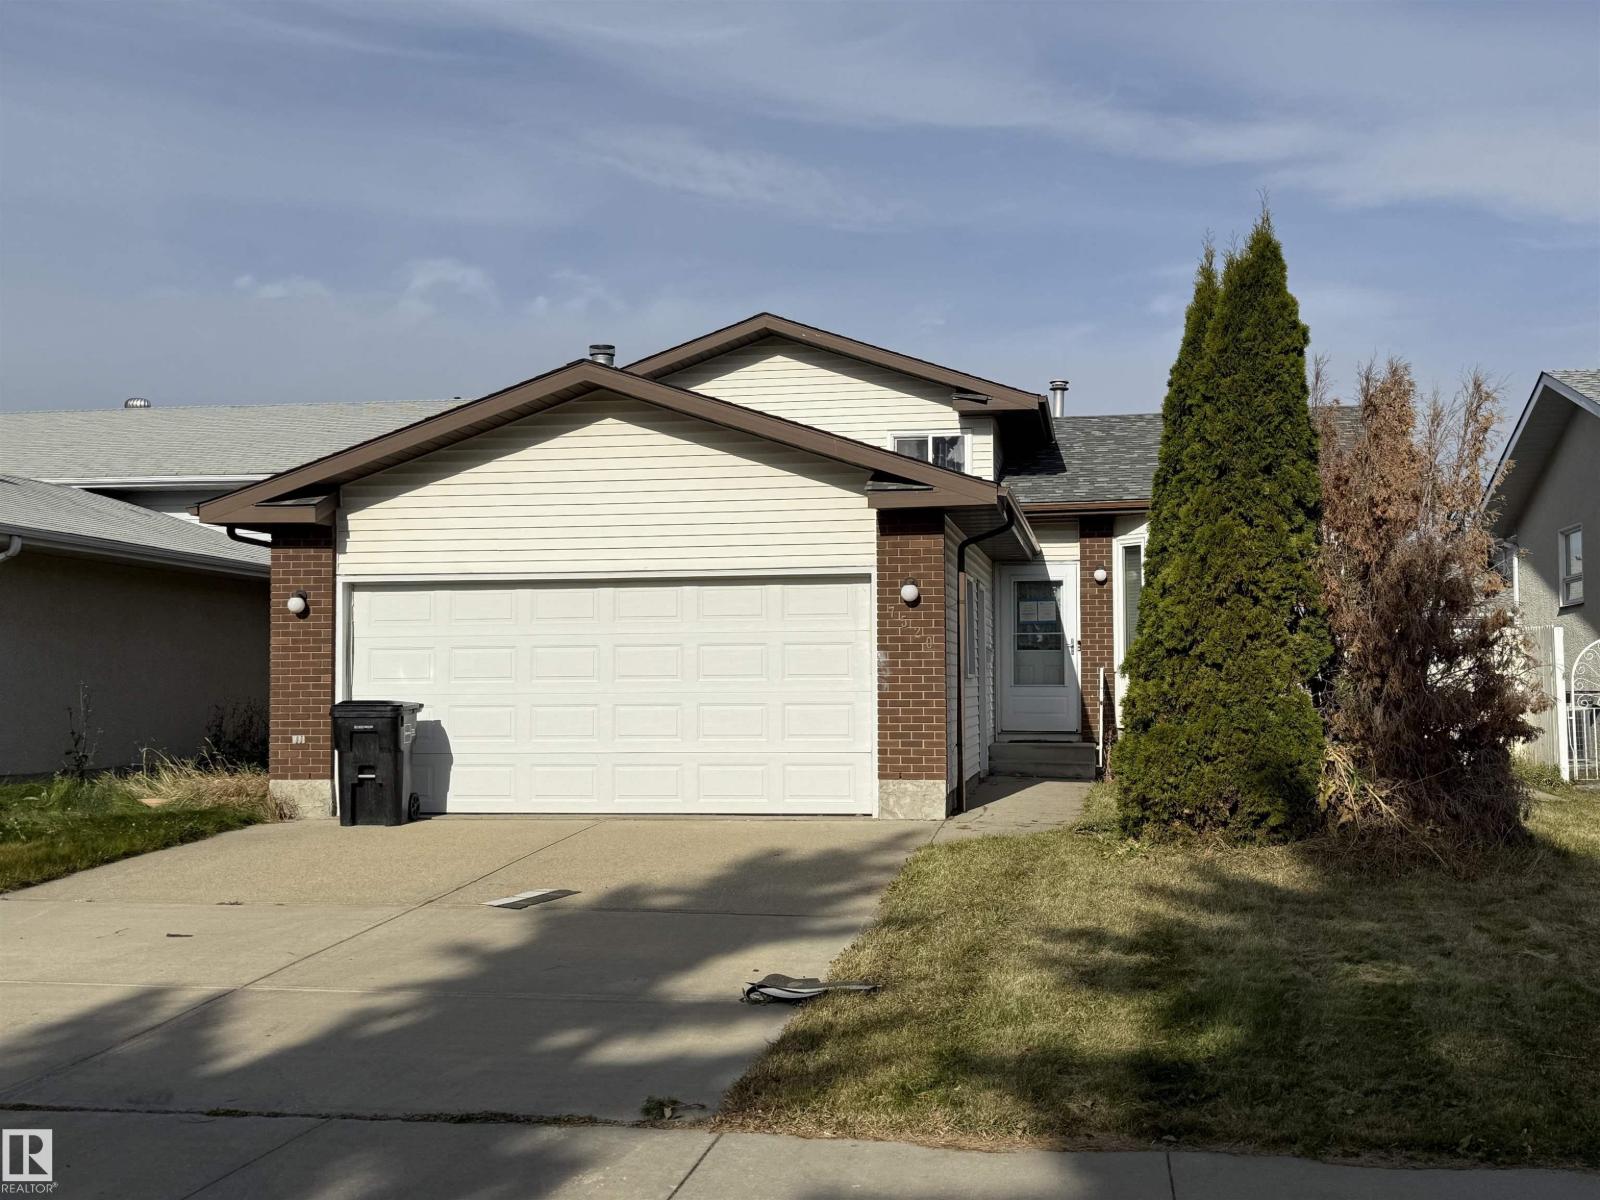
Great neighbourhood, walking distance to schools, shopping, public transport, parks and more. Double attached garage, spacious living room, eat in kitchen with patio doors to large backyard. 3 bedrooms up, 3rd level is finished with fireplace in family room. Lots of room to grow and potential in this property. (id:58723)
Royal LePage Noralta Real Estate
#201 630 Mcallister Lo Sw
Edmonton, Alberta T6W 1N3
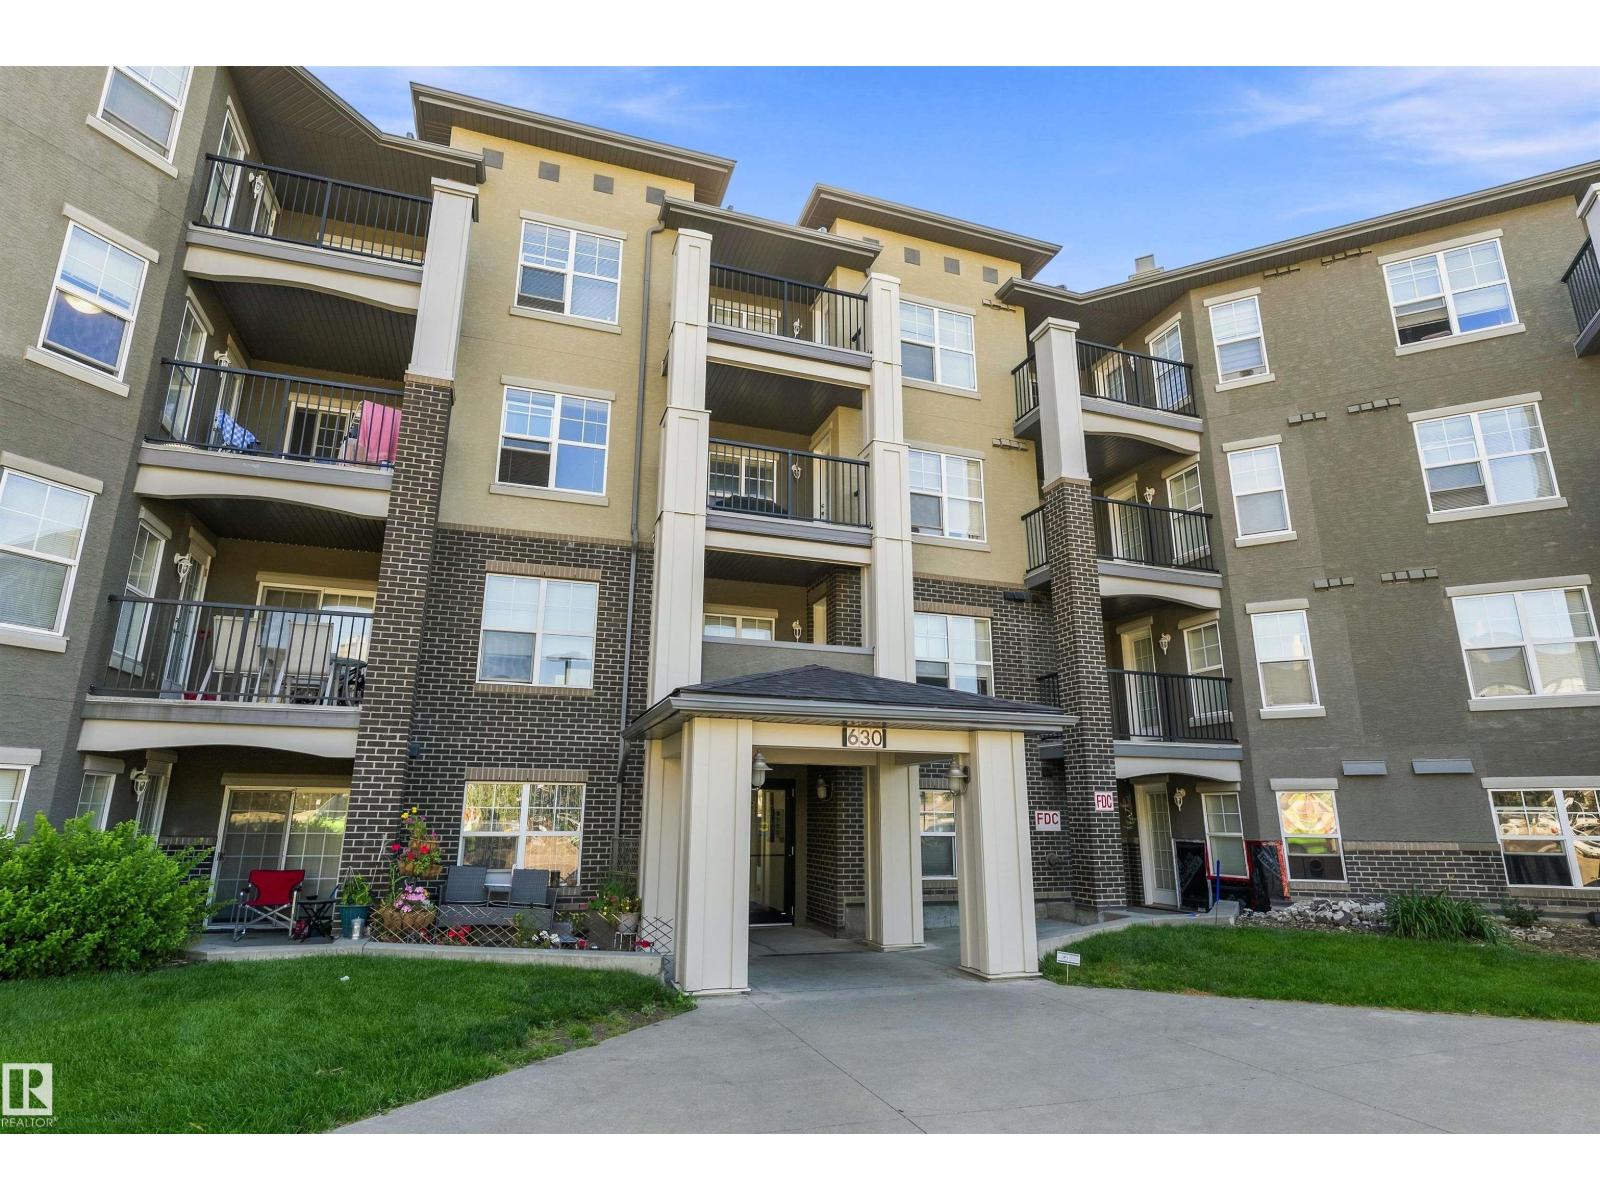
This immaculate, bright charming 2 bedroom and 2 bath condo is ready for its new owner. The galley-style kitchen boasts vibrant cabinets, generous storage, and a peninsula style island that opens to the dining and living areas. Enjoy your morning coffee on the covered balcony with sliding door access from the living room. The primary bedroom includes a walk through closet leading to a four-piece ensuite. Both bedrooms are spacious, ensuring comfort for everyone. All utilities—heat, water, and power—are included in the condo fees. Enjoy secure heated underground parking. Benefit from quick access to Henday and the Ellerslie shopping center along with convenient public transportation, ample visitor parking, building surveillance, and on-site property management (id:58723)
Real Broker
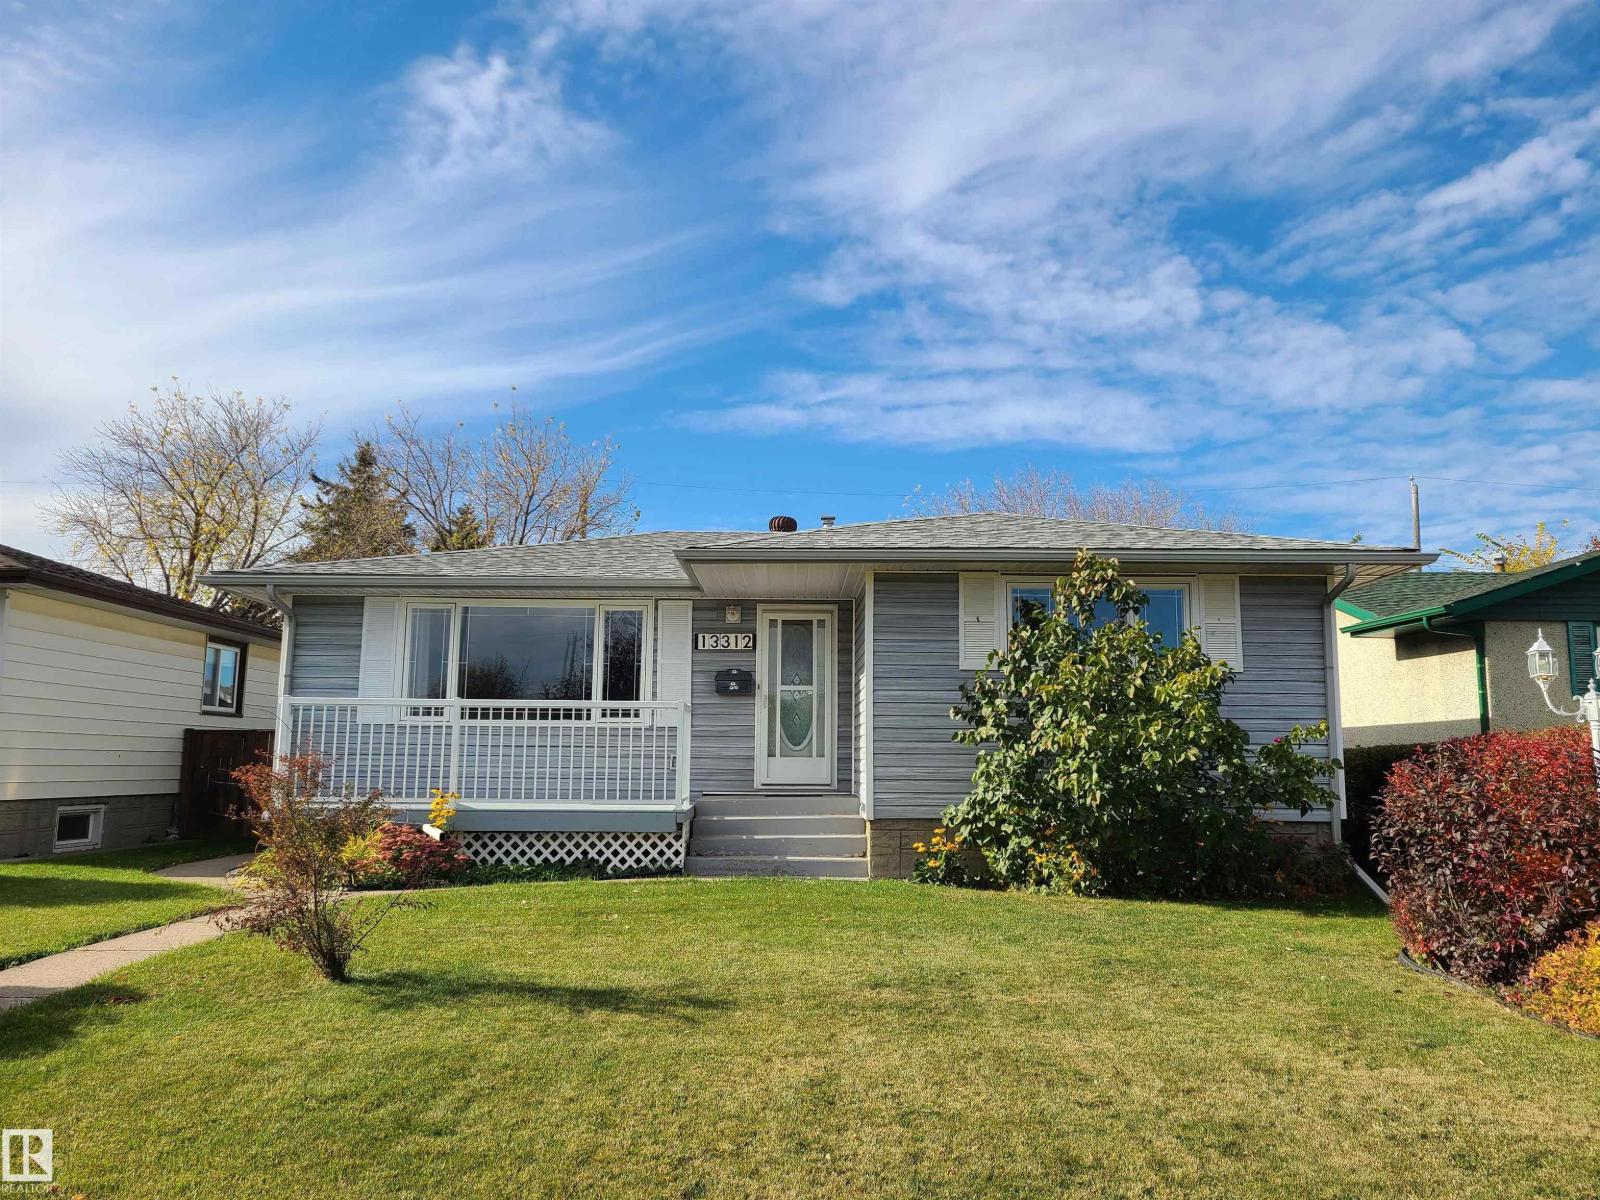
13312 123 St Nw Nw
Edmonton, Alberta T5L 0J9
Northwest is best! This sharp looking 3 +1 bedroom beauty has some meaningful features with many reno's over the years. The immaculately landscaped yard will be enjoyed while in it or overlooking it on one of the 2 decks!! One to enjoy having a coffee in the MORNING SUN! The other for entertaining and FAMILY FUN! It spans 12 by 37 feet! The garage is HUGE too!! absolutely OVERSIZED and plenty of PARKING for 4 behind (RVs could work). It sits on quiet street in this well established neighbourhood, well positioned for access around the city too. Great shopping nearby with Superstore and T & T among the grocery stores with a fantastic assortment of major chains at your disposal. Come see for yourself what this lovely home has to offer!! (id:58723)
Century 21 Leading
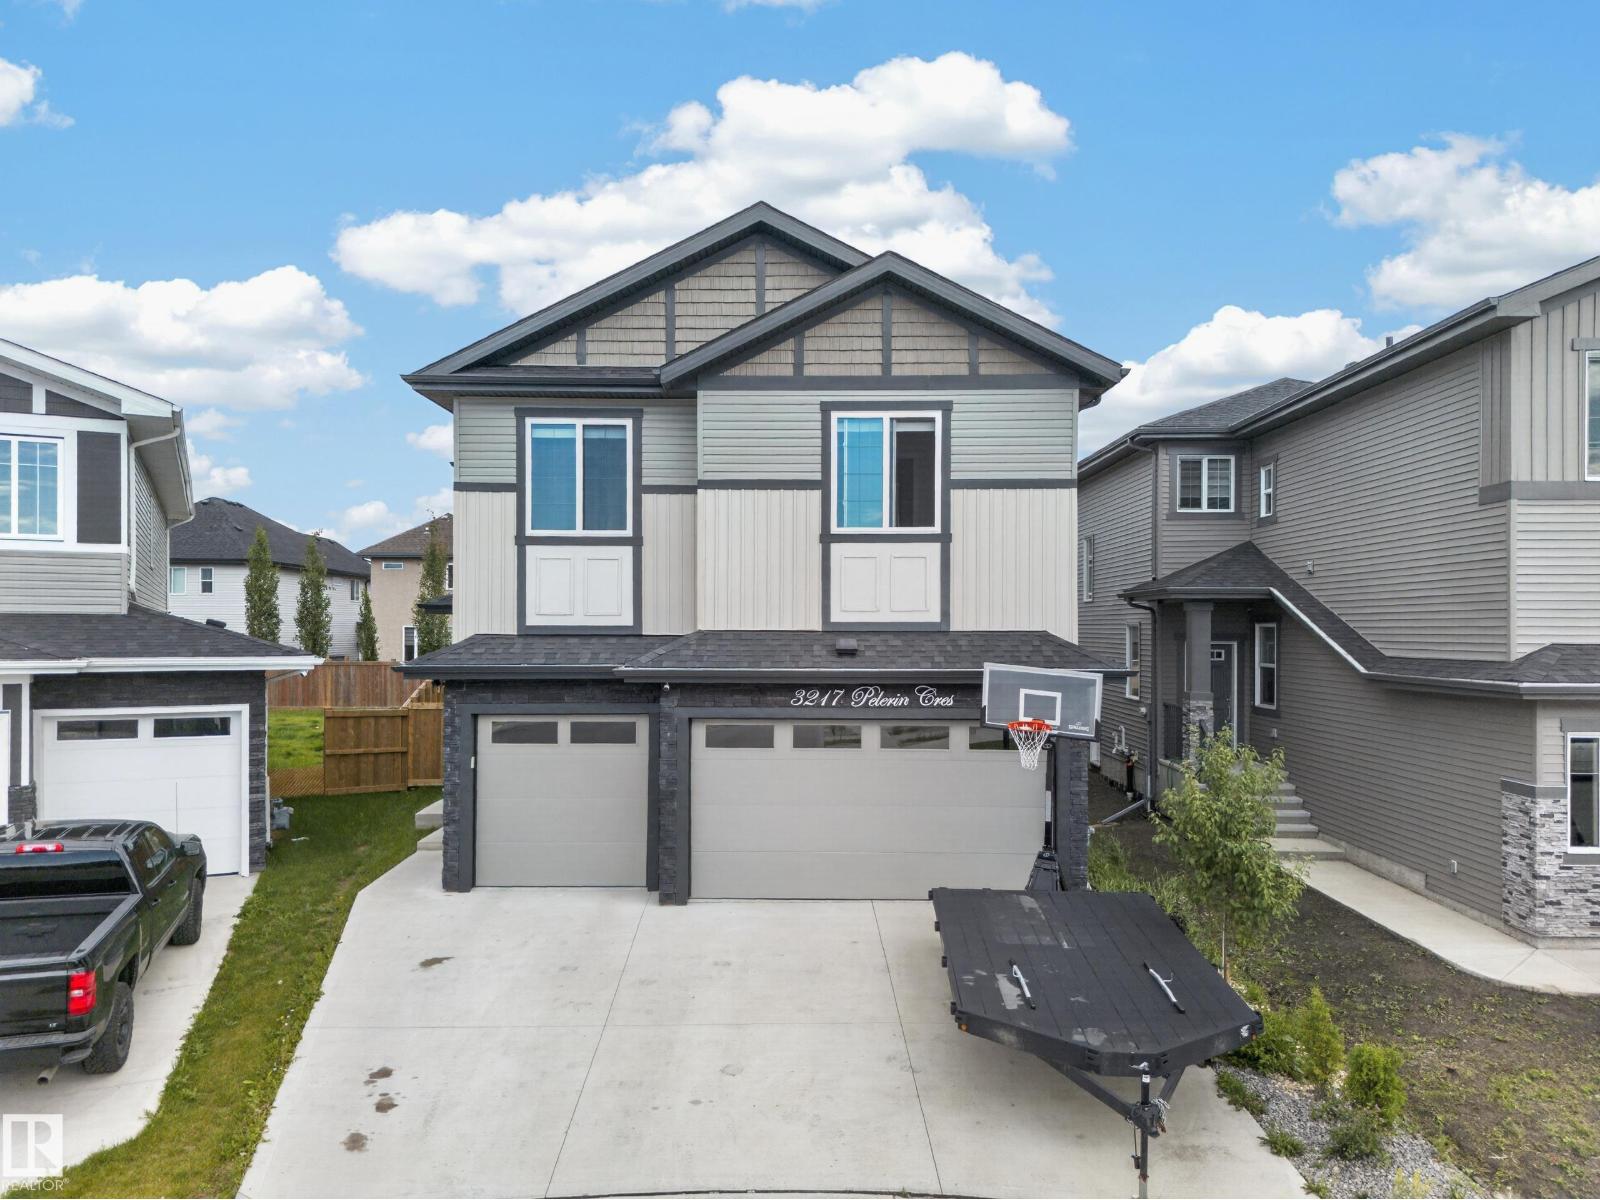
3217 Pelerin Cr
Beaumont, Alberta T4X 0E2
Located in Place Chaleureuse on a quiet cul-de-sac, this impressive two-storey home offers over 2,800 sq. ft., a triple attached garage, 5 bedrooms and 4 full bathrooms. The main level includes a bedroom and full bath, ideal for guests or extended family. The kitchen features quartz countertops, an oversized island and a separate spice kitchen, opening to the dining and family areas. A striking open-to-above design and fireplace enhance the main living space. Upstairs offers four bedrooms, a versatile bonus room, convenient laundry and two ensuite bathrooms. The primary retreat includes a generous walk-in closet and a beautifully finished ensuite. A separate entrance to the partly-finished basement provides excellent potential for future development. A spacious, functional home in a desirable location (id:58723)
Exp Realty
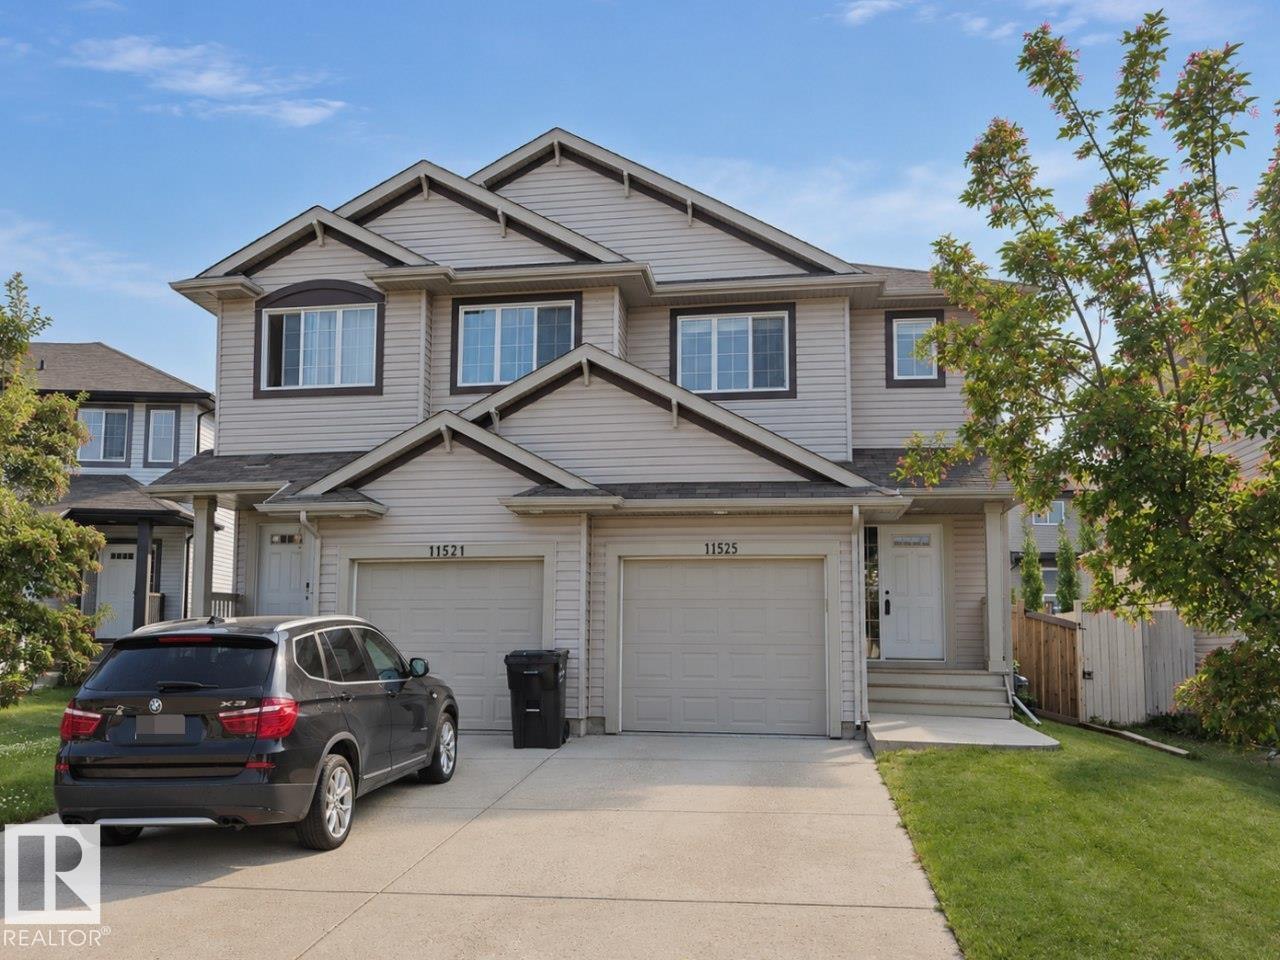
11525 18a Av Sw
Edmonton, Alberta T6W 2E6
Welcome to this well-maintained half duplex in the desirable community of Rutherford, offering comfort, convenience, and exceptional value with no condo fees. Ideally located close to schools, shopping, and everyday amenities, this home also provides easy access to the highway and airport. With 1,383 square feet of thoughtfully designed living space, this home features a single front attached garage and a sunny southwest-facing backyard, perfect for enjoying afternoon and evening light. The main floor showcases brand new engineered oak flooring, creating a warm and inviting atmosphere. The open layout flows seamlessly into the kitchen, which is equipped with brand new stainless steel appliances. Upstairs, you’ll find durable vinyl plank flooring throughout and three spacious bedrooms. The primary suite includes a walk-in closet and a private 3-pc ensuite. Two additional bedrooms and a 3pc full bath complete the upper lever. Brand new washer and dryer are located in the basement. (id:58723)
Homes & Gardens Real Estate Limited
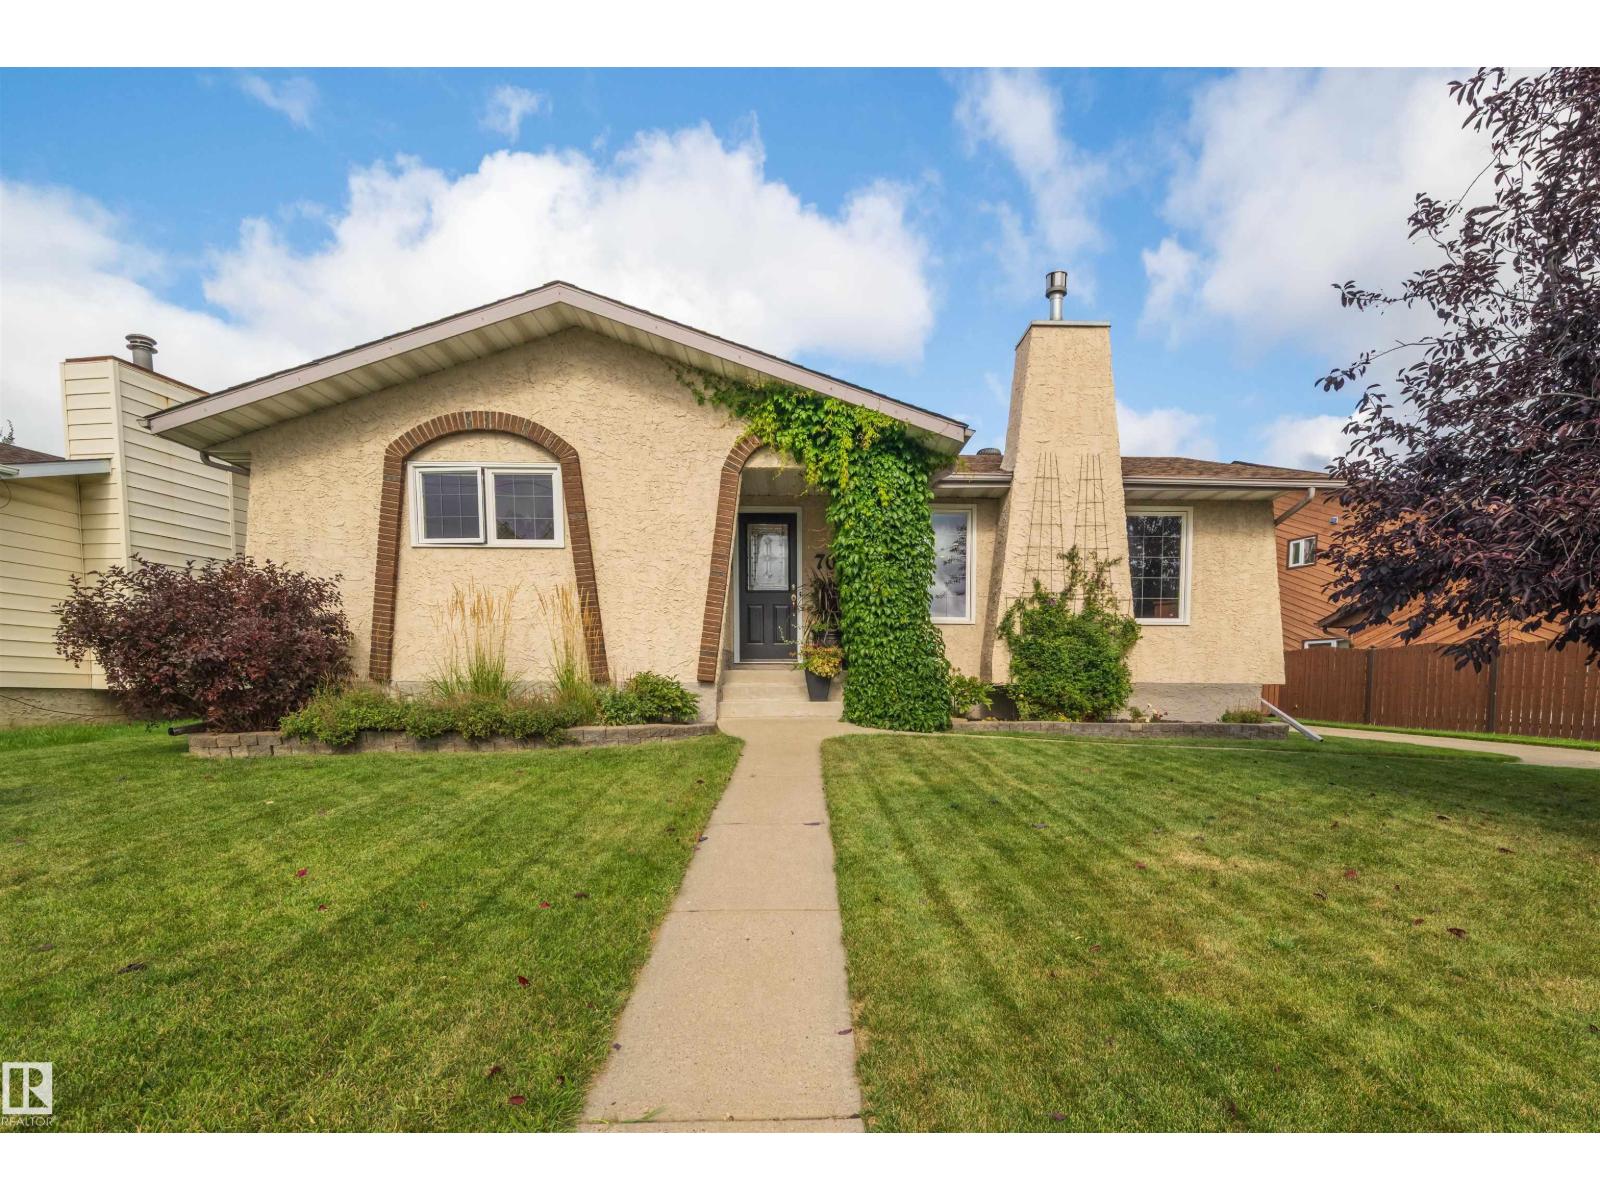
704 Warwick Rd Nw
Edmonton, Alberta T5X 4R3
Immaculate 1,268 sq ft bungalow tucked into a quiet Dunluce cul-de-sac, close to parks, schools, transit and amenities. The open-concept main floor offers a warm, inviting atmosphere with a huge updated kitchen featuring an abundance of maple cabinetry and a spacious, bright living room. Three bedrooms are upstairs, including a primary with 3-pc ensuite and patio doors opening onto the back deck. The basement was redone in 2022 and features another large, bright living room, 4th bedroom and two generous storage areas. Furnace and hot water tank were also replaced in 2022. Outside, the immaculate landscaping complements a handyman's dream garage: 26x24, heated, with 220V power, an 8' overhead door plus a rear overhead door providing drive-through access to the backyard. Exceptionally maintained and move-in ready, this is a home whose warmth, condition and overall appeal are best appreciated in person. Come see the difference! (id:58723)
Real Broker
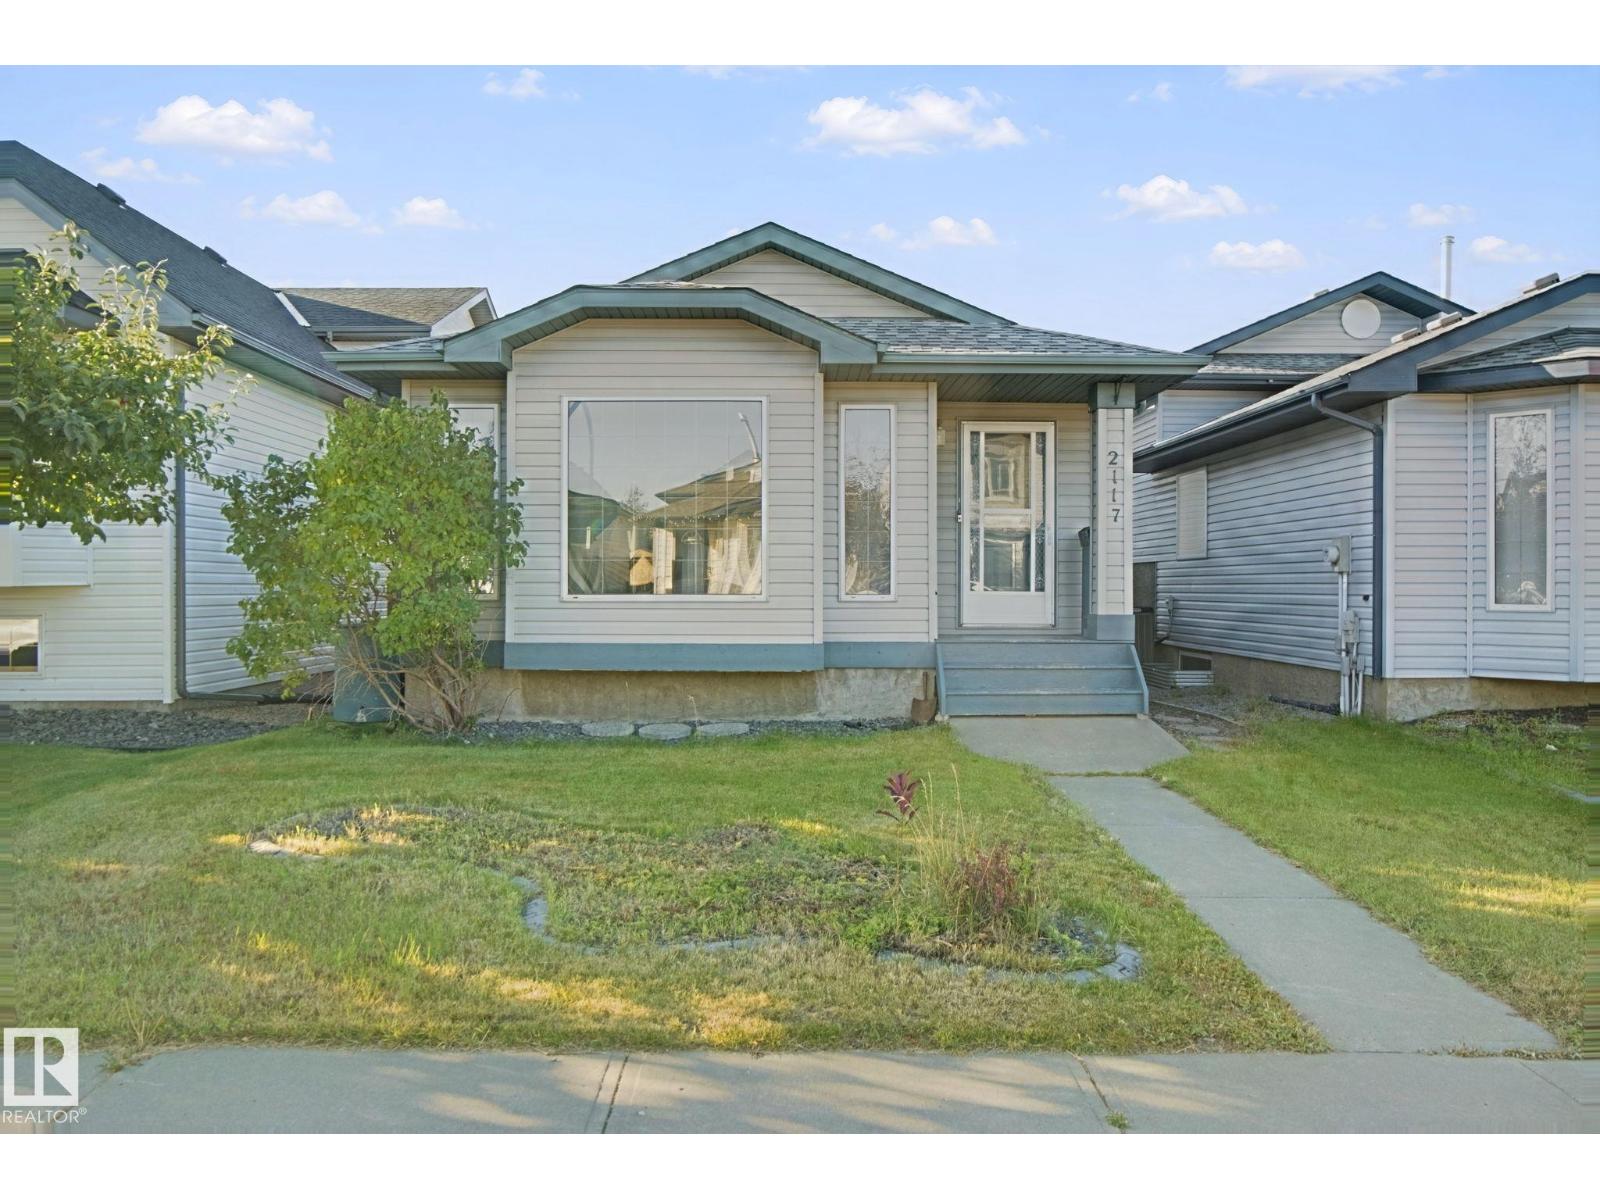
2117 36 Av Nw
Edmonton, Alberta T6T 1S3
Welcome to this inviting 4-level split in the desirable community of WILDROSE! Offering 3 bedrooms PLUS DEN and 3 full bathrooms, this home provides a functional layout with plenty of space for growing families. The bright, open living area is filled with natural light from large vinyl windows, while multiple levels offer flexibility for family living, a home office, play area, or additional recreation space. Enjoy summer BBQs and gatherings on the spacious south-facing walkout deck. The oversized double detached garage (22' x 24') offers ample room for vehicles and storage. Additional features include CENTRAL A/C, roof shingles REPLACED in 2020, and a hot water tank UPDATED in 2019. Conveniently located near schools, parks, playgrounds, recreation facilities, shopping, restaurants, transit, and major routes. A fantastic place to call home! New flooring in the lower level and fresh paint in the living room. Some photos are AI-staged! (id:58723)
Exp Realty
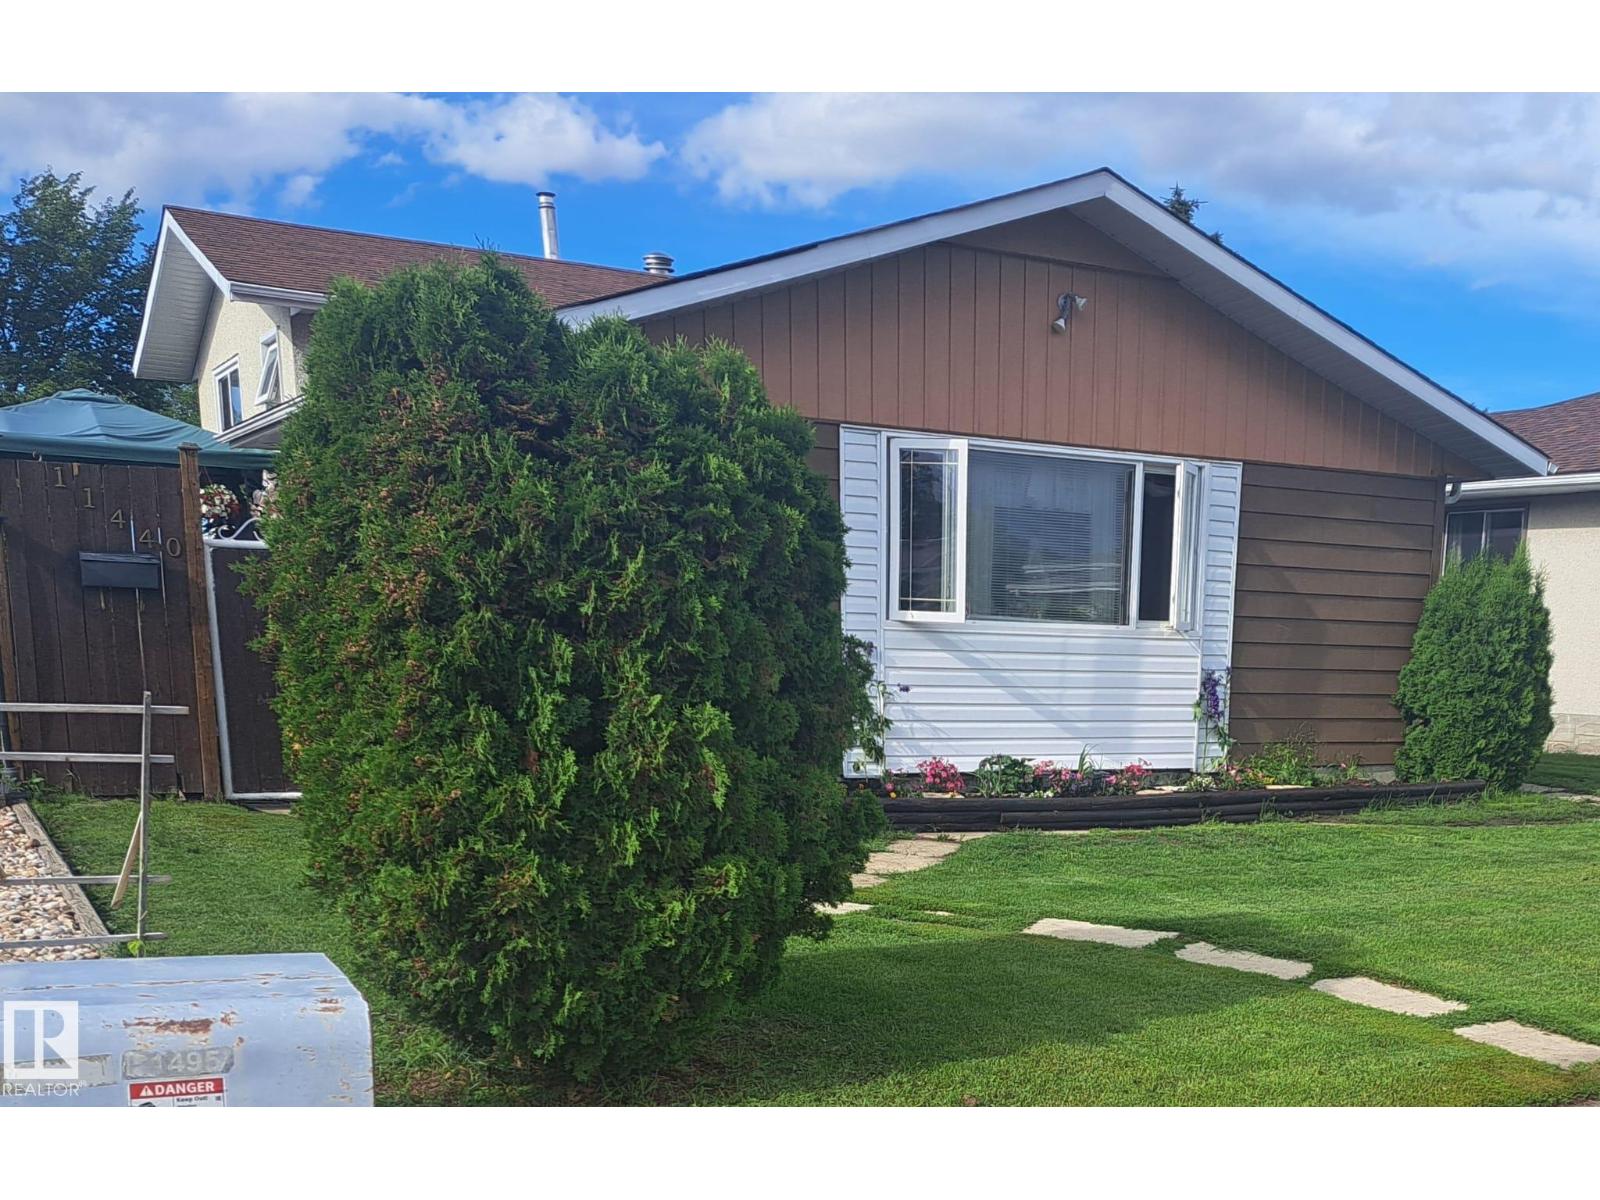
11440 144 Av Nw
Edmonton, Alberta T5X 1L8
Welcome to this lovely family home in Carlisle. With loads of updates, 4 beds and 2 full baths including a XL deck with gazebo, XL yard and a detached single garage with car port and the back fence opens for extra RV parking or access to yard. This home boasts new vinyl plank floors (2022) and no carpet on the main floor, ceramic tile in the upstairs bathroom. New furnace in 2024. Tank in 2025. New Fridge in 2025. Electric fireplaces plus wood fireplace in basement with a stone wall. Shingles were replaced on the home and garage 7 years ago in addition a 4 year old washer and dryer with extra drum capacity. Easy access to public and catholic schools, YMCA, ice rinks, parks and all amenities in this great family neighbourhood. (id:58723)
Maxwell Progressive
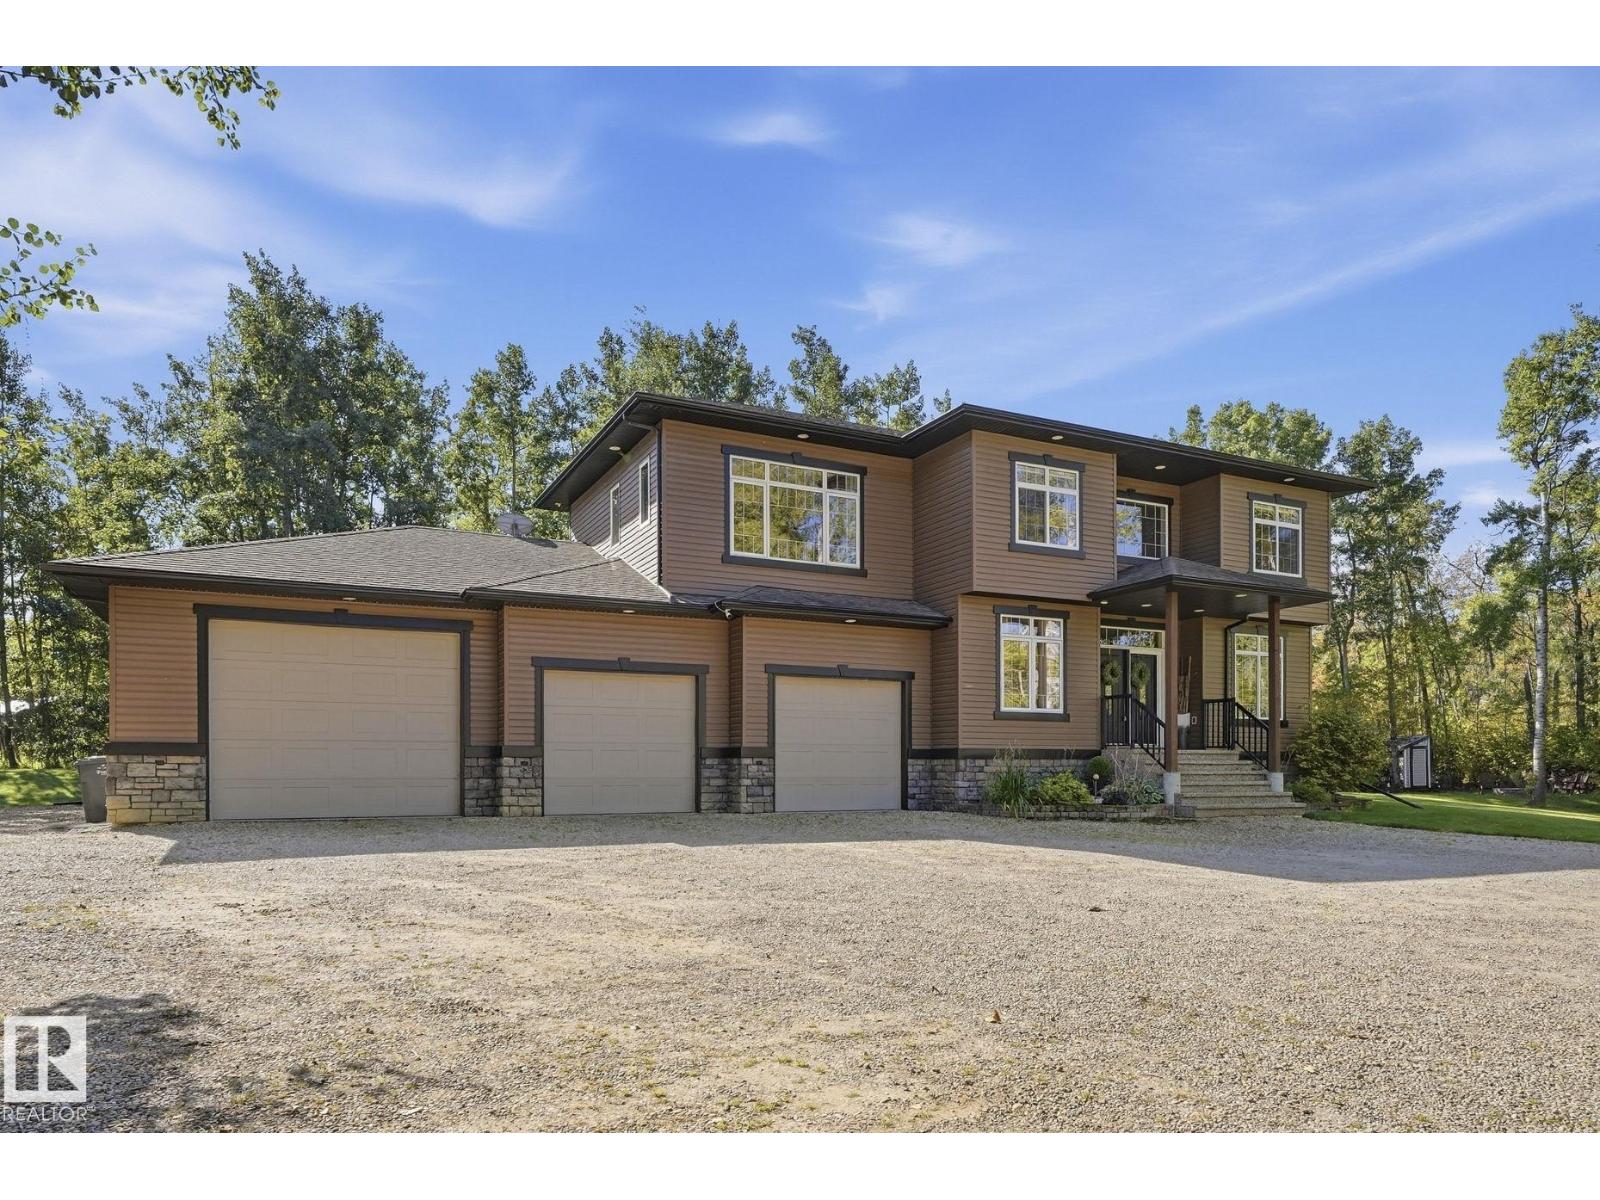
#3 54030 Rge Road 275
Rural Parkland County, Alberta T7X 3V4
COMPLETE PRIVACY ON 2.48 ACRES, SURROUNDED BY TREES & JUST MINUTES FROM SPRUCE GROVE! Built to a higher standard, this stunning 2-storey acreage offers impressive craftsmanship throughout. Soaring 19' ceilings, expansive windows & a striking stone-faced gas fireplace create a grand & inviting living space. The main floor features a spacious kitchen, office/den, 2pc bath, mudroom & laundry. Upstairs offers 3 bedrooms w/hardwood flring, including a luxury primary w/5pc ensuite featuring a corner tub & large walk-in shower, plus a 5pc main bath. The unfinished basement offers 10' ceilings, & future development potential. Major insulation upgrades include spray foam in all exterior walls & an ICF foundation, complemented by boiler-fed in-floor heat in the basement & garage. The 1,450 sqft attached garage is truly an oversized shop w/in-floor heat, 10' door & two 8' doors, plus bathroom rough-in. Gated property w/drilled well, septic/mound. A private luxury acreage offering exceptional quality, space & privacy (id:58723)
Royal LePage Noralta Real Estate
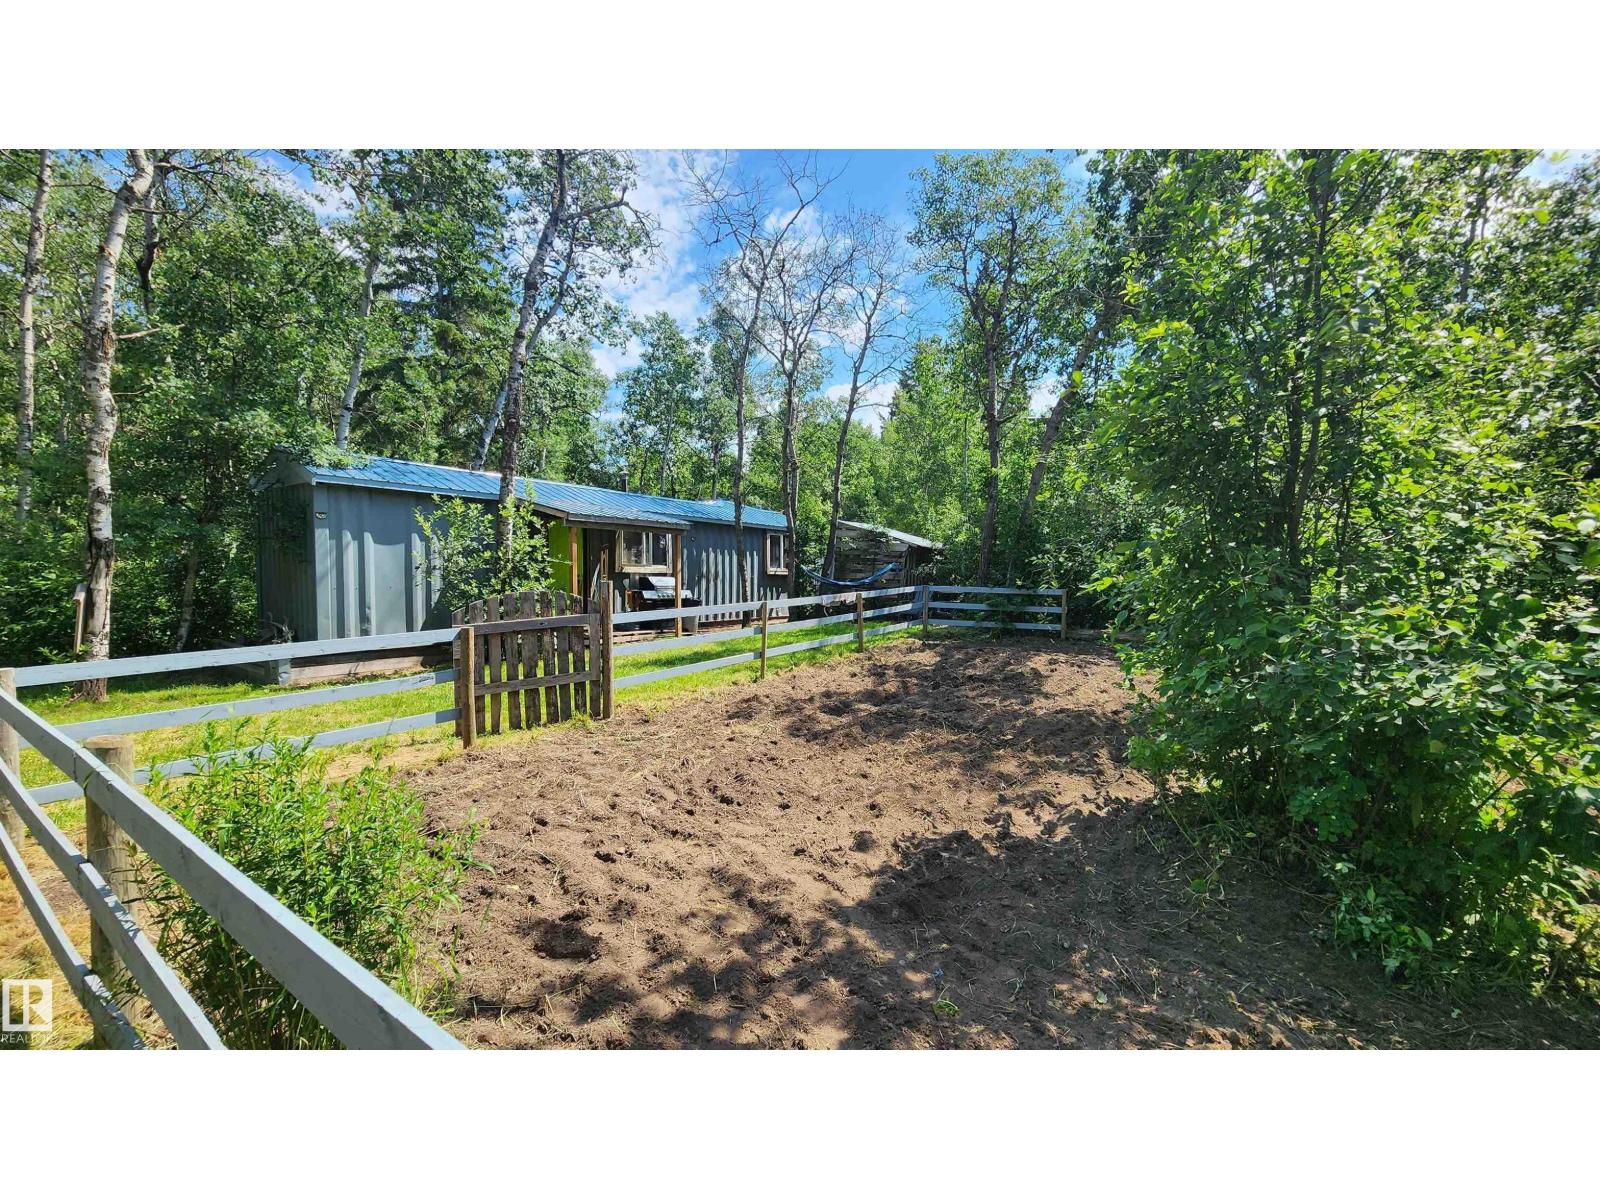
Twp Rd 560 Rge Rd 52
Rural St. Paul County, Alberta T0A 1A0
HUGE PRICE REDUCTION! VERY AFFORDABLE RECREATIONAL ACREAGE! Located within a short drive to lakes and the North Sask. River, this 'off-grid 1 acre treed property is situated in beautiful, scenic East Central AB where there is plenty of fishing and wildlife. This property includes a 40' Sea Can with peaked roof, converted to a SUMMER COTTAGE & a 10'x11' addition with vaulted ceiling serving as a Master Bedroom. Escape the hustle bustle and enjoy the outdoors with walking trails through the mature trees, firepit area, fenced garden area, shed & greenhouse. Included is a soft tarp building for storage or workshop. The property is set up for off-grid with solar panels & batteries, gas generator, wood stove, small cistern for water, on-demand hot water, shower cabinet, compost toilet, propane stove & dryer. No holding tank for grey water or septic. Leave the stress behind, relax and enjoy the rural experience! Close to Elk Point for amenities; 50 min to Lloydminster. Taxes $623 Sold 'AS IS, WHERE IS'. (id:58723)
Lakeland Realty