Hurry Home

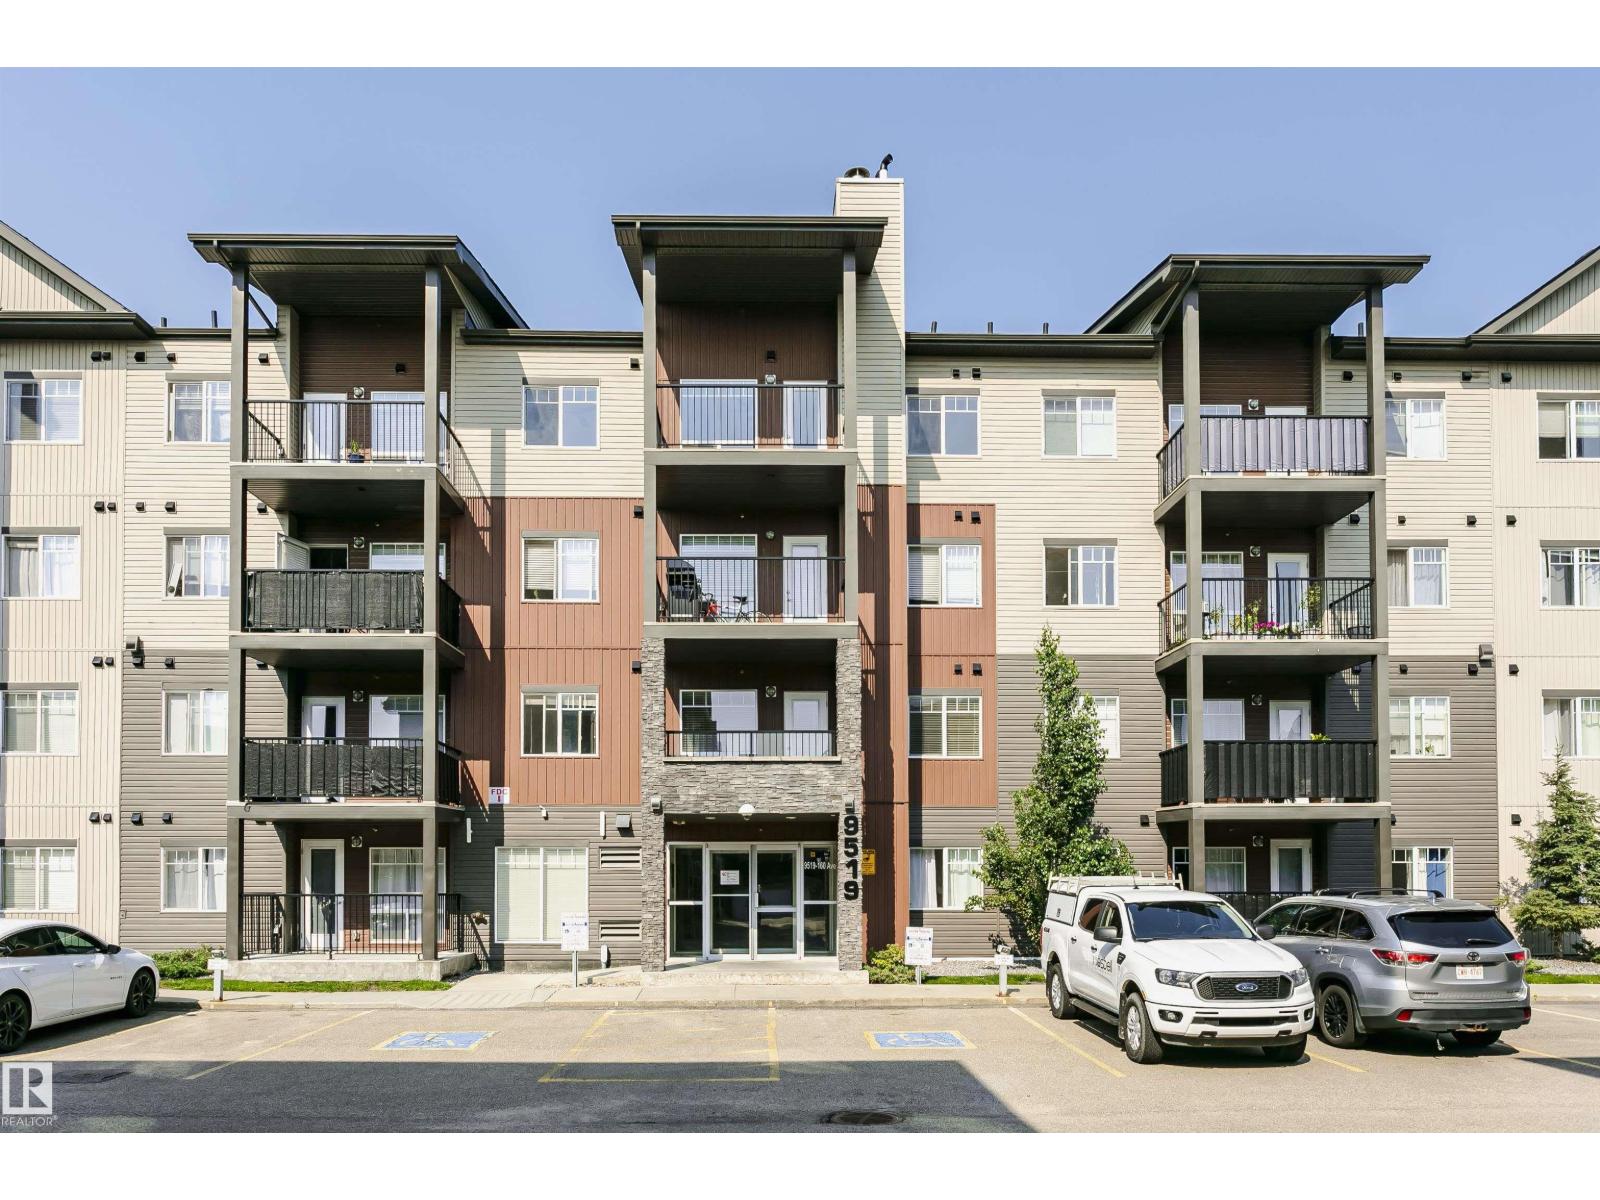
#104 9519 160 Av Nw
Edmonton, Alberta T5Z 0N1
Welcome to this thoughtfully designed, end-unit two-bedroom, two-bathroom condo in the sought-after Radiance building. Featuring modern finishes throughout, this main-floor unit offers exceptional ease, accessibility, and convenience. Large windows throughout flood the space with natural light, while the open-concept layout seamlessly connects the kitchen and living room. The primary bedroom is a true retreat, complete with additional windows, a walk-through closet, and a private en suite. Thoughtfully laid out with the two bedrooms and two bathrooms on opposite ends of the unit, this floor plan offers privacy and quiet — ideal for roommates or small families alike. An in-suite laundry room adds valuable extra storage. This unit also includes one titled, heated underground parkade stall. The location puts the whole city within easy reach: steps from 97th Street and just minutes from Anthony Henday Drive, with plenty of nearby shopping including Save-On-Foods, Tim Hortons, Canadian Tire, and more. (id:58723)
The Foundry Real Estate Company Ltd
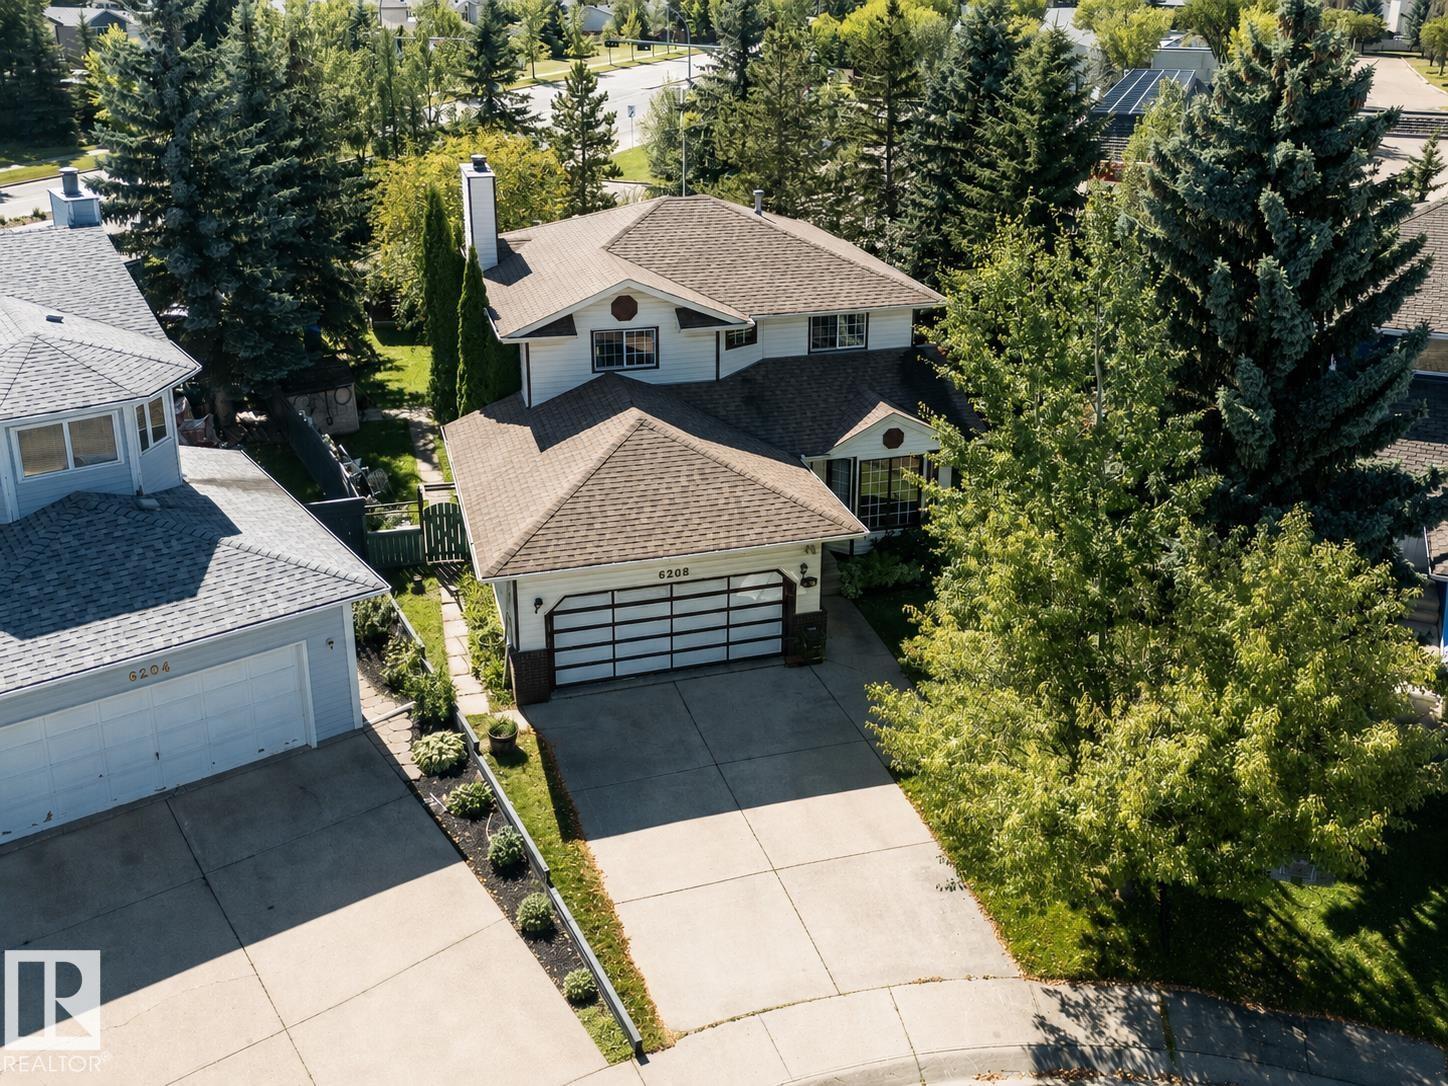
6208 187b St Nw
Edmonton, Alberta T5T 5T3
Original Owner Home! Are you tired of looking at tiny houses on tiny lots, this may be what you have been waiting for! Perched on a lot that is almost 1/4 of an ACRE! This home is in original condition and awaiting your rehab or renovation. Well preserved with space galore offering a traditional layout with formal living and dining room, oak kitchen with dining nook, open to the family room, side entrance on the main floor, 2 piece bath and laundry complete this level, upper level features 3 very spacious bedrooms, primary with 3 piece ensuite, additional 2 bedrooms share a 4 piece bath, lower level complete with bath, rec area and mechanical. Tucked away in The Woods in a key hole crescent with wonderful neighbours. The house and yard have load of potential, close to all major amenities, connecting routes, shopping and multiple schools. (id:58723)
2% Realty Pro
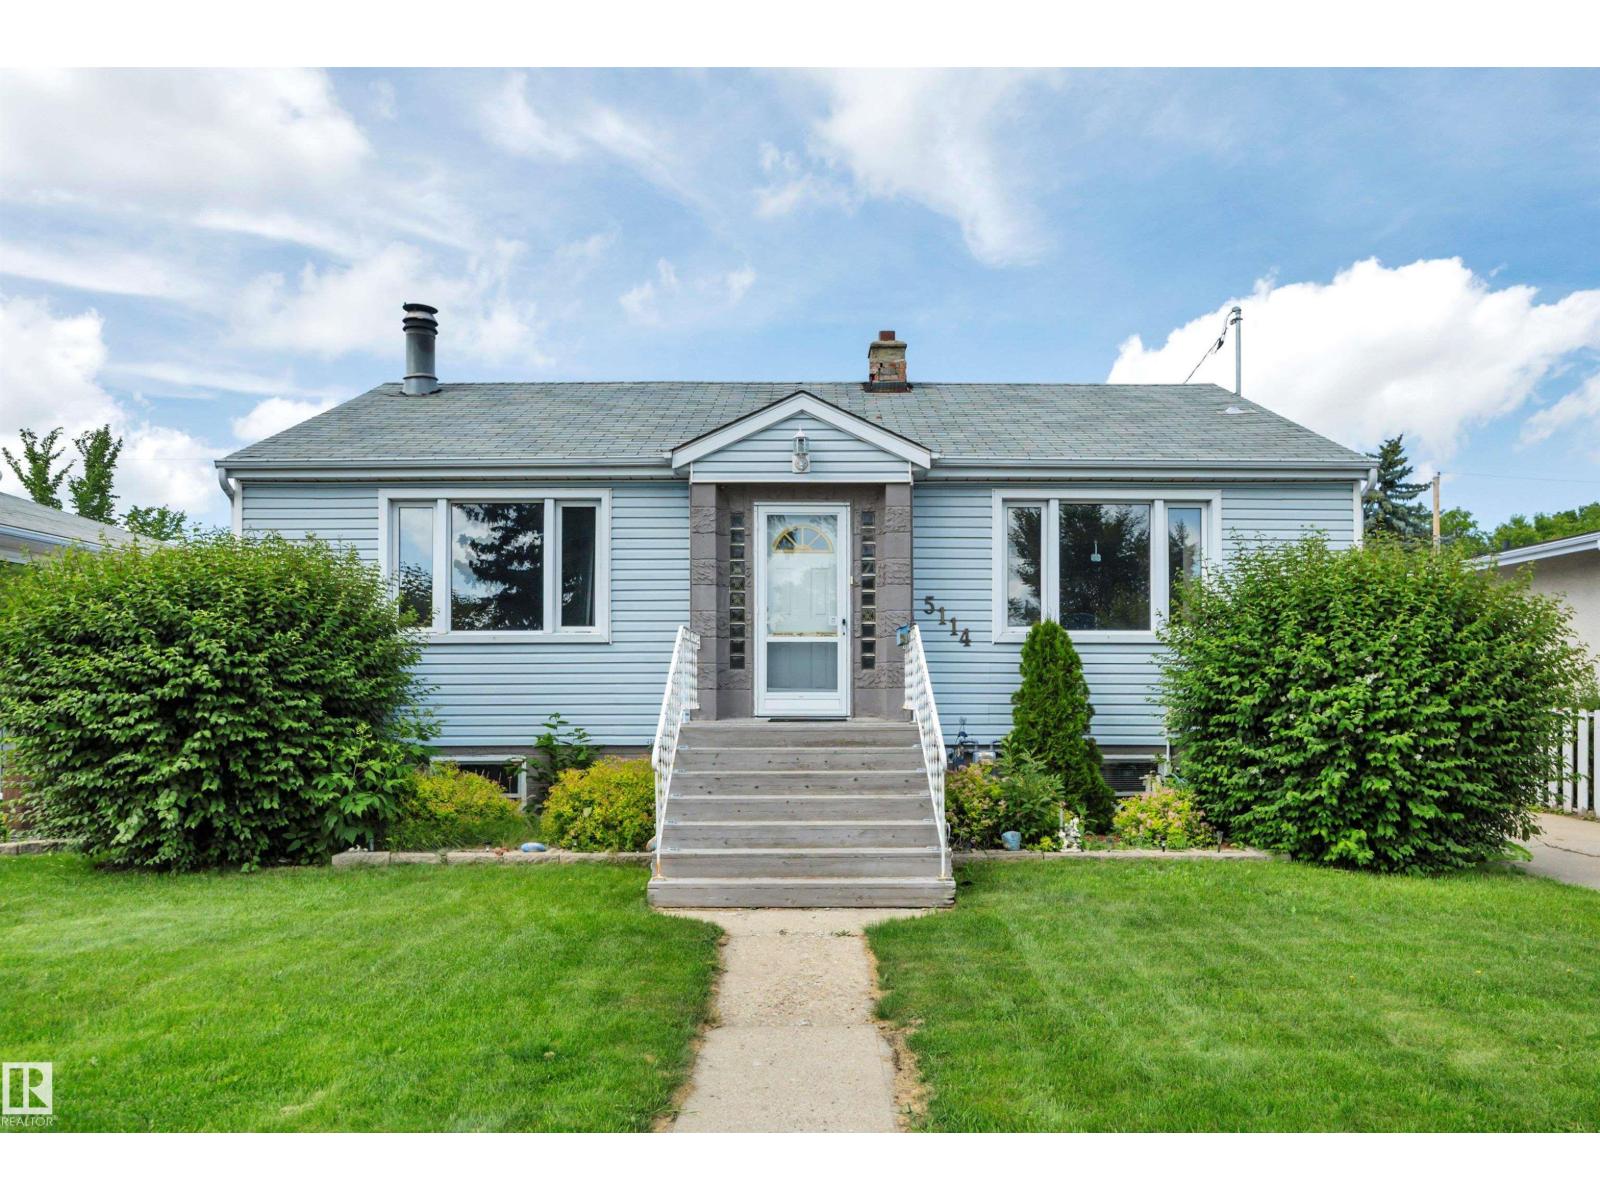
5114 47 Av
Leduc, Alberta T9E 5C5
CHARACTER HOME! BUDGET FRIENDLY! TERRIFIC YARD! DOUBLE DETACHED GARAGE! Tired of renting? Searching for a home to finally build equity? Maybe downsize and travel the world? This 934 sq ft 4 bed, 2 bath raised bungalow has been lovingly cared for & filled with decades of family memories! Feat: higher ceilings on the main level, open concept, large living room w/ wood burning fireplace & ample windows for natural lighting. Spacious kitchen w/ L shaped cabinetry & countertop space, eat in dining. 2 good sized bedrooms upstairs, main floor laundry & 4 pce bath. The basement is finished w/ 2 more bedrooms, rec room / gym space, 3 pce bath & storage room. Gorgeous backyard w/ room for RV parking on the driveway w/ rear lane access too, great garden area, or space for summer bonfires. Double detached garage (w/ single door) for tinkering on projects or storage. Walkable to restaurants, schools, & quick access to Hwy 2 makes this one a winner! (id:58723)
RE/MAX Elite
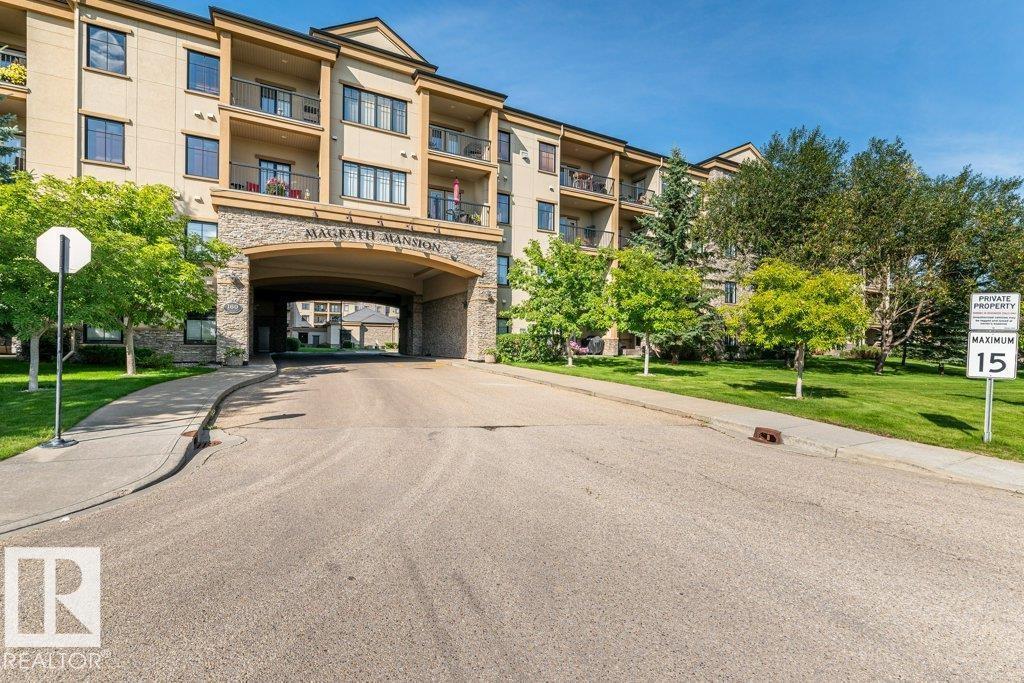
#302 160 Magrath Rd Nw
Edmonton, Alberta T6R 3T7
Looking for a very well maintained spacious bright FRESHLY PAINTED (2026) condo in an ADULT ONLY building close to the elevator for ease of access? You’ll enjoy a good-sized kitchen with refinished cabinets (2026), granite counters & newer stainless appliances including a Bosch dishwasher. The dedicated dining space will accommodate a large table to enjoy great times with family & friends. There are 2 bedrooms including the Primary with walk in closet & a 4 pce. ensuite with granite counters & a jetted tub. There is also a den … perfect for home office or TV room. You’ll love coffee/wine on the private balcony that provides lots of sunshine & the unit has A/C for year round comfort. Titled underground parking stall & storage room included. Icing on the cake are the incredible amenities including a party room w/ kitchen; social room, theatre room, pool table & library; steam room & hot tub; car wash & patio w/ gas BBQ. Walking distance to all the amenities & services you’ll ever need. Welcome home! (id:58723)
RE/MAX Excellence
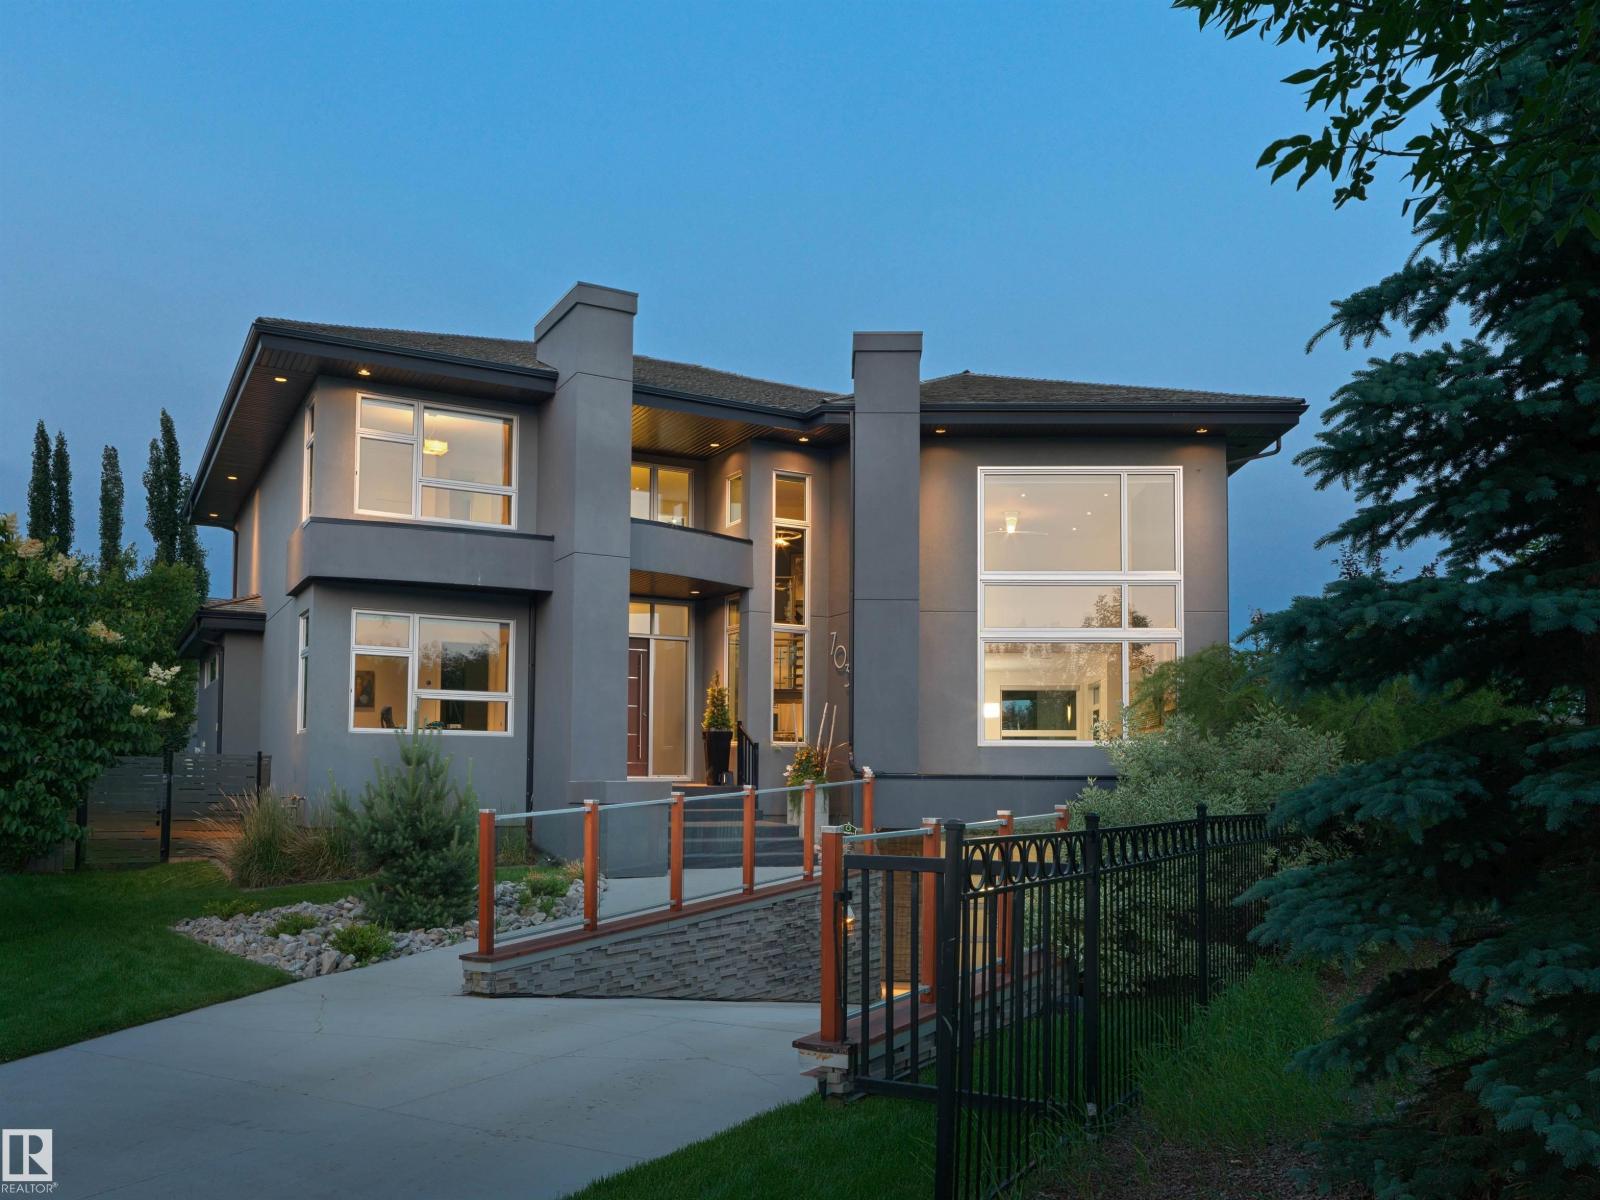
703 Dalhousie Wy Nw
Edmonton, Alberta T6M 2V3
Nature-led design upon arrival, 703 Dalhousie Way makes an immediate architectural statement. Every aspect of the home was carefully planned around the lot itself, with the garage tucked below grade to preserve uninterrupted sightlines toward the adjacent park and ravine. Oversized windows capture natural light from morning through evening, while framing the surrounding landscape from nearly every room. Quietly positioned within the prestigious Properties of Donsdale, this a thoughtfully designed luxury residence that embraces its extraordinary setting. Set alongside park space & just steps from the Wedgewood Ravine, the home was intentionally designed to maximize its surroundings. Offering 4,966 sqft of finished living space on an expansive 11,000 sqft lot, this 4-bed, 4-bath estate pairs striking modern design with an impressive collection of luxury features. As well, all of the outdoor spaces were designed to complement the home’s connection to the ravine with sweeping views. (id:58723)
RE/MAX River City
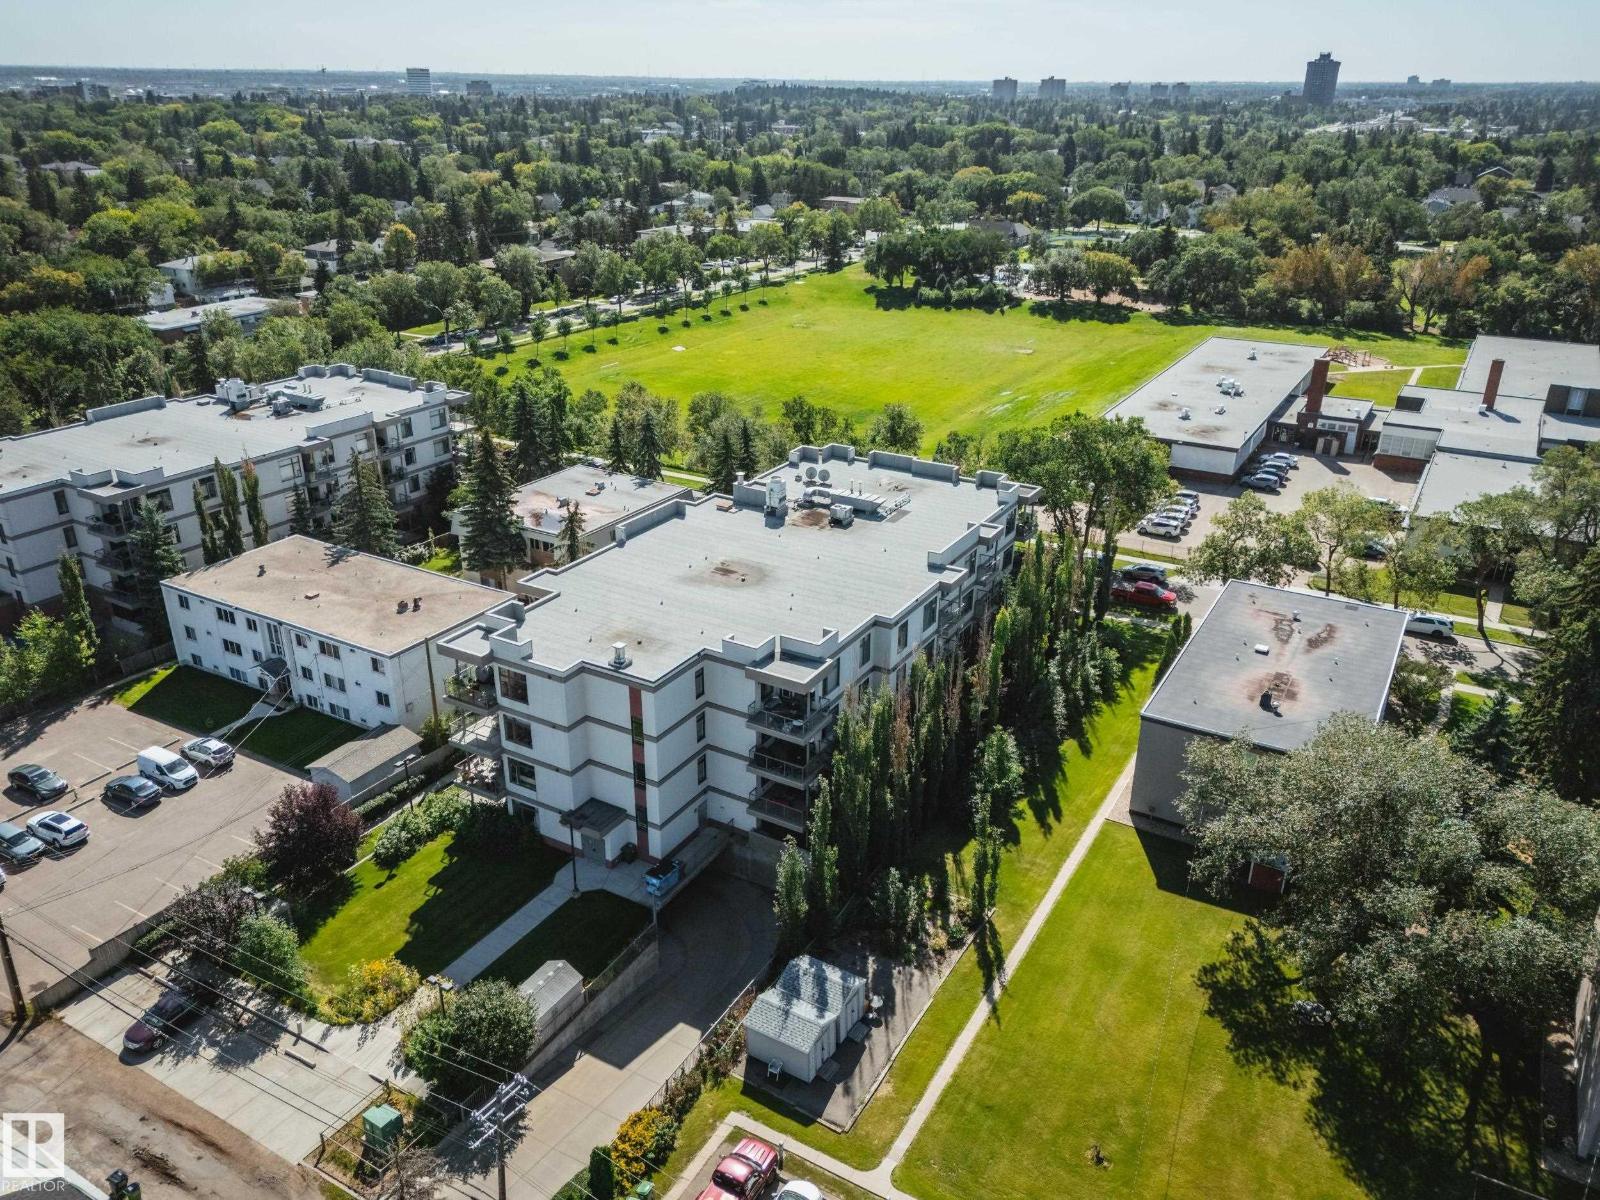
#105 11140 68 Av Nw
Edmonton, Alberta T6H 0L4
Location and value are hard to beat in this 2 bed, 2 FULL bath condo! Just a short stroll to Colombian Coffee, Annie Rue Ice Cream, a local bakery, Parkallen School & Community League, with quick access to the U of A and South Campus LRT station. Enjoy sound dampening privacy & added fire safety of CONCRETE construction. This west-facing unit offers one of the building’s most private & beautiful settings, with a generous patio & gas hookup overlooking diverse mature trees. Inside, 9’ ceilings and oversized windows create a bright, open feel. Recently professionally painted cabinetry, newer light oak LVP flooring, some upgraded light fixtures, stainless steel appliances & granite counters give the space a fresh, modern look. Cozy up by the gas fireplace in winter while enjoying the scenic treed in view. Both bedrooms are GENEROUSLY sized, while the primary features a wic & private ensuite. Large laundry room w/storage in suite. One titled heated underground parking stall & storage included. Welcome home! (id:58723)
Sable Realty
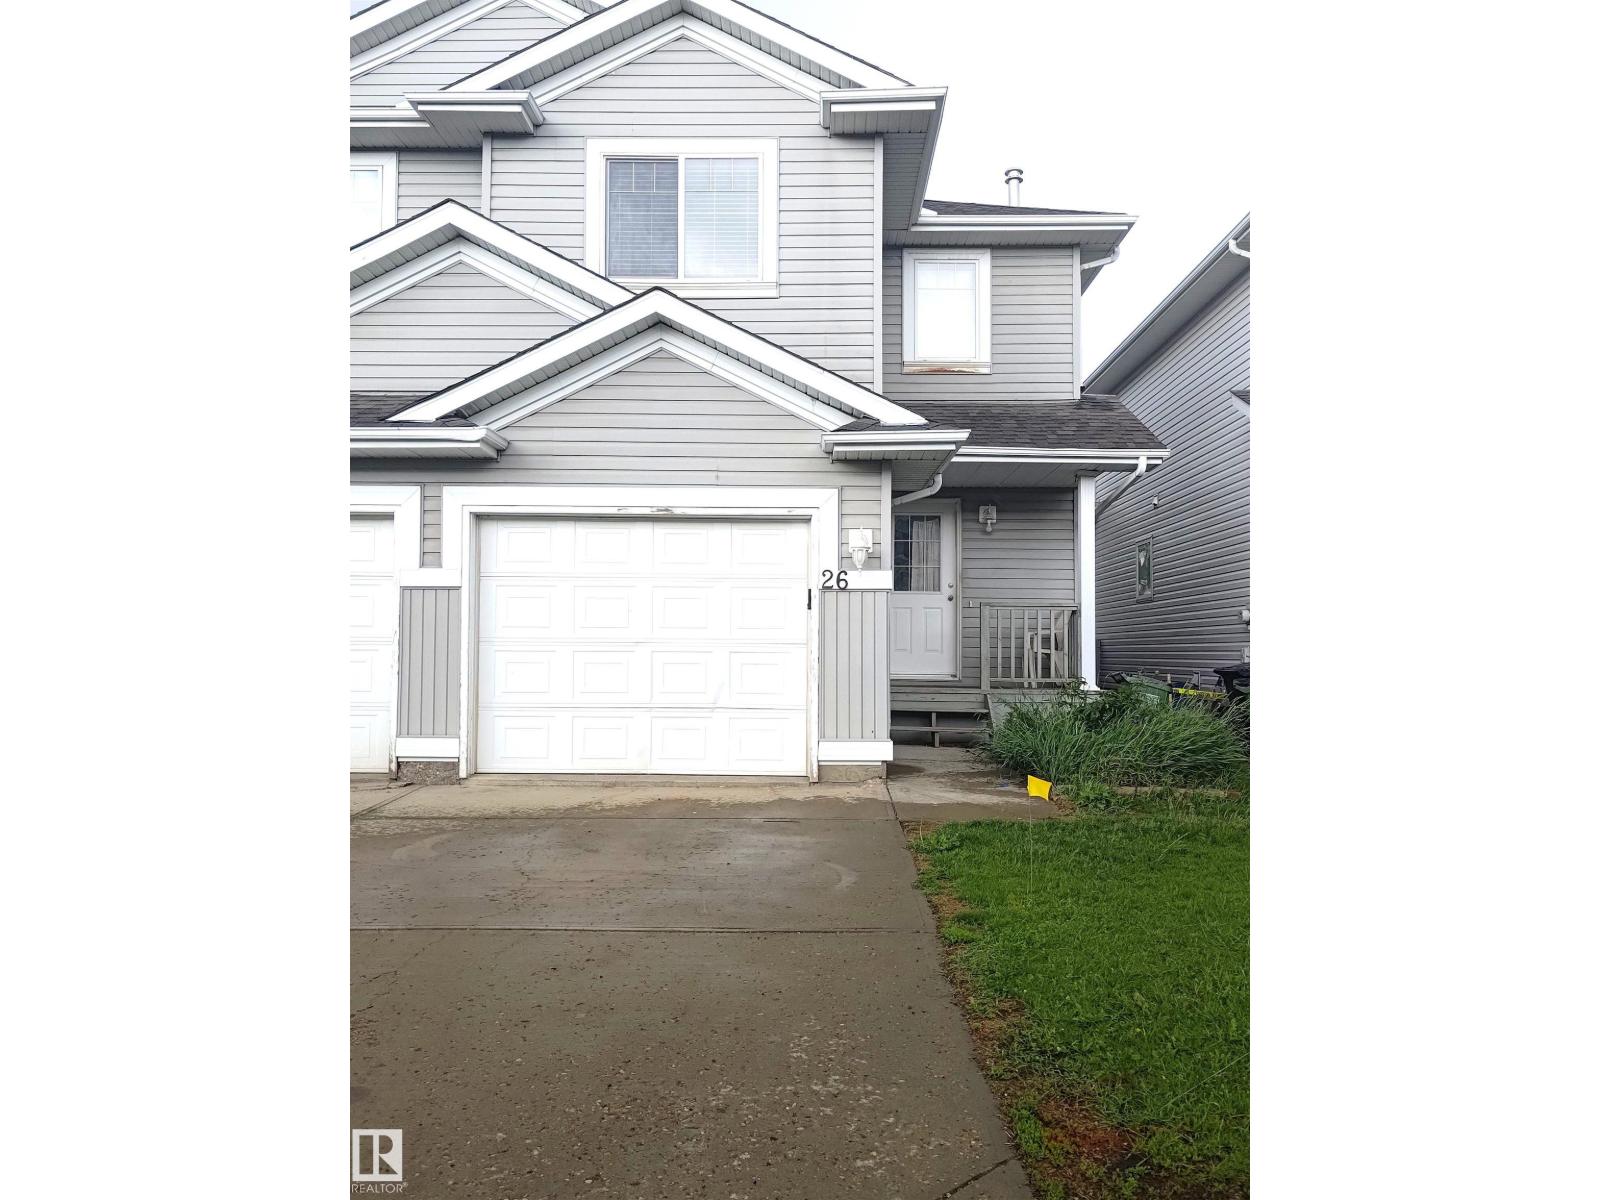
#26 13403 Cumberland Rd Nw
Edmonton, Alberta T6V 1P9
BACK ON MARKET. PARTIALLY RENOVATED, BRIGHT & SPACIOUS IN THE QUIET COMPLEX OF SUMMERHILL HEIGHTS IN CASTLE DOWNS, HUDSON NEIGHBOURHOOD. OPEN CONCEPT 1/2 DUPLEX WITH AN ATTACHED GARAGE, BRAND NEW FURNACE & HWT. THE MAIN FLOOR OFFERS NEW VINYL PLANK FLOORING. WALK THROUGH THE FRONT DOOR TO AN OPEN CONCEPT KITCHEN COMPLETE WITH CERAMIC TILE BACK SPLASH & A SIZABLE CENTRE ISLAND WITH EATING BAR & PLEANTY OF COUNTER SPACE. THE ROOMY LIVING ROOM IS HIGHLITHED BY THE CORNER GAS FIREPLACE, SPACIOUS EATING AREA OFFERS PATIO DOOR OPENING TO A RAISED DECK LEADING TO A SPACIOUS FENCED & LANDSCAPED BACKYARD, ON THE UPPER LEVEL YOU WILL FIND 2 MASSIVE BEDROOMS EACH WITH THEIR OWN WALK-IN CLOSETS & A FULL BATH COMPLETE WITH A CORNER JETTED TUB & STAND-UP SHOWER. UNFINISHED LOWER LEVEL IS READY FOR FUTURE DEVELOPMENT. CLOSE TO K-9 SCHOOL, HOCKEY RINK, PLAYGROUND, WALKING DISTANCE TO 2 MAN-MADE LAKES, SHOPPING & PUBLIC TRANSPORTATION. IDEAL FOR FIRST TIME BUYER /RENTAL. LOW CONDO FEES ($145.20). DONT MISS THIS GREAT DEAL (id:58723)
Royal LePage Arteam Realty
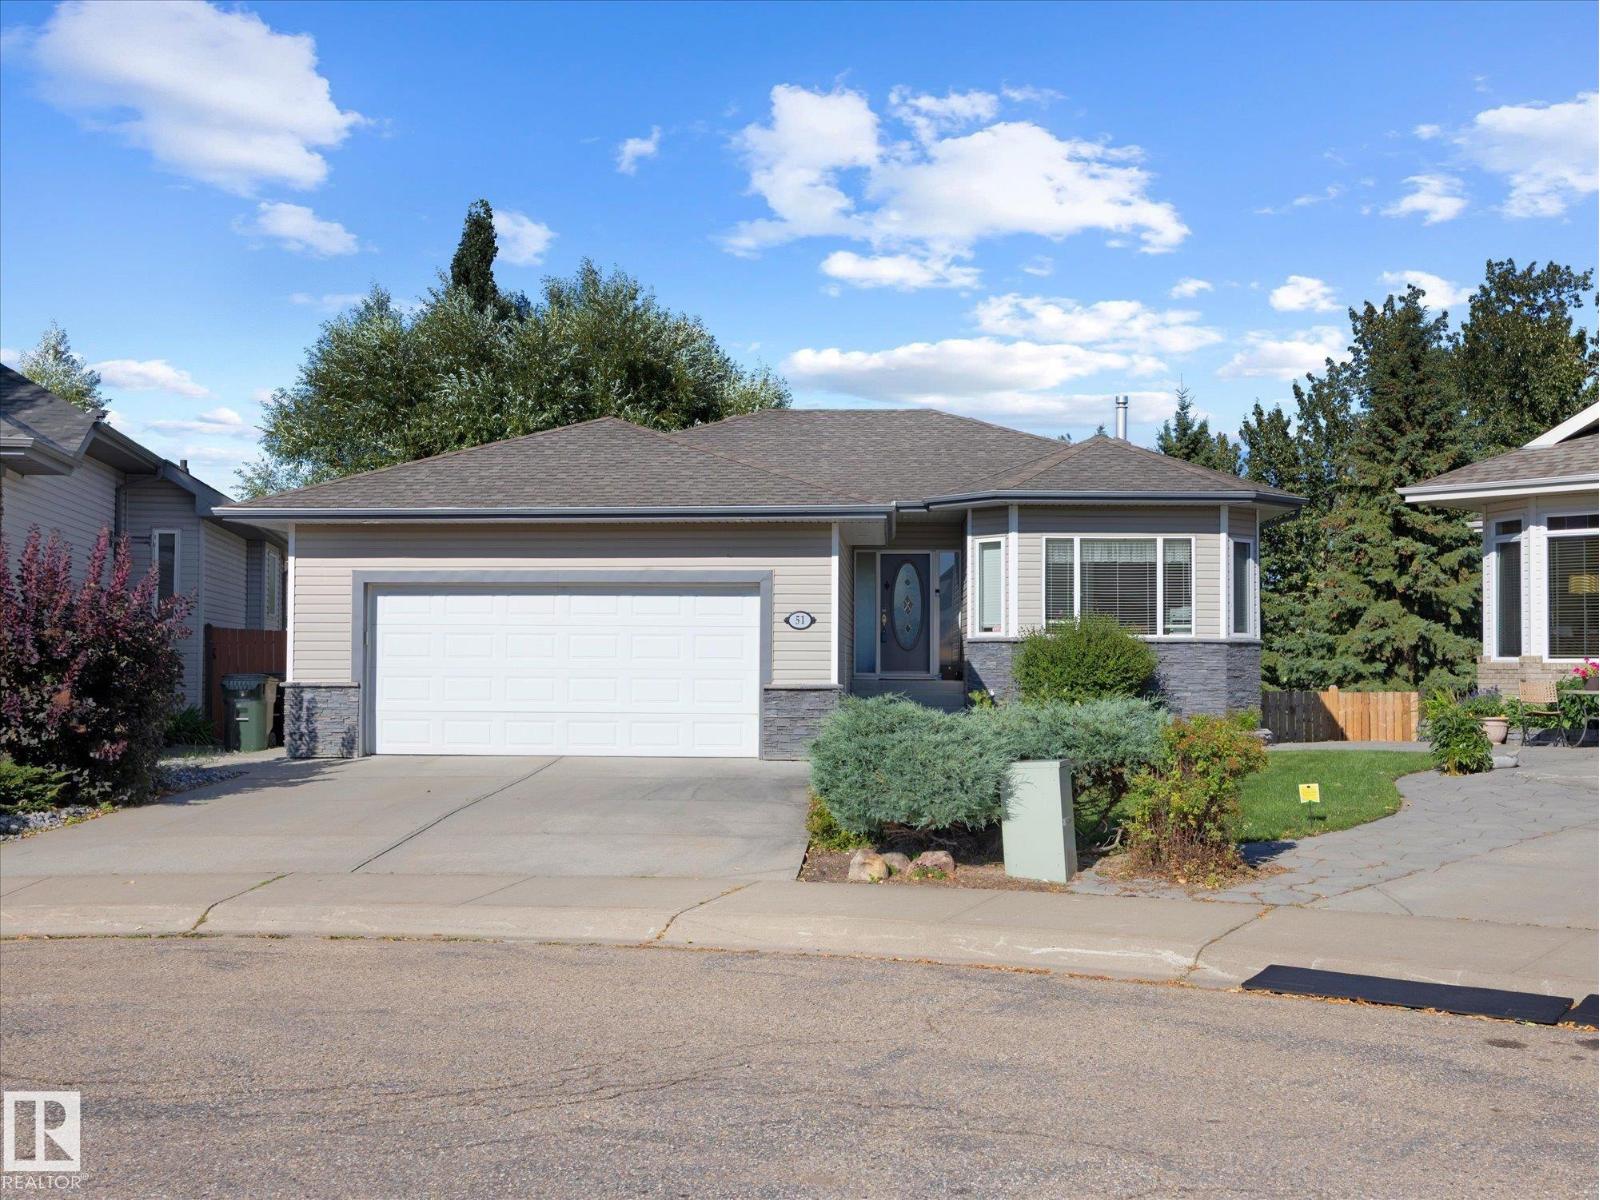
51 Charlton Pt
Sherwood Park, Alberta T8H 2C9
COUNTRY-STYLE LIVING IN THE CITY! Nestled on an impressive 9,762 sqm lot, this walkout bungalow offers privacy, space, and a peaceful cul-de-sac setting near walking trails. With 1,410 sqft on the main floor plus a fully developed basement, the bright open layout is designed for comfortable living. The main level features a generous living room, dining area, and eat-in kitchen with quartz counters, island, SS appliances, W/T pantry, and laundry. Two bedrooms include a primary retreat with 4-pce ensuite and W/I closet. The lower level boasts oversized windows, a welcoming family room with fireplace, 2 more bedrooms, 3-pce bath, and abundant storage. Enjoy year-round comfort with A/C (2025), heated garage (2024), new toilets & faucets (2024), two furnaces (2021), shingles (2014), and leaf-filter gutter guards. The spectacular private yard is lushly landscaped and surrounded by mature trees, with an upper deck and lower patio w/gas bbq hookups. Stamped concrete front entry complete this exceptional property. (id:58723)
Now Real Estate Group
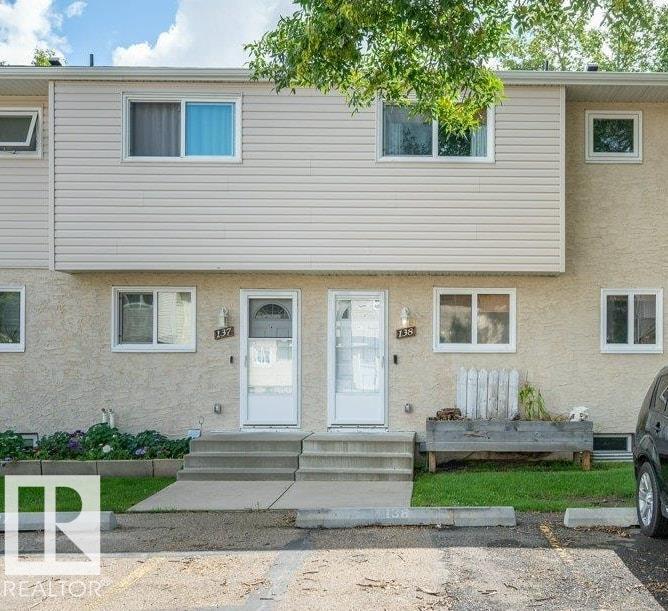
#138 5231 51 St
Bon Accord, Alberta T0A 0K0
Welcome to Woodglen Place ideally located just 20 min north of Edmonton. Beautifully REMODELLED, 3 Bed, 1.1 Bath Townhome offers an exceptional opportunity for AFFORDABLE home ownership. LOW CONDO FEES. This unit was taken down to the studs & substantially REBUILT in 2021 (effect. yr. 2008 ). Extensive UPDATES, modern finishes throughout & VALUABLE UPGRADES include, ALL NEW: Kitchen w/ custom, soft-close cabinetry & drawers. SS Appliances. Gas Stove. Vinyl Plank Flooring throughout. Vinyl Windows. Fresh Paint throughout. Front Door w/ keyless entry. Hot Water Tank. HE Furnace. Full Electrical Upgrade. Full Plumbing Upgrade. The Main Floor offers a bright, spacious layout w/ a refreshed Kitchen, Dining & comfortable Living Room~ from here, step out new patio doors & enjoy your private yard, 10 x 20 deck & peaceful Greenspace. Upper Level finds Big Primary, 2 good sized Bedrooms & Full Bath. Basement provides Rec Room, Laundry, Storage & 2pc Bath. 2 Parking Stalls right in front of the unit. (id:58723)
Now Real Estate Group
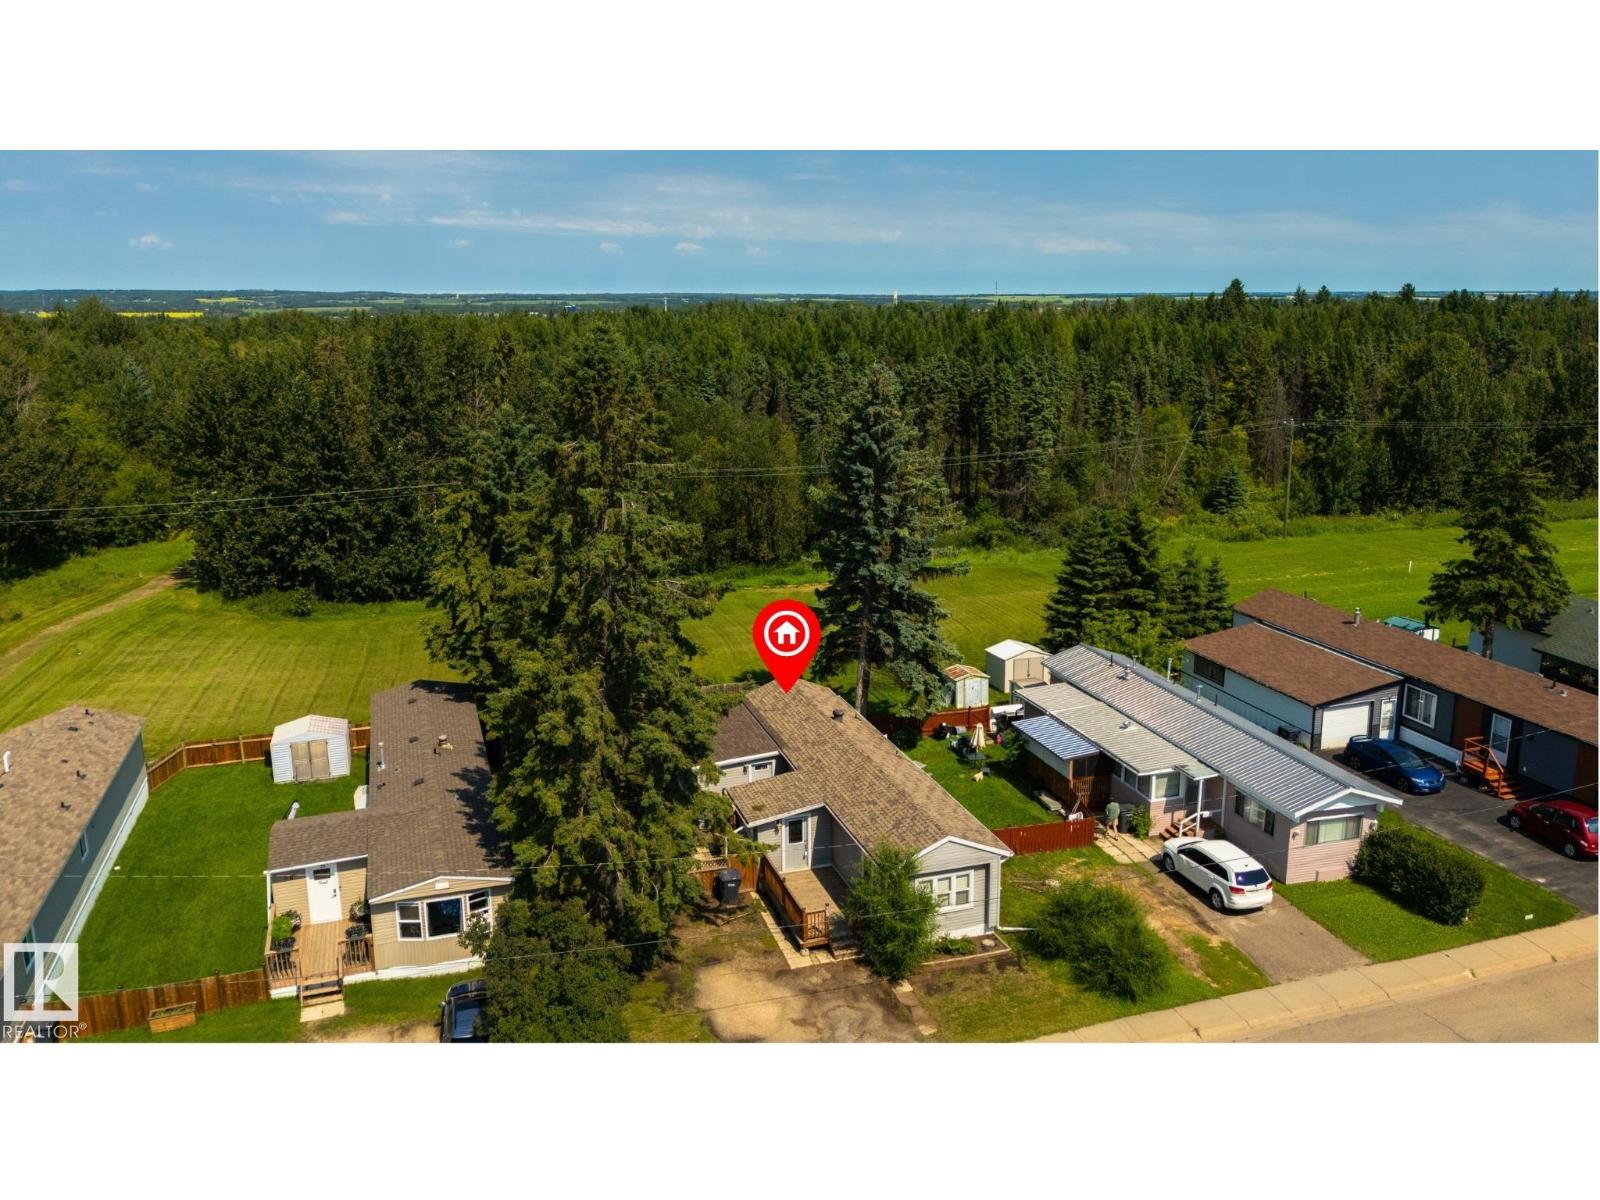
#35 305 Calahoo Rd
Spruce Grove, Alberta T7X 3K5
A GREENSPACE view awaits you here in Mobile City Estates! Freshly painted, this home features a great floor plan, large boot room/entryway (perfect spot to store your shoes, coats & accessories), hardwood & laminate flooring, a great kitchen with perimeter cabinetry & stainless appliances, lovely living room, 4pc bath, dedicated laundry area, and 3 total bedrooms including a massive king-sized owner’s suite with PRIVATE access out to the deck. Complete with a newer hot-water tank (2024), a beautifully landscaped & fenced yard with not one but TWO exterior decks, this home is within walking distance to schools, playgrounds, trails, & shopping, and has NO REAR NEIGHBOURS!! (id:58723)
RE/MAX Preferred Choice
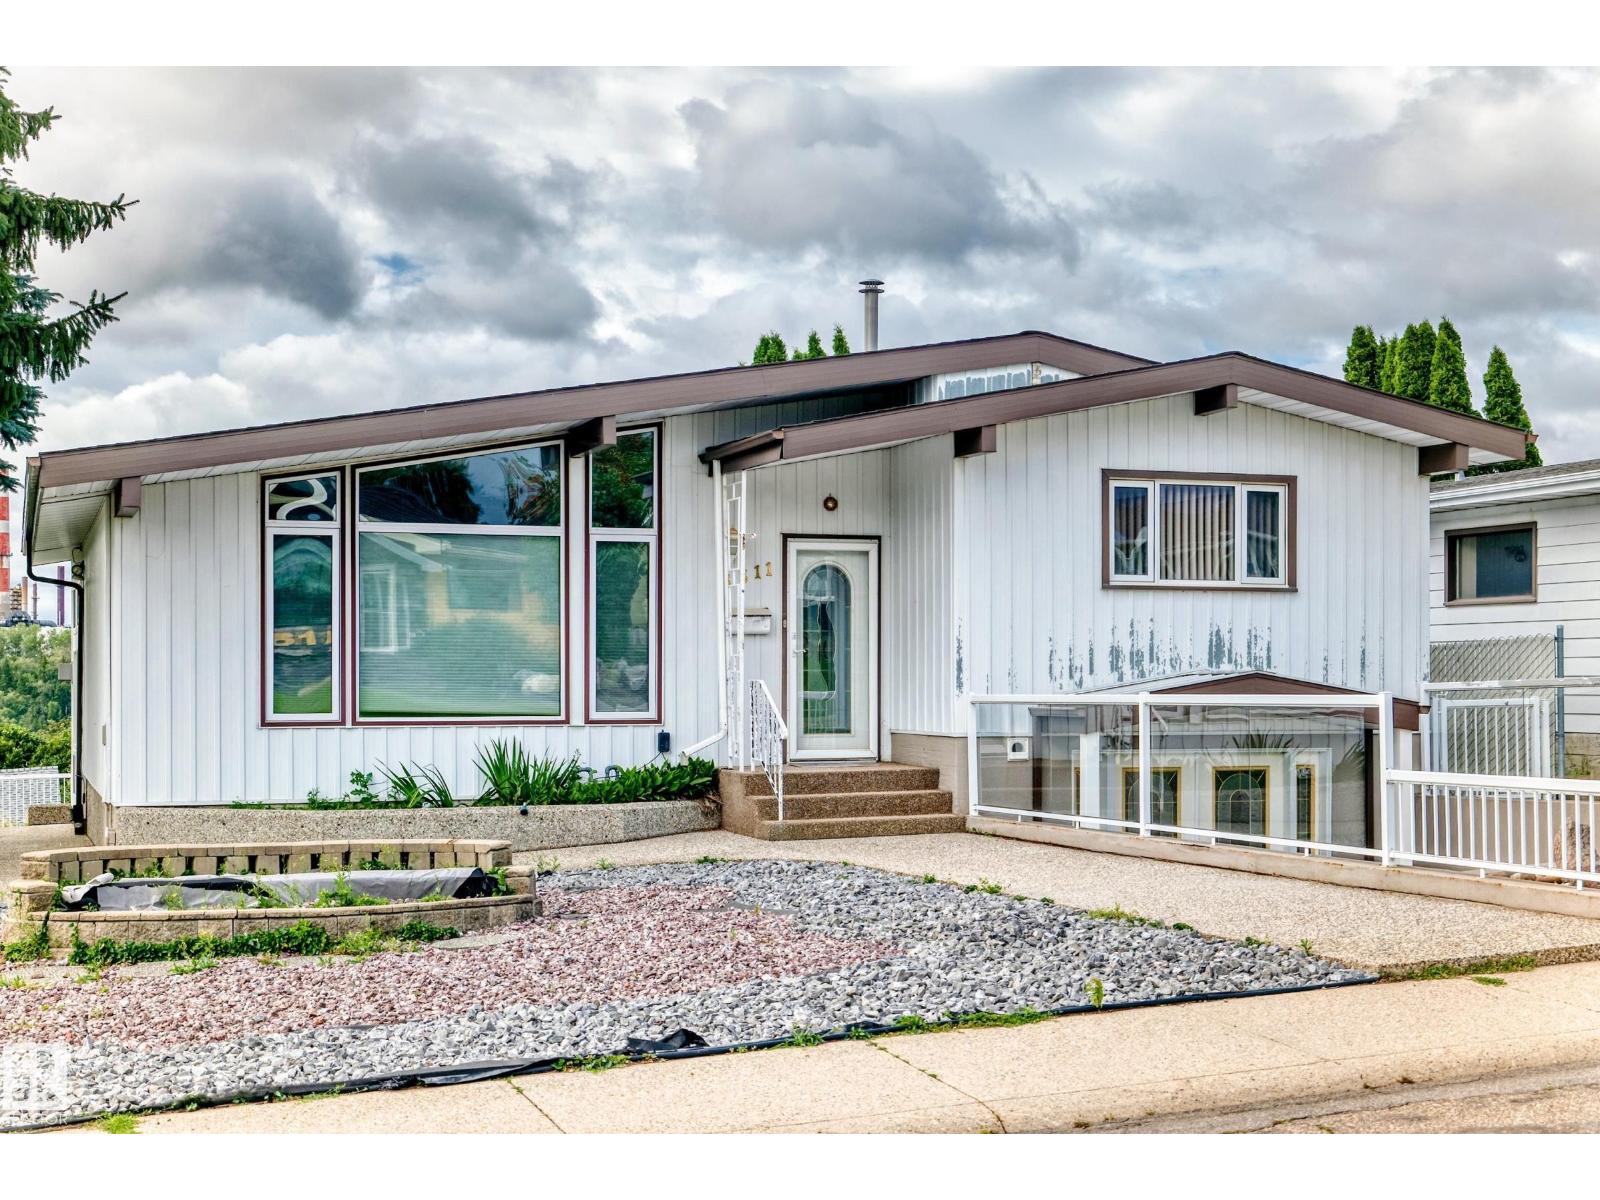
3311 104 Av Nw
Edmonton, Alberta T5W 0A8
3411 104 AVE NW, EDMONTON, AB. OVERLOOKING EDMONTON’S RIVER VALLEY AND RUNDLE PARK. CLOSE TO EDMONTON’S RIVER VALLEY TRAIL, RUNDLE PARK GOLF COURSE, OFF-LEASH DOG PARK, SKATING, PLAYGROUNDS, SCHOOLS, RECREATION, PUBLIC TRANSPORTATION & ALL AMENITIES. GREAT COMMUNITY AND QUIET NEIGHBORHOOD. THIS GORGEOUS PROPERTY IS OPEN & BRIGHT WITH ALL THE SUN LIGHT YOU CAN ASK FOR. MAIN FLOOR HAS LARGE FOYER, LIVING ROOM, DINING ROOM, KITCHEN WITH PANTRY. UPPER LEVEL HAS 2 BEDROOMS, FULL BATH (BATH TUB) & A LOFT. LOWER LEVEL HAS A RUN ROOM & PATIO & A FULL BATH (SHOWER). BELOW GRADE WAS CONVERTED FROM SINGLE ATTACHED GARAGE INTO AN ENTRANCE, RECREATION ROOM, DINING ROOM, KITCHEN. NICE LOW MAINTENANCE BACKYARD. ADJACENT LOT 3309U 104 AVE NW INCLUDING WITH THE PRICE. GREAT FOR RV, BOAT AND MORE VEHICLE PARKING. (id:58723)
Sterling Real Estate
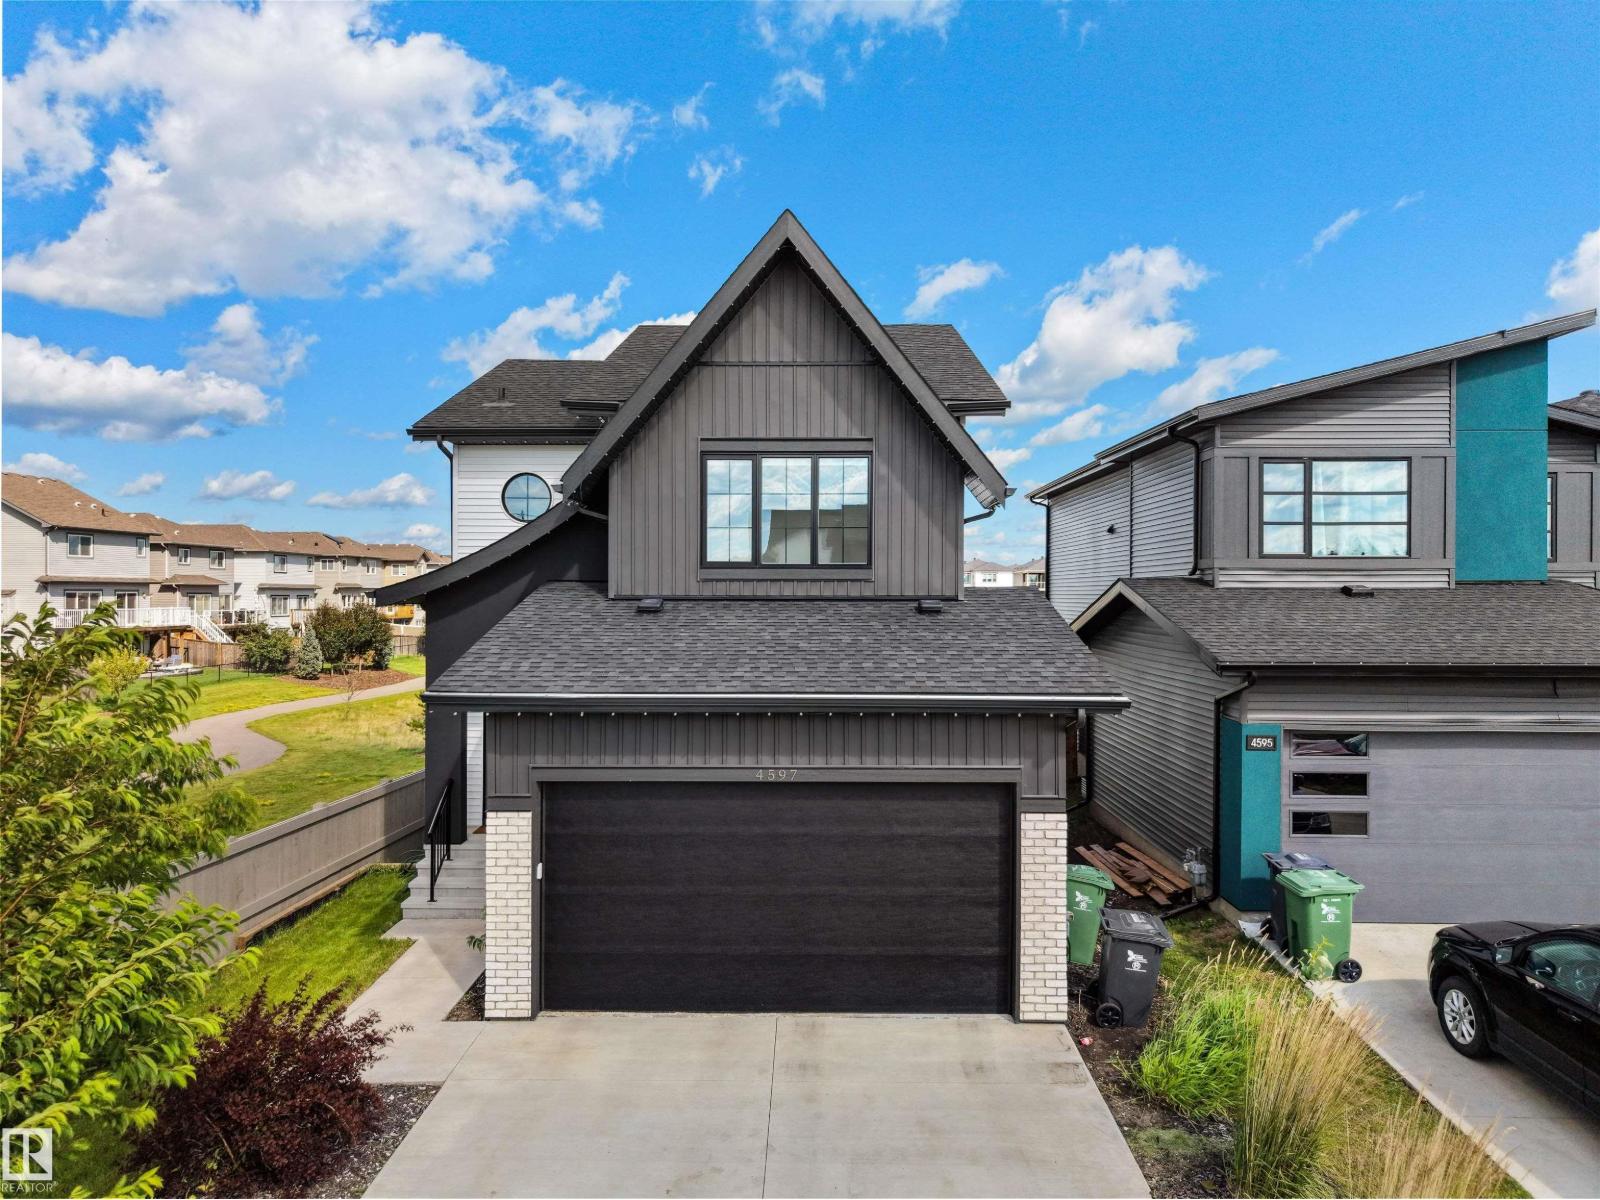
4597 66 St
Beaumont, Alberta T4X 2Z4
Built in 2022, this upgraded former show home offers like-new condition on a rare corner lot backing onto a peaceful pond. Surrounded by trails, parks and green space, this move-in-ready Beaumont home is approximately a six-minute walk from the Beaumont Sport and Recreation Centre. The main floor features an upgraded kitchen with pantry, dining area, inviting living room with fireplace and convenient half bath. Central A/C and a BBQ gas connection on the deck add comfort and convenience. Upstairs are three bedrooms, including a spacious primary suite with an upgraded ensuite, plus another full bathroom. An exceptional alternative to building new, this pond-backing Beaumont property combines modern finishes, a premium location and an outdoor-oriented lifestyle close to recreation and everyday amenities. (id:58723)
Grassroots Realty Group
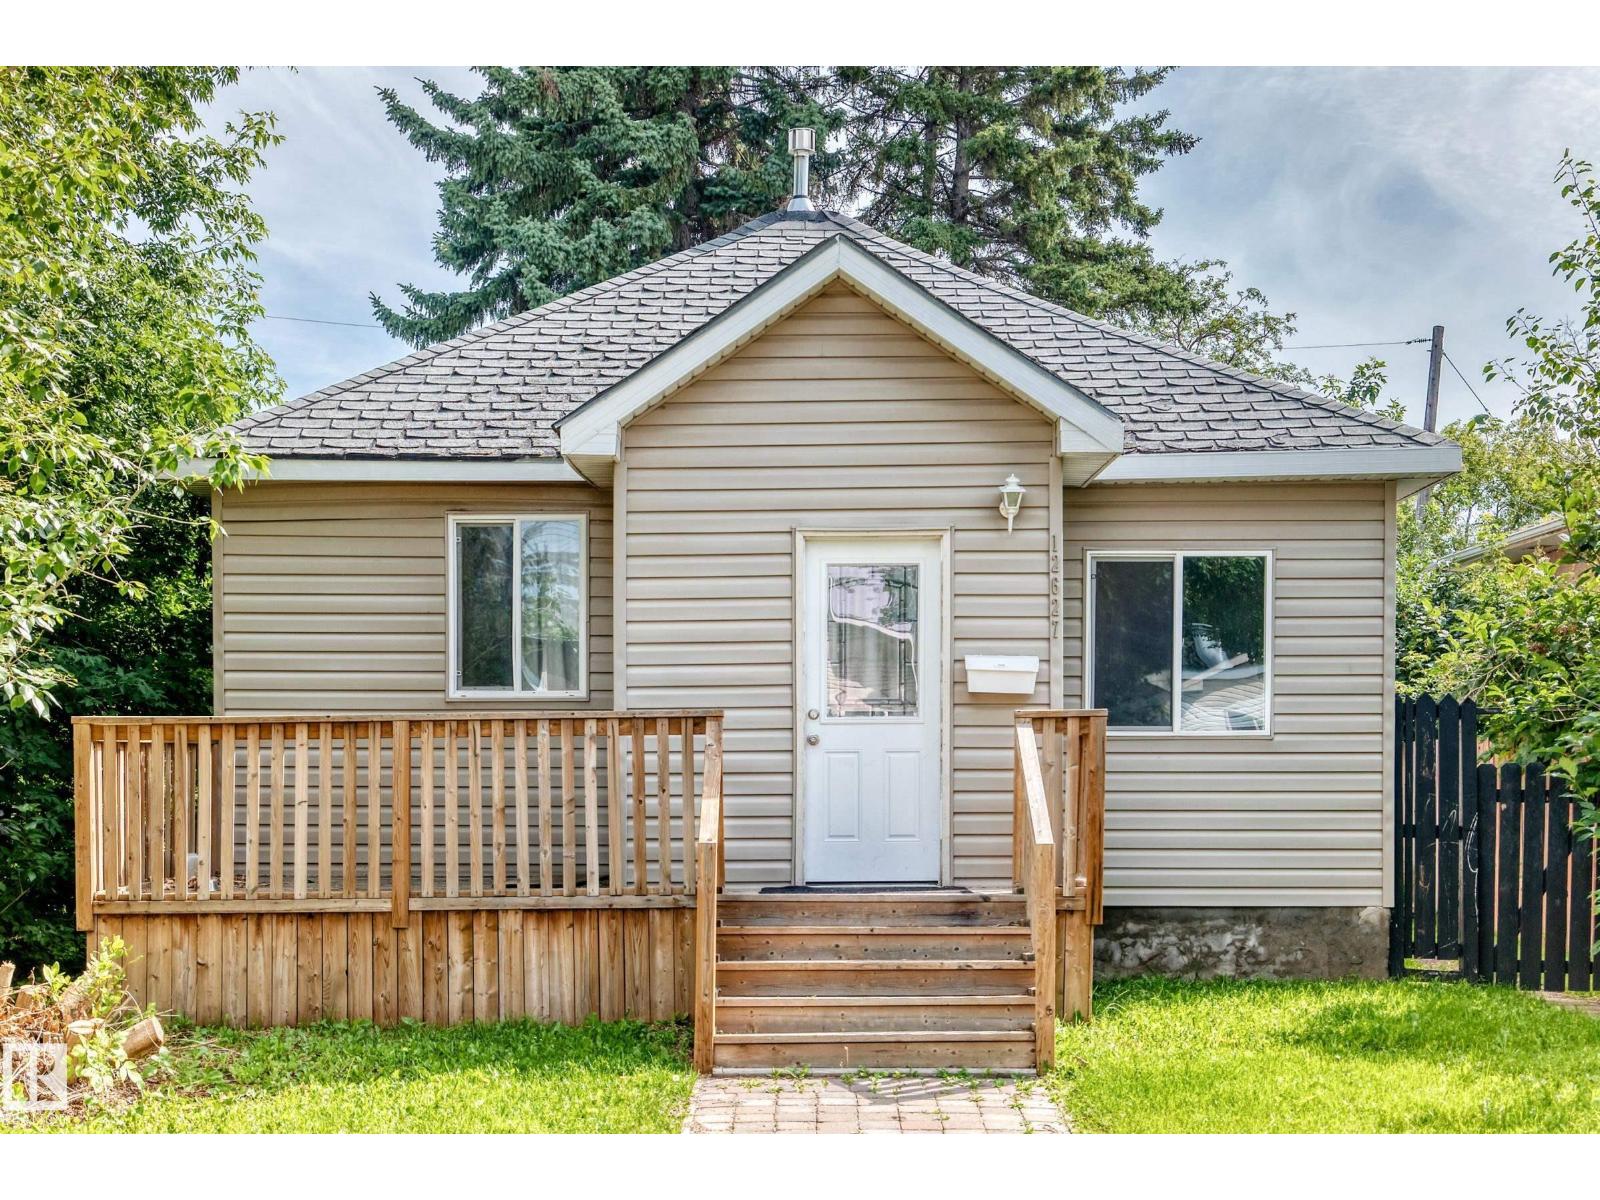
12627 71 St Nw
Edmonton, Alberta T5C 0L8
12727 71 ST. A RAISED BUNGALOW WITH RENOVATION ABOUT 8 YEARS AGO LIKE SHINGLE, SIDING, KITCHEN, BATHROOM, FLOORING, LIGHT FIXTURES, PAINTING, WINDOWS, DOORS, ETC. MAIN FLOOR HAS LIVING ROOM, DINING ROOM, 3 BEDROOMS, FULL BATH. BASEMENT IS ABOUT 5 FT. CURRENTLY RENTED TO 3 PEOPLE AT $1800 A MONTH INCLUDING UTILITIES. PROPERTY TAX IS ABOUT $1850 FOR 2025. LOT SIZE IS (id:58723)
Sterling Real Estate
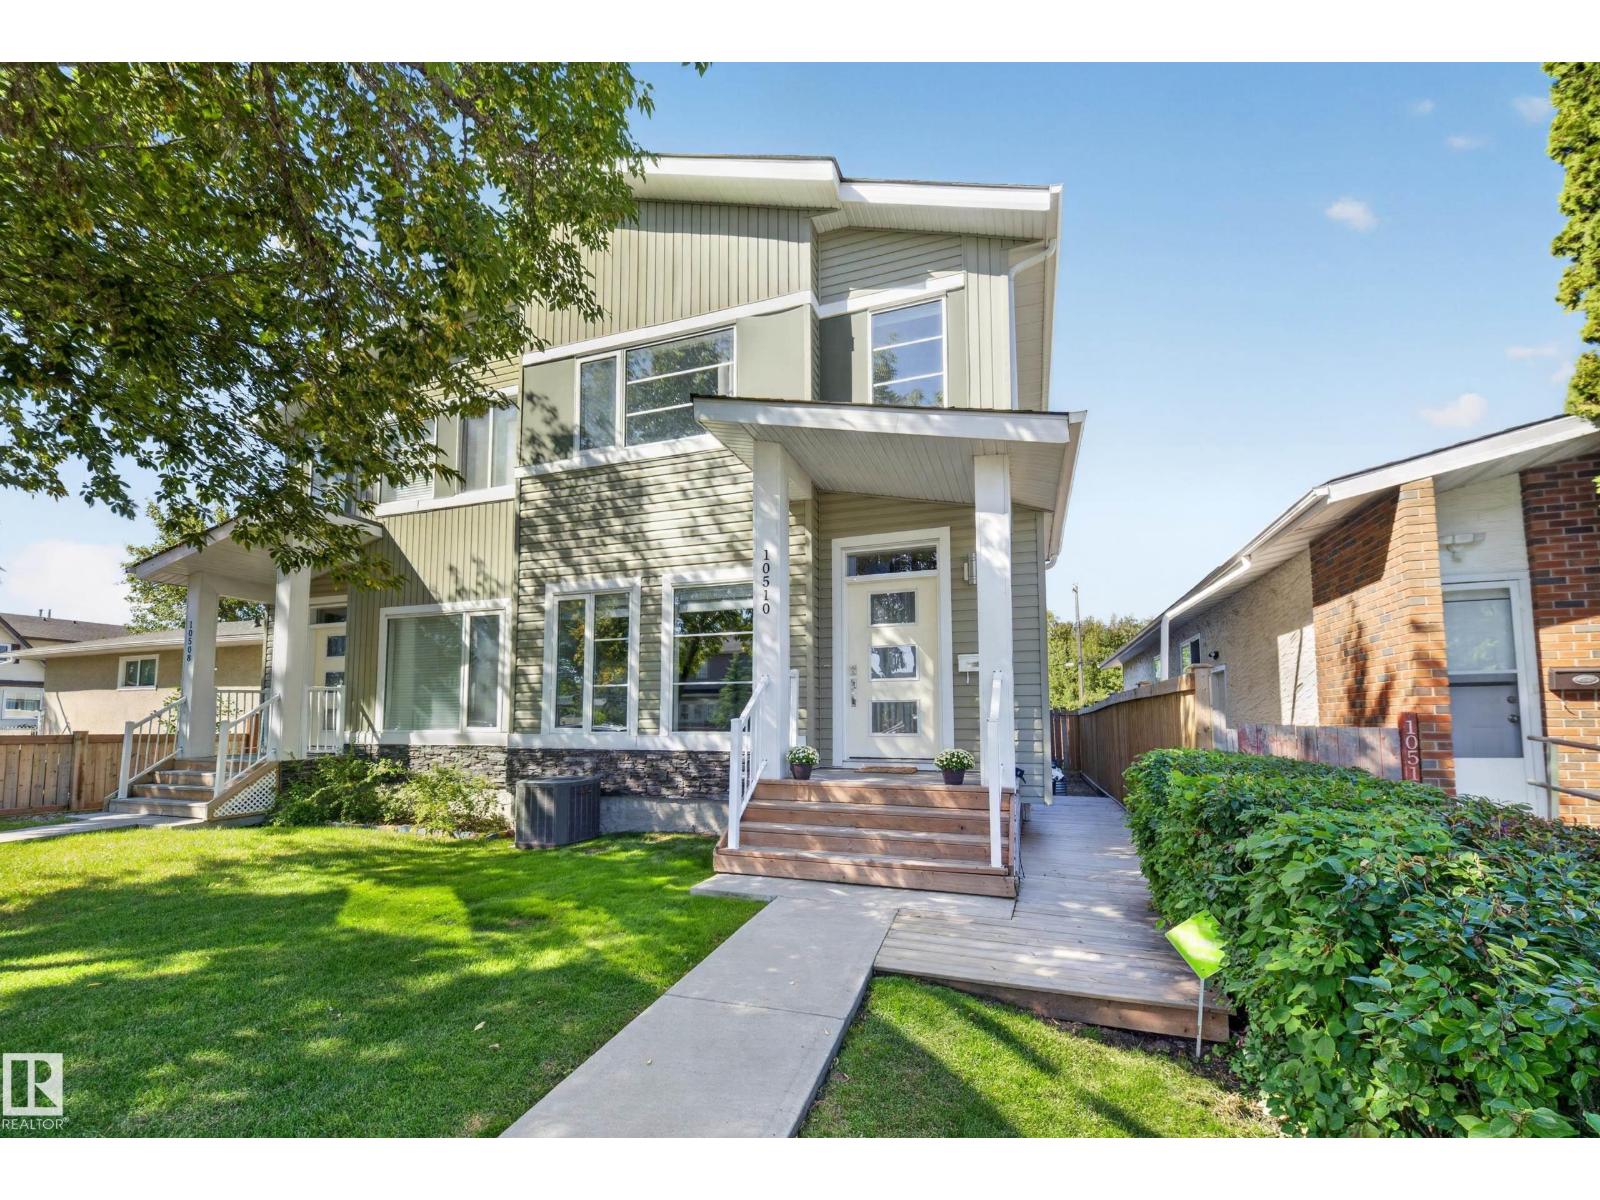
10510 153 St Nw
Edmonton, Alberta T5P 2C3
Beautiful large 5 Bedroom Half Duplex with 9 foot ceilings! Legal 1 bedroom Basement suite with 9 ft ceilings also! 3 bedrooms on the top floor. 1 bedroom on the main floor. 1 more bedroom in the Legal Basement suite. The primary bedroom boasting a walk in closet, coffered ceiling and four piece ensuite bathroom! Home has central air conditioning, Seperate side entrance for the basement suite. Basement suite has its own in suite laundry and the other laundry is on the top level! This home has a large West facing back yard and is fully fenced and a nice deck to enjoy the sunshine. Double garage that is insulated and drywalled and even parking for two more cars on the concrete pad! Main floor kitchen has Beautiful tall maple kitchen cabinets and Quartz countertops too! Close to transit, shopping and easy access to downtown. Great for a large family that needs 2 kitchens, 5 bedrooms or you can rent the basement suite to offset your mortgage? This is a smart investment and a wonderful place to call home! (id:58723)
Logic Realty
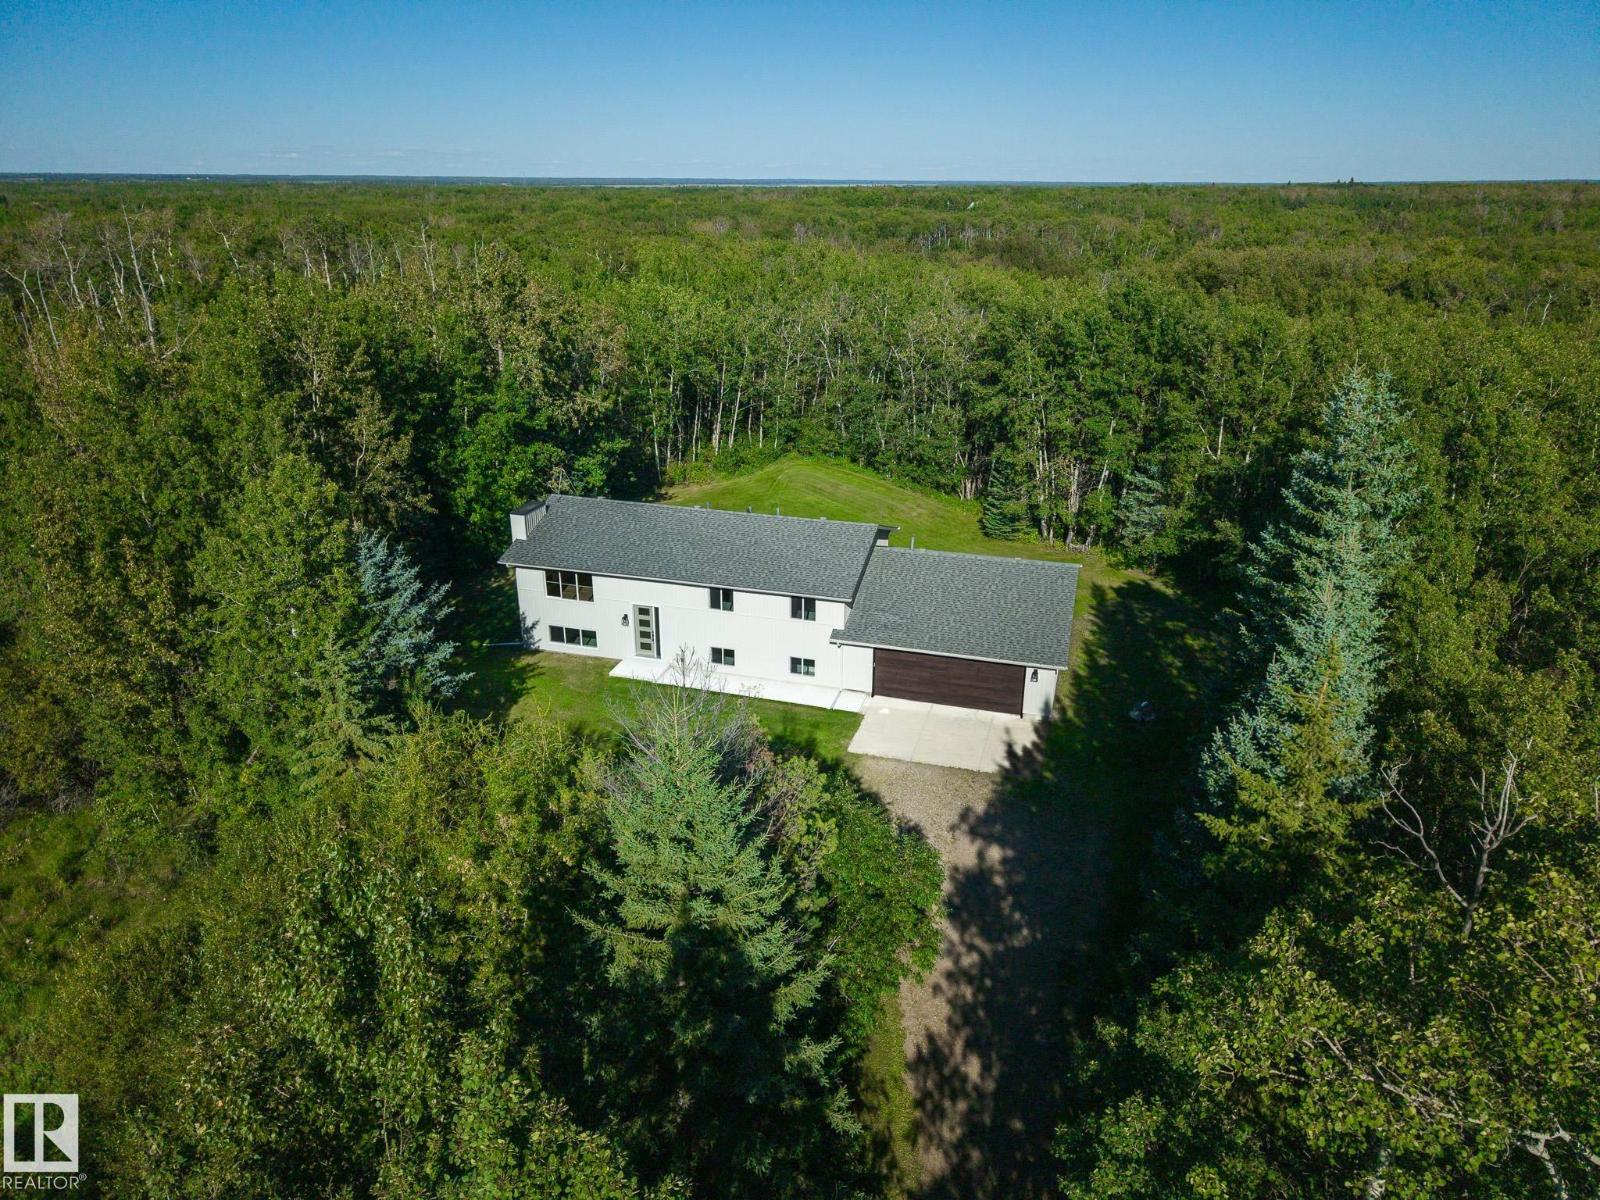
#194 51112 Rge Road 222
Rural Strathcona County, Alberta T8C 1G9
Beautifully renovated and extensively upgraded 5-bedroom, 3-bath bi-level, nestled in a private and picturesque setting surrounded by mature trees and backing onto a 53-acre reserve parcel. Bright and sunny throughout, this impressive home offers numerous upgrades, including new windows, upgraded attic insulation, vinyl flooring, a brand-new custom-built kitchen, new deck, and a new garage door. Oversized 28' x 36' double attached garage offers convenient direct access to the lower level and a large mudroom—perfect for busy family living. Enjoy peace, privacy, and beauty of nature right in your backyard while benefiting from the comfort and style of a fully updated home. A wonderful family property offering modern upgrades, exceptional space, and a truly serene setting. (id:58723)
RE/MAX Excellence
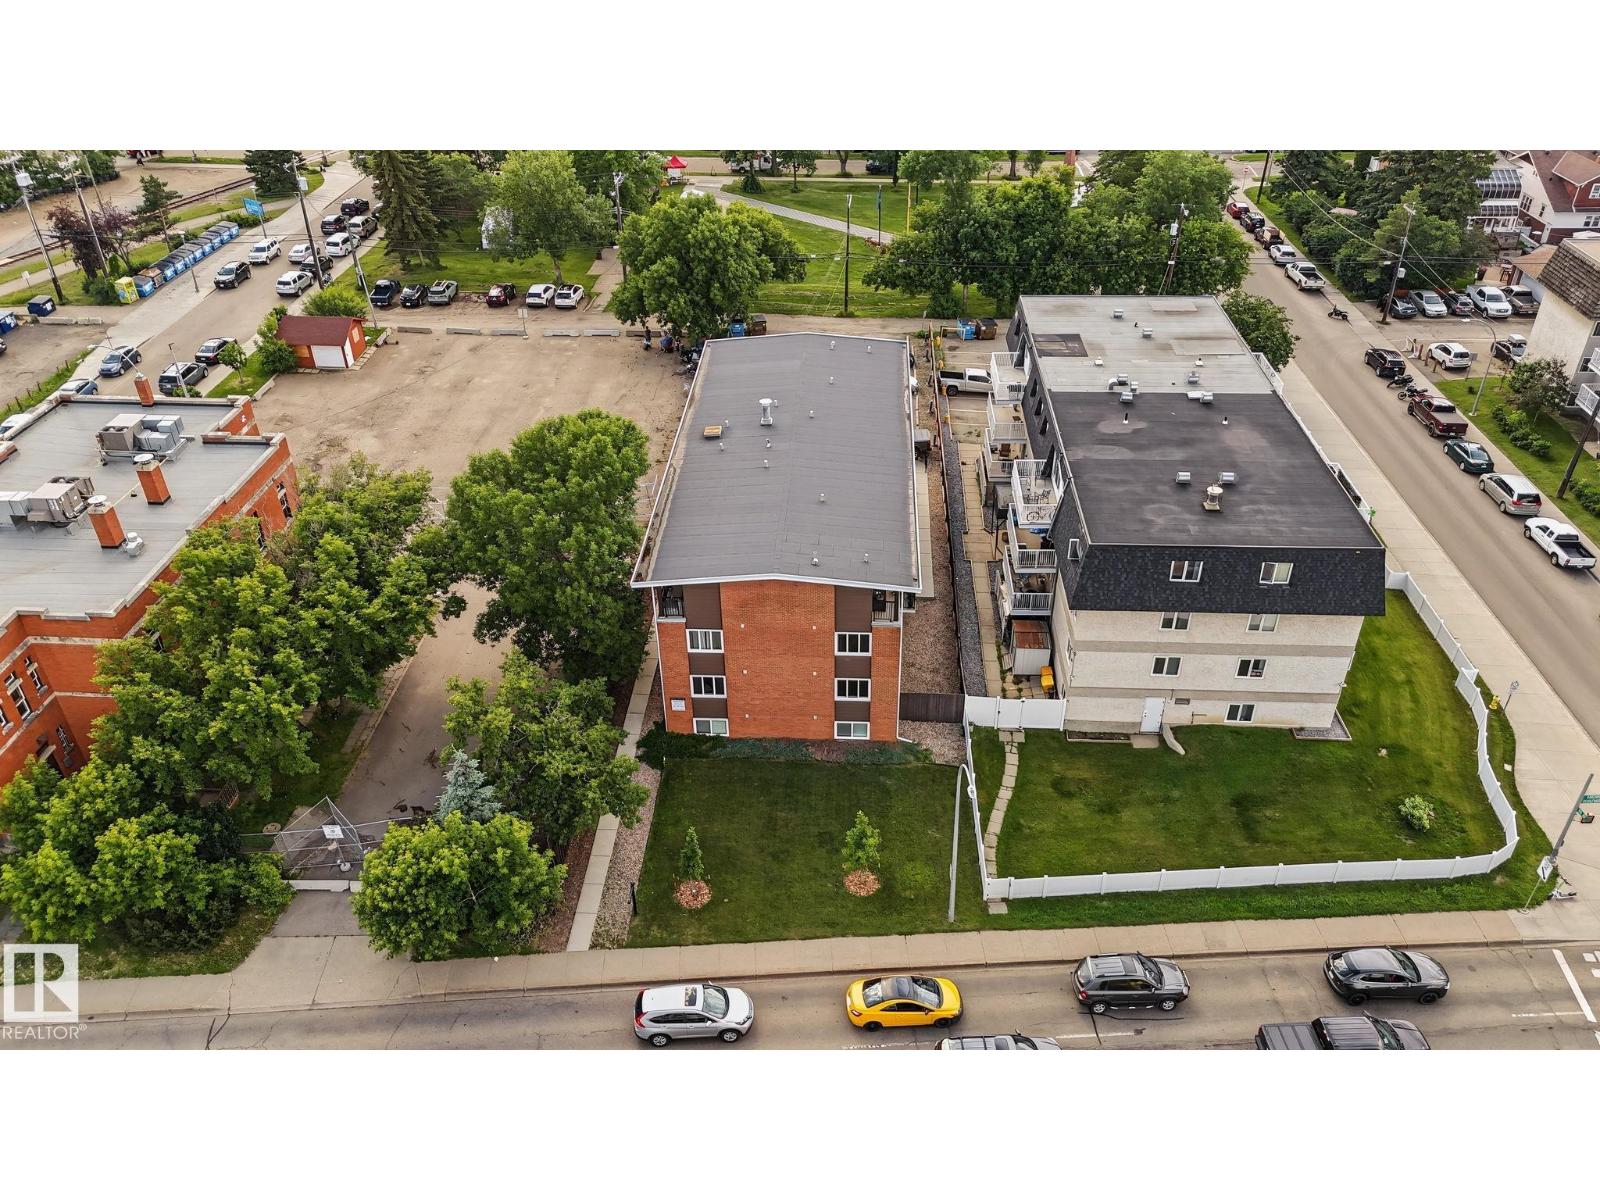
#301 8524 Gateway Bv Nw
Edmonton, Alberta T6E 4B5
Welcome to Unit 301 at 8524 Gateway Boulevard—unbeatable value in the heart of the city! This third-floor, 2-bedroom apartment condo perfectly blends historic character with modern convenience. It’s a stellar match for first-time buyers, university students, or savvy investors seeking a prime cash-flowing asset. Inside, you’ll find a refreshed, sun-drenched, south-facing layout complete with an updated kitchen and bathroom. The location is second to none: you're just steps from the River Valley, the Strathcona Farmer’s Market, and Whyte Avenue’s legendary festivals, local cafés, and award-winning dining. Don't miss out on the ultimate urban lifestyle at a price point that can't be beat! (id:58723)
Exp Realty
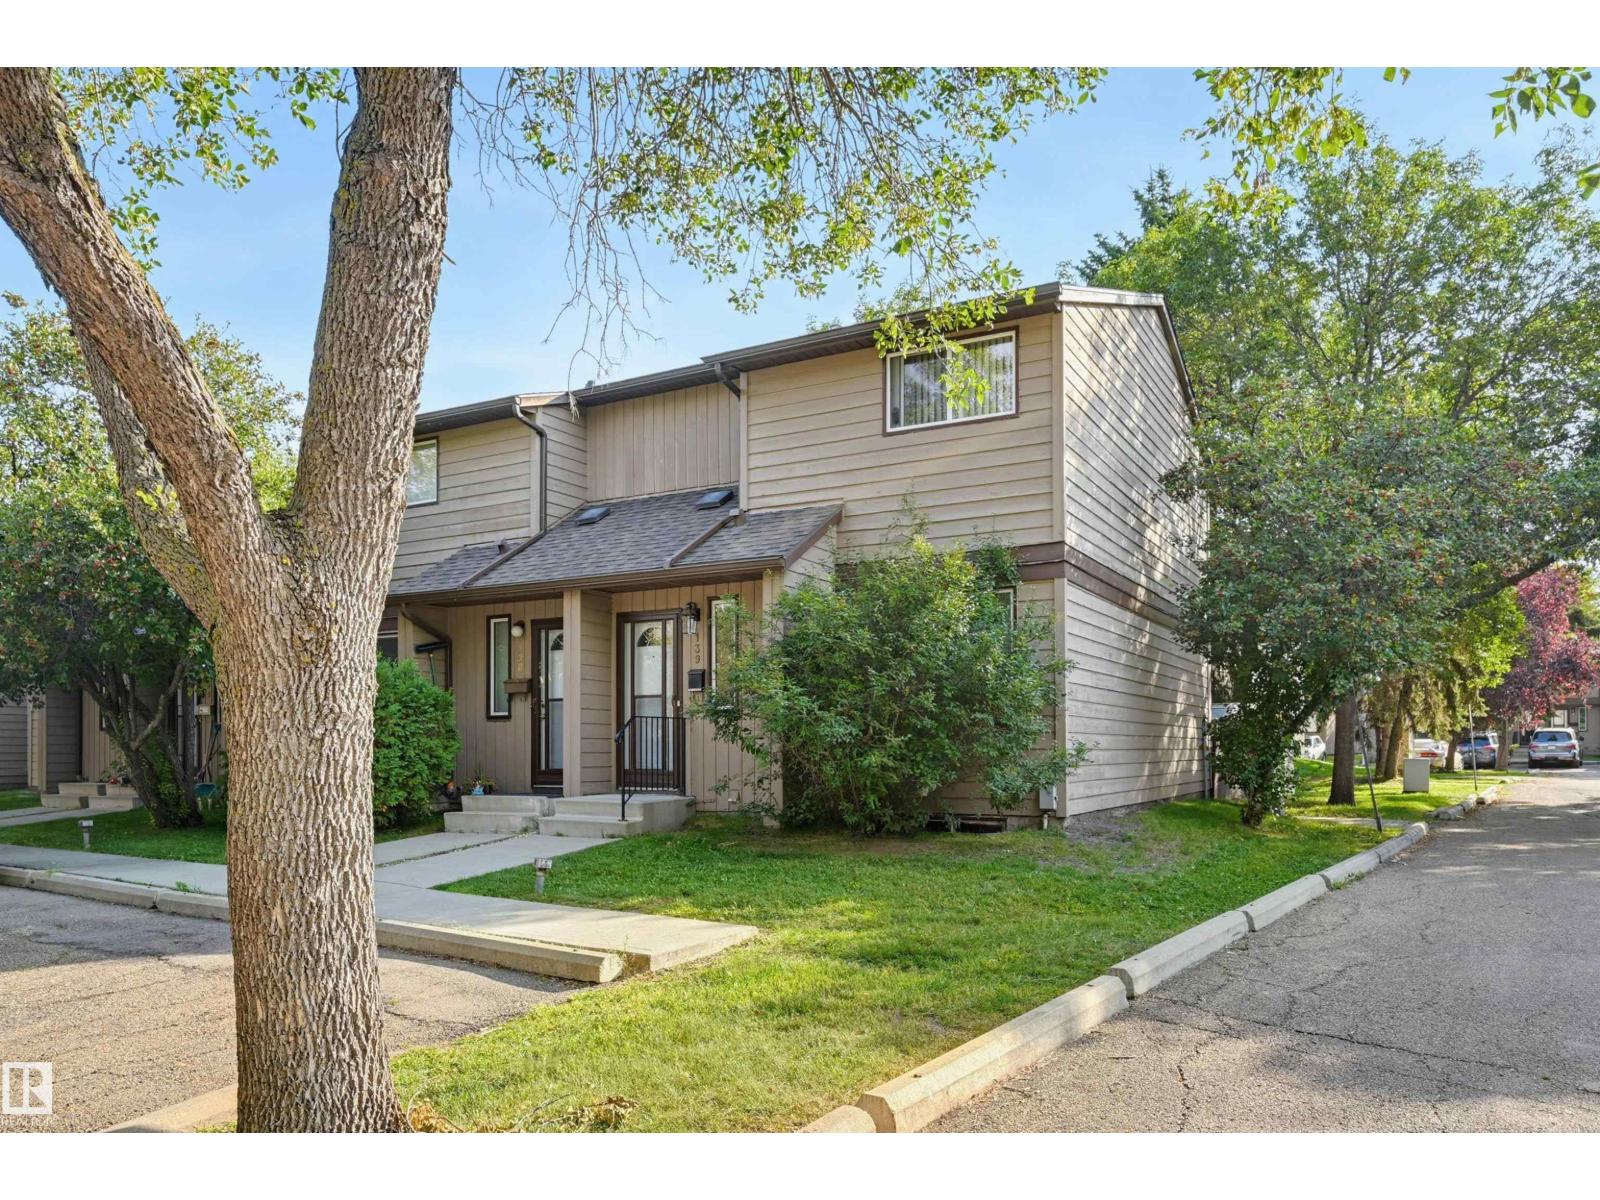
#139 10633 31 Av Nw
Edmonton, Alberta T6J 4N4
Welcome home to this 1063 sq.ft. 3 bedroom 2 storey END UNIT townhome located close to schools, parks, shopping and transportation. Beautifully upgraded with maple hardwood flooring on the main level, white kitchen cabinetry with a subway tile backsplash, white appliances and a woodburning fireplace in the living room with access to a northeast facing fenced yard. The 2 piece bathroom completes the main floor. Upstairs there are 3 bedrooms and a 4 piece bathroom. The basement has a family room and bedroom. Included is the fridge, glass top stove, hood fan, dishwasher, washer, dryer, window coverings and the window air conditioner. 2 parking stalls in front of your unit. A very well managed complex in a convenient location. Shows very well. (id:58723)
RE/MAX Real Estate
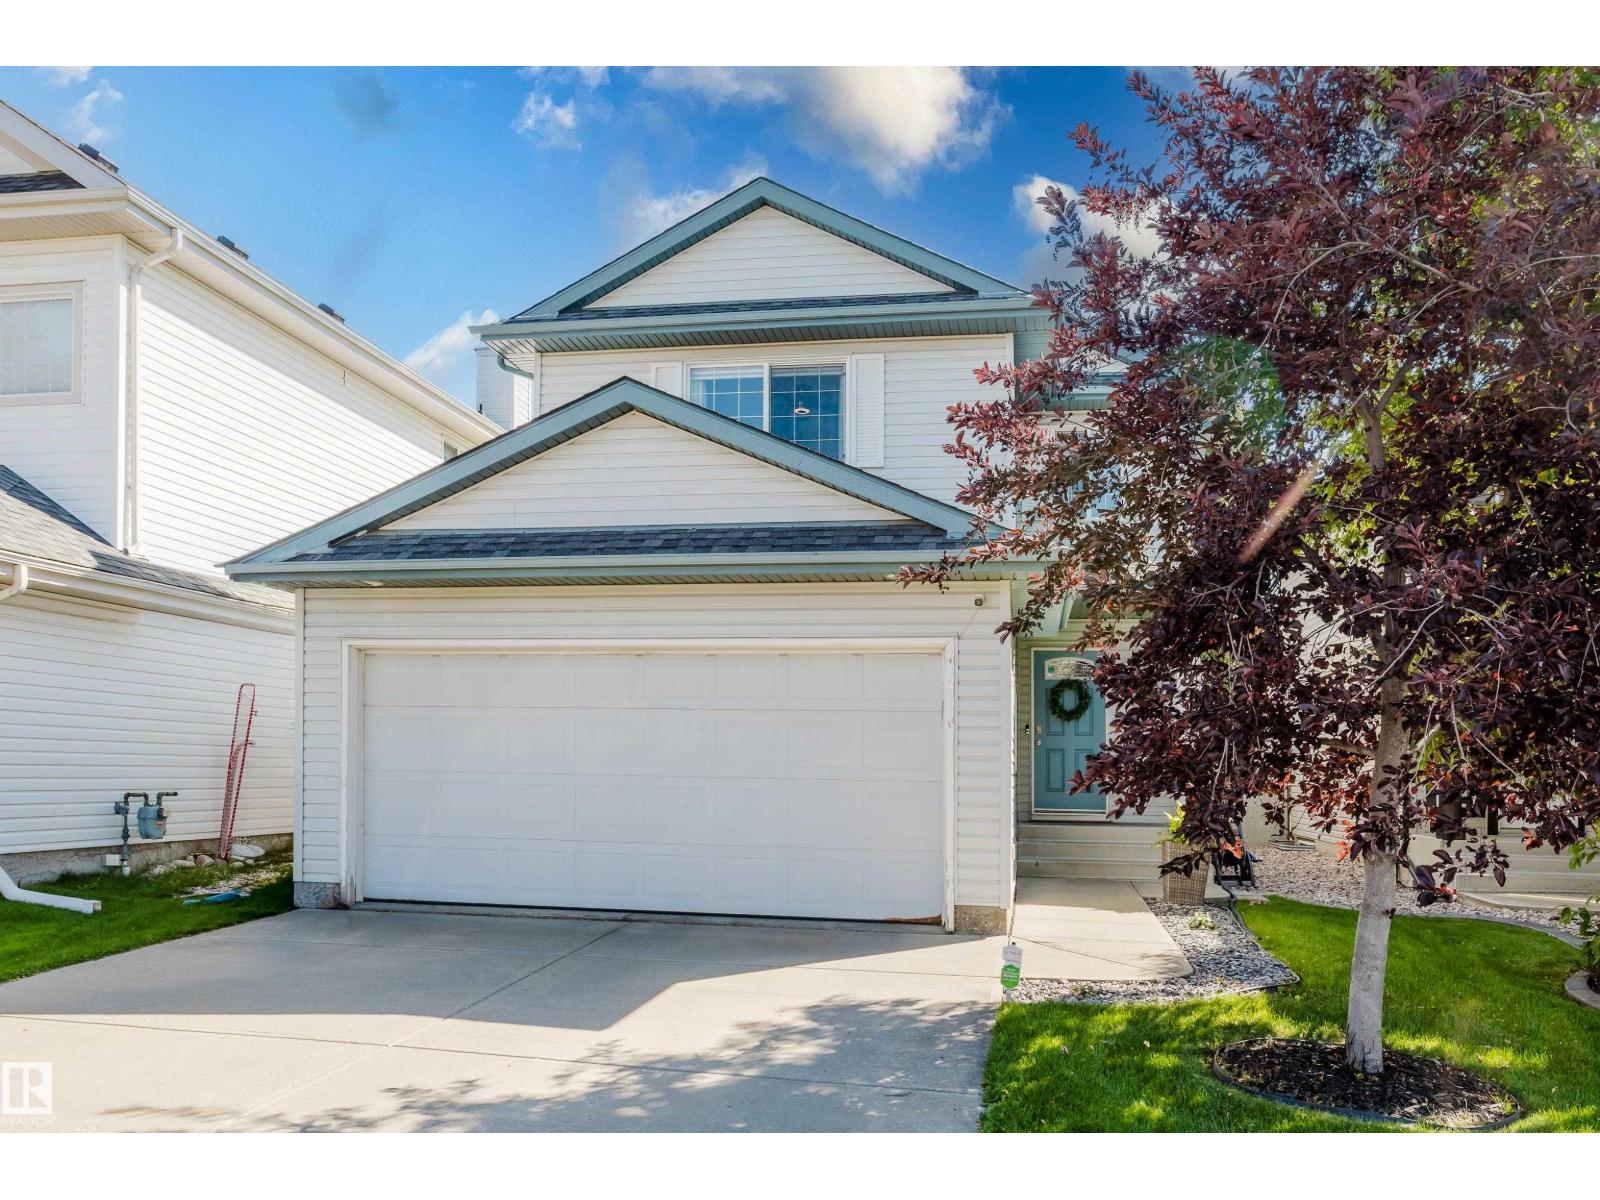
8307 6 Av Sw
Edmonton, Alberta T6X 1L6
Welcome to 8307 6 Avenue SW, located in the desirable Edmonton community of Ellerslie. This beautifully maintained two-storey home offers approximately 2,025 sq. ft. of developed living space, featuring 3 bedrooms and 2.5 bathrooms. The open-concept main floor seamlessly connects the spacious great room, dining area and stylish kitchen—perfect for everyday living and entertaining. The kitchen showcases sleek white cabinetry, a contrasting blue island and stainless steel appliances. Main-floor laundry adds everyday convenience. Step outside to a large deck and patio overlooking the fully fenced, generously sized backyard. Upstairs, you’ll find 3 comfortable bedrooms, including a spacious primary retreat with a walk-in closet and 4-piece ensuite. The finished basement features a large recreation room and plenty of storage space. Conveniently located close to public transit, a future school site, shopping, amenities and Anthony Henday Drive. (id:58723)
Exp Realty
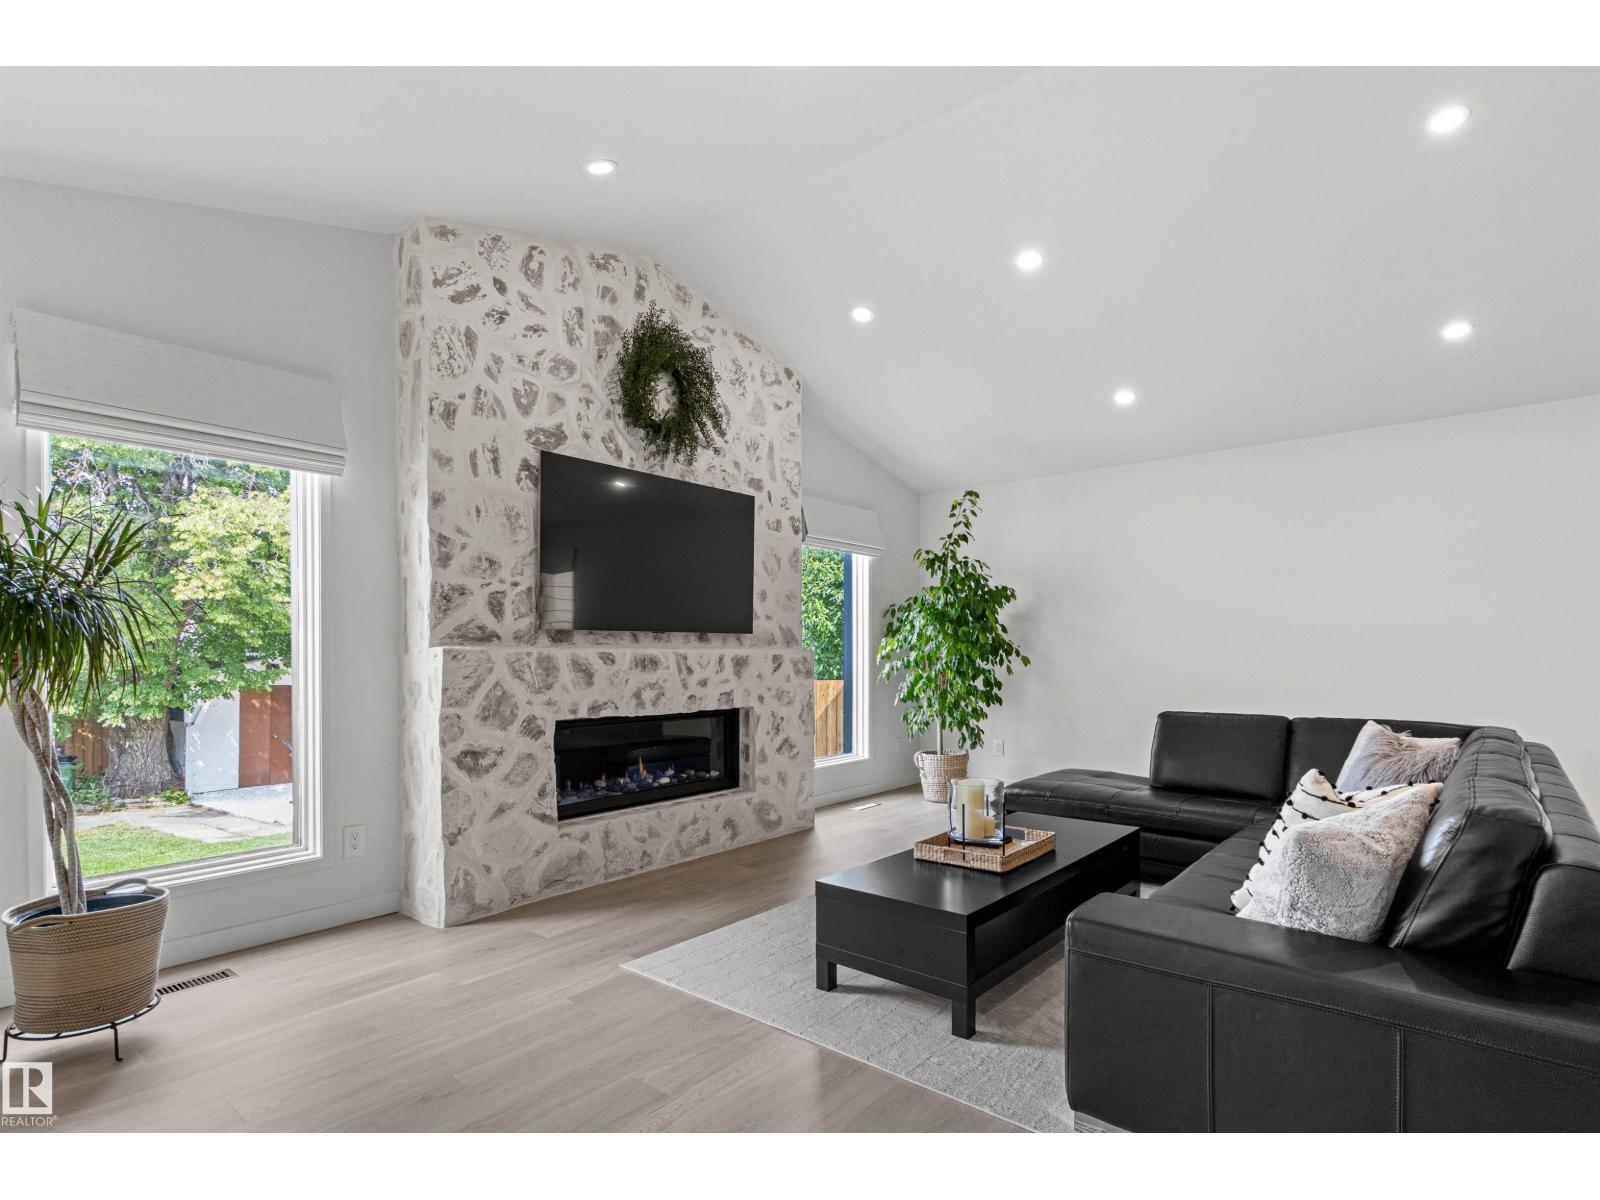
4704 106a Av Nw
Edmonton, Alberta T6A 1J5
Experience elevated living in this exceptional property in Capilano. Renovated over the past few years with the utmost attention to detail. Offering close to 3,300 sq ft of beautifully developed living space. Every aspect of this home was carefully planned and carried out. Not enough space to list all renos, but here are a few. Building envelope was fully gutted to studs, framing upgraded to 2x6 to accommodate R-22 Rockwool Insulation. New soffit & facia. All windows (except one) & doors replaced. Main floor was transformed into an open-concept layout (engineered 17' beam stamped & prof. installed). Luxury vinyl flooring on both levels. New: kitchen, appliances, bathrooms (including heated floors), electrical, plumbing, light fixtures. Gemco gas fireplace features slate wall & new chimney and cap. Pressure treated wood fence was built to last . DETAILED LIST OF UPGRADES AVAILABLE. 2 garages: single and oversized (25.3'x23.2')double c/w 11.1' ceiling at peack. Huge lot is 8,965 sq ft . It is your move! (id:58723)
Homes & Gardens Real Estate Limited

12116 81 St Nw
Edmonton, Alberta T5B 2T1
Charming Bungalow Awaits First-Time Home Buyers & Investors! Discover this meticulously maintained bungalow, featuring a stunning stucco exterior and a wealth of modern upgrades including newer appliances, an updated roof, downspouts, hot water tank, and flooring. Nestled on a generous 50 x 150 LOT in the desirable Eastwood community, this property presents incredible opportunities for both homeowners and developers. With a well-designed layout that invites natural light, this extensively updated home offers a welcoming atmosphere. It is ideally situated ACROSS FROM SCHOOL & PARK, ensuring a spacious yard perfect for outdoor enjoyment. Enjoy convenient access to local amenities, the Yellowhead Trail, School, Transit and downtown. Whether you're seeking a move-in-ready haven or a prime RS-ZONED lot with potential for FUTURE INFILL or REDEVELOPMENT, this property meets all your needs. Don’t miss out on this exceptional opportunity! (id:58723)
Century 21 Quantum Realty
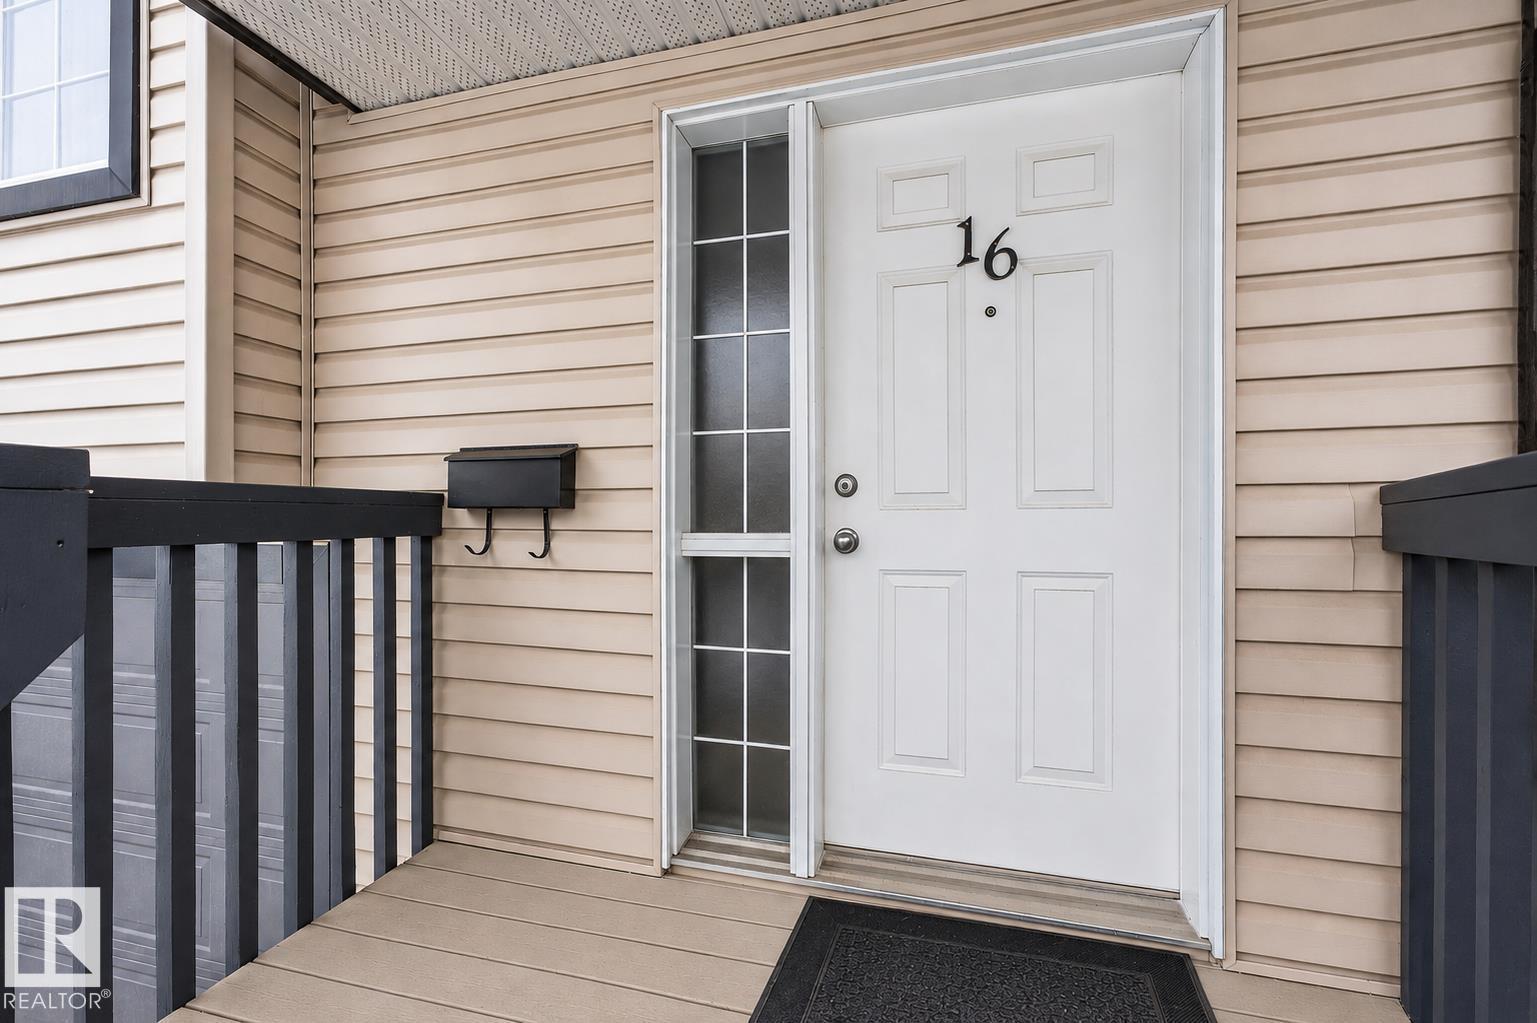
#16 225 Blackburn Dr Sw
Edmonton, Alberta T6W 1H1
Tucked into the ravine community of Blackburne, this well-maintained home offers the perfect balance of connection and quiet living. Minutes to Ellerslie Rd and 111 St, you're close to amenities and commuter routes while enjoying a peaceful setting. This pet-friendly complex, with board approval for up to 2 dogs, 2 cats, and no size restrictions, is the ideal home base for exploring parks, pathways, and green spaces with your 4-legged companion. Inside is a bright, comfortable living room with a large front window and a cozy fireplace, a kitchen with ample cabinetry, counter space, and a peninsula, perfect for casual meals. Upstairs is a spacious primary suite, additional bedrooms, and a full bath. The basement offers a mudroom, extra storage/den, laundry, and access to the insulated attached garage with epoxy flooring. The spacious deck is perfect for summer BBQs, morning coffee, or unwinding. Set in a well-managed complex, this home offers a lifestyle that blends convenience, comfort, and community. (id:58723)
Liv Real Estate
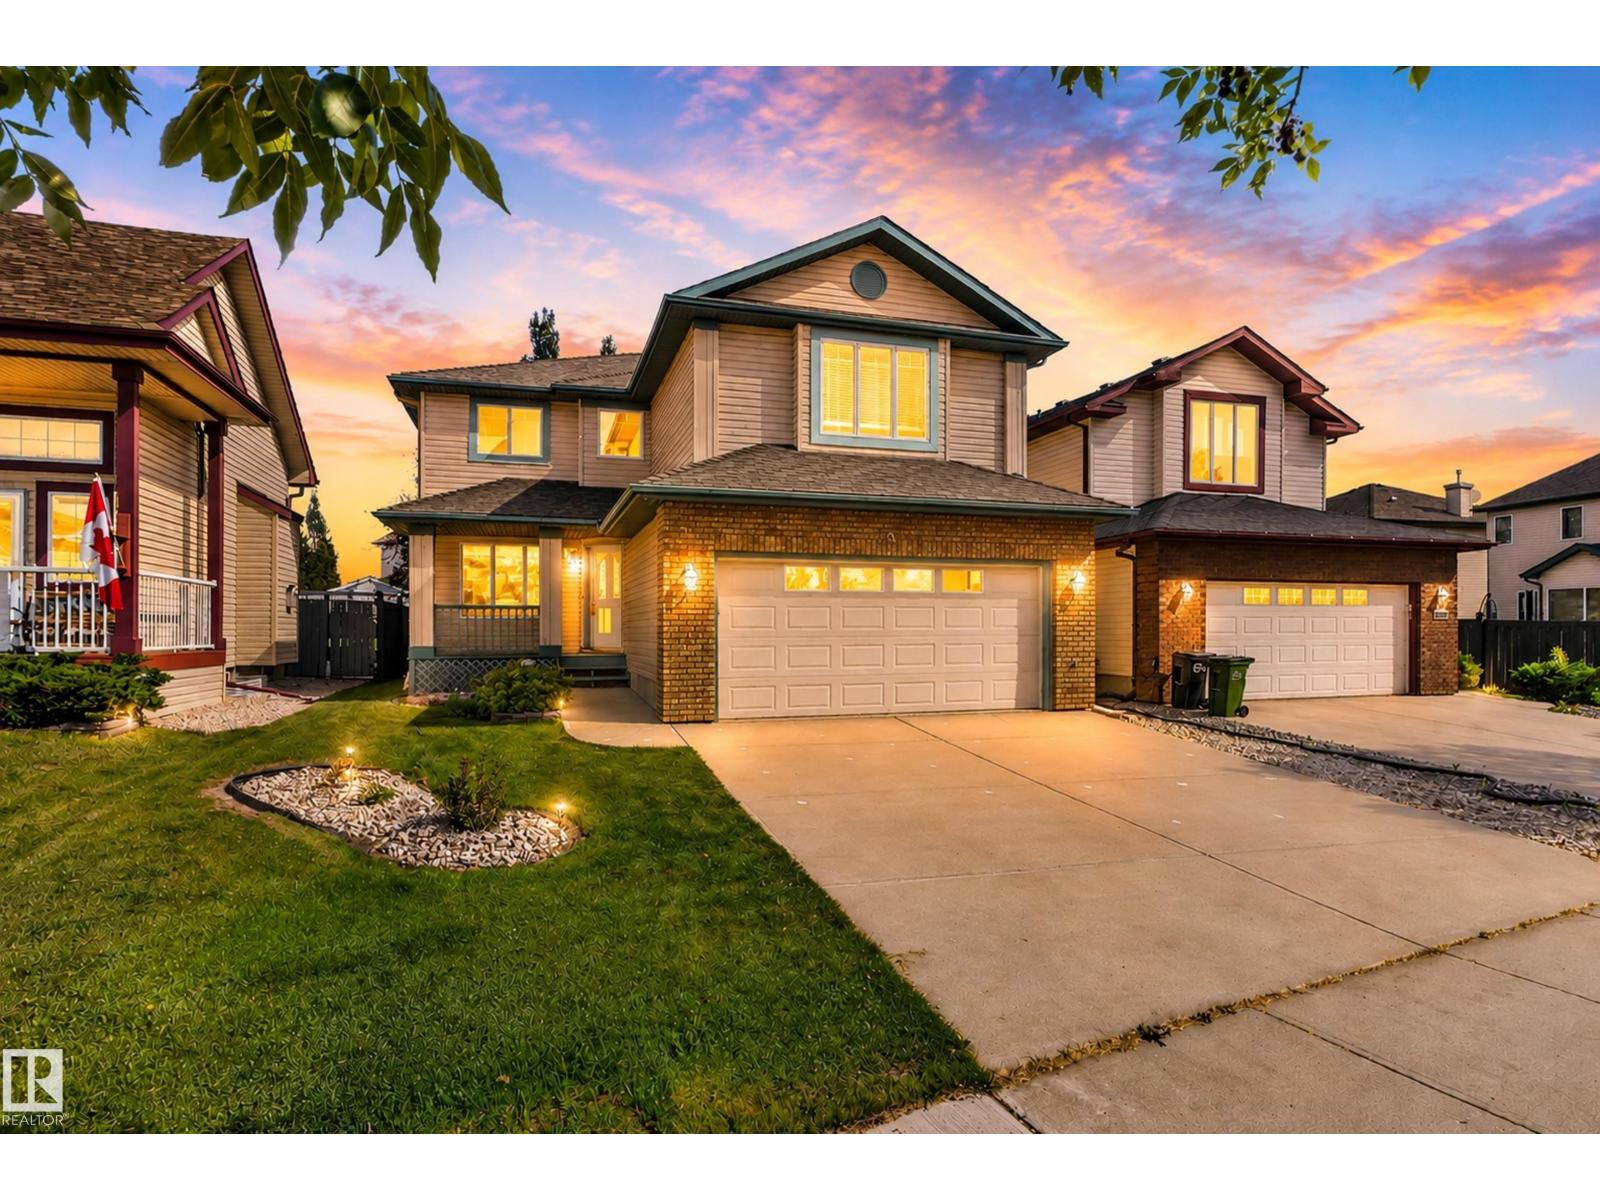
2035 Blackmud Creek Dr Sw
Edmonton, Alberta T6W 1E7
Steps from Blackmud Creek’s scenic ravine and trail system, this spacious 5-bedroom, 3.5-bath home offers over 3,100 sq. ft. of finished living space, comfort and privacy! Inside, updated vinyl plank flooring flows through a functional, open layout. Off the entrance is a formal dining room that doubles perfectly as an office, leading into the open-concept kitchen, dining and living area filled with natural light. Upstairs, you’ll find generously sized bedrooms and a large bonus room perfect for movie nights, an extra bedroom or second family room. The fully finished basement adds 2 bedrooms, a full bath and another large living area. Major updates include a new roof (2024), furnace (2019) and central A/C, plus central vac and a water softener. Outside, enjoy a private backyard and double attached garage, all in the established and sought-after Blackmud Creek community. With incredible total space, a versatile layout and the big-ticket updates already taken care of, this home is ready for its next chapter! (id:58723)
Real Broker
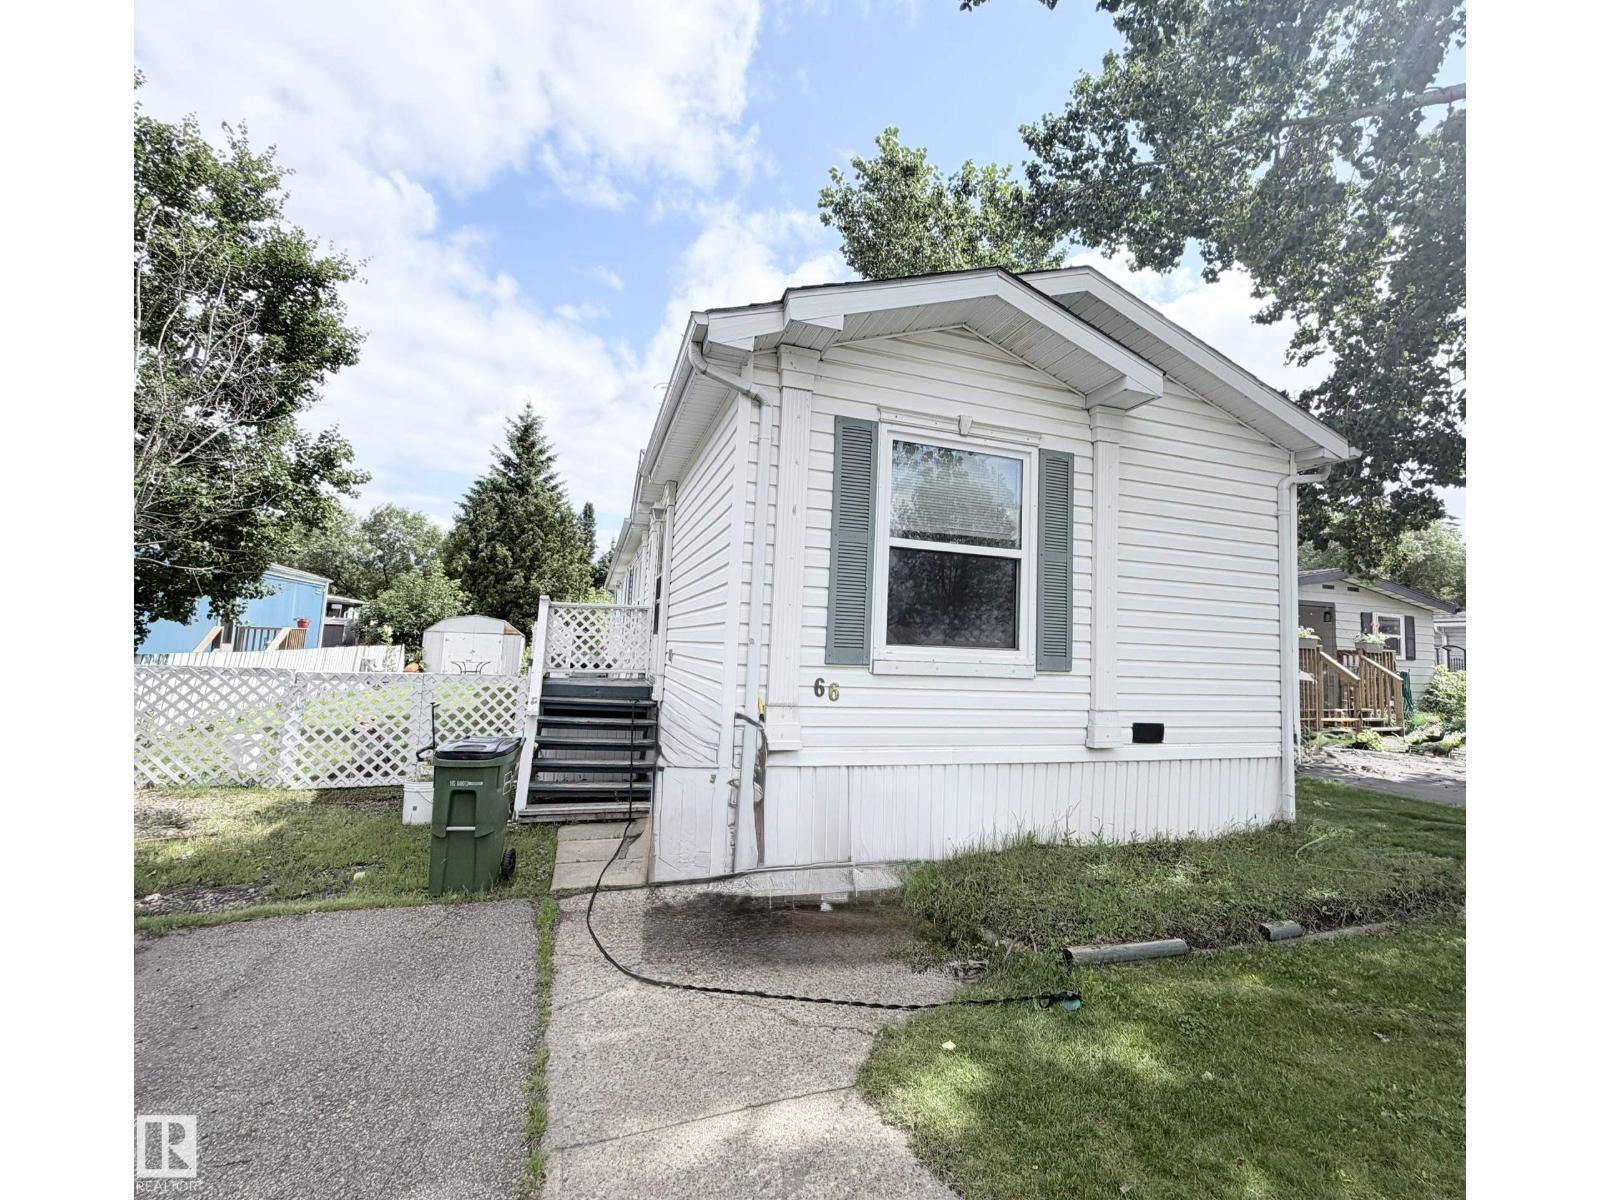
66 The Parkway Nw
Edmonton, Alberta T6P 1G2
This spacious 3 bed 2 bath mobile home is bright and offers an OPEN CONCEPT. As you enter, you'll find a LARGE entry way, 2 bed and full bath. Enjoy the large family room next to the kitchen, featuring a SKYLIGHT and tons of storage. At the opposite end of this home, you find the mater bed with ENSUITE and massive closest space. Fully fenced yard, and storage shed. Bus stop and park across the street. (id:58723)
Maxwell Polaris
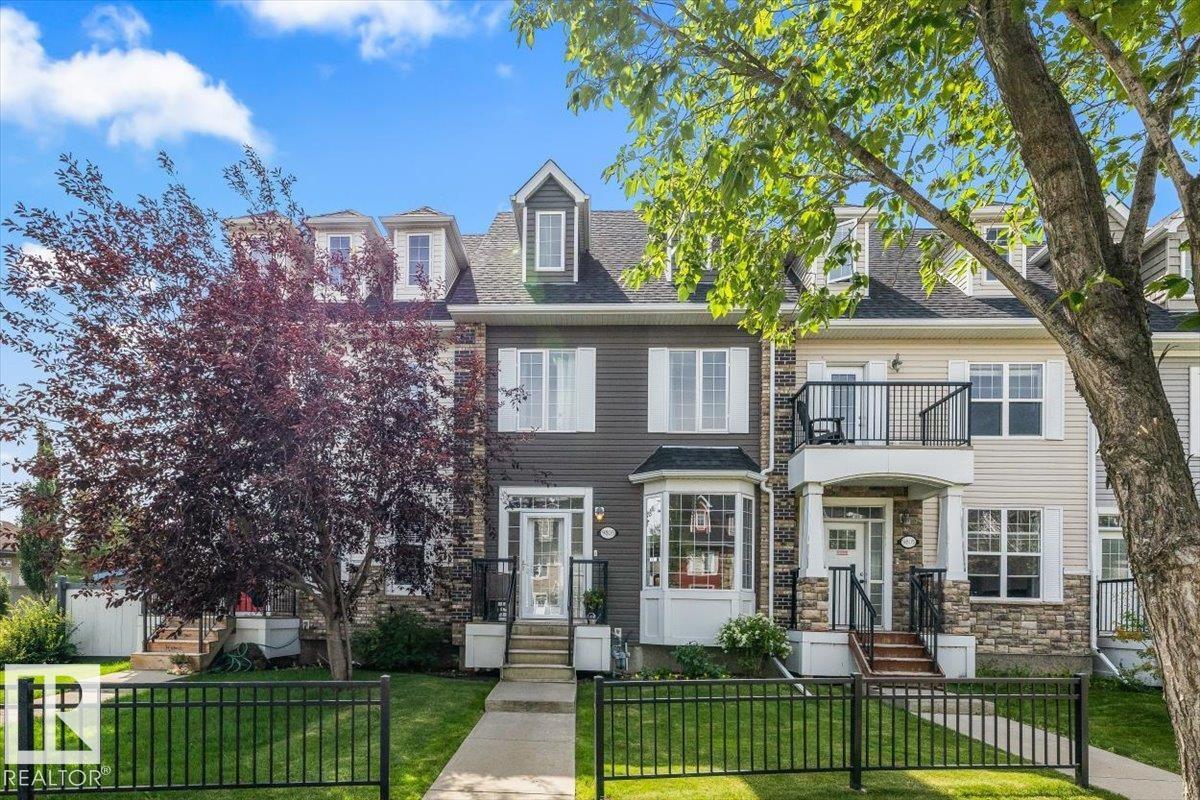
9803 105 Av
Morinville, Alberta T8R 0B9
Welcome to this gorgeous 3-storey townhouse nestled on a quiet street in the desirable Lakes community of Morinville! Offering the perfect blend of comfort, style, and convenience, this family-friendly home features a partially finished basement with additional space to grow, plus numerous recent upgrades including a brand-new washer and dryer (2026), hot water tank (2025), and stove (2025). Stay comfortable year-round with central air conditioning, and enjoy summer evenings relaxing in your private backyard before parking with ease in the double detached garage. With convenient alley access, nearby walking trails, schools, parks, and shopping just minutes away, everything your family needs is within reach. Located in one of Alberta's fastest-growing communities, this move-in-ready home is ideal for first-time buyers, young families, or anyone looking to enjoy small-town charm with quick access to Edmonton. Don't wait—this fantastic opportunity won't last long! (id:58723)
Exp Realty
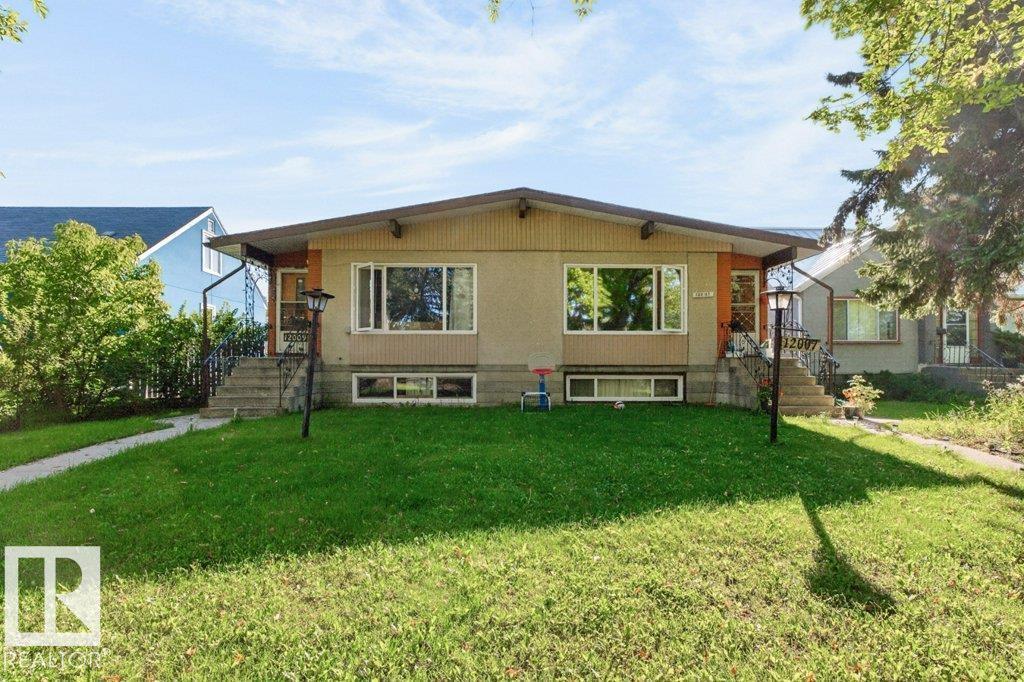
12007 104 St Nw
Edmonton, Alberta T5G 2L5
Full Side by Side Raised Bungalow Duplex on one Title with five bedrooms, two full baths, two full kitchens on each side and a double detached garage (each side has 1/2). This home has the same plan on each side with a spacious living room overlooking the quiet street, a mid placed kitchen & dining room with the kitchen having a full window, three well sized bedrooms & a four piece bath on the main floor. The lower levels have a well sized living room with large windows overlooking the street, common laundry area, kitchen & dining area and two bedrooms with egress sized windows located at the rear of the basement. The yards are fully fenced and landscaped. The lower level suites are not permitted. Recent improvements include shingles, furnaces, HWT, some windows and kitchen on lower level for 12009. Ideal location close to schools, LRT, NAIT, Kingsway Mall, Downtown and so much more. (id:58723)
Royal LePage Noralta Real Estate
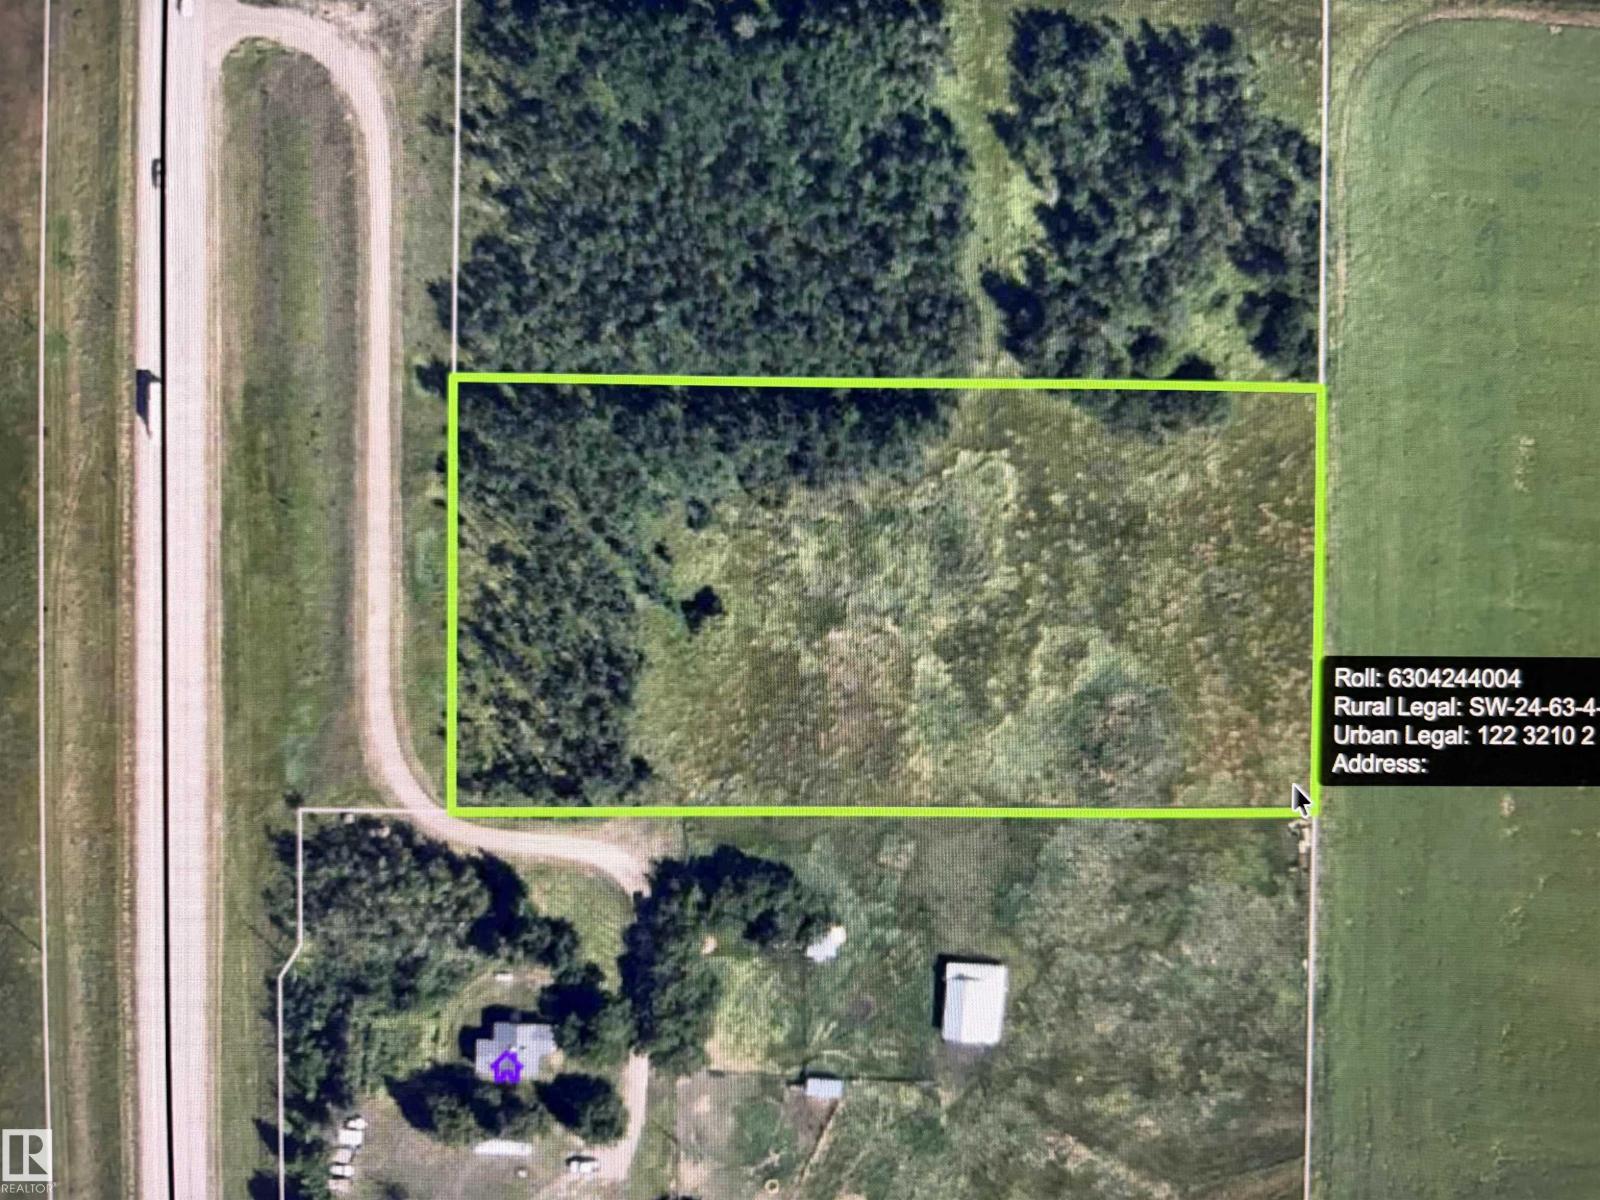
63315 Hwy 892
Rural Bonnyville M.d., Alberta T0A 1H0
Discover the potential of this 3.58-acre raw land parcel in a great location. This partially treed acreage offers a nice blend of open space and natural privacy, making it an excellent spot for a future homesite, recreational use, or investment. The property is fenced, adding convenience and versatility for a variety of uses. With plenty of room to create your vision, this acreage provides a peaceful setting while still being close to nearby amenities and access routes. A great opportunity to own land in a desirable area! (id:58723)
Century 21 Poirier Real Estate
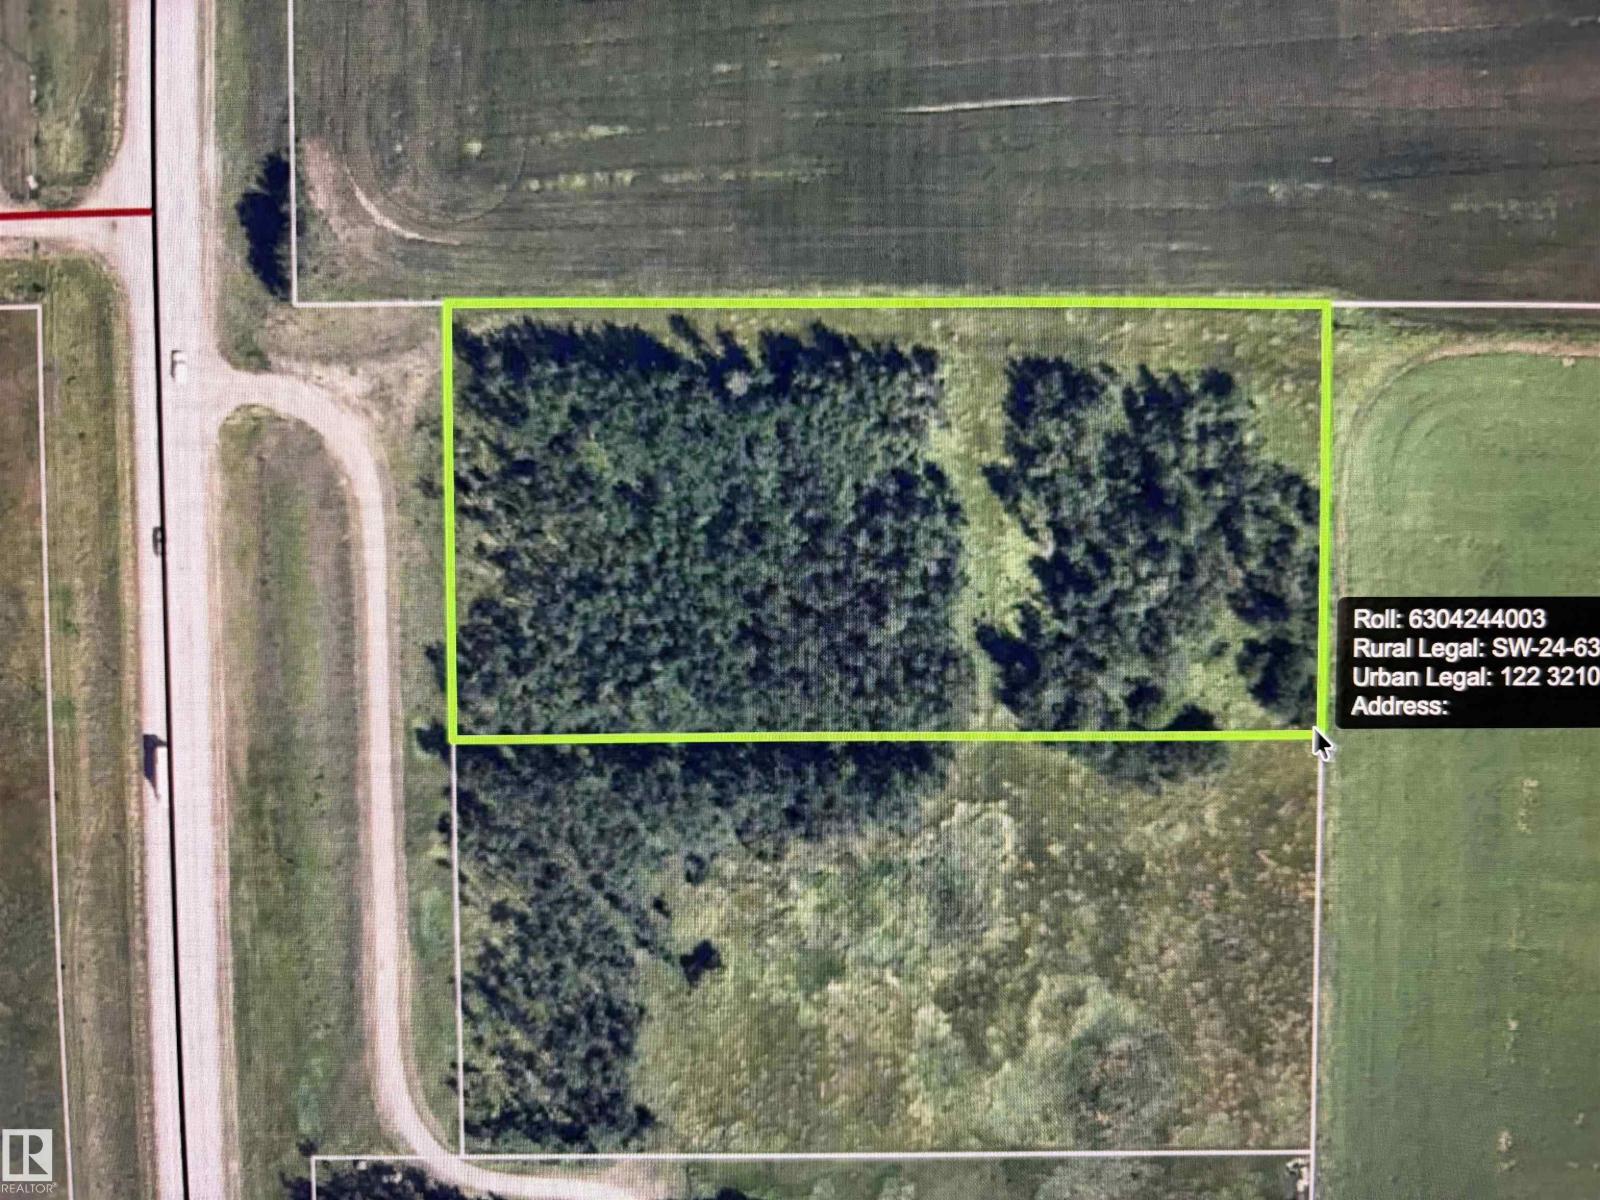
63313 Hwy 892
Rural Bonnyville M.d., Alberta T0A 1H0
Don’t miss this opportunity to own 3.56 acres of raw land in a desirable location. This level, treed property offers a peaceful natural setting with plenty of space and privacy, making it an ideal spot for a future home, weekend retreat, or investment opportunity. The land features mature trees throughout and a usable layout, giving you flexibility for your vision. Enjoy the quiet surroundings while still being conveniently located near area amenities, roads, and nearby development. A great piece of acreage with endless potential! (id:58723)
Century 21 Poirier Real Estate
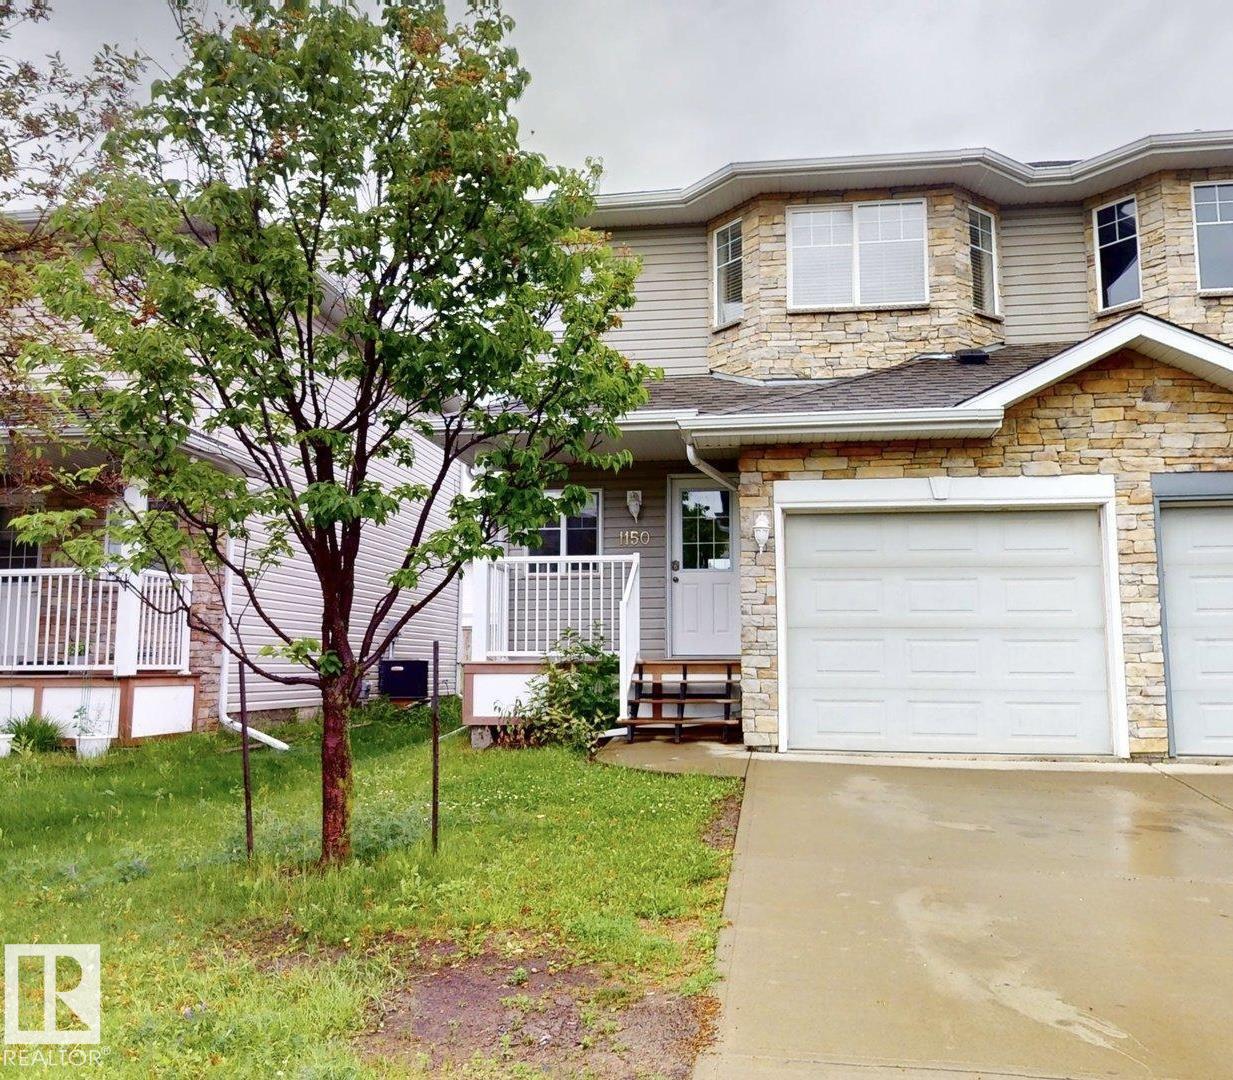
1150 37b Av Nw
Edmonton, Alberta T6T 0E6
Fully Renovated Half Duplex | Perfect for First-Time Buyers & Investors!No Condo Fees | Welcome to this beautifully maintained 1,180 sq. ft. half duplex with a front-attached garage in the desirable community of Tamarack. The open-concept main floor features laminate flooring, ample cabinetry, stainless steel appliances, and a bright, functional layout. The dining area opens to a large deck overlooking a spacious backyard, perfect for family gatherings and outdoor enjoyment. Upstairs offers 3 generous bedrooms and a full bathroom. Recent upgrades include NEW Roof Shingles,Counter Tops,Lights ,Cabinet, Paint ,Refrigeratorproviding added value and peace of mind. Ideally located within walking distance to shopping centres, K-9 school, playgrounds, public transit, and Walmart. Enjoy quick and easy access to Whitemud Drive and Anthony Henday Drive. With NO CONDO FEES, this affordable and move-in-ready home is an excellent opportunity for first-time buyers, young families, or investors. A must-see! (id:58723)
Royal LePage Arteam Realty
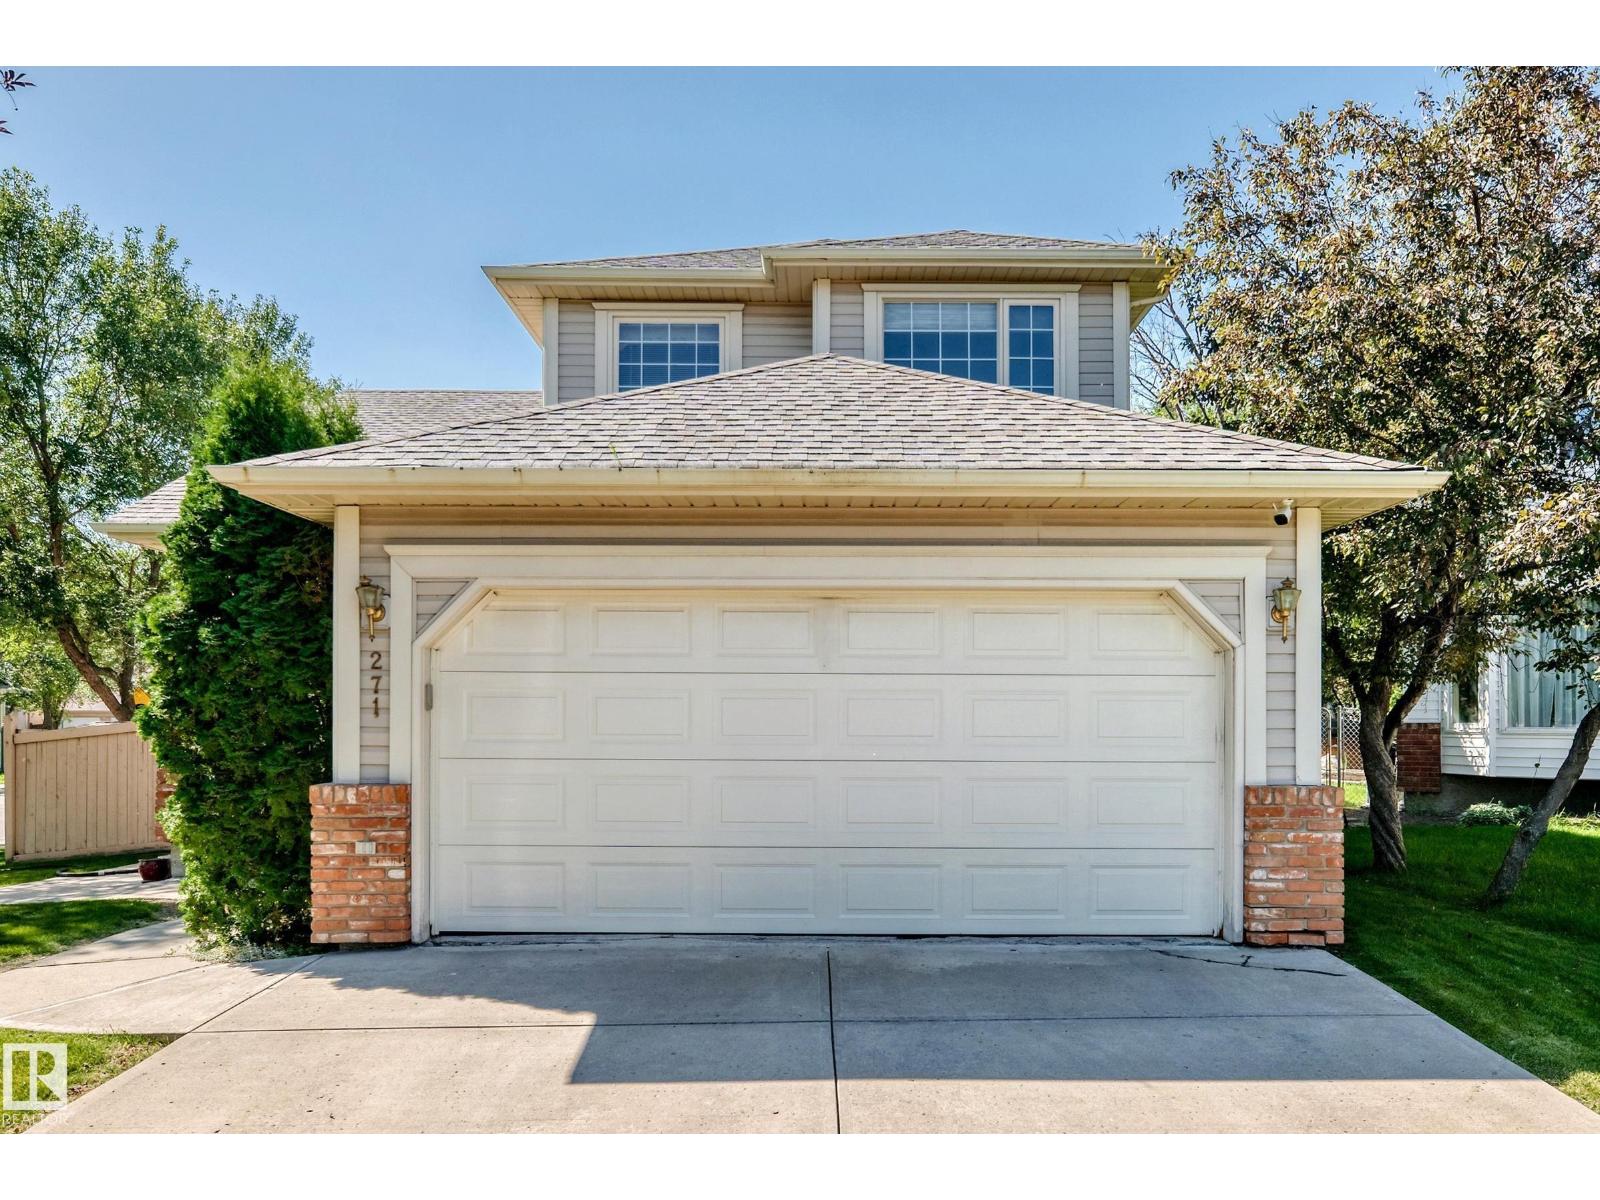
271 Ormsby Rd E Nw
Edmonton, Alberta T5T 5X6
Welcome to this beautifully maintained home offering exceptional space and versatility for the whole family! Situated in the desirable Ormsby Place, this home features a huge yard and plenty of room to enjoy both indoors and out. The main floor showcases 2 family/living rooms with beautiful hardwood flooring along with a cozy wood-burning fireplace. An updated kitchen with extra large tile, granite countertops and plenty of cabinetry. Stay comfortable with central air conditioning. Upstairs, you’ll find 3 spacious bedrooms, while the home offers a total of 4 bathrooms for added convenience. The fully developed basement provides even more living space, featuring an additional family/living room plus two versatile bonus rooms—perfect for a home office, gym, hobby room, playroom, guest space, or whatever suits your lifestyle! With its generous layout, flexible spaces, large yard, and fantastic corner location, this home offers incredible potential and room to grow. A wonderful opportunity to call this home! (id:58723)
Sterling Real Estate
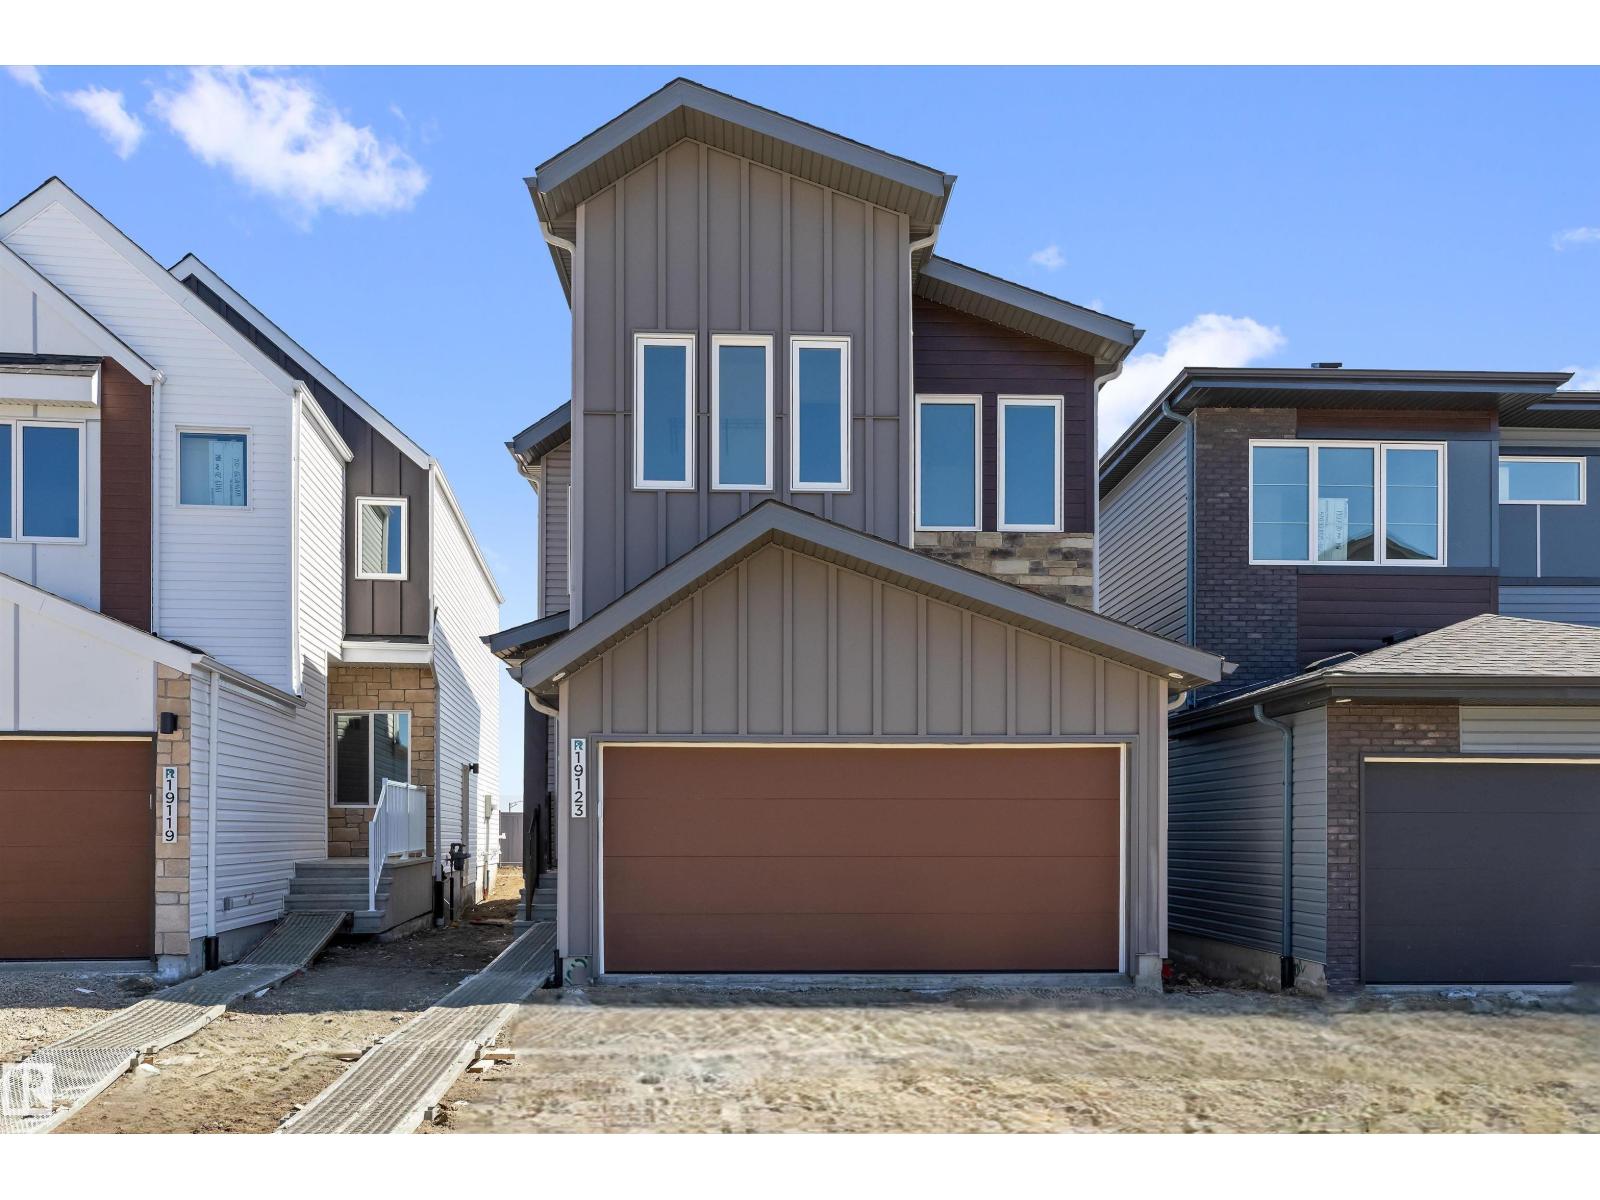
19123 20 Av Nw
Edmonton, Alberta T6M 3E8
Built by Sterling Homes, this bright front-attached home blends modern style with a family-friendly layout near scenic river valley trails. Triple pane windows and 9’ ceilings enhance the open main floor, where a welcoming foyer leads to a spacious great room with electric fireplace and large rear windows. The kitchen features quartz countertops, a generous island with seating, upgraded cabinetry, full-height backsplash, built-in microwave, chimney hood fan, and corner pantry. Upstairs offers a central bonus room, upper laundry, and a primary suite with walk-in closet and 4-piece ensuite with double sinks and glass shower. Complete with luxury vinyl plank flooring, upgraded railings, separate side entrance, double attached garage with floor drain, and basement rough-ins. (id:58723)
Exp Realty
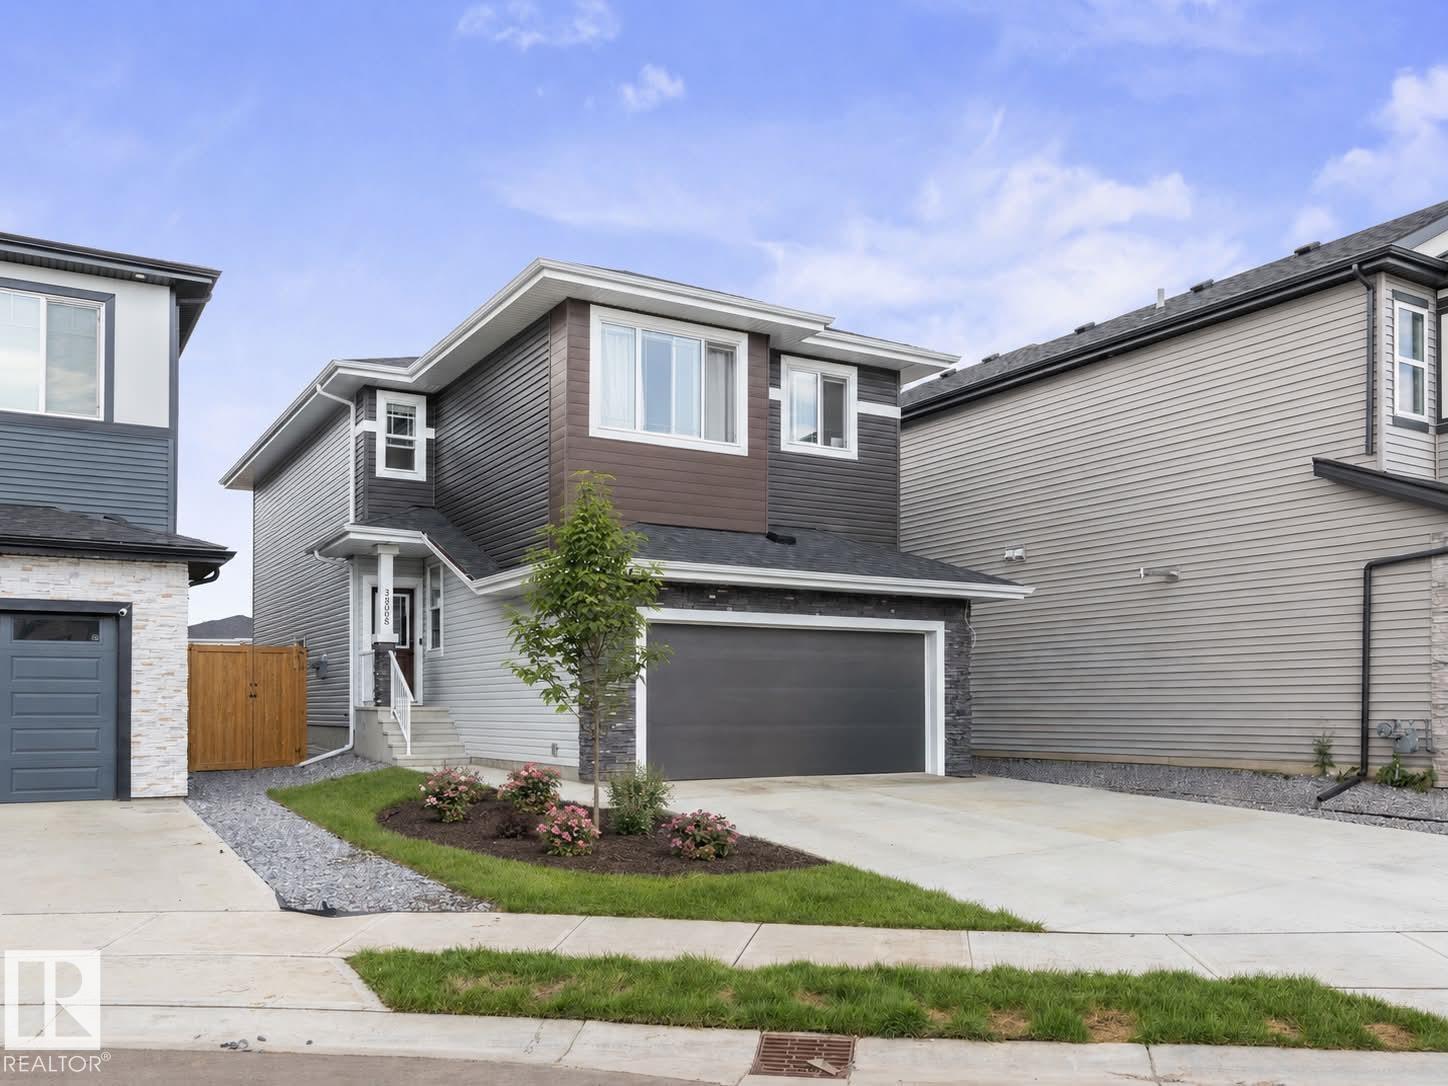
3808 42 Av
Beaumont, Alberta T4Z 2Z6
Welcome to this elegant, FULLY LANDSCAPED home featuring 4 bedrooms, 3 FULL bathrooms and Air Conditioning. The stunning living room impresses with soaring ceiling-height windows and a beautiful fireplace, creating a bright and inviting atmosphere. The modern kitchen offers a fresh, clean design with an island, walk through pantry, and adjoining dining area. A main-floor bedroom and MAIN LEVEL 3-piece bathroom provide added flexibility for guests or family. Upstairs features a beautiful family room overlooking to floor below, 3 additional bedrooms, and convenient UPSTAIRS laundry. The spacious primary boasts a gorgeous 5-piece ensuite complete with a soaker tub and standing shower. Outside, enjoy a warm and inviting FULLY FENCED backyard with plenty of green space and a spacious new deck, perfect for relaxing or entertaining. A SIDE ENTRANCE adds convenience. Ideally located close to amenities, schools, parks, shopping, and more! (id:58723)
Real Broker
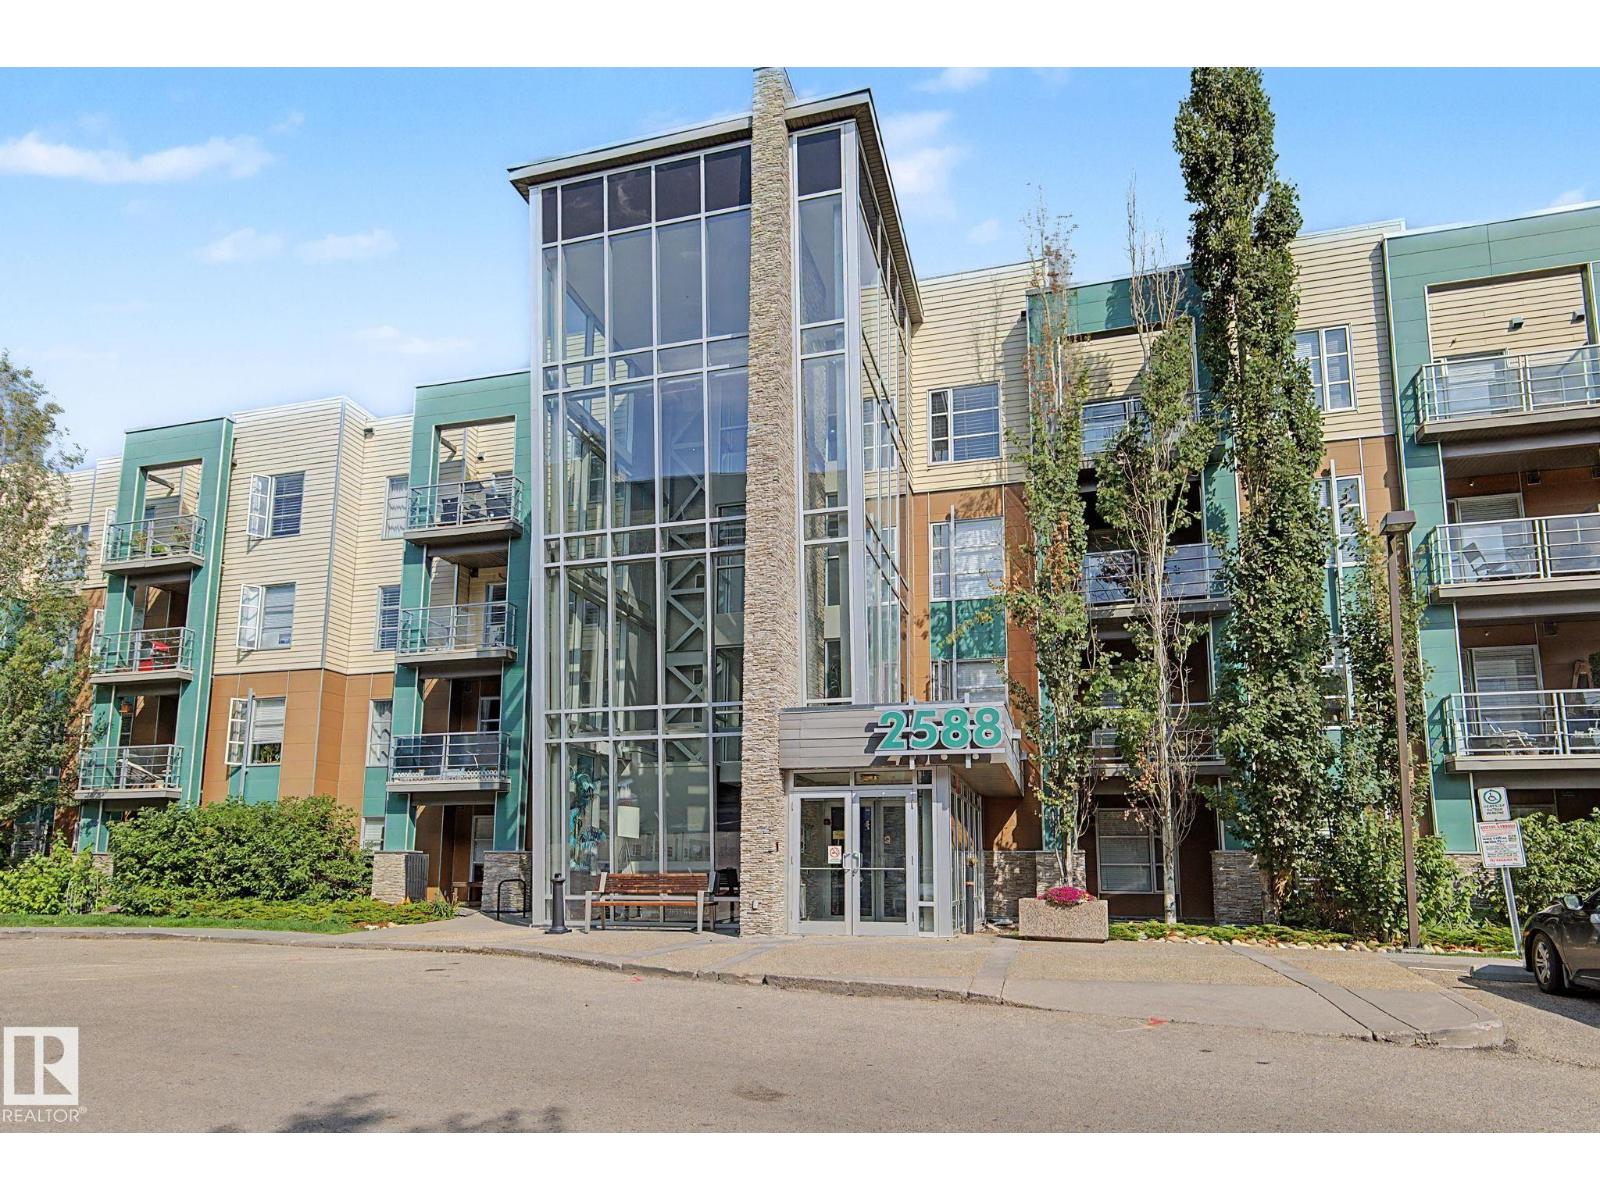
#301 2588 Anderson Wy Nw
Edmonton, Alberta T6W 0R2
AMAZING IN AMBLESIDE!! This renovated home will impress even the most discerning tastes. It is one of only a few units in the entire complex with AIR CONDITIONING!! Almost everything (and the kitchen sink!) has been updated: flooring, countertops, backsplash, sinks, bathroom, you name it. This open-concept 2-bedrm home features a gourmet kitchen: sleek cabinetry, ss appliances, & a convenient breakfast bar. The large living rm connects to a spacious covered balcony (BBQ gas hookup). The stunning laminate flooring adds to the contemporary feel & can be seen throughout the home (no carpet, not even in the bedrms!). The luxurious bathrm has a sumptuous soaker tub, oversized shower, & generous vanity space. Other features: built-in workstation (ideal for working from home), in-suite laundry/storage, secure heated underground parking, & access to a gym, party rm, & a guest suite. Perfectly situated just minutes from the Windermere shopping district & many other amenities! *Some photos are virtually staged* (id:58723)
RE/MAX Elite
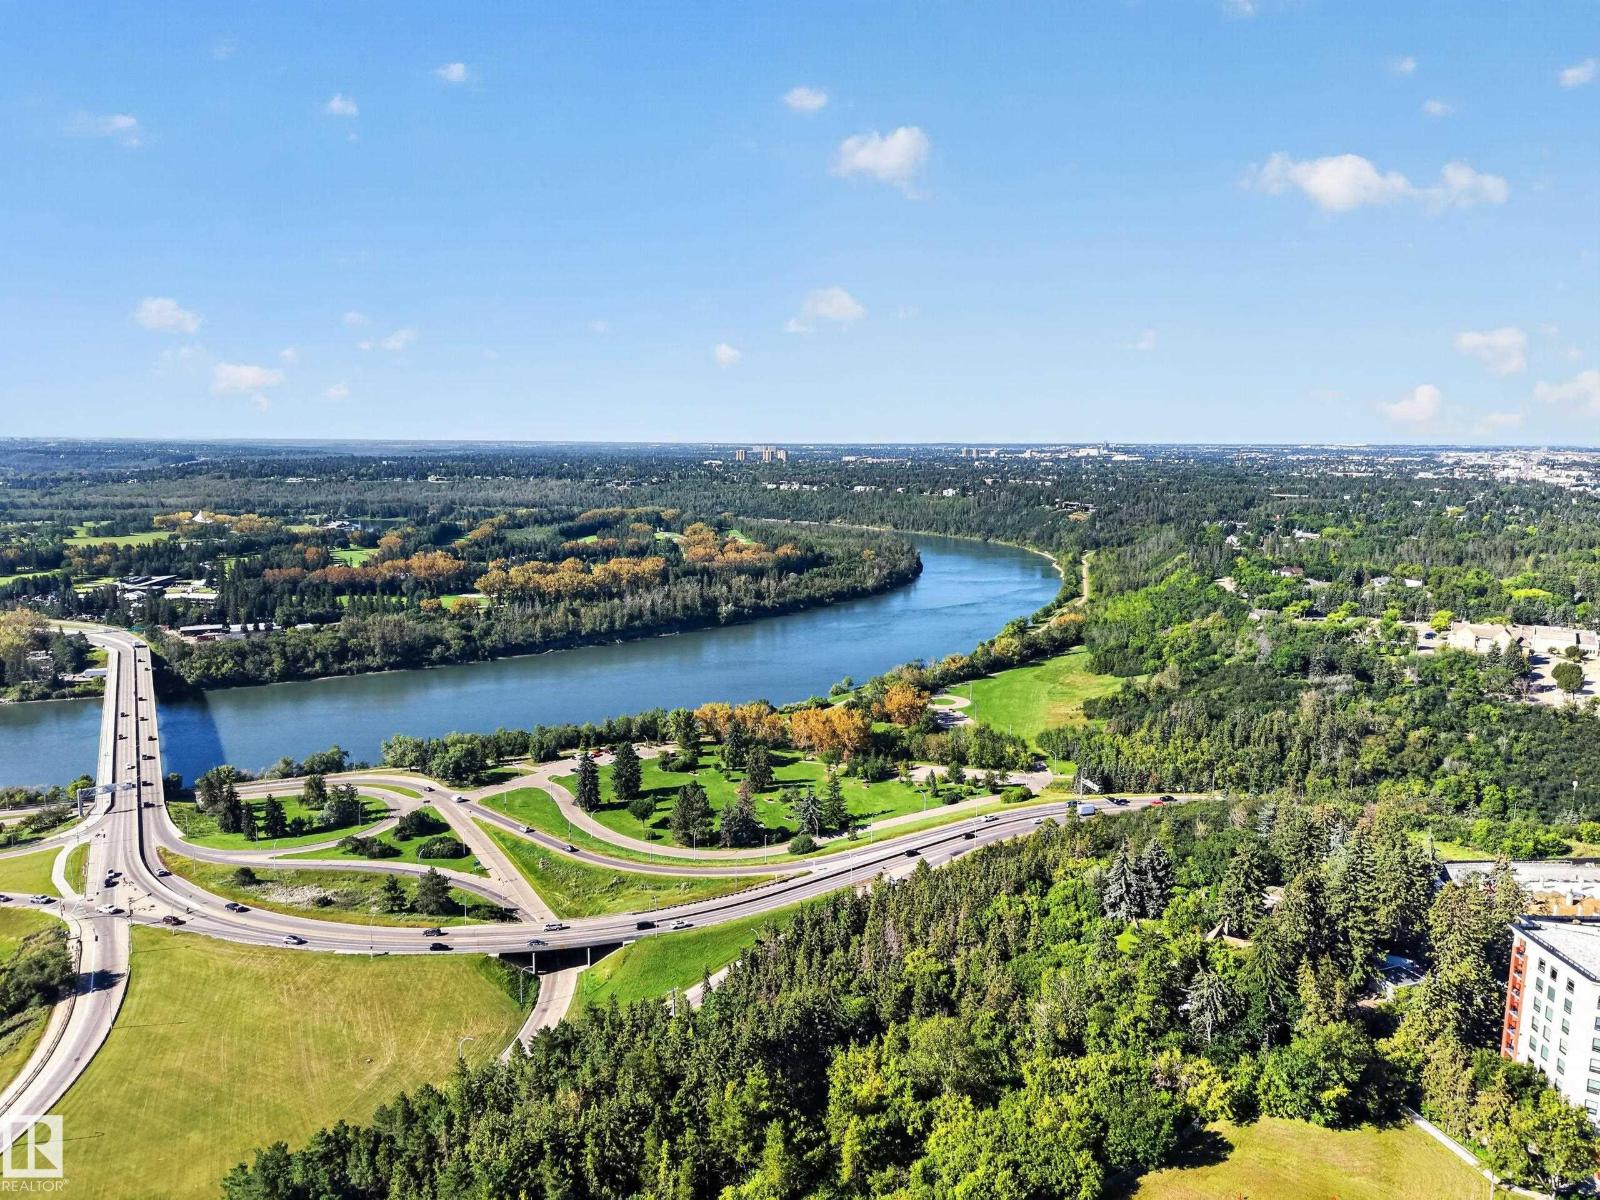
#803 10011 123 St Nw
Edmonton, Alberta T5N 1M9
Welcome to The Gainsborough! This spacious 889 sqft 1 bedroom, 1 bathroom condo pairs INCREDIBLE VIEWS with comfortable, low-maintenance living. Huge SOUTH FACING WINDOWS showcase stunning VIEWS OF THE RIVER VALLEY, Victoria Golf Course & city skyline while filling the home with natural light. The updated WHITE KITCHEN features QUARTZ COUNTERS, complemented by hardwood flooring, carpet in the bedroom & a bright flex space surrounded by windows, perfect for an office or reading nook. This well maintained building offers ft, a guest suite, well equipped gym, beautiful landscaping & outdoor spaces including a resident BBQ area. Condo fees include heat & water. UNDERGROUND PARKING stall with only one neighbouring vehicle means bonus side space! Plus bike storage & an ONSITE BUILDING MANAGER complete the package. A fantastic opportunity to enjoy space, views & amenities in a beautifully maintained ADULTS ONLY (18+) building. (id:58723)
RE/MAX River City
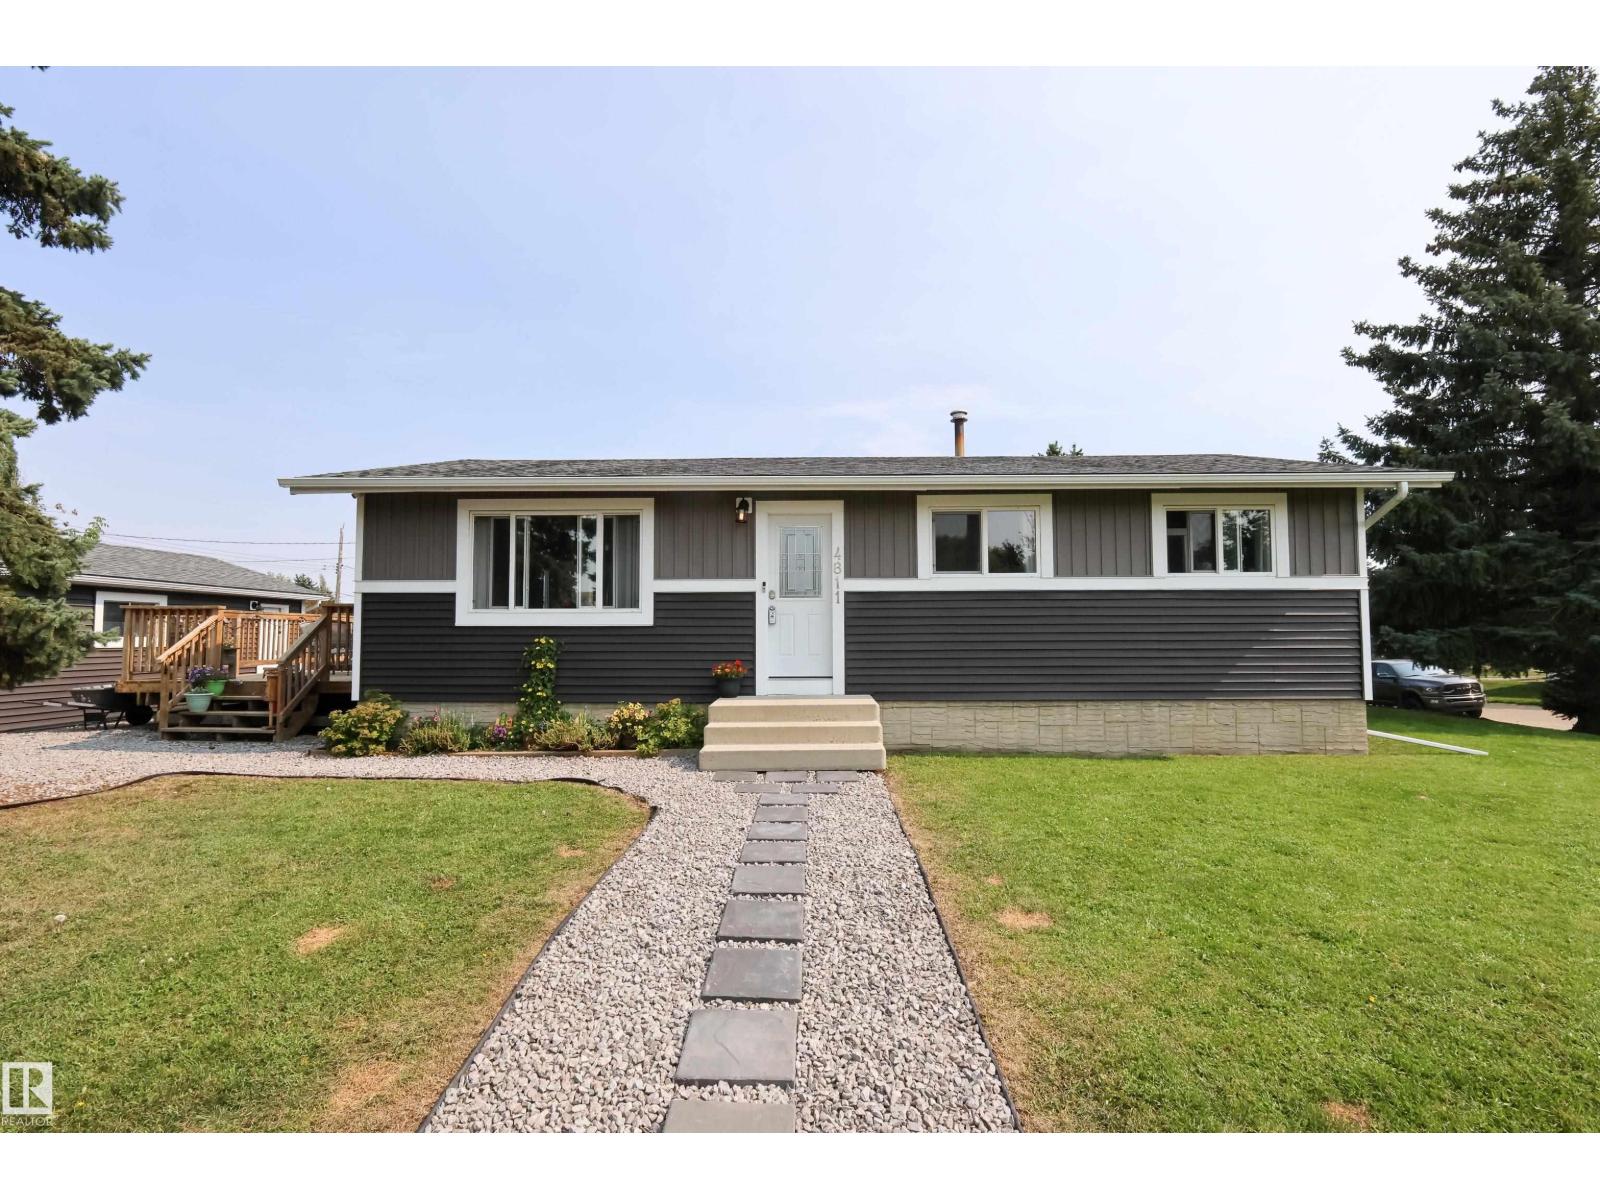
4811 50 St
Legal, Alberta T0G 1L0
Move-in ready with impressive upgrades throughout! Ideal as a starter home or investment property, this 5-bedroom home delivers exceptional value, modern finishes, and an expansive lot. Major exterior and mechanical improvements include brand-new shingles, a new hot water tank, and updated fixtures. Inside, the functional layout showcases fresh paint, new flooring, and updated carpeting. The renovated kitchen features modern cabinetry, updated countertops, and a stylish tile backsplash, connecting seamlessly to the dining space. The main-floor bathroom has also been tastefully refreshed with contemporary finishes. Step outside onto the newer deck overlooking a massive backyard—perfect for entertaining, family activities, dedicated RV parking, or future garage development. The fully finished basement adds 2 bedrooms, a large family room, and a 3-piece bathroom. Located in a quiet neighborhood offering an easy commute to Edmonton, St. Albert, and CFB Edmonton. (id:58723)
RE/MAX Real Estate
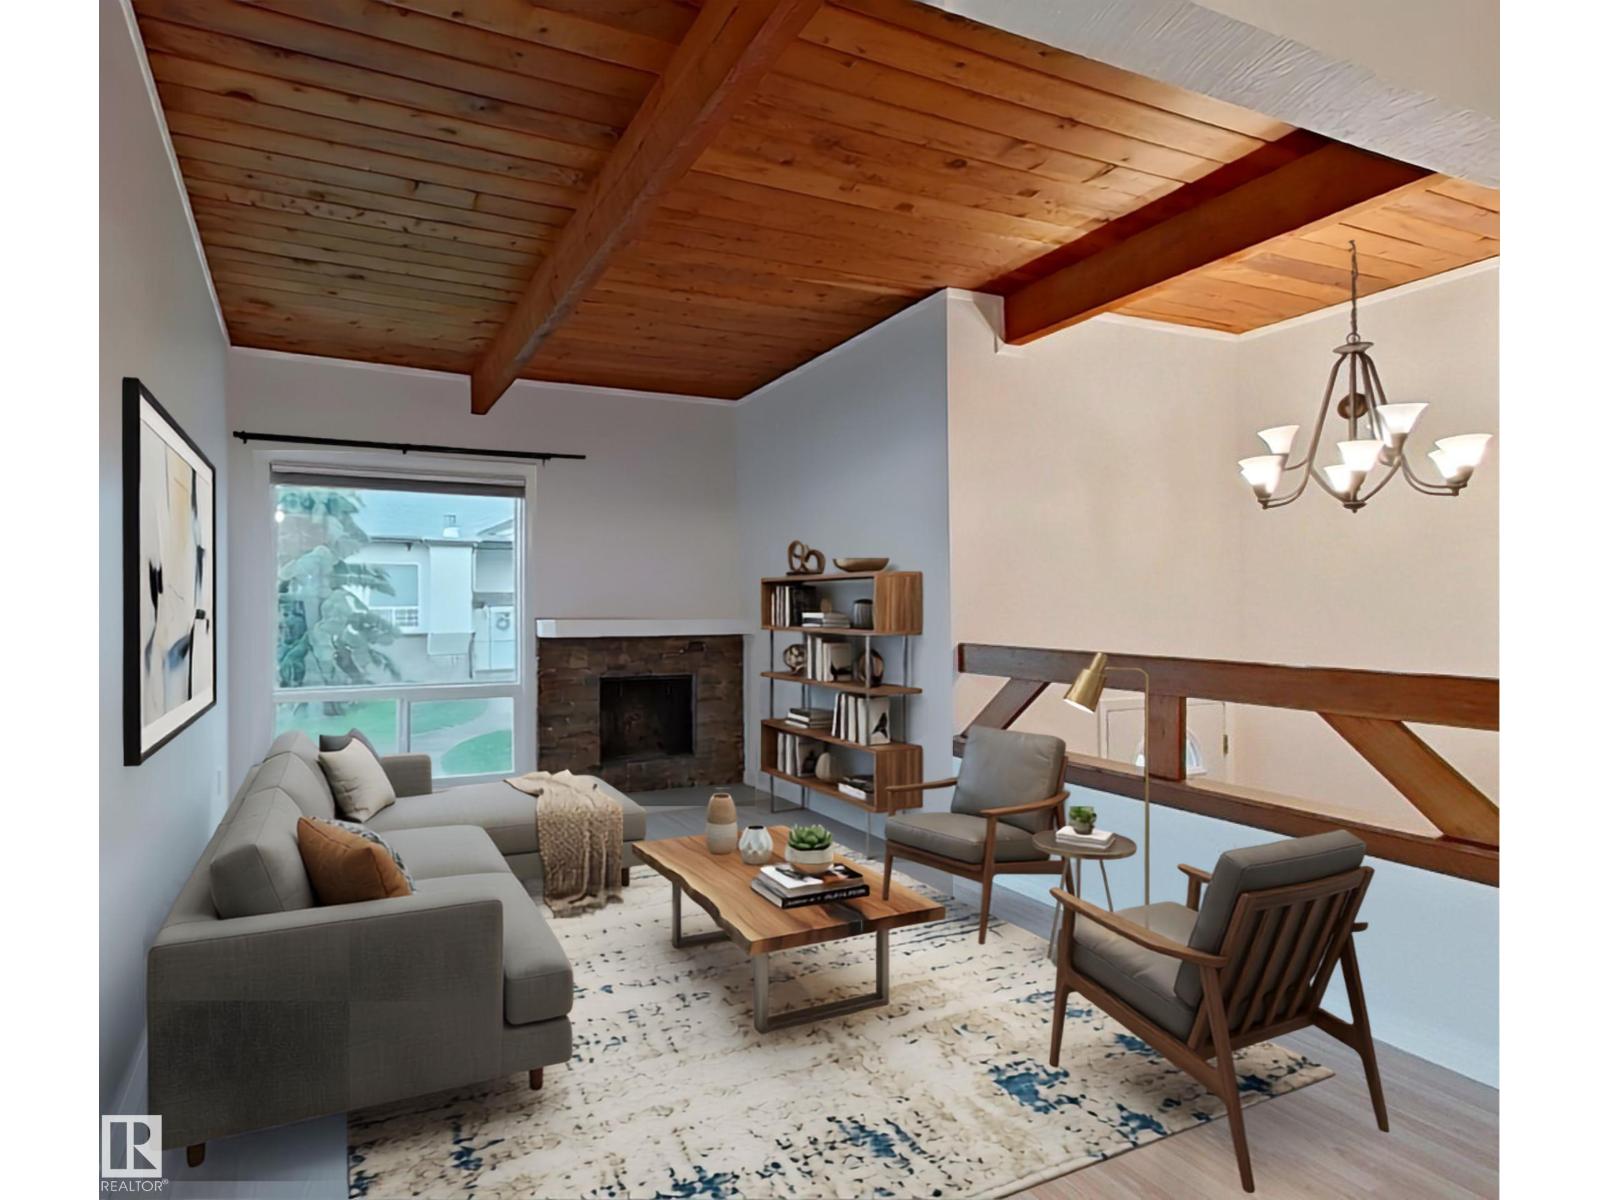
60 Northwoods Vg Nw
Edmonton, Alberta T5X 1T2
Well-maintained bilevel ½ duplex-style condo in Northwoods Village! You'll appreciate the beautifully maintained grounds with mature trees, green spaces, and convenient access to schools, Castle Downs Arena, parks, and scenic walking trails. Inside, the bright and inviting main floor features a vaulted open-beam ceiling that adds character and a spacious feel to the living and dining areas. The kitchen/dining opens onto a deck that's already gated for pets or young children, with additional storage conveniently located underneath. Recent updates include a brand new dishwasher, fresh paint throughout, and a new furnace and hot water tank (2025), offering peace of mind for years to come. A powered parking stall is located right outside your door, with visitor parking nearby for added convenience. Some photos of this listing were virtually staged (id:58723)
Liv Real Estate
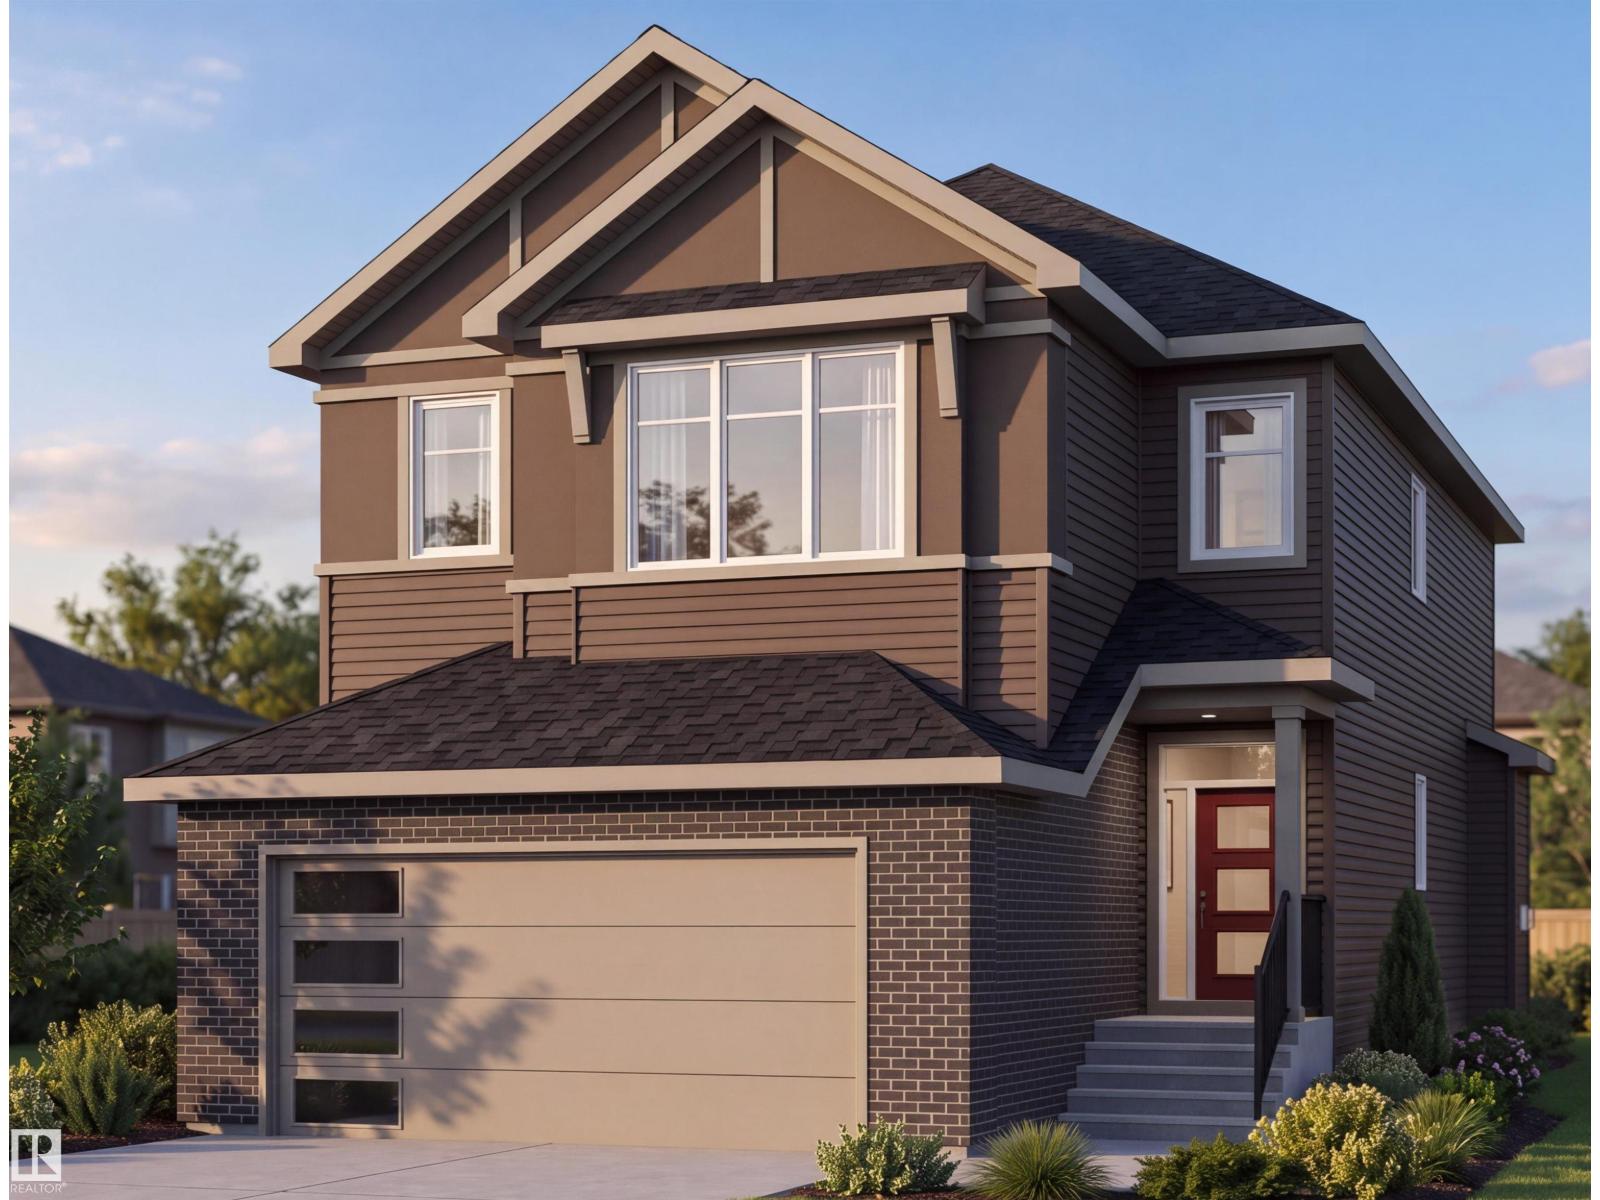
575 Ashgrove Circle
Leduc, Alberta T9E 0K8
Welcome to this beautifully designed 1,998 sq. ft. front-drive home in the desirable Anderson community of Leduc. Featuring 4 bedrooms and 3 full bathrooms, this thoughtfully planned home offers the perfect blend of style, comfort, and functionality. The main floor showcases a bright open-concept great room, a modern kitchen with beautiful finishes, and inviting living spaces ideal for everyday living and entertaining. With spacious bedrooms, contemporary details, and a functional family-friendly layout, this stunning home is a must-see! (id:58723)
Sterling Real Estate
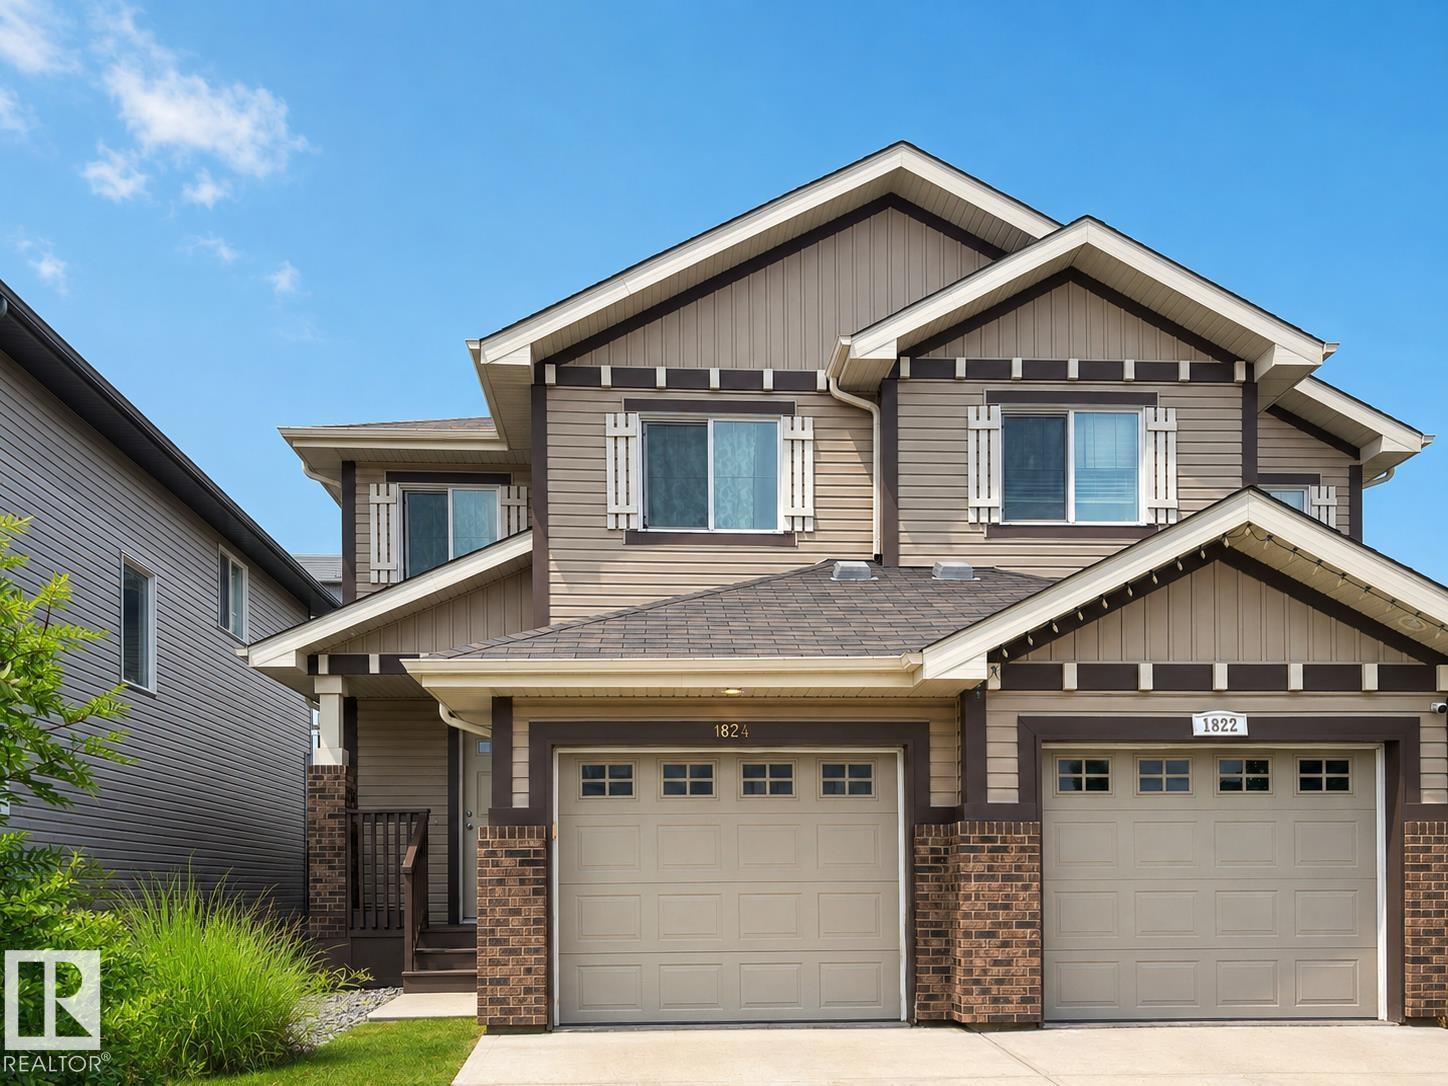
1824 Rutherford Rd Sw
Edmonton, Alberta T6W 0Z8
Welcome to this beautifully maintained 1,545 sq. ft. 2-storey half duplex in the desirable community of Rutherford! Step inside to a bright, inviting open-concept main floor featuring high-end vinyl flooring, a stylish kitchen with stainless steel appliances, pantry, and eat-up bar, and a spacious living room highlighted by a modern accent wall. Large windows fill the home with natural light, while the dining area opens onto a private back deck—perfect for morning coffee, summer BBQs, or entertaining friends and family. Upstairs offers a spacious primary retreat with a walk-in closet and 3-piece ensuite, two additional bedrooms, a full bathroom, convenient upstairs laundry, and a versatile bonus room ideal for a home office. The fully finished basement provides even more room to grow with an additional bedroom, bathroom, and bonus room. Ideally located close to public and Catholic K–9 schools, parks, trails, shopping, Anthony Henday, and the airport. (id:58723)
2% Realty Pro
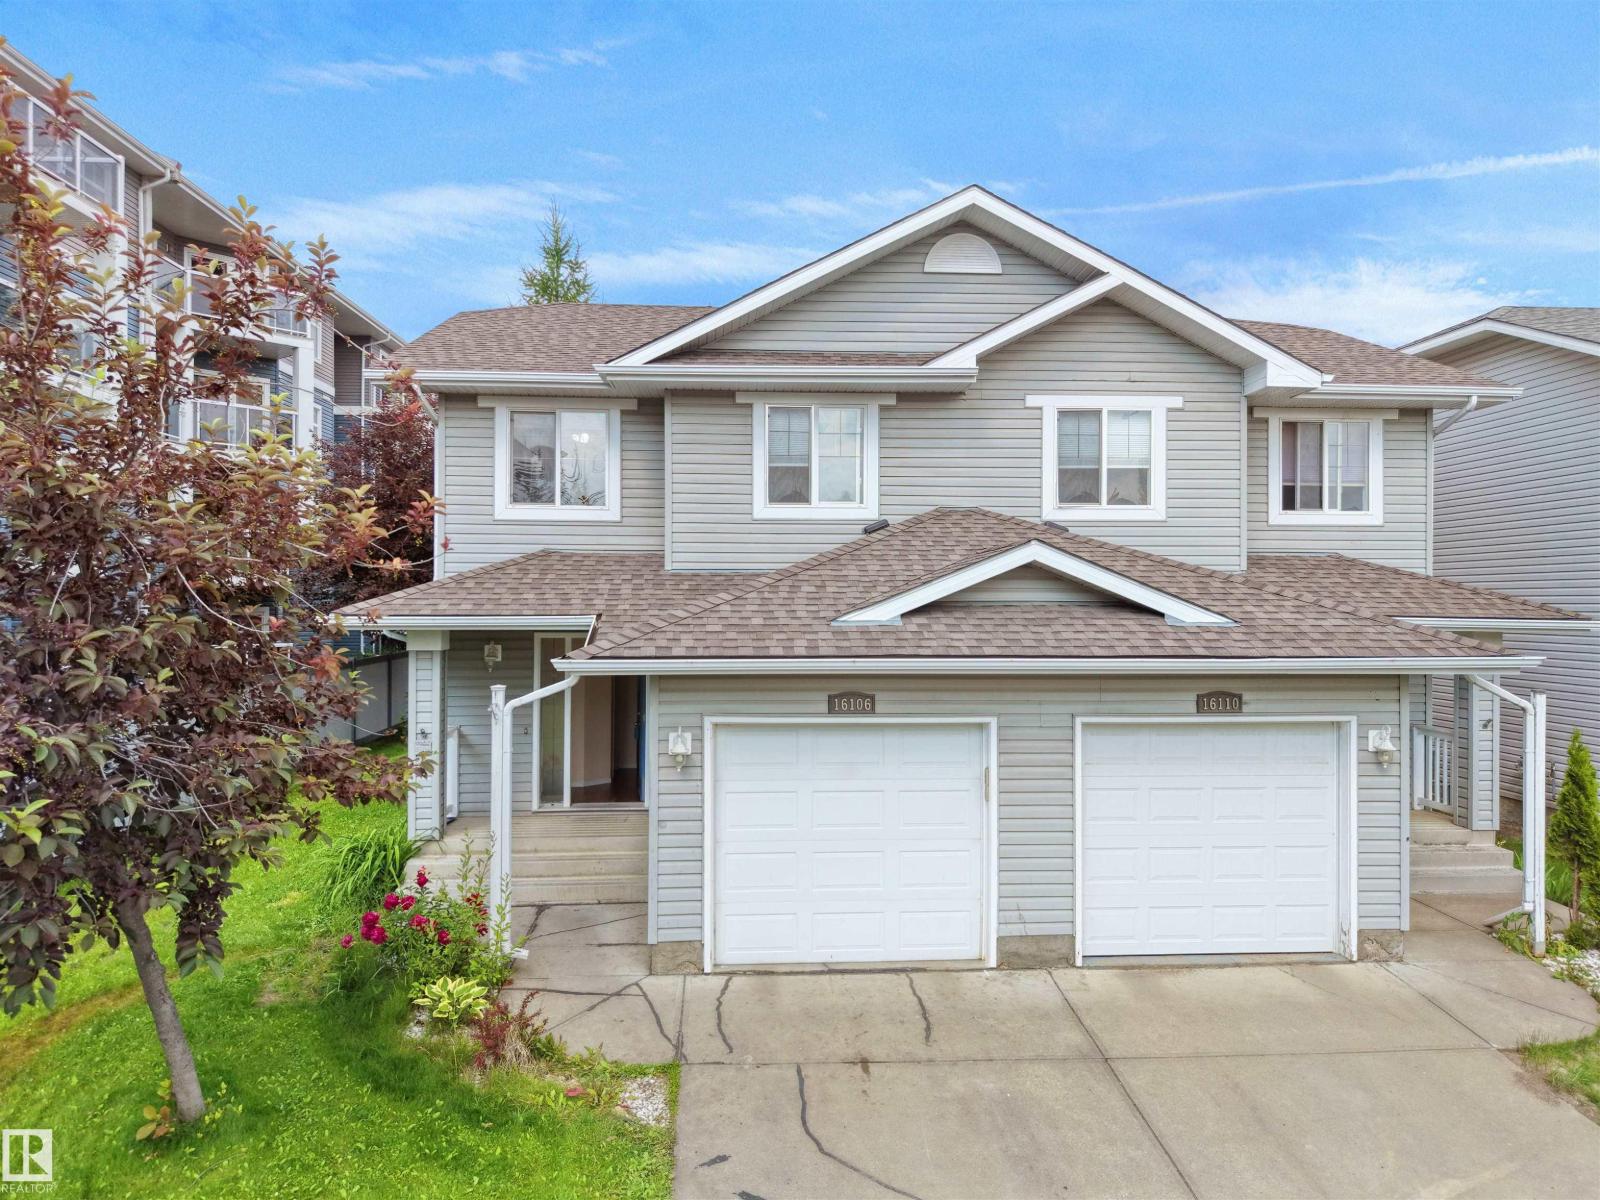
16106 131a Street Nw
Edmonton, Alberta T6V 1X7
Welcome to this charming 2-storey Half Duplex offering the perfect blend of comfort, style, and functionality! Featuring 3 spacious Bedrooms, 2.5 Bathrooms, an attached single-car Garage and a Fully Finished Basement, this home is ideal for families, first-time buyers, or investors. The bright main floor offers a functional open layout with a welcoming Living Room, Dining area, and a well-appointed Kitchen with ample cabinet and counter space. Upstairs, you'll find Three generous Bedrooms, including a spacious primary retreat, along with a full 4pc Bathroom. The Finished Basement provides additional living space, perfect for a family room, home office, gym, or play area. Situated on a HUGE Corner Lot, the fully fenced backyard offers plenty of room for entertaining, gardening, or kids and pets. The Roof was replaced in 2023, adding peace of mind for years to come. Conveniently located close to schools, parks, shopping, public transit, and all amenities, this move-in-ready home is a must-see! (id:58723)
Kic Realty
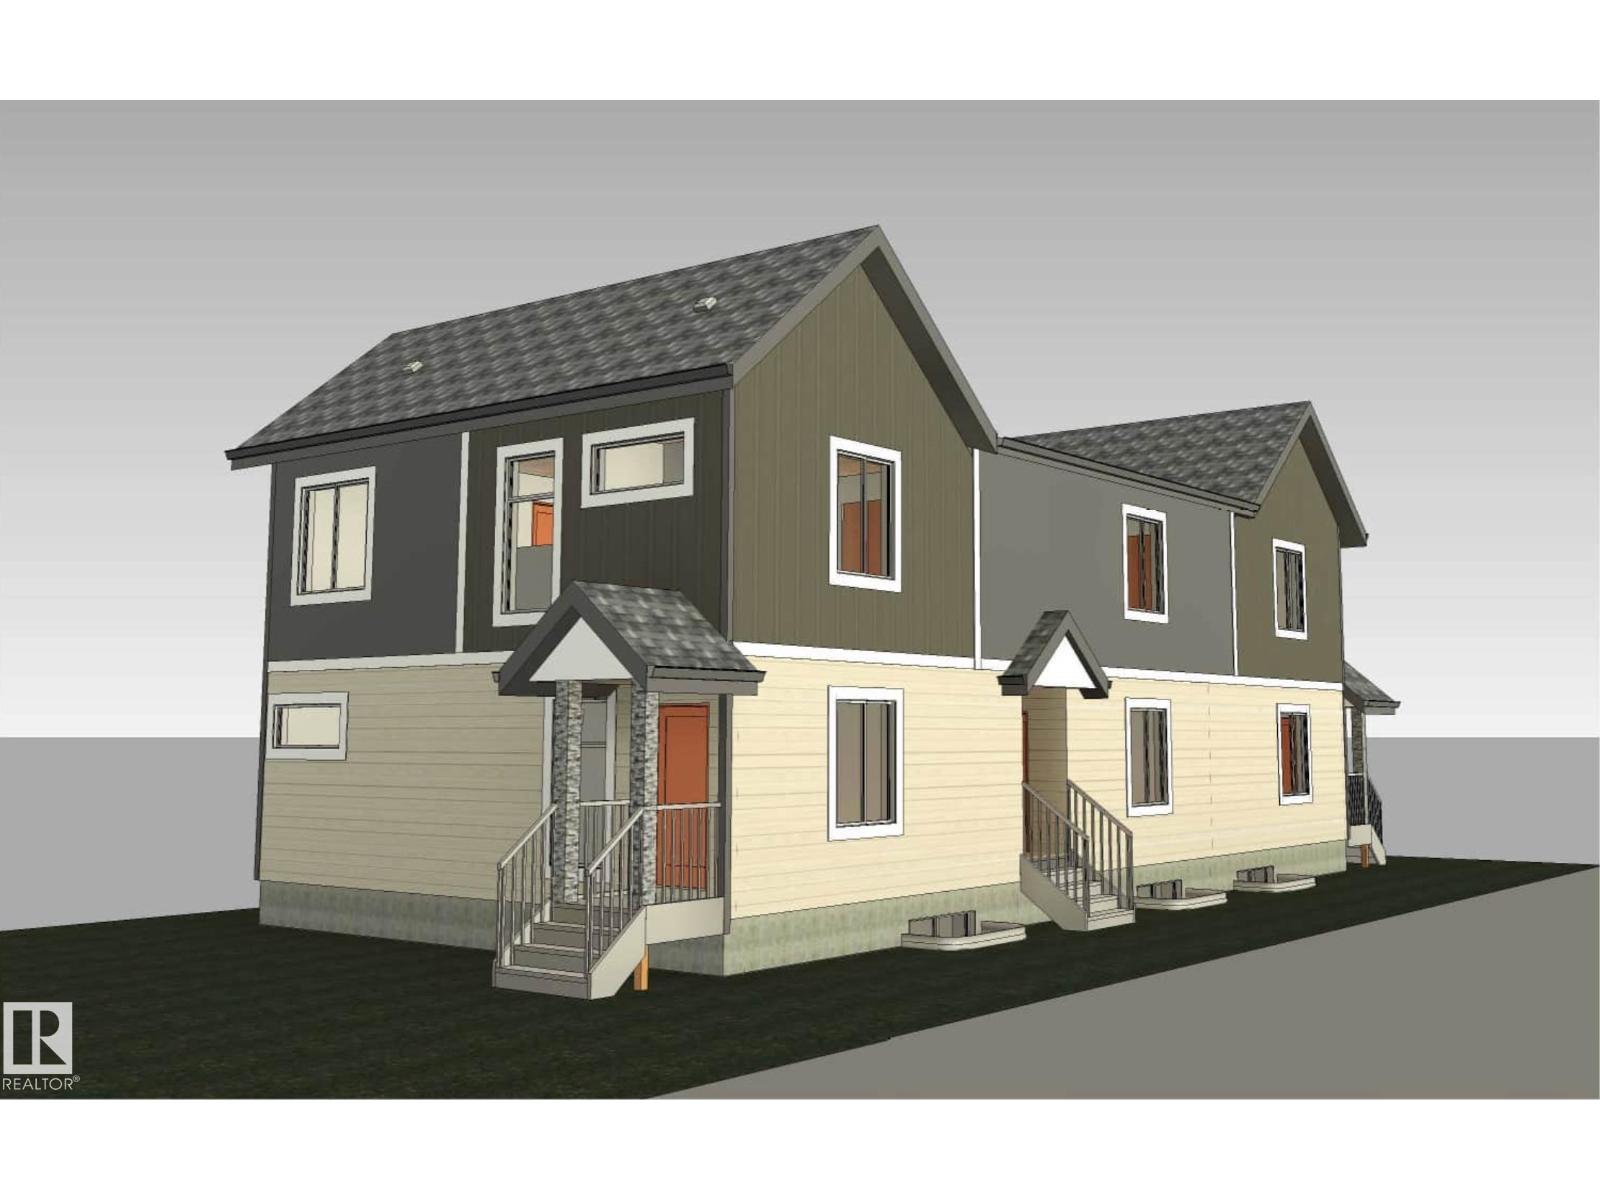
12160 93 St Nw
Edmonton, Alberta T5G 1E8
Exceptional multifamily investment on a desirable corner lot, offering 15 bedrooms, 12 bathrooms, and 6 self-contained living spaces. This brand-new Triplex includes 3 legal secondary basement suites, designed for strong rental potential and long-term portfolio growth. Each upper residence features 3 beds, 2.5 baths, with functional layouts ideal for professionals and families. Each legal secondary suite offers 2 bedrooms, 1 bathroom, creating 6 rental units under one property. With approximately 5000 sq. ft. of total developed living area, including 3,240 sq. ft. above grade, this impressive income-producing property is projected to generate approximately $11,250/month or $135,000 annually in gross rental income. The property will be delivered fully finished and includes 6 complete appliance packages and landscaping, providing a turnkey opportunity for investors. This project qualifies for the CMHC MLI Select Program. A rare opportunity to own a brand-new multifamily property in central Edmonton. (id:58723)
Exp Realty
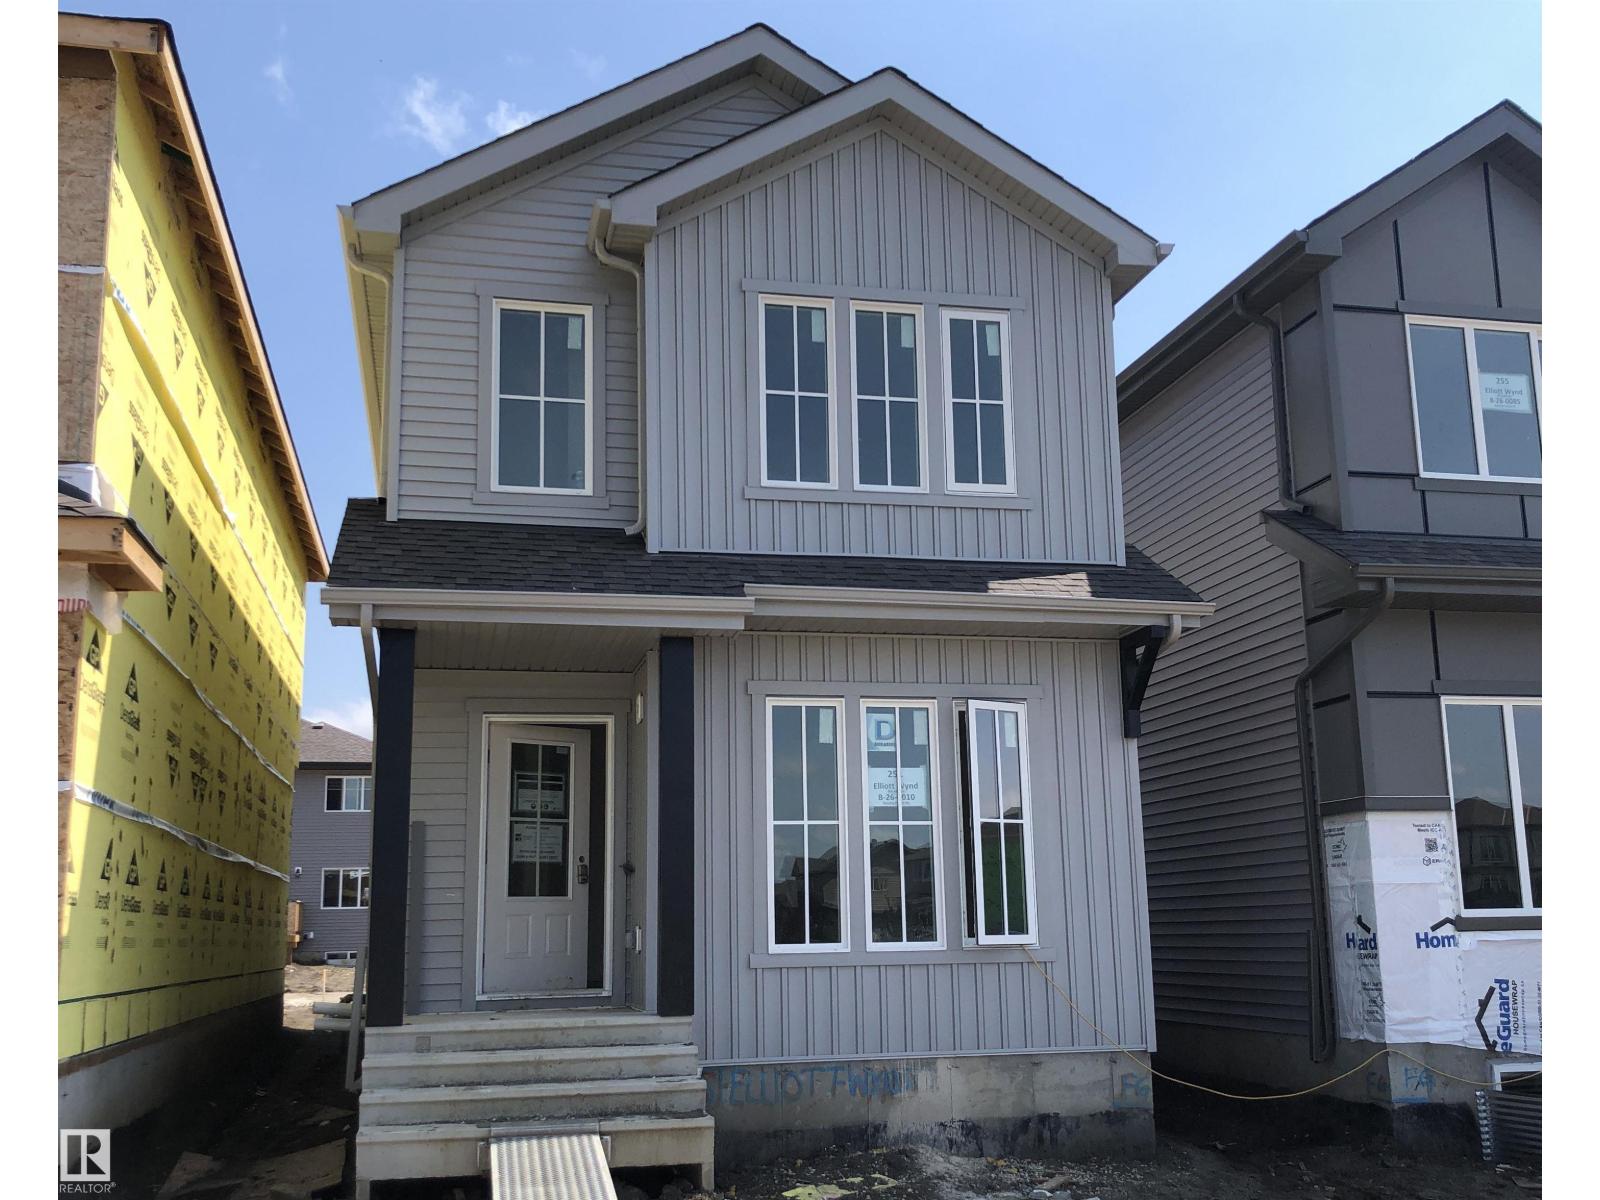
251 Elliott Wd
Fort Saskatchewan, Alberta T8L 4E8
DISCOVER MODERN LIVING WITH THE BEAUTIFULLY DESIGNED KINGSTON Z BY AKASH HOMES! This 1,542 sq. ft. two-storey offers an open-concept layout with 9' ceilings, durable laminate flooring throughout the main floor, quartz countertops, and a spacious kitchen with a large island overlooking the dining area and bright great room. A SEPARATE SIDE ENTRY provides added flexibility, while the rear deck is perfect for outdoor entertaining. Upstairs features a versatile bonus room, convenient laundry, two generous secondary bedrooms, a full 4-piece bath, and a private primary retreat complete with a walk-in closet and ensuite. Plus, enjoy a $5,000 credit to The Brick to personalize your new home with furniture or appliances. Stylish, functional, and thoughtfully designed for today's lifestyle!**PLEASE NOTE** PICTURES ARE OF SIMILAR HOME; ACTUAL HOME, PLANS, FIXTURES, AND FINISHES MAY VARY AND ARE SUBJECT TO CHANGE WITHOUT NOTICE. (id:58723)
Century 21 All Stars Realty Ltd
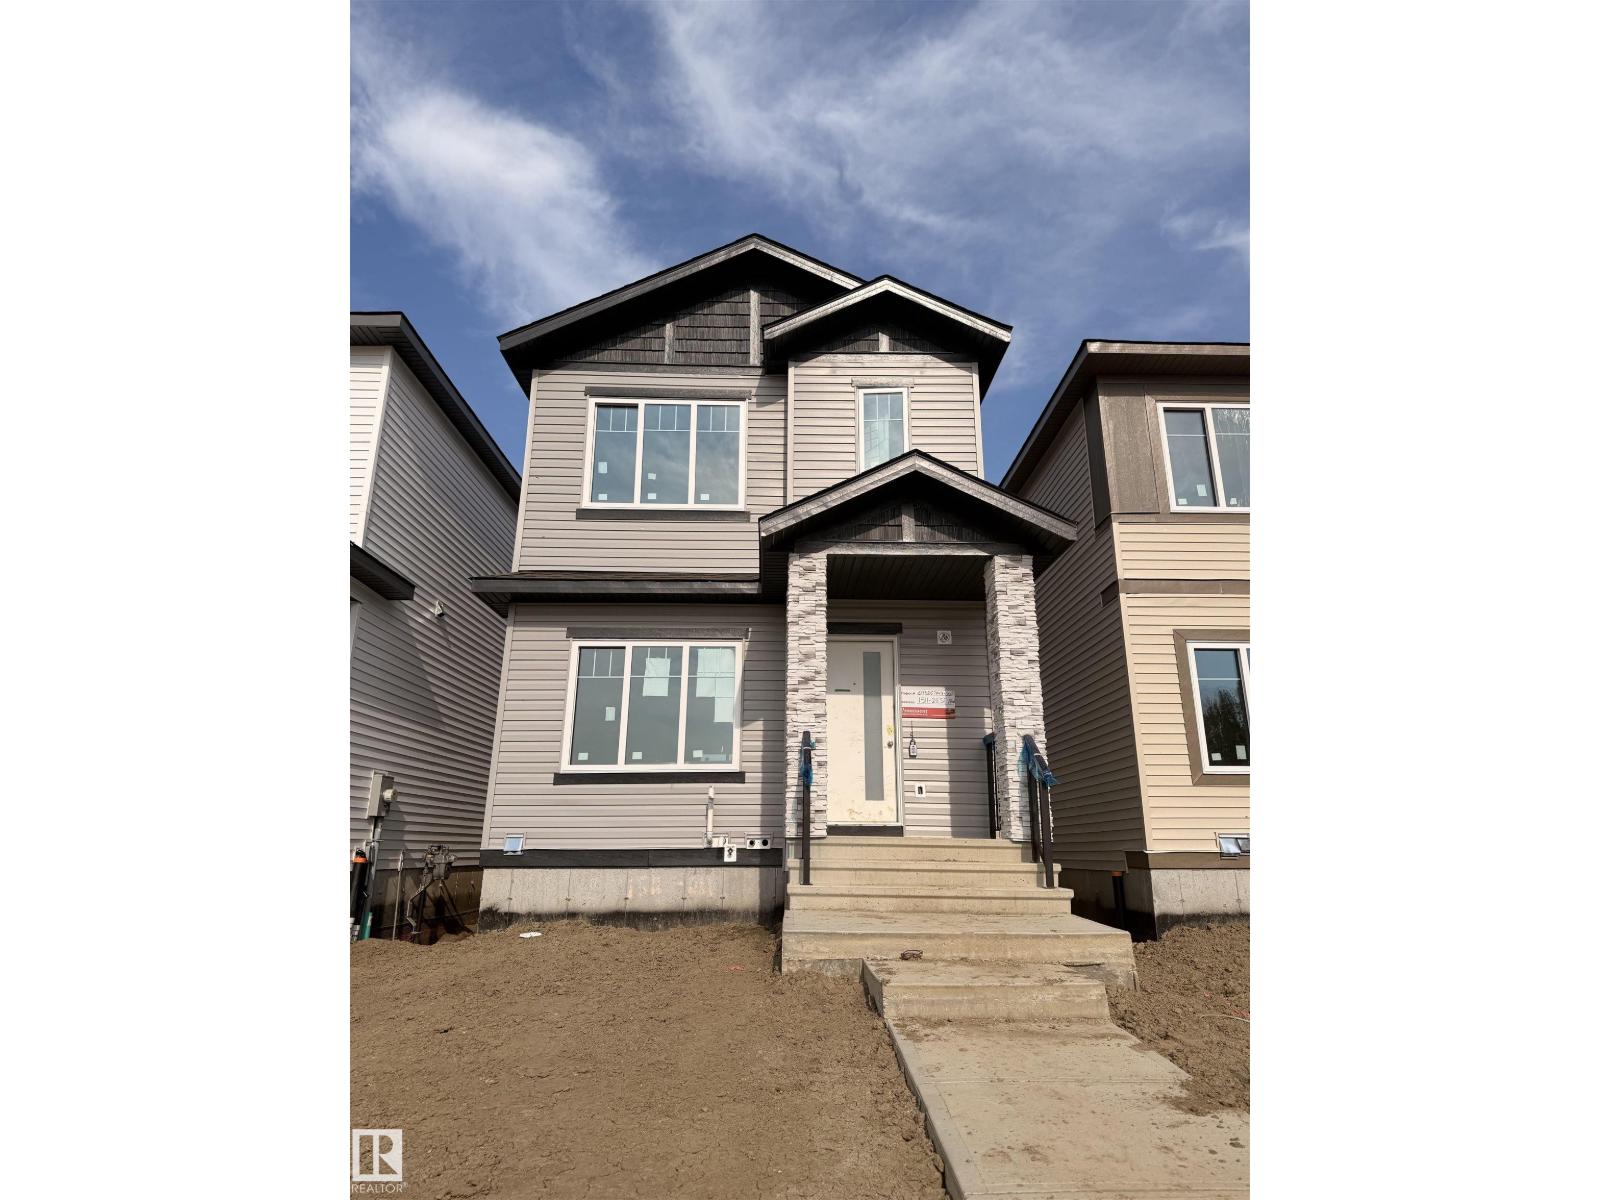
1511 211 Street Nw
Edmonton, Alberta T6M 3P2
Welcome to this stunning, under construction 3-bedroom, 2.5-bathroom 2-storey home, beautifully situated in the highly desirable West Edmonton community of Stillwater. Perfectly designed for modern living, convenience, and investment potential, this home is located just minutes away from all major amenities, shopping, and dining. The bright, open-concept main floor features an open concept living area centered around a cozy fireplace, a beautiful kitchen, and a convenient half-bath. Step outside from the main level to enjoy a fully finished deck, perfect for outdoor entertaining and summer BBQs. Upstairs, you'll find a versatile cozy bonus room and three bedrooms, including a primary with 3-piece ensuite with a walk-in closet. Completing this exceptional property is a fully finished double detached garage at the rear, offering secure parking. Note the house is in under construction and the inside and garage photos are from different house from same builder. (id:58723)
Nationwide Realty Corp
255 Elliott Wd
Fort Saskatchewan, Alberta T8L 4E8
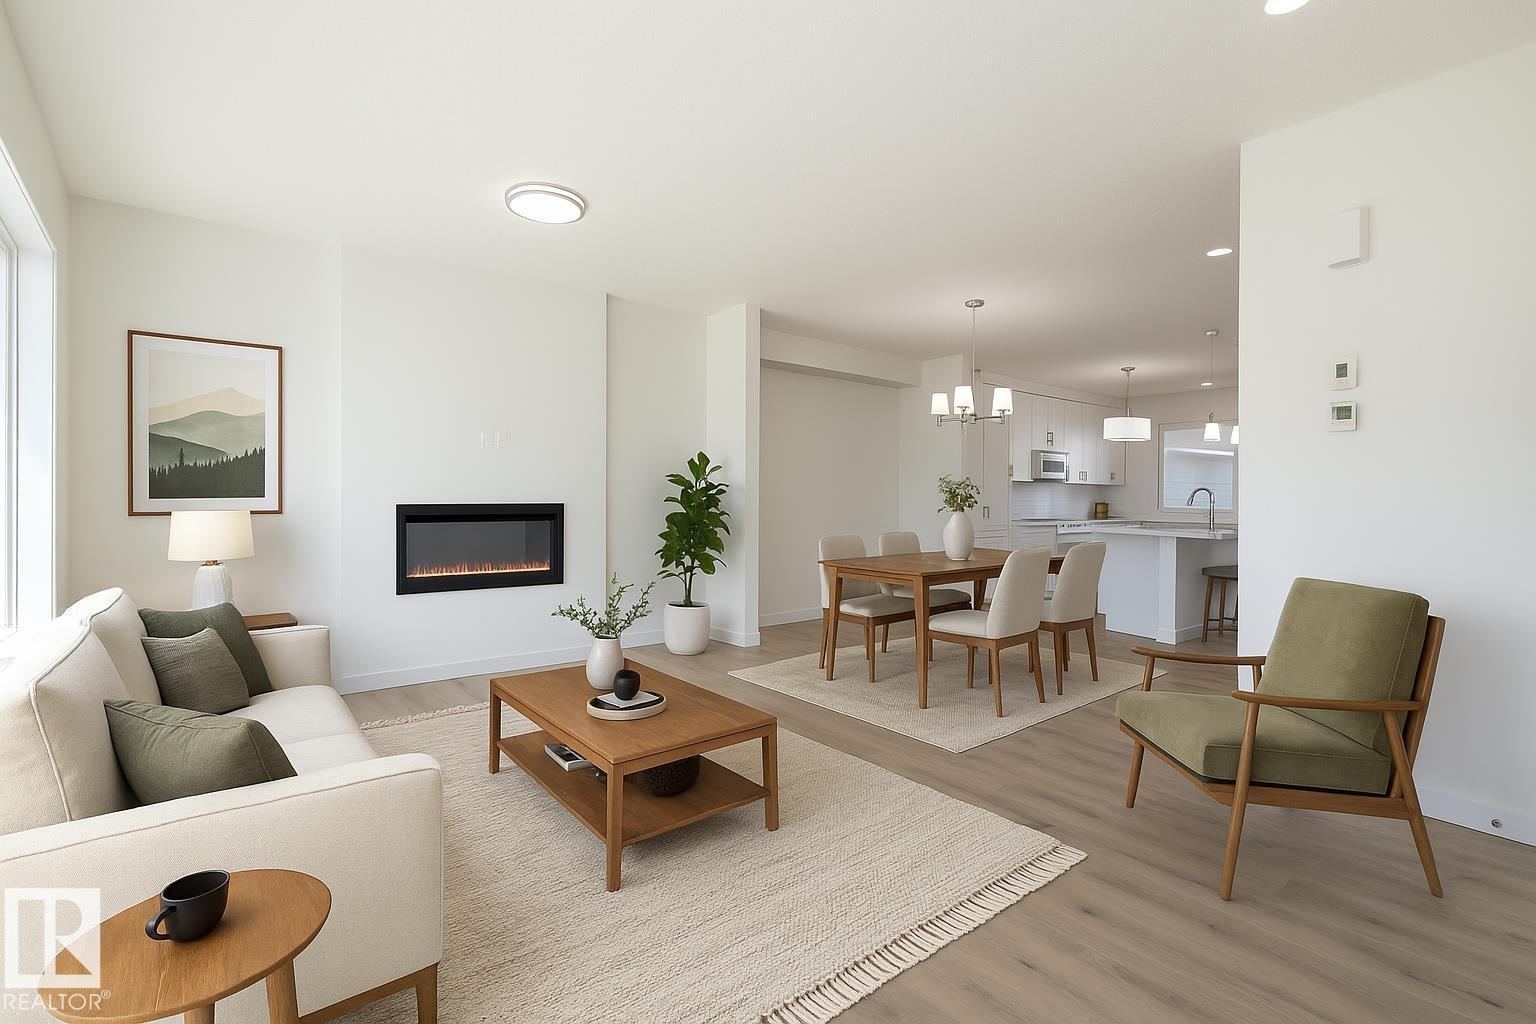
SouthPointe is a modern, family-friendly neighbourhood, offering a quiet, safe, and affordable living environment with easy access to parks, trails, constructed ponds, schools, shopping, healthcare, and recreational amenities like golf courses and the river valley! This exquisite ‘Deacon-Z’ single-family home blends comfort and contemporary style. Spanning approximately 1,663 SQFT, the thoughtfully planned layout offers a SEPARATE SIDE ENTRANCE, open-concept living filled with natural light, elegant laminate and vinyl flooring, and seamless flow between the kitchen, dining, and living areas. Upstairs, a cozy bonus room and three spacious bedrooms provide comfortable retreats for the whole family, while the primary suite features a relaxing 4 piece ensuite bathroom. PLUS 2 windows in basement and - RECEIVE A $5,000 BRICK CREDIT TOWARD APPLIANCES! PLEASE NOTE: PICTURES ARE OF SIMILAR HOME WITH ARTIST RENDERINGS; ACTUAL HOME, PLANS, FIXTURES, AND FINISHES MAY VARY AND ARE SUBJECT TO CHANGE WITHOUT NOTICE. (id:58723)
Century 21 All Stars Realty Ltd
3136 Lakewood Cr Nw
Edmonton, Alberta T5S 2C5
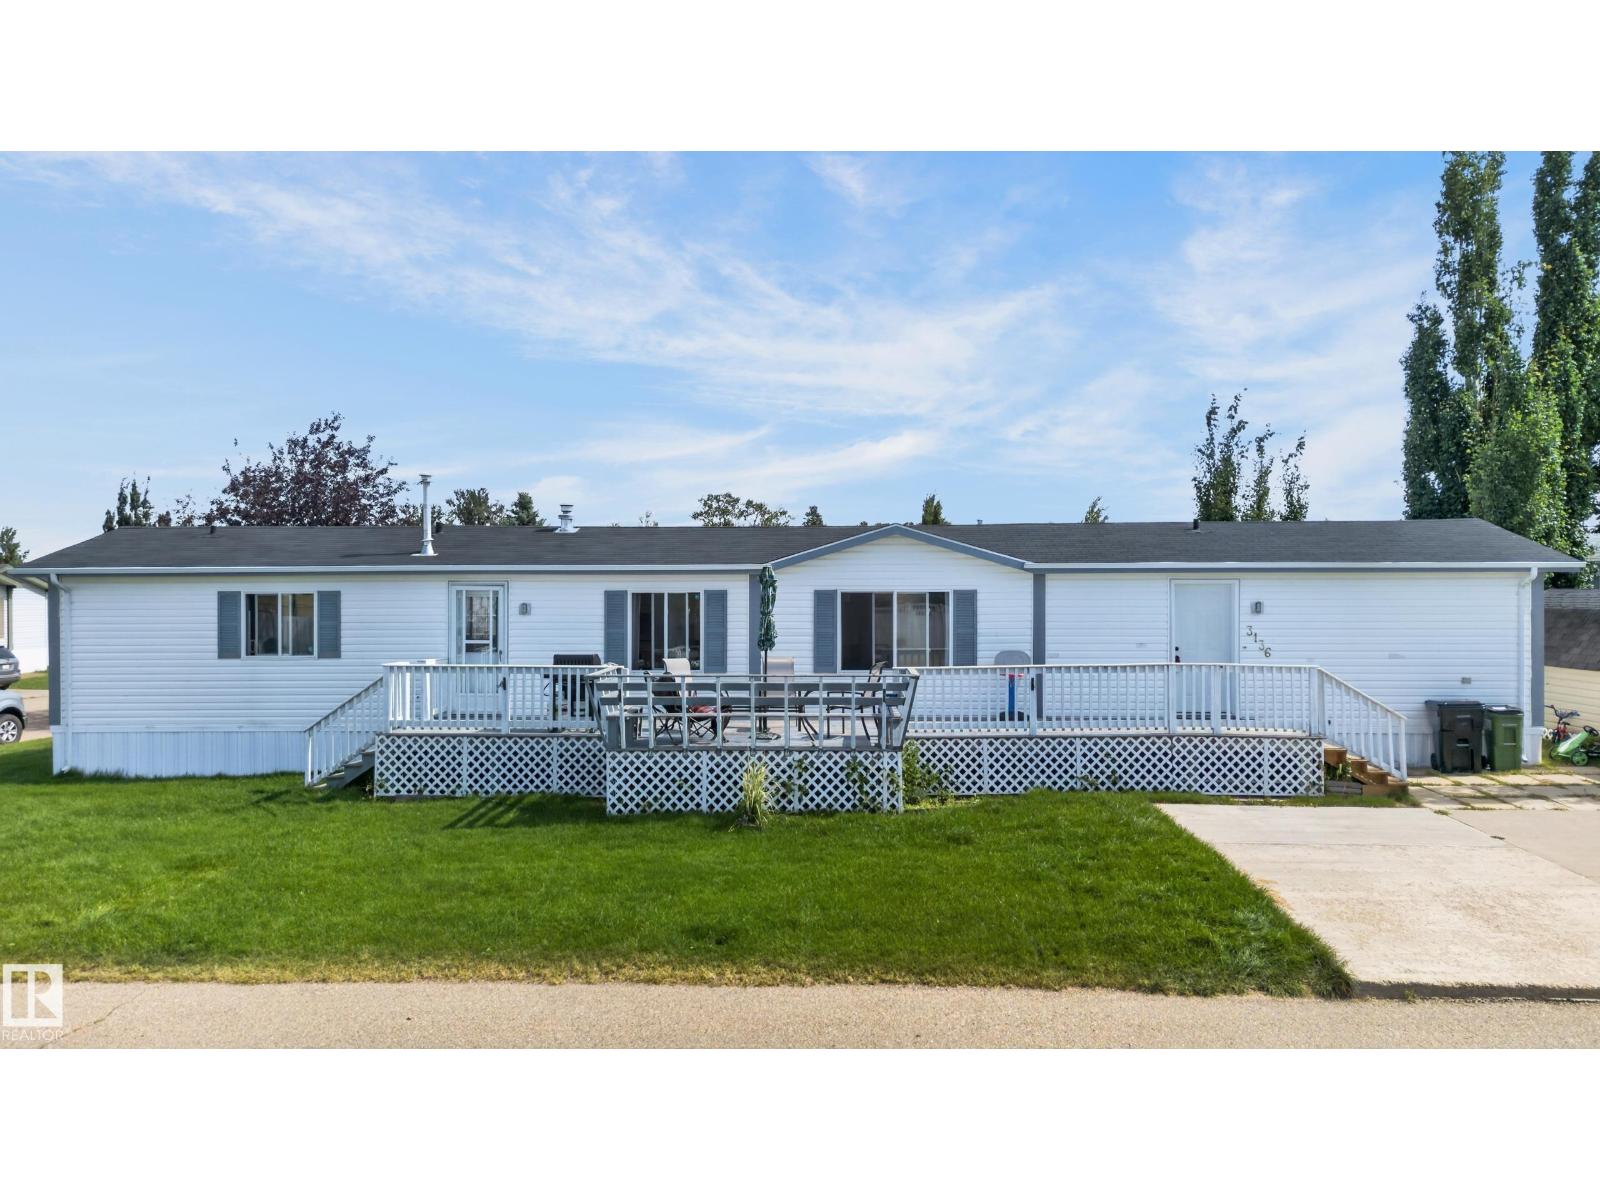
Welcome to affordable living in Westview Village! Tucked away on a quiet lot within walking distance of the lake, park & playground, this well-kept 3-bedroom, 2-bath home offers comfort, space & value. The fully fenced, south- & west-facing yard is ideal for sunny afternoons, while the expansive front deck provides plenty of room to relax or entertain. Inside, the bright & spacious living room features vaulted ceilings & hardwood flooring. The kitchen has a skylight, corner pantry, abundant cabinetry & generous counter space. The primary bedroom includes wide-plank laminate flooring, a walk-in closet & private 4-piece ensuite with a Jacuzzi tub. Two additional bedrooms, a second full bathroom & convenient laundry/storage room with built-in cabinetry complete the interior. Recent upgrades include a newer furnace, hot water tank & new heat tape. A large concrete parking pad plus an oversized double shed with power provide excellent parking, workshop & storage space. Why rent when you can own? A must see ! (id:58723)
RE/MAX Excellence
#218 10535 122 St Nw
Edmonton, Alberta T5N 4B7
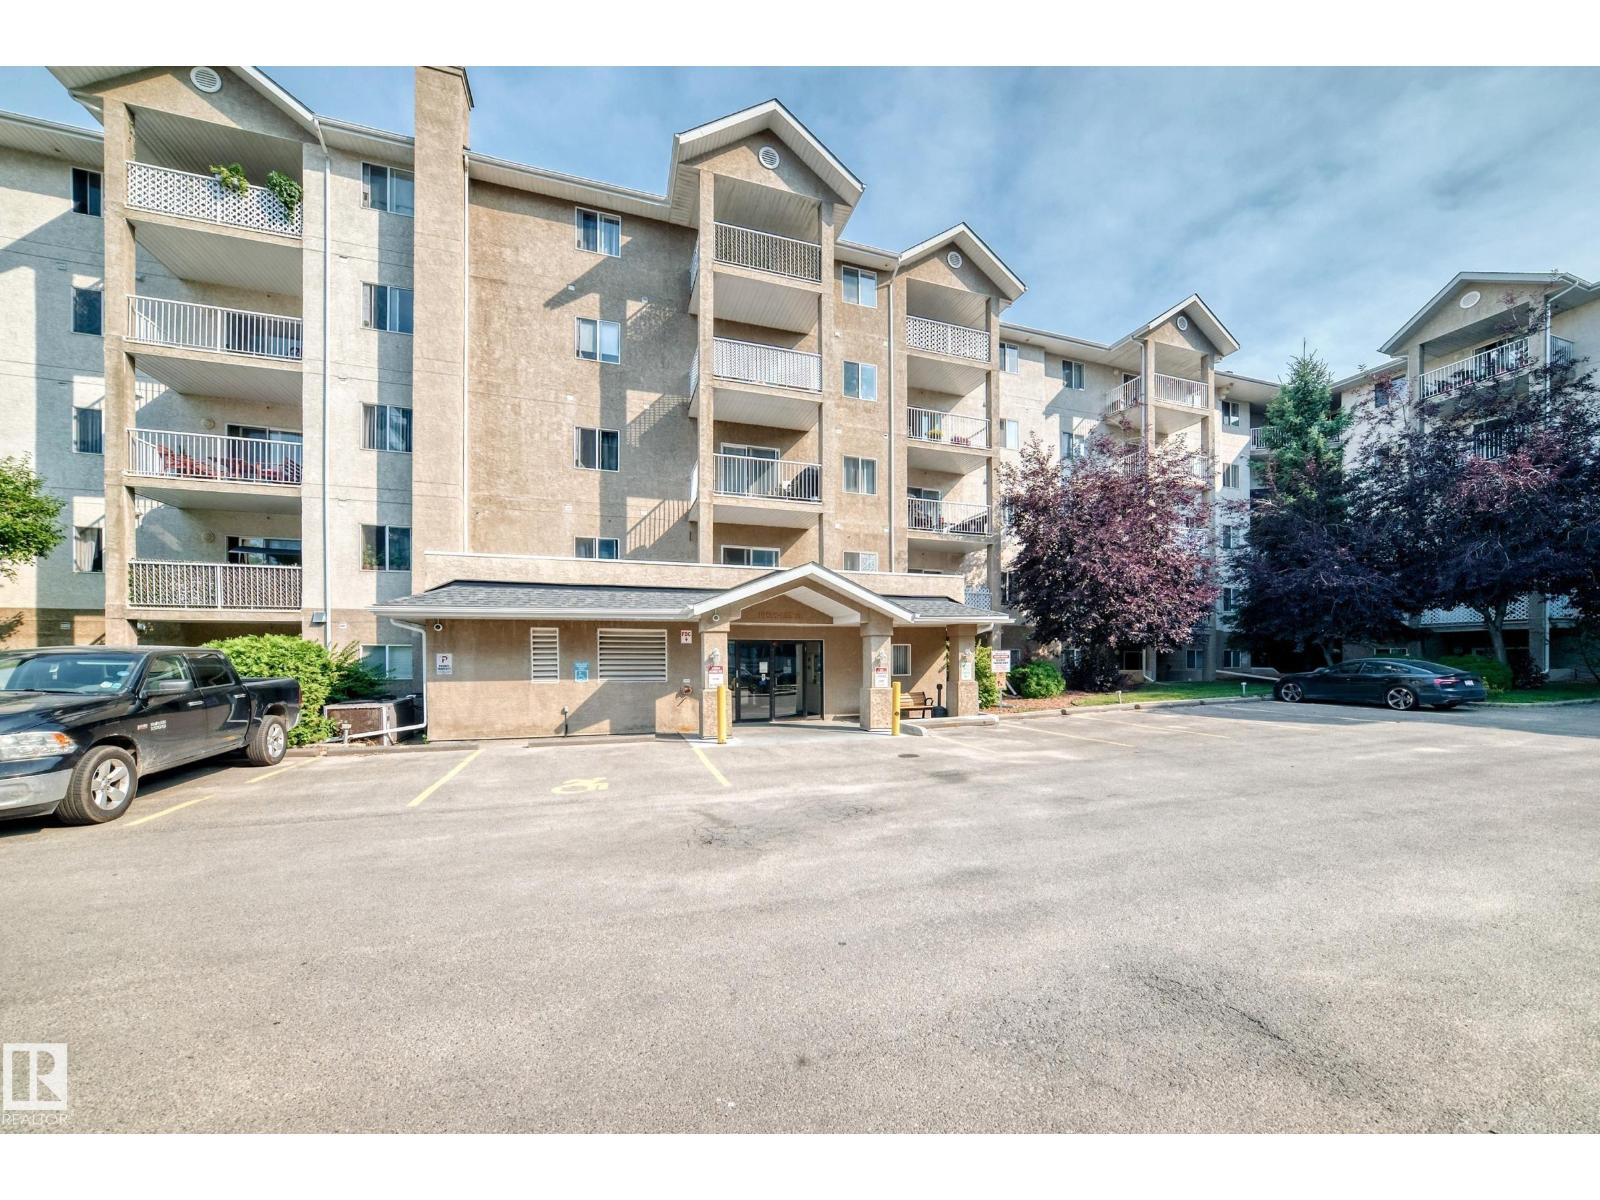
LOCATION. LOCATION. LOCATION. Welcome to the Brewery District, where the best of city living is right at your fingertips. Shopping, dining, entertainment, parks, the river valley, and the highly desirable Westmount neighbourhood. This beautifully renovated condo is move in ready and packed with the features that make everyday living easy. Fresh new paint and flooring give the space a clean, modern feel, while in suite laundry adds the convenience you’ve been looking for. And here’s the part that really stands out: the CONDO FEES are exceptionally LOW and include heat and water, leaving more money in your pocket every month. Pet lovers will feel right at home too, with a nearby off leash area and endless opportunities to enjoy the parks and river valley trails. Whether you’re heading out for dinner, exploring the neighbourhood, enjoying the outdoors, or simply relaxing at home, this location puts it all within easy reach. Renovated. Affordable. Pet friendly. Unbeatable location....Welcome home!!!! (id:58723)
Maxwell Challenge Realty
1682 Hector Rd Nw
Edmonton, Alberta T6R 3B8
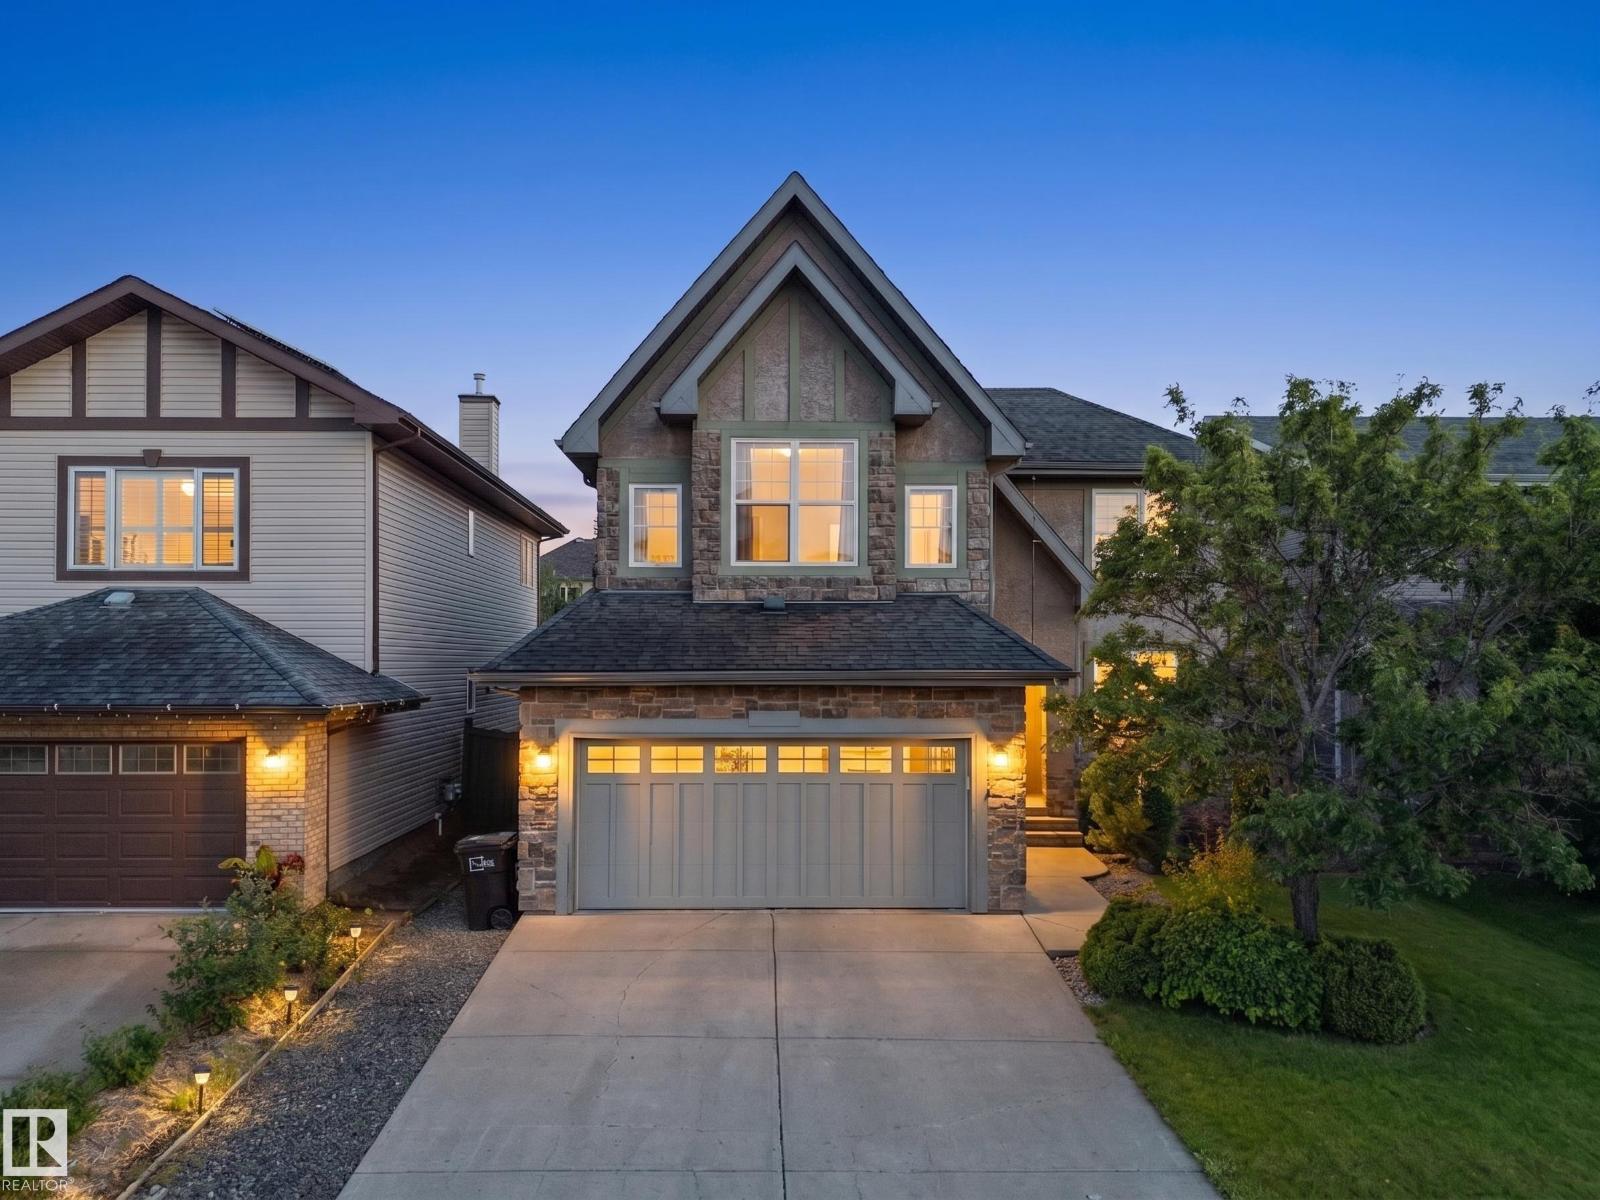
Your DREAM HOME is here! This former Homes by AVI show home is ideally located on one of the best streets in the neighbourhood, offering nearly 3,250 sq. ft. of total living space, including a professionally finished basement. The gourmet kitchen features granite countertops, a large island, upgraded maple cabinetry, newer stainless-steel appliances, gas stove, huge pantry, and bright eating nook. Newer hardwood flooring complements the impressive two-way fireplace, inviting great room, and formal dining area. Upstairs offers a luxurious primary retreat with a huge walk-in closet, two oversized bedrooms, and a HUGE bonus room with vaulted ceilings, loads of windows, and two skylights. The finished basement includes two additional bedrooms, full bath, workout area, living room, and custom built-ins. Additional upgrades include a whole-home speaker system, newer furnace & HWT, A/C, stamped concrete patio, and deck overlooking your beautiful SOUTH backyard. This exceptional home won’t disappoint! (id:58723)
Latitude Real Estate Group
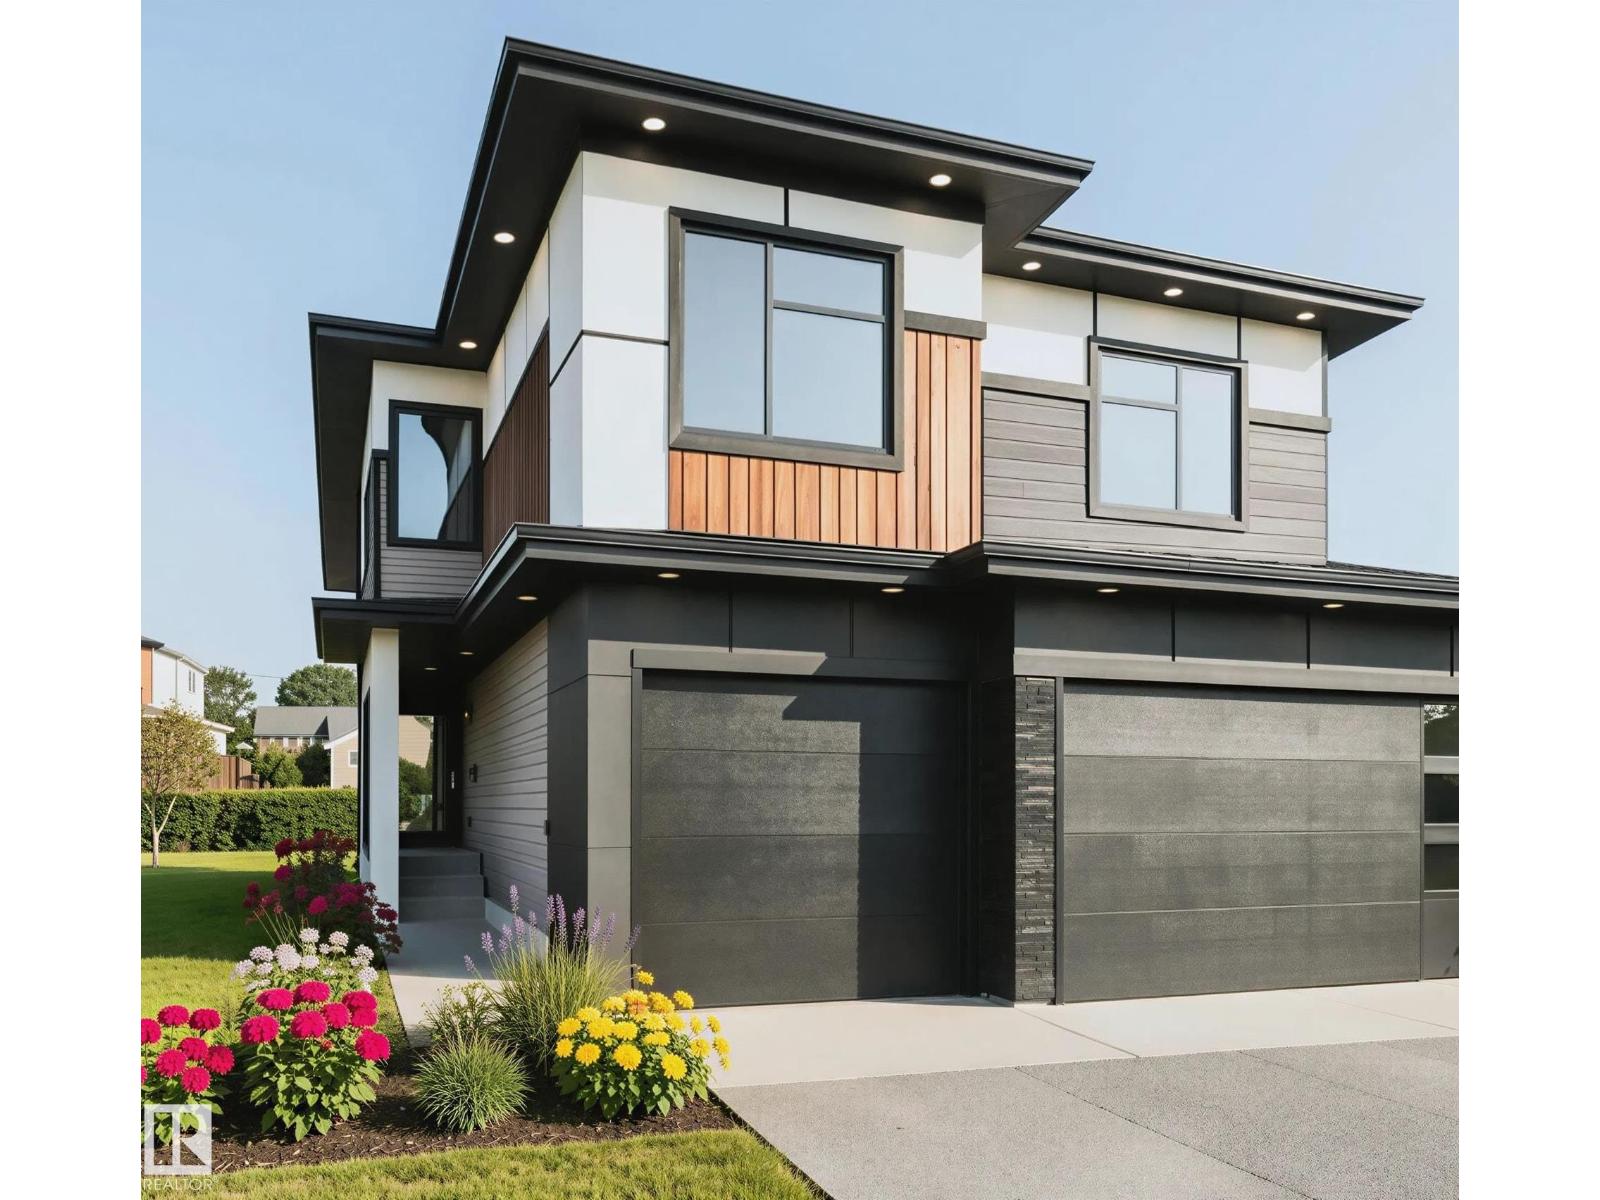
7026 Kiviaq Cr Sw
Edmonton, Alberta T6W 5R2
Triple car garage 2900 sqft home, an ideal blend of space, comfort, and modern design. This home features 5 spacious bedrooms, 4 full baths, a bonus room & a spice kitchen. Step inside & discover the bright and thoughtfully designed layout with large windows that fill the house with natural light. Walk into a lounge room which lead you to a mudroom then to a full bed & a beautifully designed full bath. The open-concept living with up to the ceiling fireplace feature wall. A dining area creates a seamless flow for both everyday living and entertaining. The extended kitchen provides ample cabinetry and counter space. Also, a walkthrough SPICE KITCHEN that every home needs. Second floor offers 4 beds, a Jack & Jill bathroom, a common bath, laundry and a bonus room. A side entrance with a potential for further basement suite. Close to major amenities walking distance to K-9 School. This home combines peaceful living with unbeatable accessibility. Definitely a must see. Photos are representative. (id:58723)
Maxwell Polaris
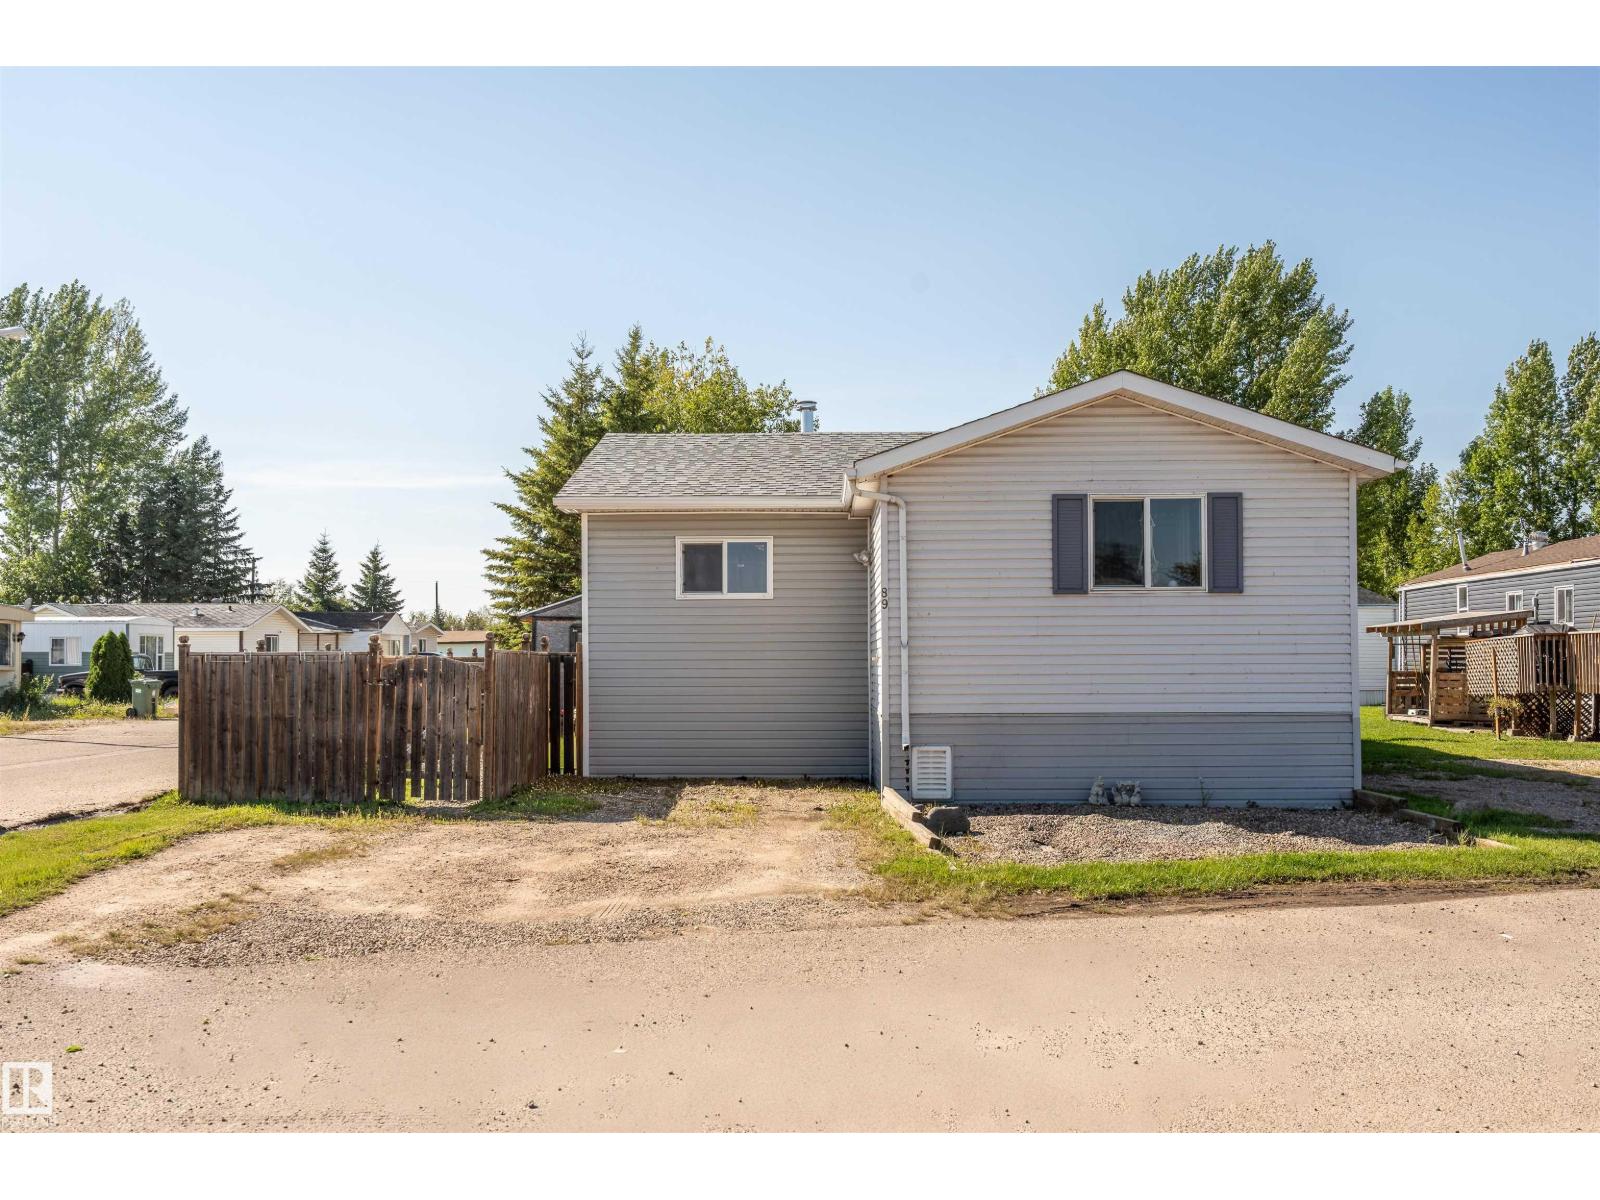
#89 5508 55 St
Bonnyville Town, Alberta T9N 2B6
Pride of ownership is evident in this very well-maintained 1998 modular home with a 2012 addition, constructed with all required permits. Offering 4 bedrooms and plenty of comfortable living space, the home features a spacious kitchen with an abundance of cabinetry and storage. The primary bedroom boasts a walk-in closet and a 4-piece ensuite with a relaxing jacuzzi tub. A wood-burning stove adds warmth and character, while central A/C keeps you comfortable in the summer. Shingles were replaced in 2023. Outside, enjoy the fully fenced yard, low-maintenance landscaping, storage shed and convenient RV parking. Don’t miss this opportunity to own a well-cared-for home where pride of ownership truly shines! (id:58723)
RE/MAX Prairie Realty
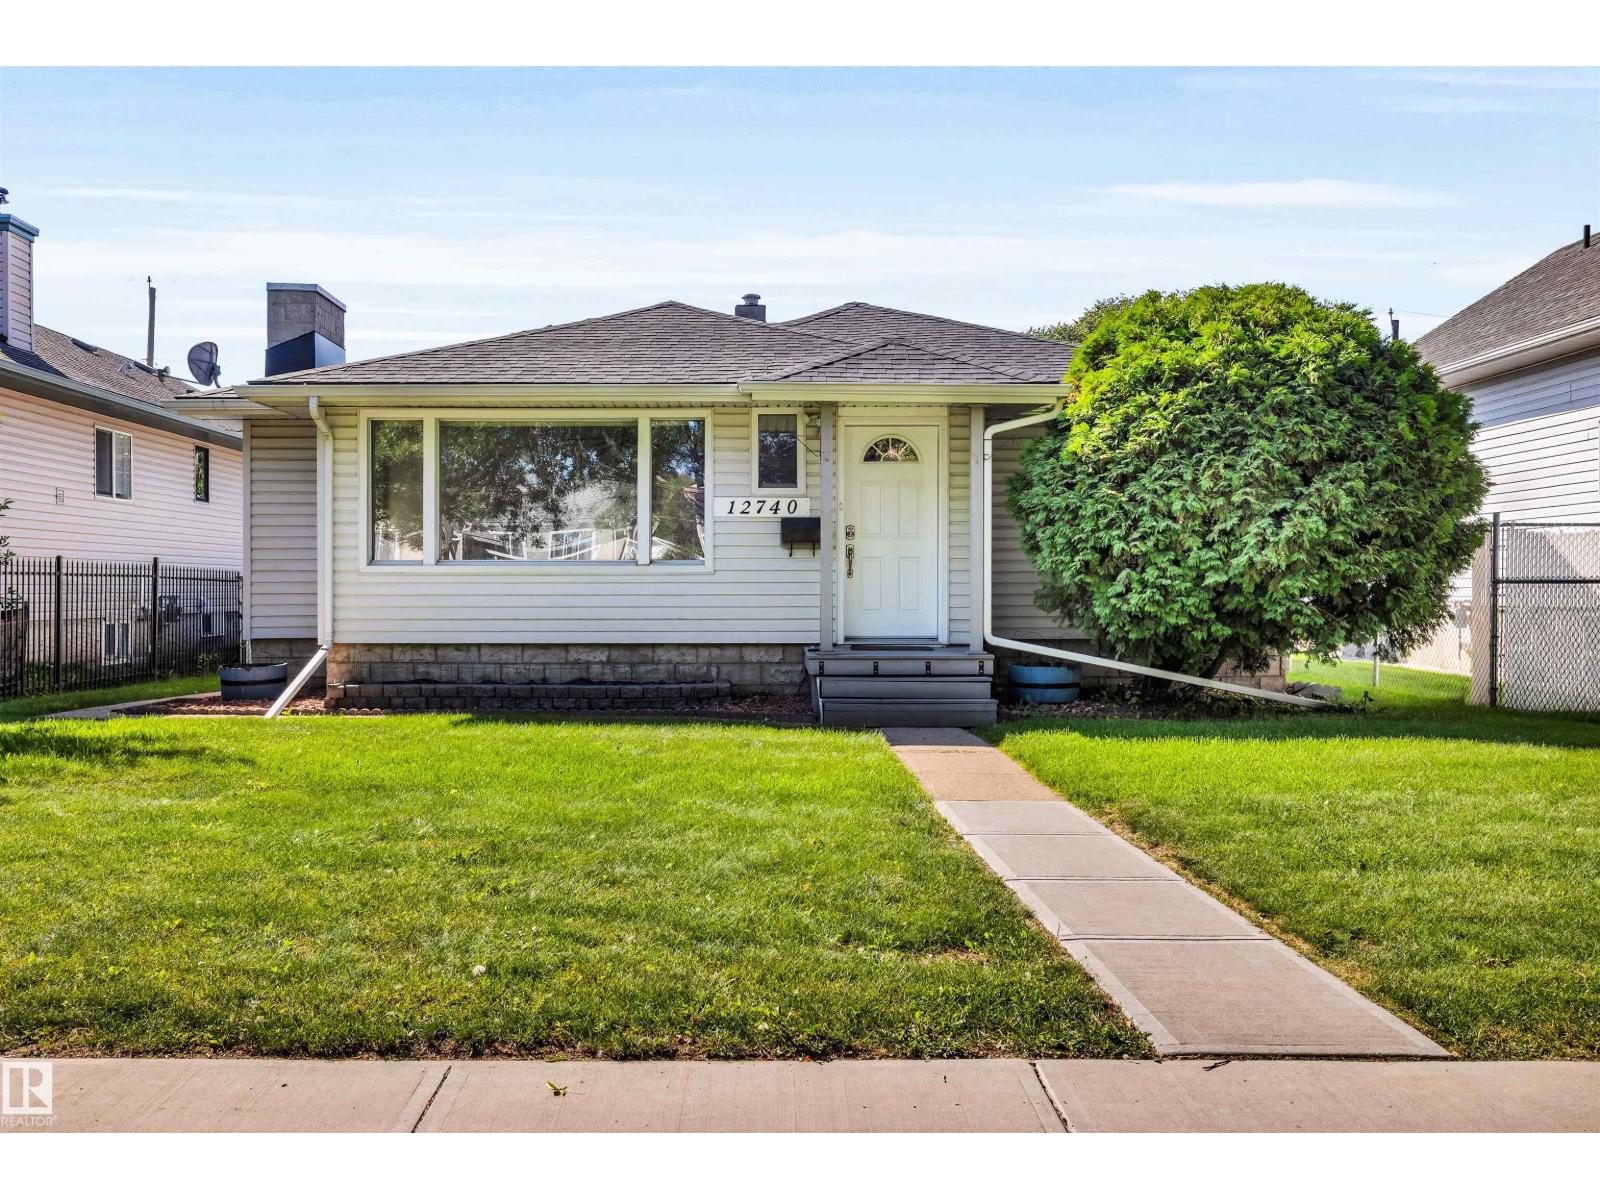
12740 118 St Nw Nw
Edmonton, Alberta T5E 5K8
This solid well-maintained bungalow offers exceptional space inside and out, with a generous lot, oversized double garage, large parking pad, and plenty of room to enjoy the outdoors. Situated on a lot and a half, there’s an abundance of yard space, including a fully fenced backyard ideal for relaxing, entertaining, gardening, or letting the kids and pets enjoy the space. The oversized double garage (1979) has 220 volt wiring and provides plenty of room for vehicles, storage, hobbies, while the large parking pad adds yet more parking. Inside, the spacious layout continues. The main floor features a large living room with attractive cove ceilings, two generously sized bedrooms, a full bathroom, and a functional kitchen. The lower level provides even more flexibility, with a large recreation room, and another room ideal for office or hobby space, a cold storage room, a laundry/furnace room, and a full bathroom. A great opportunity to own a home with room to live, work, park, and enjoy both indoors and out. (id:58723)
Real Broker