Hurry Home

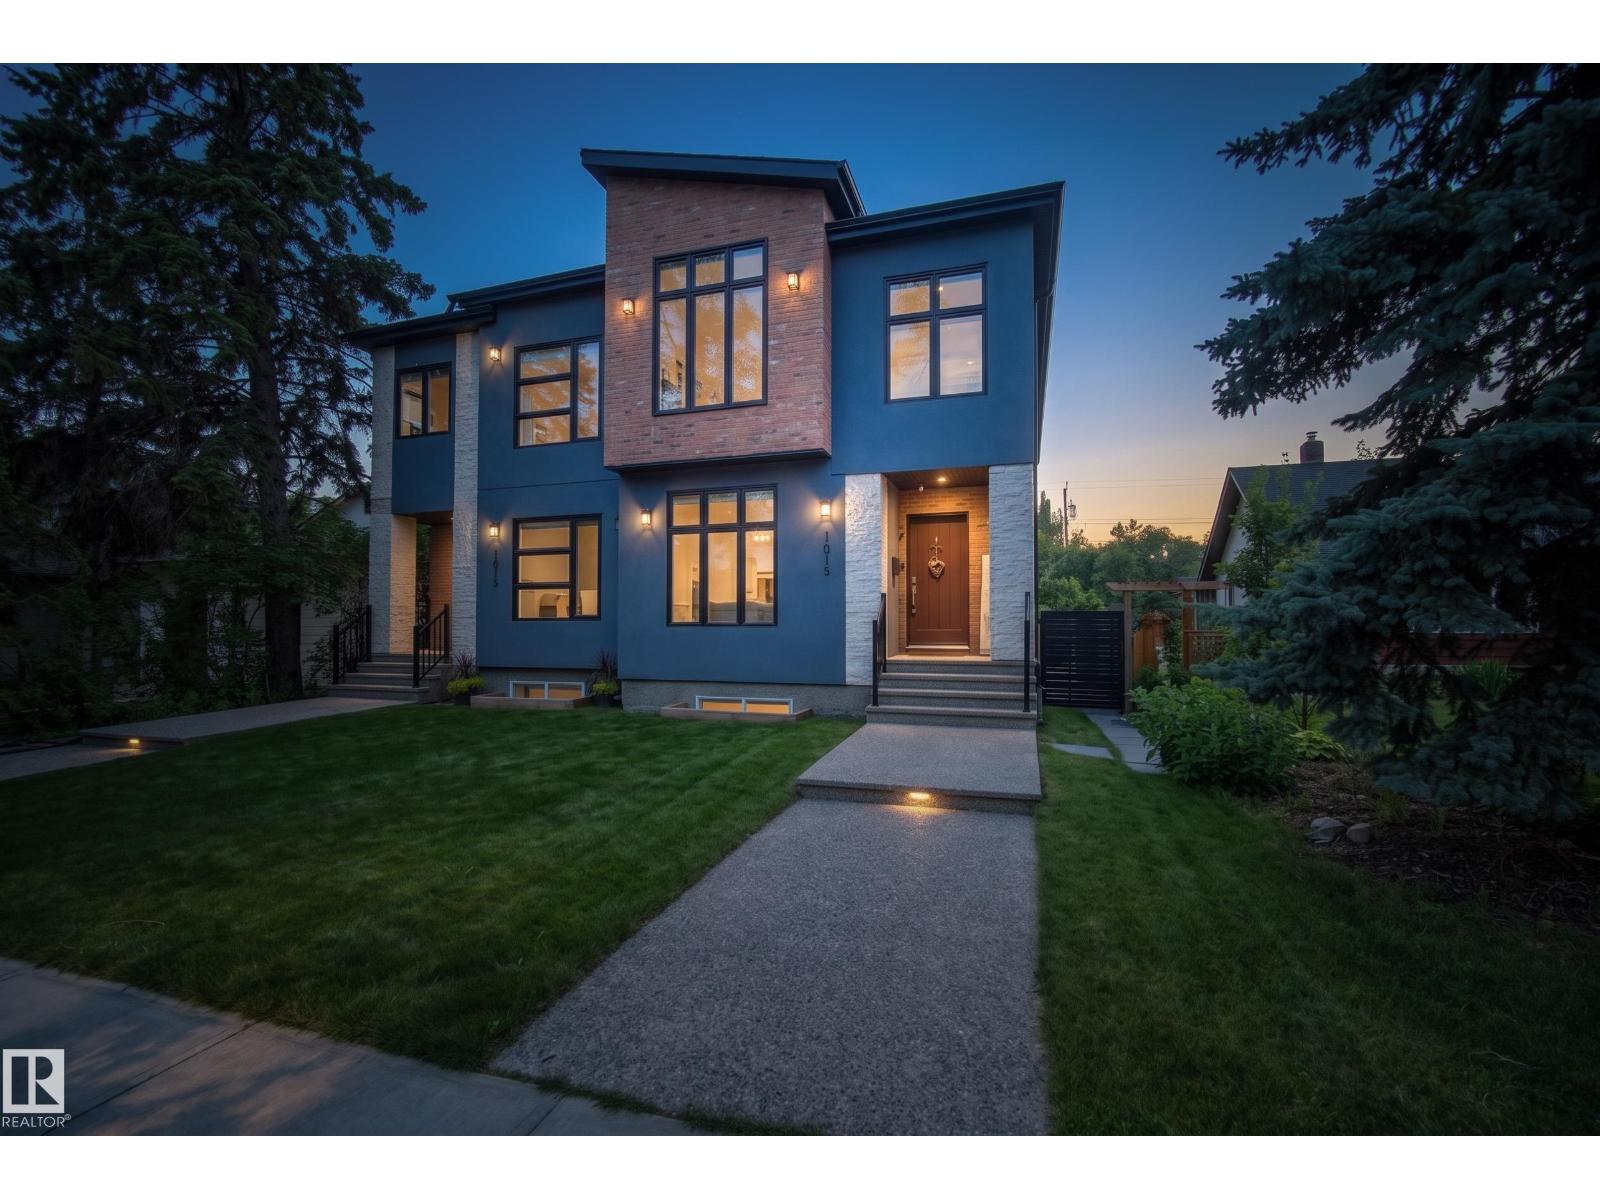
11018 122 St Nw
Edmonton, Alberta T5M 0B3
Welcome Home in Westmount. This Custom Built Infill on a Gorgeous Tree Lined Street. The Main Floor features a tastefully designed, open concept layout with Engineered Hardwood Flooring, 9ft Ceilings and large windows front to back. The Spacious Modern Kitchen, is equipped with Quartz Countertops, Stainless Steel Appliances, and ample space for large gatherings. The living Room overlooks the backyard and features custom built in cabinetry and shelving. Upstairs you'll find 3beds, Raised Cauffered Ceilings, a large Primary bedroom, with walk in closet, 5pc bath that includes a steam shower. Upstairs Laundry, and Air Conditioning. The basement has an additional bedroom, and a second kitchen with side entrance. Outside youll find a sleek composite deck with pergola. Hot Tub, for those cold winter nights. Custom Privacy Screens and Gates. Heated Double Detached Garage with an additional two parking spots on the driveway. This home is Upgraded to the max, and ready for a new owner. (id:58723)
Maxwell Progressive
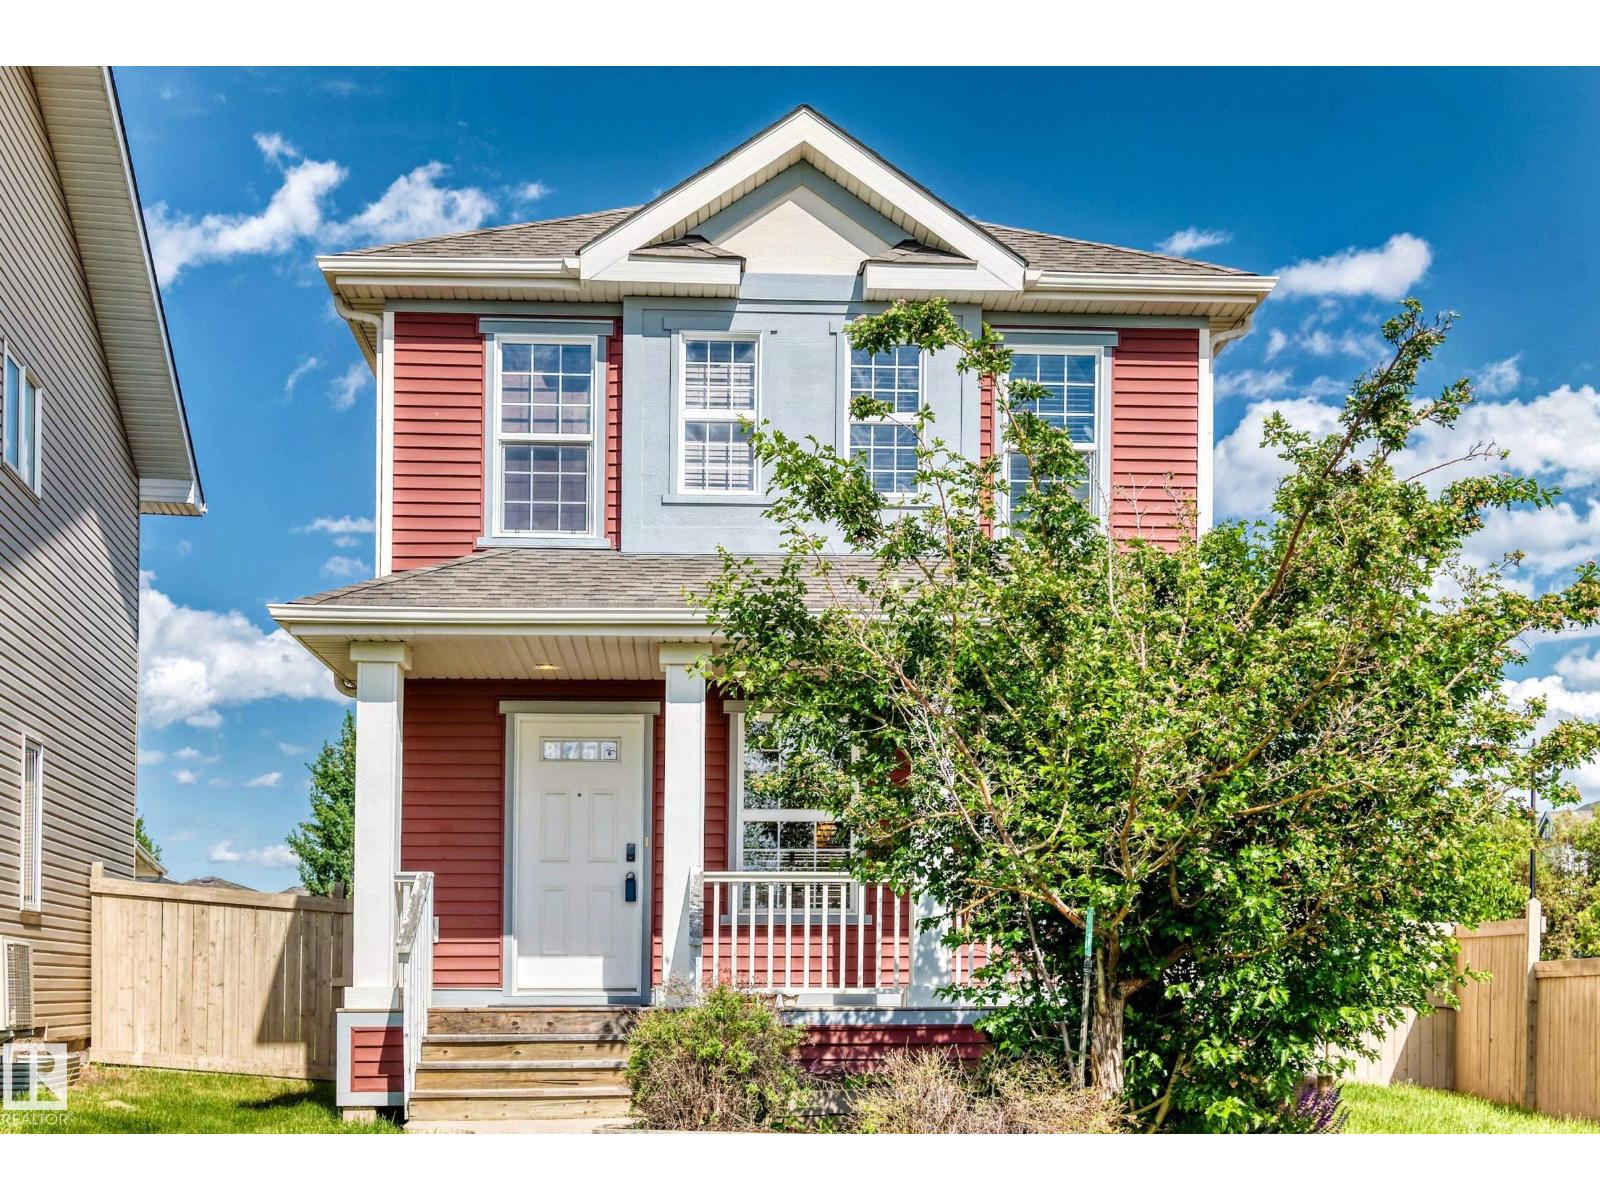
875 Chappelle Link Li Sw
Edmonton, Alberta T6W 2W3
Welcome to the family-friendly community of Chappelle. Situated across from open green space, this two-storey home offers a functional layout and convenient access to parks, walking trails, schools, shopping, and other amenities. The main floor features an open-concept design with a spacious kitchen, large island with seating, ample cabinetry, stainless steel appliances, and a bright dining area. The covered front porch provides a comfortable outdoor space with views of the green space across the street. Neutral finishes and large windows throughout the main level create a bright and inviting atmosphere. A practical option for families, first-time buyers, or investors looking for a home in Southwest Edmonton with easy access to major commuter routes and everyday conveniences. (id:58723)
Homes & Gardens Real Estate Limited
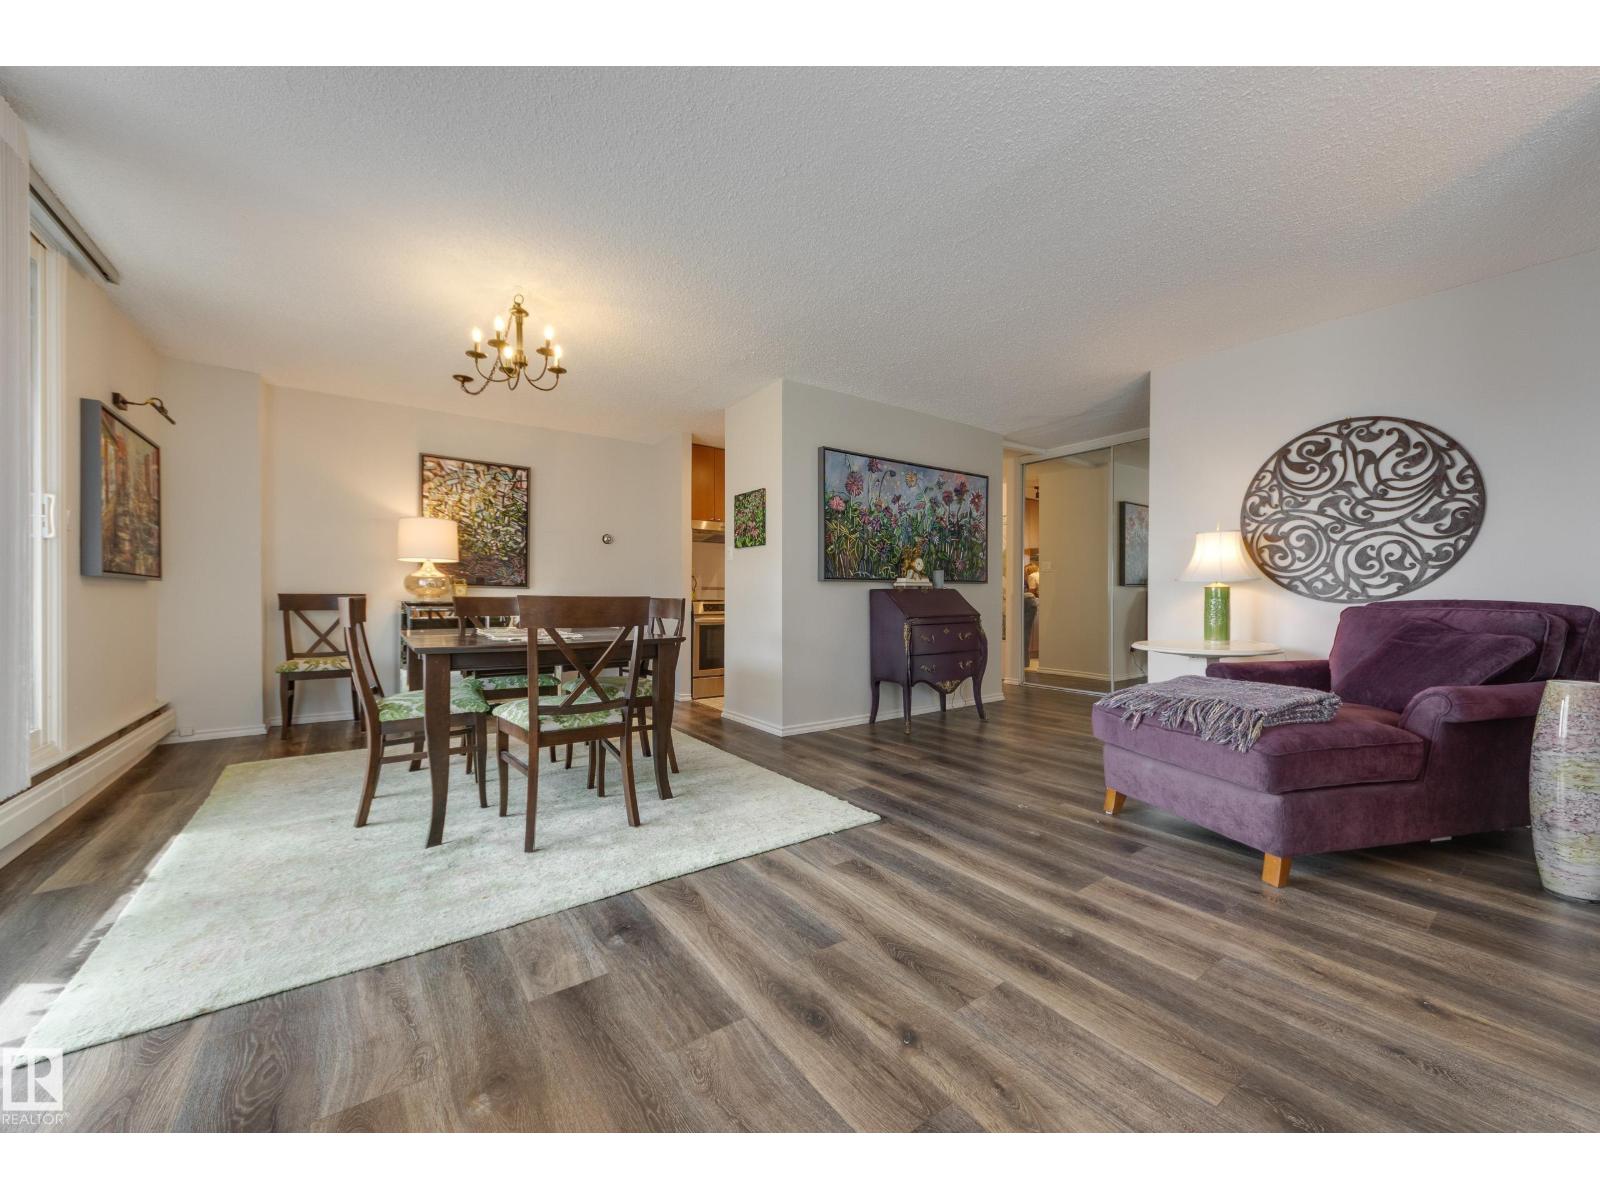
#1001 9909 110 St Nw
Edmonton, Alberta T5K 2E5
Convenience & style converge to create the perfect urban living experience in this 2 bed + 2 full bath apartment in Westcliffe Arms. Located on the 10th floor with beautiful east facing views of Edmonton’s downtown! This unit has been lovingly cared for & updated over the years including kitchen, bathrooms & flooring. Newer custom window coverings+brand new stove+closet organizers. You’ll love entertaining with the expansive living area & dining room which offers floor to ceiling sliding doors onto a private balcony. Perfect for sunny morning coffee & cool evening breezes. Primary suite includes 3 pc ensuite. In suite laundry & storage as well as extra storage cage add functionality. Concrete condo building is well maintained & offers just 4 suites per floor as well as fully stocked workout room, sauna, party + games room. The building has recently updated elevators + windows. The best part? Condo fee includes ALL utilities (heat, water, power) plus pets /w board approval & no specific size restrictions! (id:58723)
Schmidt Realty Group Inc
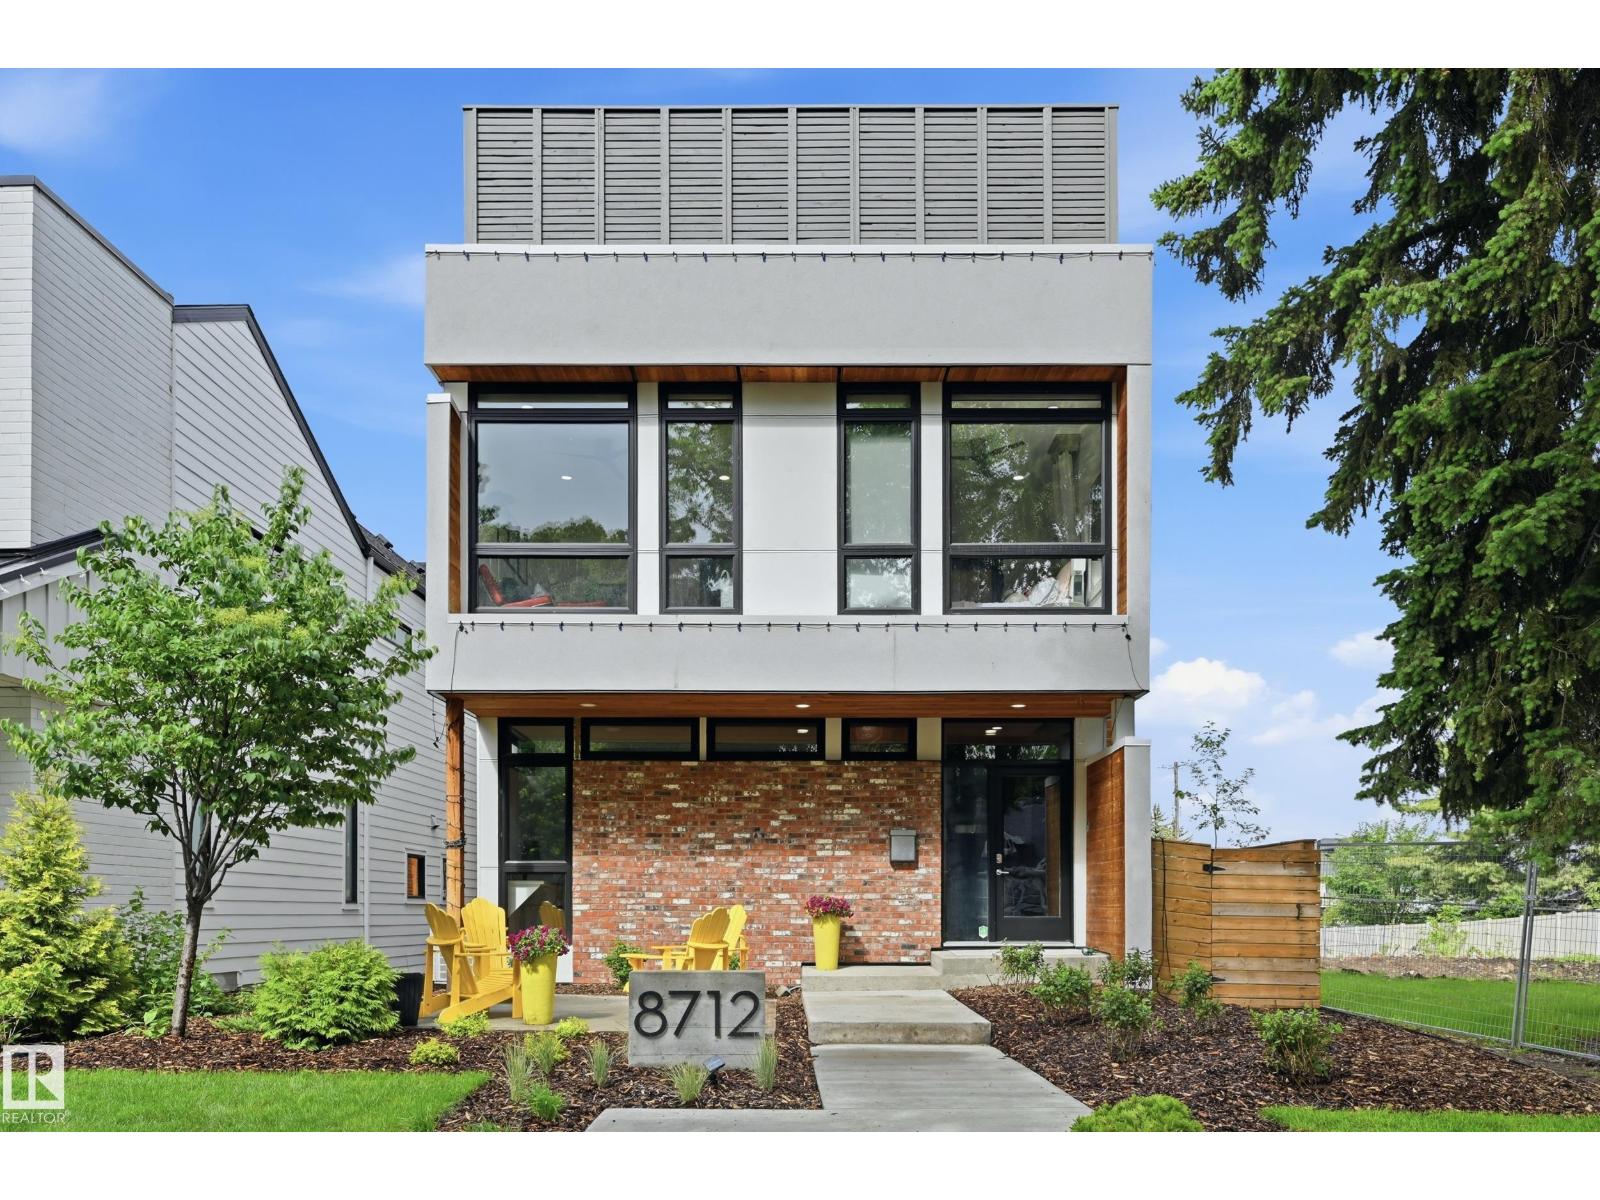
8712 120 St Nw
Edmonton, Alberta T6G 1X3
A rare offering in Windsor Park, a one of a kind urban infill combines thoughtful design, exceptional location & versatile living space. Steps to RiverValley, school/park & all conveniences incl UofA campus & hospital. 6min drive to Royal Glenora/Victoria Park & all downtown amenities. Approx 4200sf of total living space & impressive 1000sf rooftop patio (2500sf above grade main residence +fully fin bsmt & garage suite). Thoughtfully designed w/an open concept layout, enhanced by abundant natural light & a seamless sense of flow. 4bedrms, 3living areas, open to above dining & convertible flex spaces. Chef's kitchen w/ample storage & upgraded appliances/fixtures. NanaWall folding glass doors open completely to heated patio, backyard/sports court. Upper level features an oversized primary bedrm complete w/5pc ensuite, dressing room & private balcony. 2 add'l bedrms & laundry room. Lower level highlights dual rec spaces, bedrm w/murphy & hobby station. Extensive list of features to be appreciated in person. (id:58723)
RE/MAX Excellence
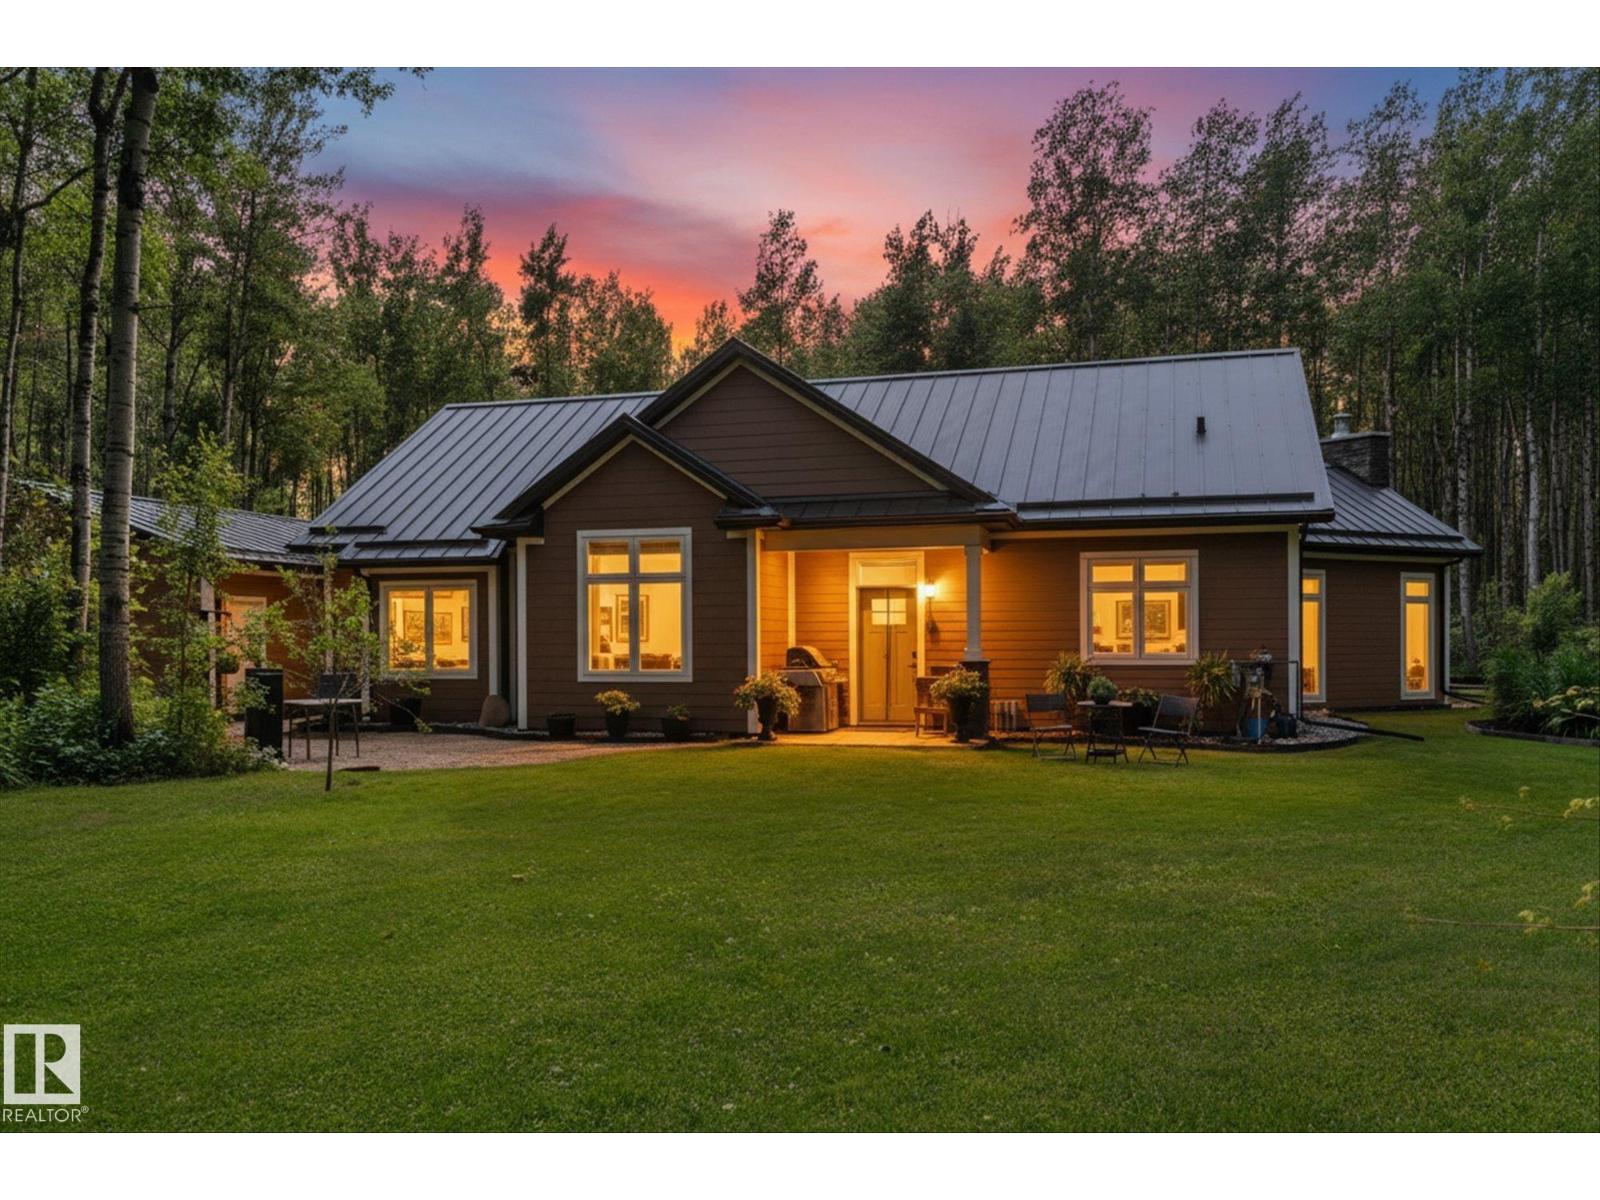
53110 Range Road 103
Rural Yellowhead, Alberta T0E 2M0
Escape to your own private retreat with this exceptional 1600 sq ft bungalow nestled on 39 acres, beautifully landscaped. This 3 bedroom home features a spacious primary suite with a 3-piece ensuite, engineered hardwood flooring, granite countertops, expansive kitchen with a copper farmhouse sink, and the comfort of 3-zone in-floor heating, and stunning floor to ceiling stone, wood burning fireplace. Built for efficiency and peace of mind, the property also offers a metal roof, engineered siding, Generac backup generator, surge protection system, insulated interior walls between bedrooms and bathrooms, and dual BBQ gas lines. Outside, enjoy a heated 26' x 28' detached garage, two powered guest cabins, and four serviced RV sites complete with power and water—ideal for hosting family, friends, or recreational use. A rare opportunity to own a thoughtfully designed acreage offering privacy, comfort, and endless possibilities. (id:58723)
RE/MAX Preferred Choice
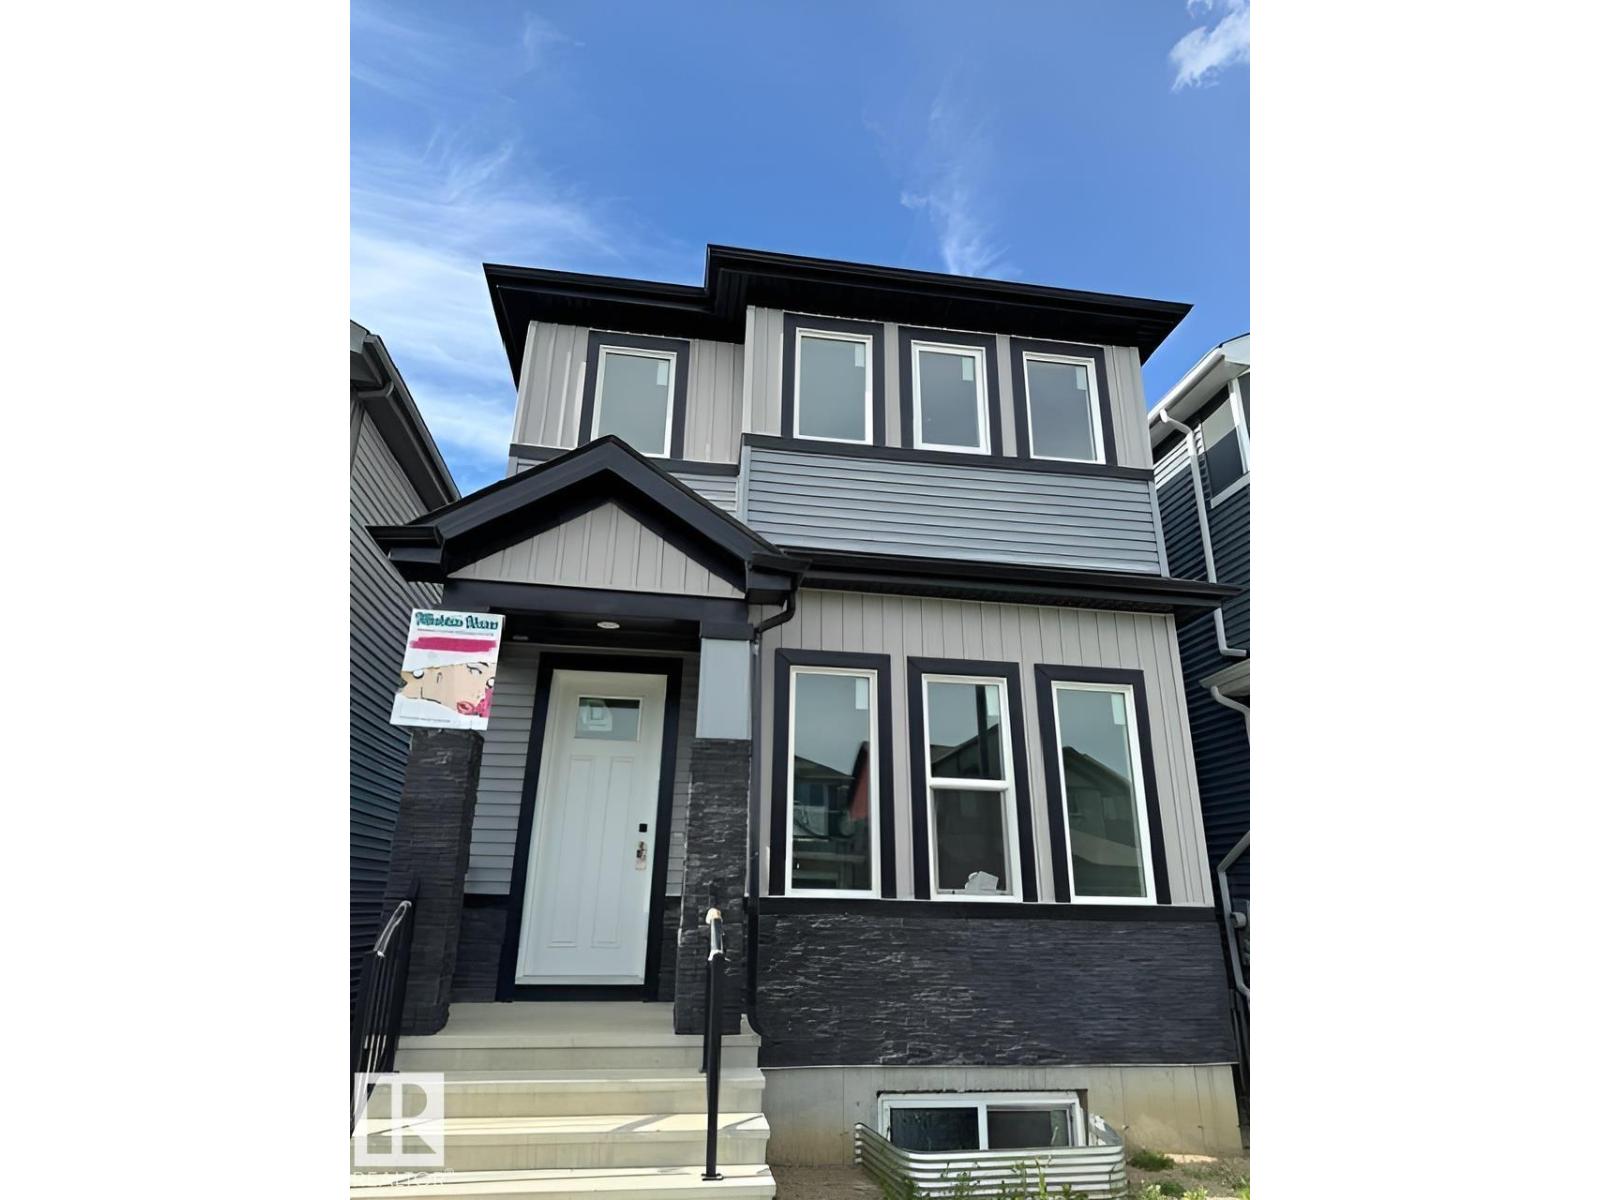
840 Northern Harrier Ln Nw
Edmonton, Alberta T5S 0P8
Visit the Listing Brokerage (and/or listing REALTOR®) website to obtain additional information. Welcome to the modern and beautifully designed 2 story home in Hawks Ridge. This stylish fully upgraded home offers 4 bedrooms and 4 bathrooms and over 2400 square feet of total living space. On the top floor it offers 3 bedrooms and 2 bathrooms a bonus room and a laundry room equipped with a washer and dryer. The open concept main floor features a beautiful fully upgraded kitchen with quartz countertops and stainless steel appliances and upgraded floors, large deck with natural gas connection and a large 2 car detached garage. The house will be fully landscaped and equipped with AC. (id:58723)
Honestdoor Inc
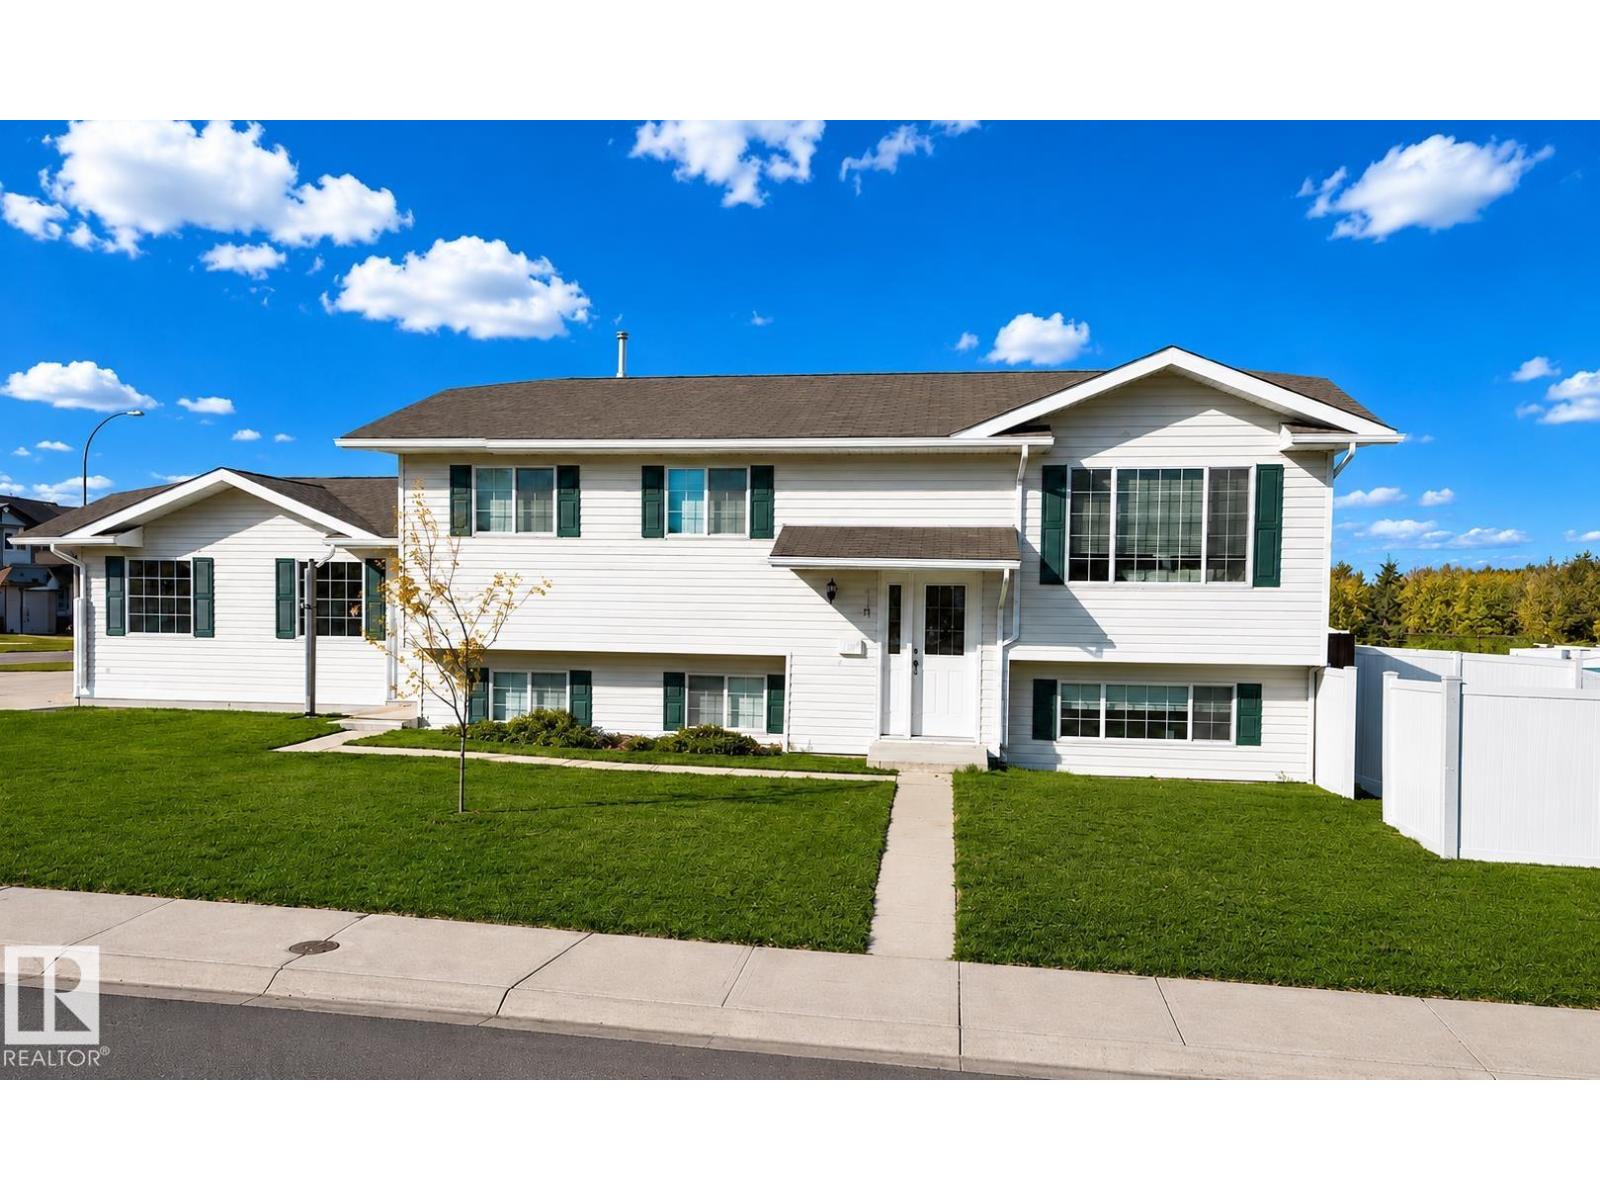
614 19 St
Cold Lake, Alberta T9M 1C6
Close to Nelson Heights School and Kinosoo Beach, this renovated Bi-level has 4 Bedrooms, and 3 baths! Perfect first time home in a great neighbourhood. Large open kitchen and dining room with access to the back deck. Open concept to Living area with south facing windows and hard surface floors on entire main level. Primary suite has a 3 pc ensuite and 2 more bedrooms with full main bath. Lower level has comfy carpet, open rec room and another bedroom across from a spacious bath! Upgrades incl : Shingles -2020, HWT - 2019 lower level carpet & ceiling 2015. (id:58723)
Coldwell Banker Lifestyle
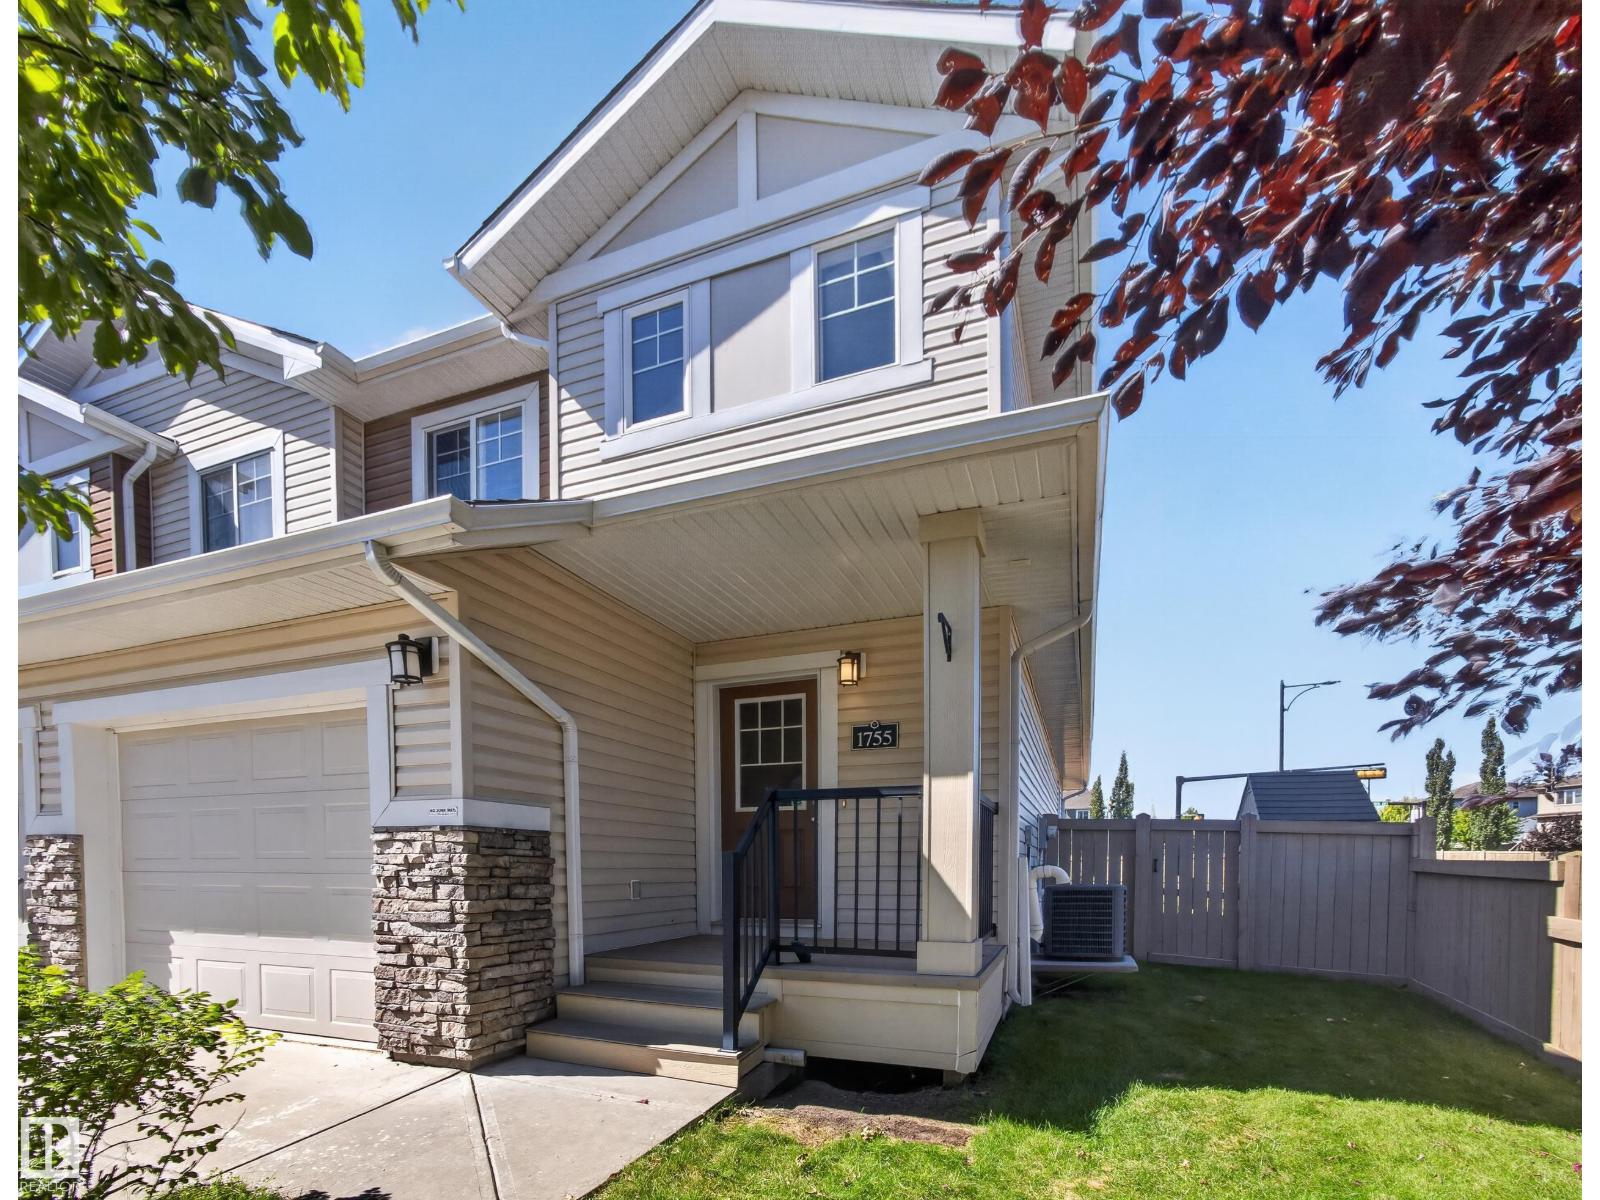
1755 Hammond Cr Nw
Edmonton, Alberta T6M 0K4
Quick Possession! The Hamptons is a family friendly community close to schools, parks, and transit. This bright two storey has been freshly painted and features an inviting open concept design. The heart of the home is the kitchen with sleek granite counters, pantry, eat up island and new fridge. The dining area and cozy living room are located the back of the home where you have easy access to the west facing backyard. Upstairs, you’ll find a nice size bonus room and laundry closet. The spacious primary suite boasts a private four piece ensuite and walk in closet. Completing this level is a four piece bathroom located close to the other two bedrooms. Air conditioning ensures comfort during the summer months. The heated single attached garage adds convenience, and the unfinished basement awaits your personal touch. Huge landscaped backyard with freshly painted deck and garden boxes. (id:58723)
Century 21 Reward Realty
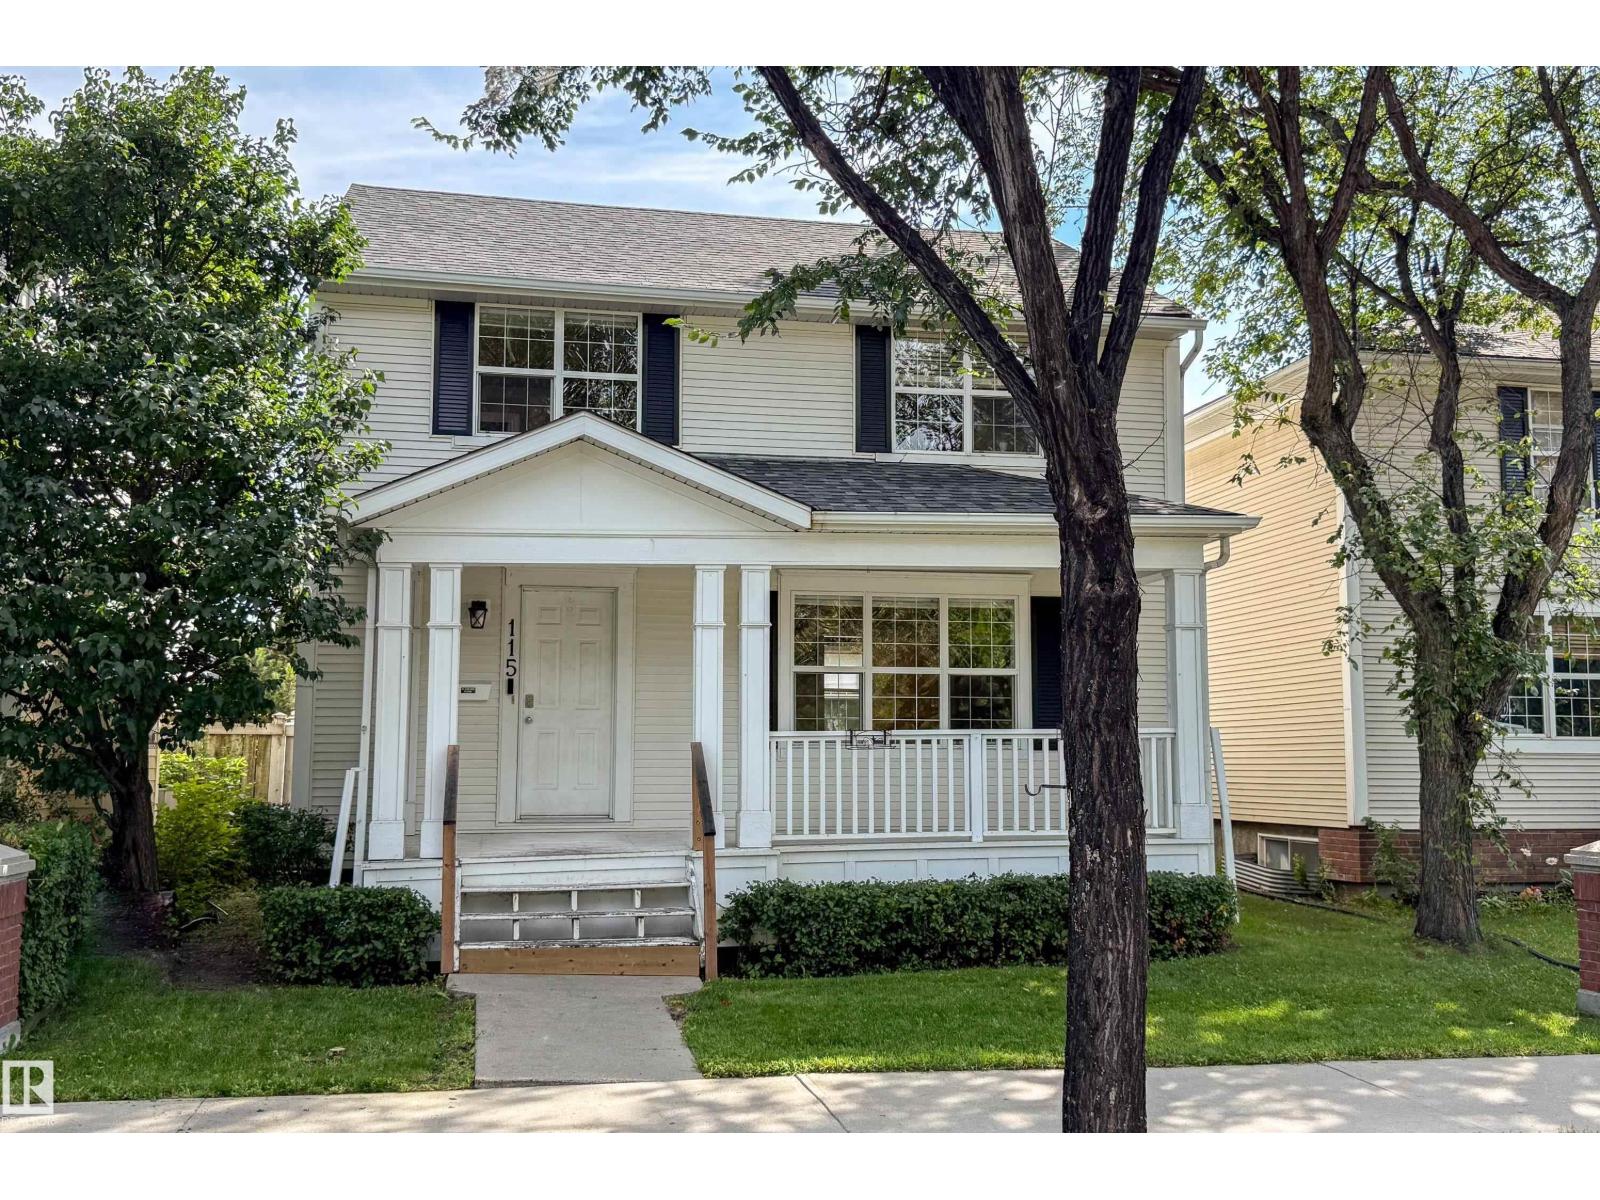
115 Griesbach Rd Nw
Edmonton, Alberta T5E 6L8
Character and charm meet modern updates in this 4-bedroom, two-storey home in Griesbach — one of Edmonton's most sought-after communities, rooted in the neighborhood's rich military history. A classic covered front porch welcomes you home, framed by mature trees and manicured hedges — the kind of curb appeal that stops people on the sidewalk. Inside, four spacious bedrooms offer room to grow, with fresh paint and new flooring throughout the main floor. Out back, enjoy a fully fenced yard and an updated double detached garage — plus the big-ticket items already done: updated foundation and new shingles on the roof. Tucked on a quiet, tree-lined street, you're steps from Griesbach's parks, pathways, and tight-knit community feel, with quick access to Anthony Henday Drive and 97 Street for an easy commute anywhere in the city. A rare chance to own a piece of Griesbach's character with the hard work already done. (id:58723)
Vita Nova Realty & Management
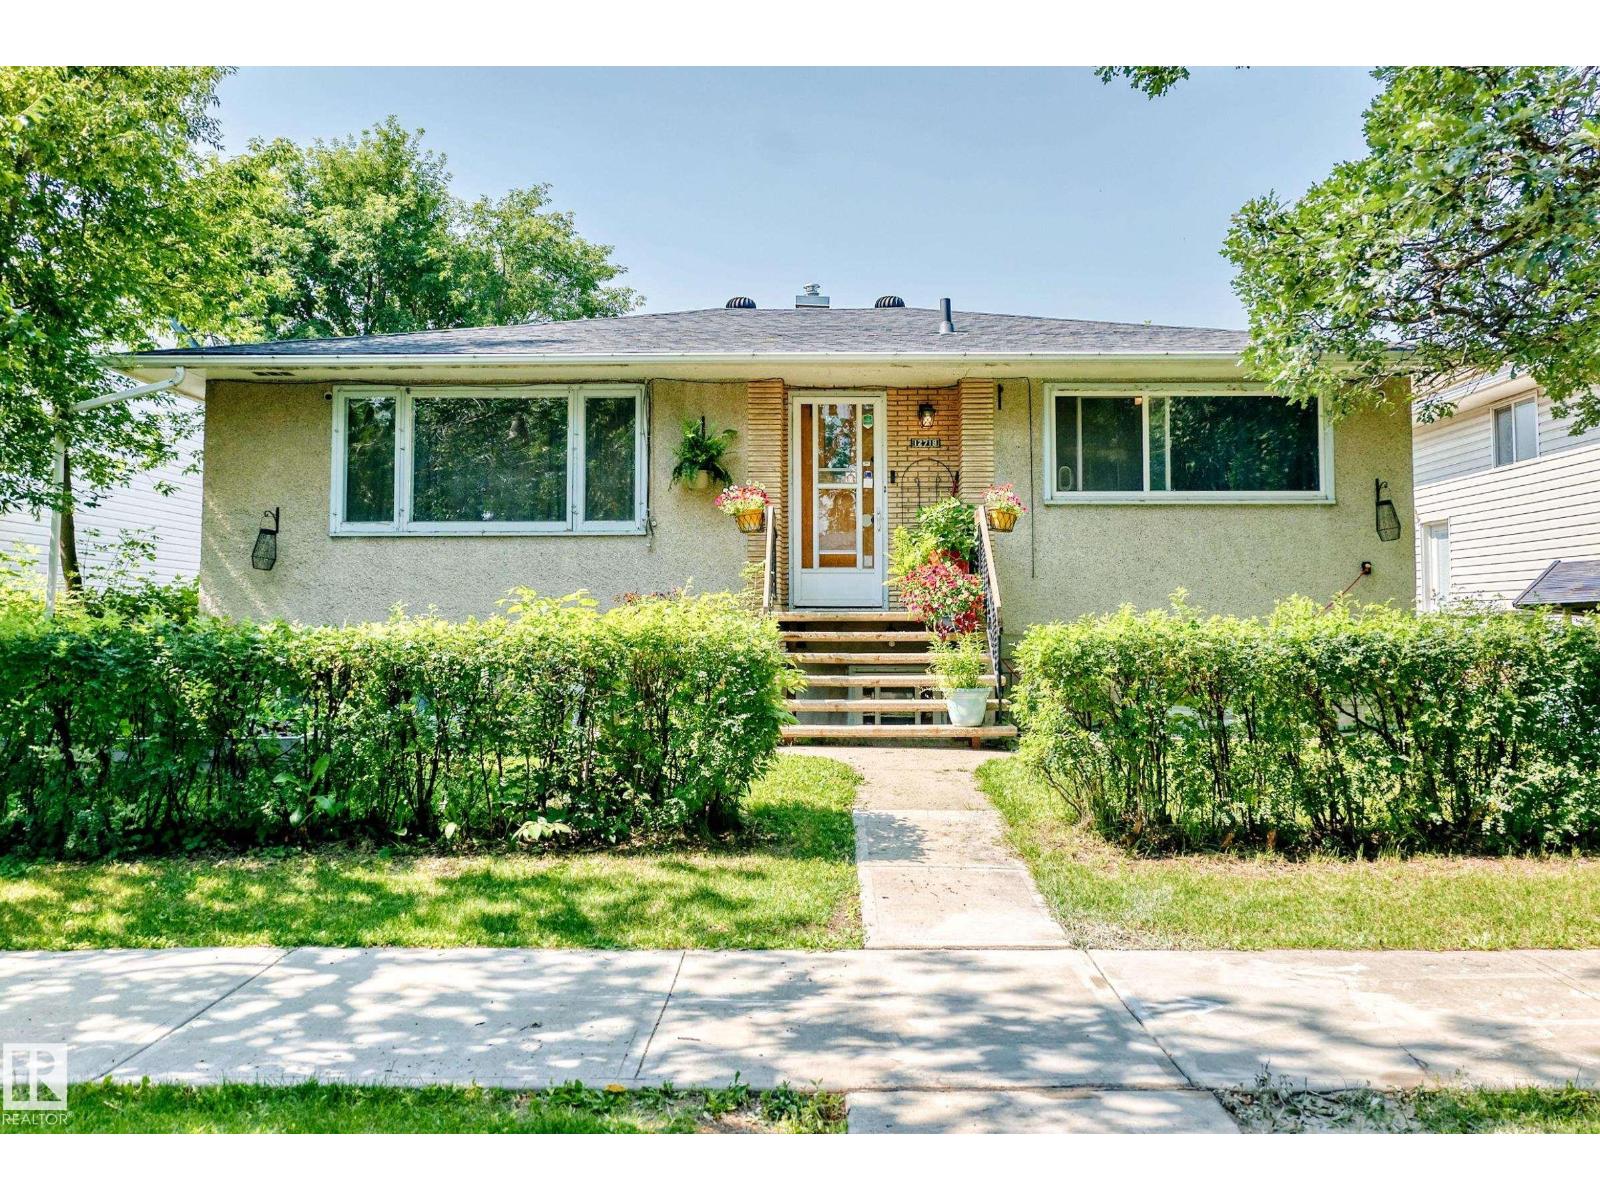
12718 126 St Nw
Edmonton, Alberta T5L 0X8
Terrific Investment Opportunity! Legal Up/Down Duplex! This well-maintained legal up/down duplex in Calder is an excellent addition to any investment portfolio and is currently rented to the same long-term tenants, offering stability for investors. Shows very well and features an upper suite with 3 bedrooms, a bright living room, dining area, functional kitchen, and a 4-piece bathroom. The lower suite offers 2 bedrooms, a spacious living room, kitchen, and a 3-piece bathroom. Both suites share the utility room with laundry. There have been several different upgrades throughout. . Outside you'll find a fully fenced backyard, a large deck, and a double detached garage. Priced to sell! (id:58723)
RE/MAX Excellence
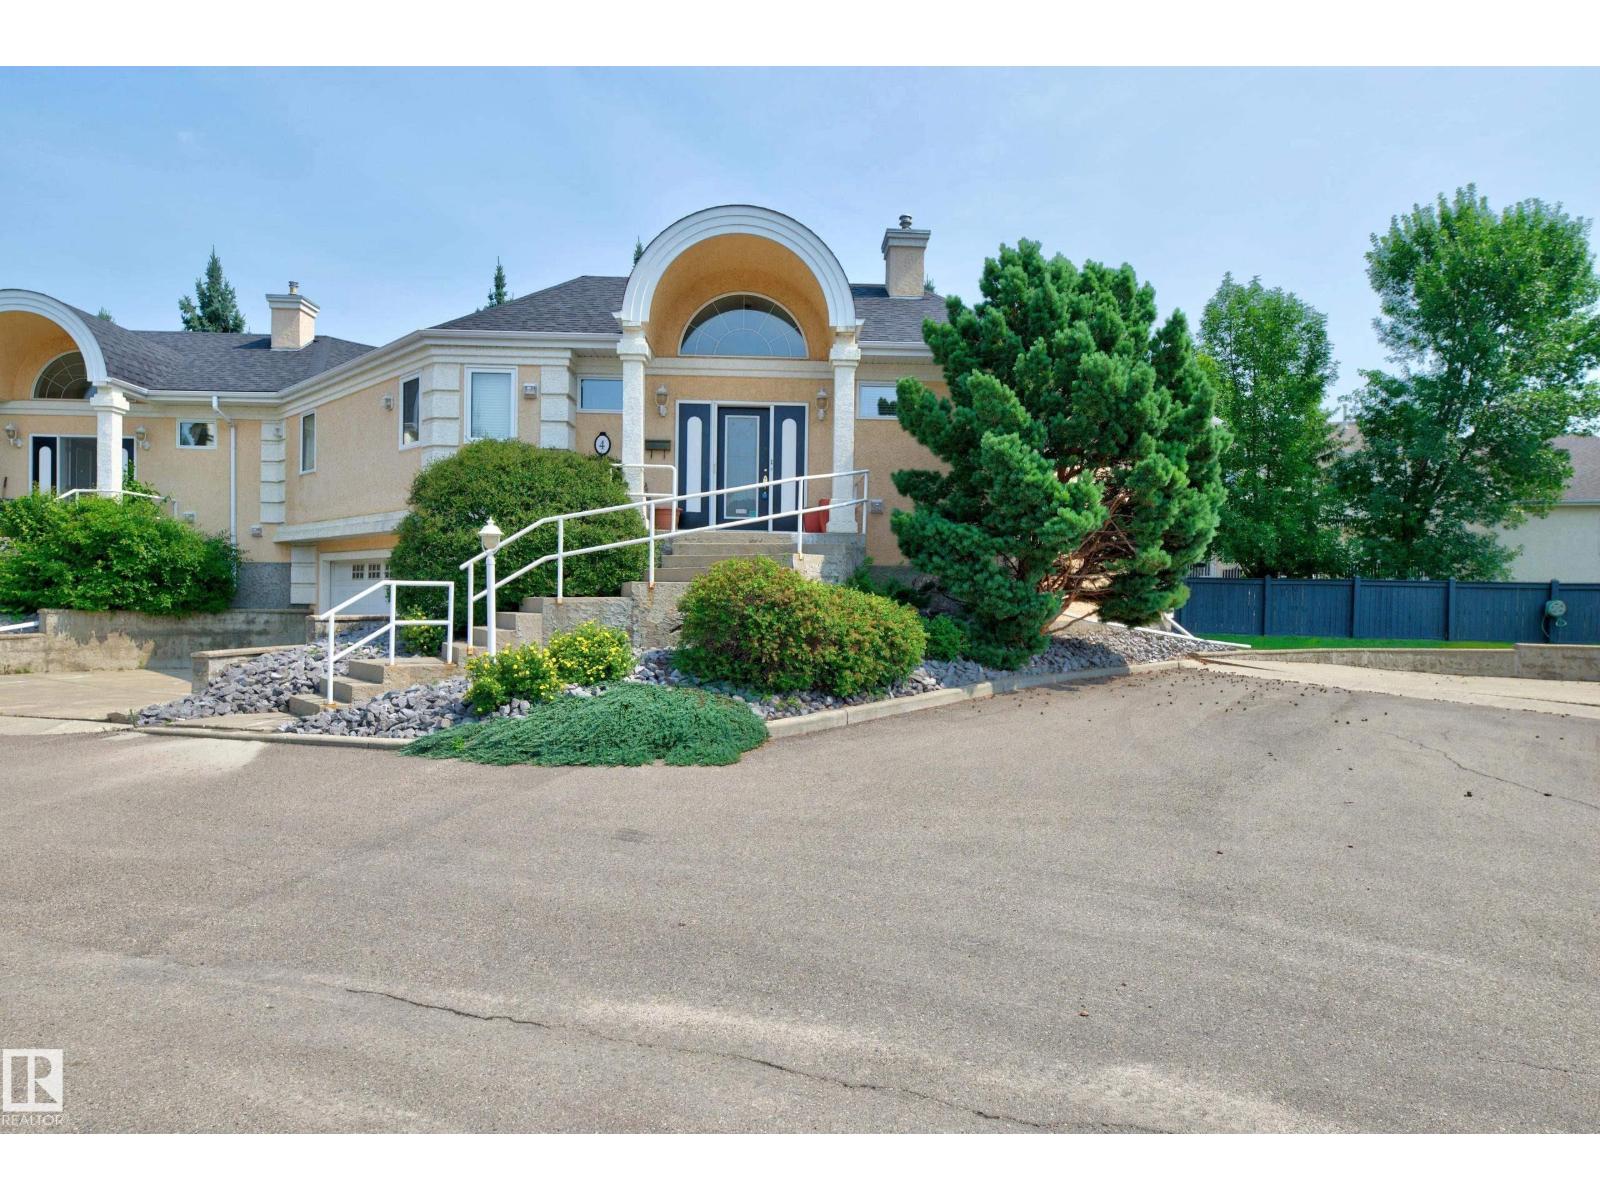
#4 11809 9b Av Nw
Edmonton, Alberta T6J 7B6
Outstanding bungalow-style condo in a gated community in the Twin Brooks neighbourhood! This bright, open-concept home features a tiled front entry & beautiful oak hardwood flooring throughout the main level. Soaring vaulted ceilings, expansive windows, & skylights fill the home w/natural light. A cozy gas fireplace anchors the spacious living room & flows into the dining area, making it ideal for entertaining. The chef's kitchen offers white cabinetry, stunning ebony granite countertops, pull-out pot drawers, a raised breakfast bar w/work island, W/I pantry, & white appliances. The primary suite features a bright W/I closet w/windows & a luxurious 5pc ensuite The spiral staircase leads to the F/F lower level w/large family room, 2nd bedroom, 4pc bathroom, & direct access to the O/S dbl. att. garage. Additional features inc. central A/C & a large private deck. Located in a quiet setting close to scenic walking trails, shopping, public transit, & LRT, this exceptional home offers low-maintenance living. (id:58723)
Royal LePage Prestige Realty
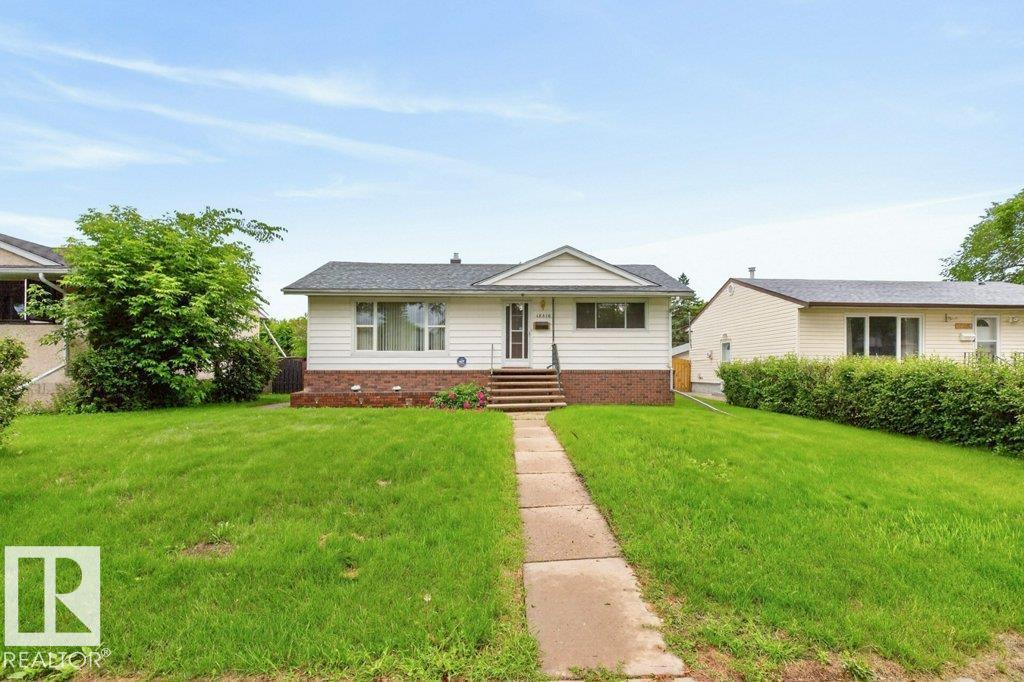
12316 129 St Nw
Edmonton, Alberta T5L 1H4
Proudly owned and meticulously maintained by the owner, this charming east-facing bungalow is located on a quiet street in the mature community of Sherbrooke. Offering 989 sq. ft. of comfortable living space, this home features 3 bedrooms, a full 4-piece bathroom, and a spacious living room with a large front window that fills the home with beautiful morning sunlight. The bright kitchen offers ample cabinet space and large windows, including one above the sink for added natural light. Enjoy the comfort of central A/C and the convenience of a central vacuum system. Situated on a large lot, the property also features a double detached heated garage. The partially finished basement includes a generous family room with a bar, laundry area, and excellent potential for additional living space. An excellent opportunity for first-time home buyers, investors, or anyone looking for a solid home in a desirable, established neighbourhood. (id:58723)
Royal LePage Noralta Real Estate
#44 1415 62 St Nw
Edmonton, Alberta T6L 4K1
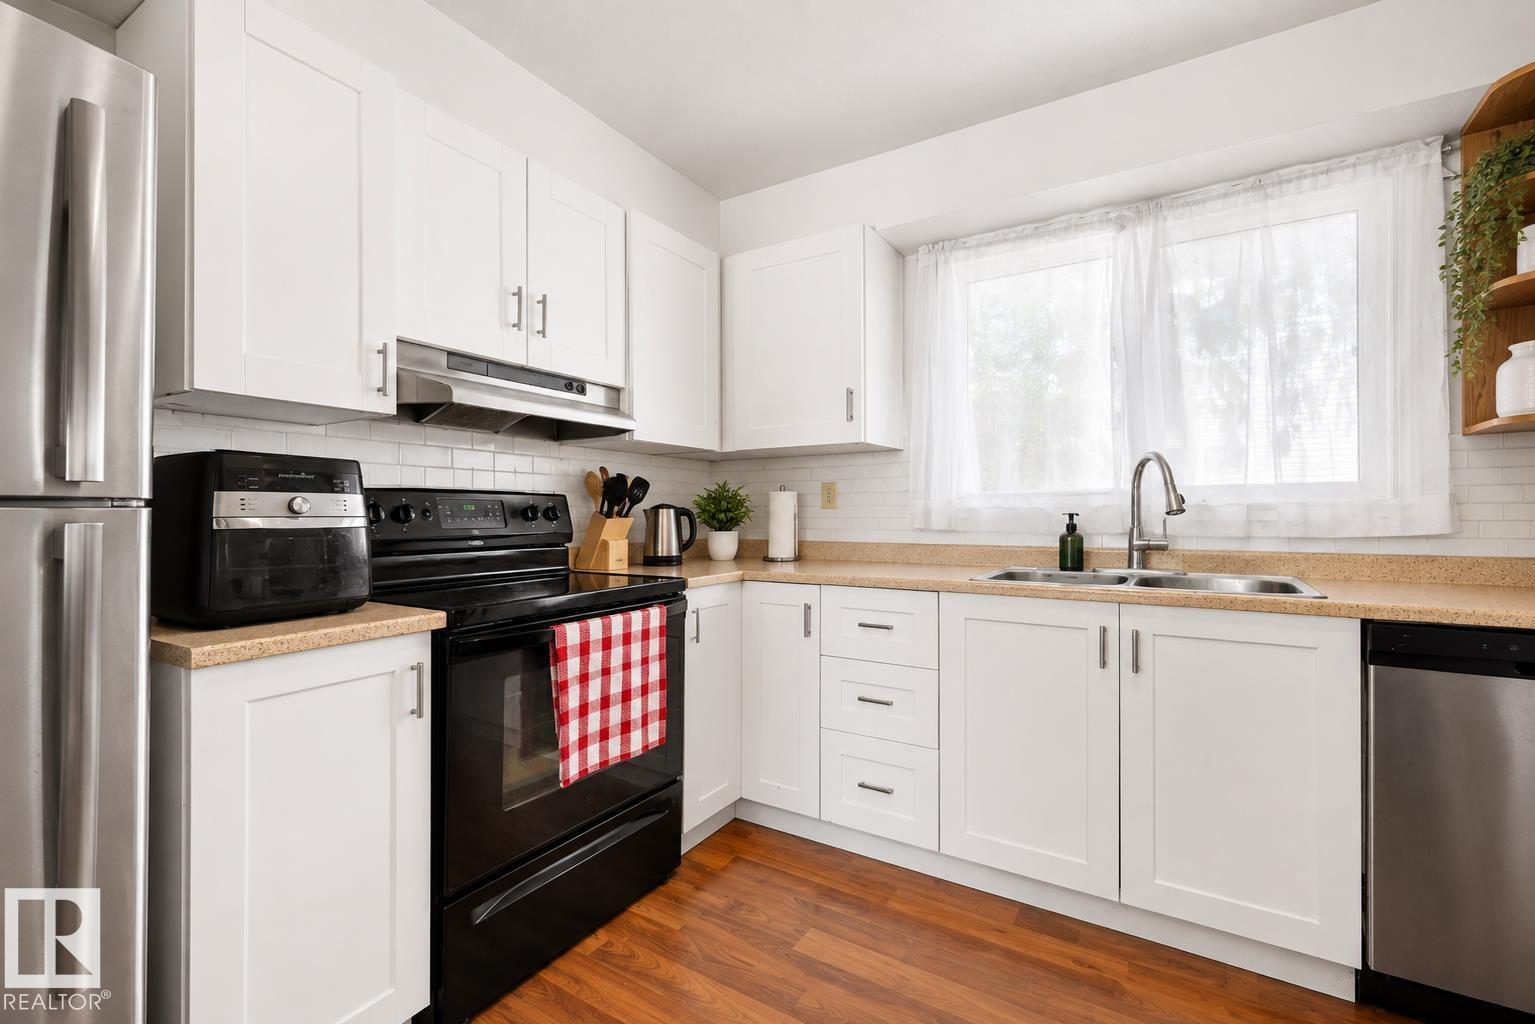
Welcome to this inviting home, a great opportunity for first-time home buyers! The kitchen features new cabinetry and stainless steel appliances, complemented by updated flooring. Upstairs you’ll find generously sized bedrooms and a large 5-piece main bathroom. The basement offers an additional room along with plenty of storage space. Outside, enjoy a low-maintenance fenced yard and patio backing onto green space, providing a great spot to relax and enjoy the outdoors. Additional updates include a hot water tank replaced in 2021. An affordable option with practical updates, a functional layout and a great green-space location! Some photos are virtually staged (id:58723)
Liv Real Estate
1103 117 St Sw
Edmonton, Alberta T6W 1W8
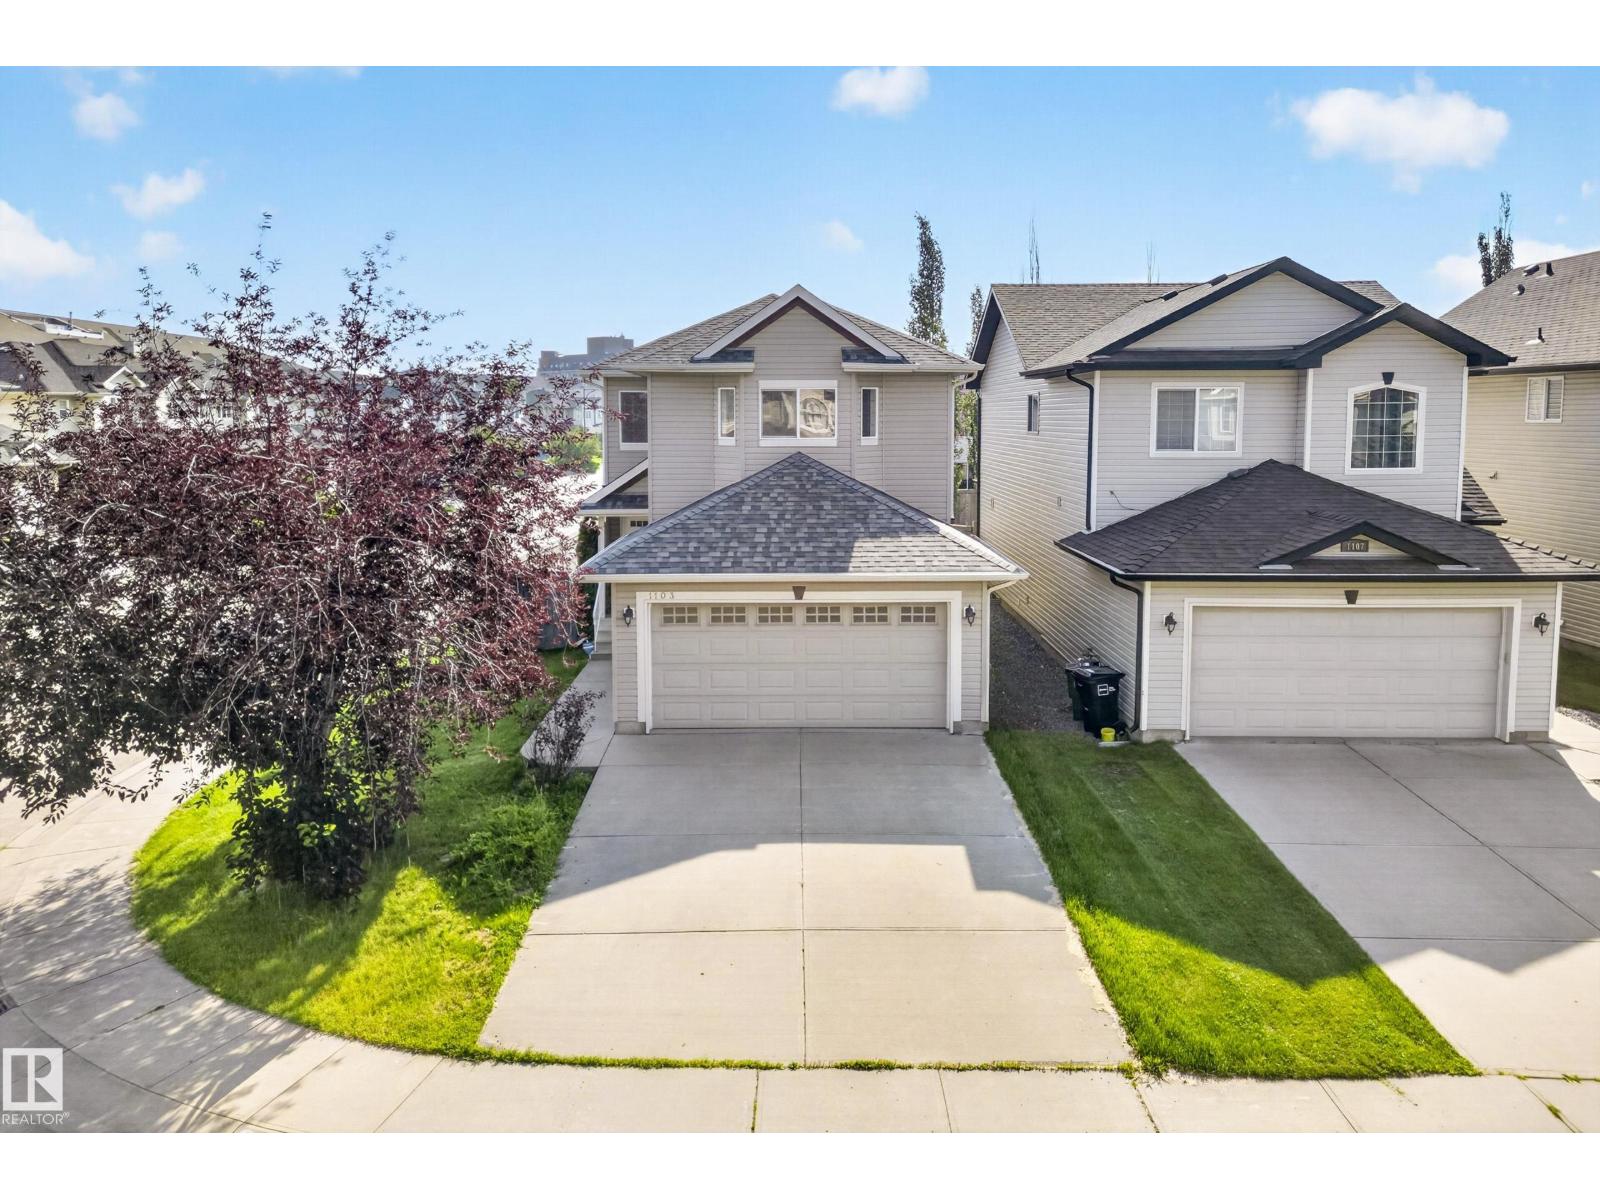
A well-designed home in the great neighborhood of Rutherford. ***** Features: ** Brand new paint, carpet, vinyl plank flooring and major appliances. ALL New. ** Corner LOT, a home with many more windows. ** Foyer, open to above & very bright. ** Roof (2023), hot water tank (2019), furnace (2018). ** Total 4 bedrooms (3+1). ** Spacious living room with a real natural gas fireplace. ** A/C is here for the increasingly hotter summer. ** Basement fully finished & permitted by the city of Edmonton (2018). ** East-facing backyard receives the first light in the morning, and avoids the long lasting heat in the afternoon. ***** Quick and easy access to the University of Alberta, top-rated schools, LRT stations, shopping centres, walking trails, & Edmonton international airport. Move in & Enjoy!! (id:58723)
Century 21 Masters
#84 53509 Rge Road 60
Rural Parkland County, Alberta T0E 0W0
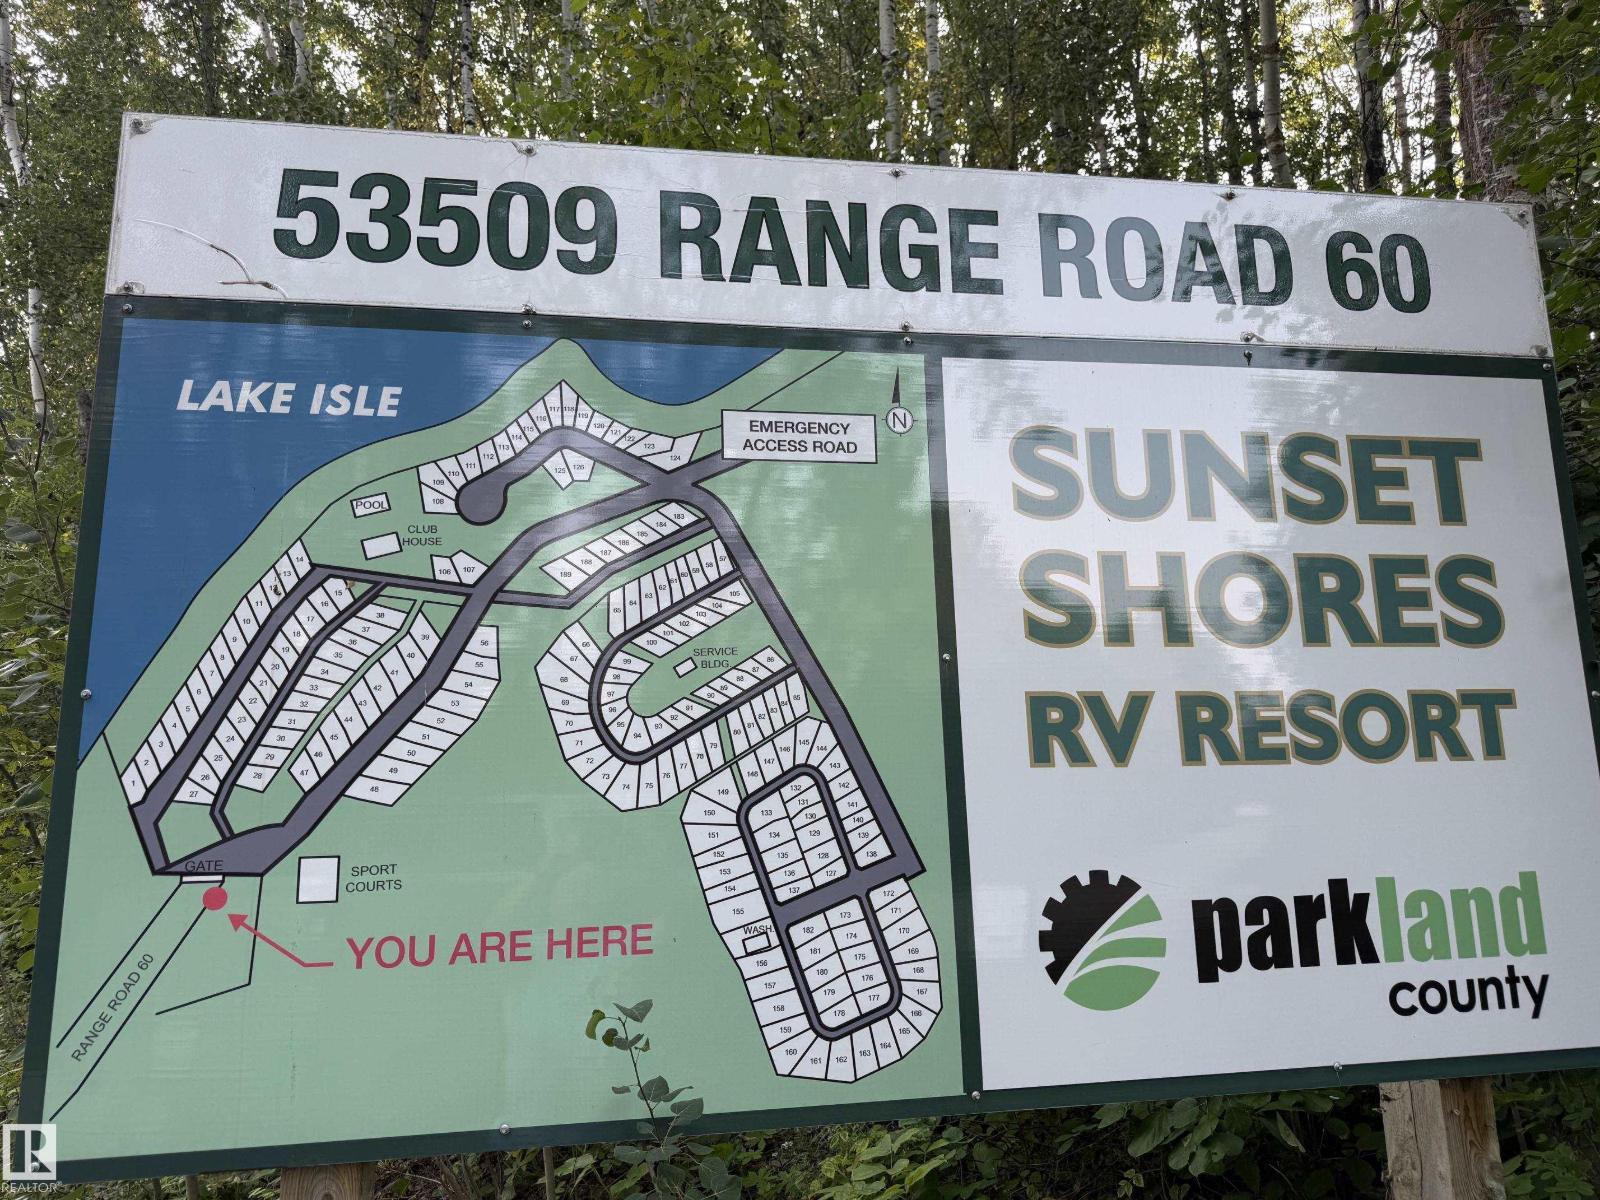
*LOT 84 SUNSET SHORES RV RESORT* LAKE LOT FOR SALE!! Turn Key Price Includes this 2014 Jayco Pinnacle 38 FLFS high end fifth wheel trailer and exterior furniture. The Best Camping / Lifestyle Decision You will ever make!! Join in on the fun at Sunset Shores Resort!! This four season gated RV & park model resort is perfect for families & couples looking to enjoy time outdoors without the hassle of towing & setting up all the time! Or for full time country living in a Park Model Home. Just a short drive west of Edmonton to this private community at Isle Lake with pavement to your door. Lot #84 Is a treed lot offering 50 amp power, bunkhouse, shed, deck, city water & full sewer services. ATV/Golf cart & pet friendly, walking & ATV trails. Club house, heated pool, laundry house, shower house, pier & marina, tennis, pickle ball, basketball, beach volleyball, playgrounds, great fishing, boating & fun social club activities & events for all ages. Winter fun as well with ice fishing & groomed snowmobile trails. (id:58723)
Century 21 Leading

#120 50535 Rge Rd 233
Rural Leduc County, Alberta T4X 0L4
Gated Woodland Heights luxury on 2.56 private acres minutes from Beaumont! This stunning walkout bungalow features a Great Room with a floor-to-ceiling stone fireplace & hand-scraped hardwoods. The custom kitchen boasts cherry cabinets with dovetailed birch drawers, exotic leathered granite, copper sinks & a 36” gas range. Triple-pane windows look out to a private, treed yard with apple trees, cherry bushes & garden beds. Enjoy a wrap-around balcony & a developed lower walkout with a screened patio, wet bar, rec room & 2 bedrooms. Car lovers will appreciate the heated 3-car attached garage with epoxy floors, plus a large shed & shop with 220V power. https://mls.ricoh360.com/a32d932a-9799-4b4d-b833-a5f4e5f607d9 (id:58723)
Royal LePage Arteam Realty
3612 18 Av Nw
Edmonton, Alberta T6L 3C2
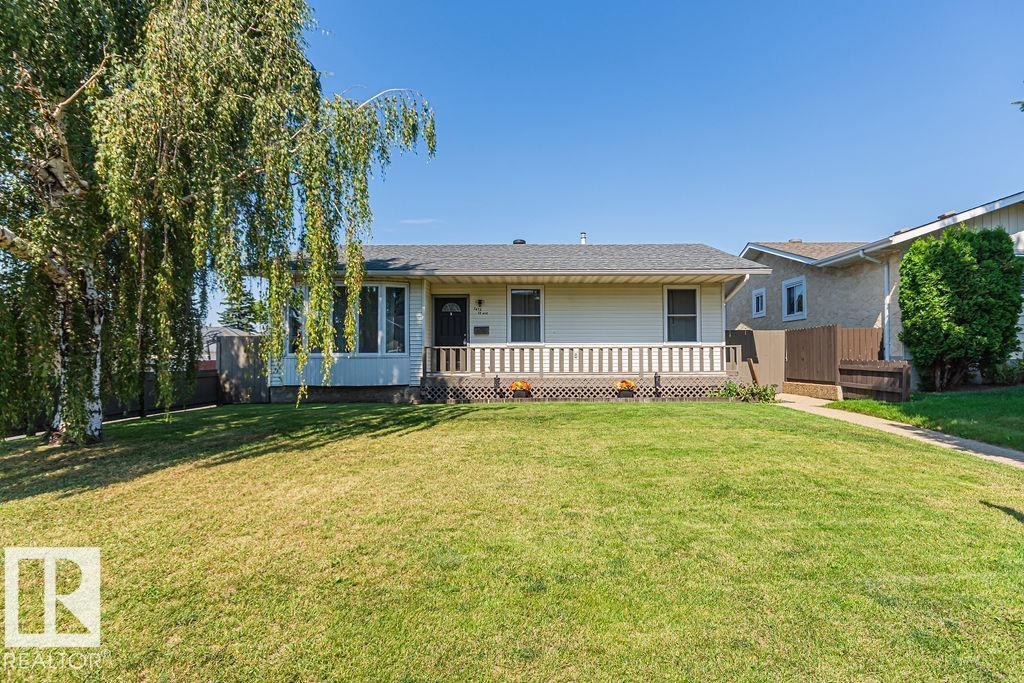
Welcome to Daly Grove! This well-maintained 3+1-bedroom, 1.5-bathroom home is move-in ready. With 1,132 square feet, the main floor features a spacious living room, a bright dining area, and a fresh white kitchen with quartz countertops—all freshly painted. The primary bedroom includes its own 2-piece ensuite for added comfort. Downstairs, you'll find a large rec room and bar area that's perfect for relaxing or entertaining. Outside, enjoy a beautifully landscaped yard, a deck for summer evenings, and a fully fenced yard—ideal for kids and pets—plus a double detached garage. Recent upgrades like newer windows and a new roof mean less to worry about. Schools, parks, and playgrounds are just a short walk away, making this home an excellent choice for families. (id:58723)
Maxwell Devonshire Realty
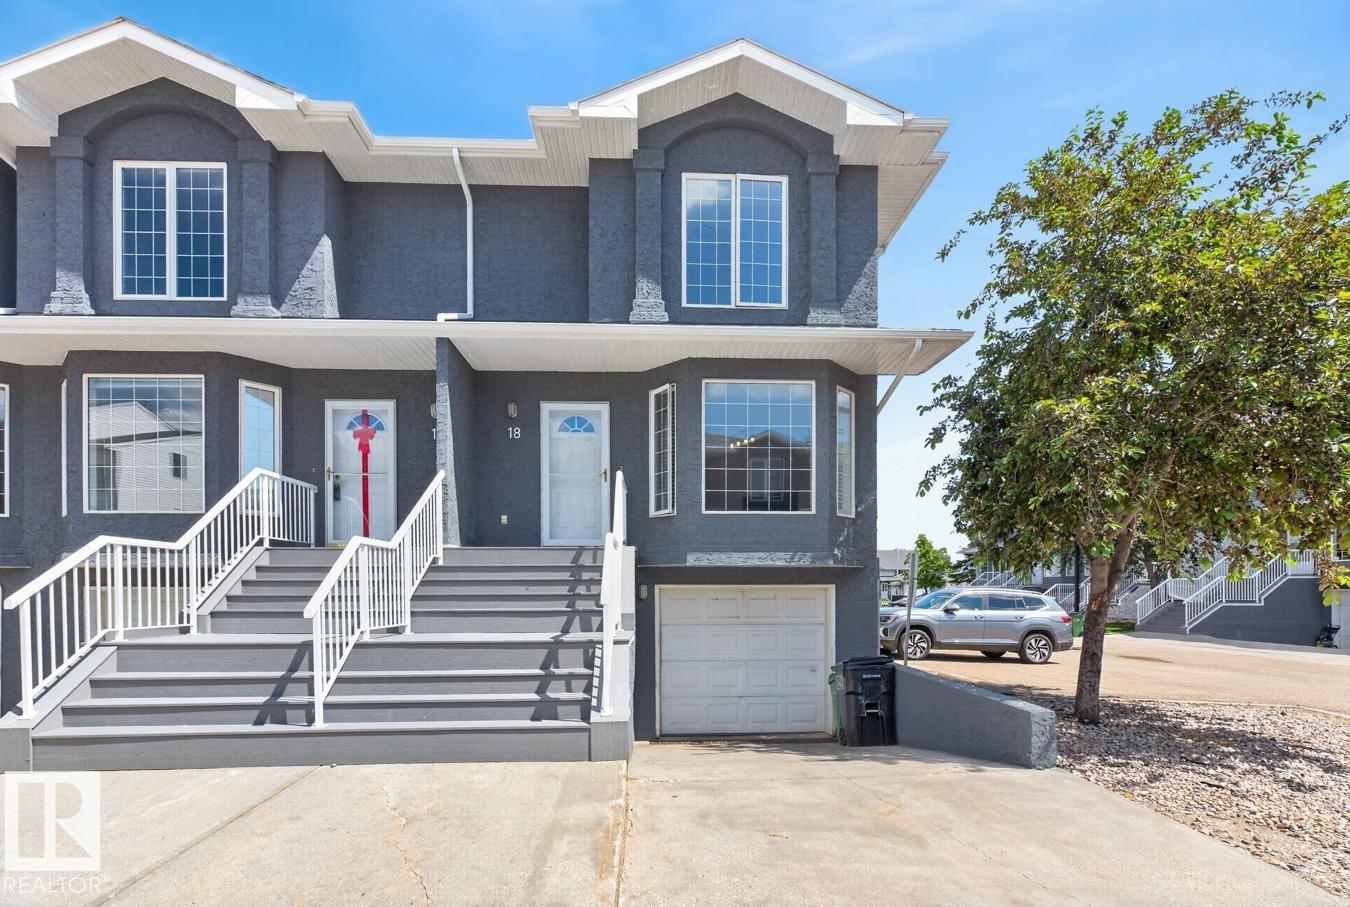
#18 15128 22 St Nw
Edmonton, Alberta T5Y 2W5
Newly updated and move-in ready, this bright and spacious 2-storey townhouse in quiet Beacon Pointe offers comfortable living in the sought community of Fraser. Freshly painted and featuring new vinyl plank and carpet flooring throughout, the updates have already been done for you. The main floor showcases a generous living room with a cozy gas fireplace and large bay window that fills the space with natural light. The upgraded kitchen features new stainless steel appliances & a dining area with patio doors leading to an elevated deck, perfect for morning coffee or evening relaxation. Upstairs, you'll find 3 bedrooms, including a spacious primary bedroom, & a full 4-piece bathroom. The basement provides laundry, additional storage, & direct access to the attached single garage. Nestled in a peaceful setting close to parks, schools, shopping, transit, and with quick access to Anthony Henday Drive, this is an excellent opportunity for first-time buyers, families, or investors. Some images virtually staged. (id:58723)
RE/MAX Excellence
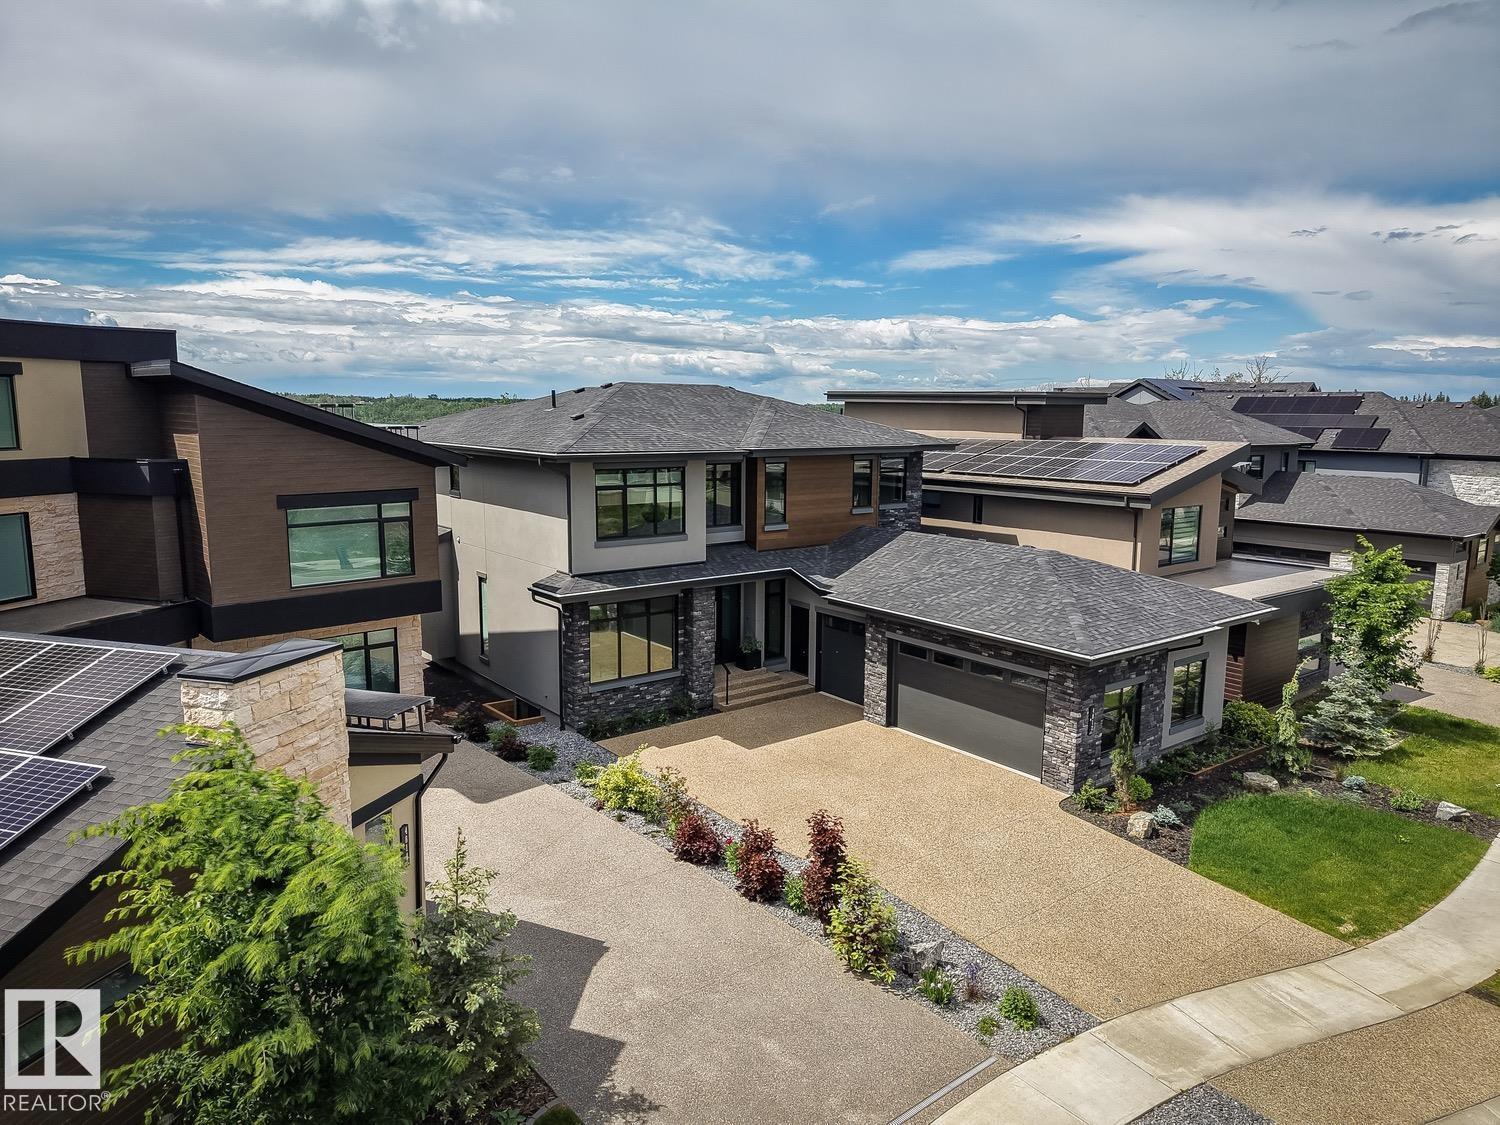
4812 Knight Cr Sw
Edmonton, Alberta T6W 5A2
ABSOLUTELY BREATHTAKING! The 2026 Mighty Millions Lottery Home, built by Birkholz Homes, Edmonton's premier luxury home builder. This architecturally designed masterpiece has been developed with the utmost attention to detail and quality finishing. Located on the banks of the North Saskatchewan River, in one of Edmonton's most impressive estate/ravine communities, this gorgeous showstopper offers over 4600+ sqft of upgraded living space and sits upon a 7000 sqft lot w/panoramic river views. Features include: open floor plan, premium materials/finishing, lavish kitchen w/high end appliances, large living/dining areas, huge windows throughout, 4 total bedrooms, bonus/loft area, primary suite w/spa like ensuite, fully finished basement w/huge rec area/full wet bar, and gym/exercise area, ALL FURNITURE INCLUDED, and much more. Outside you will find the very private setting, two-tiered patio area, oversized/heated triple garage, and much more. This is truly a rare and spectacular opportunity! (id:58723)
RE/MAX Elite
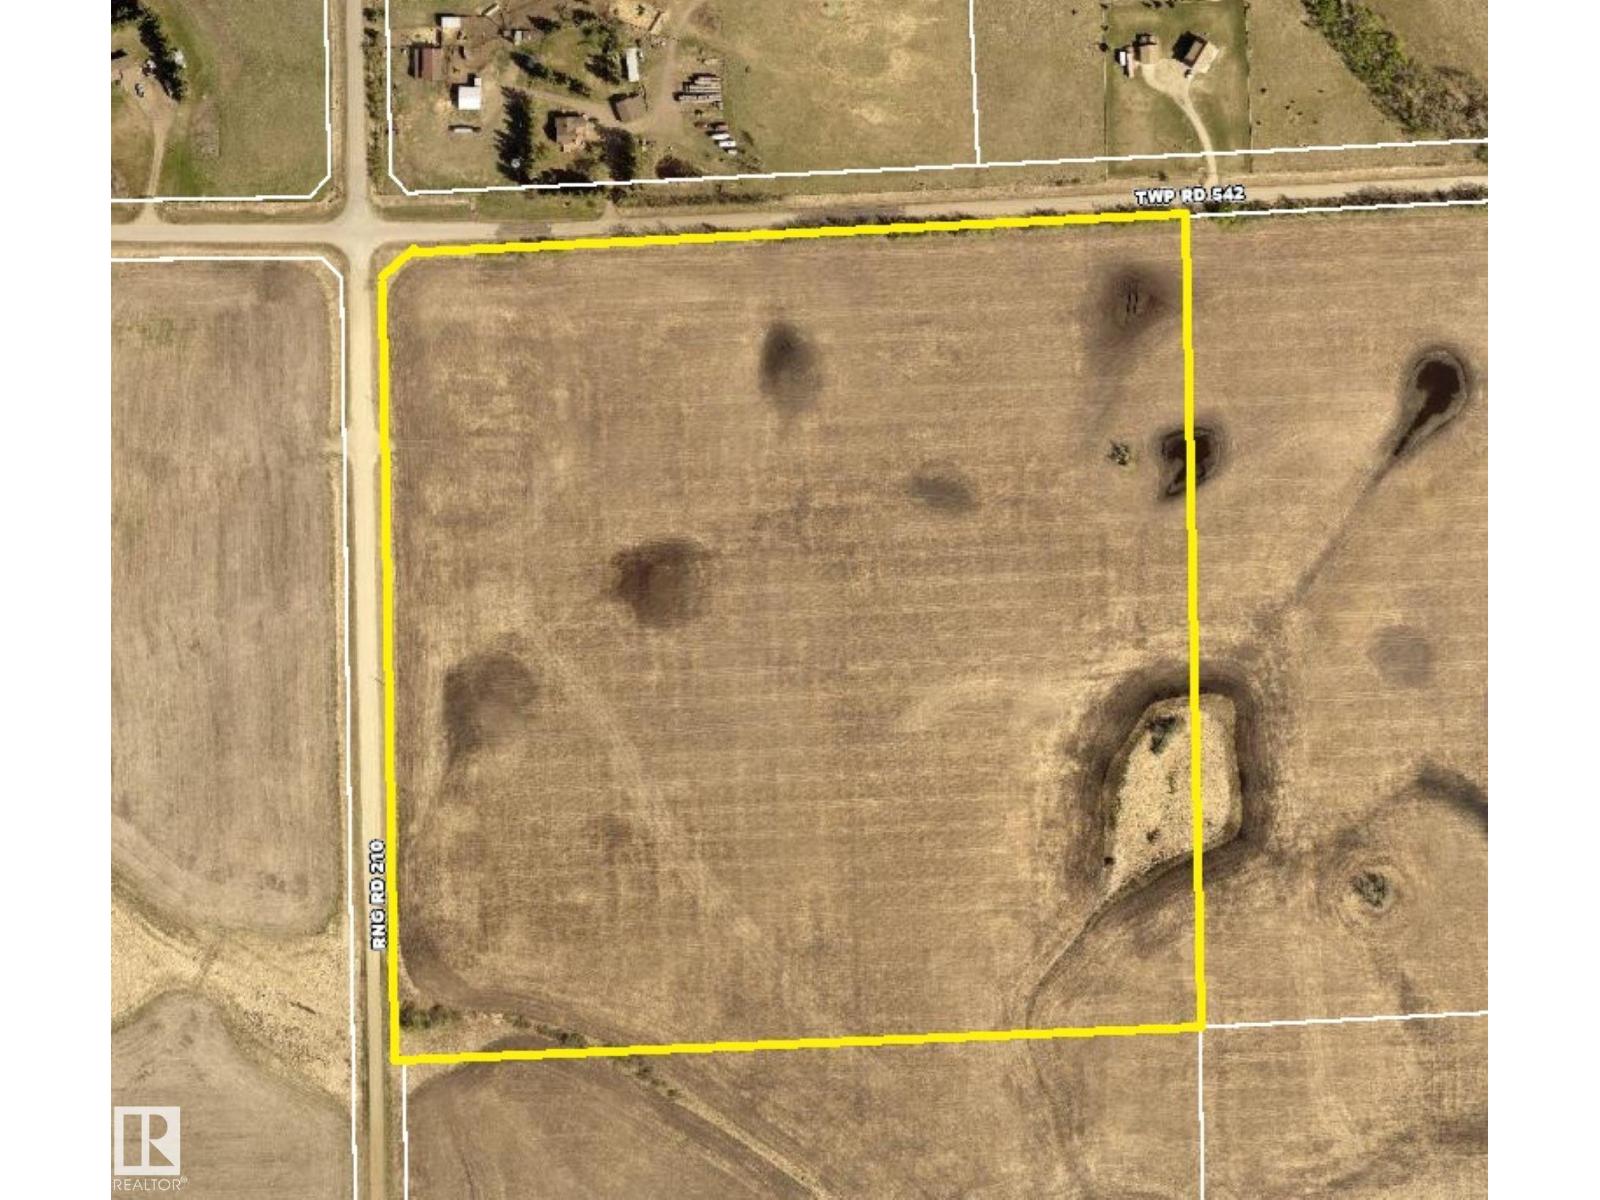
Rr 210 & Twp Rd 542
Rural Strathcona County, Alberta T8L 3Z1
Rare opportunity to own 40 acres of gently rolling land offering multiple potential building sites and wonderful views. The southeast 40 acres of the same quarter is also available (MLS #E4505857), providing an excellent opportunity for extended family or multiple buyers to live nearby while maintaining separate properties and privacy. (id:58723)
Royal LePage Prestige Realty
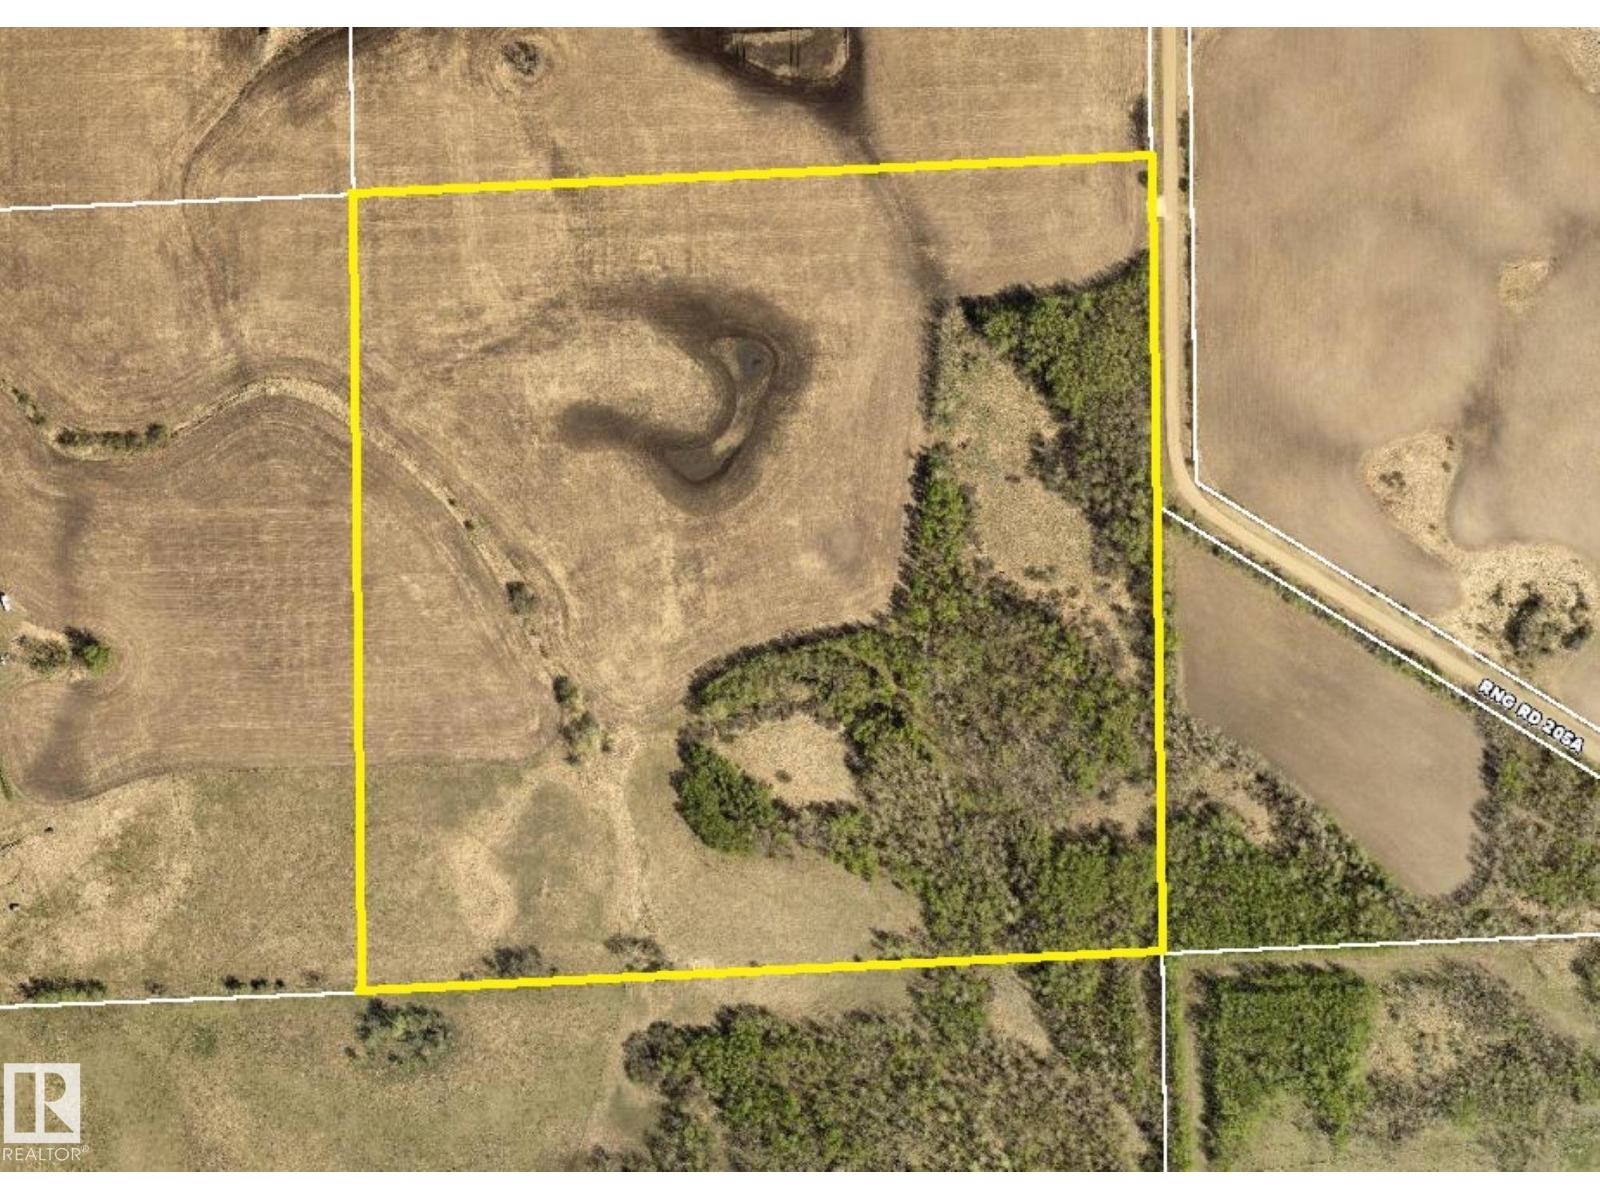
Rr 205a & Twp Rd 542
Rural Strathcona County, Alberta T8L 3Z1
Rare opportunity to own 40 acres of gently rolling land offering mature tree stands, multiple potential building sites, great cropland, and wonderful views. The northwest 40 acres of the same quarter is also available (MLS #E4505858), providing an excellent opportunity for extended family or multiple buyers to live nearby while maintaining separate properties and privacy. (id:58723)
Royal LePage Prestige Realty
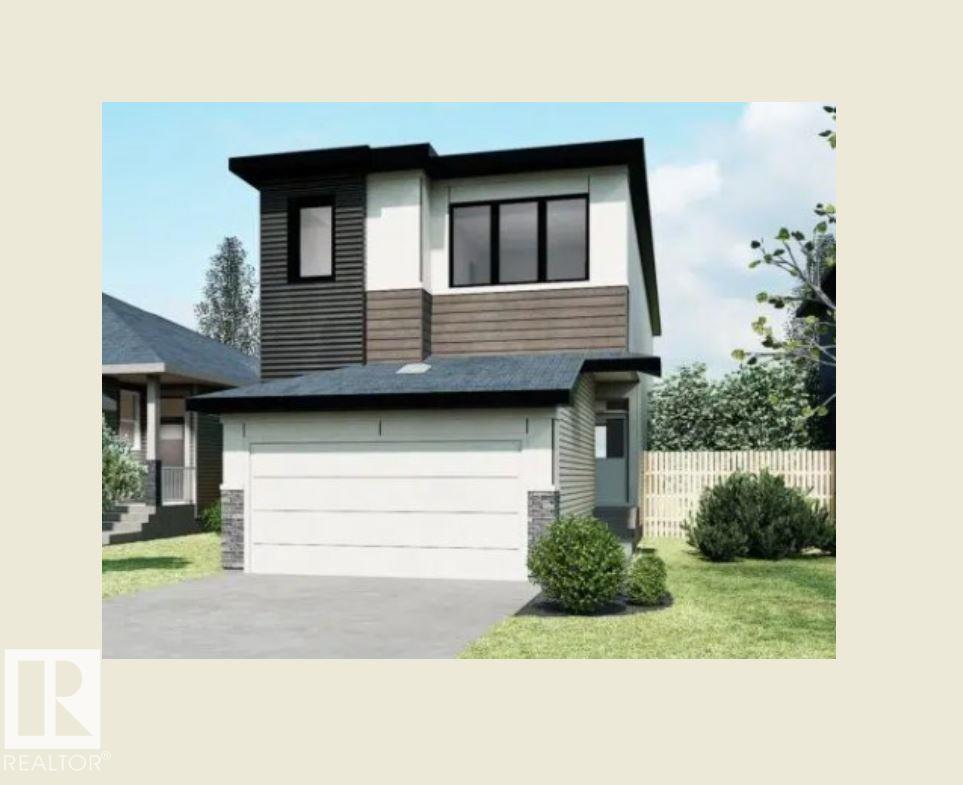
33 Devonshire Dr
Sherwood Park, Alberta T8B 0G5
Welcome to the Cantiro Homes Entertain Curve 20—a bold, stylish home designed to impress, inspire, and bring people together. From the grand, inviting entry to the seamless entertaining spaces, every detail is thoughtfully designed for connection. The kitchen takes centre stage, flowing effortlessly into the main living areas, while the dramatic open-to-below design fills the home with natural light and creates a true wow-factor. The statement electric fireplace adds warmth and style, while upstairs, the primary retreat offers a hotel-inspired escape with barrel-vault detailing and elegant double doors. A future-ready basement features taller foundation walls, rough-ins and a separate entrance for added flexibility. Timeless farmhouse curb appeal for modern performance and peace of mind.* Photos are for representation only; colors and features may vary. * (id:58723)
Bode
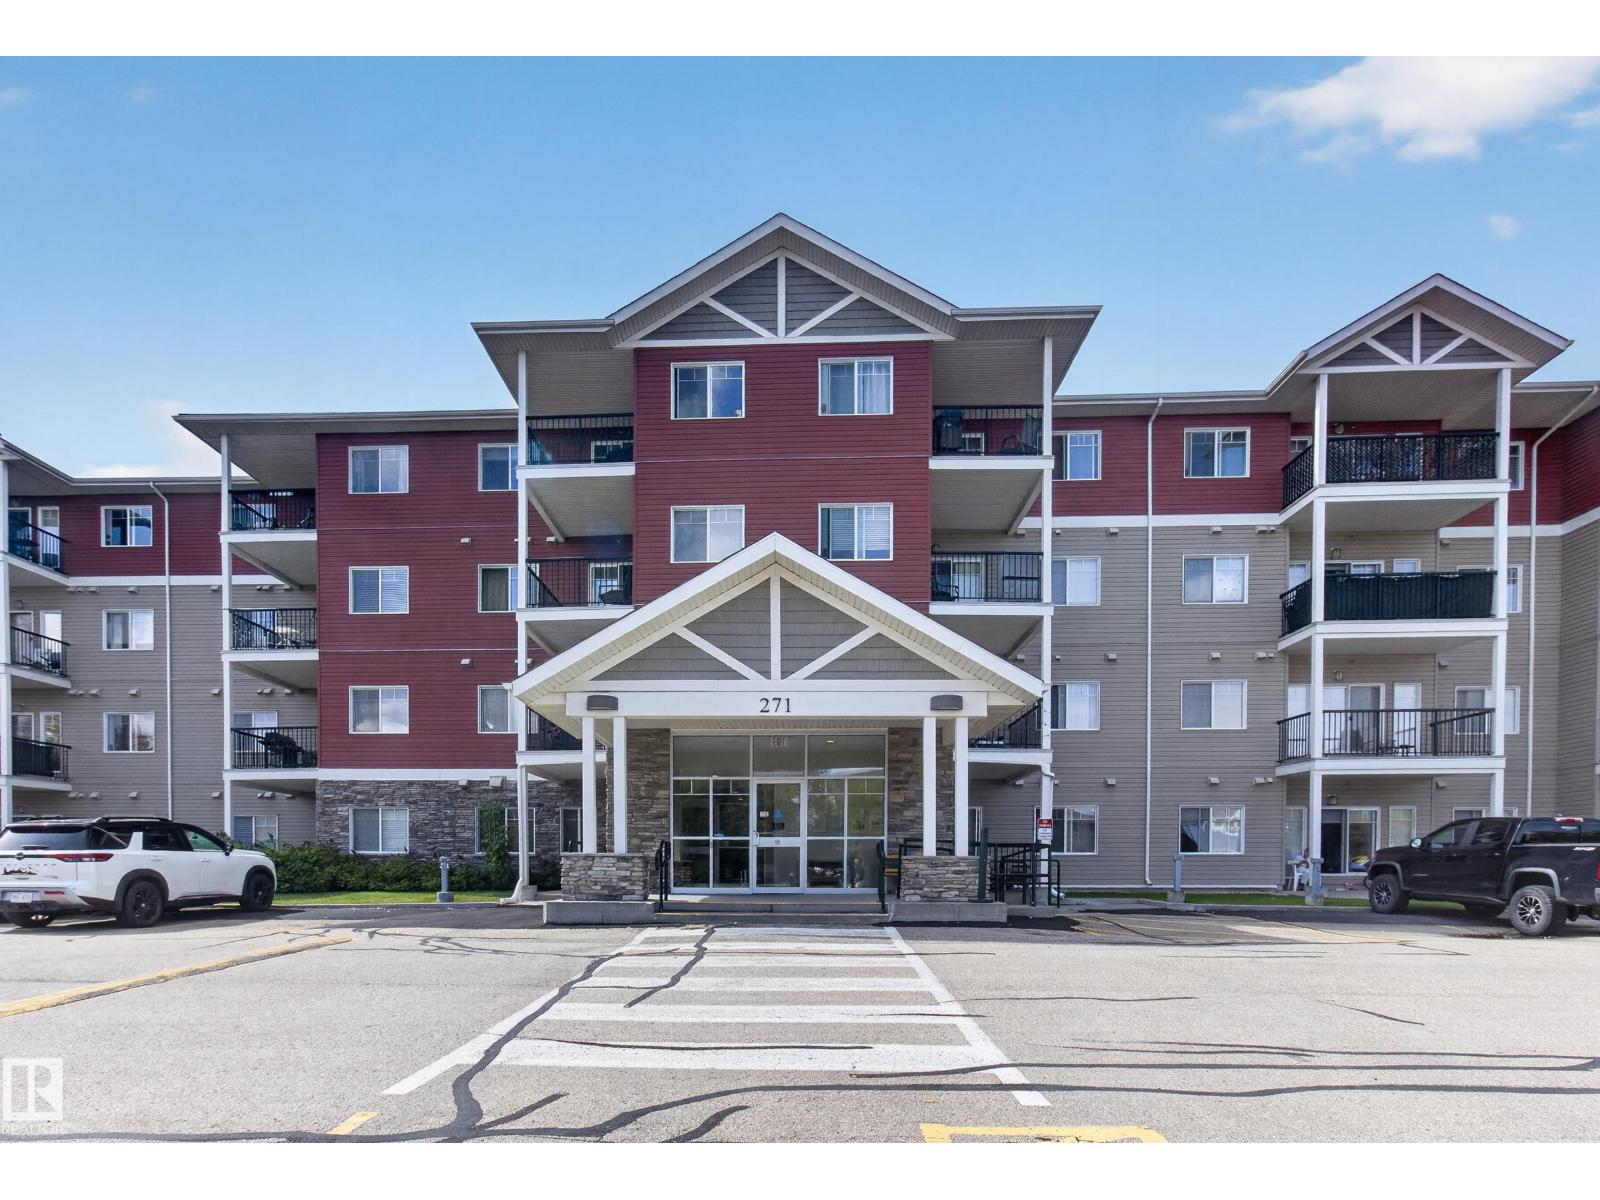
#102 271 Charlotte Wy
Sherwood Park, Alberta T8H 0N9
1 BEDROOM, 1 BATHROOM + DEN!! This ground floor condo with functional layout features granite countertops in both the kitchen and bathroom, IN-SUITE LAUNDRY, an HRV system, and a spacious walk-through closet. The kitchen features a NEW DISHWASHER (2026), while the powered, TITLED PARKING STALL is located directly outside the patio doors for exceptional convenience. The fitness room is just a few doors down the hall, making it easy to stay active without leaving the building. Ideally located just off Baseline Road, with shopping, restaurants, services, and everyday amenities close by. A great opportunity for a first-time buyer, investor, or anyone looking for convenient ground-floor living. (id:58723)
Royal LePage Noralta Real Estate
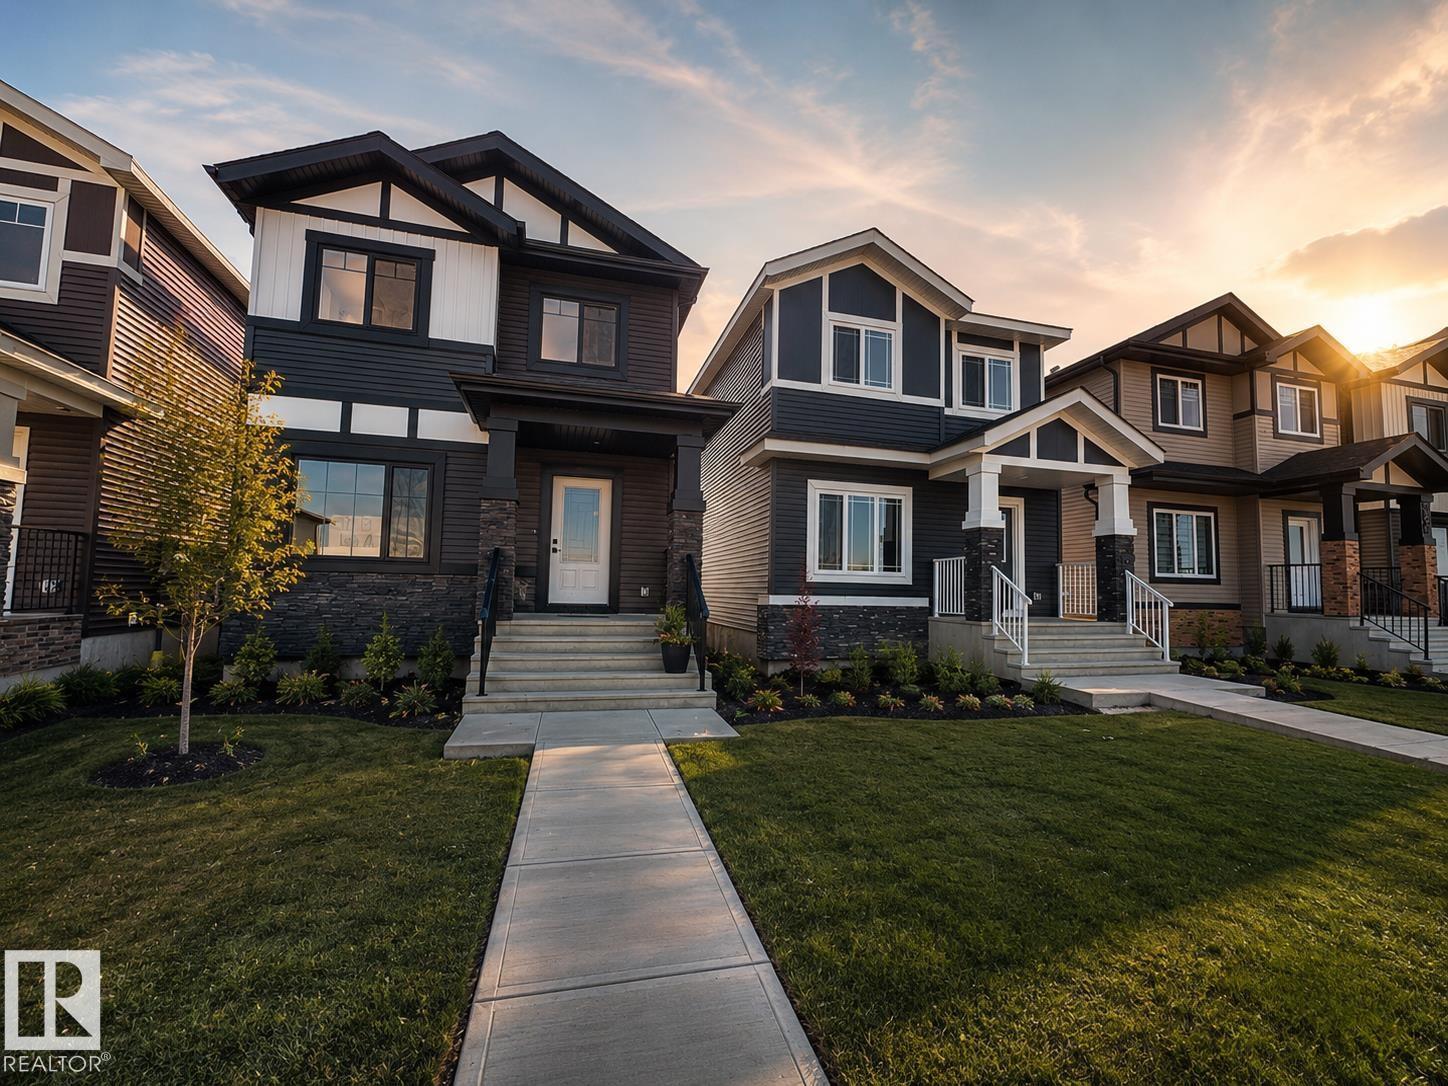
9819 107a Av
Morinville, Alberta T2R 2R8
First-time buyers, imagine getting your down payment back via the 5% GST rebate on this pristine brand-new, MOVE-IN-READY home! Investors & downsizers, this TRUE STAND-ALONE detached gem has absolutely NO condo/strata fees—no shared walls, no monthly dues, just pure equity and privacy. Step inside to an impressive open-concept main floor offering 9-ft ceilings & a massive window that floods the living space with natural light & that custom built feature wall. The chef's kitchen shines with floor-to-ceiling custom cabinetry, gleaming quartz countertops, & a window above the sink. Upstairs, you'll find 3 generous bedrooms, 2.5 sleek baths, a handy computer nook, and convenient main-floor laundry. The possibilities continue below with a separate side entrance leading to an unspoiled basement featuring a large window and full bathroom rough-in—ideal for a future rental suite or extra rec room. Located just 12 minutes to St. Albert and only 4 minutes to grocery stores, this is the home you don't want to miss! (id:58723)
Exp Realty
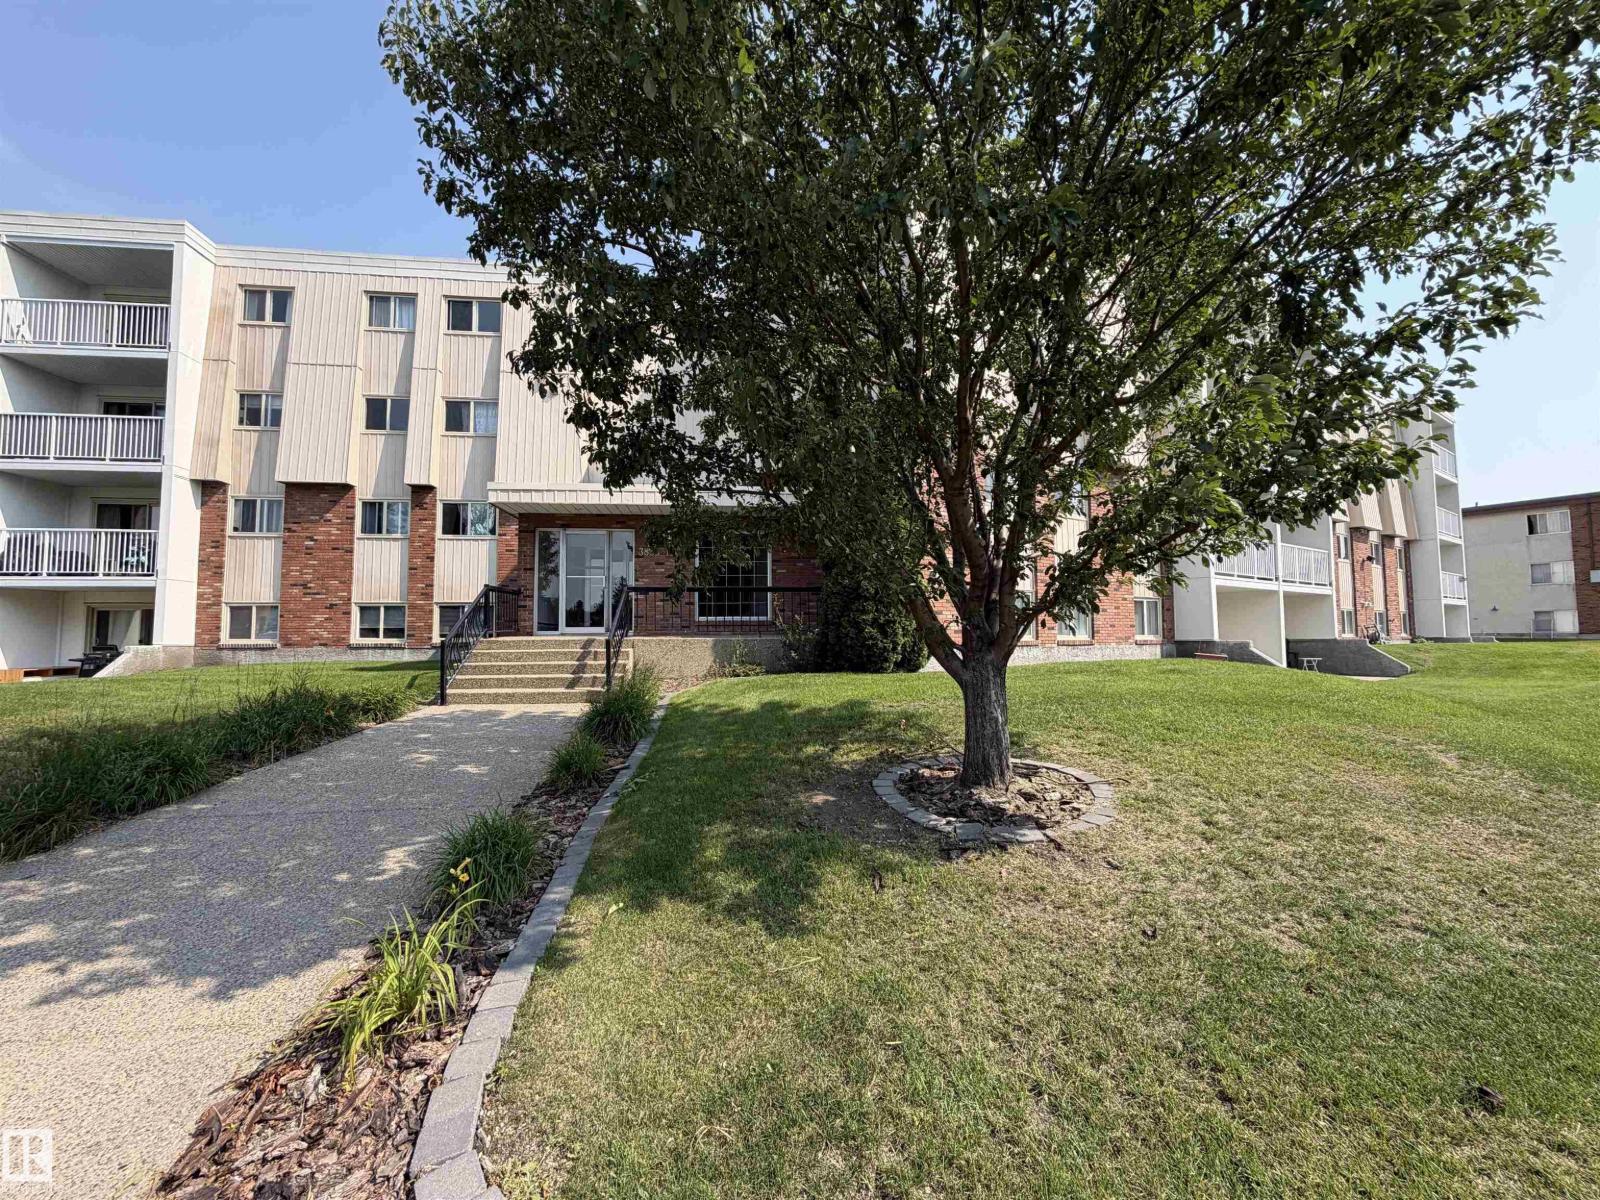
#304 3835 107 St Nw
Edmonton, Alberta T6J 2N7
Calling all first-time buyers, students and investors! This spacious 3-bedroom, 2-bath apartment offers exceptional value and convenience. The bright home features a large living room with access to a private balcony, a functional kitchen and three generously sized bedrooms. The primary bedroom includes a private 2-piece ensuite, while a second full bathroom serves the additional bedrooms. Enjoy in-suite laundry, a dedicated laundry/storage room and ALL UTILITIES INCLUDED in the condo fee: heat, water and power! PLUS two large parking stalls. A bus stop right outside and LRT within walking distance, this is an excellent option for students, commuters and tenants. Schools, daycares, Edmonton Public Library, playgrounds, restaurants, shops, medical clinics are nearby. Calgary Trail and its shopping and dining options are minutes away, and Southgate Mall is about a 5-minute drive. Whether you're looking for an affordable home, student housing or an investment property, this spacious 3-bedroom is one to see! (id:58723)
Maxwell Challenge Realty
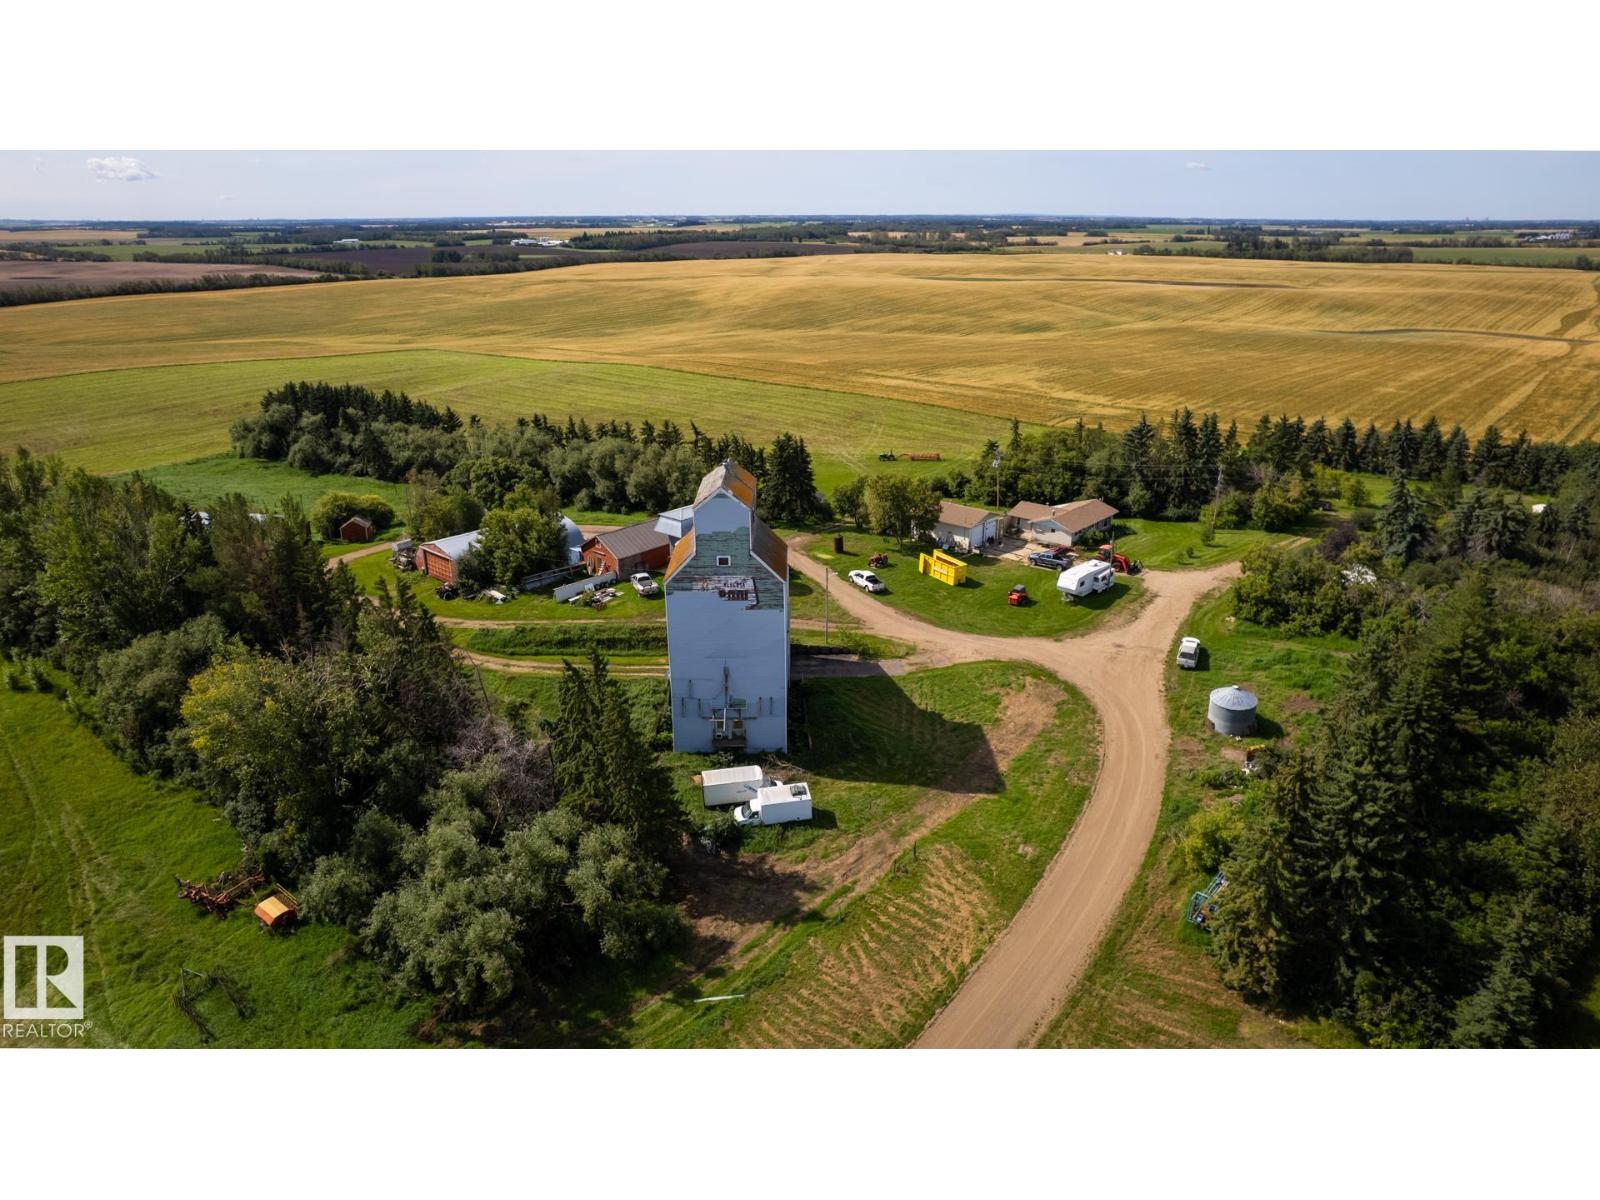
56132 Rge Road 240
Rural Sturgeon County, Alberta T0A 0K0
Sold En block with the NW quarter. See attached tender and title documents. This excellent opportunity 299 acres right beside the town of BonAccord is available for expanding your farm operation on premium ground . The property and home site have been in the family for multiple decades and includes the notable landmark 1938 Alberta Wheat Pool elevator at the building site. The Elevator was used for custom feed mixing and was placed on a new concrete foundation in 1990 The property has approximately 270 acres cultivated and an additional approximate 20 acres of Hayland that was seeded at one time. The property also includes a wooden machine shop, a barn, a pole shed and some metal ganaries. The property has a 1960s bungalow that would require substantial renovations. Also is a heated oversized double garage. (id:58723)
Royal LePage Arteam Realty
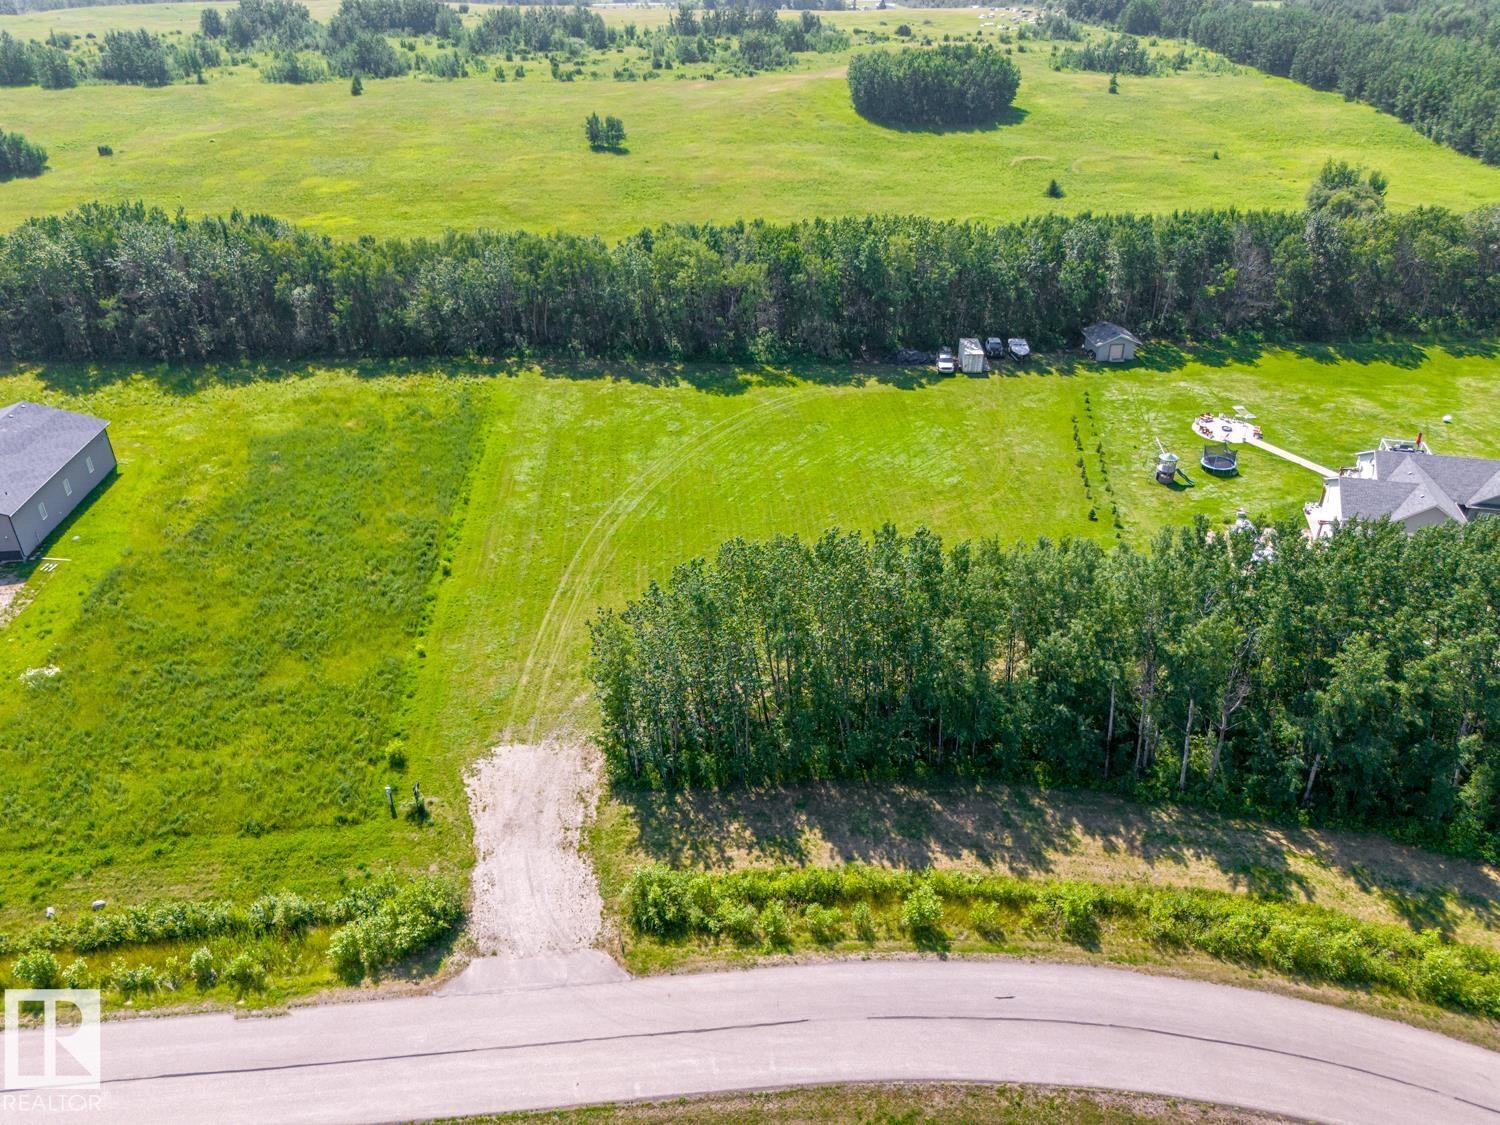
#23 42011 Twp Rd 624
Rural Bonnyville M.d., Alberta T9M 1P2
Peace, Quiet & the Perfect Place to Build! Looking for peace without giving up convenience? This beautiful 1.51-acre lot in the desirable Hamelot Subdivision could be the perfect place to build your dream home! This ready-to-go parcel backs onto a mature tree line, offering privacy and a peaceful country setting. Services are already running to the property line, making it an excellent opportunity to start planning your future home. Located just minutes from Cold Lake, you’ll enjoy the tranquillity of country living while still being close to shopping, dining, recreation, and other amenities. Golf enthusiasts will love the location, with Grand Centre Golf & Country Club just around the corner! (id:58723)
Royal LePage Northern Lights Realty
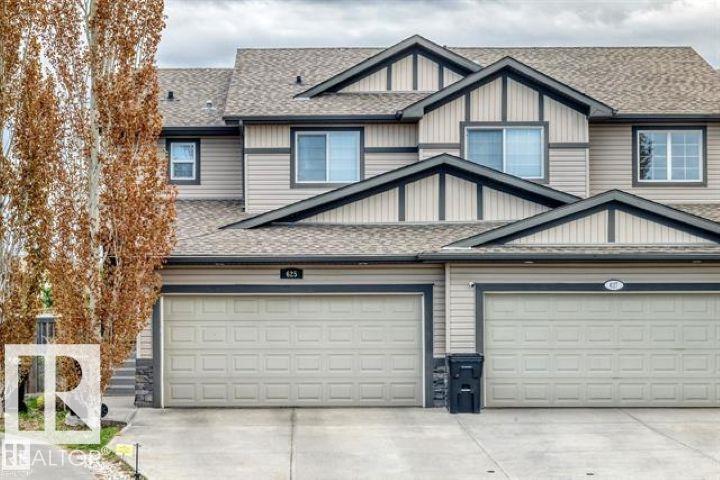
625 56 St Sw
Edmonton, Alberta T6X 1S1
Welcome to this beautiful 4-bedroom + den, 4-bathroom half duplex nestled in a quiet cul-de-sac in the desirable community of Charlesworth. With over 2,300 sq. ft. of living space, this spacious home offers plenty of room for the whole family. The large kitchen features an abundance of cabinetry and generous counter space, making it perfect for cooking, entertaining, and everyday family life. Upstairs, you'll find a spacious primary bedroom complete with a 4-piece ensuite and walk-in closet, along with additional well-sized bedrooms. The fully finished basement provides even more living space, including an additional bedroom and 3-piece bathroom—perfect for guests, teenagers, or a home office. Outside, enjoy the massive backyard and spacious deck, ideal for summer gatherings and outdoor relaxation. A clean, spacious home in a fantastic location—this one is a must-see! (id:58723)
Royal LePage Arteam Realty
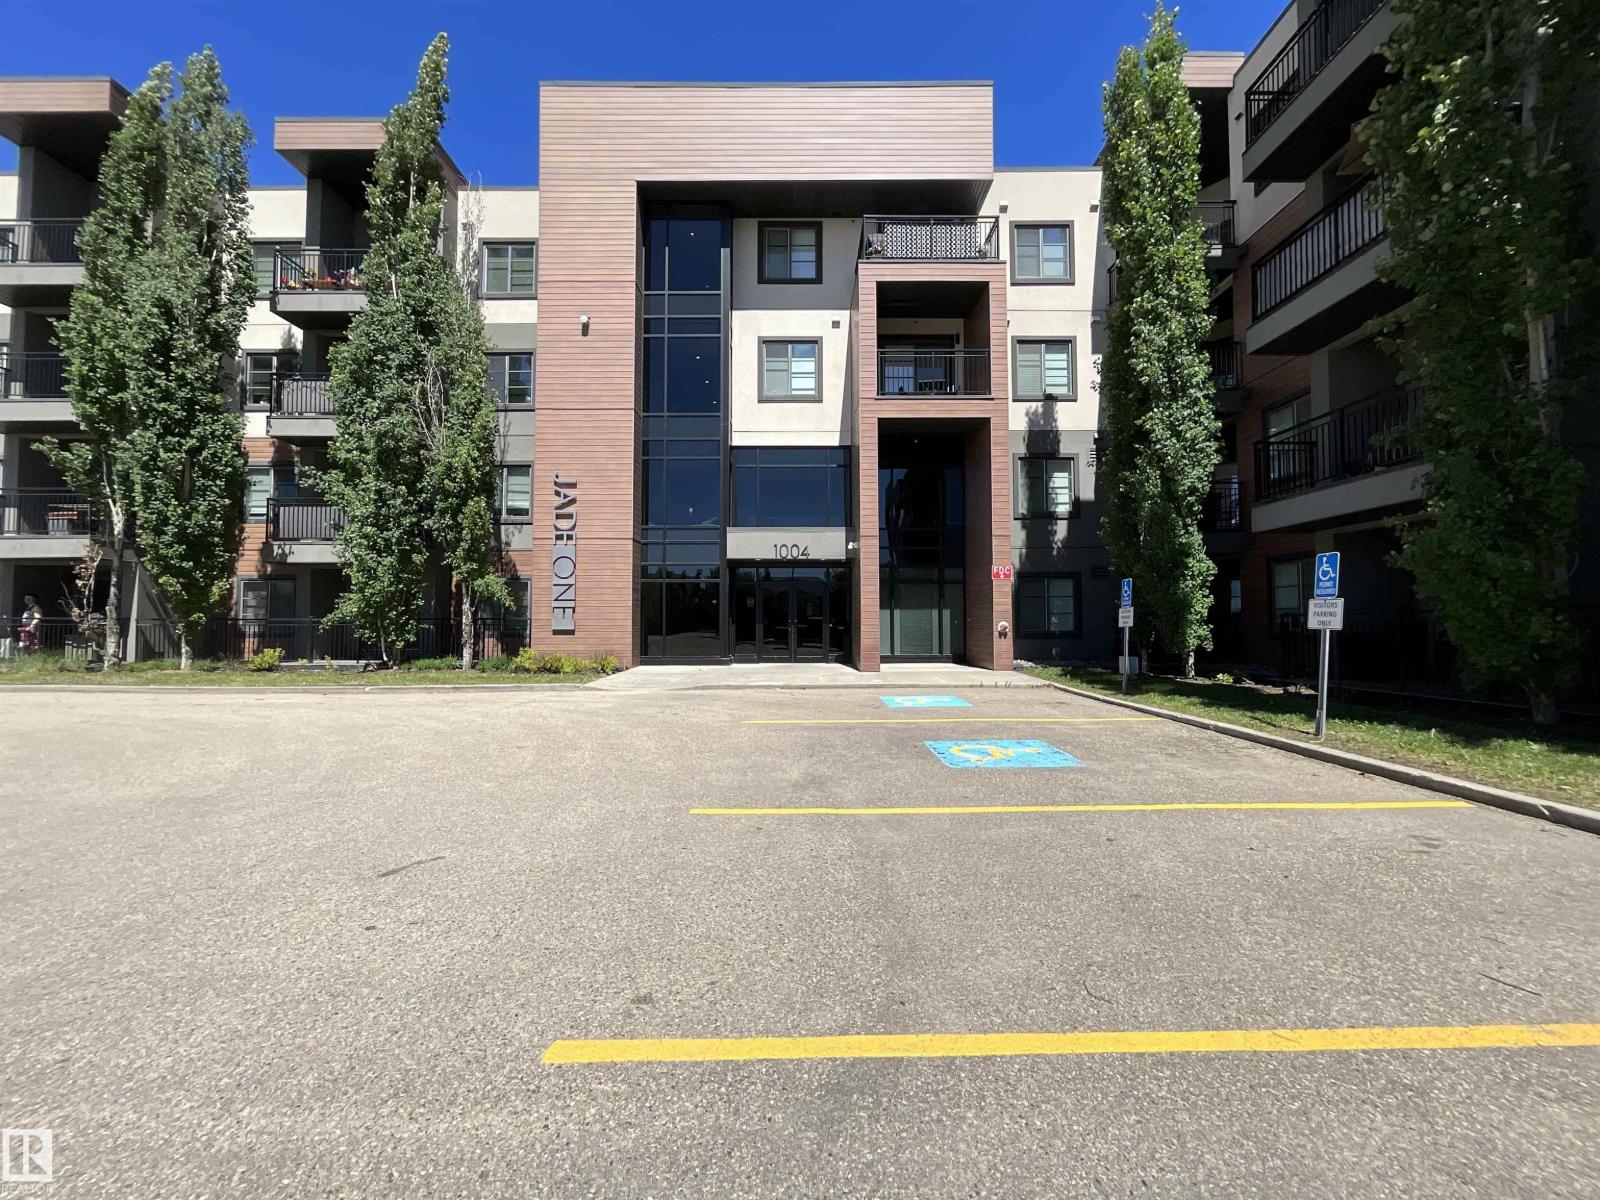
#209 1004 Rosenthal Bv Nw
Edmonton, Alberta T5T 7C6
Welcome to the family friendly community of Rosenthal. This spacious, pet-friendly 2 bedroom 2 bathroom condo is the perfect place for a family, or if you are looking for an investment property. The open concept kitchen/living room is ideal for hosting friends and family. This unit comes with in-suite washer and dryer, as well as 2 assigned parking stalls, 1 above ground and 1 below with a storage cage attached. Enjoy the convenience of an ensuite bathroom connected to your primary bedroom.The building offers a gym, guest suite for any visitors, as well as a social/games room.Close proximity to schools, quick access to the Anthony Henday, public transit, west edmonton mall and groceries! (id:58723)
Sable Realty
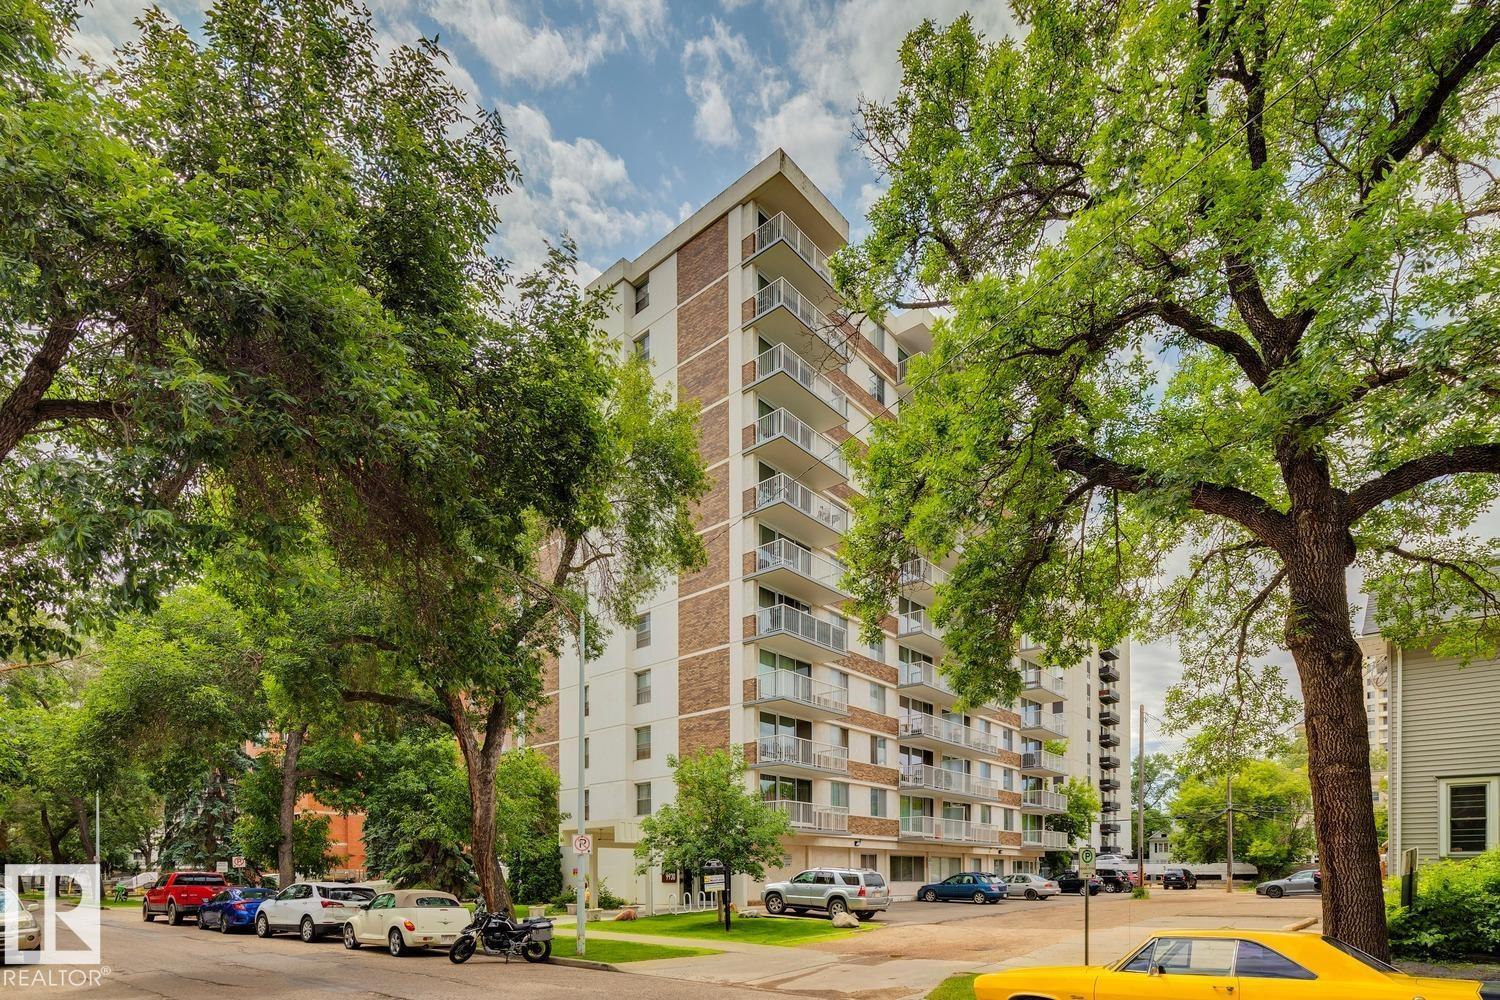
#1107 9930 113 St Nw
Edmonton, Alberta T5K 1N6
Welcome to Dorchester House! This bright top floor corner unit offers added privacy, southeast exposure, and plenty of natural light throughout the day. The functional layout includes one spacious bedroom, one full bathroom, a comfortable living area, and fresh new paint throughout. Step outside onto the large private balcony, perfect for enjoying your morning coffee or relaxing in the sunshine. Located in desirable Wîhkwêntôwin, this well maintained condo is an excellent option for first time buyers, students, investors, or anyone looking for an affordable and low maintenance place to call home. (id:58723)
Real Broker
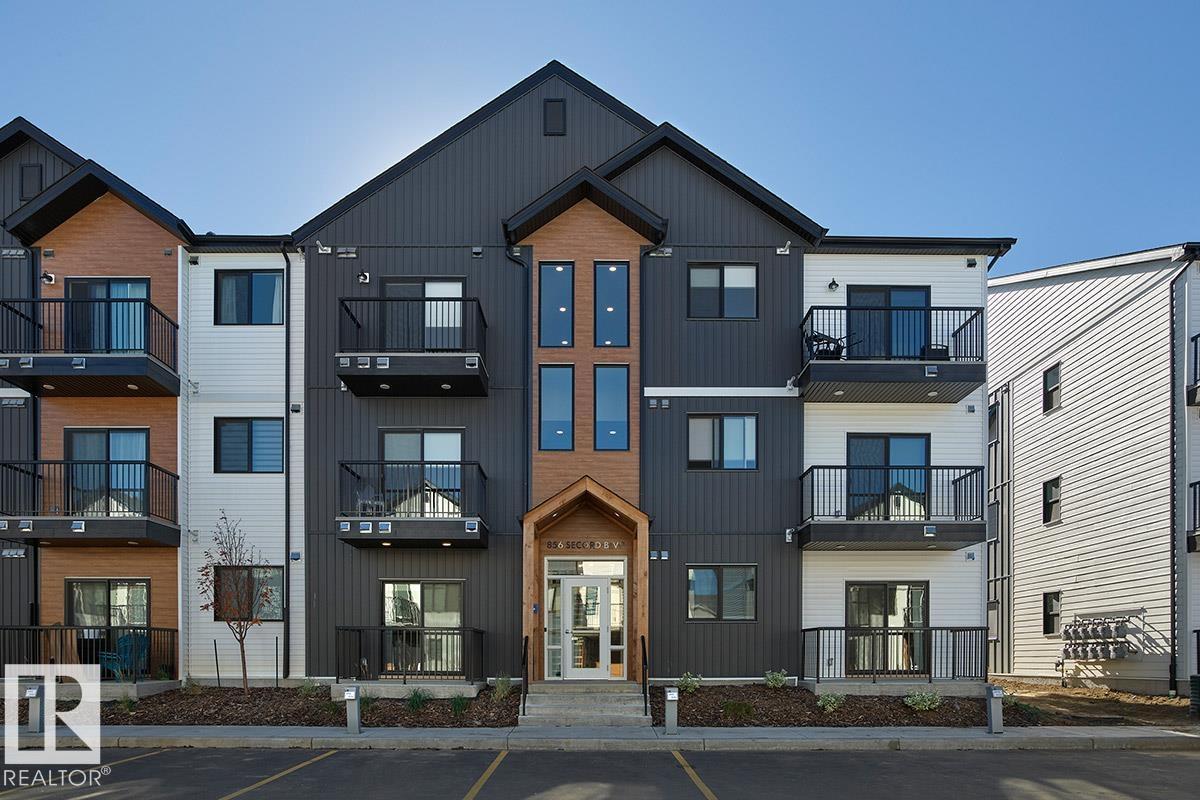
#206 860 Secord Bv Nw
Edmonton, Alberta T5T 7R9
Welcome to this beautifully designed 1-bedroom, 1-bathroom condo featuring the sought-after Lykke floor plan by StreetSide Developments. Offering approximately 565 sq. ft. of thoughtfully designed living space, this modern unit showcases stylish vinyl plank flooring, quartz countertops throughout, stainless steel kitchen appliances, and contemporary two-tone cabinetry. The open-concept layout maximizes space and functionality, creating a bright and inviting atmosphere perfect for first-time buyers, downsizers, or investors. Enjoy low-maintenance living in a vibrant community with convenient access to shopping, dining, parks, walking trails, and major commuter routes. An excellent opportunity to own a modern home with quality finishes and exceptional value. (id:58723)
Century 21 Quantum Realty
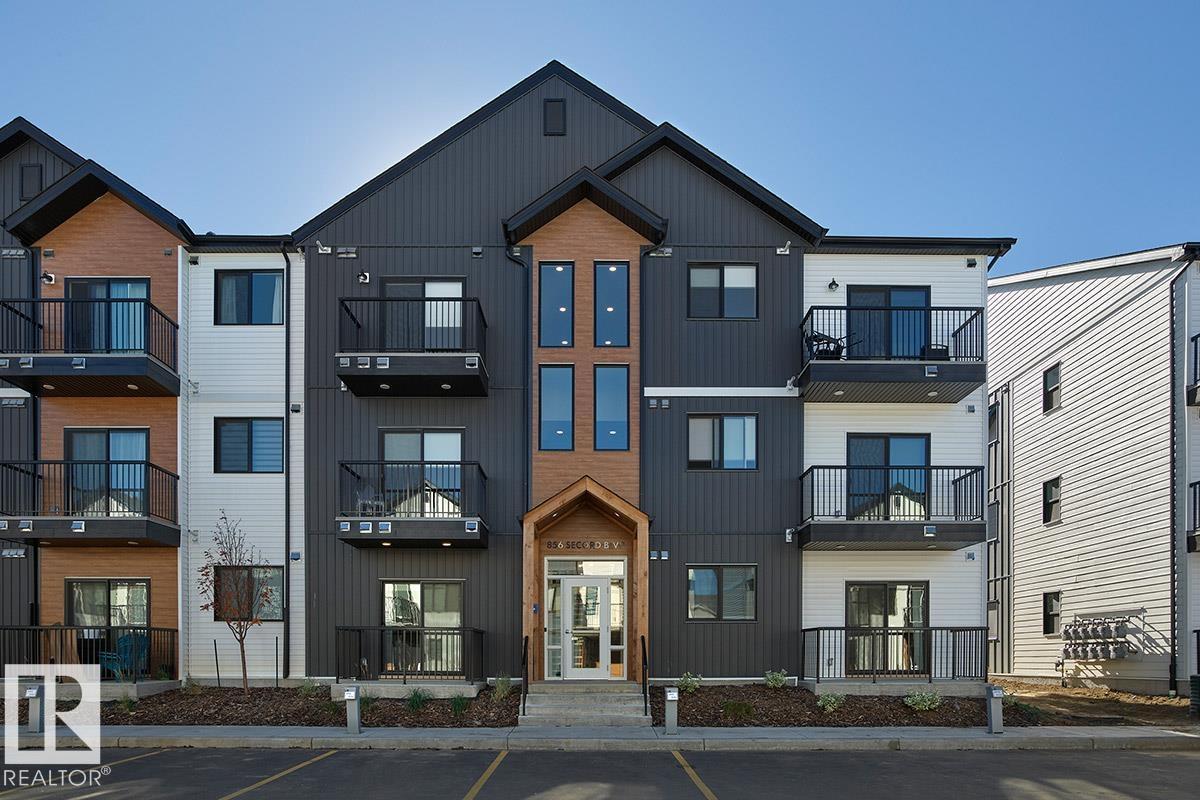
#102 860 Secord Bv Nw
Edmonton, Alberta T5T 7R9
Welcome to this beautifully designed 1-bedroom, 1-bathroom condo featuring the sought-after Lykke floor plan by StreetSide Developments. Offering approximately 565 sq. ft. of thoughtfully designed living space, this modern unit showcases stylish vinyl plank flooring, quartz countertops throughout, stainless steel kitchen appliances, and contemporary two-tone cabinetry. The open-concept layout maximizes space and functionality, creating a bright and inviting atmosphere perfect for first-time buyers, downsizers, or investors. Enjoy low-maintenance living in a vibrant community with convenient access to shopping, dining, parks, walking trails, and major commuter routes. An excellent opportunity to own a modern home with quality finishes and exceptional value. (id:58723)
Century 21 Quantum Realty
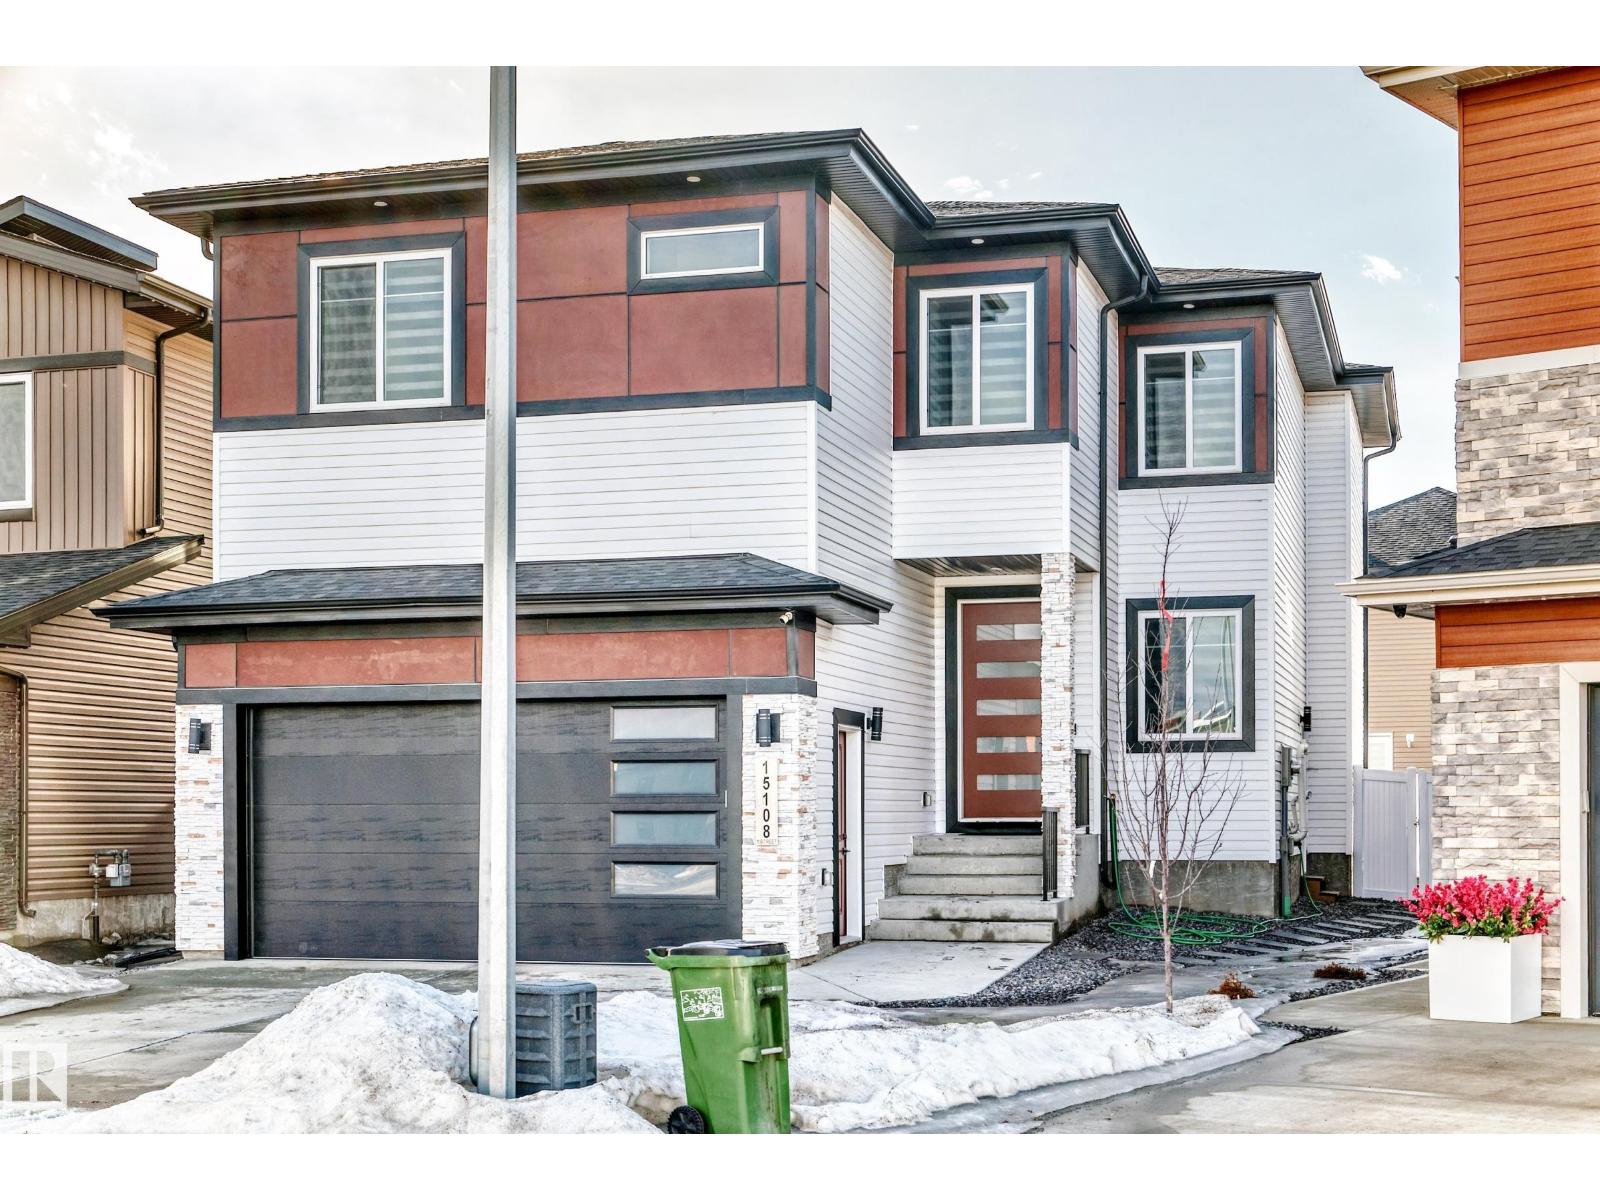
15108 11 St Nw
Edmonton, Alberta T5Y 4C8
Beautiful custom-built luxury home in desirable Fraser! Offering over 3,300 sq ft of finished living space, including a LEGAL 2-bedroom basement suite with separate laundry—perfect for extra income or extended family. The main floor features an open-to-below layout, family room with fireplace, modern kitchen with granite countertops, floor-to-ceiling cabinets, tile backsplash, upgraded appliances, and spice kitchen, plus a bedroom/den and full bath. Enjoy engineered hardwood and ceramic tile flooring throughout. The bright living room boasts vaulted ceilings and large windows. Upstairs offers a spacious primary suite with walk-in closet, soaker tub & glass shower, plus 2 additional bedrooms, full bath, laundry, and bonus room. Fully fenced & landscaped yard, triple-pane windows, and quality upgrades throughout. A must-see! (id:58723)
RE/MAX Elite
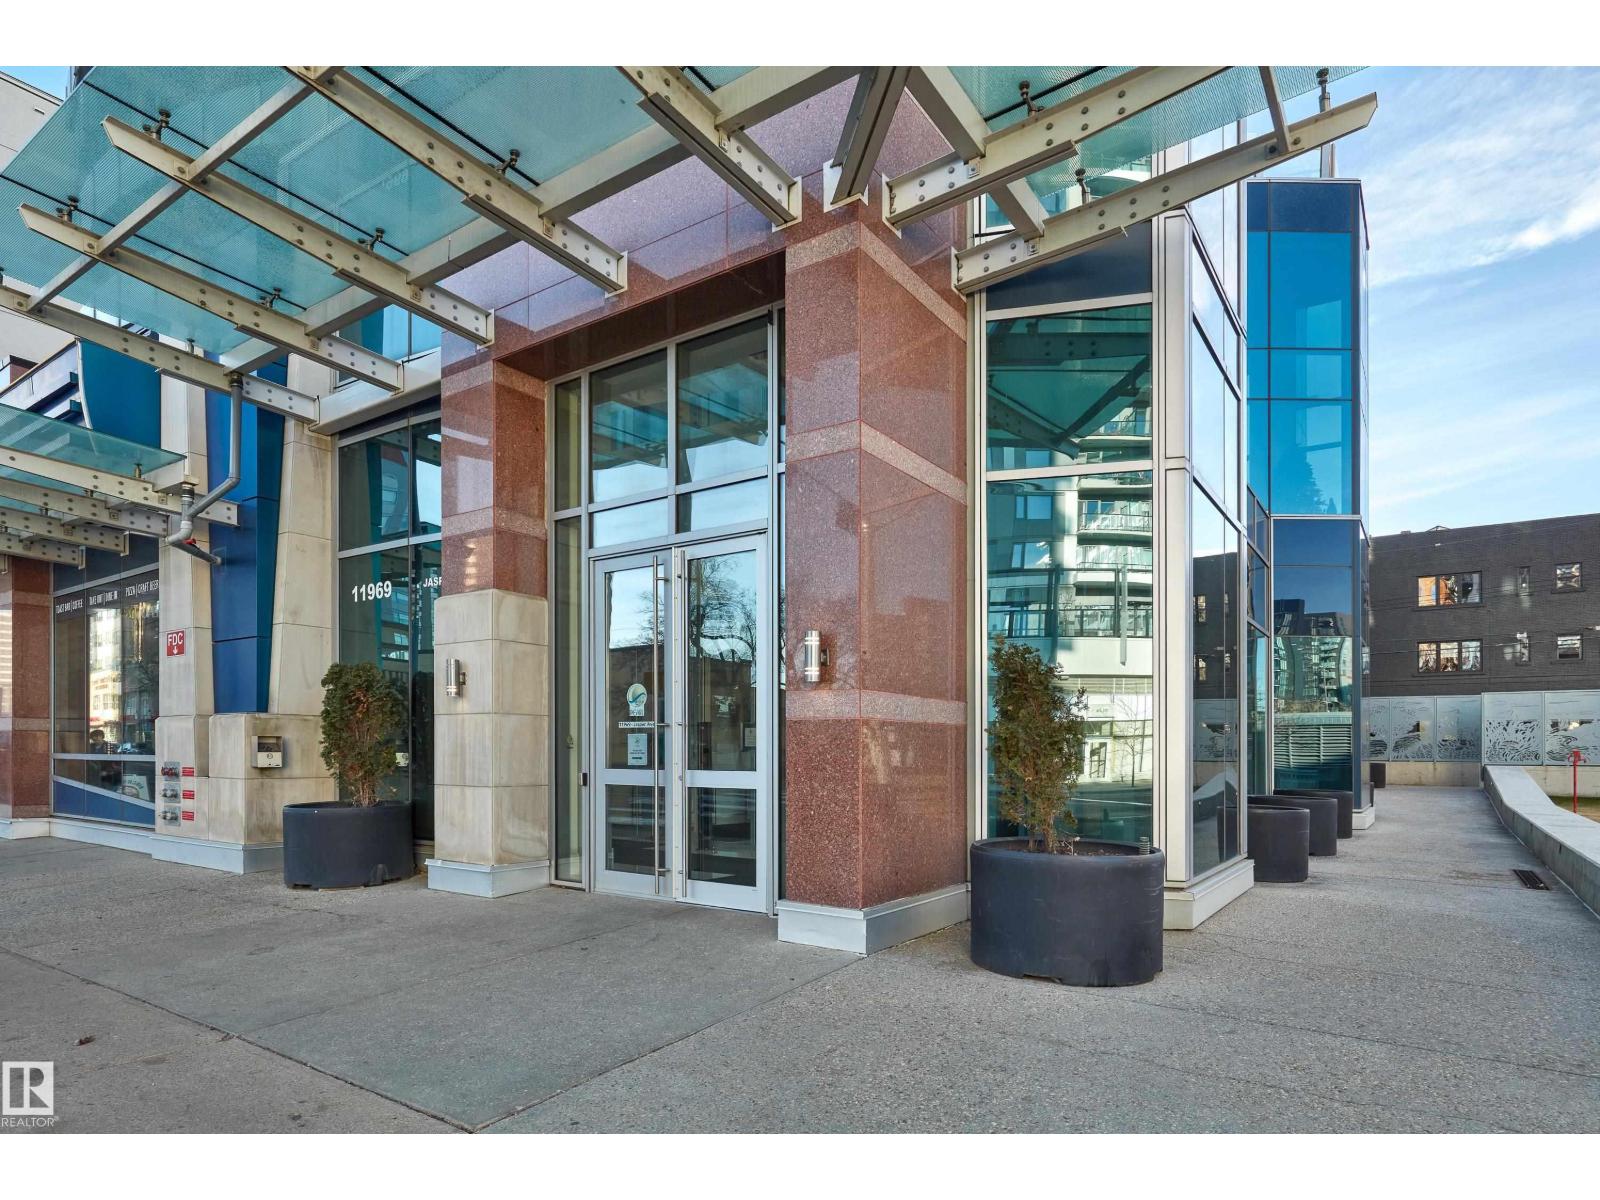
#502 11969 Jasper Av Nw
Edmonton, Alberta T5K 0P1
Immaculate 2-bedroom, 2-bath executive condo in the prestigious Pearl Tower. This beautifully maintained unit features floor-to-ceiling windows, new white oak engineered flooring, and an open, stylish floor plan. The contemporary kitchen offers granite counters and stainless steel appliances, flowing seamlessly into a bright living area with glass-door access to your private balcony. The layout includes two spacious bedrooms and two well-appointed bathrooms, including a 4-piece bath with a soaker tub/shower surround. Additional highlights: in-suite laundry, heat-pump heating and central A/C, and more. Enjoy premium building amenities such as concierge service, a well-equipped fitness centre, and elegant social rooms with a kitchen and outdoor patio. All set in an exceptional location close to restaurants, shopping, transit, and Edmonton’s River Valley. (id:58723)
Real Broker
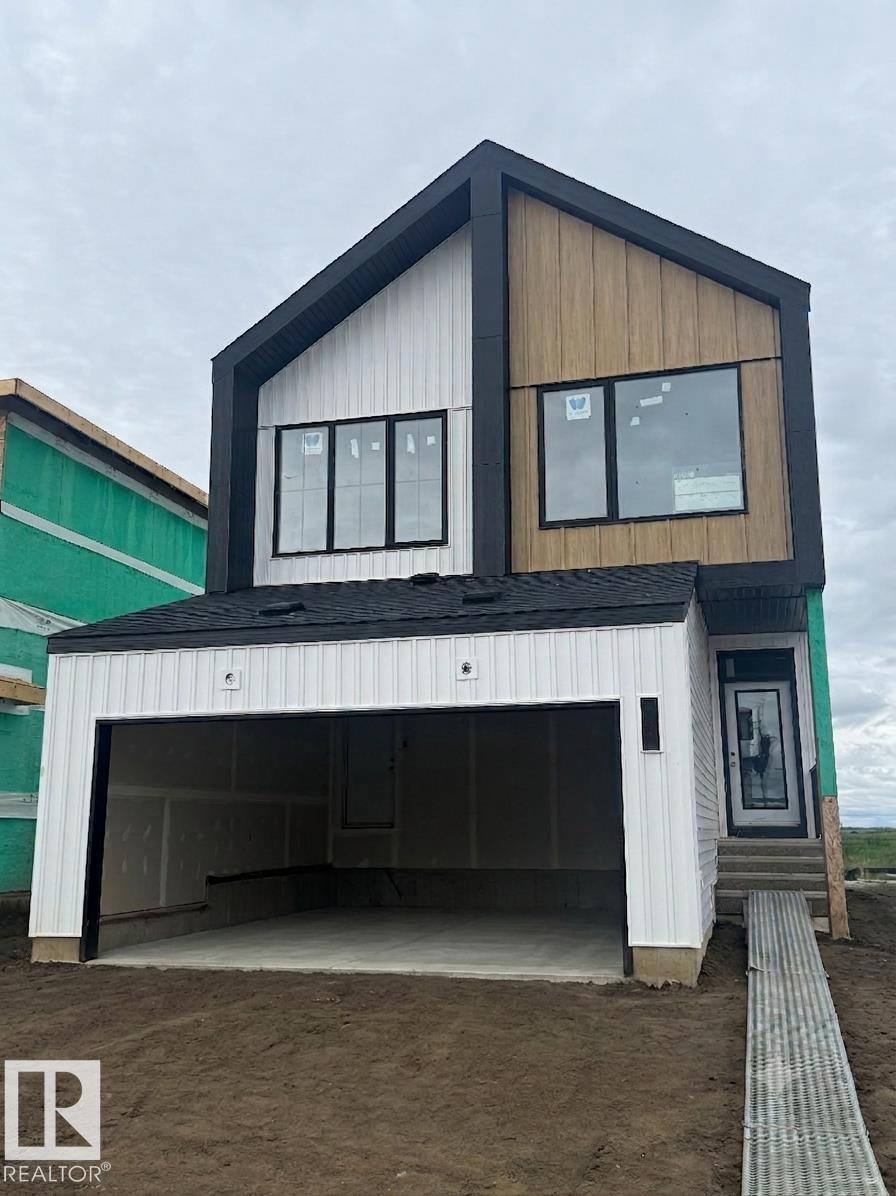
68 Gambel Lo
Spruce Grove, Alberta T7X 0C9
IMMEDIATE POSSESSION WITH WALKOUT BASEMENT! Welcome to Family Flow 24 by award winning Cantiro Homes. Family Flow is designed to help you do it all by prioritizing ease of movement and creating space for everything. A highly functional family entrance and storage room coming from the garage is complete with a walkthrough pantry, storage bench, wall hooks and an additional storage room for sports equipment or household appliances. The kitchen is meticulously designed for effortless flow from meal prep to dinner time. Upstairs features a spacious family room, two large secondary bedrooms for the kids, and a luxurious primary retreat. Additional upgrades include glass panel railing, deck, fireplace, MDF shelving in the pantry, 9'3 foundation with rough ins for future sink and laundry in basement. Featuring a Nordic Fusion exterior elevation and Midsummer interior design style. *Photos are for representation only, colors and features may vary* (id:58723)
Bode
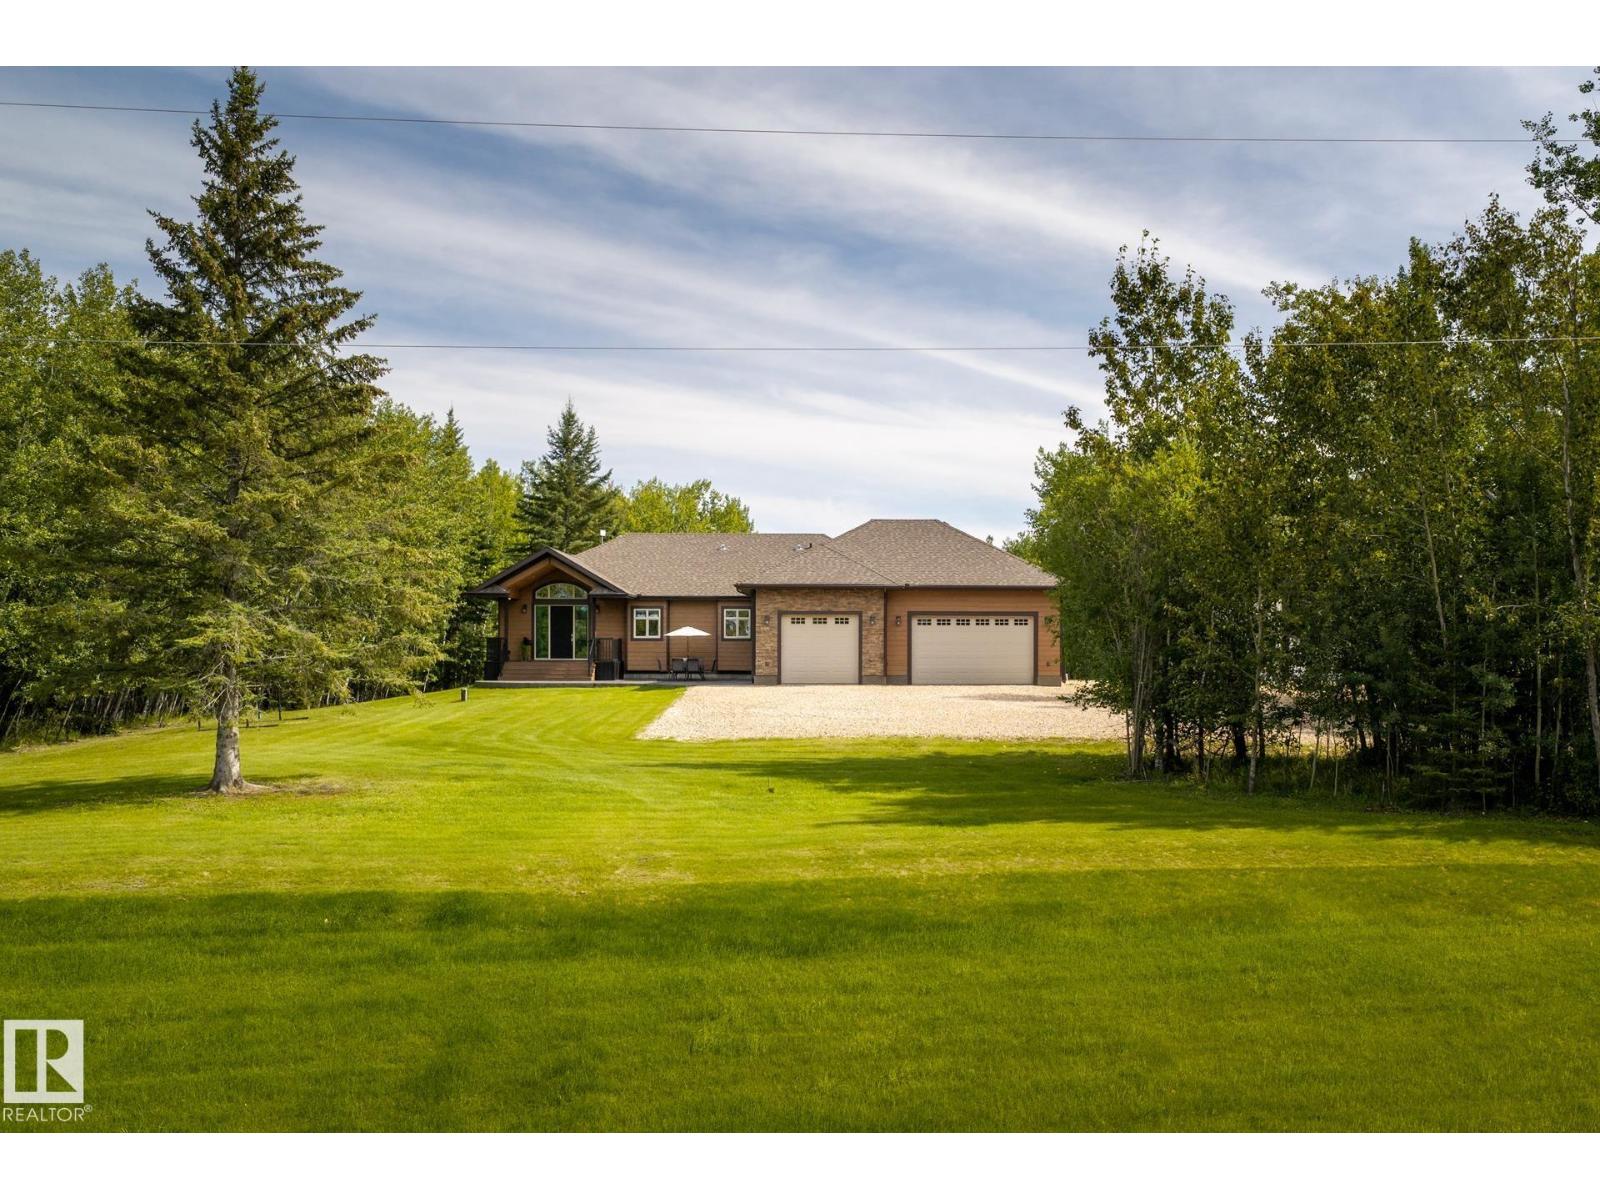
211 Aspen Dr
Rural Athabasca County, Alberta T9S 1S3
There’s something special about coming home to space, privacy and a view. Set on 2.23 acres in Whispering Hills, just 15 minutes from Athabasca and under 1.5 hours from Edmonton, this beautiful home offers over 4,000 sq ft of finished living space. Step inside and the floor-to-ceiling windows immediately draw you in, filling the open living area with natural light and views of the backyard. Gather around the stone-faced gas fireplace, cook and connect in the spacious island kitchen, or carry dinner outside to the covered deck. The bright primary suite is your own retreat with a 5-pc ensuite, walk-in shower and closet. A den and incredible mudroom/laundry complete the main floor. Downstairs, 2 massive bedrooms each have their own bath, alongside a huge rec room and mirrored gym. Add an oversized heated triple garage with drains and a 36x48 shop, and this is acreage living with room for everything. (id:58723)
RE/MAX Excellence
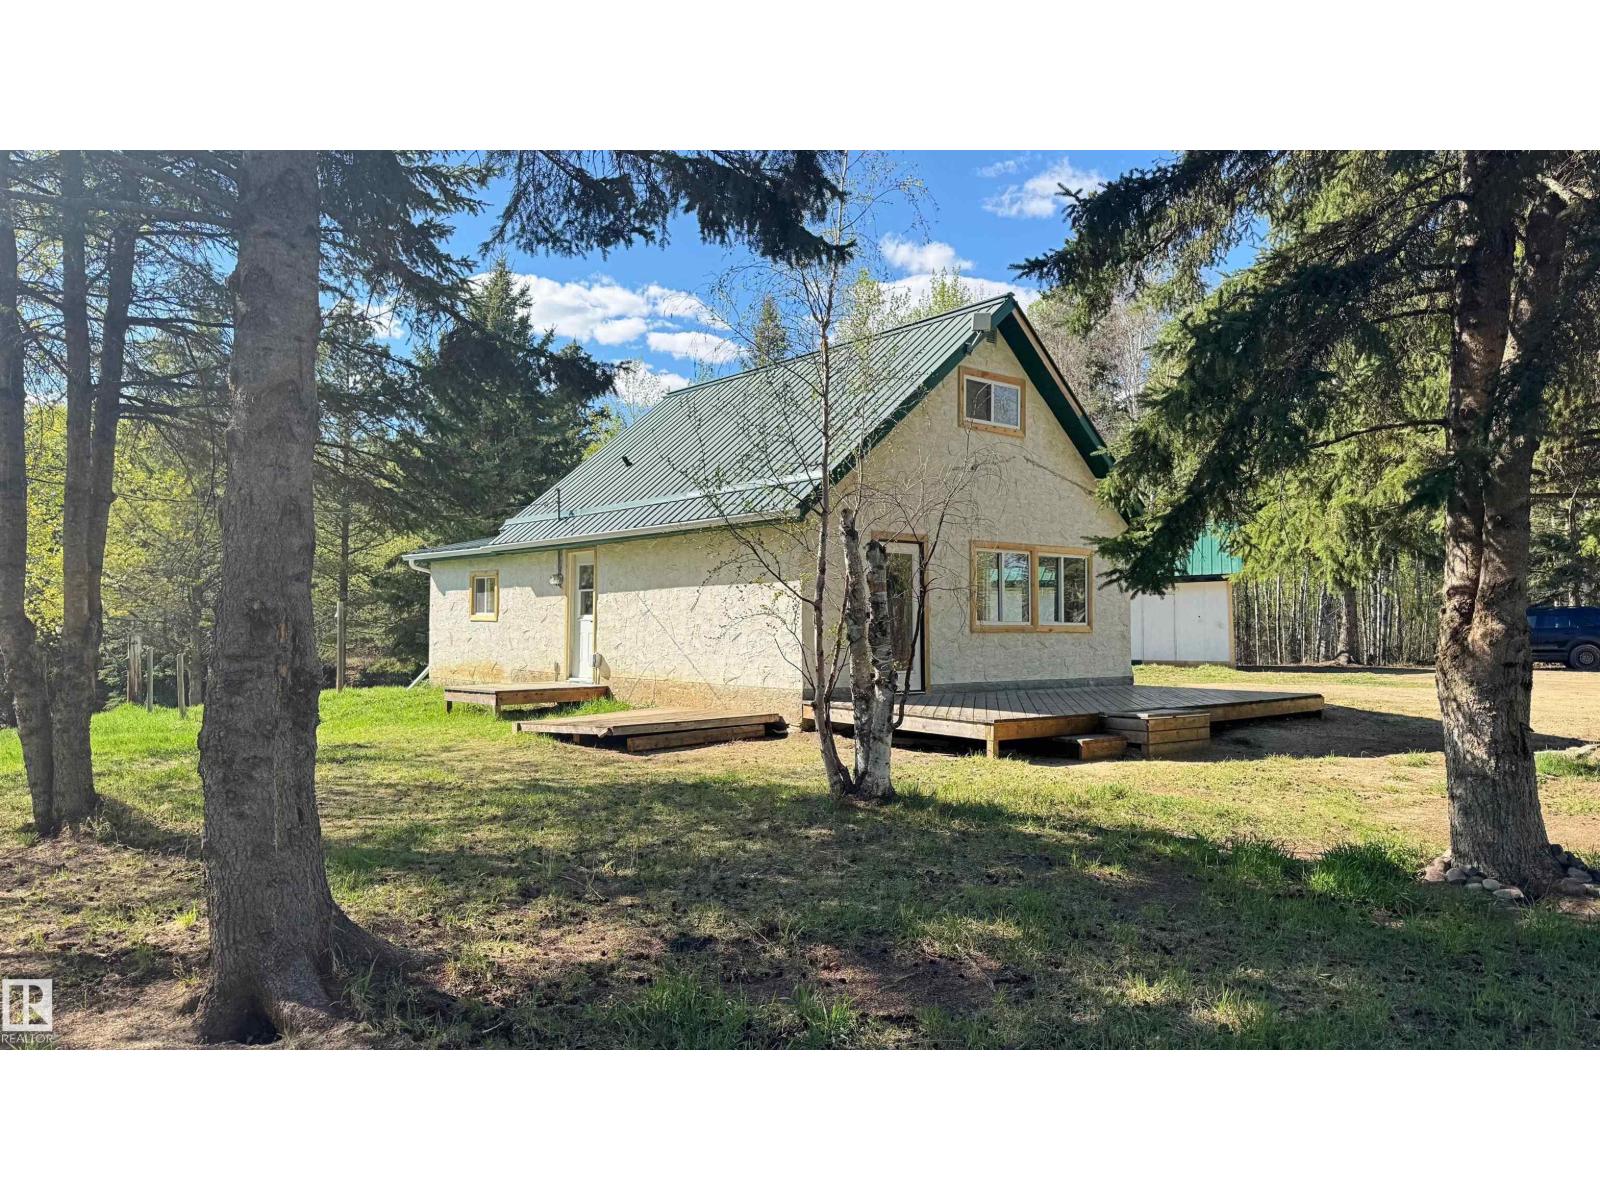
620076b Hwy 661
Rural Woodlands County, Alberta T0G 1A0
Prime location at top of the hill from Fort Assiniboine, overlooking the Athabasca river & valley. Surrounded by trees & beautiful walking trails, this pristine acreage offers a lovely private yard site with garden, on a rolling hilltop only a short walk to the conveniences of the hamlet, without being in the town itself. The house has gone through major renovations including; new vinyl windows & cedar trim throughout, new vinyl plank flooring, a new kitchen w/ quartz counters & large eating island, new bathroom w/ tiles to ceiling & new paint, baseboards/casing, interior/exterior doors & hardware, all new lighting, a new furnace & ducting as well as new eavestroughs & downspouts. South/East facing deck. The garage is older but usable & has had a facelift with paint & new tin roof. Property has a functional septic tank with discharge and will have a 2800G cement water cistern. A must see to enter rural acreage living with the perks of a community town nearby. Nothing to do but move right in & enjoy. (id:58723)
Sterling Real Estate
106, 183049 Hwy 663 (Baywin Est)
Rural Athabasca County, Alberta T0A 0M0
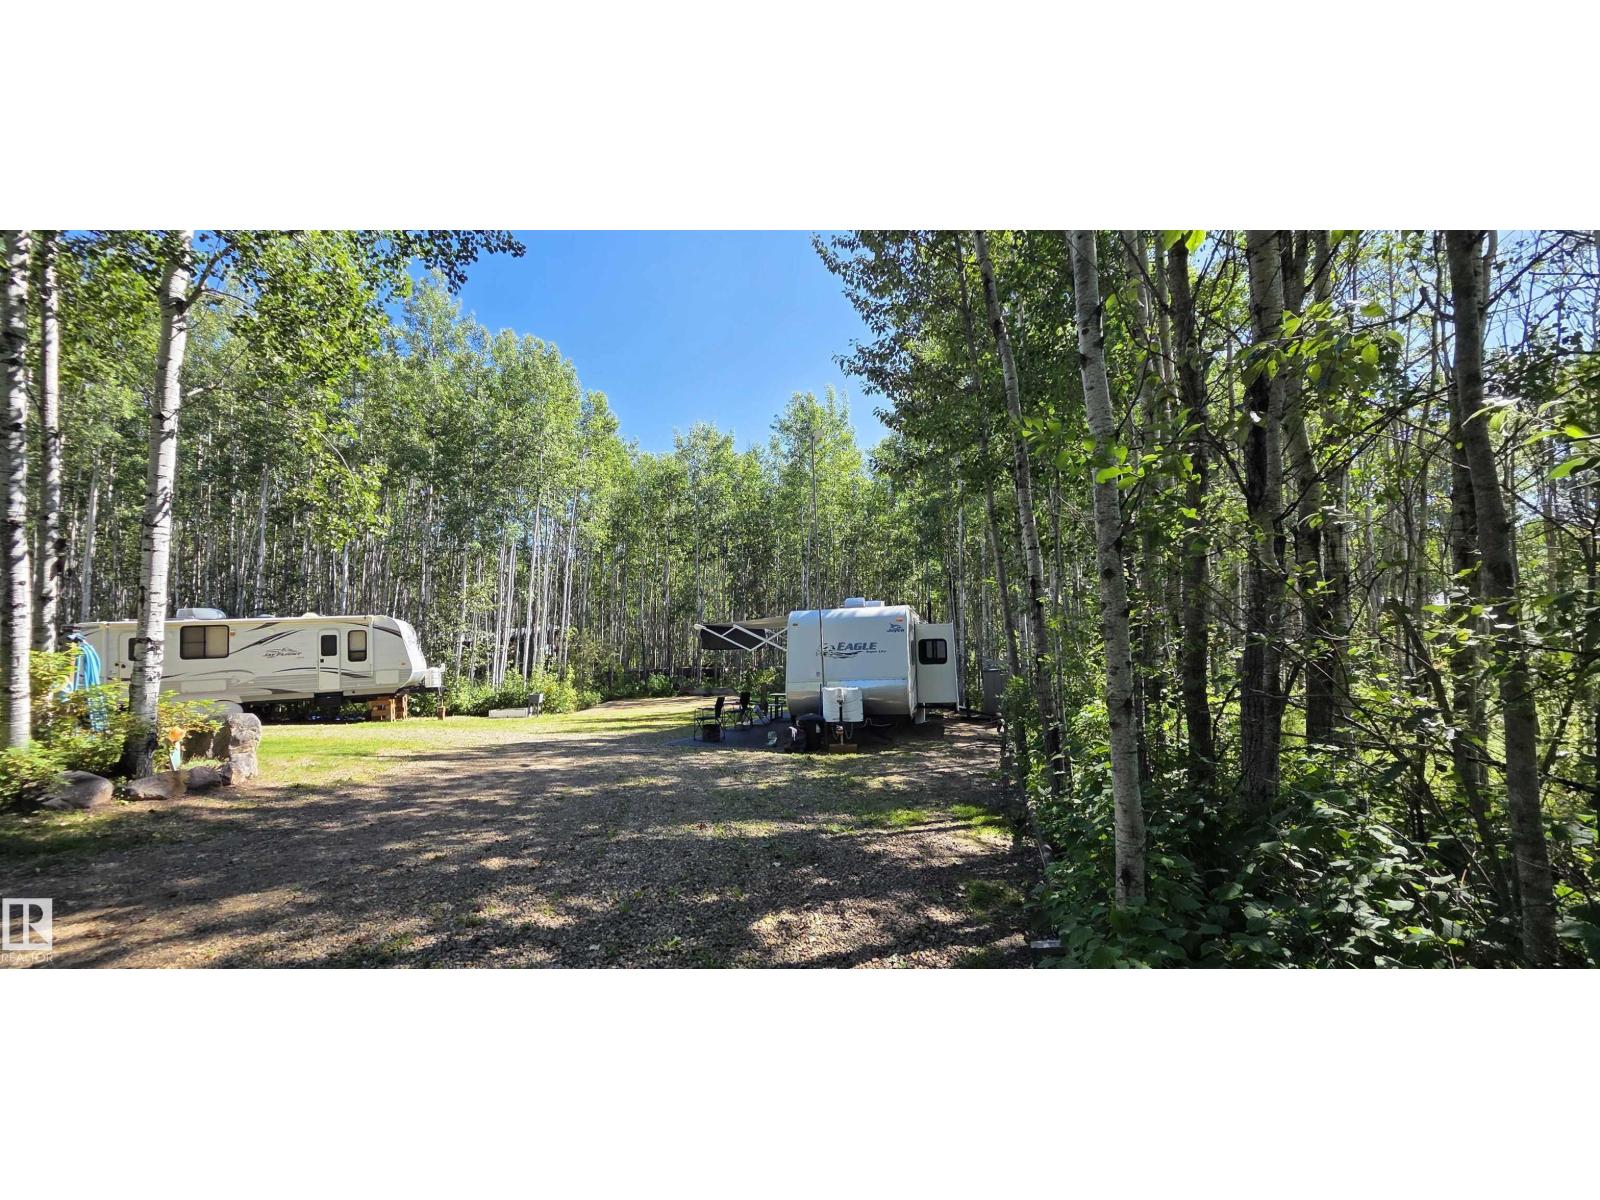
AMISK LAKE – 1.19 ACRES IN BAYWIN ESTATES! *TURN-KEY* Private, beautifully groomed recreational property, fully set up for 2+ RVs, or a future home! Features underground power throughout, 2,000-gallon water cistern(s), septic tank, private driveway and RV sites with hookups. A large grassy space with firepit and powered gazebo with plugins is perfect for gatherings and games. Mature trees provide privacy and windbreak. Beautifully groomed land, raised garden beds, gravel access, metal Seacan, multiple sheds and firewood storage & more. Gated entrance with additional space to park a trailer, RV or large recreational toys. Build your dream getaway here or enjoy it as-is! Just west of pristine Amisk Lake and east of Boyle on Hwy 663, surrounded by popular lakes and endless recreation. Approx. 2 hours NE of Edmonton. Boyle offers K-12 school with bus route for kids, and full amenities in town. A turn-key recreational property ready to enjoy! **RV, golf cart & mower are negotiable** (id:58723)
Exp Realty
#382 51112 Rge Road 222
Rural Strathcona County, Alberta T8C 1G9
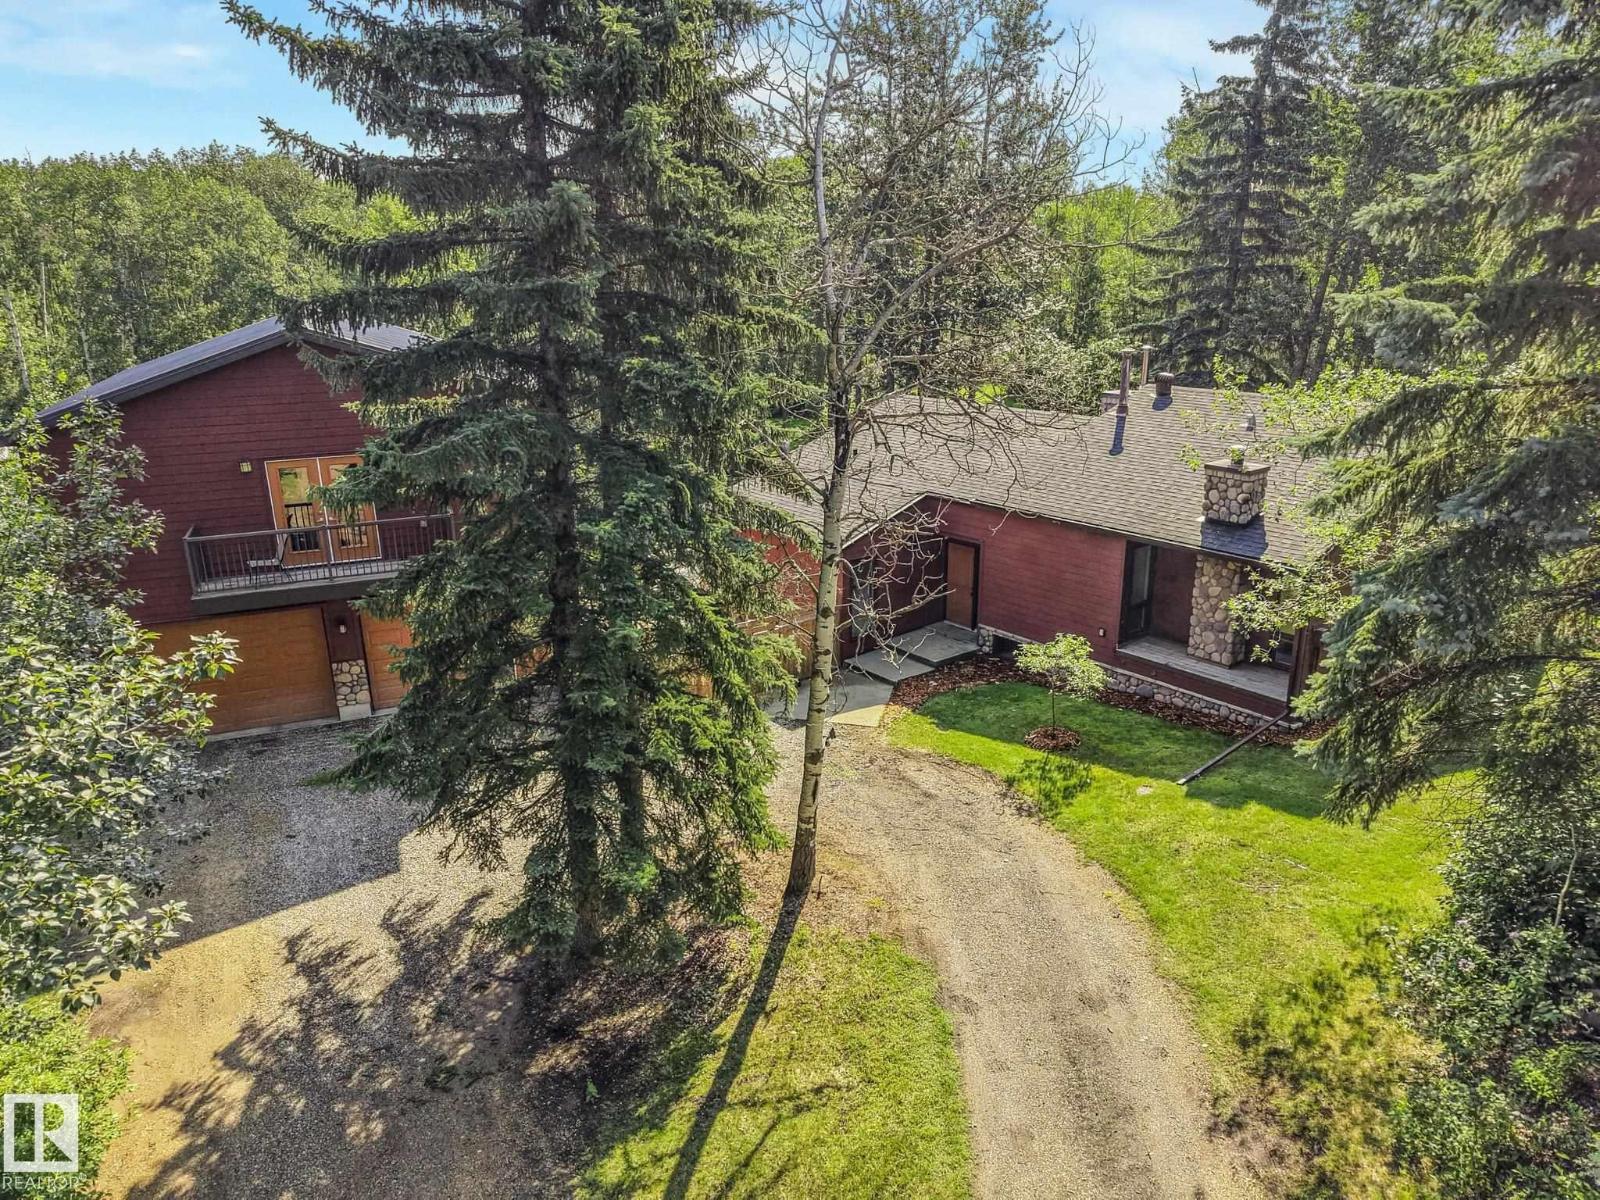
Welcome to your own private oasis in Strathcona County. Let your dogs run freely on this 3 acred fully-fenced treed property which includes a remodelled home and 2017 built shop featuring an incredible upper floor of bonus living space perfect for a home office (business) or an additional recreational area for the family. The bright 3 bedroom home with loads of windows allowing in plenty of natural light includes a tastefully updated kitchen, newer flooring and 2 updated bathrooms as well as an additional roughed in bathroom in the basement ready for further development. Outdoor enthusiasts will love the park like setting in the back yard with maintained trails for walking or cross country skiing and an idyllic fire pit area to enjoy the summer nights or keep warm while the kids are on the hockey rink in winter. Truly a must see property! (id:58723)
Royal LePage Noralta Real Estate
13008-13010 102 St Nw
Edmonton, Alberta T6H 4B2
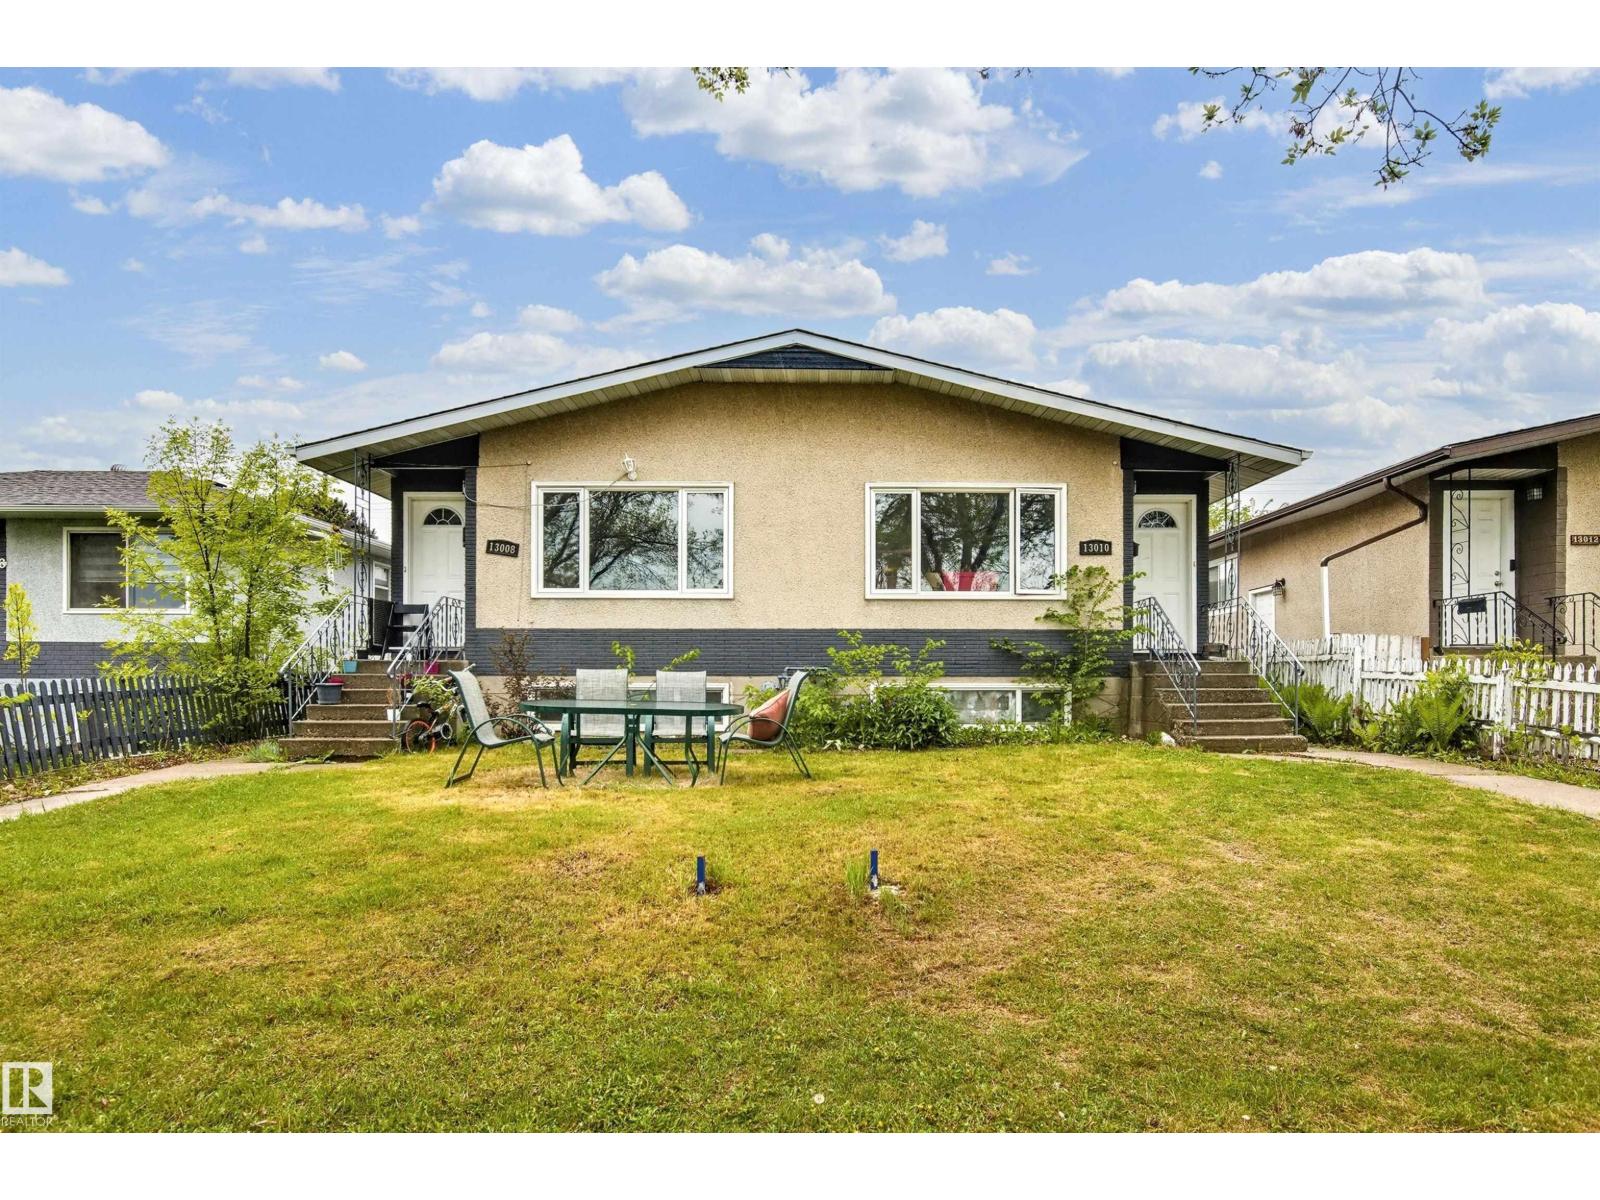
Living it up in Lauderdale! Both sides of a duplex on one title within walking distance of multiple schools. Buy and Hold. Live on one half and have your tenants pay the mortgage. Main floor's are equipped with 3 bedrooms and a 4 piece bath. Basements have 2 bedroom 1 bath with common area laundry. A double detached garage compliments the property. The options are endless. A well Maintained tenanted Turn-Key Property, The time to start Cash Flowing is NOW! (id:58723)
RE/MAX Elite
3617 Triomphe Bv
Beaumont, Alberta T4X 3A7

Quality Built Home by Award winning Montorio Homes. Includes a Separate Side Entrance to the Basement, 3 bdrms, 2.5 baths, 9' ceilings & LVP flooring on the main level. Beautifully finished with Quartz countertops throughout, high quality cabinetry. tile backsplash, a generous sized pantry & appliance Allowance included. Upstairs features the laundry, a spacious primary suite with a walk-in closet and ensuite. Located in the highly desirable city of Beaumont, offering a convenient and family friendly lifestyle with a small town feel. Only minutes to Edmonton, the Airport, freeways & Shopping Centers. Beaumont is one of the safest cities in Canada and offers trendy restaurants & cafes. Rec. Centre with indoor pools, field house, hockey rink & gym. Enjoy vast walking/ biking trails, green spaces, playgrounds, splash park, swimming, skating and a designated school within walking distance. Alberta New Home Warranty provided. Fall in love with your new lifestyle! Built with Italian Craftsmanship! (id:58723)
Cir Realty
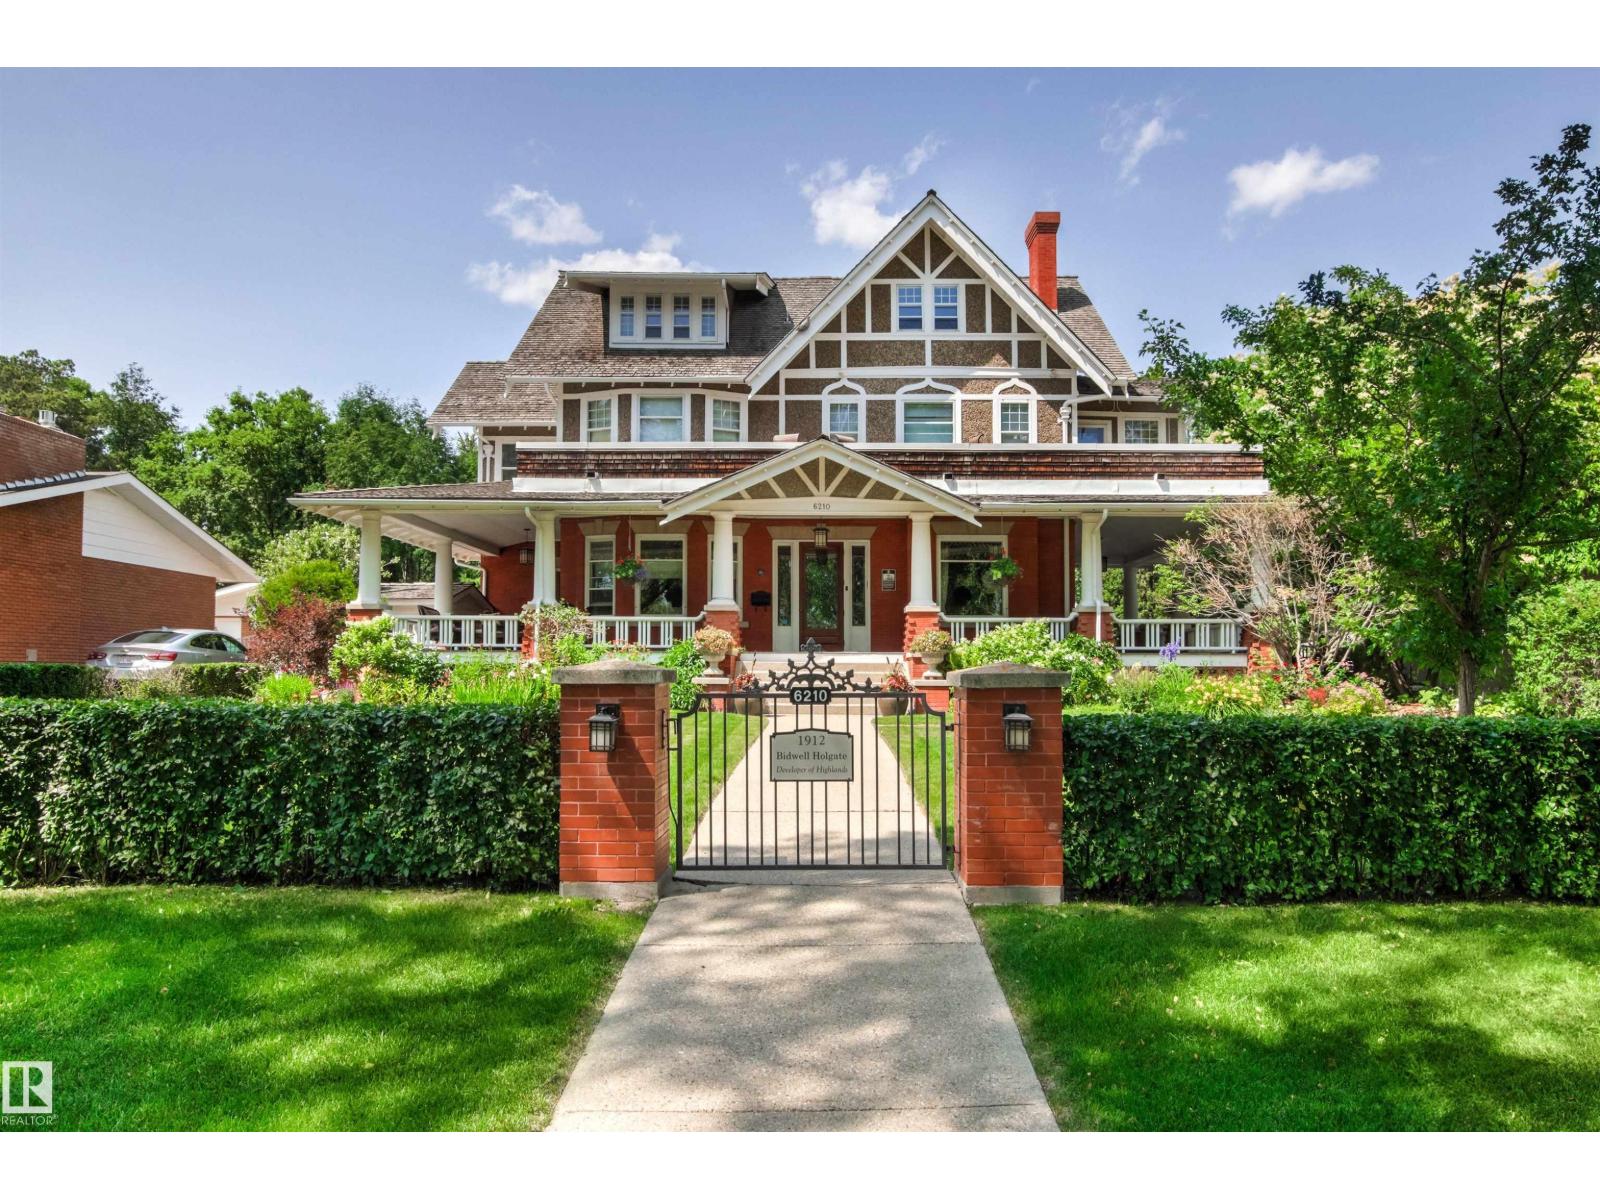
6210 Ada Bv Nw Nw
Edmonton, Alberta T5W 4P1
An Edmonton Beauty. Elegance and history at its finest on Ada Blvd. overlooking the river valley. This 3 story home is 5,200 sq. ft. with 5+ bedrooms and 6 bathrooms. Meticulously restored and renovated. Double-car detached garage and outdoor swimming pool. Please view the pictures to appreciate how gorgeous it is. (id:58723)
Maxwell Progressive
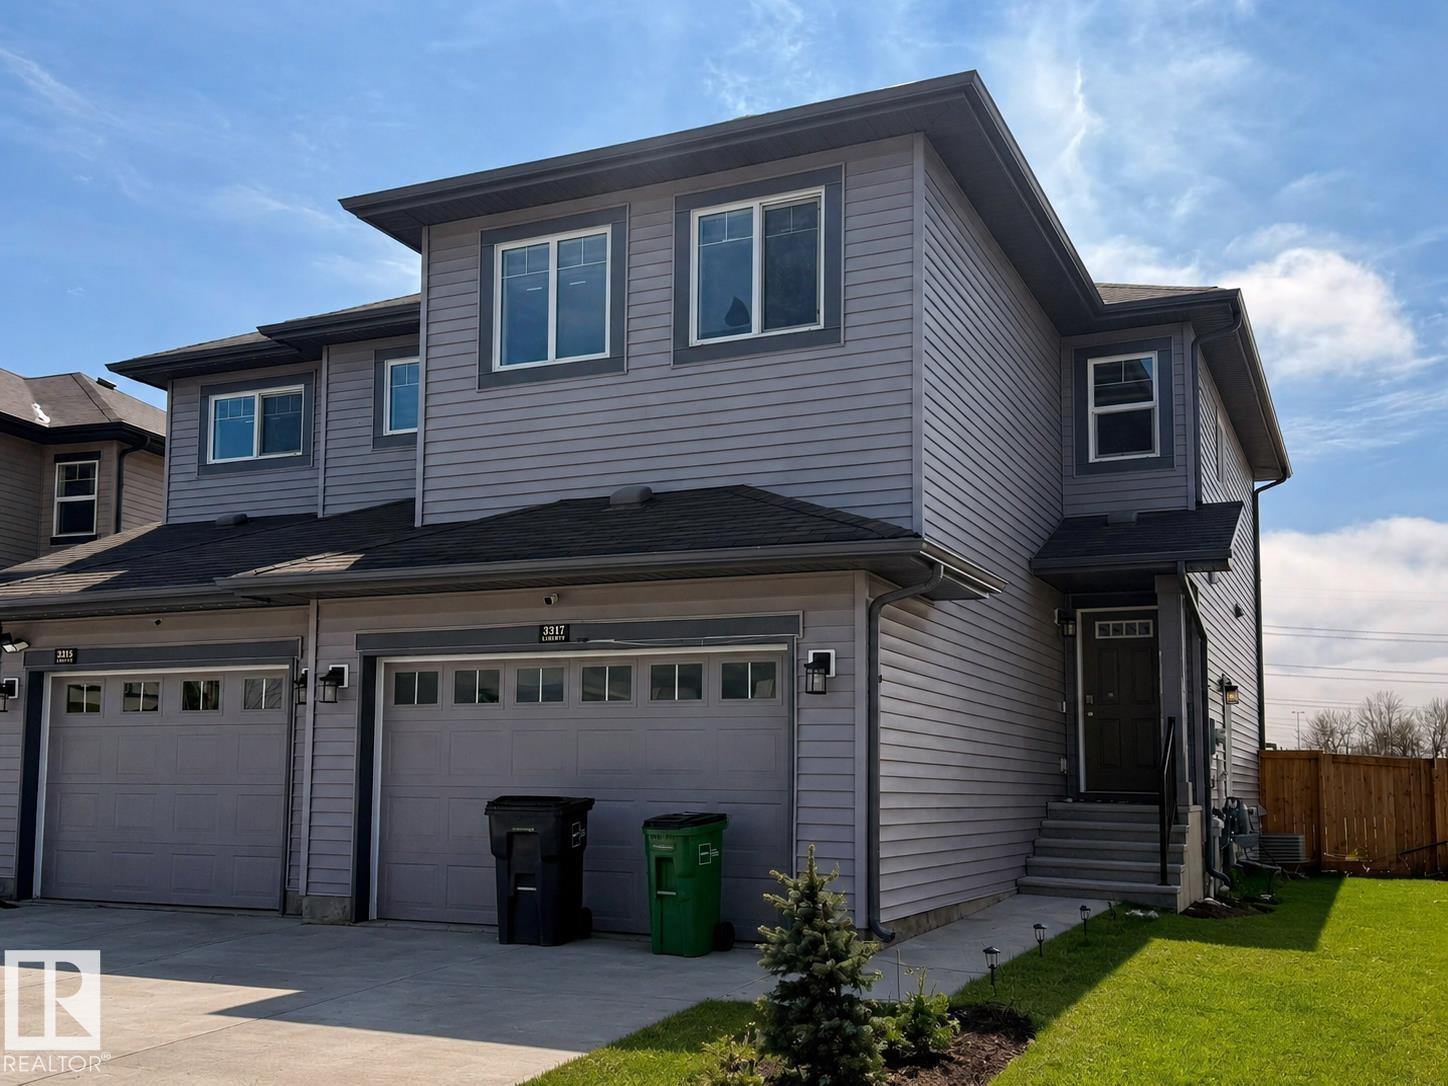
3317 11 Av Nw
Edmonton, Alberta T6T 2C5
Large half duplex in convenient south Edmonton location. 4 bed, 4 bath! Main level features an open concept with kitchen overlooking the living room and patio door access to the backyard. 2 piece bath on the main level. Upstairs you will find 3 bedrooms including a primary with walk-in closet and 3 piece ensuite. A 4 piece main bath, bonus room and laundry closet complete the upper level. The basement is also fully finished with a second living room, 4th bedroom and another 4 piece bath. Oversized, single attached garage. Property sold as is, where is. Schedule A must accompany all offers. (id:58723)
Century 21 Masters
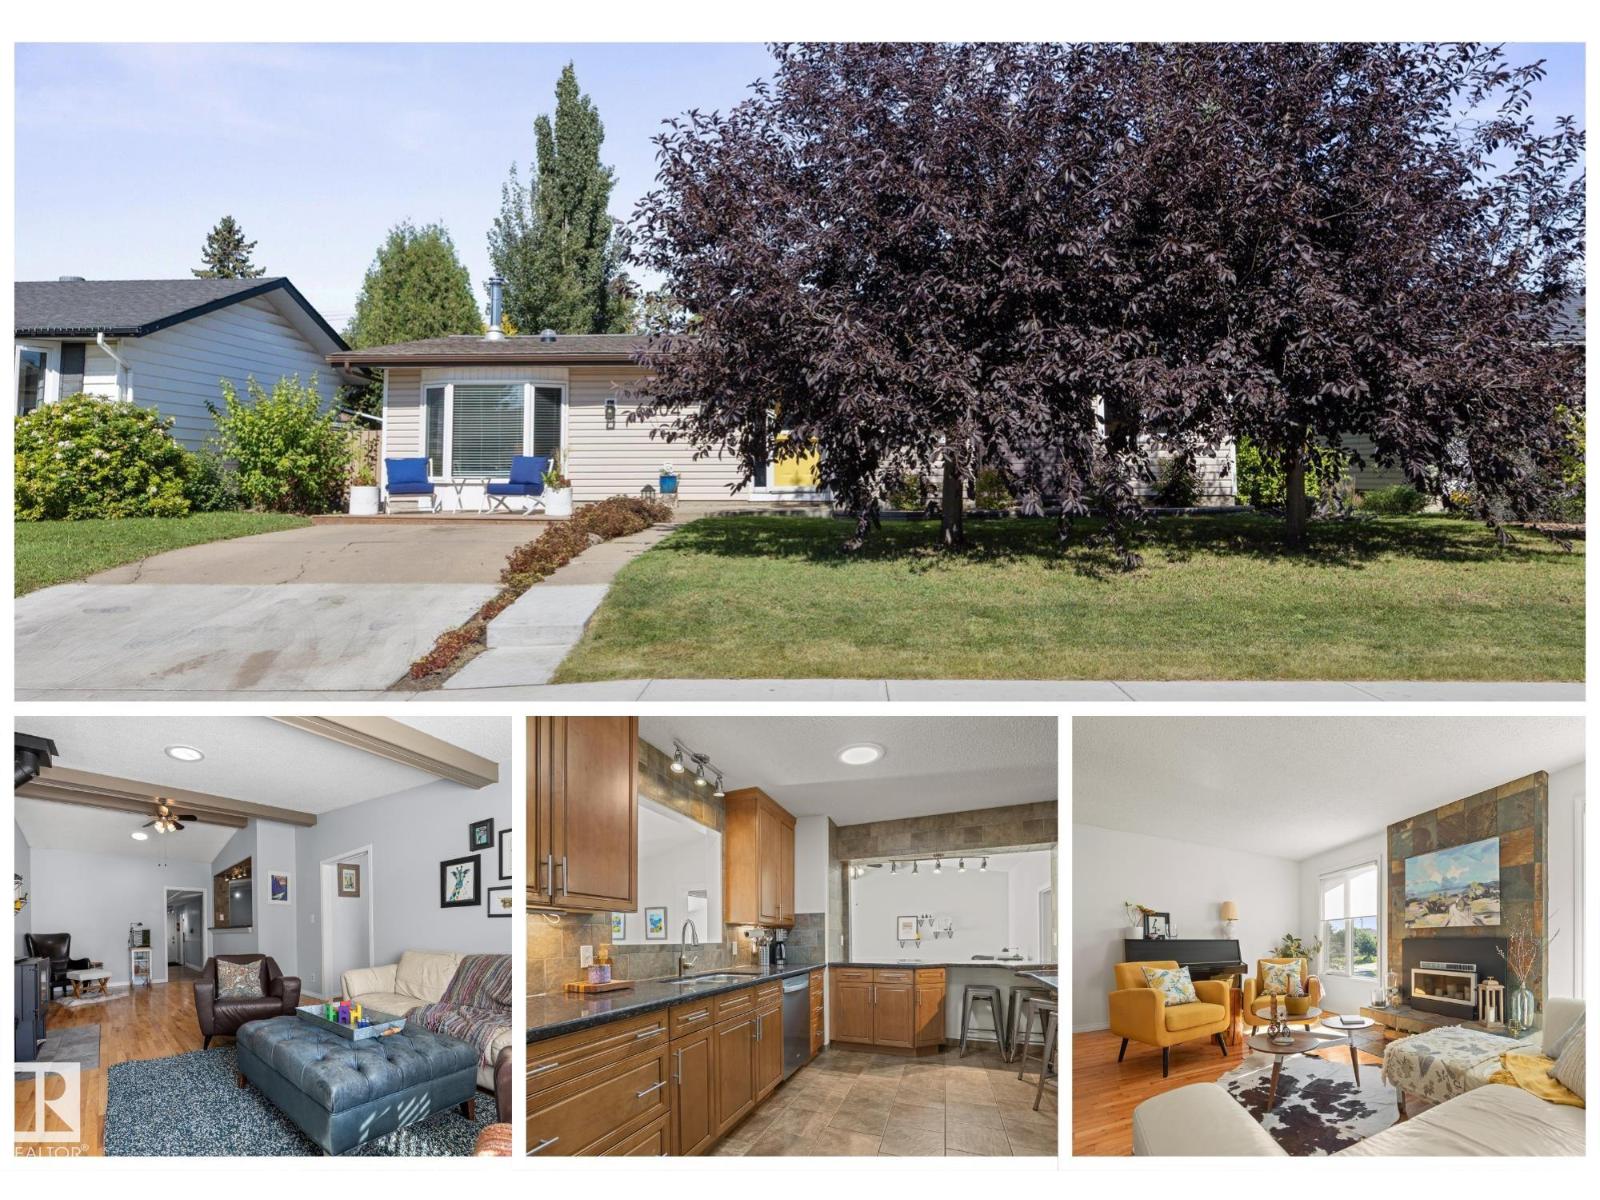
6804 94a Av Nw
Edmonton, Alberta T6B 0Y8
WELCOME to this spacious 2156sqft Ottewell bungalow with AC, HOT TUB, fully finished basement, 5 bedrooms, 2.5 baths & TONS of room to live, relax & entertain! Step inside & you'll immediately notice the NATURAL LIGHT pouring in from 6 SOLAR TUBES, along with the bright, freshly repainted interior & triple-pane windows. With 3 bedrooms upstairs & 2 more downstairs, there's room for everyone! The updated 2pc ensuite, NEW HWT, NEW electrical panel, recently serviced furnace with NEW fan, AC & more give you peace of mind. Love to entertain? You'll LOVE the incredible amount of space this home offers, with plenty of room for family gatherings, game nights & more. Outside, relax in your HOT TUB or enjoy the great neighbourhood & EXCELLENT NEIGHBOURS. The garage also has a NEW door & NEWER shingles, while the house roof is BRAND NEW this week! Located close to the river valley with easy access to downtown, this is a fantastic opportunity to get into a remarkable home in a sought after neighbourhood!! (id:58723)
RE/MAX Professionals
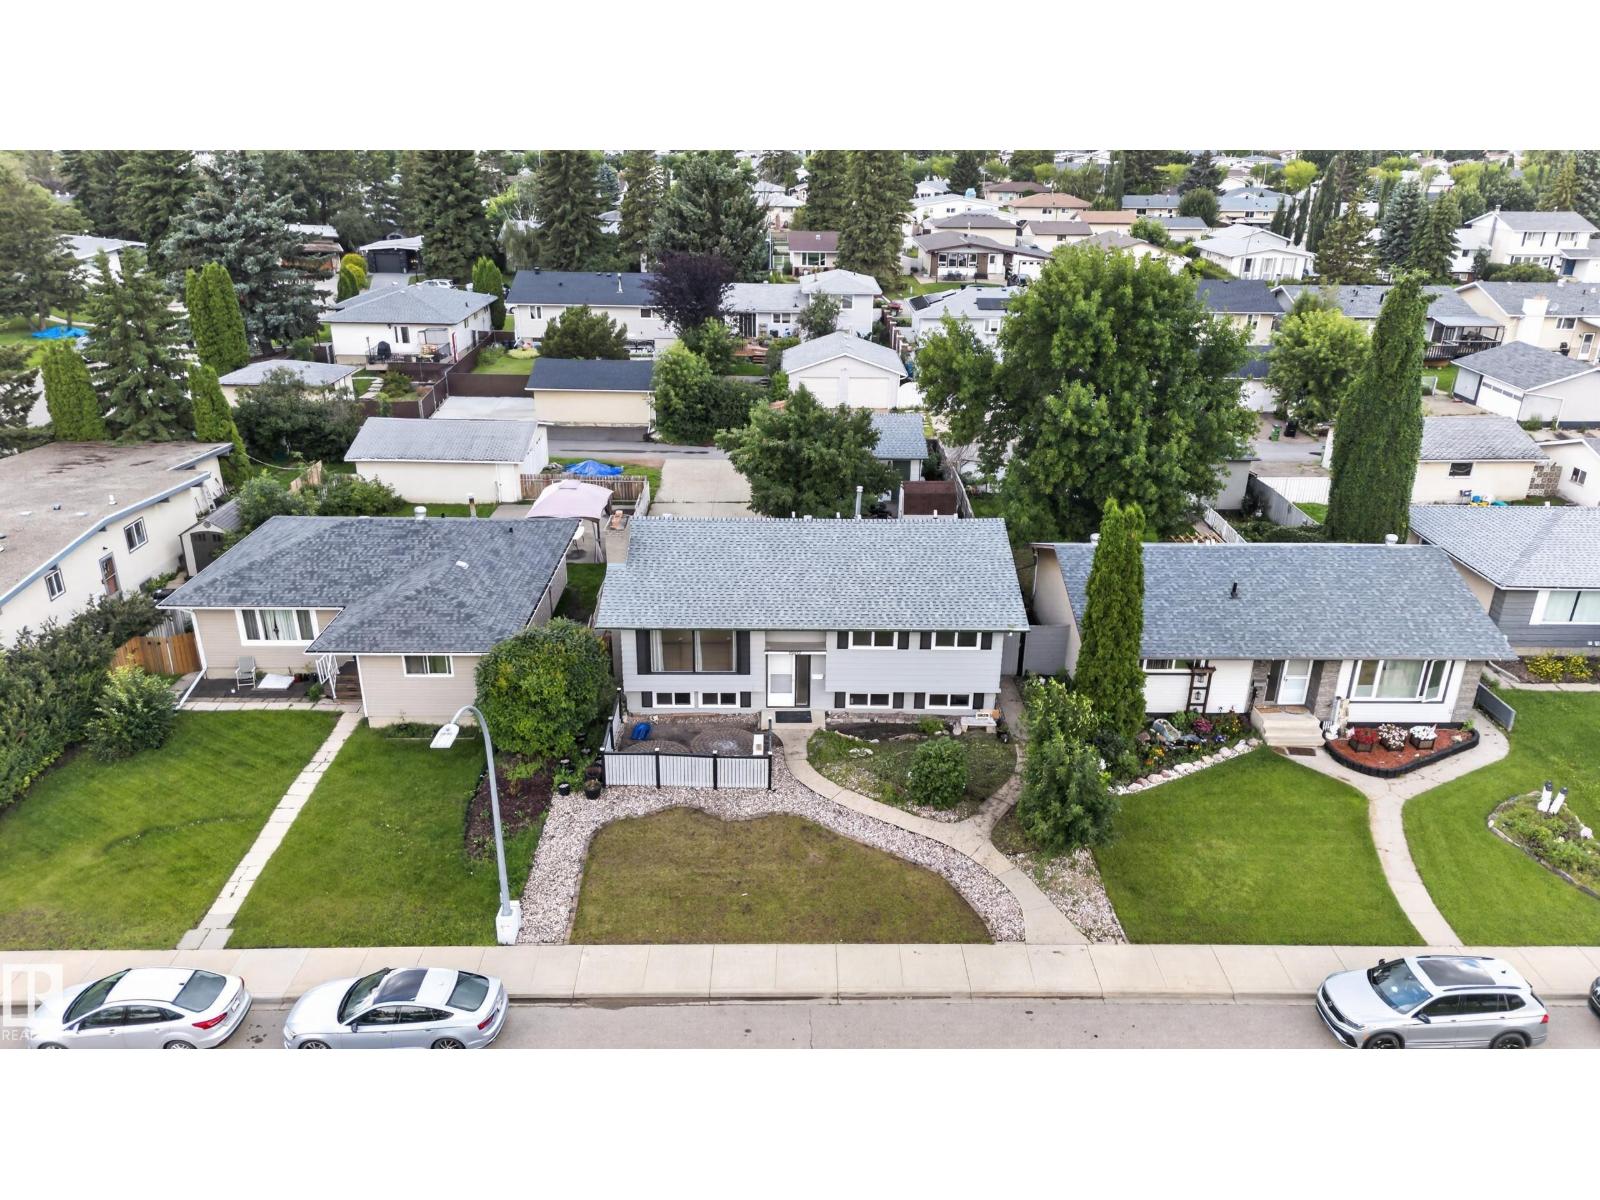
15012 79 St Nw
Edmonton, Alberta T5C 1K8
Welcome to this beautifully renovated over 1100 sq ft bungalow in a fantastic neighborhood! The basement features two bedrooms, a kitchen, and a full four-piece bathroom. Upstairs on the main floor, you'll find three bedrooms and two bathrooms , one four-piece and one half bath ensuite. this home sits right across from a water park, where families gather for fun and it's directly across from one of the neighborhood's top public schools. kids can literally walk across the street to school! Bus stops are also within easy walking distance. with it's huge lot and fresh renovations, this property is ideal for first time home buyers or investors looking for a great neighborhood. (id:58723)
Royal LePage Arteam Realty
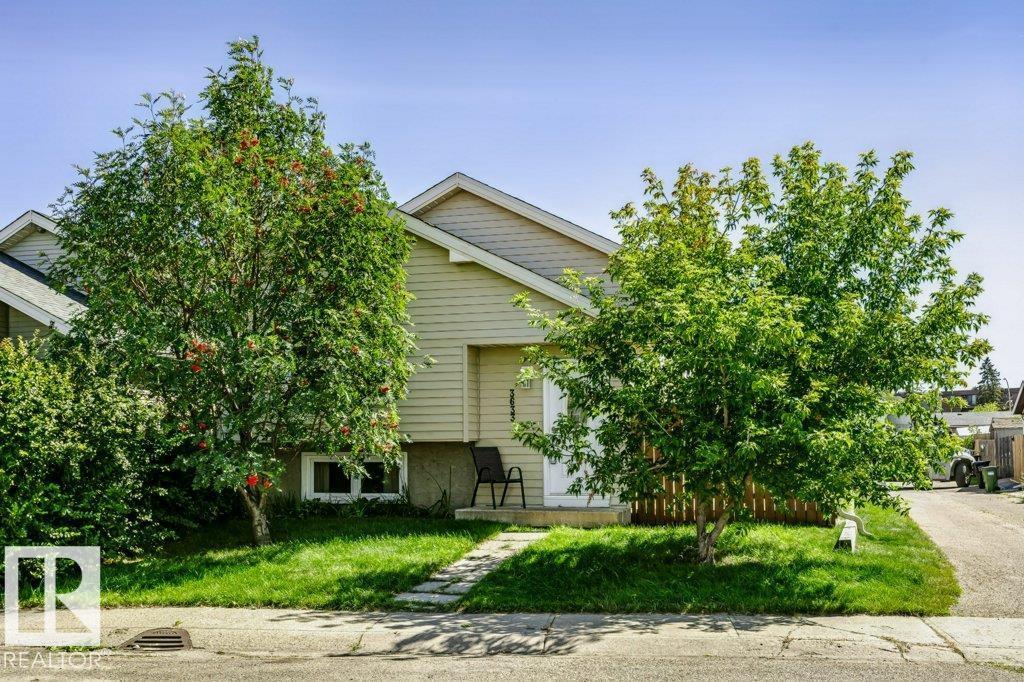
3633 44 Av Nw
Edmonton, Alberta T6L 5M5
EXCELLENT LOCATION! Featuring an OVERSIZED, INSULATED & DRYWALLED DOUBLE DETACHED GARAGE, this well-maintained bi-level is ideally situated on a mature, Family-Friendly street in the desirable Kiniski Gardens community. The bright main level offers a welcoming living room with a large window providing an abundance of natural light, generous dining area, well-appointed kitchen with ample cabinetry, 4-piece bath, and two spacious bedrooms. The lower level provides excellent additional living space with a massive bedroom, 4-piece bath, recreation room, and laundry area. Step outside to enjoy the large, Private West-Facing Deck, while convenient side and rear lane access adds privacy and functionality. Recent upgrades include Insulated Metal Siding, Kitchen Cabinets, Windows, Vinyl Flooring, and Shingles. Ideally located close to schools, parks, shopping, and major amenities, with quick access to Whitemud Drive and Anthony Henday. A fantastic opportunity in a great family-friendly community! (id:58723)
RE/MAX River City
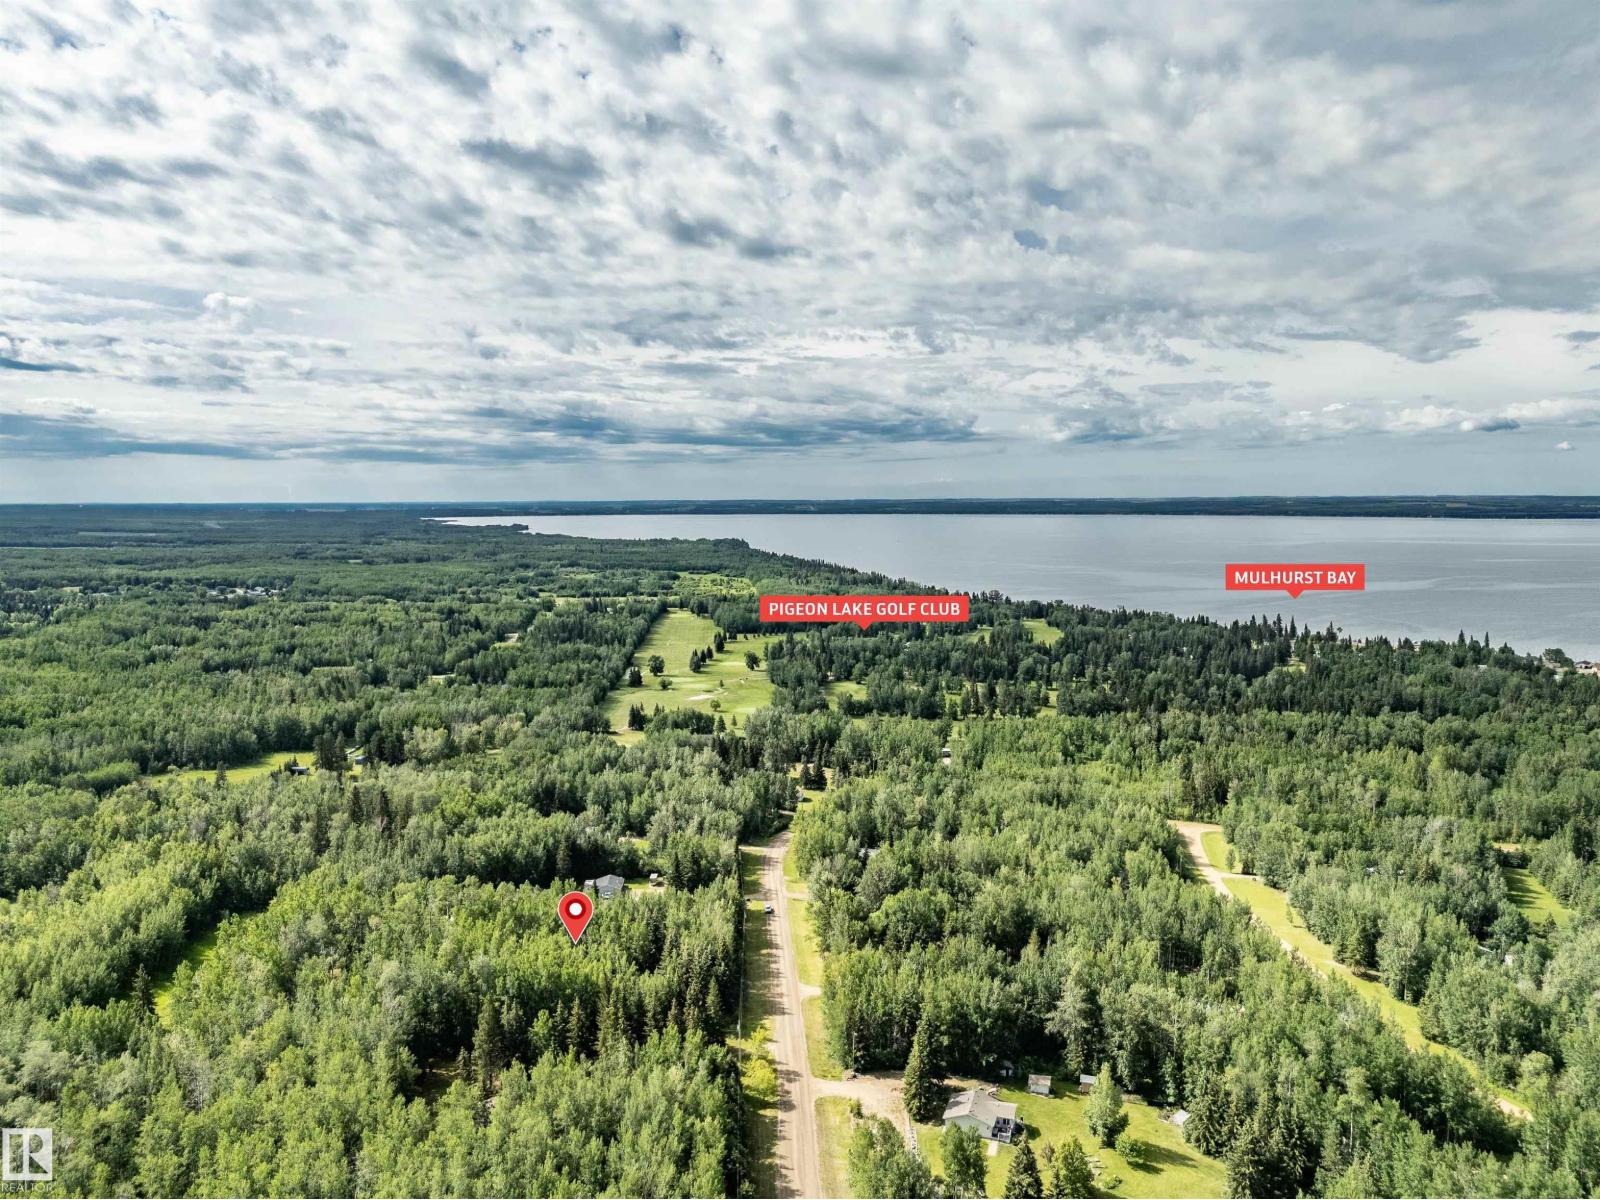
502 Highland Rd
Rural Wetaskiwin County, Alberta T0C 2C0
Located in Cameron Highlands - Mulhurst Bay on Pigeon Lake. This 1.7 acre treed lot is a great location to build your very own retreat in the country. Power is on site. This subdivision is perfect to enjoy the quiet of the country but also within walking distance to the lake, golf course & playground - make lasting memories with family & friends. Easy access to the Pigeon lake music festival. Located only 45 minutes from Edmonton, this lakeside community offers year-round recreation including: boating, fishing, golf, and winter activities. (id:58723)
Now Real Estate Group
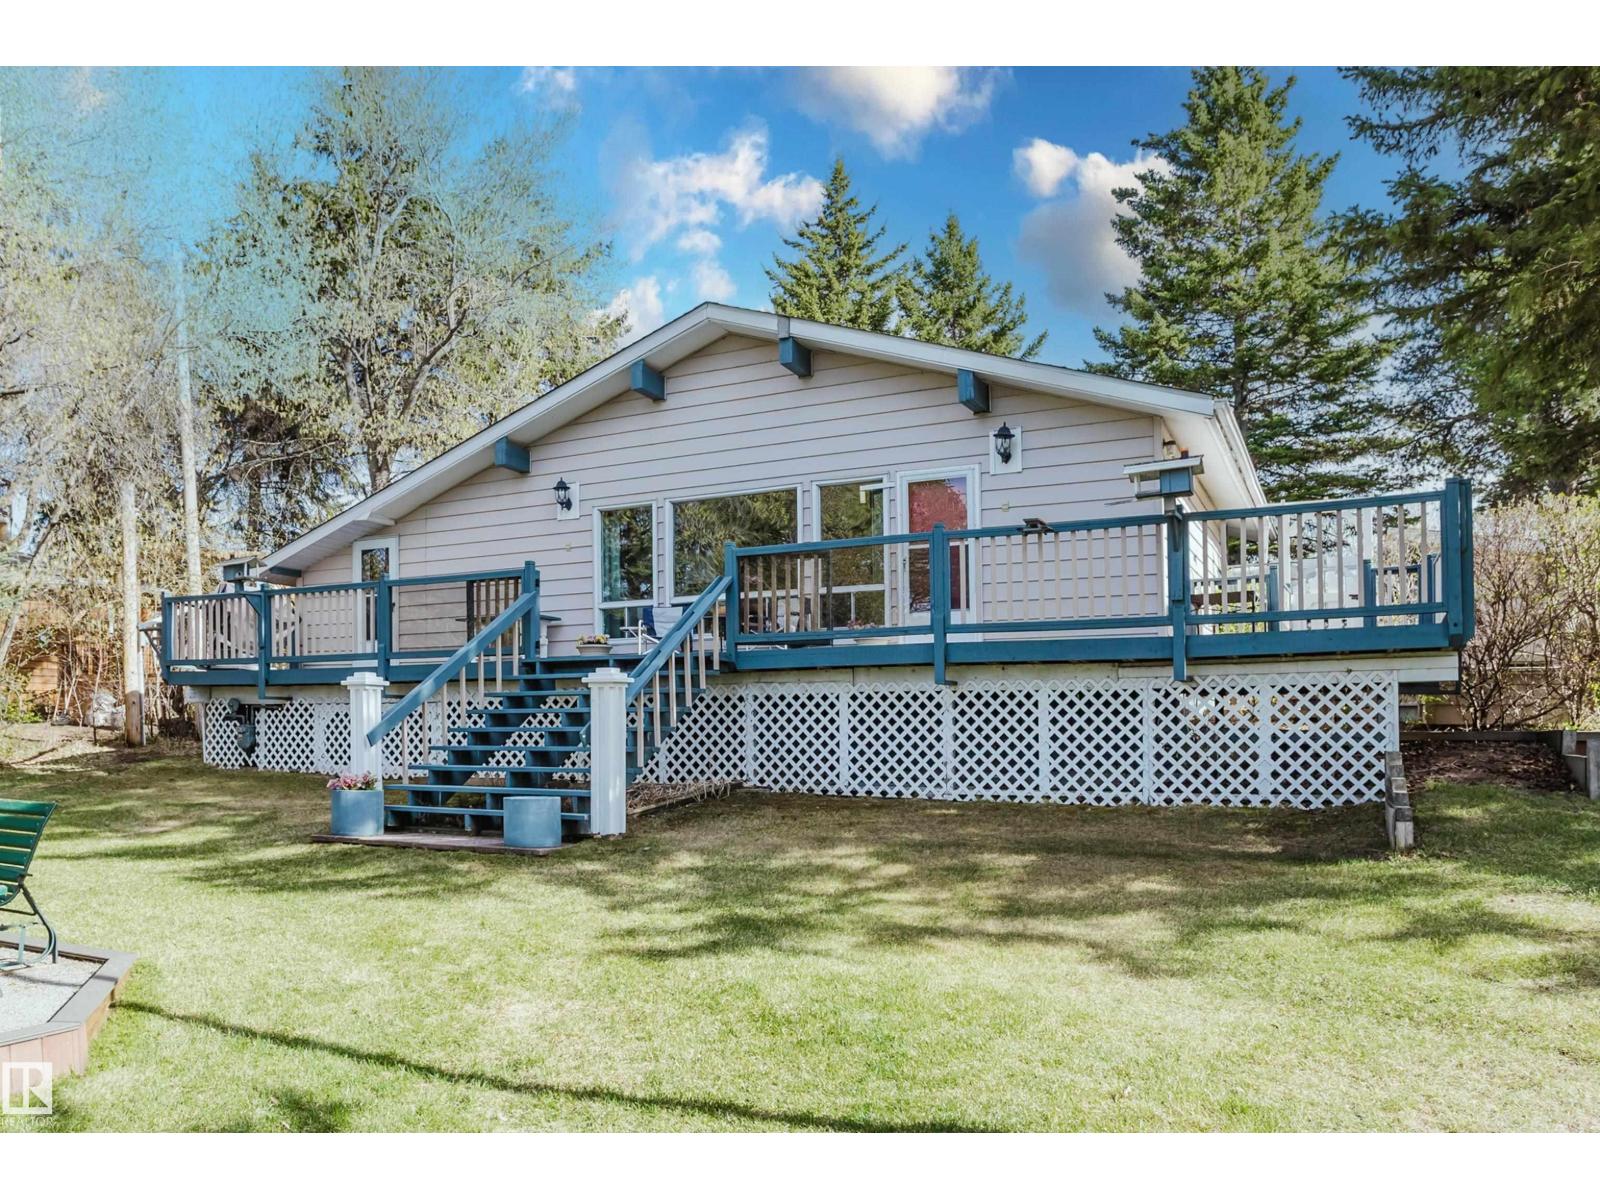
#49 52515 Rge Road 52
Rural Parkland County, Alberta T0E 2B0
Overlooking Lake Wabamun at Seba Beach, this beautifully cared for lake retreat offers privacy, functionality, and outdoor living at its best! Your own cabin on a beautiful lot has majestic views of the lake from the large deck, sprawling lawn, and fire pit. This 959 sq ft home features 3 bedrooms, 1 full bathroom, and a spacious layout for weekends away or peaceful year-round living. The wide mudroom with two separate entrances provides tons of practical space for coats, boots, and storage. Enjoy the outdoors from the expansive wrap-around deck, ideal for relaxing and entertaining. The 3 storage buildings offer room for tools, toys, and equipment (all of which can be included if desired). Surrounded by nature, steps from the lakefront, a short drive to nearby amenities, and amere 45 mins to Edmonton. This move-in ready home is a fantastic opportunity to enjoy peaceful country living with room to roam. Home does not have a basement - crawl space is approx 3ft in height and provides ample storage. (id:58723)
RE/MAX River City