Hurry Home

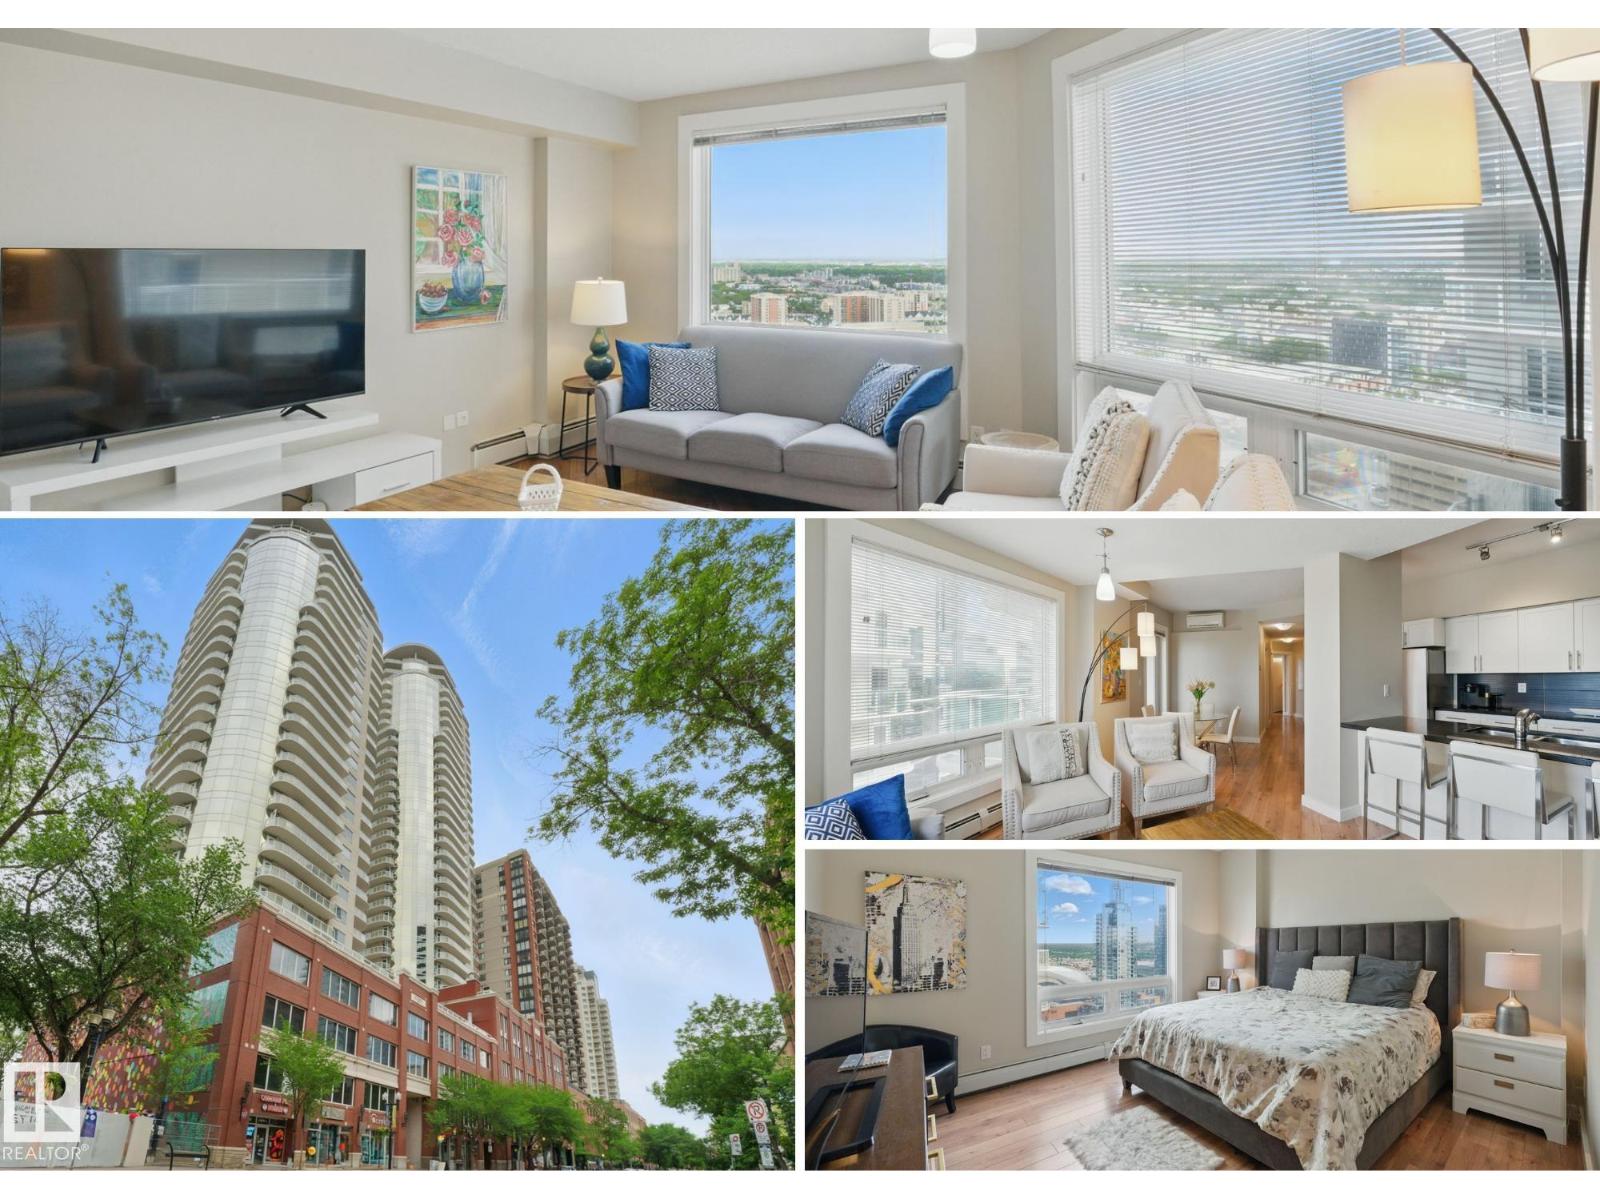
#2701 10136 104 St Nw
Edmonton, Alberta T5J 0B5
27TH FLOOR VIEWS, 2 BEDROOMS, PARKING FOR TWO! High above downtown, this spacious 1,085 sqft condo pairs incredible west-facing views with a floor plan that feels more like a home than a typical high-rise unit. Expansive windows frame the skyline, Rogers Place, and beautiful sunsets while filling the open living and dining areas with natural light. Step onto the balcony for morning coffee, evening views, or summer BBQs with a natural gas hookup. The white kitchen features stainless steel appliances, plenty of cabinetry, and an easy connection to the main living space. Two generous bedrooms and two full baths include a spacious primary with its own ensuite, ideal for guests, roommates, or a home office. Wood flooring, neutral finishes, and A/C add everyday comfort. Updated stainless steel appliances. A tandem underground stall provides parking for two vehicles, a rare downtown bonus. Furniture negotiable. Walk to Rogers Place, restaurants, cafés, shopping, transit, and everything downtown has to offer. (id:58723)
RE/MAX Real Estate
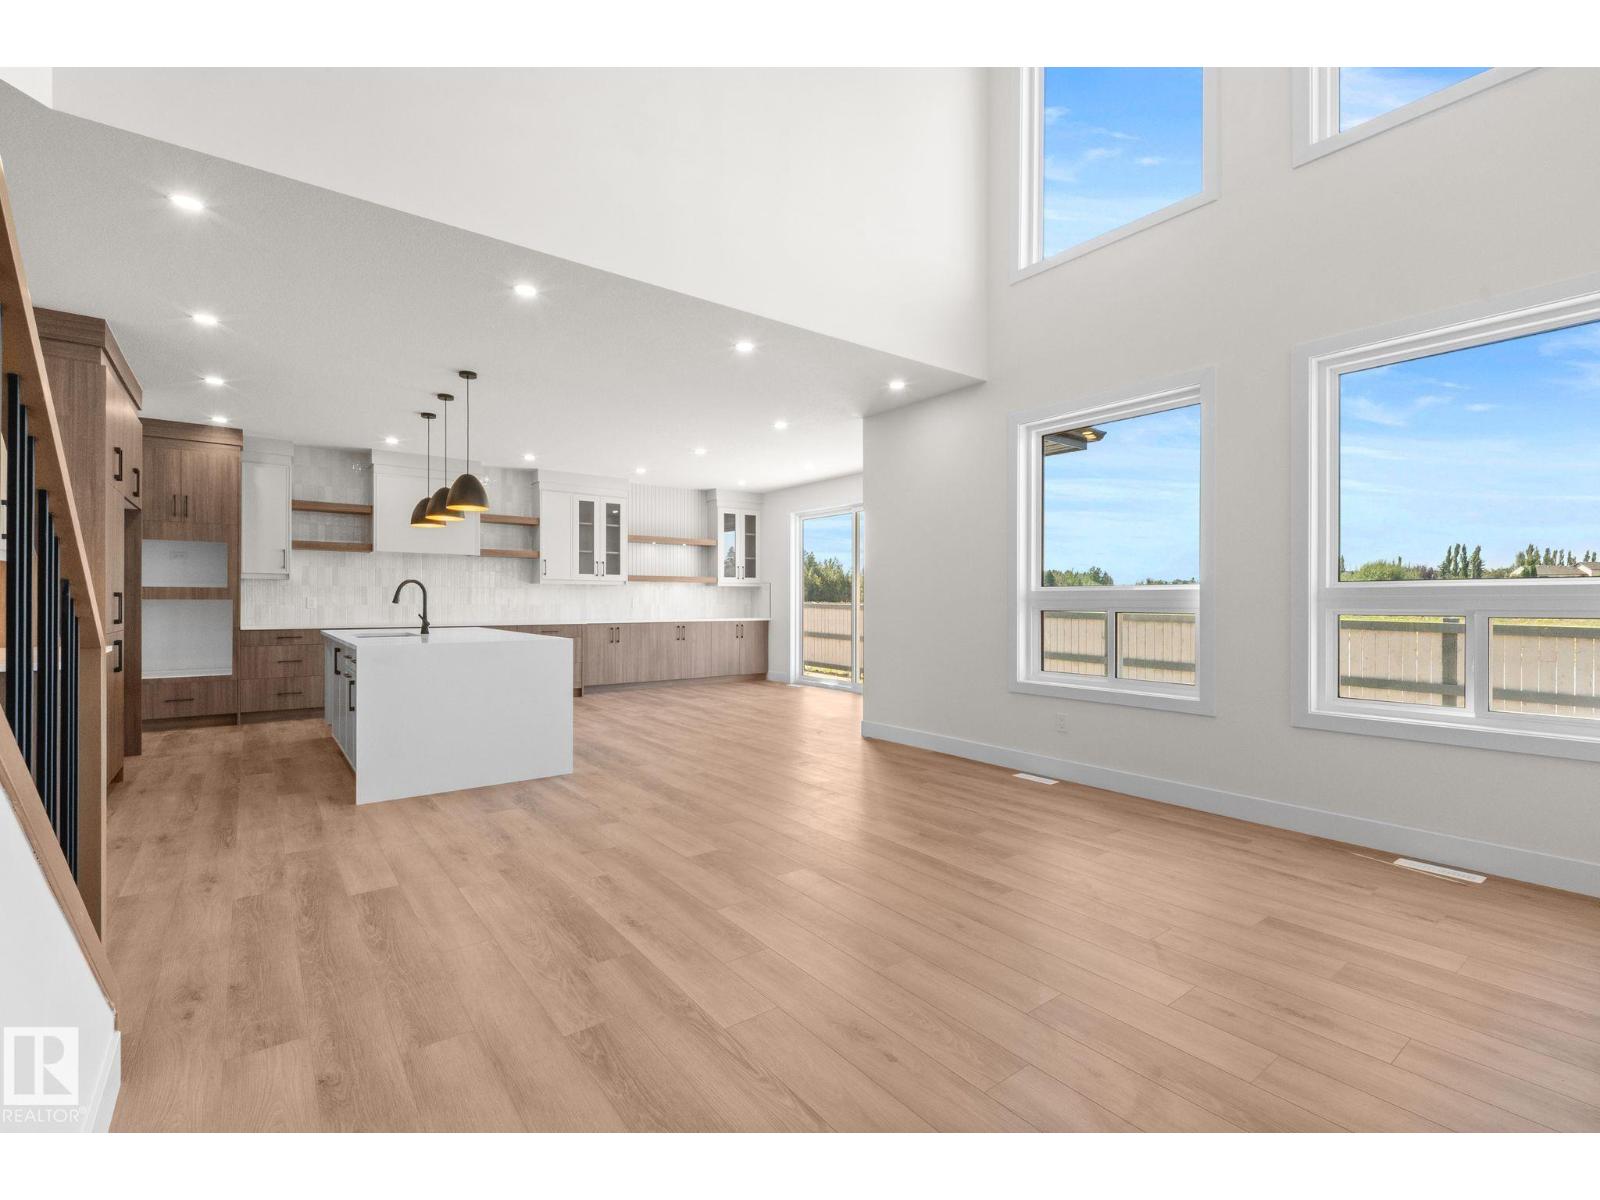
11 Arthur Wy
Spruce Grove, Alberta T7X 0Y4
Welcome to this beautifully crafted Homes by New Era home in the prestigious Estates of Jesperdale, ready for immediate possession. Offerings over 2500sqft, 4 bedrooms, 3 bathrooms and a triple attached garage. This one checks all the boxes. The impressive foyer features a stunning feature wall and 8-ft doors throughout the main floor. A main-floor bedroom and full bath offer flexibility for guests, extended family, or a home office. The extended kitchen includes a spacious butler’s pantry with sink, while the great room boasts soaring 18-ft ceilings and a feature wall. The dining area opens to the backyard through stunning 8-ft-tall sliding glass doors, flooding the home with natural light. Upstairs features a luxurious primary suite with a tray ceiling and a 5-pc ensuite, two additional bedrooms, an upstairs laundry room, and a spacious bonus room. The unfinished basement with a separate side entrance offers future potential. Move in ready! (id:58723)
Exp Realty
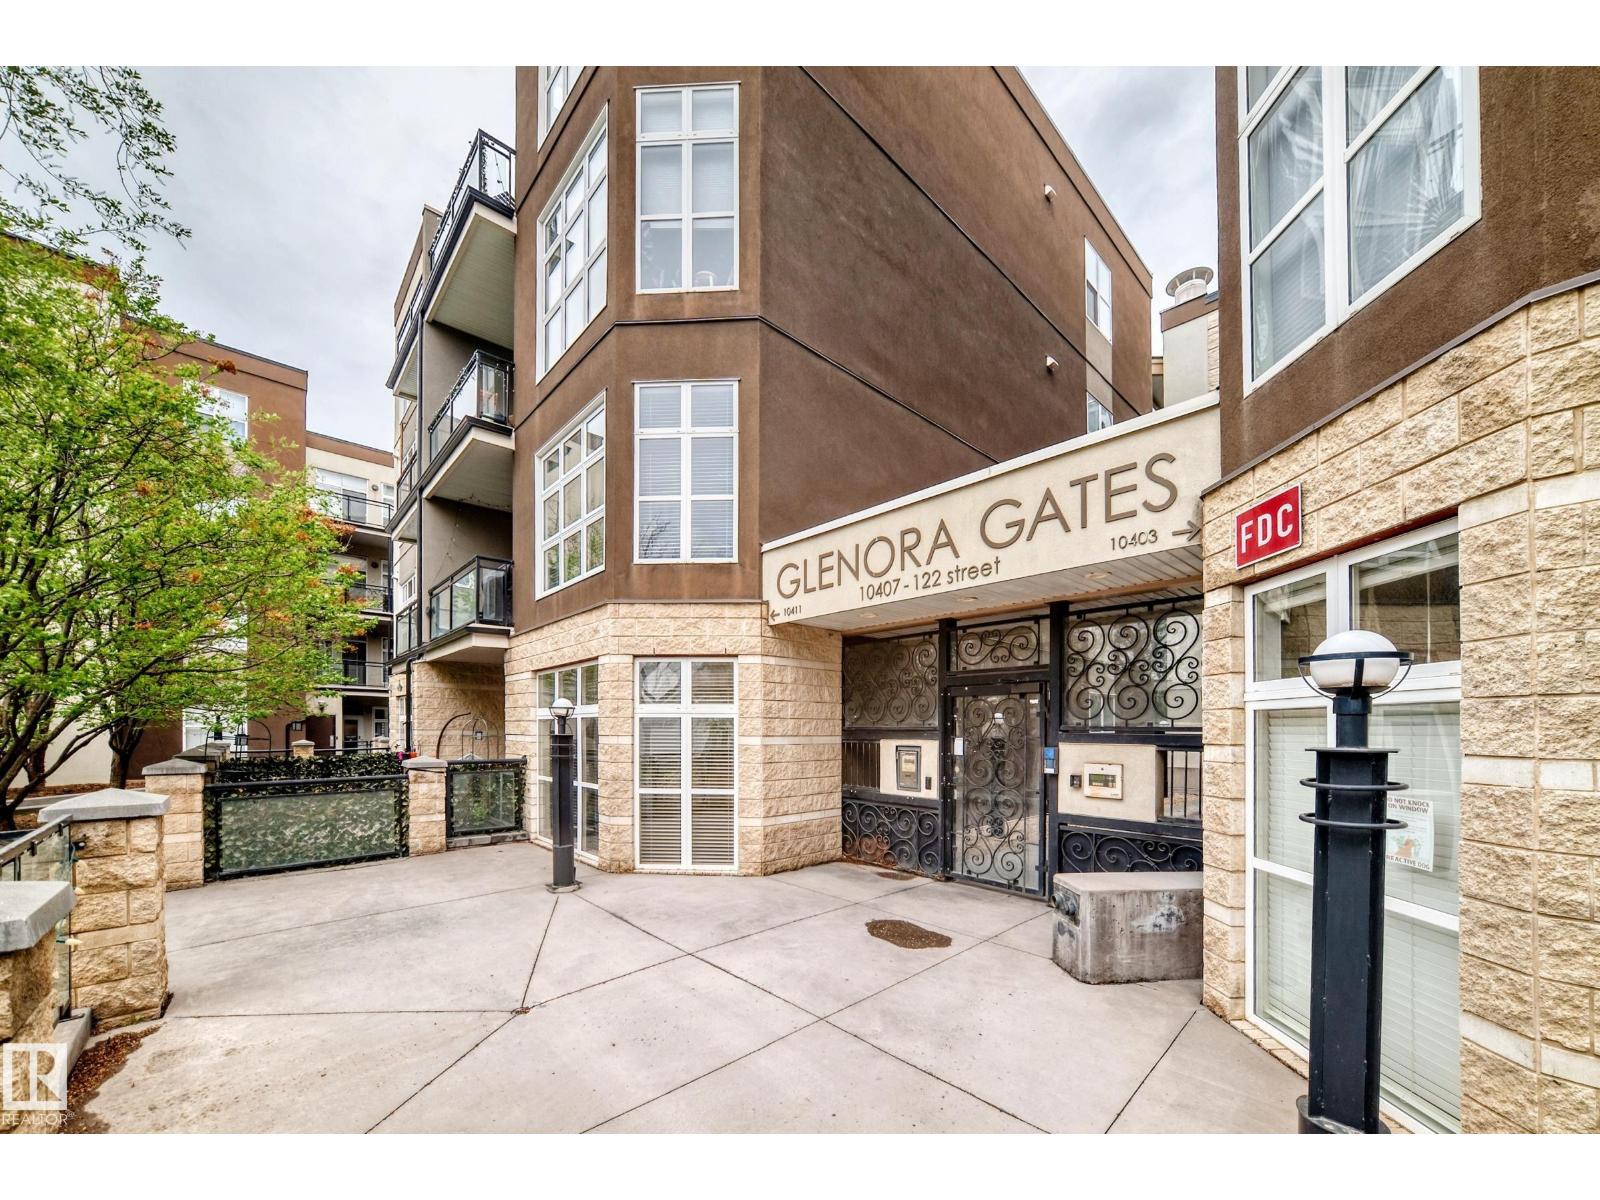
#223 10407 122 St Nw
Edmonton, Alberta T5N 4B8
Welcome to Glenora Gates, ideally located in Westmount- Brewery District . This private corner unit features a west-facing balcony, offering exceptional privacy and space! The open-concept floor plan showcases a chic, modern design with a spacious living area that easily accommodates a home office. Chefs kitchen is ideal for entertaining, complete with a large island and ample cabinet space. The Primary bedroom is generously sized & accommodates a king-size bed. Additional highlights include in-suite laundry, one heated underground parking stall, private storage & secure building access. Visitor parking also available for added convenience. Location is a 10/10 minutes from the BREWERY DISTRICT, LRT station, dining, shopping, Grant MacEwan and the River Valley. Minutes away from 124 ST, one of Edmonton's most vibrant areas, home to boutiques, cafes and the popular farmers market. Pet Friendly! Quick access to elevator & courtyard, this condo offers the the perfect blend of style & convenience! (id:58723)
RE/MAX River City
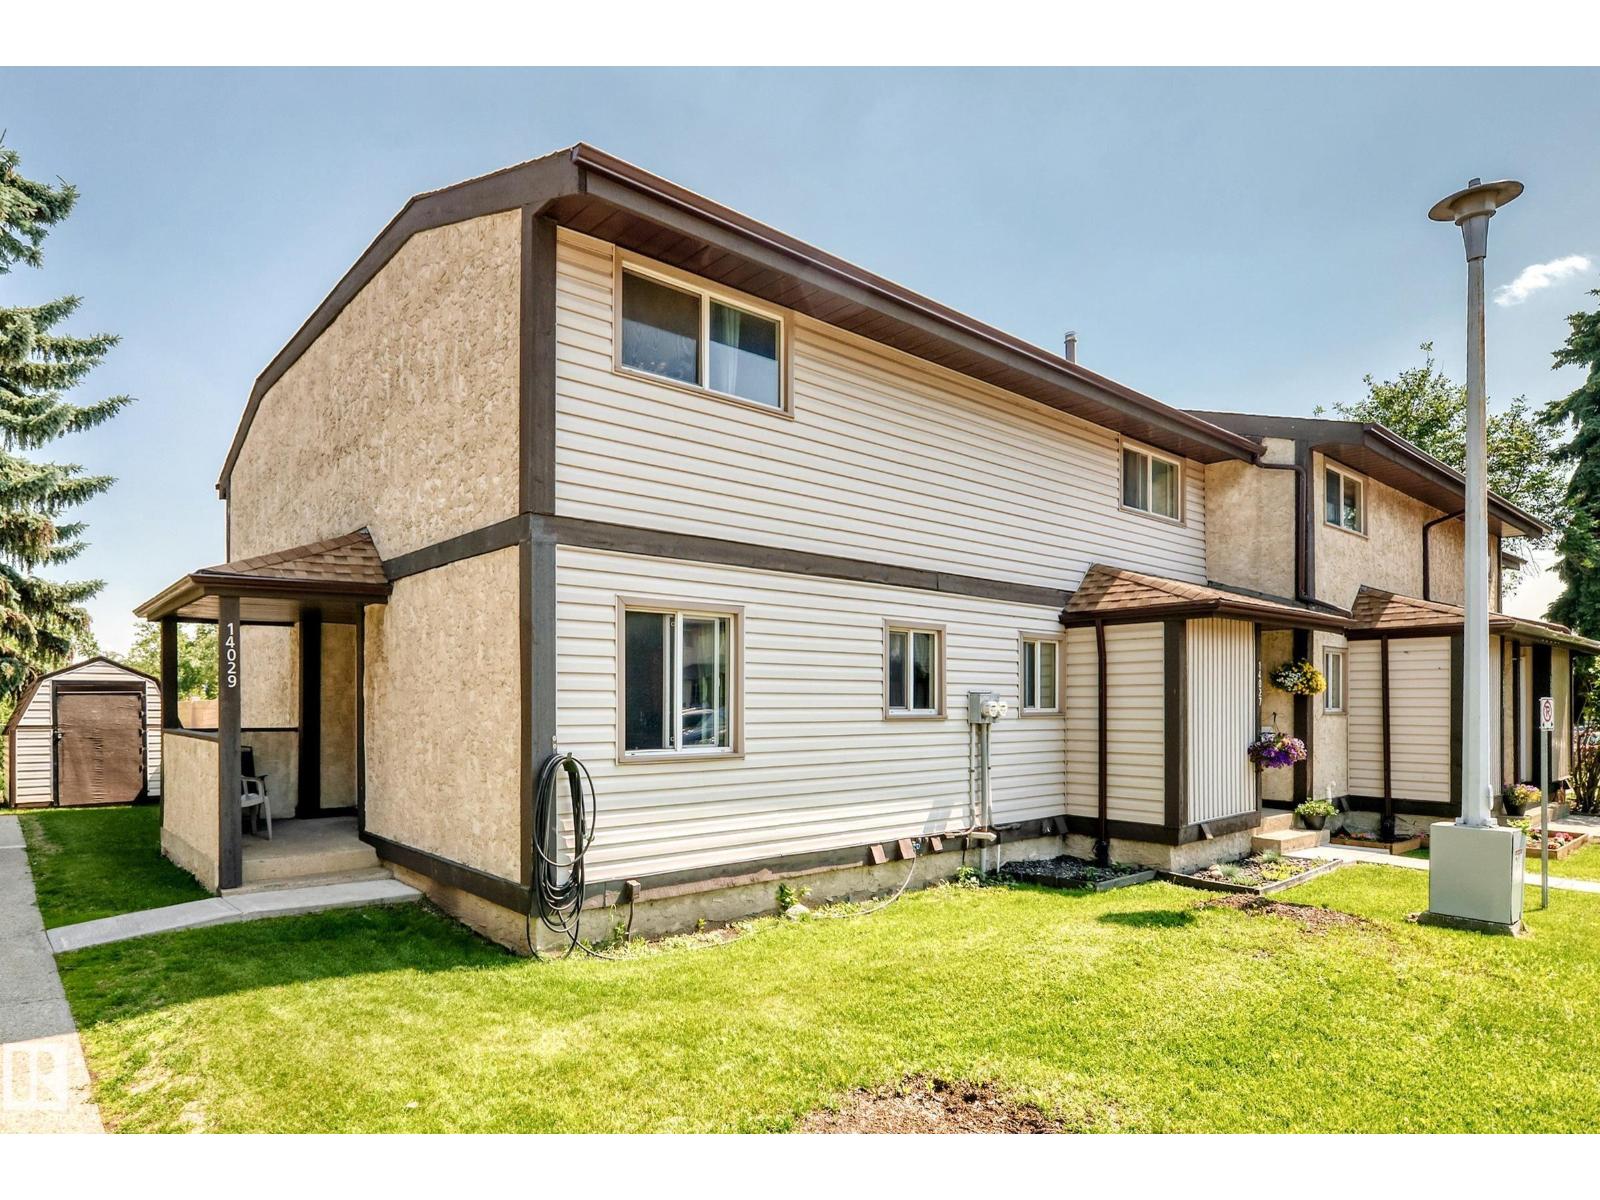
14029 30 St Nw
Edmonton, Alberta T5Y 1R5
Welcome to this spacious 3-bedroom, 3-bathroom corner unit located in Sable Chase! Convenient with easy access to schools, shopping, and Anthony Henday Drive. This home offers comfort and convenience for families, first time buyers, and investors alike. The main floor features a bright and spacious living area with patio doors leading to a private, low-maintenance backyard-perfect for relaxing or entertaining. The functional kitchen offers a pantry and plenty of cabinet space and is adjacent to a generous sized dining area. A convenient 2-piece bathroom completes the main level. Upstairs you'll find 3 generously sized bedrooms & a full 4 piece bathroom providing plenty of space for the whole family The fully finished basement adds even more living space with a comfortable family room and a 3 piece bathroom, making it ideal for movie nights, home office or guest retreat. This home is an excellent opportunity for first-time home buyers, growing families or investors ! (id:58723)
RE/MAX River City
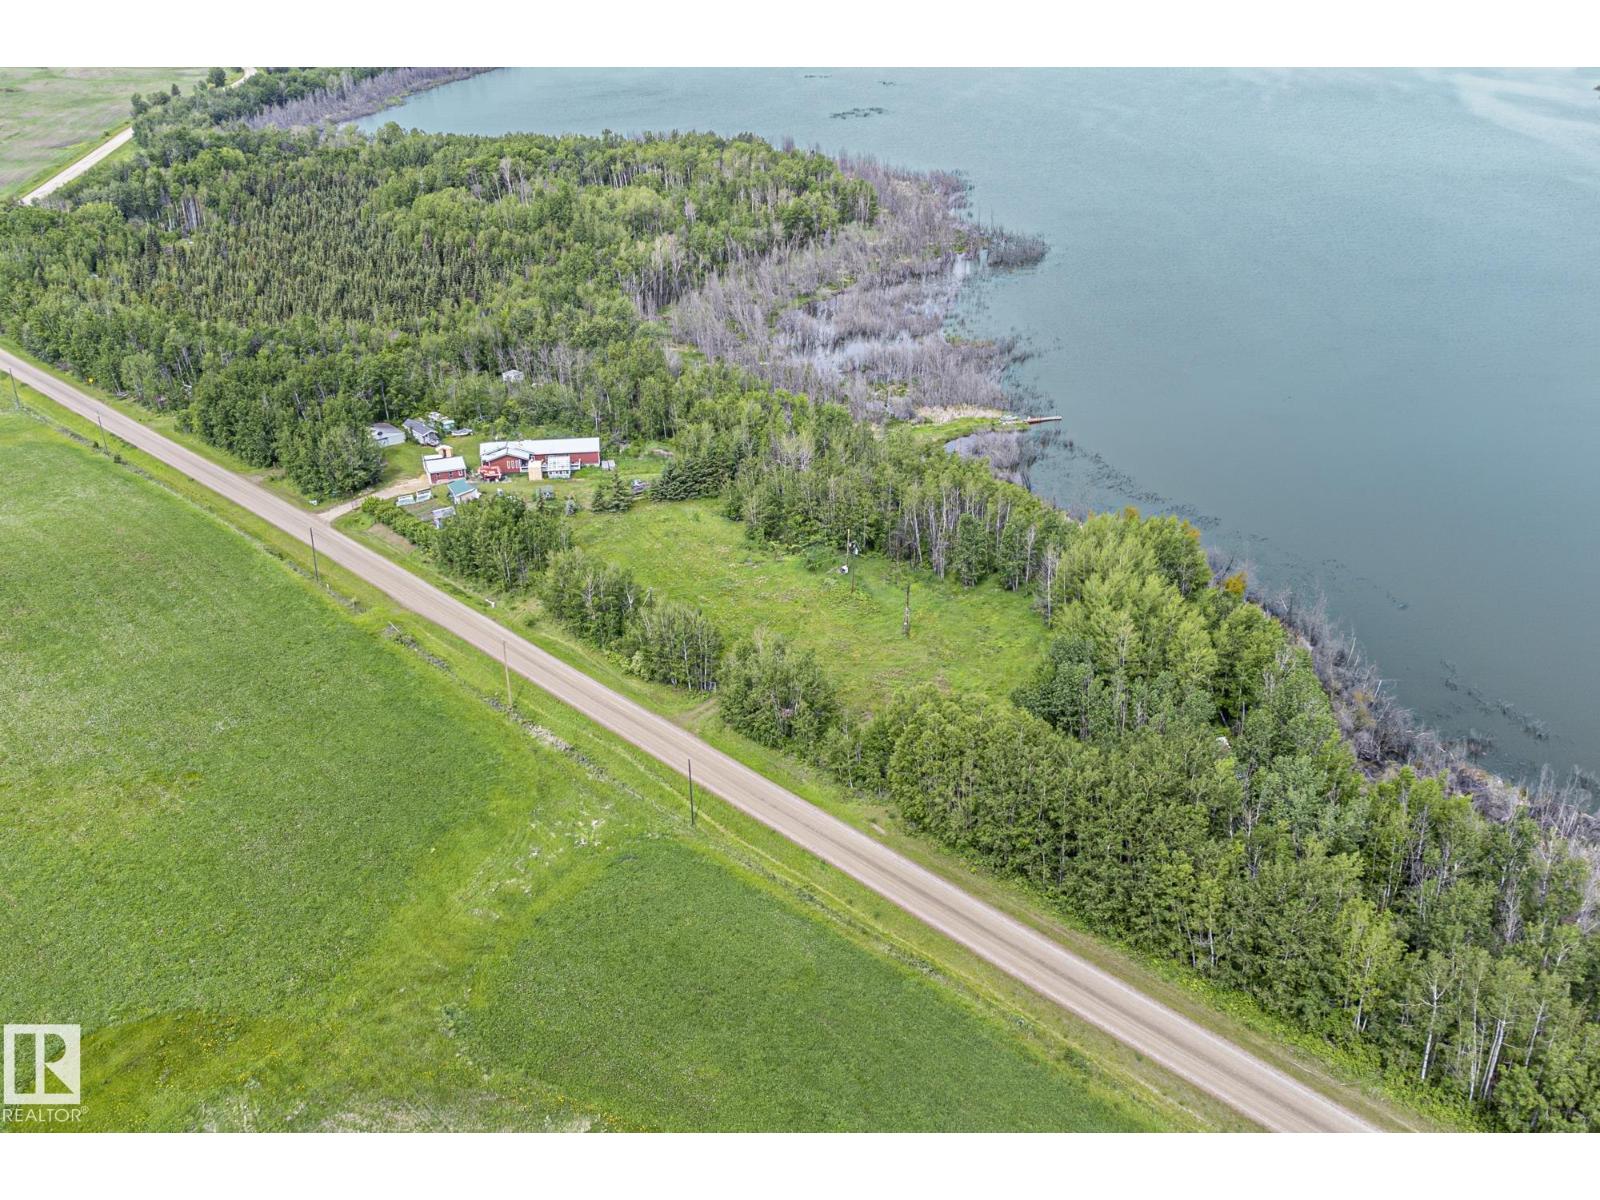
3424 Twp Rd 570
Rural Lac Ste. Anne County, Alberta T0E 1A0
PRICE INCLUDES TWO VACANT LOTS SIDE BY SIDE AT LAKE MAJEAU! A fantastic opportunity to own two neighbouring properties (1.09 acres and 0.93 acres), offering plenty of space and possibilities in a peaceful lake setting. Build your dream home, create a recreational cabin getaway, or simply bring your trailer and enjoy your own escape from the city. Surrounded by nature and the tranquility of lake-country living, this is the perfect place to slow down, unwind, and enjoy the outdoors. Spend your summers fishing, gathering around the fire, entertaining family and friends, and making lasting memories at the lake. With over 2 acres combined, having two side-by-side lots gives you the flexibility to create the lake retreat you've been dreaming of! (id:58723)
Century 21 Masters
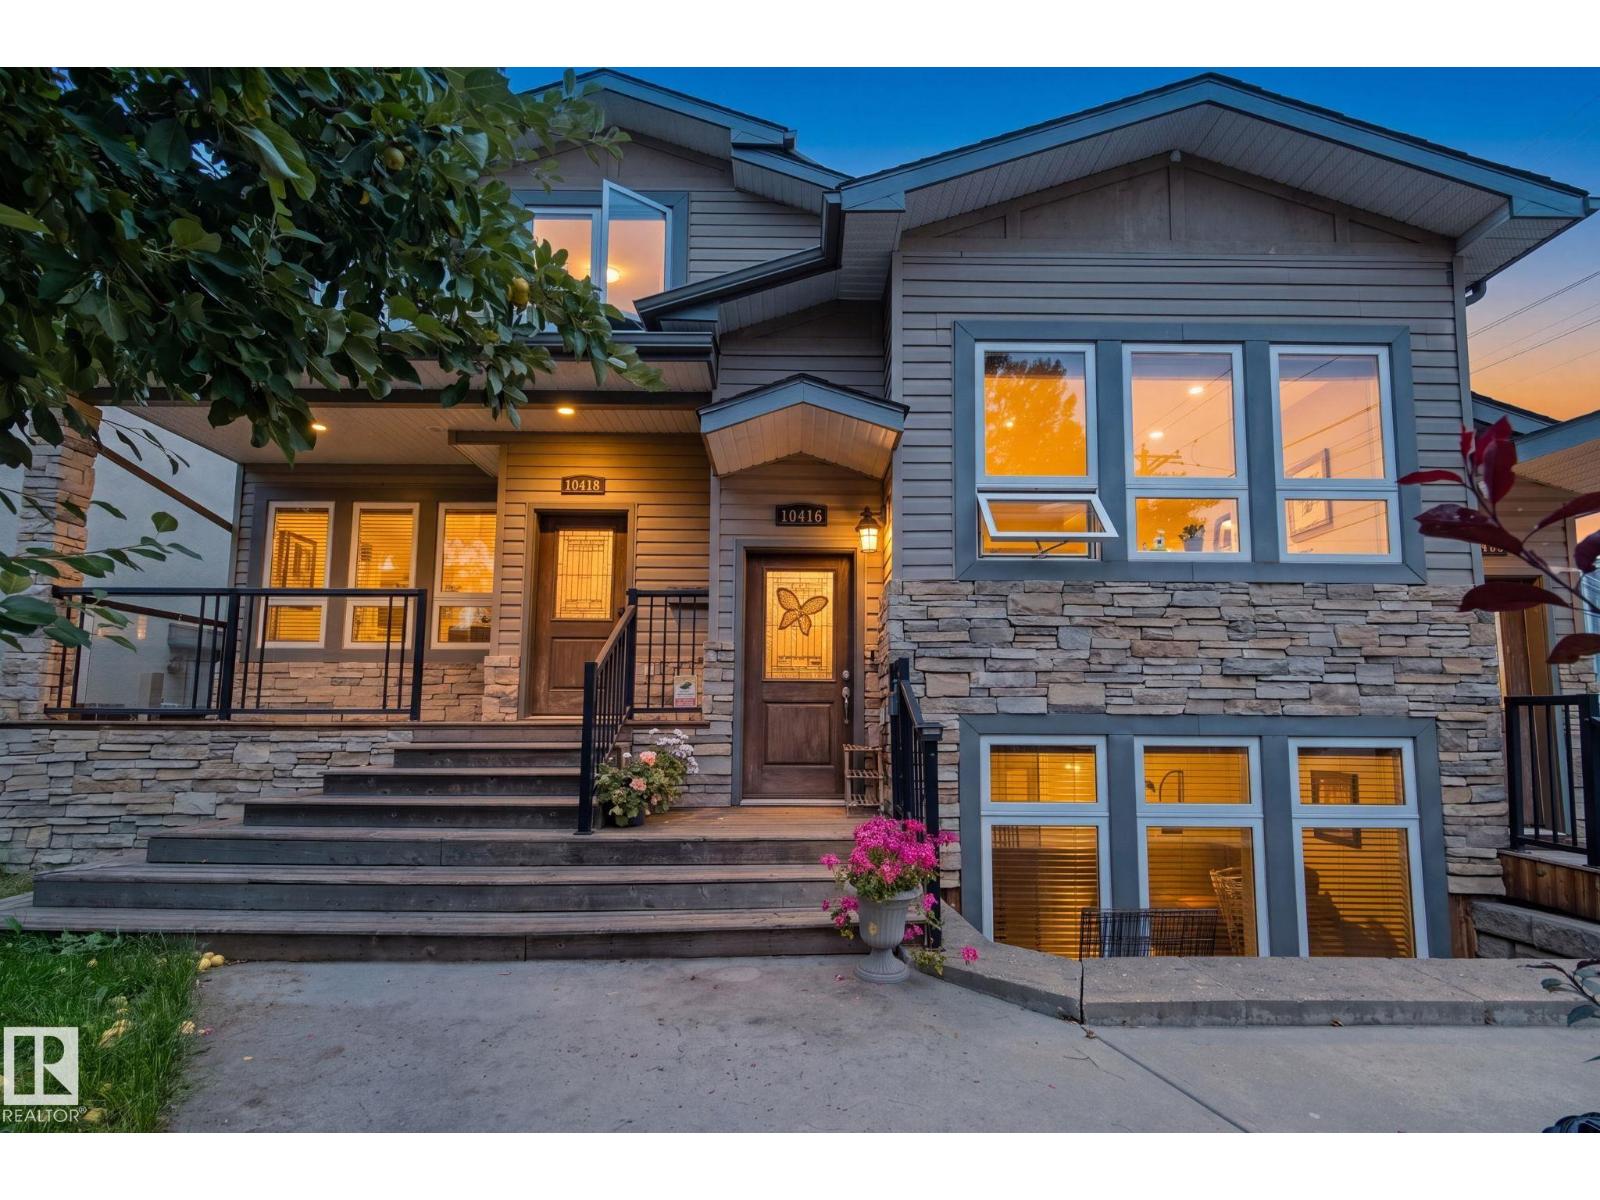
10416 69 Av Nw
Edmonton, Alberta T6H 2C3
Location Location!! Old Strathcona, U of A and Downtown are just minutes away. This upper stacked single level townhome features 1,140 Sq. Ft. with 2 bedrooms & 2 full baths, A/C and a single detached garage (insulated) with additional driveway parking. As you enter the front entry be prepared to be impressed with this open and elevated floorplan which includes 9' ceilings & extra large windows. Maple hardwood and ceramic tile floors, maple kitchen with eating bar, corian counters, corner pantry and stainless steel appliances. Laundry & utility room sit adjacent to the kitchen and houses tankless hot water on demand. The dining space provides a great space and has access to a rear 2-tiered deck with natural gas BBQ hookup. Small 3 unit complex is self managed, well run, and is pet friendly. Lots of street parking out front. Walk to several parks, schools and local shops/cafes. (id:58723)
RE/MAX River City
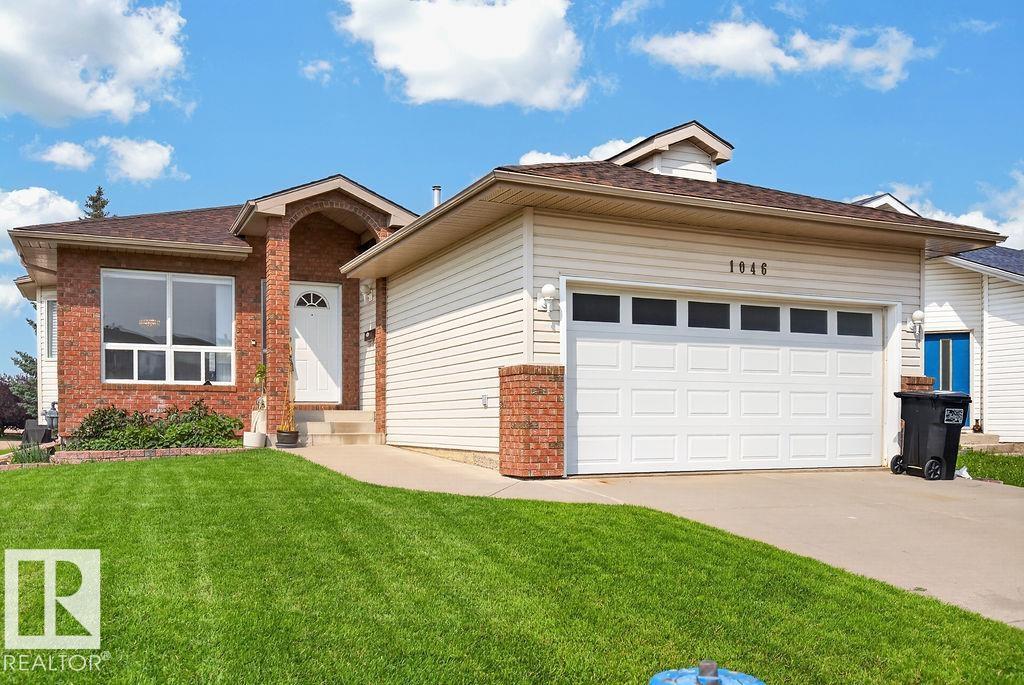
1046 Jones Cr Nw
Edmonton, Alberta T6L 6Y2
Quick access to Henday and Whitemud. Bright, spacious and move-in ready bungalow on a 467.78 m² corner lot in Jackson Heights Cul-De-Sac! This well-maintained 1,509 sq. ft. home features 3 bedrooms, 2 full main-floor baths, 8-ft ceilings, large bright windows and convenient main-floor laundry. The kitchen includes a full appliance package plus a second refrigerator. The 1,446 sq. ft. basement offers 7'9 ceilings, a newly renovated full bathroom and laundry rough-in, with a large open space ready for future development. Enjoy a 2-car garage, generous corner lot and approximately 2,955 sq. ft. of total floor area. The home is in excellent condition with no history of flooding or known major issues. Roof and hot water tank are approximately 10 years old. A solid, well-cared-for home offering immediate comfort and plenty of future potential. (id:58723)
The Good Real Estate Company
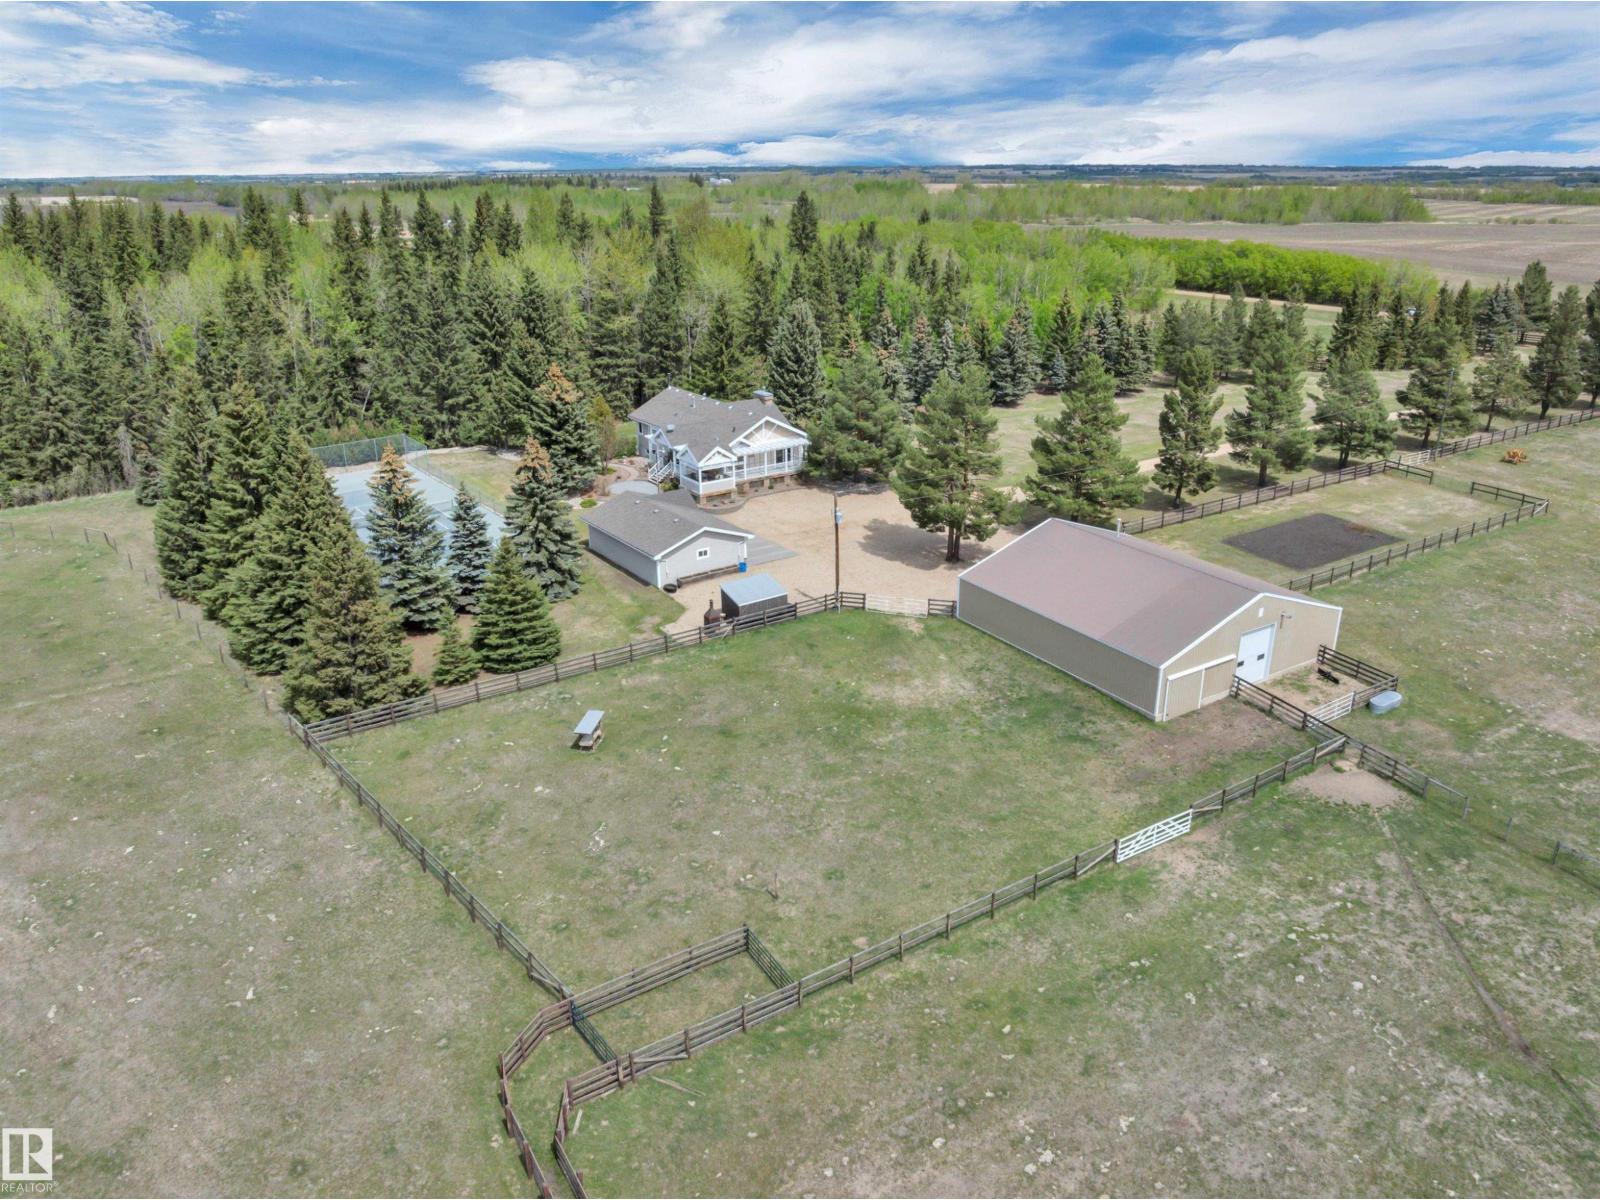
464012 A Rge Road 233
Rural Wetaskiwin County, Alberta T9A 1X1
PIECE OF PARADISE! TENNIS COURT! 24' X 40' SHOP W/ 12' DOOR! This incredible 1616 sq ft 5 bed, 2.5 bath raised bungalow on 38 acres combines serene, tranquil beauty with classic county charm; truly one of a kind! Private tree-lined driveway leads to your terrific wrap-around deck. Inside brings a modern, yet warm, open concept living / dining / kitchen main level; bountiful windows for picture perfect views! Chef's kitchen w/ granite countertops & tons of cabinetry, gas fireplace, laundry, 3 beds up inc the primary bed w/ 4 pce ensuite & walk in closet. Fully finished basement w/ 2 massive bedrooms, gym, 3 pce bath w/ steam shower, & rec room for movie night! Walkout basement to the beautifully landscaped concrete fire pit / walkway area; beyond gorgeous! Professional grade tennis court (or use for pickleball), 36' x 24' oversized double garage, incredible shop w/ separate well, radiant heat, cold storage & workshop. Fully fenced pasture w/ corrals for the horses or hobby farm. GST may be applicable. (id:58723)
RE/MAX Elite
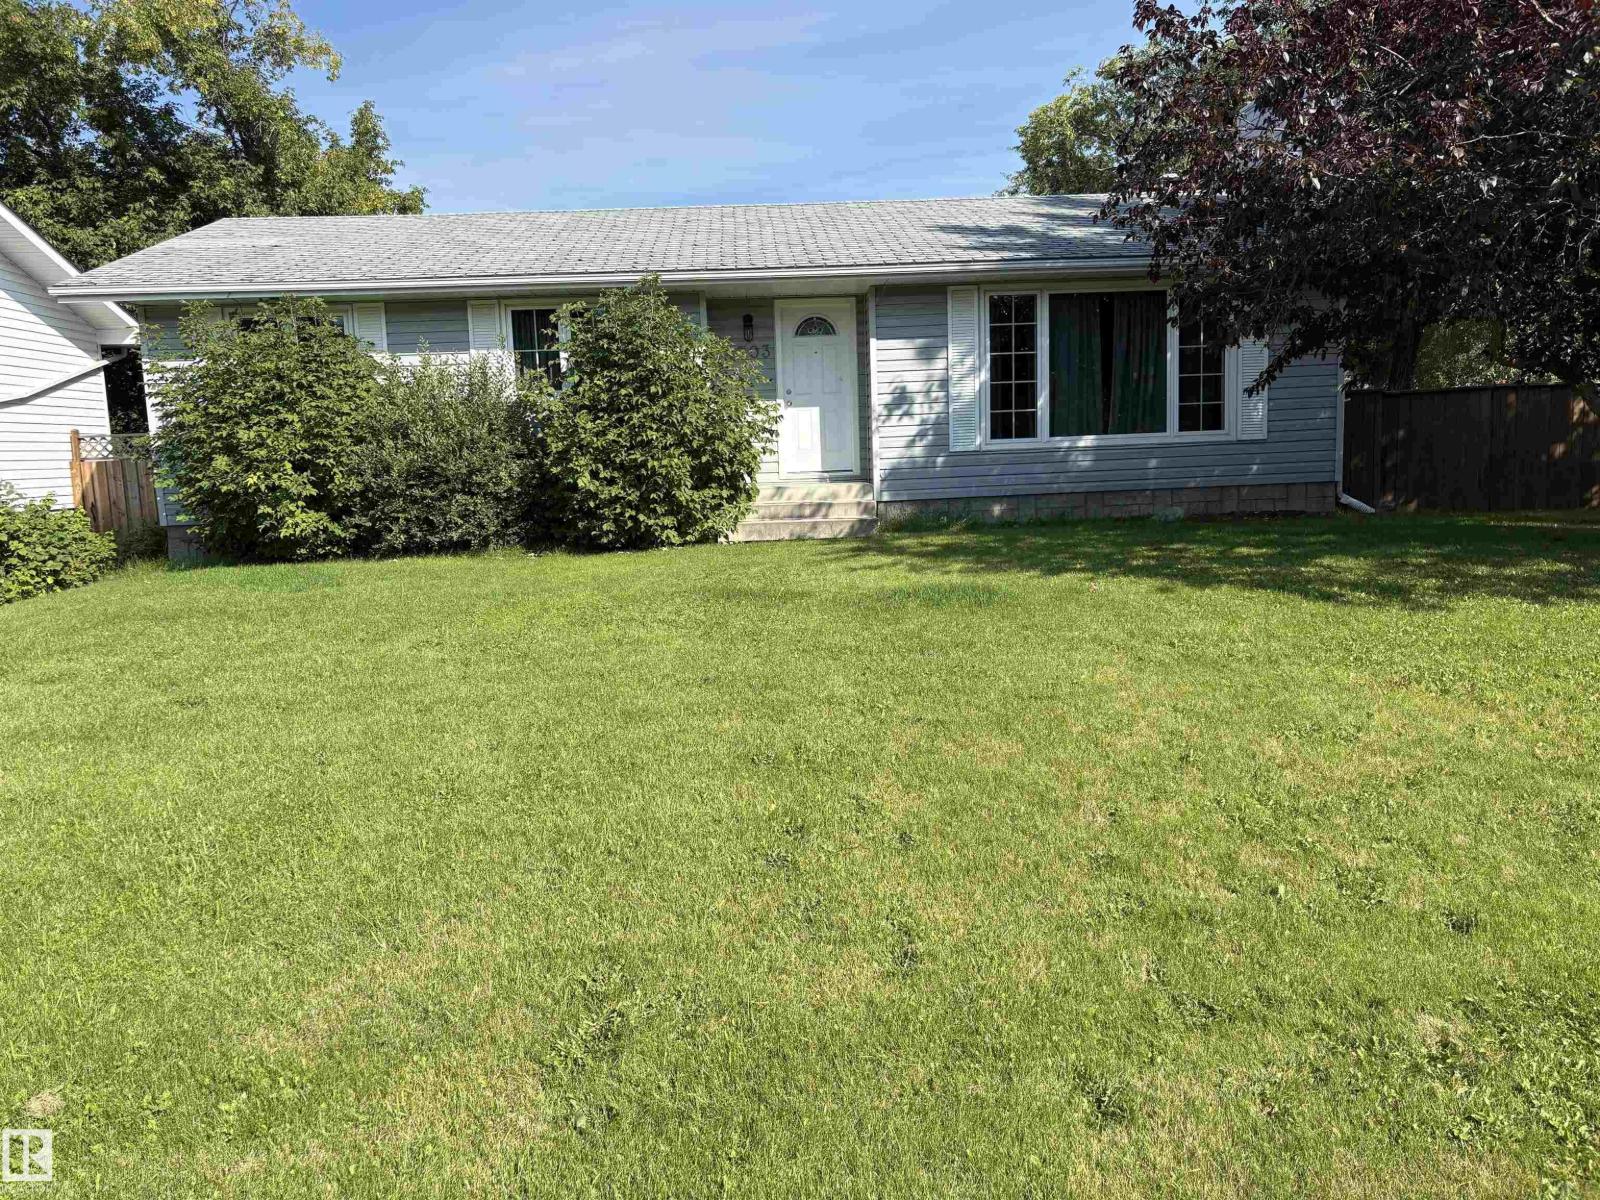
4703 59 St
Cold Lake, Alberta T9M 1T8
Excellent location! CLOSE TO 4 WING, parks, schools, daycare, Millennium Trail and nature trails! Large corner lot, 4 bedrooms, 3 bathrooms, flat lot with mature tree's and a shed on large corner lot. Double car detached heated garage with double two car parking cement pad. main floor has a updated kitchen, large living room with wood burning fire place, 3 bedrooms with an ensuite in the master and 4 pcs main bathroom. lower level has a fourth bedroom, large storage, large family room, 4 piece bathroom and a large mechanical room with laundry (id:58723)
RE/MAX Prairie Realty
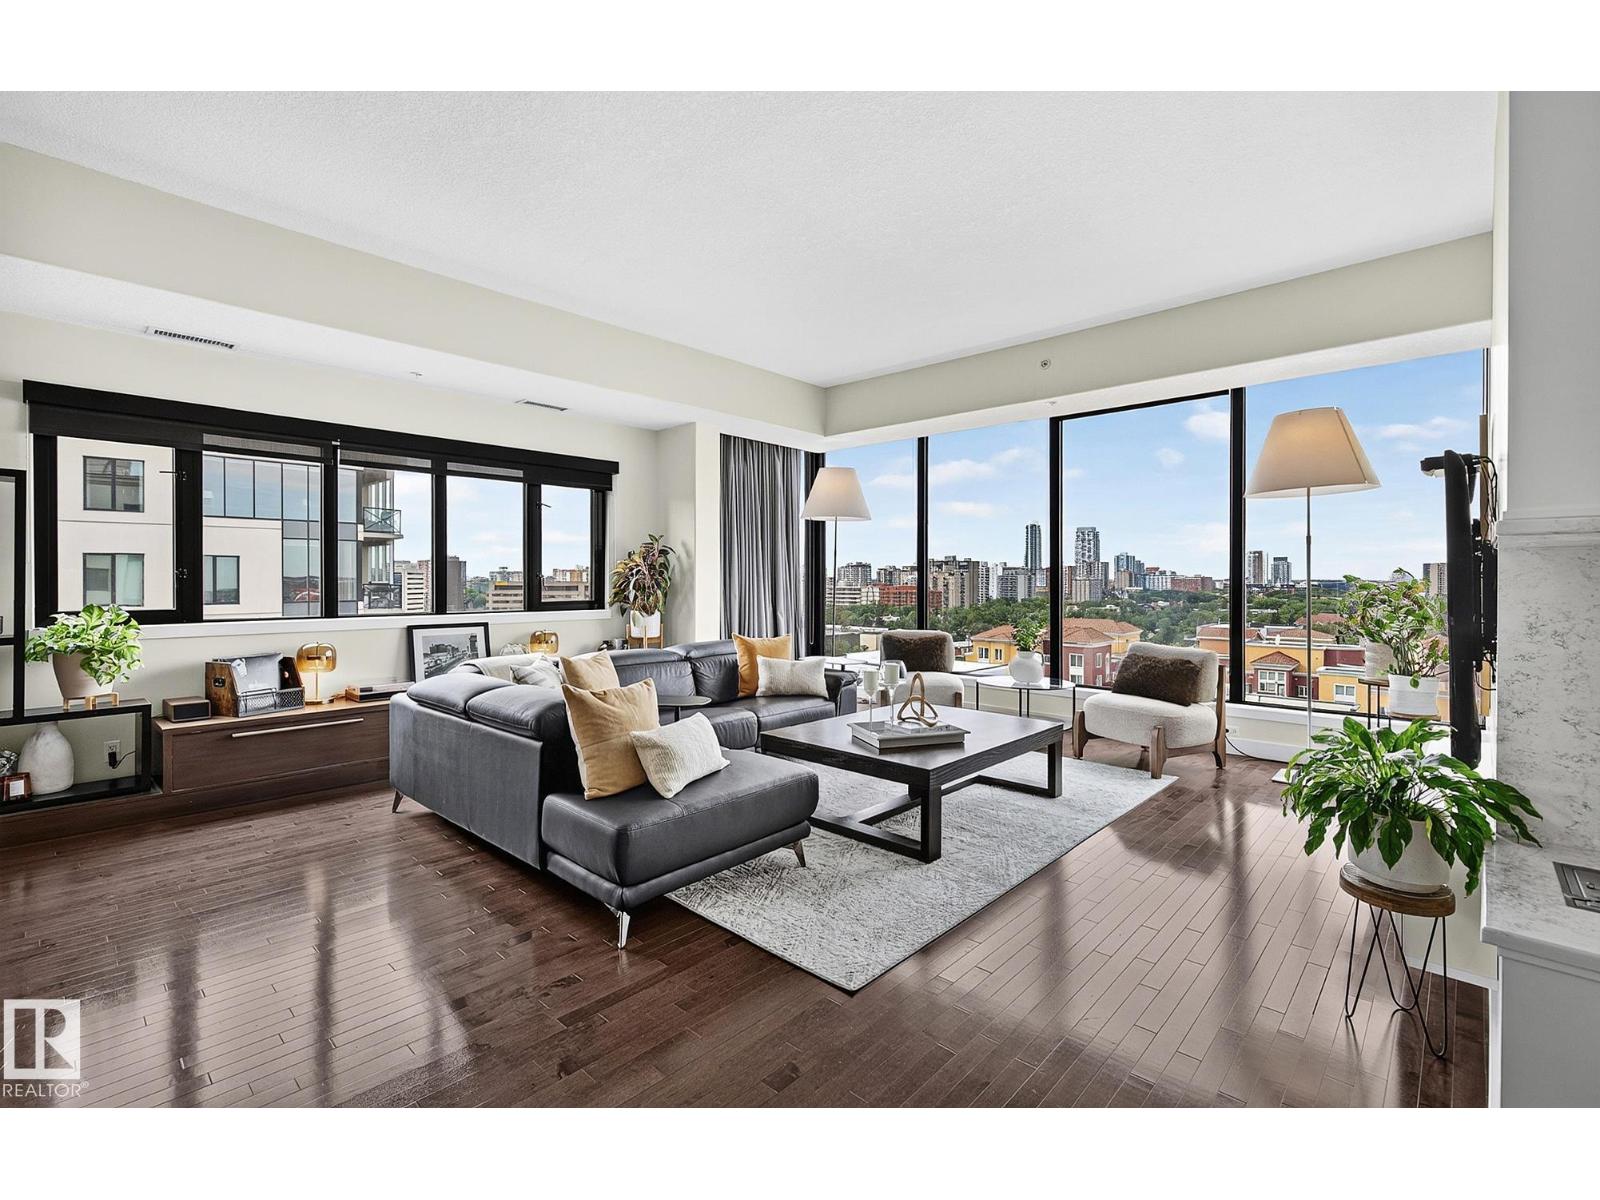
#1102 10319 111 St Nw
Edmonton, Alberta T5K 0A2
Welcome to exceptional adult living in this corner sub penthouse in Alta Vista North! Noteworthy design, custom renovations &panoramic city views come together beautifully offering over 1,500 sqft of spacious living inclusive of 2 bdrms &2 full baths, 10-ft ceilings &floor-to-ceiling windows highlighting sweeping South &SW views throughout. The beautifully appointed interior offers seamless flow for entertaining or relaxing; custom dining area, built-in bench seating, media console &pantry/dry bar! The kitchen& primary suite (complete with a luxurious ensuite) allow for access to a quaint deck, complete with a gas BBQ hookup. Enjoy the comfort of central A/C &the security of a concrete, well-managed building. 2 titled underground stalls, 2 storage cages & visitor parking add exceptional convenience! Perfectly positioned close to Grant Mac, Ice District, Brewery District &Oliver Square…yet tucked away from downtown congestion! A rare &luxurious opportunity to enjoy sophisticated urban living at its finest! (id:58723)
RE/MAX Excellence
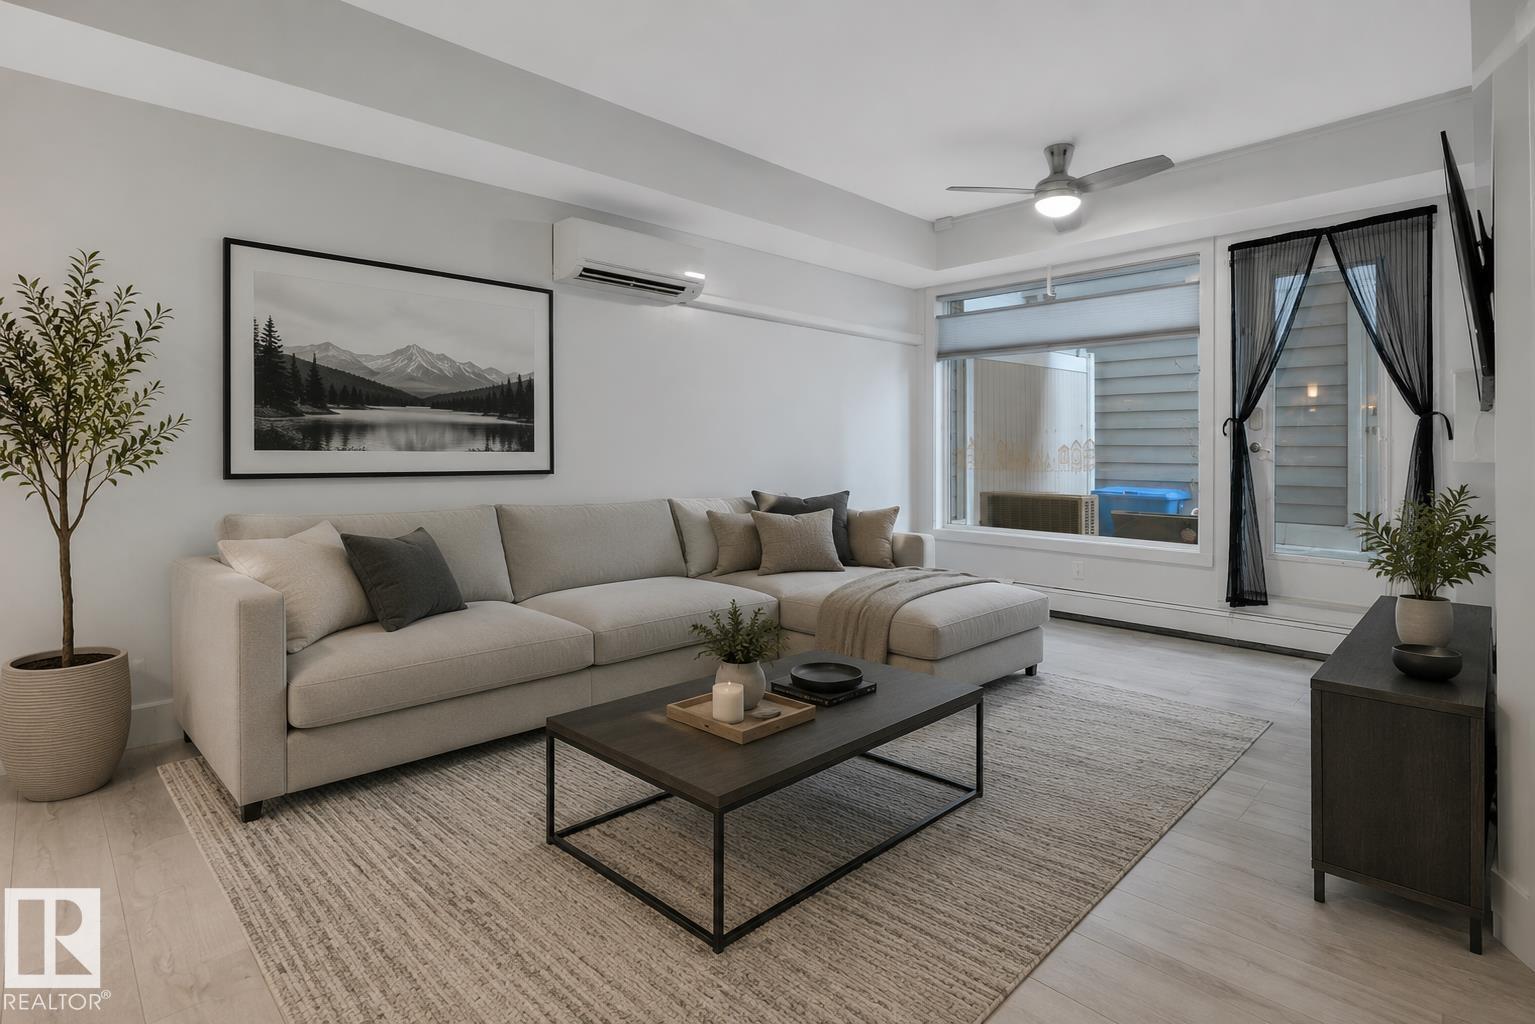
#105 10030 83 Av Nw
Edmonton, Alberta T6E 2C2
A condo with a SINGLE DETACHED GARAGE? A/C! IMMEDIATE POSSESSION? This RARE 795 sq ft 2 bed, 1 bath main level suite in The Addison has been well cared for, and brings newer construction style to Strathcona! Modern flair, w/ light grey laminate flooring and paint, dark cabinetry, S/S appliances, quartz countertops, & higher 9 foot ceilings make it stand out. Spacious primary bedroom w/ terrific walk through closet w/ wood shelving, large 5 pce bath, & in suite laundry complete the space. Air Conditioning for the hot days is a treat to have. Covered rear deck for summer BBQs or added storage, with DIRECT ACCESS to your own garage! Parks a large SUV inside, or leave the bikes / toys safe & secure. Condo fees of $ include heat, water / sewer, management, & more. The location is ideal for the working professional, student, or investor. Quick access to shopping, the river valley, & Whyte Ave vibes; a must see condo! * Some photos are virtually staged*. (id:58723)
RE/MAX Elite
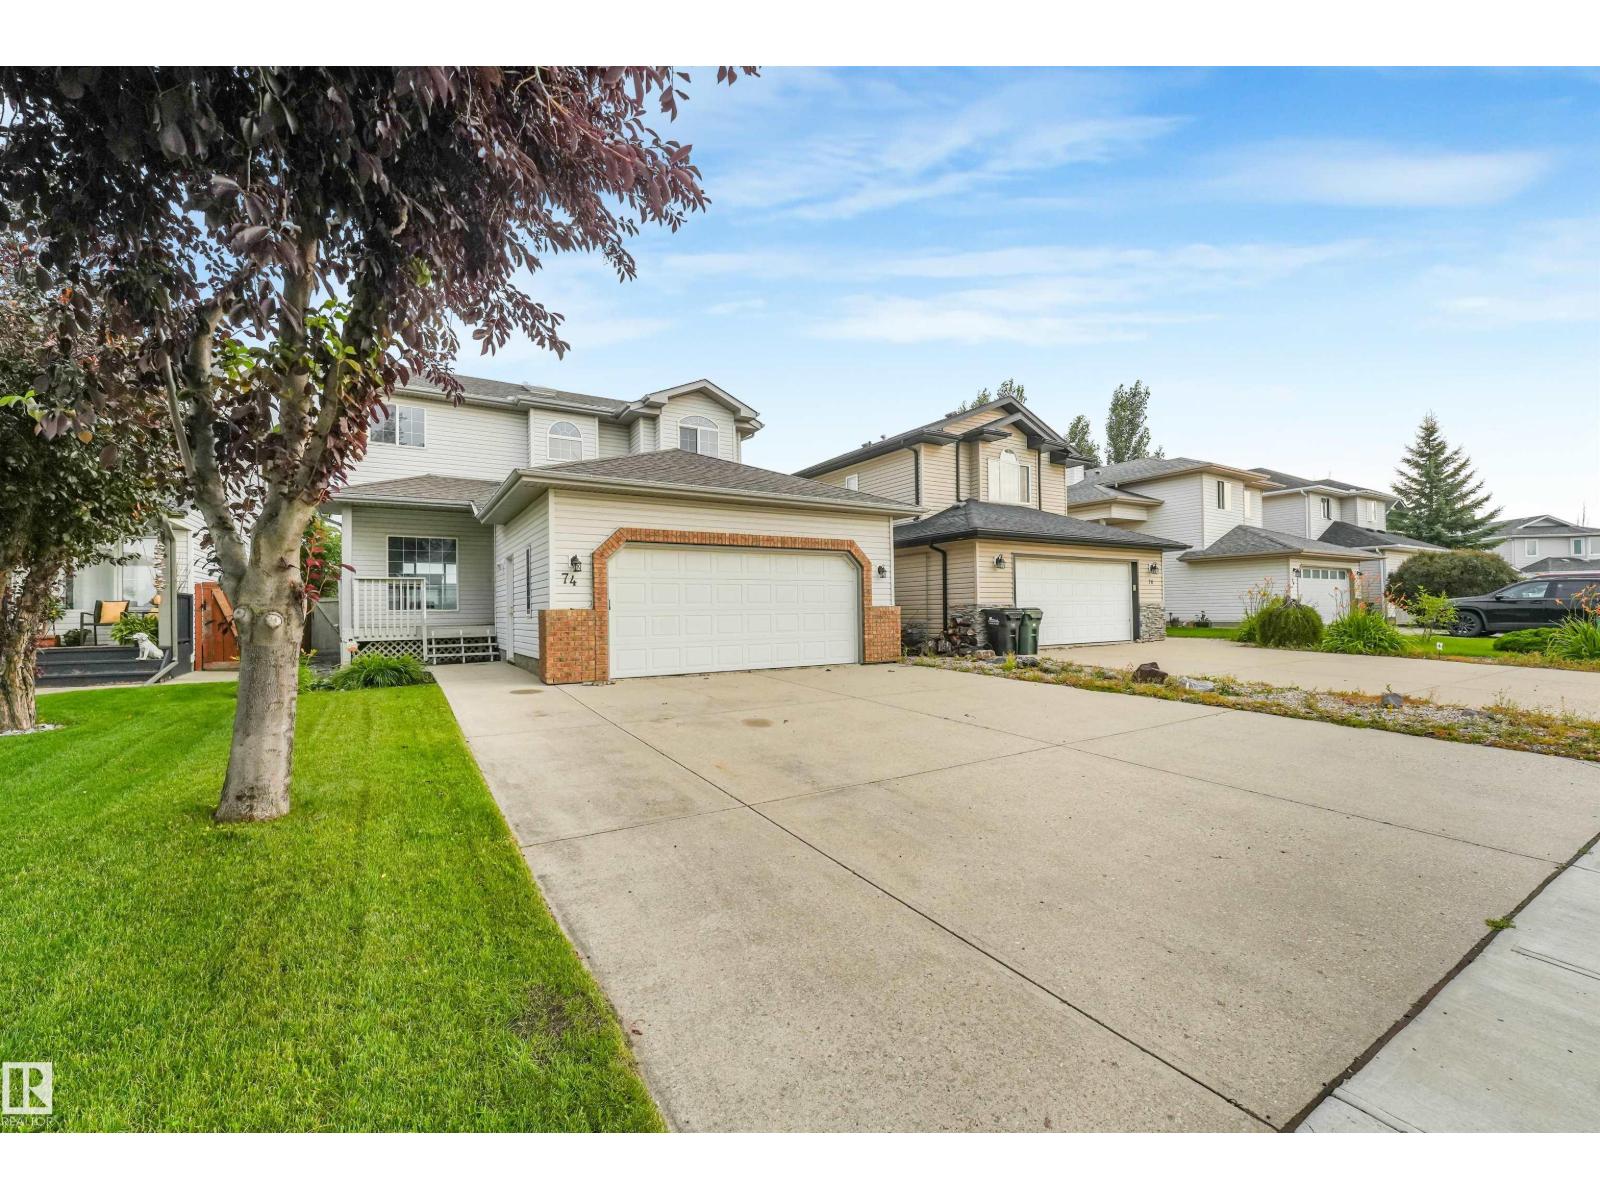
74 Catalina Dr
Sherwood Park, Alberta T8H 2B4
Great Family Home in Clover Bar Ranch. Quick possession available in this spacious 3 bedroom 2 storey close to schools, shopping and transportation. This light filled home offers 9 foot ceilings on the main floor with a spacious kitchen open to family/living room with 3 sided gas fireplace, a good sized den, 2 piece bathroom and main floor laundry. Upstairs has 3 bedrooms including a massive primary suite with a 4 piece ensuite and huge walk in closet. The basement is unfinished awaiting your own personal design. (id:58723)
Royal LePage Noralta Real Estate
6837 159a Av Nw
Edmonton, Alberta T5Z 3N9
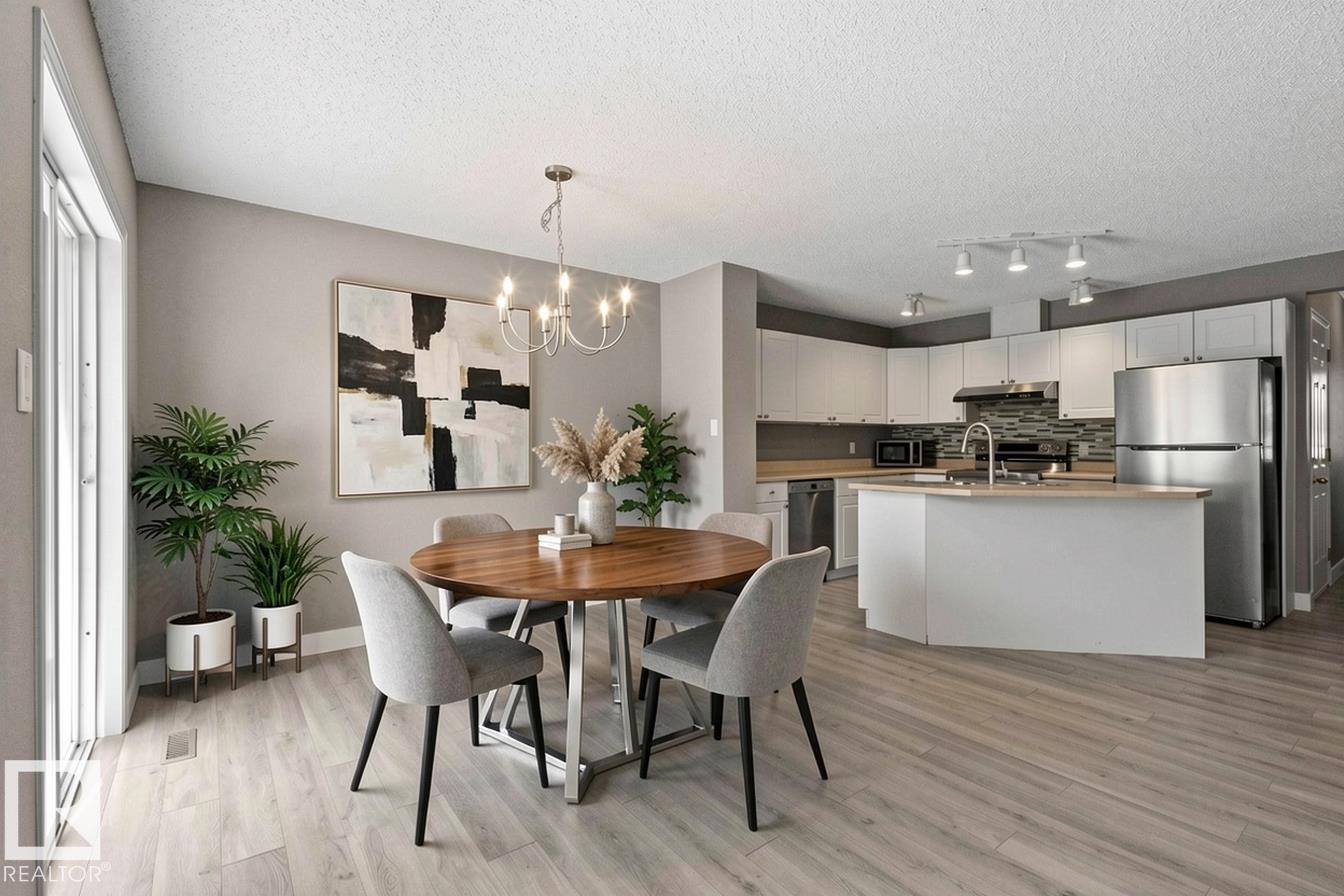
NORTHEAST FACING, RENOVATED, BACKING GREENBELT — a beautifully refreshed home offering all the comforts of a fresh start with NO CONDO FEES. Step inside and you'll immediately notice the care that's gone into this home. New vinyl plank flooring throughout, paired with fresh paint that gives every room a welcoming feel. The kitchen features updated appliances (NEW Stove and Washer/Dryer), ready for everything from weeknight dinners to holiday gatherings. Thoughtful updates continue with new toilets, sinks, and faucets, along with updated plugs and switches — so you can just move in and enjoy. Peace of mind comes with ROOF 2022, HOT WATER TANK 2020, FURNACE 2022, and a driveway that has just been professionally LIFTED. Out back, the home backs directly onto a green belt, offering a quiet, private outlook, while a nearby park is just a short walk away — ideal for morning coffee, evening strolls, or letting the kids run. Come see it for yourself and picture your next chapter here (id:58723)
Kic Realty
8805 Carson Way Sw
Edmonton, Alberta T6W 5B8
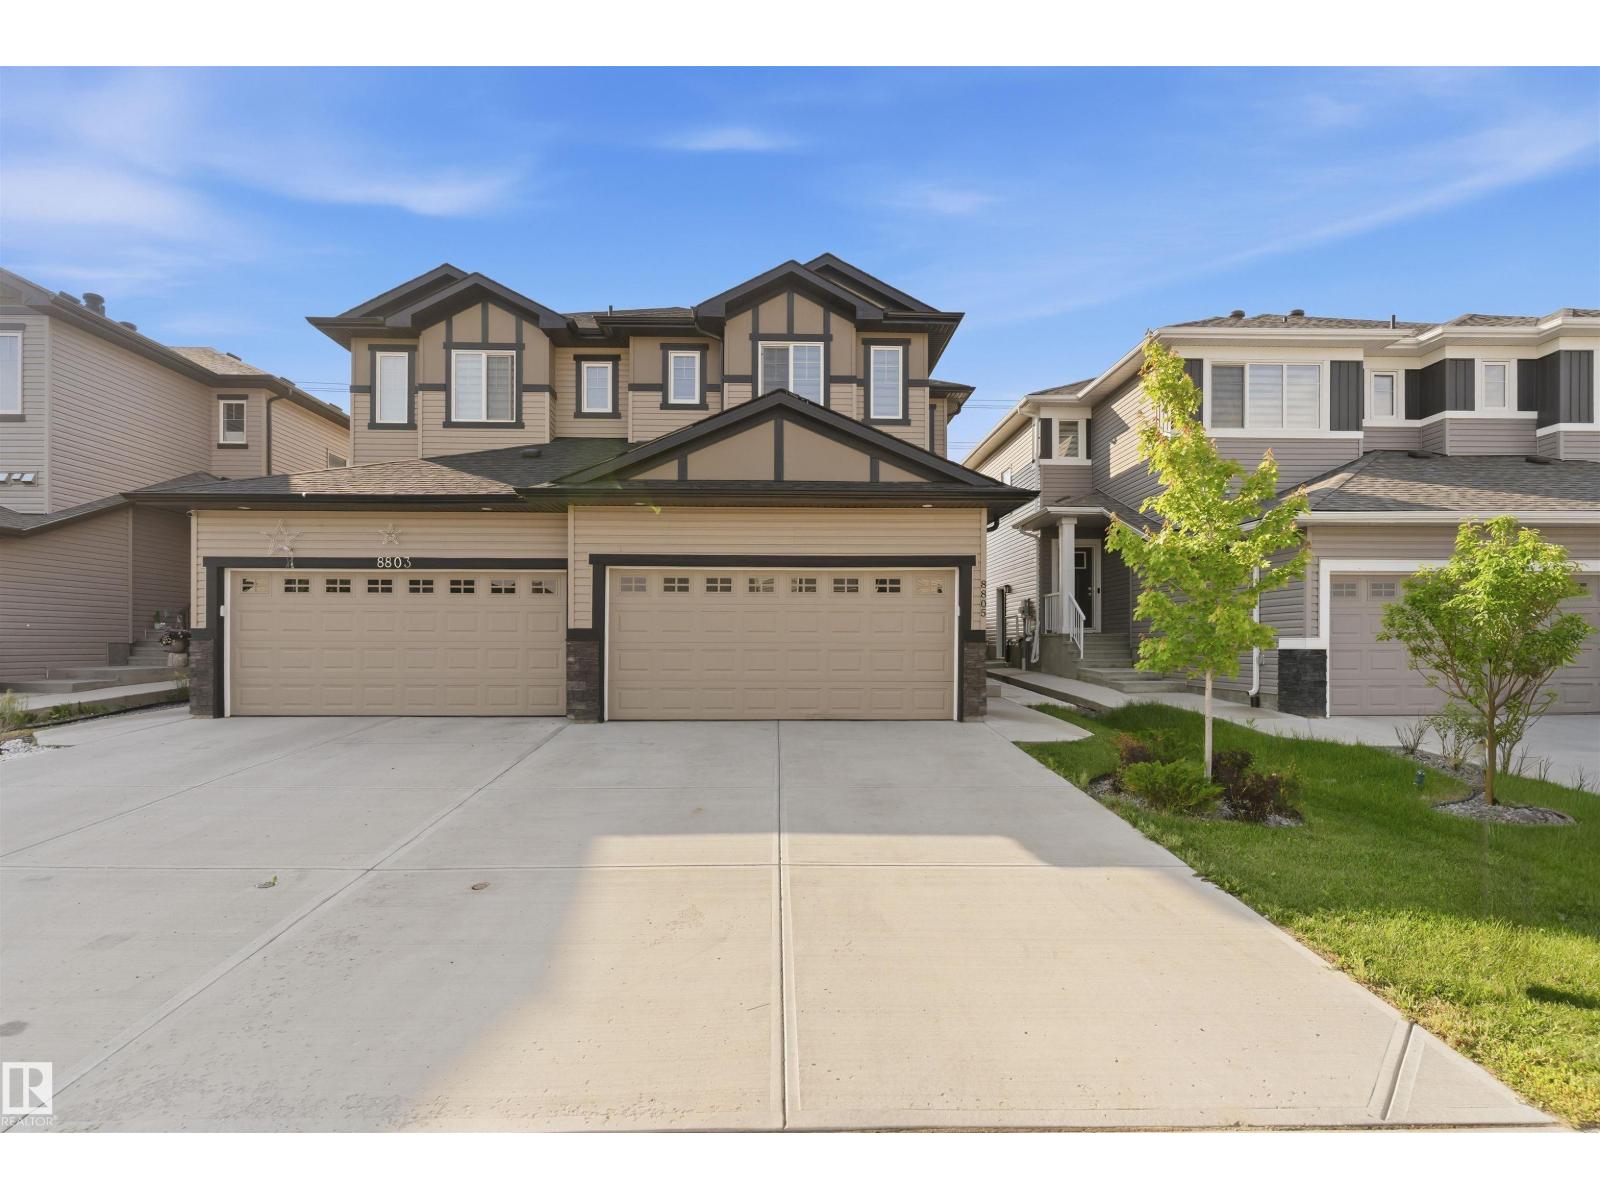
Exceptional Half duplex backing onto open green space in the desirable community of Chappelle! This thoughtfully designed home offers 4 BEDROOMS, 4 BATHROOMS, a spacious BONUS ROOM, and a double attached garage. The highlight is the fully LEGAL 1 BEDROOM SUITE, providing excellent mortgage-helping income or multi-generational living. Enjoy the privacy of no rear neighbors while being just minutes from schools, parks, shopping, walking trails, and all major amenities. A perfect opportunity for families and investors alike! Some photos are virtually staged. (id:58723)
Smartpro Realty
#108 10520 80 Av Nw
Edmonton, Alberta T6E 1V3
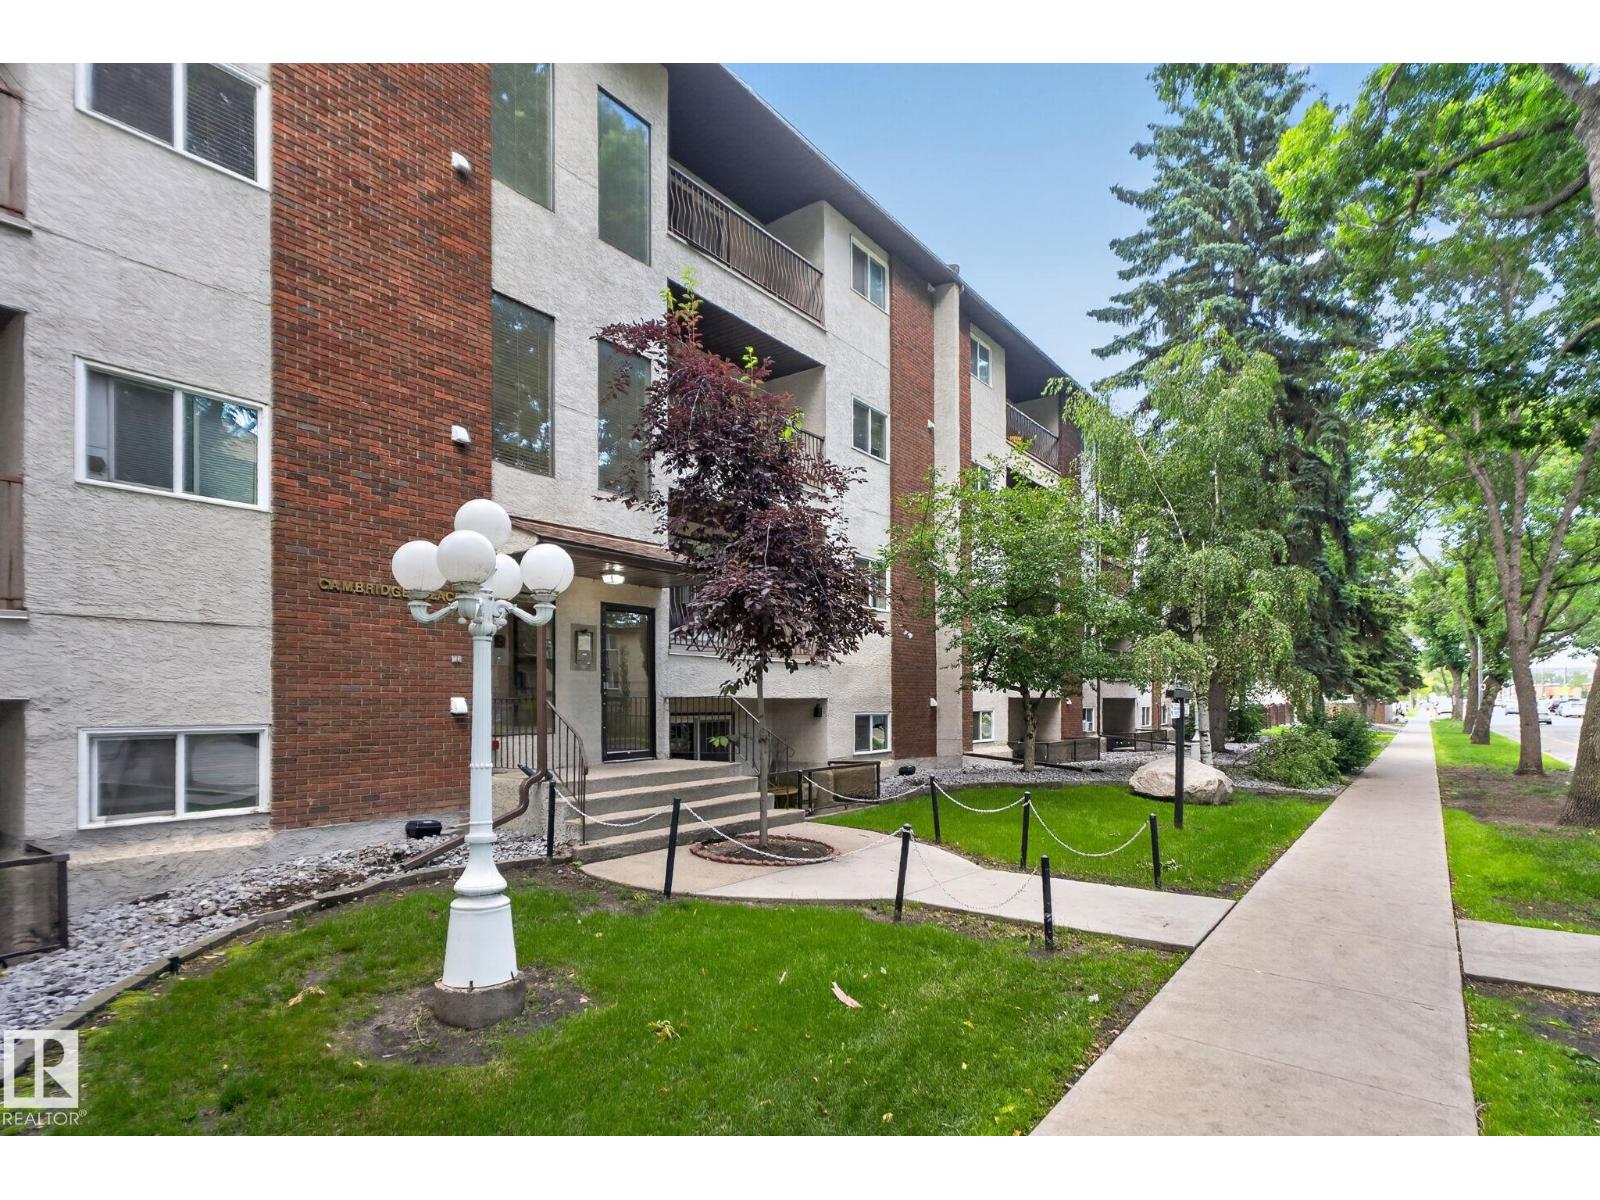
Perfectly positioned in Queen Alexandra, just steps from Whyte Ave and the Old Strathcona district, this bright and well-maintained 1-bedroom, 1-bathroom condo offers the perfect blend of comfort, convenience, and urban living. The spacious living room is filled with natural light and provides access to your south-facing balcony * Not a ground floor unit * The functional kitchen offers plenty of cabinet and counter space, with an adjoining dining area ideal for everyday living. A generous bedroom, 4-piece bathroom, & convenient in-suite laundry/storage room complete the home. Enjoy the added value of low condo fees that include heat & water. Located just minutes from the University of Alberta, River Valley trails, cafés, restaurants, boutique shopping, festivals, public transit, and downtown, this is an excellent opportunity for first-time buyers, students, professionals, or investors looking to own in one of Edmonton’s most vibrant & walkable communities (id:58723)
Sable Realty
9632 #1 And #2 110 Ave Nw
Edmonton, Alberta T5H 1H5
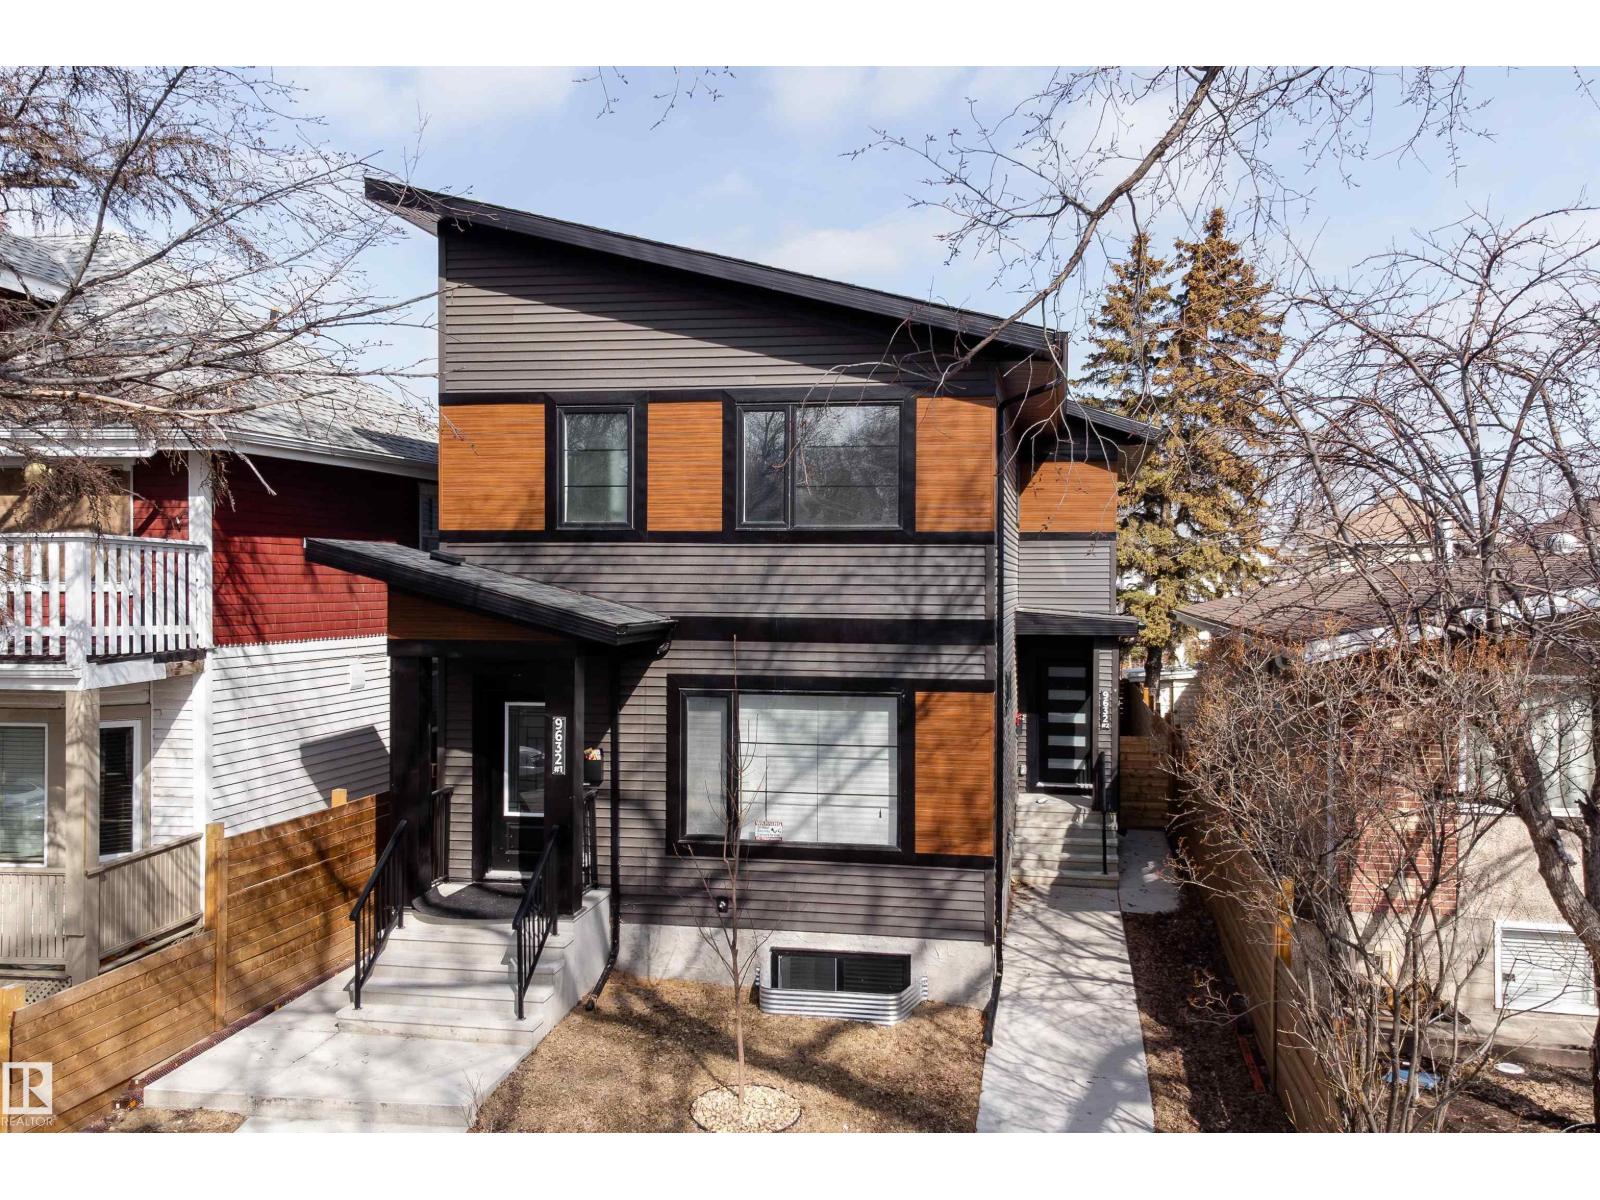
2 LEGAL BASEMENT 4-BEDROOM SUITES — A RARE CASH-FLOWING OPPORTUNITY! Welcome to this stunning 2024-built infill duplex offering both front & back units, sold together as one exceptional investment. With a total of 10 bedrooms across the property, a prime opportunity for investors looking to maximize rental income and build long-term, multi-generational wealth. Each side of the duplex is thoughtfully designed with modern finishes, functional layouts, and includes fully self-contained LEGAL basement suites—making it ideal for multiple streams of rental revenue. Whether you’re house-hacking, expanding portfolio, or securing a high-performing asset, this property delivers flexibility and strong income potential. Separate mechanical room at the back. Located in a well-established & centrally positioned community of McCauley, this property offers unbeatable convenience w/ quick access to downtown, public transportation, & schools. Its central location provides seamless connectivity across the entire city. (id:58723)
Exp Realty
19f Meadowlark Vg Nw
Edmonton, Alberta T5R 5X3
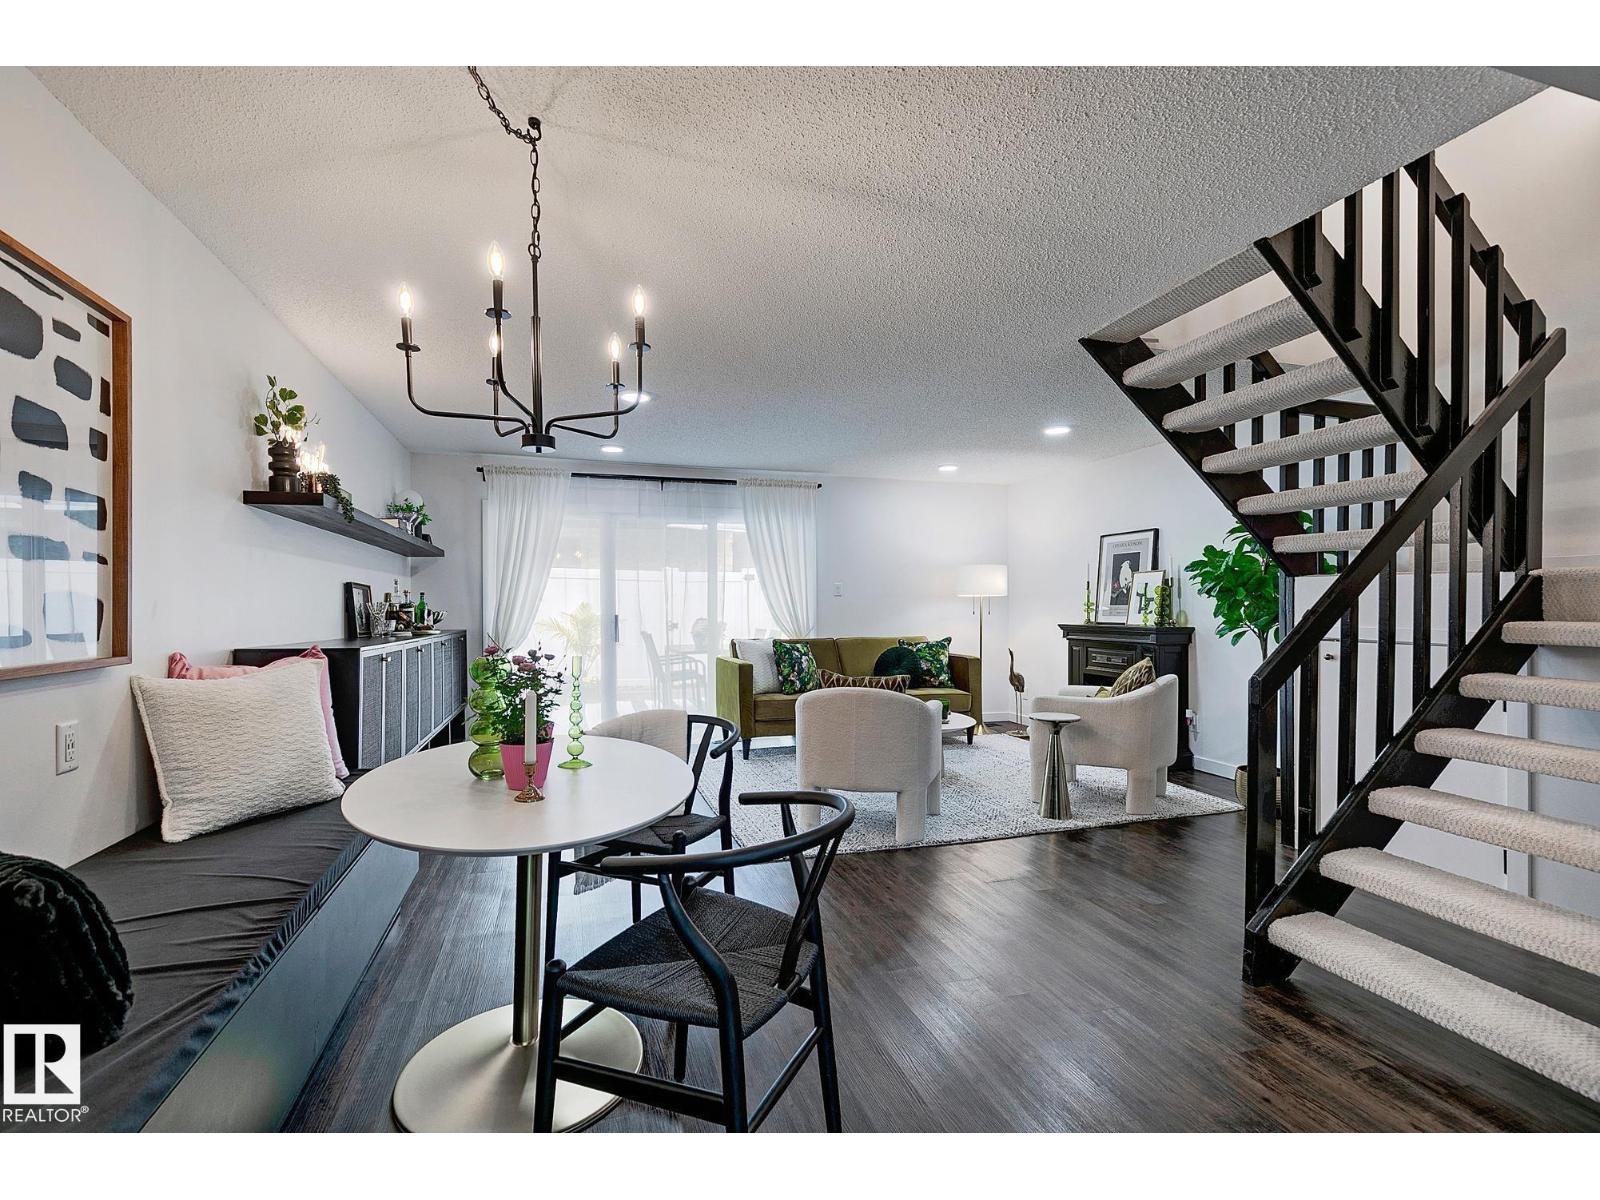
RARE 3-BEDROOM + BONUS ROOM | SW-FACING YARD | TURNKEY! One of the largest and brightest homes in the complex, featuring a highly sought-after 3-bedroom + bonus room layout across three levels! This beautifully updated home offers abundant natural light, a stylish contemporary kitchen, Corian counters, white backsplash, stainless appliances, custom built-ins & banquette dining. The spacious living room features new pot lights, decorative fireplace & patio doors leading to a private, sun-soaked SW-facing backyard. Upstairs offers 3 generous bedrooms & a beautifully updated bath with modern cabinetry, black-and-white tile & gold fixtures. The entire third level is a massive bonus/loft room with vaulted ceiling, custom built-ins, abundant windows & loads of storage. Additional upgrades include A/C, NEW furnace, NEW HWT & upgraded electrical. 1 parking stall with potential for a 2nd. Low condo fees! Minutes to Whitemud, Henday, future LRT, WEM, schools, parks & hospital. A truly rare —see it before it’s gone! (id:58723)
Exp Realty
11412 12 Av Nw Nw
Edmonton, Alberta T6J 6W8
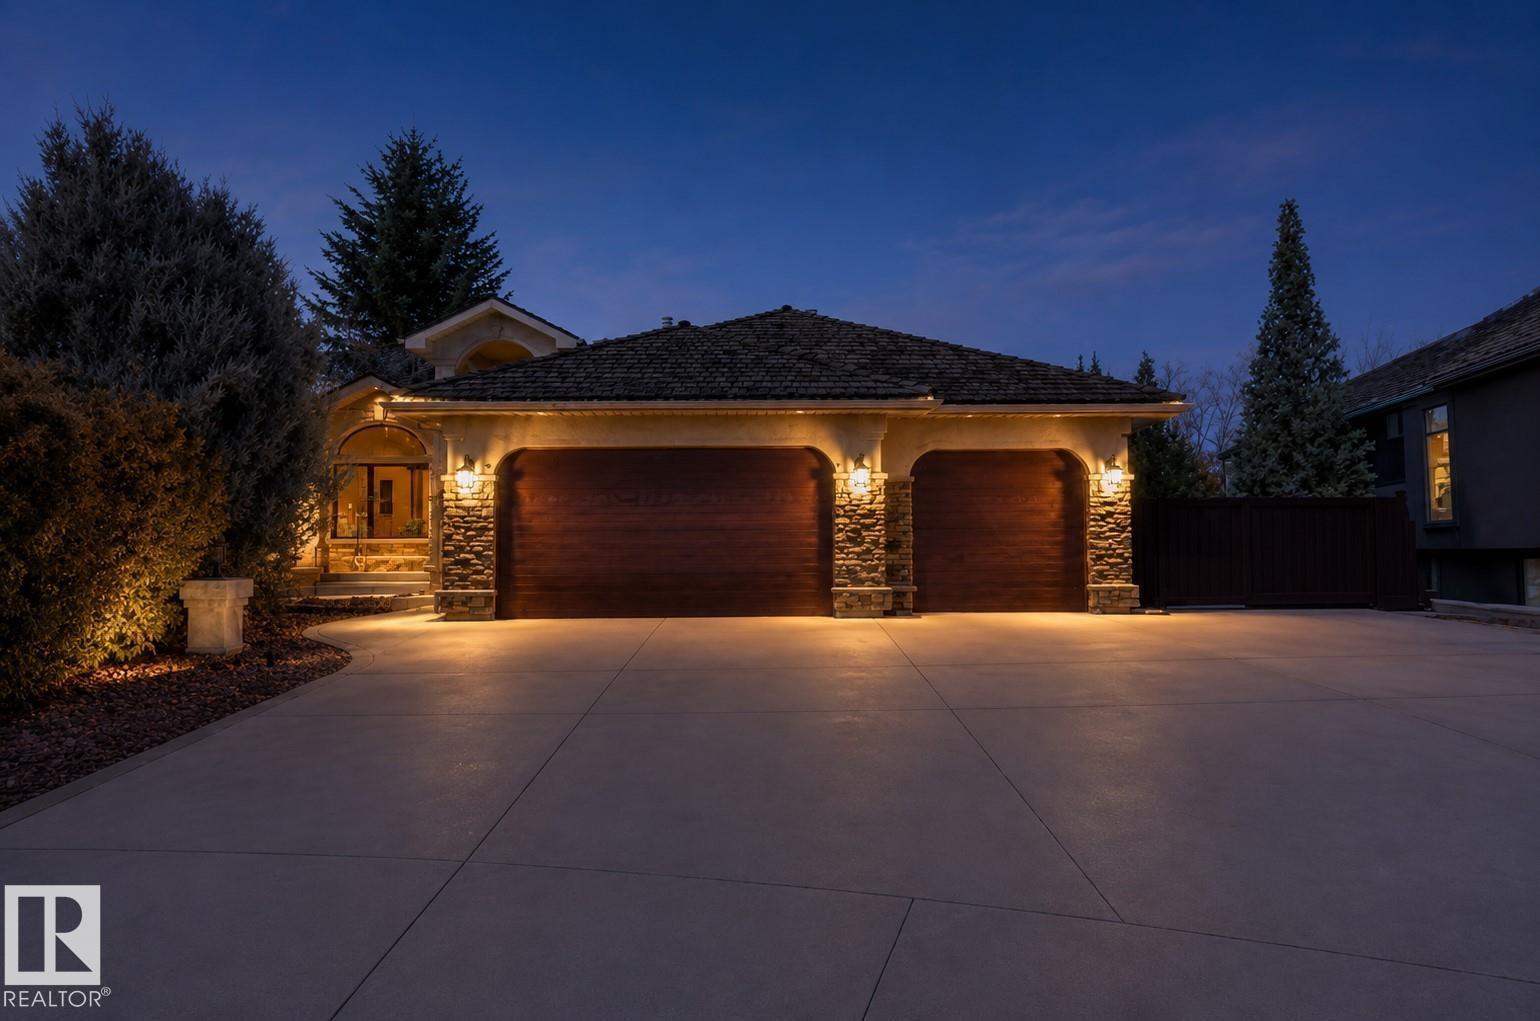
Welcome to a home that truly has it all. Fully remodeled in 2024, this 2,384 sq/ft open concept bungalow offers a fresh, modern feel with space to gather, entertain, and relax. With 6 bedrooms and 3 bathrooms, there is ample of room for family and guests. The main living area is filled with natural light, creating an inviting atmosphere that feels elevated and comfortable. Backing onto walking trails, you will love the quiet, private setting, perfect for morning coffee or unwinding at the end of the day. The yard features an inground irrigation system and greenhouse, adding beauty and function, while central A/C keeps the home comfortable year round. RV parking adds flexibility for trailers or boats. The oversized triple attached garage is heated with plenty of space for vehicles and storage. The primary suite features dual walk-in closets, and the fully finished basement includes its own kitchen and laundry, ideal for extended family/guests. This is a home that simply feels right the moment you walk in. (id:58723)
Exp Realty
11451 101 St Nw
Edmonton, Alberta T5G 2A9
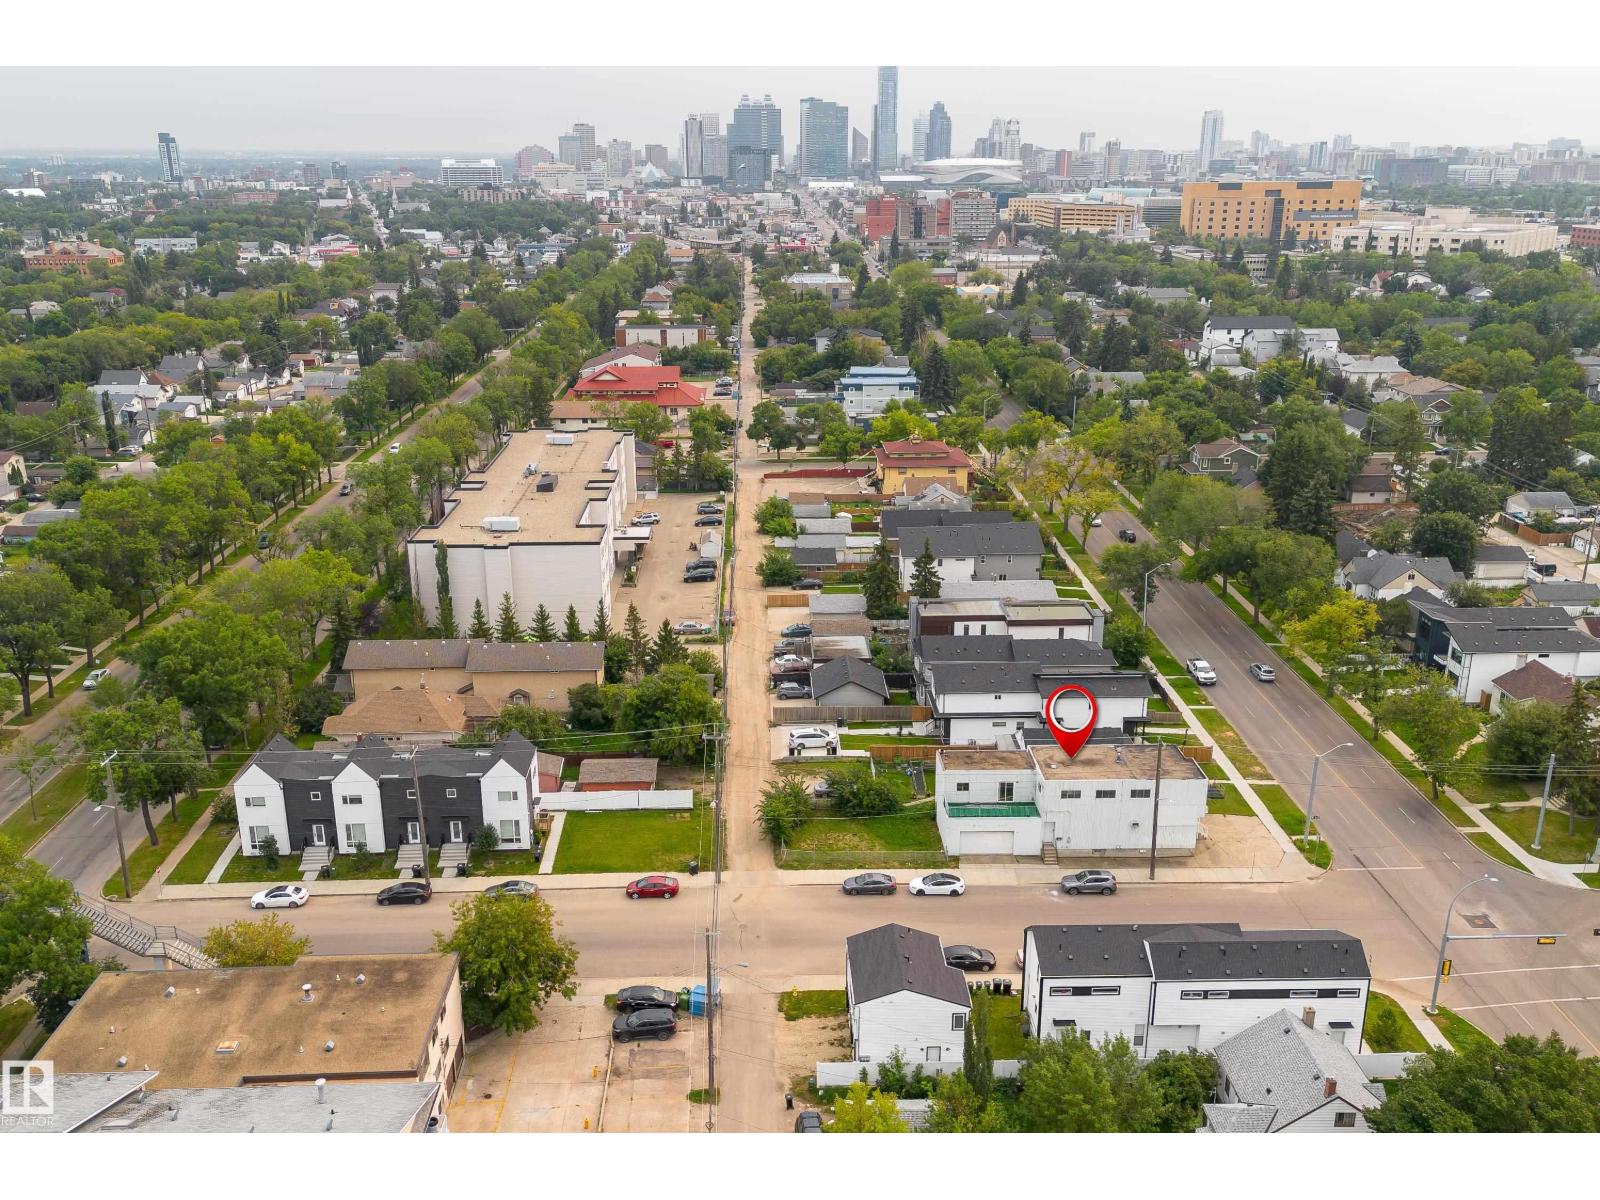
OPPORTUNITY KNOCKS! Investment, Infill, Rehab or Renovation, You decide! This unique 2 story was previously used with retail space on the main floor and living quarters on the upper floor. Offering almost 2700 square feet, 4 bedrooms, 2 Full and 2 Half baths, and a very spacious design. The huge attached garage would be great for home mechanic shop! An easy walk to NAIT and the Royal Alexander Hospital, 10 minutes to the downtown core. The possibilities are endless (id:58723)
2% Realty Pro
1103 26 Av Nw
Edmonton, Alberta T6T 0V9
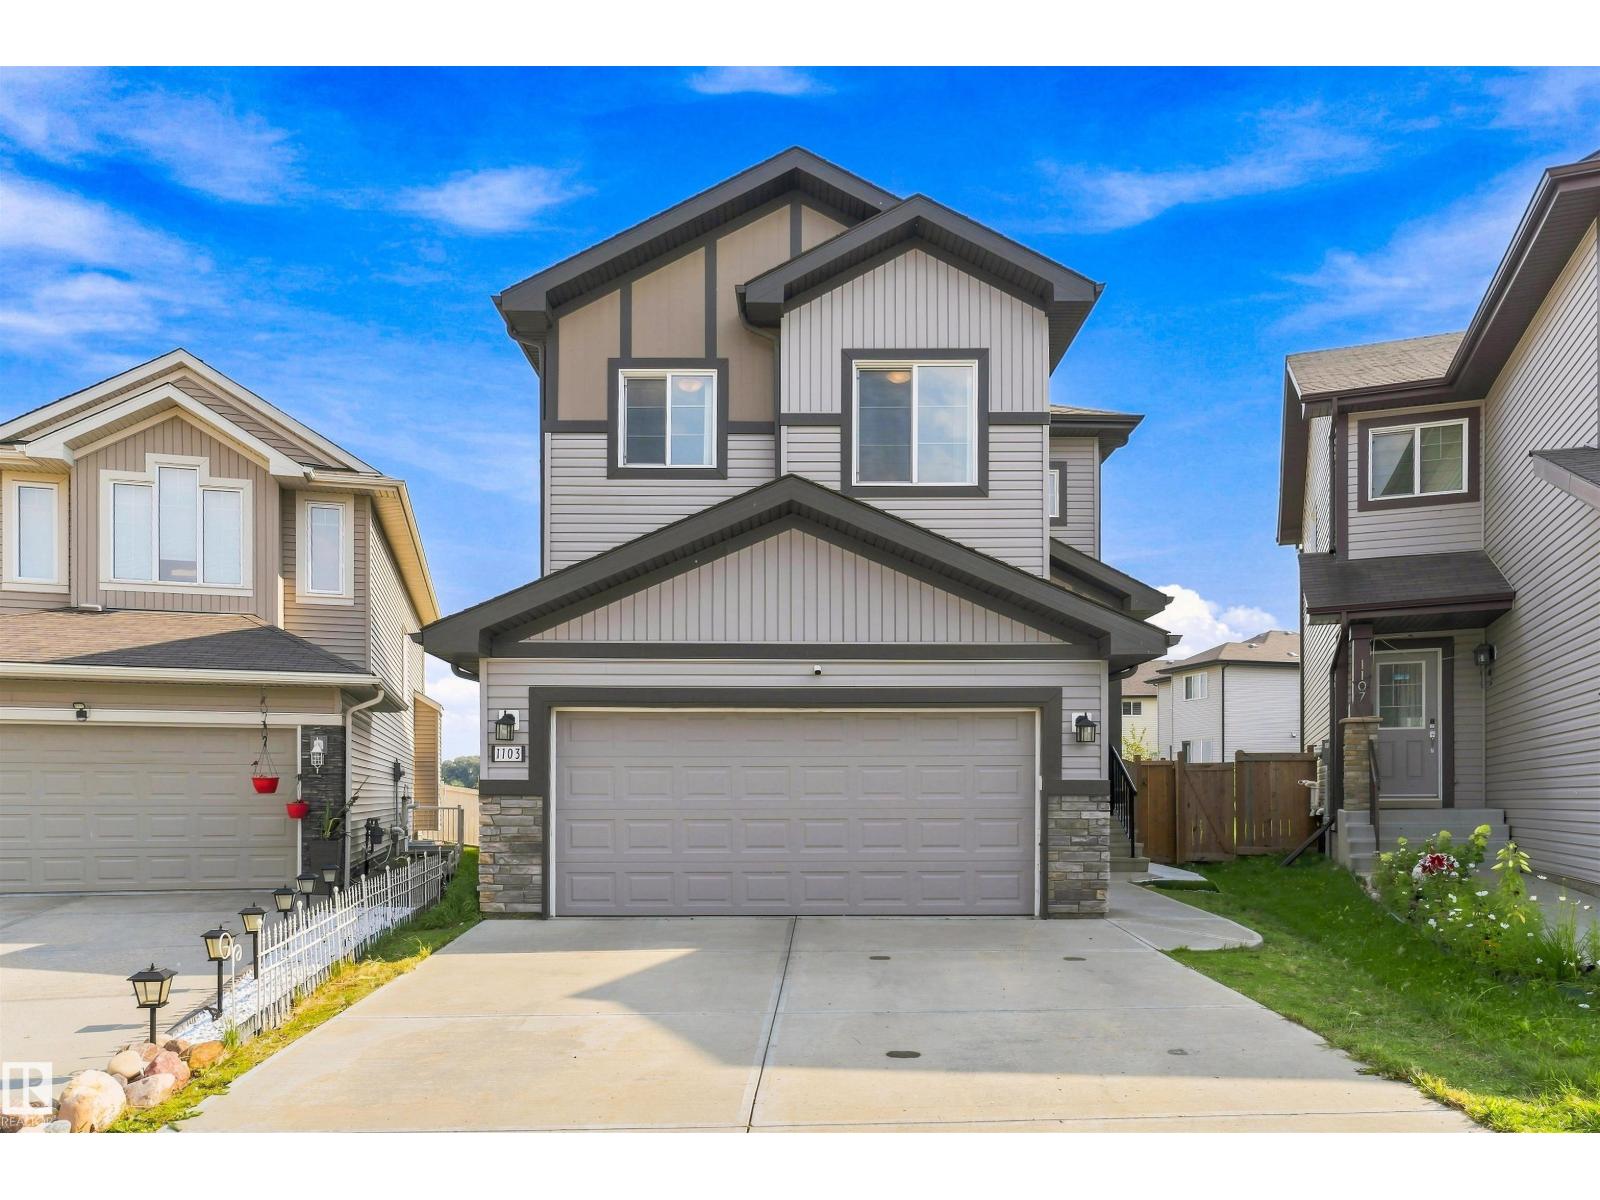
Welcome to this upgraded 3-bedroom, 3.5-bath home in Tamarack Common, set on a pie-shaped lot with no rear neighbours, pond views and access to a walking trail. Includes a double attached garage, mudroom with bench, 9-foot ceilings on both levels, and an open floor plan with laminate flooring. The kitchen features maple cabinetry, quartz countertops, an island with flush eating ledge, chimney-style hood fan, undermount stainless-steel sink and a walk-through butler's pantry. A dining nook with patio doors & a half bath complete the main floor. Upstairs offers a bonus room with coffered-ceiling detail, two additional bedrooms, a three-piece main bath and walk-through laundry connecting to the primary walk-in closet. The primary suite includes double sinks and an oversized walk-in shower. Both upper bathrooms feature ceramic tile. The finished basement adds living space and a fireplace. Walking distance to FreshCo, the recreation centre and Whiskeyjack High School, with shopping, parks and amenities nearby. (id:58723)
Royal LePage Arteam Realty
47 St 58 Ave
Tofield, Alberta T0B 4J0
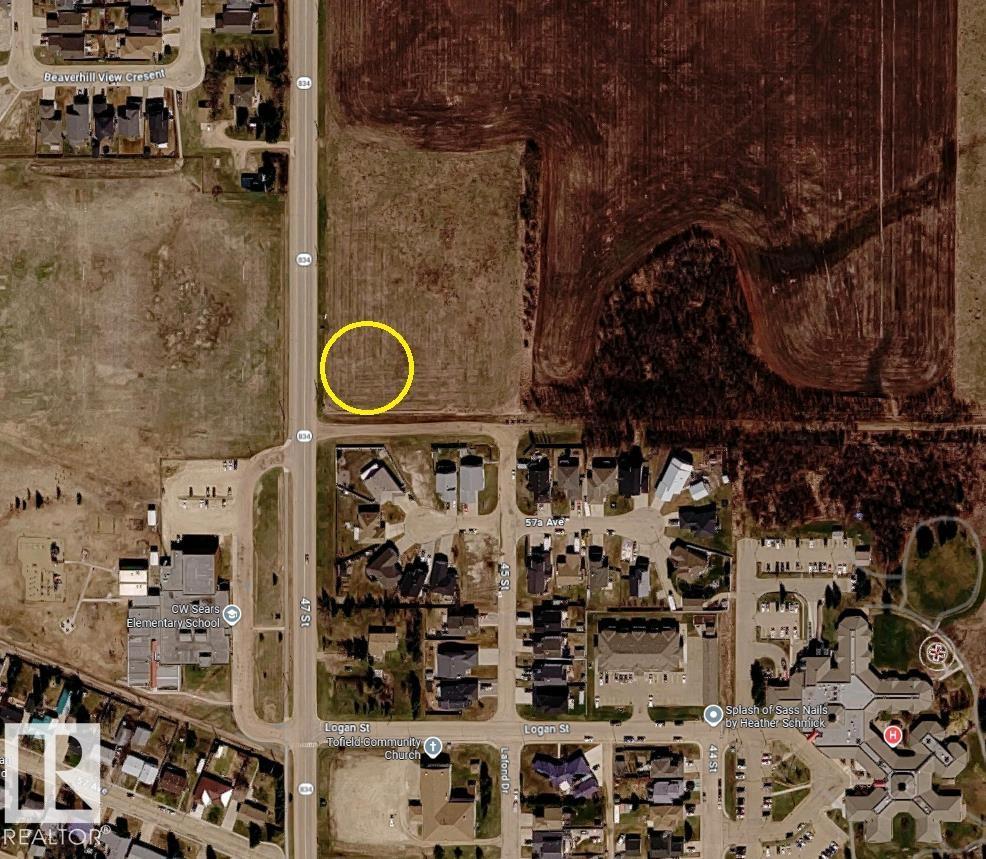
Includes both lots 1 & 2 at 50x150 feet each! Corner lots right across from the school and located within the Northeast Tofield Area Structure Plan for future development. The town of Tofield is offering tax incentives for contstrucition. (id:58723)
Now Real Estate Group
#206 7220 144 Av Nw
Edmonton, Alberta T5C 3E4
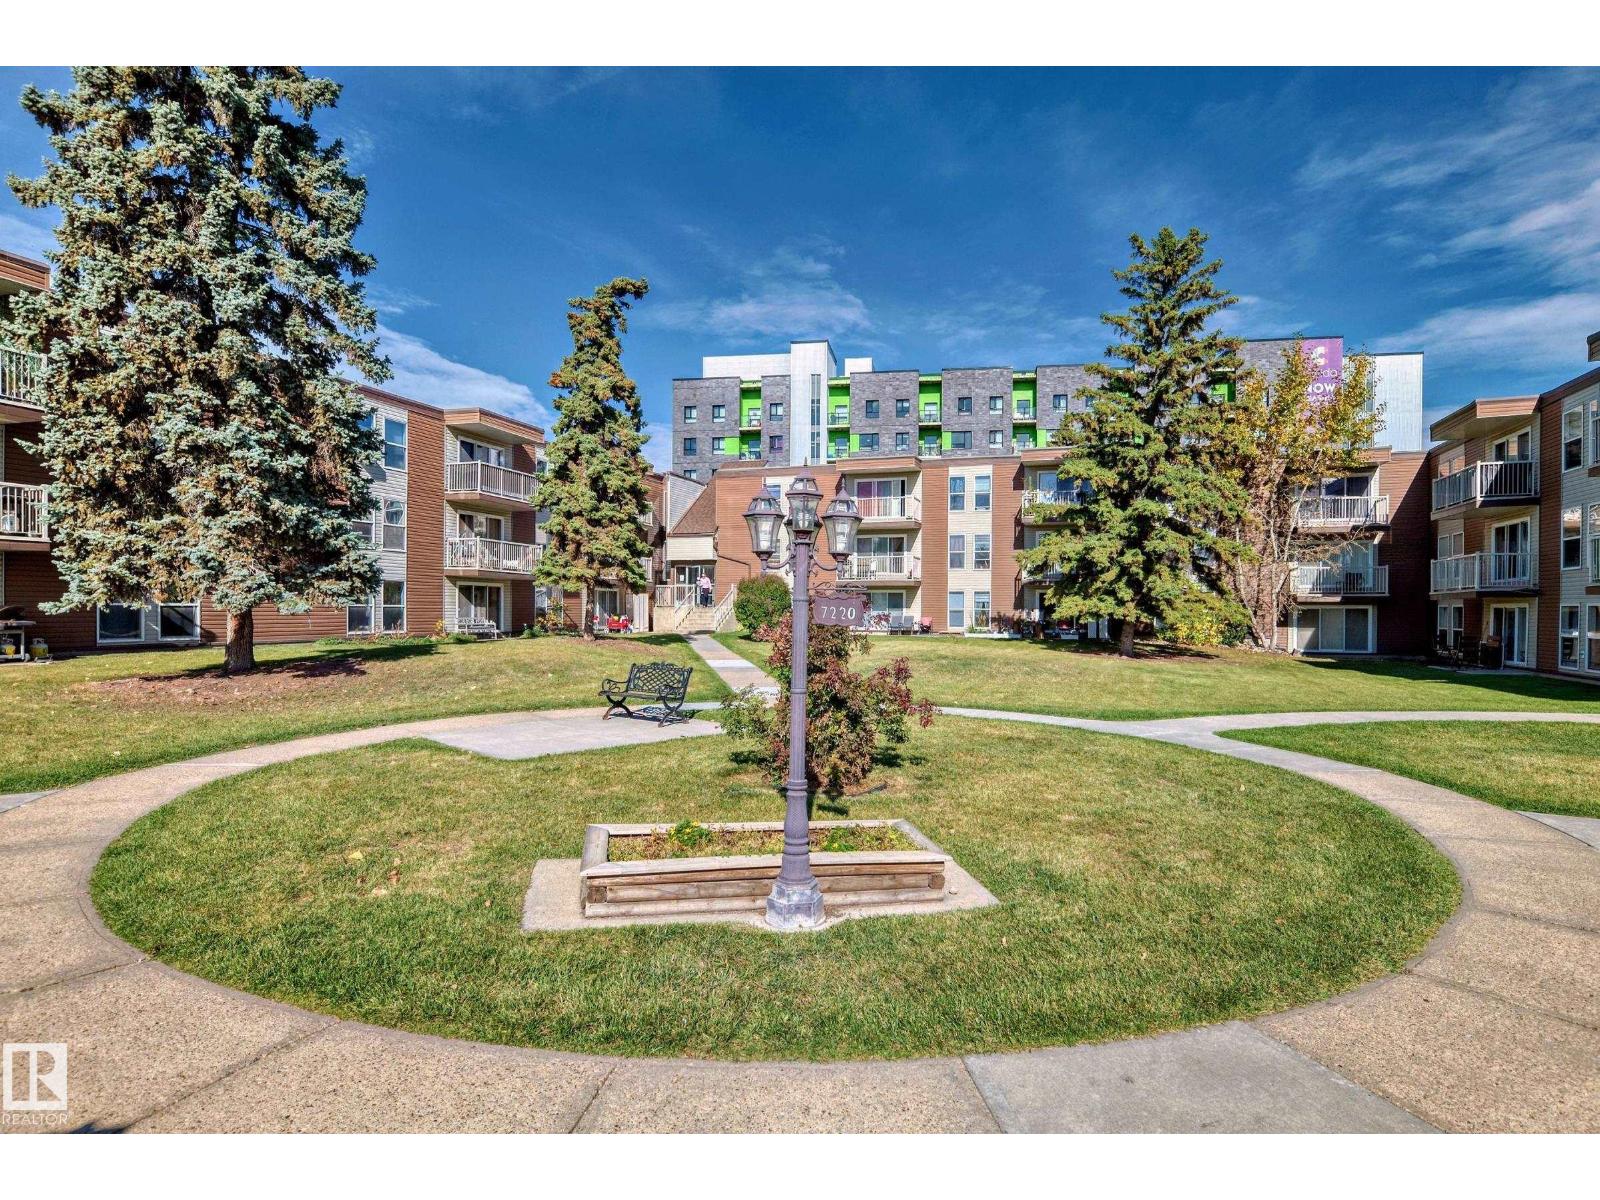
Amazing 1 bedroom, 1 bathroom condo located in the we'll run complex of Londonderry Heights. Unit features Brand new paint, newer flooring, newer baseboards. Comes with stall parking.This condo has been well cared for and has west facing deck. Entire complex is SPOTLESS and truly shows excellent. Very close to schools , shopping, and public transportation, Very well run complex with REASONABLE CONDO FEES! (id:58723)
RE/MAX Excellence
240002 Twp Rd 674
Rural Athabasca County, Alberta T0S 0A1
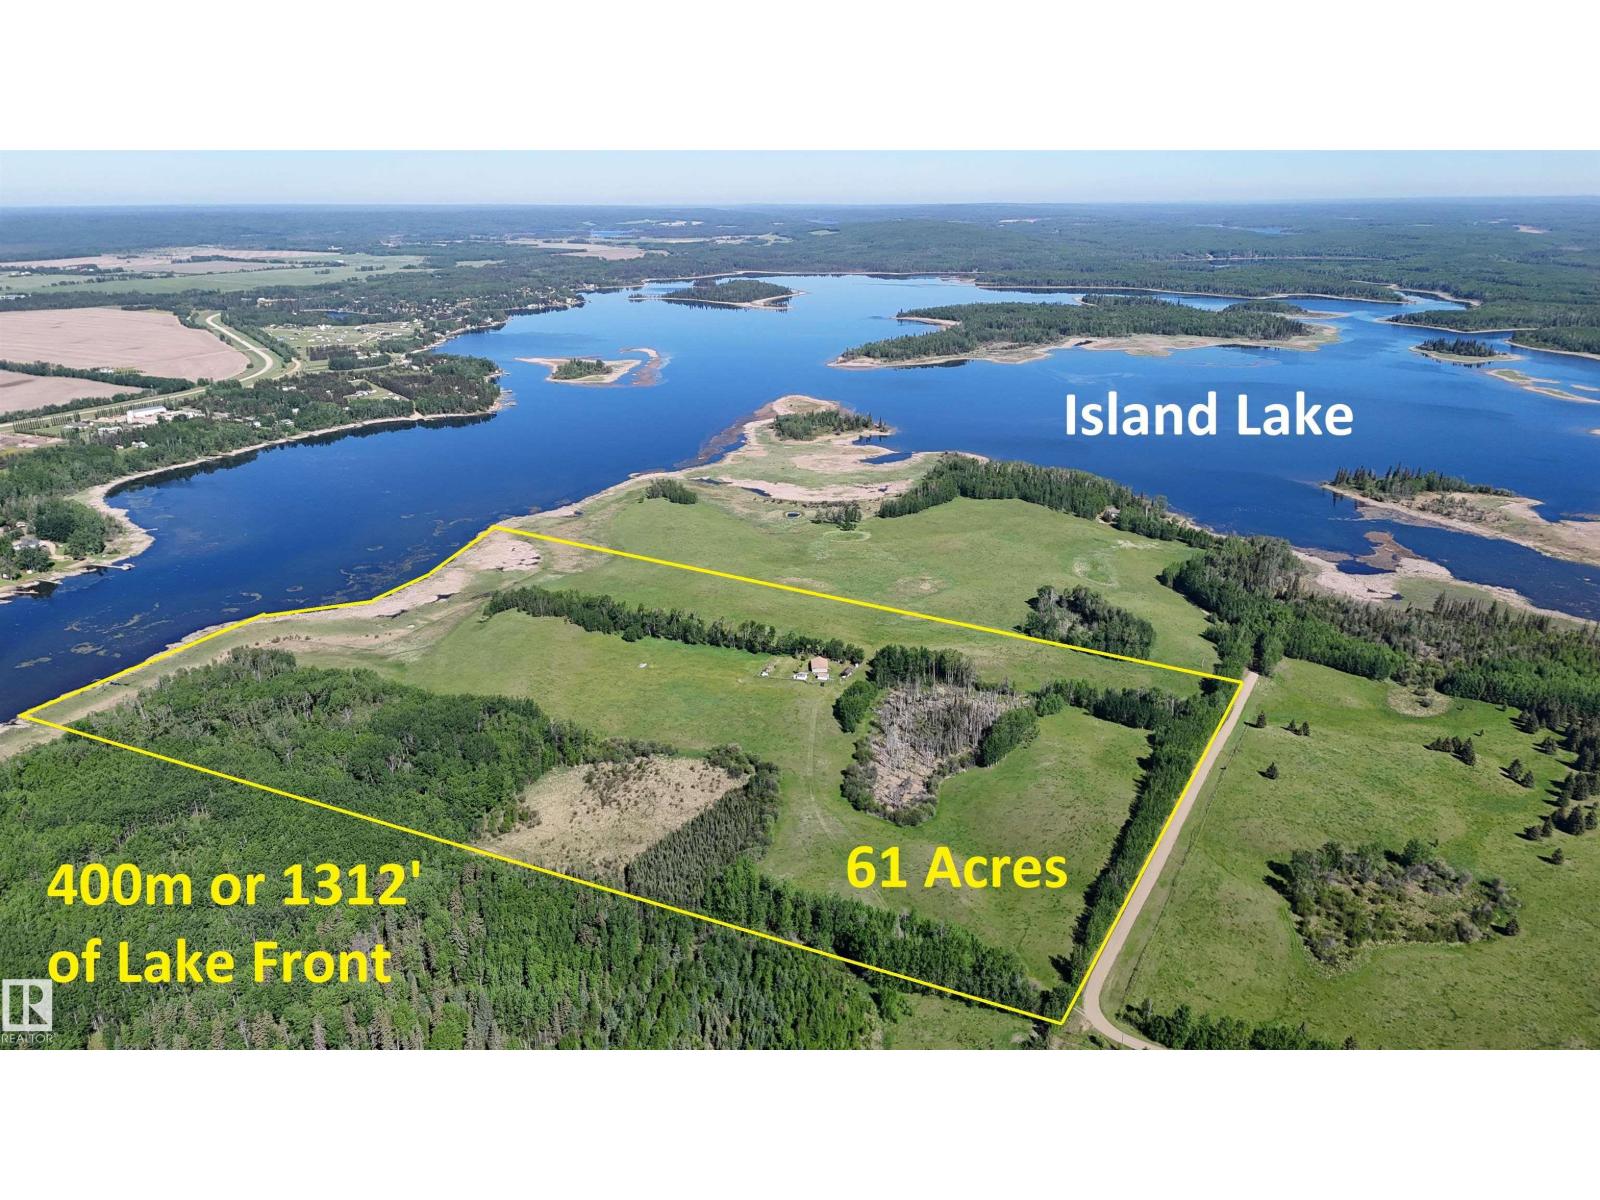
Newer Bungalow on 61 ACRES OF LAND with over 1300’ LAKEFRONT on Island Lake! RARE OPPORTUNITY to have your own Oasis. Home was built in 2012 with all the MODERN LUXURIES AND COMES FULLY FURNISHED. Maple Kitchen, has a large island with eating bar, panty plus a view. Open Dinette with Patio door to COVERED DECK. Corner GAS FIREPLACE in the living room. 2 BEDROOMS UP and a full bathroom. Basement has a 3RD BEDROOM plus a 2 pce bathroom. REC ROOM IS OPEN and ready to develop. High efficiency Furnace and HWT. GUEST HOUSE was the main cabin for years with wood burning stove, propane, and a new roof. Garage has lots of BUILT IN STORAGE and a newer door and roof. Multiple sheds, Outhouse, Carport with Metal Roof, Playground, Garden, fire pit and room to play! Yard site has been developed over the last 20 years in stages. Land is blend of ROLLING HILLS, OPEN PASTURE, FOREST AND TREE lines. Fenced with Gates and READY FOR ANIMALS. Zoned AG and can be subdivided. Flexible Possession and MOVE IN READY! (id:58723)
RE/MAX Elite
3806 Powell Wd Sw
Edmonton, Alberta T6W 2W9
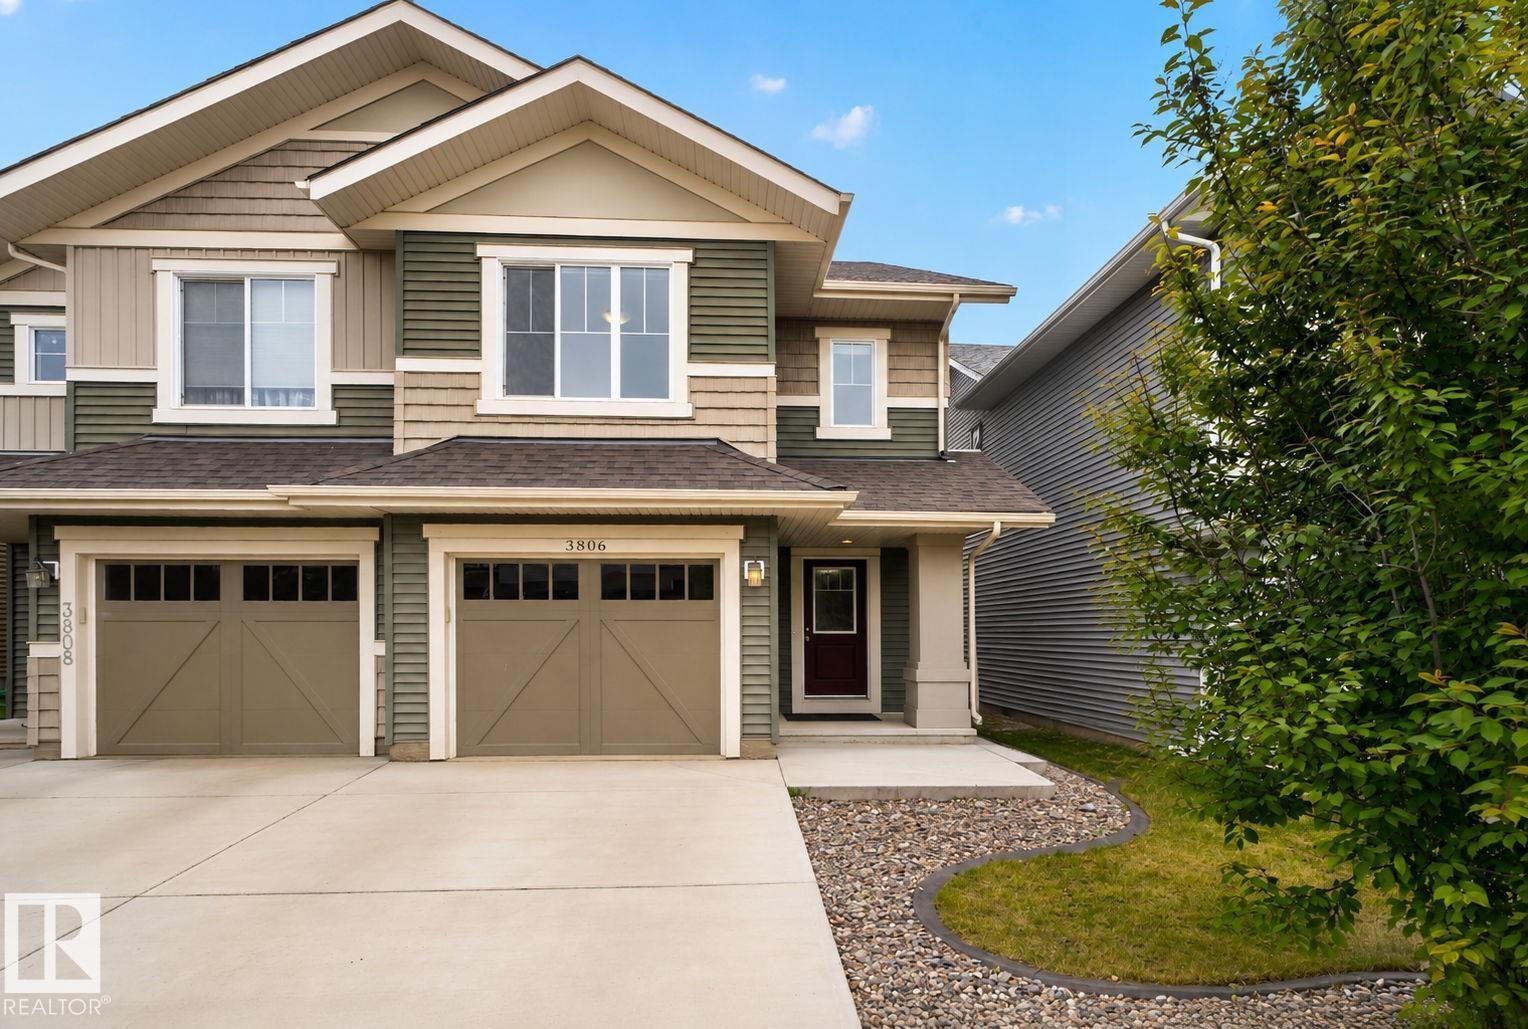
Welcome to this stunning 2300 square foot living space duplex in the highly desirable Paisley neighborhood of Edmonton Southwest. This beautifully renovated home features 3 spacious bedrooms and four bathrooms, offering the perfect blend of comfort and style. The main floor showcases a welcoming family room, dining area, and modern kitchen, while the second floor boasts a master bedroom with a four piece en suite and walk in closet, two additional bedrooms, a four piece bathroom, and a bonus room for flexibility. The fully finished basement is a entertainer’s dream, complete with a bar and expansive rec room perfect for a home theatre setup. New flooring throughout the main living areas and fresh paint give this home a like new feel. With a spacious patio and concrete sidewalk throughout the backyard, outdoor living is a breeze. Conveniently located near excellent schools, shopping centers, golf courses, and quick airport access. This well maintained home is move in ready wit (id:58723)
Royal LePage Arteam Realty
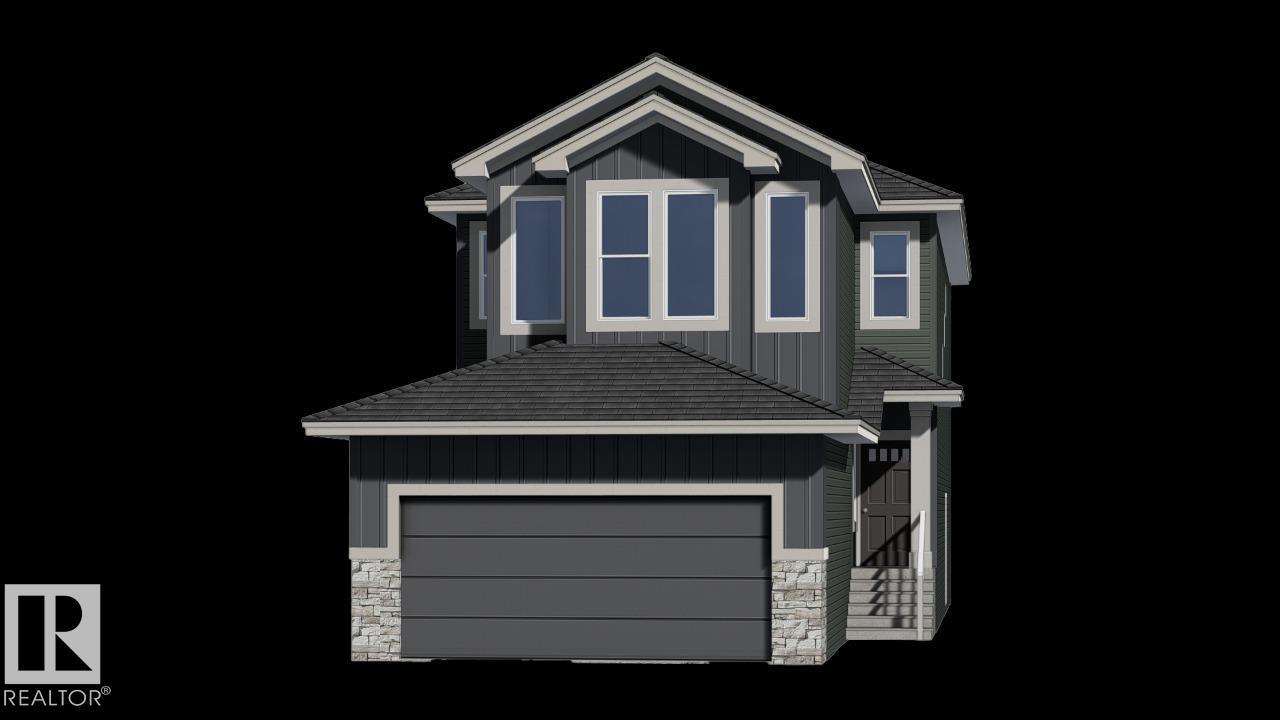
218 Wattle Rd
Leduc, Alberta T9E 0V1
Meet the Julianna by San Rufo Homes! This beautiful 2,118 sq. ft. home offers the perfect combination of space, style, and functionality, all while backing onto a beautiful pond on a walkout lot. The Julianna features 3 bedrooms, 2.5 bathrooms, and a spacious upstairs bonus room, making it perfect for families and entertaining. The walkout basement includes 9' basement walls, while the main floor features an inviting fireplace in the living room, a raised deck overlooking the pond, and a convenient side entry. Photos are representative. (id:58723)
Bode
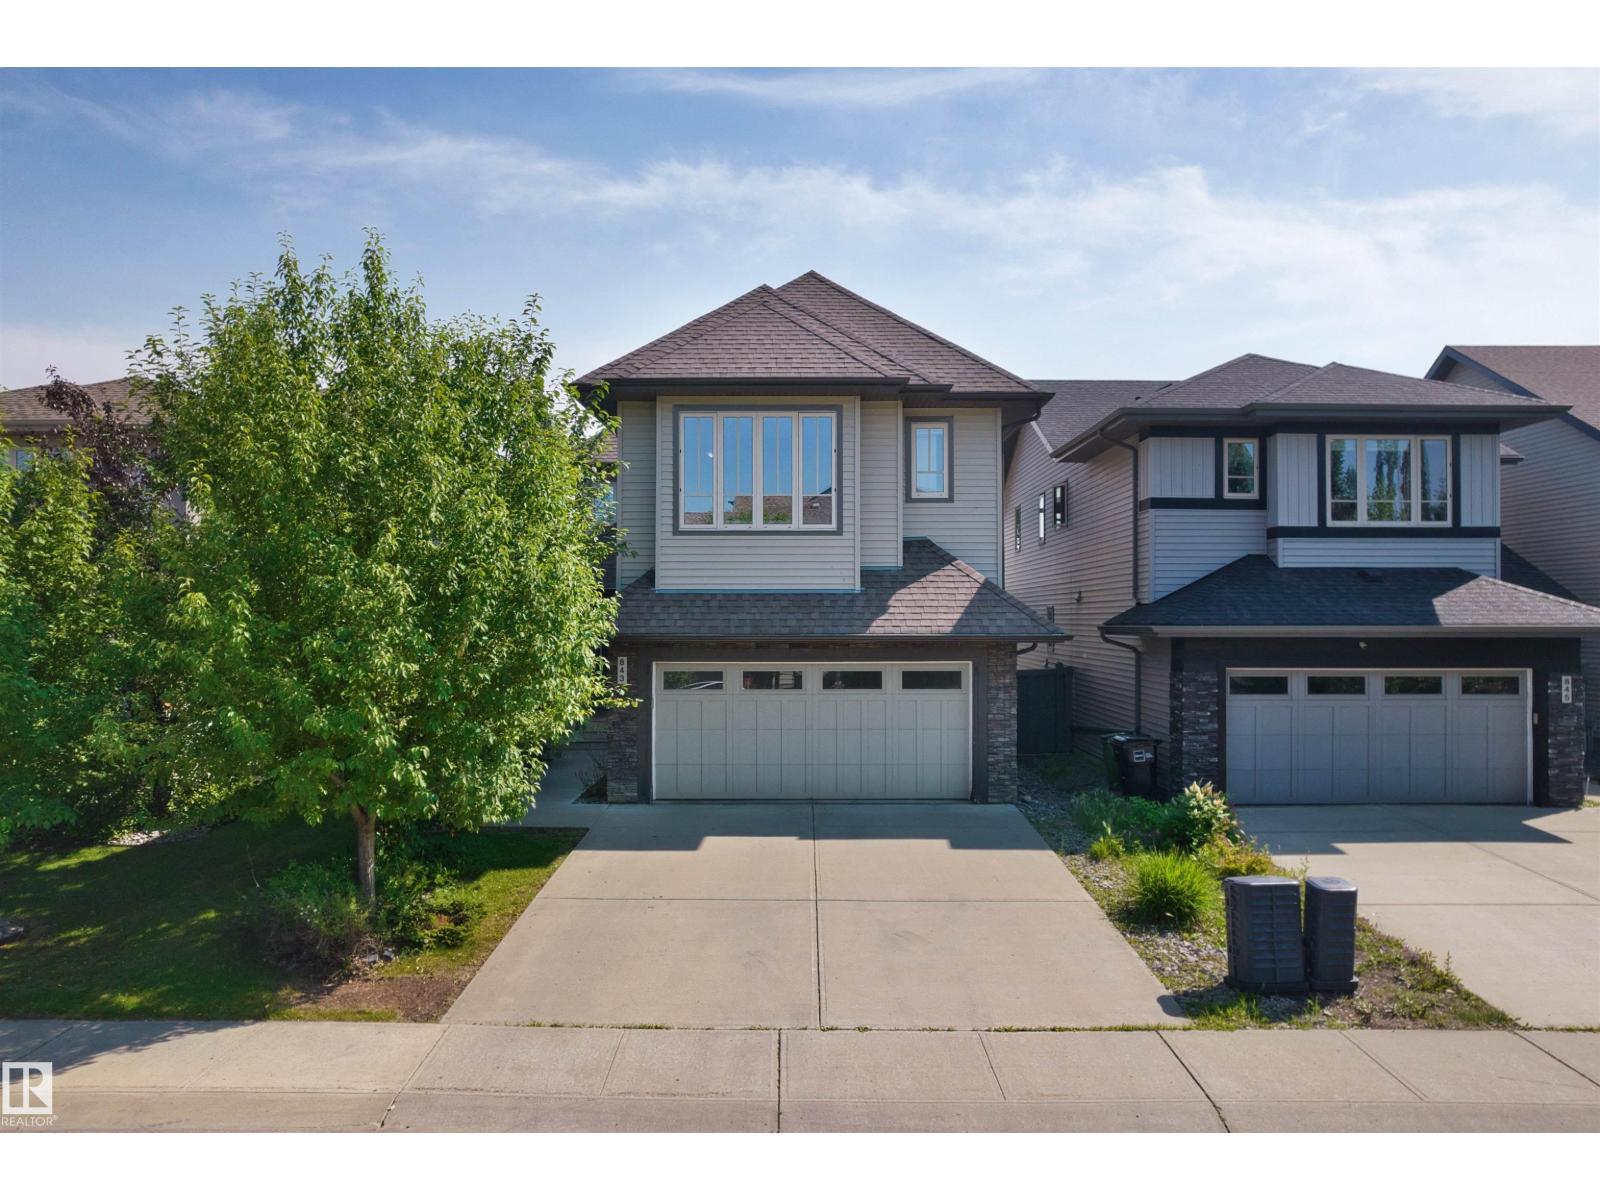
843 Armitage Wd Sw
Edmonton, Alberta T6W 0K4
Welcome to this beautifully maintained Kimberley built 2-storey home in Ambleside, thoughtfully designed living space with 3 beds, 2.5 baths & a double attached garage. A grand open-to-above foyer creates an impressive first impression. The main floor features a versatile den, ideal as a home office or guest bedroom, rich dark hardwood flooring & a bright open-concept layout. The inviting living room showcases a tile-surround fireplace & flows seamlessly into the dining area with large patio doors overlooking the sunny south-facing backyard. The well-appointed kitchen offers premium stainless steel appliances, a raised eating bar, custom cabinetry & a walk-through pantry. A convenient laundry room, mudroom with garage access & 2-pc powder room complete the main floor. Upstairs, the spacious primary suite offers a large walk-in closet & luxurious 5-pc ensuite. Two additional generously sized beds, a full bath & a bright bonus room provide ample space for the whole family. (id:58723)
Century 21 Masters
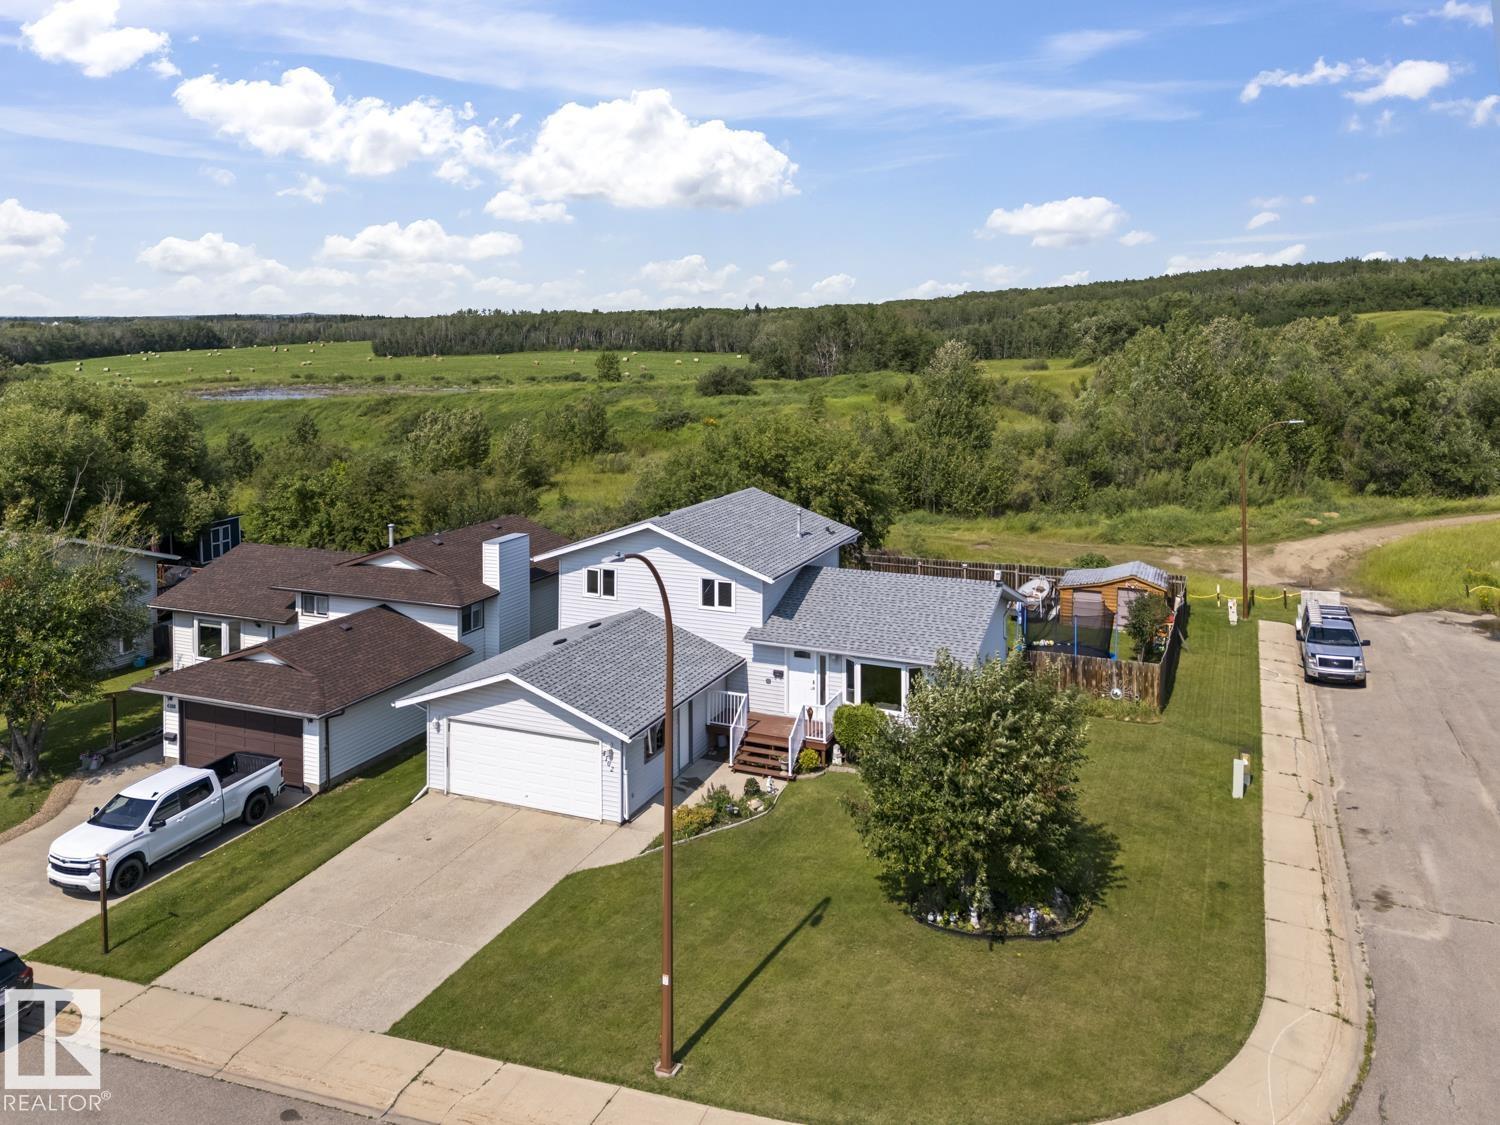
4102 54 Av
Cold Lake, Alberta T9M 2A3
Backing onto Brady Heights butterfly hills, a backdrop of trails and greenery, this upgraded 4-level split is a great family home. Newer windows, new front door, new furnace and roof completed in 2025. With plenty of separate seating areas and 4 bedrooms and beautiful family room with stone faced fireplace with access to the back deck. You will love the fenced back yard and corner lot with plenty of privacy. Oversized attached double garage and plenty of parking - make this your new home this fall. (id:58723)
Coldwell Banker Lifestyle
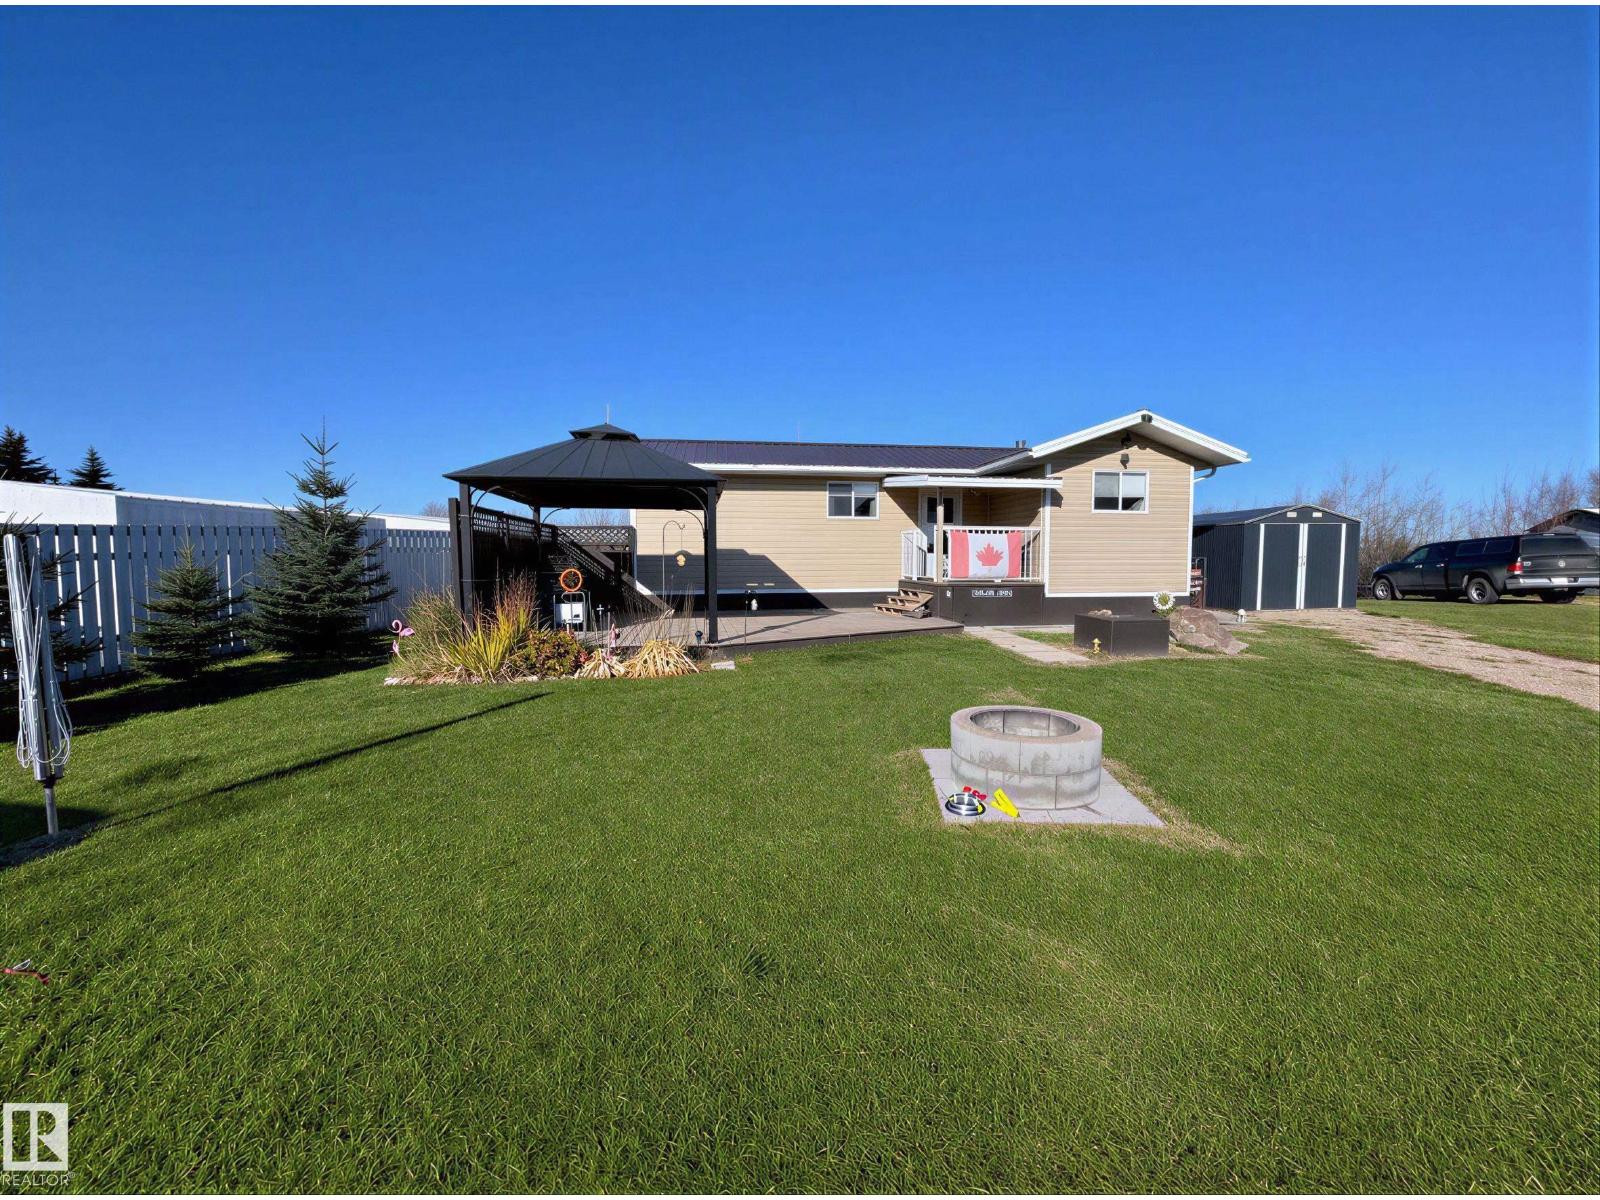
270 57201 Rr 102
Rural St. Paul County, Alberta T0A 3A0
Welcome to Crestview Beach your perfect lake community escape! This charming 1 bedroom, 1 bathroom home offers 600 square feet of cozy, functional living space just minutes from the water. Just 15 minutes from St. Paul and just over two hours from Edmonton you can spend your days boating, swimming, and soaking up the sun, all within easy reach of your front door. The home features a bright, inviting interior that’s ideal for weekend getaways, first-time buyers, or those looking to downsize. Step outside to a spacious back deck, perfect for entertaining or relaxing after a day on the lake. As the evening sets in, gather around the firepit and enjoy peaceful nights under the stars. With its unbeatable location and laid-back lifestyle, this property is your opportunity to enjoy everything lake living has to offer at an affordable price. (id:58723)
Century 21 Poirier Real Estate
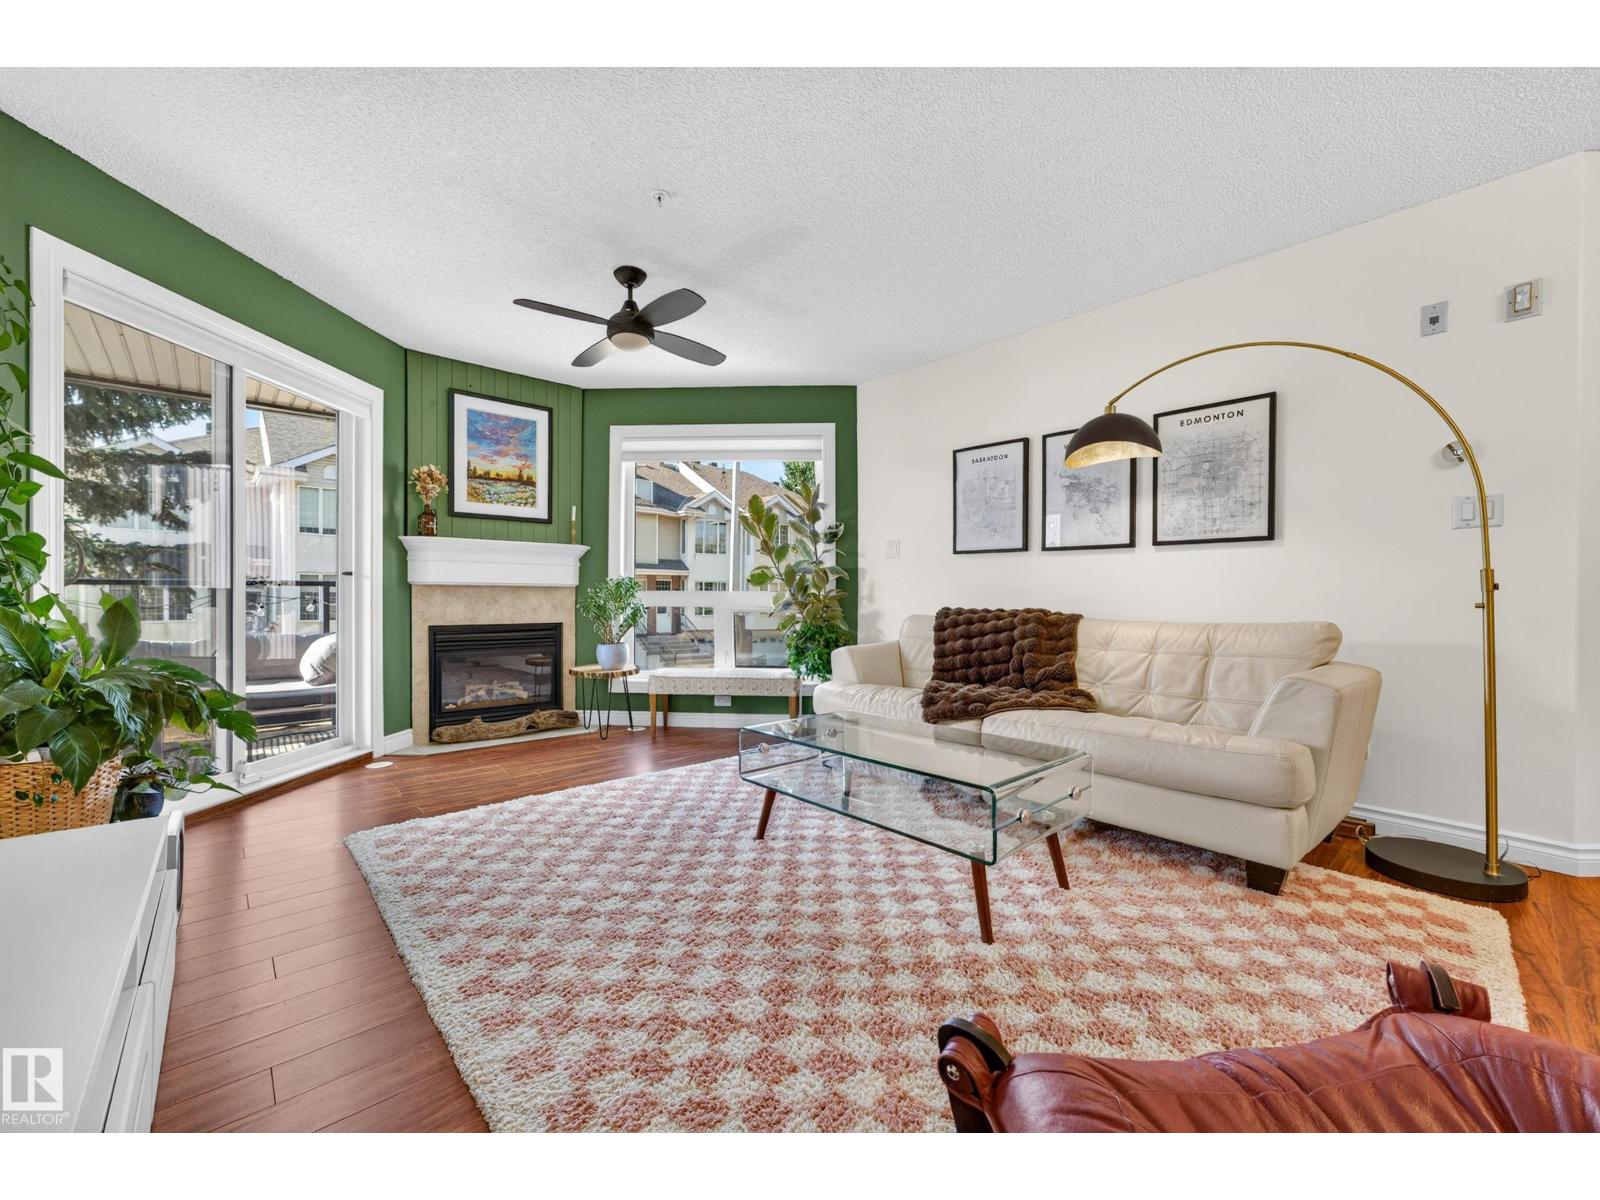
#206 7839 96 St Nw
Edmonton, Alberta T6C 4R4
Set in the coveted community of Ritchie & BACKING ONTO MILL CREEK RAVINE, this spacious 2BED, 2BATH home offers OVER 1,000SQFT of bright, functional living space. Step inside & you’ll immediately notice natural light pouring through the LARGE LIVING ROOM WINDOWS & flowing across the open living and dining areas into the spacious kitchen. From the living room, step onto your PRIVATE SOUTH FACING BALCONY, perfect for soaking up the sun or starting a garden. For added privacy, the bedrooms sit on opposite sides of the main living space and BOTH HAVE FULL ENSUITES, ideal for roommates, guests or couples wanting their own space. Enjoy IN-SUITE LAUNDRY + STORAGE, fresh paint, updated lighting and fixtures, vinyl windows + NEW HWT (2025), plus UNDERGROUND PARKING, a STORAGE CAGE and a PET FRIENDLY building. Trails outside your door, with Mill Creek Pool, the French Quarter, Ritchie Market all within walking distance, plus easy access to transit and shopping. HEAT, WATER + SEWER INCLUDED IN CONDO FEES (id:58723)
Real Broker
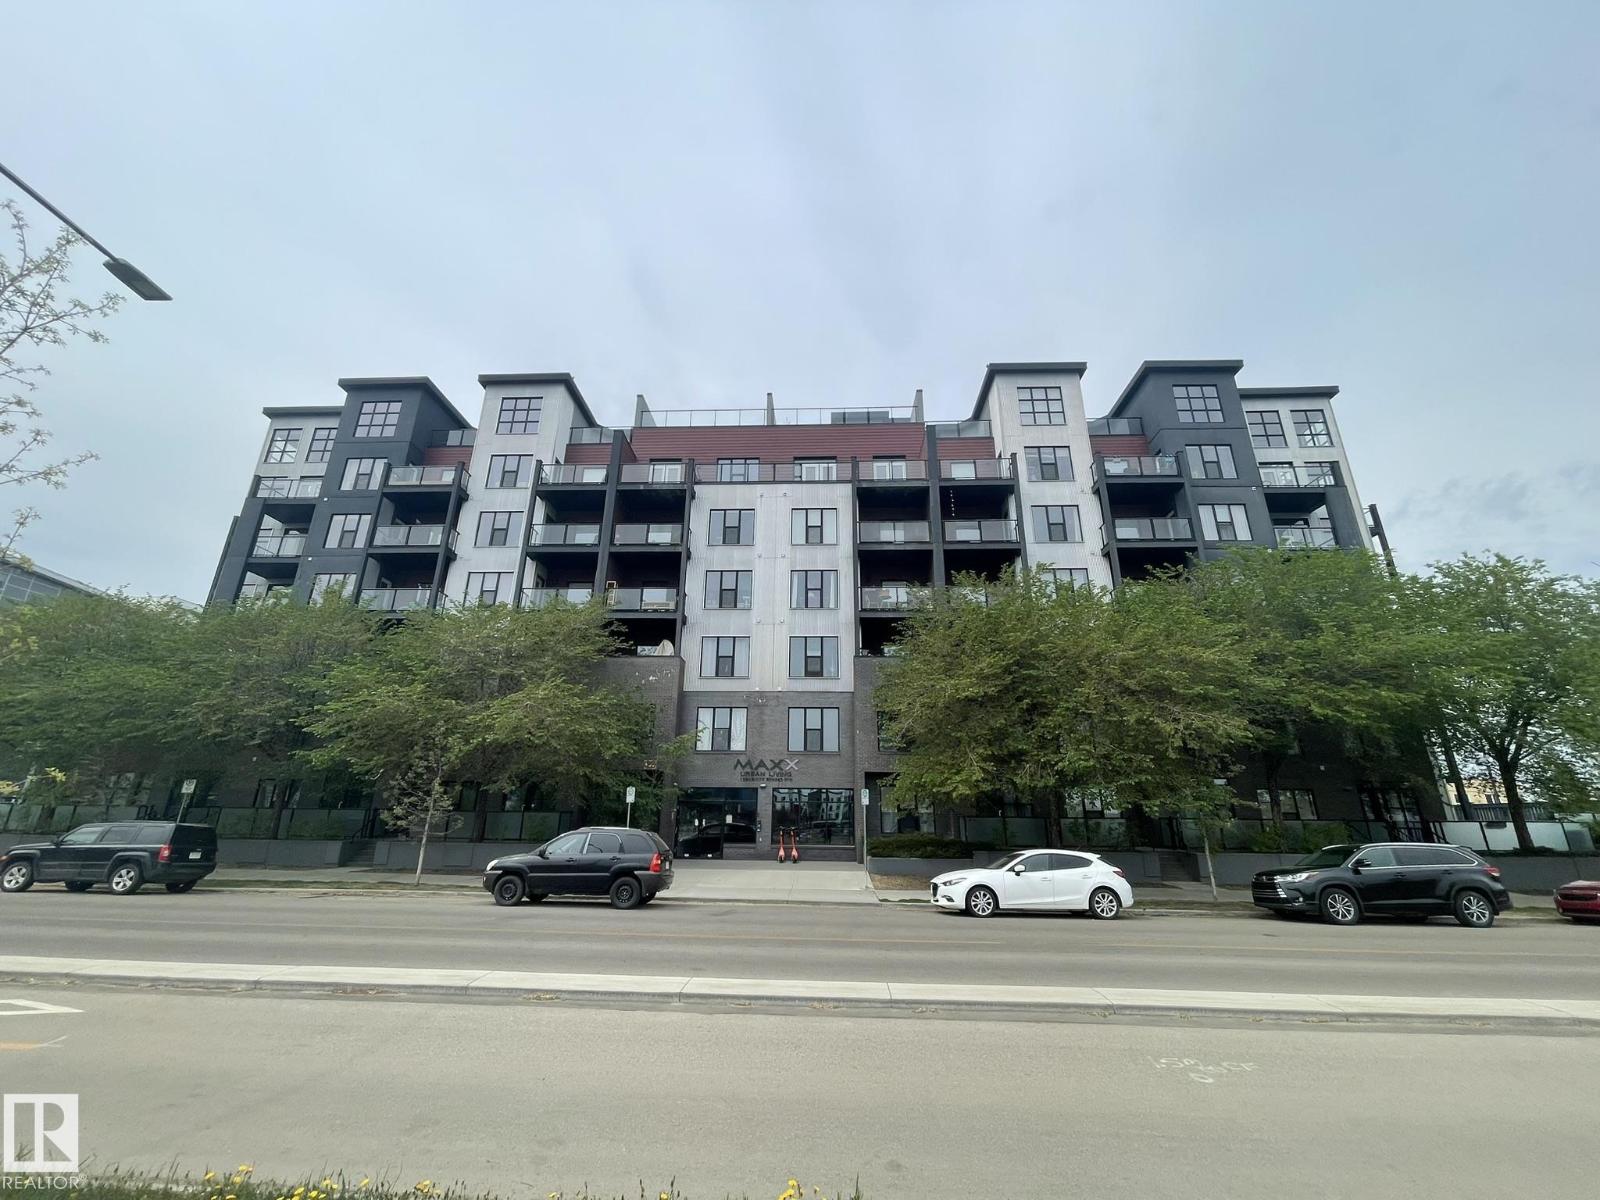
#504 10518 113 St Nw
Edmonton, Alberta T5H 0C6
Luxury concrete apartment located in Downtown. This Corner unit is 1065 sq ft and features 2 bedrooms , 2 bathrooms, large Living room and spacious open Kitchen. The primary bedroom includes a large closet with 3 piece ensuite. The other bedroom has its own walk- through closet and bathroom access. The extra-large Living room has a balcony with open views. Open -concept kitchen with a dinning area also has a balcony overlooking beautiful scenery. Underground parking stall with front storage cage. upgraded features include Granite countertop , stainless steel appliance. 9' ceiling and Central air conditioning. Close to MacEwan, shopping center and all amenities. *balconies-(3.31 x 2.13) - (3.34 x 2.62) (id:58723)
Century 21 All Stars Realty Ltd
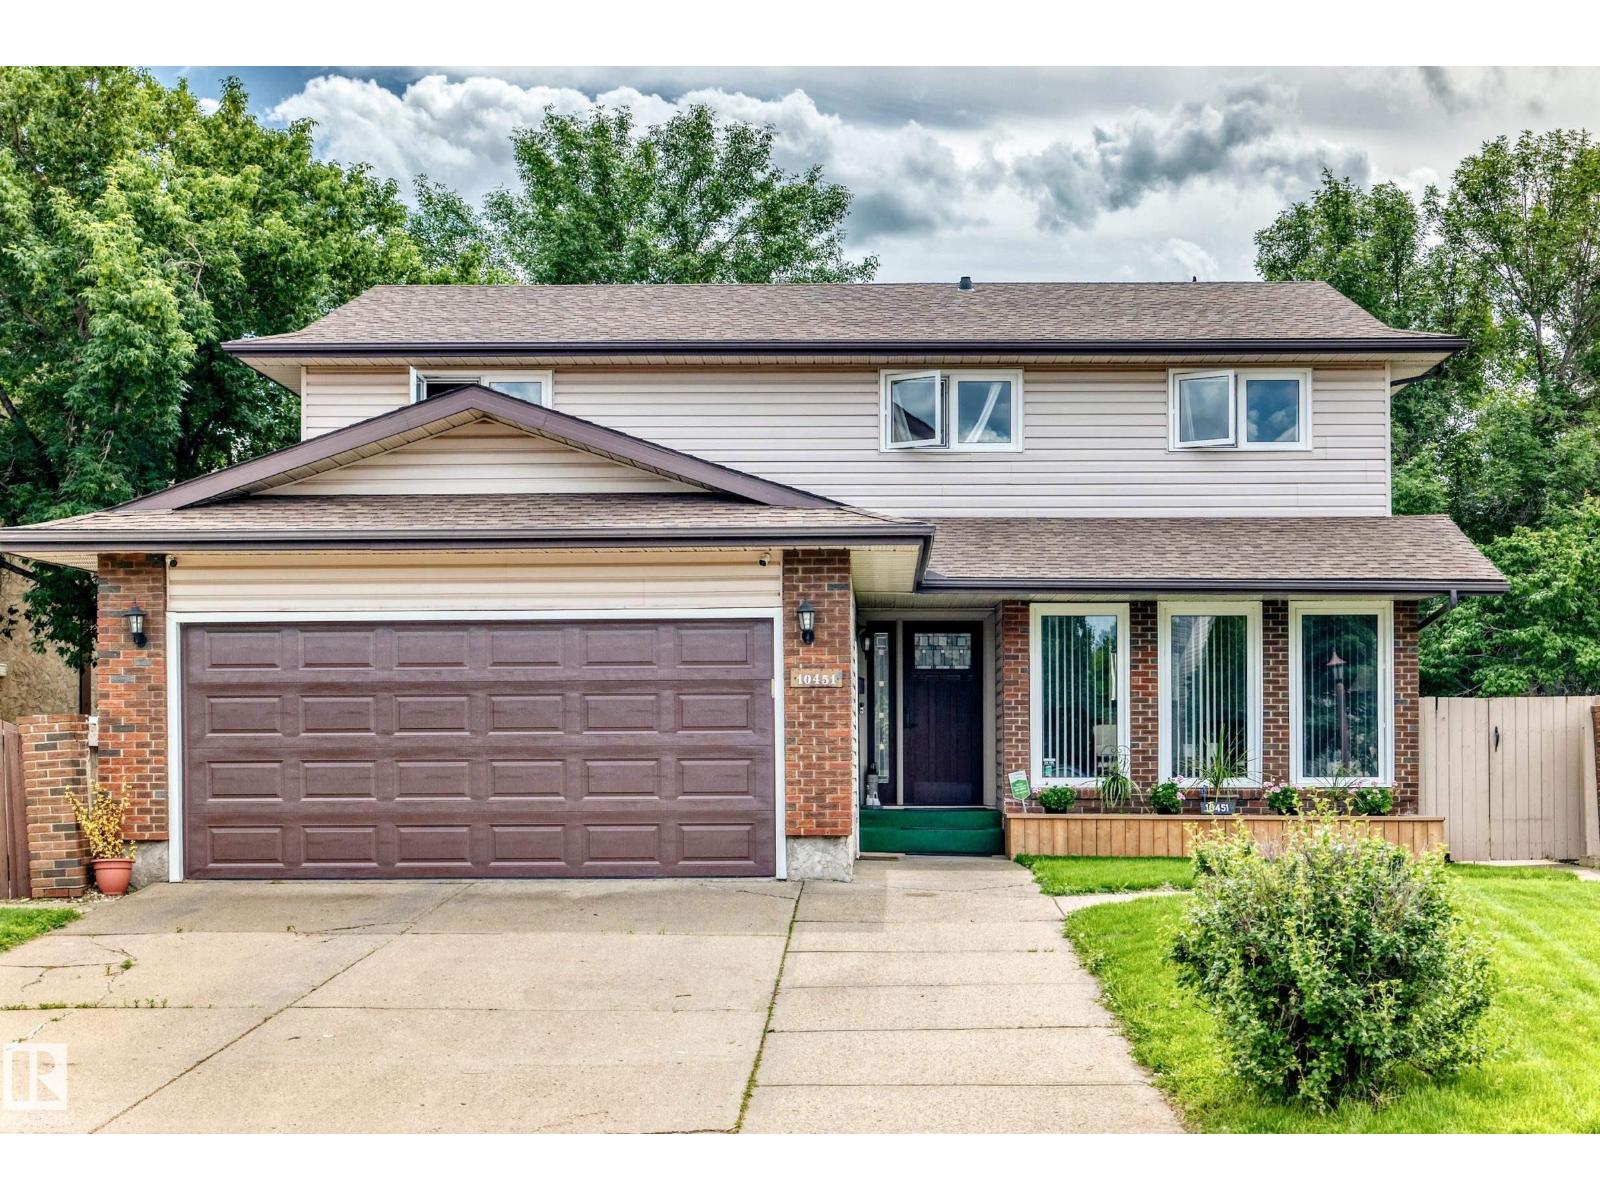
10451 26 Av Nw
Edmonton, Alberta T6J 4K1
Motivated seller! Steps to the LRT, a massive south-facing pie lot, and 5 bedrooms in SW Edmonton. Welcome to this rare 2-storey home offering over 2,000 sq ft of beautifully updated living space. Massive windows flood the spacious living room with natural light. Cozy up in the family room by the wood-burning fireplace, or step through the patio doors into your huge backyard oasis with mature fruit trees and a private gazebo. With 5 bedrooms total, space is never an issue. The fully finished basement adds a large rec room, a guest bedroom, and a workshop for hobbyists. Enjoy comforts like a dual-furnace system for temperature control on both levels, central vacuum, a Telus security system, and a double attached garage with extended driveway. The home is move-in ready with fresh neutral paint, brand-new upper flooring, and updated appliances. On a quiet street, you are just steps from shopping, banks, and doctors. This beautifully updated home offers rare space and comfort in a sought-after SW location. (id:58723)
Sterling Real Estate
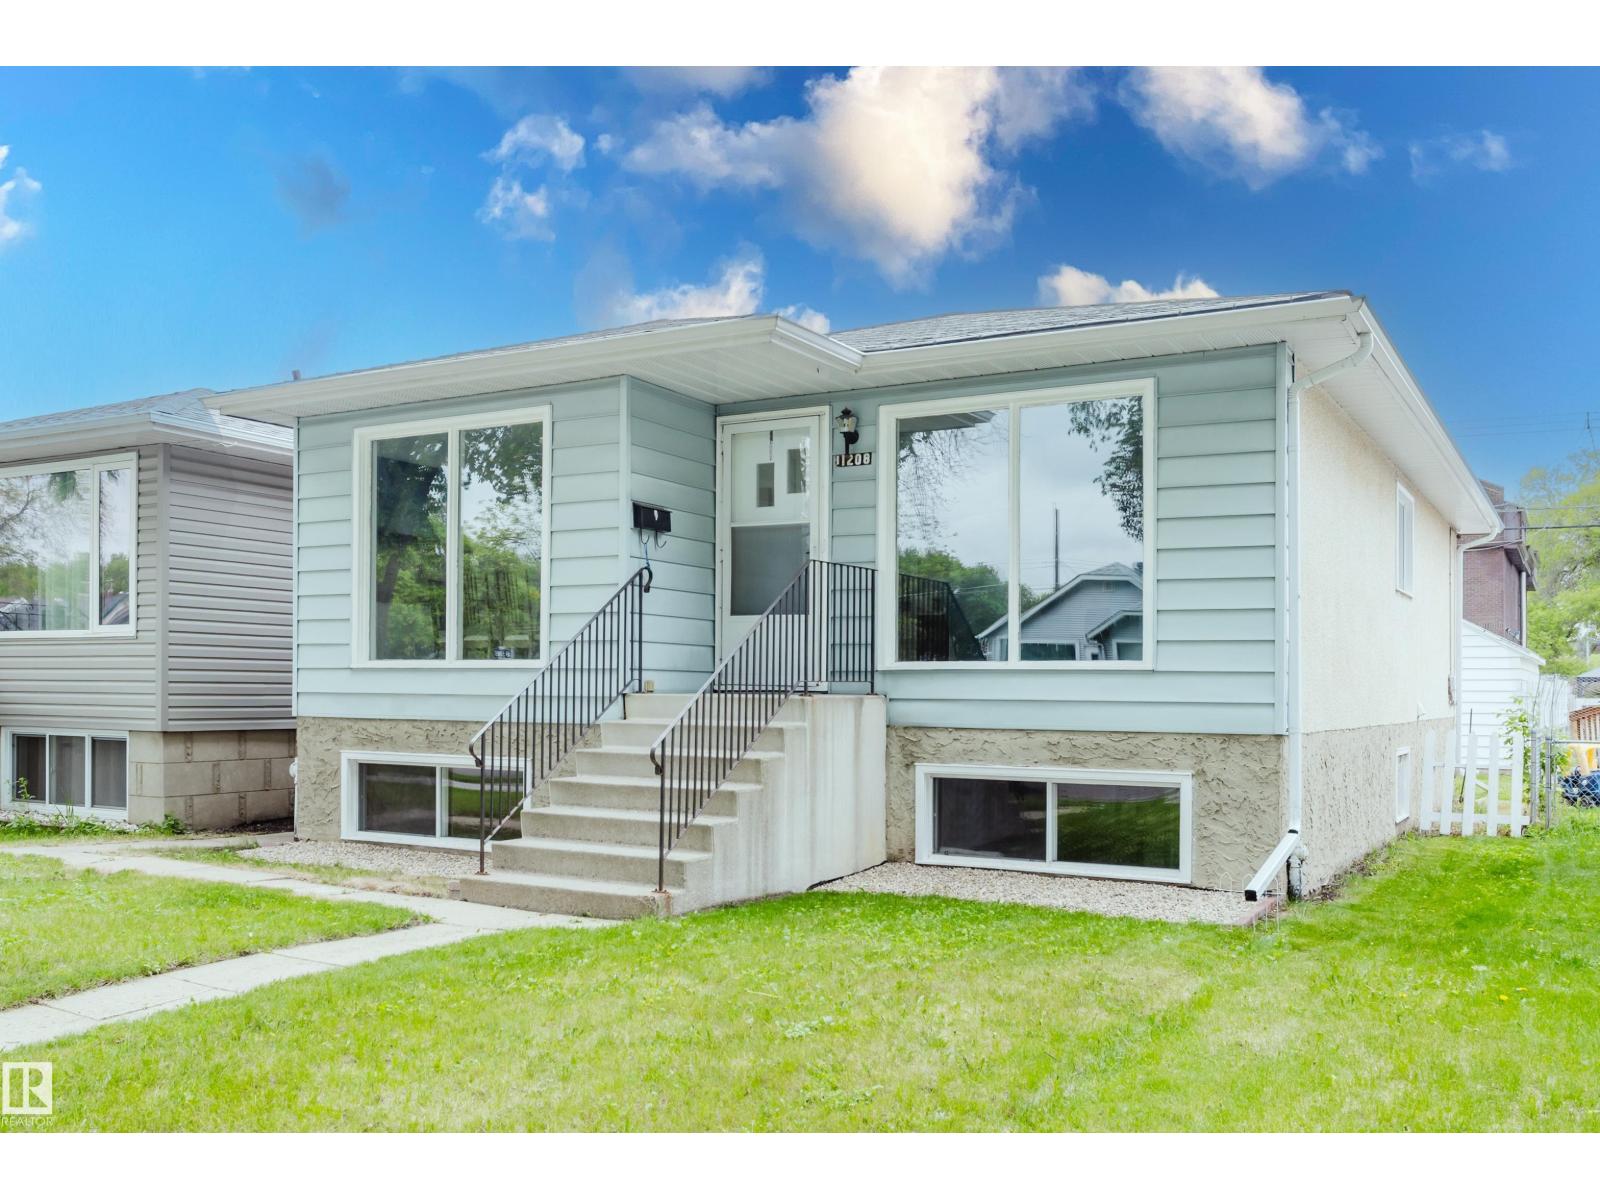
11208 69 St Nw
Edmonton, Alberta T5B 1R5
THIS IS THE HOME YOU HAVE BEEN WAITING FOR! In the desired central community of BELLEVUE/HIGHLANDS, this UPGRADED 3-Bedroom Raised Bungalow was just RENOVATED and is truly move-in ready. Recent UPGRADES INCLUDE, New LVP flooring with new Baseboards throughout, the entire home was painted, New electrical, plugs/switches & fixtures, new hardware PLUS...the Bathroom was also RENOVATED! Other highlights include Newer shingles, a LARGE Living Room, a Spacious Dining Room, a functional kitchen with room for a table and NUMEROUS EAST-FACING WINDOWS that flood the home with Natural Light. The SEPARATE SIDE ENTRANCE leads to an unfinished basement that includes a newer water tank and 6-BIG WINDOWS that provide a great opportunity for a variety of development options. The rear yard is fenced, landscaped and includes a functional single garage/storage shed. With GREAT curb appeal and a convenient CENTRAL LOCATION close to Downtown, the home is perfect for 1st time buyers & all Investor. THIS IS THE ONE! (id:58723)
Maxwell Challenge Realty
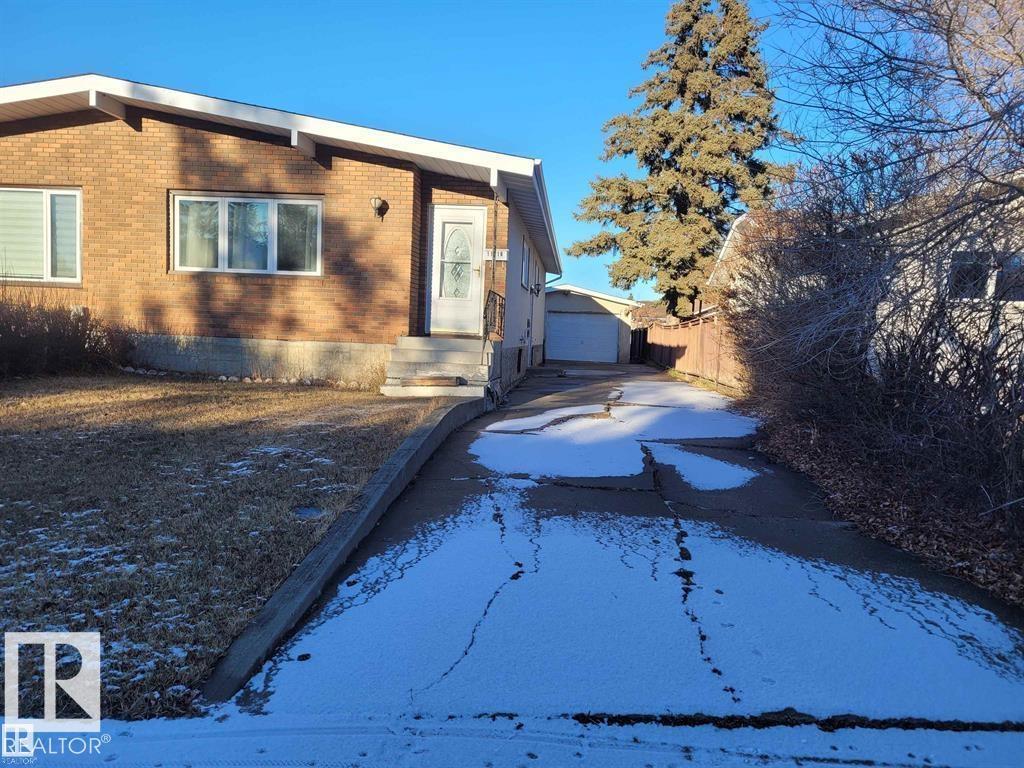
11616 152 Av Nw
Edmonton, Alberta T5X 1C7
LARGE 5 Bdrm 2 Full bath semi finished Bungalow is a must have. 3 bdrms on the main floor with a full bath and a large pantry. This home has had some newer renos over the years. for example complete sewer clean ( why fence needs some TLC) as well as a HWT and Lennox furnace. Shingles were just done in 2018. still in great condition. Brand new windows in 2017. Could convert a 6th bedroom in basement because of size and layout. As well as a small workshop in corner of basement. Drive way has some cracks but for the year of property is still in great condition. That leads to a Large double car garage. Beside the garage a fair size yard that leads to a back alley. Some TLC needed (id:58723)
Sterling Real Estate
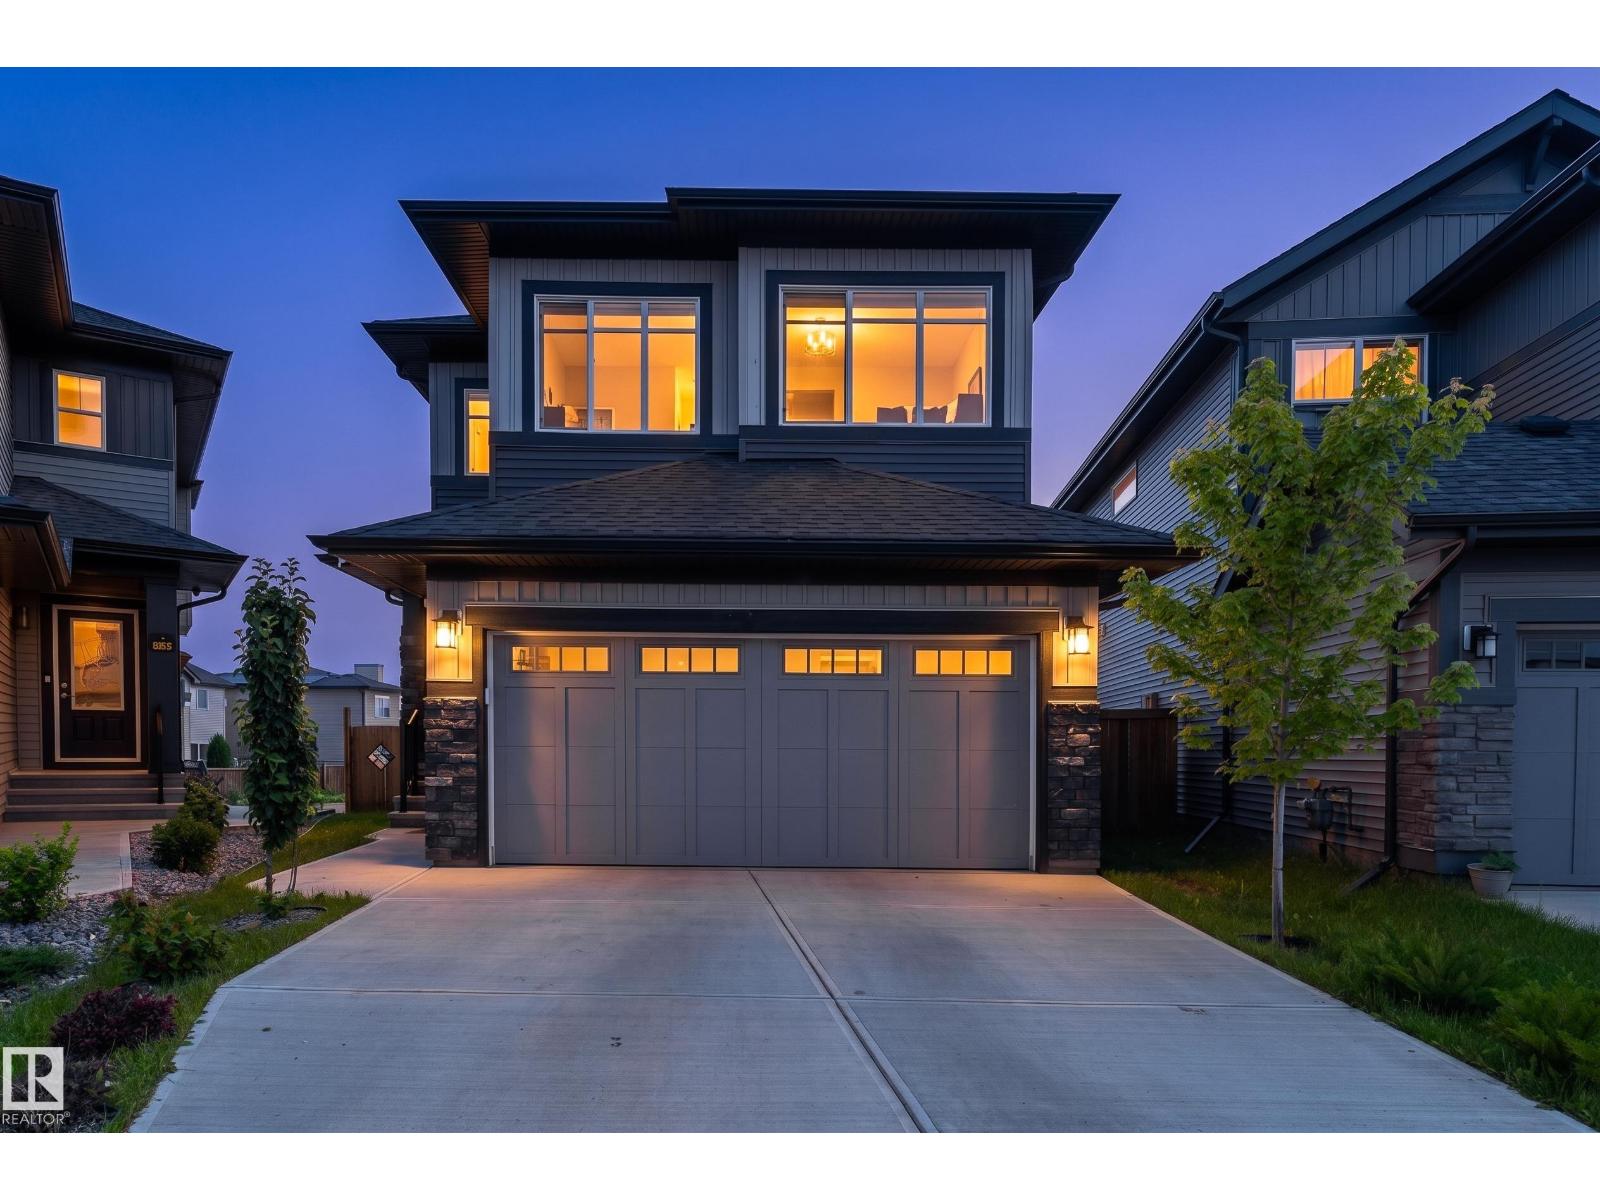
9383 226 St Nw
Edmonton, Alberta T5T 7T2
Prepare to fall in love with this 2,186 sq. ft. home, where luxurious finishes, sun-filled living spaces, and an expansive pie-shaped backyard create the perfect setting for family living. This 4-bedroom, 3.5-bath home features an open-concept main floor with soaring windows, designer lighting, and a floor-to-ceiling stone fireplace. The kitchen offers quartz countertops, a large island, premium built-in appliances, and a spice kitchen. Upstairs includes a spacious primary retreat with a spa-inspired 5-piece ensuite and walk-in closet, two additional bedrooms, a full bath, upper laundry, and a family room. The finished basement adds a rec room, fourth bedroom, full bath, and second fireplace. The west-facing front and east-facing backyard provide natural light throughout the day, while the oversized pie-shaped lot offers plenty of outdoor space. Ideally located steps from a scenic pond with walking trails, parks, schools, shopping, and golf. Some photos are virtually staged. (id:58723)
Exp Realty
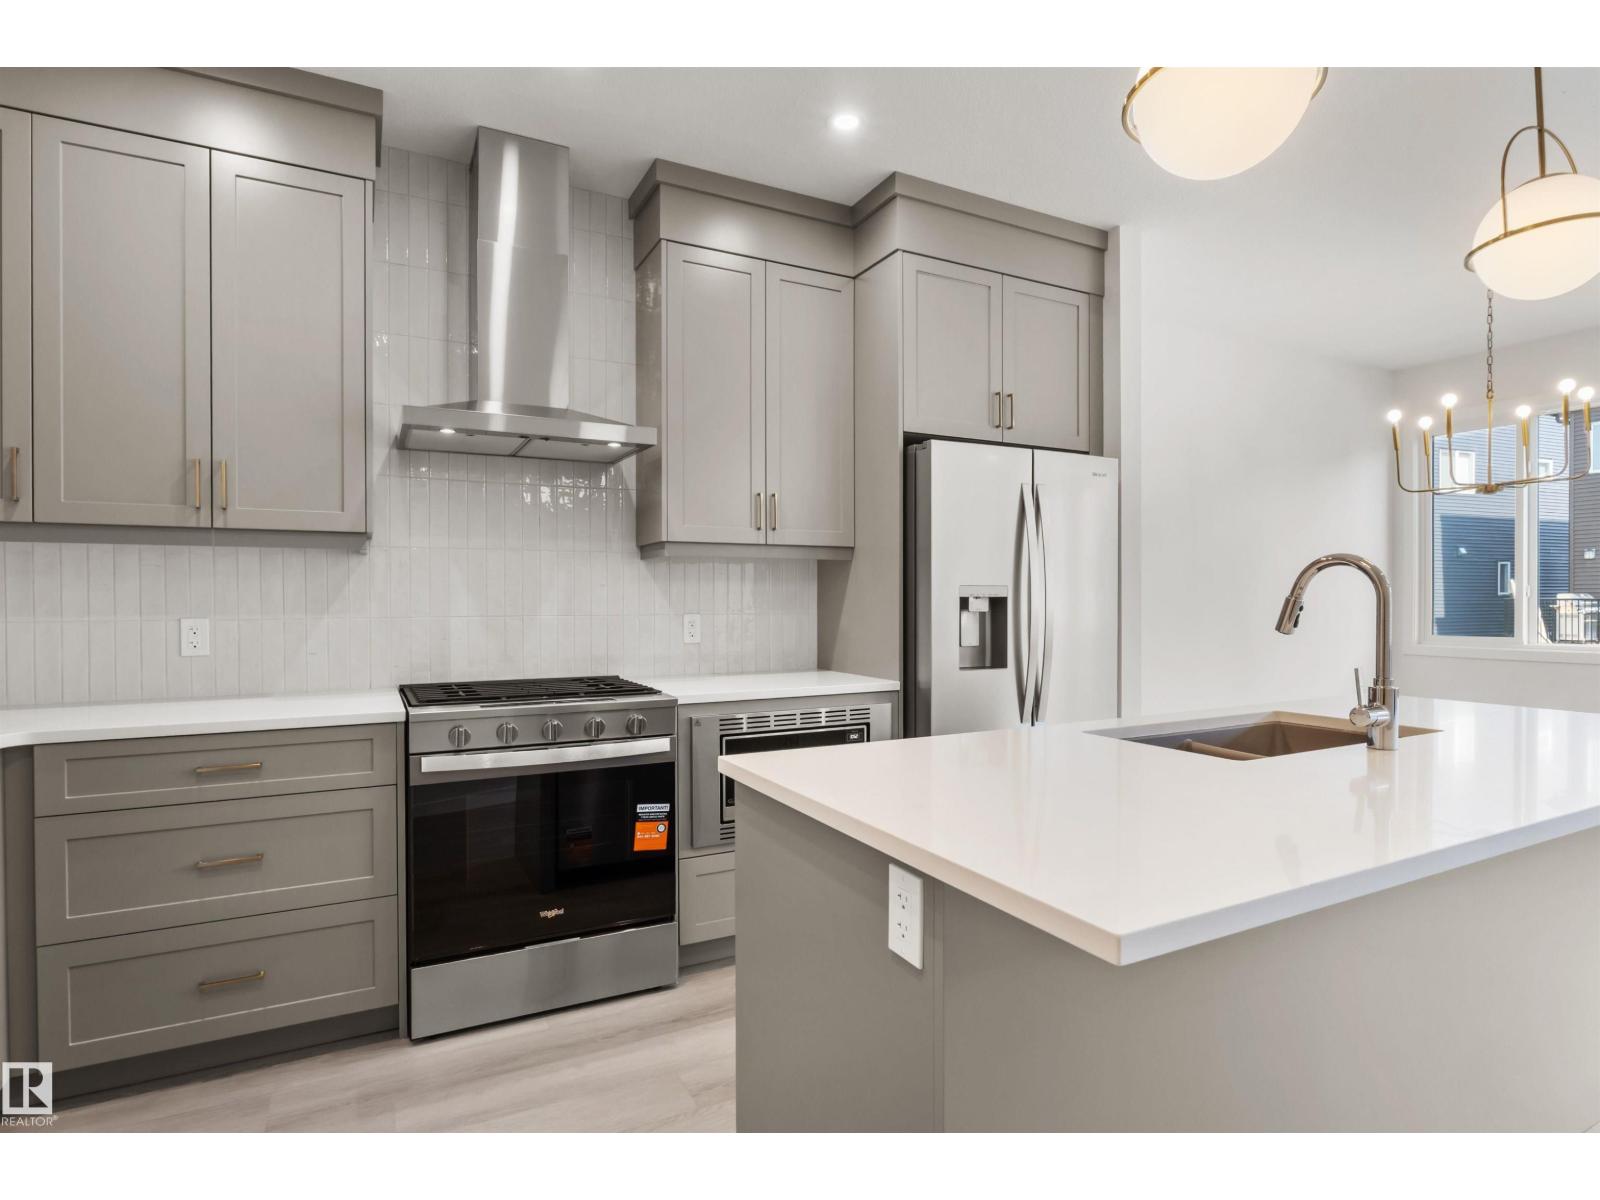
2376 Muckleplum Wy Sw
Edmonton, Alberta T6X 3K1
Welcome to The Cascade — a BRAND NEW home offering 1,854 sq. ft. of stylish, functional living in the highly sought-after SE community of The Orchards. Thoughtfully designed with elegance and everyday comfort in mind, this stunning home showcases designer-selected interior finishes throughout. Step inside to discover a spacious front entry, 9’ ceilings, and durable luxury vinyl plank flooring flowing throughout the main level. The beautifully appointed kitchen features full-height cabinetry, quartz countertops, a chimney-style hood fan, and a full tile backsplash — the perfect blend of sophistication and practicality. A rare main floor bedroom and full bathroom with a walk-in glass shower provide added flexibility for guests, family, or a home office setup. Upstairs, retreat to the spacious primary suite, complemented by a large bonus room ideal for relaxing or entertaining, plus two additional generously sized bedrooms.*pictures of showhome (id:58723)
Century 21 Leading
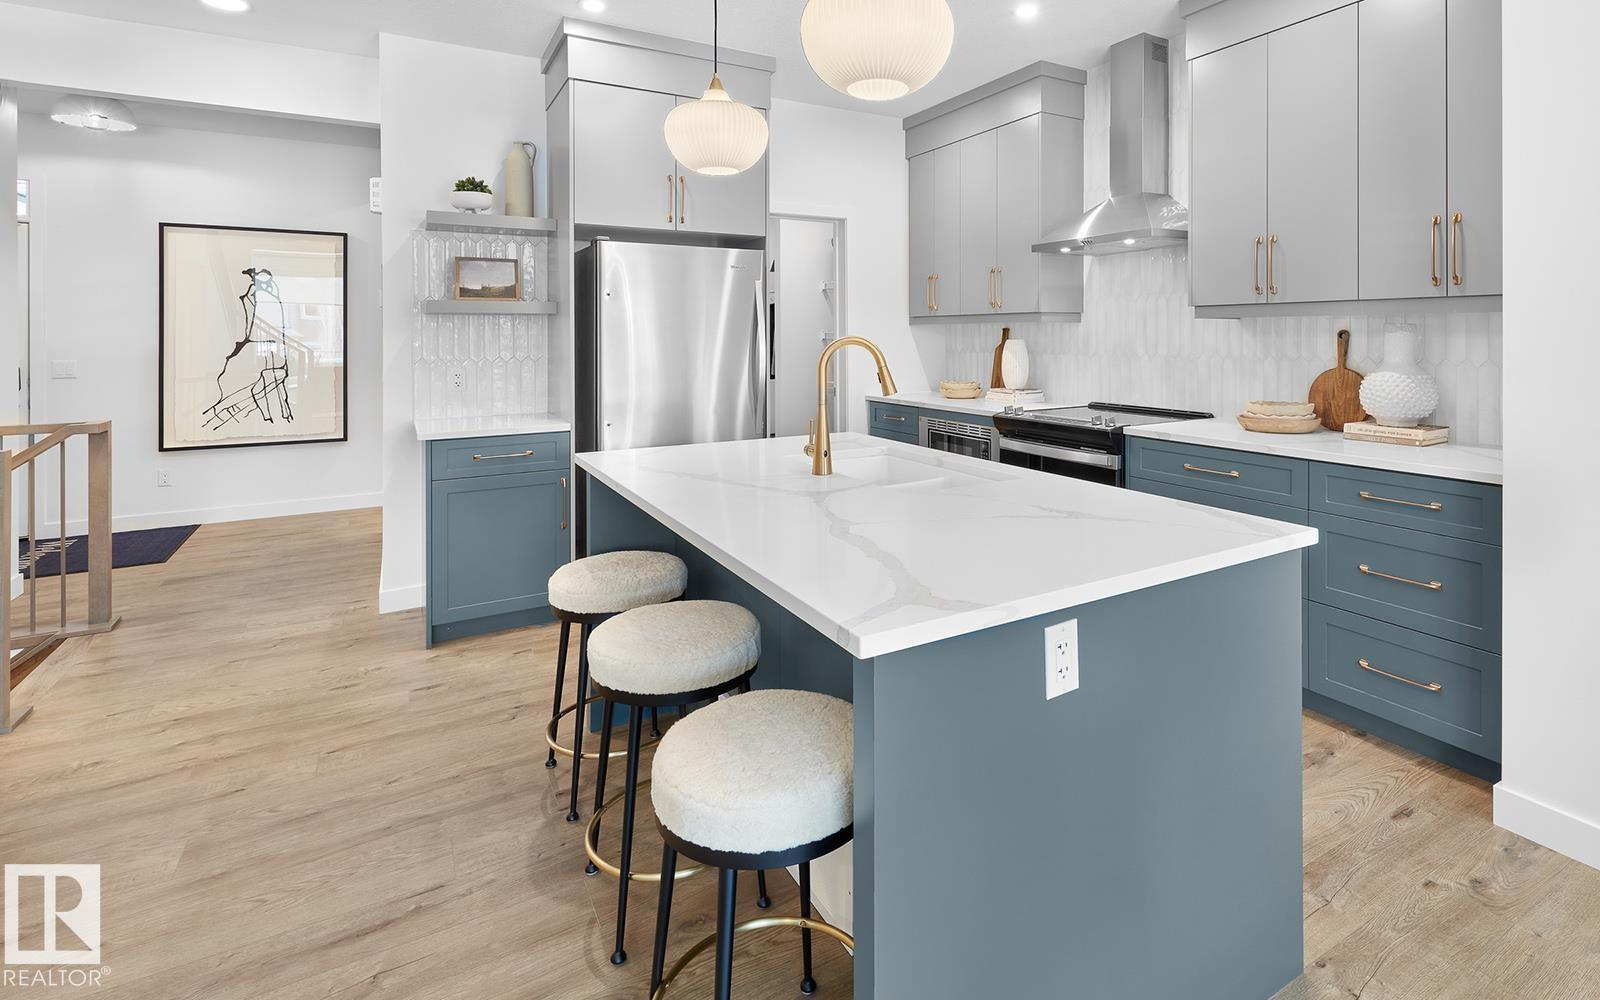
5314 Hawthorn Cl Sw
Edmonton, Alberta T6X 3N5
*TRAIL BACKING* Welcome to The Rundle a BRAND NEW home offering stylish and functional living in the highly sought-after SE community of The Orchards. This home is backing onto a walking trail that leads to a future park! Thoughtfully designed with elegance and everyday comfort in mind, this stunning home showcases designer-selected interior finishes throughout. Step inside to discover a spacious front entry, 9’ ceilings, modern electric fireplace and durable luxury vinyl plank flooring flowing throughout the main level. The beautifully appointed kitchen features full-height cabinetry, quartz countertops, a chimney-style hood fan, a gas freestanding range and a full tile backsplash. Enclosed SIDE ENTRANCE. The luxury spindle railing leads you to upstairs to a large bonus room, spacious primary suite with a glass walk-in shower, side by side laundry room plus two additional generously sized bedrooms. (Photos are of show home, actual home will vary) (id:58723)
Century 21 Leading
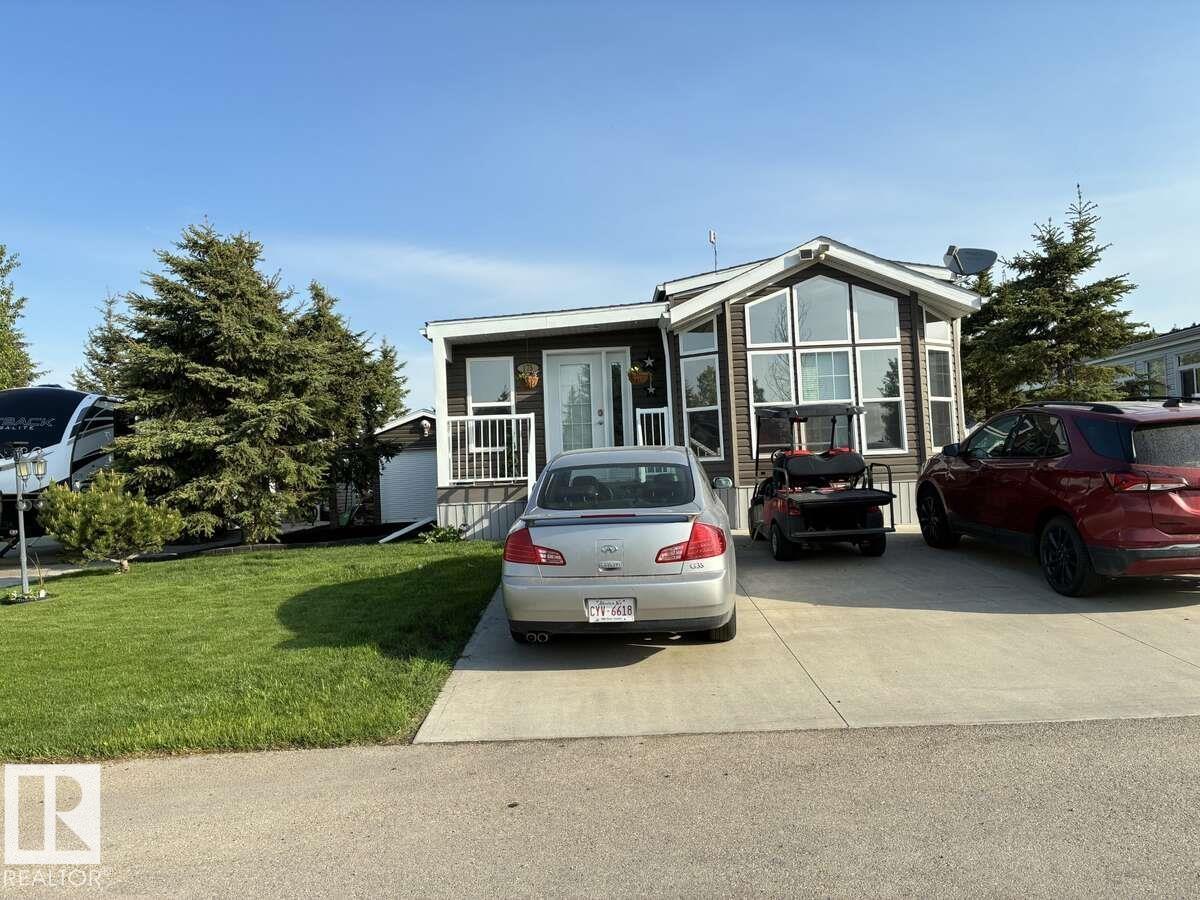
#175 53126 Rge Road 70
Rural Parkland County, Alberta T0E 0S0
For more info, please click on View Listing on Realtor® Website. Trestle Creek Golf Resort. Whether you’re looking for a weekend recreational property or year round affordable living unit in a gated community is it! Make some lifetime memories with your kids or grandkids! 2 bed/ 1.5 bath 4 season 2014 park model with fully insulated skirting has 990 sf. The Master Bedroom boasts a King Bed, 50” tv, ½ bath & walk-in closet with ample storage. Spare Bedroom has bunk beds. Large Kitchen with plenty of cupboard space and moveable island complete with gas range, fridge, microwave, dishwasher and fireplace for added ambience. The living room boasts all reclining Lazy Boy furniture and an infrared electric fireplace with a 60 tv. 10 x 14 shed with freezer, shelving, plus an additional shed for garden and lawn mower are all included. The backyard has comfortable rocker swivels & love seat gliders with fire table /fire pit & weber bbq complete the yard. (id:58723)
Easy List Realty
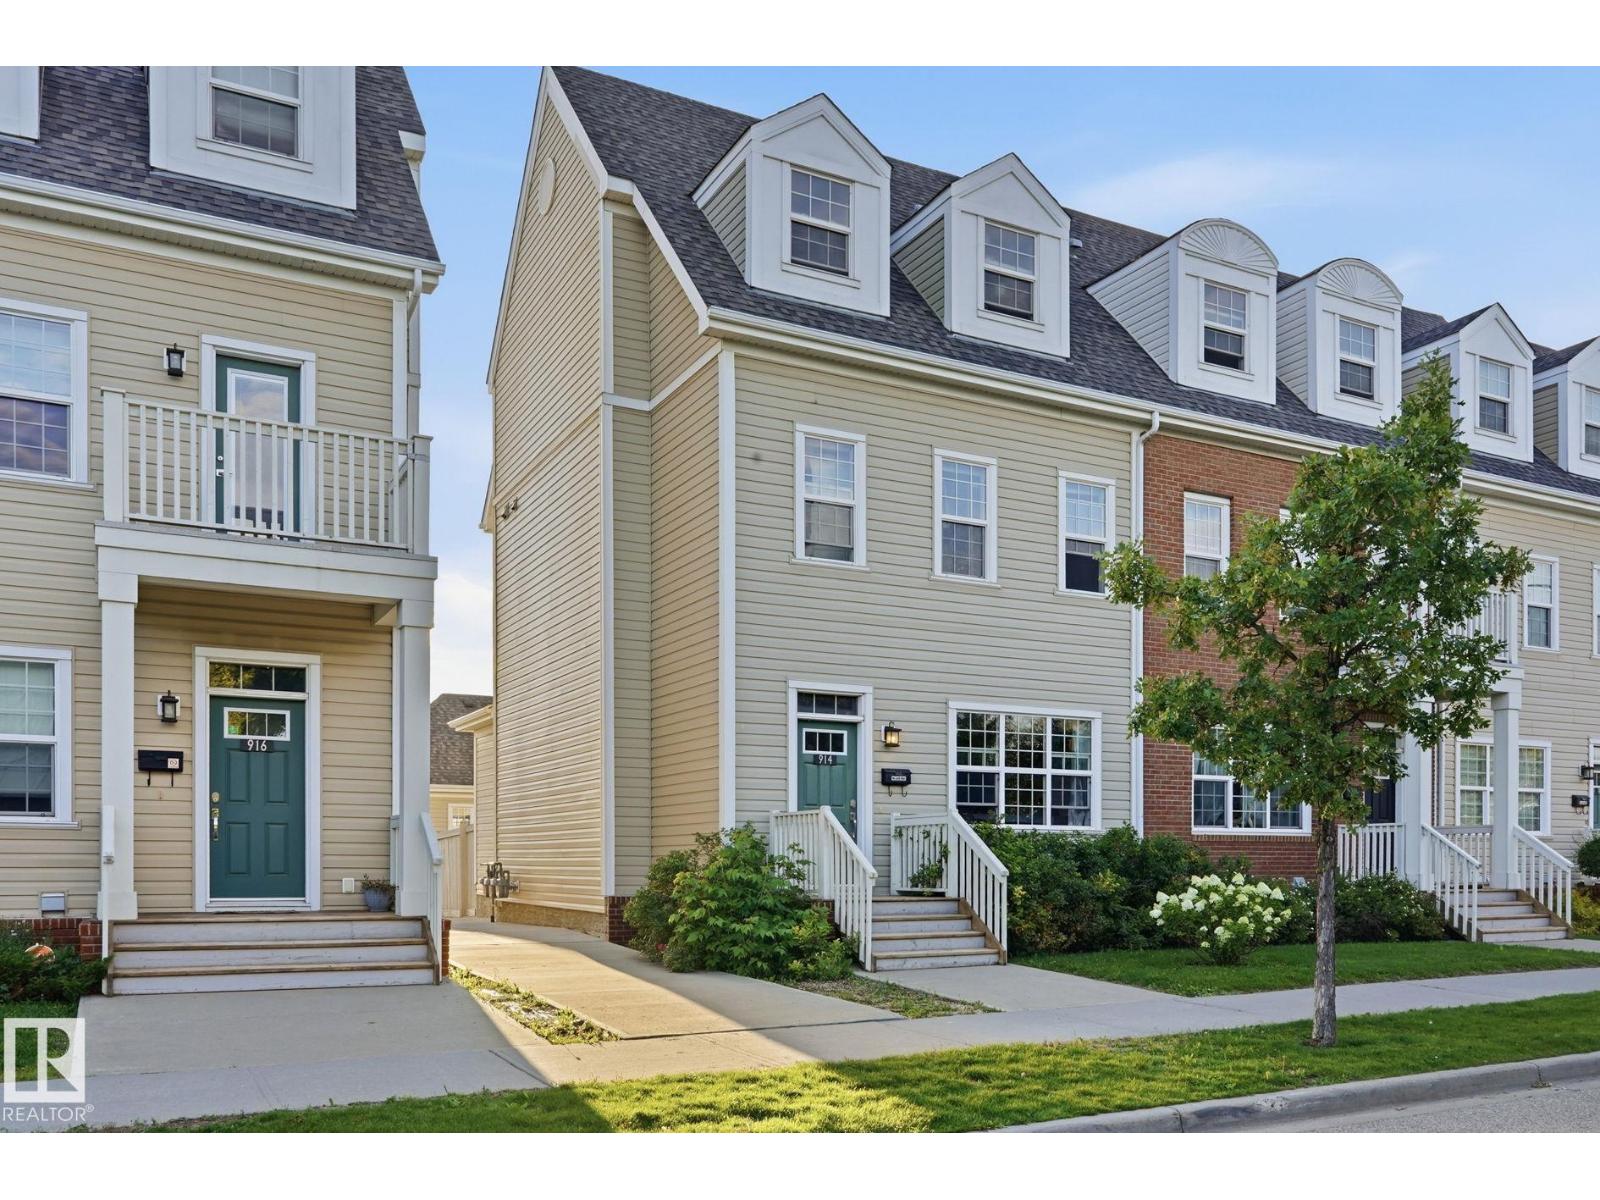
914 Valour Wy Nw
Edmonton, Alberta T5E 6S1
Welcome to this exceptional end-unit 3-storey townhouse in the highly sought-after, award-winning community of Griesbach. With only 9 units in the complex, this spacious home offers style, privacy and functionality. Featuring 9-foot ceilings, rich dark hardwood, granite countertops, stainless steel appliances and a generous eat-in kitchen. The main floor also offers a convenient powder room and rear entry to the private, low-maintenance yard with mature landscaping, established raspberry plants, and a beautiful deck with natural gas BBQ hookup. Upstairs are two spacious bedrooms with a unique Jack & Jill ensuite and convenient laundry. The entire third floor is dedicated to the impressive primary suite, featuring dormer windows, a huge walk-in closet, a luxurious ensuite with soaker tub and separate shower. Additional highlights include a detached double garage, tankless hot water system, and newer multi-stage furnace. Ideally located near parks, walking paths, schools, shopping and public transportation. (id:58723)
Royal LePage Summit Realty
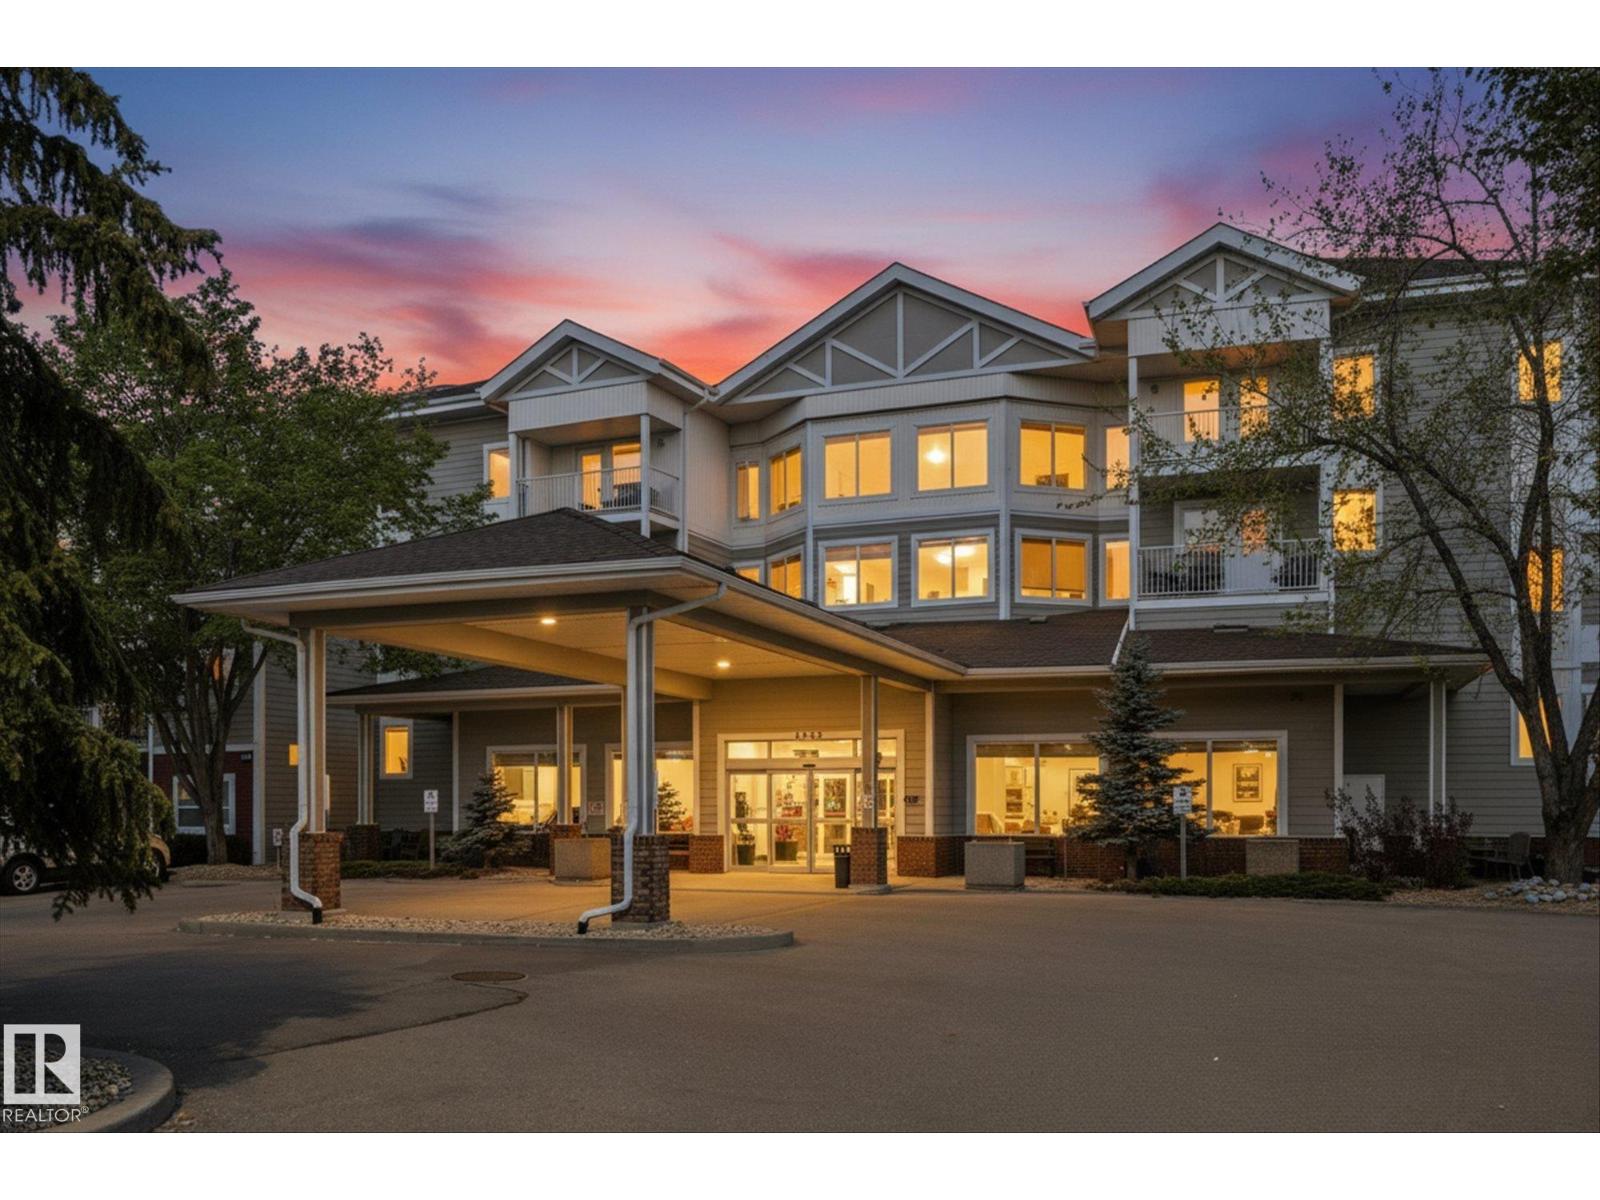
#230 8802 Southfort Dr
Fort Saskatchewan, Alberta T8L 4R6
Welcome to The Gardens at Southfort Bend, where independent living meets comfort, convenience, and community. This air-conditioned studio suite offers a functional layout and a spacious 3-piece bathroom with a sit-down shower for added accessibility. Enjoy a worry-free lifestyle with access to a wide range of amenities and services, including daily meal service in the dining room, a fitness centre, games room, chapel, hair salon, guest suites, recreation spaces, 24-hour staff presence. Condo fees include heat, water, cable TV, bi-weekly housekeeping and laundry service, as well as a emergency response pendant for added peace of mind. The Gardens is not an assisted living facility, but a welcoming adult community designed for those looking to maintain their independence while enjoying added conveniences, security, and social opportunities. A fantastic opportunity for downsizers, investors, or anyone seeking a low-maintenance lifestyle. (id:58723)
Real Broker
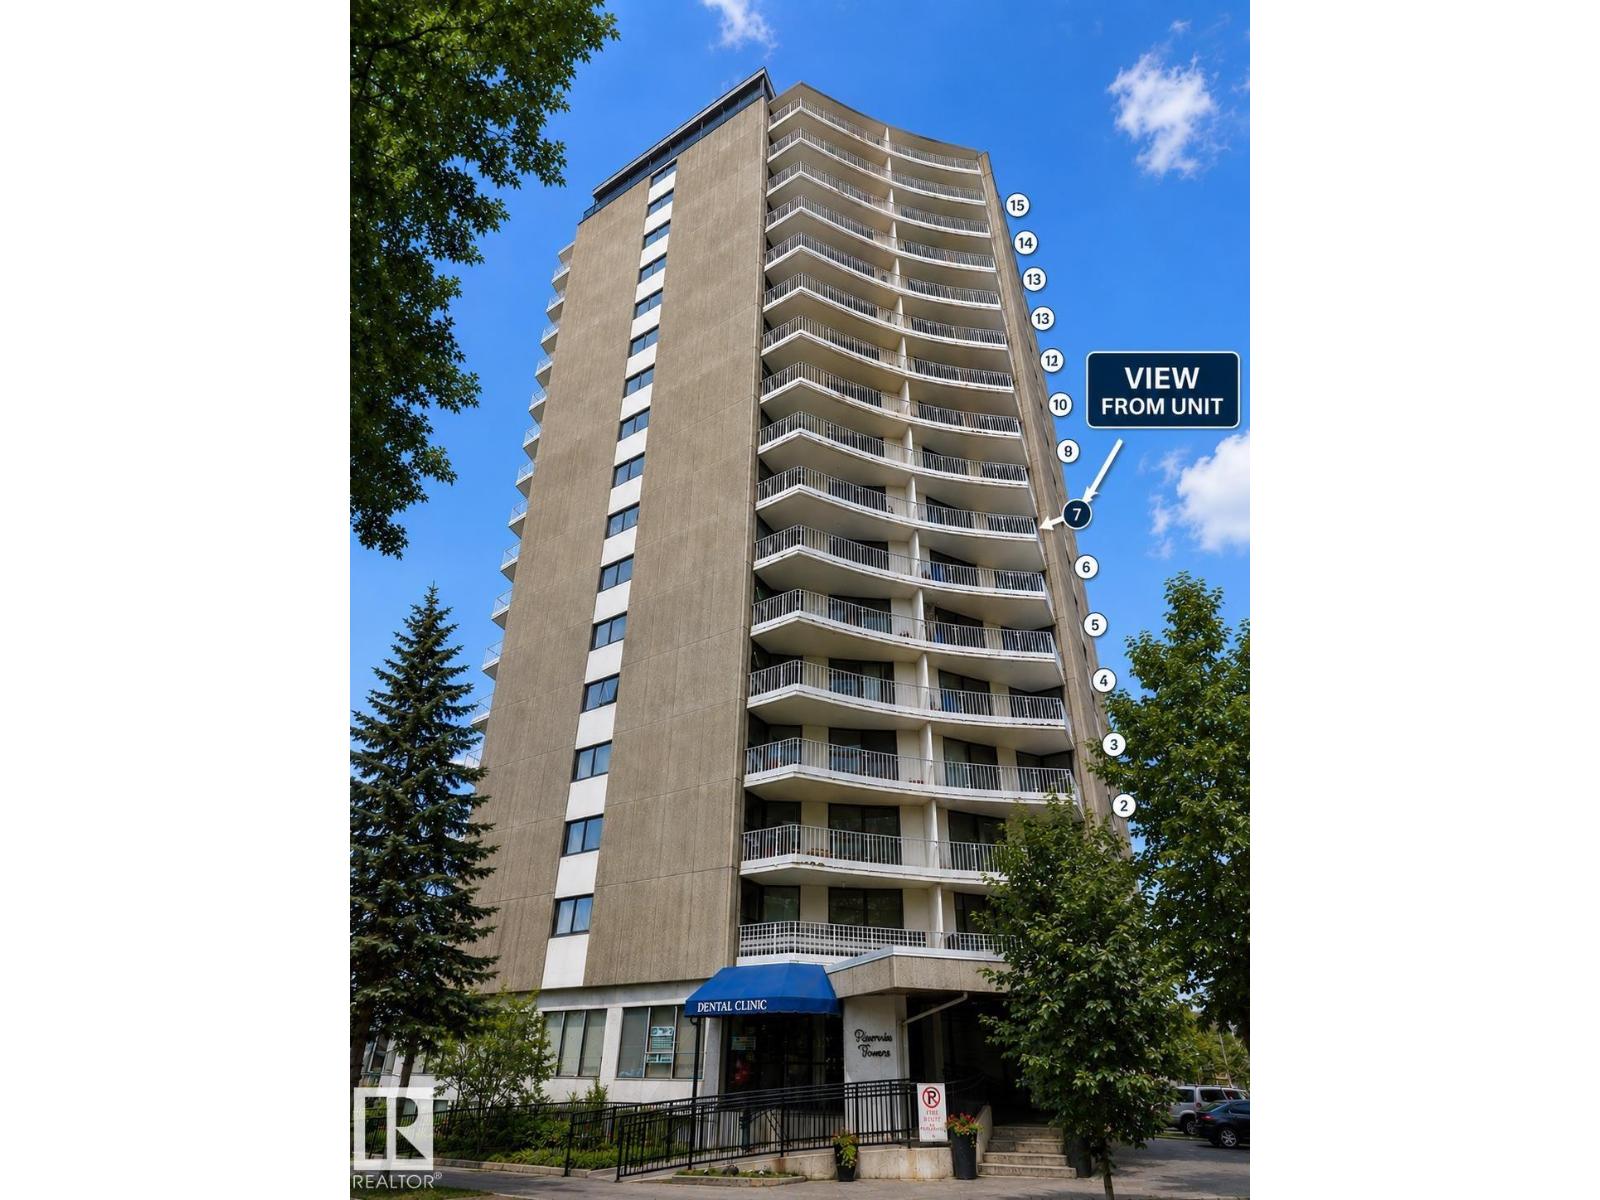
#704 10045 117 St Nw
Edmonton, Alberta T5K 1W8
PRIME LOCATION & FRESHLY RENOVATED! Welcome to this spacious 7th-floor condo steps from the beautiful North Saskatchewan River Valley. Recently updated and move-in ready, this bright unit features brand-new carpet and brand-new tiles in both kitchen and bathroom. The functional floor plan offers generous living space and a excellent in-suite storage. Enjoy an impressive selection of building amenities including an indoor swimming pool, sauna, fitness center, onsite management, EV charging station and a welcoming lobby. Unit also comes with an assigned covered parking stall—a major convenience for downtown living. Enjoy easy access to the River Valley and its extensive walking and biking trails, along with downtown restaurants, cafés, shopping, entertainment, transit and everyday amenities. Perfect for a first-time buyer, professional, downsizer or investor looking for a freshly updated home in a prime central location. Condo Fees include Heat, Water and Electricity. Some photos may be virtually staged (id:58723)
Esquire Realty Inc
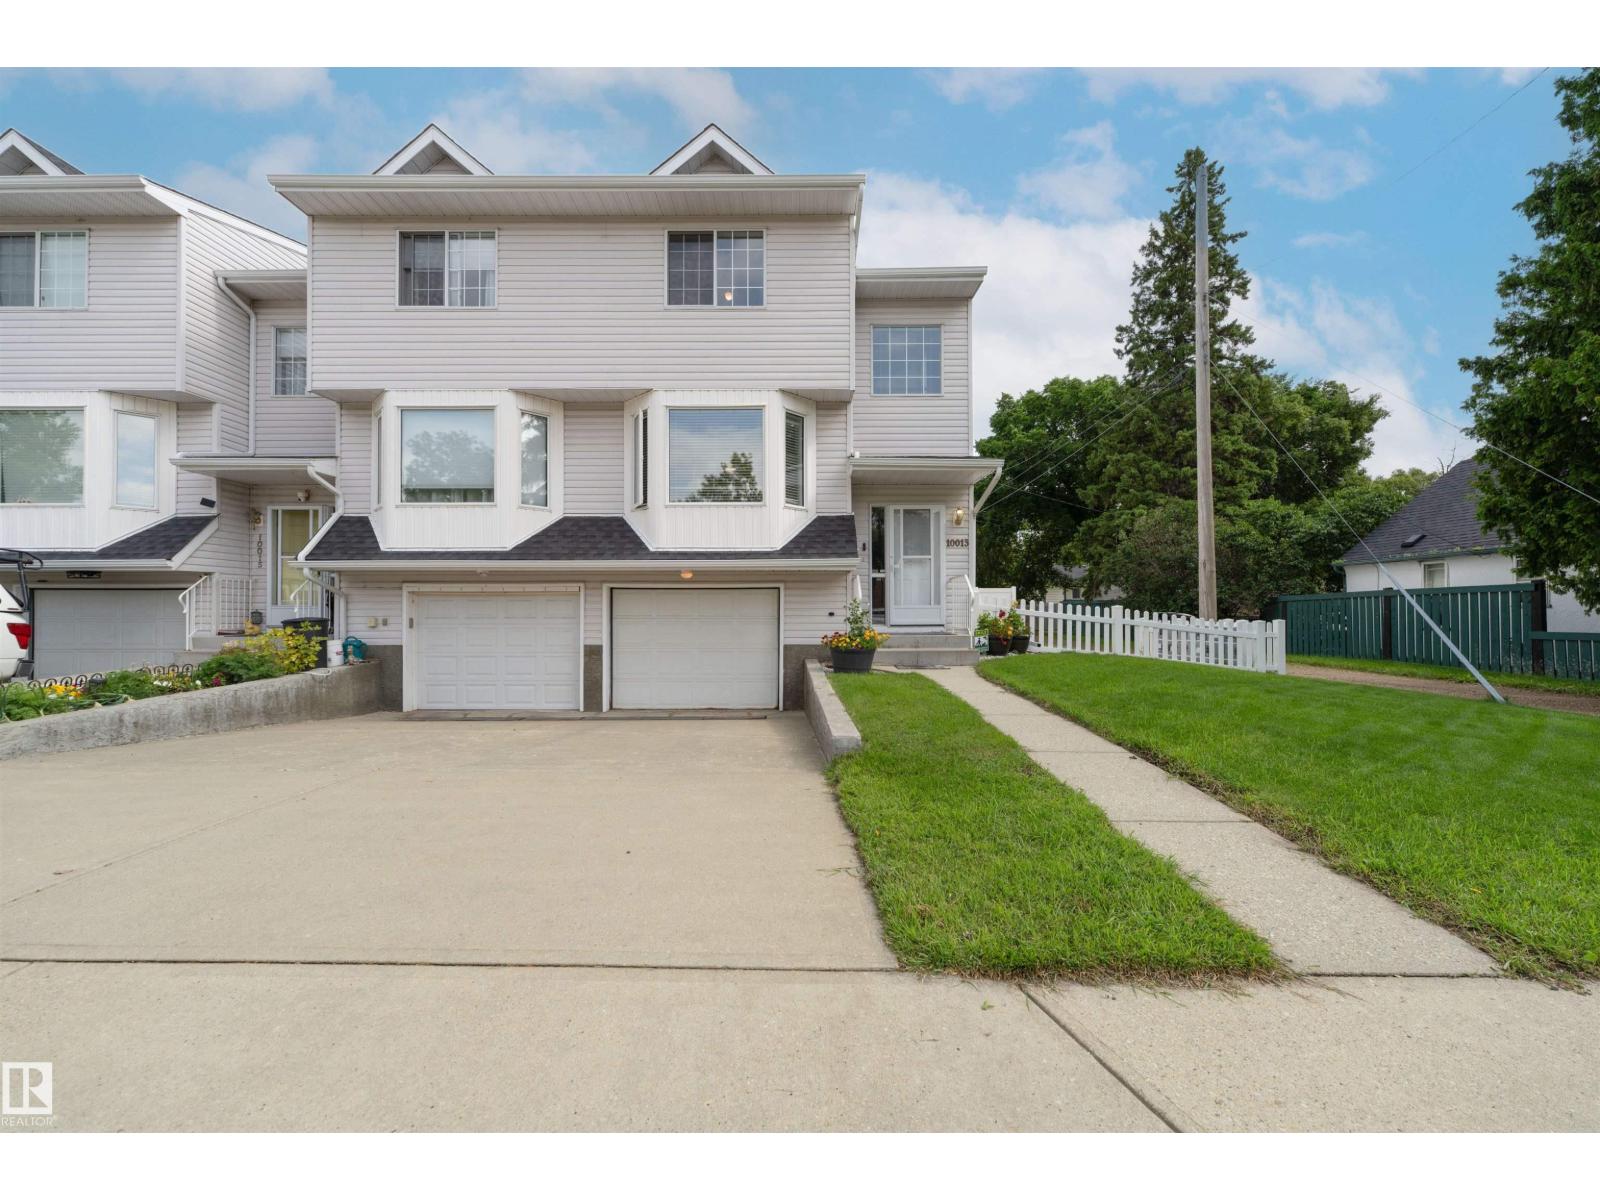
10013 103 St
Fort Saskatchewan, Alberta T8L 2E1
Welcome to an exceptional end-unit condo in the heart of Old Fort Saskatchewan! Offering the rare advantages of extra side windows, a larger private yard, and exclusive use of the parking area off the alley, this beautifully maintained home delivers comfort, privacy and space. Fully finished on all three levels, it features 3 bedrooms, including a spacious primary retreat with walk-through closet and 4-piece ensuite, plus a 4-piece main bath. The main level impresses with rich hardwood flooring, a cozy gas fireplace, 2-piece bath and a beautiful oak kitchen with abundant cabinetry, pot drawers and built-in desk. The dining nook opens to your private deck overlooking the fully fenced yard. Downstairs, enjoy a versatile flex room ideal for a home office, gym, media room or storage, along with laundry and direct garage access. Extensive upgrades include A/C, vinyl fencing, shingles, eaves, fascia, front window, furnace and hot water tank. Perfectly positioned close to schools, parks, the scenic river valley (id:58723)
Maxwell Riverside Realty
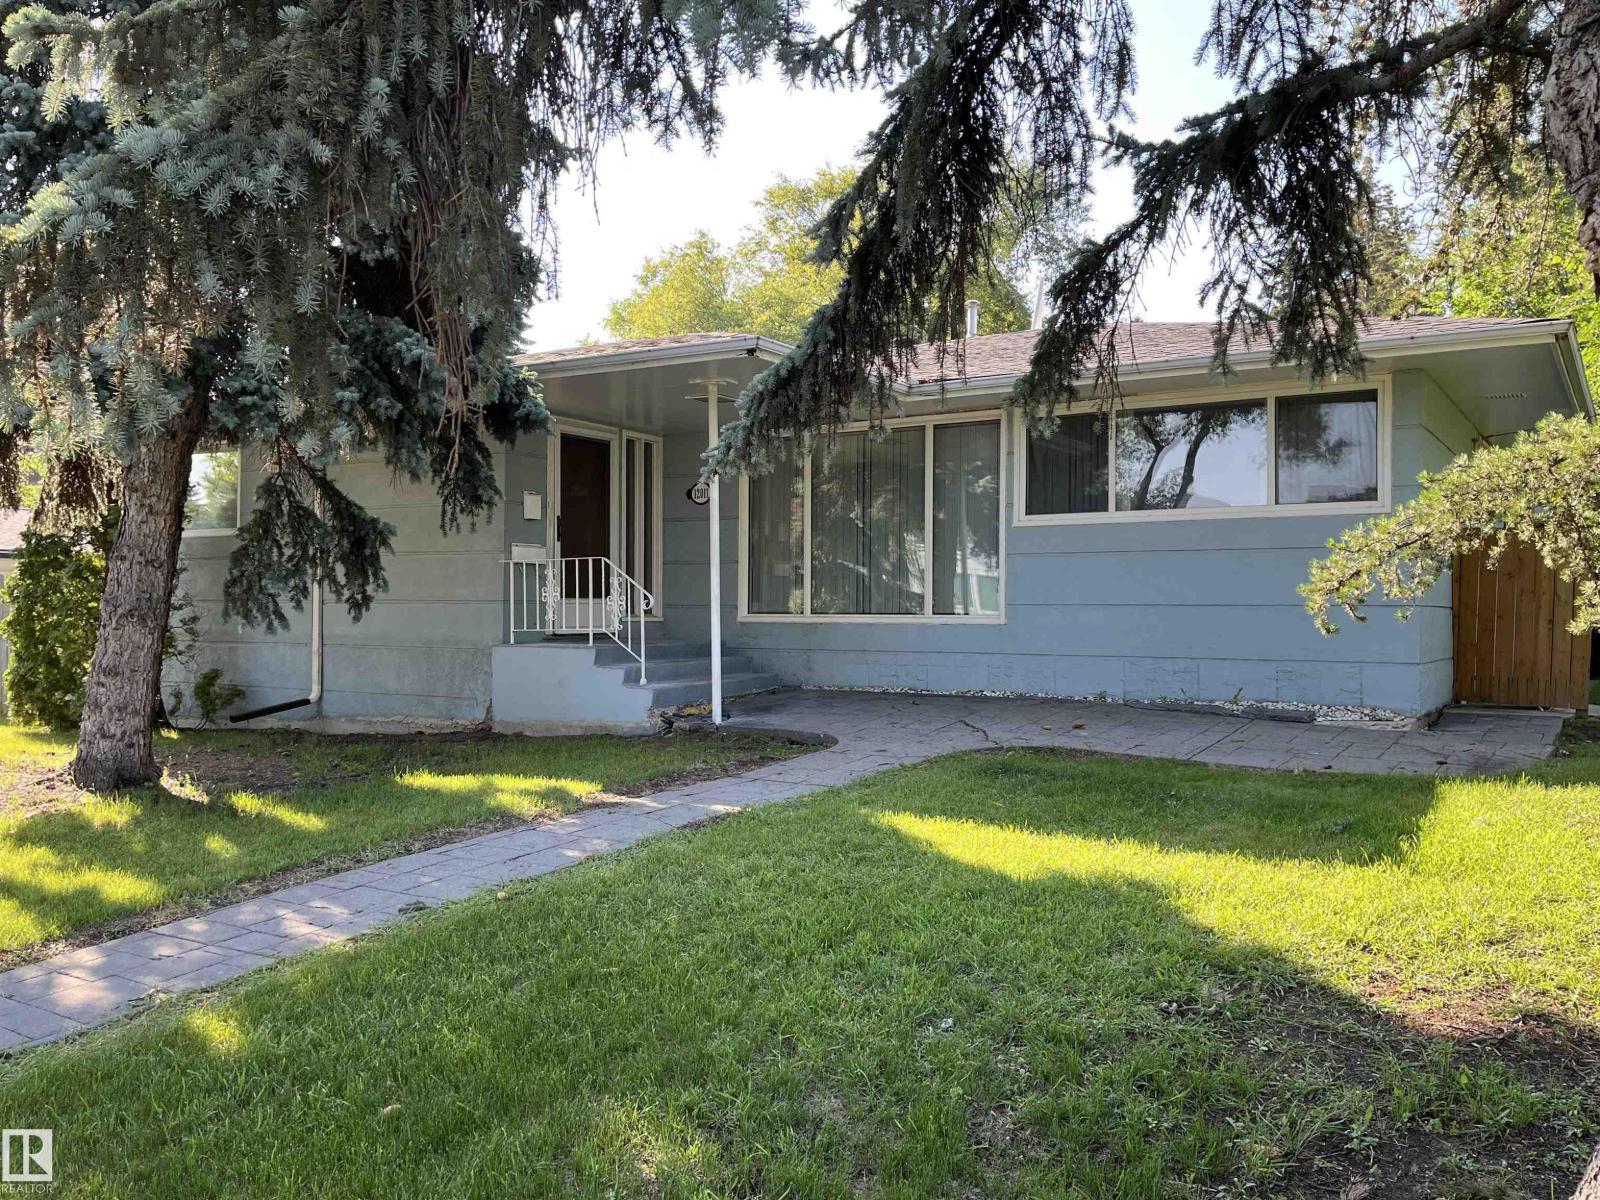
12011 87 Av Nw
Edmonton, Alberta T6G 0Y8
Welcome to Windsor Park. This classic and well-built home operates currently as a Rooming House. With 6 bedrooms, two kitchens and 4 bathrooms this has been a steady revenue generator for many years. Attractive for post graduate students coming to the U of A. The roof was replaced 3 years ago. 2 furnaces and a new hot water tank will ensure smooth operating moving forward. (id:58723)
Platinum Property Group Inc.
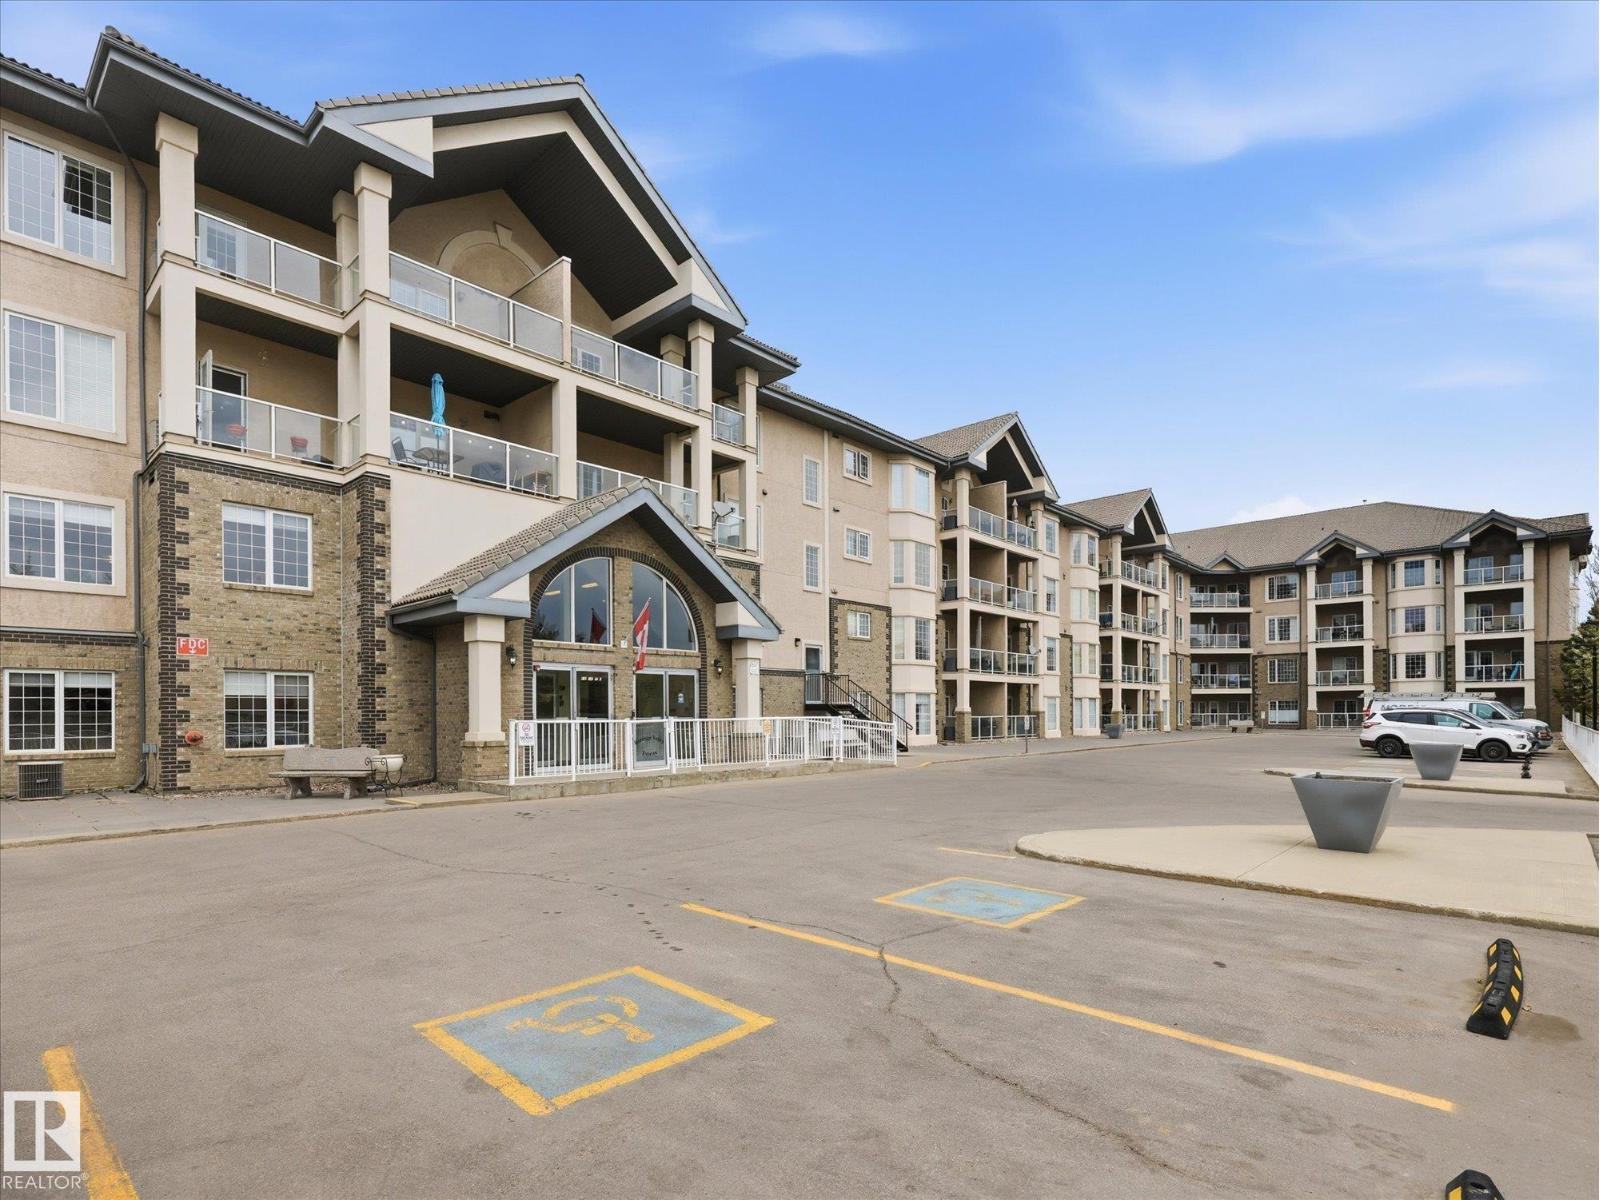
#417 612 111 St Sw
Edmonton, Alberta T6W 1R9
TOP FLOOR unit in popular Heritage Valley Estates! Don't miss this rare opportunity to live on the top floor in this desirable 55+ building offering quiet and convenient adult building with REMARKABLE AMENITIES. 940 sq. ft., one bedroom plus den w. 9 FOOT CEILINGS, large kitchen with oak cabinets, corner pantry, and in-suite laundry. Large primary bedroom w. 4 piece ensuite. Spacious living room w. electric fireplace has access to large balcony with gas BBQ hookup. Den for your cozy office. One heated underground parking stall with storage locker in well lit heated, underground parkade. Smoke & pet free building with outstanding amenities: heated, salt-water pool, hot tub, exercise room, library, pool table, theater, woodworking room and car wash. Walk to Save on Foods. Close to Henday. Perfect adult living. (id:58723)
RE/MAX Elite
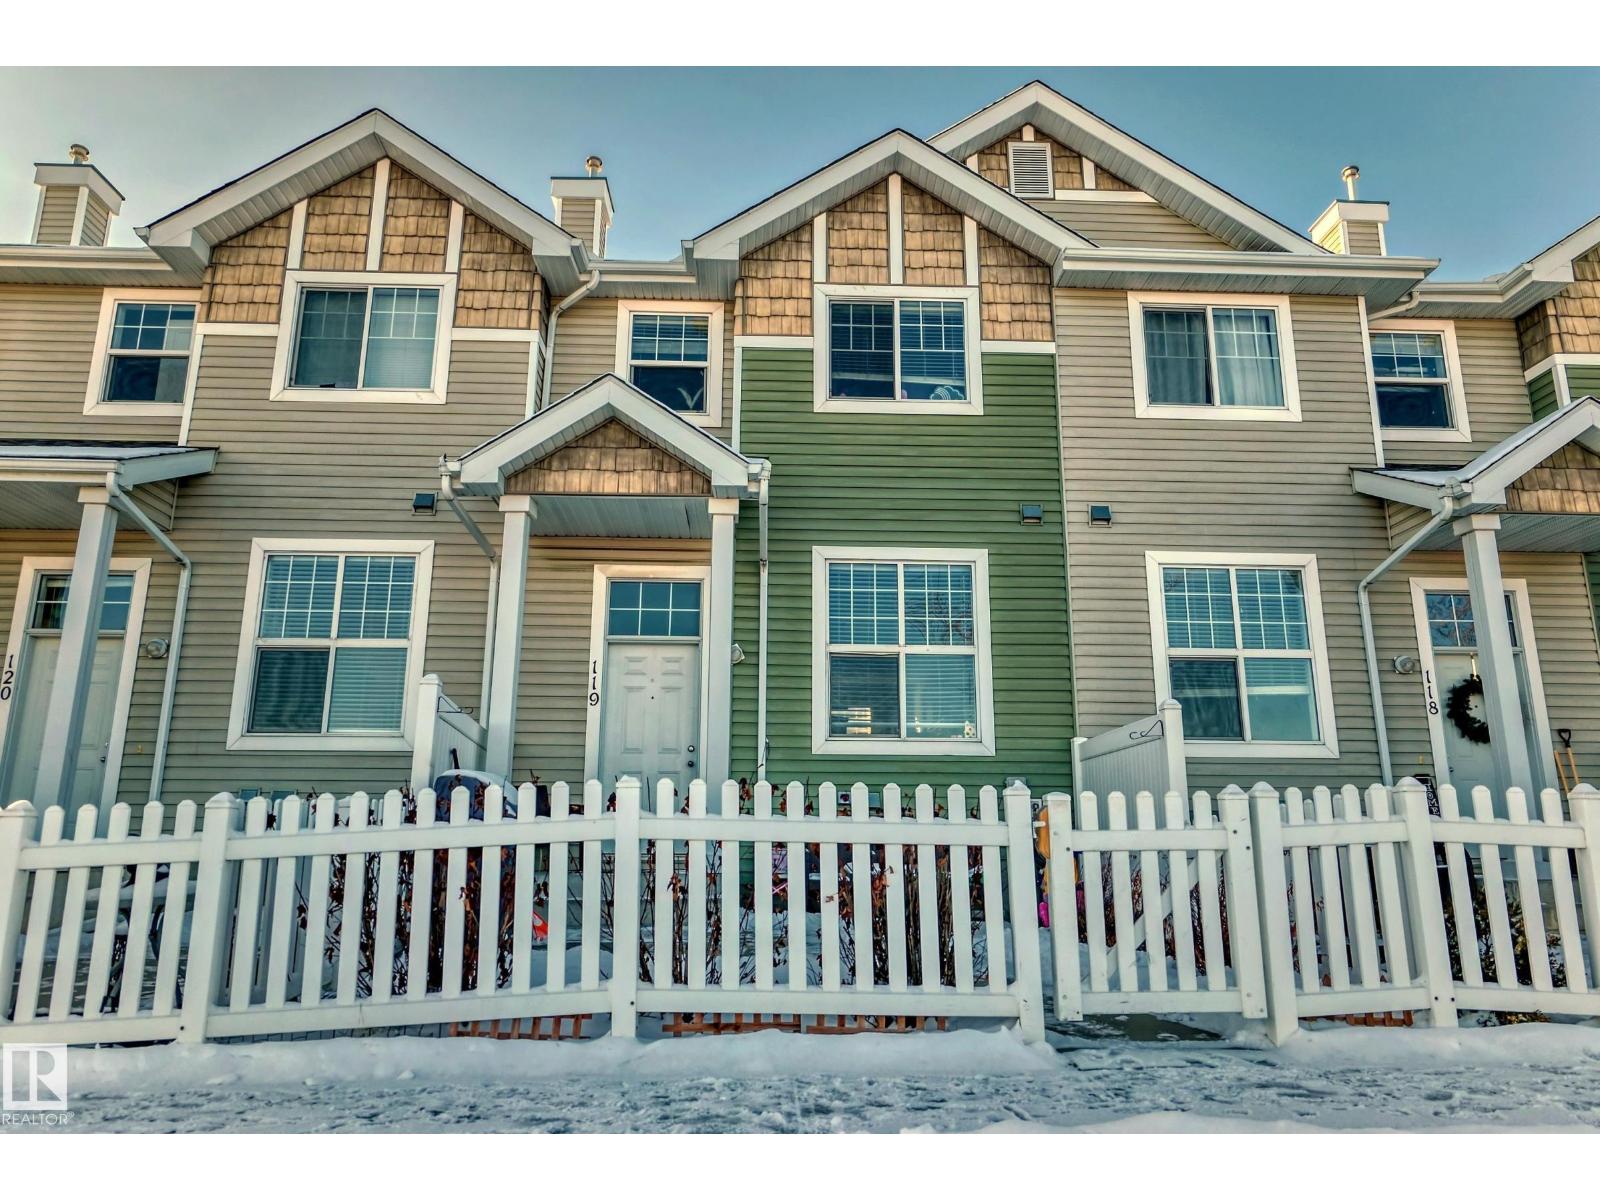
#119 5604 199 St Nw
Edmonton, Alberta T6M 2Z9
Look no further than the BEST PRICED Townhome in Edmonton! 3 bedroom 2.5 bathroom townhouse in The Hamptons. Unique layout gives main floor access from the front door and basement entry from garage. Large open concept layout on the main floor with a spacious living area, kitchen with lots of storage and a good size dining room with access to private front yard. Upper level has a large master bedroom with a 4pc ensuite, two more decent size bedroom and common 4pc bath. Basement is finished with ensuite laundry and oversize double attached garage. Well managed complex in a great location; Walking distance to great schools, lots of walking and biking trails and numerous amenities. Quick access to Whitemud drive, Anthony Henday, West Edmonton Mall and to the airport. Welcome home! (id:58723)
Century 21 Quantum Realty
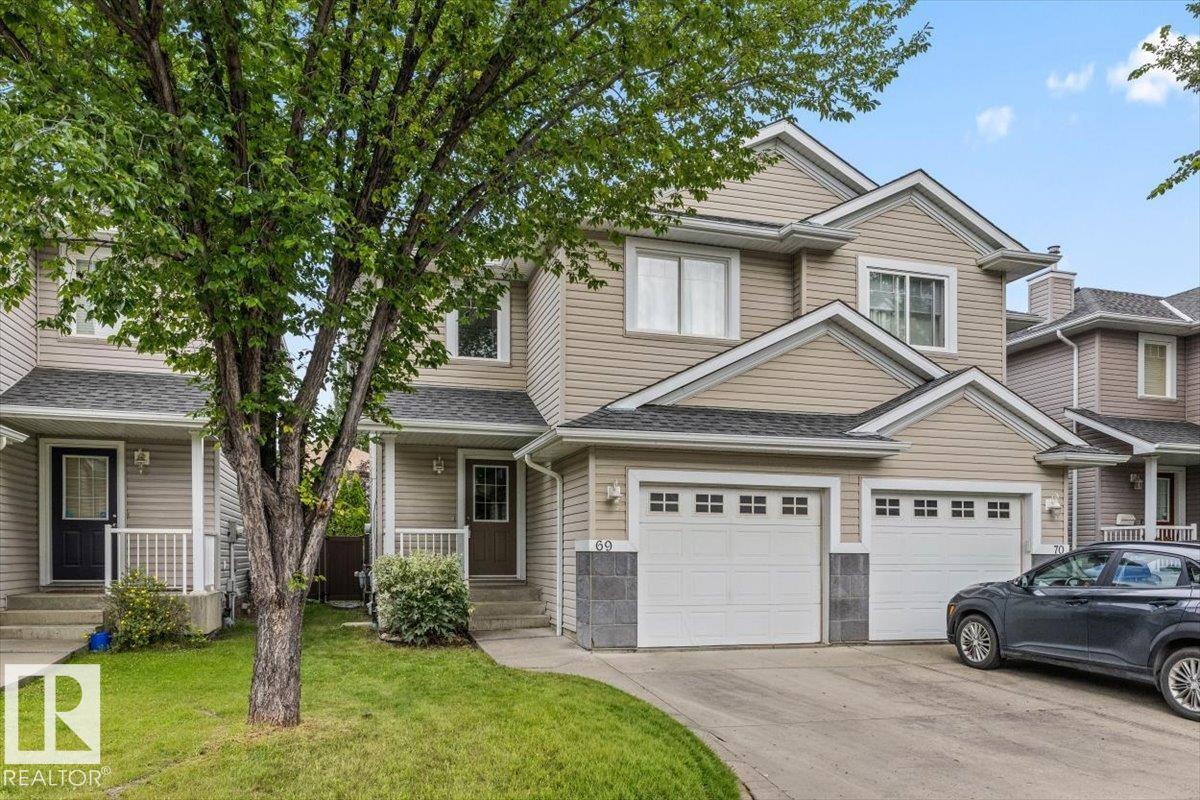
#69 1428 Hodgson Wy Nw
Edmonton, Alberta T6R 3P8
Imagine morning coffee on your private deck surrounded by mature trees in sought-after Hodgson. This beautiful 2-bedroom 2.5-bath 2-storey home in southwest Edmonton blends comfort, lifestyle and low-maintenance living. The bright open-concept main floor features wood-style flooring, a cozy corner gas fireplace and an inviting kitchen with granite countertops, rich wood cabinetry and a central island. The dining area flows to a fully fenced landscaped backyard with mature trees, perfect for summer evenings or quiet weekends at home. Upstairs both spacious bedrooms include walk-in closets. The primary bedroom features a private 4-piece ensuite with an additional full bath nearby. The finished basement offers a large rec room with custom built-ins ideal for a home theatre, gym or play space. Complete with a single attached garage and a great location near parks, trails, schools and amenities this move-in ready Hodgson home is a smart choice for first-time buyers, downsizers or investors. (id:58723)
Real Broker
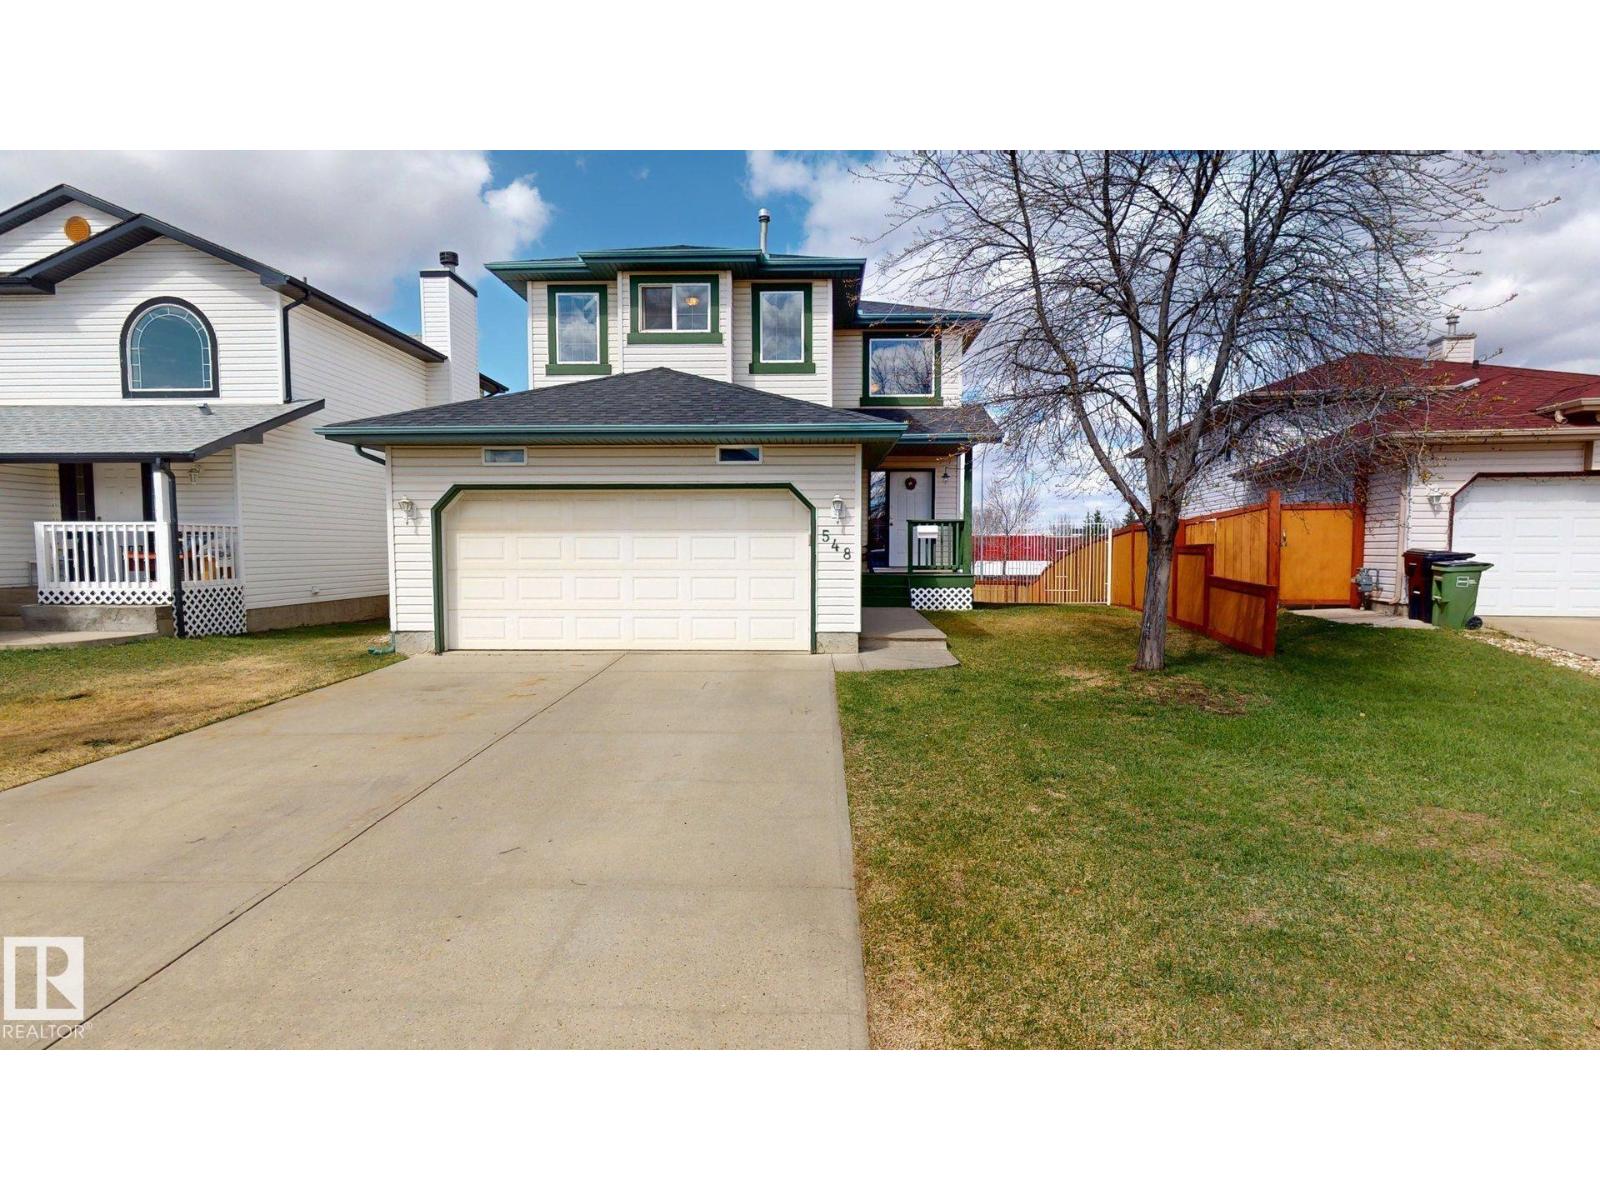
548 Wiseman Ln Nw
Edmonton, Alberta T6T 1N7
Welcome to this well-maintained 2-storey home in the desirable community of Wild Rose. This 3-bedroom, 3-bathroom home offers comfort, functionality, and an excellent location. The bright and inviting main floor features a cozy fireplace complete with insert, mantel, and Heatilator fan, creating the perfect space to relax or entertain. The spacious layout is ideal for families and everyday living, with ample natural light throughout. Enjoy the convenience of a double attached garage, landscaped yard, and a large backyard perfect for outdoor activities, gardening, or entertaining guests. Step outside onto the deck and enjoy the private outdoor space. Located directly across from shopping and with easy access to public transportation, schools, parks, and major amenities, this home combines comfort and convenience in a sought-after southeast Edmonton neighbourhood. A fantastic opportunity for first-time buyers, families, or investors alike. (id:58723)
Comfree
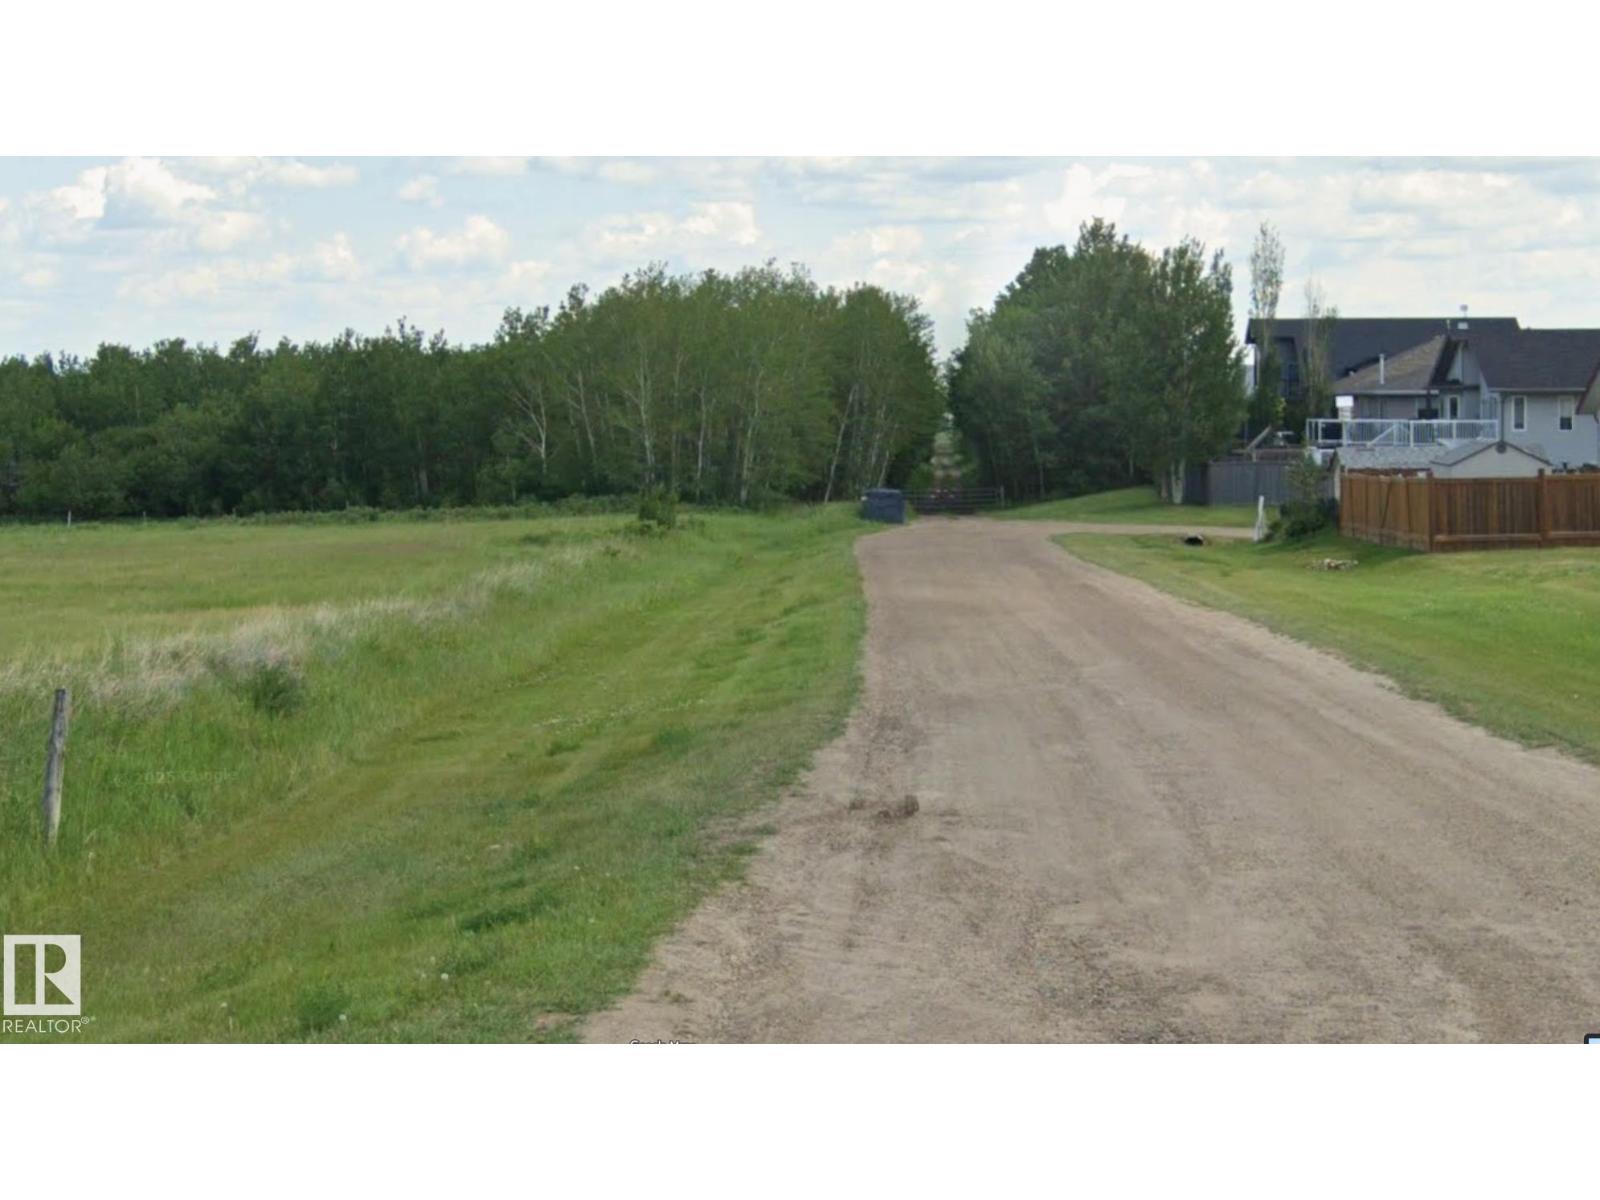
45 St 58 Ave
Tofield, Alberta T0B 4J0
Includes 2 titled parcels offering over 20 Acres of Opportunity Rare chance to secure 20.8 acres of versatile land with massive upside! Zoned Urban Reserve with ultra-low holding taxes, this property is identified in the town’s future Growth & Area Structure Plan, making it a prime candidate for long-term land banking with immediate interim-use potential. Prime Potential Uses: Storage & Staging: Fantastic site potential for contractor storage, equipment yards, or high-demand RV storage just off the HWY 14 and Hwy 834 Alberta High Load Corridor. Equestrian & Agriculture: Ideal footprint for horse boarding, private pasture, or rotational grazing. Strategic Growth: Enjoy flexible interim utility now while holding a key parcel directly in the town's expansion path. With generous usable acreage paired with natural open buffer space, this property offers space, versatility, and minimal overhead. Bring your vision to the town and unlock this high-potential parcel today! (id:58723)
Now Real Estate Group
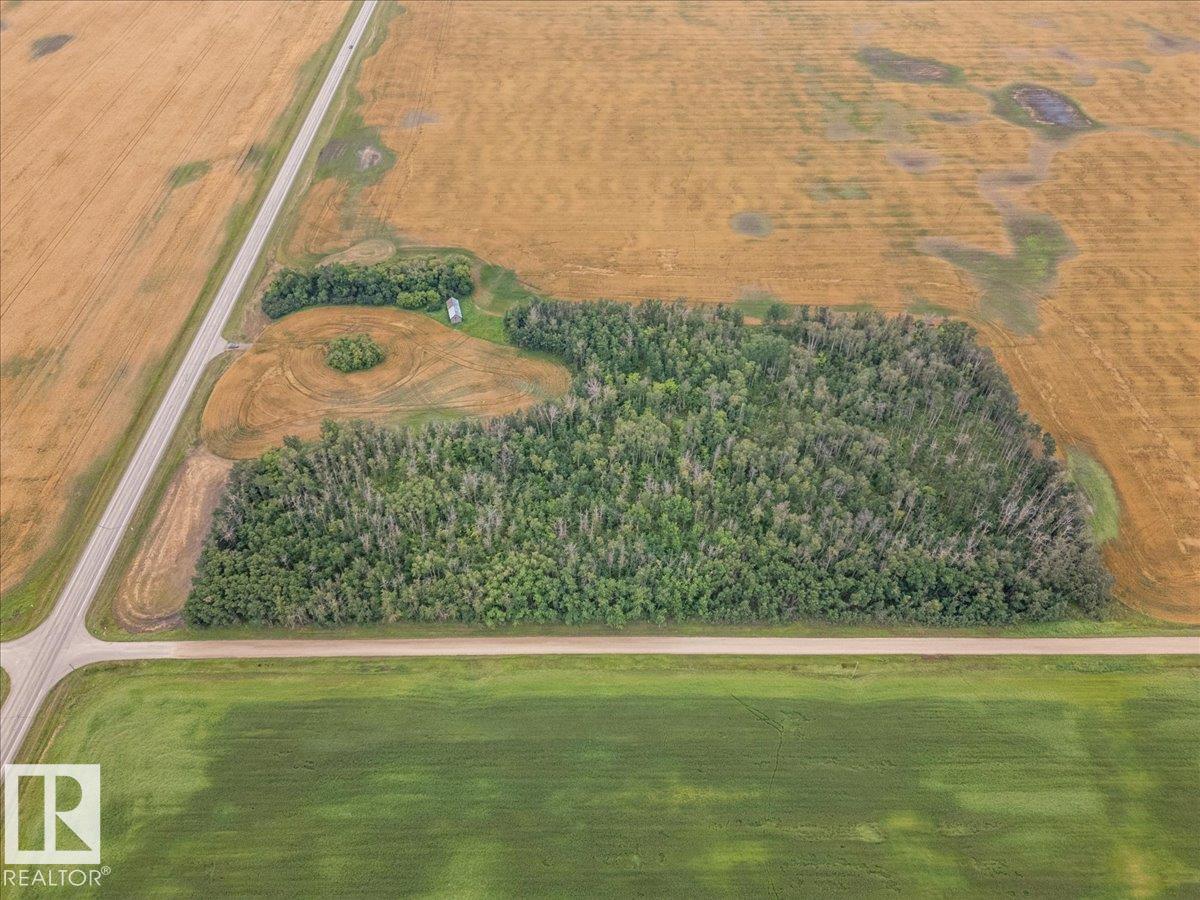
Rr 263 Twp 492 Part Of Ne-9-49-26-W4
Rural Leduc County, Alberta T0C 0V0
12+/- Acres located on pavement (Range Road 263). Lots of mature trees and great building spots. Close to Leduc and EIA. (id:58723)
RE/MAX Real Estate