Hurry Home

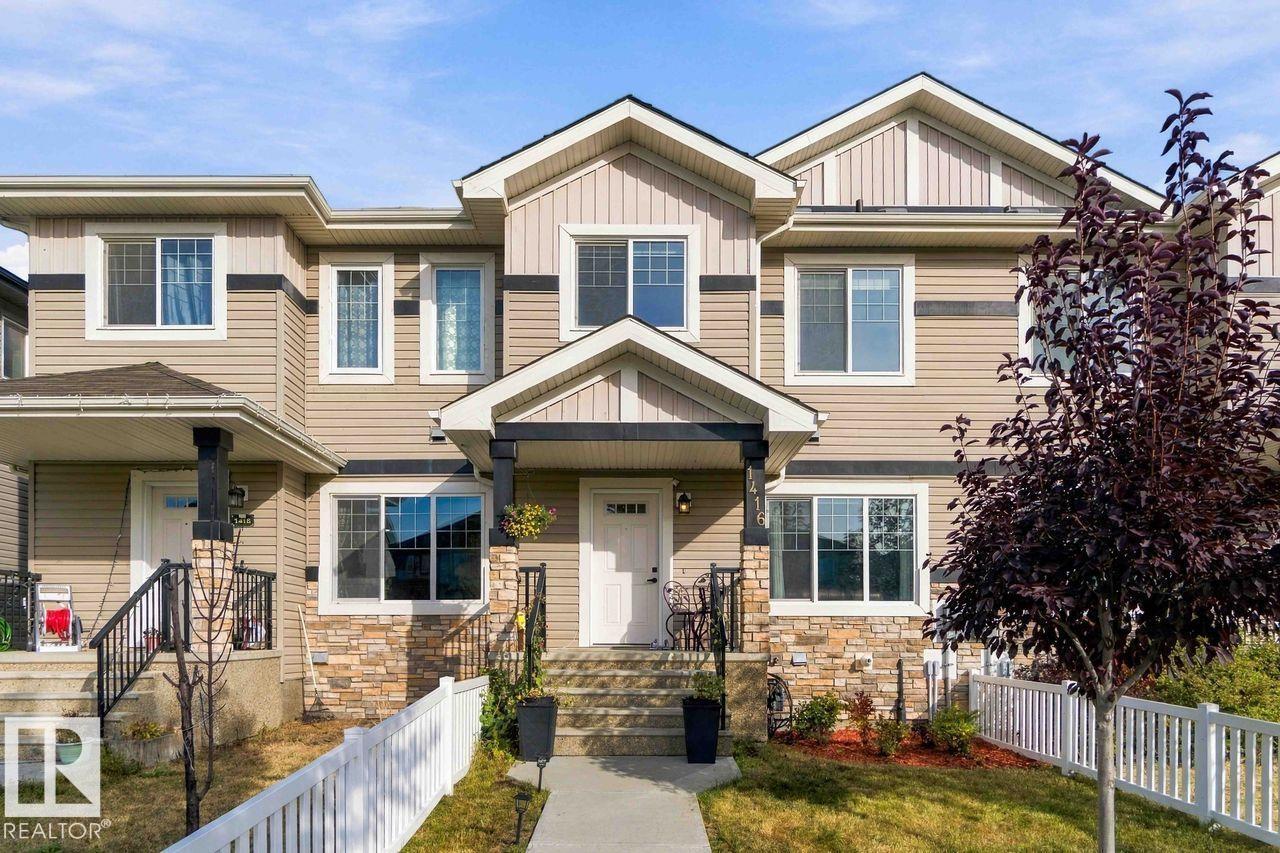
1416 26 Av Nw
Edmonton, Alberta T6T 0W1
Welcome to this beautiful 1,522 sq. ft. home in the desirable Tamarack community conveniently located close to schools, parks, shopping, public transit, restaurants, and the Meadows Recreation Centre. The bright open concept main floor shines with 9 ft ceilings, huge windows, quartz countertops, a pantry, and a showpiece island that makes hosting effortless. Spacious living and dinning areas, while upstairs features three spacious bedrooms, including a king-sized primary retreat with walk in closet and a private ensuite, along with an additional full bathroom plus side by side laundry. Step outside to a FULLY FENCED & landscaped yard and a DOUBLE ATTACHED GARAGE, giving you the complete package. Two minutes drive to Anthony Handey and Whytemud Drive give you easy access to any part of the city. This is the Tamarack opportunity you have been waiting for. (id:58723)
Exp Realty
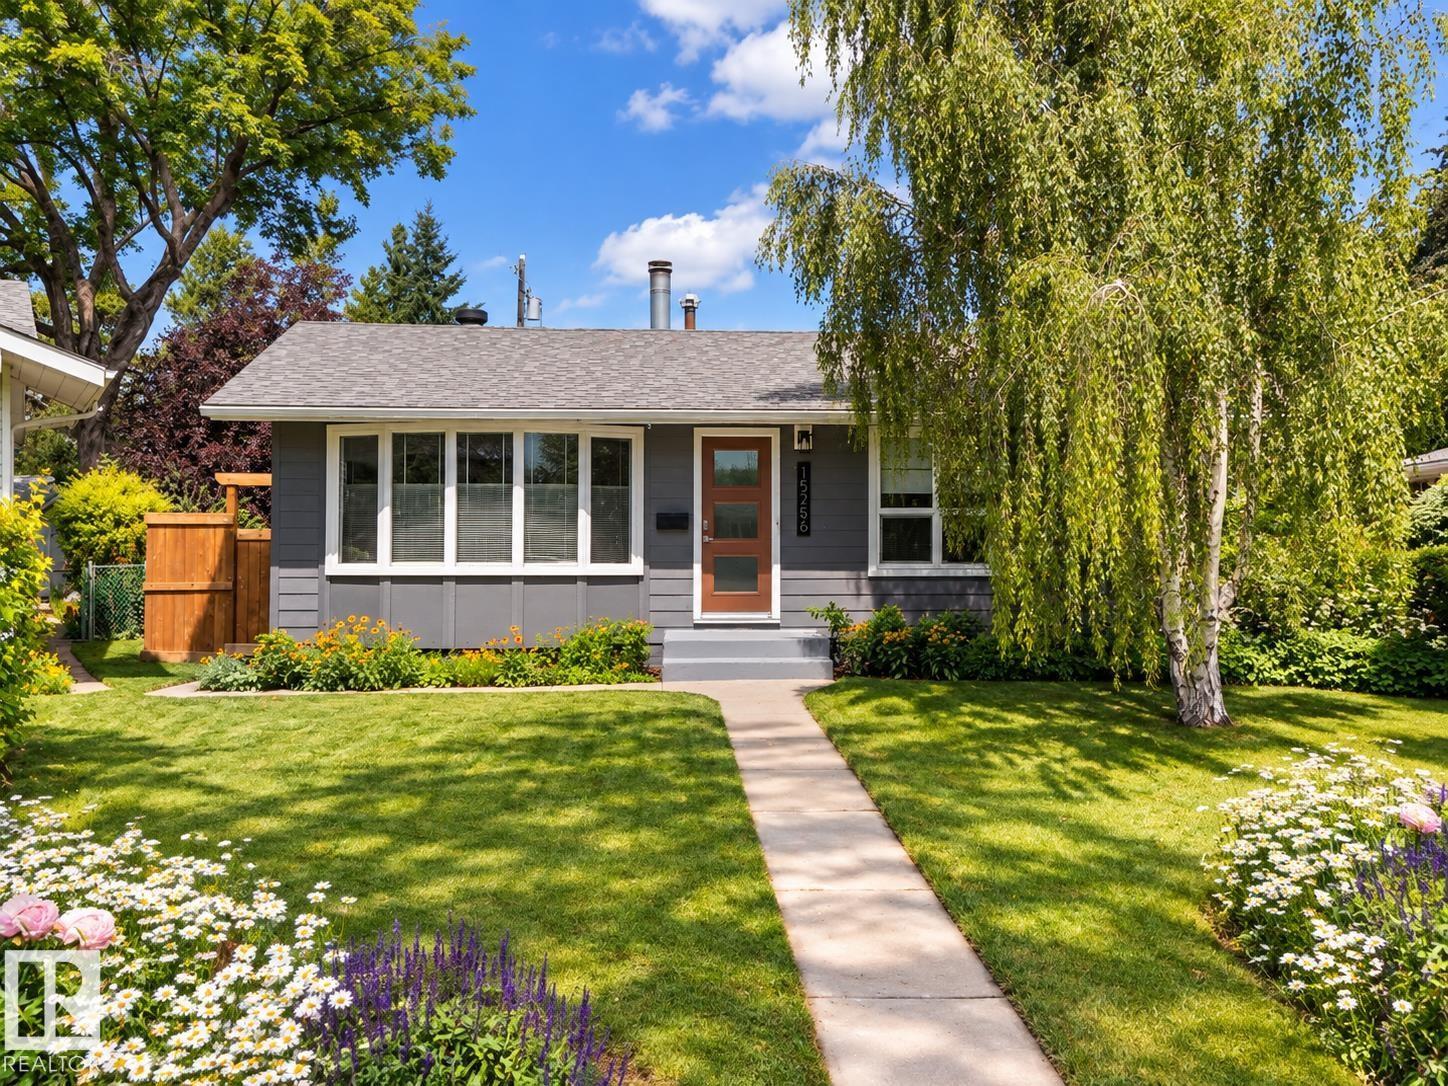
15256 86 Av Nw
Edmonton, Alberta T5R 4C3
Pride of ownership shines in this meticulously maintained 3-bedroom bungalow in desirable Lynwood! Offering 1,069 sq ft above grade, this inviting home features a bright living room with fireplace, spacious kitchen and dining area, 3 bedrooms and a full 4-piece bath. The developed basement adds a generous rec room, dedicated office, updated 3-piece bath, laundry and excellent storage. Outside, enjoy a rebuilt deck, updated fencing and an oversized detached garage with newer door and insulated, boarded interior. Major improvements include a newer roof (2022), stylish Hardie siding (2025), updated front door and several windows, refreshed interior paint, newer fridge and stove, plus extensive electrical and plumbing upgrades including a backflow valve. With thoughtful updates inside and out, this lovingly cared-for home offers comfort, functionality and peace of mind in an established neighbourhood close to schools, parks and amenities! (id:58723)
Sarasota Realty
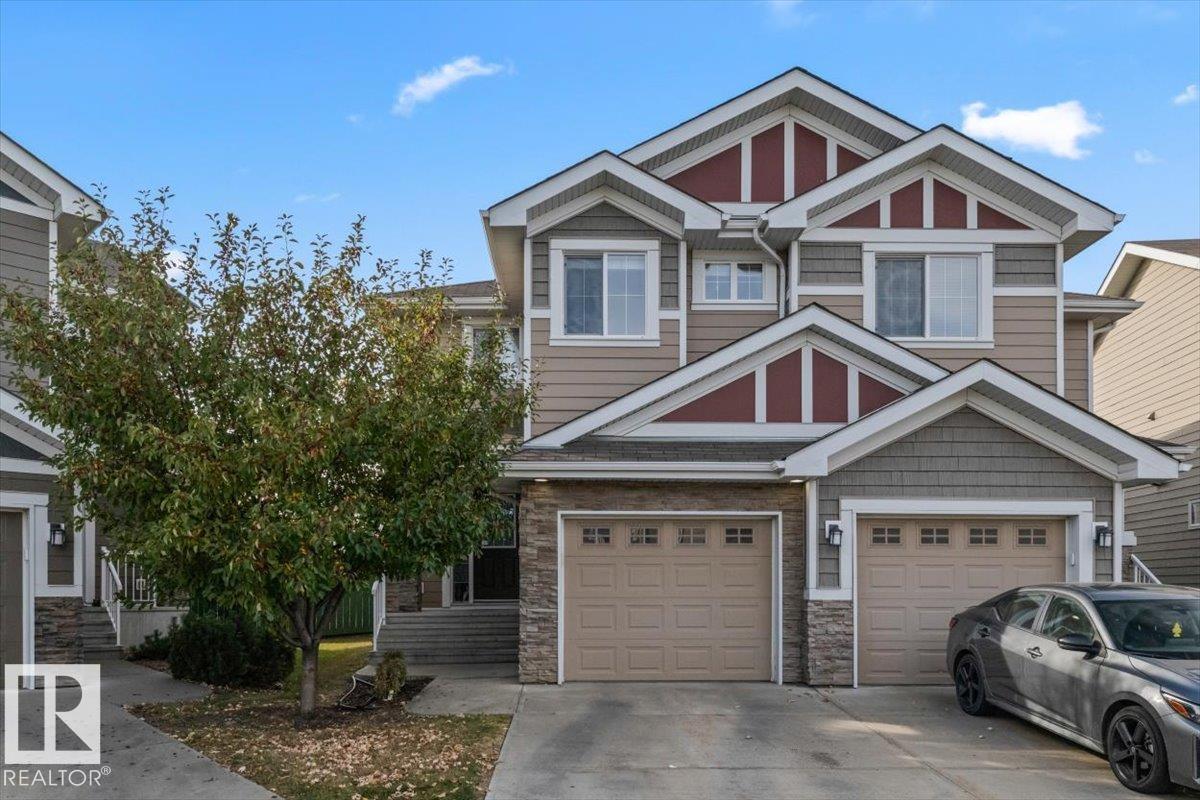
#81 219 Charlotte Wy
Sherwood Park, Alberta T8H 0T3
Experience modern comfort in this beautifully maintained two-story semi-detached home. The open-concept main floor features durable dark wood-look flooring and a contemporary neutral gray palette. The heart of the home is the chef-inspired kitchen, boasting stainless steel appliances, dark wood cabinetry with brushed nickel pulls, a functional island with a breakfast bar, and stylish tile backsplashes. Relax in the inviting living area, anchored by a cozy corner gas fireplace with a classic white mantel. Large windows and a sliding glass door flood the space with natural light. The upper level offers 3 spacious bedrooms with primary boasting a walk in closet and 3 piece ensuite plus 2 additional bedrooms and a dedicated laundry room. The basement adds versatility with a large recreation area, and an additional bathroom. Step outside to a private, fully fenced backyard with a raised wooden deck, perfect for summer BBQs. Complete with a single attached garage this move-in-ready gem is situated near (id:58723)
Realty Focus
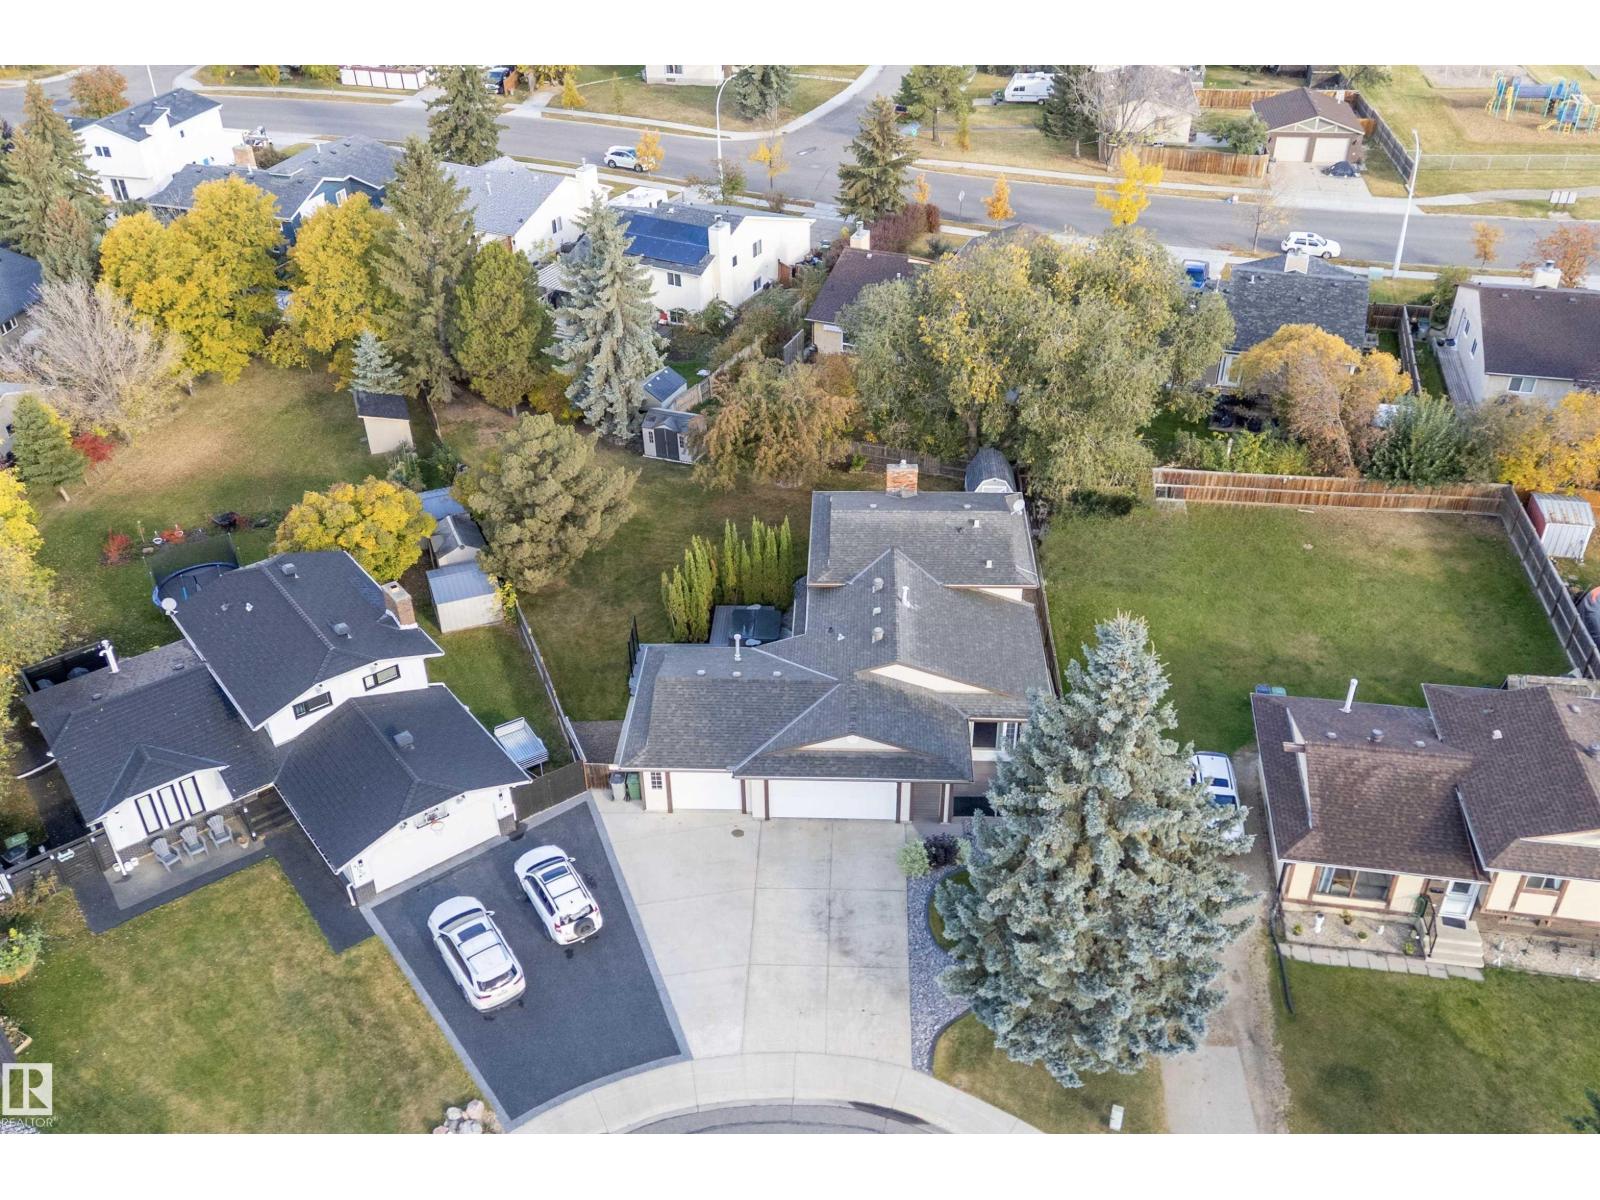
4118 46 St
Beaumont, Alberta T4X 1G1
If you are looking for an UNBELIEVABLE LOT, LOCATION & GARAGE with RV PARKING, this is it! Truly one of the LARGEST LOTS IN BEAUMONT, nestled in a CUL DE SAC just steps from PARKS, SCHOOL & DAYCARE, yet with wonderful LOW MAINTENANCE LANDSCAPE & DECKING so you have more time to enjoy! A COMPOSITE DECK off the front door offers a GAS HOOK UP for a fire table & BBQ. The foyer overlooks the formal living/dining room & the LOVELY UPDATED KITCHEN features HI END BLACK STAINLESS APPLIANCES & a BUILT IN BOOTH for everyday plus PATIO DOORS lead to the DECK, HOT TUB & AMAZING YARD. Up to 3 bedrooms, a 4 pc. & primary with 3 pc. bath. The lower level features a FIREPLACE with GAS INSERT in the FAMILY ROOM plus a bedroom, laundry & 2 pc. bath. Down one more level to a RECREATION ROOM, STORAGE/UTILITY ROOM plus a CRAWL SPACE for luggage, decor etc. The HEATED GARAGE is 21x33' with 220 V & BI COMPRESSOR & HOSE REEL! UPGRADES include 50 YEAR SHINGLES in 2018, NEWER HWT, 2 SHEDS, WASHER & DRYER in 2024! IT'S A BEAUTY! (id:58723)
RE/MAX Elite
#2601 10360 102 St Nw
Edmonton, Alberta T5J 4Y8
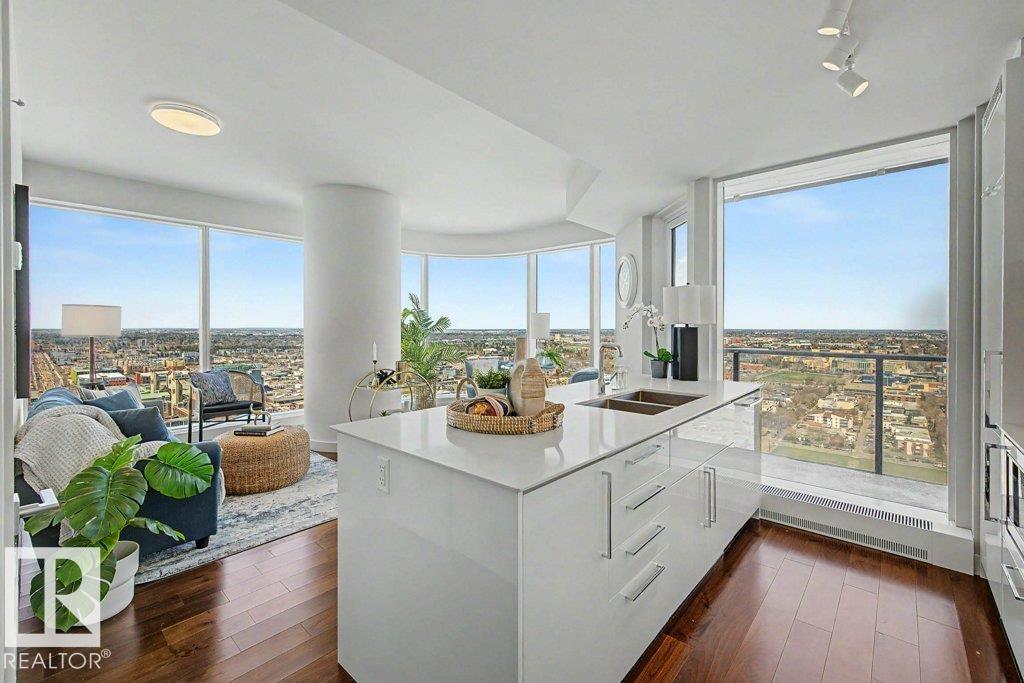
Life Above the JW Marriott -This is not just a condo. It's a lifestyle. Living above one of the city's finest hotels means the JW Marriott's world becomes yours. Step outside your door and you're in the center of the ICE District; restaurants, lounges, and shopping just steps away. Catch your favourite artist or cheer on the Oilers at Rogers Place, and be home in minutes Residents enjoy exceptional amenities: Rooftop patio, fire tables, games, BBQs, made for entertaining larger parties, a dog run, ARCHETYPE Fitness & juice bar, A Pool & hot tub, & the JW Spa. Also included: Two side-by-side parking stalls, a rare luxury downtown, and ample visitor parking for your guests! Floor-to-ceiling windows wrap every exposed exterior surface of this northwest corner residence, framing Edmonton's skyline in sweeping, breathtaking views. Every evening, the sunset puts on a show while you prepare dinner in your sleek, modern kitchen. Evenings out, weekends in, this is living at its most effortless and indulgent. (id:58723)
Liv Real Estate
2 Nouveau Dr
St. Albert, Alberta T8N 7Z7
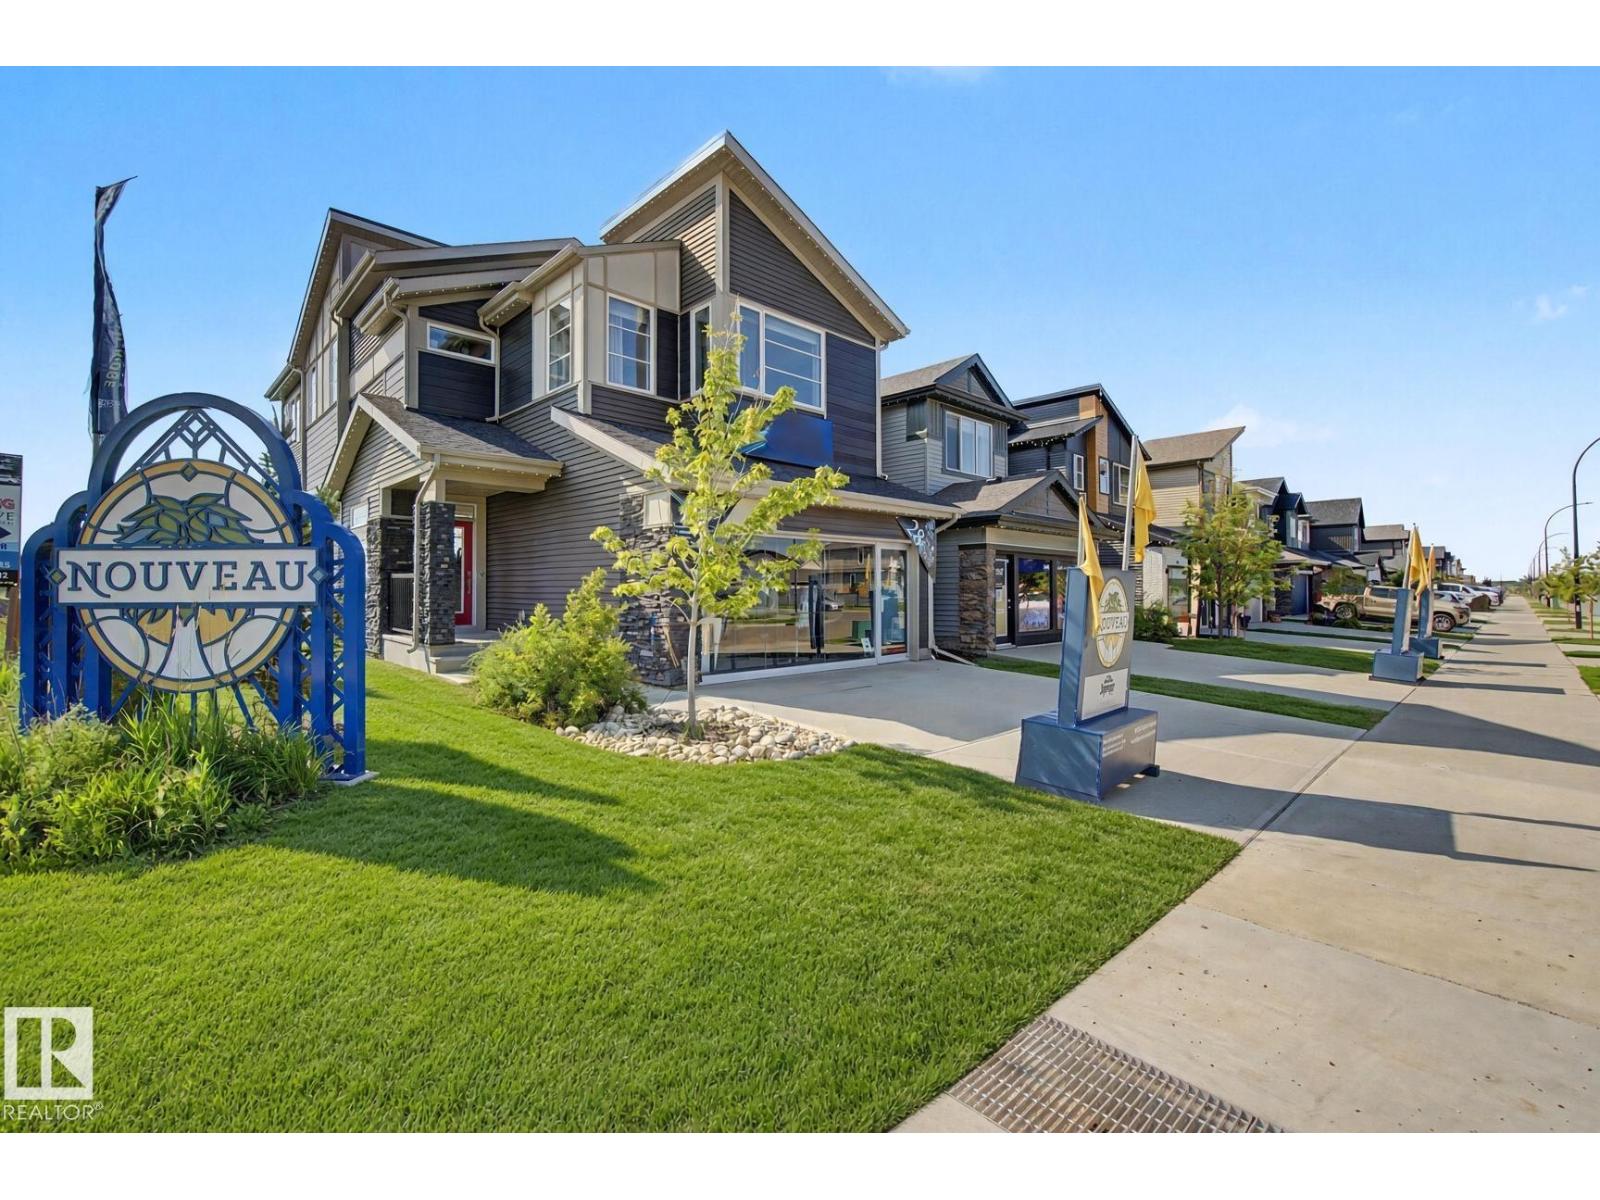
Welcome to executive elegance in this never-lived-in former Elliot Show Home by Jayman BUILT. Backing a serene pond on a premier corner lot in St. Albert, steps from future Nouveau Park (planned sledding hill, ice, and ball diamond) and under 5 minutes to St. Albert Trail. Offering 2,389 sq ft above grade plus a finished basement for 3,379 sq ft of total finished living space, this 4 bedroom, 3.5 bathroom masterpiece features 10 ft basement ceilings, premium upgrades throughout, professional landscaping, and a completed deck. The main floor boasts a versatile den, a chef's kitchen with built-in appliances, and a two-way fireplace. Upstairs, a sprawling bonus room joins oversized second and third bedrooms and a primary retreat with a walk-in closet and spa ensuite. Enjoy beautiful sunsets from your west-facing yard, cooled with central air conditioning. Solar panels, smart technology, triple-pane windows, and tankless hot water. Ultra-energy-efficient, with a transferable Jayman BUILT warranty. Ready now. (id:58723)
Lux Real Estate Inc
6520 59 Av
Beaumont, Alberta T4X 2A5
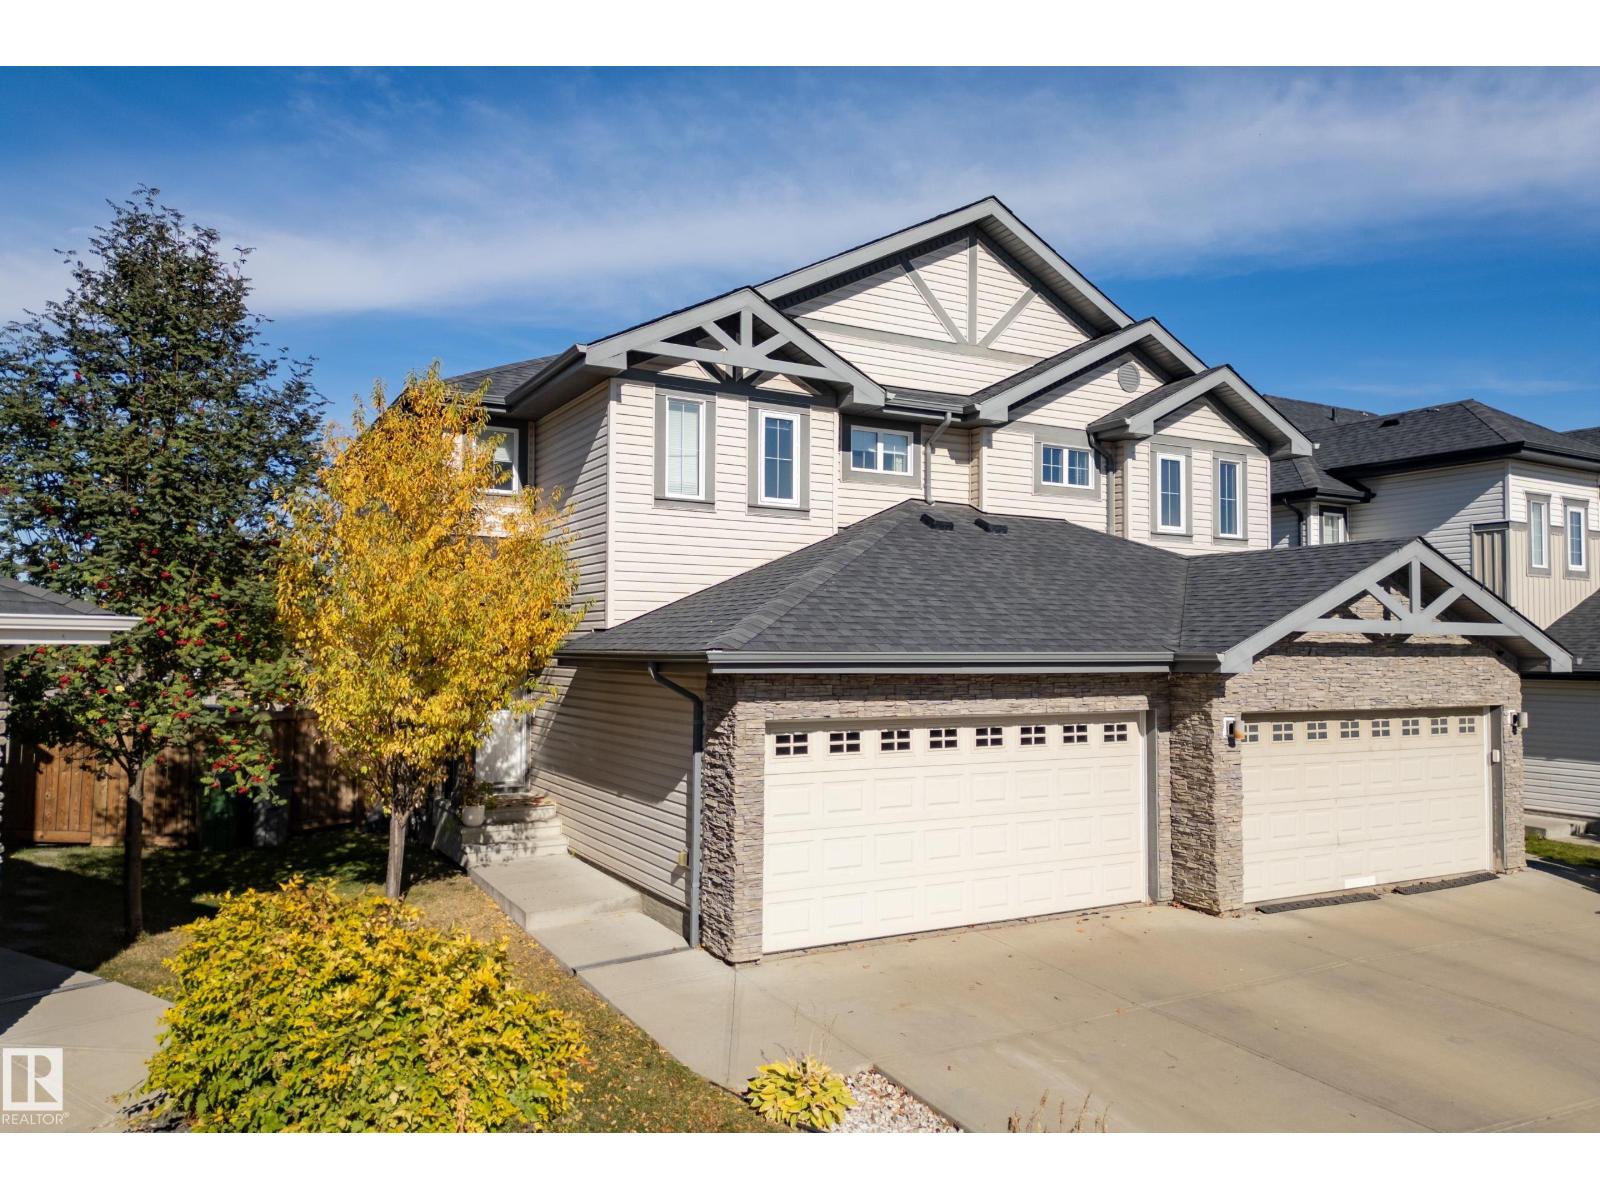
Space where it counts, inside and out. This well-maintained half duplex in Beaumont's Dansereau Meadows pairs a large fenced backyard with a double attached garage and a quiet location near walking trails and a community pond. Built in 2015, it offers approximately 1,570 sq. ft., 3 bedrooms and 2.5 bathrooms. The main floor connects the living and dining areas with a kitchen featuring granite countertops, stainless steel appliances, a large island and corner pantry. Upstairs, the primary bedroom includes his-and-hers walk-in closets with added organizers and a 3-piece ensuite. Two more bedrooms, a full bathroom and upper-floor laundry keep everyday living practical. The washer, dryer and dishwasher are newer, and the unfinished basement leaves room for future plans. Enjoy summer evenings on the deck, with plenty of yard for gardening, play or relaxing. Schools are close by, with convenient access for commuting. (id:58723)
Real Broker
8641 Mayday Wd Sw
Edmonton, Alberta T6X 2L1
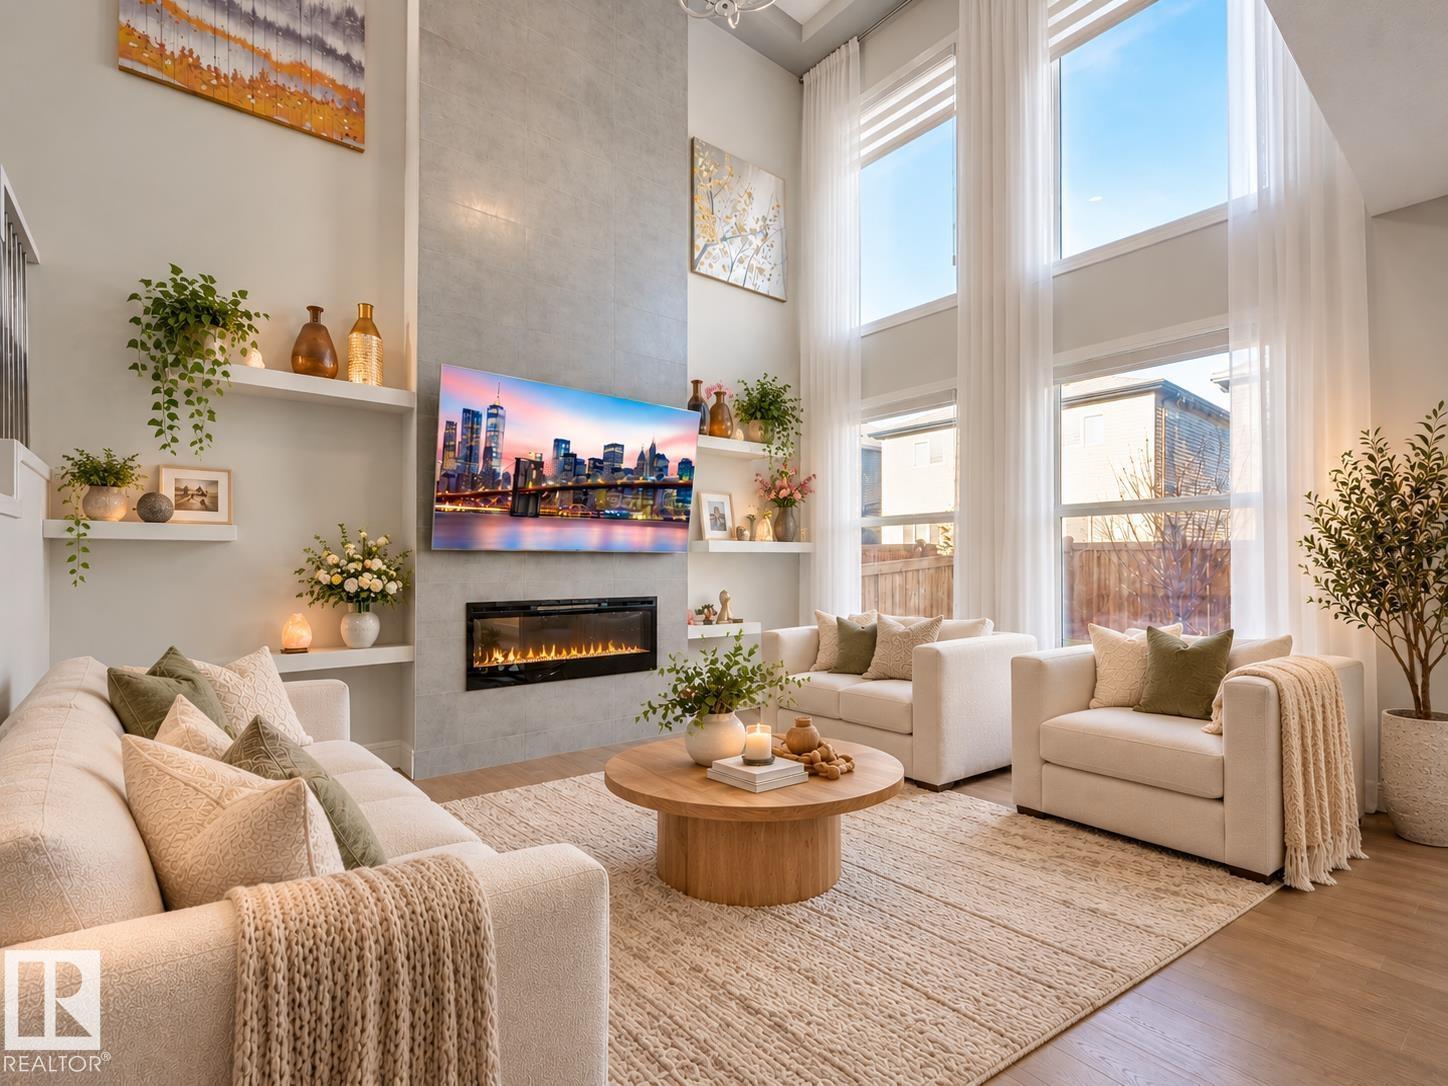
Looking for a house with great mortgage helper potential? This very well maintained south-facing 2-storey home offers an impressive living room with soaring ceilings and huge windows that fill the space with natural light. The carpet-free main floor features a dedicated office, stunning upgraded chef’s kitchen, huge walk-in pantry and central A/C for year-round comfort. Upstairs offers 3 spacious BDRMS, common bath, a bonus room, upper-floor laundry and a beautiful Primary retreat with a huge walk-in closet and luxurious 5-pc ensuite. Carpet is limited to the stairs only for easy maintenance. The fully developed permitted basement with separate entrance also has no carpet and features a kitchen, 2 BDRMS, DEN, Living/Dining area & its own Laundry. Enjoy the large backyard and deck, plus a double attached garage equipped W/ two 240V outlets. Located near Catholic and public schools, South Common Shopping, Costco on 91 Street, Anthony Henday and approximately 20 minutes from Edmonton International Airport. (id:58723)
RE/MAX River City
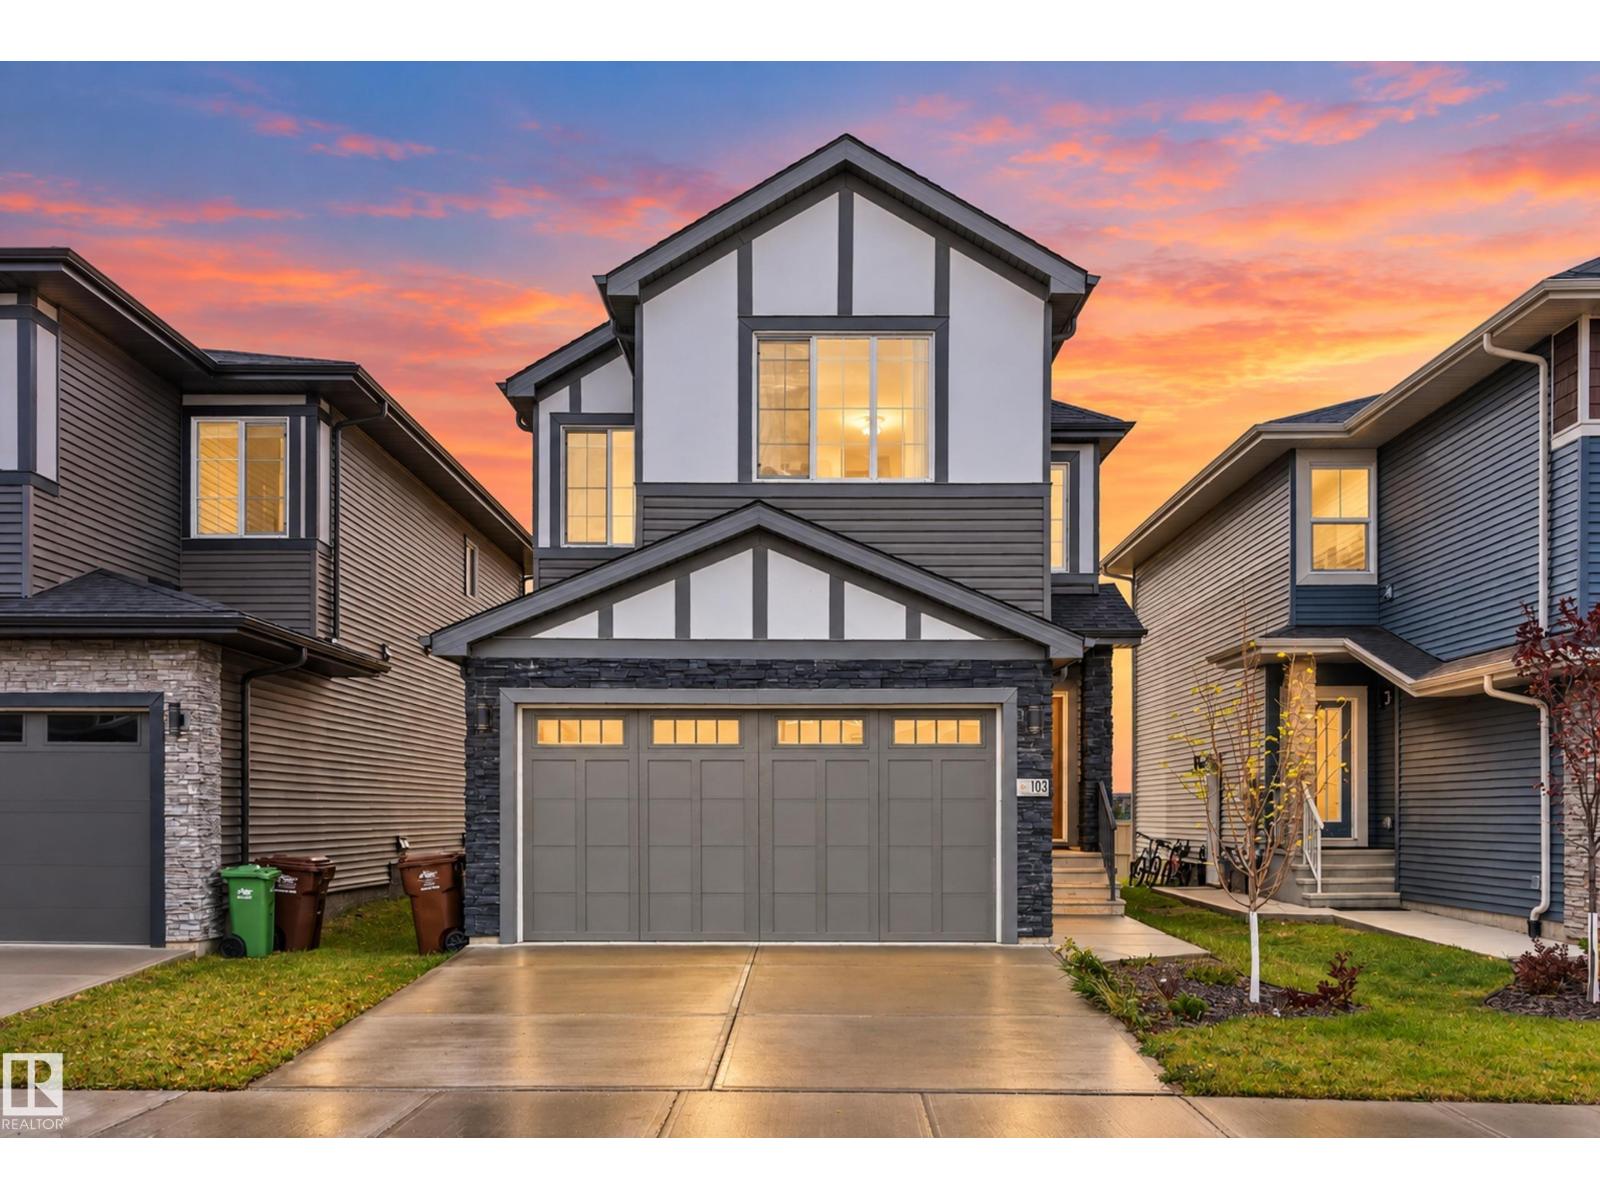
103 Edgefield Wy
St. Albert, Alberta T8N 8A8
Welcome home to this newer-built St. Albert property offering a functional layout, modern design, and excellent future potential. The main floor features a bright open-concept living space with an impressive open-to-below living room, creating an airy and inviting feel, along with convenient main-floor laundry. Upstairs, you’ll find three bedrooms plus a versatile second-floor den—perfect for a home office, playroom, or additional family space. The unfinished basement offers plenty of room to make it your own and features a separate side entrance, creating excellent potential for a future secondary suite or mortgage helper, subject to municipal approval. Outside, the backyard is already sodded and simply awaiting your finishing touches. A double attached garage completes the package. Offering some of the best value on the block, this home is ideally located close to Costco and Erin Ridge Shopping Centre. (id:58723)
Exp Realty
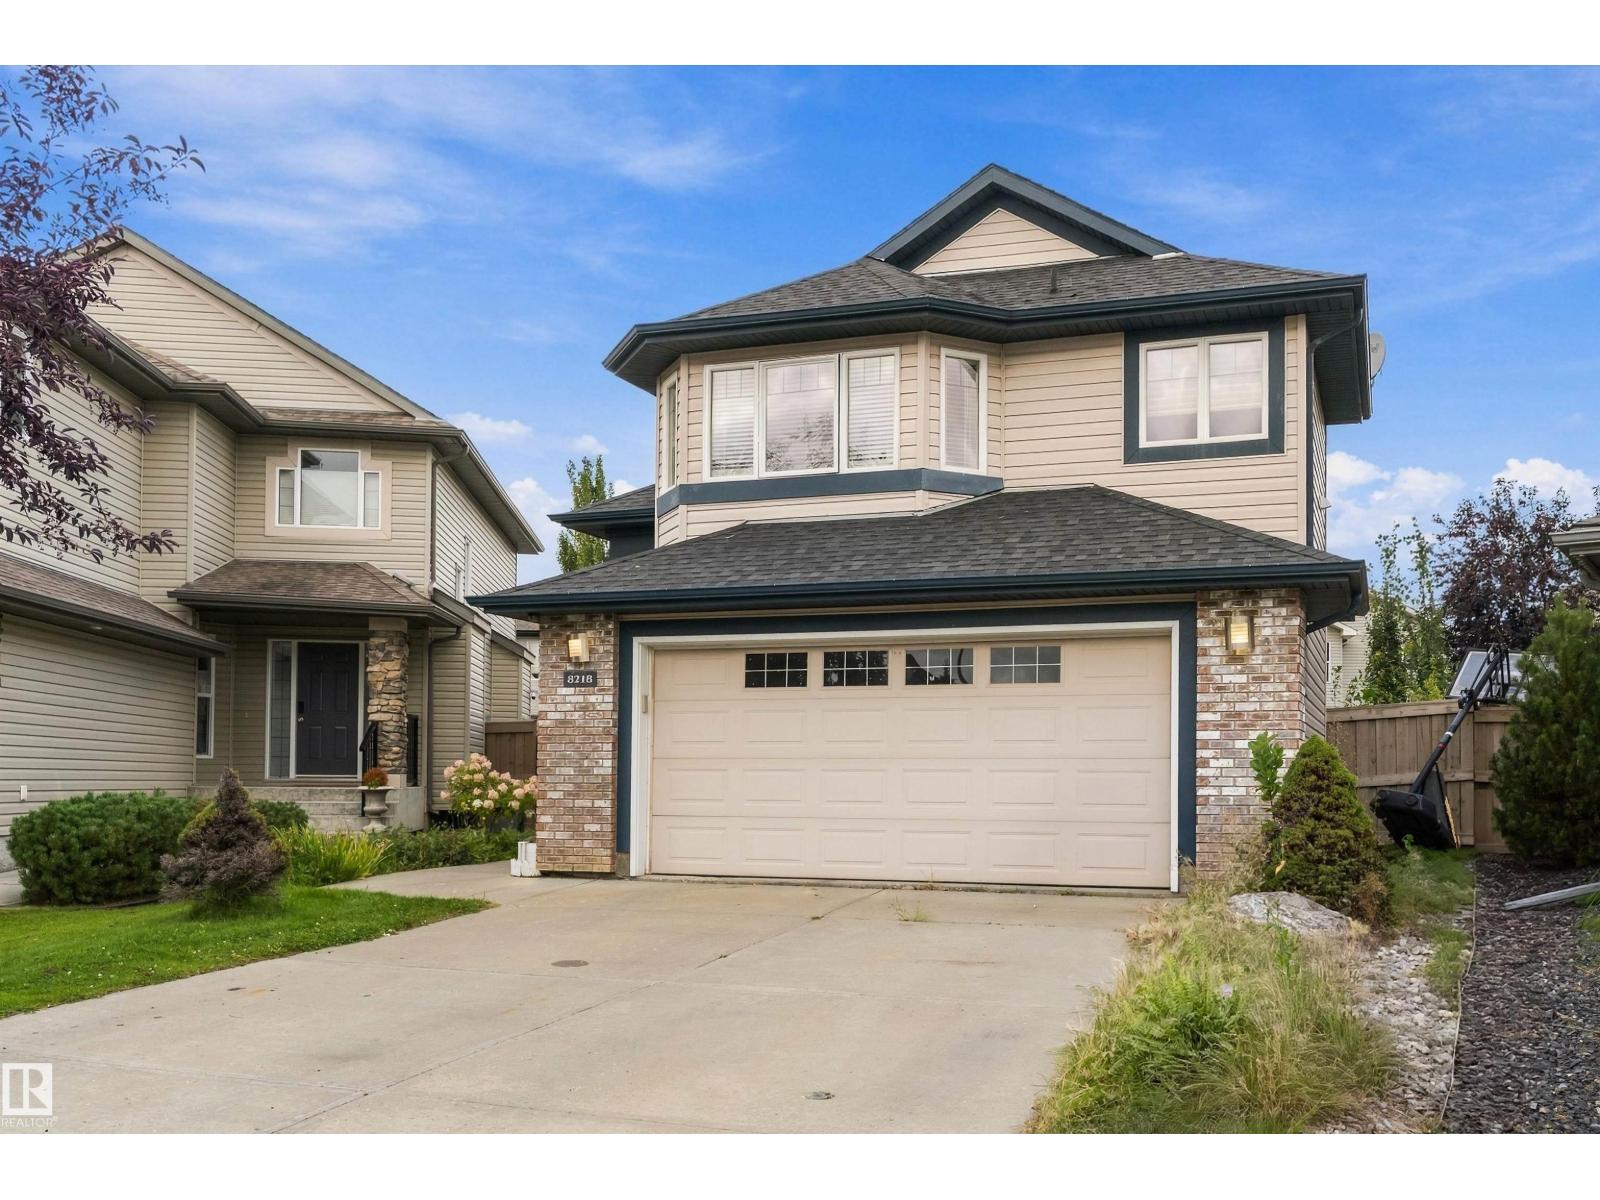
8218 Shaske Place Nw Nw
Edmonton, Alberta T6R 3V9
Bright and Beautiful Bi level with over 2400 sq ft of living space in South Terwillegar. 4 Bedrooms, 3 Baths, fully Finished Basement & Double Attached Garage in a CUL-DE-SAC. This HOME is sure to impress: Open concept Kitchen features plenty of cabinetry, quartz countertop, large Breakfast Island, Skylight & corner Pantry. The adjacent Living Room is open & bright with vaulted ceilings and Gas Fireplace with fabulous built ins! Dining area is spacious and looks onto Deck and Landscaped Backyard, thru the patio doors. The hardwood staircase leads you to the gorgeous Primary Bedroom Suite with full 3 piece Ensuite & walk in closet. Second Spacious Bedroom is on main floor with renovated Full Bath. The Lower Level offers a HUGE Family Room, 2 additional Bedrooms and a Full Bath plus Laundry and Storage. This home even has Central Air Conditioning for those hot summer days! Wonderful location in quiet neighborhood, yet close to all amenities! (id:58723)
Maxwell Polaris
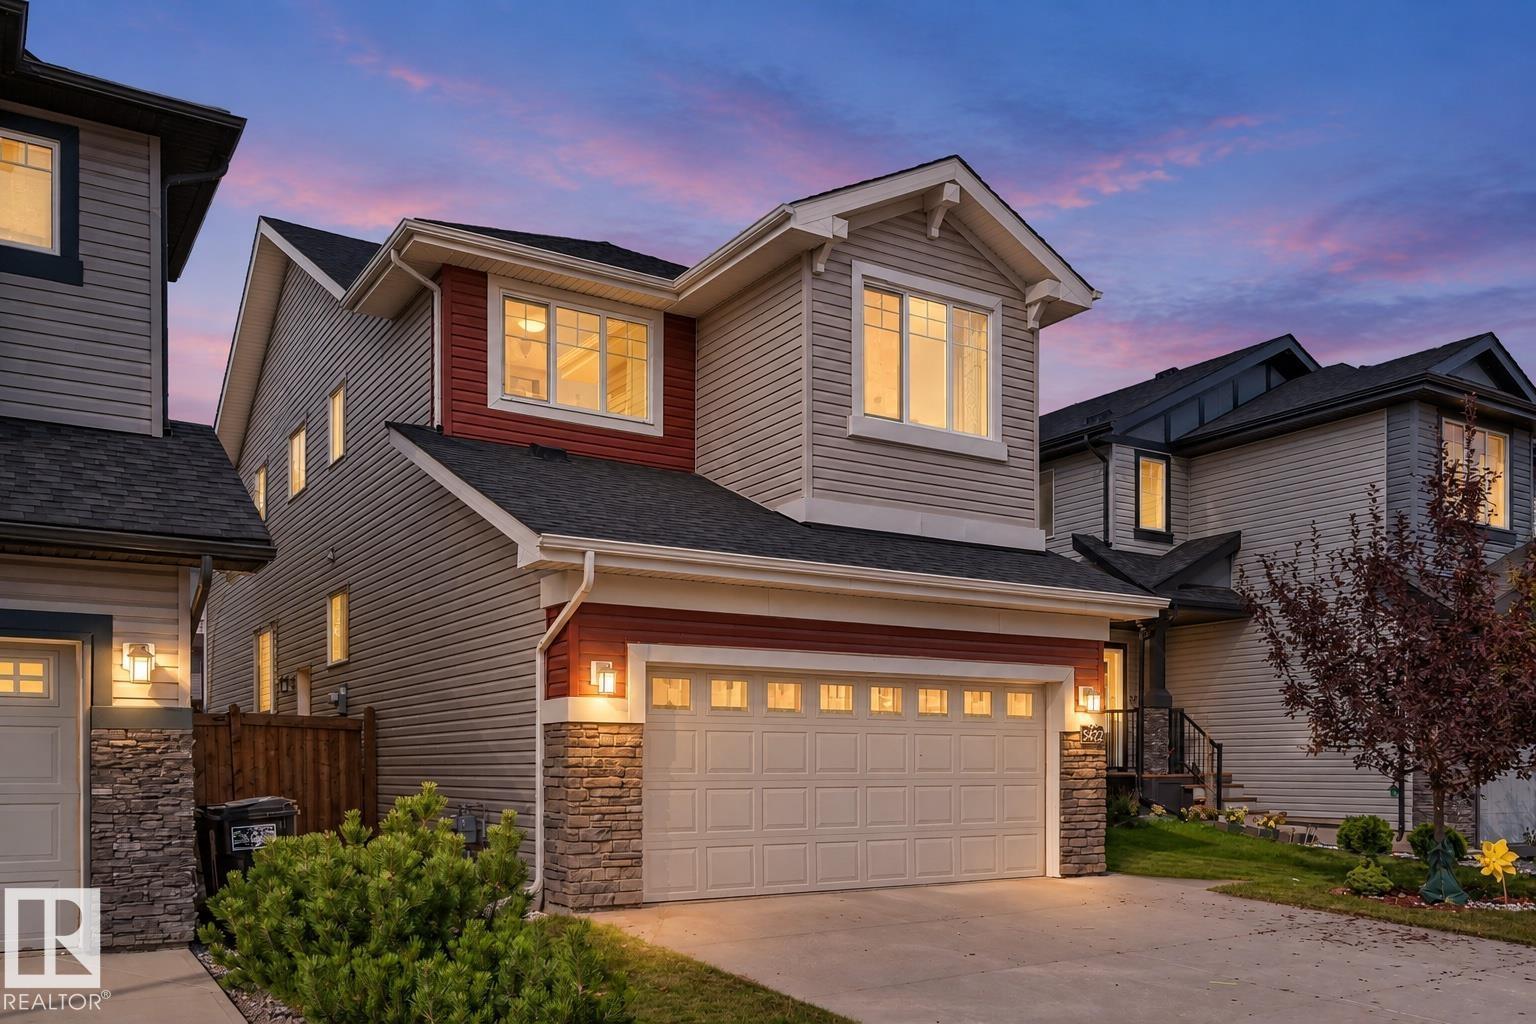
5422 Allbright Sq Sw
Edmonton, Alberta T6W 3H6
Room to grow, gather and make memories in sought-after Allard! With just over 2,400 sq/ft. above grade, this spacious home offers 5 bedrooms, including a main-floor bedroom that easily doubles as a home office or welcoming space for extended family. 4 bedrooms upstairs keep everyone close while giving each their own retreat. The open-concept main floor connects the kitchen, dining and living areas, creating an inviting setting for everyday living and family celebrations. Modern features complement the generous layout, while a pantry & mudroom add everyday convenience. Upstairs, a large family room is ready for movie nights, playtime or a quiet place to unwind. The primary suite features a walk-in closet and 5-piece ensuite, with upper-floor laundry making busy routines easier. Enjoy a fully landscaped yard, CENTRAL A/C, double attached garage & an unfinished basement with SEPARATE ENTRANCE. A versatile home for growing or multigenerational families, with space to come together and room to call your own. (id:58723)
Century 21 All Stars Realty Ltd
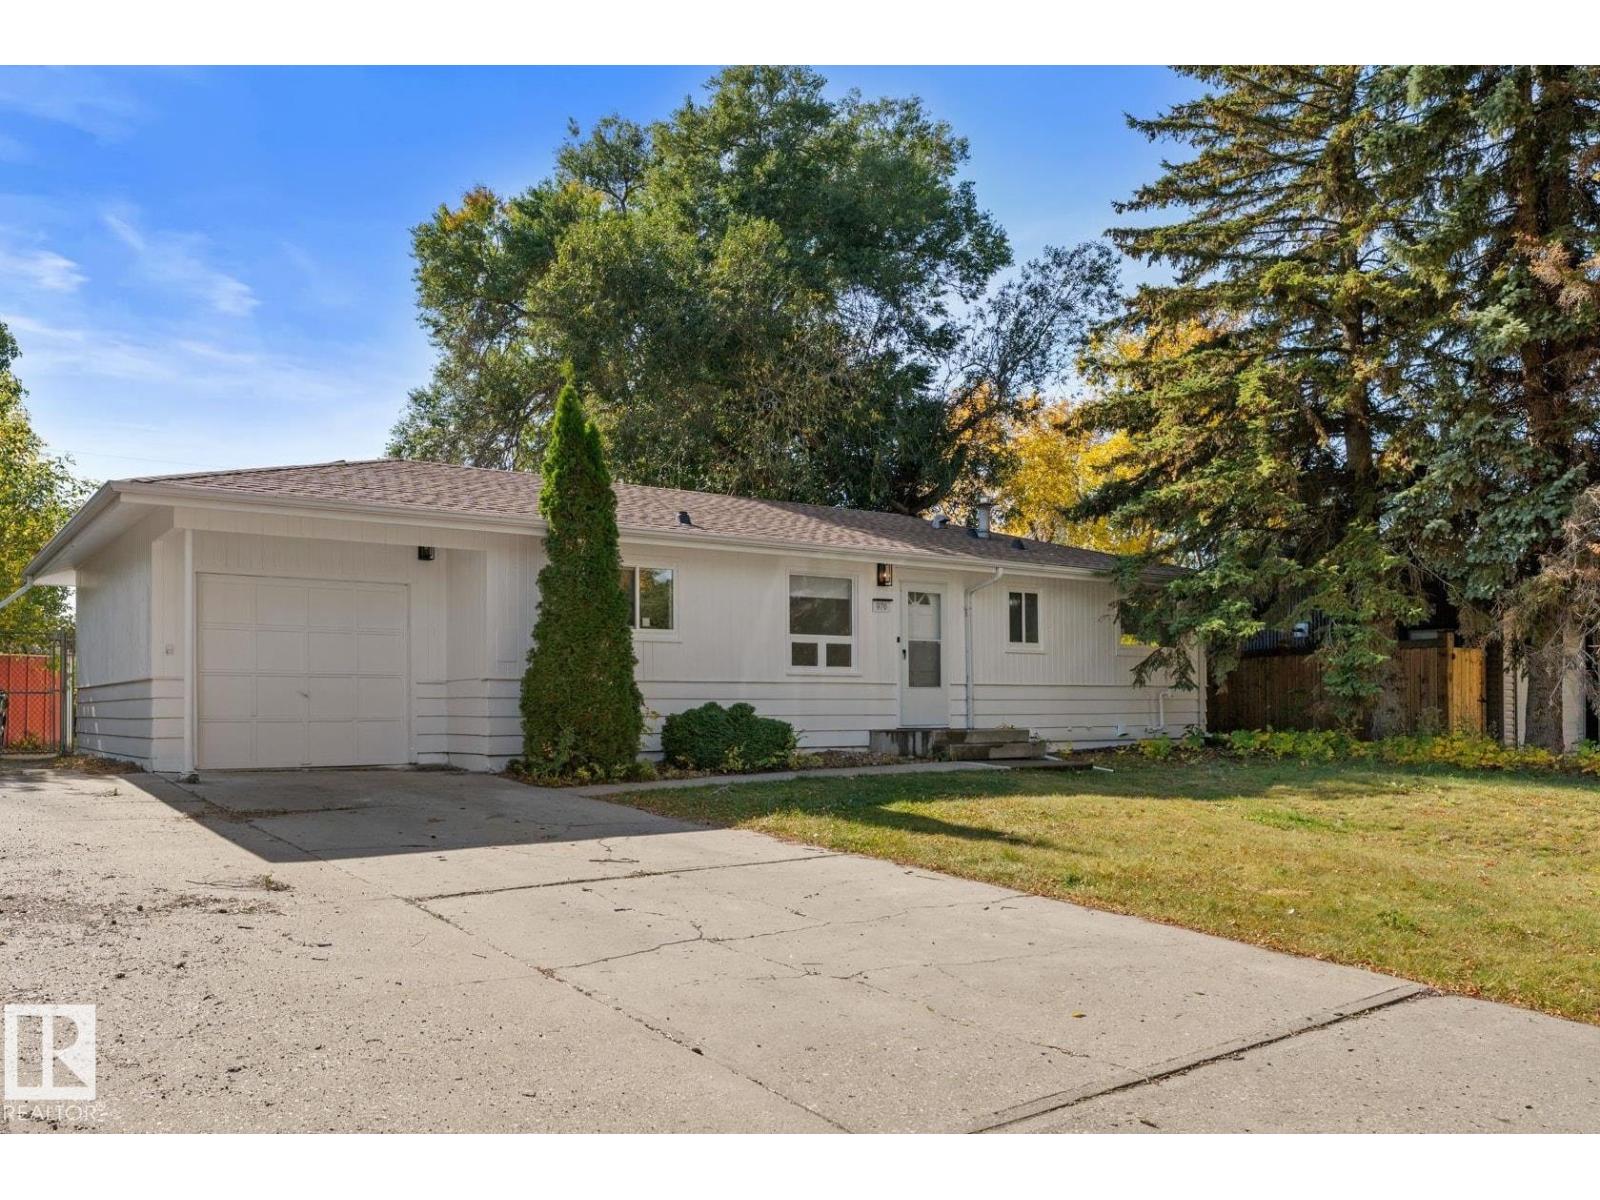
970 Alder Ave
Sherwood Park, Alberta T8A 1V6
A beautifully updated home, an exceptional lot, and an enviable Sherwood Heights location. Situated on an impressive 954.1 sqm lot, this fully renovated bungalow offers modern comfort, generous space, and outstanding potential for investors, first-time buyers, or anyone looking to create their next chapter in a mature, sought-after community. The functional layout features 2 bedrooms upstairs, 2 more downstairs, and 2 full bathrooms, plus a spacious basement with abundant storage and second family room. The extensive driveway and single attached garage adds everyday convenience. Completely updated with new windows, new furnace, new appliances (excluding fridge, 2024), new electrical panel, and shingles replaced in 2015. Outside, the fully fenced yard offers endless possibilities for entertaining, gardening, kids, pets, or future expansion. Close to schools, parks, coffee shops, restaurants, shopping, and transit, this property offers a rare combination of land, updates, location, and long-term value. (id:58723)
RE/MAX Professionals
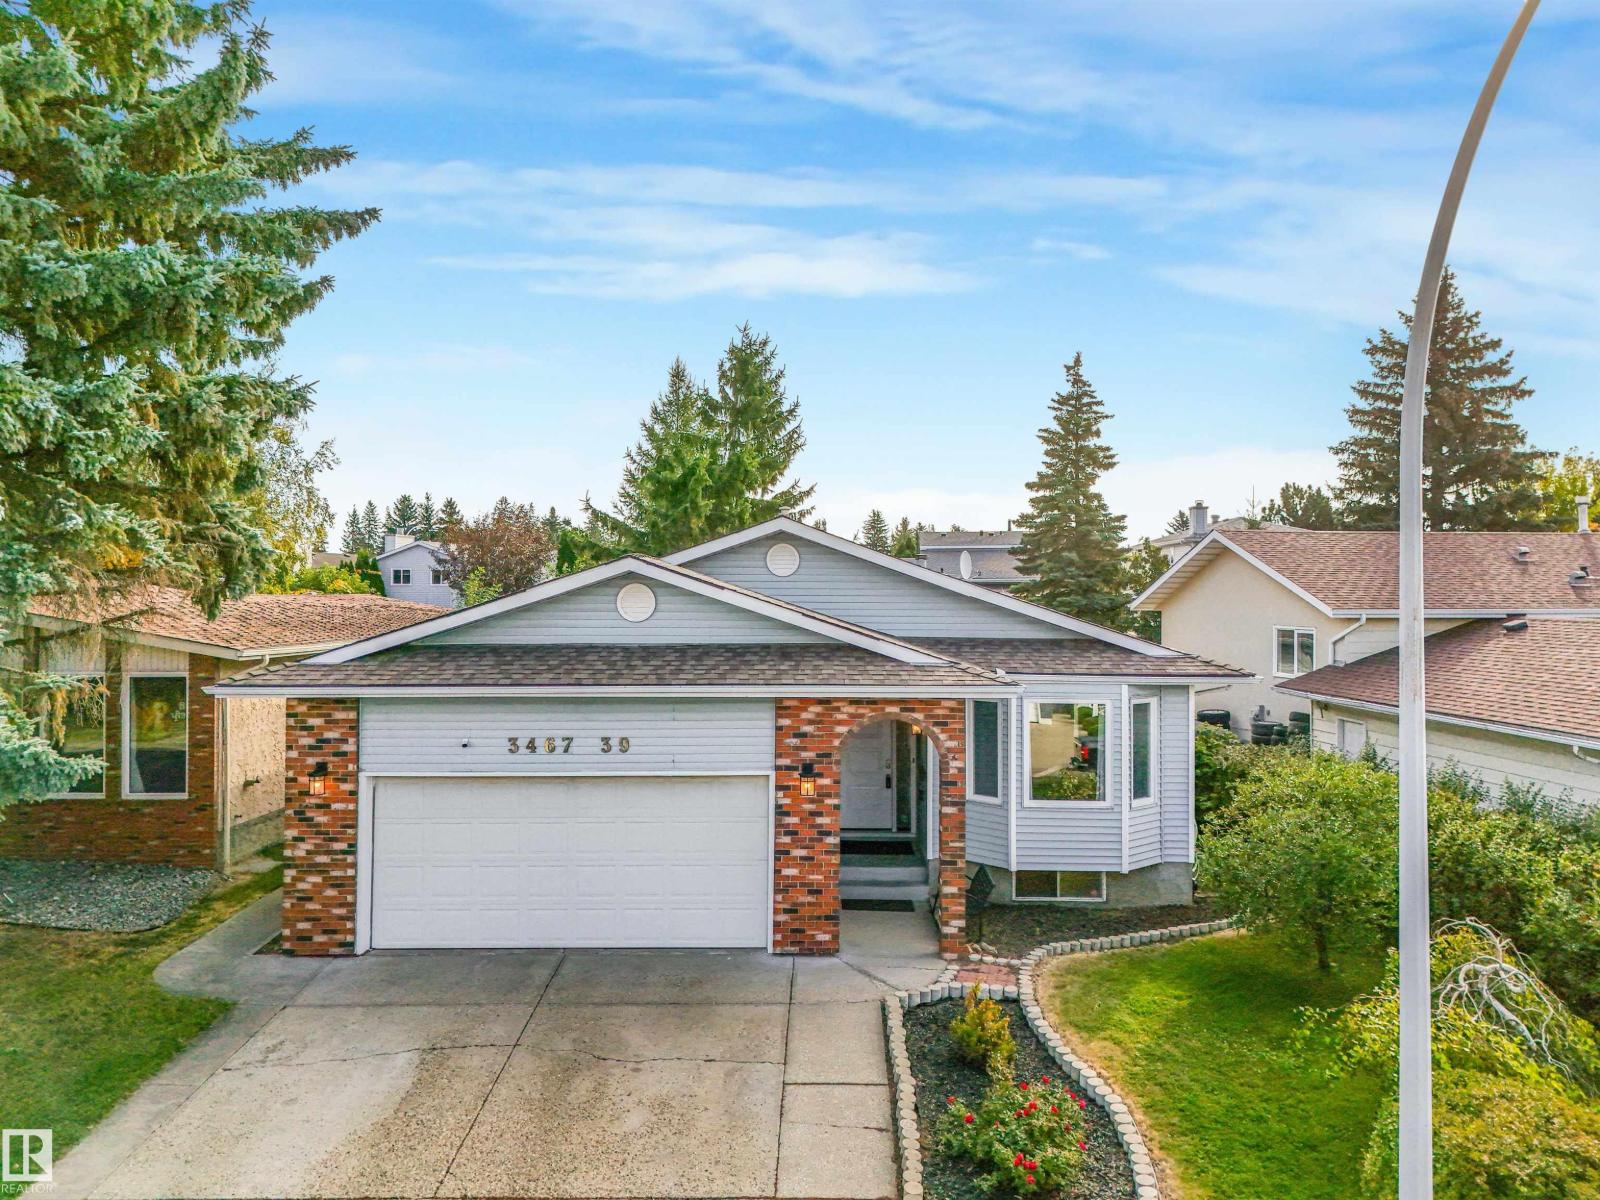
3467 39 St Nw
Edmonton, Alberta T6L 3Y9
Huge bungalow in the heart of Minchau! Offering nearly 1,700 sq. ft. of above grade living space, this spacious family home features 5 bedrooms + Bonus room/flex space, 3 full bathrooms and a fully finished basement. The main floor offers a fantastic layout with two separate living spaces, a cozy wood burning fireplace and plenty of room for the whole family. Recent updates include fresh paint, new flooring, updated appliances, new exterior doors and air conditioning. Outside you’ll find a mature private yard with a gazebo, fire pit area and large storage shed. The attached 22x20 garage provides plenty of additional parking and storage. Located on a quiet street with freshly paved roads and close to schools, parks, shopping and everyday amenities. A spacious, move in ready bungalow in a great family neighbourhood. Don’t miss this one! (id:58723)
RE/MAX Elite
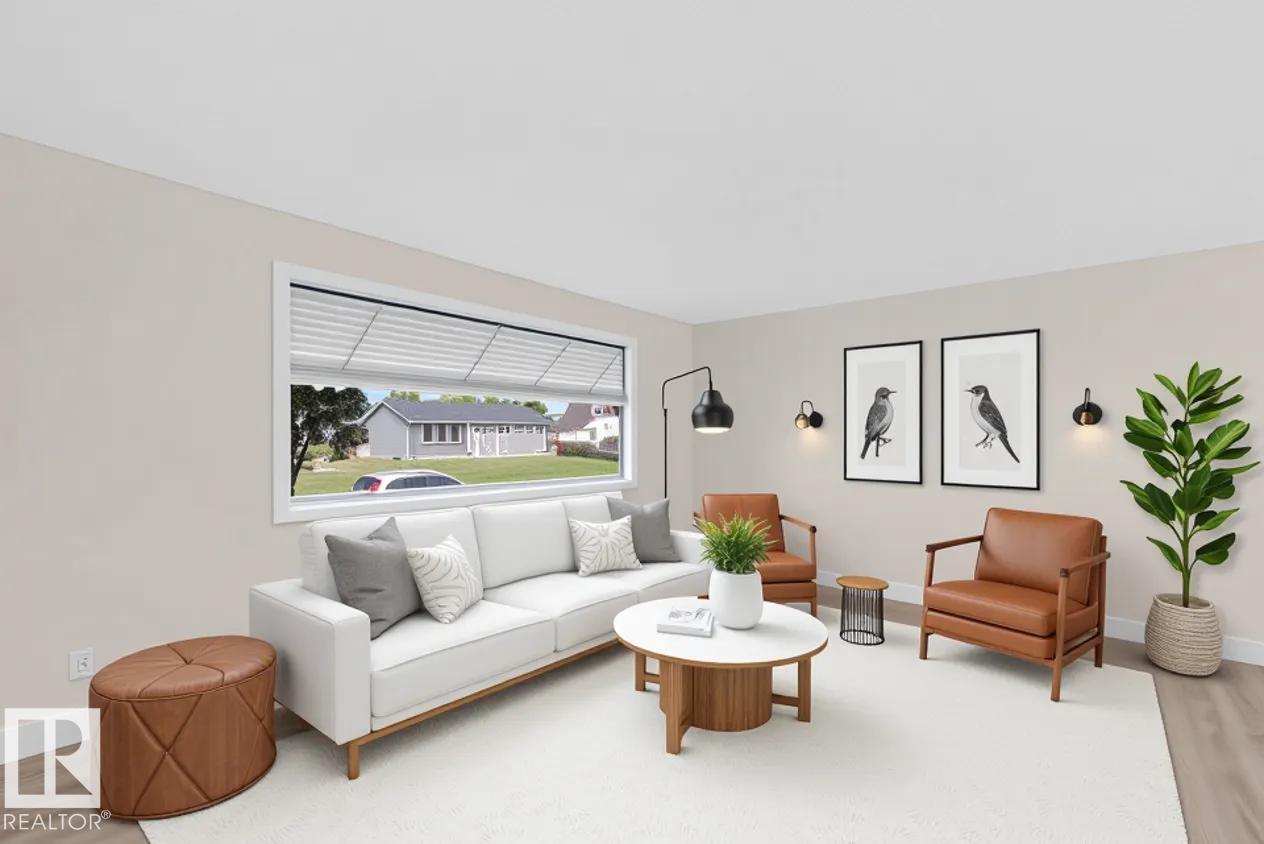
13511 114 St Nw
Edmonton, Alberta T5E 5E7
Welcome to desirable Kensington! This beautifully renovated 5-bedroom, 2-bathroom bungalow offers a modern, move-in-ready home with incredible flexibility. Main floor features a bright and spacious living room, 3 bedrooms, and a stunning New kitchen with crisp white cabinetry, quartz countertops, subway tile backsplash, modern black hardware, and brand-new stainless-steel appliances. The renovated 4-piece bathroom and convenient main-floor laundry complete the space. A SEPARATE ENTRANCE leads to the fully finished basement, featuring a large living room, SECOND kitchen, 2 bedrooms, 3-piece bathroom, laundry, storage and utility space. Extensive updates include new vinyl plank flooring, fresh paint, modern lighting and beautifully updated bathrooms. Enjoy a large 557 m² lot with big front yard and rear alley access, RV parking, fenced yard and detached single garage. Ideally located near schools, parks, transit, shopping and major commuter routes. A beautifully renovated home and opportunity in Kensington! (id:58723)
Maxwell Devonshire Realty
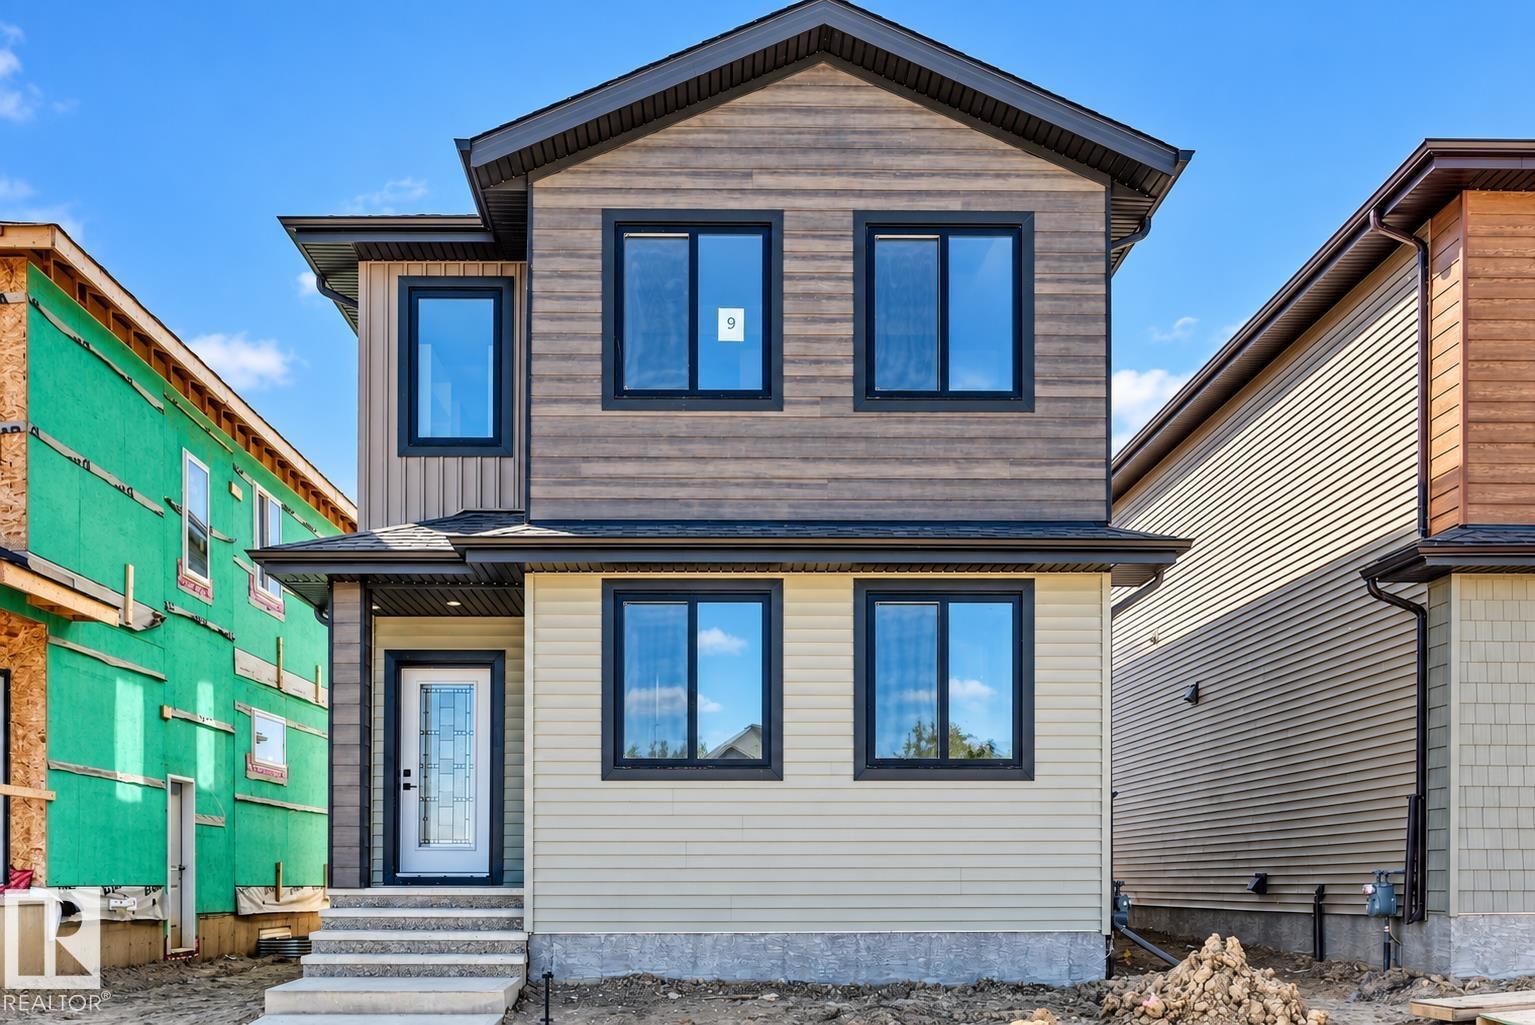
9 Tilia Pl
Spruce Grove, Alberta T7X 4S9
4 BEDROOMS | 3 FULL BATHS | MAIN-FLOOR BEDROOM & FULL BATH | 3 BEDROOMS UPSTAIRS | BONUS ROOM | SEPARATE SIDE ENTRANCE | DOUBLE DETACHED GARAGE | DECK INCLUDED | FUTURE K–9 SCHOOL SITE NEARBY Welcome to this BRAND-NEW home in the desirable TONEWOOD community of Spruce Grove, offering approximately 2,065 SQ. FT. of thoughtfully designed living space. The main floor features a BEDROOM WITH FULL BATH, ideal for guests or extended family, a spacious living area, modern kitchen and bright dining area. Upstairs offers 3 BEDROOMS, including a generous PRIMARY BEDROOM WITH PRIVATE ENSUITE, another full bathroom and a versatile BONUS ROOM. The SEPARATE SIDE ENTRANCE offers excellent potential for future basement development. Complete with a DOUBLE DETACHED GARAGE AND DECK. Ideally located near a FUTURE K–9 SCHOOL SITE, playgrounds, shopping and everyday amenities. MOVE-IN READY!Upgrades- Bluetooth speakers, Triple pane windows & Deck inc. (id:58723)
Century 21 Quantum Realty
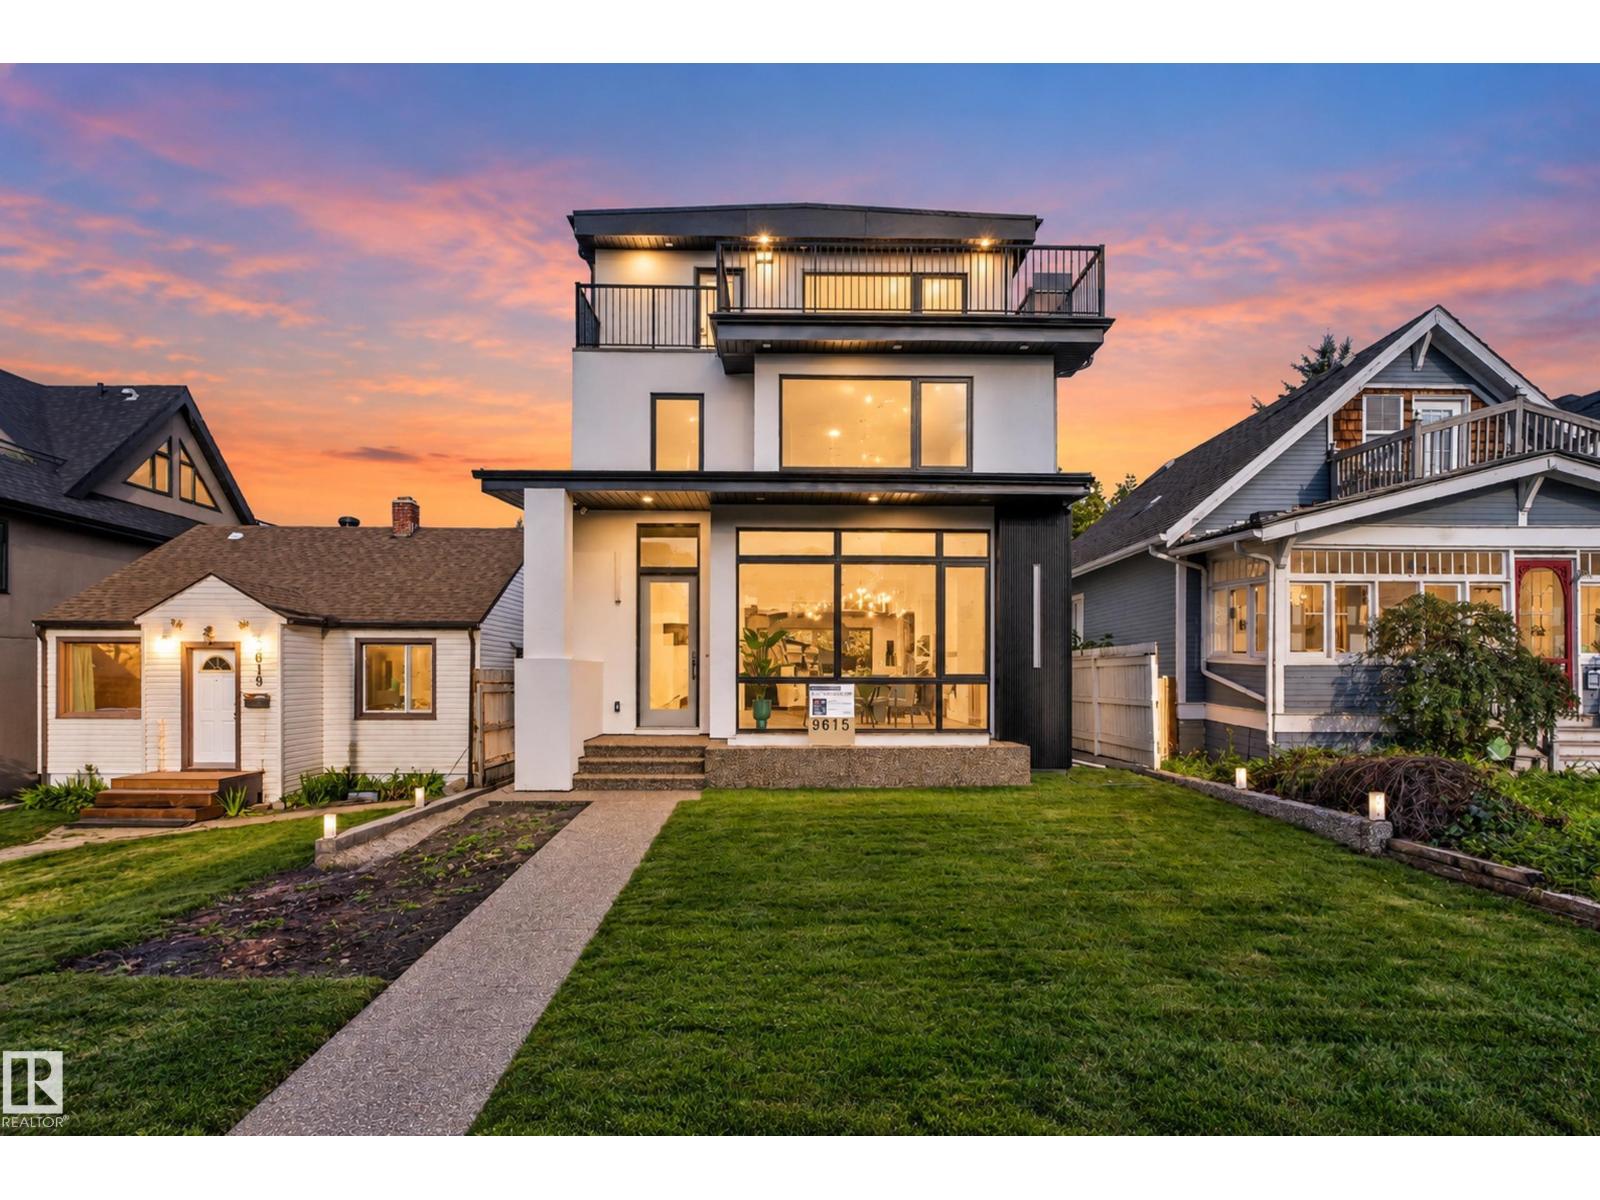
9615 99a St Nw
Edmonton, Alberta T6E 3W9
Brand new 3-storey home in Strathcona offering over 2,750 sq ft of above-grade living space plus a developed basement. The bright main floor features spacious living and dining areas, a large kitchen, fireplace and convenient 2-piece bath. Upstairs, the primary suite includes a generous walk-in closet and 4-piece ensuite, with a second bedroom, additional ensuite and upper-floor laundry. The top level offers another bedroom, 4-piece bath, large family room and access to outdoor balcony space. The basement adds two more bedrooms, a 4-piece bath, storage and an expansive rec room. In-floor heating in the bathrooms adds an extra touch of comfort. A double detached garage with rear lane access completes the property. Modern design, abundant space and a flexible layout make this home ideal for a variety of lifestyles. Some photos have been virtually staged. (id:58723)
RE/MAX River City
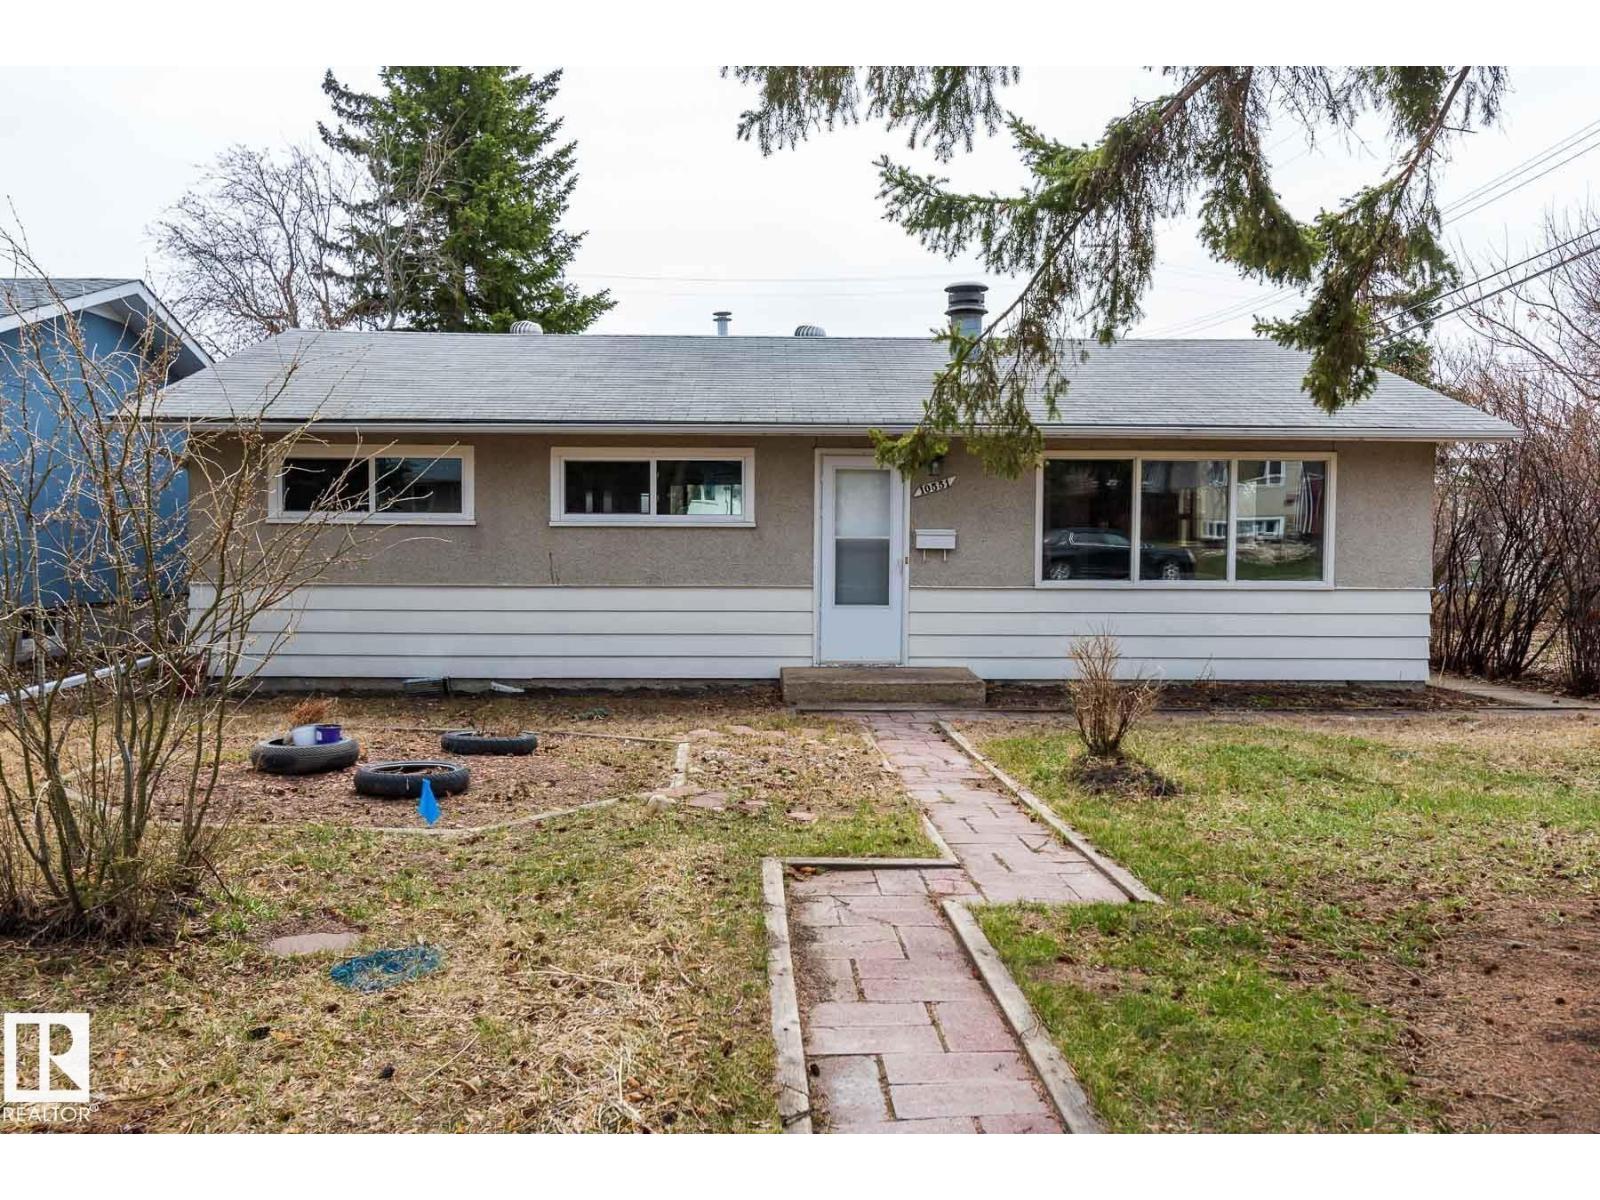
10551 53 Av Nw Nw
Edmonton, Alberta T6H 0R6
INVESTOR ALERT! Great opportunity in desirable Pleasantview! This 3-bedroom, 1,057 sq. ft. bungalow sits on a 50' x 120' lot and features a huge 28' x 23' detached HEATED garage. Mature, fully fenced and private yard with plenty of trees. Updates include windows (2021), flooring, kitchen and newer appliances, plus a beautiful stone fireplace. Shingles and furnace updated in 2008. Paved back lane and wide driveway provide ample parking. Excellent location close to schools, Southgate, LRT, U of A, parks and Whitemud Drive. Tons of potential—don't miss this opportunity! (id:58723)
Mozaic Realty Group
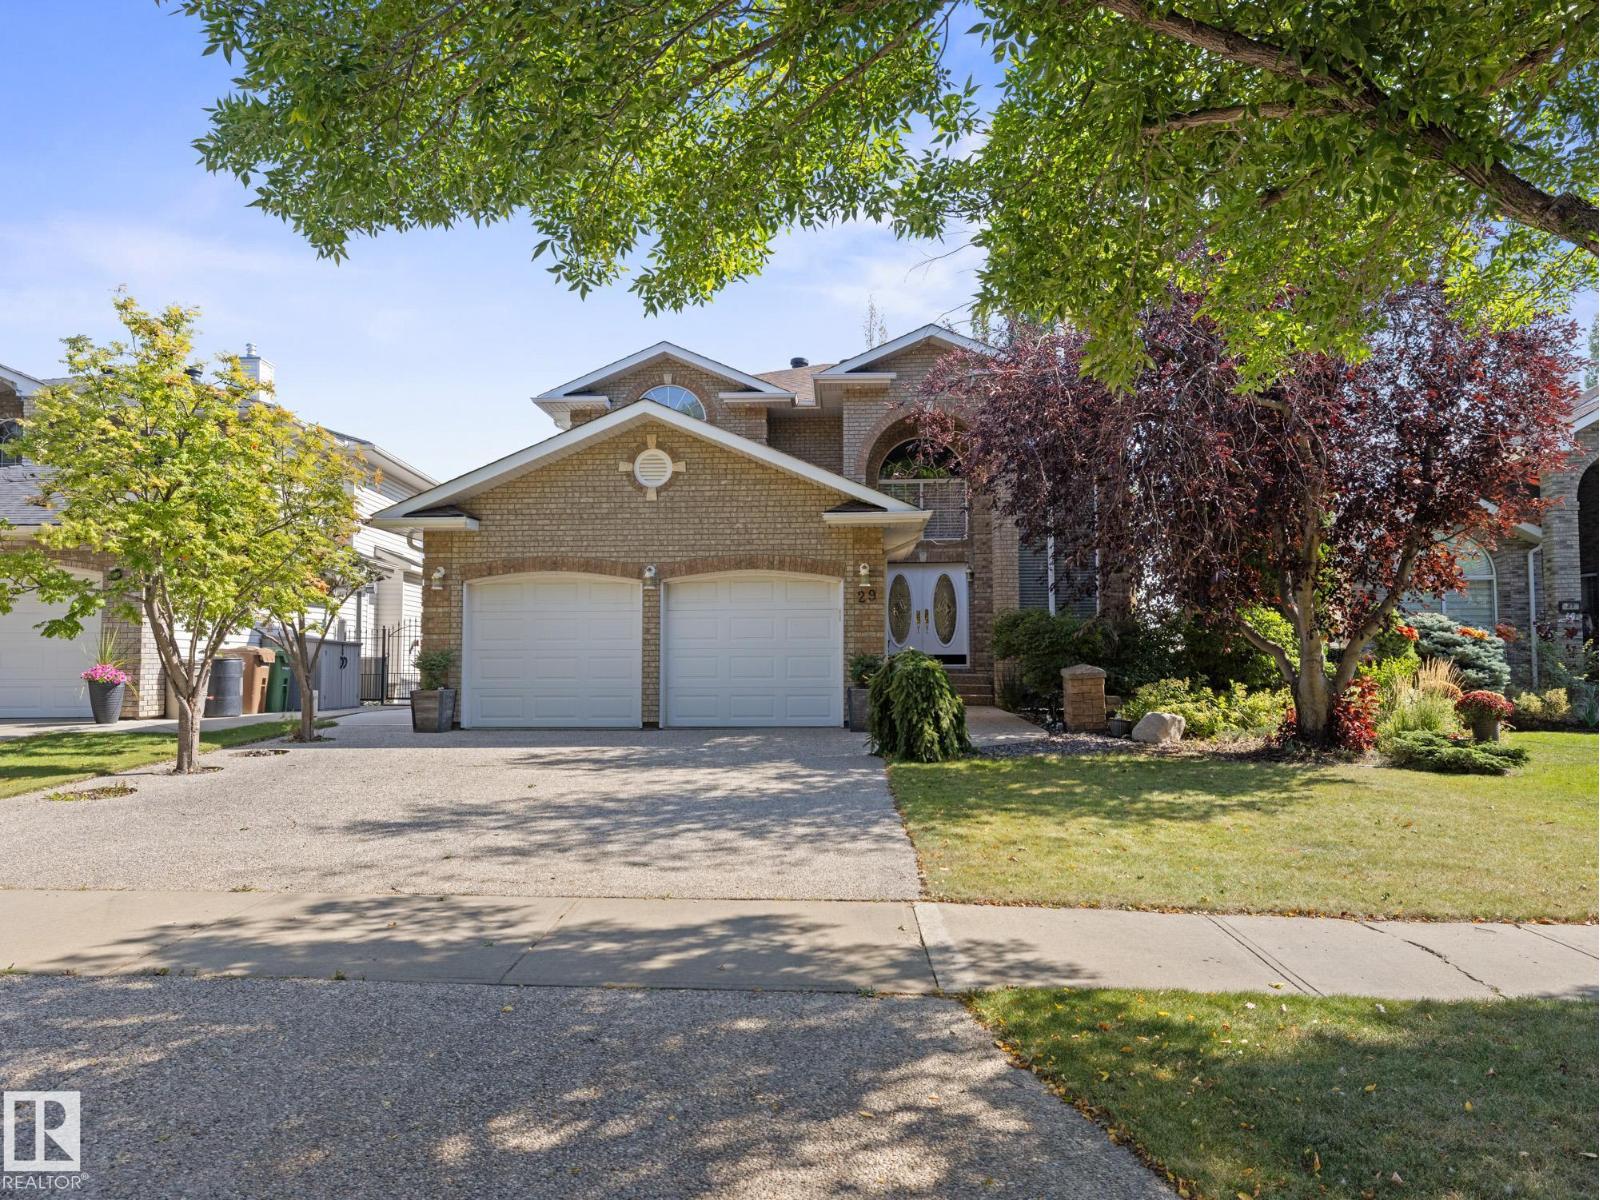
29 Oakdale Pl
St. Albert, Alberta T8N 6L7
Welcome to 29 Oakdale Place, this FULLY FINISHED WALKOUT BASEMENT home is nestled in the highly sought-after Oakmont neighbourhood. This elegant and well-maintained home offers a functional layout with 4 spacious bedrooms plus a main floor den, 3.5 bathrooms, and 3 cozy gas fireplaces. A grand foyer greets you upon entry, setting the tone for the inviting atmosphere that flows throughout. The bright and expansive basement is perfect for entertaining, complete with a wet bar and a walk-out to the private backyard. Outdoors, you’ll enjoy a fully irrigated front and back yard, along with a powered garden shed for gardening enthusiasts. Situated on a quiet, family-friendly street, this property provides peace and serenity while being only minutes from St. Albert Centre and a short walk to the beautiful St. Albert Botanic Park. Recent upgrades include a brand new roof and a new high-efficiency furnace, ensuring comfort and peace of mind for years to come. CENTRAL AIR CONDITONING is included as well. (id:58723)
Maxwell Challenge Realty
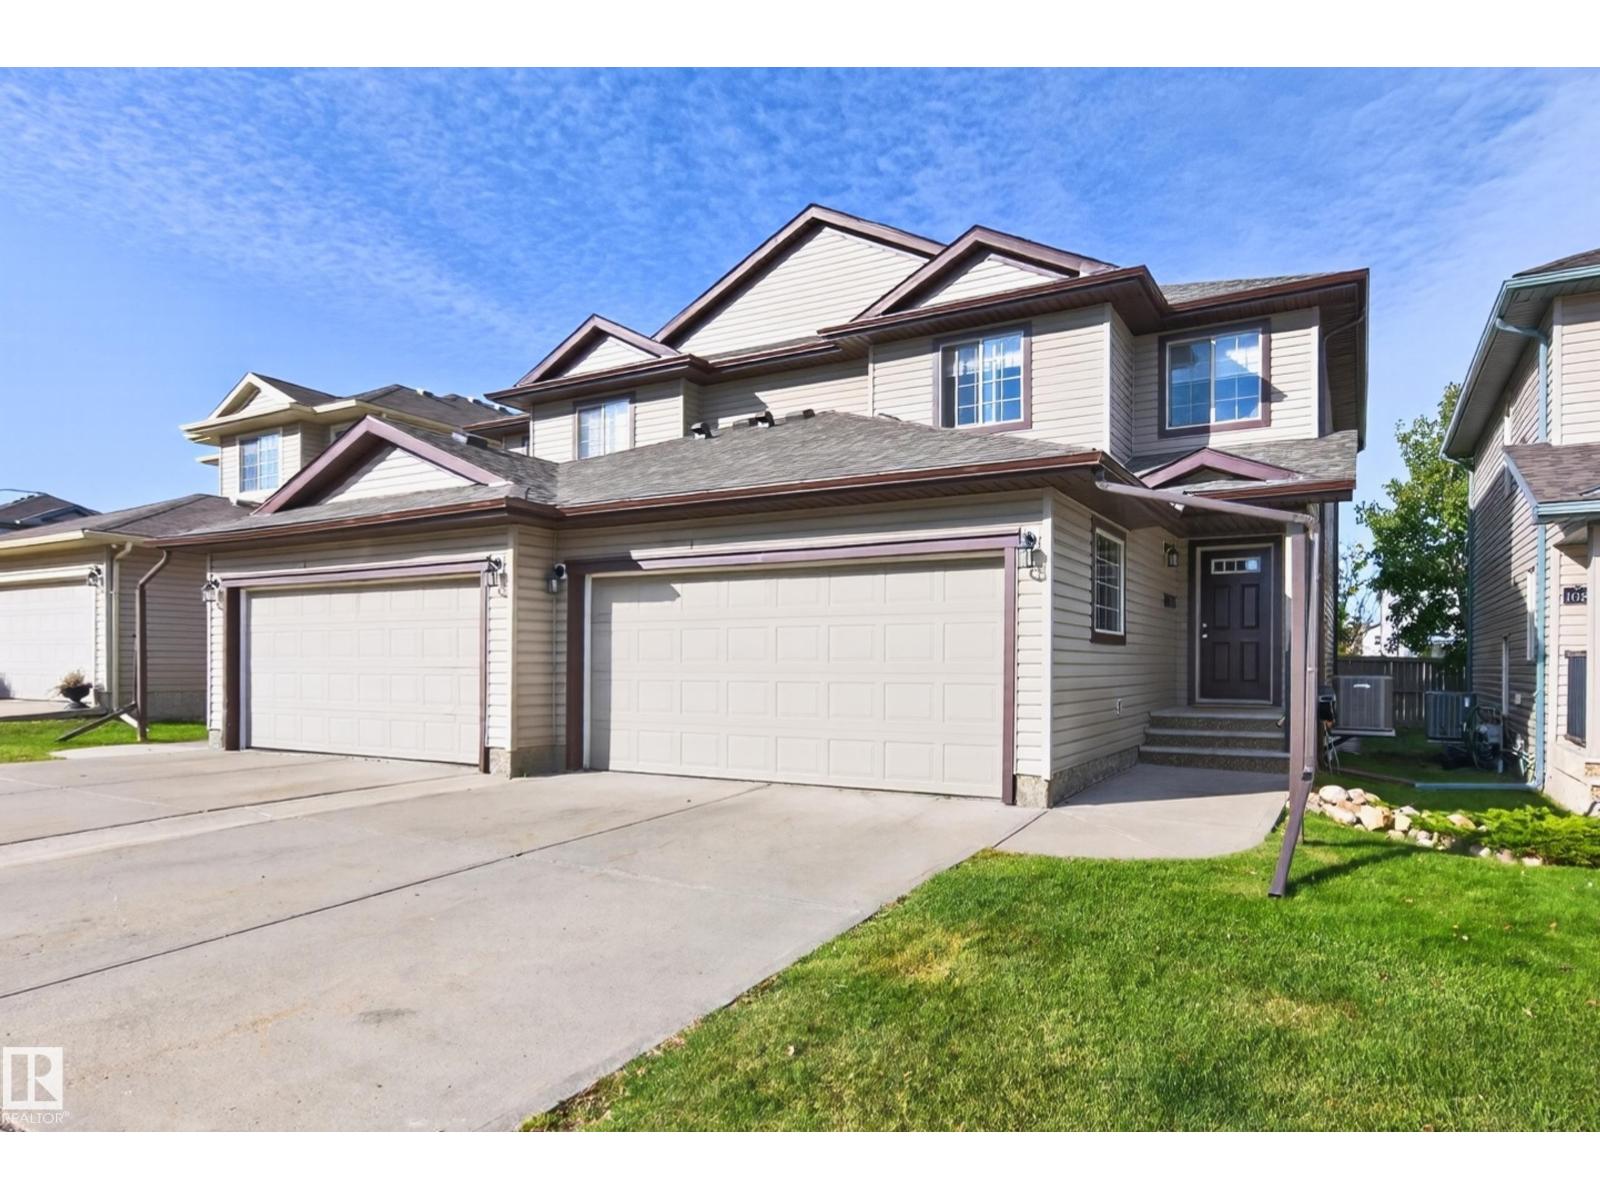
#106 21 Summerwood Dr
Sherwood Park, Alberta T8H 0C5
BEAUTIFULLY RENOVATED!! Welcome to the professionally managed complex of Summerwood Greens. Never worry about cutting grass or shovelling snow! Lovely floor plan with 1459 SQ. FT. 4 bedrooms, 4 bathrooms & many attractive upgrades throughout. Step inside the generous entry way...enjoy relaxing in the spacious living room with gas fireplace. This home features a gorgeous kitchen with Quartz countertops, newer stainless steel appliances, and dining area. Main floor powder room. Upstairs are 3 bedrooms & a 4-piece bathroom. The Primary Bedroom has its own beautiful 4-piece ensuite. UPGRADES INCLUDE: New vinyl plank flooring, new light fixtures, custom blinds, new ceiling, new paint, new 50 gallon hot water tank (2025), new central air-conditioning (2025), newly renovated bathrooms with new toilets & new Quartz countertops, & new shingles (2024). New partially finished basement with 4th bedroom, laundry, 2-piece bathroom, & storage space. Fantastic location! Close to parks, shopping & other great amenities! (id:58723)
RE/MAX Elite
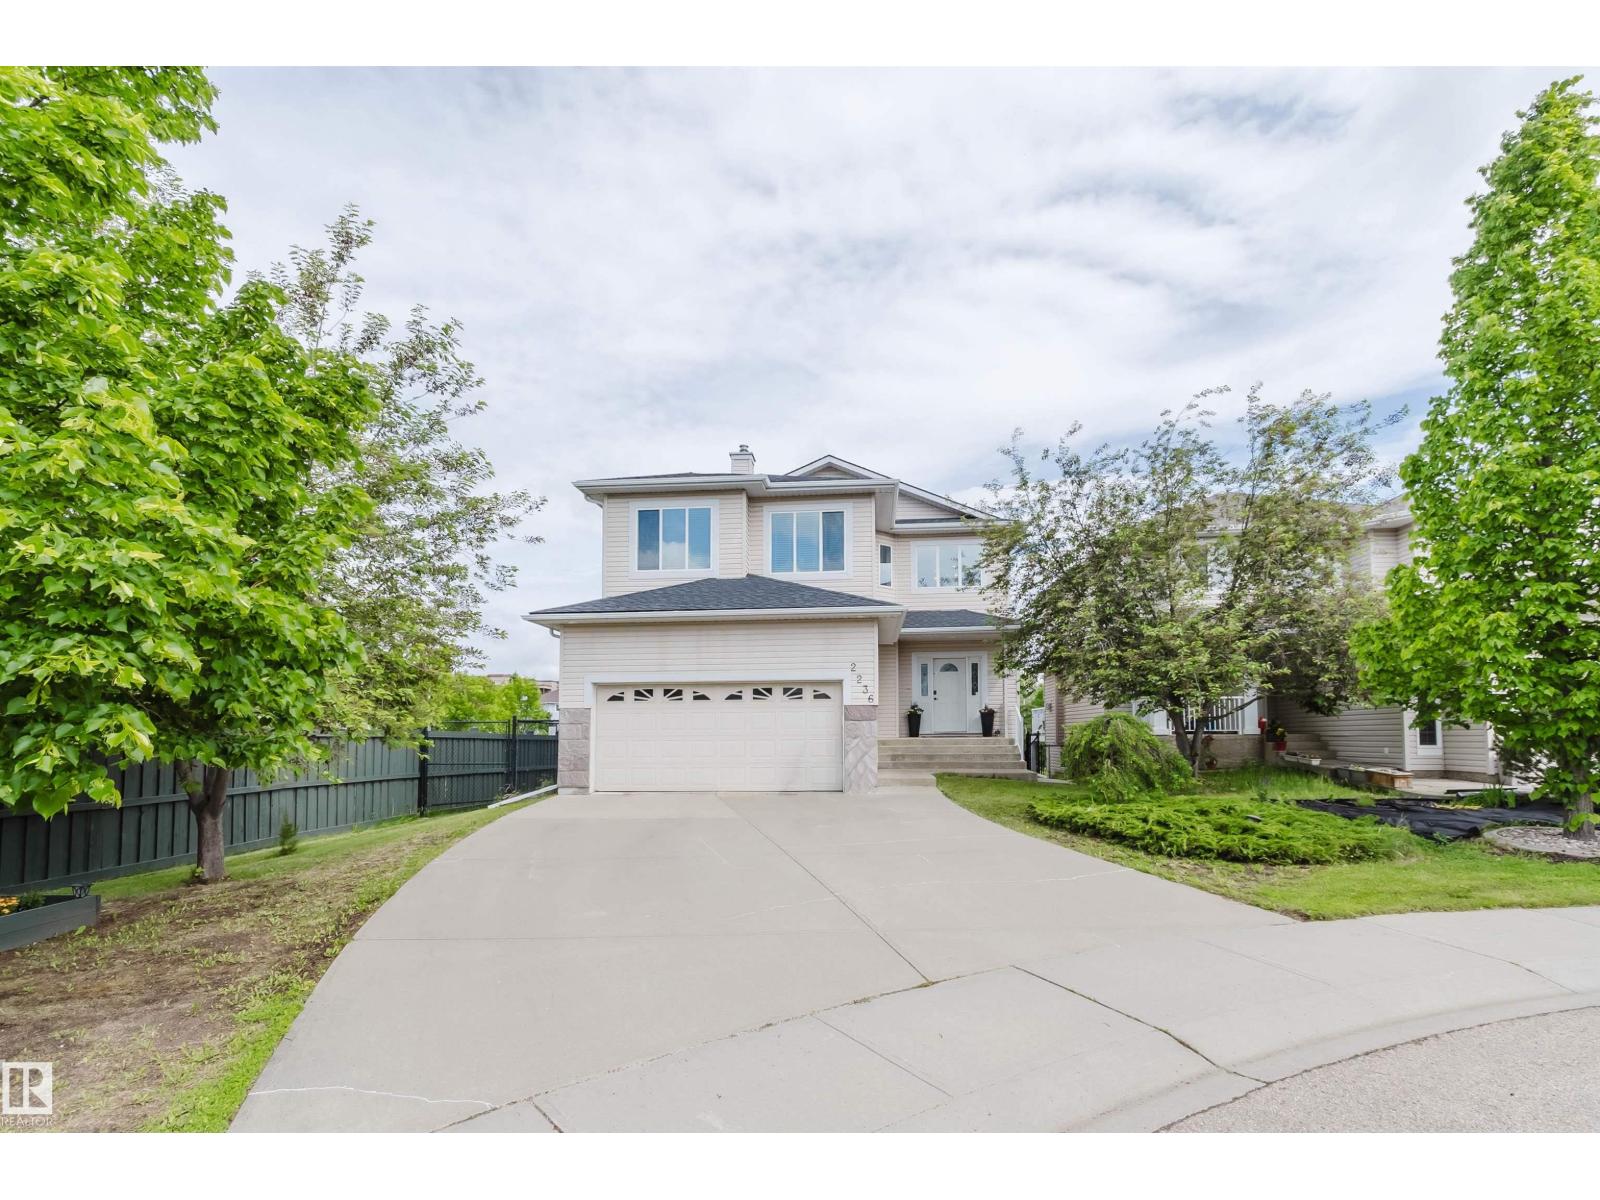
2236 Garnett Co Nw Nw
Edmonton, Alberta T5T 6S6
WALKOUT BASEMENT with GREEN SPACE/WALKING TRAIL/POND VIEWS! Stunning 2,126 sq.ft. 5 bdrm + den, 3.5 bath home filled with natural light from its south-facing exposure and large windows. The impressive foyer boasts an 18-ft ceiling, leading to a spacious living area and dining room with access to the oversized deck overlooking the pond and mature trees. Upstairs features a large bonus room w/ vaulted ceiling, 3 well-sized bdrms, and 2 full baths including the spacious ensuite. The walkout basement w/ separate entrance offers a family room, 2 additional bdrms, a full bath, and a 2nd laundry set. Recent upgrades include asphalt shingles (2024), living room flooring (2023), and appliances (2023). Fully fenced and landscaped yard provides a private outdoor retreat. Ideally located close to parks, schools, shopping, and major commuter routes. (id:58723)
Mozaic Realty Group

168 Weaver Dr Nw
Edmonton, Alberta T6M 2K3
STUNNING CUSTOM-BUILT HOME in sought-after Wedgewood Heights! Nearly 2,800 sq. ft. above grade plus a fully finished basement, soaring ceilings and walls of windows create a true sense of space and light. The updated chef’s kitchen features white cabinetry, new quartz countertops and backsplash, induction range and built-in oven. The spacious primary retreat offers a walk-in closet and spa-inspired ensuite, while updated bathrooms feature new quartz, sinks, faucets and toilets. The finished basement offers versatile space for family, guests, work, or recreation. Step outside to a private, beautifully landscaped, maintenance-free yard and enjoy the ravine and walking trails directly across the street. Major updates include two new furnaces, complete Poly-B plumbing replacement, new triple-pane patio door, updated plumbing fixtures, and fresh interior and exterior paint. A rare combination of architectural design, modern updates, natural light, style and an unbeatable connection to nature! (id:58723)
Liv Real Estate
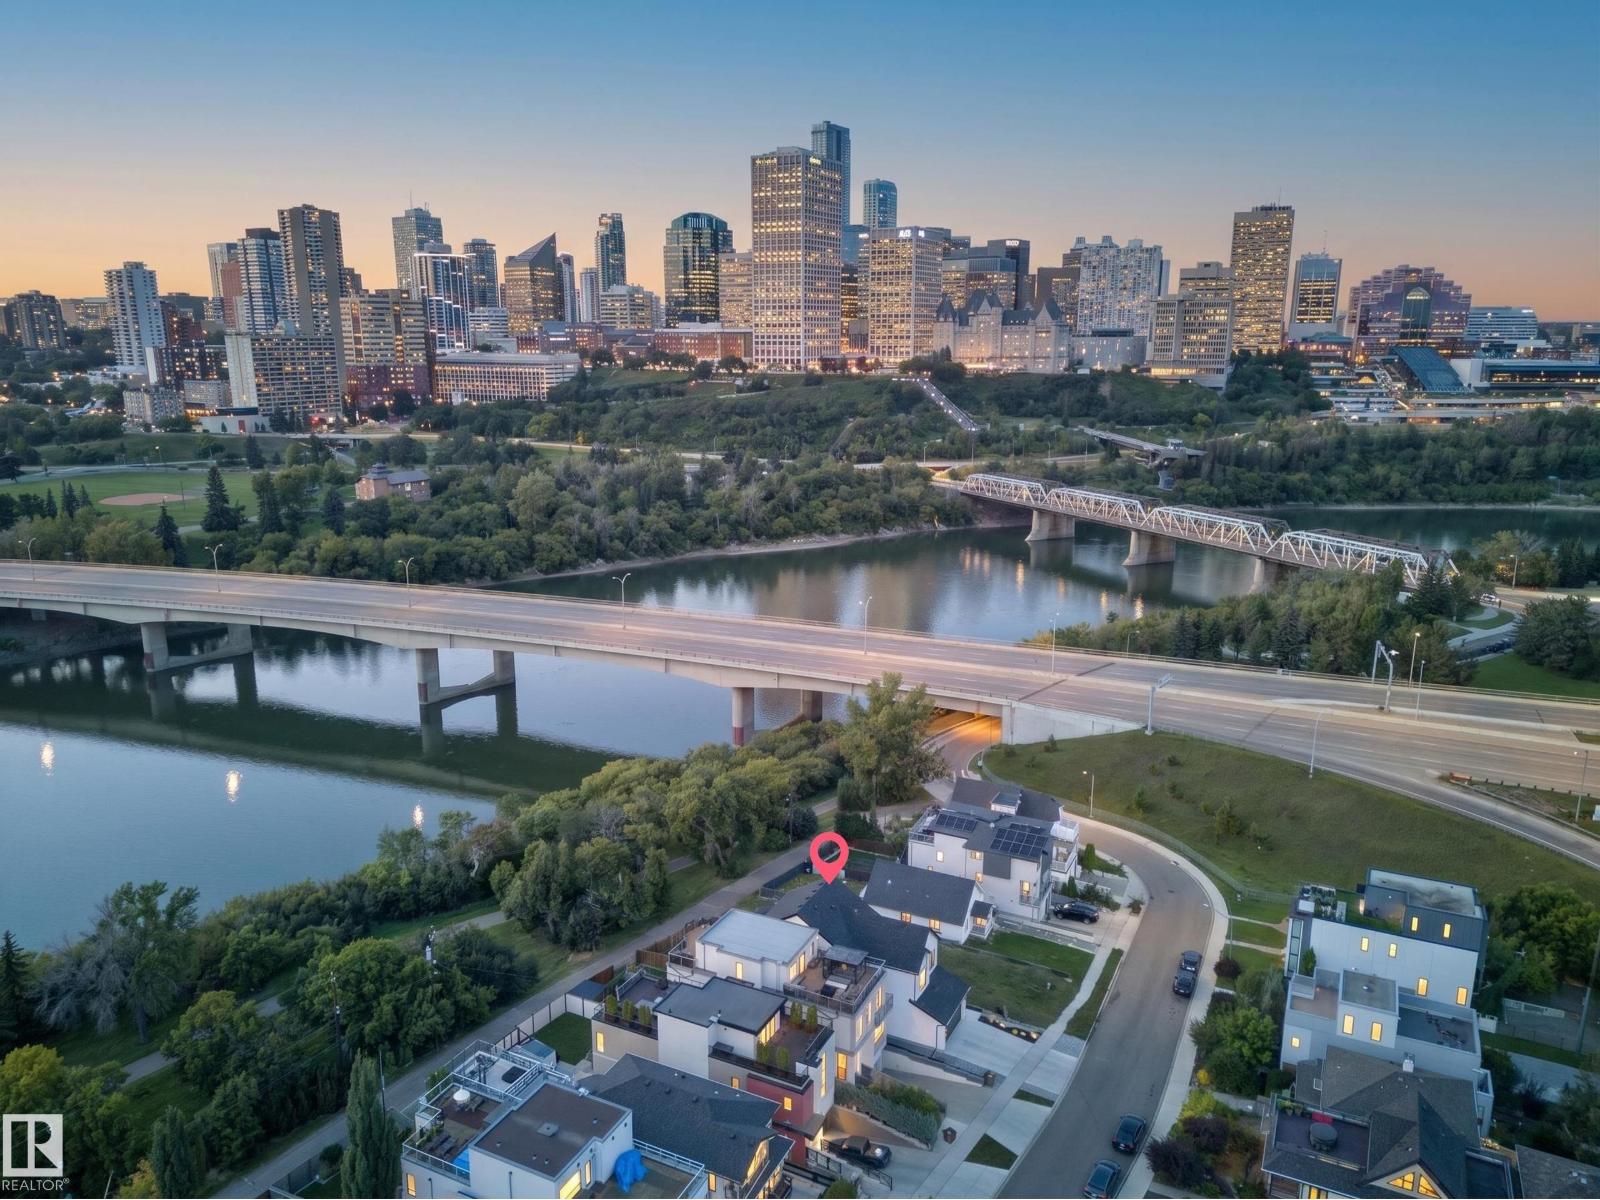
9624 99a St Nw
Edmonton, Alberta T6E 3W8
RARE INFILL IN STRATHCONA - BACKING THE RIVER VALLEY - GORGEOUS DOWNTOWN VIEWS!...MODERN FARMHOUSE DESIGN...10' MAIN FLOOR CEILINGS/8' DOORS...OVERSIZED DOUBLE ATTACHED GARAGE..UPGRADES, UPGRADES!!...~!WELCOME HOME!~You'll never get tired of looking out your windows at this view! Tons of upgrades! Engineered hardwood. Gorgeous glass walled den on main floor. The CHEFS DREAM KITCHEN has upgraded dove tail drawers, huge island, custom hood fan and upgraded appliances throughout. Custom, modern metal railings. Upstairs features 3 LARGE bedrooms - ALL with walk-in-closets, a laundry room, 4 pce bath, and bonus room overlooking the river valley & city skyline! HUGE primary suite has vaulted ceiling & wood beam, TRUE SPA ensuite bath, custom STEAM SHOWER & freestanding soaker tub AND an entrance to the massive 2nd floor deck running full width of the home! FULLY FINISHED BASEMENT, with two more bedrooms, 4 pce bath, recreation/family room/wet bar! You can't beat this one! (id:58723)
RE/MAX Elite
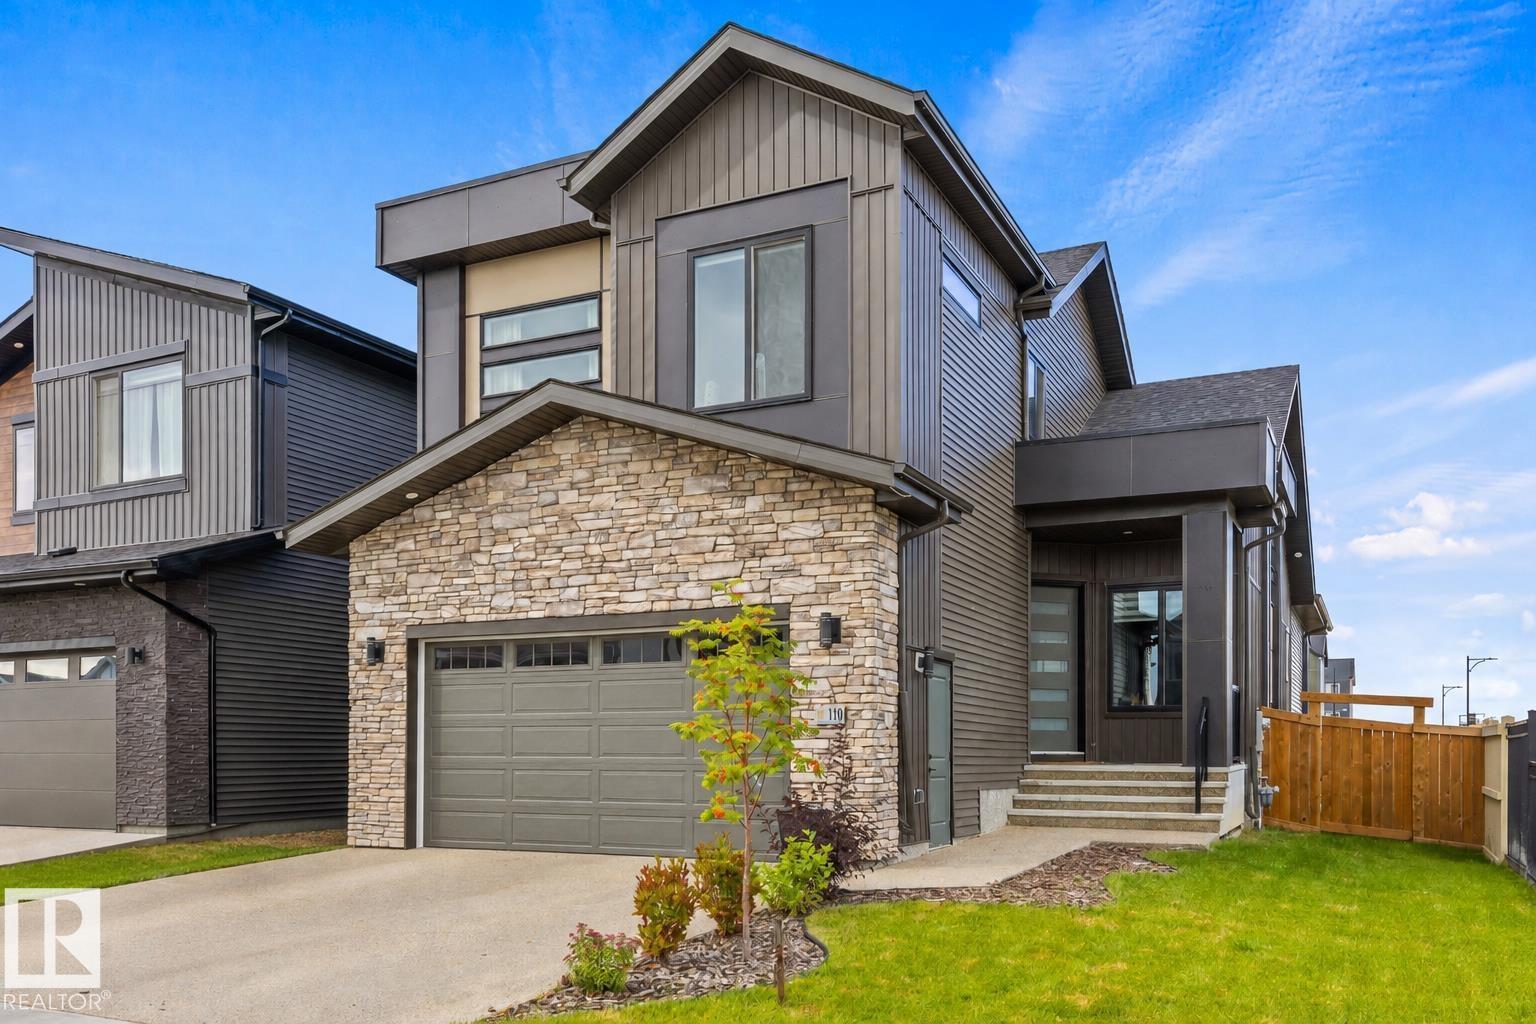
110 Edgefield Wy
St. Albert, Alberta T8N 8A7
Anything but cookie cutter! This one-of-a-kind home in Erin Ridge North offers an impressive layout, beautiful finishes and exceptional functionality across all three levels. The open-concept main floor features soaring vaulted ceilings connecting the living room, dining area and fully equipped kitchen with stainless steel appliances, gas stove, pot filler and hidden pantry. The main-floor primary suite offers patio access and a spa-inspired 5-piece ensuite leading through to the walk-in closet with direct access to the laundry room. Upstairs you'll find 2 additional bedrooms, a 4-piece bath and bonus room. The fully finished basement with separate entrance adds 2 more bedrooms, a 3-piece bath, generous living space and plenty of storage. Ideally located with quick access to Costco, shopping, amenities and major roadways, this exceptional home combines standout design with a floor plan made for everyday living. (id:58723)
RE/MAX Excellence
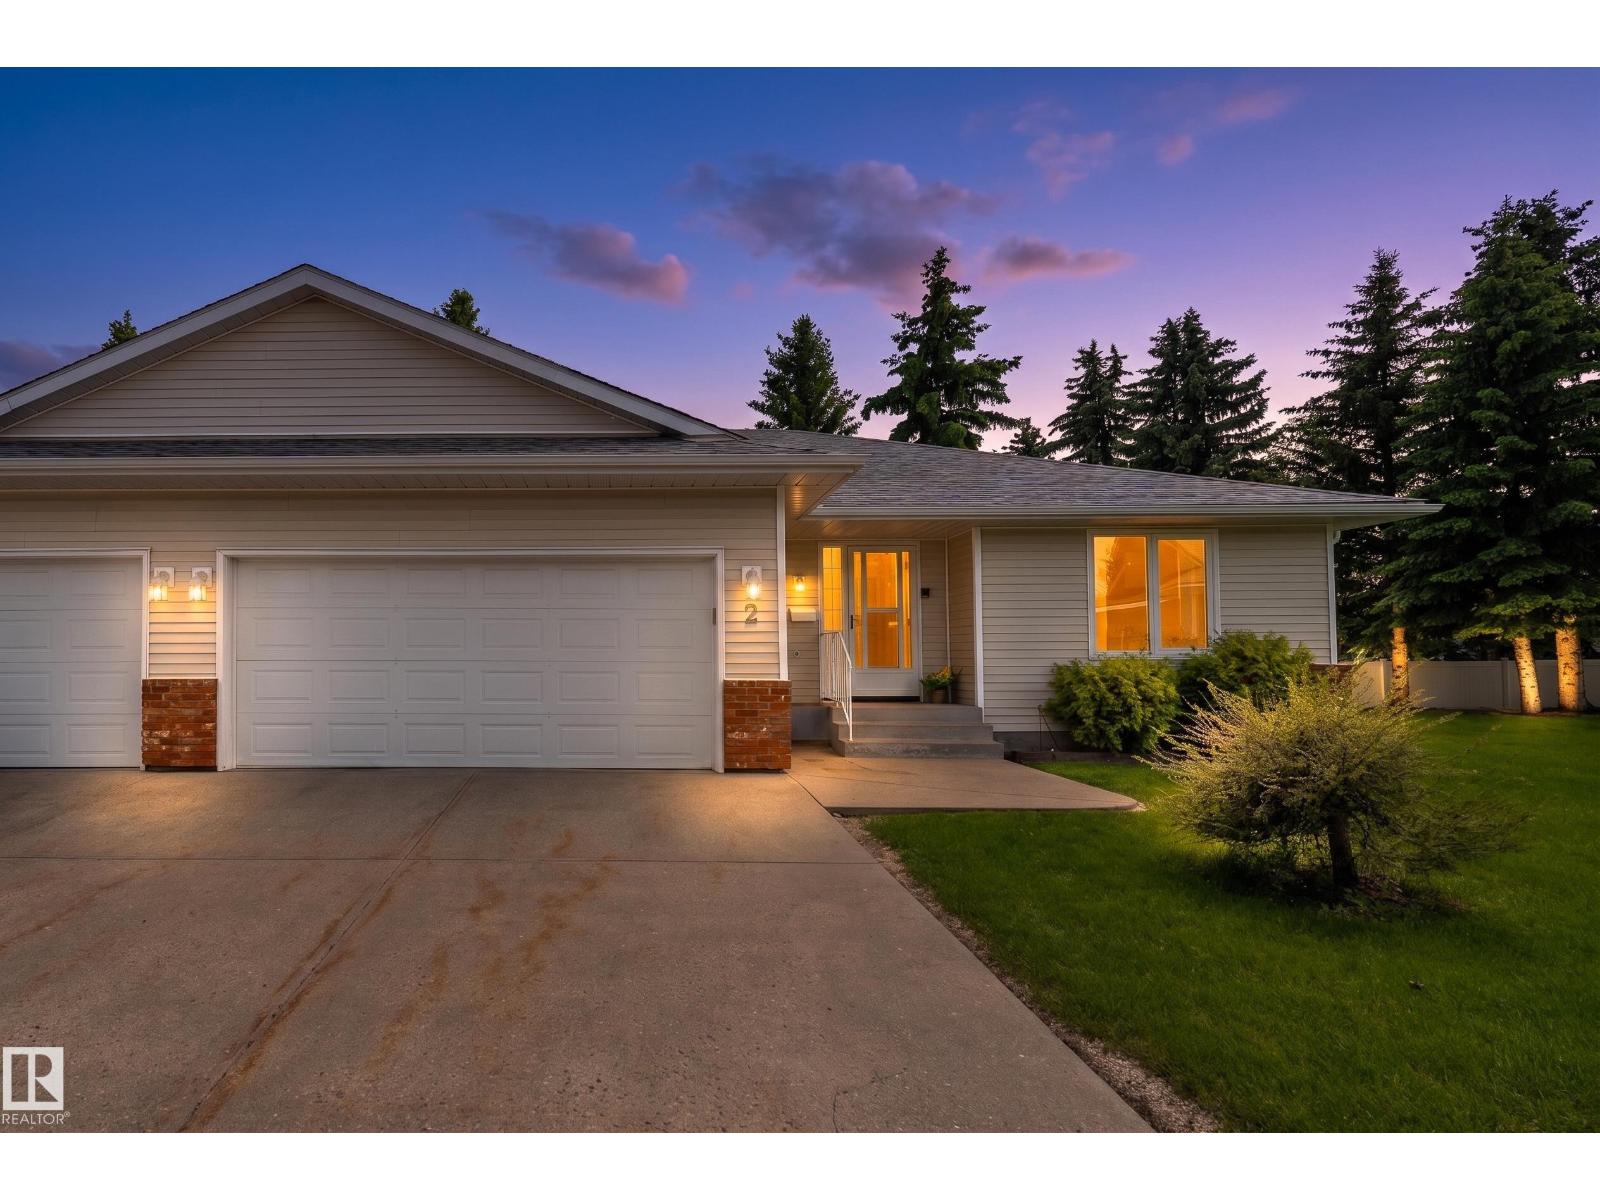
#2 1650 42 St Nw
Edmonton, Alberta T6L 5P4
Spacious 1,304 sq. ft. bungalow-style half duplex offering comfort, convenience, and endless potential in Pollard Meadows! The main floor features grey-tone plank flooring throughout, an expansive living room, generous dining area with patio doors to your private outdoor space, and a functional kitchen with ample cabinetry, prep space, a large eating area and quartz countertops that add a luxurious touch. The primary bedroom offers a large walk-in closet and a private 3-piece ensuite with a walk-in shower, while a second bedroom, 2-piece bath, and main-floor laundry complete the layout. The full basement is ready for your personal touch and already includes a finished 3-piece bathroom, offering endless possibilities for additional living space. Complete with a double attached garage with direct entry, this no-pet, non-smoking home is located in a quiet, well-managed complex within walking distance to schools, playgrounds, and sports fields. Close to shopping, public transit, golf, and everyday amenities! (id:58723)
Exp Realty
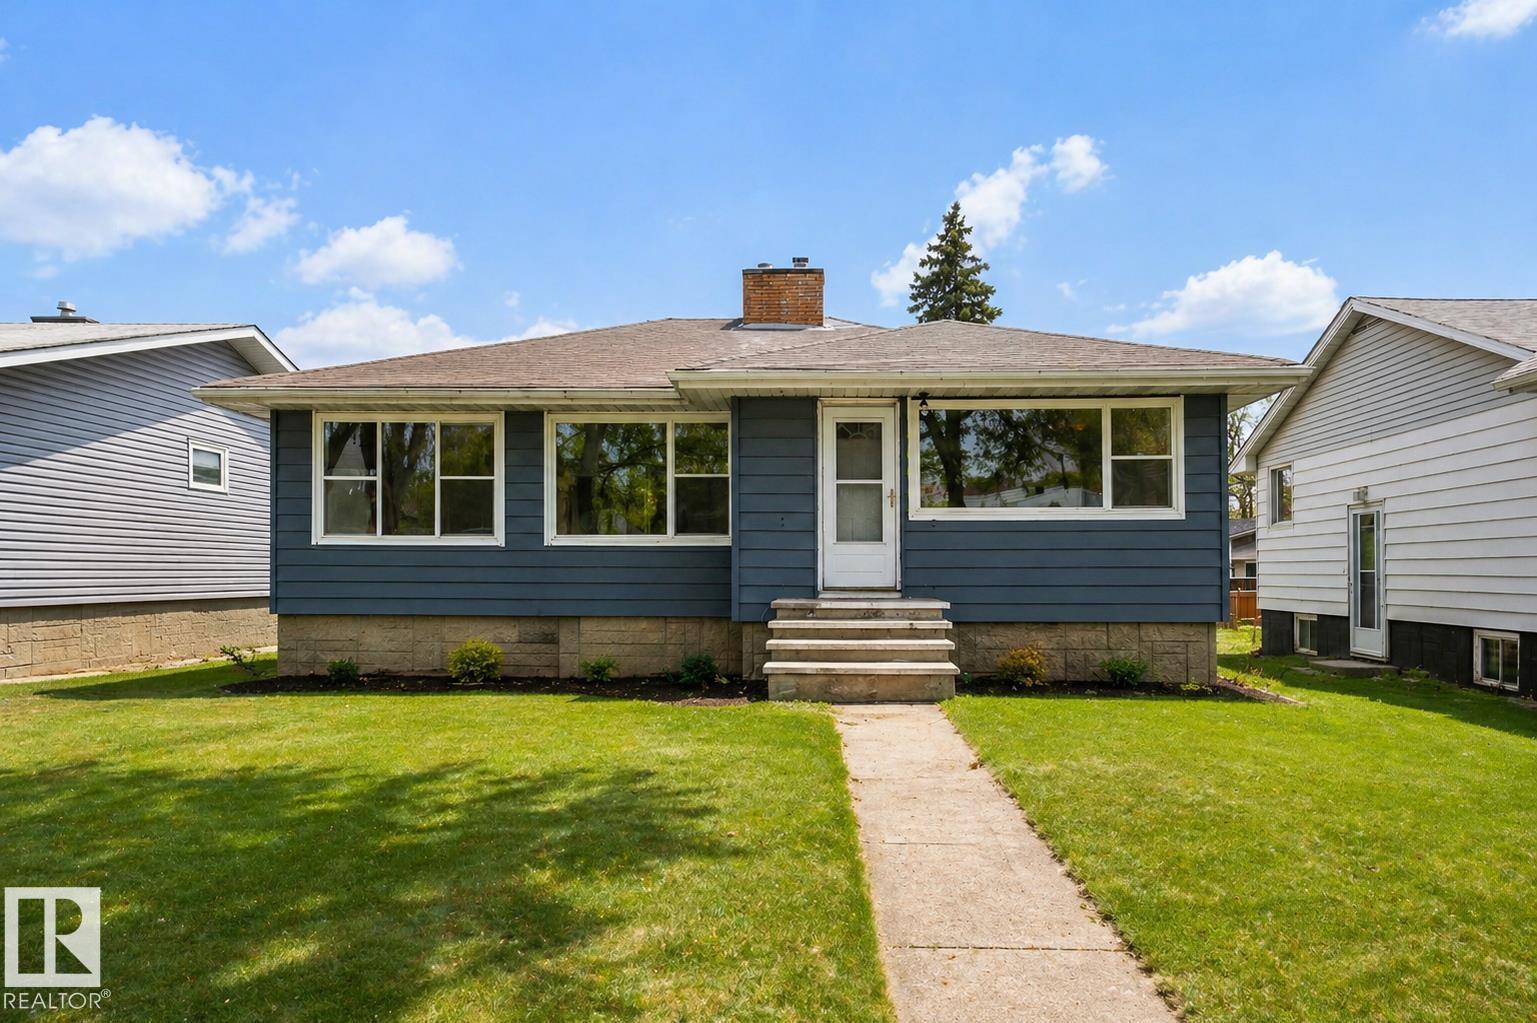
12220 51 St Nw
Edmonton, Alberta T5W 3H2
Get Inspired in Newton! Professionally Renovated with a fantastic floorplan. Main floor renovated brilliantly finished featuring 3 Bedrooms and 4 pc bath! Main floor features gorgeous vinyl plank flooring, a spacious living room with fireplace, remodeled kitchen with quartz counters and a full appliance package. 3 large bedrooms and the 4 pc bath has a SMART Shower. The basement has a SEPERATE ENTRANCE and features a 3 pc bathroom. The basement has a bedroom framed in. Outside is your fully fenced backyard, Single Detached Garage and RV Parking! Highlights include Recessed Lighting Throughout, Lights, New Windows (Egress in the basement), Quartz throughout, Ventilation fans, Exterior and more. Some pictures are virtually staged like the kitchen appliances. (id:58723)
Exp Realty
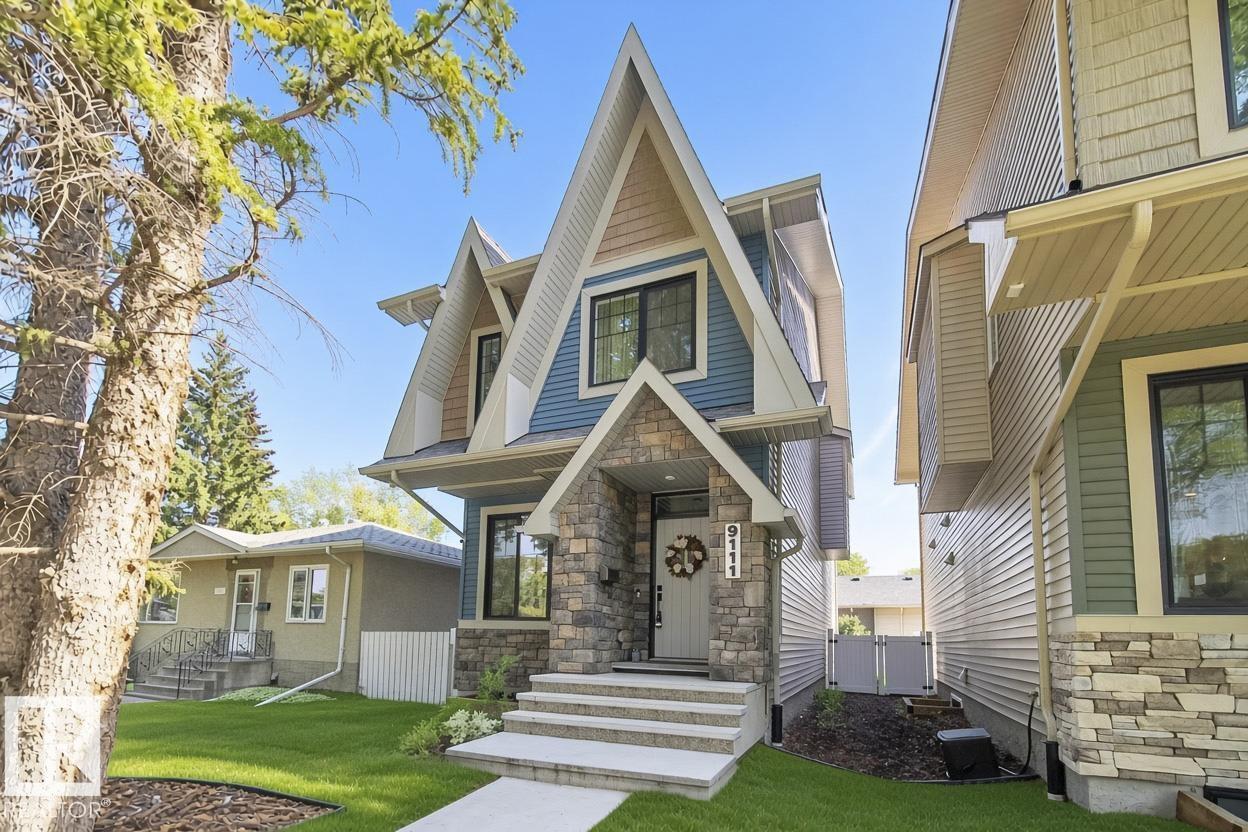
9111 65 Av Nw
Edmonton, Alberta T6E 0J8
Stunning Hazeldean Home! Located just one block off Mill Creek Ravine Connector, this property is situated in an enviable cul-de-sac location that is both peaceful and connected to nature. As you enter this home, you'll immediately notice the attention to detail that went into its design. Inviting Great Room, beautiful kitchen, with cabinets that are second to none! Massive eat-up island is perfect for entertaining guests, and behind it is the dinette, which is bathed in natural light, and you'll love the easy access to the south facing landscaped yard and deck. Upstairs, you'll find a solar tube that provides even more natural light. The master bedroom is large, with lots of windows and a whole back wall of custom built wardrobe. The spa-like ensuite is the perfect place to to relax after a long day. Fully finished basement with family room, small kitchenette, bedroom and bathroom. Tankless H20 system. Enough space beside garage for another parking spot. Don't miss out! (id:58723)
Exp Realty
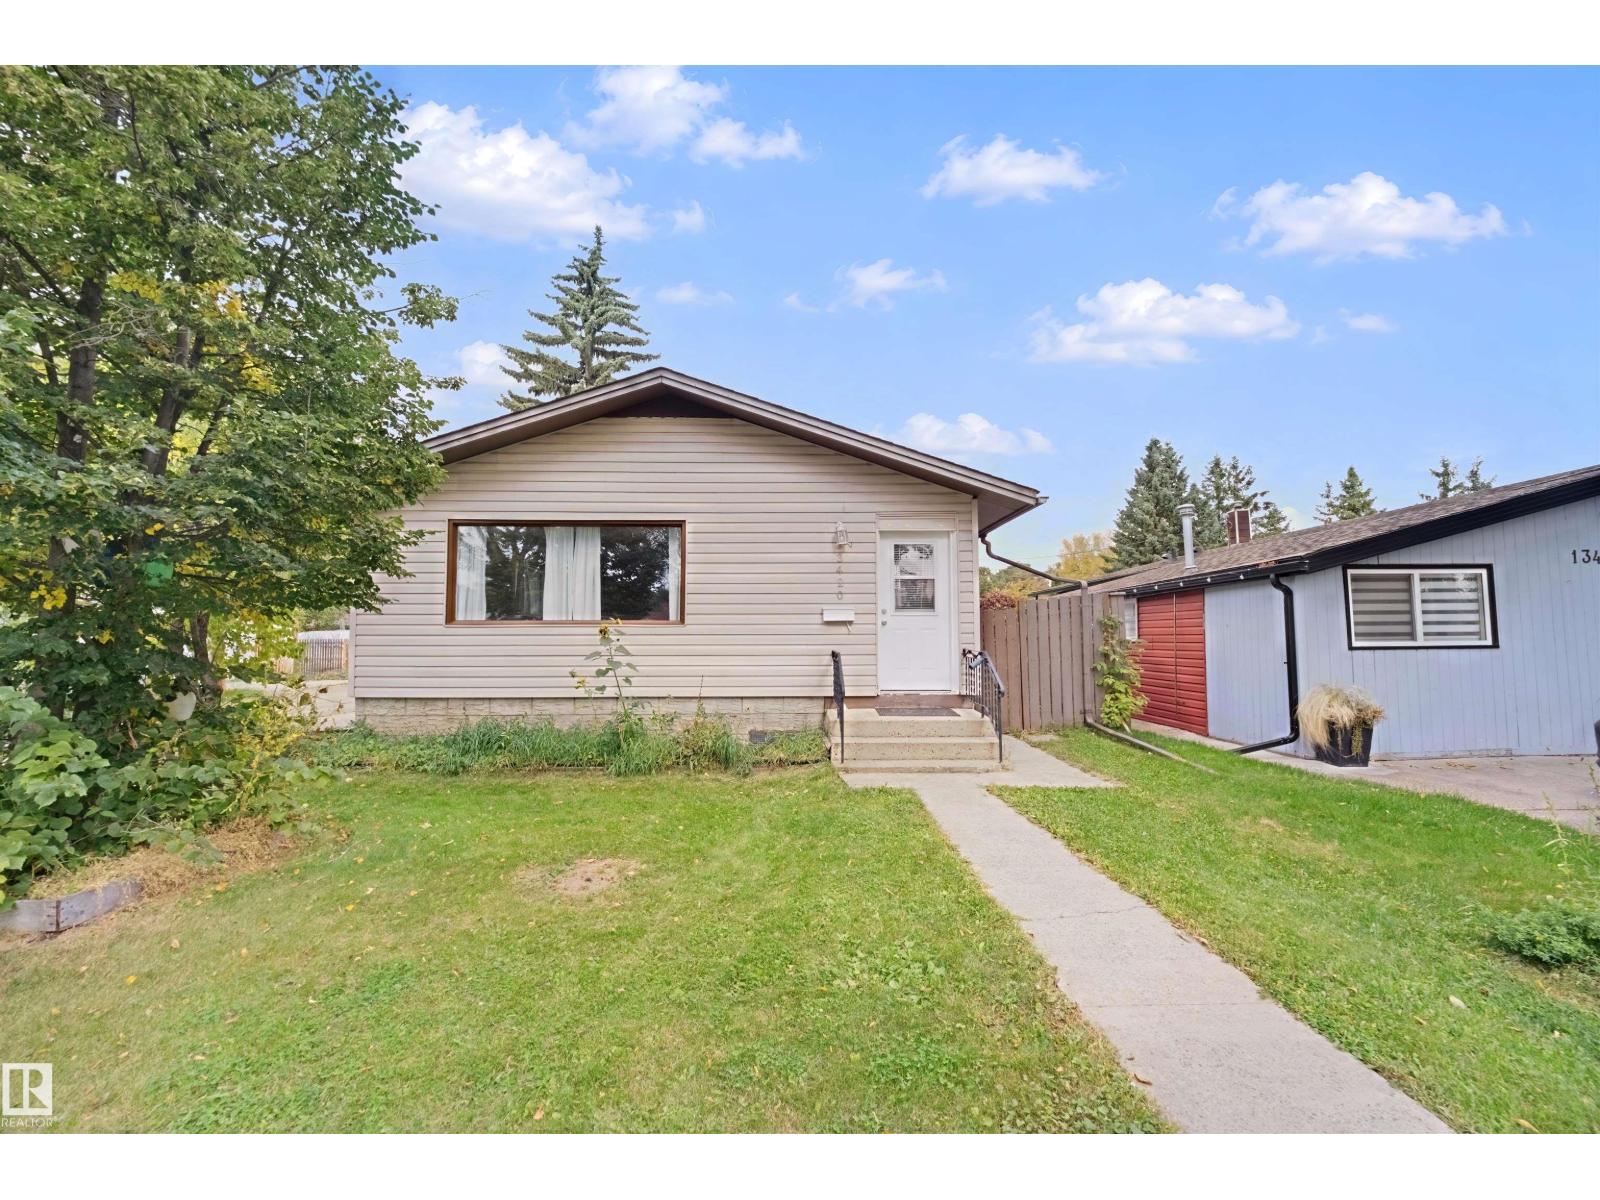
13420 117 Av Nw
Edmonton, Alberta T5M 3H7
Opportunity knocks in Woodcroft with this 1108 sq ft, 3+2 bedroom bungalow on a 44'x123' corner lot with alley access, right across the street from a school park! The open living space flows into a kitchen featuring modern cabinets, granite countertops, soft close drawers, glass backsplash and stainless steel appliances. The main floor bathroom offers a shower and soaker tub, and the lower level has a second bathroom with shower. Updates include vinyl windows throughout, plumbing upgraded to PEX, 100 amp electrical service, updated light fixtures and more. Outside, enjoy a spacious detached double garage, fenced yard and patio. Walk to schools, shopping and bus. Please note: the basement experienced flooding during June's torrential downpours, and 2' of drywall and flooring has since been removed, so it's ready for repairs. Put in the sweat equity and make this your home sweet home! (id:58723)
Maxwell Challenge Realty
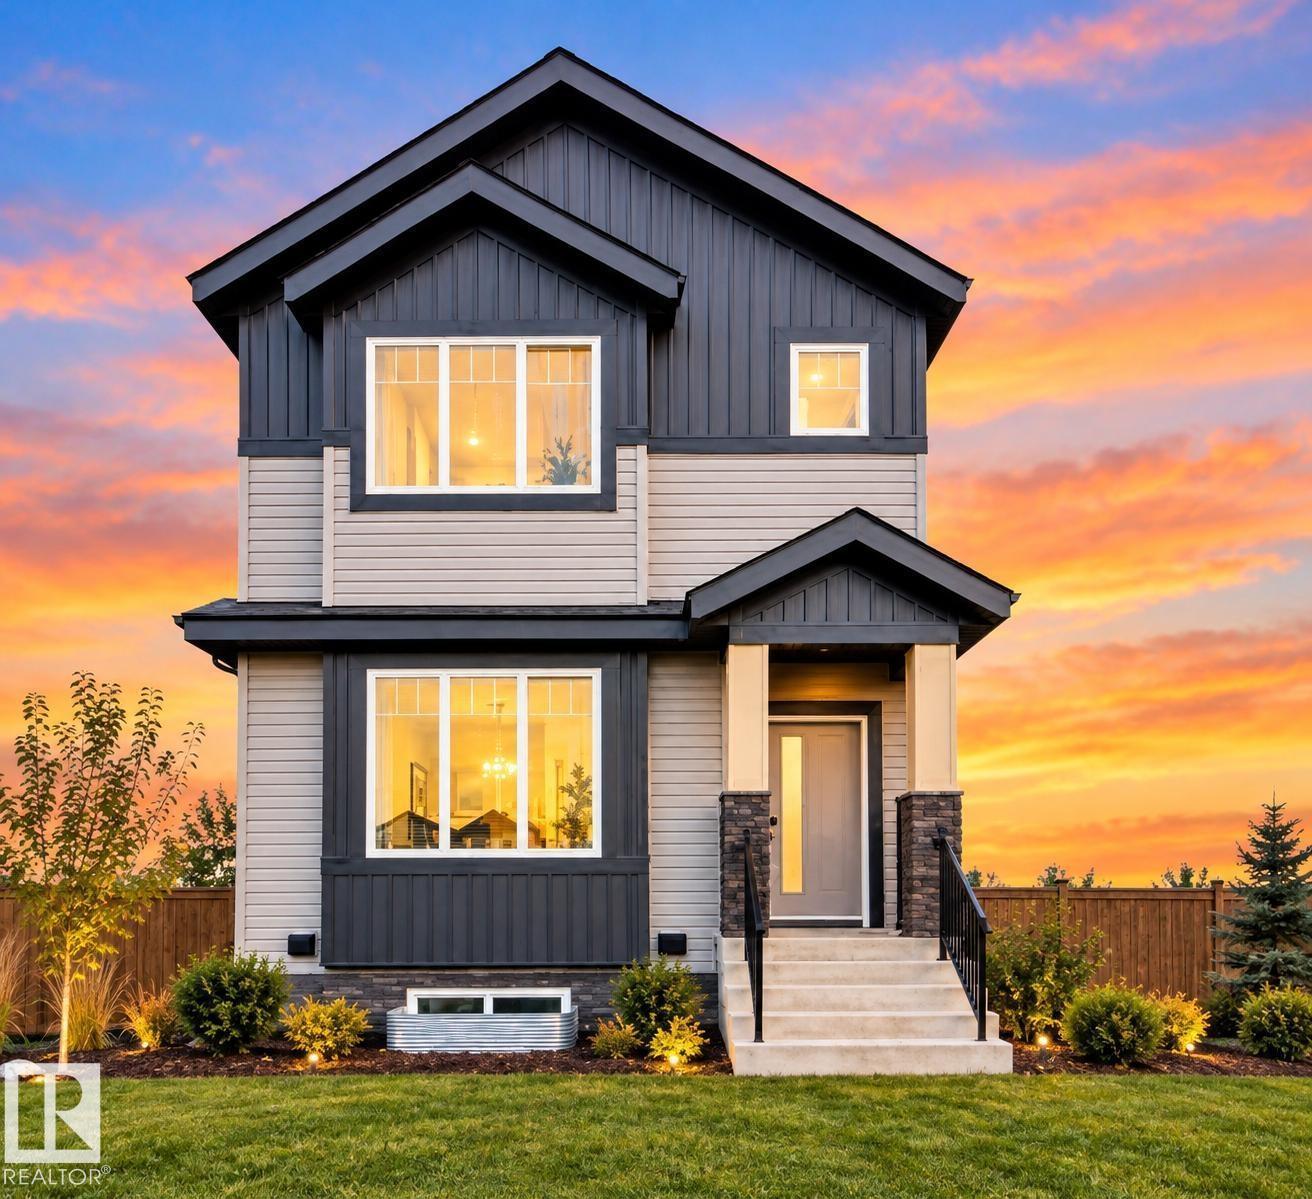
514 Robinson Blvd.
Leduc, Alberta T9E 1P8
STUNNING NEW BUILD IN ROBINSON! This thoughtfully designed home offers a versatile layout featuring a MAIN FLOOR BEDROOM and FULL BATH—ideal for guests, extended family, or a home office. The bright open-concept main level showcases a modern kitchen with ample cabinetry, spacious living and dining areas, and large windows that fill the home with natural light. Upstairs, the generous primary suite includes a private ensuite, complemented by additional bedrooms, a full bath, and a bonus room for added living space. A separate side entrance provides excellent potential for future basement development. Complete with a detached double garage and ideally located close to parks, schools, walking trails, and everyday amenities. A beautifully designed home in the desirable community of Leduc ... (id:58723)
Maxwell Polaris
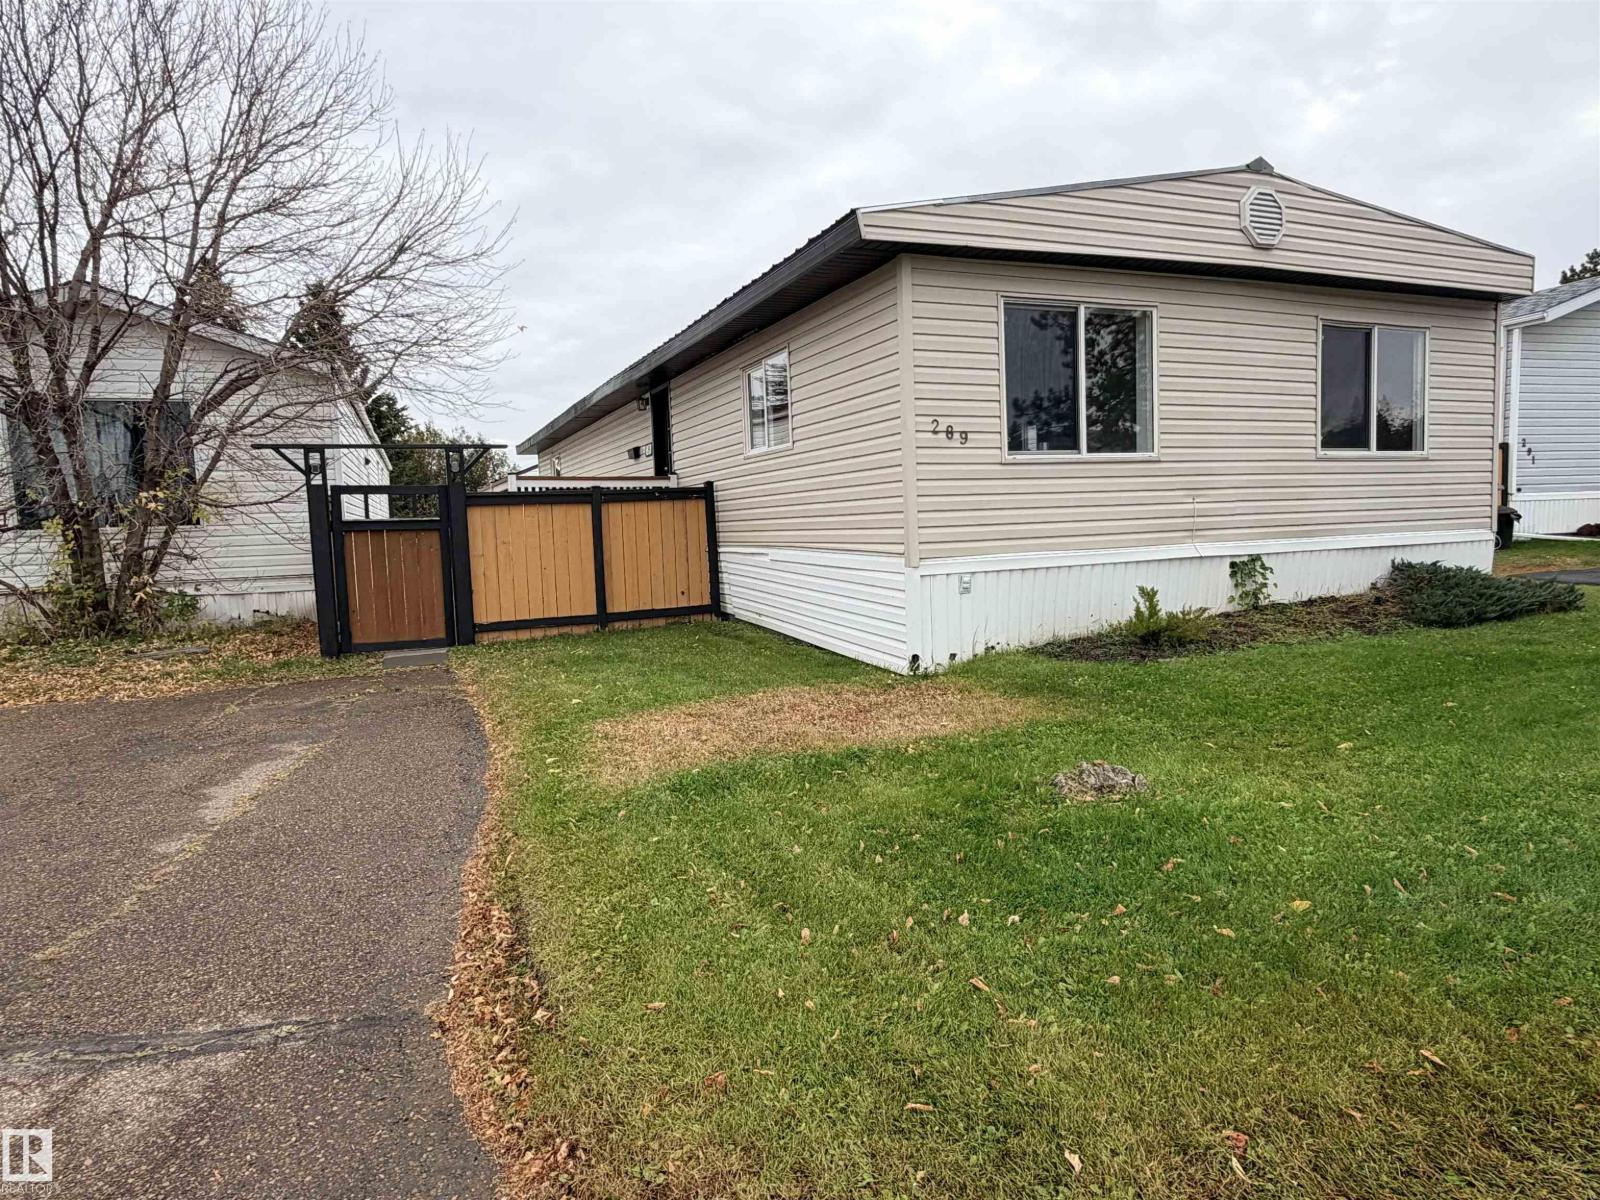
#289 53222 Rge Rd 272
Rural Parkland County, Alberta T7X 3N9
Excellenty and Masterfully Reno'd DOUBLE WIDE mobile home here in Parkland Village! Over 1400 square feet, 3 beds 1 bath, SUCH GREAT WORK! right across from the school and playground. Beautifully fenced in backyard, storage shed/mini workshop in the back w power, garden boxes in the w raspberries, Metal roof, nice front deck! Inside. 10/10. New carpets, vinyl plank flooring, trim, paint, professionally refurbished kitchen cabinets and new countertops w new lights all around and hardware! GIANT dining room/second living room, and 3 beds down the hallway. 4 pc bathroom w custom tub and tile surround, new vanity, lights and wainscotting! New Furnace in 2024. Dedicated full sized laundry room. MOVE IN READY. TURNKEY. INCREDIBLE WORK. NICE YARD! LET'S GO! (id:58723)
The Good Real Estate Company
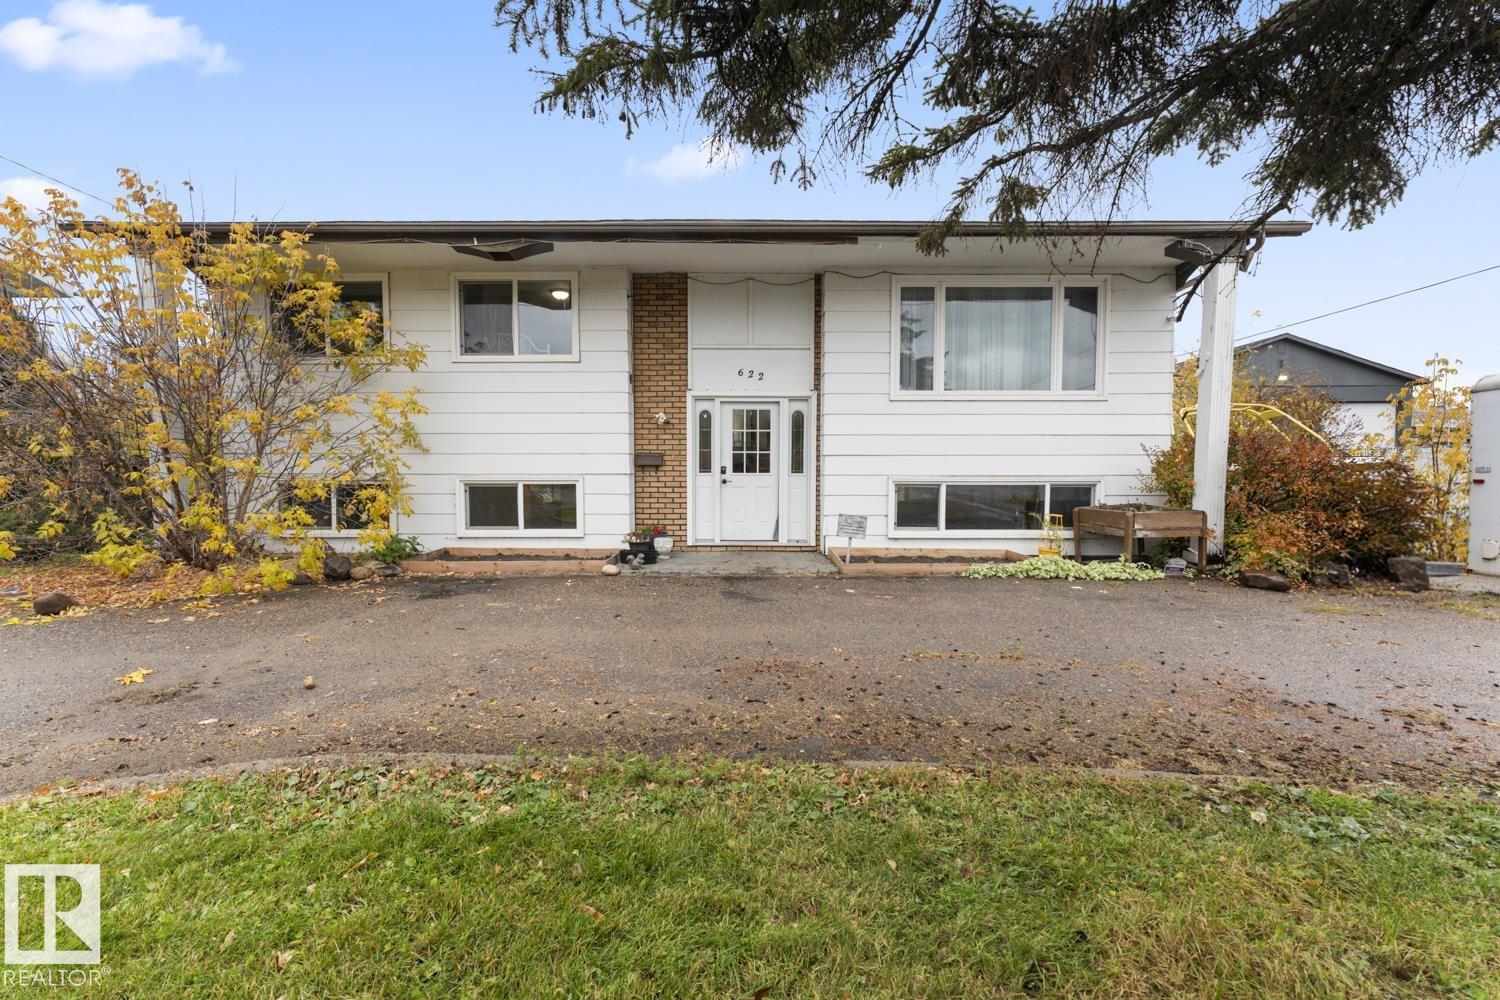
622 13 St
Cold Lake, Alberta T9M 1B2
Welcome to a spacious home in a great location in Cold Lake North! Close to popular restaurants, shopping, the beach, & marina. The exterior features a circular driveway, updated shingles, vinyl windows, and a fully fenced yard. Inside, the bright main floor features a large living room with a modern feature wall and connects to the dining area and kitchen with refreshed cabinetry and countertops. The upper level offers three good sized bedrooms, the primary with a handy two piece ensuite. The lower level is partially finished, but fully functional with a family room, an additional two piece bathroom, and a fourth bedroom. There is a workshop area, large laundry area, utility room with a new hot water tank, and lots of storage options. Affordably priced, this is a great opportunity to get yourself into the housing market and stop paying rent. (id:58723)
Royal LePage Northern Lights Realty
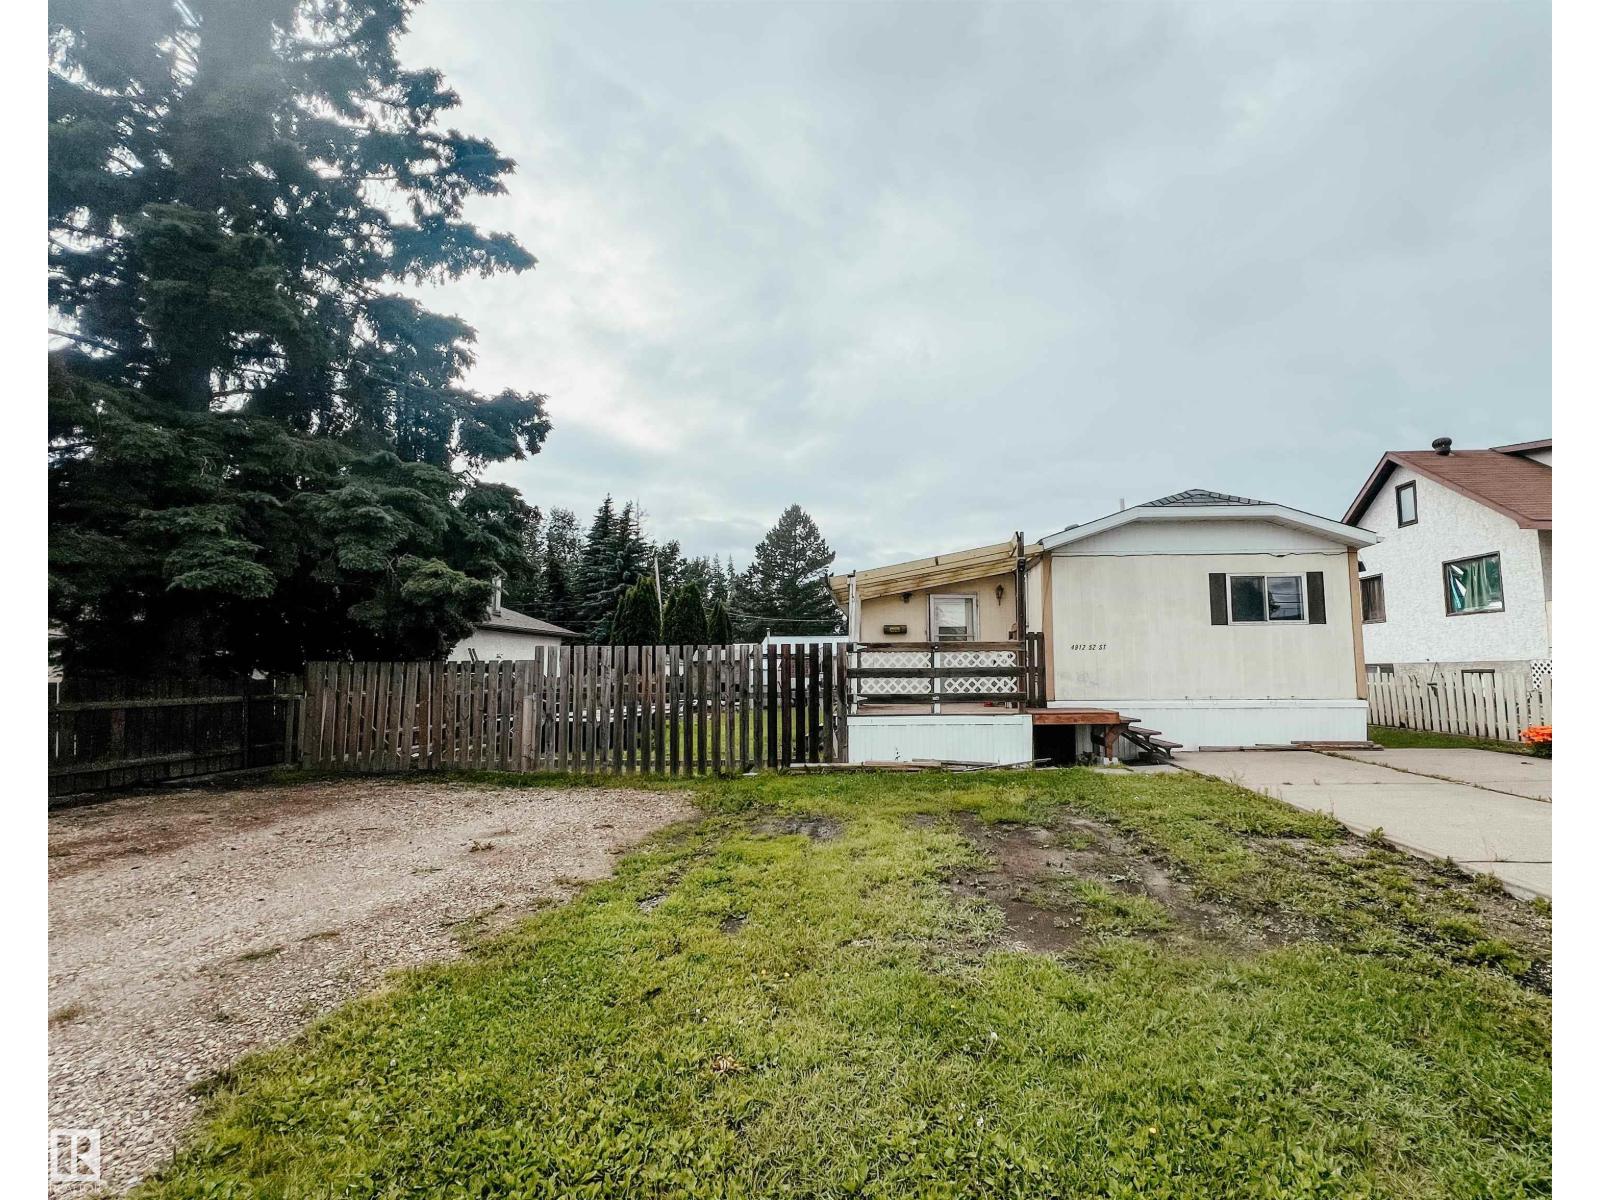
4912 52 St
Entwistle, Alberta T0E 0S0
Welcome to the charming community of Entwistle! This 3-bedroom, 2-bathroom home offers a spacious layout plus a large addition, all situated on a generously sized, mostly fenced lot. Inside, you'll find laminate flooring throughout and a functional floor plan ready for its next owners. Outside, enjoy the convenience of a 20' x 24' detached garage, a 12' x 10' storage shed, and a stunning 2024 Cal Spa hot tub featuring 40 jets, LED lighting, and Bluetooth connectivity—the perfect place to relax year-round. Whether you're looking for an affordable family home, an investment opportunity, or a property with room to make your own, this property offers plenty of potential in a welcoming small-town setting close to the Pembina River Provincial Park and the Entwistle Outdoor Pool. (id:58723)
Real Broker
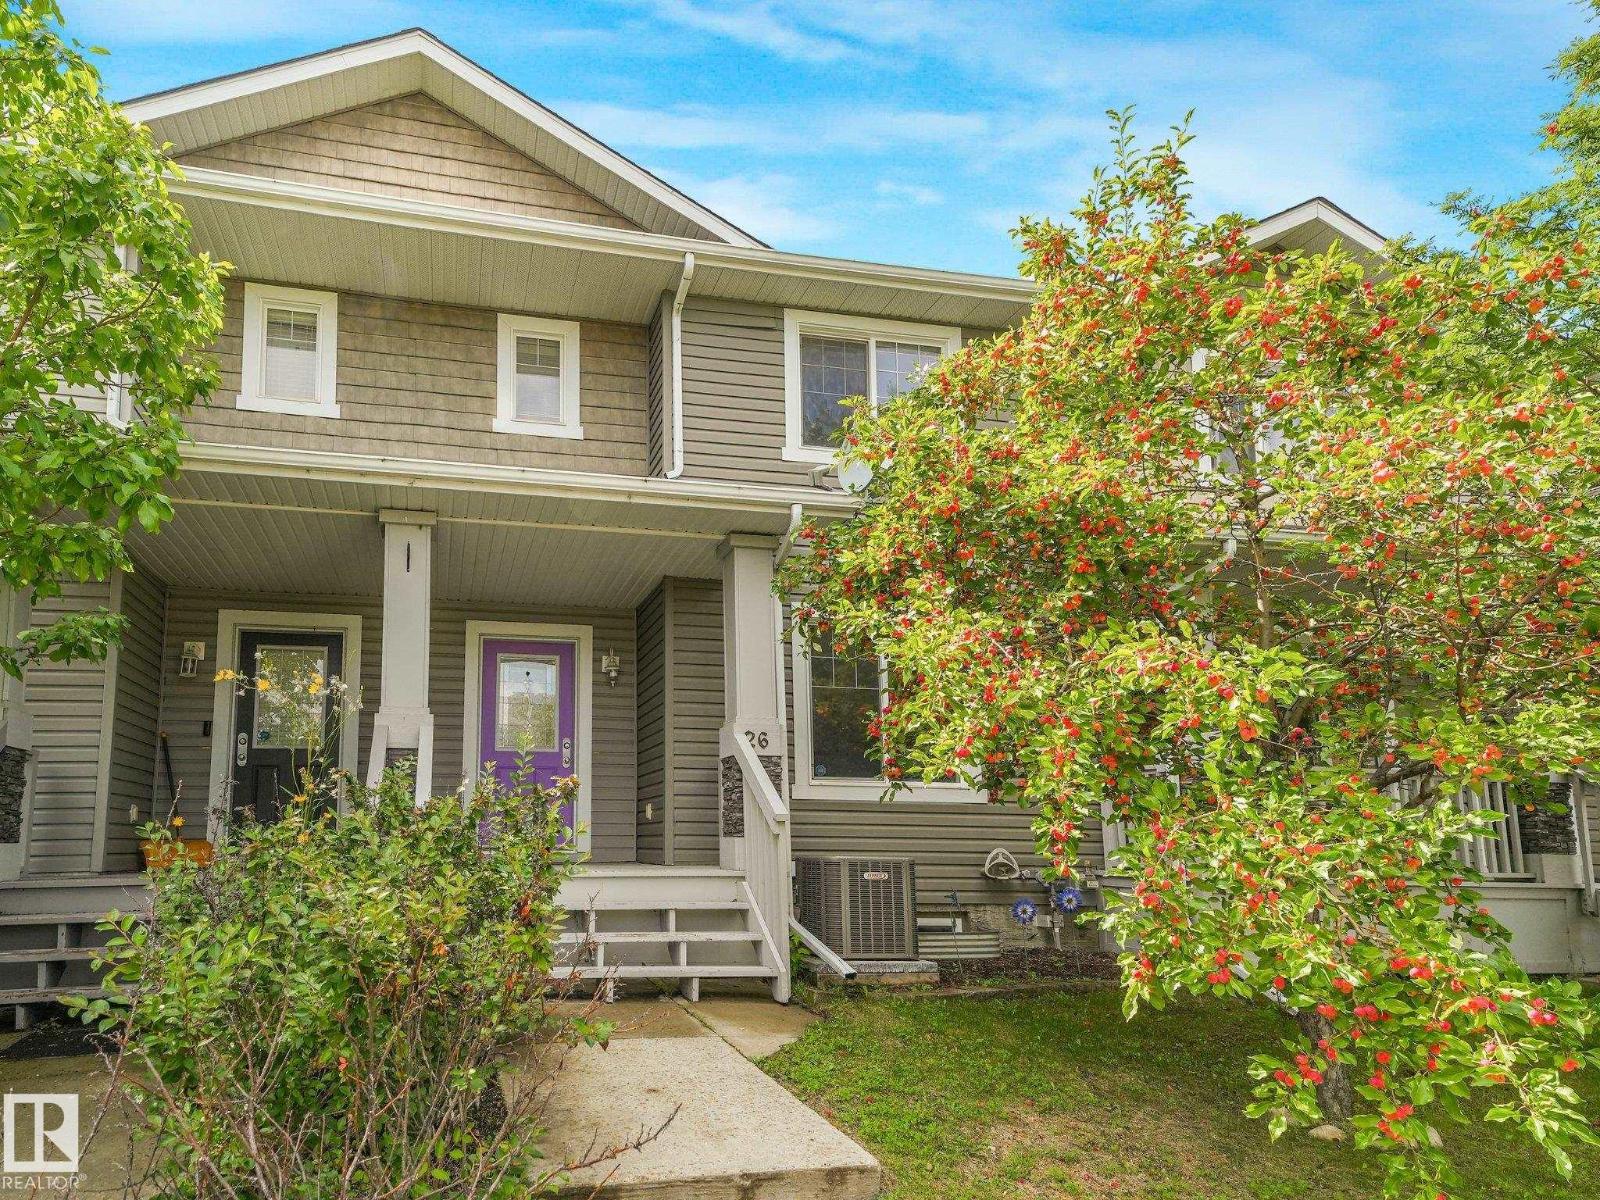
26 Allard Wy
Fort Saskatchewan, Alberta T8L 0C3
Welcome to this turn-key, NO-CONDO-FEE residential attached home! Offering just over 1,800 sq ft of finished living space, the main floor welcomes you with a bright, inviting living room and an open-concept kitchen and dining area featuring generous cabinetry and excellent prep space—ideal for both everyday living and entertaining. Upstairs features 3 bedrooms, including a spacious primary retreat with a 4-piece ensuite and ample closet storage. The fully finished lower level adds even more versatility with a den/flex room—perfect for a home office or media space—alongside an additional living area. Outside, you’ll appreciate the fenced backyard, providing a private outdoor space for relaxing or hosting. Complete with CENTRAL AIR CONDITIONING, a dedicated parking pad, and a prime location close to shopping and major commuter routes. (id:58723)
Lux Real Estate Inc
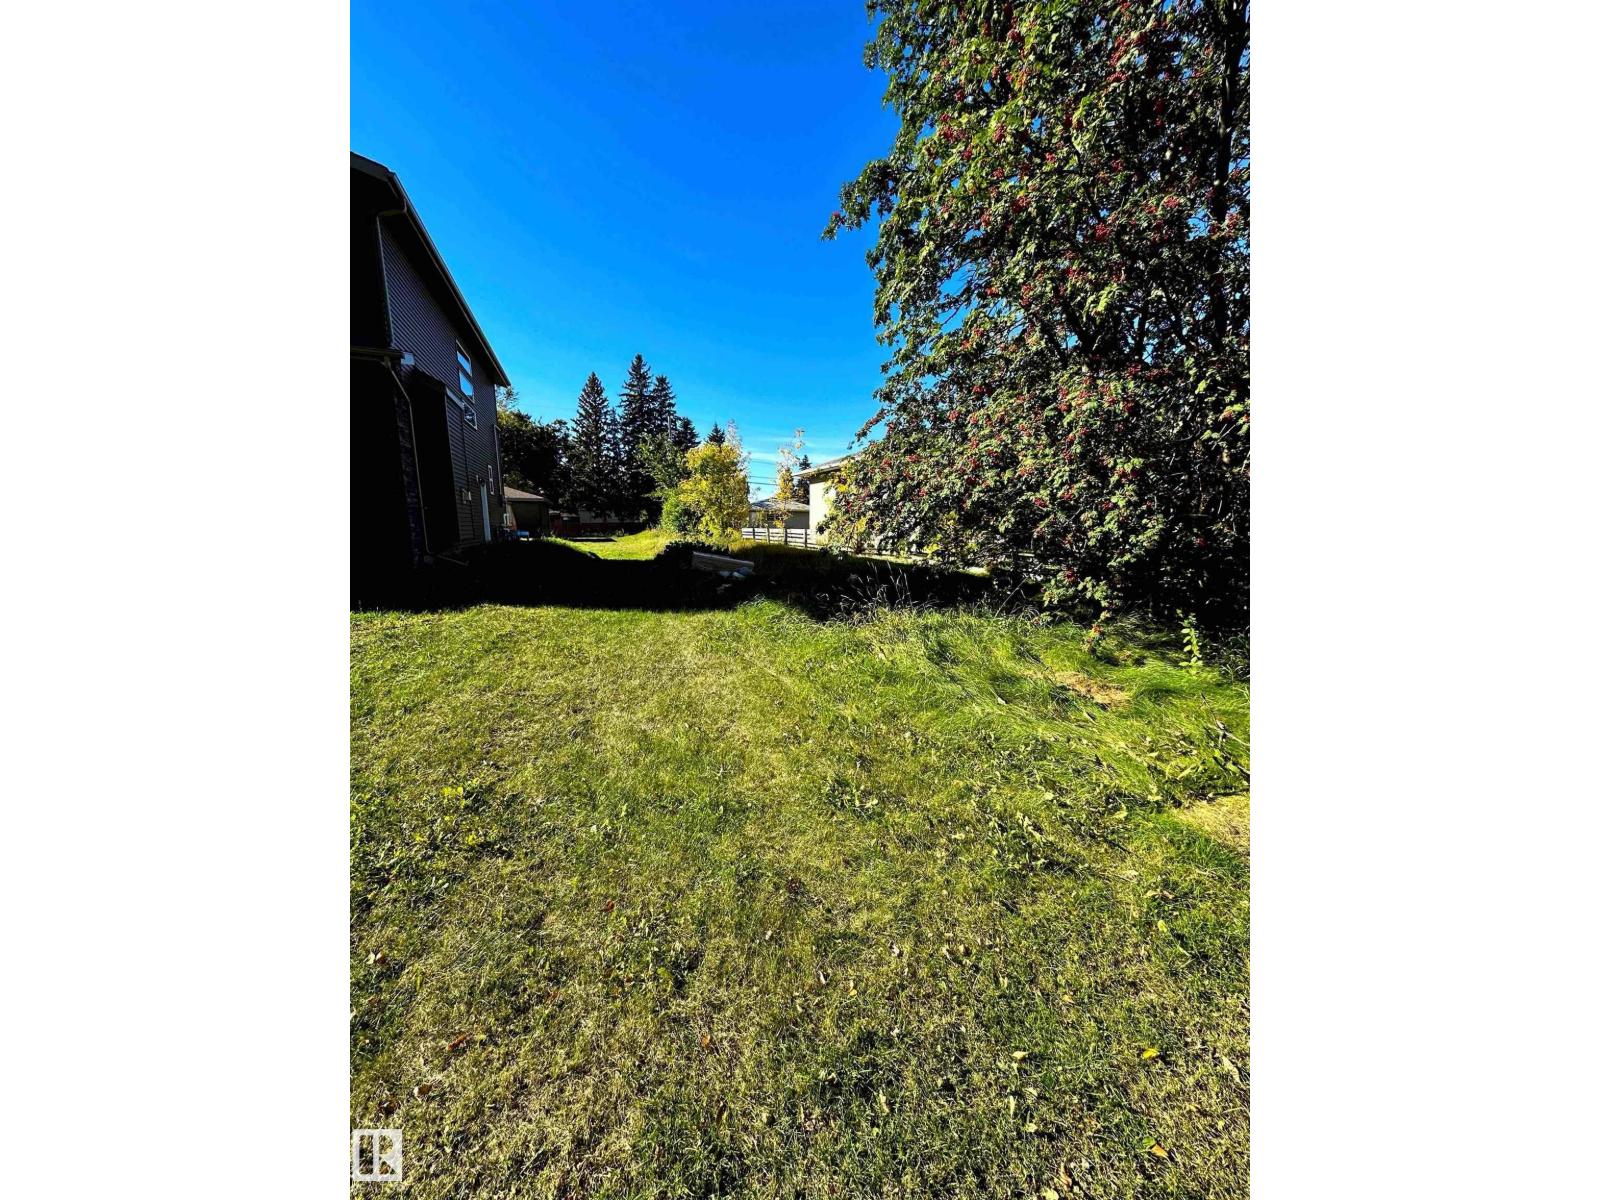
12344 80 St Nw
Edmonton, Alberta T5B 2P6
PRIME INFILL DEVELOPMENT OPPORTUNITY in Elmwood Park! This 33 x 150 ft (460 m²) VACANT LOT offers excellent potential to build a Triplex with legal basement suites. The previous home has been removed, and water and sewer services are available. Triplex floor plans are already in place. Located in a mature, tree-lined neighbourhood close to schools, parks, playgrounds, public transit, and downtown access. A great opportunity for builders and investors!! (id:58723)
Real Broker
6947 19a Av Sw
Edmonton, Alberta T6X 0L7
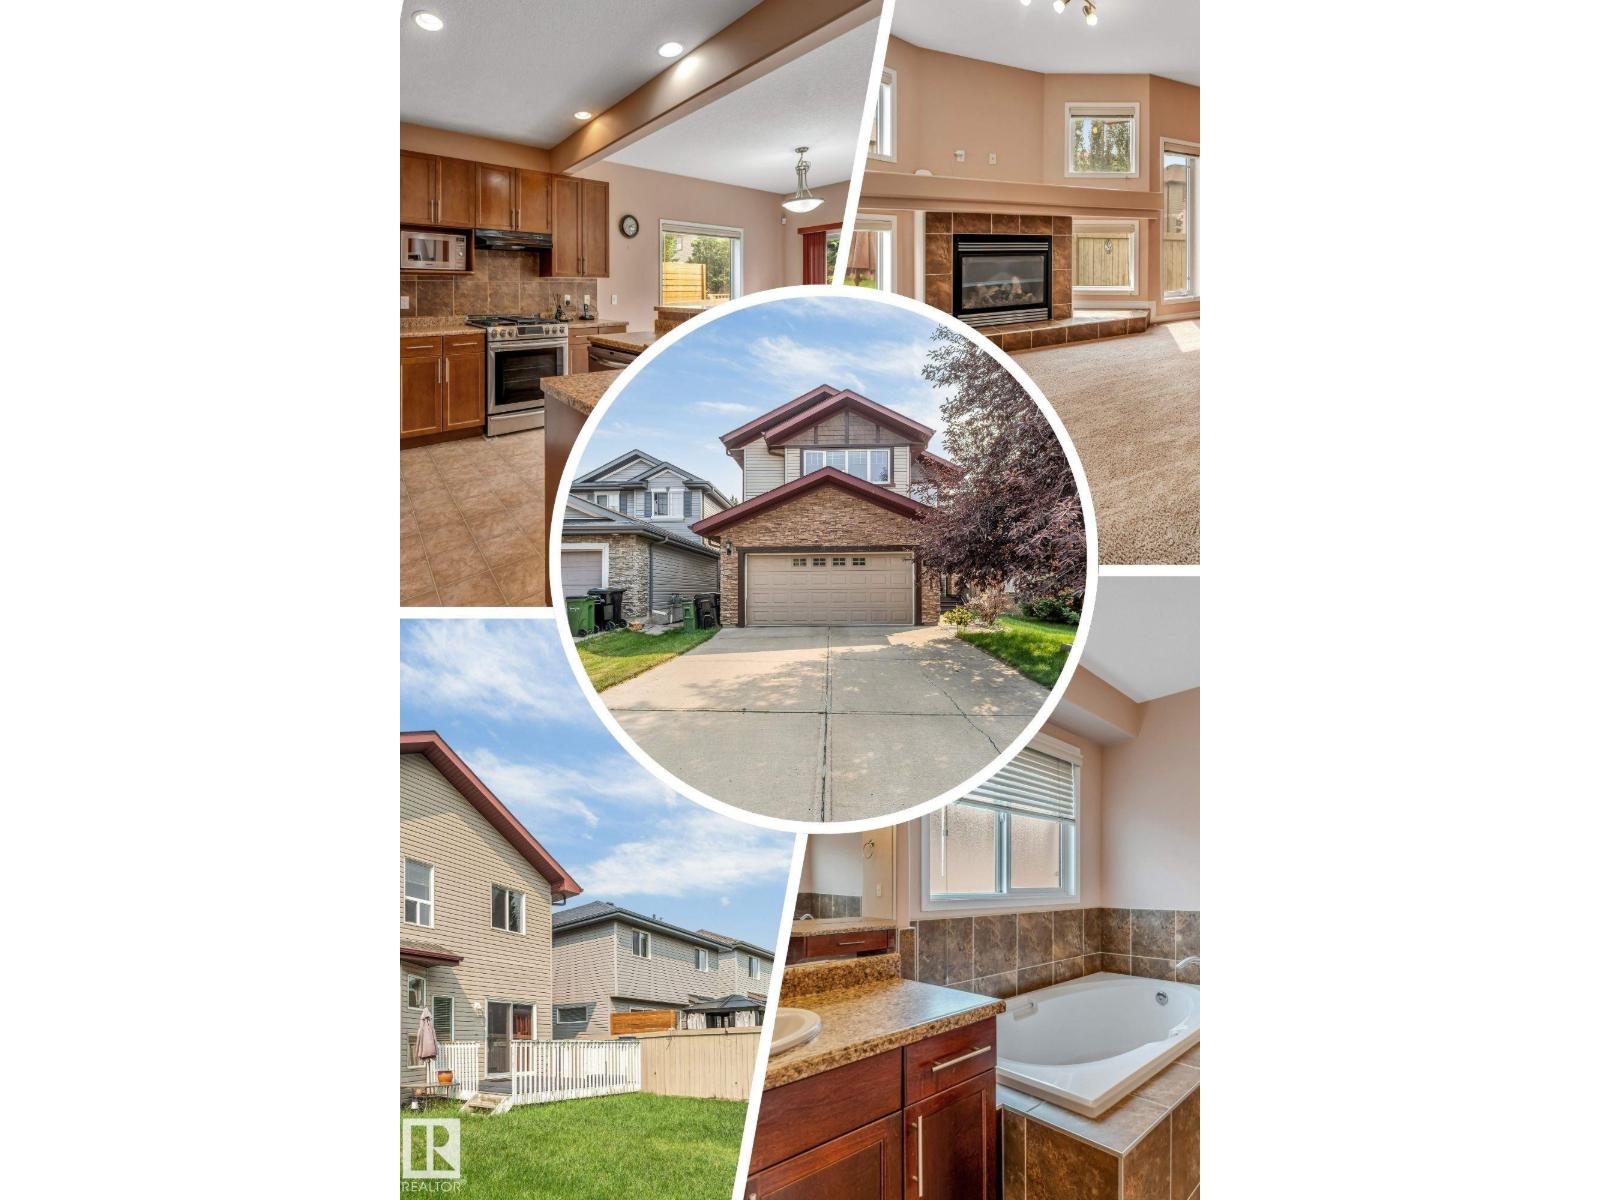
Welcome to this beautifully maintained, original-owner home in the sought-after community of Summerside! Situated on a full-size lot with a sunny south-facing backyard, this spacious home offers over 3,070 sqft of total living space, featuring a rare layout with 4 bedrooms upstairs plus a bonus room, along with 2 additional bedrooms in the fully finished basement ideal for growing family. The main floor offers both a formal living room and a cozy family room with a gas fireplace, 9ft ceilings, rounded corners, Hunter Douglas blinds, and a functional layout perfect for everyday living. Enjoy summer BBQs on the large deck or relax on the front porch. Recent updates HWT (2023), fridge (2024), washer & dryer (2025), central vacuum service (2026), and gas stove (2018). Close to schools, parks, walking trails, shopping, and everyday amenities. A rare opportunity to own a spacious, move-in-ready family home in one of the most desirable neighbourhood. Some Photos are virtually Staged. (id:58723)
Maxwell Polaris
1723 46 St Sw
Edmonton, Alberta T6X 3P2
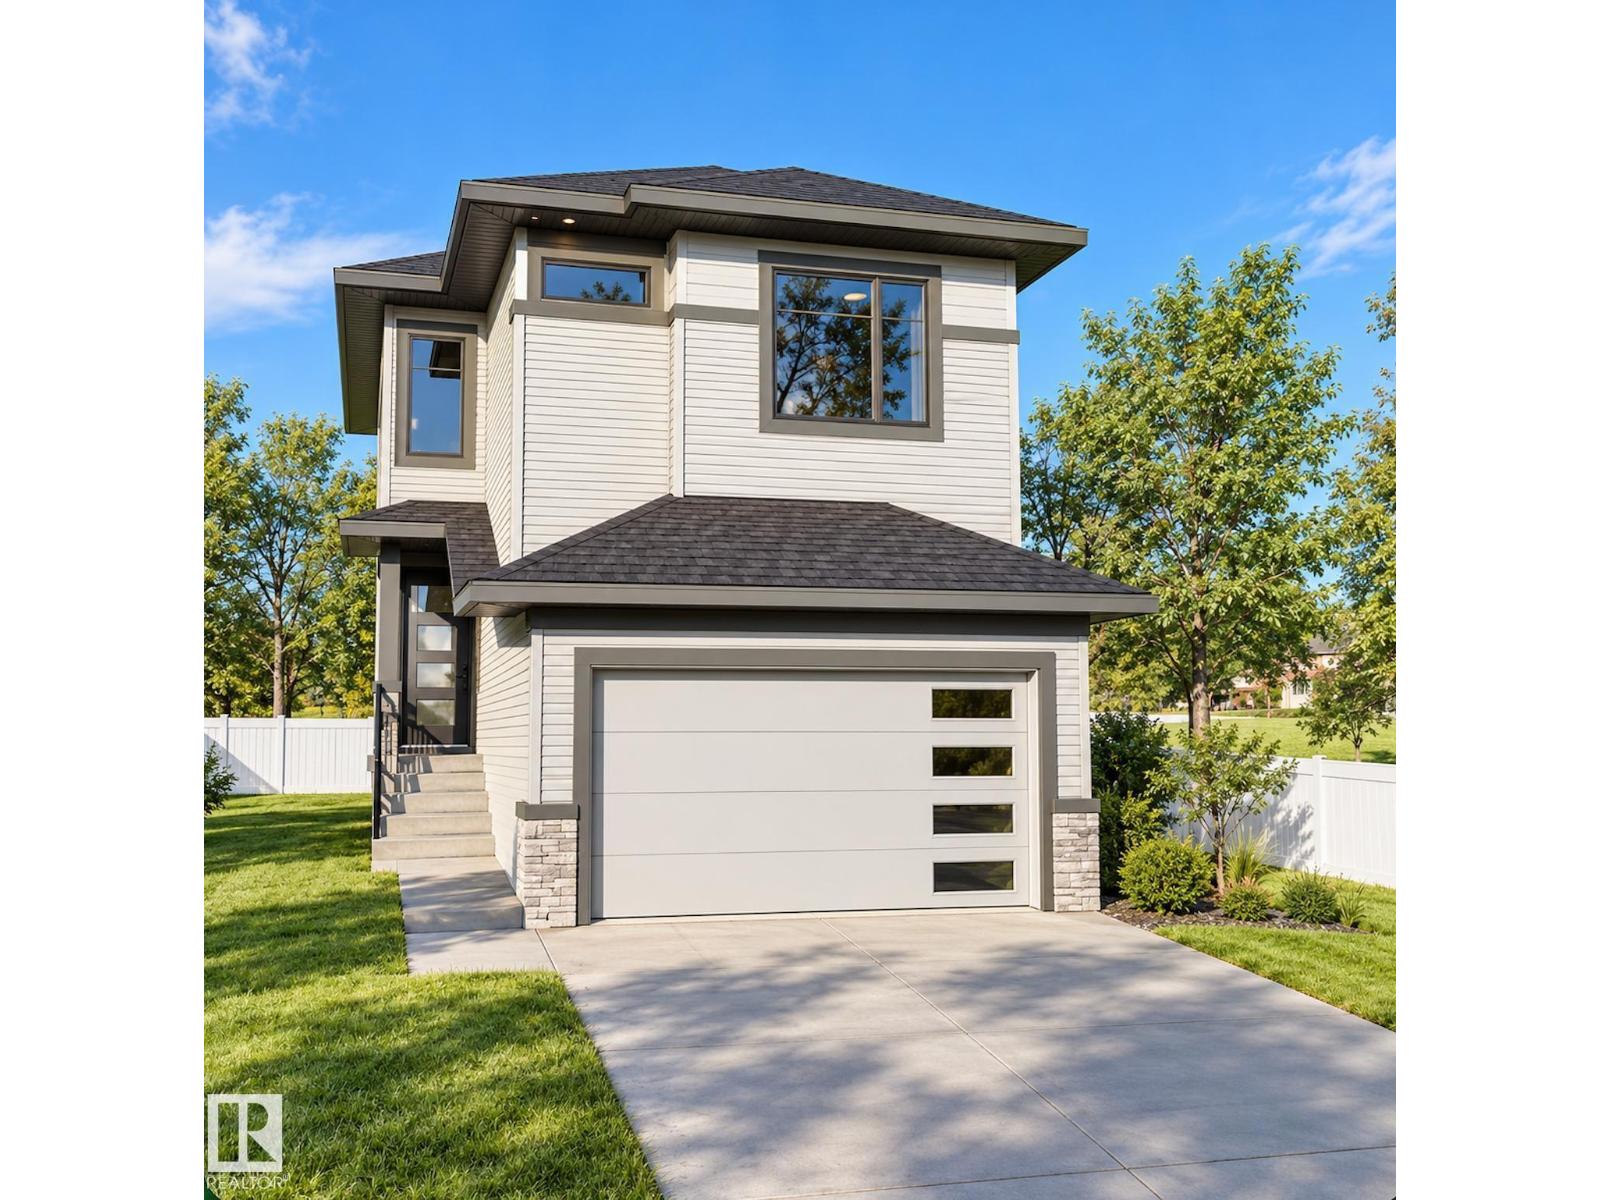
Brand-new two-storey home offering approx. 2,200+ sq. ft. plus a 2-bedrm secondary suite on a regular lot. Main flr features an impressive open-to-above great rm with feature wall, flex room, full bath, mudroom & an extended gourmet kitchen, feature drop ceiling & separate spice kitchen. Elegant dining area with coffered ceiling. Upstairs offers a spacious primary bdrm with 5-pce ensuite, featured ceiling with rope light & oversized walk-in closet, 2 add'l bdrms, 2 full baths incl 2nd ensuite, laundry rm with sink, storage & ironing counter. Quality finishes incl: luxury vinyl plank, upgraded carpet & tile. Select interior colors & kitchen cabinetry may still be personalized if not done. The 2-bdrm secondary suite is finished with matching quality materials. Enjoy a lge rear sun deck, plus rough-ins for cameras, central vacuum, BBQ & garage heater. Garage includes a floor drain. Modern design, upscale finishes & mdf closet organizers. $3500 landscaping deposit payable & $3500 appliance credit. (id:58723)
Professional Realty Group
3151 Trelle Lo Nw
Edmonton, Alberta T6R 0A2
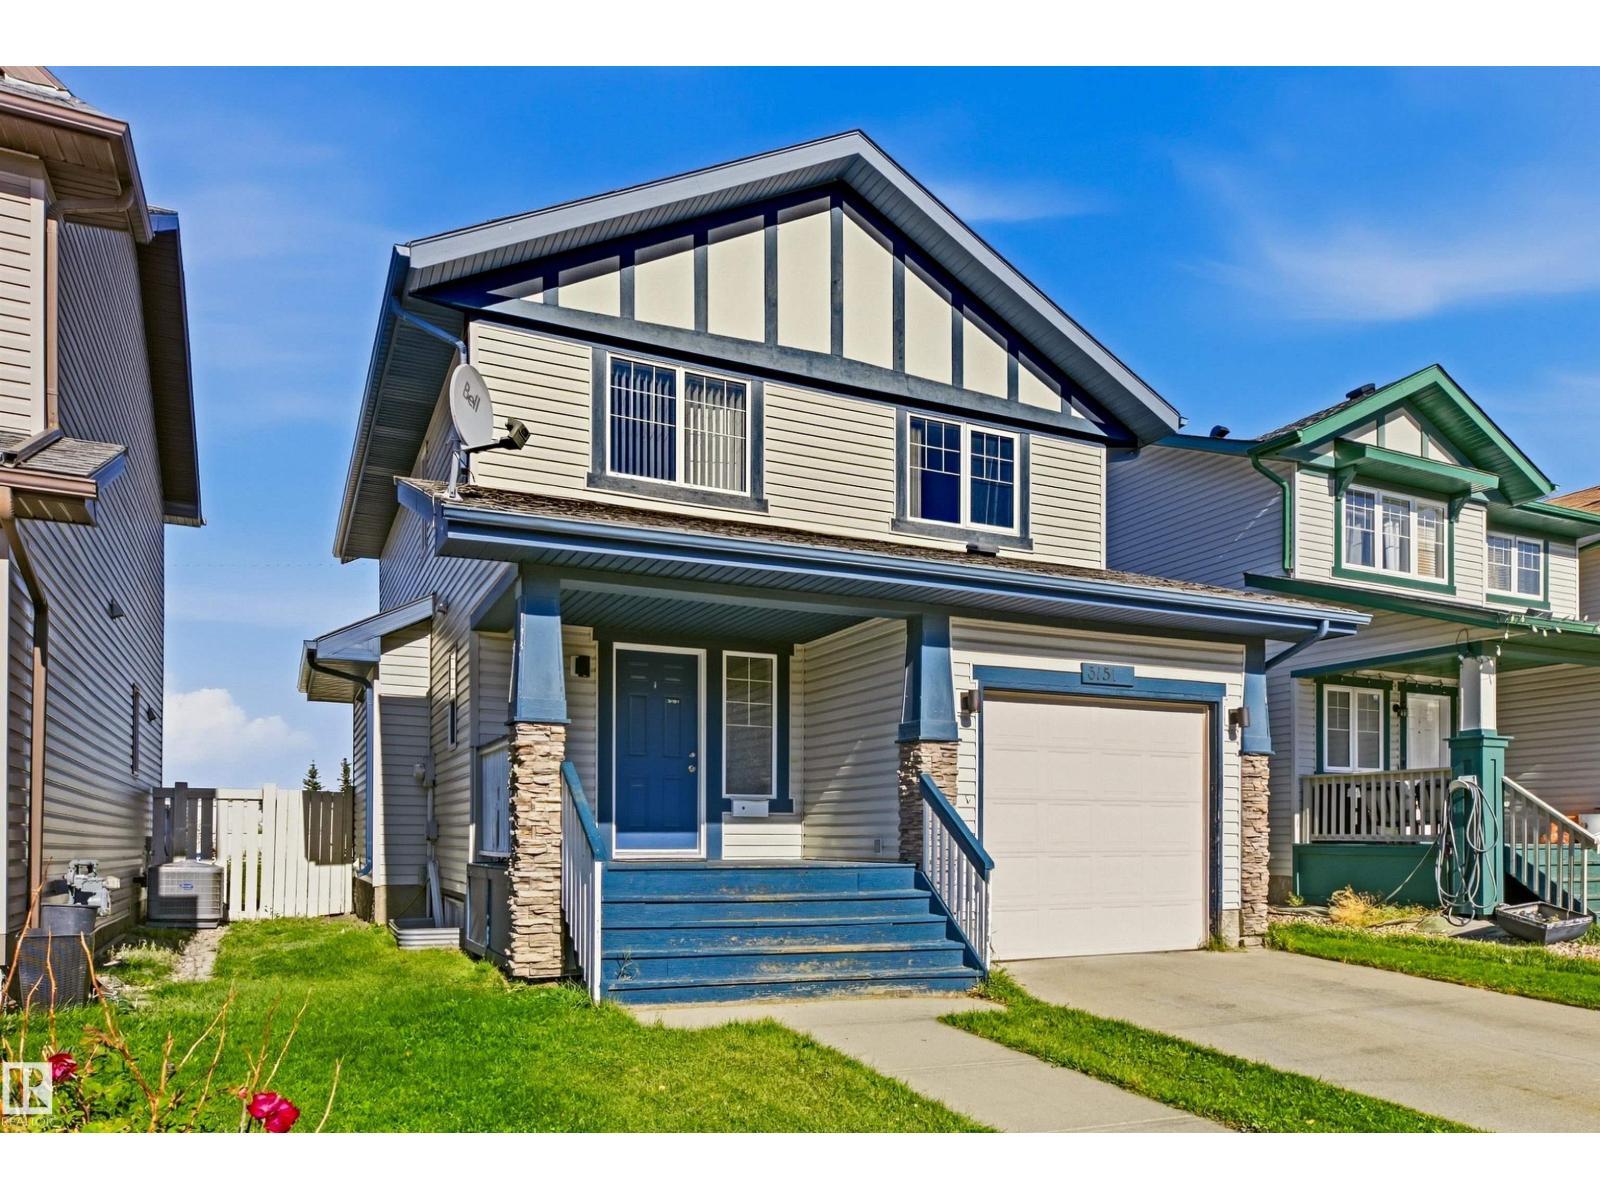
Welcome to this well-kept 3-bedroom, 2-storey home in the desirable community of Terwillegar Towne! The main floor features large windows that fill the home with an abundance of natural light. The open-concept kitchen offers an island with raised eating bar, newer fridge and dishwasher, and flows seamlessly into the dining area and spacious living room, complete with a 3-sided gas fireplace. A convenient 2-piece bathroom and beautiful hardwood flooring throughout the main floor complete the space. Upstairs, the generous primary bedroom features a walk-in closet and a 4-piece ensuite with a relaxing soaker tub and separate shower. Two additional good-sized bedrooms and another 4-piece bathroom provide plenty of space for the family. The open, unfinished basement offers excellent potential and is ready for your personal finishing ideas. Outside, enjoy a large, fully fenced and beautifully landscaped yard, perfect for relaxing or entertaining, plus a single attached garage. (id:58723)
Sterling Real Estate
#14 2011 Twp Road 510
Rural Parkland County, Alberta T7Y 2N4
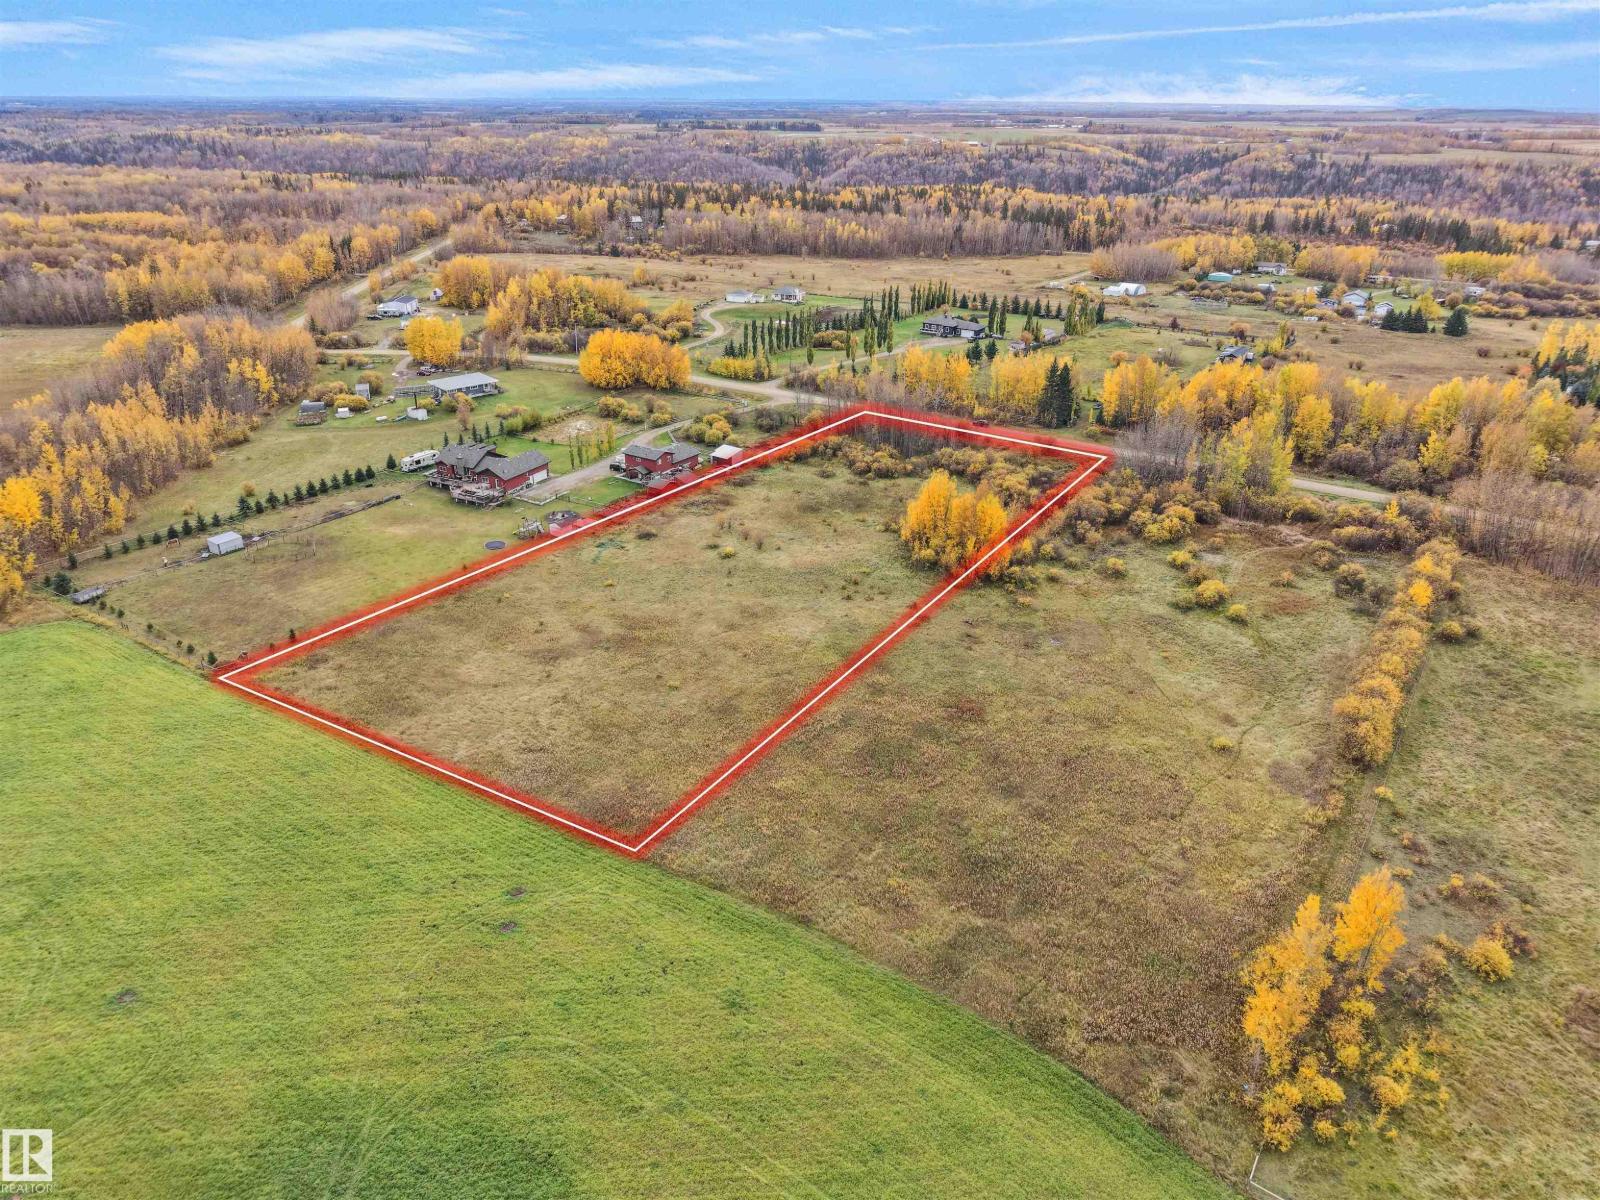
Opportunity to build your dream property on this beautiful 3.21-acre parcel. Ample space to design and landscape to your preferences, create a private, tree-lined retreat or embrace the expansive open views and natural surroundings. Backing directly onto Municipal Reserve land, the property offers an added buffer of green space, peaceful scenery, and opportunities to enjoy local wildlife. Just a short walk from the North Saskatchewan River, this exceptional location combines the beauty of nature with the freedom of acreage living. Enjoy the tranquility of a setting free from the constant noise of road and air traffic. Conveniently located just 24 minutes from Stony Plain, Spruce Grove and 40 minutes from Edmonton. (id:58723)
Latitude Real Estate Group
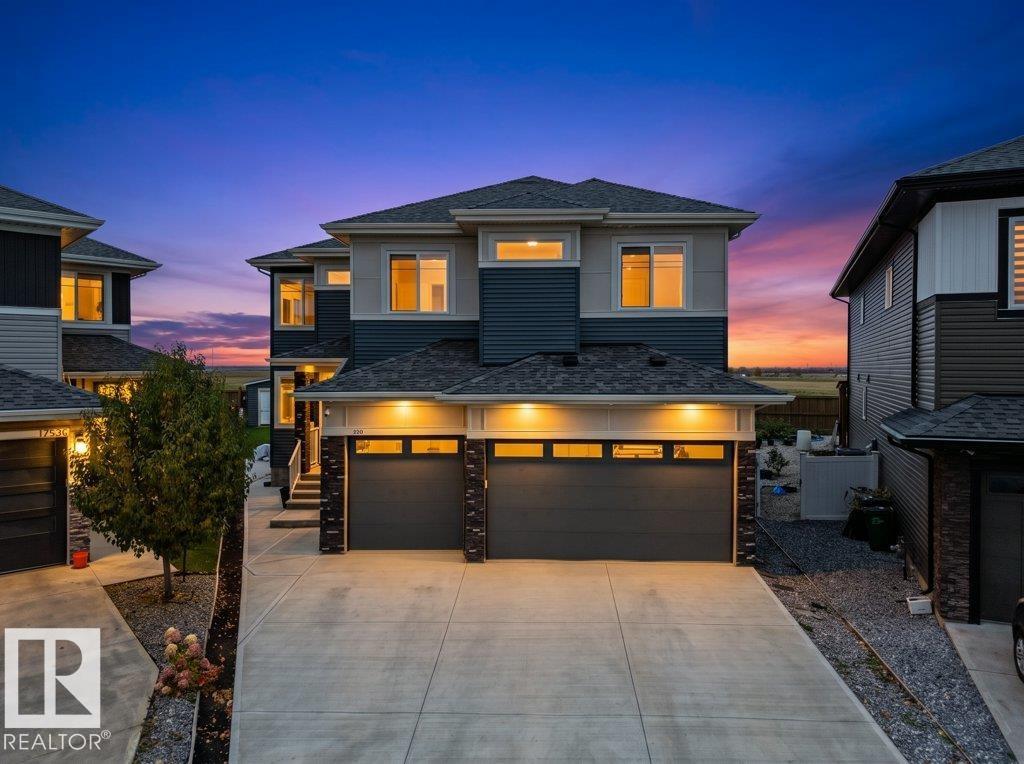
17940 59 St Nw
Edmonton, Alberta T5Y 3W8
TRIPLE GARAGE + CUSTOM BUILT + HUGE PIE LOT + MAIN FLOOR BEDROOM + SPICE KITCHEN + OPEN TO BELOW. Exceptional Property in McConachie offering 5 bedrooms, 4 bathrooms and 2 living rooms with luxury finishes throughout. The main floor features a BEDROOM with a full bath, a stylish kitchen with quartz countertops and a separate SPICE KITCHEN. The second living room flows seamlessly into the kitchen and dining areas, highlighted by a floor-to-ceiling tiled electric fireplace and stunning OPEN TO BELOW design. Upstairs includes a spacious bonus room, 4 bedrooms, 3 bathrooms and convenient upper level laundry. The primary retreat offers a 5-piece ensuite and walk-in closet, while each bedroom connects to a bathroom. A separate side entrance and 9' basement ceilings offer excellent potential for future secondary suite development. Complete with a TRIPLE GARAGE, massive deck and expansive pie-shaped backyard. A must-see home combining luxury, space and future potential! (id:58723)
RE/MAX Excellence
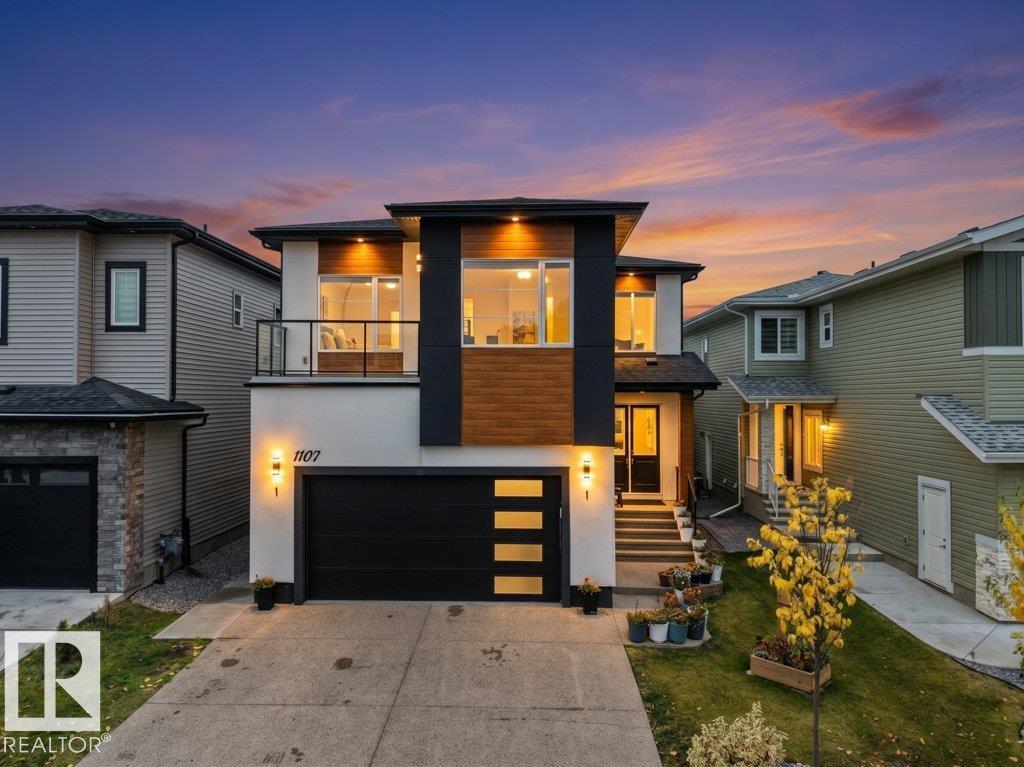
1107 150 Av Nw
Edmonton, Alberta T5Y 4C1
LEGAL BASEMENT SUITE + SPICE KITCHEN+ Stucco exterior +2 LIVING ROOMS with OPEN TO BELOW ceiling on main level + MAIN FLOOR BEDROOM +full bath. Exceptional Property in Fraser offering 7 bedrooms, 6 bathrooms with luxury finishes throughout. The main floor features a BEDROOM with a full bath, 2 living rooms, an elegant kitchen & a separate SPICE KITCHEN. The second living room flows seamlessly into the kitchen and dining areas, highlighted by a tiled electric fireplace and OPEN TO BELOW ceiling. Upstairs includes Bonus room, 4 bedrooms, 3 bathrooms & convenient upper level laundry. The primary retreat offers a 5 piece ensuite and walk-in closet, while another bedroom features its own ensuite and private balcony. FULLY FINISHED LEGAL BASEMENT SUITE offers a private side entrance, 2 bedrooms, 2 bathrooms, a kitchen, living area, and separate laundry. Providing excellent flexibility for extended family or rental options. Conveniently located in Fraser, close to schools, shopping, parks and everyday amenities! (id:58723)
RE/MAX Excellence
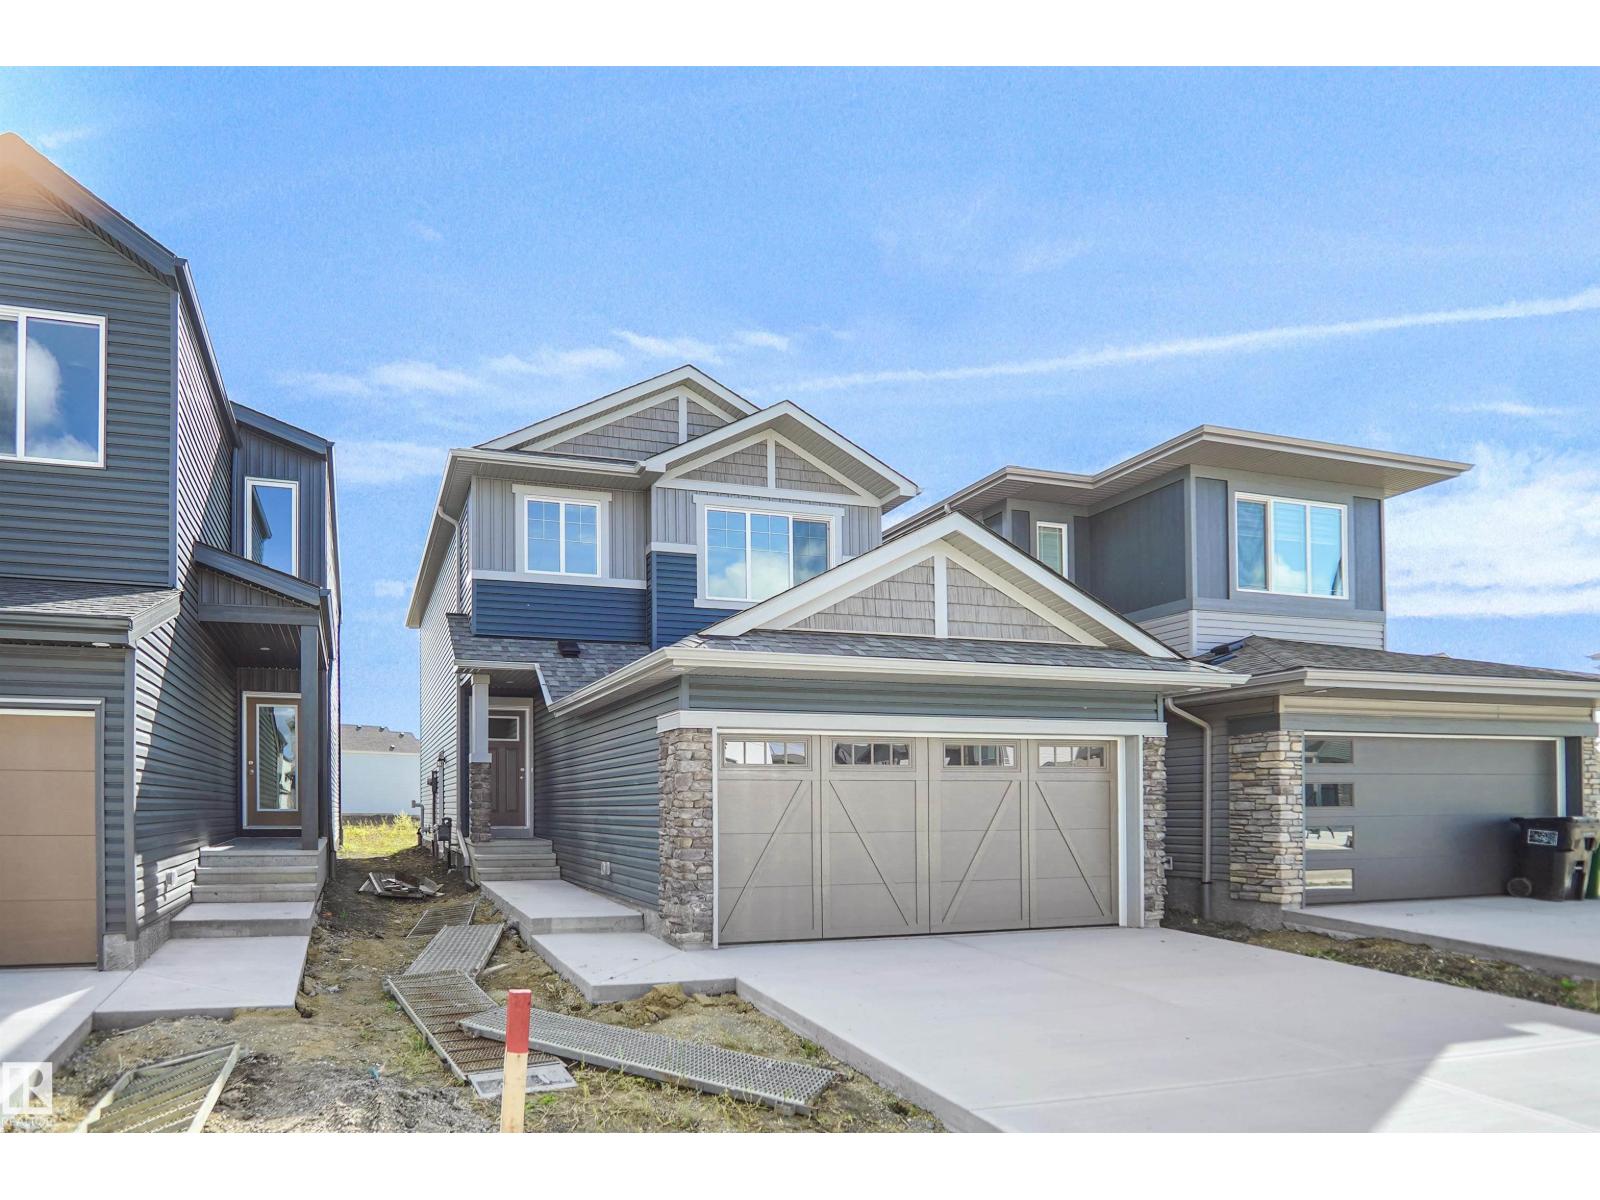
74 Legacy Wy
Spruce Grove, Alberta T7X 4V4
Welcome to the Sampson built by the award-winning builder Pacesetter homes and is located in the heart of Legacy Ridge and just steps to the neighborhood park and schools. As you enter the home you are greeted by luxury vinyl plank flooring throughout the great room, kitchen, and the breakfast nook. Your large kitchen features tile back splash, an island a flush eating bar, quartz counter tops and an undermount sink. Just off of the kitchen and tucked away by the front entry is a 2 piece powder room. Upstairs is the master's retreat with a large walk in closet and a 4-piece en-suite. The second level also include 2 additional bedrooms with a conveniently placed main 4-piece bathroom and a good sized bonus room. Close to all amenities and easy access to the Yellowhead. *** This home is under construction and the photos used are from the same built home but colors may vary, slated to be complete by December *** (id:58723)
Royal LePage Arteam Realty
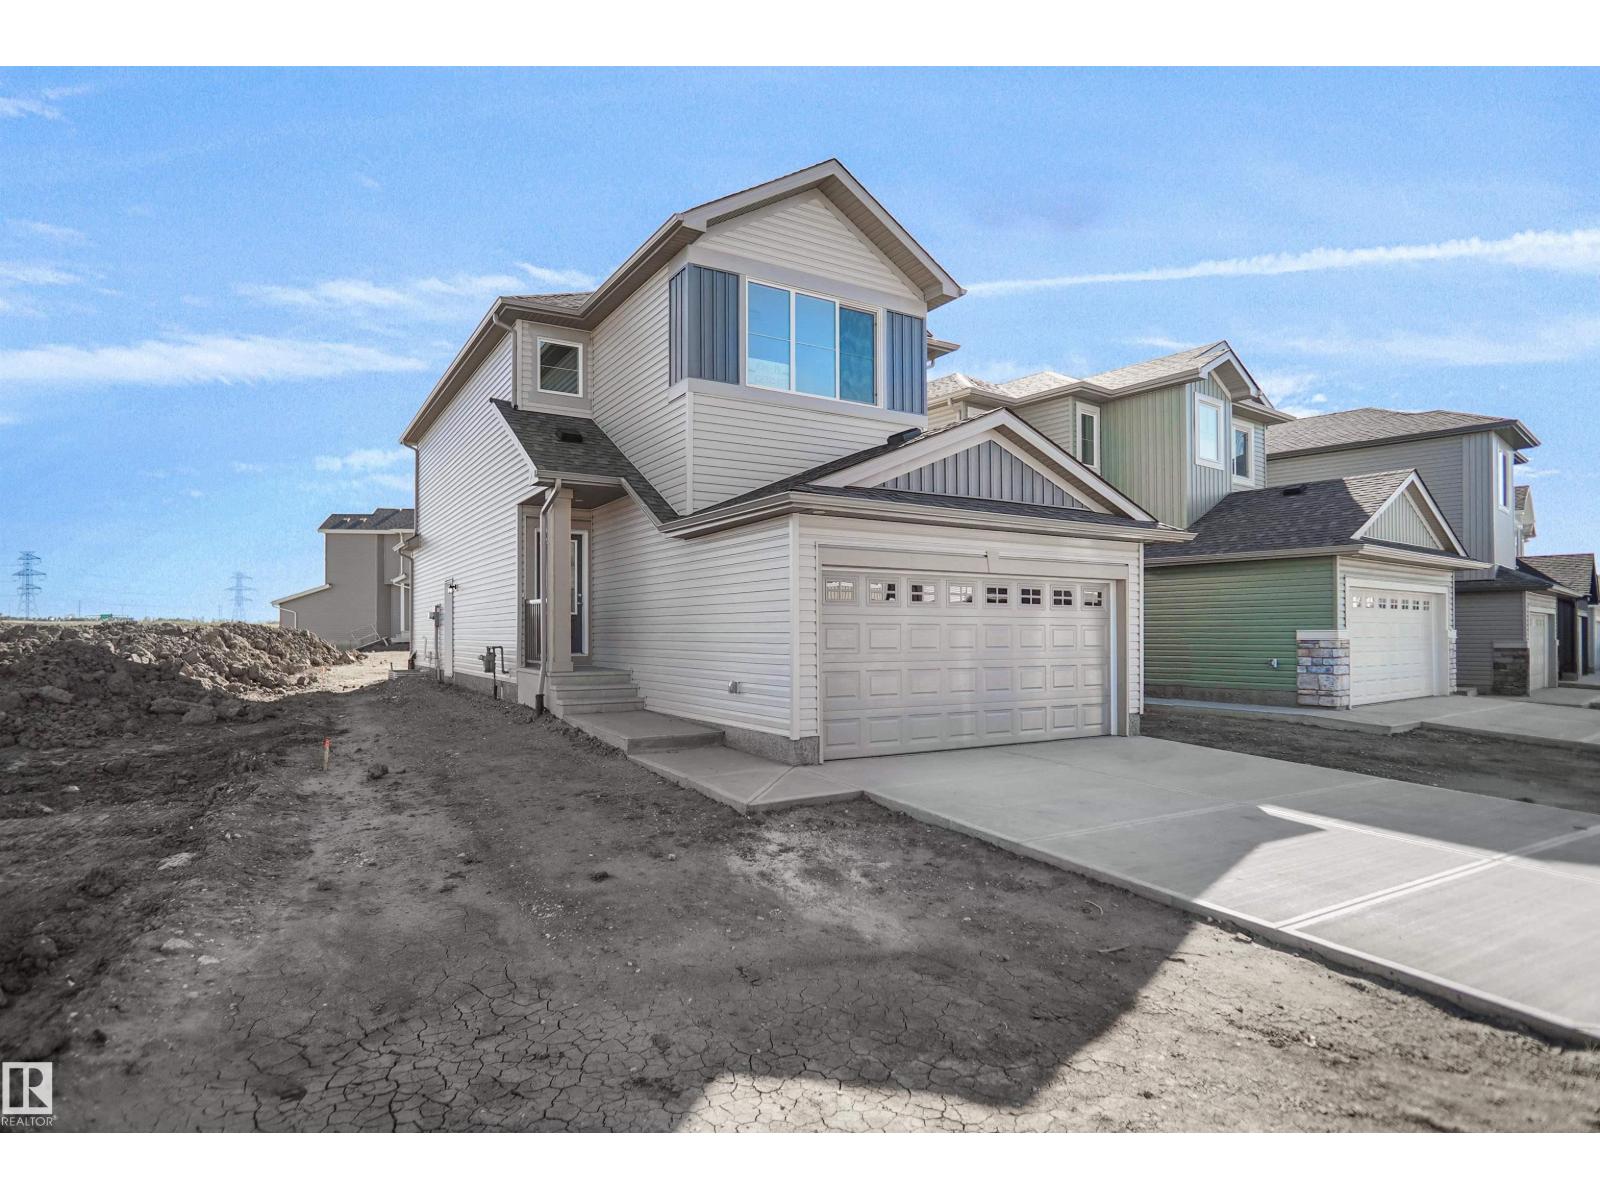
76 Legacy Wy
Spruce Grove, Alberta T7X 4V4
Welcome to the Willow built by the award-winning builder Pacesetter homes and is located in the heart Legacy Ridge and just steps to the walking trails and parks. As you enter the home you are greeted by luxury vinyl plank flooring throughout the great room, kitchen, and the breakfast nook. Your large kitchen features tile back splash, an island a flush eating bar, quartz counter tops and an undermount sink. Just off of the kitchen and tucked away by the front entry is the 2 piece powder room. Upstairs is the master's retreat with a large walk in closet and a 4-piece en-suite. The second level also include 2 additional bedrooms with a conveniently placed main 4-piece bathroom and a good sized bonus room. The unspoiled basement has a side separate entrance perfect for future development. *** Pictures are of the show home the colors and finishing's may vary , Complete by December ** (id:58723)
Royal LePage Arteam Realty
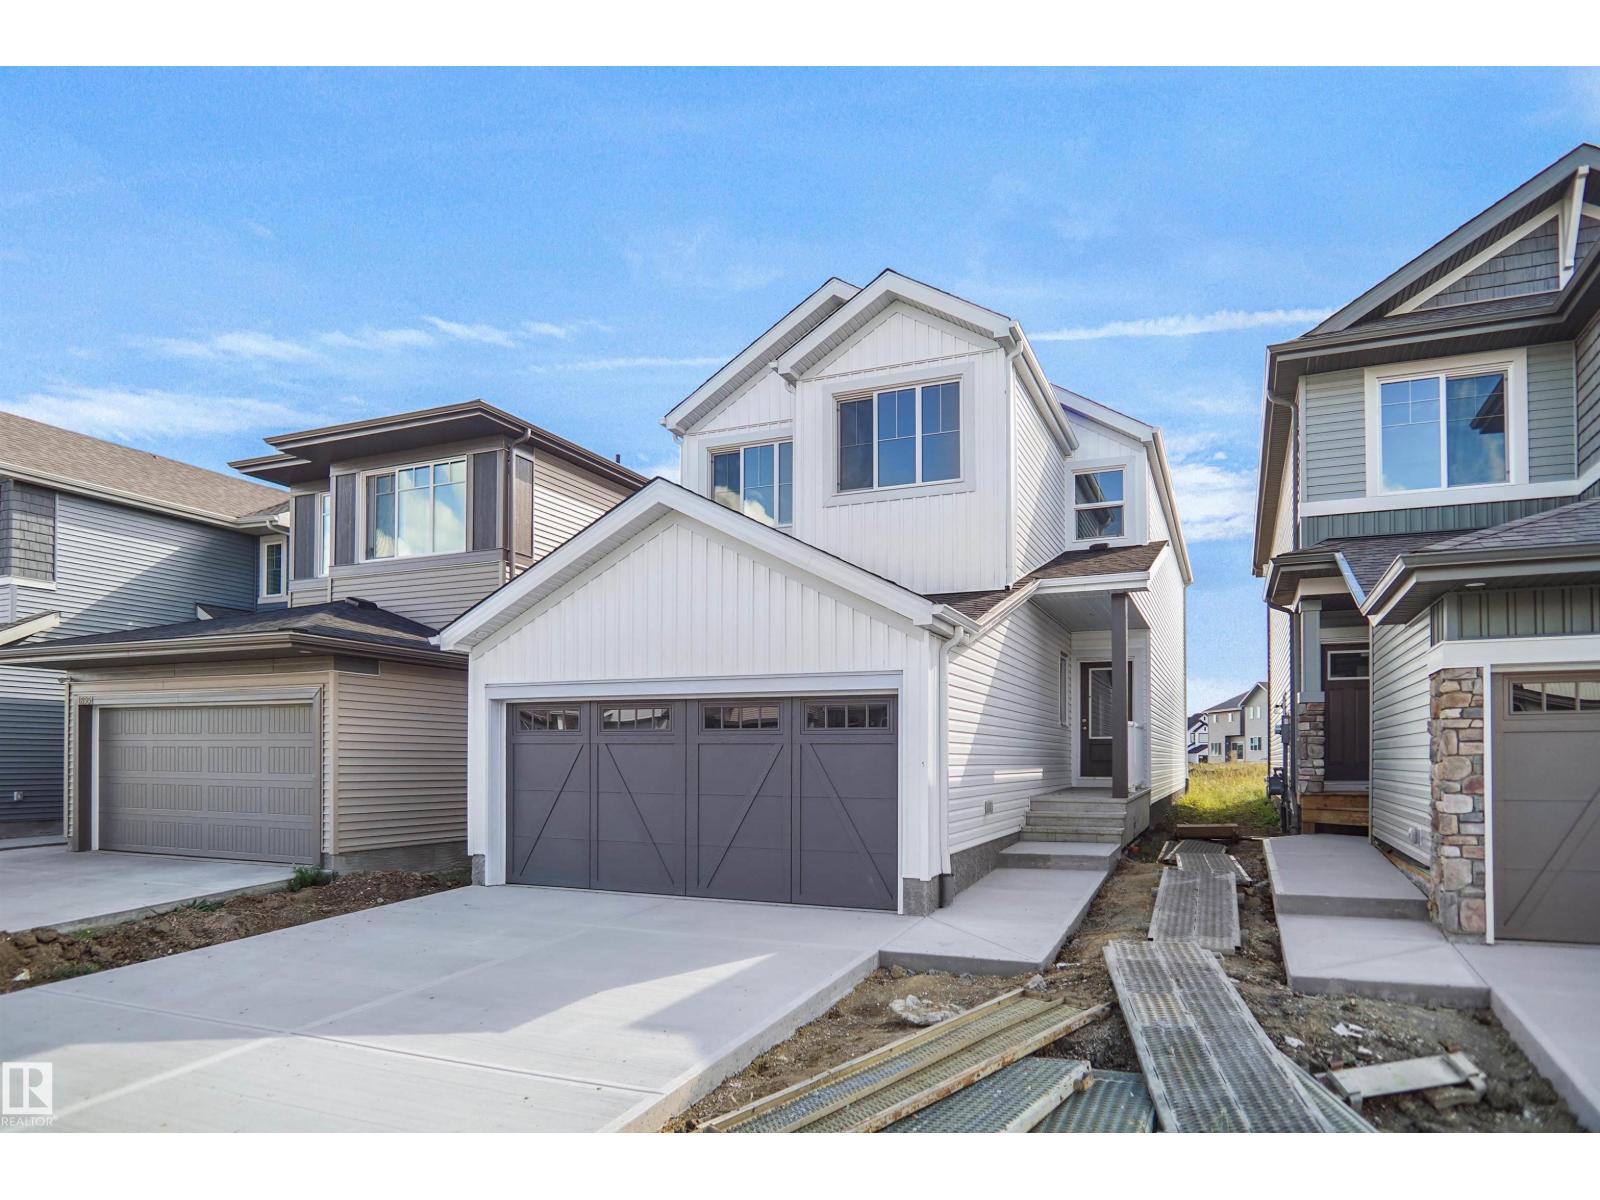
72 Legacy Wy
Spruce Grove, Alberta T7X 4V4
Welcome to the Kaylan built by the award-winning builder Pacesetter homes and is located in the heart of Legacy Ridge and just steps to the neighborhood parks and walking trails. As you enter the home you are greeted by luxury vinyl plank flooring throughout the great room, kitchen, and the breakfast nook. Your large kitchen features tile back splash, an island a flush eating bar, quartz counter tops and an undermount sink. Just off of the kitchen and tucked away by the front entry is a 3 piece bath and den. Upstairs is the primary retreat with a large walk in closet and a 4-piece en-suite. The second level also include 2 additional bedrooms with a conveniently placed main 4-piece bathroom and a good sized bonus room. This home also comes with a side separate entrance perfect for future development. Close to all amenities and easy access to the yellow head and stony plain road. ***Home is under construction and the photos are from the same home recently built and may vary, complete by January 2027 ** (id:58723)
Royal LePage Arteam Realty
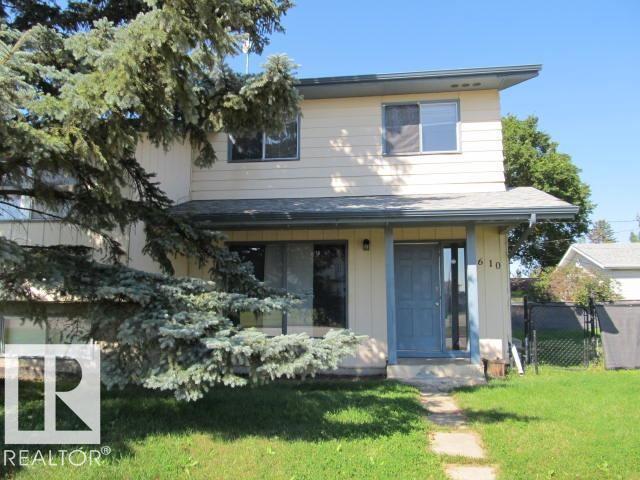
5608-5610 47 St
Tofield, Alberta T0B 4J0
RARE FIND — SIDE-BY-SIDE DUPLEX IN THE QUIET COMMUNITY OF TOFIELD! An excellent opportunity to live in one half and rent out the other, allowing you to offset your mortgage and potentially live nearly rent-free. Perfect for investors or buyers seeking additional income. Located on a quiet street close to schools, shopping, and the hospital, this property offers two distinct units: Front Unit (Bi-Level): Features 2 bedrooms on the main floor plus 1 bedroom in the partially finished basement. Bright layout with great potential to complete the lower level to your preference. End Unit (2-Storey): Offers 3 bedrooms upstairs with an unfinished basement ready for development. The lot provides ample space for a future garage, adding even more value and functionality. A solid investment in a community with limited duplex inventory — opportunities like this don’t come along often. (id:58723)
Now Real Estate Group
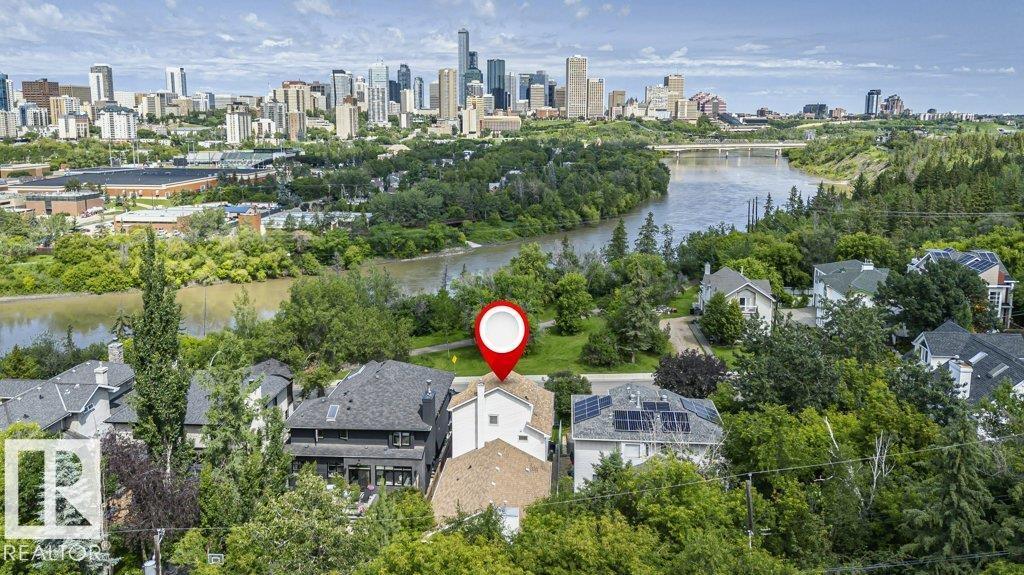
10057 91 Av Nw Nw
Edmonton, Alberta T6E 2T9
Strathcona living at its finest! Custom-built 2½-storey offers 4 bdrms, 3 living rms, dining rm, huge kitchen, 2 full baths & 2,489 sqft of thoughtfully designed living space while enjoying breathtaking panoramic River Valley & Downtown views. The 2nd floor is a private primary retreat featuring a king-sized bdrm, full bath & living rm with wall-to-wall windows & views. The 3rd-floor loft with vaulted ceilings & more windows create an inspiring studio, den or retreat. Enjoy doorstep access to Edmonton's year-round trail system, allowing you to walk or cycle to downtown, U of A, Queen Elizabeth Park, Kinsmen Sports & Aquatic Centre, Strathcona Market & Whyte Ave's restaurants & festivals. Relax in the fully fenced backyard backing onto a treed greenspace or enjoy facing a quiet park & river valley views from your front patio. Upgrades include A/C, furnace, HWT & most shingles. Pet & smoke-free home. A rare opportunity to own a premier River Valley home that combines urban convenience and natural beauty! (id:58723)
Homes & Gardens Real Estate Limited
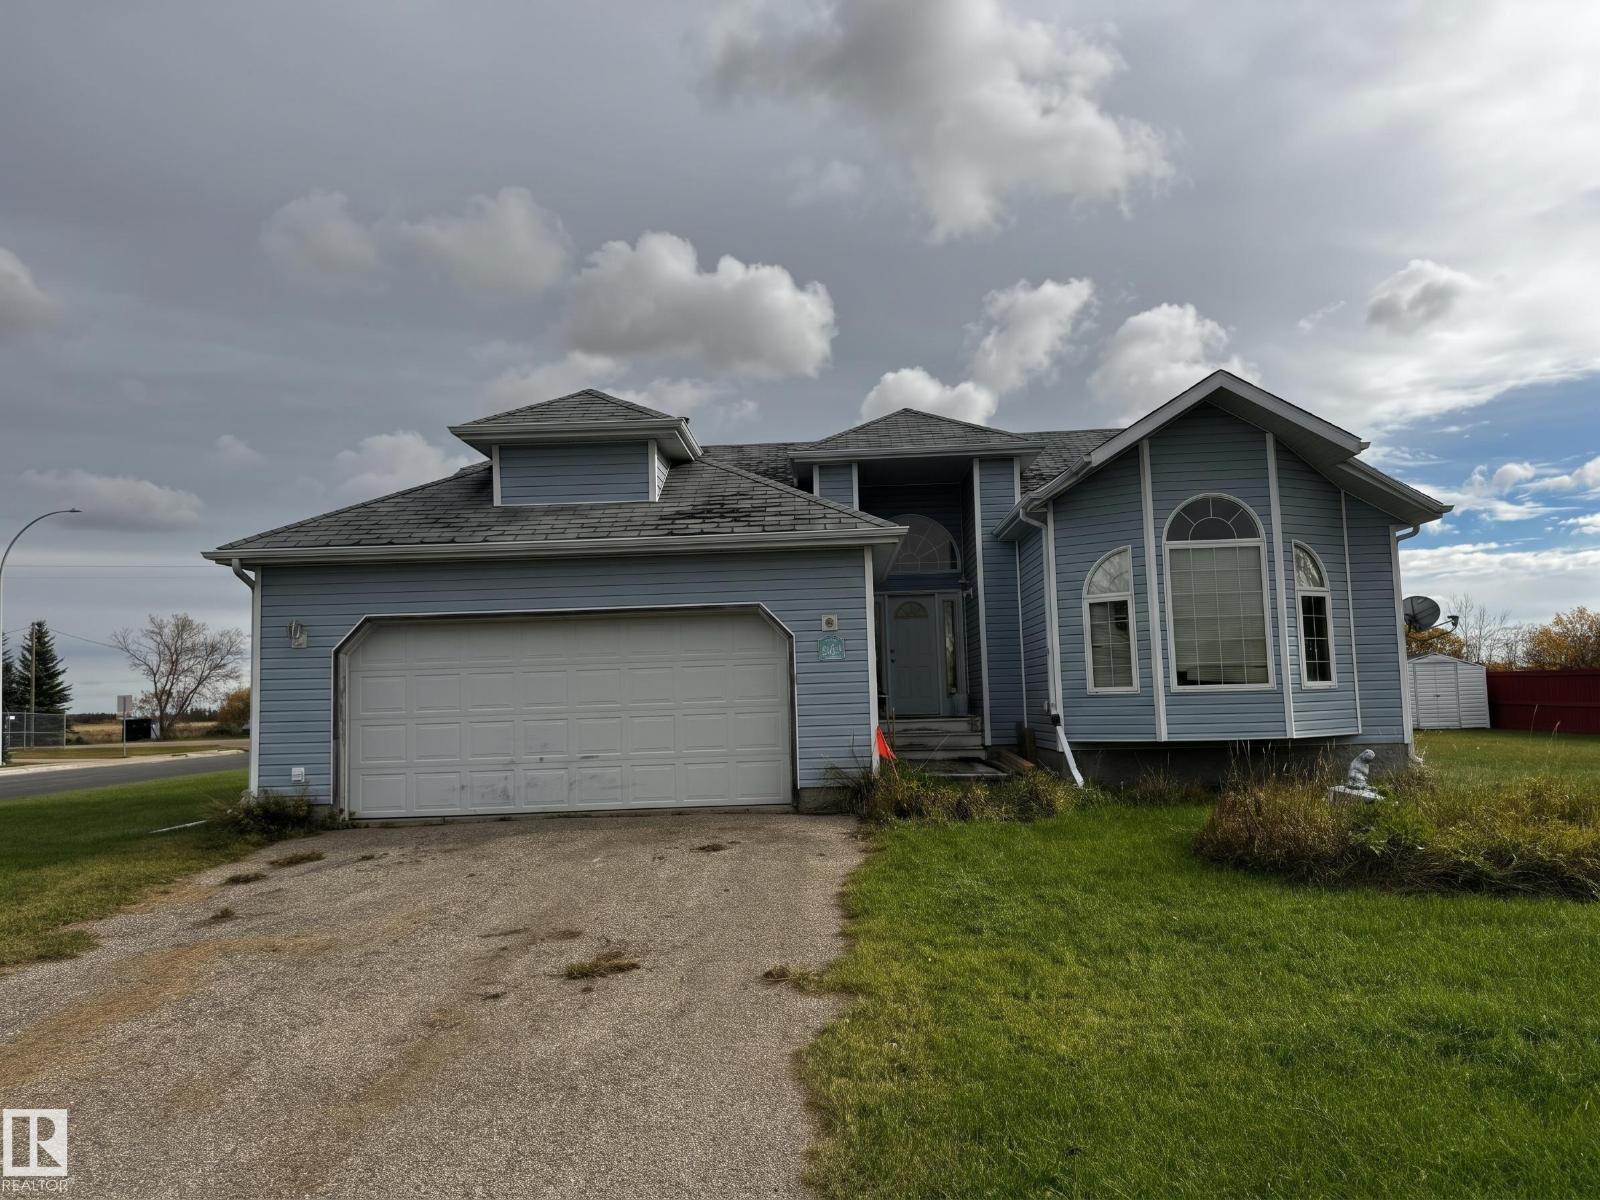
4751 49a St
Vimy, Alberta T0G 2J0
A fantastic opportunity in the quiet community of Vimy! Situated on a prominent corner location spanning TWO LOTS, this bungalow offers plenty of room both inside and out! The inviting main floor features an open-concept living and dining area, while the fully finished basement provides additional space for family, guests, or entertaining. Step outside to enjoy the generous yard space, rear deck, and all the possibilities that come with a double-lot property. Whether you're looking for a family home or a property with room to make your own, this one is worth a look! (id:58723)
Royal LePage Noralta Real Estate
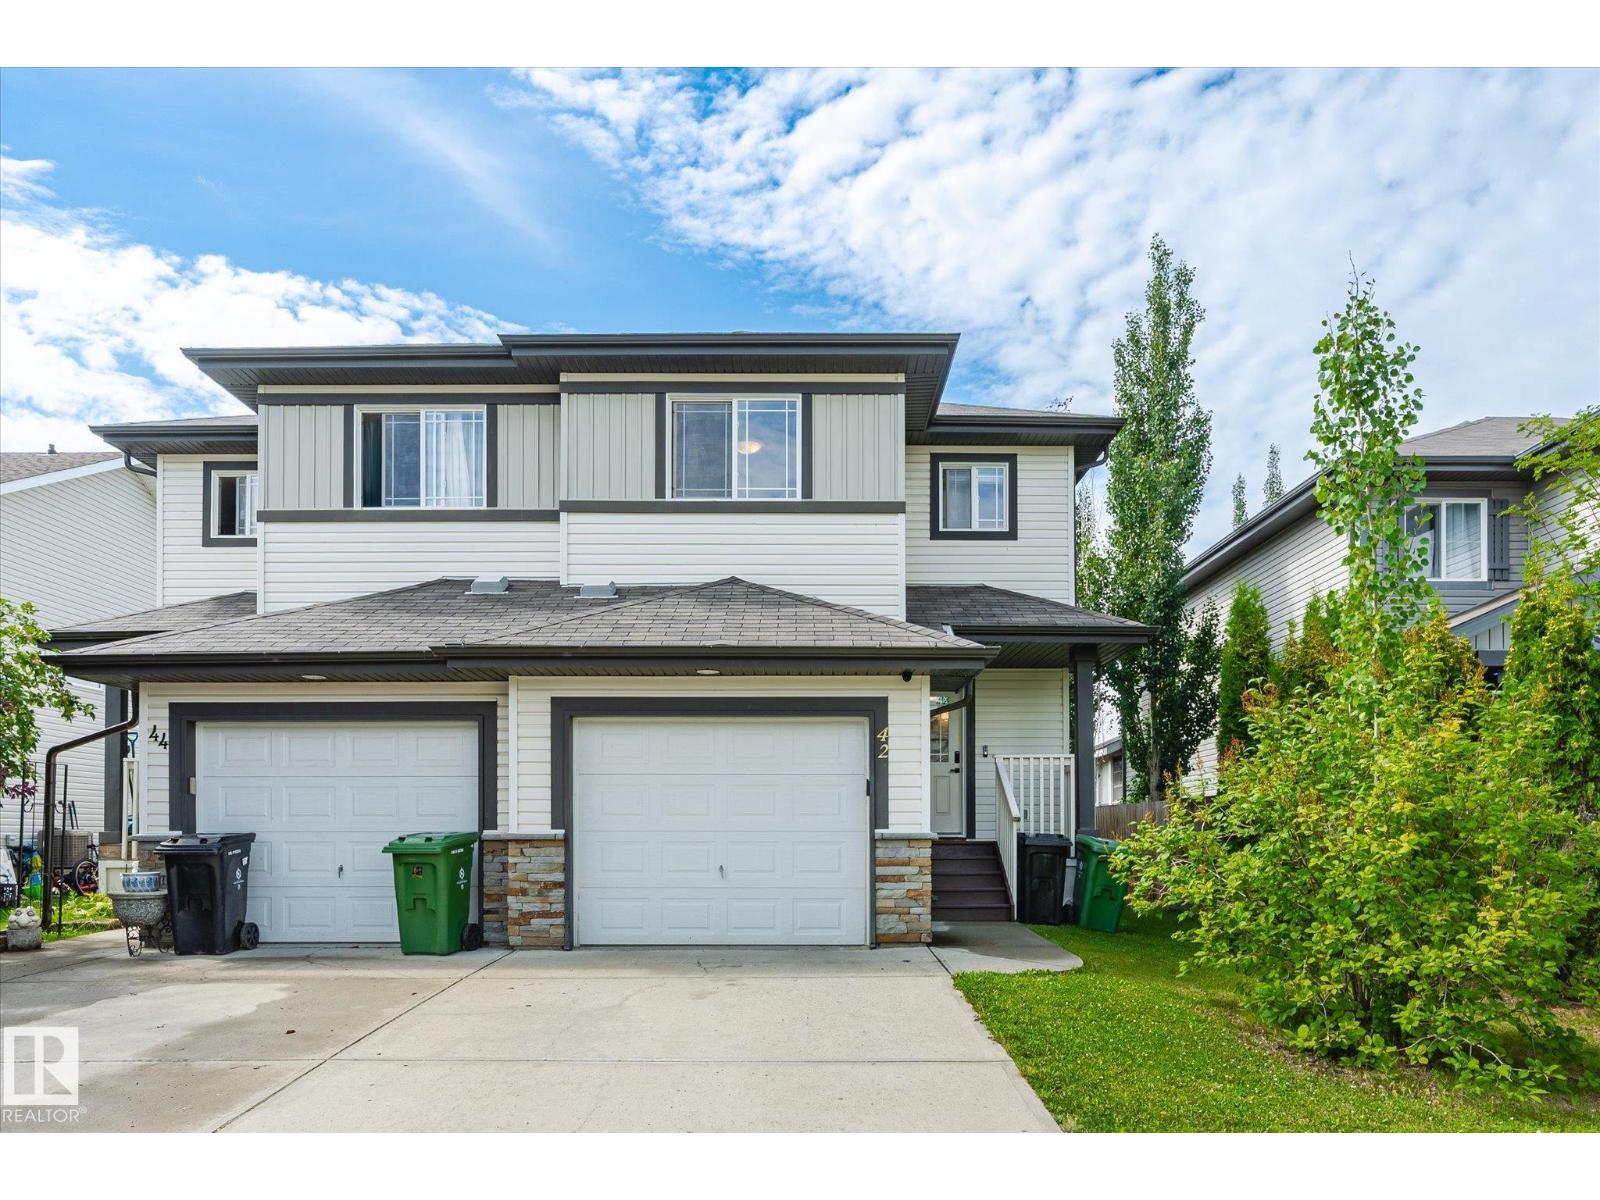
42 Catalina Co
Fort Saskatchewan, Alberta T8L 0K5
FULLY RENOVATED & MOVE-IN READY IN SIENNA! This beautifully updated 3-bedroom duplex offers stylish, modern finishes across all three levels—with all the hard work already done! The main floor features newer vinyl plank flooring, fresh paint, updated trim and modern light fixtures. The kitchen stands out with brand new quartz countertops, undermount sink, sleek hardware and microwave hood fan, plus newer refrigerator and dishwasher. A corner pantry provides excellent storage. Upstairs, all bathrooms have been beautifully updated with contemporary finishes and newer ceramic tile flooring. The spacious primary bedroom offers a gorgeous 3-piece ensuite. The fully finished basement adds even more living space with a large recreation room, 2-piece bathroom and spacious laundry room with plenty of storage. Single attached garage. Step outside to enjoy the west-facing backyard, large deck and pergola—perfect for relaxing or entertaining. Ideally located close to schools, and shopping, — just unpack and enjoy! (id:58723)
RE/MAX Edge Realty
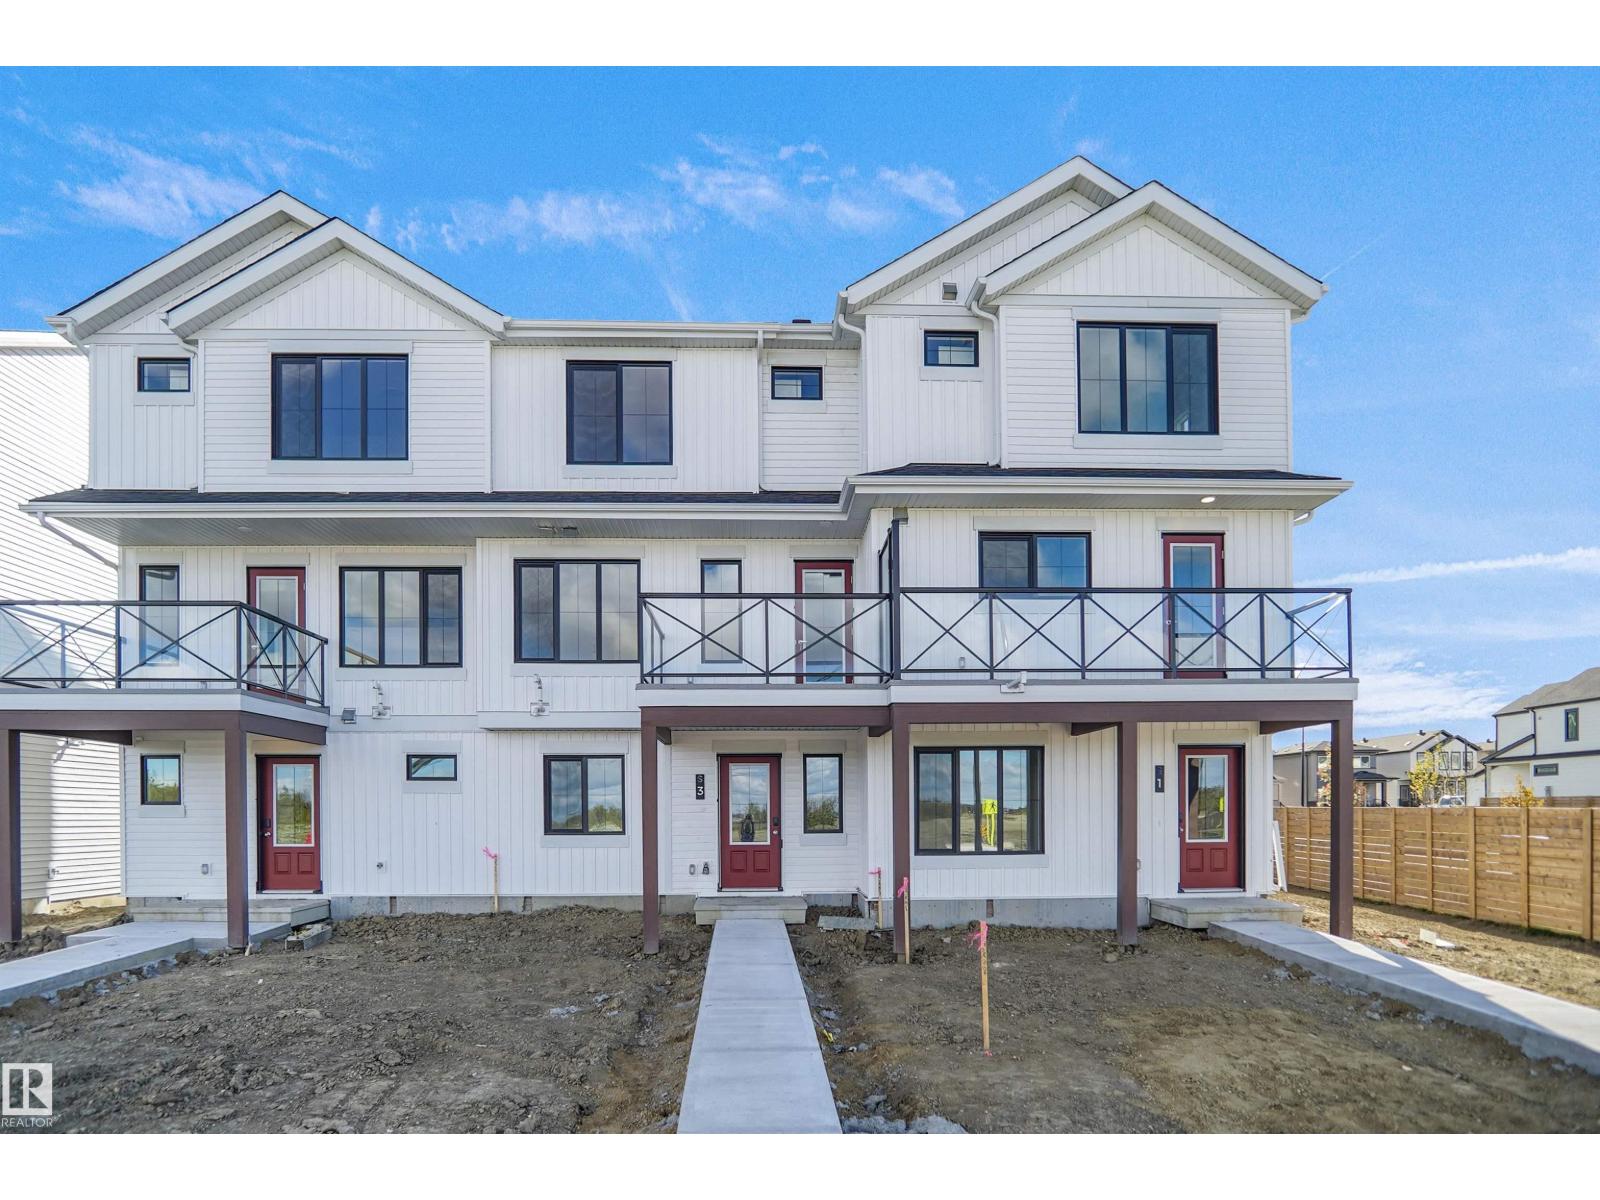
3 Edgewater Cl
Spruce Grove, Alberta T7X 3C7
NO CONDO FEE!!! GREAT VALUE!!! You read that right welcome to this is your last chance to own brand new row house unit the “Vista” Built by StreetSide Developments and is located in one of Spruce Grove's newest premier communities of Easton . With 1300+ square Feet, it comes with front yard landscaping and a double attached garage, this opportunity is perfect for a young family or young couple. Your main floor is complete with upgrade luxury Vinyl Plank flooring throughout the great room and the kitchen. Highlighted in your new kitchen are upgraded cabinets, upgraded counter tops and a tile back splash. This level also features the large open concept family room. Finishing off the main level is a 2 piece bathroom. The upper level has 2 primary bedrooms and 2 full bathrooms. This home is now move in ready! (id:58723)
Royal LePage Arteam Realty
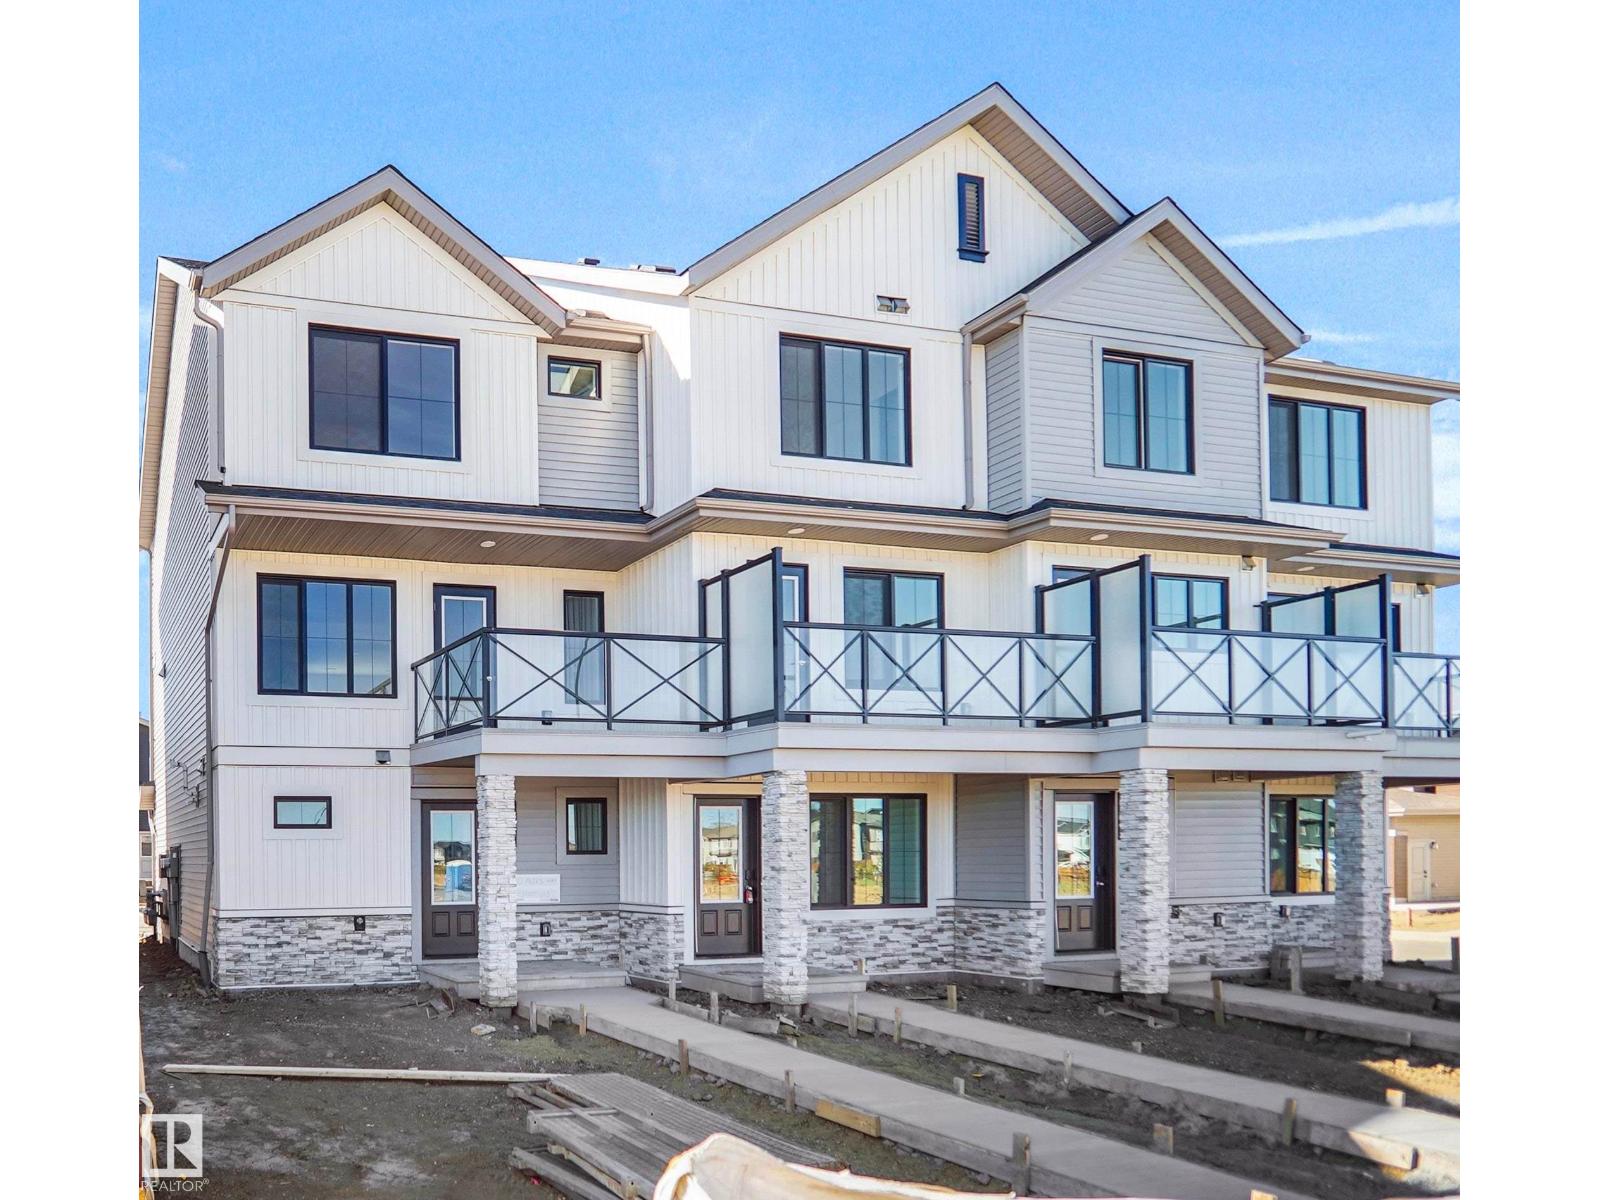
9 Edgewater Cl
Spruce Grove, Alberta T7X 3C7
NO CONDO FEE!!! GREAT VALUE!!! You read that right welcome to this is your last chance to own brand new row house unit the “Harlow” Built by StreetSide Developments and is located in one of Spruce Groves newest premier communities of Easton . With over 1300 square Feet, it comes with front fenced and landscaped yard and a double attached garage, this opportunity is perfect for a young family or young couple. Your main floor is complete with upgrade luxury Vinyl Plank flooring throughout the great room and the kitchen. Highlighted in your new kitchen are upgraded cabinets, upgraded counter tops and a tile back splash. Finishing off the main level is the laundry room. The upper level has 3 bedrooms and 2 full bathrooms. *** Home is under construction so the photos used are from the same style home recently built colors and finishings may var, home to be complete by November of this year *** (id:58723)
Royal LePage Arteam Realty