Hurry Home

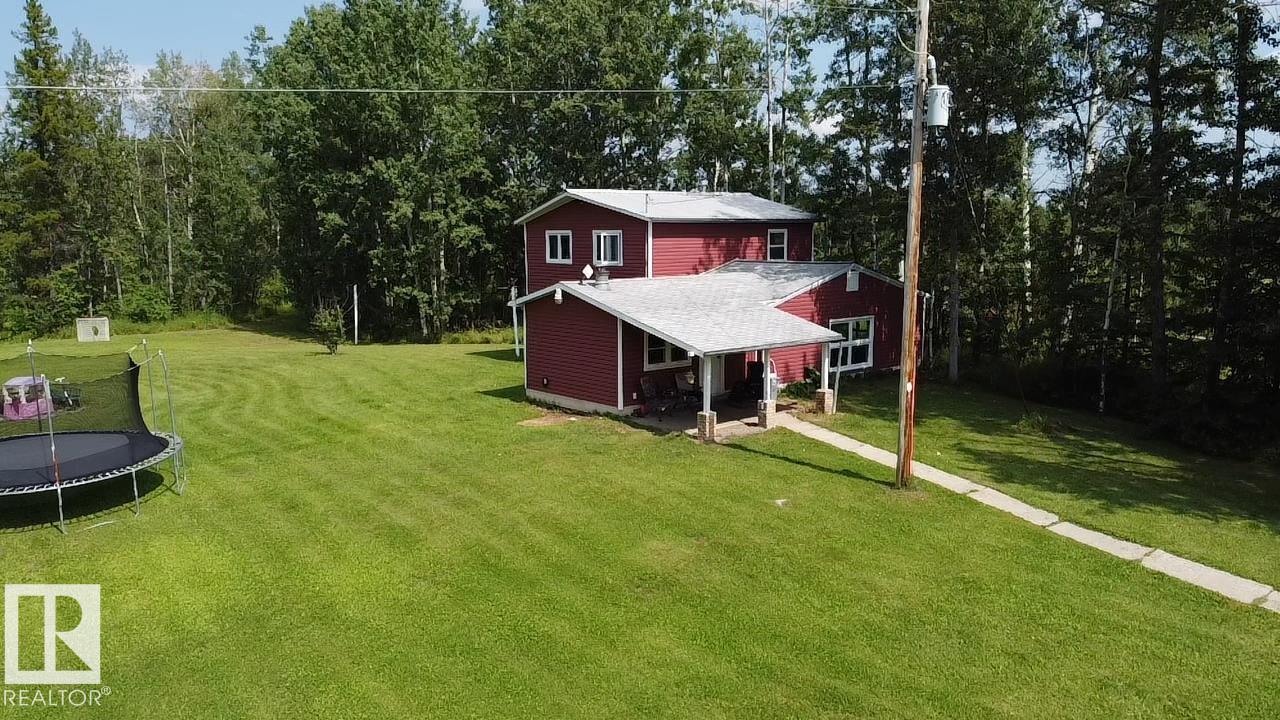
470047 Rge Road 35
Rural Wetaskiwin County, Alberta T0C 2X0
Discover your own private country retreat on 9 beautifully treed acres, ideally located on a quiet dead-end road. Set well back from the road, this peaceful hobby farm offers privacy, rolling terrain and a park-like setting with plenty of room to enjoy the outdoors. The property is fenced and cross-fenced for horses or livestock and comes complete with a horse shelter and chicken coop. The spacious 1,765 sq. ft. home features 3 bedrooms, 2 bathrooms, generous living areas and comfortable in-floor heating. An oversized, partially insulated garage/shop with metal siding and roof provides excellent space for vehicles, equipment, storage or projects. Conveniently located near Winfield and Breton, with several lakes and recreational opportunities nearby. Whether you're looking for a horse property, hobby farm or simply more space and privacy, this well-equipped acreage offers a great opportunity to enjoy country living. (id:58723)
RE/MAX Real Estate
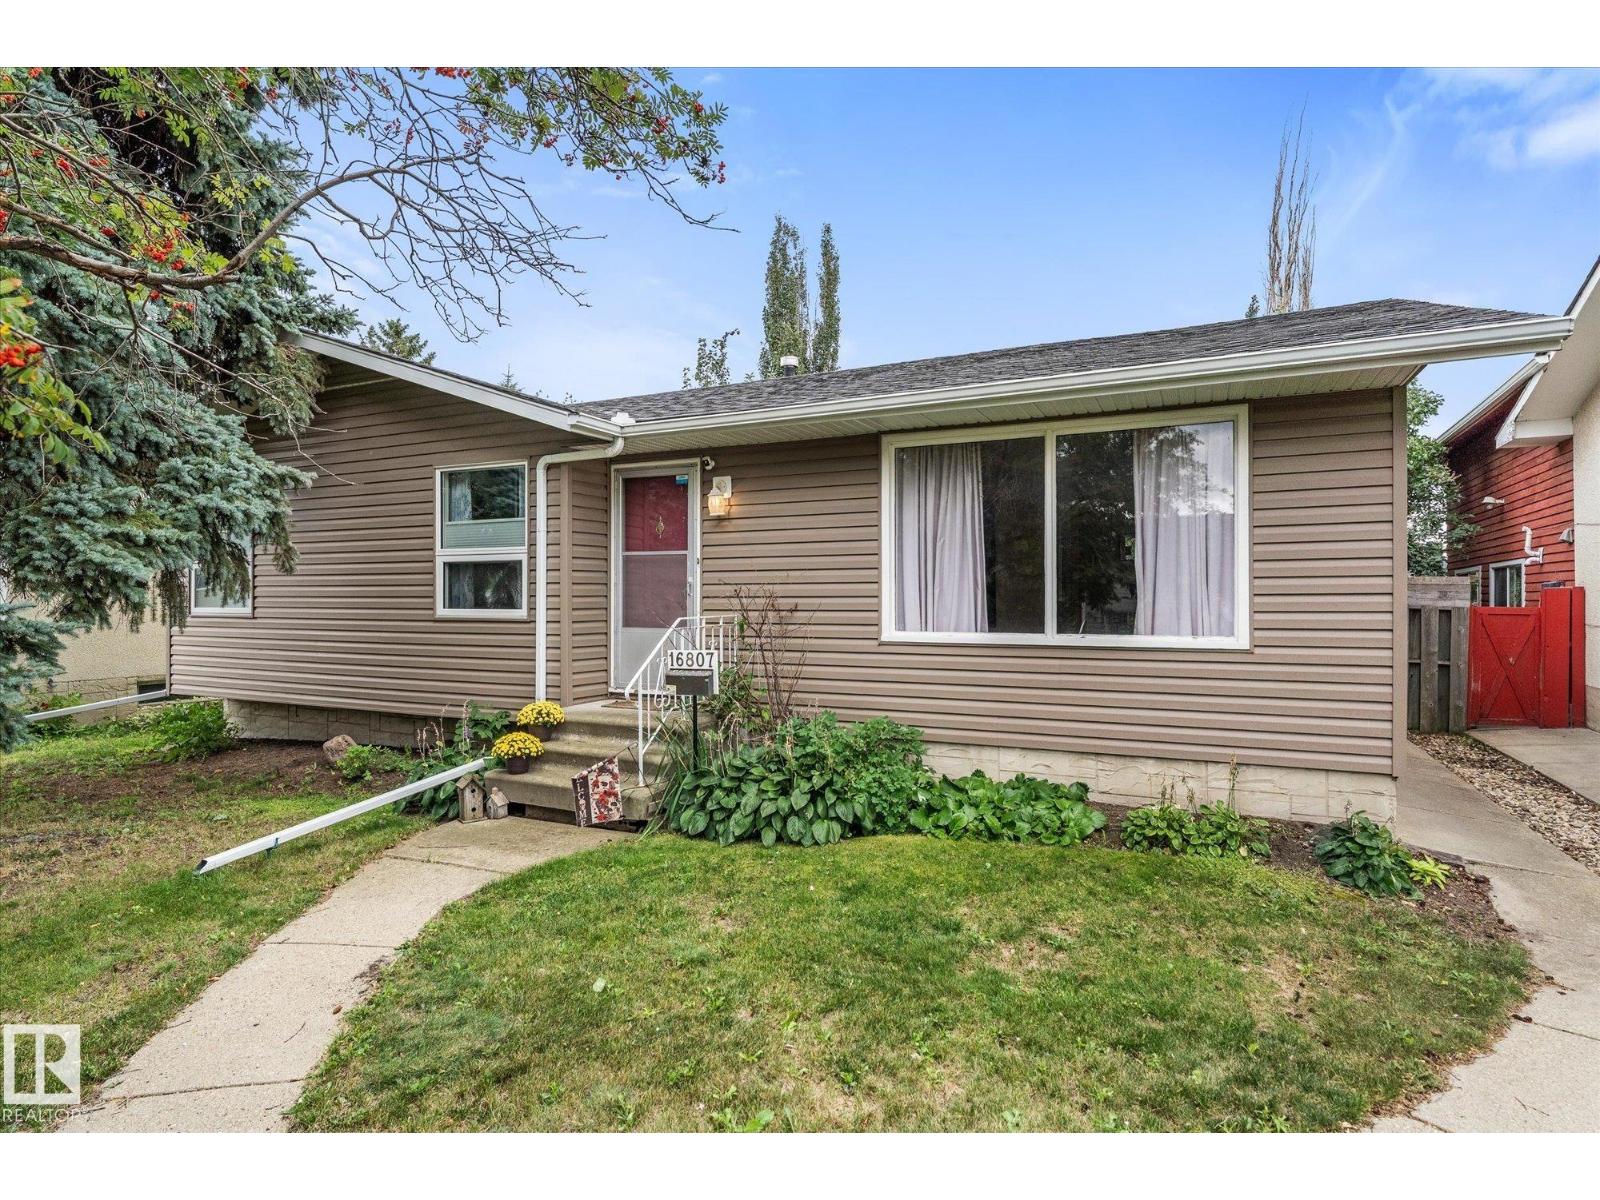
16807 98 Avenue Nw Nw
Edmonton, Alberta T5P 0G9
Welcome to this well-kept 1,147 sq ft. bungalow in the family friendly community of Glenwood! The bright, spacious main floor features a large living room with an impressive picture window, a dedicated dining area, a functional kitchen with plenty of cabinetry and counter space, three comfortable bedrooms and an updated bathroom. Downstairs, the partially finished basement offers another bedroom, generous recreation area, abundant storage and plenty of opportunity to personalize the remaining space. Outside, enjoy a beautifully landscaped and private backyard surrounded by mature trees, complete with a gas barbecue hookup, two apple trees and an Evans cherry tree. A detached double garage provides excellent parking and additional storage. Conveniently located near schools, parks, playgrounds, public transit, shopping, recreation facilities, Misericordia Community Hospital and West Edmonton Mall, with easy access to major routes. A wonderful opportunity to settle into a mature west Edmonton neighbourhood! (id:58723)
Exp Realty
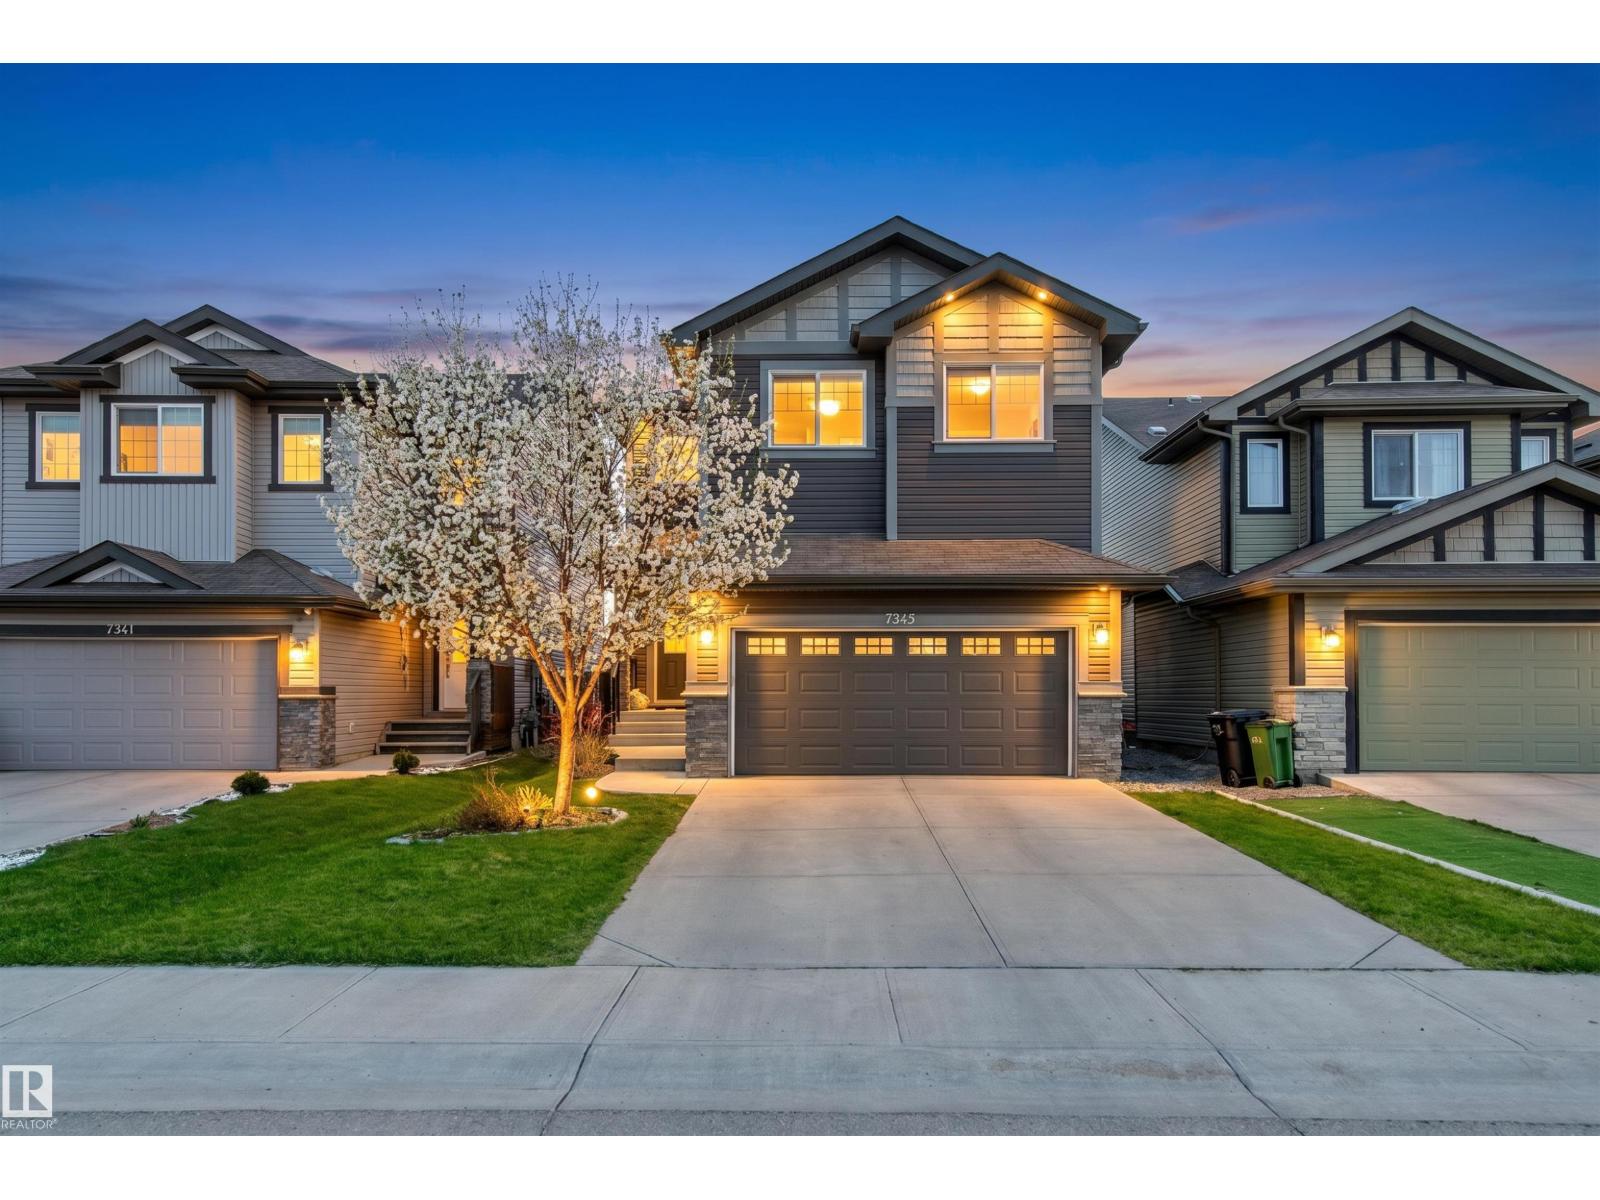
7343 Armour Cr Sw
Edmonton, Alberta T6W 2S2
Prime location in Ambleside! This distinguished custom built home by Sterling offers 3200+ sqft of living space incl. 6 bedrooms (4+2), perfect for a growing family! Located in a large cul-de-sac giving access to walking trail w/waterscape and walking distance to elementary school. An open concept design on main floor offers a well appointed kitchen with S/S appliances, custom cabinetry, granite counters incl. oversized extended island allowing 6 to sit & huge walk-thru pantry room to garage. The dining area & living room are also open to a unique flex room to be used as a music room, office/media area, or formal dining. Patio doors lead to a large deck w/pergola and backyard w/built-in play area. Upstairs the Primary bedroom w/ensuite offers a tranquil escape, 3 more bedrooms, 4pc. bath, laundry room and sitting area. The professionally designed and finished basement features wood beam accents in the family room w/wet bar, adjacent are 2 more bedrooms and 3pc. bath. Pride in ownership exudes throughout. (id:58723)
RE/MAX Elite
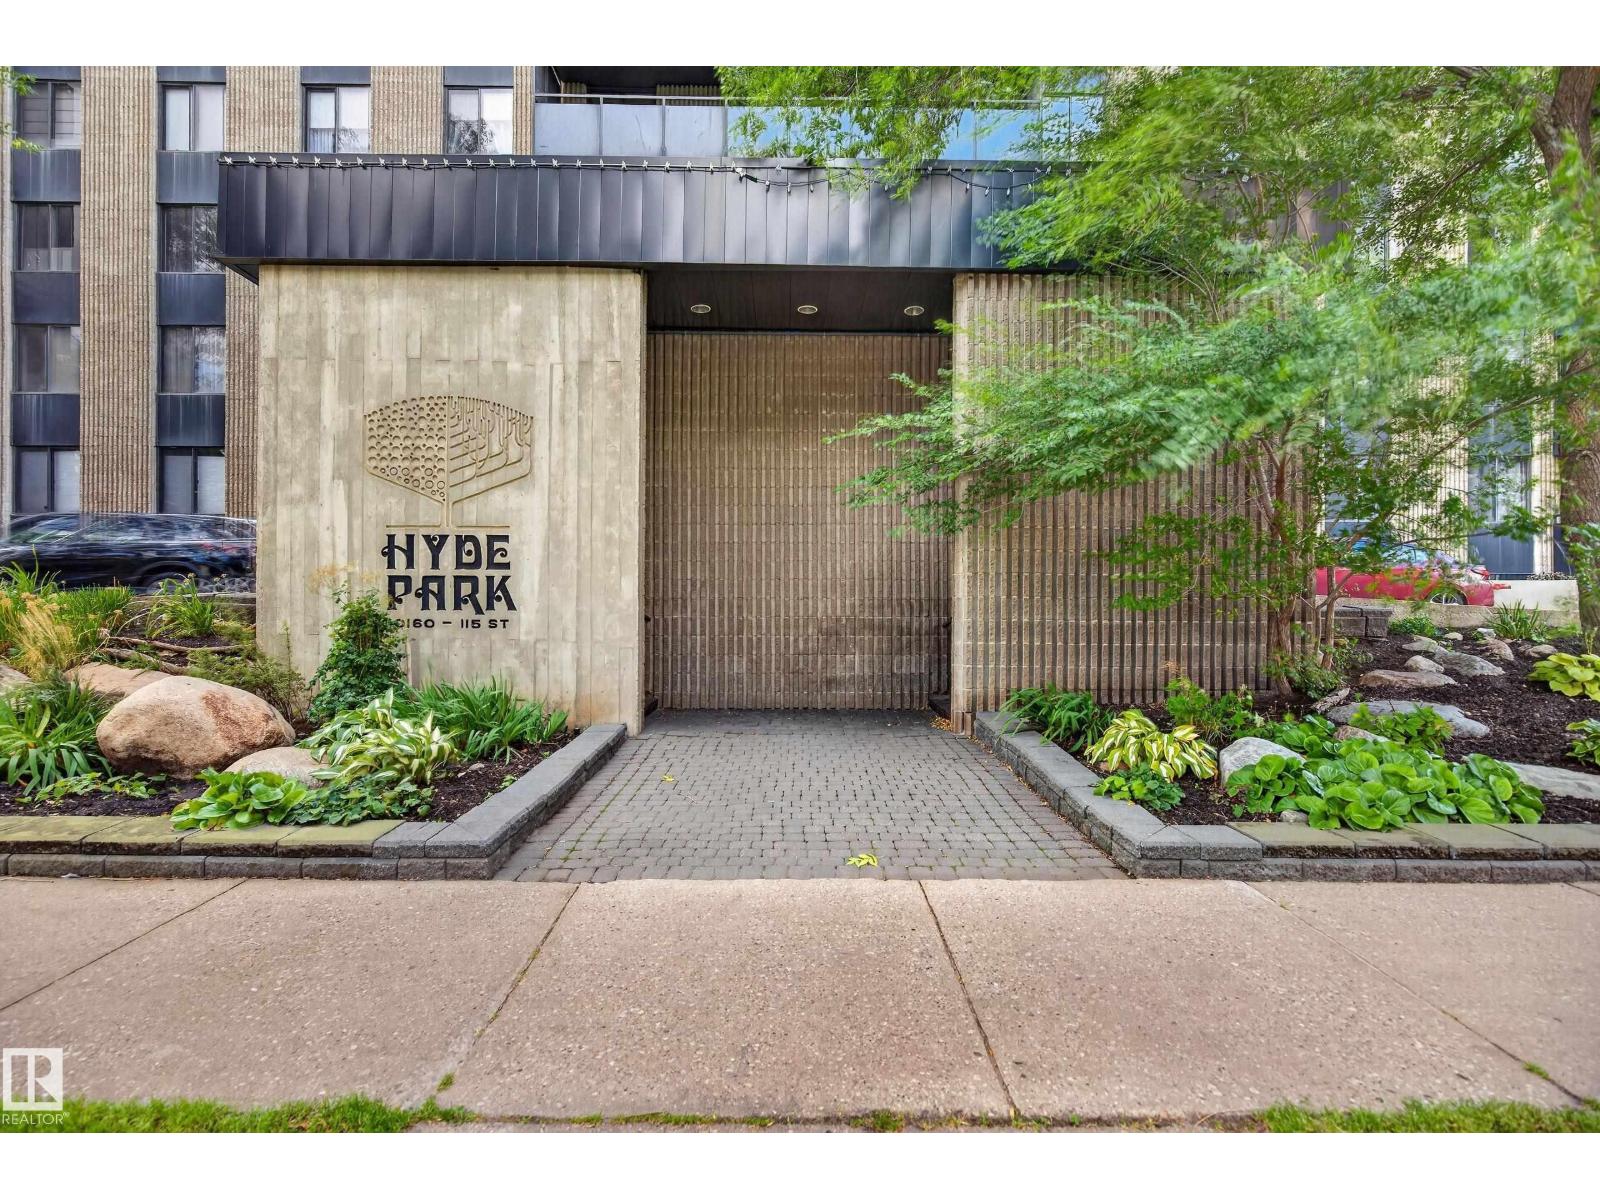
#105 10160 115 St Nw
Edmonton, Alberta T5K 1T6
WANNA BE DOWNTOWN WITHOUT THE HUSTLE AND BUSTLE OF DOWNTOWN...WELL HERE IT IS! Awesome main floor 2 bedroom 1 bathroom unit located in the very well maintained complex of HYDE PARK! Just under 950sq ft of spacious and executive living features recent renos including brand new laminate flooring, freshly painted, newer kitchen cabinets w/soft close doors/drawers, tile backsplash and all upgraded SS LG appliances. Newly renovated bathroom features a double vanity, tile flooring, tile walls and full tile bathtub. 2 good size bedrooms. Massive 10'x40' patio space which is completely fenced for added privacy. Unit has in-suite laundry with brand new LG washer/dryer and in-suite air chiller HVAC system and comes with 1 titled U/G parking stall and an assigned storage unit. Bldg amenities include massive games room, gym, indoor/outdoor pools, sauna, hottub,guest suite, tennis court and a massive outdoor BBQ area. Steps to ravine access, bus, shopping and schools. Super clean unit and move-in ready! (id:58723)
RE/MAX Excellence
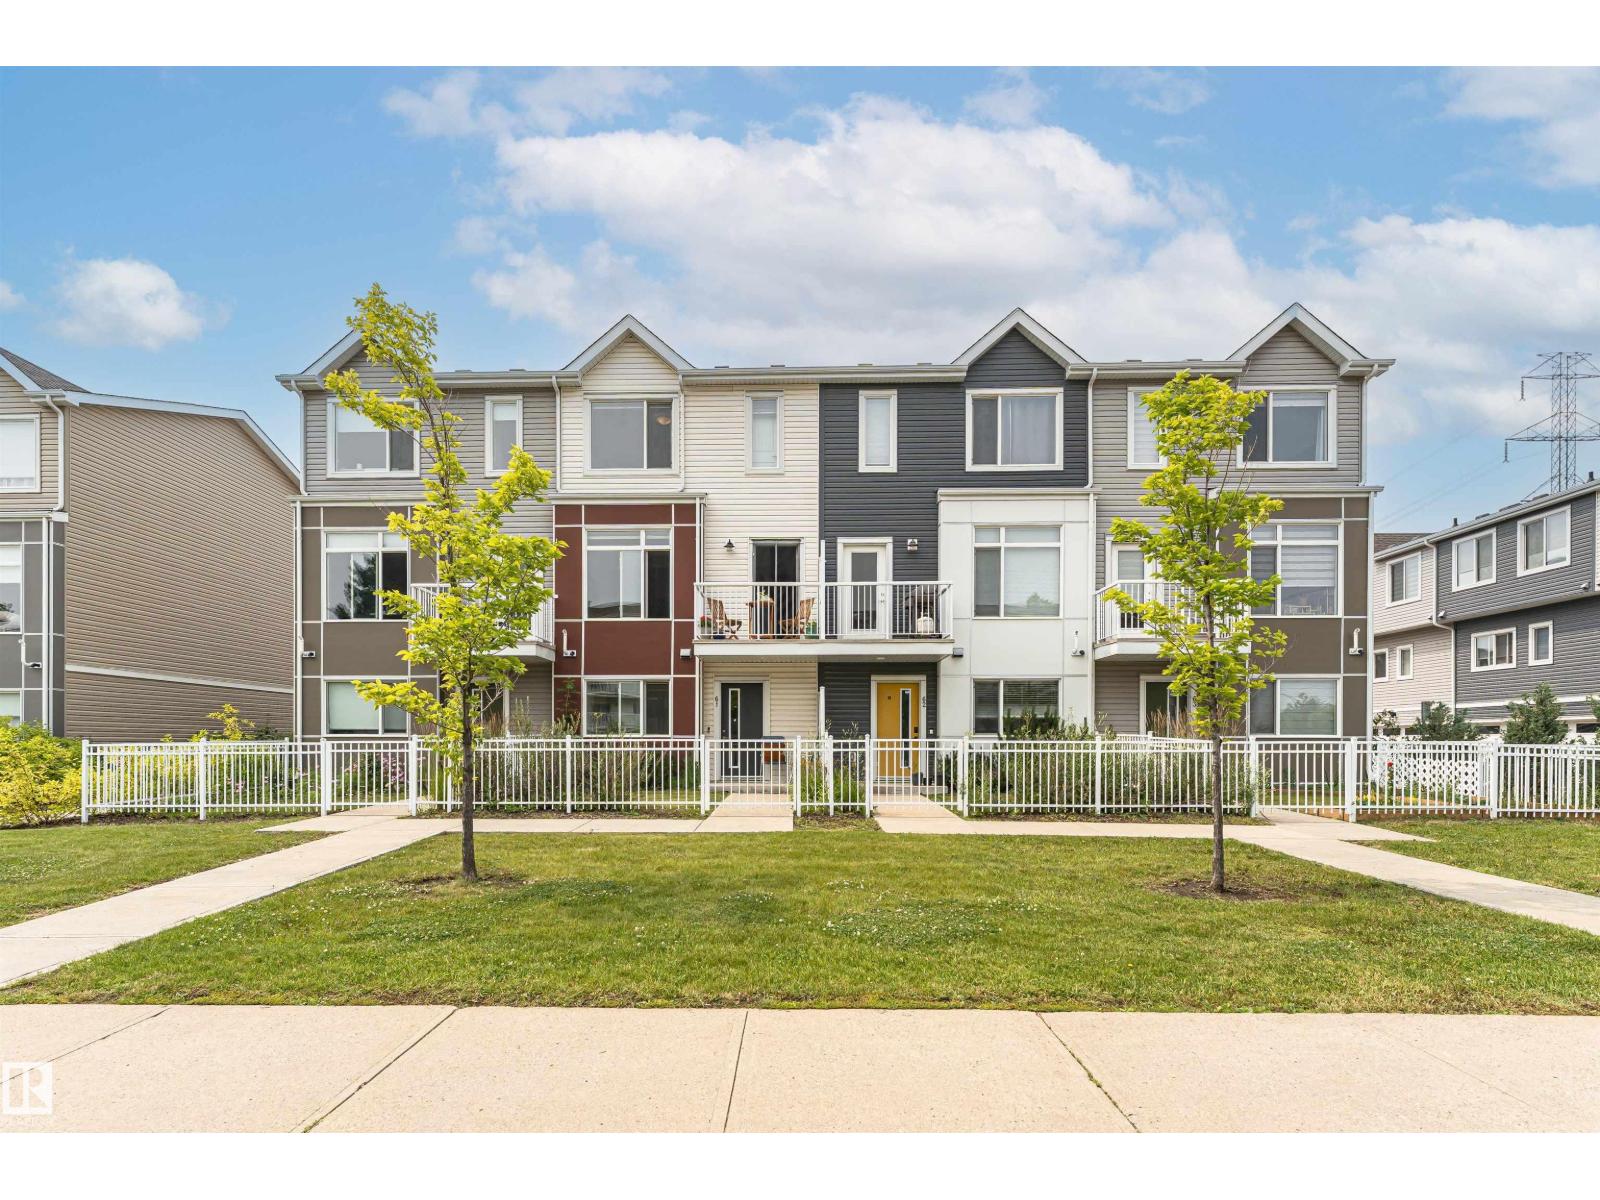
#61 215 Saddleback Rd Nw
Edmonton, Alberta T6J 5T6
Welcome to this well-maintained 3-storey townhouse offering approximately 1,445 sq. ft. of above-grade living space. The functional layout features a finished flex room on the entry level and a double attached garage. The bright main living level boasts 9-foot ceilings in the living, kitchen, and dining areas, ceramic tile flooring, and an open concept design. The kitchen features undermount sinks, a garburator, and a Samsung cooktop replaced with a brand-new unit only a few months ago. Luxury vinyl flooring extends throughout the rest of the home. Upstairs offers 3 bedrooms, including a spacious primary suite with a walk-in closet and private ensuite, plus an additional full bathroom and upper-floor laundry. Additional features include a Wi-Fi-enabled garage door opener with smartphone app control and open-and-close notifications. Conveniently located close to parks, schools, shopping, public transit, and everyday amenities. (id:58723)
Century 21 Masters
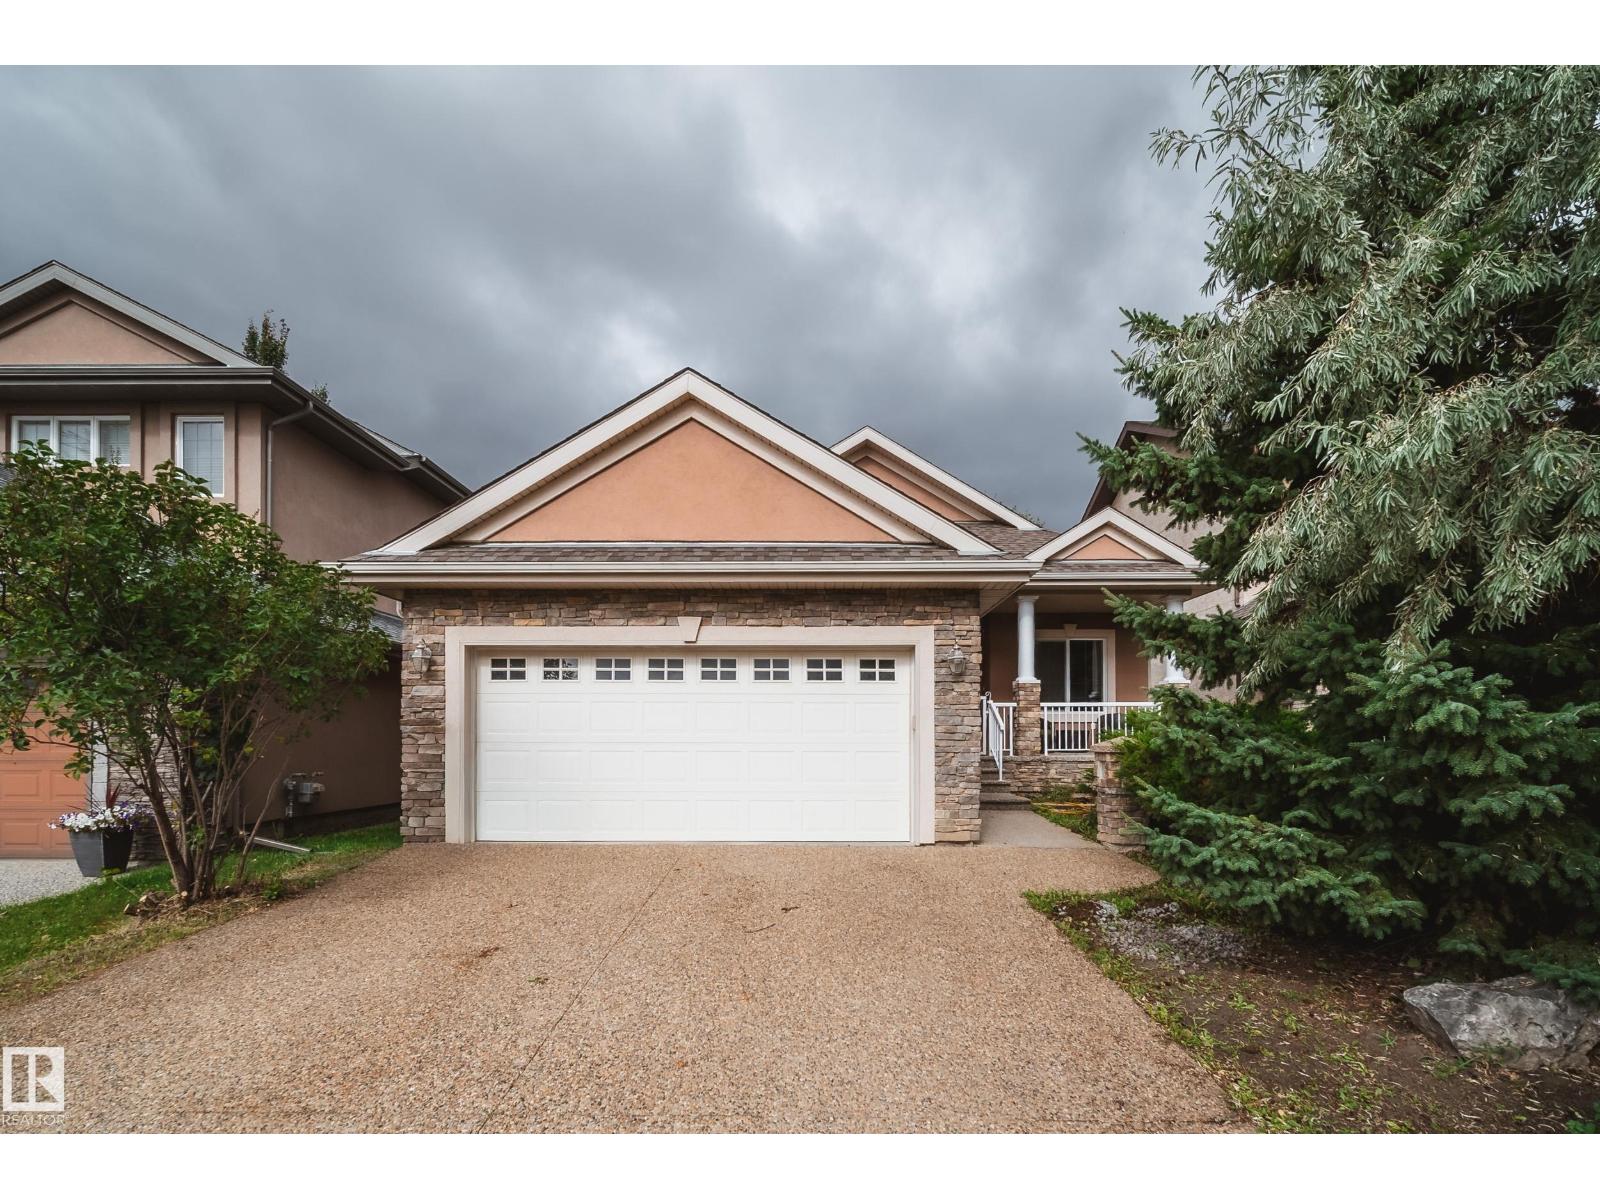
2410 Warry Pl Sw
Edmonton, Alberta T6W 0P1
Welcome to Upper Windermere! Tucked away on a mature, beautifully treed lot, this inviting bungalow offers a rare opportunity in one of Southwest Edmonton’s most sought-after communities. The bright, open main floor features vaulted living areas that create an airy, spacious feel throughout. Offering 2 bedrooms, 2 full bathrooms and a versatile den on the main level, the layout is ideal for downsizers, professionals or those looking for convenient one-level living. The partially finished basement provides a large rec room, plenty of additional space and excellent potential to customize to your needs. Outside, enjoy a large, private mature yard with room to relax, entertain and garden. Recent updates include lighting, paint, a newer furnace and hot water tank. Enjoy entertaining under the pergola in this beautiful yard. A fantastic opportunity to personalize and make this Upper Windermere bungalow your own! (id:58723)
Rimrock Real Estate
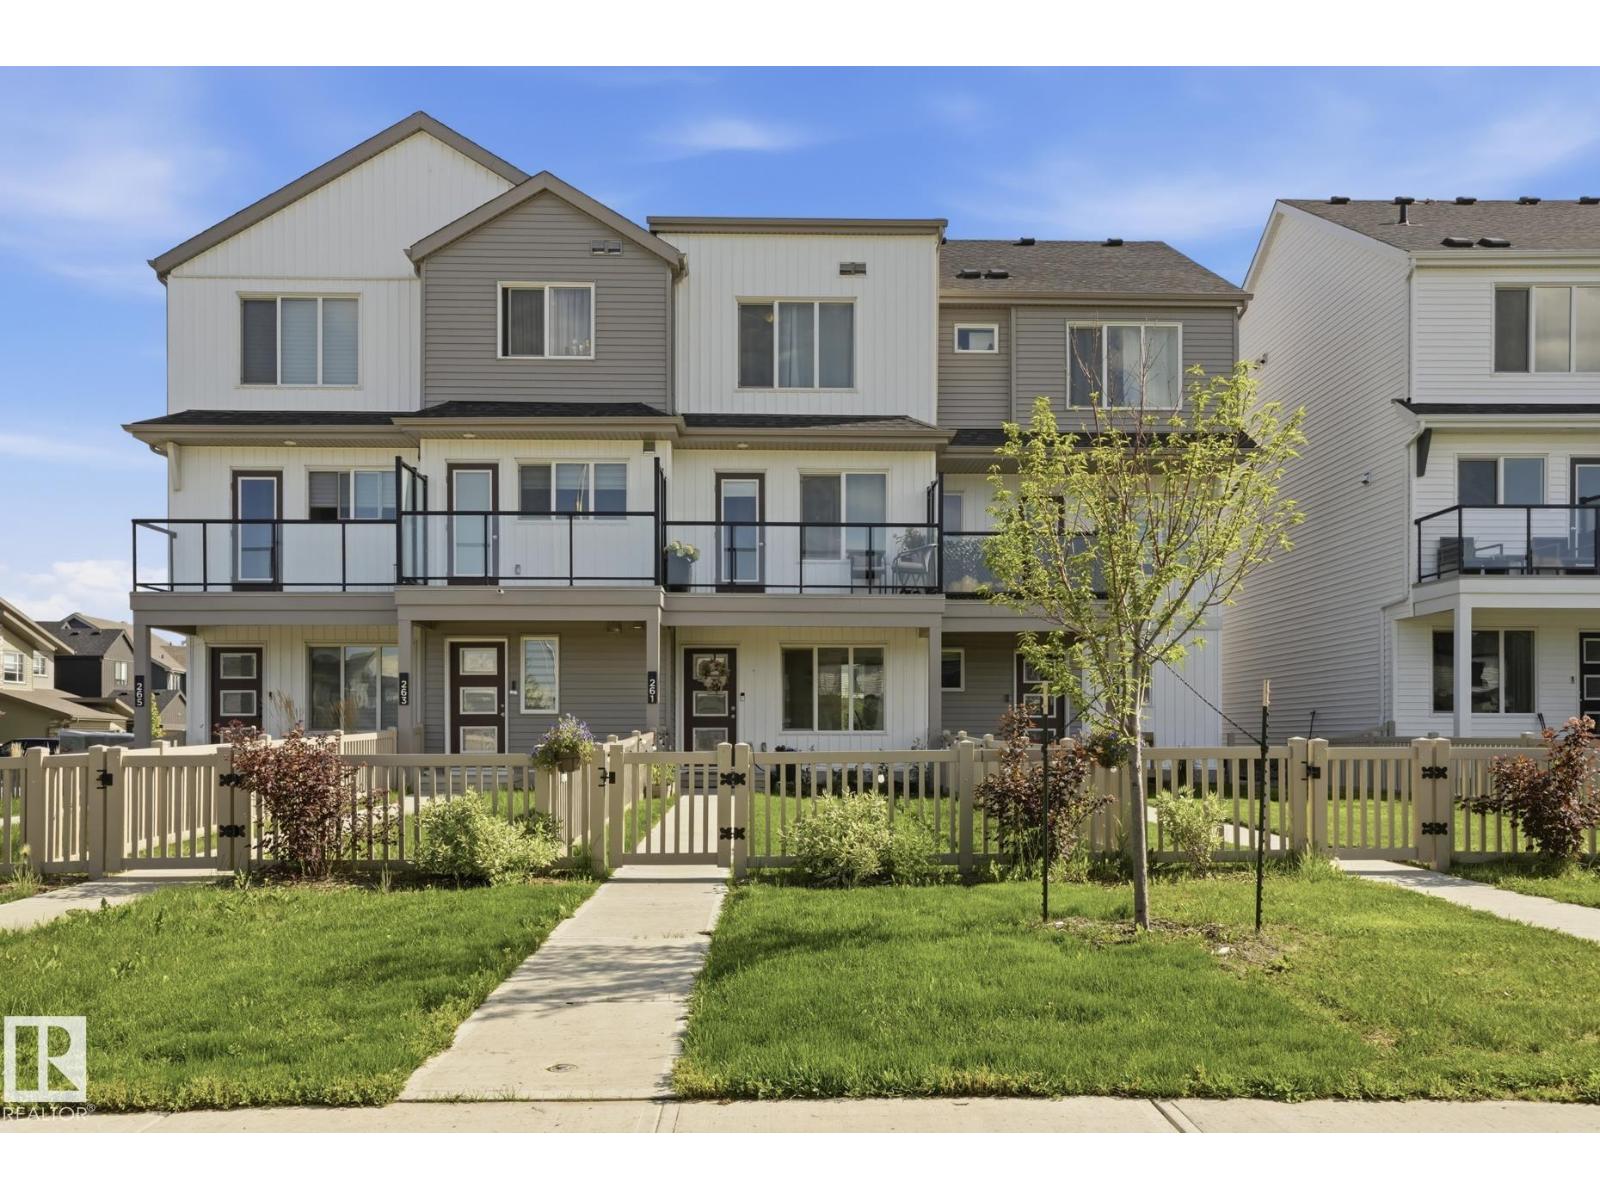
261 Marquis Bv Ne
Edmonton, Alberta T5Y 4E7
Welcome to this beautifully maintained 3-storey townhome offering modern finishes, a functional layout and NO CONDO FEES! The large fenced front yard provides fantastic outdoor space for relaxing, entertaining or pets, while plenty of nearby street parking adds convenience for guests. Inside, you’ll find a bright contemporary layout featuring a stylish kitchen with upgraded Samsung appliances. Enjoy CENTRAL A/C during the summer and an EV charging connection for added convenience. As a middle unit, the home offers a comfortable, efficient design, while the open rear driveway provides easy vehicle access and maneuverability. Located near the end of the row with convenient access to surrounding amenities and the growing community. Move-in ready with a furnished option also available. A fantastic opportunity for buyers looking for modern, low-maintenance living with NO CONDO FEES! (id:58723)
Royal LePage Arteam Realty
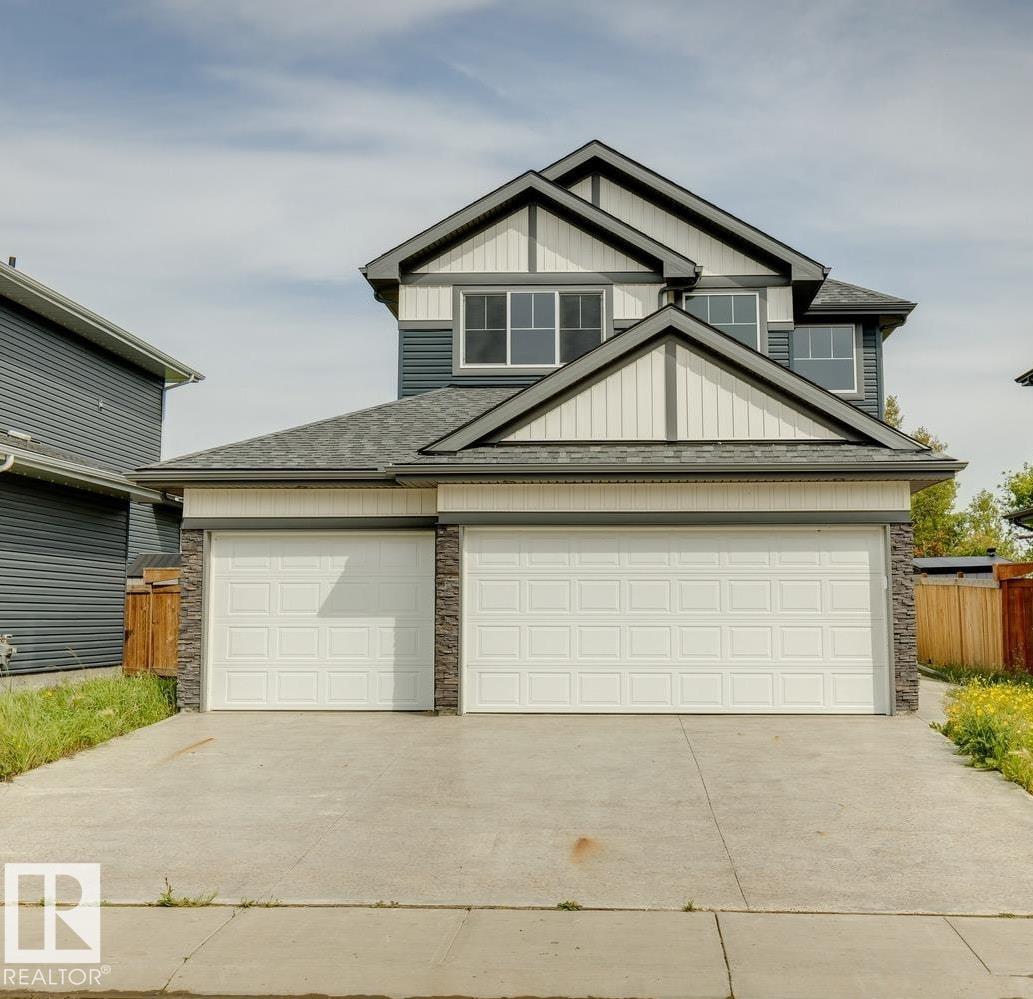
36 Maple Cr
Gibbons, Alberta T0A 1N0
Welcome to the Julian by Dynasty Home Builder, a thoughtfully designed new home in the heart of Heartland Meadows. Offering 1,831 sq. ft. of beautifully planned living space, this two-storey home features a bright, open-concept layout ideal for everyday living & entertaining. The chef-inspired kitchen showcases quartz countertops & a walk-through pantry connecting directly to the triple-car garage for effortless storage & convenience. Upstairs, you’ll find three generous bedrooms, a convenient laundry area, & a Jack & Jill bathroom connecting the secondary bedrooms. The spacious primary suite provides a peaceful retreat at the end of the day. A separate side entrance offers flexibility for future possibilities. Enjoy the rare benefit of backing onto a soccer field, while tranquil pond views welcome you from the front. Plus, a $5,000 appliance credit gives you the opportunity to personalize your new home. With thoughtful design, a fantastic setting, & room to grow, the Julian is ready to welcome you home. (id:58723)
Royal LePage Arteam Realty
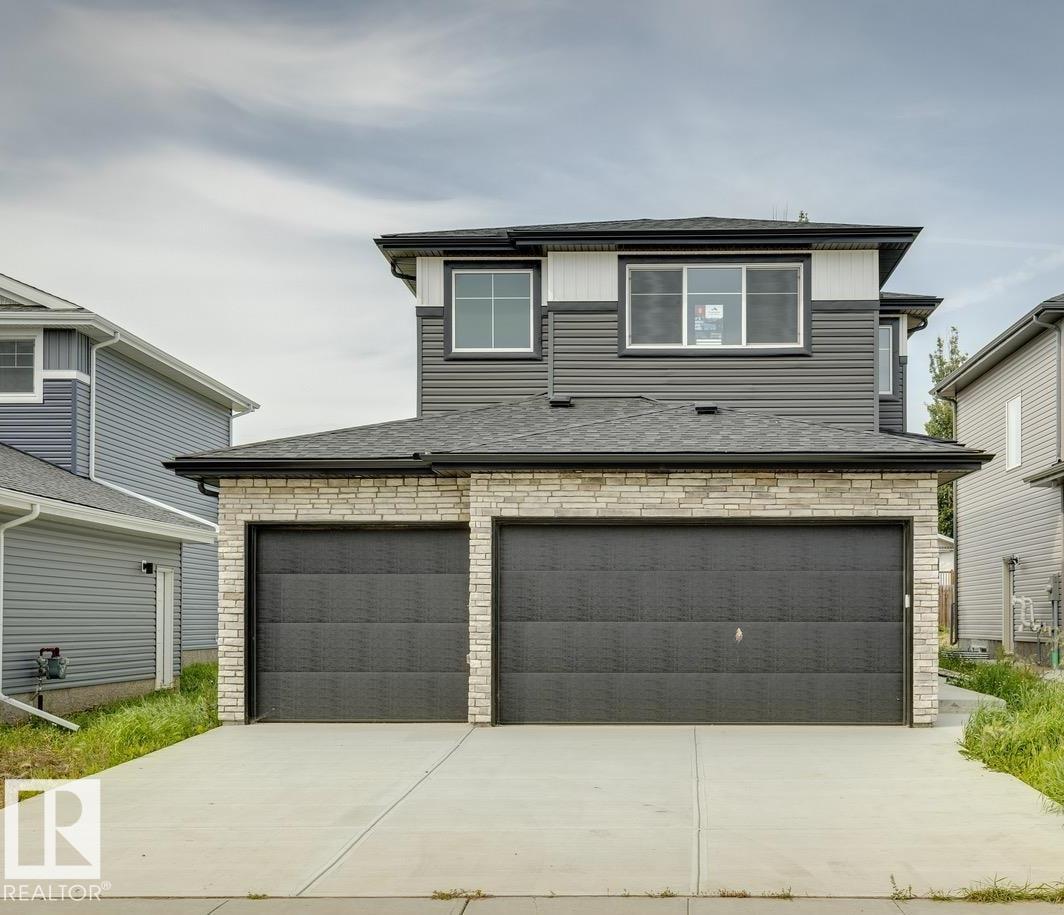
72 Maple Cr
Gibbons, Alberta T0A 1N0
Welcome to Heartland Meadows in Gibbons, where modern design meets everyday functionality. This impressive 1,900 sq. ft. two-storey home is ready for immediate possession and offers plenty of room for the whole family. The triple-car garage features an oversized 8’ door, while the convenient boot room provides the perfect space to keep daily essentials organized. Inside, the bright open-concept main floor is anchored by a contemporary kitchen with quartz countertops, a spacious living area with a cozy gas fireplace, and durable vinyl flooring. Upstairs, discover three well-sized bedrooms, a versatile bonus room, and the convenience of upper-level laundry. The private primary suite is a relaxing retreat, complete with a luxurious 5-piece ensuite. Set on a generous lot, the property also offers basement suite potential—ideal for future rental income, guests, or multi-generational living. With its thoughtful layout, modern finishes, and flexible potential, this home is ready to fit the way you live. (id:58723)
Royal LePage Arteam Realty
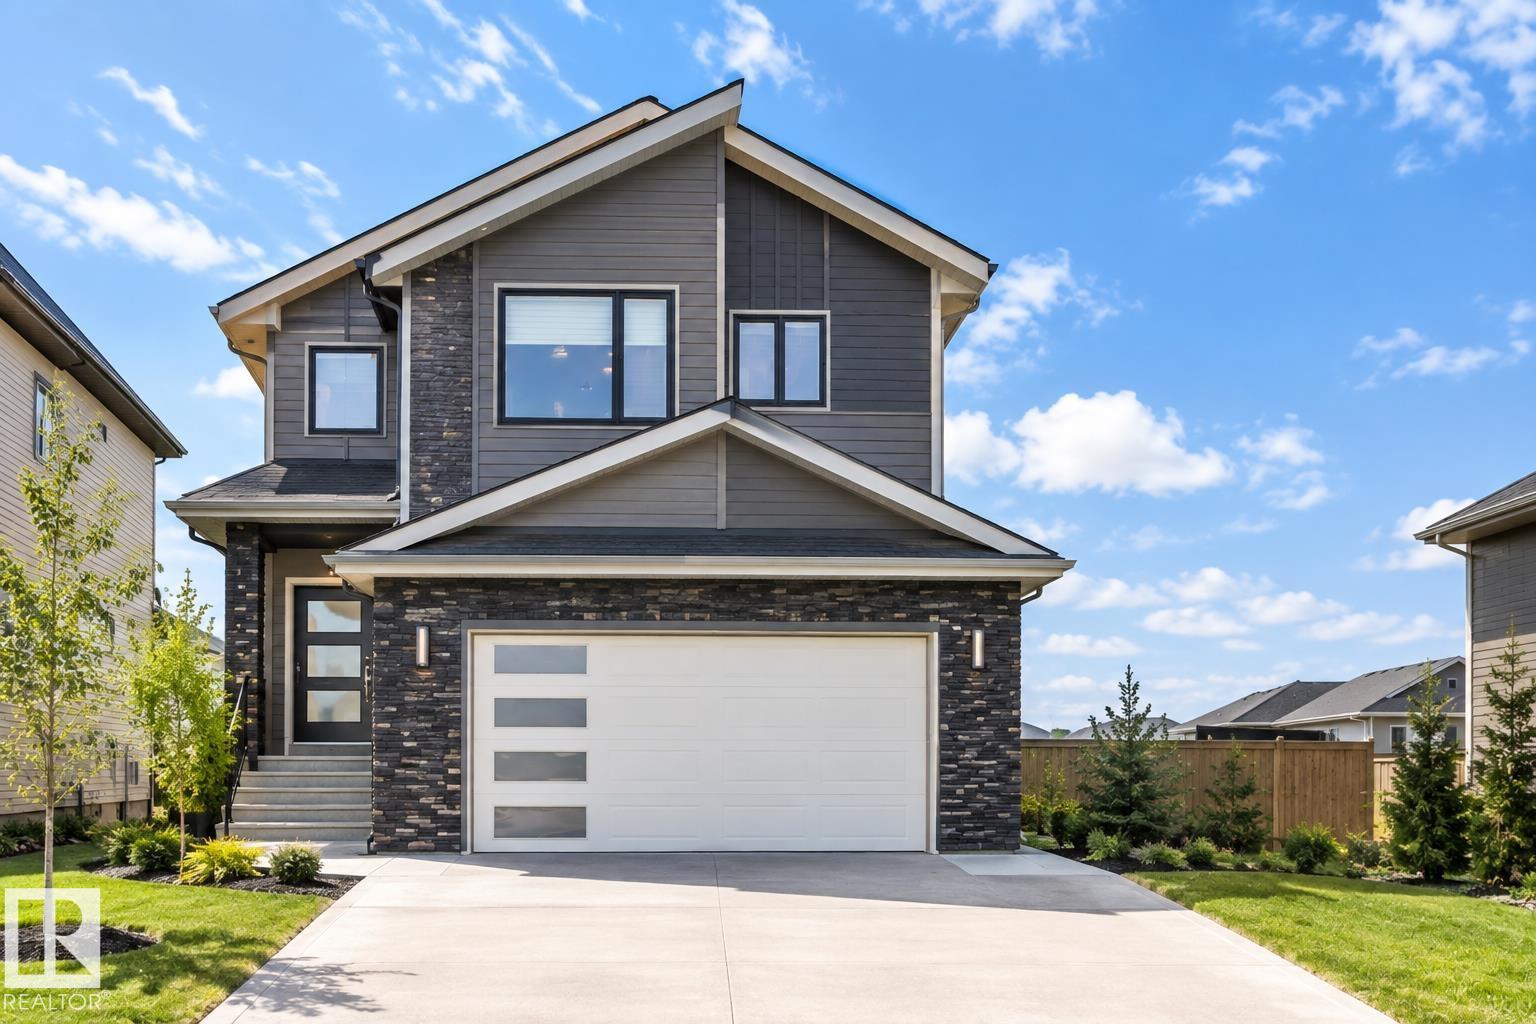
6398 17 St Ne
Rural Leduc County, Alberta T4X 3C8
**BACKING ONTO POND & TRAIL****5 BEDROOMS**SPICE KITCHEN**TWO MASTER BEDROOMS WITH ENSUITES**SEPARATE ENTRANCE** Welcome to this never-occupied 2025-built home in Irvine Creek, offering an exceptional combination of space, style and location. Backing onto a walking trail and pond, this home features 5 bedrooms, 4 bathrooms and approximately 3,680 sq ft above grade. The main floor offers 9' ceilings, a spacious living area, dining space, well-appointed kitchen, second kitchen, laundry, and a bedroom with a full bathroom. Upstairs features a generous primary bedroom with ensuite, additional bedrooms, bathrooms and a convenient laundry area. The basement has a separate entrance. Complete with a double attached garage, this home is a great opportunity to enjoy modern living in a peaceful setting close to Edmonton. (id:58723)
Lpt Realty
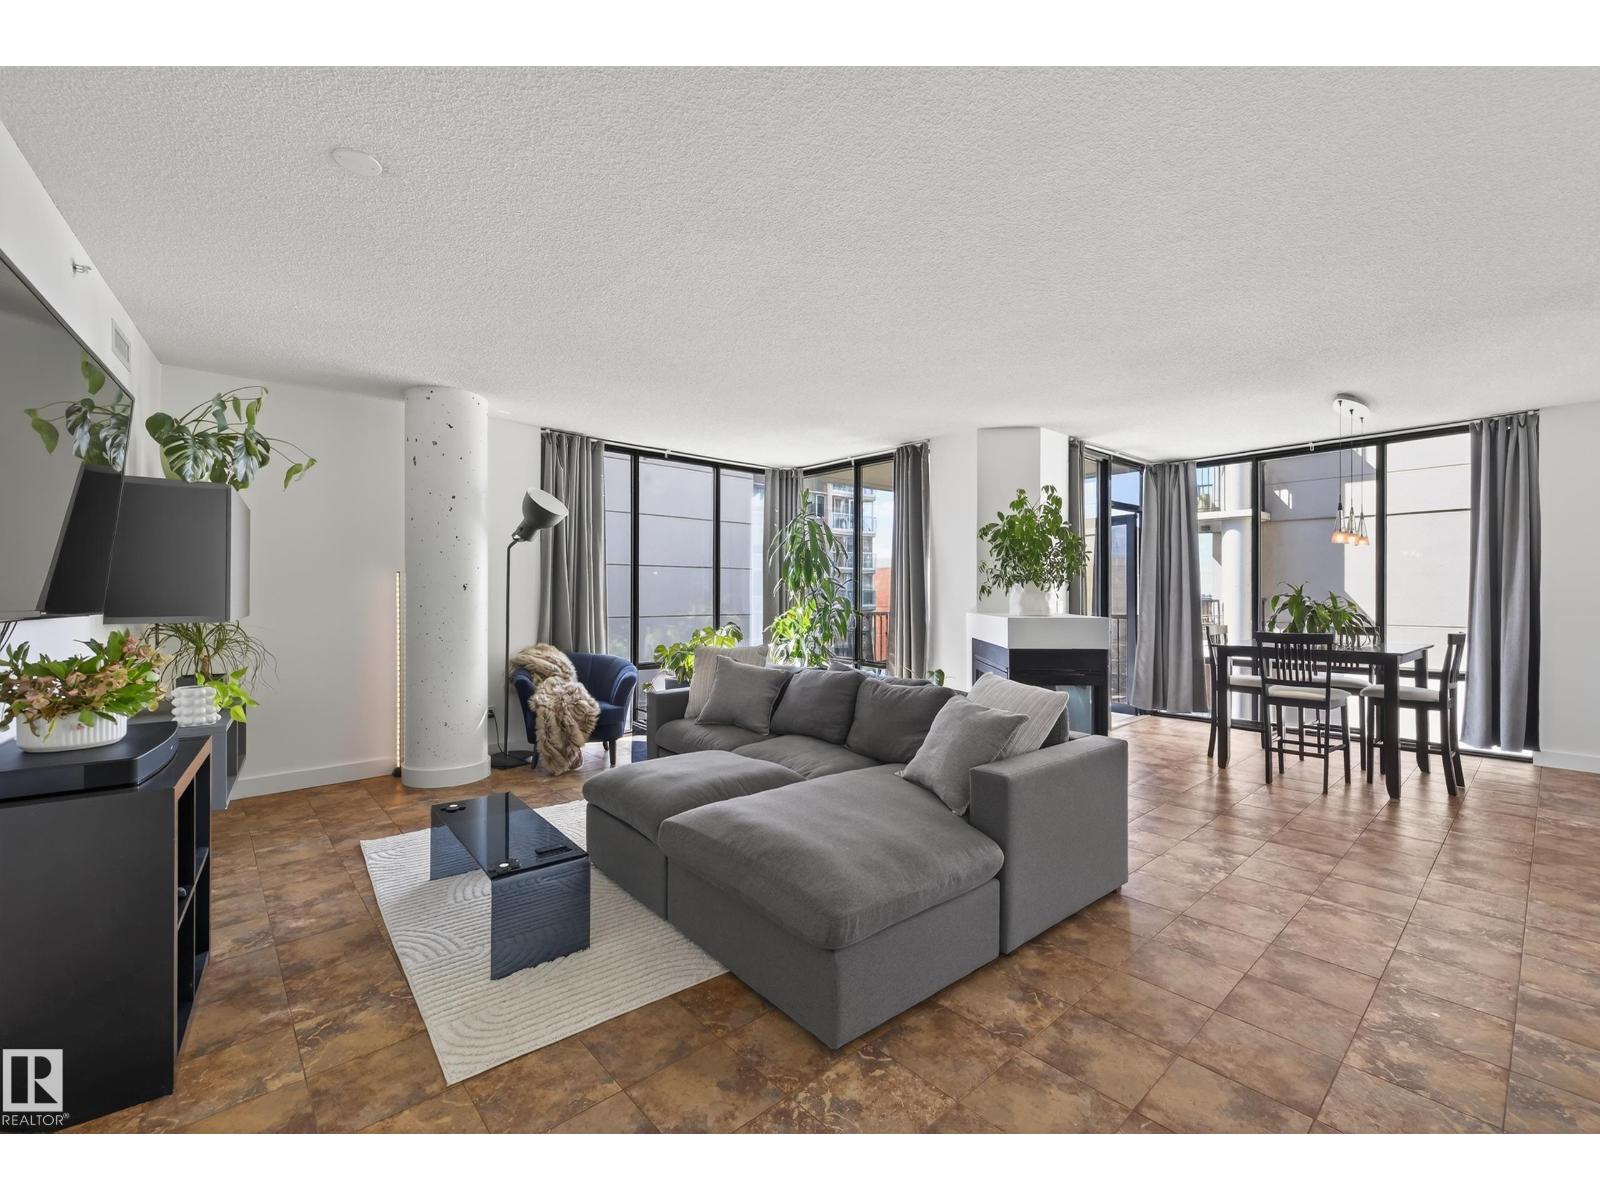
#701 10028 119 St Nw
Edmonton, Alberta T5K 1Y8
Experience elevated urban living in this stunning 7th-floor, southwest-facing condo in the heart of Downtown Edmonton. Freshly painted and offering over 1,550 sq ft of well-designed space, this home showcases breathtaking views of the River Valley, University, and beyond to West Edmonton Mall. This immaculate 2-bedroom + den, 2-bath residence blends spacious, open-concept living with modern finishes throughout. Step onto your private balcony with a gas line for easy BBQing. The upgraded kitchen features granite countertops, stainless steel appliances, and sleek cabinetry. Comfort is enhanced with a central steam humidifier, Nest system, and air purifier. Complete with in-suite laundry and storage, a private storage cage, and underground parking conveniently located beside the elevator. Ideally located just steps to top dining, amenities, Victoria Park, River Valley trails, and golf. (id:58723)
Exp Realty
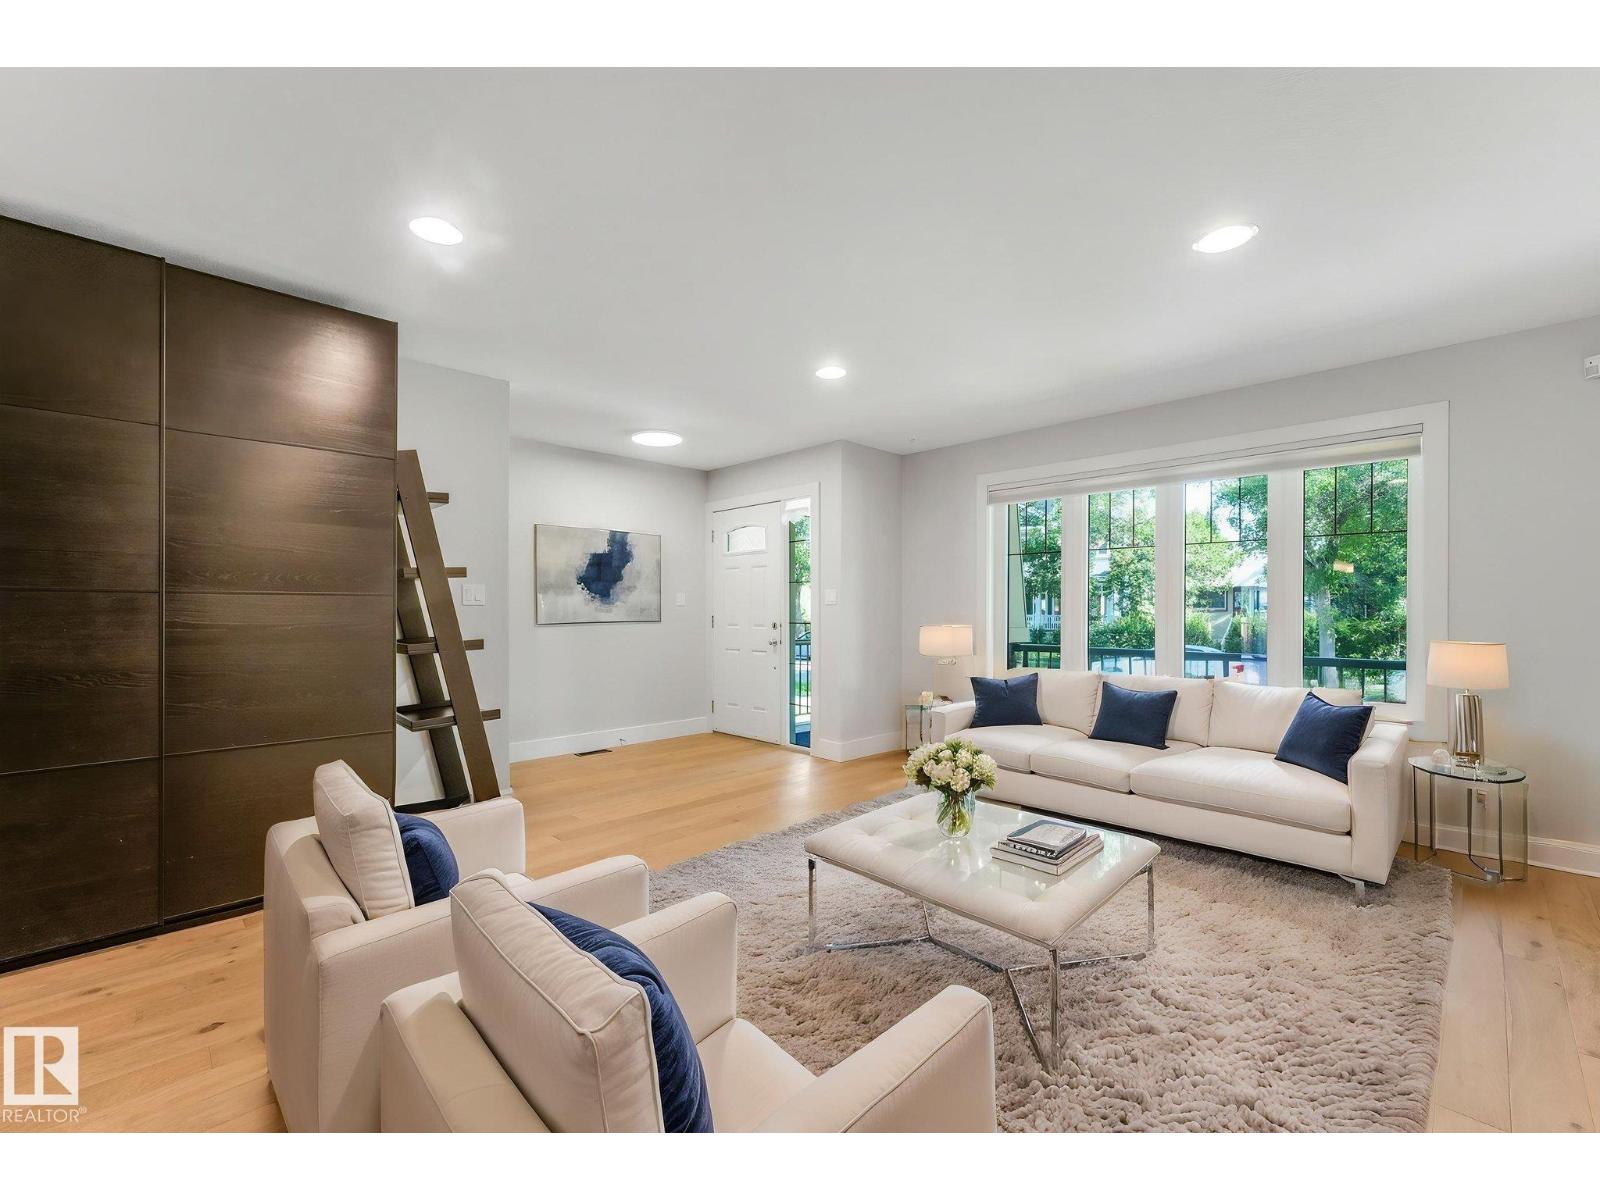
10433 70 Av Nw
Edmonton, Alberta T6H 2E7
MORE INCLUDED, LESS TO DO. This TURNKEY 3+2 bedroom Allendale home combines flexible living with the comfort and costly upgrades you want already in place! SOLAR PANELS reduce energy costs, while BRAND-NEW HARDWOOD, central A/C and Hunter Douglas blinds make it truly move-in ready. The bright main floor features a spacious living room with cozy fireplace and a chef's kitchen with beautiful cabinetry & counter space, a large island with seating, and a corner pantry. Upstairs is a king-sized primary with walk-in closet and 3 pce ensuite, two additional bedrooms, another full bath and convenient UPPER FLOOR LAUNDRY. The finished lower level offers SEPARATE ACCESS, a SECOND KITCHEN and living area, TWO MORE bedrooms, full bath, and ITS OWN LAUNDRY - ideal for multigenerational living, older children, guests or work-from-home flexibility. Outside, enjoy a sunny south-facing yard while the oversized garage and driveway offers RARE parking for three vehicles! Near top schools, parks, UofA, transit and much more! (id:58723)
Century 21 Masters
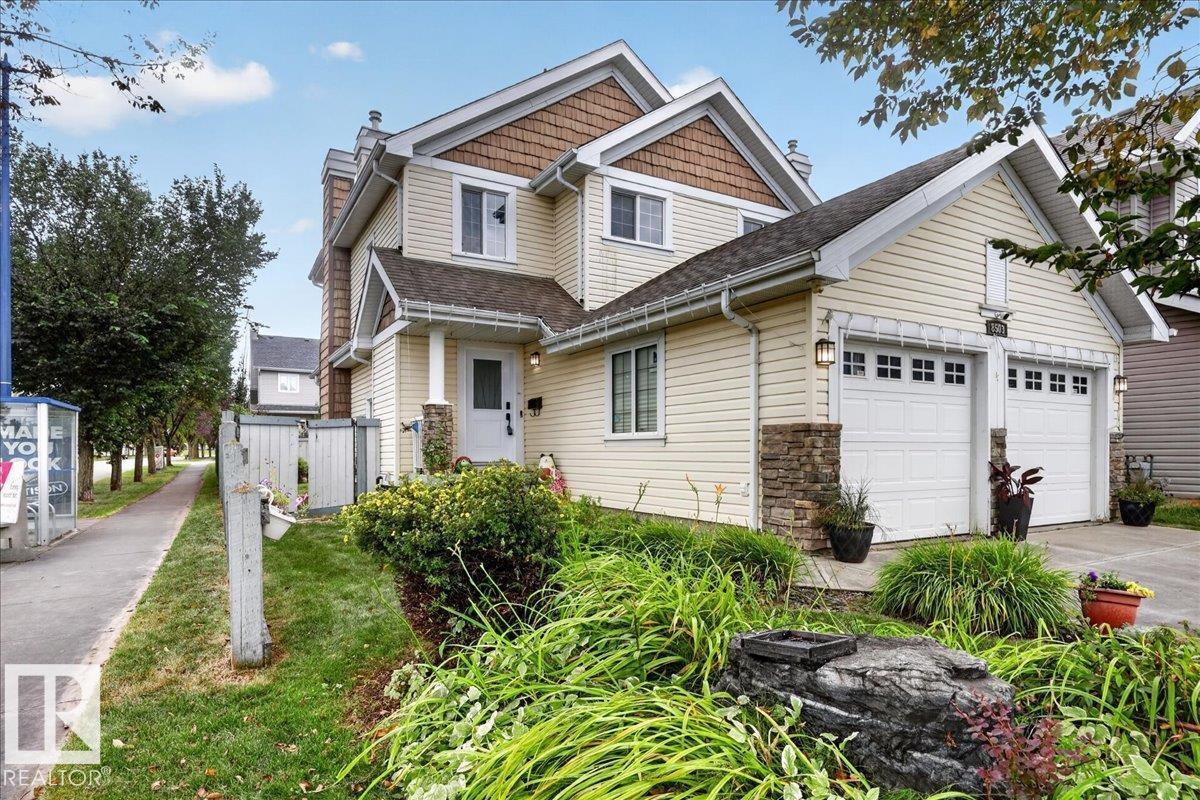
8503 11 Av Sw
Edmonton, Alberta T6X 1J4
This Lake Summerside home really makes you feel like you can have it all! Double attached heated garage, solar panels to offset your electrical costs 2023, tankless hot water tank 2023, front and back doors replaced 2026 & basement windows and 2 upper kids bedroom windows 2026, washer/dryer replaced 2023, shed has electrical power + water softener, central vacuum & central air conditioning. Fully finished basement increases your total living space to 2088 sq ft and adds a 4th bedroom & bathroom and family room. Spacious mudroom entry with white spindle staircase to the 3 bedrooms & Primary bedroom with full ensuite & walk in closet brightened by a window. Backyard is spacious with lots of room to garden and let the kids & pets play! Enjoy Lake Life at the sandy beach & swim or boat or fish with friends. Walking distance to Father Michael Mireau Catholic School Picnic, play beach volleyball or basketball, mini golf or tennis or pickleball & year round festivities are all included at the Beach Club. (id:58723)
RE/MAX River City
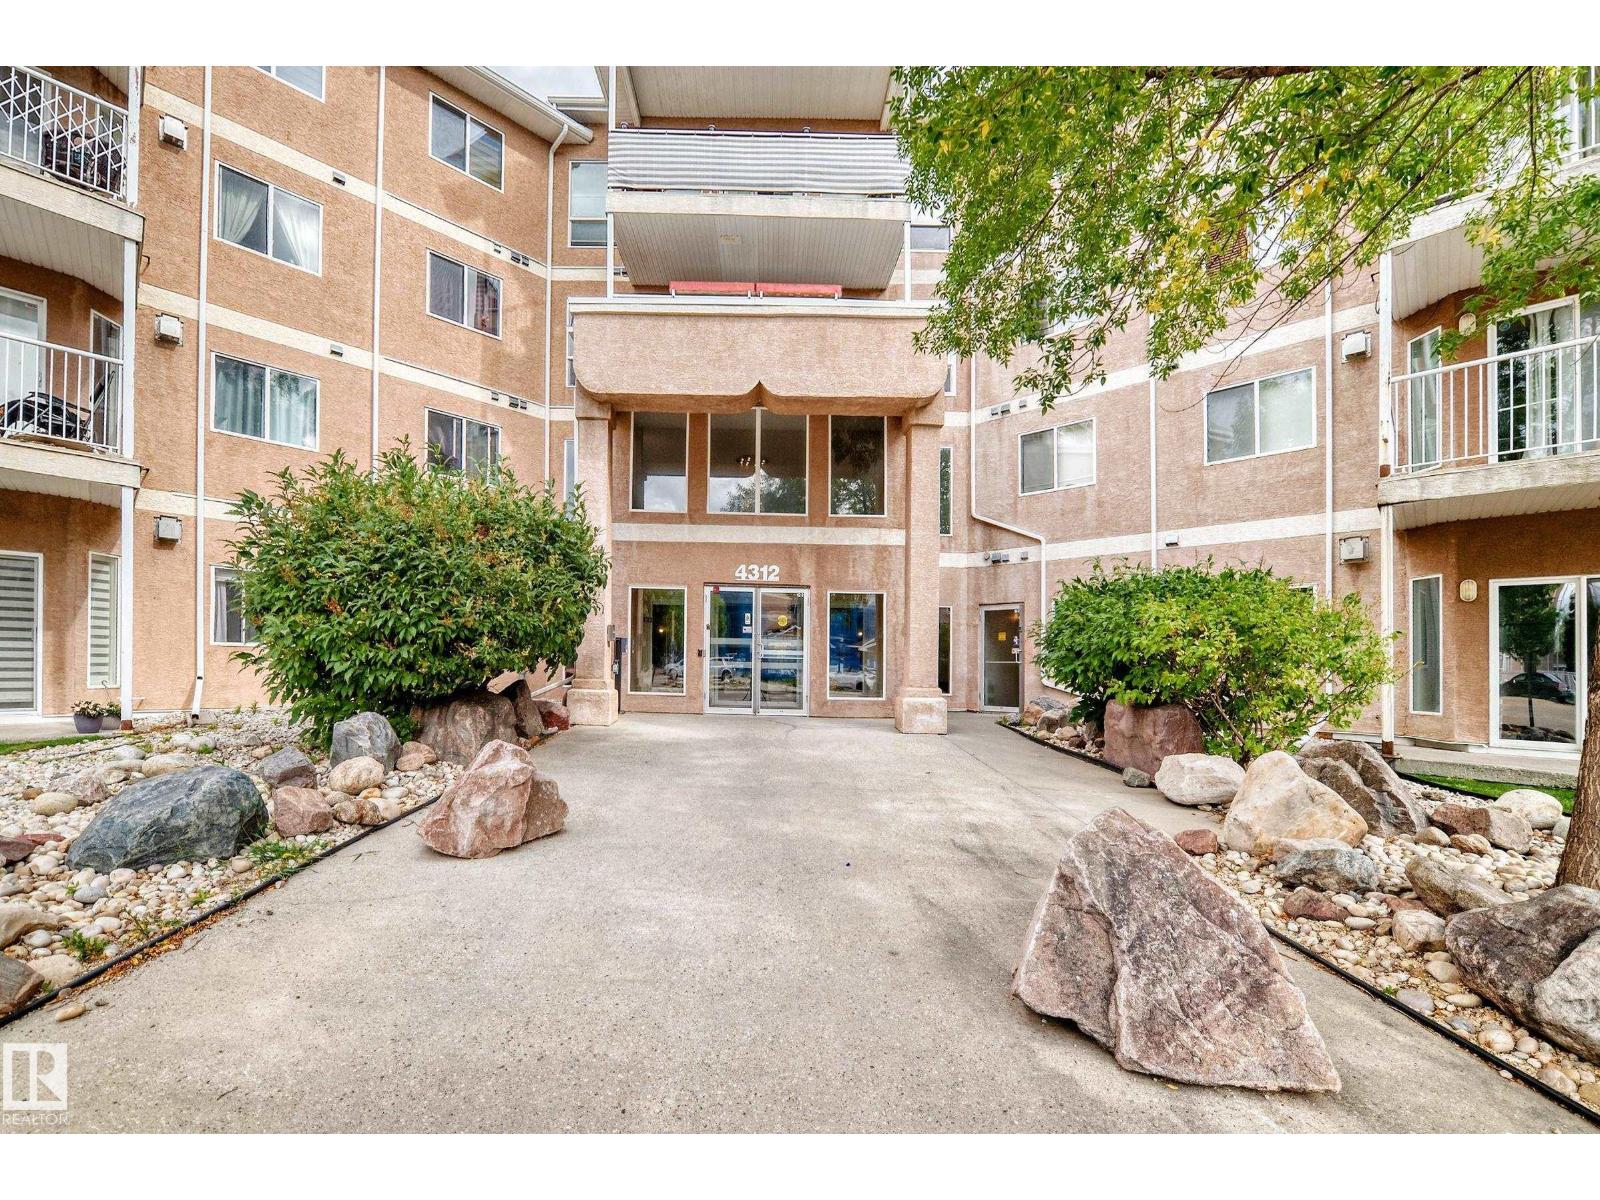
#316 4312 139 Av Nw
Edmonton, Alberta T5Y 3J4
Great Location! Great Value! Welcome to this affordable 2-bedroom, 2-bathroom condo with heated underground parking in the desirable community of Clareview! This bright open-concept home features laminate flooring throughout and a spacious living room with large windows, a cozy fireplace, and patio doors leading to a generous balcony overlooking a beautiful greenbelt—perfect for summer BBQs and relaxing outdoors. The kitchen offers oak cabinetry, ample counter space, and a large island overlooking the dining and living areas. The spacious primary bedroom features a walk-through closet and private 4-piece ensuite. A second good-sized bedroom and another full 4-piece bathroom provide plenty of space for family or guests. Convenient in-suite laundry and storage room complete the home. Building amenities include a fitness room and social room. Ideally located just steps from the LRT, public transit, shopping, restaurants, grocery stores, and Clareview Recreation Centre. Don't miss! (id:58723)
RE/MAX Elite
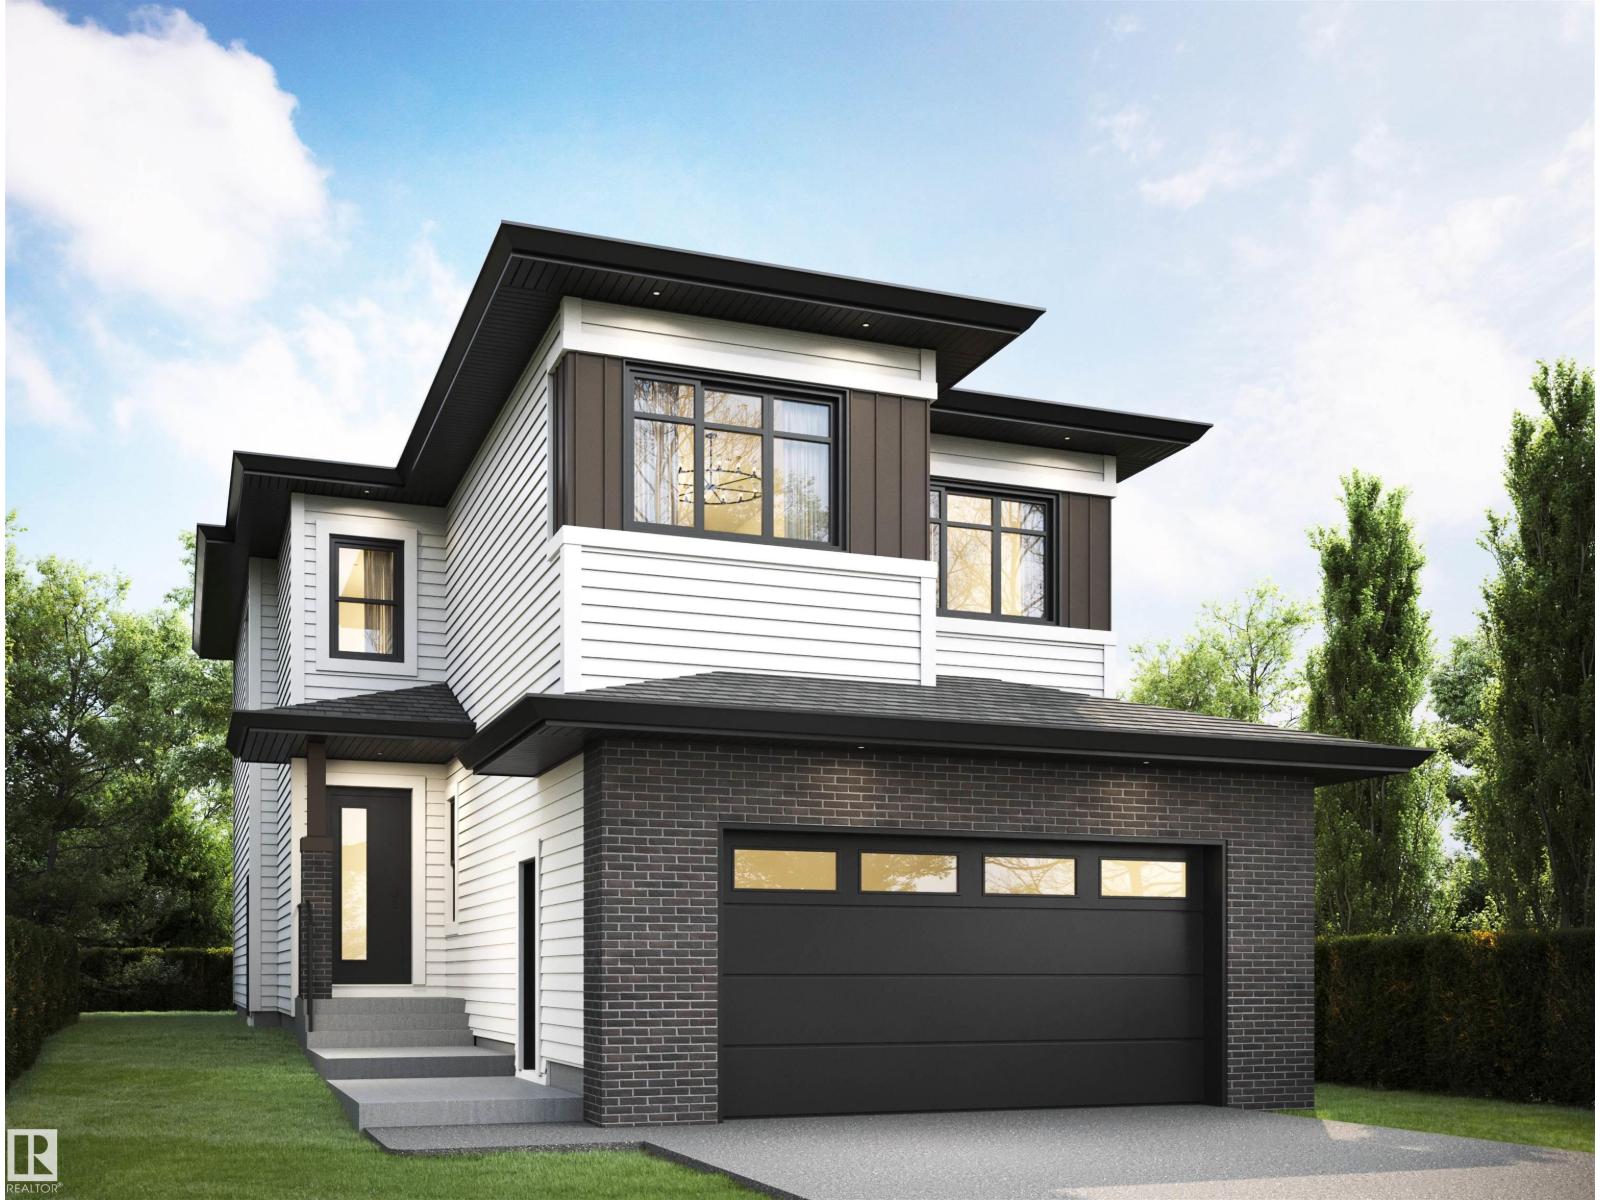
128 Ravenshire Wynd
Sherwood Park, Alberta T8H 2R3
Beautifully designed 2,258 sq ft single-family home in the desirable community of Hillshire, Sherwood Park. This spacious residence offers 4 bedrooms and 3 full bathrooms, perfect for growing families or those seeking comfort and functionality. Step inside to discover a bright, open-concept layout featuring generous living spaces, large windows, and a modern design throughout. The well-appointed kitchen flows seamlessly into the dining and living areas. Upstairs and main living areas provide ample room for relaxation, while the thoughtfully planned bedrooms offer privacy and comfort for the entire family. Located in a prime neighborhood, this home is just minutes from top-rated schools, parks, shopping, and all essential amenities. (id:58723)
Sterling Real Estate
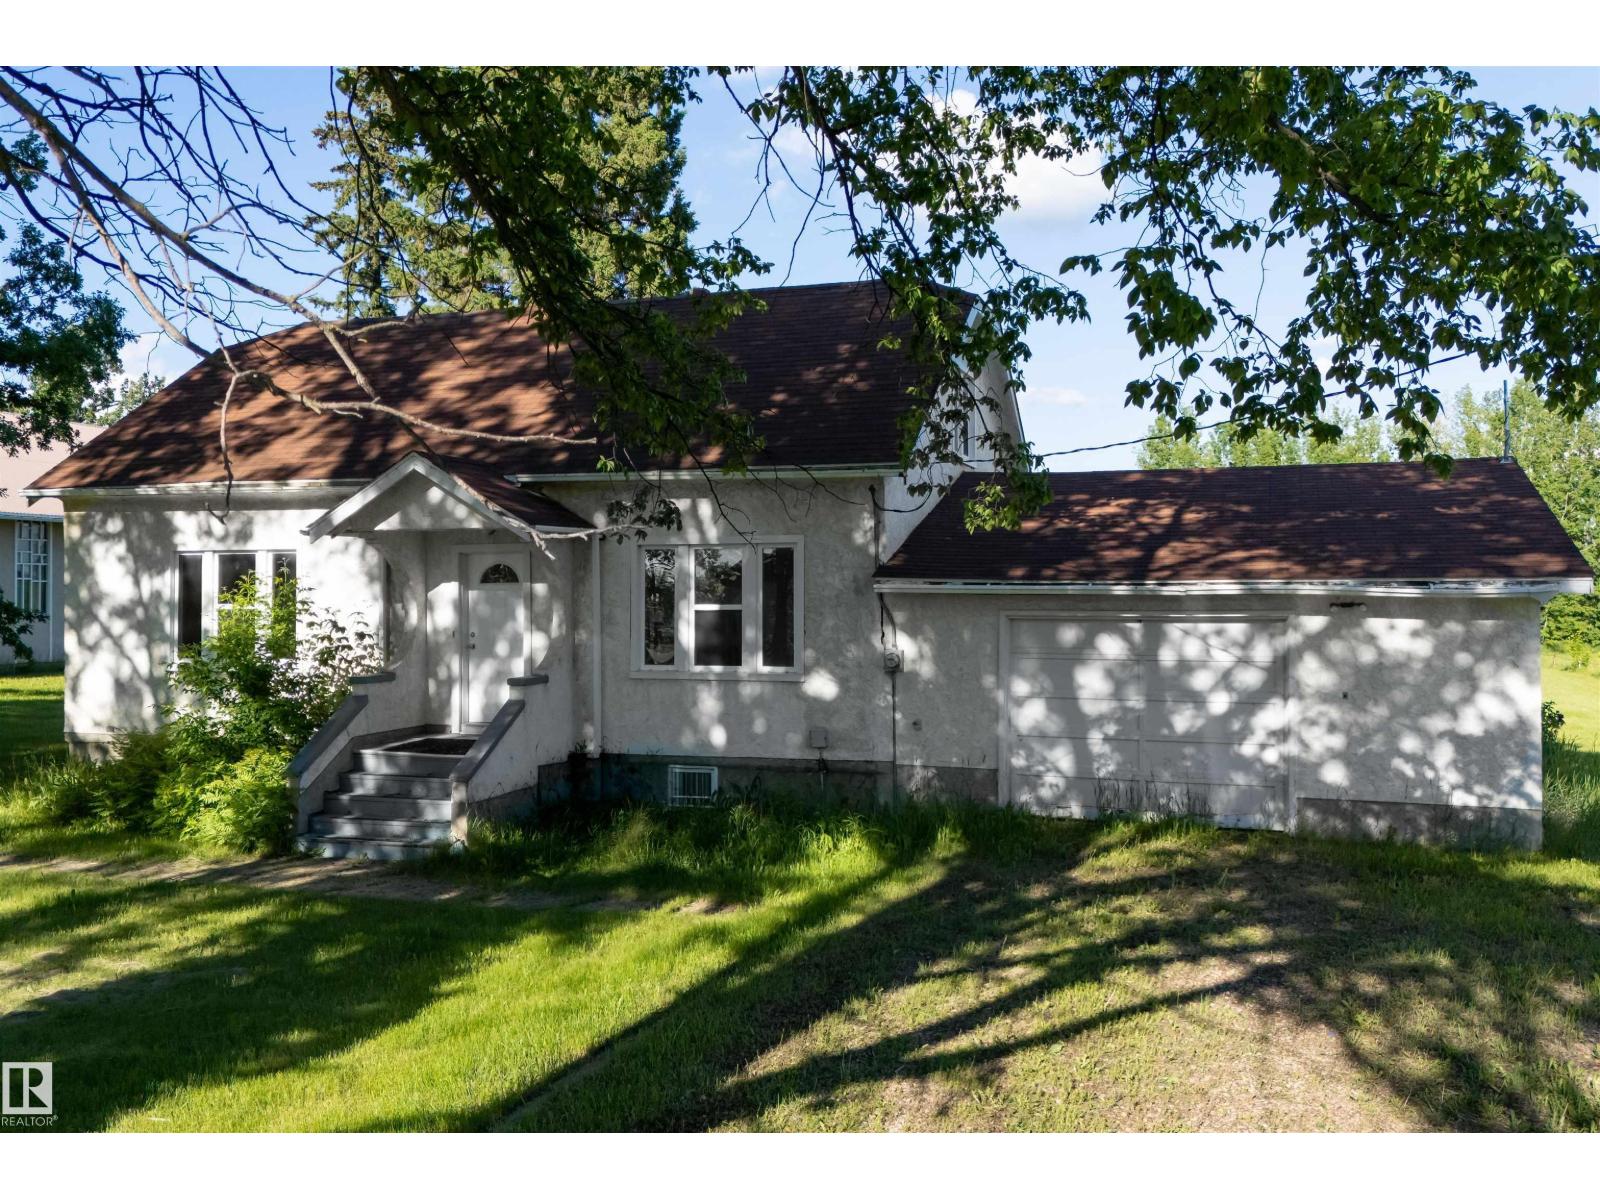
4908 49 St
Vimy, Alberta T0G 2J0
Welcome to this BEAUTIFUL renovated home offering a unique and functional layout with plenty of space for the family! The bright main floor is filled with NATURAL LIGHT and features a spacious living room, dining area, and a well appointed kitchen designed for everyday living. Two generous bedrooms or an office, and a 4 piece bathroom complete the main level. Upstairs, you'll find two additional bedrooms along with another 4 piece bathroom, providing added privacy and flexibility for family, guests, or a flex space. The single oversized attached garage adds everyday convenience, while the LARGE LOT offers endless possibilities for outdoor entertaining, gardening, or future development. Conveniently located close to amenities, this is a fantastic opportunity to own a wonderful home! (Some photos virtually staged) (id:58723)
Exp Realty
98 Ravenshire Wynd
Sherwood Park, Alberta T8B 0G3
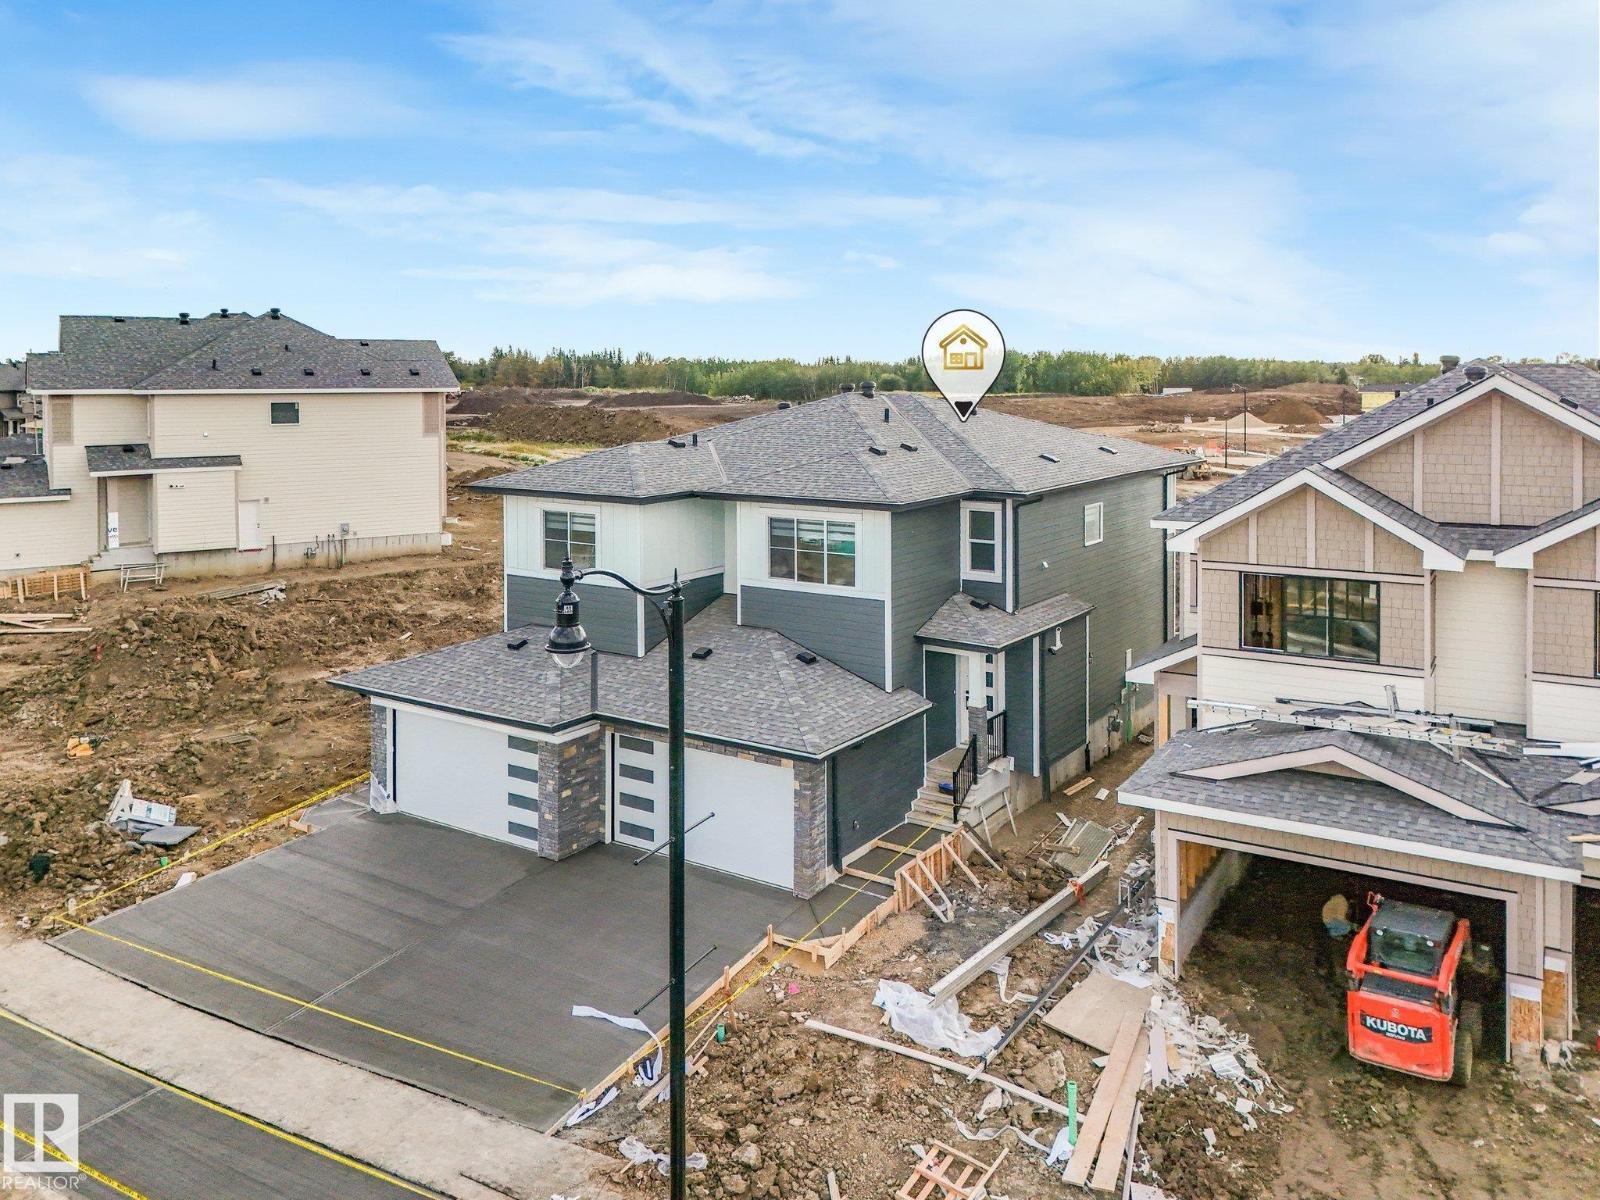
Welcome to a new level of duplex living in Sherwood Park! Located in Hillshire and offering over 1,800 sq ft, this upgraded home combines a spacious layout with custom details rarely found in a duplex. The main living area is highlighted by beautiful built-in arches that add architectural character and a custom feel to the modern design. An open-concept layout creates the perfect space for entertaining, while large windows bring in plenty of natural light. Upstairs you’ll find 3 spacious bedrooms, including a relaxing primary retreat, plus a bonus room offering the perfect second living space for movie nights or family time. Elevated finishes and thoughtful design continue throughout, creating a home that feels anything but standard. Located in one of Sherwood Park’s newest communities Hillshire and close to schools, parks, walking trails, ponds, and everyday amenities. (id:58723)
Royal LePage Arteam Realty
975 Millbourne Rd E Nw
Edmonton, Alberta T6K 0T2
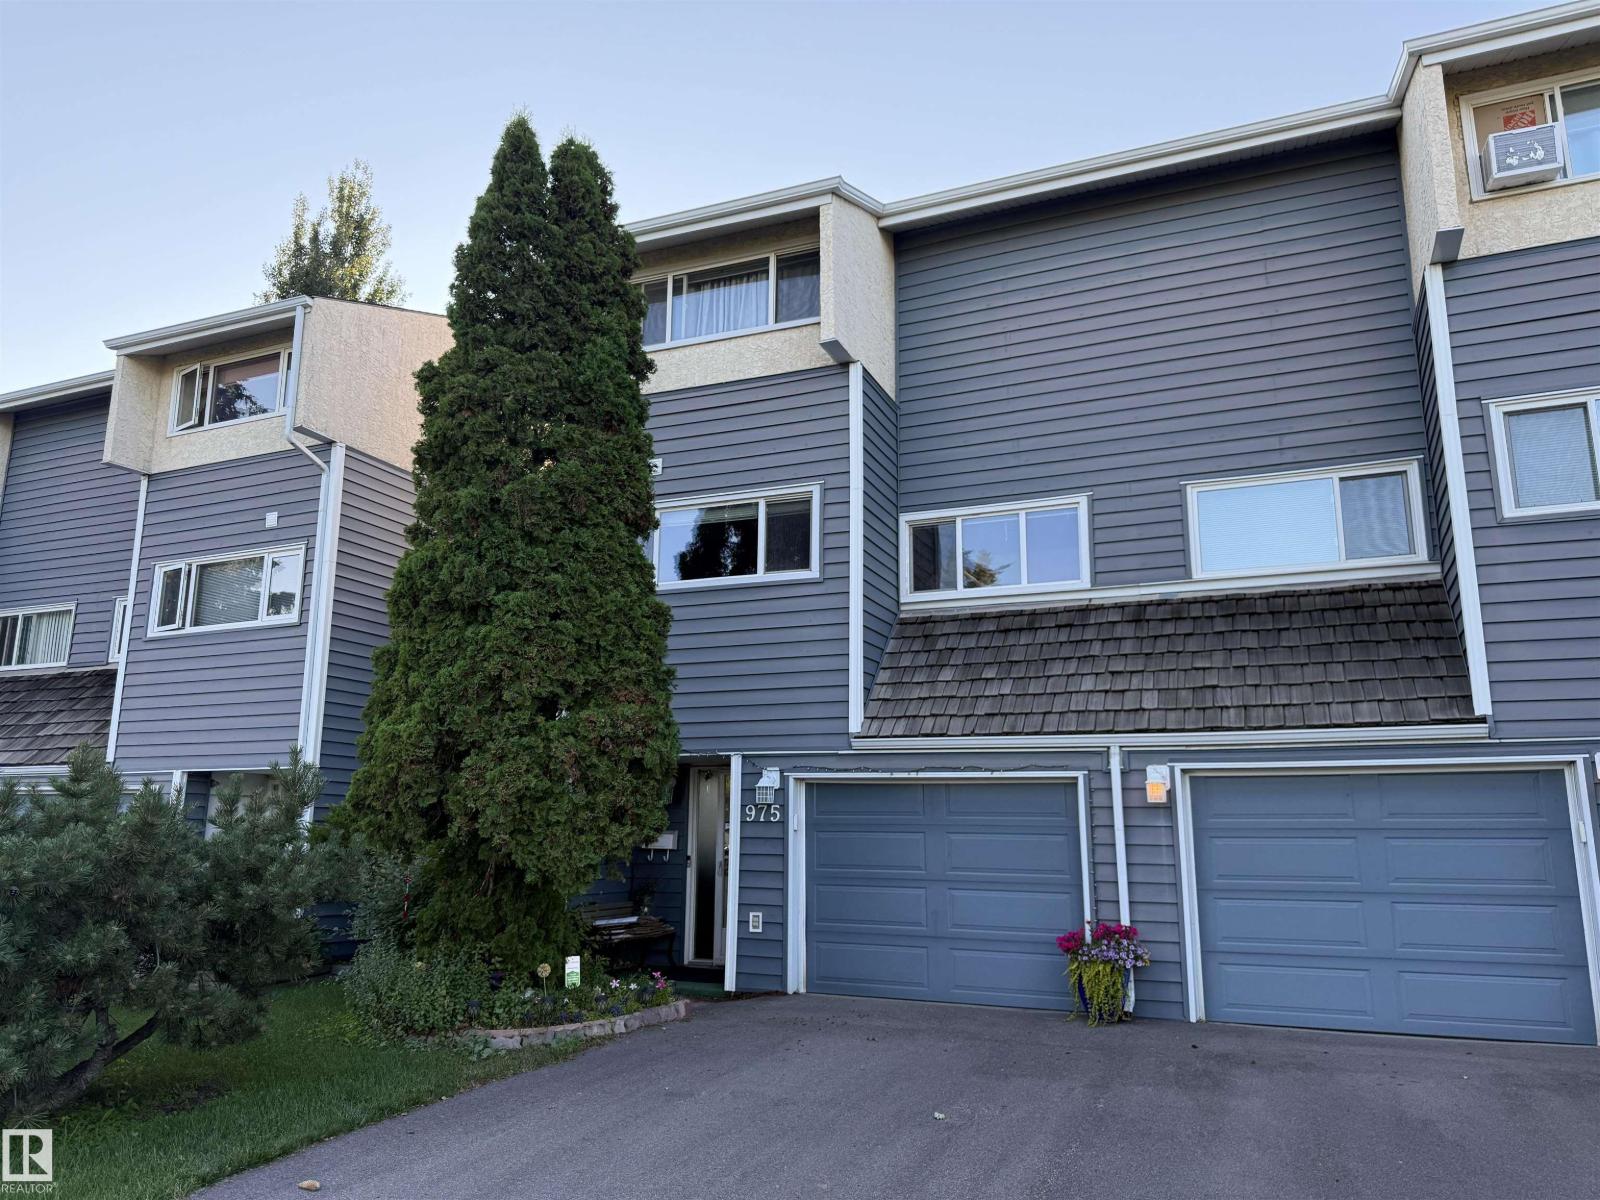
Located in the heart of Michaels Park facing a beautiful green belt, this 1,320 sq. ft. 3-bedroom, 1.5-bathroom townhome stands out with its unique 2-storey split design and executive-style feel. Inside, the spacious living room features soaring ceilings, an abundance of natural light, a corner decorative fireplace and access to the very private and beautiful low-maintenance backyard. A few steps up are the dining area, kitchen, spacious breakfast nook and half bath. Upstairs, the large primary bedroom offers direct access to the shared 4-piece bathroom and a walk-in closet, along with two additional bedrooms. Laundry room is located upstairs for convenience. The finished lower level provides flexible space for a family room, office or gym while the attached single garage offers everyday convenience. The unit has been freshly painted. Conveniently located near the LRT, Whitemud Drive, parks, shopping and everyday amenities, with plenty of conveniences just minutes away. (id:58723)
Maxwell Challenge Realty
102 Ravenshire Wynd
Sherwood Park, Alberta T8B 0G3
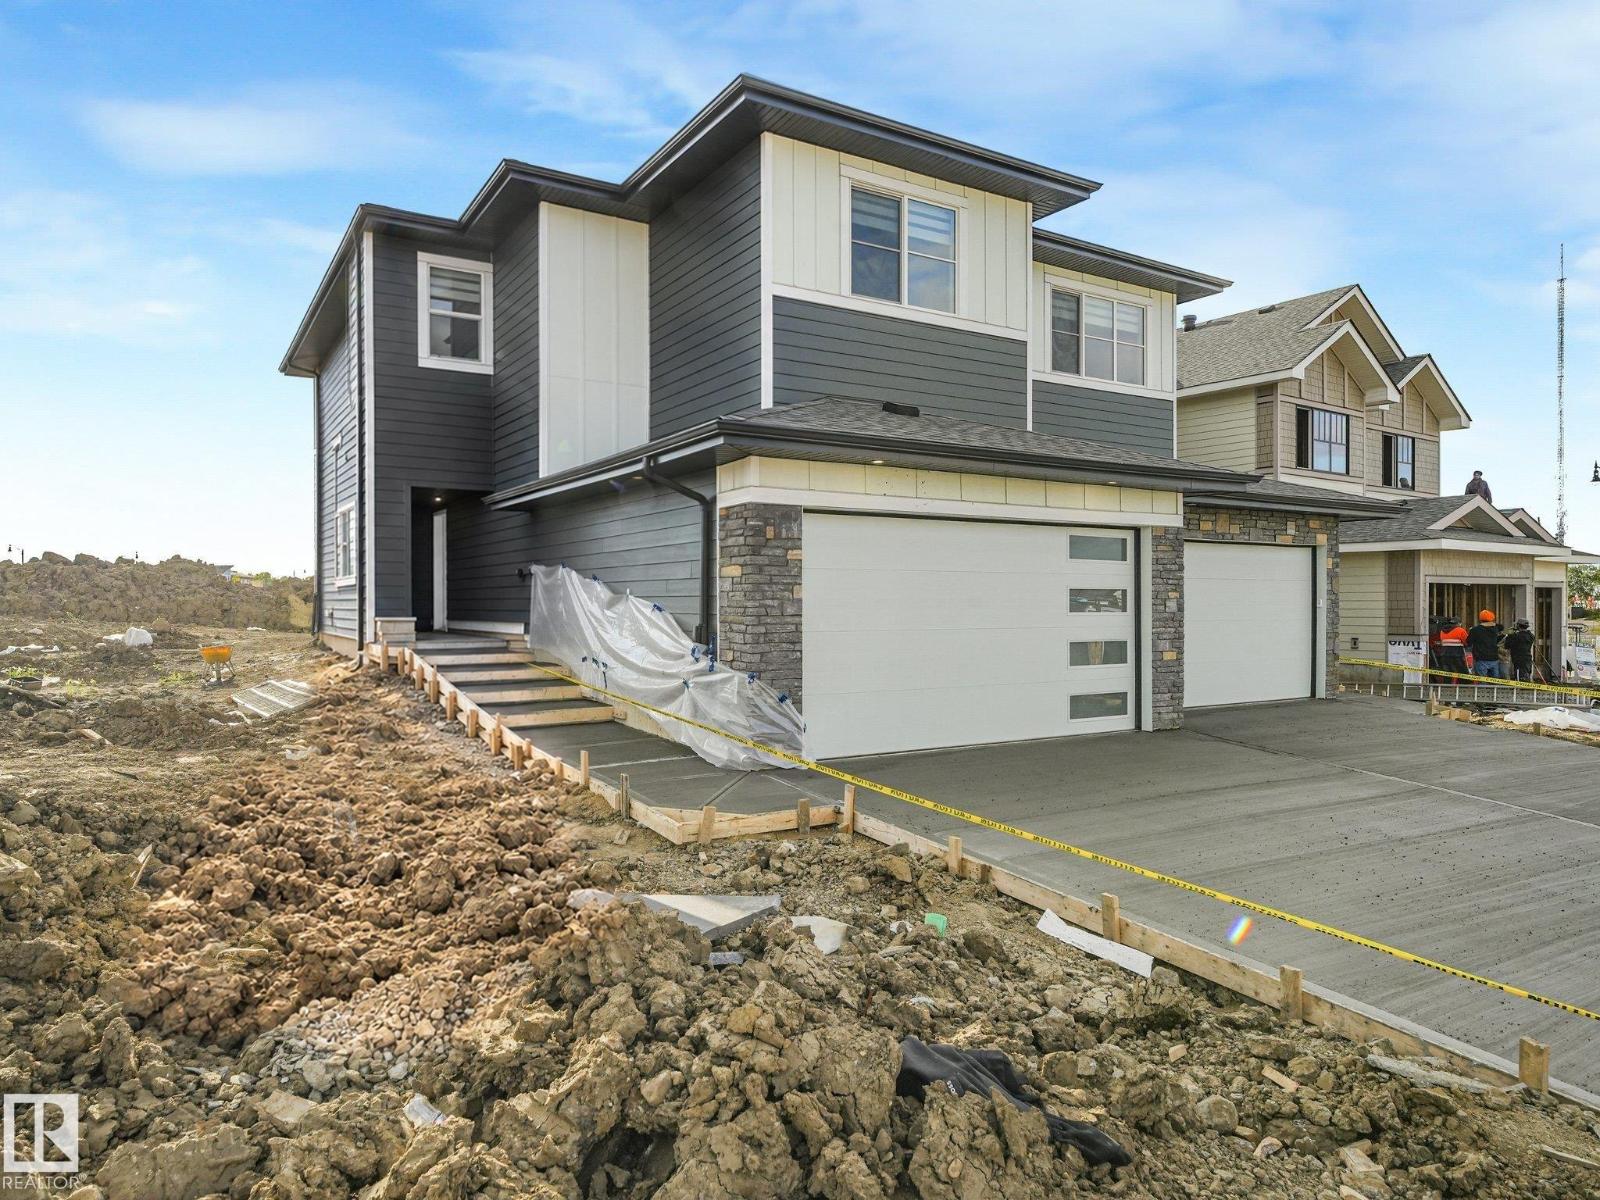
Welcome to a new level of duplex living in Sherwood Park! Located in Hillshire and offering over 2,000 sq ft, this upgraded home delivers the space and grand feel you’d expect from a single-family home. The dramatic open-to-below living area is filled with natural light from oversized windows and anchored by a custom tiled fireplace. The main floor adds incredible flexibility with a den or bedroom plus a full bathroom—perfect for guests, family, or a private office. Upstairs you’ll find 3 spacious bedrooms and a bonus room designed for everyday family living. Elevated finishes and thoughtful details continue throughout the home. Elevated finishes and thoughtful details continue throughout the home. Located in one of Sherwood Park’s newest communities, just minutes from schools, shopping, walking trails, parks, and stormwater ponds. Luxury, space, and functionality come together in one impressive home. (id:58723)
Royal LePage Arteam Realty

#402 9708 110 St Nw
Edmonton, Alberta T5K 2W3
Welcome to Riverview Green, an exceptionally well-run complex with a remarkable sense of community. Lovingly maintained by its original owner, this 1100 square foot home offers, 2-bedroom, 2-bathrooms, spectacular park and river views, a bright open-concept layout, 9' ceilings and a cozy fireplace. Step onto the spacious balcony to enjoy the breathtaking scenery and a front-row view of the Canada Day fireworks! Building amenities include a social room, library, workshop, car wash and guest suite. TWO heated underground parking stalls and a secure storage room add comfort and convenience. Solid concrete construction, exceptional soundproofing and a separate fresh-air intake for every unit create a uniquely peaceful and comfortable building. Ideally situated in the heart of the city, you'll love being steps away from any amenity you could need. This rare property offers remarkable views, outstanding amenities and a quality of life that is truly difficult to match. (id:58723)
RE/MAX Real Estate
Se-12-49-8- W5m
Rural Brazeau County, Alberta T0E 1Z0
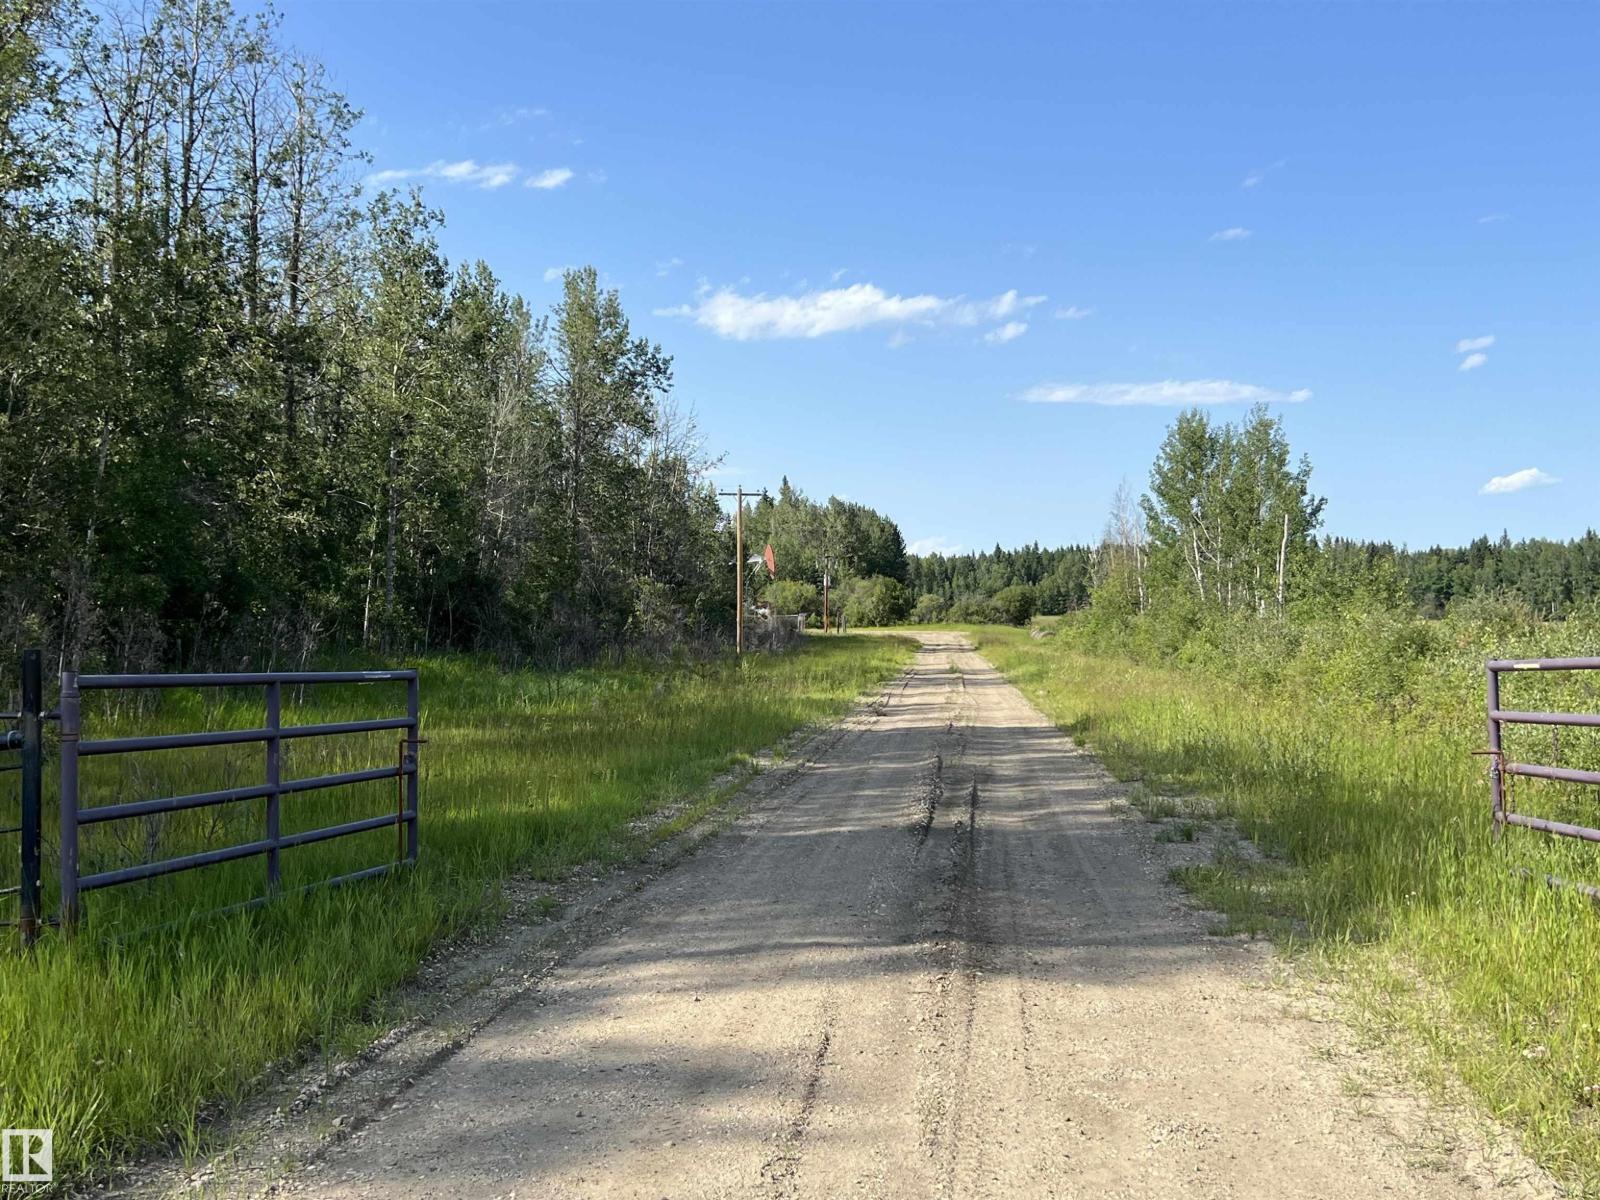
Here is a great opportunity to own 126.31 acres of fenced land within 5 minutes of town. A great opportunity to build your Dream home. There is a lot of open field that you could farm or lease out. The Surface Lease Revenue is $11,280 per year. There is a small creek that winds its way through the center of the property. (id:58723)
RE/MAX Vision Realty
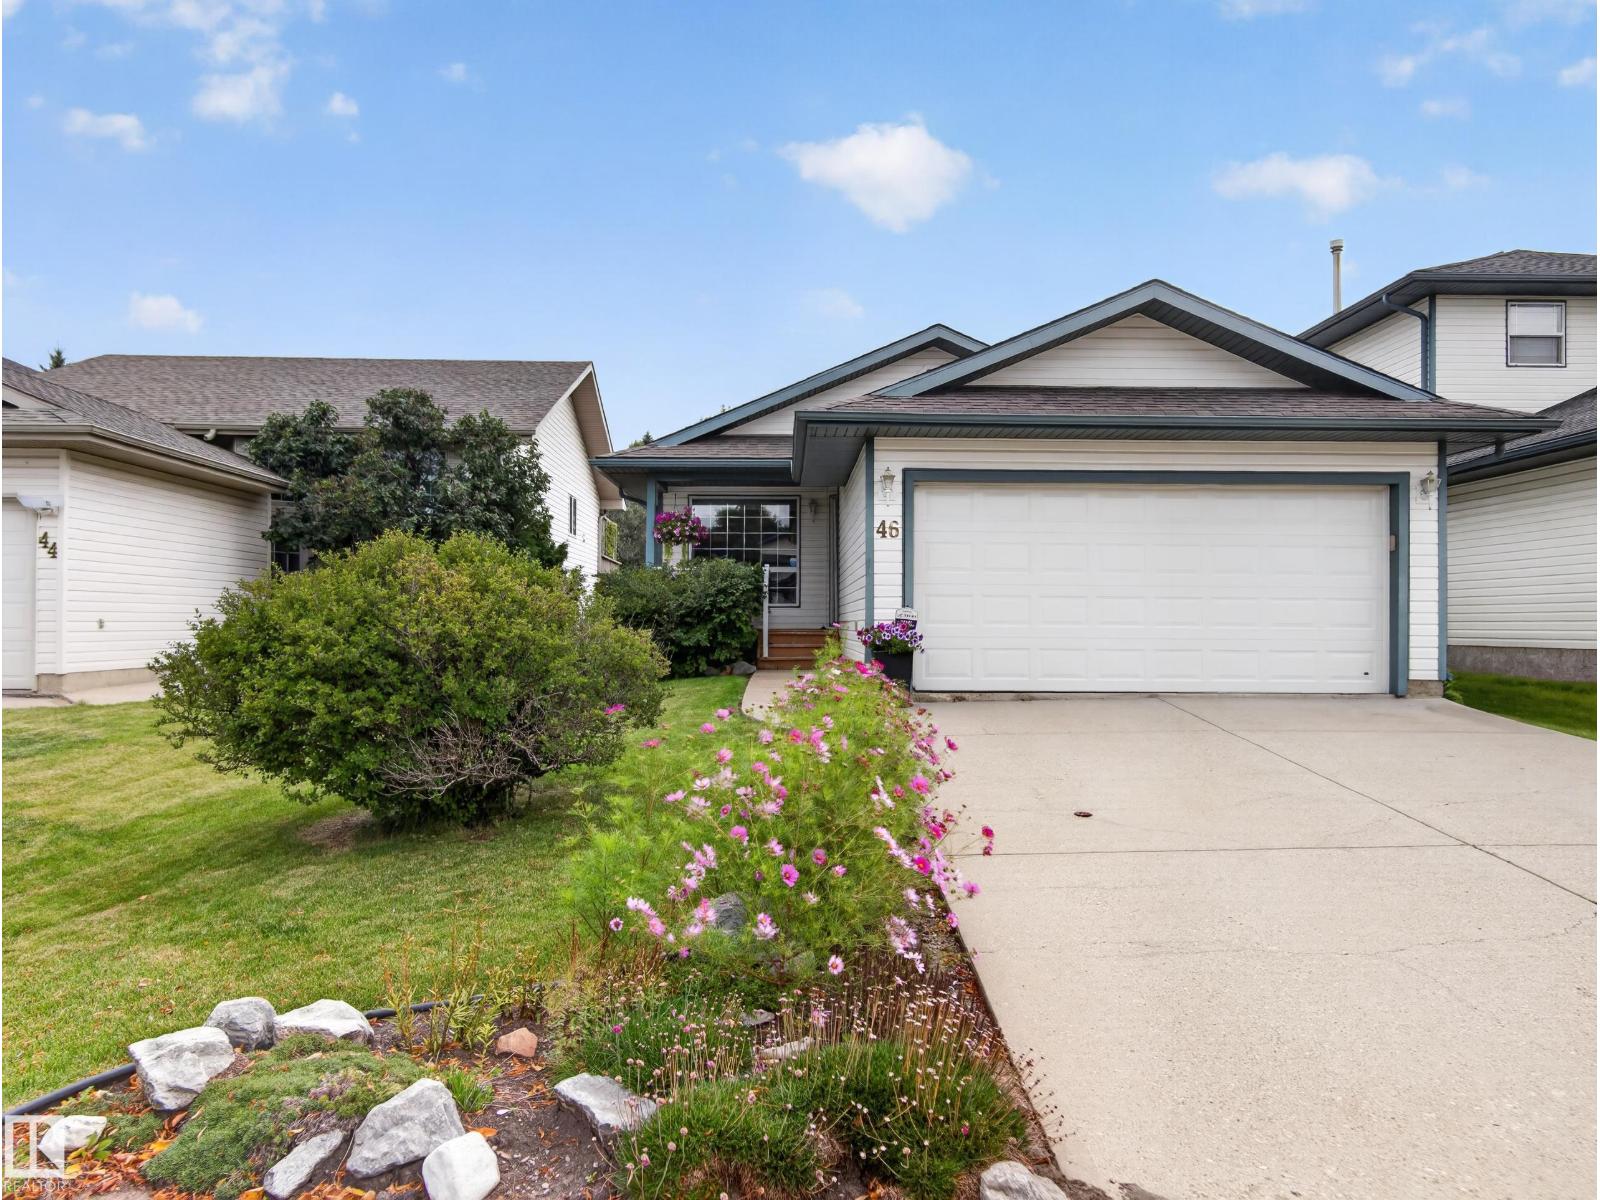
46 Hawthorne Cr
St. Albert, Alberta T8N 6N7
Well loved and maintained by the original owners doesn’t start to describe this home where every detail was adhered to for the last 29 years. A charming and inviting home with a warm, welcoming character throughout but is apparent starting with the veranda and carries to the backyard. Thoughtfully designed for comfortable living and entertaining, the home offers a wonderful blend of character, space and functionality. From its inviting exterior to its comfortable interior spaces, every area has a feeling of being cared for and truly lived in. Surrounded by a beautiful setting, this is a home that feels peaceful, private and full of possibility, a place where family and friends can gather, relax and make lasting memories. (id:58723)
Century 21 Leading
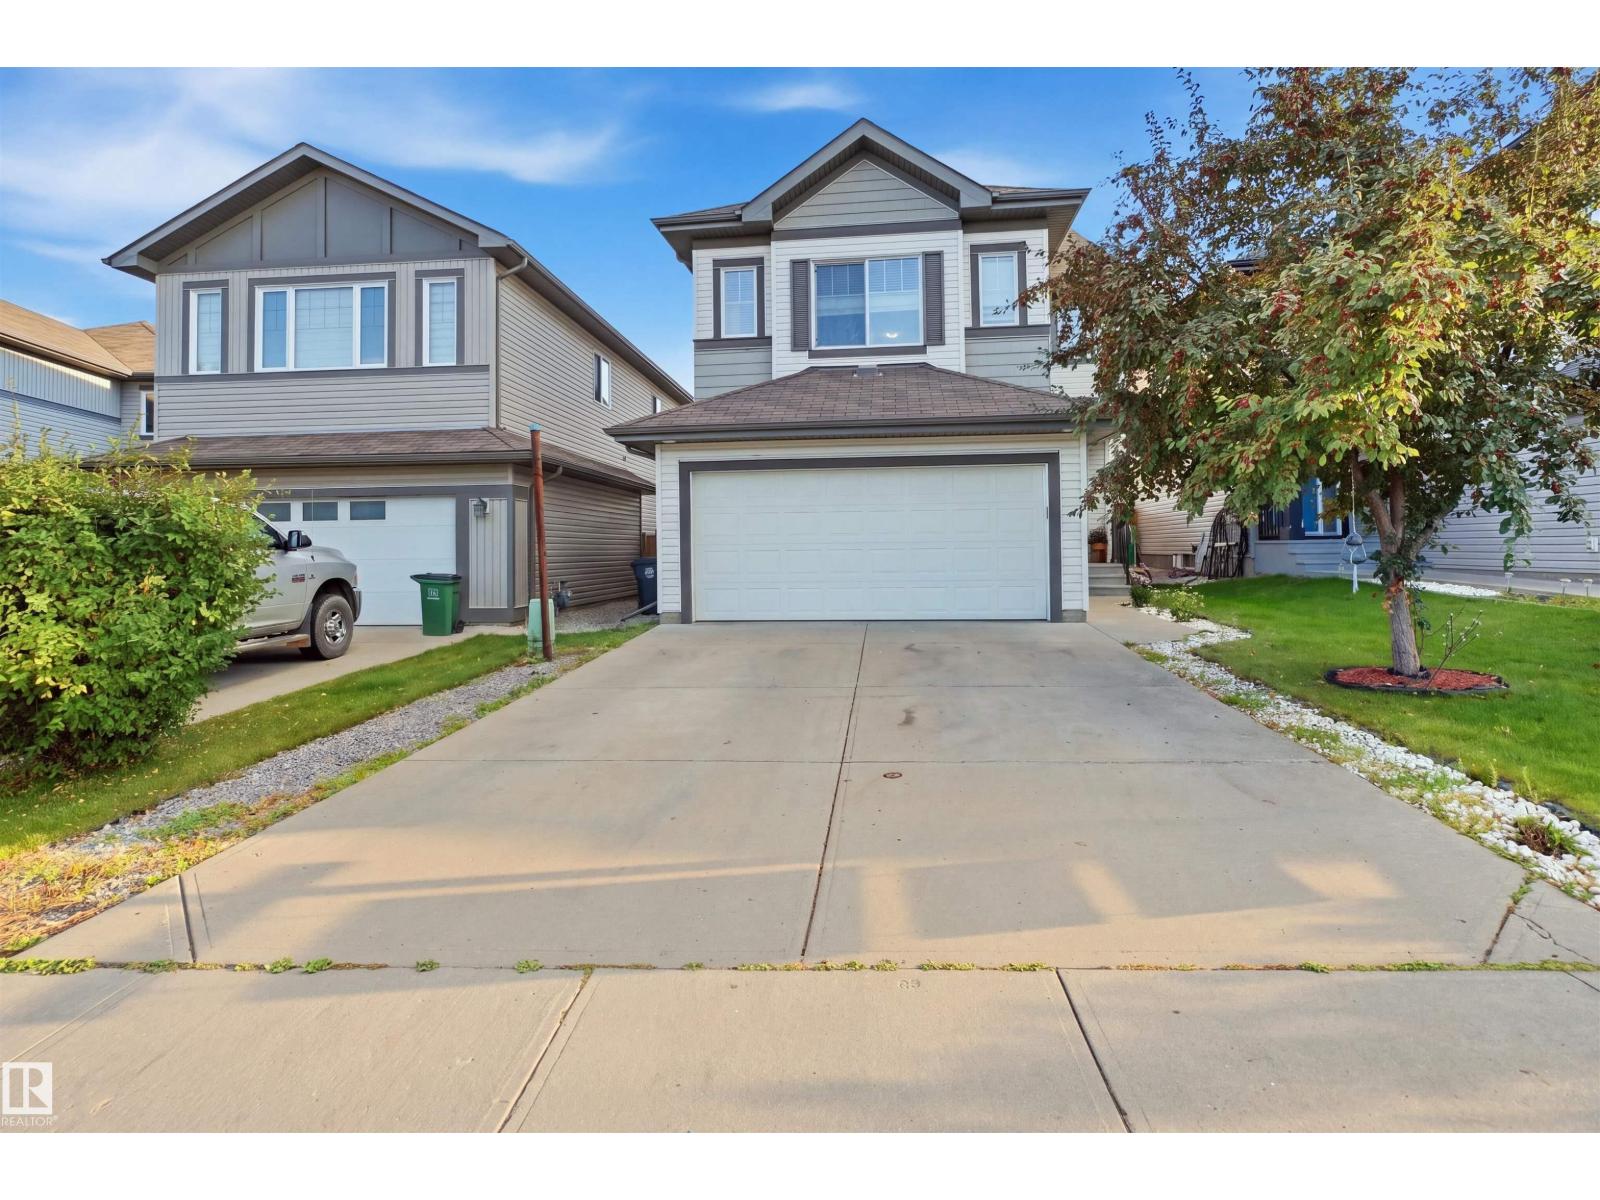
1523 36 Av Nw
Edmonton, Alberta T6T 0M5
Step into luxury and effortless family living with this stunning 2,047 sq ft Landmark-built home in Tamarack, offering an expansive layout with 5 bedrooms, 3.5 baths, and soaring 9-foot ceilings. The open-concept main floor is designed for modern lifestyles, featuring a spacious living room and a sleek kitchen complete with granite countertops. Upstairs, a bright bonus family room accompanies four generous bedrooms, while the fully finished basement provides incredible versatility with a massive recreation room, a fifth bedroom, a full bath, and a utility room. Outside, you can enjoy a fully fenced, landscaped yard with a large deck that is tailor-made for outdoor entertaining. Situated near A. Blair McPherson School, less than 1 km from the Meadows Recreation Centre, and close to GoodLife Fitness, shopping hubs like Walmart and Superstore, and major commuter arteries including Whitemud Drive and Anthony Henday Drive, this exceptional property delivers the ultimate convenience! (id:58723)
Smartpro Realty
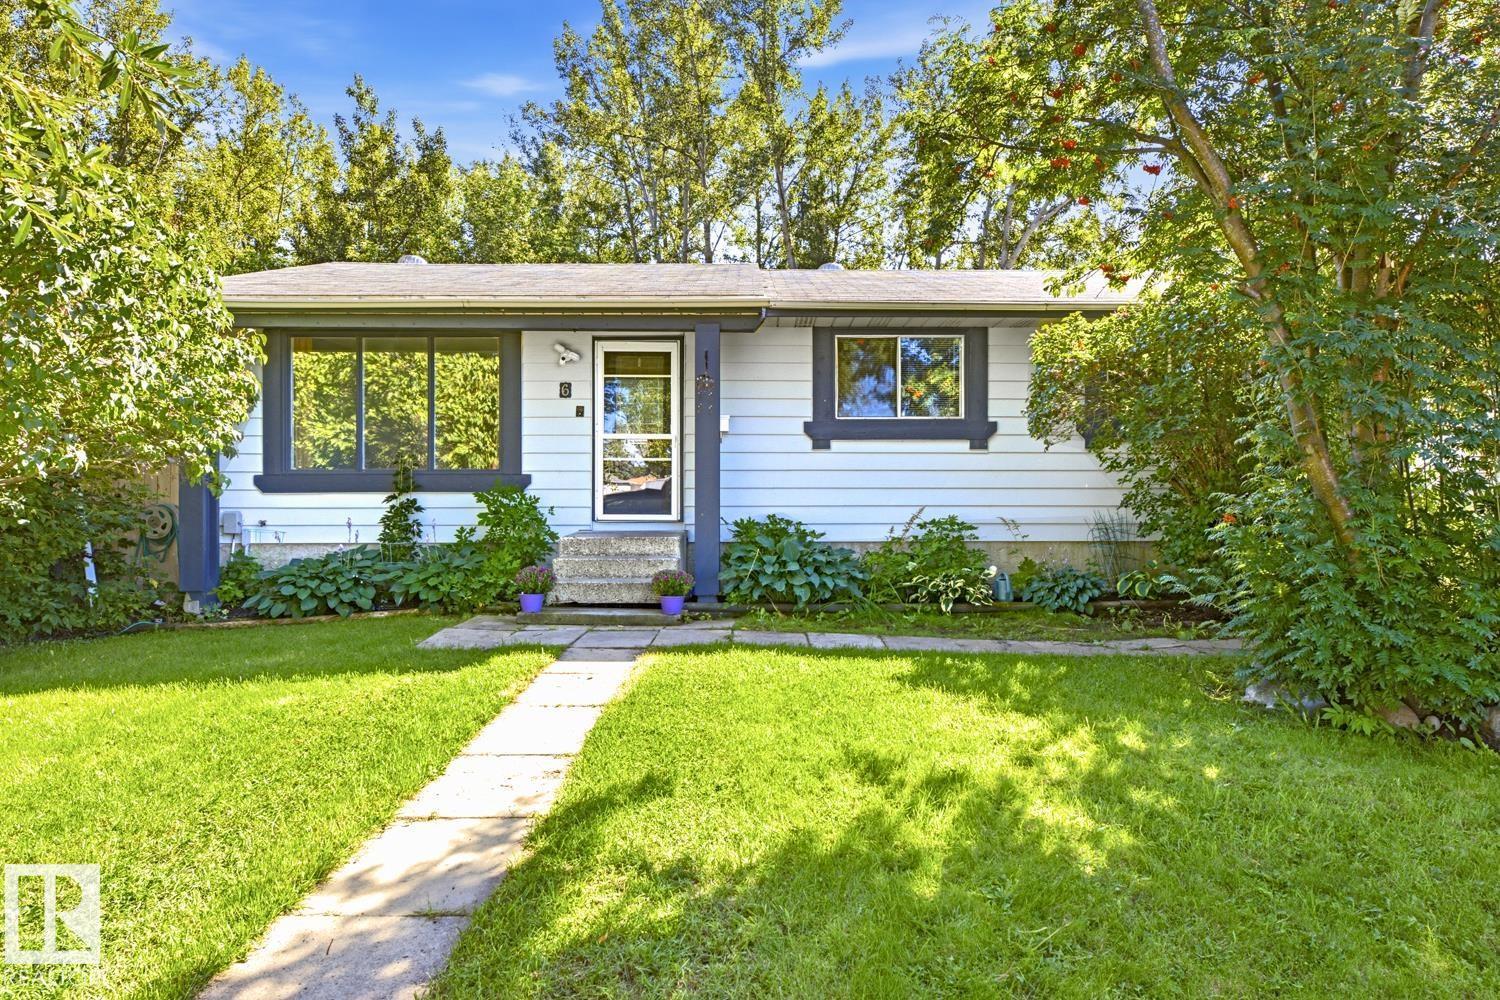
6 Lundy Park Rd
Stony Plain, Alberta T7Z 1G6
Welcome to this beautiful freshly painted 1,075 sq. ft. bungalow featuring 6 bedrooms and 2.5 bathrooms. The main floor offers a good-sized living and dining room, a functional kitchen with stainless steel appliances, and 3 comfortable bedrooms, including a convenient ensuite washroom. The basement provides valuable additional living space with 3 more bedrooms and room to create a cozy family room, home office, recreation area, or guest space. Step outside and enjoy the large, exceptionally private backyard, complete with a spacious deck and gazebo. It’s an inviting outdoor retreat, perfect for summer gatherings, morning coffee, gardening, or simply unwinding while enjoying beautiful sunsets and watching the birds. With generous living space, a private backyard, and a desirable location close to parks, schools, and the golf course, this bungalow is a wonderful opportunity to enjoy comfortable living while adding your own personal touches and making it truly feel like home. (id:58723)
RE/MAX River City
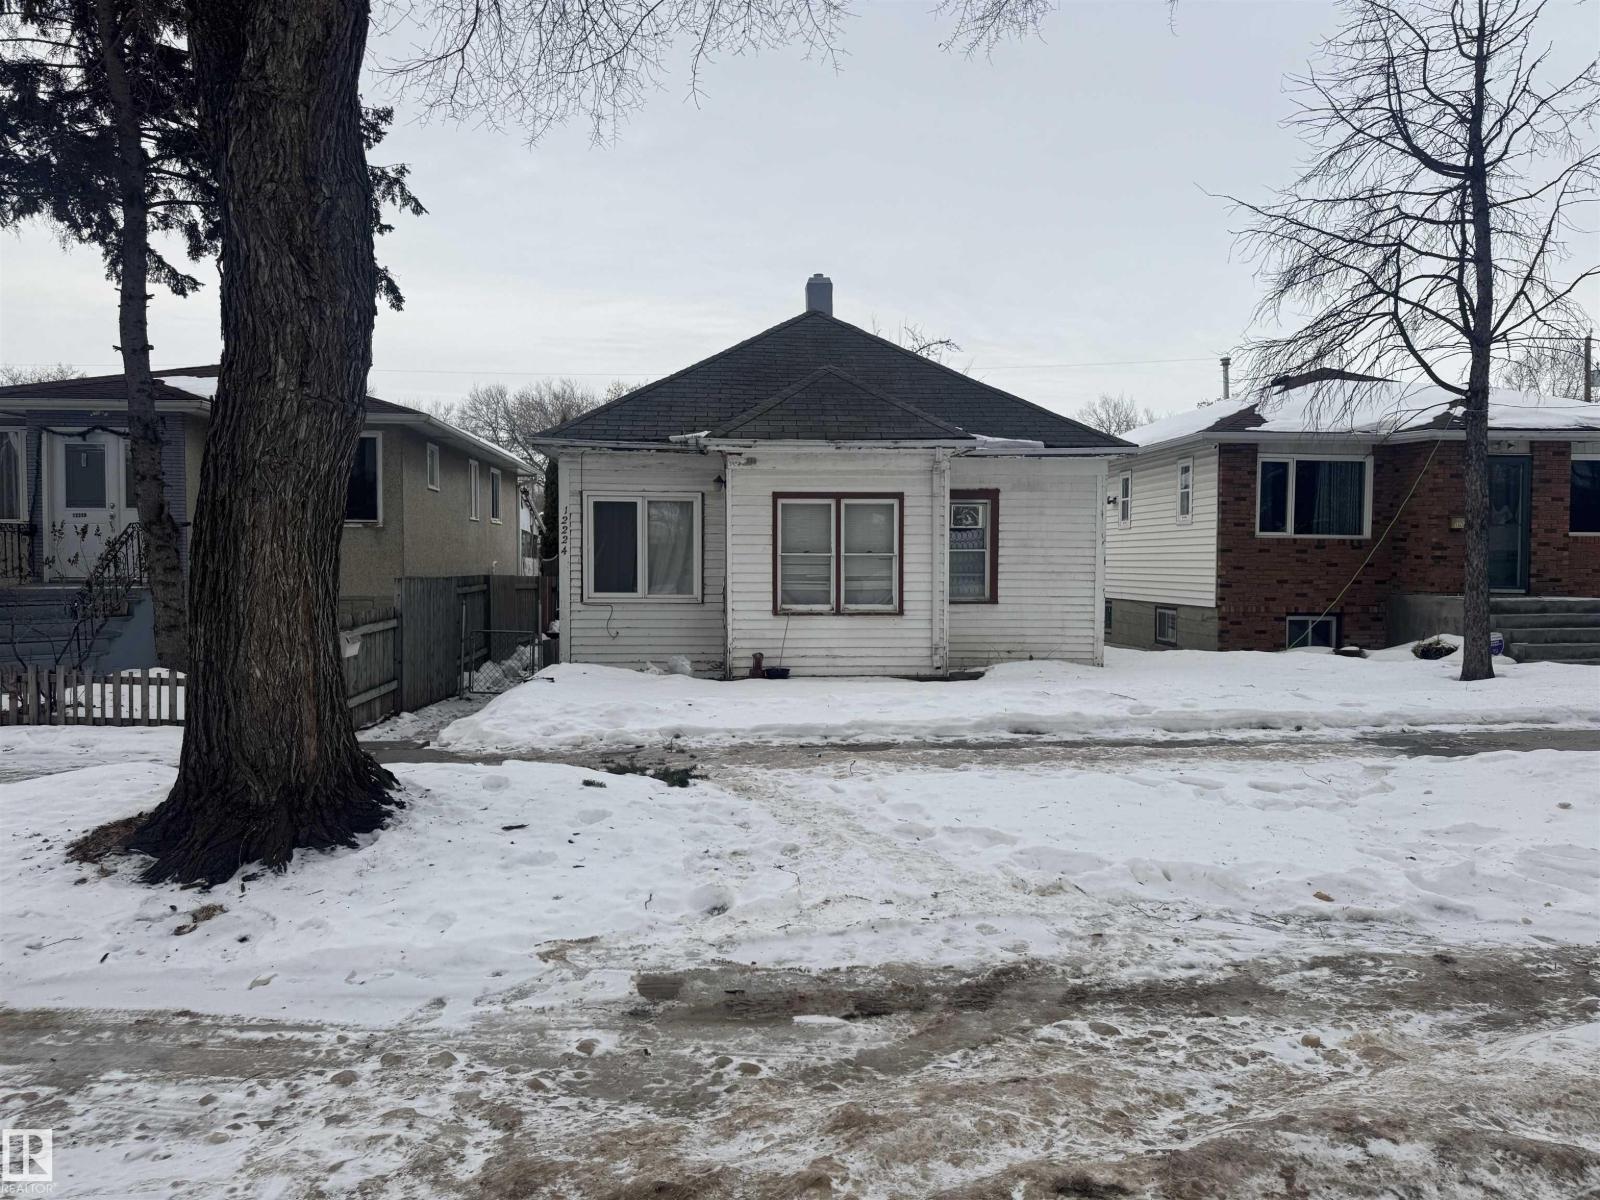
12224 93 St Nw
Edmonton, Alberta T5G 1G1
Prime lot value opportunity in a sought-after central location. Large, tree-lined city lot with excellent access to downtown and surrounded by newer infill development. Property is being sold as land value only. Ideal for redevelopment or future infill project. (id:58723)
Century 21 Masters
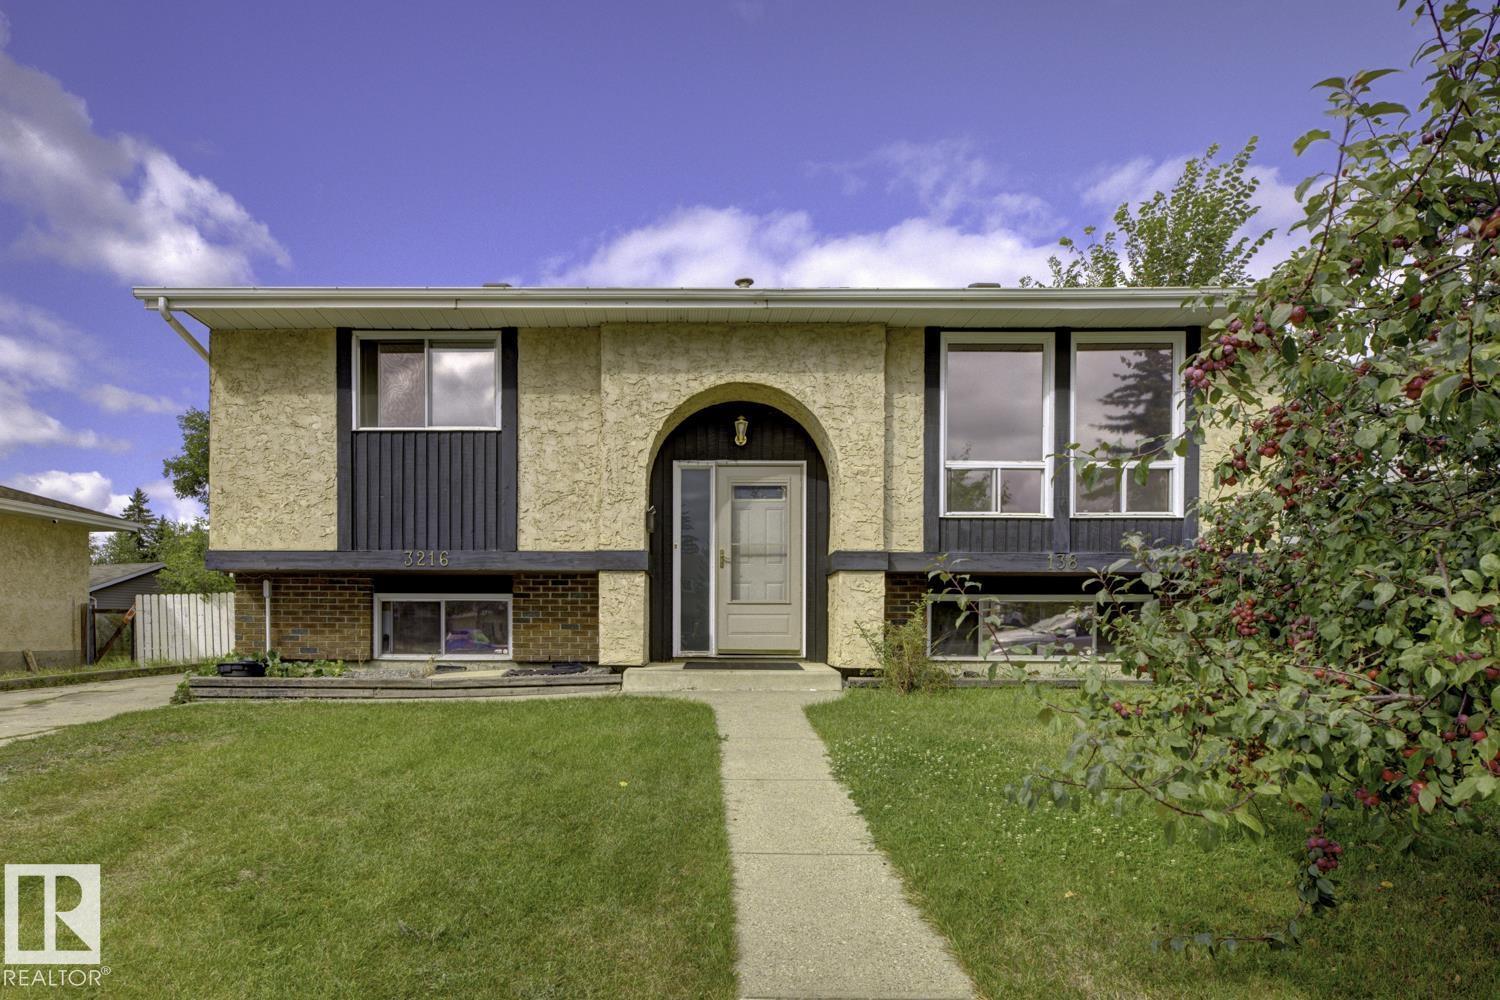
3216 138 Av Nw
Edmonton, Alberta T5Y 1M4
Beautiful Bi-Level home with a functional layout and plenty of space for the whole family! This well-maintained property features 3 bedroom on the upper level and 2 additional bedroom on the lower level, offering great flexibility for growing families or extended family. The main floor has 1.5 bathrooms. The basement includes a full bathroom. Front driveway with access to rear OVERSIZED DETACHED GARAGE! Located in great neighborhood, this property is close to elementary school, public transit, shopping, parks and all essential amenities. (id:58723)
Initia Real Estate
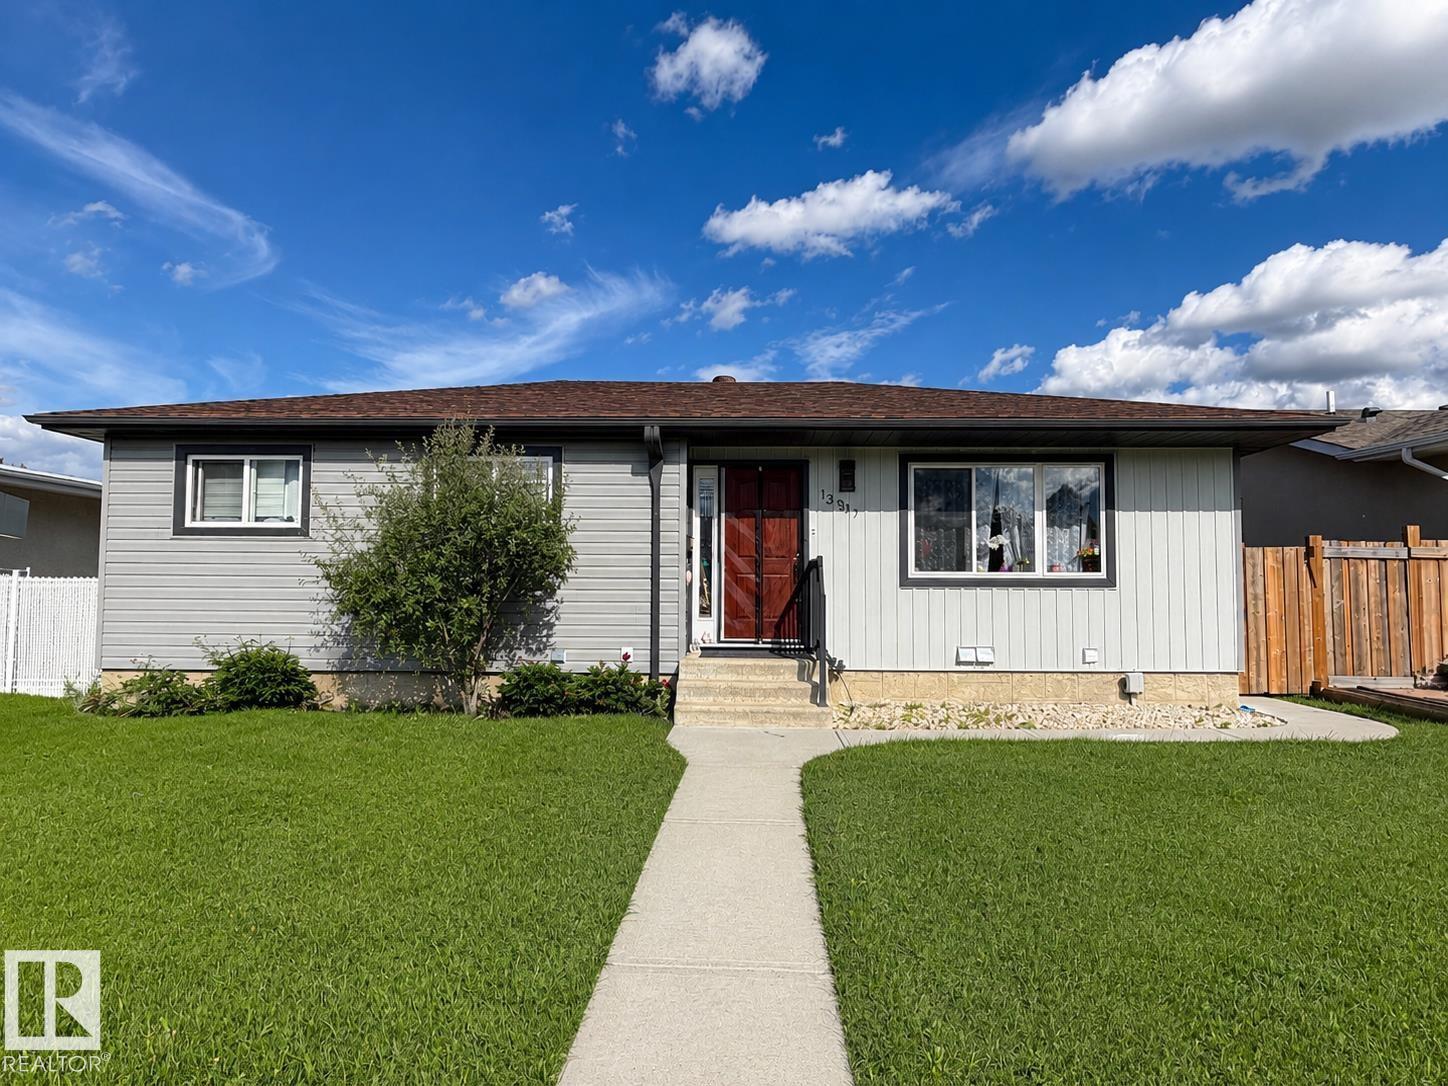
13907 88 St Nw
Edmonton, Alberta T5E 3J1
TURNKEY LEGAL SUITE CASHFLOW MACHINE! This incredible revenue property features a 3 bedroom main floor plus a fully LEGAL 2 bedroom secondary suite professionally rebuilt to code, inspected, certified, and fully compliant with the City of Edmonton. Virtually everything is BRAND NEW: roof, windows, plumbing, electrical, furnace, hot water tank, kitchens, flooring, paint, appliances, Rockwool insulation, soundproof ceiling, solid core door, and separate in-suite laundry for both upper and lower levels. The main floor suite is modern and chic with an open concept floor plan, quartz countertops, ceiling height cabinets, s/s appliances, pot lights, kitchen island. The basement LEGAL suite includes 2 good size bedrooms, a full bath, an open concept modern kitchen, and large family room. Modern finishes, exceptional workmanship, and unbeatable functionality throughout. This is the definition of worry-free investing a true 10/10 property that shows beautifully and performs even better! (id:58723)
RE/MAX Excellence
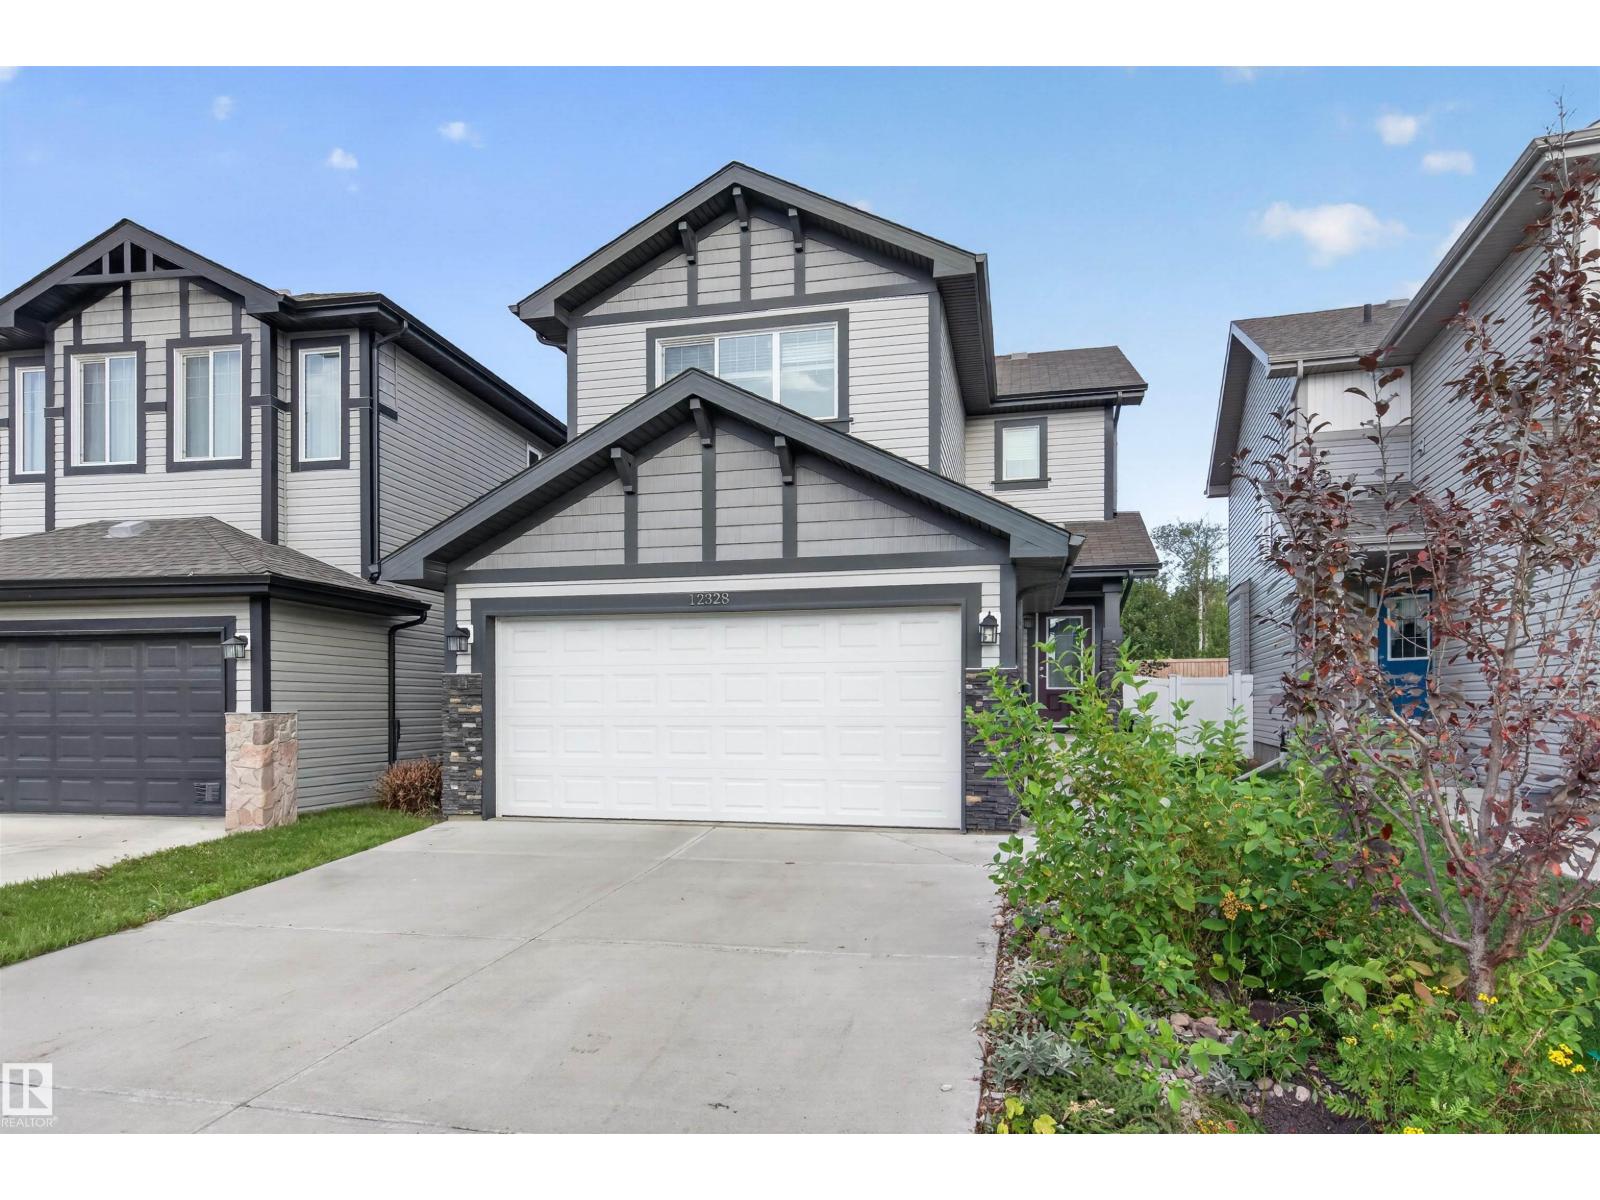
12328 177 Av Nw
Edmonton, Alberta T5X 0L3
Welcome to 12328 177 Ave NW! Built in 2017, this 1,628 sq. ft. home features 3 bedrooms, 2.5 bathrooms and a double attached garage. The functional layout offers bright, comfortable living spaces, while the unfinished basement provides plenty of potential for future development. Conveniently located in North Edmonton near schools, parks, shopping, restaurants and major roadways. A great opportunity for families, first-time buyers or investors! (id:58723)
Sable Realty
RE/MAX Excellence
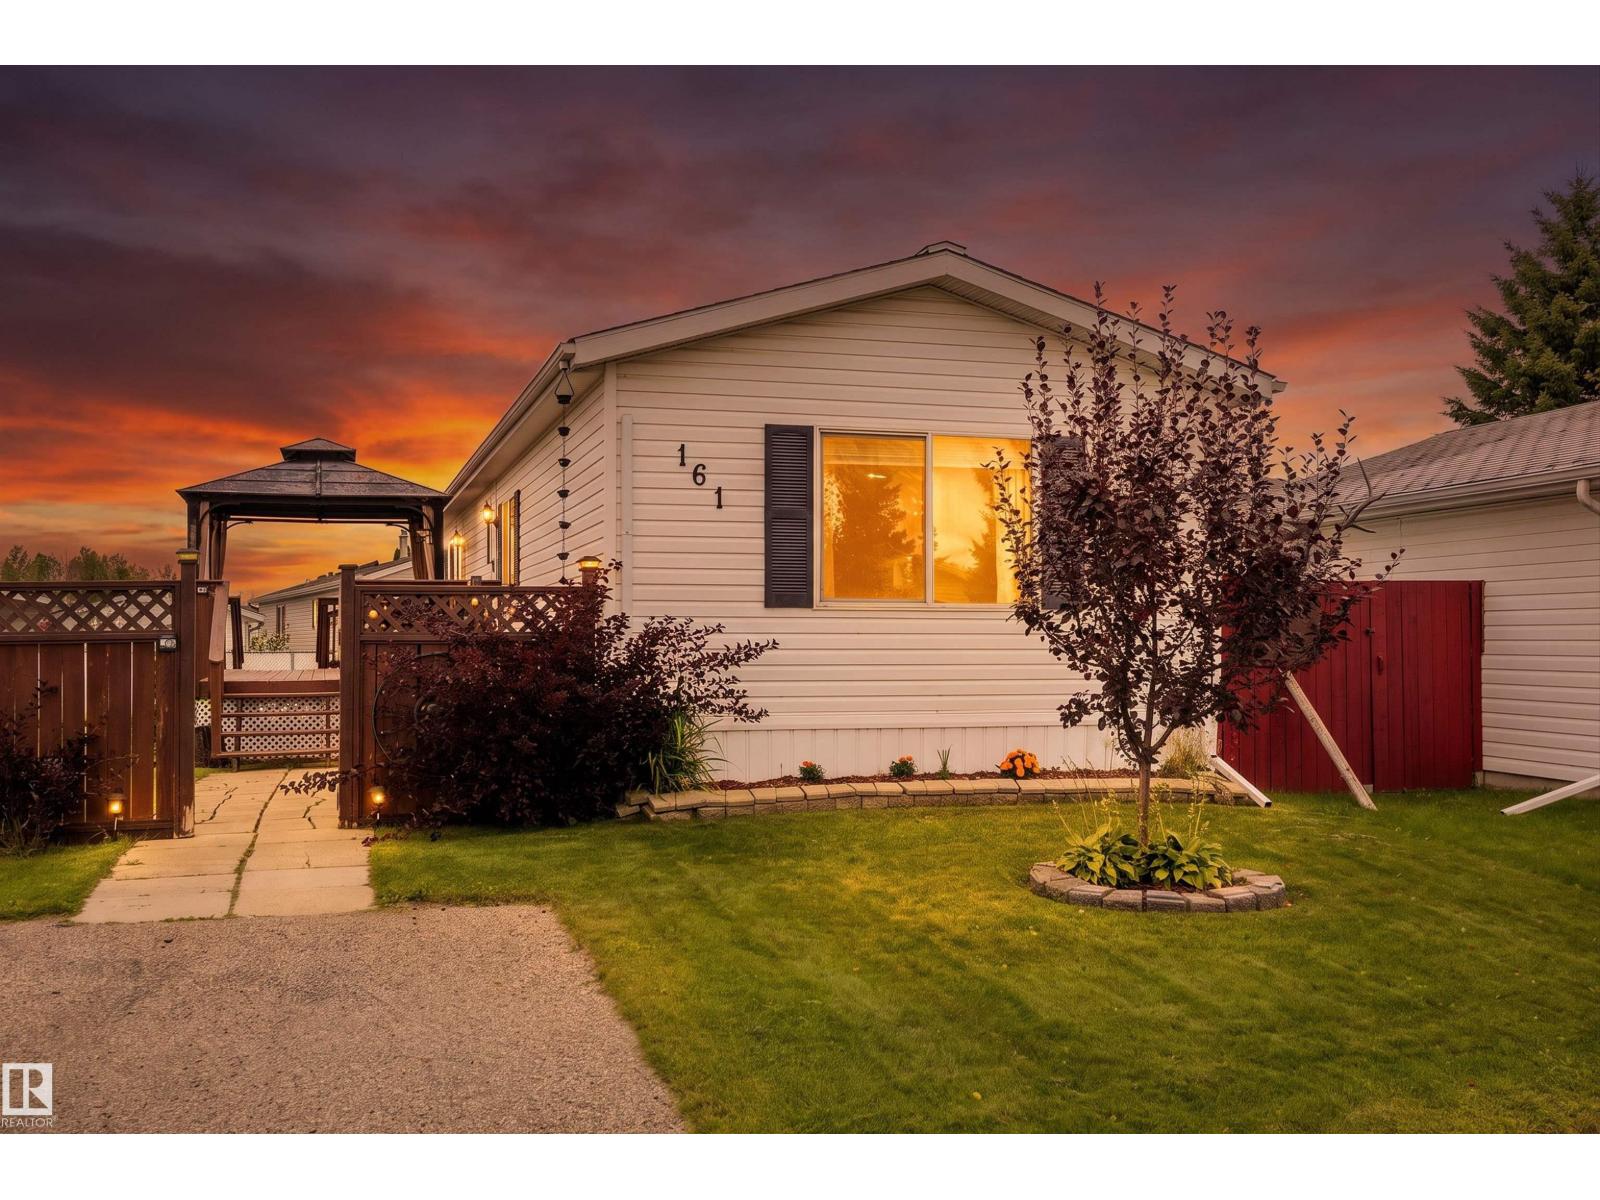
#161 3400 48 St
Stony Plain, Alberta T7Z 1R9
QUICK POSSESSION AVAILABLE! Step inside this quaint 2 bedroom home in the quiet community of Meridian Meadows. This home has been lovingly maintained; some updates over the past few years include shingles, hot water tank and some kitchen appliances. The home features an open concept kitchen and living space with vaulted ceilings that is drenched in natural sunlight with a large south facing livingroom window. Living space has newer laminate flooring and kitchen has some updated appliances. Toward the rear of the home you will find a 4 piece bathroom, 2nd bedroom, Primary bedroom with large closet, and stackable washer/dryer. There are 2 doorways onto the BIG deck in the sunny west facing yard. The yard is fenced and also features a storage shed and firepit area. This home is located in a quiet cul de sac. Meridian Meadows is well maintained and features a fenced in dog park area. The community office often puts on small community events. *Photos virtually staged* (id:58723)
Exp Realty
#3 11 Clover Bar Ln
Sherwood Park, Alberta T8H 0C4
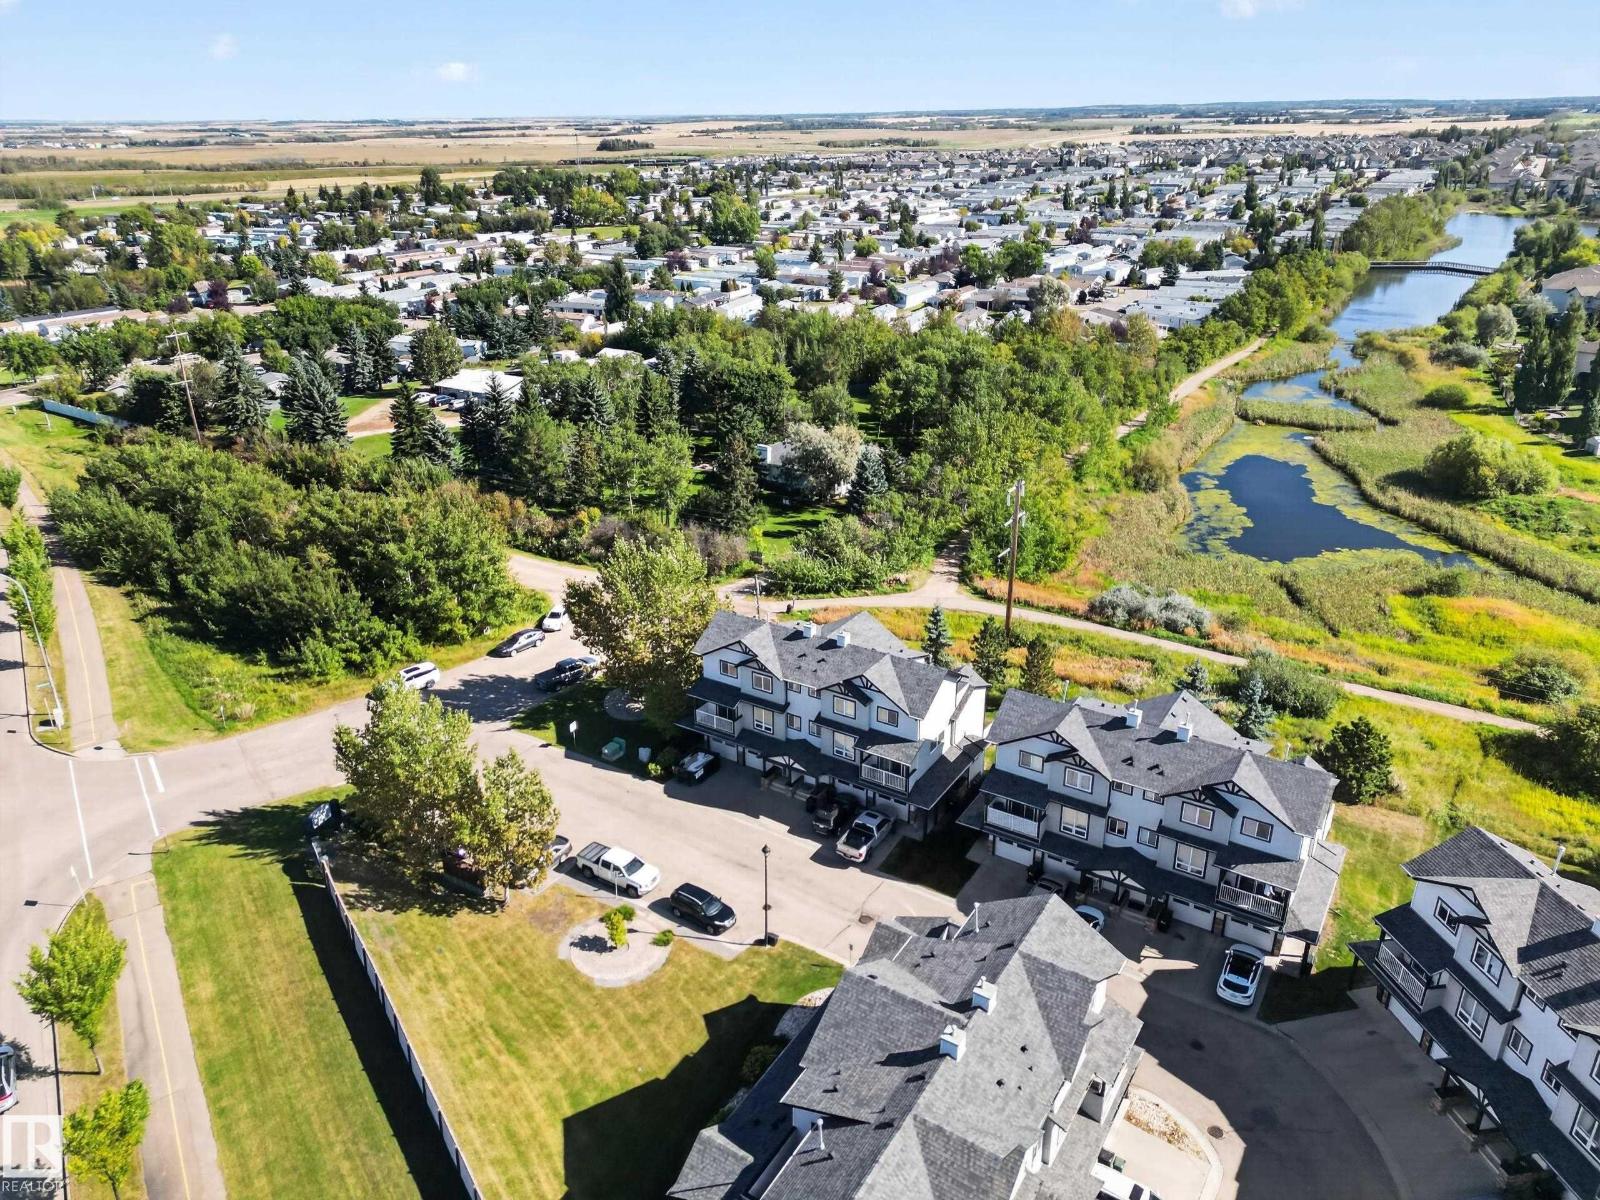
AFFORDABLE FIRST HOME OR INVESTMENT PROPERTY! Excellent location in sought after Summerwood! Within walking distance to shopping, parks, transit, restaurants, and other great amenities! This lovely 2 storey townhouse offers a modern and open layout with over 1400 square feet. Featuring a large eat-in kitchen with a huge island, appliances, and plenty of cupboard and counter space. Generous dining area, a spacious living room and a 2-piece powder room. Nice patio to enjoy from this level. Upstairs are the 3 bedrooms, 4-piece bathroom and private 4-piece ensuite in the Primary Bedroom. There's also a large balcony to relax and enjoy. CENTRAL AIR-CONDITIONING too! Single attached garage and great curb appeal! Visitor parking is located right across from this unit. IMMEDIATE POSSESSION is available! Easy access to the Yellowhead and the Anthony Henday. See this affordable home today! Visit REALTOR® website for additional information. (id:58723)
RE/MAX Elite

29 Carmel Wd
Sherwood Park, Alberta T8A 5L1
Beautifully renovated 2300+ sf two storey in sought after Craigavon! Extensively updated from top to bottom approximately 10 years ago, including roof, siding, windows, drywall, flooring, furnace, hot water tank & everything in between. The bright main floor features gorgeous hardwood, main floor laundry, spacious dining room & sunken living room w/cozy gas F/P. Beautifully modern kitchen offers an oversized island perfect for entertaining, plenty of impressive cabinetry, S/S appliances & sunny breakfast nook overlooking the striking backyard. Upstairs you’ll find 4 generous B/R's, primary suite w/ensuite & breathtaking walk-in closet converted from a former 5th B/R! Partially finished basement offers a huge bright rec room w/brand new carpet + baseboards + impressive storage area. Outside enjoy a massive deck, large, mature, fully treed & landscaped yard offering exceptional privacy on this enormous 966.2 sqm pie lot! A wonderful family home in an amazing location! ONE OF A KIND HOME! (id:58723)
RE/MAX Elite
3082 Whitelaw Dr Nw
Edmonton, Alberta T6W 0T7
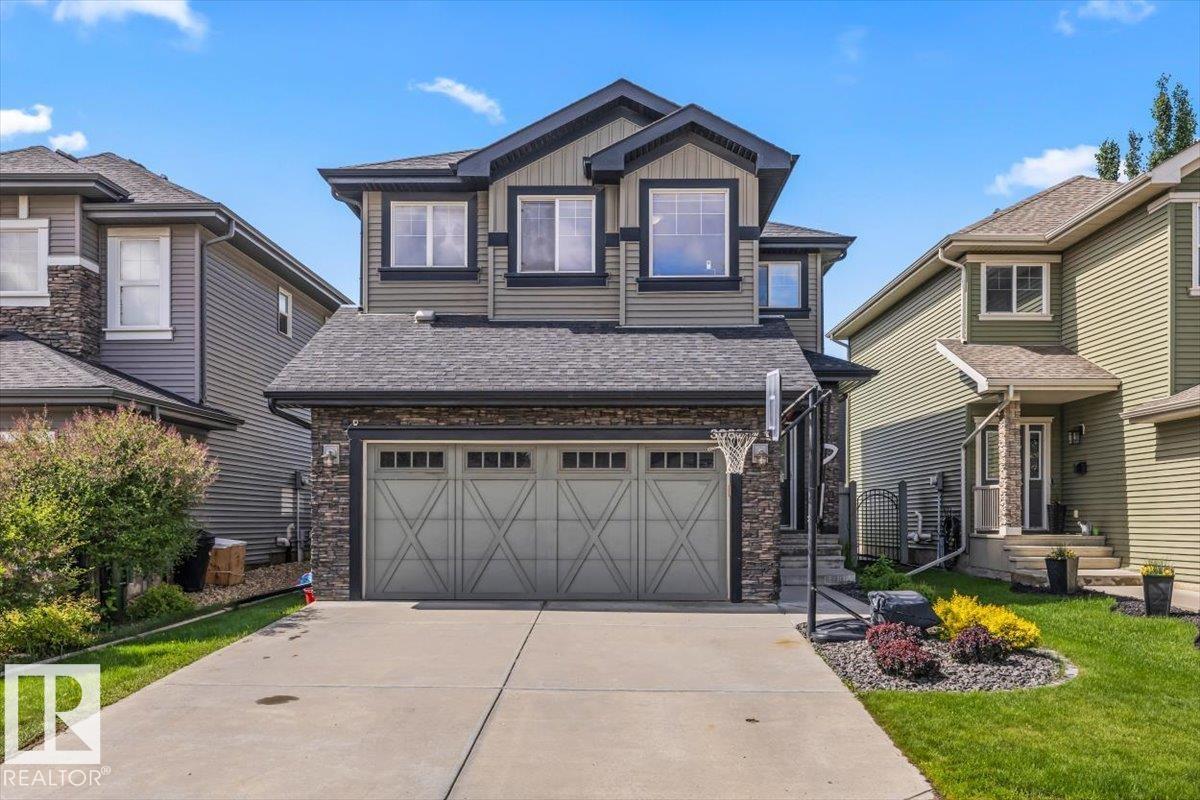
Nestled in the prestigious & sought after community of Windermere North, this home is perfect for families and their furry companions. It features 5 beds, 3.5 baths, a fully finished basement, and a custom dog run w/ odour absorbing pet turf in the back yard. The home comes with hardwood floors, granite countertops, big windows that let in plenty of sun, air conditioning for the hot summer days, and 3 different living areas where families can spend quality time together. The home is surrounded by schools and amenities so you never have to travel far, and the Anthony Henday is minutes away giving you convenient access to anywhere in the city. Welcome to your new home! (id:58723)
RE/MAX Elite
#444 46410 Twp Rd 610
Rural Bonnyville M.d., Alberta T9N 2G6
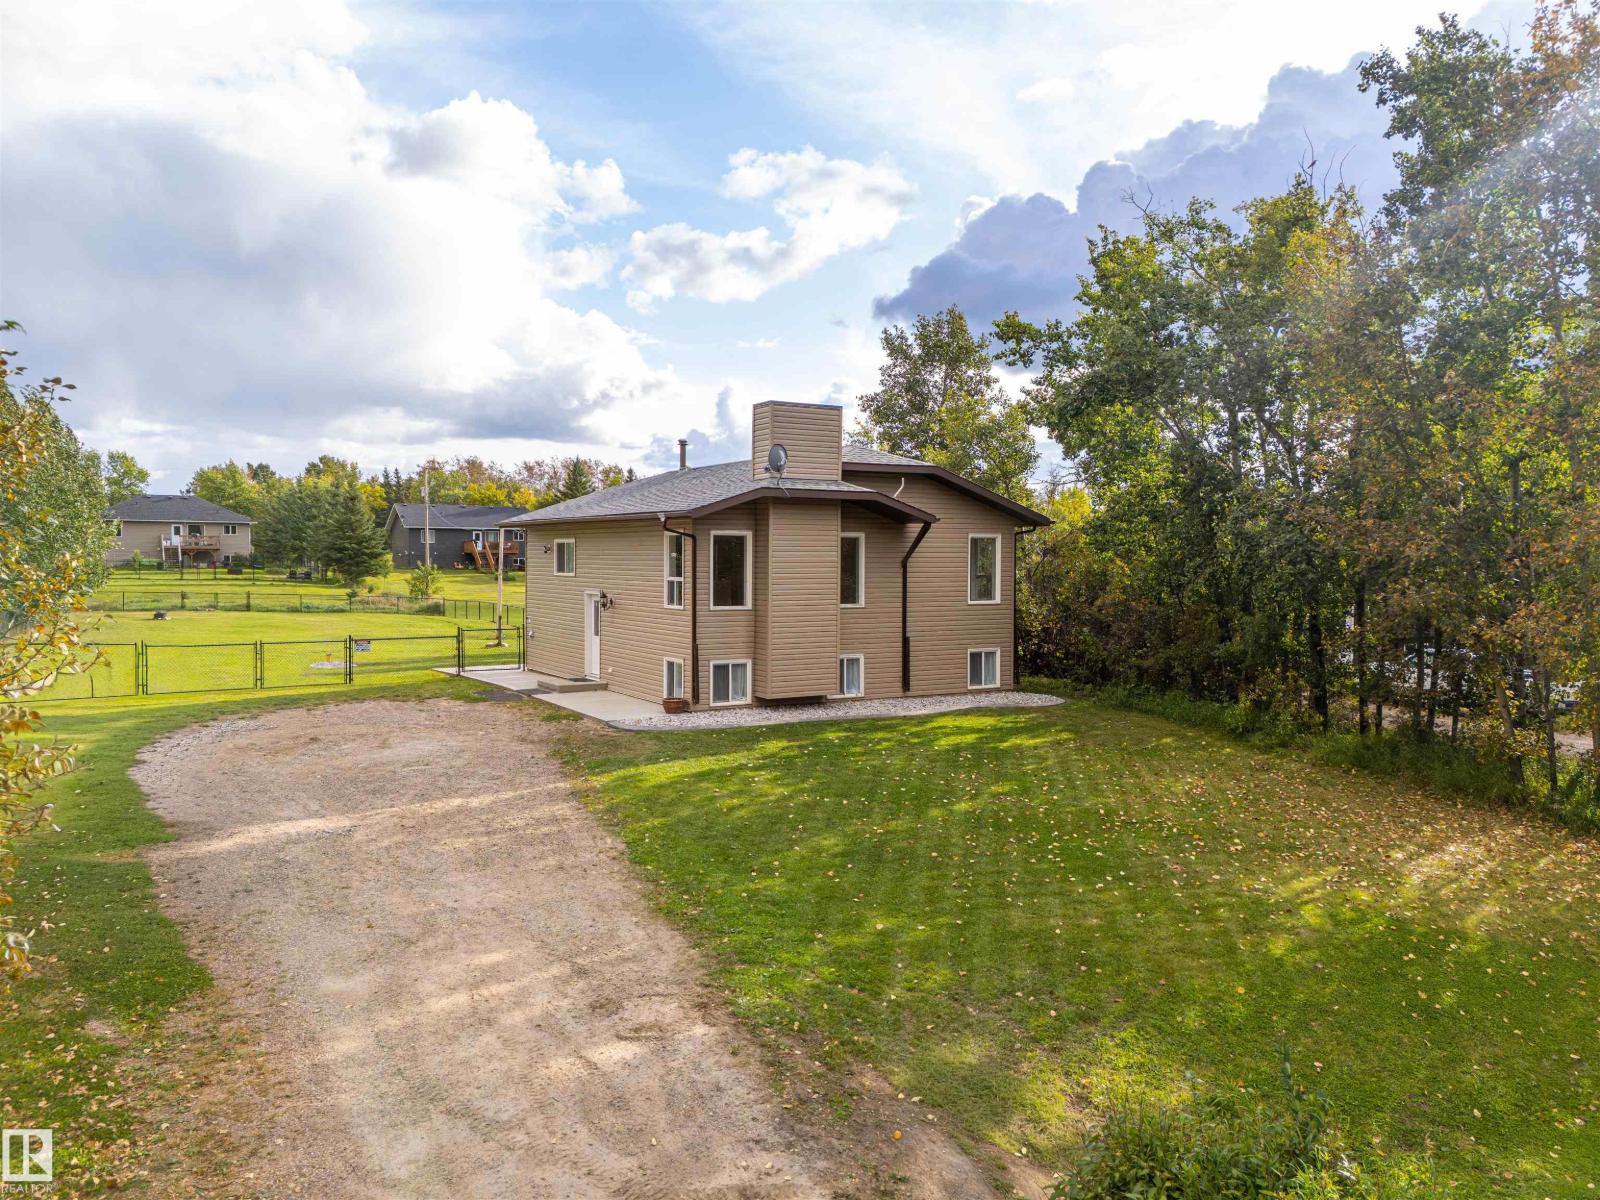
Welcome to this beautifully completely renovated 4-bedroom, 2-bathroom home located in the desirable Fontaine Subdivision on Moose Lake. Built in 1985 and offering approximately 1,010 sq. ft. of living space, this move-in-ready property combines modern updates with the appeal of lakeside living. Inside, you’ll find a bright, refreshed interior with new white kitchen cabinets, stainless-steel appliances, and a clean, contemporary feel throughout. The four-bedroom layout provides plenty of flexibility for family, guests, a home office, or recreational space. Step outside to enjoy the fully fenced backyard, perfect for relaxing, entertaining, or enjoying time outdoors. Best of all, the property offers lake access to Moose Lake, giving you the opportunity to enjoy boating, fishing, swimming, and all the recreation that lake life has to offer. Lots of room to build a garage to keep the vehicles warm in the winter. (id:58723)
Century 21 Poirier Real Estate
5022 51 Av
Innisfree, Alberta T0B 2G0
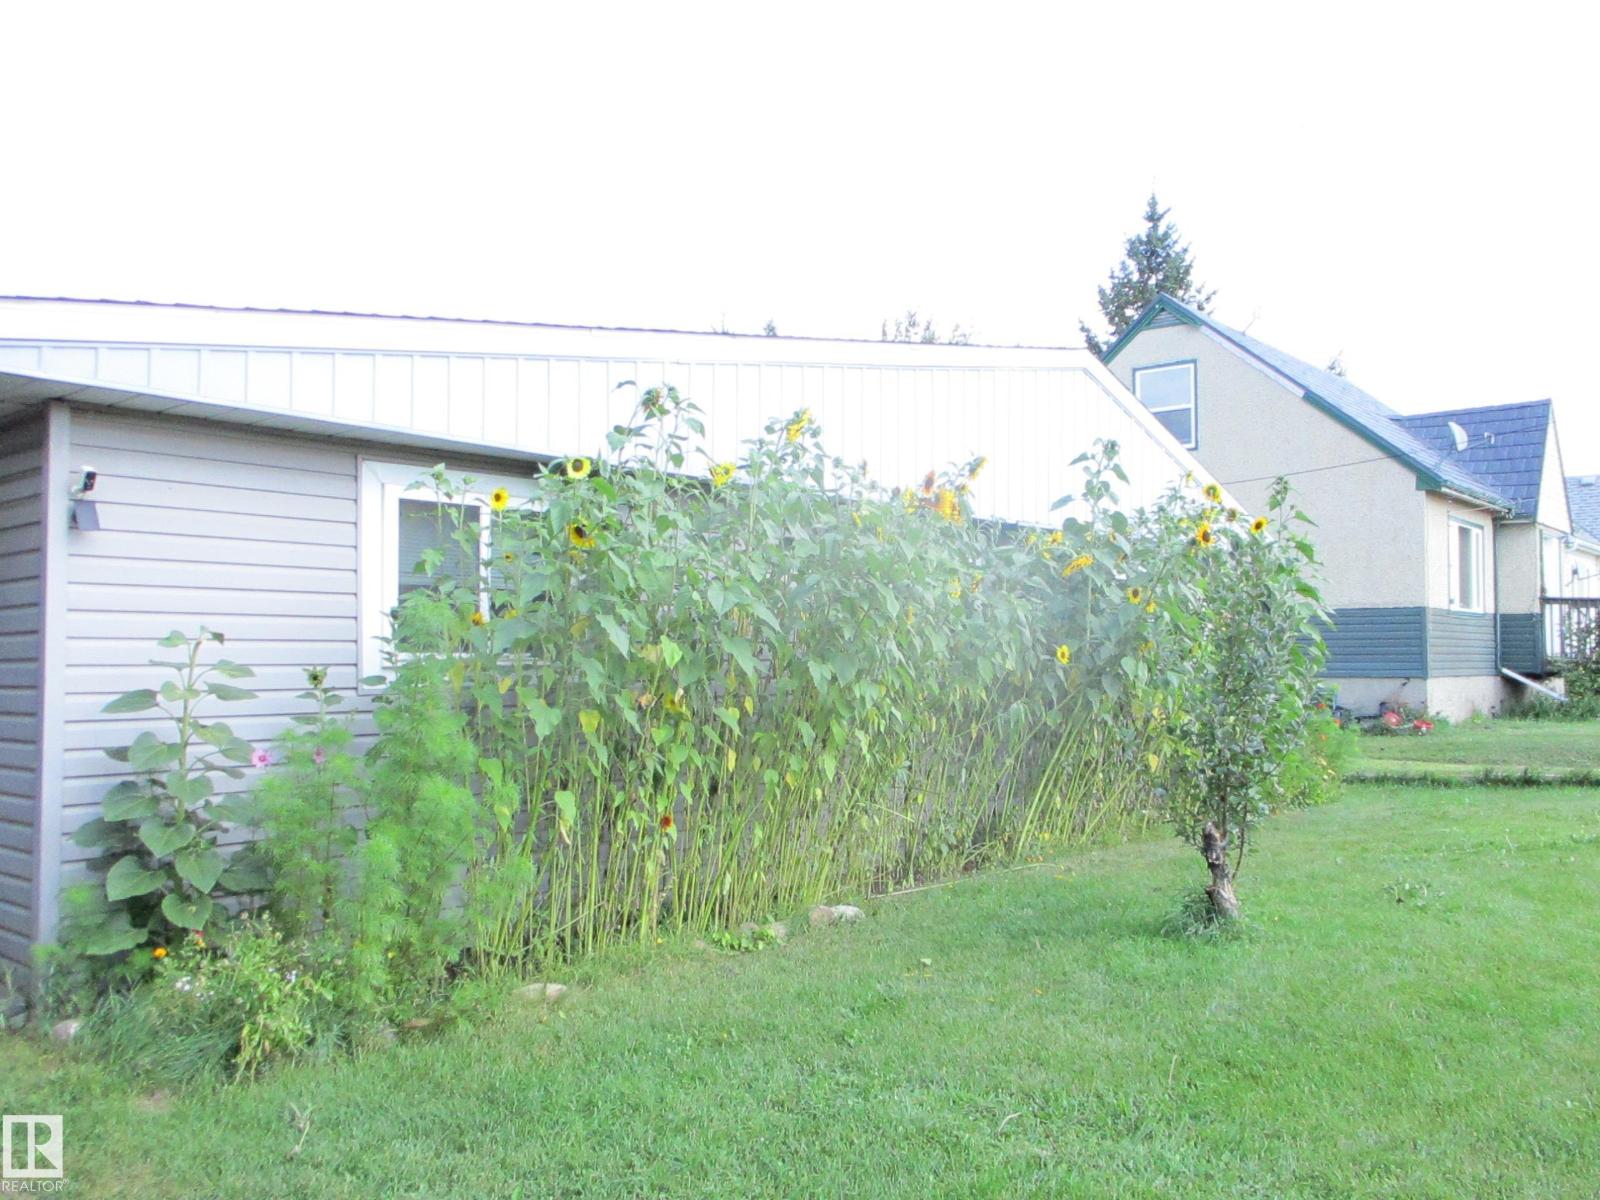
Honey stop the Car!! This beautiful homes sits on a quiet street with massive backyard and inside space, Featuring over 1700 sq, Massive living room, Open Concept Kitchen with ample counter and cupboard space and large dining area. This home also features the primary room with its own private 3pc en-suite and another 2 bedrooms with a full 4pc Bathroom for family or guest use. Other great features is the oversized foyer/mudroom and laundry room. This home awaits your arrival. Welcome home. (id:58723)
Century 21 Masters
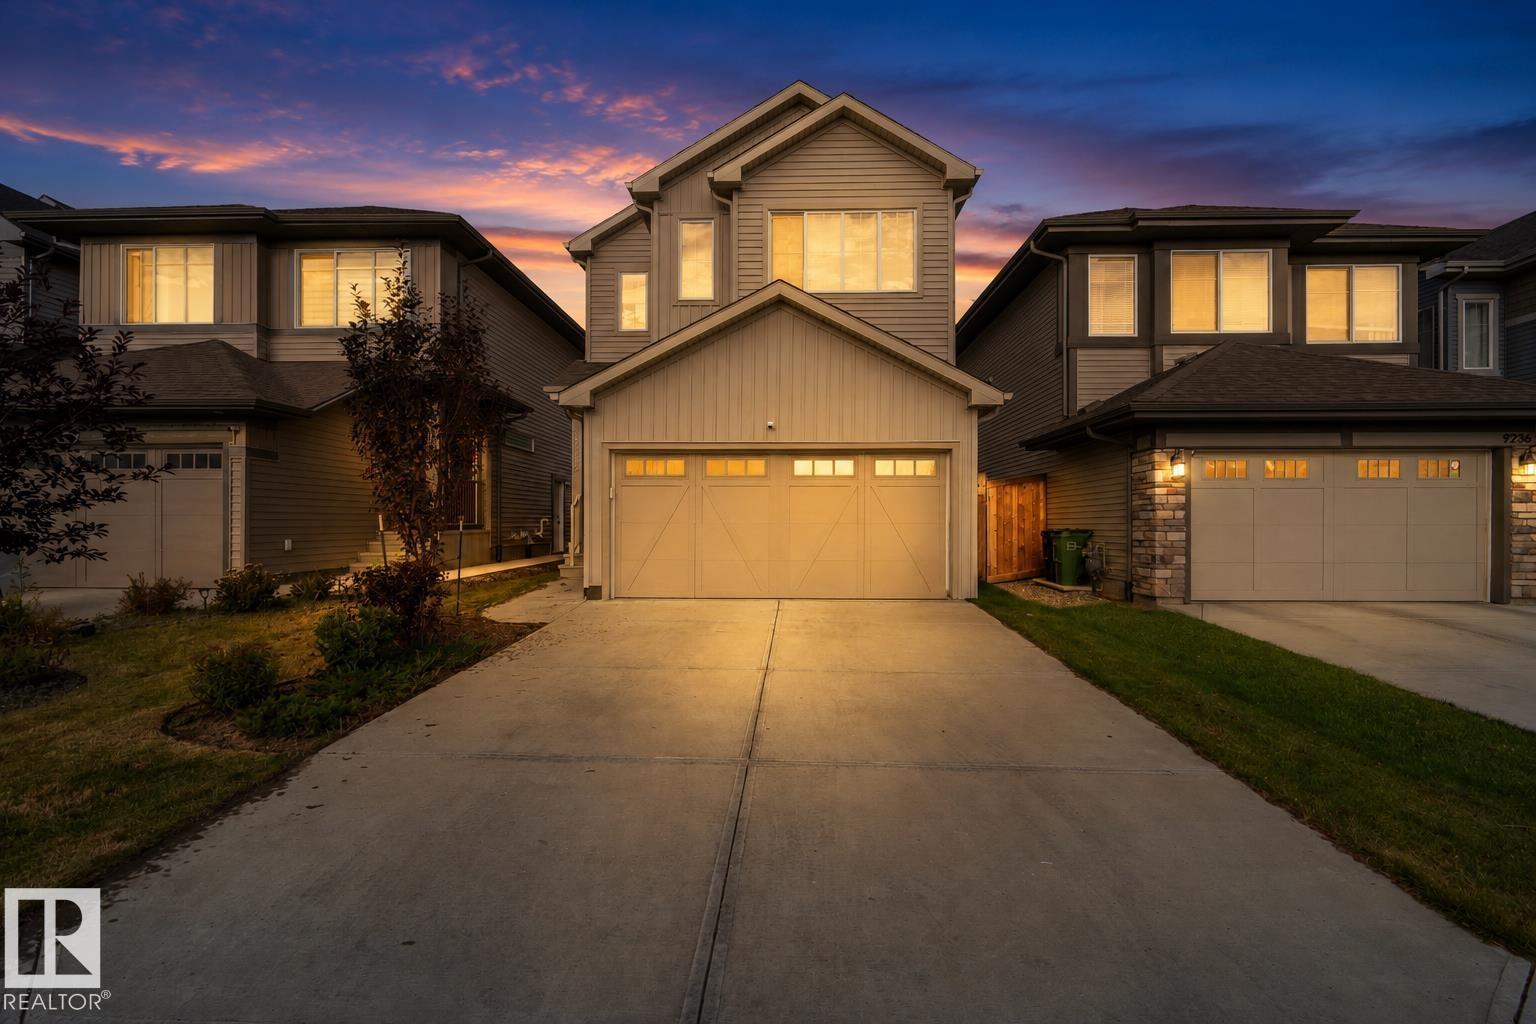
9232 224 St Nw Nw
Edmonton, Alberta T5T 7L9
Stunning, Like-New Modern Home in Secord — Move-In Ready & Fully Upgraded! This gorgeous home has been thoughtfully enhanced with thousands of dollars in premium, high-end upgrades. Everything has already been taken care of for you—just pack your bags and move right in with QUICK POSSESSION AVAILABLE! FULLY FENCED YARD, a MASSIVE REAR COMPOSITE DECK. Stay comfortable year-round with CENTRAL AIR CONDITIONING ALREADY installed. A striking living room FIREPLACE complemented by a CUSTOM FEATURE STONE WALL. Features a large central island, quartz countertops, a spacious custom CLOSETS ORGANIZERS throughout the house. king-sized primary retreat with a 5-PIECE ENSUITE (DOUBLE SINKS) AND CUSTOM CLOSET, two additional bright bedrooms, a versatile bonus room, and convenient upper-floor laundry. professional FINAL GRADING AND LANDSCAPING FULLY COMPLETED WALKABLE to LOCAL SCHOOLS, Walkable to PLAZAS.WEM,COSTCO,CASINO. RECREATION CENTRE AND LRT STATION COMING UP NEARBY just pack your bags and move right in. (id:58723)
Sterling Real Estate
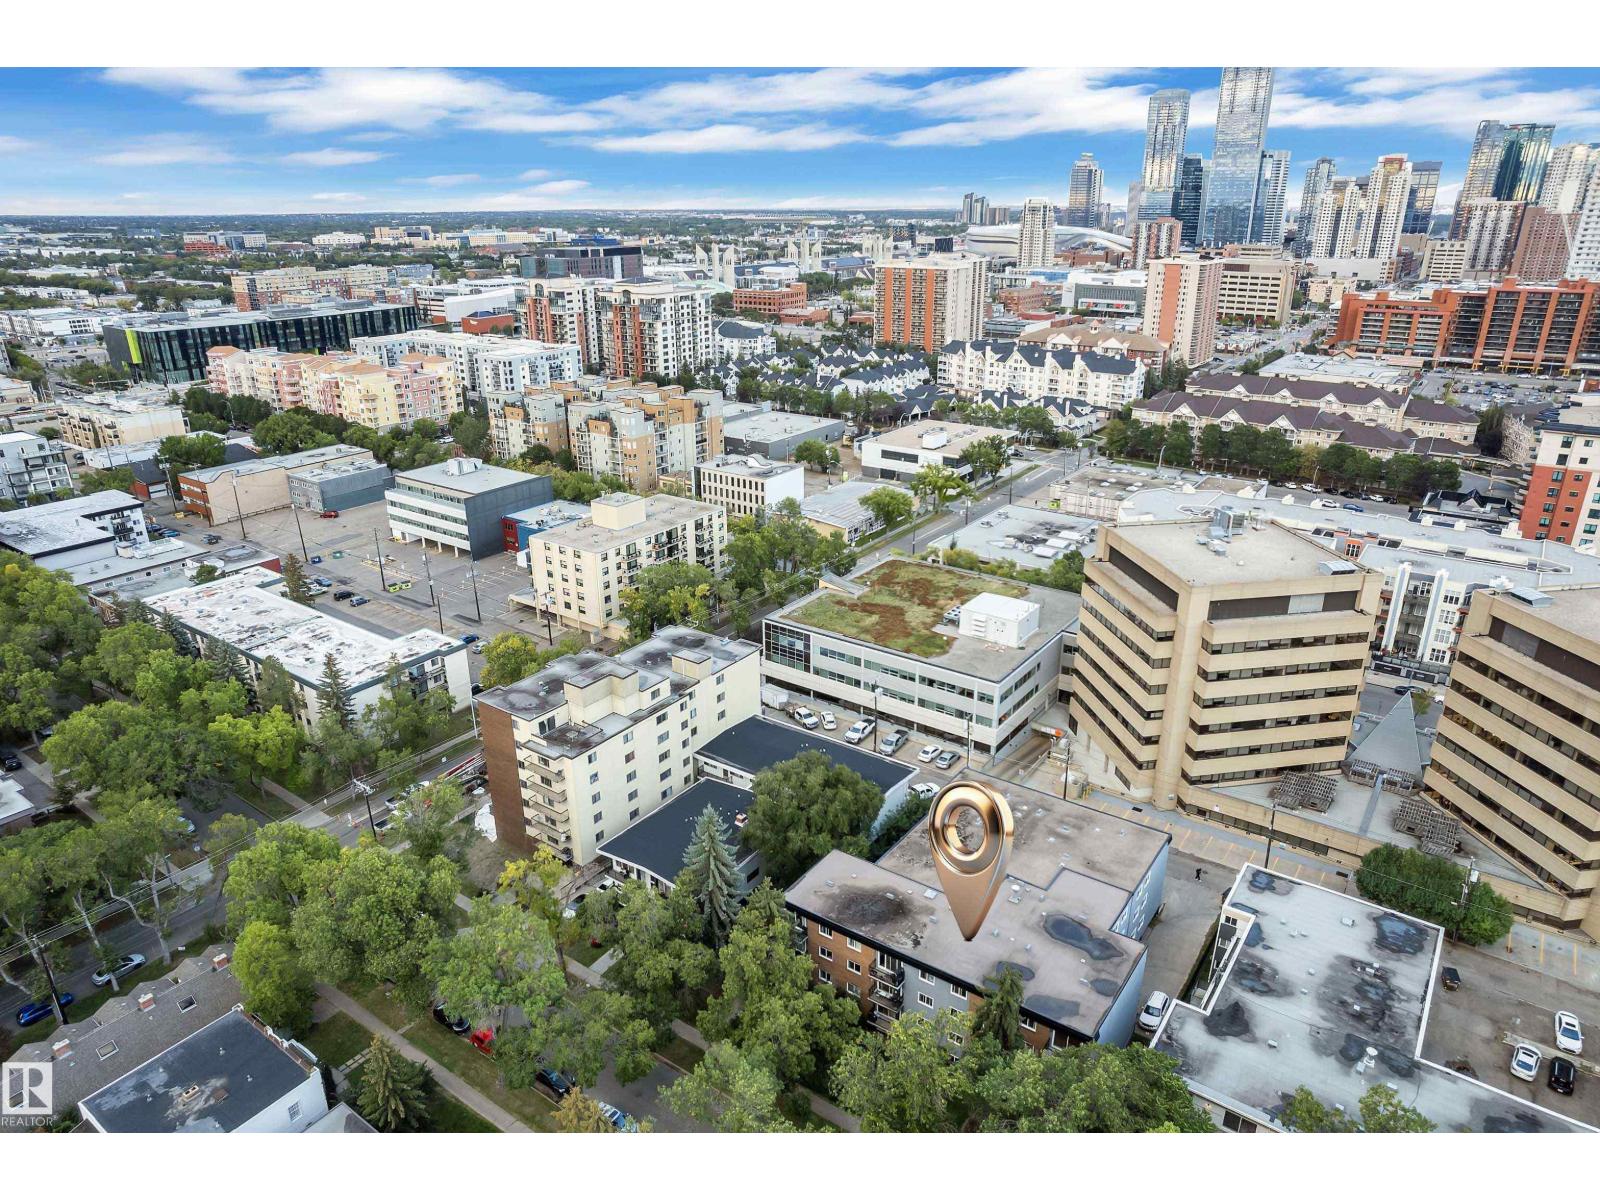
#304 10165 113 St Nw
Edmonton, Alberta T5K 1P1
PRIME DOWNTOWN LOCATION | 2 BEDROOMS | 3-PIECE BATH | WALK-IN CLOSET Welcome to this spacious and well-designed condo offering approximately 1,081 sq. ft. of comfortable living space. The functional layout features a bright living room, separate dining area, kitchen with pantry, 2 generous bedrooms, 3-piece bathroom, and ample storage. The primary bedroom includes a walk-in closet for added convenience. Ideally located close to downtown, restaurants, shopping, public transit, parks, MacEwan University, and everyday amenities. A fantastic opportunity for first-time buyers, professionals, or investors seeking spacious and convenient urban living. (id:58723)
Lpt Realty
Exp Realty
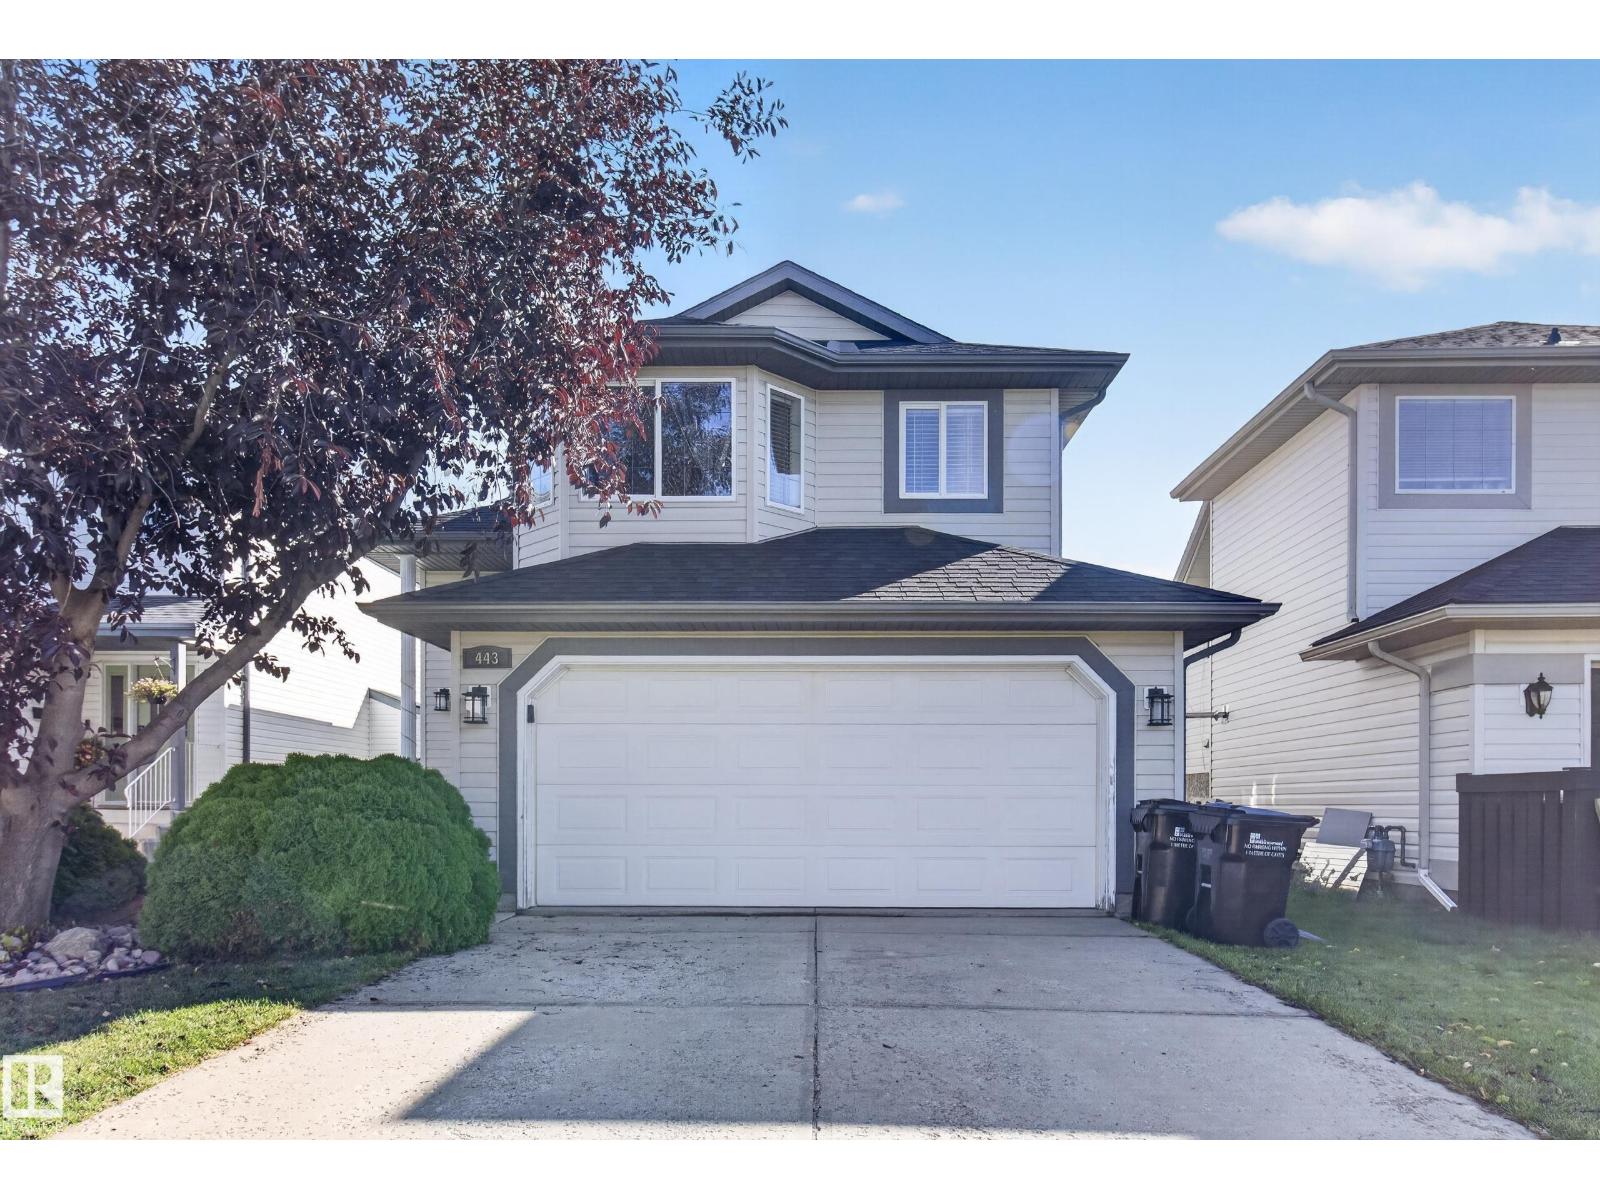
443 Foxboro Wy
Sherwood Park, Alberta T8A 6K5
This beautiful bi-level has been EXTENSIVELY RENOVATED throughout! Located in family-friendly Foxboro, close to parks, and walking trails. Awesome open design with vaulted ceilings and nearly 2000 square feet of total living space. Featuring a GORGEOUS NEW KITCHEN! Quartz countertops, appliances and re-faced cabinets. Large dining area and a spacious living room. There are 3 bedrooms and 3 bathrooms. The Primary Bedroom includes its own private 3-piece ensuite and walk-in closet. The FULLY FINISHED BASEMENT has a huge family room, bedroom, beautiful bathroom, utility room with storage space and laundry area. UPGRADES INCLUDE: Newer shingles (2021), new furnace (2025), BRAND NEW A/C (2026), hot water tank (2021), two renovated bathrooms, and flooring (2019). Private backyard and a gardener's delight! Mature trees, two-tiered deck, gazebo and nice landscaping! Double attached garage and great curb appeal. Outstanding value! Visit REALTOR® website for additional information. (id:58723)
RE/MAX Elite
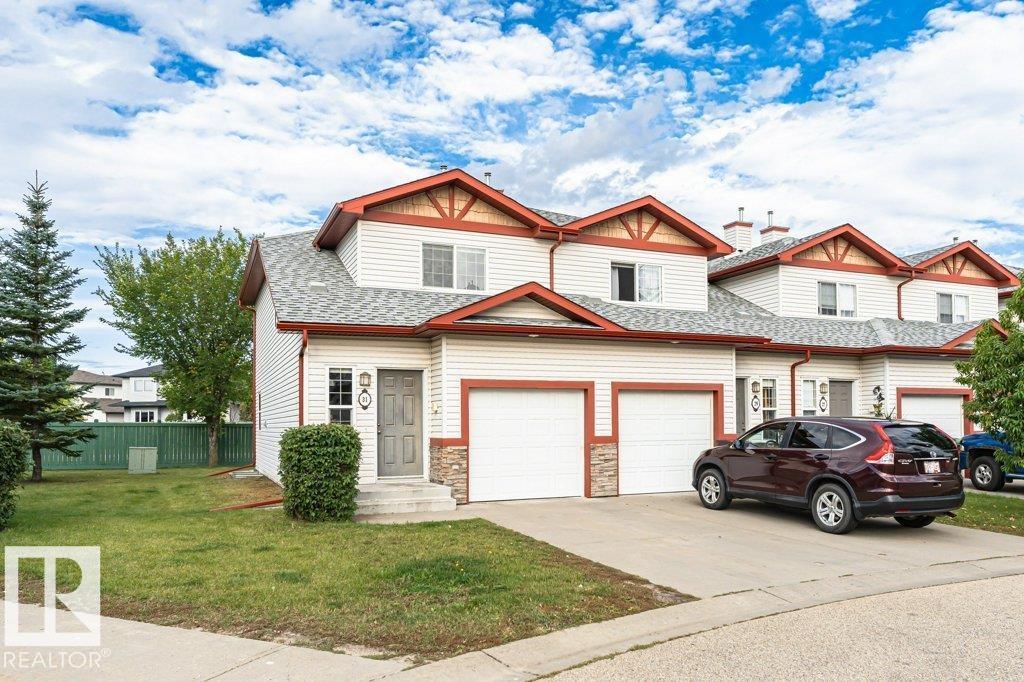
#31 15 Woodsmere Cl
Fort Saskatchewan, Alberta T8L 4S2
Perfect for first-time buyers or investors! This well-maintained 3-bedroom townhouse condo offers a functional layout, great value, and a convenient location. The bright main floor features an open-concept kitchen overlooking the spacious great room, complete with a cozy gas fireplace and garden door leading to deck—perfect for BBQ season and outdoor relaxation. All major appliances are included, along with the convenience of a single attached garage and a 2-piece powder room on the main level. Upstairs you'll find 3 bedrooms and 2 full bathrooms, including a primary suite with its own ensuite. Located in a pet-friendly complex close to public transit, shopping, restaurants, grocery stores, schools, and everyday amenities. Whether you're looking for your first home, downsizing, or adding to your investment portfolio, this property offers comfort, convenience, and excellent potential. This is a great end unit offering more windows and natural light into the home. (id:58723)
Royal LePage Noralta Real Estate
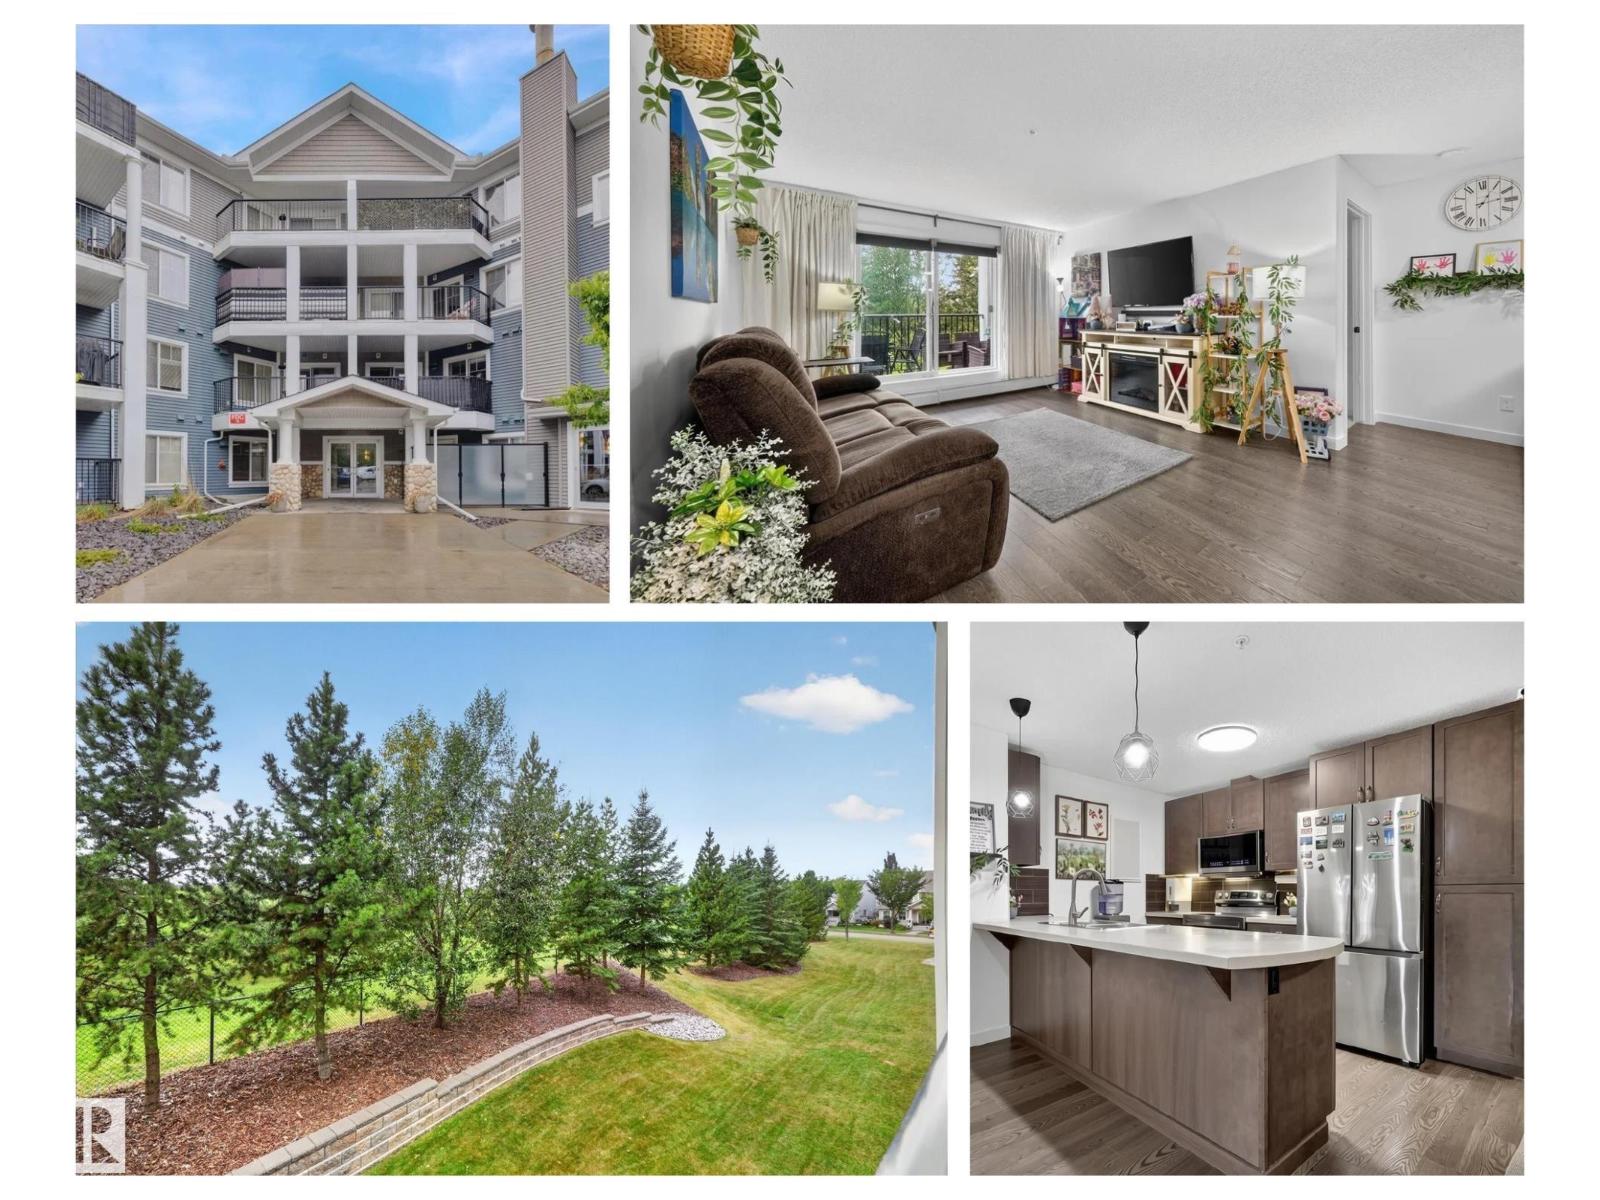
#203 6084 Stanton Dr Sw
Edmonton, Alberta T6X 0Z4
Scenic Park view from 2nd floor balcony of this 2 bedroom, 2 bathroom condo in Lake Summerside at Southwinds. Upgraded unit with newer stainless steel appliances all replaced in 2024. Primary Bedroom is spacious and also looks out on the park & has access to the balcony, walk in closet leads to 4 piece ensuite bathroom with double sinks. Second bedroom is also nicely positioned on the opposite side of the unit with a full bathroom nearby. Stacked front load washer & dryer is in unit & has additional storage space. Gas BBQ line will make this south exposure balcony a perfect place to dine. Heated underground parking stall with storage shed in front of car incl + 2nd outdoor stall. Amenities incl a Guest Suite, Gym, Social Room with Pool Table. Decent visitor parking. Handy location for transit and close to shopping. And ‘yes’ with this condo you do get access to Lake Summerside Beach Club amenities with its kayaks, canoes, SUP’s, swim at the beach, tennis & fishing. (id:58723)
RE/MAX River City
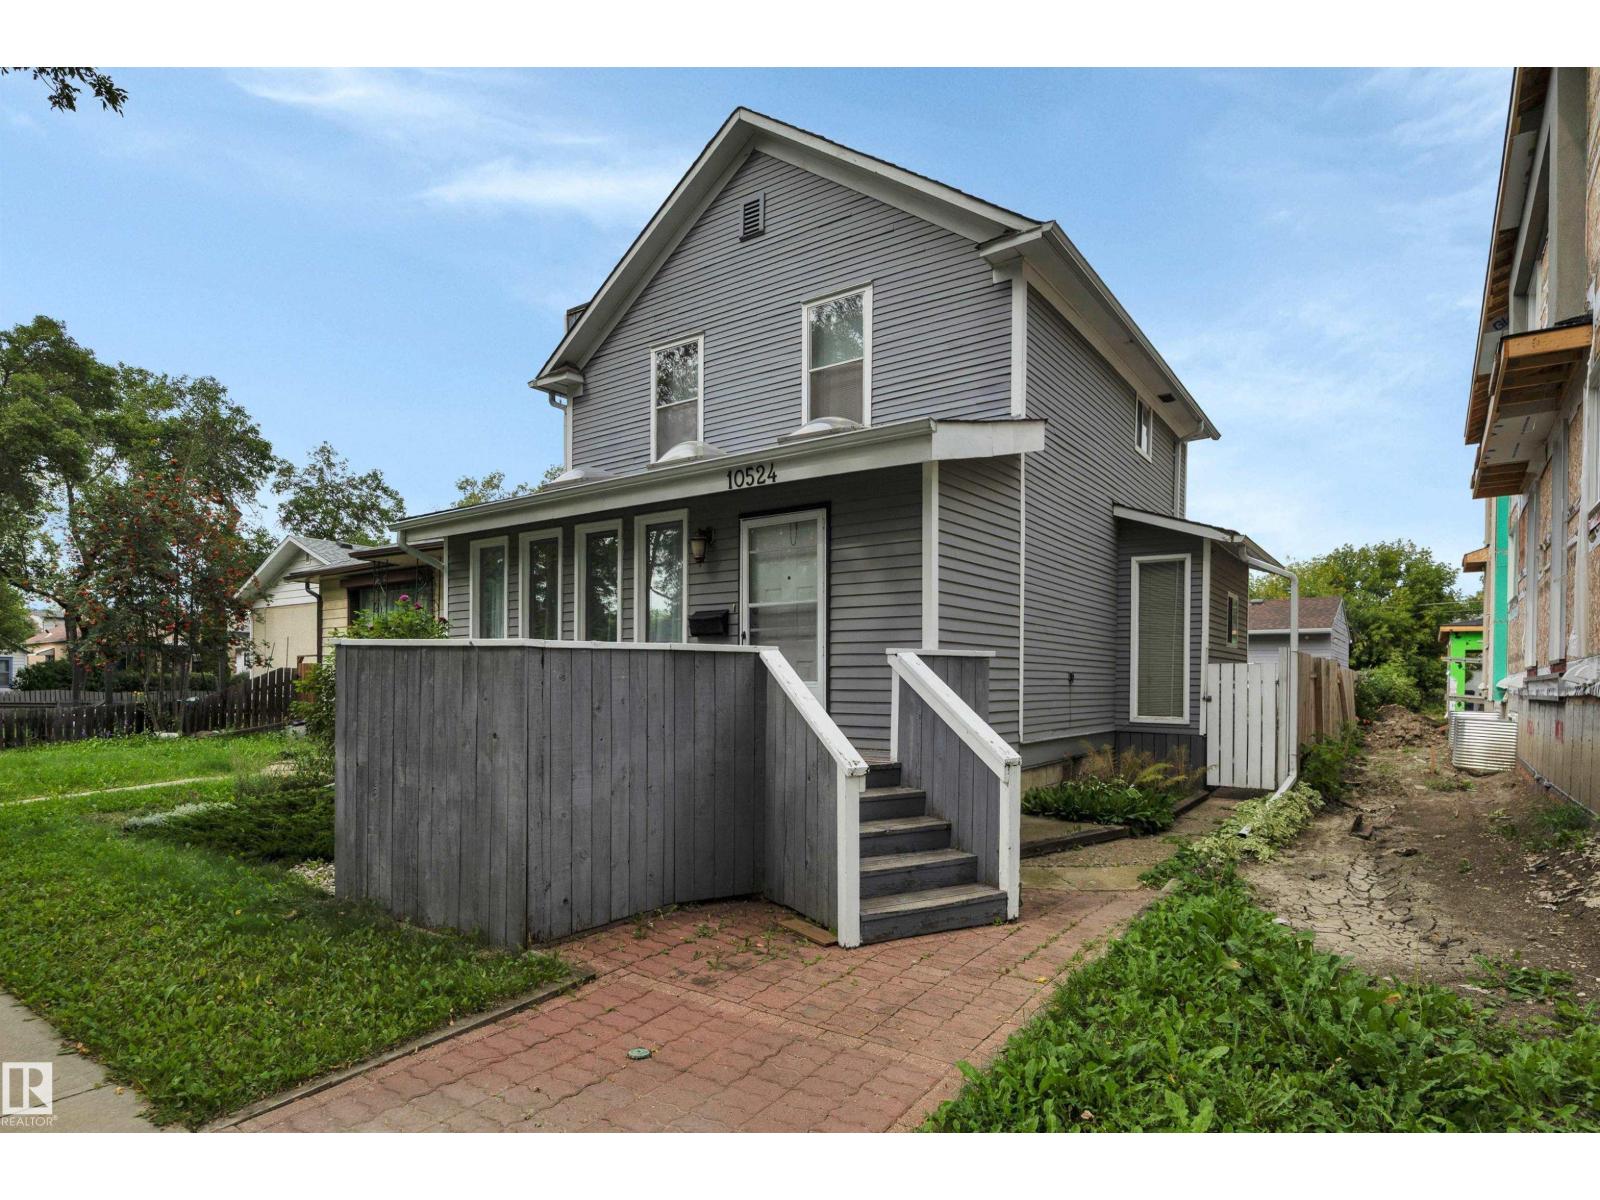
10524 75 Av Nw
Edmonton, Alberta T6E 1J4
Old world charm beats in the heart of the university area. This 1310 SF turn of the century 1912 two storey is nestled on a tree lined cul-de-sac. Incredibly private location yet a few blocks off Calgary Trail a short distance to the University of Alberta, elementary and high schools. With a walkability score in the 90s - plus caring longtime residents/neighbours - the vibe here is like a warm cup of tea. A peaceful place to rest after a long day. The living room boasts gleaming bevelled wide plank engineered hardwood. The kitchen was renovated approx. 15 years ago and overlooks a beautiful garden! Upstairs there are two bedrooms - one extra large primary from when there had been a third bedroom. The shingles are in great shape. The exterior of the home was painted four years ago and the deck is approx. six years young. 100 amp electrical. O/S HEATED 21 X 24 DOUBLE GARAGE. Huge shed in the back. (id:58723)
RE/MAX Elite
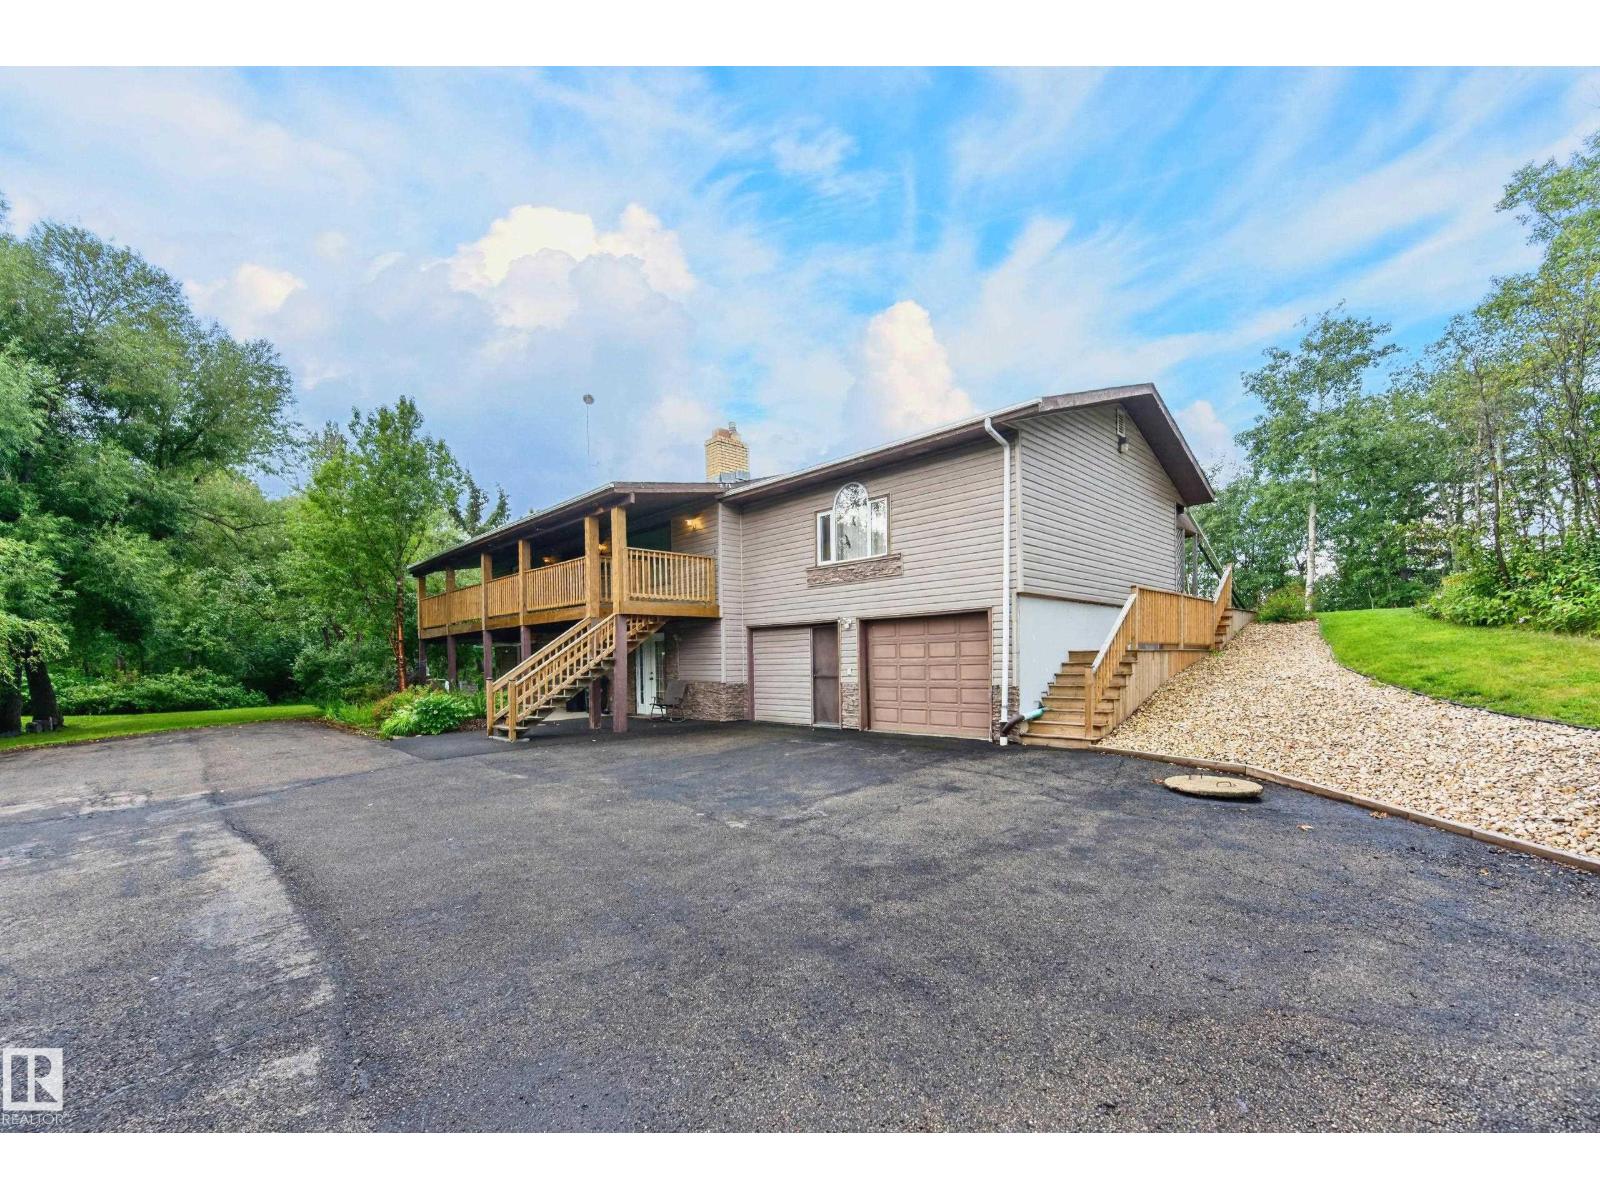
#206 52063 Rge Road 225
Rural Strathcona County, Alberta T8C 1C3
Secluded, gated 1715 SF hillside bungalow on 2.99 acres 5 minutes from Sherwood Park. The main floor of this home features 3 large bedrooms, the main bathroom, as well as the large living room/dining area with a cozy corner fireplace. The master bedroom is huge with a 3 piece ensuite and a walk-in closet. The kitchen has been upgraded with soft close cupboards, new countertops and lighting with a expansive window overlooking the beautiful yard. Downstairs has a bedroom, den/craft room, a 3 piece bathroom, storage, as well as a large family room with a second fireplace. Family room opens on to the front covered patio. Outside are 3 storage sheds, firepit, paved driveway, and a front covered veranda, a rear covered patio, a paving stone patio and room for a shop. Upgrades over the years include include a new septic system 2017, HWT, a newer furnace, new outdoor stairs and railings, and some new windows. Excellent location, 5 minutes from Sherwood Park in a serene natural setting. (id:58723)
Now Real Estate Group
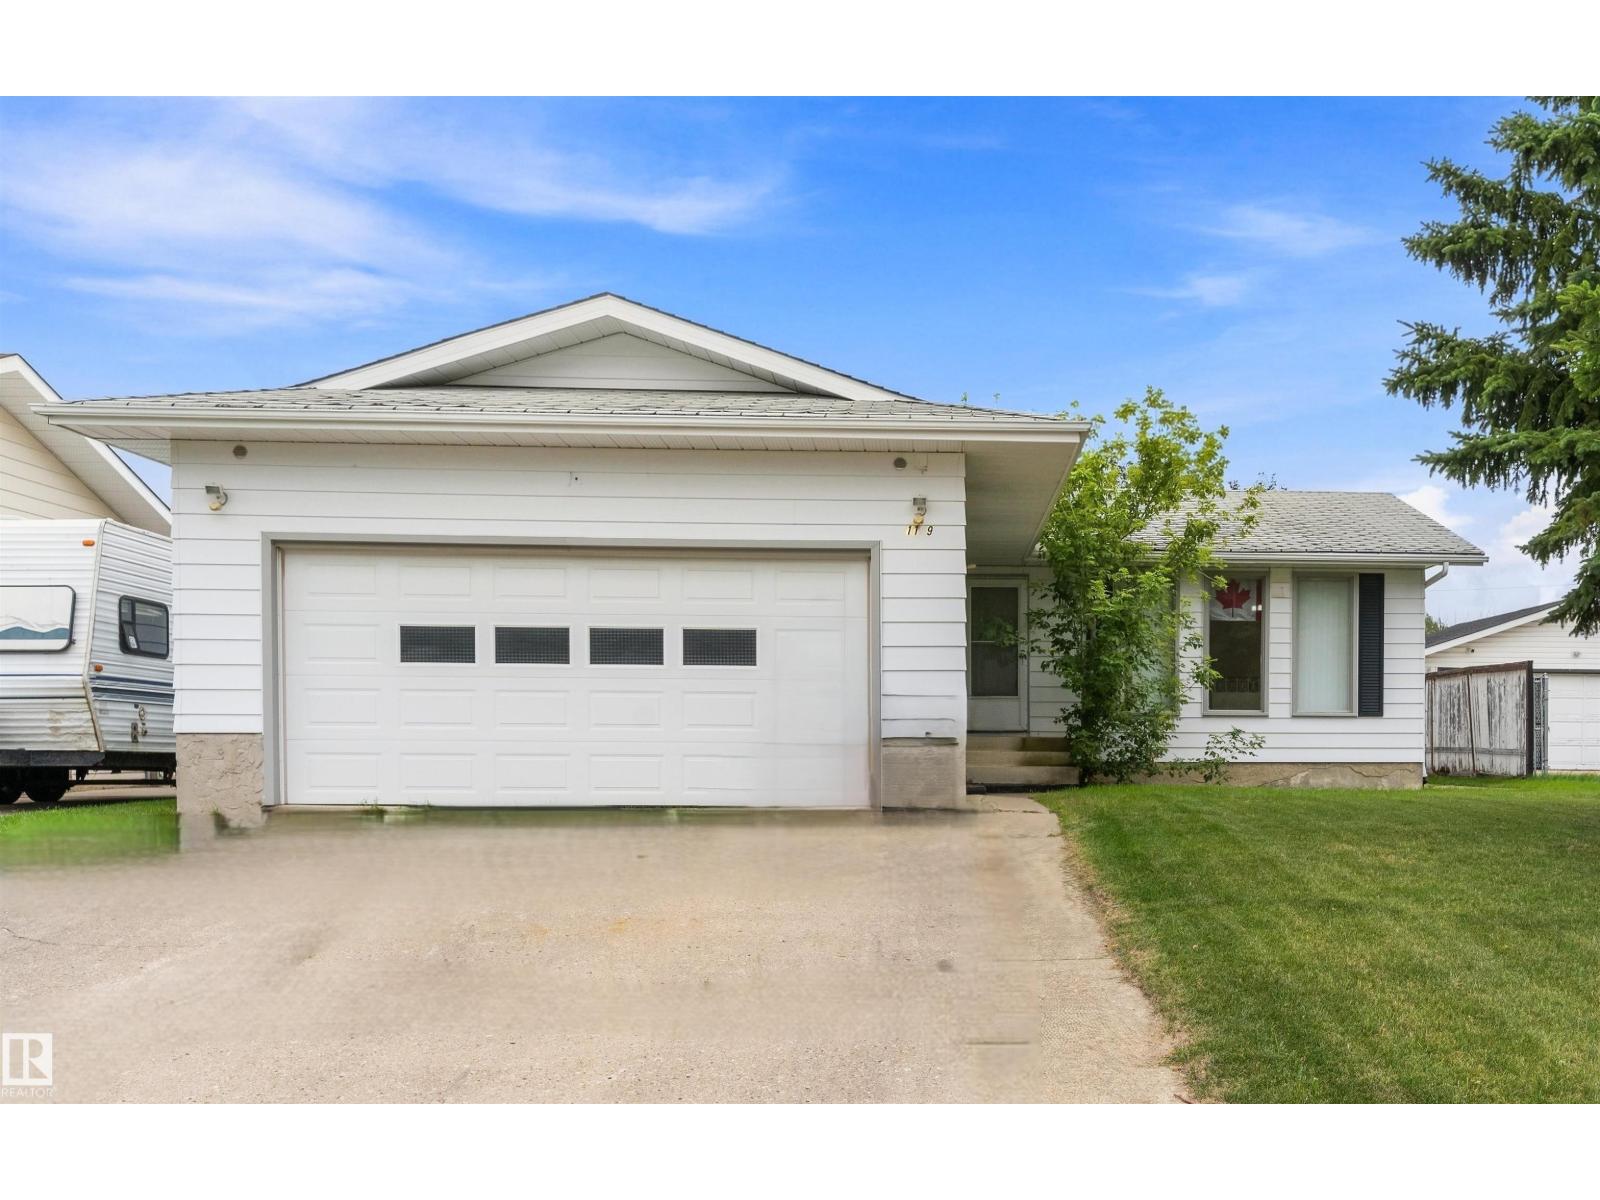
1139 68 St Nw
Edmonton, Alberta T6K 3K3
Nestled in the desirable neighborhood of Menisa, this almost 1200 Sq. Ft, functionally planned BUNGALOW with HEATED FRONT DRIVE garage, offers incredible potential for investors, renovators or a family home to call your own. With updating, this could be your forever home. Naturally Bright, the upstairs offers a spacious kitchen, a primary bedroom with 2 pc ensuite, 2 more good sized bedrooms supported with linen/hallway closets. The basement is open to your creative planning. This home is being sold AS IS. A solid home with great bones allows you to bring your own vision and unlock the potential of this well built home. Spacious backyard. Wide streets with ample parking. Fantastic location close to schools, shopping, parks, public transit with ease of access and exit. Move In…update & enjoy! (id:58723)
Now Real Estate Group
#2 20425 93 Av Nw
Edmonton, Alberta T5T 7C7
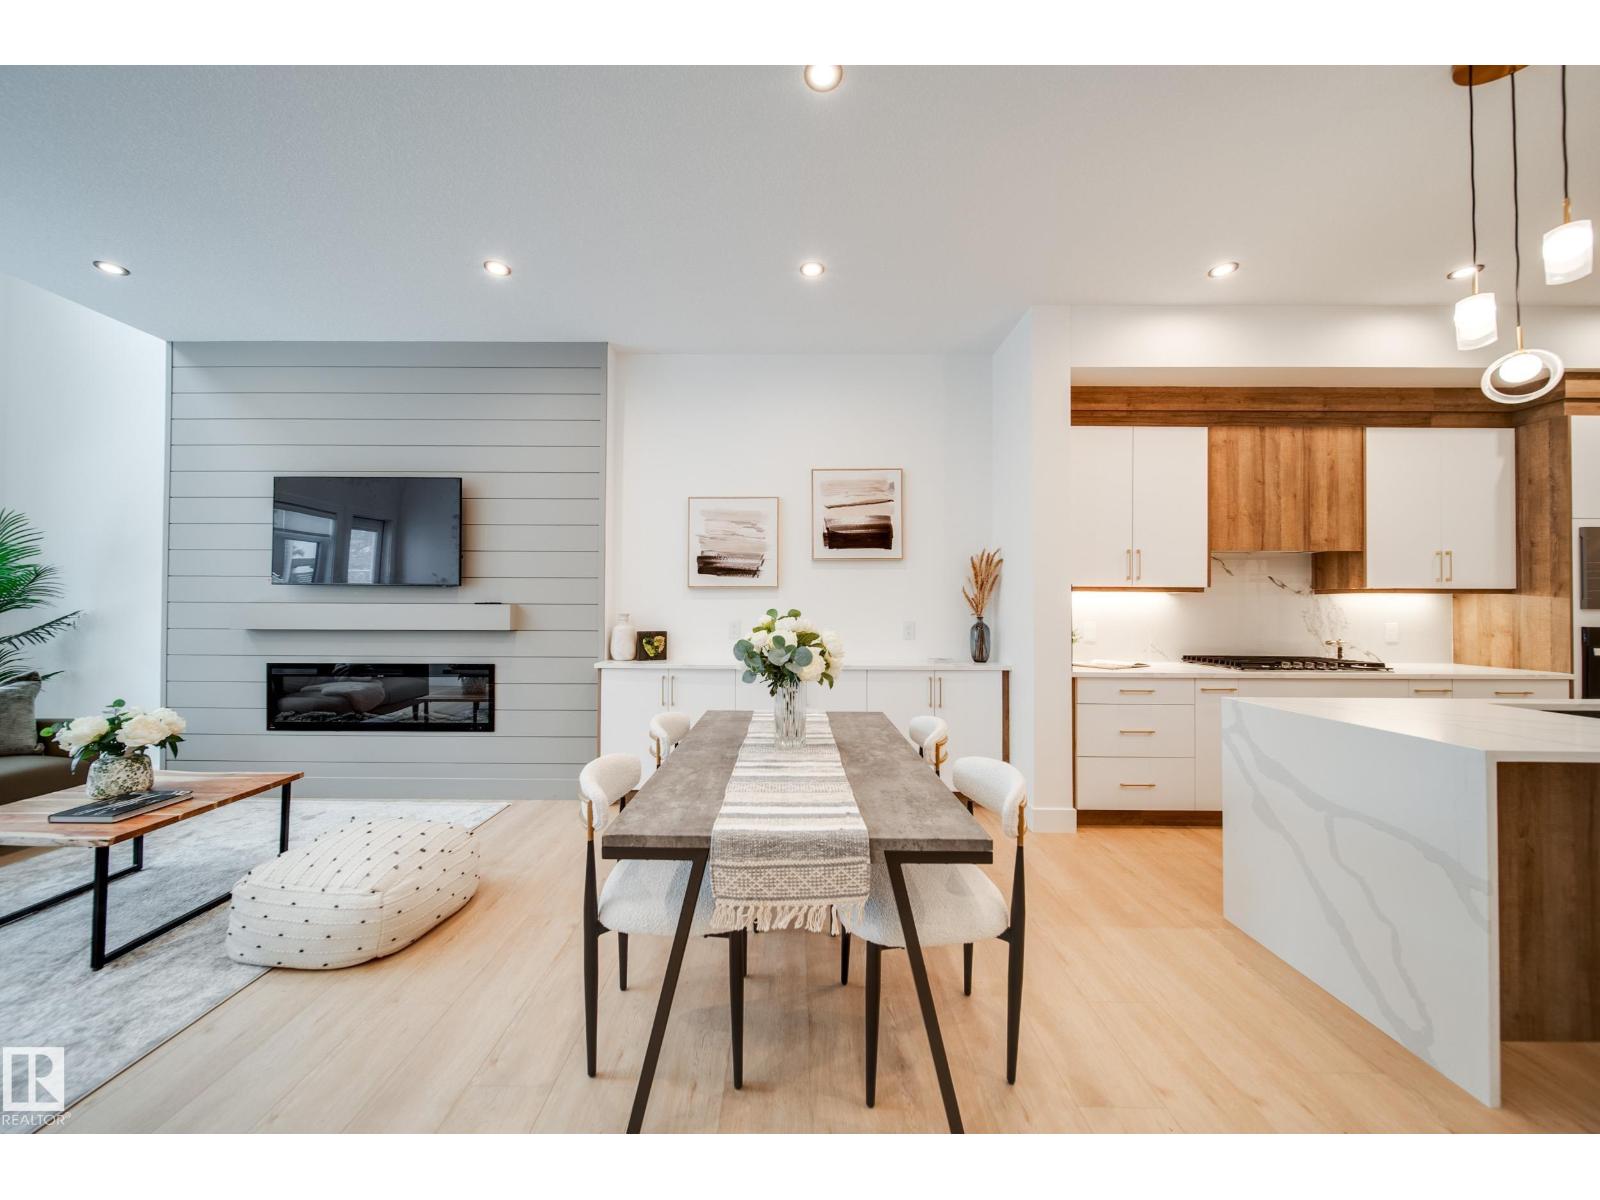
Introducing Spectrum Homes' Luxury Greens - a resort style living, executive style, half duplex bungalow in coveted Webber Greens. Custom designed by CM Interior Designs, this stunning home features 10' ceilings & 8' doors, 2 main level bedrooms, 2 full baths, an open concept layout & main floor laundry. The massive kitchen w/ walk-through pantry boasts a waterfall island, spice racks, garbage pullout & upgraded stainless steel appliances. The inviting living room offers a cozy fireplace, expansive windows (including window coverings) & open-to-below ceilings. The primary suite is a true retreat with a spa-like ensuite w/ freestanding soaker tub, tiled stand shower, dual sinks & walk in closet. Upstairs, a gorgeous loft w/ built-in wet bar & fireplace overlooks the open living area. Upgrades include a finished garage w/ built-in 220V charger, zoned smart A/C, exterior WiFi-controlled LED gem lights, exposed aggregate driveway & more! (id:58723)
Maxwell Polaris
#24 1203 163 St Sw Sw
Edmonton, Alberta T6W 3X1
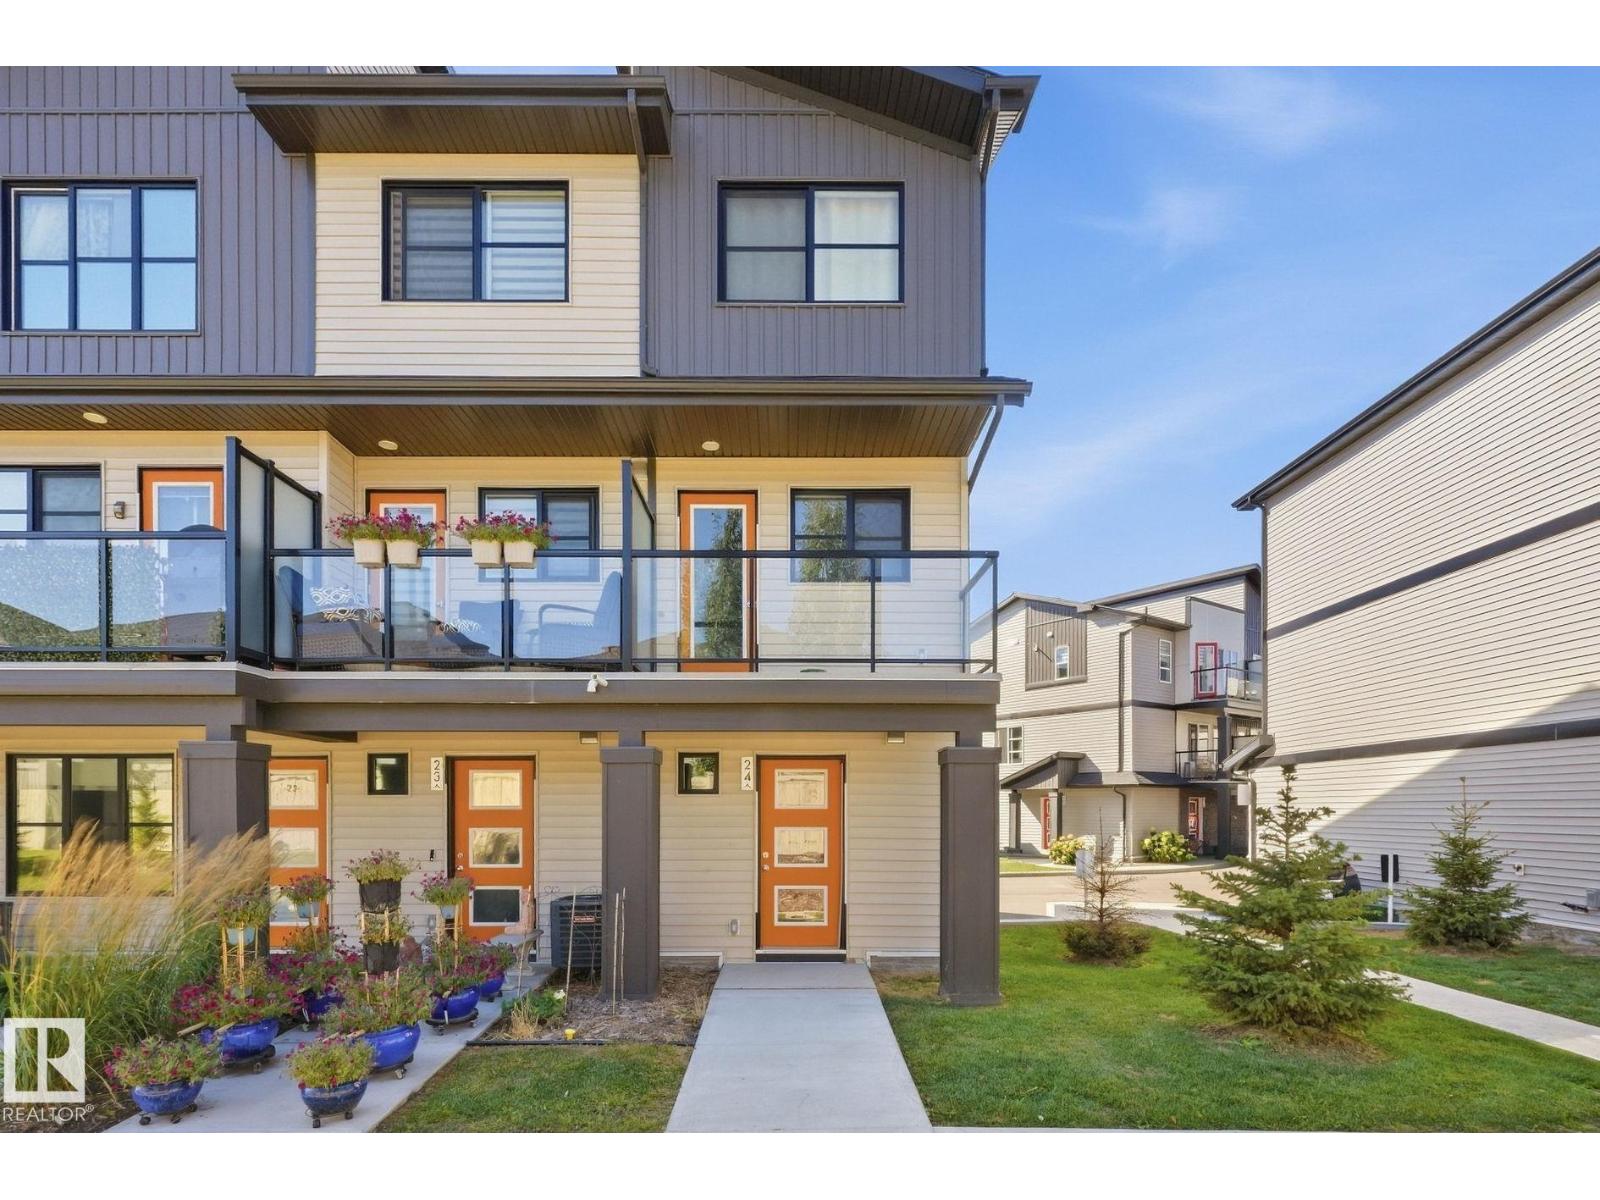
Located in the heart of Glenridding Heights, this well maintained beautiful 2 bedroom, 2 bathroom townhome built in 2023 is a perfect nest for a small family, enjoy the bright and open concept layout with luxury vinyl plank flooring & modern finishes. The ground floor features a half bathroom and a garage. On 2nd floor, it features stylish kitchen with plenty of cabinet space, quartz countertops, stainless steel appliances, and flows nicely into the living and dining spaces, perfect for both everyday living and entertaining. Step outside to the patio, it is ideal for relaxing on warm summer evenings. The upper level offers two spacious bedrooms, a 4 piece bathroom, and conveniently located laundry. You are just steps away from shopping, restaurants, parks, walking trails, public transit, schools, and easy access to major roadways. (id:58723)
Homes & Gardens Real Estate Limited
2 Westwood Wd
Fort Saskatchewan, Alberta T8L 4J3
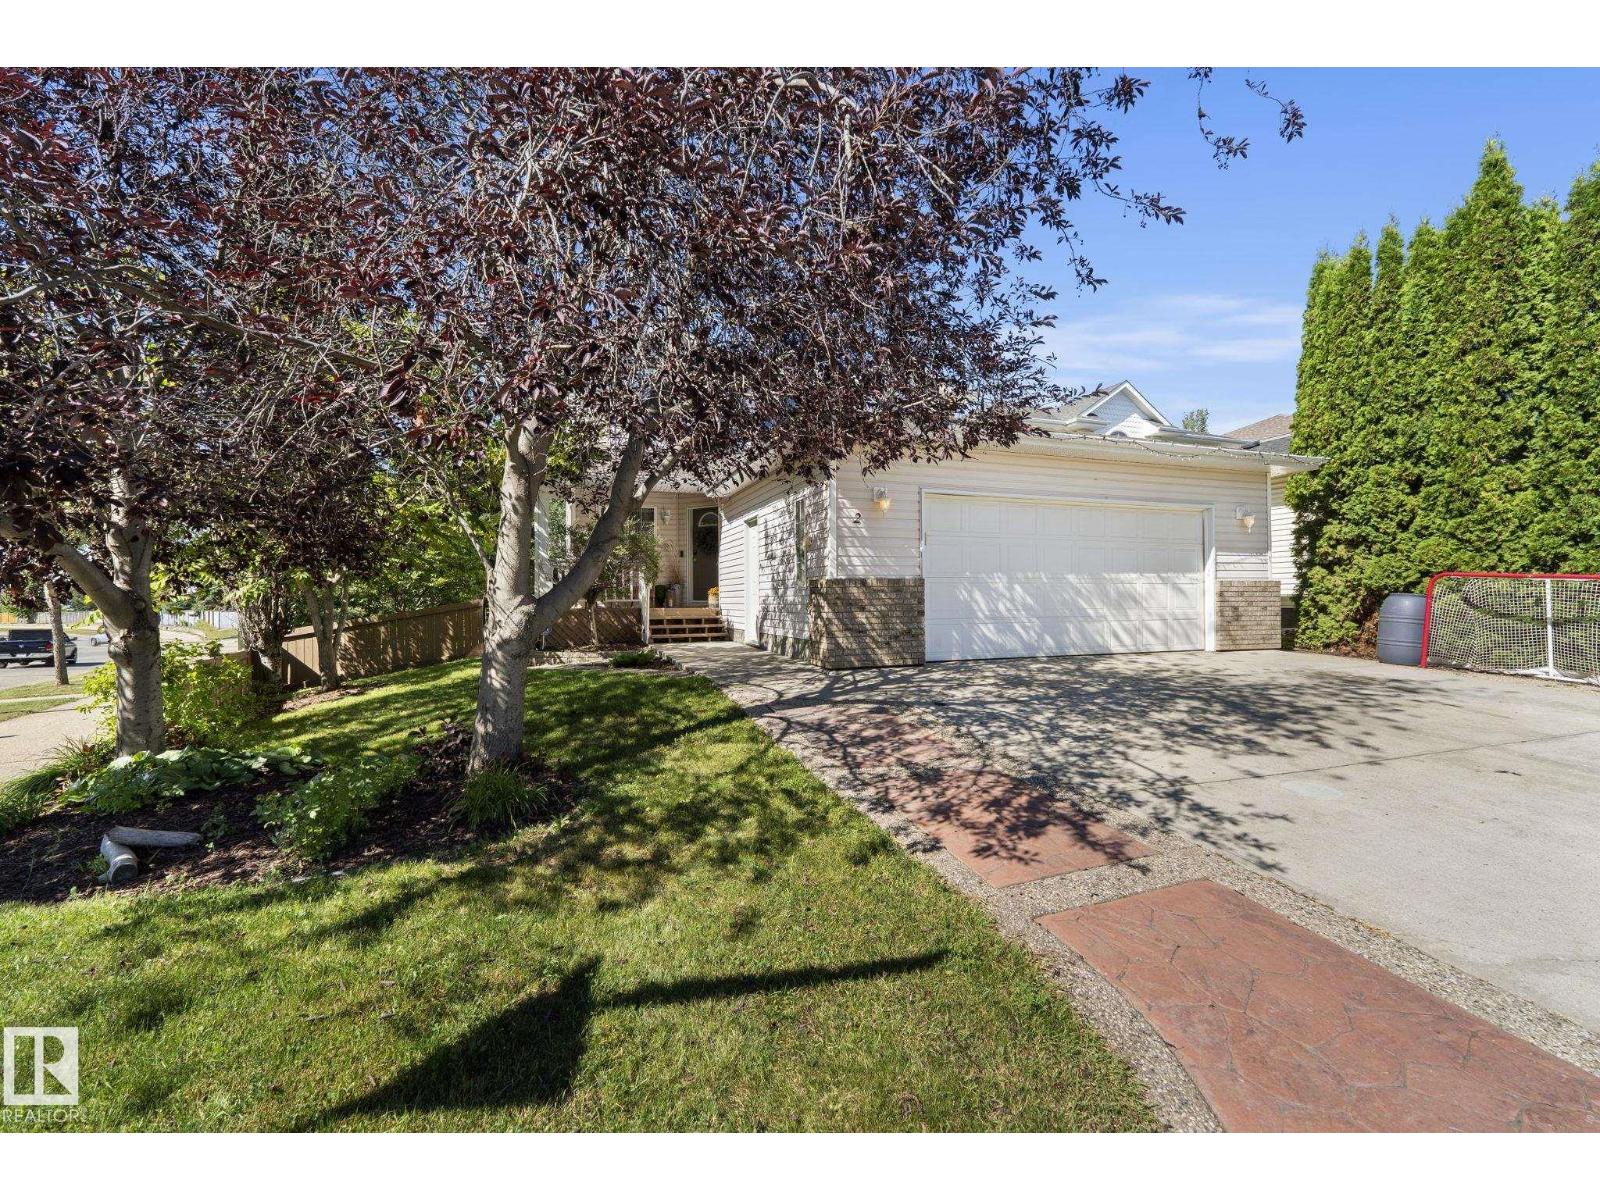
This corner-lot two-storey delivers the kind of open layout that makes daily routines feel effortless.The main floor flex room anchors the front of the home and ia used as a formal dining area, while the kitchen centres on a generous island with plenty of cabinetry and a sunny breakfast nook that leads directly to the covered deck and gorgeous landscaped yard. A large living room,main floor laundry, powder room and access to the double attached garage complete a practical main level. Upstairs, a spacious primary suite features tons of closet space and 4 piece ensuite with a corner tub. 2 additional spacious bedrooms and a full bath complete this level. Fully finished basement adds a fourth bedroom, fourth bathroom, den, and substantial storage space. Walking paths, playground and a spray park sit just down the street, offering outdoor recreation right outside the front door. Walking distance to elementary school, grocery, restaurants & retail.This home is practical, polished, and positioned exactly right! (id:58723)
Royal LePage Noralta Real Estate
1409 Graydon Hill Wy Sw
Edmonton, Alberta T6W 3C9
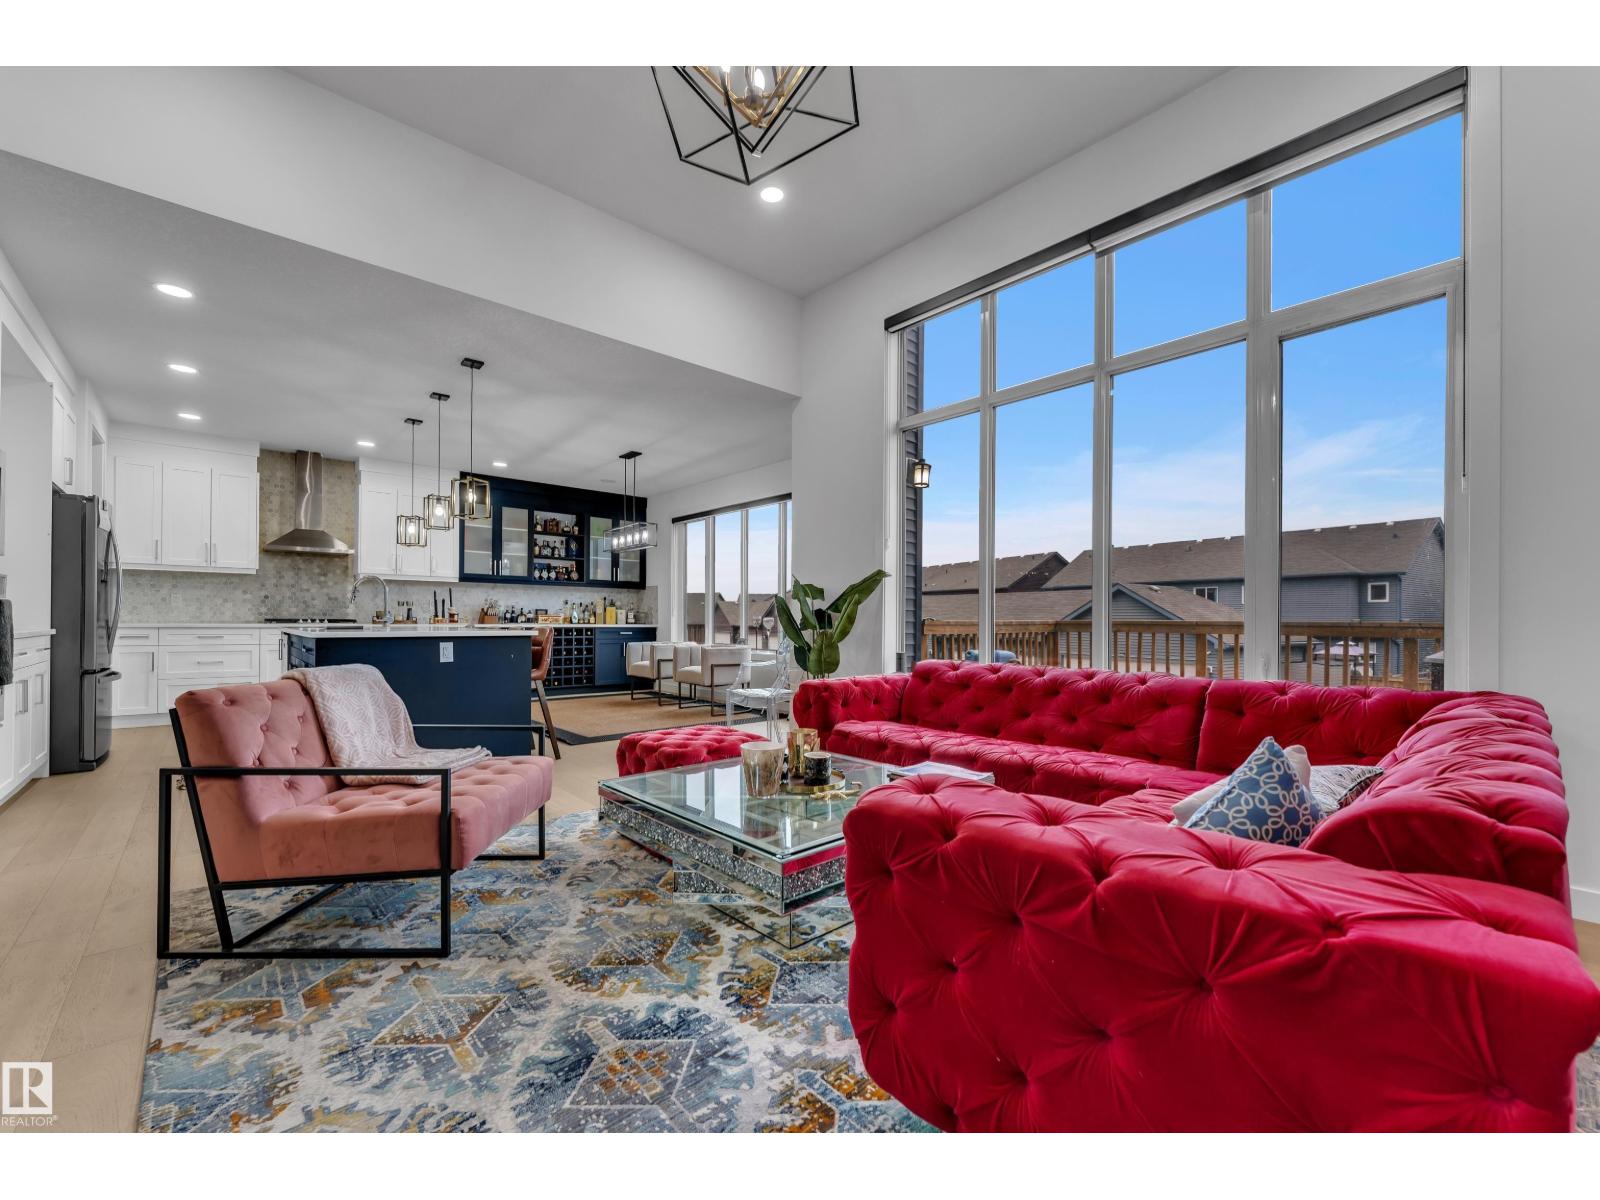
Thoughtfully designed Custom Built 2794 sq ft 2 story Beauty in Graydon Hill Community. A charming wide front porch leads into the spacious open to below foyer. At the heart of the home is a white chef’s kitchen featuring extensive cabinetry with built-in Blue hutch, a large island, Dining room leads to Patio with huge Deck. Walk through pantry leads to the mudroom. The living room is highlighted by a cozy fireplace with beautiful built in selves. A main floor bedroom & 4pc bath adds flexibility. Upstairs, the spacious primary features 5pc ensuite & large walk in closet. A huge raised bonus room, 2 additional bedrooms with jack & jill 5pc bathroom & 4th bedroom with separate 4pc bathroom. 2nd floor Laundry room adds convenience. Brand new Basement with open concept recreational room ideal for family get togethers, Hobby room and Gaming room. Basement also adds 5th 4pc Bathroom. Front yard & backyard is filled with lush green grass. Pond, Golf, Park, Heritage Valley Transit Center is only few minutes away. (id:58723)
Nationwide Realty Corp
Century 21 Quantum Realty
#32 100 Jensen Lakes Bv
St. Albert, Alberta T8N 7T9
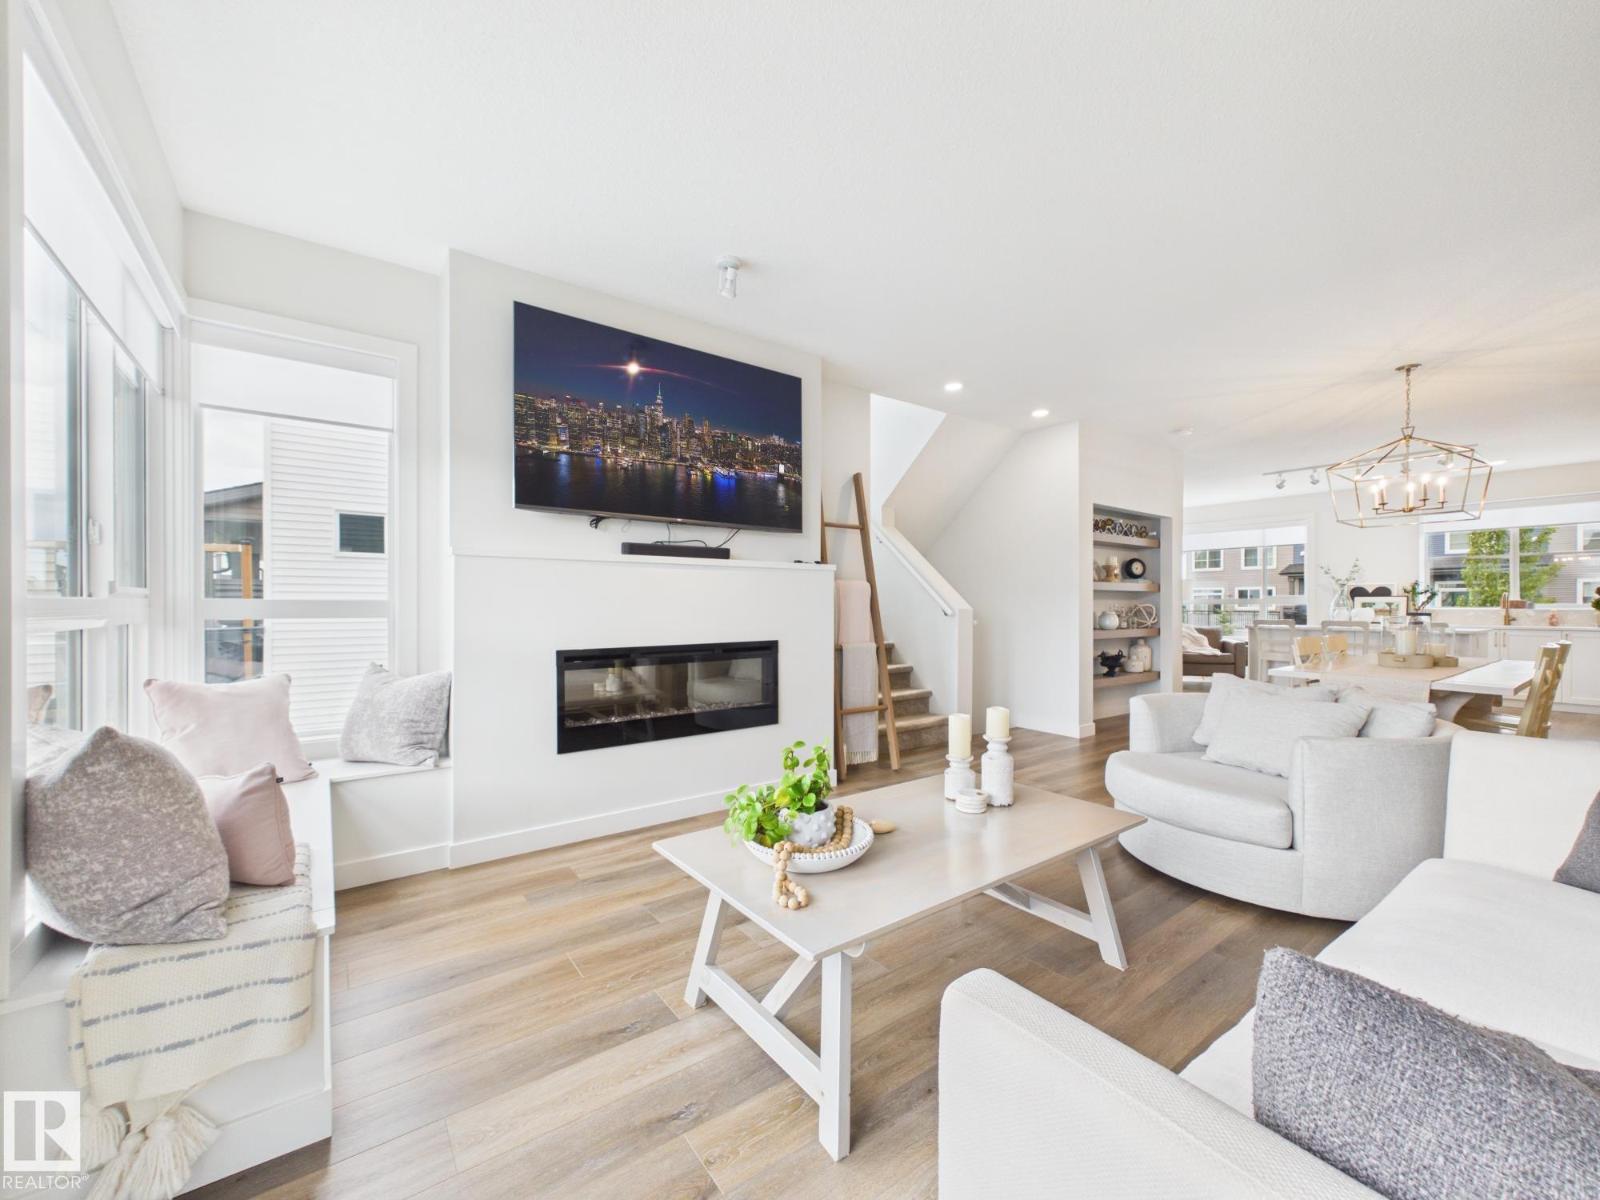
RARE FIND - This is One of the Largest units in Cobalt Beach & its an END UNIT! This beautifully designed home offers a spacious double attached garage with an additional storage space plus upscale finishes and thoughtful details throughout. The bright open concept main living area features oversized windows, designer lighting, sleek finishes and exceptional natural light. The chef inspired kitchen flows seamlessly into the living and dining areas, perfect for entertaining and everyday living. Upstairs offers convenient laundry, spacious bedrooms and a luxurious primary retreat with a spa inspired ensuite featuring a freestanding soaker tub, oversized glass shower, dual sinks and walk in closet. The finished lower level offers a versatile flex space that could serve as a 4th bedroom, an additional bathroom and patio access. Relax on the large upper deck and enjoy a move in ready home just steps to shopping, restaurants, the movie theatre and all the amenities Jensen Lakes has to offer. AIRCONDITIONED. (id:58723)
Century 21 Masters
10737 108a Av
Westlock, Alberta T7P 1C5
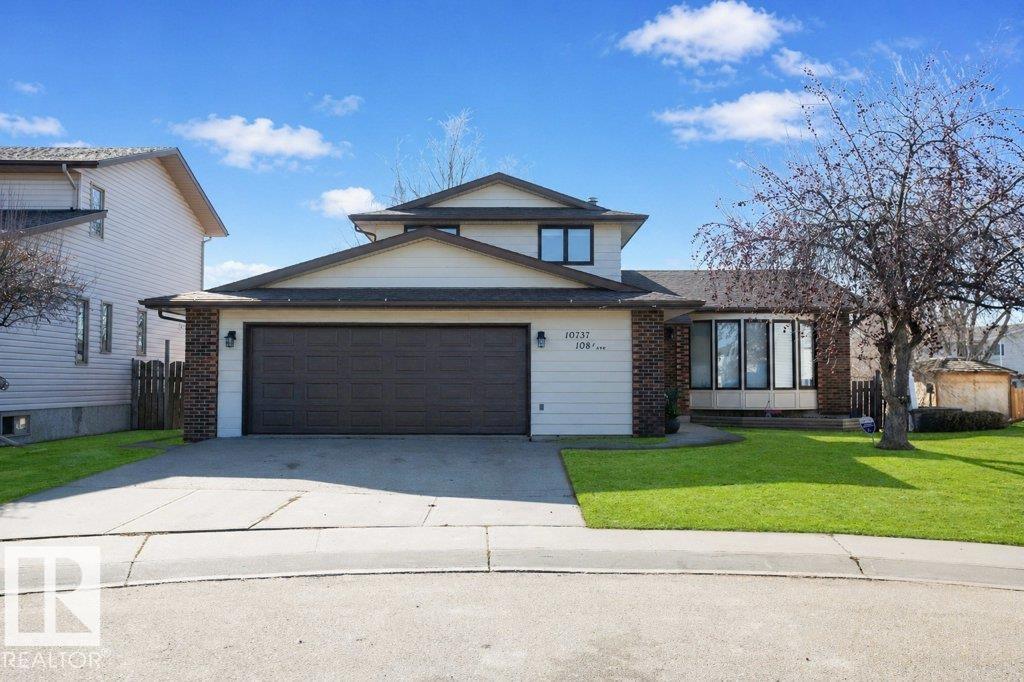
HUGE family home on a quiet street just steps from the new Polymanth playground! Offering 2,880 sq ft of usable space, this well-maintained 3+1 bedroom, 3 bath home has room for everyone. You’re welcomed by a spacious front entry and formal living room. The updated kitchen features new stainless steel appliances and opens to a cozy family room with built-ins, a brick-faced wood fireplace, and patio doors leading to the rear deck. Main floor also includes a 2 pce bath, laundry, and access to the attached garage. Upstairs offers a 4 pce bath and 3 bedrooms, including a generous primary with 2 closets and 3 pce ensuite. Lower level includes an additional bedroom and rec room, while the basement is unfinished with mechanical and currently used as a gym. Updates include new shingles (2025), fresh paint, baseboards, newer flooring, bathrooms, and appliances. Fenced yard with shed, firepit, and paved front parking pad! (id:58723)
Royal LePage Town & Country Realty