Hurry Home

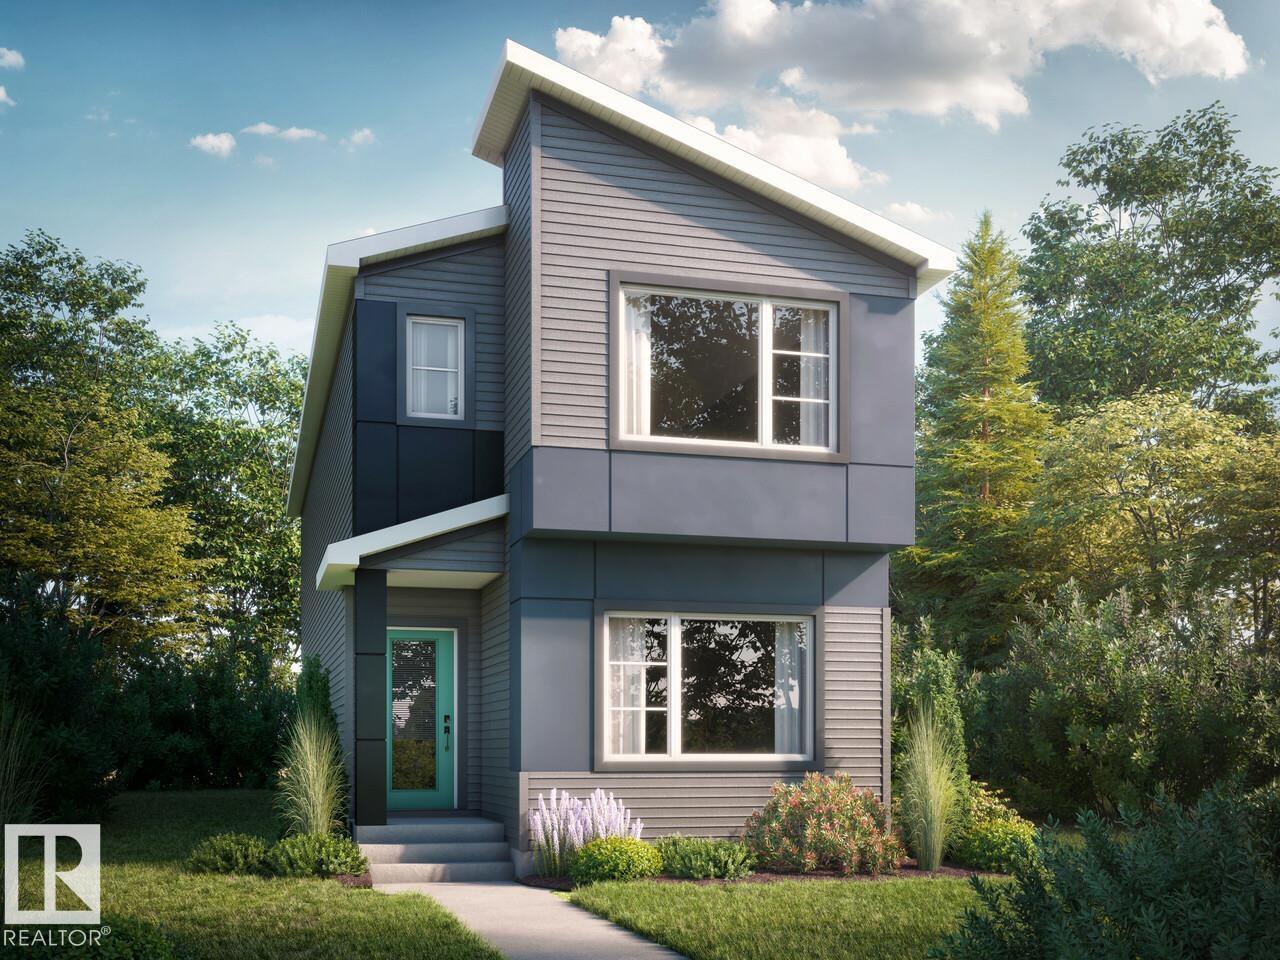
308 Devonshire
Sherwood Park, Alberta T8B 0G9
Built with a main floor bedroom and full bathroom, spacious living room, dinette, and central kitchen. Side entrance and 9ft foundation with two basement windows! Central kitchen features 41” upper cabinets, a corner pantry, and a large island with an eating bar. 50” Electric fireplace adds warmth and a modern touch to the great room. Second floor bonus room & laundry room. Primary bedroom features a private ensuite with double sinks and a walk-in shower as well as a separate large walk-in closet. Quartz countertops and soft close cabinets and drawers featured throughout the home. Cordless Blinds included in the home. Luxury vinyl plank (LVP) flooring throughout the main floor, laundry room, and all bathrooms to offer durability and style. Advanced wear and stain protection carpet w/ 35 oz. weight and 8 lbs. under pad. High-efficiency furnace, hot water tank, and HRV system for improved energy savings and comfort. (id:58723)
Bode
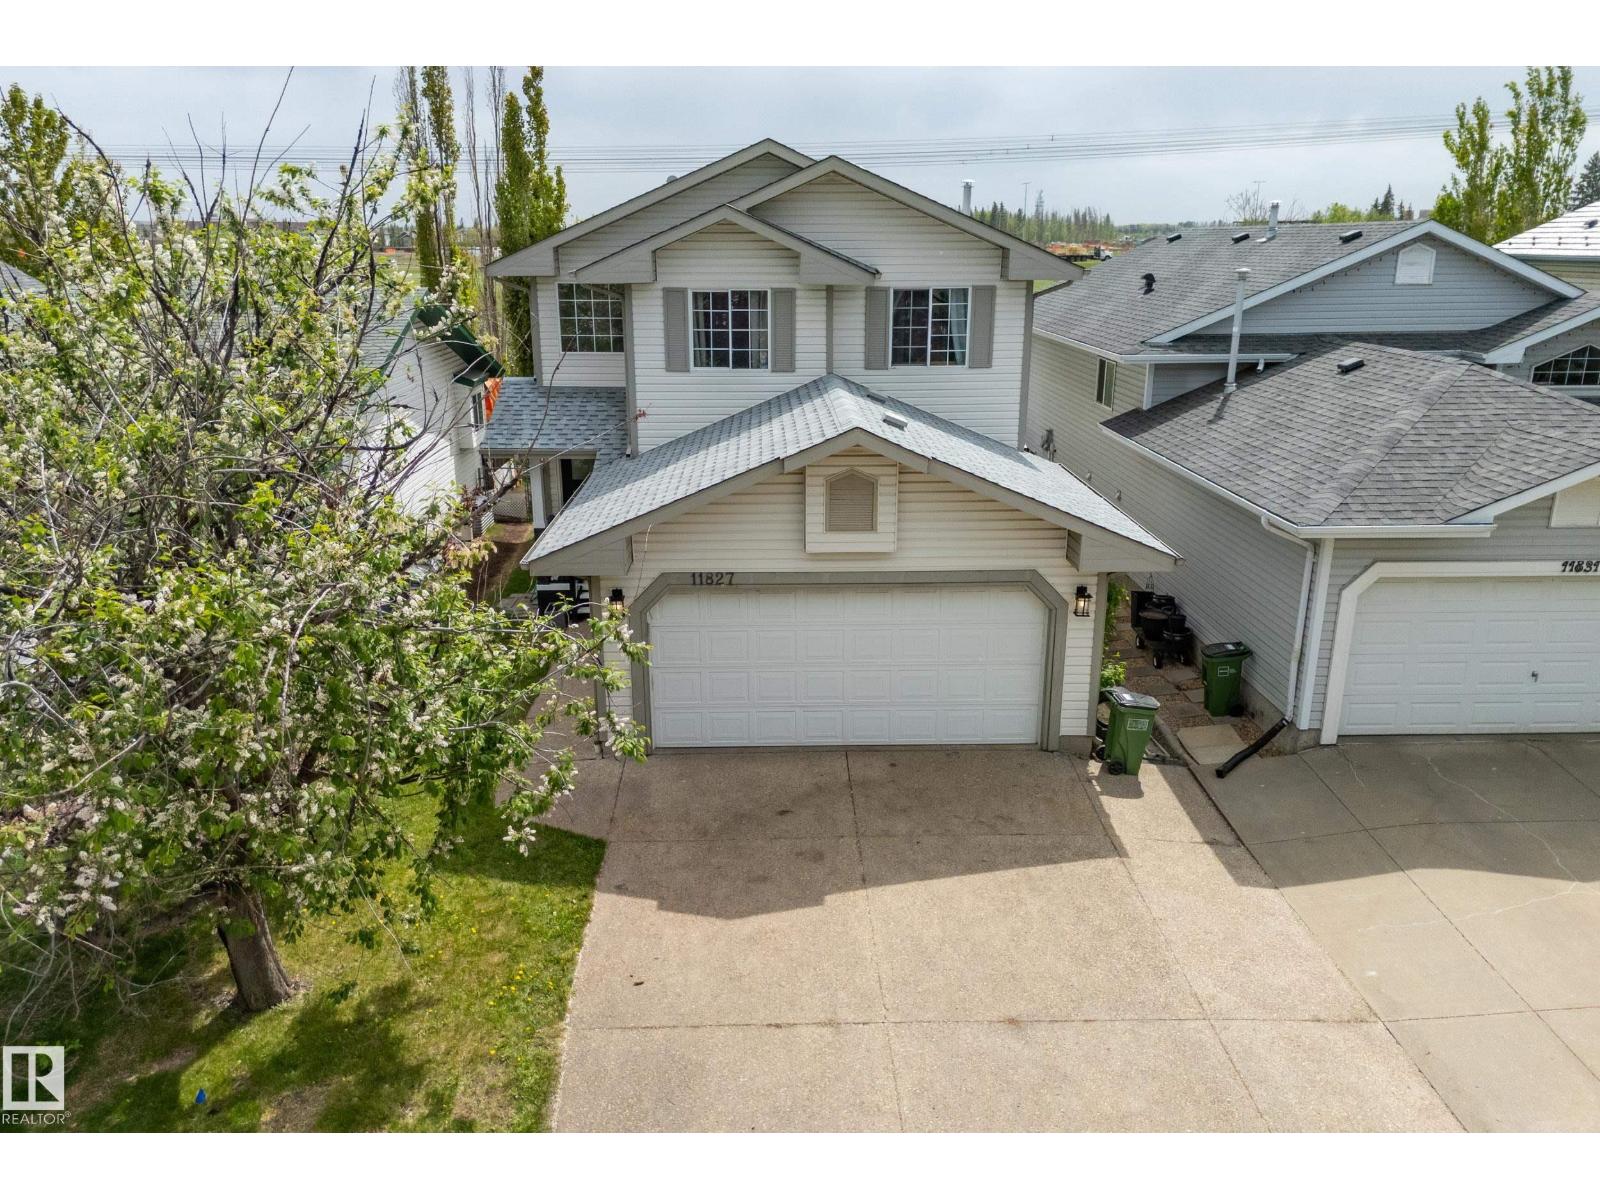
11827 8 Av Nw
Edmonton, Alberta T6J 6Z9
Welcome Home to this fantastic family home in Twin Brooks. This home has been substantially upgraded over the years, and is sure to impress. This 1570sqft 2-Storey features 3 Bedrooms and 2.5 baths. As you enter the home you are invited through a bright spacious foyer, and notice the brand new paint job. The main floor is a spacious open concept with a Remodelled Kitchen, S/S appliances and Waterfall Quartz Countertops. Modern Tile and Laminate flooring. Upgraded bathrooms throughout. The south facing backyard, has a full width deck, and overlooks a green space and pond area. Upstairs you'll find three spacious bedrooms, newer flooring and a Gorgeous Primary Bedroom, complete with a fully renovated ensuite. The Primary walk in closet has custom closet organizers, and the Roof was replaced in May of 2026. Double Attached Garage and a basement ready for your personal touches. This home is meticulously crafted, turnkey ready and close to future LRT lines, schools and shopping. Its a must see! (id:58723)
Maxwell Progressive
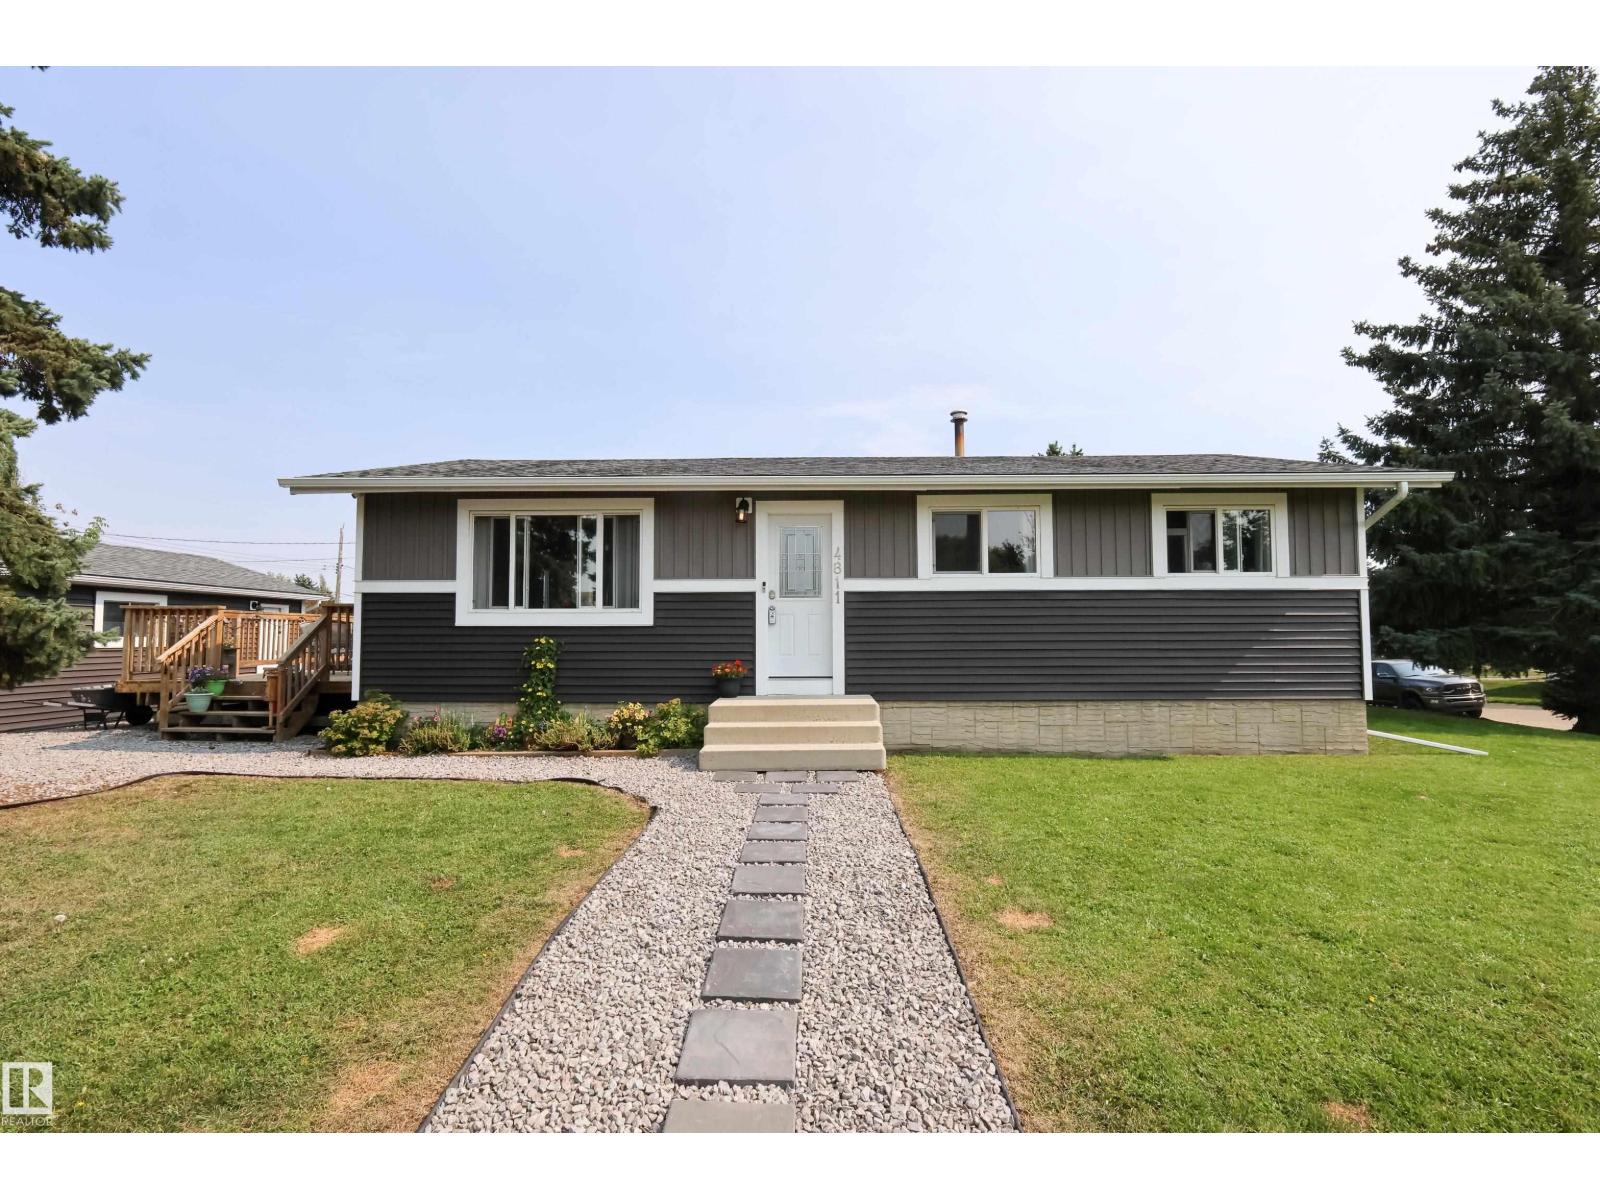
4811 50 St
Legal, Alberta T0G 1L0
Move-in ready with impressive upgrades throughout! Ideal as a starter home or investment property, this 5-bedroom home delivers exceptional value, modern finishes, and an expansive lot. Major exterior and mechanical improvements include brand-new shingles, a new hot water tank, and updated fixtures. Inside, the functional layout showcases fresh paint, new flooring, and updated carpeting. The renovated kitchen features modern cabinetry, updated countertops, and a stylish tile backsplash, connecting seamlessly to the dining space. The main-floor bathroom has also been tastefully refreshed with contemporary finishes. Step outside onto the newer deck overlooking a massive backyard—perfect for entertaining, family activities, dedicated RV parking, or future garage development. The fully finished basement adds 2 bedrooms, a large family room, and a 3-piece bathroom. Located in a quiet neighborhood offering an easy commute to Edmonton, St. Albert, and CFB Edmonton. (id:58723)
RE/MAX Real Estate
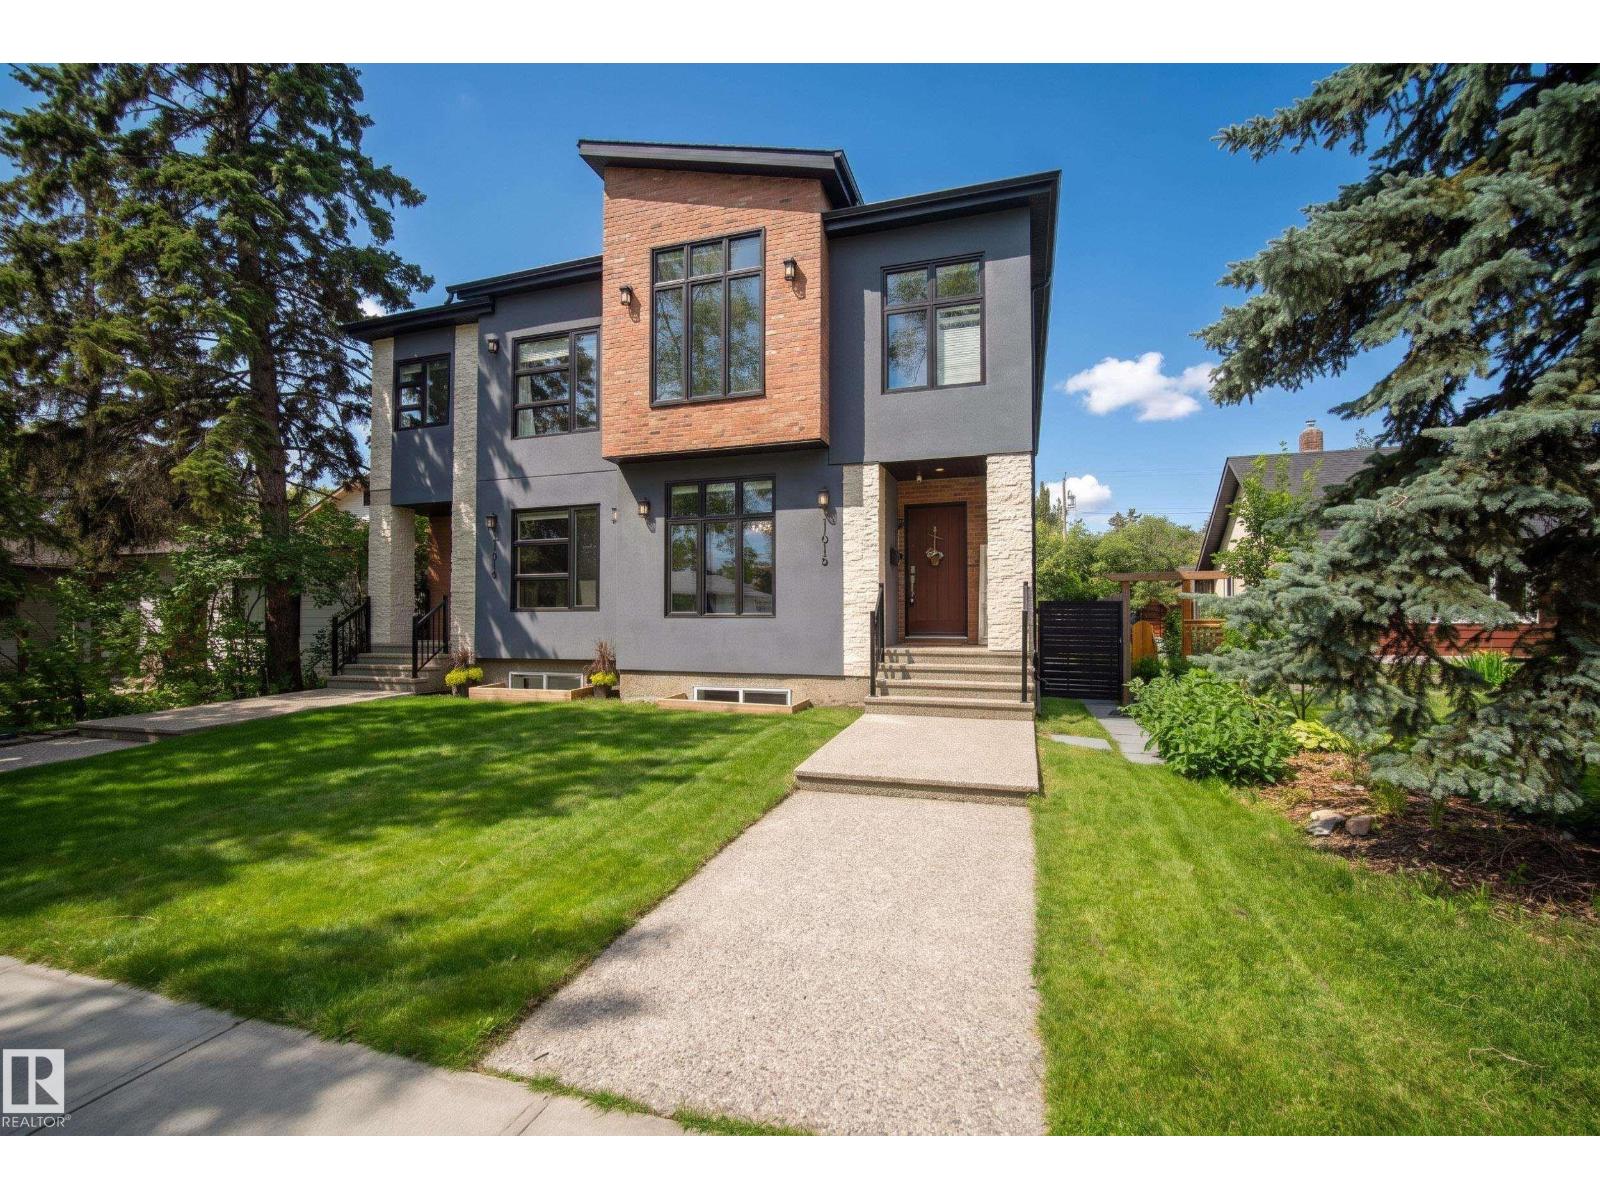
11018 122 St Nw
Edmonton, Alberta T5M 0B3
Welcome Home in Westmount. This Custom Built Infill on a Gorgeous Tree Lined Street. The Main Floor features a tastefully designed, open concept layout with Engineered Hardwood Flooring, 9ft Ceilings and large windows front to back. The Spacious Modern Kitchen, is equipped with Quartz Countertops, Stainless Steel Appliances, and ample space for large gatherings. The living Room overlooks the backyard and features custom built in cabinetry and shelving. Upstairs you'll find 3beds, Raised Cauffered Ceilings, a large Primary bedroom, with walk in closet, 5pc bath that includes a steam shower. Upstairs Laundry, and Air Conditioning. The basement has an additional bedroom, and a second kitchen with side entrance. Outside youll find a sleek composite deck with pergola. Hot Tub, for those cold winter nights. Custom Privacy Screens and Gates. Heated Double Detached Garage with an additional two parking spots on the driveway. This home is Upgraded to the max, and ready for a new owner. (id:58723)
Maxwell Progressive
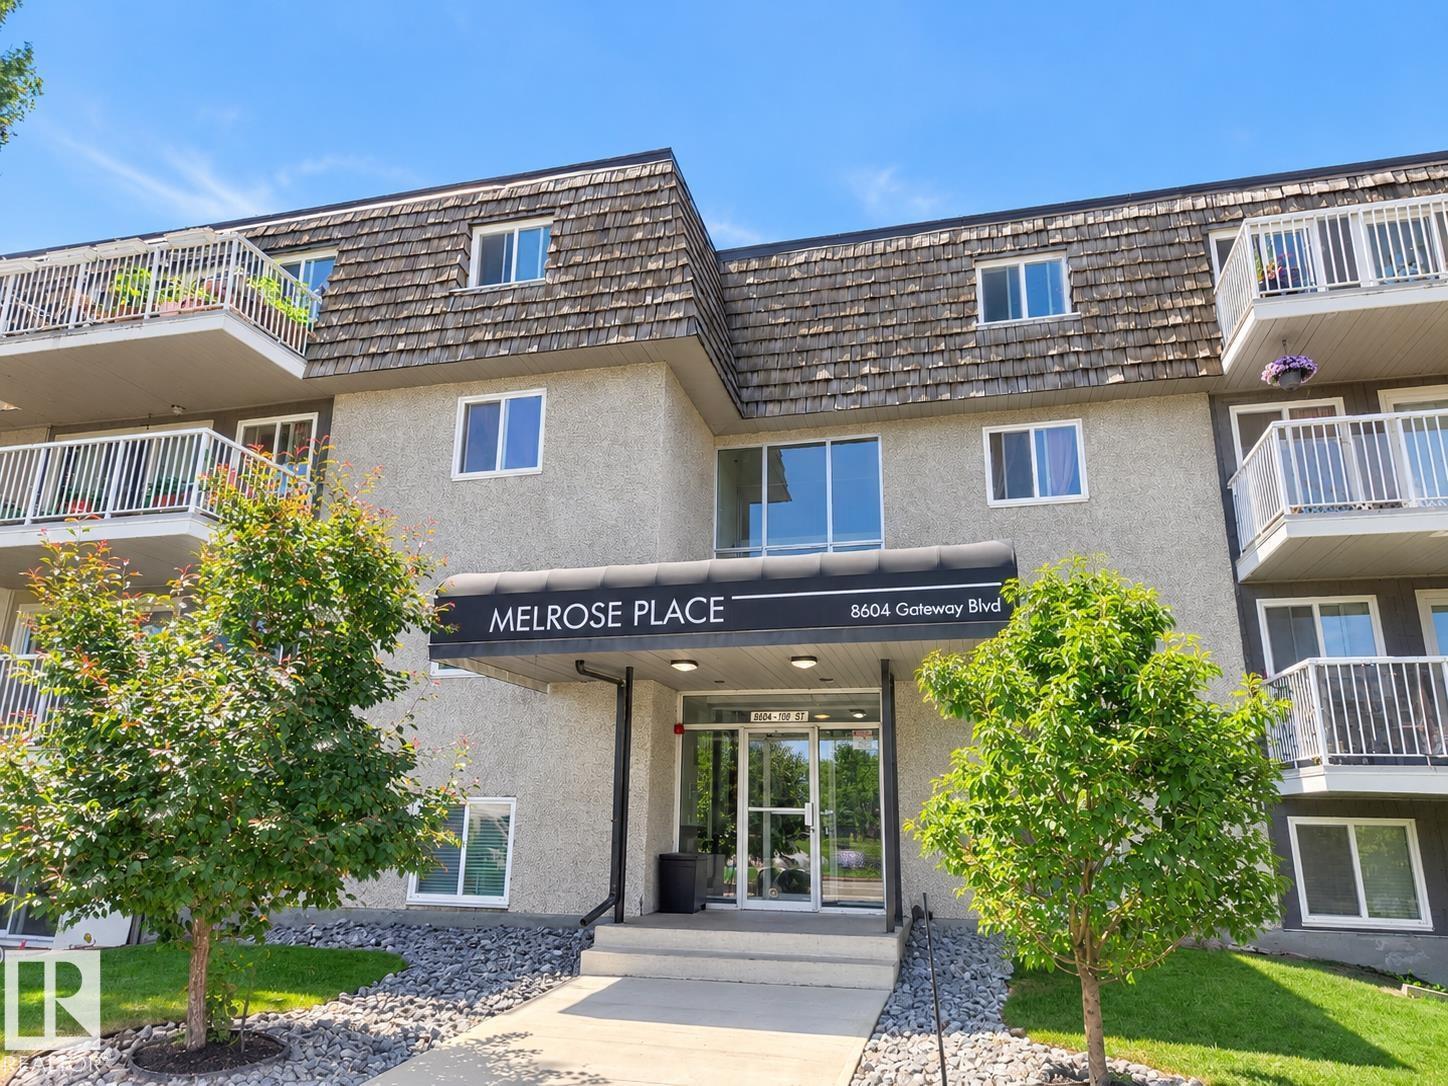
#209 8604 Gateway Bv Nw
Edmonton, Alberta T6E 4B6
Welcome to Melrose Place! Fantastic opportunity just steps from the University of Alberta, Whyte Avenue and the river valley. This bright and inviting 1 bedroom condo offers a spacious, functional layout with a well equipped galley kitchen, 4 piece bathroom and a large east facing balcony overlooking a quiet area. The expansive in suite storage room provides plenty of extra space while shared laundry on the 2nd and 3rd floors and a designated parking stall add everyday convenience. Perfect for students, first-time home buyers or investors, this unit combines comfort, location and value in one of Edmonton’s most desirable areas. (id:58723)
RE/MAX Excellence
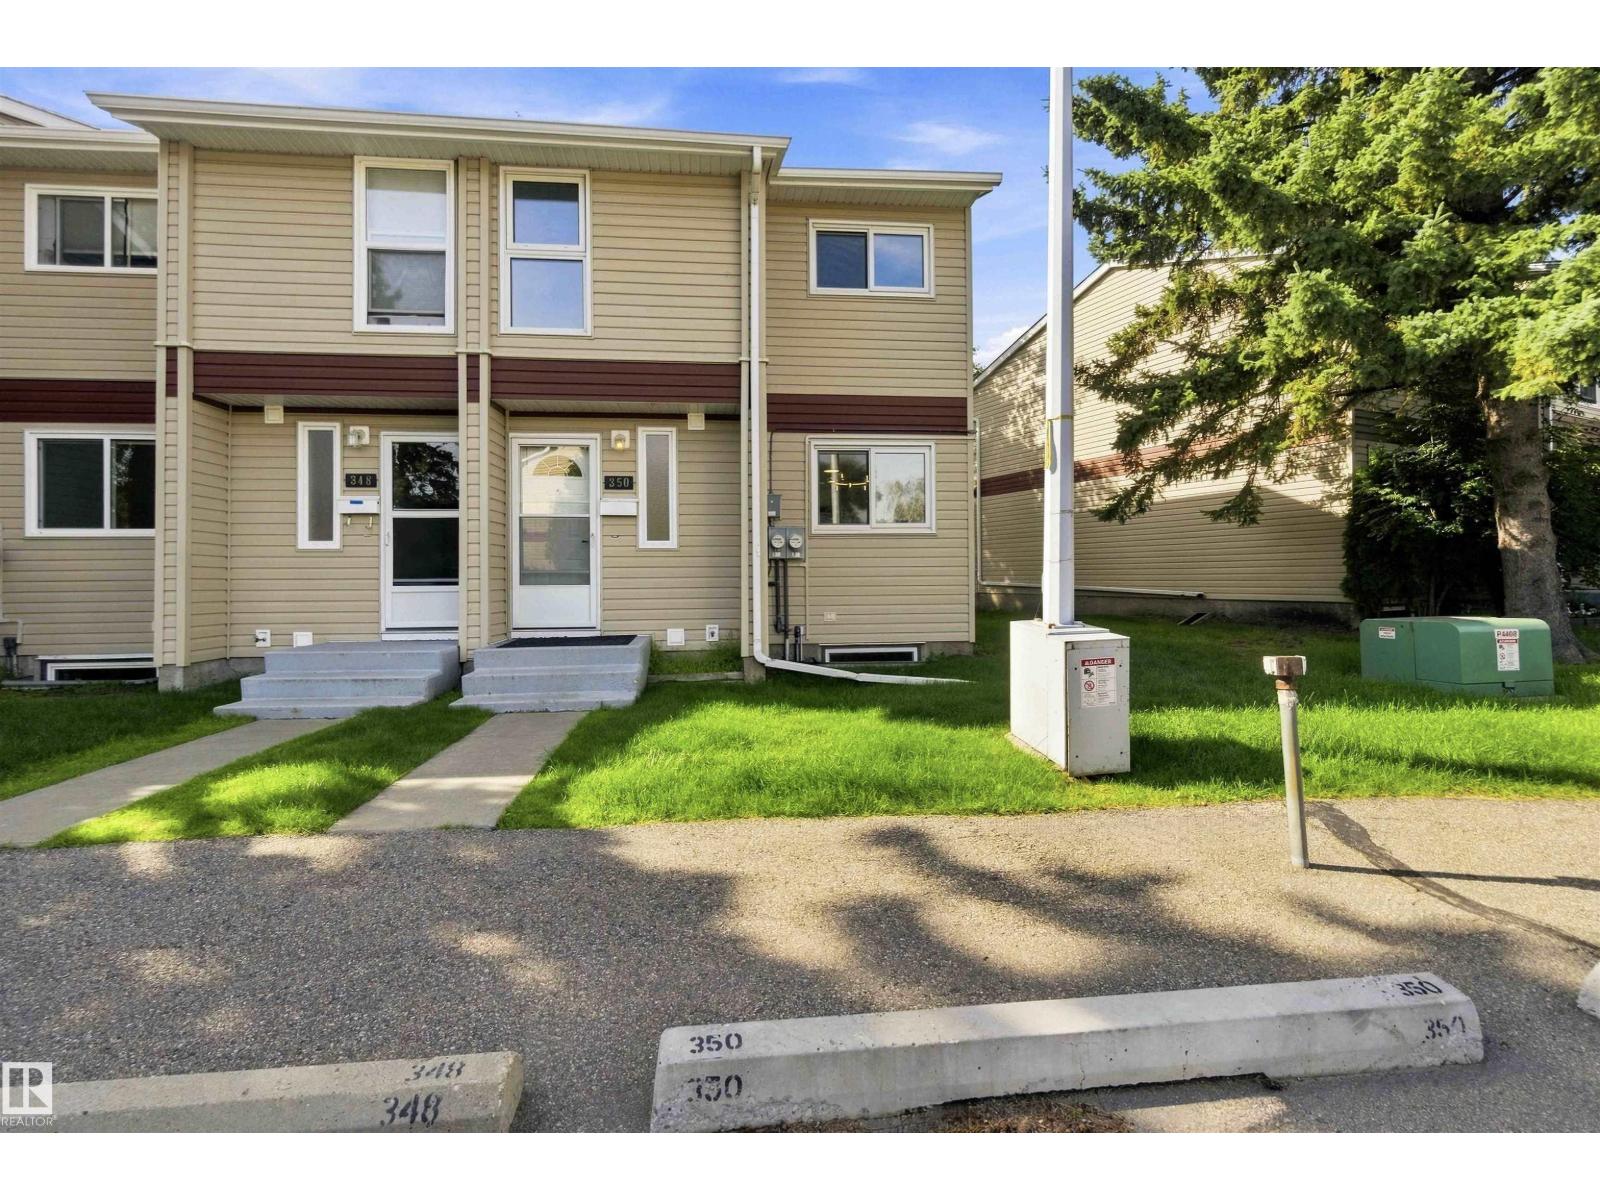
350 Clareview Rd Nw
Edmonton, Alberta T5A 4G6
FULLY RENOVATED 4 bedroom, 1.5 bathroom END UNIT in desirable Canon Ridge has been remodelled from the bottom up! Upon entrance you'll instantly fall in love with the bright open concept design & crisp clean feel. Designed for both style & comfort, the main level offers a spacious dining area adjacent to the beautiful BRAND NEW kitchen w/ BRAND NEW stainless steel appliances, convenient guest bath & large living room w/ beautiful custom FEATURE WALL & cozy fireplace. Upstairs you'll find 3 good sized bedrooms & 4 piece bathroom. FULLY FINISHED BASEMENT offers 4th bedroom, laundry & large rec room w/ corner desk area. You'll appreciate the fenced yard w/ concrete patio & garden BACKING ONTO GREENSPACE, your private oasis! QUALITY UPGRADES include NEW quartz, FRESHLY PAINTED throughout with NEW vinyl flooring & carpet, NEW trim & doors, NEW hardware, NEW fixtures, POT LIGHTS, NEW FENCE & much, much more. Pet friendly complex w/ LOW CONDO FEE & TWO PARKING STALLS. Close to LRT, river valley & all amentities (id:58723)
Maxwell Polaris
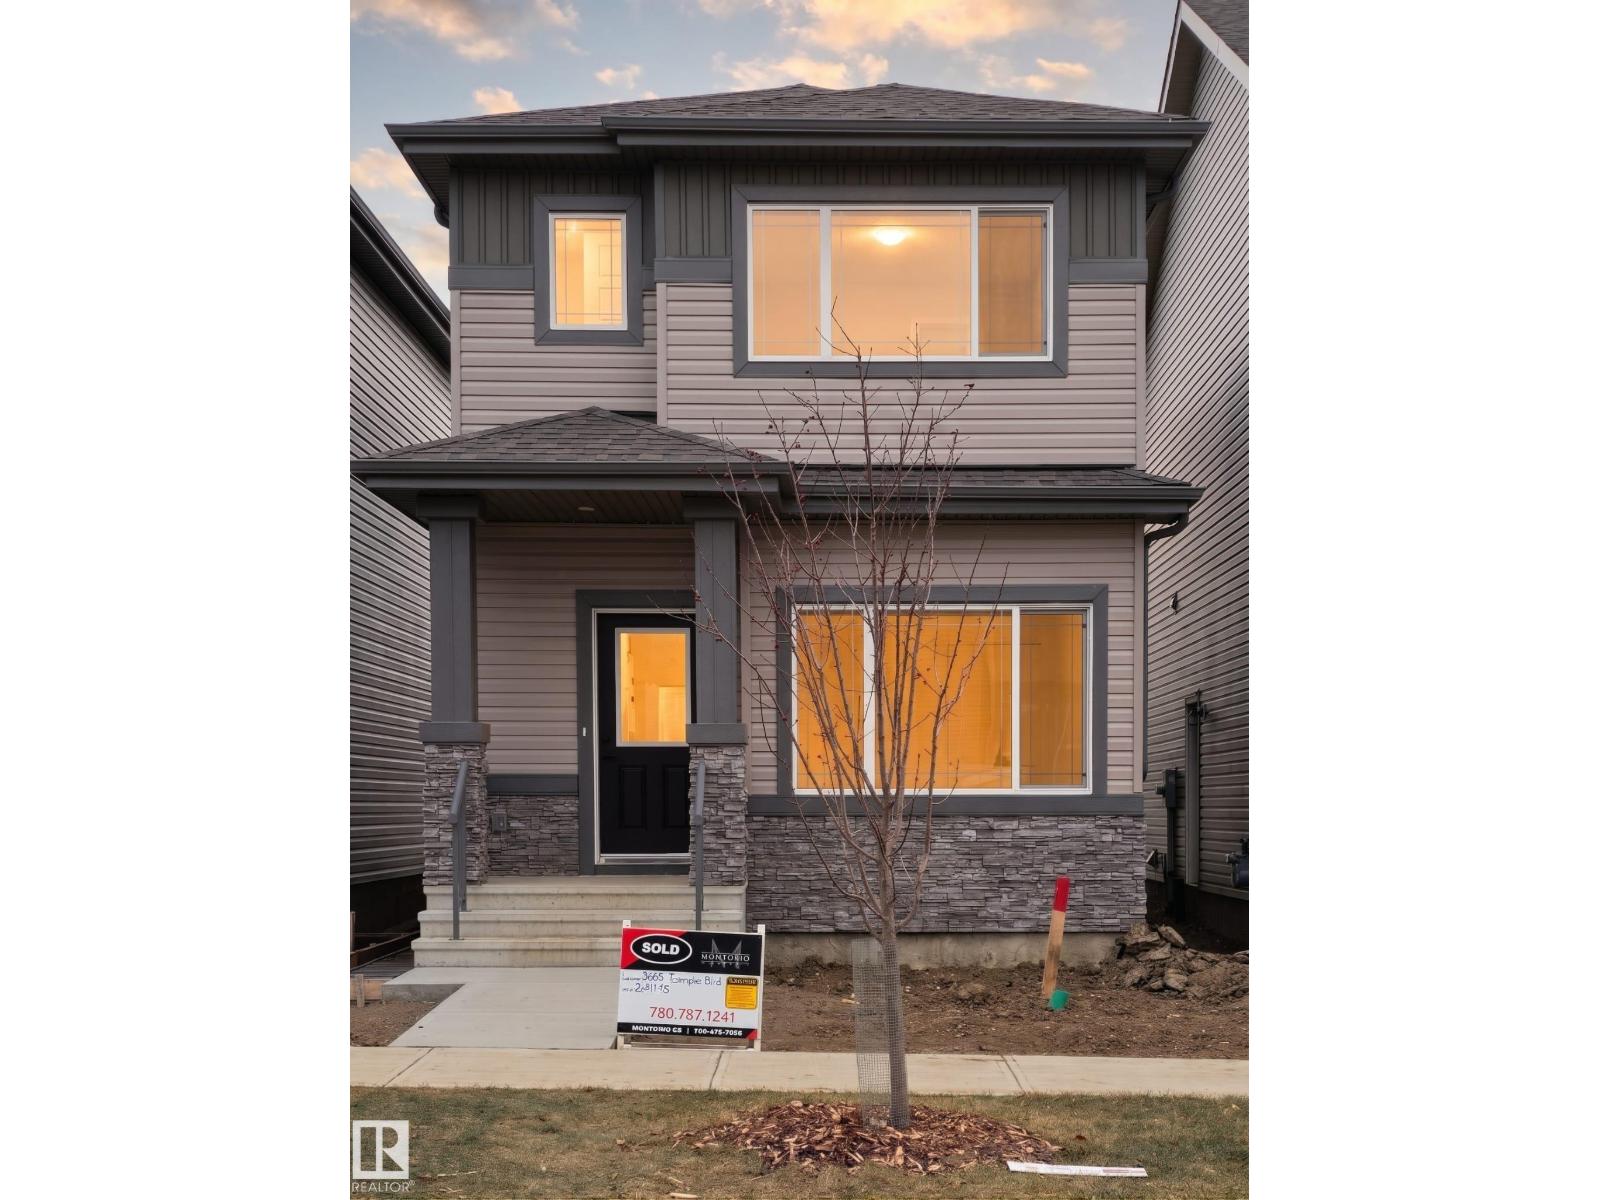
3605 Triomphe Bv
Beaumont, Alberta T4X 3A7
Stunning Brand-New 4-Bedroom Home in the Heart of Triomphe! Welcome to this immaculate, brand-new detached two-story home located in the desirable and family-friendly Triomphe community of Beaumont. Offering approximately 1,606 sq. ft. of thoughtfully designed living space, this property perfectly combines modern luxury with everyday convenience. As you step inside, you are greeted by soaring 9-foot ceilings on the main floor and an ideal layout featuring a convenient main-floor bedroom and a full bathroom—ideal for guests or multi-generational living. The bright, open-concept main living area flows seamlessly, perfect for relaxing or entertaining. Upstairs, you will find the spacious primary retreat complete with a private master ensuite, and walk-in-close along with additional well-sized bedrooms and the ultimate convenience of second-floor laundry. Property Highlights: Total Space: 4 bedrooms and 3 full bathrooms , Design: Brand-new construction with modern finishes and 9-foot main floor ceilings. (id:58723)
Kairali Realty Inc.
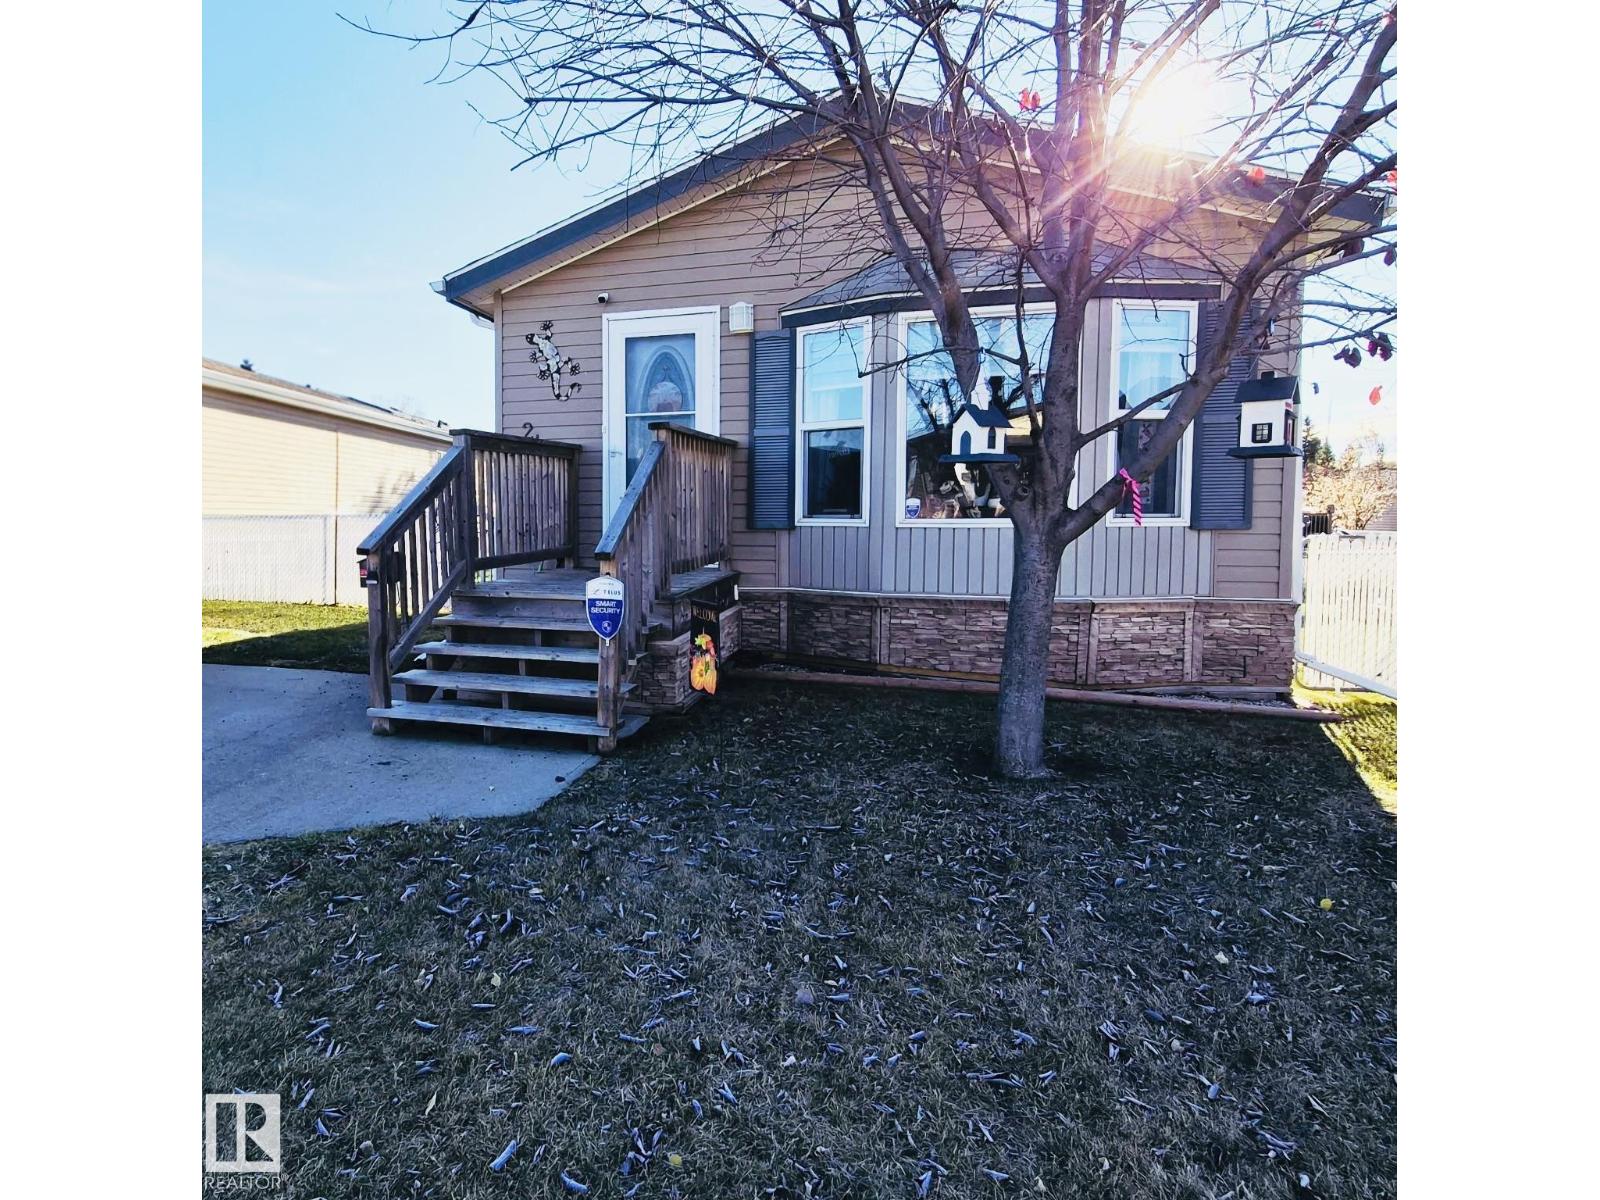
245 Oak Wood Drive Nw
Edmonton, Alberta T6P 0A4
This WELL-KEPT home offers 3 bedrooms and 2 full baths. As you enter, you are greeted with a bright OPEN entryway into the family and dining areas. The windows have CUSTOM zebra blinds (installed in 2025). All NEW appliances and countertops within 2 years. (Kitchen appliances are LG with Wi-Fi). Spacious PANTRY. Down the hall you will find 2 decent size bedrooms and a 4piece bath. Pass the laundry area, and you will see the master bedroom with a WALK-IN closet, a 4-piece ENSUITE with jetted tub, and PATIO DOORS that lead to the back DECK. Built-in BLUETOOTH wireless speaker in the master bathroom with mood lighting. FULLY FENCED yard. Insulated skirting all around. Industrial heat tape (Installed in 2022). CENTRAL AIR. Furnace was serviced in 2025. Home was levelled in 2025. The POWERED SHED in the back offers additional storage. Bus stop, parks and shopping nearby. (id:58723)
Maxwell Polaris
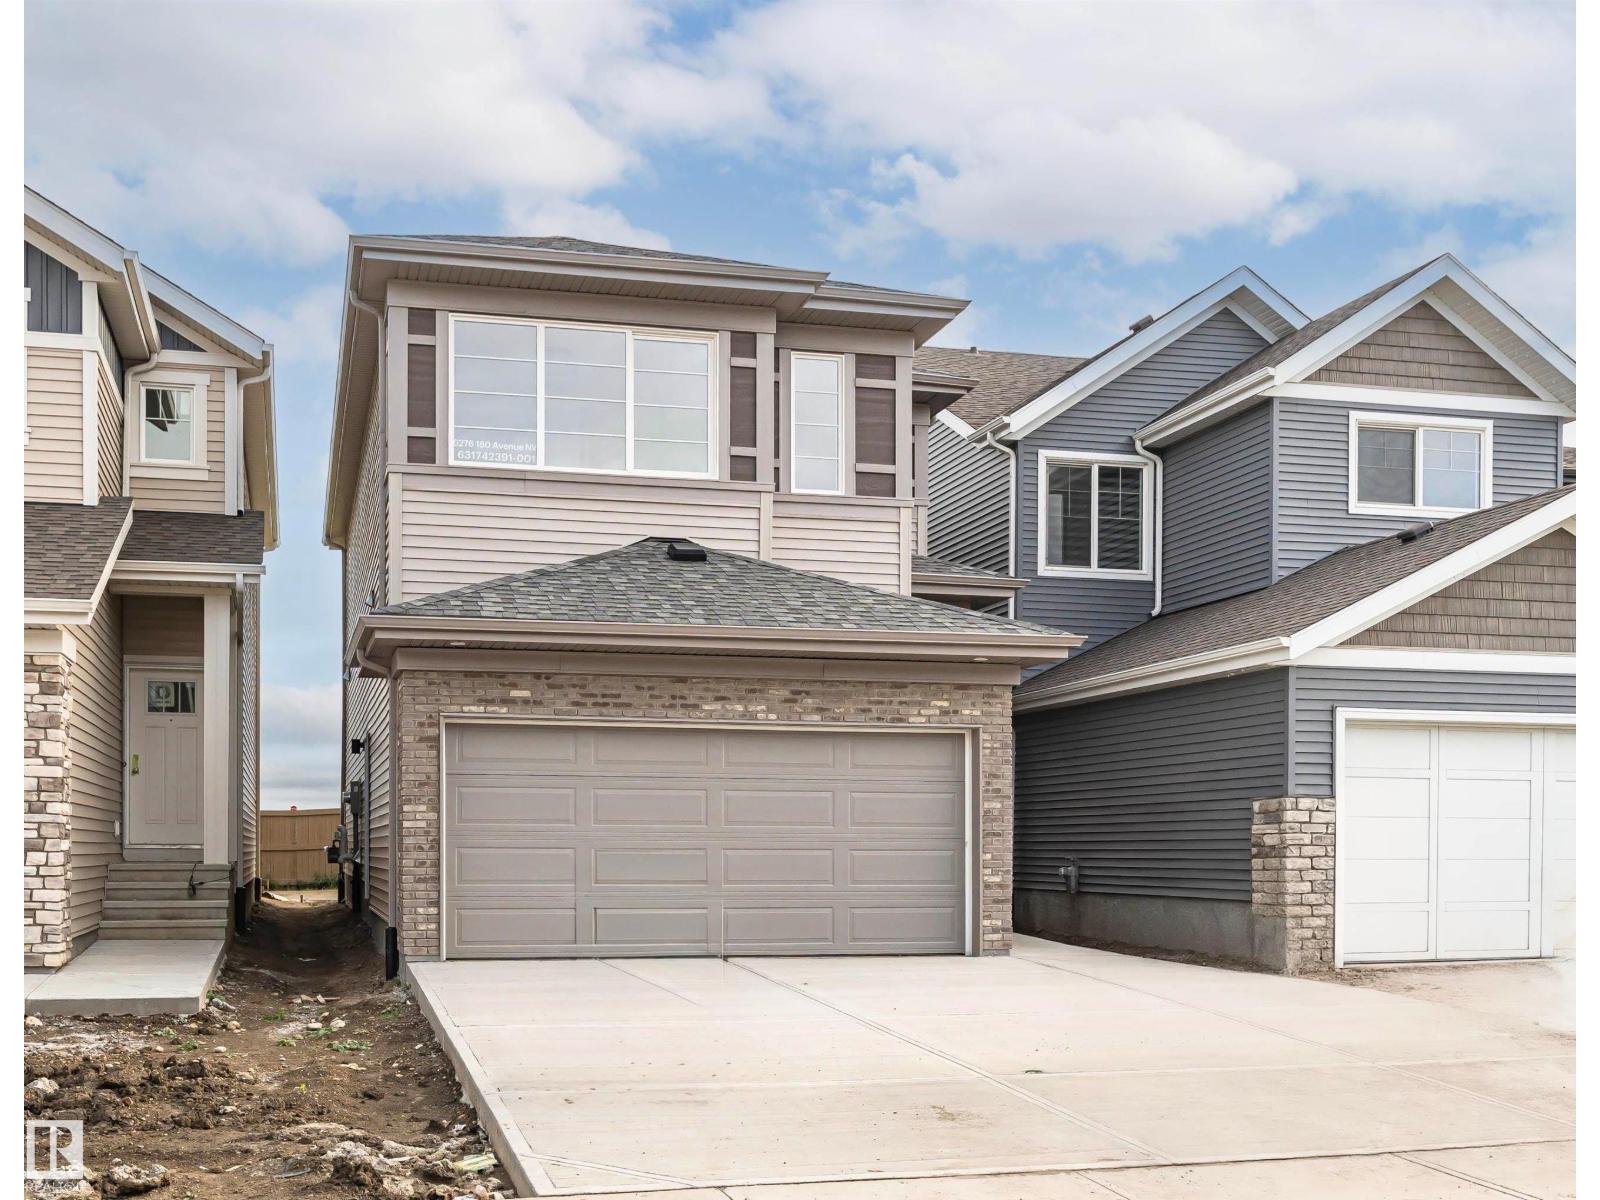
6276 180 Av Nw
Edmonton, Alberta T5Y 4L8
Welcome to this beautifuly designed quick possession home community of McConachie. Offering 1,825 sq. ft. of living space, this home blends modern finishes with everyday functionality. The bright open-concept main floor features 9-foot ceilings, luxury vinyl plank flooring, and a spacious living and dining area that flows into the upgraded kitchen that includes a spice kitchen, complete with quartz countertops, stainless steel appliances, and a large island. Upstairs, you'l find a central bonus room, convenient second-floor laundry, and three spacious bedrooms including a private primary suite with a walk-in closet and ensuite. Additional highlights include a side entrance, double attached garage, triple-pane windows, a high-efficiency furnace, HRV system, and quality finishes throughout. Ideally located close to parks, schools, walking trails, shopping, and major commuter routes, this home is the perfect blend of style, comfort and convenience. (id:58723)
Exp Realty
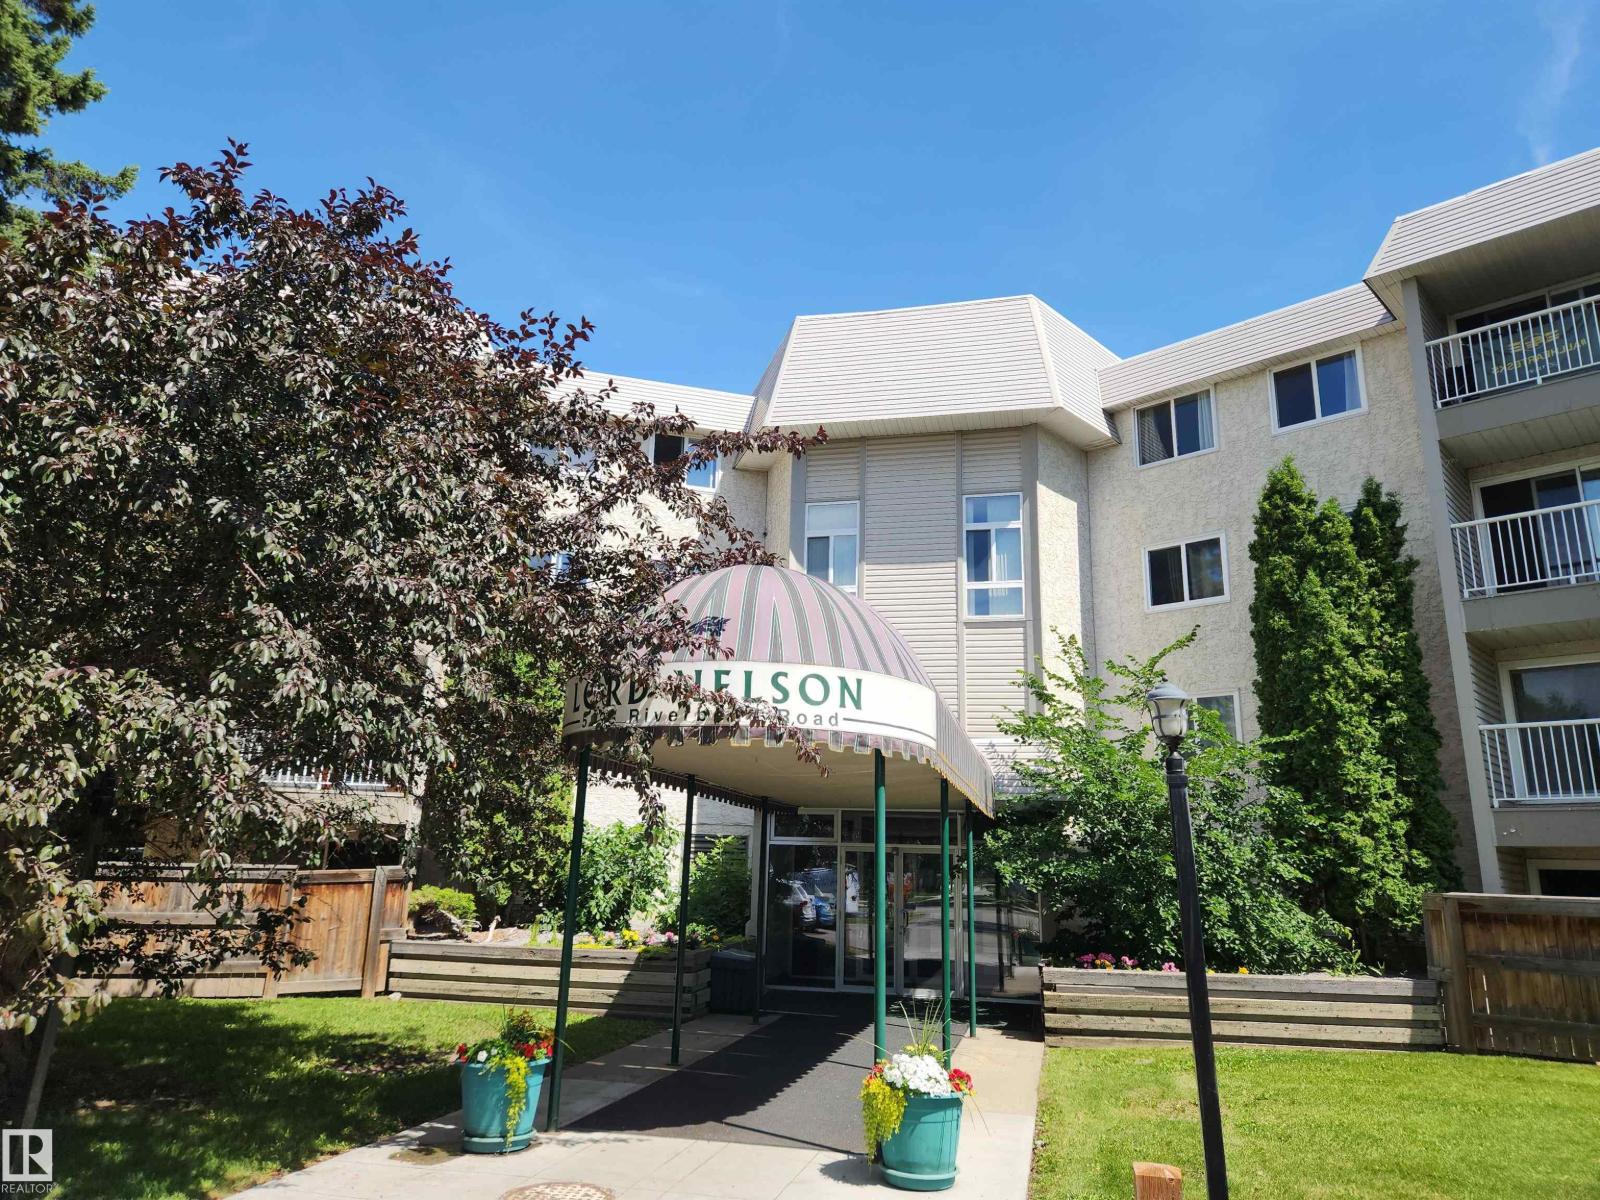
#224 5125 Riverbend Rd Nw
Edmonton, Alberta T6H 5K5
Bright & airy 2 bedroom 948 sqft condo in highly sought after Riverbend! Perfectly situated in the heart of Brander Gardens, this spacious unit with huge balcony offers the ideal blend of comfort, convenience and lifestyle. The open living & dining area is filled with natural light & flows seamlessly into a functional kitchen featuring ample counter space & walk-in pantry. Designed with privacy in mind, the two bedrooms are located on opposite sides of the unit ideal for roommates or guests. The large primary bedroom includes a 3pc ensuite while the 2nd bedroom is located near the main 4pc bath. The complex offers impressive amenities including an indoor pool, hot tub, sauna & games/recreation room. The building is professionally managed & well-maintained with condo fees that include heat & water. Steps from the scenic river valley, parks, walking trails, schools, shopping, restaurants & public transit. Whether you’re a first-time buyer or investor, this is an excellent opportunity. (id:58723)
RE/MAX Excellence
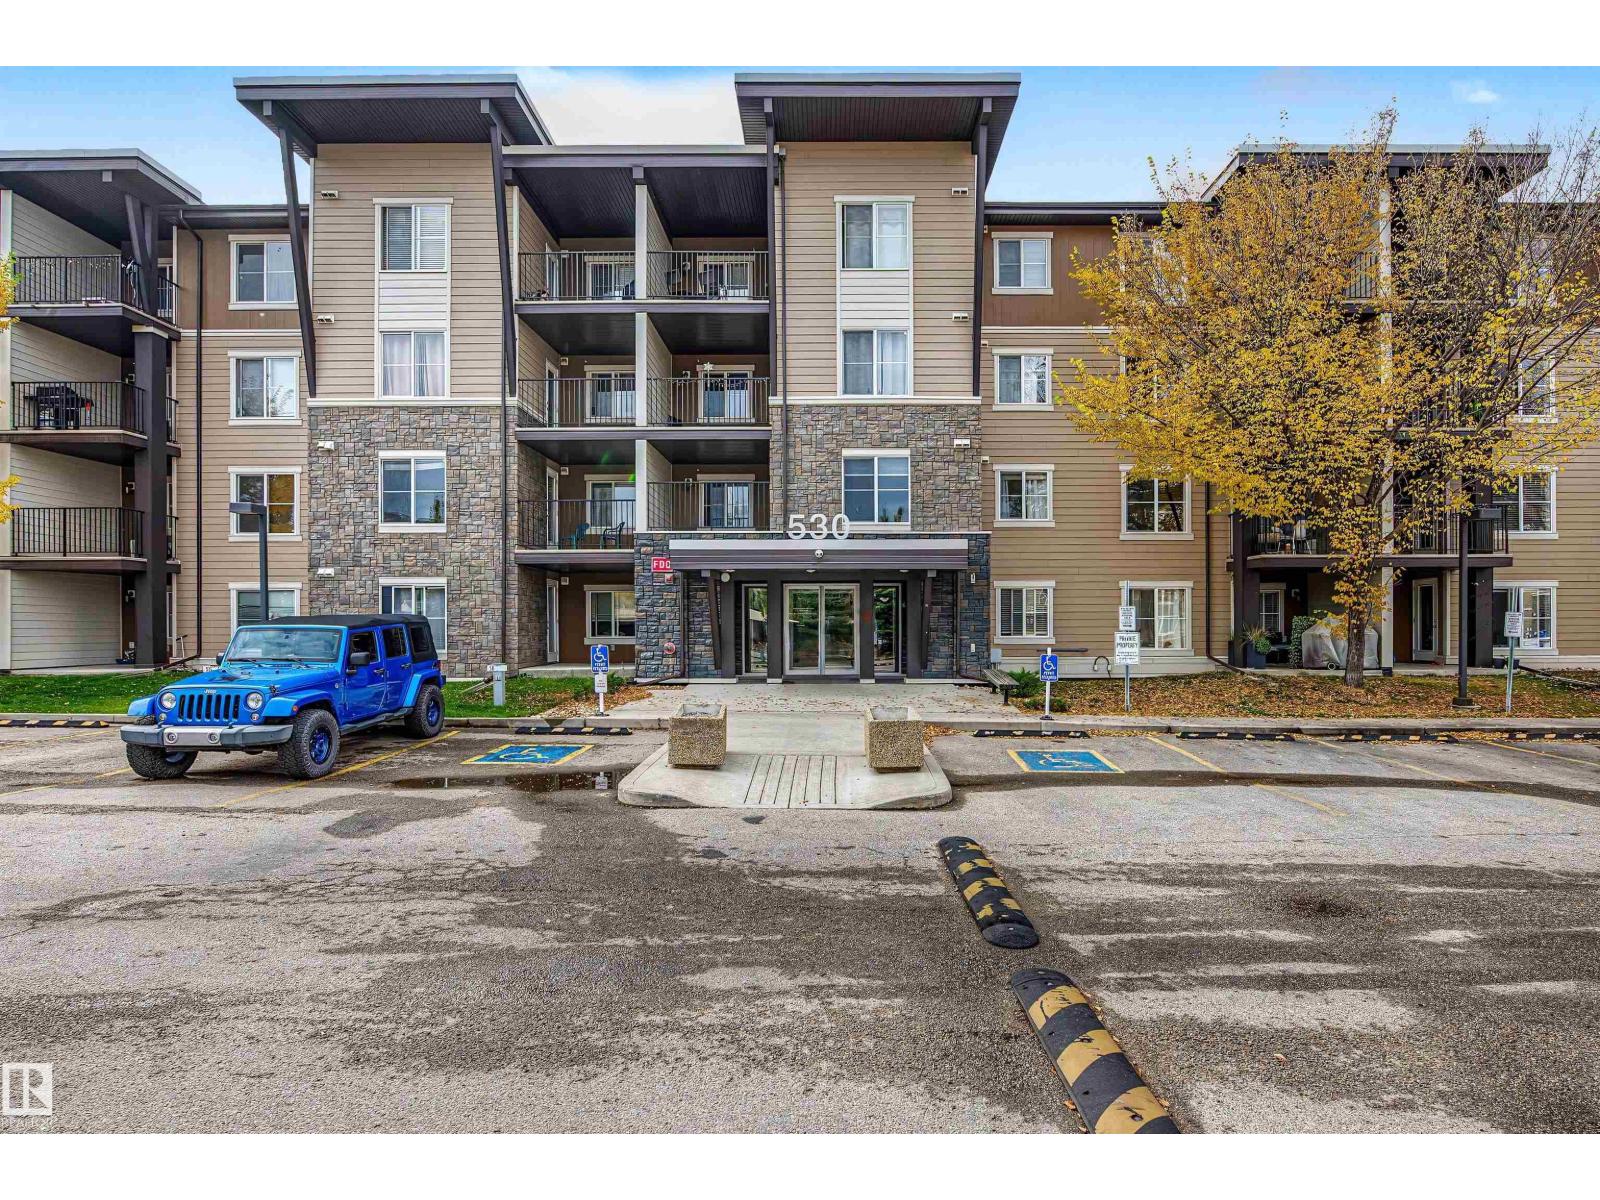
#204 530 Watt Bv Sw
Edmonton, Alberta T6X 1P7
Discover stylish, comfortable living in this beautifully updated 2-bedroom, 2-bathroom home! One standout feature is the bonus flex/dining space - a rare find in condo living, offering extra room to entertain, work, or unwind. Inside, enjoy thoughtful upgrades, including a striking wood-paneled feature wall, electric fireplace, fresh paint, new tile, updated lighting, and durable vinyl plank flooring. The kitchen blends style and function with stainless steel appliances and granite countertops, complemented by granite finishes in both bathrooms. Step outside to your generously sized, covered deck, perfect for morning coffee, relaxing evenings, or hosting friends. Two parking stalls included. Conveniently located near shopping, dining, parks, and everyday amenities, with Centennial, S. Bruce Smith, and Jasper Place schools nearby. Combining modern touches, versatile living space, and everyday convenience, this home is one you won't want to miss! (id:58723)
Real Broker
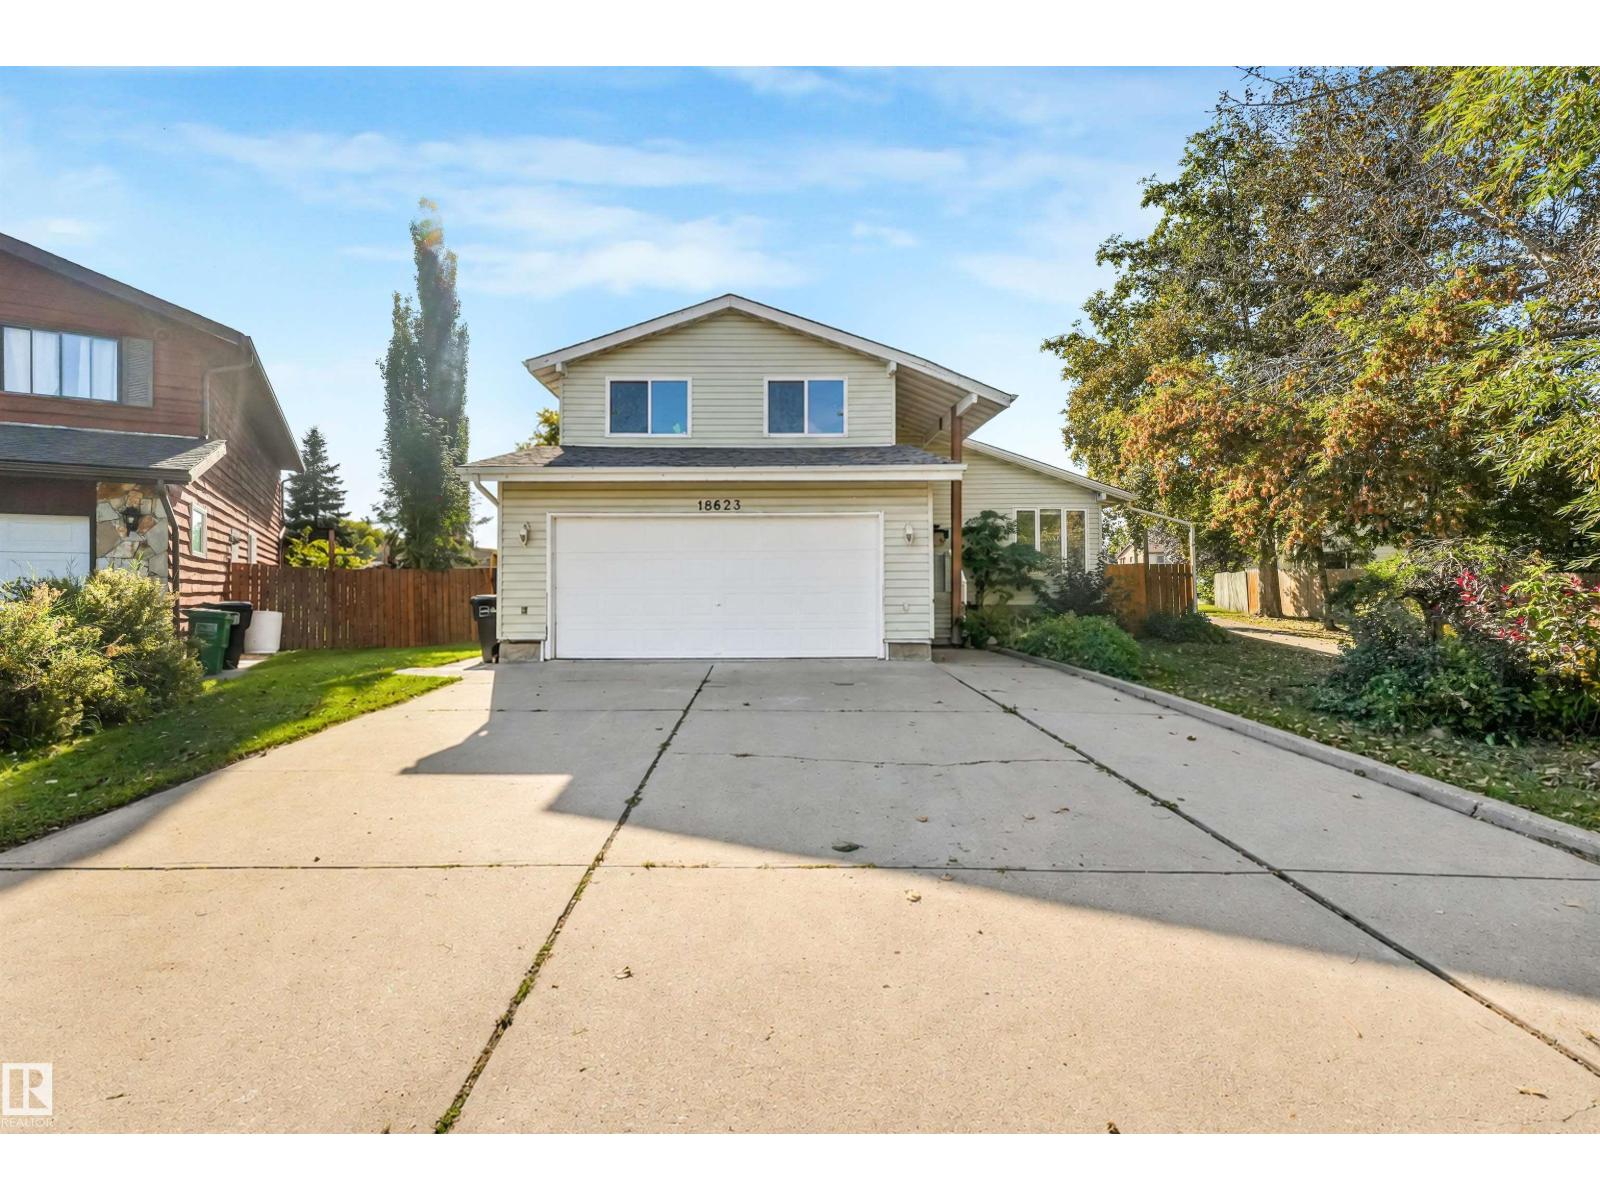
18623 70 Av Nw
Edmonton, Alberta T5T 3A6
Welcome to this beautiful and extensively upgraded 5-level split home in the desirable community of Lymburn! Offering an impressive and versatile layout with 5 bedrooms and 4 bathrooms, this spacious home provides plenty of room for a growing family, entertaining, and everyday living. As you enter, you’ll appreciate the unique multi-level design and the abundance of living space throughout. The home features multiple living and dining areas, providing flexibility for both formal and casual gatherings. The spacious kitchen offers excellent functionality and connects naturally to the surrounding living and dining spaces. Upstairs, you’ll find generously sized bedrooms, including a spacious primary bedroom, along with additional bathrooms and ample closet space. The thoughtful layout provides excellent separation between living and sleeping areas. The lower levels offer additional flexibility with generous open areas, utility/laundry space, and direct access to the oversized double garage. (id:58723)
Royal LePage Noralta Real Estate