Hurry Home

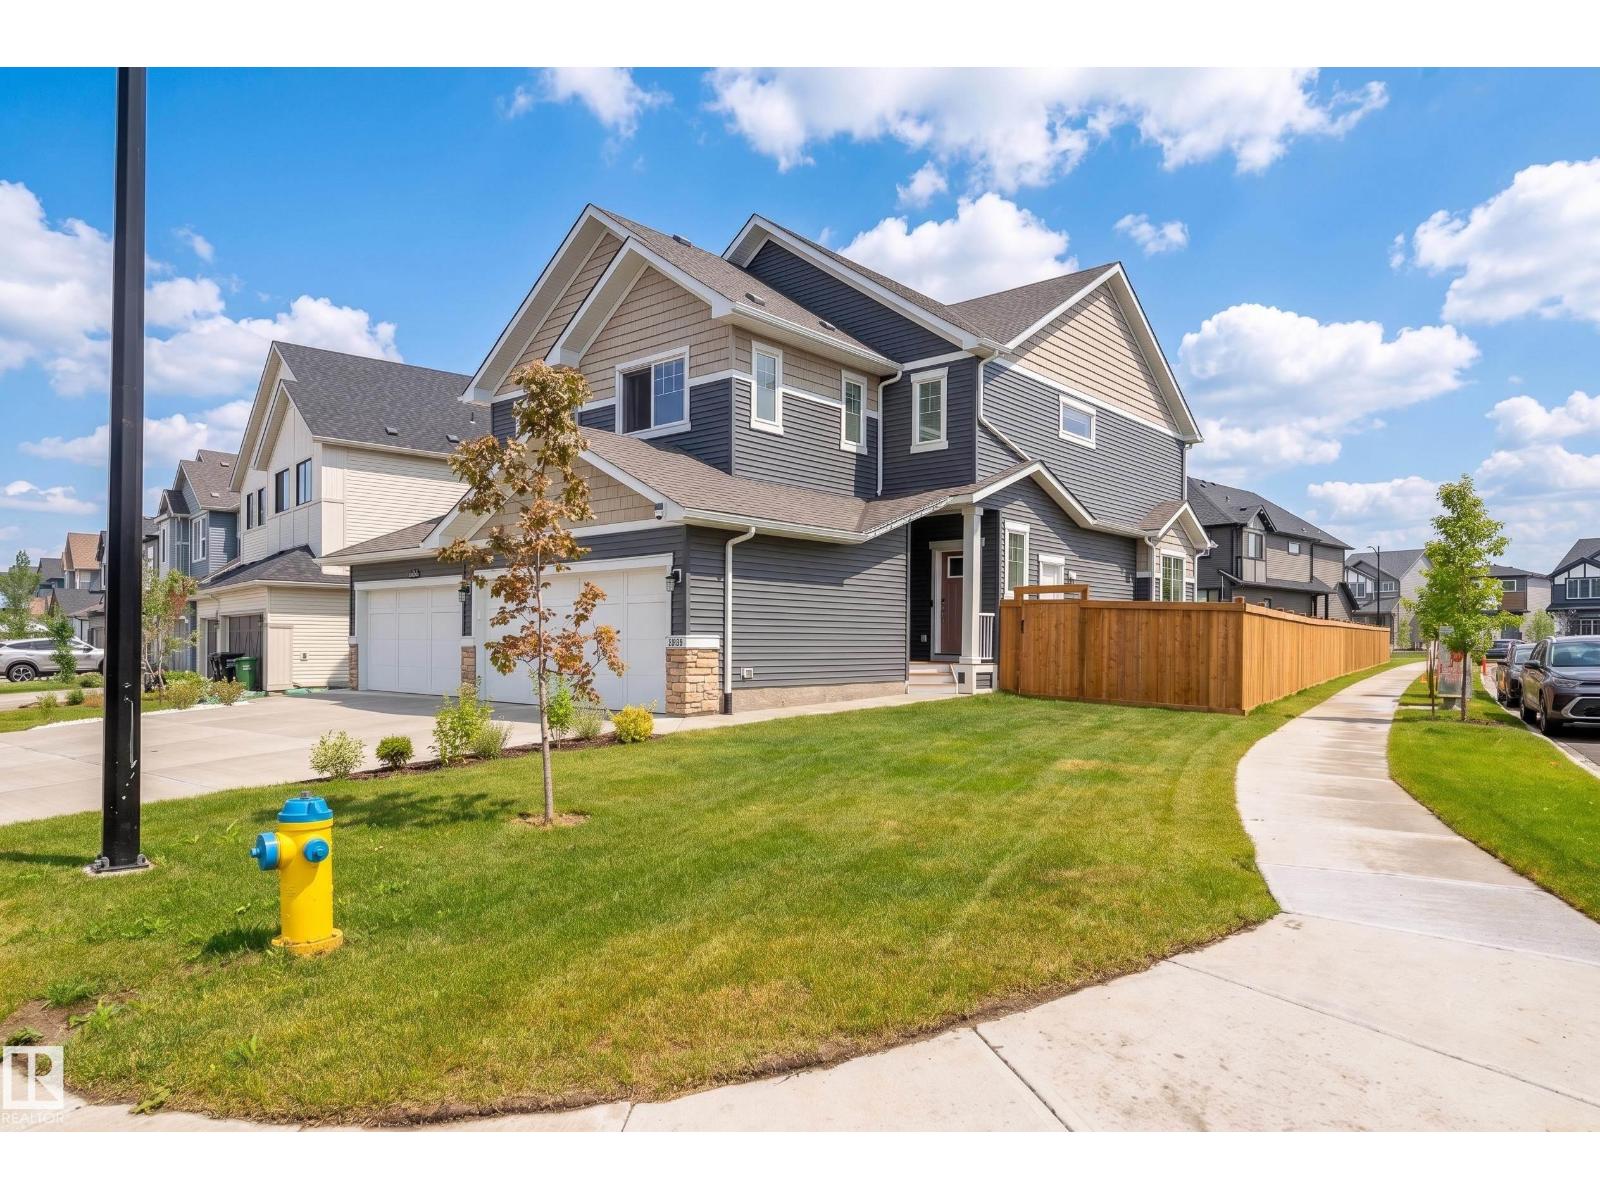
4804 Cawsey Tc Sw
Edmonton, Alberta T6W 5M7
Almost new, but so much better: this pristine 2024-built home already has a fully fenced & landscaped corner yard + deck, meaning less work and more savings for you. In coveted Chappelle, this half-duplex welcomes you with honey-hued luxury vinyl plank that continues throughout + an enclosed flex space. Numerous windows make for a luminous living room, dining room and kitchen w/ ample space for entertaining & family meals. The fabulous kitchen has an upgraded custom island, granite countertops, soft-close cabinets & storage galore. S/S appliances add to the quiet luxury of the space w/a door leading out to the back wooden deck & spacious yard. Upstairs is a bonus room with the primary suite to the left, w/ walk-in closet and ensuite, two more bedrooms, 4-pc bathroom & laundry. The basement has a separate side door for future suite development & a bathroom rough-in. The double-attached garage has a 240V EV-charging stn. Close to schools, parks & services, this home is a must-see and doesn't disappoint! (id:58723)
Logic Realty
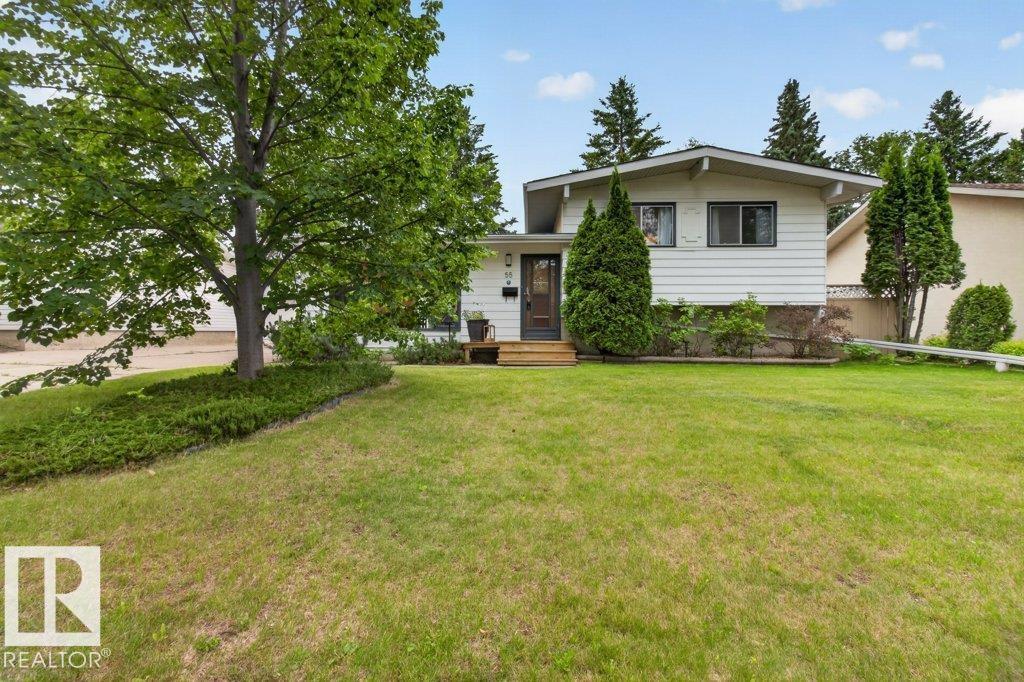
55 Lambert Cr
St. Albert, Alberta T8N 1M3
Welcome to this well maintained, 3 bedroom, 2 bathroom home in desireable Lacombe Park! The main floor of this bright and cheerful home features a large functional kitchen, a family style dining room that overlooks the large living room. The upper floor of this home good sized owners suite with 2 pc ensuite, and 2 more bedrooms. The third level features a retro bar area and sitting area, perfect for entertaining all of your guests. The fully finished basement which is currently being used for storage, is the perfect flex room whether used for work, play or as a home gym…. The opportunities are limitless! The oversized double garage will fit all of the toys and the bright sunny south facing backyard is fully contained for kids and pets alike, with a large deck and several flowerbeds. All of this, close to schools, parks, trails and a nearby dog park! (id:58723)
Royal LePage Prestige Realty
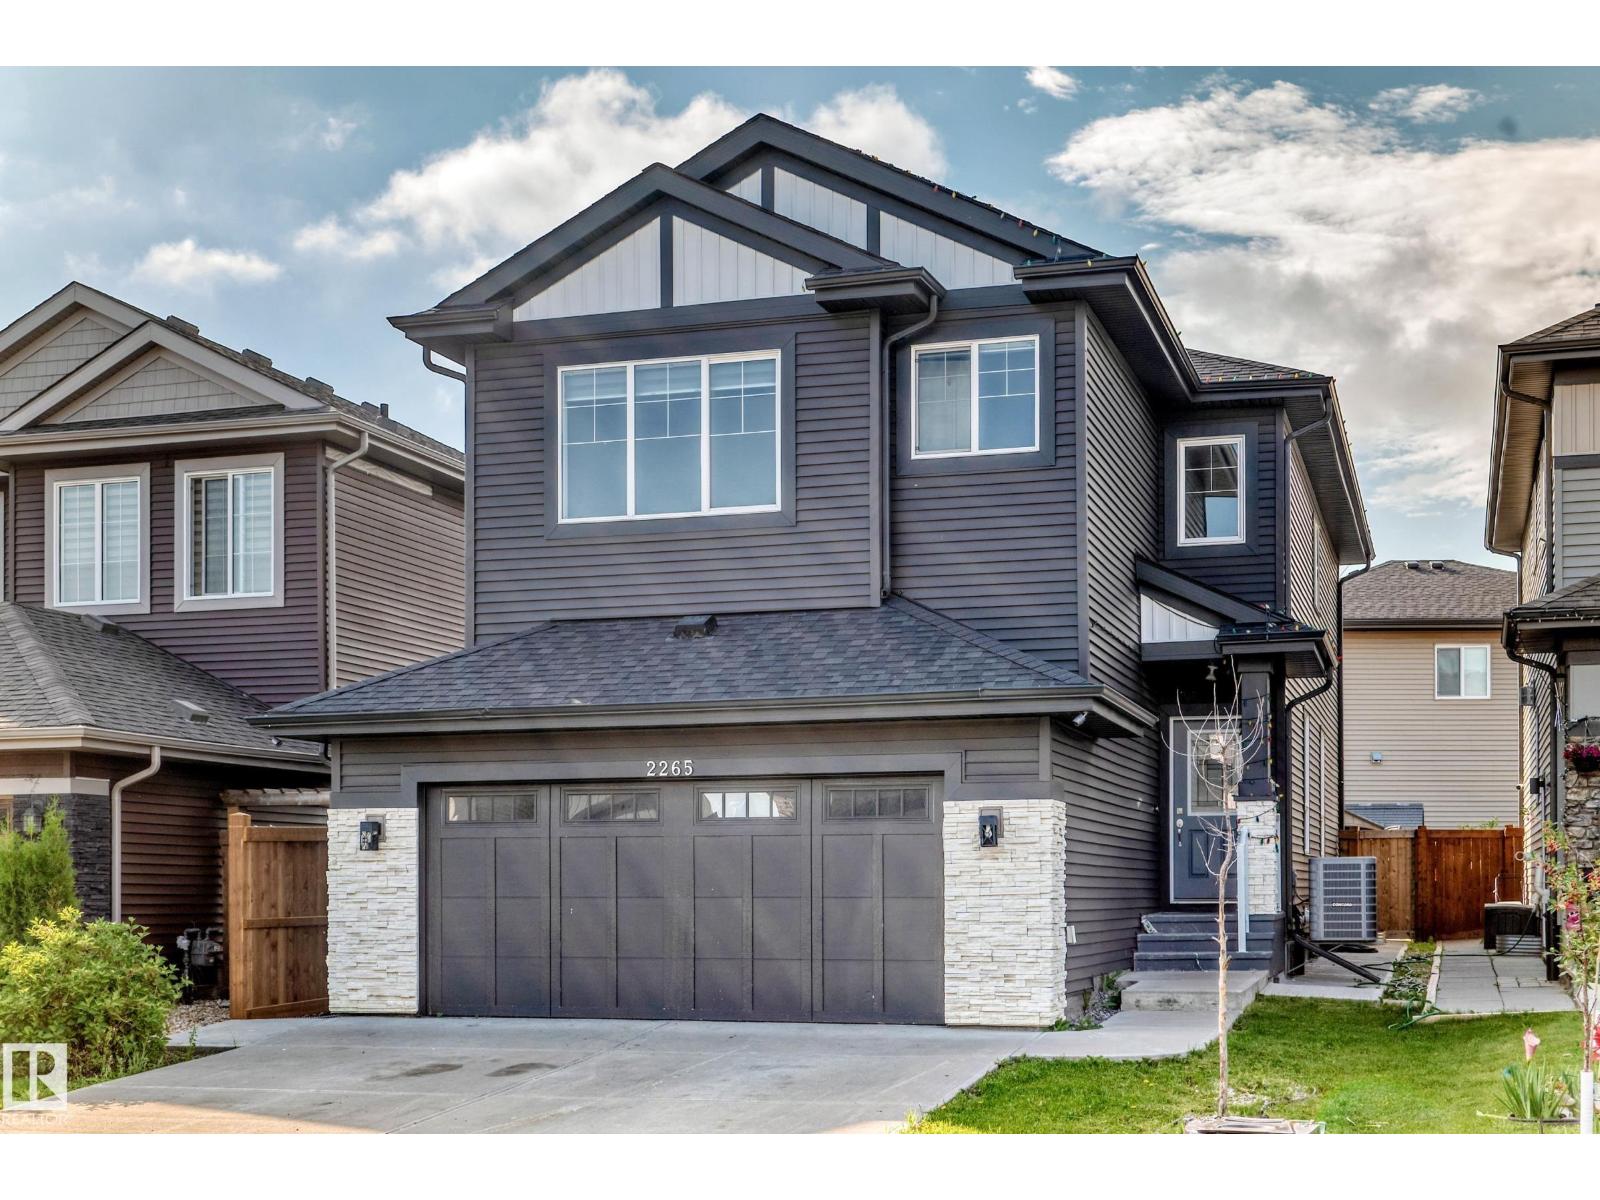
2265 57 St Sw Sw
Edmonton, Alberta T6X 2P3
LOOKING FOR EMMEDIATE POSSESION. This 4 bedrooms home located in Walker community offers open floor plan, electric fireplace, windows through out the main floor for bright kitchen and living area, included all appliances and Air condition . all window blinds are custom made except the basement windows. Upper Floor offer 4 bedrooms and a bonus room. Master bedroom has walk in closet and 2 sink in master in-suite. Upper floor also has 2 front loaded washer and dryer. Side Entrance toward the basement and is fully developed with 2 bedrooms, full bath, living room and kitchen. Large deck is also added for summer family entertainment. This house is walking distant to school , Park and walking trail. Located also to a friendly neighbourhood. (id:58723)
Maxwell Polaris
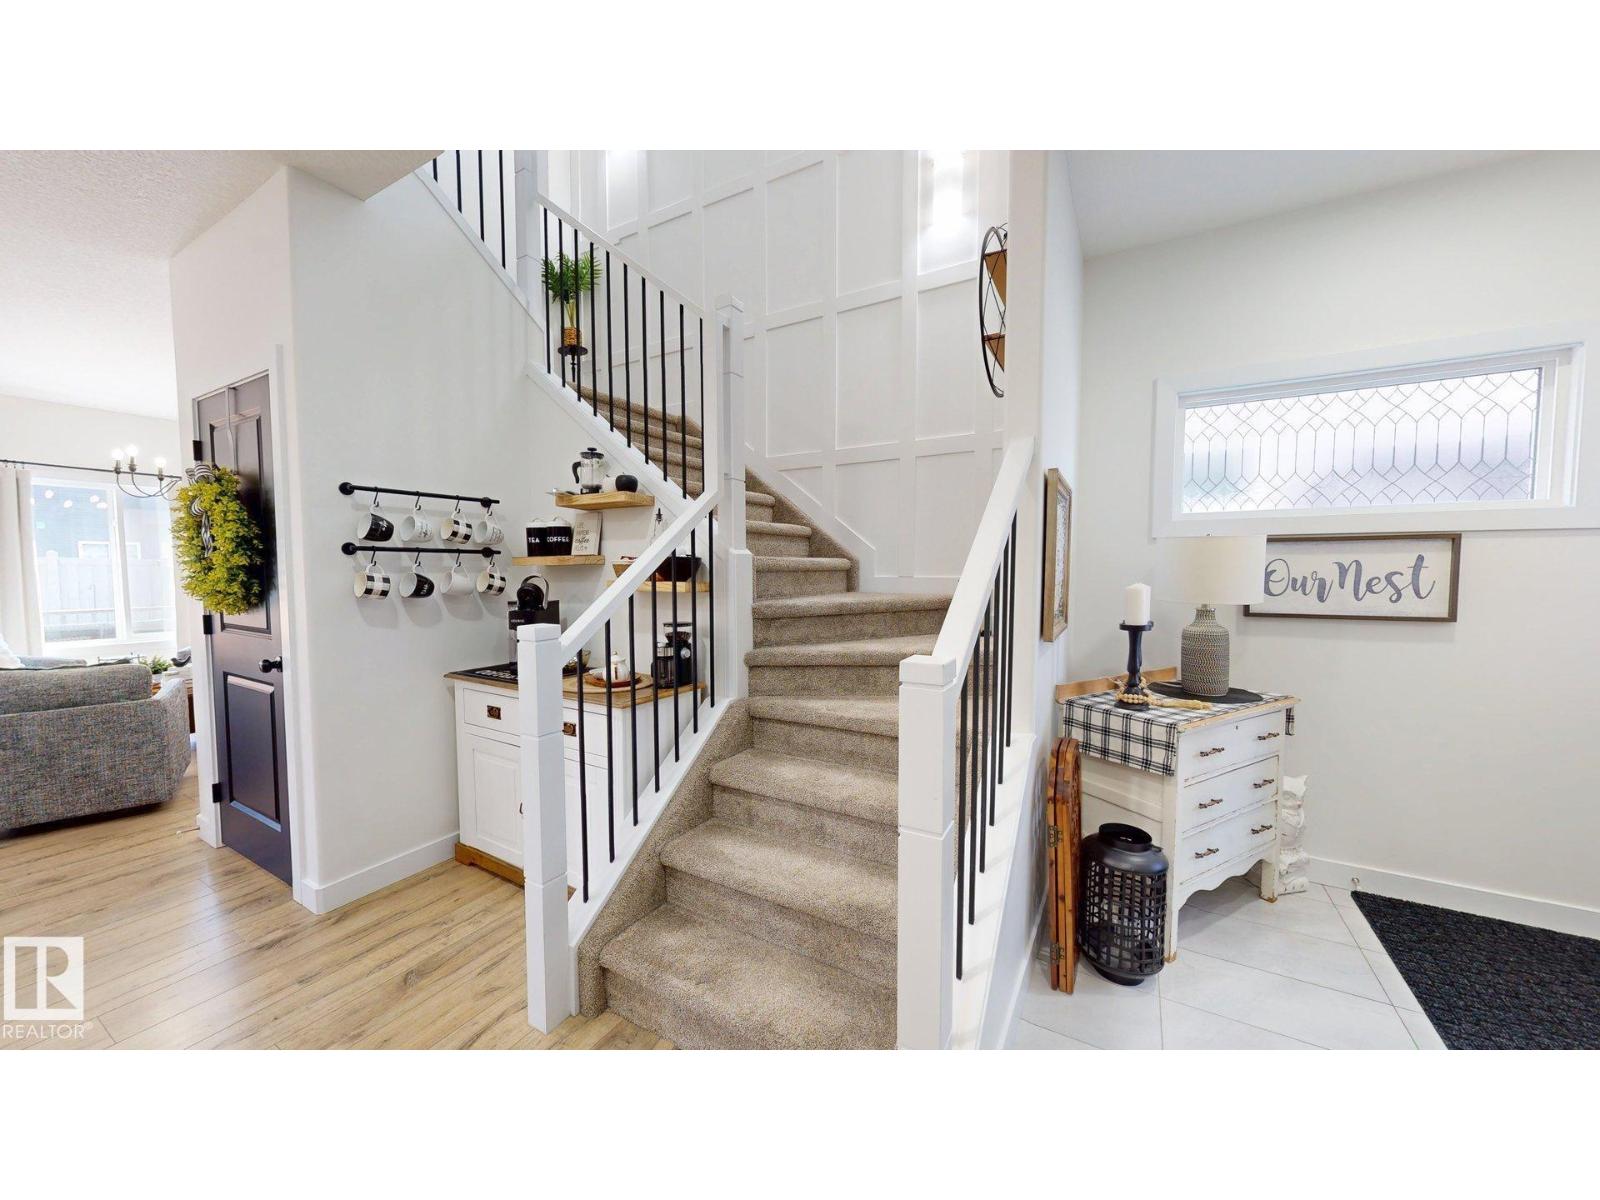
7217 Chivers Pl Sw
Edmonton, Alberta T6W 4L4
Welcome to this well maintained 1,662 sq ft home offering 3 bedrooms & 2.5 bathrooms, designed for modern living. The open-concept main floor features vinyl plank flooring, pot lighting, & 8-ft kitchen island with antique granite countertops carried throughout all bathrooms plus full-height backsplash, soft-close cabinetry, stainless steel appliances, a large appliance cupboard, and a corner pantry with custom wood door. Enjoy the inviting electric fireplace & central A/C with LifeBreath system. Upstairs includes a versatile bonus area with laminate flooring, upper-level laundry with front-load washer/dryer, two linen closets & a spacious primary suite with built-in closet shelving & a double vanity ensuite. Secondary bedrooms are carpeted. Designer feature walls enhance the staircase, bonus area & primary bedroom. Extras include a water softener and purification system, separate side entrance, oversized double attached garage & fully finished landscaping with a fenced yard, 8x14 deck, and gas BBQ hookup (id:58723)
Comfree
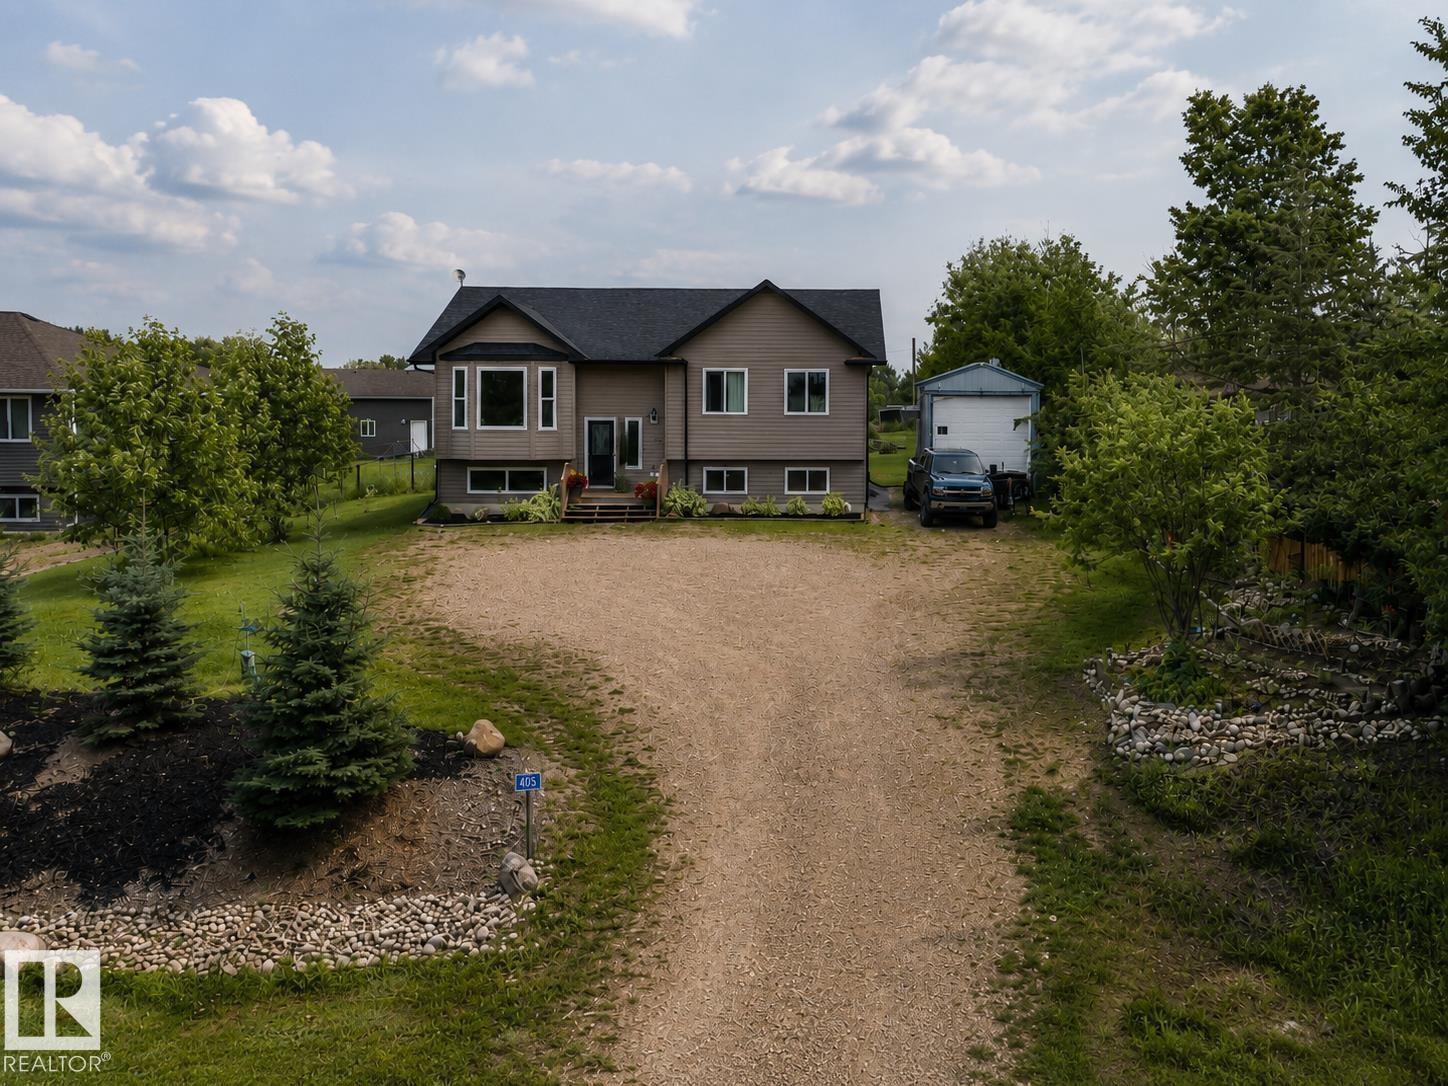
#405 46410 Twp Rd 610
Rural Bonnyville M.d., Alberta T9N 2H1
Easy to Love! Feel right at home in this beautifully maintained bi-level located in Fontaine Subdivision, Moose Lake. Bright, open-concept main living area features a cozy living room with an electric fireplace, creating the perfect space to relax. Modern kitchen offers an abundance of cabinetry, stainless steel appliances, eat-up counter & spacious dining area complete with a wall-unit storage cabinet and garden doors leading to the back deck with natural gas BBQ hookup. 5 bedrooms & 3 bathrooms, including a spacious primary suite with a walk-in closet & private 3-piece ensuite. Fully developed basement provides a generous rec room, laundry area & plenty of additional storage. Step outside to enjoy the beautifully landscaped yard featuring front flower beds, a firepit area, two storage sheds & extra parking for guests, toys or your RV. Ideally located just minutes from Bonnyville amenities, golf course, boat launch, public lake access & paved walking/ biking trails.Your Next Chapter Starts Here! (id:58723)
RE/MAX Bonnyville Realty
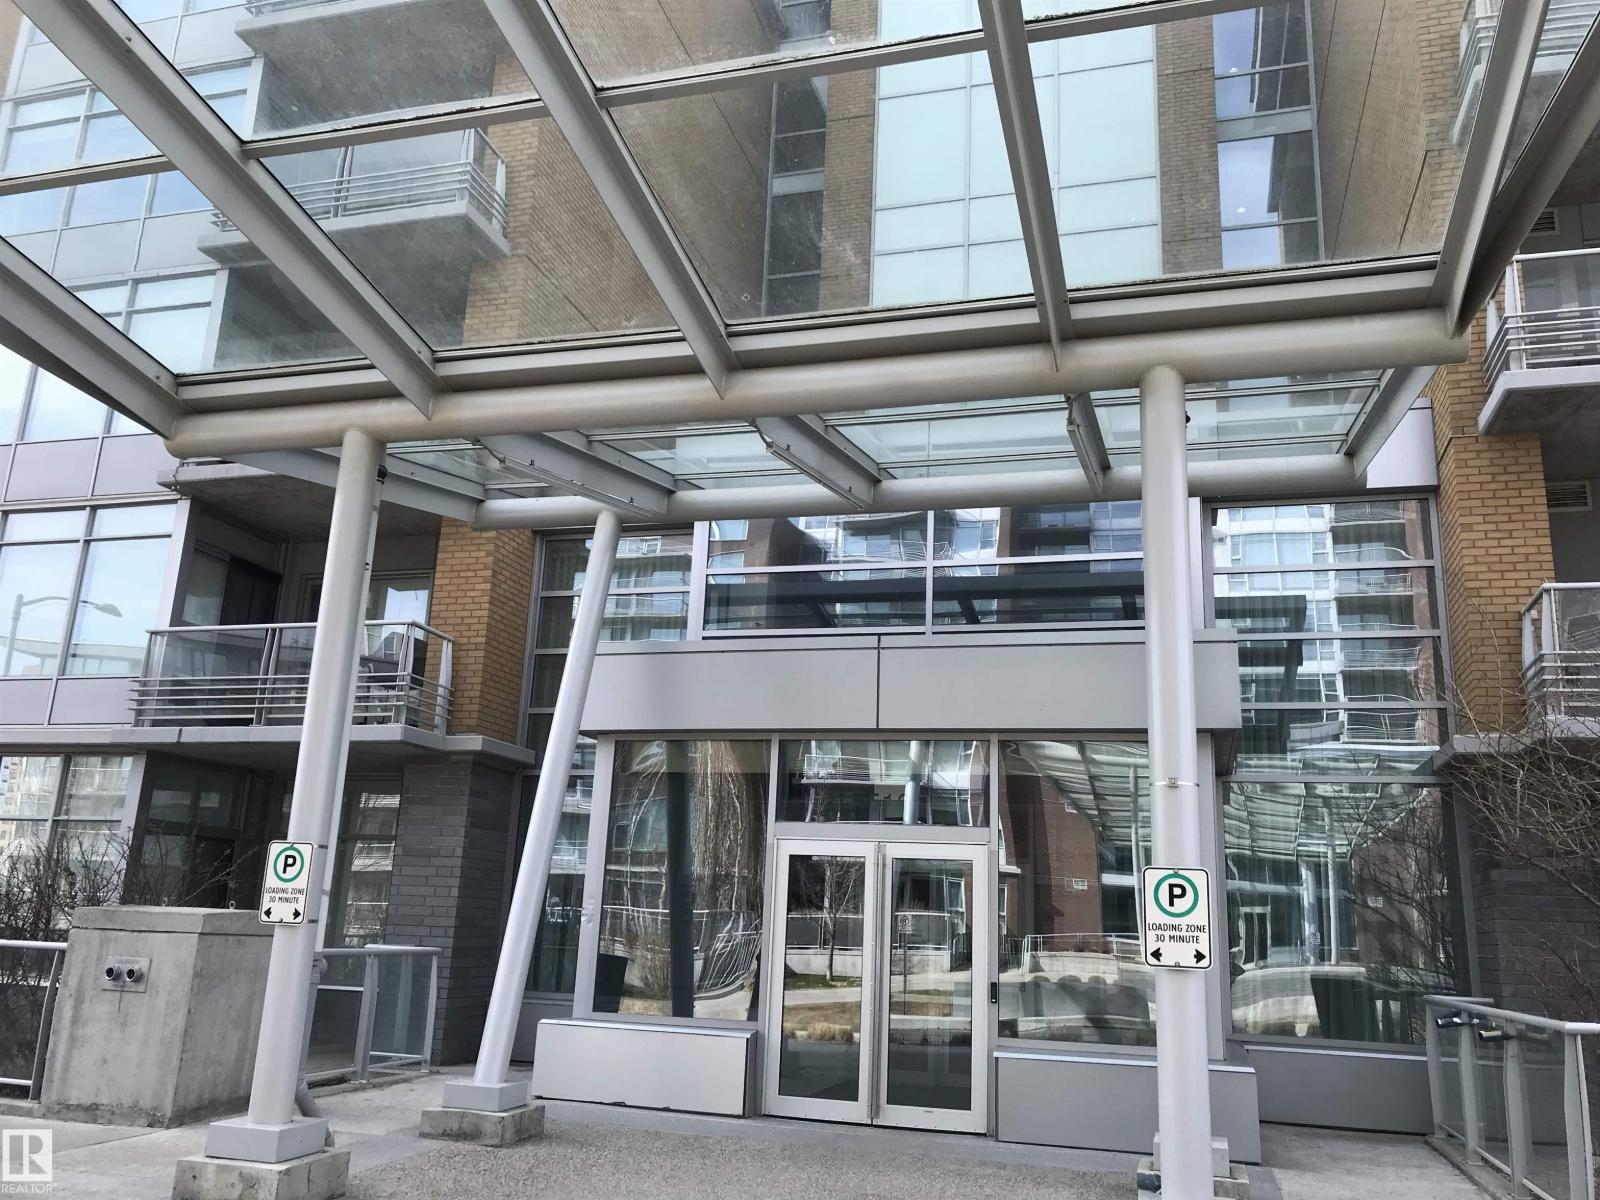
#113 2510 109 St Nw
Edmonton, Alberta T6J 2X1
Exclusive One Century Park concrete building with high end finishings! Unique open concept spacious corner end unit neighboring green space. Large windows providing lots of natural light. Features include: 10' ceilings, granite counter tops, chefs island, stainless steel appliances, gas counter top range, bi oven, laminate floors, spacious living room, w/feature wall fireplace, main floor den, in-suite laundry, glass & tiled shower w/separate tub area. Walk out to a huge terrace (4 X's the size of the normal balconies) for those entertaining evenings. Secluded & tucked away from the business of traffic, yet close enough to walk to shops, banks, restaurants and the steps to LRT. Comes complete with heated underground titled parking & separate titled storage stall. Truly for the executive wanting all the comforts of home. Condo fee includes everything (power, gas, & water)! Absolute move-in condition & a must to see! (id:58723)
Homes & Gardens Real Estate Limited
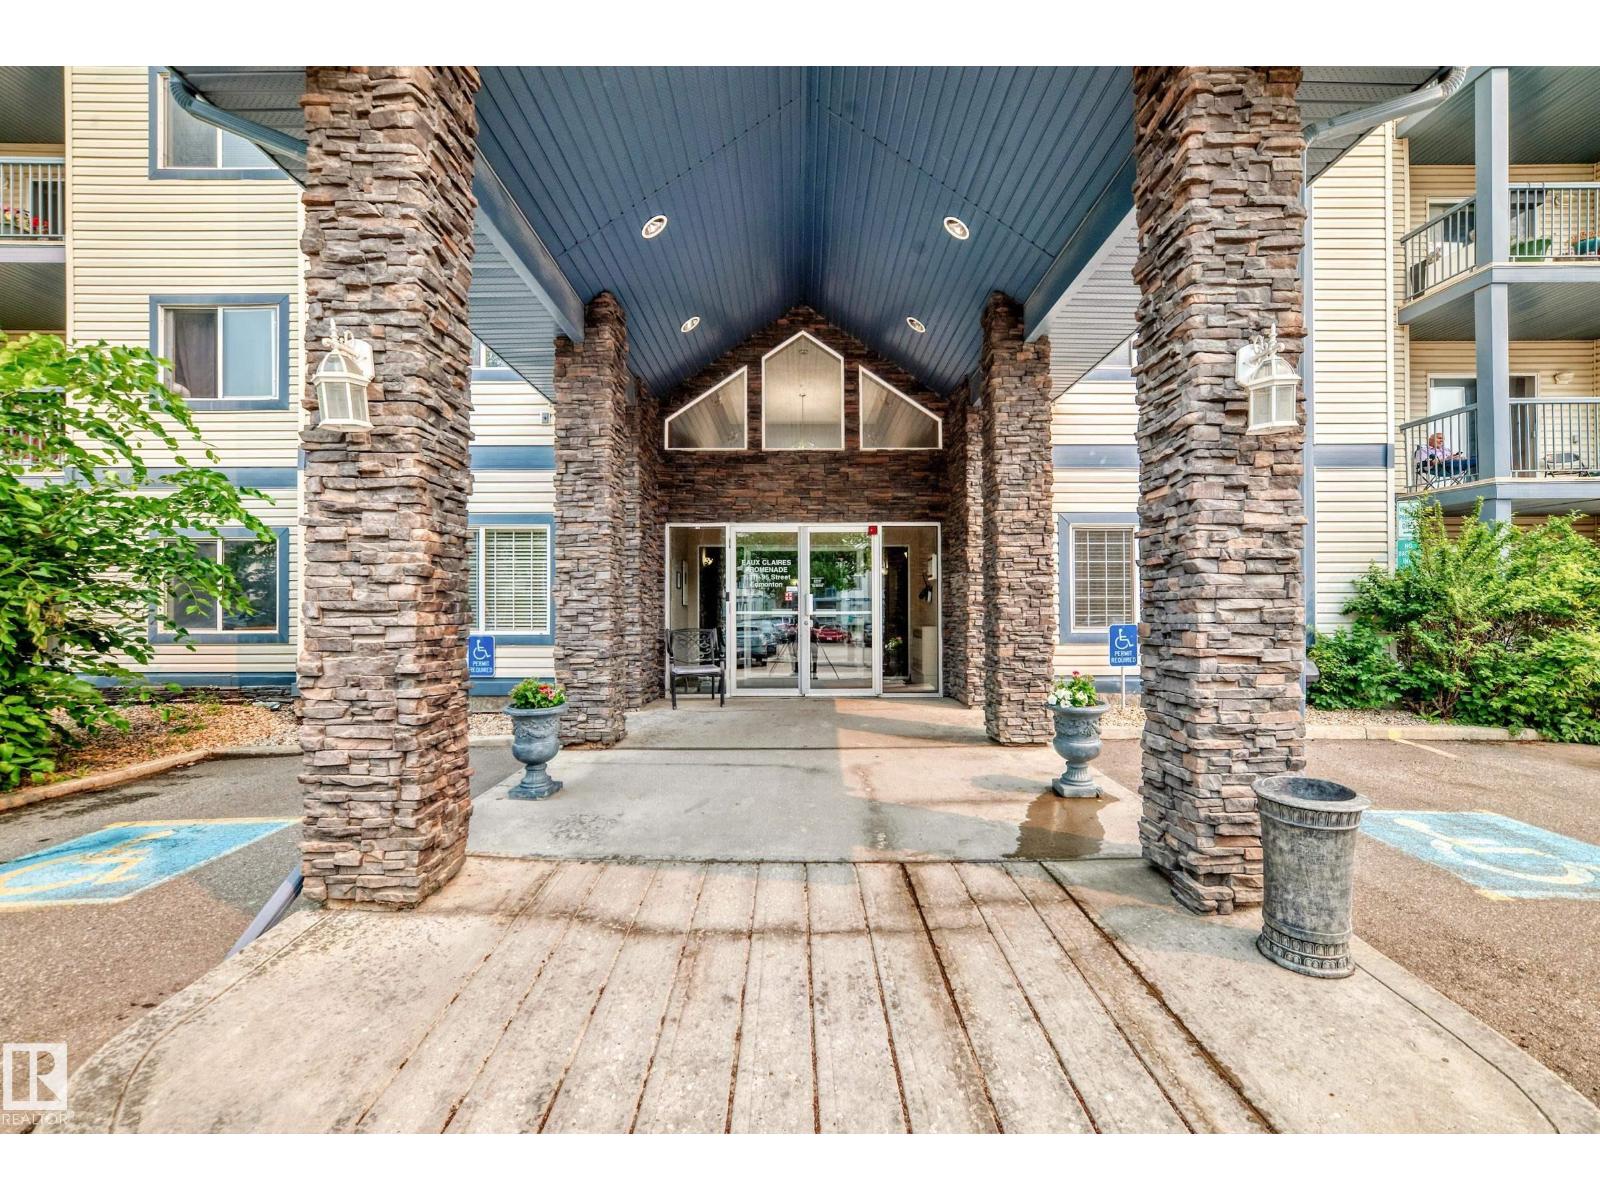
#138 16311 95 St Nw
Edmonton, Alberta T5Z 3Y5
This is the most spacious 1 bedroom condo you will ever see! This low-rise apartment unit offers a practical layout and comfortable living space at an affordable price. The kitchen features an island for extra prep space and storage and opens to the living room with a cozy fireplace. The bedroom is a great size with easy access to the full bathroom. You’ll love the in-suite laundry, no stairs and easy access in and out. Beautiful walking trails nearby, and close to shopping, restaurants, grocery stores, and everyday amenities. A solid option for first-time buyers, down-sizers or investors looking for a well-located condo with everything you need close by. (id:58723)
Real Broker
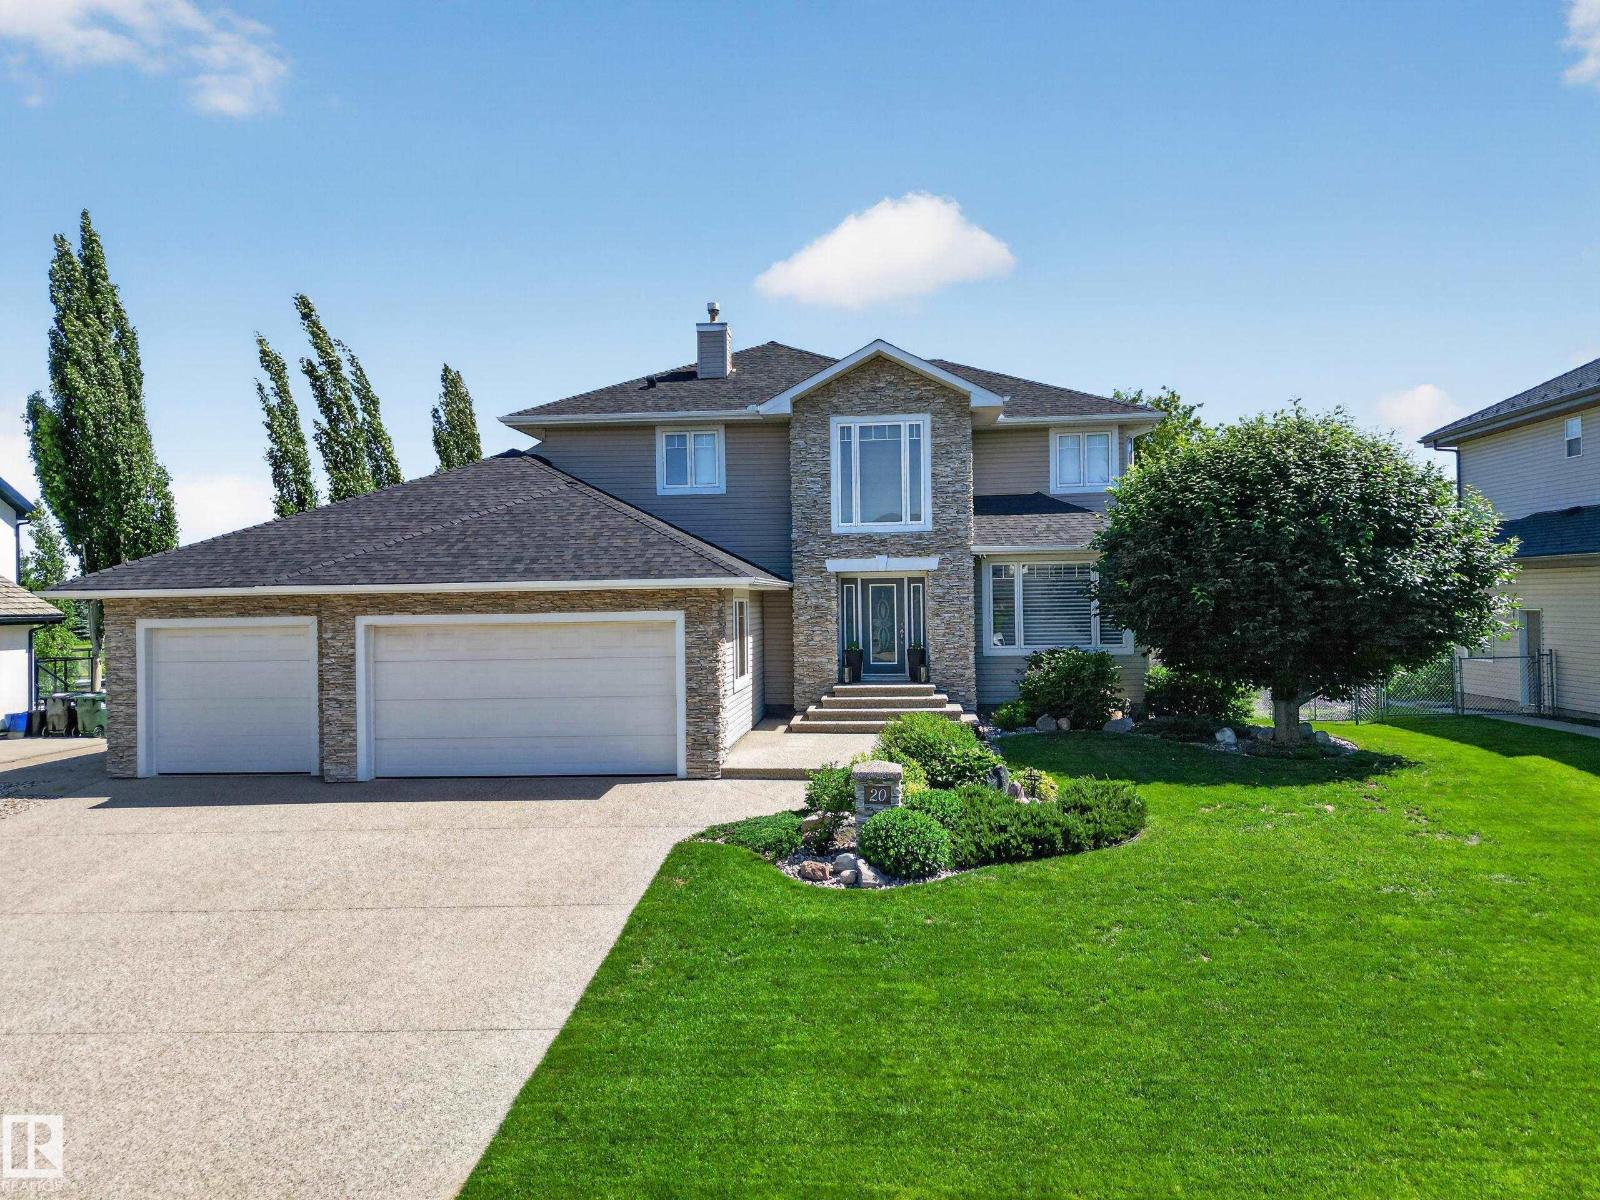
#20 52304 Rge Road 233
Rural Strathcona County, Alberta T8B 0C9
Experience exceptional craftsmanship and timeless design in this original-owner H&S Jones custom-built two-storey walkout, ideally situated on a beautifully landscaped 1/3-acre lot backing onto a walking path. Designed for both everyday living and entertaining, this impressive home features an open-concept layout, soaring 9-foot ceilings, abundant natural light, custom plaster detailing, and a spectacular great room. The chef-inspired kitchen showcases quartz countertops, stainless steel appliances, and generous workspace. Upstairs offers three spacious bedrooms, including a luxurious primary retreat with full ensuite, plus a convenient Jack-and-Jill bath. The fully finished walkout basement with in-floor heating includes a recreation room, bar, bedroom, office, and full bathroom. Enjoy the expansive upper deck, covered patio, powered she shed, RV parking, oversized triple garage, and separate heated workshop. New shingles were completed last year, adding even more value to this exceptional property. (id:58723)
Royal LePage Prestige Realty
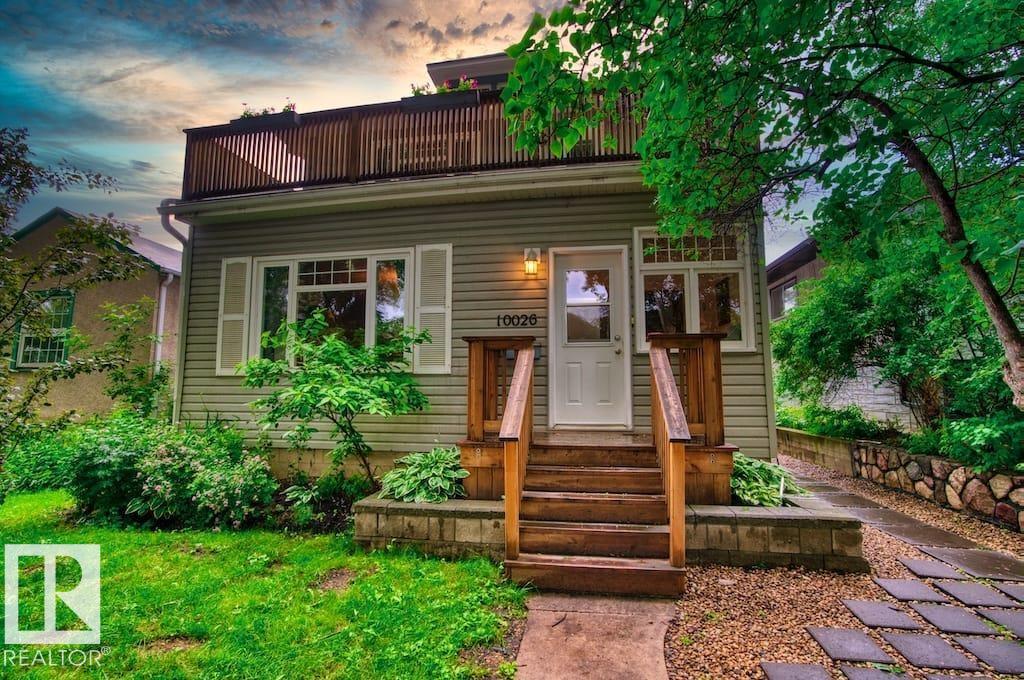
10026 87 Av Nw
Edmonton, Alberta T6E 2N9
Well-located triplex in Strathcona featuring three self-contained units. Each unit offers its own entrance and in-suite laundry, providing privacy and convenience. The property includes a heated double garage and multiple outdoor spaces, including a deck for the main floor unit and both front and rear decks for the upper unit. Positioned on a tree lined street just steps from schools, well loved coffee shops, restaurants, shopping as well as social pubs and entertainment. A gold mine property for investors alike. Expand your investing portfolio to include this property with income generating potential, in a location that can't be beat. Main floor just recieved a new fridge! (id:58723)
Coldwell Banker Mountain Central
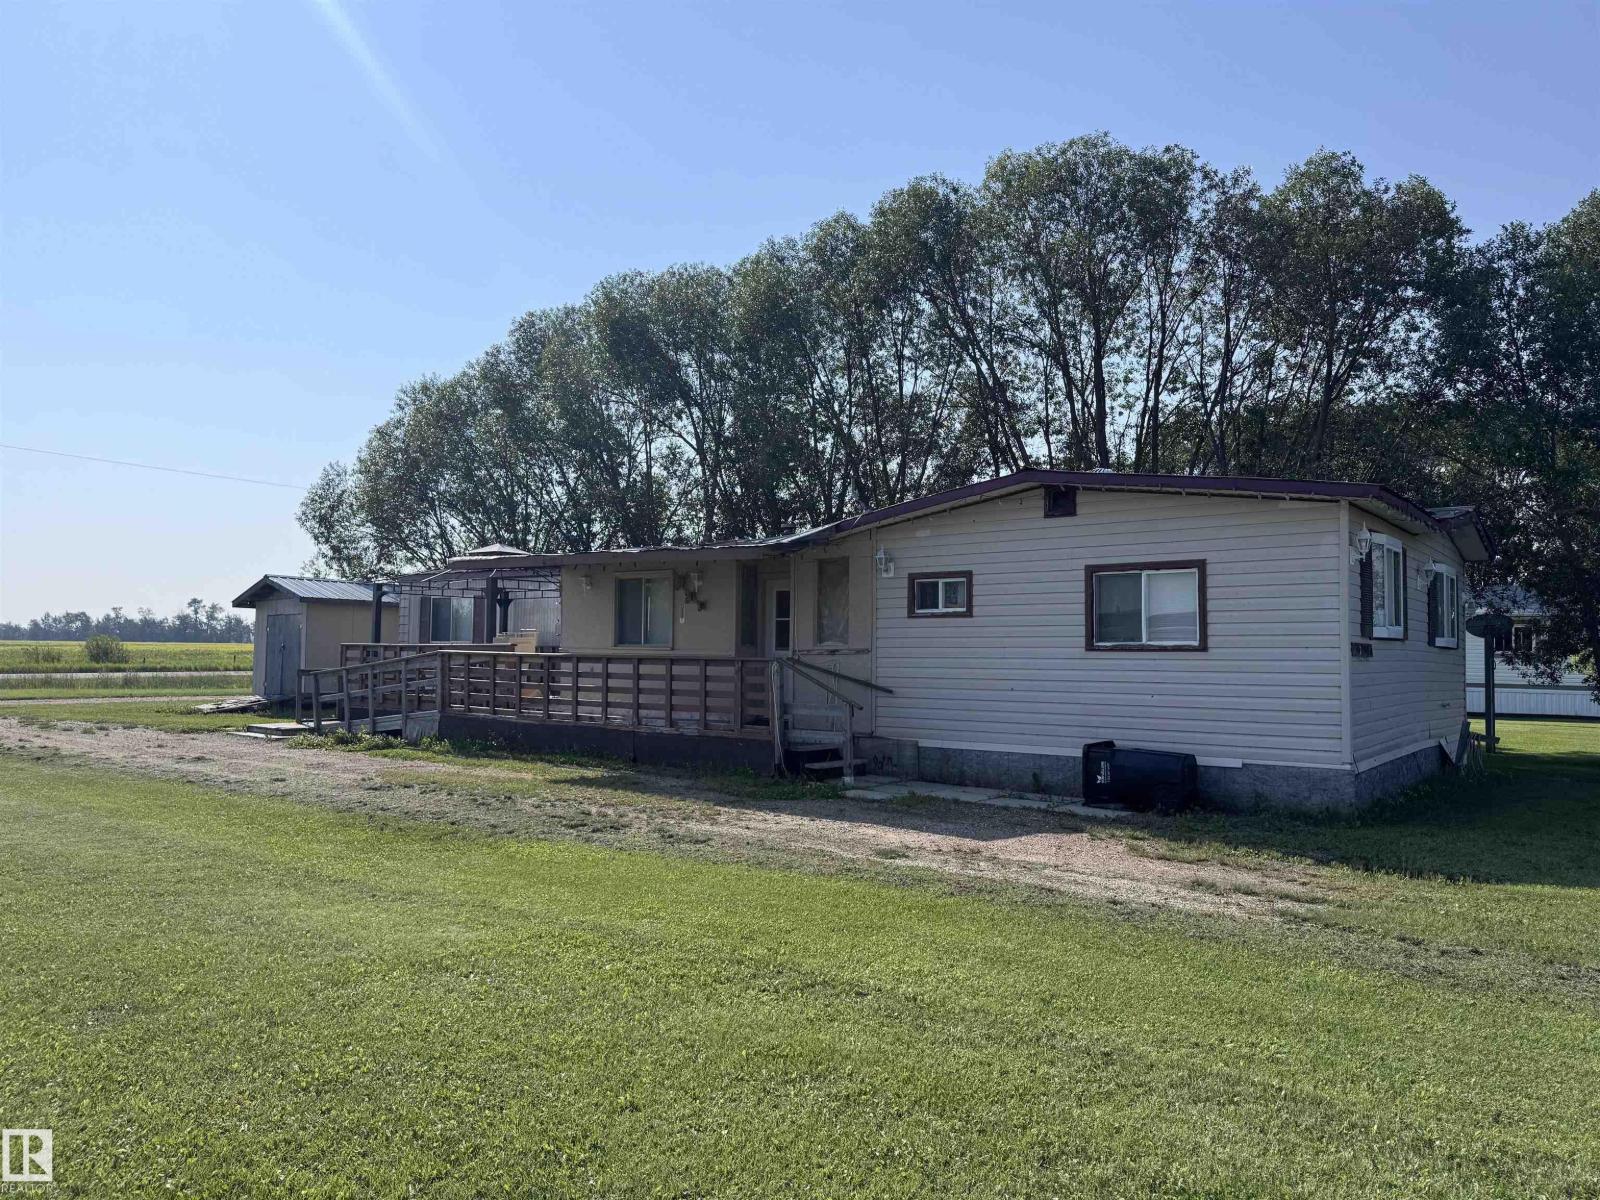
4727 49a St
Vimy, Alberta T0G 2J0
Affordable Small-Town Living on Two Titled Lots! Situated on two separately titled 50' x 120' lots, this 1982 14' x 70' mobile home offers plenty of space, mature landscaping, and convenient access from both the street and rear alley. Enter through the covered porch into the 12' x 18' primary suite addition, complete with a 2-piece ensuite. The main home features a U-shaped kitchen with an eat-in dining area, a spacious living room, two additional bedrooms, and a 4-piece bathroom. Mature trees along the south side provide welcome shade and help keep the home cool during the summer months. Located approximately 45 minutes from St. Albert and just 15 minutes from Westlock. The mobile home is being sold AS IS, WHERE IS. A great opportunity for buyers looking for an affordable property with generous lot space and future potential. (id:58723)
Royal LePage Town & Country Realty
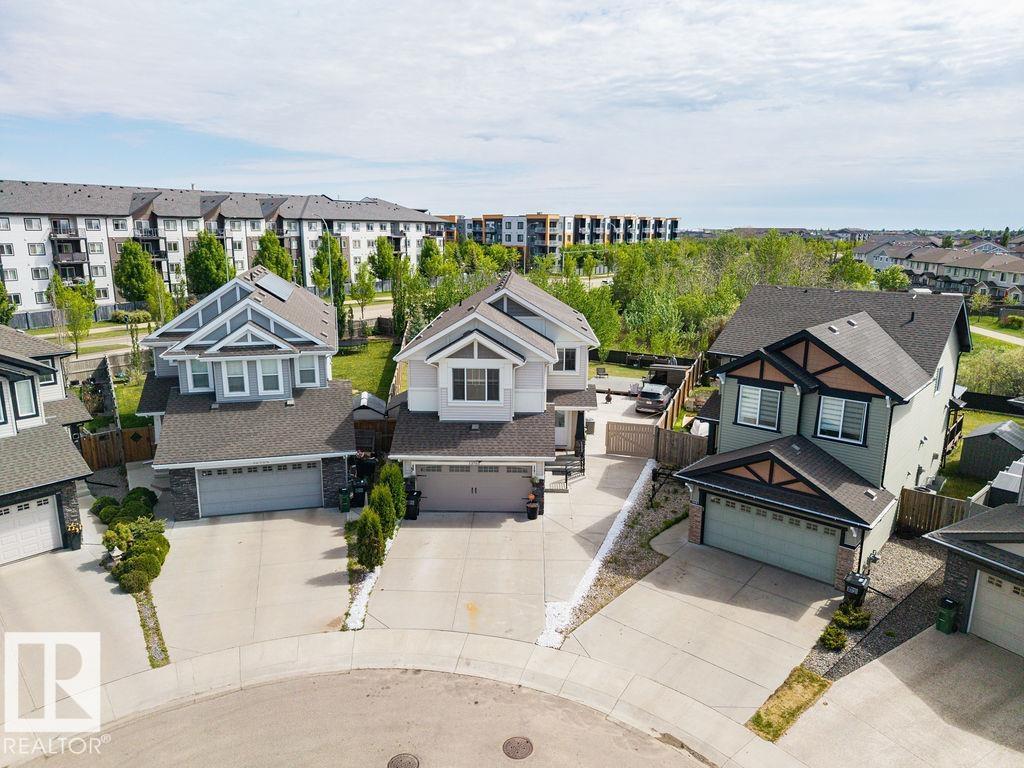
13703 166 Av Nw
Edmonton, Alberta T6V 0H5
MAGNIFICENT 4 BEDROOM UP with fully finished basement making for 5 Bedrooms and 3.5 Baths. This Custom Built home that backs onto TREES and a WALKING PATH and offers a STUNNING BACK YARD OASIS This home offers OVER 3500 sq/ft of executive living and is loaded with upgrades and special features: 9’ ceilings on the main floor, 10’ ceilings in the bonus room, hardwood and tile throughout the main floor, soft close cabinetry, s/s appliances, a 7’ granite island in the kithcen, tile backsplash, gas fireplace, and iron railings! Upstairs has FOUR bedrooms and a bonus room. Sitting on a massive pie lot, that backs onto a tree line, this home as it all! Take advantage of a Tankless Hot Water System, HRV, Drain Water Heat Recovery System, Triple Pane Windows, Spray Foam Insulation, Air-conditioner, Garage Heater, Gazebo, Enclosed BBQ hut and SO MUCH MORE! (id:58723)
Maxwell Devonshire Realty
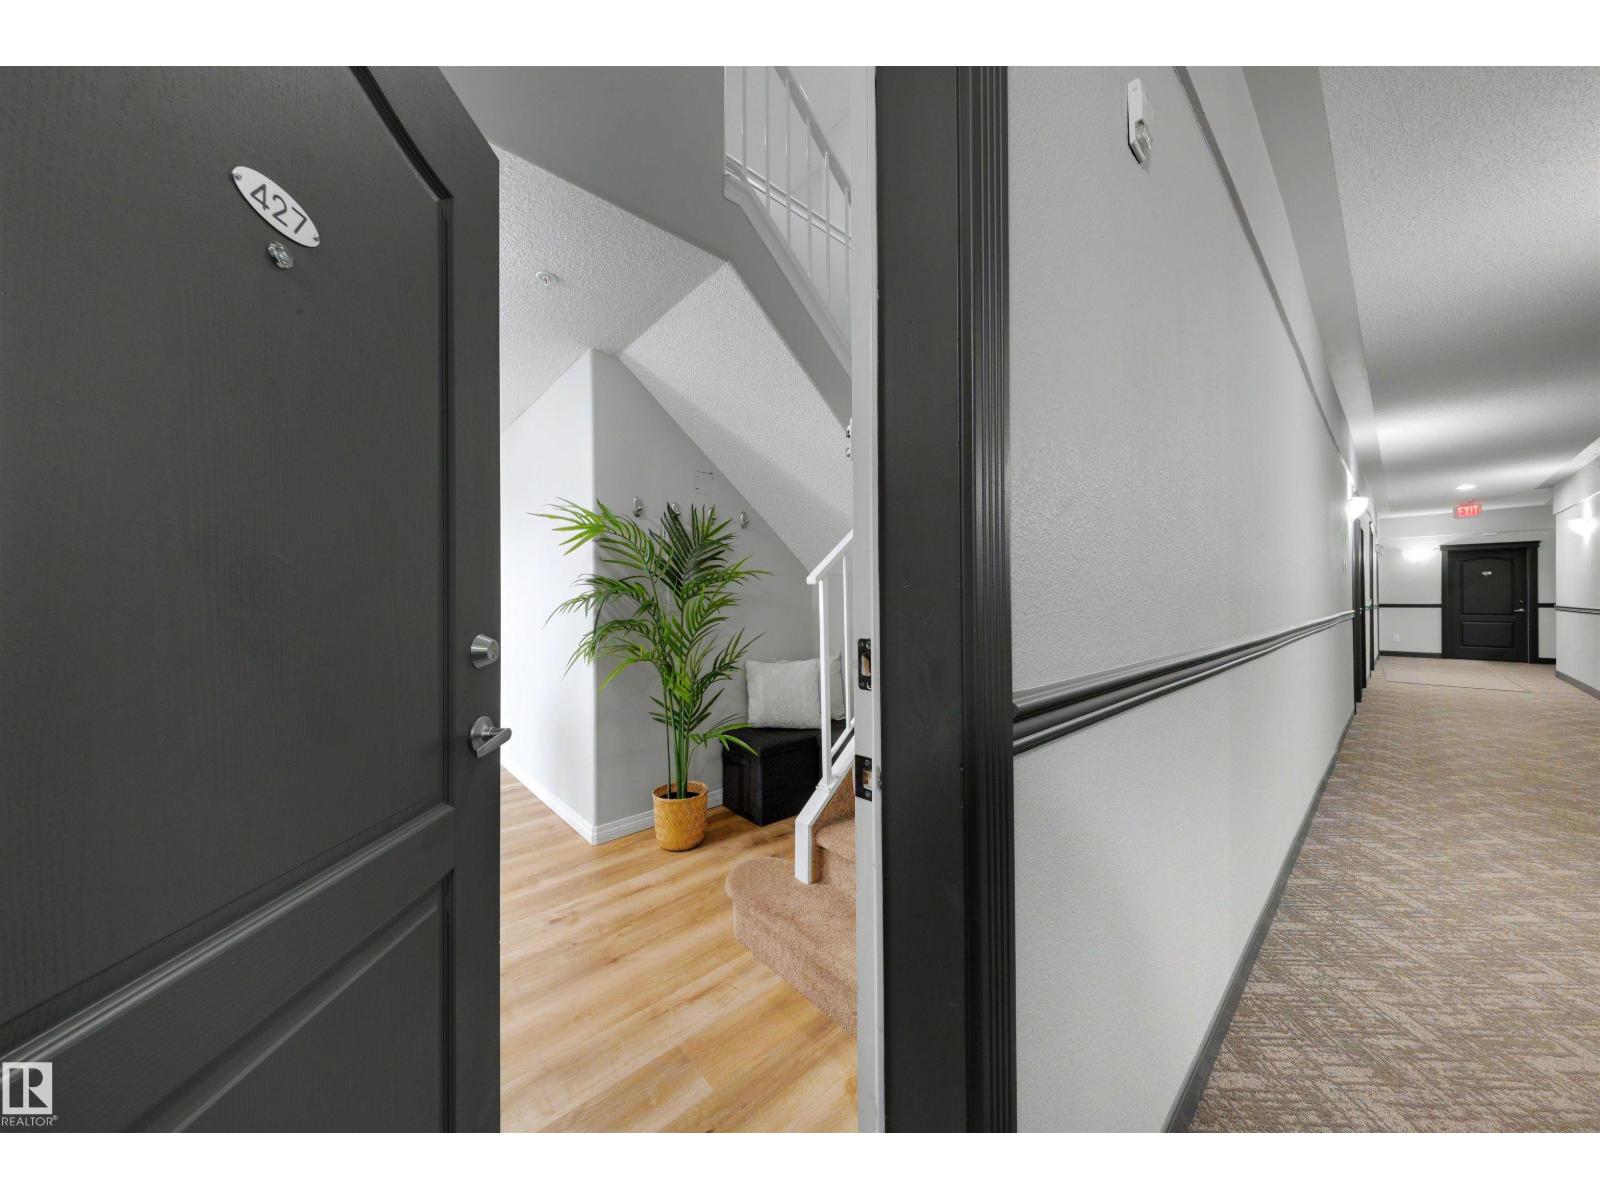
#427 3425 19 St Nw
Edmonton, Alberta T6T 2B5
What if you could have almost 1500sqft of living space without all the maintenance of a house? Welcome to this bright and spacious loft-style condo offering 2 bedrooms, 3 full bathrooms, and a versatile upper loft that gives you the flexibility to make the space your own. Whether you need a 3rd bed, family room, home office, gym, or rec space, this layout adapts to your lifestyle. The open-concept kitchen flows seamlessly into the living and dining areas, making it perfect for entertaining or everyday living. Step onto the wrap-around balcony to enjoy your morning coffee or unwind while taking in beautiful views of the downtown skyline. Recent updates, include newer main floor vinyl plank flooring and fresh paint. Located with quick access to Whitemud Drive and Anthony Henday, you're just minutes from shopping, restaurants, schools, parks, and everyday amenities. Complete with 2 titled parking stalls, this home offers the space of a house with the convenience of condo living. (id:58723)
Exp Realty