Hurry Home

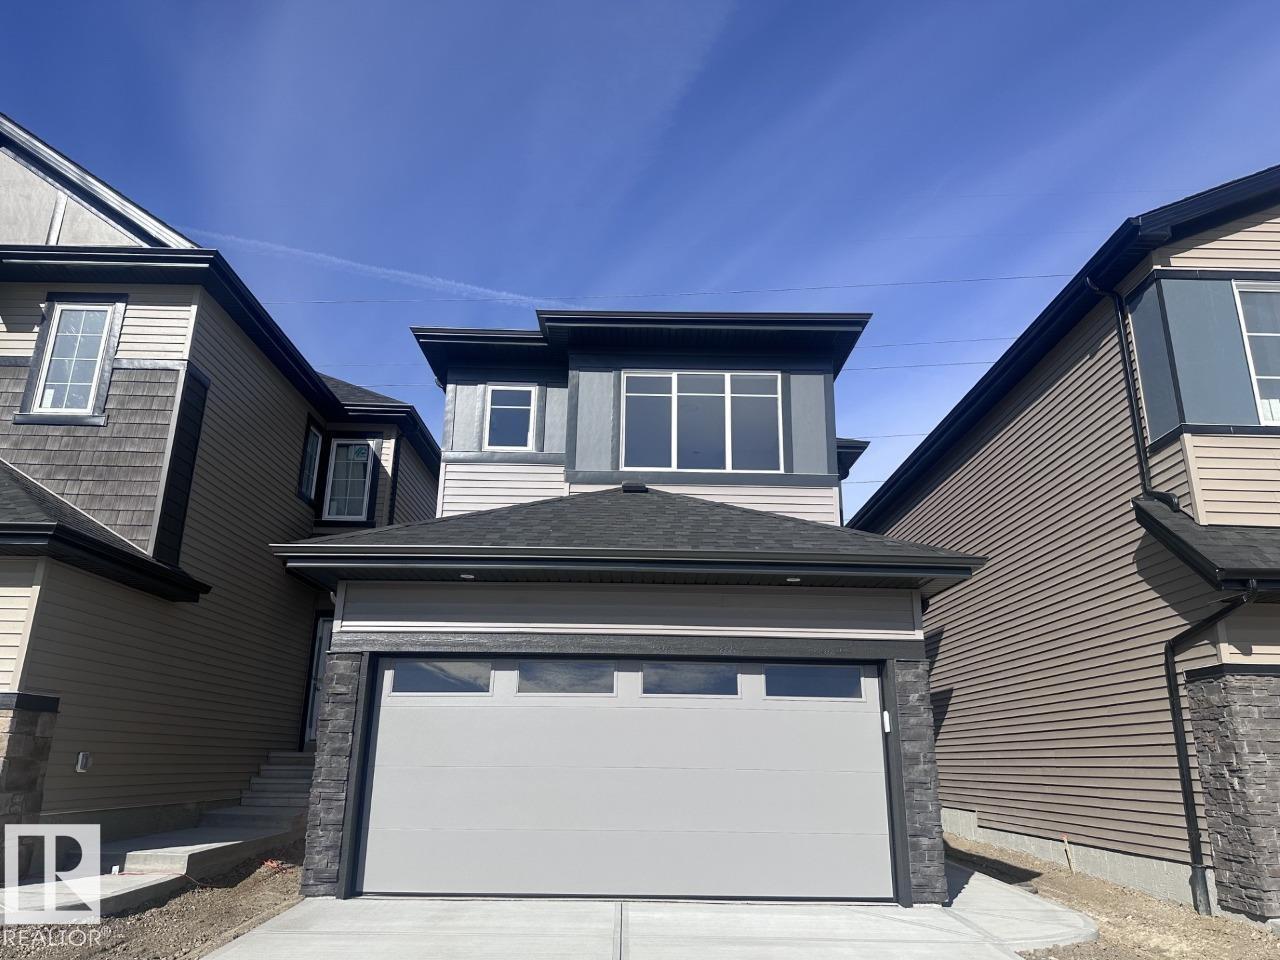
17228 5 St Nw
Edmonton, Alberta T5Y 6G4
Welcome to Marquis West! This beautiful 1,713 sqft. Julia home combines modern style, smart design, and incredible value. Featuring 3 spacious bedrooms and a versatile central bonus room, this home offers plenty of space for families to live, relax, and entertain. The bright open-concept main floor showcases a stylish kitchen and inviting living area, creating the perfect space for everyday life. Upstairs, enjoy comfortable bedrooms and a convenient bonus room that can easily become a home office, playroom, or media space. The double attached garage adds everyday convenience, while the basement offers the possibility future potential development. With upgraded finishes and an attractive price, this Marquis West home is an opportunity you won't want to miss. *Virtually staged for illustration purposes. Appliances, decor and furniture not included.* (id:58723)
Bode
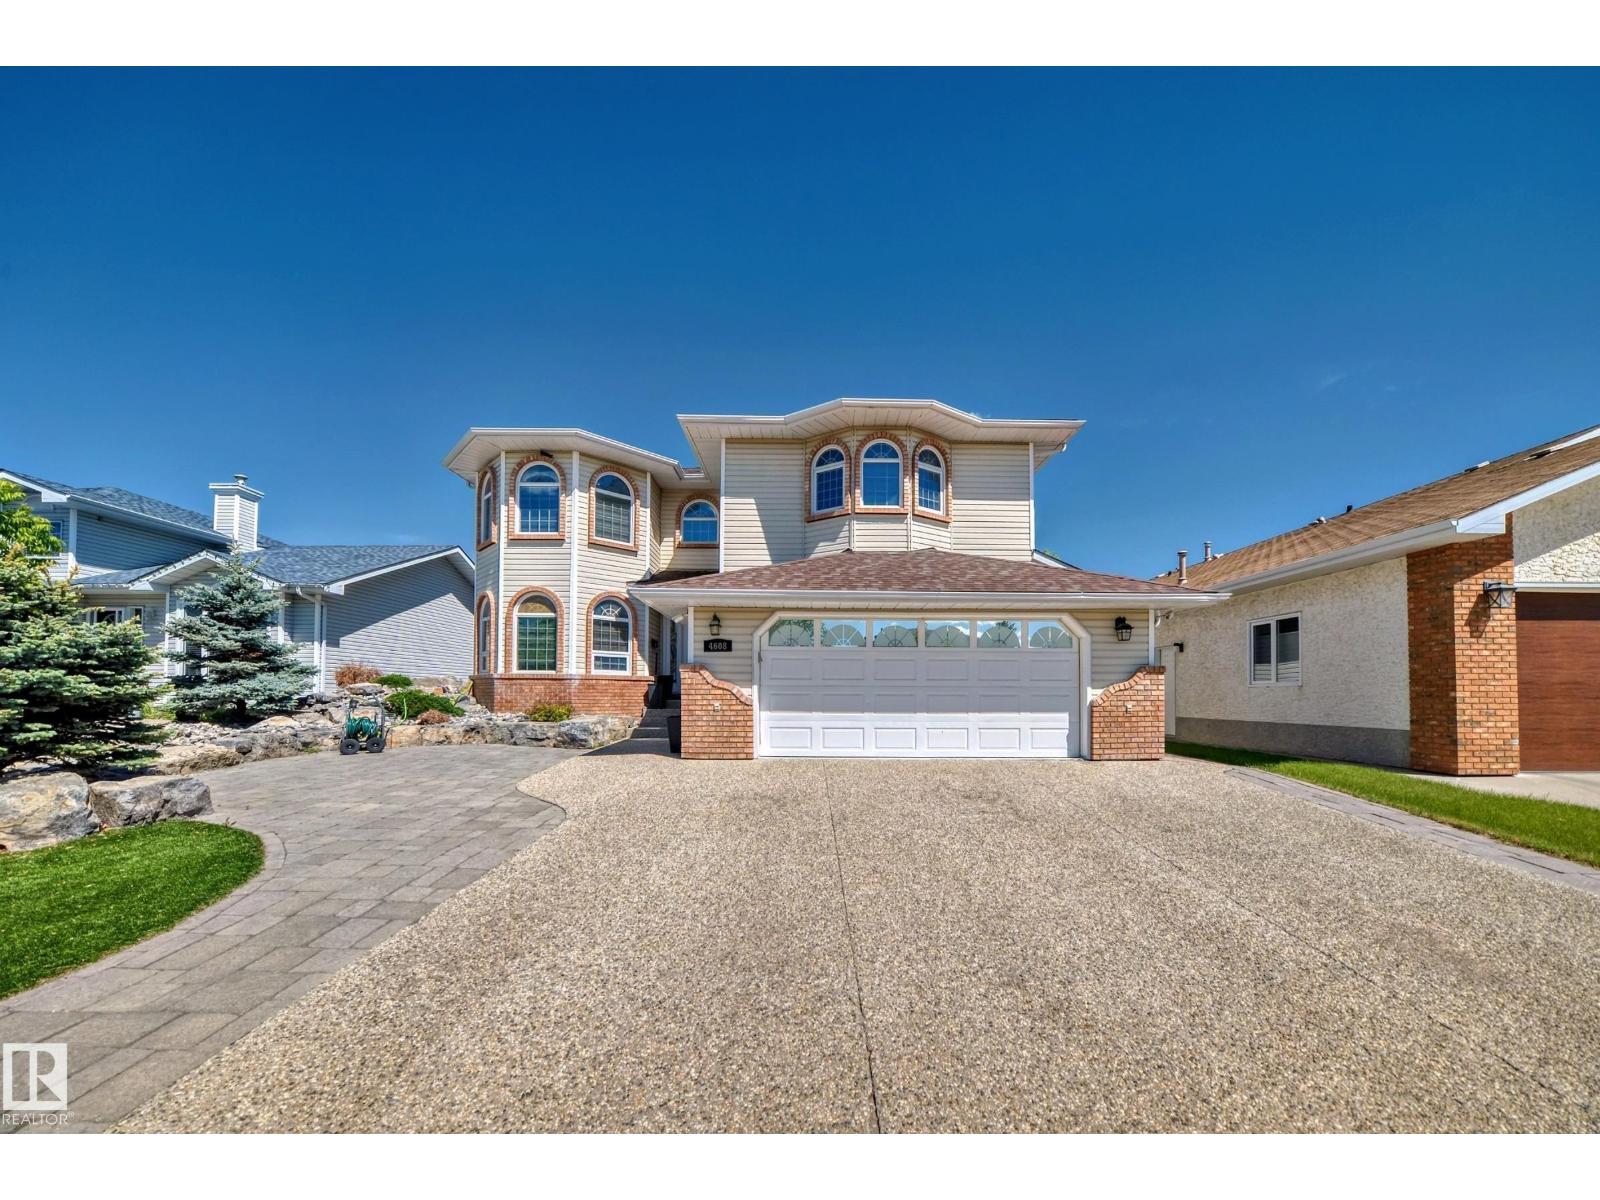
4608 43 Av Nw
Edmonton, Alberta T6L 6L9
*STUNNINGLY RENOVATED LUXURY HOME in the desirable community of Jackson Heights*, offering HUGE LOT , an impressive 7 bedrooms, 4 full baths & 3,168 sq ft above grade. Thoughtfully renovated blended with elegant finishes, practical family living & abundant space throughout. The MAIN FLOOR offers OPEN TO ABOVE living area, spacious family room & beautifully UPGRADED KITCHEN along with a BEDROOM & FULL BATHROOM for added flexibility. Upstairs, the generous primary bedroom is complemented by additional bedrooms, a full bathroom & versatile bonus room, providing exceptional space for a large growing family. The FULLY FINISHED BASEMENT with SEPARATE ENTRANCE features a spacious recreation room, SECOND KITCHEN, additional bedrooms & full bath, creating an ideal setup for extended family . The house features UPGRADED FLOORING, central AC, HEATED GARAGE , double NEW FURNACE and NEW HOT WATER TANK with lots of PARKING .Conveniently close to schools ,parks and everyday amenities. (id:58723)
Maxwell Polaris
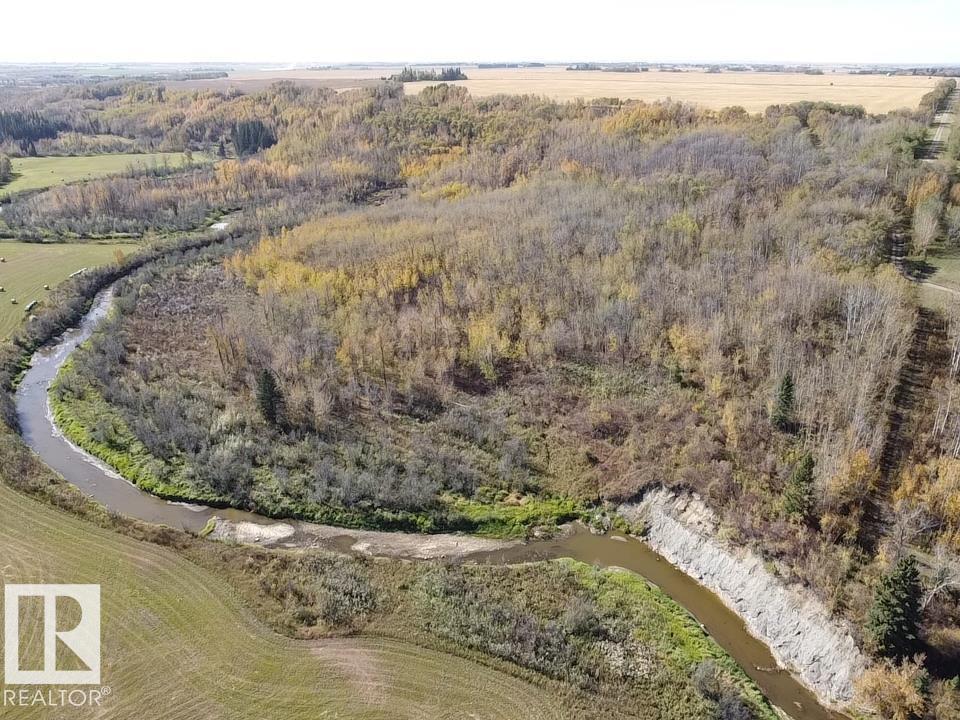
Twp Rd 460 And Rge Rd 230
Rural Wetaskiwin County, Alberta T9A 1W9
A truly spectacular 70± acre recreational property bordering the west side of the Battle River! Completely treed and exceptionally private, this remarkable parcel offers an elevated approximately 2-acre building site with breathtaking views overlooking the river valley. With an impressive 70+ meter elevation change down to the river, the property offers incredible character and endless possibilities to create your own private network of walking, hiking, ATV and nature trails winding through the trees toward the river. Imagine building your dream country home or recreational retreat high above the valley and enjoying stunning views, wildlife and the peaceful surroundings of the Battle River. Located on a quiet dead-end road with virtually no through traffic, this is an exceptional opportunity for those seeking privacy, recreation and a serene country lifestyle. A truly unique Alberta property that must be experienced! Spectacular! (id:58723)
RE/MAX Real Estate
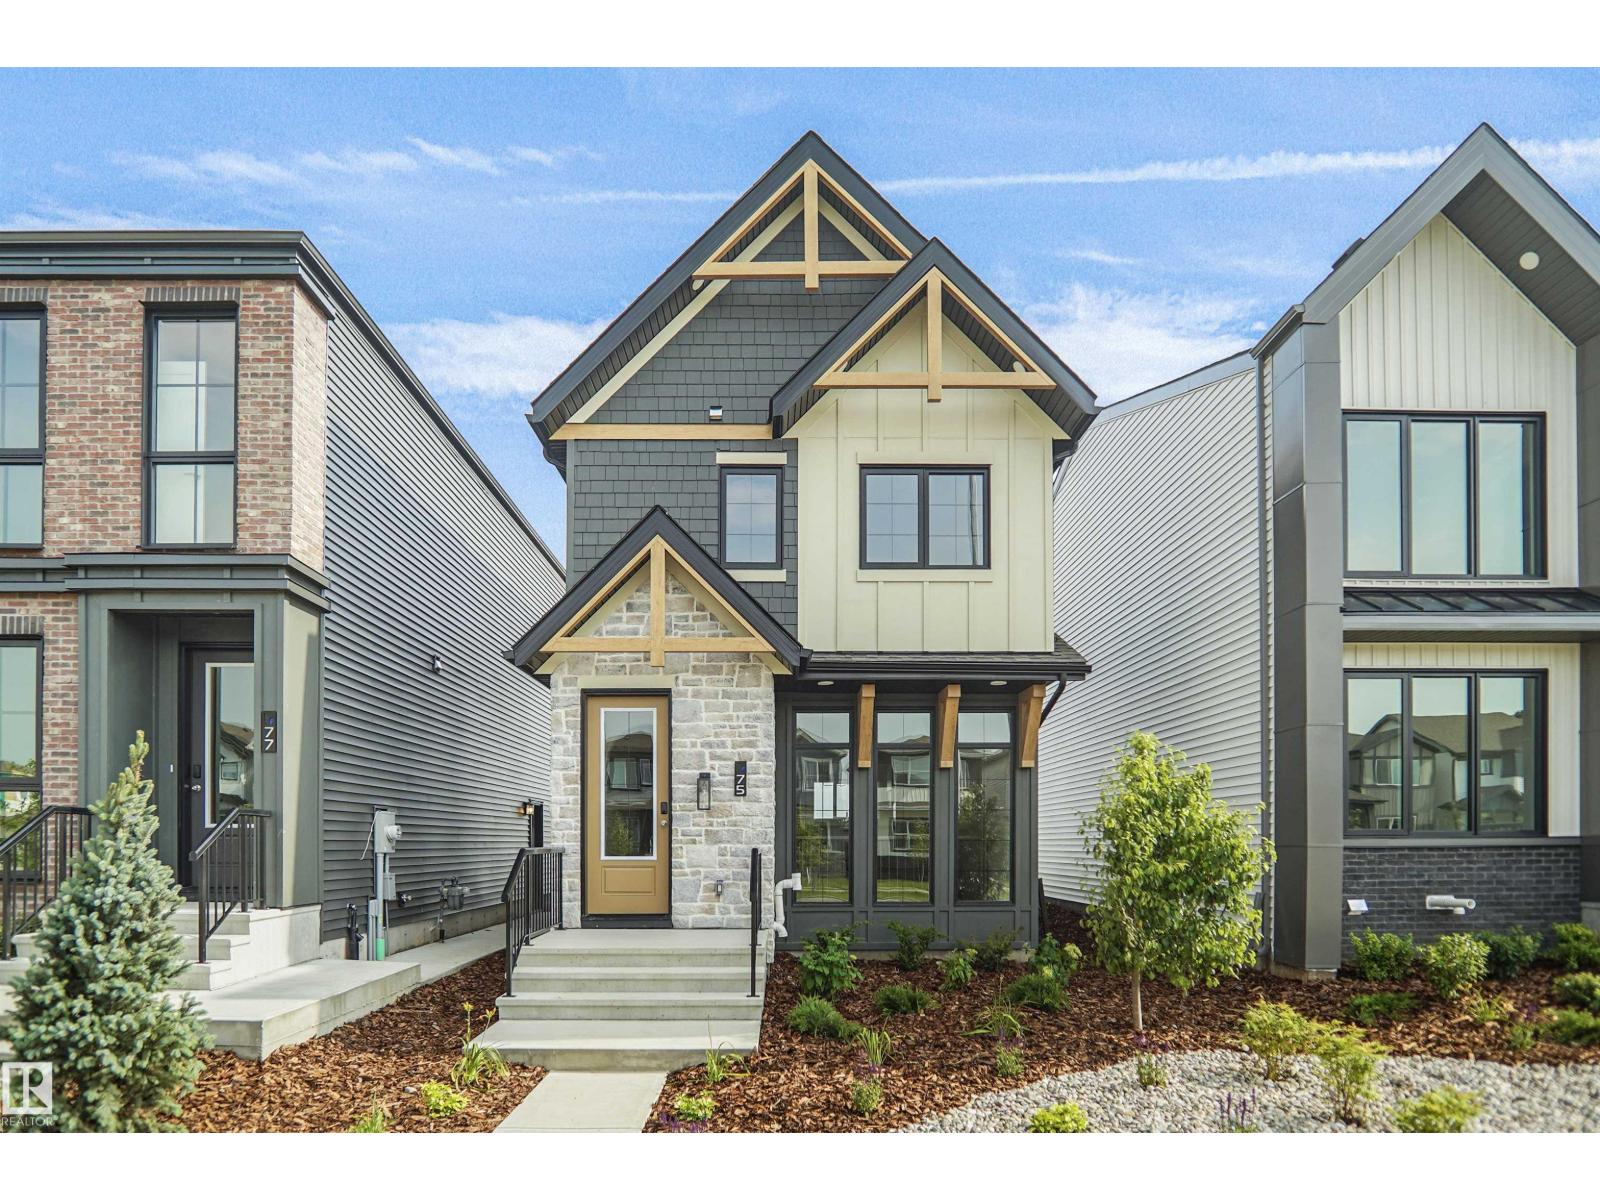
74 Juniper Wd
Fort Saskatchewan, Alberta T8L 0Z6
Welcome to the Niagara, a brand new home built by Broadview Homes, located in one of Fort Saskatchewan’s newest premier communities of Westpark Offering just over 1,434 sq. ft., this thoughtfully designed home features a single oversized parking pad and is ideal for a young family, couple, or first-time buyer. The main floor showcases luxury vinyl plank flooring throughout the bright great room and kitchen. The modern kitchen is highlighted by upgraded cabinetry, upgraded countertops, and a stylish tile backsplash, creating a functional and inviting space. A convenient 2-piece bathroom completes the main level. Upstairs, you’ll find three bedrooms and two full bathrooms, providing comfortable living and excellent value for first-time homeowners. *** This home is currently under construction and will be complete by the end of the week , Photos are from a recently built home of the same model the colors and finishings may vary. *** (id:58723)
Royal LePage Arteam Realty
11147 78 Av Nw
Edmonton, Alberta T6G 0M5
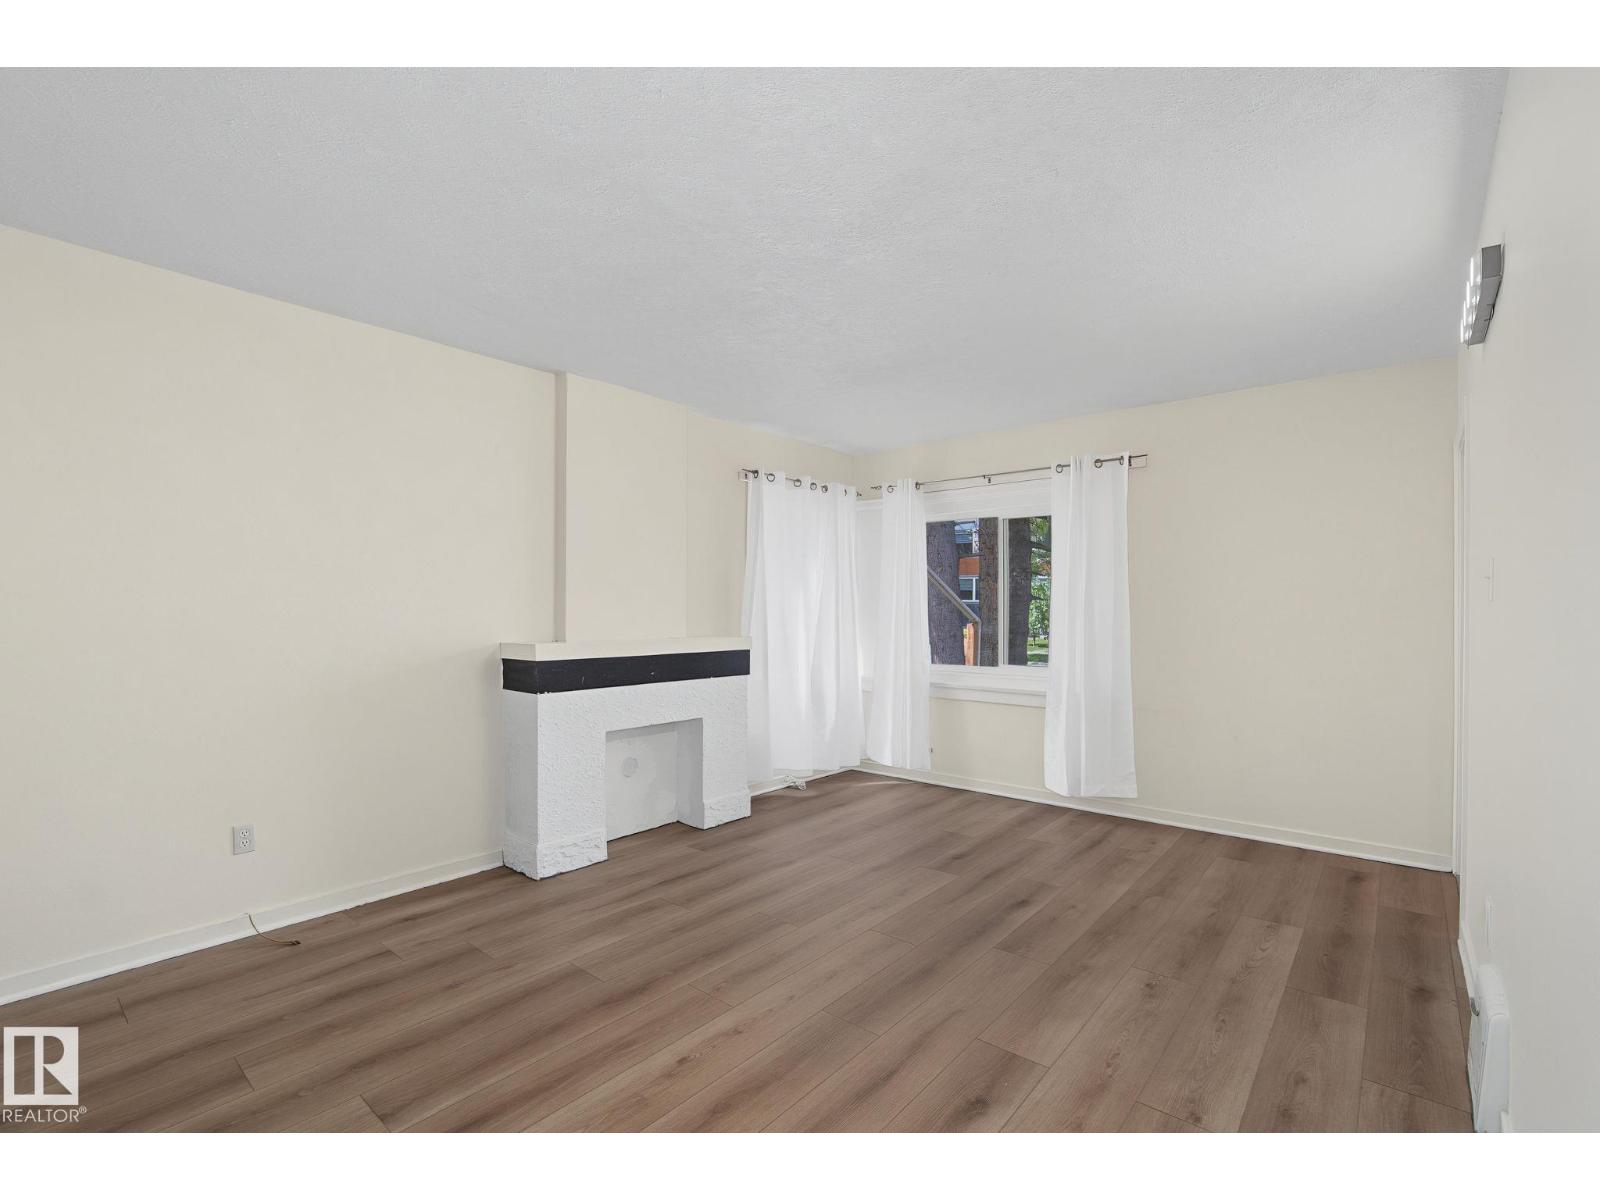
Move-in condition! 5 bedroom home, renovated on 2 levels. Freshly painted with new luxury vinyl plank flooring. New hot water tank (2025). Vinyl windows on 2 floors. LED lighting. Main floor has two good sized bedrooms, kitchen, living room and renovated 4 piece bathroom. Upstairs you will find 2 additional bedrooms. Basement contains 3 piece washroom, extra food prep area, living room, basement and bonus room. Stable rental income. Huge fenced back yard. Lot is approximately 44 feet x 130 feet. Ideal income-generating and holding property. Zoned RS, which can include buildings up to 3 stories in height including detached, attached and multi-unit buildings. Walking distance to University of Alberta and McKernan School (elementary/ junior high) plus close to 2 excellent high schools. Pet-free and smoke-free home. Public transport and LRT nearby plus convenient access to Edmonton's river valley, downtown, and amenities of Whyte Avenue. (id:58723)
Maxwell Polaris
#53 4825 120 St Nw
Edmonton, Alberta T6H 0G9
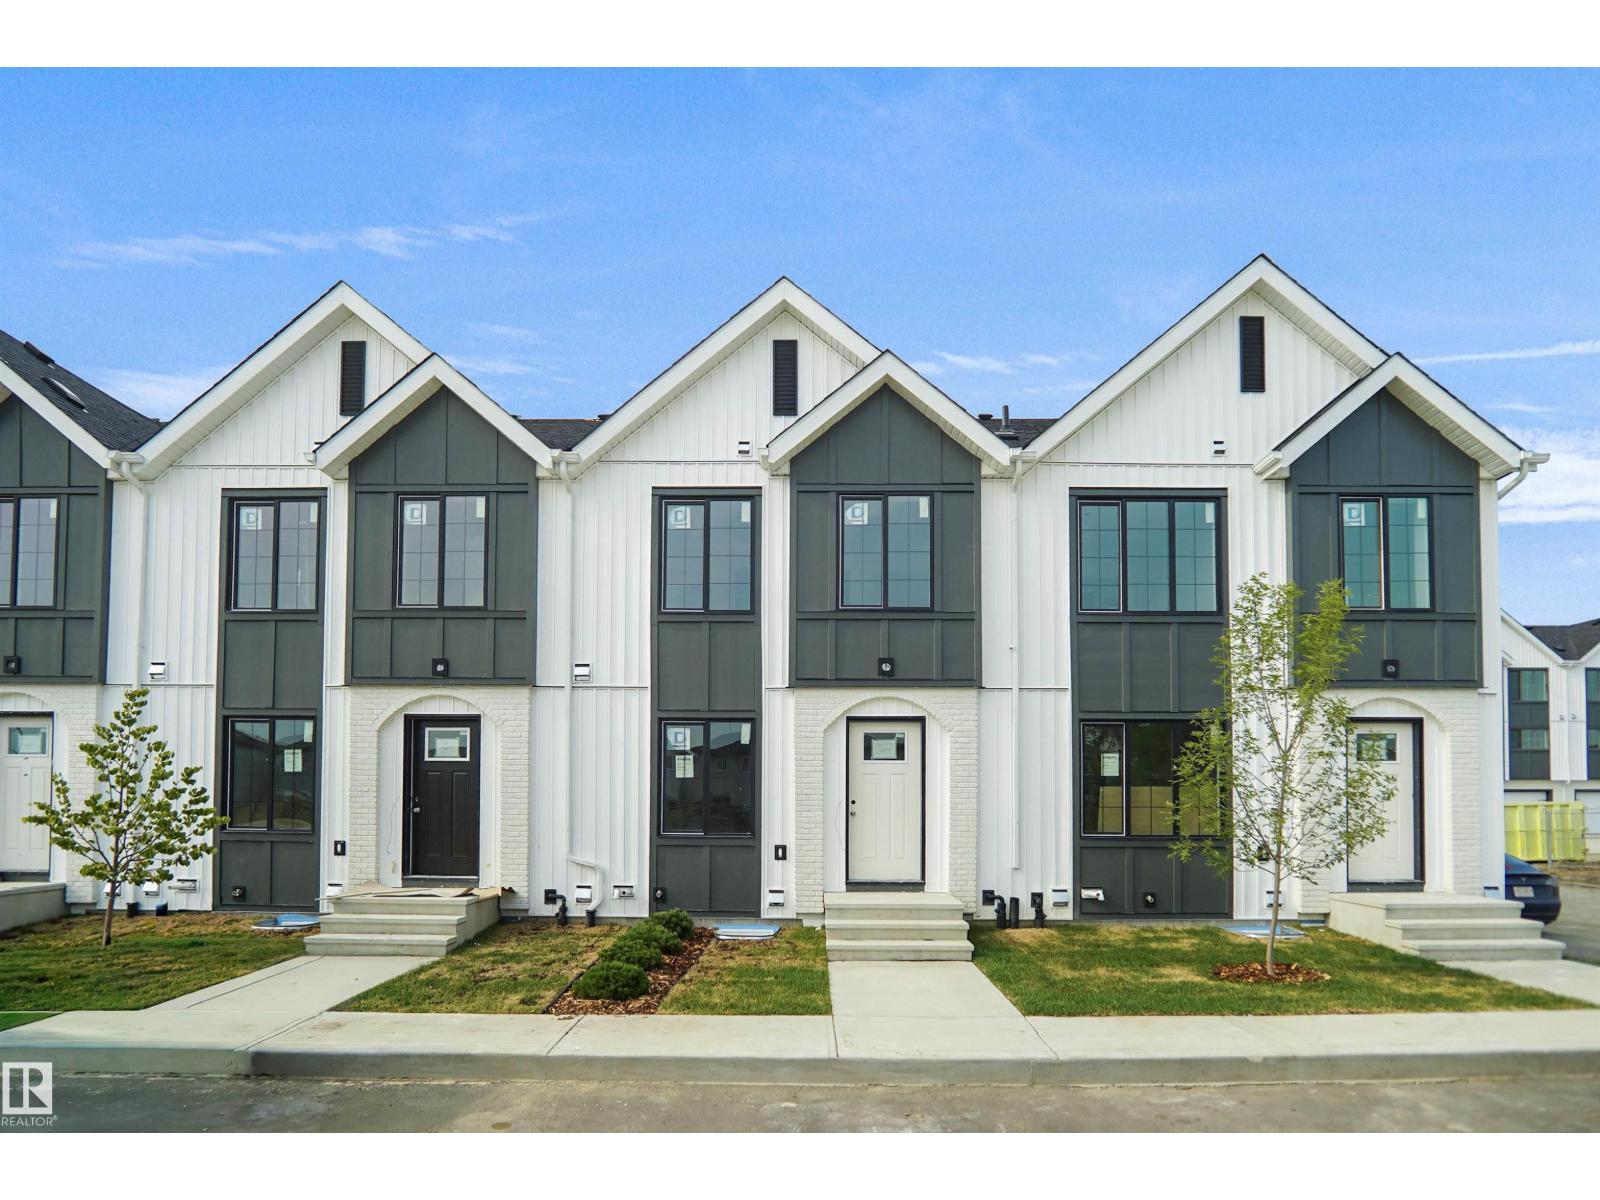
This is a rare opportunity to own this brand new townhouse unit the “Quinn” Built by StreetSide Developments and is located in one of South Edmonton's nicest premier communities of Michener Park. With almost 800 square Feet, it comes with full landscaping and a parking stall, this opportunity is perfect for a young family or young couple. Your main floor is complete with upgrade luxury Vinyl Plank flooring throughout the great room and the kitchen. Highlighted in your new kitchen are upgraded cabinet and a tile back splash. The upper level has 2 bedrooms and a full bathroom. This town home also comes with a unfinished basement perfect for a future development. ***Home is under construction and the photos are of an artist rendering and finishing's may vary, will be complete by February 2027 *** (id:58723)
Royal LePage Arteam Realty
17232 5 St Nw
Edmonton, Alberta T5Y 6G4
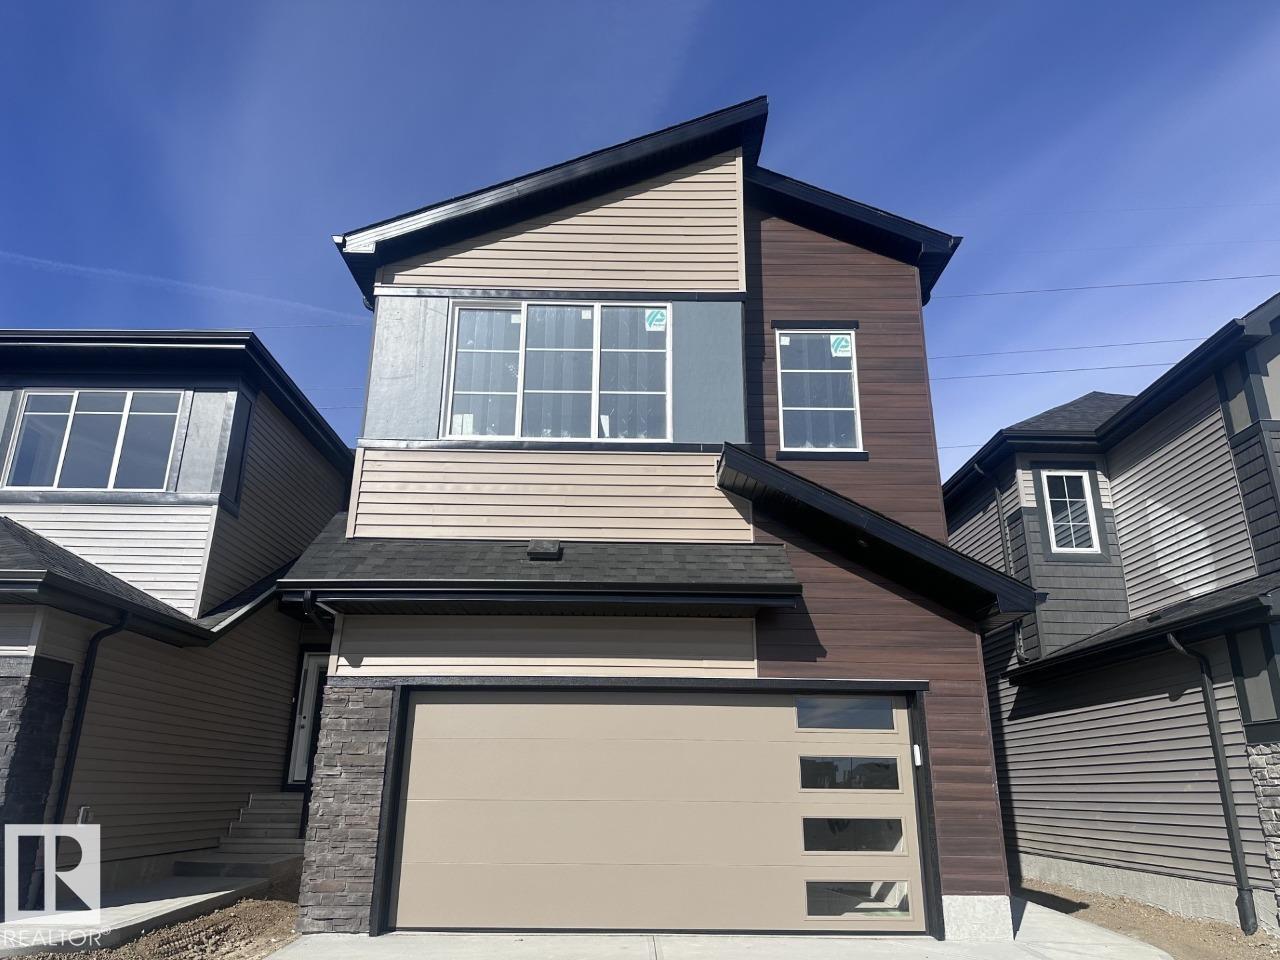
Welcome to Marquis West! This stunning 2,296 sqft. Hadley K offers exceptional space, style, and thoughtful design throughout. Step inside to a welcoming open-to-above foyer that creates an impressive first impression, leading into a bright and spacious main floor designed for both everyday living and entertaining. The heart of the home features a generous kitchen with an oversized 9'6 island, perfect for family gatherings and hosting guests. Upstairs, the versatile bonus room provides additional living space, while the spacious primary bedroom offers a relaxing retreat with a luxurious 5-piece ensuite. A double attached garage and convenient side-entry basement add functionality and future potential. Located in the desirable Marquis West community, this beautiful new home is ready to welcome you. *Virtually staged for illustration purposes. Appliances, furniture and decor not included.* (id:58723)
Bode
90 Spring Li
Spruce Grove, Alberta T7X 2X7
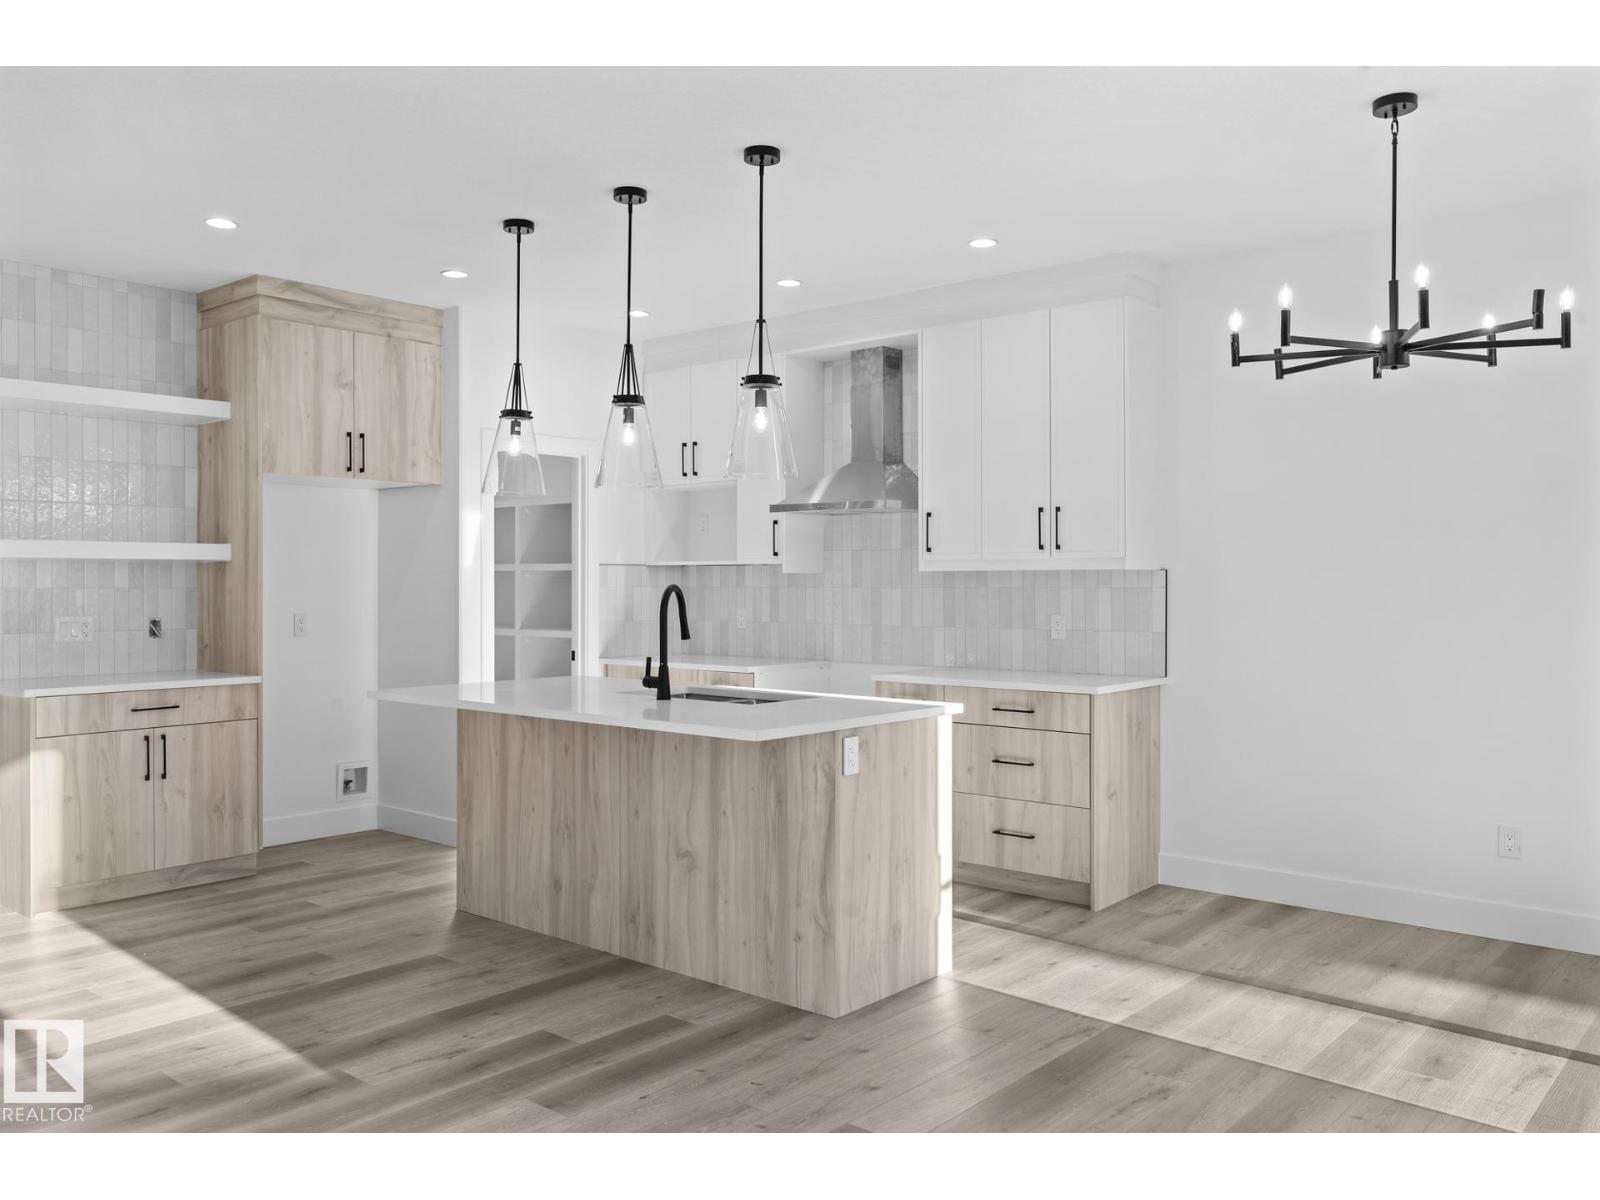
Step into this beautifully designed PARK FACING half duplex in Copperhaven, where modern style meets everyday functionality. The open concept main floor features a bright great room with a striking shiplap feature wall, sleek electric fireplace, and large windows overlooking the park. A practical mudroom leads into the chef-inspired kitchen, complete with a walk-through pantry, floor-to-ceiling cabinetry, quartz countertops, and generous prep space. Upstairs you'll find a spacious bonus room, a tranquil primary suite with a spa-inspired ensuite featuring dual sinks, plus a walk-through closet connected to the laundry room with a sink. Premium upgrades include 9-foot ceilings on the main and basement levels, a gas tankless water heater, garage floor drain, double attached garage, and custom MDF shelving throughout. Walking distance to three schools (K-12), parks, trails, and amenities. October possession! Photos are from similar homes and are for illustrative purposes only. (id:58723)
Exp Realty
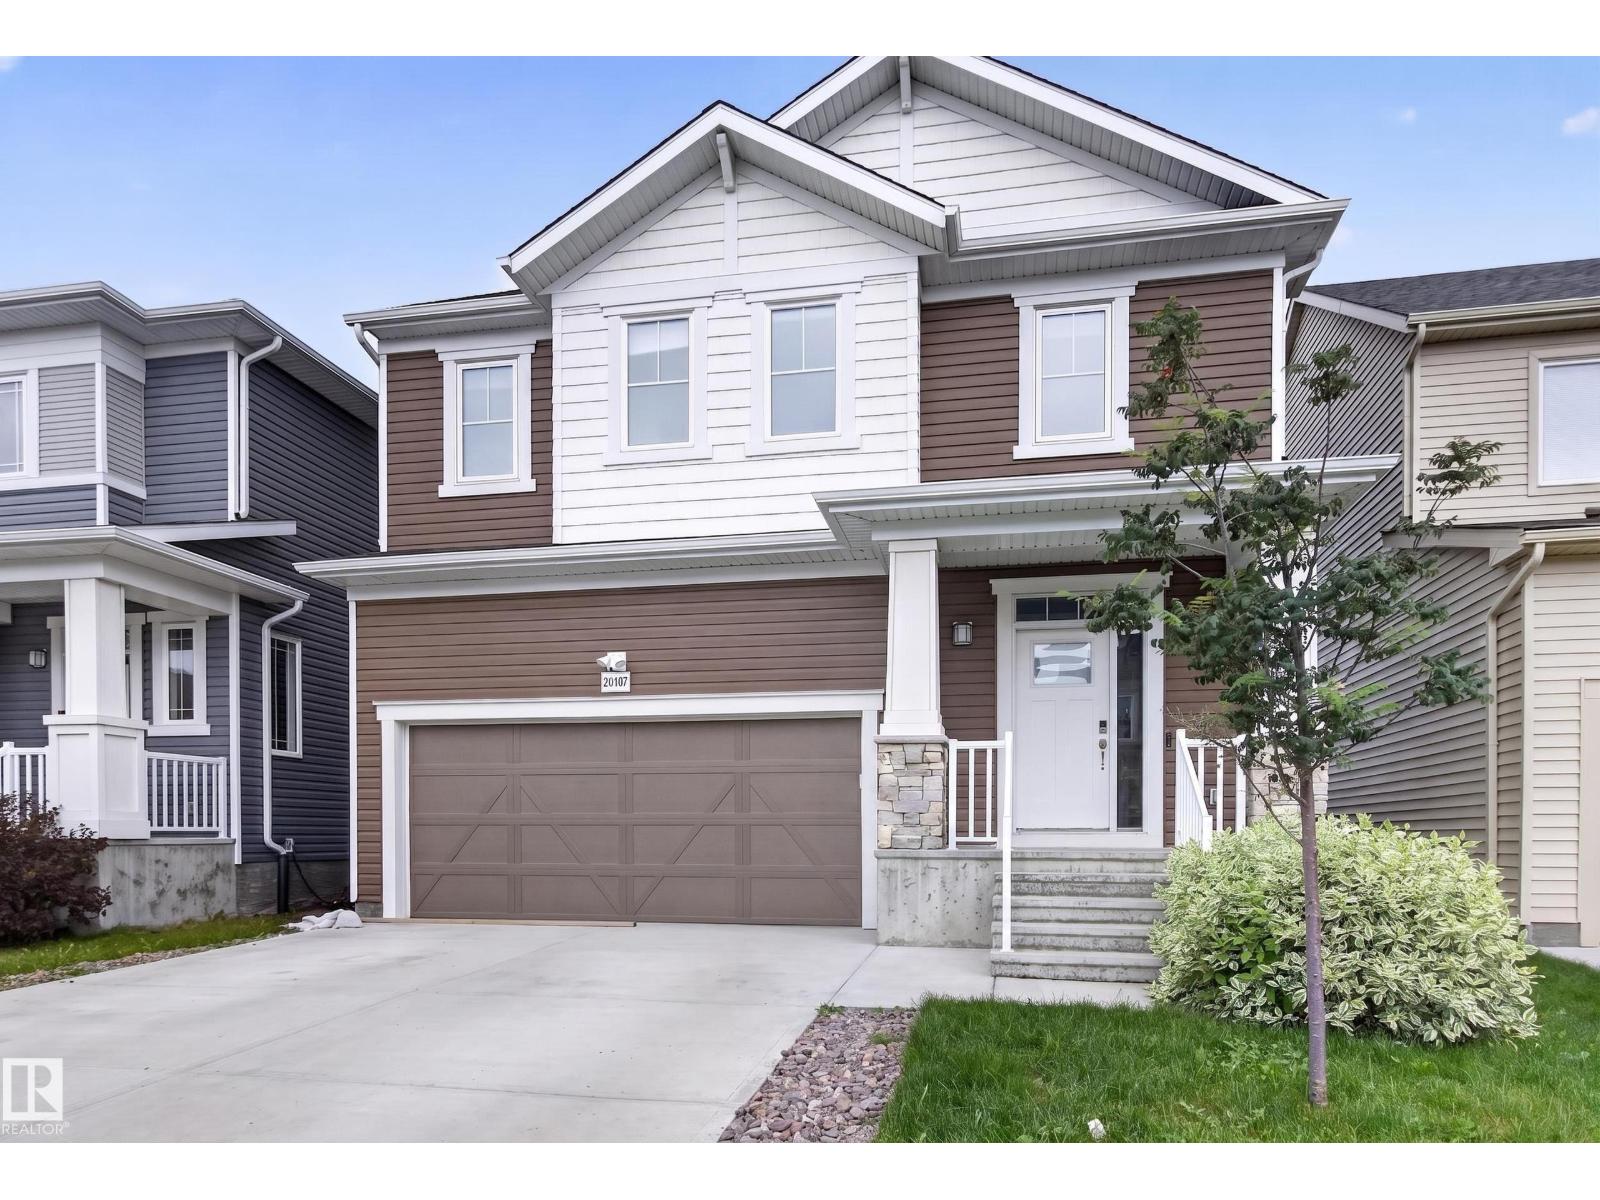
20107 15 Av Nw
Edmonton, Alberta T6M 1L6
BETTER THAN NEW! Welcome to The Jasper, a stunning 1,787 sq.ft. home in Edmonton’s vibrant Stillwater community. $100K+ in builder upgrades, energy-efficient solar panels, central A/C, & dbl attached garage. The main floor welcomes you with 9ft ceilings, upgraded farmhouse hardwood flooring & convenient powder room. At the heart of the home, the gourmet island kitchen boasts a gas stove and quartz countertops, seamlessly flowing into a living/dining room centered around a media-ready stone-facing feature wall with fireplace. Upstairs, you will find 3 spacious bedrooms, upper-level laundry, & 4pce main bath. The primary retreat offers a spa-like ensuite with dbl shower & sinks. The bonus loft features its own stone-facing electric fireplace also with a media-ready wall. Outdoors, relax on the deck beneath a custom pergola. Enjoy incredible community amenities including access to a clubhouse, splash park, skating rink, b-ball court, and convenient public transit. Some photos virtually staged. WELCOME HOME! (id:58723)
Royal LePage Prestige Realty
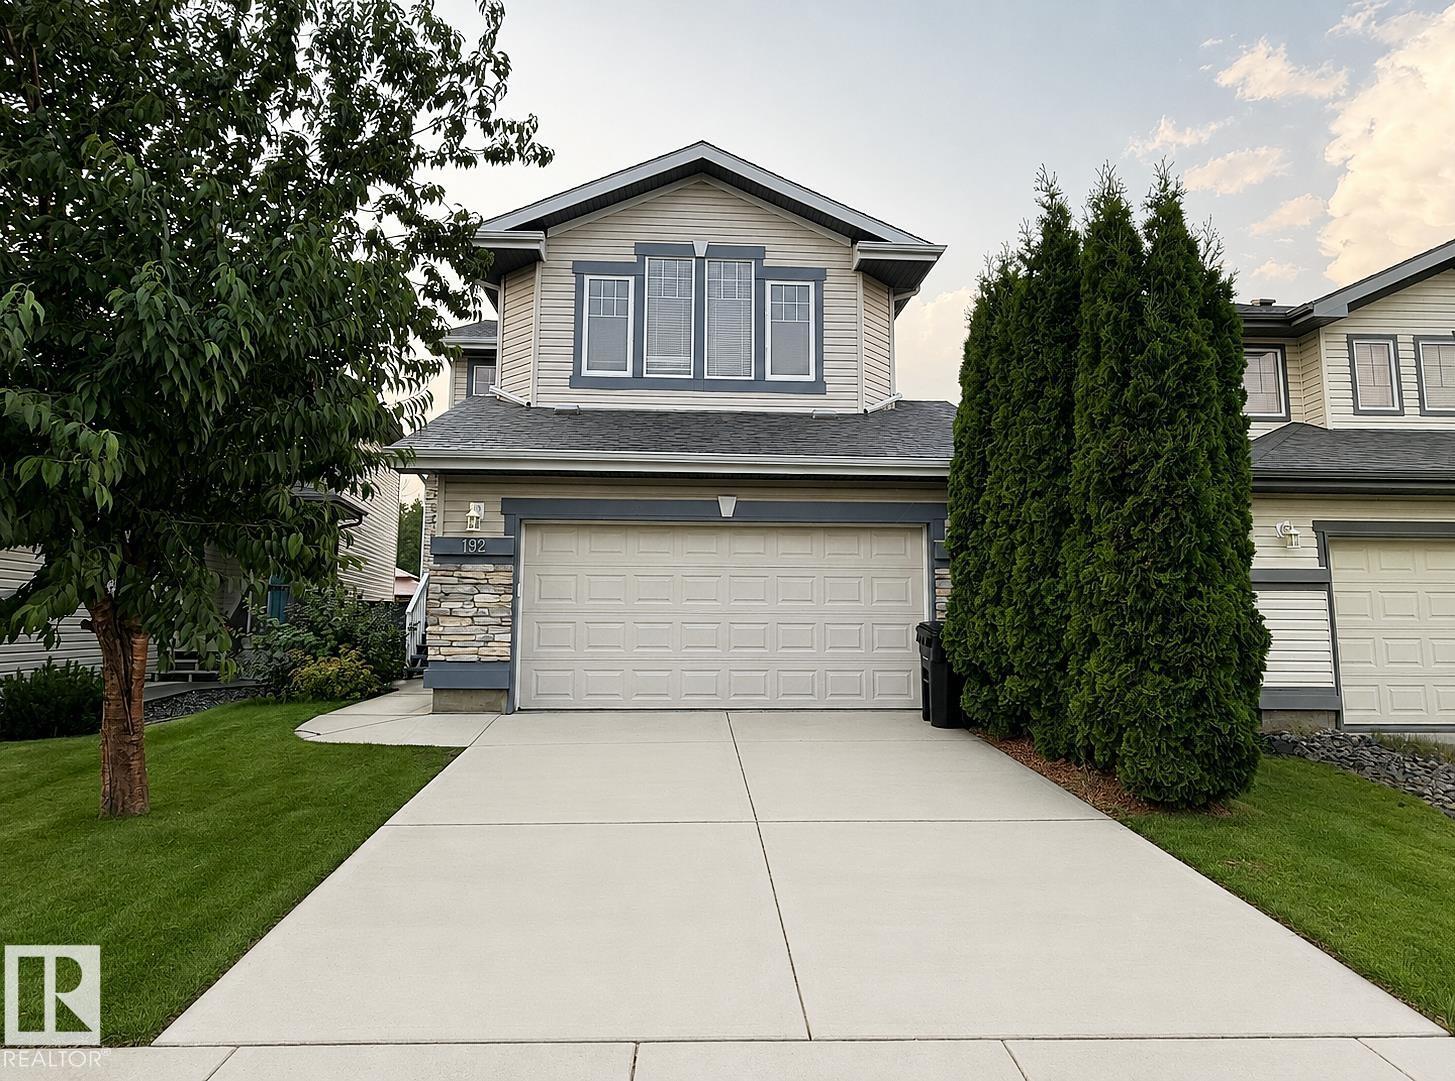
192 Keyport Ci
Leduc, Alberta T9E 0J3
Beautifully finished 2-storey home in West Haven offering approx. 2,700 sq. ft. of exceptional family living. The open-concept main floor features a chef-inspired kitchen with SS appliances, granite countertops, & a convenient walk-through pantry connecting to the mudroom and laundry. The spacious family room boasts hardwood flooring & a stunning stone feature wall with a natural gas fireplace. Upstairs offers three bedrooms, including a generous primary retreat with a 5-piece ensuite & jetted jacuzzi, plus a bright bonus room with vaulted ceilings & large windows. The fully finished basement adds a theatre room, bedroom, full bath, & ample storage. Enjoy central A/C, a new roof (2024), new hot water tank (2024), freshly painted main floor, deck, front entrance railing & landing, & a heated double-attached garage. The large backyard overlooks the park & offers a fantastic outdoor setting. Ideally located steps from schools, parks, shopping, and walking paths. A true 10/10 home—move-in ready & a must-see! (id:58723)
Maxwell Polaris
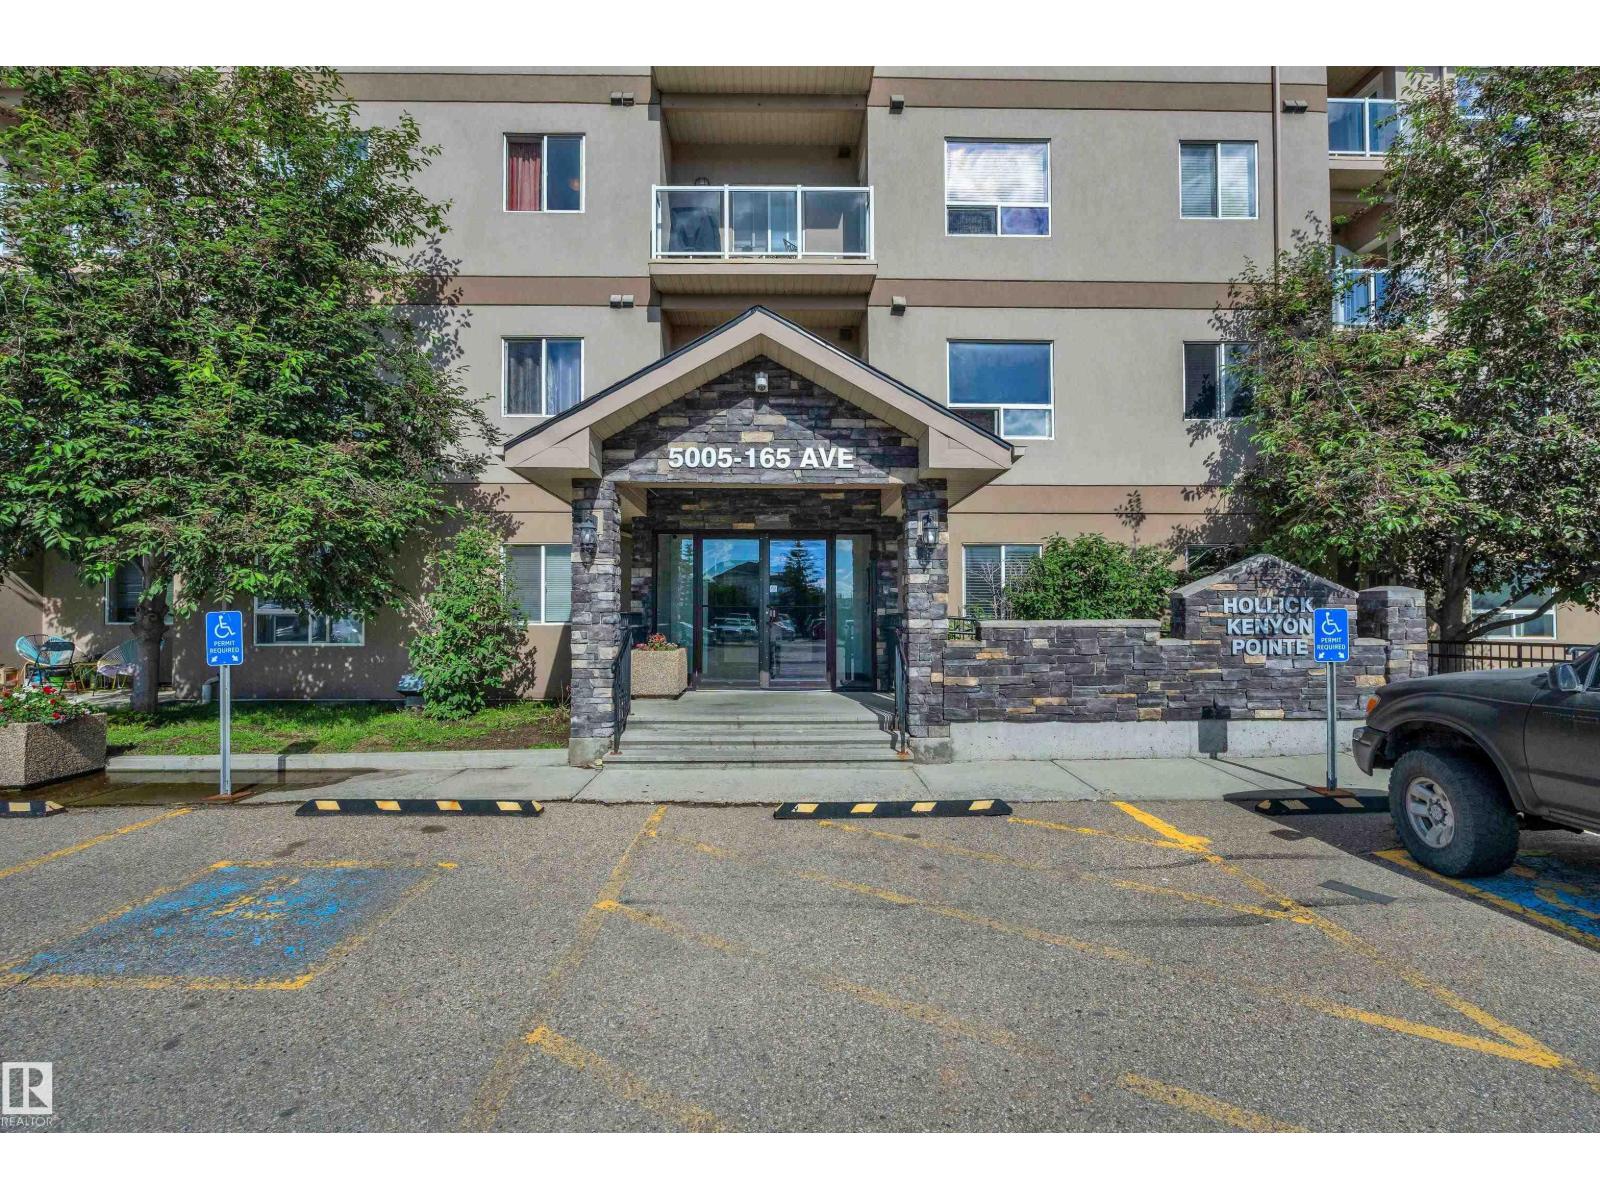
#125 5005 165 Av Nw
Edmonton, Alberta T5Y 0L8
Discover this upgraded MAIN-FLOOR condo in desirable Hollick Kenyon Pointe! Offering 809 sq ft of stylish living space, this move-in-ready unit stands out with quality RENOVATIONS & modern finishes throughout. Step inside to find NEW LV FLOORING, FRESH PAINT, custom-made blinds, oak cabinetry & SS appliances, creating a bright & inviting atmosphere. The open-concept layout seamlessly connects the kitchen, dining & living areas, making it perfect for everyday living & entertaining. This well-designed home features 2 spacious bedrooms, 2 full bathrooms & a dedicated in-suite laundry room for added convenience. Enjoy the benefits of main-floor living, making it easy to bring in groceries directly through your private patio entrance. Relax with your morning coffee on the private balcony or stay active with access to the ON-SITE FITNESS CENTRE. Built in 2008 & exceptionally maintained, this beautiful condo is ideal for first-time buyers, downsizers, or investors seeking comfort, convenience & excellent value. (id:58723)
Royal LePage Noralta Real Estate
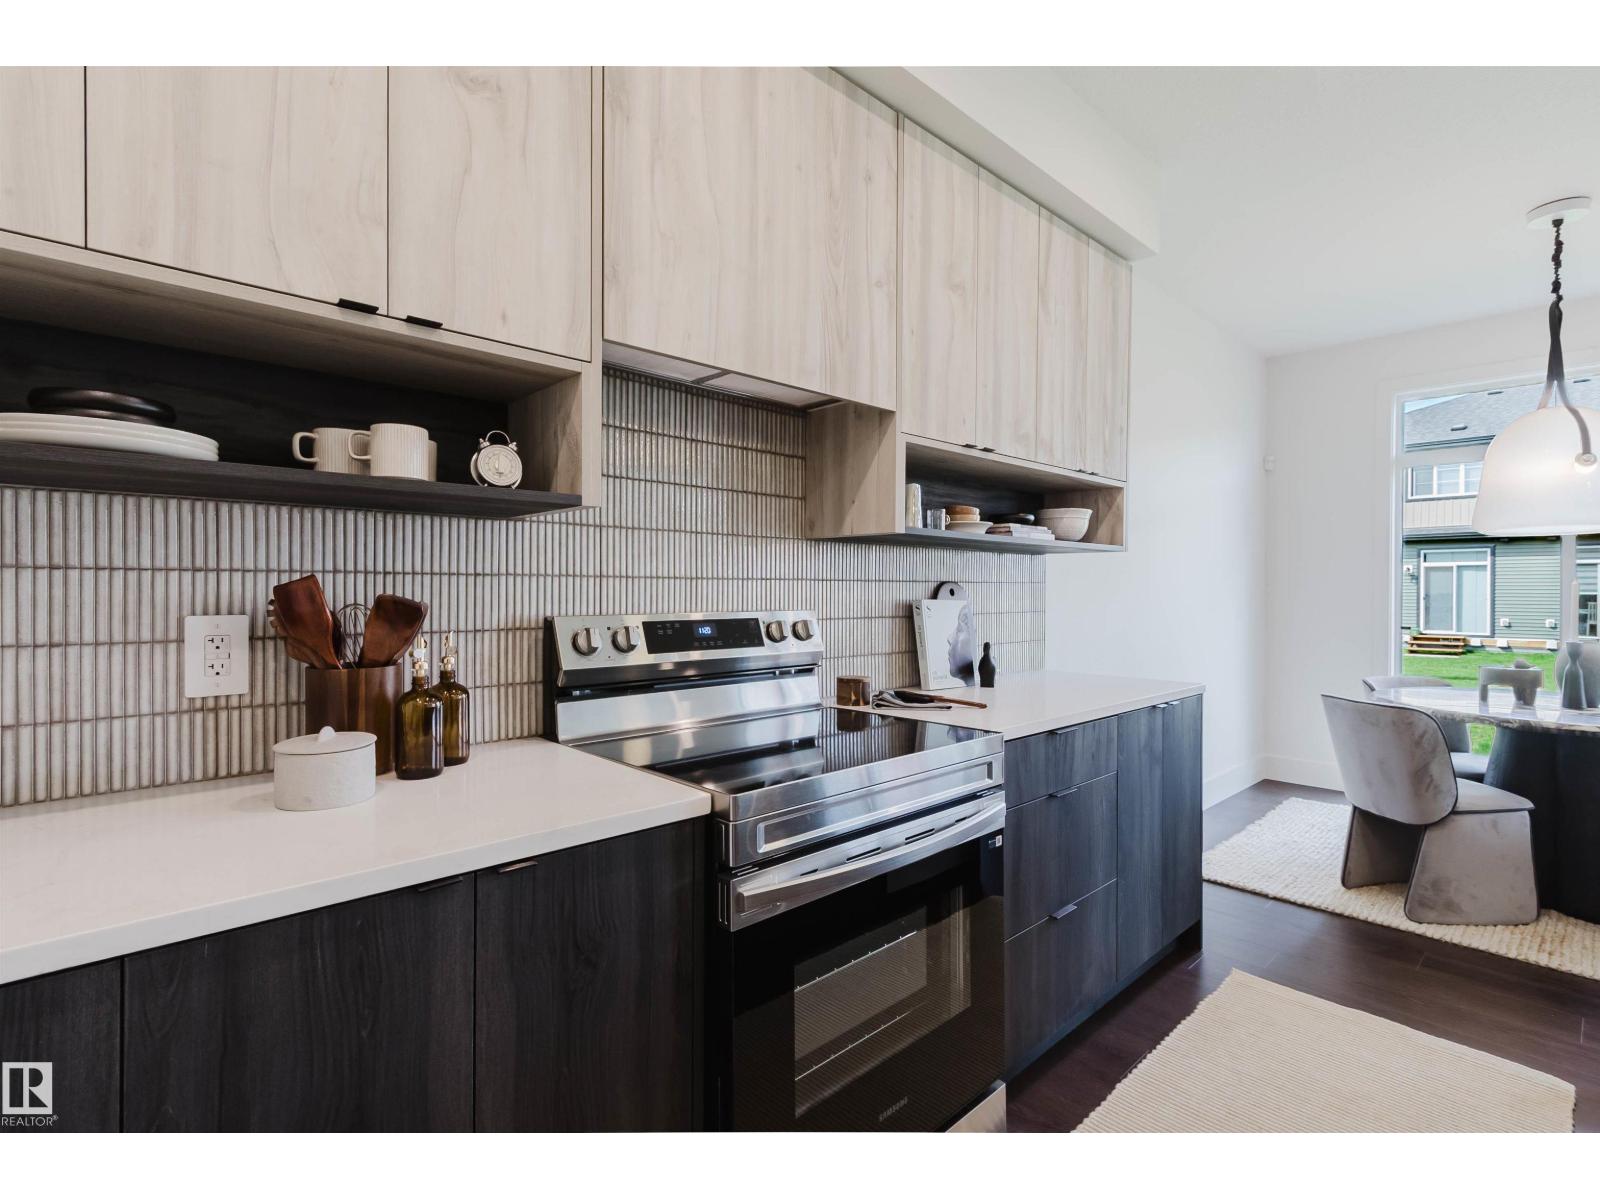
8303 Kiriak Lo Sw
Edmonton, Alberta T6W 5S2
3 BED PLUS DEN, OPEN TO BELOW! SIDE DOOR Welcome to Keswick! This beautiful and spacious 9ft main, 4 bed 2.5 bath home comes with all of the bells and whistles. The OPEN CONCEPT main floor offers an enclosed den and a large walk-thru pantry. The grand gourmet kitchen comes with a hood fan, quartz countertops, upgraded 42 cabinets and waterline to fridge. Upstairs you'll find a 2nd floor laundry, bonus room, another full bath and 4 bedrooms. The master ensuite is a true dream with a separate tub/shower, quartz countertops and a large walk-in closet. Other features of this home include a double attached garage, $3,000 appliance allowance, painted basement floor, high efficiency furnace and triple pane windows included! HOUSE UNDER CONSTRUCTION! Photos are of similar plan and may differ. Appliances not included. HOA TBD. (id:58723)
Mozaic Realty Group
1731 Crossbill Lo Nw
Edmonton, Alberta T5S 0Y6
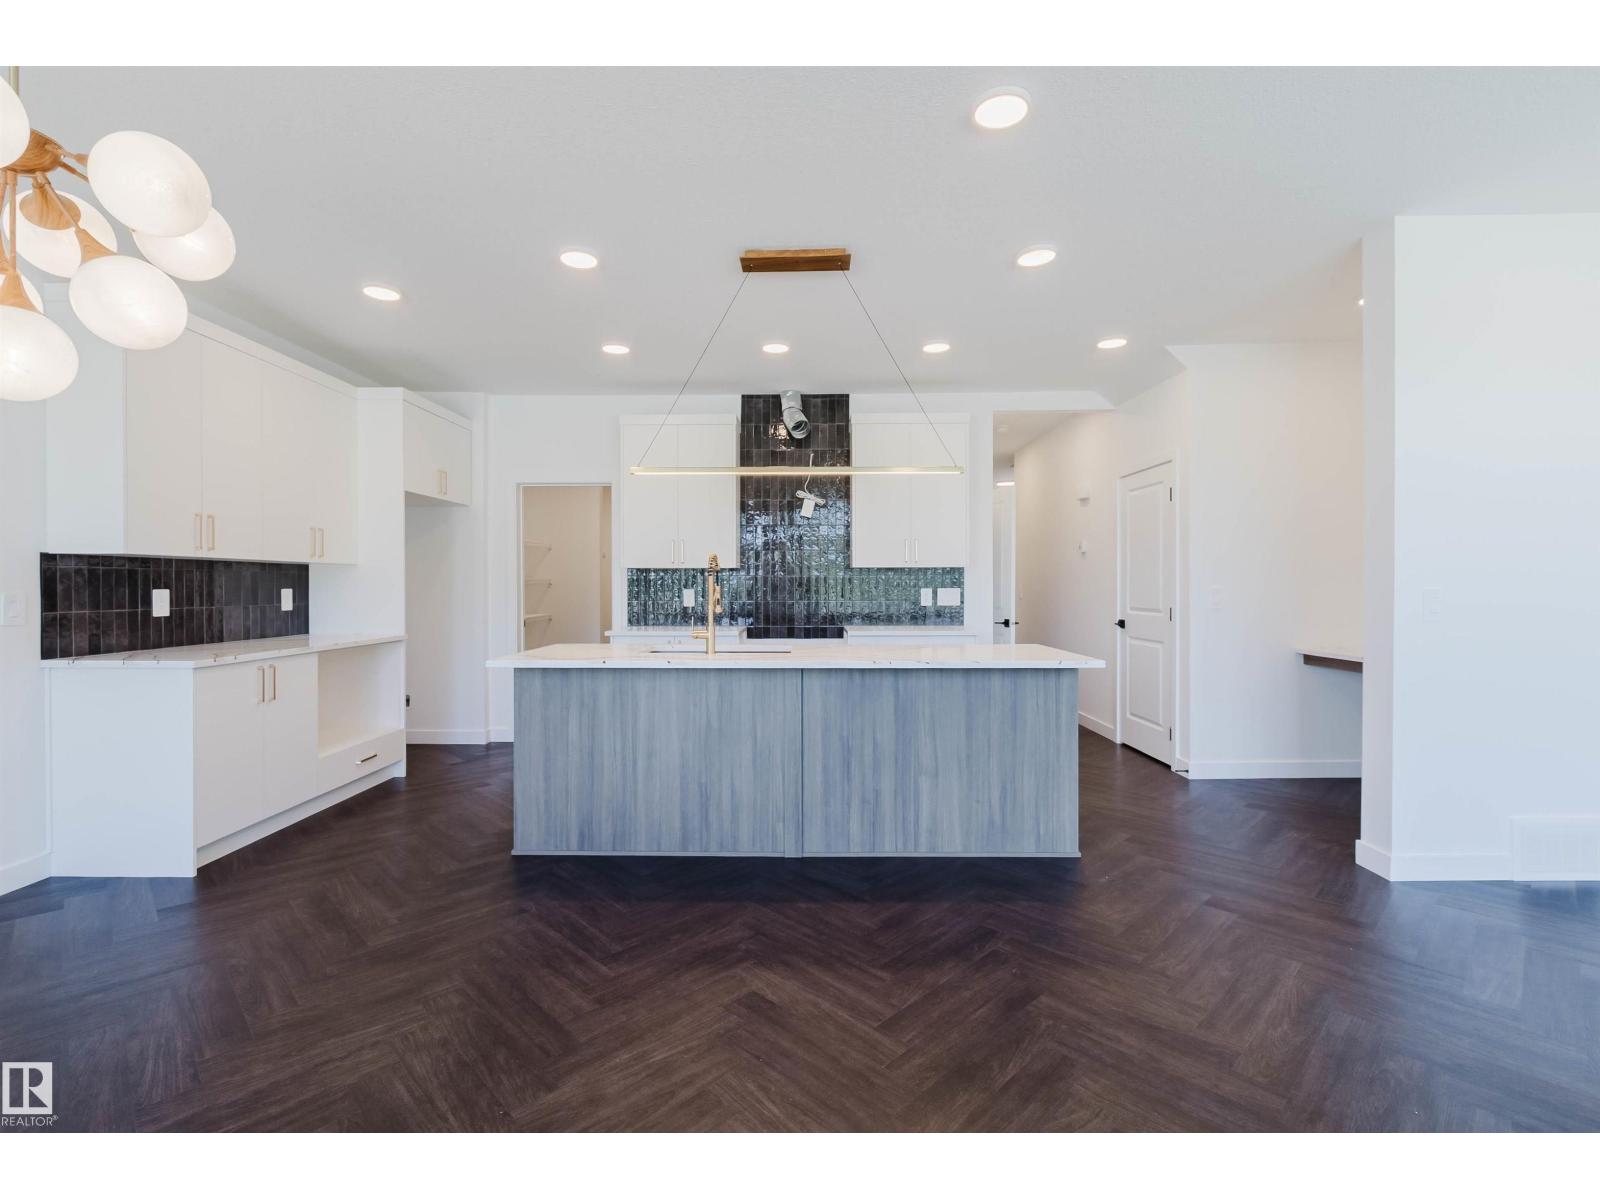
3 BED plus DEN! Discover Your Dream Home in Kinglet Gardens. connected to trails and nature. This stunning 2-story, single-family home offers spacious, open-concept living with modern finishes. The main floor features 9' ceilings, walk-through pantry and a half bath. The kitchen includes a stainless steel hood fan, upgraded 42 cabinets, quartz countertops and convenient waterline to fridge. Upstairs, the house continues to impress with a bonus room, open-to-below, walk-in laundry room, full bath, and 3 large bedrooms. The primary is a true oasis, complete with a walk-in closet and luxurious 5-piece ensuite with double sinks. Enjoy the comfort of this home with its double attached garage, $3,000 appliance allowance, unfinished basement with painted floor, high-efficiency furnace, and triple-pane windows. Don't miss out on this incredible opportunity! UNDER CONSTRUCTION! First 3 photos are of planned interior, rest of plan. Photos differ from actual property. Appliances not included. (id:58723)
Mozaic Realty Group
7628 10 Av Sw Sw
Edmonton, Alberta T6X 0N6
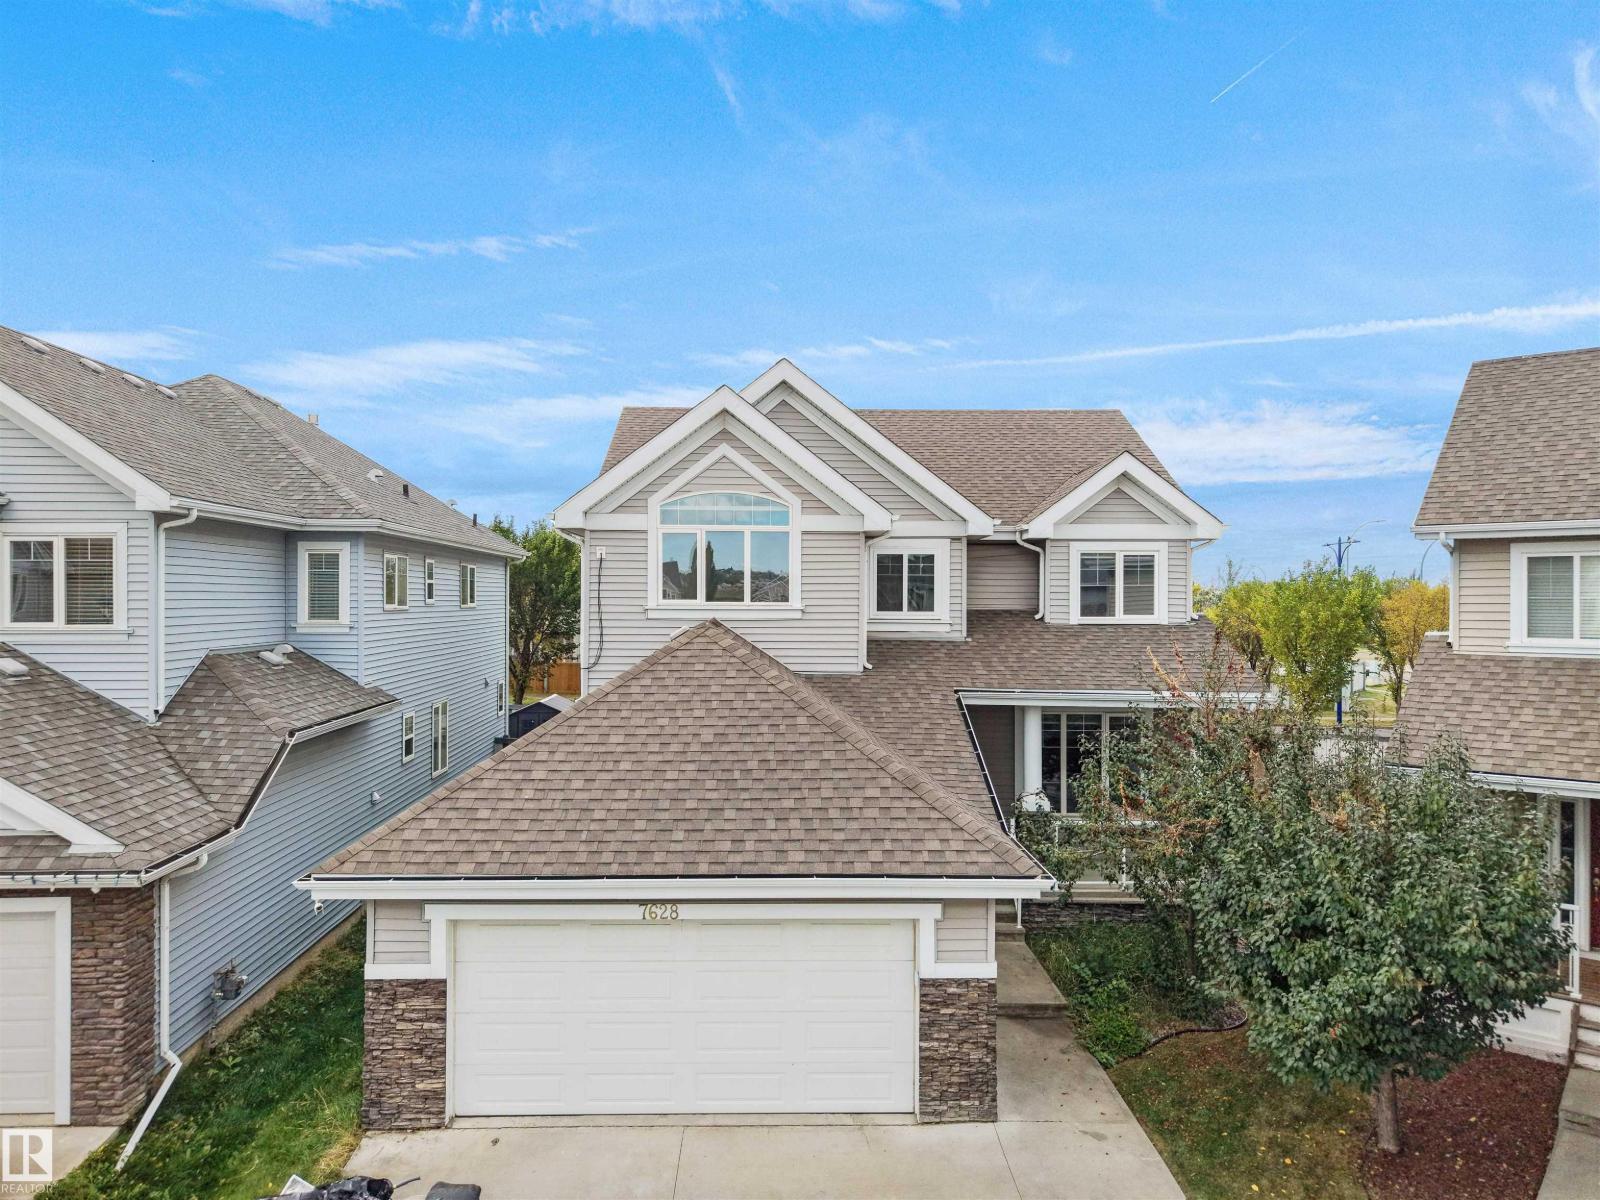
Welcome to a 6-bedroom, 3.5-bath family home on a quiet Summerside cul-de-sac with over 2,450 sq ft above grade plus a fully finished basement. The main floor offers a formal living room, bay-window dining room or den, and a spacious kitchen with pantry that opens to a cozy family room with fireplace. A mudroom, main-floor laundry and 2pc bath connect to the oversized double attached garage. Upstairs, you'll find FOUR bedrooms, including a primary retreat with dual walk-in closets and a large 4pc ensuite, plus a full main bath. The finished basement has a separate entrance through the garage, two more bedrooms, a 3pc bath, a rec room with a second fireplace and a second kitchen, and infrared floor heating, perfect for extended family or guests. Enjoy the Summerside lake lifestyle, with parks and schools close by and quick access to Ellerslie Road, the Anthony Henday, shopping, and the airport. Room for everyone in one of SE Edmonton's most sought-after communities! (id:58723)
RE/MAX Excellence
10228 130 St Nw
Edmonton, Alberta T5N 1X5
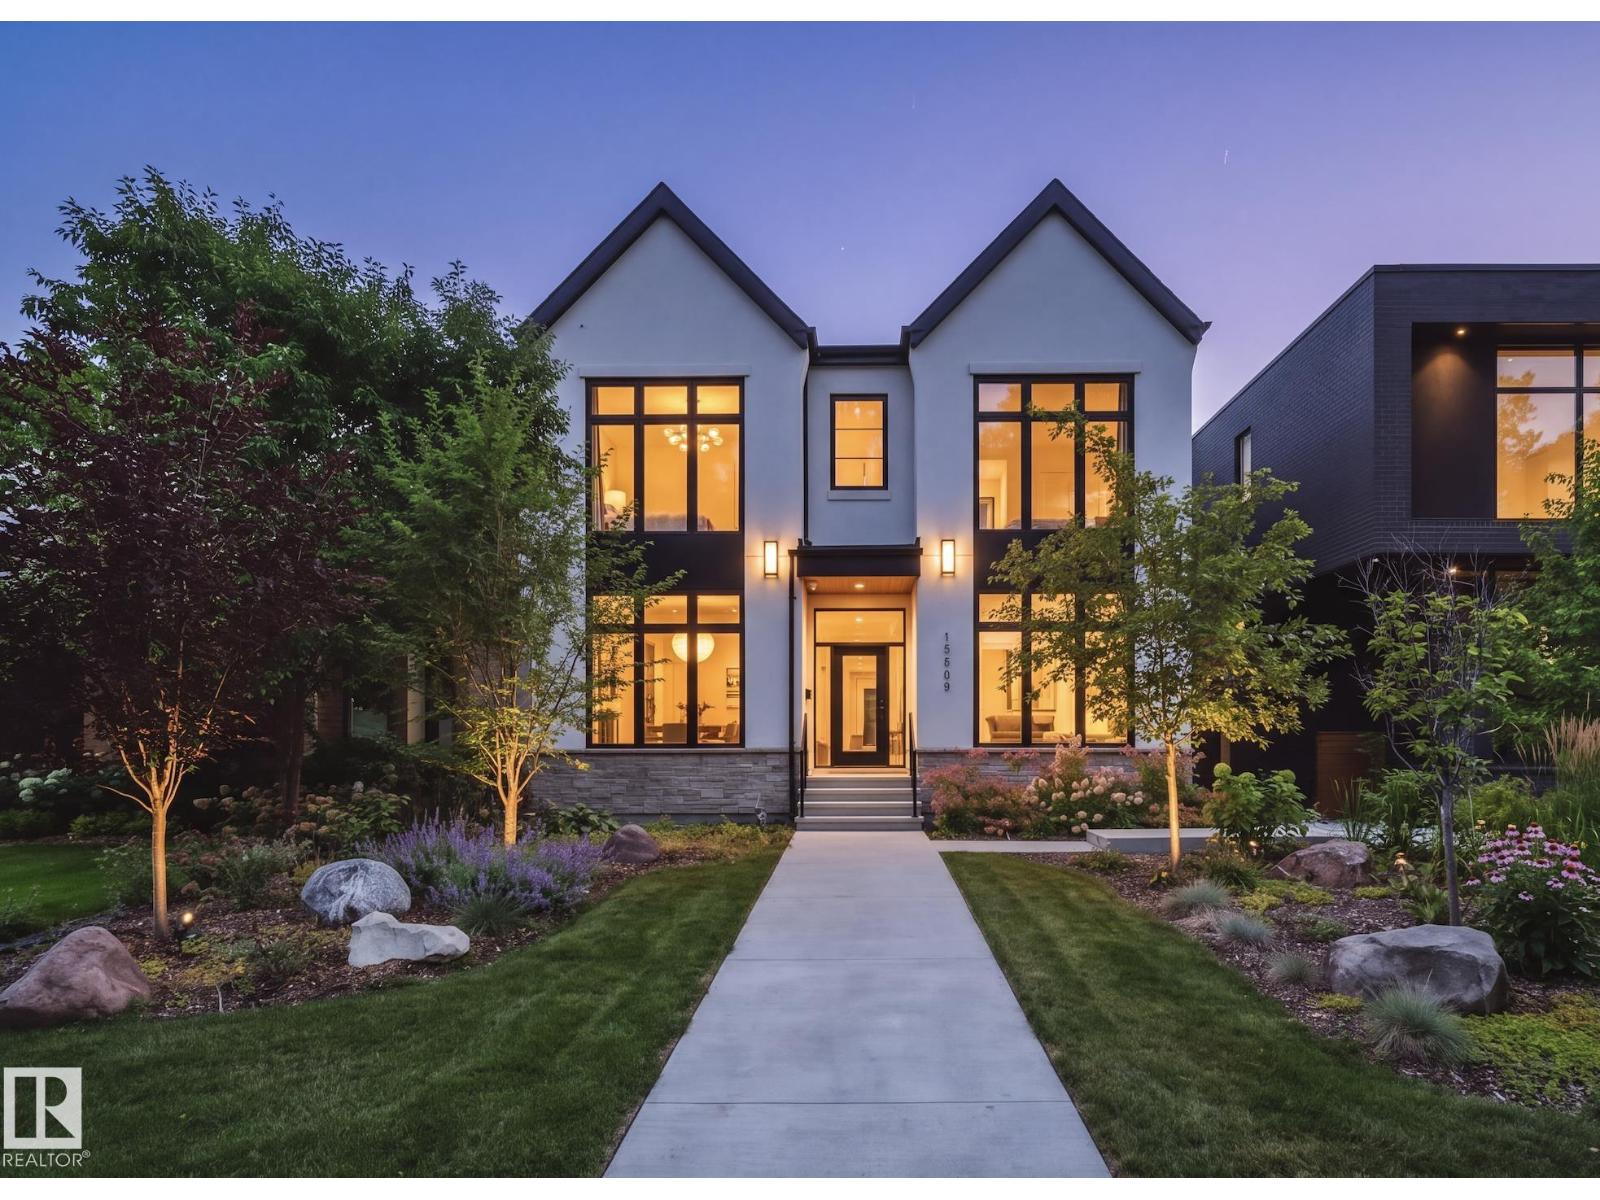
Welcome to an exceptional custom home BACKING THE RAVINE in Glenora’s protected Carruthers Caveat area. Built in 2022, this stunning Modern farmhouse offers 3,065 sqft above grade + 1,526 sqft of developed basement space, providing nearly 4,600 sqft of total living space on a private 41’x150’ lot! The main floor features 10’ ceilings, private office, formal dining room, spacious living room w/ fireplace, & a chef-inspired kitchen w/ high-end panel-ready appliances, walk-in pantry & separate servery. Extensive upgrades include Restoration Hardware lighting/plumbing fixtures, Control4 home automation, built-in security, Iron glass walls & more Upstairs offers 3 bedrooms, all w/ vaulted ceilings & WIC, including a spectacular ravine-facing primary suite w/ fireplace, dual walk-in closets & luxurious 5-piece ensuite, plus upper laundry. The fully finished basement features a 4th bedroom, full bath, gym, large rec/theatre area, wet bar & storage. Professionally landscaped w/ an OVERSIZED 3 CAR HEATED GARAGE! (id:58723)
Maxwell Polaris
#415 10147 112 St Nw
Edmonton, Alberta T5K 1M1
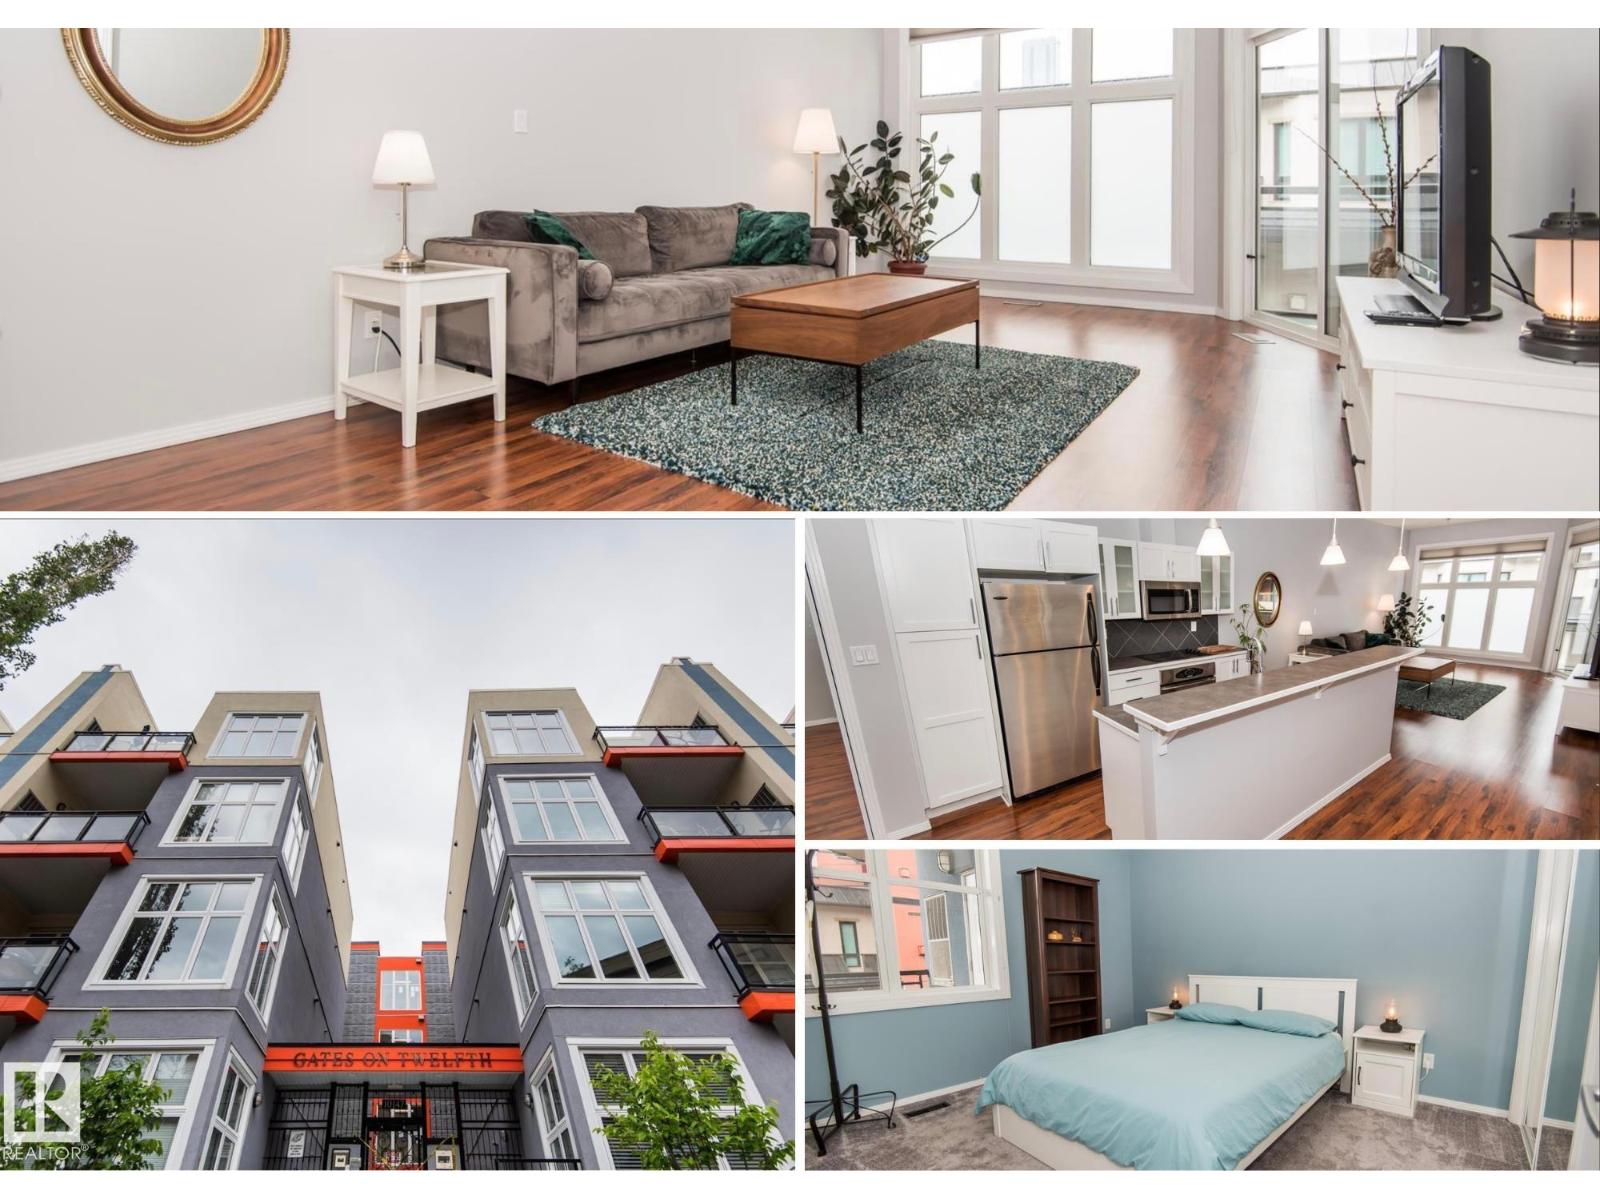
WALKABLE WÎHKWÊNTÔWIN LIVING WITH NEARLY 1,000 SQFT! In the heart of one of Edmonton’s most vibrant neighbourhoods, this bright and spacious 2-bedroom condo is just a block and a half from Grant MacEwan University, with Jasper Avenue, cafés, restaurants, downtown, and the LRT all within easy walking distance. Inside, the open-concept layout offers over 970 sqft designed for comfortable everyday living, including a dedicated dining area. The island kitchen features stainless steel appliances, a built-in oven, cooktop, new dishwasher, and storage. The generous east-facing living room is filled with morning sun and opens onto a covered balcony. Two spacious bedrooms, a large 4-piece bath with soaker tub and separate glass shower, in-suite laundry, and a heated underground parking stall with storage complete the package. Unit was freshly painted. Furniture is negotiable. Welcome home! (id:58723)
RE/MAX Real Estate
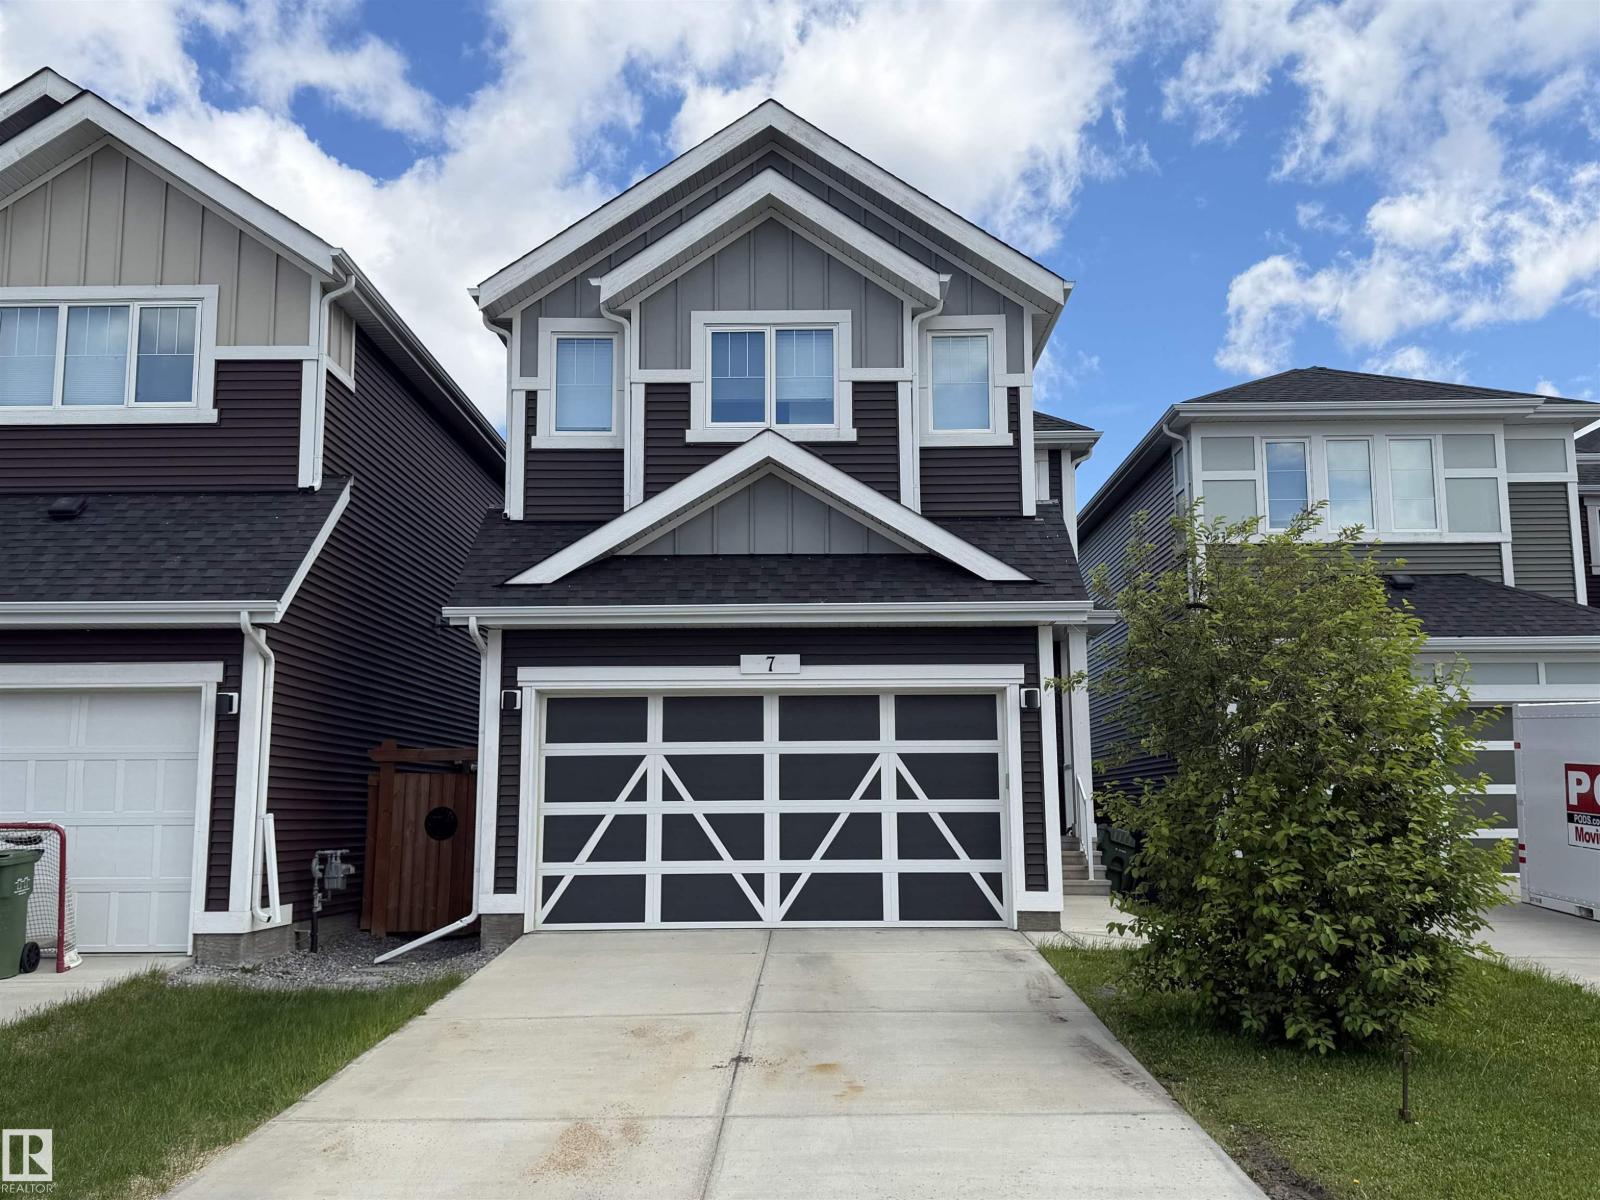
7 Stout Pl
Leduc, Alberta T9E 1K4
Whether you're an investor, or you're looking for a home with income potential, this property delivers exceptional value and flexibility! This well maintained 4-bedroom, 3.5-bathroom home is perfectly located in the much sought after community of Southfork. This home offers both style and functionality. The vaulted ceilings in the dining/living area make the living space both bright and spacious. Open to the kitchen, you will love the walk thru panty along with all of the counter and cupboard space this kitchen has. Upstairs, boasts family room, master bedroom with private ensuite, and 2 other well sized bedrooms. The fully finished basement features a legal one-bedroom suite with its own private entrance and in-suite laundry—an excellent mortgage helper or long-term rental opportunity. (id:58723)
Professional Realty Group
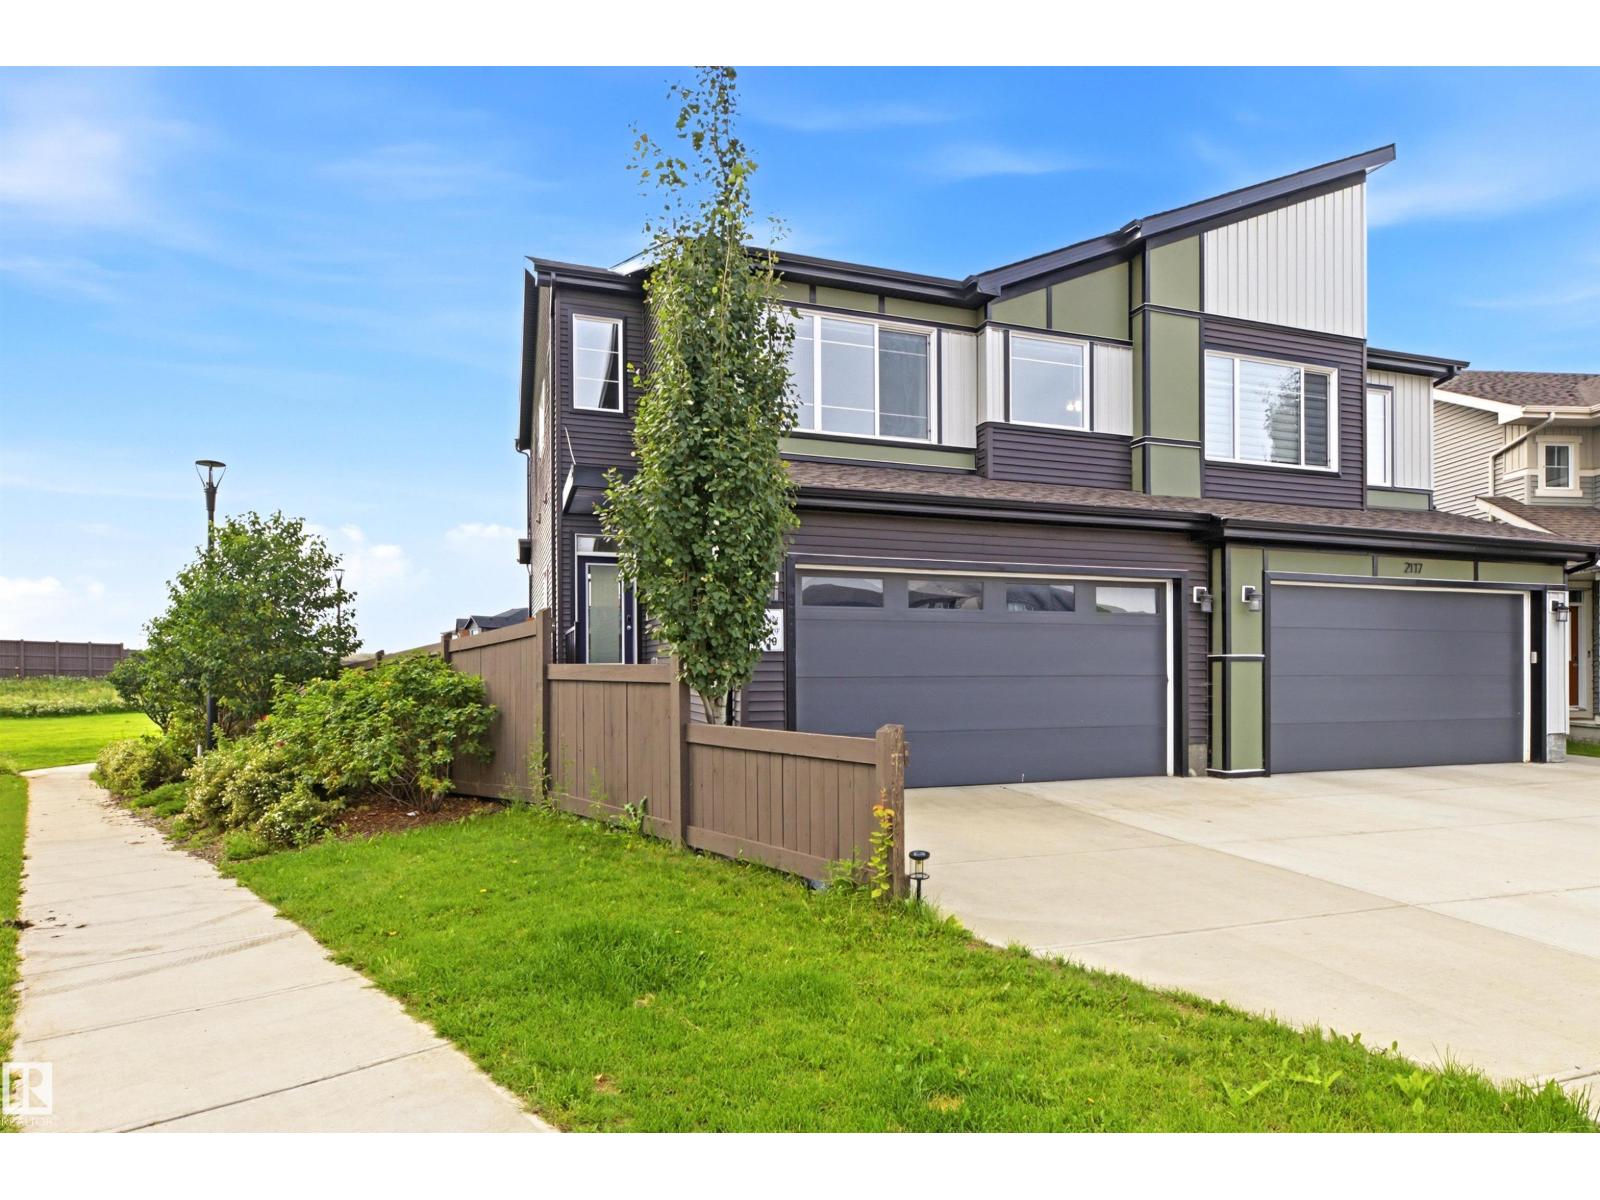
2119 Price Landing Sw
Edmonton, Alberta T6W 3W1
Welcome to 2119 Price Landing SW, ideally situated on a desirable corner/end lot in the growing community of Paisley. This spacious home offers 3 bedrooms, 2.1 bathrooms, and a versatile bonus room, providing plenty of space for comfortable family living. Step inside to a bright and impressive open-to-below entrance that creates a welcoming first impression.The well-appointed kitchen features quartz countertops, offering a stylish and functional space for everyday living and entertaining. The basement features completed drywall, providing a great opportunity for future development and customization.The home features a spacious lot with an open southeast-facing backyard, offering excellent natural sunlight and a greater sense of privacy. Enjoy convenient access to parks, walking paths, schools, shopping, and major transportation routes. A fantastic opportunity to own a well-positioned home with additional outdoor space in a growing and desirable community. (id:58723)
Royal LePage Arteam Realty
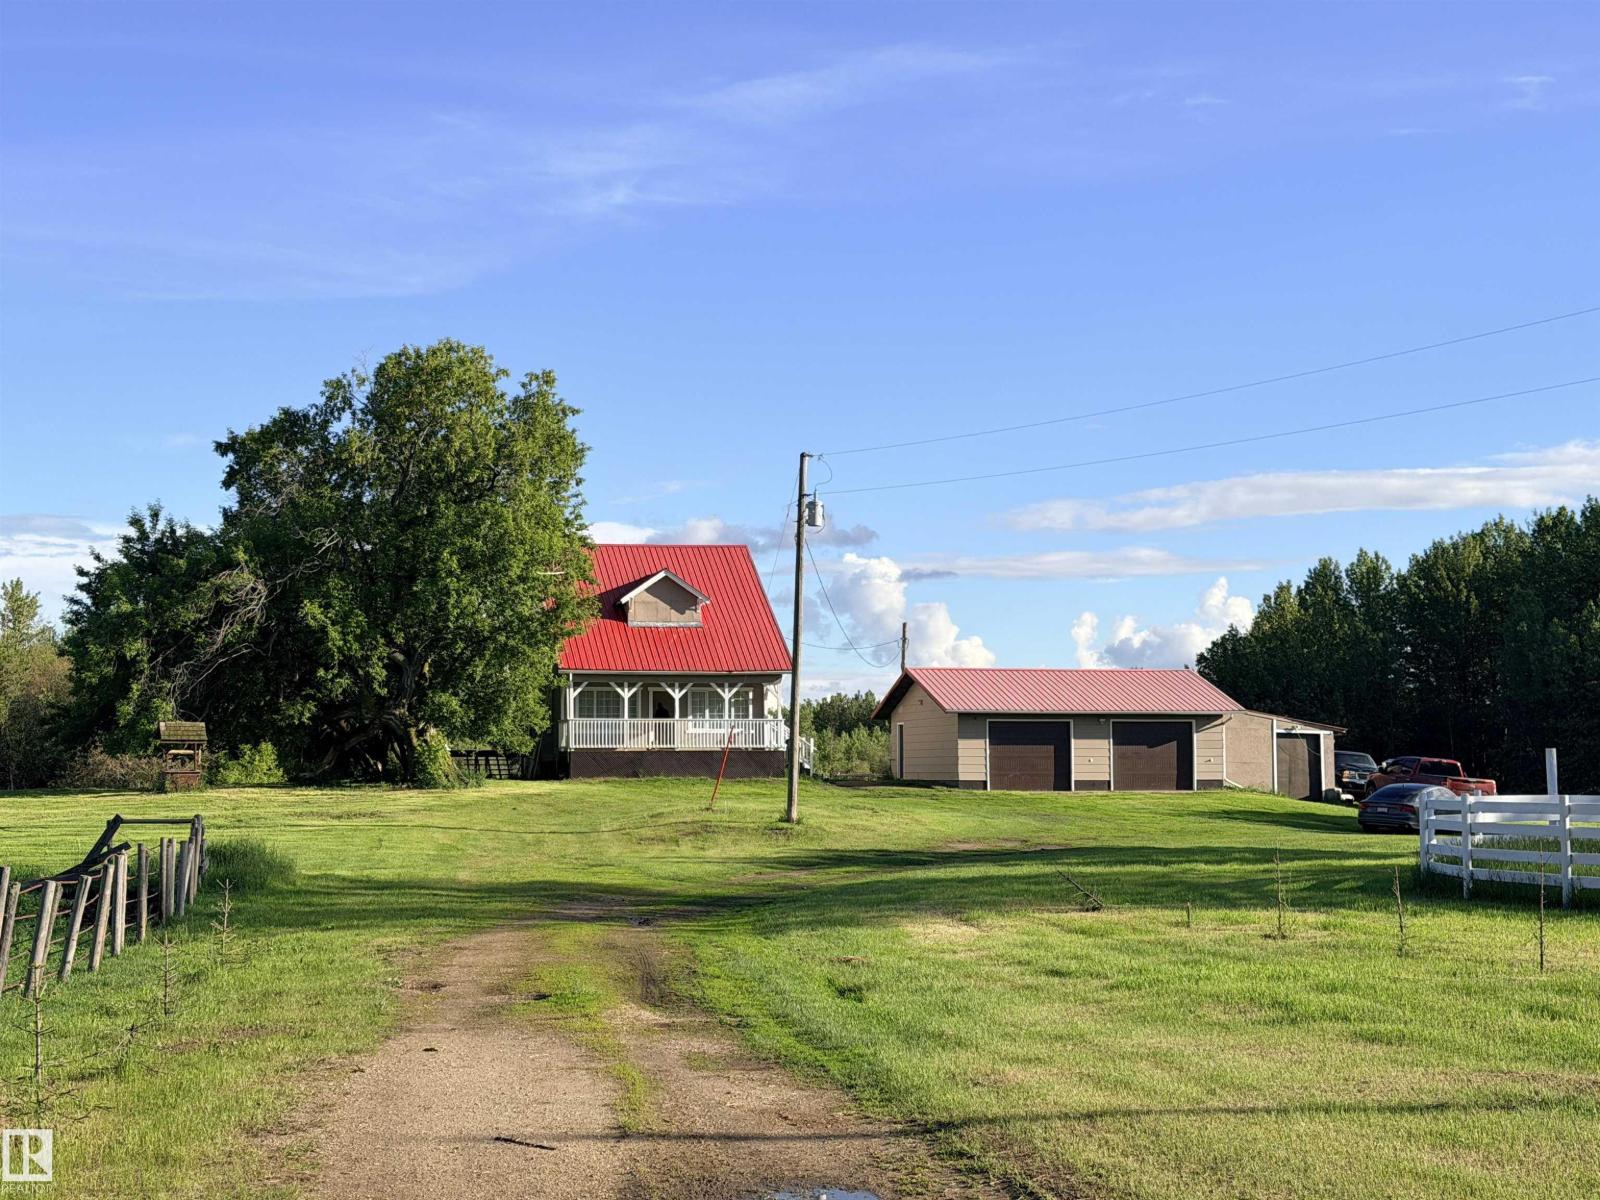
24423 Twp Road 605a
Rural Westlock County, Alberta T0G 1S0
Located in rural Westlock County, near the Hamlet of Nestow, this 156.84-acre property includes approximately 35 acres of pasture, fenced and set up for livestock with an auto-waterer and additional hydrants—ideal for horses and/or cattle. The bright, renovated character home sits on a newer basement and features modern kitchen cabinetry, updated windows, neutral tones, and a spacious, functional layout. Offering 4 bedrooms (3 up, 1 on main), plus new carpet and vinyl plank flooring. The basement includes a family room, storage, and mechanical area. A partially constructed log home on a concrete foundation with crawl space adds extra potential. Double detached heated garage. Mature landscaping and a wrought iron-look gated entrance complete the setting. Conveniently located near Clyde (K–9 school) and just a short drive to Tawatinaw Valley Ski Hill—country living with recreation nearby! (id:58723)
Exp Realty
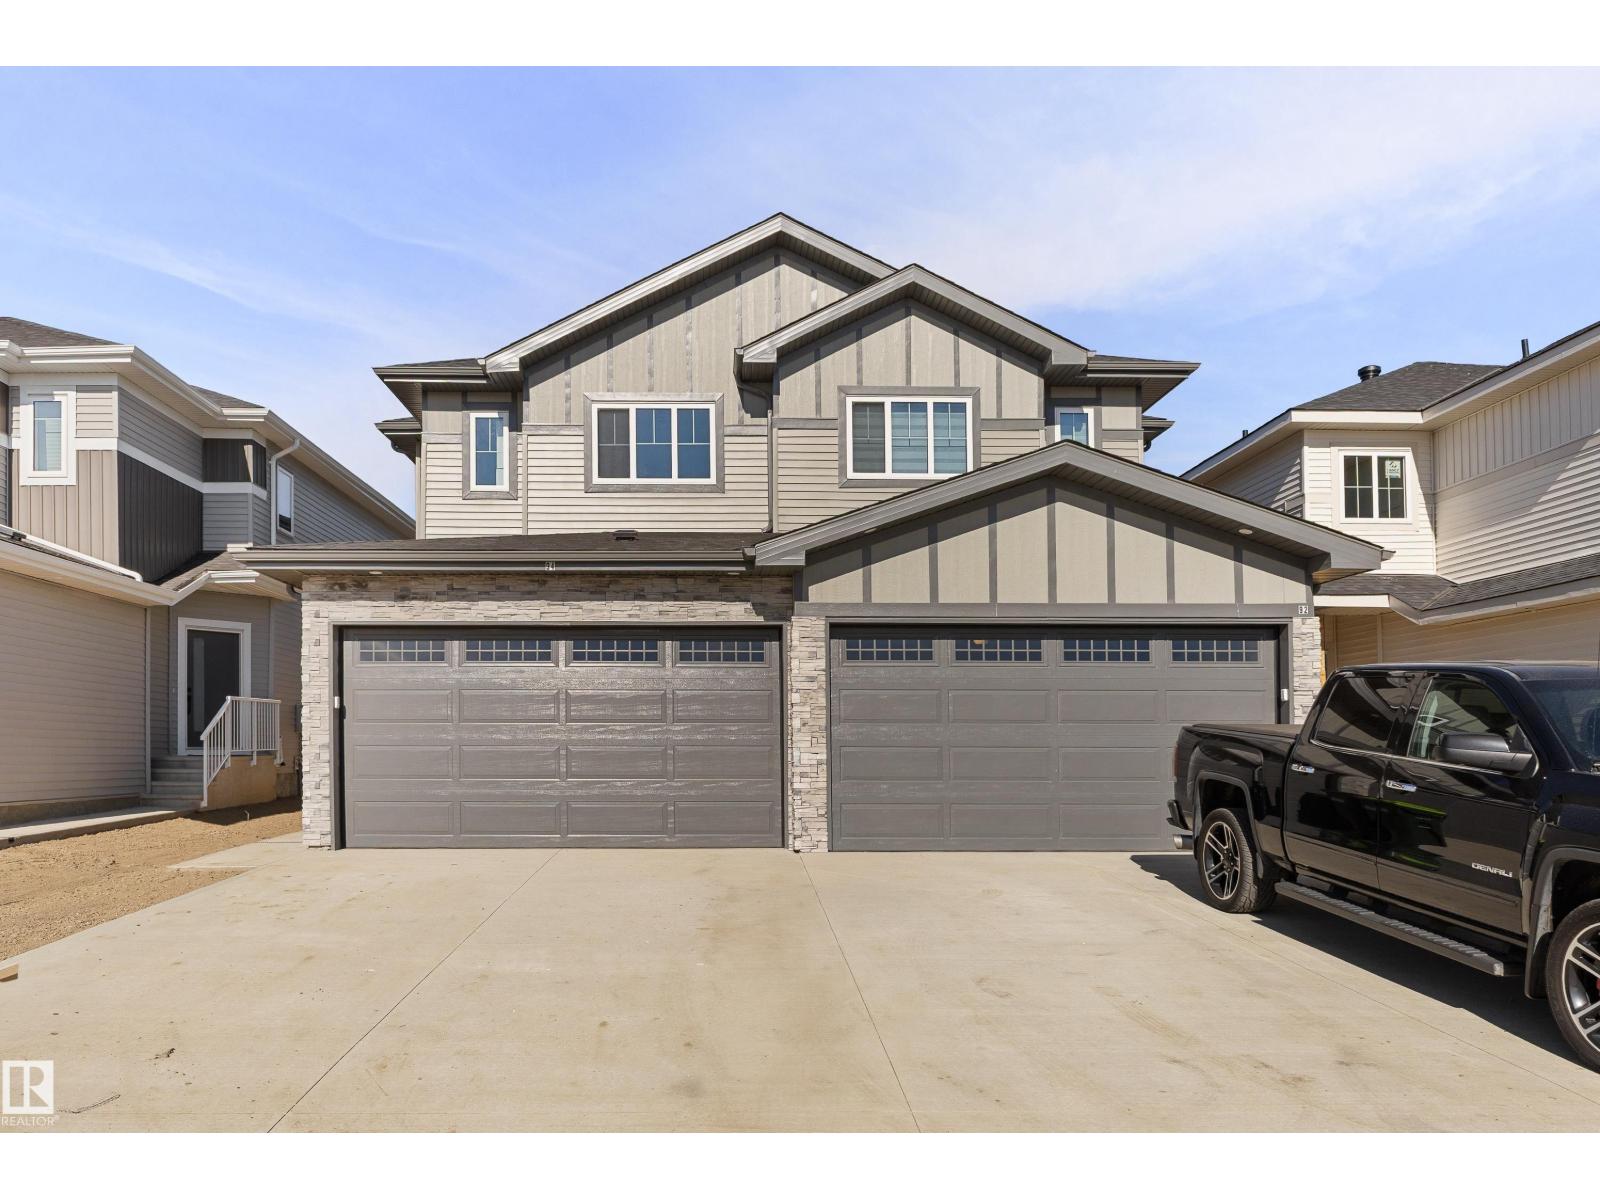
94 Spring Li
Spruce Grove, Alberta T7X 2X7
This stunning duplex built by Homes by New Era combines modern elegance with smart, everyday functionality. The open-concept main level features a chef-inspired kitchen with full-height cabinetry and quartz countertops, flowing seamlessly into a bright great room highlighted by a feature wall and inviting electric fireplace. Upstairs, the primary suite offers a peaceful retreat with a tray ceiling and spa-like 4-piece ensuite, along with two additional bedrooms, an upper-floor laundry room, and a spacious flex room, adding versatility for work or relaxation. Additional highlights include a double attached garage, 9-foot ceilings on both the main and basement levels, custom MDF shelving throughout, a garage floor drain, gas BBQ line, tankless gas water heater, high-efficiency furnace, and an HRV system. The side basement entrance provides excellent future development potential. Photos are representative. Immediate possession. (id:58723)
Exp Realty
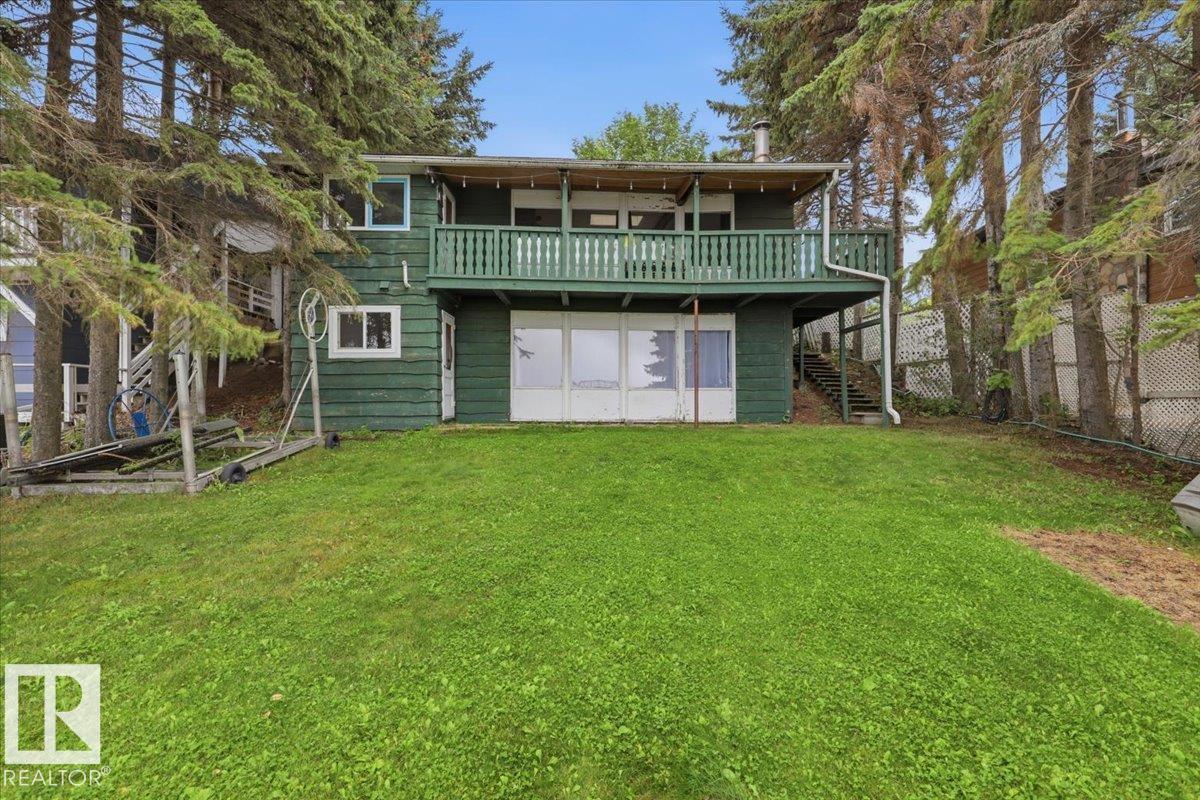
#62 462026 Rge Road 10
Rural Wetaskiwin County, Alberta T0C 2V0
Discover bright, inviting lakefront living in this three-bedroom property, conveniently located close to the Village at Pigeon Lake. An open layout creates a welcoming space to relax, entertain, and gather with family and friends, while new flooring gives the interior a fresh, updated feel. Improvements include a renovated bathroom, a new furnace and hot water tank, and freshly painted cabinets, adding comfort and appeal to this lakeside retreat. A walkout basement offers convenient outdoor access and added flexibility to suit your needs. Three bedrooms provide space for family and visiting guests, making it easy to share memorable days by the water. Enjoy morning coffees, afternoons at the lake, and evenings unwinding in your waterfront setting. Shopping, restaurants, and village amenities are just a short distance away, keeping essentials and dining close at hand. With its bright interior, thoughtful updates and lakefront location, this property is an inviting opportunity to embrace life at Pigeon Lake. (id:58723)
Royal LePage Parkland Agencies
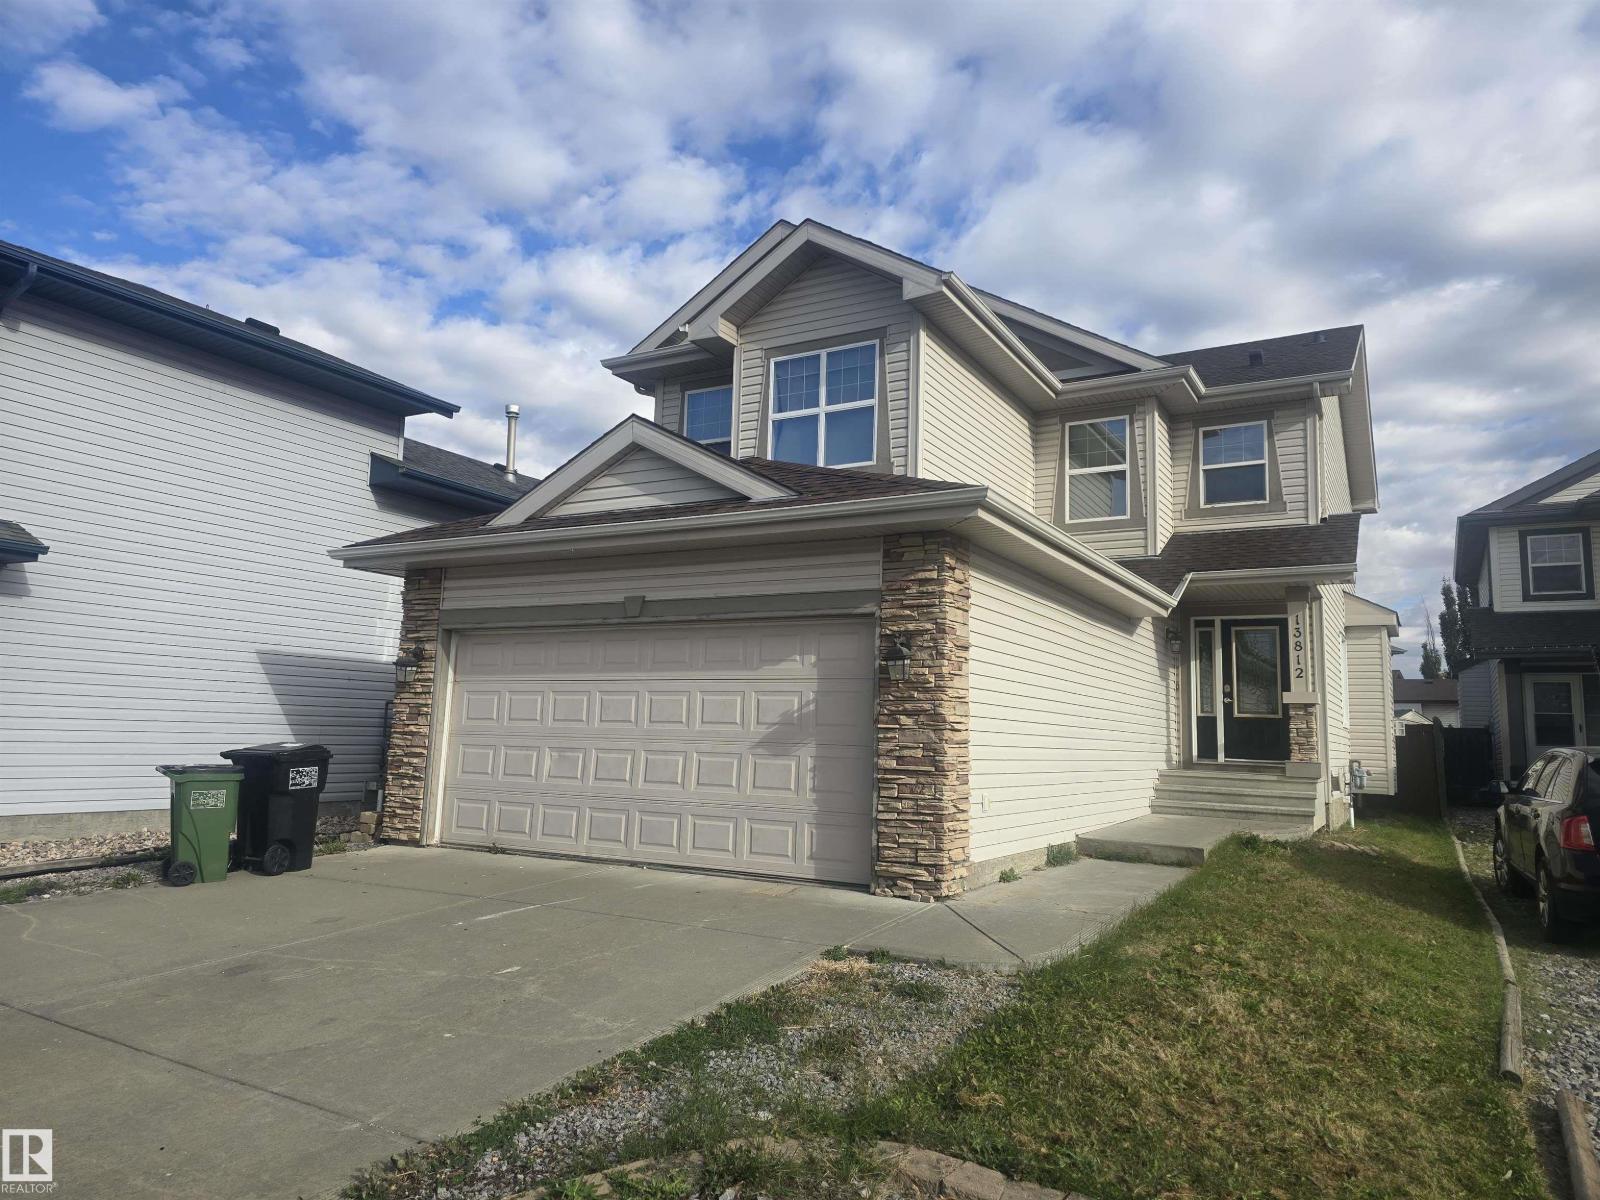
13812 149 Av Nw
Edmonton, Alberta T6V 1S1
Beautiful freshly painted 2-storey 3 bedroom home. This is a well-built Jayman home with maple hardwood floors on the main level. Very bright open concept, gas fireplace with mantle and ceramic surround. Plenty of cabinets and island with walk through pantry. Upstairs you will find 3 bedrooms including the primary bedroom and 5 pcs ensuite. You will also have a bonus room on the second level. This home has main floor laundry, double garage, fenced yard and large deck. Located in the great community of Cumberland with great access to all major routes, shopping, schools and public transportation. (id:58723)
Century 21 Leading

12 A Invermere Pl
St. Albert, Alberta T8N 5N1
Welcome to this exceptional, fully renovated 1,845 sq. ft. bungalow on an expansive, mature lot in sought-after Inglewood. Completely transformed in 2026, including a new roof, this four-bedroom, three-bathroom home offers timeless design with premium finishes throughout. Rich hardwood flooring, warm neutral tones, and a thoughtfully designed layout create inviting spaces for everyday living and entertaining. The custom kitchen features honed Taj Mahal quartz countertops, custom cabinetry, and a stylish coffee bar. The spacious primary suite includes extensive built-ins and a luxurious ensuite. A second bedroom, full bath, and laundry/mudroom complete the main floor. The finished basement offers two generous bedrooms with walk-in closets, a large family room, and a dedicated media room. Outside, enjoy a private backyard with a large deck and an oversized heated double garage with a tandem rear door. Quietly located on a cul-de-sac, close to schools, shopping, transit, and Sturgeon Community Hospital. (id:58723)
RE/MAX Professionals

1330 Ainslie Wd Sw
Edmonton, Alberta T6W 3G1
Tucked away on a quiet street in sought-after Ambleside, this beautiful 2,800+ sq.ft. home offers an abundance of living and storage space. On the main floor, a spacious foyer with a large WIC welcomes you in. At the heart of the home, the custom-designed kitchen overlooks the living room. Toward the back, the spacious dining area can easily accommodate a table for 10, with an adjoining flex room adding extra versatility. Upstairs has 3 generous bdrms, a bright bonus room, 2 full baths and a large laundry room. The primary suite stands out with its luxurious ensuite. Outside, enjoy a huge deck with excellent privacy. Features and upgrades include an oversized dbl attached garage and extended driveway with room for multiple vehicles, an RV or boat; newly installed A/C; hardwood flooring throughout the main floor; a stylish two-tier kitchen island; and granite countertops. Close to parks, schools, shopping and everyday amenities. this impressive Ambleside property is a wonderful place to call home. (id:58723)
Century 21 Bravo Realty
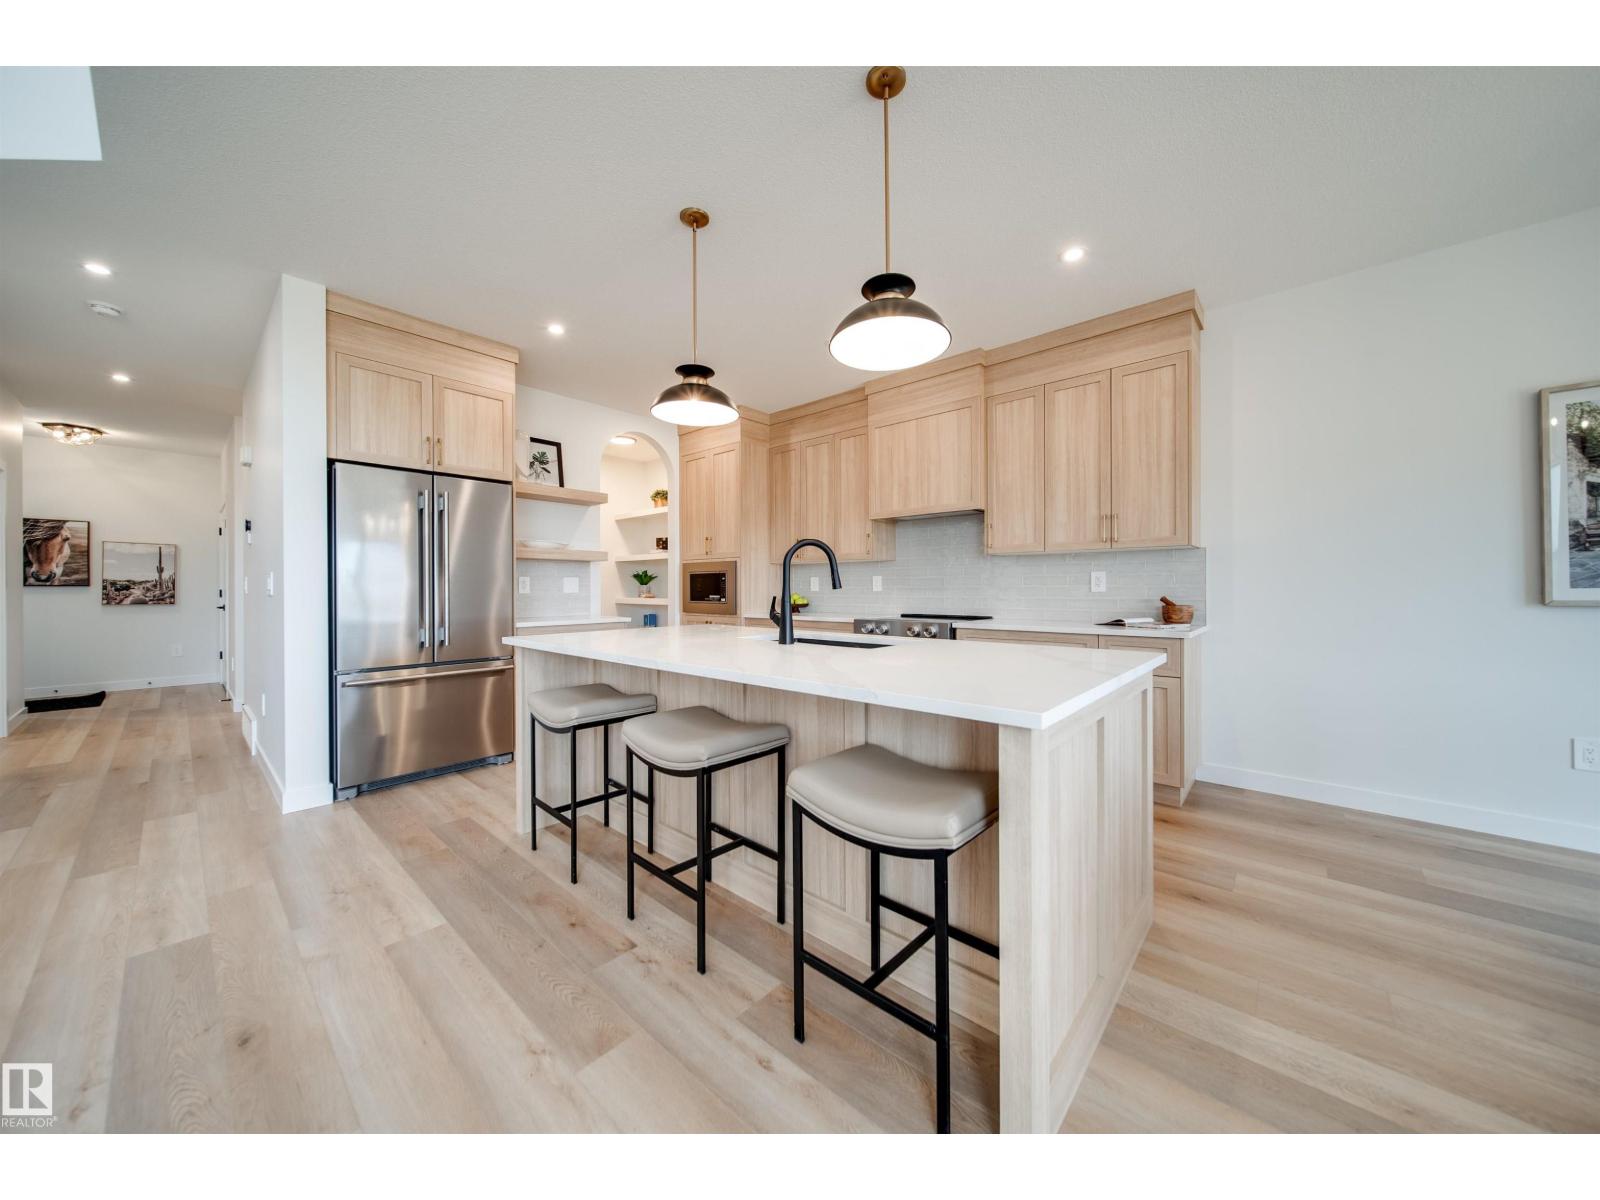
63 Chartres Cl
St. Albert, Alberta T8T 2E1
Welcome to the PINOT by 2025 small volume BUILDER OF THE YEAR, Justin Gray Homes! This WEST FACING home in the exclusive, NORDIC DECO colour palette, professionally curated by CM Interior Designs is sure to impress! With just over 2100 sqft of living space, the Pinot is the perfect home for growing families. The main floor presents a sprawling open concept living space, featuring custom LVP flooring, GAS FIREPLACE, private DEN, chef inspired kitchen w/arched walkthrough pantry and a 2pc powder room w/ custom MDF features. The large, tri-pane windows provide a ton of NATURAL LIGHT in almost every room of this home. Upstairs, you'll find plush carpet throughout your BONUS room and all 3 bedrooms. The breathtaking primary suite w/ VAULTED ceilings offers a tranquil 5pc ensuite alongside a spacious walk-in closet. A spacious laundry room completes the level. Situated on a MASSIVE 26' pocket lot in St. Albert's 2025 best new community. Bienvenue à la maison! (Photos of similar home, finals may vary) (id:58723)
Maxwell Polaris
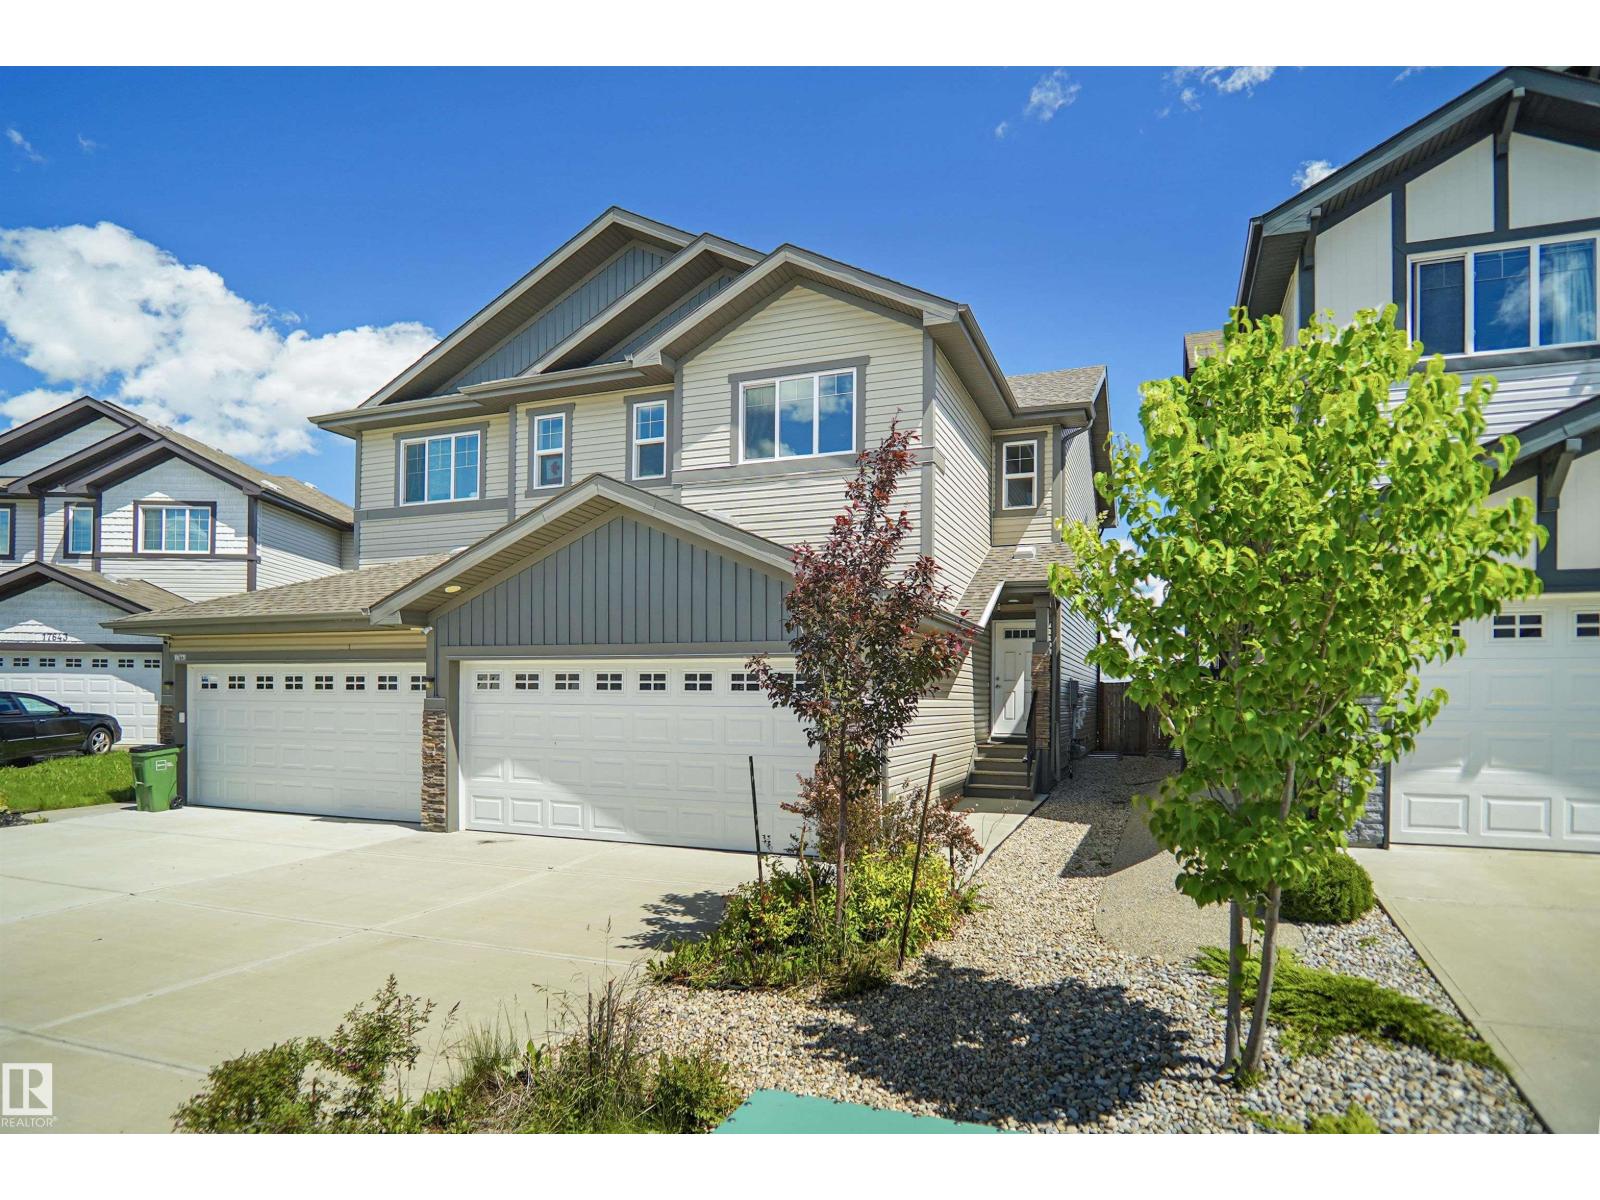
17639 120 St Nw
Edmonton, Alberta T5X 0K8
Welcome to this like new half duplex located in the desirable community of Newcastle! Perfect for first-time buyers, young families, or investors, this well designed home offers 3 spacious bedrooms and 2.5 bathrooms with a bright, open concept main floor that's ideal for everyday living and entertaining. The modern kitchen features ample cabinetry, generous counter space, and overlooks the dining area and inviting living room. Upstairs you'll find a spacious primary bedroom complete with a private ensuite, two additional bedrooms, a den and a full bathroom. Enjoy the convenience of a double attached garage and a low-maintenance lifestyle in one of Edmonton's fastest-growing communities. Ideally located close to parks, schools, shopping, walking trails, and all amenities, with quick access to major roadways for an easy commute. (id:58723)
Royal LePage Arteam Realty
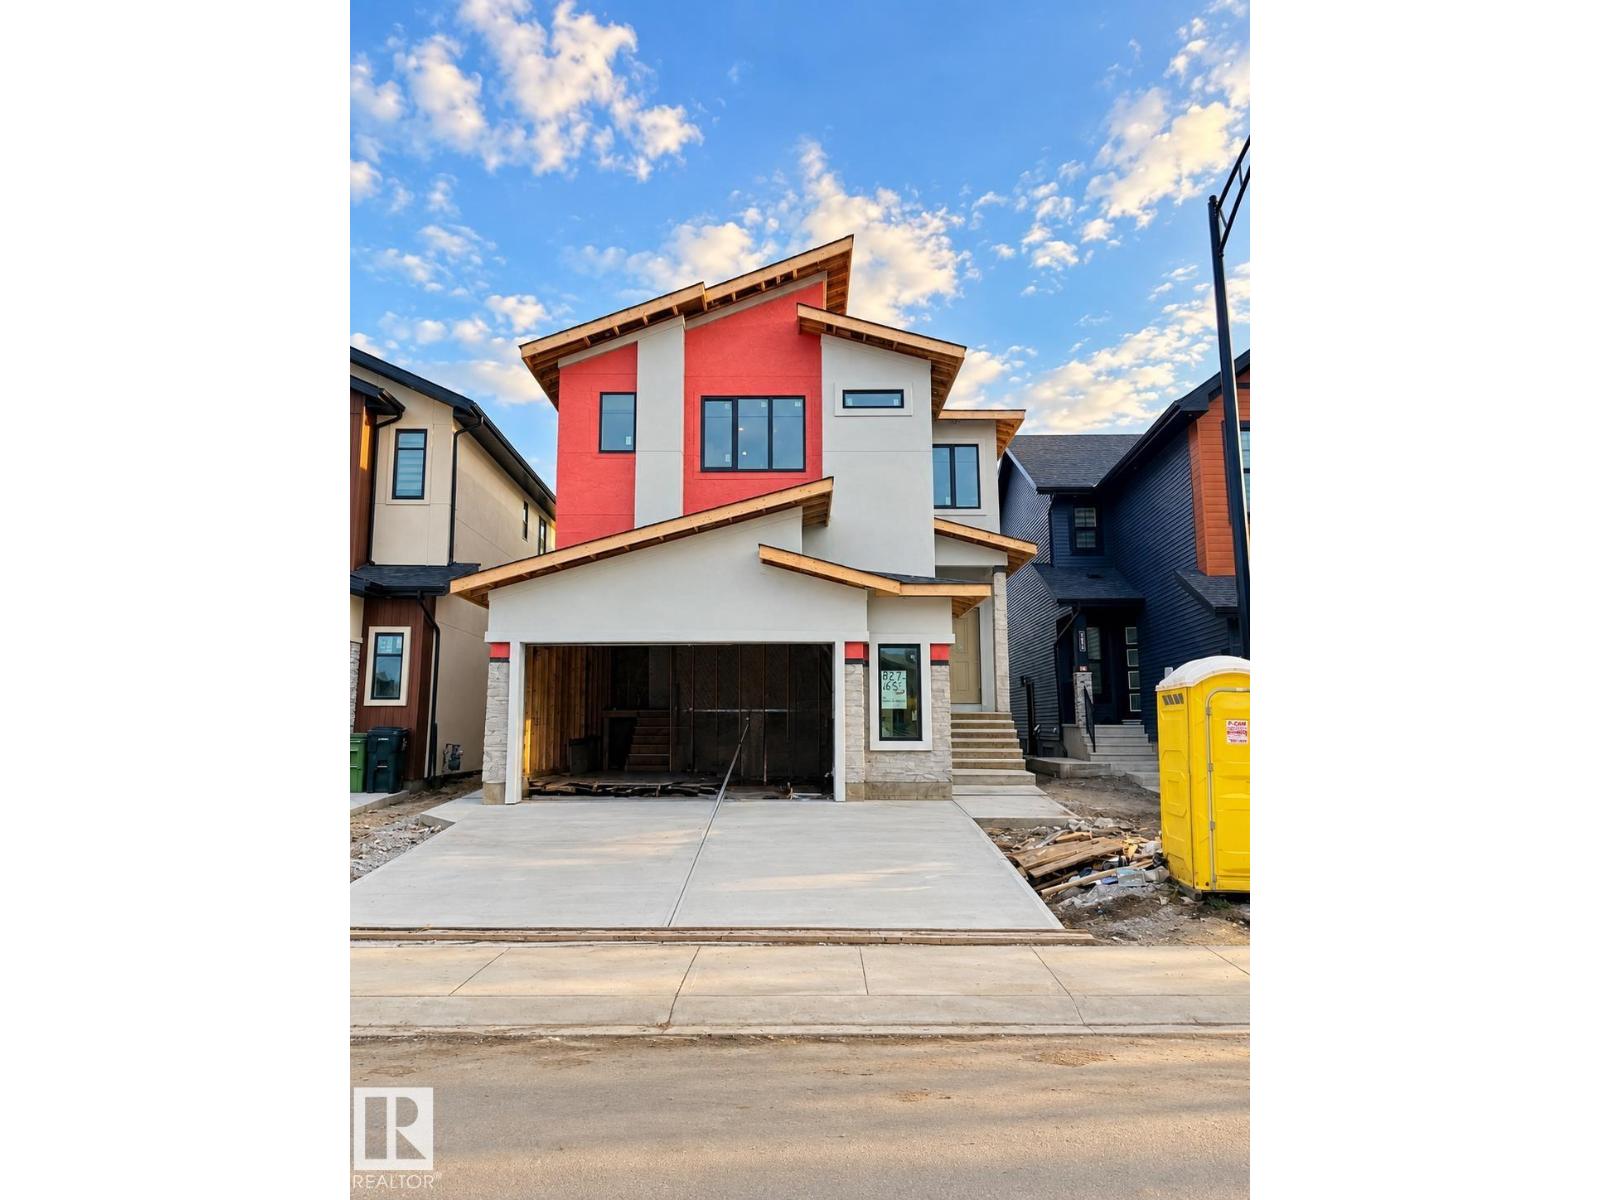
287 165 Av Ne
Edmonton, Alberta T5Y 4J3
Thoughtfully designed, this Quarry Ridge home combines impressive scale, flexible spaces & quality construction. Offering 3,122 sqft, built on a 32-pocket lot, the main floor features upgraded 10’ ceilings, a front living area & dramatic open-to-below family room. The extended kitchen offers plywood cabinetry & a separate spice kitchen, creating a practical setup for living & entertaining. A main-floor bedroom with full bath adds flexibility. Upstairs, 4 bedrooms & 3 full baths with every bedroom offering direct access to a bath, private bonus spaces & 9’ ceilings. Glass railings, 4’ wide stairs, step lighting & MDF shelving add thoughtful detail. The 9’ basement features a side entrance, STEEL-BEAM construction & ZERO-POST design for an open layout. Outside, a stucco exterior & covered rear deck elevate the home. The double garage features an 18’ wide garage door, 4 security cameras & 2 built-in speakers are also included. Quality finishes & thoughtful details through, close to golf & nature. A must-see! (id:58723)
Maxwell Polaris
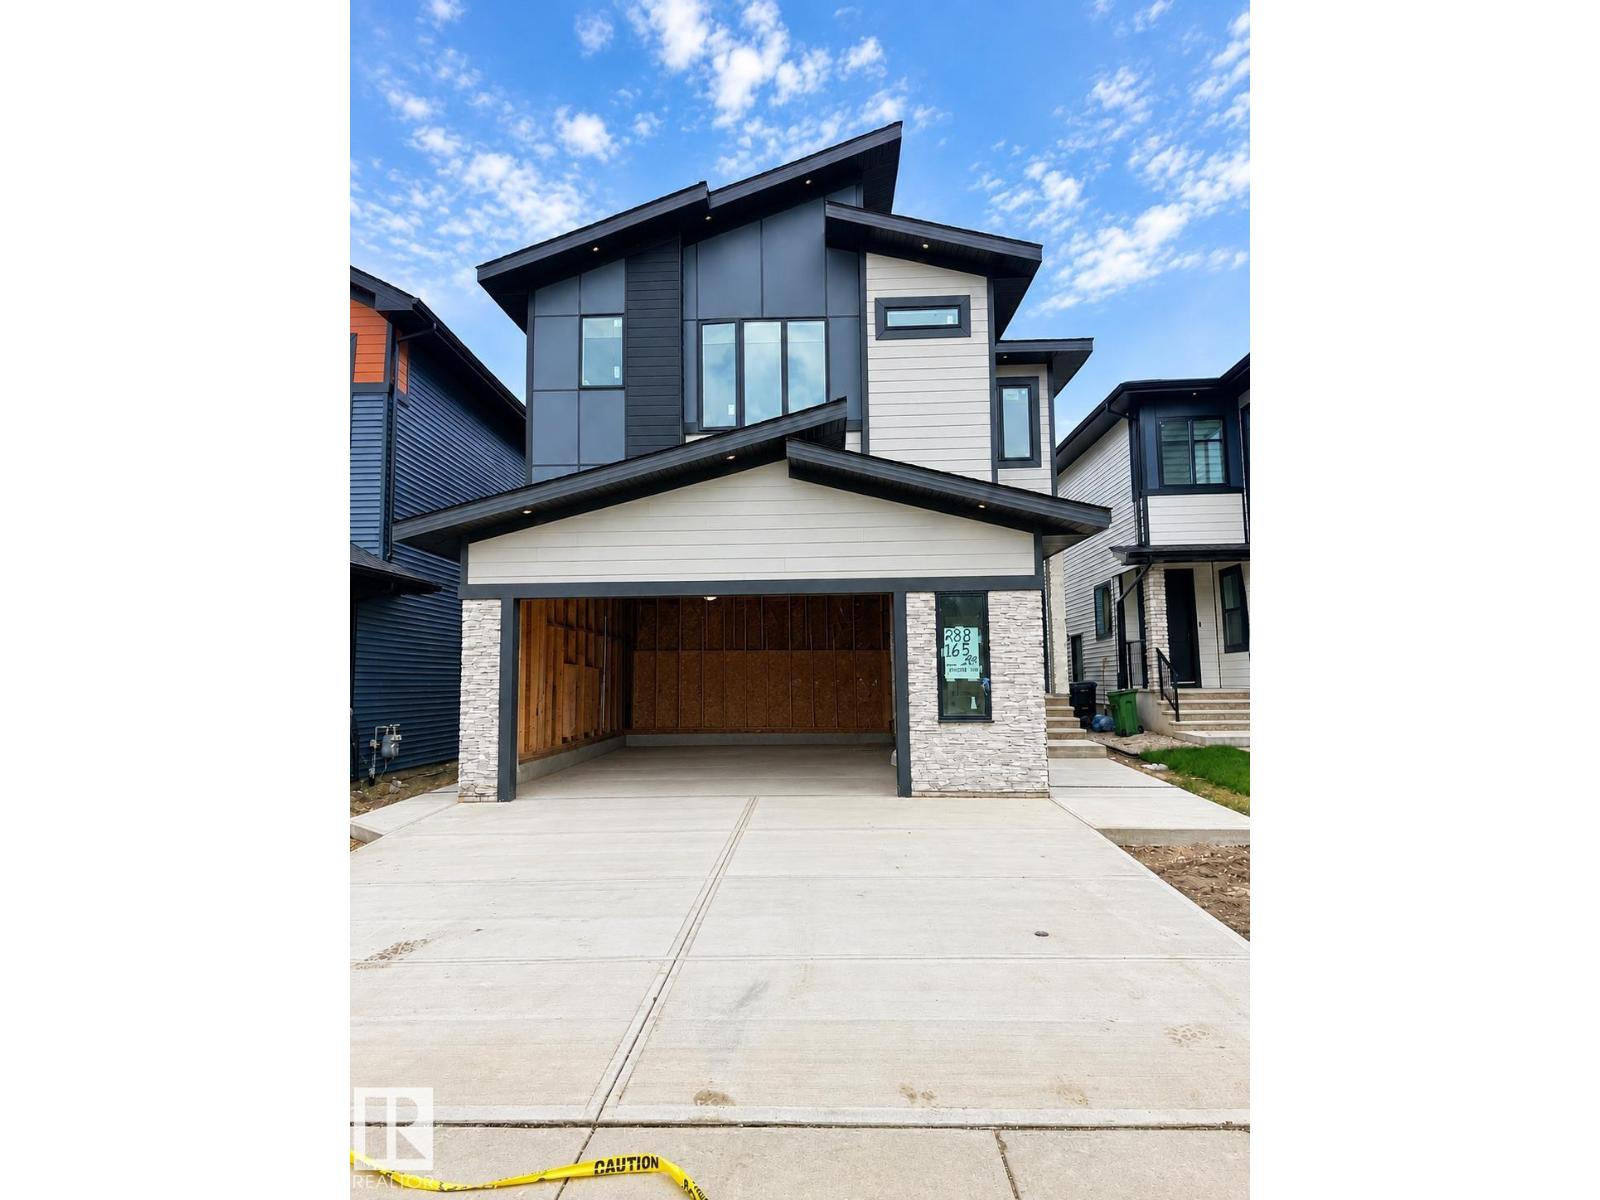
288 165 Av Ne
Edmonton, Alberta T5Y 4J3
Thoughtfully designed, this Quarry Ridge home combines impressive scale, flexible spaces & quality construction. Offering 3,083 sqft above grade, the main floor has upgraded 10’ ceilings, a front living area & dramatic open-to-below family room. The extended kitchen offers plywood cabinetry & a separate spice kitchen, creating a practical setup for living & entertaining. A main-floor bedroom with full bath adds flexibility. Upstairs, 4 bedrooms & 3 full baths offer excellent space, with Jack & Jill access, private bonus spaces & 9’ ceilings. Glass railings, 4’ wide stairs & step lighting add a modern touch, while MDF shelving offers storage. The 9’ basement features a side entrance, completed concrete sidewalk. STEEL-BEAM construction & a ZERO-POST basement provide an open layout. Outside, enjoy a 12’ x 15.4’ deck with gas hookup. The double garage offers a floor drain, man door & gas hookup. Quality finishes & thoughtful details throughout, close to golf, nature & everyday amenities. A must-see!! (id:58723)
Maxwell Polaris
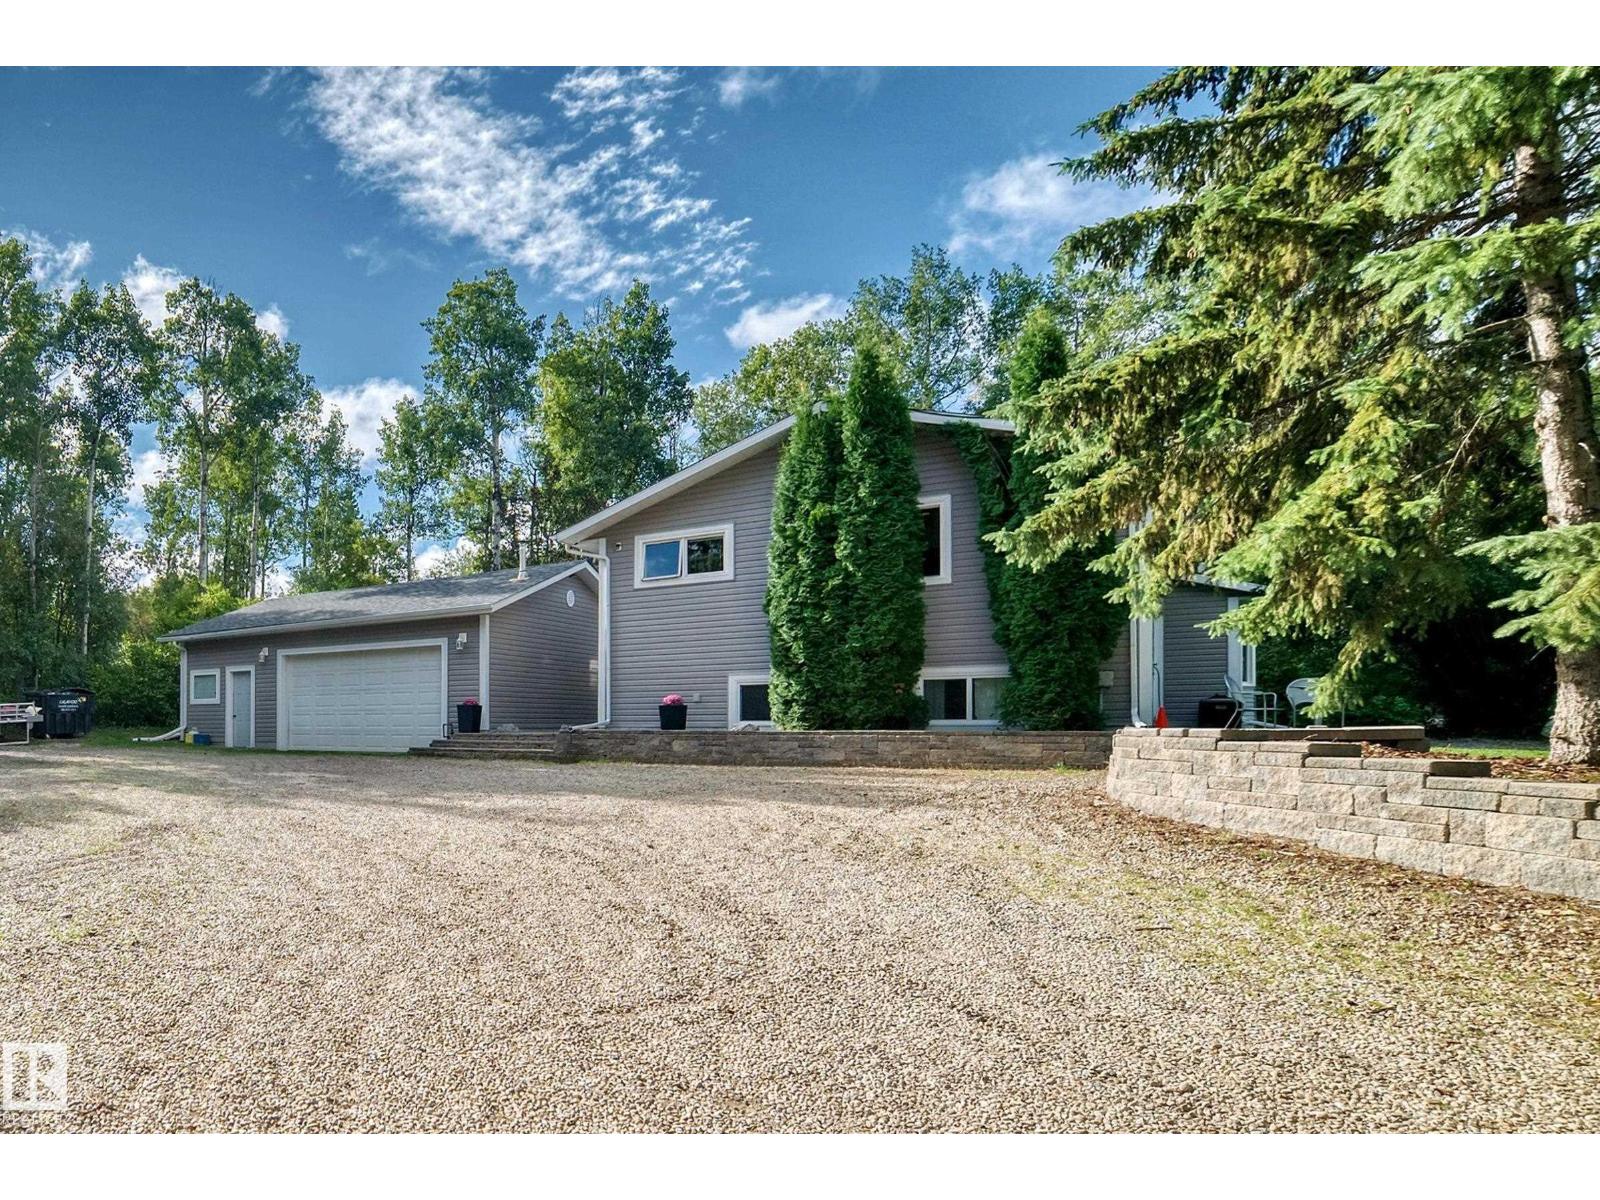
36 53504 Rge Rd 274
Rural Parkland County, Alberta T7X 3T1
Welcome to this beautifully upgraded three-level split, perfectly situated on a meticulously landscaped 0.92-acre lot in desirable Landmark Estates III, just five minutes from Spruce Grove. Offering over 2,100 sq. ft. of beautifully finished living space, this impressive home features 3+1 bedrooms and three bathrooms. The 4-pc primary ensuite boasts a rainfall shower, while the lower-level bathroom offers cozy in-floor heating. The bright and inviting living room showcases a charming bay window and freestanding wood-burning stove, while the lower level features a spacious family room ideal for relaxing or entertaining. The stunning kitchen is a true showpiece, featuring quartz countertops, an induction cooktop, a huge island, soft-close cabinetry and exceptional storage. The dining area opens onto a sunny, south-facing brick patio overlooking the picturesque, park-like yard with mature trees, colourful perennials and peaceful walking paths. Ample RV parking and an oversized, heated double detached garage. (id:58723)
Exp Realty
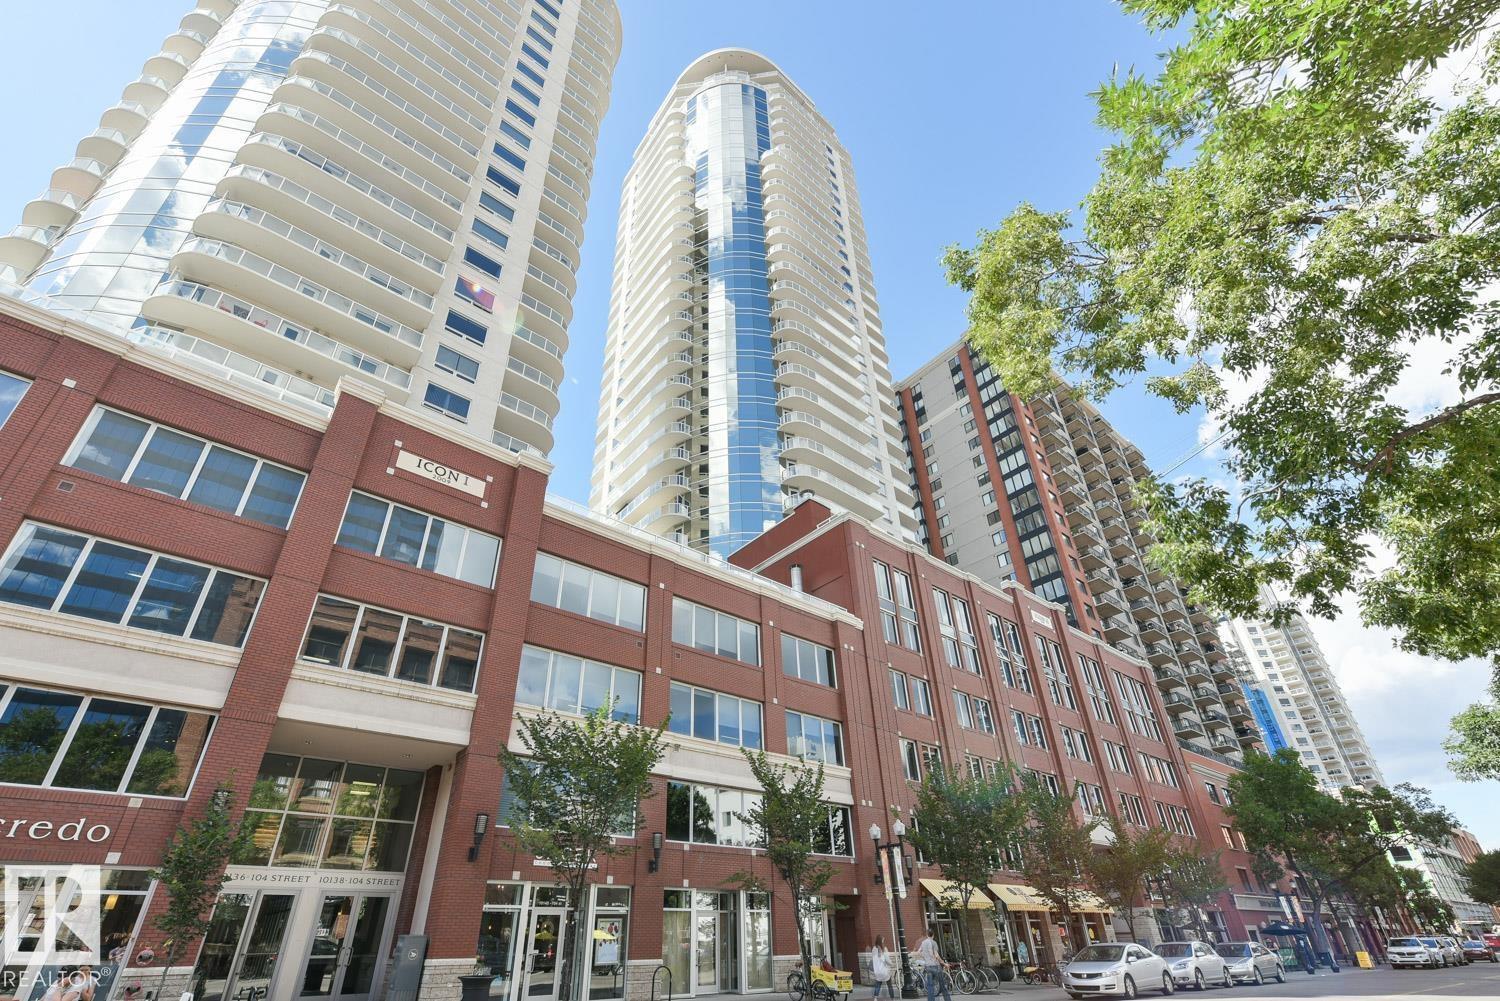
#2204 10152 104 St Nw
Edmonton, Alberta T5J 0B6
Views and more incredible views meet function and beauty in this two-bedroom and two full bath home in an ideal location. On the 22nd floor featuring a curtain wall of glass, facing Downtown and SE River Valley. Enjoy the open concept living with a functional, cozy plan appointed with engineered hardwood, ceramic tile, granite, sleek cabinets, modern decor, stainless steel appliances, upgraded baseboards and fixtures. Boasting a spacious balcony with gas line and complemented by one secured heated parking stall. Live the Urban lifestyle on a street filled with restaurants, shops, cafes, with the Saturday Farmer's Market from May through to October. With the Business/Financial Hub, Fine/Casual Dining, Theater, Arts, Fitness, Shopping, Transportation, River Valley, Macewan within minutes, LRT a few paces away connecting you with the city, including the U of A and Nait. Walk to the Ice District and take in all it offers. Some things never change Icon II and the allure of 104th st, a lifestyle you will love. (id:58723)
RE/MAX River City
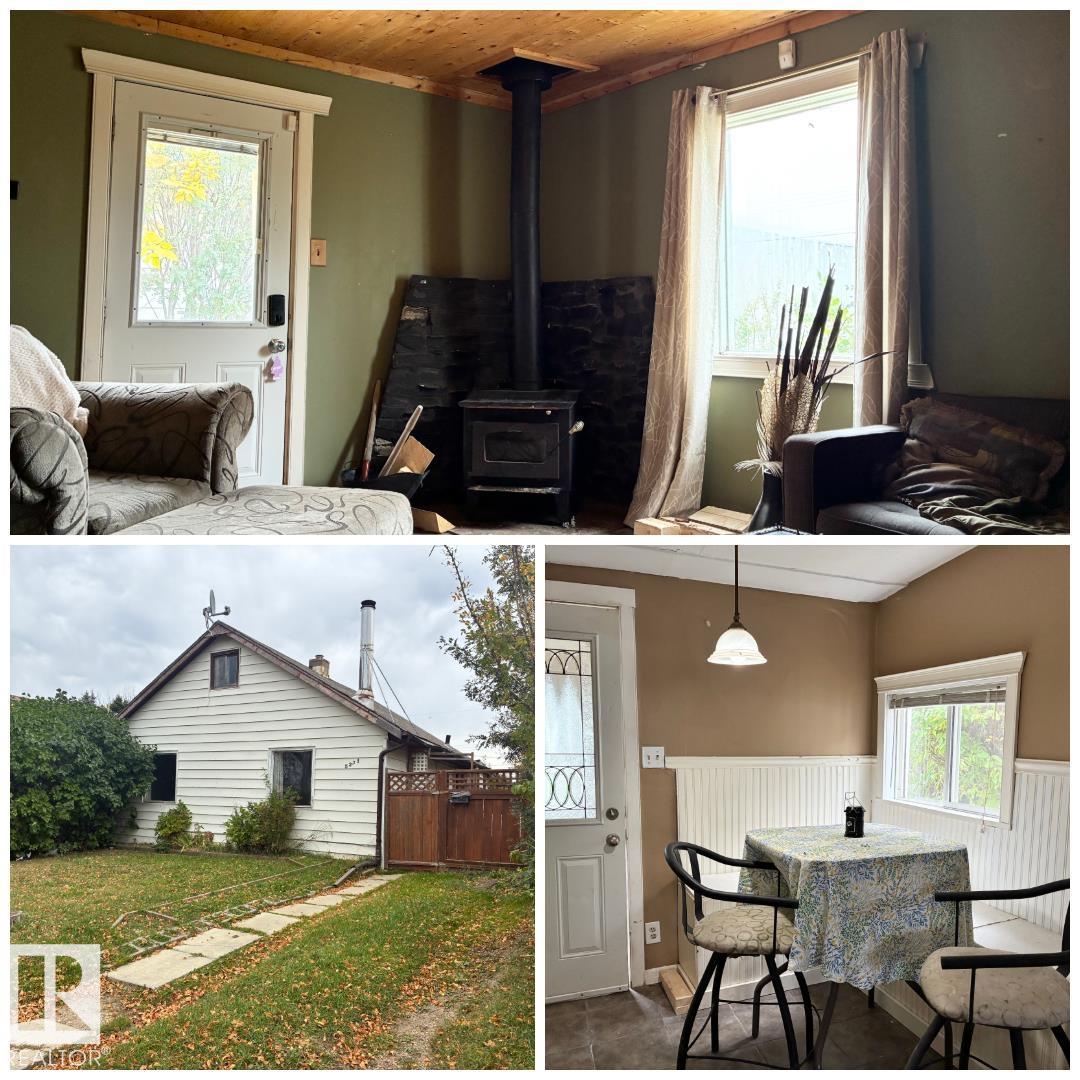
5231 46 St
Camrose, Alberta T4V 1H4
YOUR TICKET TO CAMROSE! If you're looking for an affordable way to enter the bustling Camrose real estate market, this is it! No need to worry about condo fees or attached neighbors here. This detached home is situated on a large lot in a quiet area, backing onto Kin Park. Enjoy the cozy cabin feel of this home, which is complimented by a wood stove, classic hardwood, open concept & plenty of natural light. The main floor has 2 bedrooms, including a primary that leads out onto the deck. Upstairs is a cool loft, ideal for a 3rd bedroom, home office or cozy reading nook. Enjoy upgrades like ALL NEW 100 AMP SERVICE. Step out back into the fully fenced, large & treed backyard. There is plenty of off-street parking here as well, with a detached garage, rear parking area & front driveway. Enjoy an easy walk to DOWNTOWN CAMROSE & quick access to schools, shopping, parks, recreation & more. Don't miss out - this affordable option won't last! (id:58723)
RE/MAX River City
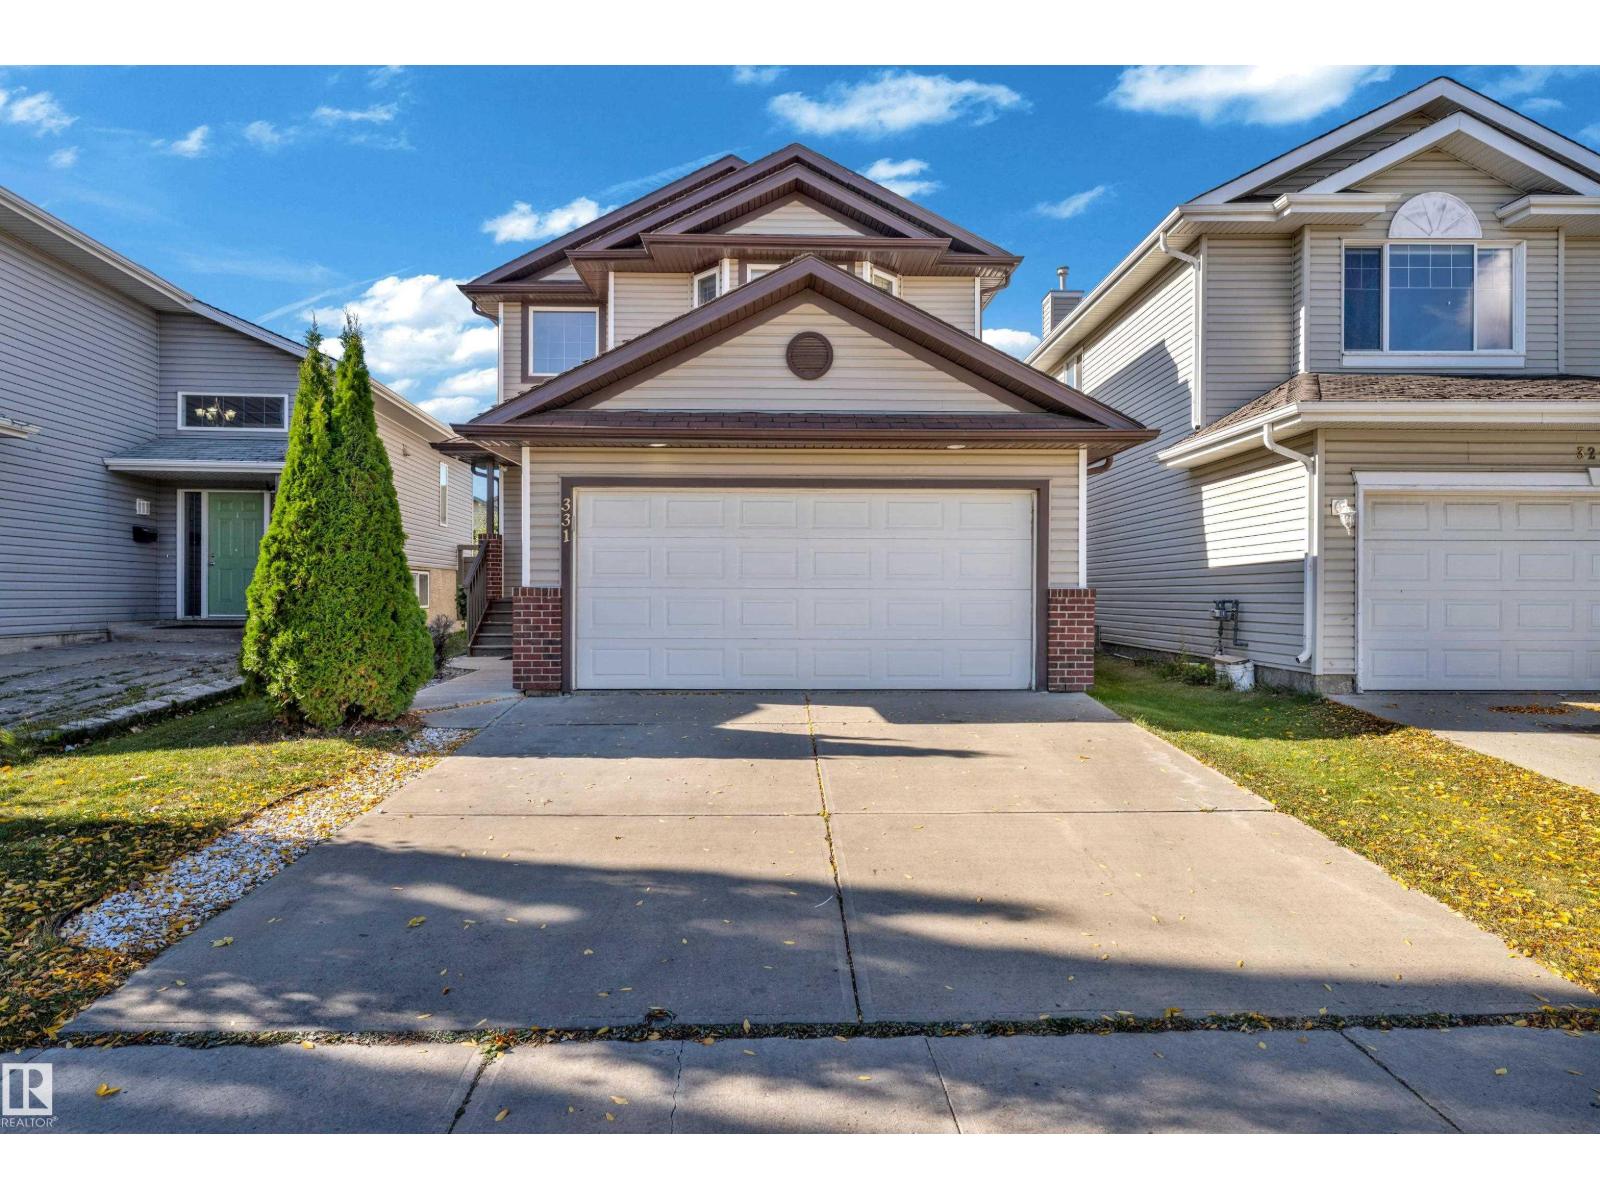
331 Silver Berry Rd Nw Nw
Edmonton, Alberta T6T 2A7
Welcome to this beautiful home located in the highly desirable community of Silverberry! This wonderful home offers everything you need for comfortable family living, including three bedrooms, 2.5 bathrooms, a spacious living room, dining area, kitchen, and convenient main-floor laundry.The main floor features a spacious family room, dining area, and a well-designed kitchen with a large island, providing plenty of space for cooking, gathering, and entertaining.Upstairs, you will find a generous primary bedroom complete with a four-piece ensuite bathroom, along with two additional bedrooms and another full four-piece bathroom.Enjoy the outdoors in the beautiful backyard and spacious deck, perfect for relaxing, enjoying your morning coffee, or entertaining family and friends during the summer months.The home also features a double attached garage, offering plenty of parking and keeping your vehicles protected from Edmonton’s cold winter weather. (id:58723)
Royal LePage Arteam Realty
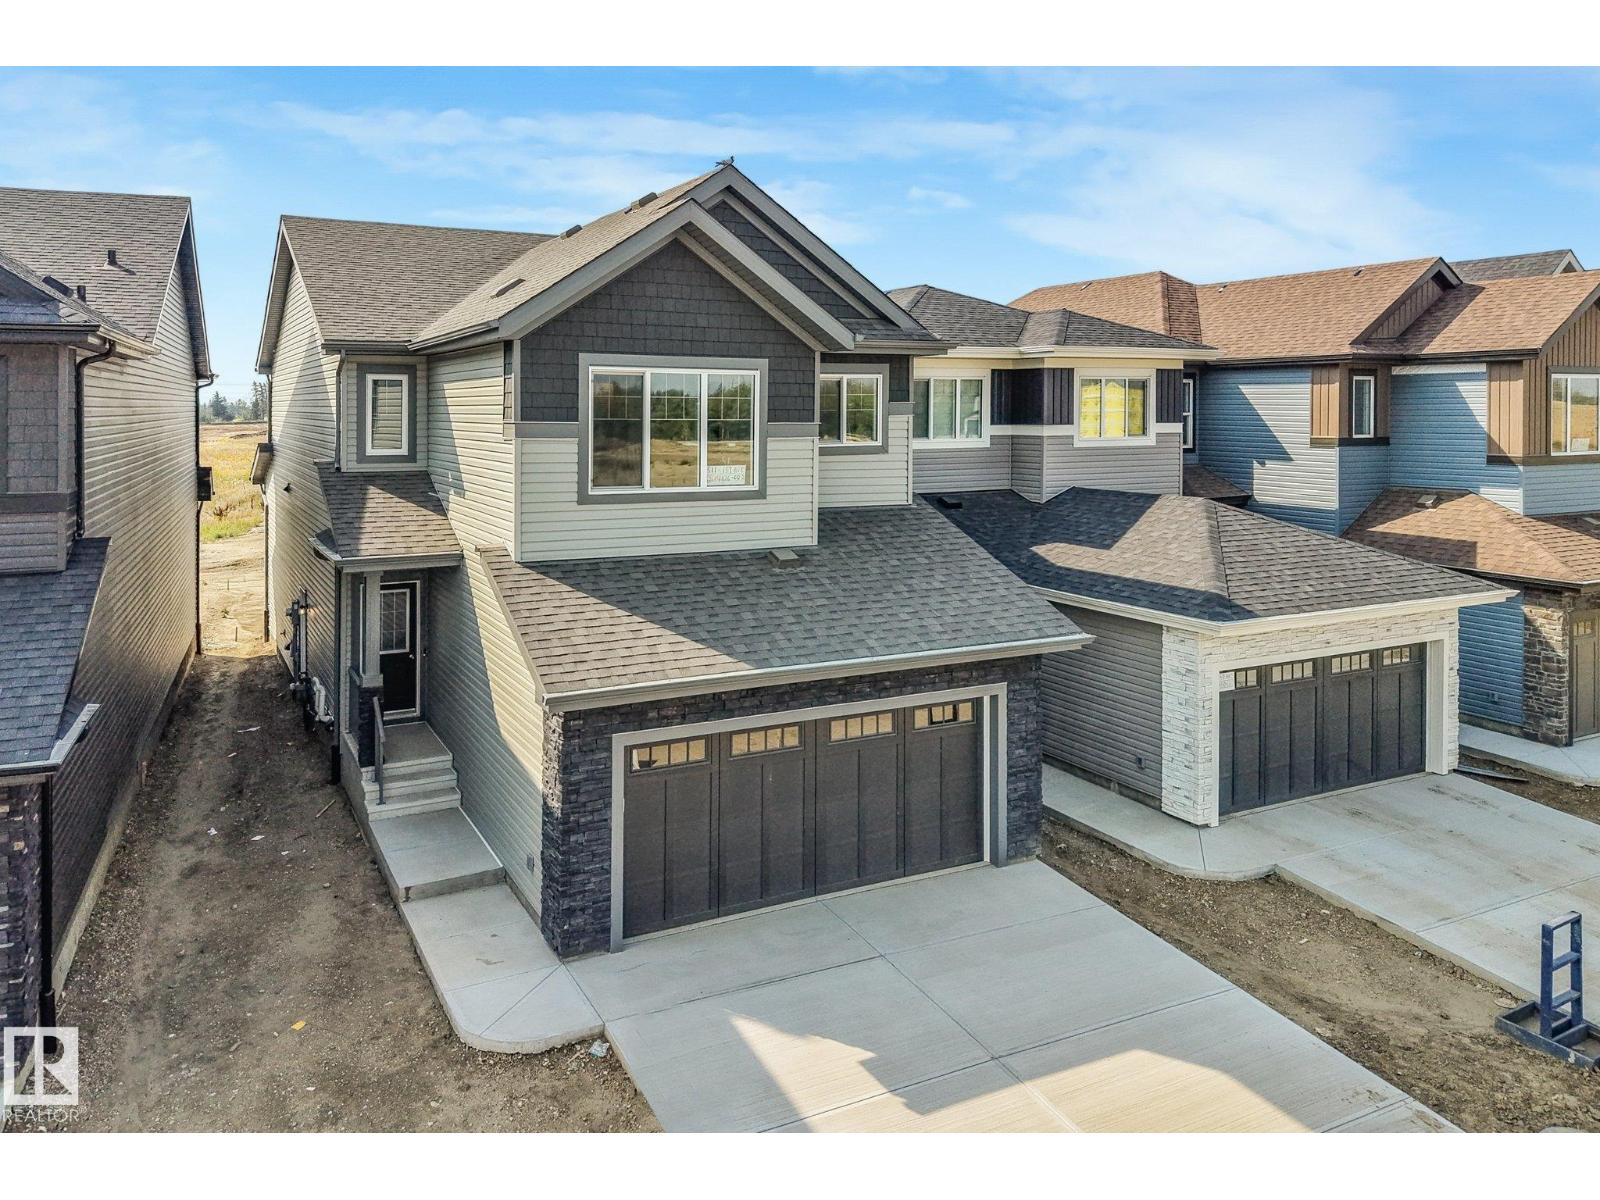
511 157 Av Ne
Edmonton, Alberta T5Y 4N2
WELCOME HOME to Quarry Vista! Just minutes from a Quarry Ridge golf course, this Montorio built 2 storey home has everything to offer. The beautifully appointed kitchen is designed for both everyday living and entertaining, featuring quartz countertops throughout, a convenient walk-through pantry and included appliances. A rare main floor bedroom and full bathroom provide excellent flexibility for guests, extended family, or a home office. Upstairs, you'll find a spacious bonus room, convenient second-floor laundry, and comfortable bedrooms, including a primary retreat complete with a walk-in closet and a luxurious ensuite featuring a relaxing drop-in tub. Additional features include triple-pane Low-E windows, a high-efficiency furnace, smart home security system, stylish railing along the staircase, double attached garage and a separate side entrance offering excellent future potential. (id:58723)
RE/MAX Professionals
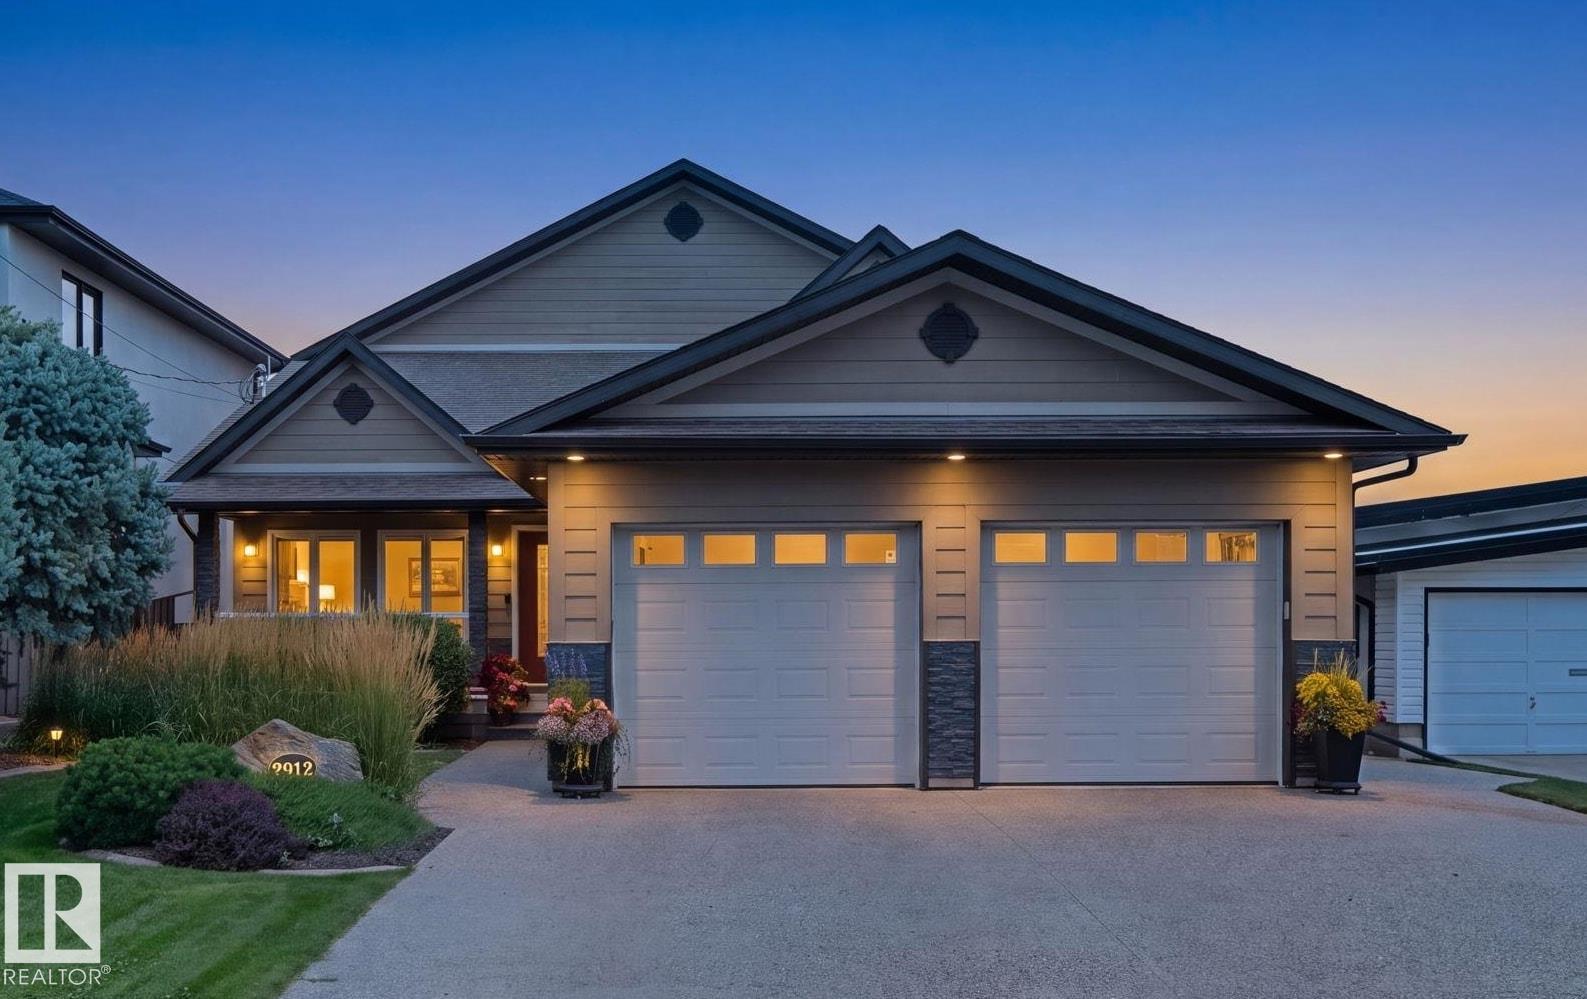
7912 Rowland Rd Nw
Edmonton, Alberta T6A 3W1
Best kept secret in the city! Executive living in a mature neighbourhood, where a 5 minute commute to downtown meets an up-scale home backing directly onto the River Valley. The breathtaking views from the 2nd storey primary suite create a combination of privacy, prestige & natural beauty. The suite features a steam shower, electric fireplace, walk-in closet, work space & a balcony with sweeping views. The main floor, designed for entertaining & everyday comfort features walnut hardwood floors, quartz counters, custom cabinetry & a spacious sunroom overlooking the professionally landscaped backyard. The walk-out basement is equipped with a full bar, pool table & an advanced multimedia system perfect for entertaining. Outside enjoy the hot tub, firepit, 2-level patio & irrigation system. Additional features include a heated attached garage, triple-pane low-E argon windows, central A/C, 2 furnaces, air-to-air heat exchanger, humidifier, water softener, instant HW, RO water on all 3 levels & central vac. (id:58723)
Century 21 Masters
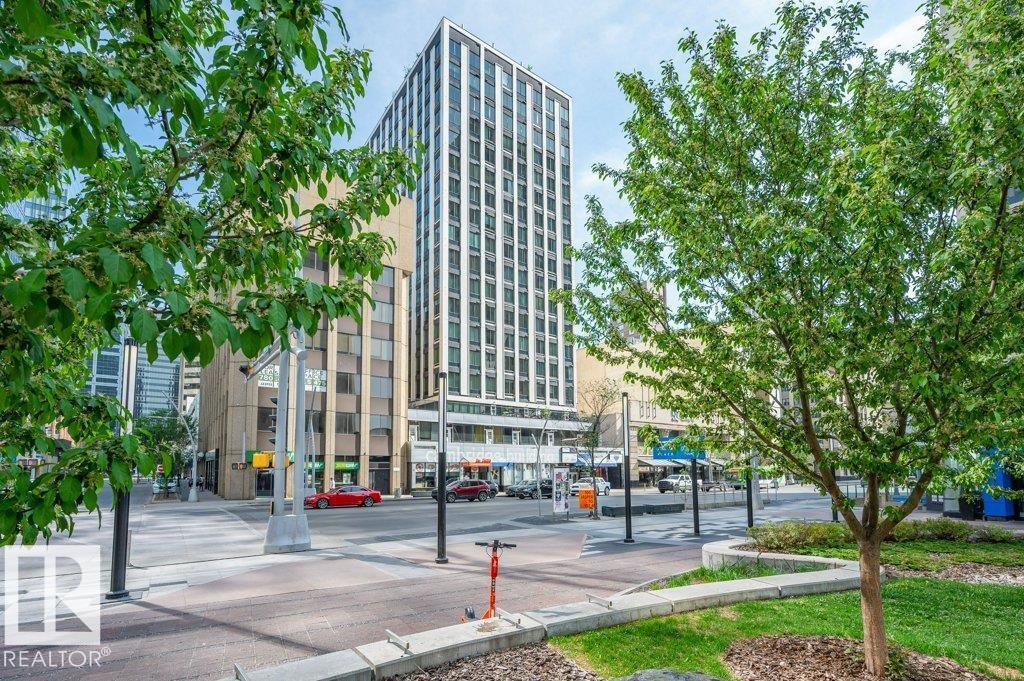
#911 10024 Jasper Av Nw
Edmonton, Alberta T5J 1R9
Living in the Heart of Downtown! Fully renovated and move in ready, this stylish condo offers the perfect blend of modern design and location. Recent upgrades include flooring, contemporary tile work, a beautifully renovated kichen and bathroom, granite countertops, and SSteel appliances. The bright, open concept layout features an industrial chic aesthetic with exposed ductwork, modern finishes, and large windows showcasing stunning views of the city skyline and River Valley. Enjoy being just steps from some of Edmonton’s best restaurants, cafés, nightlife, and entertainment, with quick access to downtown offices, transit, and river valley trails. Whether you're a first time buyer, investor, or looking for a turnkey downtown retreat, this property checks all the boxes. Short term rental friendly potential makes it an excellent income generating opportunity and ideal Airbnb investment. Experience affordable and exceptional convenience, and vibrant city living all in one remarkable living space. (id:58723)
Royal LePage Prestige Realty
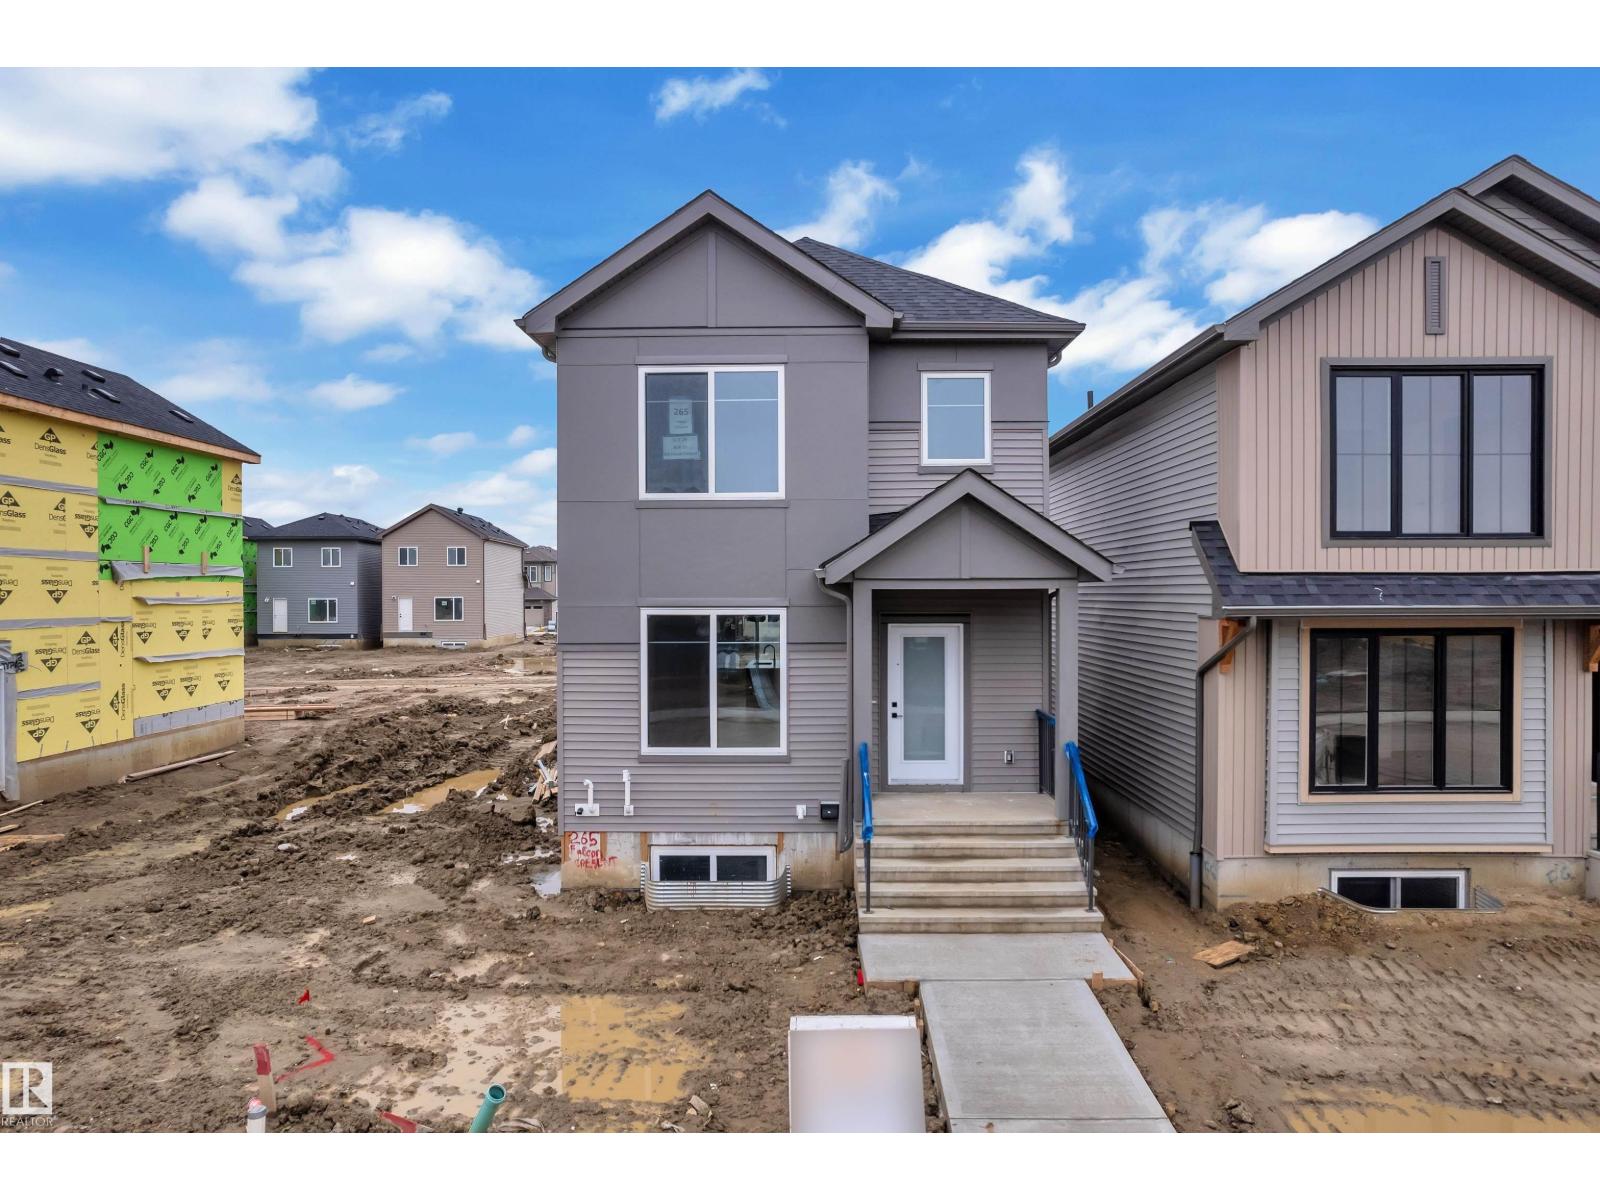
265 Falcon Cr
Leduc, Alberta T9E 4W3
AWARD-WINNING BUILDER! BACK LANE HOME! BRAND NEW! 1550+ SQFT! Welcome to this beautifully designed home in the growing community of FRASER IN LEDUC. Step inside to a welcoming FOYER that opens into a bright and functional OPEN-CONCEPT MAIN FLOOR. The LIVING ROOM features a FEATURE WALL with a FIREPLACE. The KITCHEN features QUARTZ COUNTERTOPS, a LARGE ISLAND, and FULL-HEIGHT CABINETRY. This leads into the DINING ROOM which is finished with another FEATURE WALL. A convenient MUDROOM and POWDER ROOM complete the main level. Upstairs, you’ll find a layout featuring 3 SPACIOUS BEDROOMS, including a comfortable PRIMARY SUITE with a WALK-IN CLOSET and PRIVATE ENSUITE. A BONUS ROOM adds extra living space. The UPPER FLOOR LAUNDRY adds everyday convenience. PERFECT LOCATION! Just minutes from TELFORD LAKE, parks, walking trails, schools, shopping, and the LEDUC RECREATION CENTRE, with easy access to major roadways and the EDMONTON INTERNATIONAL AIRPORT! (id:58723)
Nationwide Realty Corp
Royal LePage Metro
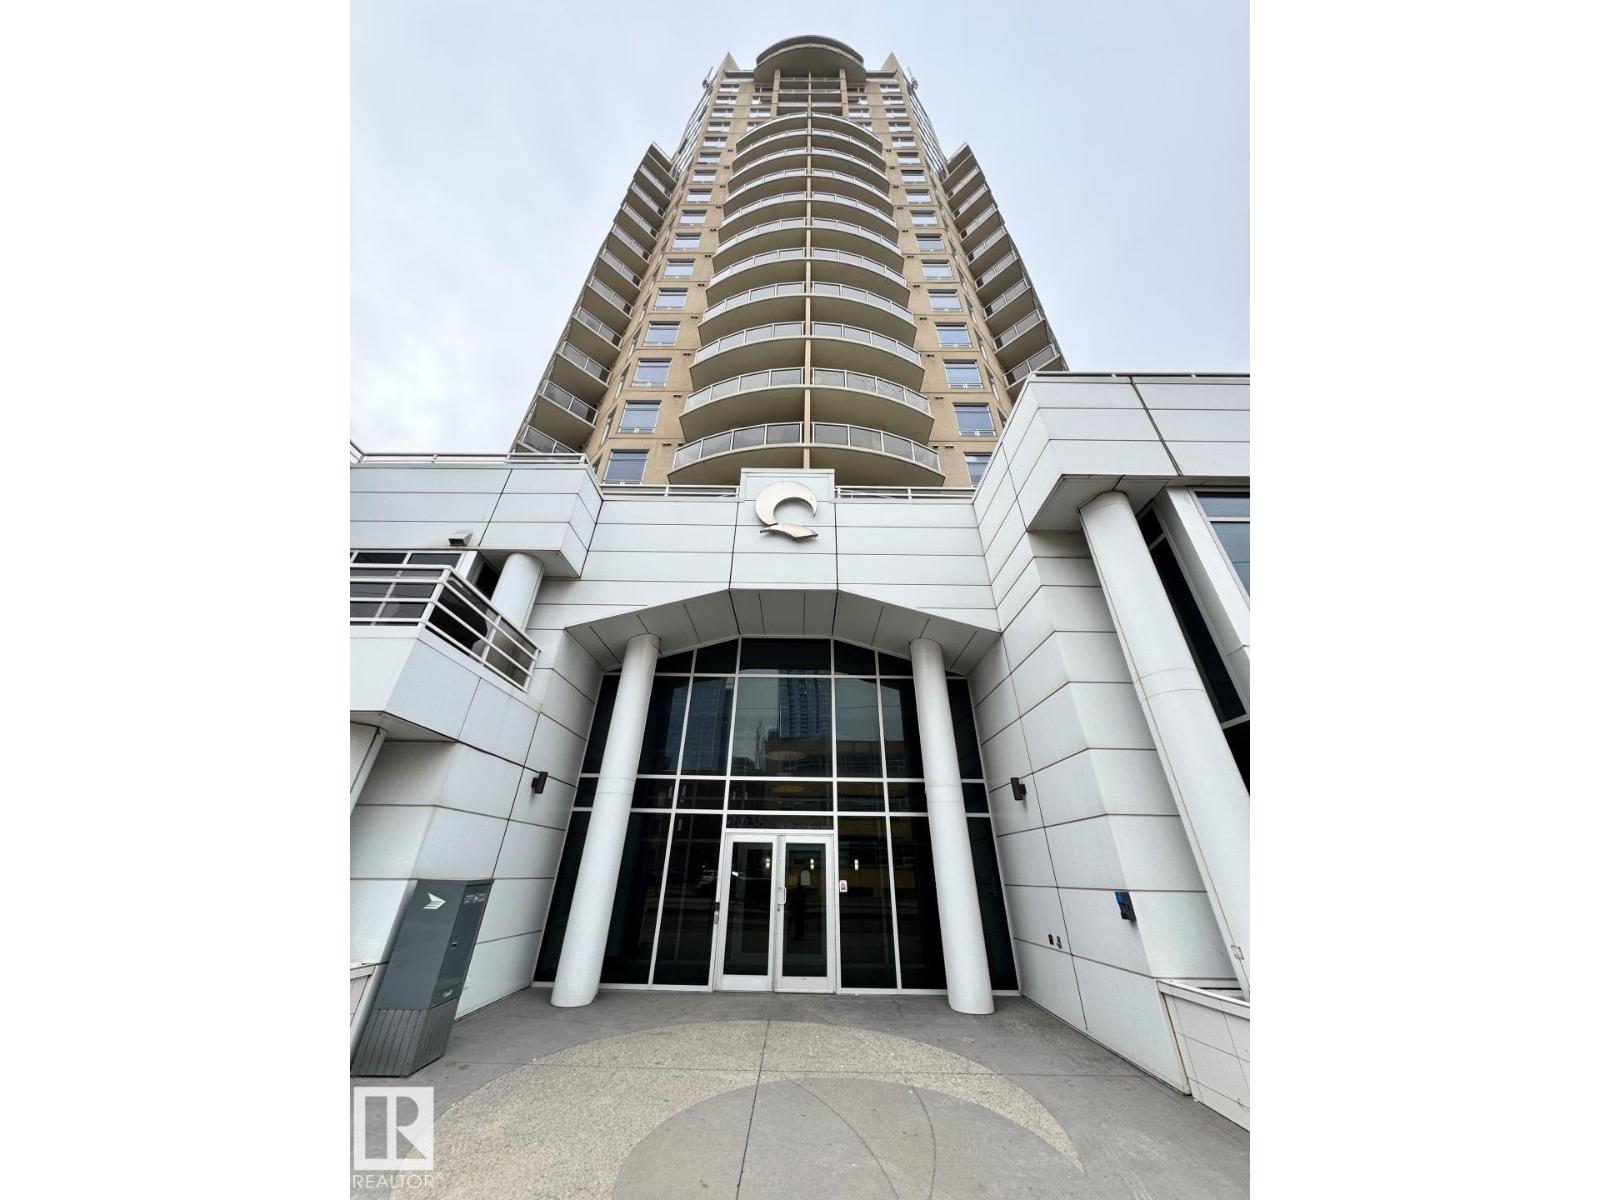
#1804 10388 105 St Nw
Edmonton, Alberta T5J 0C2
*Please note* property is sold “as is where is at time of possession”. No warranties or representations. (id:58723)
RE/MAX Real Estate
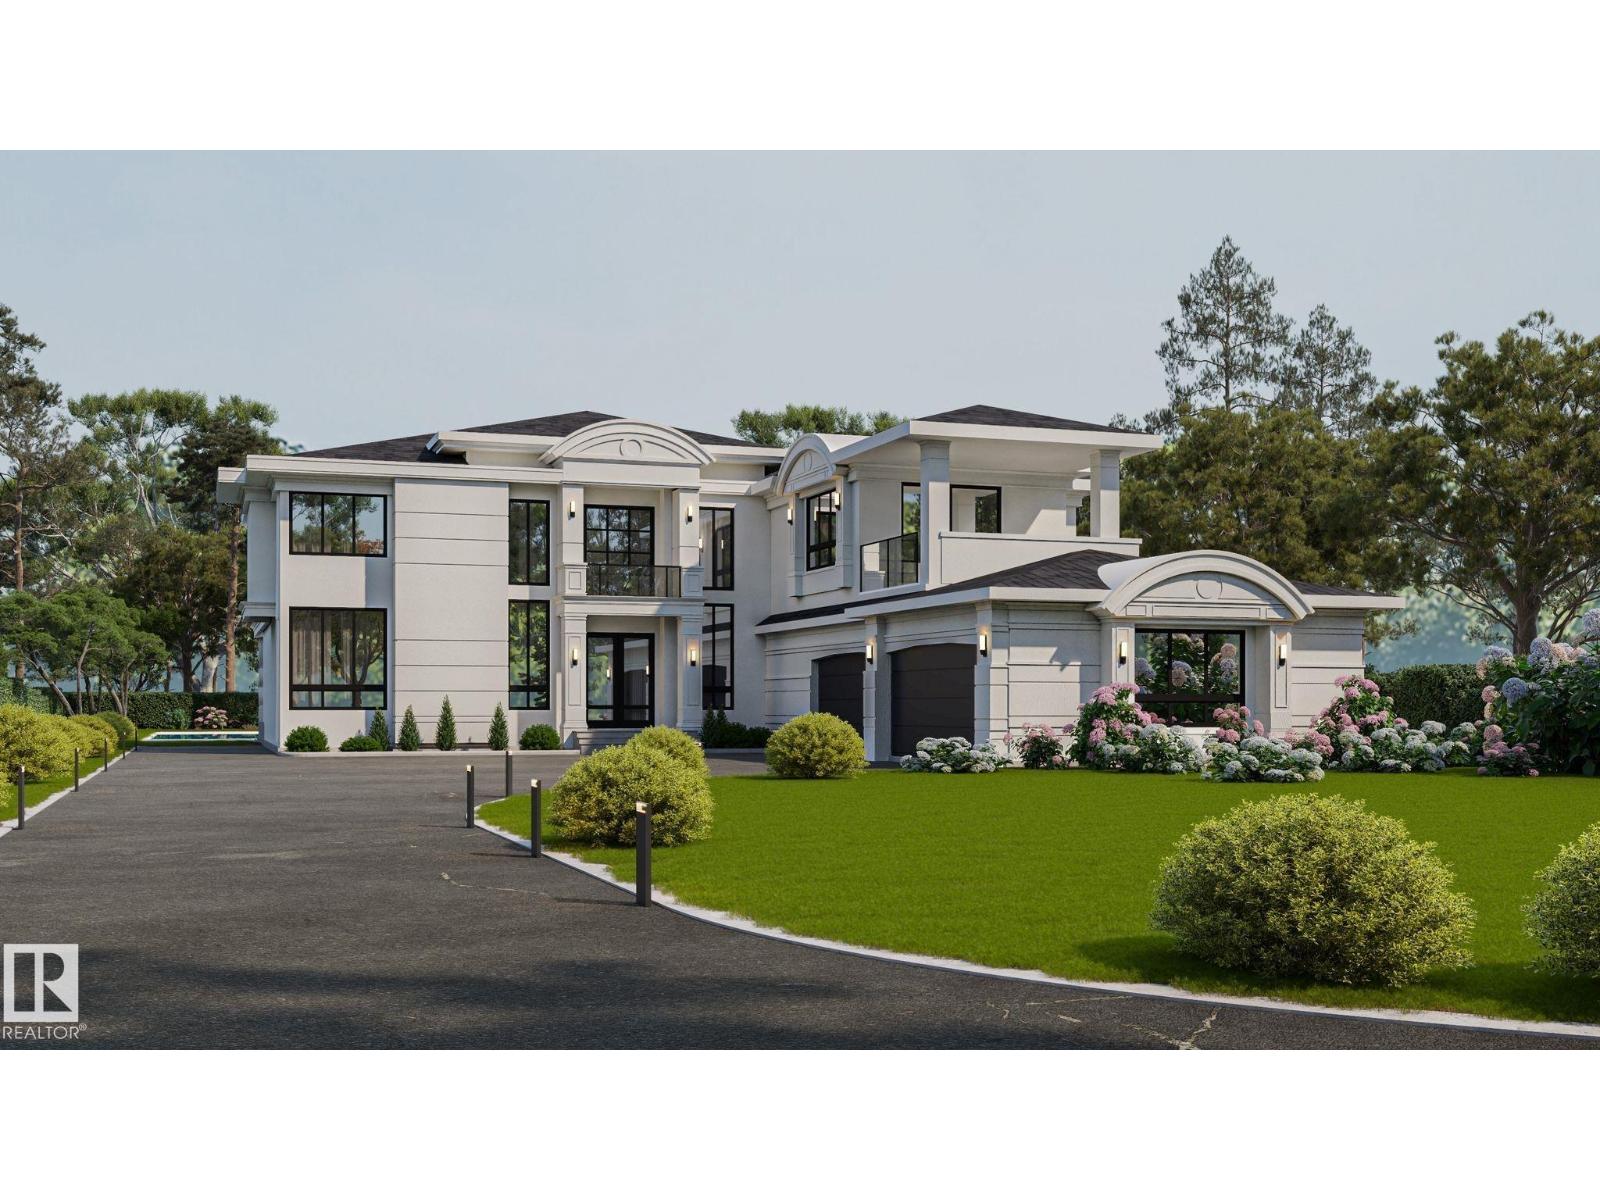
#55 26409 Twp Road 532 A
Rural Parkland County, Alberta T7X 0W7
Stunning w over 4400 sq ft of living space above ground plus decks, balconies. Outdoor/Indoor quality living is sensational. Amazing bedrooms, sophisticated ensuites - 6 washrooms, 5 Bedrooms - 5 ensuites, Spice Kitchen, Oversized Quad + more Garage. Estate 1 acre, keyhole Cres, City water & sewer., paved only minutes to West Anthony Henday, Spruce Grove. Builder may sell lot. Vaulted 10, 13, & 20 ft ceilings, spectacular great room. Quality Floor to Ceiling Windows feel of nature at hand, outdoors is indoor Estate Setting. Indoor Pool & Beach, options now before construction starts. Ensuites are spa quality, curb less walk in shower, steam shower, all finishing materials are Italian, Spanish, Highest Quality, Kohler Plumbing, smart toilets, top appliances, Abundance of Led Lighting throughout, control 4 smart automation system. The basement can be dev adding more value at reasonable cost. California Closets for Finest of Palatial living. Photos are Renderings & lot. Home construction not started yet (id:58723)
Coldwell Banker Mountain Central
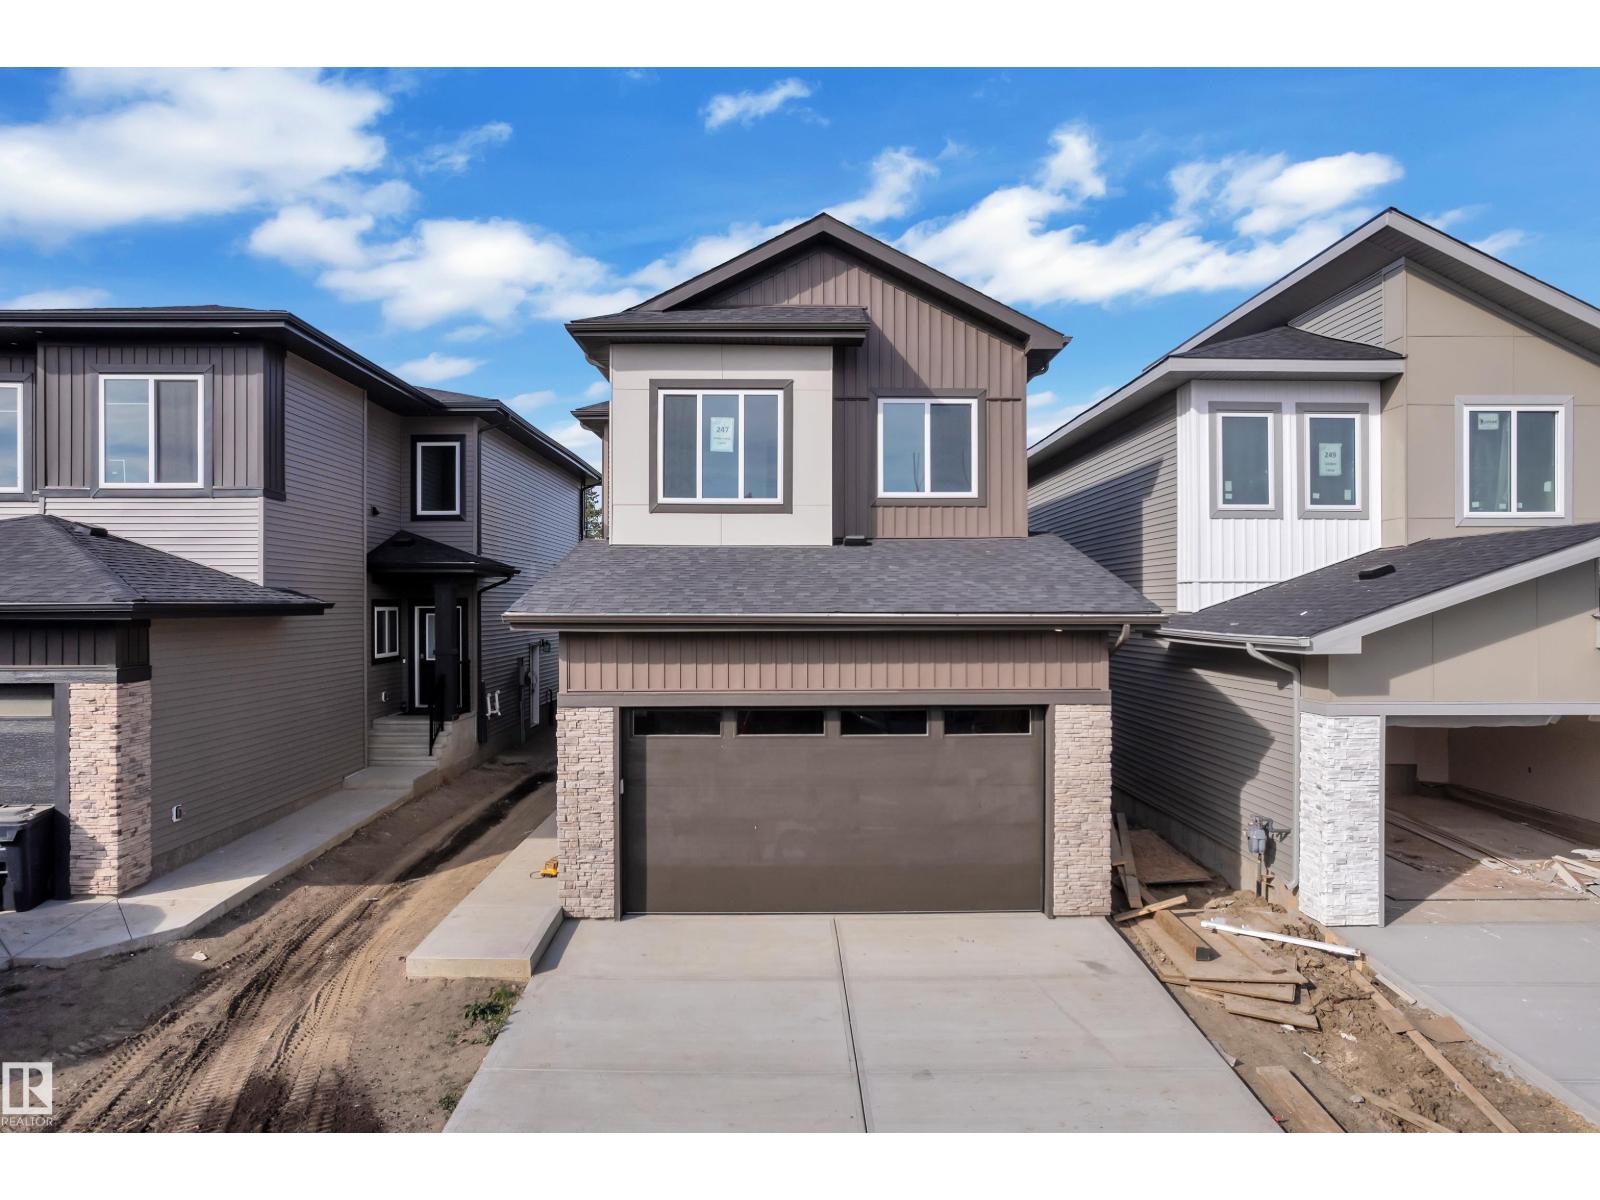
247 Linden Lo
Leduc, Alberta T9E 1T2
AWARD-WINNING BUILDER! OVER 2,100 SQ.FT.! NO REAR NEIGHBOURS! SIDE ENTRANCE! 2 MAIN FLOOR LIVING AREAS! Welcome to this stunning OVER 2,100 SQ.FT. HOME located in a QUIET NEIGHBOURHOOD near a FUTURE SCHOOL & PARK. Step inside to a spacious FOYER leading into the first of TWO MAIN FLOOR LIVING AREAS, offering the perfect space for entertaining or a separate sitting area. The second living area makes a statement with a dramatic OPEN-TO-BELOW, FEATURE WALL & FIREPLACE. The MODERN KITCHEN features stylish finishes and flows seamlessly into the EXTENDED KITCHEN & DINING AREA, while the fully equipped SPICE KITCHEN provides additional prep and cooking space. A MAIN FLOOR BEDROOM & FULL BATHROOM complete the main level. Upstairs, you'll find a SPACIOUS BONUS ROOM along with 3 GENEROUS BEDROOMS. The impressive PRIMARY SUITE features a WALK-IN CLOSET and luxurious 5-PIECE ENSUITE. An UPPER-LEVEL LAUNDRY completes the second floor. Located in WOODBEND, just minutes from schools, parks, shopping, the airport! (id:58723)
Nationwide Realty Corp
Royal LePage Metro
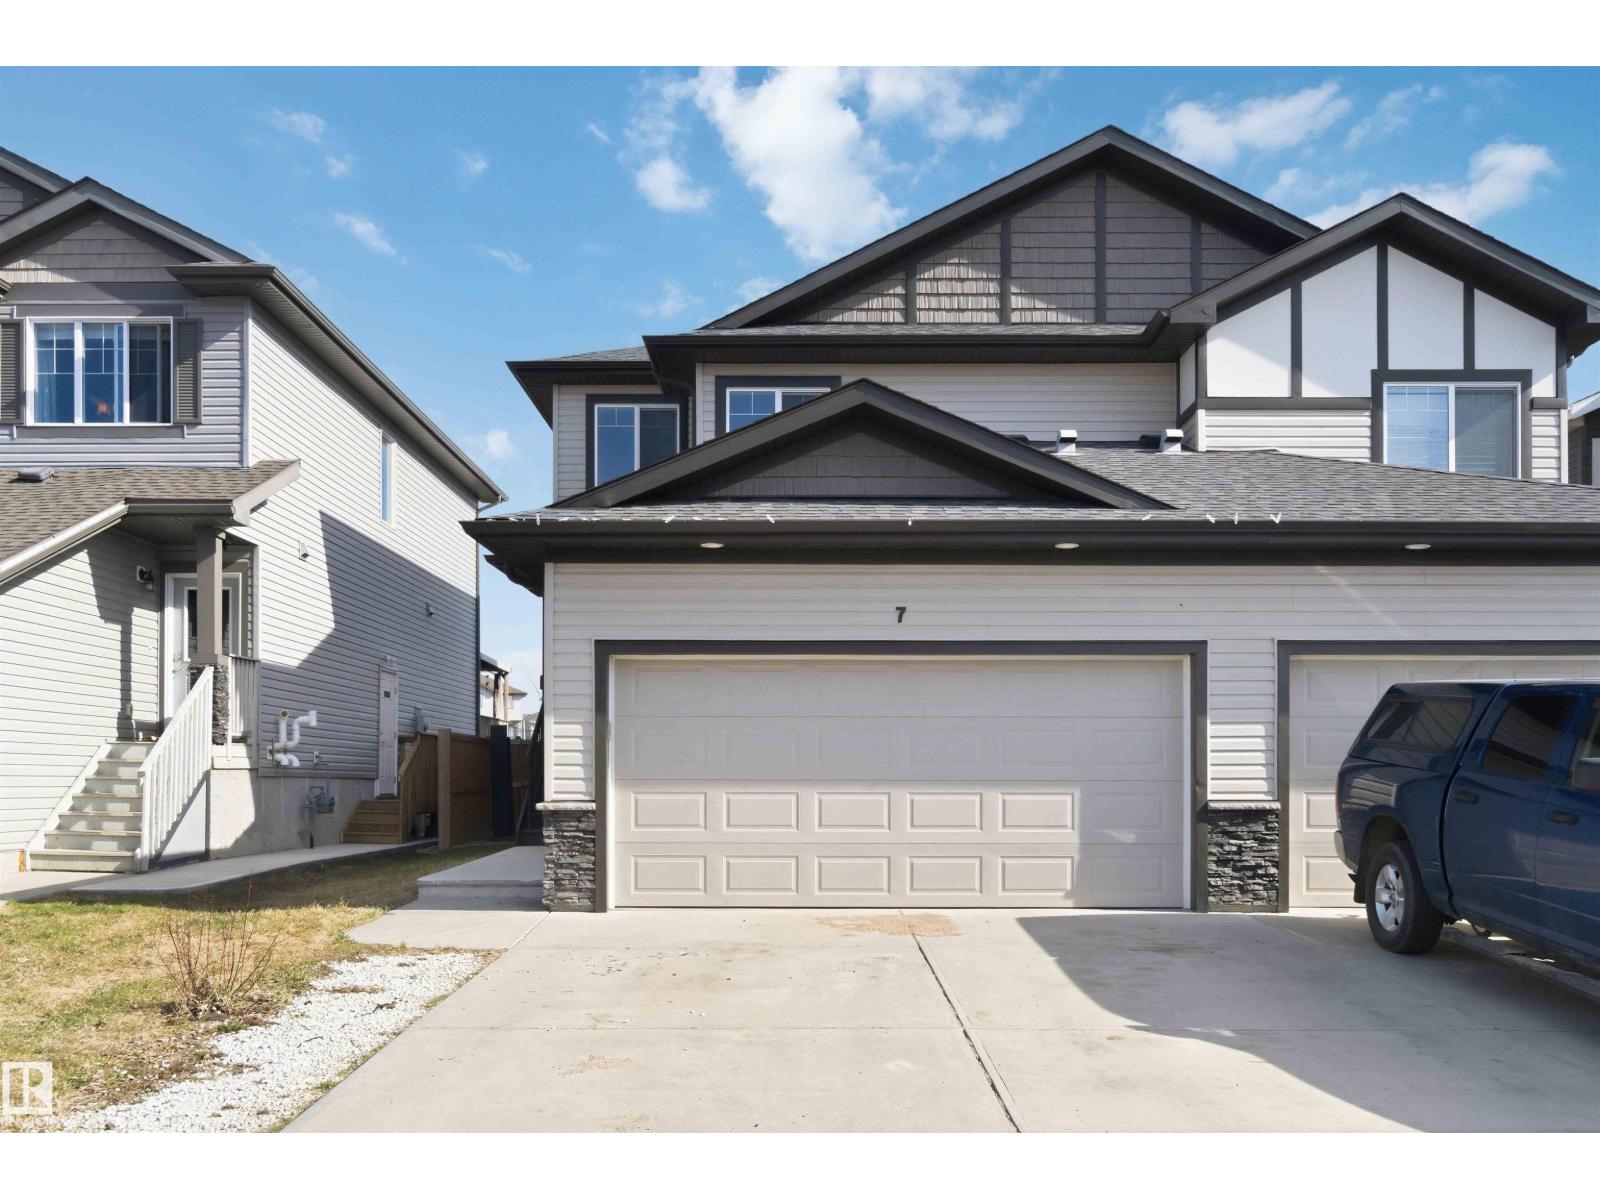
7 Mclean Co
Leduc, Alberta T9E 0P1
Immediate possession available on this 1542 sq ft, 3 bed, 2.5 bath duplex ideally situated on a cul-de-sac with a 24' deep garage. Interior upgrades include quartz countertops throughout, stainless steel appliances, upgraded laminate flooring, soft-close cabinetry, and MDF shelving. The open-concept main floor offers a bright living room, dining area, and kitchen well-suited for entertaining, with natural light throughout. Upstairs features 3 bedrooms, including a primary retreat with walk-in closet and ensuite bathroom, plus a second bathroom and linen storage. The basement is partially finished with a bathroom rough-in and framed mechanical room, offering potential for a 4th bedroom, rec room, or additional storage. The south-facing backyard is ideal for outdoor entertaining, with an aluminum-railed deck. Located within walking distance to Caledonia School and Dinosaur Park. (id:58723)
Sterling Real Estate
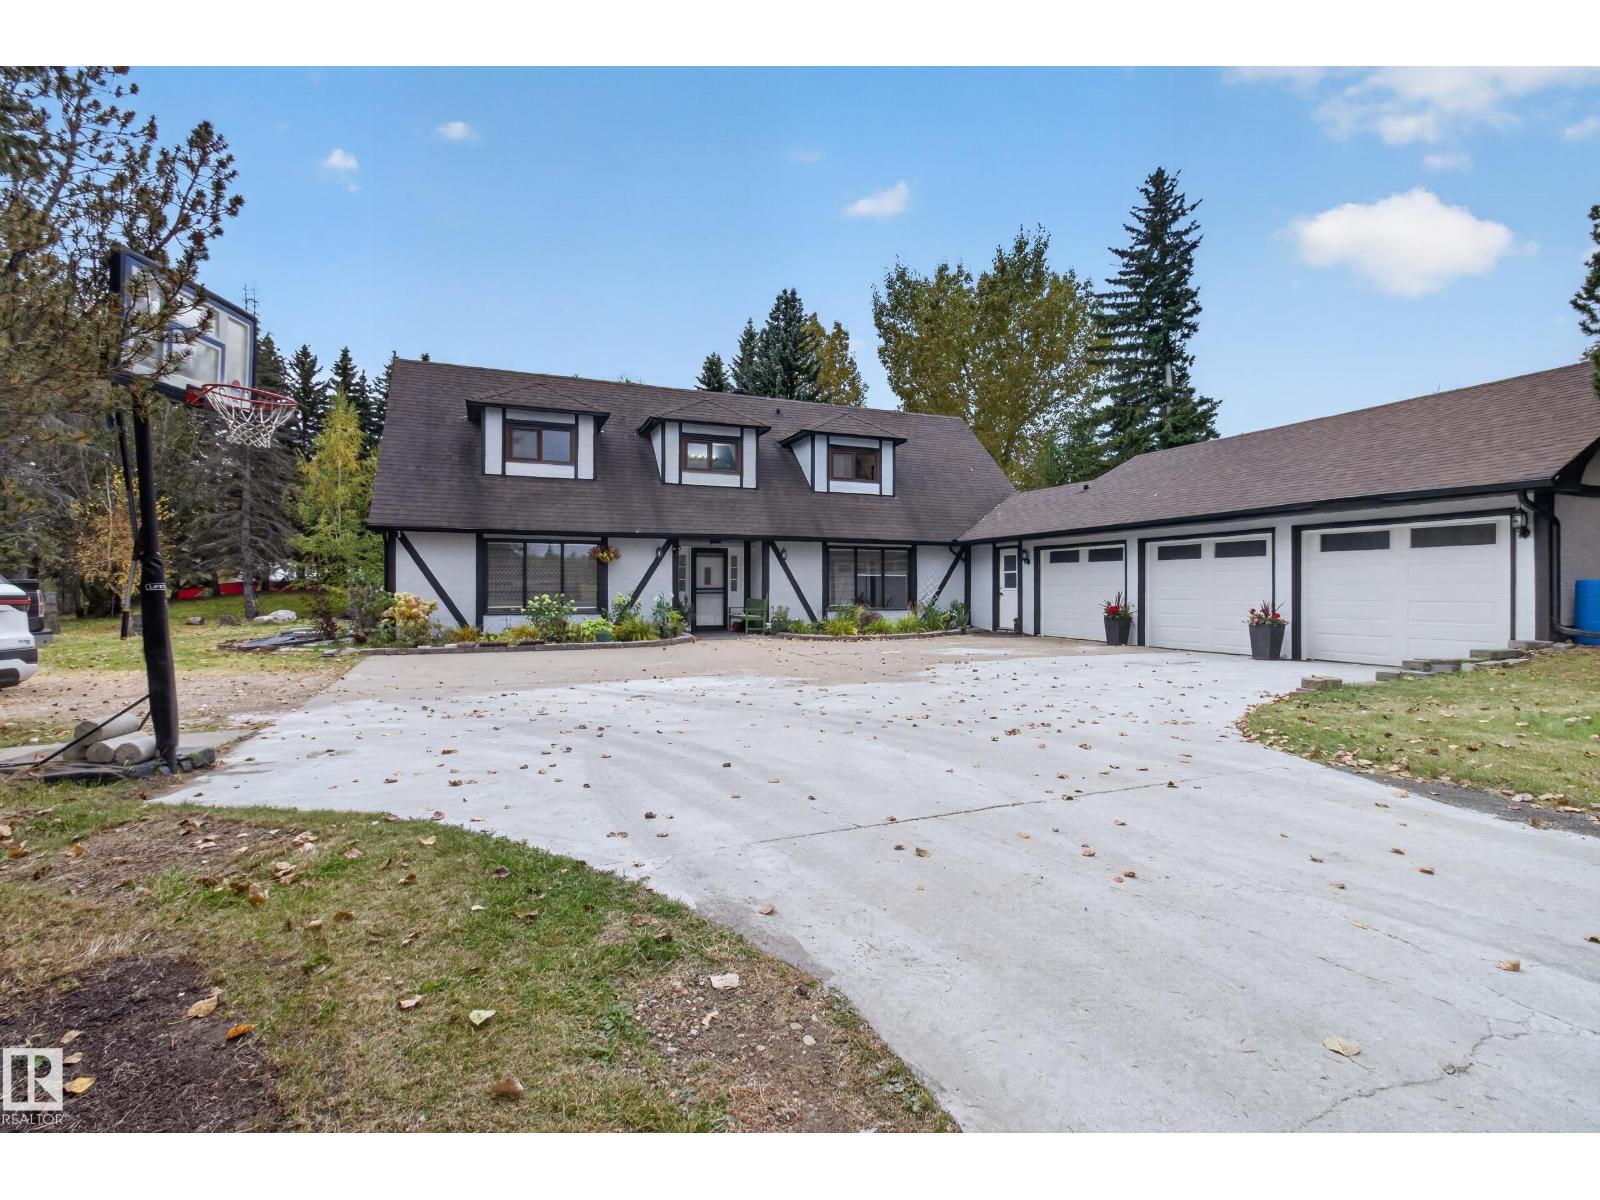
#1 52328 Hwy 21
Rural Strathcona County, Alberta T8B 1J9
ANIMAL LOVERS!Over 3,100 sq ft of private country living on in sought-after Country Club Estates!minutes from Sherwood Pk.An automatic gate opens to a long, new asphalt driveway and a heated triple garage with 220V/new doors,surrounded by mature double tree lines and fencing.In-floor heat throughout the home.A welcoming foyer leads to a LR w/French doors,a formal DR, a family rm w/beams,skylights and a wood-burning fireplace.The renovated kitchen features a large island w/seating,new counterts,added cabinets,wall oven & upgraded appliances.A plumbed den is ready for a spice kitchen,gym,home schooling,business or an extra bedroom!The MF has a bedroom w/ensuite,a 3pc bath & laundry/mudroom w/brand new washer/dryer/sink.Upstairs is a 269 sq ft primary w/5pc ensuite,2 more bdrms,office & 4pc bath.Outside features a patio,firepit,pond,soccer field, garden beds,sheds,fenced pasture,a run-in shelter & insulated barn w/2 horse stalls,tack/storage space & 60 amp sub panel with 220V. An Oasis close to city! (id:58723)
Royal LePage Prestige Realty
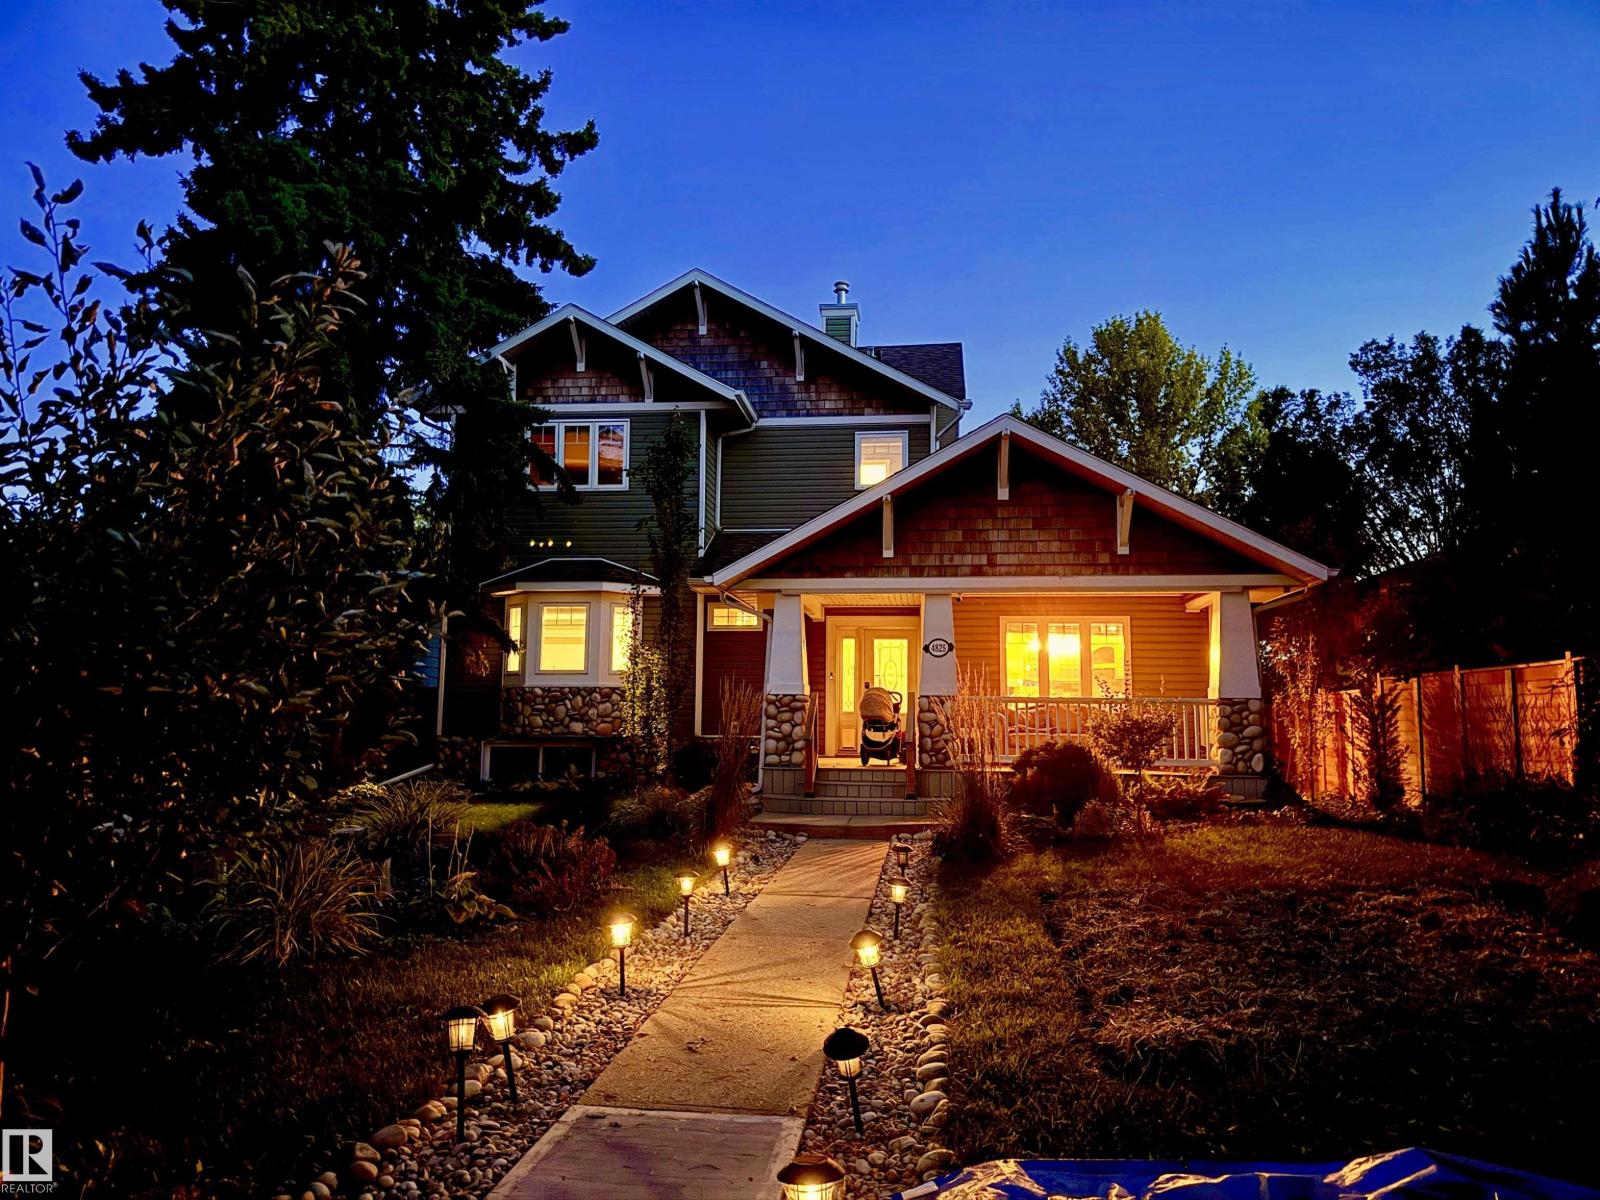
4825 Ada Bv Nw
Edmonton, Alberta T5W 4M9
ONE OF THE ABSOLUTE BEST PROPERTIES IN THE CITY! ONE of only a few properties on SOUGHT-AFTER historic ADA BLVD, which directly backs onto the Edmonton RIVER VALLEY! COMPLETELY REBUILT HOME FROM BASEMENT UP IN 2004. This stunning CUSTOM BUILT 2 Storey Split, features a massive, beautifully landscaped yard. Tons of Upgrades over several years w/ a focus on landscaping, truly makes you FEEL like you're coming HOME to your own PRIVATE OASIS...then through the home to the even more private backyard, designed for that vacation feel. 2x6 construction, stone accents inside & out, incl a beautiful grandiose stone fireplace, which adds to the VICTORIAN CHARM! Your oasis leads you to a lovely front porch, perfect for morning coffee, night time wine, or simply an escape to enjoy your fave book. Many different rooms accent functional living, including a large gym. Loads of large windows invite plenty of natural light. Custom kitchen cabinets w/ slate tile, blend beauty with elegance. Don't miss out on this rare GEM! (id:58723)
Maxwell Progressive
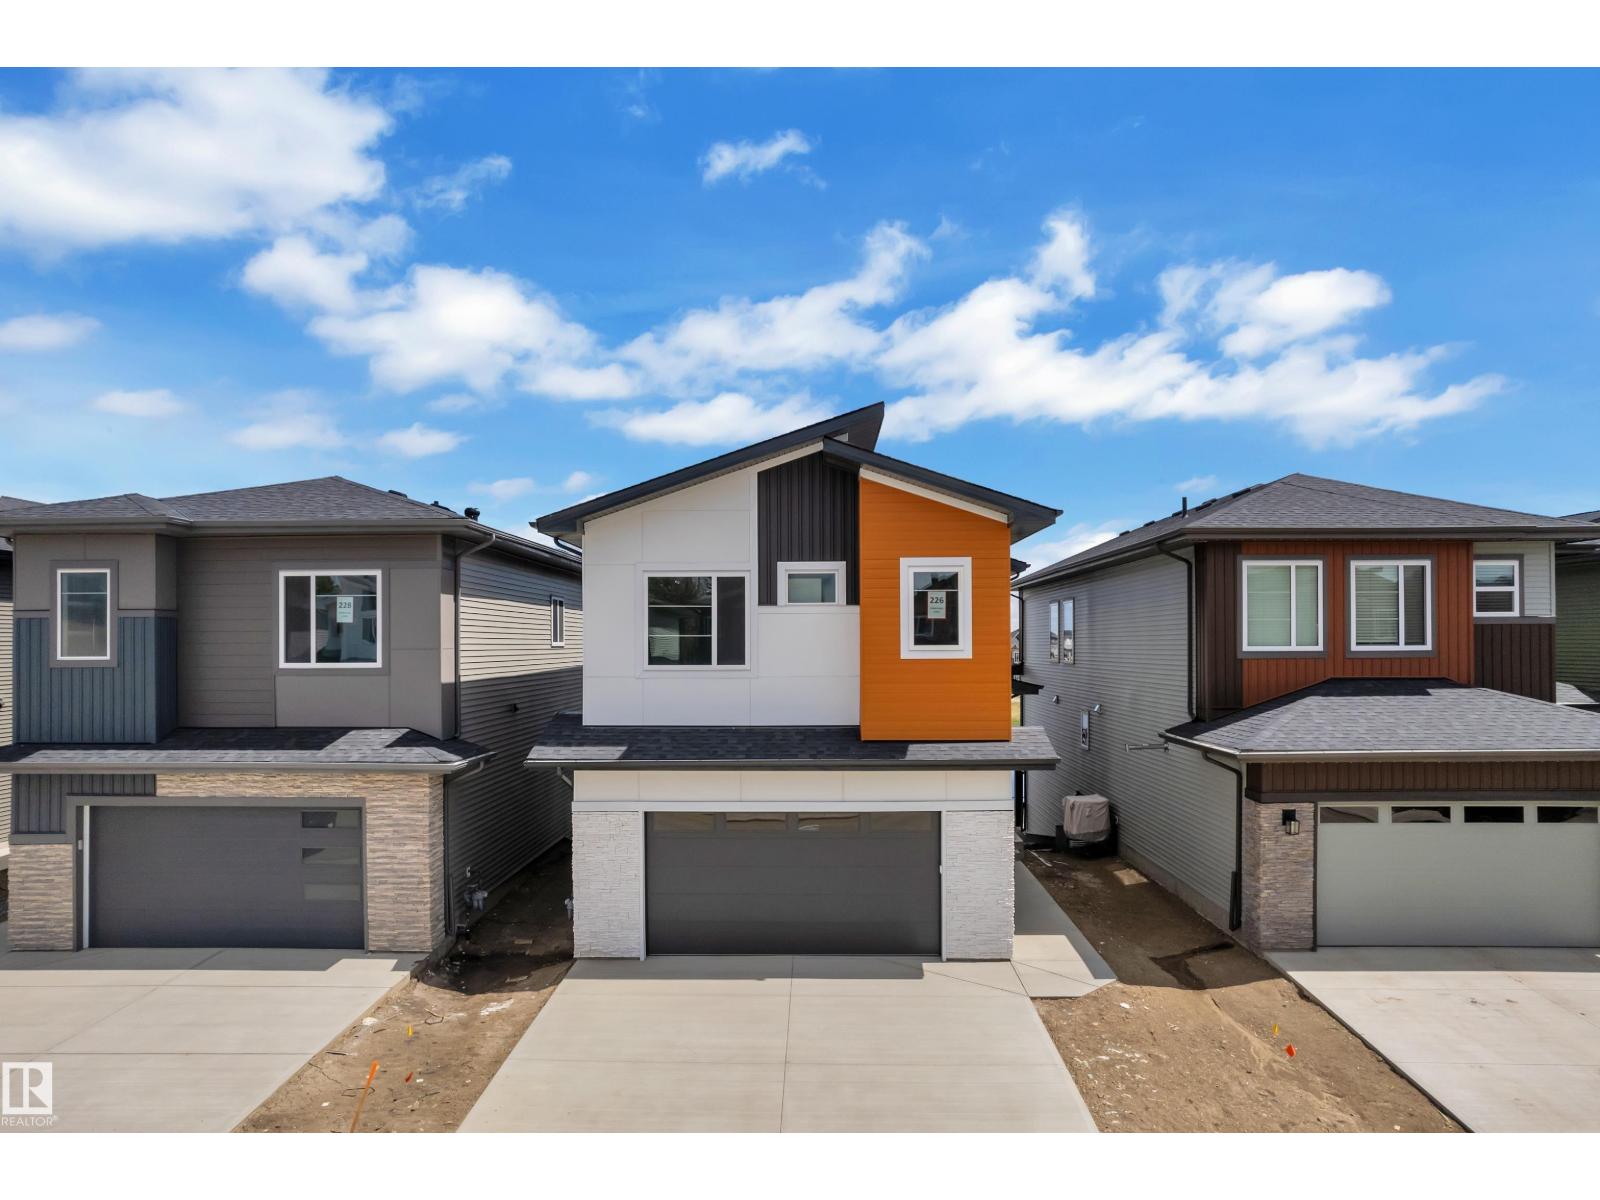
226 Linden Lo
Leduc, Alberta T9E 1T2
AWARD WINNING BUILDER!WALKOUT BACKING POND! REGULAR LOT! SIDE ENTRANCE! This beautifully designed home offers over 2400 sqft. of living space with a layout that stands out. From the moment you enter, you’re greeted by a dramatic OPEN-TO-BELOW entry flowing seamlessly toward the rear living space. The living room is highlighted by OVERSIZED WINDOWS, a striking FEATURE WALL FIREPLACE, and peaceful views of the backyard and POND, all accessible from the DECK. The main kitchen is designed with BEAUTIFUL and UPGRADED FINISHINGS paired with a fully functional SPICE KITCHEN, and an EXTENDED KITCHEN. Upstairs, the spacious PRIMARY SUITE features its own FEATURE WALL and a luxurious 5-PIECE ENTUITE. There are two additional bedrooms and a full bathroom. The BONUS ROOM showcases its own FEATURE WALL and FIREPLACE, while the UPPER LEVEL LAUNDRY ROOM offers a SINK and built-in CABINETRY. The WALKOUT BASEMENT provides DIRECT ACCESS to the backyard and offers potential for future development. (id:58723)
Nationwide Realty Corp
Royal LePage Metro
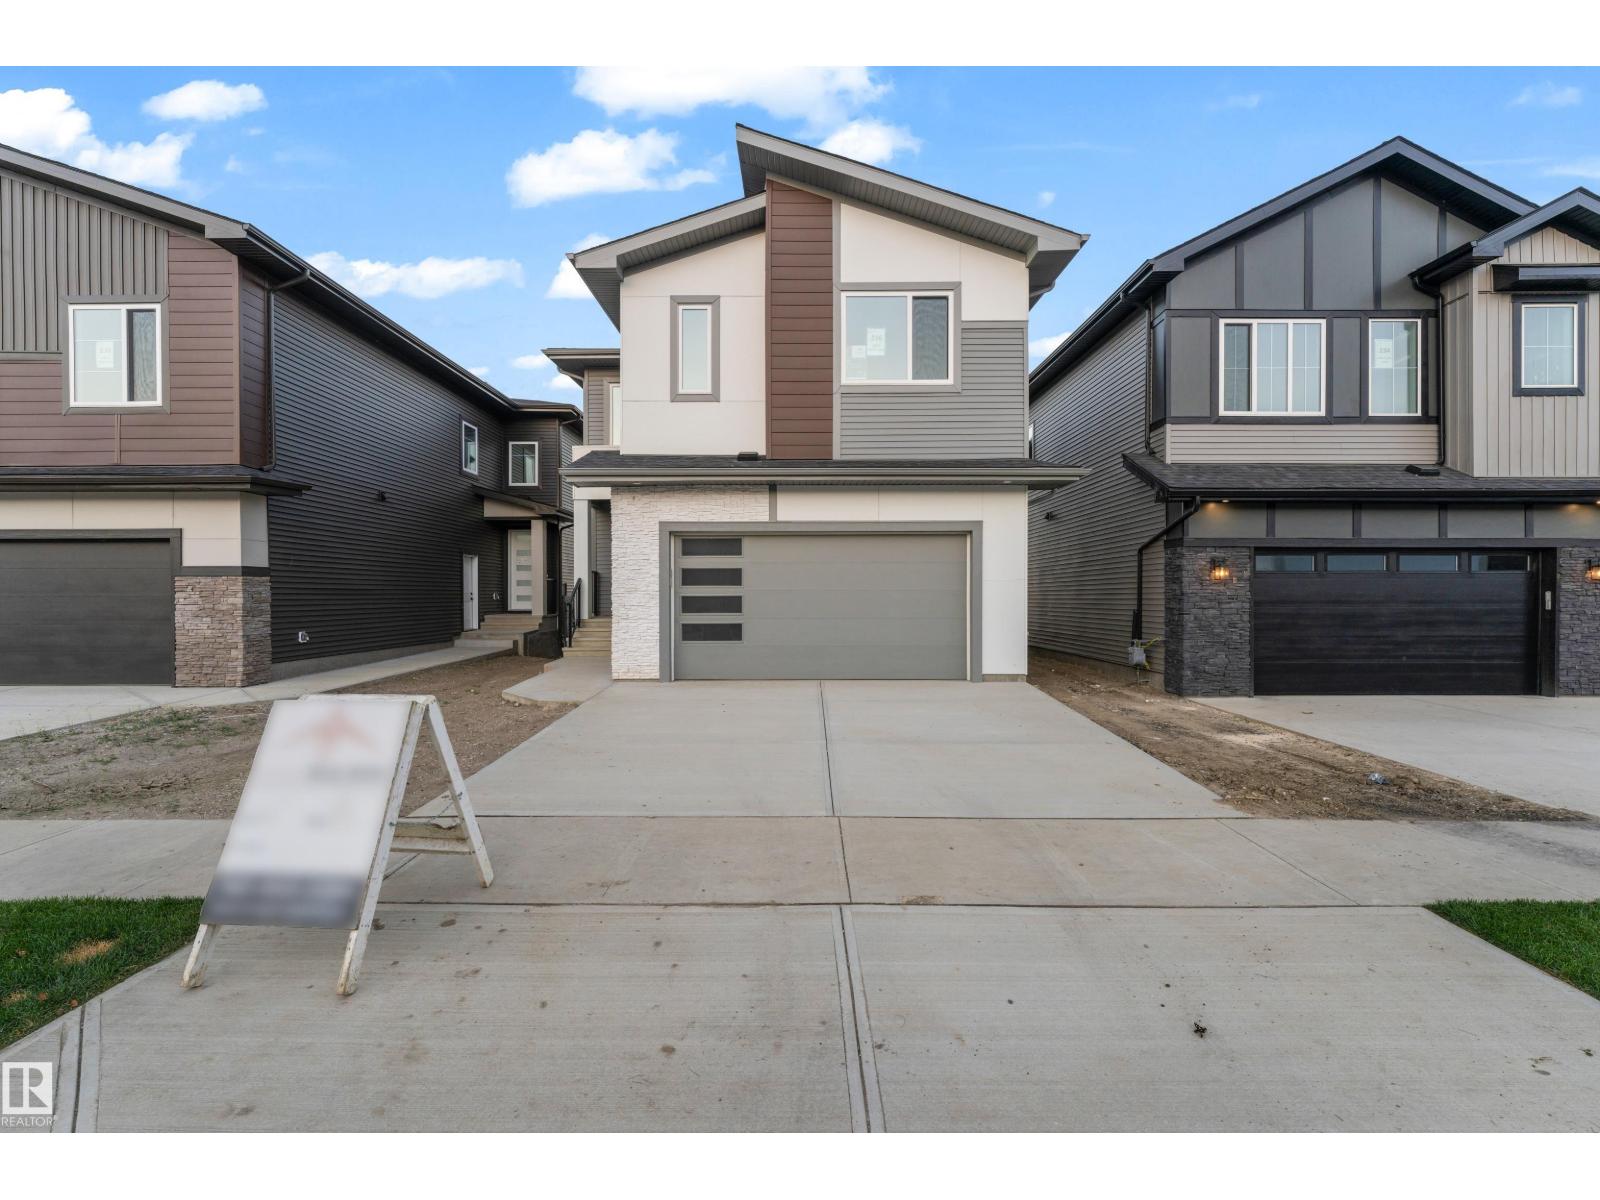
236 Linden Lo
Leduc, Alberta T9E 1T2
WALKOUT HOME | 28-POCKET LOT | LAKE-LIKE POND VIEWS! Welcome to this stunning 2,450+ sqft custom-built WALKOUT home, situated on a 28-POCKET walkout lot backing onto a beautiful POND. The main floor features an impressive OPEN-TO-BELOW design, while the living room showcases 13 LARGE WINDOWS, VAULTED CEILINGS, and a FEATURE WALL with FIREPLACE. The open-concept living and dining areas overlook the backyard with a FULL DECK and POND VIEWS. The modern kitchen offers EXTENDED CABINETRY, and a spacious walkthrough SPICE KITCHEN. A main floor BEDROOM, FULL BATHROOM, & a MUDROOM complete the main floor. Upstairs, the spacious PRIMARY SUITE and 5-PIECE ENSUITE are filled with NATURAL LIGHT. Two additional generous bedrooms and a 3-piece bathroom provide plenty of space for family and guests. A BONUS ROOM with its own FEATURE WALL and FIREPLACE, along with convenient LAUNDRY, completes the floor. Enjoy DIRECT BACKYARD ACCESS from the WALKOUT BASEMENT, with breathtaking pond views! (id:58723)
Nationwide Realty Corp
Royal LePage Metro
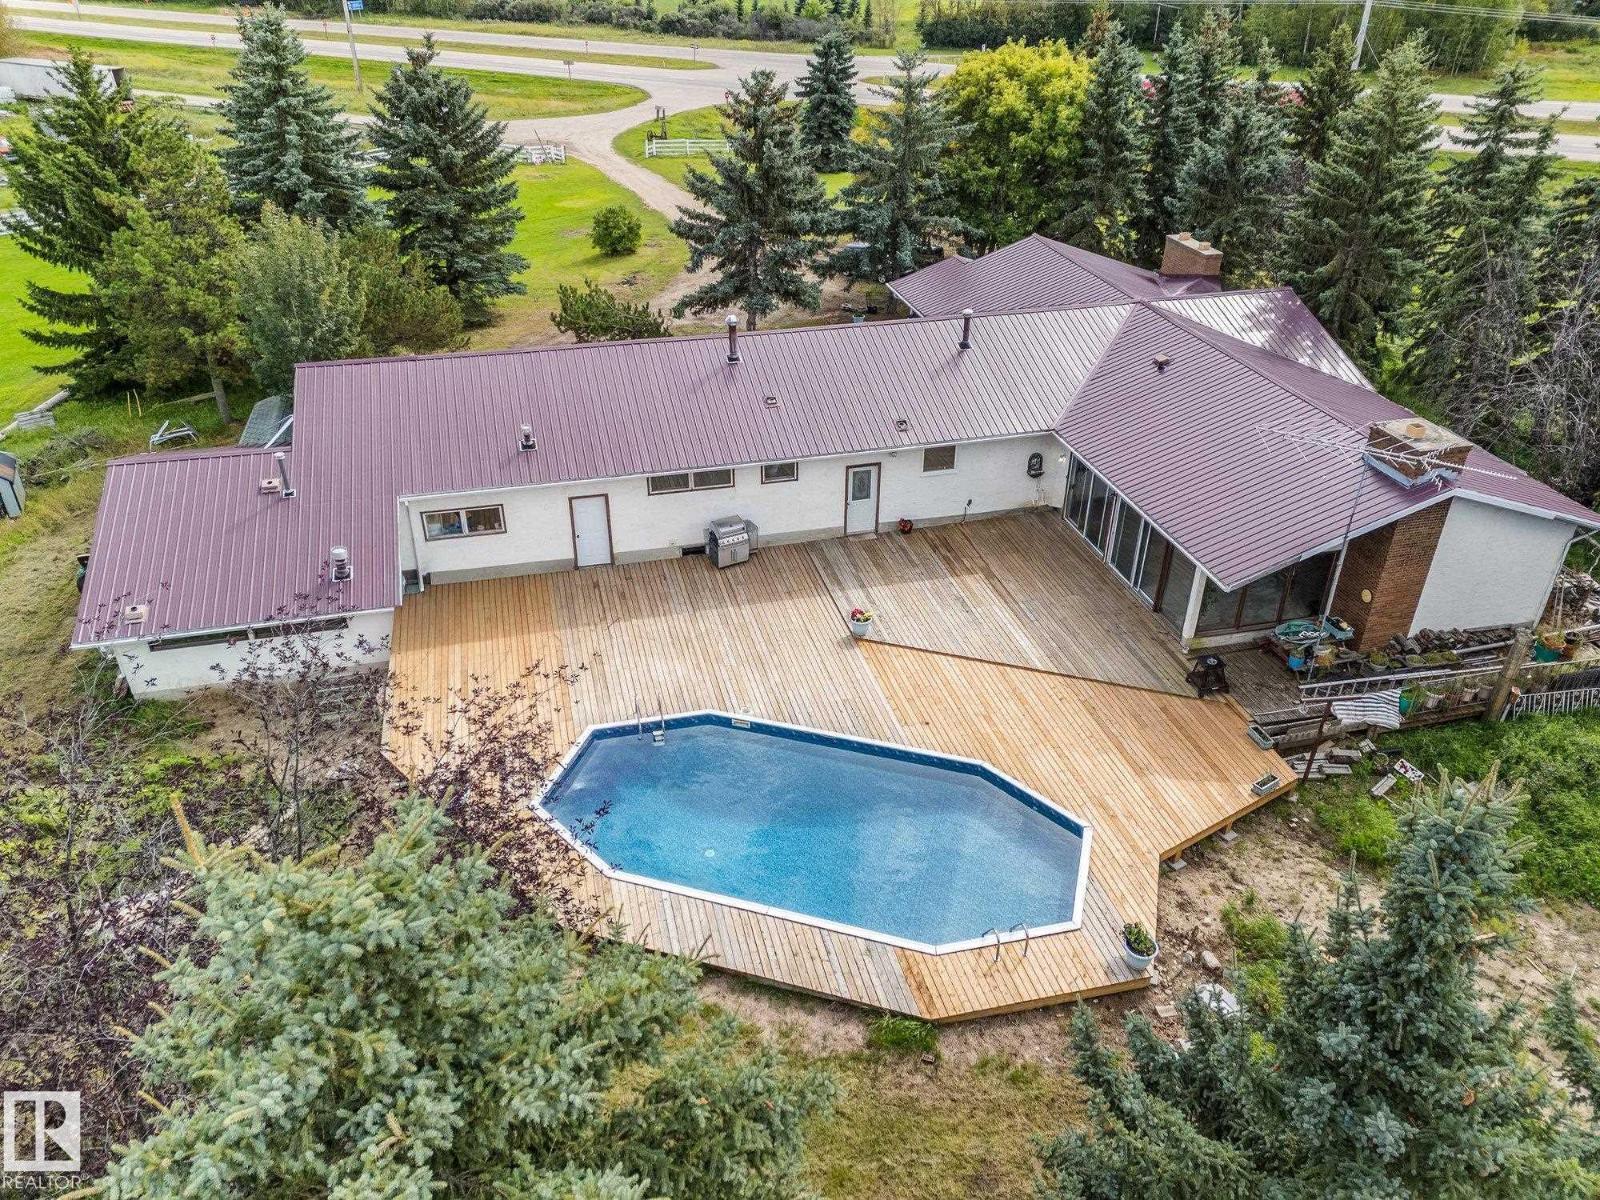
2324 Hghway 16
Rural Parkland County, Alberta T7Y 0G7
Sprawling 3100sq ft Executive Bungalow, just off Hwy 16A and less than 15 minutes from Stony Plain! This impressive property features 3 living rooms, 7 bedrooms, , 3 full baths and 2 half baths with incredible space for family, entertaining and more. Recent upgrades include brand-new kitchen, stainless steel appliances, new carpet and LVP flooring, a newly refinished basement, new furnace, hot water tank and septic tank. The spacious great room showcases soaring vaulted ceilings, while the pool room features a second kitchen and opens to an incredible inground pool and approximately 2,700 sq. ft. of decking. Outside, you'll find a double attached garage, triple detached garage with workshop area and a Covered storage space and 3 stall barn, fence and cross fenced! External Wood & Coal furnace reduces heating costs. A truly unique property offering space, extensive updates and resort-style amenities, Power, Gas and sewer hookups for second residence. all within an easy commute to Stony Plain! (id:58723)
Century 21 Leading
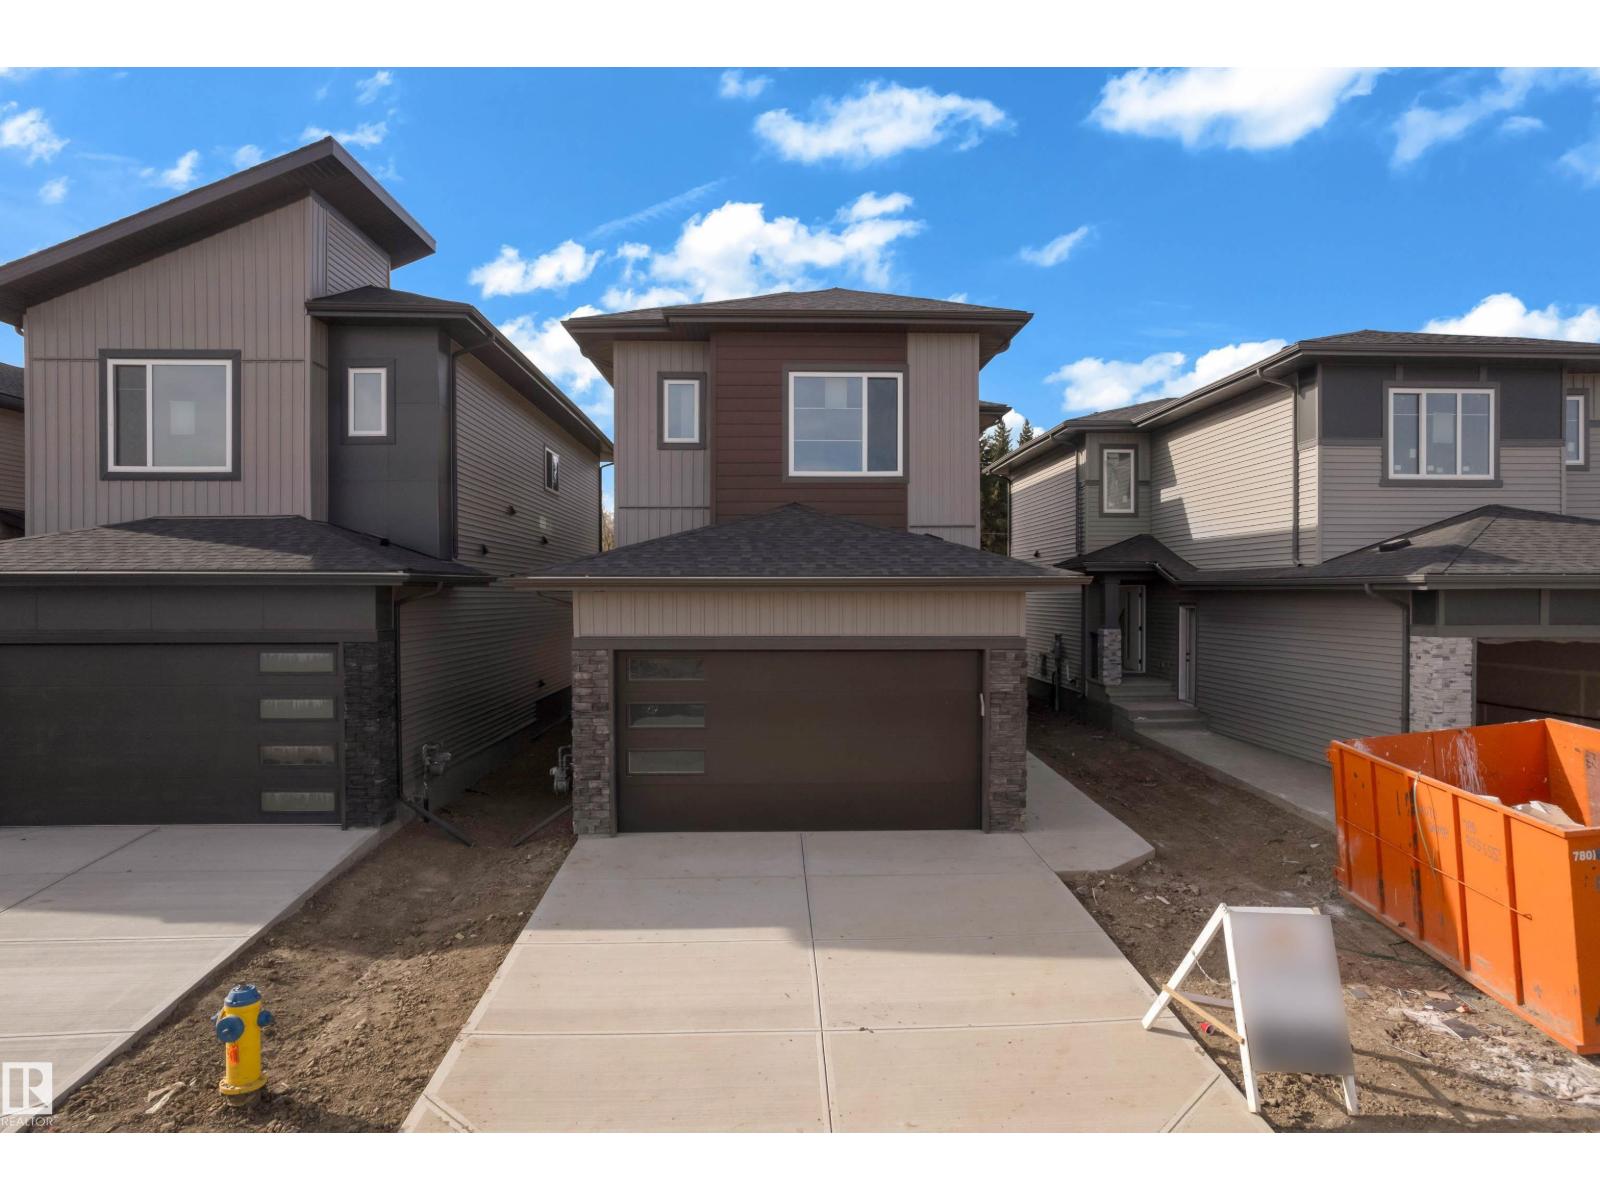
261 Linden Lo
Leduc, Alberta T9E 1X6
NO REAR NEIGHBOURS! UPGRADED THROUGHOUT! FRONT DOUBLE CAR GARAGE! SIDE ENTRANCE! This beautiful UPGRADED 1,875 SQFT. HOME located in the desirable community of WOODBEND. backs onto NO REAR NEIGHBOURS, offering privacy! Step inside to a bright and inviting main living space featuring a CUSTOM FEATURE WALL with FIREPLACE. The OPEN-CONCEPT layout flows into the FULLY UPGRADED KITCHEN, complete with PREMIUM CABINETRY, a large ISLAND, modern finishes, and a WALK-IN PANTRY for added storage and functionality. The DINING AREA continues the designer touches with its own FEATURE WALL. A POWDER ROOM and MUDROOM complete the main floor. Upstairs, you'll find a SPACIOUS BONUS ROOM with another FEATURE WALL. The PRIMARY SUITE offers a WALK-IN CLOSET and private 4-PIECE ENSUITE. Two additional BEDROOMS, a FULL BATHROOM, and a LAUNDRY ROOM with BUILT-IN SHELVING complete the upper level. WOODBEND offers convenient access to schools, parks, walking trails, shopping, recreation, and the airport just minutes away! (id:58723)
Nationwide Realty Corp
Royal LePage Metro
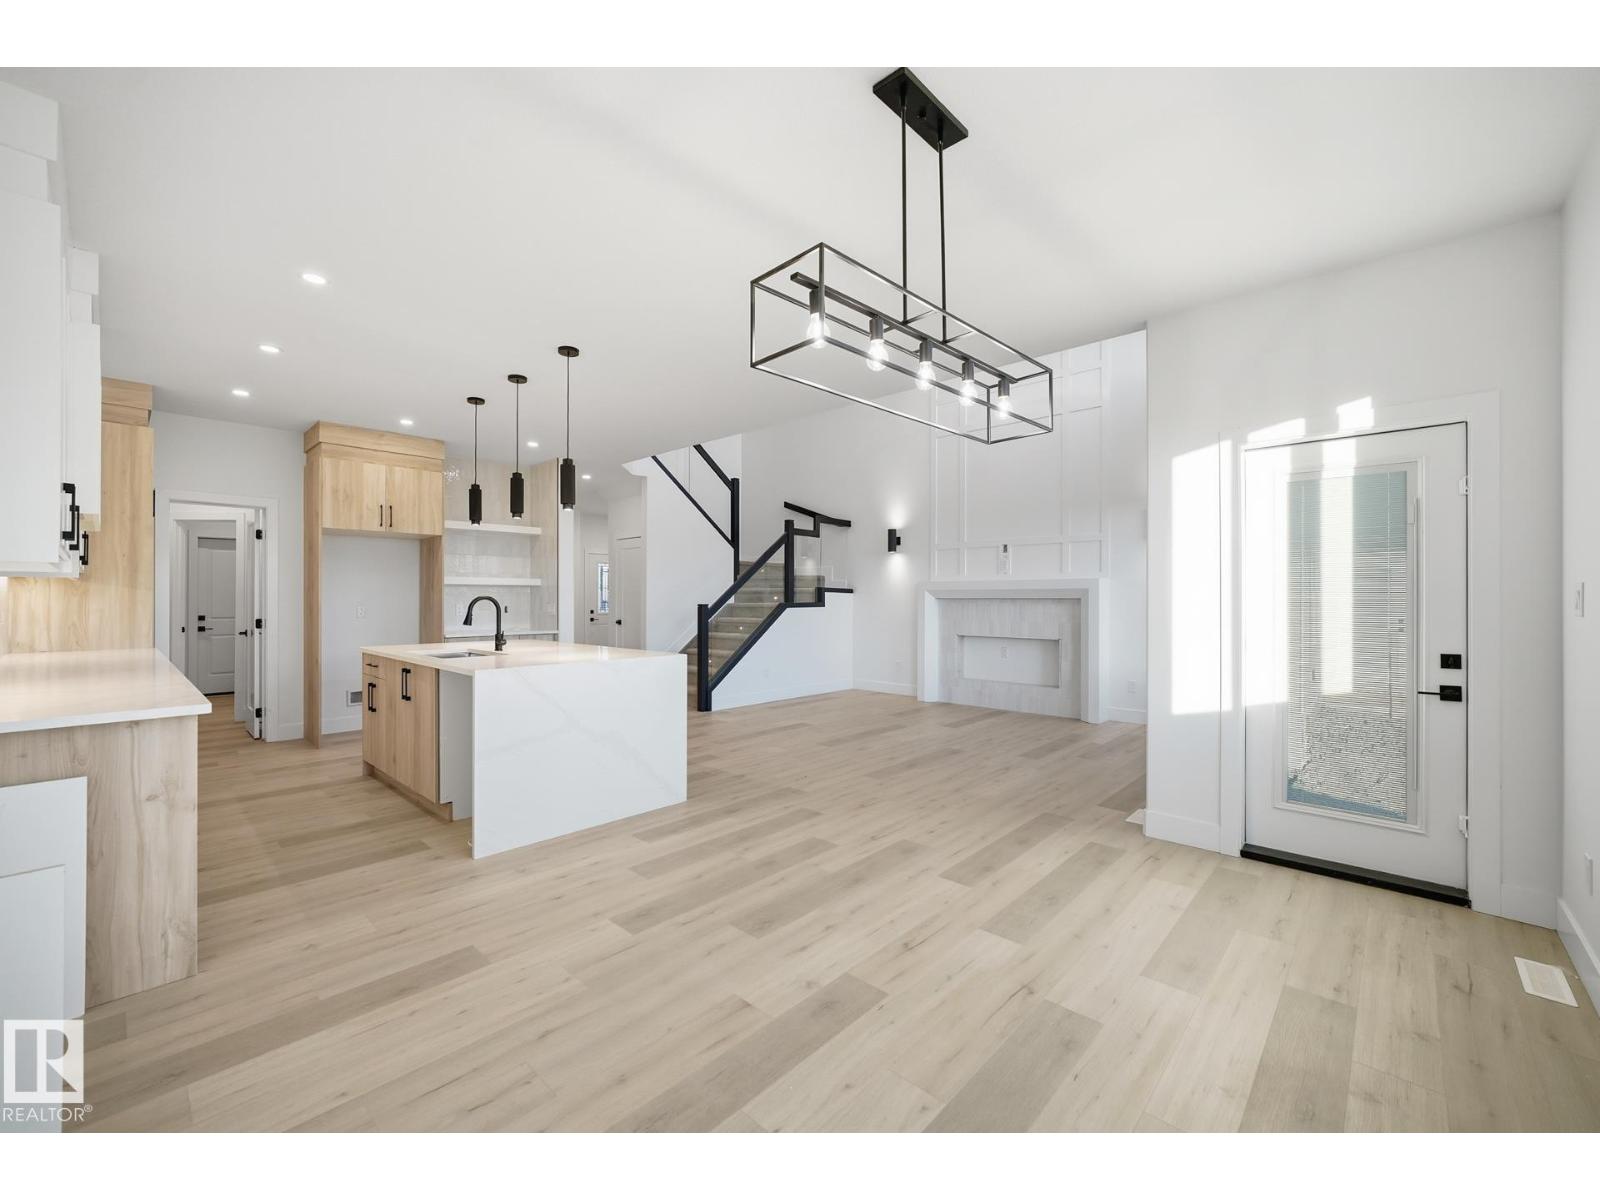
74 Hemingway Cr
Spruce Grove, Alberta T7X 2L6
Welcome to this stunning New Era home offering over 2,300 sq ft and backing onto open space with no rear neighboours — privacy and modern living at its finest! The open-concept design impresses with 9' ceilings on both the main and basement levels, and a dramatic open-to-above great room anchored by an electric fireplace and custom feature wall. The main floor offers a bedroom with a full bath plus a chef-inspired kitchen with quartz countertops, full-height cabinetry, and a walk-through pantry for effortless unloading. Upstairs, a spacious bonus room with a tray ceiling , joined by three bedrooms and a laundry room connecting directly to the primary ensuite, laundry day made easy! The primary suite is a true retreat, showcasing dual sinks, a freestanding soaker tub, and a tiled shower. OCTOBER possession. Pictures are from a similar home; exact finishes may vary. (id:58723)
Exp Realty
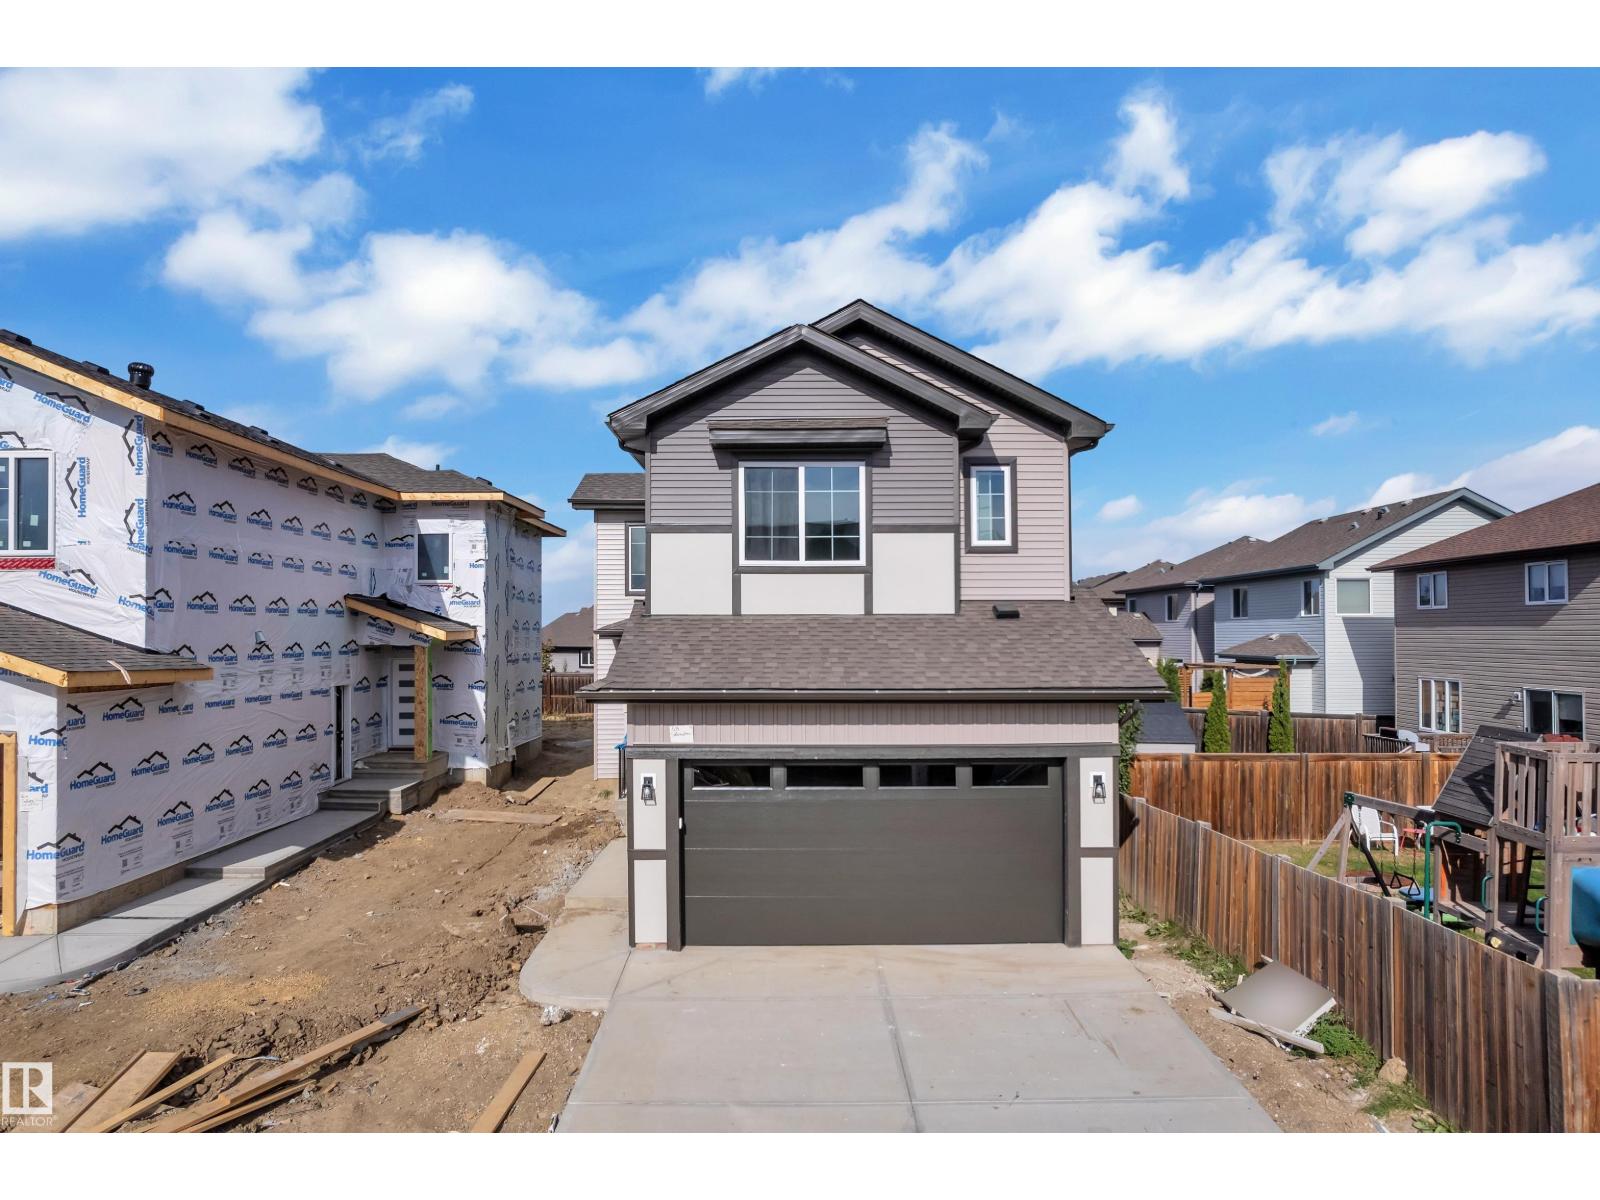
58 Silverstone Dr
Stony Plain, Alberta T7Z 0E8
AWARD-WINNING BUILDER! OVER 1,930 SQ. FT.! FRONT DOUBLE CAR GARAGE! SIDE ENTRANCE! Welcome to the GEM MODEL, offering OVER 1,930 SQ. FT. of beautifully designed living space in the community of SILVERSTONE. Step inside to a bright and spacious LIVING AREA featuring an open-concept layout and upscale finishes throughout. The BEAUTIFUL KITCHEN features PREMIUM CABINETRY, generous prep space, stylish finishes, and a WALK-IN PANTRY. This flows seamlessly into the DINING ROOM with CABINETRY as well. A modern POWDER ROOM and functional MUDROOM complete the main level. Upstairs, the PRIMARY SUITE offers a private retreat with a WALK-IN CLOSET and luxurious 4-PIECE ENSUITE. Two additional BEDROOMS, a full BATHROOM, a SPACIOUS BONUS ROOM, and a thoughtfully designed LAUNDRY ROOM complete the upper level. The SEPARATE SIDE ENTRANCE provides excellent potential for a future LEGAL BASEMENT SUITE. Located near schools, shopping, recreation, golf, parks and trails, with quick access to HIGHWAY 16A! (id:58723)
Nationwide Realty Corp
Royal LePage Metro