Hurry Home

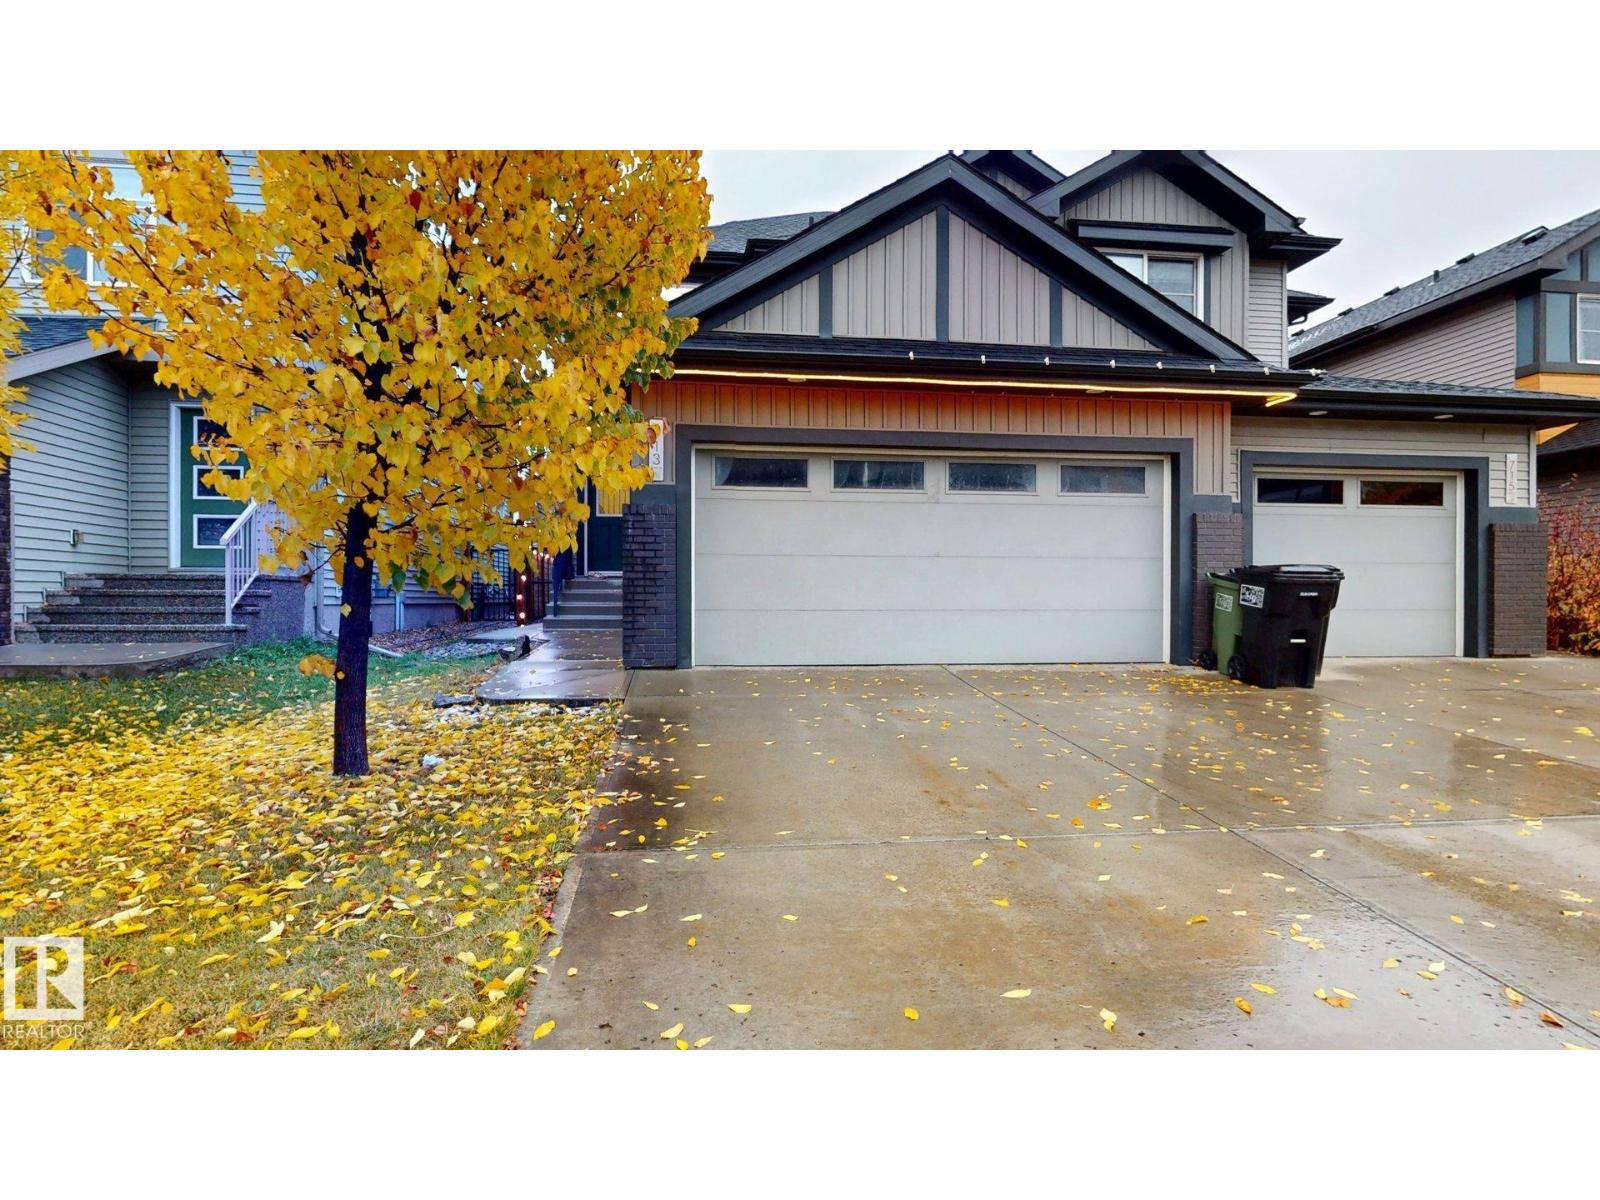
713 40 St Sw
Edmonton, Alberta T6X 2G4
Welcome to The Hills at Charlesworth! This well-designed 3-bedroom, 2.5-bathroom half duplex offers 1,644 sq. ft. of living space, a double attached garage and a fully fenced backyard. The main floor features a den ideal for a home office and an open-concept layout. The kitchen offers a large island with breakfast bar and stainless steel appliances, while the dining area opens onto the deck. A powder room and convenient laundry/mudroom off the garage complete the main level. Upstairs, the primary bedroom offers a walk-in closet and a 3-piece ensuite with a walk-in shower, along with two additional bedrooms and a 4-piece bathroom. The partly finished basement provides extra space and plenty of potential to make it your own.Enjoy the community's skating ribbon, playground and disc golf course, with convenient access to Anthony Henday Drive and nearby amenities. (id:58723)
Century 21 Quantum Realty
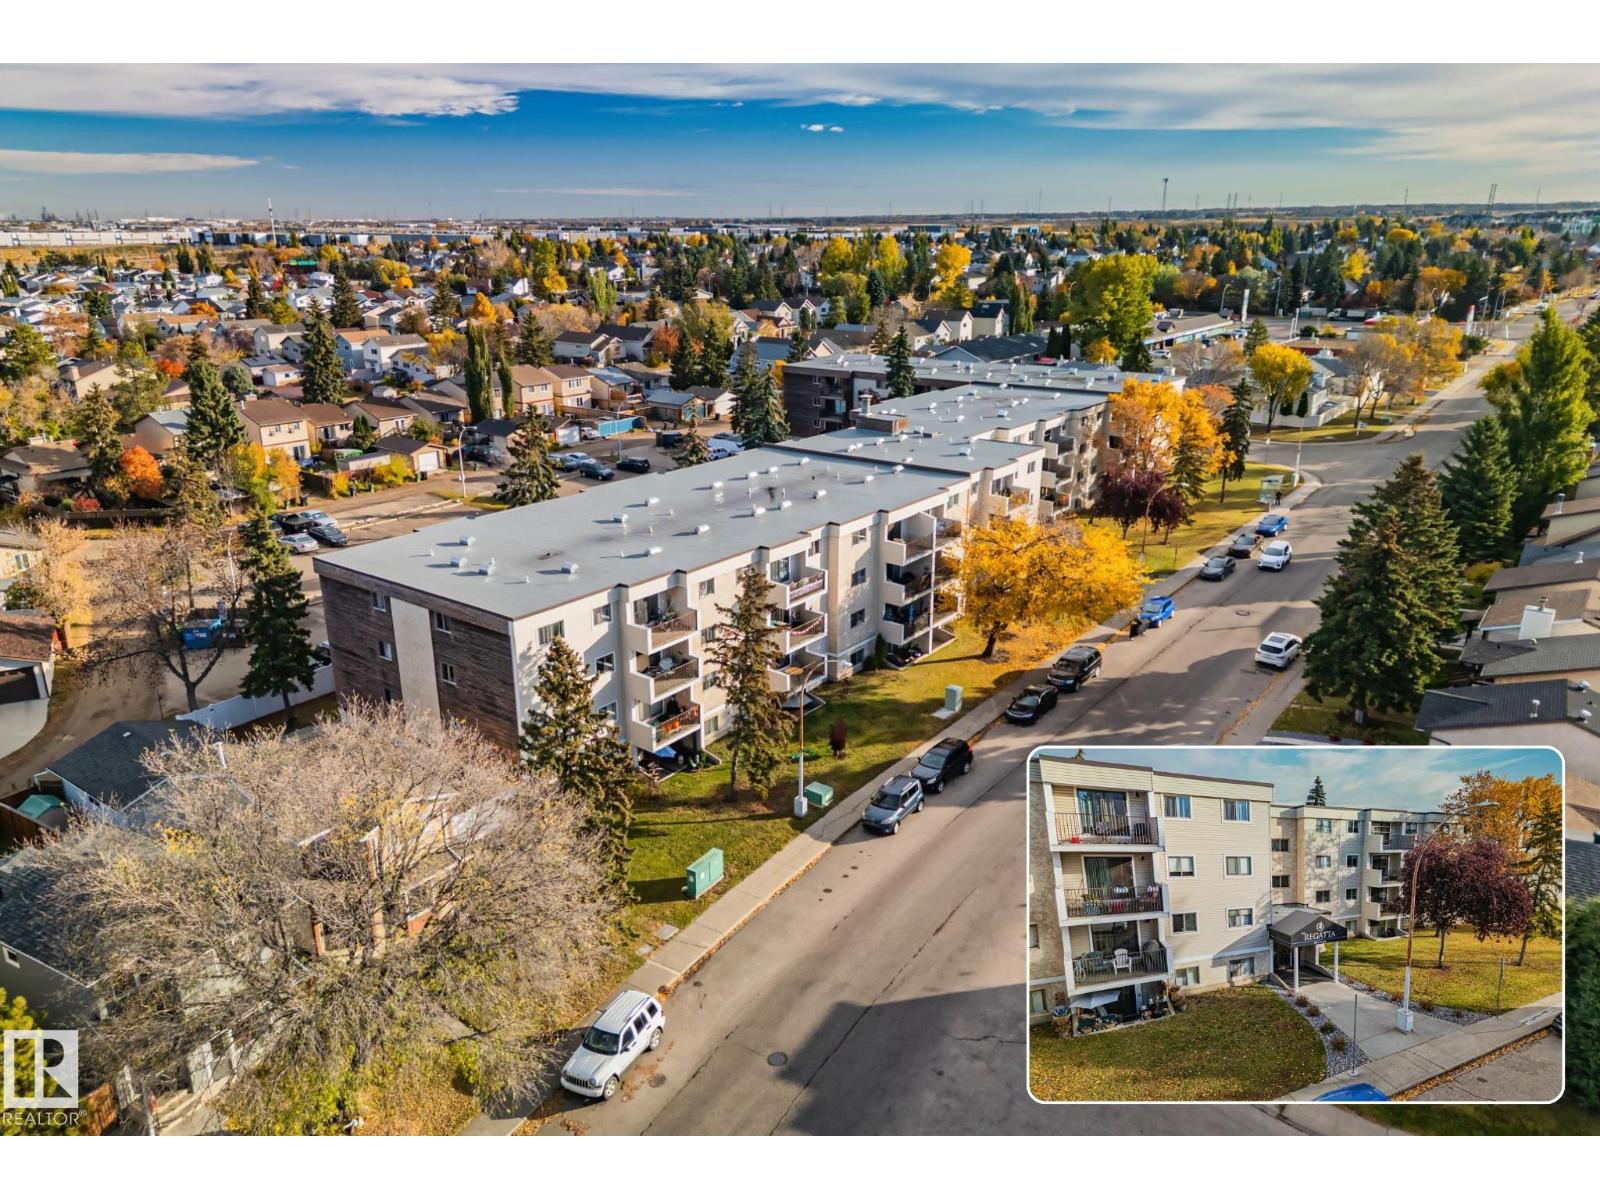
#116 3610 43 Av Nw
Edmonton, Alberta T6L 5T2
2 BEDROOMS | CORNER UNIT | PRIVATE PATIO A great opportunity to own in Edmonton, this 872 SF main floor condo in Kiniski Gardens offers a comfortable and functional layout with plenty of room to make it your own. The spacious living and dining area is complemented by 2 BEDS, a 4-PC BATH and plenty of IN-SUITE STORAGE, giving you flexibility for a home office or guest room. Step outside to your PRIVATE PATIO, with nearby STREET & VISITOR PARKING making it especially convenient for visitors to come and go. LAUNDRY is located on the same floor and an ASSIGNED SURFACE PARKING stall is included. Enjoy an ESTABLISHED NEIGHBOURHOOD close to Grey Nuns Hospital, Mill Creek Ravine, Meadowbrook Centre, schools, transit and everyday amenities, with quick connections to Whitemud Drive and Anthony Henday. Whether you're buying your FIRST HOME, downsizing or looking for low-maintenance living, this home offers an easy, connected Edmonton lifestyle. Some photos have been digitally edited to remove personal belongings. (id:58723)
Exp Realty
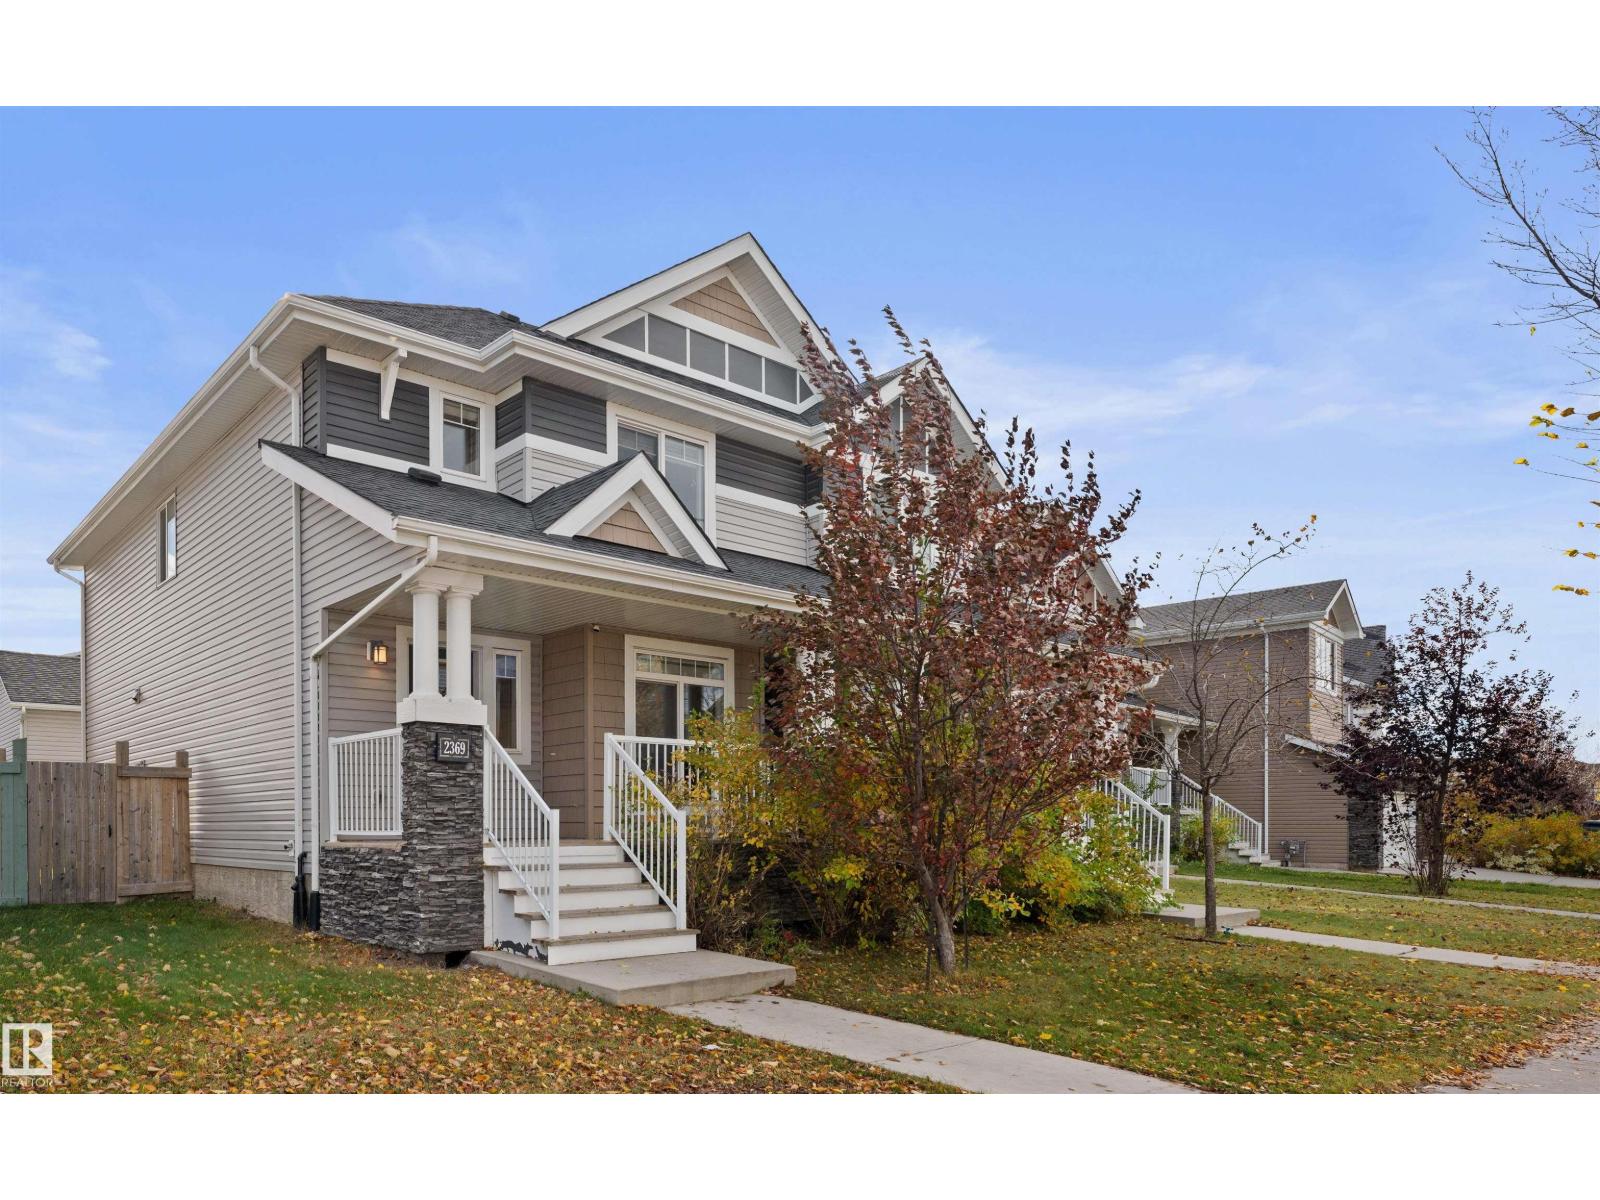
2369 Glenridding Bv Sw
Edmonton, Alberta T6W 2W7
Half duplex with NO CONDO FEES in Glenridding Heights, just STEPS from Glenridding Park! This bright, open-concept home features large windows at the front and back, filling the space with natural light. The kitchen offers high-end cabinetry, granite countertops, a tiled backsplash and stainless steel appliances. All bathrooms also feature granite countertops! At the back of the home, a convenient 2pc bathroom and large windows overlook the fully fenced and landscaped backyard. Upstairs, you’ll find a bonus room perfect for a playroom or home office, convenient UPSTAIRS LAUNDRY and 3 bedrooms. The spacious primary bedroom easily accommodates a king-sized bed and features a large walk-in closet and 4pc ensuite. Enjoy a fantastic location just minutes from MOVATI, Pilates studios, restaurants, Tesoro Italian Market and more! Immediate possession available! (id:58723)
Maxwell Polaris
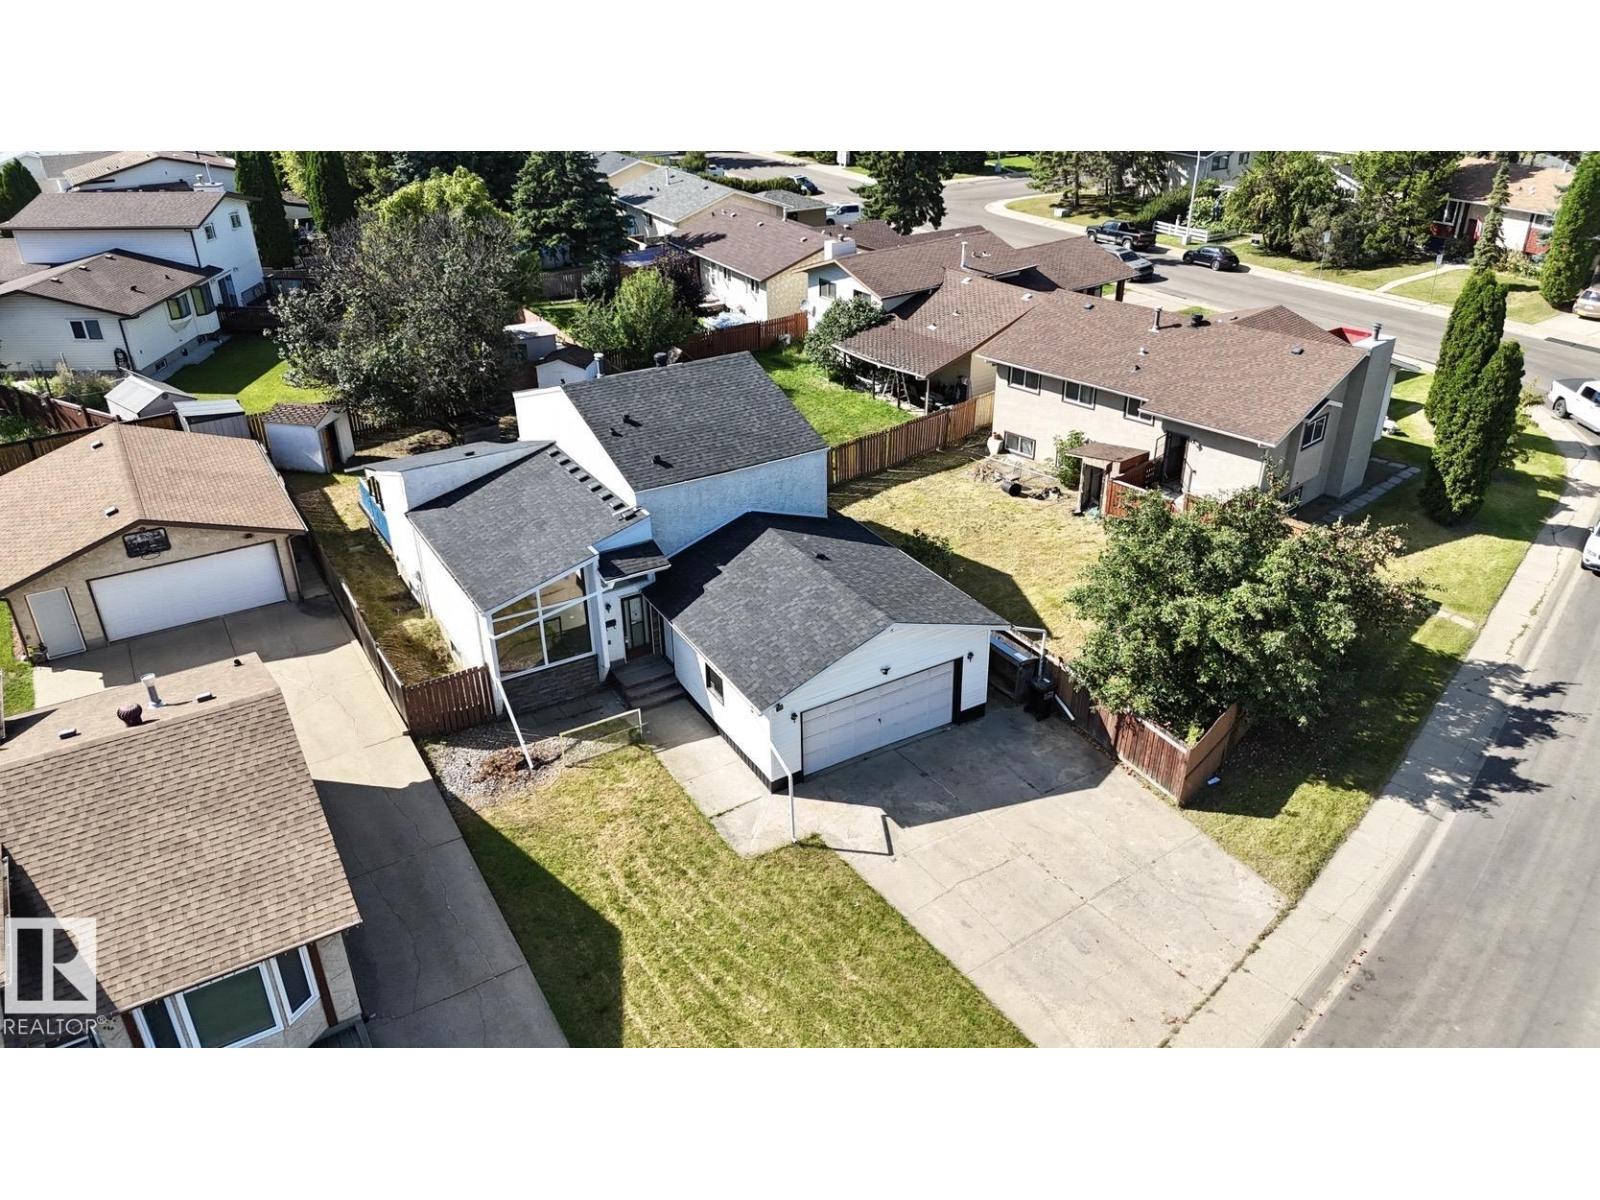
1768 48a St Nw
Edmonton, Alberta T6L 2Y1
Welcome to this renovated single family home in family-friendly Pollard Meadows! Offering over 2,300 sq. ft. of finished living space, this impressive home features 5 bedrooms, 4 full bathrooms, two kitchens, a SEPARATE ENTRANCE and a double attached garage. The bright main floor showcases vaulted ceilings, floor-to-ceiling windows and a spacious living room filled with natural light. The modern kitchen offers ample cabinetry, excellent storage and ample counter space beside the spacious dining area. The lower levels provide additional bedrooms, bathrooms, a second kitchen and generous living space. Recent upgrades include new shingles, renovated kitchens, renovated bathrooms, interior doors, baseboards, casings, modern lighting and fresh paint. Situated on 628 m² fully fenced lot with a large deck and extra storage. Close to schools, shopping, LRT, Grey Nuns Hospital, Meadows Recreation Centre, transit and major amenities! Truly move-in-ready! (id:58723)
Maxwell Polaris
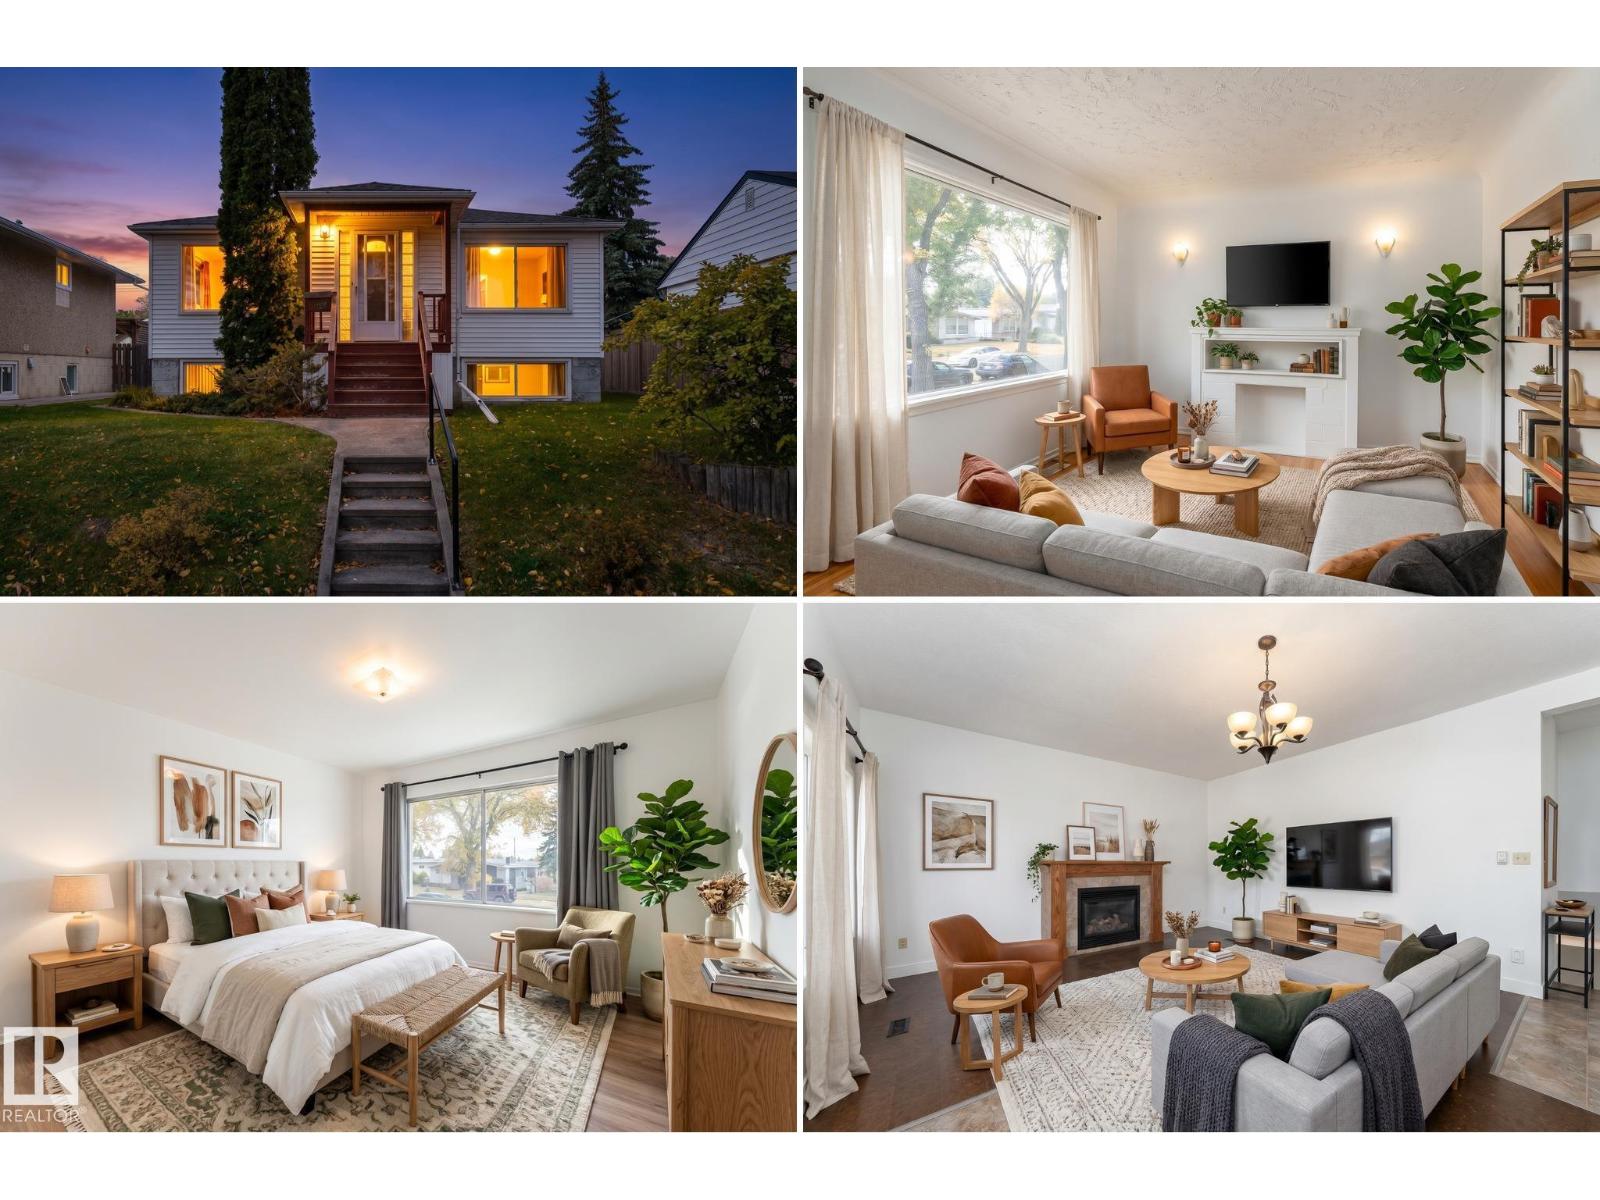
10640 79 St Nw
Edmonton, Alberta T6A 3H4
Charming Forest Heights Bungalow Just Steps from the River Valley! Discover the perfect blend of comfort, character, and location in this inviting 2+1 bedroom, 2-bathroom home! This bungalow welcomes you with a bright living room featuring a cozy fireplace and a functional kitchen with ample storage with fresh paint, newer shingles and a solid foundation that survived the summer! The spacious rear addition is perfect for entertaining, complete with expansive windows, a gas fireplace, and patio doors leading to the backyard. The basement offers a well sized bedroom, partial kitchen, full bathroom and well sized family room with oversized windows - tons of natural light! Step outside to a generous wrap around deck, partially covered for rain or shine, overlooking a partially fenced yard with beautiful sun exposure. Complete with a single detached garage and located just minutes from river valley trails, this affordable house can be your next home. *virtually staged. (id:58723)
Exp Realty
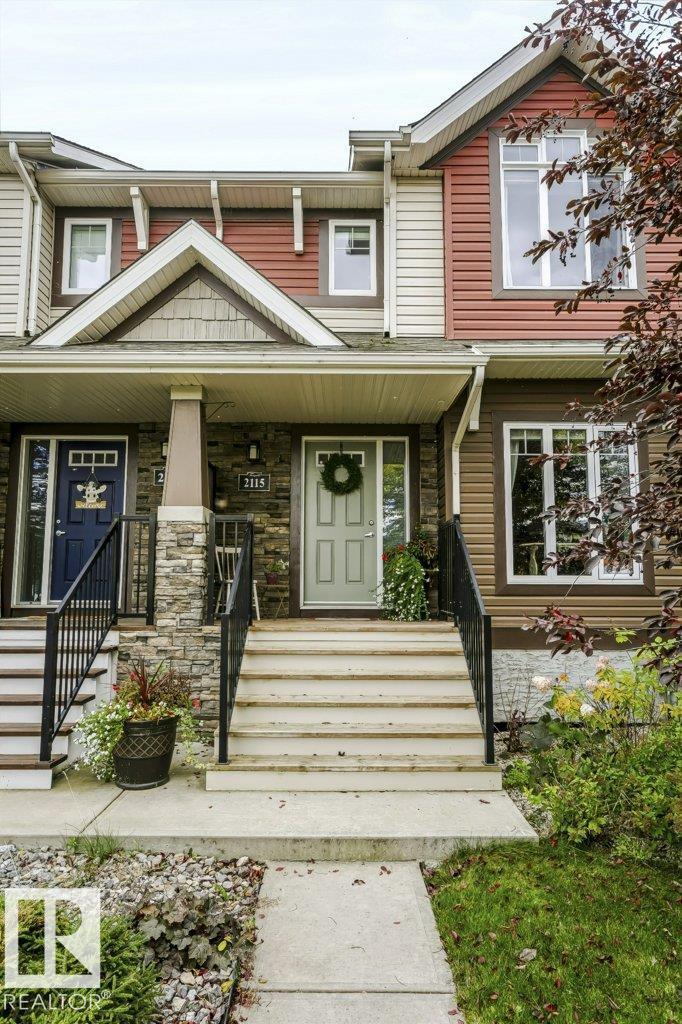
2115 Trumpeter Wy Nw
Edmonton, Alberta T5S 0G1
Welcome to this spacious 4 bedroom, 3.5 bathroom home in the family-friendly community of Trumpeter! Designed with families in mind, the main and upper levels offer plenty of functional living space, including a versatile second-floor flex area perfect for an office, playroom or bonus space. The fully finished basement provides even more room to spread out and features a dedicated laundry room, with the option to relocate laundry upstairs to the second level. Stay comfortable all summer long with central A/C! Outside, enjoy a fully fenced, sunny backyard and double detached garage. Additional highlights include a new dishwasher and north-facing front exposure. Close to Big Lake, Lois Hole Provincial park and St. Albert amenities, with a future Sobeys planned near Winterburn Road and a new K-6 school coming to neighbouring Hawks Ridge. A fantastic opportunity to settle into a growing community with nature, amenities and everyday convenience nearby! (id:58723)
Liv Real Estate
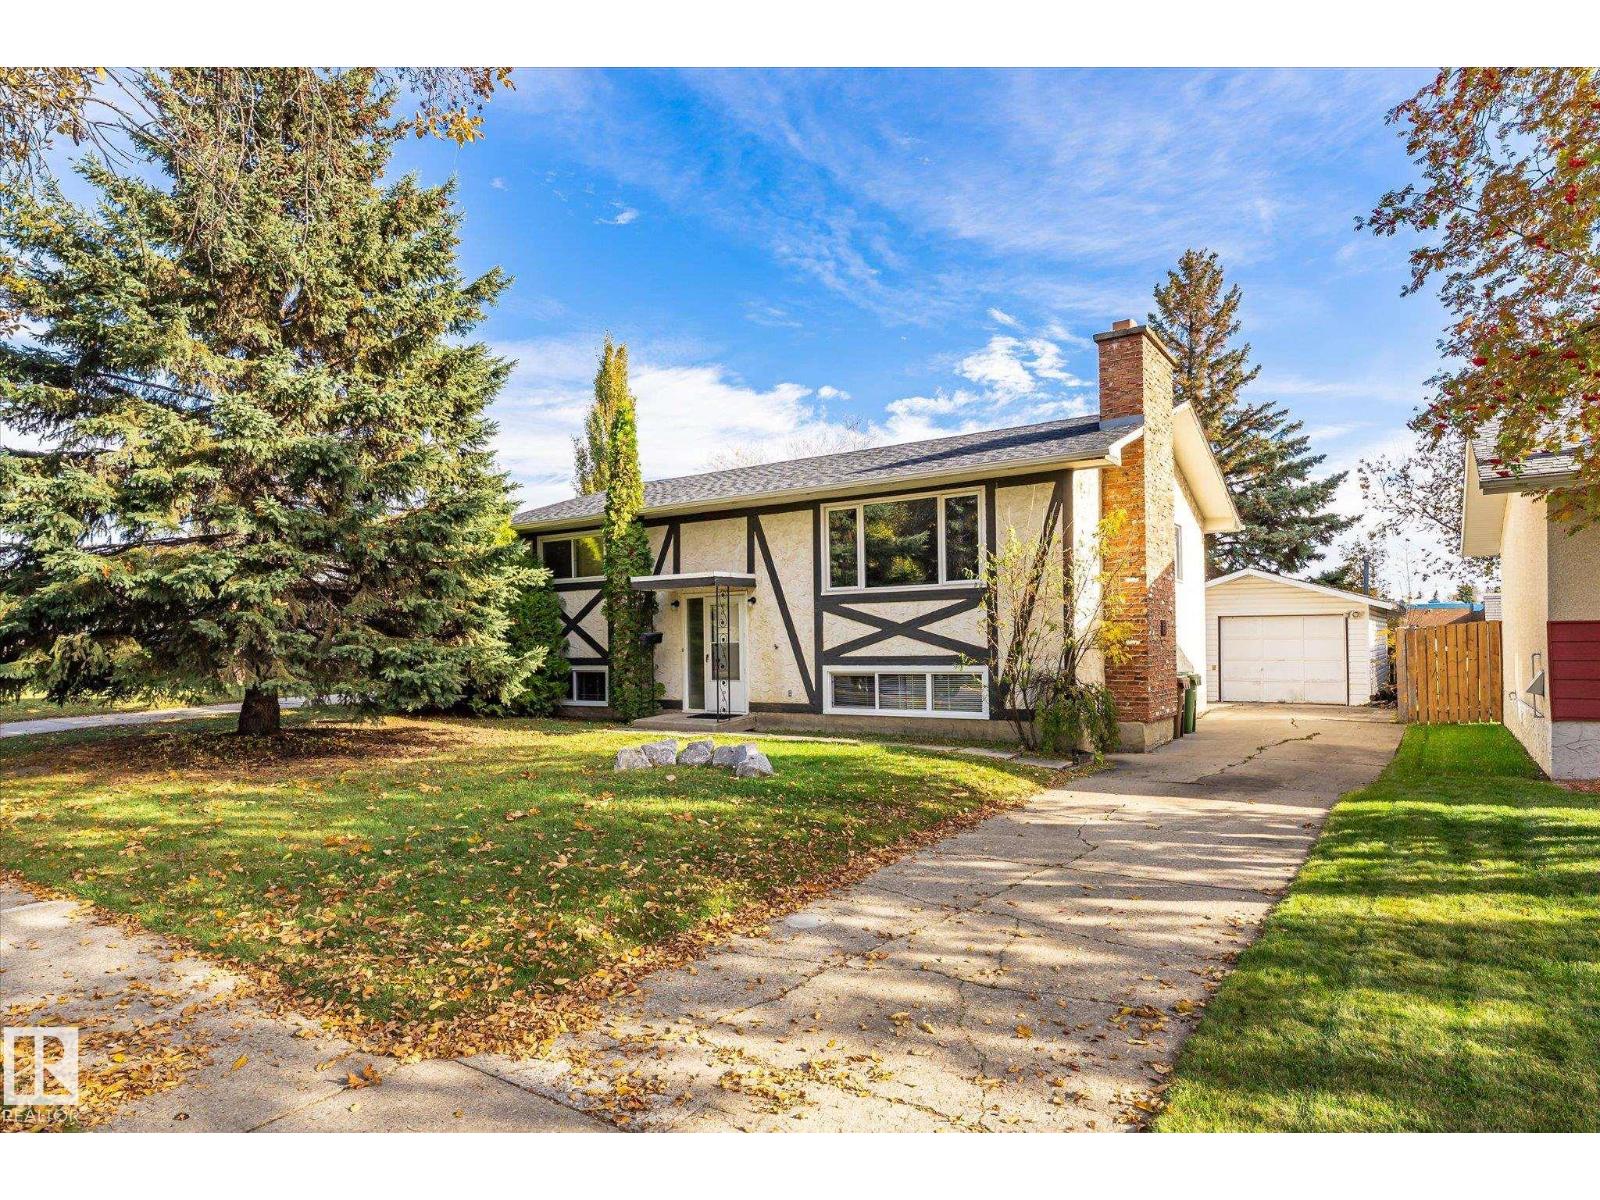
5 Marchand Pl
St. Albert, Alberta T8N 1L7
Welcome to this fantastic bi-level home in the heart of Mission that BACKS ONTO A LARGE SCHOOL FIELD! Offering 4 bedrooms and 2 full bathrooms, this home provides plenty of space and flexibility for families or multi-generational living. The bright main floor features a welcoming front living room with a charming brick fireplace, a dedicated dining area, and a kitchen with upgraded countertops overlooking the backyard & large deck. Downstairs you’ll find a beautifully renovated SECOND KITCHEN, spacious living area, 2 additional bedrooms, and a renovated 3-piece bathroom. With separate back entry access. A mechanical/laundry room and additional storage complete the basement. Enjoy peace of mind with several other great updates over the past 8 years, including newer flooring throughout, 2 new front basement windows, and new downspouts with leaf filters. A great opportunity to own a versatile home in a desirable location with space to grow. (id:58723)
RE/MAX Professionals
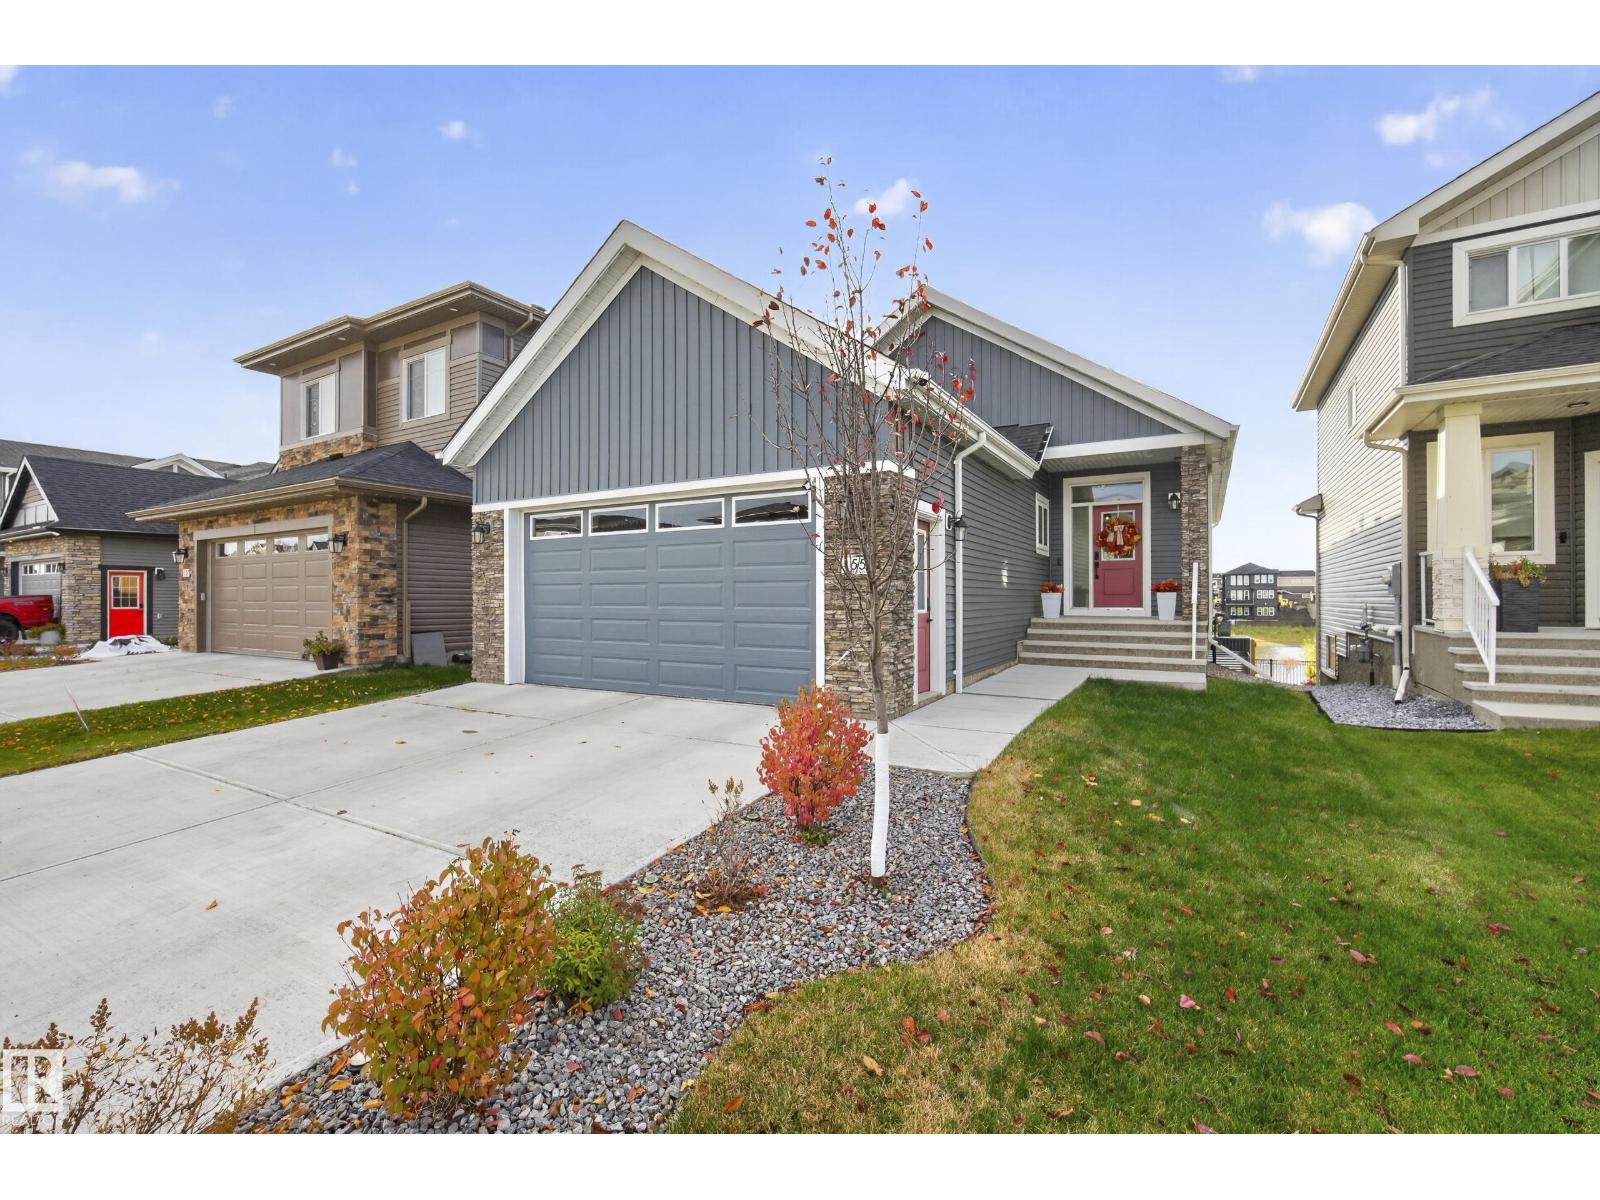
55 Edgefield Wy
St. Albert, Alberta T8N 8A1
This LUXURY 4 Bedroom/3 Bath WALKOUT Bungalow is perfection! Enjoy Pond views off your perfectly placed south back deck! Masterfully designed the main floor of the home boasts a chef's kitchen with stainless steel appliances, quartz countertops, walk-in pantry, spacious island, large dining area and living room with Gas Fireplace Feature Wall! Step off your dining area onto a large deck and enjoy the south backing pond views! Luxury Primary Bedroom with gorgeous soaker tub/Stand-up Shower and dual sinks and walk-in closet! Finishing the main floor is a large mud room area with laundry, 2nd bedroom and 2nd full bath! Lower level is fully finished retreat with wet bar, 2 bright bedrooms, full bath, amazing rec. space, potential for gym or second den and laundry rough ins! Attached heated 2 Car Garage!! Gem Lighting Package!! Perfectly landscaped! Turnkey ready for you!! (id:58723)
Royal LePage Arteam Realty
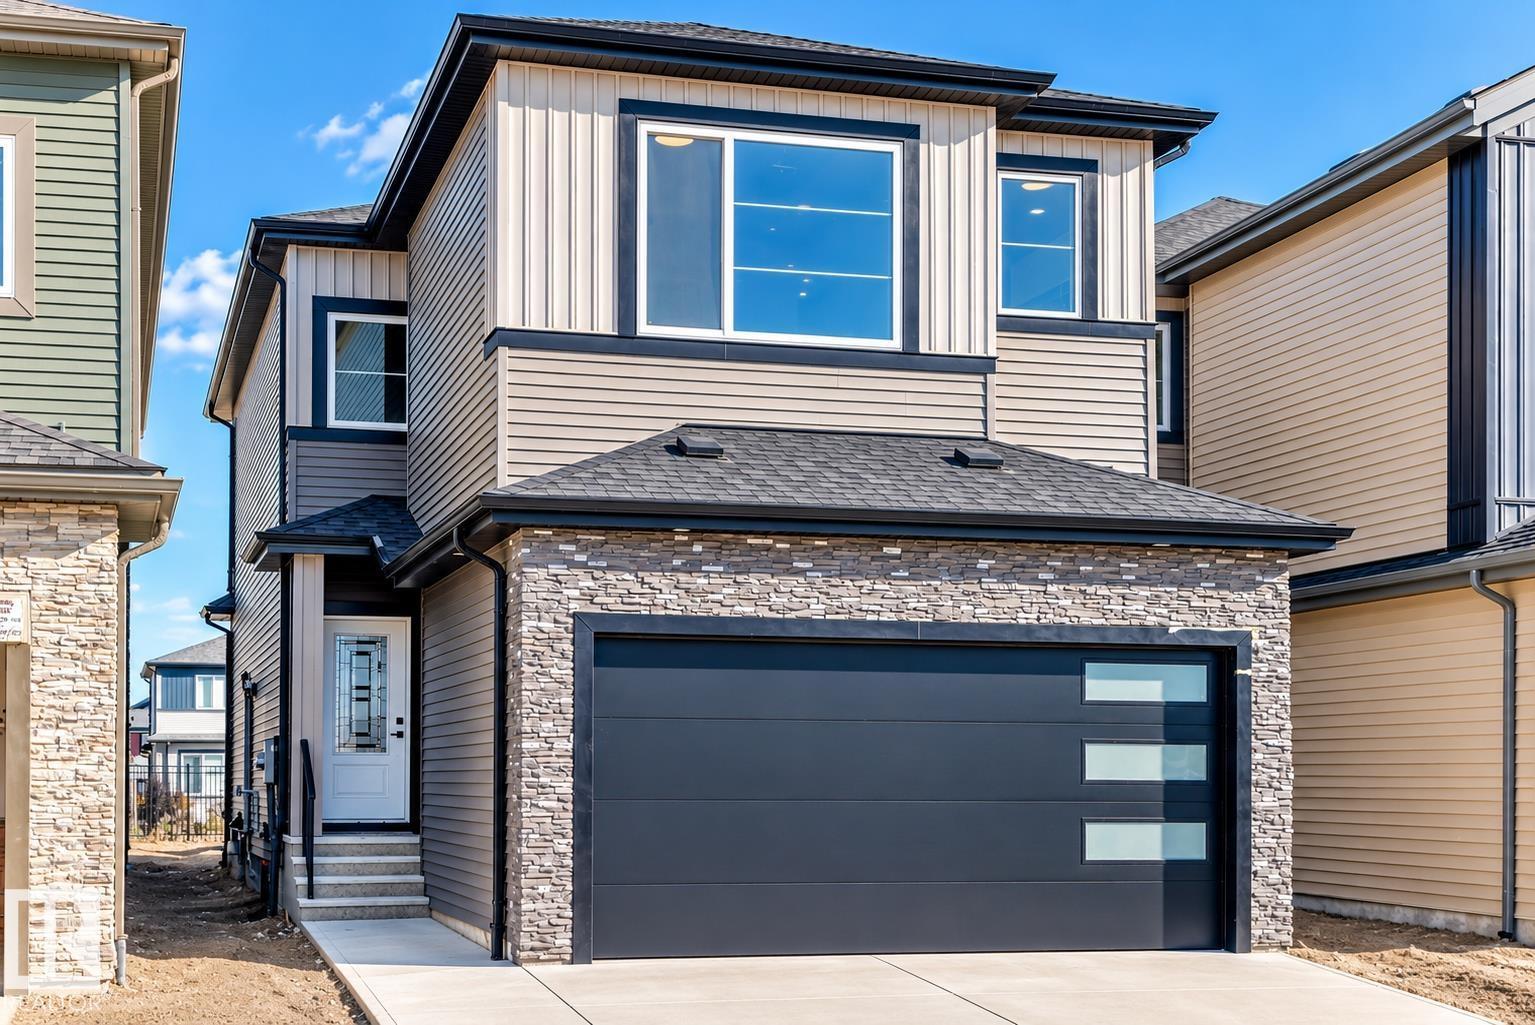
8603 224 St Nw
Edmonton, Alberta T5T 8A1
BACKING GREEN SPACE | 4 BEDROOMS | 3 FULL BATHS | OPEN TO ABOVE | SPICE KITCHEN | SIDE ENTRANCE Welcome to this beautifully designed home in desirable ROSENTHAL! BACKING GREEN SPACE , this home offers privacy and an exceptional layout. Featuring 4 BEDROOMS & 3 FULL BATHS, including a MAIN FLOOR BEDROOM & FULL BATH, ideal for guests or extended family. The impressive OPEN-TO-ABOVE GREAT ROOM features an ELECTRIC FIREPLACE, complemented by a modern kitchen and SEPARATE SPICE KITCHEN. Upstairs offers 3 BEDROOMS, BONUS ROOM & LAUNDRY, including a spacious PRIMARY SUITE with 5-PIECE ENSUITE & WALK-IN CLOSET. Additional highlights include SEPARATE SIDE ENTRANCE, DOUBLE ATTACHED GARAGE, TRIPLE-PANE WINDOWS, BUILT-IN BLUETOOTH SPEAKERS & DESIGNER FEATURE WALLS. Conveniently located near PARKS, WALKING TRAILS & A FUTURE SCHOOL SITE. A fantastic opportunity in ROSENTHAL! (id:58723)
Century 21 Quantum Realty
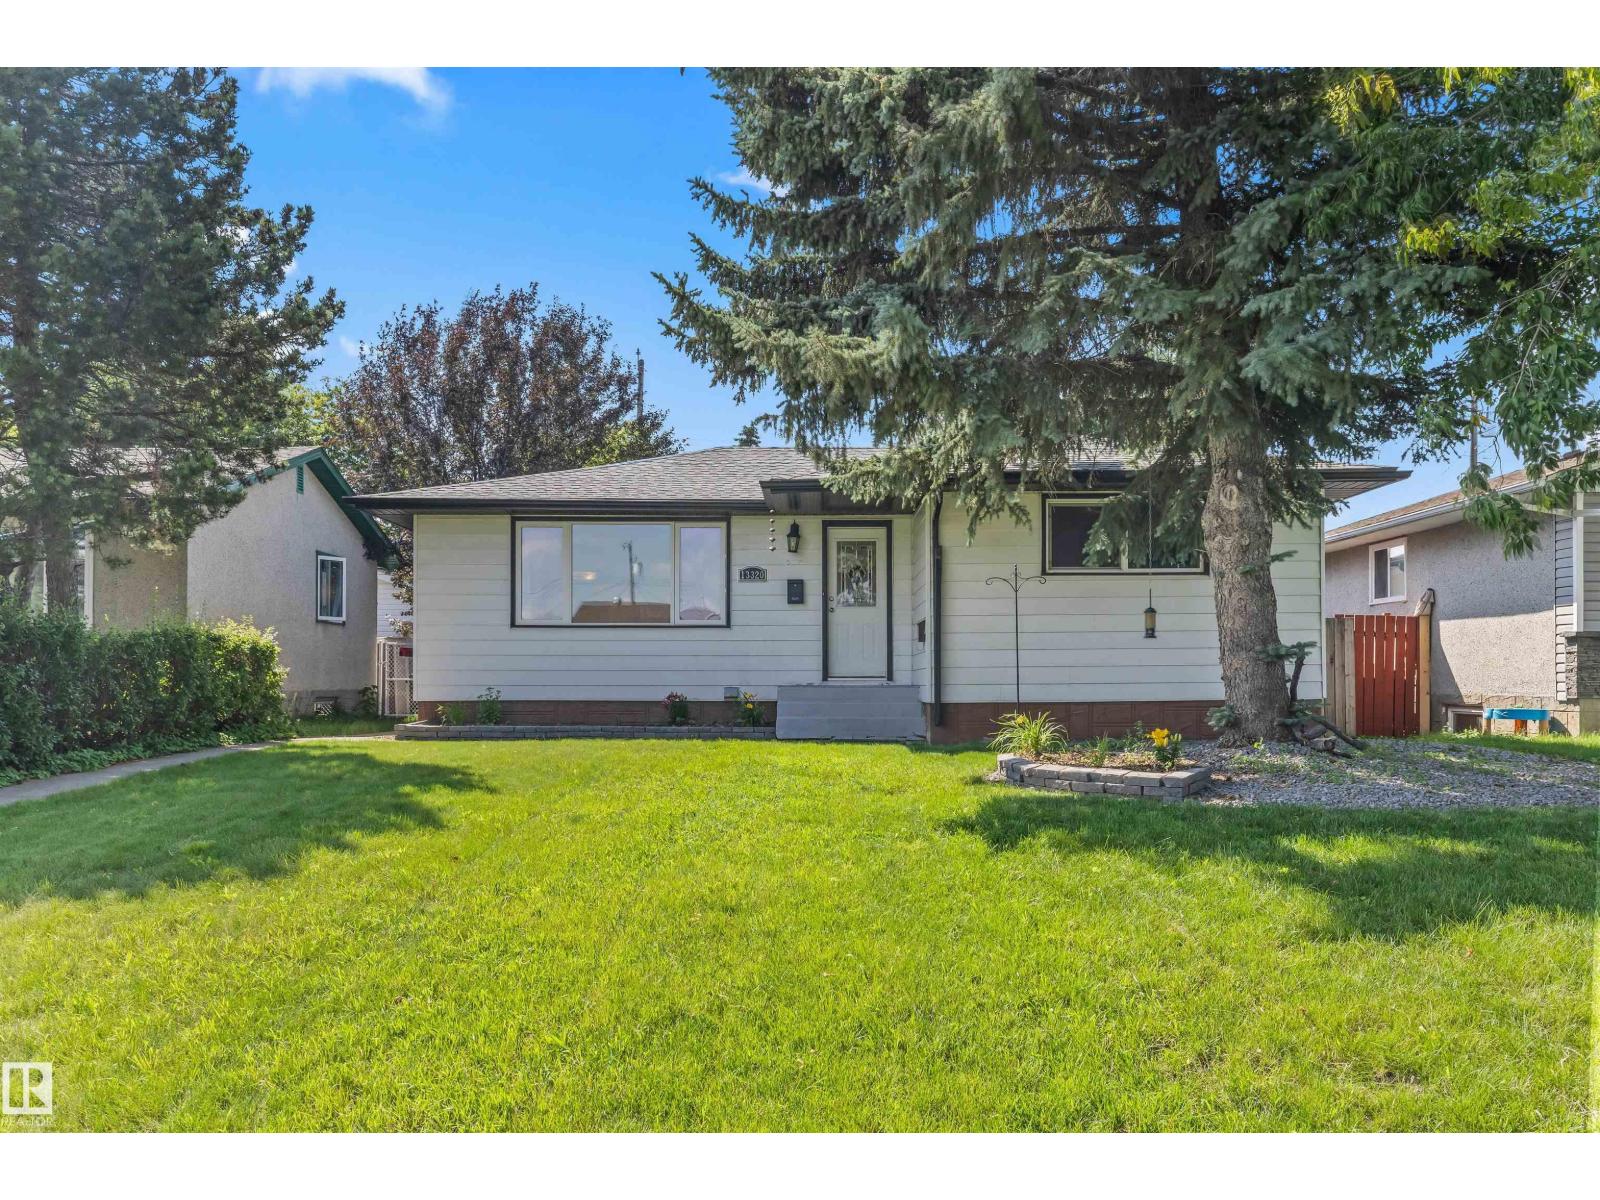
13320 123 St Nw
Edmonton, Alberta T5L 0J9
UPGRADED 5 BEDROOM Bungalow with a newer roof + soffits and eaves, vinyl windows, barrier free shower, beautiful hardwood floors, a newer hot water tank, high efficiency furnace and central A/C! Fantastic 1,000+ Sq ft bungalow with a FULLY FINISHED basement oversized double car garage with extra power, a fully fenced backyard and a large patio! All this home needs is a little TLC and you can live comfortably on a lovely quiet street close to the amenities offered by 137 ave on a massive lot in the heart of the quiet community of Kensington! (id:58723)
Logic Realty
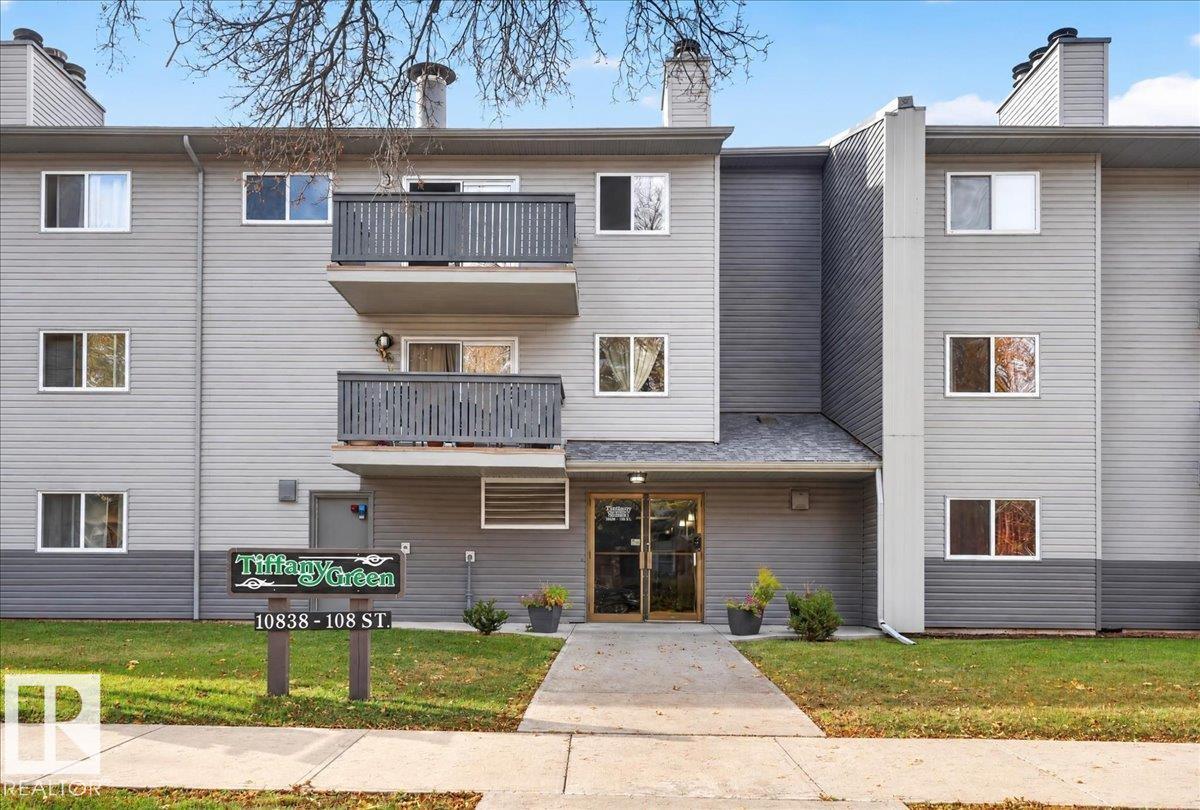
#206 10838 108 St Nw
Edmonton, Alberta T5H 3A6
Ready for immediate move in! Step into the perfect bachelor apartment for a student, young professional or retired couple that is looking for a low-maintenance, well cared for apartment! This SPACIOUS 1 bedroom + den apartment in central McDougall is perfectly situated for first-time buyers, downsizers or investors. Cozy up for movie nights with the wood fire place after studying for your next finals or a long day of work at the hospital. Enjoy a homemade meal and chat with your partner after walking the dogs or enjoy a boardgame with friends. Your own private balcony is great for summer evenings and sipping your hot coffee in the mornings. The condo building is meticulously managed, secure and well taken care off. A quiet building and you get an assigned parking spot with electric outlet. Close to Grant McEwan, NAIT, Royal Alexandra Hospital, Kingsway Mall, Restaurants, Rogers Place, parks, shopping and transit. Fantastic value, close to all amenities and downtown living. (id:58723)
RE/MAX River City
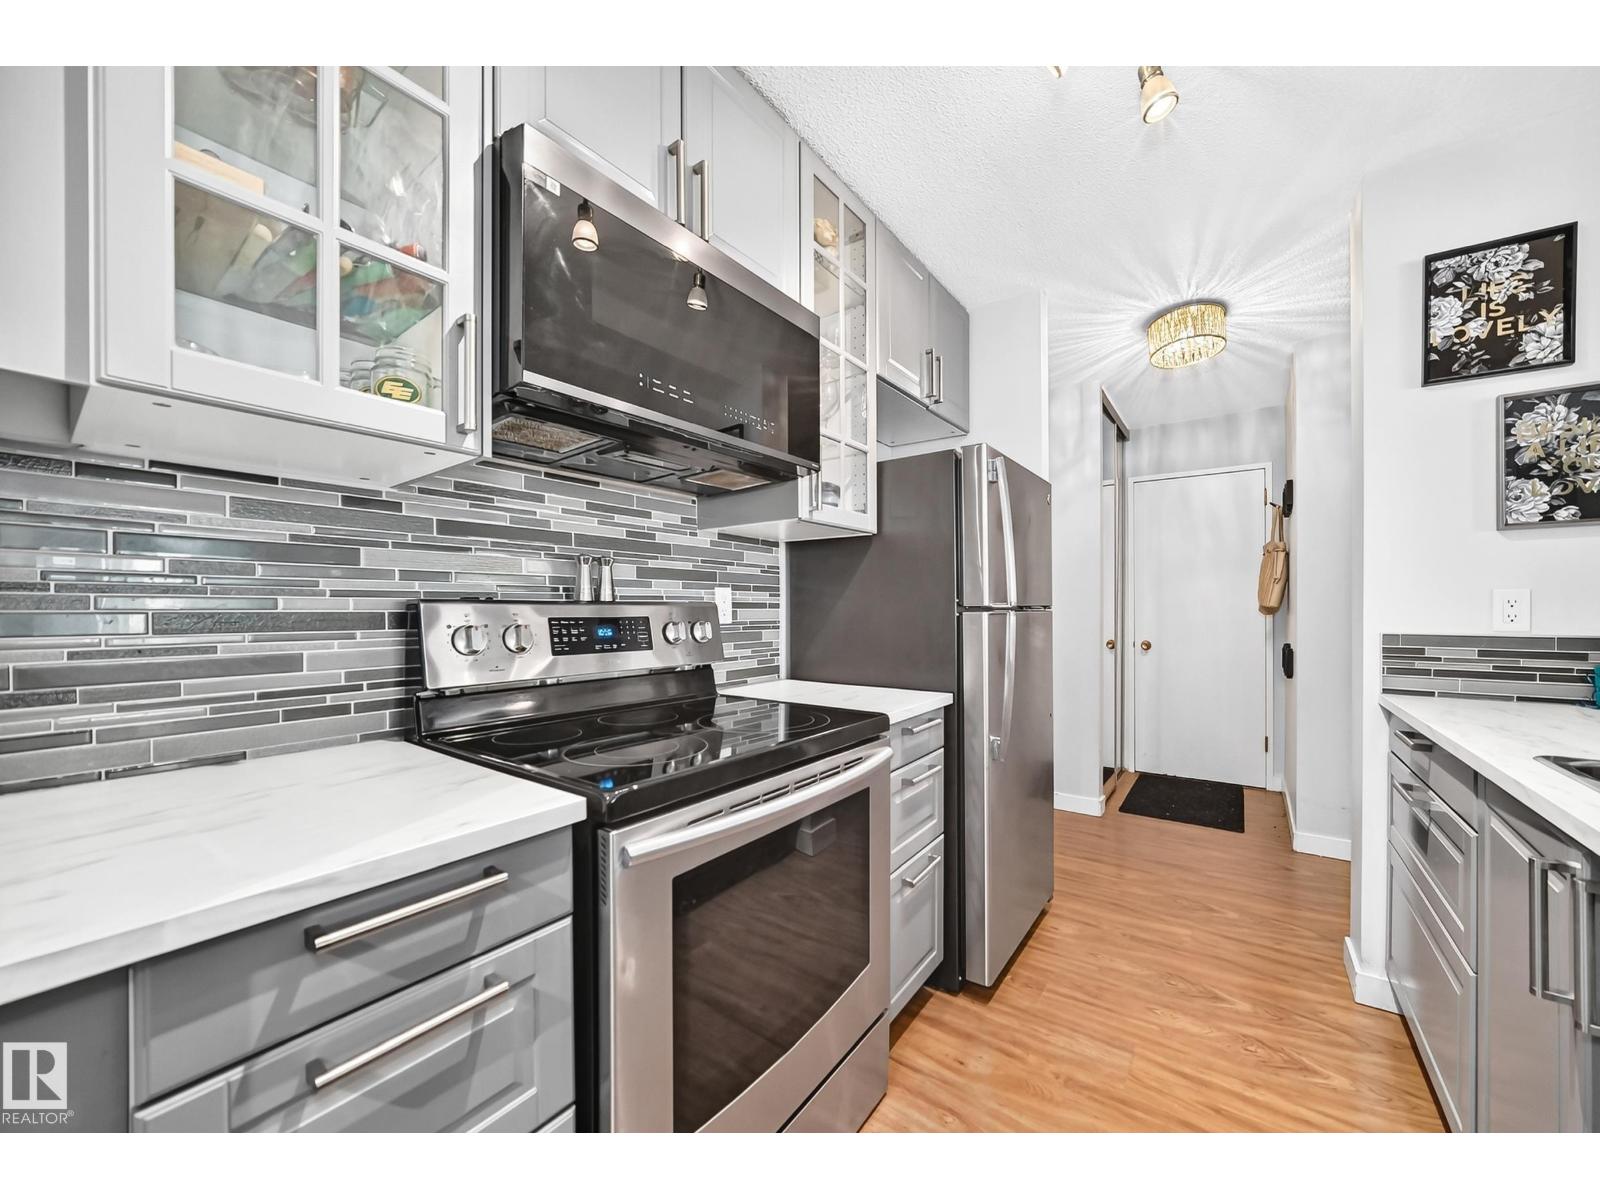
#407 9835 113 St Nw
Edmonton, Alberta T5K 1N4
Beautiful and nicely renovated 1 bedroom, 1 bathroom, condo located in the Victoria Park condo complex steps to the river valley. The kitchen and dining area have been nicely updated and makes the interior of the unit standout. The living room is large in size, with a electric fireplace, and sliding doors to a private balcony. This unit has a storage room for the extra odds and ends. This building has a rooftop patio, social room, fitness room, bike room and has shared laundry for the 4th floor. Enjoy maintenance-free lifestyle with all the conveniences at your fingertips. This location is close proximity to restaurants, bus service, shopping, parks, walking trails, and the LRT. (id:58723)
RE/MAX River City
RE/MAX River City
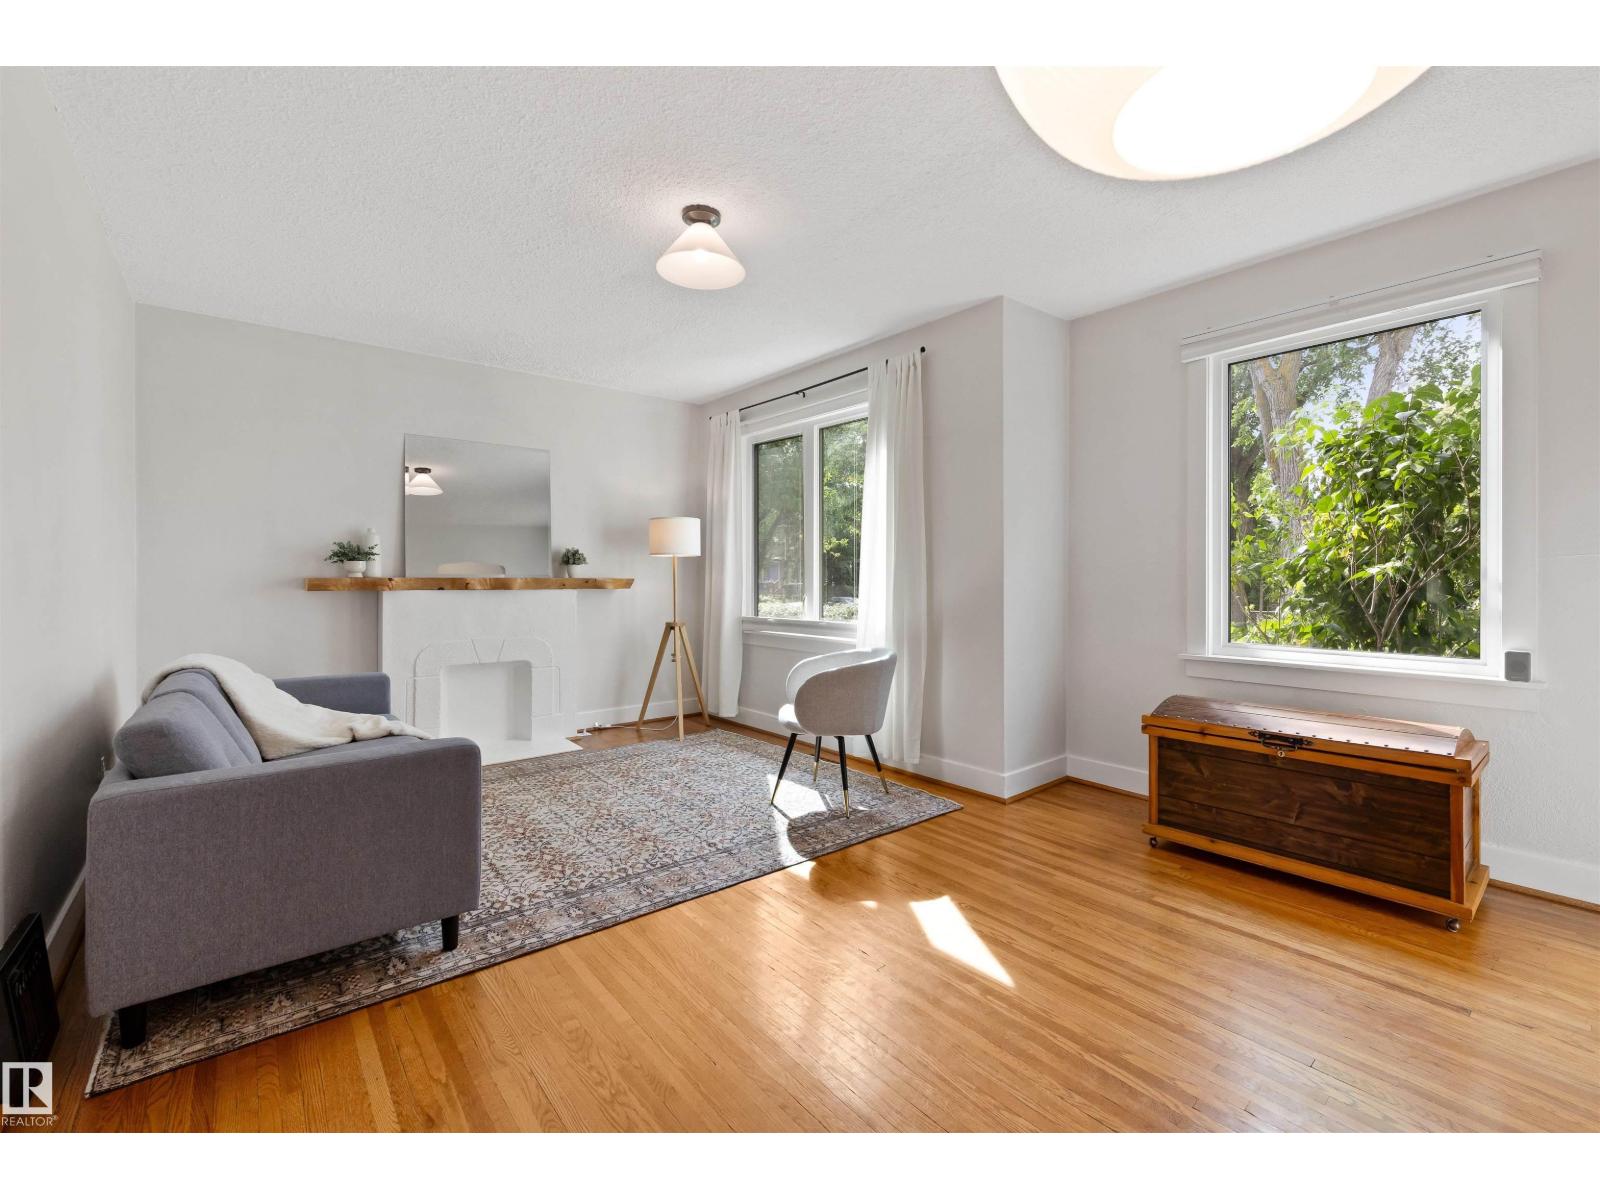
11623 123 St Nw
Edmonton, Alberta T5M 0G7
Charm! Character! Tree-lined Street! Welcome home to this 979 sq ft 3 bedrm, plus den home in the heart of Inglewood. This beautifully renovated property is the one you have been waiting for! Upon entering you will be welcomed with loads of natural light streaming in through the windows! The living rm is the perfect space to unwind in with the original charm noted throughout. Original hardwood floors add to its warmth & personality! There are 2 bedrms on the main & a home office or potential 4th bedrm. The kitchen is appointed with SS appliances & rich cabinetry. A 4pc bath complete the main. Featuring a lg living space, spacious kitchen & a 3pc bath. The basement bedrm is a good size! Mechanical/laundry area & storage rm complete the home. The massive yard is landscaped with composite deck, trees, gardens & is fully fenced! There is a detached garage (currently used as a shed/workshop). All located close to downtown, shops & cafes! Just move in & ENJOY! (id:58723)
RE/MAX Excellence
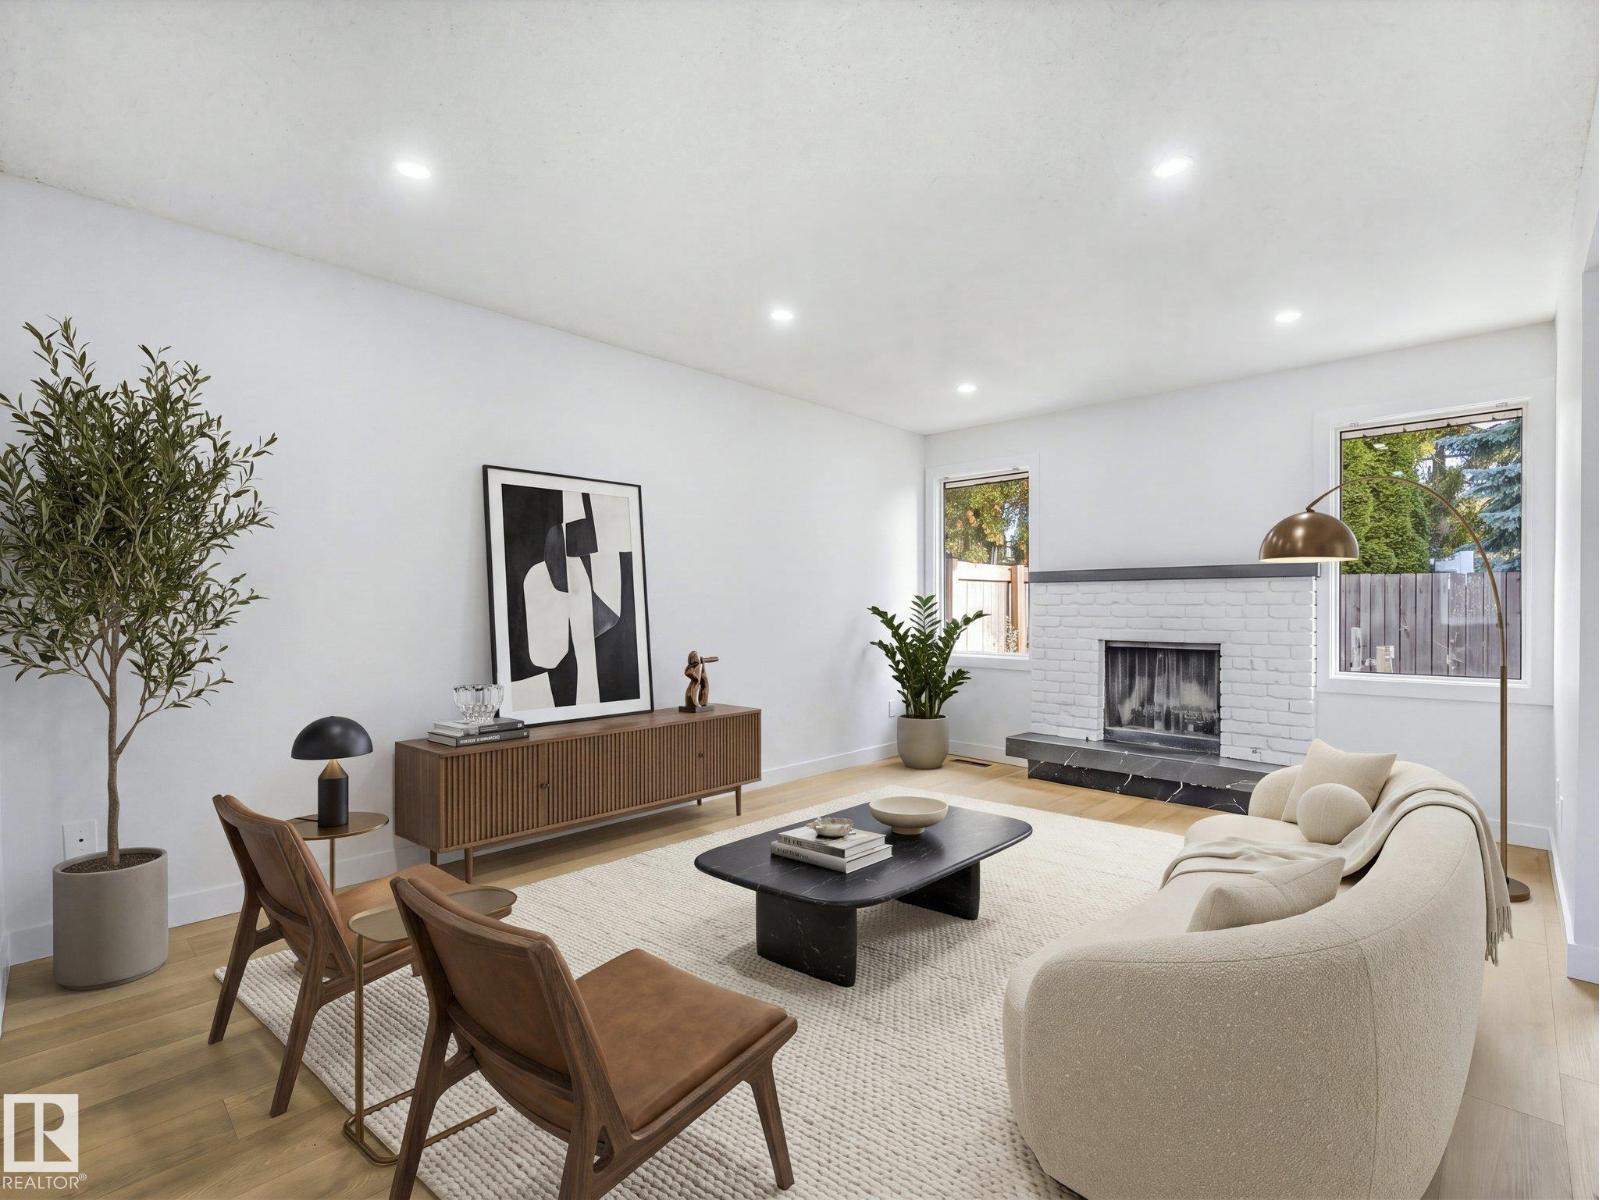
2345 139 Av Nw
Edmonton, Alberta T5Y 1S1
FULLY RENOVATED & LOW CONDO FEES!!! Fall in love with this beautifully transformed townhome in Bannerman, where modern style meets exceptional value! Perfect for first-time buyers or investors, this 4-BED & DEN plus 2-bath home showcases gorgeous upgrades throughout, including luxury vinyl plank flooring, plush new carpet, contemporary lighting, all-new doors, trim, hardware & baths. The bright, inviting living room features a fireplace framed by big windows. The showstopping NEW kitchen boasts elegant TWO-TONE cabinetry, QUARTZ countertops, subway tile backsplash & new s/s appliances, flowing seamlessly into the sunny dining area with French doors leading to the private yard with deck & MAINTENANCE FREE TURF! Upstairs offers 3 spacious bed & a stunningly updated bath. The fully finished basement adds a BDRM & DEN, new washer & dryer & extra storage. Enjoy your private, fenced, SW backyard with deck & your parking stall right outside the front door. All this in a well-managed complex with LOW condo fees! (id:58723)
Kic Realty
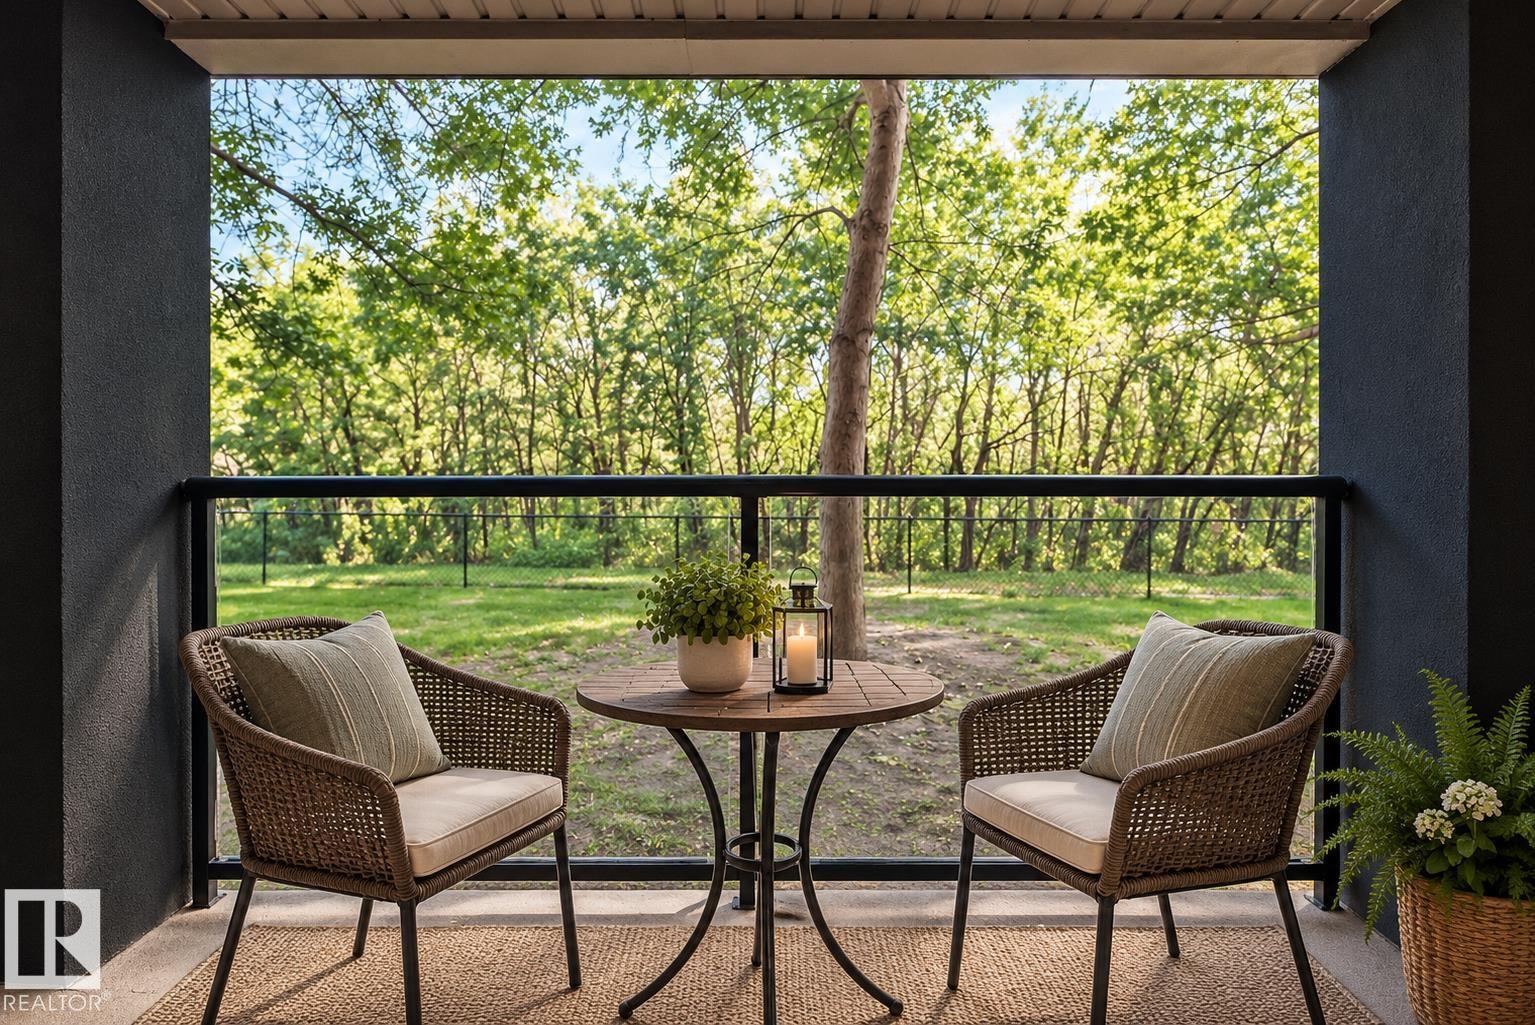
#127 592 Hooke Rd Nw
Edmonton, Alberta T5A 5H2
This RAVINE-BACKING, adult-living condo just hit the market! This NO STAIRS, 1,000+ sq. ft. home has an incredible view of nature. This 2-bedroom, 2-bathroom home comes with underground parking and a storage cage. The home showcases vinyl flooring and new lighting. The galley-style kitchen is spacious and comes equipped with newer appliances. Enjoy a full-sized laundry room with extra storage. The primary bedroom has a walk-in closet and a 4-piece ensuite. Both bedrooms are great sizes. The patio is private and even has a gate to the green space behind. The building has a great social room to host friends. Welcome home! (id:58723)
Maxwell Devonshire Realty
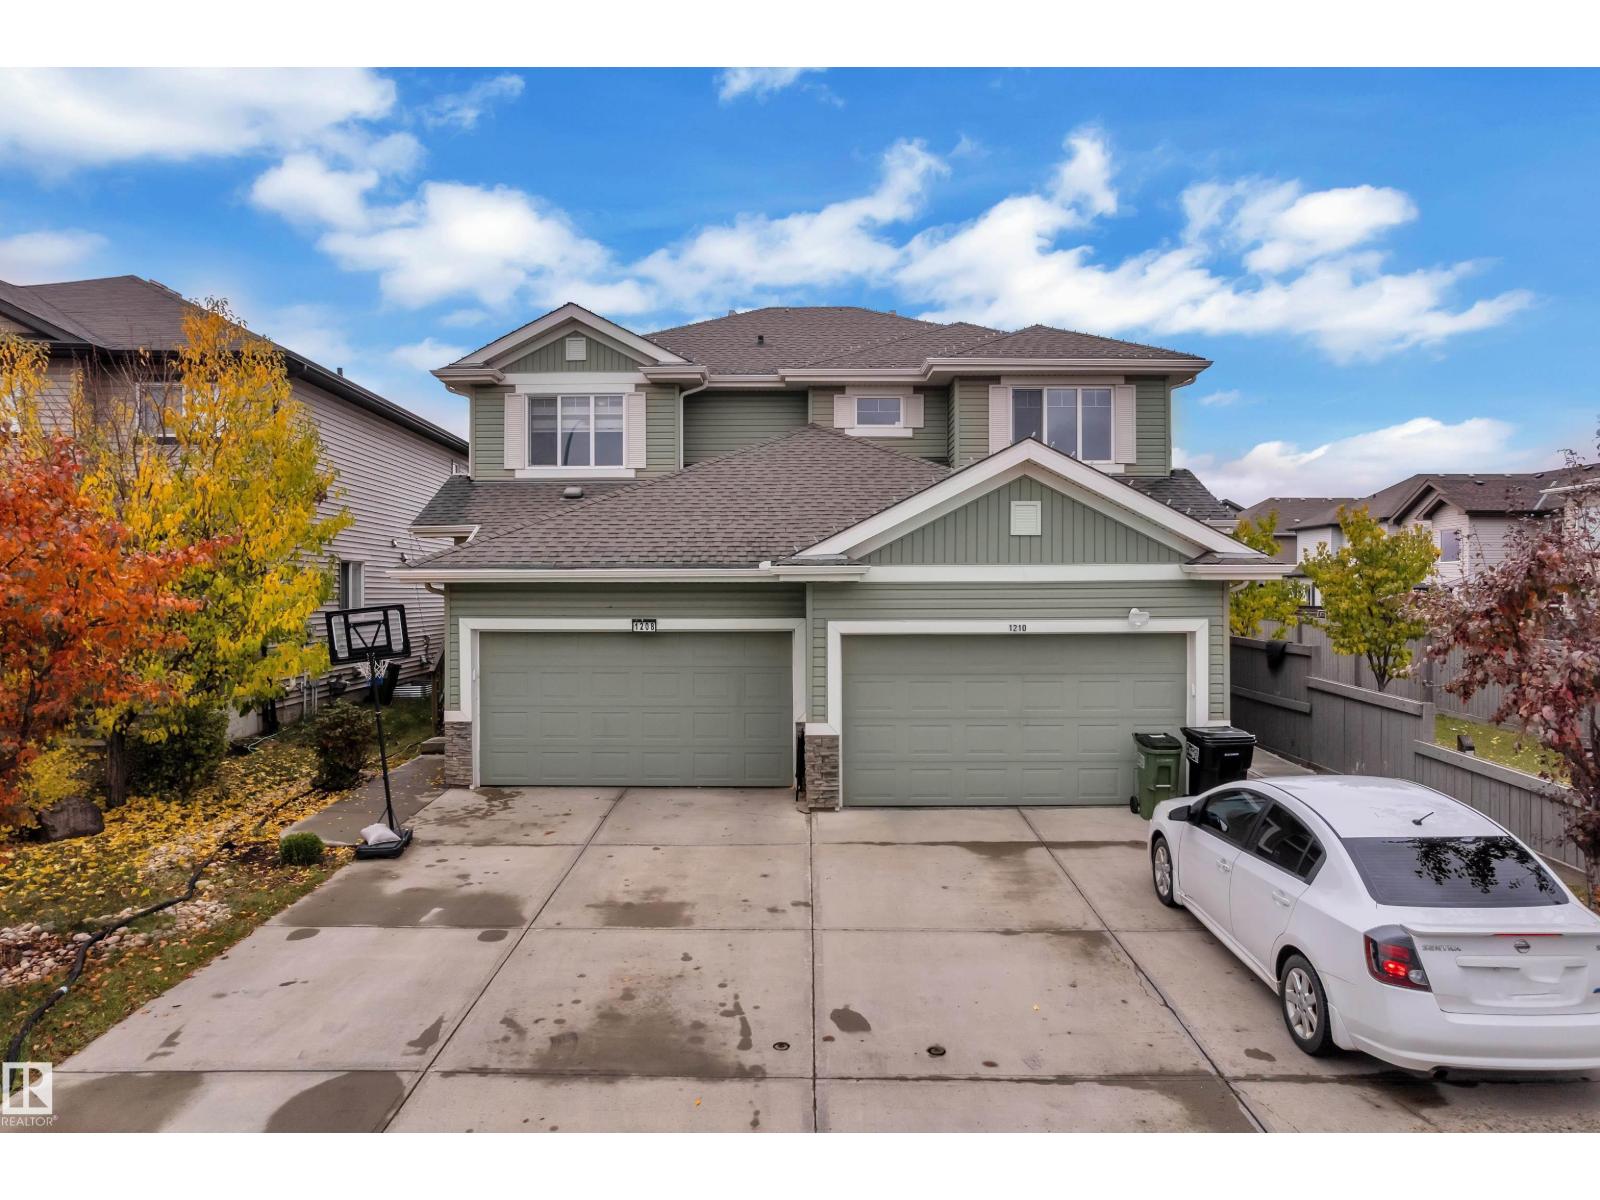
1208 33a St Nw
Edmonton, Alberta T6T 2C4
Welcome to this beautifully maintained former show home half duplex in the desirable community of Laurel Crossing! This move-in-ready home features a bright, open-concept main floor with beautiful laminate flooring, spacious living and dining areas, a convenient 2-piece bathroom, walk-in entry closet, and walk-through pantry. The modern kitchen offers quartz countertops, stainless steel appliances, subway tile backsplash, and a peninsula with breakfast bar. Upstairs, the spacious primary bedroom features a walk-in closet and private 4-piece ensuite, along with two additional bedrooms and another full bathroom. The unfinished basement offers excellent potential for future development. Enjoy the beautifully landscaped backyard with a spacious deck and the added privacy of no rear neighbours. Conveniently located near schools, parks, shopping, and major roadways. A perfect combination of comfort, style, and location! (id:58723)
Maxwell Polaris
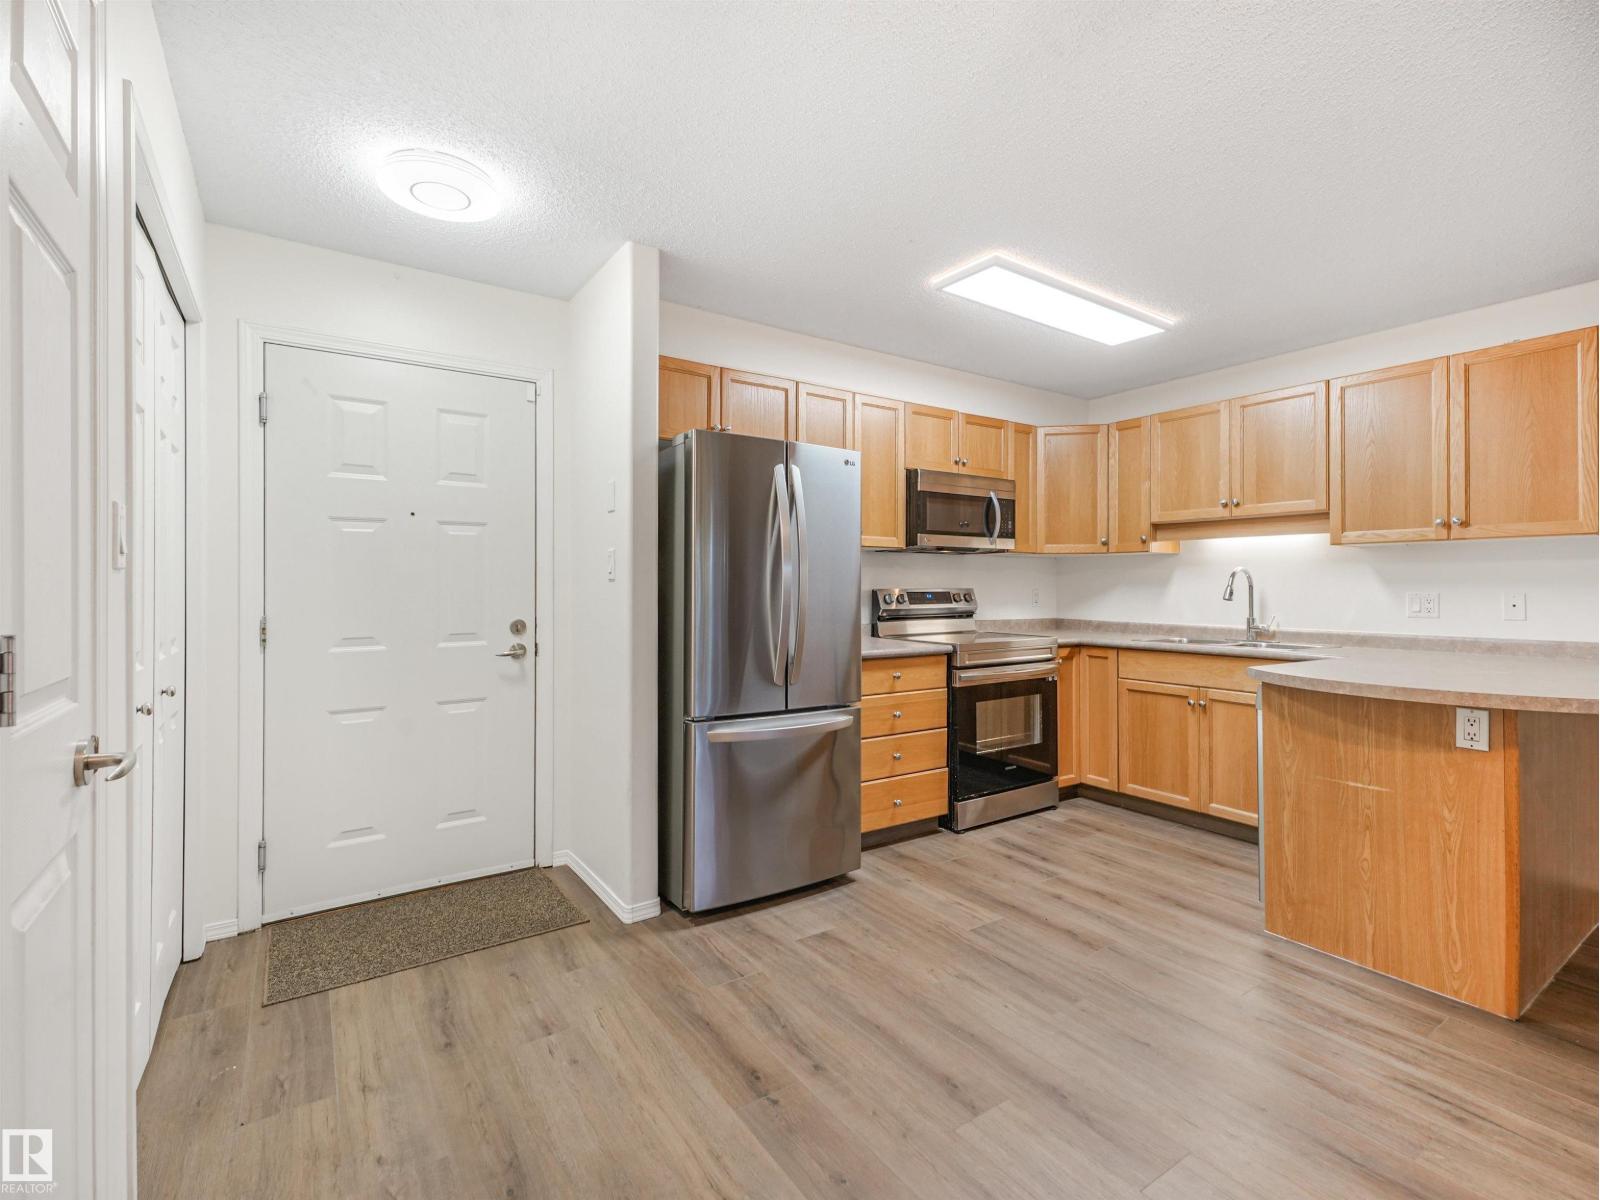
#112 13635 34 St Nw
Edmonton, Alberta T5A 0C4
Enjoy comfortable, convenient living in this clean, freshly painted one-bedroom main-floor condo! The open living space is filled with natural light, creating a bright, welcoming feel, while the lovely patio offers a spot to enjoy your morning coffee or unwind at the end of the day. Main-floor access is an appealing feature for those with mobility concerns or anyone seeking easier everyday access. In-suite laundry, a titled underground parking stall and storage add practical convenience. Pets are welcome, subject to condo bylaws. Located within walking distance of local markets and coffee shops, with great access for commuters and students, this condo is an excellent option for investors, students or anyone looking for low-maintenance living. A welcoming home with everyday essentials close at hand! (id:58723)
Exp Realty
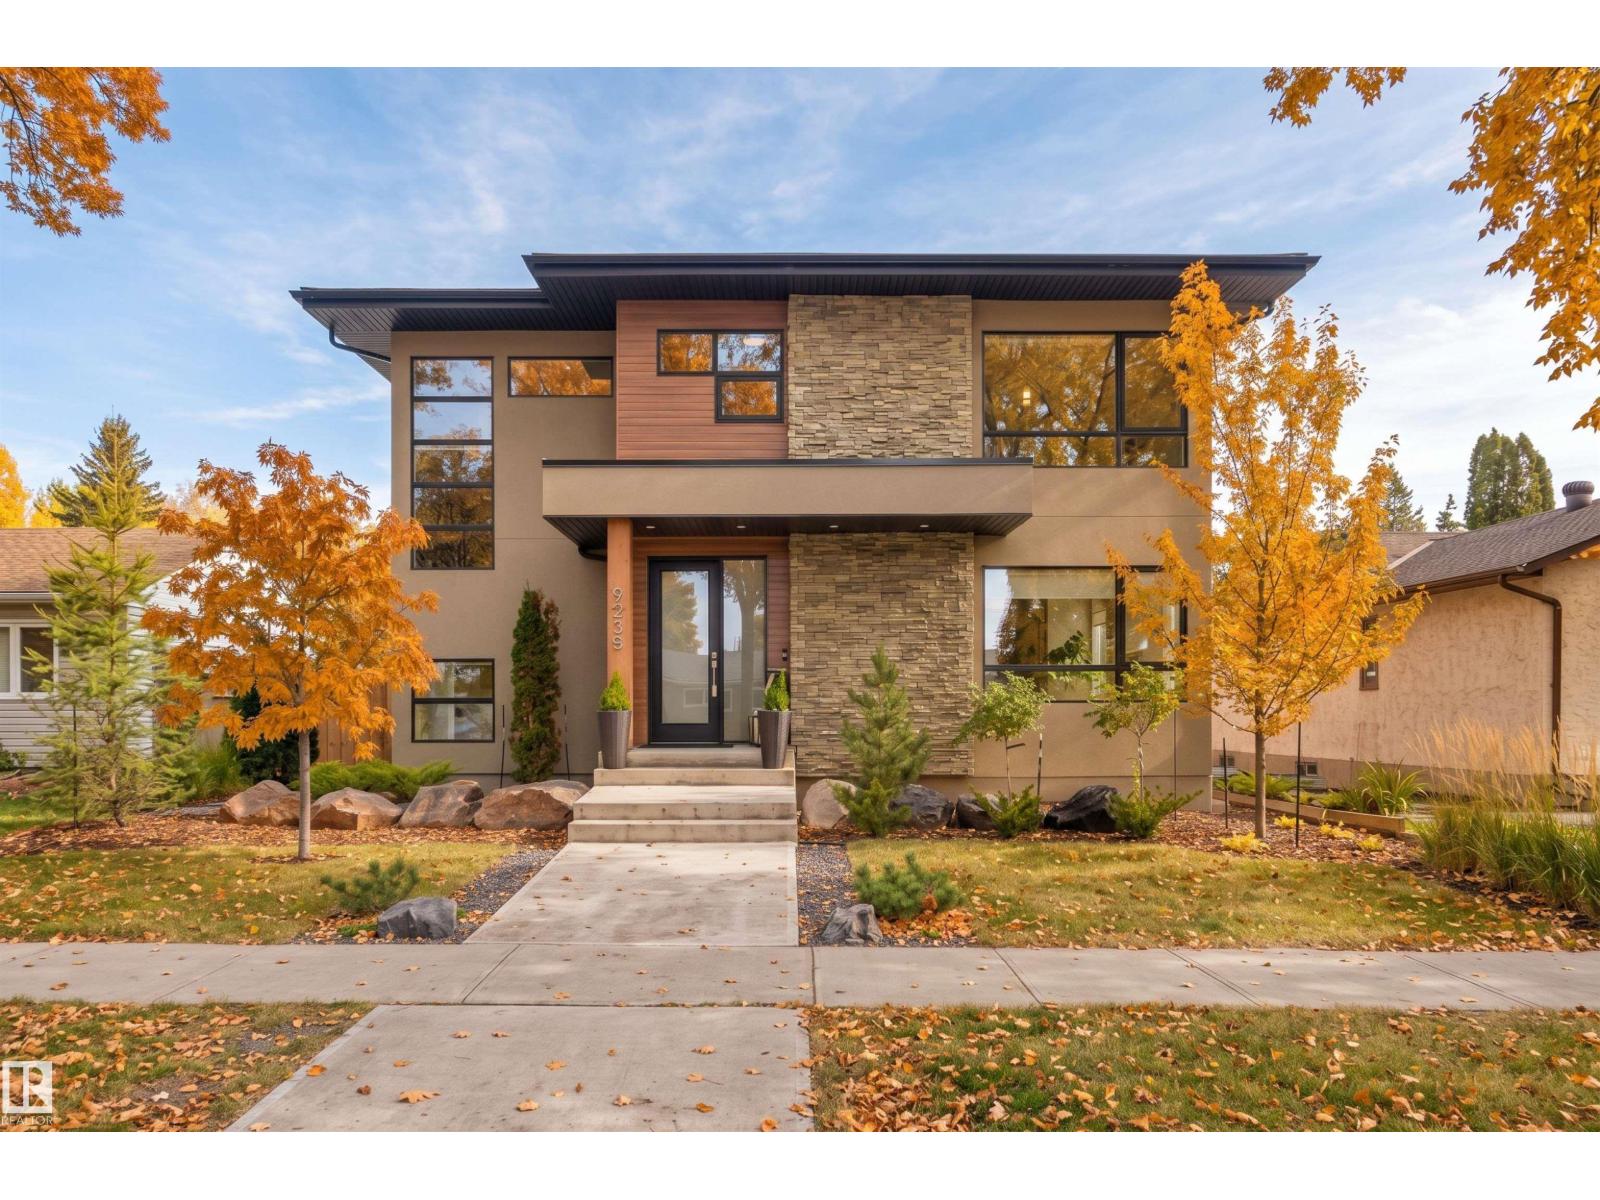
9235 148 St Nw
Edmonton, Alberta T5R 1A4
Sophisticated, architectural & effortlessly luxurious, this exceptional 5-bedroom, 3.5-bath residence by Meridian Master Builder delivers elevated living in coveted Parkview. Designed for entertaining & family life, the main floor pairs rich hardwood with dramatic wood beams, a linear gas fireplace framed in warm wood & large-format tile, & a striking open-riser staircase with sleek glass railings. At the heart of the home, the chef-inspired kitchen impresses with premium appliances, extensive custom cabinetry & a statement waterfall island. Upstairs, the private primary retreat features a custom WIC & spa-inspired 5-pc ensuite with a walk-in shower & deep soaker tub. Two additional bedrooms share a beautifully appointed 5-pc Jack & Jill bath, while a dedicated laundry room adds convenience. The finished basement offers a spacious family room with wet bar, two additional bedrooms & 3-pc bath. Outside, a covered deck, landscaping & detached double garage with EV charging. Some photos are virtually staged. (id:58723)
RE/MAX Excellence
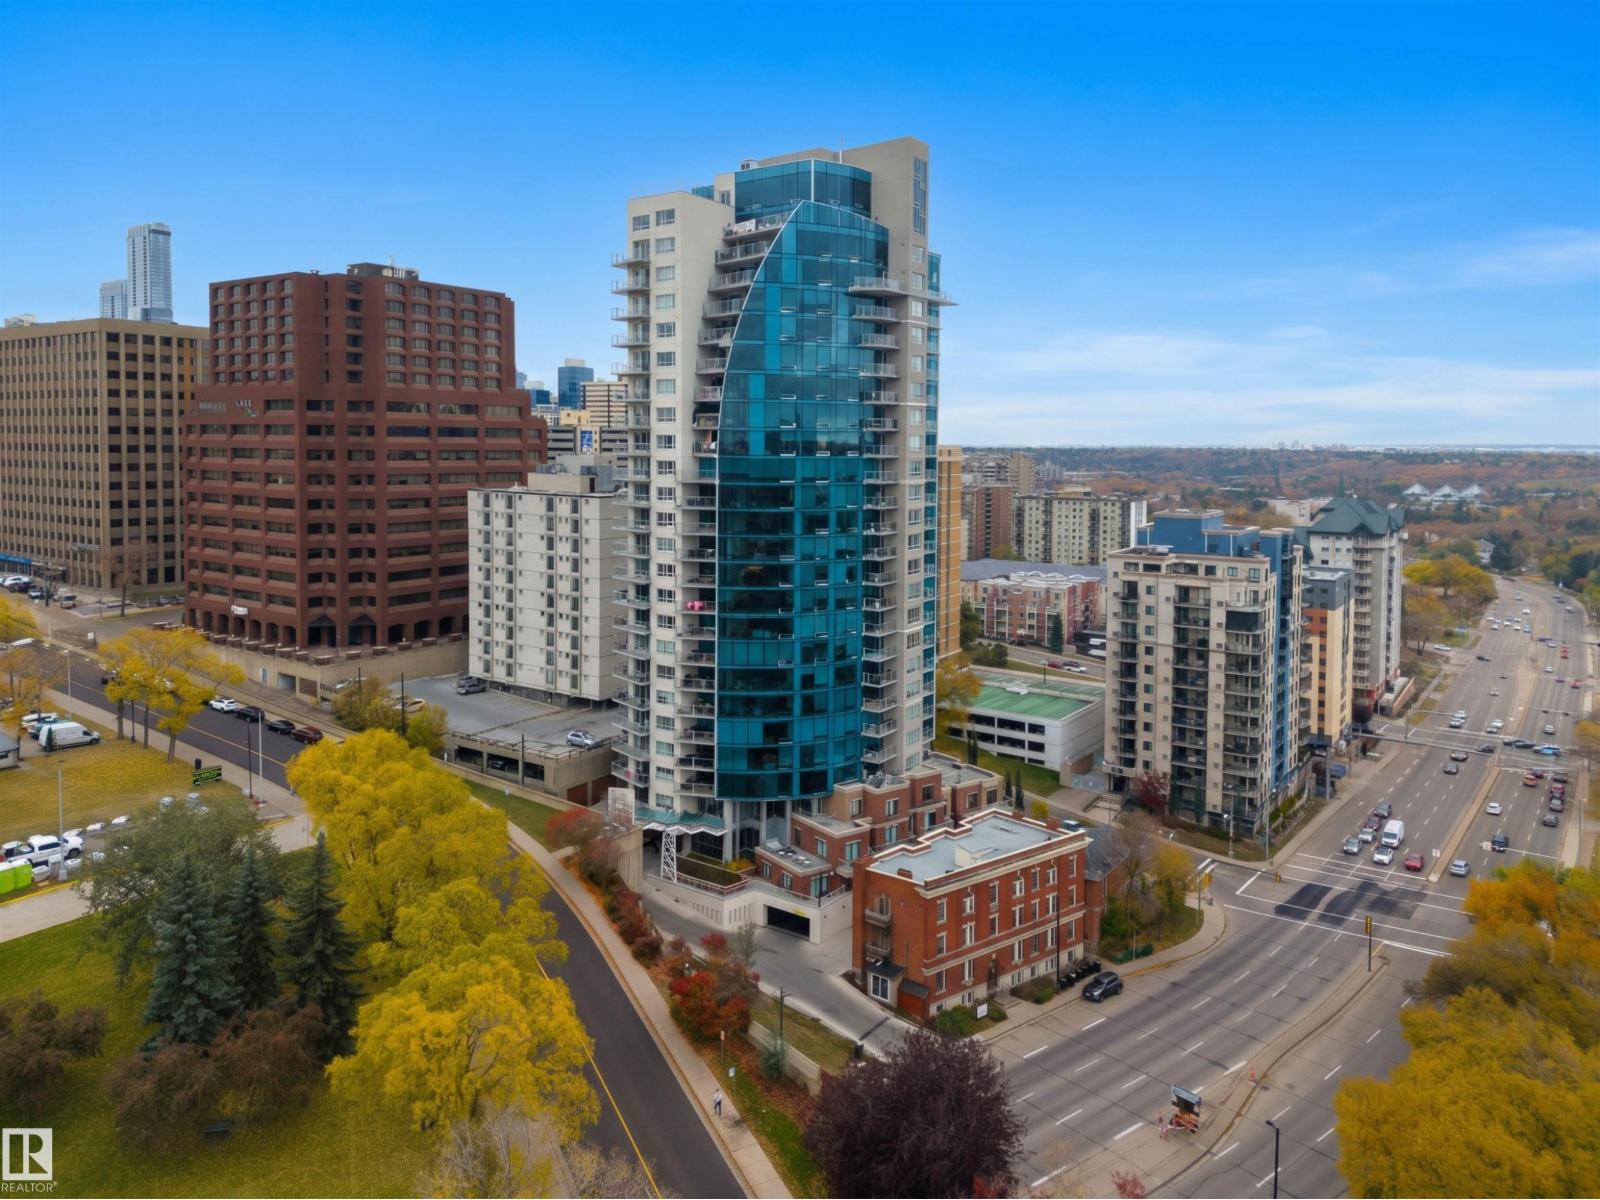
#203 9720 106 St Nw
Edmonton, Alberta T5K 0K8
Rarely does an opportunity like this hit the market! One of only 6 townhouse-style residences in YEG's luxurious Symphony Tower, this nearly 1,700 sq ft home offers 2 beds, 2.5 baths & a truly unique downtown lifestyle. Concrete & steel construction with massive triple-pane industrial-style windows floods the home with natural light. Restaurants & cafés are steps from your exterior entrance, while private townhouse access through Symphony Tower leads to a resident-only pedway to the Legislature Grounds & River Valley. Inside: Open concept kitchen/living on the main level, a large office or secondary living space on the lower level, a massive primary retreat with WIC + ensuite on the 3rd floor, granite, Jenn-Air 6-burner GAS range, engineered hardwood, open-riser stairs, fireplace & central A/C. Enjoy 3 private balconies + front terrace, TWO side-by-side titled heated underground stalls, gym & party room with outdoor terrace featuring incredible River Valley + fireworks views. Some photos virtually staged. (id:58723)
RE/MAX Excellence
Sable Realty
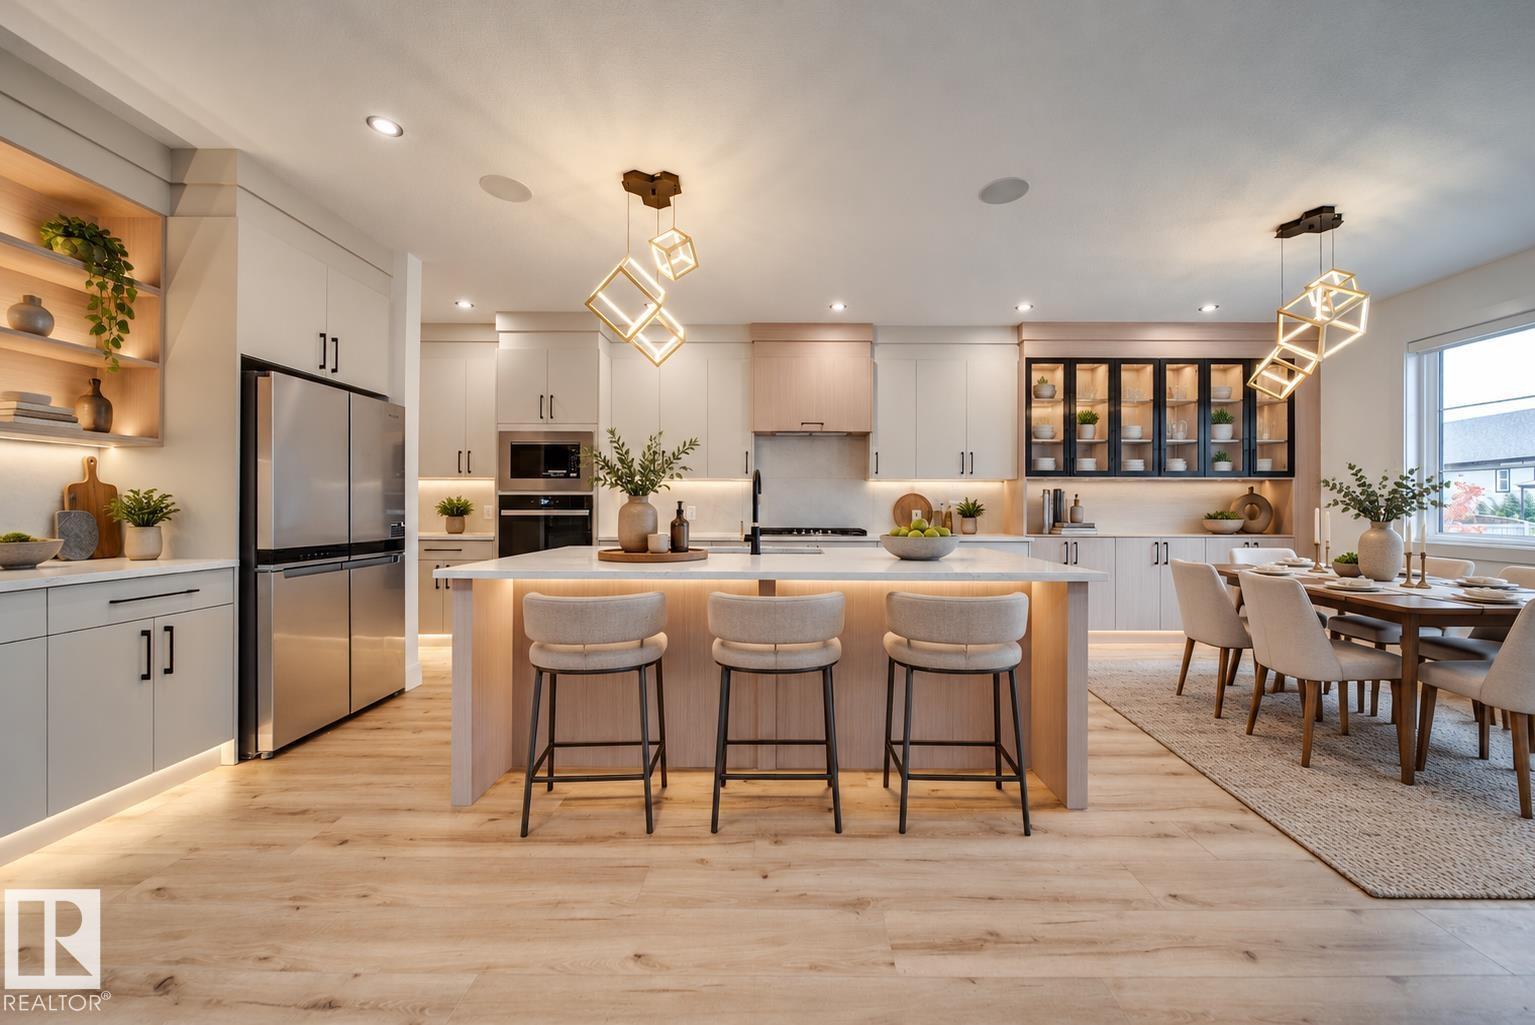
3142 Magpie Wy Nw
Edmonton, Alberta T5S 0V4
This STUNNING Spectrum built home on a MASSIVE 6700+ SQFT PIE LOT is LOADED w/UPGRADES! Step inside to 9' CEILINGS, 8' DOORS, LVP & plush carpet. The chef-inspired kitchen impresses w/EXTENDED CABINETRY, under cabinet lighting, BUILT-IN WALL OVEN, GAS COOKTOP & Whirlpool appliances INCLUDED! A main floor DEN/BEDROOM & adjacent 3PC BATH offer flexibility for guests. The soaring OPEN-TO-BELOW great room showcases a dramatic FLOOR-TO-CEILING feature wall w/fireplace! Upstairs a BONUS ROOM w/2ND FIREPLACE, BUILT-IN DESK & beverage fridge joins 3 BEDRMS ALL W/WALK-IN CLOSETS & 2 FULL BATHS. The luxurious PRIMARY RETREAT boasts HEATED ENSUITE FLOORS, dual sinks, SOAKER TUB & WIC w/DIRECT ACCESS to UPSTAIRS LAUNDRY! SEPARATE SIDE ENTRANCE to basement adds future potential. Enjoy evenings on the COVERED DECK overlooking the HUGE PIE LOT w/more room to play & entertain! OVERSIZED DBL GARAGE, ALL APPLIANCES, WINDOW COVERINGS, Ecobee thermostat & rough-ins for AC, SOLAR & speakers complete this MOVE-IN READY beauty! (id:58723)
Maxwell Polaris
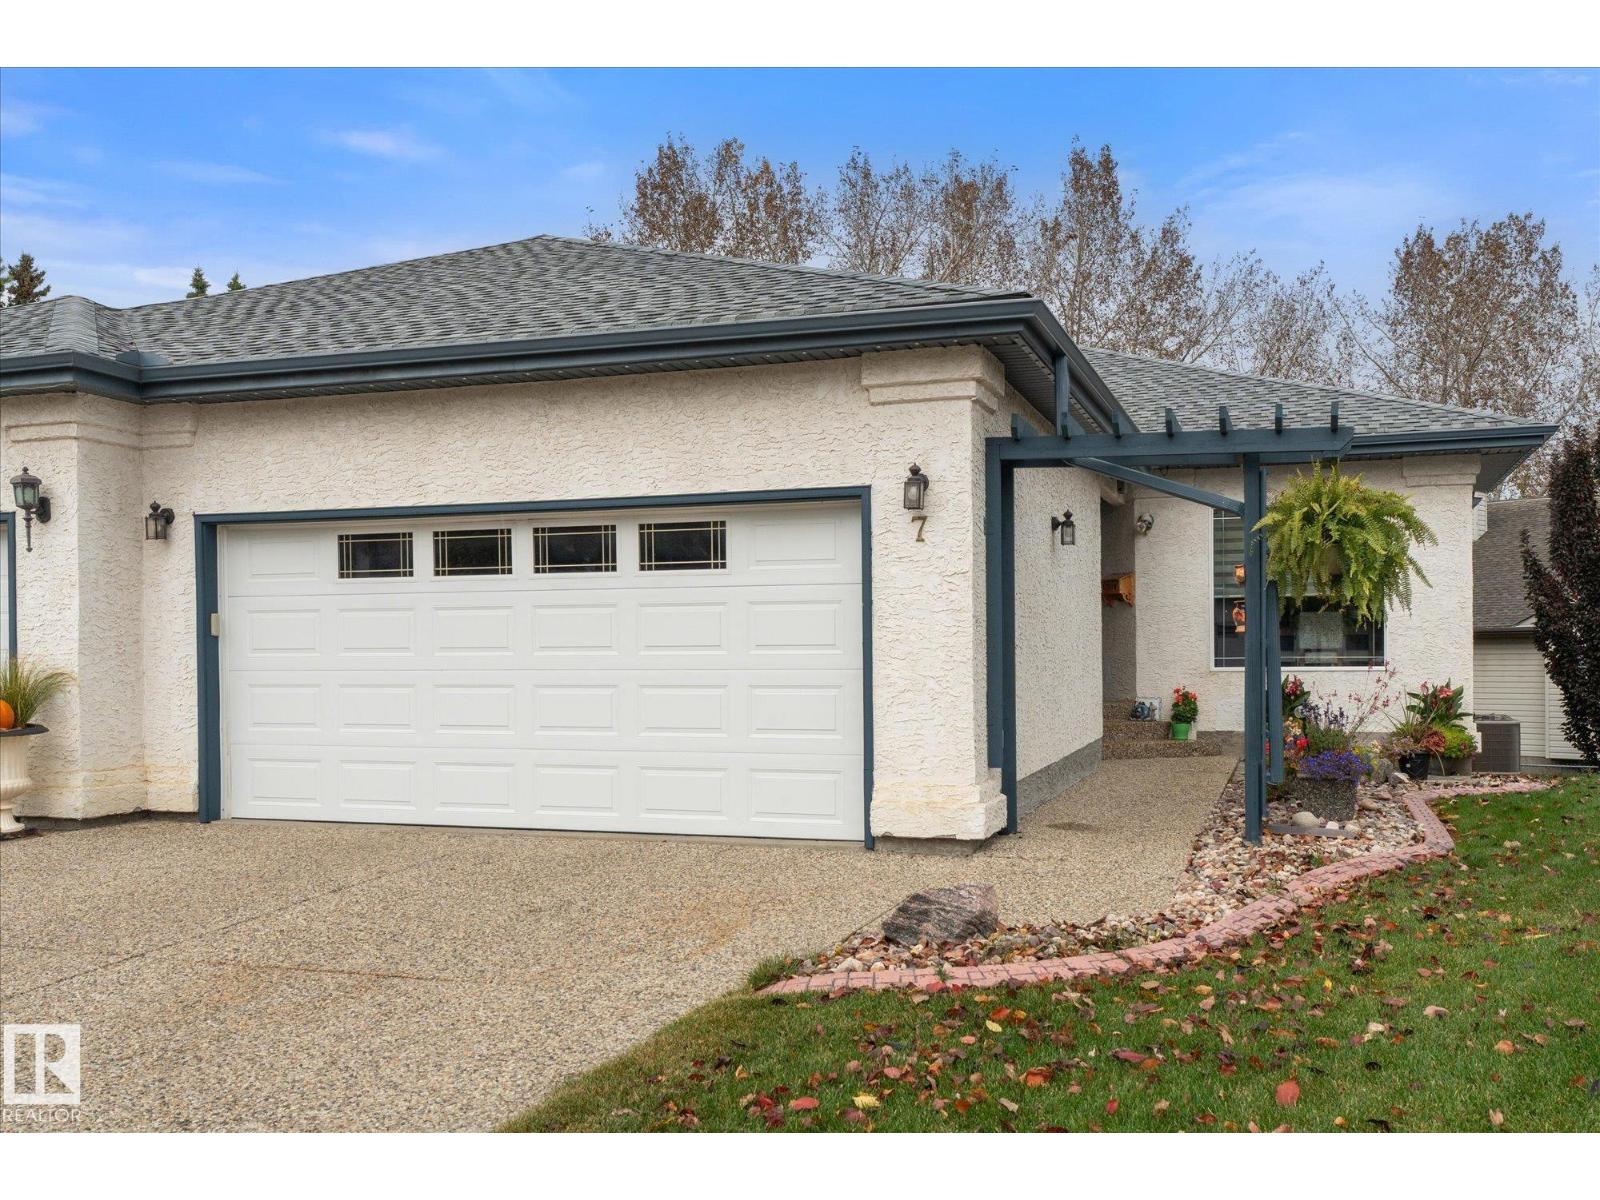
7 Linkside Pl
Spruce Grove, Alberta T7X 3C5
Welcome to Linkside, a desirable and established 55+ community offering comfort and convenience. This well-maintained, one-owner home features 3 bedrooms, including 2 bedrooms and a versatile den/office, with a functional layout ideal for easy living. The beautifully renovated kitchen boasts modern finishes and stainless steel appliances, complemented by updated flooring and a refreshed main bathroom. Enjoy the convenience of upper-level laundry, a bright and inviting interior, gas fireplace, and air conditioning for year-round comfort. The covered upper deck provides the perfect space to relax or entertain. A full walkout basement offers excellent storage and future potential, while the double garage adds everyday practicality. Gemstone exterior lighting, installed in 2023, adds extra appeal. Thoughtfully updated and lovingly maintained, this home offers an excellent opportunity to enjoy a comfortable lifestyle in a sought-after community. (id:58723)
Century 21 Leading
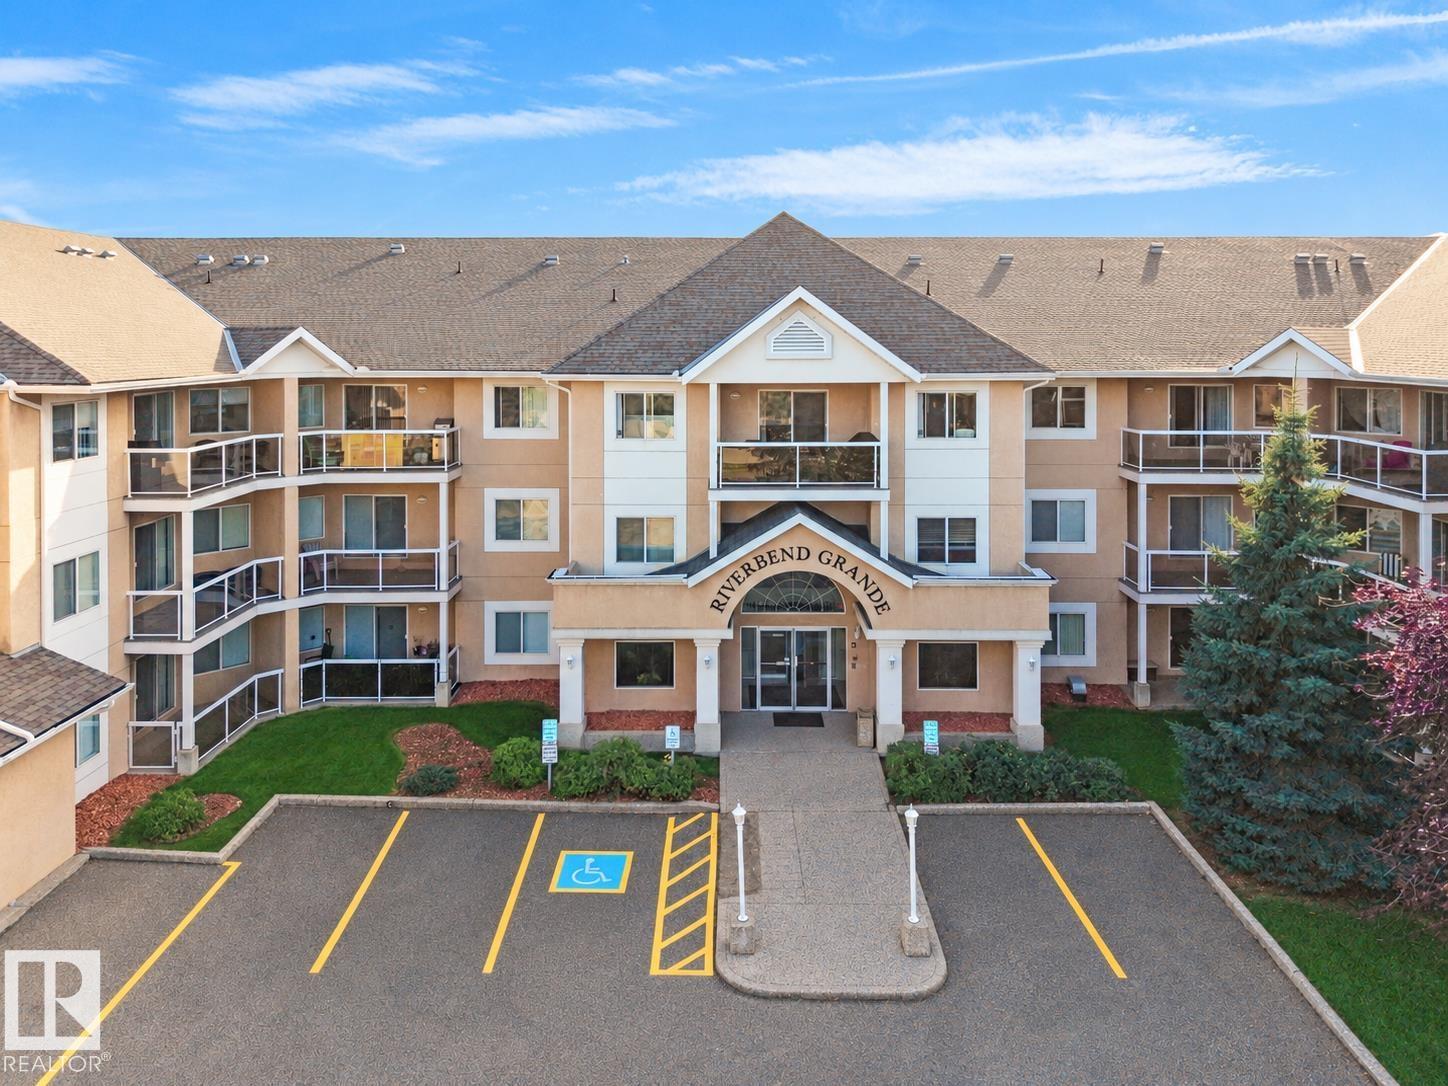
#115 911 Rabbit Hill Rd Nw
Edmonton, Alberta T6R 2S7
Discover the perfect combination of space, comfort, and everyday convenience in this well-appointed 3-bedroom, 2-full-bathroom condo. The thoughtfully designed layout features a spacious primary bedroom with a private full ensuite, two additional bedrooms offering flexibility for guests, hobbies, or a home office, and a second full bathroom. Enjoy the convenience of in-suite laundry, titled underground parking, and an assigned storage locker. The building also features a welcoming common social room, providing opportunities to connect with neighbours and enjoy community gatherings. Ideally located close to medical centres, shopping, a public library, and major transportation routes, everything you need is within easy reach. Offering a desirable blend of practical living, accessibility to essential amenities, and low-maintenance comfort, this property is an excellent opportunity to enjoy a convenient and relaxed lifestyle. (id:58723)
Grassroots Realty Group
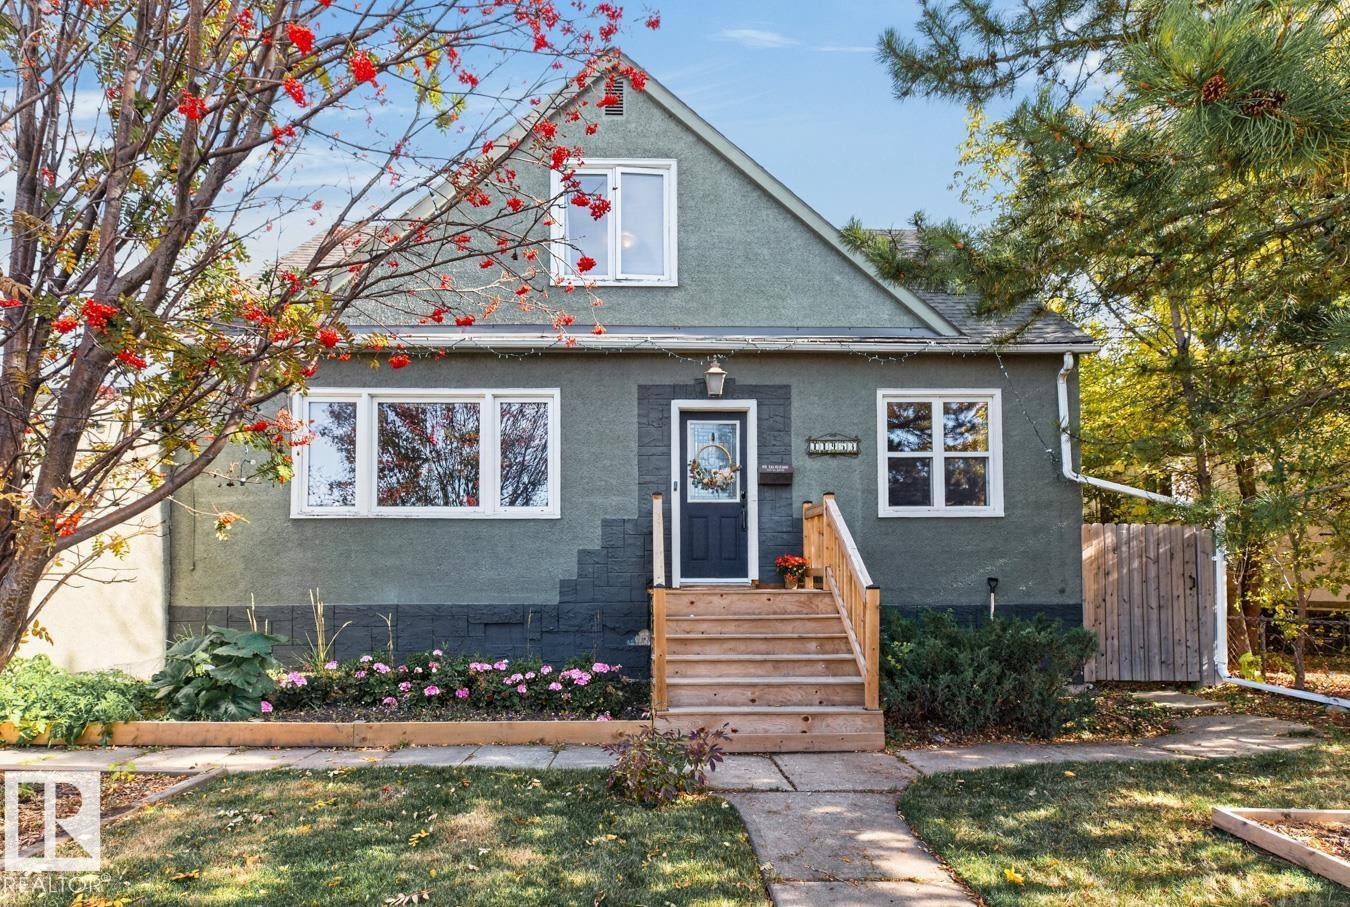
11953 St Albert Tr Nw
Edmonton, Alberta T5L 4G5
Beautifully updated 1.5-storey in Sherbrooke, offering over 2,300 sq ft of finished living space, great curb appeal and thoughtful upgrades throughout. Rich hardwood adds warmth and character to the bright main-floor living and dining areas, while the updated kitchen features ample counter space, upgraded appliances, new flooring and an easy flow into the dining room with feature wall. A spacious main-floor bedroom and stylish 4-piece bath complete this level. Upstairs features new vinyl plank flooring throughout, three bedrooms including the primary, an updated bathroom and a reading nook. The NEW fully finished basement adds a large family room with custom accent details, bonus room ideal for a gym, new bathroom, laundry & storage. Outside, enjoy a spacious backyard with mature trees, ample greenspace, a NEW large deck and RV cover with potential as a covered patio. Additional upgrades: furnace (2024), A/C (2024), shingles (2015), flooring (2025). Close to schools, parks, and easy access to downtown. (id:58723)
RE/MAX Excellence
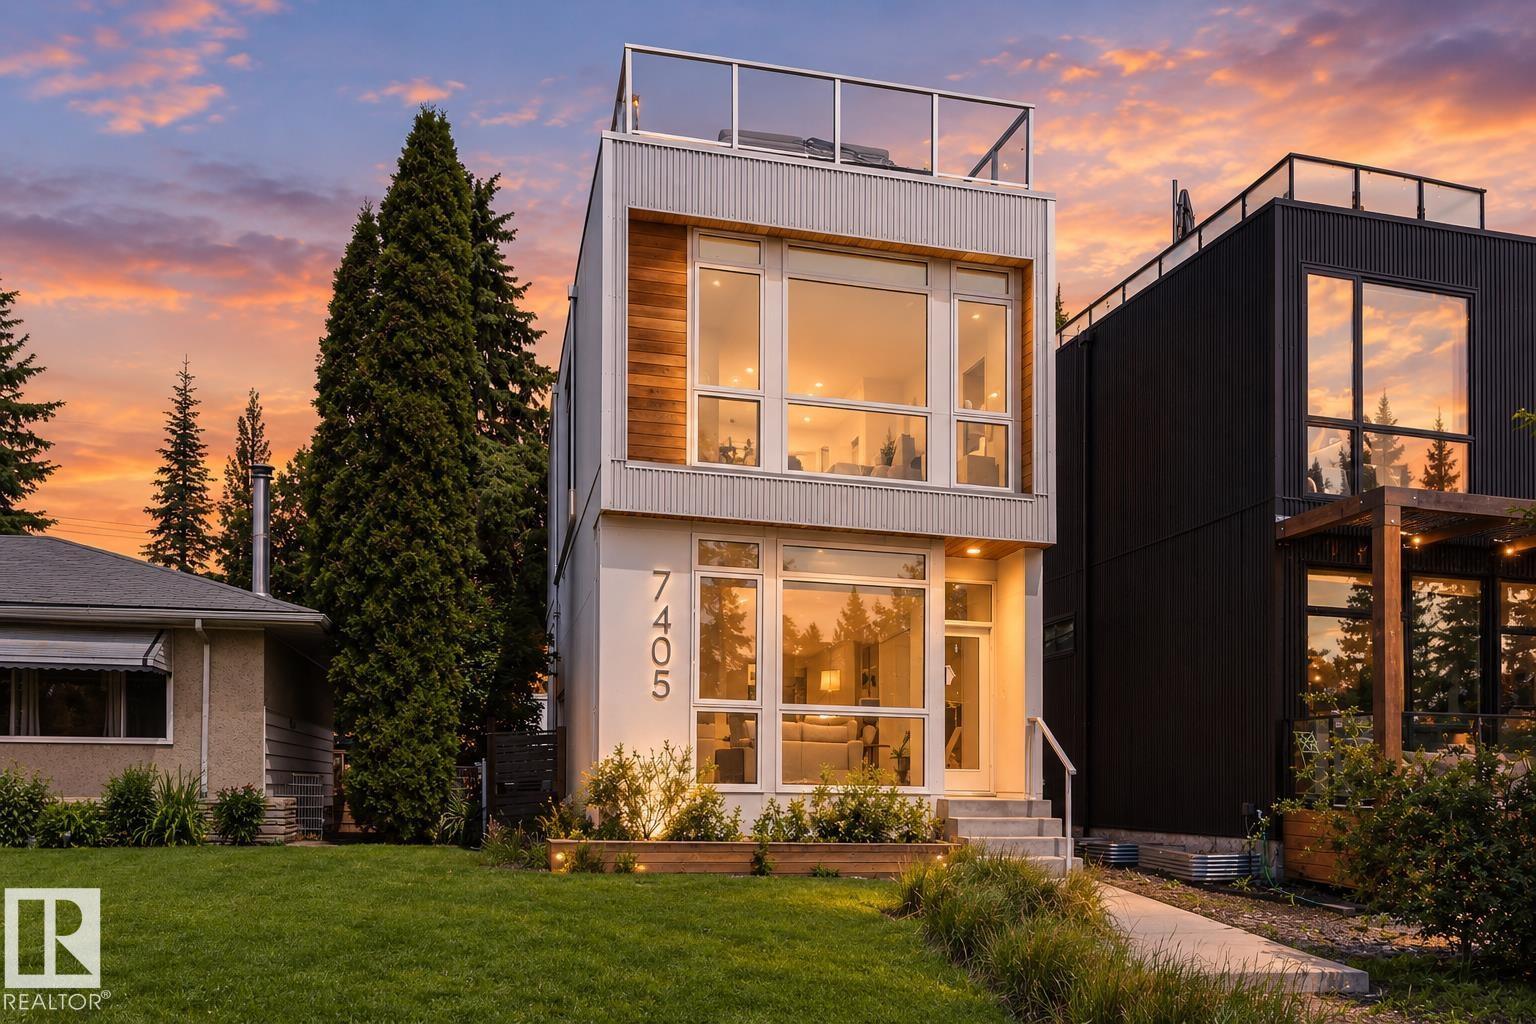
7405 89 St Nw
Edmonton, Alberta T6C 3J7
Modern infill living meets one of Edmonton’s best natural settings! Offering over 2,278 sq. ft. of finished living space, this striking home features 4 bedrooms, a fully finished basement, central A/C, a detached garage and a rooftop patio overlooking Mill Creek Ravine. Inside, floor-to-ceiling windows fill the open main floor with natural light. The living room is anchored by a gas fireplace with built-in shelving, while the sleek kitchen offers a large island, gas stove and plenty of space to gather. Upstairs, the bright primary bedroom enjoys beautiful ravine views, alongside two additional bedrooms and convenient laundry. The finished basement adds a spacious family/bonus room, fourth bedroom and bathroom. The showstopper is the private rooftop patio, complete with an included hot tub and incredible views over the ravine and surrounding treetops. A rare combination of modern design, functional living space and an unbeatable location close to trails, Whyte Avenue, Ritchie Market and everyday amenities. (id:58723)
Exp Realty