Hurry Home

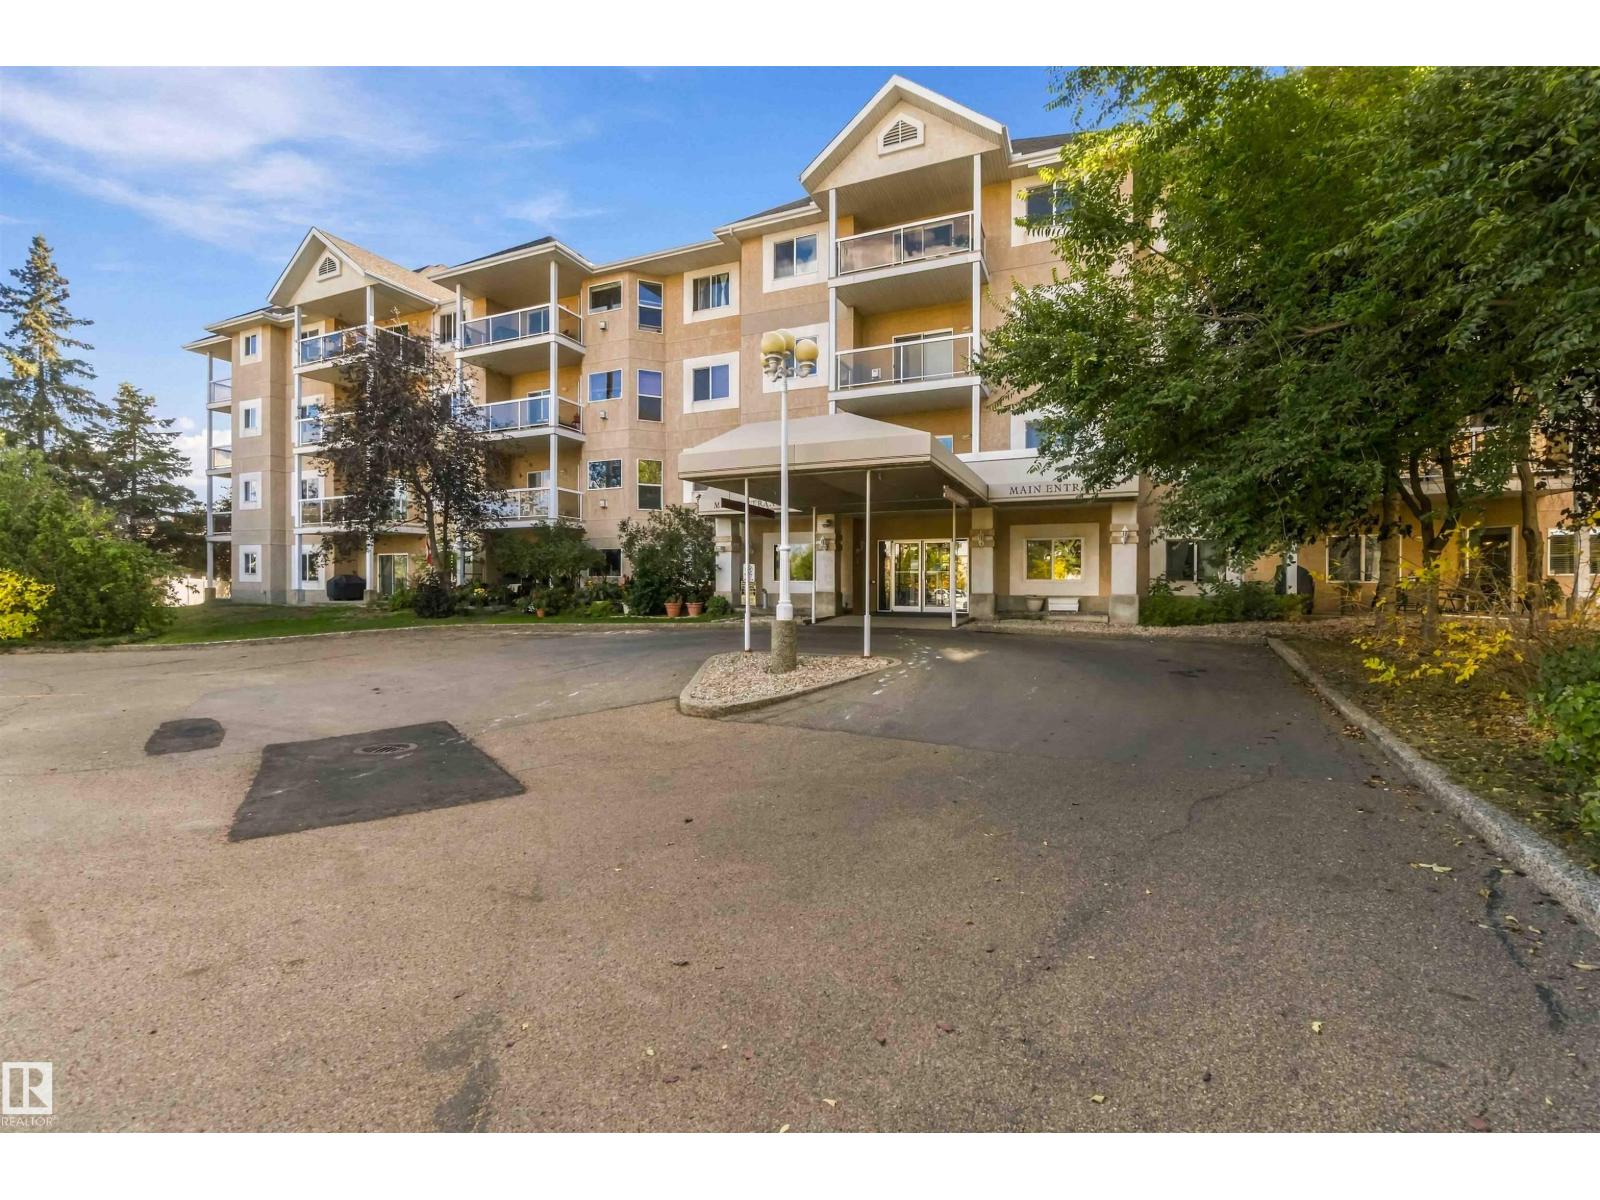
#205 10511 42 Av Nw
Edmonton, Alberta T6J 7G8
Location, location, location! This spacious 1,281 sq. ft. unit is ideally situated within walking distance to public transportation, shopping, and everyday amenities. Just 11 minutes drive to the University of Alberta, 5 minutes to Southgate Centre, and 11 minutes to South Edmonton Common, this location offers incredible convenience. With multiple schools nearby, it’s also a great area for families to grow. Inside, you’ll find a bright and spacious open-concept floor plan with a large living area, generous laundry space, 3 bedrooms, and 2 full bathrooms. The unit also includes underground parking and a large balcony, perfect for relaxing and enjoying warm summer days. A fantastic opportunity for buyers looking for space, convenience, and a well-connected south Edmonton location. (id:58723)
Cir Realty
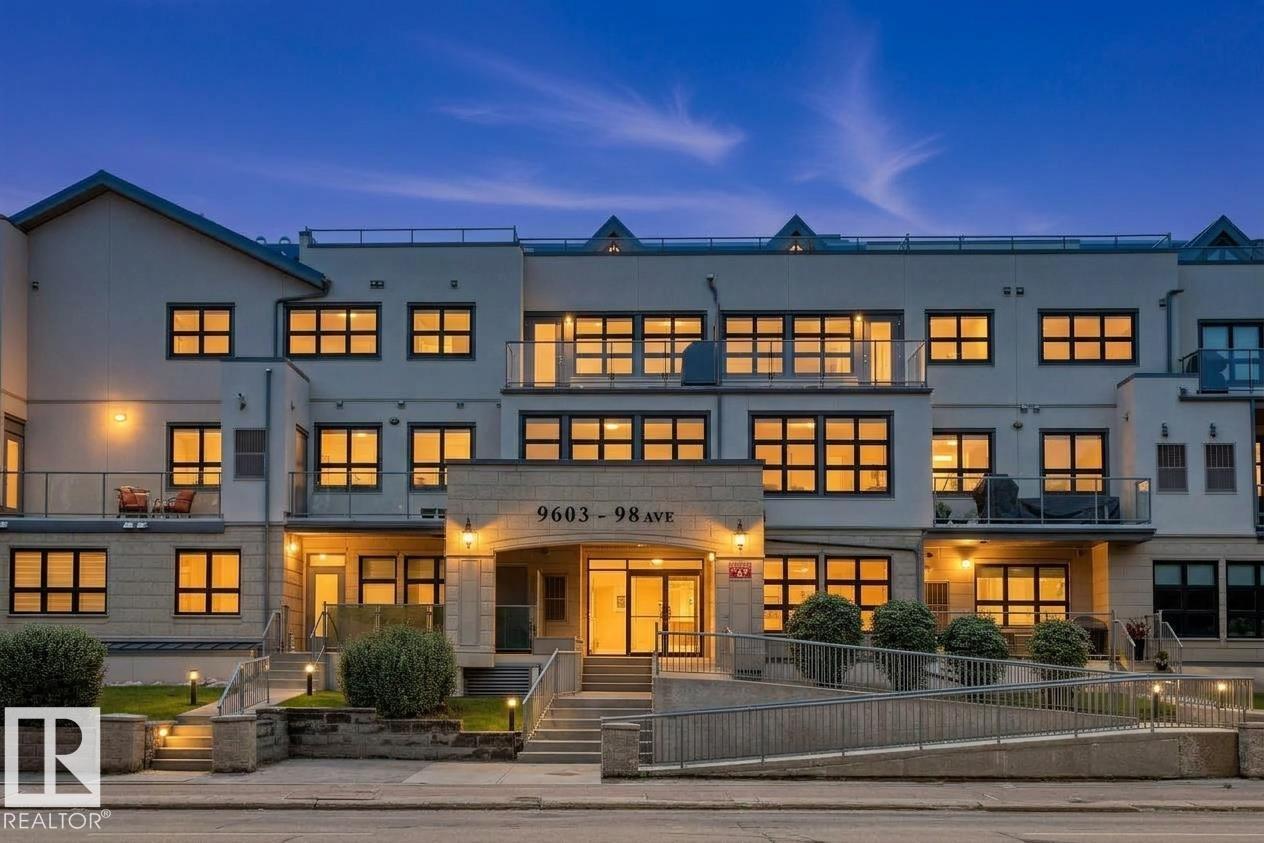
#104 9603 98 Av Nw
Edmonton, Alberta T6C 2E2
2 STOREYS | 2 PARKING STALLS | 2 BALCONIES - The best things come in pairs. Live the River Valley lifestyle at WaterSide Estates in Cloverdale! This unique 2-STOREY condo puts you right in the middle of it all—steps from the Muttart Conservatory, minutes to downtown, close to the Valley Line LRT & in the heart of the river valley trails. Inside, the bright open-concept main floor (clad in luxury vinyl plank) is made for easy living & entertaining, with a spacious kitchen feat. S/S appliances, tile backsplash, granite countertops & plenty of storage. A powder room & laundry add everyday convenience. Upstairs, away from it all, 2 BEDROOMS offer privacy & comfort. The primary suite is your own retreat - complete with a SOUTH-FACING balcony (tree-top views) walk-in closet & a relaxing ensuite with jetted soaker tub & separate shower. With 2 UNDERGROUND PARKING STALLS & a car wash, this home makes city living easy & wonderfully convenient! PET FRIENDLY + A/C + receive complimentary FolkFest tickets each year. (id:58723)
Royal LePage Arteam Realty
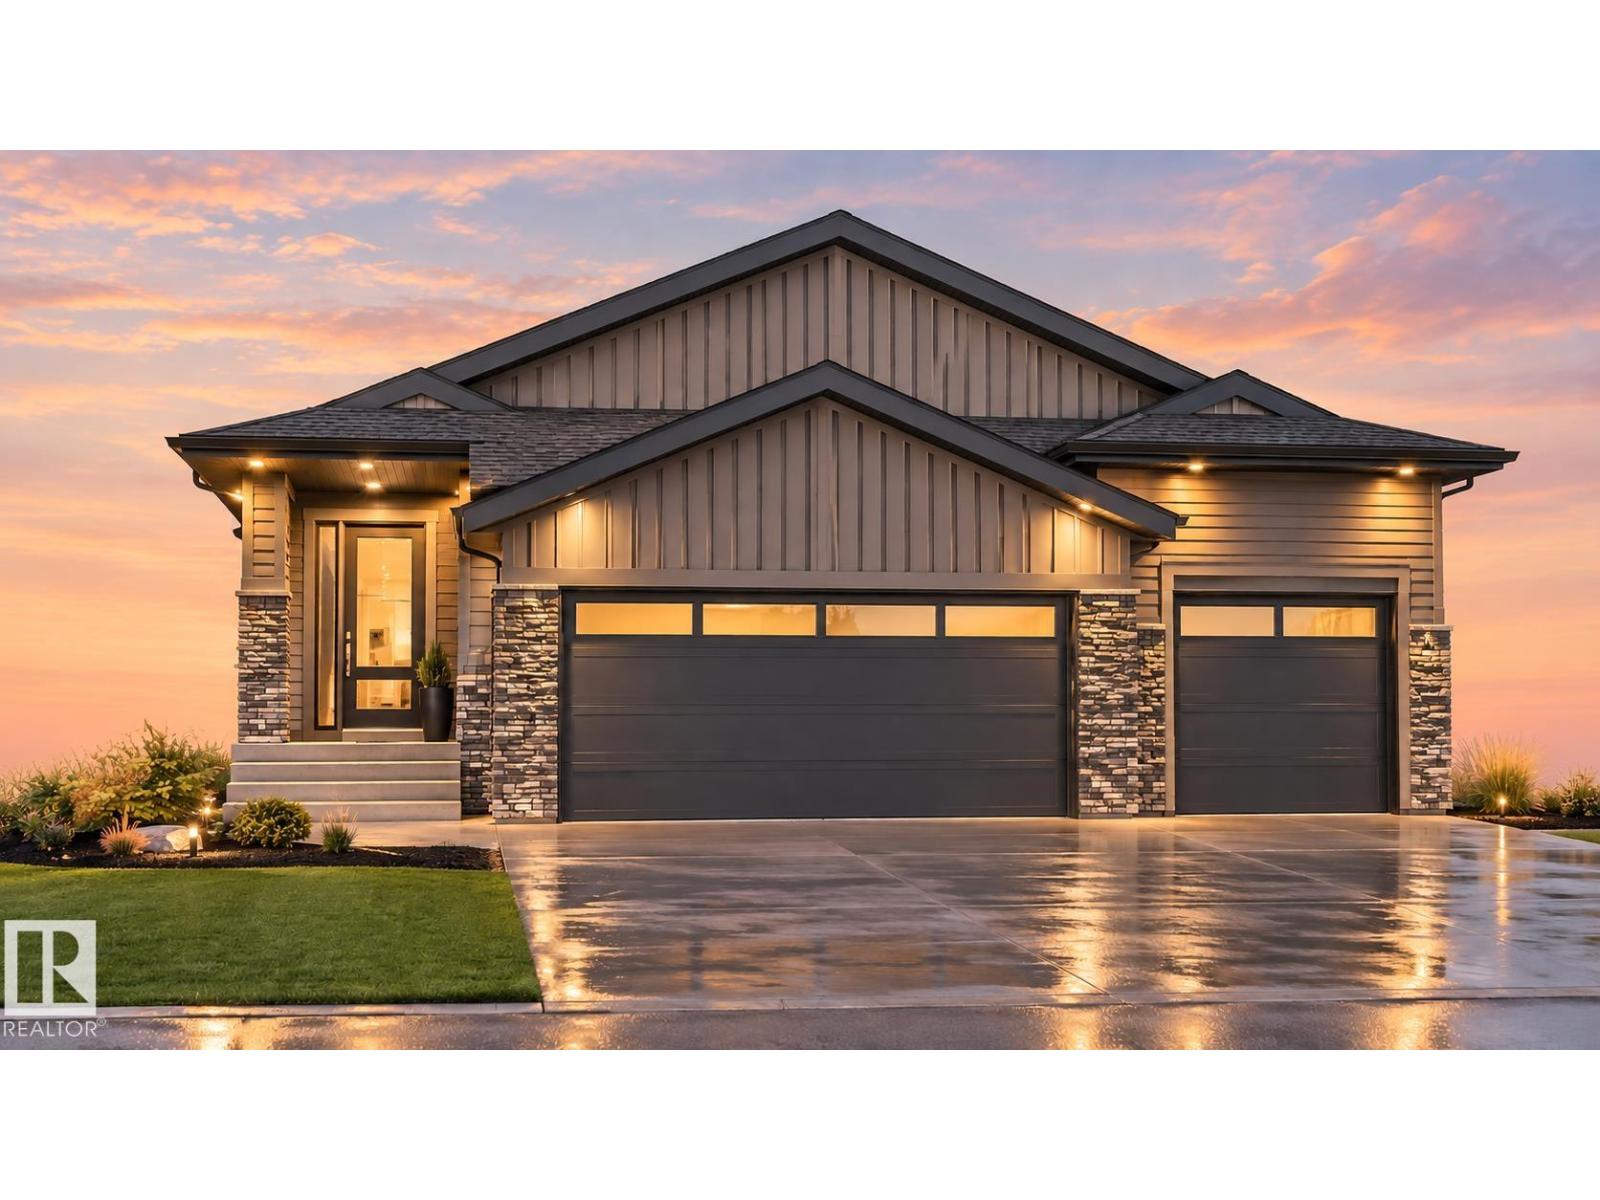
5235 47 Av
Calmar, Alberta T0C 0V0
Welcome to this stunning brand-new 1,600 sq. ft. bungalow, thoughtfully designed with modern living in mind! Featuring 3 bedrooms on the main floor and a bright, open-concept layout, this home offers the perfect combination of style, comfort, and functionality. The spacious living area is highlighted by a beautiful fireplace, while the kitchen features quartz countertops and plenty of space for entertaining. A highly desirable triple-car garage includes a floor drain, perfect for handling excess water and snow during Alberta winters. Currently under construction, this beautiful new build gives you the opportunity to enjoy the benefits of a brand-new home without the long wait. Expected completion December 2026! Artist rendering shown. Final construction, finishes, colours and landscaping may vary from images shown. (id:58723)
Linc Realty Advisors Inc
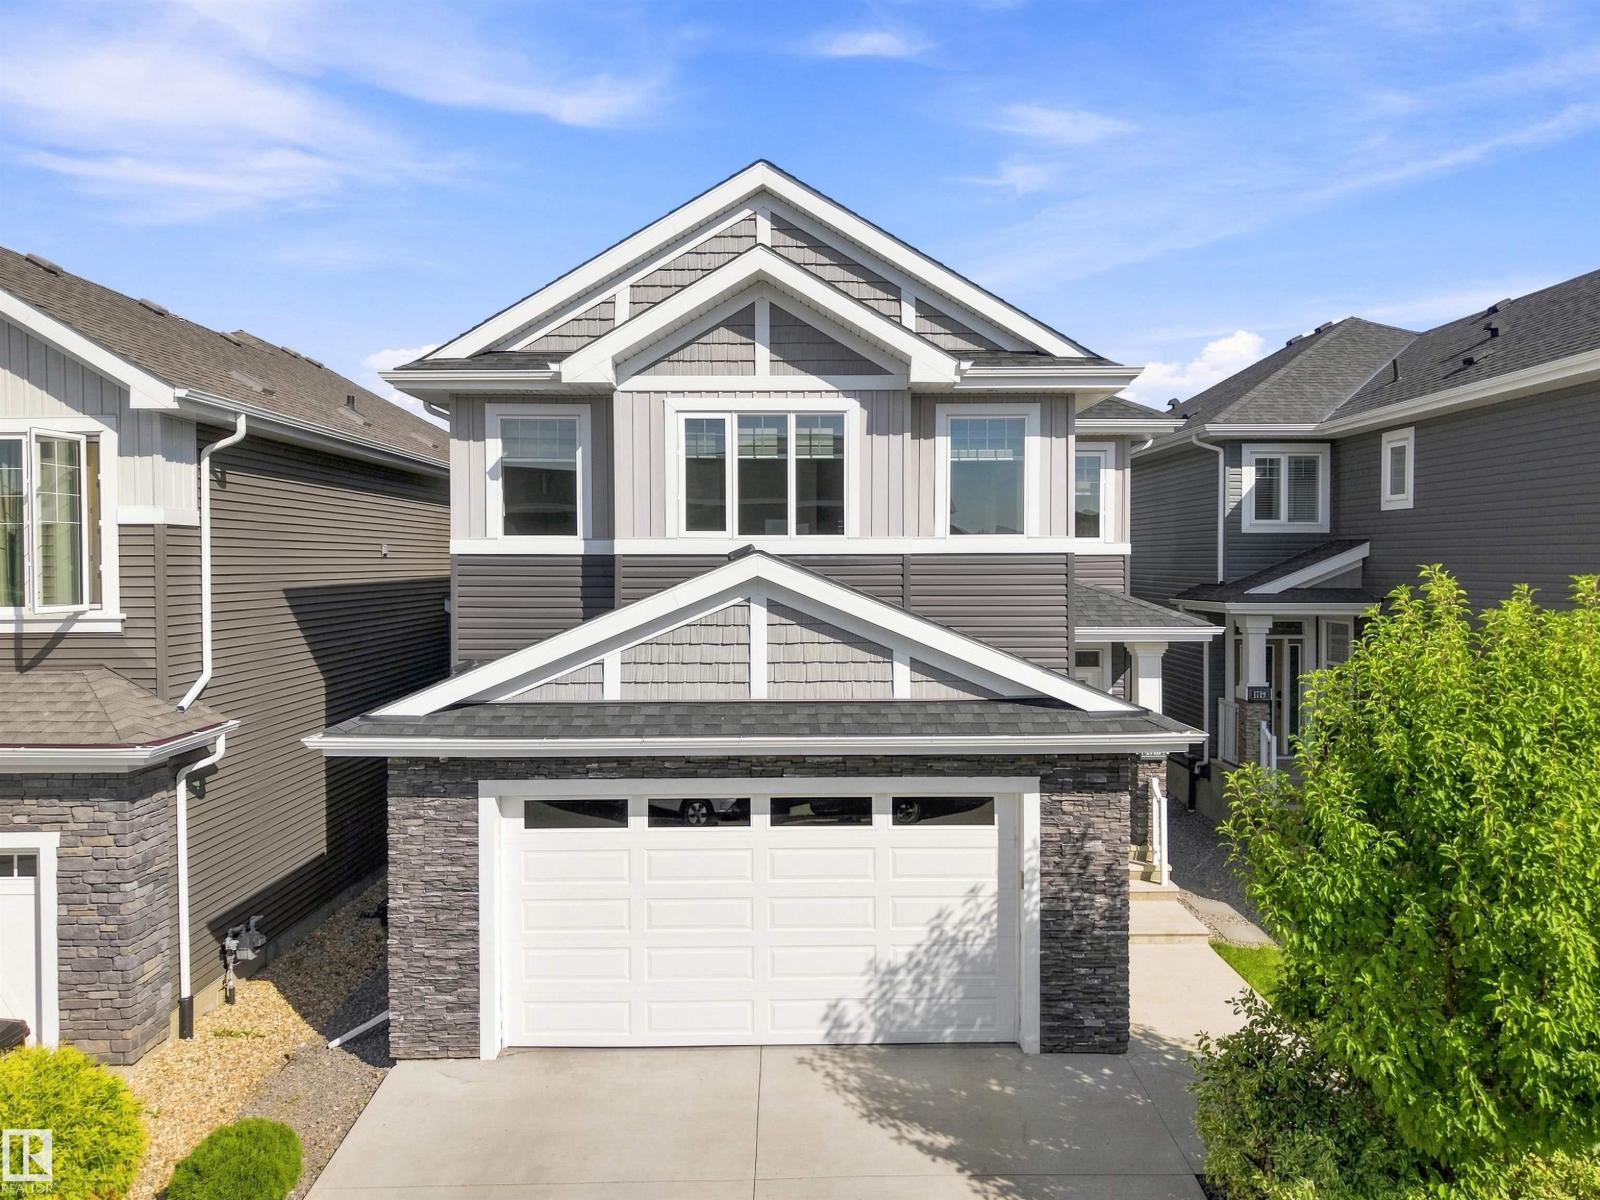
1715 163 St Sw
Edmonton, Alberta T6W 3P6
STUNNING OPEN-TO-BELOW DESIGN, SEPARATE SIDE ENTRY, OVERSIZED HEATED GARAGE & BACKING A WALKING TRAIL! Welcome to this impressive 2,458 sq. ft. home in Glenridding Heights, offering 3 bedrooms, 2.5 bathrooms and a thoughtfully designed layout filled with upscale details. The soaring great room makes an unforgettable first impression with expansive windows, a statement chandelier, tray ceiling and cozy gas fireplace. The chef-inspired kitchen features built-in stainless steel appliances, gas cooktop, generous cabinetry and a convenient walk-through pantry connecting to the mudroom and laundry area. A main-floor den adds valuable flexibility for a home office or study. Upstairs, retreat to the spacious primary suite with an organized walk-in closet and luxurious 5-piece ensuite with a relaxing jetted tub. Two additional bedrooms, a full bath and large bonus room complete the upper level. Enjoy a landscaped, fenced yard with a deck (id:58723)
Century 21 All Stars Realty Ltd
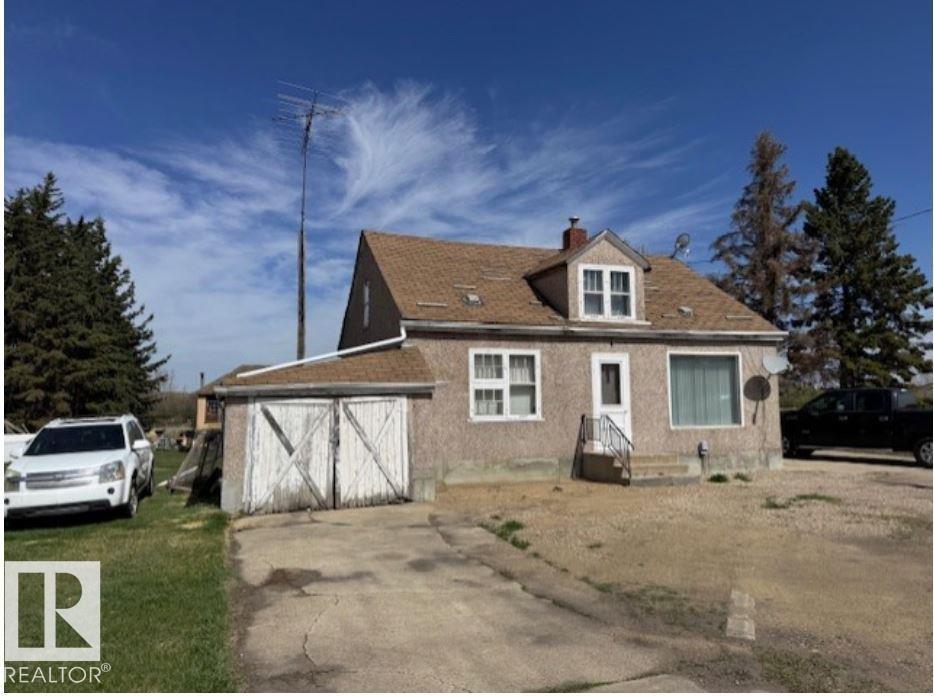
10002 Hwy 29
Rural St. Paul County, Alberta T0A 3A0
Country Living just minutes from St. Paul. Situated on 7.66 acres with the convenience of town water, this charming 1295 sq ft home offers the perfect blend of rural living and everyday convenience. (id:58723)
Century 21 Poirier Real Estate
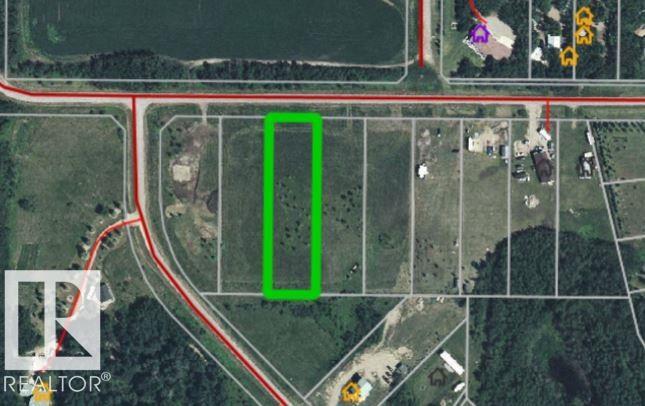
642 56315 Rr 112a
Rural St. Paul County, Alberta T0A 3A0
Lac Sante Hills — Large lot available near one of the area’s best boating lakes! Power & gas at property line. Build your dream getaway. GST may apply. (id:58723)
Century 21 Poirier Real Estate
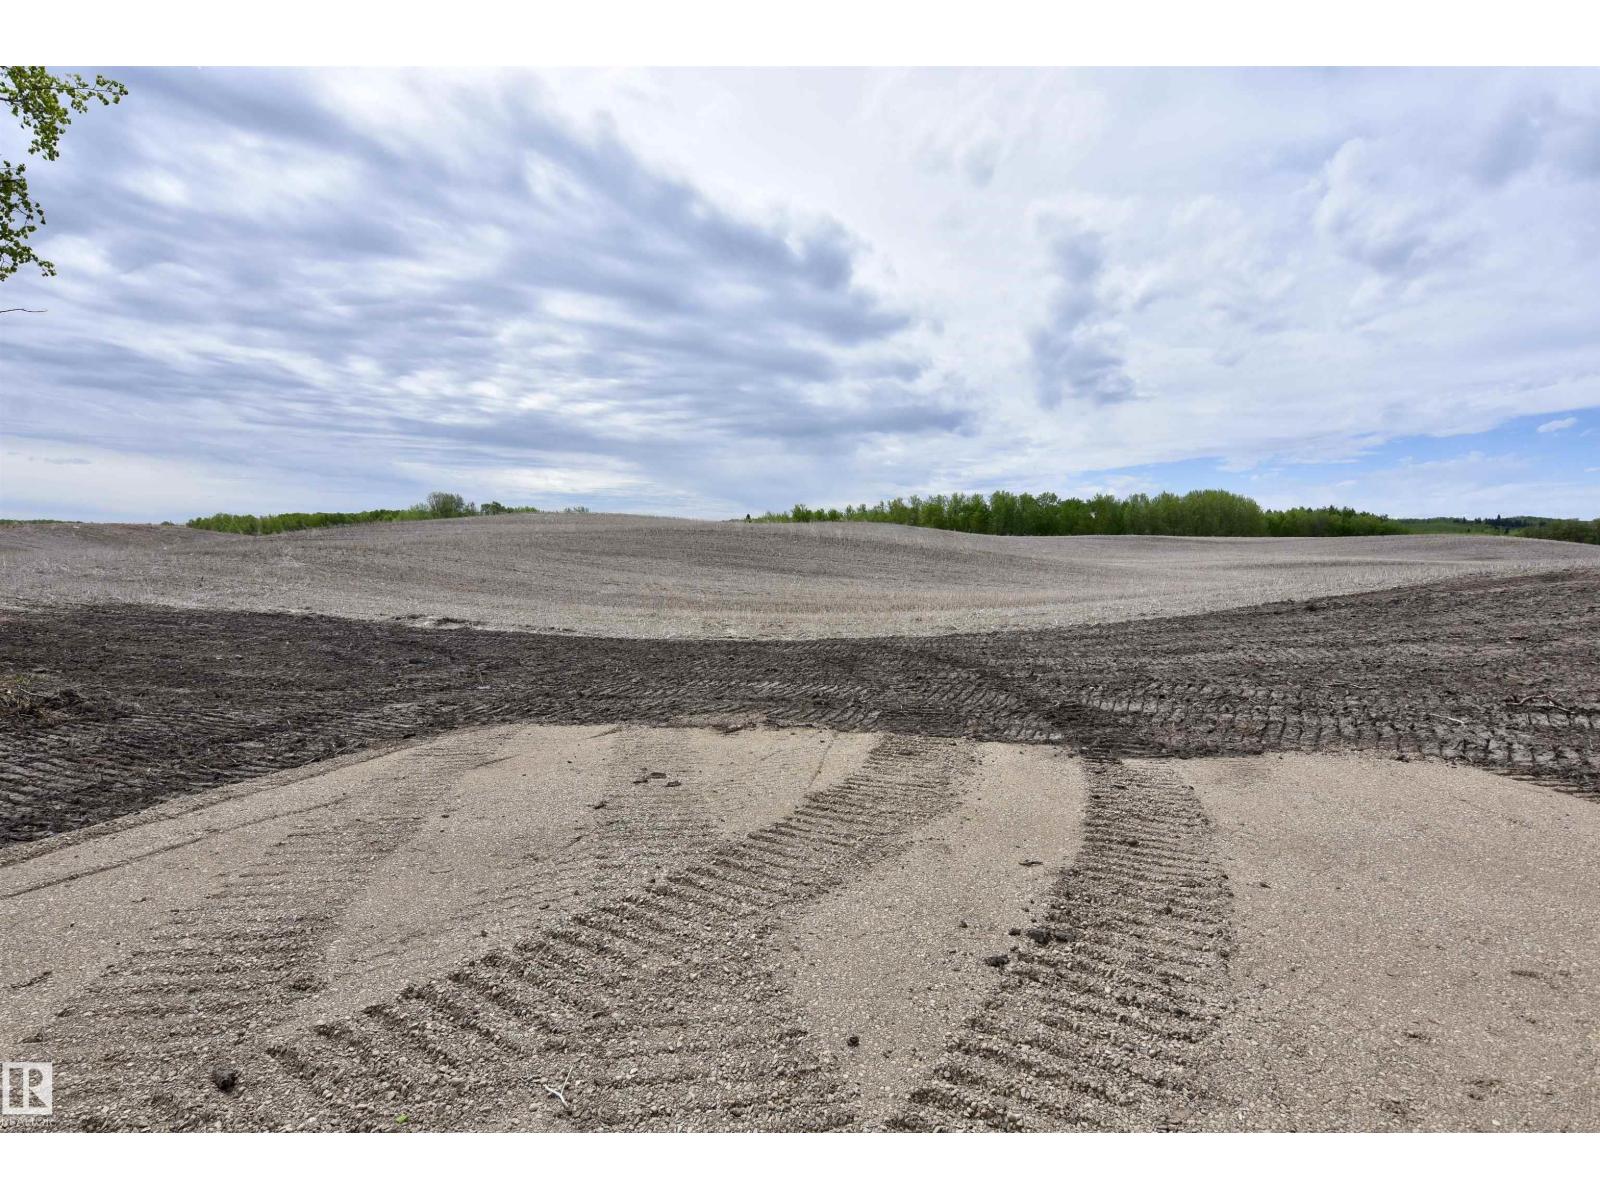
Rr 84u Twp Rd 563
Rural St. Paul County, Alberta T0A 3A0
Explore the boundless potential of this 68-acre property, a perfect canvas to build your dream home or expand your farming venture. With ample space for a hobby farm or agricultural operations, the possibilities are endless. Conveniently located less than 30 minutes from St. Paul and an easy drive to Elk Point, this property is also just minutes from the serene Lake Eliza and Stoney Lake. Seize the opportunity to create your ideal rural lifestyle! (id:58723)
Century 21 Poirier Real Estate
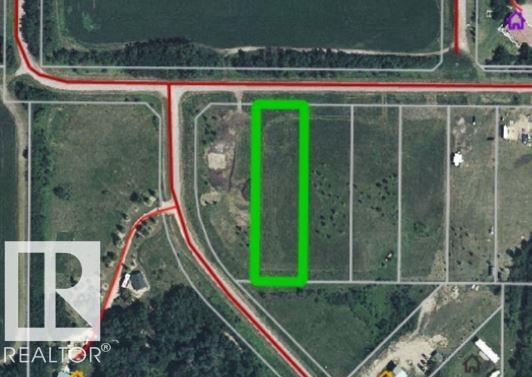
641 56315 Rr 112a
Rural St. Paul County, Alberta T0A 3A0
Lac Sante Hills offers spacious lots with power and natural gas at the property line—ready for your future cabin or vacation home. Lac Sante is a hidden gem, known for great boating, summer fun, and scenic views. GST may be applicable. (id:58723)
Century 21 Poirier Real Estate
Rr 84u Twp Rd 563
Rural St. Paul County, Alberta T0A 3A0
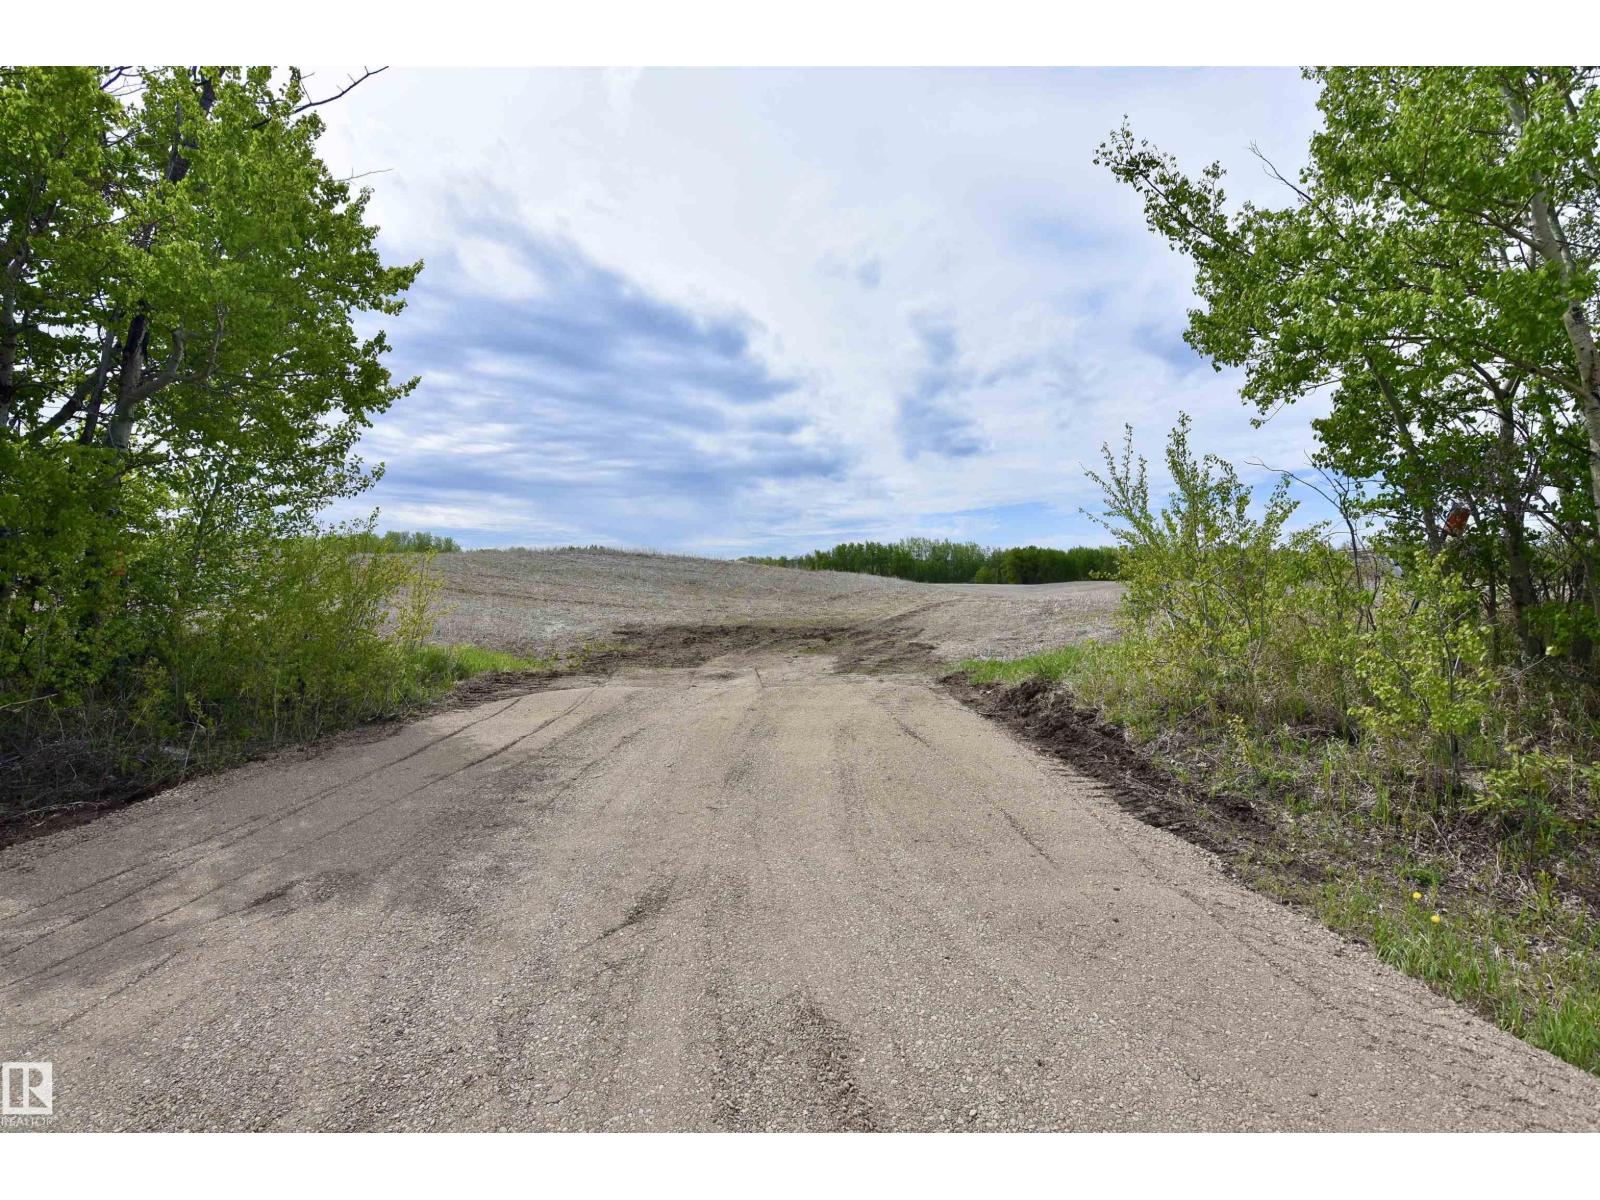
Explore the boundless potential of this 68-acre property, a perfect canvas to build your dream home or expand your farming venture. With ample space for a hobby farm or agricultural operations, the possibilities are endless. Conveniently located less than 30 minutes from St. Paul and an easy drive to Elk Point, this property is also just minutes from the serene Lake Eliza and Stoney Lake. Seize the opportunity to create your ideal rural lifestyle! (id:58723)
Century 21 Poirier Real Estate
Rr 84u Twp Rd 563
Rural St. Paul County, Alberta T0A 3A0
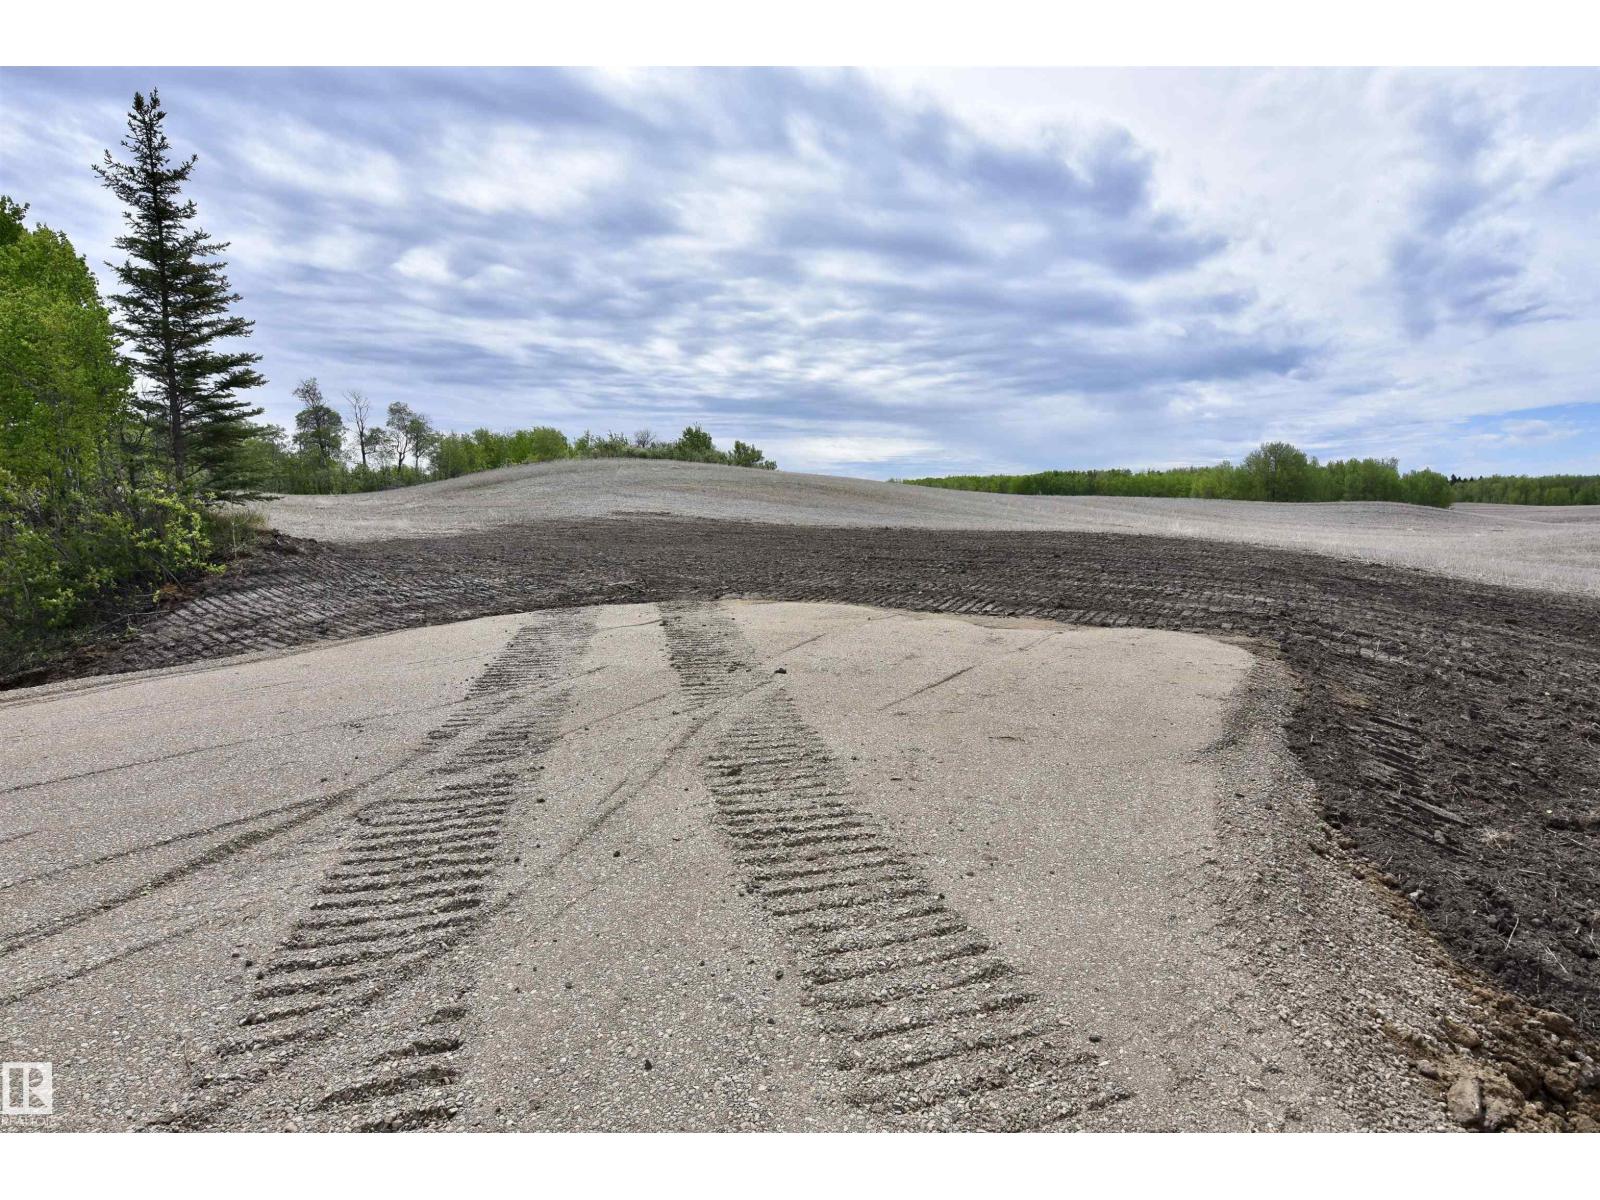
Here is your perfect canvas to build your dream home! Conveniently located less than 30 minutes from St. Paul and an easy drive to Elk Point, this property is just minutes from Lake Eliza and Stoney Lake. Seize the opportunity to create your ideal rural lifestyle! (id:58723)
Century 21 Poirier Real Estate
Range Road 105 Twp Rd 642a
Rural Lac La Biche County, Alberta T0A 2C0
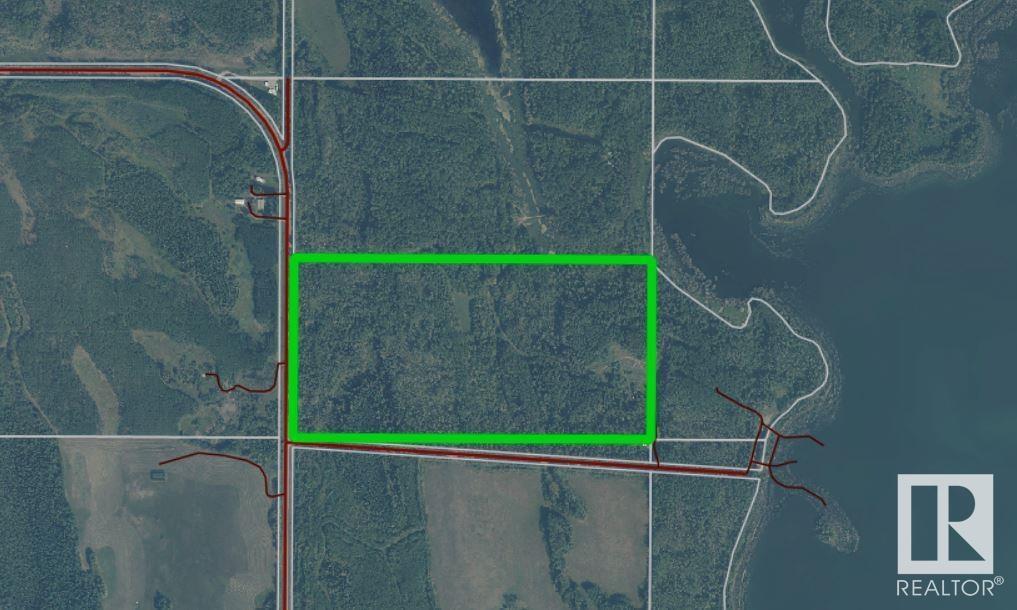
Escape to your own 79.82-acre recreational paradise on Frenchman Lake, nestled near the stunning lakes of Lakeland Park. Whether it's a short drive to Pinehurst or a quad ride to Blackett, adventure is always nearby. This retreat offers private lake access and endless opportunities for leisure and exploration. A perfect getaway to enjoy for years to come! (id:58723)
Century 21 Poirier Real Estate
4812 50 Av
Holden, Alberta T0B 2C0
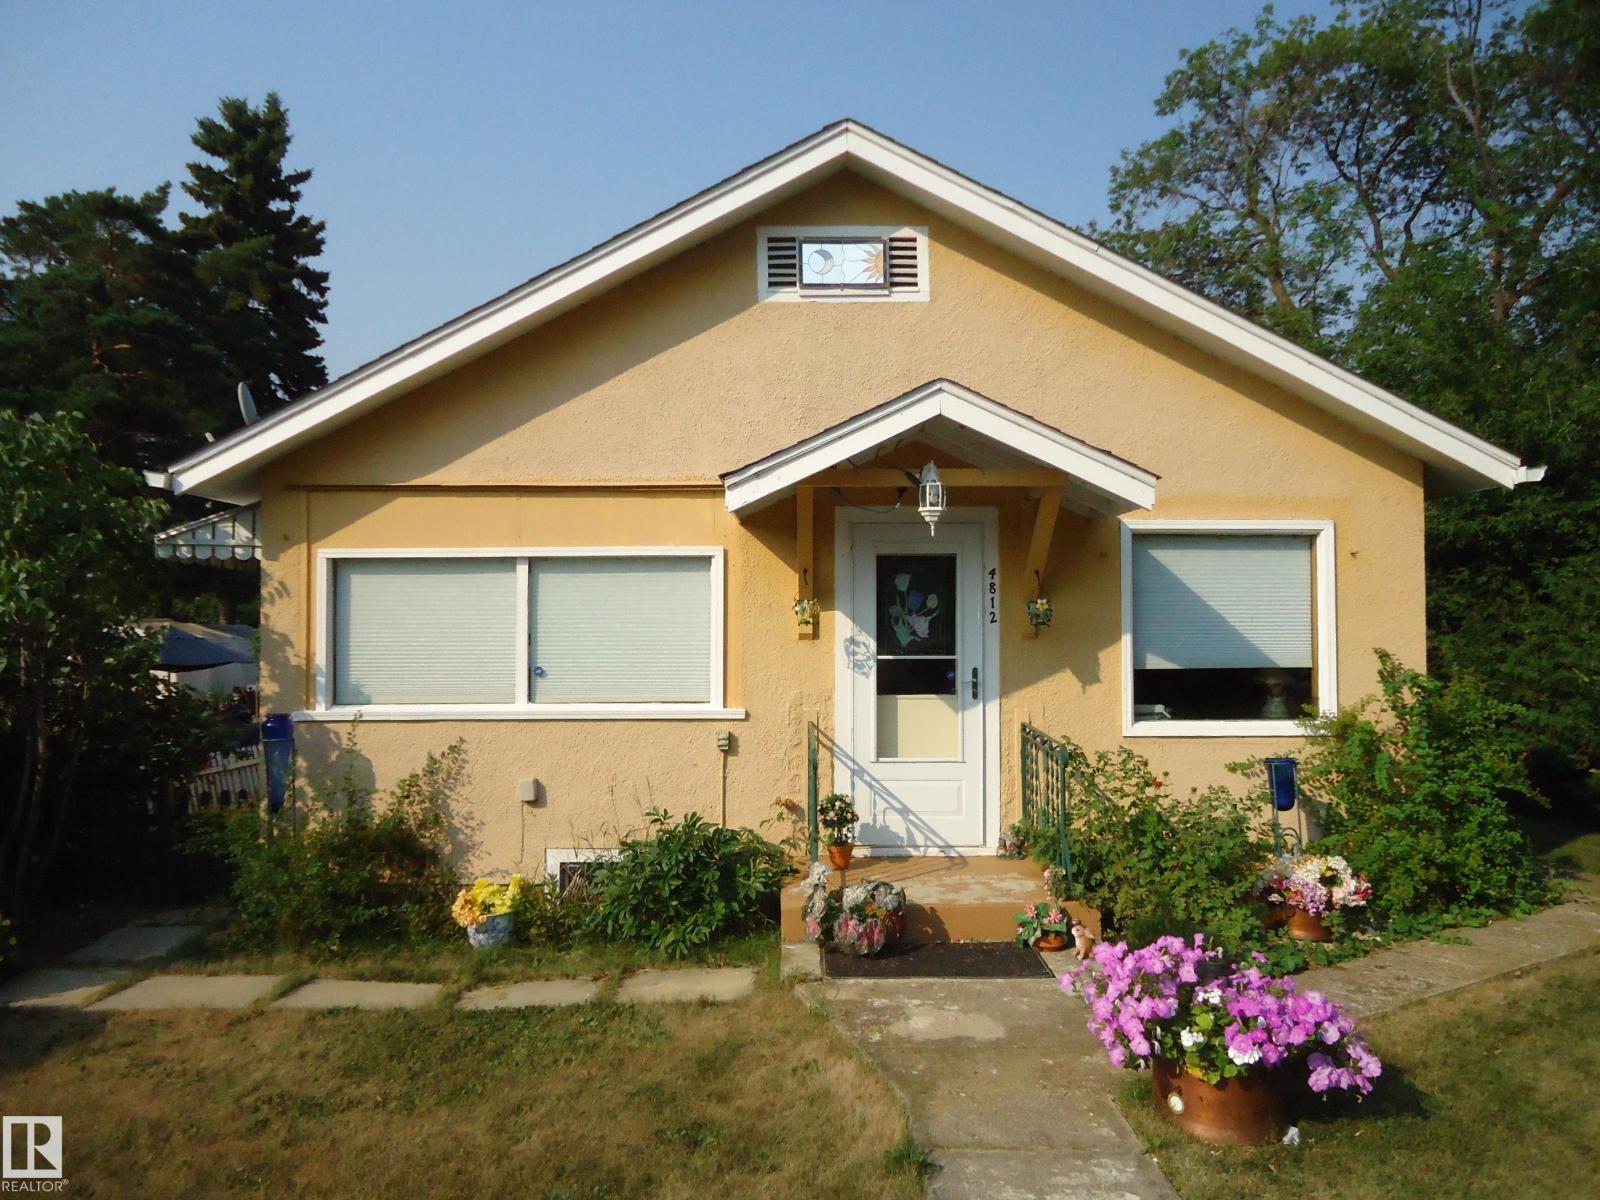
Lovely but affordable home in the quaint town of Holden, southeast of Edmonton & only 20 minutes west of Viking. Great character home featuring stucco exterior on a massive mature & private lot. Enter into the spacious living room with attractive open beam ceiling in & charming character windows. A large walk-in closet/ storage room is hidden behind main entry door. A comfortable dinette area sides the upgraded kitchen with newer cabinets with large pull-out pots & pans drawers. Master bedroom is warm & easily accommodates a queen size suite. The 4 piece has a newer vanity & fixtures. Cozy 2nd bedroom & laundry room on main floor. Hard surface flooring with laminate & linoleum for easy clean & low maintenance. Basement provides loads of additional storage. Electrical has been upgraded to 100 service. Hot water tank has also been replaced. Yard is mature & fenced with lots of room for vegetable garden. Huge oversized 26x18' single garage is insulated, boarded & heated. BONUS -home can be bought furnished! (id:58723)
RE/MAX Elite
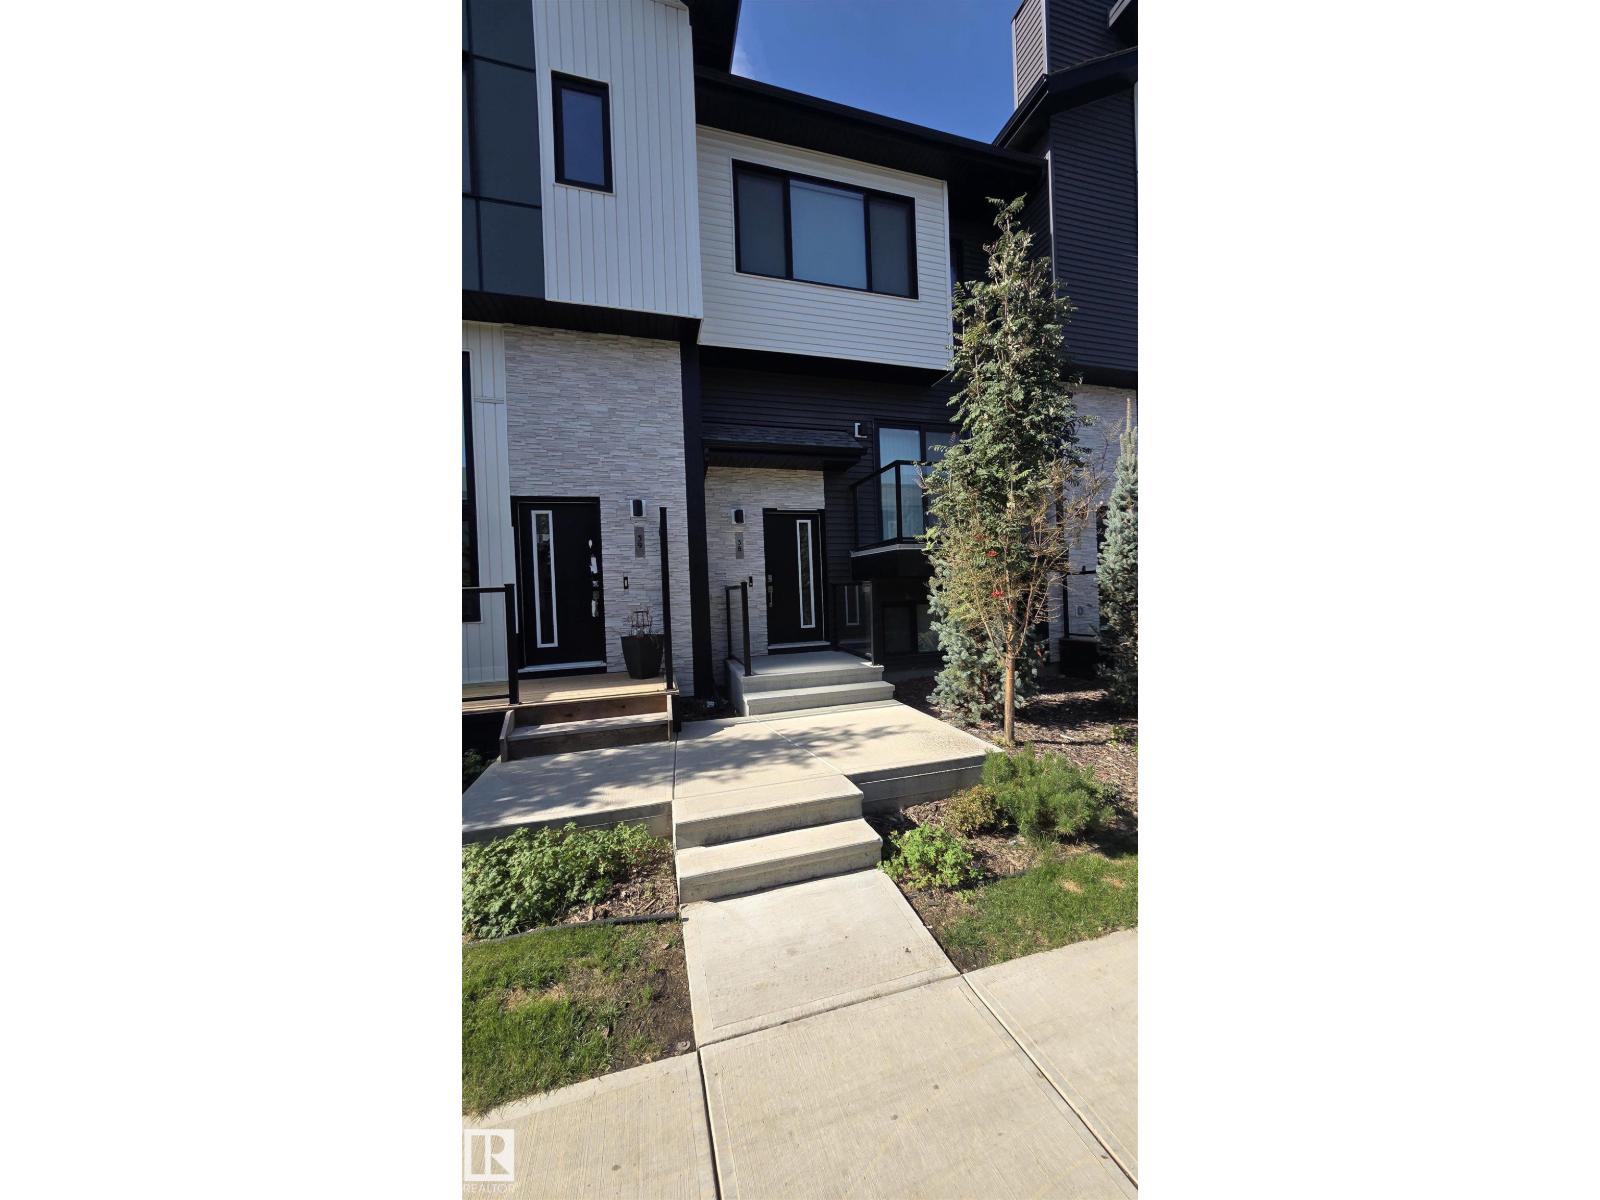
#38 1729 Keene Cr Sw Sw
Edmonton, Alberta T6W 4B6
Welcome to this stylish and modern 3-bedroom, 2.5-bathroom end-unit townhouse in the desirable Keswick community of Southwest Edmonton. With additional windows and abundant natural light, this spacious home offers the perfect combination of comfort, functionality, and contemporary design. The open-concept main living level features a bright living room, dedicated dining area, convenient powder room, and access to a private balcony—ideal for morning coffee or relaxing at the end of the day. The modern kitchen includes a large entertainer’s island, ample cabinetry, and a stainless-steel Whirlpool appliance package. Upstairs, the primary bedroom features its own private ensuite, while two additional bedrooms share a second full bathroom. Convenient upper-level laundry includes a matching Whirlpool washer and dryer, completing the full six-appliance package. Additional features include central air conditioning, a welcoming ground-floor foyer and mudroom, and an attached double garage offering parking for 2 (id:58723)
RE/MAX Excellence
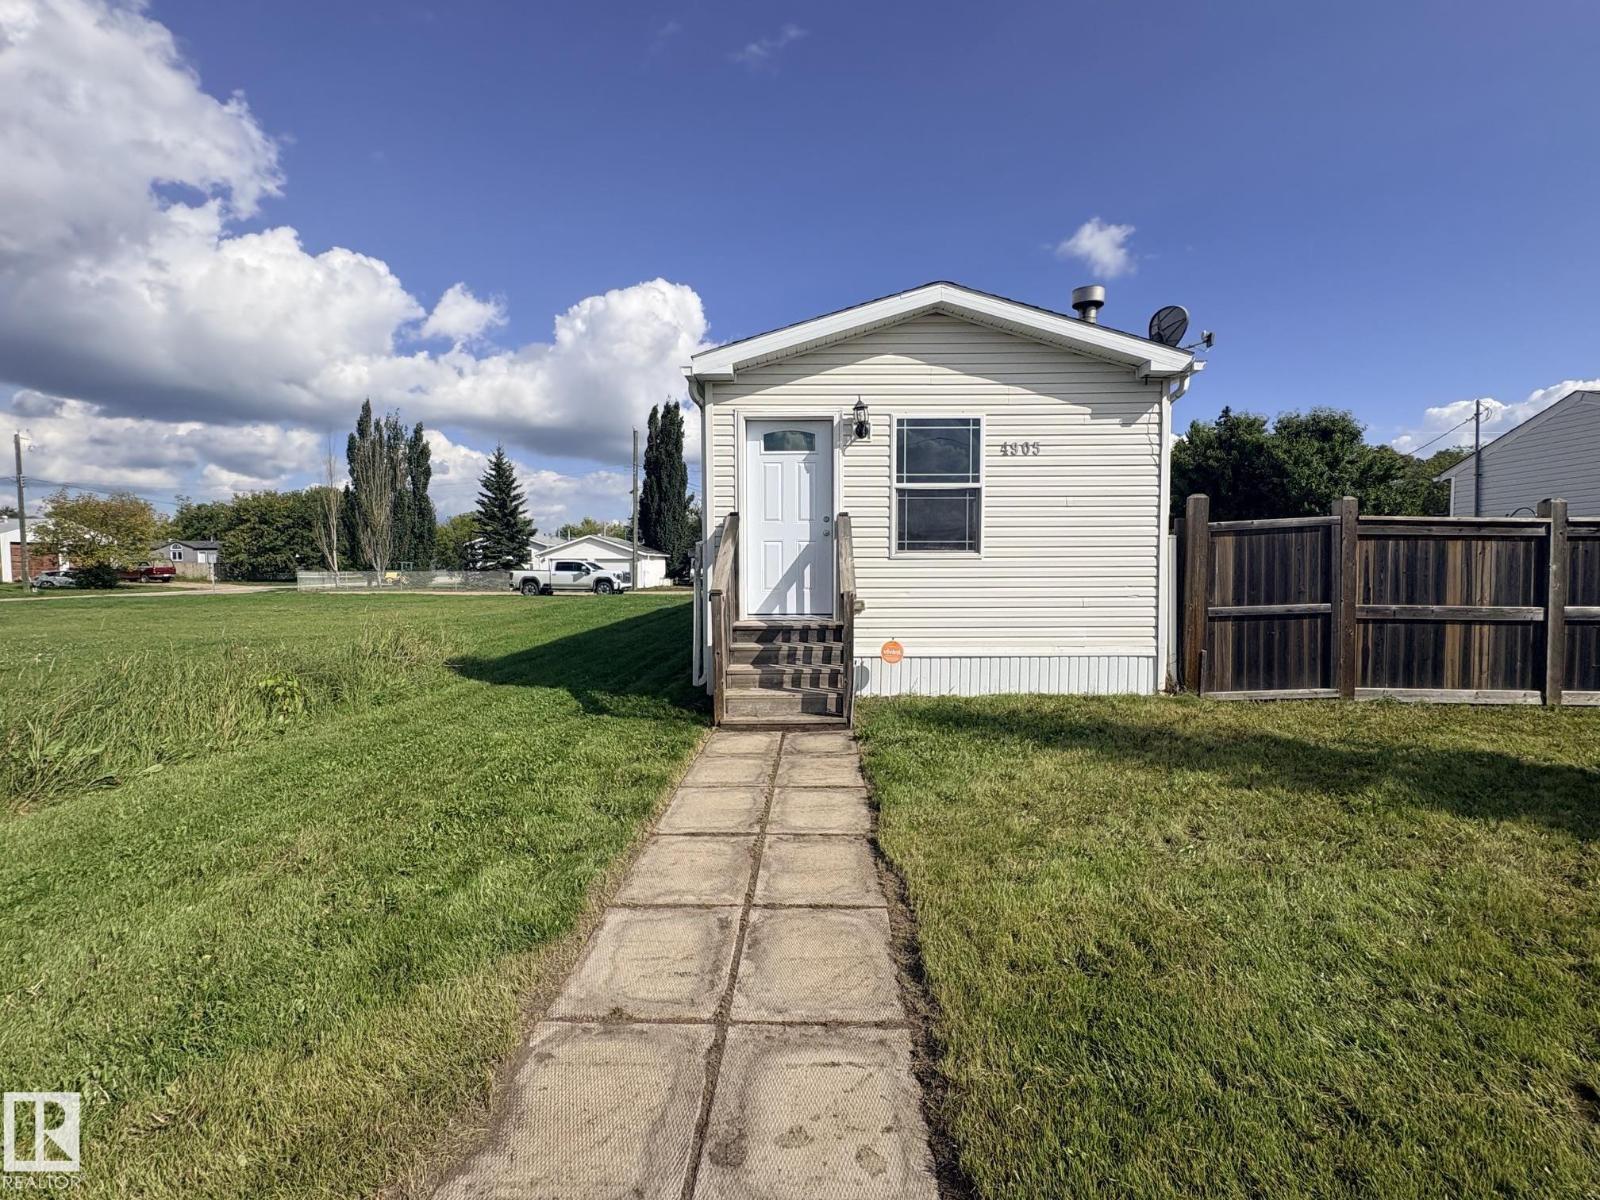
4905 50 St
Ardmore, Alberta T0A 0B0
Welcome to your new home! This charming 2009 manufactured home sits on its own lot on steel pilings! A warm and inviting refreshed atmosphere greets you at the front door with its open living space with fresh paint throughout and beautiful cozy wood fireplace with stone surround. The kitchen boasts ample storage with solid oak cabinetry and dining area. A total of 3 bedrooms and two bathrooms with a primary bedroom that features a walk in closet and full 4 piece ensuite. Rear entrance from the back graveled parking area off the alley has a mudroom and additional storage room and offers access to the deck and fenced yard which has two sheds great for storage. Situated in the Hamlet of Ardmore with easy access to the golf course, school and local stores. Only 15 mins away from Cold Lake and Bonnyville, it's central and affordable and it's the perfect place to start your next chapter! (id:58723)
RE/MAX Bonnyville Realty
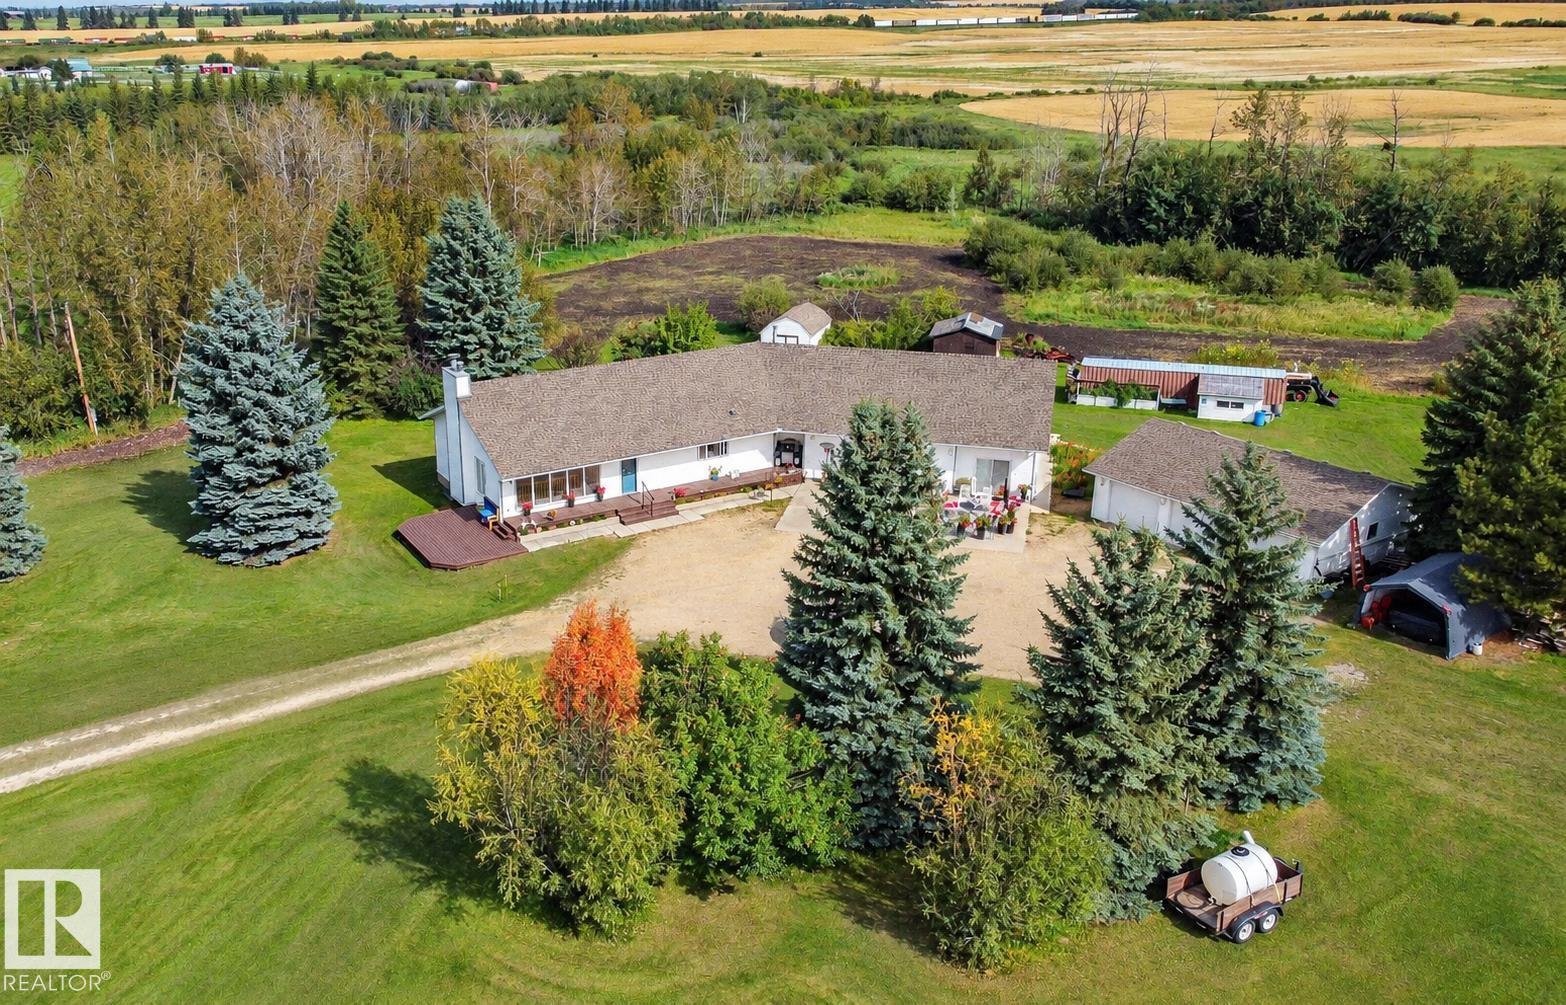
53027 Rge Road 225
Rural Strathcona County, Alberta T8A 4T7
A rare opportunity just one mile from Sherwood Park! This impressive 3,237 sq. ft. ranch-style bungalow is nestled on 5.61 private, treed acres backing onto Old Man Creek. Lovingly maintained by the original owners, the home offers warm country charm with vaulted ceilings, oak trim, expansive windows & a massive lodge-inspired living room featuring a wood-burning fireplace, wood mantel & bar area. The spacious country kitchen offers an abundance of cabinetry, large island & beautiful property views. Three bedrooms on the main floor + 2 more in the fully developed lower level with a roughed-in wood-burning fireplace. The former double attached garage has been converted into a fully legal 1-bedroom suite with bathroom & bright, modern kitchen. Enjoy a front veranda, rear deck, triple detached heated garage, in-floor heat with boiler, furnace, two 1,600-gallon cisterns & pre-wired backup generator included. Gated, private acreage living minutes from town! (id:58723)
RE/MAX Elite
Royal LePage Prestige Realty
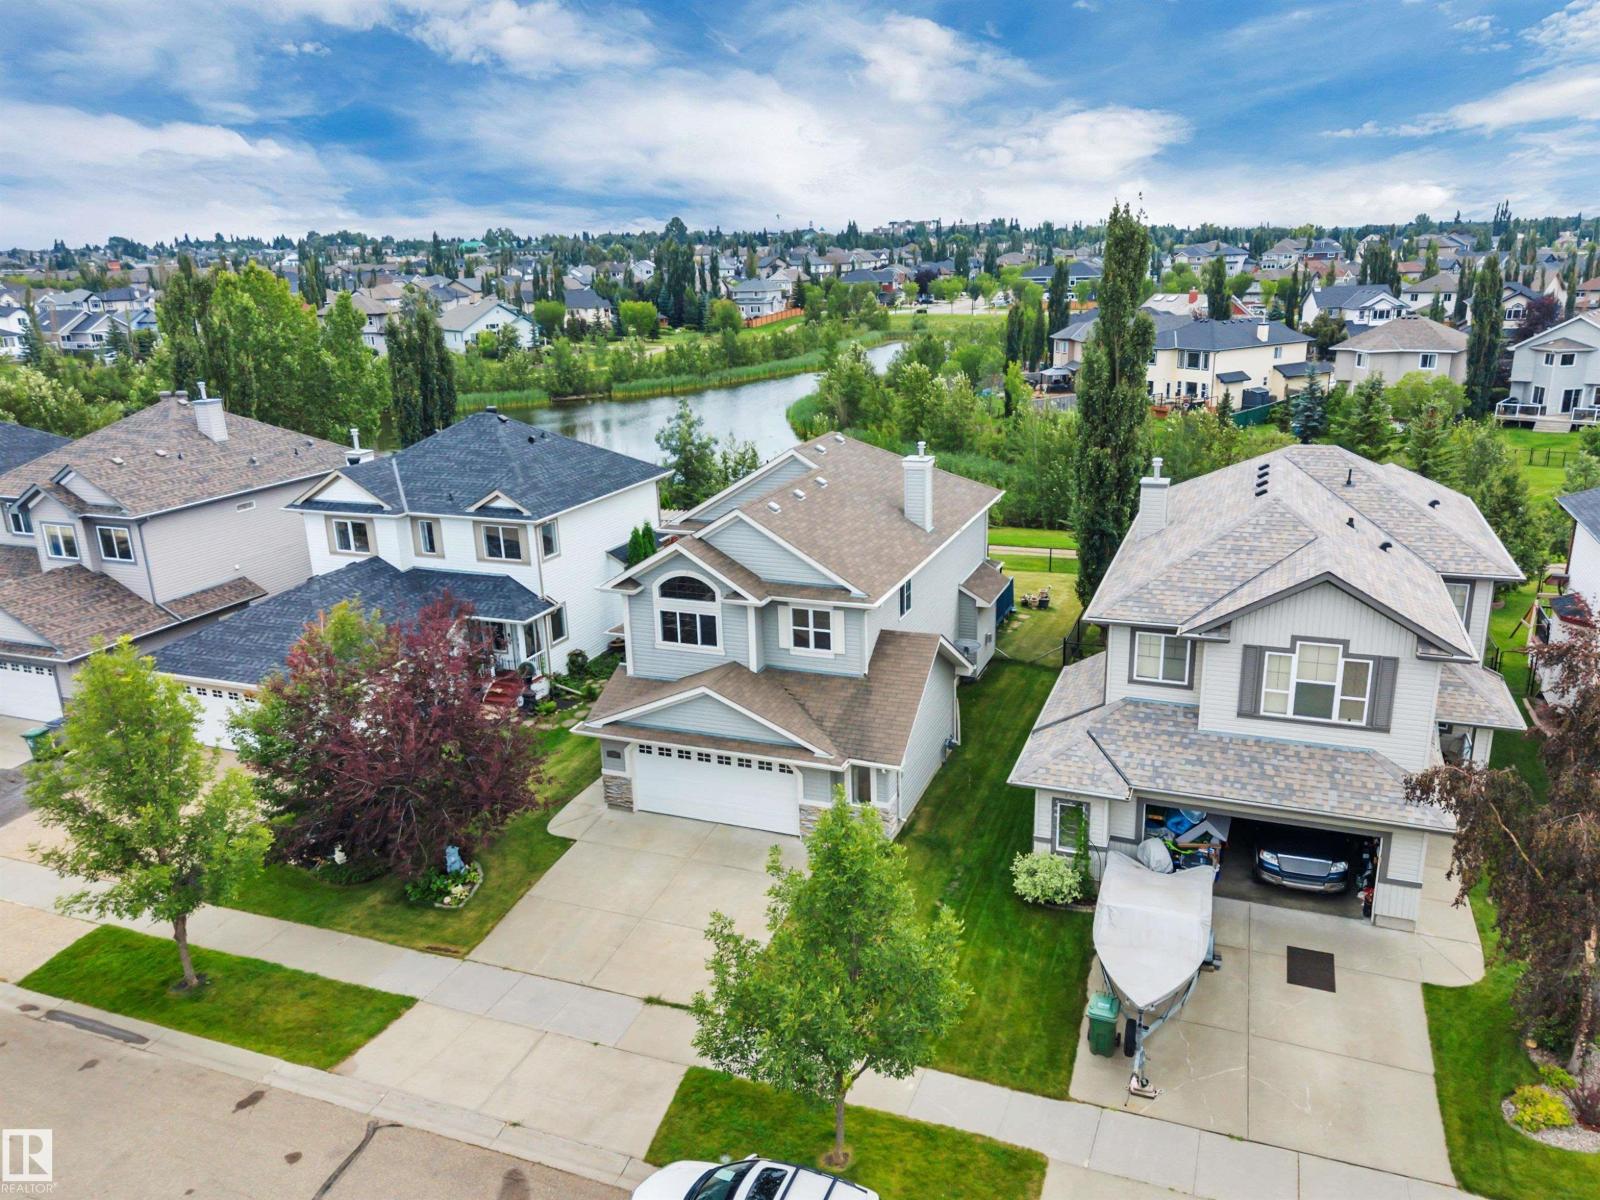
168 Rue Masson
Beaumont, Alberta T4X 1W3
BACKING THE POND! 26' x 22' OVERSIZED GARAGE! GORGEOUS HOME! IMMEDIATE POSSESSION! This rare 1910 sq ft 4 bed, 3.5 bath 2 story home has the intangibles that are hard to find, with a wonderful & spacious layout for your growing family! Feat: hardwood flooring on the main & upper levels, gas fireplace, S/S appliances, soaring open to above living room w/ sun reflective windows, newer high efficiency furnace, & more! Large entryway leads into your open concept living / dining / kitchen space; perfect layout for entertaining friends & family! Beautiful kitchen w/ corner pantry, island, & tons of counter space. Rear deck access, laundry & 2 pce bath. Upstairs brings 3 bedrooms inc the primary bed w/ 4 pce ensuite & walk in closet, another 4 pce bath & storage. The basement is fully finished w/ 4th bedroom, large rec room for movie night or playspace, 3 pce bath & storage space. Your backyard is gorgeous! Large wood deck, landscaped w/ stunning south facing pond views for summer enjoyment! Don't miss it! (id:58723)
RE/MAX Elite
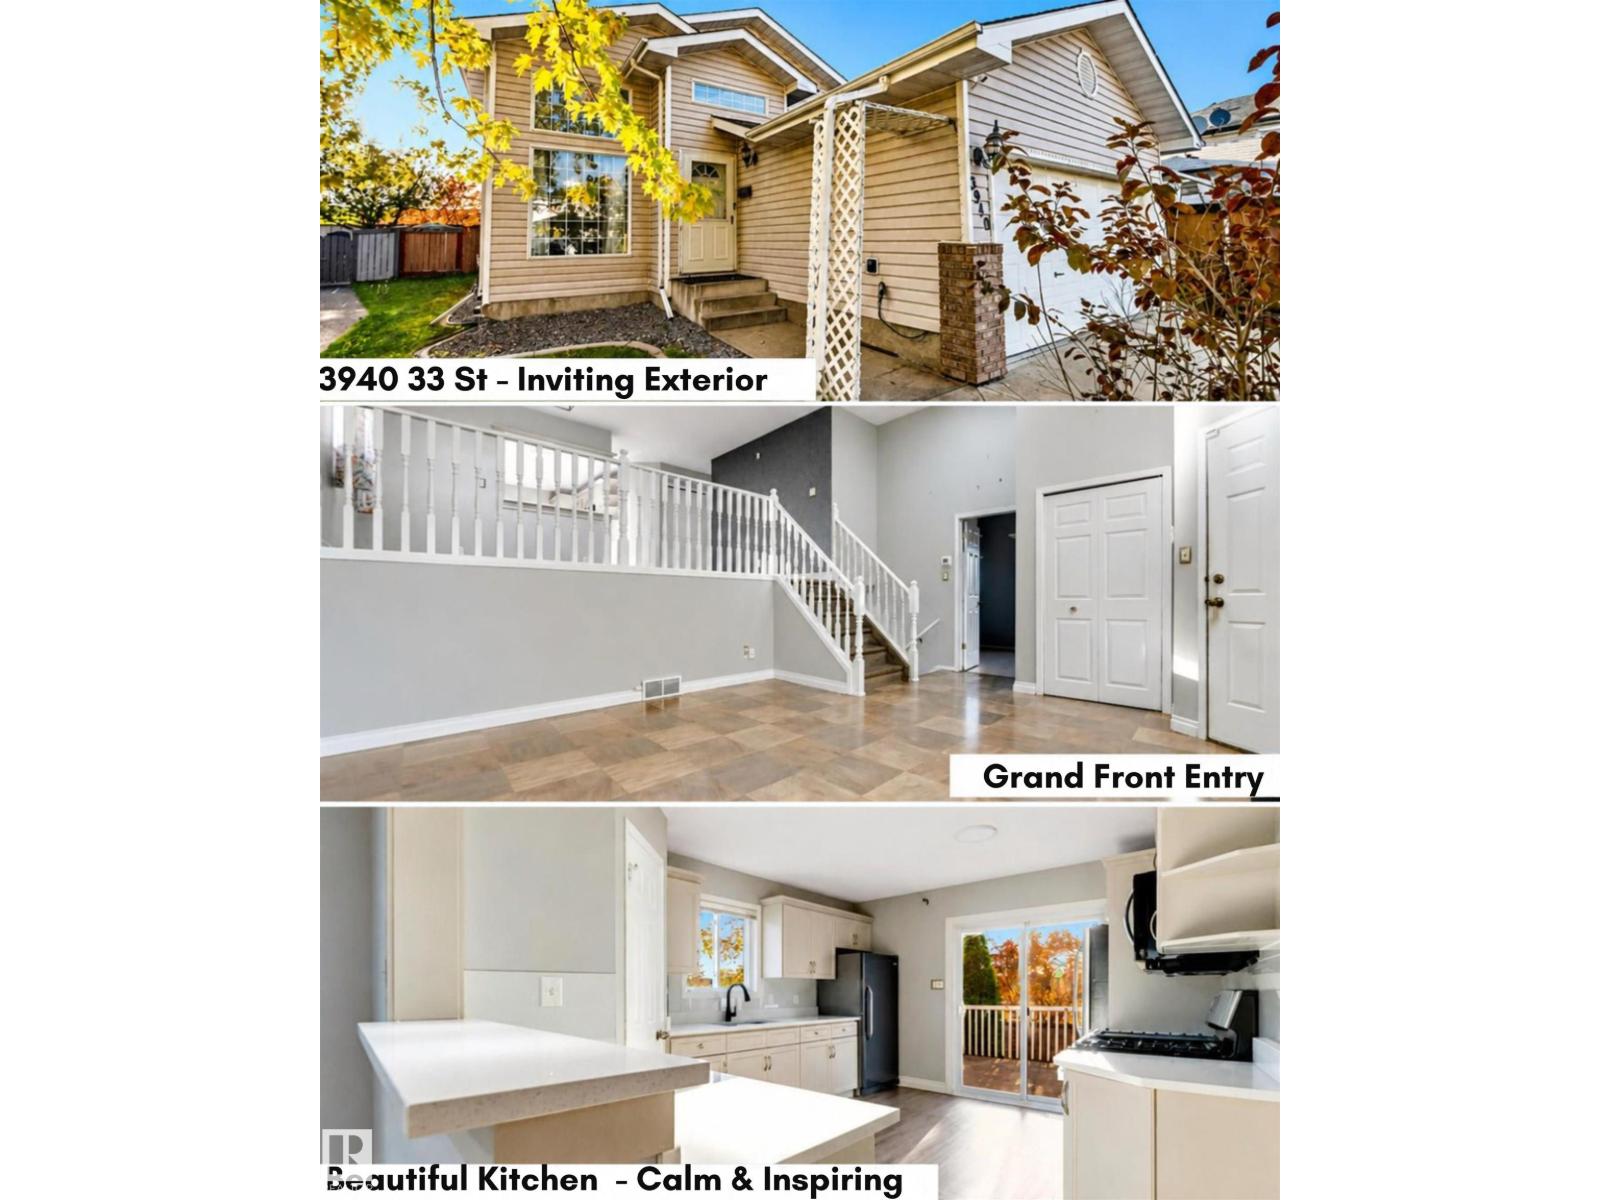
3940 33 St Nw
Edmonton, Alberta T6T 1J7
NO NEIGHBORS BEHIND! Welcome to this beautifully renovated bi-level in desirable Larkspur, offering 4 bedrooms, 3 full bathrooms and a double attached garage. A unique grand front entrance welcomes you into a bright and spacious home filled w. character. The updated kitchen features 3 cm quartz countertops, freshly painted cabinetry, stainless steel appliances, double stainless steel sink, black faucets, full-size refrigerator and stand-up freezer. The impressive front living room boasts soaring 16-ft ceilings, creating a dramatic space for entertaining family and friends. A spacious main-floor bedroom also features 16-ft ceilings. UPSTAIRS the primary bedroom includes a walk-in closet w. private 3-pc ensuite, plus second bedroom & main full bath + dinning. The finished basement offers 4th bedroom, 3rd full bathroom w. a MASSIVE family room with two large windows bringing in plenty of natural light. Enjoy a spacious backyard w. no rear neighbors plus a fenced dog run. Space, privacy & truly unique HOME! (id:58723)
Maxwell Polaris
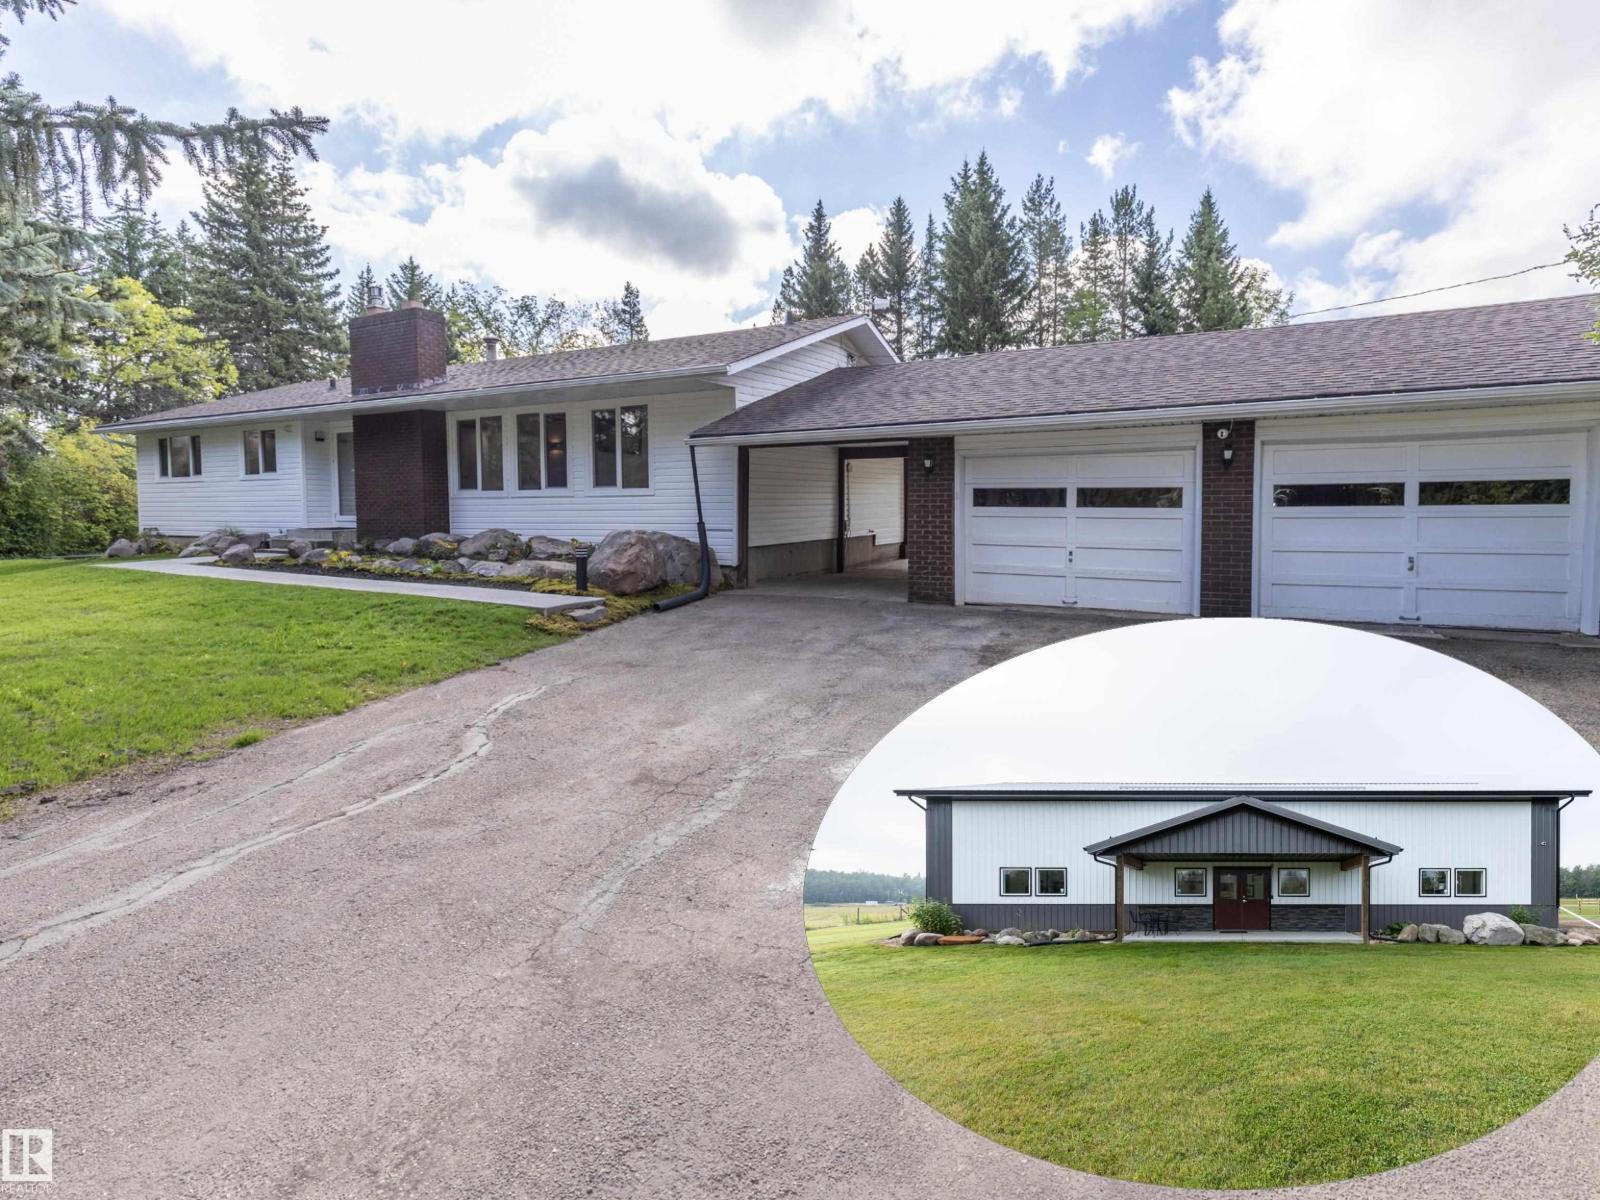
21557 Wye Rd
Rural Strathcona County, Alberta T8E 2J2
This versatile 40-acre property offers approximately 20 acres of open pasture or grazing land, along with more than 20 acres of groomed trails & treed areas that provide a private, park-like setting. Located just 5 minutes from Sherwood Park, it combines convenient access with privacy & ample space for a business, livestock operation or hobby farm. The 1450 sqft bungalow has been extensively renovated, including updated electrical, plumbing, heating systems, triple-pane windows, doors, & new cistern. The thoughtfully finished home features 2 bedrooms upstairs & 1 bedroom downstairs. A newer 2700 sqft shop, built approximately 4 years ago, is currently divided into 3 bays & can be adapted into one large open workspace. It includes its own cistern & septic system, separate gated access & an electric gate. Additional outbuildings include a character barn with loft & hay storage, a large equipment pole building & 2 detached double garages. A unique property offering privacy & flexibility. A rare find. (id:58723)
Royal LePage Prestige Realty
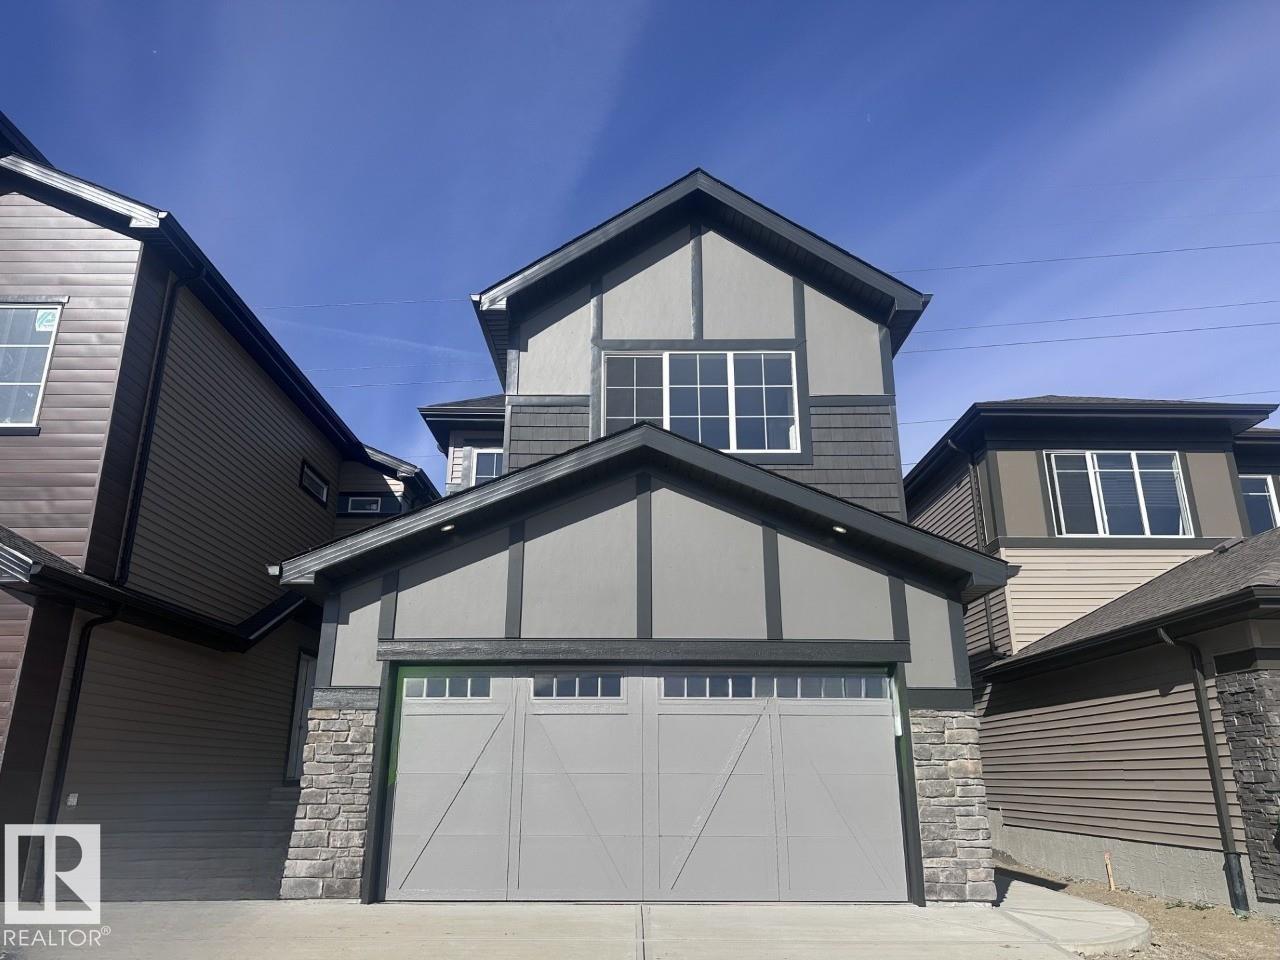
17236 5 St Nw
Edmonton, Alberta T5Y 6G4
Welcome to Marquis West! This stunning 2,222 sq. ft. Kiera home offers the perfect combination of modern style, spacious living, and thoughtful design. Step inside to a bright, open-concept main floor featuring a beautiful open-to-above great room, a stylish kitchen with plenty of space for entertaining, and a layout designed for comfortable everyday living. Upstairs, the generous bonus room provides the perfect space for family movie nights, a home office, or a kids’ retreat. The spacious primary bedroom offers a relaxing escape, while additional bedrooms provide plenty of room for the whole family. A double attached garage and side-entry basement add convenience and future potential. This home offers brand-new living with modern finishes and plenty of space to grow. *Photos are virtually staged for illustration purposes. Appliance, furniture and decor not included.* (id:58723)
Bode
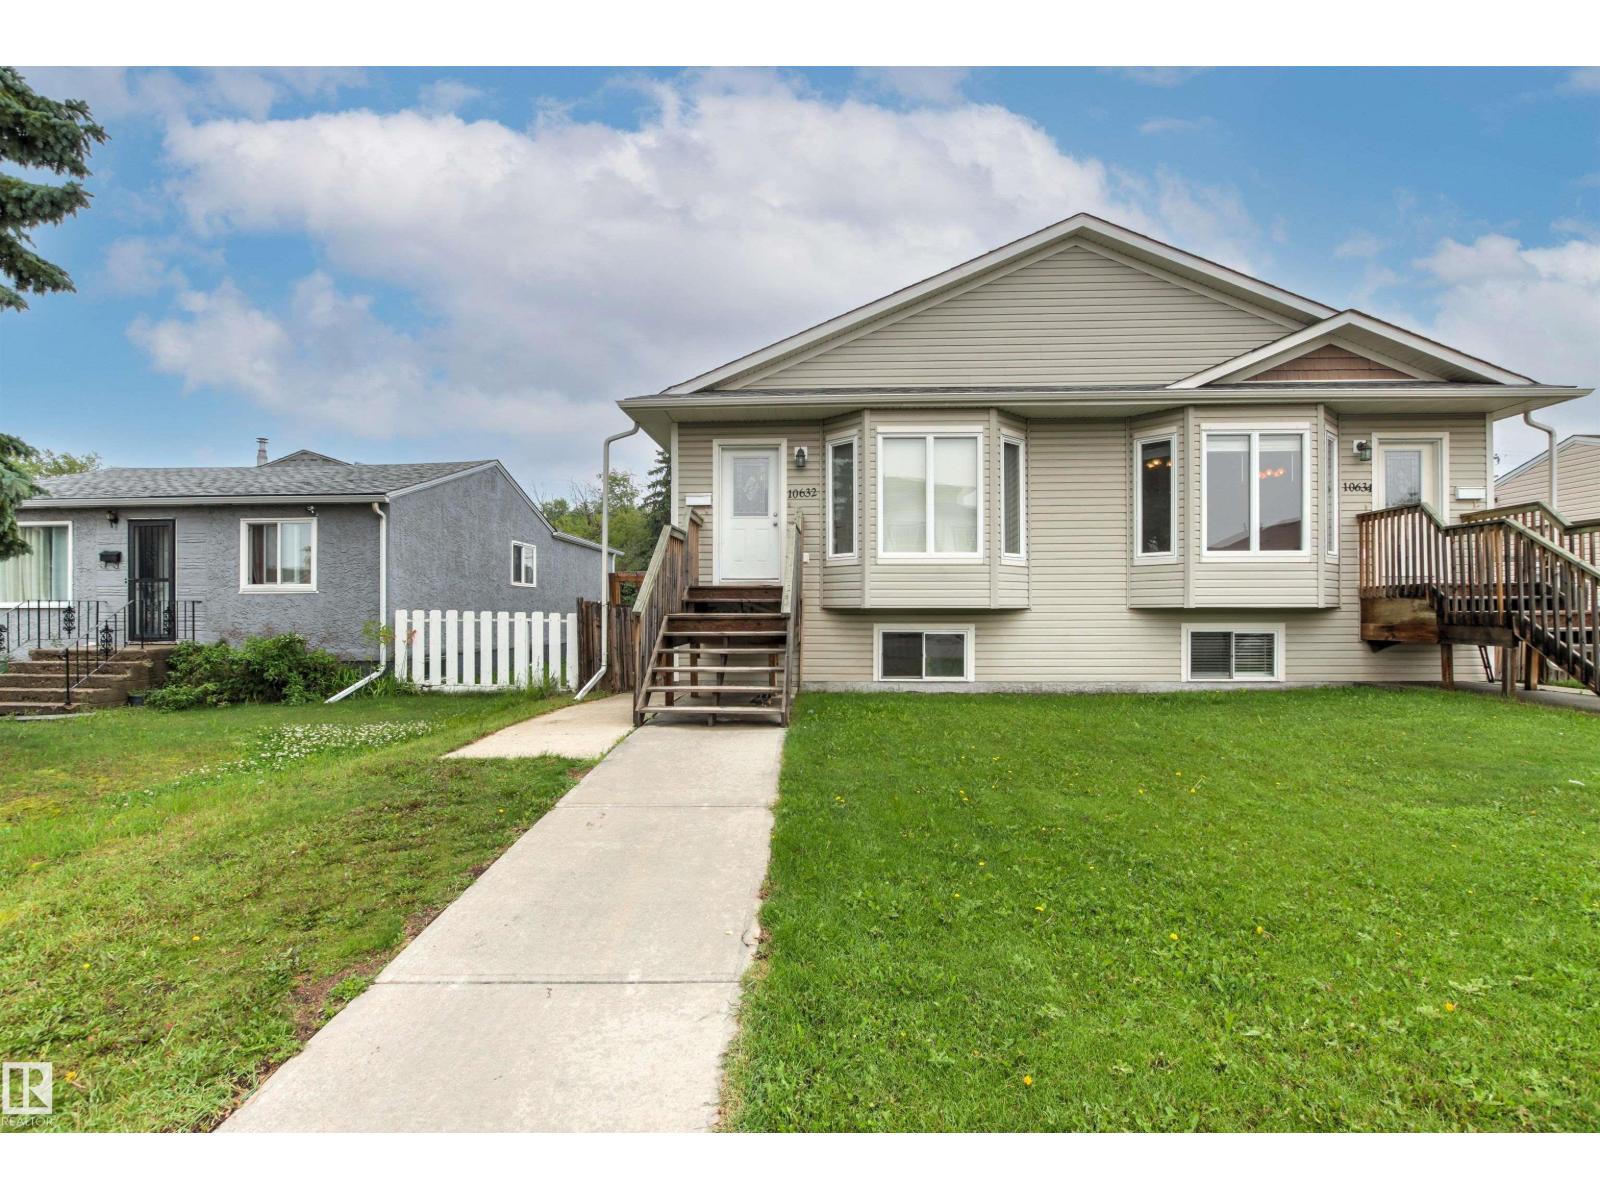
10632 155 St Nw
Edmonton, Alberta T5P 2M5
nvestment opportunity! Both sides of this duplex bungalow are available, offering incredible potential for investors, multi-generational living or family living! This fully finished home features 5 beds and 3 bathrooms, with an open-concept main floor highlighted by vaulted ceilings. The main level offers 3 bedrooms, 1 1/2 baths, convenient laundry, a spacious kitchen with granite countertops and a pantry. The basement features a separate entrance, it's own thermostat plus electric baseboard for extra heating. The lower level also features 9' ceilings, 2 bedrooms, a full bath, second laundry area, and a large family room. Outside, enjoy a fully fenced yard and an oversized single detached garage. Ideally located with local traffic only, just half a block from Brightview Elementary School and with excellent access to public transit, WEM and new LRT station coming soon! (id:58723)
Century 21 Masters
19503 30 Ave Nw Nw
Edmonton, Alberta T6M 3M1
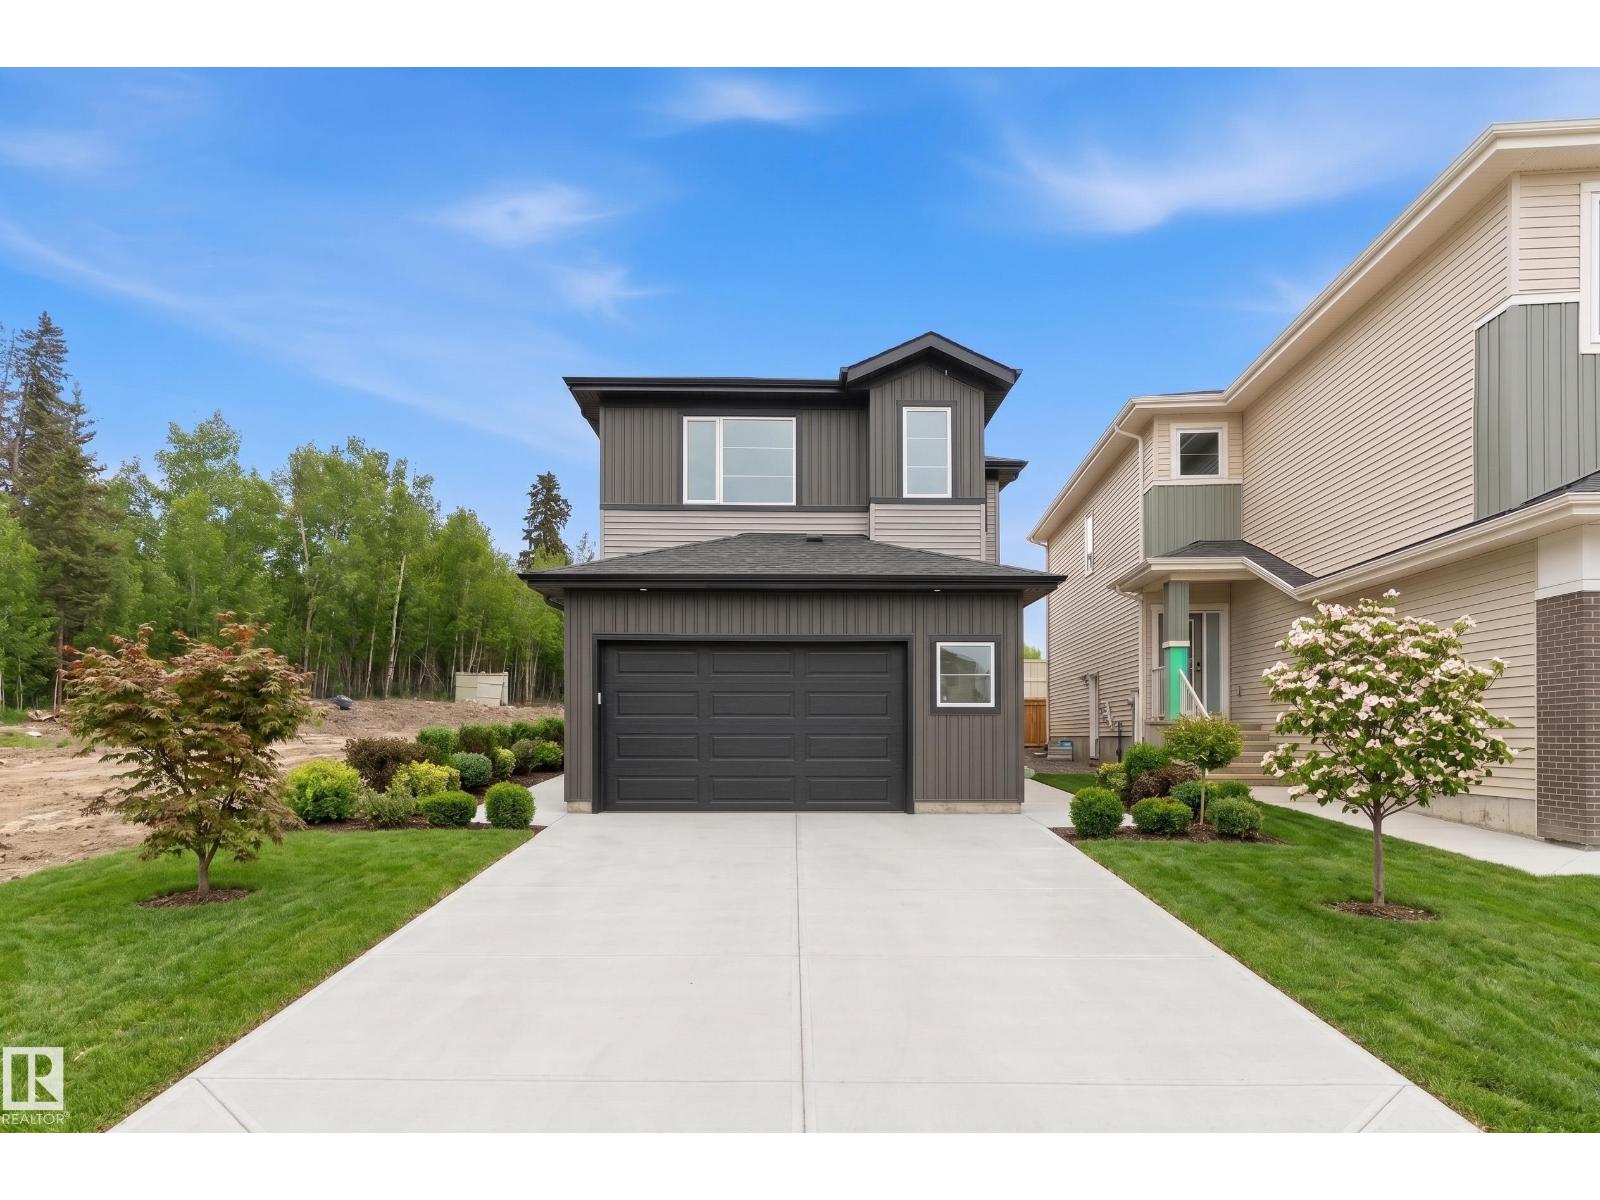
Welcome to this beautiful new home offering exceptional space, style, and functionality on a big 2,500 sq. ft. lot. The main floor features an impressive open-to-below design, a spacious primary bedroom with ensuite, a dedicated spice kitchen, premium finishes throughout, extensive upgrades, and large windows that fill the home with natural light. Upstairs, you’ll find three spacious bedrooms, two full washrooms, a generous bonus area, and a convenient laundry room. Completed with a separate side entrance and impressive architectural details, this home offers the perfect combination of modern design, luxury, and everyday functionality.end of year possession and client can choose own color combination. (id:58723)
Exp Realty
#203 13625 34 St Nw Nw
Edmonton, Alberta T5A 0E3
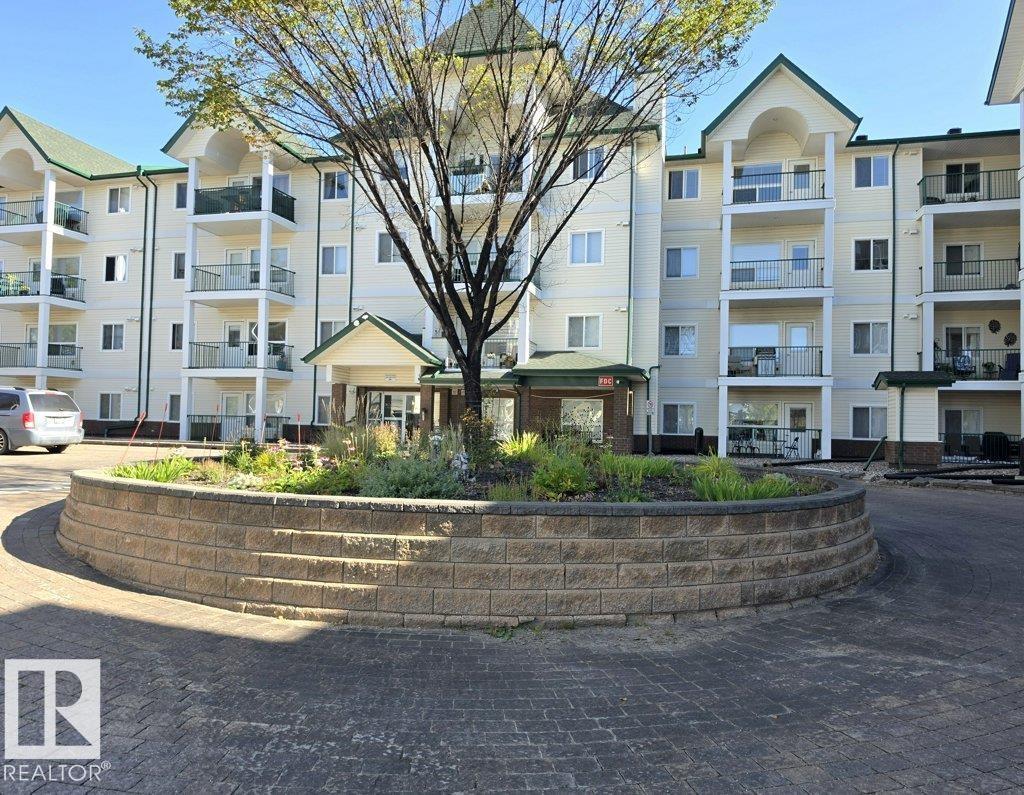
This apartment boast two good size bedrooms, eat in kitchen area, 2 full baths and balcony over looking court yard. It has a laundry room with full size washer and dryer, and a storage locker at the underground parking stall. Shopping is a five minute walk, or a 5 minute drive to Superstore, close to Costco as well. the River valley walking paths are a 5 minute drive as well The building has lovely grounds and a rec room for residents with a small kitchen and treadmill. (id:58723)
Milligan Realty Ltd
217 Wattle Rd
Leduc, Alberta T9E 0V1
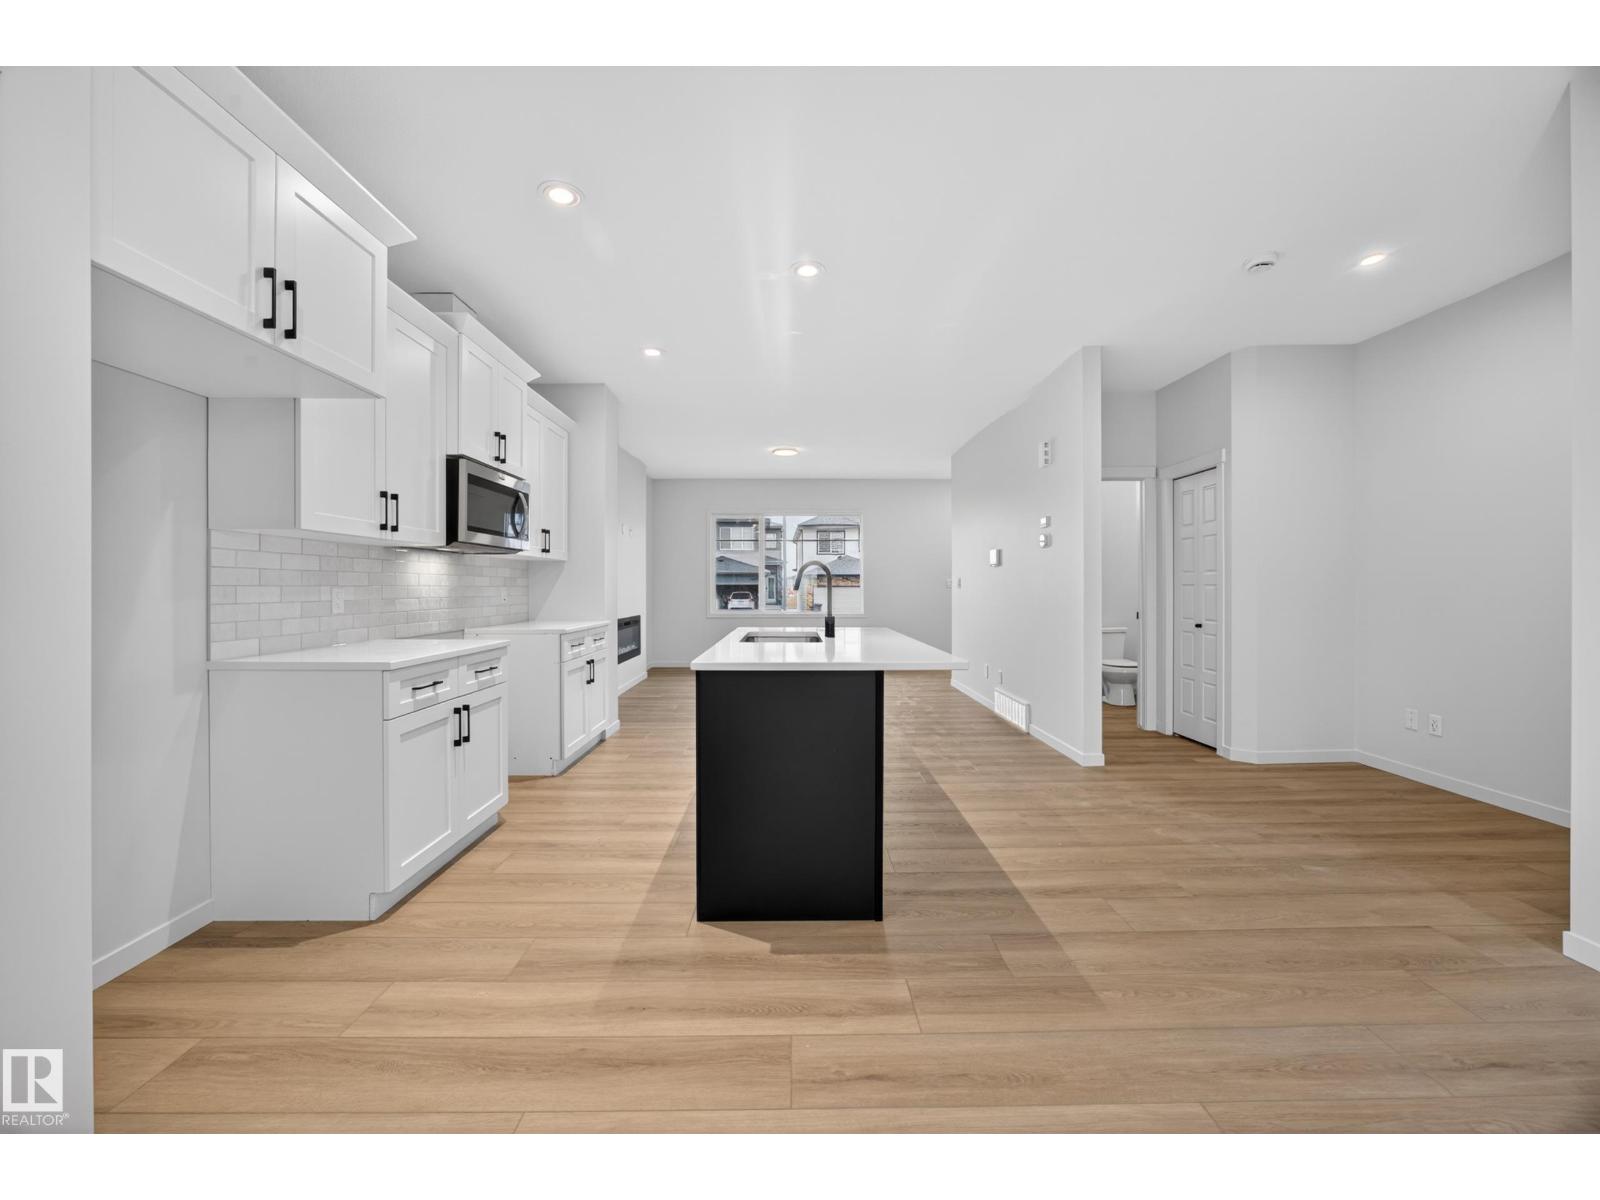
Welcome to Woodbend! Where Italian Craftsmanship Meets Modern Living! Built by Award Winning Italian Builder, Montorio Home offers European-Inspired Craftmanship Throughout. This Unique Design Offers an Open Concept Floorplan, Showcasing a Cozy Great Room c/w Fireplace, A Chef-Like Kitchen Featuring High Quality Cabinetry, Quartz Countertops with Stylish Backsplash, 9' Ceilings and Upgraded Railing. An Amazing Staircase Leading you to a Generous Sized Loft, A Primary Suite complete with Ensuite and WIC, 2 Additional Bedrooms and Upstairs Laundry for Extra Convenience. SEPARATE ENTRANCE to the Basement for Future Rental Income Generating Suite and Smart Home Security Package. Close to All Amenities, Shopping and Schools, Within Walking Distance to the New 8-12 Ohpaho Secondary School, a 10 minute drive to the Airport and a 20 Minute Commute to South Edmonton. This Family Friendly Community, Offers Plenty of Walking Paths, Storm Ponds and Nature! (id:58723)
Century 21 Leading
14 Arthur Wy
Spruce Grove, Alberta T7X 0Y4
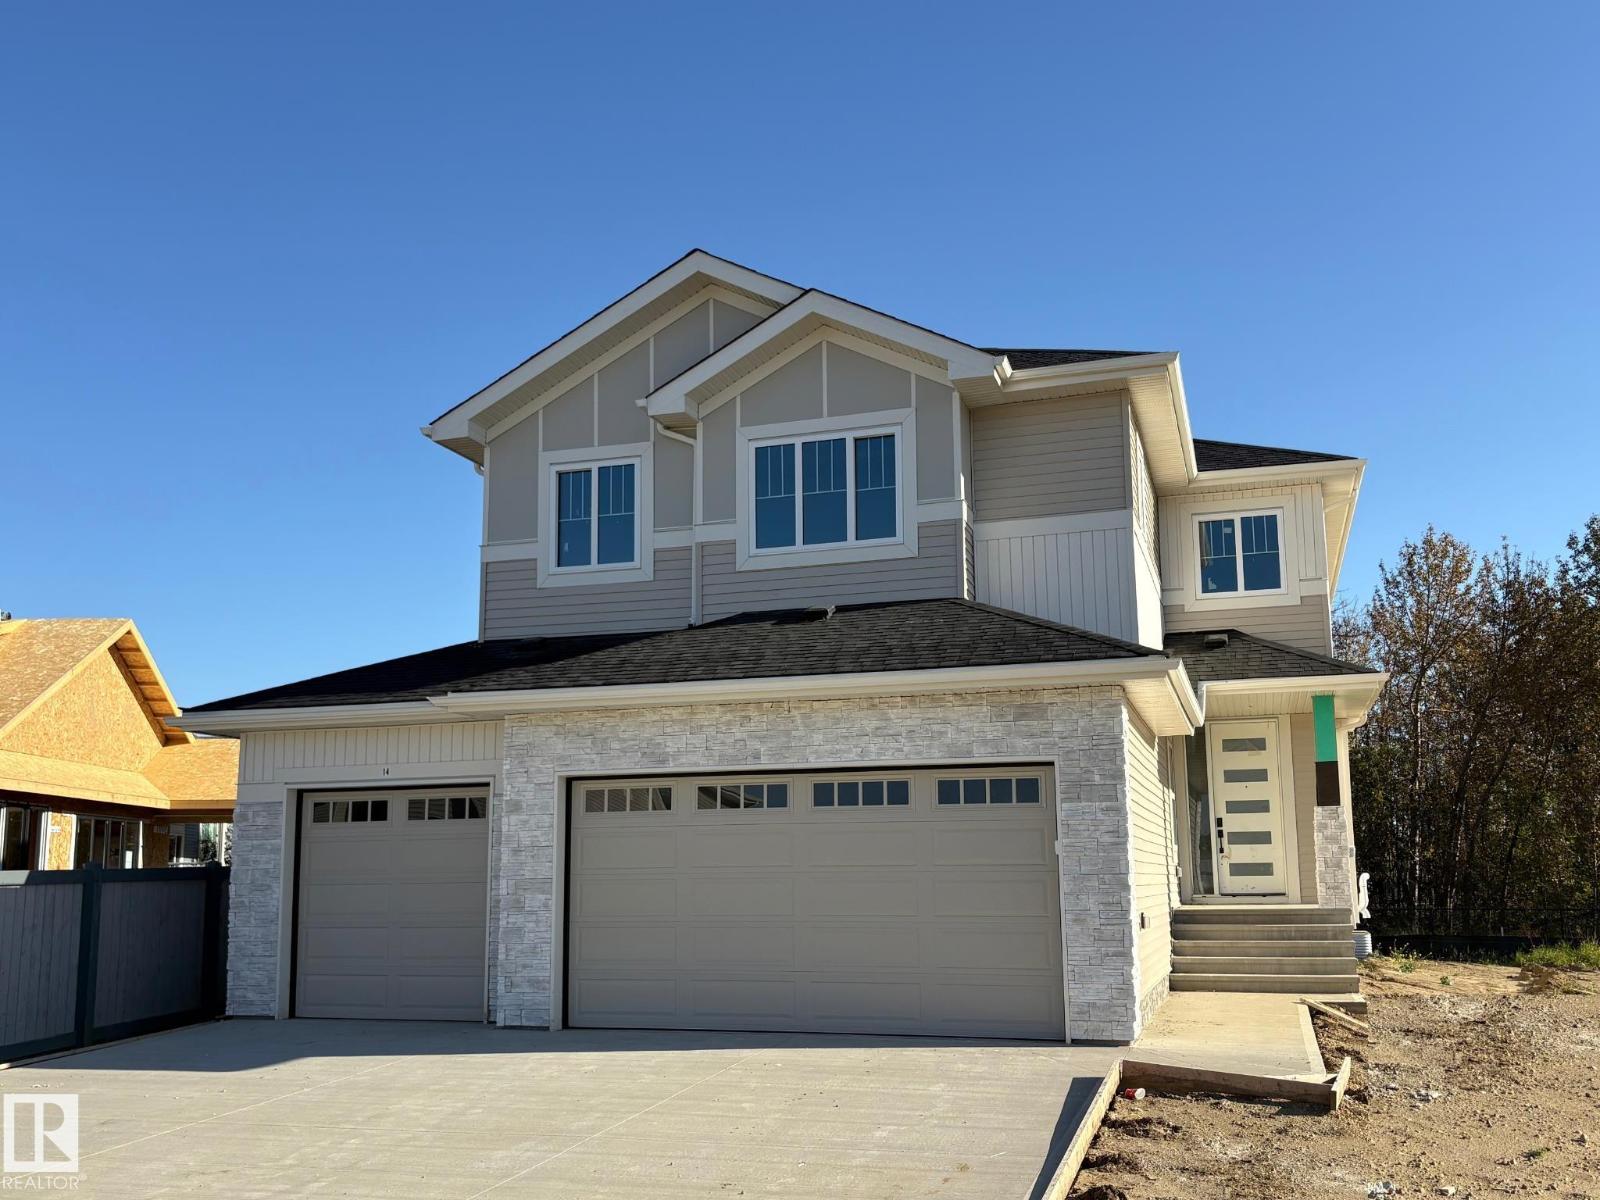
CREEK BACKING in the prestigious Estates of Jesperdale! This stunning Homes by New Era home offers over 2,600sf. , a TRIPLE garage, 5 bedrooms, and 3 full bathrooms. Step inside to an impressive foyer with a striking feature wall, 8-ft doors throughout the main floor, and beautiful architectural details. A main-floor bedroom with a full bathroom is ideal for guests or a private office. The spacious mudroom connects to the butler’s pantry, while feature archways add character throughout. The chef’s kitchen features built-in appliances and flows into the dining area with additional cabinetry and stunning 8-ft sliding glass doors overlooking the backyard. Upstairs, the private primary retreat features a tray ceiling, luxurious 5-piece ensuite, and walk-in closet with direct laundry access. Three additional bedrooms and a spacious bonus room complete the upper level. Photos are from the current home and will be updated once fully complete. Possession is anticipated for the end of October! (id:58723)
Exp Realty
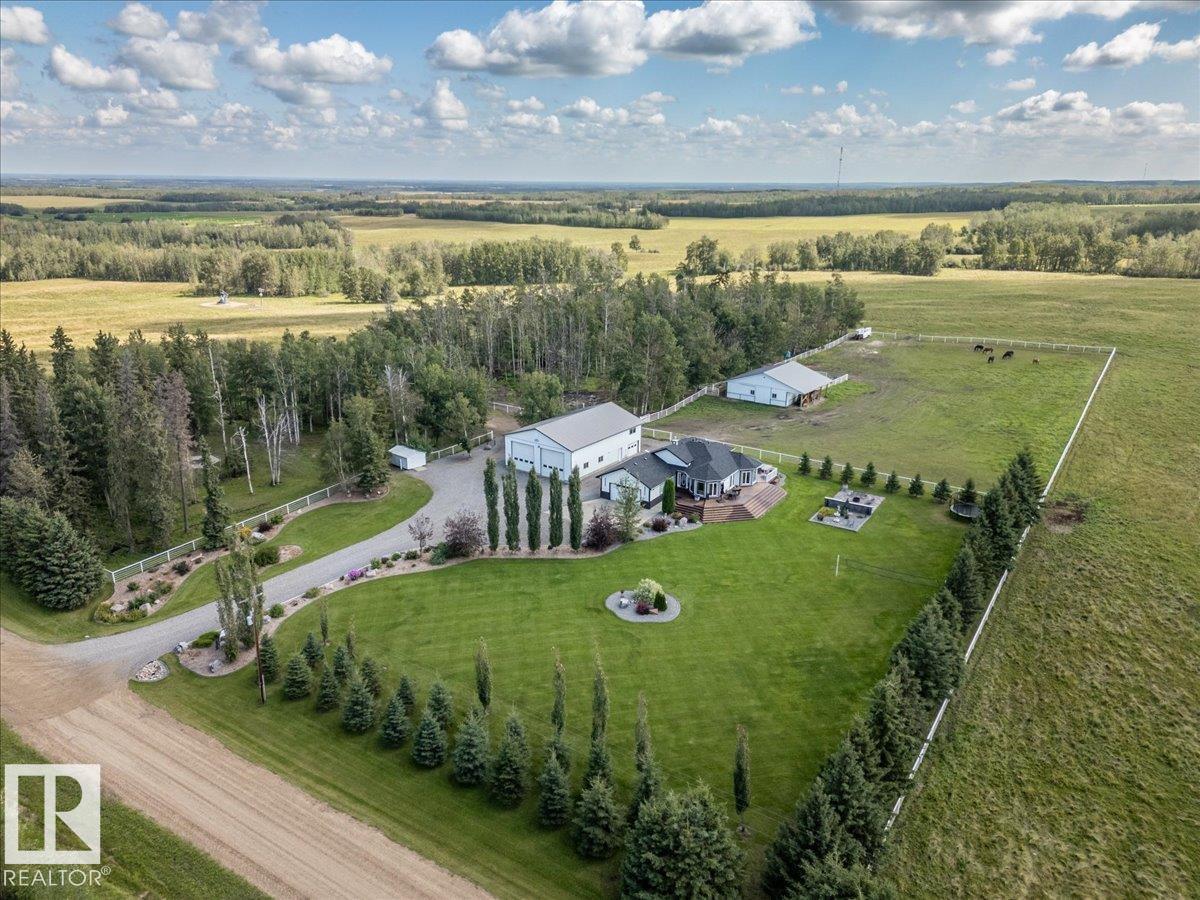
47537 Rge Rd 30
Rural Leduc County, Alberta T0C 2T0
This Stunning 7.51 acre property has an Immaculate Updated Home, Fully Finished Shop, and Beautiful Barn! Inside the home the main floor hosts the primary bedroom with a HUGE walk-in closet and 5 pce ensuite bath with a custom tile shower and in-floor heat. The modern kitchen has a large island, corner pantry, and patio access to the wrap around deck with hot tub. The living, dining, laundry, and a 4 pce bath complete the main floor. The basement has 3 more bedrooms, a 3 piece bathroom, and a family room with a custom wet bar. The double attached garage with an epoxy floor is currently converted into a salon, and flex space not included in the RMS measurements. The 60x40 shop is fully finished with 3 overhead doors, 3 pce bath, and finished party room above that has a wet bar. The Barn is metal inside and out, with a full concrete floor. It has a tack room, 2 storage rooms, and the main area has 2 box stalls, 4 tie stalls and sliding doors at each end. This stunning property has to be viewed in person! (id:58723)
RE/MAX Real Estate
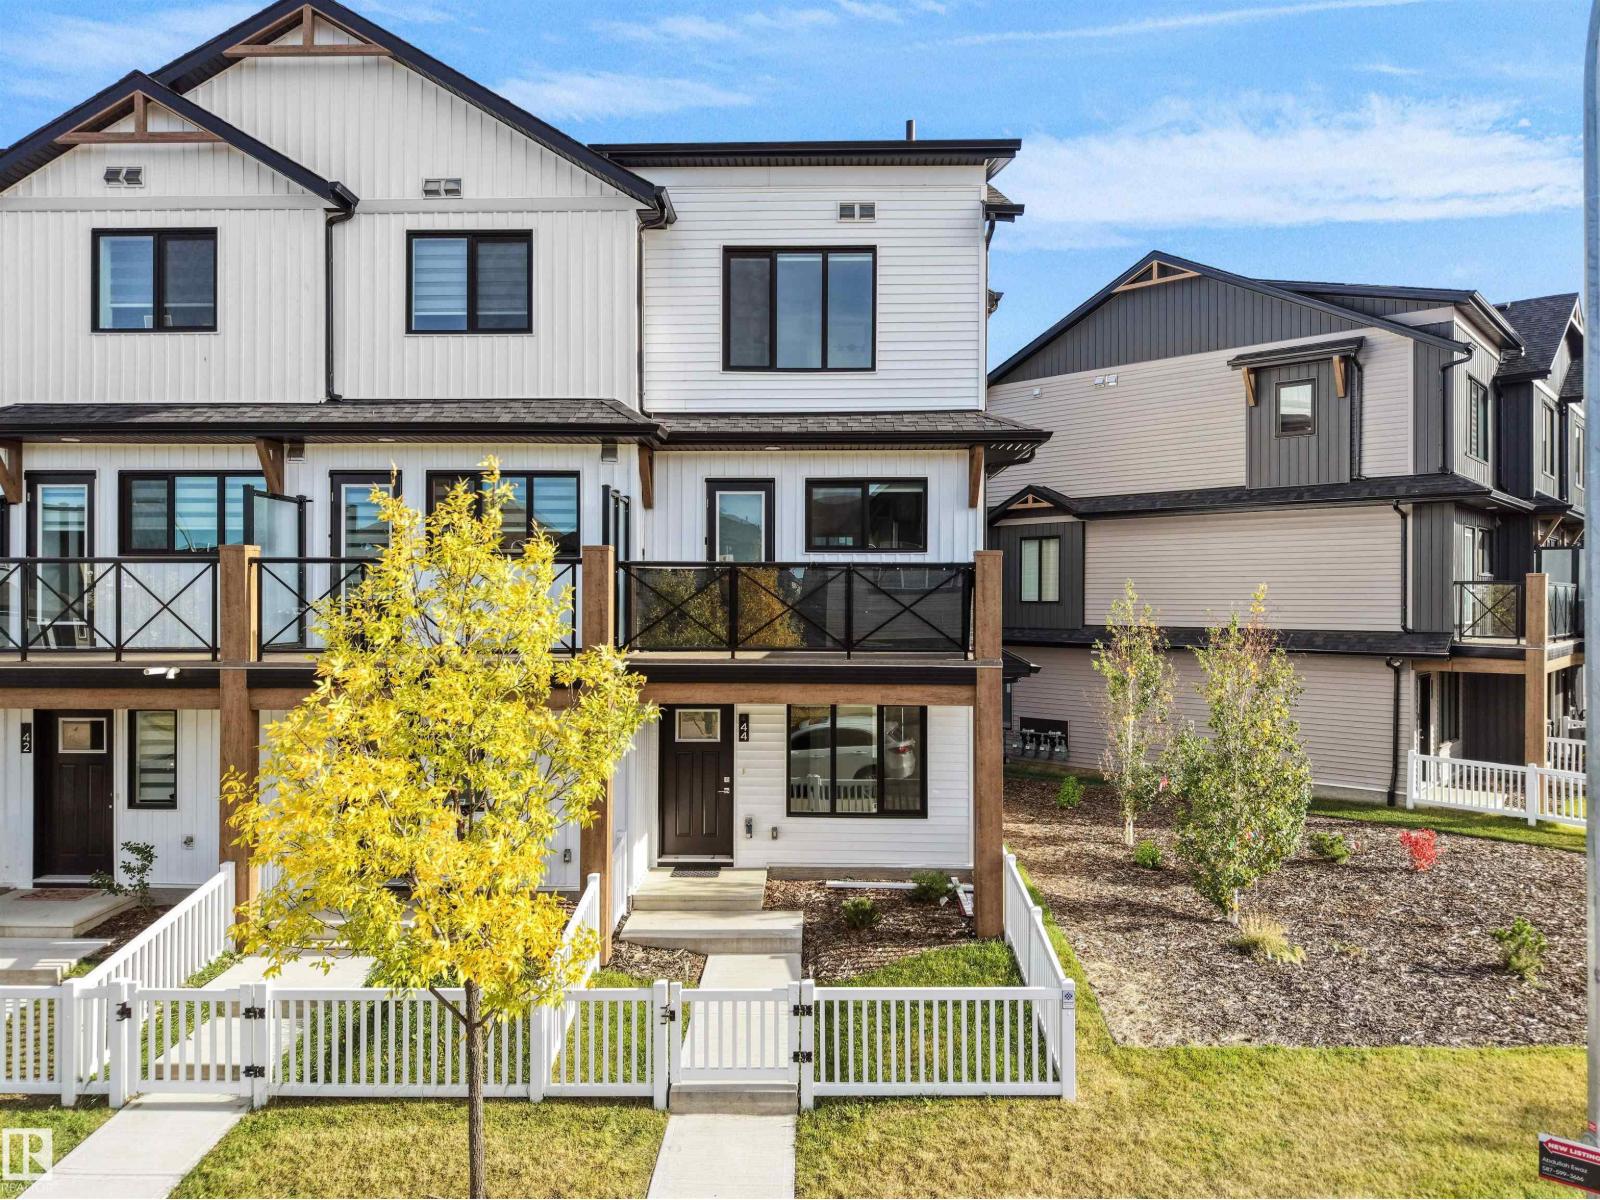
#44 1025 Secord Promenade Pm Nw
Edmonton, Alberta T5T 7V4
LOW CONDO FEES !! Welcome to this stylish and modern end-unit townhome in the desirable community of Secord! Offering approximately 1,230 sq. ft. of thoughtfully designed living space, this like-new home combines comfort, functionality, and value. The ground level features a versatile den that can be used as a home office, gym, or guest bedroom, along with a convenient 2-piece bath and access to the oversized attached garage. Upstairs, the bright open-concept main floor showcases large windows, luxury vinyl plank flooring, and a beautiful upgraded kitchen featuring modern cabinetry, premium countertops, tile backsplash, and plenty of storage. The upper level offers two spacious primary-style bedrooms, each with its own full bathroom, including a private ensuite. Enjoy low-maintenance living in a fantastic location close to schools, parks, shopping, walking trails, and major commuter routes. A fantastic opportunity for first-time buyers, professionals, or investors! (id:58723)
Maxwell Polaris
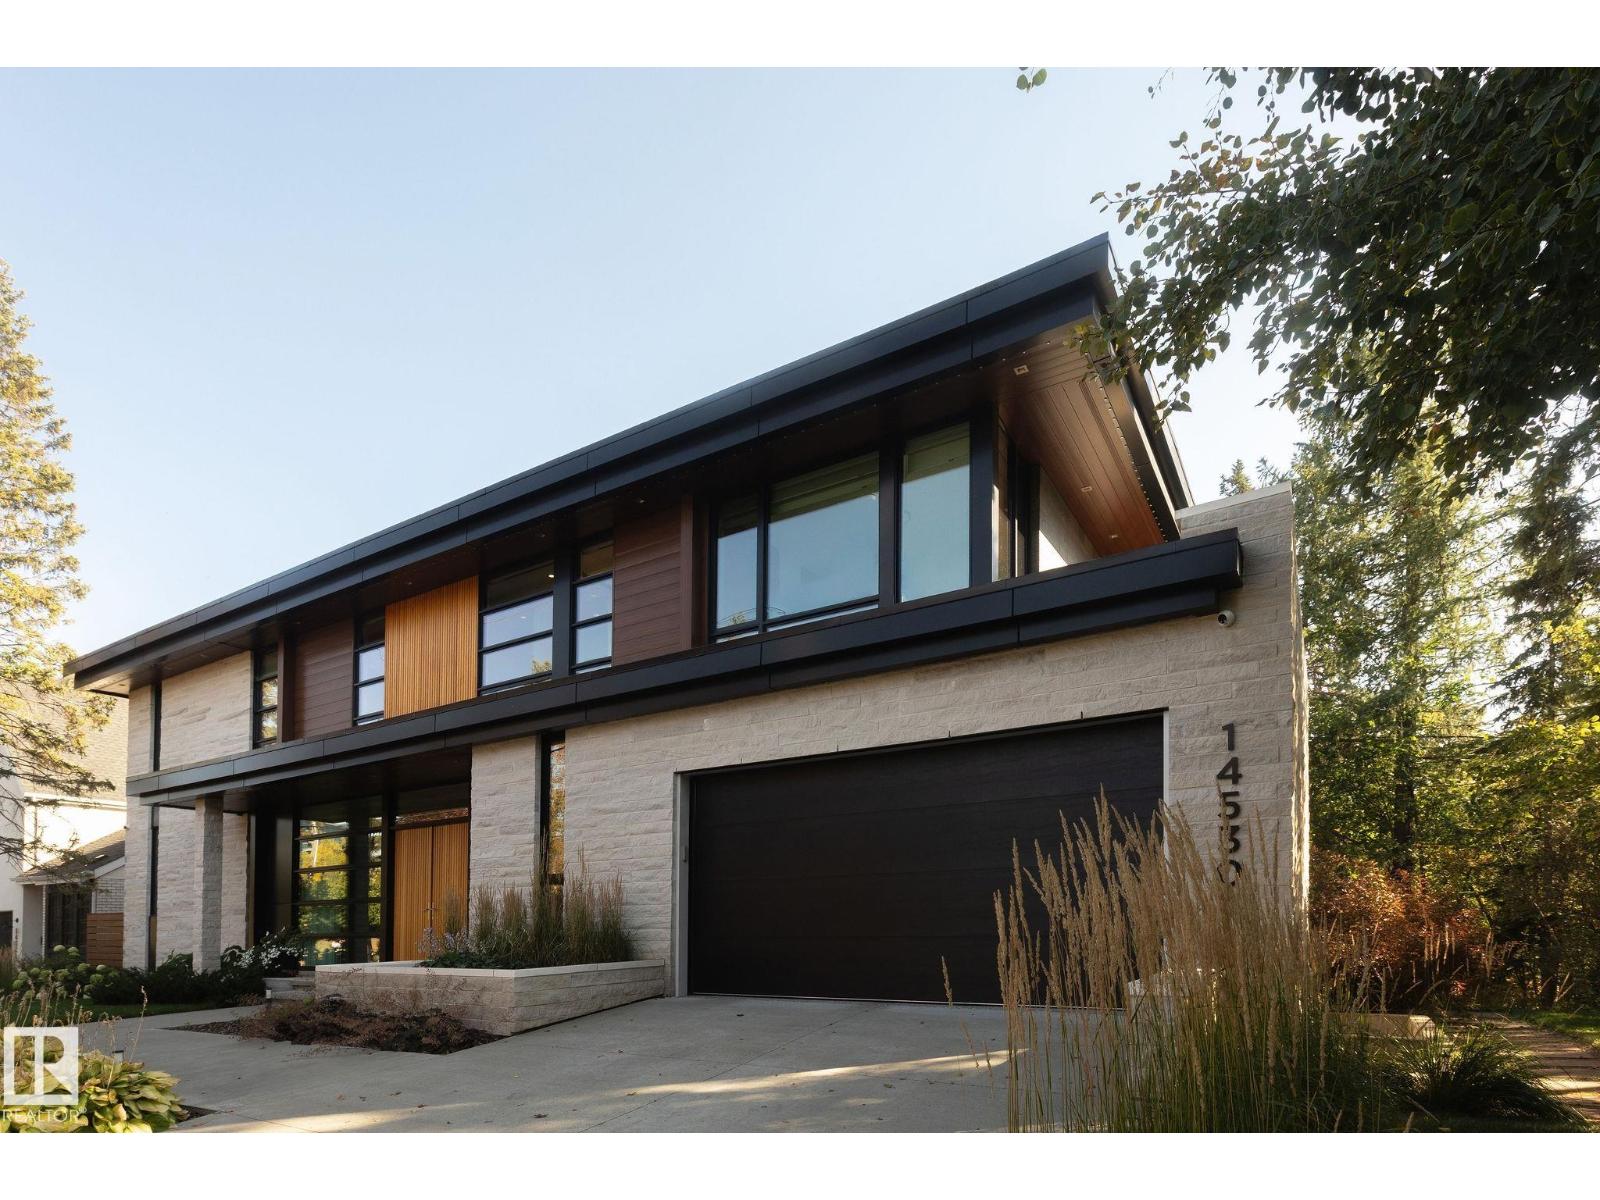
14530 Ravine Dr Nw
Edmonton, Alberta T5N 3M3
Set along the ravine in coveted Grovenor, this custom 2017 Alloy Homes designed residence with interiors by Connie Young Design pairs bold contemporary architecture with rare privacy and mature tree views. The main floor offers a sculptural open-riser staircase, a dining room framed by the trees, and a kitchen with a Wolf appliance suite, a substantial island, and a separate servery. The living room centres on a stone-faced linear fireplace. Upstairs, a family room opens to a treetop balcony, alongside an office and two bedrooms, while the primary retreat features a fireplace, a five-piece ensuite, and an exceptional dressing room. The lower level offers a theatre, a bar with Sub-Zero wine fridge, a gym, a sauna, two bedrooms, and heated floors. Lutron controls, integrated AV, and an outdoor fireplace complete this remarkable home, moments from the river valley and downtown. Quiet is the true luxury. (id:58723)
Real Broker
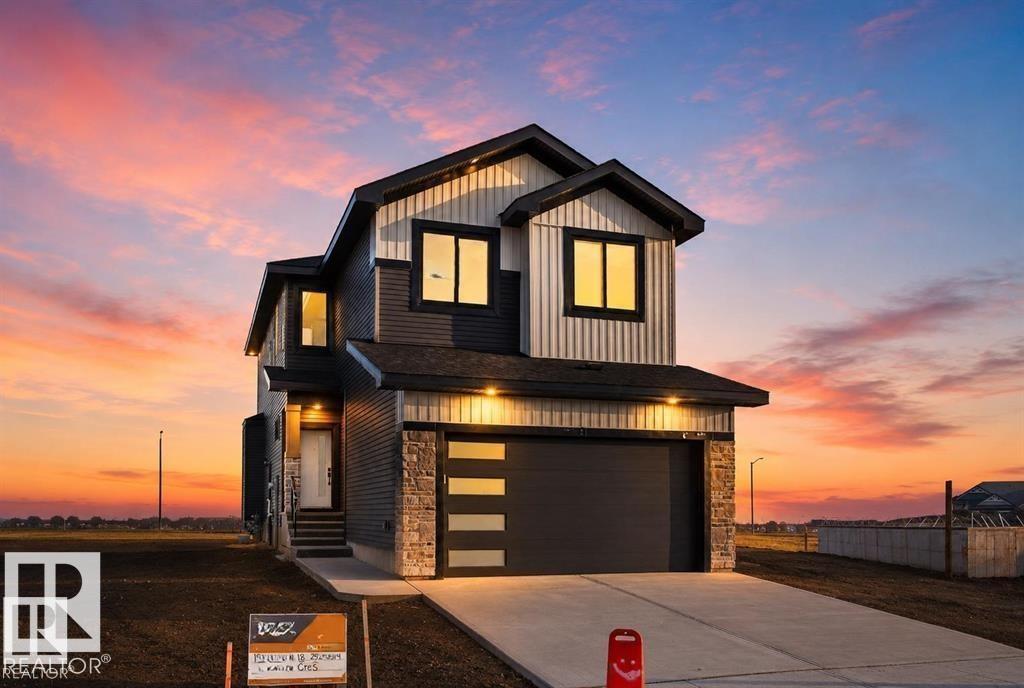
101 Rosa Cr
St. Albert, Alberta T8N 7Y4
Custom Built 2 story home. Open layout with premium finishings and quality. 9 foot ceilings on all levels including basement. Open to above high ceiling in the great room. Feature wall at the entrance. Den comes with custom cabinets. LVP Floor on main floor and Second Floor. Butler's pantry, touch ceiling cabinets, large island, Quartz countertops through out. Spacious living areas are open to above. Custom cabinets on both sides of the fireplace. Triple pane argon filled windows, maple handrails to the upper level. Upper level bonus room, laundry and 3 large bedrooms with walk in closets. Primary suite with 5 piece ensuite bath including a free standing jacuzzi tub, double sinks and custom shower with jets. Custom Closets in Master bedroom closet, Bonus room and Den. Stairs with lights. Don't Miss... (id:58723)
Century 21 Signature Realty
670070 Hwy 44
Rural Lesser Slave River M.d., Alberta T0G 0Z0
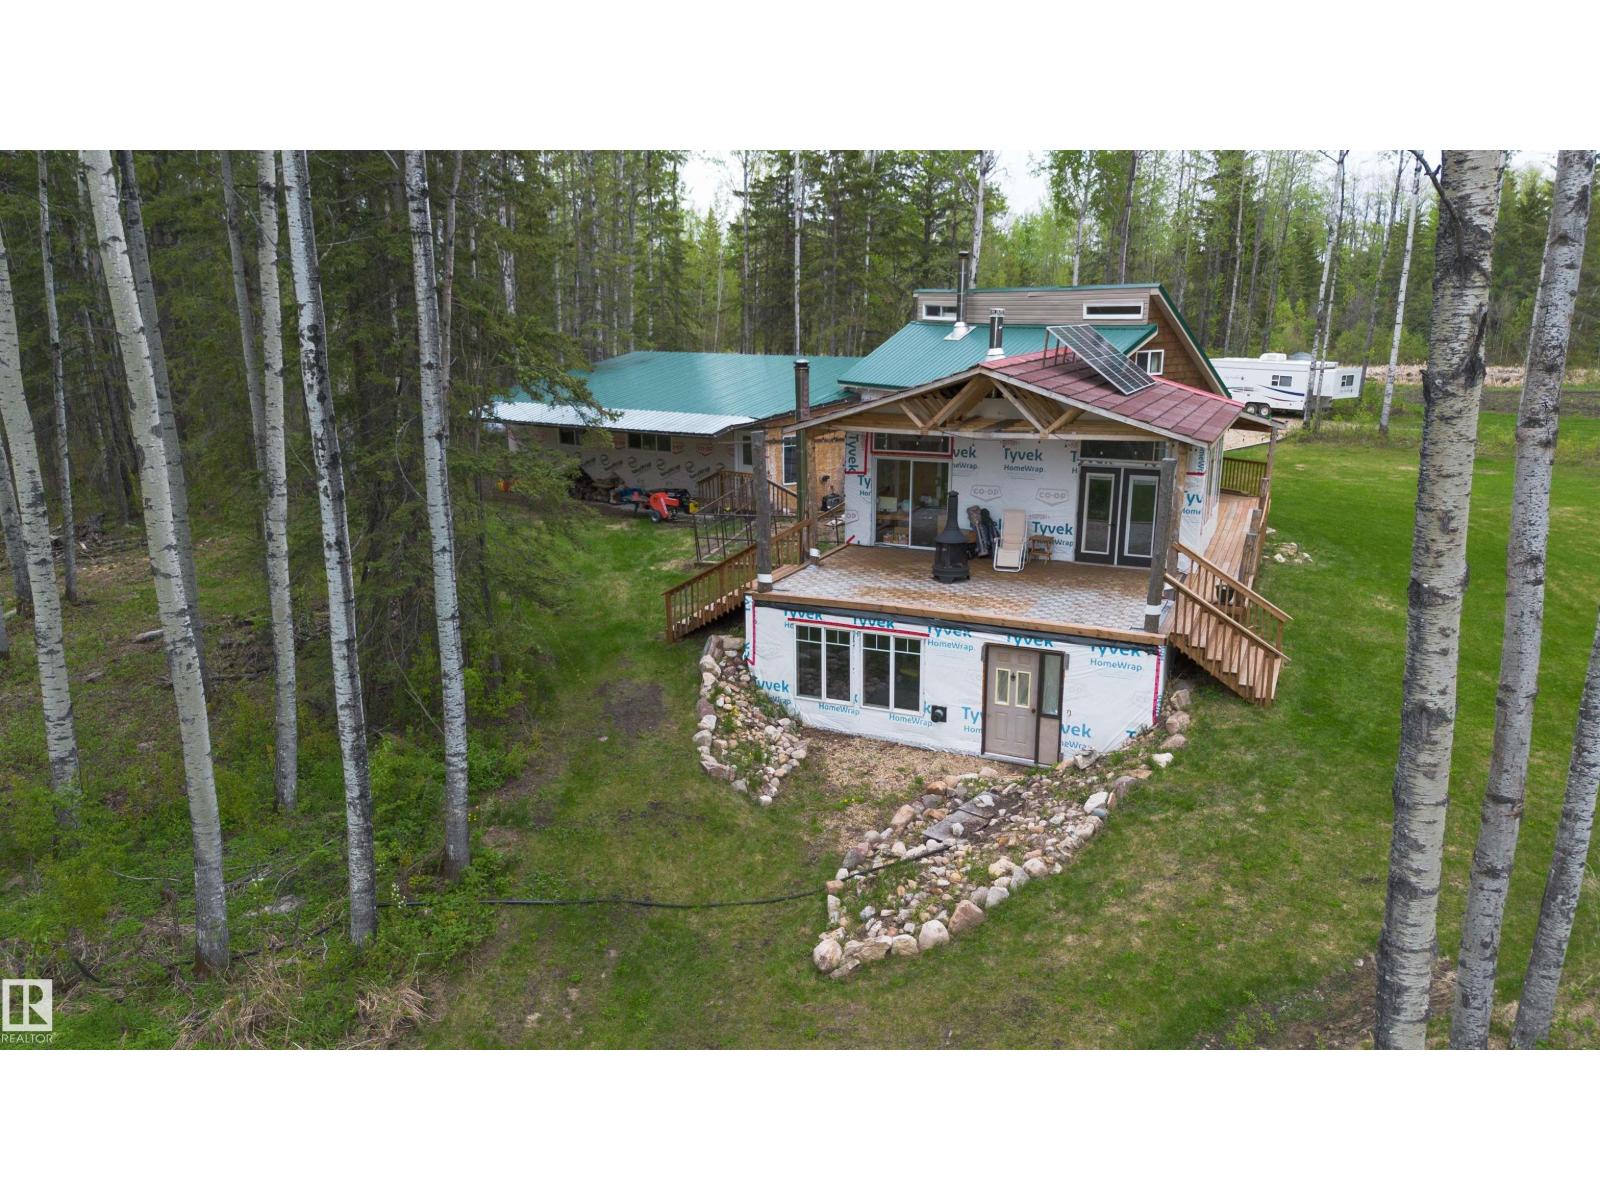
Absolutely ONE-OF-A-KIND 155-acre off-grid retreat offering privacy, recreation, income, and modern comfort. Built in 2022, this beautiful 3-bedroom log home features a walkout basement, tin roof, and triple attached garage. Designed for self-sufficient living, the home is solar powered, collects and treats rainwater, and includes a backup generator for peace of mind.The land offers approx. 80 acres of summerfallow, trails throughout, a dugout for winter skating or potential water use, three private golf holes, a mill building, and CNRL lease revenue for added income. With abundant wildlife and excellent hunting in the area, this is a rare opportunity for those seeking a private escape, hobby farm, recreational property, or truly unique off-grid lifestyle. (id:58723)
Exp Realty
3834 110 Av Nw
Edmonton, Alberta T5W 0H7
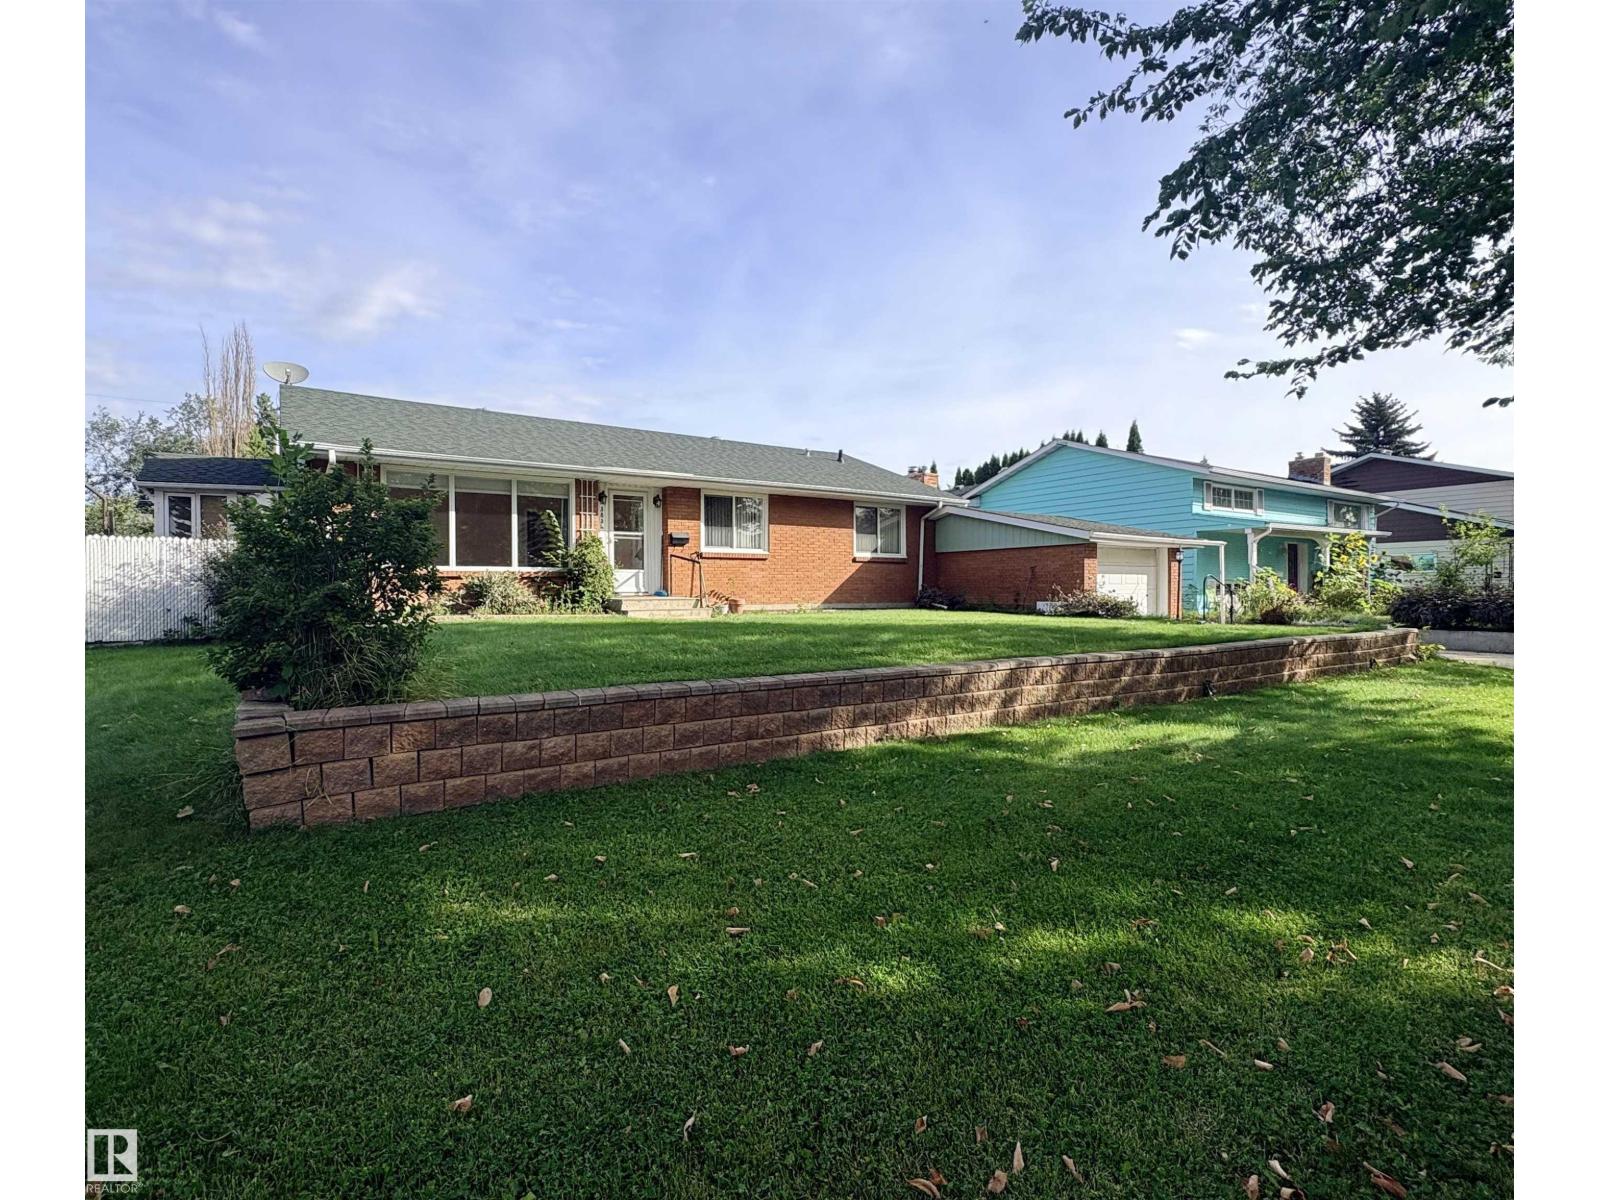
Discover the incredible opportunity waiting in Beverly Heights This massive 75’ x 120’ lot offers prime potential for your new or updated dream home. The 1,392 sq ft bungalow home sits on a quiet, tree-lined street with a huge backyard, mature trees, and a single attached garage. Enter to a bright living room, large functional kitchen with updated cabinetry, 5-piece bathroom and 4 large bedrooms. Enjoy the sunroom with access to the backyard. Lower level you’ll find a large family room and another large bedroom and 3 piece bathroom. A laundry room and 3 large storage rooms complete the lower level. Huge backyard with rear alley RV pad and ample space to build an oversized garage or shop. Central A/C, newer vinyl windows and roof. So much potential in a large home in a mature neighborhood—just steps from the river valley, parks, schools, shopping, and transit. (id:58723)
Royal LePage Arteam Realty
#52 9908 80 Av Nw
Edmonton, Alberta T6E 6L7
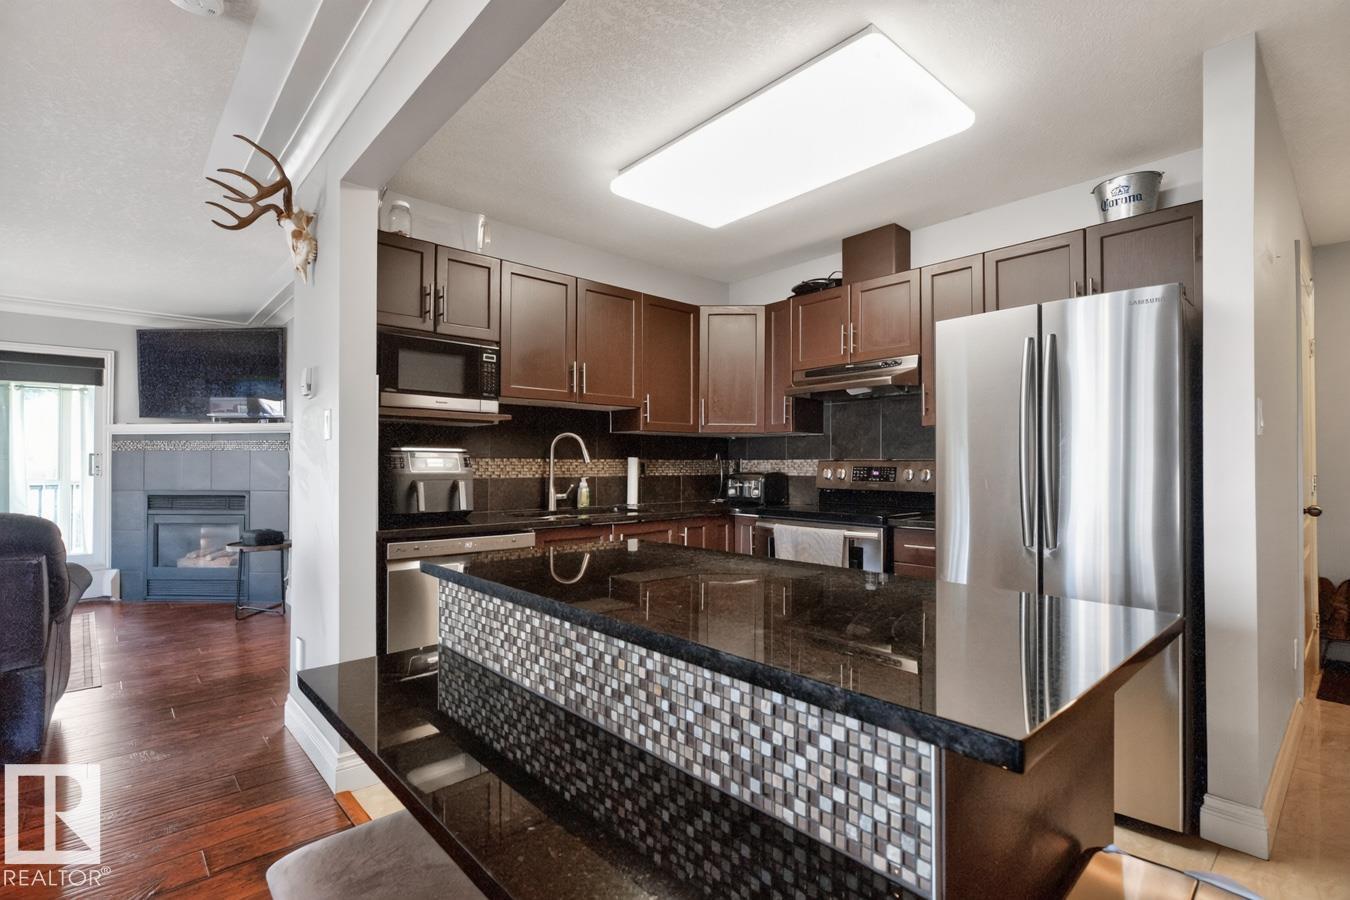
Welcome to this beautifully renovated corner unit in the heart of Ritchie! Set on a quiet, tree-lined street just minutes from Whyte Ave, this spacious 2-bed, 2-bath home offers the perfect blend of style, comfort & privacy. The thoughtful layout places the bedrooms on opposite sides of the suite, making it ideal for roommates, guests or simply enjoying your own space. The bright, open-concept living & kitchen area features modern finishes, stainless steel appliances, engineered hardwood flooring, a corner gas fireplace & wall-mounted A/C. Relax year-round in the enclosed balcony w/sliding windows. The spacious primary bedroom boasts a walk-in closet w/built-in shelving. In-suite laundry & abundant storage, while an assigned covered parking stall w/plug-in and additional storage space are welcome bonuses. Perfectly located for U of A students and professionals, with easy access to transit, downtown, Whyte Ave and an incredible selection of Ritchie’s restaurants, cafes and boutique shops! (id:58723)
Royal LePage Noralta Real Estate
#801 9707 106 St Nw
Edmonton, Alberta T5K 0B7
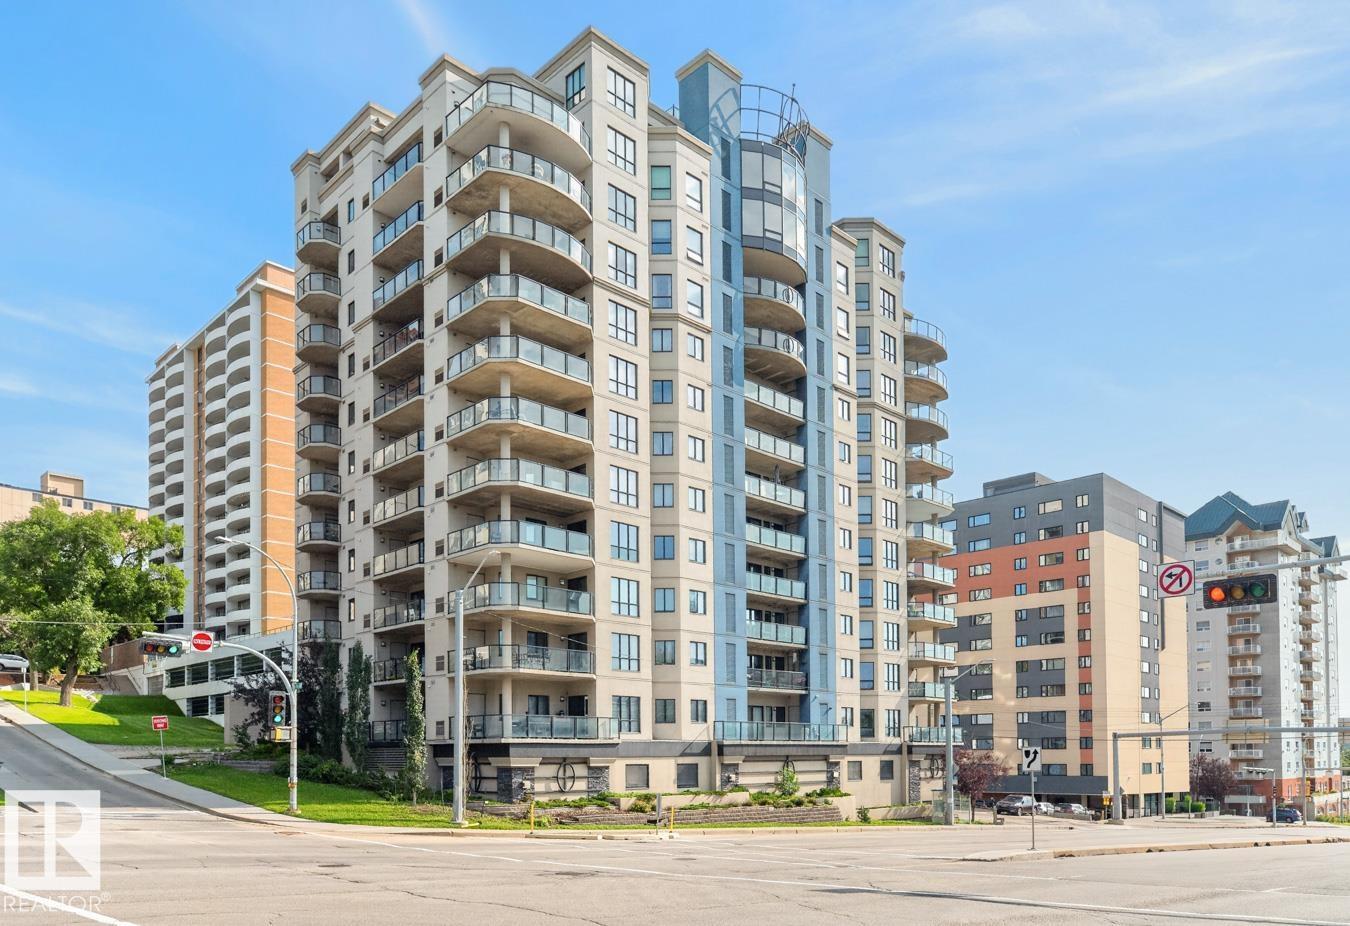
Welcome to urban living at its finest in the heart of downtown Edmonton! This stunning 2-bedroom, 1.5-bathroom condo offers the perfect blend of comfort, convenience, and style. Perched on the 8th floor of this solid concrete building, this unit boasts beautiful, unobstructed views of the Legislature Building and grounds, a rare and picturesque outlook in the heart of the city. Situated in the vibrant downtown core, enjoy unparalleled access to trendy restaurants, cafes, bars, shopping, and entertainment, all just a short walk away. The kitchen features stainless steel appliances, granite countertops, and ample cabinet space, complemented by beautiful hardwood flooring throughout the main living areas, while brand-new carpets add a fresh, cozy touch to the bedrooms. This unit also includes a titled underground parking stall, in-suite laundry, A/C, and a private balcony. Residents of this sought-after 18+ building enjoy a fitness centre and social room. (id:58723)
RE/MAX Elite
#73 3040 Spence Wd Sw
Edmonton, Alberta T6X 1N7
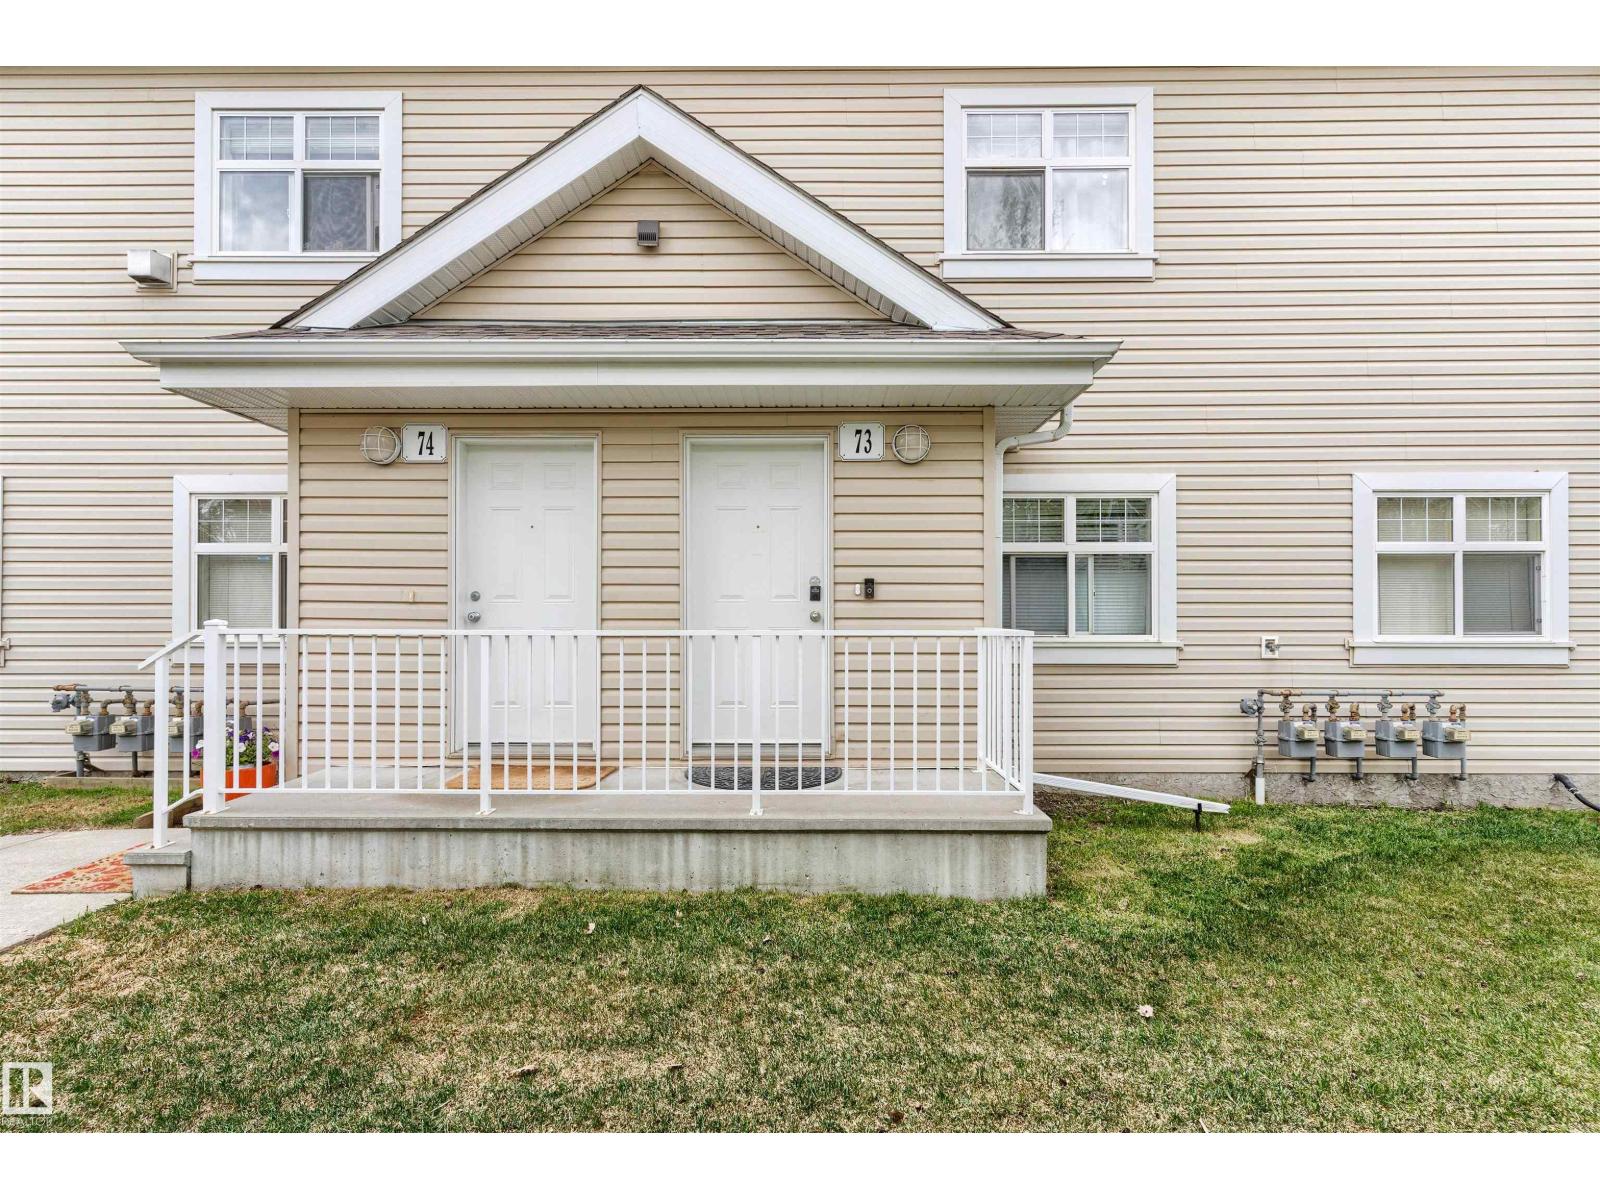
Welcome to Edmonton's exclusive lake community of Summerside! This well kept and updated 2 bedroom, 1 bathroom upper level condo offers access to private lake and clubhouse amenities year-round. Inside, the open concept layout features newer LVP flooring, a bright and open living area and dining space, and a functional kitchen with stainless steel appliances and ample counter space. The spacious primary bedroom includes a large walk-in closet, while the second bedroom is perfect for guests, an office, or additional living space. A 4-piece bathroom, newer laundry pair, and exterior storage room complete the home. One tandem outdoor parking stall is conveniently located, with plenty of visitor parking nearby. Enjoy everything Summerside has to offer, including swimming, fishing, paddle boating, and winter activities at the private beach clubhouse. Some photos digitally altered to remove personal belongings. (id:58723)
Real Broker
23 Sorel Av
Beaumont, Alberta T4X 1R1
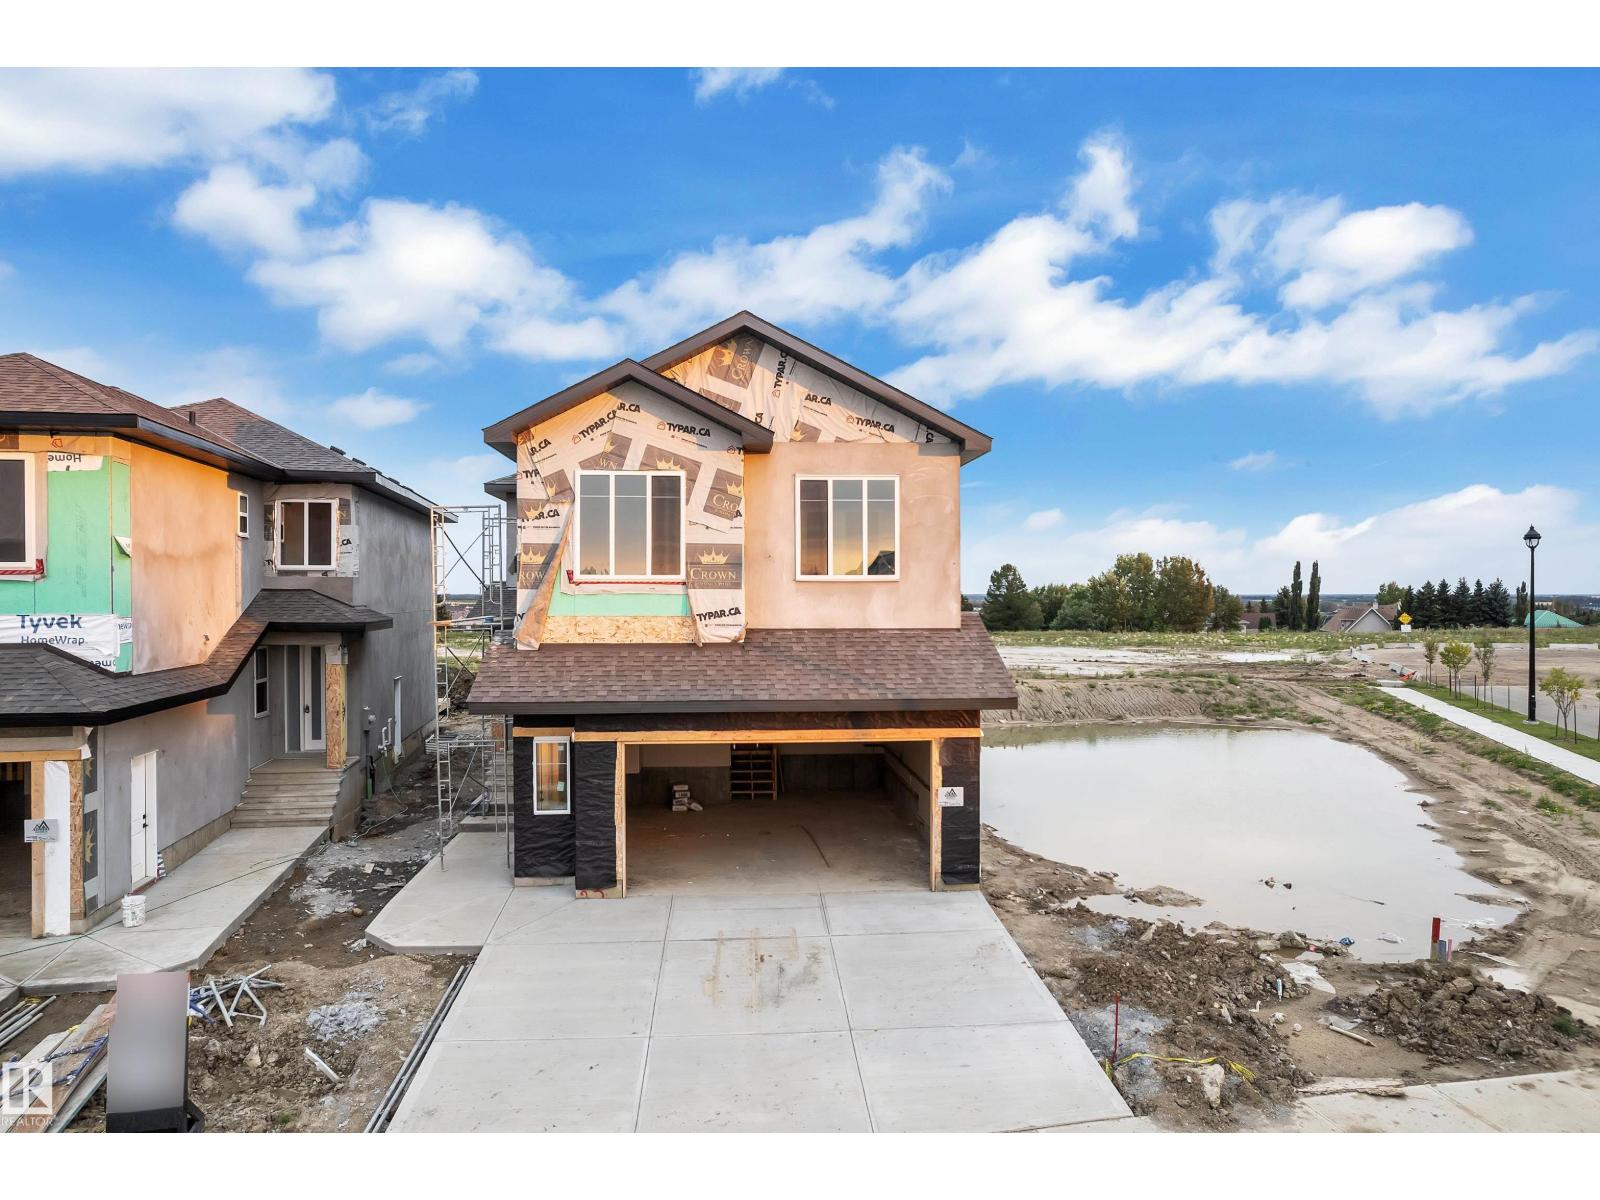
MAIN FLOOR BED & BATH, SPICE KITCHEN, 2 PRIVATE ENSUITES, EXTENDED KITCHEN, AMPLE NATURAL LIGHT, DECK INSTALLED. Welcome to this beautifully designed 2-storey home around 2500 Square feet offering an exceptional blend of space, style and functionality. The main floor features a spacious living room with fireplace, beautiful kitchen with a separate spice kitchen, dining area, bedroom and 3-piece bathroom—perfect for family living and guests. Upstairs, the impressive primary suite offers a 5-piece ensuite and walk-in closet, along with three additional bedrooms, two bathrooms, upper-floor laundry and a spacious family room overlooking the open-to-below area. Large windows bring in plenty of natural light, while the thoughtful layout provides excellent space for both everyday living and entertaining. With 5 bedrooms, 4 bathrooms and multiple versatile living areas, this home offers the comfort and flexibility today’s families are looking for. (id:58723)
Lpt Realty
Royal LePage Arteam Realty
6014 60 St
Beaumont, Alberta T4X 0H8
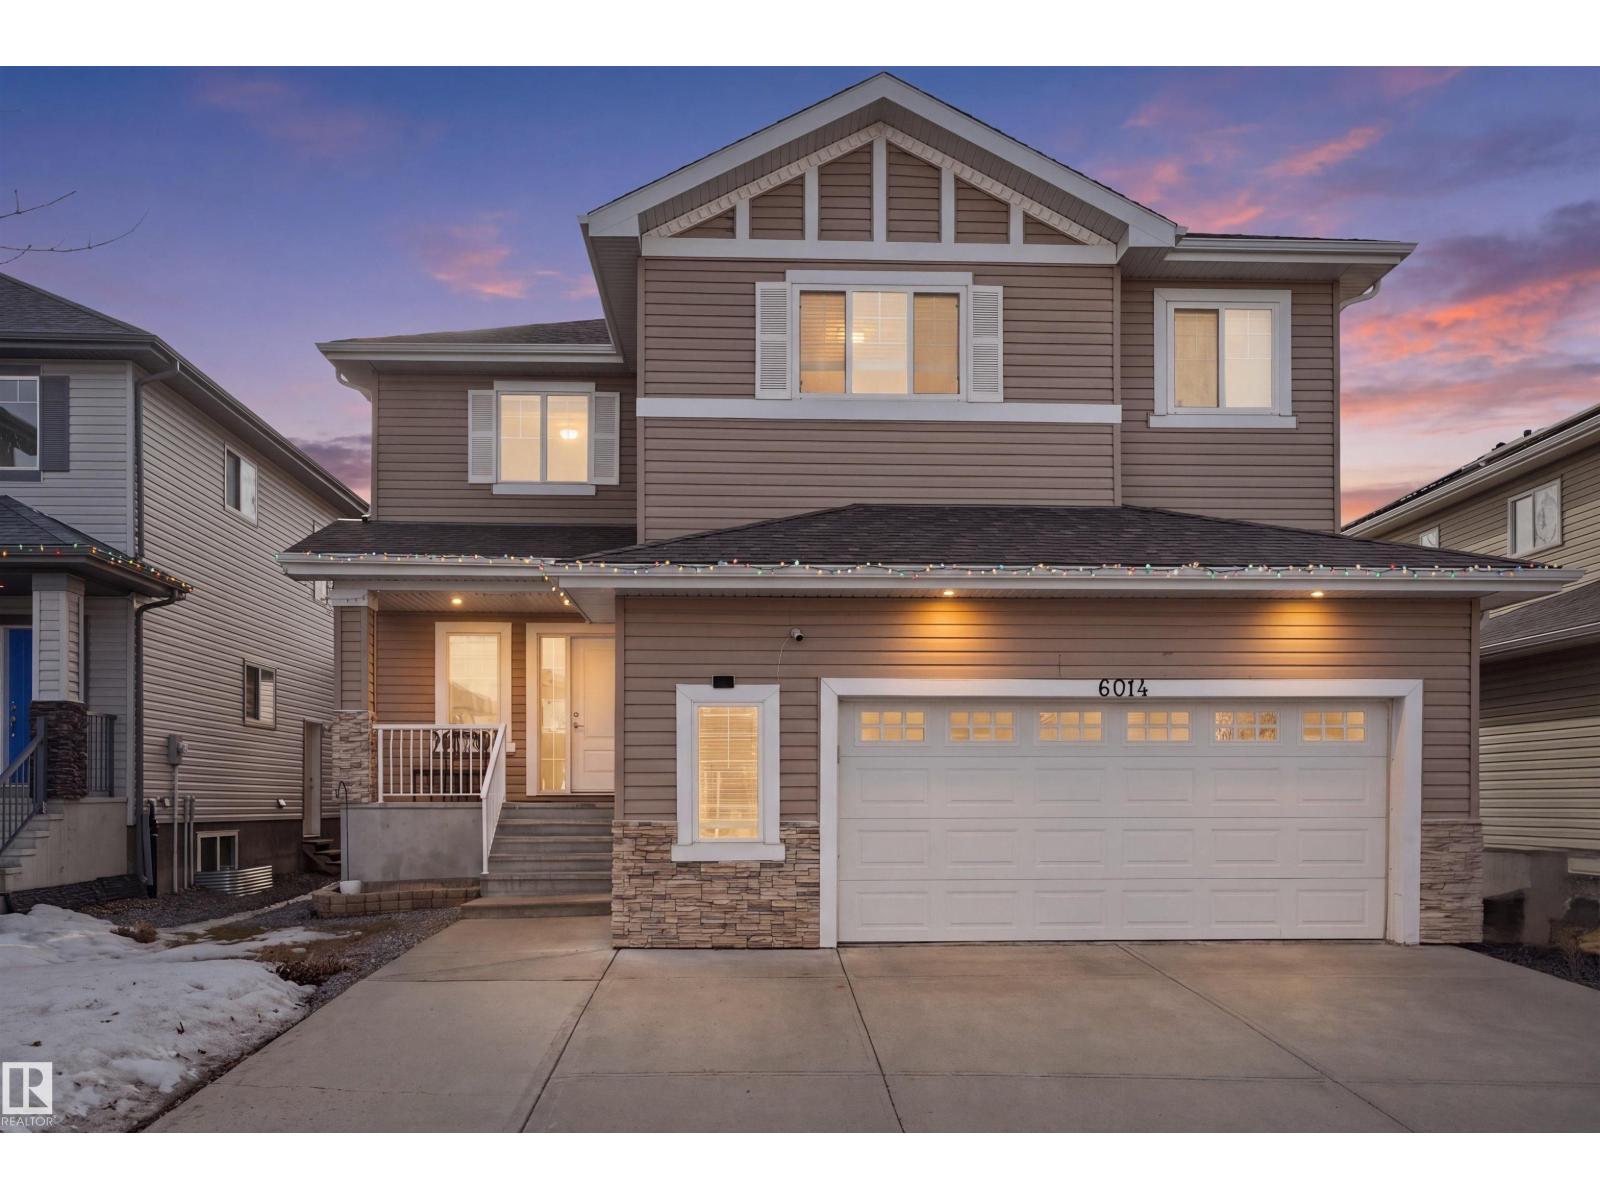
Welcome to this stunning two-storey home in the desirable community of Beaumont, offering over 2,600 sq. ft. of beautifully designed living space. With 5 bedrooms, 2.5 bathrooms, an oversized heated double attached garage, central air conditioning, and a separate side entrance, this home offers exceptional space, comfort, and functionality for the modern family. The bright and inviting open-concept main floor features a spacious living area, a chef-inspired kitchen complete with stainless steel appliances, a large island, and walk-in pantry, plus a dining area that seamlessly opens onto a generous deck. A versatile main-floor bedroom adds convenience for guests, family, or a home office. Upstairs, enjoy a spacious bonus room, a luxurious primary retreat with ensuite, three additional bedrooms, a full bathroom, and convenient upper-level laundry. Additional features include installed security cameras and smart bulbs. The house is close to schools, shopping, parks and everyday amenities! (id:58723)
Smartpro Realty
4736 47 St
Rural Beaver County, Alberta T0B 4J0
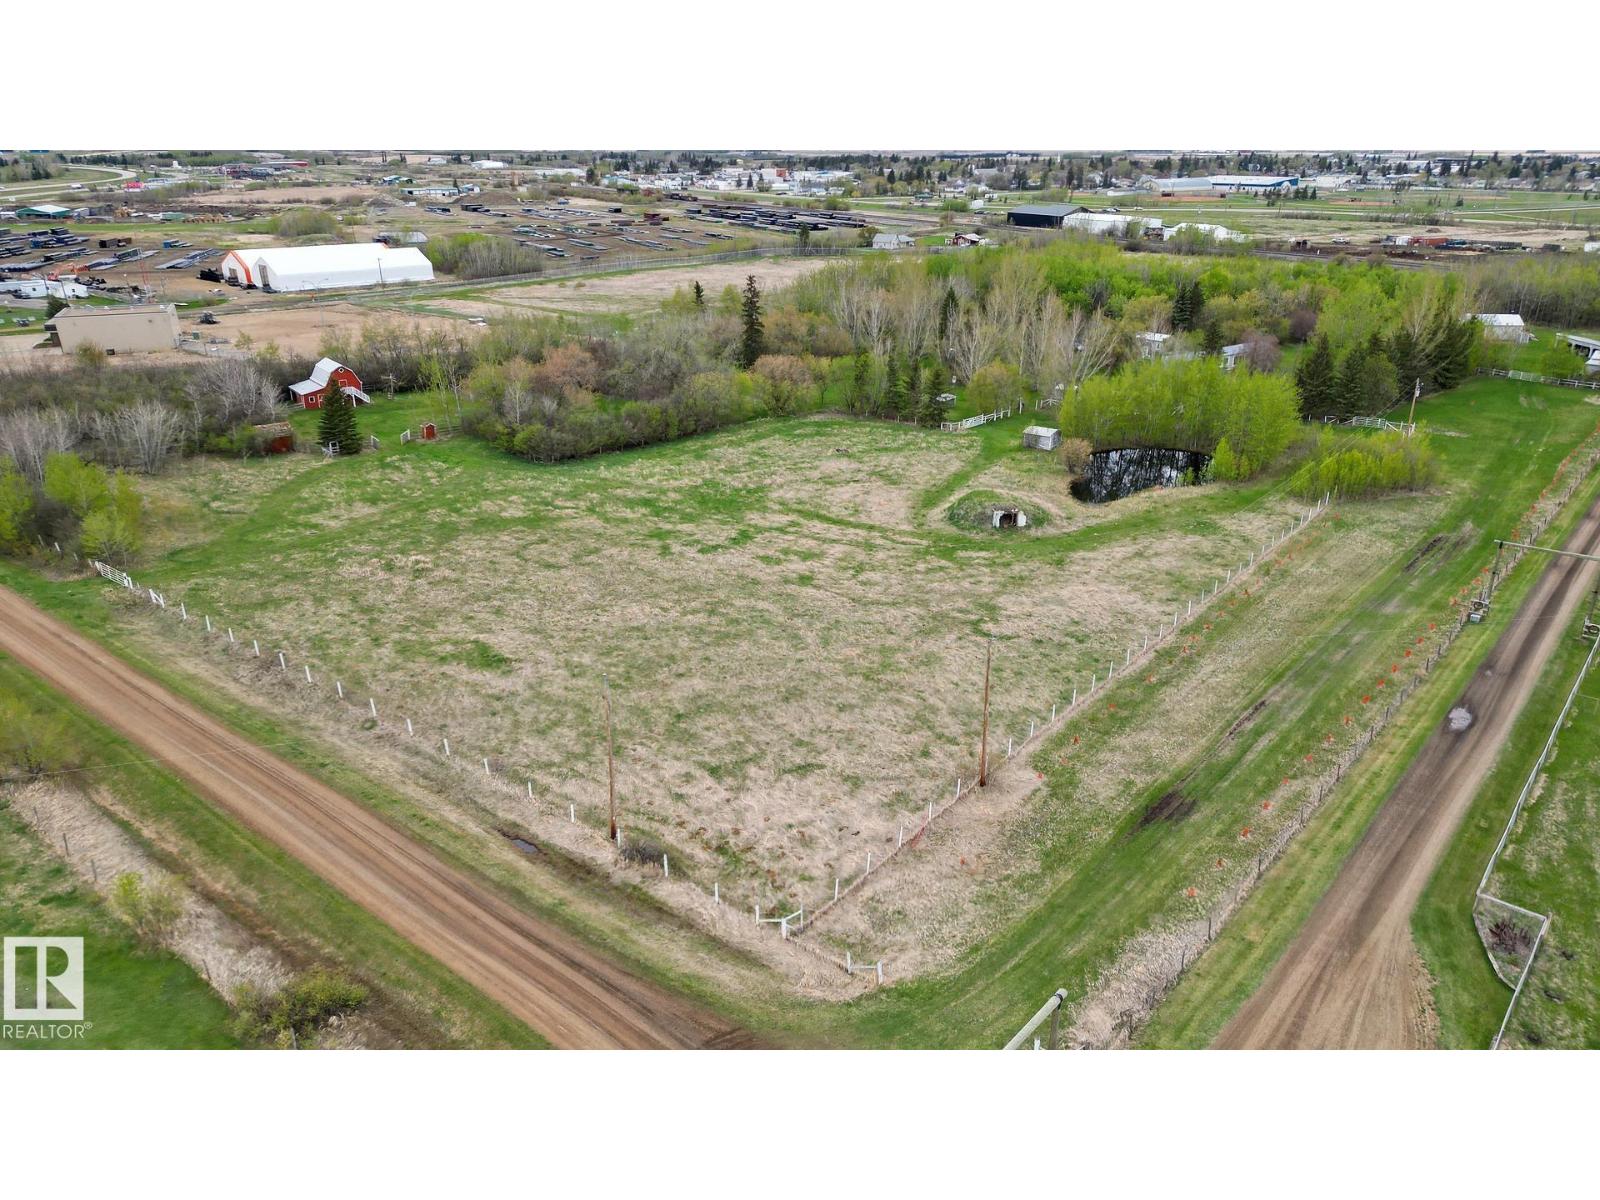
5.59 acres within town limits — this is a rare find. Fully fenced and cross-fenced with multiple gates, 4+ acres of productive hayfield, and a well-landscaped private setting that's hard to beat at this price point. Ready for hobby farm or equestrian use with a barn with loft, corrals, horse shelter, granary, and additional outbuildings already in place. A true turn-key acreage setup inside town boundaries — with all the convenience that comes with it. Notable bonus: home to the oldest heritage tree in Tofield. Properties like this don't come up often. Come see it for yourself. (id:58723)
RE/MAX Elite
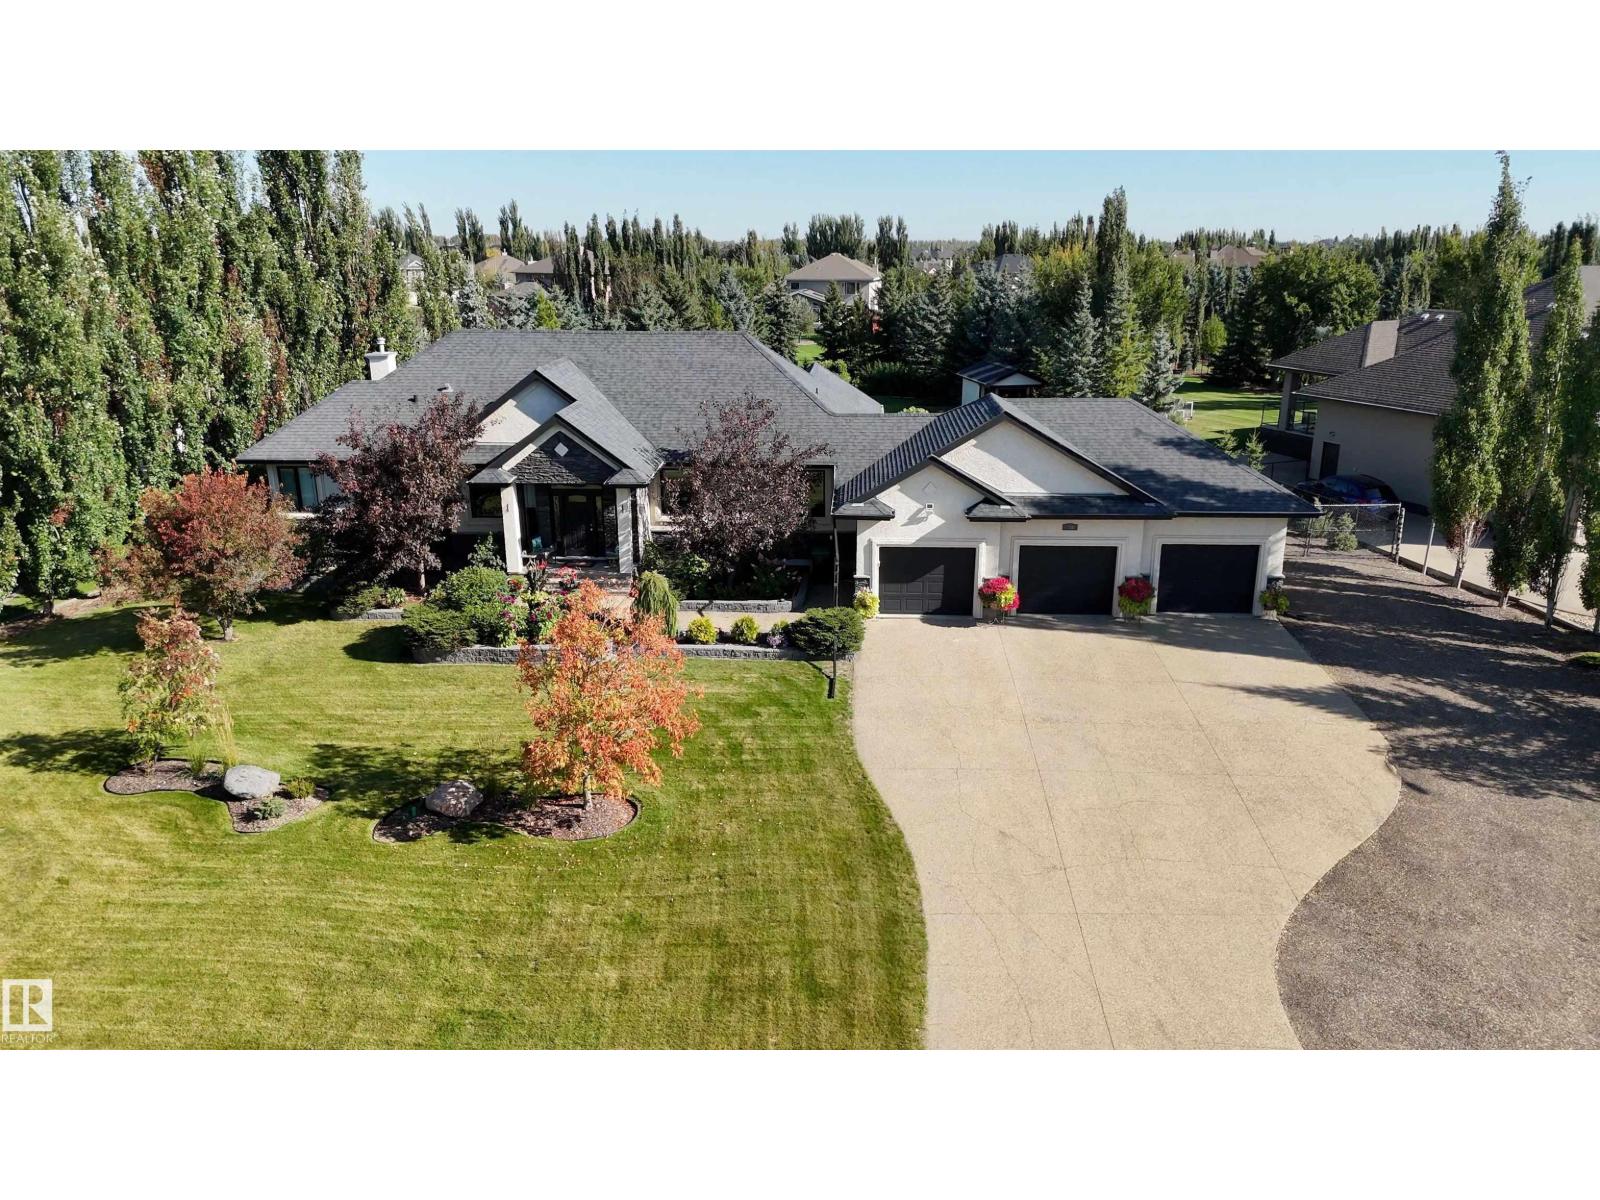
#238 54418 Rge Road 251
Rural Sturgeon County, Alberta T8T 0C7
Exceptional bungalow in The Banks of Sturgeon Valley, beautifully situated on a private and peaceful 0.8-acre setting. Offering over 3,700 sq. ft. of finished living space, this impressive home features 2 bedrooms plus a den on the main, 3 full baths and a fully finished lower level with 3 additional bedrooms, a full bath, wet bar and spacious family room, ideal for extended family or guests. The open design showcases vaulted ceilings, rich hardwood, a gorgeous kitchen with granite counters, a large island and walk-through pantry, plus an inviting great room with a fireplace. Outside, enjoy a spectacular landscaped oasis with lush gardens, colourful flowers, a private pergola retreat, fire pit area and garden shed. The private chain-link fenced backyard is enclosed by mature blue spruce and pine trees. A heated triple attached garage with a drive-through bay, RV parking and an exposed aggregate driveway complete this beautifully maintained, incredibly private and truly one-of-a-kind property. A must-see! (id:58723)
RE/MAX Excellence
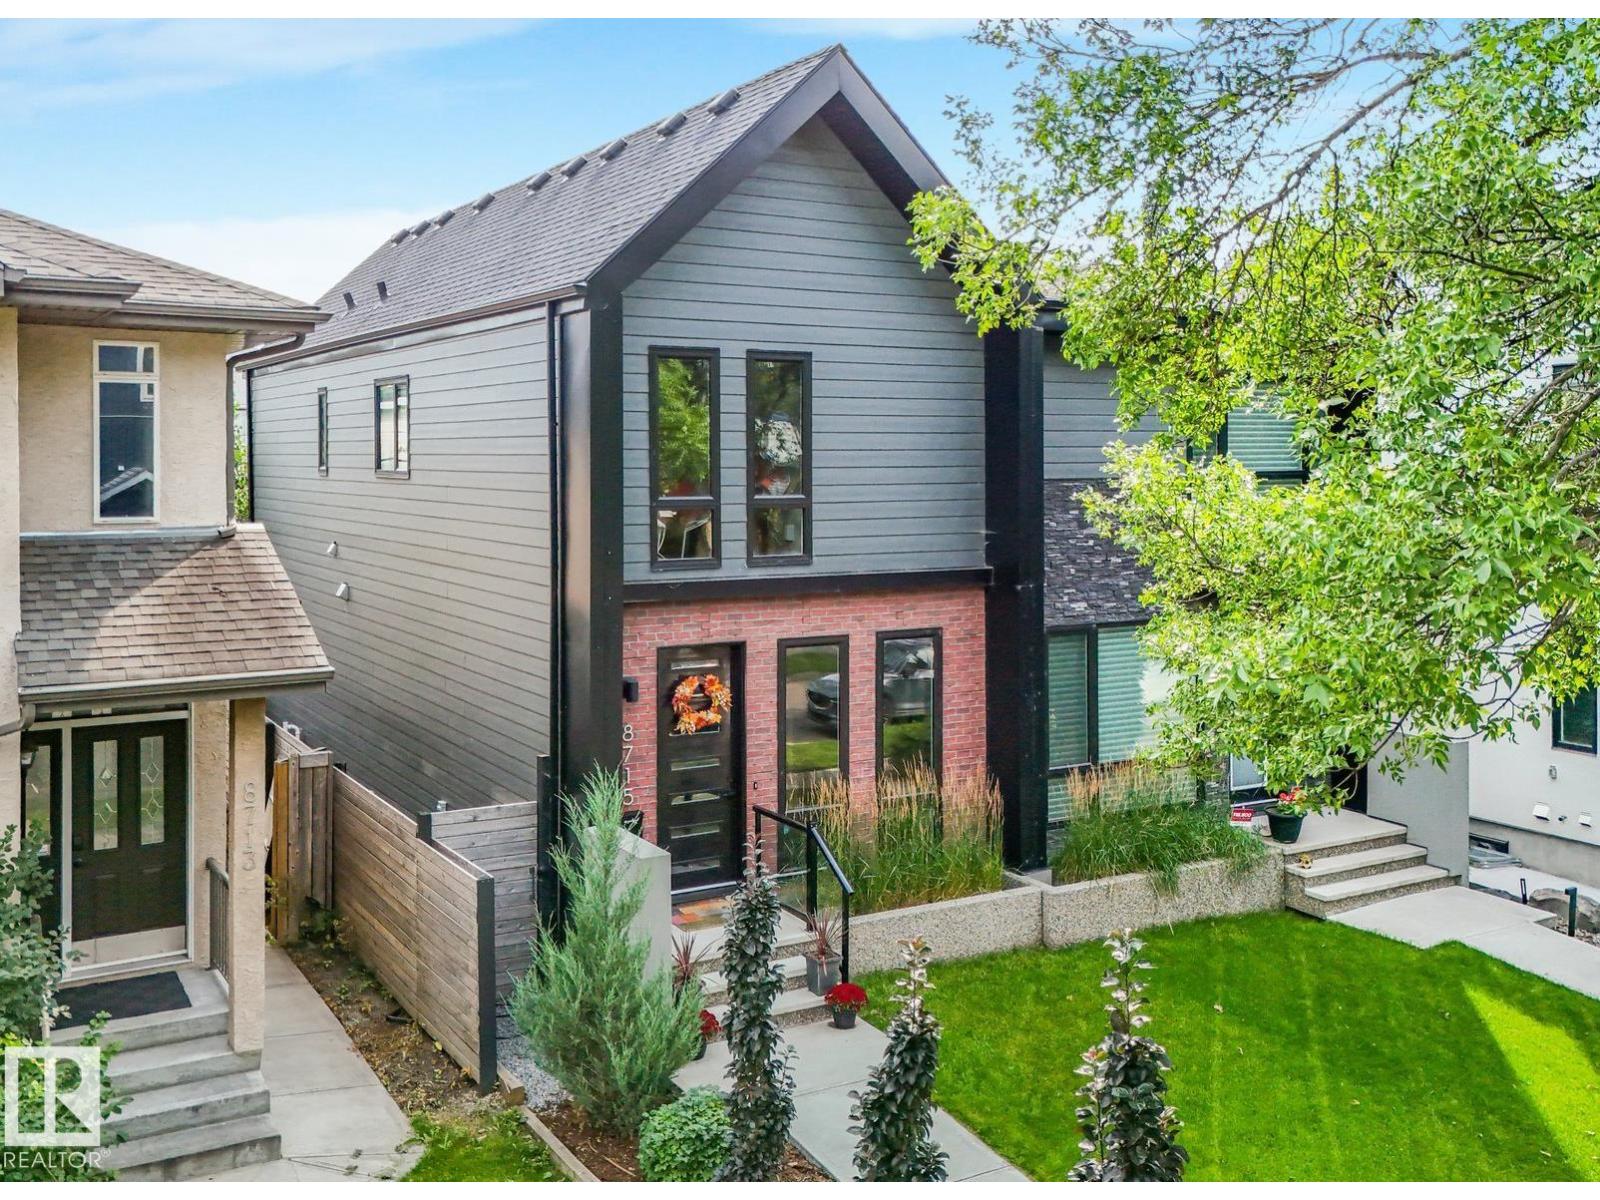
8715 83 Av Nw
Edmonton, Alberta T6C 1B2
Welcome to Bonnie Doon, where an exceptional location meets an exceptional home! This stunning design stands out with a striking Hardie board exterior & high-end interior finishes. The open-concept layout is enhanced by an open-riser staircase, sleek glass railings & large picturesque windows. The living room impresses with thoughtful built-ins & cozy fireplace. The showstopping kitchen features a huge quartz island, custom cabinetry, upgraded induction range & massive pantry. Upstairs, 9ft ceilings & engineered hardwood continue throughout, while the primary suite offers a luxurious 4pc ensuite & huge naturally lit walk-in closet. Upstairs laundry & built-in sound system included! The fully finished basement is made for entertaining with a wall-to-wall wet bar, 4th bedroom & 4pc bath. AC, double garage, large deck & beautifully landscaped backyard complete this exceptional home (id:58723)
Century 21 Masters
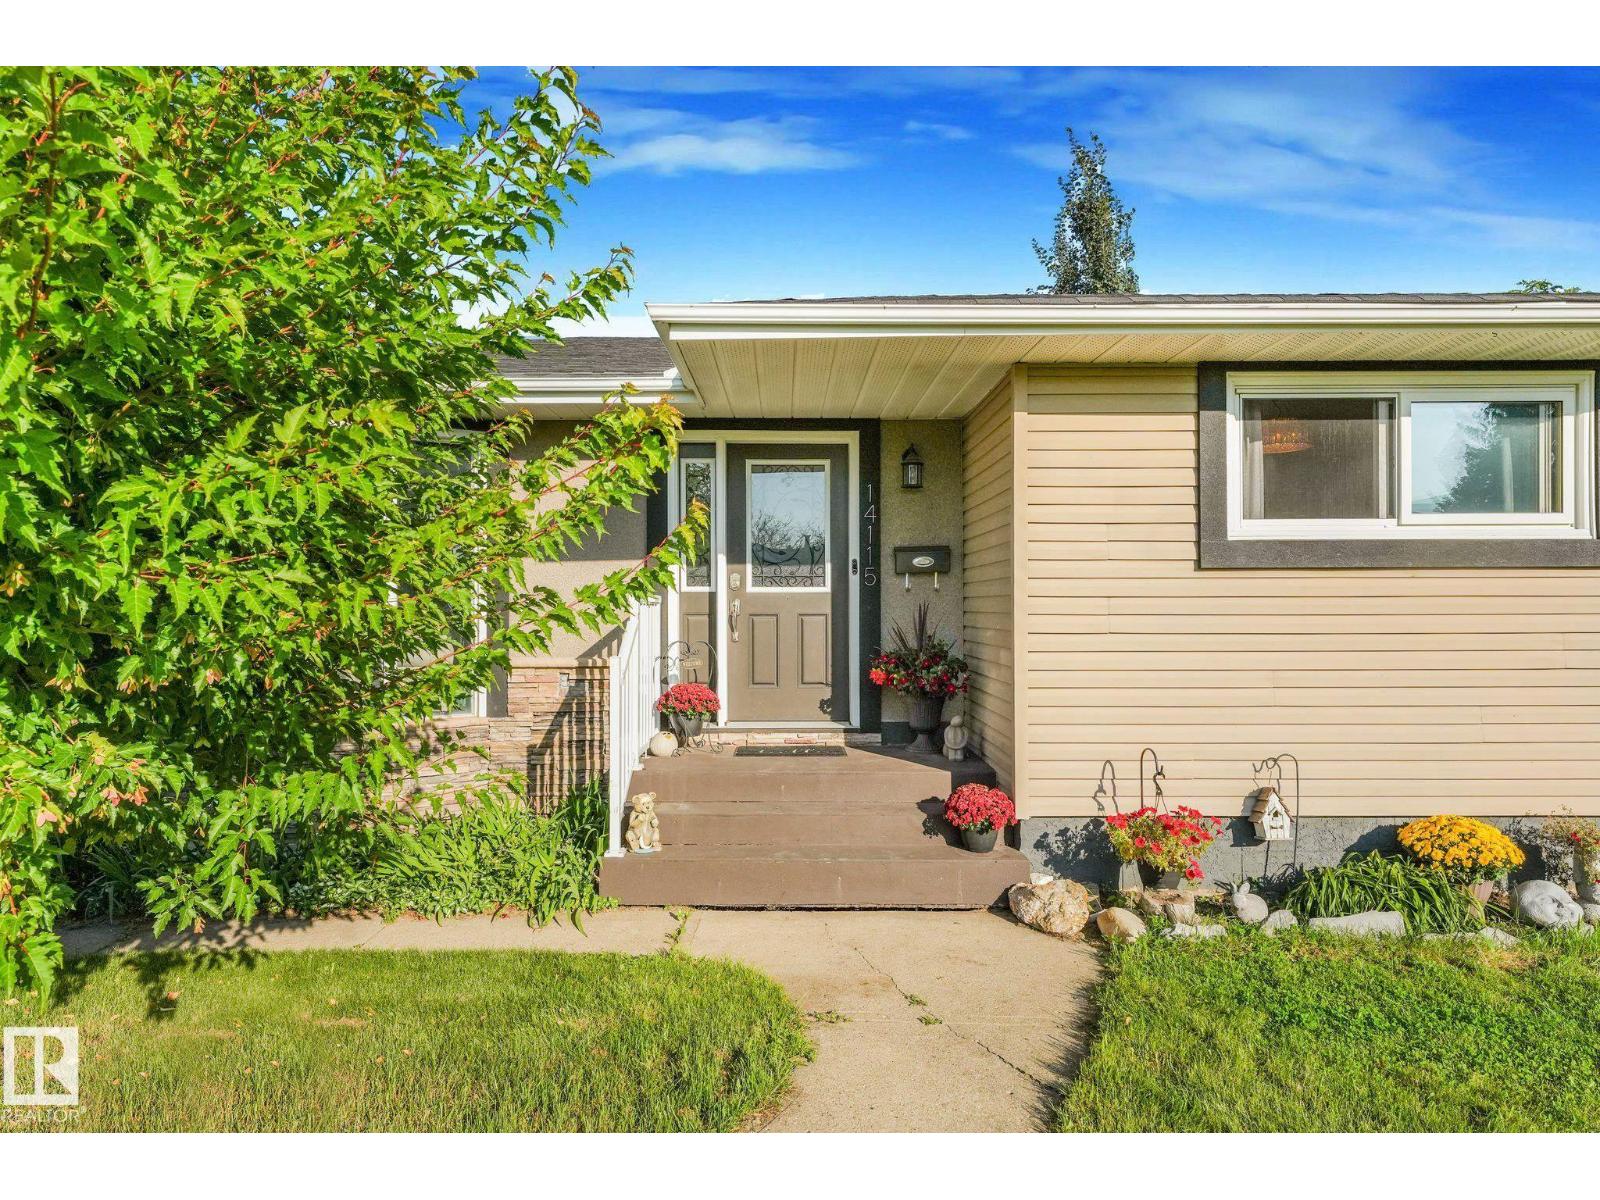
14115 70 St Nw
Edmonton, Alberta T5C 0L3
Looking for a home filled with good vibes that's a perfect place to create the happiest of memories? Look no further! This 3 bed (+den) bungalow is a quality midcentury build that has been thoughtfully designed & completely renovated! The gorgeous front bay windows will make you fall in love with how much natural light adorns your living space. The open concept floor plan is perfect for hosting the best get togethers w/ a spacious kitchen, equipped w/ stainless steel appliances, granite countertops, & sleek subway tile. The eat up island is where you enjoy your morning coffee while the stone feature wall has an electric fireplace to keep it cozy. The lower level has the coolest rec room with space for all your favorite hobbies. There's a vintage wet bar that will keep your friends wanting to stay just a little bit longer & a den w/ a murphy bed for guests to stay the night. There's a DBL car garage & underground sprinkler system for your added convenience. Close to shopping & schools. SO MUCH TO LOVE! (id:58723)
Century 21 Masters
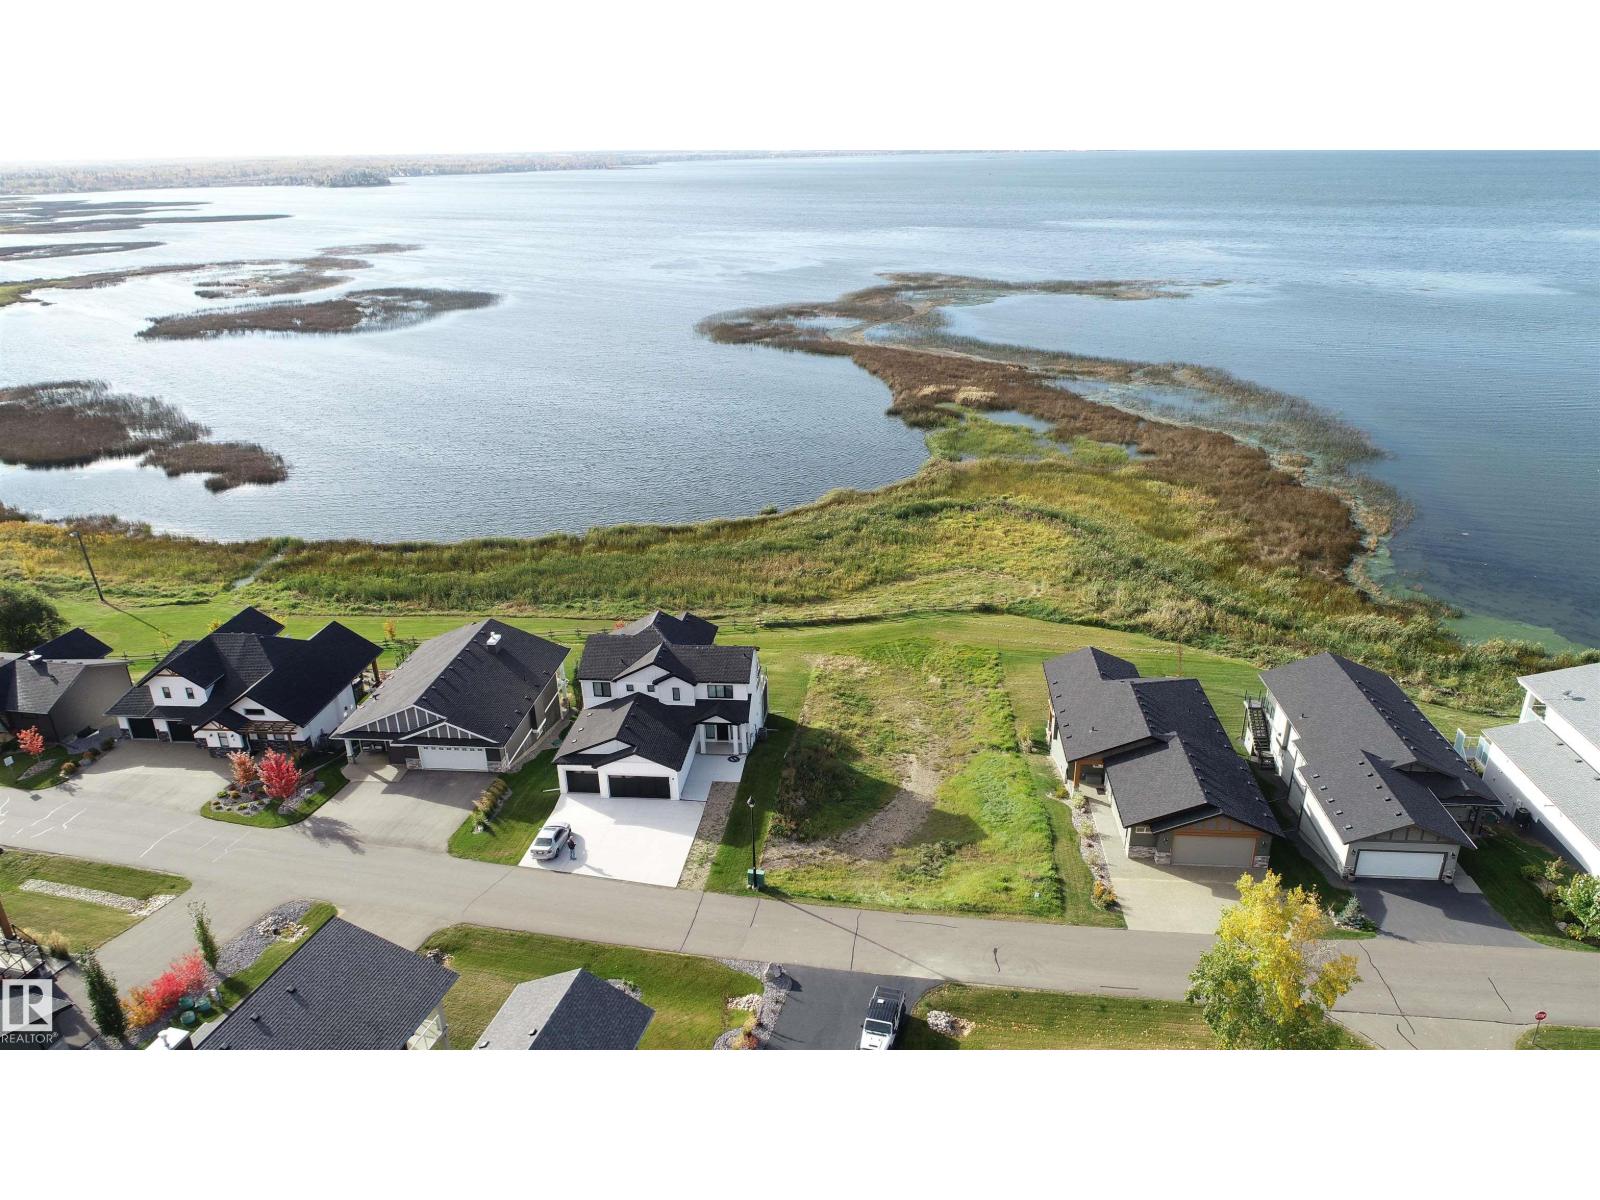
9 55101 Ste Anne Trail
Rural Lac Ste. Anne County, Alberta T0E 1A1
Amazing Waterfront Walkout Lot!! Wow!! Last waterfront lot available at Waters Edge and its the biggest of the walkout lots!! This lot is over a quarter acre at 11,821 Sqft! So many options! You can bring in your builder or have an on-site builder do it for you. Make Waters Edge your permanent residence or get-away home. Amenities include Gorgeous waterfront pool, marina's, clubhouse, fitness centre, beachfront park, and walking trails. Municipal style water and sewer. Paved roads, RV storage available as well. (id:58723)
RE/MAX Preferred Choice
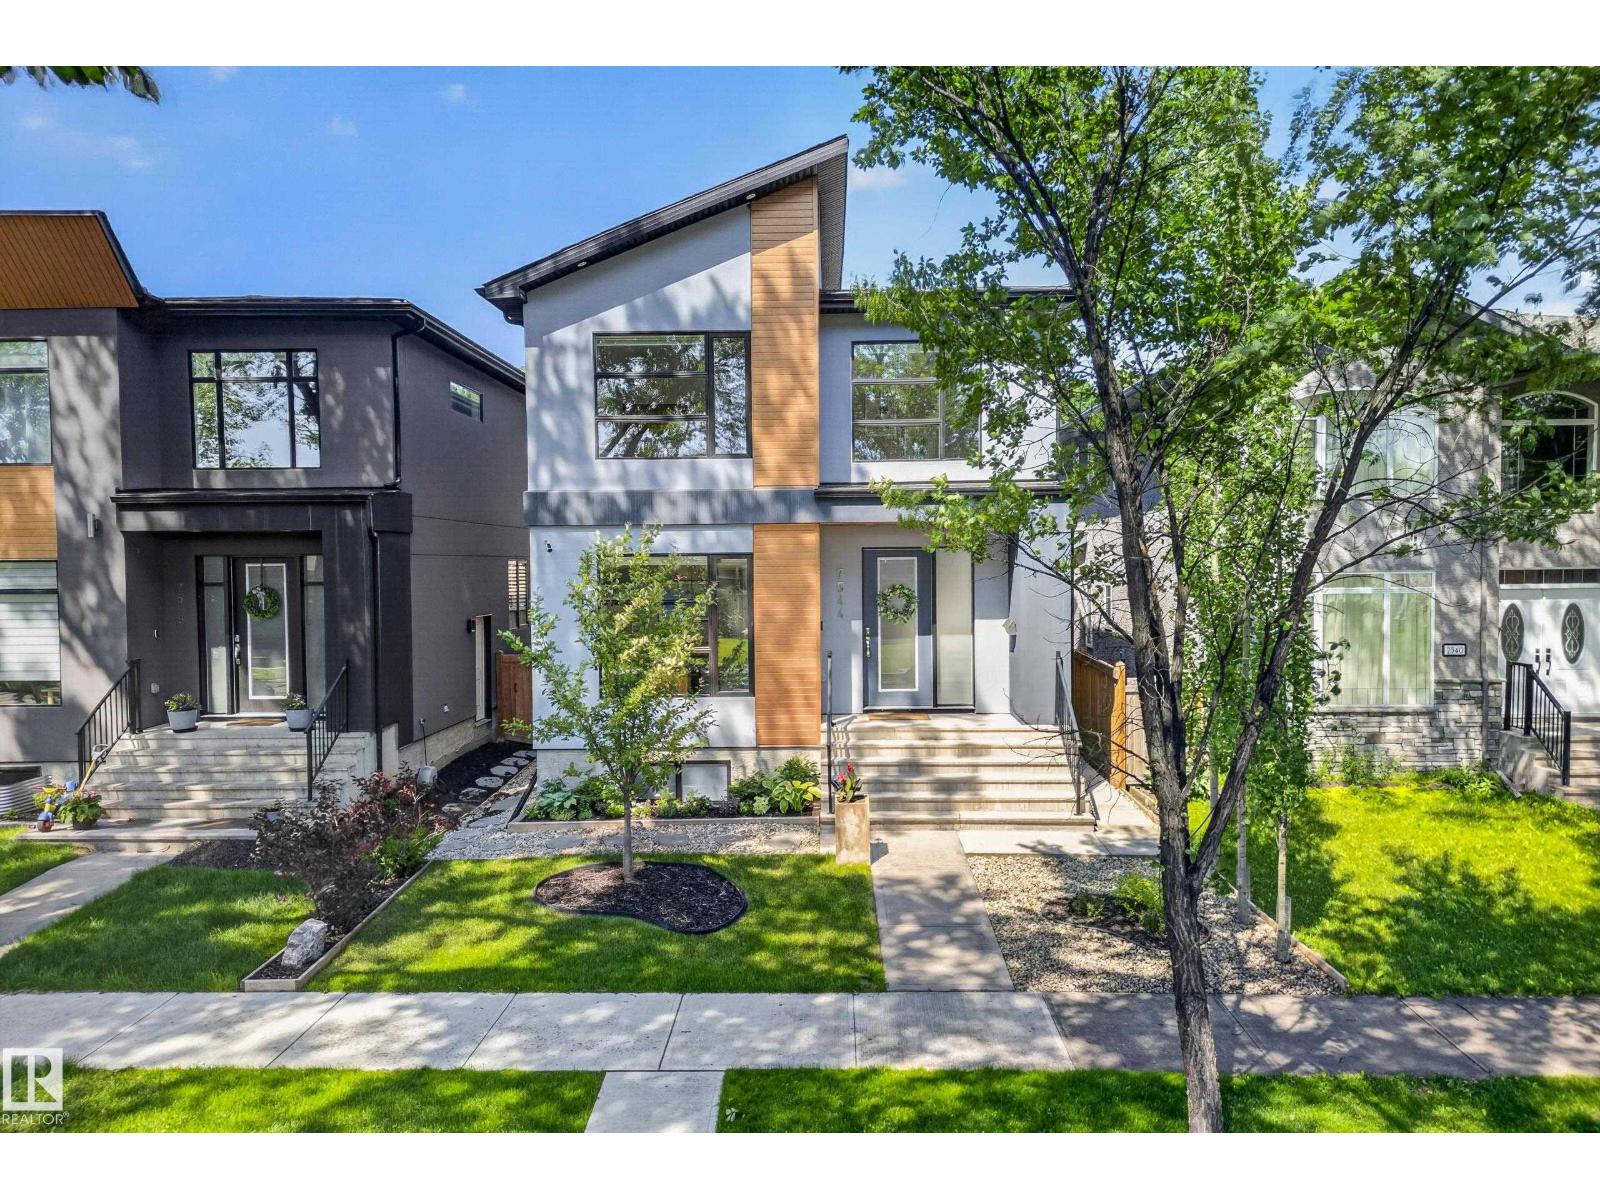
7544 78 Av Nw
Edmonton, Alberta T6C 0M7
Welcome to this exceptional 2-storey home in the prestigious community of King Edward Park. Designed with style and functionality in mind, this open-concept home features 9' ceilings, 8' solid-core doors, custom LED lighting, and a stunning kitchen with an oversized island, quartz countertops, and Frigidaire Professional appliances. The spacious living and dining areas are highlighted by a striking double-sided linear electric fireplace, while the main floor also offers a large office and 2-pc bath. Upstairs you'll find a bright side-by-side laundry room, two generous bedrooms, and a soundproofed primary retreat with vaulted ceilings, walk-in closet, and luxurious 5-pc ensuite. The fully finished basement features high ceilings, a bedroom, full bath, abundant storage, rough-ins for a future second kitchen, and a separate side entrance. Complete with central A/C, professional landscaping, and a large deck. Steps to schools, parks, Mill Creek Ravine, and the LRT. (id:58723)
RE/MAX Excellence
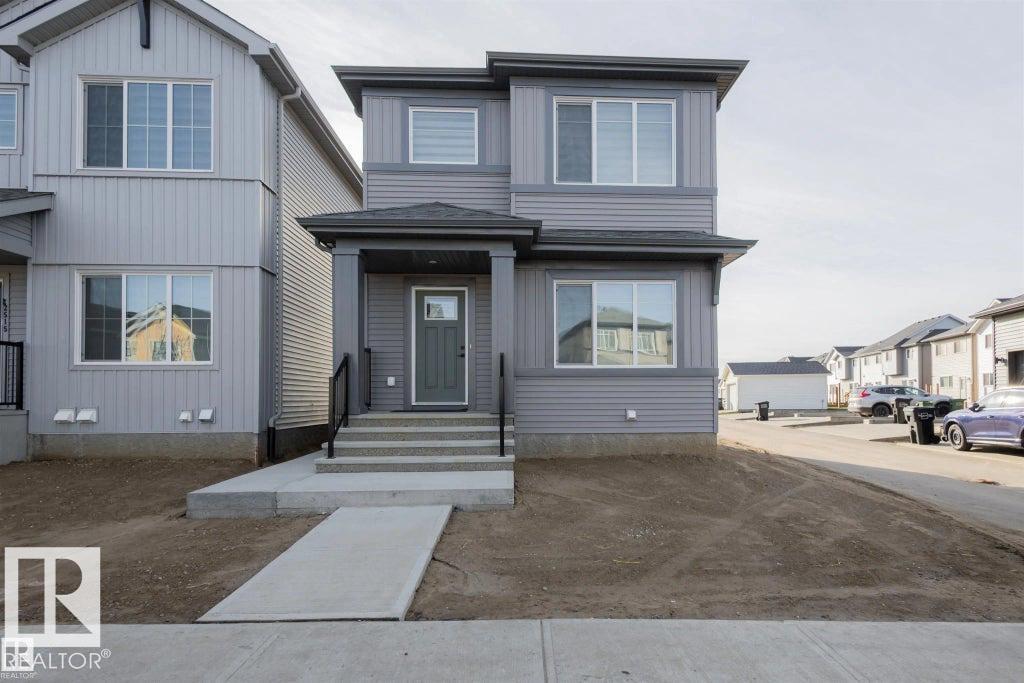
22519 88 Av Nw
Edmonton, Alberta T5T 7W7
Stunning Corner Lot Home with Fully finished Legal Basement Suite in Rosenthal! This stunning 2-storey home offers 4 bedrooms, 3.5 bathrooms, and exceptional value in one of West Edmonton’s most desirable communities. The bright and open main floor features 9’ ceilings, large windows, a spacious living room, dining area, and a beautifully designed kitchen with quartz countertops, sleek cabinetry, stainless steel appliances, & ample storage. Upstairs offers 3 generous bedrooms including a spacious primary suite with a walk-in closet and spa-inspired ensuite, plus a full bathroom and convenient upper-level laundry. The fully finished legal basement suite with separate entrance features 9’ ceilings, its own kitchen, living area, bedroom, full bathroom, laundry, and appliances, making it ideal for rental income or extended family.Close to schools, shopping, parks, trails, playgrounds, transit, and major roadways. Perfect for families investors seeking style, comfort, and income potential. (id:58723)
Maxwell Polaris
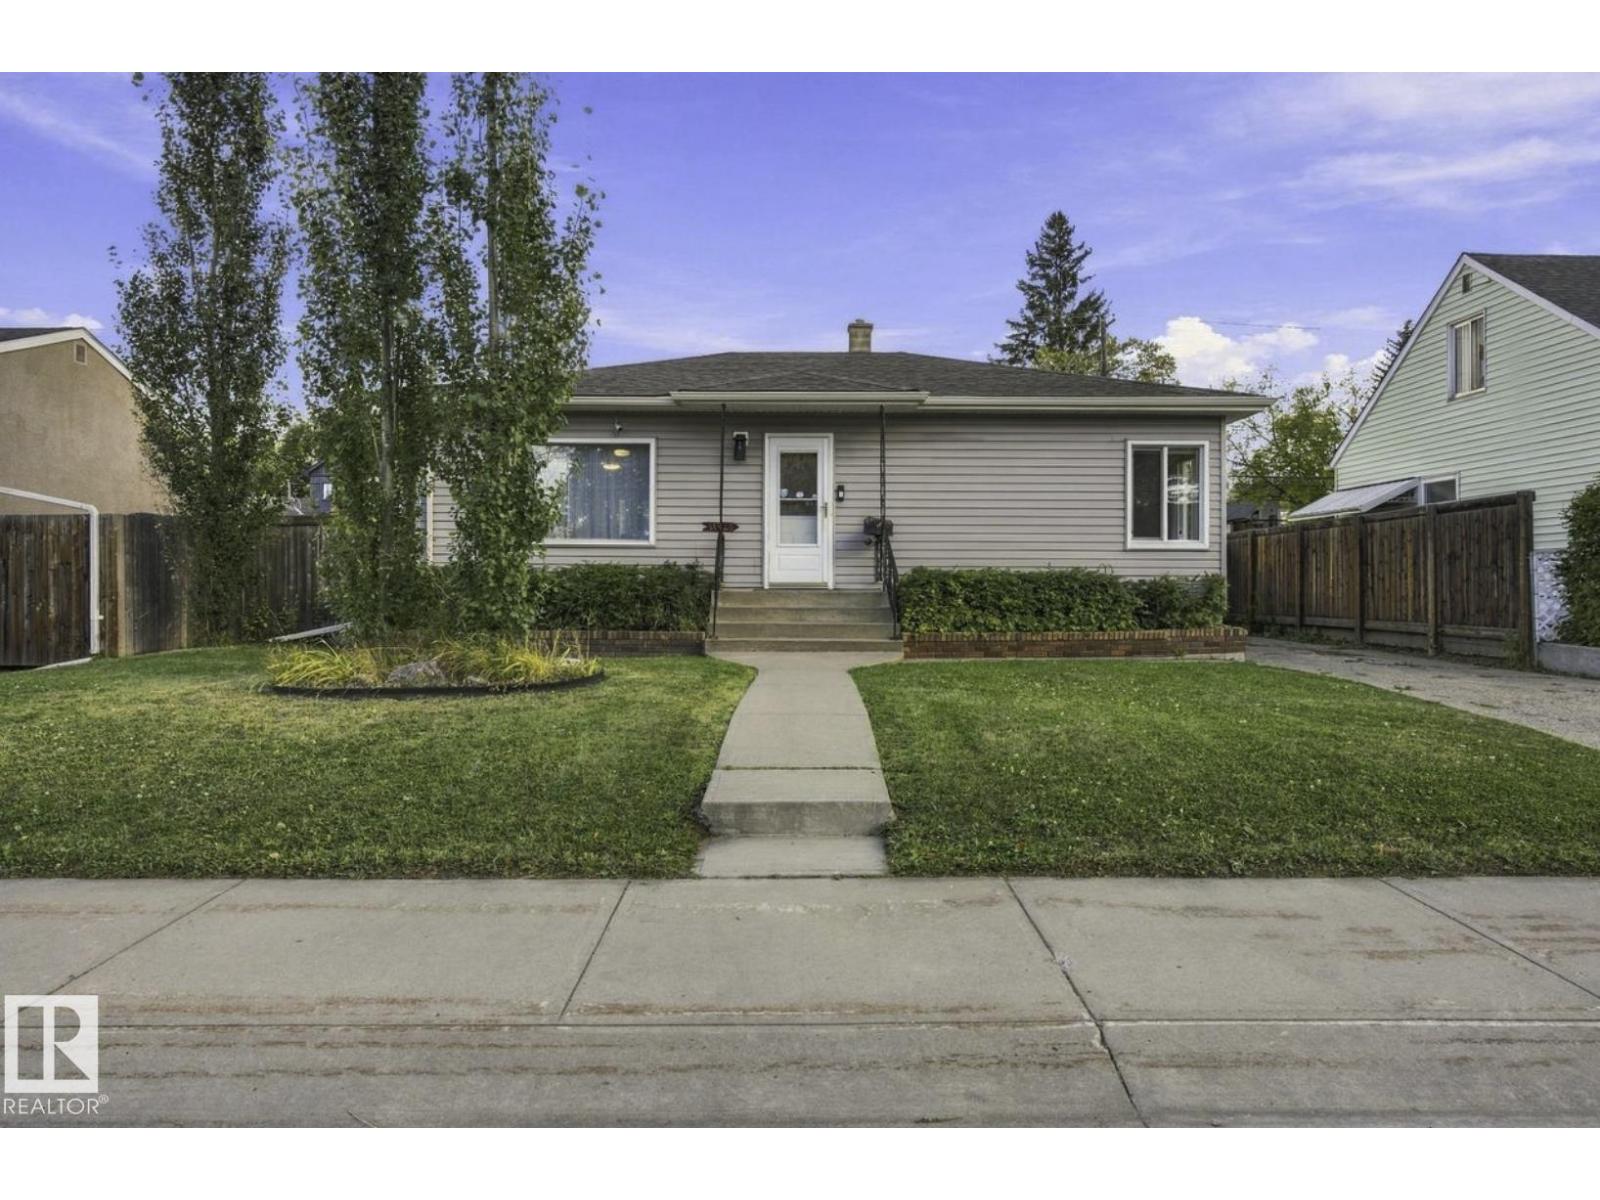
11928 127 St Nw
Edmonton, Alberta T5L 0Z1
Welcome to this spacious 4-bedroom, 2-bathroom home in Sherbrooke, offering a great blend of comfort, updates, and functionality. The main floor features excellent flow between the living room, dining room, and updated kitchen, while the generously sized bedrooms provide plenty of space for family, guests, or a home office. Recent upgrades include new double-pane windows, a new triple-pane rear sliding door, and a brand-new hot water tank. The renovated basement features new flooring, baseboards, drywall, and fresh paint, providing additional versatile living space. Outside, enjoy a large deck, ample green space, and an oversized single-car garage. The paved side driveway extends to the garage, offering convenient RV parking or additional parking. Situated on an approximately 57 ft x 106 ft lot, this home offers plenty of space both inside and out and is ready for its next owners. (id:58723)
Maxwell Polaris
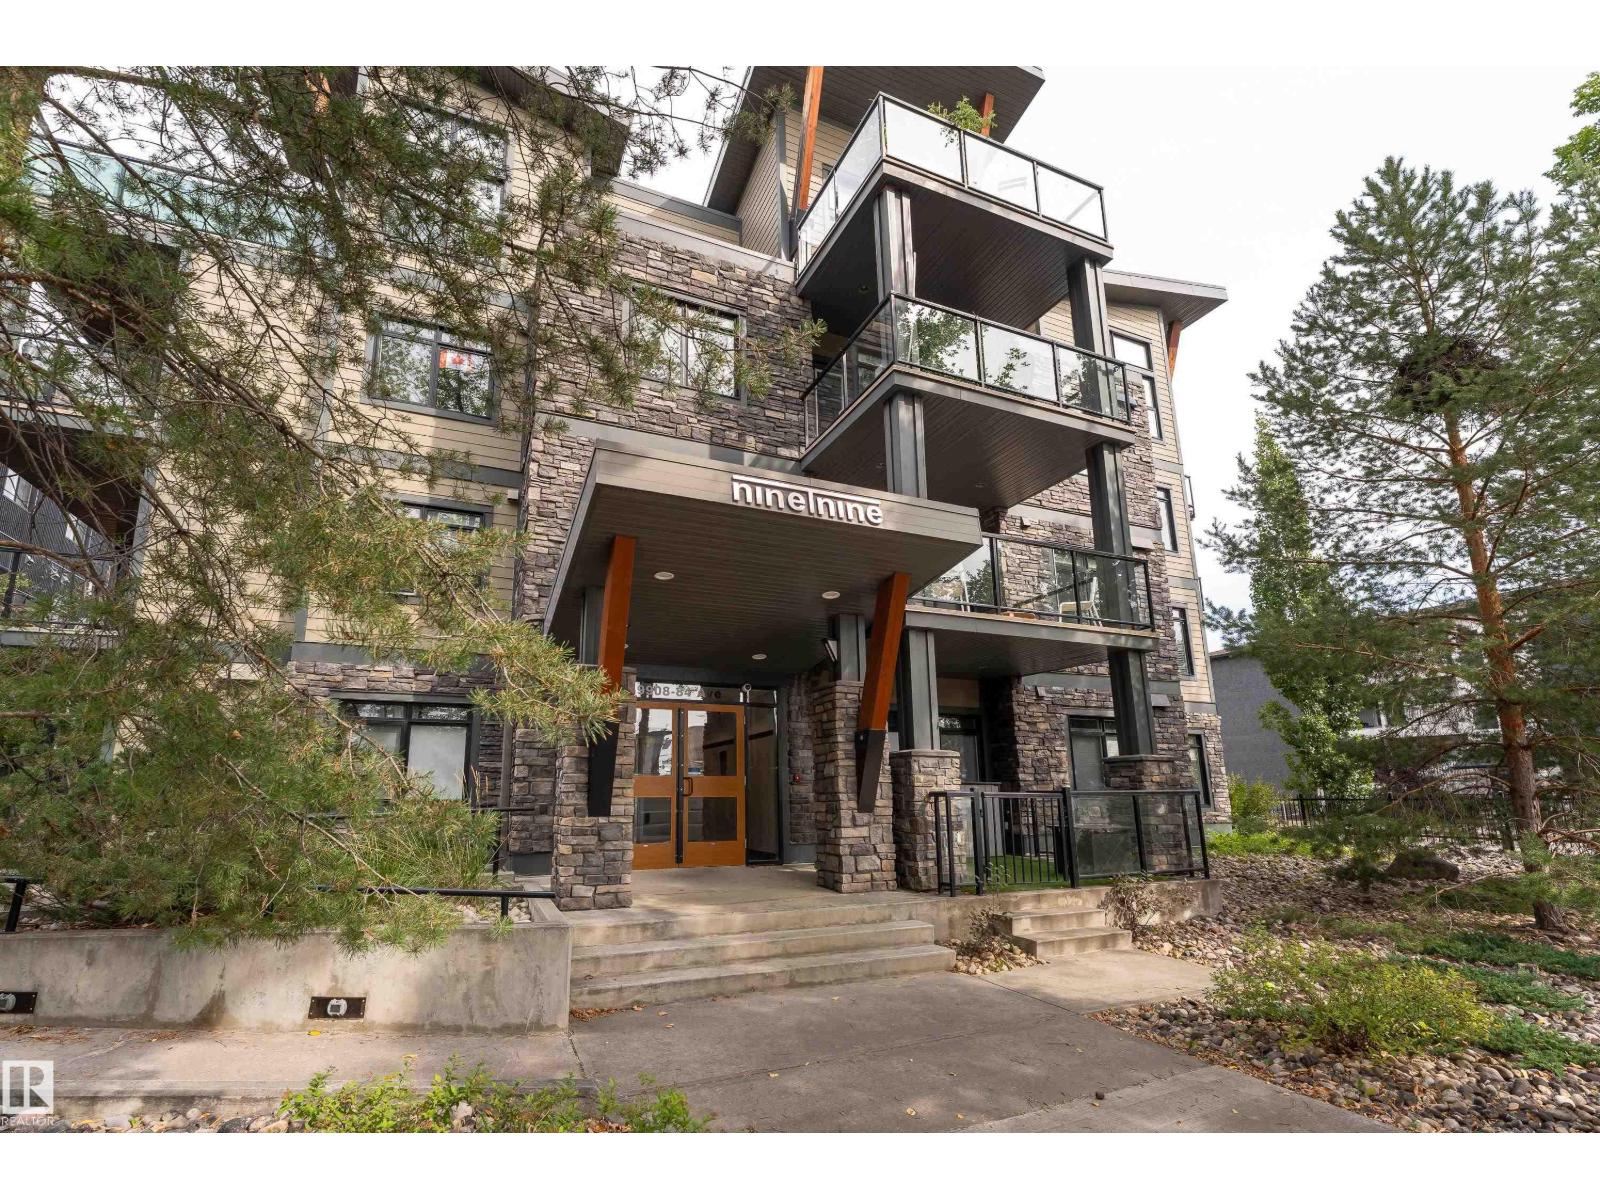
#204 9908 84 Av Nw
Edmonton, Alberta T6E 2G3
A stylish Strathcona home with space to live, work, entertain & enjoy the outdoors! This inviting 800+ sq.ft, 2 bedroom, 2 bathroom condo offers a functional single-level layout with 9 ft ceilings, hardwood flooring & an open-concept main living space. The modern kitchen features plenty of cabinetry, sleek finishes & great connection to the dining and living areas, creating an ideal setup for everyday living or entertaining. Both bedrooms offer comfortable space, while the 2 full bathrooms and convenient in-suite laundry add to the functionality of the home. Step outside to enjoy the impressive private outdoor space, offering plenty of room to relax and take in your surroundings. Complete with central air conditioning, a titled underground parking stall & a professionally managed building, this home offers the perfect balance of comfort and convenience. Located in vibrant Strathcona, you'll be close to parks, shopping, schools, public transportation, golf & downtown. (id:58723)
Exp Realty
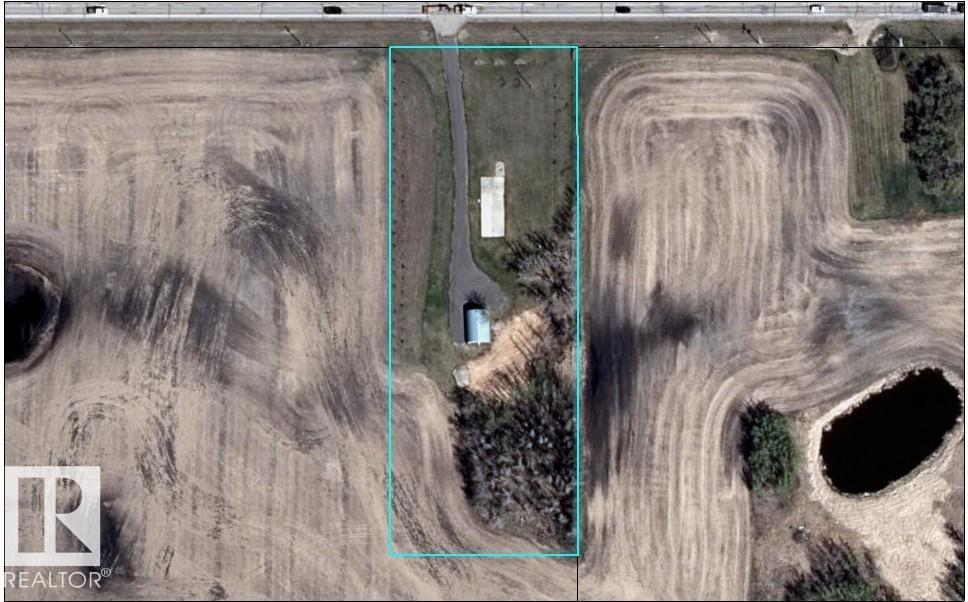
24223 Township Road 502
Rural Leduc County, Alberta T4X 0V9
RARE OPPORTUNITY offering space, privacy, and the flexibility to build your dream home. This 2.99 ACRE PROPERTY is just minutes from Beaumont, Nisku & EIA with aTREED FOREST on the south side offering a GREAT SETTING for a new home tucked into the trees. The property is FENCED on one side & is already SERVICED with NATURAL GAS, POWER, and a 60' BORED WELL. Enjoy the convenience of PAVED ACCESS right to the property, plus multiple options for your future plans. Build a new home in the natural treed area, or set a RTM or mobile home on the EXISTING CONCRETE PAD. The property also features a 28.08' x 37.24' QUONSET with a CONCRETE FLOOR, separate WORKSHOP AREA, and MEZZANINE STORAGE, perfect for projects, equipment, hobbies, or additional storage. Recent improvements include a newly upgraded CRUSHED ASPHALT DRIVEWAY & PLANTED CONIFEROUS TREES throughout the property. Without the RESTRICTIONS of a SUBDIVISION, yet with established services & immediate possession, it's IDEAL! Price is plus GST if APPLICABLE. (id:58723)
RE/MAX Elite
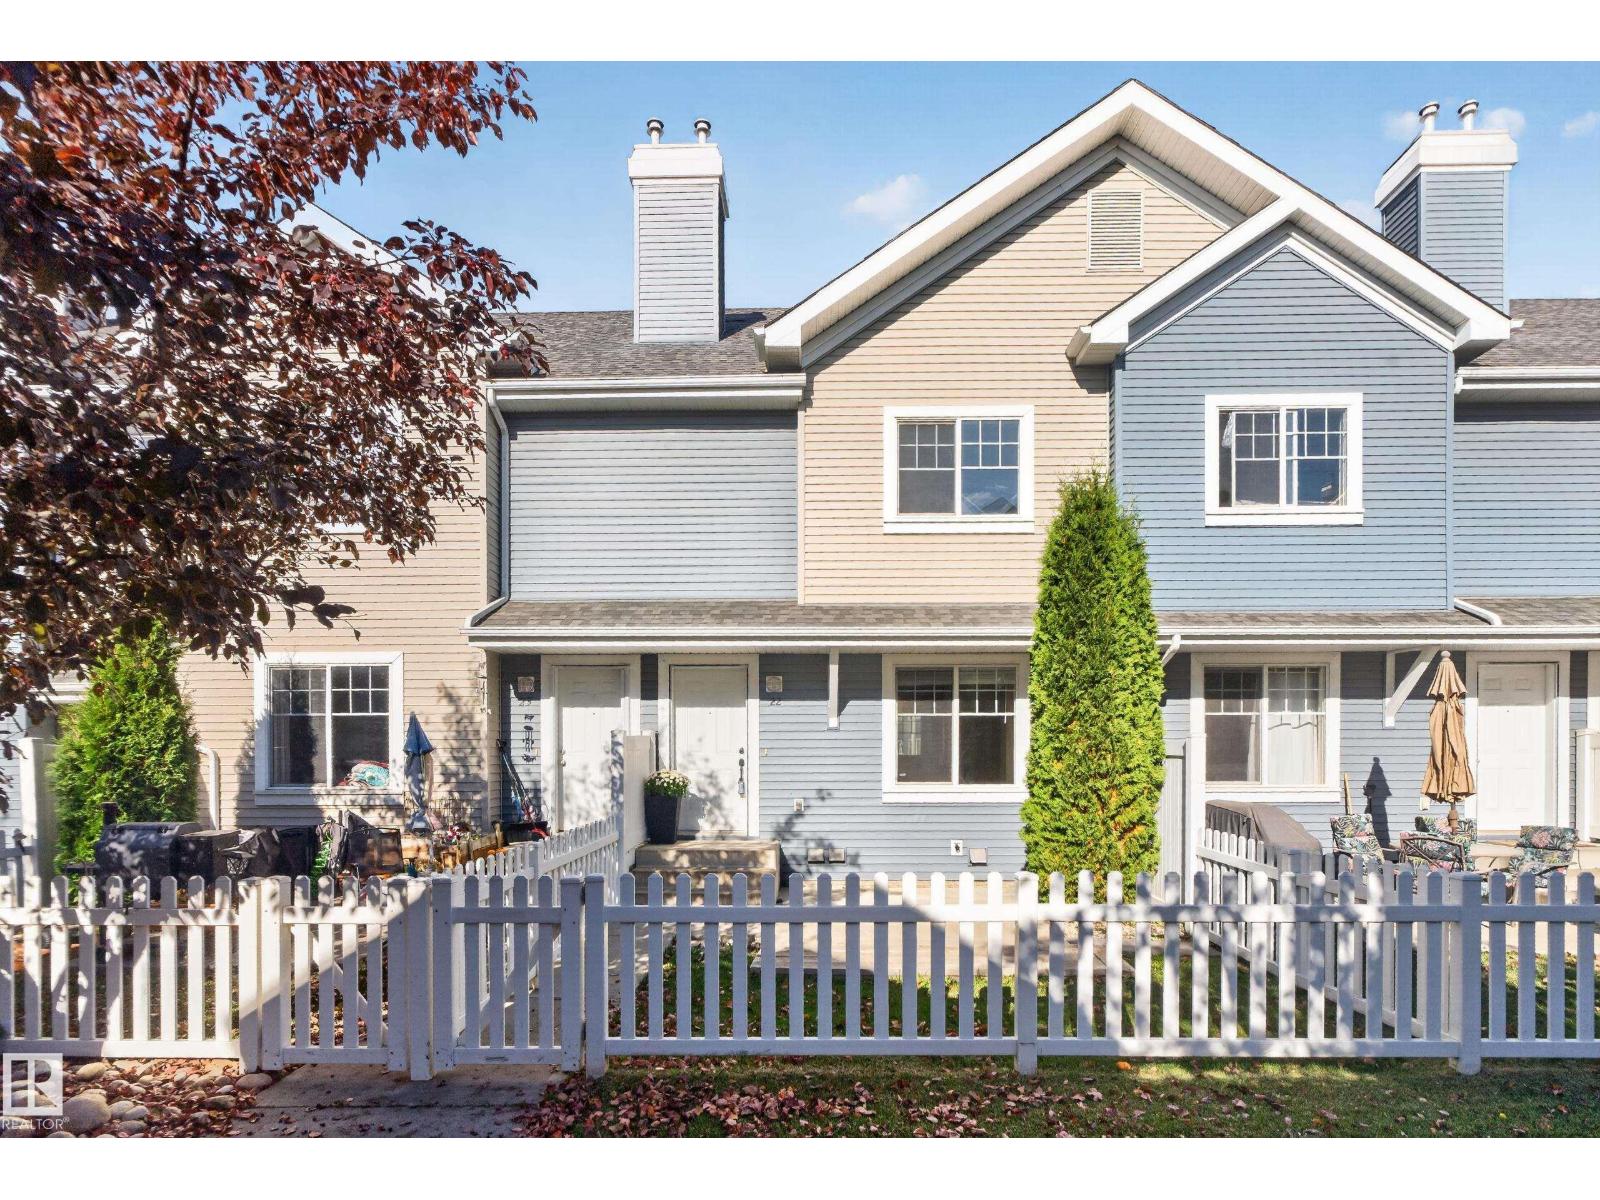
#22 8304 11 Av Sw
Edmonton, Alberta T6X 1J8
Gorgeous, FULLY RENOVATED townhouse in Summerside. Live in SE Edmonton's best neighbourhood with private beach club access at Lake Summerside. With its proximity to schools, shopping and amenities the location and community are idea for singles, couples and small families alike. Inside this unit you will love its modern vibe, with open floorplan, upgrades all over the place, new vinyl plank floors and carpet, new paint, freshly updated kitchen, lighting and bathroom remodels. The upper floor offers 2 massive bedrooms each with large closets and beautiful private 4pc bathrooms. The lower level offers room for storage, laundry and access to a double car attached garage (id:58723)
2% Realty Pro
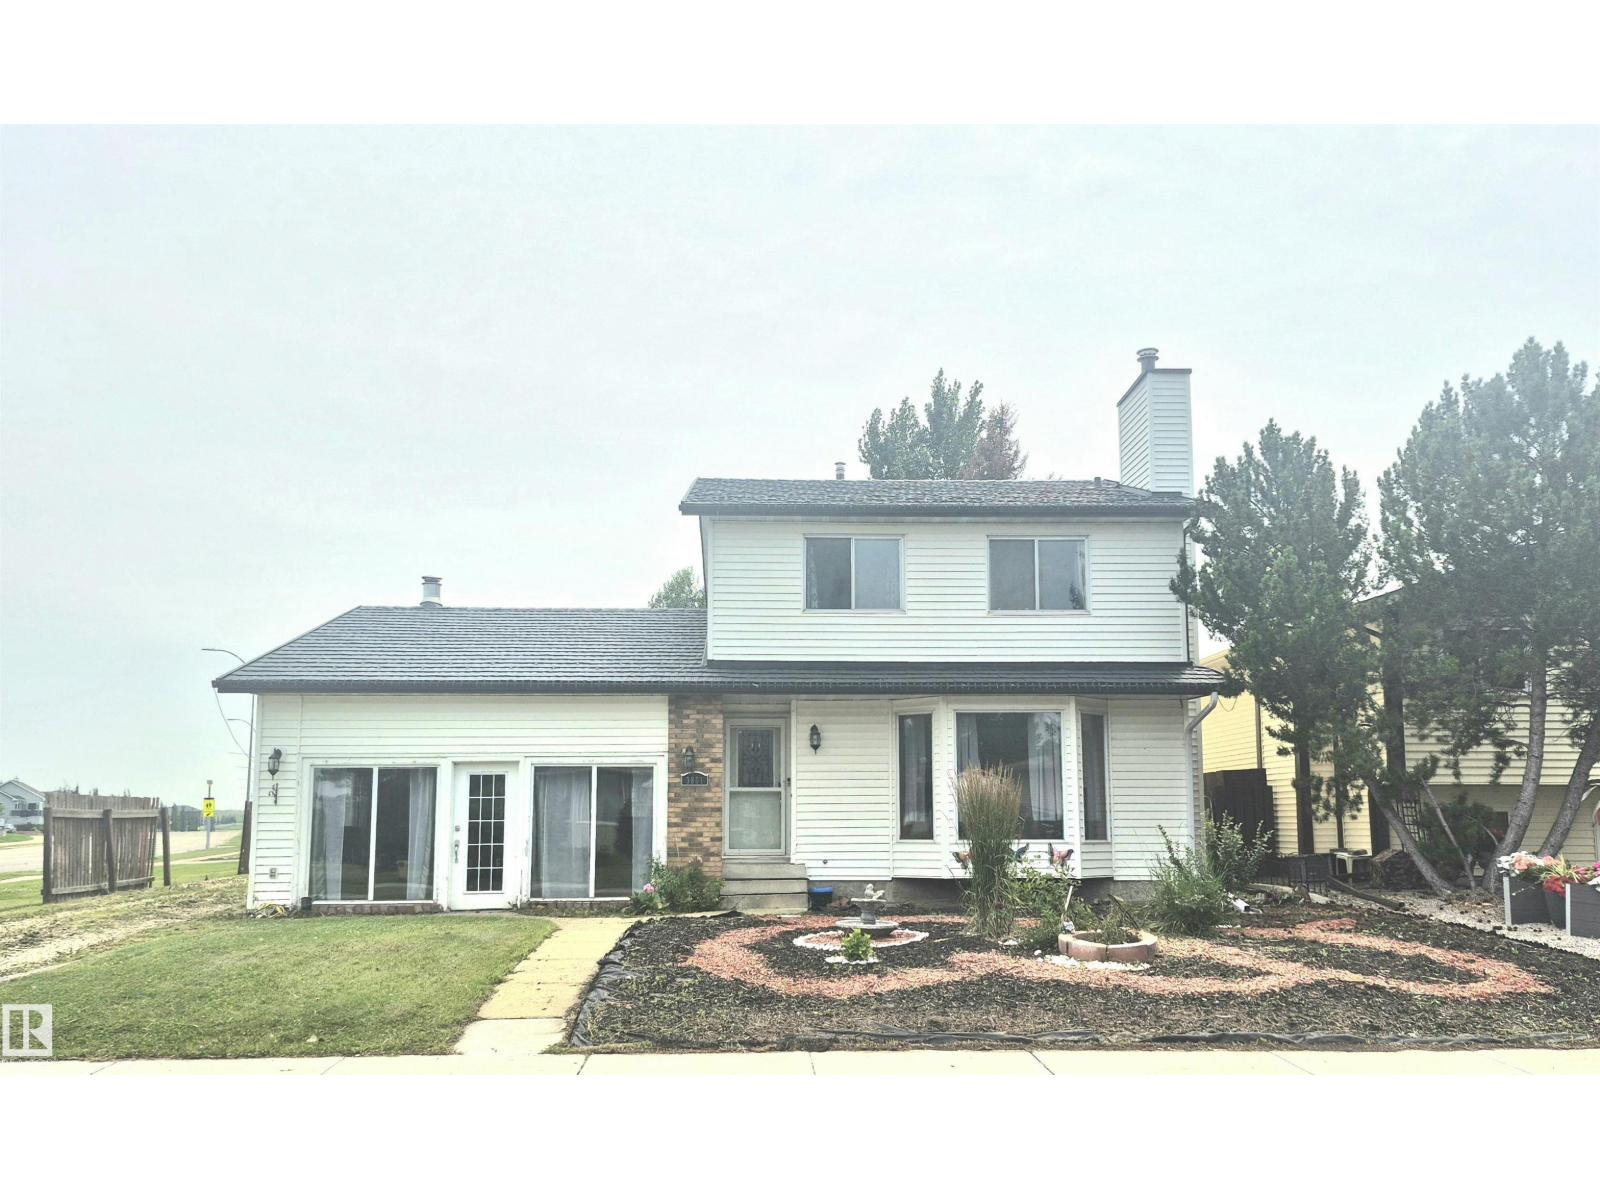
3801 33 Av
Leduc, Alberta T9E 6E5
Investors, Renovators and First time home buyers-This is the home where sweat equity can pay off. This home is exceptional size, location and unmatched potential. With major updates done like tin roof with 50 yr warranty, new utility systems, this premium corner lot located in Leduc is an opportunity not to be missed. (id:58723)
RE/MAX Elite
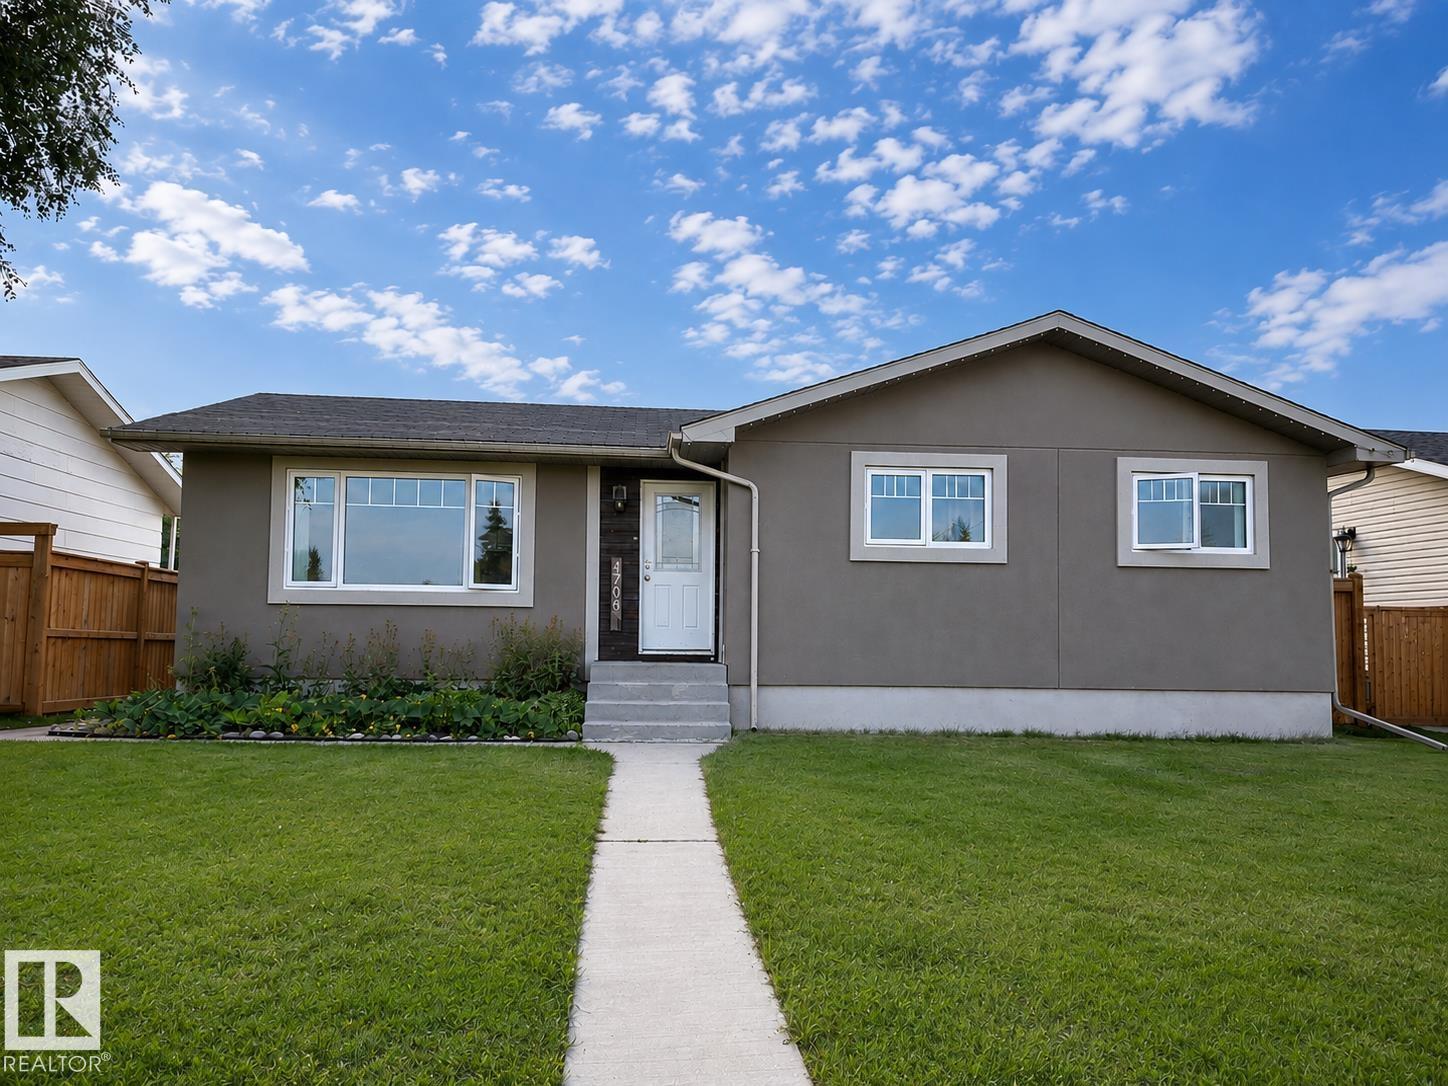
4706 44 St
Bonnyville Town, Alberta T9N 1H1
You will feel right at home in this charming 3-bedroom, 2-bathroom home ideally located across from Dave Bush Park. Tastefully updated from top to bottom, this home features a refreshed kitchen, bathrooms, windows, doors, trim and quality finishes throughout. The stucco exterior was completed in 2014, with a new fence added in 2019. The unfinished basement offers additional bedroom space and laundry, with the back entry providing another option for a laundry area. Outside, enjoy a lovely garden space and a double detached garage. Whether you’re looking for the perfect starter home or ready to downsize, this well-maintained property offers comfort and convenience in a great Bonnyville neighbourhood, close to schools, the hospital, recreation centre and shopping. (id:58723)
RE/MAX Bonnyville Realty