Hurry Home

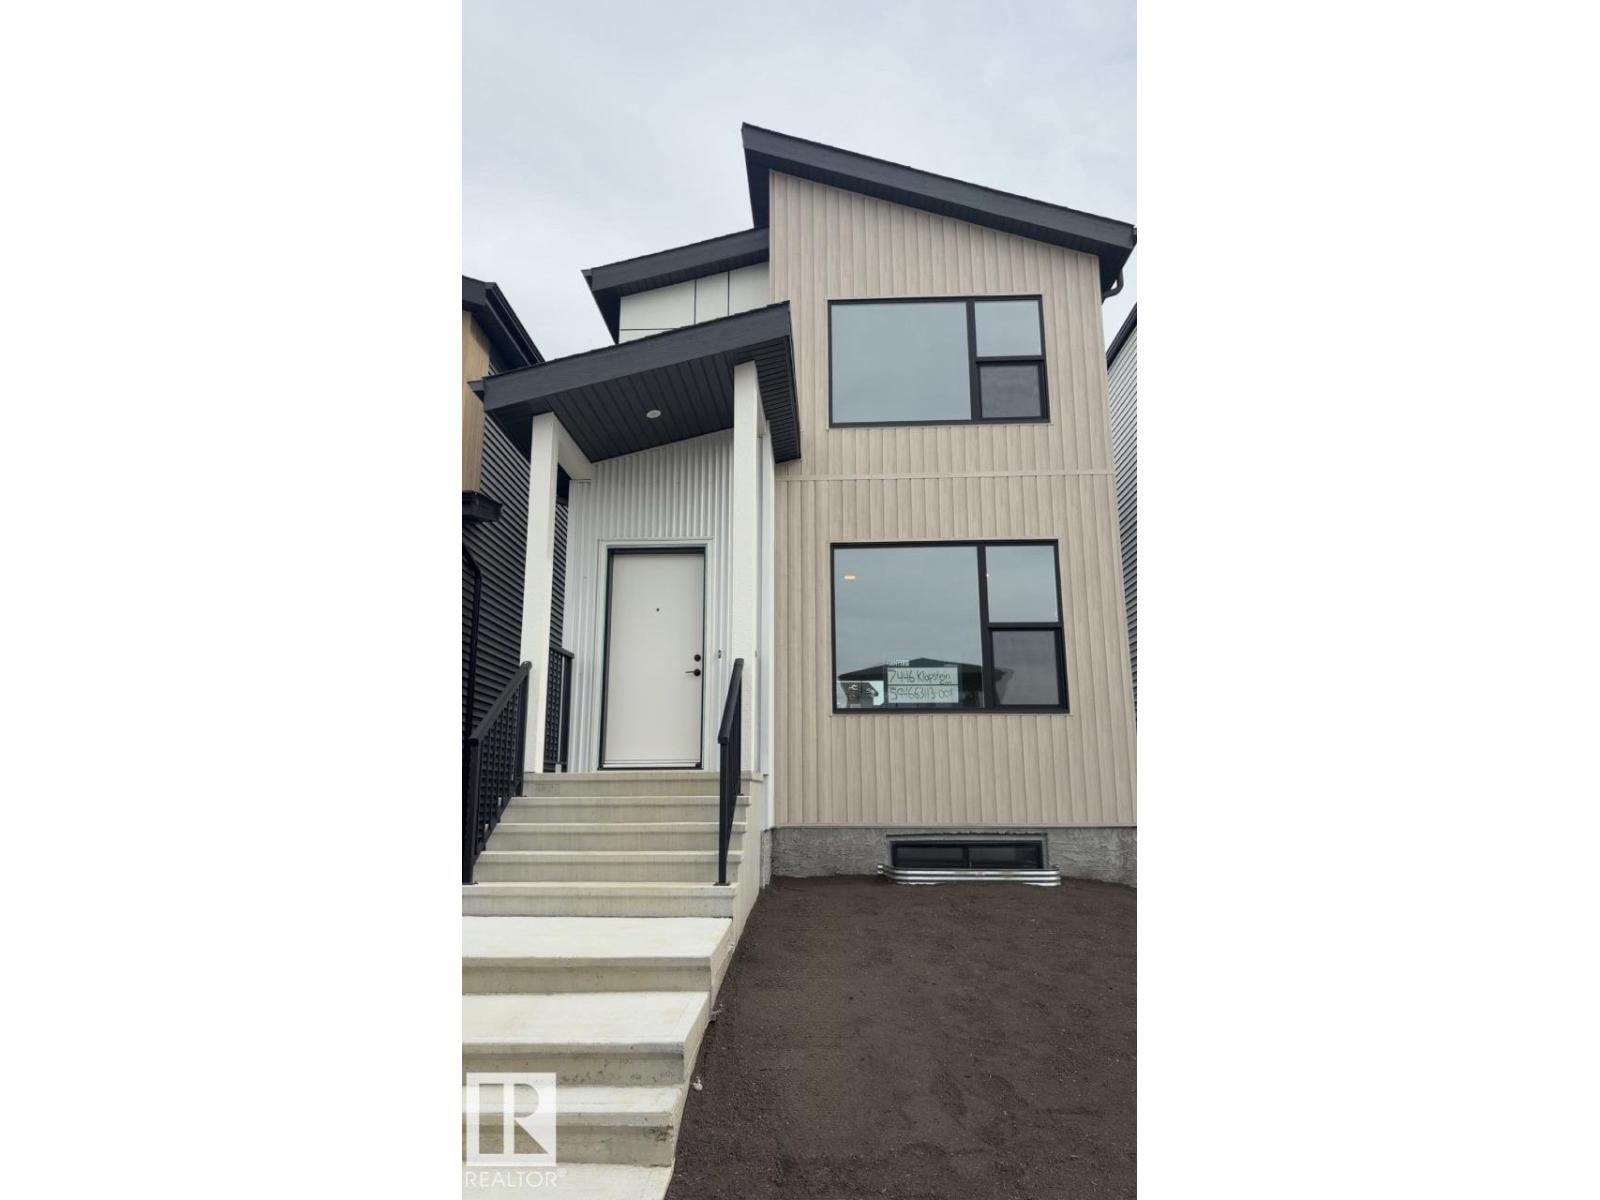
7446 Klapstein Cr Sw
Edmonton, Alberta T6W 0A6
IMMEDIATE POSSESSION! Welcome to the Metro Adapt 18 by antiro Homes! This rear laned single family home offers a practical and efficient layout designed for modern everyday living. Featuring 3beds, 2.5 baths, the home includes an open concept main floor that connects the kitchen, dining, and living areas, creating a comfortable and functional space for daily life. The home is built with a 9' foundation and includes a SIDE ENTRY, providing added flexibility and creating an excellent opportunity for a future potential development. The upper level provides well sized bedrooms with added privacy while the overall design supports a variety of lifestyle needs. Additional features: West Coast Fusion Plus elevation, Linen interior color palette, near walking trails and greenspaces **photos are for representation only, colors and finishes may vary** (id:58723)
Bode
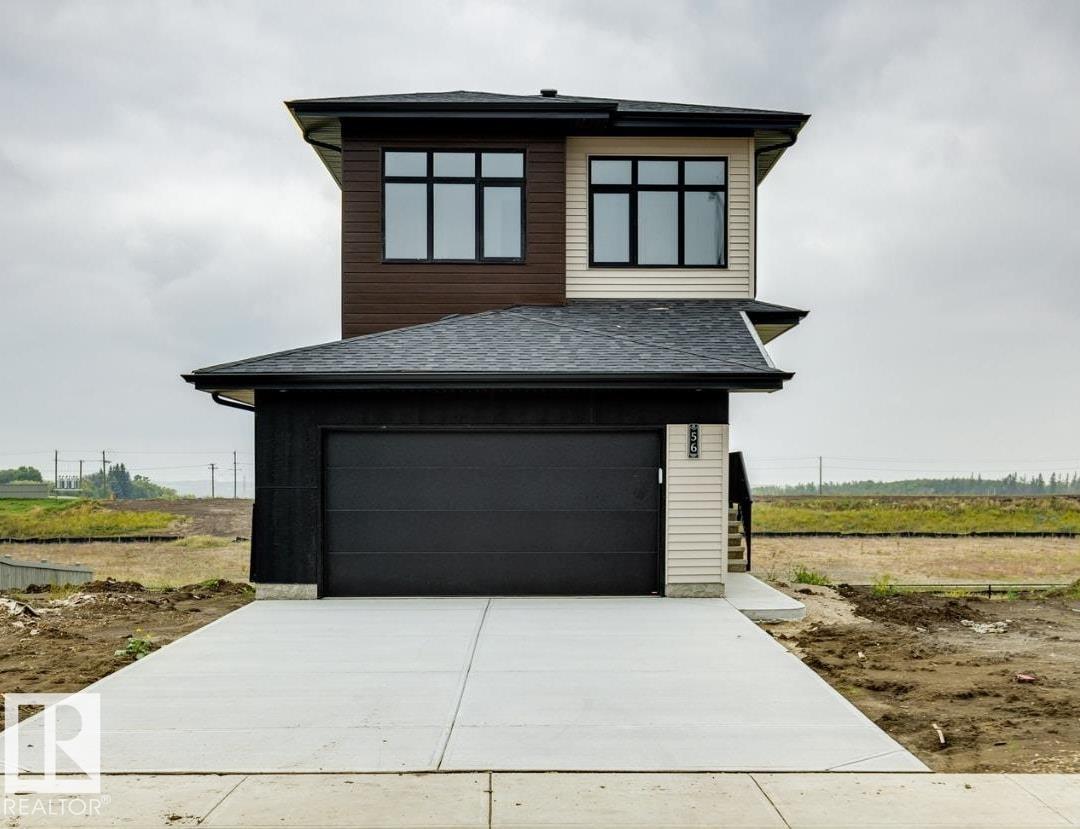
56 Gambel Lo
Spruce Grove, Alberta T7X 0C9
IMMEDIATE POSSESSION SINGLE FAMILY HOME. Welcome to the Entertain Impression 20 by Cantiro Homes in the sought-after community of Greenbury Park. This home offers 3 bedrooms and 2.5 bathrooms with a bright, open-concept layout designed for hosting. The main floor features an oversized kitchen island and a spacious dining area, ideal for entertaining. Upstairs includes a versatile recreation room, perfect for family use or additional gathering space. The walkout basement provides direct outdoor access and excellent potential for future development, whether for added living space, a home gym, or a private retreat. Additional upgrades include a deck, tiled fireplace, 2ft wider garage and driveway, glass railings, 9'-3 foundation, birch interior style package, and a prairie fusion exterior. *Photos are for representation only, colours and finishes may vary* (id:58723)
Bode
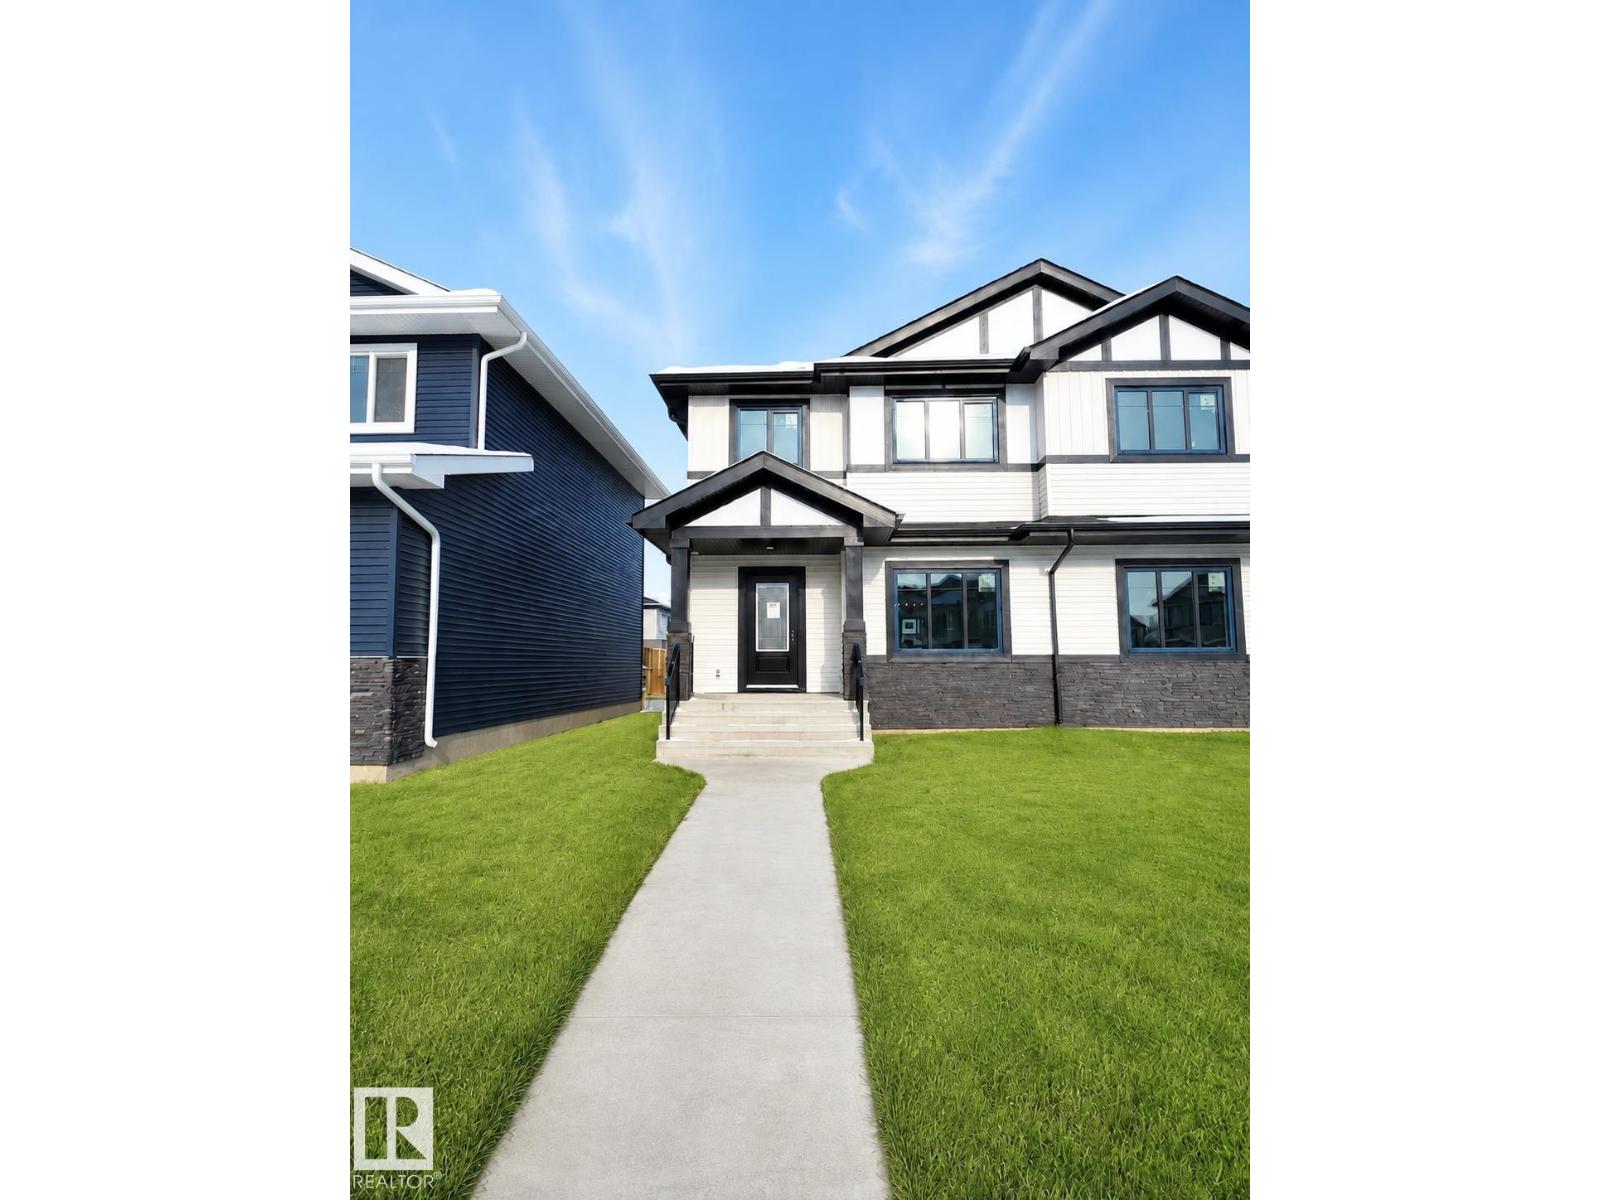
Basement 9806 107 Morinville Av
Morinville, Alberta T8R 1E5
A well-maintained 1-bedroom, 1-bathroom basement suite is available in a quiet, family-friendly neighborhood in Morinville. This comfortable 550 sq. ft. suite is ideal for individuals or couples seeking a private and affordable living space. The unit features an open-concept layout with modern finishes throughout, including a full kitchen, bright living area, and a spacious bedroom with ample closet space. It also includes a clean 3-piece bathroom and a private separate entrance for added convenience. Located in a peaceful area of Morinville with easy access to parks, green space, and community amenities. On-street parking available. Small, well-behaved pets may be considered. A great option for anyone looking for a cozy, modern suite in a welcoming small-town setting with convenient access to nearby towns and highways. (id:58723)
Kairali Realty Inc.
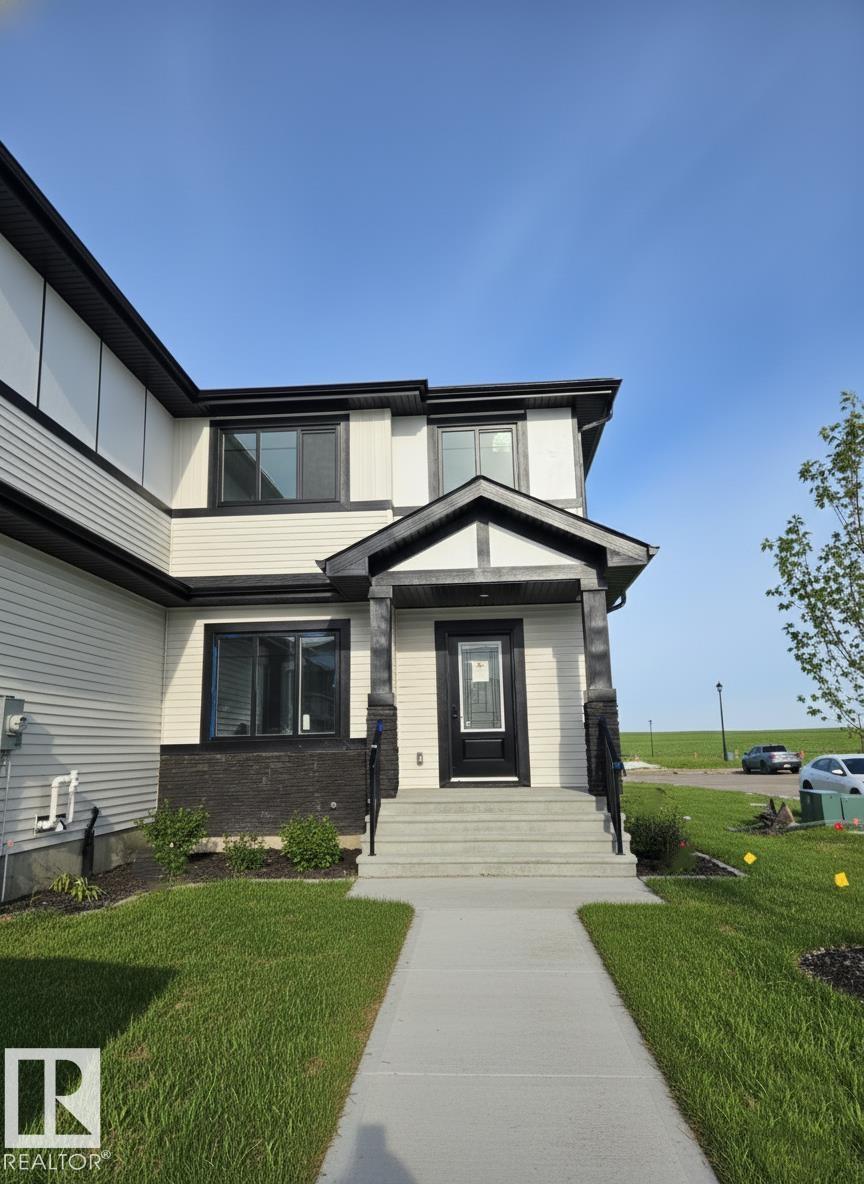
#mainfloor 9802 107 Morinville Av
Morinville, Alberta T8R 1E5
Welcome to this well-maintained 3-bedroom, 2.5-bathroom Main floor unit located in the desirable community of The Lakes in Morinville. Offering approximately 1,350 sq ft of functional living space, this property is well suited for families or working professionals. features a bright open-concept layout with a comfortable living and dining area, ideal for everyday living and entertaining. The kitchen is equipped with stainless steel appliances, modern countertops, and ample cabinetry for storage. A convenient powder room is also located on the main level. Upstairs, you will find three generously sized bedrooms, including a primary suite with a private ensuite and a spacious closet, along with a full main bathroom. Additional features include in-suite laundry and good storage throughout. The basement is rented separately. The home is located in a quiet, family-friendly neighbourhood close to parks, schools, and essential amenities. Available from August 1st. (id:58723)
Kairali Realty Inc.
4809 51 Av
Ardmore, Alberta T0A 0A0
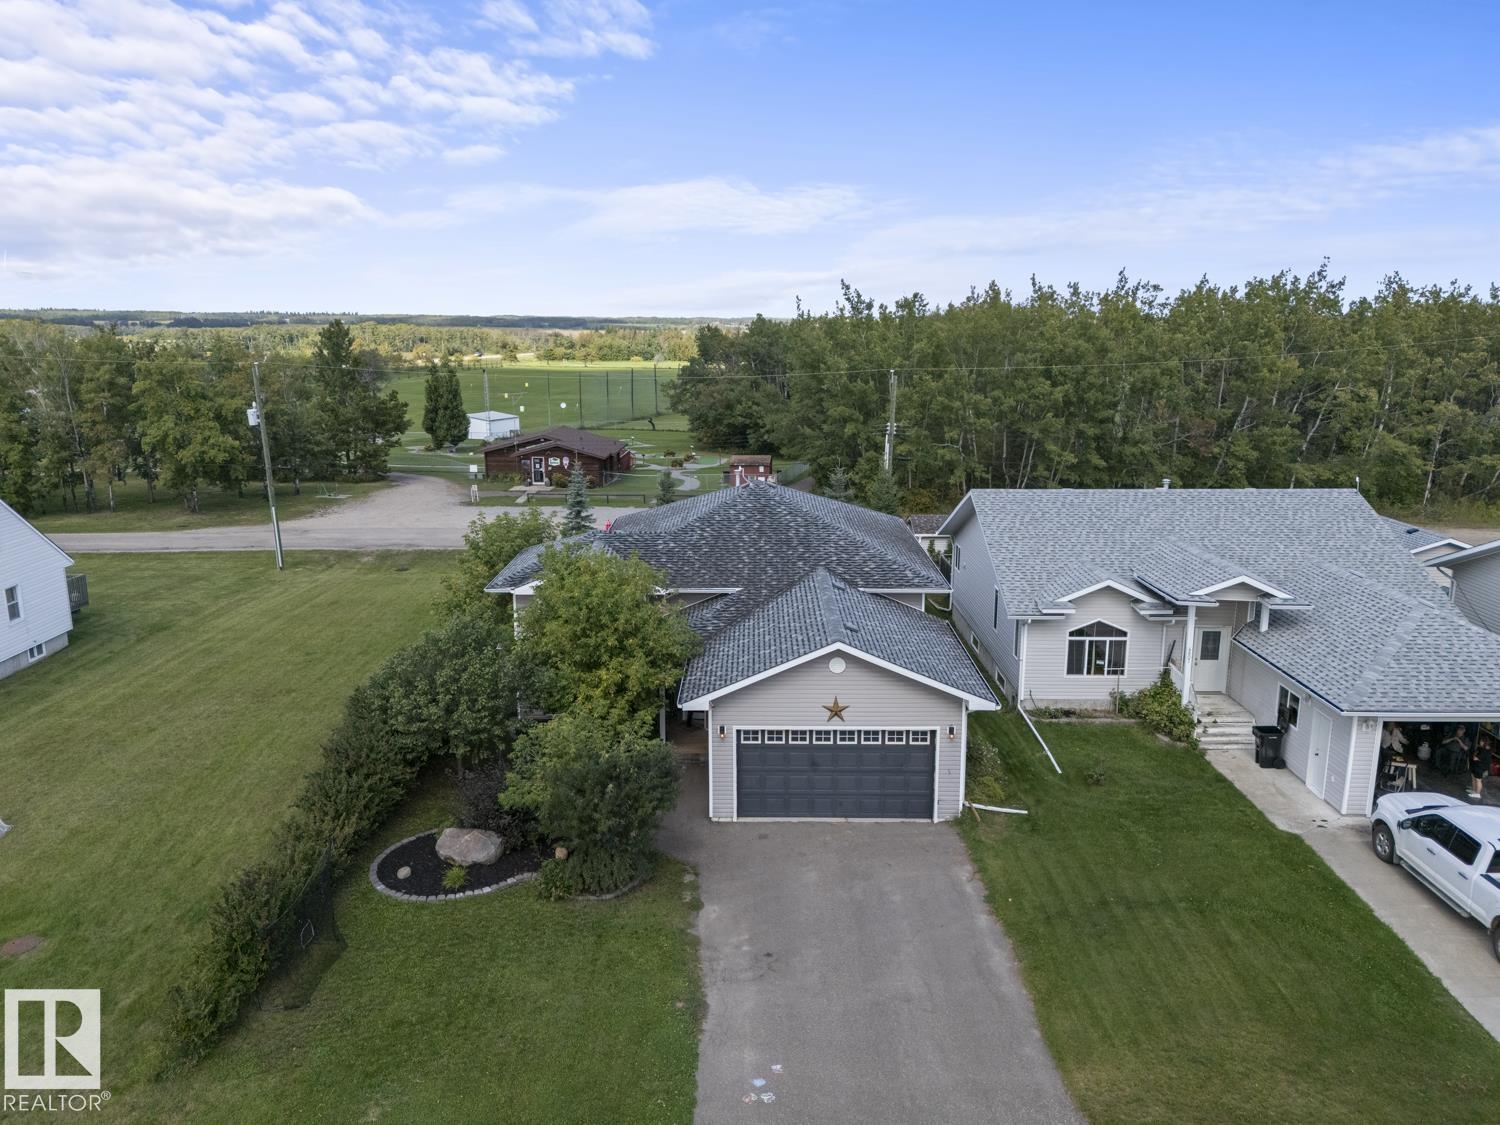
This well-maintained 2007 bilevel backs onto the Ardmore Golf Course and is within walking distance of Ardmore Elementary School. Offering 1,283 sq. ft., 5 bedrooms and 3 bathrooms, this fully developed family home is centrally located between Bonnyville and Cold Lake. The open-concept main floor features 9’ ceilings, laminate and tile flooring throughout—no carpet! Enjoy spacious living and dining areas and a well-appointed kitchen with a large centre island, stainless steel appliances and tiled backsplash. Garden doors lead to an oversized custom deck with hot tub, surrounded by beautiful landscaping and a fully fenced back yard. Three main-floor bedrooms include a spacious primary with walk-in closet and 3pc ensuite. The fully developed basement boasts 9’ ceilings, an ICF foundation with extra R-value, rough-in for in-slab heating, 2 entertainment areas one for the adults and one for the kids, two additional bedrooms, 3pc bath and built-in cubbies. Loaded with upgrades and move-in ready! (id:58723)
RE/MAX Bonnyville Realty
#52 9908 80 Av Nw
Edmonton, Alberta T6E 6L7
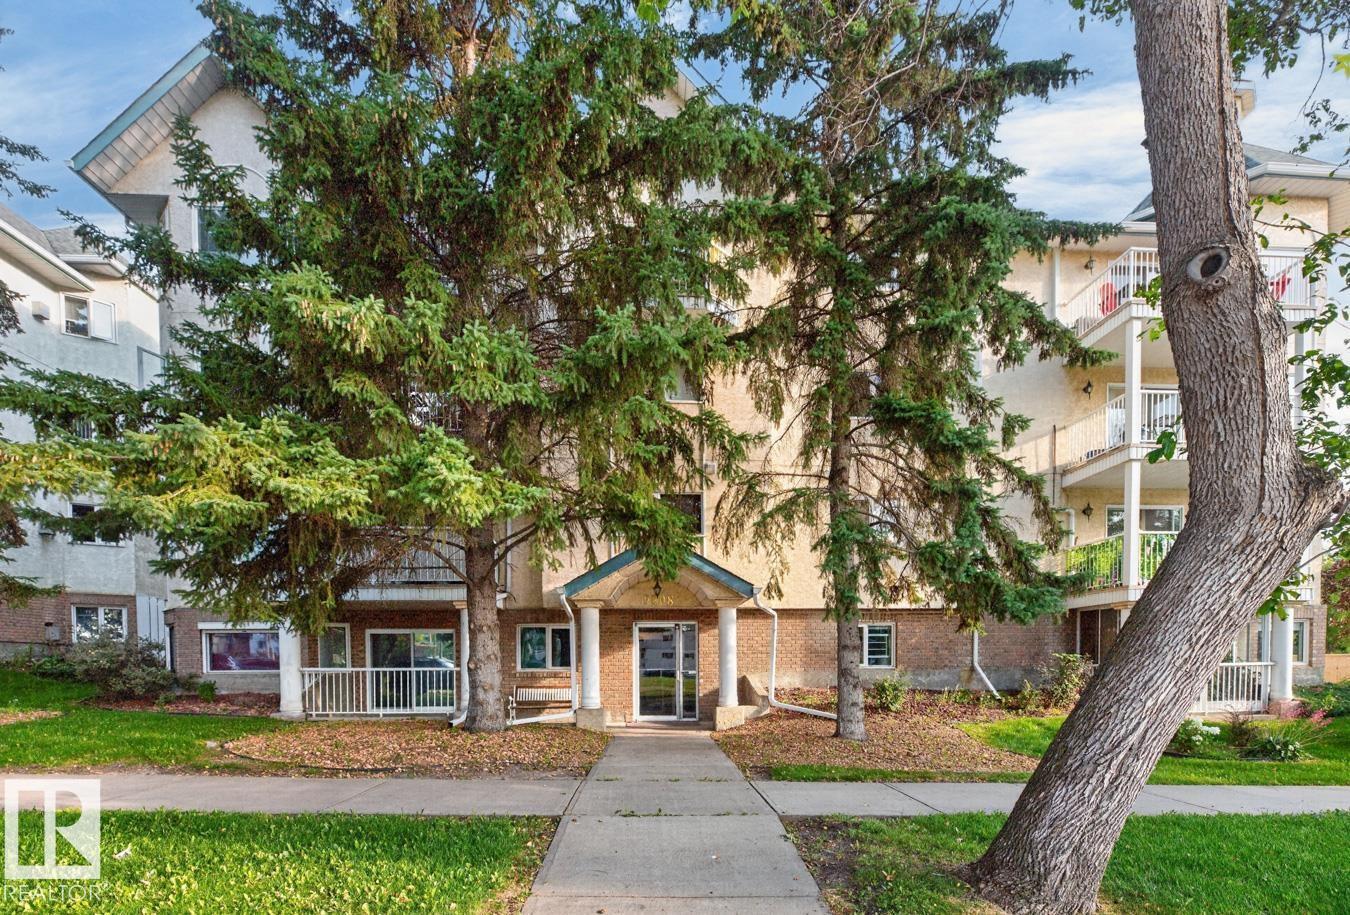
Welcome to this beautifully renovated corner unit in the heart of Ritchie! Set on a quiet, tree-lined street just minutes from Whyte Ave, this spacious 2-bed, 2-bath home offers the perfect blend of style, comfort & privacy. The thoughtful layout places the bedrooms on opposite sides of the suite, making it ideal for roommates, guests or simply enjoying your own space. The bright, open-concept living & kitchen area features modern finishes, stainless steel appliances, engineered hardwood flooring, a corner gas fireplace & wall-mounted A/C. Relax year-round in the enclosed balcony w/sliding windows. The spacious primary bedroom boasts a walk-in closet w/built-in shelving. In-suite laundry & abundant storage add convenience, while an assigned parking stall and additional storage space are welcome bonuses. Perfectly located for U of A students and professionals, with easy access to transit, downtown, Whyte Ave and an incredible selection of Ritchie’s restaurants, cafes and boutique shops—all just steps away! (id:58723)
Royal LePage Noralta Real Estate
2303 Warry Co Sw
Edmonton, Alberta T6W 0N9
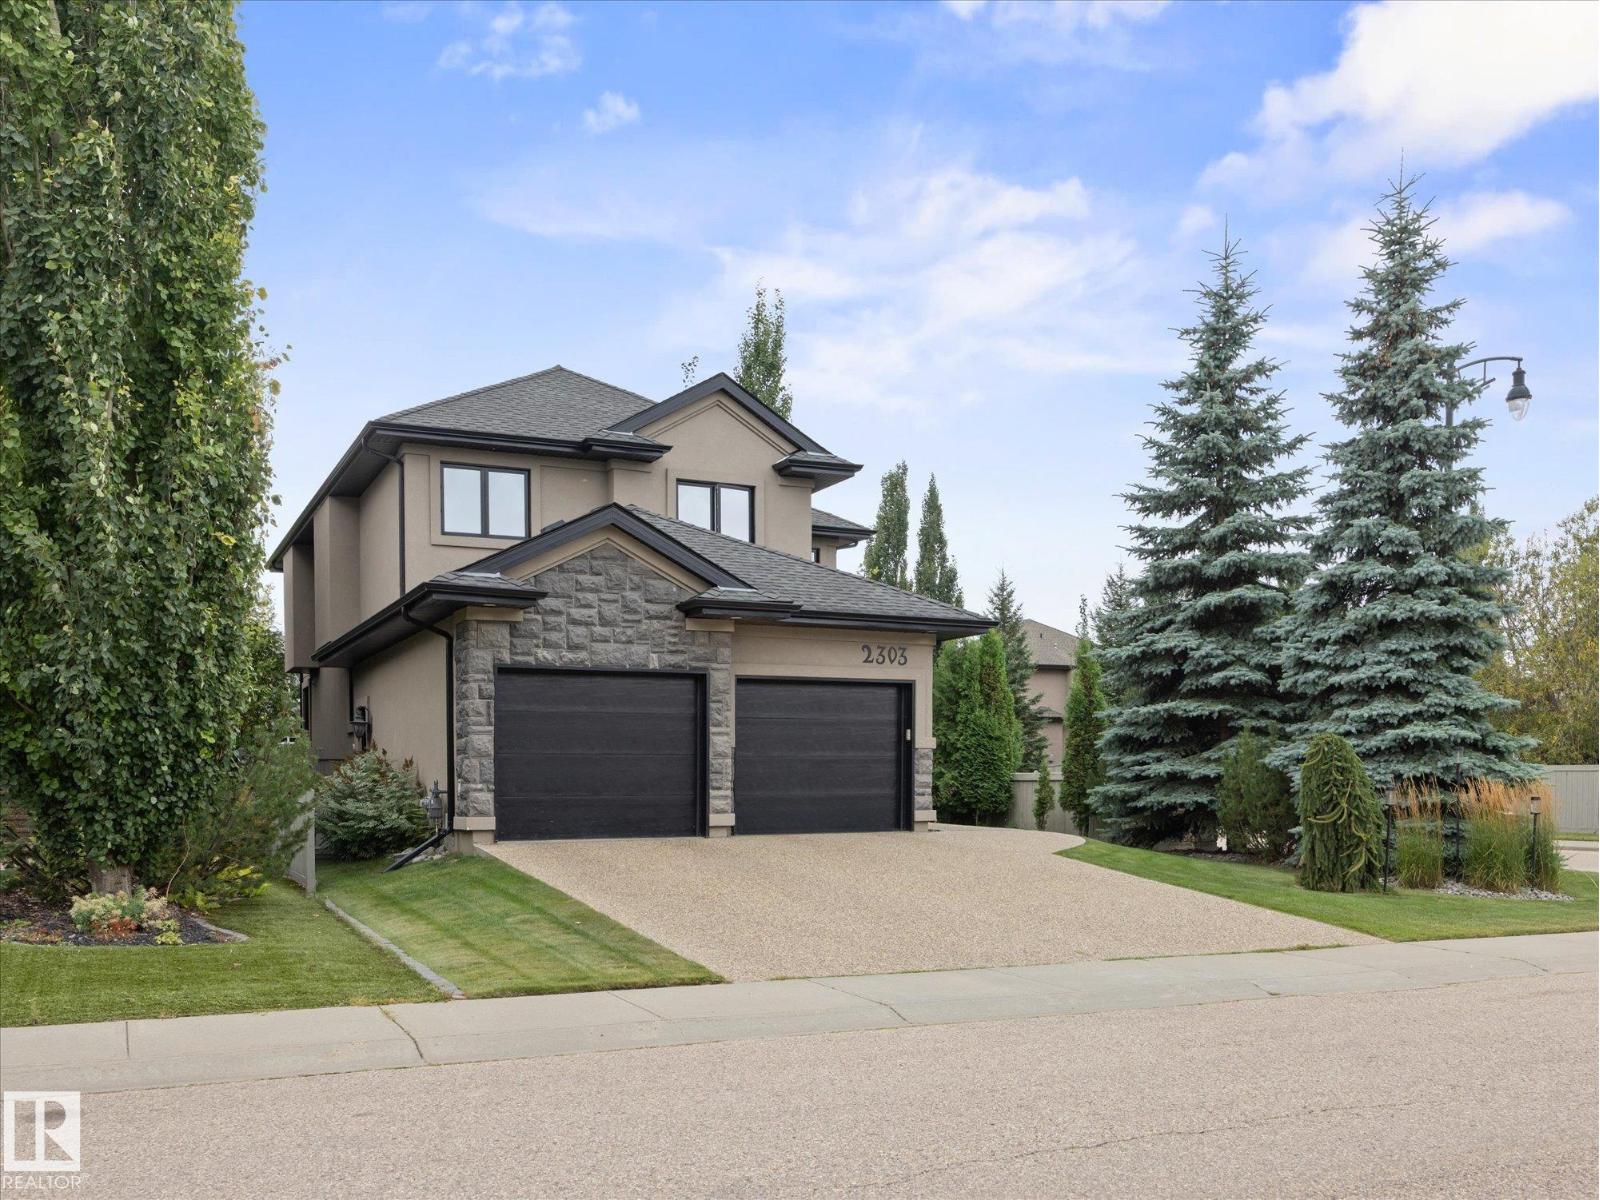
Welcome to this stunning 4-bedroom, 3-bathroom corner-lot home in Upper Windermere, offering approximately 2,400 sq. ft. of living space, with all four bedrooms conveniently located upstairs. Beautiful dark finishes create a sophisticated feel throughout, complemented by high ceilings and a spacious layout. The heart of the home is the massive chef-inspired kitchen, offering ample space for cooking, entertaining, and gathering with family and friends, plus new stainless steel appliances. The main living area features a cozy fireplace, while the upper-level private balcony adds a lovely architectural touch. Hunter Douglas blinds throughout add style and function. Step outside to the expansive, beautifully maintained backyard, complete with 2 gates, 2 hose reels, and a sidewalk drain. Enjoy access to the community leisure centre and pool, plus parks, walking paths, and nearby amenities. With easy access to shopping, restaurants, schools, this home offers an exceptional blend of style, space and location. (id:58723)
Maxwell Progressive
11008 109 St Nw
Edmonton, Alberta T5H 3C4
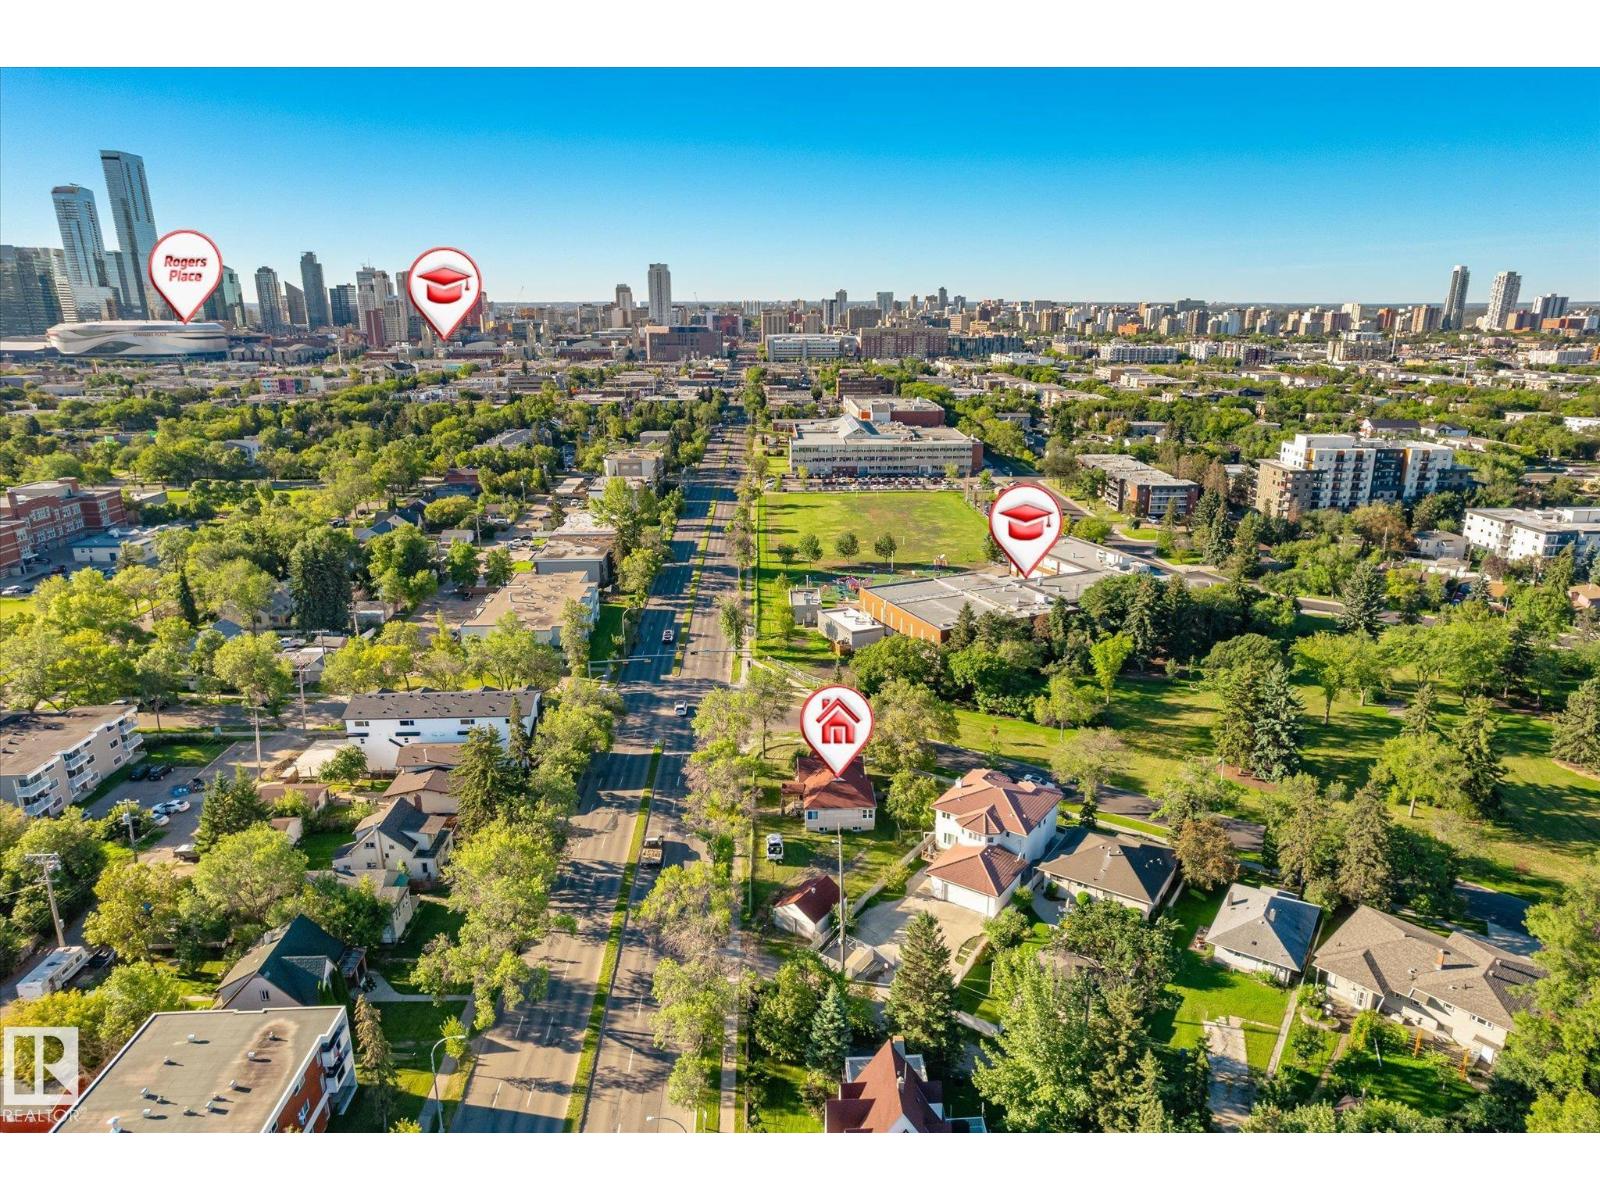
INVESTMENT and REDEVELOPMENT OPPORTUNITIES!!! ONLY few minutes away from City Centre , LRT, Amenities and Groceries. WALKING distance to schools, KINGSWAY MALL. Edmonton's Small Scale Residential (RS) Zone allows a variety of housing options up to three storeys—including single-detached homes, row houses, and small multiplexes! GAINING ADVANTAGE of City of Edmonton ENCOURAGING Higher Density & Development! (id:58723)
Royal LePage Summit Realty
3035 5 Av Sw
Edmonton, Alberta T6X 1A5
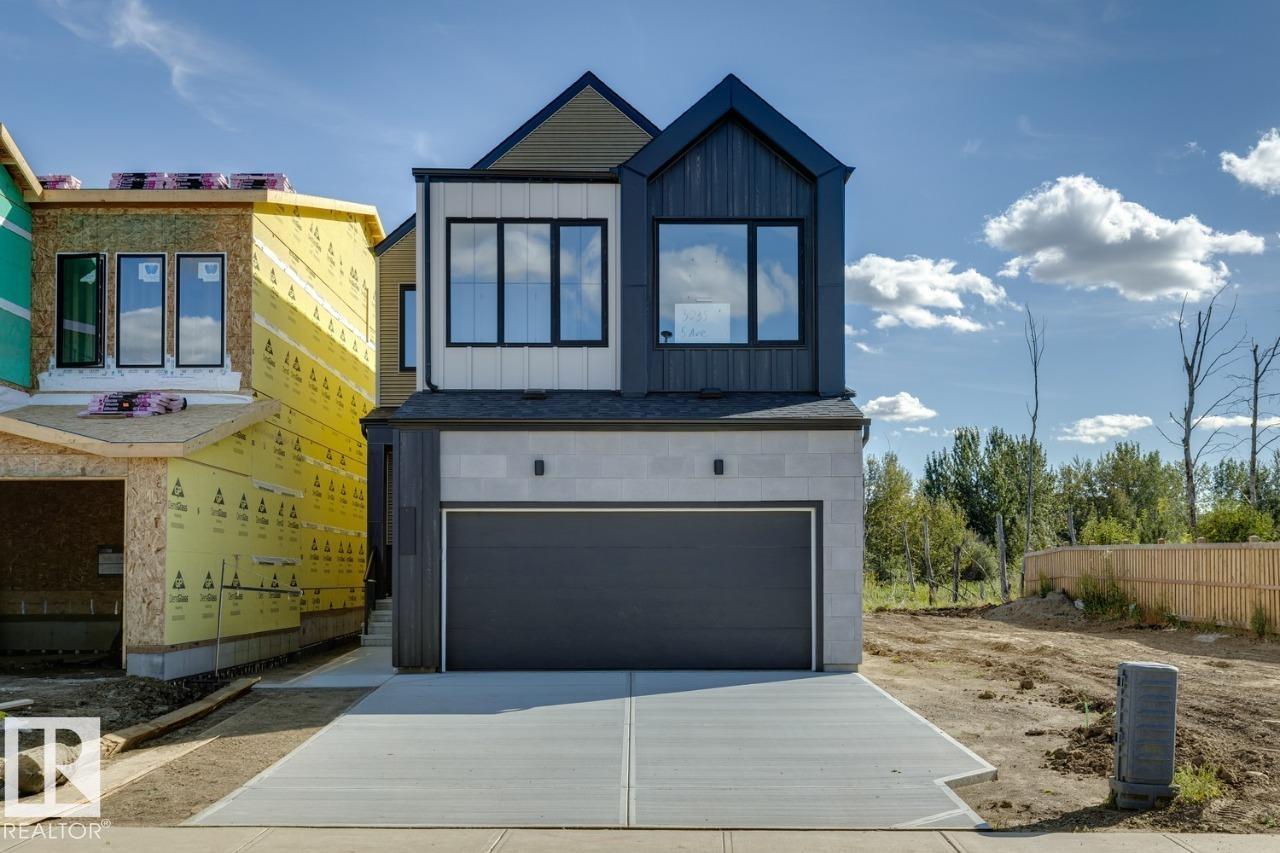
IMMEDIATE POSSESSION! Welcome to the Family Generations 24 by Cantiro Homes! If you have a large extended family and are everyone's home away from home, this spacious 4 beds, 3 full baths home is for you. The main floor offers a dining area that easily fits 12 ppl or more and a kitchen designed for prepping meals together, a flex room and full main bath. Upstairs offers 4 bedrooms, family room, and convenient laundry room. The beautiful primary offers a luxurious ensuite, the perfect place to take care of yourself after a long day of taking care of everyone else. Additional features include: Steel frame, electric fireplace, glass railing, deck, SIDE entry, gas range, Nordic Fusion Plus exterior, and Midsummer Black interior style. (id:58723)
Bode
3516 117a St Nw
Edmonton, Alberta T6J 1V4
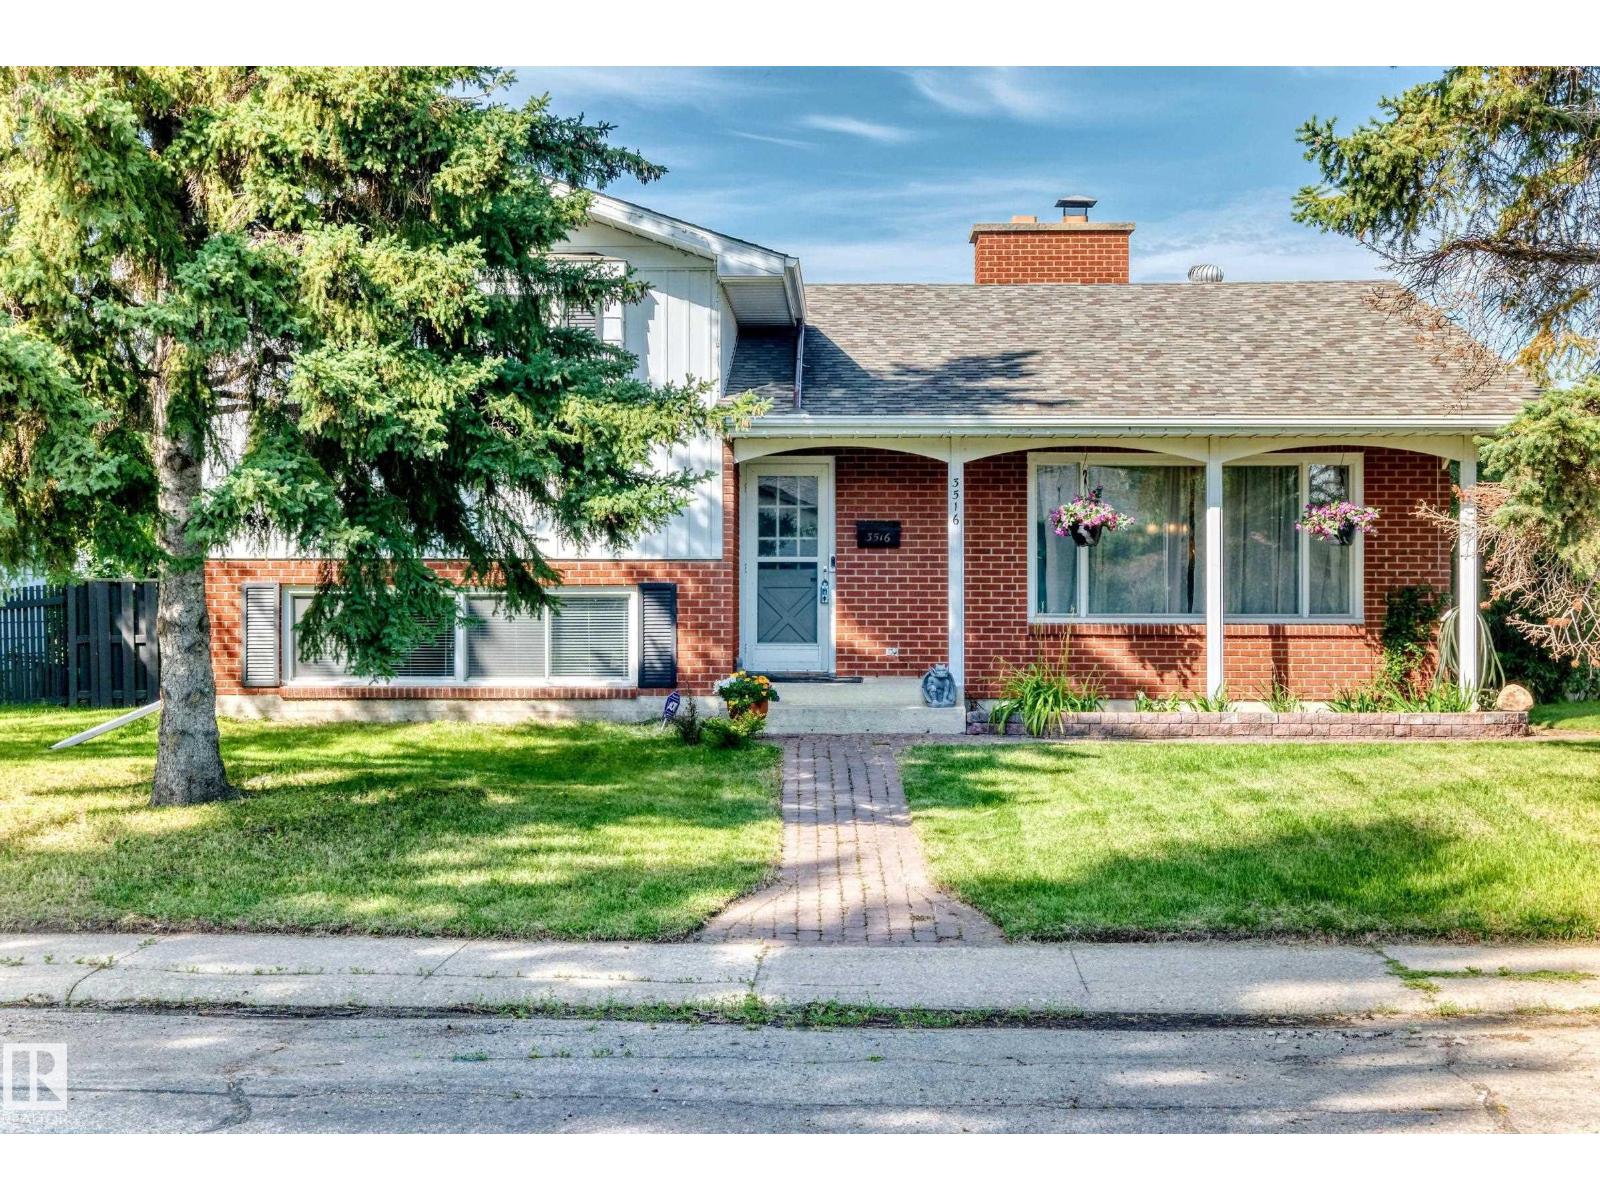
Welcome to desirable Greenfield! You can have a move-in ready 1,421 sq.ft. 4 bedroom, 2.5 bathroom four level split that has had many updates over recent years. This makes a fantastic family home as there really is room for everyone with its 2017sq.ft total finished space, large living room with wood-burning fireplace, dining room, and functional U-shaped kitchen on the main level. The upper level has the primary bedroom with full ensuite, 2 bedrooms for the kids, and a full bathroom. The third level is fully finished with a huge rec room that doubles as a games room, a 4th bedroom, and half bathroom. The lowest level is unfinished with the laundry room and storage, and there is the possibility to finish that space to add even more usable square footage. The west-backing yard has a deck with gazebo, over-sized double garage, and RV parking next to the back fence. Located in a mature community, close to schools, parks, and an easy commute, make this lovely home yours today! (id:58723)
RE/MAX Real Estate
1809 18a Av Nw
Edmonton, Alberta T6T 2M9
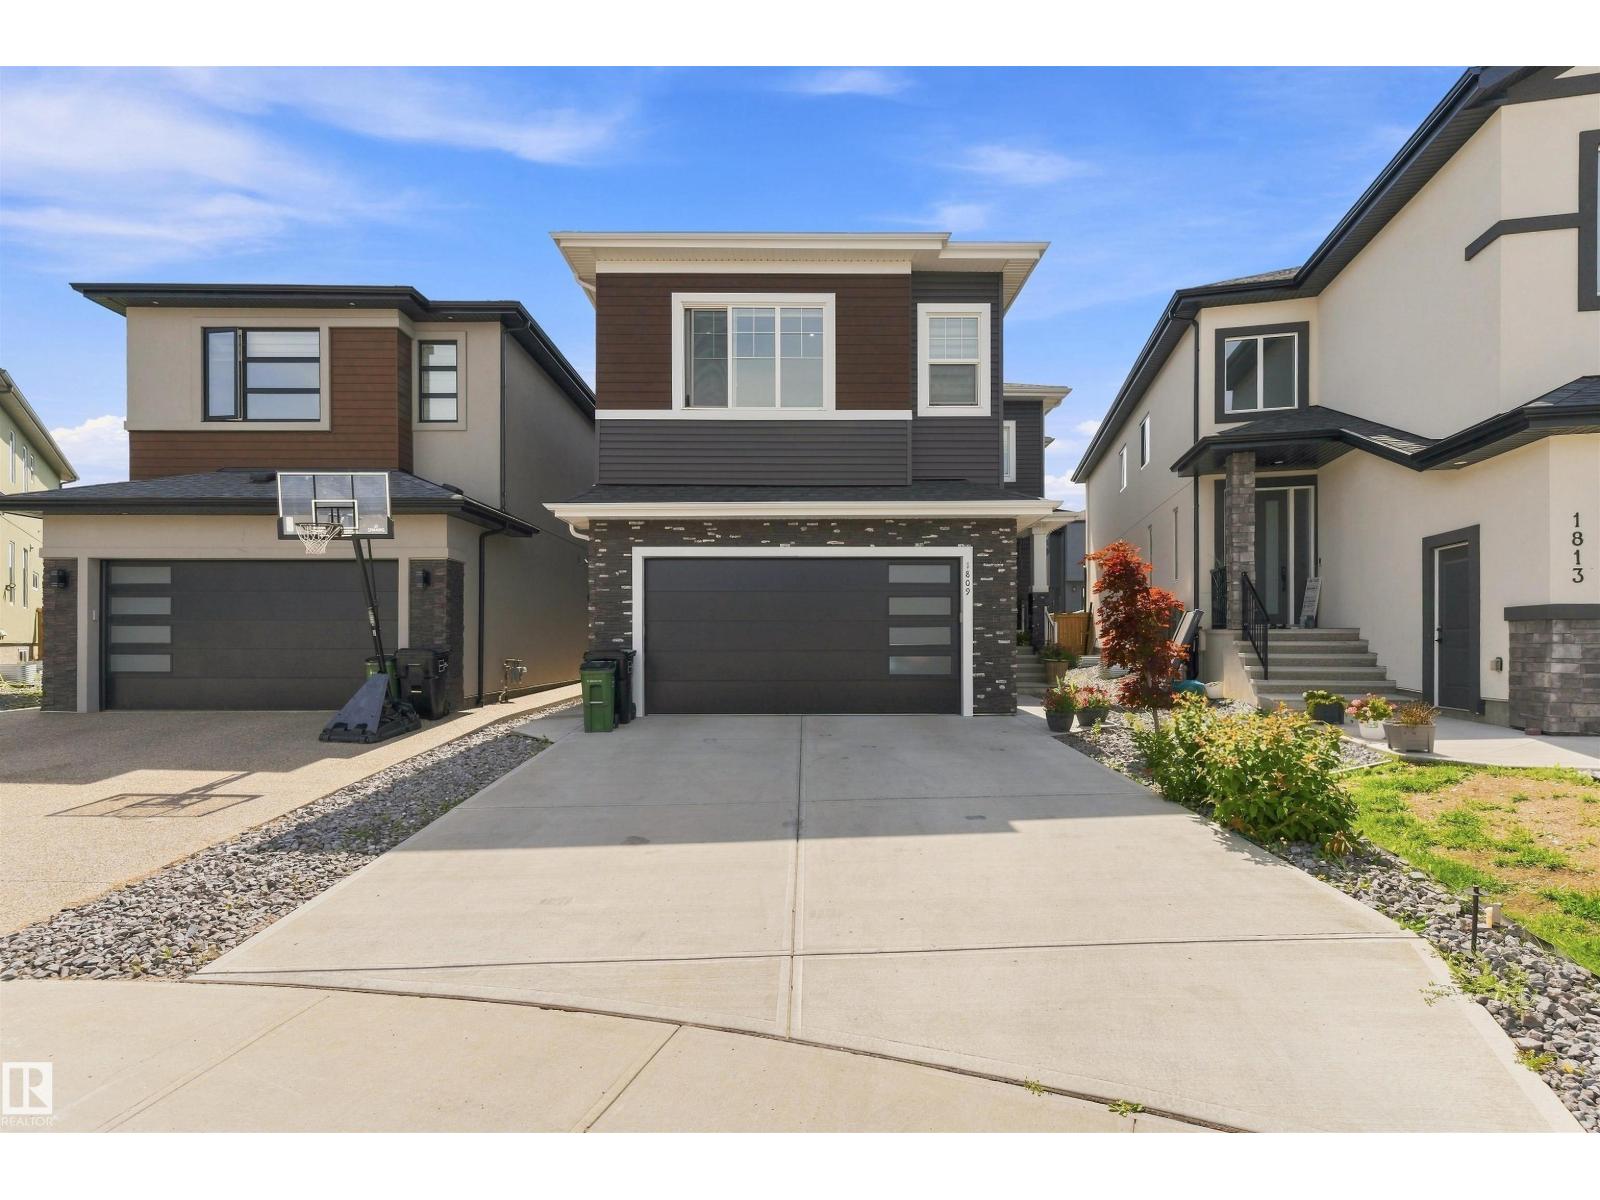
Experience Luxury, elegance and craftmanship meets in this stunning 8-bedroom, 5-bathroom custom home. Featuring an open-to-above foyer, main floor bedroom & full bath, 2 living areas. The chef-inspired kitchen is designed to impress with granite countertops, an extended kitchen layout, a fully equipped spice kitchen with a window, and a large walk-in pantry for maximum storage and functionality. Upstairs, you'll find a spacious bonus room, 4 generously sized bedrooms, and 3 full bathrooms, including 2 luxurious primary suites with private ensuites. Enjoy 9-ft ceilings on all levels, including the basement, which features 3 bedrooms, a kitchen, Separate entrance, and Separate laundry. Loaded with premium upgrades and designed for large families. Don't miss this incredible Laurel home! (id:58723)
Royal LePage Arteam Realty
#pnth-108, 10933 82 Av Nw
Edmonton, Alberta T6G 0S7
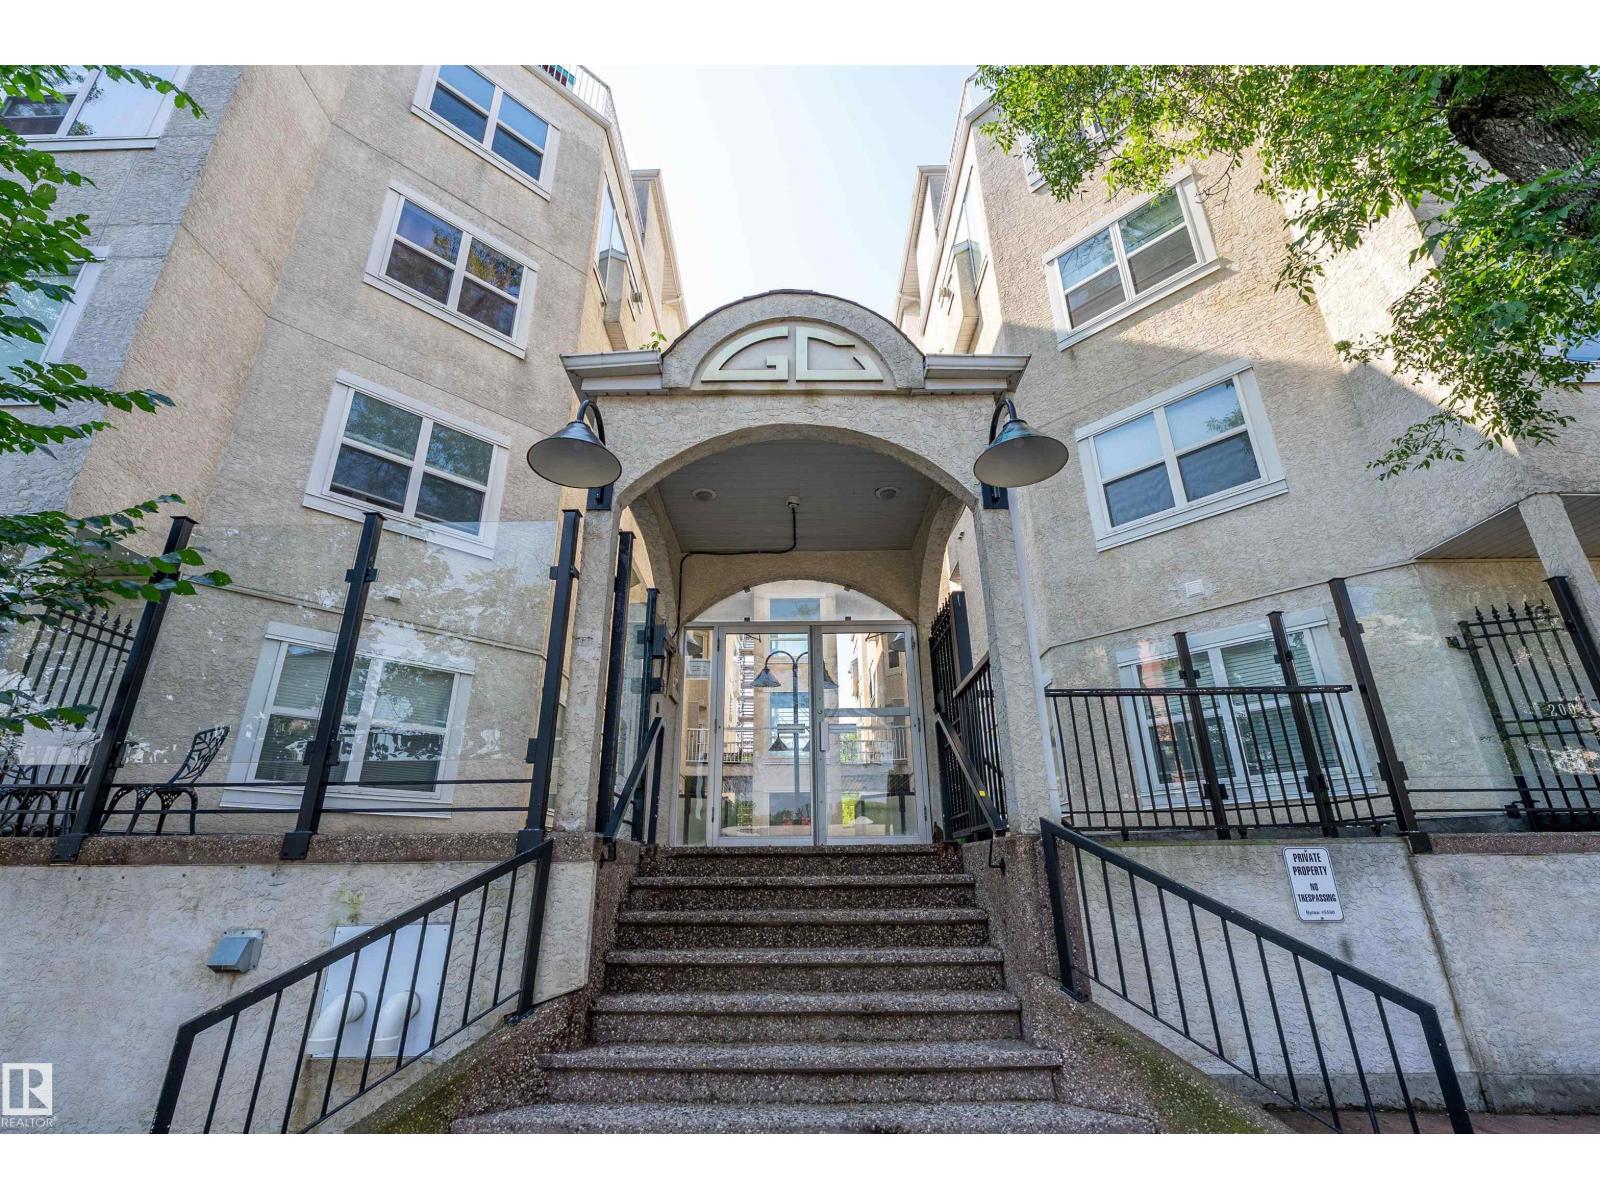
Priced to sell w/ quick possession to start enjoying this PENTHOUSE'S balcony view! Take the elevator up to this rare 3-LEVEL, TOP FLOOR unit you won't find elsewhere! The newly refurbished HW floors compliment the freshly painted walls & soaring 9 ceilings throughout. New SS appliances & glass/ceramic tile backsplash elevate the open-concept KITCH. Completely reno'd, guests can use the main floor's 1/2bath. Up the recently steamed-cleaned carpeted stairs, take advantage of the wet bar & grab a drink before heading onto your expansive balcony. Or grab a late-night snack fr the mini fridge before heading to bed in the spacious primary w/ room for an office & 3pc ensuite. Perfect for students & professionals wanting privacy from their roomies. The 2nd primary is separately located on the bottom level w/ its own 5pc ensuite (incl soaker jet tub) & W/I closet. Tucked in the enclosed laundry/storage room, you'll find a 2nd entrance down to the courtyard. Titled parking & storage cage also incl w/ this unit! (id:58723)
RE/MAX River City