Hurry Home


913 7 St
Cold Lake, Alberta T9M 1H5
UNBEATABLE LOCATION! Situated beside the Cold Lake Marina and across from a school and park, this spacious 1.5-storey family home offers the perfect combination of convenience, space and lifestyle. The main floor features soaring cathedral ceilings and a spacious family room, plus a well-designed kitchen with ample cabinetry, pantry and a bright dining nook with access to the massive backyard. The kitchen is open to the formal living room, complete with a cozy wood-burning fireplace. A convenient half bath and direct access to the garage complete the main level. Upstairs, the impressive primary suite offers plenty of room to relax, a walk-in closet and 4-piece ensuite, along with two additional bedrooms and a 4-piece bathroom. The lower level provides even more living space with a large recreation room, versatile den, laundry room and cold room. Outside, enjoy the massive yard with underground sprinklers, gazebo and a peek-a-boo view of Cold Lake. Recent updates include the furnace, HWT, and Central AC. (id:58723)
Royal LePage Northern Lights Realty

22 Osborne Cl
St. Albert, Alberta T8B 6T1
Located on a pie shaped lot at the end of a quiet cul-de-sac, siding a walkway + in the heart of Oakmont, this modified bi-level is sure to impress! Pride in ownership shines inside + out! The main floor has soaring vaulted ceilings, and an open concept kitchen + living room layout w/ sun-filled dining area. 2 Bedrooms + a 4 pce bathroom are down the hall off the main living area, and completing this level is a front den area / flex room. Above the garage is your Primary Suite w/ vaulted ceilings, dual closets & a 4 pce ensuite. The basement is beautifully finished with a large family room, office, 4th large bedroom, renovated 3 pce bathroom, and utility/laundry room. Completing this home is the double attached garage & beautifully manicured backyard w/ spacious composite deck & plenty of room to entertain and enjoy. Recent upgrades include: hot water tank ('25), A/C ('18), dishwasher/washer/dryer ('22), stove ('26), roof ('17). Steps to parks, outdoor rinks & more! (id:58723)
RE/MAX Elite
#18 446 Allard Bv Sw Sw
Edmonton, Alberta T6W 3S7
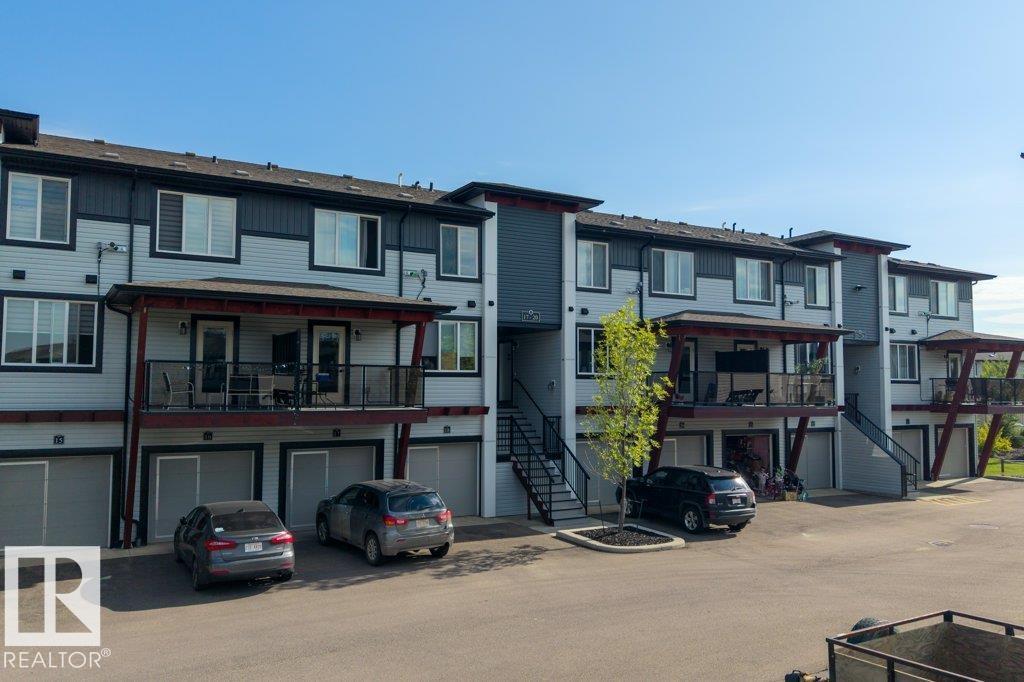
PRICED $35,500 BELOW THE CITY VALUE Welcome to this bright and inviting east-facing townhouse in the desirable community of Allard! Offering 998.69 sq. ft. of thoughtfully designed living space plus a 299.01 sq. ft. garage, this well-maintained home features 2 spacious bedrooms, 2 full bathrooms and a convenient half bath on the main floor. The open-concept layout is filled with natural light, creating a warm and welcoming atmosphere. The modern kitchen features stainless steel appliances, generous cabinetry and ample workspace, flowing seamlessly into the dining and living areas—perfect for everyday living and entertaining. Upstairs, both bedrooms offer comfortable private retreats, complemented by two full bathrooms. Ideally located close to schools, parks, playgrounds, shopping, restaurants and public transit, with convenient access to Anthony Henday Drive and QEII. A fantastic opportunity for first-time buyers, young professionals, downsizers or investors looking for a low-maintenance home in Allard! (id:58723)
Exp Realty
301 Brae Wy
Leduc, Alberta T9E 1T7
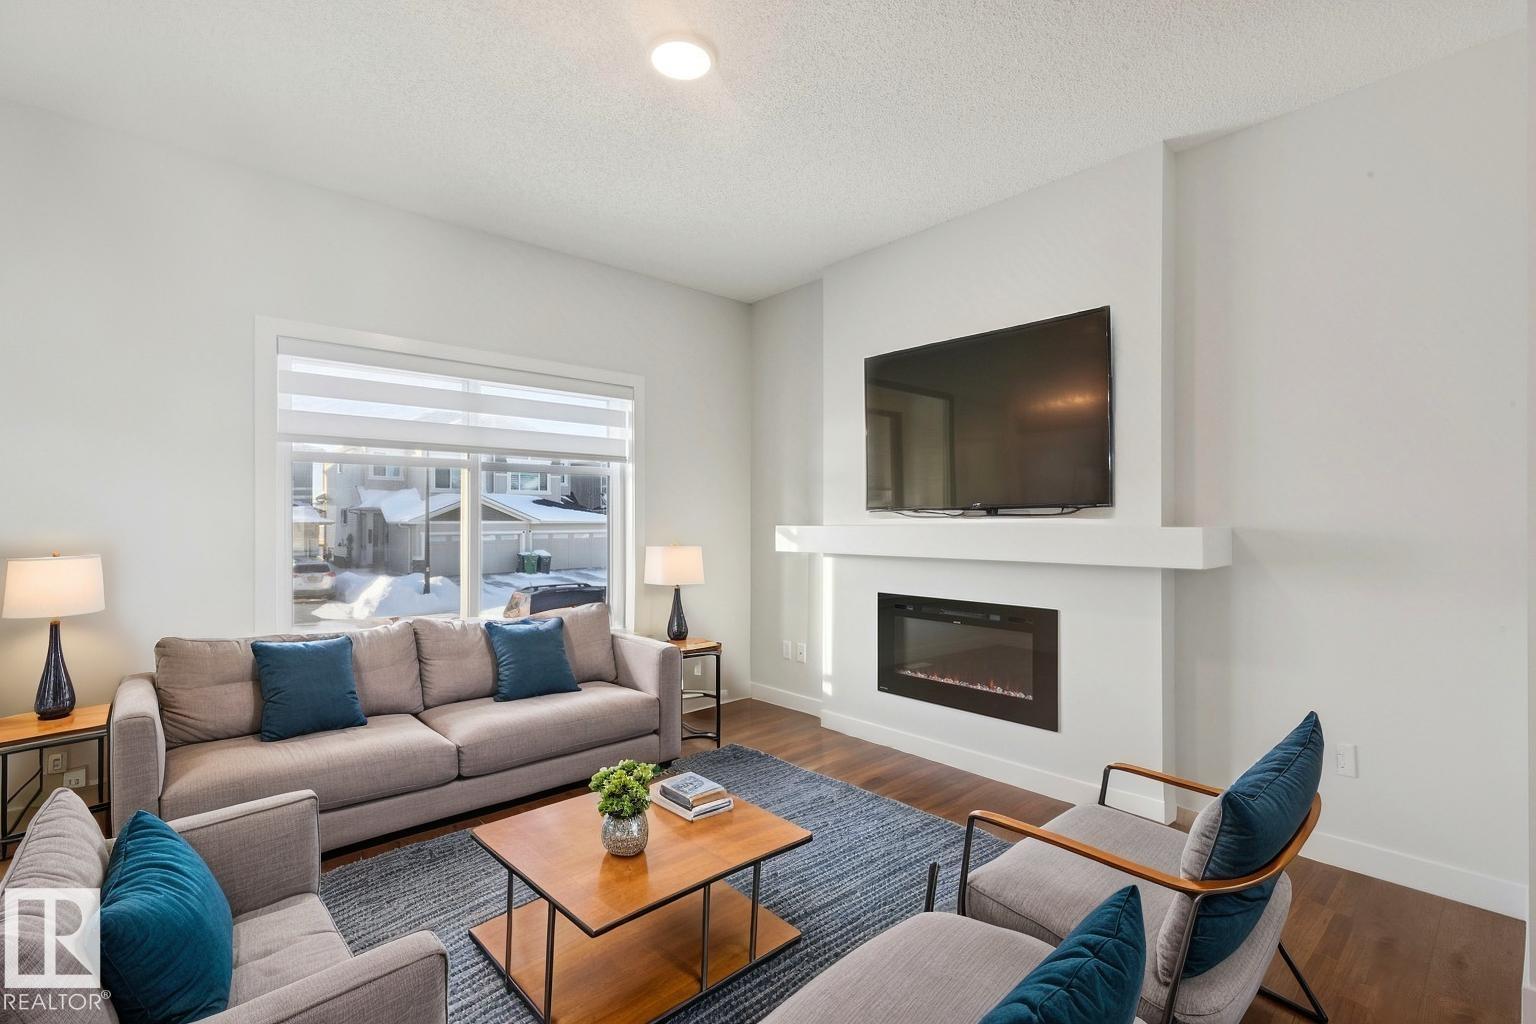
YOU ASKED/ WE ANSWERED.. DOUBLE CAR GARAGE BEING BUILT...!! SINGLE FAMILY LIVING WITHOUT THE PRICE TAG. yes we INSTALLED WINDOW COVERINGS...SIDE ENTRANCE/YUP WE HAVE IT ..COMES WITH CUSTOM APPLIANCE PACKAGE!... ..~!WELCOME HOME!~ With ALMOST 1500 Sq Ft, this amazing half duplex has main floor 9 ft ceilings, & you won't believe the GORGEOUS FINISHES! Open concept kitchen/living/dining, with LUXURY VINYL PLANK throughout. Kitchen boasts two-tone cabinetry, large island, stone countertops, tall pantry, and island with eating bar. Upstairs offers total three spacious bedrooms, CONVENIENT UPSTAIRS LAUNDRY, & 4 pce bath. Primary is a retreat on its own, w/walk in closet, & 4 pce ensuite. Unfinished basement has 9' foundations & rough ins for future deveopment (wet bar, bathroom, laundry). Out back, you will have a 13'x8' concrete patio and 22W'x21L DOUBLE CAR GARAGE.!! Close to green space, walking trails, & playground. Amazing home - come see for yourself! (id:58723)
RE/MAX Elite
RE/MAX Excellence
19716 27 Av Nw
Edmonton, Alberta T6M 0X1
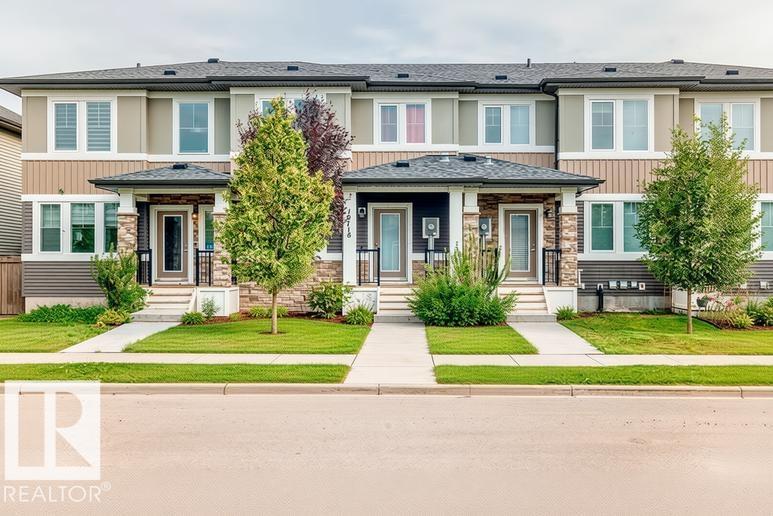
No Condo Fees! Welcome to this well-maintained, move-in ready home where modern design and everyday comfort come together seamlessly. The bright, open-concept layout showcases 9-foot ceilings, abundant natural light, and a stunning kitchen featuring sleek cabinetry, elegant pendant lighting, and stainless-steel appliances perfect for hosting memorable Sunday family dinners. Retreat to the spacious primary bedroom with direct access to your private rooftop patio, an ideal space to enjoy your morning coffee or unwind under the evening sky. Complete with central air conditioning and a heated double attached garage, this home offers comfort and convenience in every season. Ideally located near schools, parks, shopping, and everyday amenities, this exceptional home is one you won't want to miss. (id:58723)
Maxwell Polaris
788 Bank Dr
Leduc, Alberta T9E 1G2
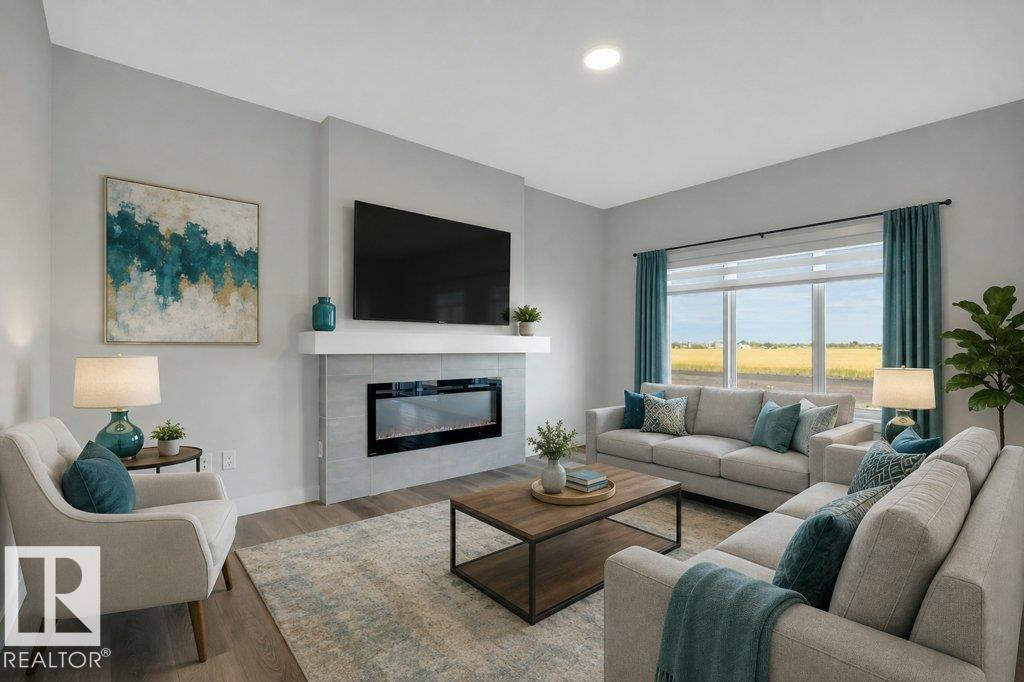
OVER 1800 SQ FT...SEPARATE SIDE ENTRANCE W/BASEMENT PLUMBING ROUGHED IN...APPLIANCE ALLOWANCE INCLUDED...CUSTOM BLINDS!...~!WELCOME HOME!~ This amazing home has main floor 9 ft ceilings, and you won't believe the GORGEOUS FINISHES! Open concept kitchen/living/dining, with LUXURY VINYL PLANK throughout. Kitchen boasts lots of cabinetry, large island, stone countertops, upgraded backsplash, island with eating bar, and a HUGE WALK-THRU PANTRY to mudroom w/built-ins. Living area has large windows overlooking backyard, w/cozy electric fireplace. Upstairs you will be amazing, w/bonus space, 3 spacious bedrooms, CONVENIENT UPSTAIRS LAUNDRY, and 4 pce bath. Primary is a retreat on its own, w/massive walk in closet, and 5 pce ensuite that is perfect with his and her sinks, large shower and free standing tub. Basement is ready for your design touch, with rough-ins already in place for wet bar/bathroom/laundry. You will enjoy this amazing community of Blackstone! (id:58723)
RE/MAX Elite
RE/MAX Excellence
16616 70 St Nw Nw
Edmonton, Alberta T5Z 3Z8
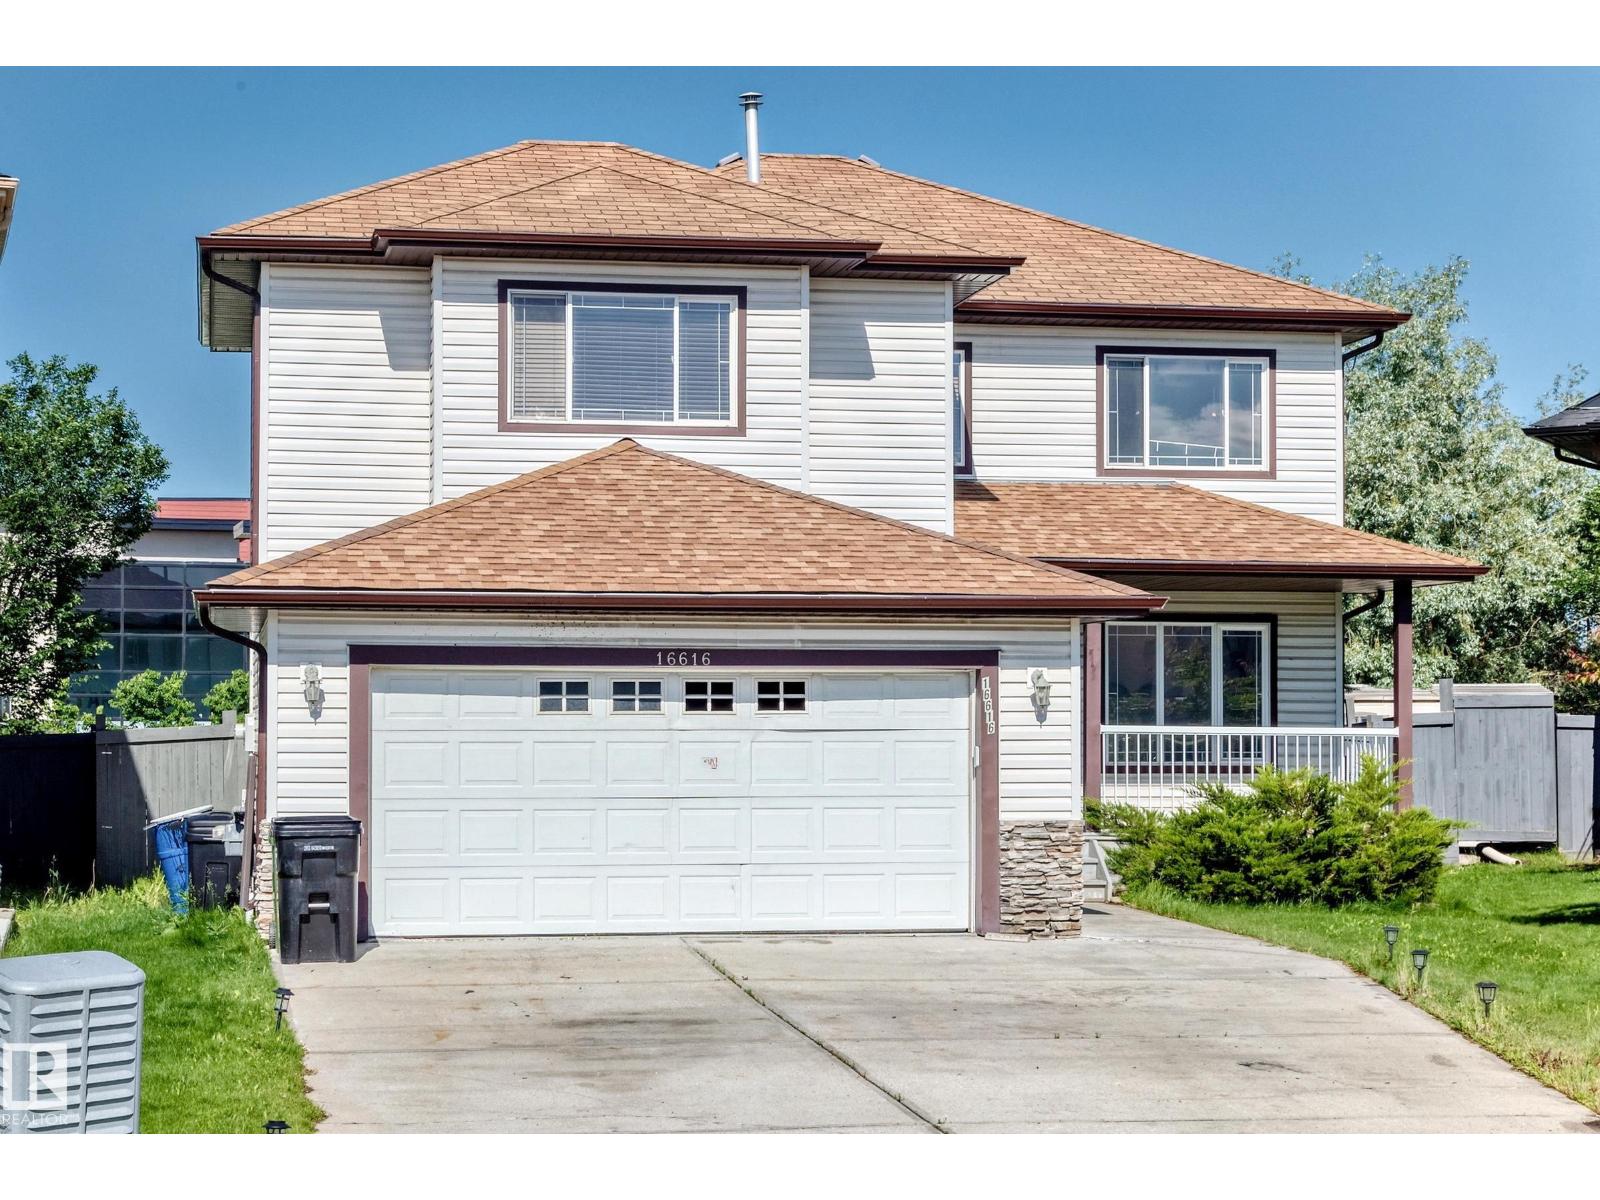
Welcome to this beautiful maintained 2 Storey home nestled in a quiet cul-de-sac in the sought-after community of Ozerna. Offering 2,230 sq. ft. above living space, this bright and spacious home features large windows, newer hardwood flooring, a cozy fireplace, and an open-concept layout perfect for family living and entertaining. The kitchen boasts maple cabinetry, a center island, pantry, and ample counter space overlooking the dining area with patio door access to the large deck and fully landscaped, fenced backyard. The main floor also includes a convenient laundry room, full bathroom, and versatile den that can serve as a home office or forth bedroom. Upstairs you'll find a generous bonus room, 3 spacious bedrooms, and a luxurious primary suite with walk-in-closet and ensuite featuring a soaker tub and separate shower. Additional features include AC, new paint, Garage Door, new flooring, new doors, and this home is located near schools, parks, shopping, transit, and walking trails on Ozerna Lake. (id:58723)
Century 21 Leading
165 Elliott Wd
Fort Saskatchewan, Alberta T8L 1V1
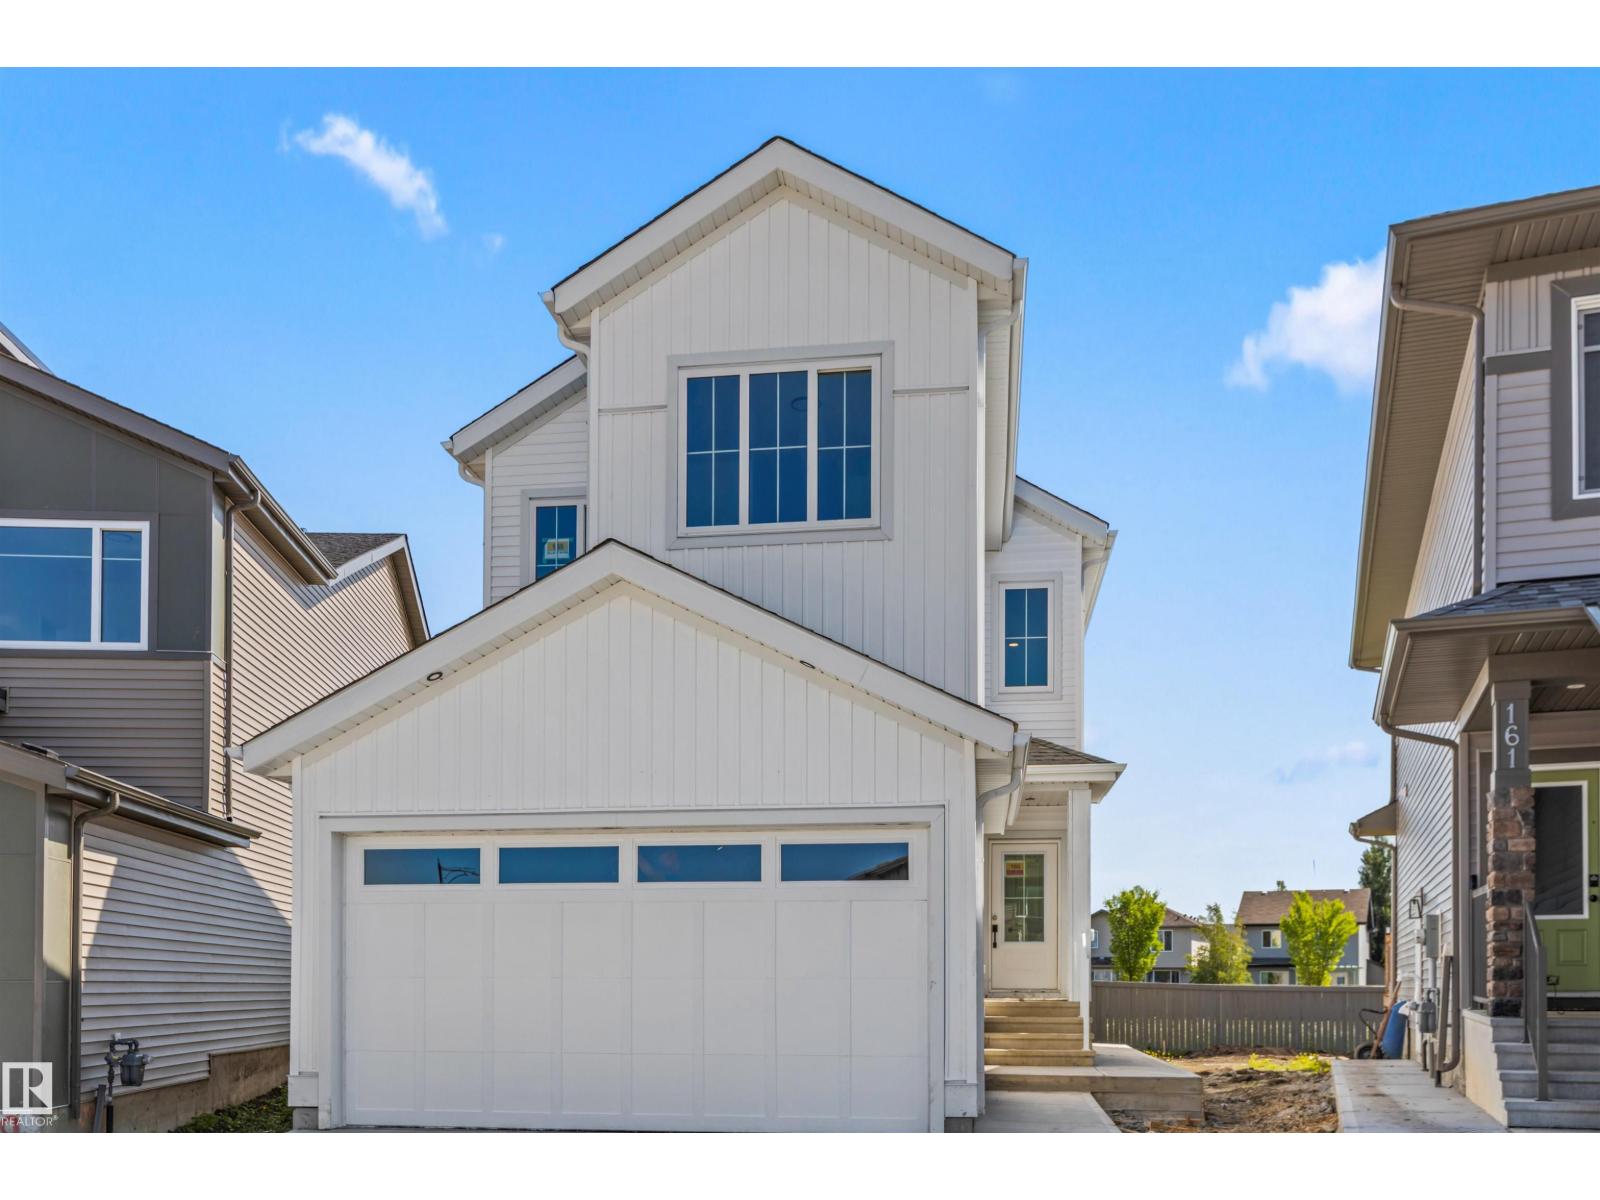
Discover this beautifully designed almost 2000 sq. ft. two-story home in the desirable community of Southpointe, Fort Saskatchewan. Featuring striking modern farmhouse-inspired curb appeal with board and batten detailing, this home offers a functional layout perfect for families. The welcoming front elevation showcases a double attached garage, stylish covered entry, and large windows that fill the home with natural light. Thoughtfully designed with contemporary finishes and timeless architectural details, this home blends comfort, style, and everyday practicality in one exceptional package. Perfectly situated in a growing family-friendly neighborhood close to parks, schools, and amenities, this is the ideal place to call home. This home comes with a LEGAL BASEMENT SUITE offering a very good investment for the home buyer. The downstairs tenant will likely cover a good portion of your mortgage. (id:58723)
RE/MAX Edge Realty

Rr 215 & Twp Rd 520
Rural Strathcona County, Alberta T8G 1B9
It is rare to find a property of this size and character - a true gem in the heart of Strathcona County. Offering exceptional privacy and beauty, this 64-acre parcel/farmland blends open hayfield and the natural landscape surrounding South Cooking Lake. Enjoy picturesque views and breathtaking sunsets each evening. Ideally located on a quiet, well-paved road, this peaceful retreat is just minutes from Sherwood Park and Edmonton, offering the perfect balance of rural charm and urban convenience. The land is fenced on the north, west, and east sides and is ideal for your dream home, hobby farm, or simply for recreational enjoyment. Owned by the same family for generations, this land has been cared for with pride and purpose. Properties like this - rich in size, beauty, and legacy - truly come along once in a lifetime. (id:58723)
Royal LePage Prestige Realty

31 Outlook Pl
St. Albert, Alberta T8N 6J2
This well-maintained bungalow in Oakmont is a must-see. The tree-lined streets invite you into this quiet neighborhood. The owners have lovingly cared for this property, and it shows. With over 1500 sq ft, PLUS a fully developed basement, there is plenty of room for your family. The open-concept floor plan features vaulted ceilings and sunny windows. The living room features a gas fireplace & built-in shelving, with plenty of room for all your furniture. The spacious kitchen has abundant cabinets and counter space, plus a breakfast bar. In the dining room, there is room for a hutch, and it walks out to the SUNROOM. The main level has 2 bedrooms; the primary is KING-SIZED and features a 5-piece bathroom & w/i closet. Downstairs, there are 2 more bedrooms, a large family room w/ a gas fireplace, & a games room area. Features include 3 bathrooms, A/C, PEX plumbing, main-floor laundry, a raised vegetable garden, & a well-manicured yard w/a double attached heated garage. (id:58723)
One Percent Realty
14362 Park Dr Nw
Edmonton, Alberta T5R 5V2
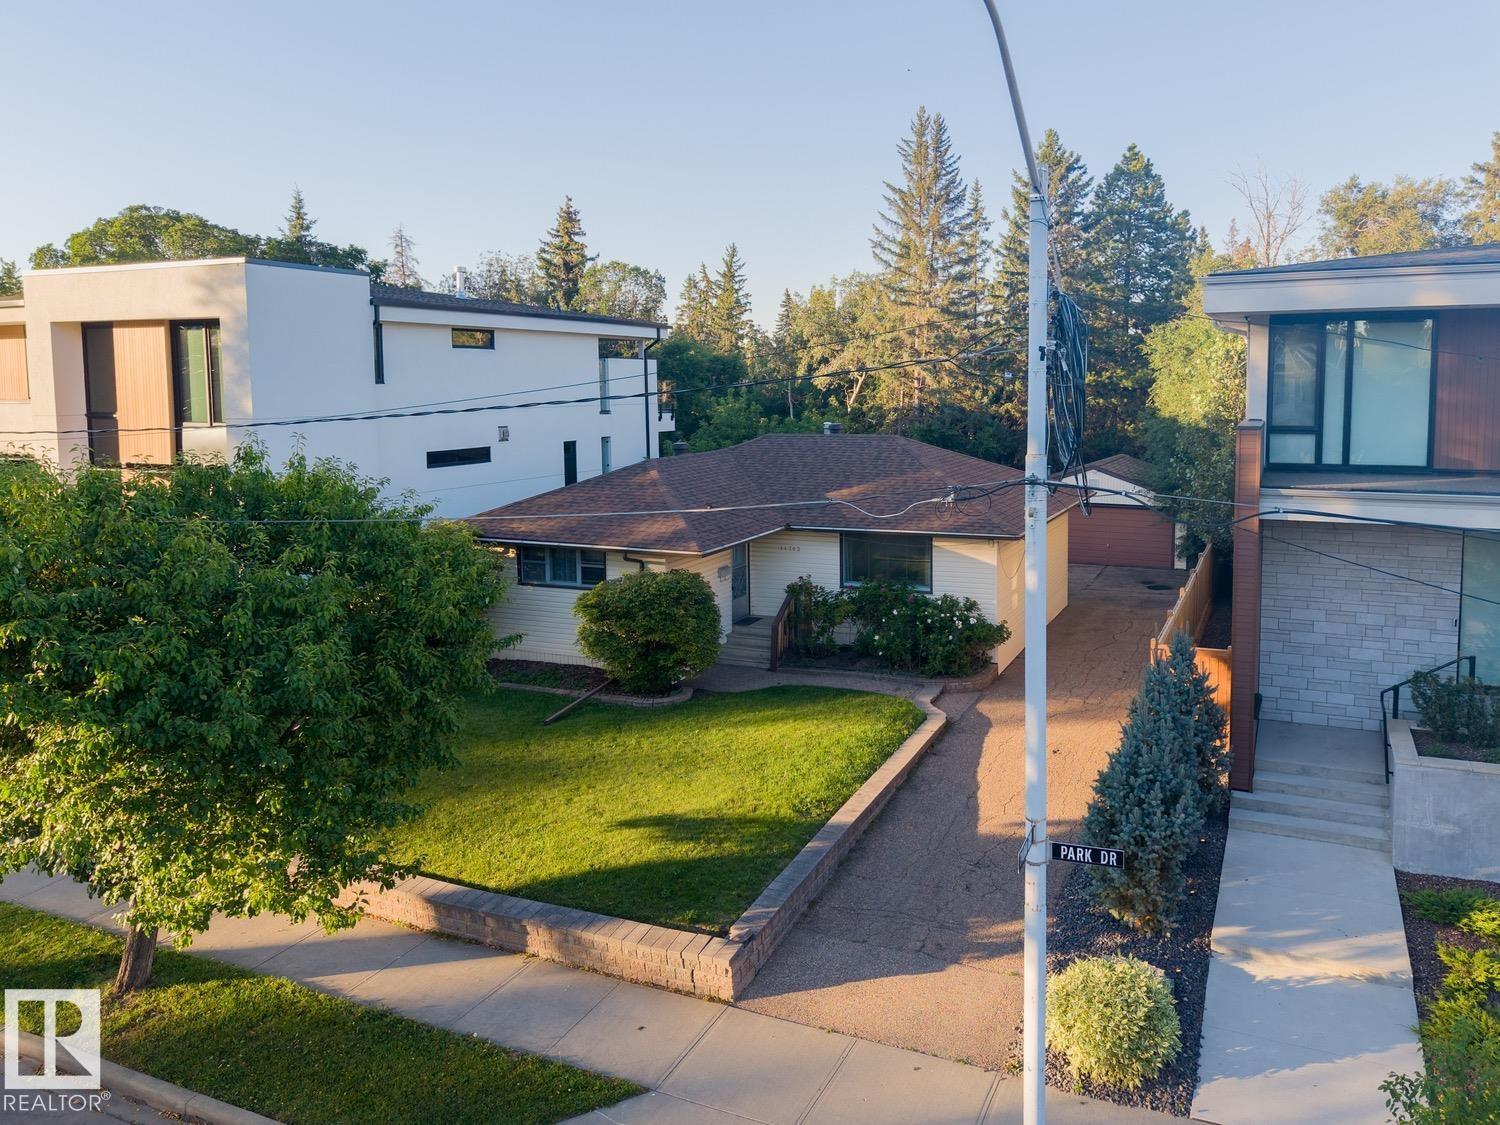
PARK DRIVE - the location you have been waiting for – BUILDING LOT - BACKING MACKENZIE RAVINE & FRONTING A PARK - 56ft x 120ft - 6714sqft - the perfect location & lot to build your dream home - Luxury living & a stunning location! Parkview is a stunning community with walking trails, top rated schools, shopping & more. Close to downtown Edmonton, country living inside the city – the perfect combination of urban living & quiet location. (id:58723)
RE/MAX River City
9606 82 Av
Morinville, Alberta T8R 1W3
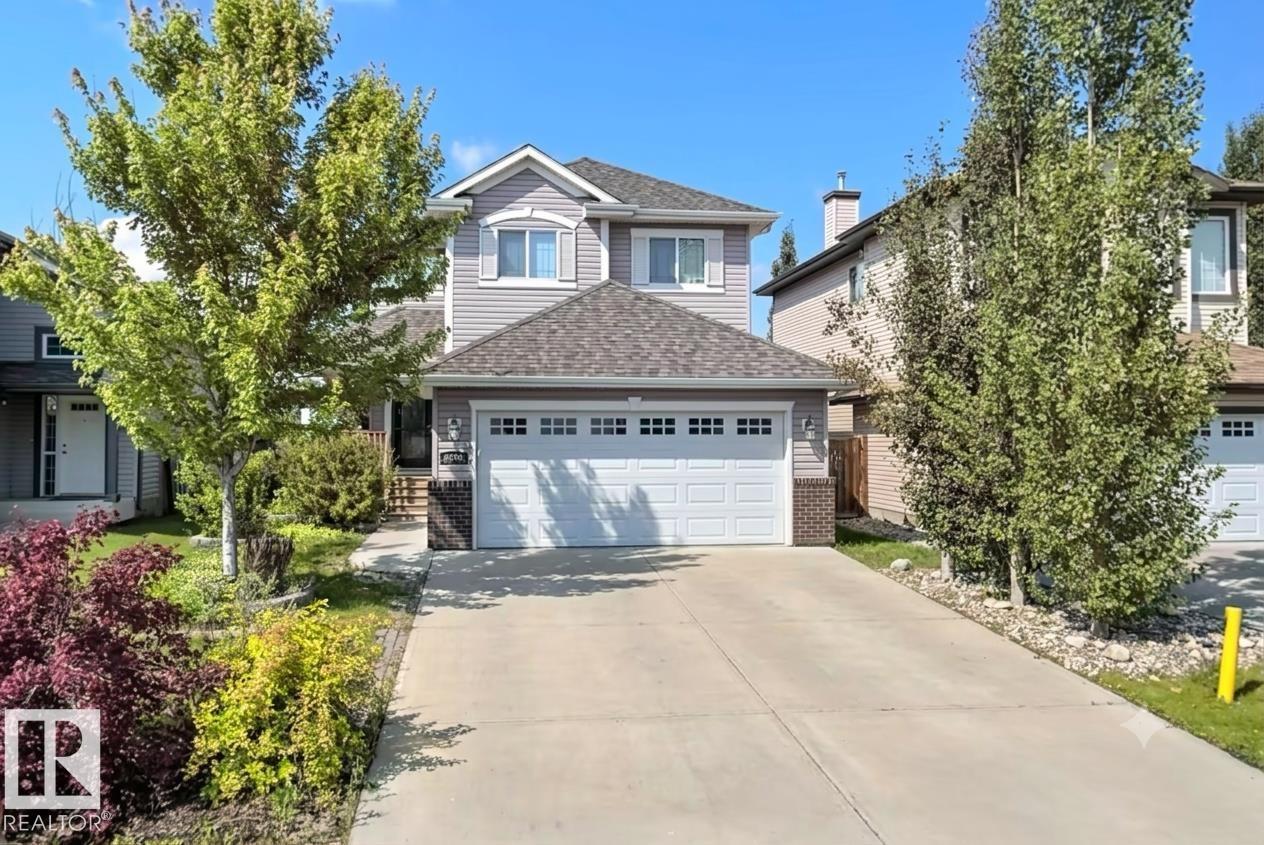
This elegant 2-storey home seamlessly blends classic charm with modern function. The open-concept main level features a private den off the foyer and an inviting living room with built-in shelving and a tile-surround gas fireplace. The chef’s kitchen boasts rich maple cabinetry, generous counter space, a breakfast bar, and premium stainless steel appliances—including a gas cooktop, built-in wall oven, and warming drawer. A convenient walk-through pantry/laundry room and a bright dining area lead out to the rear grounds.Upstairs, an arched entrance leads to a spacious bonus room. The king-sized primary suite offers a walk-in closet and a 4-piece ensuite with a Jacuzzi tub and separate shower, joined by two additional bedrooms and a second full bath. The 95% finished basement includes a large family room, bonus area, and 2-piece bath. Equipped with a high-efficiency furnace, tankless hot water, and a water softener. The private backyard features a deck, gazebo, hot tub, stone patio, and mature gardens. (id:58723)
RE/MAX Real Estate