Hurry Home

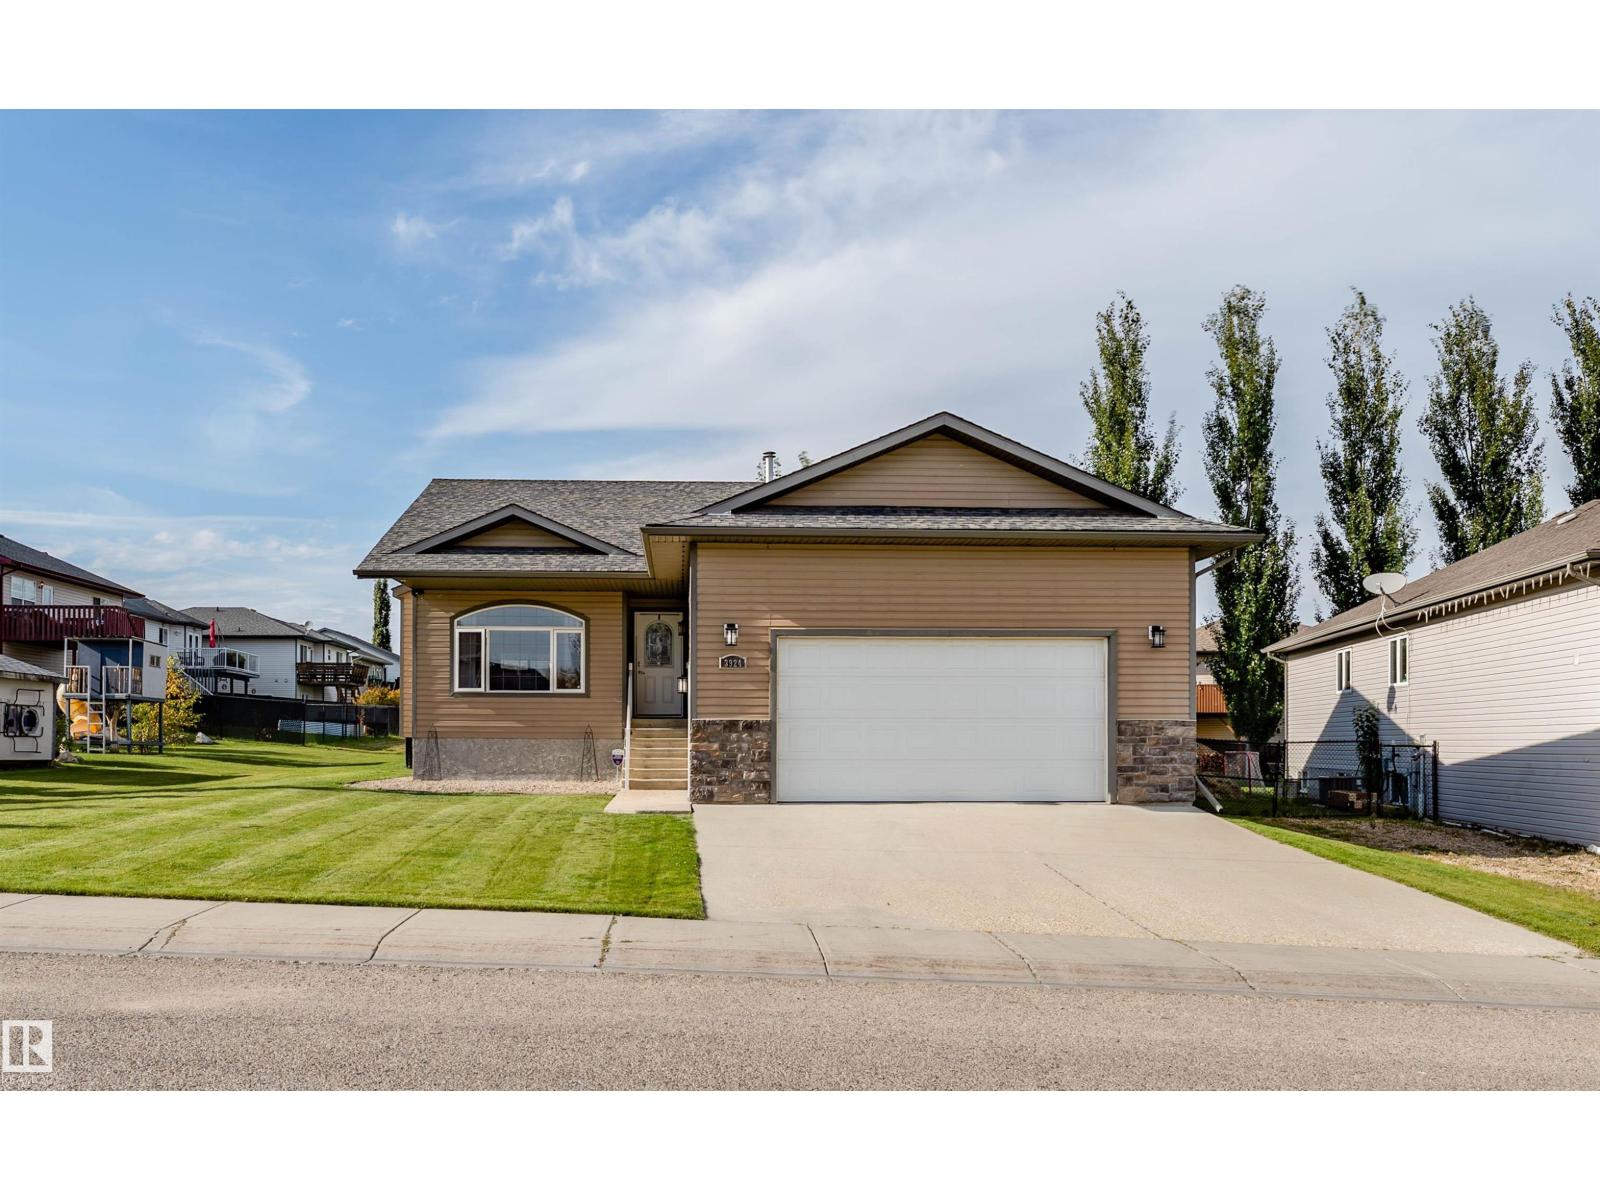
3924 44 Av
Drayton Valley, Alberta T7A 0A1
IMMACULATE BUNGALOW IN ASPENVIEW! Welcome to this beautifully maintained 4-bedroom, 3-bathroom bungalow offering a bright and inviting open-concept layout. The main floor features soaring vaulted ceilings, electric fireplace, and a spacious kitchen with an abundance of cabinetry, tons of storage, a convenient corner pantry, and brand-new appliances. The dining area opens directly onto a covered deck, complete with a gas hookup for the BBQ, making outdoor entertaining a breeze.The primary bedroom is a private retreat featuring a huge walk-in closet and a 3-piece ensuite. 2 bedrooms, full bathroom, and convenient main-floor laundry complete the main level. The fully finished basement provides excellent additional living space with a spacious family room, bedroom, bathroom, and plenty of storage. Step outside to enjoy the mature, beautifully landscaped yard, offering privacy and plenty of room to relax and entertain. An oversized heated garage provides ample space for vehicles, toys, and additional storage (id:58723)
Coldwell Banker Mountain Central
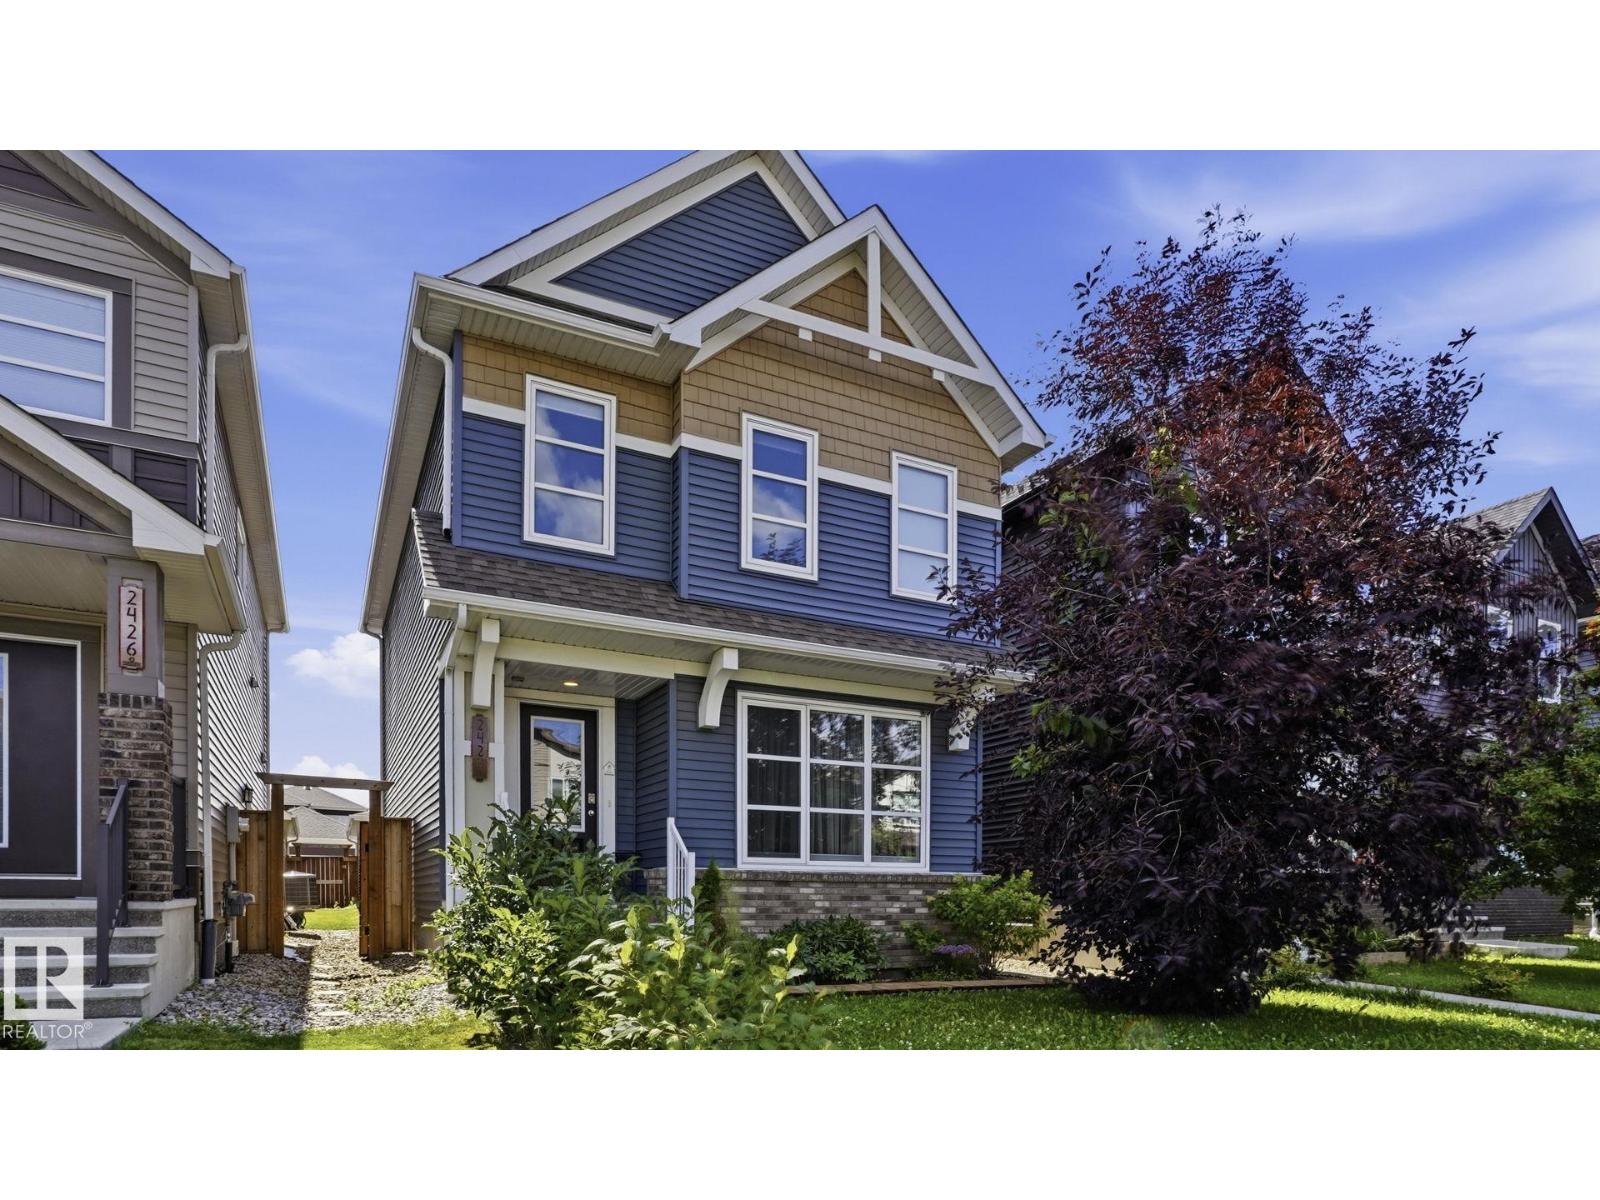
2424 Casey Link Li Sw
Edmonton, Alberta T6W 3N2
Welcome to this beautifully maintained 3-bedroom, 2.5-bathroom home on a quiet street in Cavanagh! The bright, open-concept main floor features 9-foot ceilings, central air conditioning and a great room flowing into a modern kitchen with granite countertops, stainless steel appliances and ample cabinetry. Upstairs, the spacious primary bedroom offers room for a king-size bed, a generous walk-in closet and a private 4-piece ensuite, along with two additional bedrooms and a second 3-piece bathroom. Pride of ownership shines throughout, with approximately $35,000 invested in the front and backyard landscaping and the upgraded upstairs bathroom. Enjoy the sunny south-facing backyard with beautiful perennial plants and flowers, a fully fenced yard and double detached garage. The unfinished basement offers potential for future development. Close to parks, schools, Blackmud Creek trails, public transit, South Common, the Henday, Highway 2, Premium Outlet Collection and Costco. Move-in ready—make it yours today! (id:58723)
Maxwell Challenge Realty
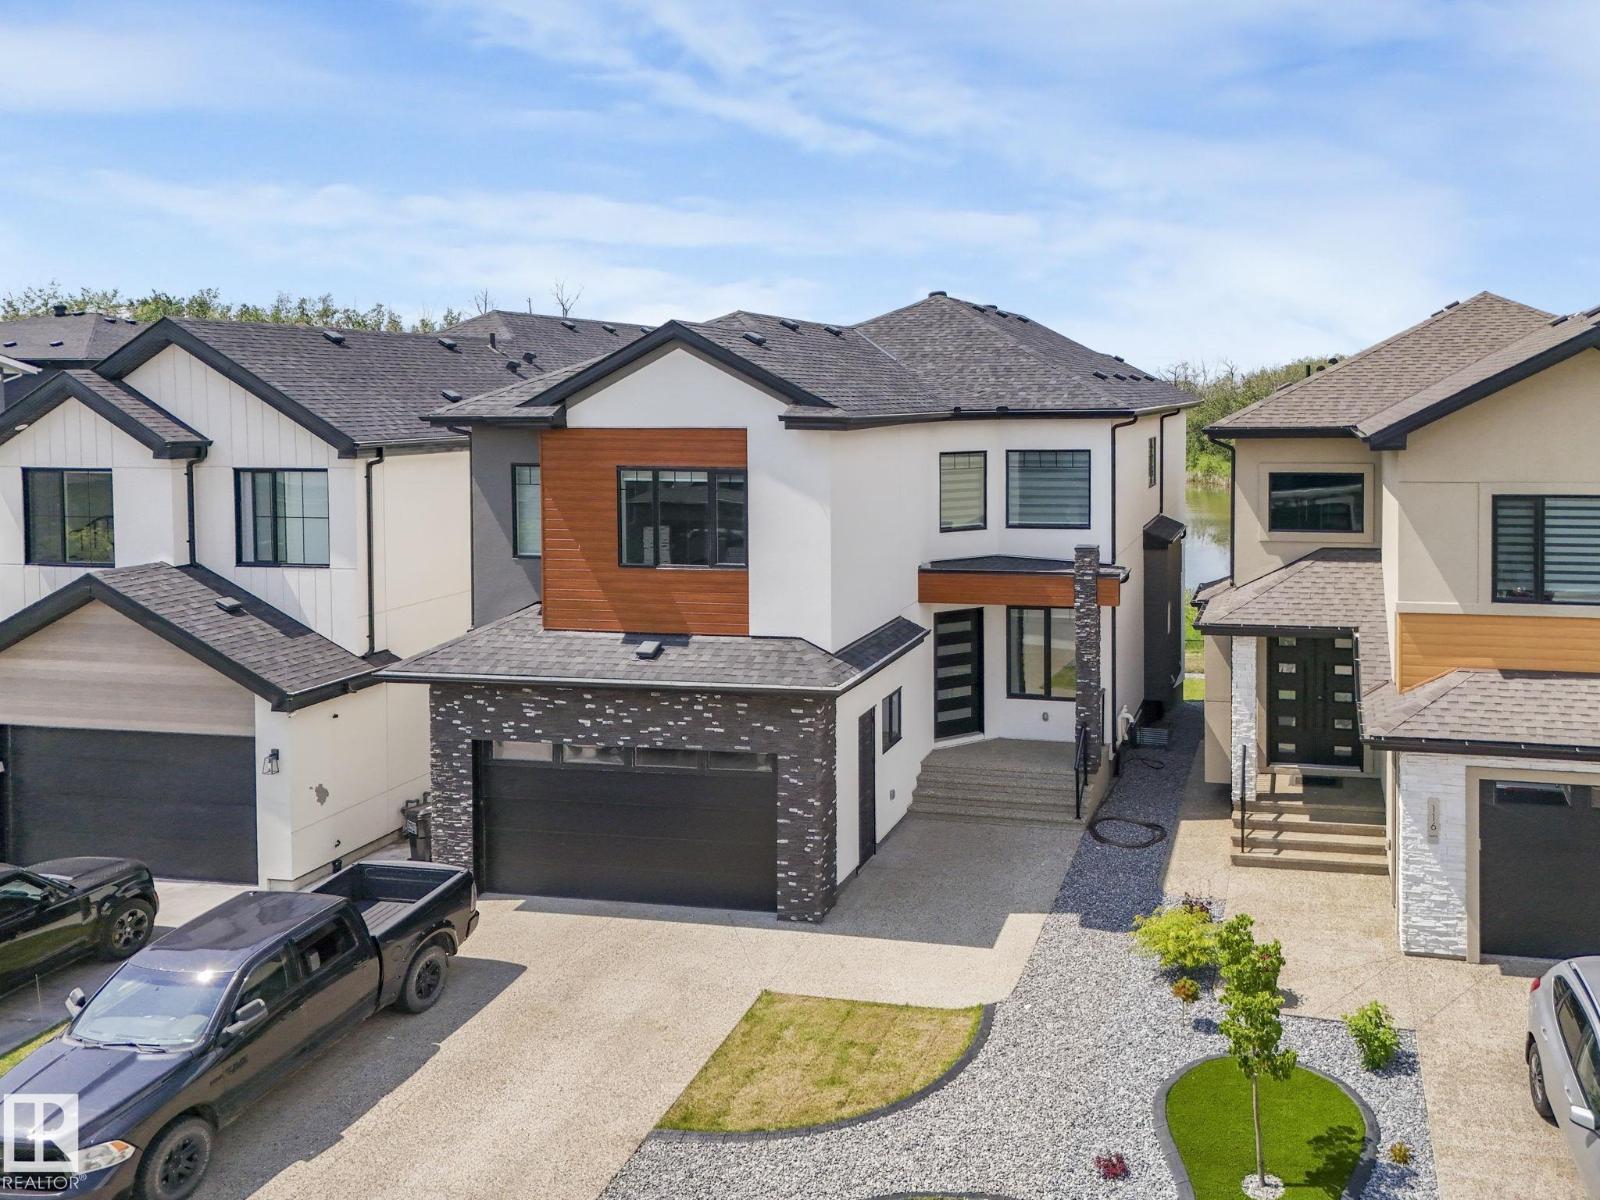
120 38 St Sw Sw
Edmonton, Alberta T6X 2W3
Welcome to this beautiful custom walk-out home in the heart of Charlesworth! Featuring 9 bedrooms, 6 bathrooms, and an attached double garage, this spacious home is perfect for a large or multigenerational family. The main floor offers a bright open-concept layout with two living rooms, two dining areas, and a convenient bedroom with a full bathroom. The home features custom-designed bathrooms, hardwood flooring, granite countertops, LED crystal lighting, and large windows that fill the space with natural light. Enjoy peaceful pond views from the home, along with the added convenience of a fully finished walk-out basement and a legal 2-bedroom suite perfect for extended family or potential rental income. A spacious, stylish, and versatile home with plenty of room for everyone. Don't miss the opportunity to make this exceptional Charlesworth property your own! (id:58723)
Maxwell Polaris
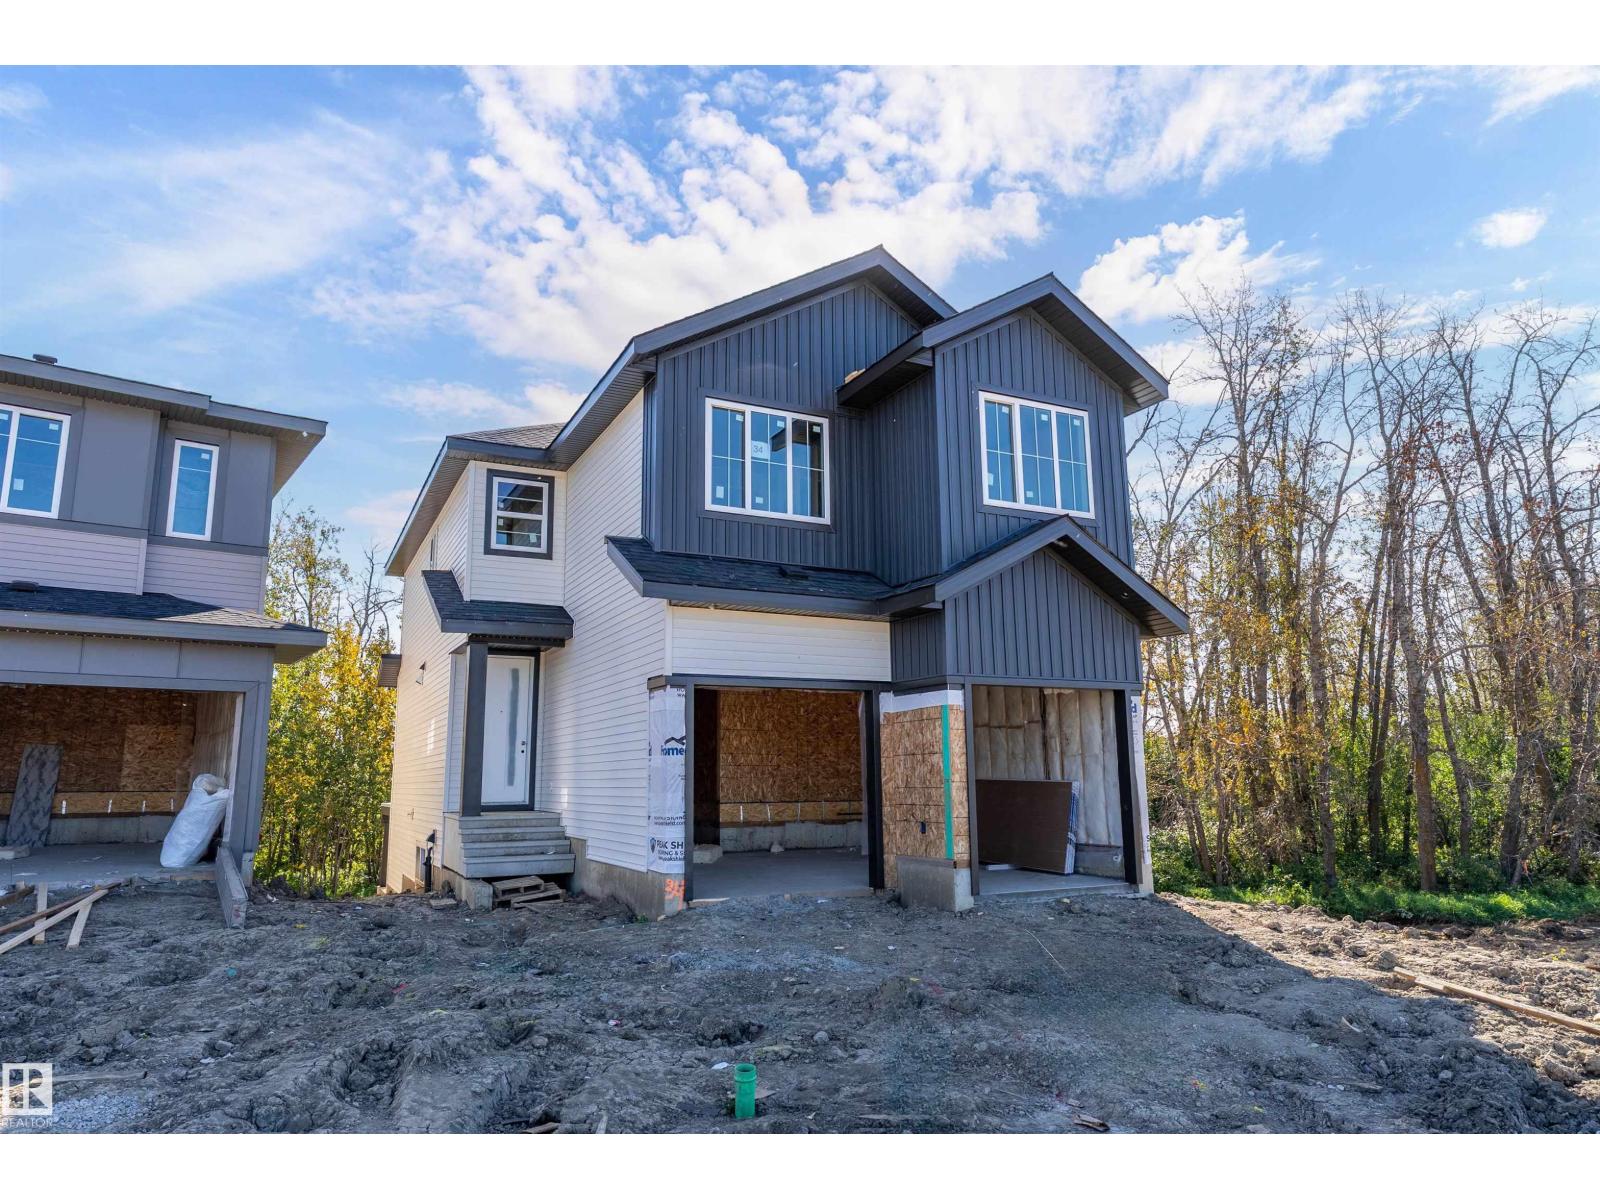
34 Pebble Cv
Spruce Grove, Alberta T7X 4T1
Welcome to this stunning new-build 2-storey home nestled in a quiet cove and backing onto a beautiful tree line, with walking trails outside your door step. The Side entrance and walkout basement offers excellent future potential and direct access to the backyard. The main floor features an open concept design with an impressive open to below ceiling in the living room, creating a bright and spacious atmosphere. The kitchen provides access to a maintenance free deck overlooking the yard, perfect for relaxing or entertaining. A main floor den and convenient 3pc bathroom add flexibility. Upstairs offers 3 bedrooms, a 4pc bathroom and laundry room. The spacious primary retreat features a walkin closet and luxurious 5pc ensuite. Completing the home is a double attached garage. Located in a desirable area close to numerous amenities, this home combines modern design, functional living space and a peaceful setting. Don't miss this opportunity to make this beautiful new home yours! (id:58723)
Exp Realty
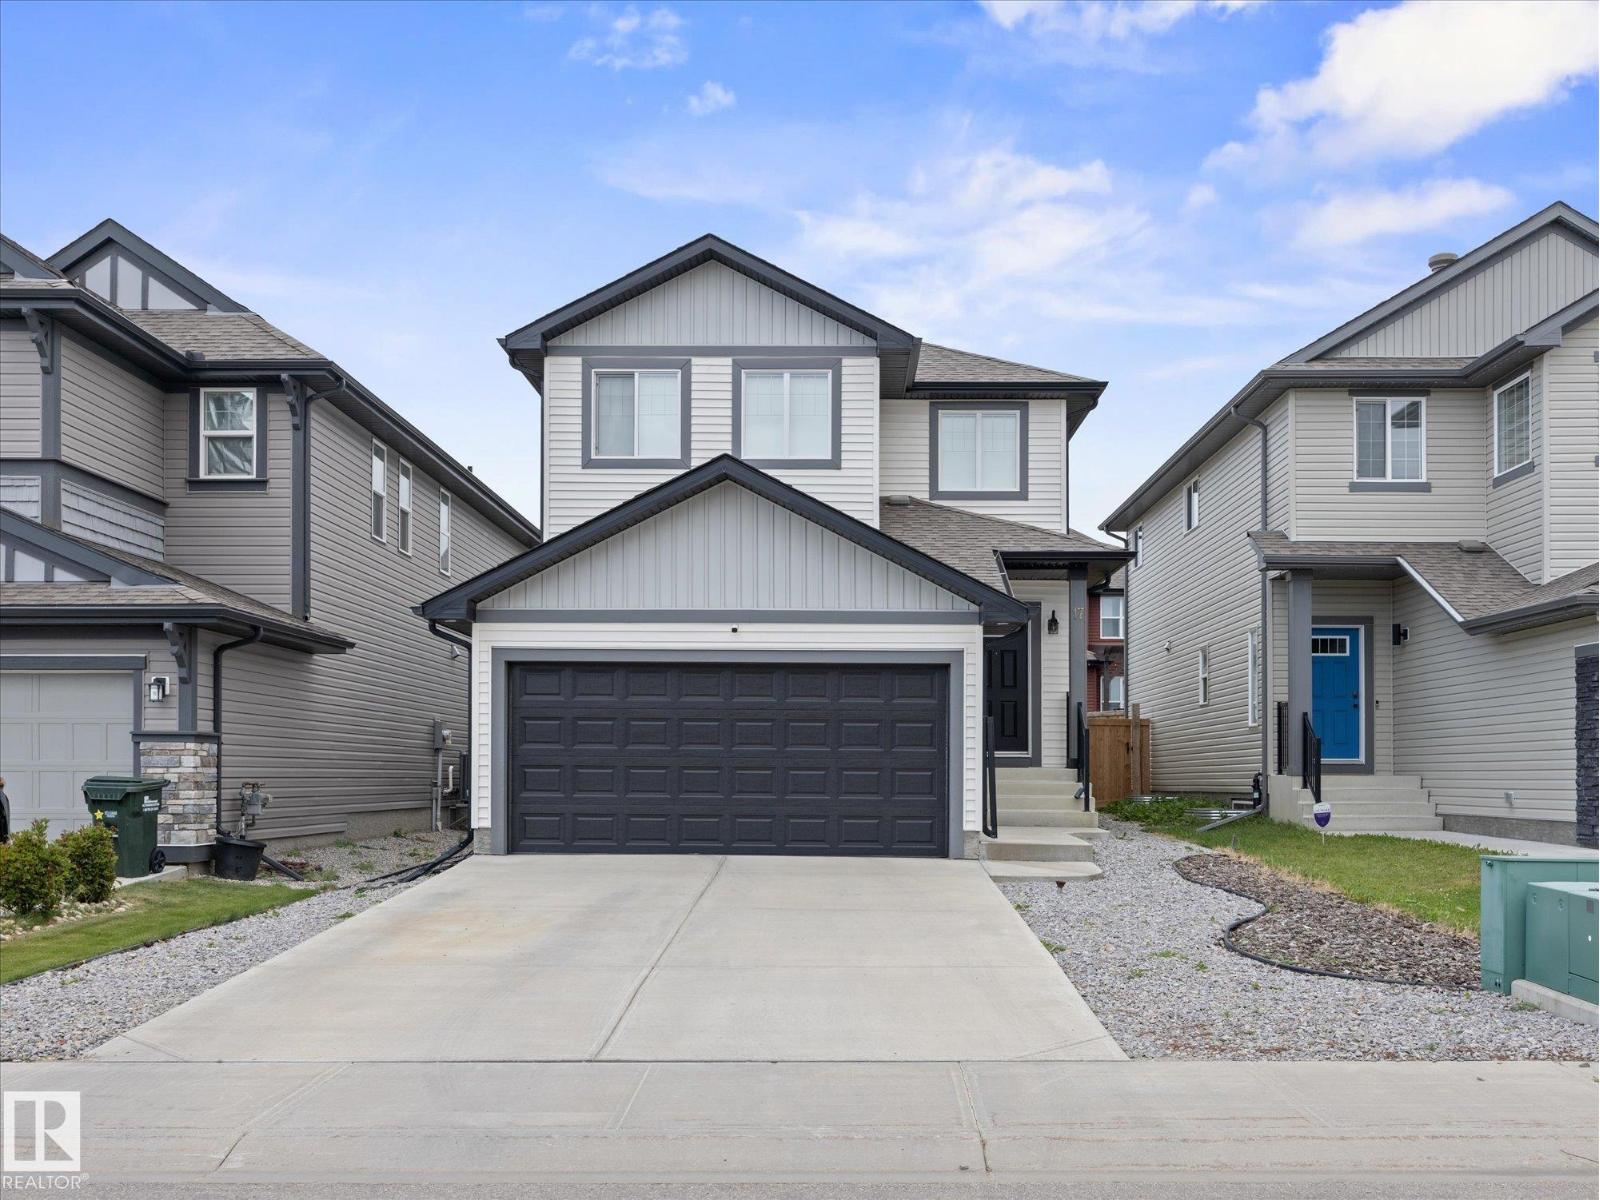
17 Savoy Cr
Sherwood Park, Alberta T8H 1A8
~ GORGEOUS 3 BEDROOM, 2.5 BATH TWO STOREY HOME in SUMMERWOOD ~ CENTRAL AIR CONDITIONING ~ FULLY FINISHED BASEMENT ~ DOUBLE ATTACHED GARAGE ~ The main floor features an open concept with laminate flooring throughout and a 2 piece bath ~ The kitchen has tons of cupboard space and quartz countertops, white cabinetry and high end stainless steel appliances, plus there is an island with an eating bar and corner pantry ~ The dining nook overlooks the back yard and has patio doors leading out to the maintenance free composite deck ~ The living room provides ample space for your furniture and an electric fireplace ~ Upstairs there are 3 good sized bedrooms including the primary bedroom with its own 4 piece ensuite plus a large walk-in closet. There is an additional full bath and 2 good sized spare bedrooms ~ The basement is fully finished with lots of storage and a huge rec room ~ The yard is fully landscaped and fenced ~ Located on a quiet crescent close to parks, transit and shopping ~ Just move in and enjoy. (id:58723)
Maxwell Challenge Realty
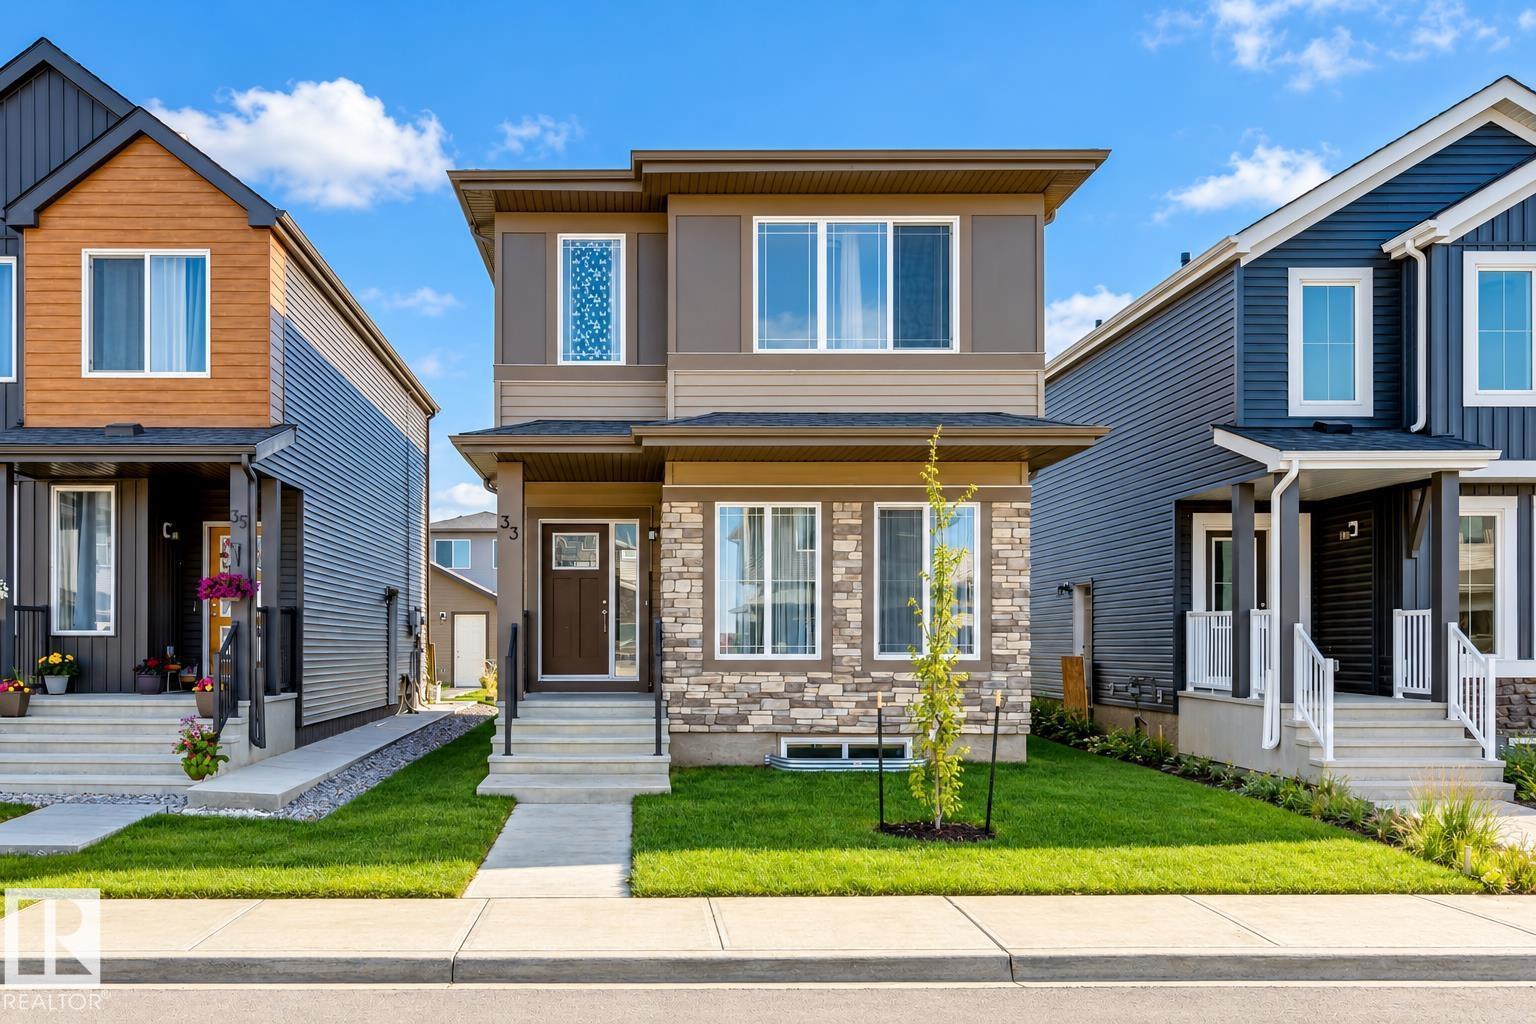
33 Eton Li
Spruce Grove, Alberta T7X 2Z7
Welcome to 33 Eton Link in Spruce Grove's growing Easton community! Built in 2023, this bright 1,668 sq. ft. 2-storey offers a smart, family-friendly layout with 3 bedrooms and 2.5 baths. The open main floor connects the kitchen, dining and living areas, creating a comfortable space for everyday life and entertaining. Upstairs, a bonus/family room adds valuable flexible living space, while the primary suite features a private 4-pc ensuite and walk-in closet. Two additional bedrooms and another full bath complete the upper level. The full unfinished basement offers plenty of potential for future development. Enjoy a welcoming front porch plus rear-lane access and a poured concrete parking pad ready for your future garage. Located in desirable Easton with convenient access to shopping, recreation and major routes, this newer home combines modern comfort, functionality and room to grow. Some photos may be virtually staged/altered without changing the physical representation of the home. (id:58723)
RE/MAX River City
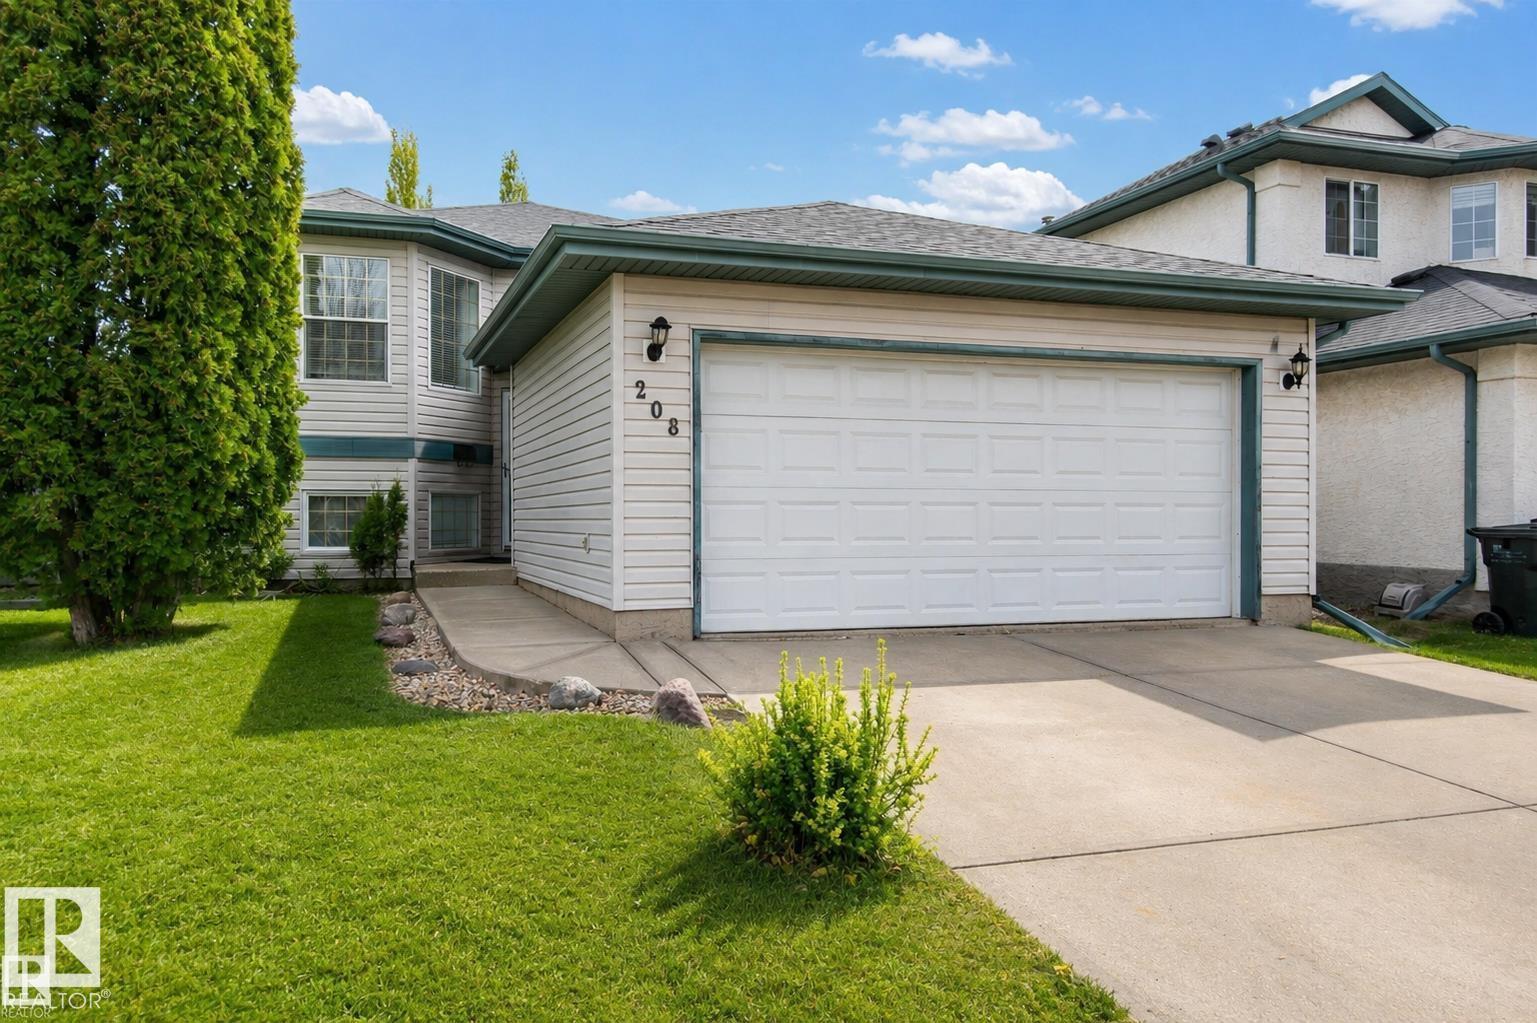
208 Rainbow Cr
Sherwood Park, Alberta T8A 5W6
Bright & Sunny 4 Bdrm Bi-Level home in desired Regency Park Neighborhood. Sure to be impressed from the moment you walk in, with gleaming laminate floors going up into the main living room. Lrg windows allowing an abundance of light. A modern kitchen with white cabinetry, new S/S appliances, eating nook & large dining area. Door to an upper deck overlooking mature fruit trees, a vegetable garden & a lower deck & grass area. Back inside the main floor boasts 3 bedrooms, the primary with a lrg closet & 3 piece ensuite, a main 4 piece bathroom between the bedrooms. Lower level has a large recreation area, sitting area or future den or workout area, & a really large bedroom. Again large windows allowing plenty of sunlight to shine in. The laundry utility room is large enough with storage as well as the space below the stairway & front entrance. All this & double attached garage that's insulated and drywalled. Hot water tank, shingles, paint, carpet, appliances recently upgraded. Some photos virtually staged. (id:58723)
RE/MAX Elite
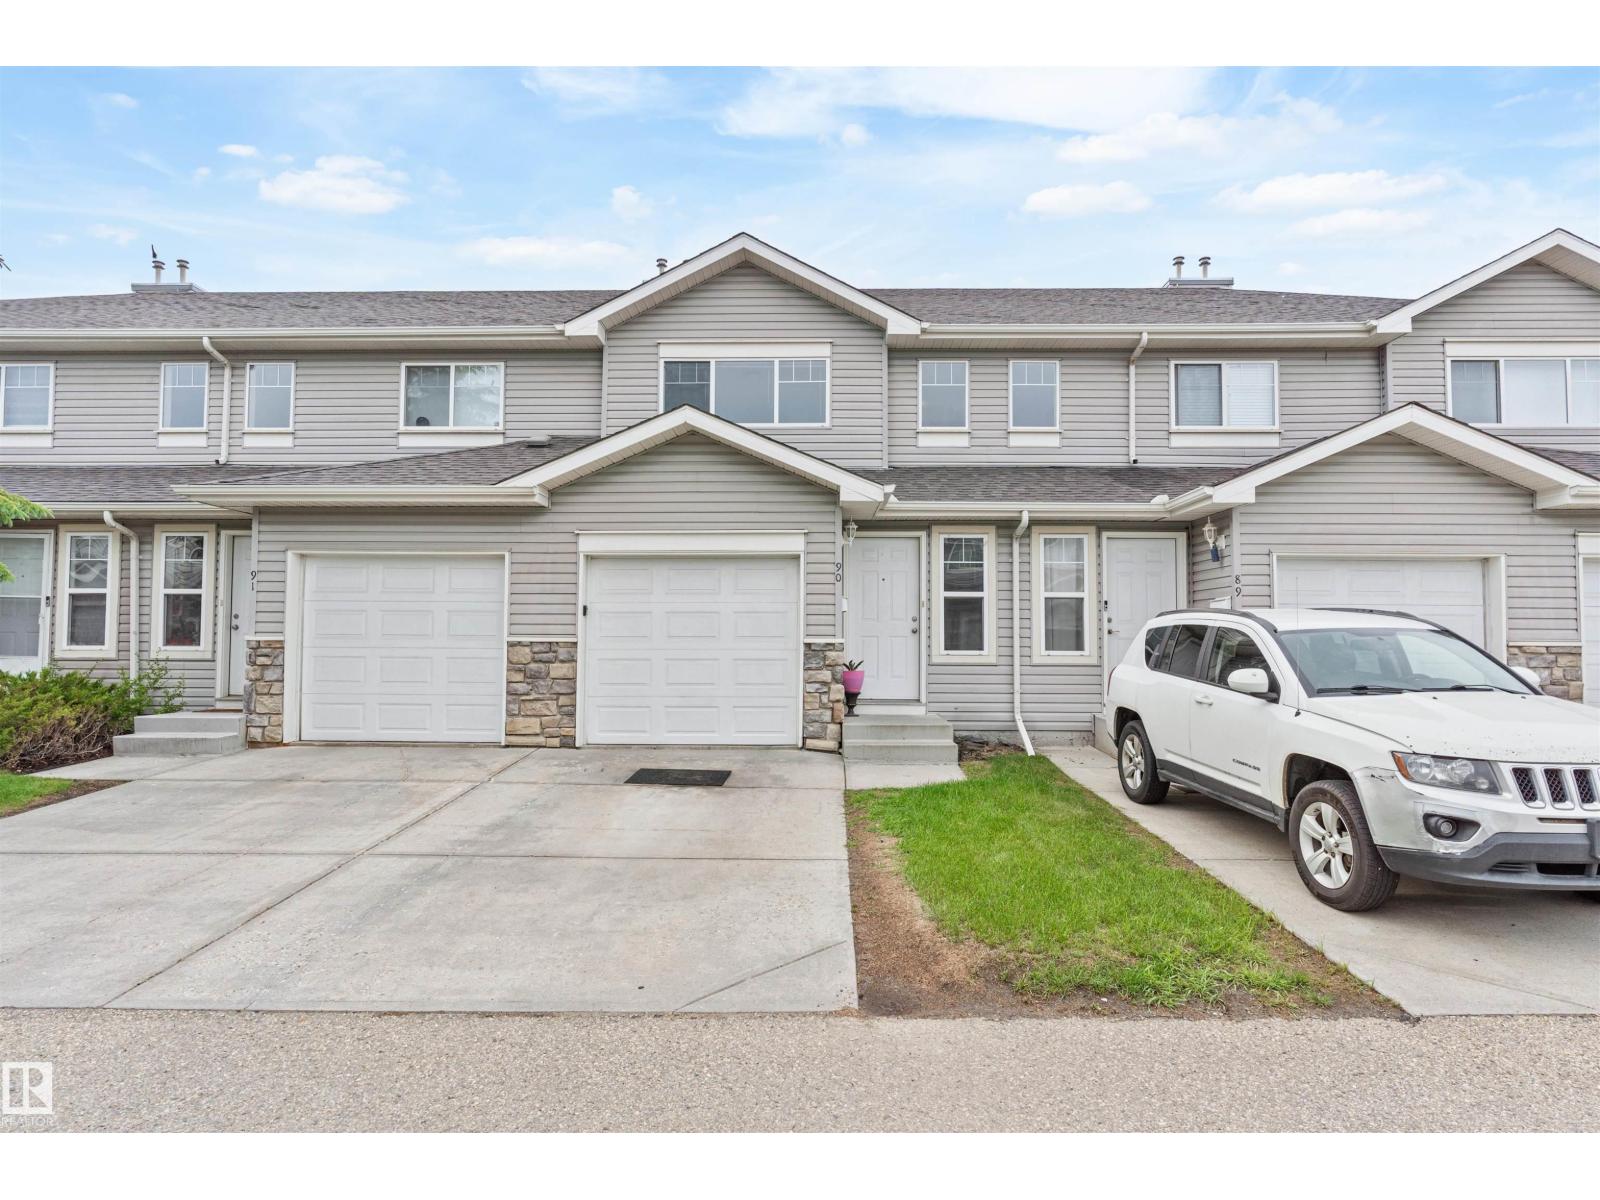
#90 230 Edwards Dr Sw
Edmonton, Alberta T6X 1G7
Welcome to this well-maintained townhome offering the perfect blend of space and low-maintenance living in the desirable community of Ellerslie! Conveniently located close to schools, parks, splash pad, shopping, restaurants, and just minutes from Anthony Henday Drive. Step inside to a bright, functional layout featuring a spacious kitchen with ample cabinetry, counter space, and an eating bar overlooking the cozy breakfast nook. The inviting living room offers plenty of space for entertaining and provides access to the backyard and deck, perfect for morning coffee or summer BBQs. Upstairs features 3 generously sized bedrooms and 1.5 bathrooms. The partially finished basement offers additional living space, ideal for a family room, home office, or recreation area. Complete with an attached single garage, reasonable condo fees, and located in a family- and pet-friendly complex, this home is a fantastic opportunity for first-time buyers, families, or investors. (id:58723)
One Percent Realty
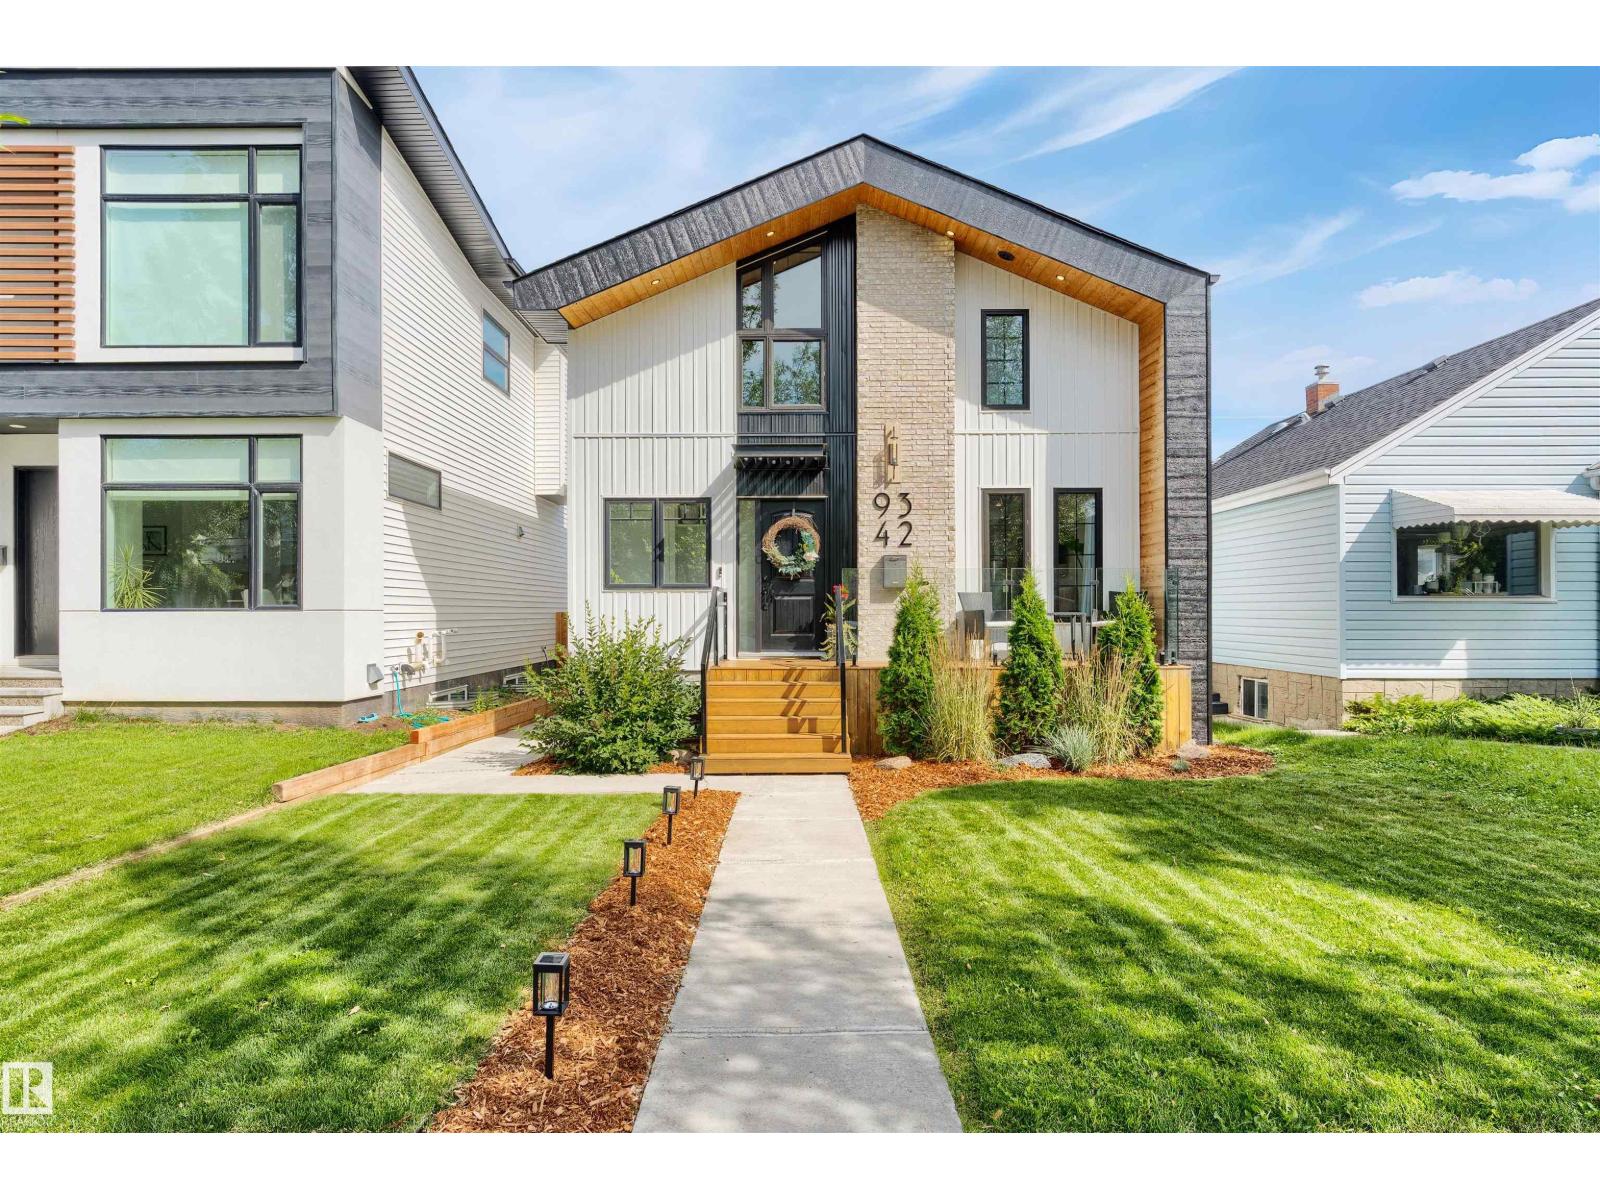
9342 74 Av Nw
Edmonton, Alberta T6E 1E2
Located in the heart of Ritchie, just steps from Ritchie Market, Mill Creek Ravine, and Whyte Avenue, this fully renovated 2-storey home with a LEGAL BASEMENT SUITE and A/C offers exceptional style, comfort, and income potential. Built on a generous 33' lot, this is not your typical skinny infill. The inviting front porch leads into a welcoming entry with mudroom, spacious living room, and cozy dining area. The open-concept layout features a beautifully upgraded kitchen with stainless steel appliances, a large island, open shelving, and modern finishes, flowing seamlessly into the bright family room. Upstairs offers a stunning primary retreat with vaulted ceilings, exposed beams, and a spa-inspired ensuite, plus 2 additional bedrooms, a 4-piece bath, and laundry. The legal 1-bedroom basement suite includes its own high-end kitchen, 4-piece bath, and separate laundry. Complete with a double detached garage, additional driveway parking, new steel roof, and newer side fence. Outstanding opportunity to buy! (id:58723)
One Percent Realty
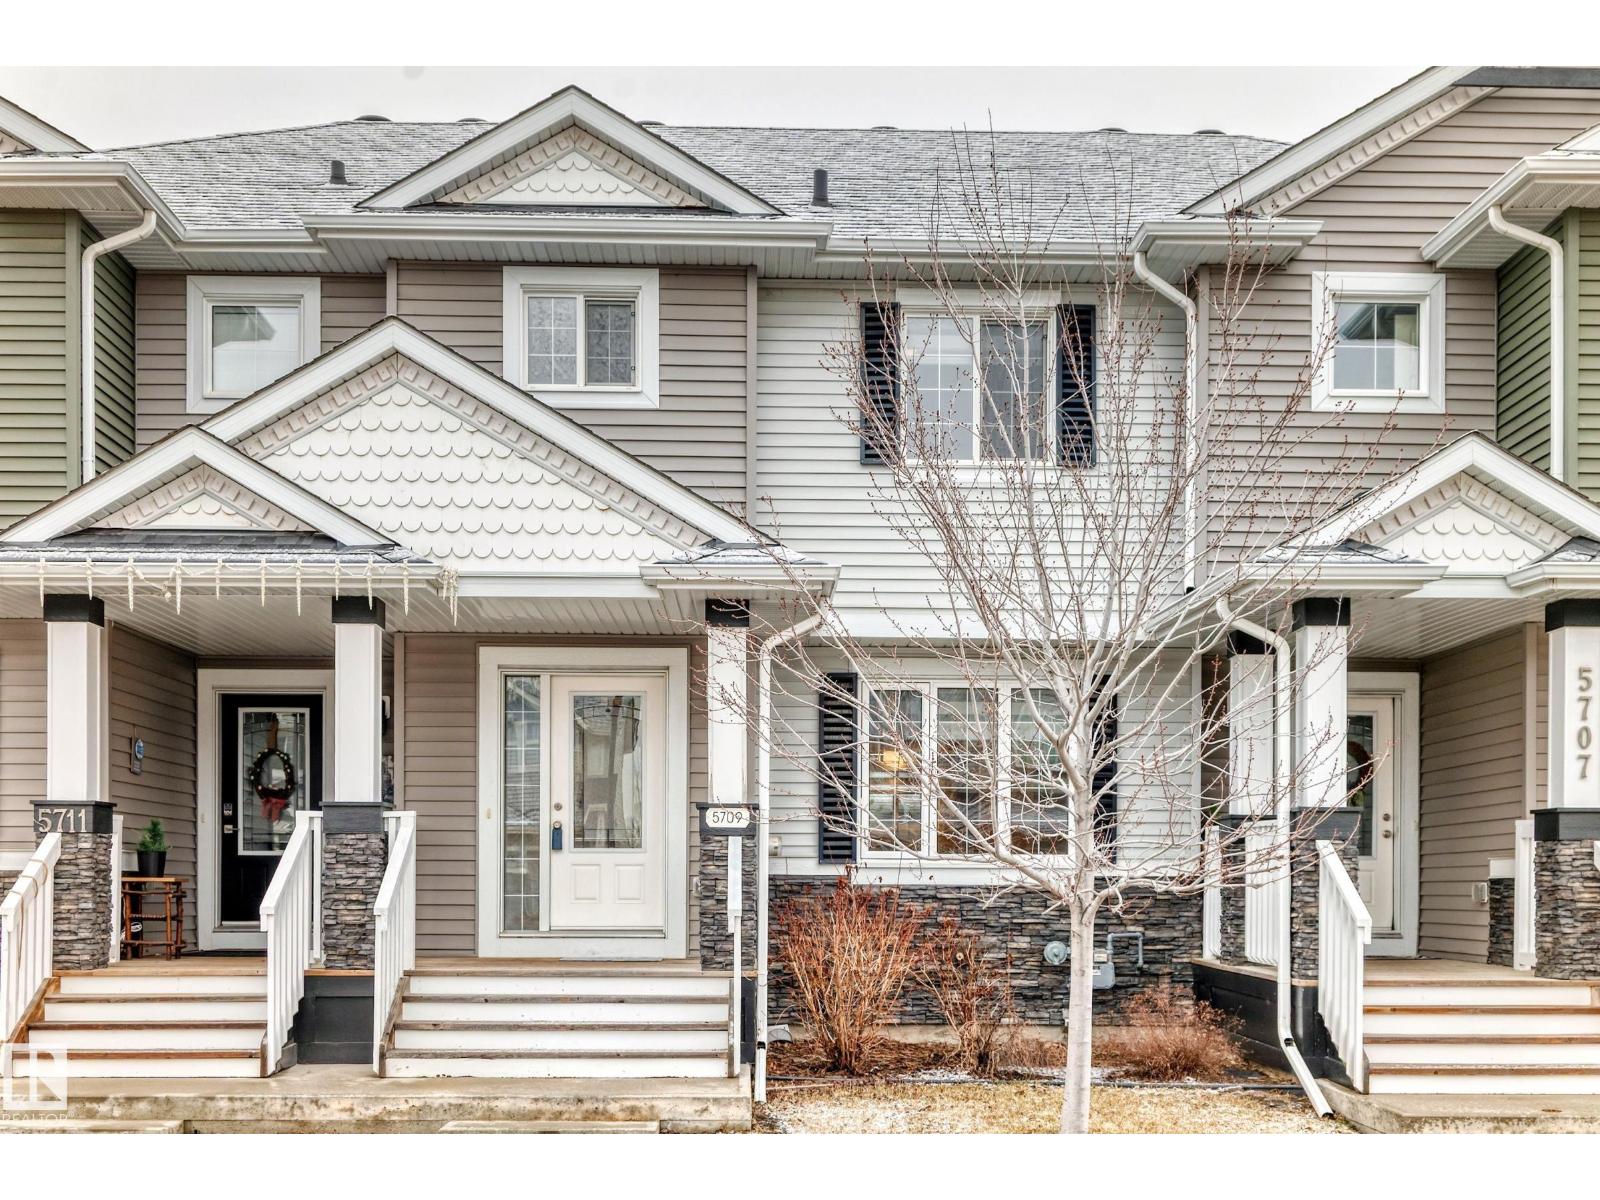
5709 66 St
Beaumont, Alberta T6X 2A4
PRICED TO SELL!!!!! Welcome to this Exquisite 2017 BUILT ATTACHED RESIDENTIAL HOME with NO CONDO FEES located in the desirable community of Dansereau Meadows in Beaumont. Boasting 1360+ sq.ft of luxurious living space. The main floor’s open concept features laminate flooring, a bright living room & a functional kitchen with stainless steel appliances and 2-pc bath near the back door. Outside, steps leads to the FENCED yard & DOUBLE DETACHED GARAGE with extra parking on the driveway. Upstairs, the primary bedroom boasts a walk-in closet and 4-piece ensuite, plus two bedrooms with their own walk-in closets & a shared 4-piece bath. Basement is unfinished and is awaiting for your personal touch. MOVE-IN-READY home. This homes is close to all amenities such as schools, shopping, playgrounds, golf, airport & highways. (id:58723)
One Percent Realty
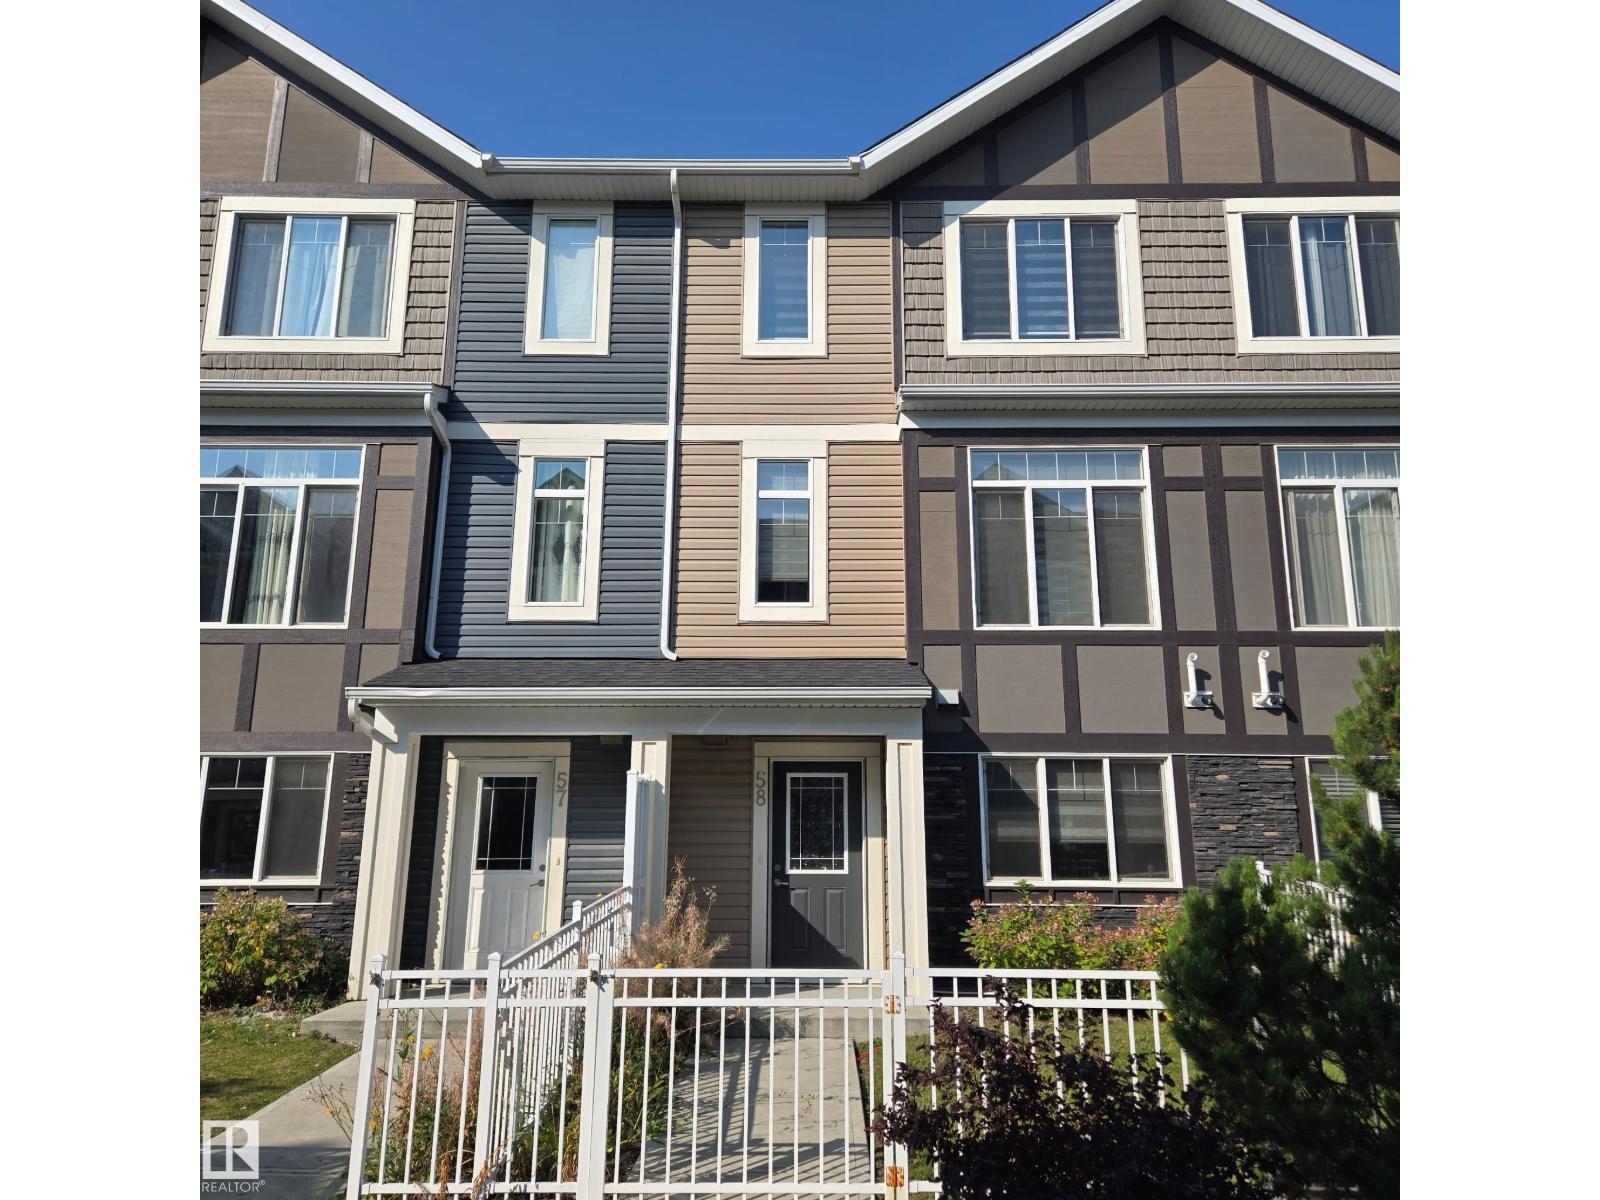
#58 2215 24 St Nw Nw
Edmonton, Alberta T6T 1A6
Welcome to your next home in the highly desired community of Laurel Landing in Southeast Edmonton. Built in 2019, this beautifully maintained, modern 2-storey townhouse offers over 1,460 square feet of functional and stylish living space. Designed with modern family living and working professionals in mind, this property combines spacious interior layouts, updated finishes. Featuring a Main floor Den and 3 spacious bedrooms and 2.5 bathrooms, this rental home provides maximum flexibility. Whether you need a dedicated space for a work-from-home office, a guest suite, or room for a growing family, this floor plan accommodates your everyday lifestyle with ease. Complete with an attached double garage, private balcony with natural gas hook-up, and top-tier finishes like granite countertops and stainless steel appliances, this property offers comfort and convenience in one package. (id:58723)
Kairali Realty Inc.
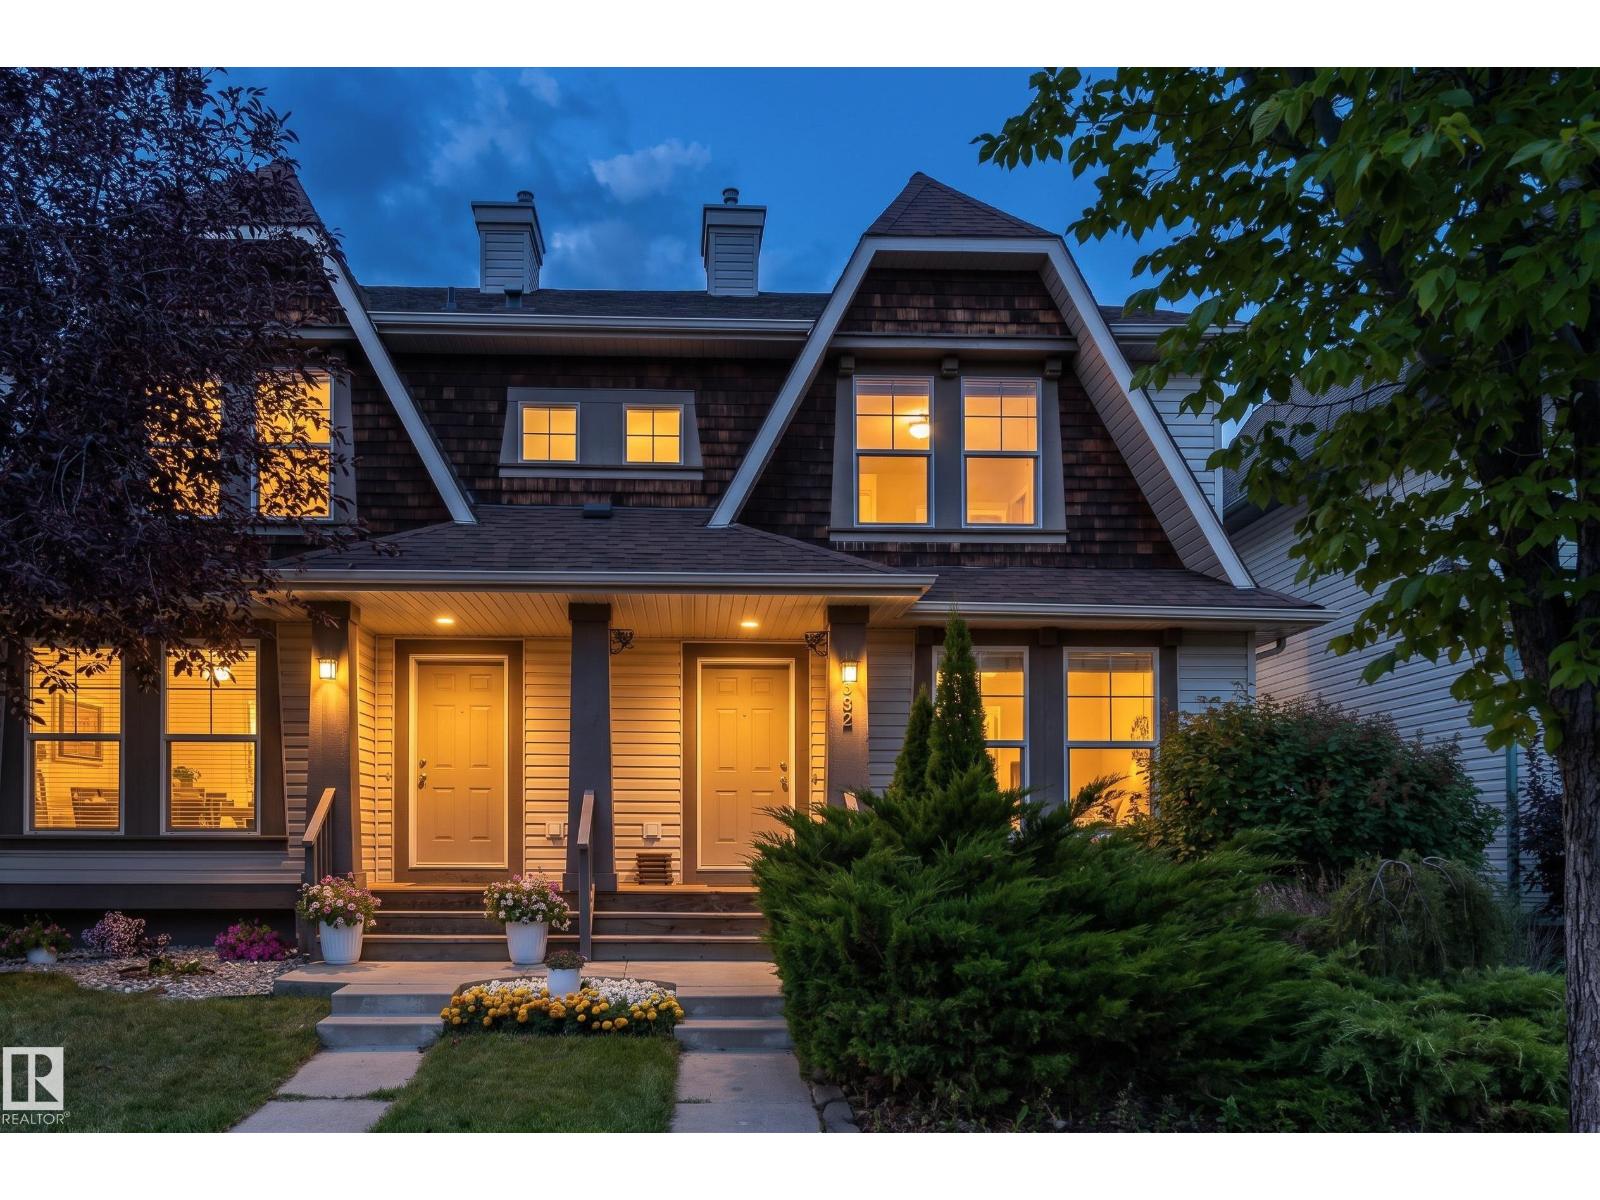
5992 South Terwillegar Bv Nw
Edmonton, Alberta T6R 0K4
Discover comfortable, stylish living in this beautifully designed 1,234 sq. ft. 2-storey half duplex in desirable South Terwillegar. The bright, open-concept main floor is filled with natural light from large windows and features a spacious living area and well-appointed kitchen with stainless steel appliances, abundant cabinetry and generous counter space. A convenient powder room completes the level. Upstairs, TWO PRIMARY SUITES each offer a walk-in closet and private ensuite—an ideal layout for added comfort and privacy. The fully finished basement extends the living space with a versatile rec room, third bedroom and its own 3-piece bathroom. Outside, enjoy a fenced, landscaped low-maintenance yard, spacious deck and detached double garage with rear lane access. Close to schools, parks, trails, shopping, dining and transit, with quick connections to Anthony Henday, Terwillegar Drive and Whitemud Drive. (id:58723)
Exp Realty
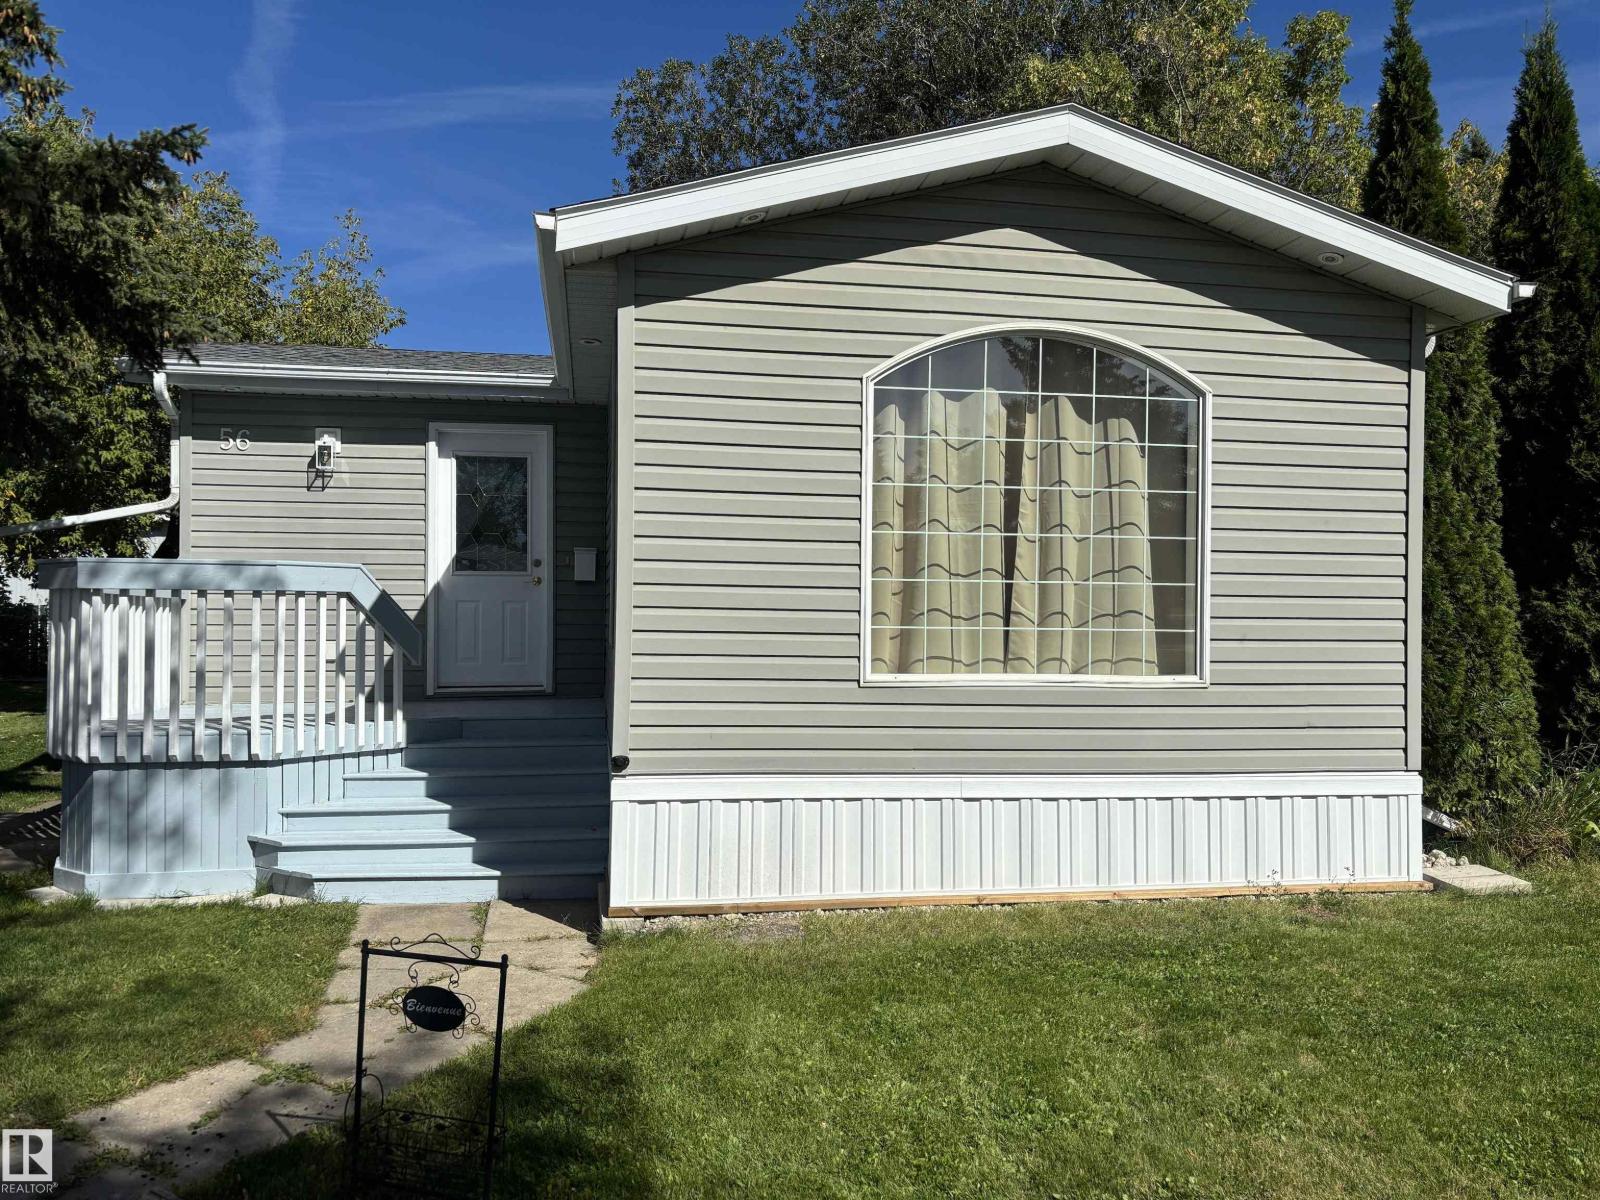
56 Rim Rd Nw
Edmonton, Alberta T6P 1C2
Welcome to this beautifully renovated 3-bedroom home located on a leased lot in Maple Oak Ridge mobile park. This home has extensive updates over the years, offering the perfect opportunity to move in & enjoy! The numerous improvements include full drywall conversion, updated siding, decking, shingles, windows & doors, exterior lighting, kitchen cabinets & countertops, bathroom, baseboards & casings, interior lighting, & much more. Recent upgrades include vinyl plank flooring, shingles, fresh paint, upgraded heat tape on all water & sewer lines, water tank, & asphalt driveway. A dedicated laundry room, plenty of storage and upgraded tie-downs & stabilizer plates as a bonus. Outside, the pie-shaped lot offers mature trees, a firepit, two clean sheds, & a spacious 12' x 23' deck that is perfect for summer BBQs, entertaining, or simply relaxing outdoors. The 12' x 8' shed is equipped w/ electricity & a workbench, providing an excellent space for hobbies and projects. Close to schools and all amenities. (id:58723)
Front Door Real Estate
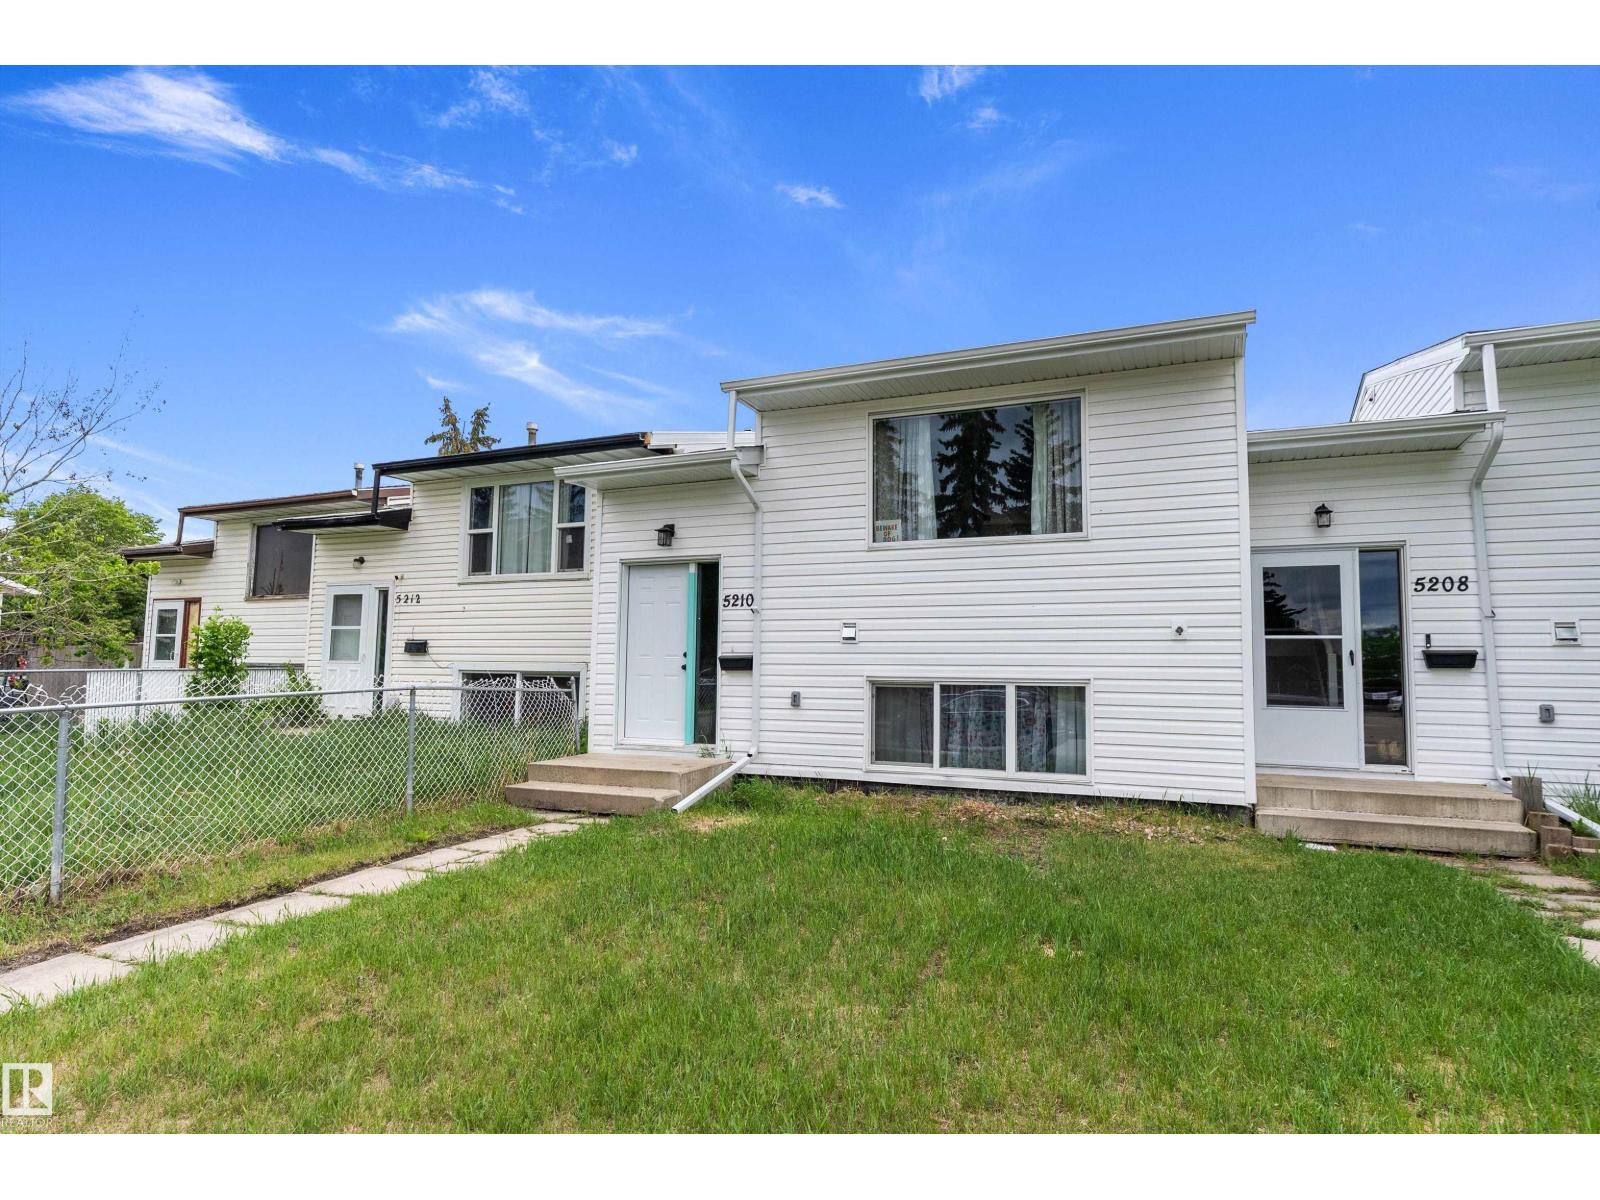
5210 55 Av
Wetaskiwin, Alberta T9A 2P3
COMPLETELY REBUILT IN 2026! This beautifully reconstructed BI-LEVEL TOWNHOME offers 630 SQ FT ABOVE GRADE plus a FULLY FINISHED LOWER LEVEL with 3 BEDROOMS and 1.5 BATHROOMS. Following a fire, the home was completely rebuilt and construction was completed in APRIL 2026, offering the peace of mind of an essentially BRAND-NEW HOME. EVERYTHING IS NEW including the furnace, hot water tank, electrical, plumbing, insulation, windows, doors, siding, flooring, kitchen, bathrooms, paint, trim, lighting and finishes throughout. The bright OPEN-CONCEPT MAIN FLOOR features a spacious living room, large kitchen with CENTRE ISLAND, WALK-IN PANTRY, ample cabinetry and convenient MAIN FLOOR LAUNDRY. Downstairs you'll find 3 GENEROUS BEDROOMS, a full 4-piece bathroom and excellent storage. Enjoy the NEW REAR DECK, alley parking and additional street parking. Move-in ready and ideal for first-time buyers, downsizers or investors! (id:58723)
Exp Realty
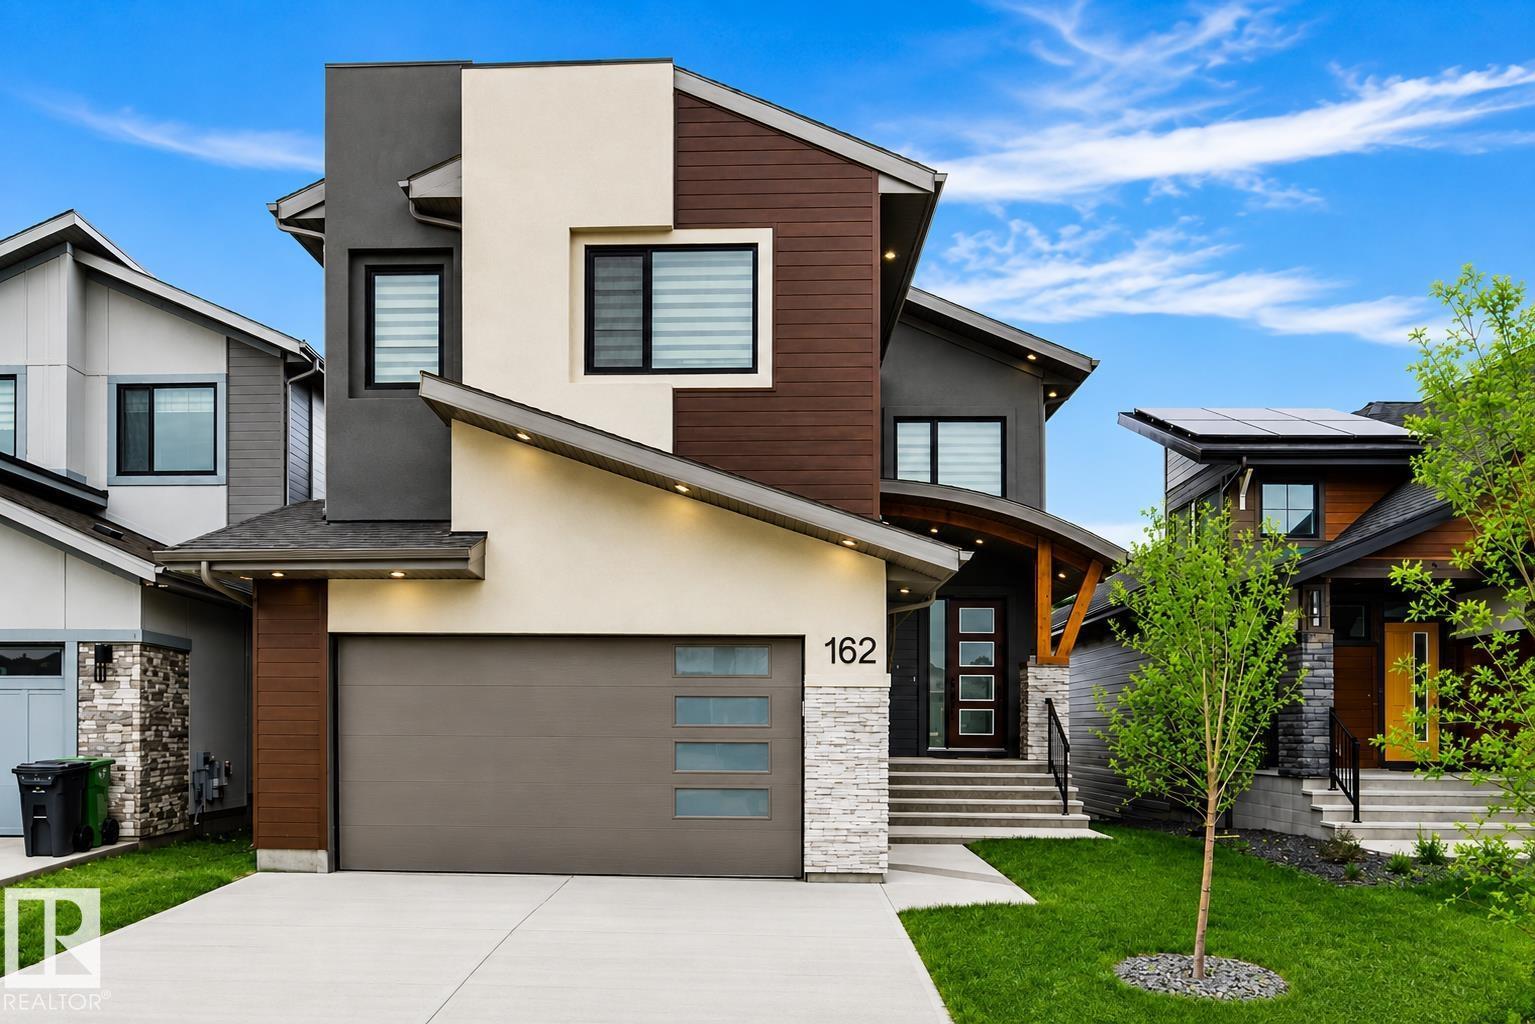
162 Edgewater Ci
Leduc, Alberta T9E 1K5
Former EnStyle Homes Show Suite ! Located in Leduc’s sought-after master-planned community, this exceptional two-story WALKOUT estate home backs onto a tranquil pond and offers approx. 2,800 sq. ft. of thoughtfully designed luxury. A grand 18’ ceiling, maple staircase with glass inserts and LED step lighting create a stunning first impression. The main floor features designer gas & electric fireplaces, coffered ceilings, a chef’s kitchen and spice kitchen with custom premium oak cabinetry and SS appliances, plus a den and 2-pc bath. Expansive windows showcase serene pond views from the breakfast nook and living area. Upstairs, there are 3 spacious bedrooms, an elegant bonus room, and a balcony. The luxurious primary retreat features its own pond-view balcony, a spa-inspired ensuite, and a walk-in closet with custom organizers. Complete with LED lighting throughout and EV charging rough-in, this exceptional home seamlessly combines luxury, comfort and an unbeatable waterfront setting. A 10! (id:58723)
Maxwell Polaris
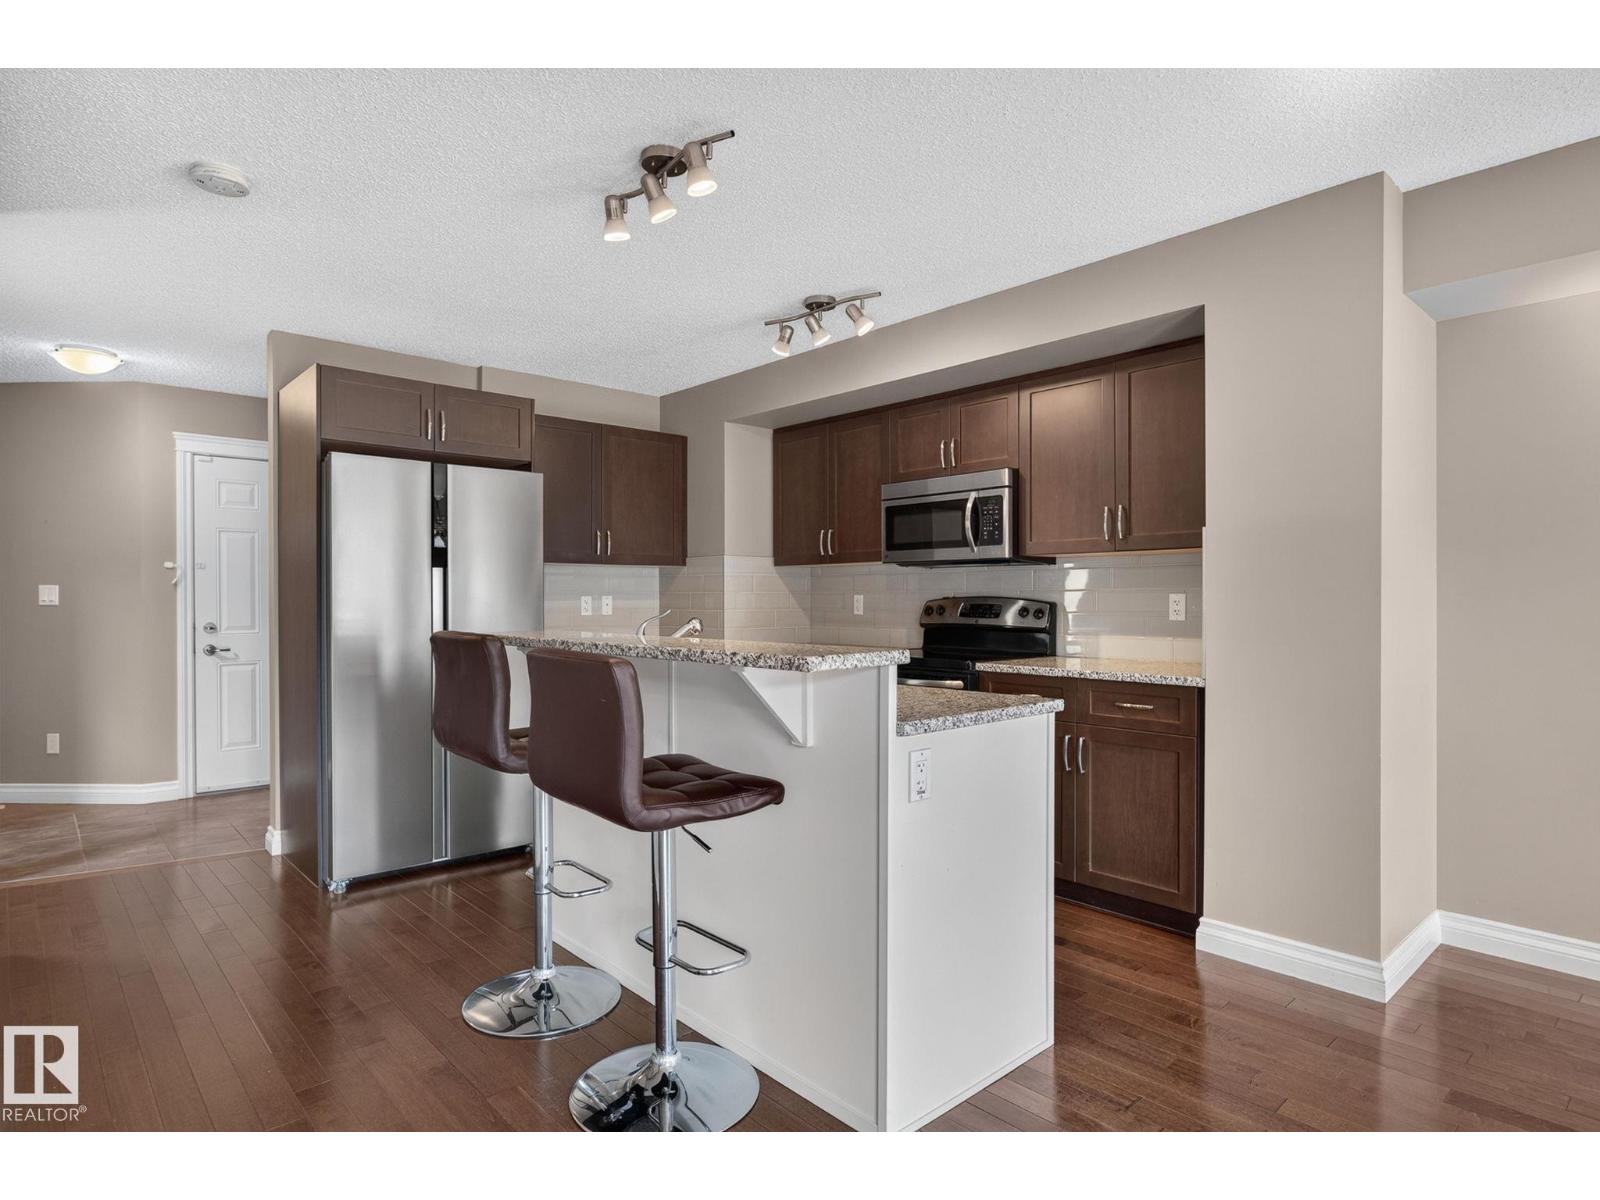
1107 177 St Sw
Edmonton, Alberta T6W 1Z9
Welcome to Windermere! This lovely half duplex offers excellent value in a highly desirable location, with schools, amenities, and public transit all close by. The functional layout features 3 bedrooms upstairs, including a primary bedroom with a walk-in closet and separate ensuite bathroom (not combined). Laundry conveniently located upstairs, while other 2 bedrooms are nearly identical in size, so kids won't argue over whose room is bigger! The open concept main floor connects the kitchen, living room, dining room, and backyard deck, creating a great space for everyday living. A half bath located just off the entry from the attached garage. Many upgrades in recent years, including a garage door opener in 2021, hot water tank in 2023, Air Conditioning in 2024, and Fridge and Dishwasher within the last year. The basement has remained dry despite the rain we've had this year and is unfinished, giving you a blank canvas for future plans. The home has always been smoke free and Pet free. Flexible possession (id:58723)
RE/MAX River City
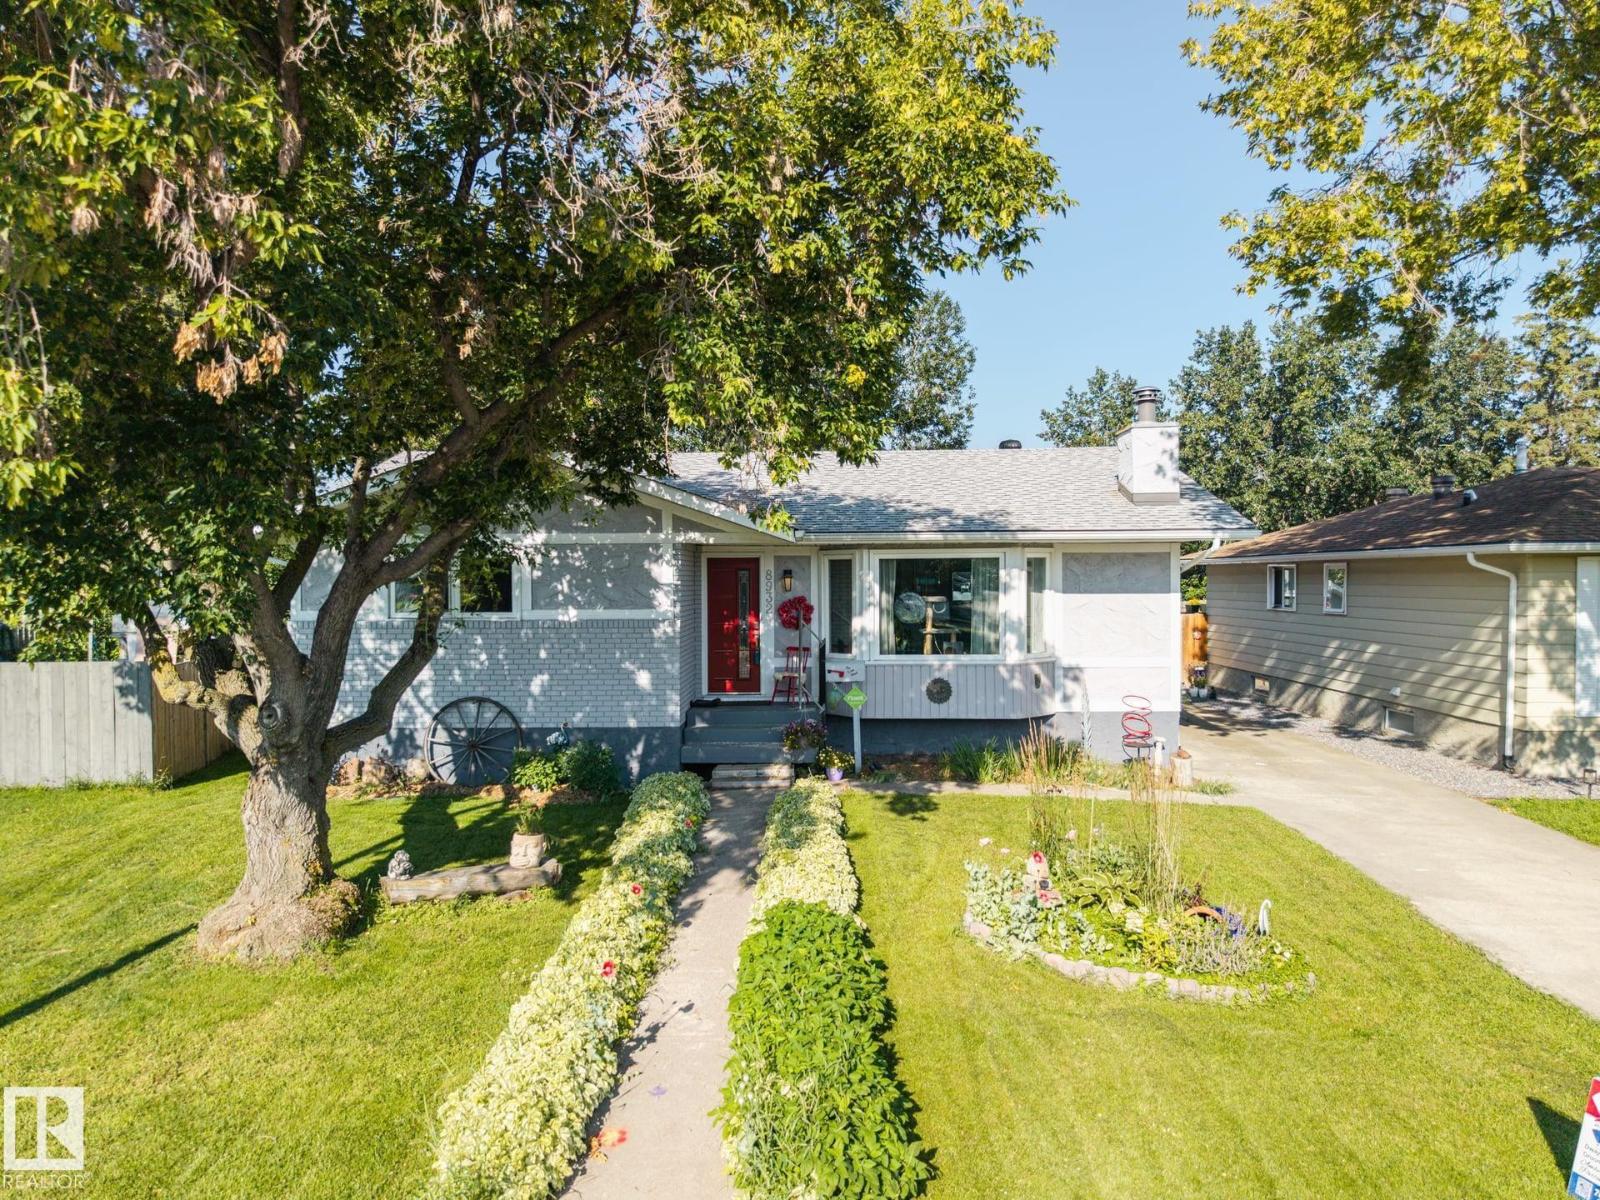
8932 187 St Nw
Edmonton, Alberta T5T 1S1
Welcome to this spacious, beautifully maintained bungalow on a massive 951 m² lot in desirable Belmead! The main floor offers 3 bedrooms, including a primary with ensuite, a renovated 5-PC bath, and an impressive kitchen featuring approximately $50K in upgrades and high-end appliances. The semi open-concept living and dining area features updated LVP flooring and a cozy corner fireplace. Downstairs, the fully finished basement adds a 4th bedroom, 3-PC bath, laundry, bonus room, and a spacious family room with theatre-style setup. Step outside to an incredible oversized yard with a firepit, established raspberries and rhubarb, and direct access to community green space—ideal for kids, pets, gardening, and entertaining. Numerous upgrades include bathrooms, windows, shingles, soffits, exterior doors, attic insulation, fencing, basement carpet and more. Conveniently located with quick access to Anthony Henday and Whitemud Drive. A rare opportunity to enjoy this much space in the city! (id:58723)
RE/MAX Excellence
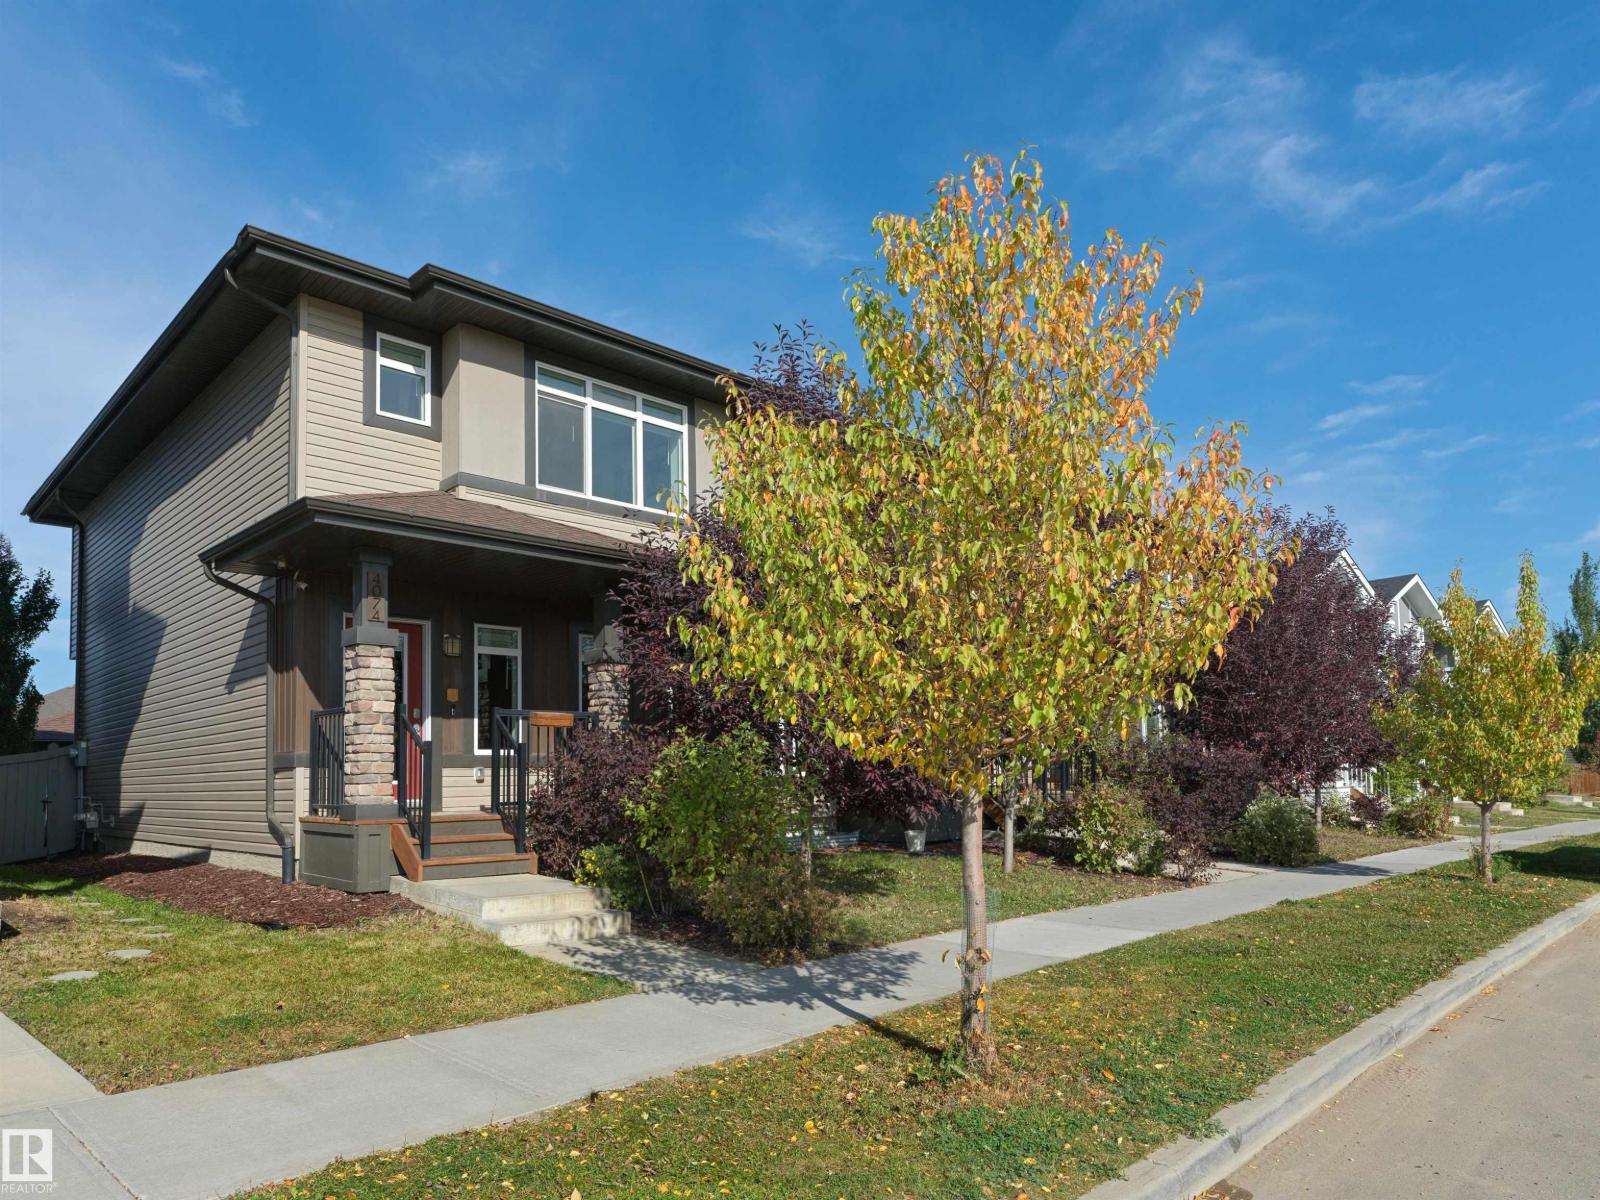
4074 Chappelle Green Sw
Edmonton, Alberta T6W 4M6
Welcome to Chappelle – the perfect location for families – directly across the street from a park & Donald Getty School! This beautiful 2 story townhome built by Daytona Homes has NO CONDO FEES, fully fenced, landscaped & a double detached garage! The home offers 3 bedrooms, 2.5 bathrooms & 1403sqft of living space. Entering the home, you will love the bright & open feeling throughout the main floor – from the living to the dining area & kitchen - the quality & style flows. The kitchen features plenty of cupboard & counter space, large peninsula island with breakfast bar, quartz counter tops & a pantry – the 1/2 bath & boot room complete the main floor. Upstairs is the spacious primary bedroom with a walk-in closet & a 3-piece ensuite, 2 good sized additional bedrooms, a 4-piece bathroom & laundry room complete the 2nd level. Chappelle is a true family community – walking distance to schools, parks, community center, shopping & more! (id:58723)
RE/MAX River City
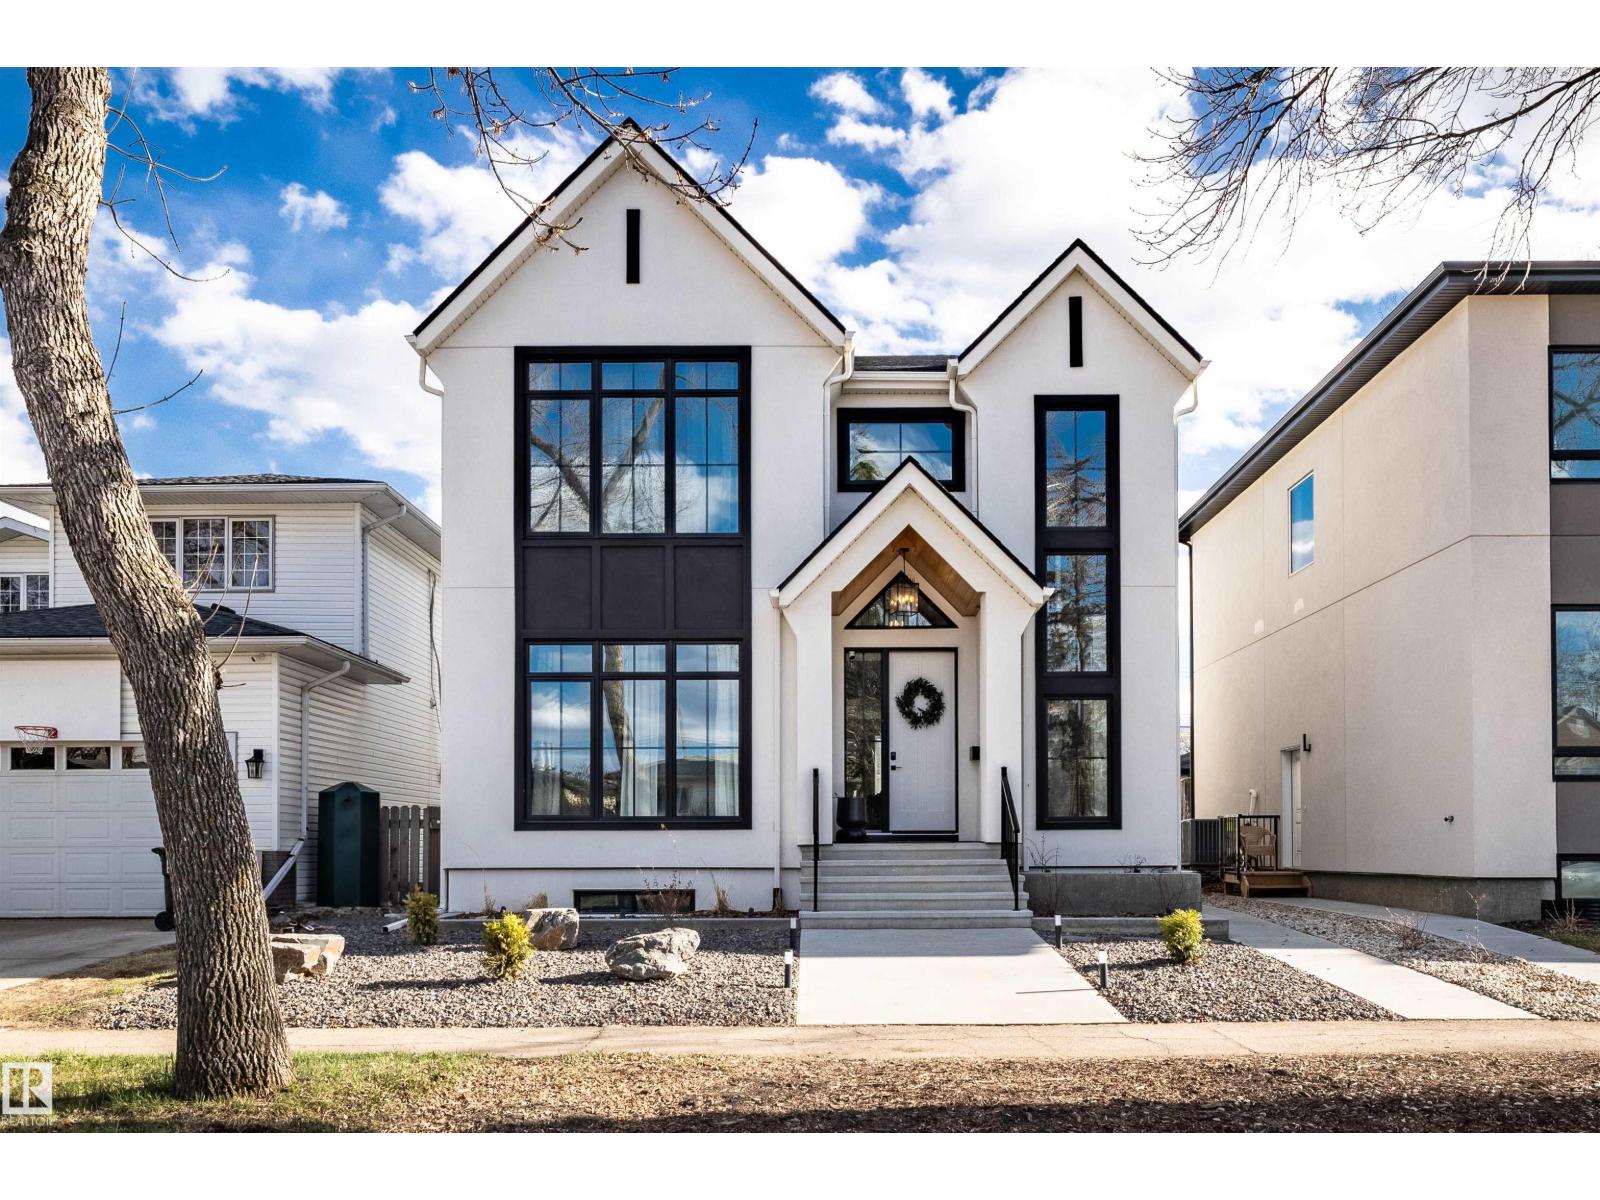
8350 120 St Nw
Edmonton, Alberta T6G 1X2
Our next exciting project in prestigious Windsor Park by Ocean Edge Homes! This thoughtfully designed 3 bedroom, 2.5 bathroom single family home with a triple detached garage offers modern comfort and style. The main floor features a welcoming foyer and living room, an open-concept kitchen with a large island overlooking the dining area and great room with cozy fireplace, a private den, a mudroom and a stylish powder room. Upstairs, the spacious primary suite includes a walk-in closet and private ensuite, complemented by two additional bedrooms, a full bathroom, a bonus room and a convenient laundry room. Ideally located just minutes from Windsor Park School, the University of Alberta and the North Saskatchewan River Valley's scenic trails and green spaces. Enjoy easy access to the U of A Hospital, Hawrelak Park, Downtown, Whyte Avenue and excellent shopping and dining. ***HOME WILL BE CONSTRUCTED. *Photos are from a previous build and are for reference ONLY (id:58723)
Century 21 Masters
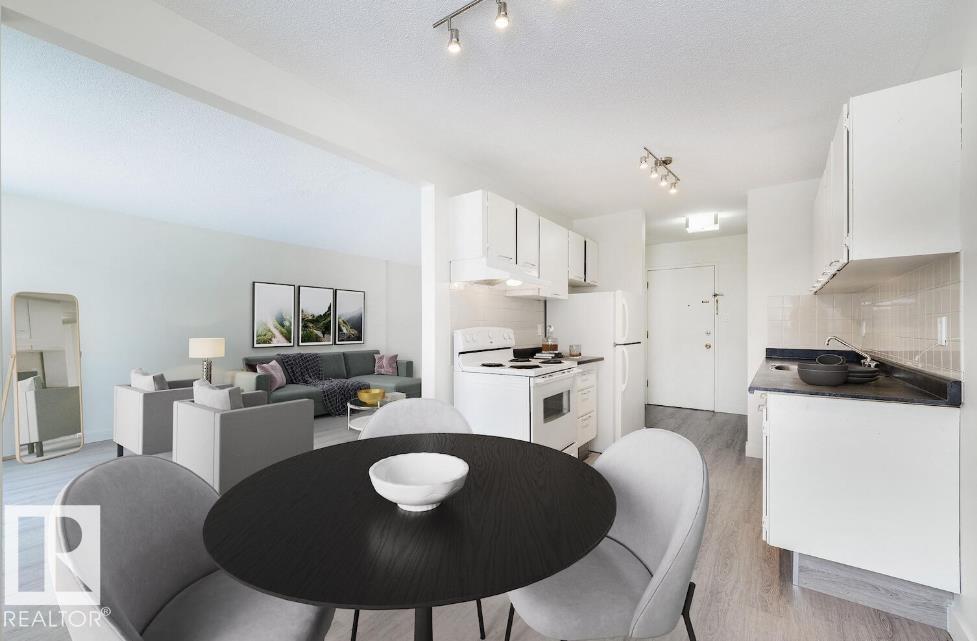
13124 126 St Nw
Edmonton, Alberta T5L 0Y7
Welcome to Terrace Garden Estates, a quiet low-rise apartment community in Edmonton’s Calder neighbourhood. Currently offering one- and two-bedroom suites, each thoughtfully designed for comfort and convenience. Homes feature spacious layouts, updated interiors in select units, and private balconies in select suites. Heat and water are included, with on-site laundry and professional management. Parking is available for an additional charge. Pet-friendly policies ensure your whole household feels at home. With flexible lease terms and a welcoming community atmosphere, Terrace Garden Estates is where value meets everyday comfort. Some photos are virtually staged One-bedroom units: $1,150–$1,225 Two-bedroom units: $1,395 All prices quoted are starting rates only and may vary based on unit location, size, availability, and lease terms. (id:58723)
Honestdoor Inc
47503 Range Road 70
Rural Brazeau County, Alberta T0C 0S0
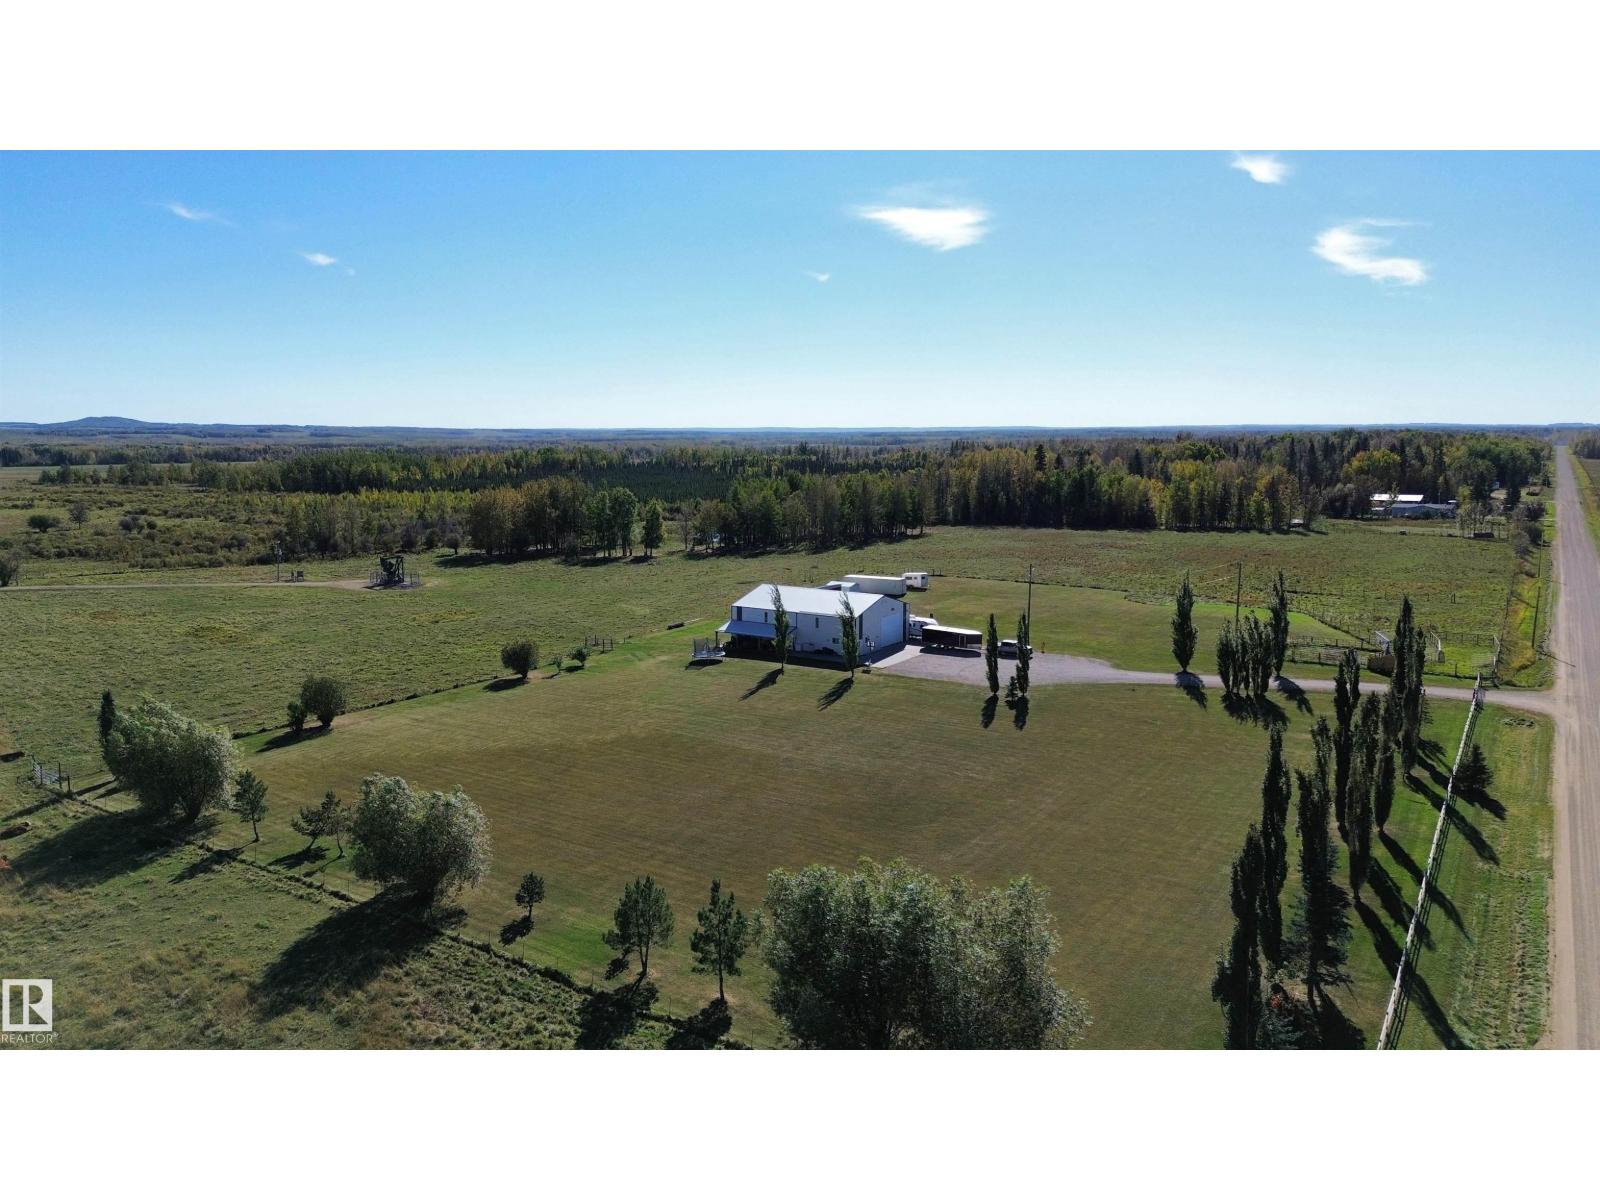
10 SERVICED acres in Brazeau County with a SHOP--This wonderful property boasts an IMMACULATE shop with 3000 sqft of space! The 48'x66' shop features a full kitchen with modular cabinets that can easily be removed if you wish. Also in the shop is a 3-pc bathroom with double sinks and stand up shower PLUS laundry! All kitchen and laundry appliances stay with the property, a great set up if you’re looking to build or move a home onto the property and need a space to stay in the meantime. The shop is heated with in-floor heat as well as back up radiant heat. Outside, there is a concrete apron in front of the shop plus concrete parking on the south side and a covered concrete area along the north side of the shop. The yard site is fenced and has a variety of mature trees, including 2 apple trees. An open pasture on the south side of the property completes the beautiful outdoor area. Services include a drilled well, power, natural gas & holding tank. Only 15 minutes from the south side of Drayton Valley! (id:58723)
RE/MAX River City
4903a 47 Av
Rural Westlock County, Alberta T0G 1H0
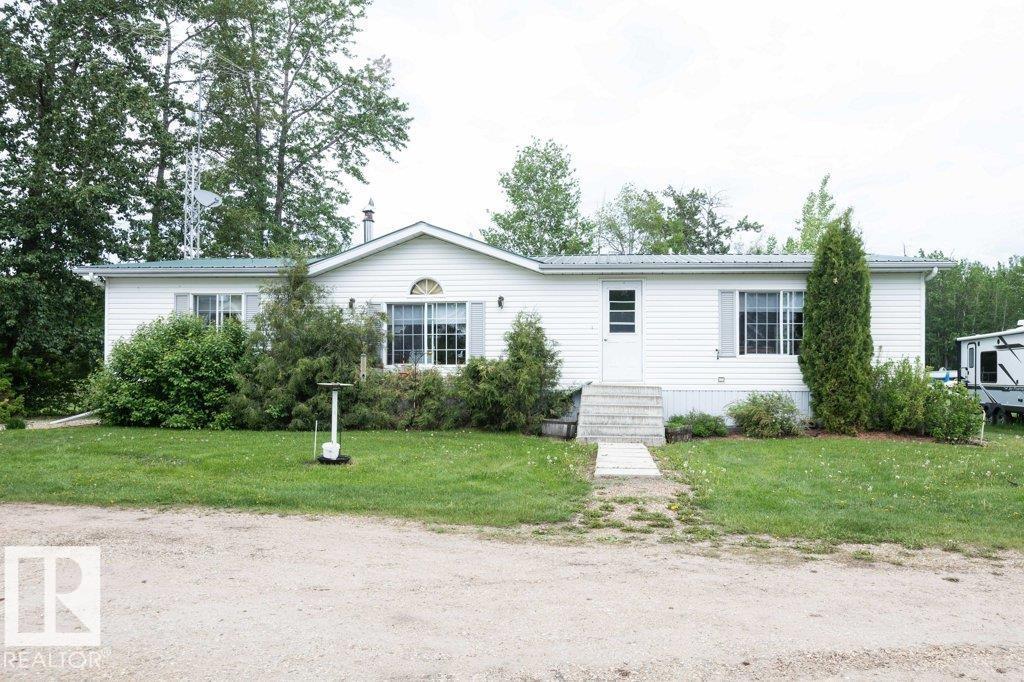
Acreage living with municpal water and sewer BONUS. 1.98 acres of peaceful space. This home has been well cared for over the years with a hugh back deck to sit and enjoy the birds/wildlife. Hugh oversized heated double garage plenty of space for cars and tools. Outside features garden spot, greenhouse, wood shed, storage sheds and plenty of space to play. Inside is kitchen with island, dining area opens onto deck. Cosy living room with fireplace, huge master bedroom with 5 piece ensuite. 2 additional bedroom, laundry room make this a very comfortable and affordable place to call home. (id:58723)
Royal LePage Town & Country Realty
#37 4020 21 St Nw
Edmonton, Alberta T6T 1T8
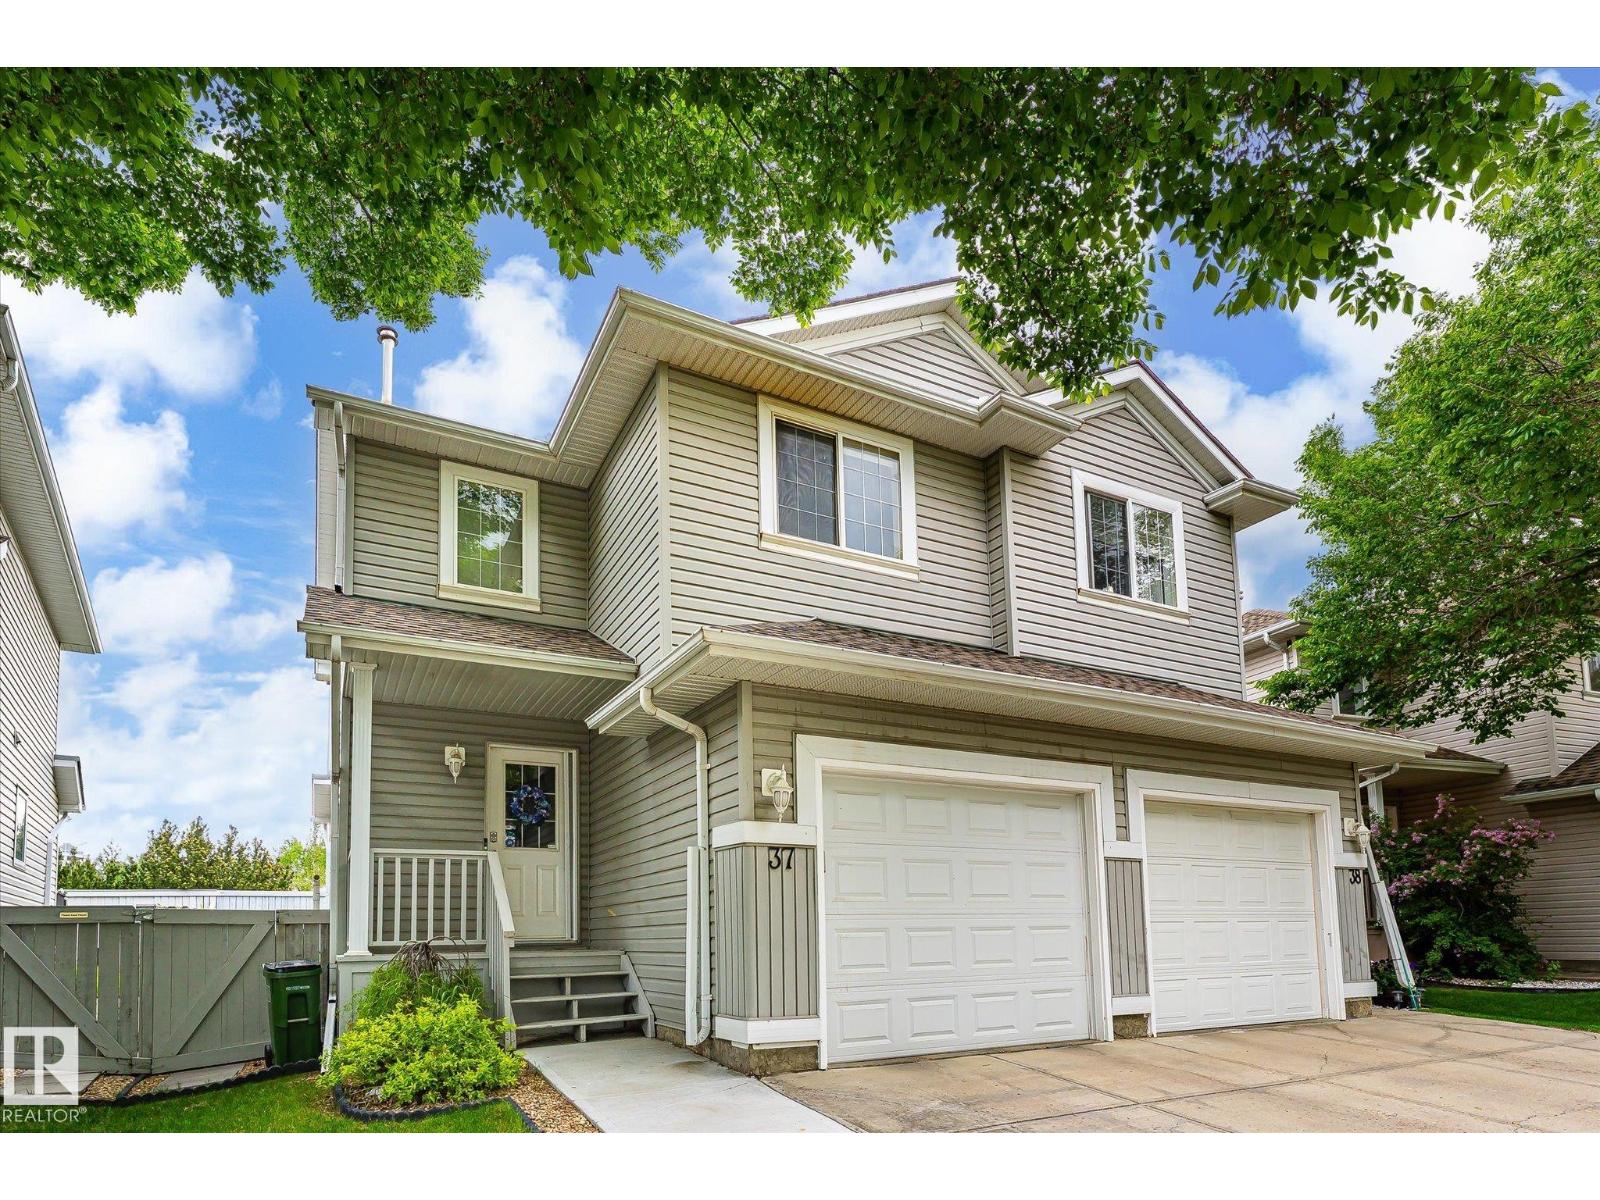
Great Starter Home! Great location close to shopping (walking distance) and restaurants .Both Anthony Henday and Whitemud Freeways right around the corner. Sherwood Park only minutes away.. Mainfloor is a very opened layout with entry in from garage .Custom Blinds thoughout the mainfloor. Kitchen , diningroom ,1/2 bath and large (foyer) entry into home . Single Garage attached with paved driveway for extra parking. Visitor parking is directly across from unit with ample room for guests. Upper level has 2 huge bedrooms . Masterbedroom has a 3 piece ensuite . Main Bathroom is 4 piece with jacuzzi jet bathtub . Basement is unspoiled ready to be finished to your preference . Great Area with parks and Schools in walking distance .Condo fees are very reasonable and complex is very well maintained. (id:58723)
RE/MAX Real Estate
11442 82 St Nw
Edmonton, Alberta T5B 2V4
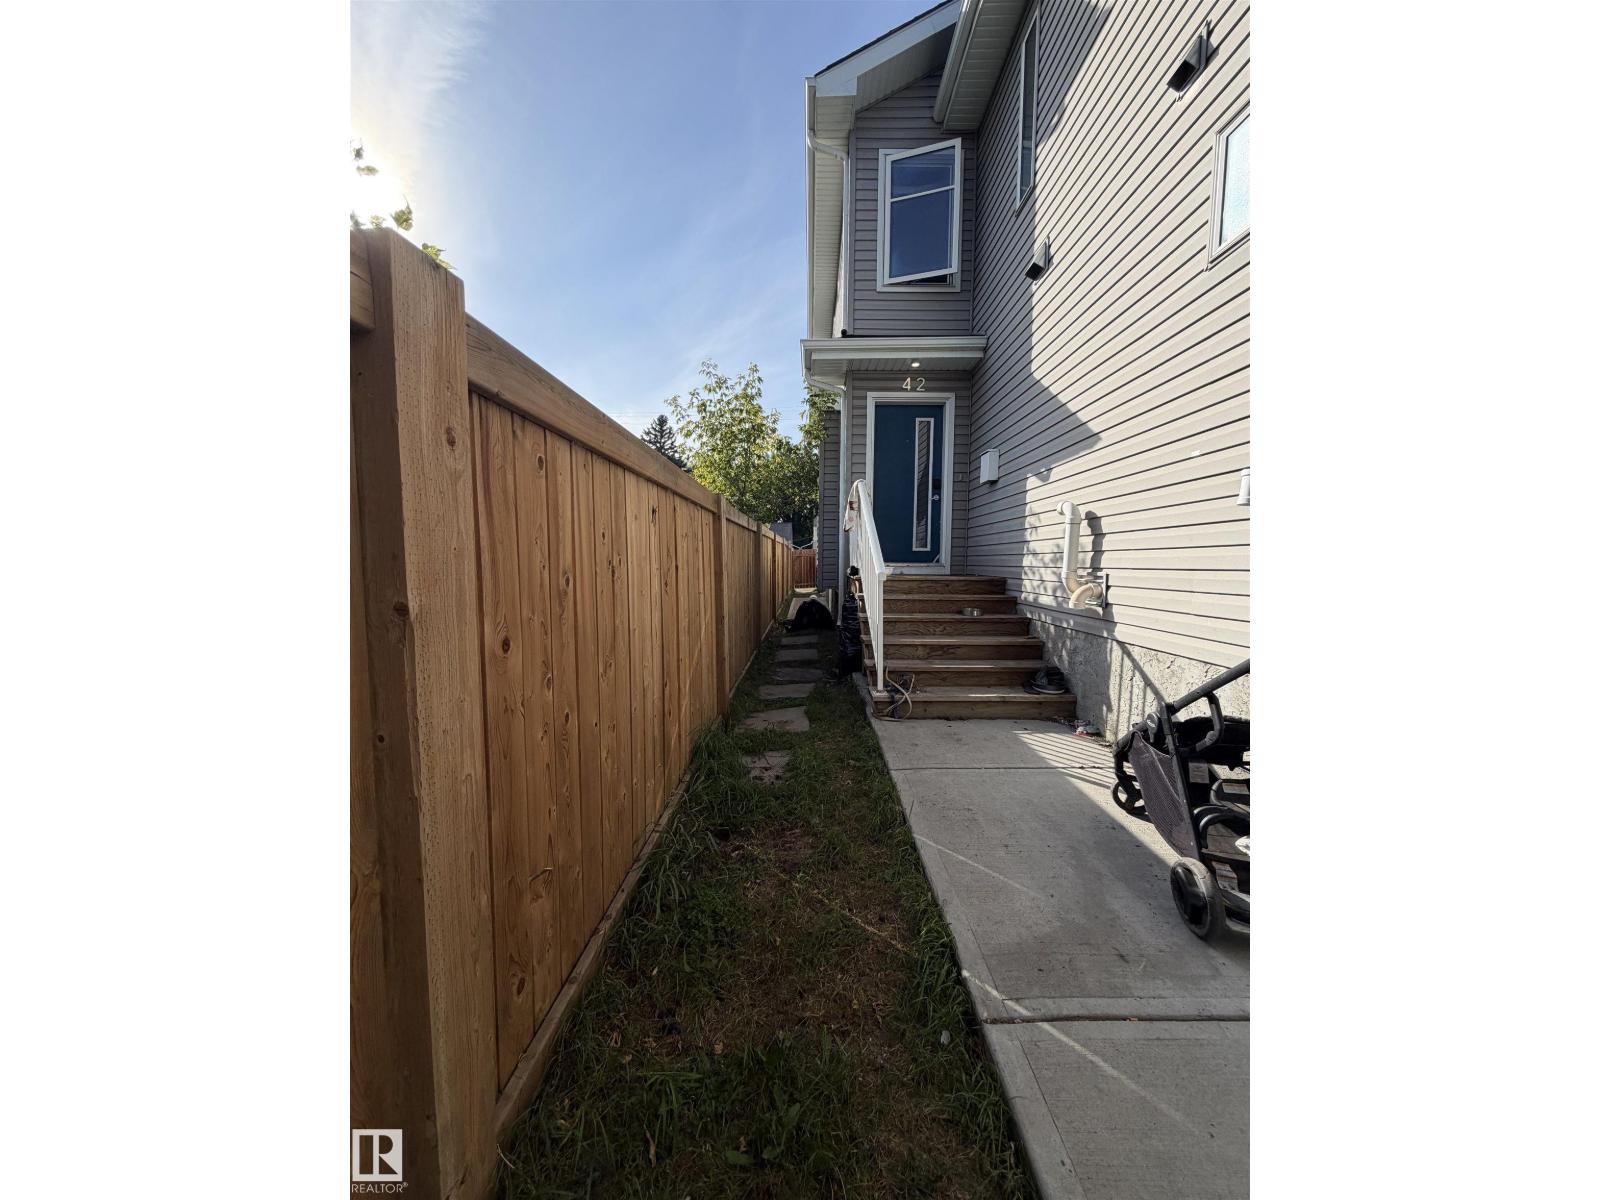
Please note property is sold as is where is where at the time of posession. No warranties or representations. (id:58723)
Maxwell Challenge Realty

10503 110 St
Westlock, Alberta T7P 1A3
Attractive split-level home featuring a stunning modern kitchen with gas cooktop, convenient pot filler, wall oven with matching microwave, and full stainless steel appliance package. Designed for entertaining, the kitchen offers a massive island with breakfast bar, soft-close cabinetry, subway tile backsplash, and a spacious dining area. The upper level hosts three bedrooms and a recently renovated 3-piece bathroom. The lower level includes a fourth bedroom, 3-piece bathroom, and durable commercial-grade carpeting, with newer laminate flooring throughout the rest of the home. Low maintenance exterior features mostly stucco with aluminum, vertical siding and brick accents. Situated on a corner lot with chain-link fencing and privacy slats. Numerous upgrades include newer shingles on both house and garage, a high-efficiency furnace with central air conditioning, and a newer hot water tank. (id:58723)
Exp Realty
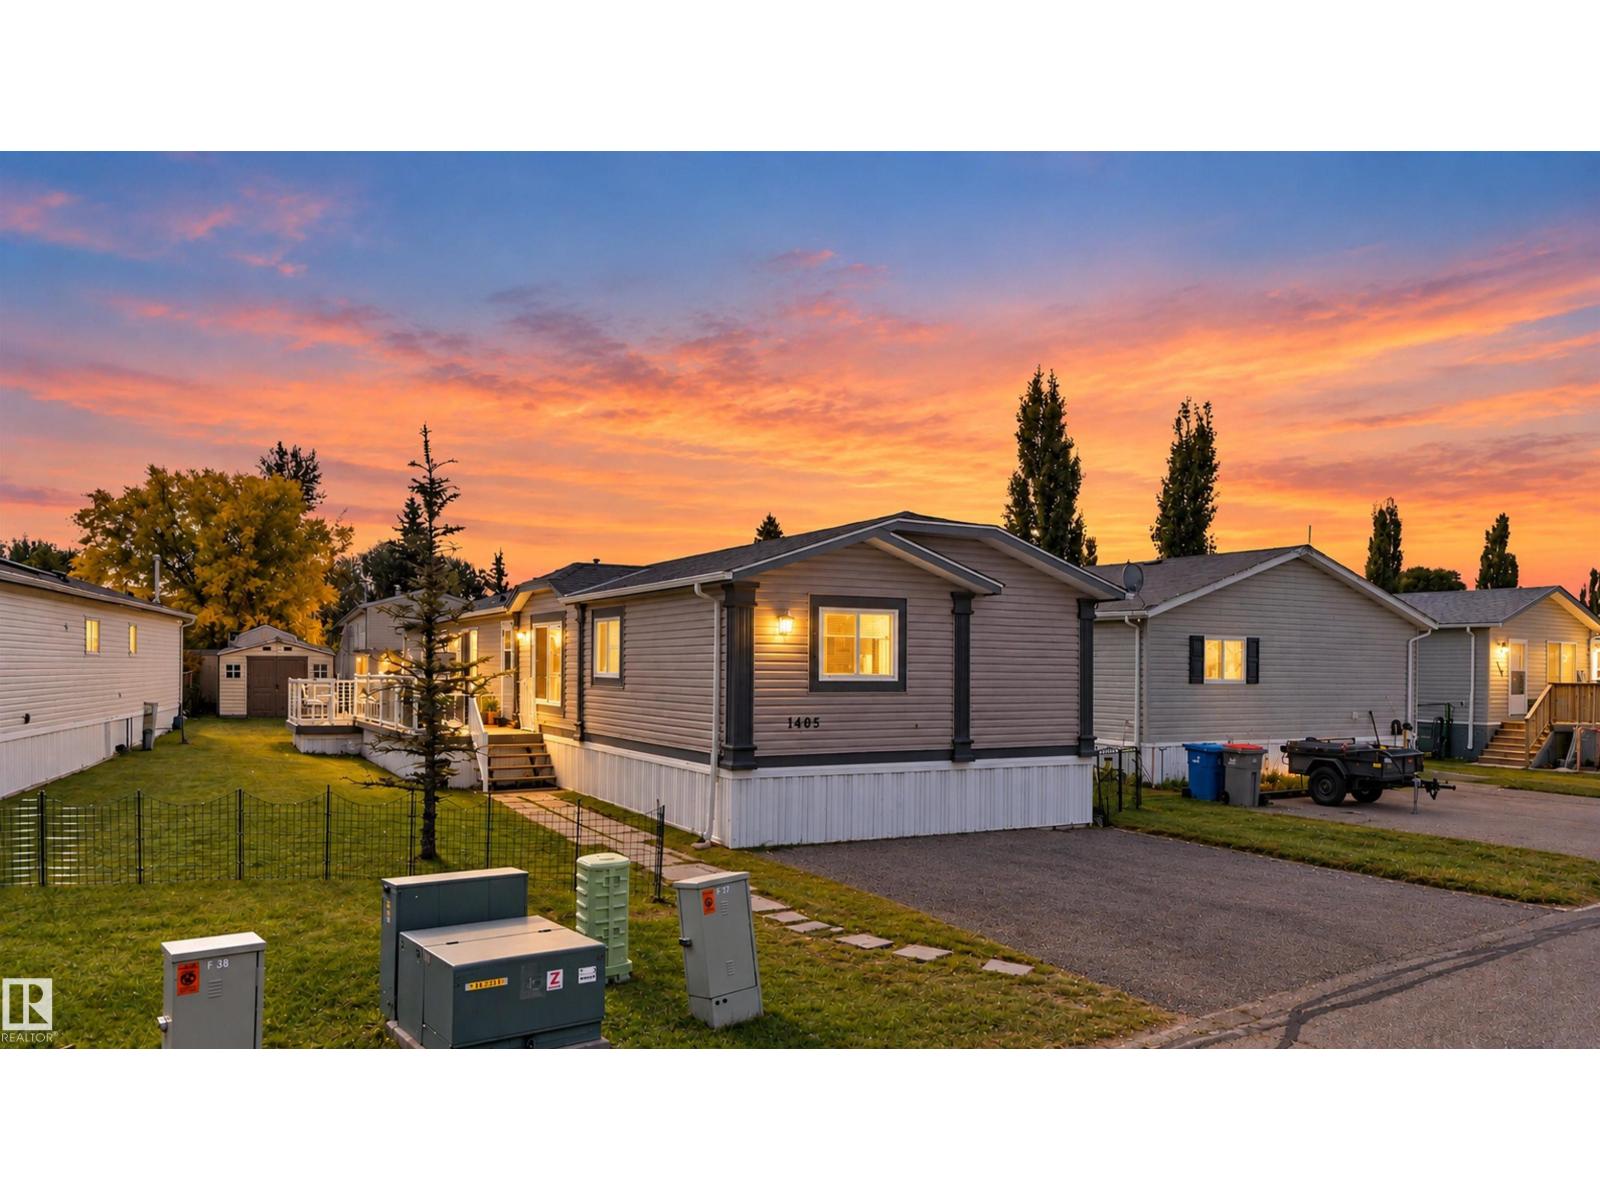
1405 53222 Range Road 272
Rural Parkland County, Alberta T7X 4T5
Enjoy an affordable, easygoing lifestyle in Parkland Village! Offering over 1,500 sq. ft., this spacious 3-bedroom, 2-bath modular home feels bright and open with slightly vaulted ceilings, large windows and a skylight bringing in plenty of natural light. Recent improvements include a new roof (2026), furnace (2025) and hot water tank (2024), offering peace of mind for years to come. The functional layout features a generous living area, well-sized kitchen and private primary bedroom with ensuite. Outside, enjoy a newer deck with metal and glass railings, generous side yard, storage shed and parking for two vehicles. Parkland Village offers a peaceful, community-focused setting with walking trails, playgrounds, a school and everyday amenities close by, all just minutes from Spruce Grove with quick access to Highway 16 for an easy commute into Edmonton and surrounding communities. (id:58723)
Exp Realty
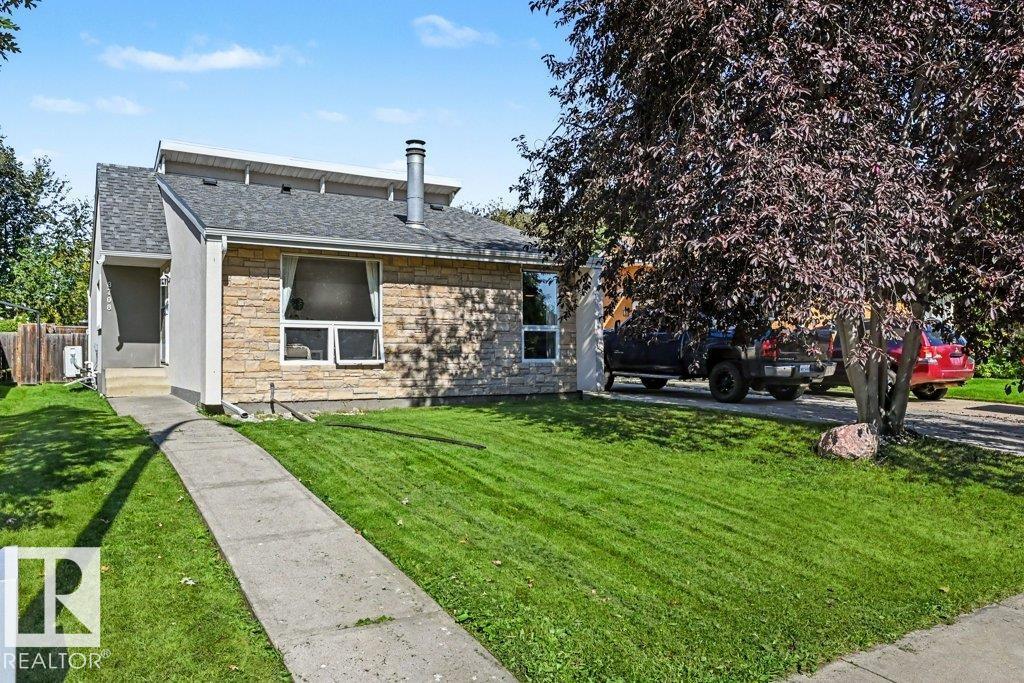
8708 25a Av Nw
Edmonton, Alberta T6K 2W7
Cozy four bedroom bungalow in the heart of wonderfully walkable Meyonohk. This well maintained home sits on a generous lot and comes complete with a two car garage. The efficient layout of the home provides nice common areas up and down in addition to the four bedrooms. Recent updates include, new shingles, new stucco, new stone on the front of the home, new windows, new gutters and downspouts, a new ground level patio and a new heat pump/ ac unit. Schools, parks and shopping are all nearby. A 9 minute walk to School (K-6), a 5 minute drive or 20 minute walk to Junior High,A 15 minute walk or a 3minute drive to High School. # minutes to Millwoods Rec Centre, 3 minutes to Costco, 5 minutes to Millwoods Town Centre. SO walkable you hardly need a car! Nothing but value here, welcome home! (id:58723)
Royal LePage Arteam Realty
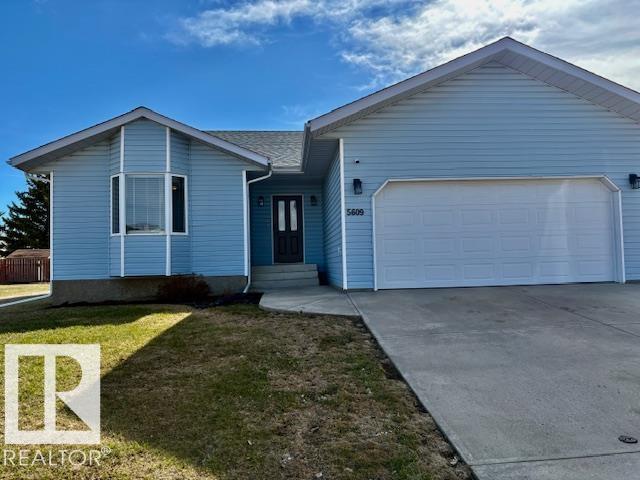
5609 45a St
Vegreville, Alberta T9C 1E1
BRING THE FAMILY - this is the one. Fully finished with 2 bedrooms up and 2 bedrooms down plus 3 bathrooms. Enormous country kitchen with door to east facing deck and fenced in backyard. Nice open concept for dining and livingroom. Main floor laundry just off the access to the double attached garage. Large rec. room in the basement and cold storage. Situated on the north east side of Vegreville. Close to schools, walking trails and golf. Quick possession is available move in ready...The upgrades are beautiful... the home is spacious... (id:58723)
RE/MAX Elite
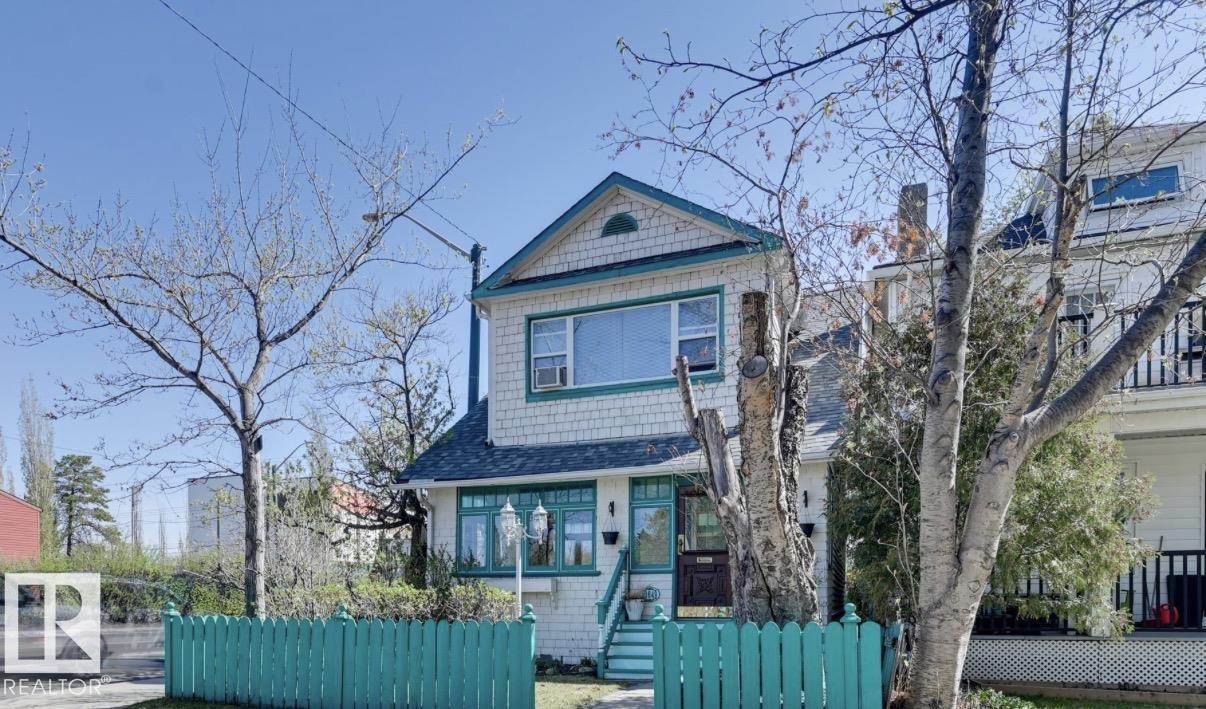
10649 125 St Nw
Edmonton, Alberta T5N 1T7
RARE OPPORTUNITY IN WESTMOUNT!Step into the charm and character of this beautifully furnished 2-storey home in one of Edmonton’s most desirable neighbourhoods. Featuring timeless vintage finishes blended with comfortable living spaces, this home offers a warm and inviting atmosphere throughout.The main floor showcases impressive 9–10 foot ceilings, hardwood flooring, a spacious dining room and generous living area, creating an elegant yet welcoming floor plan. The kitchen features custom cabinetry, while the living room is highlighted by a distinctive decorative antique fireplace that adds character and personality to the space.Upstairs, you’ll find three bedrooms, an upgraded bathroom and convenient upper-level laundry. The spacious primary bedroom includes a walk-in closet, while new flooring throughout the upper level adds a fresh, updated feel.The property also offers excellent flexibility for a home-based business, investment property or comfortable family residence. Don’t let this one go ! (id:58723)
Sutton Premiere Real Estate
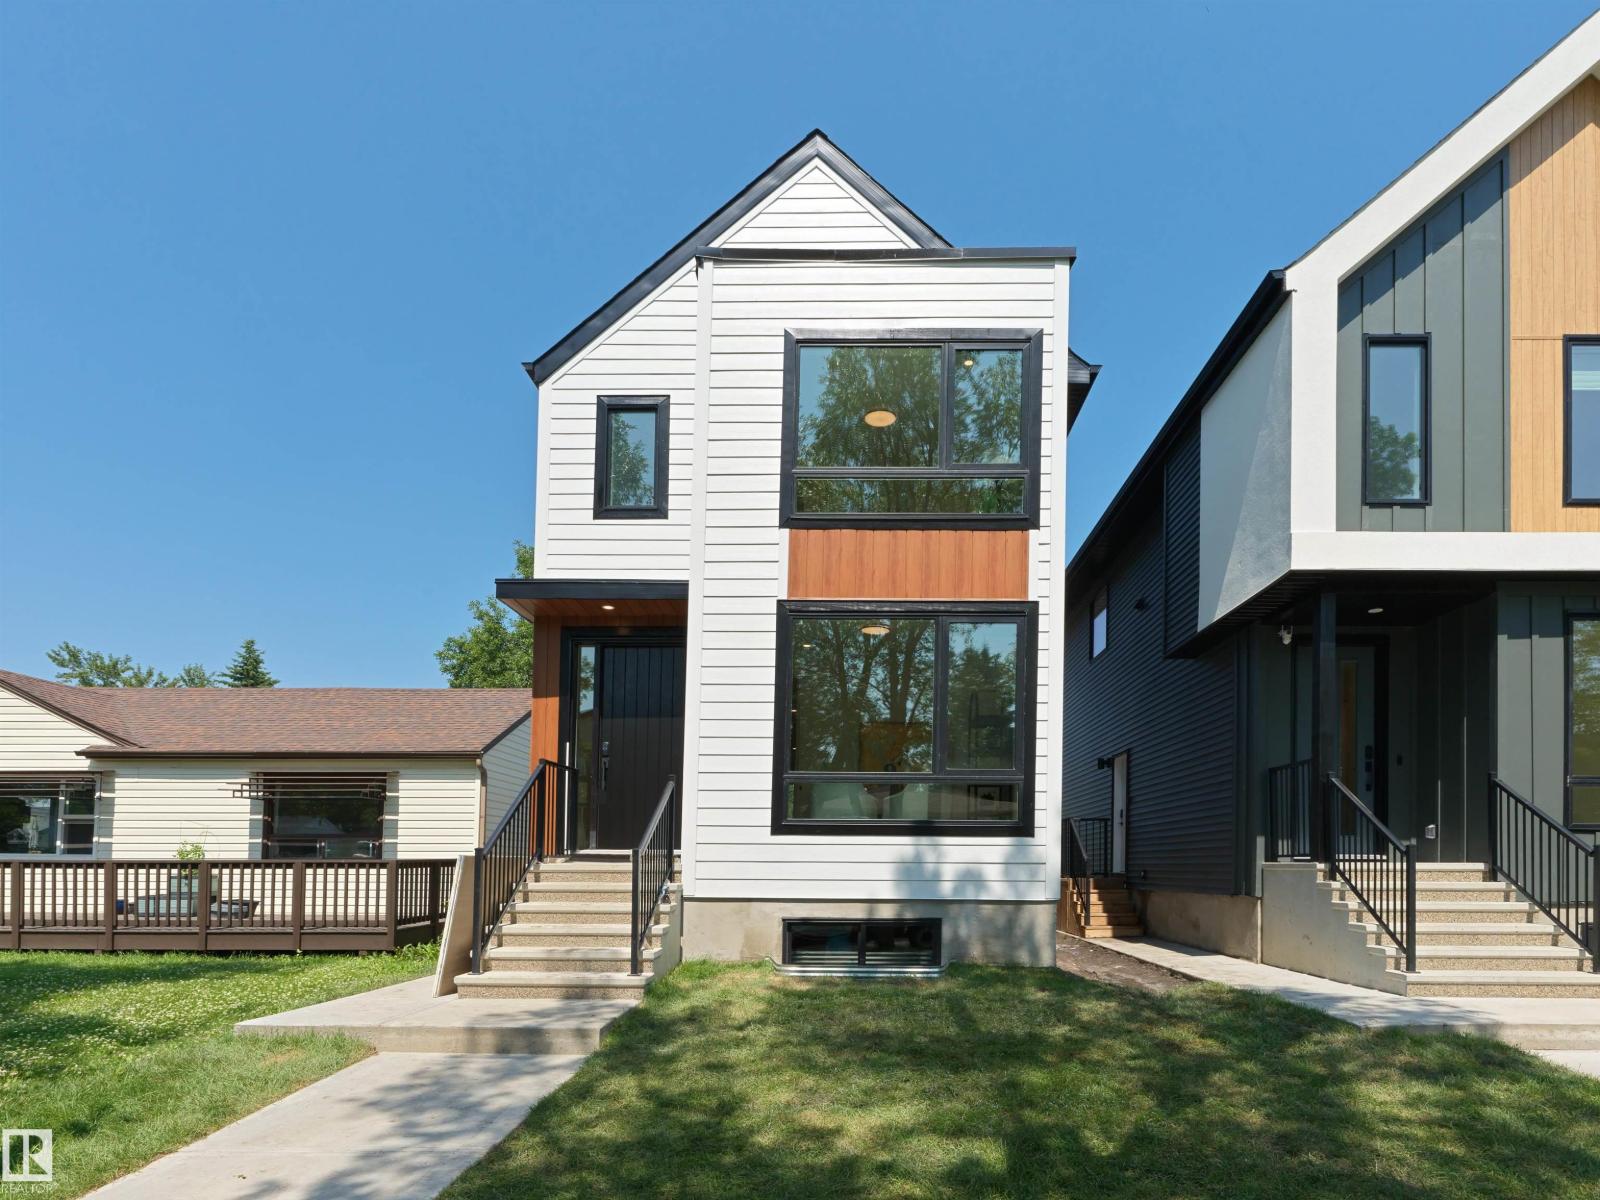
8136 77 Av Nw
Edmonton, Alberta T6C 0L2
Modern design, smart layout, and an unbeatable location—this brand-new King Edward Park infill checks every box. Featuring 3 bedrooms, 4 full bathrooms, a stylish main-floor office, and a double detached garage, it's built for the way you live today. High-end finishes and clean, contemporary design create a space that's as functional as it is beautiful. A separate side entrance and thoughtfully planned lower level offer incredible basement suite potential—ideal for extra income, guests, or multigenerational living. Just minutes to the LRT, local cafés, restaurants, shopping, and the trails of Mill Creek Ravine, this home delivers the perfect blend of urban convenience, modern luxury, and long-term value. (id:58723)
Real Broker
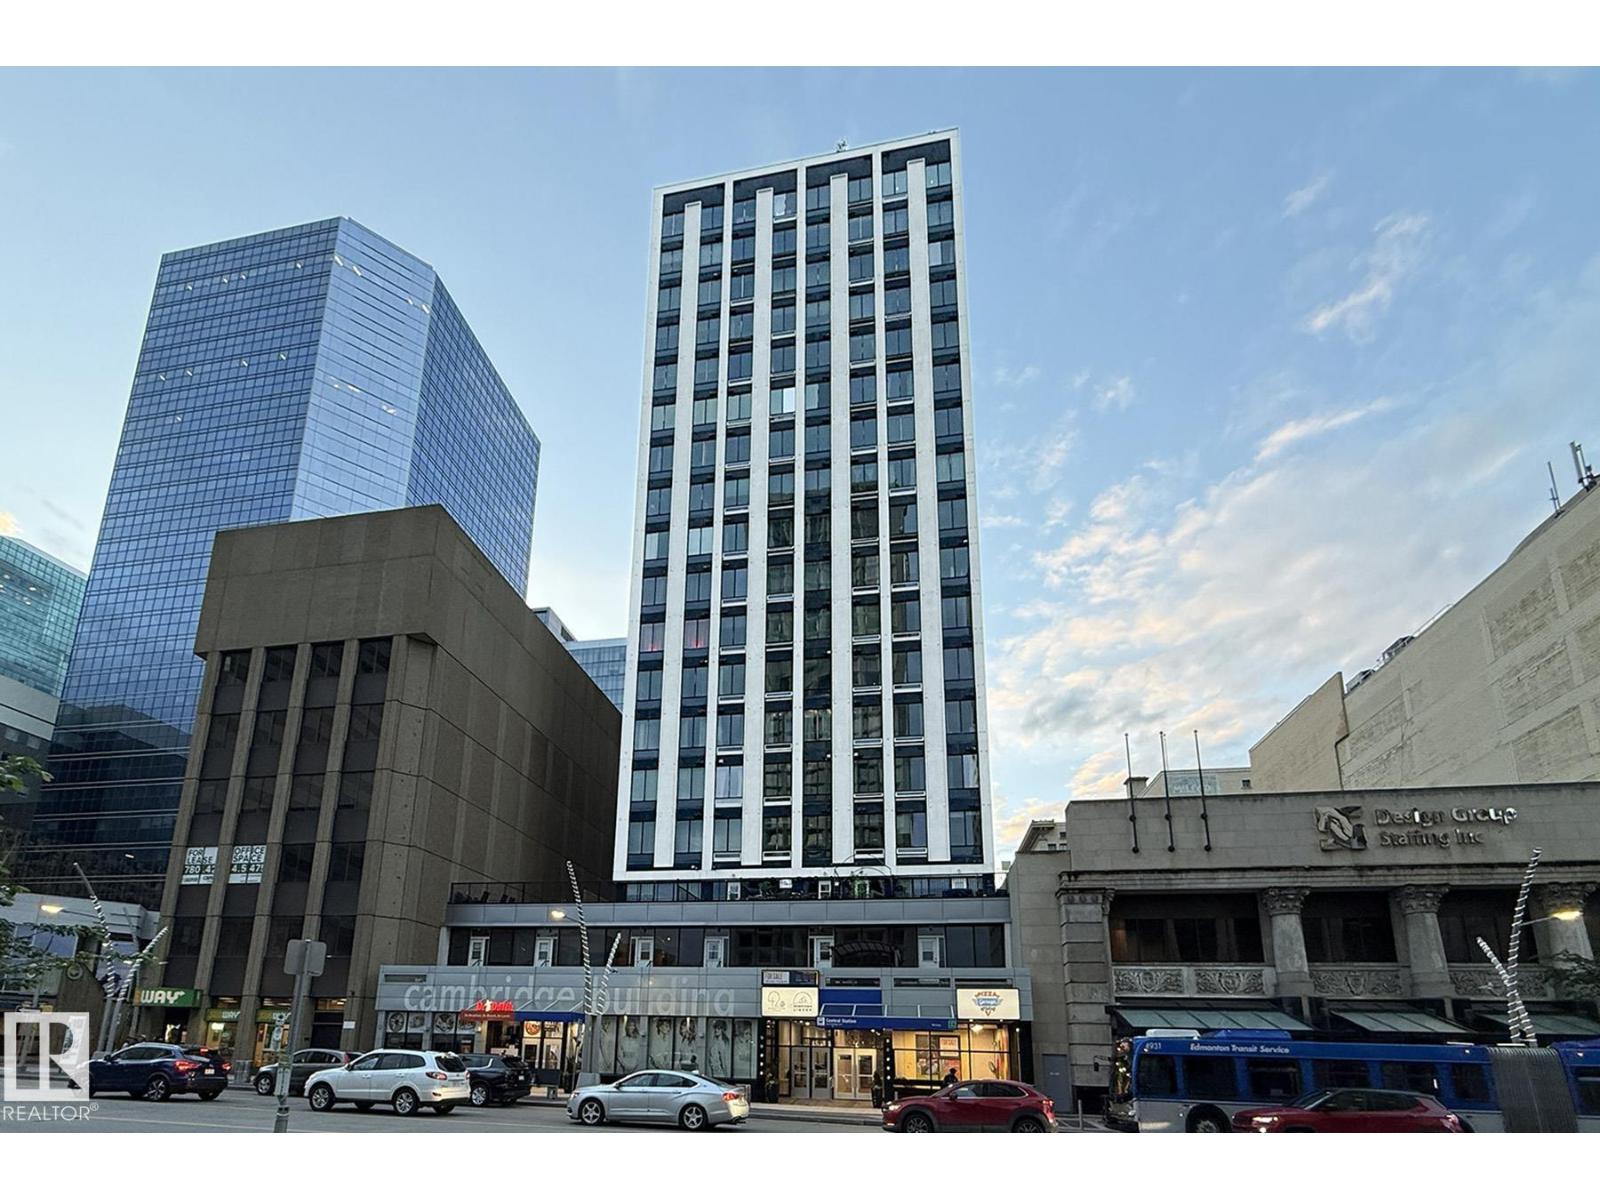
#412 10024 Jasper Av Nw
Edmonton, Alberta T5J 1R9
Welcome to Cambridge Lofts in the heart of Downtown Edmonton. This unique loft style condo offers high ceilings, oversized windows, and an open layout that creates a bright, modern living space. The efficient floor plan includes a spacious living area, kitchen, dining space, comfortable bedroom area, full 4-piece bathroom, and convenient in-suite laundry. Located directly on Jasper Avenue, the building offers something few others can, private indoor access to the LRT station and immediate access to bus routes right outside the lobby. Step outside and you are within walking distance of Rogers Place, the Ice District, Churchill Square, the Art Gallery, Royal Alberta Museum, restaurants, cafes, nightlife, and the river valley trails. Cambridge Lofts is also one of the rare downtown buildings that allows short-term rentals including Airbnb, making this property attractive for investors, students, or professionals wanting flexible urban living. A fantastic opportunity to own an affordable downtown loft in a tr (id:58723)
RE/MAX Excellence
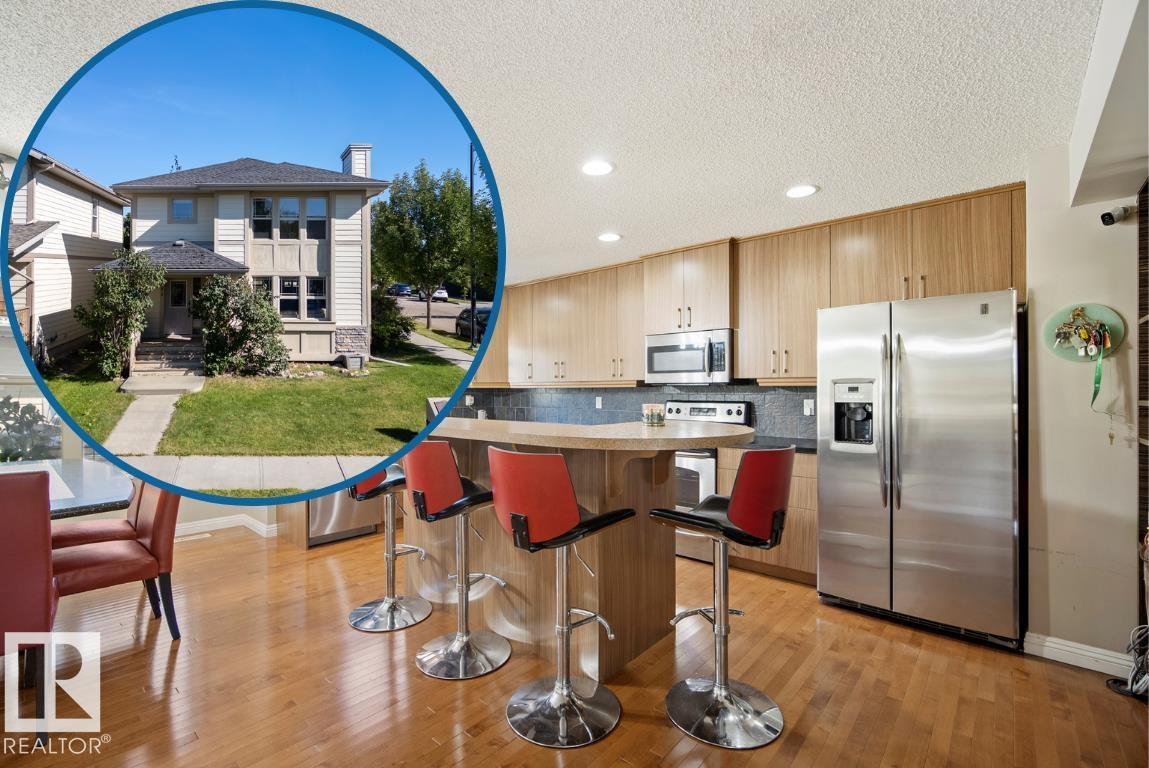
351 Griesbach School Rd Nw
Edmonton, Alberta T5E 6N1
Looking for a modern 2-Storey in a community with convenient access to downtown? Visit the REALTOR®’s website for more details. This beautiful home in Griesbach offers an open-concept layout with hardwood flooring, custom cabinetry & closet organizers designed to keep everything in its place. The main floor features a fireplace, convenient laundry & plenty of space to gather with family & friends. Central A/C keeps things comfortable through the warmer months, while the large deck & front porch give you even more space to enjoy the outdoors. Upstairs, three bedrooms include a primary suite with a walk-in closet & a beautiful ensuite. A double detached garage provides plenty of room for vehicles, storage & hobbies. Just a 4-minute walk to Major-General Griesbach K-9 School, 4 minutes to Northgate Centre & approximately 15 minutes to downtown Edmonton, this home puts everyday essentials, schools, shopping & city access close at hand. (id:58723)
RE/MAX River City
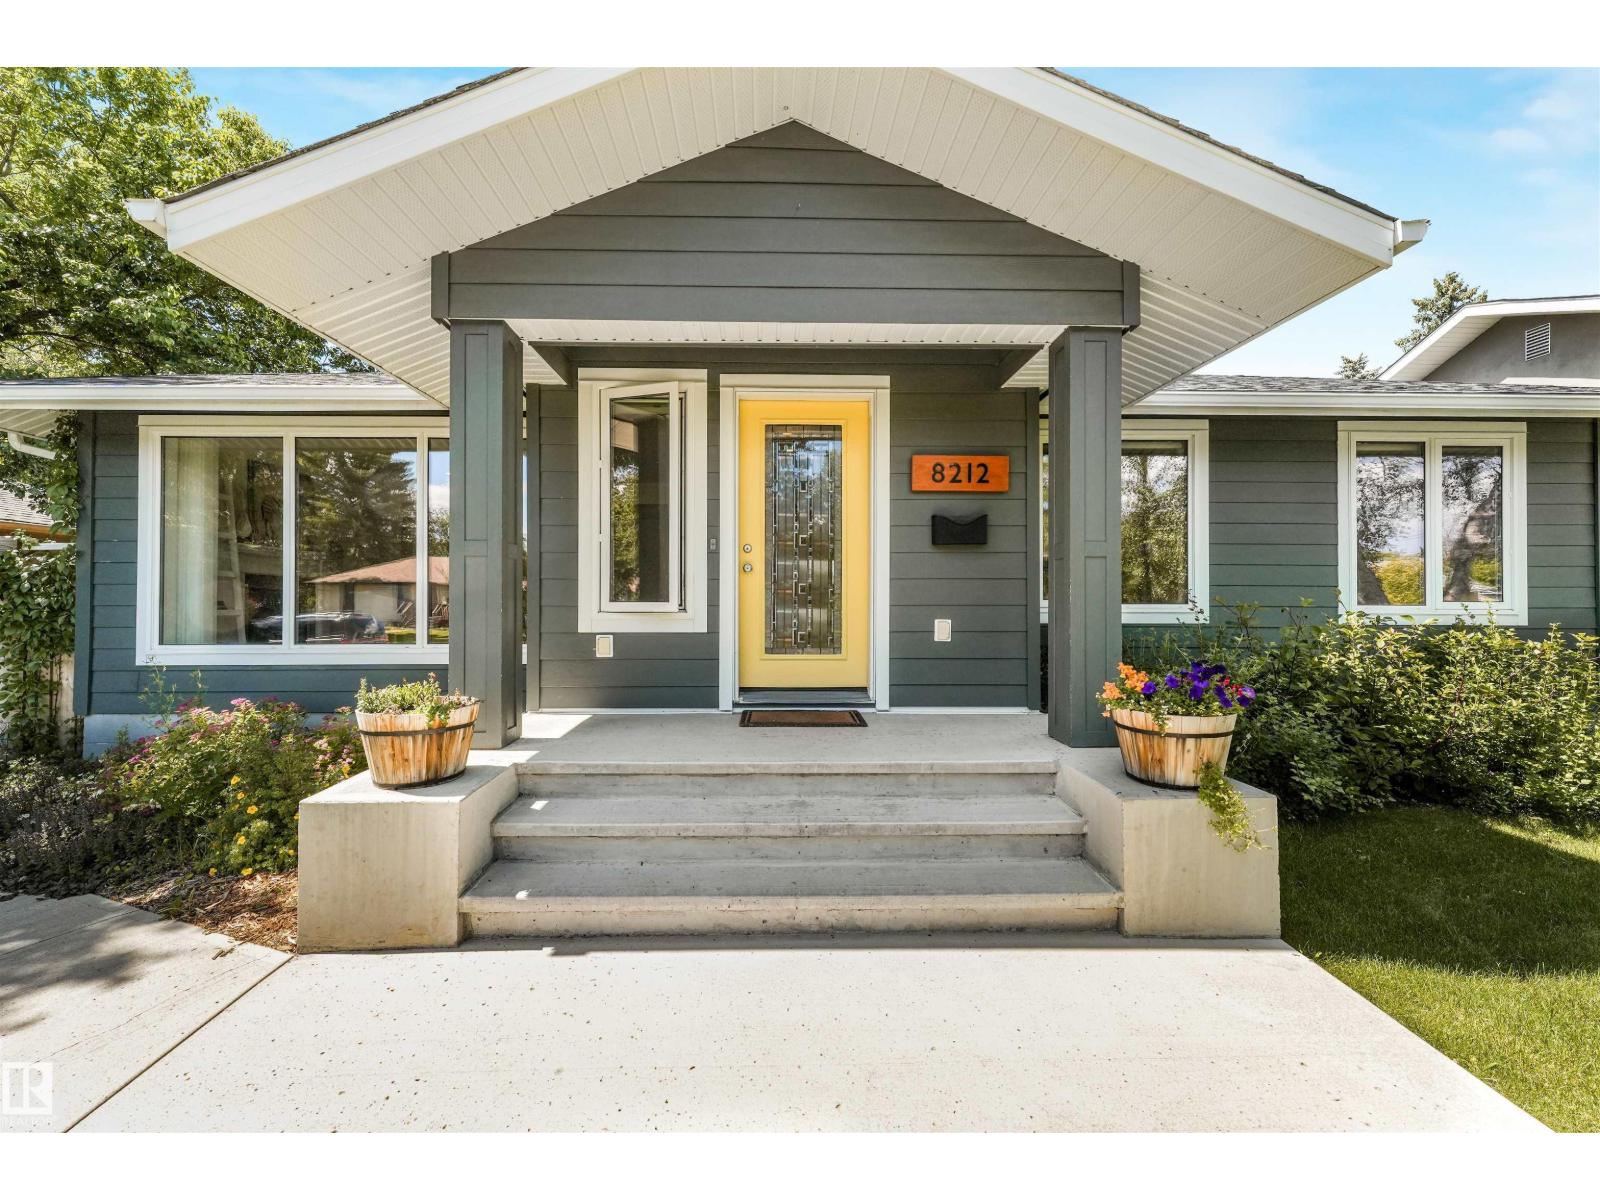
8212 148 St Nw Nw
Edmonton, Alberta T5R 0Z4
Welcome to this beautifully maintained 5-bedroom, 3-bathroom bungalow in sought after Laurier Heights! Offering 1,500sq. ft. of thoughtfully designed living space, this bright home features an open concept layout and a stunning kitchen with granite countertops, walk-in pantry, and ample workspace. The fully finished basement offers a spacious family room, 2 additional bedrooms, full bath, and wet bar rough-in. Numerous upgrades include fresh paint, new furnace and washer, mudroom addition, concrete driveway pad, upgraded attic insulation and venting, new fencing, and an automatic retractable sliding gate. Enjoy the beautifully landscaped west-facing backyard with a gorgeous deck, plus an oversized heated double garage. Ideally located close to the river valley, ravine, walking and biking trails, shopping, and with easy access to Whitemud Drive. A fantastic opportunity in one of Edmonton’s most desirable communities! (id:58723)
Real Broker
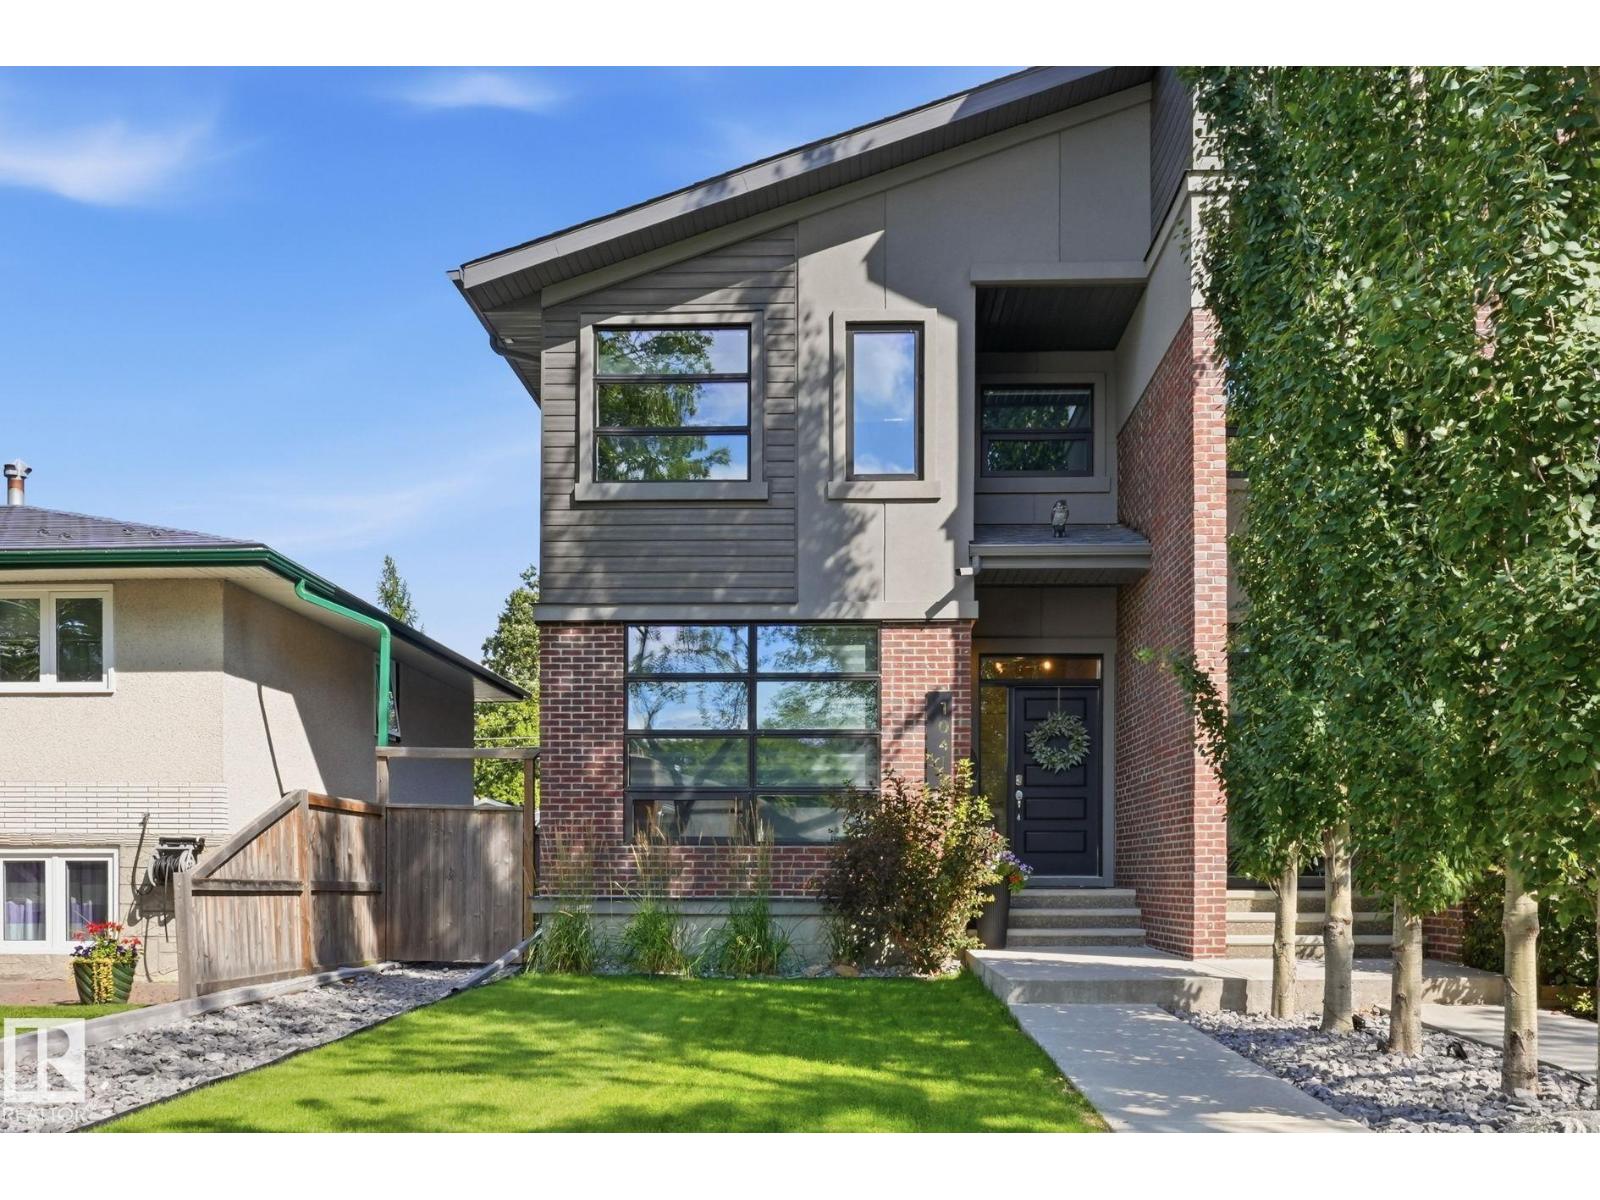
10413 145 St Nw
Edmonton, Alberta T5N 2X9
MODERN STYLE...ROOFTOP LIVING...GROVENOR LIFESTYLE. This eye-catching brick-accented exterior welcomes you into an open main floor filled with natural light. Hardwood flows from the inviting living room with tiled gas fireplace & remote-controlled blinds to a gorgeous kitchen featuring espresso cabinetry, quartz counters, S/S appliances, gas range & large island with breakfast bar. The light-filled dining area boasts views of the expansive deck & landscaped, fenced backyard. Upstairs, the primary suite has been thoughtfully reimagined...the former 3rd bedroom transformed into an incredible walk-in closet with direct access to the spa-inspired ensuite with dual sinks, soaker tub & tiled shower. A 2nd bedroom, 4 pce bath & convenient laundry room complete the level. Downstairs offers a 3rd bedroom, full bath & spacious rec room Best of all, escape to your private ROOFTOP PATIO...the ultimate retreat for morning coffee, evening cocktails & entertaining friends! A/C & only a 4-minute walk to Grovenor School. (id:58723)
RE/MAX Real Estate
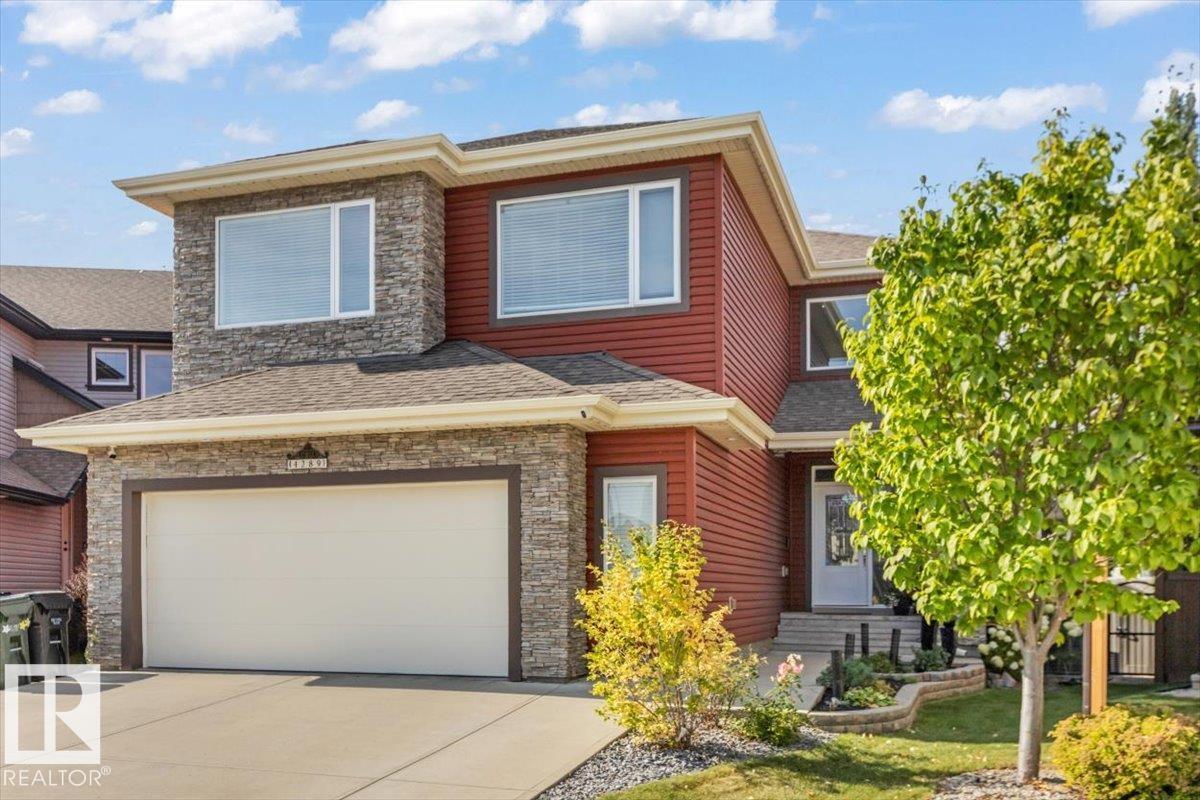
4289 Summerland Dr
Sherwood Park, Alberta T8H 0R2
Welcome to this well laid out 5 bedroom, 3.5 bathroom home in the sought after community of Summerwood. Designed for both everyday comfort and effortless entertaining, this home offers room to grow and space to unwind. Step outside to your own private oasis. The expansive composite deck is built for low maintenance enjoyment, and a gas line to the rear deck makes summer barbecues simple. After a long day, relax in the salt water hot tub w/spa boy under its own custom built gazebo. The built in exterior lighting adds ambiance and curb appeal from dusk to dawn, while the generous pie-shaped yard gives you plenty of room for gardening, play, or future plans. Five bedrooms offer plenty of room for everyone, with flexibility for guests, hobbies, or a playroom. Movie nights are elevated with a projector media system for a true theatre experience at home, and central air conditioning keeps you comfortable through the warmest months. Heated Double Garage! Walking trails, parks, shopping and schools! nearby (id:58723)
Sable Realty
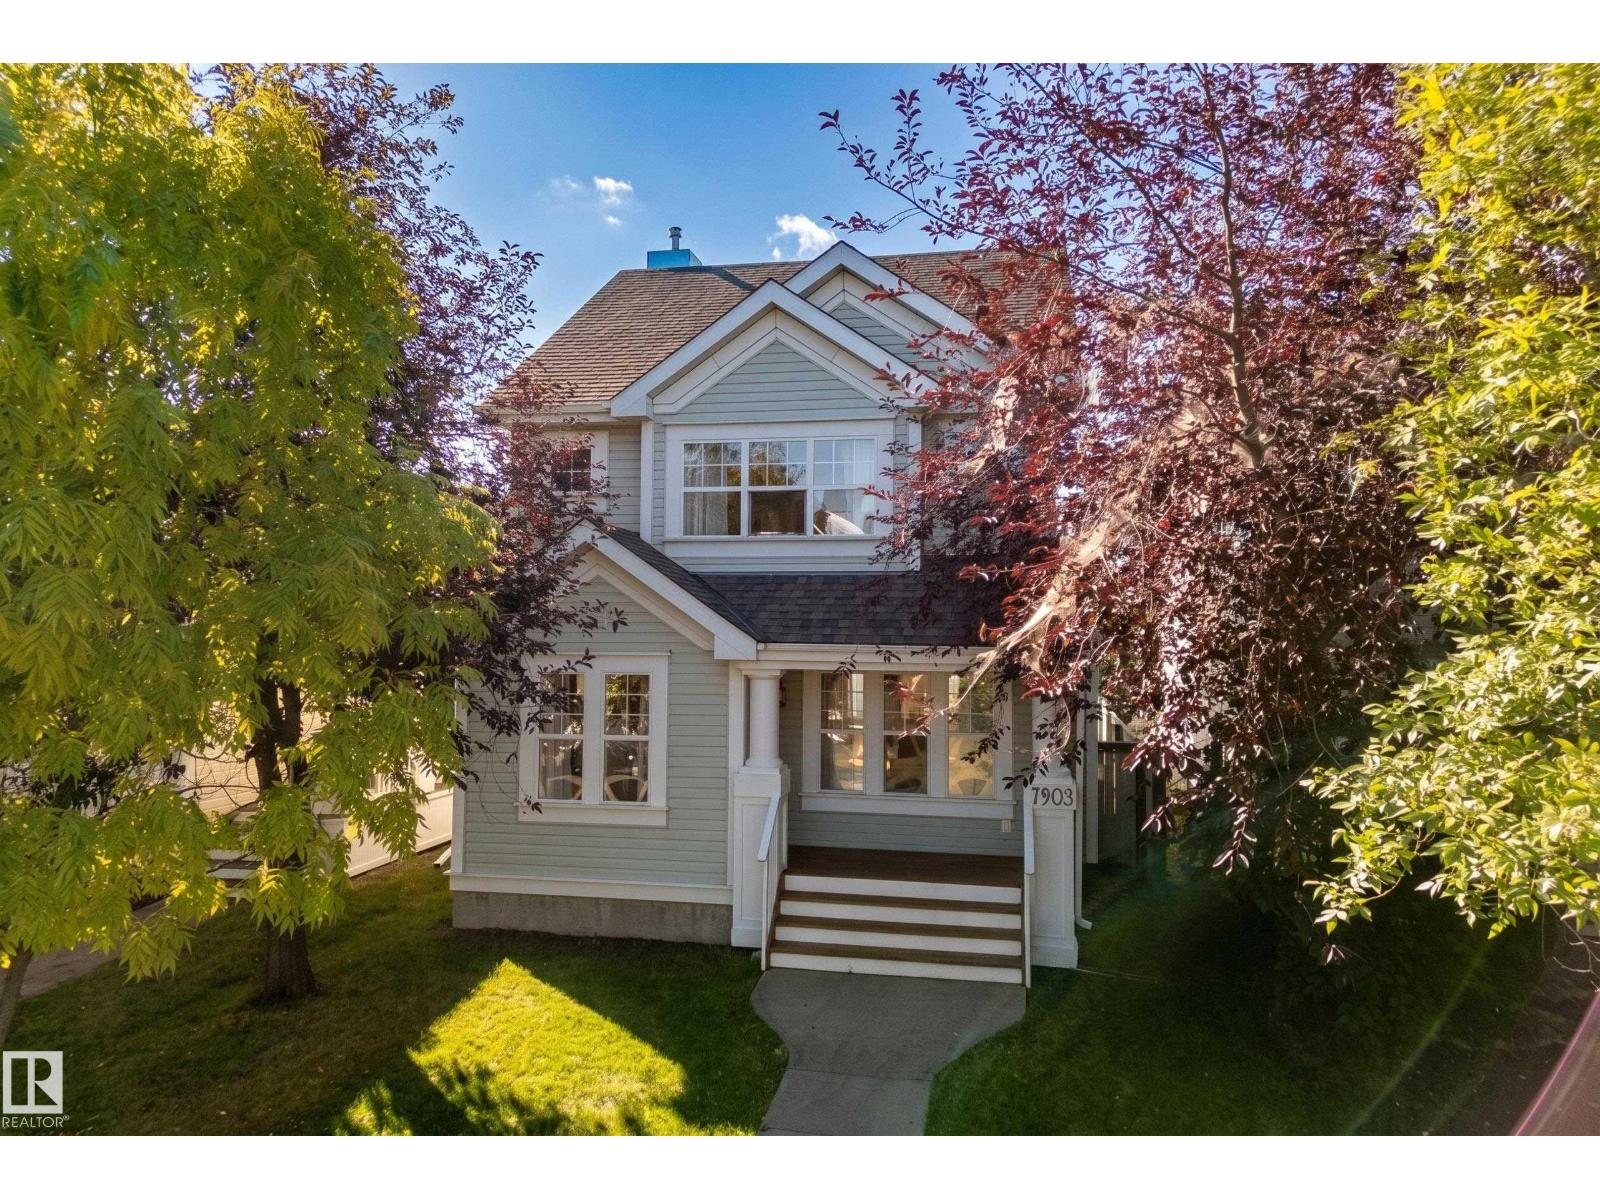
7903 12 Av Sw Sw
Edmonton, Alberta T6X 1E6
Welcome to this beautiful 2-STORY HOME in the sought-after community of SUMMERSIDE. Tucked on a QUIET STREET, this Jayman-built home offers a BRIGHT, inviting main floor with HARDWOOD FLOORS, a spacious great room/GAS FIREPLACE, & a SUNNY KITCHEN with SS appliances & a welcoming breakfast nook. A convenient 2-pc bath completes the main level. Upstairs, you’ll find 3 GENEROUS BEDROOMS, including a primary retreat with a walk-in closet and spacious 3-PC ENSUITE. Another full bathroom completes this level. The FULLY FINISHED BASEMENT adds even more living space with a rec room pre-wired for surround sound, den, beautiful 3-pc bathroom, laundry area & plenty of storage. Step outside to enjoy the x-large SOUTH FACING DECK & fenced backyard—perfect for summer evenings and entertaining. A DBL detached garage provides plenty of room for parking and storage. A/C, a high-efficiency furnace with UV light, NEWER ROOF, & LAKE PRIVILEGES. Comfort and lifestyle await. Some photos have been virtually staged. WELCOME HOME (id:58723)
Century 21 Masters
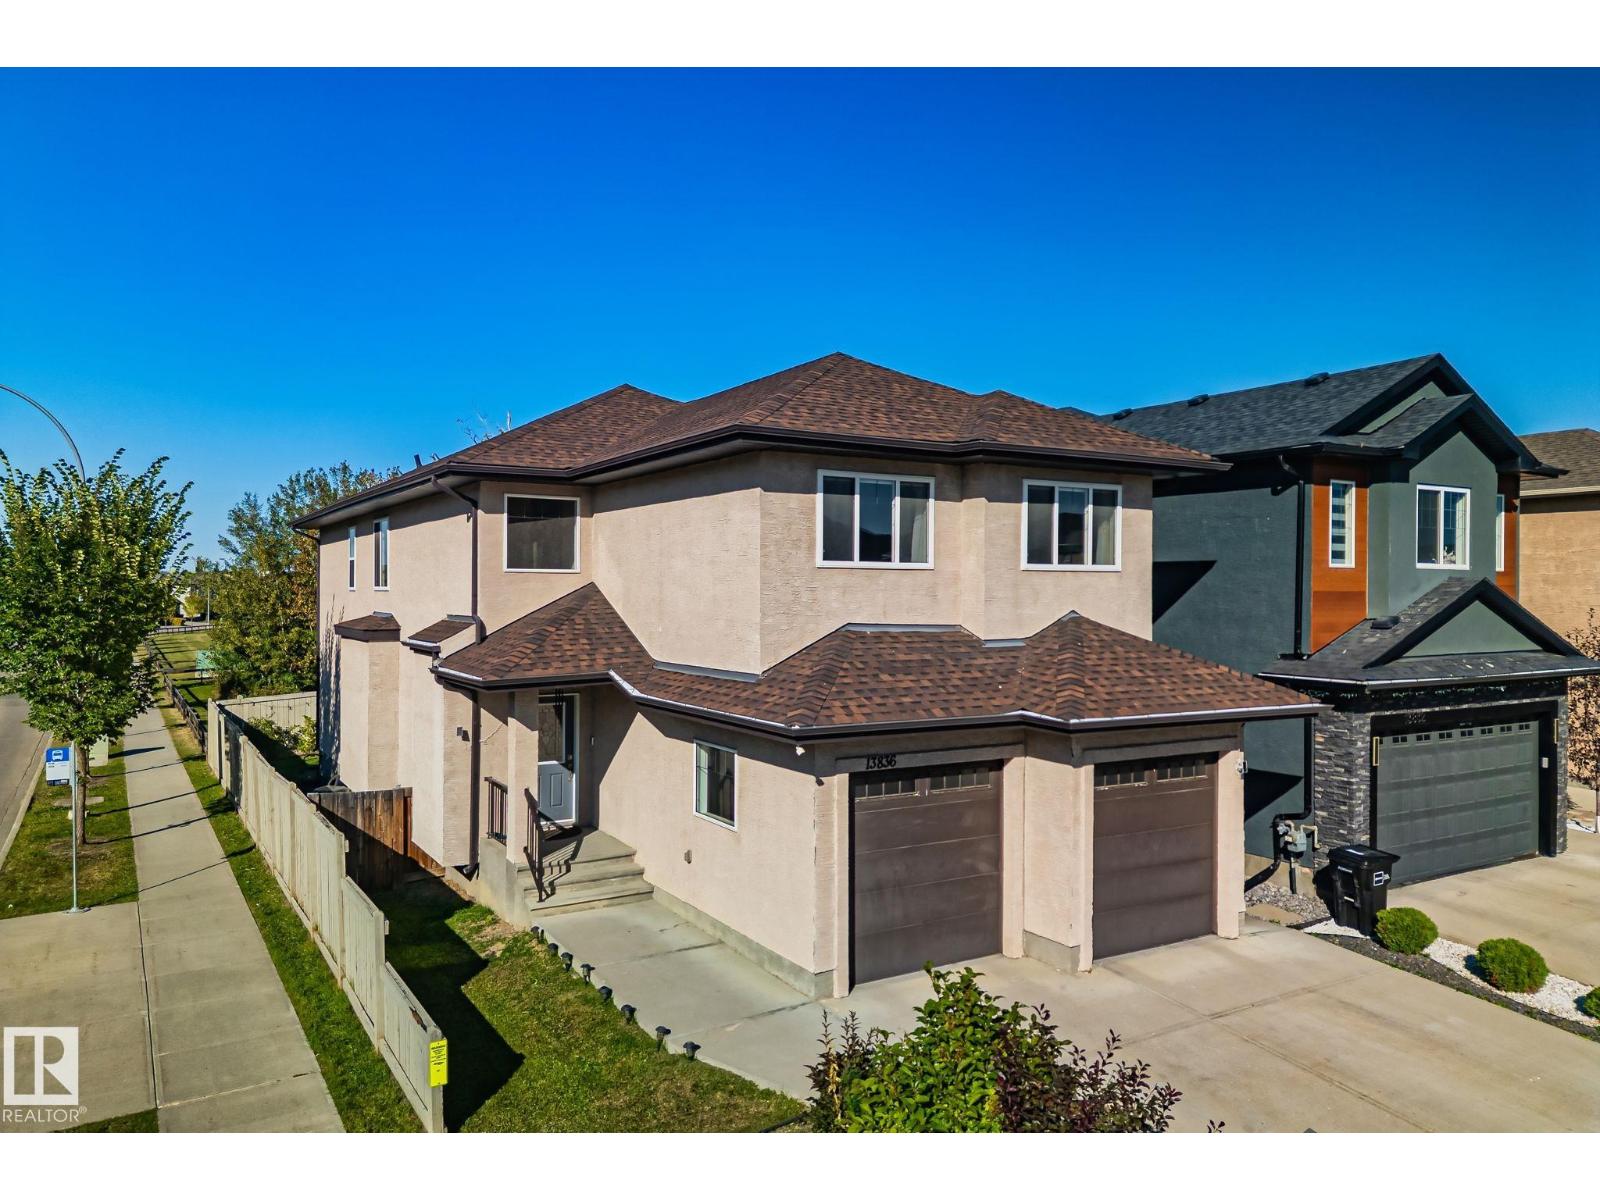
13836 163 Av Nw Nw
Edmonton, Alberta T6V 0K5
7 bedrooms, 5 full bathrooms, TWO primary suites upstairs and NO REAR NEIGHBOUR! This executive 2-storey in Carlton backs onto green space and offers exceptional space and flexibility. The main floor features soaring ceilings, hardwood floors, a spacious kitchen with ceiling-height cabinetry, granite countertops and a huge island, plus a family room with gas fireplace, casual dining area, formal living room and dining room. A main-floor bedroom and full bathroom are ideal for guests or a home office. Upstairs, two primary bedrooms each feature a full ensuite, along with two more large bedrooms, a 4-piece bathroom, bonus room and convenient laundry. The finished basement adds two bedrooms, a full bathroom, SECOND kitchen, laundry and separate side entrance, creating a versatile space for extended family or guests. Close to schools, parks and shopping, with quick access to Anthony Henday Drive. (id:58723)
Real Broker
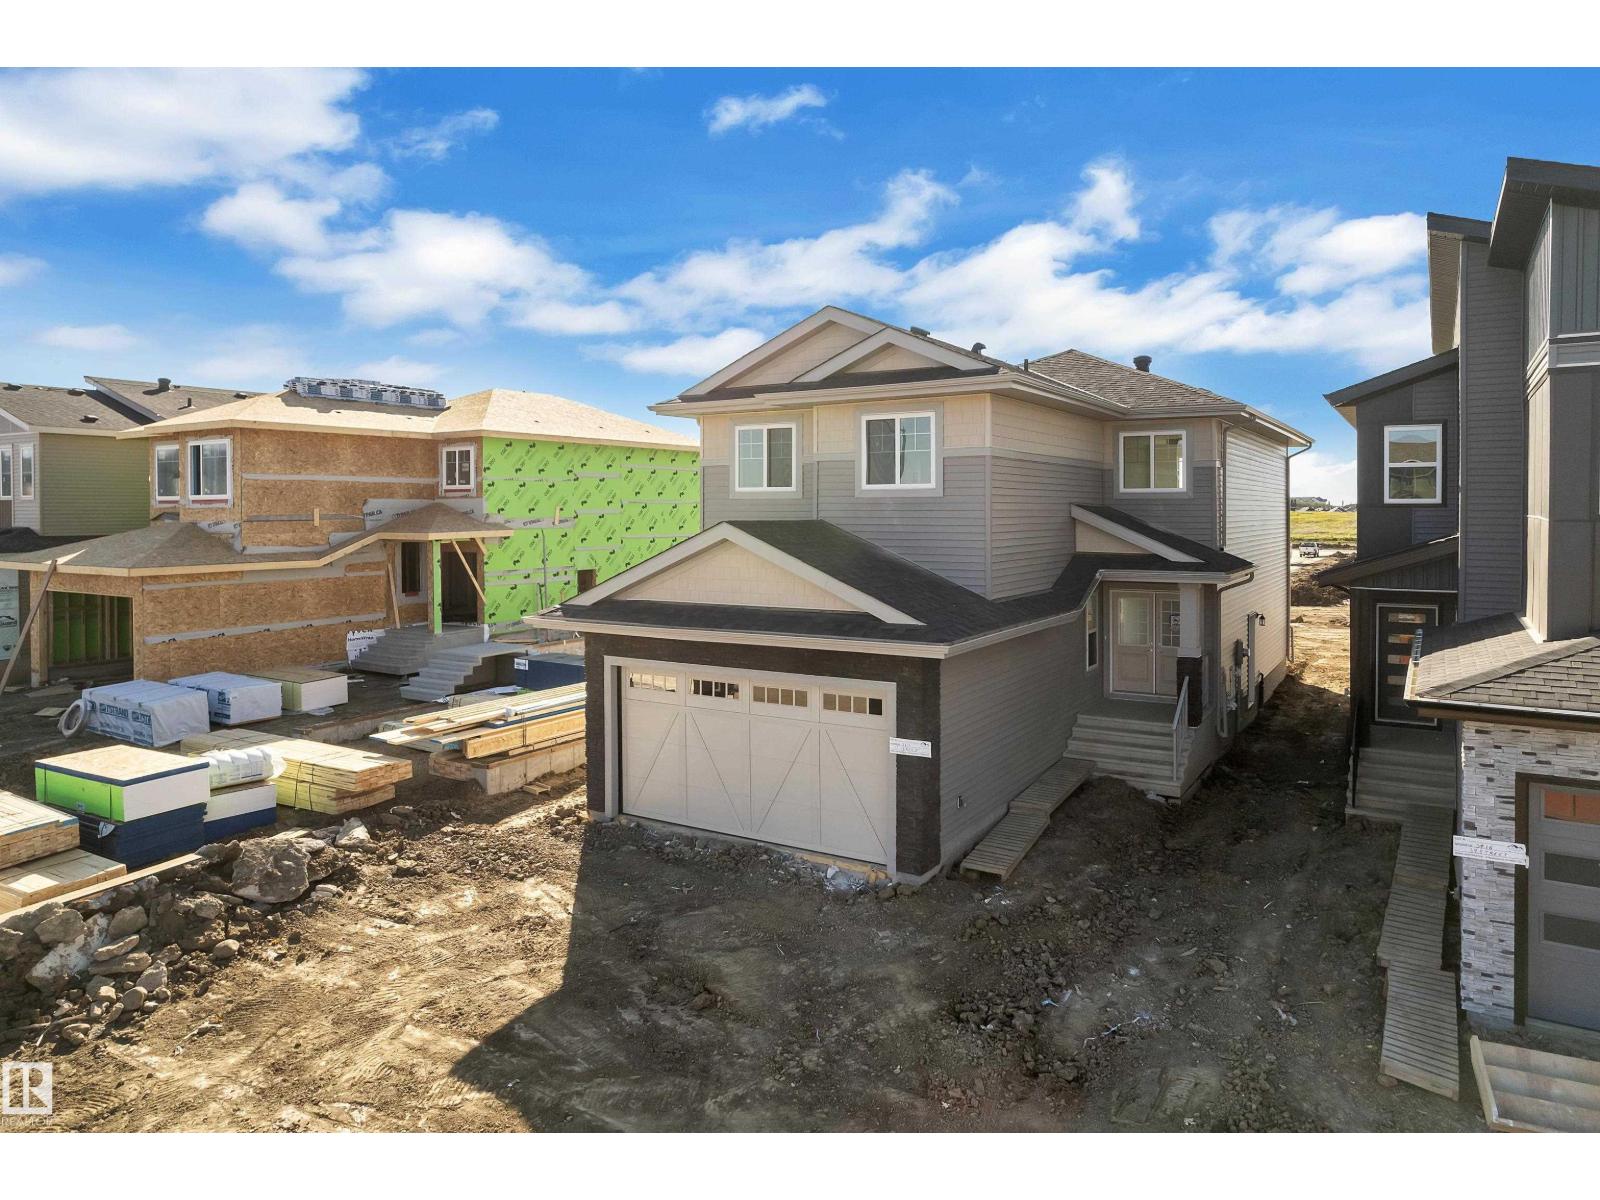
3814 39 St
Beaumont, Alberta T4X 3A1
MAIN-FLOOR BEDROOM & FULL BATH*** SPICE KITCHEN*** OPEN TO BELOW***AMPLE NATURAL LIGHT Welcome to this thoughtfully designed home featuring a SPACIOUS OPEN-CONCEPT MAIN FLOOR with a bright dining area, inviting living room with beautiful feature wall and fireplace and , and a modern kitchen with PLENTY OF CABINET SPACE, BUILT IN RANGE HOOD and a SEPARATE SPICE KITCHEN. The main floor also offers a BEDROOM & FULL BATH, perfect for guests or family members. Upstairs, the PRIMARY BEDROOM with FEATURED WALL & DESIGNED CEILING ,walk-in closet and 5-PIECE ENSUITE, along with two additional bedrooms, a 3-PIECE BATH, convenient laundry room, and a spacious BONUS ROOM with ELEGANT WALL DETAILING AND A BEAUTIFULLY DESIGNED CEILING. STAIR STEP LIGHTS add a modern touch to the stairs. Conveniently located near schools, everyday amenities and major roadways, with easy access to Edmonton International Airport. (id:58723)
Lpt Realty
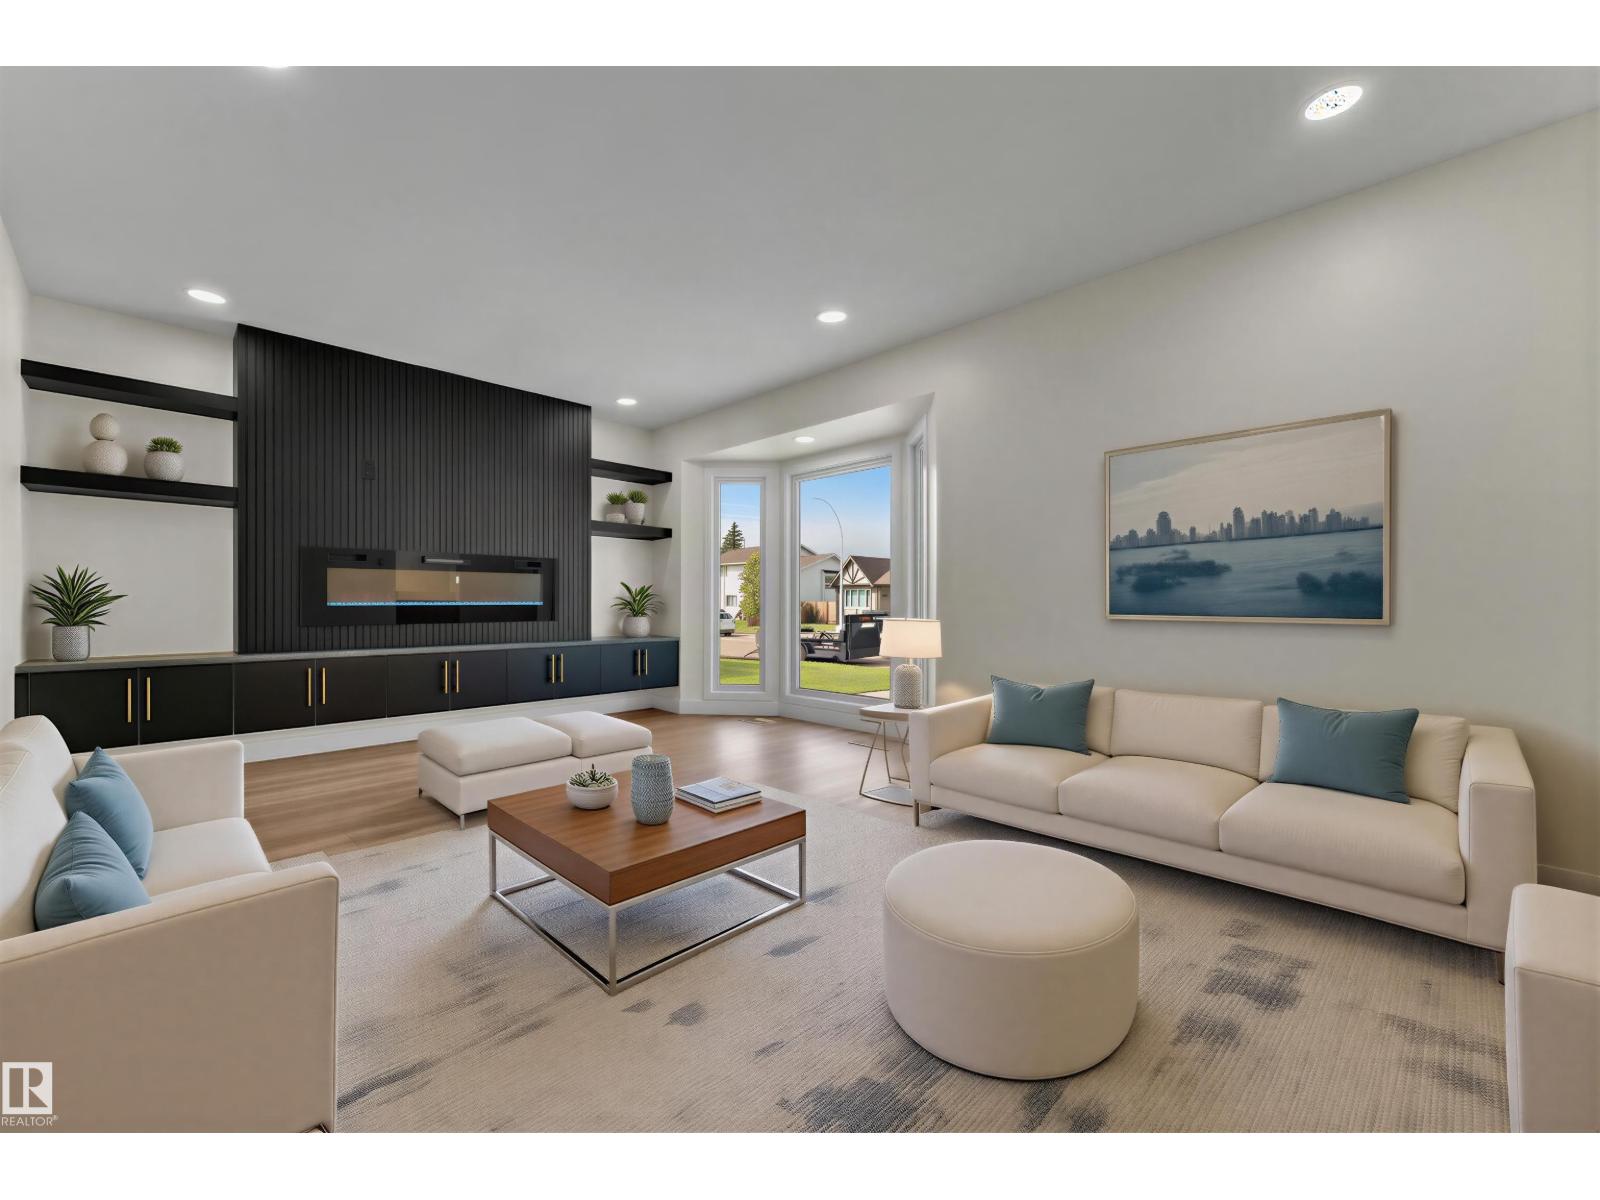
11427 141 Av Nw
Edmonton, Alberta T5X 3Z7
Welcome to this beautifully renovated 5-bedroom home in desirable Carlisle! Main floor features a spacious living room with a stunning feature wall, fireplace, built-in cabinetry and accent lighting. The updated kitchen offers custom cabinetry, quartz countertops, designer backsplash, elegant gold hardware, large island and brand-new stainless-steel appliances. The main level also includes a spacious primary bedroom, two additional bedrooms, luxurious 5-piece bathroom and convenient laundry. A SEPARATE ENTRANCE leads to the fully finished basement, featuring a SECOND KITCHEN, two bedrooms, 3-piece bathroom and large recreation room, offering excellent flexibility for extended family or guests. Enjoy luxurious finishes throughout, including new flooring, modern lighting, fresh paint and upgraded bathrooms. Central A/C provides year-round comfort. Outside, a long driveway offers ample parking, while the oversized heated garage provides excellent space for vehicles, storage or a workshop. Move-in ready!! (id:58723)
Maxwell Devonshire Realty
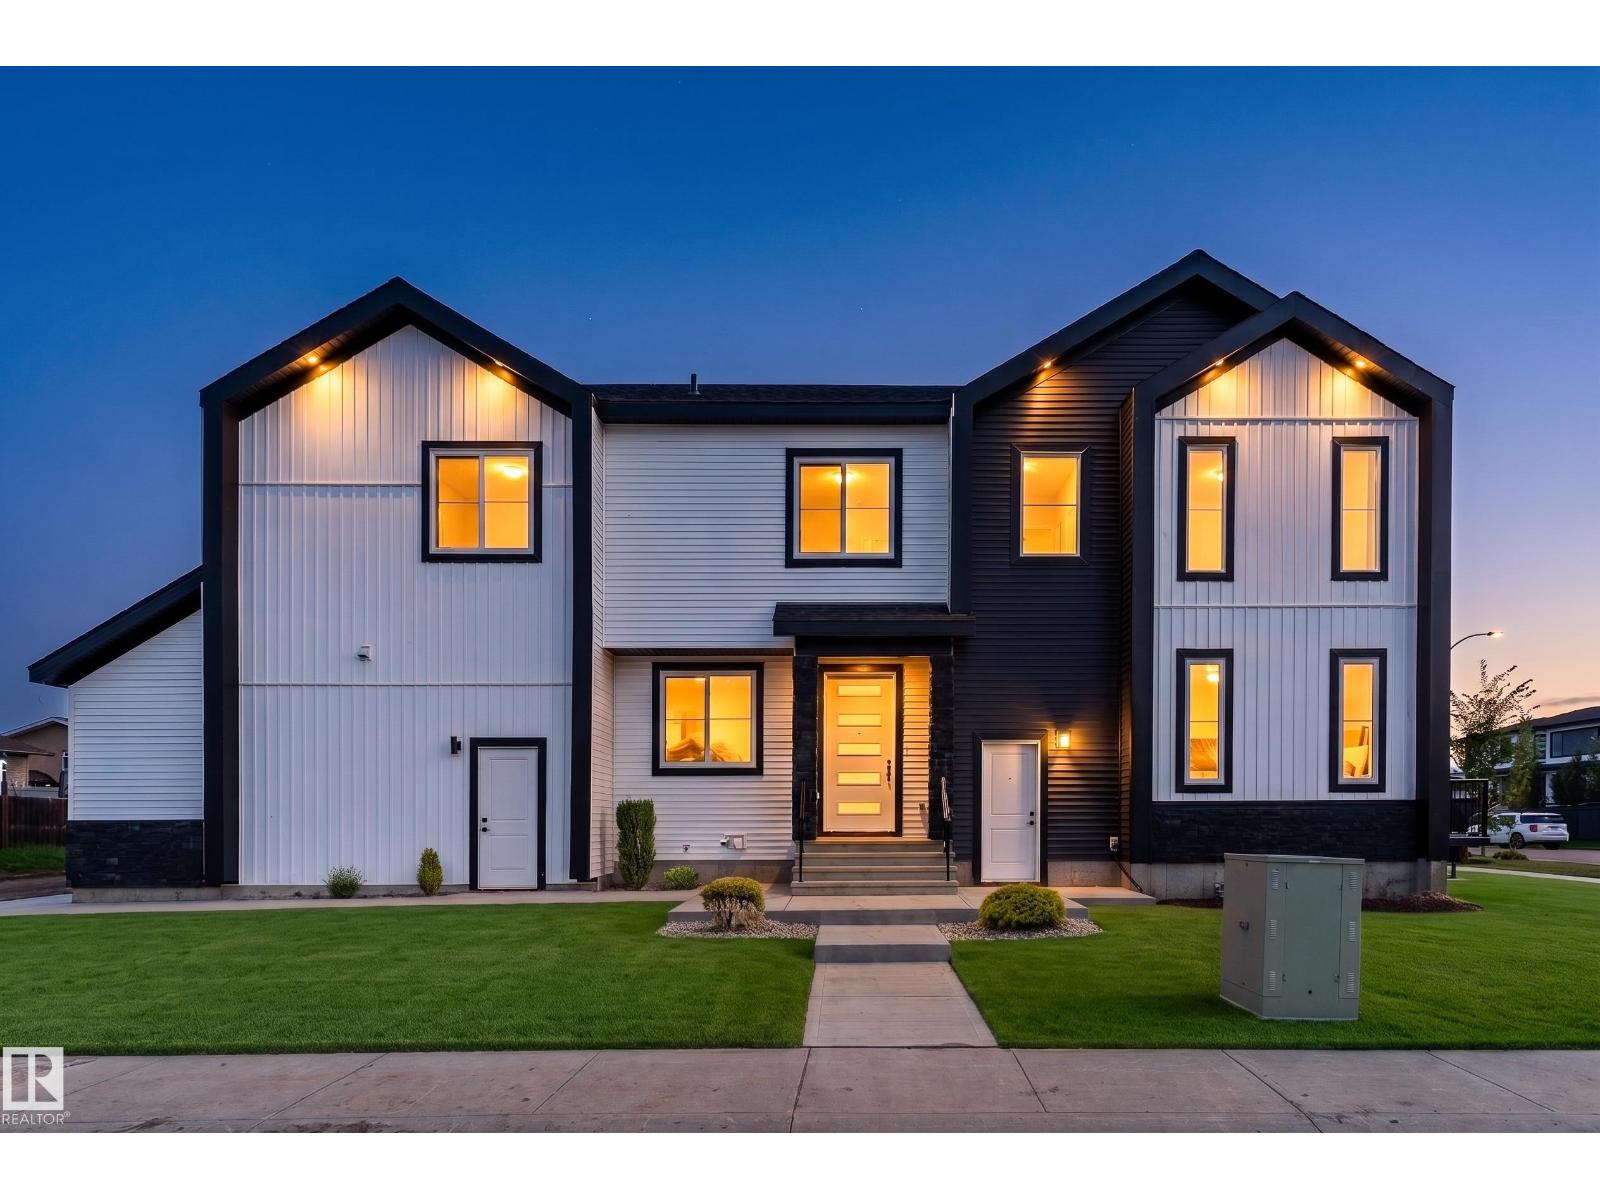
84 Maple Cr
Gibbons, Alberta T0A 1N0
A showstopping design, soaring ceilings & 2,213 sq ft of beautifully planned living space make this 2-storey Gibbons home one to see! The impressive open-to-below design and floor-to-ceiling tiled fireplace create a stunning first impression. The main floor features an inviting living room, dedicated dining area, modern kitchen with oversized island, main floor bedroom, and convenient 2-piece bathroom. Upstairs, the spacious primary retreat offers a 5-piece ensuite and walk-in closet, alongside two additional bedrooms, a 4-piece bathroom, family room, and laundry. The unfinished basement with separate entrance offers excellent future development potential, with plenty of room to create additional living space, a home gym, or recreation area. Outside, enjoy a triple attached garage, oversized RV parking, and a location close to schools, shopping, playgrounds, golf, and picnic areas. Some photos are virtually staged & landscaping is not included. (id:58723)
Exp Realty
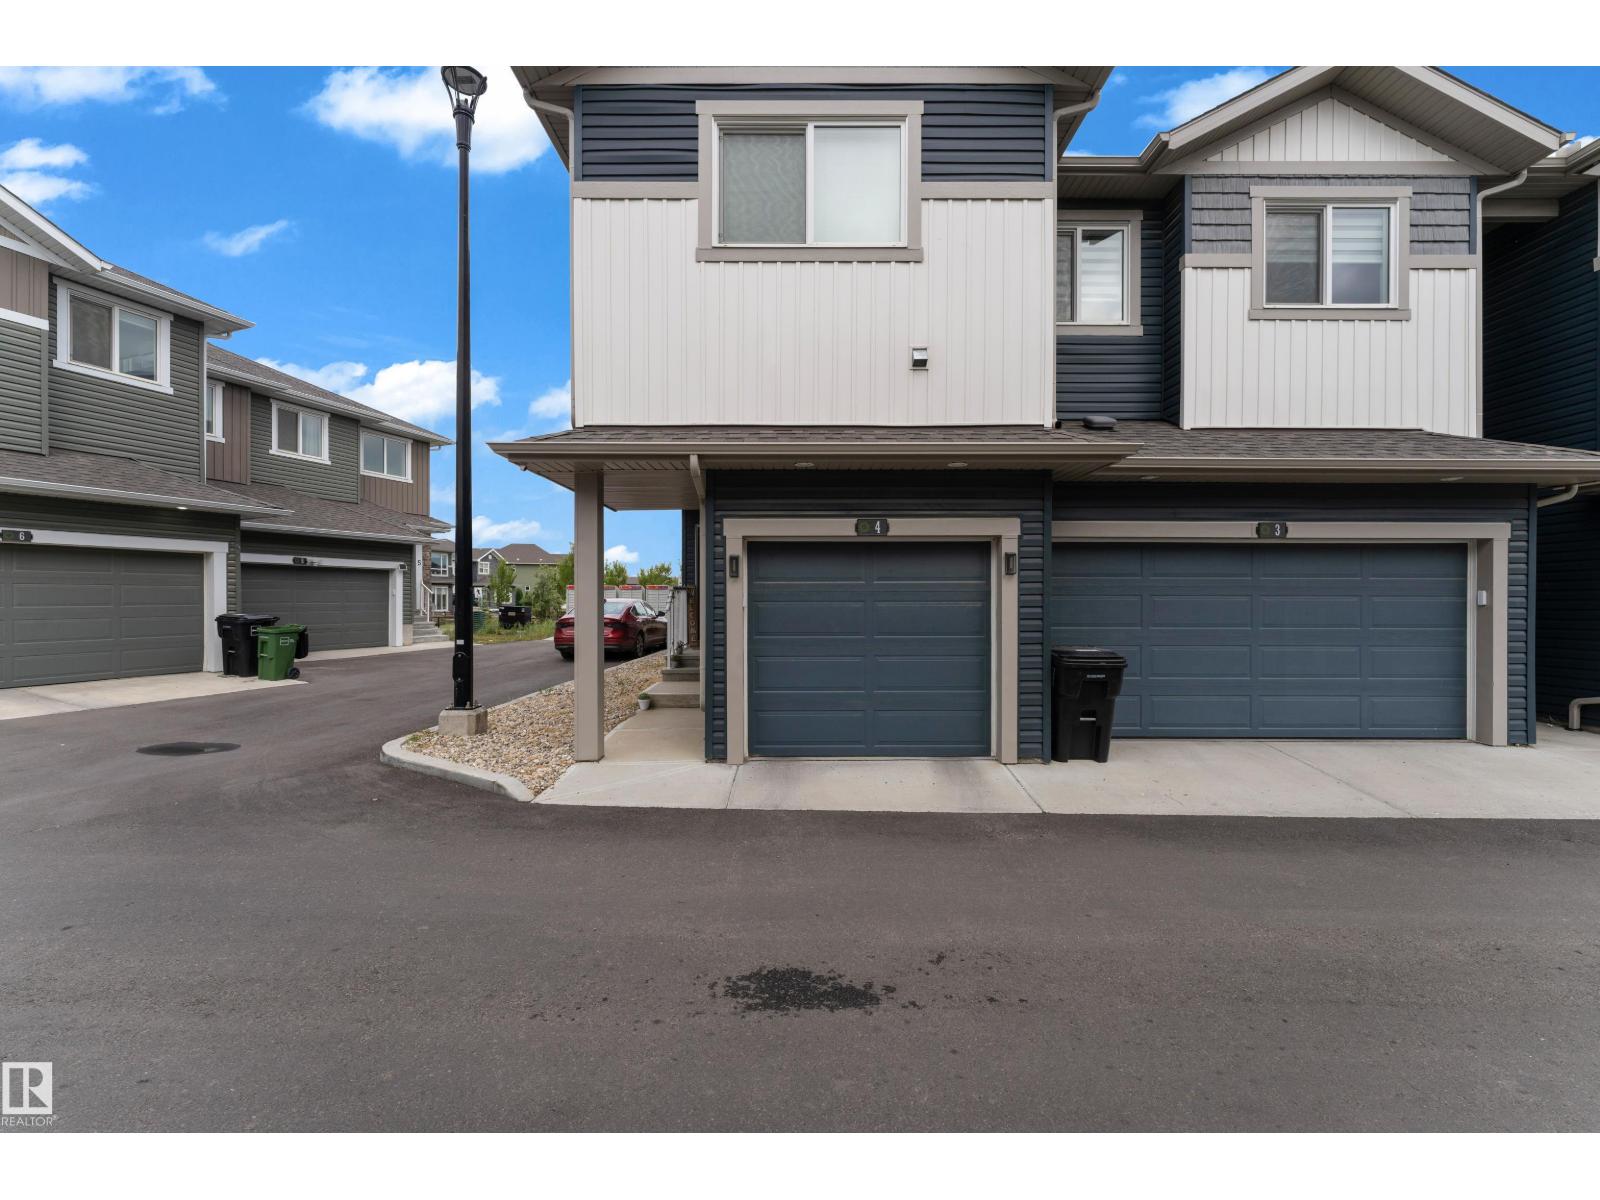
#4 603 Orchards Bv Sw
Edmonton, Alberta T6X 2W8
Welcome to this well-designed 2-bedroom townhome in the desirable community of The Orchards, an excellent choice for first-time home buyers or anyone looking for convenient, low-maintenance condo living. The upper level features two spacious bedrooms, each with its own 4-piece ensuite and walk-in closet, plus convenient upper-floor laundry. The main floor offers a functional kitchen, comfortable living area and 2-piece bath, while the single attached garage adds everyday convenience. Enjoy a great location close to schools, parks, playgrounds, walking trails, shopping, restaurants and everyday amenities. Residents of The Orchards also enjoy fantastic community recreation facilities and outdoor spaces. With easy access to Anthony Henday Drive and major routes, commuting around Edmonton is simple. A great opportunity to own in one of southeast Edmonton’s popular communities! (id:58723)
Exp Realty
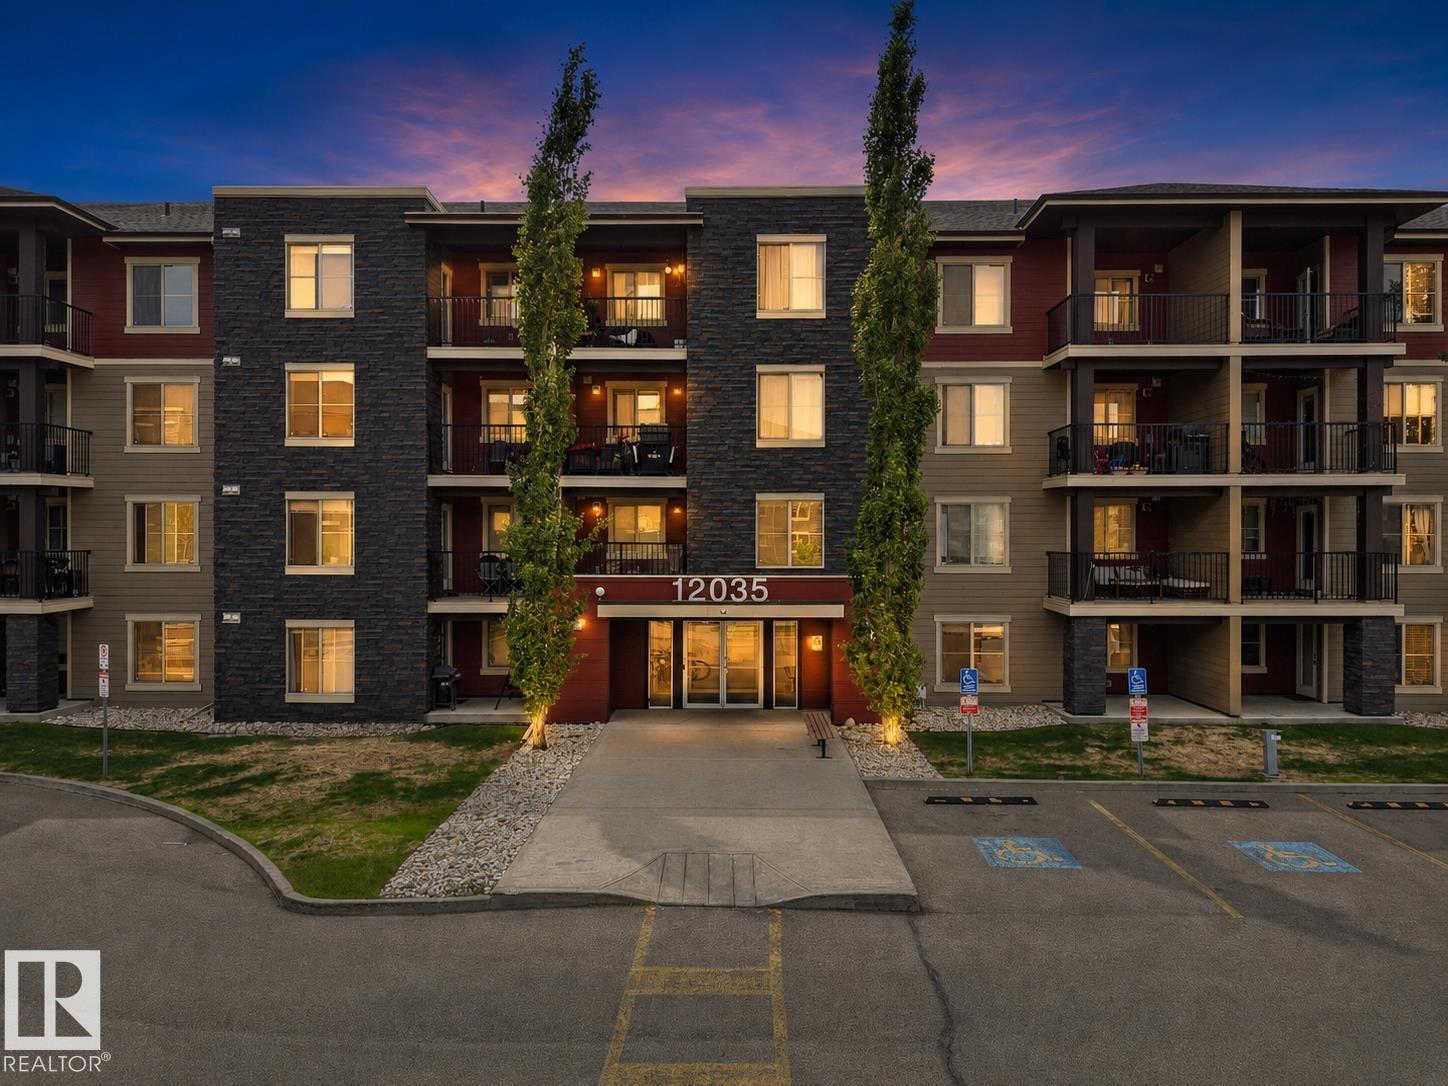
#114 12035 22 Av Sw
Edmonton, Alberta T6W 2X9
Exceptional value in Southwest Edmonton! Welcome to Rutherford Landing, a well-maintained, pet-friendly building in a prime location close to everyday essentials, excellent schools, commuter routes, parks, and the convenient Park & Ride transit centre, with future LRT expansion underway nearby. This bright 2-bedroom condo offers functional living space with a comfortable living room, practical kitchen, in-suite laundry, two well-sized bedrooms, and a private patio. Whether you're a first-time buyer, downsizing, or looking for a smart investment, this is an excellent opportunity to enjoy the convenience and lifestyle of Edmonton's southwest. Condo fees include heat and water, adding even more value and predictability to your monthly costs. With a functional layout, outdoor space, pet-friendly living, and a location that makes commuting and daily errands easy, this Rutherford Landing condo checks all the right boxes! (id:58723)
Maxwell Polaris

129 Ironwood Pl Nw
Edmonton, Alberta T6J 6R4
Welcome to prestigious Westbrook Estates! This exceptional bungalow backs the Derrick Golf Course & showcases serene views. An EXTENSIVE & high quality 2026 renovation transformed every detail, including the chef's kitchen, luxurious bathrooms, top of the line oak hardwood flooring, lighting, paint, HWT, irrigation, basement carpet & more. The bright, open-concept main floor is designed for effortless entertaining, while the elegant primary retreat features a custom walk-through closet & spa-inspired ensuite. A second bedroom, office, full bath & laundry complete the main level. The finished basement offers an add'l bedroom, bath & spacious rec room with wet bar- perfect for entertaining. Unwind in your private backyard sanctuary with BRAND NEW COMPOSITE DECK with views of the Derrick golf course! Welcome home! (id:58723)
RE/MAX River City
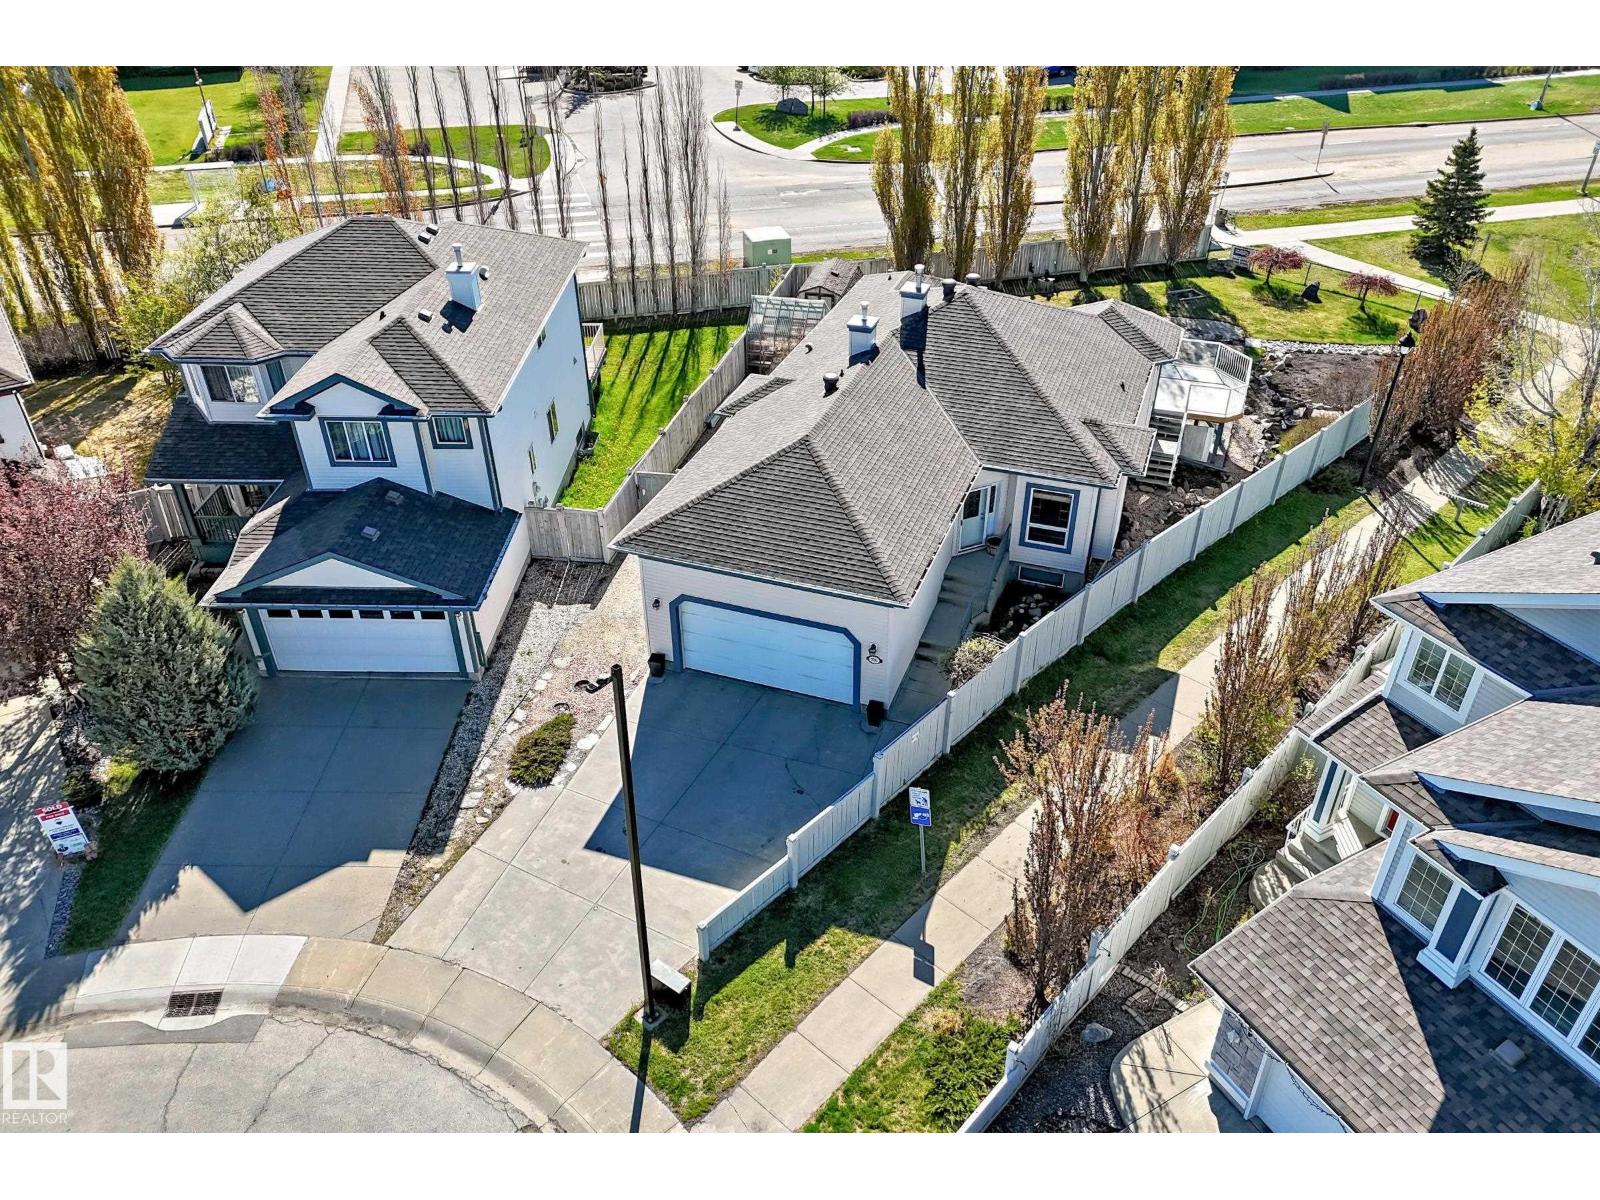
576 Glenwright Cr Nw
Edmonton, Alberta T5P 4E6
Super BUNGALOW !!! One of The Largest Fenced Lots over 10,700 sq ft. Gorgeous Landscape, Fully Fin Bsmt Walkout-up a few steps only to back door & yard gives lots flexibility, entry & exit for teenagers etc. Located next to lake w walking trails at hand. Total 5 bedrooms, 3 full four piece washrooms, this home provides exceptional flexibility. The main floor showcases an open-concept layout with abundance of natural light, a well-appointed kitchen features stainless appliances w seamless flow into the dining & living areas & onto a large deck. A cozy gas fireplace anchors the living room, creating the perfect atmosphere for relaxing evenings. Also on Main floor a den-flex area & Laundry. The fully dev walkout-up bsmt level expands living options w 3 bedrooms, a generous recreation area, high ceilings, great living leads to a lower level covered deck area to enjoy all weather—ideal for entertaining, enjoying Edmonton’s beautiful seasons. Cul de sac front w rec parking, Double Att truck size Garage + more (id:58723)
Coldwell Banker Mountain Central
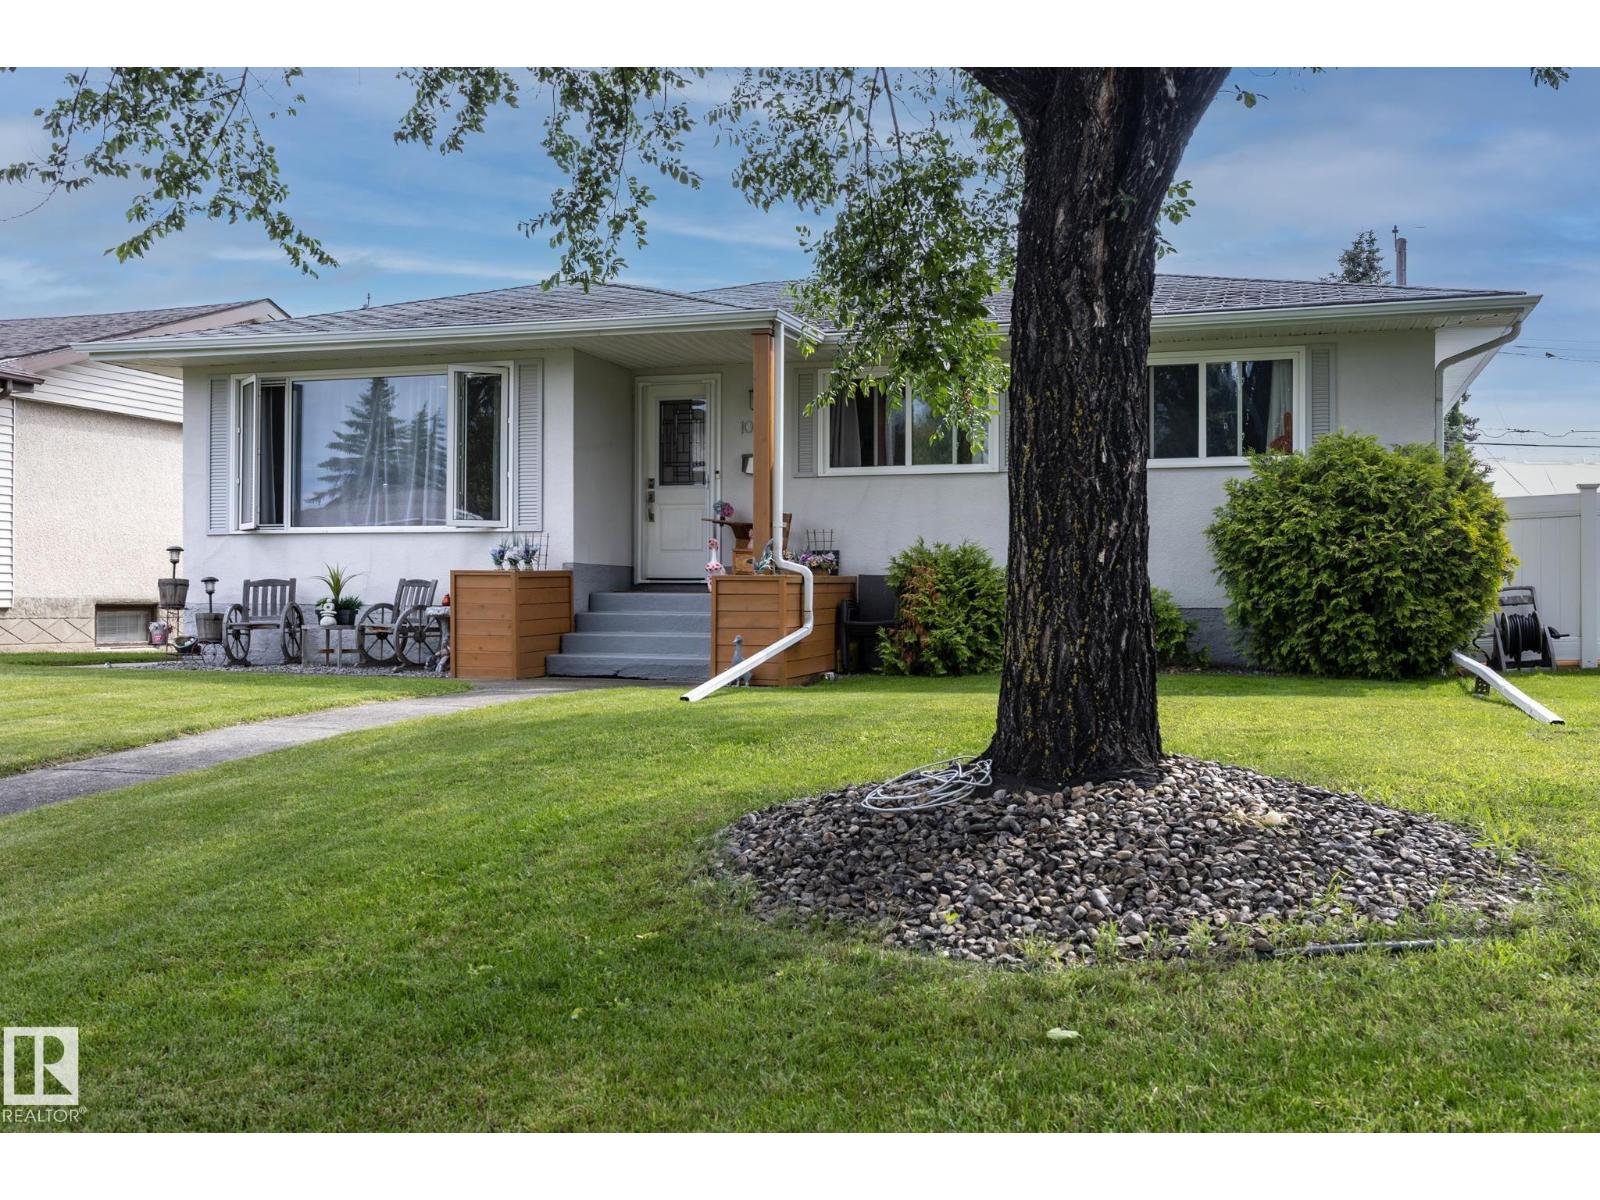
10623 75 St Nw
Edmonton, Alberta T6A 2Z8
Beautifully renovated home in the highly sought-after community of Forest Heights, just steps from Edmonton's River Valley trail system. Designed with style and functionality in mind, this home features a stunning modern kitchen with high-gloss white cabinetry, granite countertops, premium appliances, polished steel hardware, and a walk-in pantry with future laundry potential. The main floor offers wide-plank birch hardwood, California knockdown ceilings, pot lighting, 3 bedrooms, and a renovated bath with dual sinks. A separate rear entrance leads to the bright finished basement featuring a spacious family room with a stone feature wall, 2 large bedrooms, a spa-inspired bathroom with a glass shower and dual vanities, plus abundant storage. Upgrades include newer windows, interior/exterior doors, high-efficiency furnace, hot water tank, and vinyl fencing surrounding the private backyard retreat. (id:58723)
Exp Realty
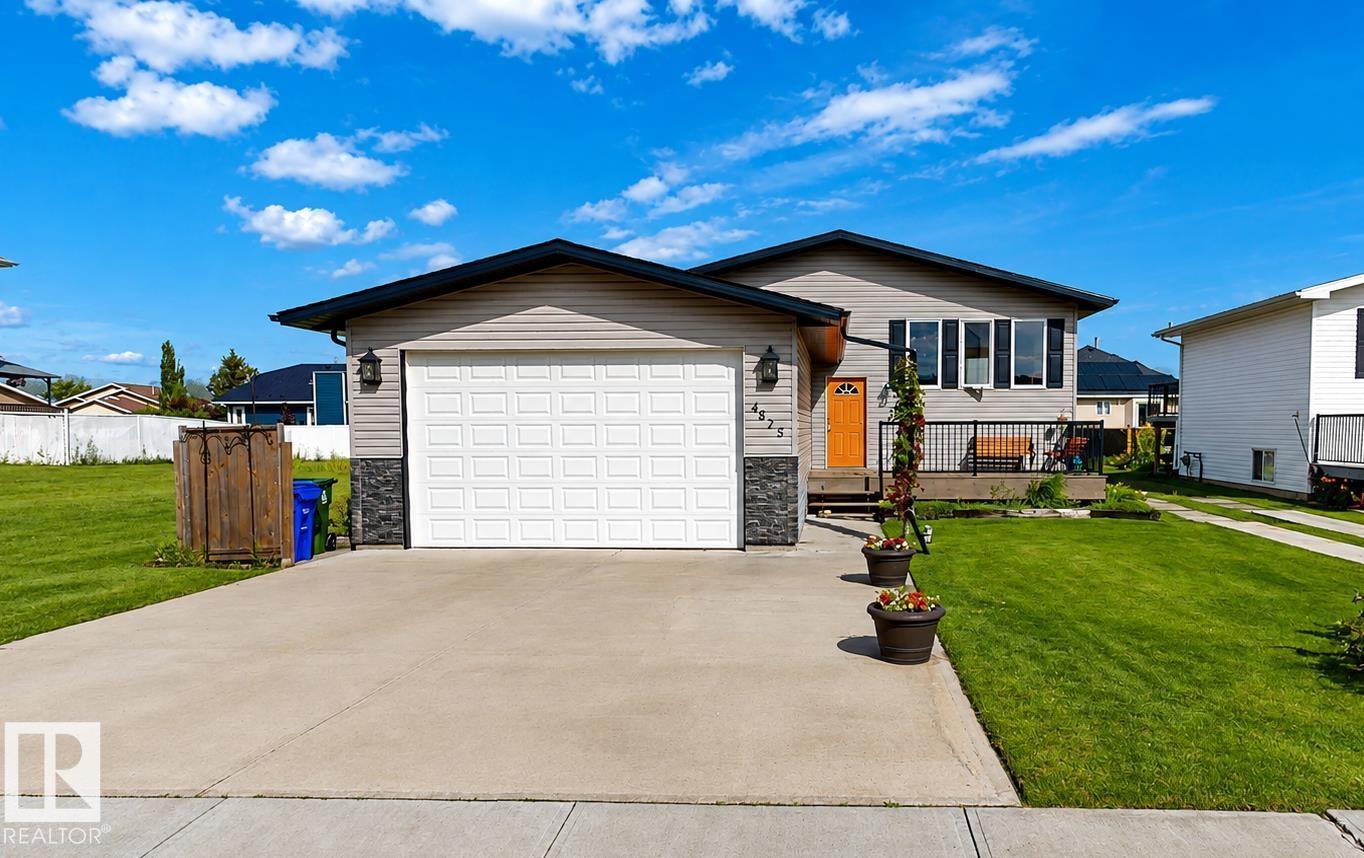
4825 55 St
Bruderheim, Alberta T0B 0S0
Enjoy quiet small-town living with convenient access to Fort Saskatchewan & nearby industrial plants in this well-maintained, 2016-built bungalow situated on an expansive 1,632 sq. ft. lot. This functional home offers 4 bedrooms, two 3-piece bathrooms, lower-level laundry, natural gas heating & an on-demand hot water system. The welcoming entrance features a large double barn-door closet, while wide, low-rise carpeted stairways provide comfortable access to the lower level, where you’ll also find an oversized walk-in closet. An attached double garage adds everyday convenience, while the fenced patio area includes a hot tub for relaxing outdoors. Car enthusiasts or those needing extra workspace will appreciate the impressive 53.58 m² detached garage, complete with in-floor heat & mezzanine storage along 2 sides. Furniture is negotiable, & families will appreciate the nearby elementary schools & bus route. A versatile property offering generous garage space, practical & a peaceful community setting. (id:58723)
Comfree
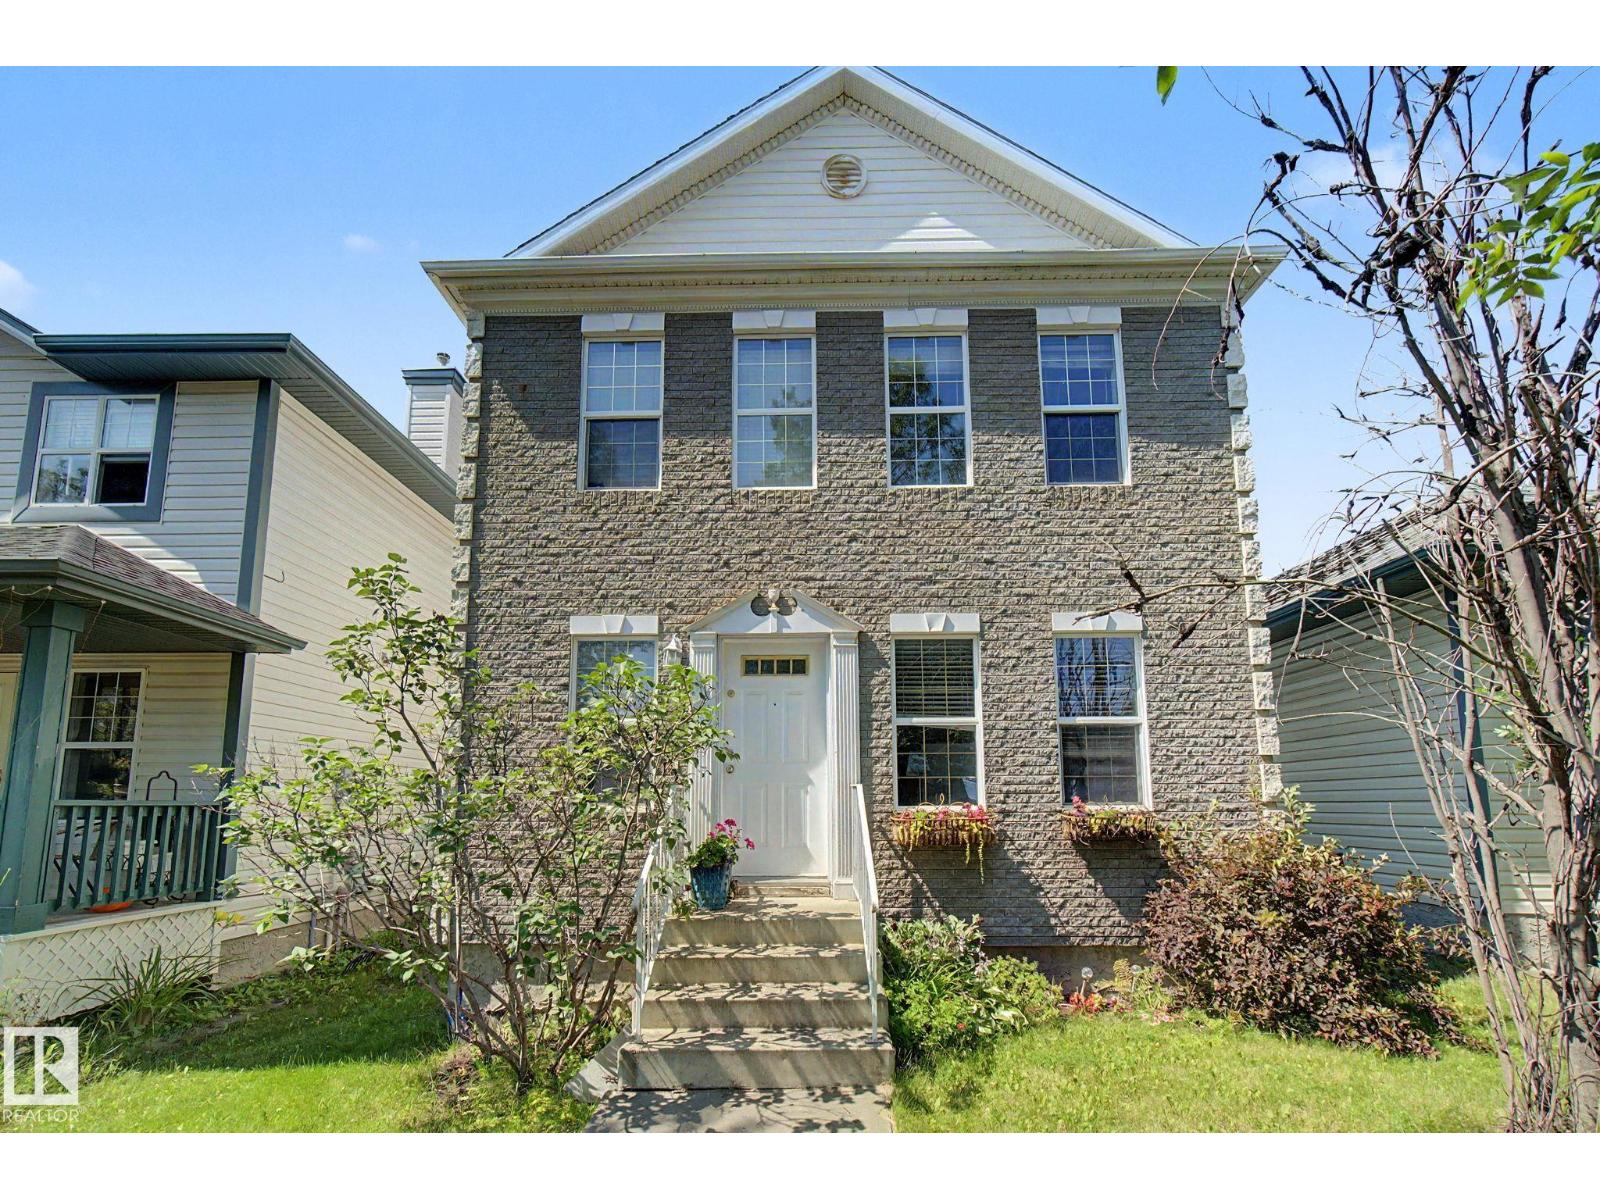
1754 Turvey Bn Nw
Edmonton, Alberta T6R 2W6
Welcome to this charming 2-storey home in family-friendly Terwillegar Towne! This 3-bedroom, 2.5-bath property offers over 1,496 sq ft of comfortable living space. The main floor features a bright front living room, separate dining area, functional kitchen, cozy family room, and half bath. Upstairs you'll find a spacious primary bedroom with a walk-in closet and 3pce ensuite, plus two additional bedrooms and full bath! The full unfinished basement offers endless potential to customize. You'll enjoy a larger back deck for summer nights, and double garage! Ideally located close to schools, parks, playgrounds, shopping, and public transit. Don't miss this opportunity in a desirable Edmonton community. (id:58723)
RE/MAX River City
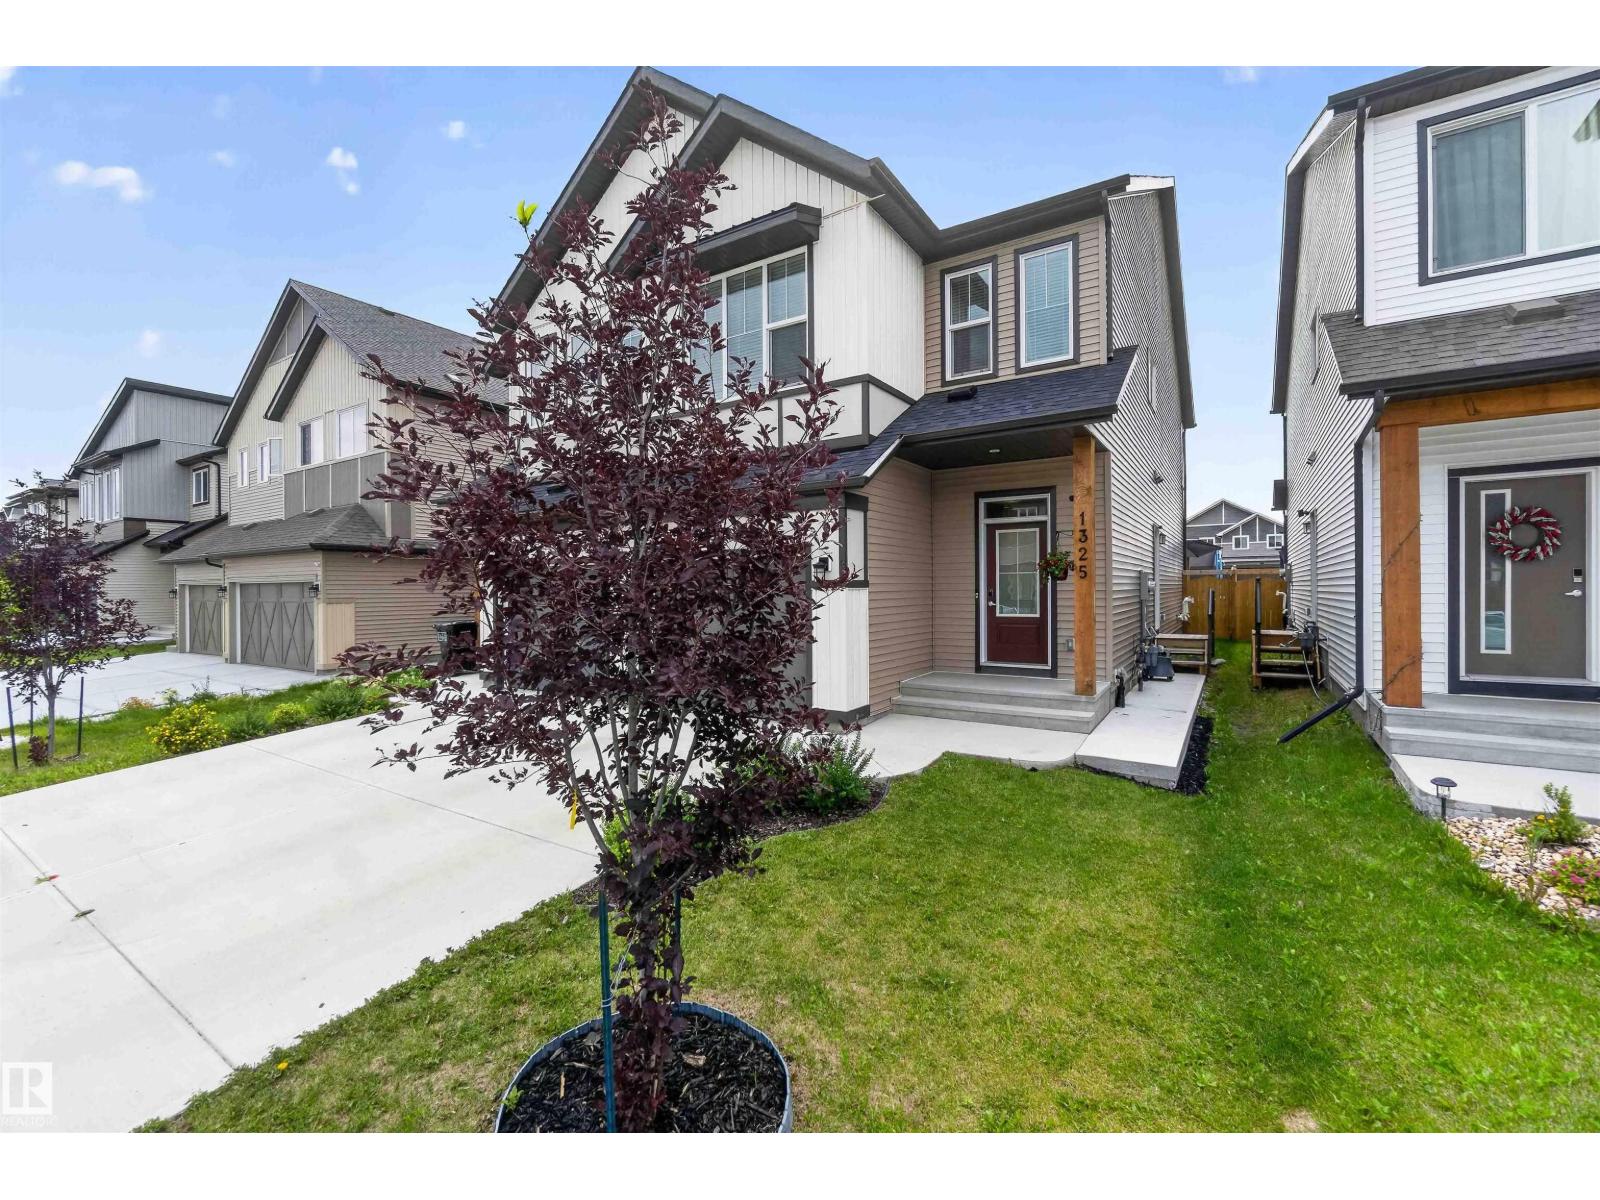
1325 Podersky Wd Sw
Edmonton, Alberta T6W 5E4
IMMACULATE FINISHING, SOUTH-FACING YARD, WALKING DISTANCE TO SHOPPING & FUTURE LRT! Welcome to 1325 Podersky Wynd SW, this well-maintained 2-storey home offering 1,839 sq ft of thoughtfully designed living space, with 4 bedrooms and 4 baths. Main floor features an impressive open-concept layout with 10-ft ceilings, a spacious living room and a stylish kitchen complete with soft-close ivory cabinetry, a corner pantry, subway backsplash and a 10-ft full-slab quartz island. The dining area overlooks the backyard and provides access to the deck through sliding doors. Upstairs, the spacious primary bedroom offers plenty of room to relax with a large walk-in closet and a 4-piece ensuite with tub/shower. 2 additional bedrooms, a full bath, bonus room and convenient upper-floor laundry provide excellent functionality for a growing family. The finished basement adds significant versatility including a separate side entrance. (id:58723)
Royal LePage Noralta Real Estate