Hurry Home

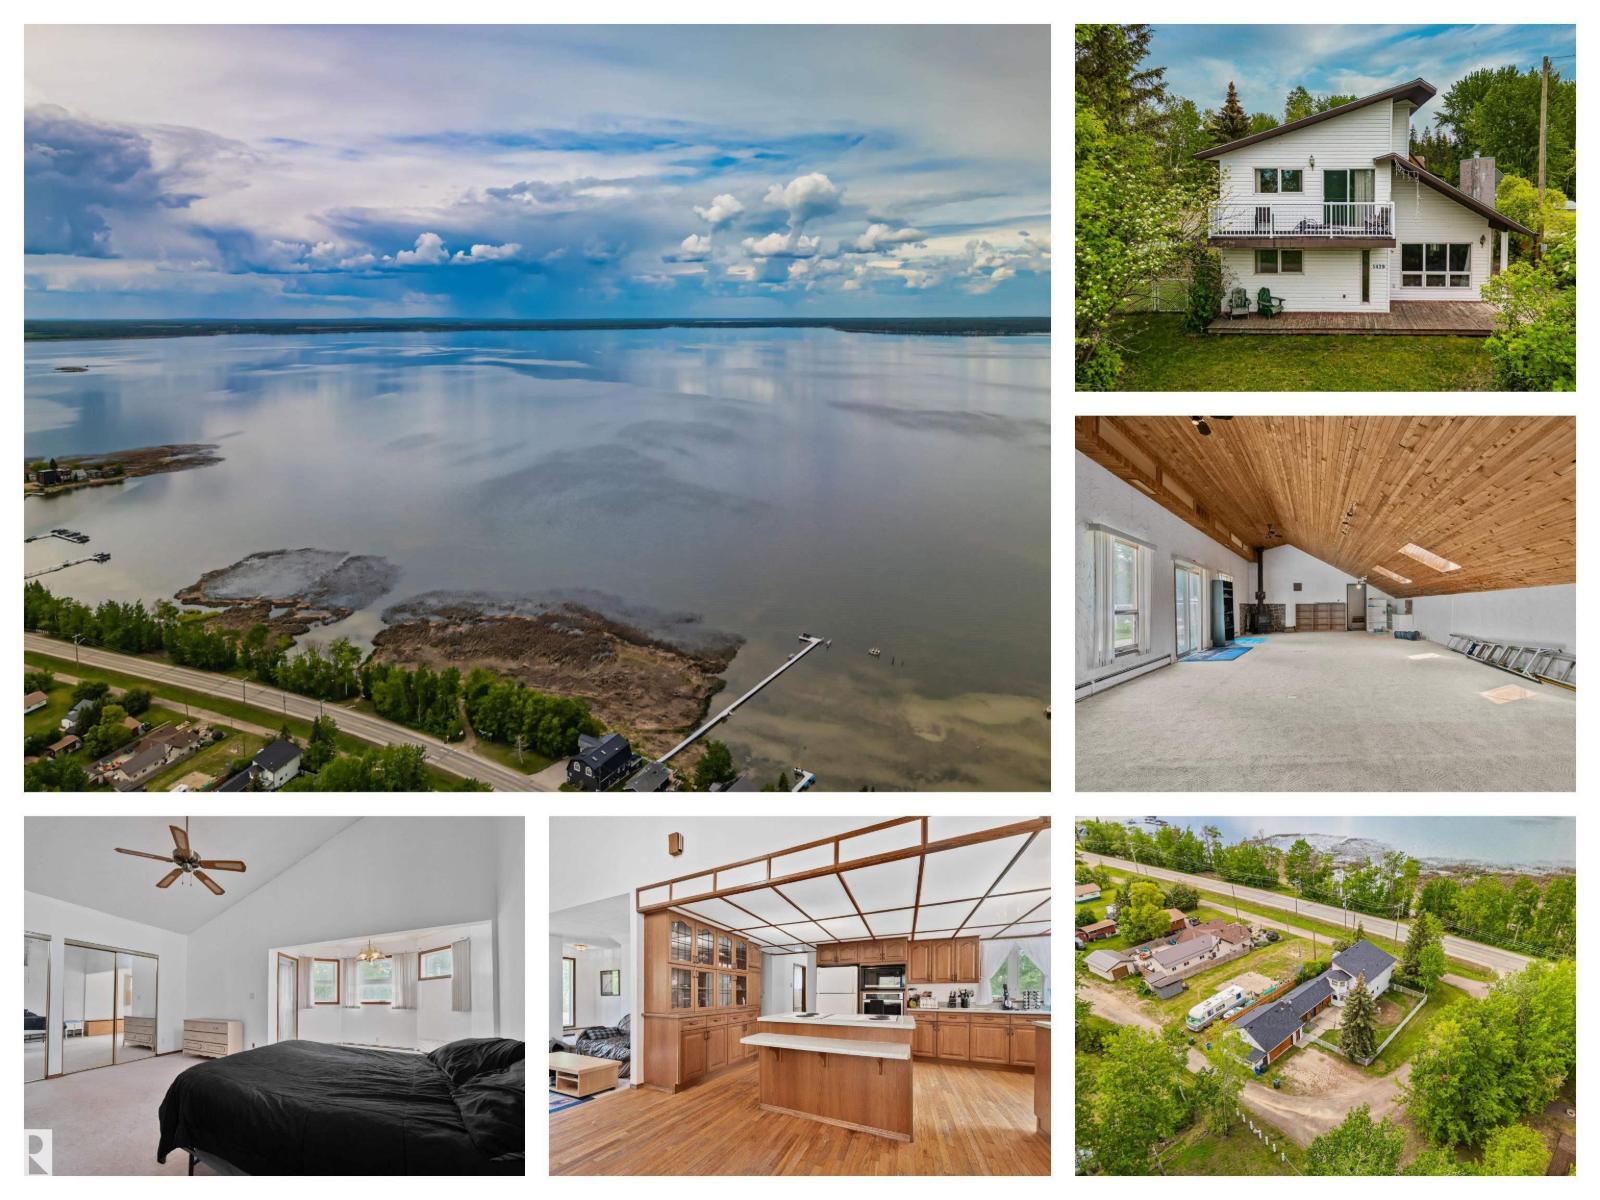
5439 Sunset Dr
Rural Lac Ste. Anne County, Alberta T0E 0A0
Discover the potential of this spacious lake property just steps from the water! Situated on a large, corner treed lot, this unique home offers plenty of space for family living, weekend getaways, or investment opportunities. Enjoy lake views, mature landscaping, huge yard, and a massive attached garage/shop perfect for storing vehicles, boats, RVs, tools and more by Alberta Beach. Inside, you'll find generous living spaces with room to personalize and make your own. The private fenced yard features a large patio, ideal for summer entertaining, family gatherings, and evenings around the firepit. A second level balconies provides the perfect spots to relax and take in the surrounding scenery. Located in a sought-after lakeside community, this property offers easy access to boating, fishing, swimming, and year-round outdoor recreation. Whether you're searching for a full-time residence, vacation property, or investment opportunity, this home combines space, functionality, and an unbeatable lake lifestyle (id:58723)
RE/MAX Excellence
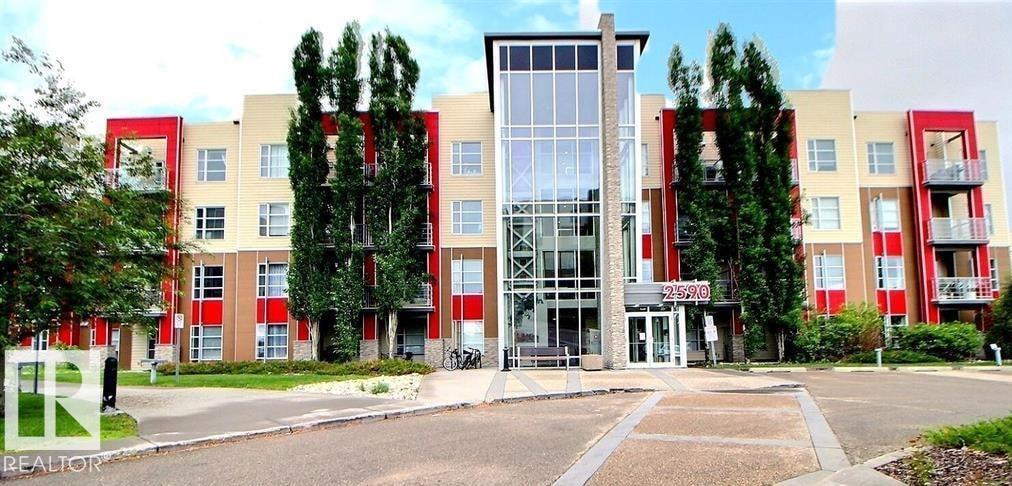
#224 2584 Anderson Wy Sw
Edmonton, Alberta T6W 0R2
Exceptional Investment in Luxurious Ambleside! This beautiful apartment has a great layout with an absolutely gorgeous kitchen, stainless steel appliances, ensuite laundry, high 9 foot ceilings, bedroom with walk-in closet, built-in office space. beautiful patio, perfectly sheltered from neighbors to allow you maximum privacy and enjoyment. By being the privately situated and gas line for BBQ, trees in front for a little greenery in the summer. With so many cool dining, drinking, shopping, wellness & amenities right in your neighborhood you may never leave! (id:58723)
RE/MAX Excellence
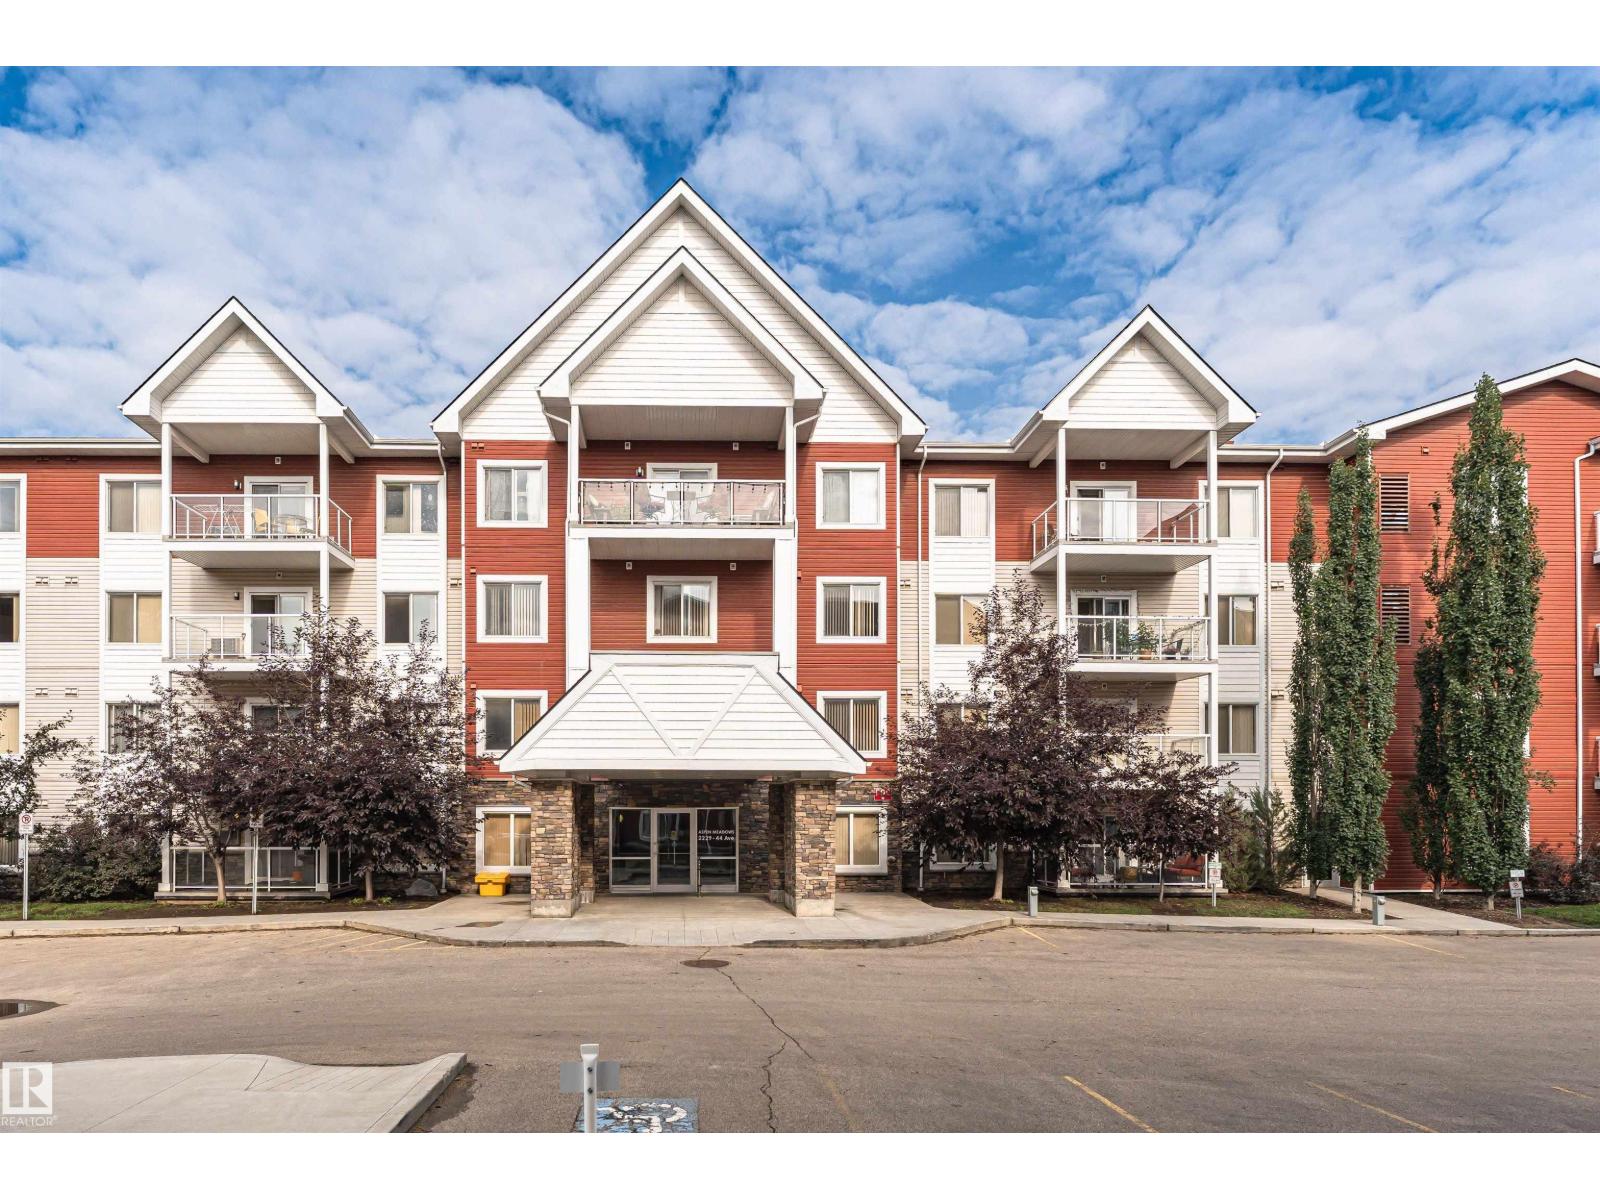
#310 2229 44 Av Nw
Edmonton, Alberta T6T 0W6
This beautiful 780 s/f 1 BR plus Den condo may just have everything on your wish list! Great location, just minutes from the shopping plaza's at Whitemud & 17 st and the city bus hub. Great for easy commuting on the Whitemud or Anthony Henday. Inside your condo unit you have a Den which is perfect for those working from home, spacious open DR, LR & Kitchen. Your kitchen has plenty of cupboards and all S/S appliances, stove, fridge, built-in-dishwasher and microwave hoof fan. There is a big balcony with gas BBQ quick connect. The laundry room is large and is great for additional storage. The bedroom is spacious with walkthrough closet to the full 4pc bathroom! The building itself features exercise room, meeting room, lockable storage unit plus heated underground parking. The Air Conditioning is a wall unit installed in the wall going to your balcony. (id:58723)
RE/MAX Real Estate
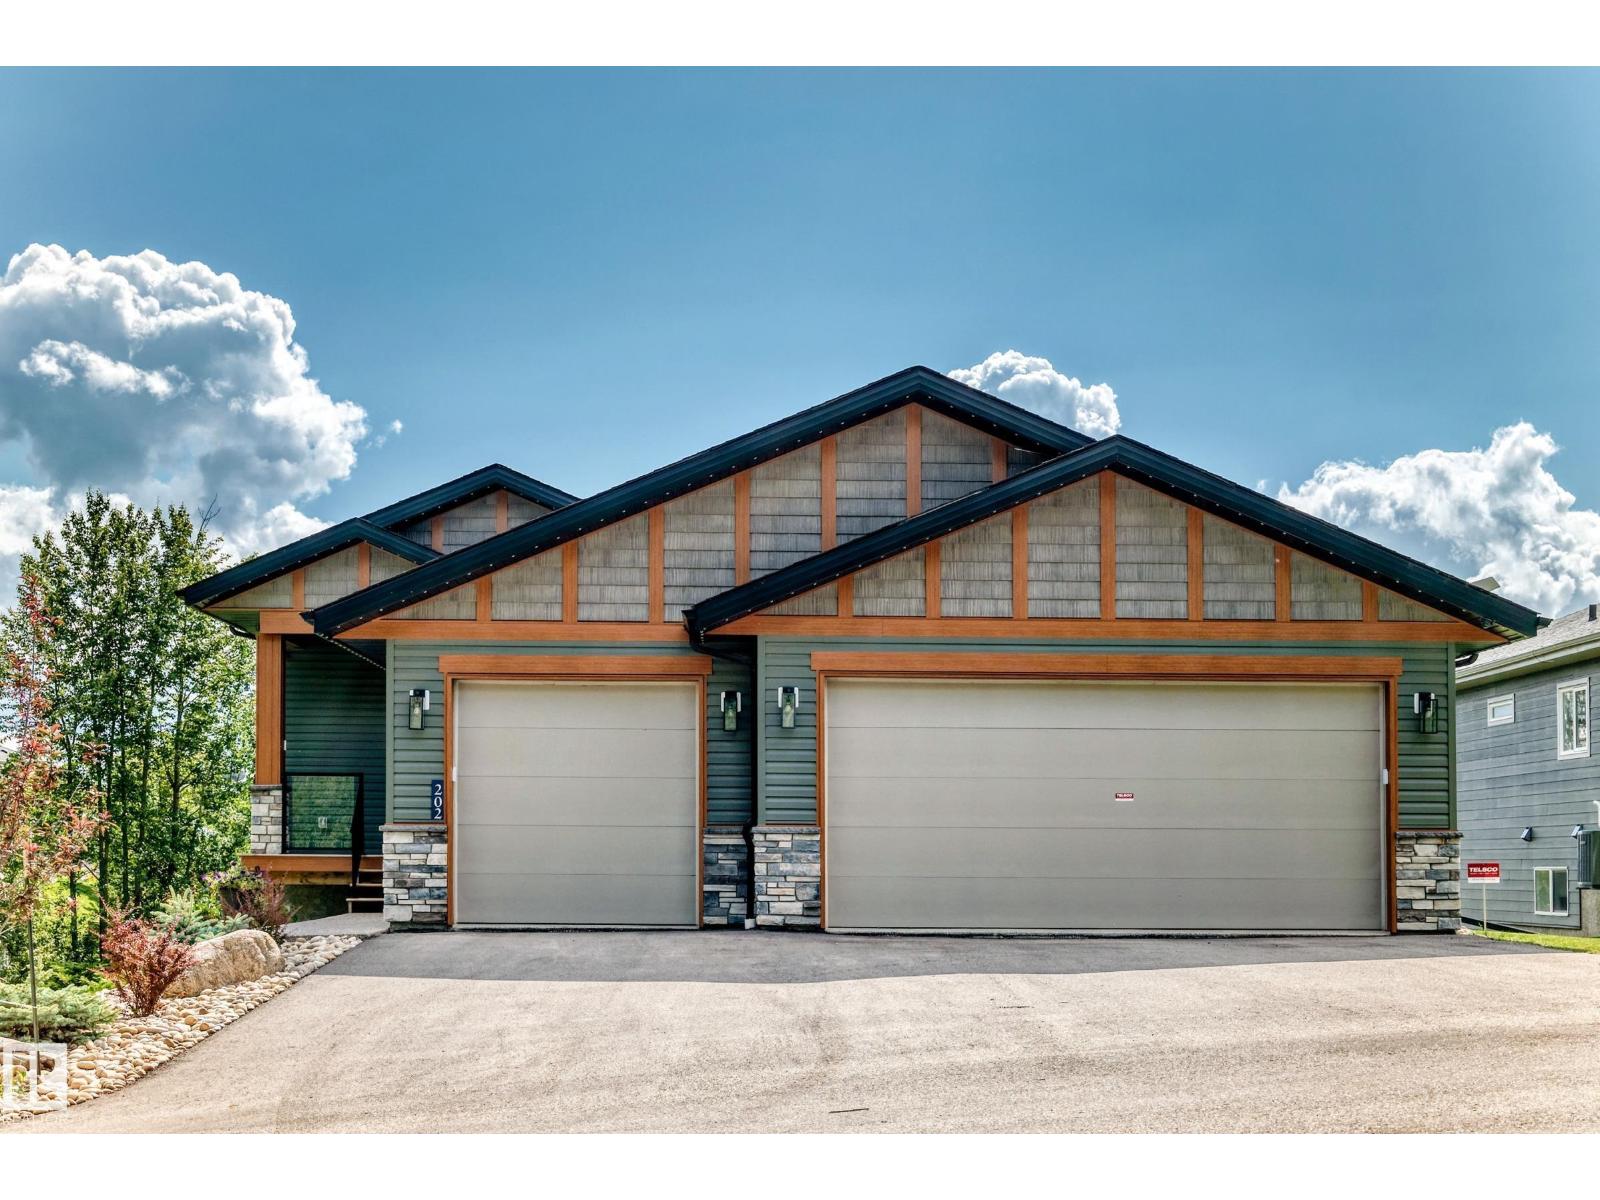
202 55101 Ste Anne Trail
Rural Lac Ste. Anne County, Alberta T0E 1A1
Welcome to an exceptional WALKOUT BUNGALOW with TRIPLE GARAGE in the prestigious Estates at Water's Edge (gated), where luxury, comfort and breathtaking LAKE VIEWS come together. This stunning home offers four bdrs-two on the main and two down, providing plenty of space for family and guests. The gourmet kitchen is beautifully designed with white shaker style cabinets, quartz countertops, stainless steel appls, and splash of color on the island perfect for both everyday living and entertaining. The Living rm/kitchen open concept with the vaulted ceilings makes the room feel very spacious. Some upgrades include two ovens, permanent soffit lights, heated garage with epoxy flooring, gas BBQ outlet, rough in bar downstairs, AC, deck privacy screen, sprinkler sys, professional landscaping, & security sys. Great views from the outdoors two expansive decks-one on each level-both showcasing the incredible lake setting. Some perks include access to the Club house, heated outdoor pool, gym, playground, and beach. (id:58723)
RE/MAX River City
RE/MAX River City
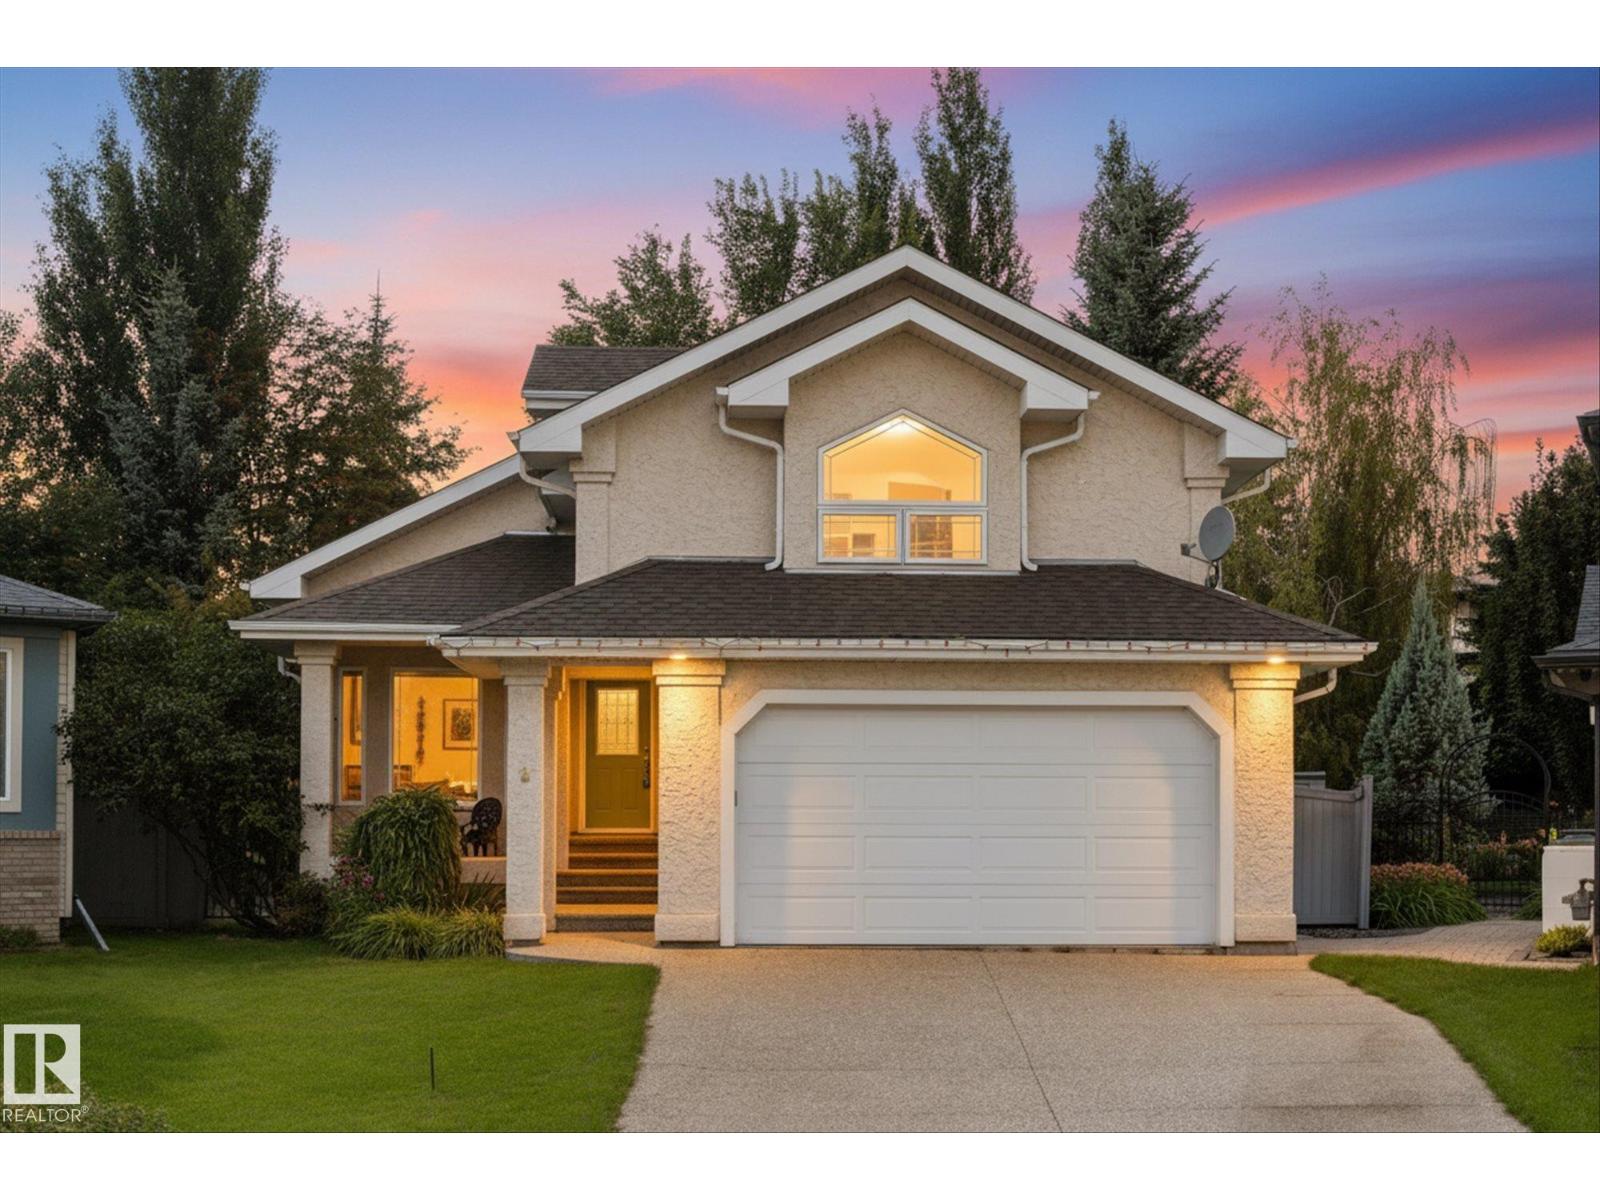
8 Osborne Cl
St. Albert, Alberta T8N 6T1
Beautifully maintained Sarasota built bungalow tucked into a quiet Oakmont cul de sac on a large pie shaped lot. Offering over 1,800 sq ft plus a fully finished basement, this home stands out with soaring vaulted ceilings, expansive windows and an abundance of natural light. The main living area is anchored by a three sided gas fireplace and opens to a spacious kitchen with white cabinetry, granite counters, oversized island and walk through pantry. A flexible front dining room or office, main floor laundry and a generous primary suite with walk in closet and 4 piece ensuite complete the main level. Upstairs, the bonus room offers an impressive additional living space with its own gas fireplace. Downstairs you'll find a huge family room, third fireplace, two large bedrooms and a full bath. Outside, the oversized pie lot is beautifully landscaped with plenty of room to enjoy. Double attached garage, central A/C, hardwood floors, shingles (2020), HWT (2022), furnace & A/C (2022) and washer (2024). (id:58723)
Real Broker
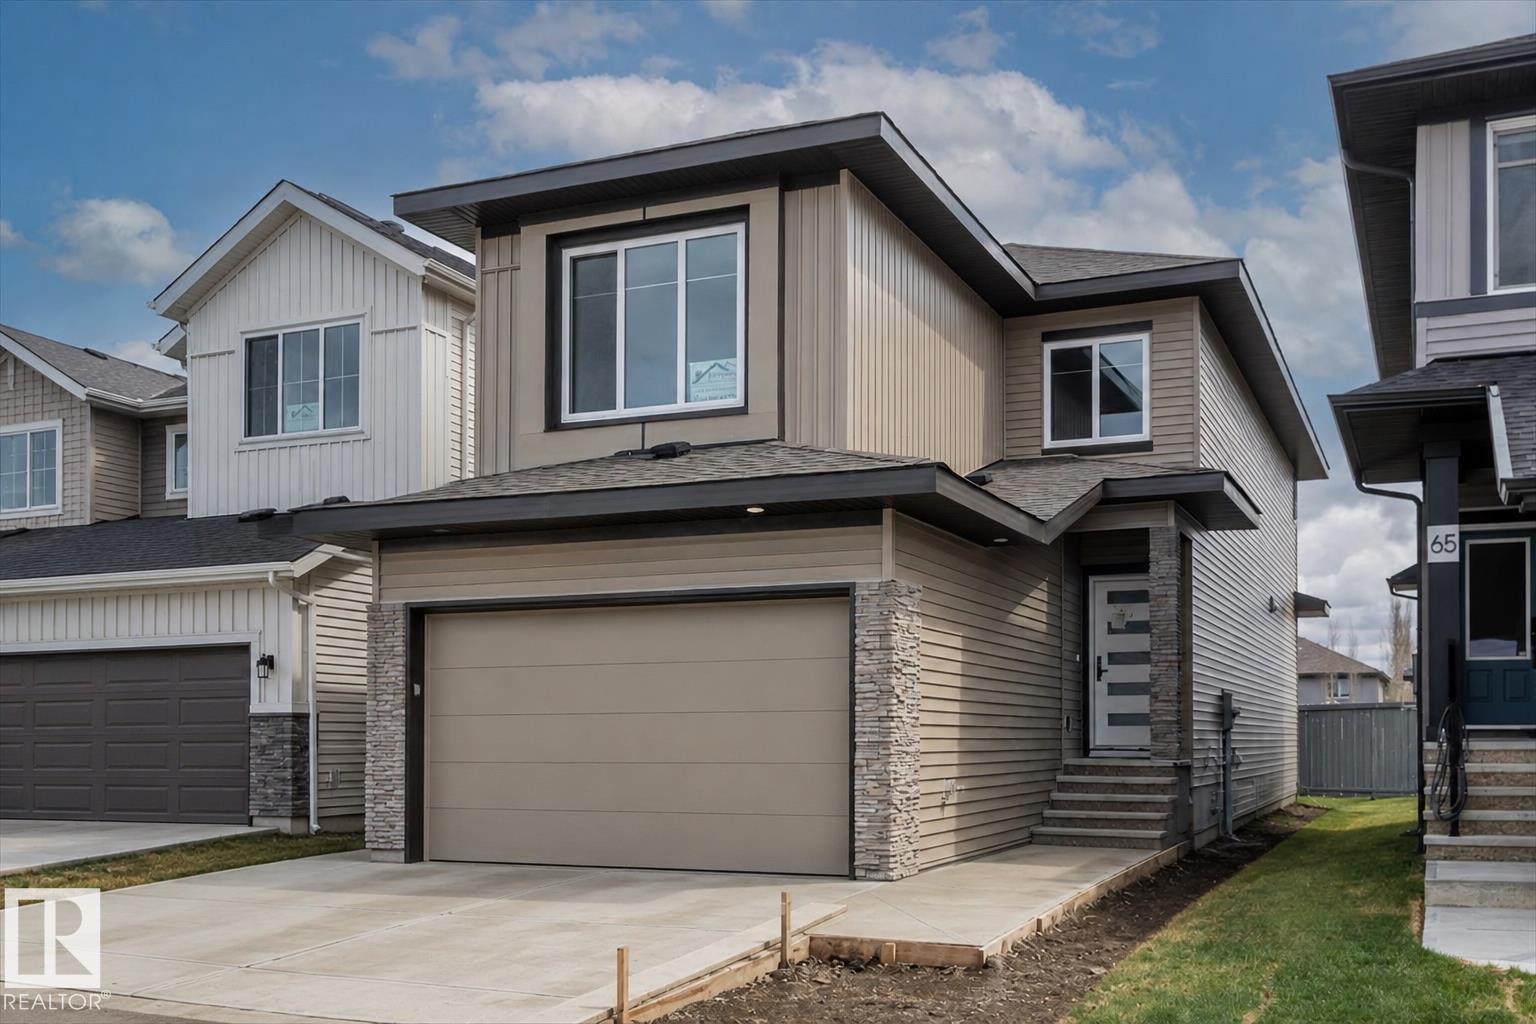
69 Elliott Wd
Fort Saskatchewan, Alberta T8L 1R8
Welcome to this stunning brand new 2-storey home in the highly sought-after South Pointe community of Fort Saskatchewan. Designed with modern family living in mind, the main floor offers a functional and stylish layout featuring a front den, mudroom, and a beautifully appointed kitchen complete with a pantry. The bright dining area flows seamlessly into the cozy living room, highlighted by a fireplace—perfect for relaxing or entertaining. A convenient 4 pc bathroom completes the main level. Upstairs, you’ll find a spacious bonus room ideal for family time, a media space, or a home office. The primary suite is a true retreat, featuring a fireplace and walk-in closet and a luxurious 5-piece ensuite. The second bedroom is a generous size and boasts its own walk-in closet, the third bedroom and 4 pc main bathroom complete this level offering comfort and privacy for all. (id:58723)
RE/MAX Edge Realty
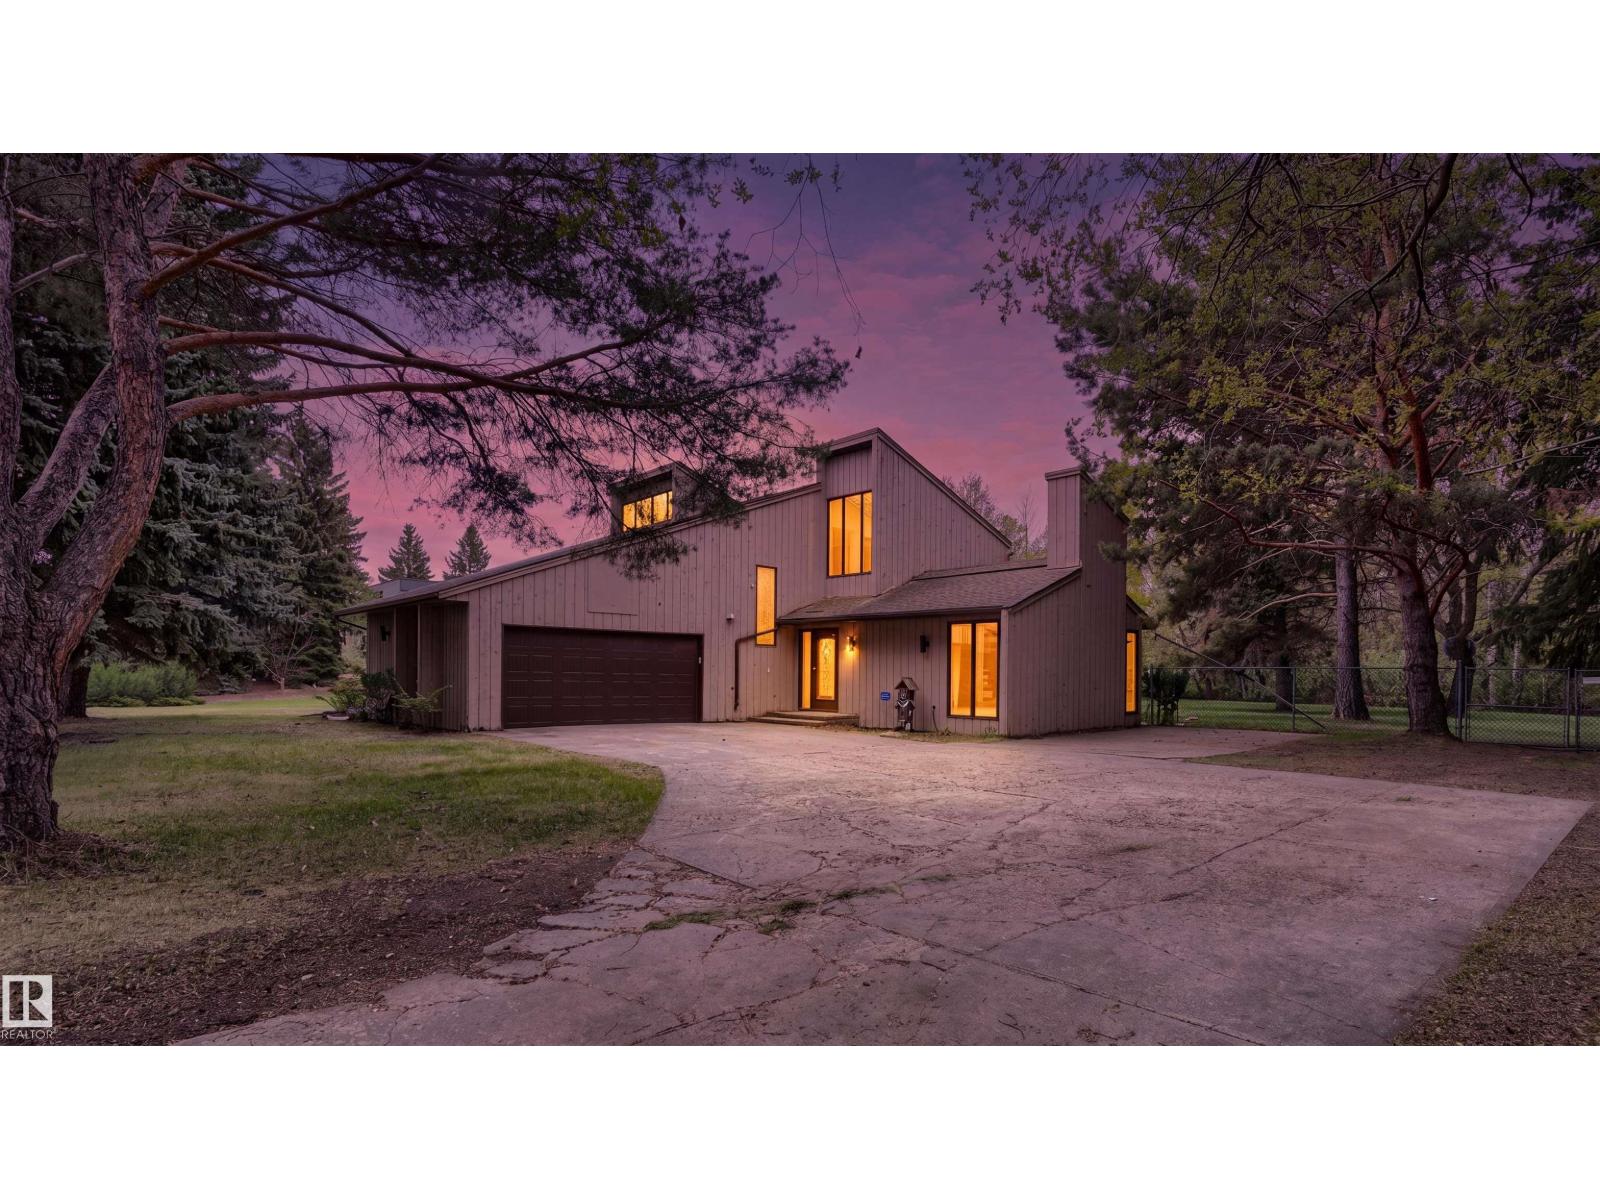
20515 5 Av Sw Sw
Edmonton, Alberta T6M 2P4
Rare opportunity to own a private 1.03-acre estate backing directly onto Guthrie Ravine within Edmonton city limits. Surrounded by mature trees and natural beauty, this exceptional property offers over 3,000 sq ft of living space, soaring vaulted ceilings, abundant natural light, and three wood-burning fireplaces. The spacious layout features multiple family and entertaining areas, a sunroom, large windows with picturesque views, and a private primary retreat complete with a charming Juliette balcony. Step outside to enjoy your own park-like backyard oasis with unmatched privacy and room to relax, entertain, or explore nature. Located at the end of prestigious 199 Street, just minutes from Edgemont, Stillwater, shopping, schools, and major routes. Golf enthusiasts will appreciate being only minutes from Blackhawk Golf Club and Petroleum Golf & Country Club. Experience the perfect balance of luxury, privacy, and country living within the city. (id:58723)
RE/MAX Excellence
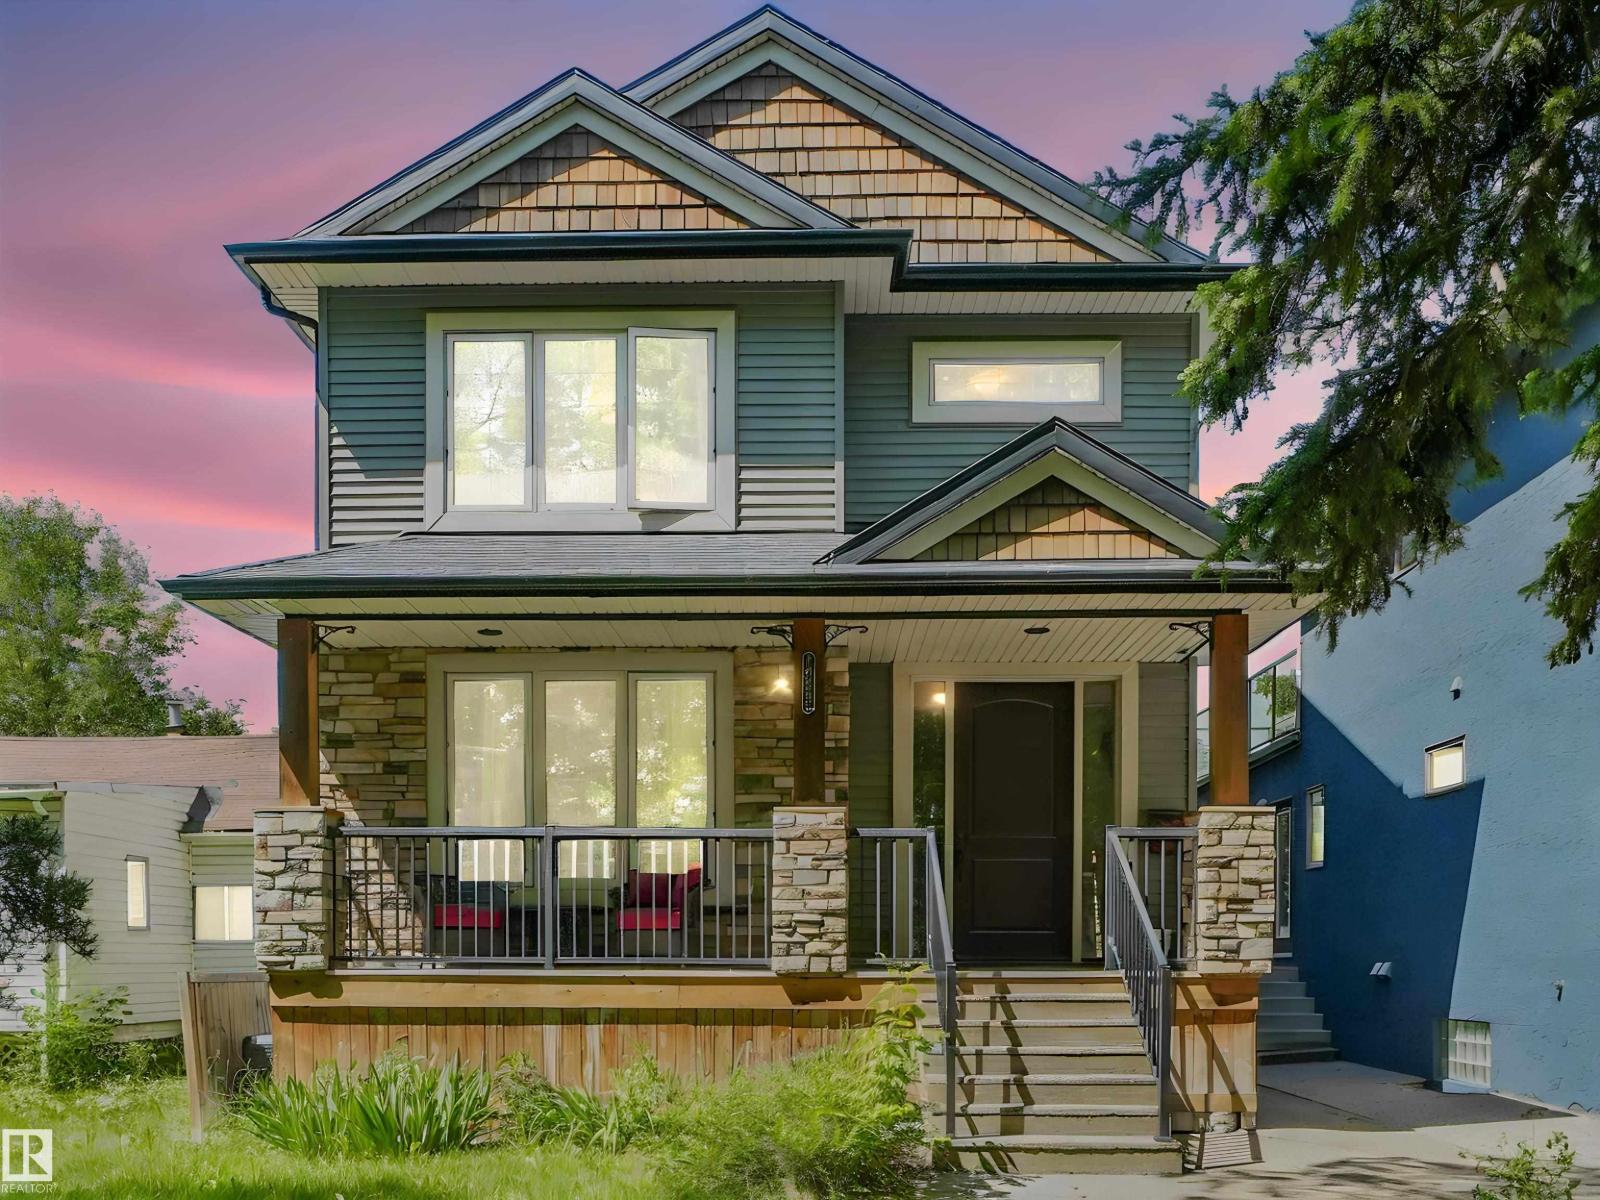
10230 148 St Nw
Edmonton, Alberta T5N 3G4
This gorgeous infill property in the popular Grovenor community has everything, including a second kitchen, living room, bedroom and private laundry in the basement complete with separate entrance. The main floor starts with a den/office and then a spacious open concept kitchen livingroom and diningroom with highend finishes including granite counters, luxury cabinets and stainless steel appliance. Upstairs the highend finishes continue and the large primary bedroom w/ensuite is amazing. 2 additional bedrooms and laundry complete the second floor, but wait there is also another level with the finished loft. This is a great hangout for the whole family. AI used for some staging some photos. (id:58723)
RE/MAX Professionals
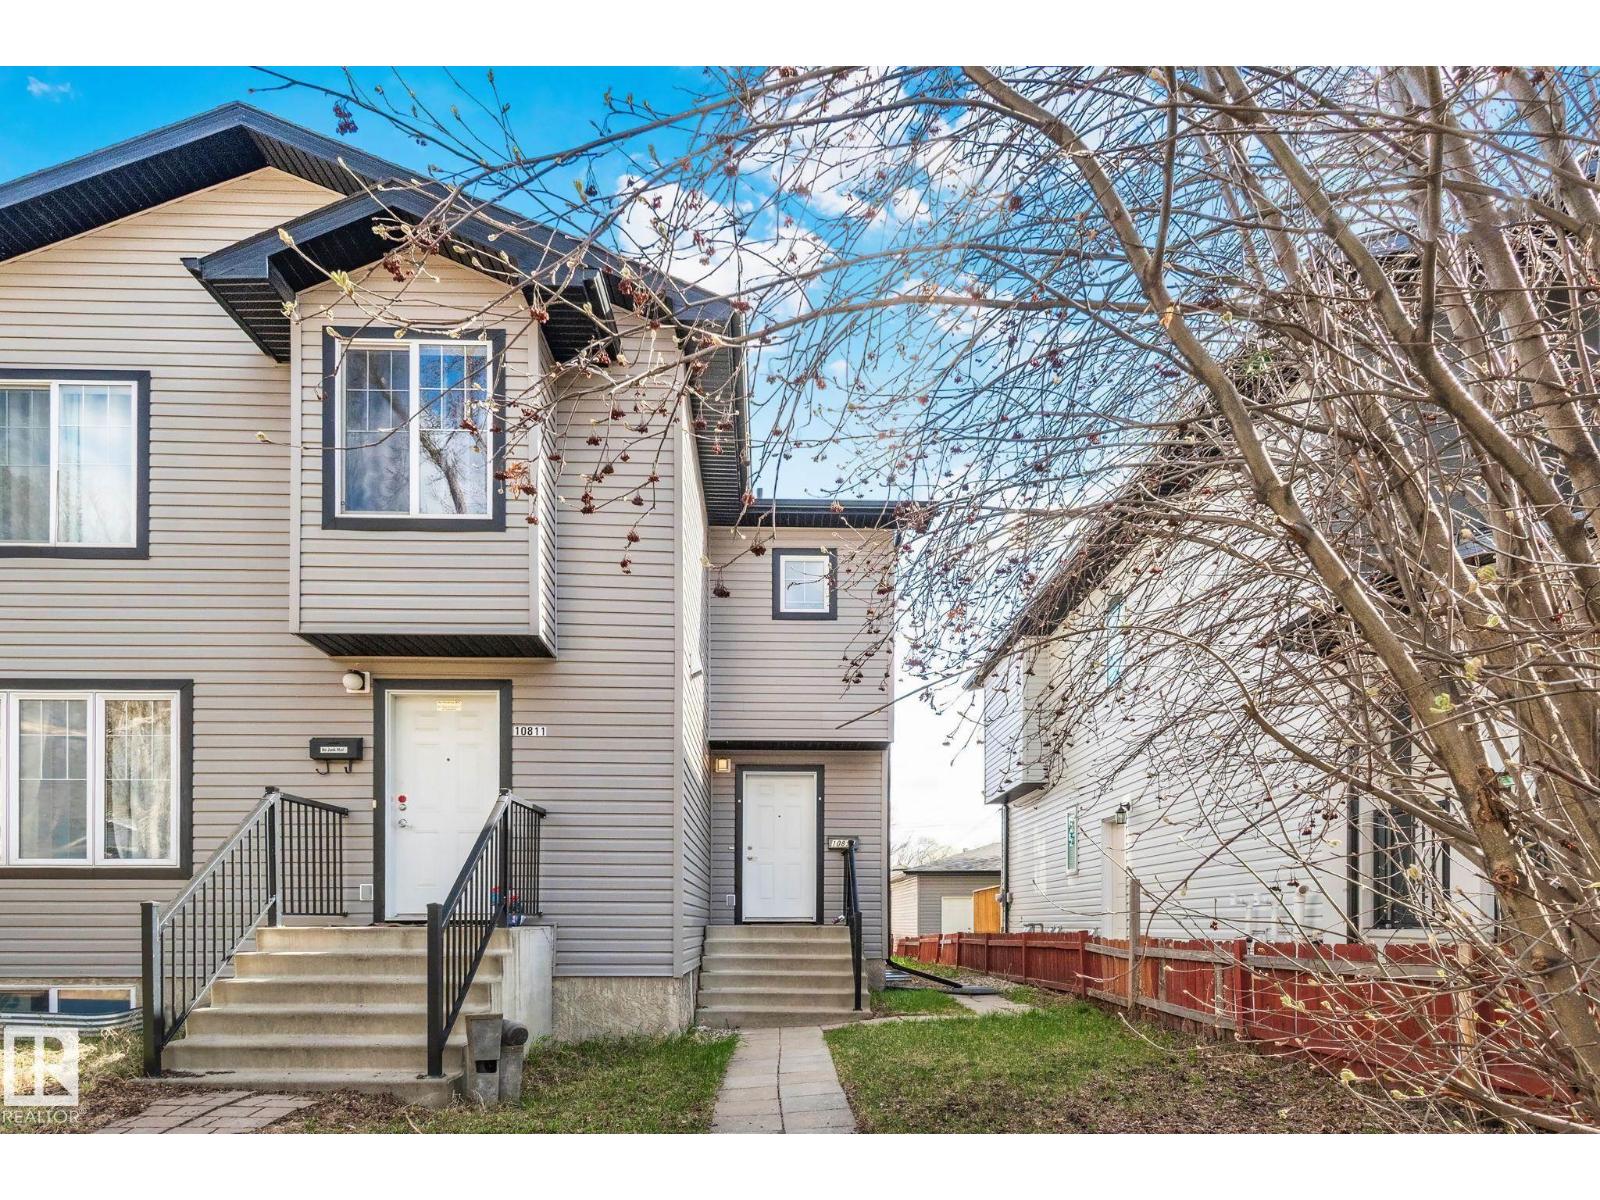
10813 66 Av Nw
Edmonton, Alberta T6H 1Y1
This beautiful, well-maintained 6 bed, 3.5 bath half duplex with a double detached garage offers exceptional value with no condo fees and over 1,535 sq ft of above-grade living across three fully finished levels. Built in 2013, the property presents a refined open-concept main floor featuring hardwood flooring, a gas fireplace, and a well-appointed kitchen with all appliances included, complemented by a convenient two-piece bath. The upper level hosts a generous primary bedroom (10'6 x 14'3) complete with a five-piece ensuite, two additional bedrooms, and a full four-piece bath. The fully finished basement provides three more bedrooms and an additional four-piece bath — ideal for extended family or guests. Recent upgrades include a 75-gallon water heater, a 12x12 deck, TOTO low-flush toilets, updated light fixtures (2024), and fresh paint (2026). Situated steps from the University of Alberta, the Stollery, and the Cross Cancer Institute. Come have a look! (id:58723)
Maxwell Devonshire Realty
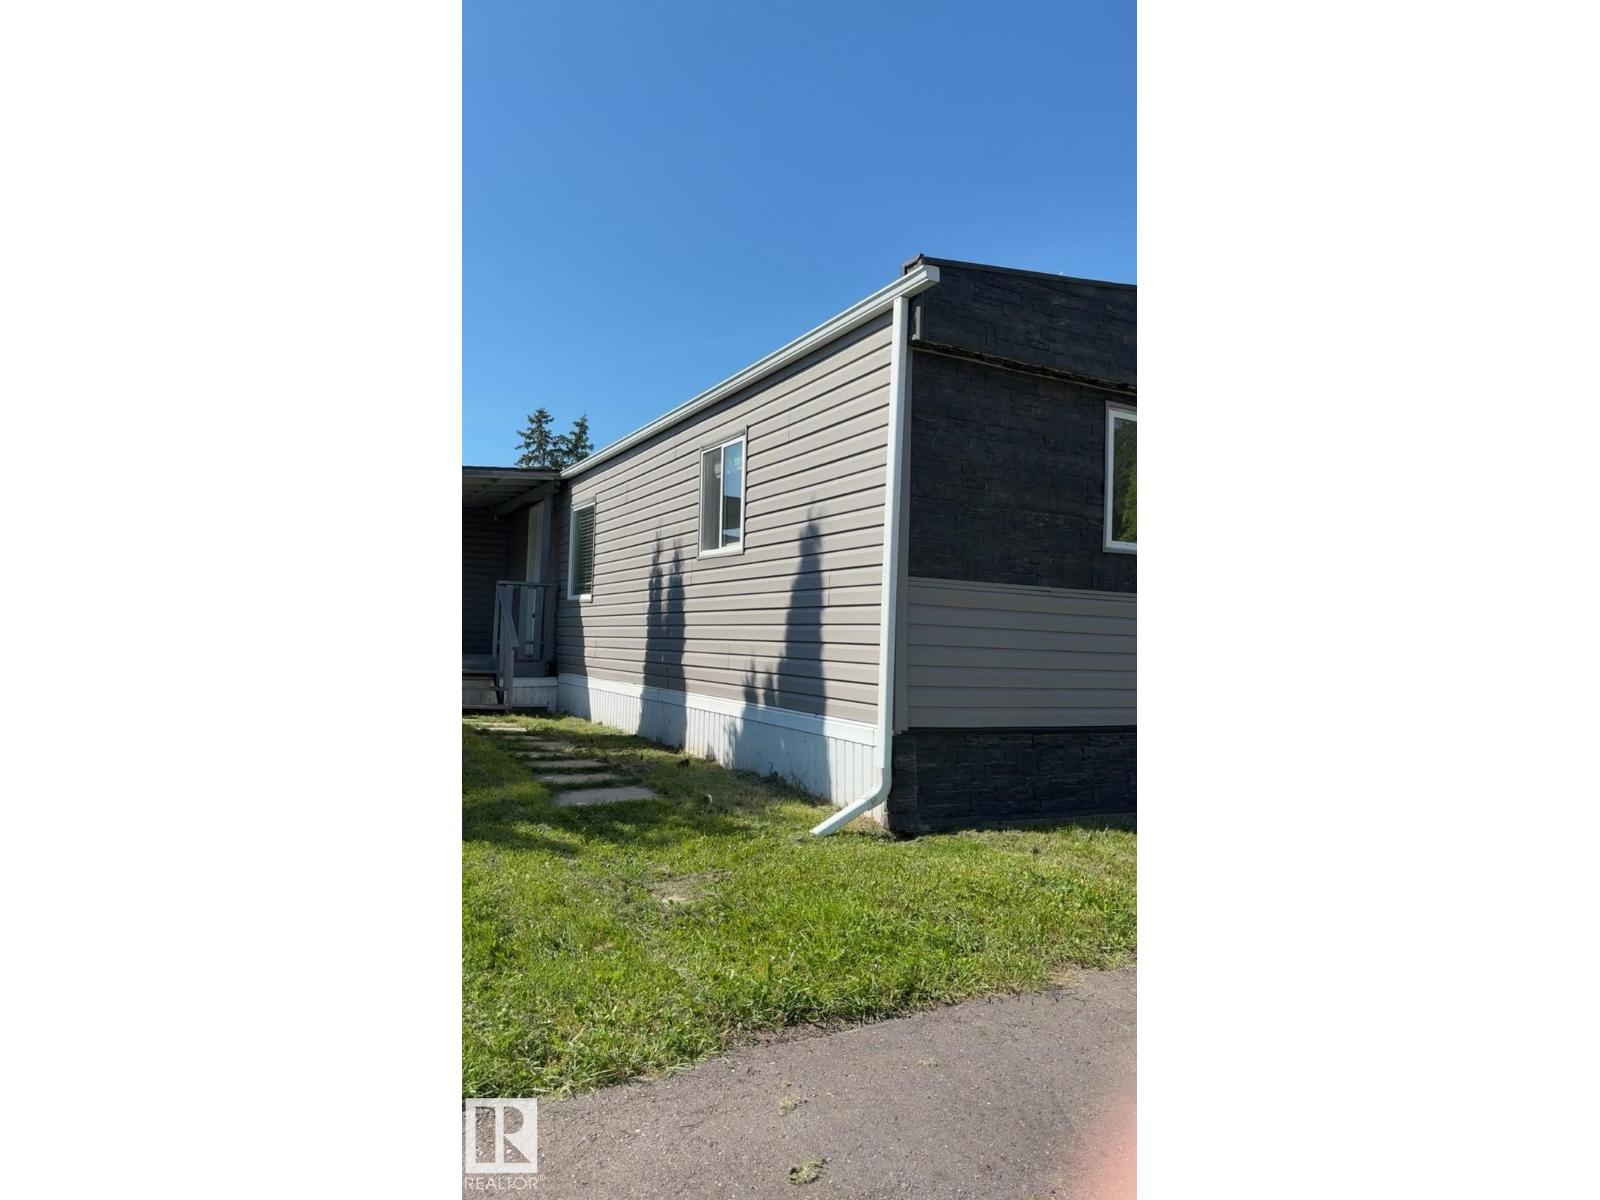
543 Evergreen Park Nw
Edmonton, Alberta T5Y 4M2
Well-kept 2-BED Manufactured Home located in the lively, family-oriented community of Evergreen Park! This welcoming home has been thoughtfully updated with new windows and siding, fresh paint over newly installed drywall, and modern vinyl flooring throughout, creating a bright and contemporary feel. The renovated kitchen flows smoothly into the living and dining areas, forming an open-concept layout that’s perfect for everyday living and entertaining guests. A spacious family room provides extra room to relax, watch movies, or host gatherings with friends and family. The refreshed 4-pc Bathroom includes a New Tub, Toilet, and Vanity for added comfort and style! Outside, a large storage shed offers plenty of room for tools, bikes, and seasonal items. Evergreen Park residents enjoy excellent amenities: community centre, gas station, car wash, grocery store, family restaurant, pharmacy, parks, and an ice rink! Roof has been recently sealed for your piece of mind! Some picture's virtually staged. (id:58723)
Kic Realty
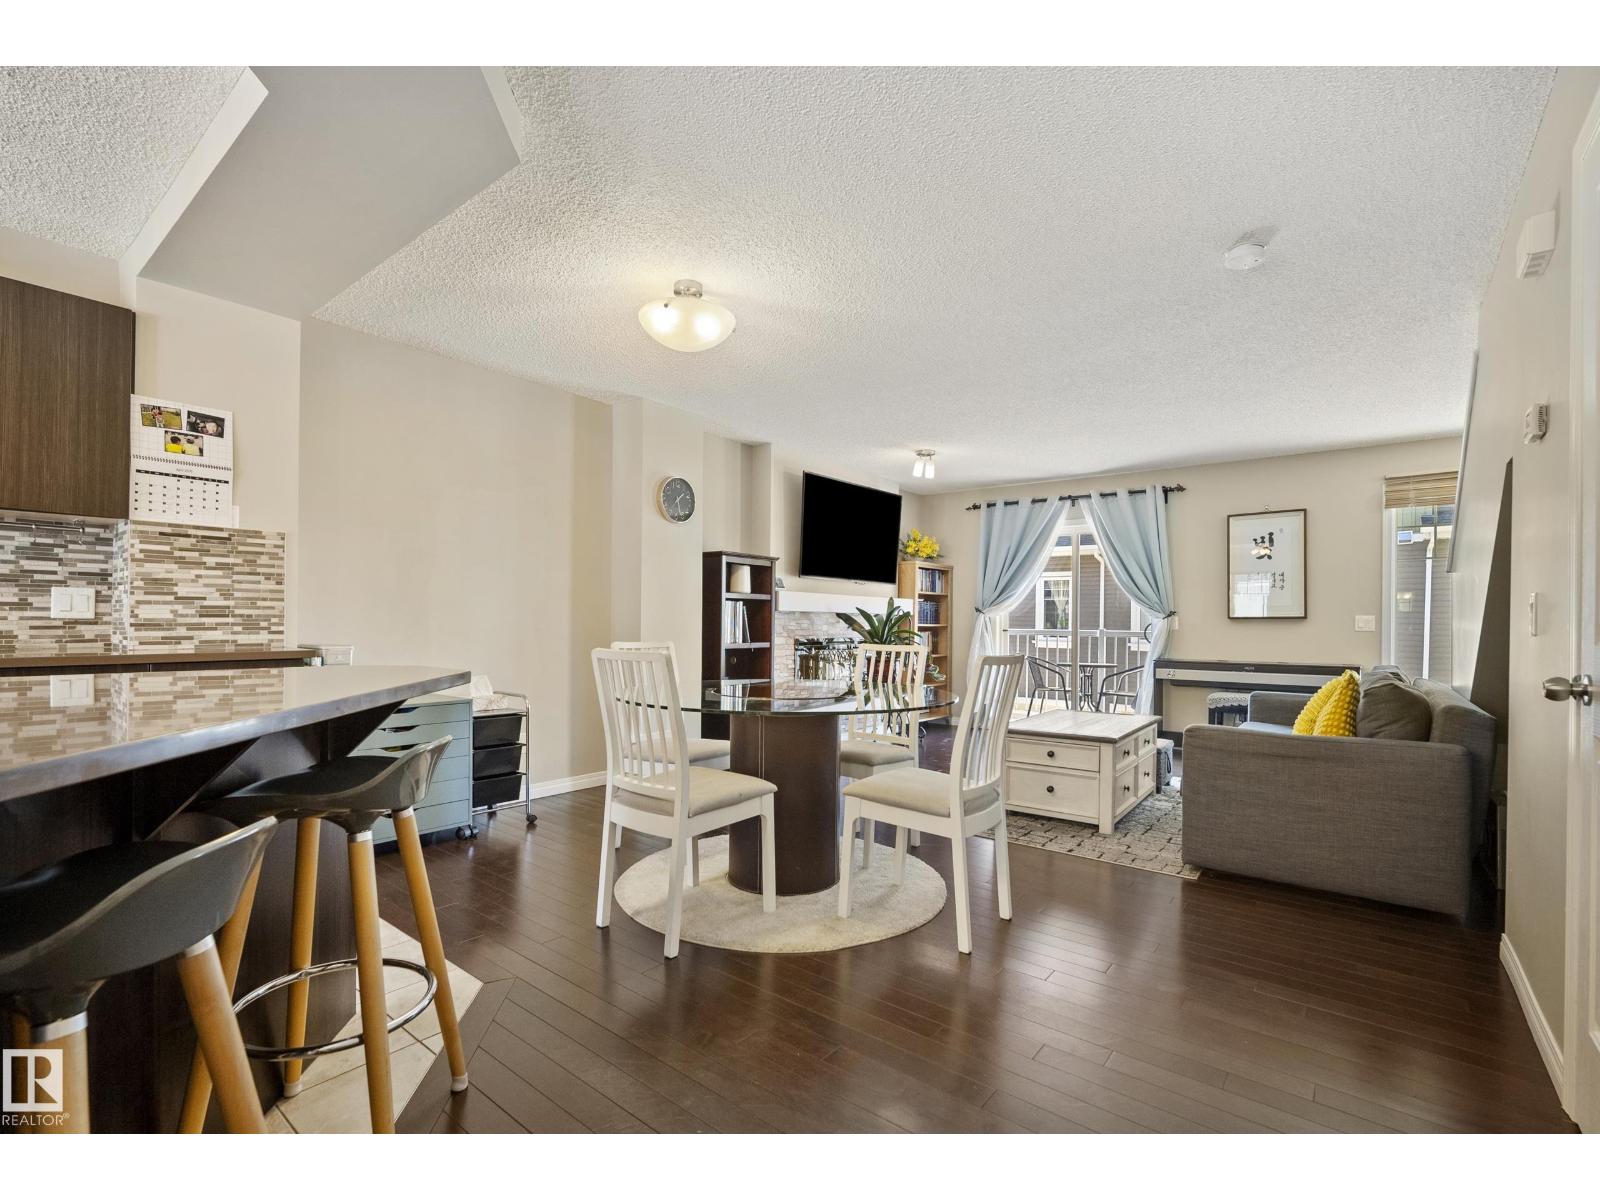
#81 4050 Savaryn Dr Sw
Edmonton, Alberta T6X 1R8
Welcome to Mosaic Shores in the sought-after community of Summerside—where lifestyle and convenience come together. This well-kept 2-bedroom townhome features dual primary suites, each with its own private ensuite, making it ideal for roommates, guests, or a small family. The main floor offers a functional open-concept layout with a practical kitchen, ample cabinetry, and a comfortable living space perfect for everyday living. Enjoy exclusive lake access, giving you and your family year-round enjoyment—from relaxing beach days in the summer to skating in the winter. Located close to schools, parks, shopping, and major roadways, this home offers great value in a highly desirable community. Whether you’re a first-time buyer or investor, this is a solid opportunity to get into the Summerside market. (id:58723)
RE/MAX Elite
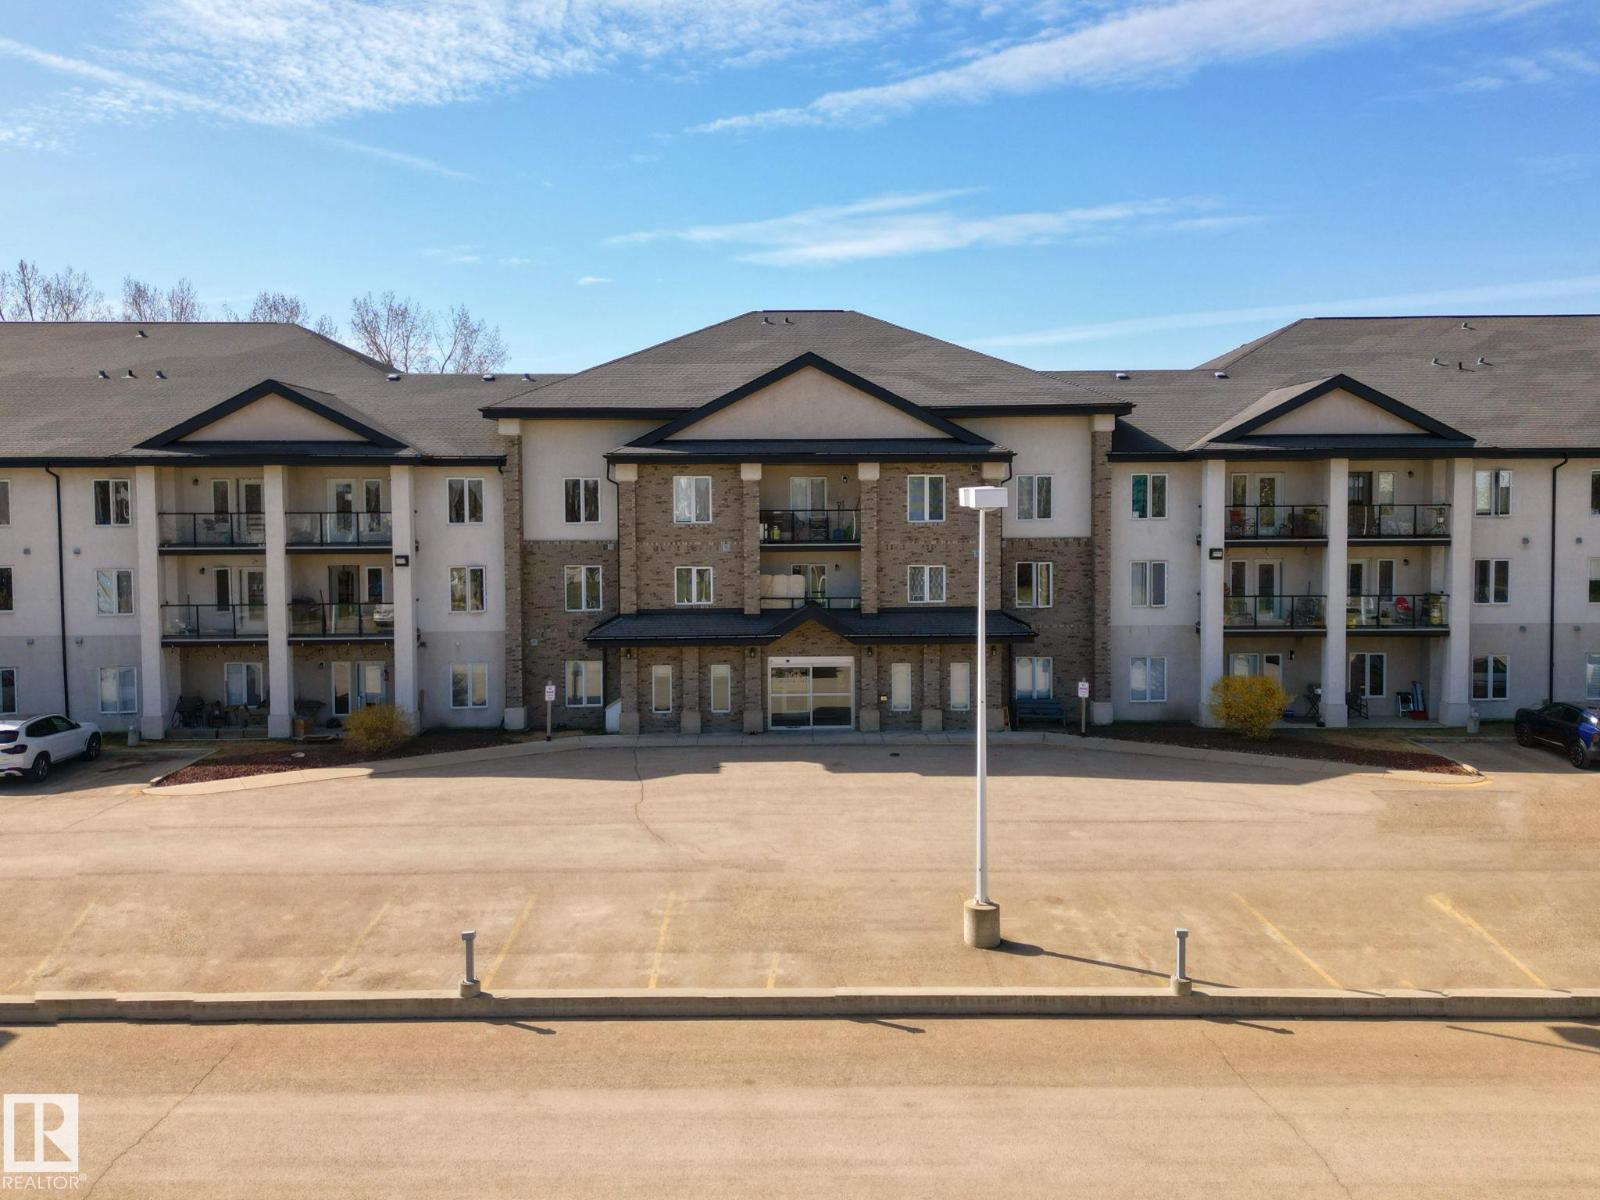
#220 80a Kelloway Cr
Red Deer, Alberta T4P 4G7
This 2 bedroom home has a full bathroom, ample sized living room, full kitchen, and a balcony overlooking the parking lot. It is on the second floor, easily reached by the stairs or one of the two elevators in the foyer of the complex. There is a meeting room in the building as well as a fitness area. The condo building was built in 2003, and the condo fees are only about $343, and include heat, water & sewer, as well as utilities for the common areas, maintenance, reserve fund, and professional management. This could be an excellent revenue property or a very affordable starter home for a young couple, with taxes less than $1300/year; well priced condo fees; and a very reasonable purchase price. (id:58723)
RE/MAX Prairie Realty
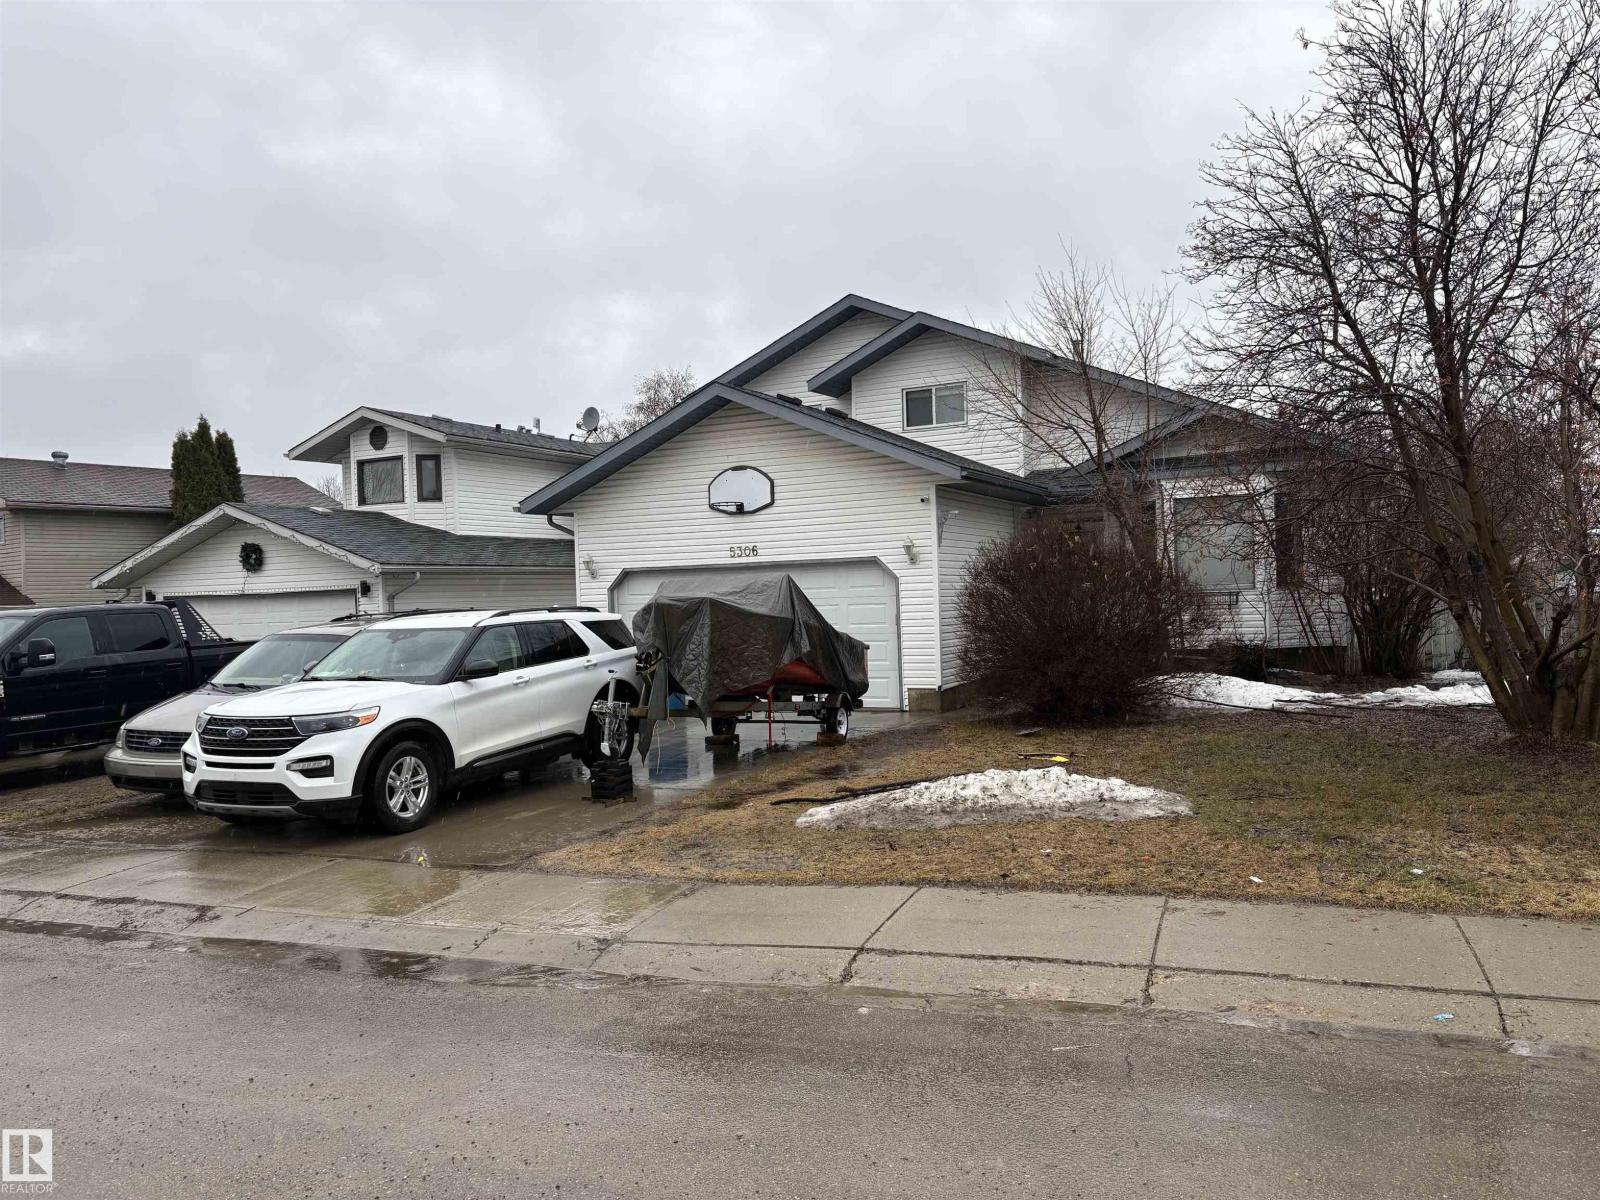
5306 44 St
Cold Lake, Alberta T9M 2B4
Great location in Brady Heights backing on to open fields and trails.enter into a formal living area followed by Open concept family room, kitchen and dining area. laundry and a 1/2 bath complete main floor. Garden doors to 2 tier deck and private fenced yard with nothing but nature beyond for a view. Upper level offers 3 bedrooms and main bathroom. Master has a 3 piece ensuite. Main level offers direct access to garage. The lower level is ideal teenager space with a large bedroom and recreation area. There is also tons of storage room on the lower level in the mechanical room. (id:58723)
RE/MAX Prairie Realty
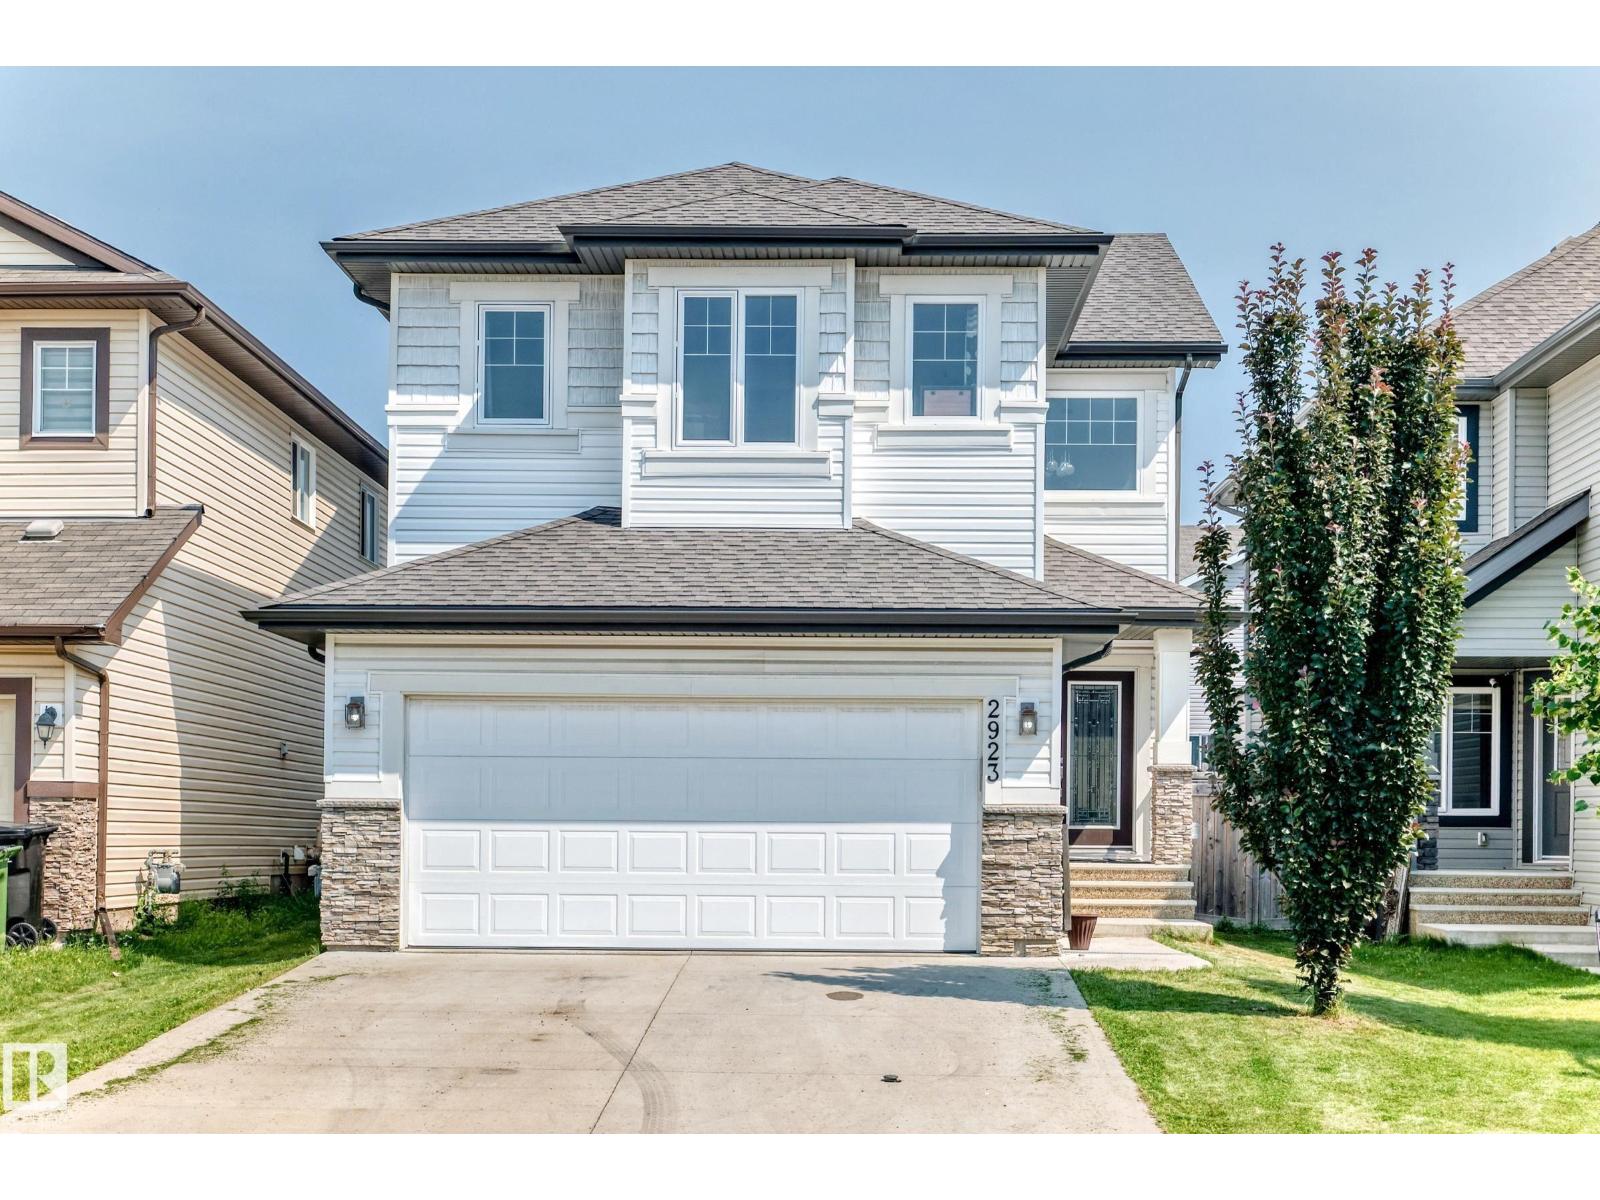
2923 16 St Nw Nw
Edmonton, Alberta T6T 0V8
SEPARATE ENTRANCE TO AN UNFINISHED BASEMENT. Well designed 2 storey home in a highly connected suburban community in southeast Edmonton boasting, 3 generously sized bedrooms, a light filled bonus room, 2.5 baths & fully fenced east facing backyard. Main floor features, a large foyer with below to above 2 storey ceilings, Engineered HARDWOOD & tile flooring. Stunning kitchen with ample cabinets, GRANITE counter tops, pantry, raised eating bar & STAINLESS STEEL appliances, opens to a large dining nook. Bright living room with gas fire place. Primary bedroom features, a 5 piece JACUZZI En-suite & Walk-in closet. Additional features, 9 ft ceilings, a 2 piece powder room & laundry/mud room on the main floor leads to a double INSULATED & DRYWALLED garage with floor drain. A brand new 10' x 11' DECK. A/C outlet. This Home sits in a quiet Cul de Sac directly across from the major Meadows community REC Centre & offers convenient daily Shopping at the Tamarack Common Complex. Make this beautiful home your's (id:58723)
Sterling Real Estate
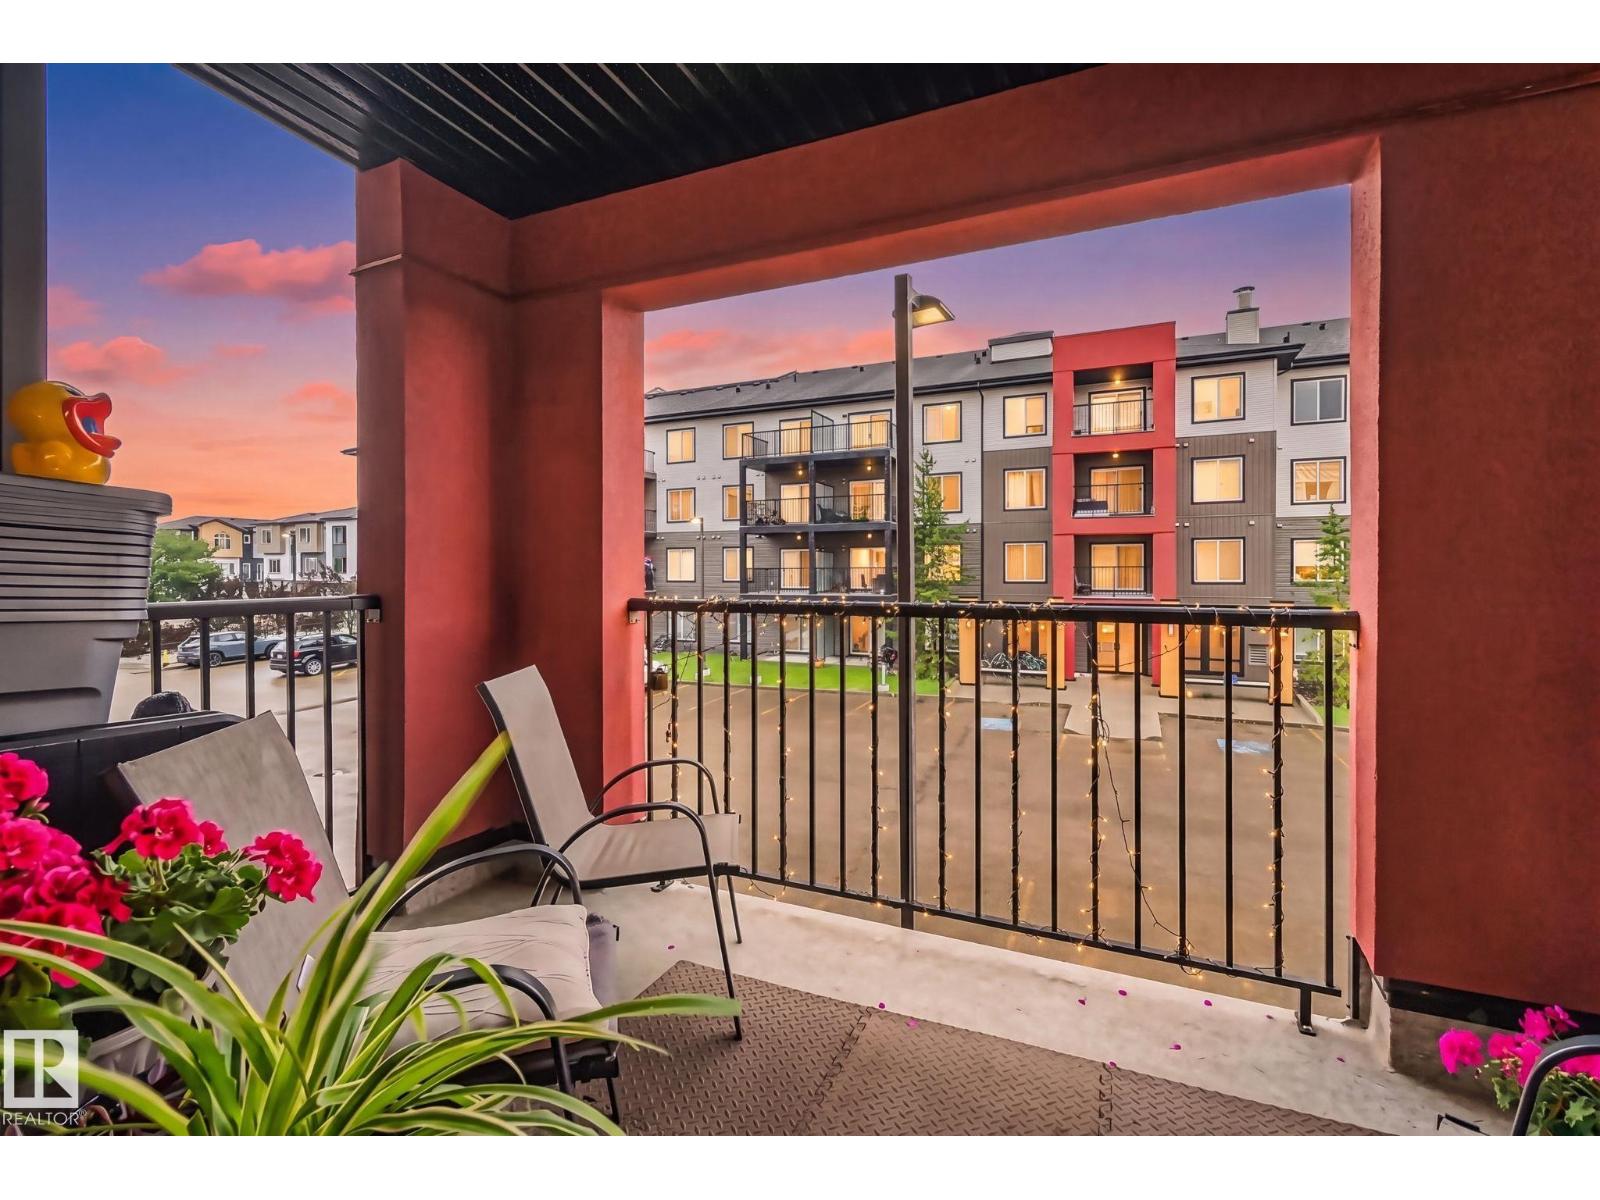
#226 344 Windermere Rd Nw
Edmonton, Alberta T6W 2P2
2 BEDROOMS / 2 BATHROOMS / 2 PARKING STALLS — OVER 900 SQ FT AT ELEMENTS IN WINDERMERE WITH AN EAST-FACING BALCONY! Stainless steel appliances, vinyl plank flooring throughout, carpet in both bedrooms, tile in both 4-piece bathrooms. Primary bedroom fits a king bed plus crib with ease; second bedroom fits a queen. Walk-in closet, plus an oversized walk-in pantry for extra storage. Stacked washer/dryer with shelving in laundry. Titled parking: 1 heated underground stall + 1 surface stall near the main entrance. Elevator in building, professionally managed. Minutes to Anthony Henday Drive, across from a school, walking distance to Currents of Windermere, Superstore, medical and shopping — plus lots of walking trails right outside your door. (id:58723)
Century 21 Quantum Realty
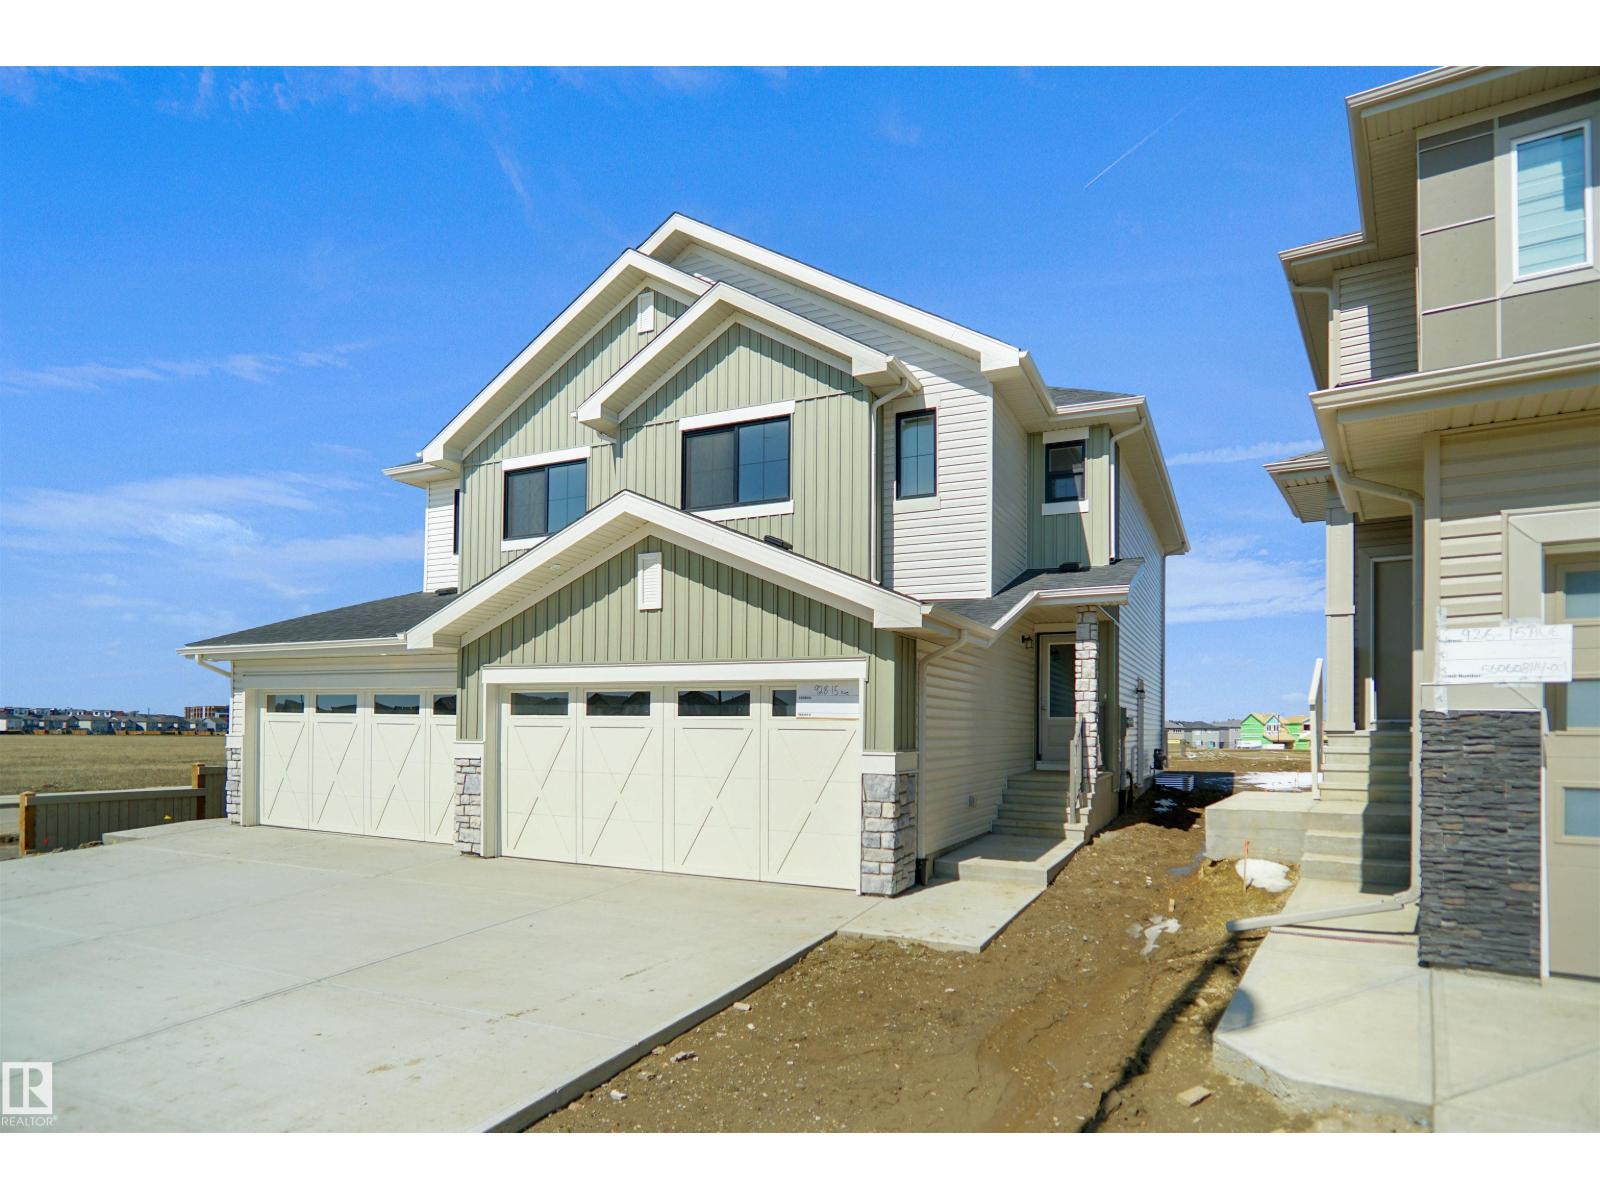
4385 Clayton Wy Sw
Edmonton, Alberta T6W 5Z4
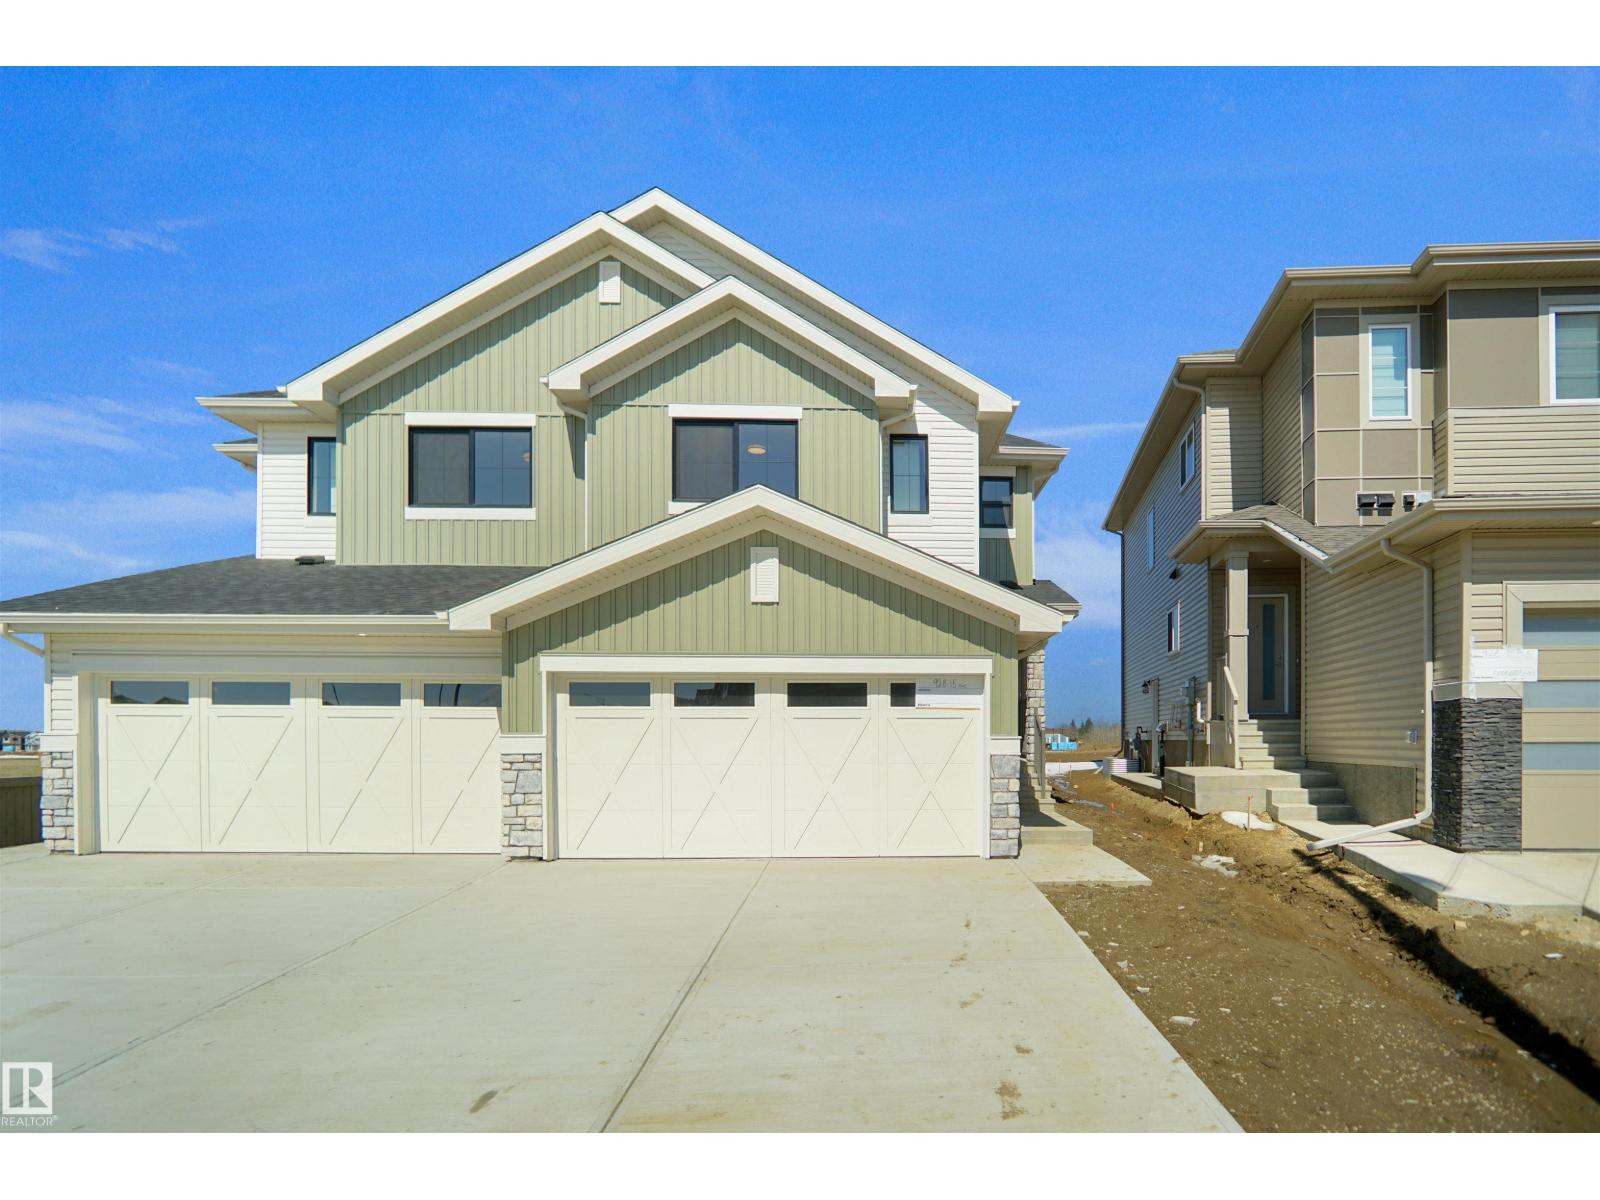
Welcome to the “Belgravia” built by the award-winning builder Pacesetter Homes. This is the perfect place and is perfect for a young couple of a young family. Beautiful parks and green space through out the area and has easy access to the walking trails. This 2 storey single family attached half duplex offers over 1600+sqft, Vinyl plank flooring laid through the open concept main floor. The chef inspired kitchen has a lot of counter space and a full height tile back splash. Next to the kitchen is a very cozy dining area with tons of natural light, it looks onto the large living room. Carpet throughout the second floor. This floor has a large primary bedroom, a walk-in closet, and a 4 piece ensuite. There is also two very spacious bedrooms and another 4 piece bathroom. Lastly, you will love the double attached garage and the side separate entrance to the basement for future development. **under construction to be complete by end of September photos used are from the same style home ,colors vary*** (id:58723)
Royal LePage Arteam Realty
4383 Clayton Wy Sw
Edmonton, Alberta T6W 5Z4
Welcome to the “Belgravia” built by the award-winning builder Pacesetter Homes. This is the perfect place and is perfect for a young couple of a young family. Beautiful parks and green space through out the area and has easy access to the walking trails. This 2 storey single family attached half duplex offers over 1600+sqft, Vinyl plank flooring laid through the open concept main floor. The chef inspired kitchen has a lot of counter space and a full height tile back splash. Next to the kitchen is a very cozy dining area with tons of natural light, it looks onto the large living room. Carpet throughout the second floor. This floor has a large primary bedroom, a walk-in closet, and a 4 piece ensuite. There is also two very spacious bedrooms and another 4 piece bathroom. Lastly, you will love the double attached garage and the side separate entrance to the basement for future development. **under construction to be complete by end of September photos used are from the same style home ,colors vary*** (id:58723)
Royal LePage Arteam Realty
#1&3 61025a Rge Rd 465
Rural Bonnyville M.d., Alberta T9N 2J6
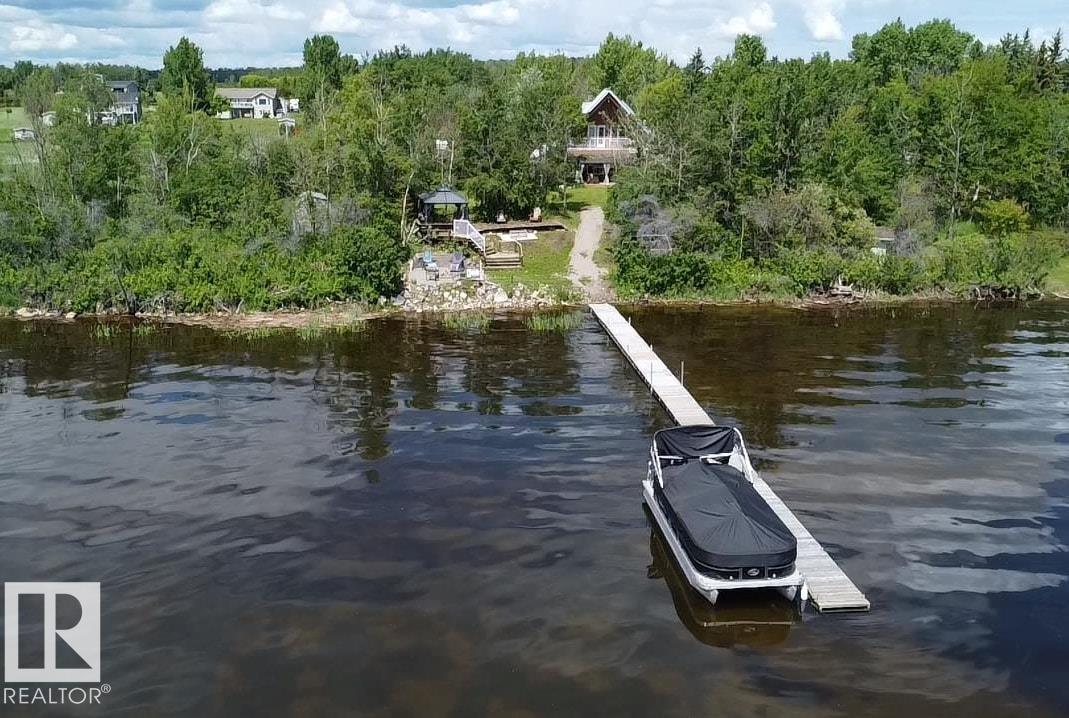
Live Life Lakefront! Custom built home on 2 lots! Impressive 3300 sqft 2-storey features bright open-concept living space w/ underslab heat & loads of character throughout. Designer kitchen offers white cabinetry w/ BI ovens & induction cooktop, large eat-at island & garden doors leading to a south-facing patio/ gazebo overlooking the lake w/ gas hook up for BBQ. 5 Bdrms & 3 baths including a primary suite w/ cozy gas stove, access to a private lake-view balcony, luxurious, updated 4pc ensuite featuring tiled shower w/ waterfall & BI seating. 2nd level also offers laundry, den, rec room & vaulted ceilings. More than $100,000 in recent upgrades including vinyl plank flooring, 3-pc bathroom, paint, boiler, hot water on demand & septic pump. Beautifully landscaped yard includes a path, cleared beach w/ boat/ swimming access, gazebo & firepit area. 32x28 double attached heated garage, powered single garage & sheds. Next to municipal reserve & close to town amenities, trails & golf. A Home That Inspires! (id:58723)
RE/MAX Bonnyville Realty
9706 159 St Nw
Edmonton, Alberta T5P 2Z3
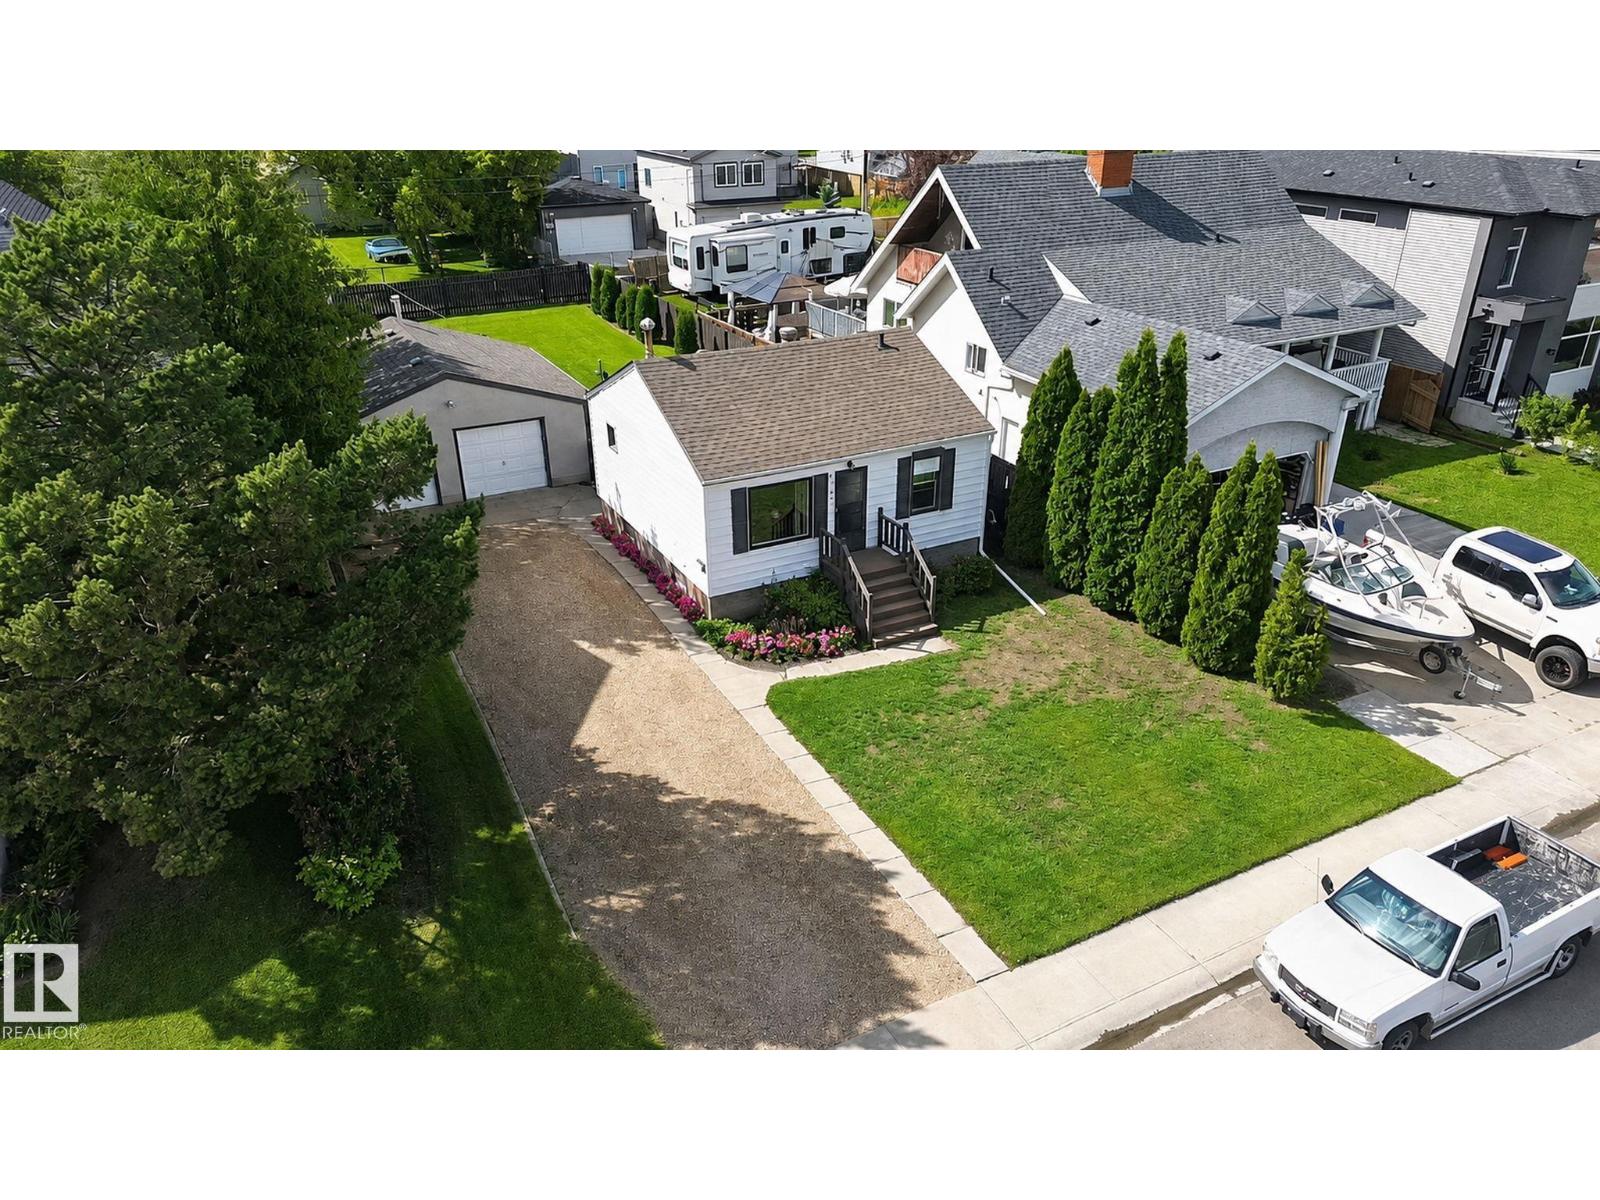
Welcome to this quaint & lovingly cared-for family home offering the unique appeal of generational ownership & situated on an impressive 55.19' x 147.95' lot w/ tremendous potential for first-time buyers, investors, gardeners, hobbyists, or anyone looking for an abundance of outdoor space.Inside the home features laminate & tile flooring, a bright front living room w/ a large east-facing window, 2 bedrooms, a 4-pc bth & a practical kitchen with plenty of cabinetry & counter space. A/C provides added comfort. A covered deck off the back offers a great outdoor space for relaxing or entertaining.An unfinished basement provides excellent storage, a utility room, and laundry area.The massive backyard offers endless possibilities for gardening, gatherings, outdoor activities, and future potential. Shed to be included.23'9X25'10 oversize insulated garage features plywood-walls, providing versatile space for parking, storage, hobbies, or a workshop. A wonderful opportunity to make this well-loved home your own! (id:58723)
More Real Estate
2514 149 Av Nw
Edmonton, Alberta T5Y 1X3
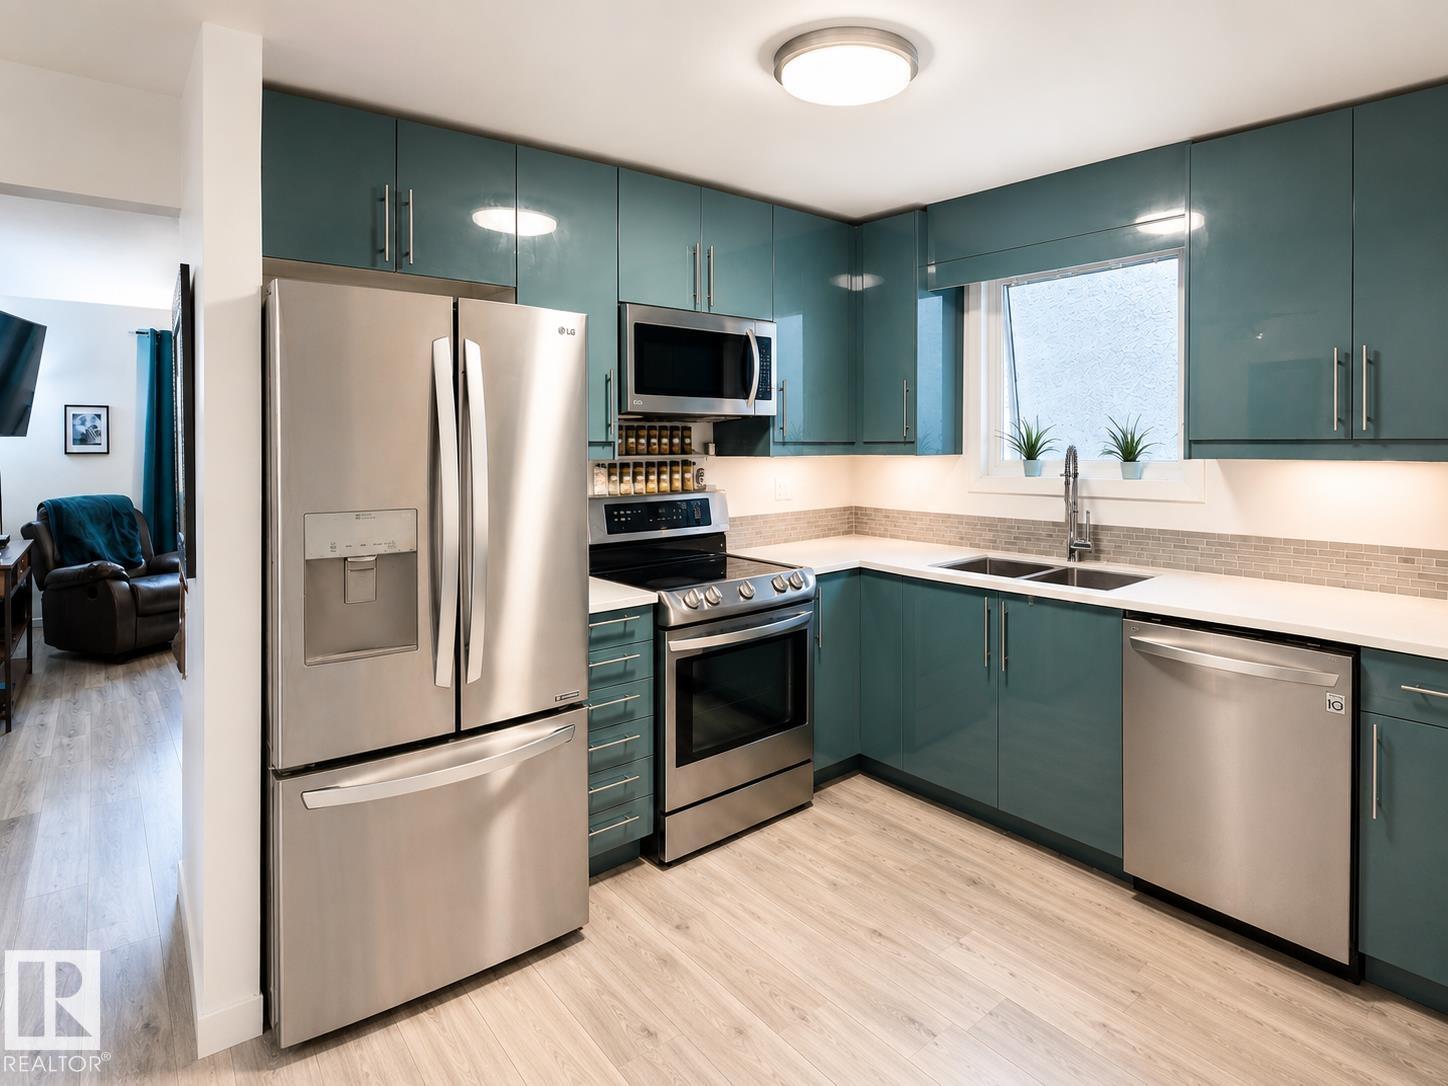
Welcome to this charming Fraser bungalow offering 3 bedrooms, 2 full bathrooms, and versatile living space. The bright main floor features a spacious living room, beautifully renovated kitchen, dining area, and an oversized primary bedroom. The fully developed basement includes a private bedroom area with its own renovated 4-piece bathroom, separate family room, storage, laundry, and a separate entrance, offering excellent flexibility for guests, extended family, or future income potential. A rare bonus is the detached, fully finished studio featuring its own electrical panel, heating, air conditioning, and large windows—perfect for artists, a home business, hobbies, or a workshop, also can be converted back to a garage on request. Enjoy the large backyard, deck, 90’ x 13’ concrete driveway, newer shingles, and negotiable hot tub. Close to schools and major shopping , river trails and parks. Great Family Neighborhood ! Move-in ready with endless possibilities! (id:58723)
Maxwell Progressive
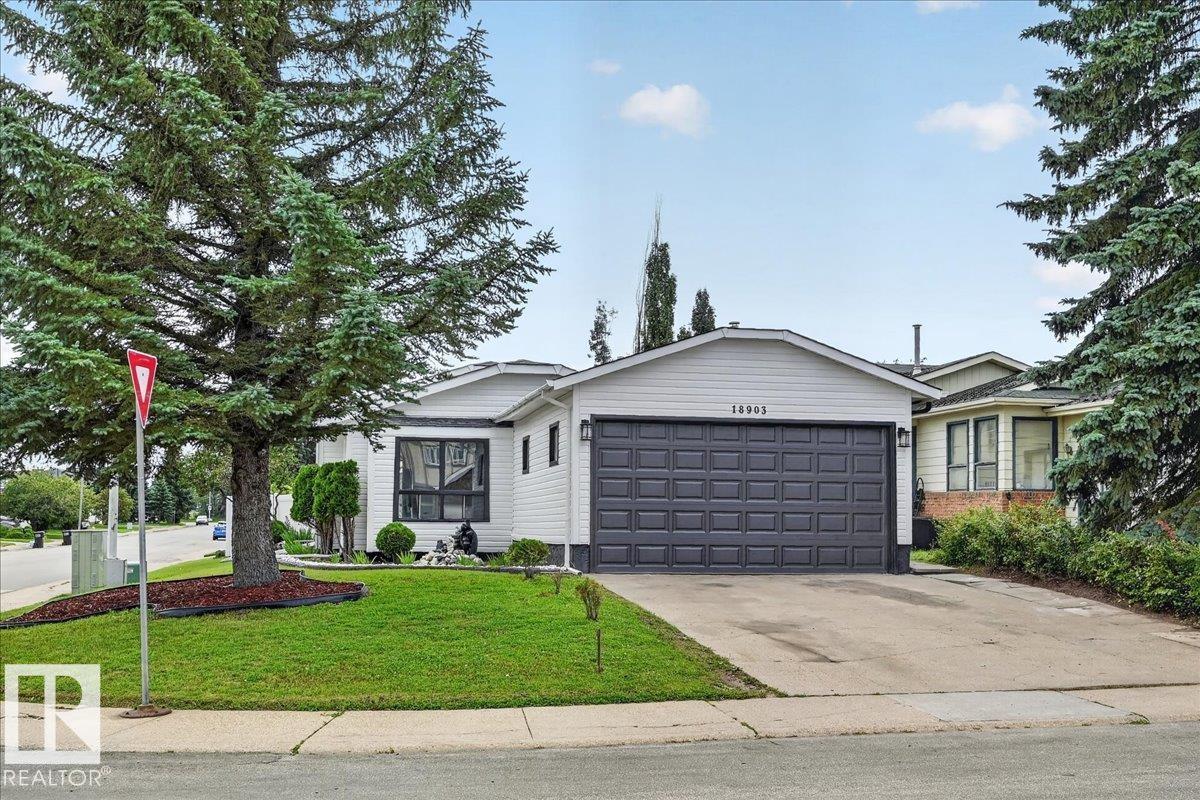
18903 86a Av Nw
Edmonton, Alberta T5T 4X9
So many features to love in this spacious 4-level split in West Edmonton! This well-maintained home offers a double attached garage + extra driveway parking & a huge, private, fully fenced and beautifully landscaped yard with a patio area - perfect for outdoor enjoyment. The bright & spacious living room features luxury vinyl plank flooring and an attractive gas fireplace and is open to the dining area and kitchen. The dining area offers built-in shelving and access to the deck and backyard. The cozy kitchen has white cabinetry and a pantry. Upstairs are 3 good-sized bedrooms and a 4-pc bathroom. The lower levels offer 2 additional bedrooms, full bathroom, a large rumpus/family room and laundry area. Recent improvements include updated light fixtures, fresh interior and exterior paint, shingles (2025). Furnace & water tank (2019), White fence (2021 ).Close to schools, parks, public transit and WEM, with easy access to Anthony Henday and Whitemud Drive. A wonderful home with plenty of space inside & out (id:58723)
RE/MAX River City
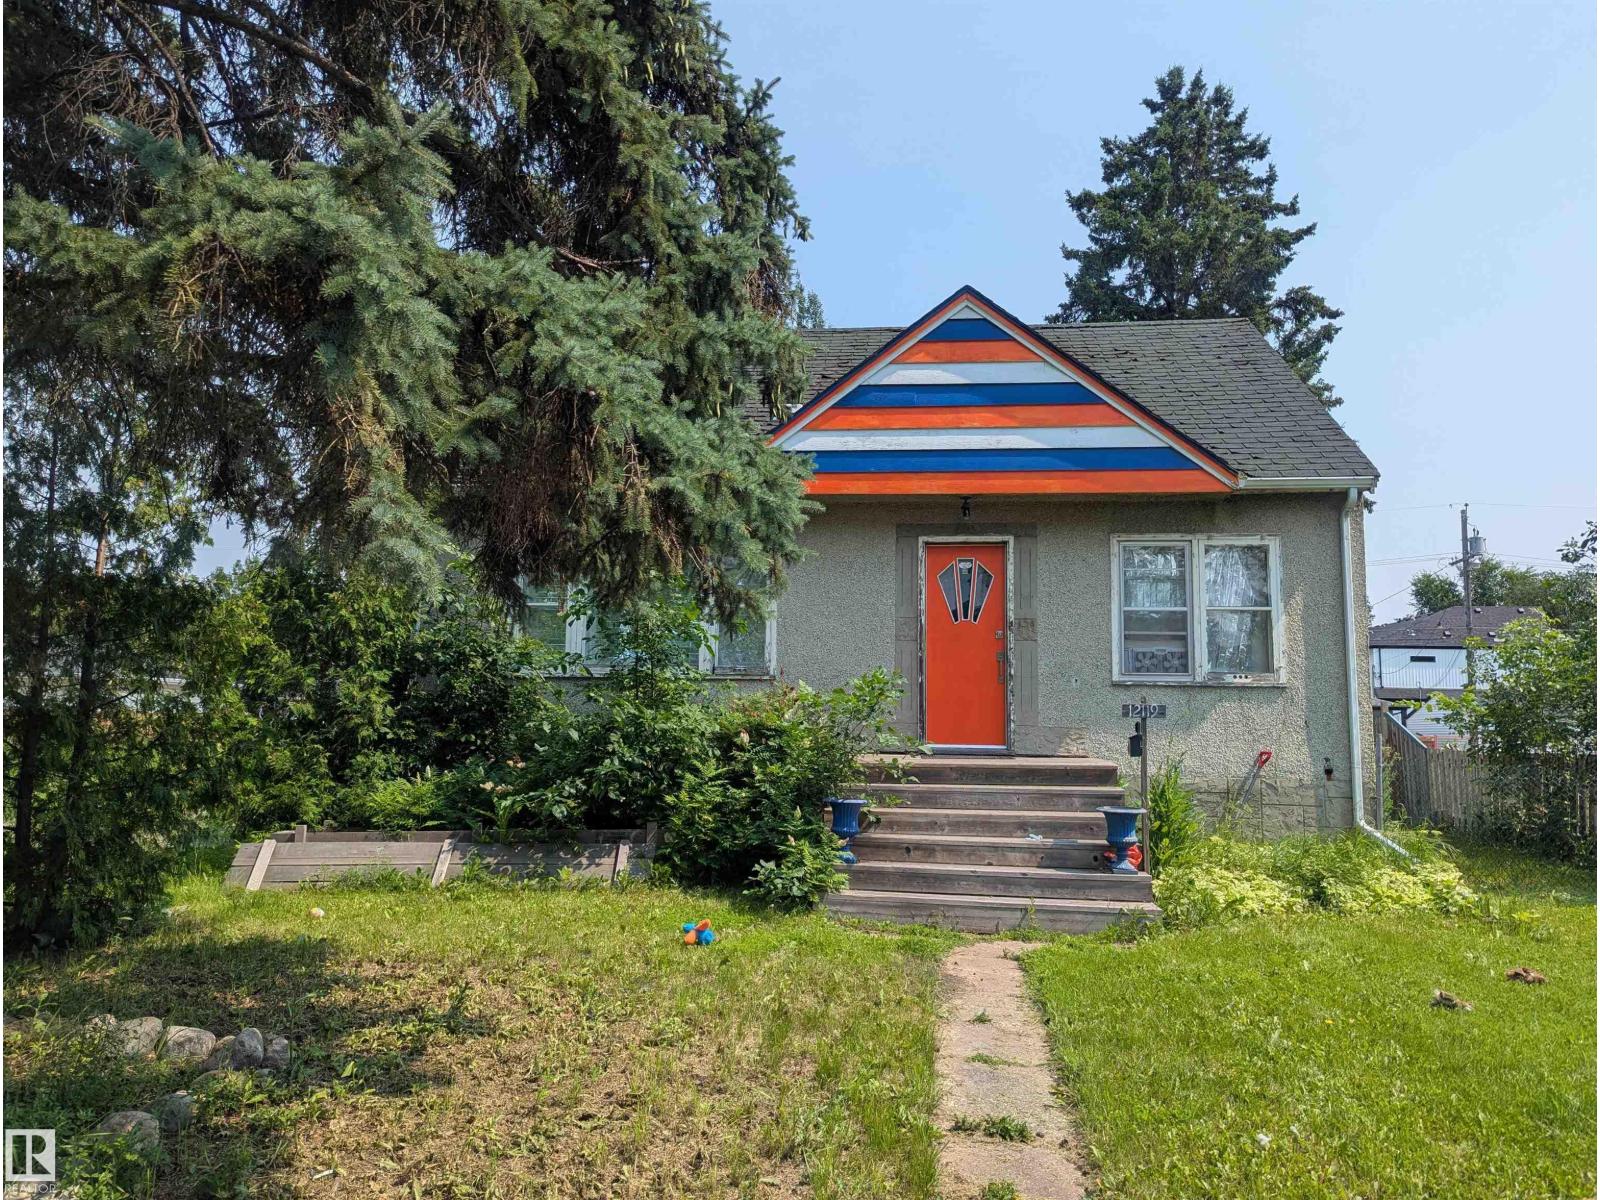
12119 123 St Nw
Edmonton, Alberta T5L 0H4
Investors and developers! Huge lot in desirable Prince Charles, perfect opportunity for your next project. Lot size just over 655 sq meters (50 ft x 150 ft), with back alley access. Great community, close to shopping, amenities, schools and easy access to Yellowhead, St. Albert Trail, 124 St area, and 10 minutes from downtown core. Mature, tree-lined street, great infill location. (id:58723)
RE/MAX River City
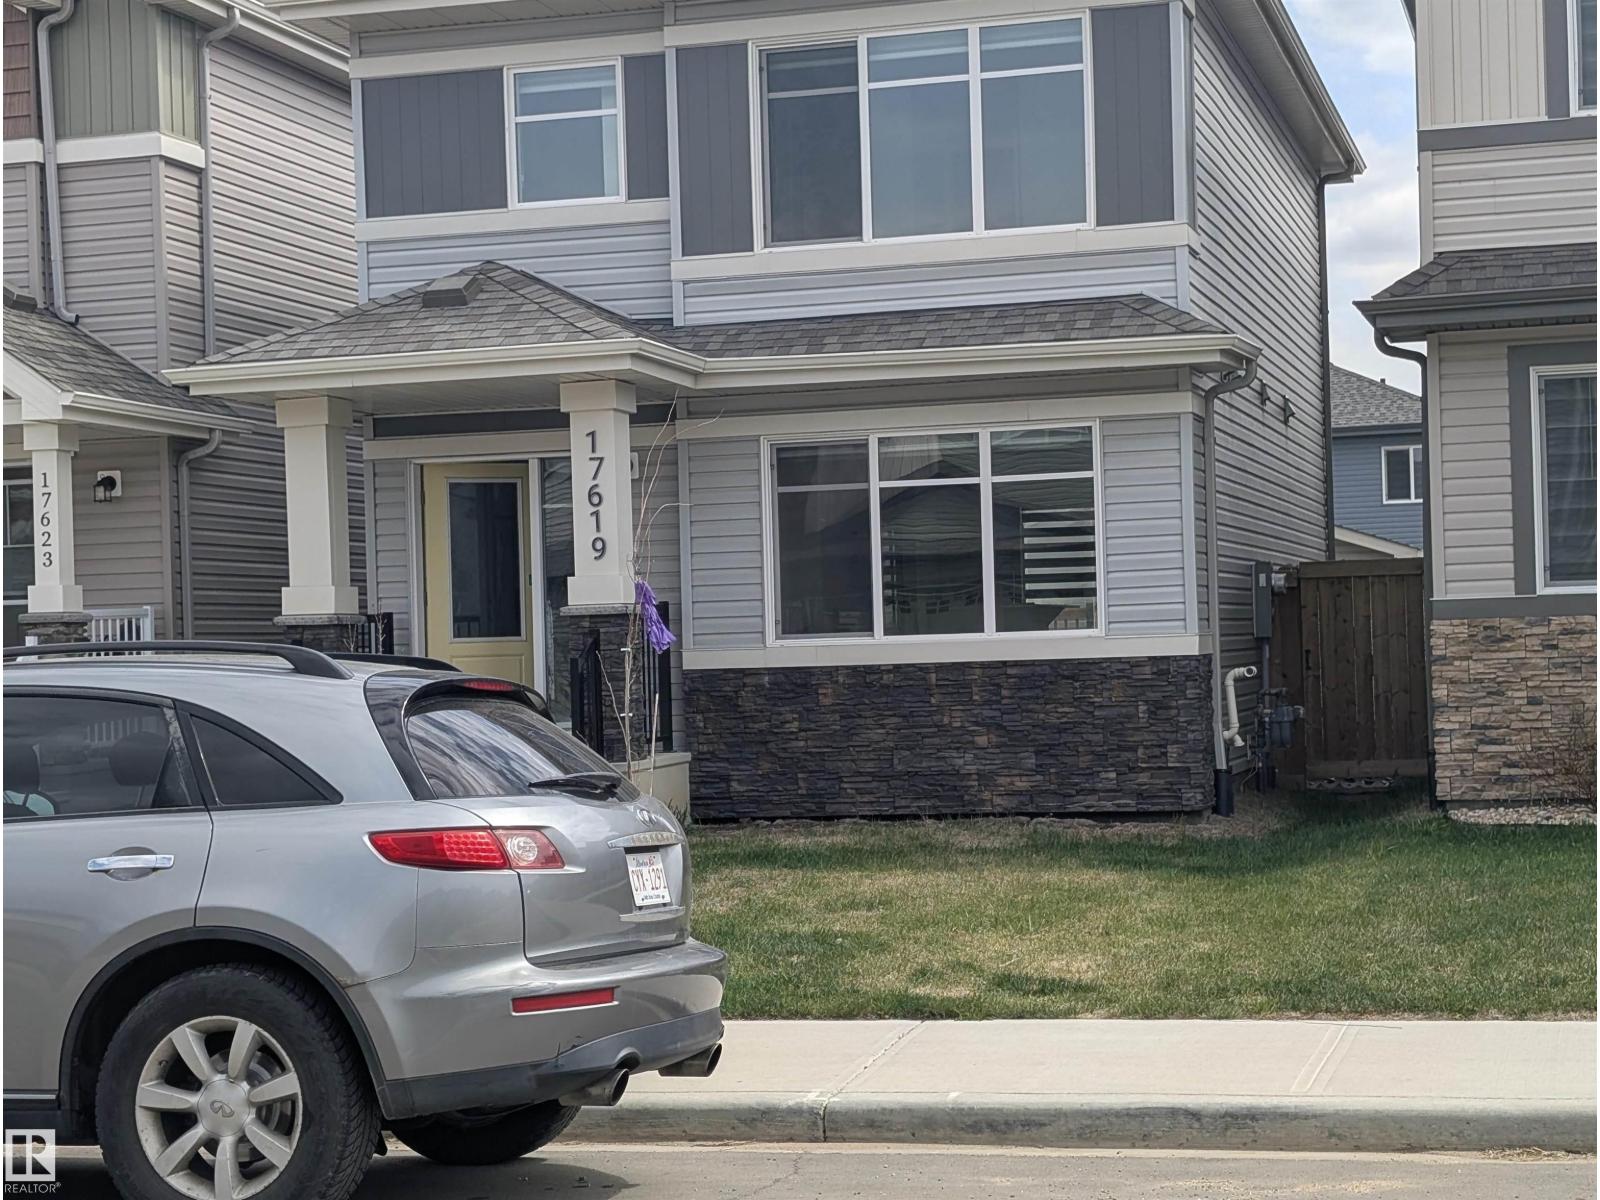
17619 49 St Nw Nw
Edmonton, Alberta T5Y 3Y1
Move your family into this family oriented neighborhood. A luxurious Sterling Mastercraft. Well designed cozy home with every precious room featuring large windows, allowing free flow of natural light. You get 3 spacious bedroom on the upper level and one in the basement. Basement is fully developed with a separate access and a good sized bedroom, 4 pc ensuite. The backyard is huge with a detached two car garage. Easy access to Anthony Henday, downtown and major shopping malls. (id:58723)
Rite Realty
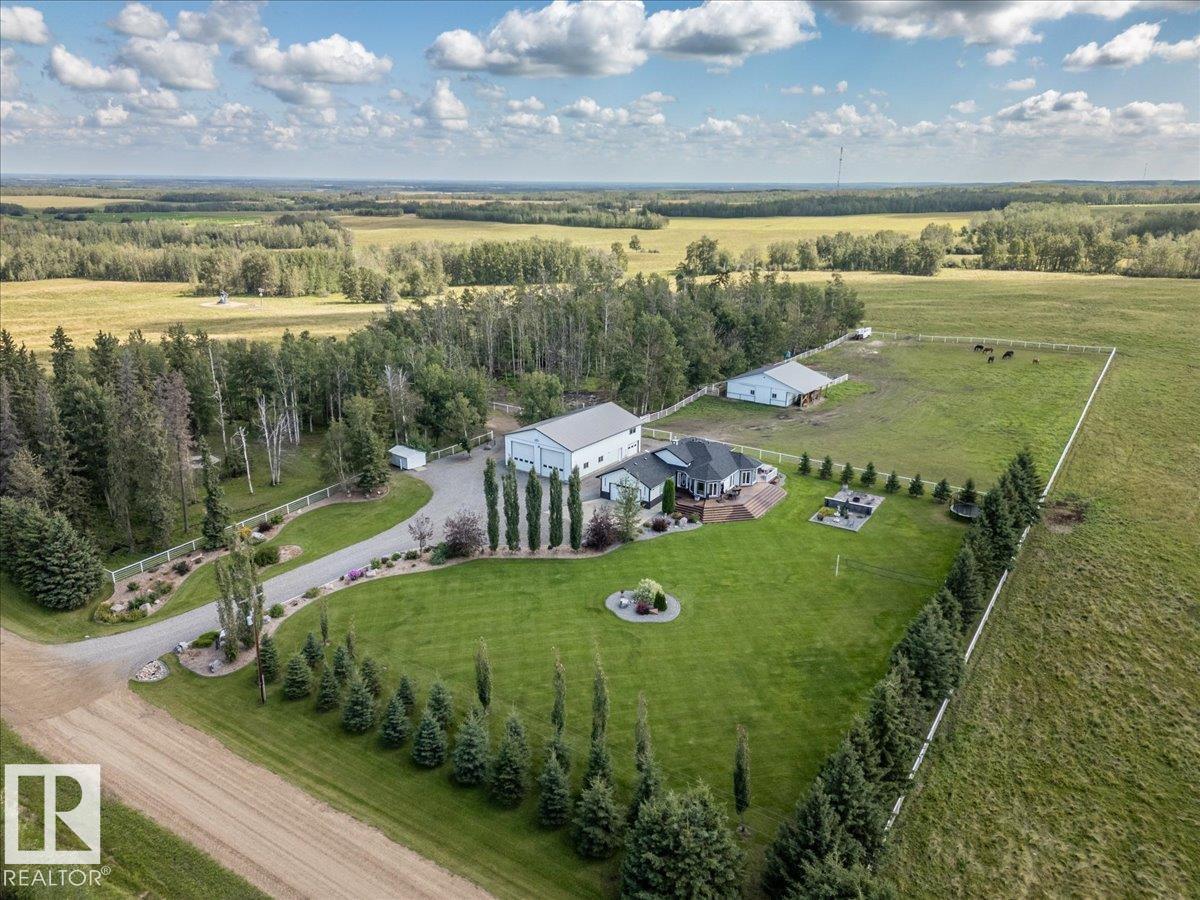
47537 Rge Rd 30
Rural Leduc County, Alberta T0C 2T0
This Stunning 7.51 acre property has an Immaculate Updated Home, Fully Finished Shop, and Beautiful Barn! Inside the home the main floor hosts the primary bedroom with a HUGE walk-in closet and 5 pce ensuite bath with a custom tile shower and in-floor heat. The modern kitchen has a large island, corner pantry, and patio access to the wrap around deck with hot tub. The living, dining, laundry, and a 4 pce bath complete the main floor. The basement has 3 more bedrooms, a 3 piece bathroom, and a family room with a custom wet bar. The double attached garage with an epoxy floor is currently converted into a salon, and flex space not included in the RMS measurements. The 60x40 shop is fully finished with 3 overhead doors, 3 pce bath, and finished party room above that has a wet bar. The Barn is metal inside and out, with a full concrete floor. It has a tack room, 2 storage rooms, and the main area has 2 box stalls, 4 tie stalls and sliding doors at each end. This stunning property has to be viewed in person! (id:58723)
RE/MAX Real Estate
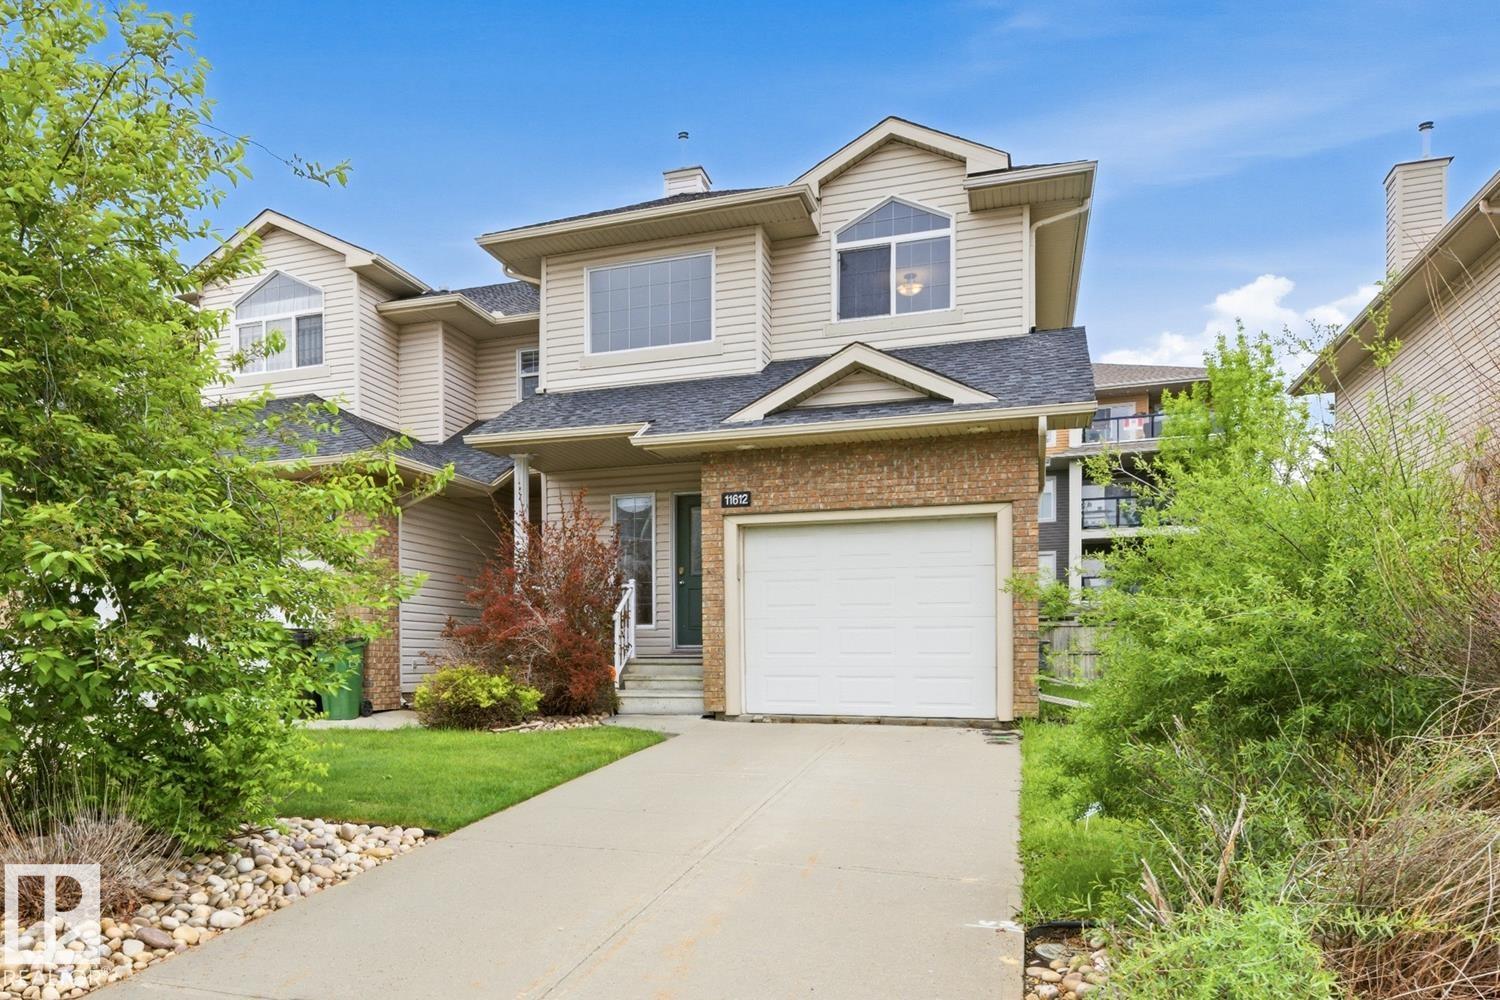
11612 11 Av Sw
Edmonton, Alberta T6W 1W8
REMARKABLE IN RUTHERFORD! Welcome home to this charming, move-in-ready 1298 sqft 2-storey townhouse, perfectly situated on a quiet, family-friendly street. The home is a stone’s throw from Blackmud creek (walking, running, biking), schools, shopping (Heritage Valley Town Centre, South Edmonton Common), Anthony Henday freeway, the QE2 highway, the new Heritage Valley transit centre, and numerous other amenities. The main floor features recently refinished hardwood flooring and, in the kitchen, you will find brand-new quartz countertops providing plenty of durable workspace. Upstairs, the home offers 3 comfortable bedrooms and 2 full bathrooms. Recent practical upgrades give you peace of mind, including new paint, new blinds, new bathroom countertops, and new carpet. An attached single garage offers secure parking and the basement is unspoiled for your future plans or extra storage space. The deck is an ideal spot for morning coffee or evening barbecues. A fantastic home in an even better location!! (id:58723)
RE/MAX Elite
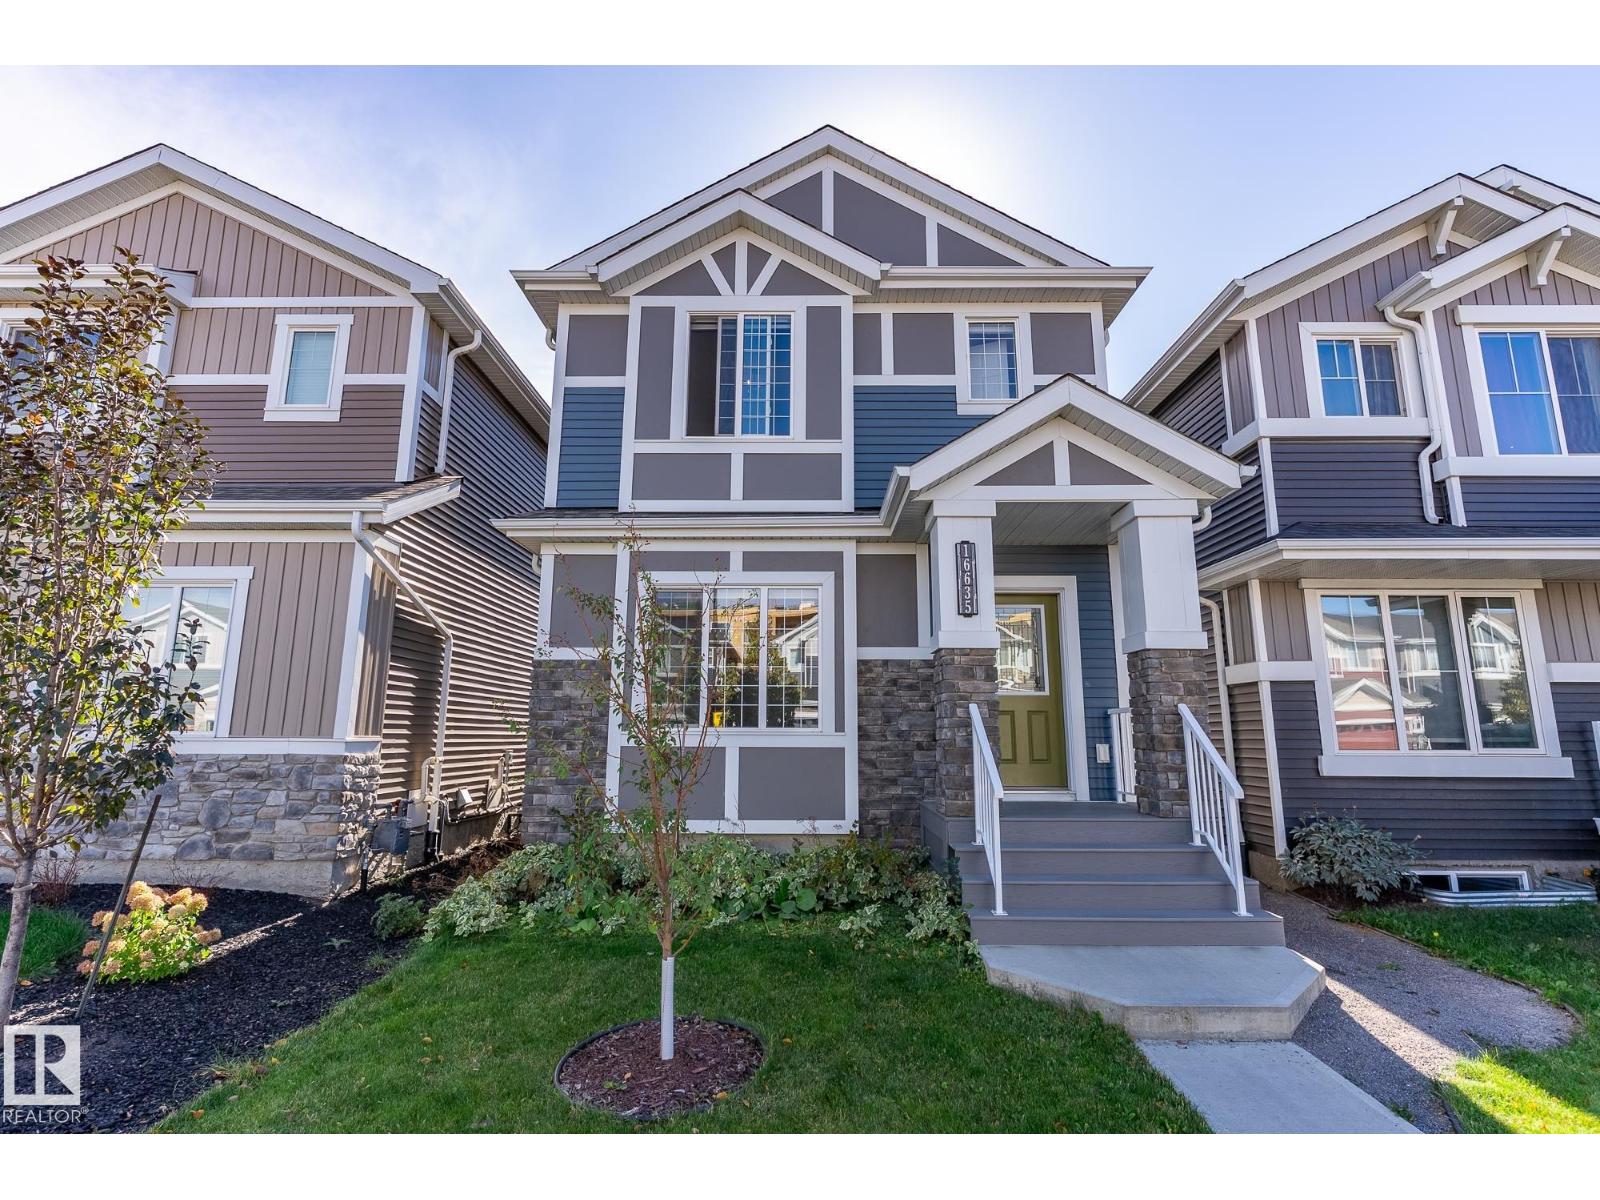
16635 30 Av Sw
Edmonton, Alberta T6W 4P9
Better than new—and all the expensive extras are already done! This beautifully upgraded 2-storey in Glenridding Ravine with 3+1 bedrooms, 4 baths, separate SIDE ENTRANCE & fully finished basement. Built with an extra foot added to both the main & upper floors, this home offers a spacious layout with 9’ ceilings on the main level & basement. The gorgeous kitchen features higher-end black SS appliances, quartz countertops & custom tile details. Upgradess continue with vinyl plank & ceramic tile flooring, knockdown ceilings, dimmer lighting & floor-to-ceiling bathroom tile. The fully finished basement (approx. $36K investment) offers a 4th bedroom, full bath & large rec space with excellent future potential. Outside, enjoy $16K in professional landscaping with paving stone walkways, firepit, perennials, shrubs & a fully fenced yard. With central A/C & a drywalled double detached garage and this original-owner home is truly move-in ready—Why buy new and add the extras later? This one already has them. (id:58723)
Royal LePage Prestige Realty
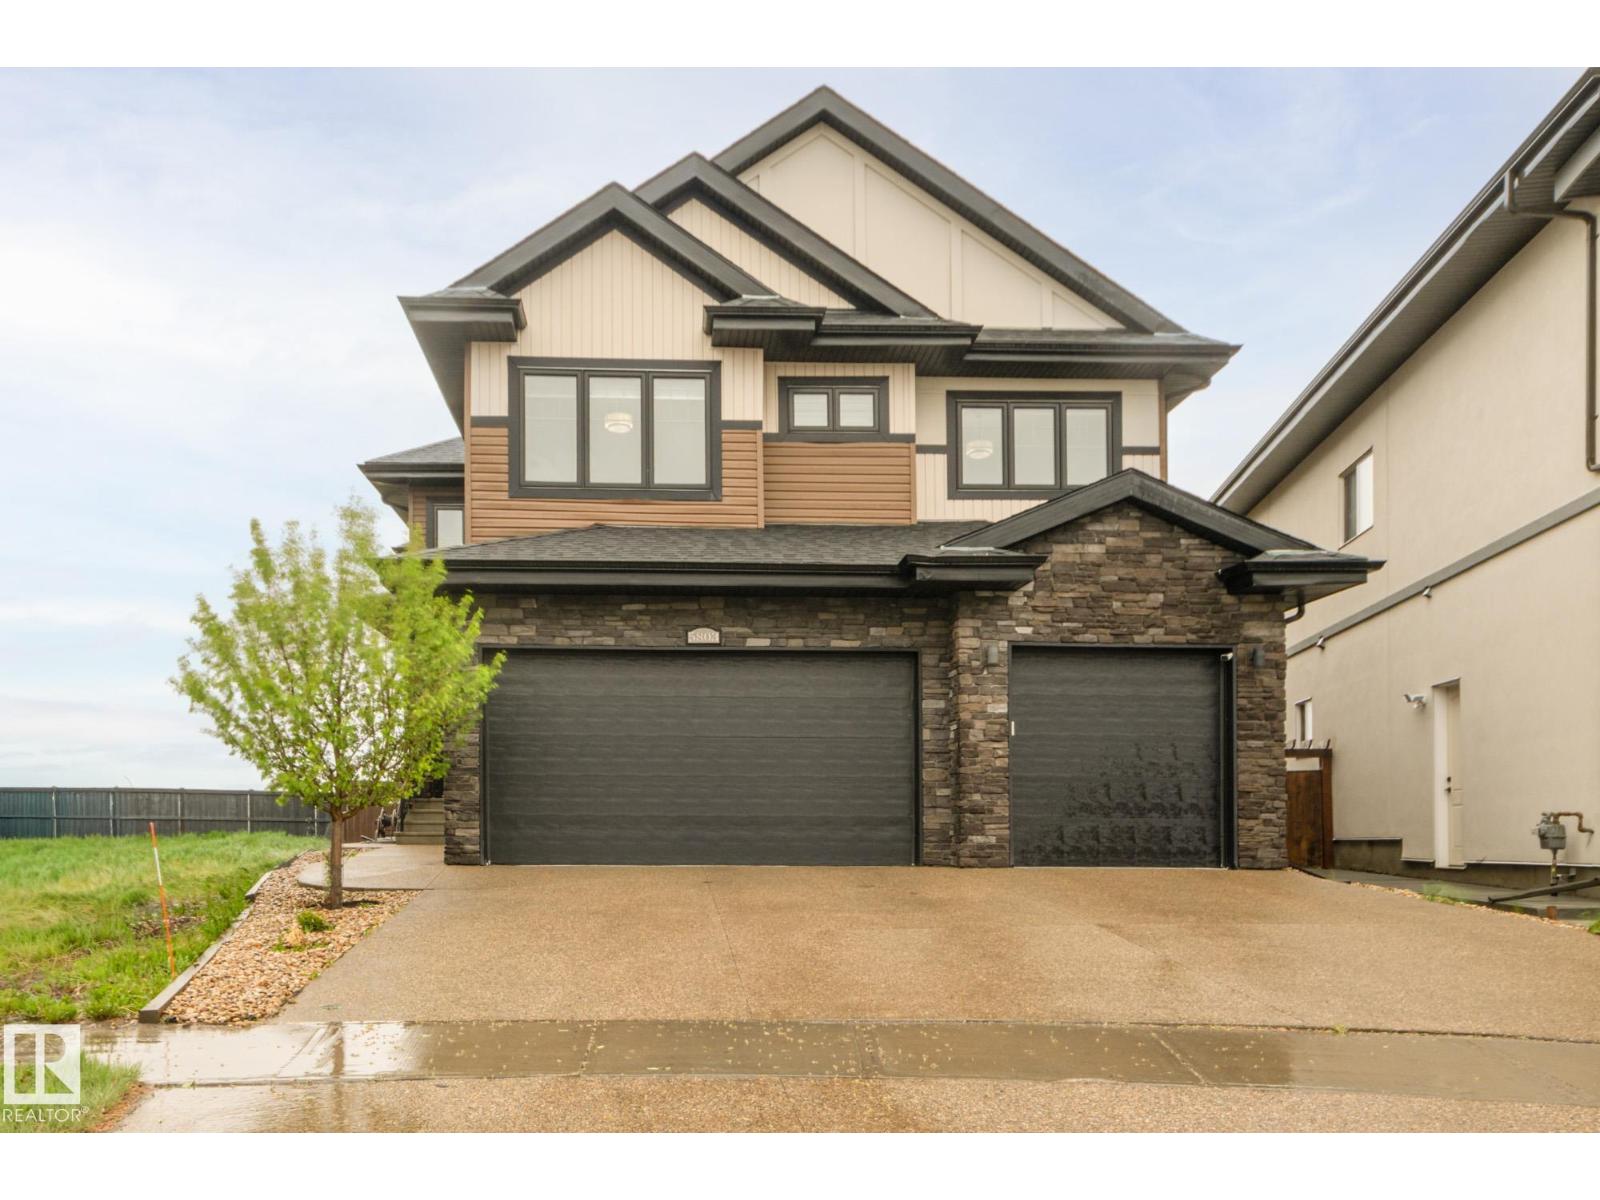
5803 32 St Ne
Rural Leduc County, Alberta T4X 1Z3
Step into a stunning open-to-above foyer with a spacious walk-in closet featuring premium custom shelving. The heart of the home is a chef-inspired U-shaped kitchen with a large island, granite countertops, stainless steel appliances, a dedicated ventilated spice kitchen, and a huge walk-through pantry with custom shelving and direct mudroom access. Entertain effortlessly with a wet bar and gather around the contemporary linear electric fireplace framed by floor-to-ceiling shelving and large windows showcasing pristine country views. A main-floor bedroom and full bath add flexibility. Upstairs offers 4 bedrooms, 3 bathrooms, and a central bonus room. The luxurious primary suite features a standalone soaking tub and frameless glass shower, while bedrooms 3 and 4 share a Jack-and-Jill 4-piece ensuite. The fully finished basement with a separate entrance includes a second kitchen, 2 additional bedrooms, and ample living space. Complete with an attached triple-car garage and a private pie-shaped lot. (id:58723)
Royal LePage Summit Realty
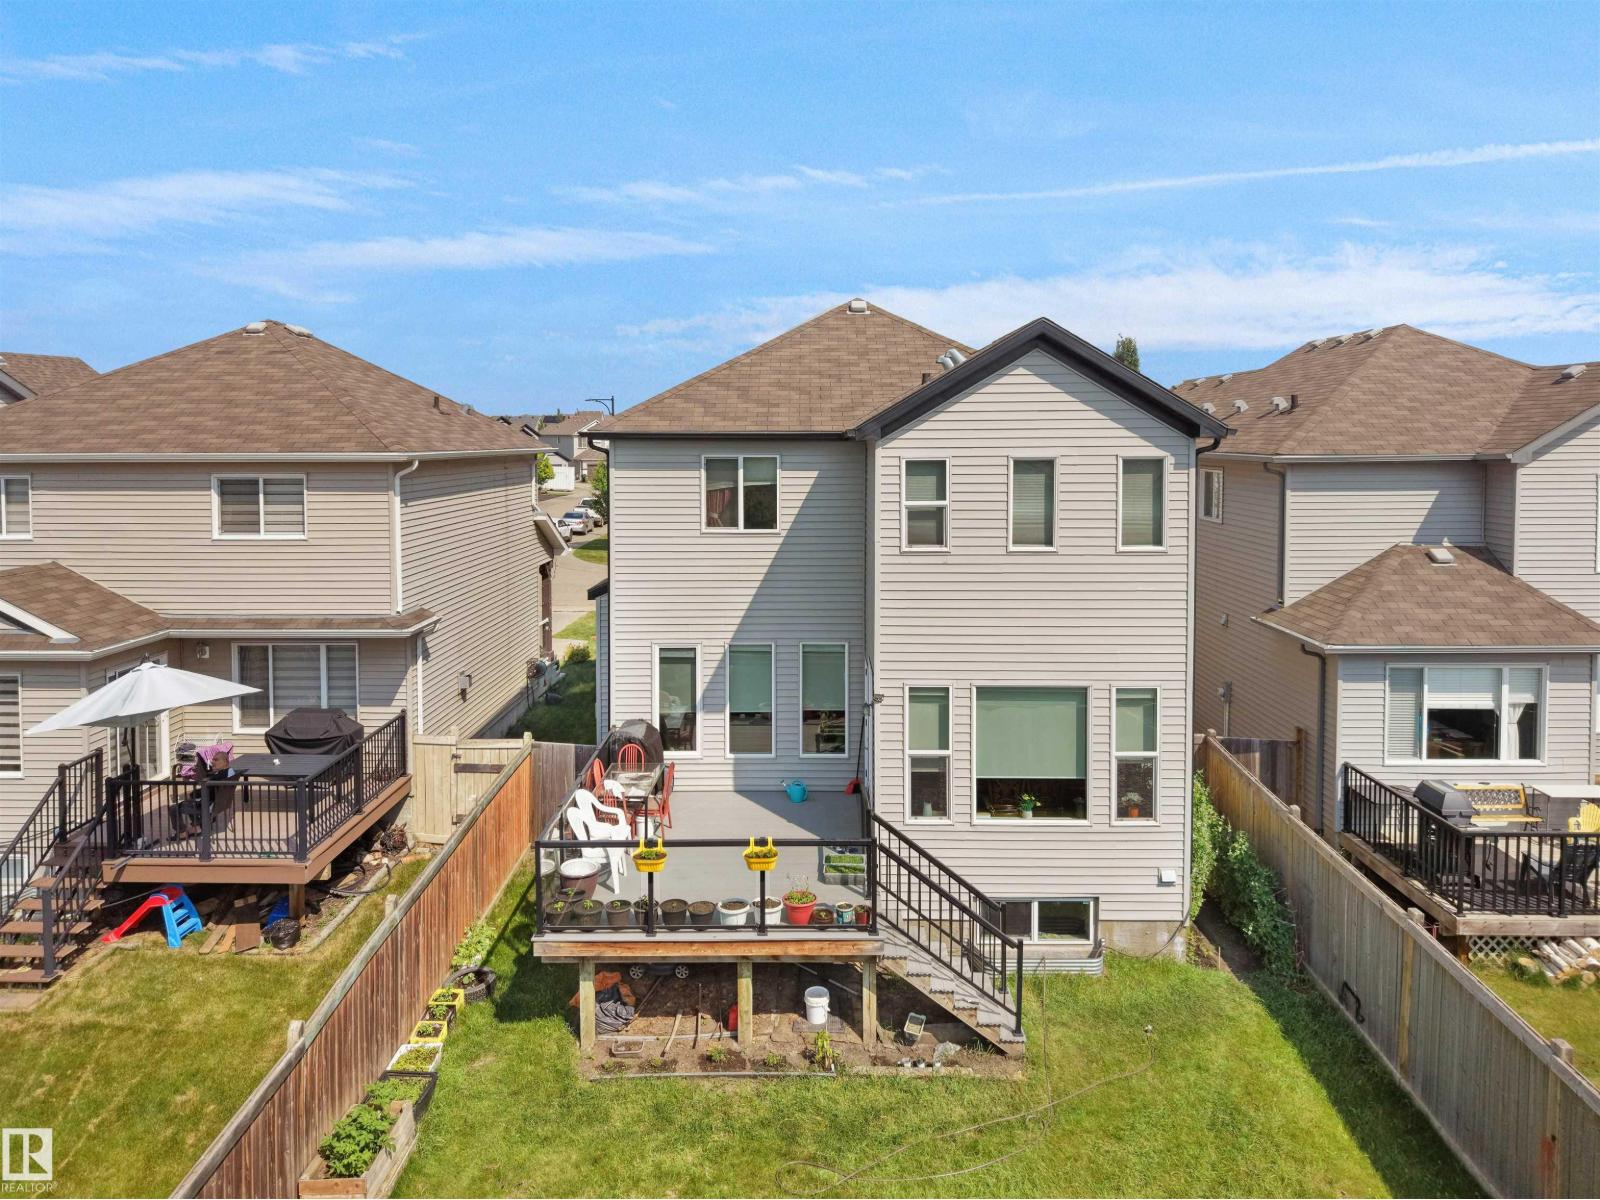
1716 60 St Sw
Edmonton, Alberta T6X 0W4
Discover an attractive residential property in great condition at 1716 60 Street, Edmonton, AB, CA. This traditional-style home offers a harmonious blend of comfort and functionality, providing an ideal setting for a fulfilling lifestyle. The kitchen is a culinary enthusiast's dream, featuring sleek stainless steel appliances and a functional island, complete with a convenient integrated sink, perfect for both meal preparation and casual gatherings. Unwind in the inviting living room, where a classic fireplace creates a warm and welcoming ambiance, ideal for cozy evenings and intimate conversations. The well-appointed bathroom offers a double vanity, providing ample space and convenience, alongside a luxurious walk-in shower for a spa-like experience. Additional features of this property include a versatile basement, offering potential for expansion or storage, a private yard perfect for outdoor enjoyment, and a built-in garage for secure parking and extra storage. (id:58723)
Maxwell Polaris
1763 26a St Nw
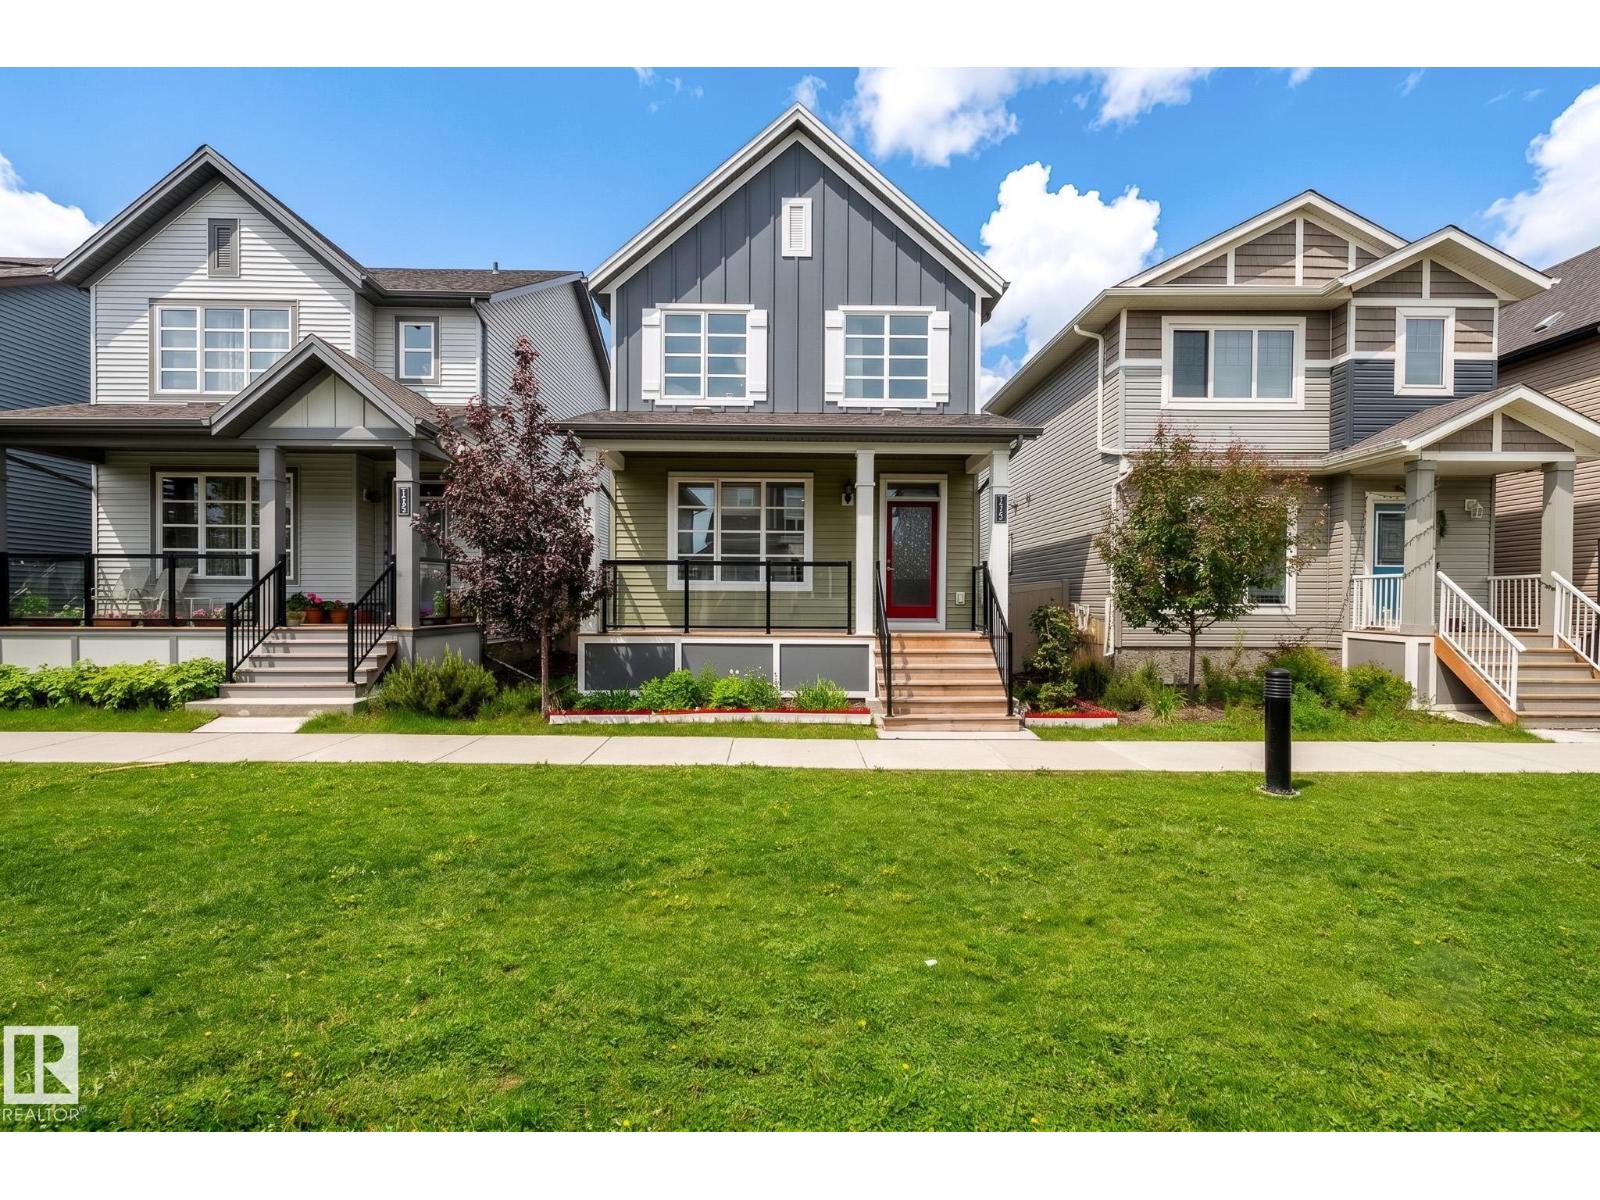
Edmonton, Alberta T6T 2H8
Discover this beautifully designed two-storey home in the vibrant community of Laurel, FRONTING GREEN SPACE. From the moment you step in through the front door, you’re welcomed by a spacious foyer that leads to the open concept living, kitchen and dining rooms. The modern-designed kitchen features upgraded appliances, a modern kitchen featuring granite countertops and modern finishes, and completes with a spice kitchen that helps the main kitchen is always neat, clean and odourless. Relax in the bright living room, complete with an gas fireplace for added warmth and ambiance. The main floor boasts 9-foot ceilings, enhancing the open, airy feel. Upstairs, you’ll find master bedroom and 2 additional generous bedrooms, full common bath and a convenient laundry room. Basement is untouched for a future LEGAL SUITE with a separate entrance. Detached double garage and rear driveway with plenty of on-street parking. Steps from schools, shopping, parks, playgrounds, and transit. (id:58723)
Exp Realty
10640 79 St Nw
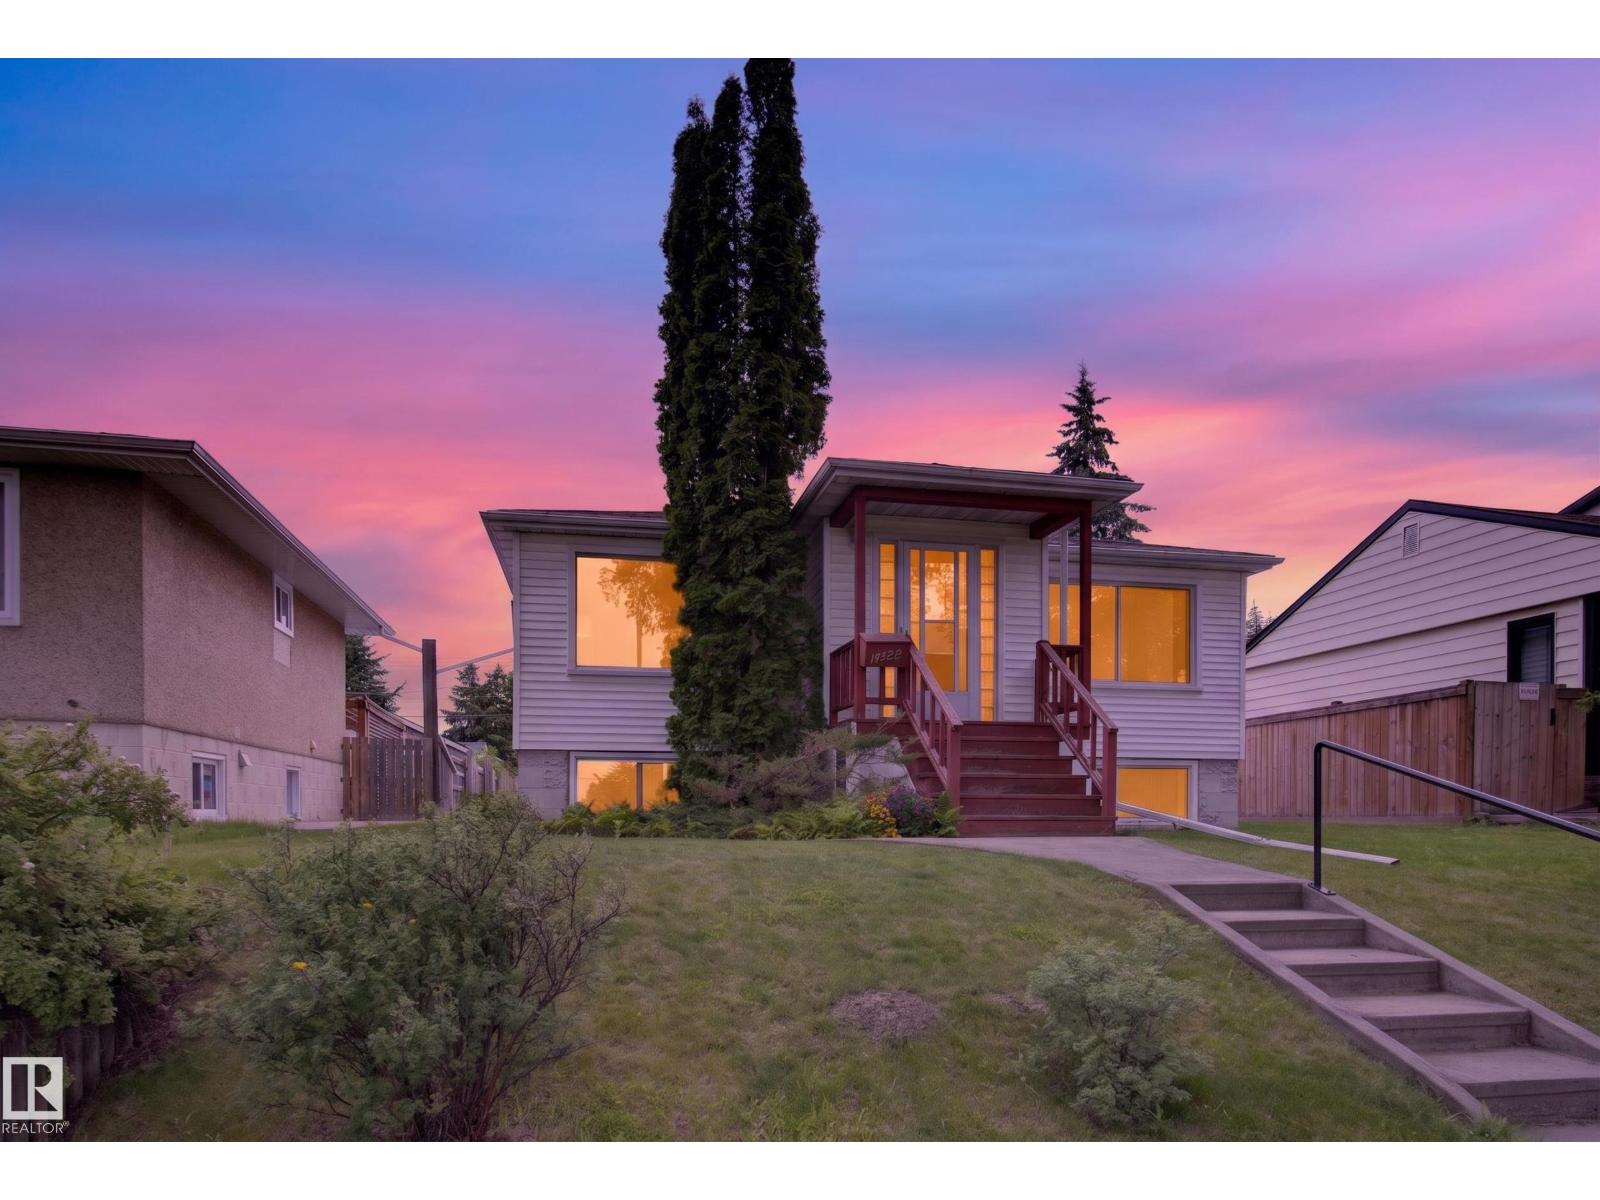
Edmonton, Alberta T6A 3H4
Best priced bungalow in Forrest Heights just steps from the stunning river valley. Designated River Valley Residential, this property offers incredible sun exposure,the back deck feels like +22°C on a sunny fall day, even when it's only +12°C. You'll feel the charm the moment you walk through the door. The bright living room with fireplace creates a warm, welcoming space. Freshly painted on all levels, the home features a kitchen with ample cabinetry and storage. The spacious rear addition is perfect for entertaining, with a gas fireplace, large windows, and patio doors to the backyard. The main floor offers 2 bedrooms, while the basement includes a 3rd bedroom, 3-piece bath, and space for a family room, gym, or office. Enjoy the large wrap-around deck, partially covered for rain or shine, plus a single attached garage. Close to river valley trails, Forest Heights School, McNally High School, parks, and amenities, this home blends comfort, character, and location (id:58723)
Royal LePage Prestige Realty
5115 Parc Reunis Wy
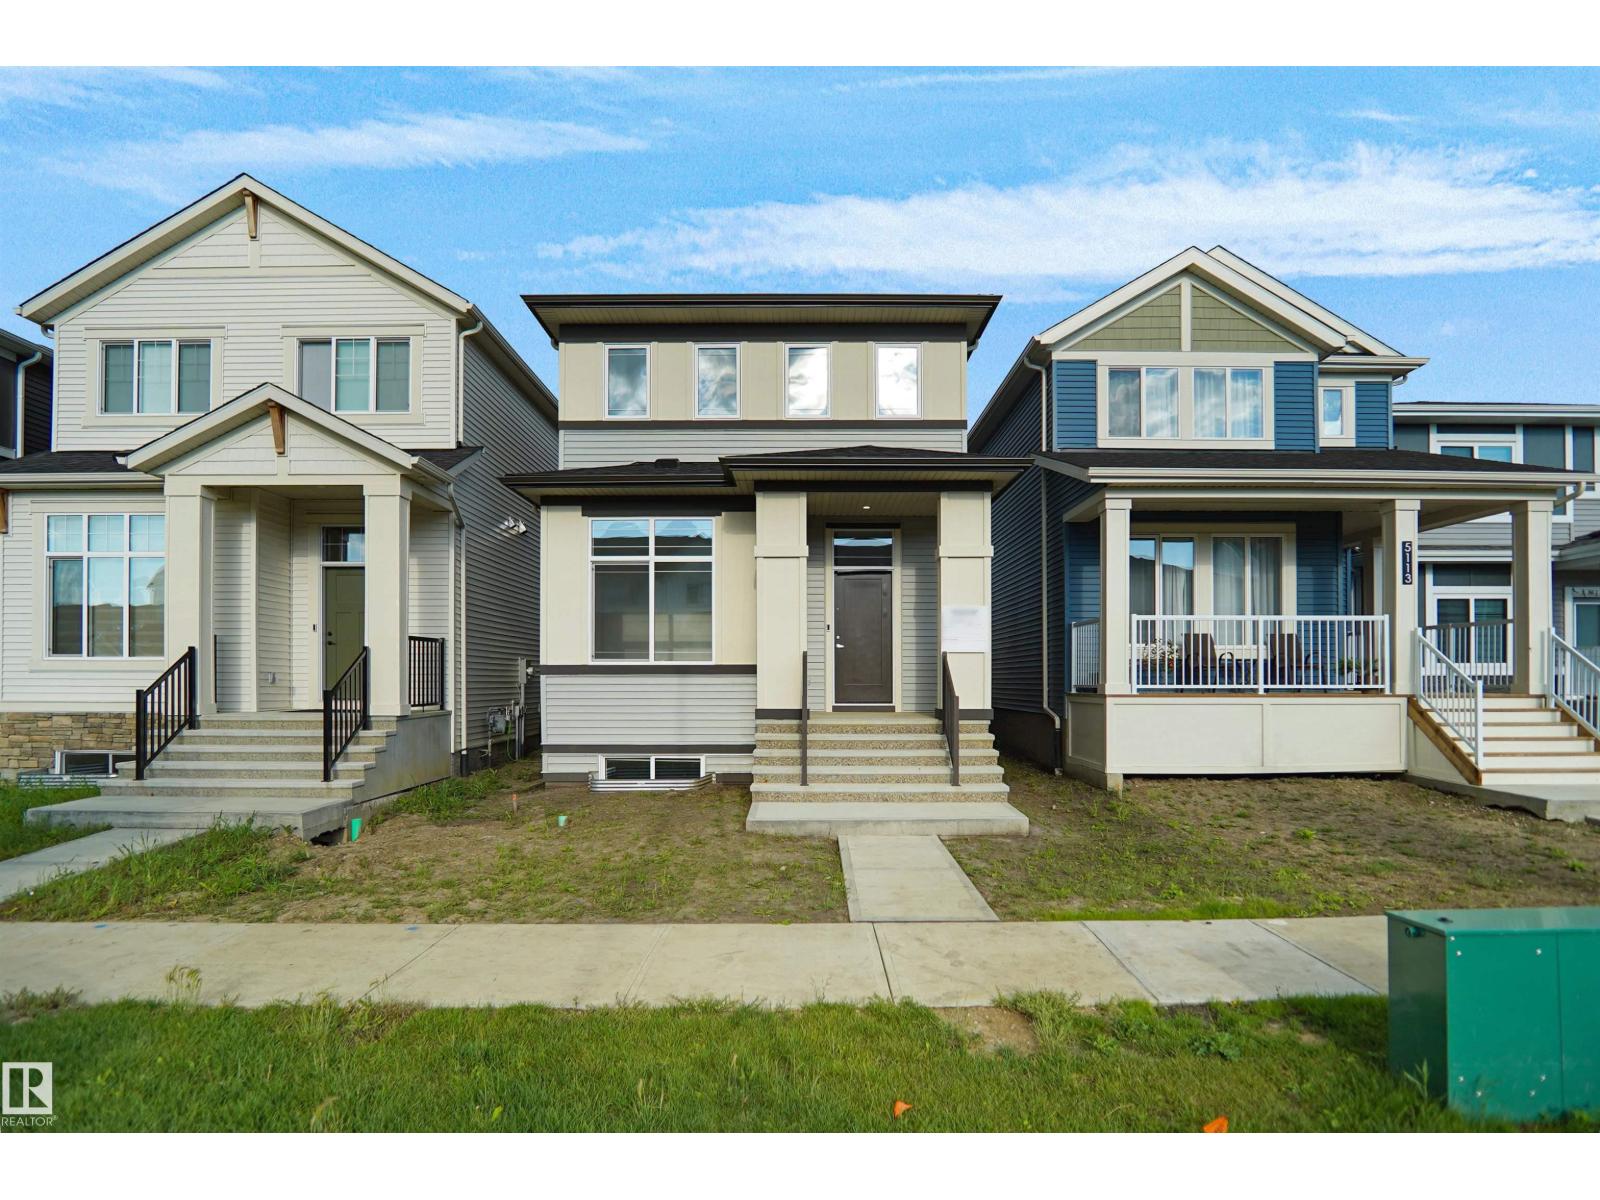
Beaumont, Alberta T4X 3E6
Welcome to The Lyall by Hopewell Residential, nestled on a charming quiet street in the heart of Elan. The main floor offers a flex room/ den which is perfect for a home office or a bedroom. Large windows and 9 foot foundation walls in the basement and 10 foot ceilings on the main floor. The kitchen is the best highlight which features an upgraded layout with dual pot and pan drawers and a large center island perfect for entertaining. The Primary Bedroom boasts a generously-sized ensuite with dual vanities and a private walk-in closet, ensuring your comfort and convenience. Upstairs you have a large centered bonus room perfect for the young ones to have their own space. To finish off the second level is the two good sized bedrooms and another 4 piece bath. This home also has a side separate entrance perfect for future development. (id:58723)
Royal LePage Arteam Realty
16215 114 St Nw
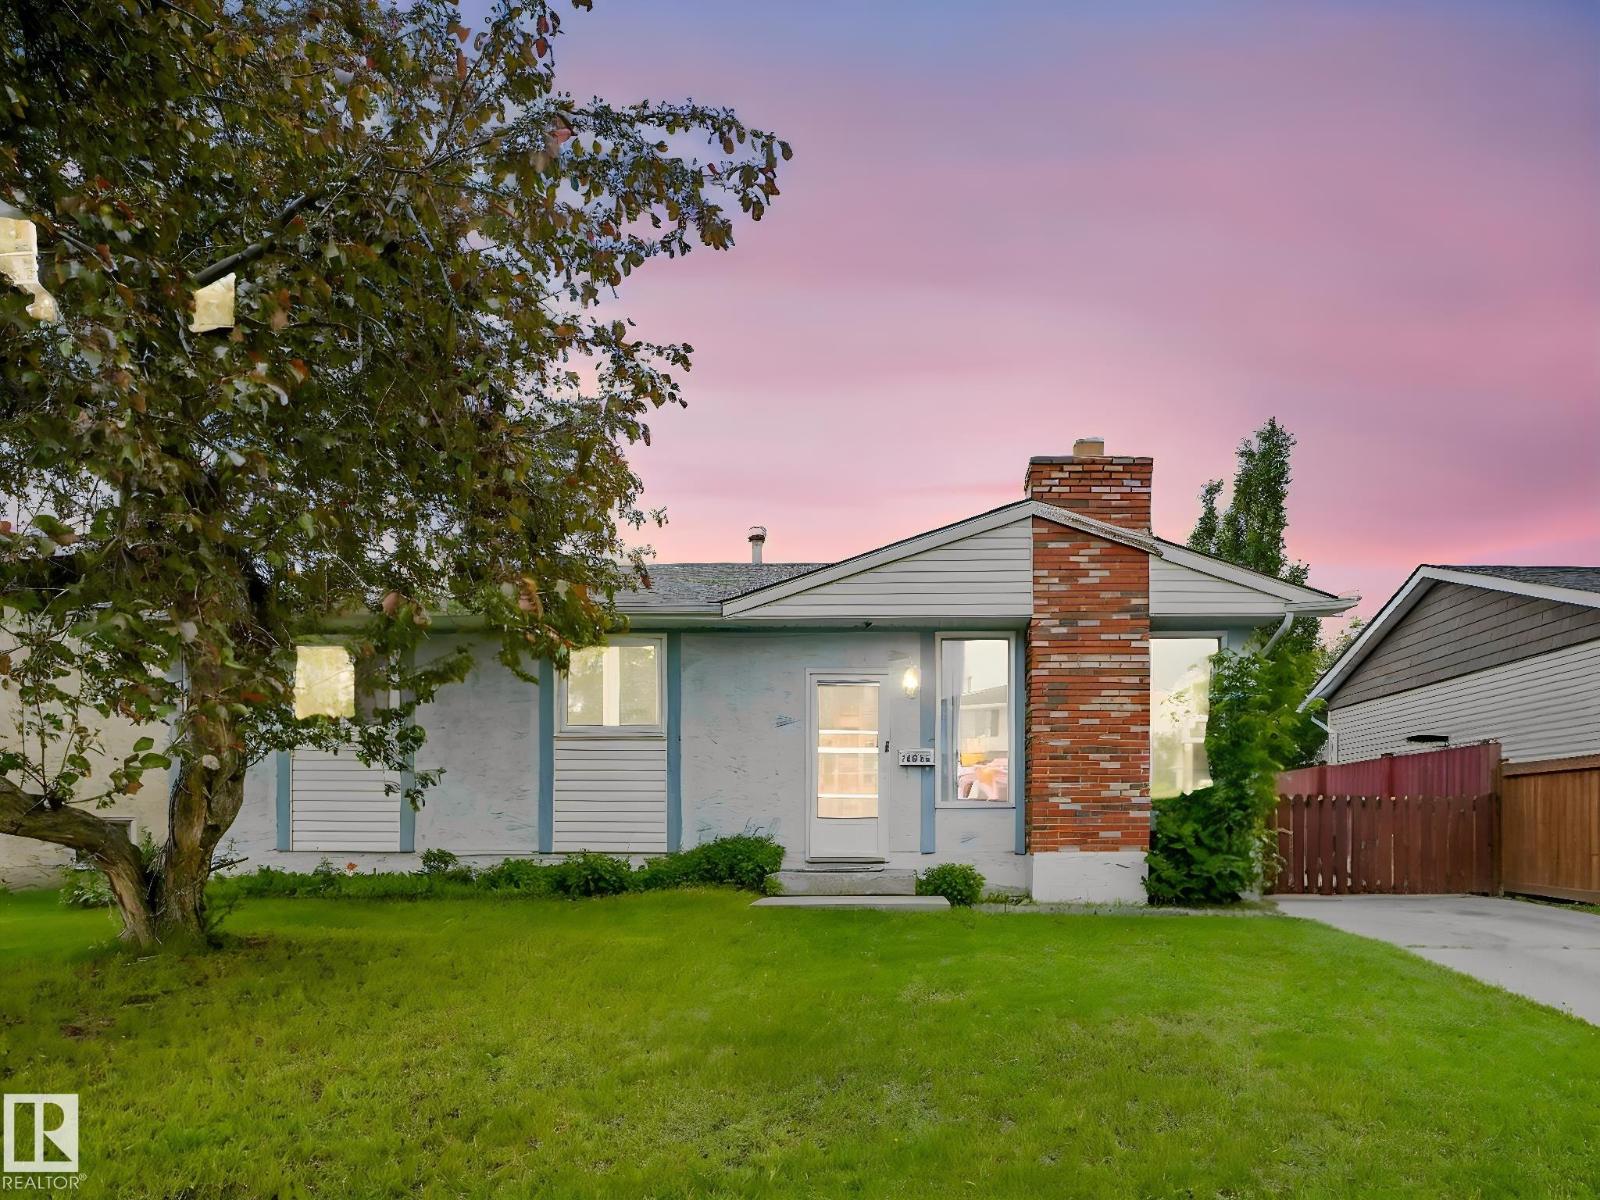
Edmonton, Alberta T5X 2L9
Welcome to this spacious 5-bedroom home featuring 3 bedrooms upstairs and 2 bedrooms downstairs. The home offers plenty of space for a growing family, with a functional layout and room for everyone. Step outside to enjoy the huge backyard, complete with a double garage and plenty of space for kids and pets to play, family gatherings, and even your own garden. Conveniently located close to shopping centres and major commuting routes, this home offers both comfort and accessibility. (id:58723)
RE/MAX Elite
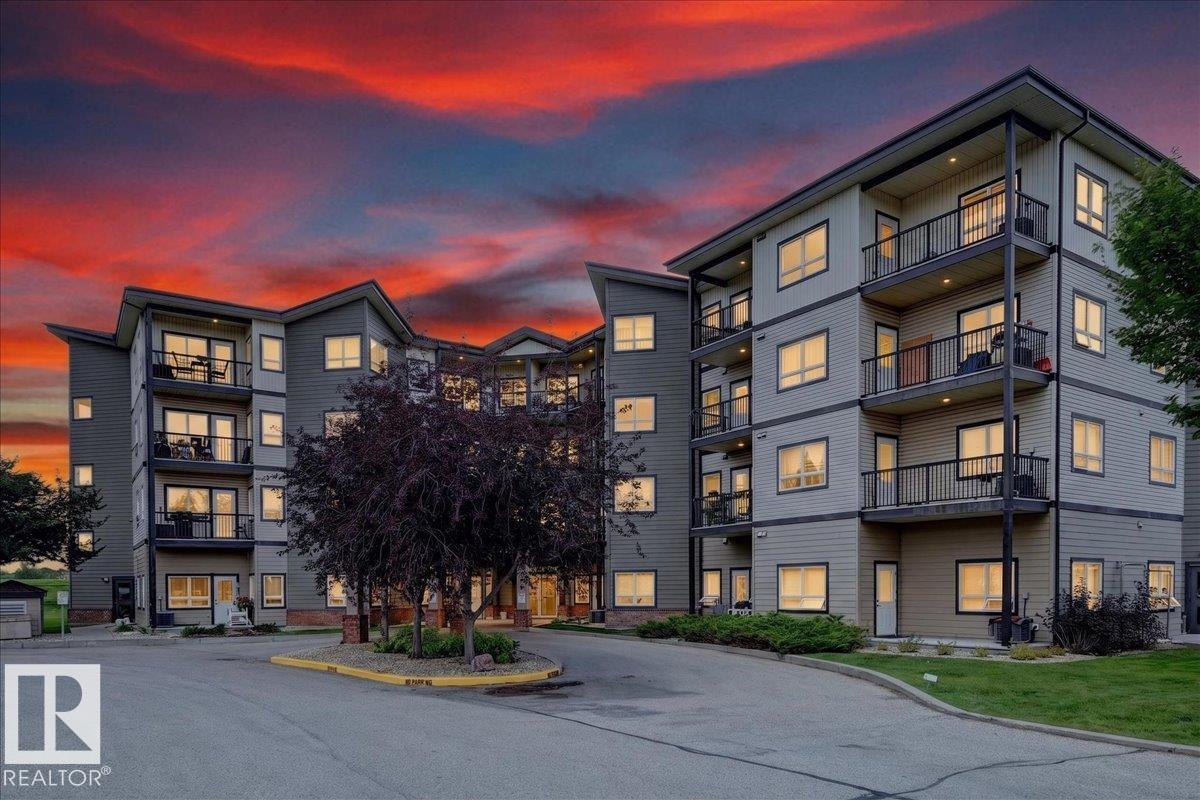
#306 8702 Southfort Dr
Fort Saskatchewan, Alberta T8L 4R6
Welcome to the Manor at Southfort! This bright 2-bedroom, 1-bathroom condo is an excellent opportunity for investors or first-time buyers, with long-term tenants already in place who would like to stay. Enjoy the added comfort of central A/C, a partially furnished interior, and one assigned surface parking stall. Located in a quiet, low-rise building with access to the amenities at the Gardens, this home offers convenient living close to shopping, banking, groceries, restaurants and easy commuter highway access. Whether you're looking to add a solid rental property to your portfolio or make your first step into home ownership, this well-located Southfort condo offers comfort, convenience and investment potential. (id:58723)
Royal LePage Noralta Real Estate
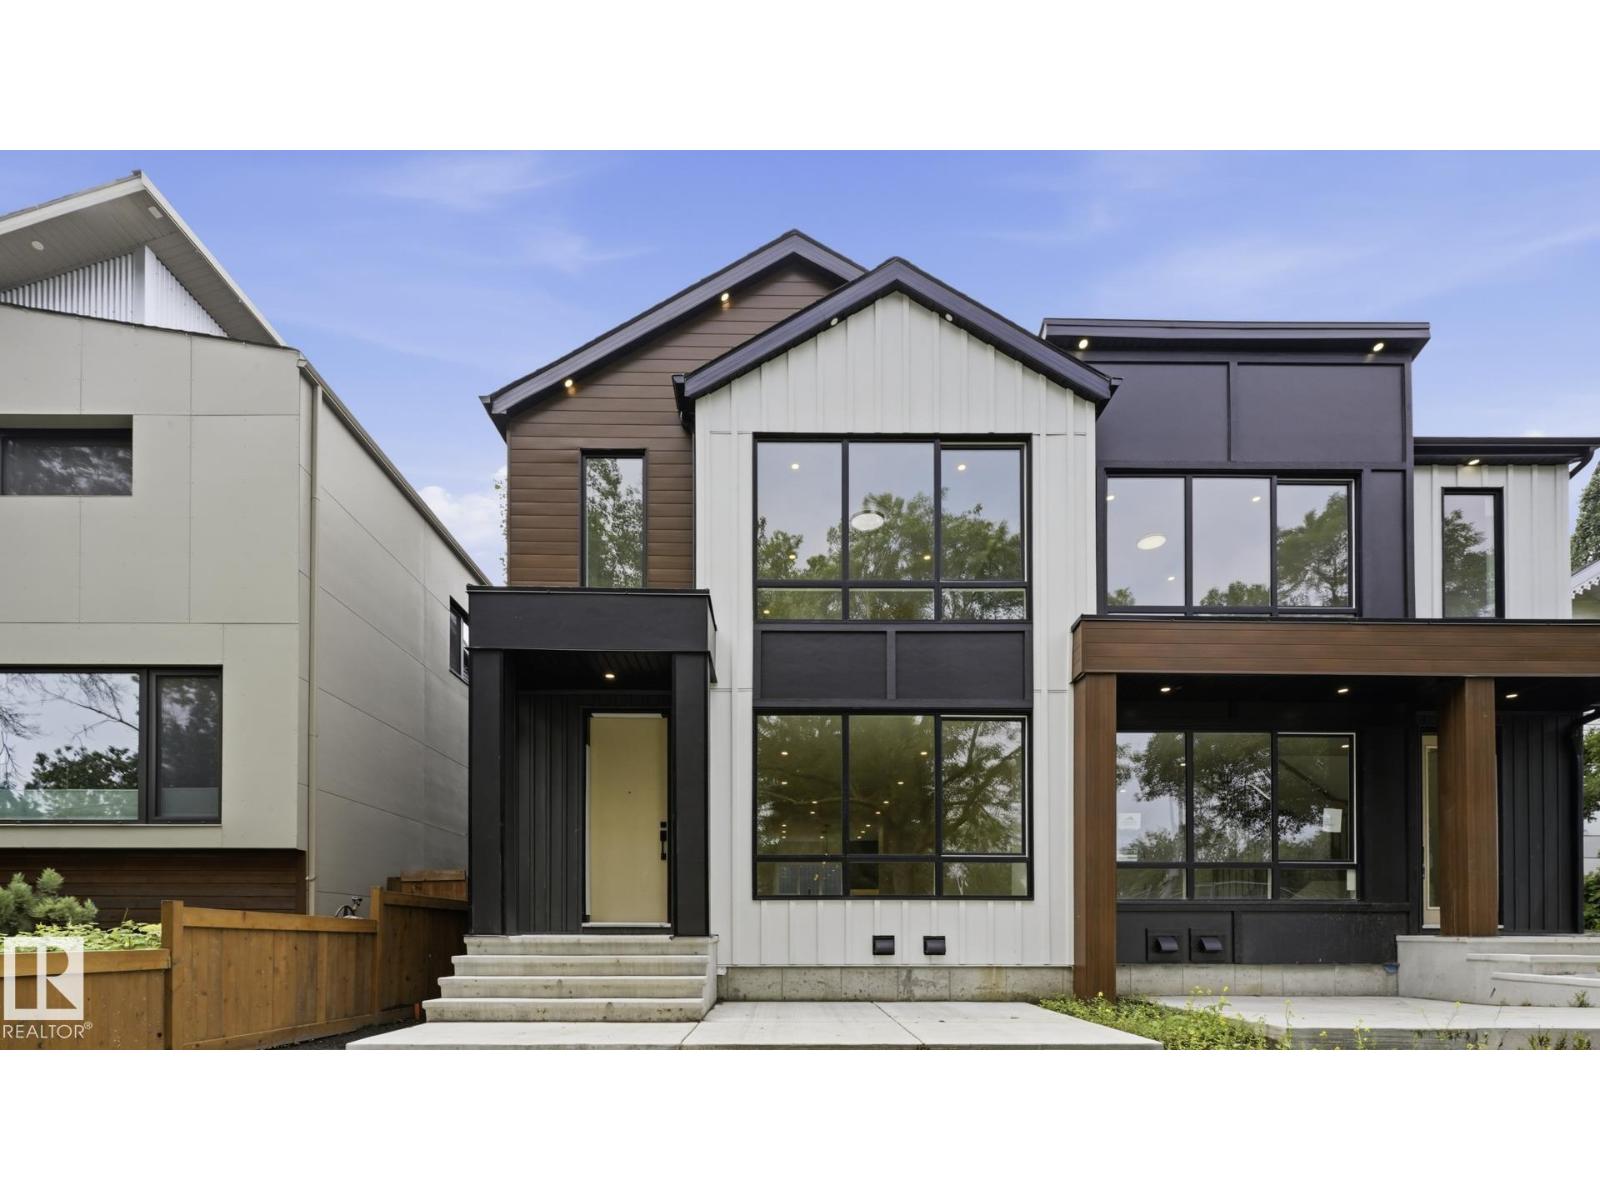
9224 94 St Nw
Edmonton, Alberta T6C 3V5
Brand new luxury duplex in the highly sought-after community of Bonnie Doon offering over 2,700 sq. ft. of beautifully designed living space with outstanding income potential! Featuring 3 self-contained units, this property includes a 2-bedroom LEGAL basement suite and a 2-bedroom garage suite—ideal mortgage helpers or multi-generational living. The main floor boasts a bright open-concept layout with a stunning chef’s kitchen, spacious living room with a sleek fireplace, and a versatile den/home office. Upstairs features 3 generous bedrooms, 2 full baths, and a large bonus room. The luxurious primary retreat offers a spa-inspired ensuite with a soaker tub, tiled shower, double sinks, and a walk-in closet. Enjoy premium finishes, luxury vinyl plank flooring, and exceptional craftsmanship throughout. Minutes to downtown, shopping, schools, transit, and the River Valley. The adjoining property is also available—an incredible investment opportunity! (id:58723)
Maxwell Polaris
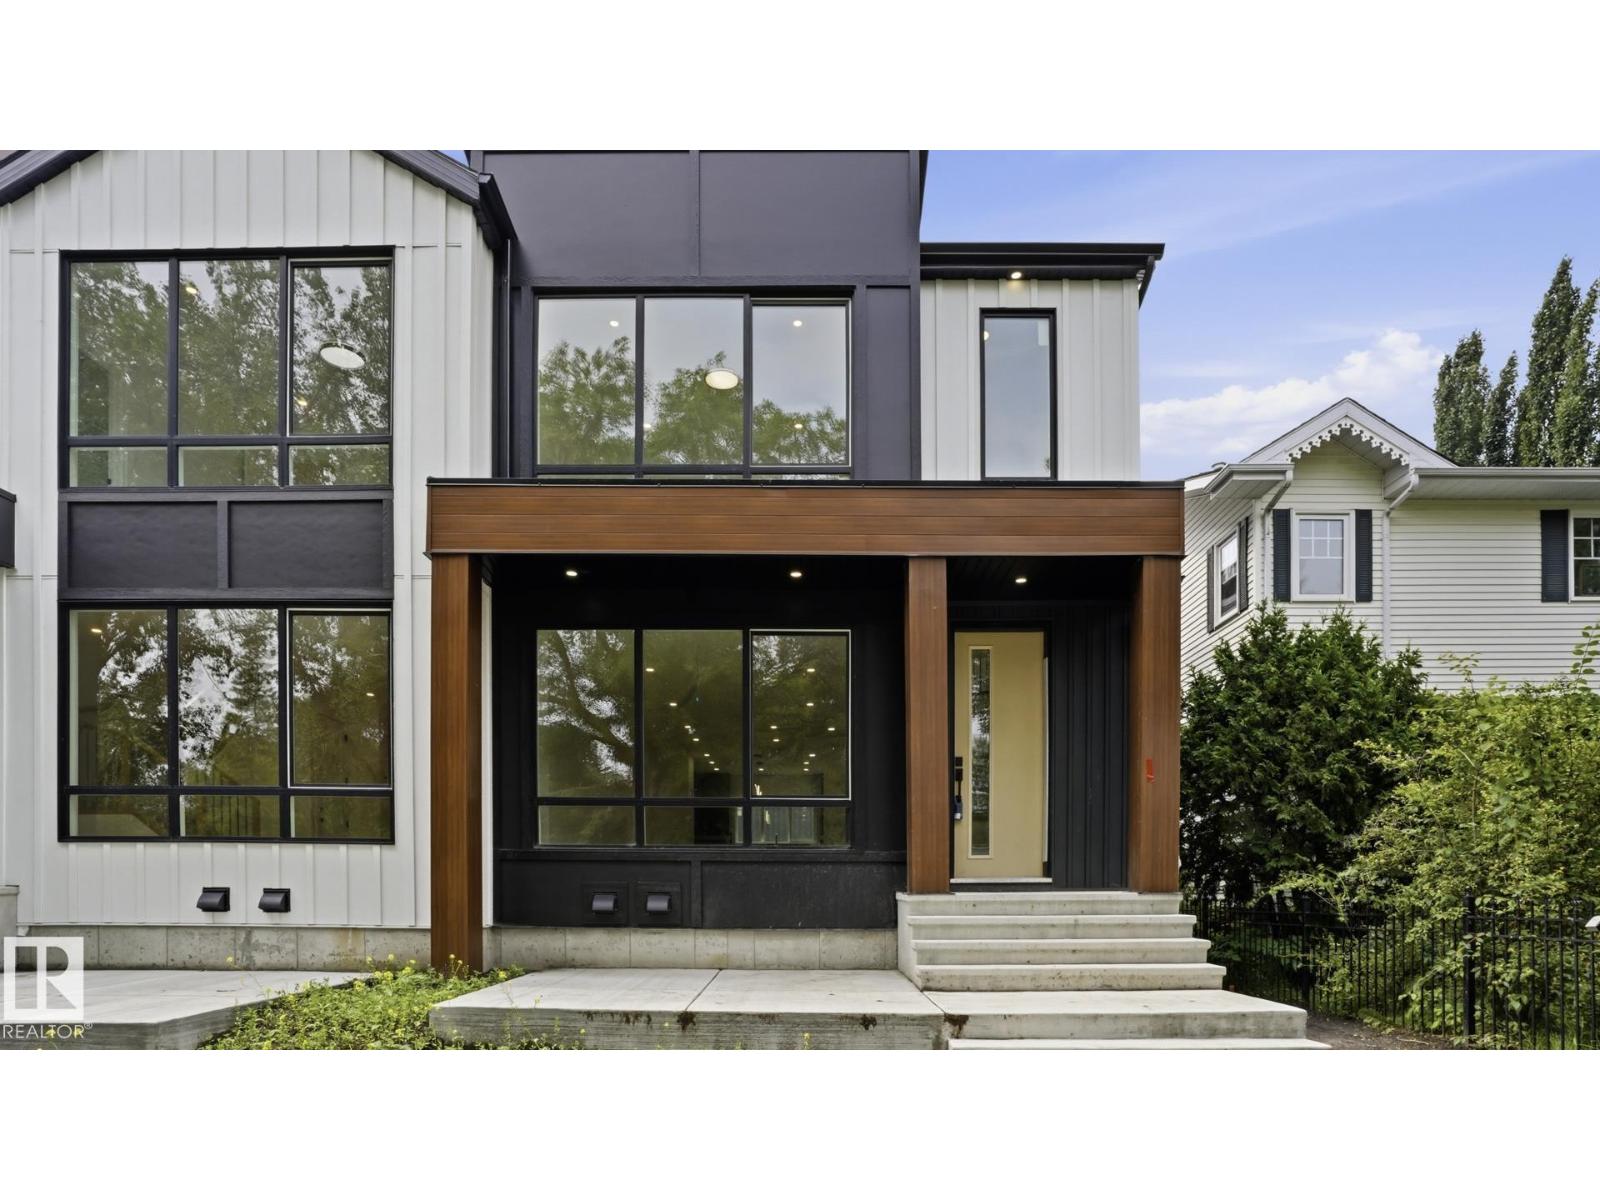
9226 94 St Nw
Edmonton, Alberta T6C 3V5
Exceptional brand-new duplex in the desirable community of Bonnie Doon, offering over 2,700 sq. ft. of expertly crafted living space plus outstanding revenue potential! Designed with versatility in mind, this property features 3 fully independent living spaces, including a 2-bedroom LEGAL basement suite and a 2-bedroom garage suite. The main level welcomes you with an airy open-concept design, a designer kitchen with ample cabinetry, a spacious great room with a stylish fireplace, and a flexible office or den. Upstairs you'll find 3 generous bedrooms, 2 full bathrooms, and a bright bonus room. The elegant primary retreat includes a walk-in closet and a luxurious ensuite with a soaker tub, glass shower, and dual vanities. Quality finishes, luxury vinyl plank flooring, and contemporary styling shine throughout. Ideally situated just minutes from downtown, schools, shopping, transit, and the River Valley. Adjacent duplex also available for a rare investment opportunity! (id:58723)
Maxwell Polaris
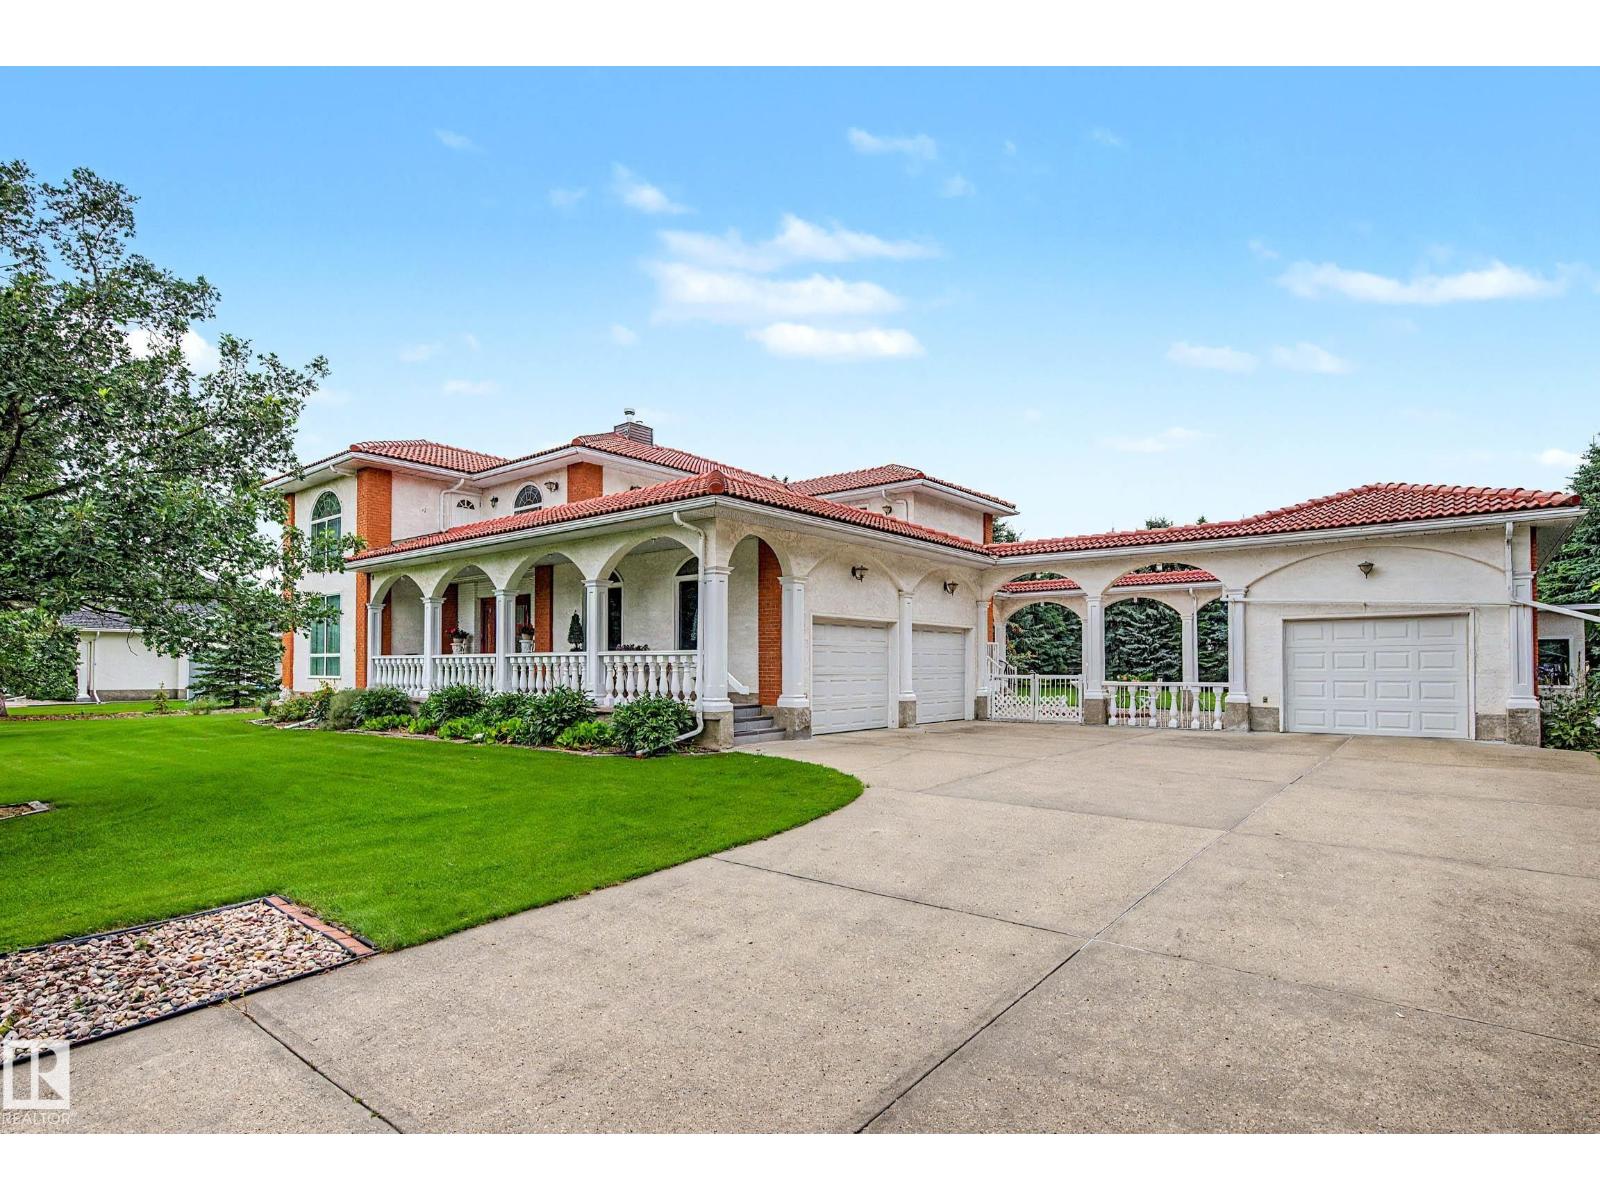
#68 54324 Bellerose Dr
Rural Sturgeon County, Alberta T8T 0C5
One of a kind CUSTOM built home with a Mediterranean flair. 3300 sq ft above grade plus a fully finished basement and garages for 3 cars. Grand foyer opens into the dining room plus access to spacious living room and family room. Hardwood flooring thru these areas. Kitchen features cherry cabinets, granite countertops, stainless appliances and porcelain flooring. Dinette overlooks the backyard. Awesome side entrance has a sunroom feel 3 pce bath on this floor plus a den or bedroom. Up the gorgeous staircase and a luxurious primary bedroom with ensuite bath and access to rooftop deck. Two large secondary bedrooms share the 4 pce bath. Lower level consists of a large recreation room, 4th bedroom, 3 pce bath, along with laundry and mechanical rooms. 1.04 acre lot is fenced and treed. Oversize double attached and single garage create a courtyard for relaxation time. Minutes from St Albert and from Edmonton. This is one owner home that has been lovingly cared for through the years. (id:58723)
Century 21 Masters
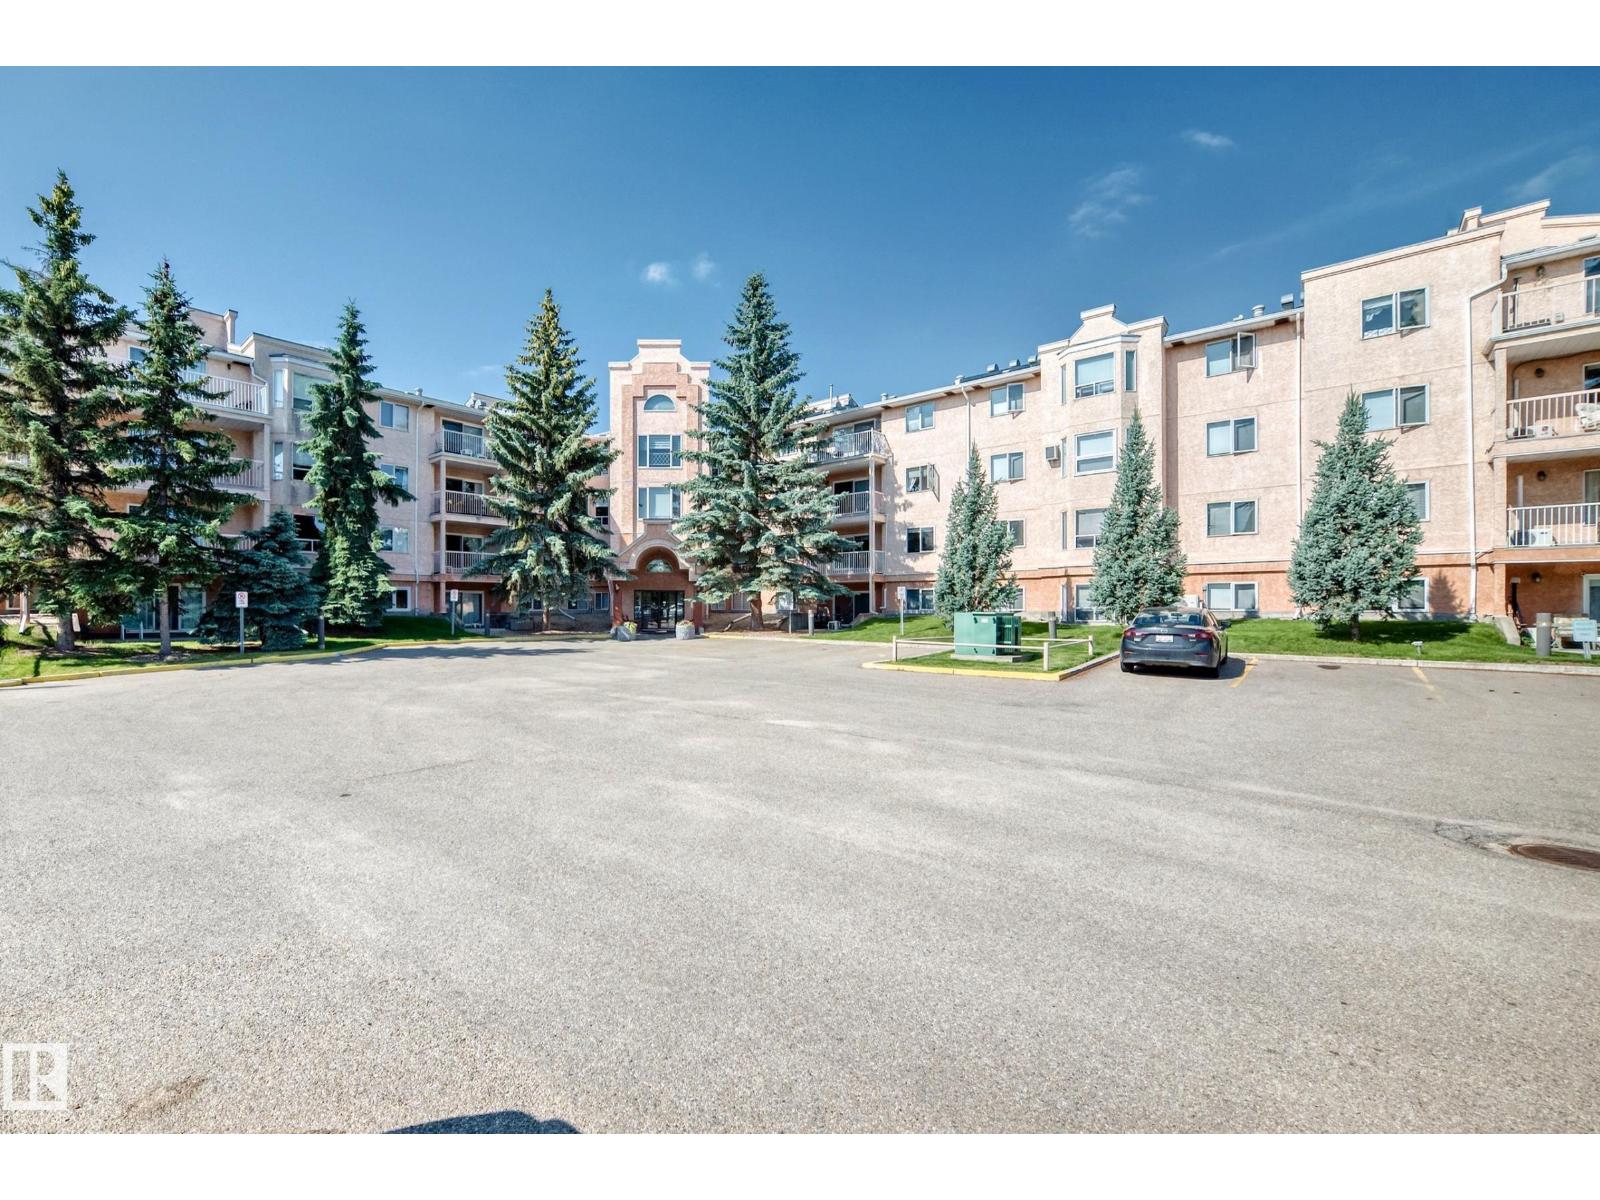
#109 10945 21 Av Nw
Edmonton, Alberta T6J 6R3
*Back on the Market*Welcome to this immaculate 40+ condo in the desirable community of Keheewin! Walk to FreshCo, the YMCA, public library, Century Park LRT Station, transit, parks and walking trails, with quick access to South Edmonton Common and major roadways. This bright and spacious home offers a unique, functional floor plan featuring a large living room, an inviting kitchen with abundant cabinetry, 2 generous bedrooms and 2 full bathrooms. The private primary suite is tucked away and includes a walk-in closet and 3-piece ensuite. Enjoy your own private patio, heated underground parking with a storage cage, bike storage and a convenient car wash bay. Additional features include central A/C, upgraded 5G internet, security window features and a spacious laundry room. Residents enjoy outstanding amenities including a fitness room, social room, games room, workshop, hobby/craft room, recreation room and ample visitor parking. A must see! (id:58723)
RE/MAX River City
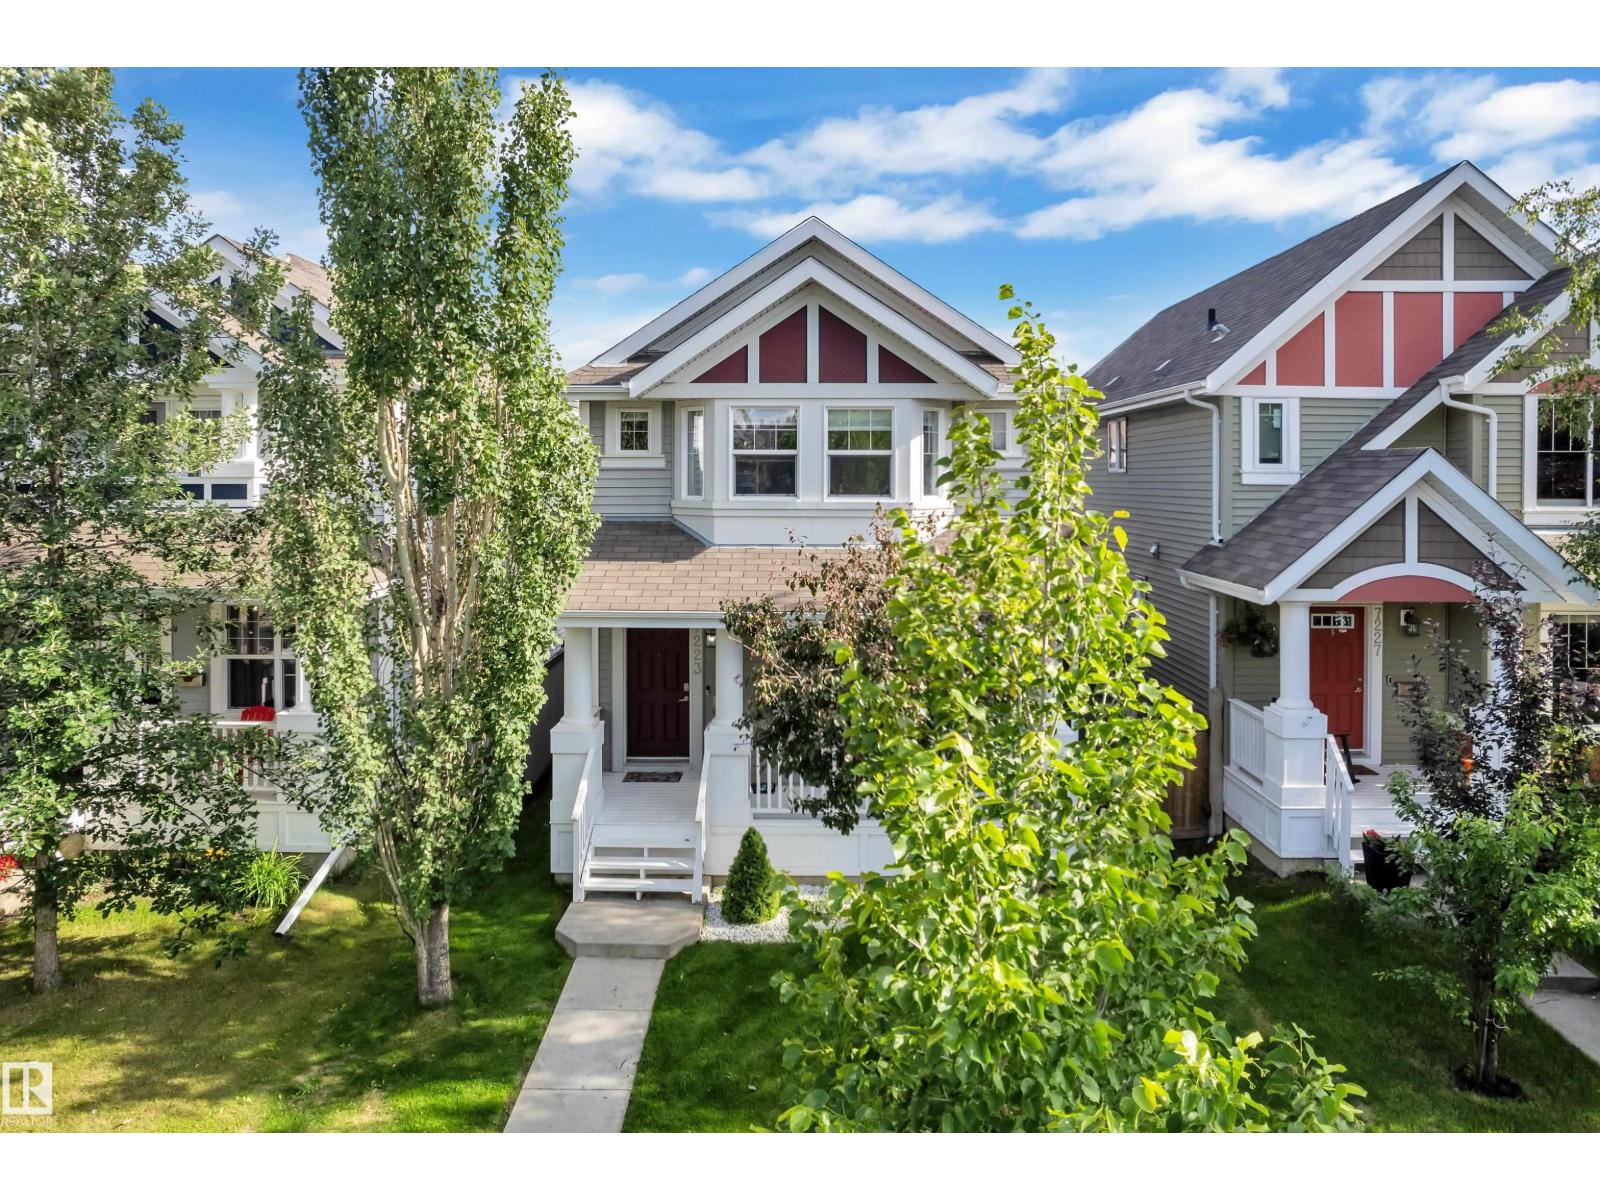
7223 19a Av Sw
Edmonton, Alberta T6X 0K3
Welcome to the sought-after Summerside community, where every season brings something to enjoy with exclusive private lake access for swimming, kayaking, paddleboarding, skating, and family fun. This beautifully maintained 4-bedroom, 3.5 bath home offers approximately 1,430 sq. ft. of thoughtfully designed living space, plus a fully finished basement. Stay comfortable year-round with air conditioning and on-demand tankless hot water. The bright main floor features an open-concept living area, a stylish island kitchen with pantry, stainless steel appliances, convenient laundry, and a welcoming front porch. Upstairs, the spacious primary suite includes a walk-in closet and private ensuite, along with two additional bedrooms and a full bath. The finished basement adds a family room, fourth bedroom, and another full bathroom. Complete with an insulated and drywalled double detached garage, a fully fenced backyard with a deck, and easy access to parks, schools, trails, transit, and Anthony Henday Drive. (id:58723)
Lpt Realty
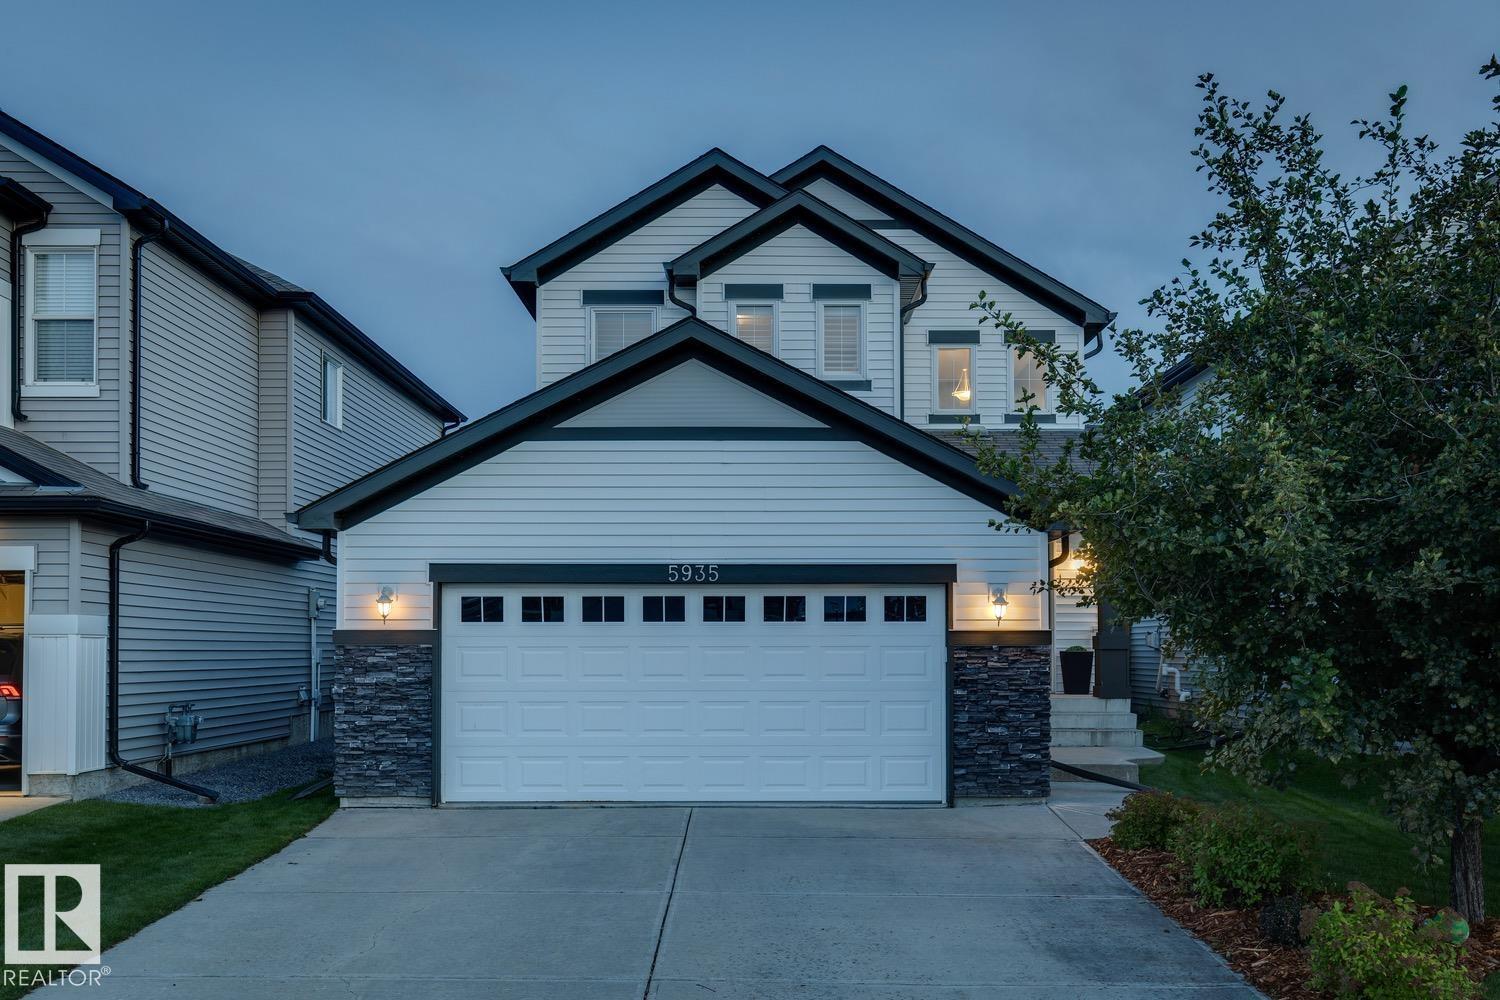
5935 18 Av Sw
Edmonton, Alberta T6X 0W4
Welcome to Walker! This beautifully maintained two storey home offers a bright, modern interior, central air conditioning, a water softener and an oversized double attached garage. The functional main level features cork flooring and offers plenty of space for everyday living and entertaining, while upstairs you’ll find three comfortable bedrooms with rich vinyl flooring. Outside, enjoy a sunny south facing backyard with a large deck overlooking the walking path, perfect for summer evenings, outdoor dining and relaxing in the sunshine. The unfinished basement offers plenty of potential for future development and additional living space. Located in the family friendly community of Walker with easy access to parks, trails, schools, shopping and amenities. Move in and make it yours. Welcome home! (id:58723)
Real Broker
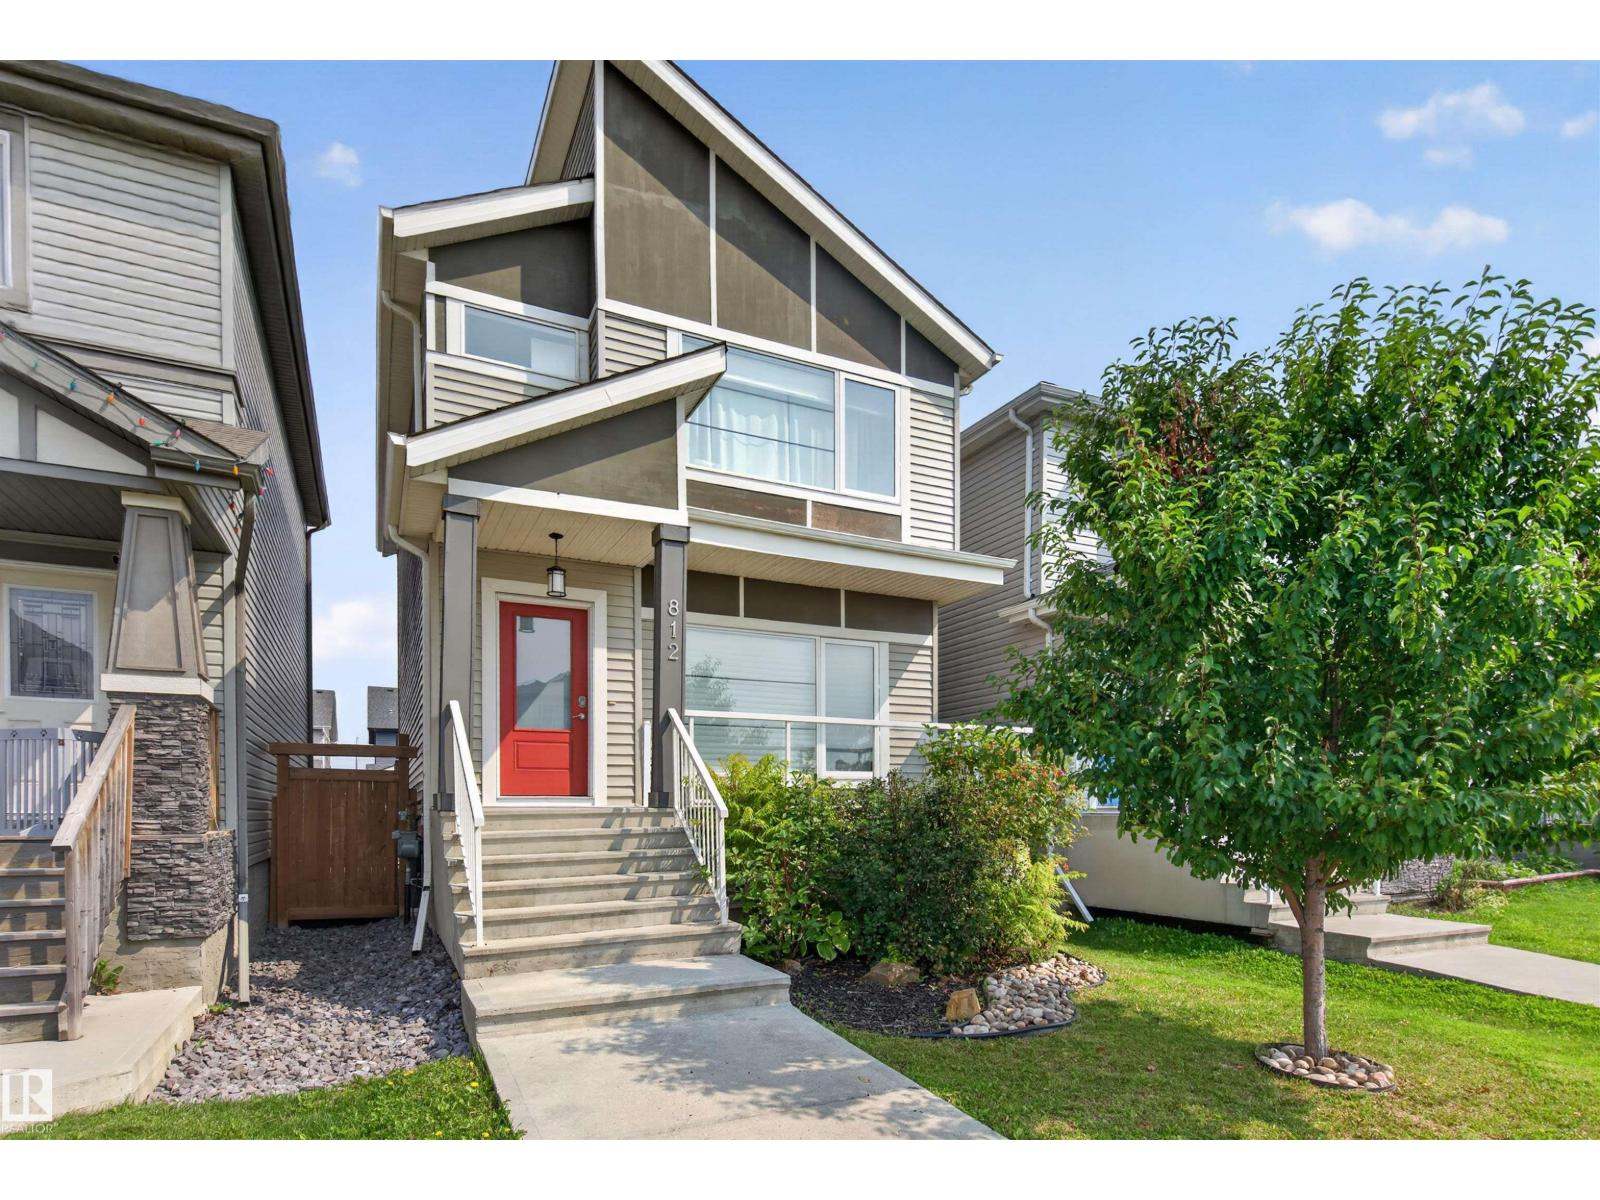
812 Morris Av
Leduc, Alberta T9E 1E9
Welcome to this MOVE-IN READY former SHOW HOME in the sought-after community of Meadowview! Set on an ESTABLISHED STREET with a PLAYGROUND DIRECTLY ACROSS THE STREET, this home offers a fantastic setting close to parks, walking paths, schools, shopping and everyday amenities, with convenient access throughout Leduc and to major commuter routes. Inside, upgraded finishings and a bright, functional layout create an inviting feel. The main floor features spacious living and dining areas, a well-appointed kitchen with pantry, convenient mudroom and 2pc bath. Upstairs offers 3 BEDROOMS, including a generous primary suite with walk-in closet and private ensuite, plus upper-floor laundry. The unfinished basement provides excellent future development potential. Outside, enjoy the FRONT PORCH, BACK DECK, landscaped yard and fenced backyard. A well-cared-for home in a LOCATION that makes everyday life easy! (id:58723)
Exp Realty
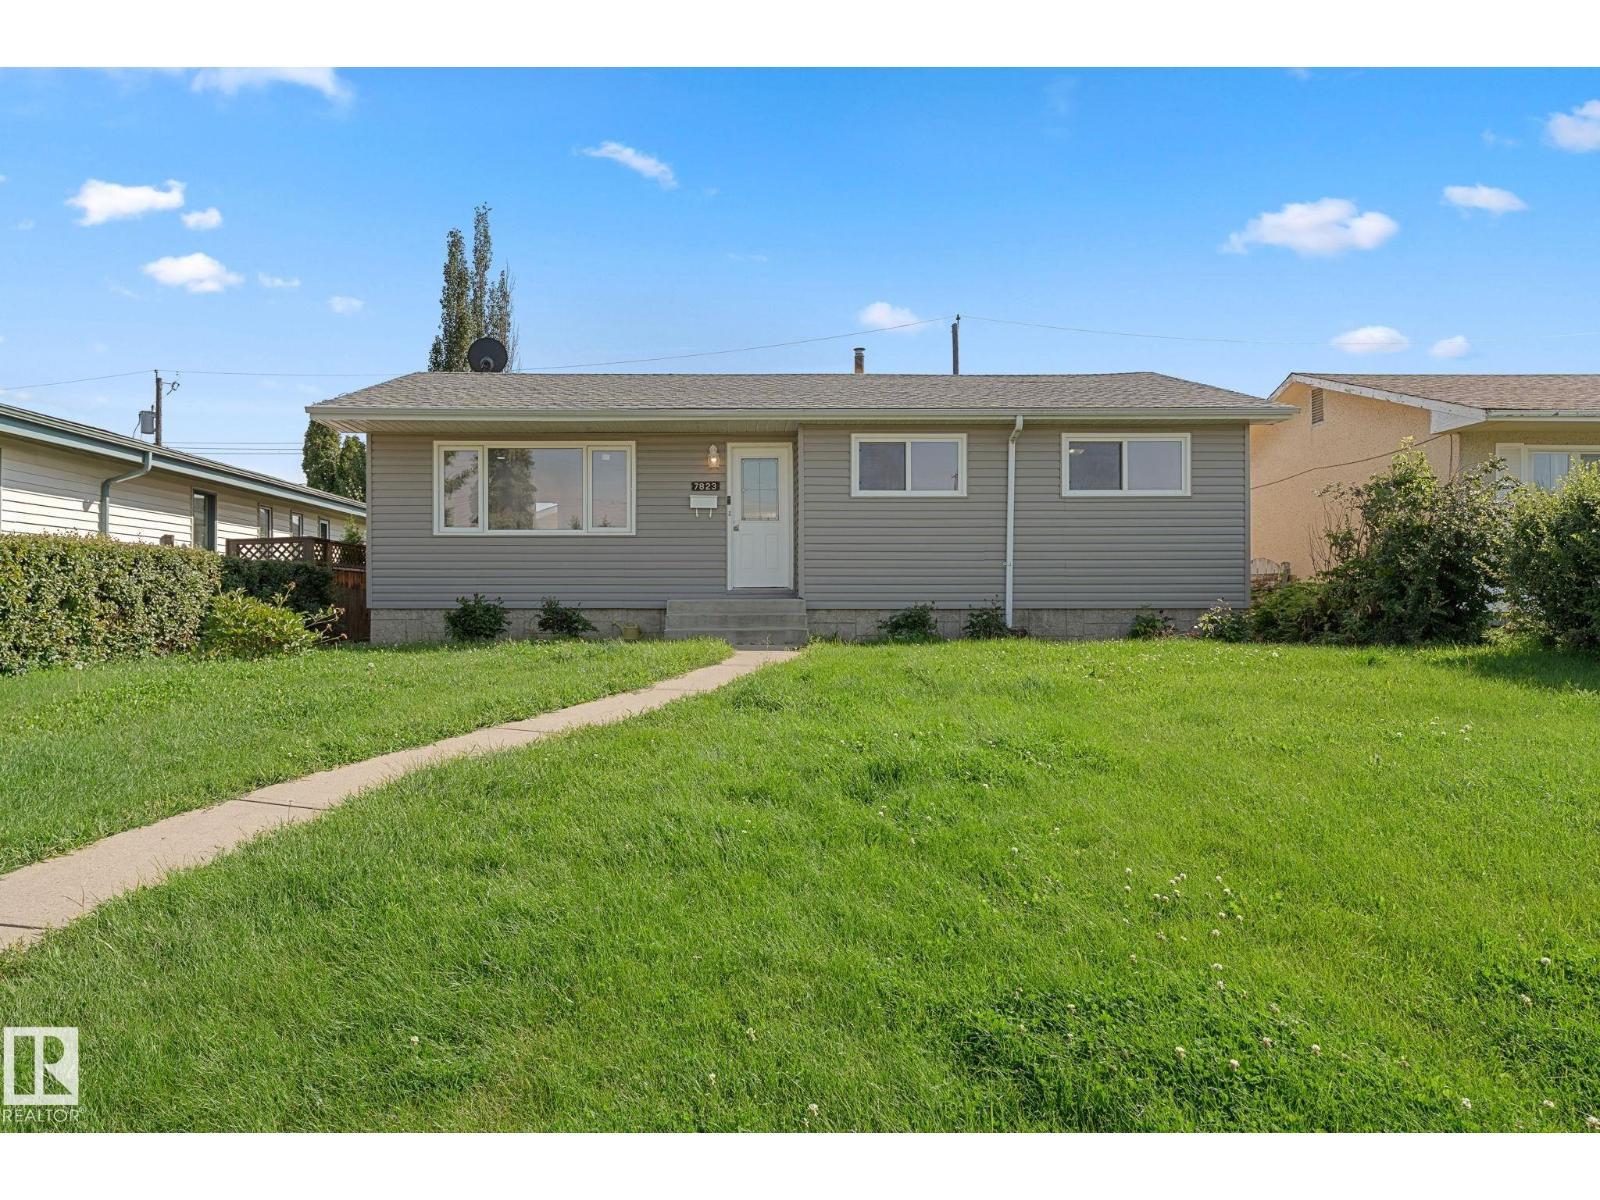
7823 136 Av Nw
Edmonton, Alberta T5C 2K8
Rent up and down in this ready to go LEGAL SUITED HOME. Featuring 3 rooms up and 2 down. Move in ready and located just off 137ave making access to all your shopping and school needs. The home offers a newer modern design with an open concept layout. Basement has a very spacious and bright floor plan. Also offering an extended pack parking area making it hassle free with tenants. Over sized double garage and yard. Make this rare investment yours today. (id:58723)
Exp Realty
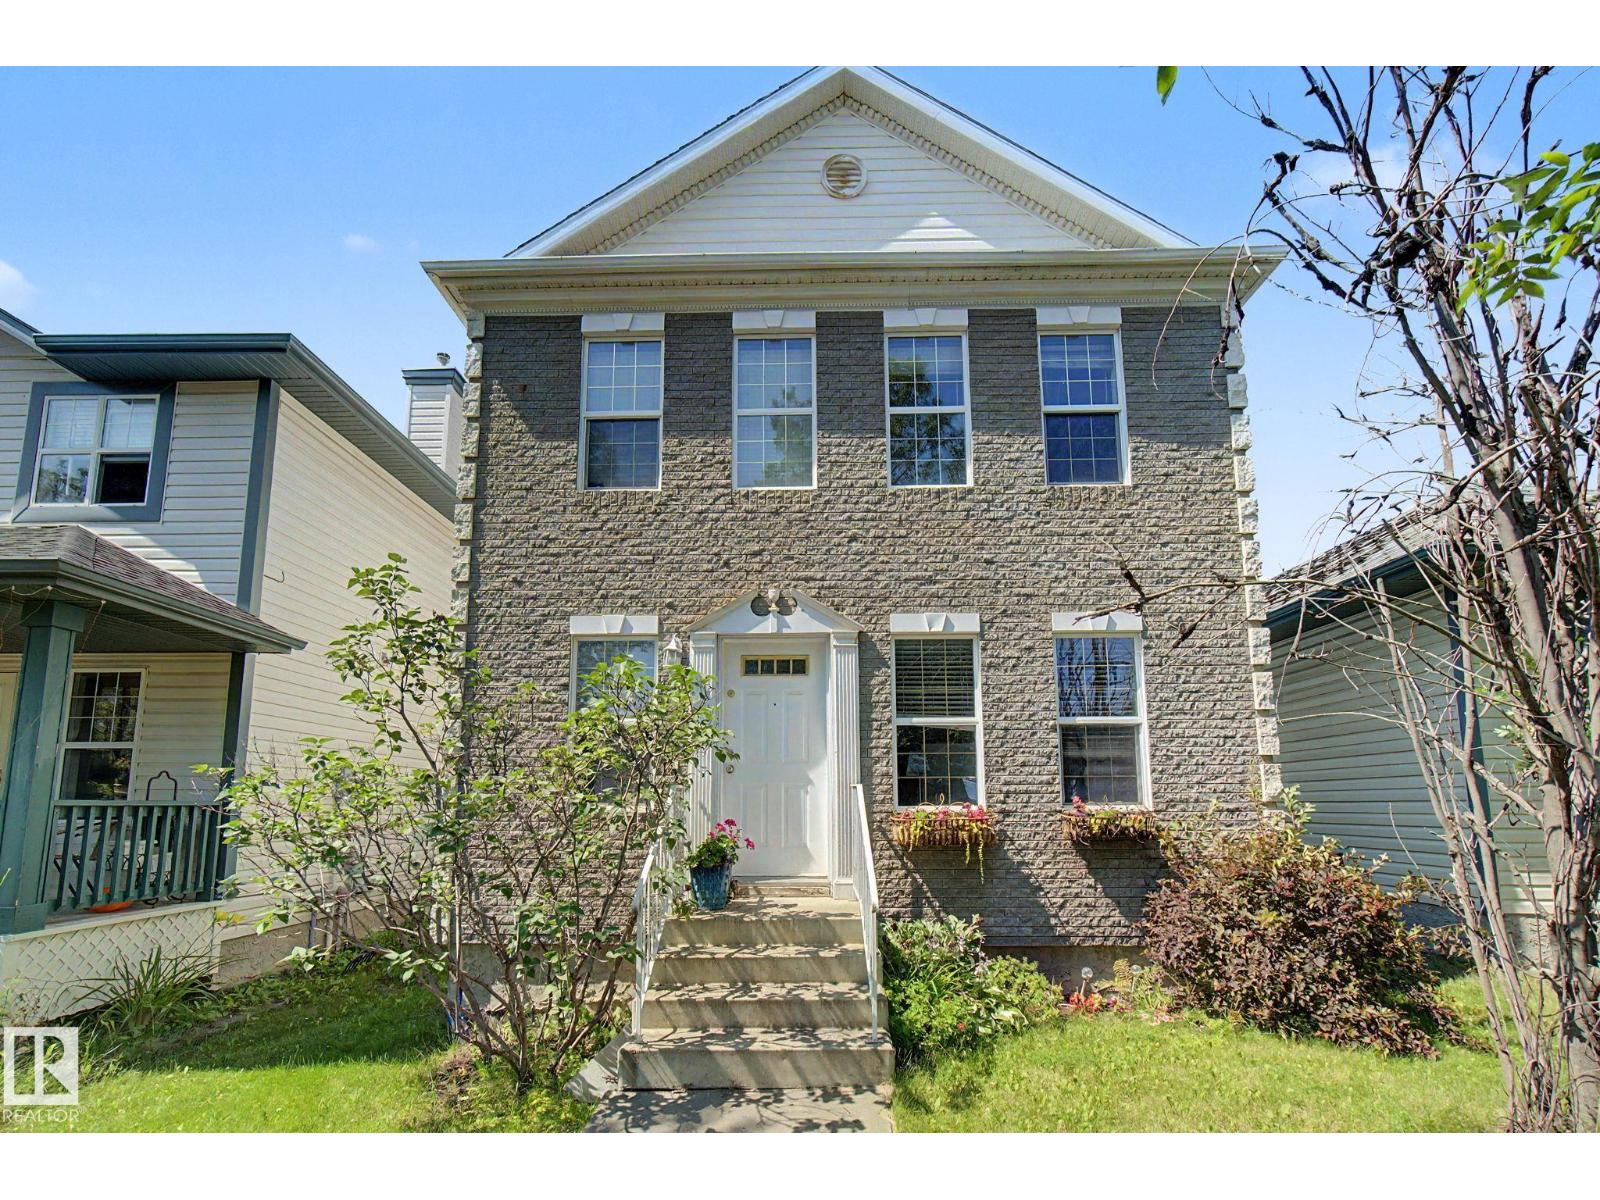
1754 Turvey Bn Nw
Edmonton, Alberta T6R 2W6
Welcome to this charming 2-storey home in family-friendly Terwillegar Towne! This 3-bedroom, 2.5-bath property offers over 1,496 sq ft of comfortable living space. The main floor features a bright front living room, separate dining area, functional kitchen, cozy family room, and half bath. Upstairs you'll find a spacious primary bedroom with a walk-in closet and 3pce ensuite, plus two additional bedrooms and full bath! The full unfinished basement offers endless potential to customize. You'll enjoy a larger back deck for summer nights, and double garage! Ideally located close to schools, parks, playgrounds, shopping, and public transit. Don't miss this opportunity in a desirable Edmonton community. (id:58723)
RE/MAX River City
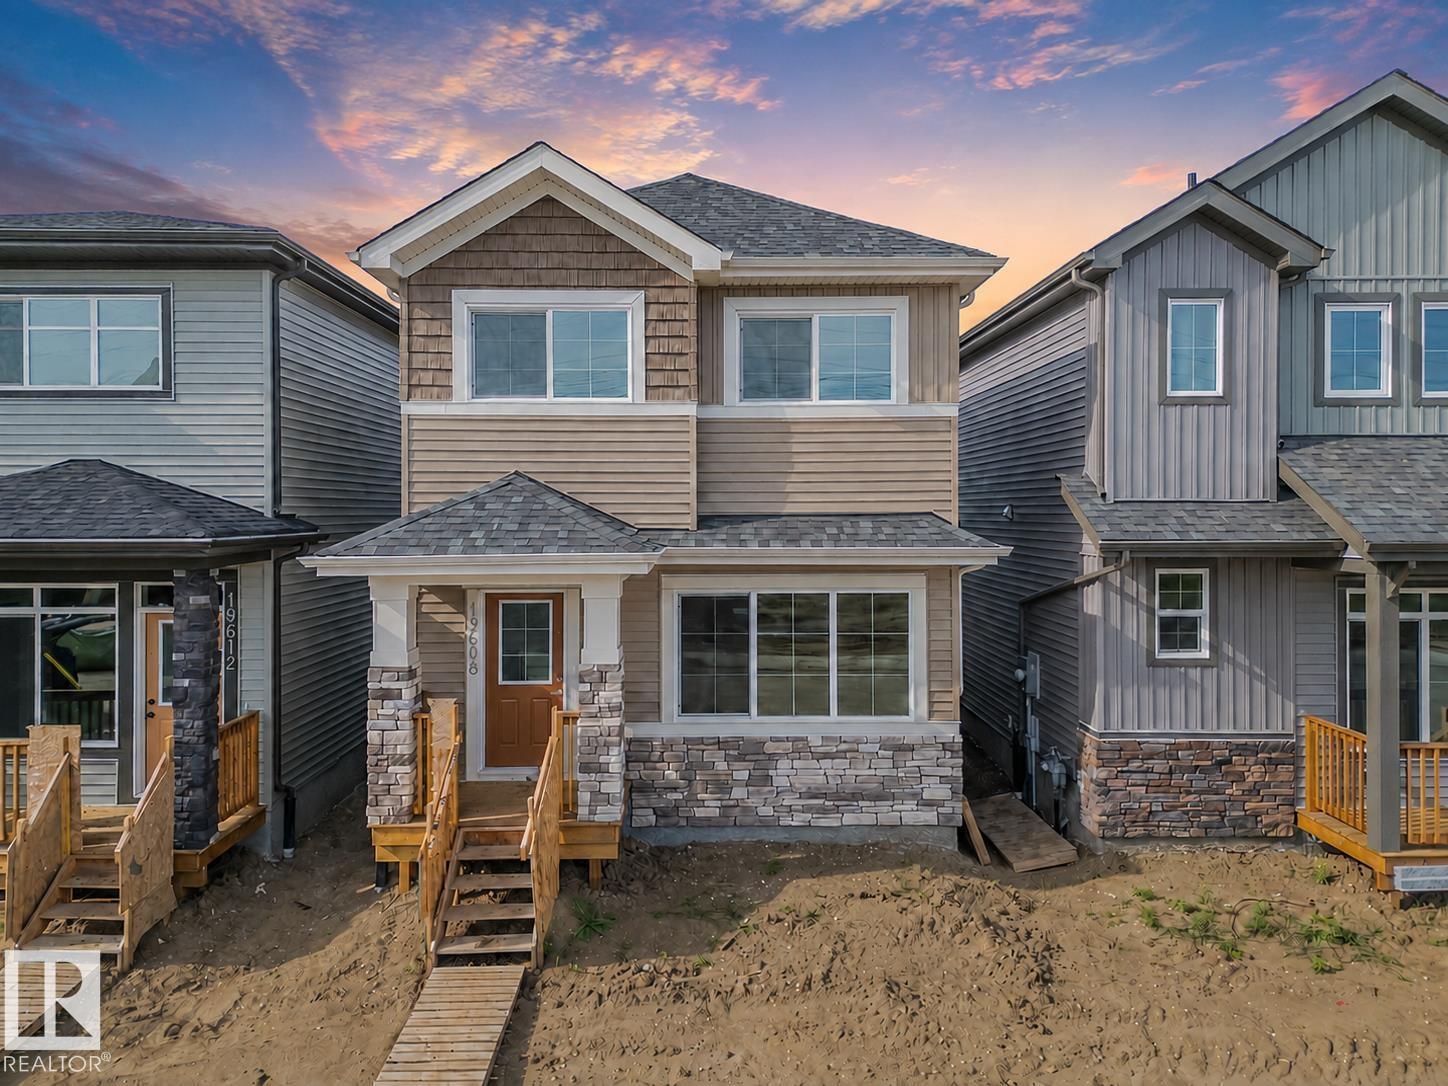
19608 30 Av Nw
Edmonton, Alberta T6M 3L9
Experience the lifestyle you’ve been dreaming of in this brand-new Impact Home w/ SEPARATE ENTRANCE & 9' ceilings creating a bright, open feel from the moment you arrive. The kitchen is the heart of the home, featuring quartz countertops, ceramic tile backsplash & elegant cabinetry—perfect for both quiet mornings & entertaining. The main level offers a spacious living & dining area, plus a convenient half bath & mudroom for everyday ease. Upstairs, the primary suite feels like a retreat w/ a 5 pc ensuite & walk-in closet, while two additional bedrooms, a full bath & upstairs laundry add comfort & function. Built w/ care & backed by the Alberta New Home Warranty Program. *some photos virtually staged* (id:58723)
Maxwell Challenge Realty
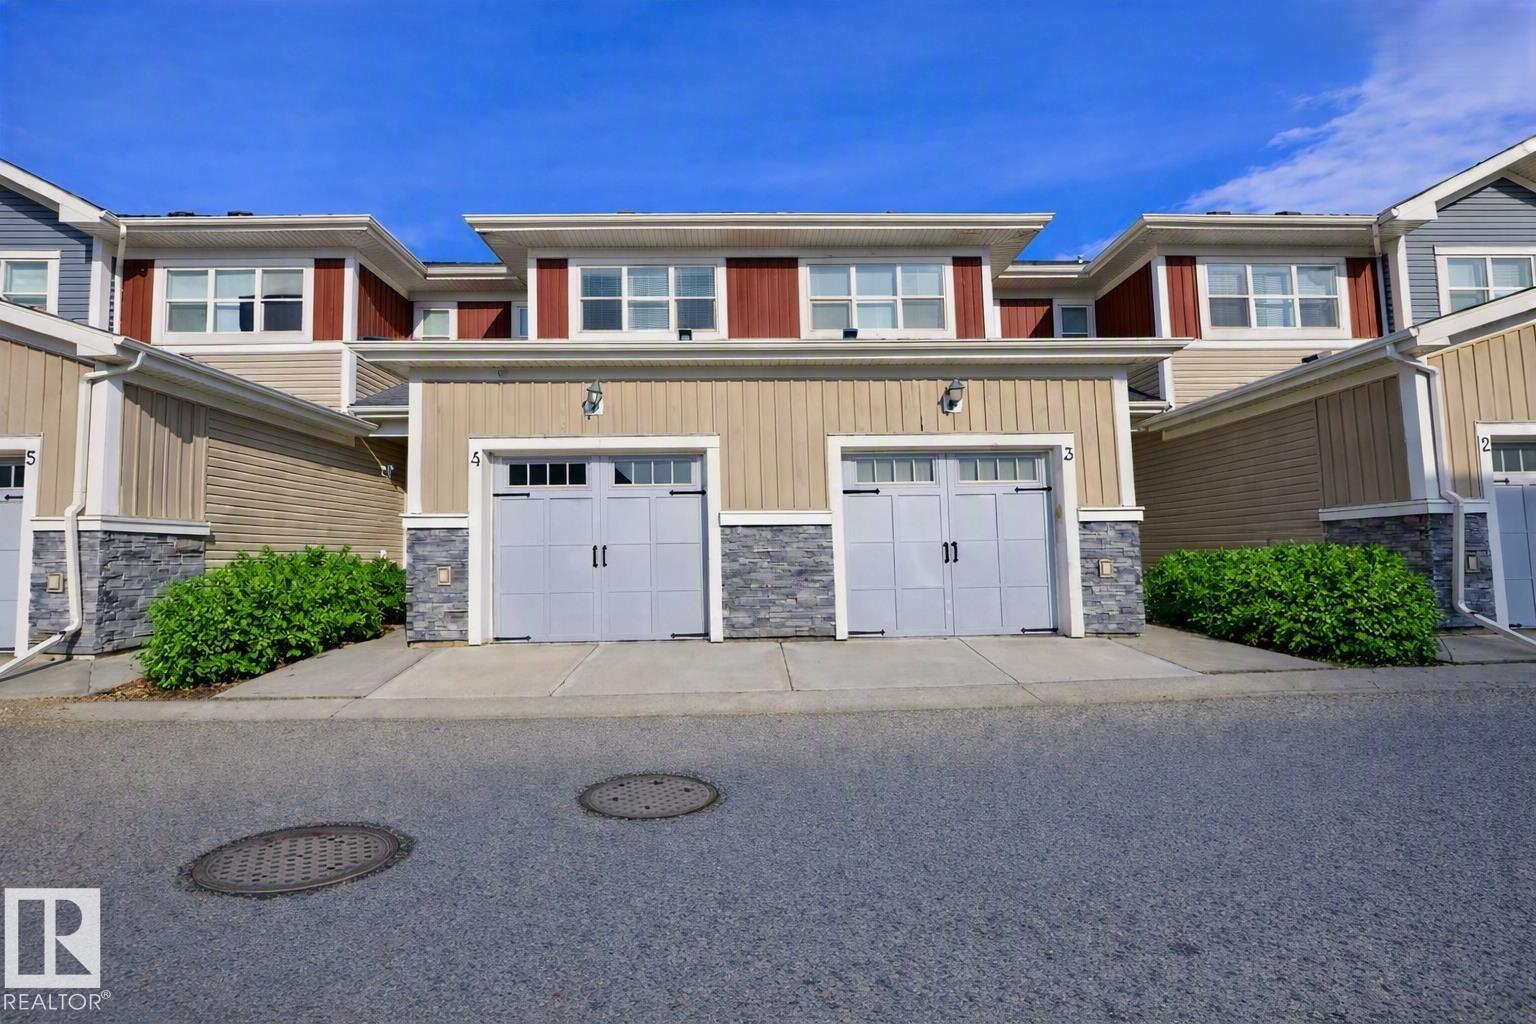
#4 3710 Allan Dr Sw
Edmonton, Alberta T6W 2C4
Discover comfort and style at Eve in Ambleside! This lovely home has been refreshed with modern updates, including new paint, upgraded appliances, and a cozy family room in the basement with rough-in for one more full bathroom. The bright, open main floor showcases 9 ft ceilings, large windows, and a contemporary kitchen with full-height cabinets, mosaic backsplash, and a spacious island. Enjoy your private patio with a gas BBQ hookup - ideal for morning coffee or evening gatherings. The upper level offers two large primary suites, each featuring its own en-suite and walk-in closet, along with convenient upstairs laundry. An attached single garage plus a titled surface stall provide excellent parking flexibility. Perfectly situated across from Dr. Margaret-Ann Armour K–9 School and close to the Henday, transit, and the shops and restaurants of Currents of Windermere. A wonderful place to call home. (id:58723)
The E Group Real Estate
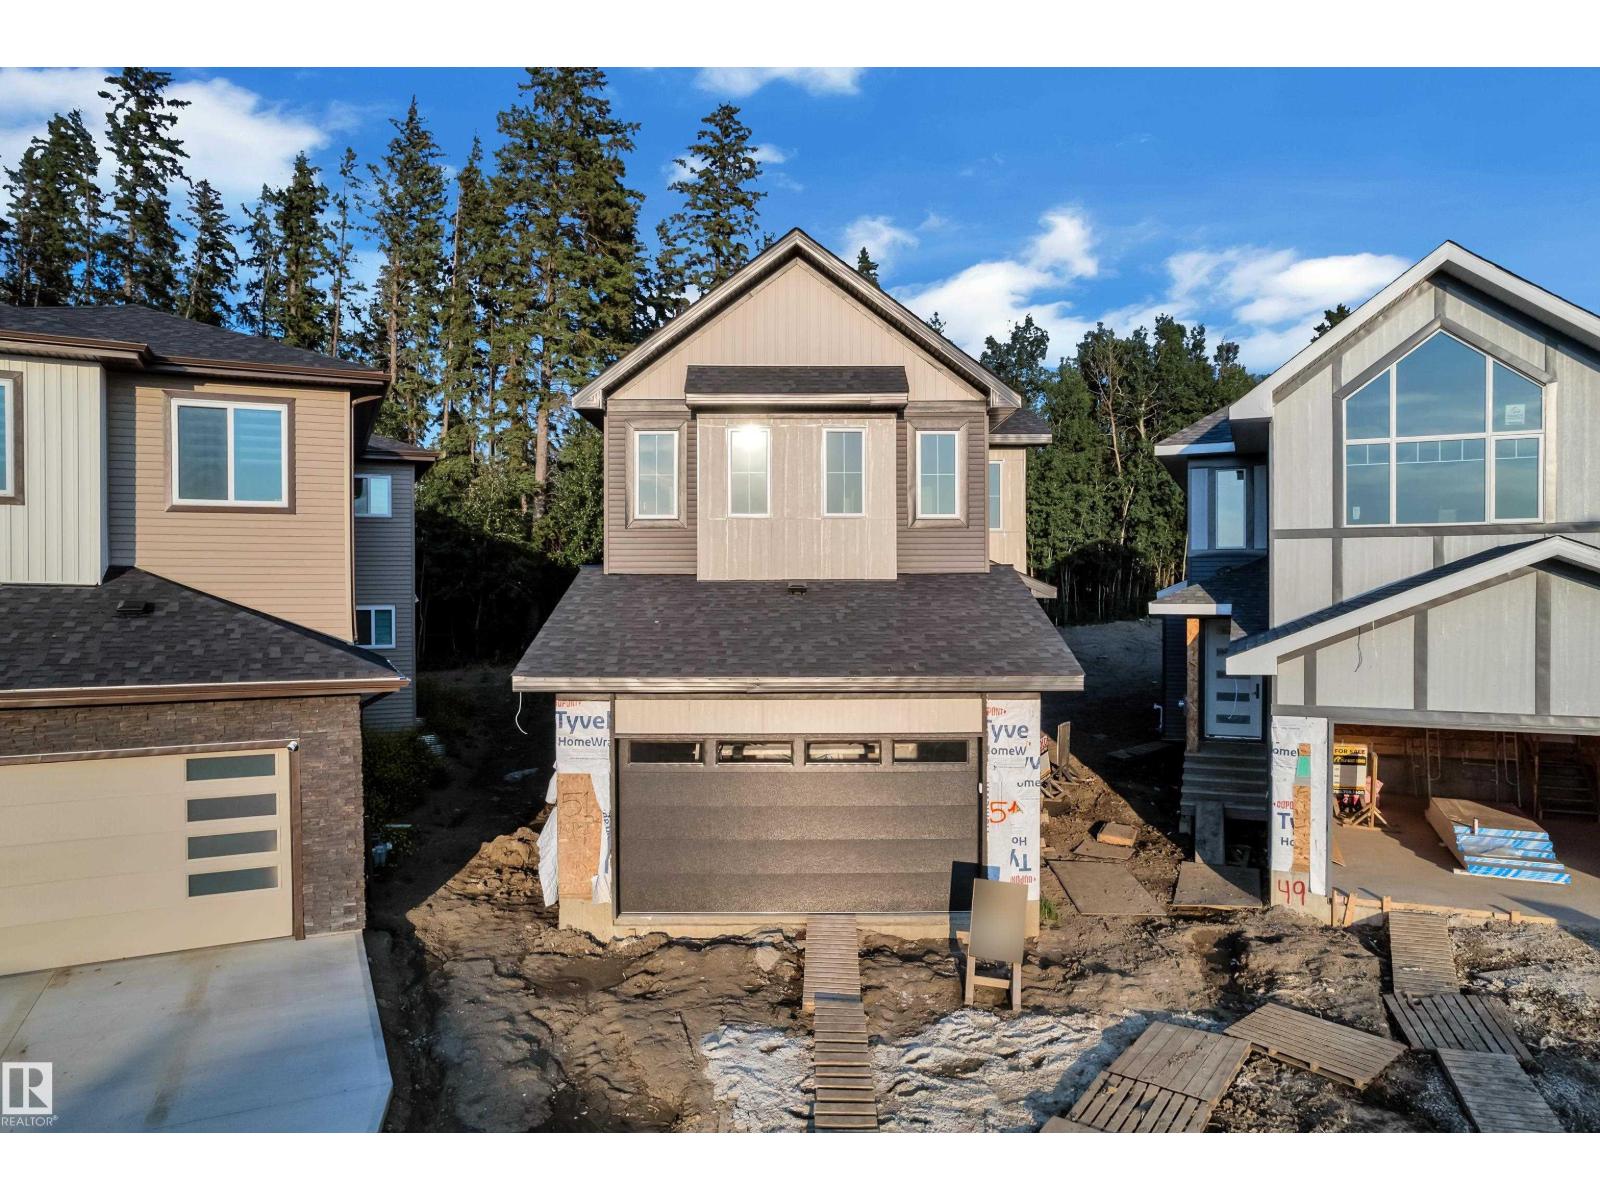
51 Meadowgrove Lane
Spruce Grove, Alberta T7X 0W2
Brand new construction, 2 storey home! Offering 4 bedrooms and 3 bathrooms in the growing community of McLaughlin, Spruce Grove. This thoughtfully designed layout out features an open concept main floor with 9 ft ceilings, a spacious kitchen with and island, and bright living and dining areas. Ideal for everyday living and entertaining. Enjoying outdoor living with a covered deck at the rear of the home. Unfinished basement, offering future development potential. Raj Built Homes built. (id:58723)
RE/MAX River City
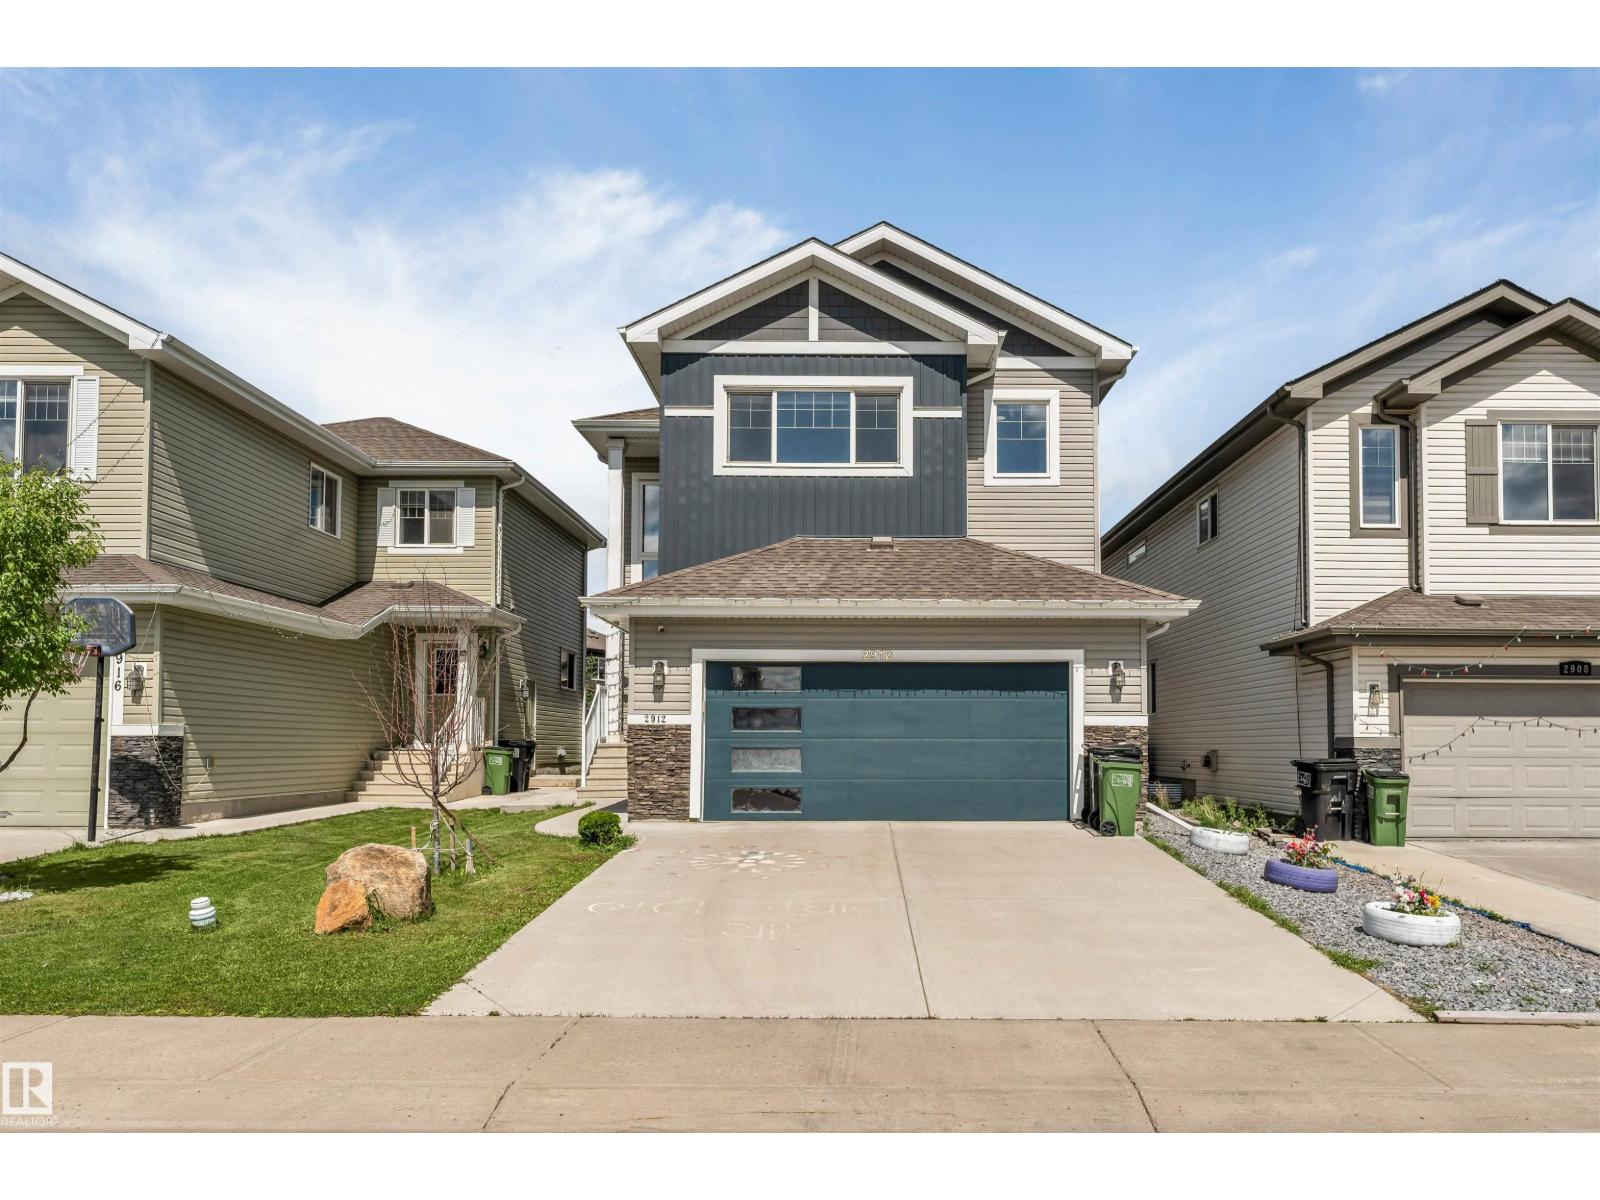
2912 12 Av Nw
Edmonton, Alberta T6T 1A9
6 BEDS.. 4 BATHS.. FINISHED BASEMENT WITH KITCHEN...MAIN FLOOR BED AND BATH....3678 SQFT LIVING SPACE .. WELCOME TO THIS STUNNING HOME IN THE HIGHLY DESIRABLE LAUREL COMMUNITY!! Designed for growing and multi-generational families, this home features 6 BEDROOMS, 4 FULL BATHROOMS, A SPACIOUS BONUS ROOM, and NO CARPET THROUGHOUT. The bright open-concept main floor includes a BEDROOM AND FULL BATHROOM, perfect for guests or extended family. The chef-inspired kitchen showcases BUILT-IN APPLIANCES, ample cabinetry, and generous workspace. A SEPARATE SIDE ENTRANCE leads to the FULLY FINISHED BASEMENT featuring 2 BEDROOMS, 1 FULL BATHROOM, A FULL KITCHEN, AND SEPARATE LAUNDRY, offering excellent flexibility for extended family. Ideally located CLOSE TO SCHOOLS, PARKS, SHOPPING, PUBLIC TRANSIT, AND ALL MAJOR AMENITIES, this exceptional home combines luxury, functionality, and an unbeatable location in one incredible package! (id:58723)
Maxwell Polaris
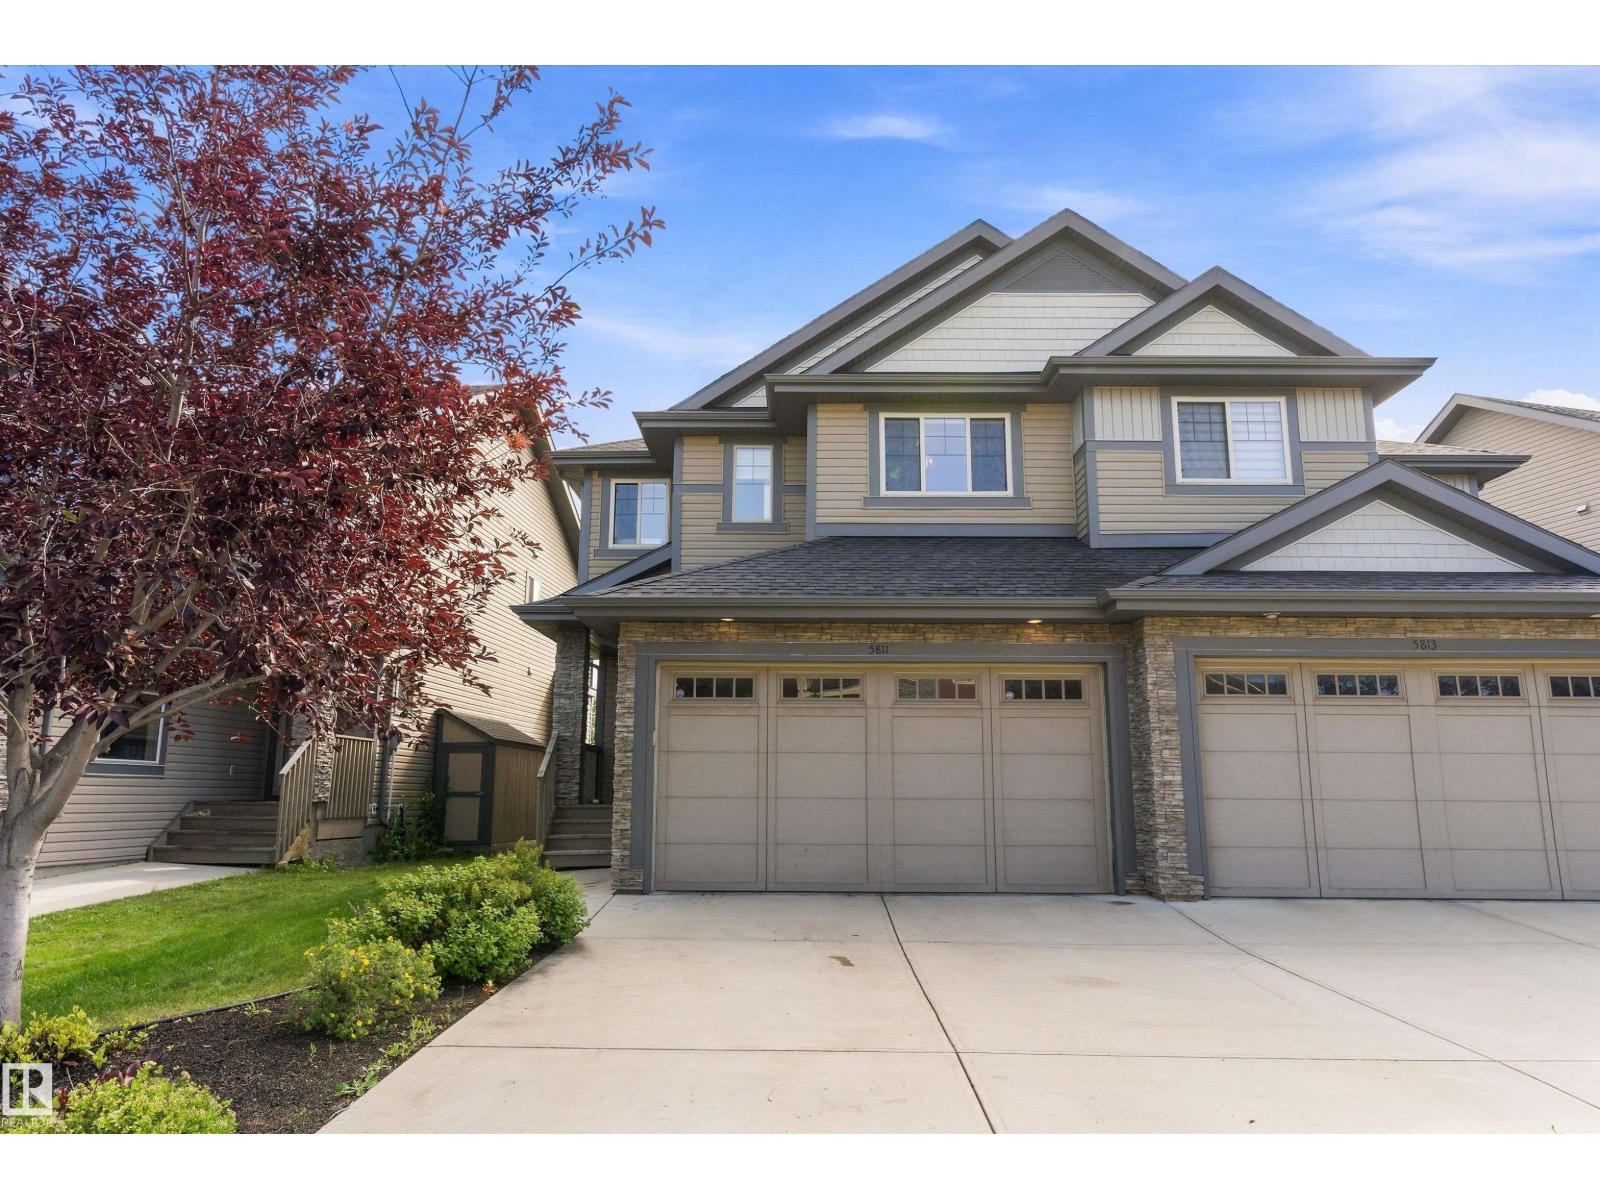
5811 Mullen Pl Nw
Edmonton, Alberta T6R 0T9
MacTaggart half duplex backing onto parkland with stunning ravine views, a fully finished basement, and numerous upgrades including new AC. The open-concept main floor features ceramic tile flooring, a gas fireplace, and a chef’s kitchen with granite countertops, a large island, pantry, upgraded appliances, and an induction stove. Large windows fill the home with natural light and showcase the beautiful green space. Upstairs offers a bonus room, laundry, three spacious bedrooms, and a luxurious primary suite with a walk-in closet and five-piece ensuite. The finished basement includes a large rec room, a full bathroom, and ample storage. Complete with a double attached garage, fenced and landscaped yard, deck, and direct access to the park, this exceptional home is located in one of Edmonton’s most desirable communities, close to schools, shopping, and walking trails. (id:58723)
RE/MAX River City
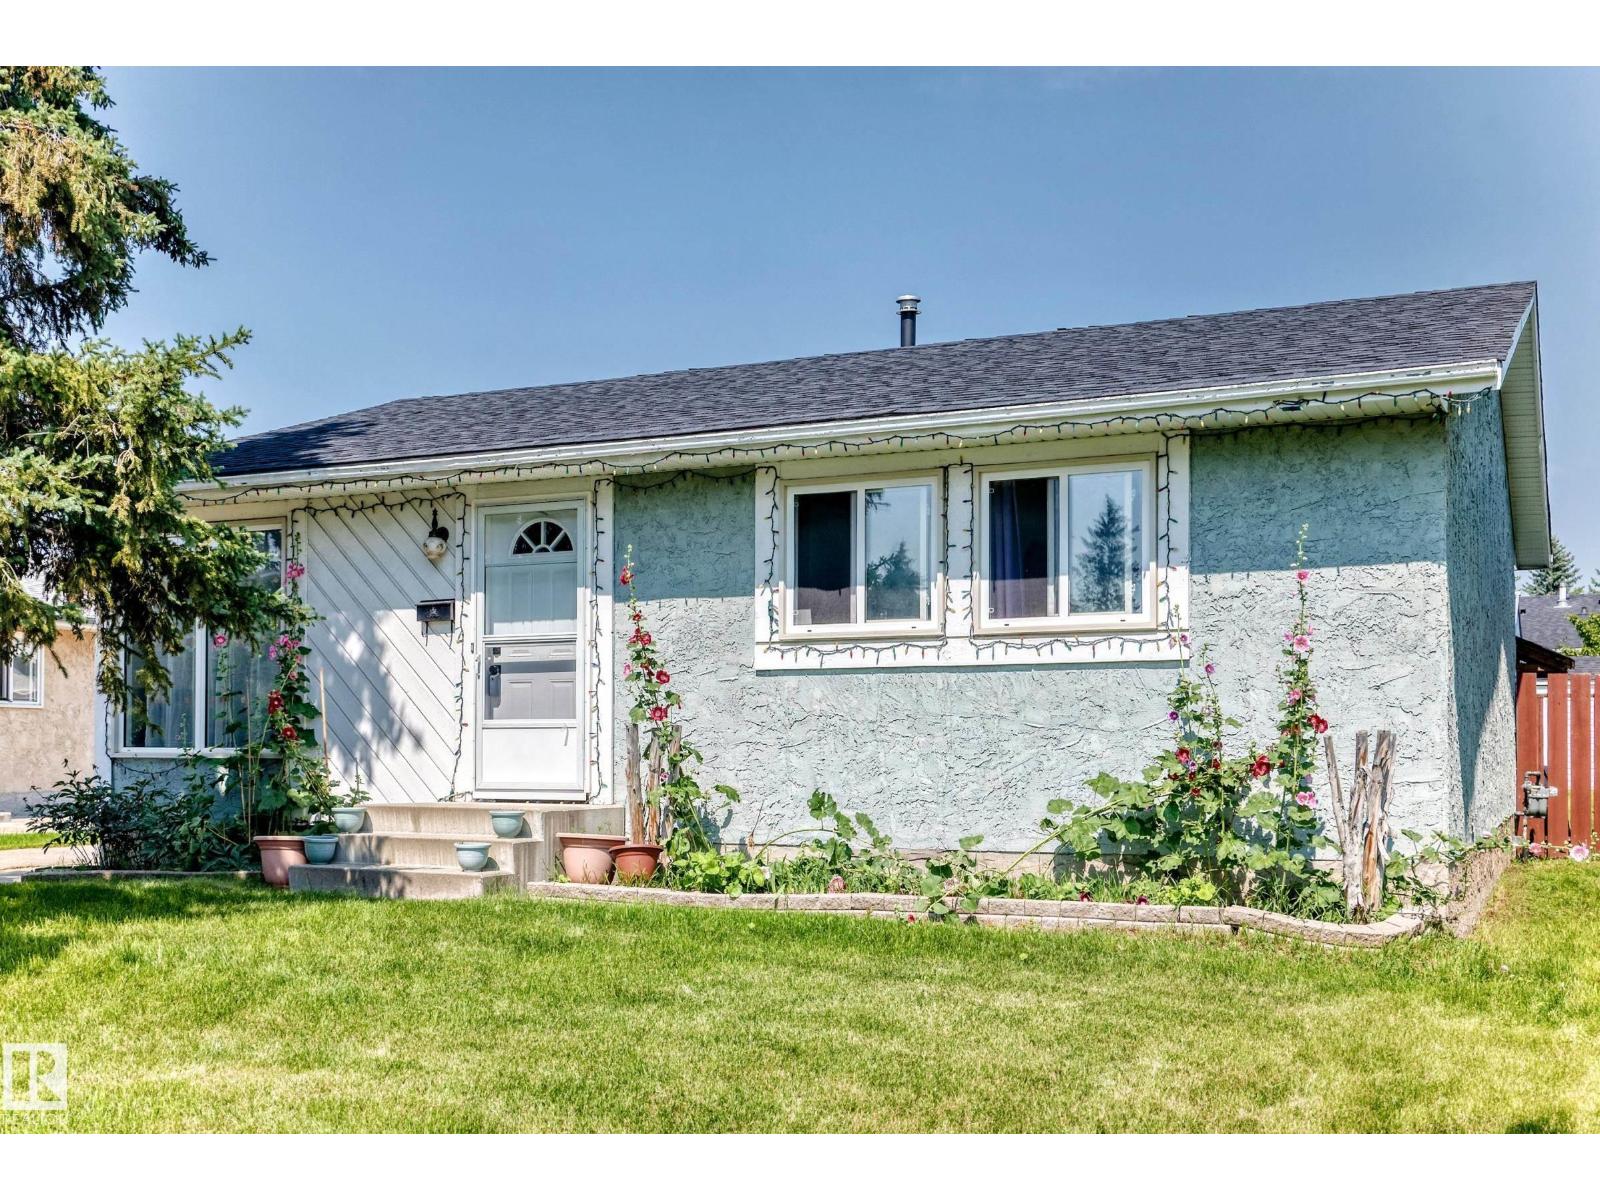
9824 171 Av Nw
Edmonton, Alberta T5X 3G4
Welcome to this family home in the community of Baturyn! This spacious property offers 3 bedrooms upstairs, a bright living room, dining area, functional kitchen, and a 4-piece bathroom. A separate entrance leads to the basement featuring a large recreation room, an additional bedroom, 3-piece bathroom, laundry room, and plenty of storage space. Major updates include vinyl windows, roof replaced approximately 5–6 years ago, updated furnace, new overhead garage door, and new exterior and storm doors. Complete with a double detached garage, massive private backyard with oversized covered deck. Located close to schools, parks, shopping, public transportation, and other amenities, this is a fantastic opportunity! (id:58723)
RE/MAX River City