Hurry Home

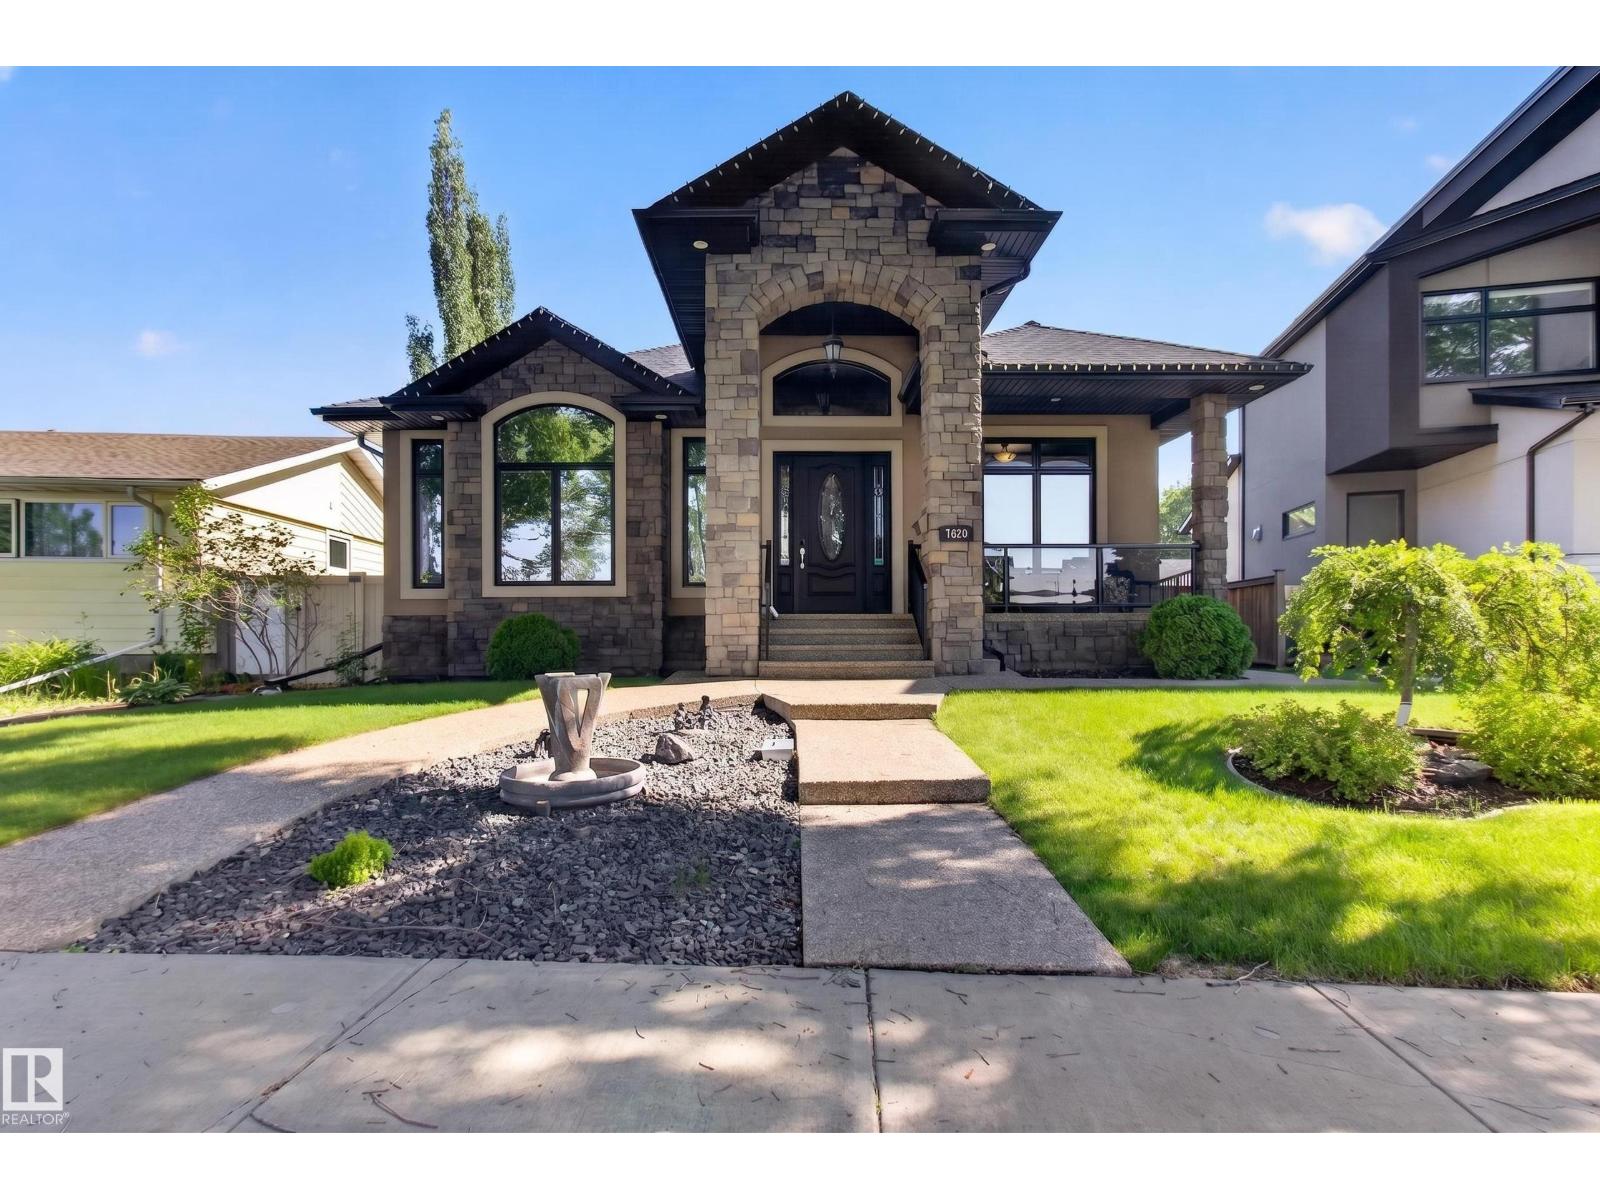
7620 98a Av Nw
Edmonton, Alberta T6A 0C5
Magnificent custom-built executive bungalow in Forest Heights fronting a park. Exceptional property offers 3,564 sq ft of total living space, 3 bdrms, 3 baths & oversized heated dbl garage. Splendid great room features 14 ft ceilings, crown moldings, built-in cabinets & striking full-height stone-faced gas fireplace. Custom kitchen w/ large granite island, upgraded SS appliances, gas stove, dbl ovens & pantry w/ sxs fridge & freezer. Spacious dining area w/ built-in china cabinet & fireplace. Primary bdrm features fireplace, luxurious 6-pc ensuite & walk-in closet w/ custom cabinetry. Main floor also offers versatile den/bdrm & rear mud area. Basement features 2 bdrms w/ Jack & Jill bath, large rec room, exercise area, half bath & laundry. In-floor heating throughout & A/C. Front veranda, heated front & rear ramps, partly covered rear deck & patio & professionally landscaped yard. (id:58723)
RE/MAX Elite
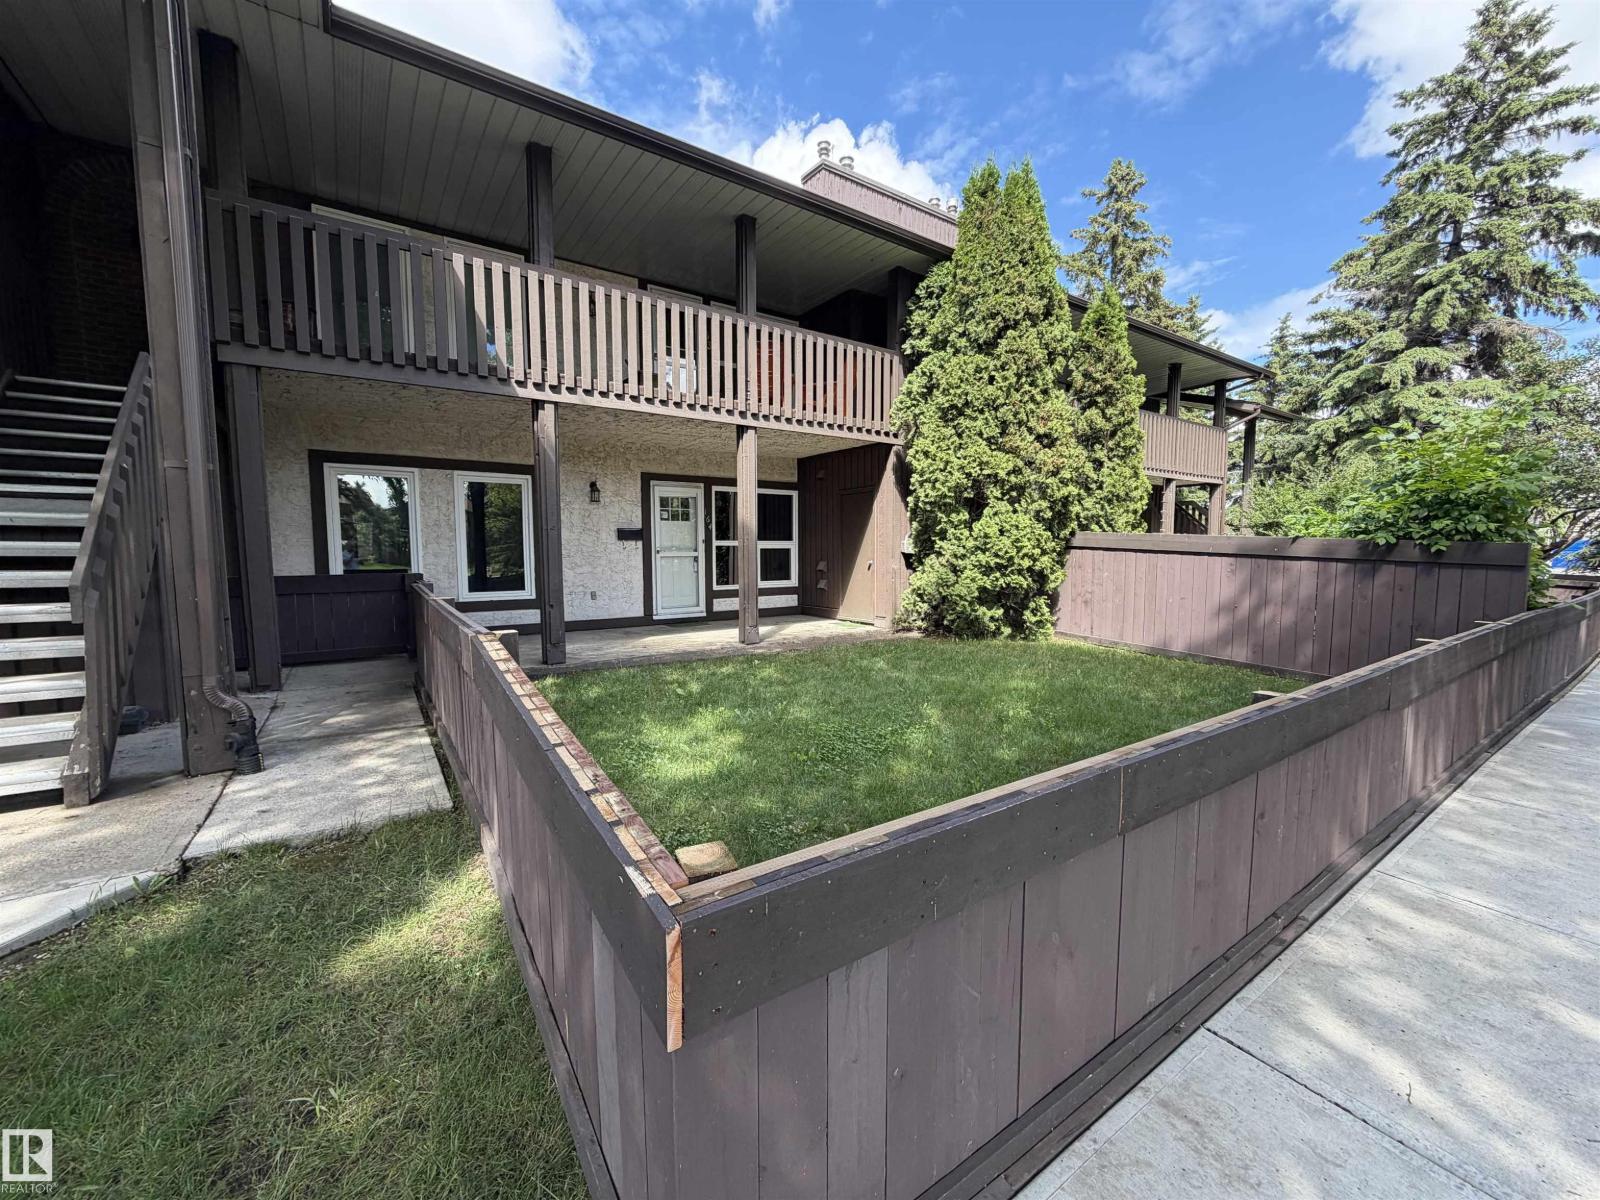
164 Surrey Gardens Nw
Edmonton, Alberta T5T 1Z3
RENOVATE IT & FLIP IT, RENT IT OUT OR LIVE IN IT! Welcome to 164 Surrey Gardens. Perfect opportunity for an investor, first time home buyer or those with limited mobility. This lower level bright SOUTH-FACING unit features 2 bedrooms, in-suite laundry, a 4 piece bathroom with access from the main bedroom, a kitchen with a pantry, a dining area adjacent to the kitchen, and a living room with a WOOD-BURNING FIREPLACE! The unit comes with 1 assigned stall. Transit bus stop is located conveniently right in front of the unit. Fantastic location; literally steps away from the YMCA, The Market Place at Callingwood strip mall, schools and every amenity you could imagine. Only a 13 min drive to West Edmonton mall, and quick access to the Whitemud and Anthony Henday. This unit is ready for its new owner and their designs. (id:58723)
RE/MAX Real Estate
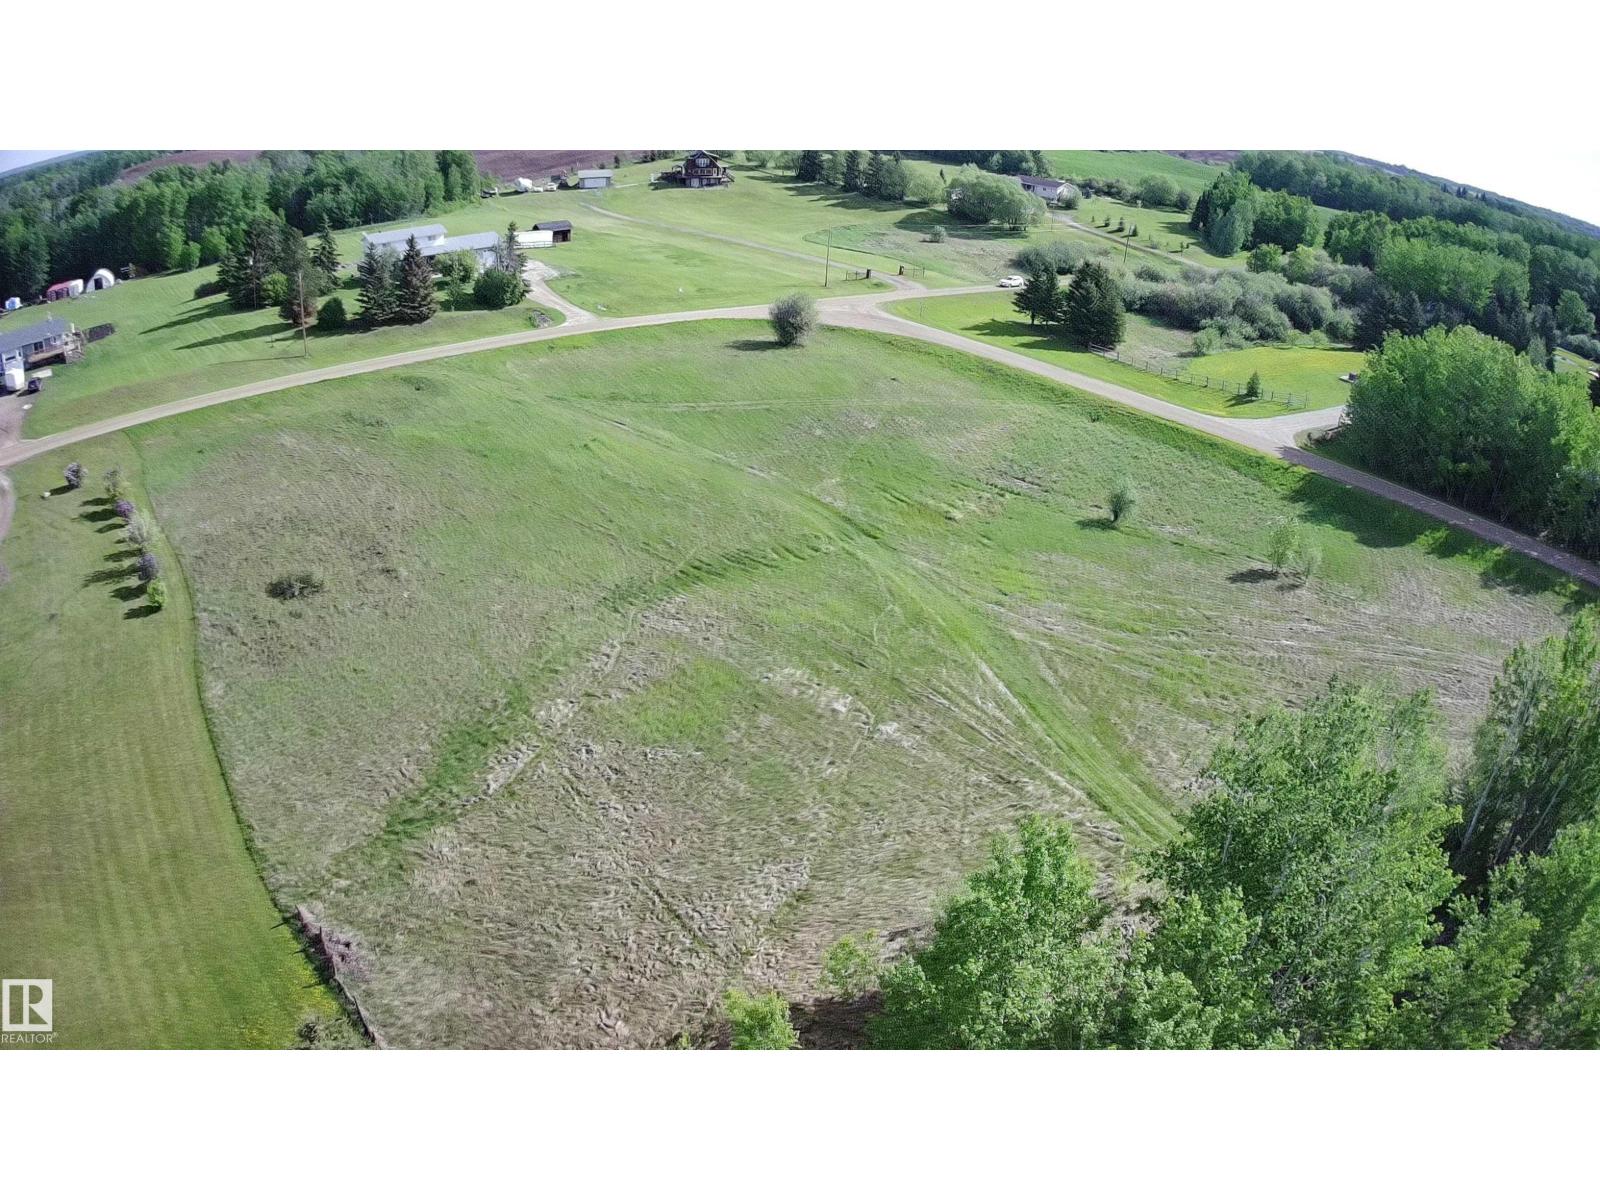
10 52229 Rge Road 25
Rural Parkland County, Alberta T0E 0H0
Build Your Custom Dream Home on a Stunning 2.99-Acre Lot in Genesse Park! Discover the perfect harmony of rural serenity and modern convenience with this exceptional corner lot. Nestled in a picturesque, nature-rich setting, this property offers an idyllic escape—where mature trees, peaceful surroundings, and ample space create the ultimate retreat. Conveniently located 25 min west of Stony Plain on paved roads to Genesee Park (off Rge Rd 25), with easy access to Highways 16 & 627. Plus, with Jackfish Lake nearby, you’ll have endless opportunities for summer adventures. Design your dream home in this tranquil environment, with plenty of room for outdoor activities. The mostly flat terrain presents exciting possibilities for a walkout development, while electrical distribution and a natural gas line are conveniently positioned at the edge of the property. If you're looking for a peaceful sanctuary without sacrificing access to amenities and recreational opportunities, this is your chance. (id:58723)
Logic Realty
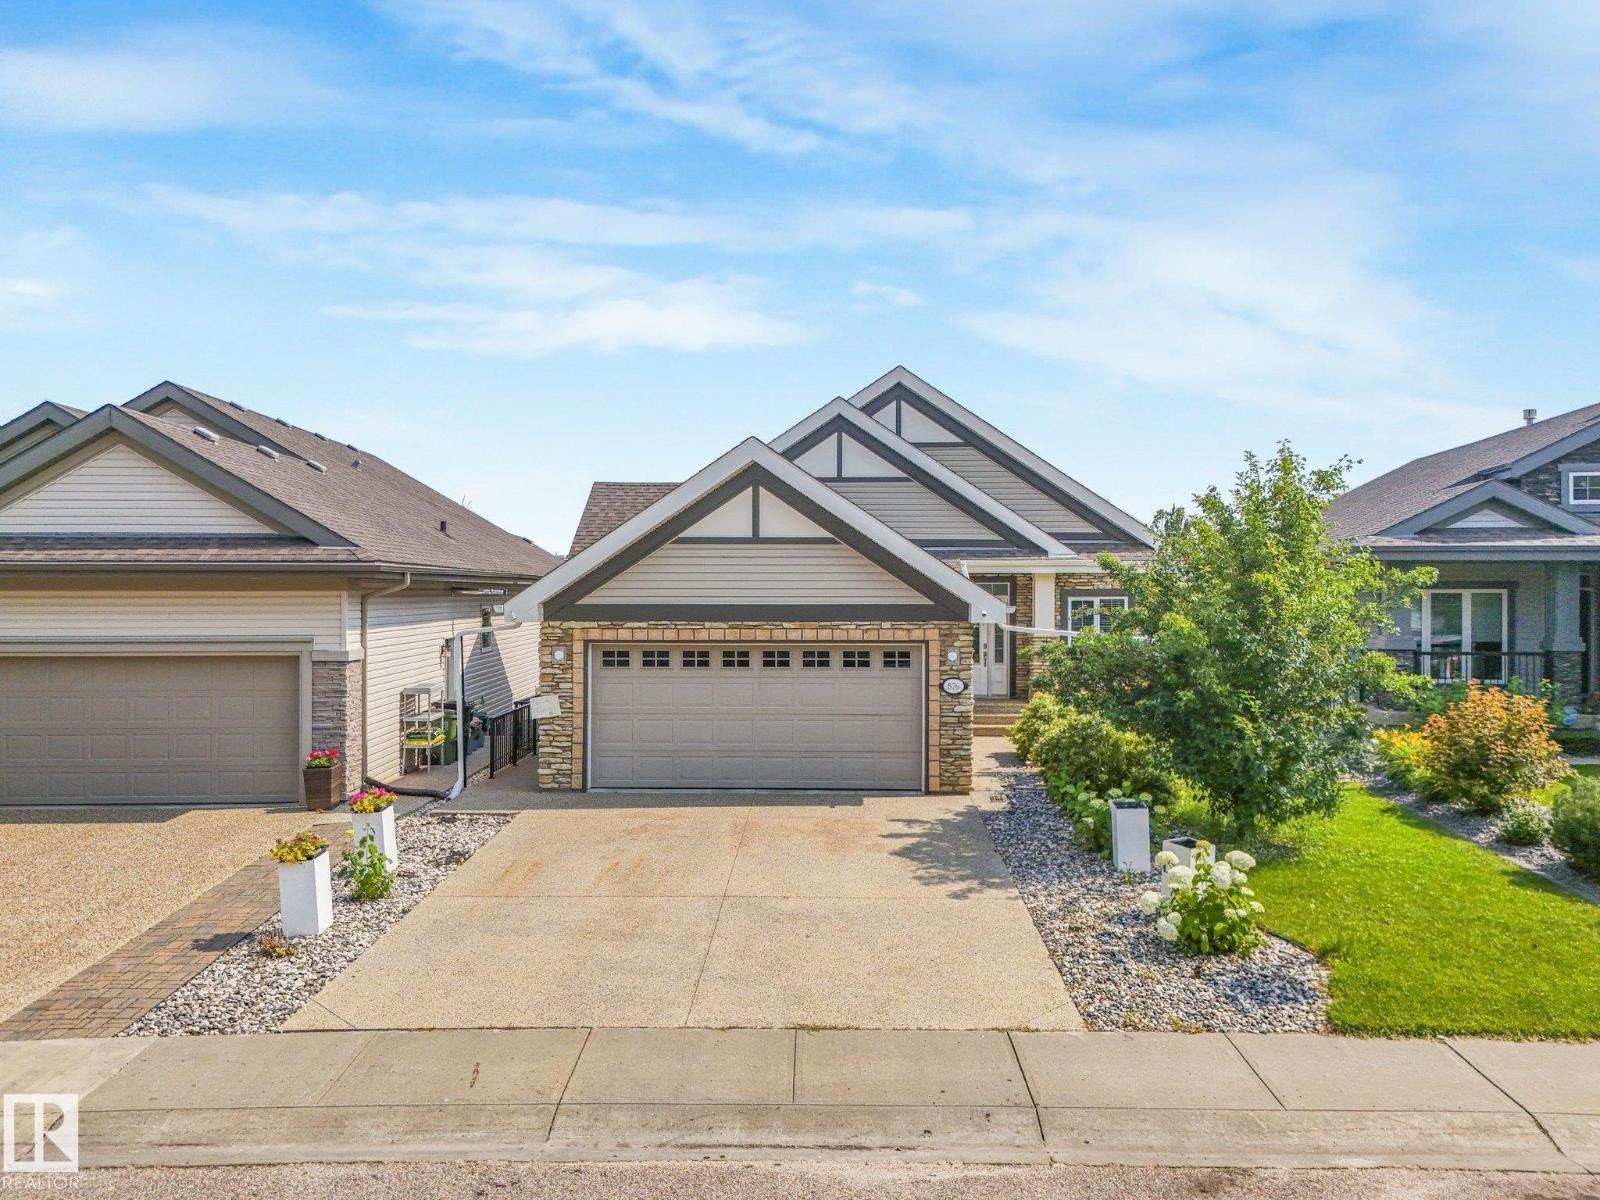
876 Hodgins Rd Nw
Edmonton, Alberta T6M 0K8
Amazing location with WALKOUT basement LEGAL suite backing onto the lake. This walkout bungalow features a fully finished legal suite, making it the perfect mortgage helper or investment property, offering stunning views and serene surroundings. The main floor boasts a gourmet kitchen with stainless steel appliances, granite countertops, and rich Brazilian walnut hardwood flooring. A two-sided travertine ledge-stone fireplace adds warmth and elegance, shared with the spacious primary bedroom, which also includes a luxurious ensuite with a large shower and heated marble floors. The legal suite is finished to a high standard with in-floor heating, its own laundry, a modern kitchen with quartz countertops and double wall ovens, and a 4-piece bathroom featuring a walk-in shower and large tub. Complete with a massive aggregate concrete deck, this home is perfect for relaxing or entertaining while taking in the beautiful park and pond views. (id:58723)
Royal LePage Arteam Realty
Centre St. Railway Av
Whitford, Alberta T0B 2R0
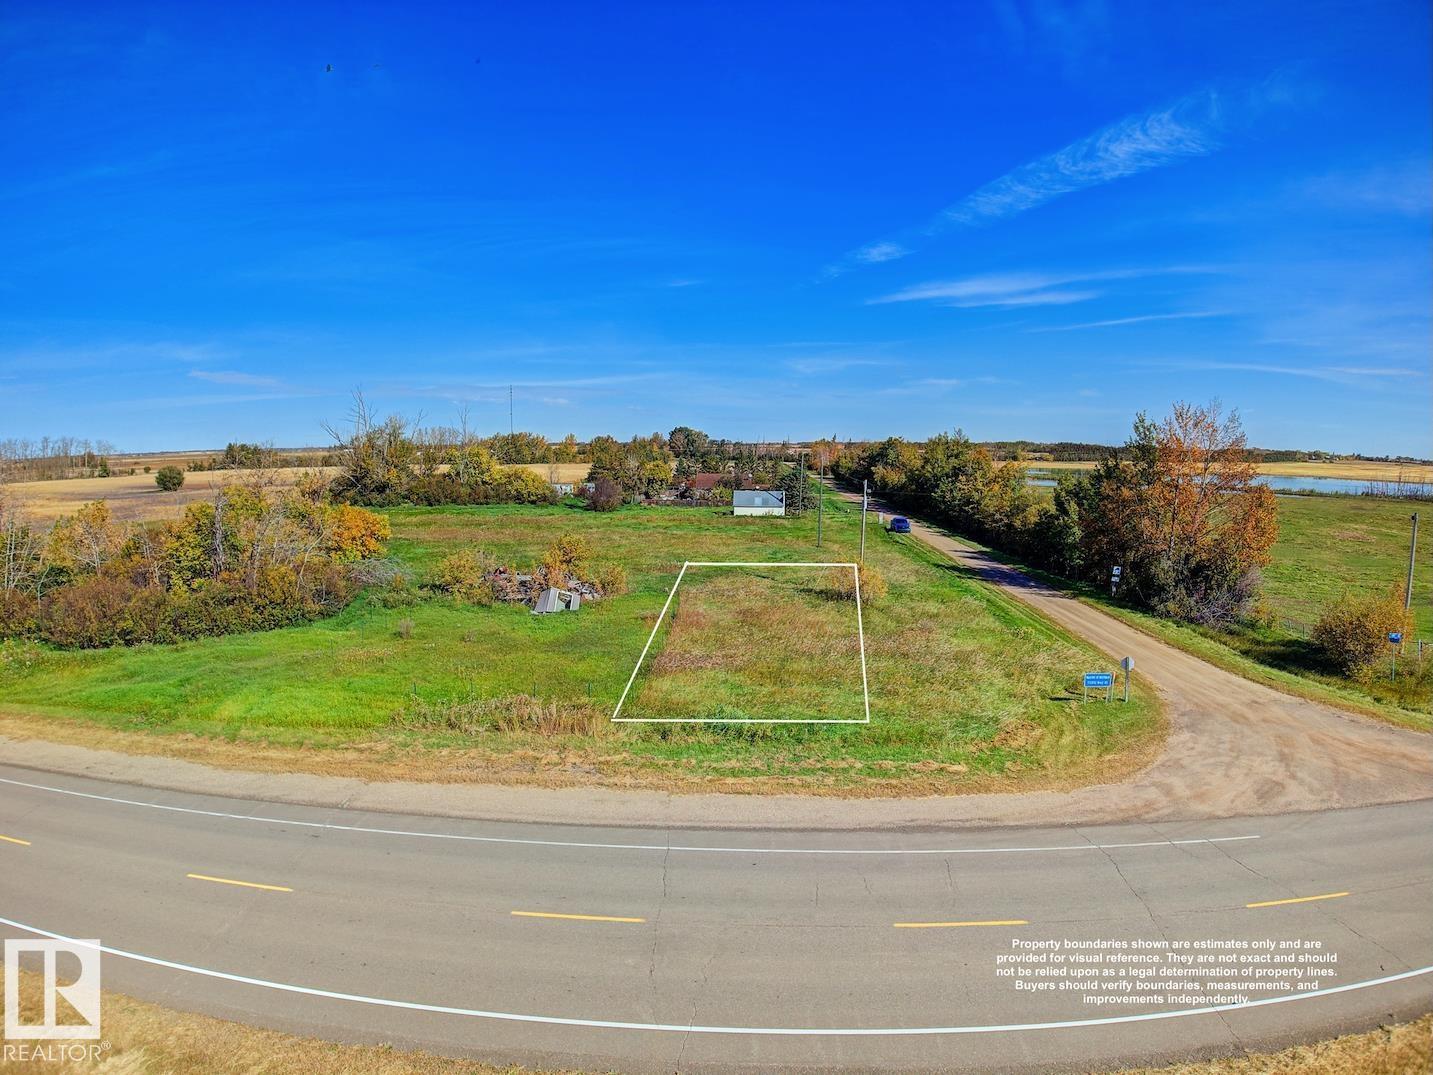
Residential land opportunity in the Hamlet of Whitford, Lamont County—fronting Highway 45 and just minutes from Andrew. Surrounded by open farmland and mature trees, this parcel offers a peaceful rural setting with the convenience of hamlet living. The area permits a variety of urban-type uses, creating flexibility for future plans. Great for those wanting a quiet country setting while staying connected to nearby communities, Whitford is approximately 35 minutes from Mundare, Vegreville and Lamont, about 60 minutes to Fort Saskatchewan, and roughly 70 minutes to Lac La Biche. A great option for investors or anyone looking to secure land in Alberta’s growing heartland. (id:58723)
RE/MAX Elite

7947 79 Av Nw
Edmonton, Alberta T6C 0P7
Welcome to 7947 79 Avenue, a fully developed, well-designed two-storey half duplex offering approximately 1,390 sq. ft. of functional living space in an established central Edmonton neighbourhood. The open main floor features hardwood flooring, plenty of natural light, a comfortable living area and a spacious kitchen with stainless steel appliances, ample cabinetry, generous counter space, pantry & an eating bar. The home offers a practical layout with comfortable bedrooms upstairs, while the finished basement provides flexibility with a separate entrance, two additional rooms & a living area—ideal for guests, family, office or recreation space. Outside you'll find a private yard & double detached garage. Convenient access to schools, shopping, transit, downtown & major routes. (id:58723)
RE/MAX Excellence
924 18 Av Nw
Edmonton, Alberta T6T 2X4
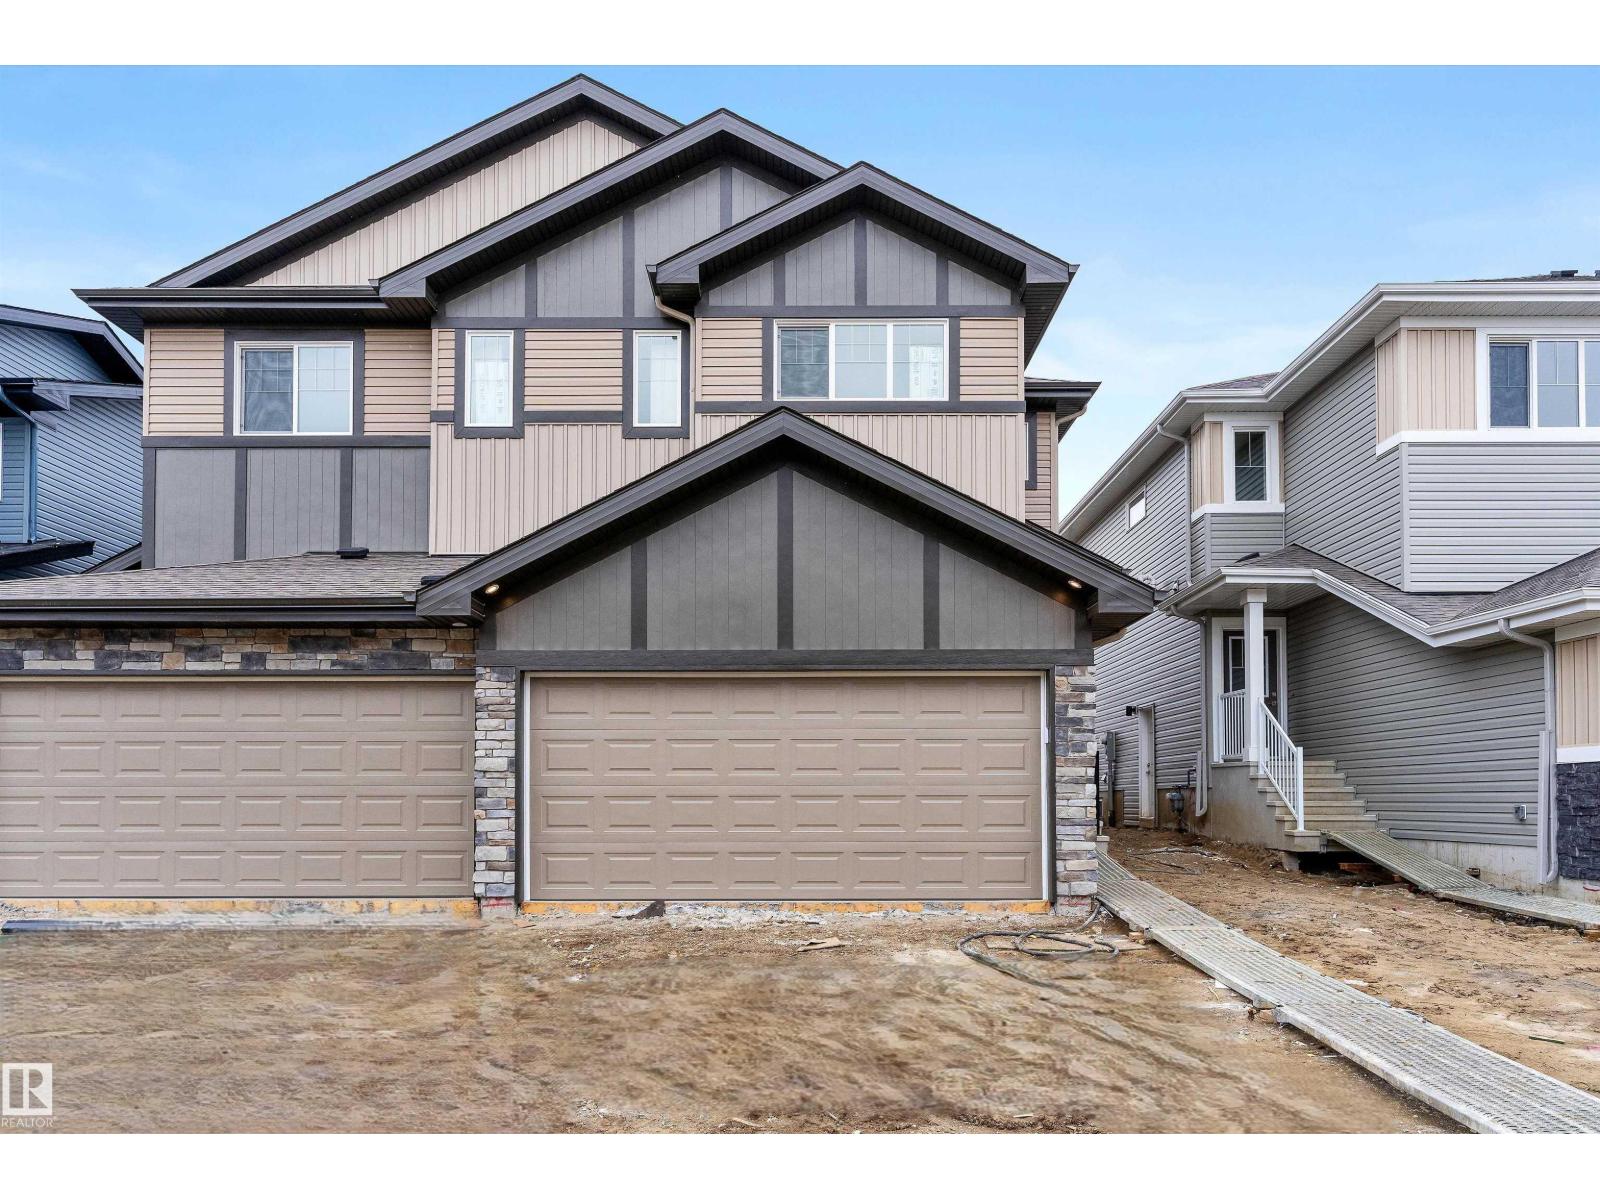
Built by Sterling Homes, this bright and well-designed duplex in Aster offers modern comfort in a family-friendly community. Triple pane windows and 9’ ceilings create a warm, open main floor where luxury vinyl plank flooring ties the space together. The kitchen features quartz counters, a central island with seating, upgraded cabinetry, a chimney hood fan, built-in microwave, and a corner pantry. Large windows brighten the dining nook and great room, with a patio door leading to the backyard. Upstairs, a versatile bonus room adds extra living space, while the primary suite offers a walk-in closet and a 3-piece ensuite. Two additional bedrooms, a full bath, and upper-floor laundry complete the layout. With a double attached garage with floor drain, a separate side entrance, upgraded finishes, and basement rough-ins, this home blends value, comfort, and practicality in a vibrant southeast neighbourhood. (id:58723)
Exp Realty
Se-36-63-20-4 (Boyle 160 Acres)
Rural Athabasca County, Alberta T0A 0M0
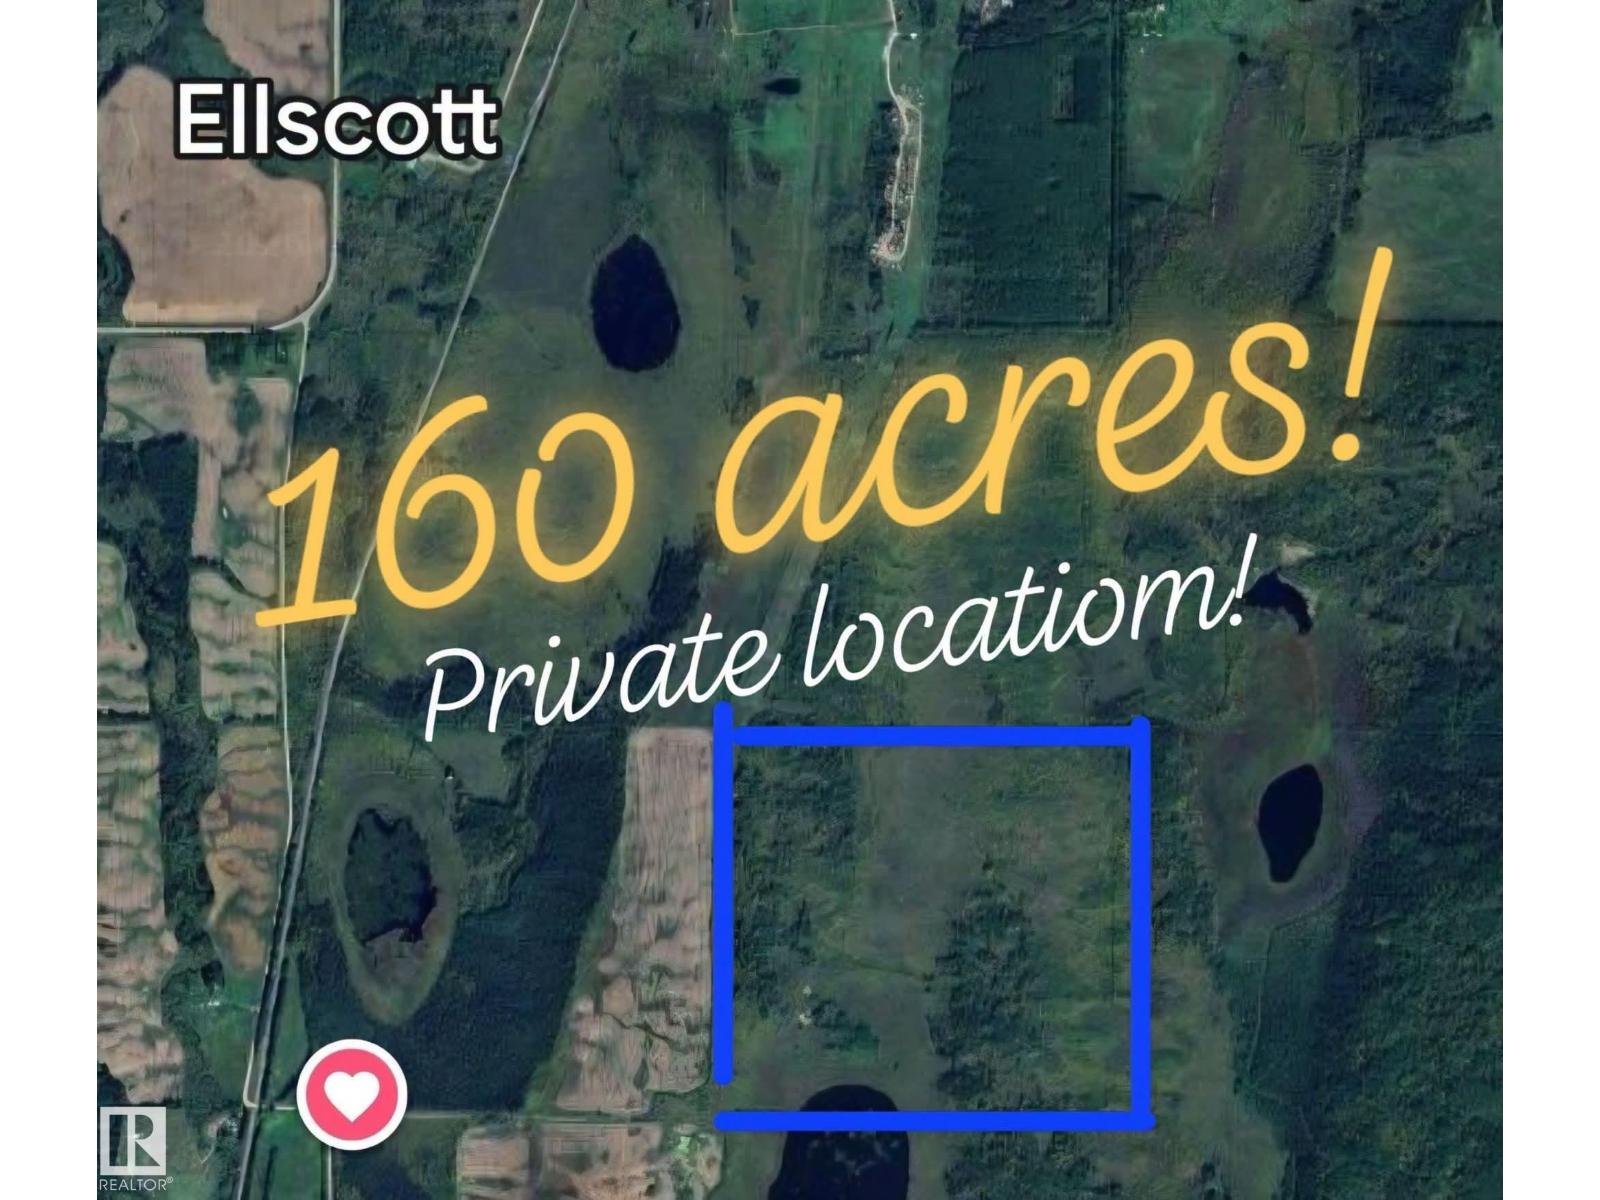
BOYLE- 160 ACRES VACANT LAND, BACKING CROWN-LAND! This quarter is a recreational paradise, private, and borders Crown-land to the south & east, with a secluded road in. Would be perfect for recreational use, maybe pasture land for a local farmer, plus it has a water source attracting wildlife for hunting, camping & recreation. put a little cabin up, and enjoy a private sanctuary, where you can be at one with quiet nature. Lcated just outside of Boyle, South of Ellscott. (id:58723)
Exp Realty
#91 1010 Rabbit Hill Rd Sw
Edmonton, Alberta T6W 4G7
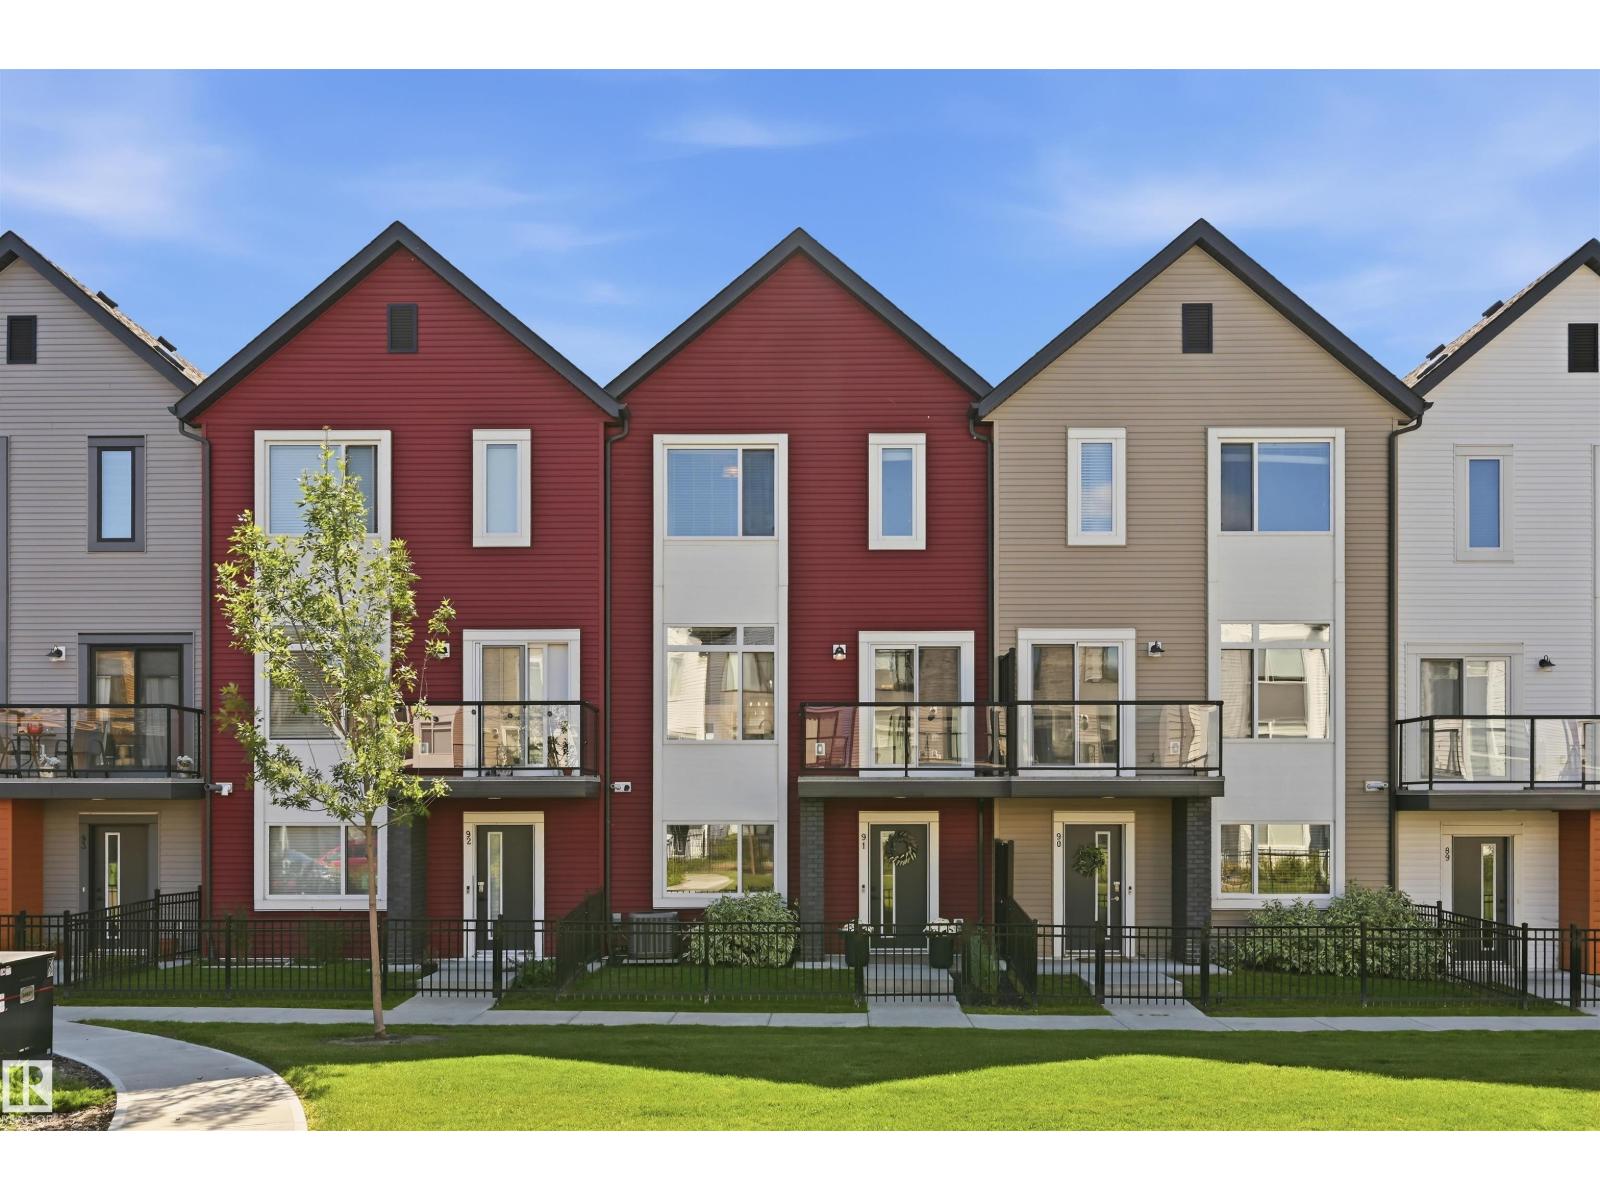
One look will do!! Pride of ownership throughout this bright and spacious unit complete with A/C! Designed for both every day living and entertaining, the open concept unit features a den/flex room perfect for home office or gym. The chef in the family will love the kitchen with stainless steel appliances, large island and dining area, walk in pantry and tons of cupboards. Living Room has an electric fireplace with wall mounted TV and access to a deck overlooking green space where you can relax with morning coffee or enjoy a BBQ! Upstairs you will find 3 generous size bedrooms, primary has 4 piece ensuite and walk in closet. Many other features including a double attached garage, nicely landscaped front yard , A/C and more! Located close to all amenities including Jagare Golf course and quick access to Anthony Henday! A must to see and to call home! (id:58723)
RE/MAX Excellence
RE/MAX Elite
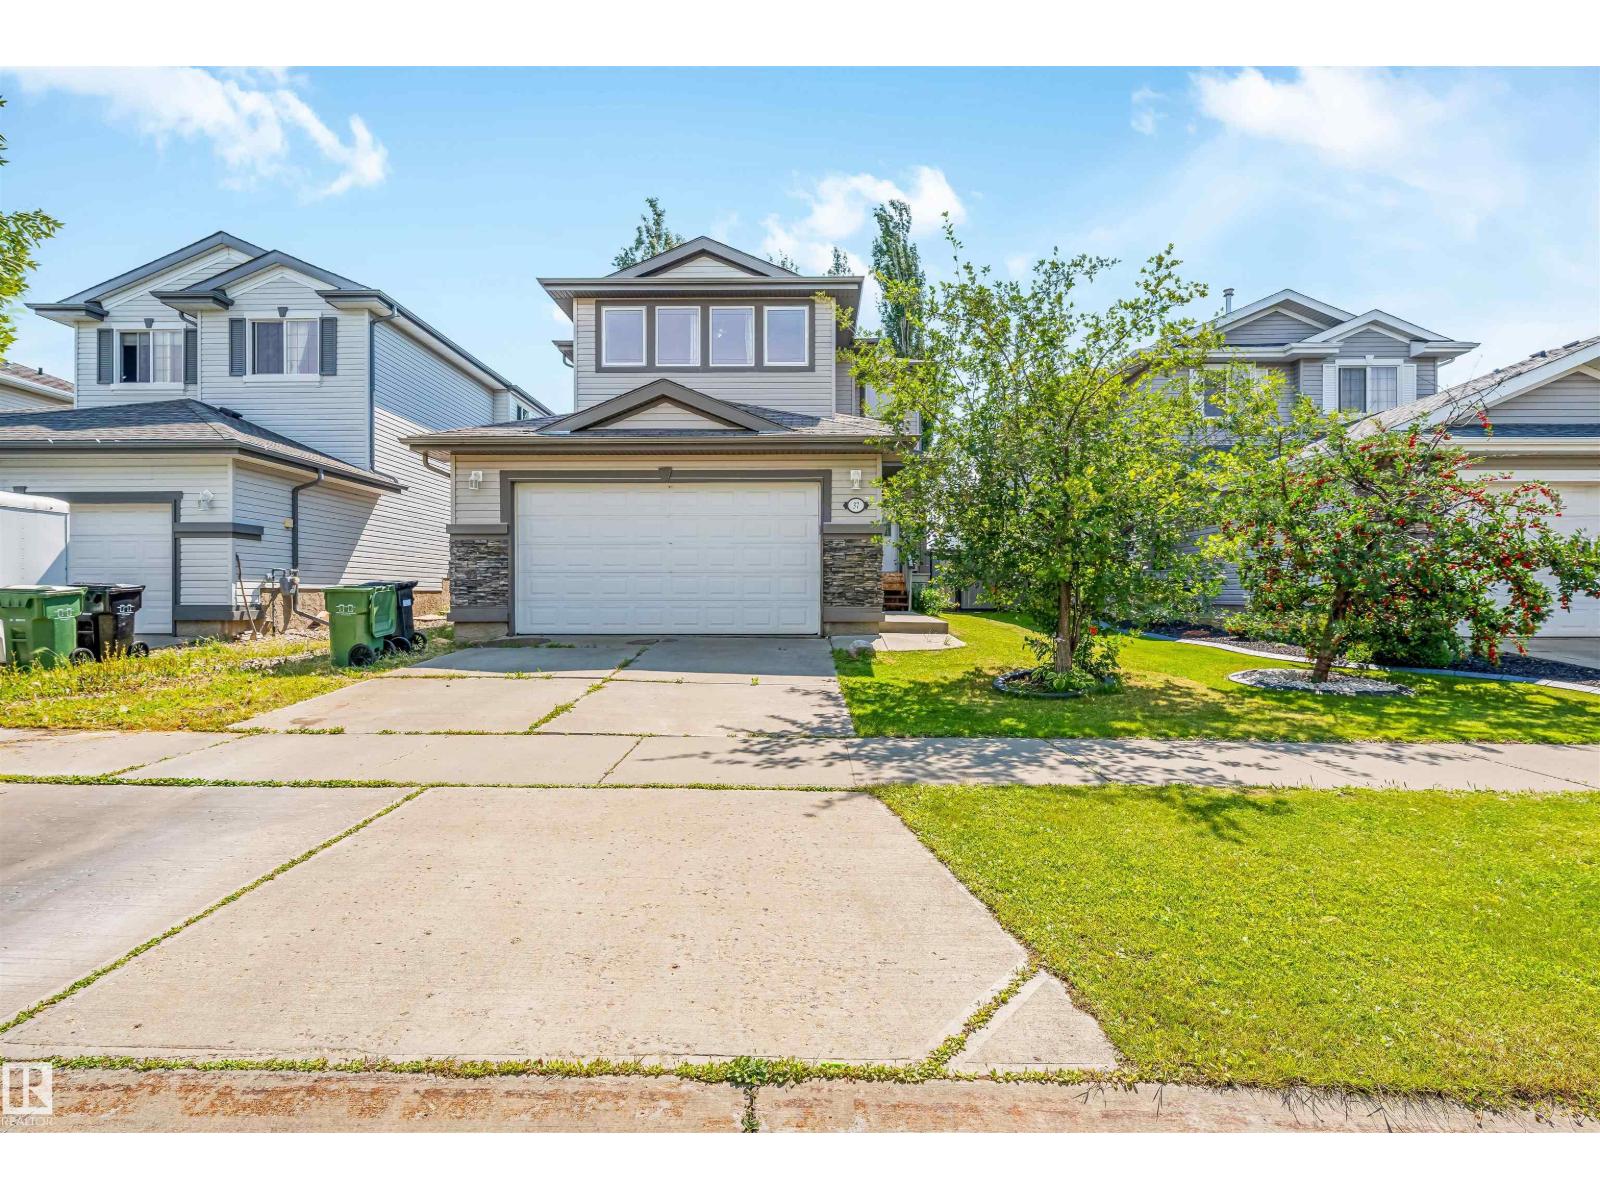
37 Birchmont Cr
Leduc, Alberta T9E 8S5
This beautifully designed 3+1 bedroom, 3.5 bathroom home offers a spacious and functional layout for modern family living. The main floor features an inviting open-concept kitchen, dining and living area with a cozy gas fireplace, plus a convenient half bath and laundry. Upstairs, a generous bonus room provides flexible space for family movie nights, a home office or play area. The primary bedroom features his-and-hers closets and a luxurious 5-piece ensuite, with two additional bedrooms completing the upper level. The fully finished basement adds a fourth bedroom, 3-piece bathroom and wet bar—ideal for guests, teens or entertaining. Enjoy an attached double garage, ample storage and a fully fenced backyard. Located close to parks, trails, Telford Lake, shopping, Canadian Tire, RONA, daycare facilities and public transit, this home combines comfort, convenience and an excellent Leduc location. A well-maintained, non-smoking, pet-free home. A fantastic opportunity for families! (id:58723)
Nationwide Realty Corp
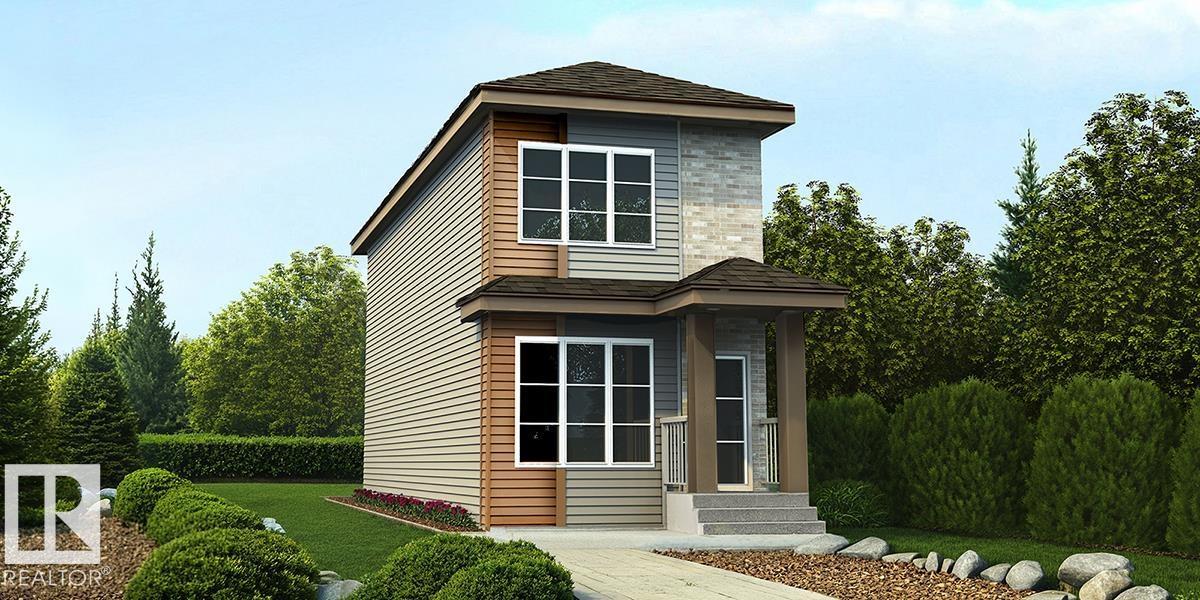
531 177 Av Ne
Edmonton, Alberta T5Y 4P5
Well-designed 2-storey home combining modern style, smart function & future flexibility, ideal for first-time buyers, downsizers or rental potential. Features 9' ceilings on main & bsmt levels, sep side entry, LVP flooring thru main, practical parking pad & option for detached dbl garage. Bright open-concept main flr connects great rm, nook & rear kitchen, filled w/ natural light for everyday living or entertaining. Kitchen offers lrg rear window, quartz counters thruout home, Silgranit undermount sink, chimney-style hood fan w/ full-height tile backsplash, built-in microwave in lower cabinet, upgraded raised-profile Thermofoil cabinets w/ soft-close doors/drawers & full-height 36 pantry cabinet. Rear entry includes convenient 2-pce bath and access to spacious backyard. Upstairs offers primary bdrm w/ lrg closet & 4-pce ensuite incl dbl sinks and W/I shower w/ glass doors, plus secondary bdrm, 3-pce main bath & laundry closet. Black plumbing/lighting fixtures & bsmt rough-in plumbing pkg incl. (id:58723)
Exp Realty
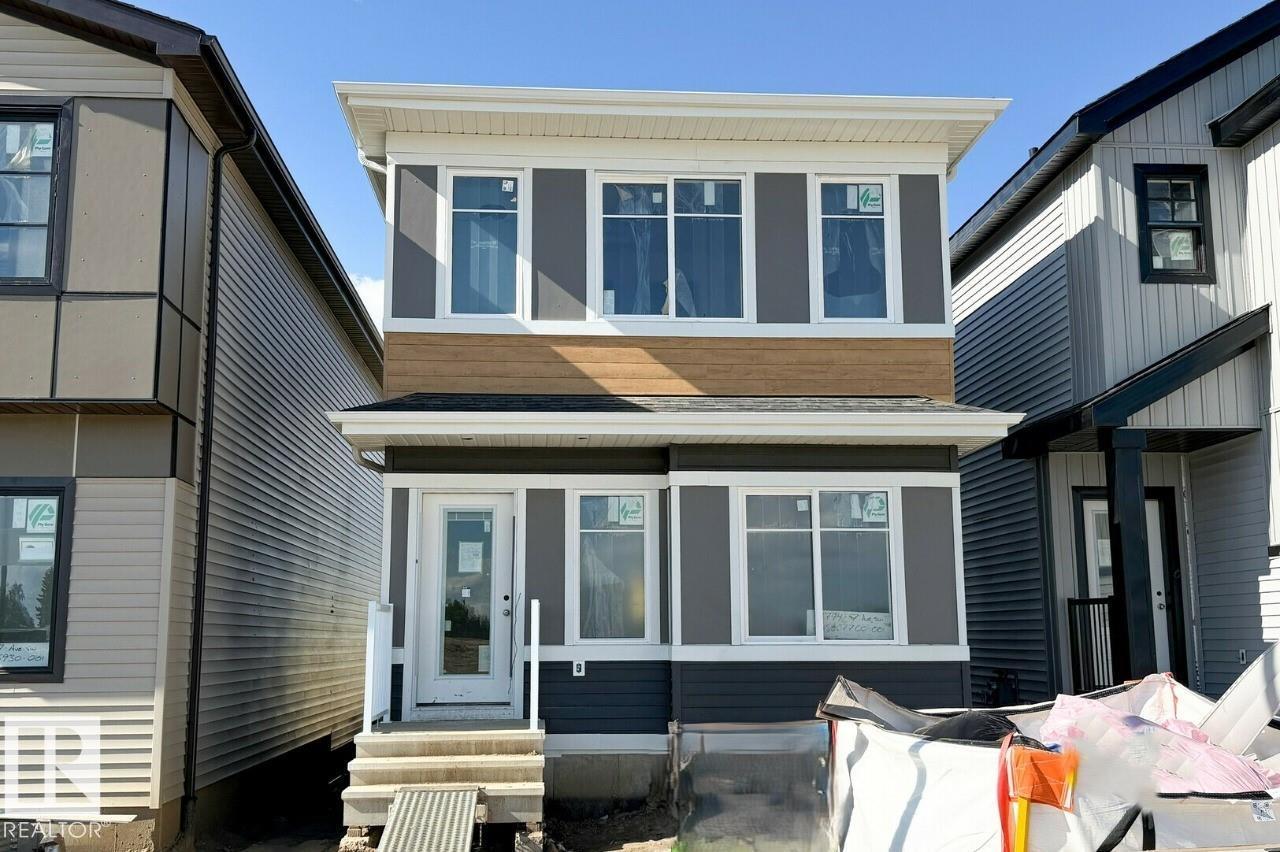
2744 7 Av Sw
Edmonton, Alberta T6X 1N8
This home features an open-concept main floor with 9’ ceilings. On the main floor, you will find a convenient flex room with window, ideal for guests or a home office. Quietly positioned rear mudroom with efficient and accessible storage space.The rear kitchen includes a large island and walk-in pantry which overlooks the great room and dining area. Quartz countertops located in the kitchen and all bathrooms.50” linear electric fireplace in the great room adds a modern touch with warmth and ambiance.The second floor includes a primary bedroom with large walk-in closet, ensuite with stand-up shower, bonus room, two secondary rooms, and full bath room. Second floor walk-in laundry room complete with seamless built-in shelving. Durable and stylish luxury vinyl plank floor located on main floor, bathrooms, and laundry room. Advanced stain and wear protection carpet with 35oz weight and 8lb. underlay on the second floor. High-efficiency furnace, and HRV system for improved efficiency. (id:58723)
Bode
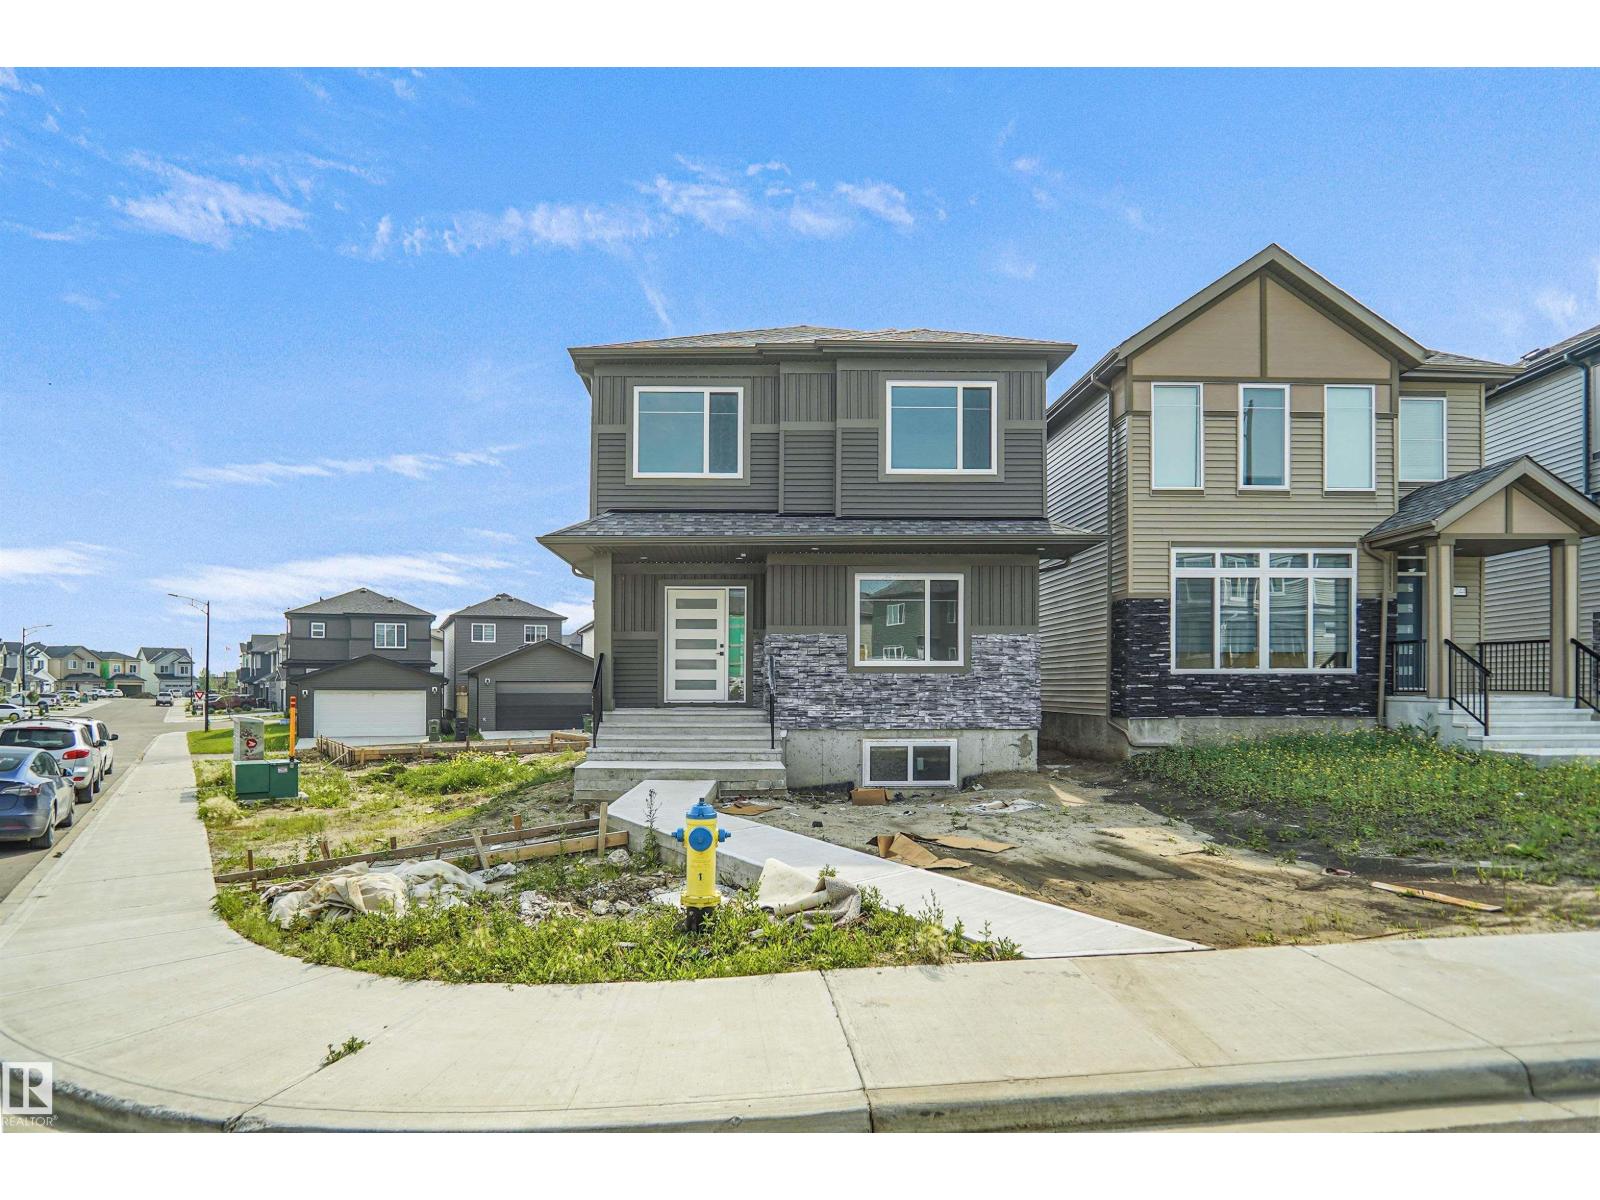
17040 47 St Nw
Edmonton, Alberta T5Y 3A6
Welcome to this stunning custom built home in the sought-after community of Cy Becker! Situated on a spacious lot and featuring a triple detached garage, this exceptional property offers the perfect blend of style, functionality, and future potential. The bright, open-concept main floor is designed for modern living with an expansive great room, a beautifully appointed kitchen, and dining area ideal for entertaining. A versatile main-floor bedroom or den, along with a full bathroom, provides the perfect space for guests or a home office. Upstairs, you'll find three generously sized bedrooms, a large central bonus room, and the convenience of an upper-floor laundry room. A separate side entrance offers endless possibilities for future basement development. Located close to schools, parks, shopping, restaurants, and all amenities, this is a rare opportunity to own a beautifully crafted home in one of northeast Edmonton's most desirable communities. (id:58723)
Royal LePage Arteam Realty
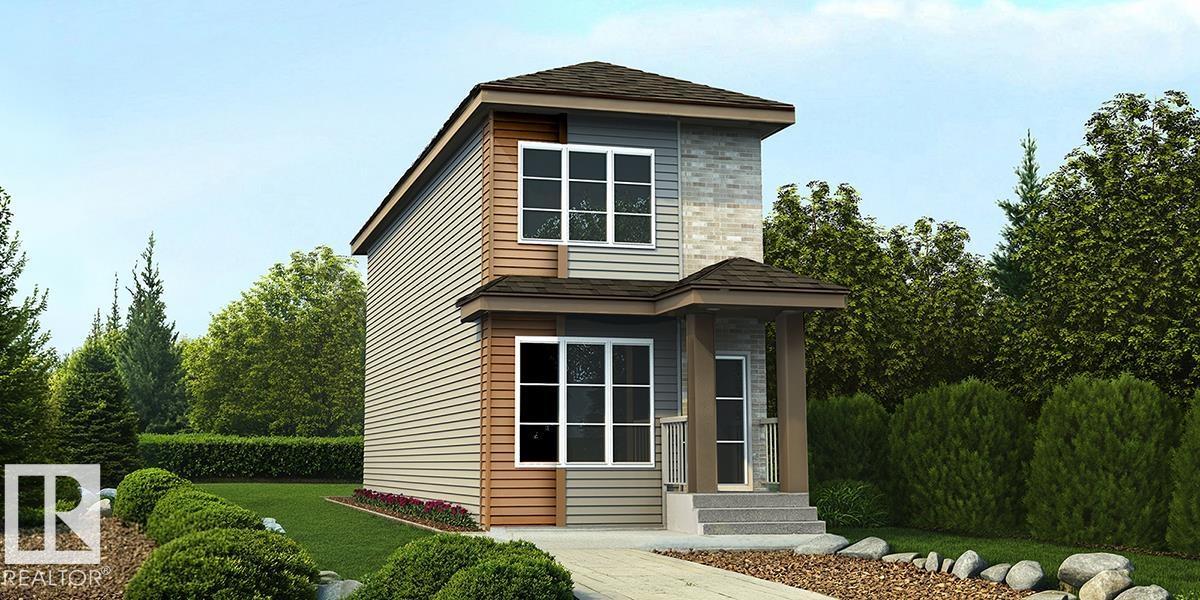
527 177 Av Ne
Edmonton, Alberta T5Y 4P5
Well-designed 2-storey home combining modern style, smart function & future flexibility, ideal for first-time buyers, downsizers or rental potential. Features 9' ceilings on main & bsmt levels, sep side entry, LVP flooring thru main, practical parking pad & option for detached dbl garage. Bright open-concept main flr connects great rm, nook & rear kitchen, filled w/ natural light for everyday living or entertaining. Kitchen offers lrg rear window, quartz counters thruout home, Silgranit undermount sink, chimney-style hood fan w/ full-height tile backsplash, built-in microwave in lower cabinet, upgraded raised-profile Thermofoil cabinets w/ soft-close doors/drawers & full-height 36 pantry cabinet. Rear entry includes convenient 2-pce bath and access to spacious backyard. Upstairs offers primary bdrm w/ lrg closet & 4-pce ensuite incl dbl sinks and W/I shower w/ glass doors, plus secondary bdrm, 3-pce main bath & laundry closet. Black plumbing/lighting fixtures & bsmt rough-in plumbing pkg incl. (id:58723)
Exp Realty
2919 65 St Sw
Edmonton, Alberta T6X 2Z3
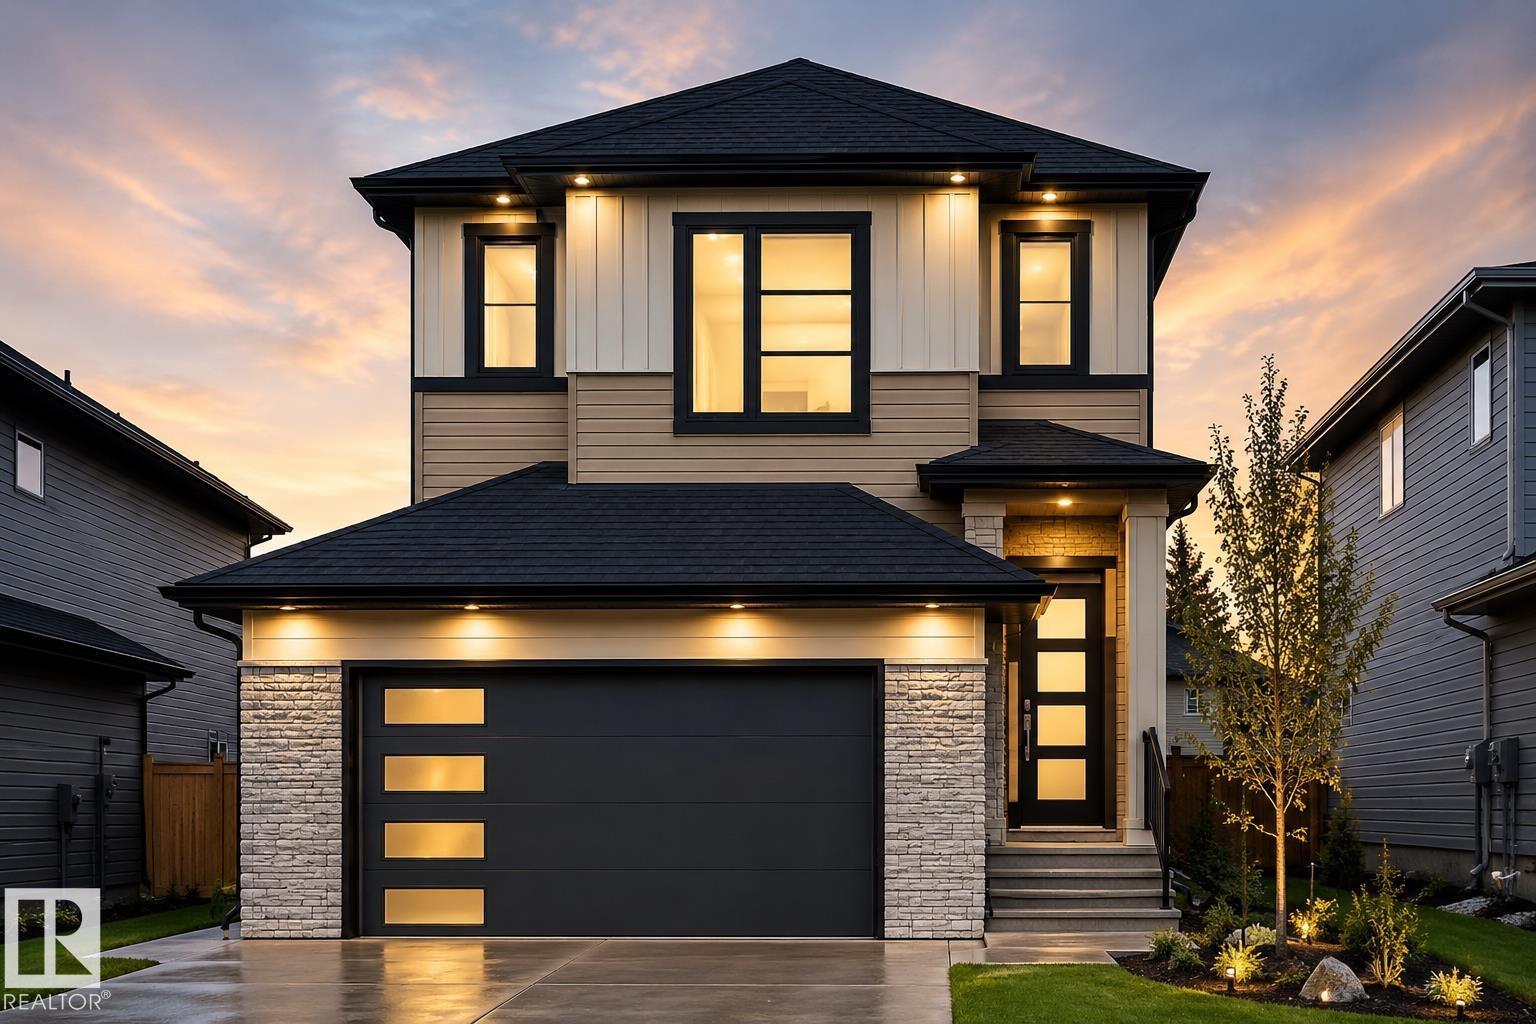
UNDER CONSTRUCTION | POSSESSION DEC 2026 | OPEN TO ABOVE | SPICE KITCHEN | MAIN FLOOR BEDROOM & FULL BATH | BONUS ROOM | DOUBLE ATTACHED GARAGE |SEPARATE ENTRANCE | CORNER LOT Welcome to this beautifully designed 2-storey home in Mattson with a functional family-friendly layout and modern finishes throughout. The main floor features a spacious OPEN TO ABOVE living area with ELECTRIC FIREPLACE, stylish kitchen with island, separate SPICE KITCHEN, bright dining area, MAIN FLOOR BEDROOM/DEN and FULL BATH. Upstairs offers a large BONUS ROOM, convenient upper floor laundry, 3 spacious bedrooms including a stunning primary suite with WALK-IN CLOSET and luxury ENSUITE featuring freestanding tub and separate shower. Double attached garage and with SEPARATE ENTRANCE excellent future basement development potential. Located close to parks, schools, shopping, walking trails and future amenities. UNDER CONSTRUCTION – POSSESSION EXPECTED DECEMBER 2026. Photos are for illustration purposes only. (id:58723)
Century 21 Quantum Realty
534 Ashgrove Circle
Leduc, Alberta T9E 0K8
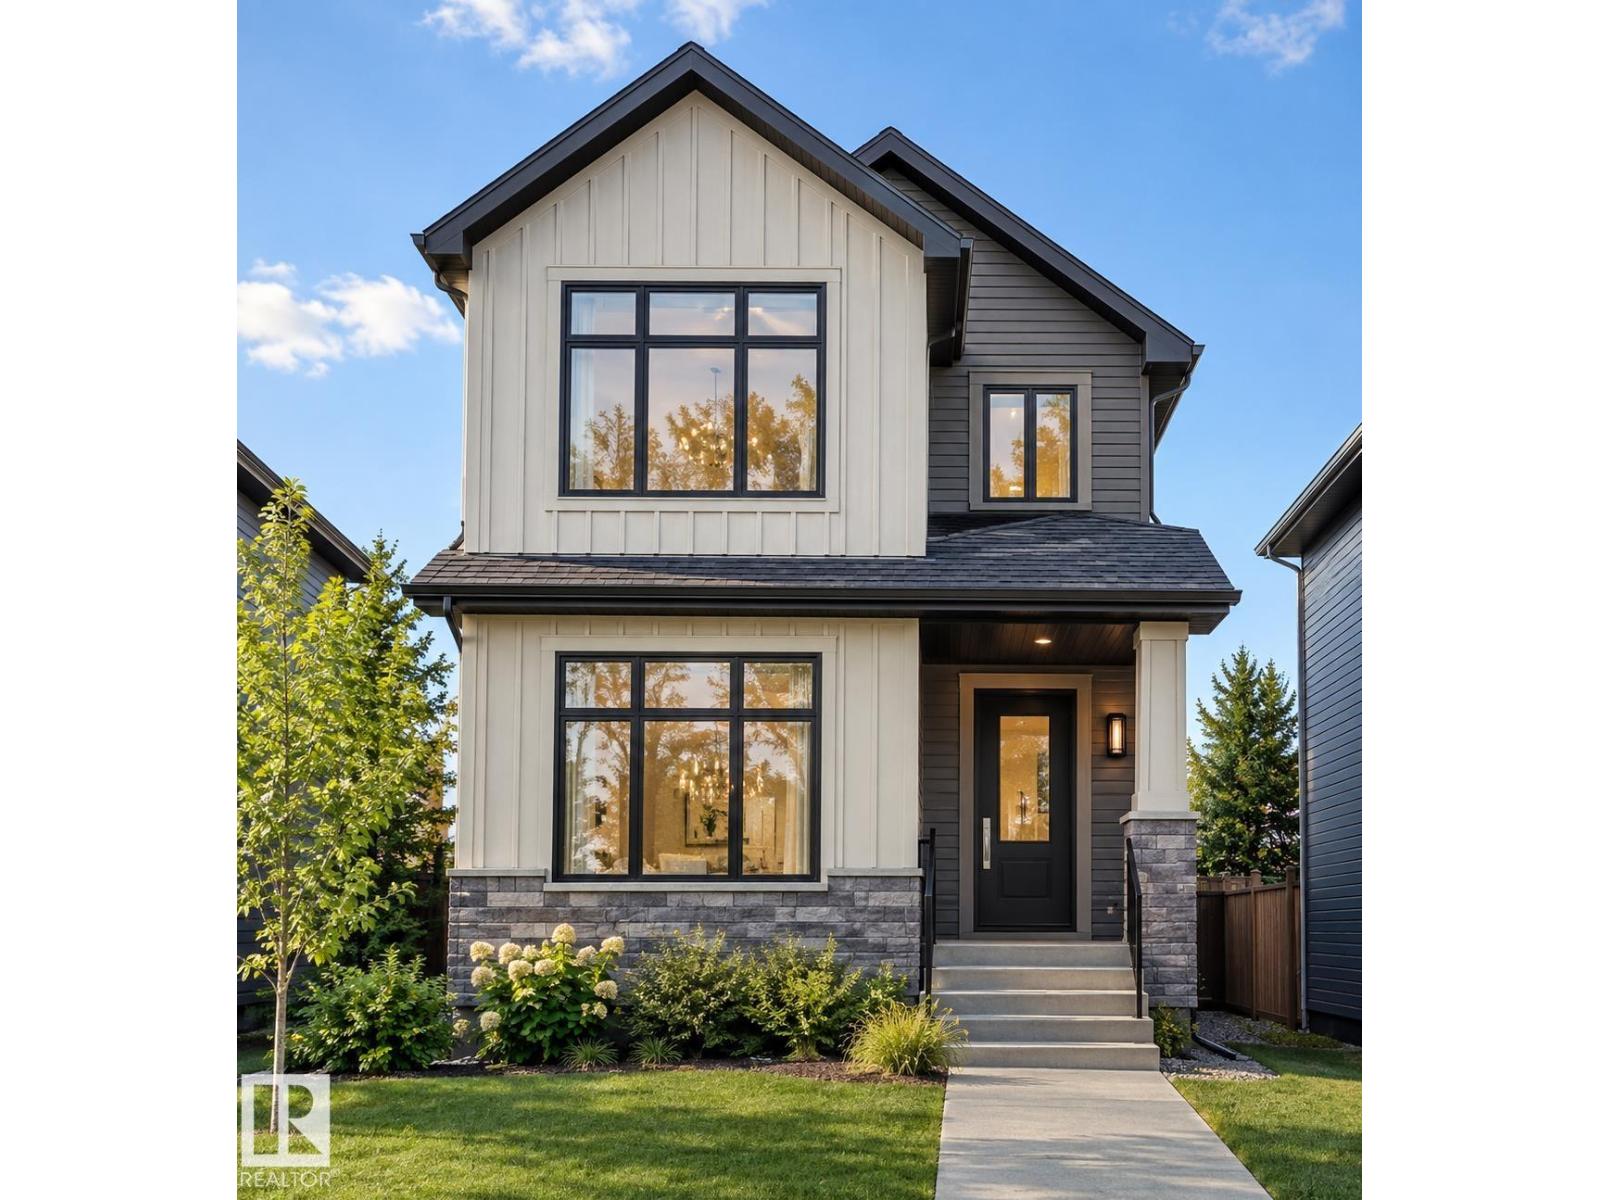
**CHEF-INSPIRED KITCHEN**OVERSIZED WINDOWS**SIDE ENTRANCE**PRIVATE PRIMARY ENSUIT**WALK-IN CLOSET**OPEN-CONCEPT MAIN FLOOR** This beautifully designed home combines quality, functionality, and modern style. The inviting exterior features elegant vertical siding and oversized windows that fill the open-concept main floor with natural light. The spacious layout offers a chef-inspired kitchen, bright dining nook, and great room, creating a comfortable space for everyday living and entertaining. Upstairs, the primary bedroom offers a private ensuite and walk-in closet, while two additional bedrooms and a full bathroom provide excellent family space. The basement includes a separate side entrance. A well-planned home offering stylish finishes, practical design, and exceptional value. (id:58723)
Lpt Realty
231 Crystal Creek Dr
Leduc, Alberta T9E 0X6
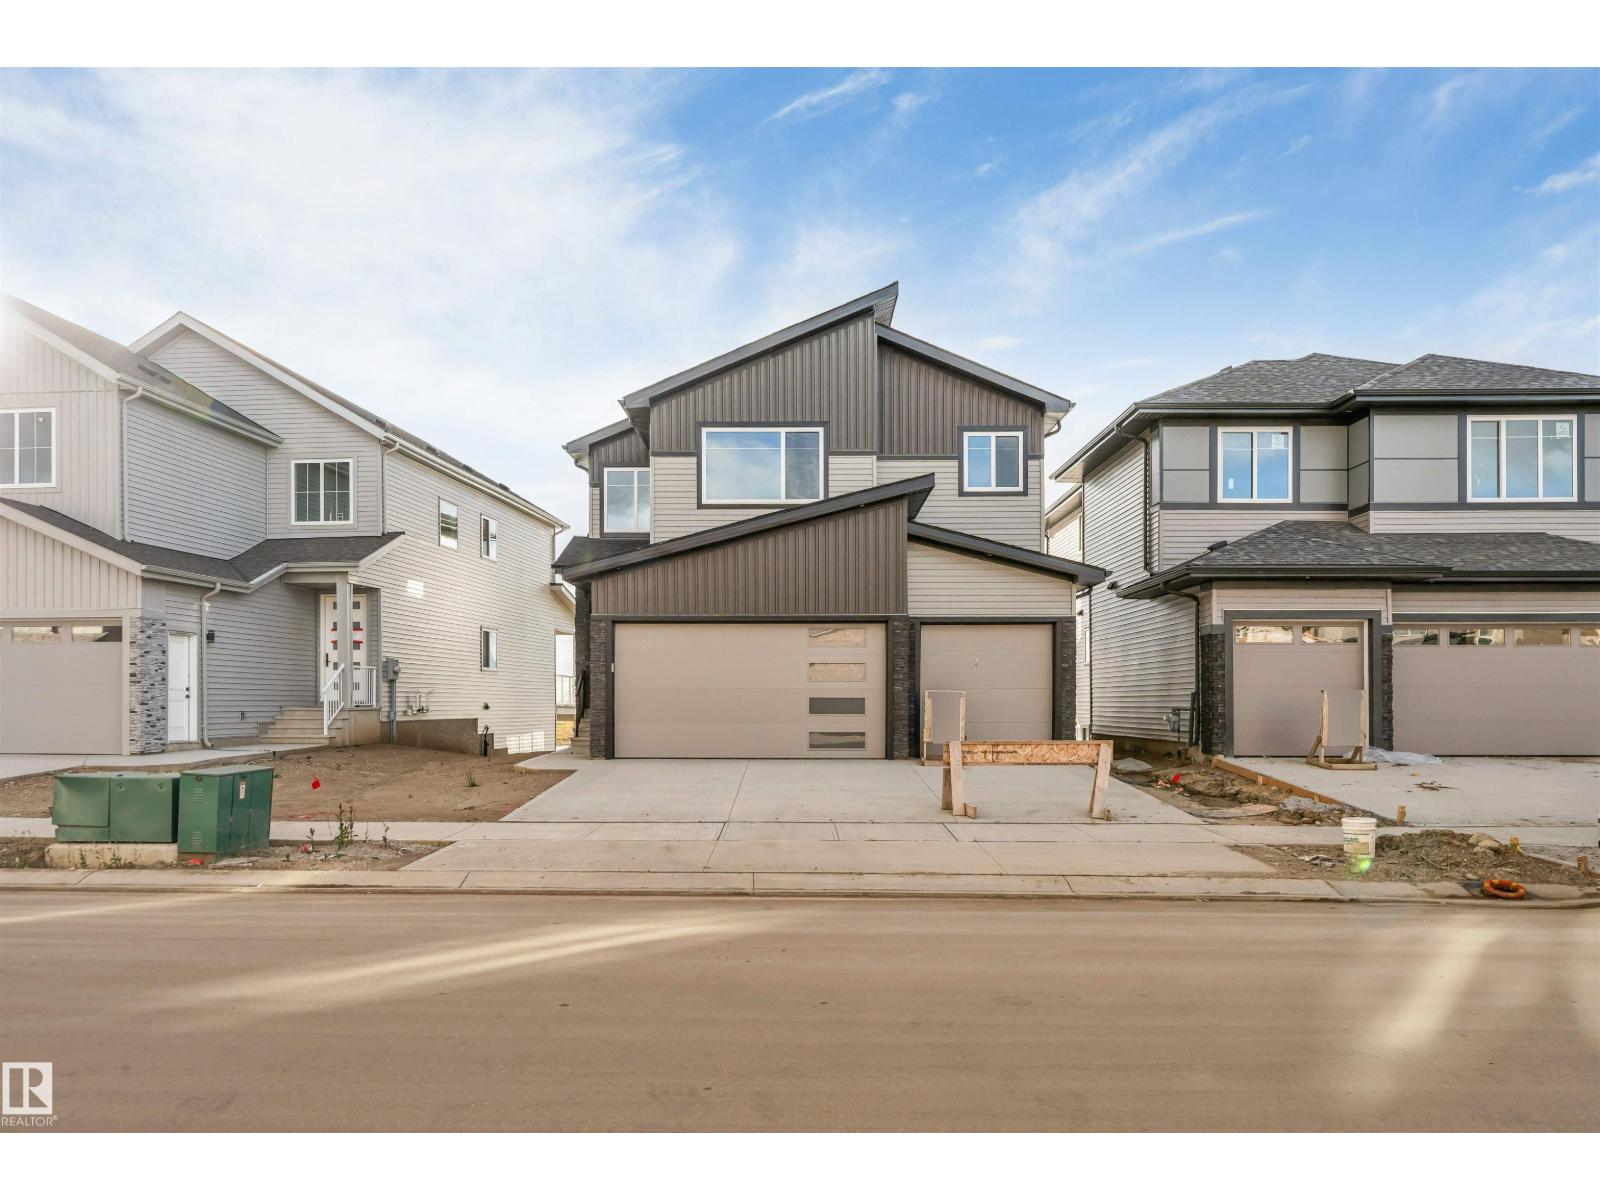
**BACKS ONTO POND**TRIPLE GARAGE**WALKOUT BASEMENT**9’ CEILINGS**OPEN-TO-BELOW**GLASS RAILINGS**SPICE KITCHEN**SEPARATE ENTRANCE**MAIN FLOOR BED & BATH** Experience elevated living in this stunning Custom Craftsman 2-storey backing directly onto serene pond views. Offering 2,356 sq ft of thoughtfully designed living space, this home features 9’ ceilings, a dramatic open-to-below great room, sleek glass railings, and elegant tile flooring throughout the main floor. The main level includes a bedroom and chef-inspired kitchen with a large island and separate spice kitchen. The dining area opens onto a deck overlooking the pond. Upstairs features a spacious bonus room, convenient laundry, and 3 bedrooms. The primary retreat offers a raised ceiling and spa-inspired ensuite. A triple garage and walkout basement complete the home. (id:58723)
Lpt Realty
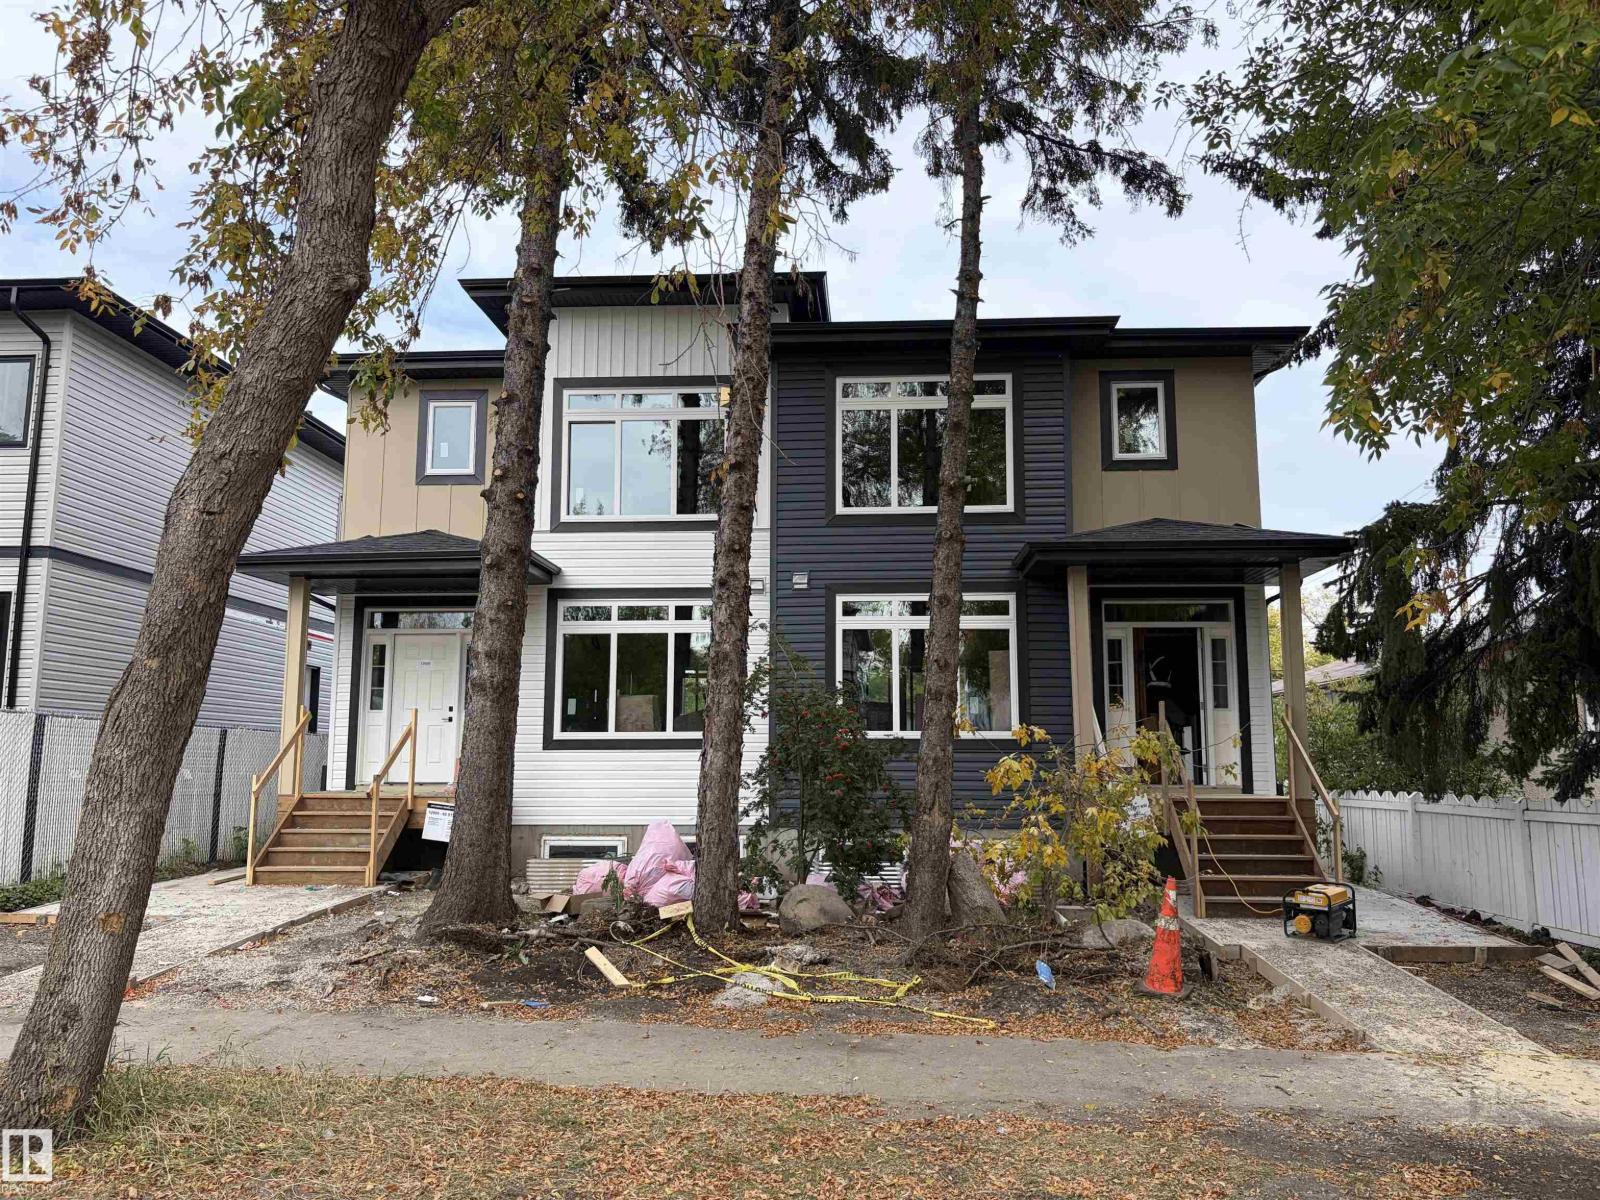
12909 69 St Nw
Edmonton, Alberta T5C 0H3
Side by side duplex with 2 legal suites (4 units total) on a 50 ft-wide lot. Roughed in for future garage suite services (for savvy investors to stabilize asset and bridge to CMHC with garage suite build). Surrounded by mature canopy featuring enlarged windows. Mains have 3 bedroom, 2.5 baths. Basement legal suites are 2 bedroom, 1 bath each. List price includes 2 detached double garages with 4 parking spaces in total (excluding garage suite). Stunning and modern practical living space per unit with 2 tone cabinets, quartz countertops, luxury backsplash, 9 ft main floor ceiling, HRVs. Minutes from londonderry mall, downtown, under 10 minute walk to LRT. Prime opportunity for investors or buyer that wants to live and rent next door. (id:58723)
Evertrust Realty
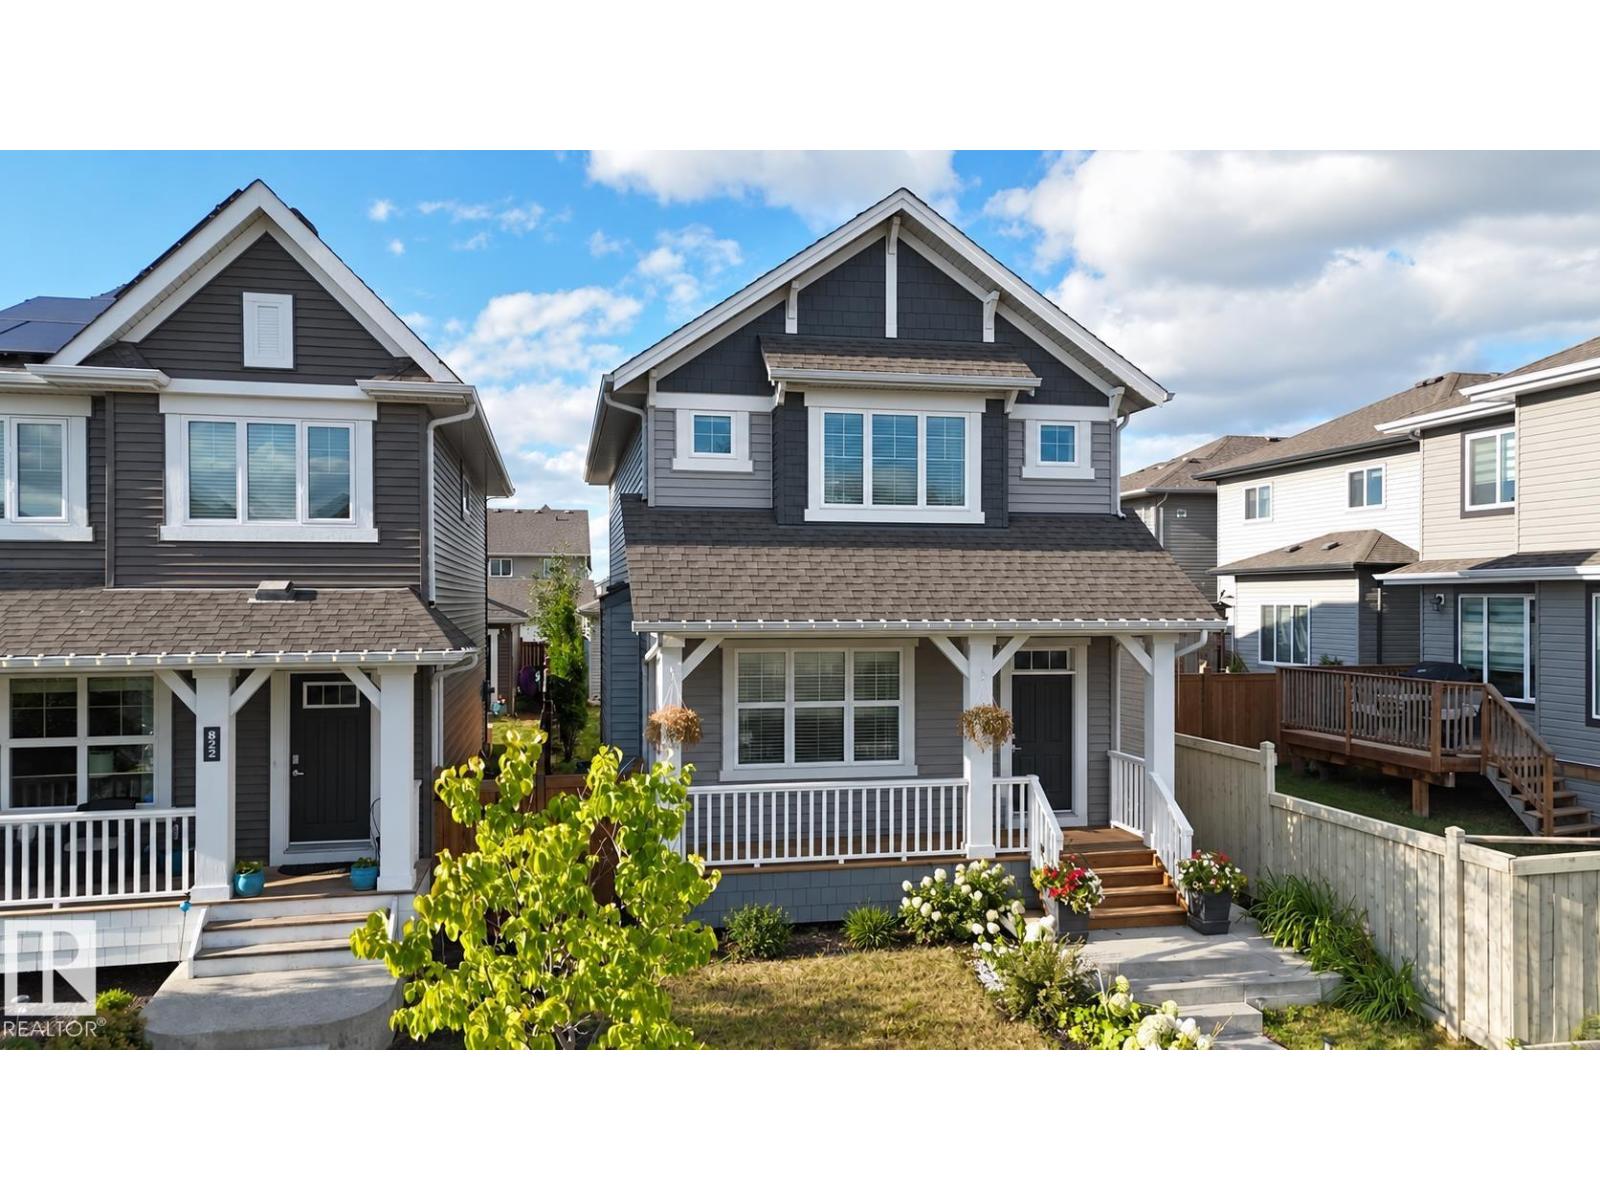
818 35a Ave Nw
Edmonton, Alberta T6T 1A2
Welcome to this beautiful 1,505 sq. ft. home in the desirable community of Maple Crest! The main floor offers a bright living area, spacious dining space, functional kitchen, and a convenient half bath. Upstairs features 3 bedrooms, 2 full bathrooms, and laundry, including a primary suite with a 3-piece ensuite and walk-in closet, plus 2 additional bedrooms and a common full bath. A separate side entrance leads to the unfinished basement with 2 windows, offering excellent potential for future development, including a possible 2-bedroom layout. Complete with a double detached garage and an attractive price, this home is conveniently located near transit, shopping, grocery stores, restaurants, entertainment, and other everyday amenities. A great opportunity in Maple Crest! (id:58723)
Venus Realty
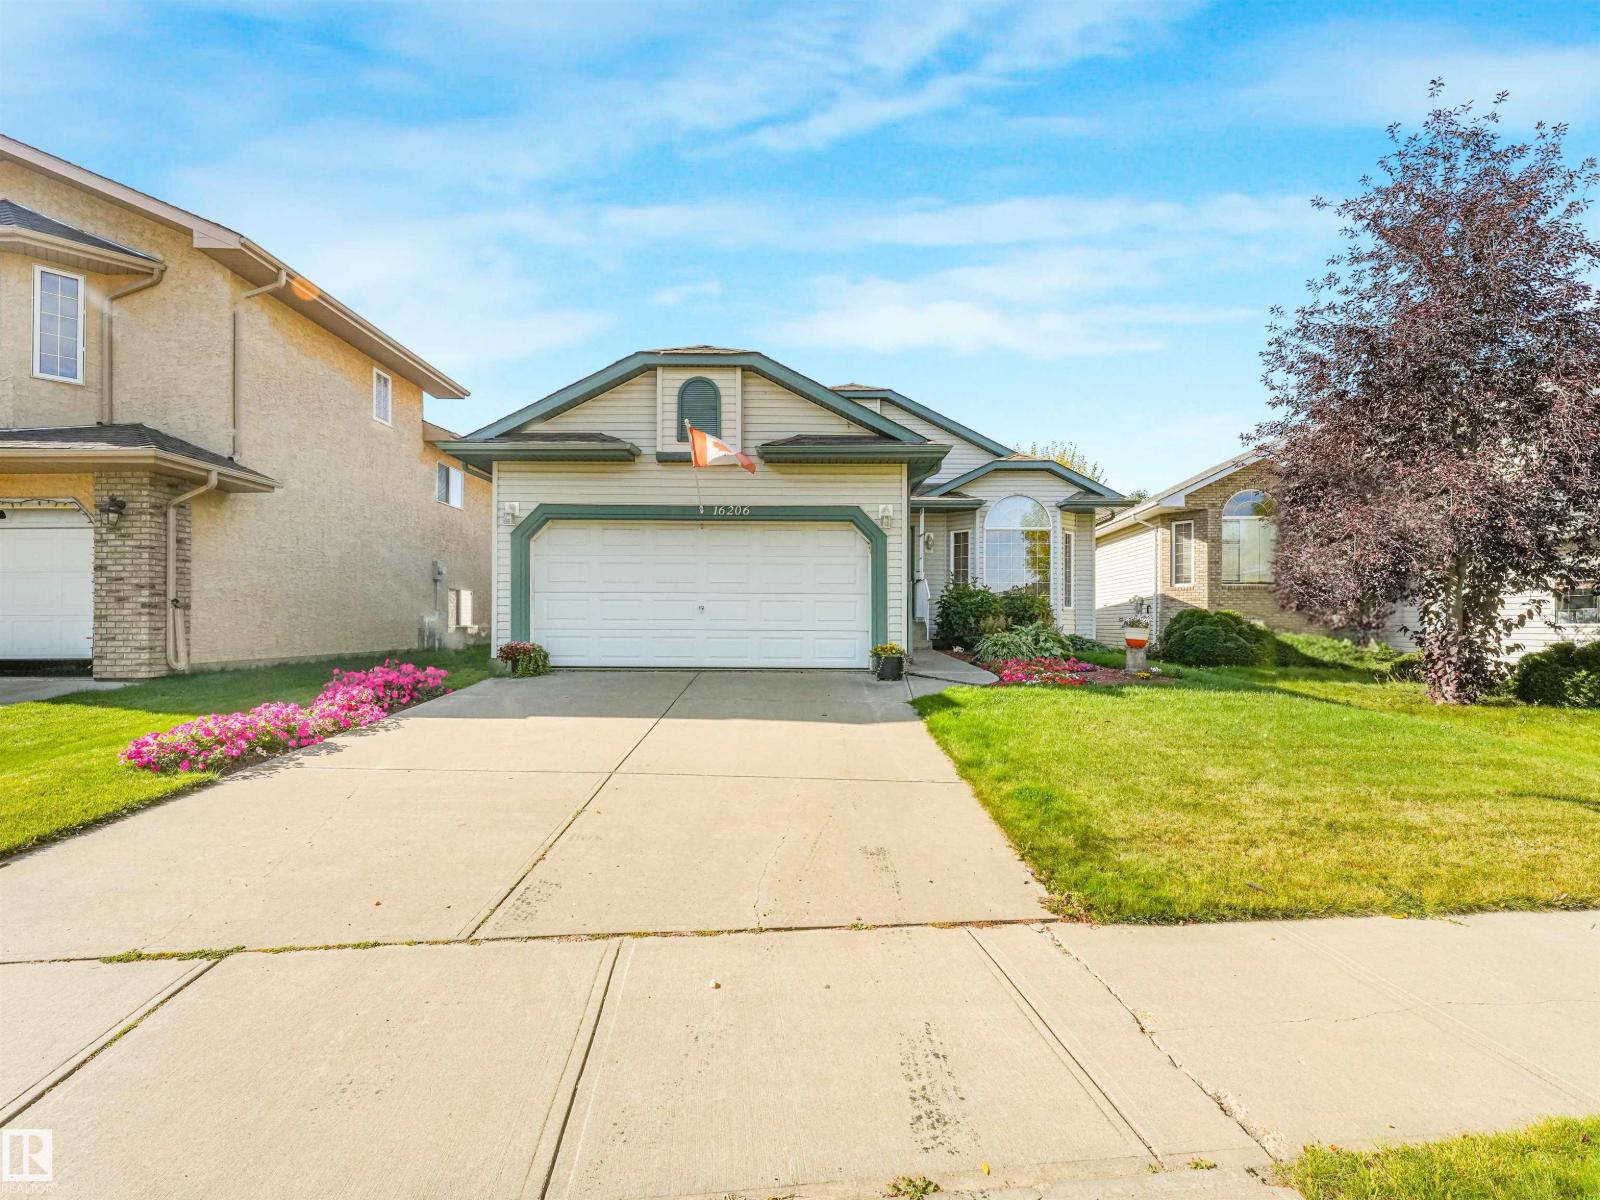
16206 84 St Nw
Edmonton, Alberta T5Z 3K6
Welcome to this immaculate 1,478 sq ft bungalow in sought-after Belle Rive, proudly offered by its original owners! Thoughtfully designed with vaulted ceilings, hardwood floors and a warm, inviting layout, this beautifully maintained home is move-in ready. The spacious kitchen features an island, corner pantry and ample workspace, while main-floor laundry adds everyday convenience. Enjoy two comfortable living areas, including one with a cozy corner gas fireplace—perfect for relaxing or entertaining. The primary bedroom offers a walk-in closet and private 4-piece ensuite, complemented by a second bedroom and another 4-piece bath. Outside, the beautifully landscaped backyard is enhanced by mature trees and shrubs, plus a large deck ideal for summer gatherings. The attached double garage provides plenty of parking and storage. The unfinished basement is a blank canvas awaiting your future development ideas. Ideally located close to schools, shopping and with a transit stop directly across the street! (id:58723)
RE/MAX Elite
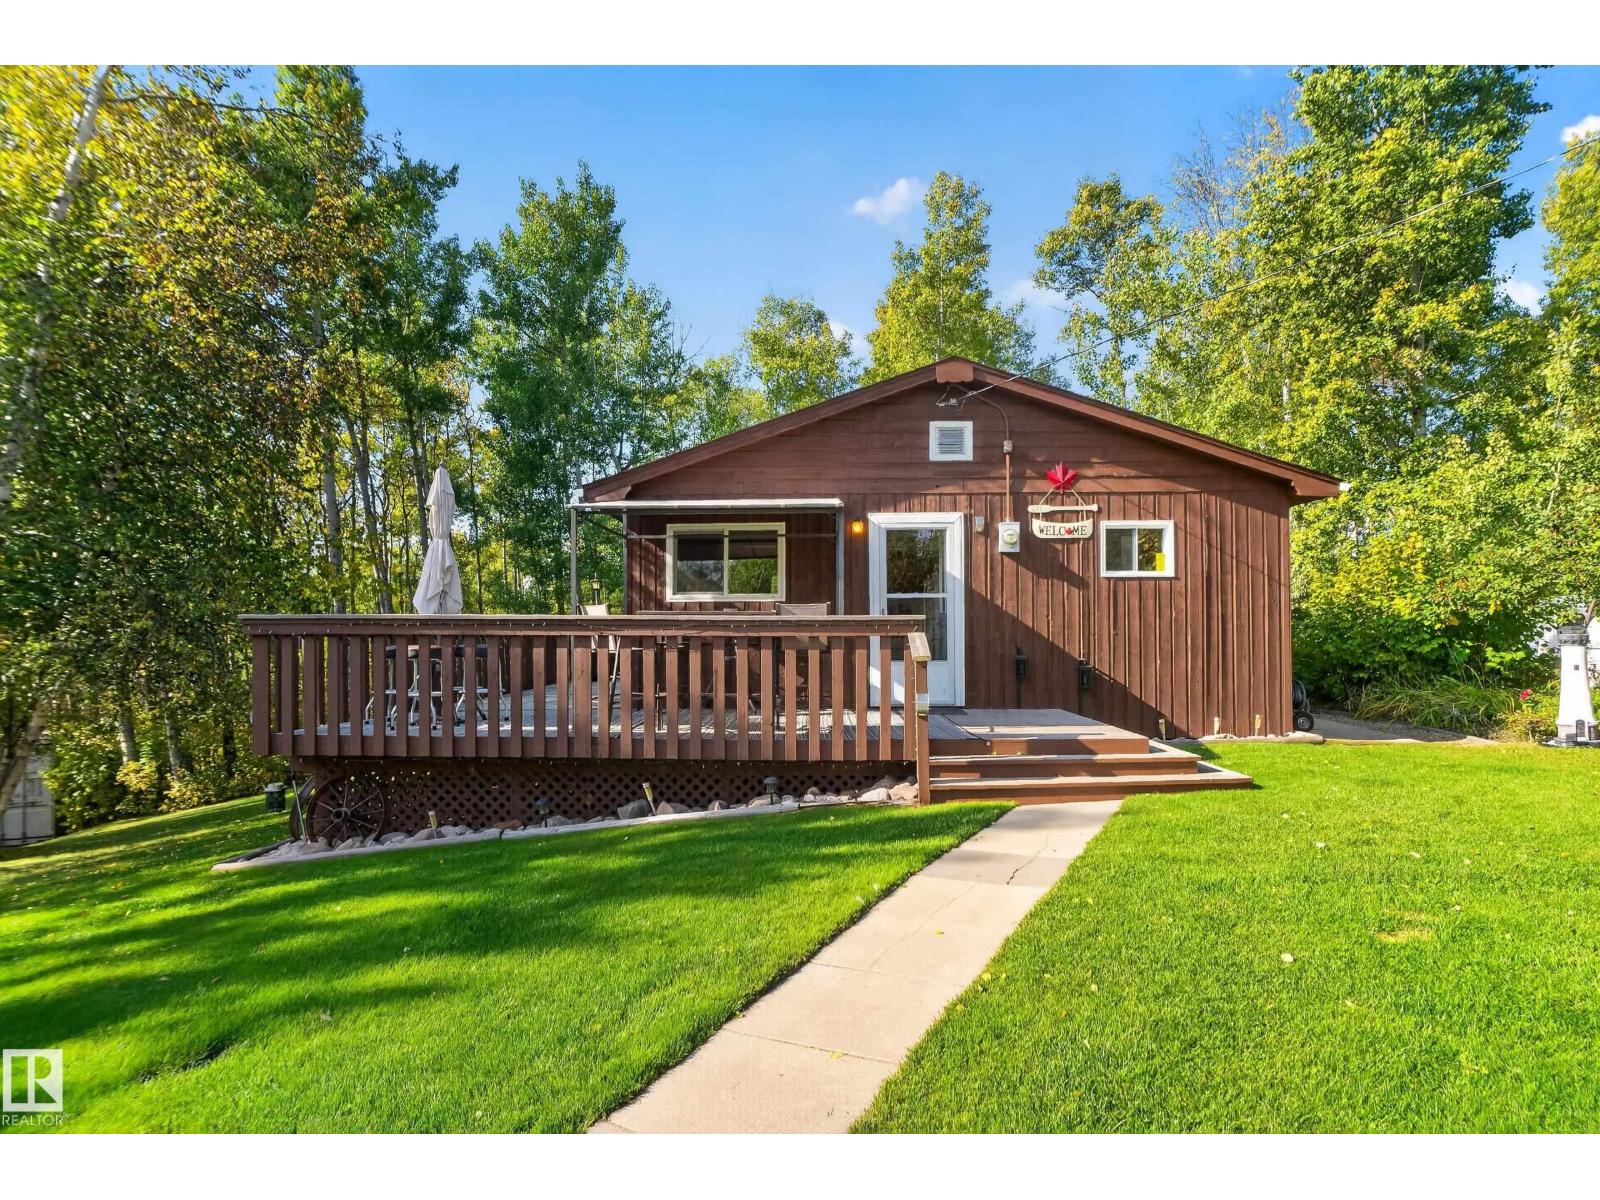
9 Horseshoe Cr
Rural Lac Ste. Anne County, Alberta T0E 1A0
Escape to lake life in the Summer Village of Birch Cove on beautiful Lac La Nonne! Set on a private 1.2-acre lot, this move-in-ready 2-bedroom retreat is made for long weekends, summer gatherings and slowing life down. A separate bunkie adds extra sleeping space for family and friends, while two sea cans provide plenty of storage for lake toys and seasonal gear. Spend your days on the water, exploring nearby trails by foot or quad, or enjoying the incredible village amenities, including pickleball and basketball courts, a playground, picnic shelter, clubhouse and community docks. Best of all, residents can even keep a boat and lift at the village docks, making it easy to head out on the lake whenever the mood strikes. Whether it’s morning coffee outside, afternoons on the water or evenings with friends, this is the relaxed lake lifestyle you’ve been waiting for. What more could you ask for? (id:58723)
Exp Realty
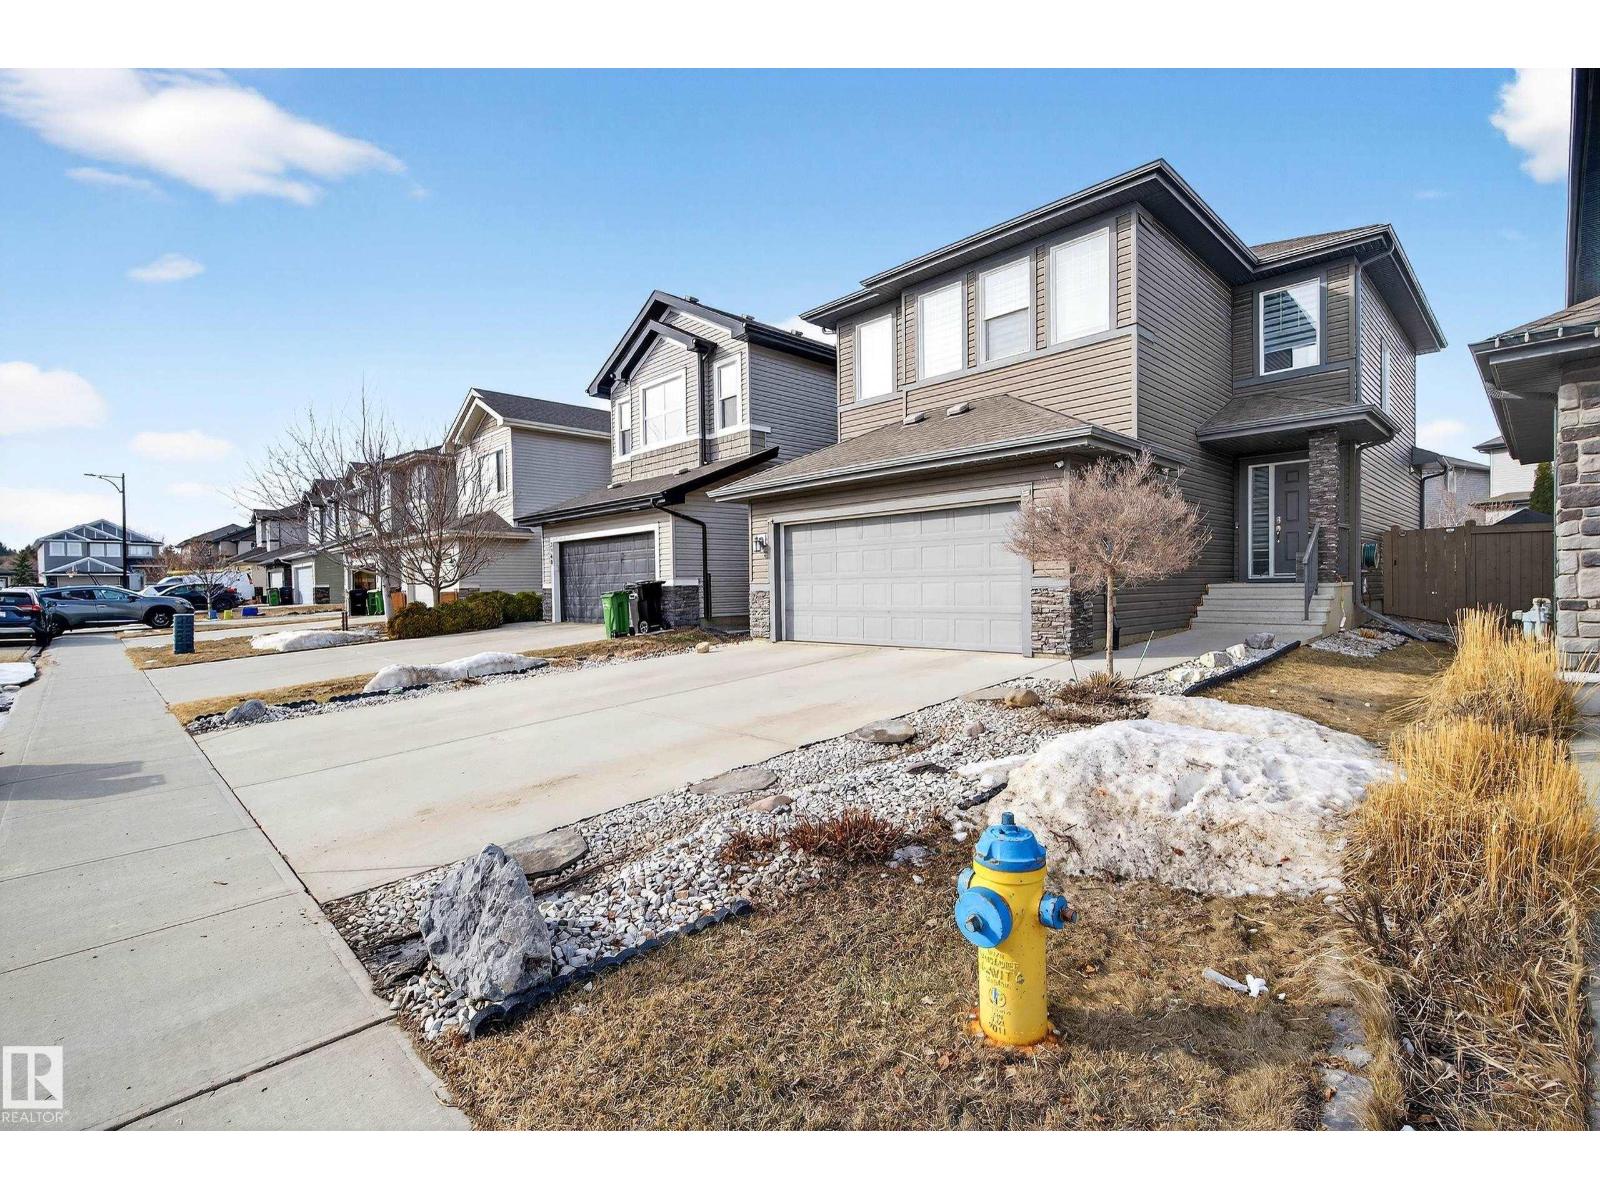
3306 Hilton Cr Nw
Edmonton, Alberta T6M 0N4
Welcome to this beautifully maintained 2-storey home offering the perfect blend of luxury, comfort, and family-friendly living! Featuring a fully finished basement, double attached garage, and private fenced yard with deck, this home is designed for both relaxing and entertaining. The bright and modern open-concept main floor showcases a cozy gas fireplace in the living room, spacious dining area, and stylish kitchen with capuccino cabinetry, island, and walk-in pantry. Convenient main floor laundry and 2-pc powder room complete the level. Upstairs offers a versatile flex room, 3 spacious bedrooms, and 2 full bathrooms including the elegant primary retreat with walk-in closet and spa-inspired ensuite featuring a soaker tub. The fully finished basement adds even more living space with a large family room, generous bedroom, and 3rd full bathroom. Ideally located with easy access to shopping, restaurants, banks, parks, schools, and West Edmonton Mall. A wonderful family community to call home! (id:58723)
RE/MAX River City
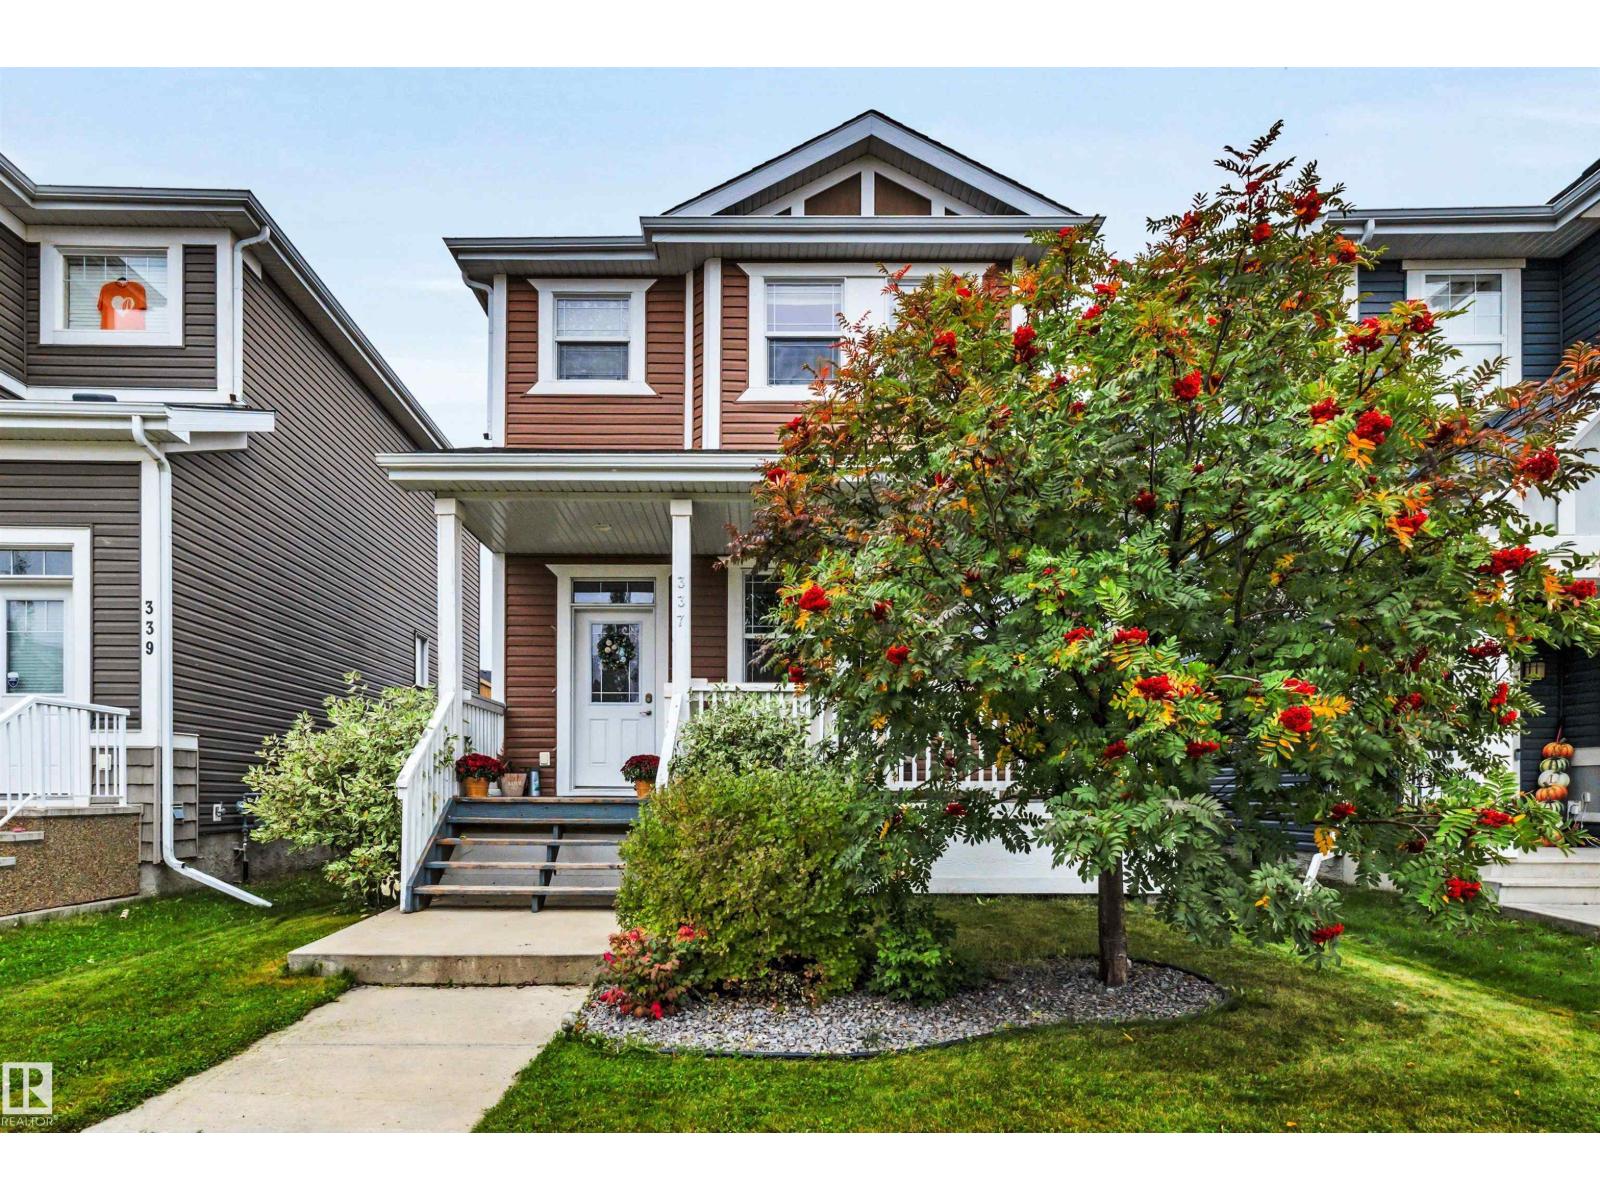
337 Southfork Dr
Leduc, Alberta T9E 0T8
Welcome to this cozy family home in the friendly community of Southfork! Featuring an inviting open-concept layout, this home offers a comfortable space for everyday living and entertaining. The living room showcases a warm gas fireplace, open concept adding charm and functionality. With 3 bedrooms and 2.5 bathrooms, there is room for the whole family. The dining area features buffet cabinets for added storage and style. Recent updates include a 2024 hot water tank and kitchen appliances, along with a 2023 washer and dryer. The partially developed basement offers potential to create additional living space, with building materials included for the new owners. Enjoy the fully finished yard and convenient location for an easy commute. A wonderful opportunity to make this Southfork home your own! (id:58723)
2% Realty Pro
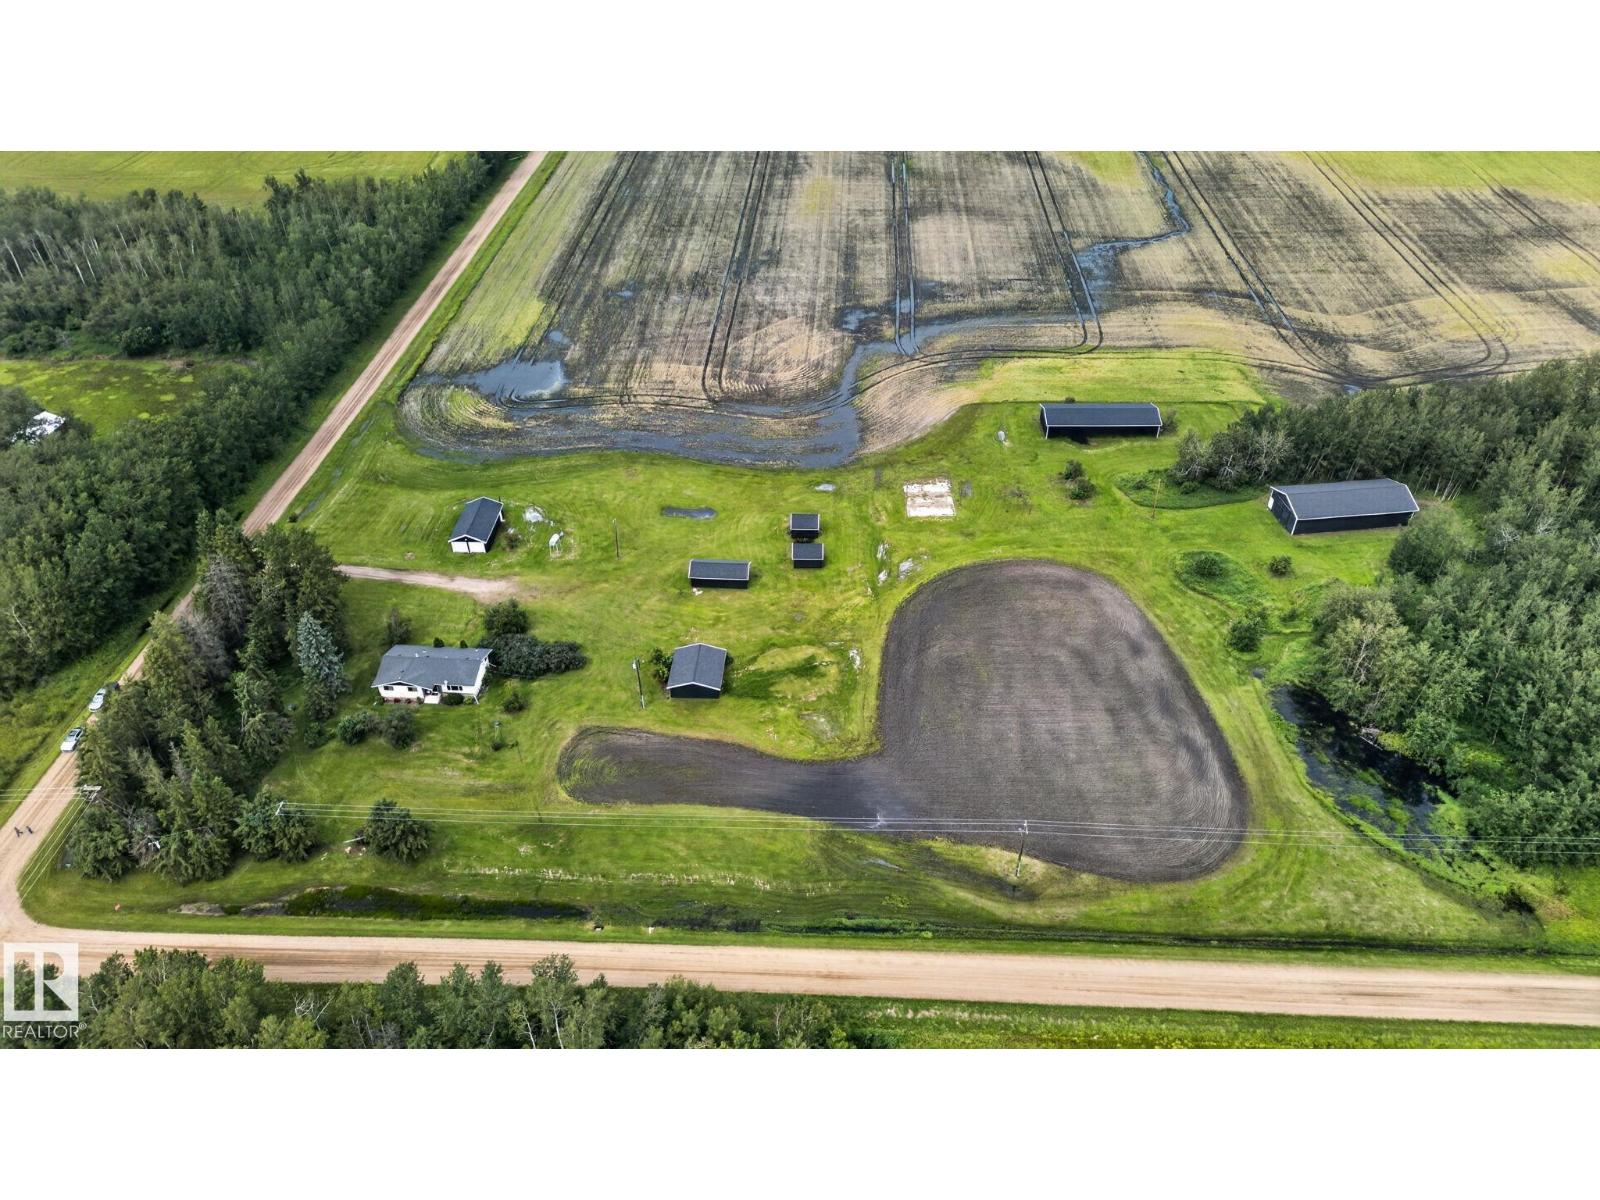
58201 Rr 214
Rural Thorhild County, Alberta T0A 2W0
Discover the perfect balance of country living and everyday convenience on this beautifully renovated 10-acre property just 7 minutes from Redwater and minutes from Alberta's Heartland Industrial Area. Enjoy the privacy, space, and freedom to create the lifestyle you've always envisioned while staying close to work, schools, and everyday amenities. The updated 3-bedroom bungalow blends modern finishes with timeless charm, featuring new flooring, paint, lighting, countertops, bathroom fixtures, furnace, hot water tank, and more. The functional layout offers a bright kitchen, spacious living room, finished basement with a large recreation room, and plenty of storage. Outside, you'll find two double garages, a large powered shop, multiple powered outbuildings, and endless room to enjoy. A rare opportunity to experience peaceful country living with the convenience of town and industry just minutes away. (id:58723)
Real Broker
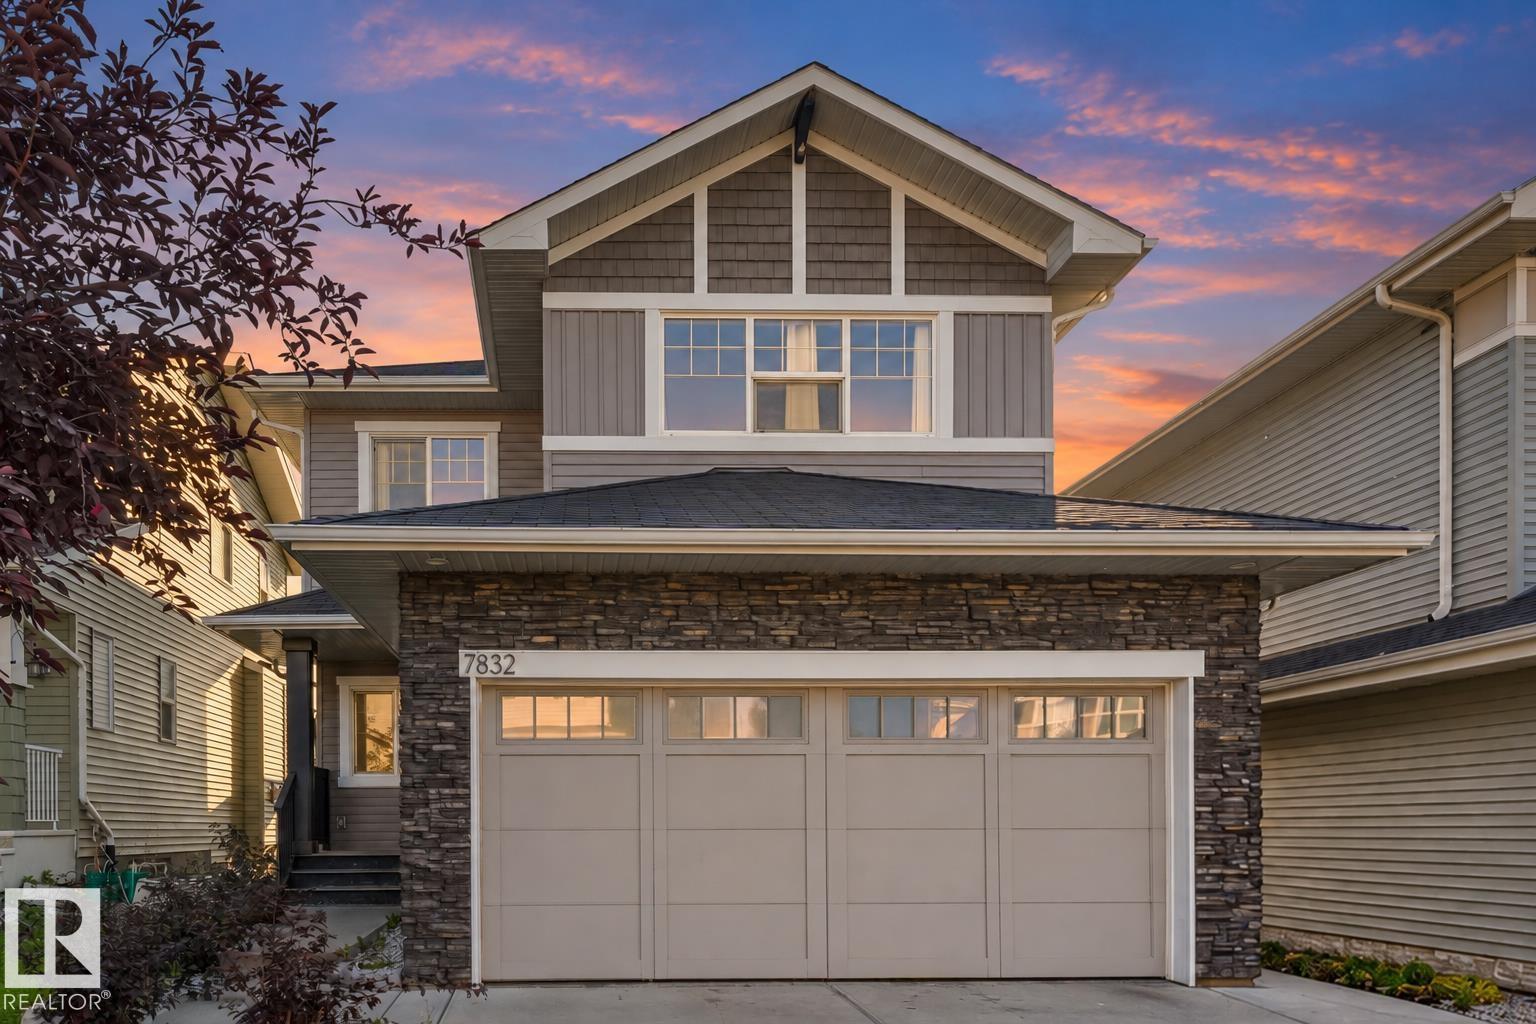
7832 Erasmus Wd Nw
Edmonton, Alberta T6M 0S3
~ SEPARATE ENTRANCE ~ Central AIR CONDITIONING ~ HEATED DOUBLE GARAGE! ~ This 2138 SQFT home is PERFECT for those who are looking to upsize at an affordable price, Welcoming you into the Foyer, the main floor offers a combination of vibrancy and functionality, The East facing main living room features a GAS fireplace, Tile backdrop, & an abundance of lighting. Furthermore enjoy the 2nd living space for Guests, a 2 Pc private bath & a stunner of a kitchen! The kitchen offers GRANITE countertops, SS appliances & spacious Pantry, Upstairs you will find your extra large 18x20 feet MASTER bedroom W/ a Walk-in closet & 4 PC bath. 2nd & 3rd bedrooms are very spacious (15x15), Aswell as a 4PC bath with a Tub in the common area. This home features a side entrance with concrete walkway on side completed, Spacious deck overlooking the east facing sun, A HUGE backyard with plenty of greenspace for the kids to play! Super CLOSE to schools, shopping & other amenities, perfect location to get in and out! DONT MISS OUT!! (id:58723)
Sterling Real Estate
8104 162 St Nw
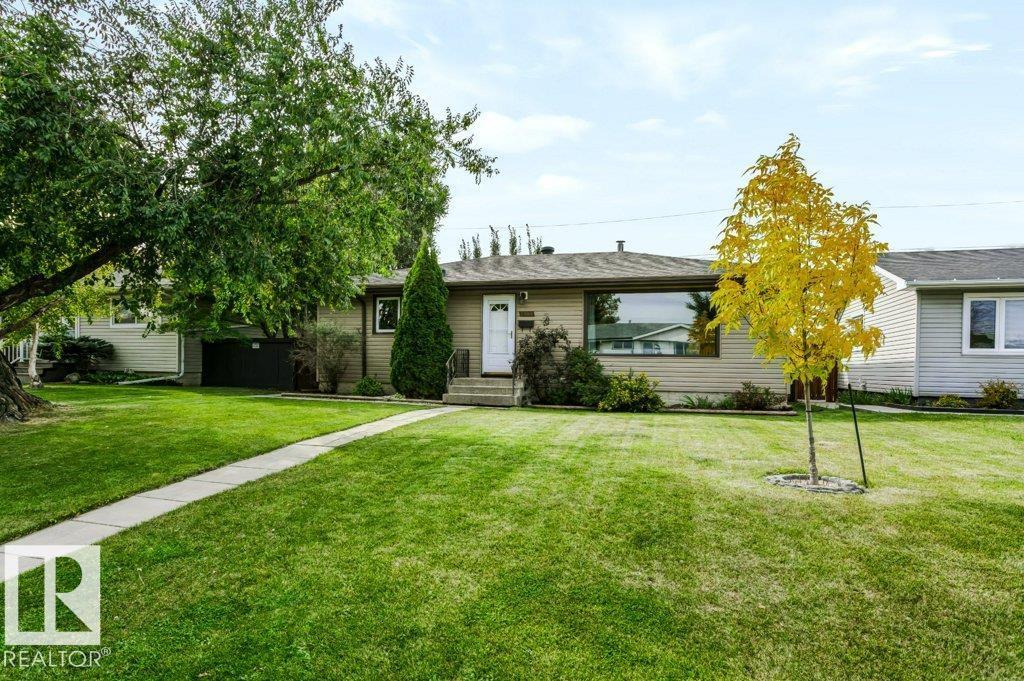
Edmonton, Alberta T5R 2L7
Located in Elmwood, a mature & well-established community close to many amenities, this lovingly cared-for home has been thoughtfully improved over the years. Updates include windows, siding/insulation, furnace, 2025 Washer/Dryer, 2023 HWT & 2019 shingles. The bright open-concept main floor offers a generous living room, 3 bedrooms & renovated 4-pc bath. The dream kitchen features an abundance of espresso cabinetry extending to the ceiling, generous counter space, island & stainless appliances, including a 2026 stove & dishwasher, a fabulous space for cooking & entertaining. The developed basement offers a large living area, bedrm plus potential second bedrm, 3-piece bath, laundry/mechanical area & second kitchen, with a separate side entrance. A 24’x22’ garage, fully fenced & landscaped yard, inviting oversized deck & shed complete the property. Close to elementary & junior high schools, LRT, hospitals, shopping, WEM & Whitemud Dr. (id:58723)
Digger Real Estate Inc.
21935 91 Av Nw
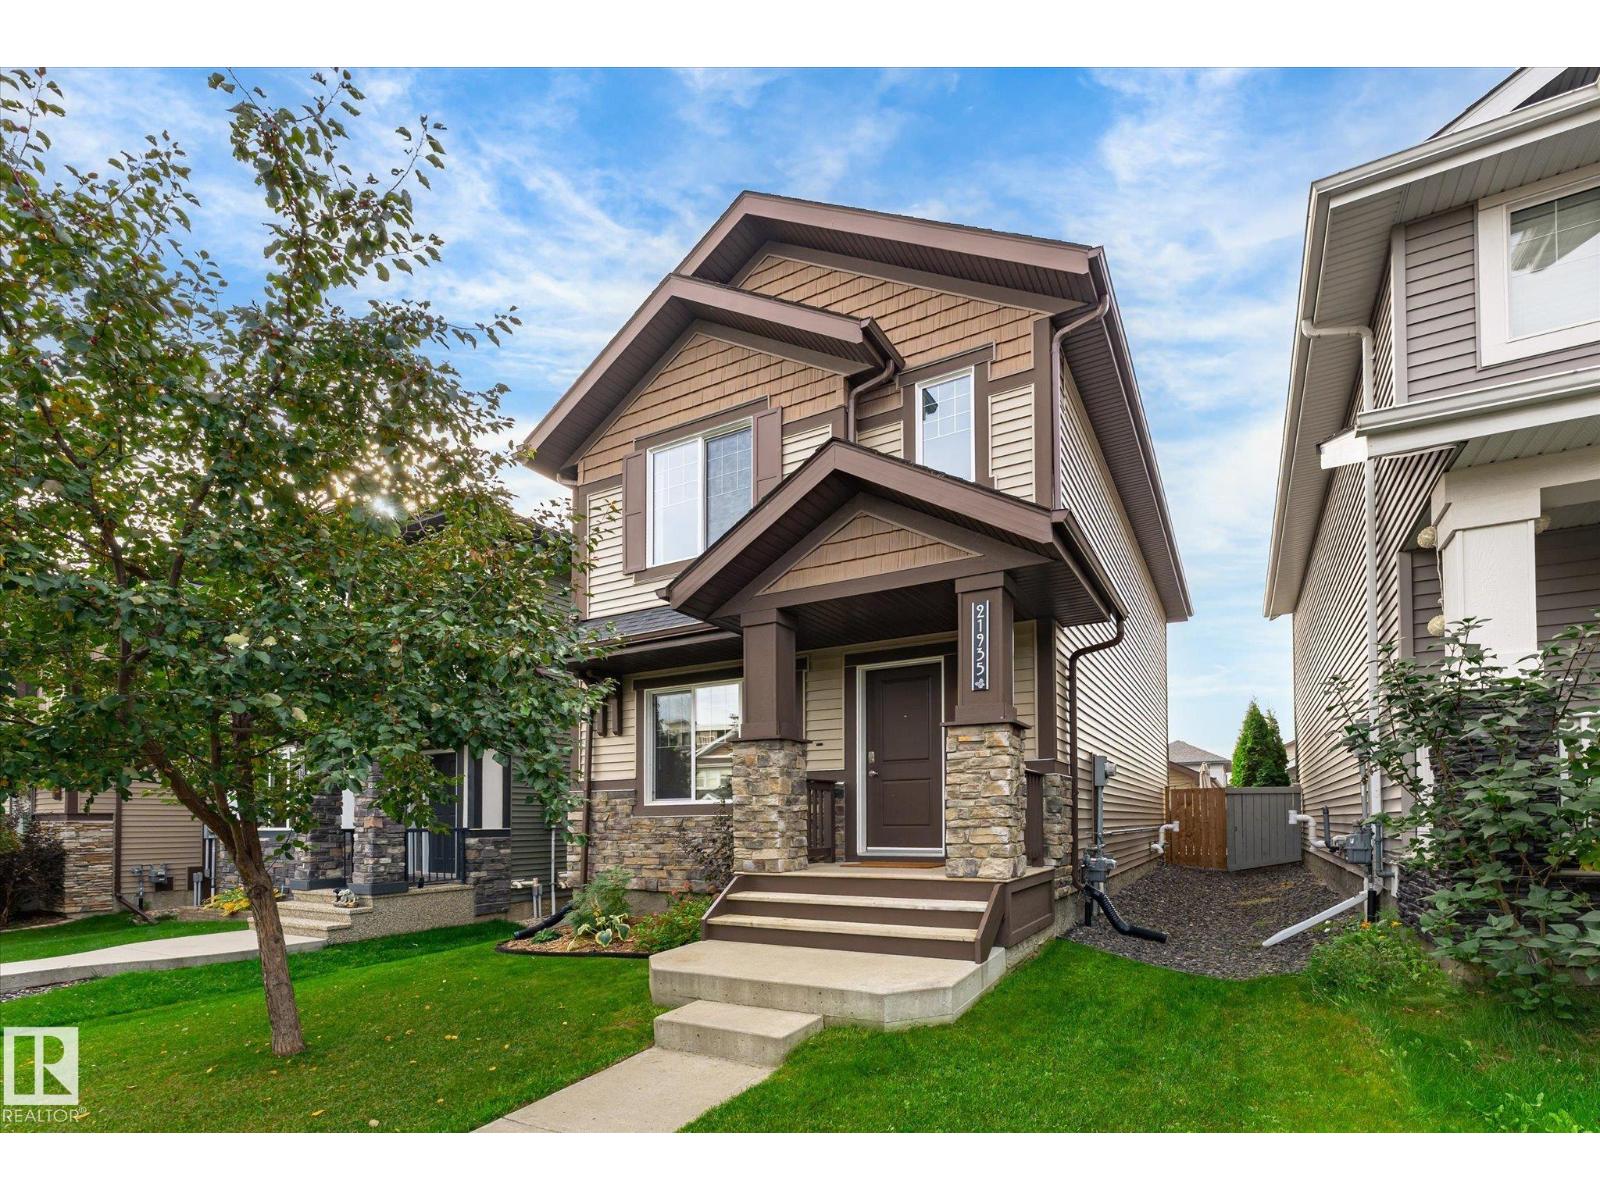
Edmonton, Alberta T5T 6Z8
As a buyer, you have plenty of options—but very few like this one! Pride of ownership, meticulous maintenance, and quality construction shine throughout this original-owner home in Rosenthal. Walk to shops, restaurants, and the future rec centre, with quick access to the Lewis Estates transit centre, future LRT, Anthony Henday, and West Edmonton Mall. Inside, enjoy over 2,200 sq ft of total living space with 4 bedrooms and 3.5 bathrooms. The bright main floor features hardwood, an open-concept kitchen with quartz counters and stainless steel appliances, a pantry, and access to the landscaped south facing yard and deck. Upstairs are 3 bedrooms, including a primary with ensuite and walk-in closet, plus laundry. The beautifully finished basement adds a spacious living area, bedroom, and full bathroom, with thoughtful finishes that make it feel like a true extension of the home. The fully finished oversized 20x23 double detached garage, central A/C and triple pane windows make this home truly move-in ready! (id:58723)
RE/MAX River City
1530 76 St Sw
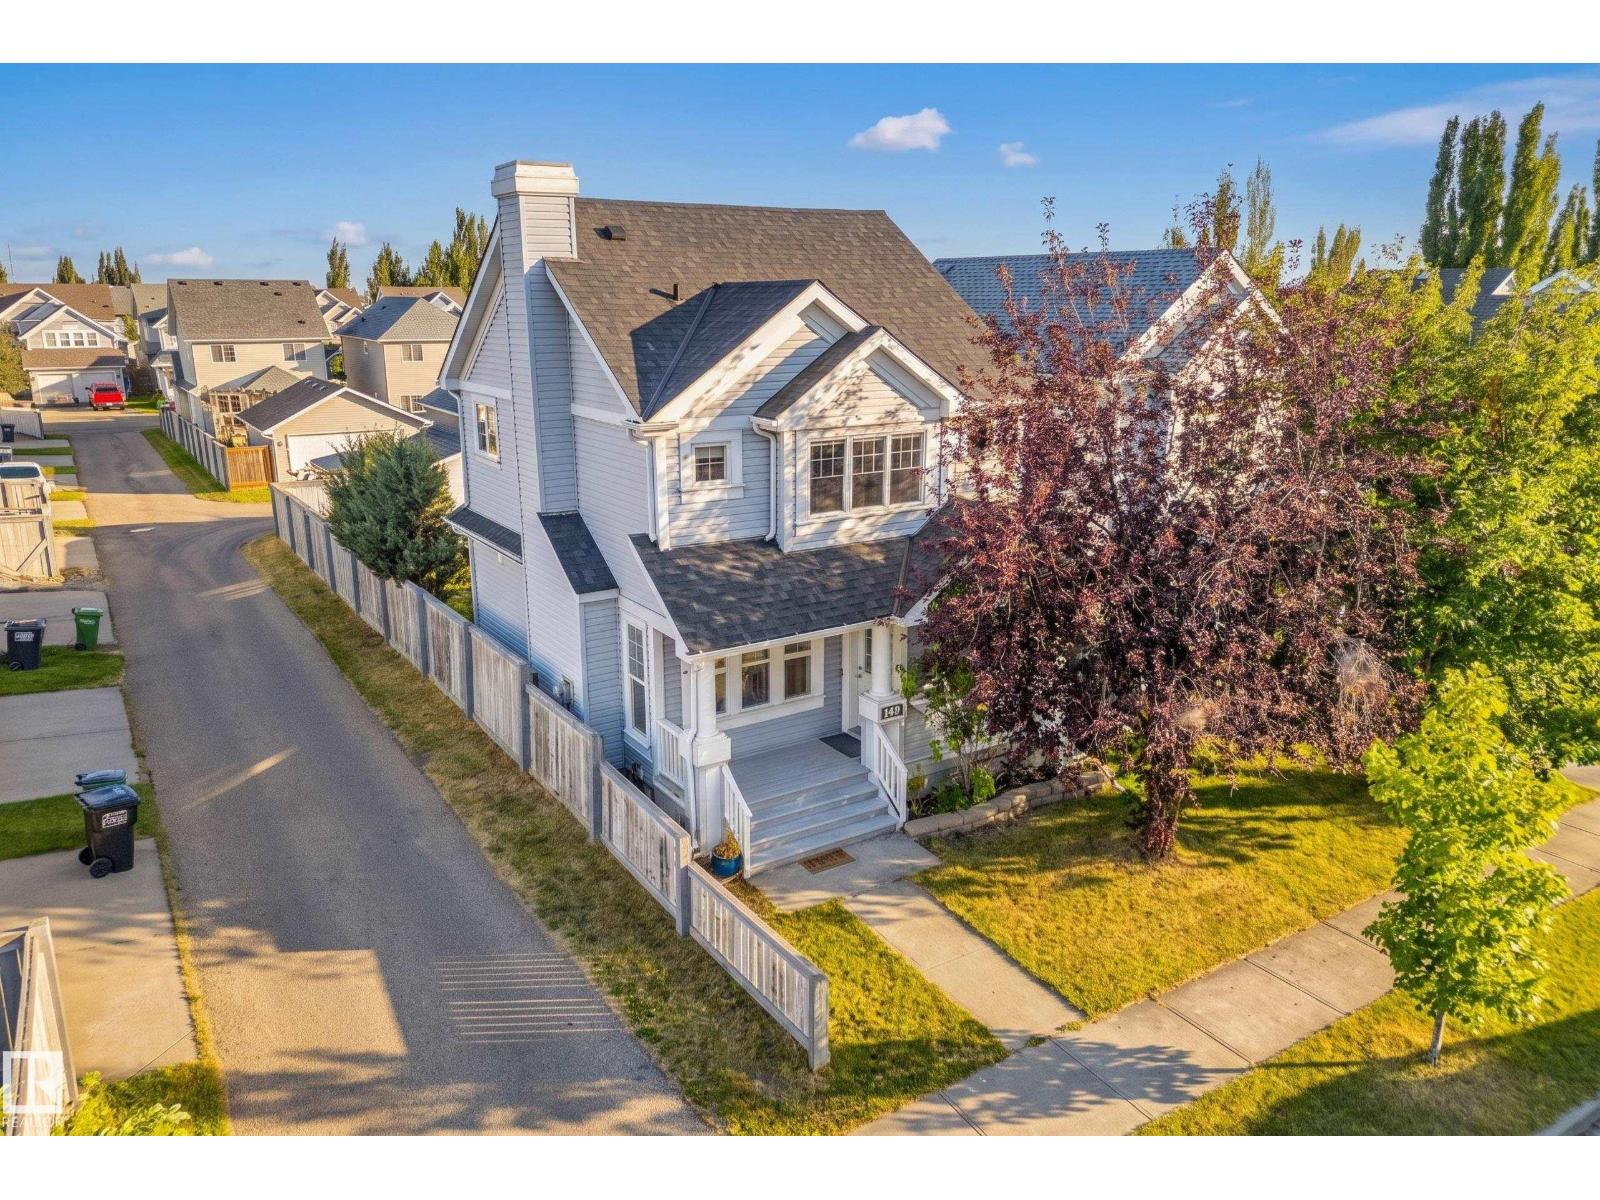
Edmonton, Alberta T6X 1M3
A well-designed home in the great neighborhood of Summerside. ***** Features: ** Many brand NEW updates/upgrades (2026): Roof, Carpet, Window blinds, Basement bathroom, Paint, & Kitchen tiles. ** Hot water tank (2025). ** Corner LOT, a home with many windows. Really Bright. ** Three (3) bedrooms upper. ** Bright living room at main with a natural gas fire place. ** Very spacious family room at basement with a full bath. ** Double detached garage. ** Last but not the least, the home comes with Summerside Club membership. ***** Move in & Enjoy!! (id:58723)
Century 21 Masters
11 Pierwyck Lo
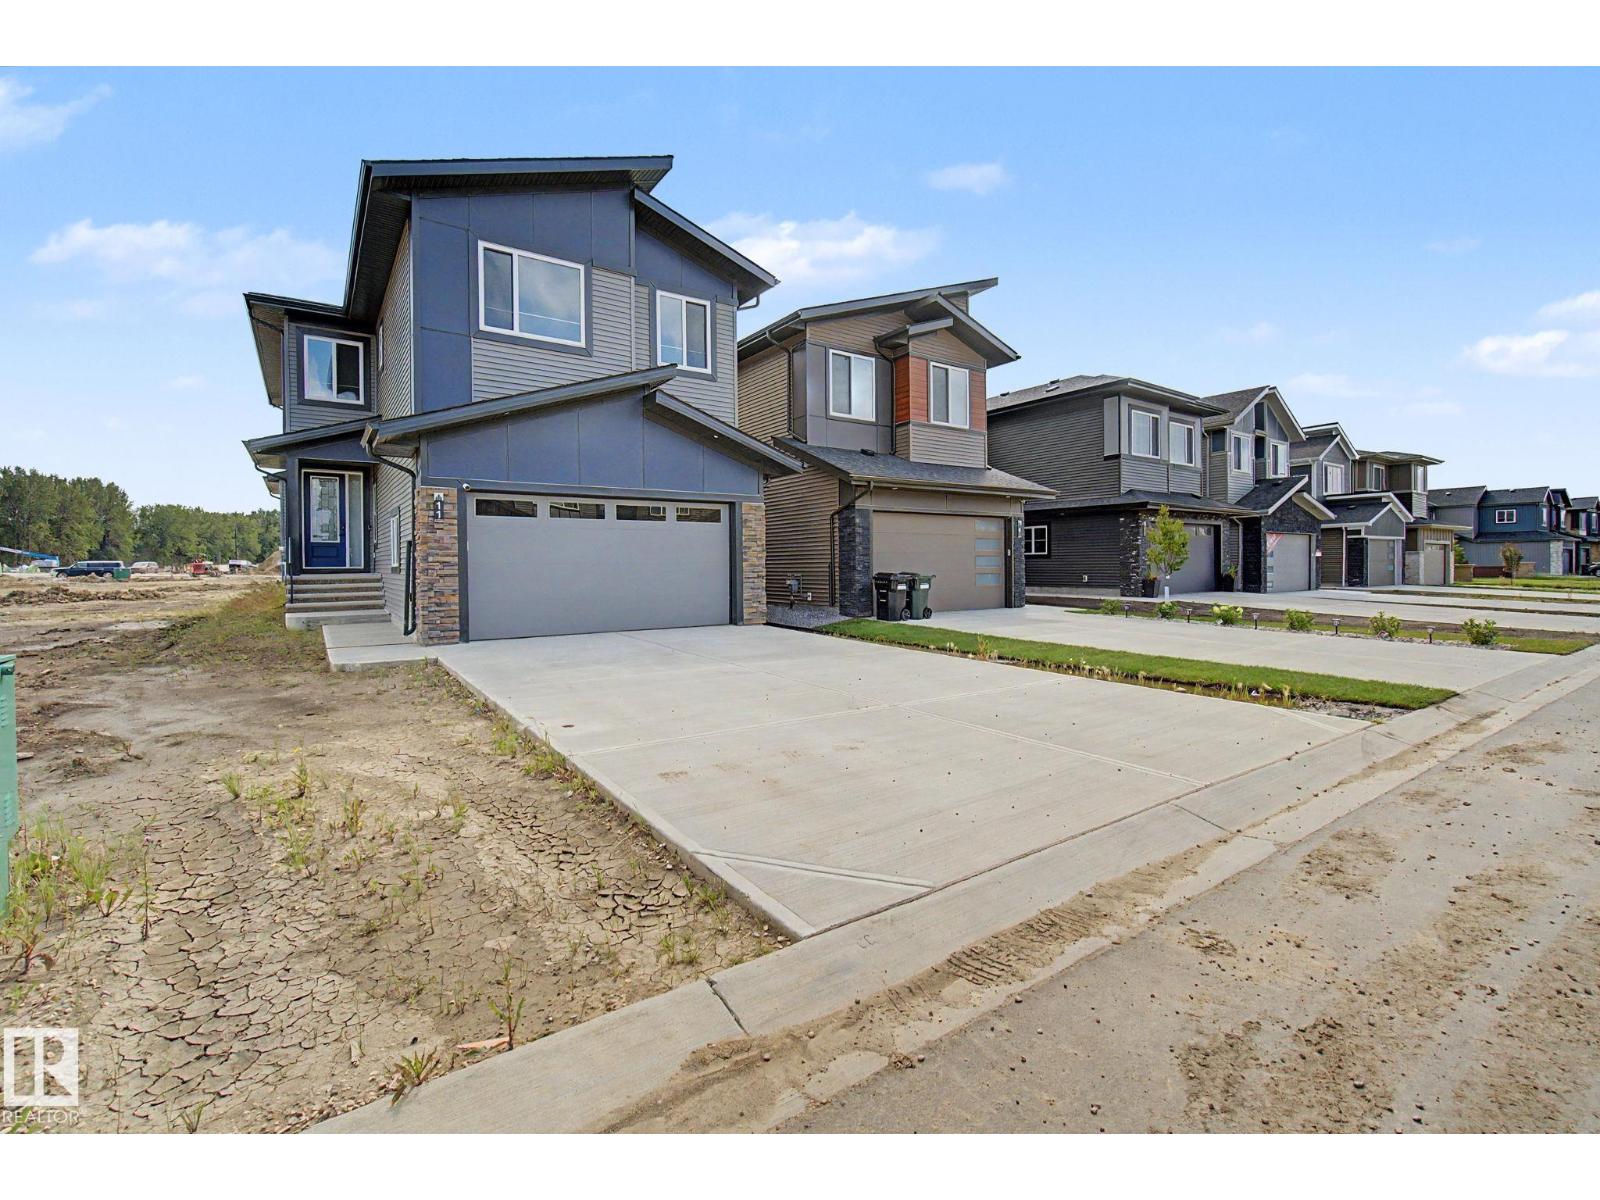
Spruce Grove, Alberta T7X 3H1
OPEN TO BELOW, DOUBLE FIREPLACES, DECK & EXTENSIVELY UPGRADED! This stunning 3 bedroom, 2.5 bath home in Fenwyck, Spruce Grove offers modern design and thoughtful functionality. The main floor features a private den, half bath, and an impressive kitchen with ceiling-height cabinetry, built-in wall oven/microwave, and an oversized island. The open-concept layout flows into the living area, highlighted by a floor-to-ceiling tiled fireplace and open-to-above ceiling. Upgraded triple-pane windows fill the space with light. Upstairs, find 3 bedrooms, convenient laundry, and a spacious over the garage bonus room with its own fireplace. The luxurious primary retreat boasts a massive walk-in closet and spa-inspired ensuite with a built-in soaker tub. Outside features an oversized front-attached double garage and a deck all backing on to a green belt. The basement offers high ceilings, 3 large windows, and a separate entrance—perfect for future income potential. An exceptional opportunity in a growing community! (id:58723)
Lux Real Estate Inc
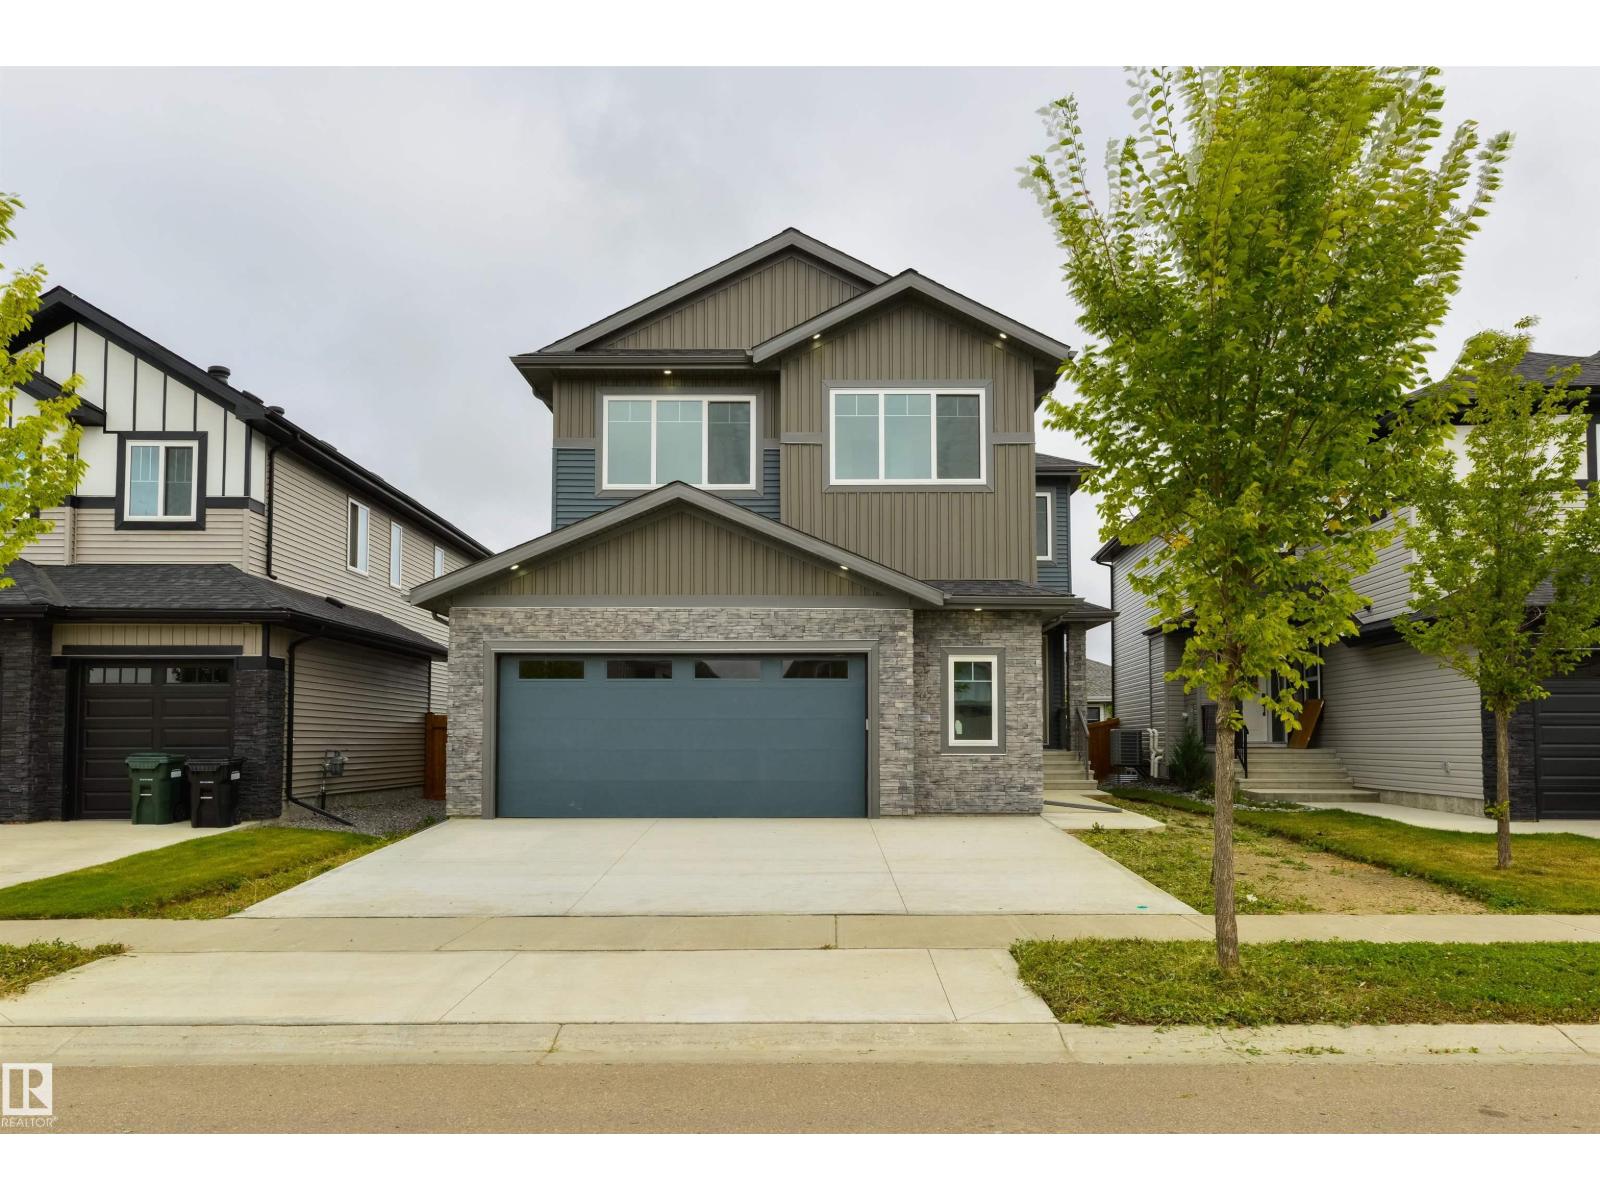
34 Avonlea Wy
Spruce Grove, Alberta T7X 0Y3
BRAND NEW & ready for a new family! Beautifully crafted w/ 9’ ceilings & 8’ doors throughout, the attention to detail in this home is exceptional. Features here include luxury vinyl plank flooring, a stunning two-toned kitchen w/ QUARTZ countertops, center island, full-height cabinetry w/ recessed lighting, separate dinette & a massive walk-through pantry leading to the mudroom, a gorgeous living room w/ electric fireplace & open-to-below design, stair lighting & glass railings leading to the upper level, a spacious bonus room, top-floor laundry, FOUR baths, FIVE beds including one on the main, three on one end of the upper level (2 of which share a 5pc ensuite), & a king-sized owner’s suite on the other which includes a walk-in closet & 5pc spa-like ensuite. Complete w/ a low-maintenance exterior deck, OVERSIZED double-attached garage (suitable to park a truck!), $5,000 appliance credit, & convenient side entrance, this home is steps from trails & playgrounds, w/ easy access to commuter highways. (id:58723)
RE/MAX Preferred Choice
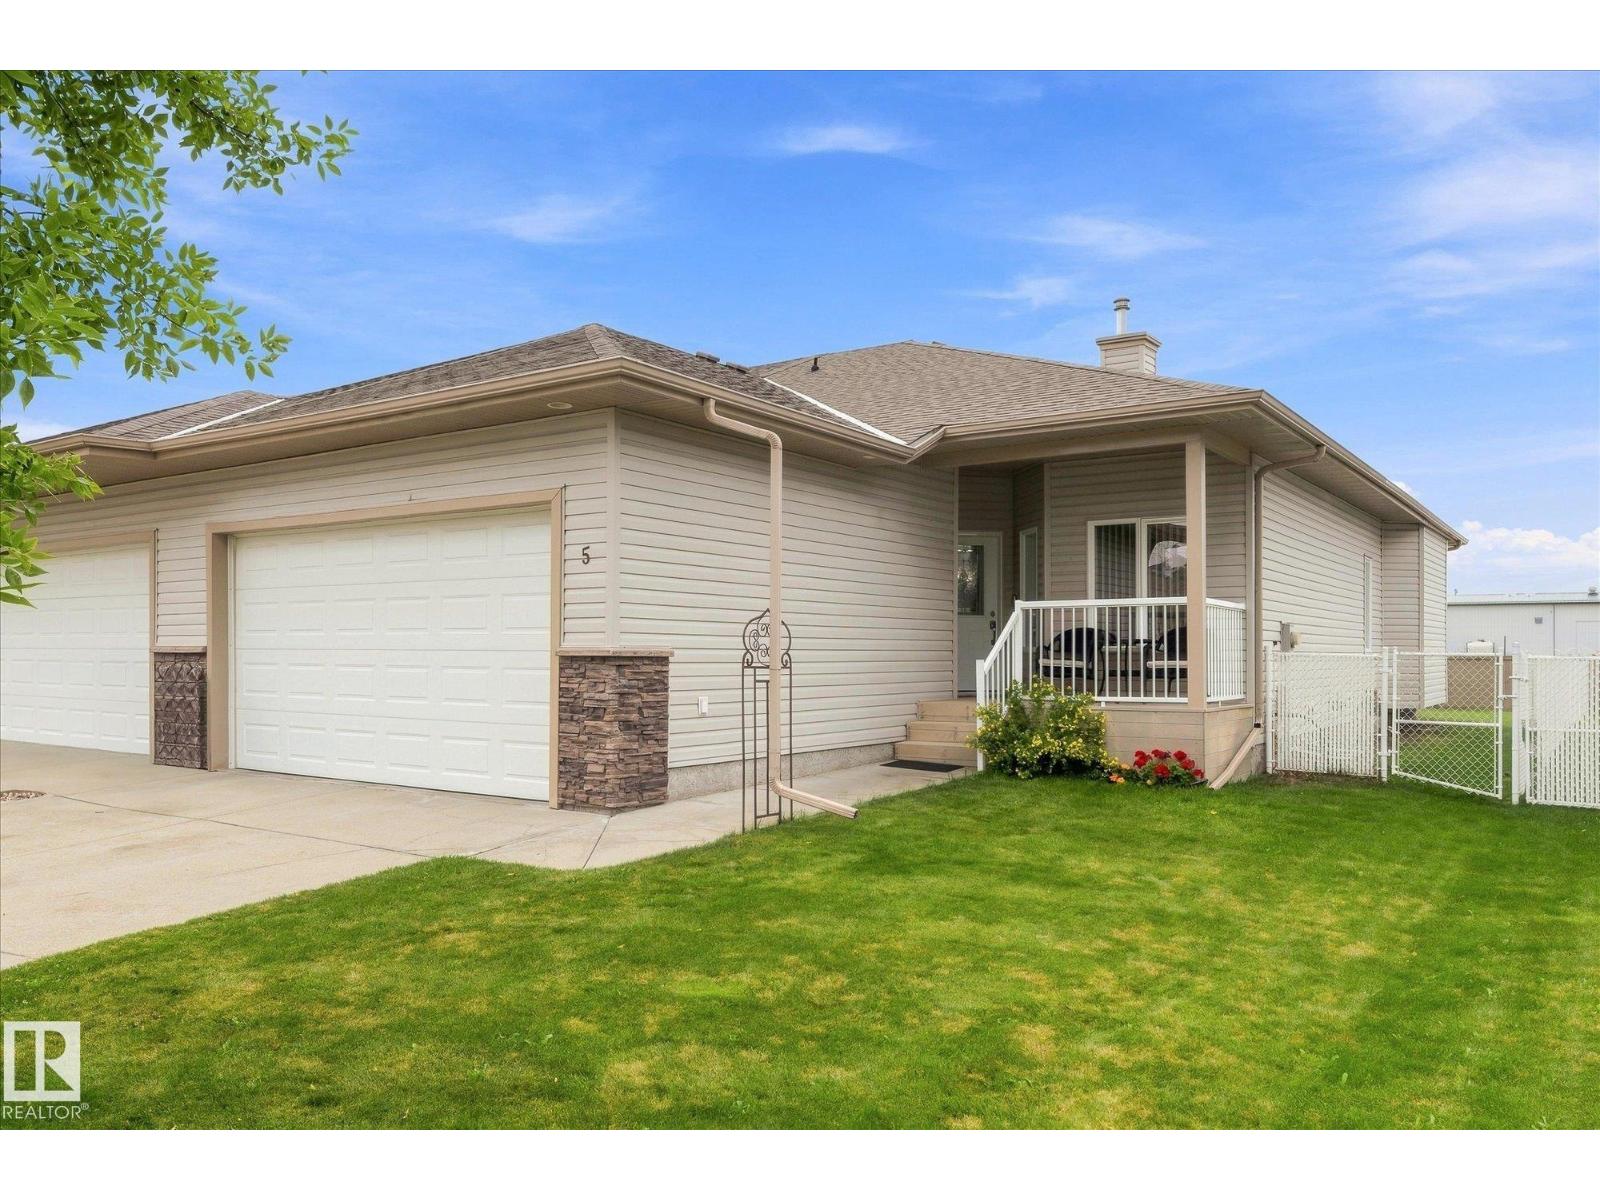
5 Folkstone Pl
Stony Plain, Alberta T7Z 2Z9
Welcome to Folkstone Place, a sought-after 55+ community in Stony Plain! This beautifully maintained bungalow offers low-maintenance living with NO condo fees and a double attached garage. The inviting main floor features a spacious living room with gas fireplace and a solar tube skylight that fills the home with natural light. The kitchen offers updated appliances, abundant cabinetry and a convenient corner pantry. The primary suite includes a walk-in closet and 3-piece ensuite, while the front office/den provides flexibility as a second bedroom. A 4-piece main bathroom and convenient laundry room just off the garage entrance add to the functional layout. The unfinished basement offers excellent potential for future development and storage. Enjoy the fully fenced backyard with shed—perfect for relaxing outdoors. Shingles were replaced in 2025. A wonderful opportunity to enjoy comfortable, carefree living in a welcoming Stony Plain community! (id:58723)
RE/MAX Preferred Choice
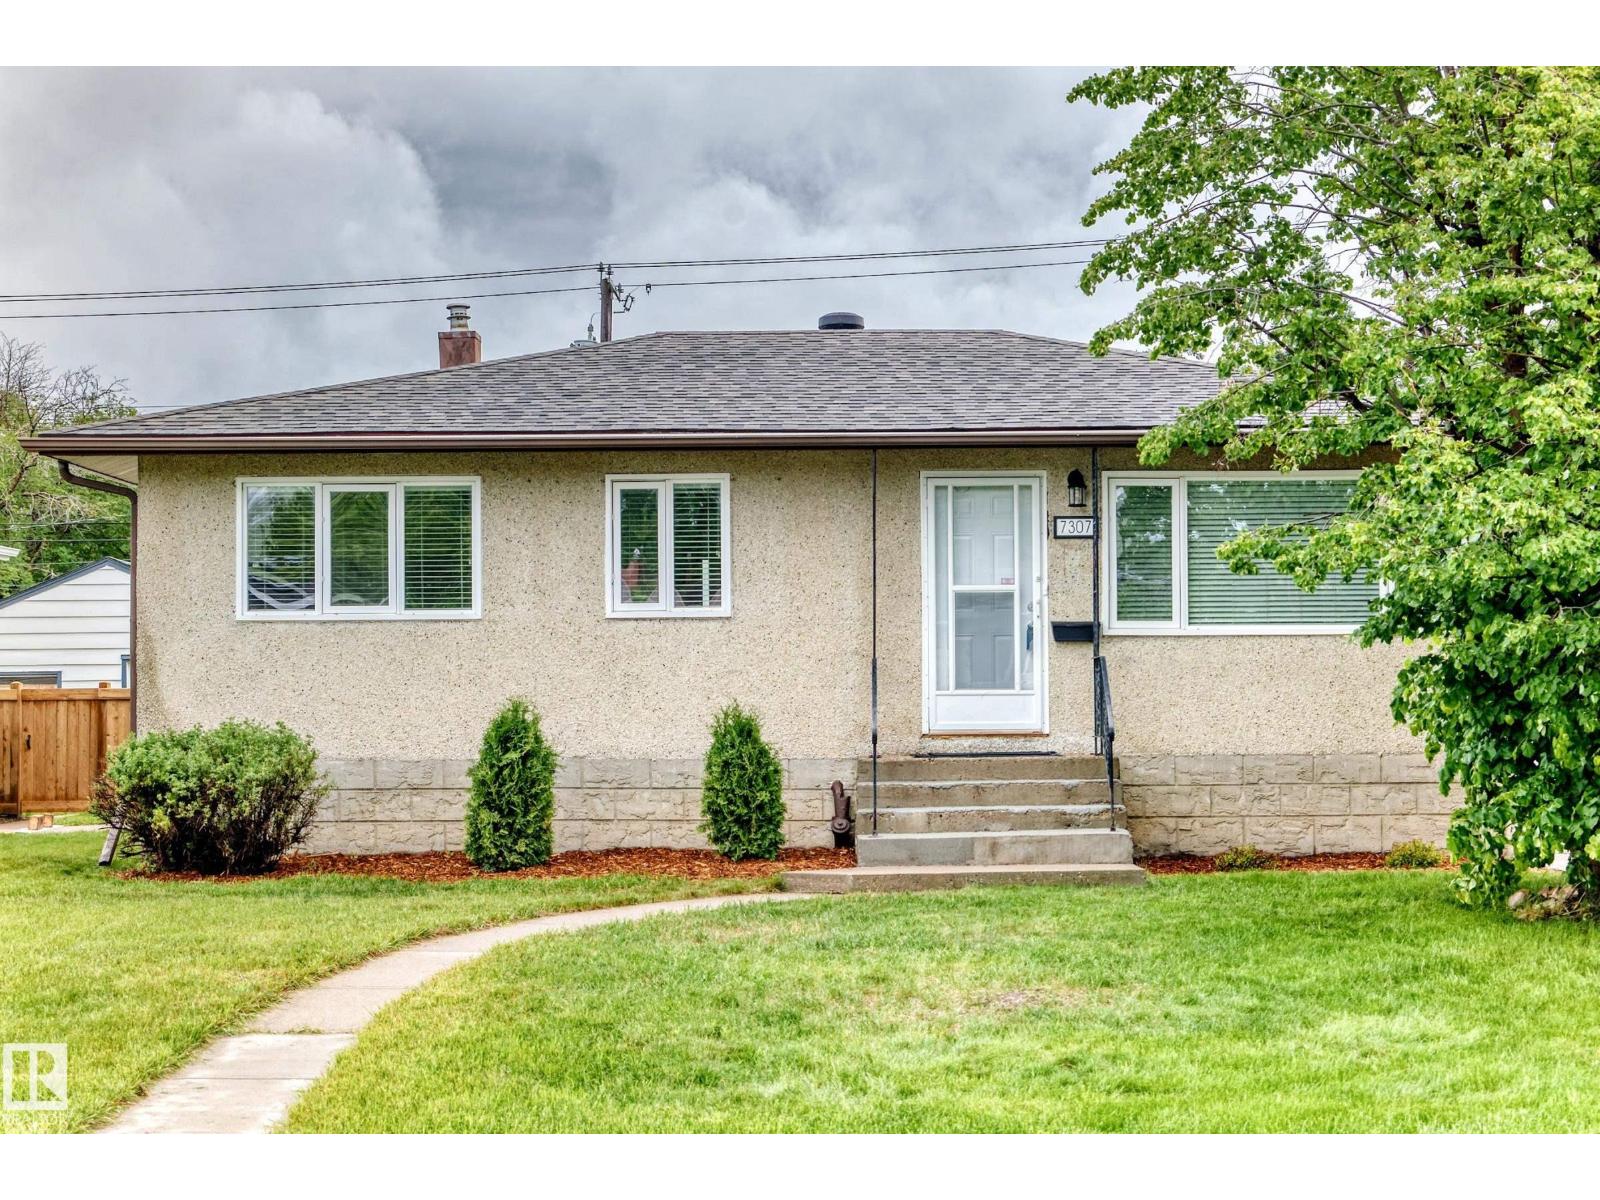
7307 76 St Nw
Edmonton, Alberta T6C 0G5
Welcome to sought-after Avonmore! This charming 917 sq. ft. bungalow combines character, thoughtful updates, and an unbeatable location. Close to schools, shopping, restaurants, parks, and transit, this well-kept 1955 home offers 5 bedrooms, with one on the main floor perfect for a home office. The bright eat-in kitchen features NEW appliances and overlooks the spacious backyard, while the sun-filled living room and original hardwood floors add warmth and timeless charm. Updates include a NEW roof (2020), high-efficiency furnace, high-efficiency casement windows, and upgraded electrical panel. The finished basement includes 2 bedrooms, a large rec room with dry bar, oversized laundry room with potential for an additional bathroom, and excellent storage. Outside, enjoy a large patio, oversized garage, RV parking, massive storage shed, and generous fully fenced yard—ideal for families and entertaining. City replaced sewer in 2000, redid sidewalks and street lights. When Panel Board upgraded GIF were added. (id:58723)
Now Real Estate Group
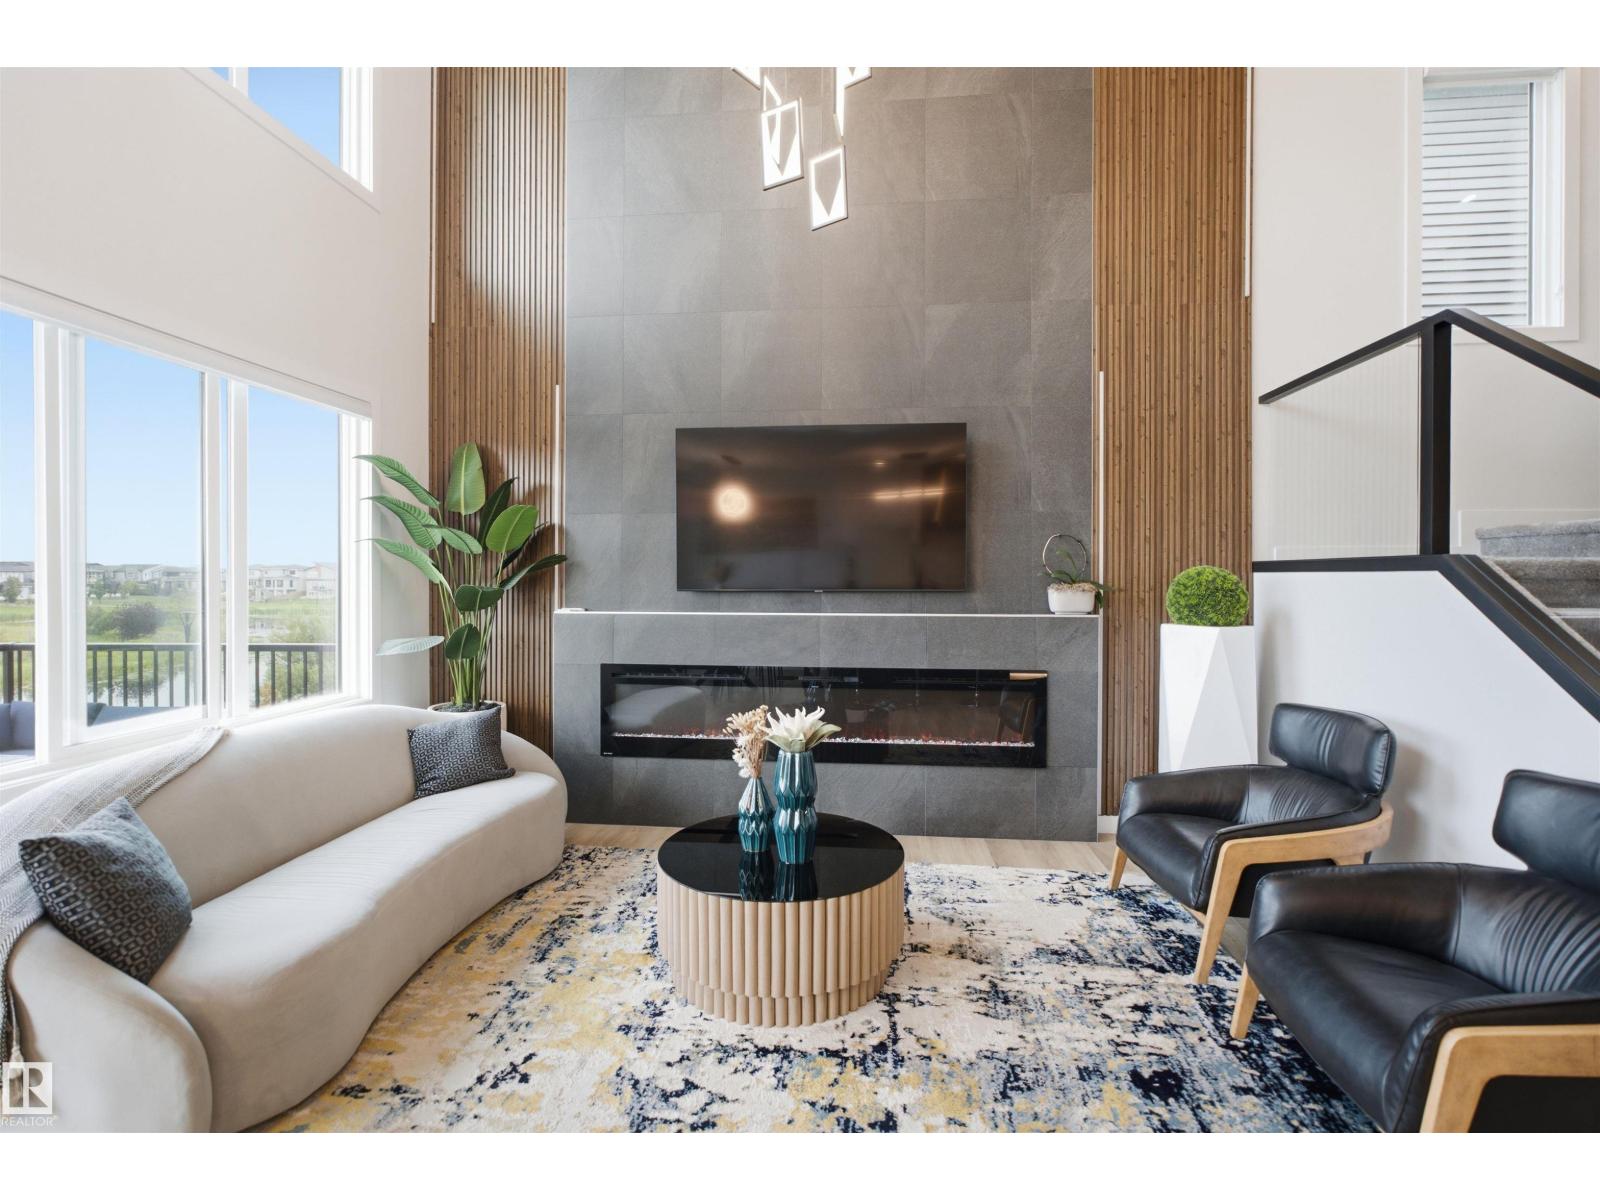
5493 Kootook Rd Sw
Edmonton, Alberta T6W 4Z5
Fully upgraded 6-bedroom, 5-bathroom walkout backing a lake, offering exceptional style, function and breathtaking views. The main floor features an office, 8' doors, premium lighting, and striking feature walls with LED accents. The open-to-above design showcases a cozy fireplace with tile extending to the ceiling. The kitchen boasts under-cabinet lighting, quartz countertops and stainless steel KitchenAid appliances, while the spice kitchen includes a gas stove and oversized pantry with direct mudroom access. The open stairwell features full glass railings and stair lighting, complemented by a complete black hardware package throughout. The primary suite offers a luxurious 5-piece ensuite and walk-in closet, while all upper bedrooms include ensuites. The laundry room is equipped with a sink, quartz counters and cabinetry. The fully finished walkout basement includes 2 bedrooms and opens to concrete stairs and a spacious pad, creating the perfect setting to relax and enjoy stunning lake views. (id:58723)
Liv Real Estate
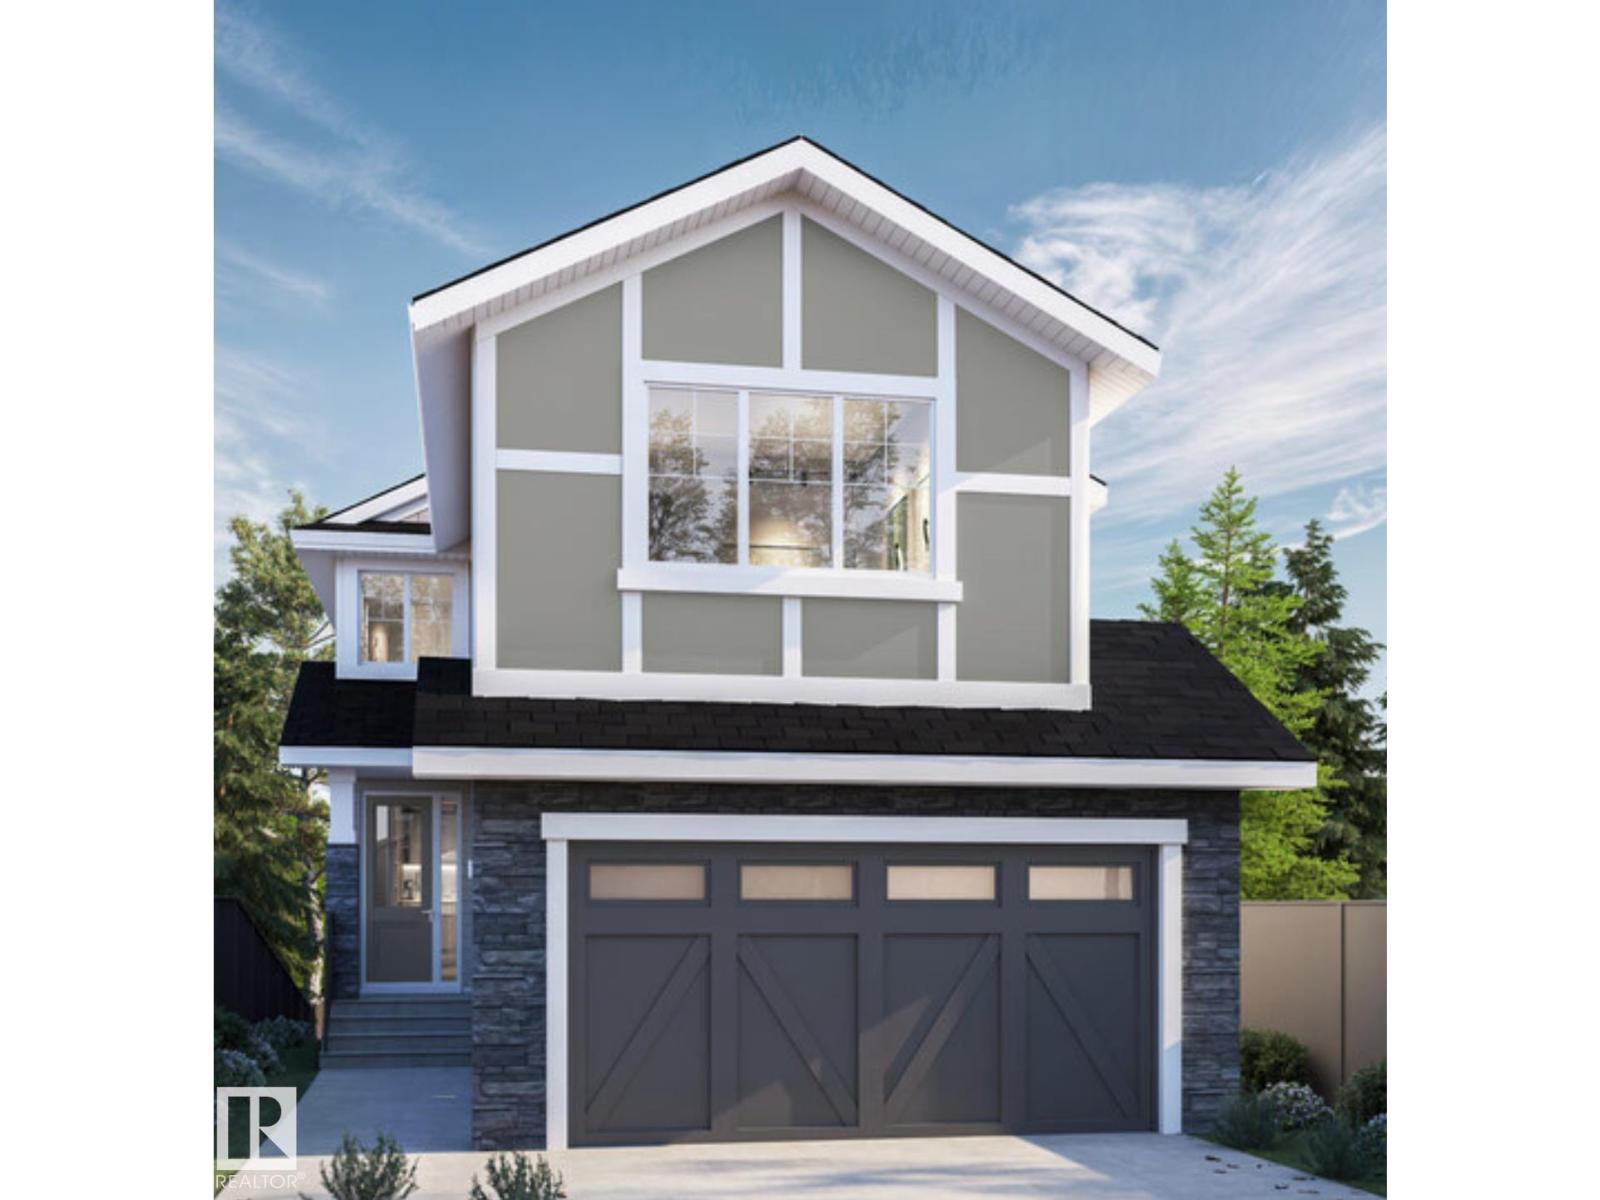
3315 Chernowski Wy Sw
Edmonton, Alberta T6W 5V6
PIE LOT, LUXURY HOME by CUSTOM BUILDER Happy Planet Homes. OPEN TO BELOW, 4 BED PLUS DEN. 3 BATH! (Bath on main). The open concept Kitchen dazzles with premium finishes, including Spice kitchen, quartz countertops and modern open shelves in the dining area. The Custom fireplace feature wall truly highlights the grand scale of the open to below the living room. Climb up stairs to discover the large bonus room connecting the upper floor. At the front of the house, the Primary suite displays a stunning tray ceiling, large walk-in closet and a spa retreat in the modern 5 pc ensuite. The family oriented design flaunts 3 more bedrooms, an additional 3 pc bath room and convenient laundry. Every detail is carefully planned and designed to be functional and elevated, from integrated built-ins, to the tile backsplashes, soft close cabinetry and more. UNDER CONSTRUCTION! Photos are an example of floorplan and potential finishes, actual build may vary. (id:58723)
Mozaic Realty Group
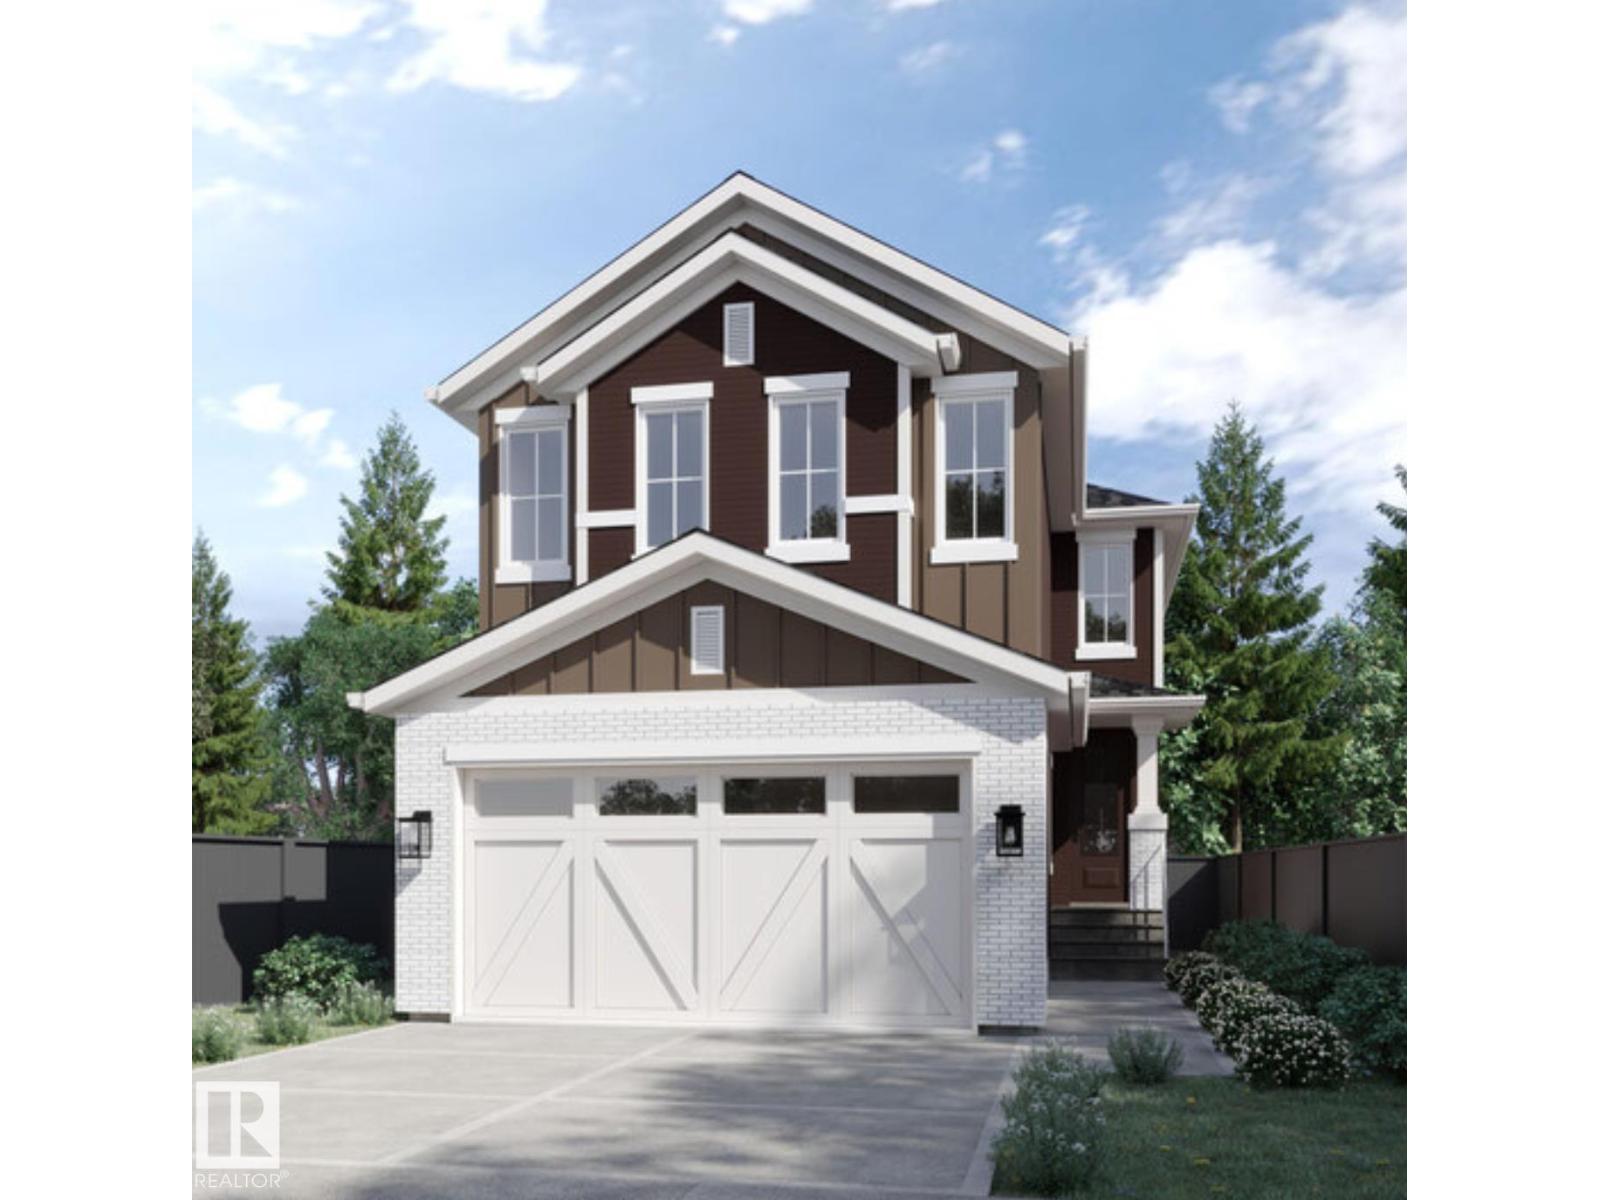
987 Elderberry Ld Nw
Edmonton, Alberta T6M 3J7
Introducing the DAVIE LUXURY HOME by CUSTOM BUILDER Happy Planet Homes. OPEN TO BELOW, 4 BED PLUS DEN. 3 BATH! The open concept Kitchen dazzles with premium finishes, including Spice kitchen, quartz countertops and modern open shelves in the dining area. The Custom fireplace feature wall truly highlights the grand scale of the open to below the living room. Climb up stairs to discover the large bonus room connecting the upper floor. At the front of the house, the family oriented design flaunts 3 more bedrooms, an additional 4 pc bath room and the Primary suite overlooking the backyard. The large primary bedroom displays a stunning tray ceiling, large walk-in closet and a spa retreat in the modern 5 pc ensuite. Every detail is carefully planned and designed to be functional and elevated, from integrated built-ins, to the tile backsplashes, soft close cabinetry and more. UNDER CONSTRUCTION! Photos are an example of floorplan and possible finish, actual build may vary. (id:58723)
Mozaic Realty Group

11406 83 St Nw
Edmonton, Alberta T5B 2Y3
Charm- Character AND the upgrades you have been looking for! Situated on a tree-lined street this cute 1950's raised bungalow with 4 bedrooms, walk-in closets, 2 bathrooms, updated kitchen, newer flooring, newer paint, newer appliances, HWT 2022, Shingles 2018, High efficiency furnace, updated bathroom, upgraded electrical and a SEPARATE ENTRY allows your special touch. This home is close to schools, restaurants, the downtown core and has a community league and church for kids and families, making it really feel like home! having a central location and Yellowhead hwy access near makes commuting a breeze. Enjoy bright living spaces and hardwood throughout, leaving you nothing but a cozy feeling while you relax. First time home buyers, families or investors, this one is for you! (id:58723)
Real Broker
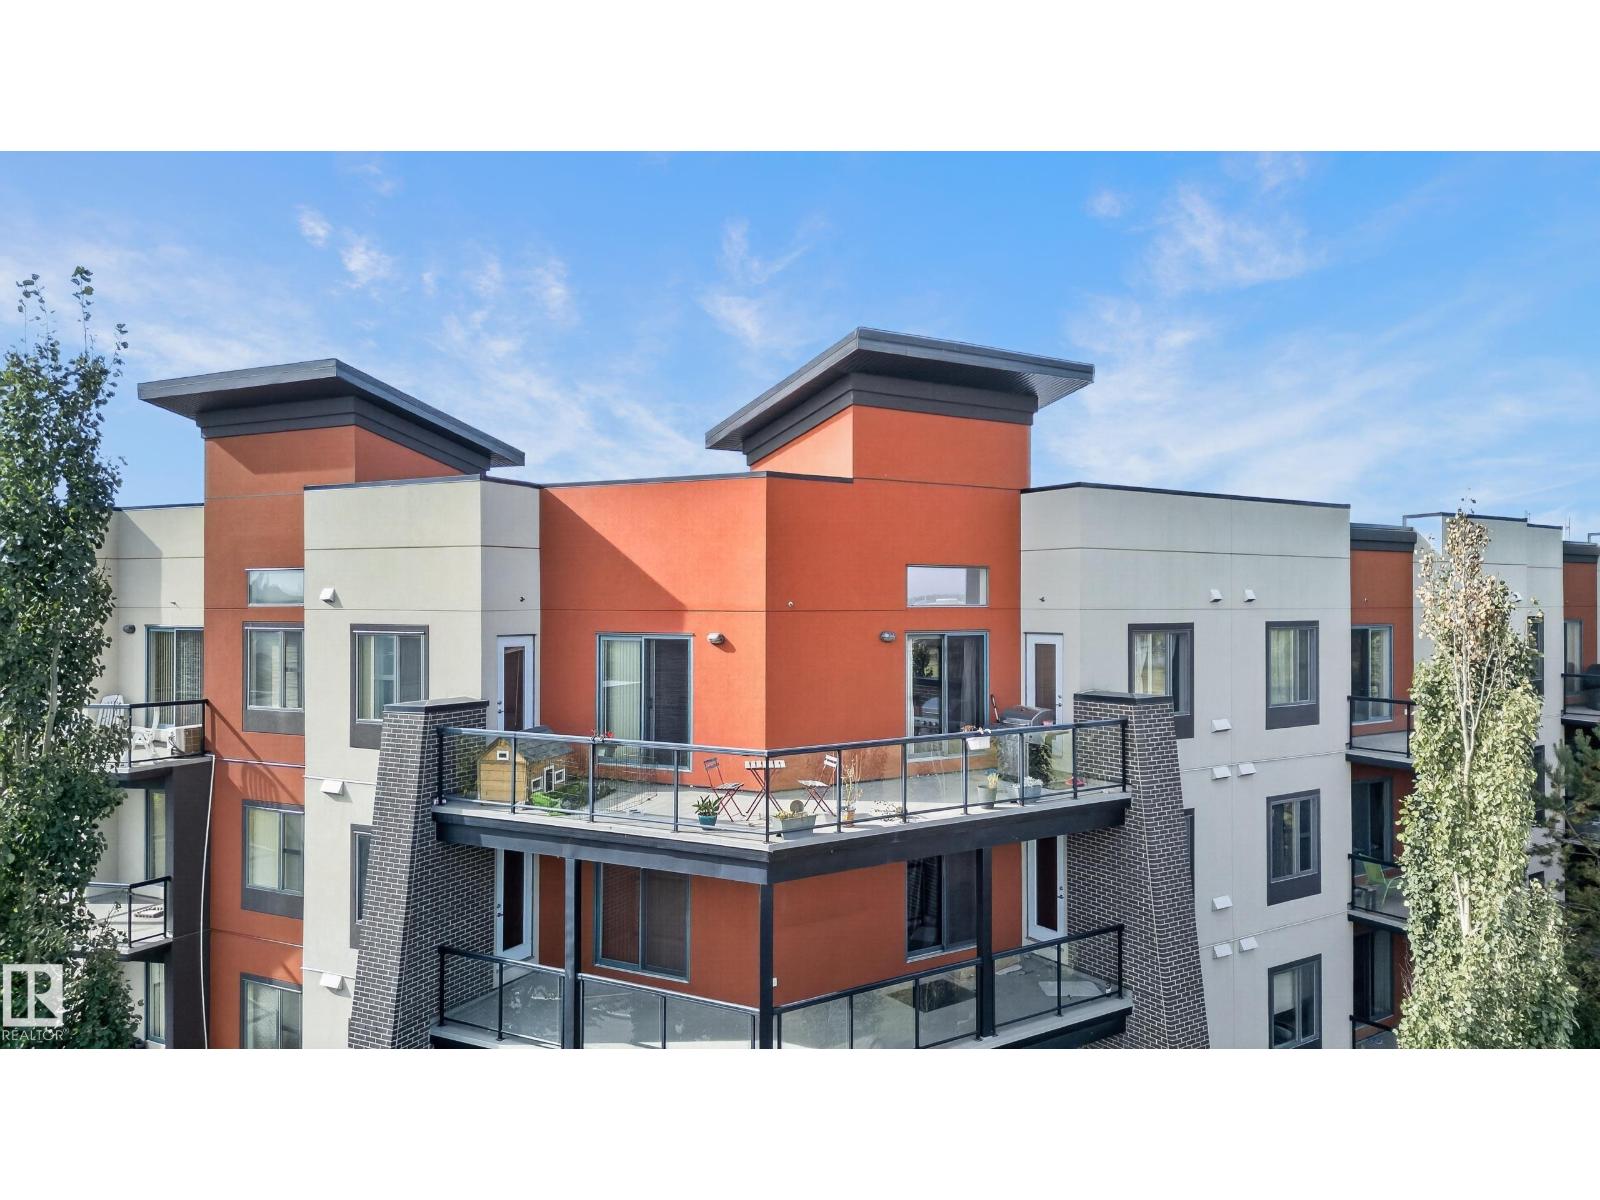
#411 304 Ambleside Link Li Sw
Edmonton, Alberta T6W 0V2
EXECUTIVE TOP-FLOOR CORNER LUXURY! Welcome to L’Attitude Studios—where architectural drama meets elevated urban living. This rare 3-bedroom, 2 Parking Stall residence delivers an exceptional open-concept design with soaring 17’ ceilings and floor-to-ceiling windows that flood the home with natural light. The chef-inspired kitchen is built to impress, featuring rich espresso cabinetry, quartz countertops, stainless steel appliances and an oversized peninsula island—perfect for entertaining. The spacious primary suite offers a walk-through closet and luxurious ensuite, while two additional bedrooms provide versatility for family, guests or a home office. All three bedrooms enjoy direct access to the spectacular 292 SQFT wrap-around balcony, creating an incredible indoor-outdoor living experience with sweeping views overlooking Windermere Shopping Plaza. Complete with underground parking and a private storage cage, this is a rare opportunity to own a sophisticated, one-of-a-kind executive residence. (id:58723)
RE/MAX Excellence
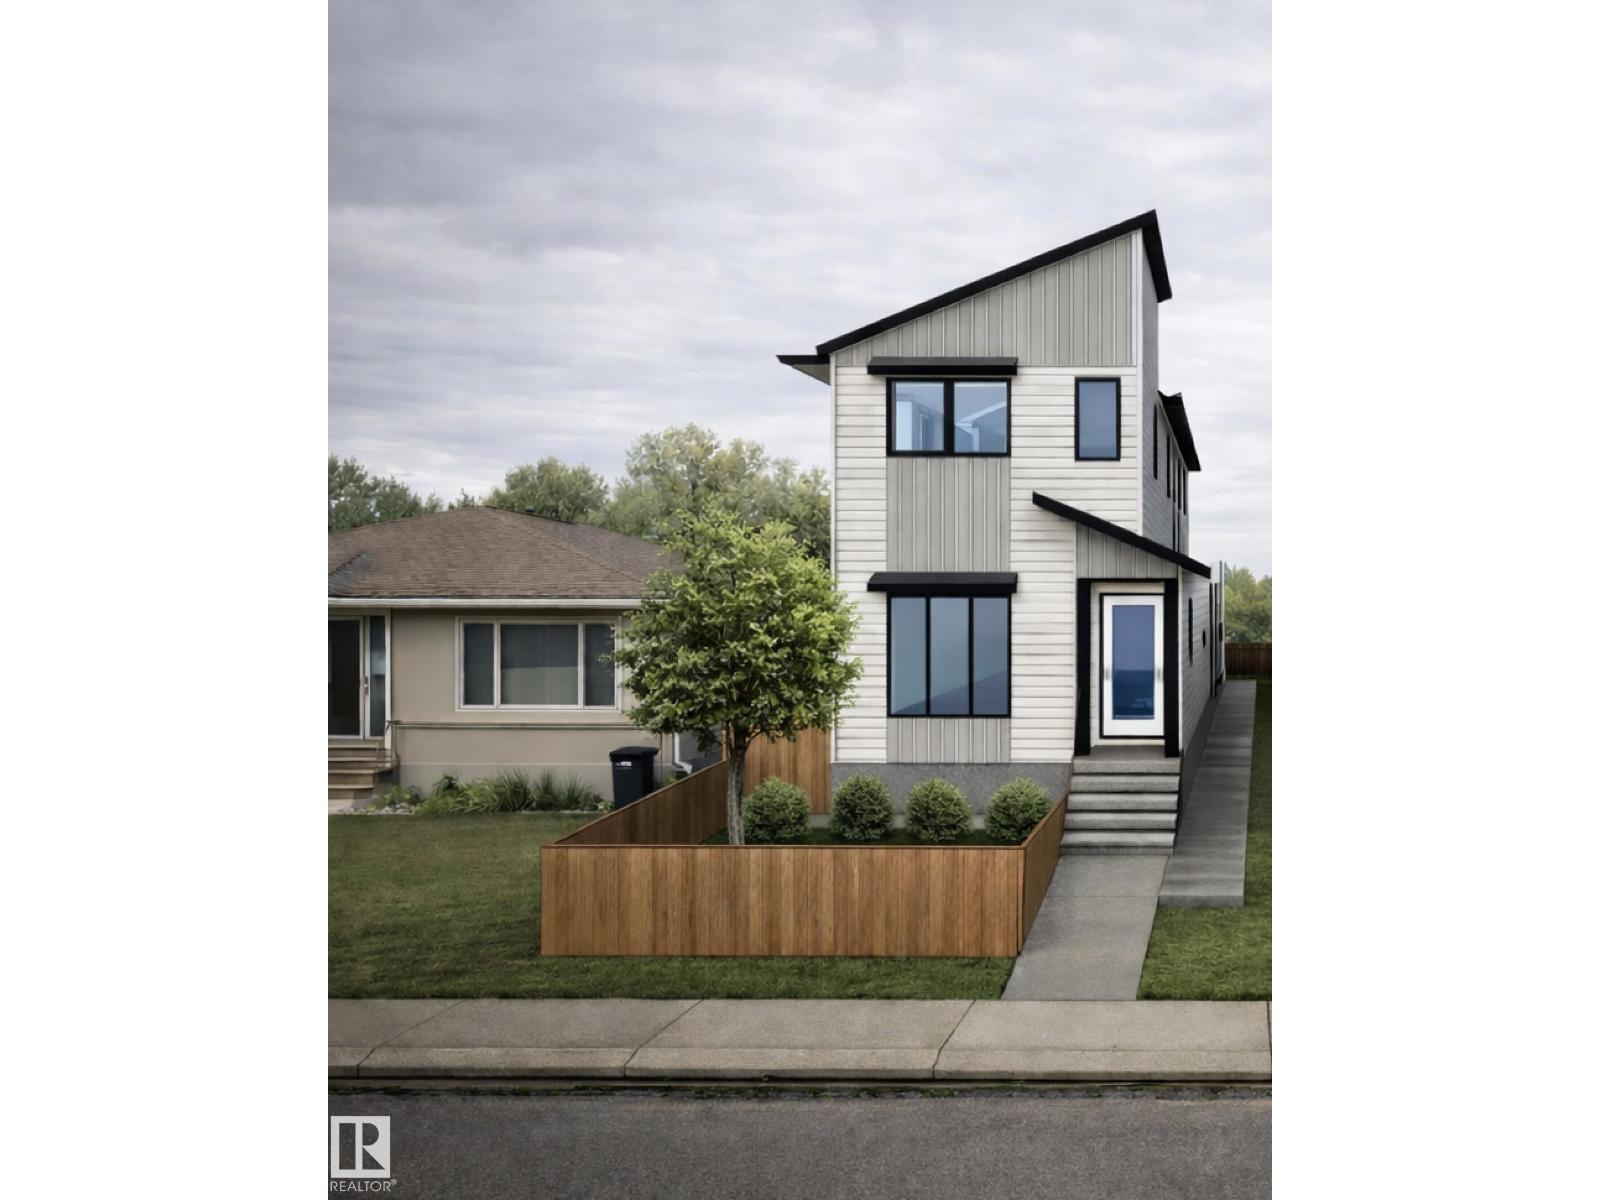
10916 & 10918 154 Street Nw
Edmonton, Alberta T5P 2J9
TURNKEY & FULLY RENTED! Purpose-built with quality, durability, and long term tenants in mind, this front/back duplex is located in the desirable, family-friendly community of High Park. There are 4 units, including legal basement suites, with ALL UTILITIES SEPARATELY METERED! Offering 8 bedrooms, 6 full baths, and 2 half baths across a layout that prioritizes privacy, function, and livability. Both the main floor and basement suites feature premium finishes and functional layouts, including quartz countertops, spacious kitchens with islands, and abundant windows that bring natural light into all four suites. The main floor units feature fully landscaped and fenced low-maintenance yards, while a detached double garage plus an oversized parking pad provide ample parking. Near parks, transit, amenities, walking distance to schools and only a 10 min drive to West Edmonton Mall, this is a perfect central Edmonton investment offering immediate rental income! (id:58723)
Exp Realty
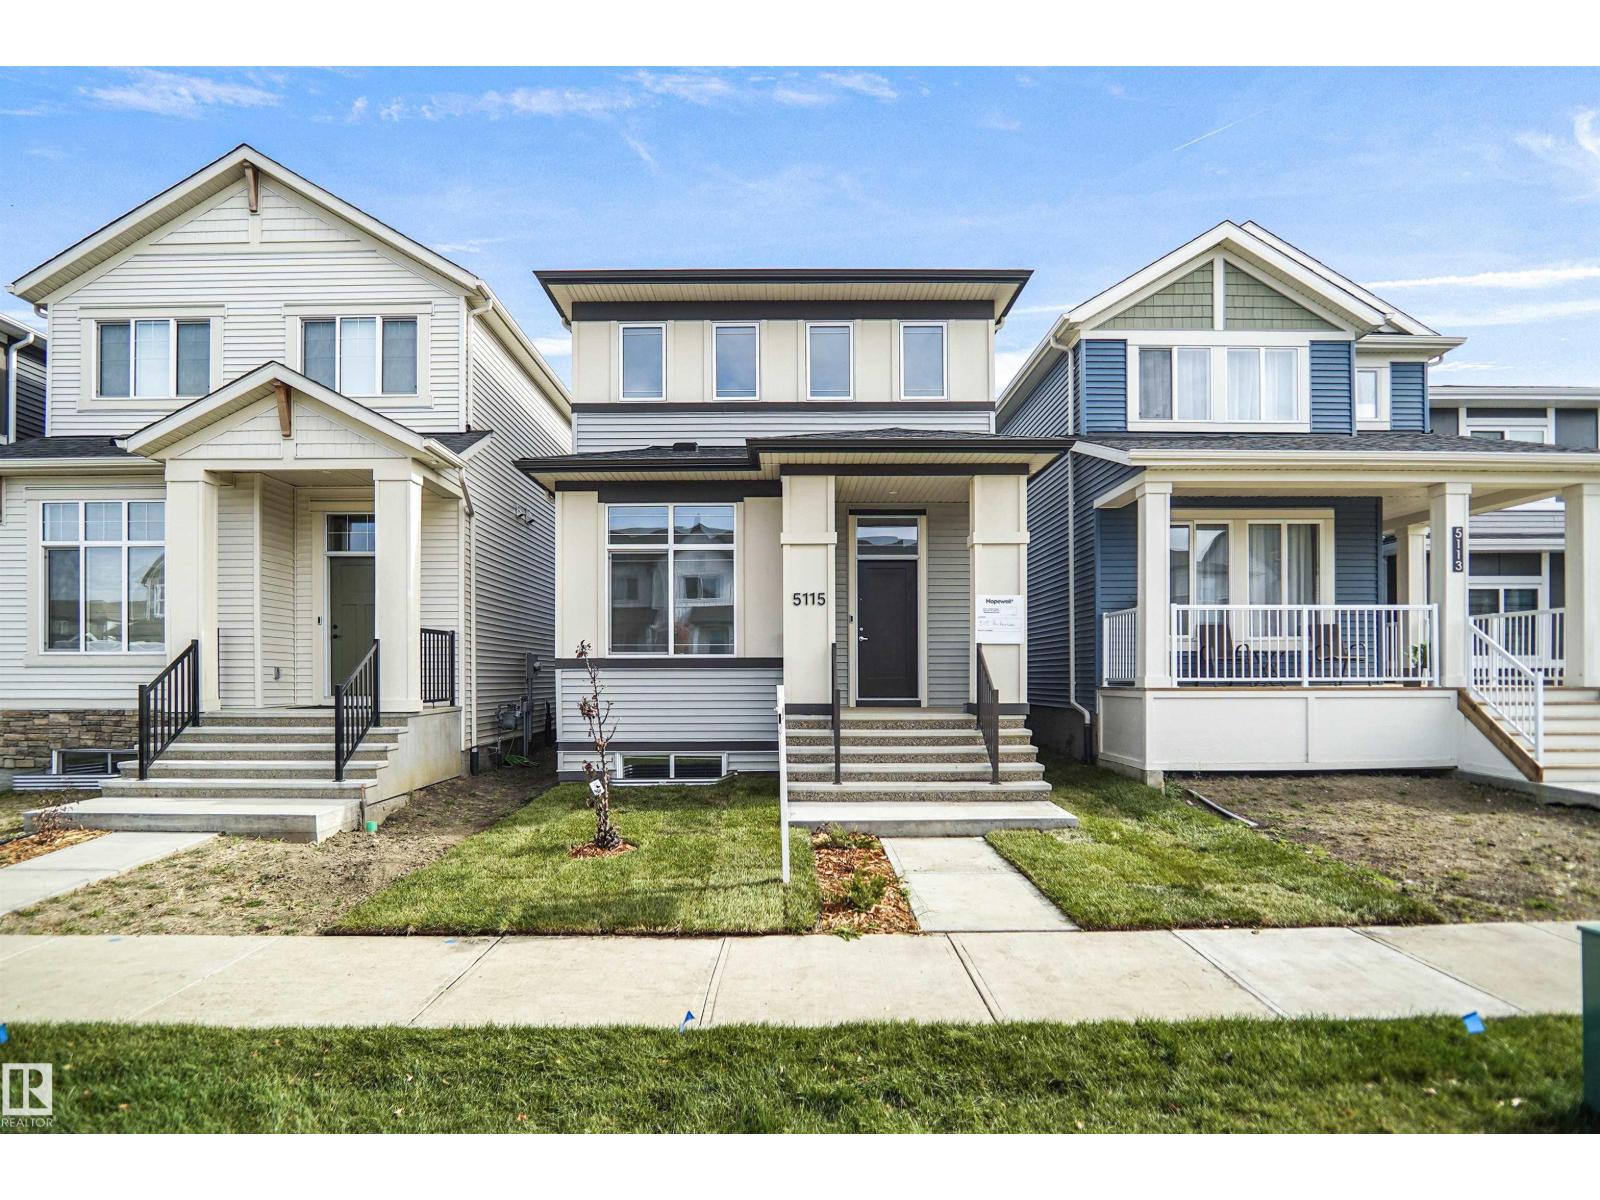
5115 Parc Reunis Wy
Beaumont, Alberta T4X 3E6
Welcome to The Lyall by Hopewell Residential, nestled on a charming quiet street in the heart of Elan. The main floor offers a flex room/ den which is perfect for a home office or a bedroom. Large windows and 9 foot foundation walls in the basement and 10 foot ceilings on the main floor. The kitchen is the best highlight which features an upgraded layout with dual pot and pan drawers and a large center island perfect for entertaining. The Primary Bedroom boasts a generously-sized ensuite with dual vanities and a private walk-in closet, ensuring your comfort and convenience. Upstairs you have a large centered bonus room perfect for the young ones to have their own space. To finish off the second level is the two good sized bedrooms and another 4 piece bath. This home also has a side separate entrance perfect for future development. (id:58723)
Royal LePage Arteam Realty
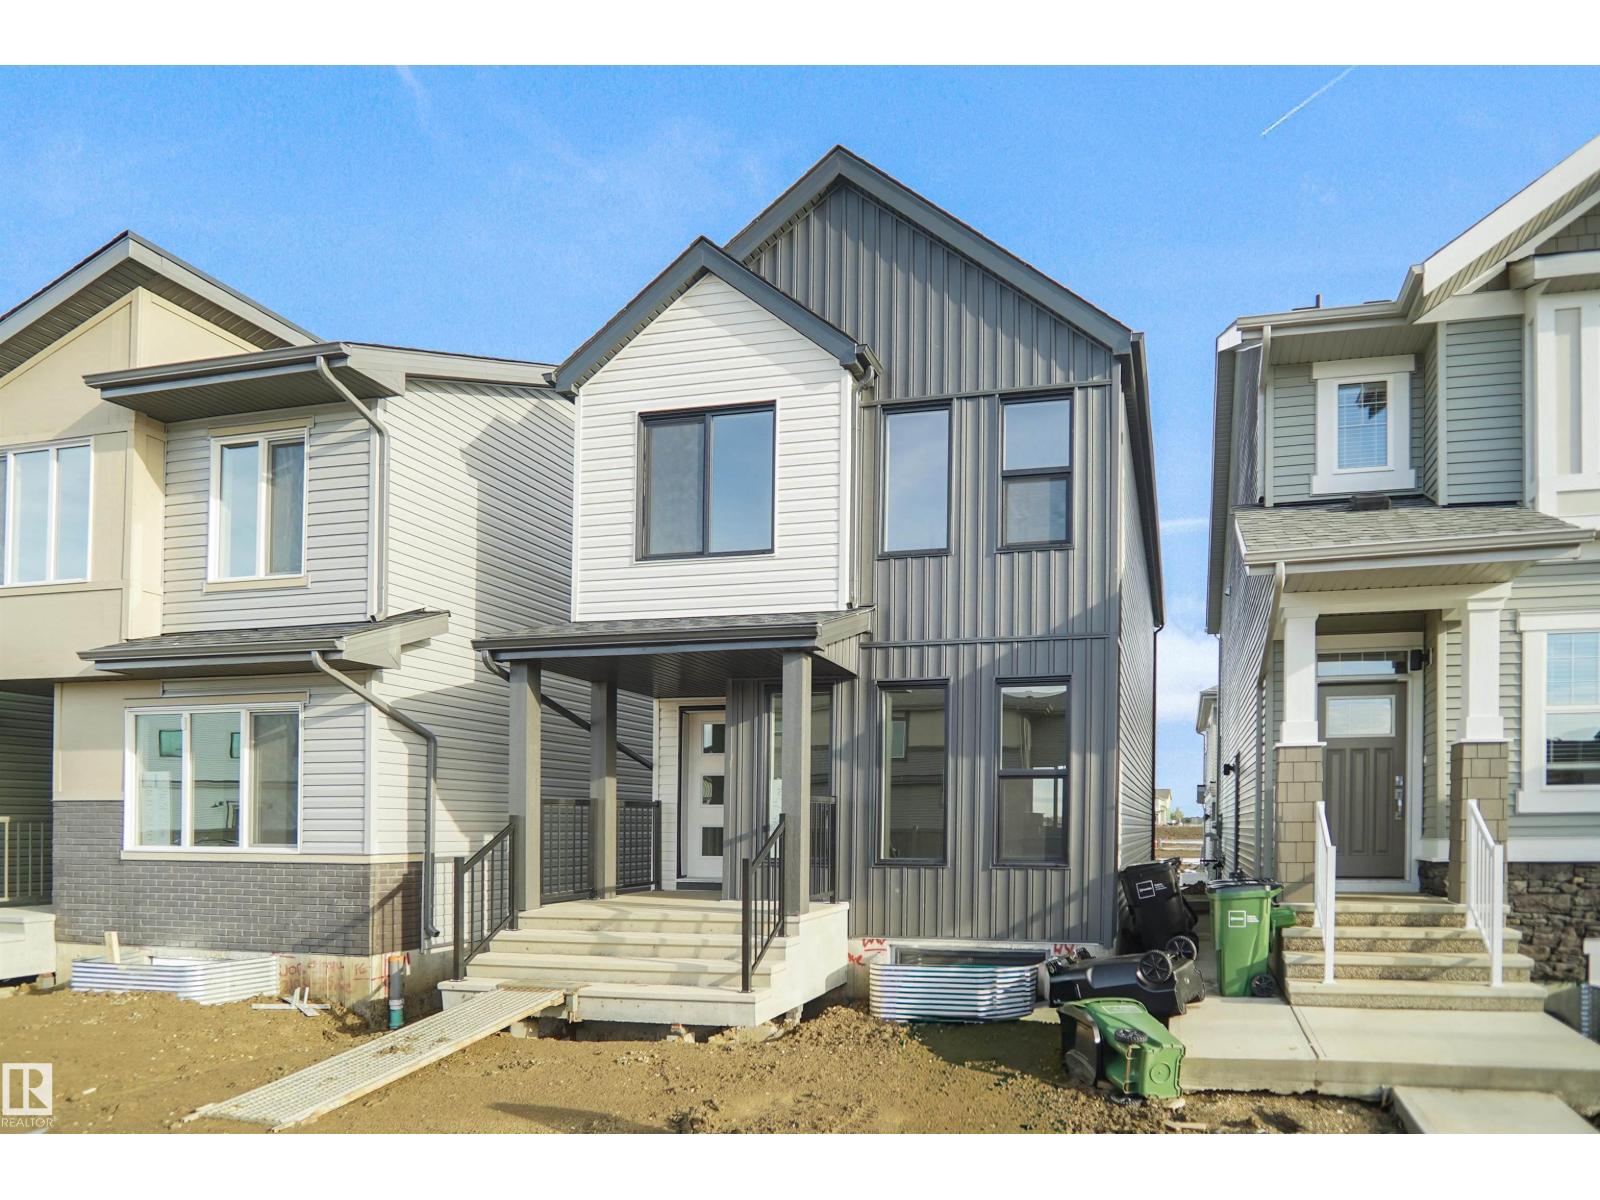
20839 16 Av Nw
Edmonton, Alberta T6M 3J5
Welcome to the Dakota built by the award-winning builder Pacesetter homes and is located in the heart of Stillwater and only steps from the new provincial park. Once you enter the home you are greeted by luxury vinyl plank flooring throughout the great room, kitchen, and the breakfast nook. Your large kitchen features tile back splash, an island a flush eating bar, quartz counter tops and an undermount sink. Just off of the nook tucked away by the rear entry is a 2 piece powder room. Upstairs is the master's retreat with a large walk in closet and a 4-piece en-suite. The second level also include 2 additional bedrooms with a conveniently placed main 4-piece bathroom. This home also comes with a side separate entrance perfect for future development. Close to all amenities and easy access to the Anthony Henday. *** Under construction and will be complete by the end of the week so the photos shown are from the same model that was recently built colors may vary **** (id:58723)
Royal LePage Arteam Realty
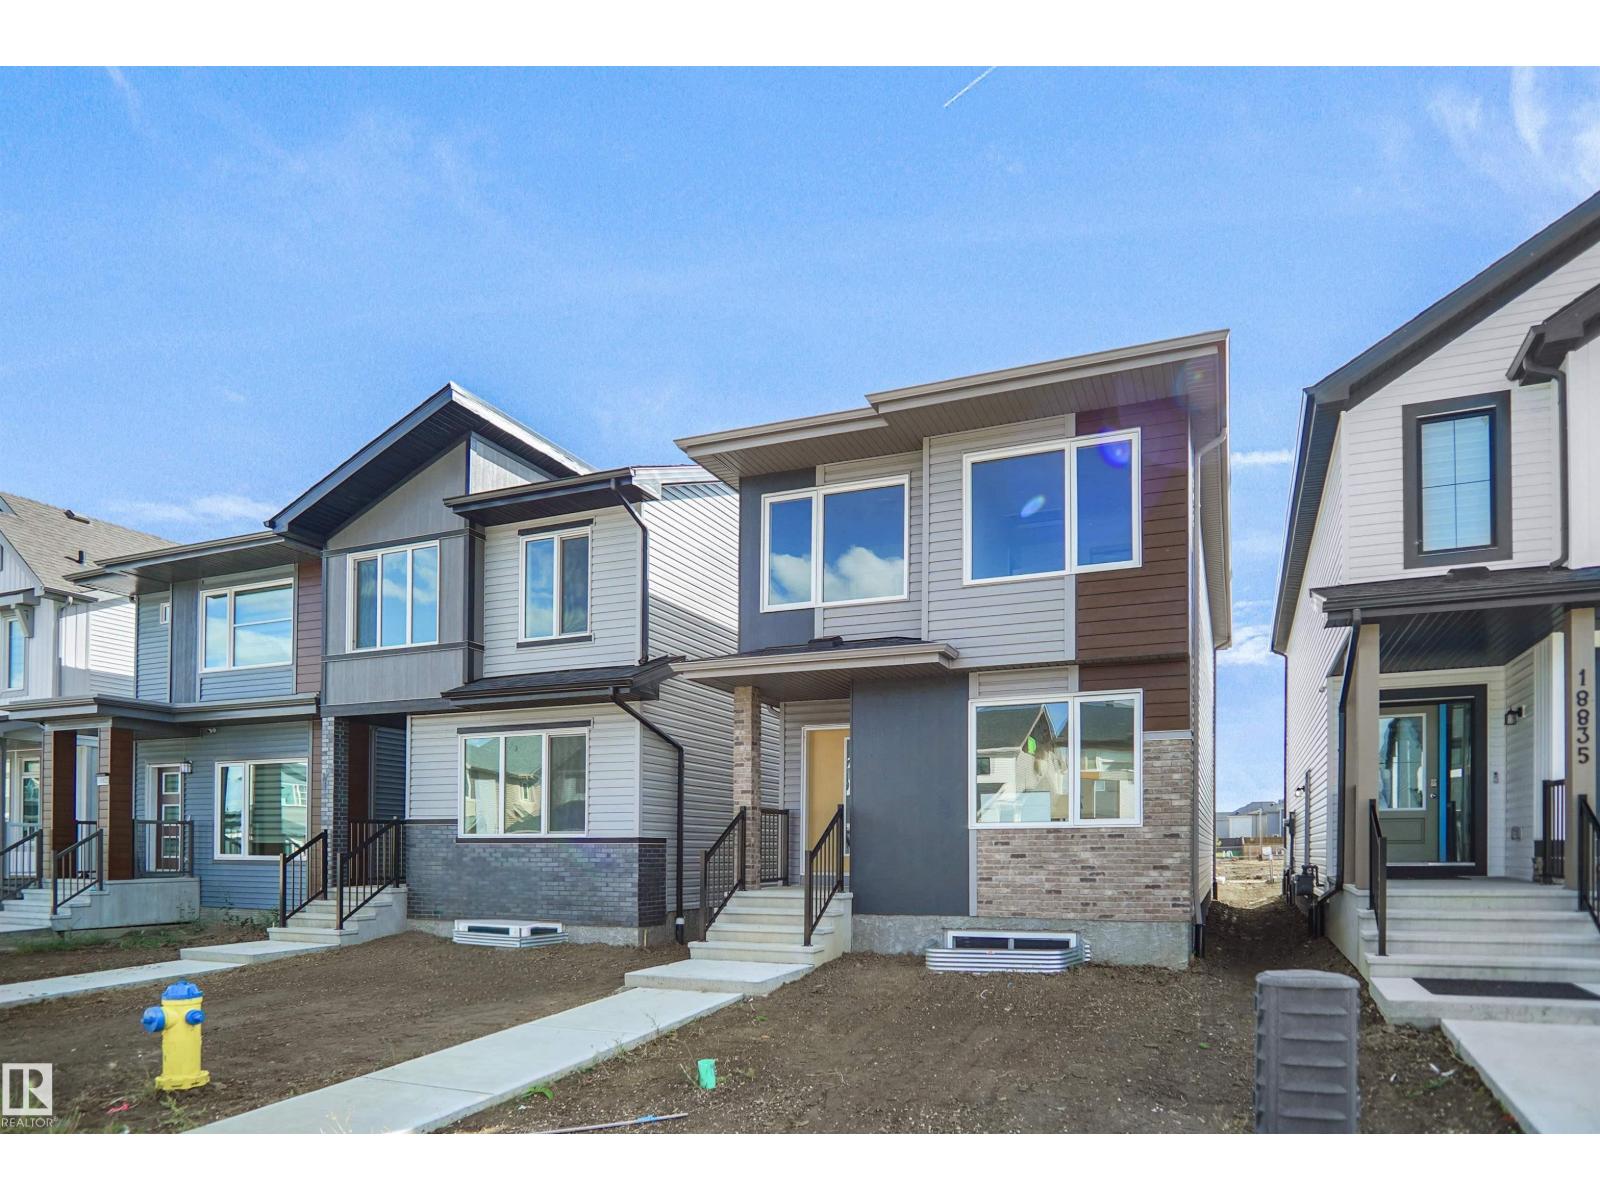
20835 16 Av Nw
Edmonton, Alberta T6M 3J5
Welcome to the Dakota built by the award-winning builder Pacesetter homes and is located in the heart of Stillwater and only steps from the new provincial park. Once you enter the home you are greeted by luxury vinyl plank flooring throughout the great room, kitchen, and the breakfast nook. Your large kitchen features tile back splash, an island a flush eating bar, quartz counter tops and an undermount sink. Just off of the nook tucked away by the rear entry is a 2 piece powder room. Upstairs is the master's retreat with a large walk in closet and a 4-piece en-suite. The second level also include 2 additional bedrooms with a conveniently placed main 4-piece bathroom. This home also comes with a side separate entrance perfect for future development. Close to all amenities and easy access to the Anthony Henday. *** Under construction and will be complete by the end of the week so the photos shown are from the same model that was recently built colors may vary **** (id:58723)
Royal LePage Arteam Realty
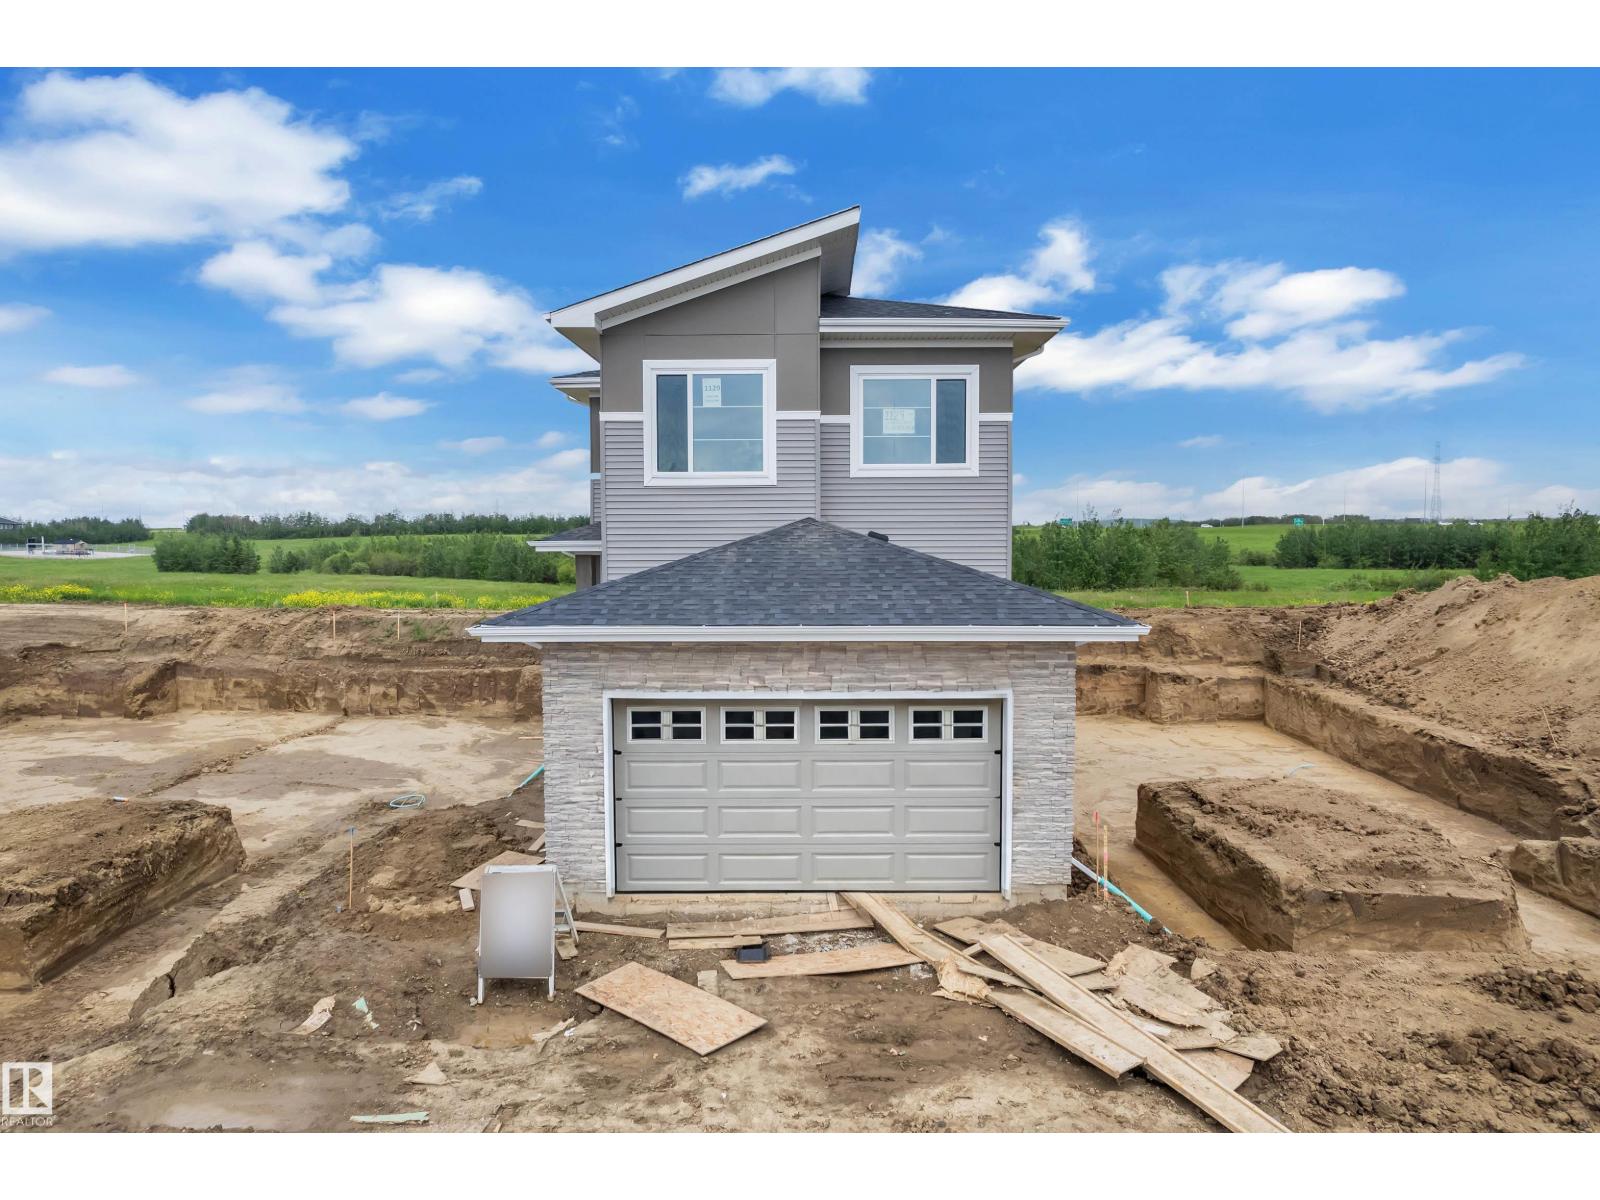
1129 Starling Dr Nw
Edmonton, Alberta T5S 0X9
MOVE IN READY! BACKING TO GREEN SPACE ON A REGULAR 26 POCKET LOT! Welcome to this beautifully crafted home over 2200 Sq ft in Starling south. A perfect blend of functionality and connection to nature by award-winning Singh Builders. This home offers a main floor full bed and a bath, a walkthrough spice kitchen, a family room with an open to below concept, a fireplace feature wall and large windows which invite in natural light. A gorgeous extended KITCHEN with PREMIUM CABINETRY, boasting ample prep space also add convenience for everyday cooking and entertaining. The upper floor is equally impressive, offering with The PRIMARY SUITE with a walk-in closet and a 4-piece ensuite. Two additional bedrooms, a full bathroom, a spacious bonus and a thoughtfully designed laundry room complete the upper level. SIDE ENTRANCE for your future Legal suite. Definitely a must see. (id:58723)
Maxwell Polaris
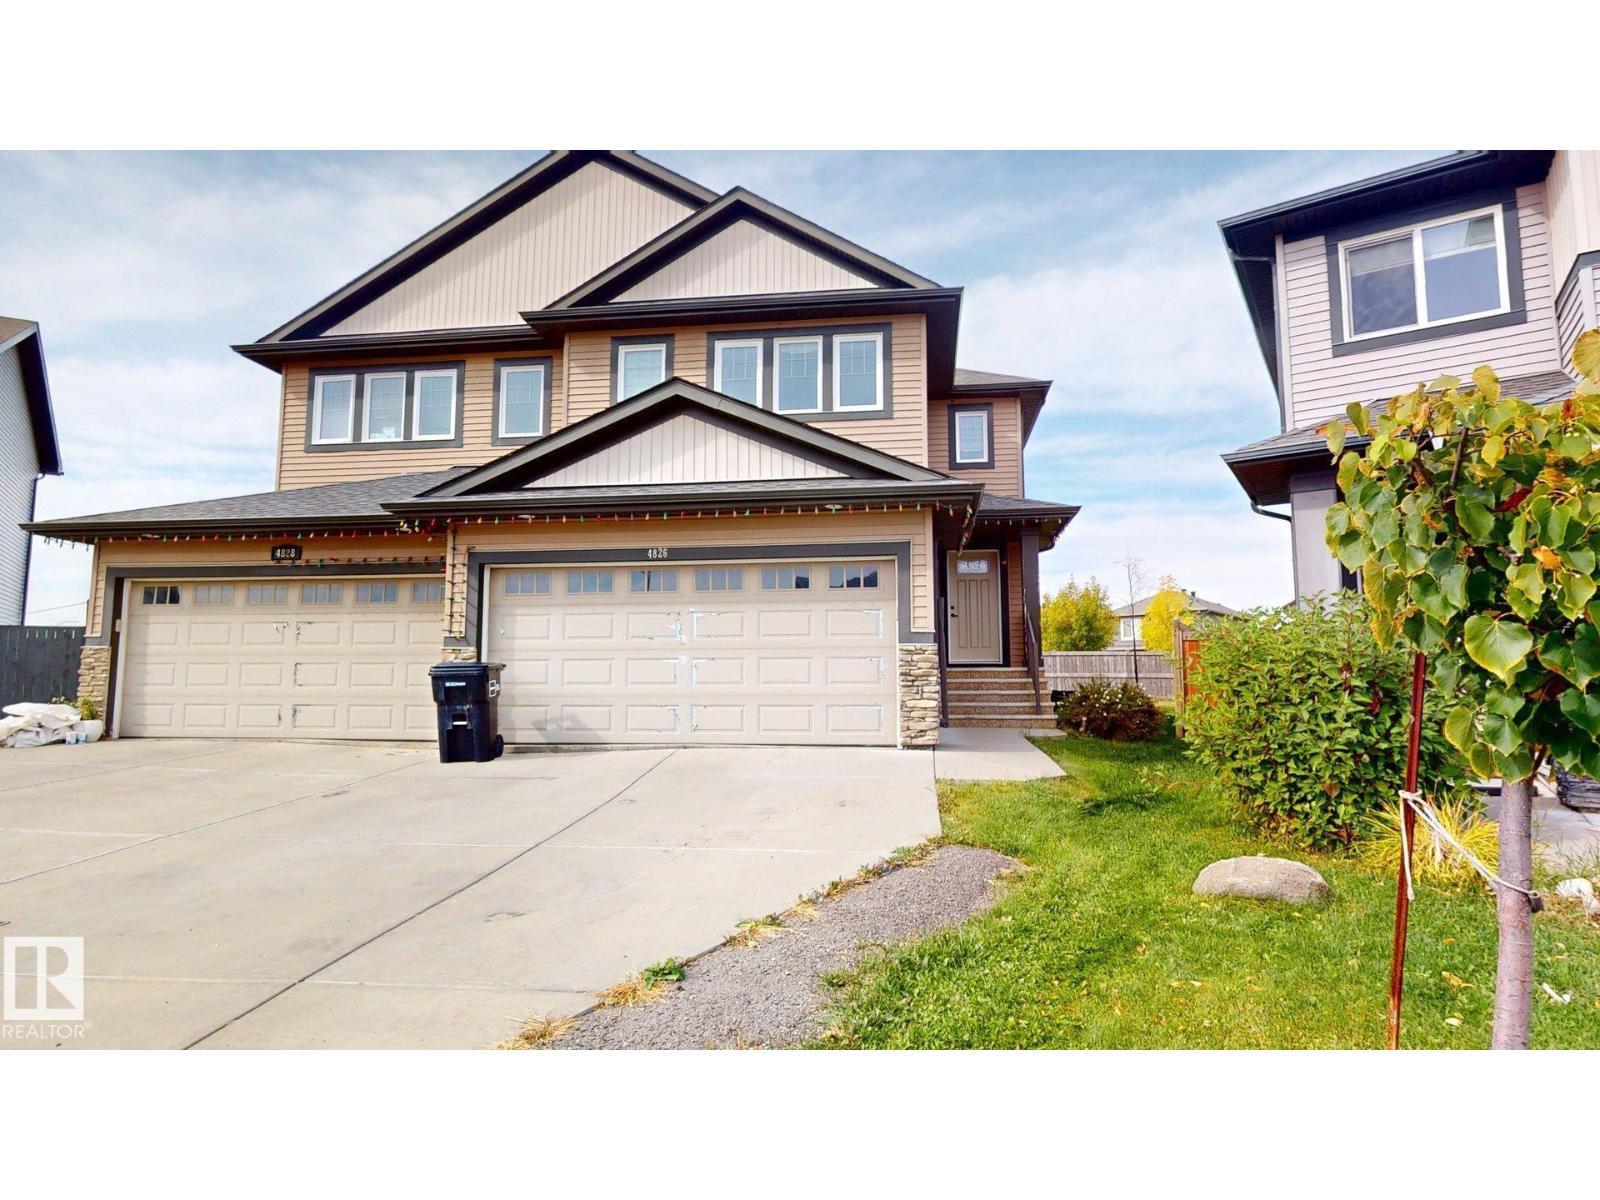
4826 171a Av Nw
Edmonton, Alberta T5Y 3P3
This amazing Half-Duplex 2-Storey home boasts over 1400 Sq/ft & a DOUBLE ATTACHED GARAGE on a Huge pie lot nestled in the wonderful of Cy Becker. On the main-floor you will find a huge open-concept living room & kitchen that features beautiful granite countertops, Black Whirlpool Appliances, a large pantry and breakfast nook with patio door off the decent size deck. A half bath and plenty of windows & extra closet space complete the Main. Upstairs you will find a large master bedroom with walk-in closet & a 3 piece ensuite. 2 additional bedrooms a 4 piece bath, and the convenience of AN UPSTAIRS LAUNDRY ROOM .Landscaped and partially fenced with wonderful neighbours.Basement has 2 windows for your future plans.Close proximity to the Manning Town Centre for shopping, dining, and a movie theater, as well as easy access to local schools and transit. (id:58723)
Sterling Real Estate
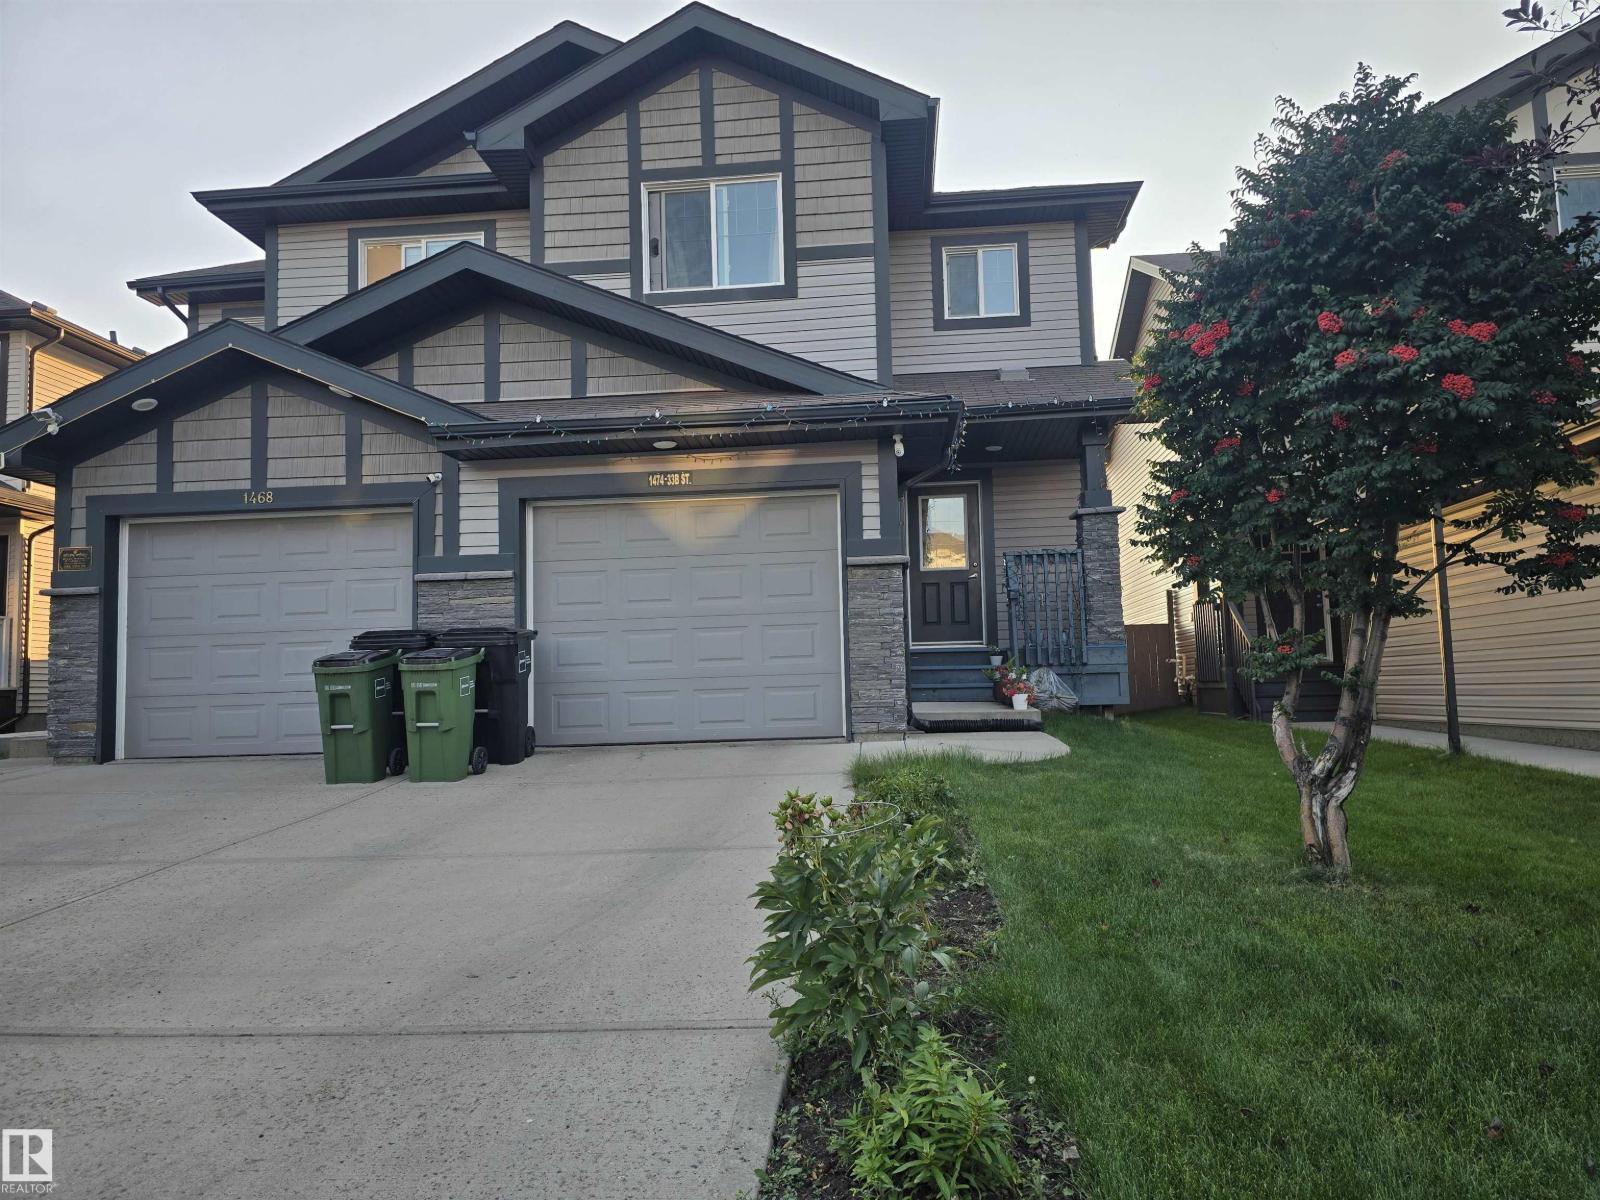
1474 33b St Nw
Edmonton, Alberta T6T 0X6
Beautiful three-bedroom, half-duplex for sale in the Laurel neighborhood. The main floor offers a living area with a beautiful kitchen, nook, and a half washroom. Stairs will take you to the second floor, which offers three bedrooms and two washrooms. The master bedroom has a four-piece ensuite. This half duplex is fully landscaped. All of this with a single attached garage. (id:58723)
Maxwell Polaris
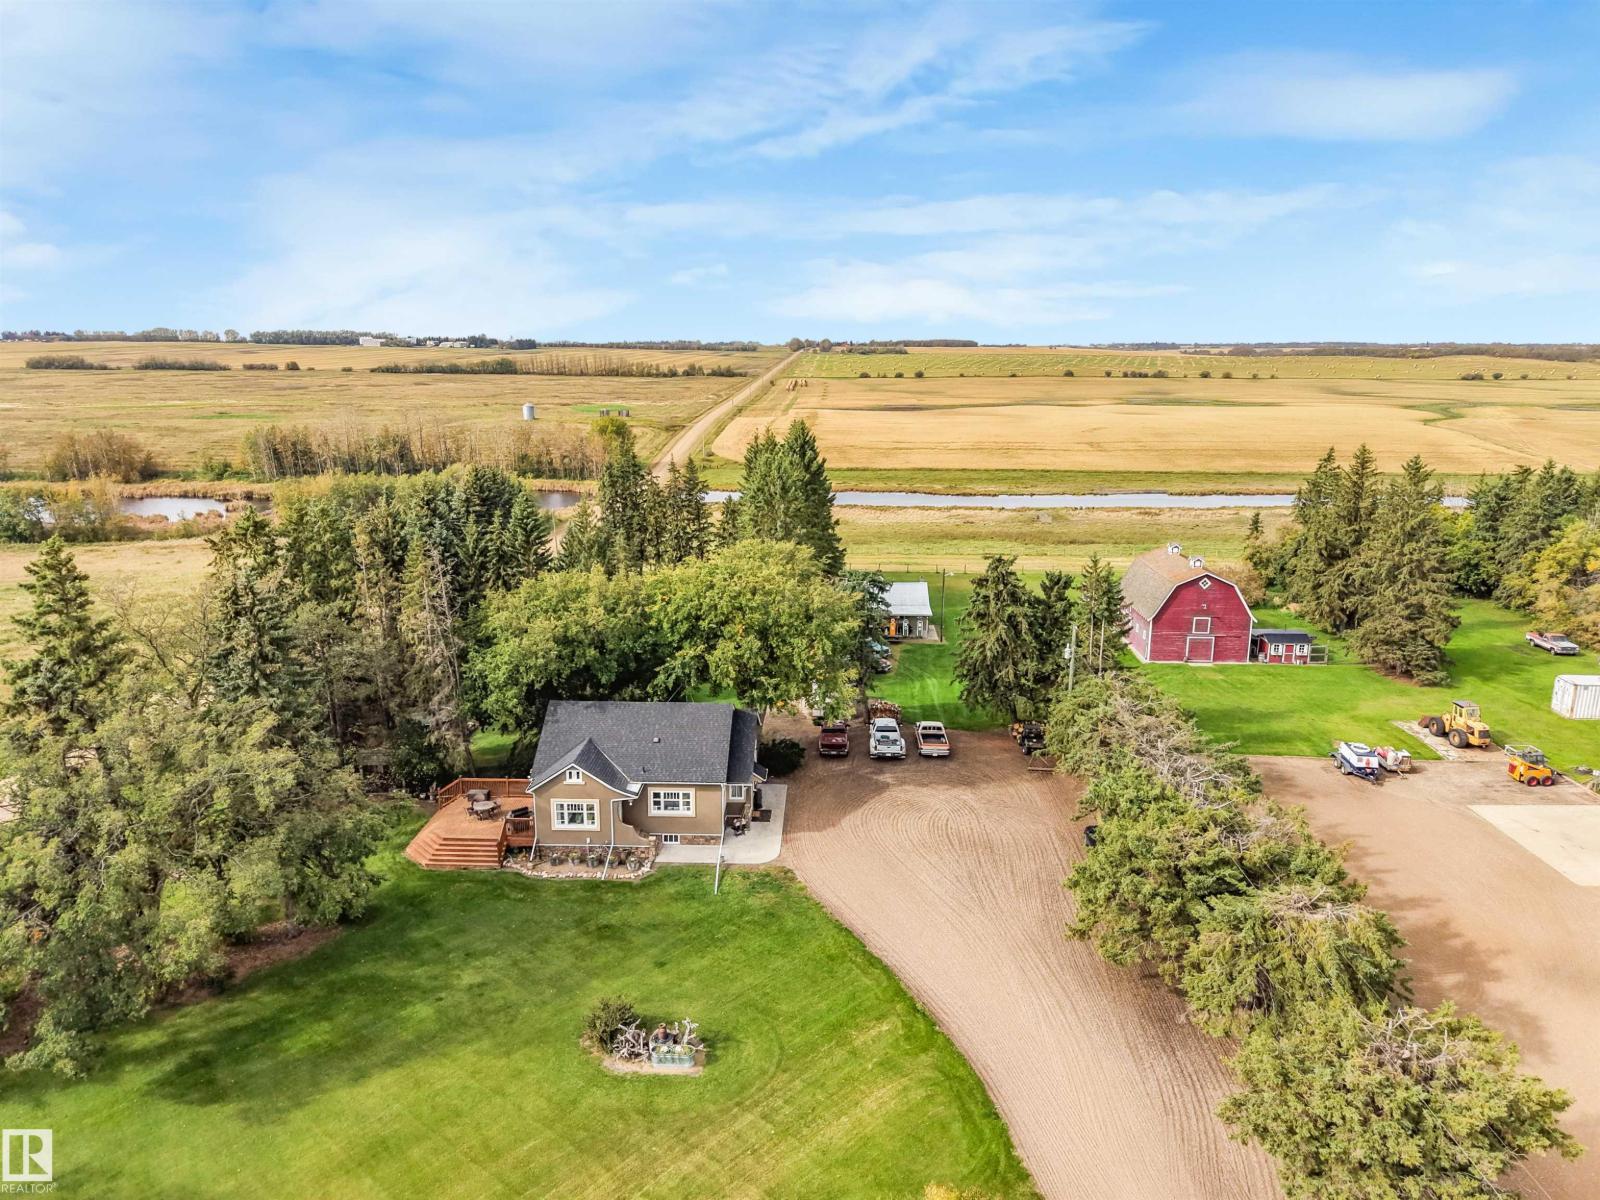
572004 Highway 857
Rural Two Hills County, Alberta T0B 4R0
Character meets functionality on this 6 acre property with prime highway frontage, ideal for a home based business, hobby farm, or anyone who needs serious shop space. Inside, the nostalgia is amazing. The country kitchen has that warm welcoming feel, and the living room shows off original hardwood floors and coved ceilings. The rustic bathroom with its classic clawfoot tub is a true throwback. The main floor has 2 bedrooms, with a spacious third upstairs. Head downstairs to a fully finished basement with a family room, 4th bedroom, second bathroom, and storage. Step outside and the fun begins. The heated 40' x 60' shop has a newer 34' x 28' addition, concrete floors throughout, and a 2 post hoist. The detached garage is now a games room, perfect for entertaining. There is also a traditional red barn in AMAZING condition, a pole shed, 2 chicken coops, and 3 bored wells separately servicing the house, shop, and yard irrigation. Room to work, room to play, and a location hard to beat! (id:58723)
RE/MAX Excellence
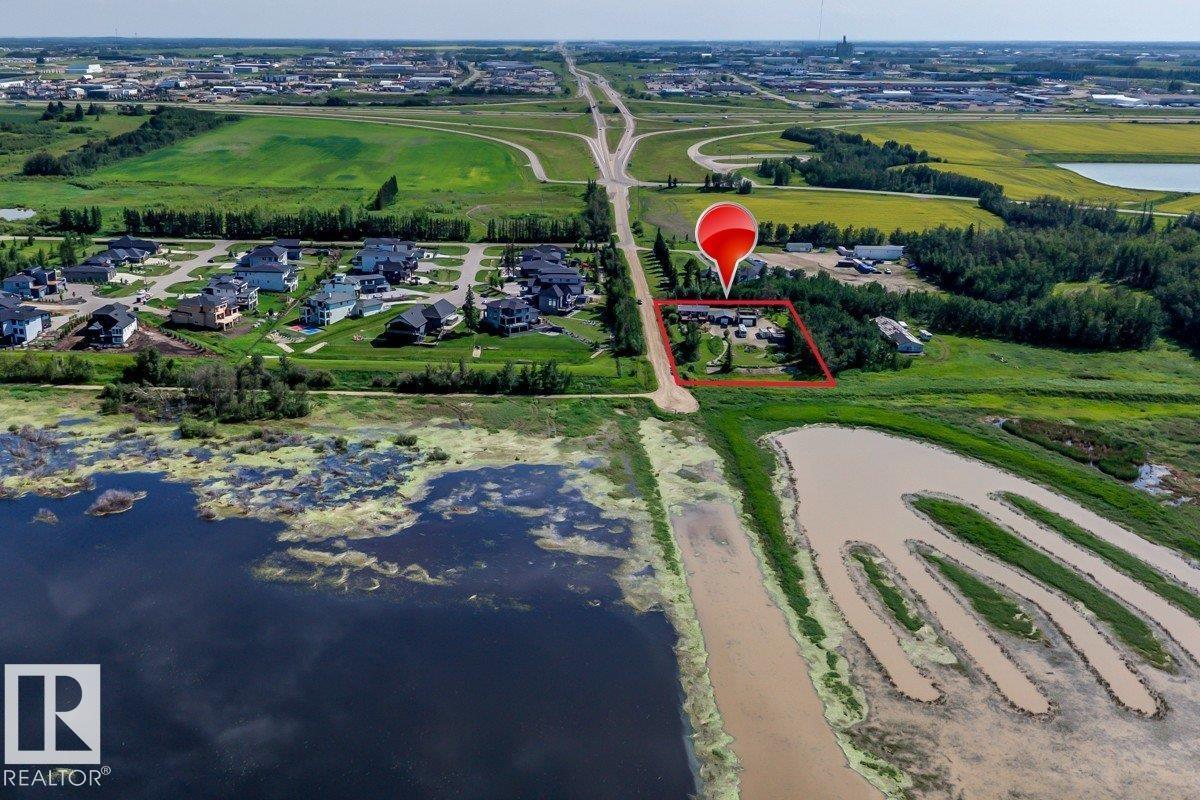
#2 53220 Rge Road 263
Rural Parkland County, Alberta T7X 4M1
RARE & PRIVATE OASIS on 1 acre of land Overlooking Lois Hole Provincial Park with Stunning Views of Big Lake in Parkland County and only a 2-minute commute to Edmonton City Limits!! This corner-lot acreage pairs Country Privacy with City Convenience. The 3-bed, 3-full-bath home has a fully finished basement, has a 220 outlet for a stove providing an option for a suite if you choose. The property is Perfectly set up for anyone with RVs, Toys Etc with two oversized 32' x 24' garages (natural-gas heated shop) and plenty of room to park and play. The property is on municipal sewer, with water supplied by two cisterns (3,000 gallon total capacity). Close to multiple recreational parks, trails and Golf Courses, Lois Hole Centennial Provincial Park, plus fishing and kayaking right at your back door. (id:58723)
Century 21 All Stars Realty Ltd
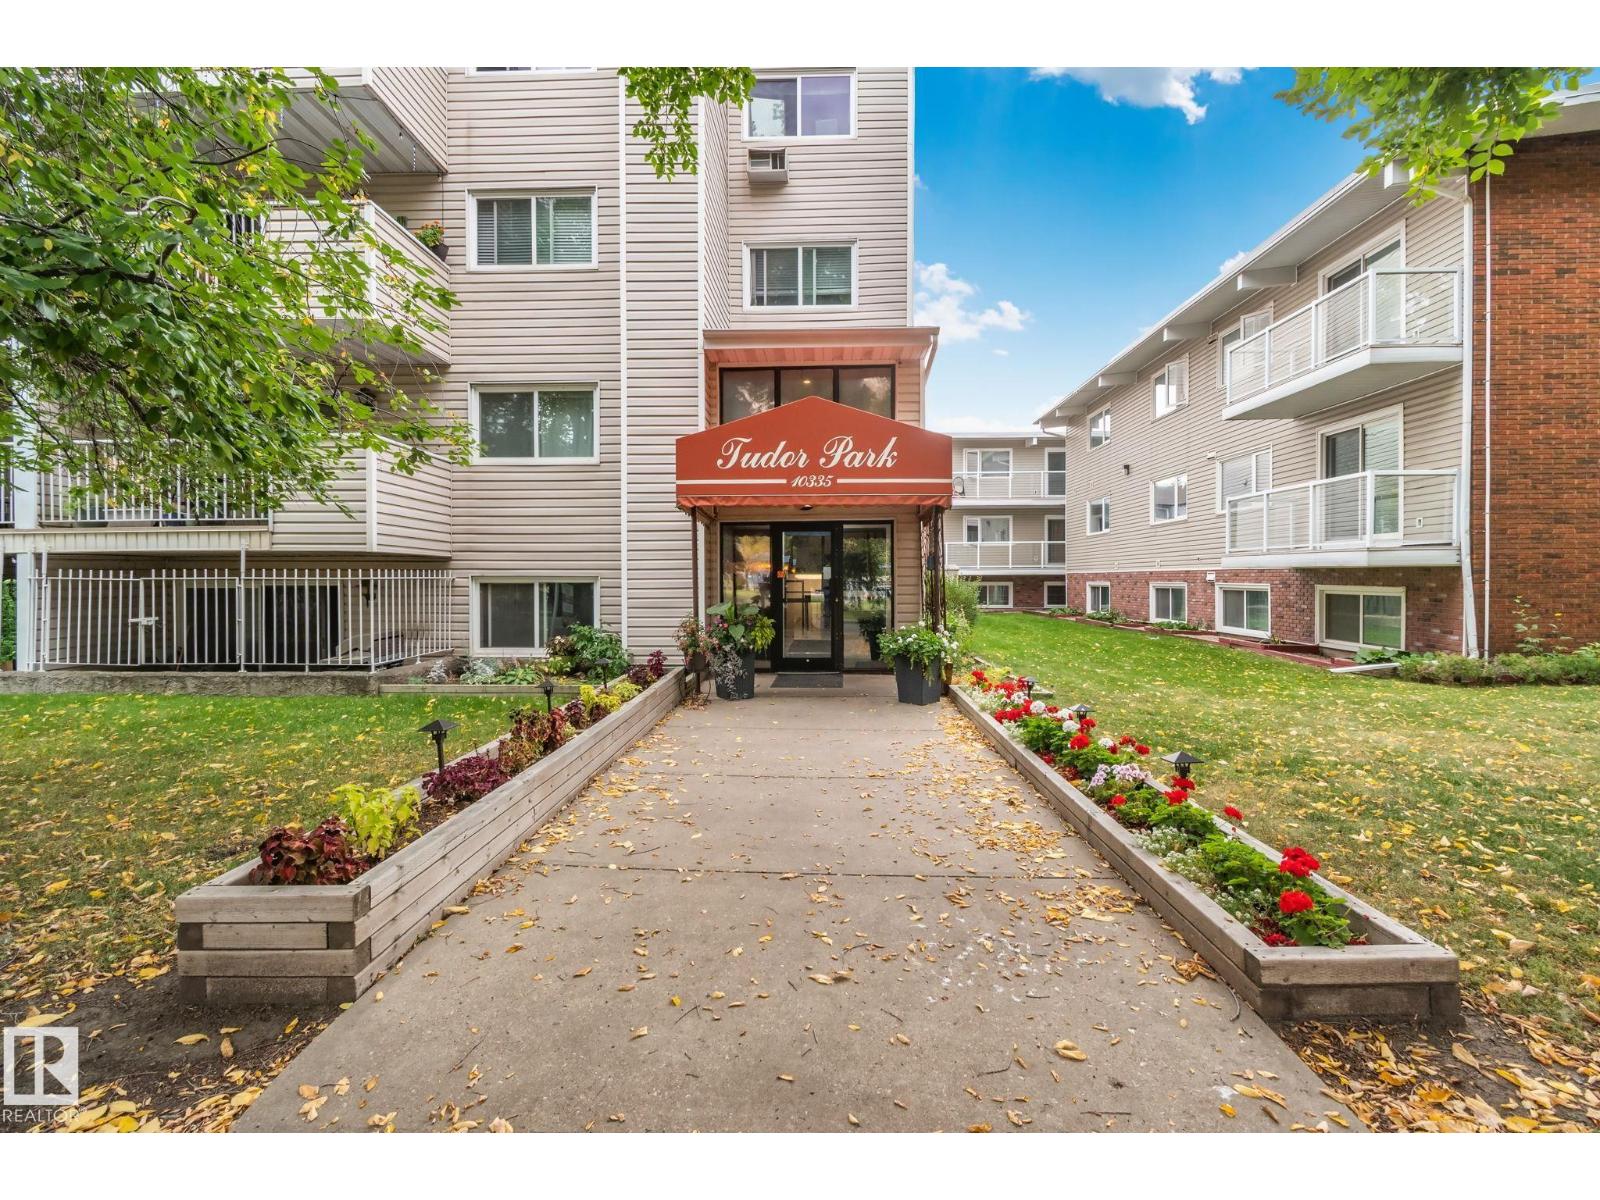
#305 10335 118 St Nw
Edmonton, Alberta T5K 1Y6
Charming end-unit condo on the third floor with character and downtown lifestyle. West-facing over Oliver Park with a balcony perfect for morning coffee. Recently updated kitchen features quartz countertops, subway tile backsplash, and stainless steel appliances. In-suite laundry and two air conditioning units keep life comfortable year-round. Secure underground parking and elevator access. Pet-friendly building with storage. Step outside to vibrant city living: walking distance to the acclaimed Brewery District with high-end restaurants, fitness studios, and bakeries. Steps to Oliver Square, Rogers Place, and the Ice District. Direct access to Grant MacEwan, downtown shopping, and Jasper Avenue. Public transit minutes away for easy commuting. Enjoy the nearby River Valley trails and tree-lined streets of this established neighborhood. Ideal for the downtown professional seeking an affordable, well-maintained condo with character in the heart of the action. Move in ready. Some photos virtually staged. (id:58723)
RE/MAX Elite
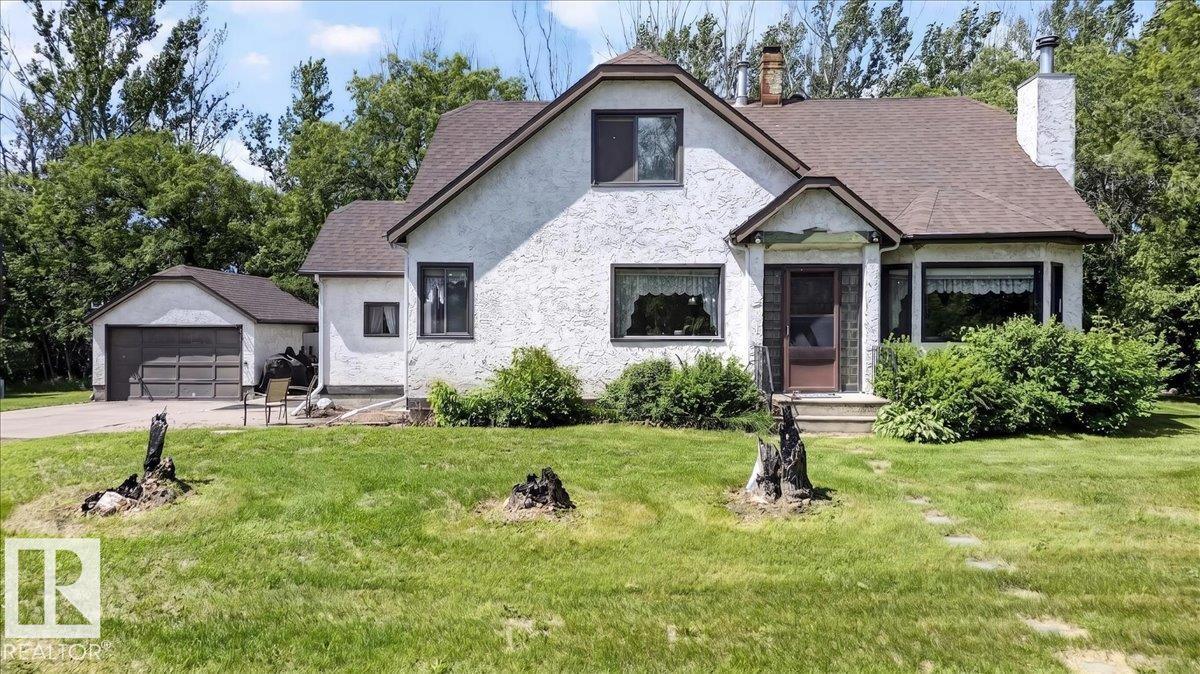
160005 Twp 540
Rural Lamont County, Alberta T0B 3H0
Imagine waking up to wide-open prairie skies just north of Mundare on your own 17.72-acre retreat. This inviting acreage offers the perfect blend of space, comfort, and country charm for the whole family to enjoy. Picture cozy evenings gathered around the wood-burning fireplace in the bright, welcoming living room, while the heart of the home—a spacious kitchen and dining area—brings everyone together. With 6 bedrooms, there’s room for kids, guests, hobbies, or a home office. The layout offers flexibility and comfort across all levels, including a mostly finished basement with a warm wood stove and extra living space to grow into plus basement bathroom currently being completed. Step outside and breathe in the fresh country air as you explore the fenced land, the creek running the length of the property, barn, double garage, and multiple sheds—ideal for animals, projects, or simply living the rural lifestyle you’ve been dreaming of. A true place to slow down, spread out, and feel at home. (id:58723)
Kowal Realty Ltd