Hurry Home

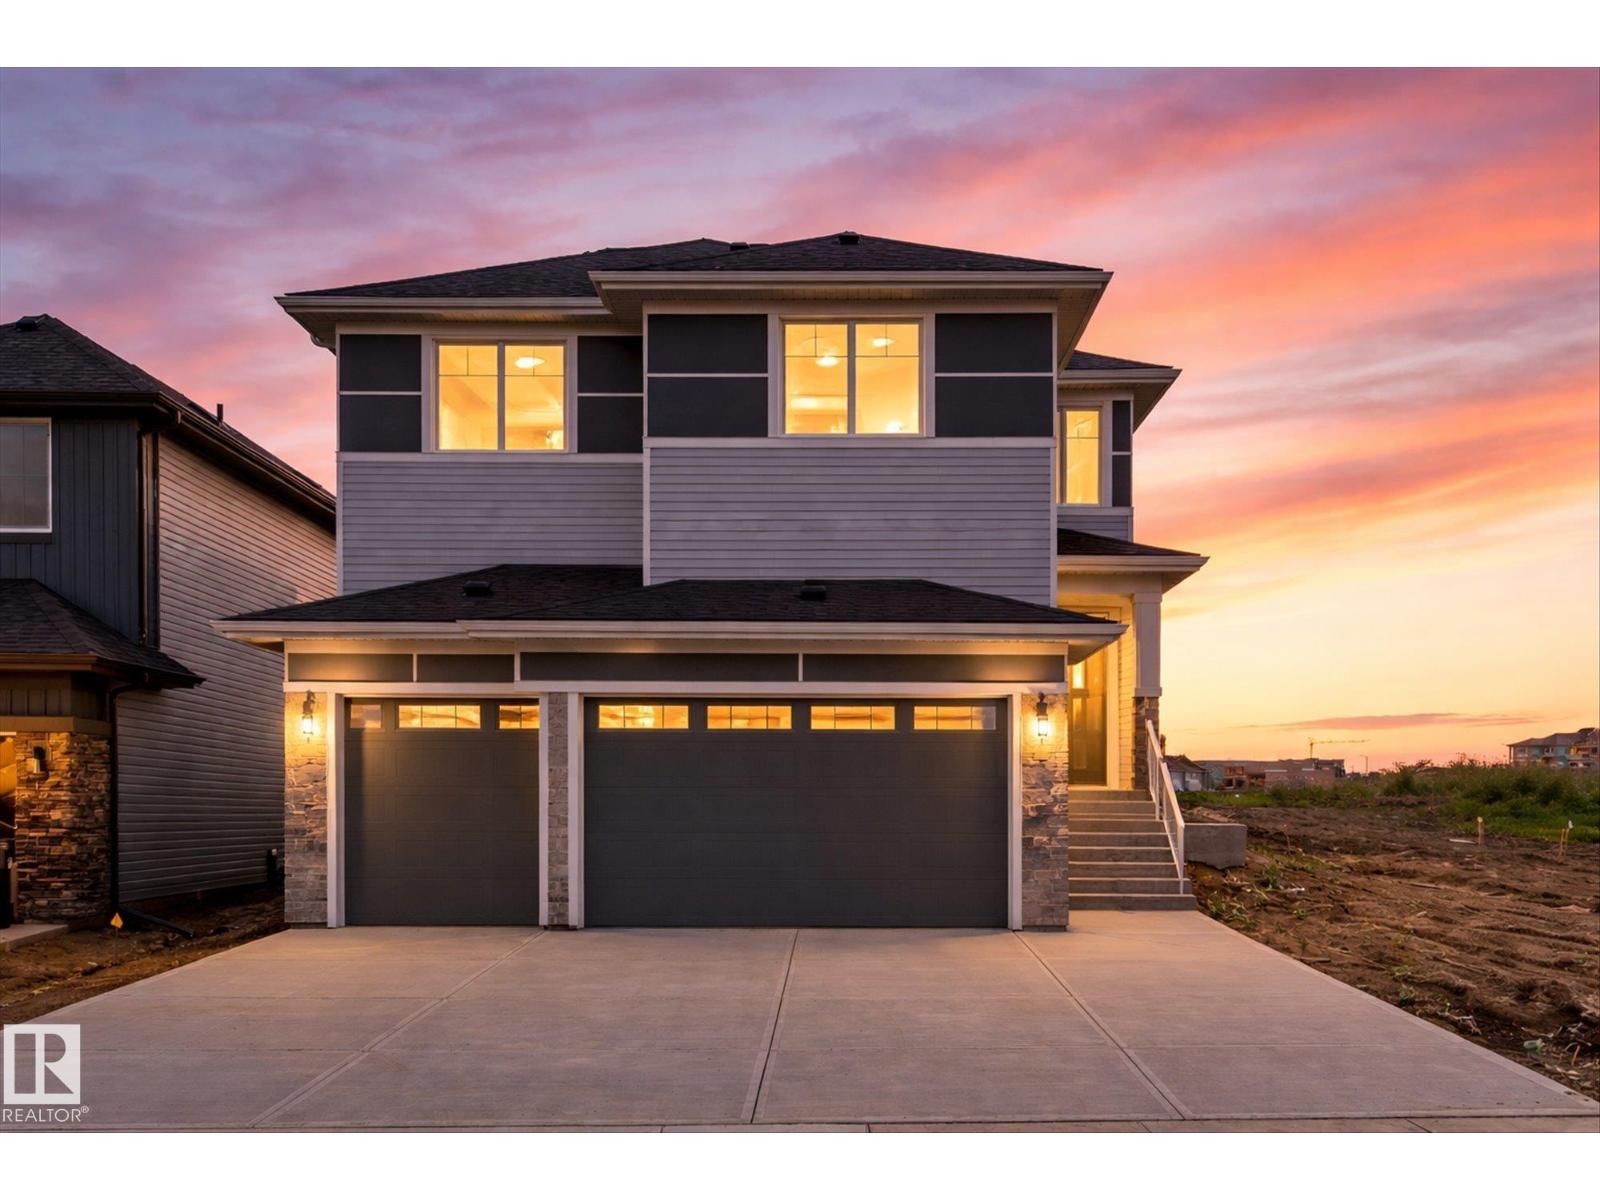
12 Cobblestone Ga
Spruce Grove, Alberta T7X 4E4
Here's one worth waiting for! Backing onto a future park, this brand-new home was designed for the way families actually live. From the soaring open-to-above foyer to the stunning living room with its dramatic fireplace, feature ceilings & wall of windows, every space feels bright, open & inviting. The beautifully designed kitchen is truly the heart of the home, featuring full-height dual-tone cabinetry, quartz countertops, a waterfall island, premium appliances & a tucked-away spice kitchen that keeps entertaining effortless. The main floor office with a full bath is perfect for guests, working from home or multi-generational living. Upstairs, escape to a spacious primary retreat with a spa-inspired 5-piece ensuite, complemented by 2 more bedrooms, a bright bonus room & convenient laundry. Complete with a triple attached garage, finished deck & all within walking distance two schools & just minutes from HWY 16. Luxury, practicality and incredible value - all wrapped into one exceptional home. (id:58723)
RE/MAX Preferred Choice
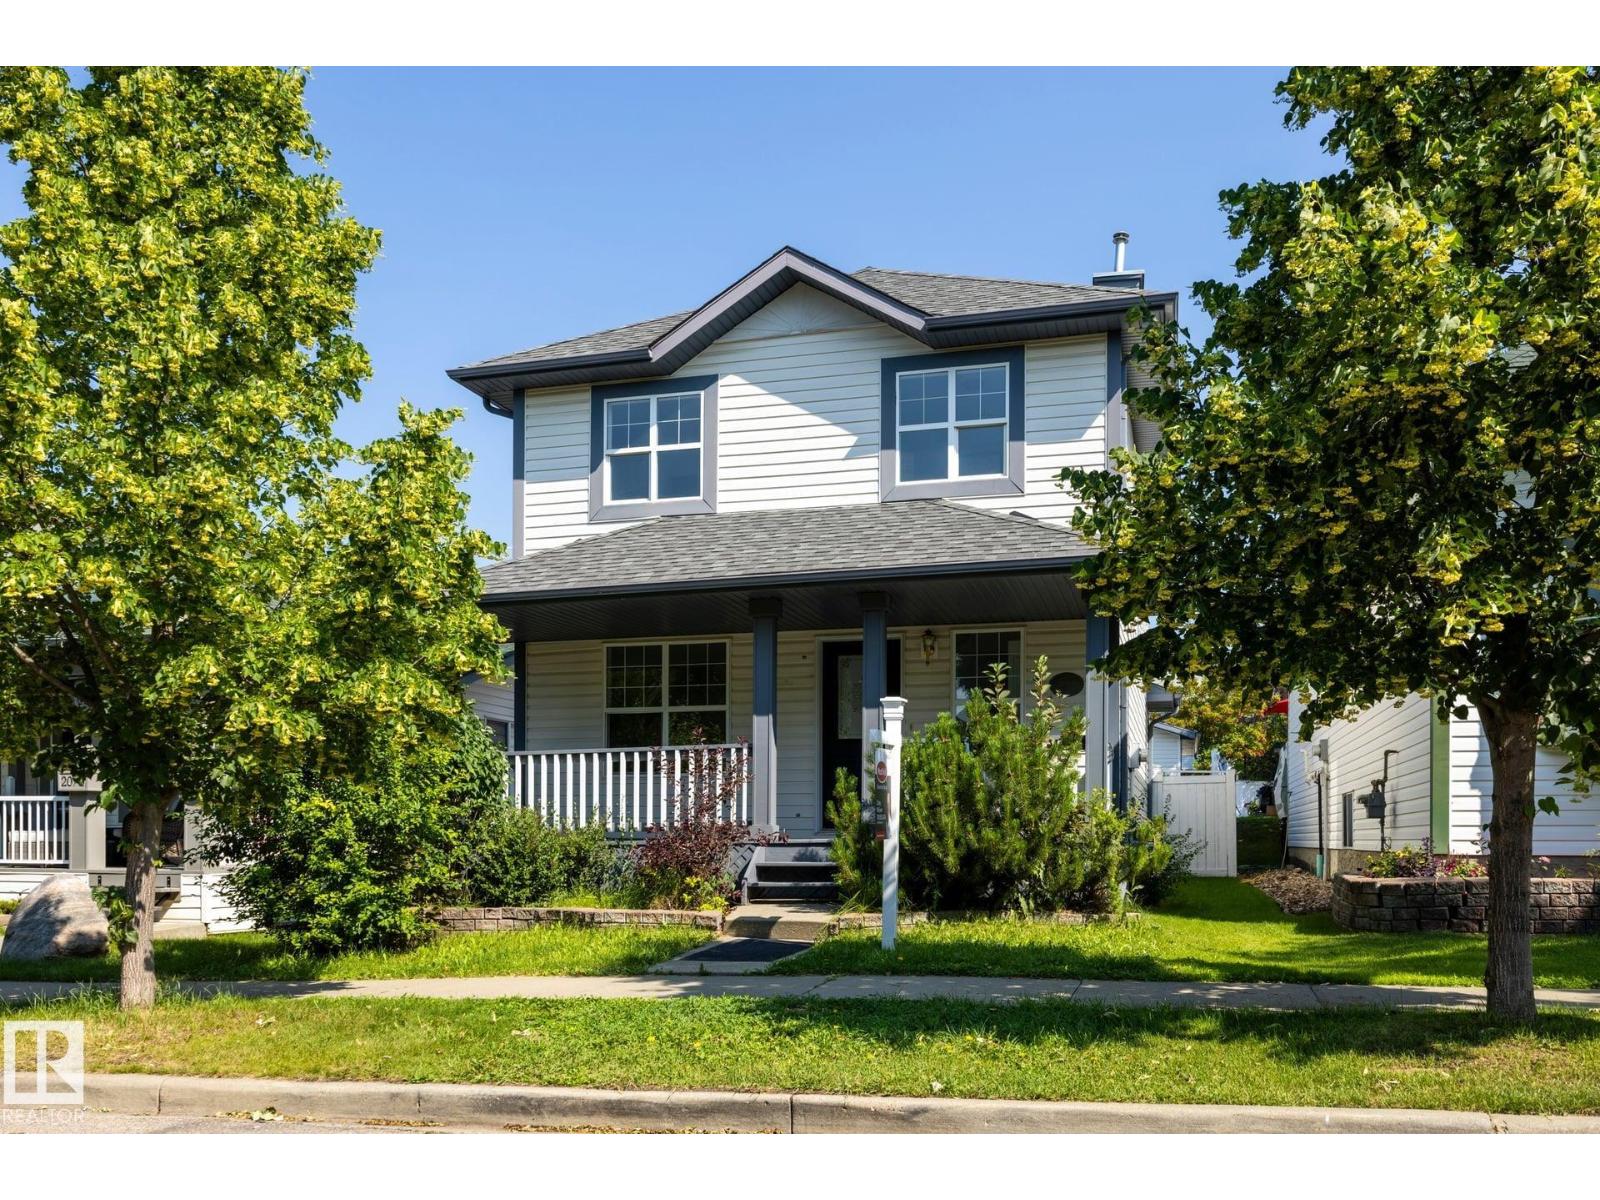
2076 Tanner Wd Nw
Edmonton, Alberta T6R 2S4
QUICK POSSESSION AVAILABLE, located in Terwillegar Towne near the Rec Centre, scenic walking trails, schools, playgrounds, parks, shopping, & is one of Edmonton's most family-friendly neighborhoods. Over 1,500 sqft. above grade + fully finished basement. Newer Roof Shingles & Freshly painted Front Porch. Main floor 2 large living spaces with vinyl plank flooring and recently painted. Kitchen with stainless steel appliances, new lighting, & open concept to the dining and back living room with Gas Fireplace & large windows for natural light. Fully Fenced Backyard with 2 tier deck, nicely landscaped including retaining wall, a storage shed, & double detached garage. Upstairs has 3 carpeted Bedrooms with the Primary having a walk-in closet & 3 piece en-suite. Basement includes 4th Bedroom, Rec Room with mini bar & fireplace, and laundry/mechanical room with plenty of storage. GREAT OPPORTUNITY. (id:58723)
Maxwell Devonshire Realty
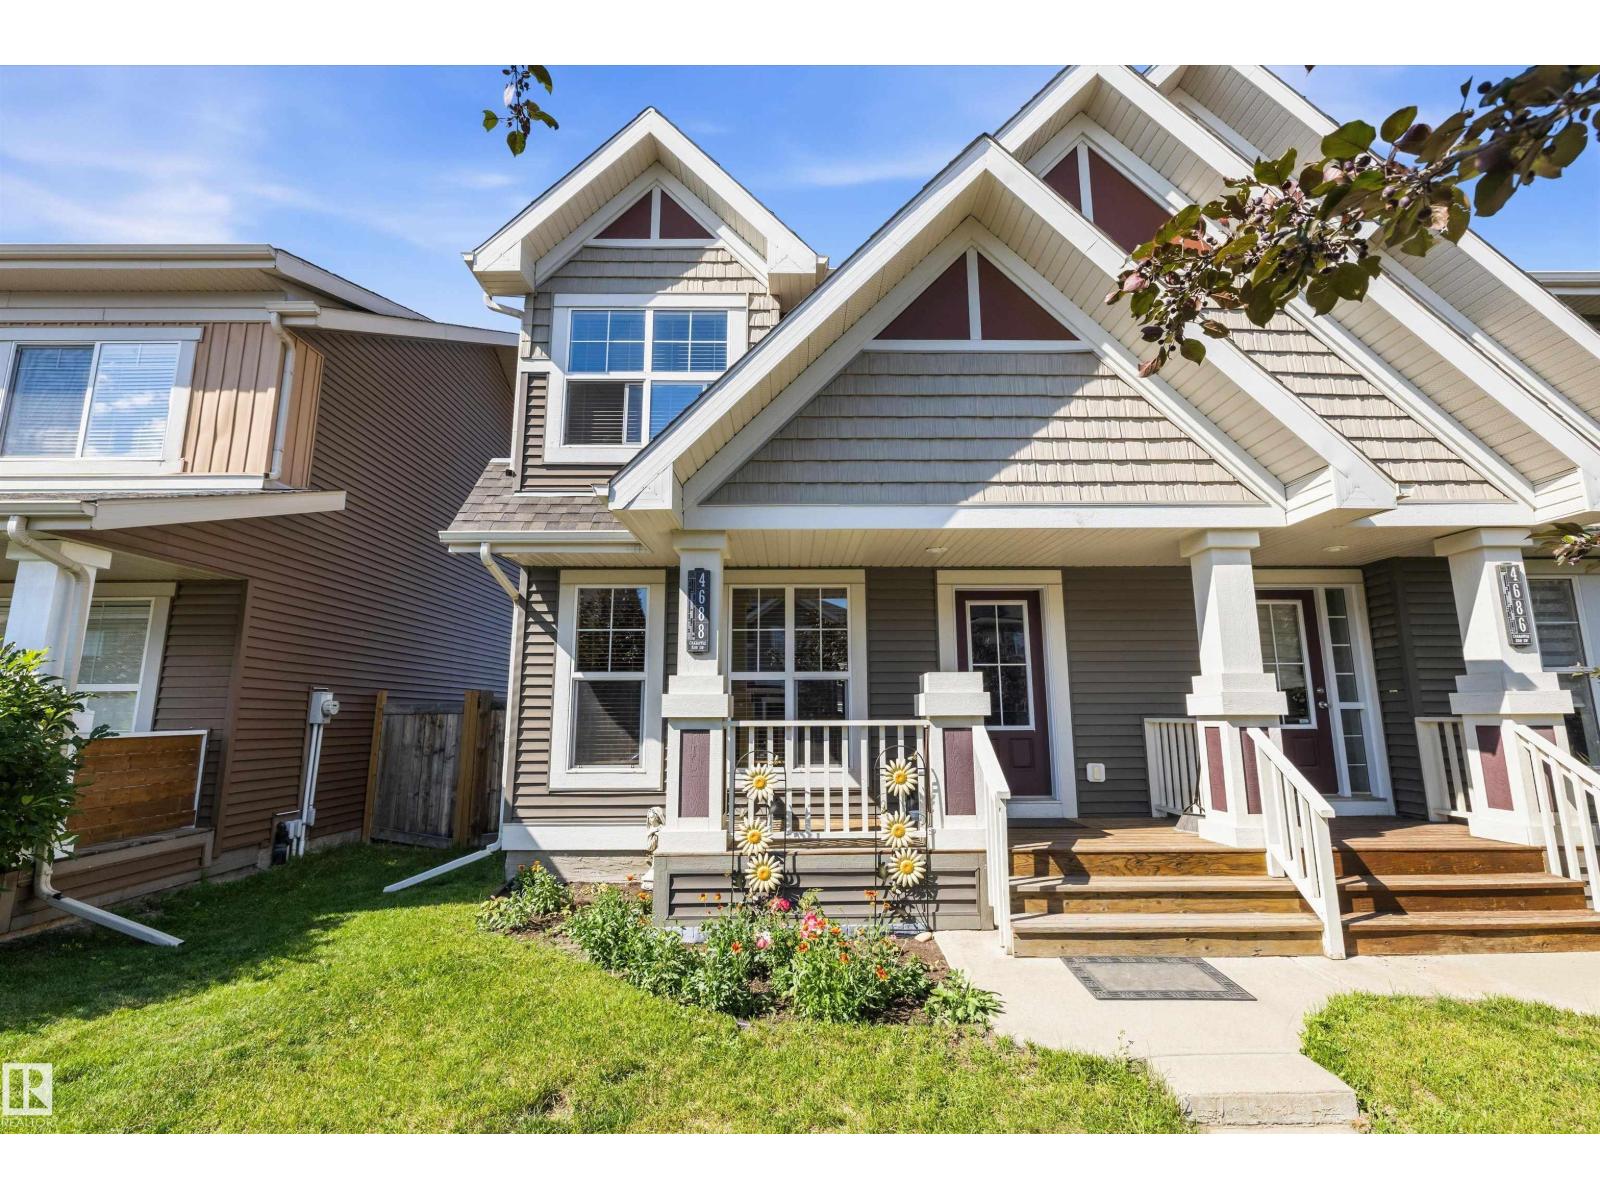
4688 Crabapple Ru Sw Sw
Edmonton, Alberta T6X 0Y8
The best Edmonton has to offer in The Orchards at Ellerslie! Thoughtfully designed for modern living, this 2-story duplex showcases pride of ownership throughout. From its immaculate interior finishes to its inviting curb appeal. The highly sought-after double detached garage offers exceptional convenience and storage flexibility. Inside, the attractive open layout flows seamlessly, featuring a versatile upstairs den perfect for a home office, reading nook, or cozy retreat for pets. Every detail has been carefully cared for, creating a warm and welcoming atmosphere that's ready for you to move in and enjoy. Located close to parks, trails, and minutes from The Henday and Gateway Boulevard. This property blends comfort, practicality, and neighborhood charm. A true gem in today’s market. (id:58723)
RE/MAX River City
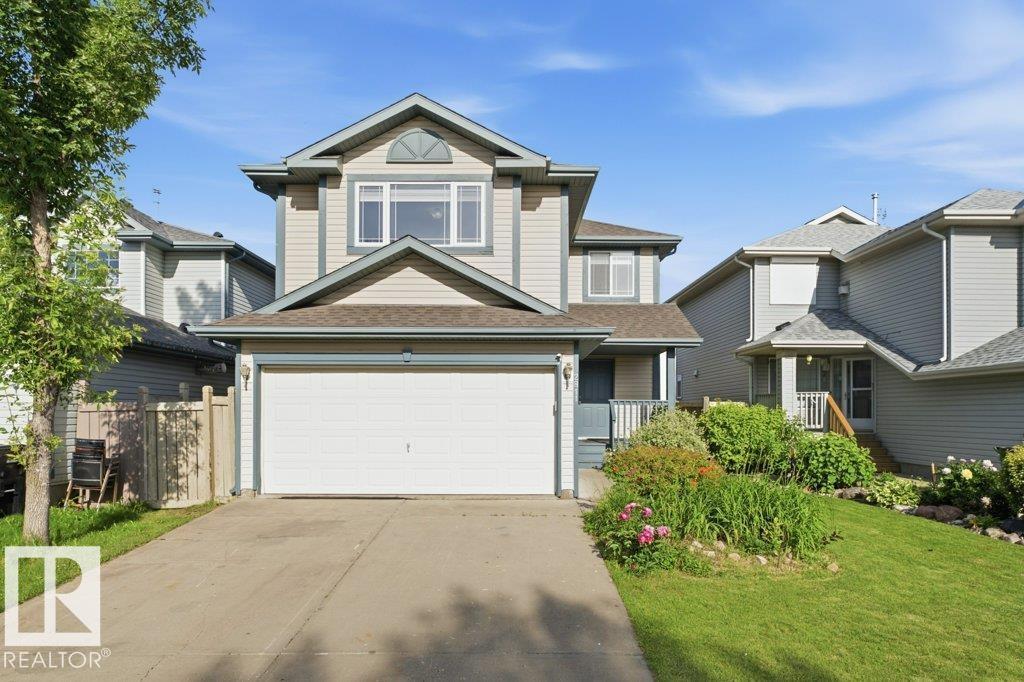
2811 33 St Nw
Edmonton, Alberta T6T 1P5
Discover this beautifully upgraded, light-filled 3 BEDROOM, 2.5 WASHROOM home in Silverberry! EAST-facing backyard and WEST-facing front bring sunshine from morning to evening. Inside features NEW FLOORING, PREMIUM COUNTERTOPS, MODERN SINKS, UPDATED PLUMBING FIXTURES, BRAND-NEW APPLIANCES, FRESH PAINT, WINDOW BLINDS, and a cozy FIREPLACE. Enjoy a spacious HUGE FAMILY ROOM perfect for gatherings, plus a DEDICATED LAUNDRY ROOM for convenience. Outside offers a durable COMPOSITE DECK, and the FULLY INSULATED HEATED GARAGE is ideal for Edmonton winters. ROOF REPLACED IN 2022. Basement is PARTIALLY FINISHED and ready for your custom vision. Includes WATER SOFTENER. Steps from PARKS, SCHOOLS, SHOPPING, and major COMMUTE ROUTES. Stylish, bright, — this home delivers exceptional value. (id:58723)
RE/MAX Excellence
2326 74 St Sw
Edmonton, Alberta T6X 0V5
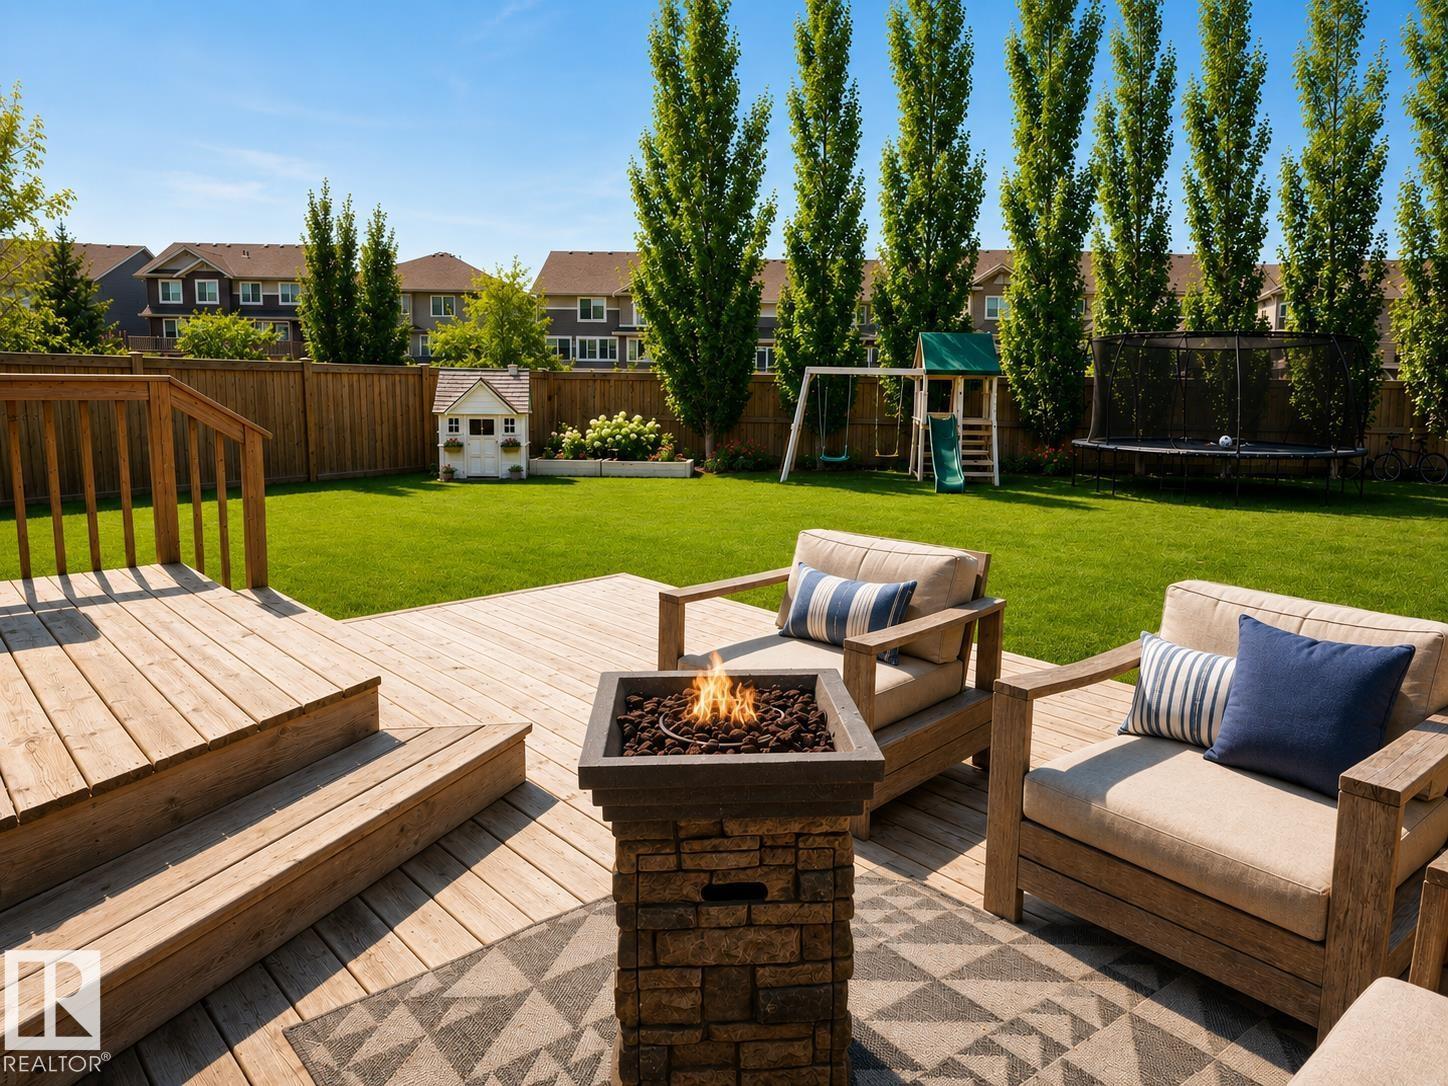
Welcome to your dream home! Combining modern updates, an incredibly functional layout, and a backyard that feels like your own private park, this property has it all. Stepping through the front door, you are immediately greeted by a bright, light-filled main floor designed for effortless living and entertaining. The entire level boasts brand-new, durable vinyl plank flooring that seamlessly connects each space. At the heart of the open-concept layout is a large kitchen with abundant counter space and storage, perfect for culinary adventures and casual family gatherings. It flows beautifully into the dining and living areas, ensuring you’re always part of the conversation. Save the best for last! Step outside into a massive backyard that defies standard city lot sizes. Whether you want to build an epic playground, host summer barbecues, plant a massive garden, or just enjoy the wide-open green space, this yard is a rare gem that offers endless possibilities. (id:58723)
Liv Real Estate
#76 330 Bulyea Rd Nw
Edmonton, Alberta T6R 0W8
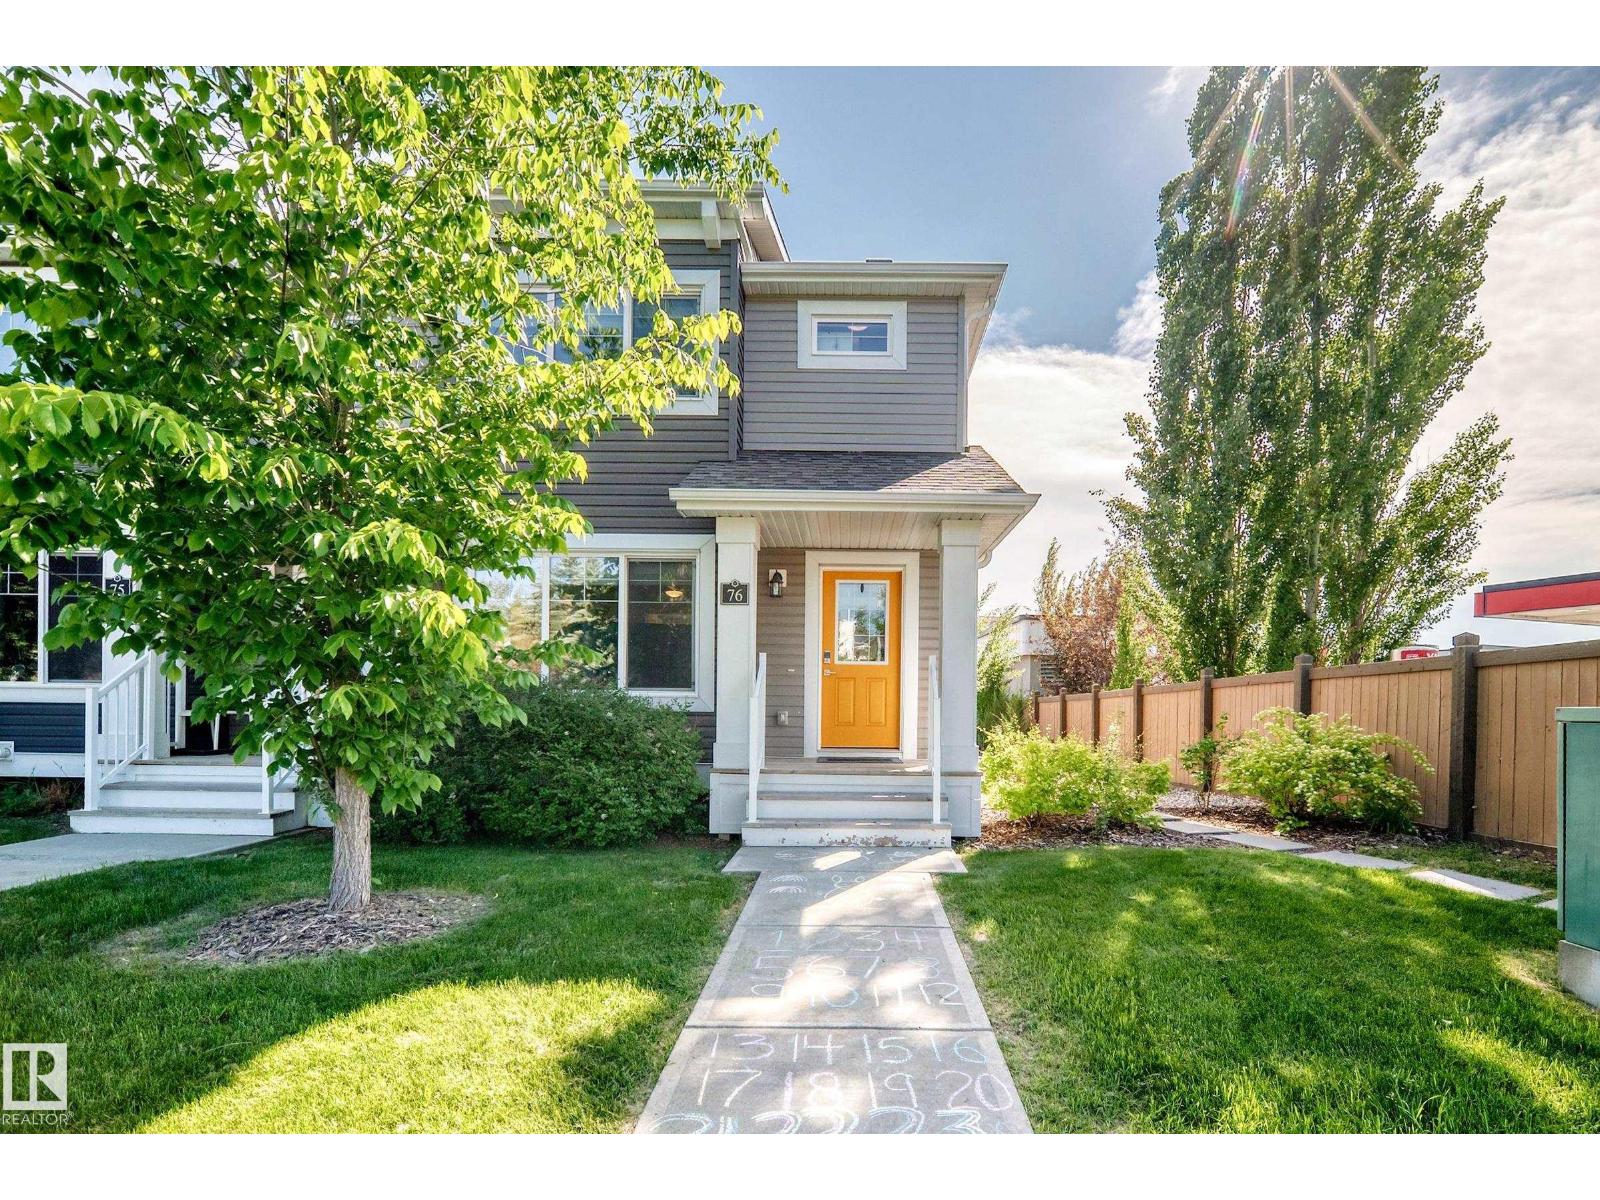
BEST PRICE & VALUE in the complex! Don't believe me? Check out the property history! This well-kept 1,221 sq.ft. 3 bedroom corner-unit townhome is at the very corner of the complex, making it an easy stroll to school, for dinner at the Boston Pizza (which has the best service out of any location), Co-op, and small businesses which can be used on a daily basis. It is the perfect first-time buyer property, investment, or frankly your foot into the door in Riverbend as you rarely see properties at this price point in such a great location! The main floor is well laid out with a spacious living room, kitchen with large island, dining area, and powder room. Upstairs you will find the owners suite with great custom organized closet, two good-sized bedrooms, and full bathroom. The basement is ready for your vision and can easily accommodate a 4th bedroom, full bathroom, and rec room on top of the laundry & storage. Outside you have two parking stalls right outside your door and a little bit of an open SW yard. (id:58723)
RE/MAX Real Estate
#105 11446 40 Av Nw Nw
Edmonton, Alberta T6J 0R5
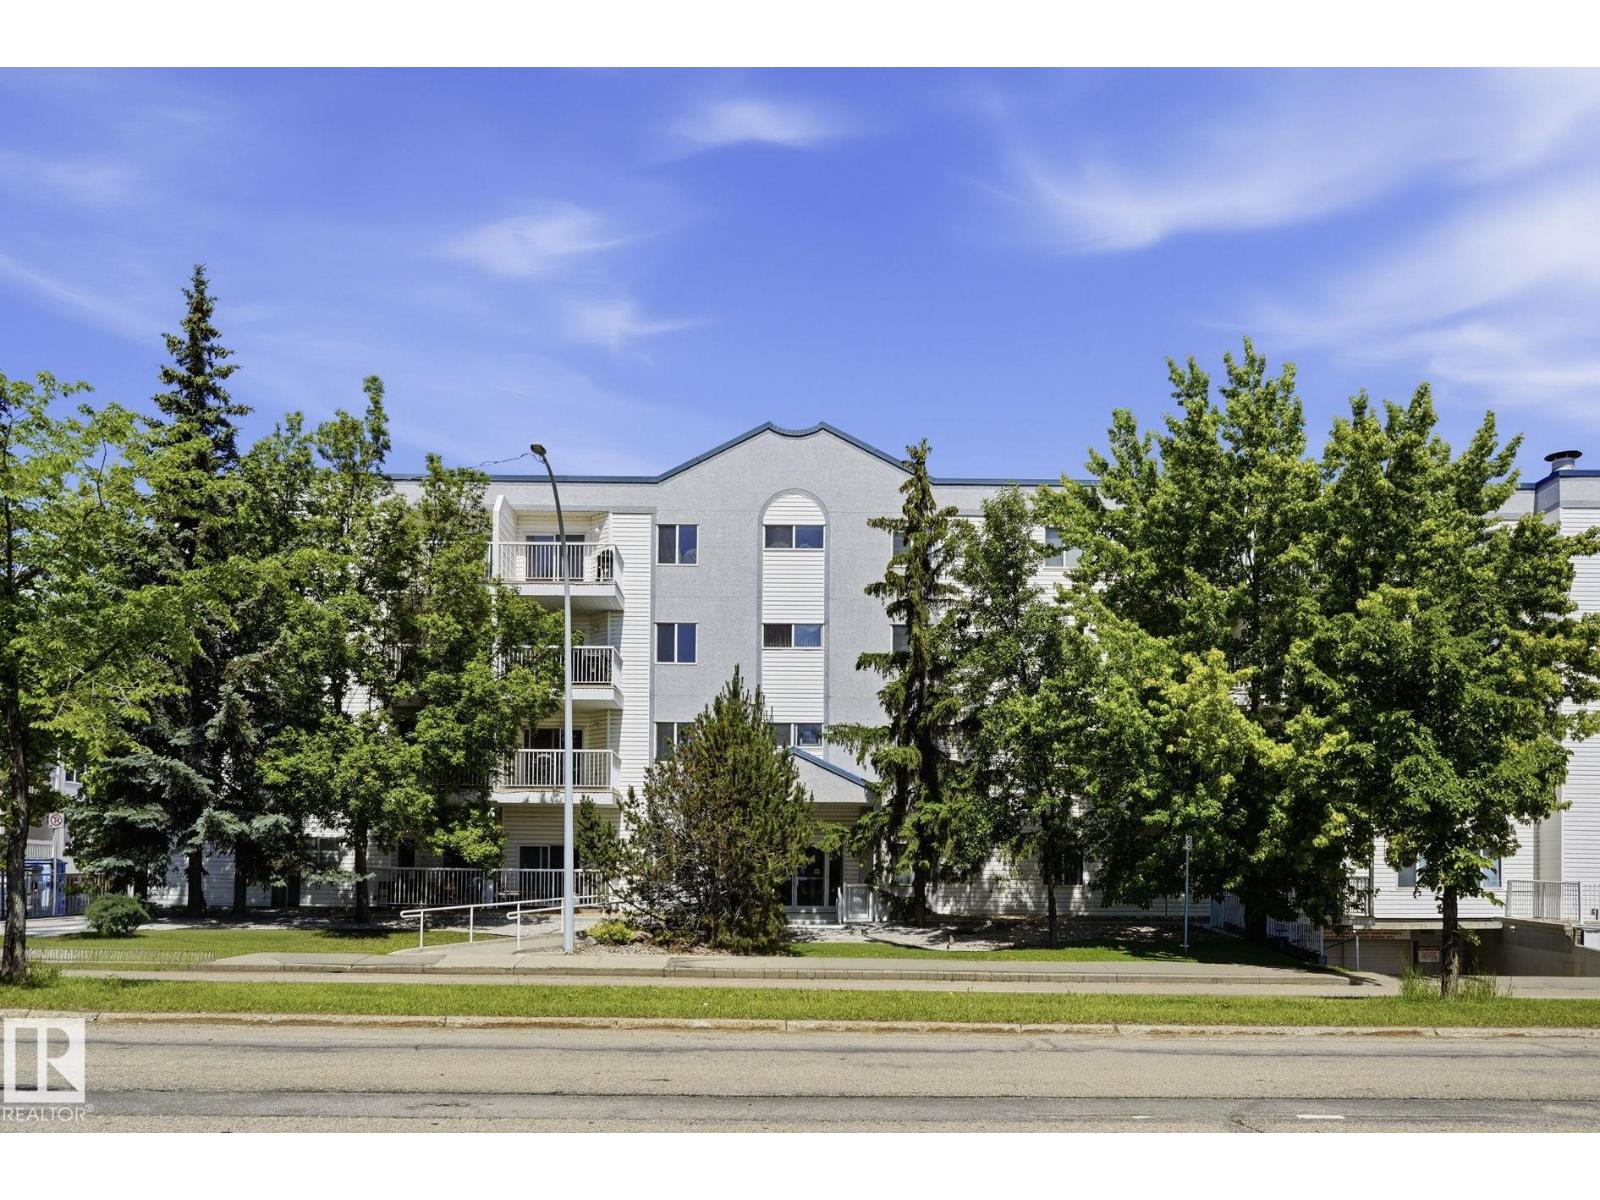
Welcome home to easy, single-level living in South Edmonton! This 10-foot-ceilinged, bright 2-bedroom, 2-bathroom condo offers 902 sq ft of comfortable, well-laid-out space, perfect for first-time buyers, downsizers, or investors. What truly sets this unit apart is the large private fenced patio/backyard space, a rare find in condo living, and ideal for morning coffee, summer entertaining, or letting pets enjoy the outdoors. All on one level, with no stairs to climb. Enjoy the convenience of heated underground parking to keep your vehicle warm all winter long, plus access to an on-site gym. The unbeatable location puts you within walking distance to grocery, shopping, and everyday essentials, and just minutes from Southgate Mall with quick access to transit and major routes. This one checks all the boxes for comfort, convenience, and value. (id:58723)
Lpt Realty
1289 Cunningham Dr Sw
Edmonton, Alberta T6W 0R7
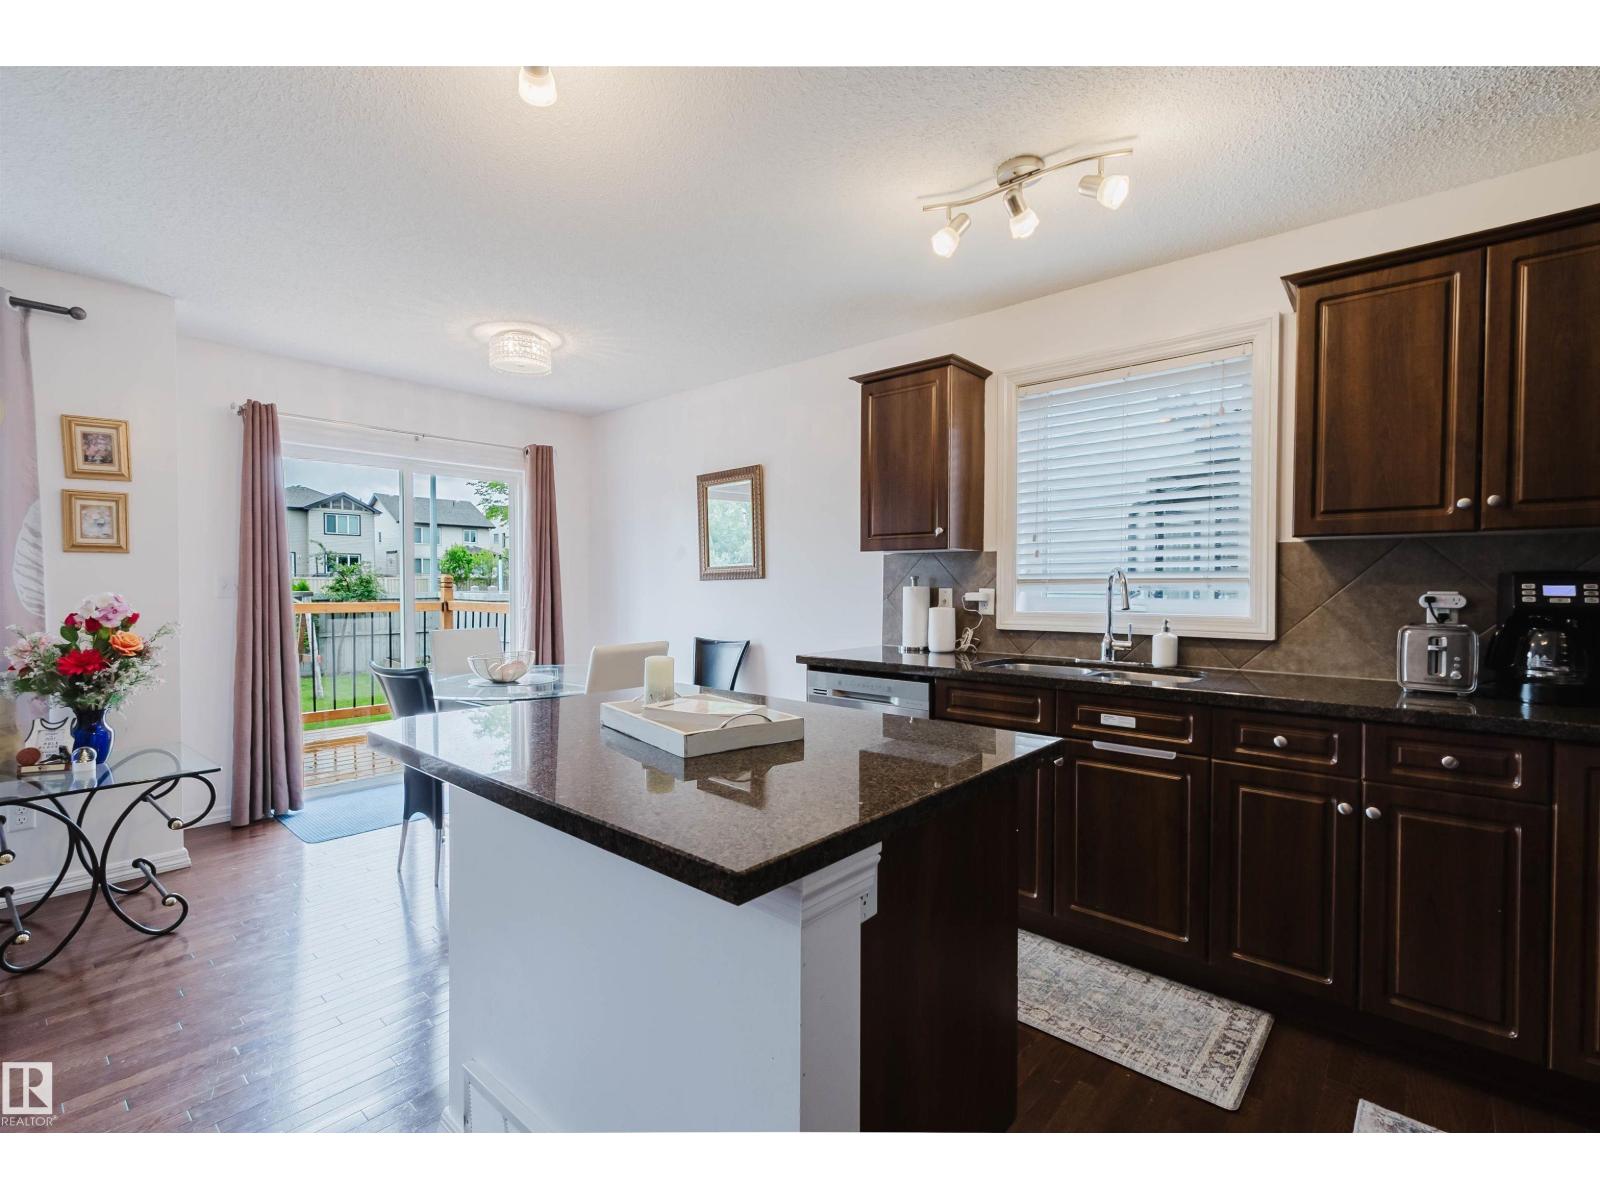
This spacious duplex checks every single box, where modern elegance meets everyday functionality. As you enter, gleaming hardwood floors and an abundance of natural light create an warm and inviting atmosphere. The main level features an open-concept design, ideal for flexibility. The chef-inspired kitchen boasts premium stainless-steel appliances, sleek granite countertops, and a central island designed for effortless entertaining. Just off the kitchen, the generous dining area comfortably seats a family of five. Step through the patio doors onto your private deck and fully fenced backyard, making summer BBQs a breeze and includes ready-to-use garden boxes! Upstairs, a spacious 4-piece bath and three comfortable bedrooms, including a roomy primary retreat with its own private ensuite. The professionally finished basement offers the ultimate rec room layout, featuring custom built-in storage for your media needs. An attached garage adds daily ease, while Century Park LRT is a single bus ride away. (id:58723)
Mozaic Realty Group
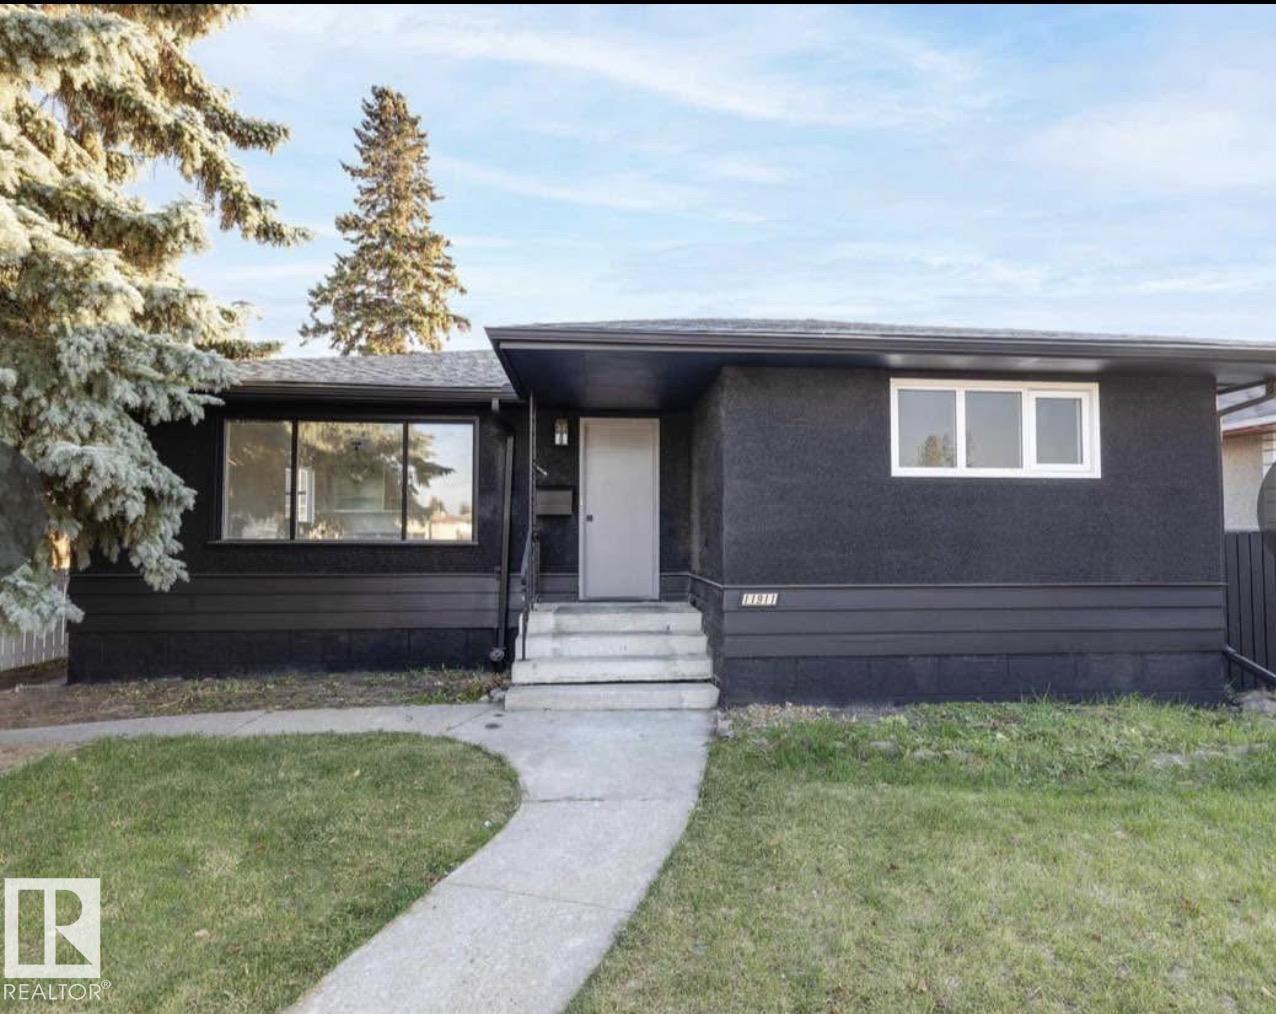
11911 133 Av Nw
Edmonton, Alberta T5E 1E8
Welcome to this extensively renovated home on a quiet street in the desirable community of Kensington. Thoughtfully updated throughout, this move-in-ready property offers a bright open-concept layout, modern finishes, and exceptional living space for the whole family. The main floor features a spacious living area, 3 bedrooms, and a beautifully updated full bathroom. The fully developed basement has a separate entrance and offers additional living space with 3 bedrooms, a full bathroom, kitchen, separate laundry. Step outside to enjoy the large private backyard, complete with a gazebo and fire pit area—perfect for relaxing or entertaining family and friends. The double detached garage provides ample parking. Certain photos in this listing have been virtually staged. The property is currently vacant, and the furnishings and décor shown are digital renderings intended to demonstrate the home's potential. (id:58723)
Nationwide Realty Corp
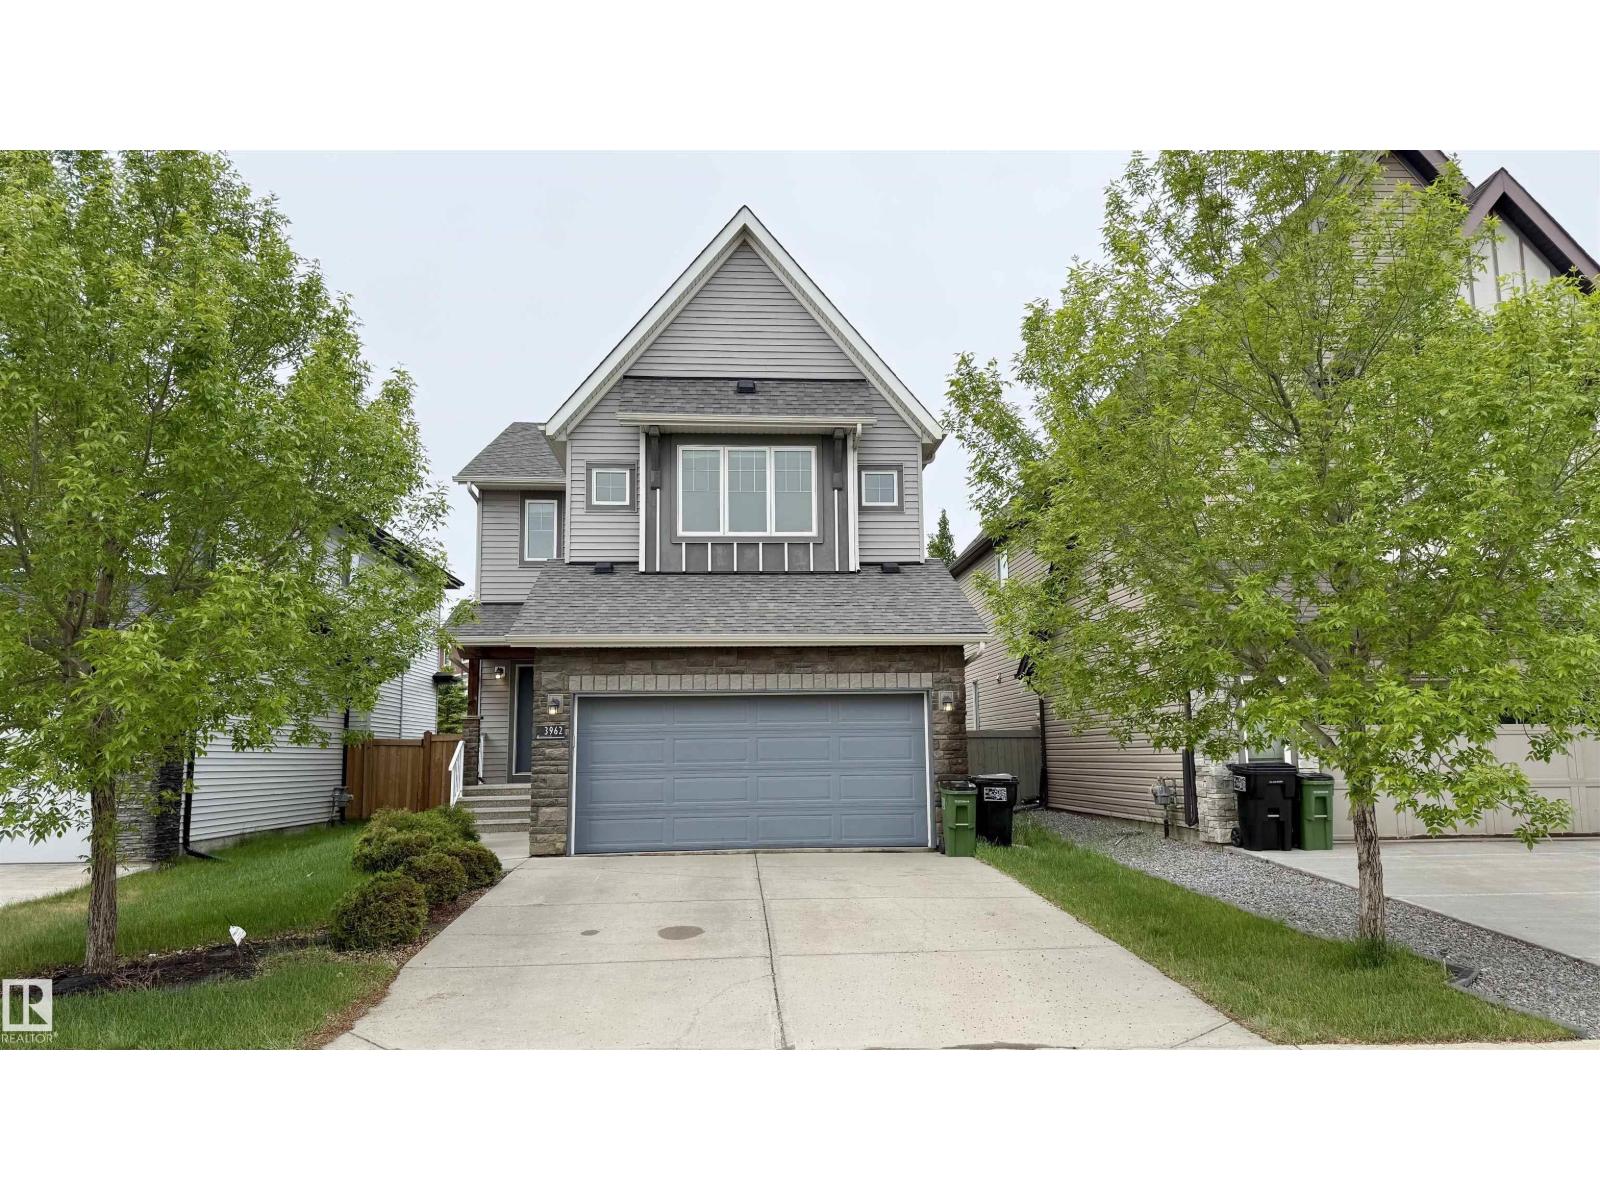
3962 Claxton Lo Sw
Edmonton, Alberta T6W 1Y7
Welcome to this beautifully maintained family home in desirable Chappelle Gardens! Built in 2014, this freshly painted home offers over 2,000 sq.ft. of living space, a front-attached double garage, and sits on a regular lot (not zero lot). The main floor features 9-ft ceilings, an open-concept layout, cozy gas fireplace, spacious dining area, and kitchen with stainless steel appliances, large island, and walk-through pantry. A laundry area and 2-pc bath complete the main level. Enjoy the large backyard, finished deck, and BBQ gas hookup. Upstairs offers a vaulted bonus room, 3 bedrooms, and 2 full baths. The primary suite features a walk-in closet and ensuite with double sinks, large shower, and corner soaker tub. The fully finished basement includes a large rec room, fourth bedroom, and full bath. Additional features include central A/C, Marathon hot water tank, upgraded plumbing manifold system, and rough-in for second laundry. Walking distance to K-9 school, high school, parks, playgrounds, shopping. (id:58723)
Maxwell Polaris
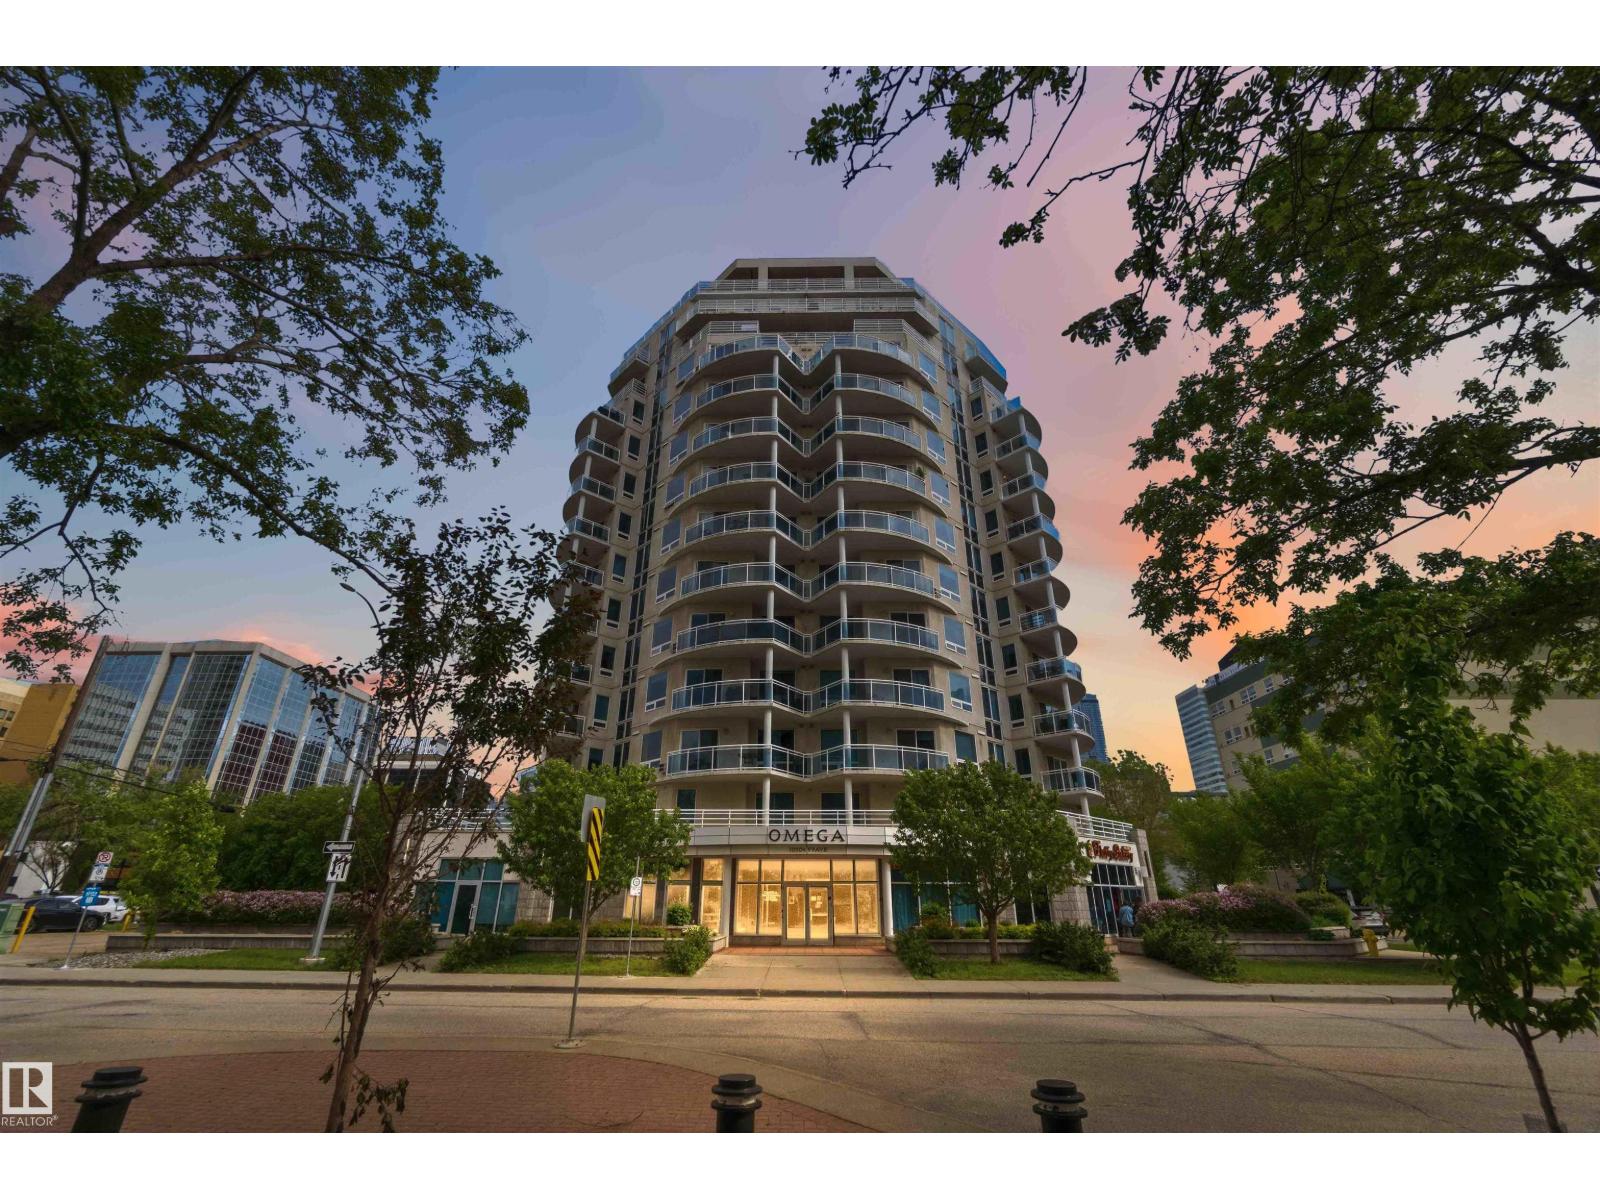
#901 10504 99 Av Nw
Edmonton, Alberta T5K 1B2
CORNER SUITE IN THE OMEGA WITH RIVER VALLEY VIEWS! With more than 1300sqft, this is one the largest floor plans in the building-and it shows. This bright & spacious 2 bed, 2 bath condo is designed for comfortable downtown living, with large windows capturing south, east & west exposures that flood the home w/natural light. The kitchen features maple cabinetry, SS appliances, raised eating bar & corner pantry, flowing into a generous dining area perfect for entertaining. Two private balconies add to the appeal-one off the living room with river valley views & gas BBQ hookup, and another off the primary with sweeping city views. The primary suite offers built-in wardrobes & 4pc ensuite, ,while the 2nd bedroom features a walk-in closet with an adjacent full bath. In-suite laundry, storage locker, A/C & titled underground parking are all included. Enjoy access to a fitness room & on-site cafe/bakery, all just steps from river valley trails, Jasper Ave, restaurants & amenities. All this home needs is YOU! (id:58723)
Exp Realty
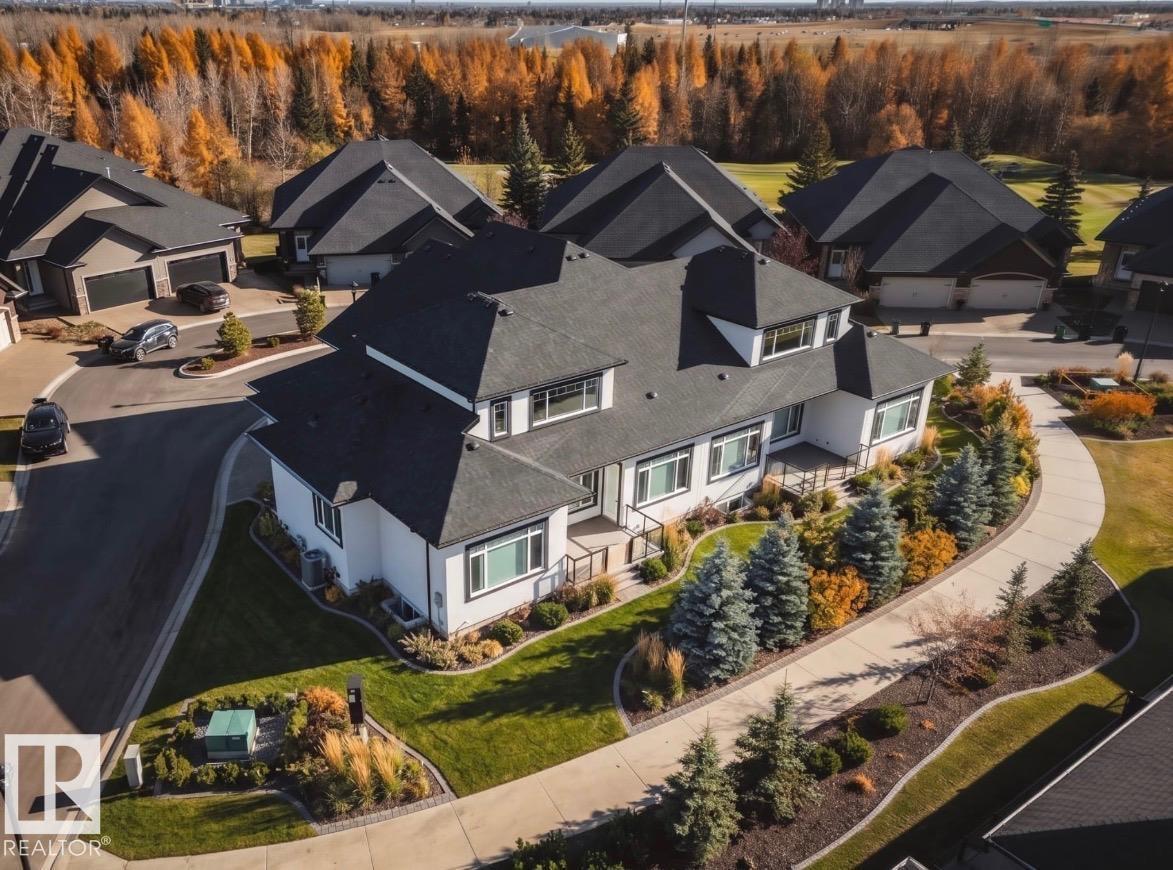
#42 20425 93 Av Nw
Edmonton, Alberta T5T 7C7
Welcome to one of the largest executive style 1/2 duplex bungalows in Luxury Greens by Spectrum Homes in sought after Webber Greens! CUSTOM built home designed w/CM Interiors, showcases resort style living w/10' ceilings, 8' doors, & an open concept layout. The main floor offers 2 beds, 2 full baths, mud room, & laundry W/DOG WASH! Cook in your dream kitchen w/waterfall QUARTZ island, walkthru pantry, spice racks, garbage pullout, & UPGRADED appliances. Bright living rm w/massive windows, fireplace, WINDOW COVERINGS, & soaring open-to-below ceilings. The primary retreat hosts a spa-inspired ensuite w/HEATED floors, soaker tub, tiled shower, dual sinks & walk-in closet. Upper loft has built-in WET BAR & 2nd fireplace! THE spacious FULLY FINISHED BASEMENT w/separate entrance from garage stairwell adds a large rec room, 3rd fireplace, 2 bedrms, full Jack&Jill style bath & wet bar. Finished garage w/220V EV charger, zoned A/C, WiFi LED gem lights, & exposed aggregate driveway complete this incredible home. (id:58723)
Maxwell Polaris
19552 30 Av Nw
Edmonton, Alberta T5T 6L5
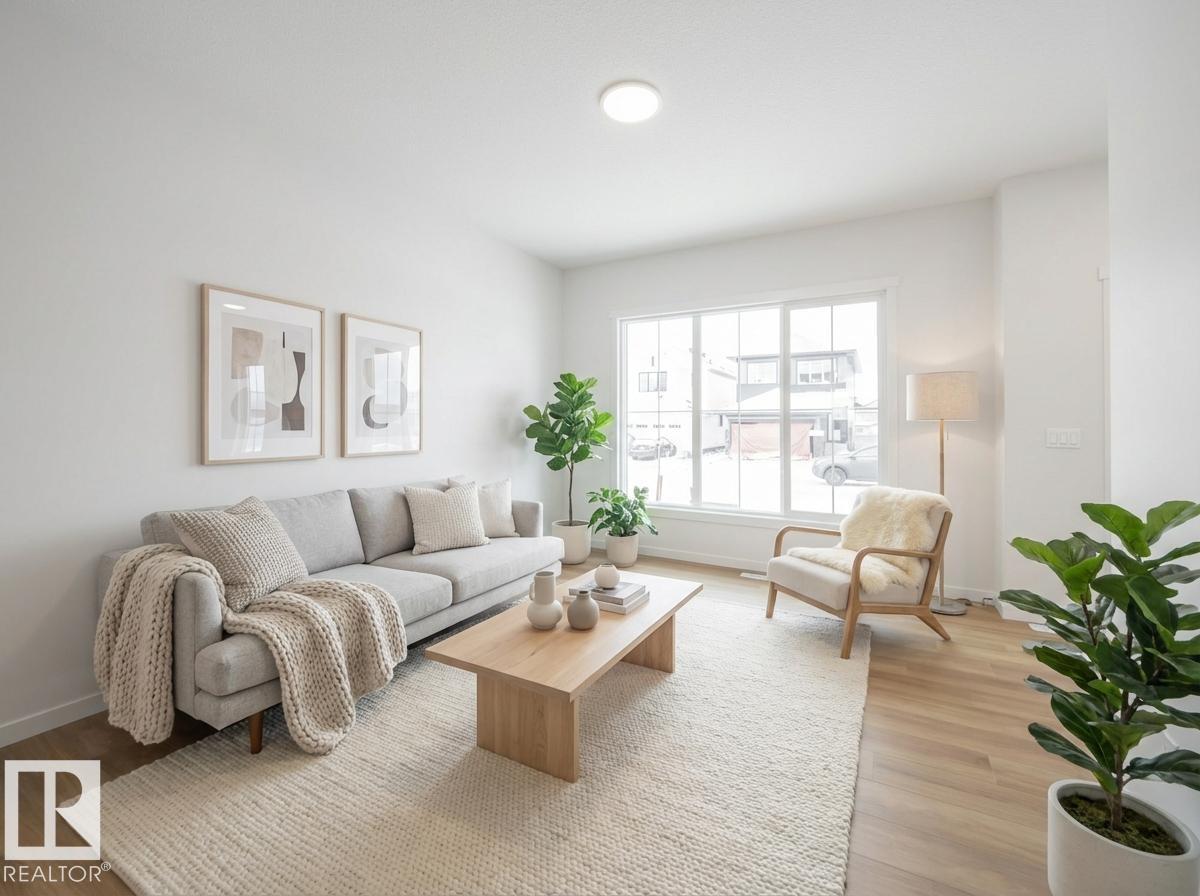
Step into modern living with this beautifully crafted Impact Home where thoughtful design meets everyday comfort. The main floor’s 9' ceilings create a bright, open atmosphere, while the kitchen becomes the heart of the home w/ quartz countertops, elegant cabinetry & tile backsplash — perfect for both quiet mornings and lively gatherings. Spacious living and dining areas flow effortlessly, complemented by a convenient half bath. Upstairs, the primary suite offers a peaceful retreat w/ a private 4 pc ensuite & walk-in closet. Two additional bedrooms, a stylish main bath & upper laundry add comfort and practicality for daily life. Built with exceptional craftsmanship and backed by the Alberta New Home Warranty Program, this home delivers lasting confidence and peace of mind. Home is under construction. Photos are not of actual home. some finishings may vary. Some photos virtually staged. (id:58723)
Maxwell Challenge Realty
8704 175 Av Nw
Edmonton, Alberta T5Z 3Z3
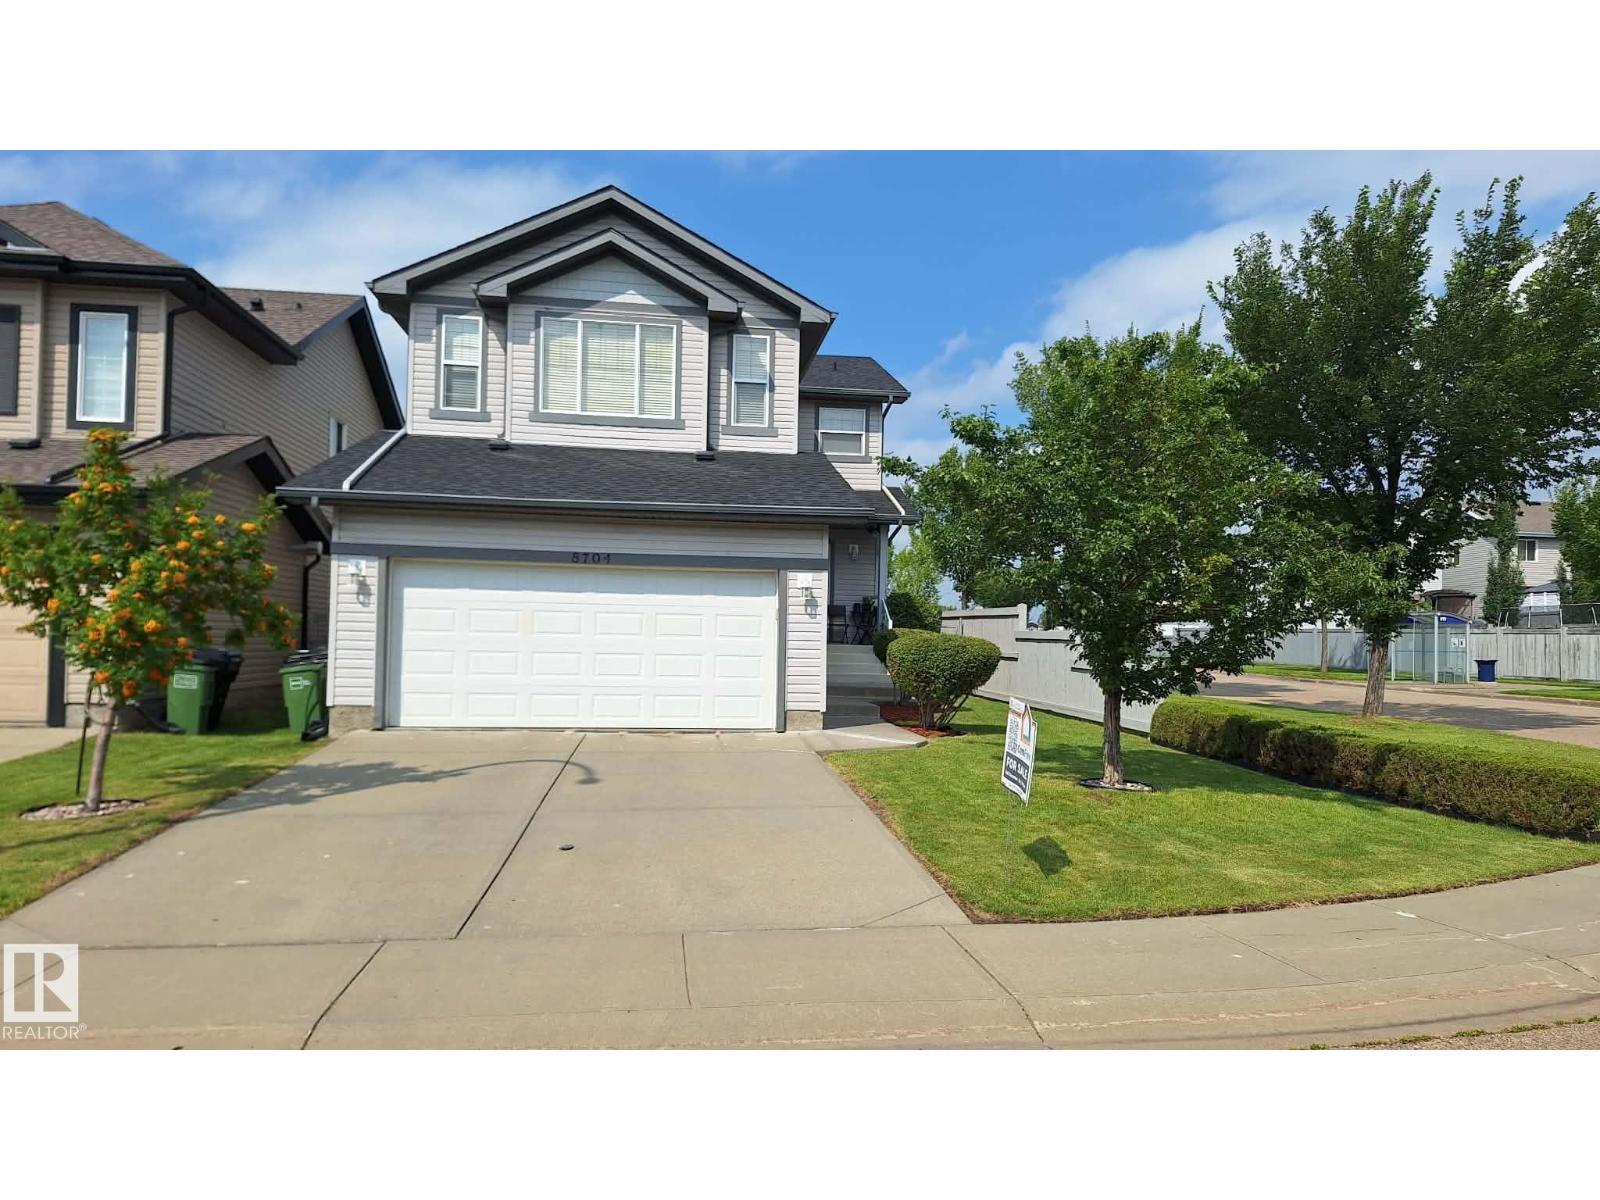
Premium location backing onto park, lake & walking trails! Corner lot offers extra parking. Stunning 3-bedroom former Park Royal showhome with A/C, 2-storey with developed basement. Bright, open layout with large entry & closet. Kitchen loaded with cabinets, island with raised eating bar & walk-through pantry. Great room features new flooring, fireplace & TV center. Dining area opens to large deck and fenced yard backing green space. Rear entry has closet & 2-pc bath. Upstairs: bonus/media room, then bedrooms. Primary suite has wall of closets & ensuite with corner soaker tub & separate shower. Bedrooms 2 & 3 share a 4-pc bath. Basement includes large family/games room, 3-pc bath & storage. Nicely landscaped. Updates:Brand new: Central A/C, new glass top stove, new furnace, new hot water tank with warranty, roof/shingles 2021 (50-yr), garage opener 2026 (smart cam/wifi). Built-in vacuum. Double garage (20x24). (id:58723)
Comfree
5101 58 Av
Elk Point, Alberta T0A 1A0
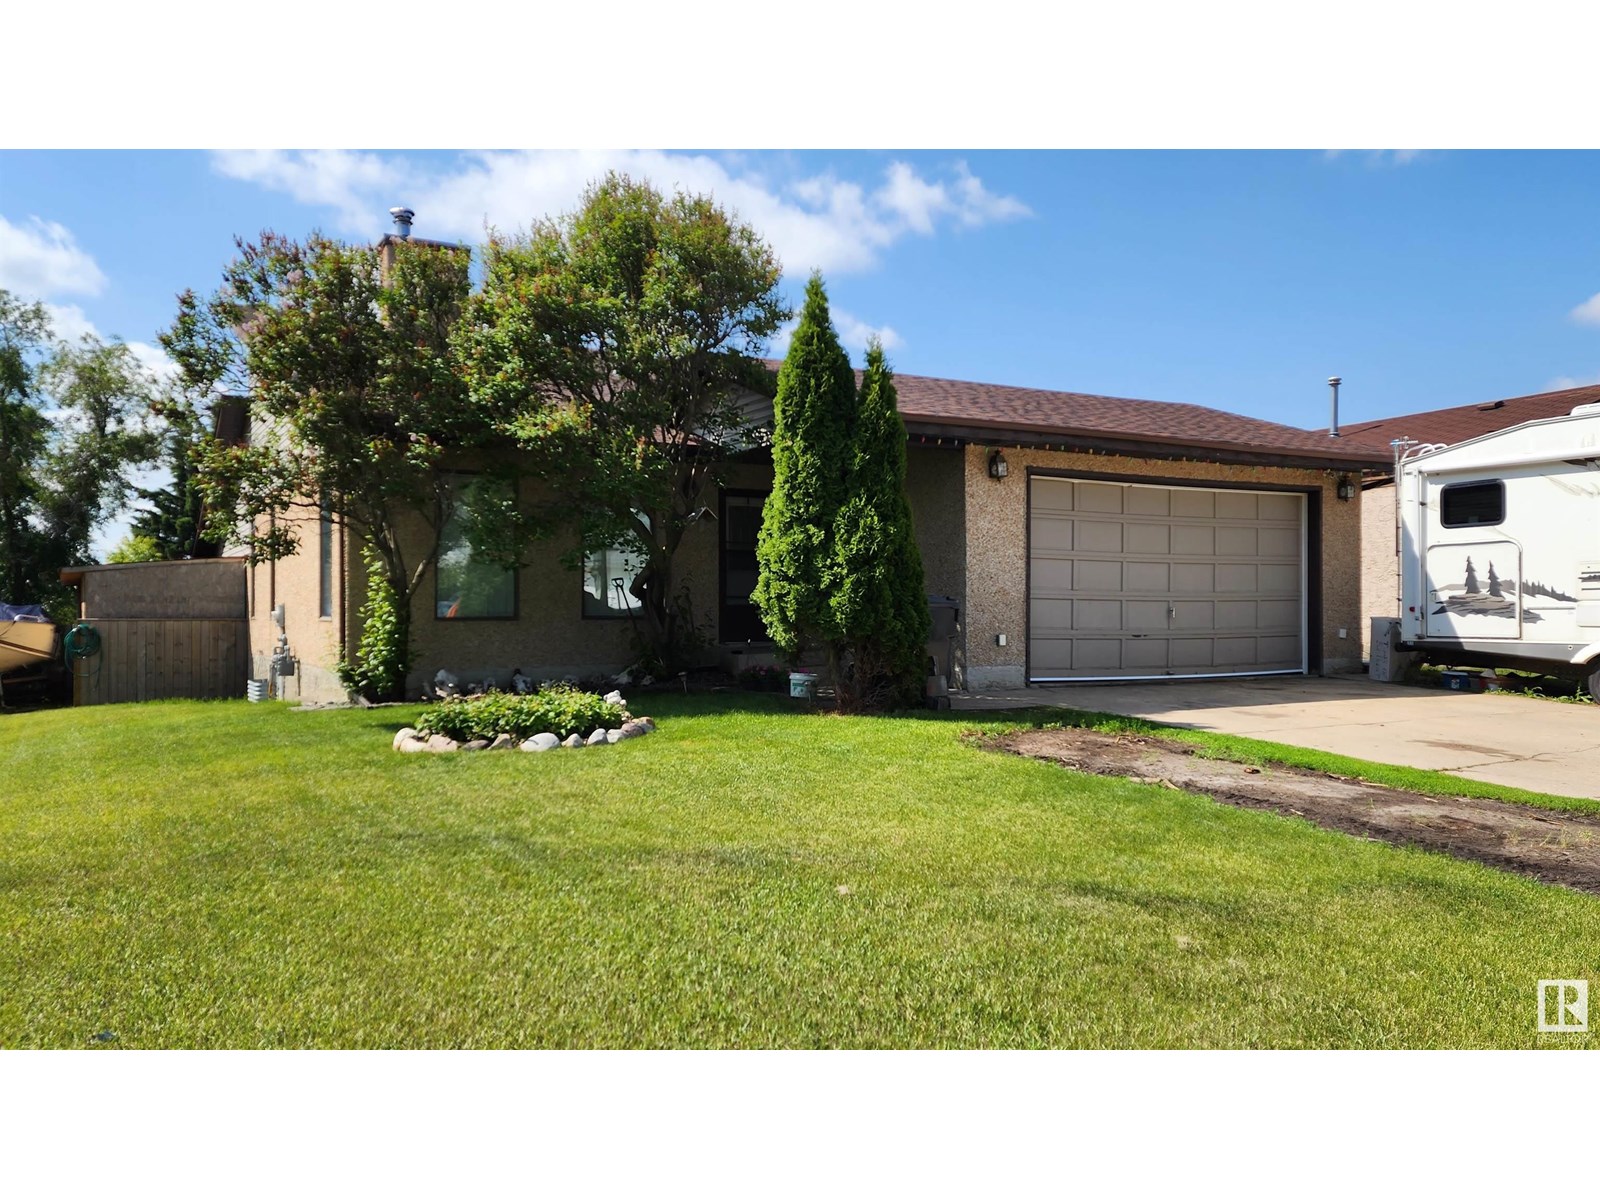
This spacious and modern 1432 sq.ft. home, built in 1985, is located on a large corner lot in a great family neighborhood within walking distance of schools and recreation facilities. With 3 large bedrooms and 2 full bathrooms, this home offers ample space throughout. The main living area has been renovated to create a beautiful large open-concept design featuring a large dining area and a sunken living room with a newer wood stove (WETT certified). The kitchen features glass tile back splash, newer fridge, pantry with pull-out drawers and garden doors to the very private back deck. The large master bedroom features a walk-in closet and 4 pc ensuite. Entertain your friends in the modern family room with bar and store all your items in the large cemented crawl space. Upgrades include shingles & fridge (2018), HWHeater (2023) & fresh paint on main (2023). To complete this package, you will find a double attached garage with secure entry to the home and a fenced back yard. Very AFFORDABLE FAMILY HOME! (id:58723)
Lakeland Realty
174 Corral Ci
Sherwood Park, Alberta T8A 4V2
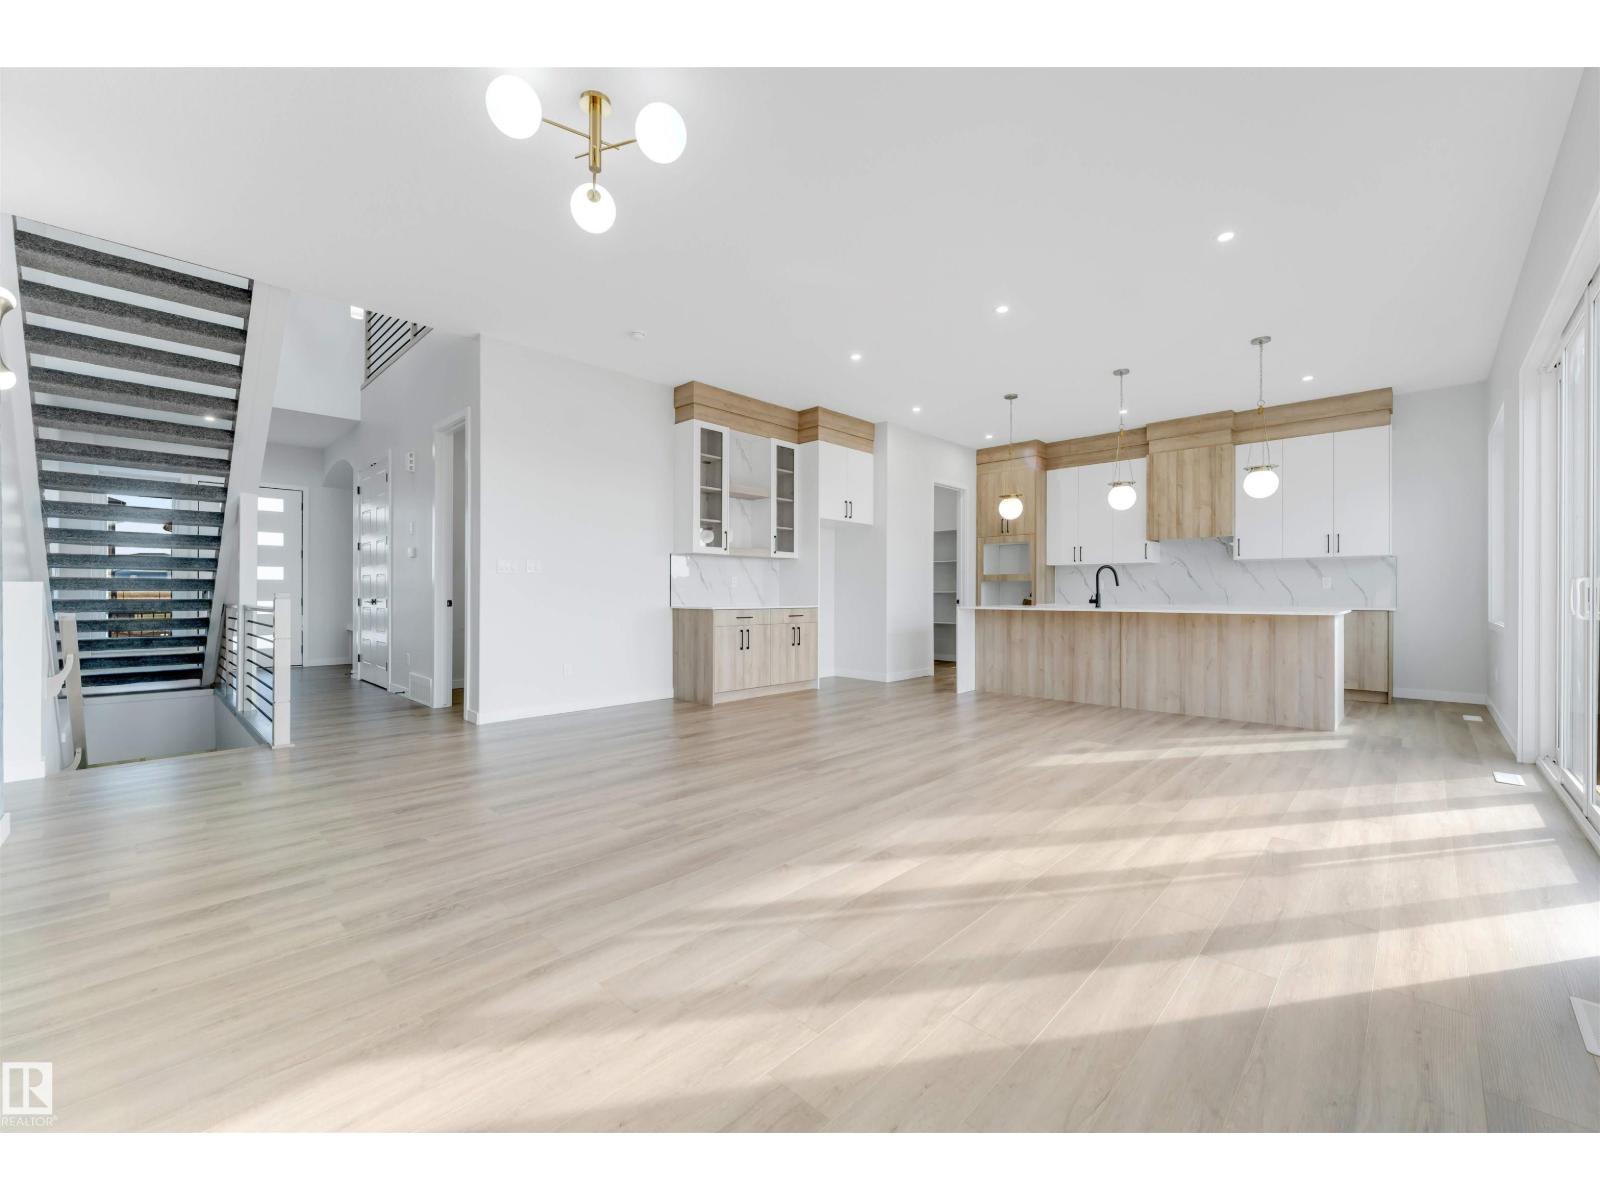
Just steps from Cambrian Playground, this stunning 2,269 sq ft two-storey home offers 3 bedrooms, 2.5 bathrooms, and a double attached garage. Built by award-winning Art Homes, the Niro II model showcases exceptional design and style throughout. Step inside to soaring 10’ ceilings and an open-concept main floor featuring a modern kitchen with ample cabinetry and a quartz island overlooking the dining and living areas—perfect for entertaining. Upstairs, you’ll find 9’ ceilings, a spacious primary suite with a walk-in closet and luxurious 5-piece ensuite, plus two generously sized bedrooms, a 5-piece bathroom, and a versatile flex space ideal for a home office or bonus room. Enjoy a prime location close to parks, playgrounds, and over 8 km of scenic ravine trails through Oldman Creek. The community will also feature future schools and shopping, with quick and easy access to Anthony Henday. (id:58723)
Century 21 All Stars Realty Ltd
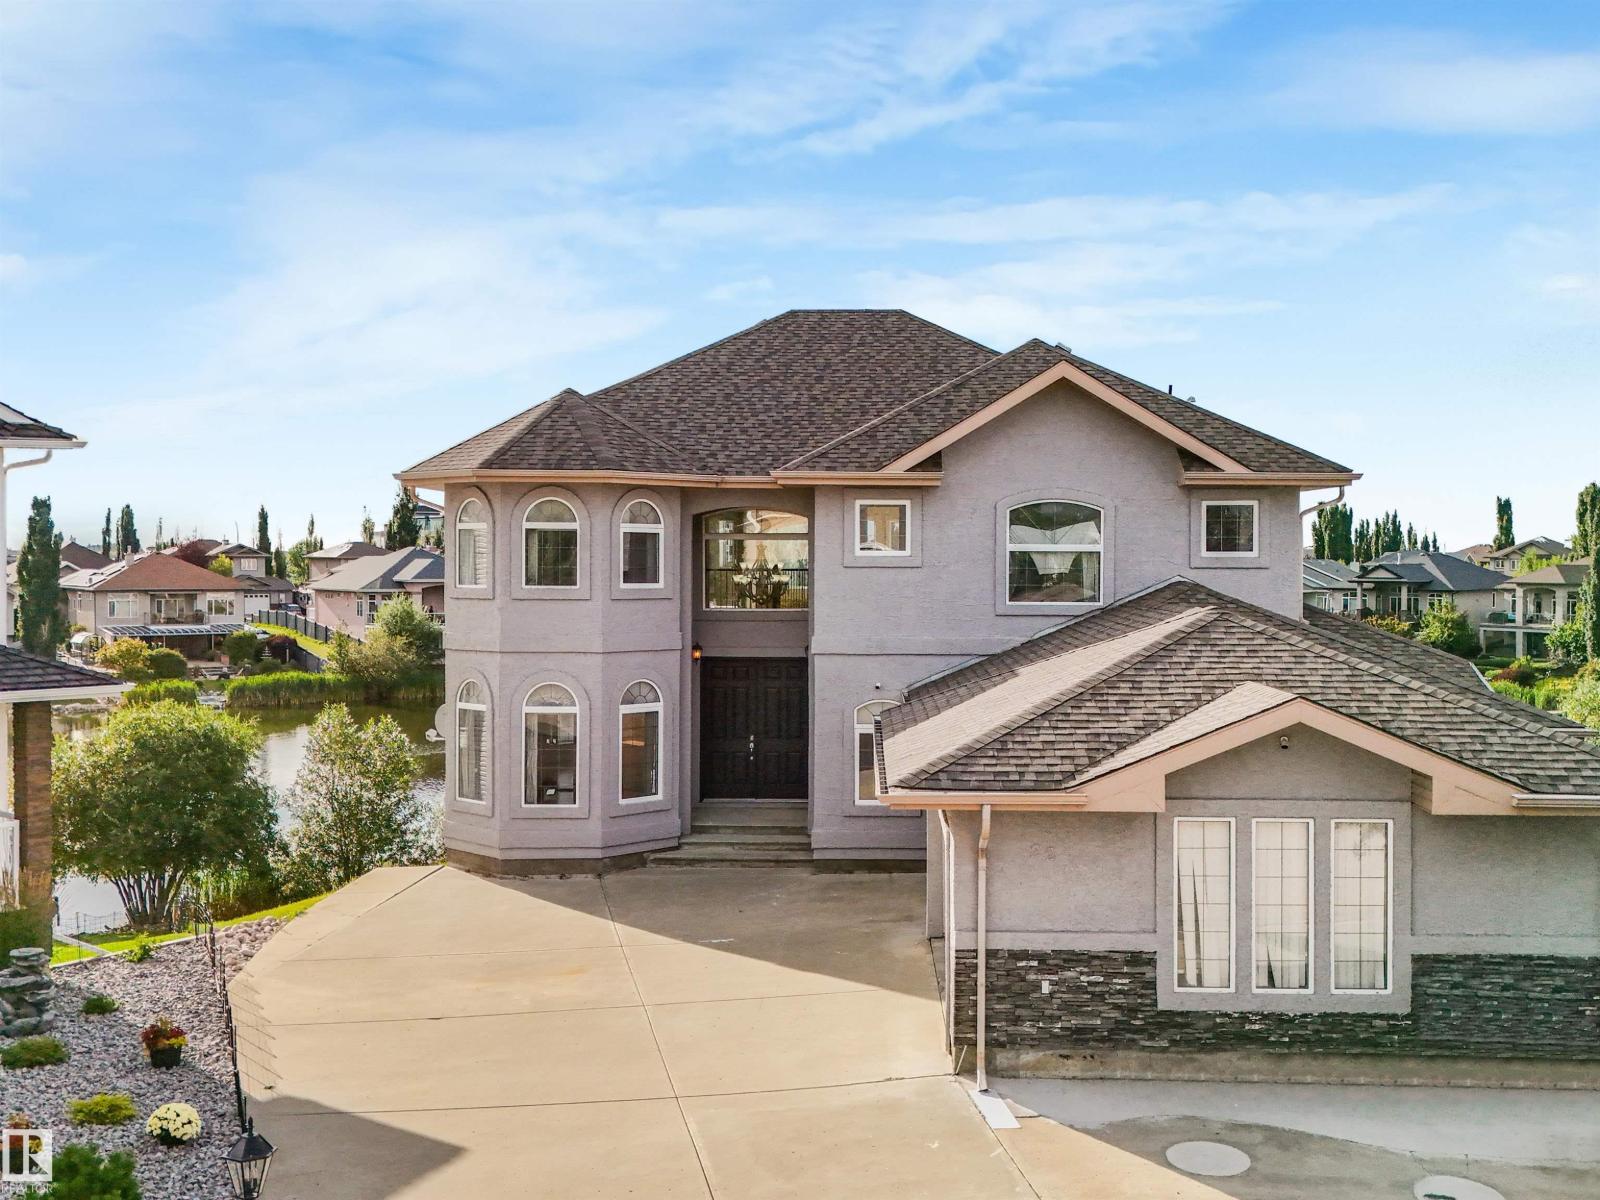
22 Shores Dr
Leduc, Alberta T9E 8N8
Welcome to this STUNNING and UPGRADED 2 Storey home with a WALKOUT BASEMENT with 5,000+ Sq. Ft of living space. Nestled into the end of a Cul-de-Sac, backing the lake with views from all 3 levels of this home. This 6 BED, 6 BATH home with an OVERSIZED INSULATED & HEATED TRIPLE ATTACHED GARAGE, is ready for a new owner! With 2 extra kitchens in the basement as well, it could be great multigenerational family situation, a business owner could use it for their employees, or just put your young adult kids down there. The options are limitless. Walk into the home and notice the GRAND entry way. To greet you you'll find high end tile flooring, BRAND NEW PAINT throughout the home. New carpet upstairs and there's also a butlers kitchen! Notice the vaulted ceilings in the living room and move out to the deck to enjoy the west sunsets over the water. The primary suite upstairs is a dream, with a second bedroom with an ensuite. Downstairs there's NEW Luxury Vinyl Plank, New A/C, plus much more! Come take a look!!! (id:58723)
RE/MAX Elite
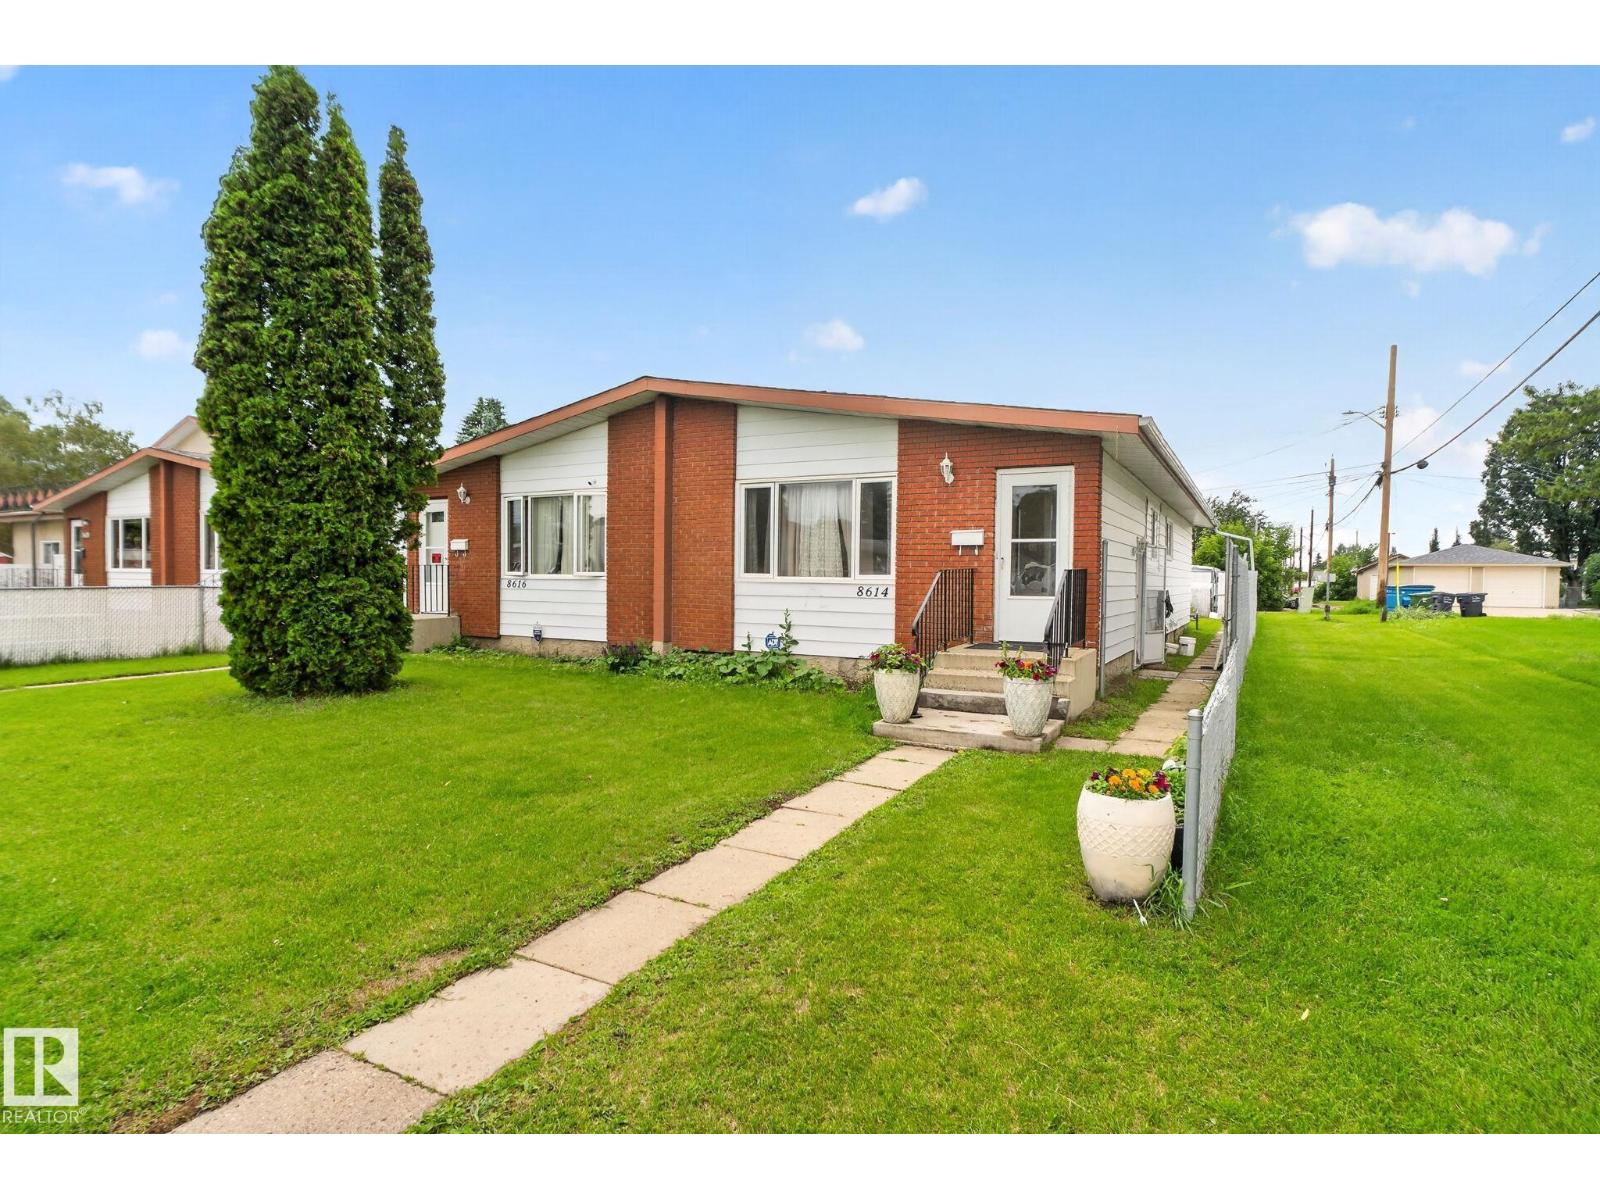
8614 And 8616 128 Av Nw
Edmonton, Alberta T5E 0G2
SIDE BY SIDE DUPLEX! INVESTORS, HOUSE HACKERS & INCOME SEEKERS — THIS IS THE ONE! This exceptionally well-maintained side-by-side duplex delivers over 1,000 sq. ft. per unit, with 3 bedrooms in each side, bright functional layouts, and serious rental potential. Both basements feature separate entrances, while one already boasts a second kitchen, opening the door to added flexibility, extended family living, or additional income potential. Major upgrades include updated kitchens, flooring, appliances, high-efficiency furnaces, and hot water tanks—meaning you can focus on the investment, not the to-do list. Live in one side and collect income from the other, add a powerhouse to your portfolio, or maximize cash-flow potential. With quick Yellowhead Trail access and easy connections to Downtown, North Edmonton, and both East and West Edmonton, the location is built for convenience. Two units. Endless possibilities. One seriously smart investment. (id:58723)
RE/MAX Excellence
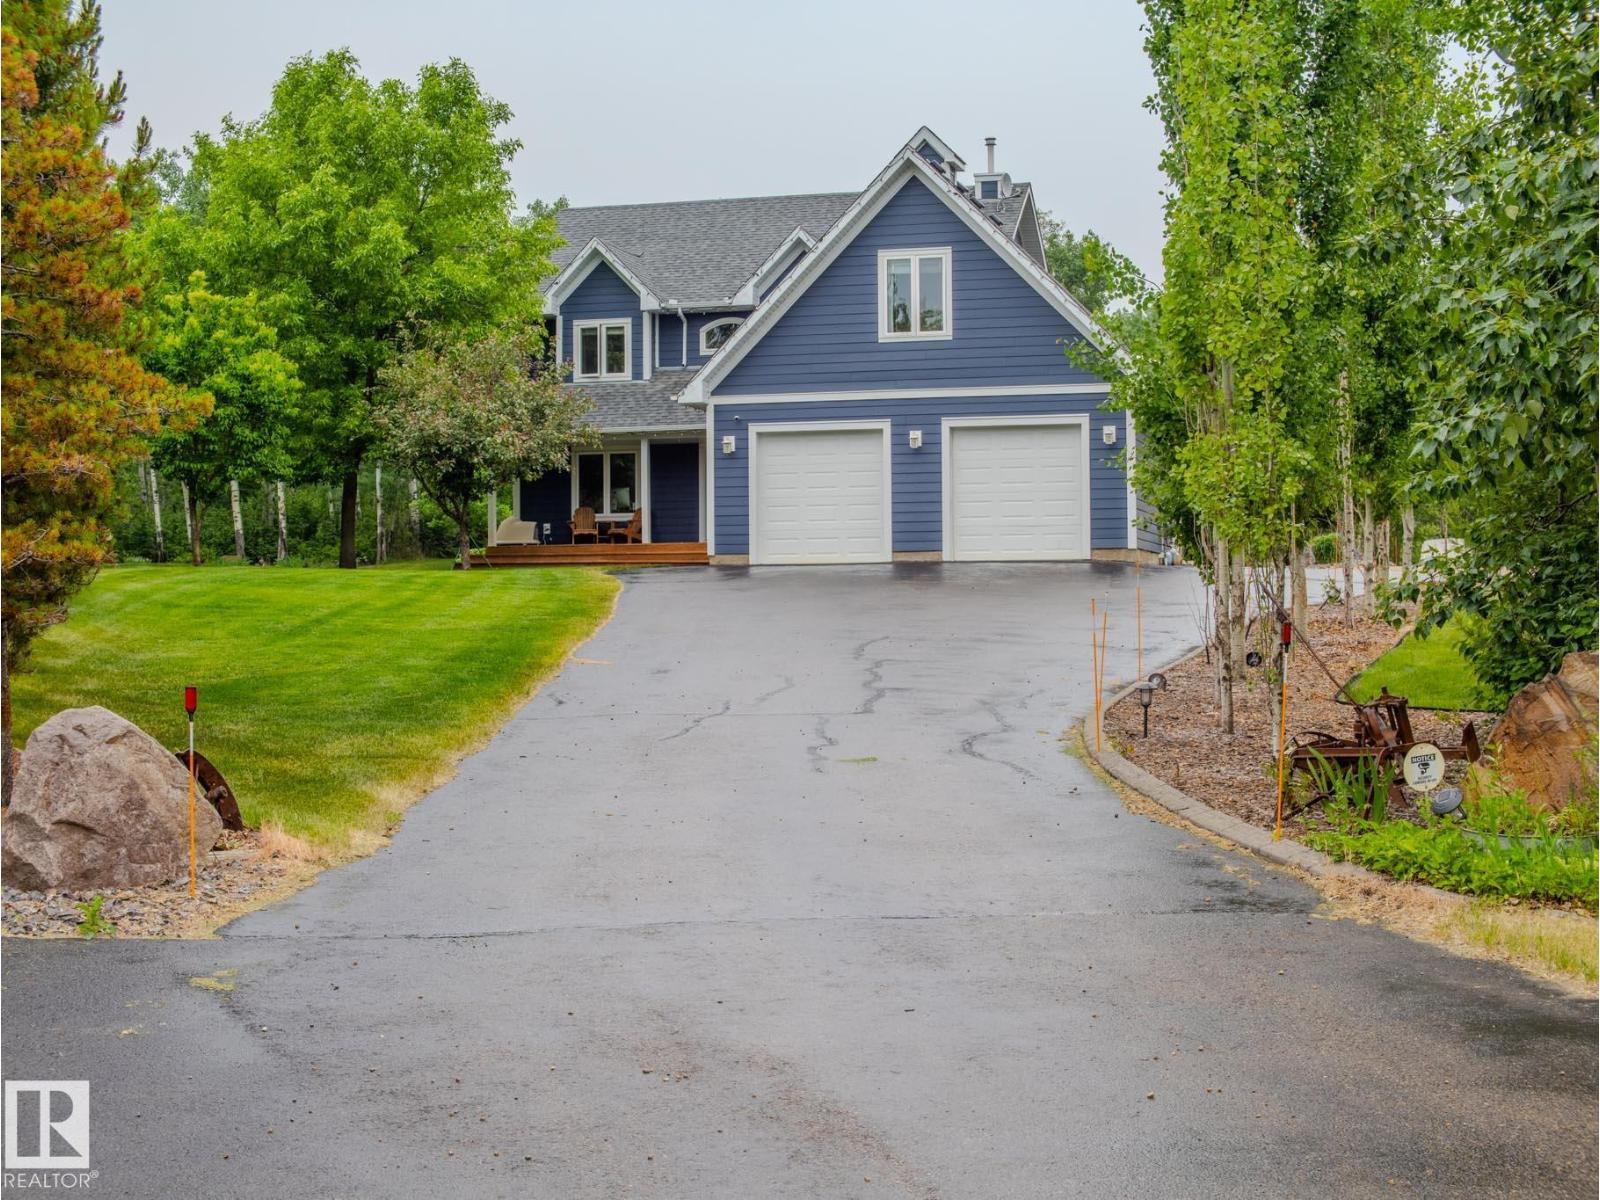
4 27504 Twp Road 540
Rural Parkland County, Alberta T7X 3V4
One of a kind properties! Located next municipal & environmental reserve on two sides & only 10 min north of Spruce Grove & 15 min west of St. Albert, all on paved road! Right across from Muir Lake for fishing & beautiful walking trails, lots of WILDLIFE right in your yard! This unique property offers privacy, convenience, comfort & opportunities! You can run your own business or have a cool hobby with the 30x60 SHOP with drain, radiant heat, mezzanine for storage! Lots of parking, RV hookups & reinforced paved driveway for heavy equipment. As soon as you pull up to the home (with double heated garage) front porch welcomes you & truly gives you the country vibe that follows through in the home. This home offers lots of space to raise a family with 3 bedrooms up, bonus room, spacious main floor open to outdoor living & finished basement with 2 more bedrooms. Outside you will find large deck with gas BBQ & gazebo, firepit area & many fruit trees! Other features: AC, all new windows, 2 wells, & more! (id:58723)
Century 21 Leading
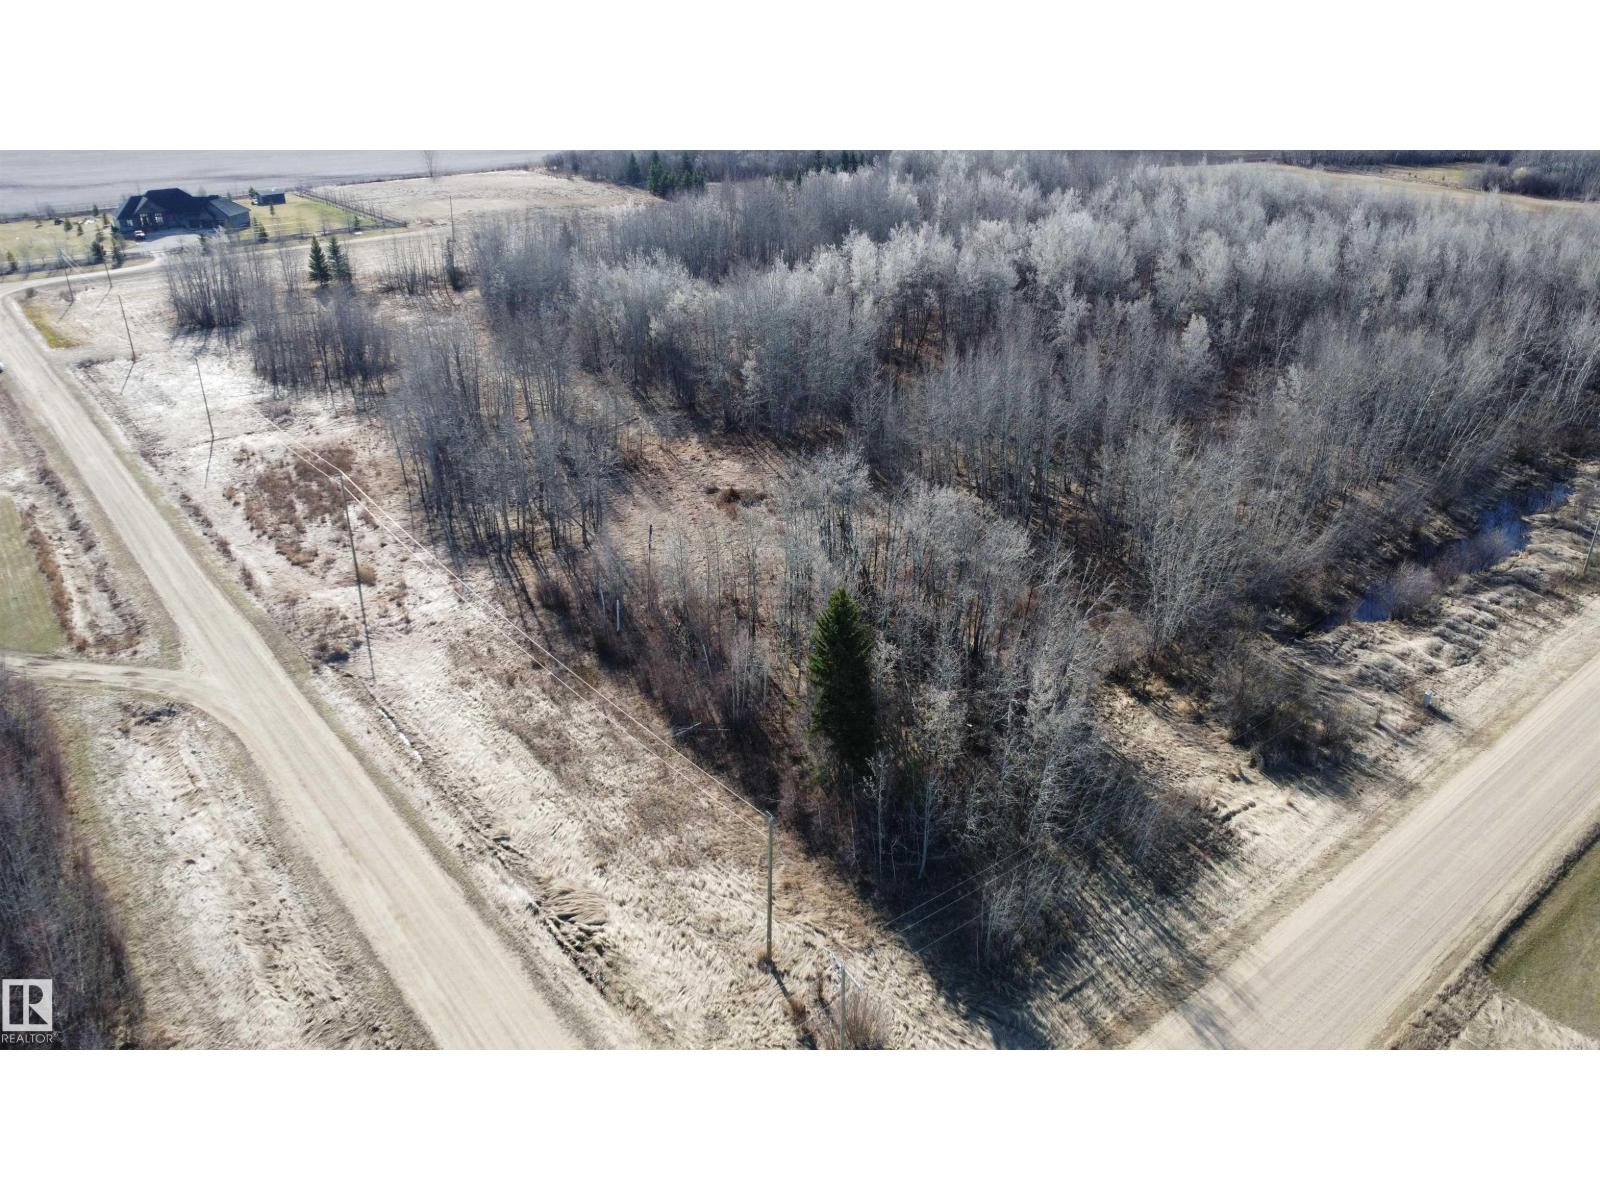
#6 59229 Rg Rd 265
Rural Westlock County, Alberta T7P 2P6
#6 RICHFIELD ESTATES. Large 3.01 acre acreage with established approach, mature trees and plenty of room to build your dream home. Municipal water, natural gas and power are available at lot line. Subdivision has a couple of beautiful executive homes with beautiful landscaping. Located only 5 kms from Westlock this lot is only minutes from town & Westlock's Rotary Spirit Centre. Lot adjacent #5 is also for sale, opportunity to purchase both and have 6.02 acres. (id:58723)
Royal LePage Town & Country Realty
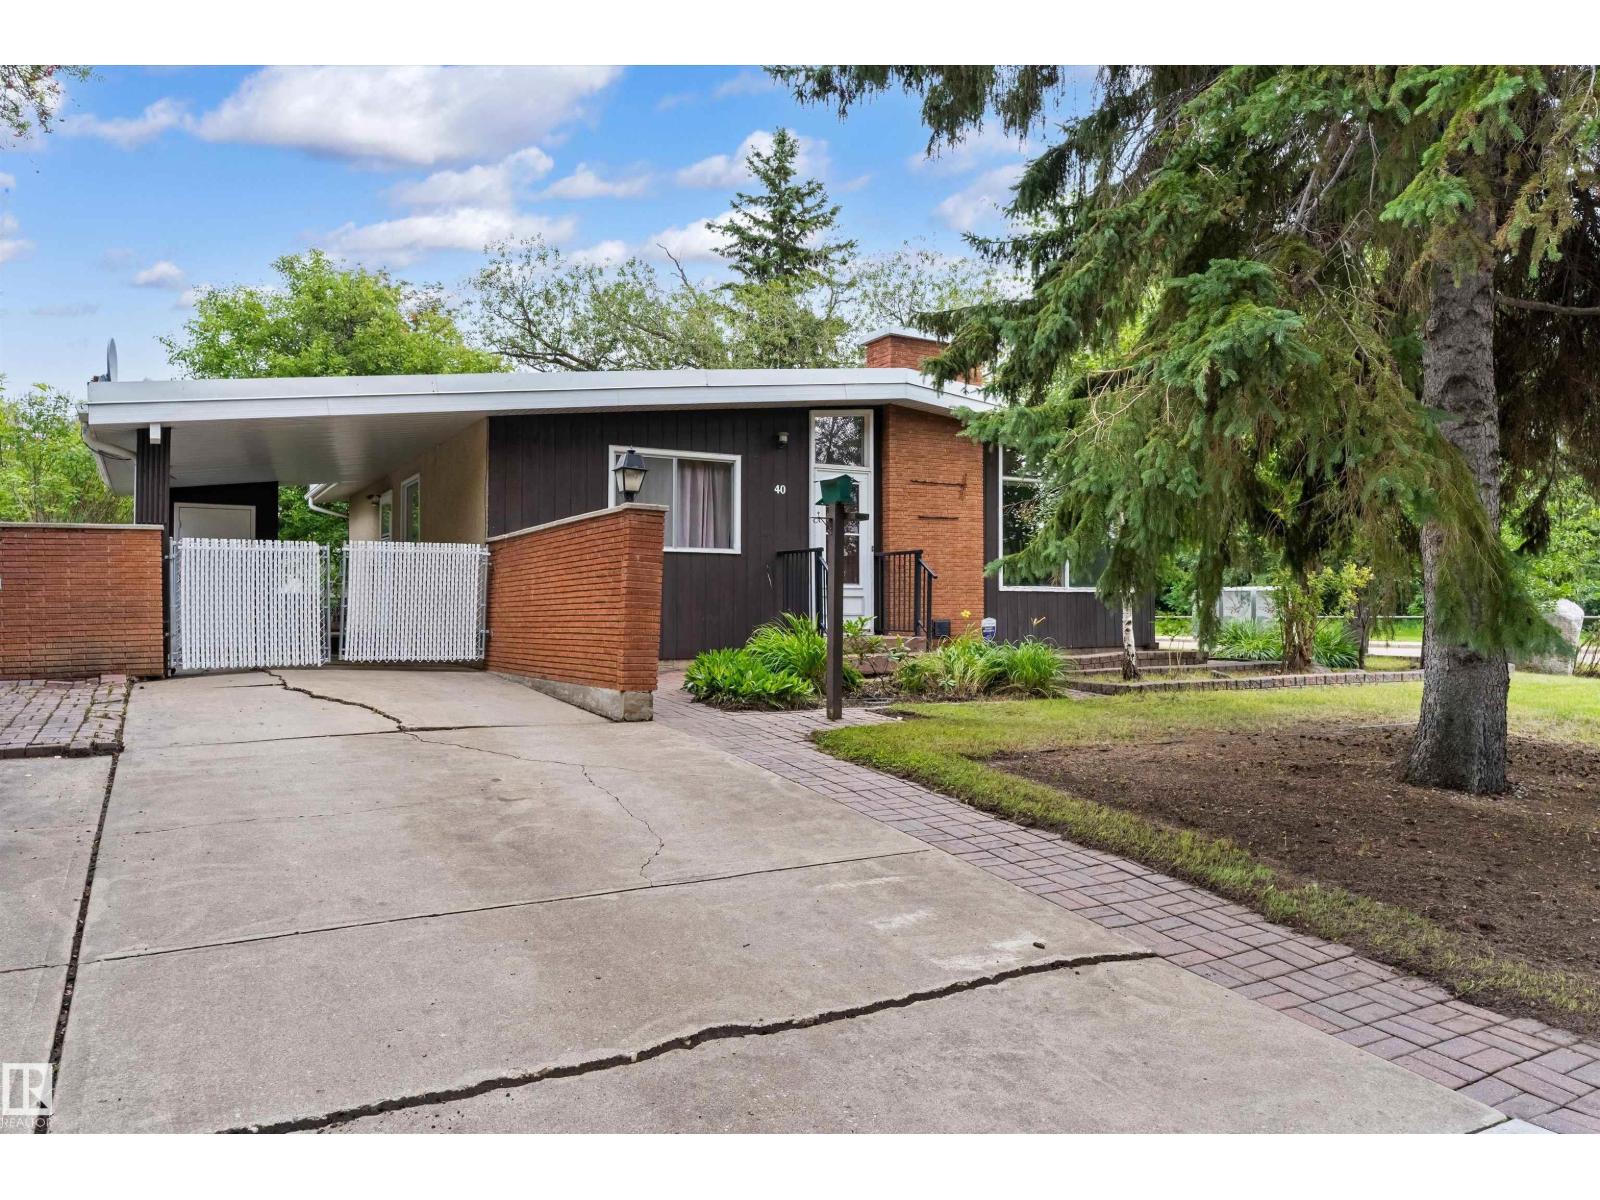
40 Curlew Cr
Sherwood Park, Alberta T8A 0H4
Welcome to this cheerful 1963 bungalow, full of charm and opportunity! With some sweat equity this 1,133 sq. ft. home could be the envy of your friends. Boasting a comfortable living space, this inviting home offers 5 bedrooms and 1.5 bathrooms, making it a wonderful choice for families, first-time buyers, or anyone looking for room to grow. The bright living room features a vaulted ceiling, creating an open and airy feel. Outside, enjoy the beauty of mature trees, a fully fenced backyard, and a spacious 711 m² corner lot—perfect for kids, pets, gardening, or relaxing outdoors. A covered carport adds convenient, sheltered parking. Location is another highlight, with schools, shopping, parks, and the library all close by. This home combines a great family-friendly location with plenty of space and classic bungalow charm! Come take a look—you may just find your next happy place! (id:58723)
Exp Realty
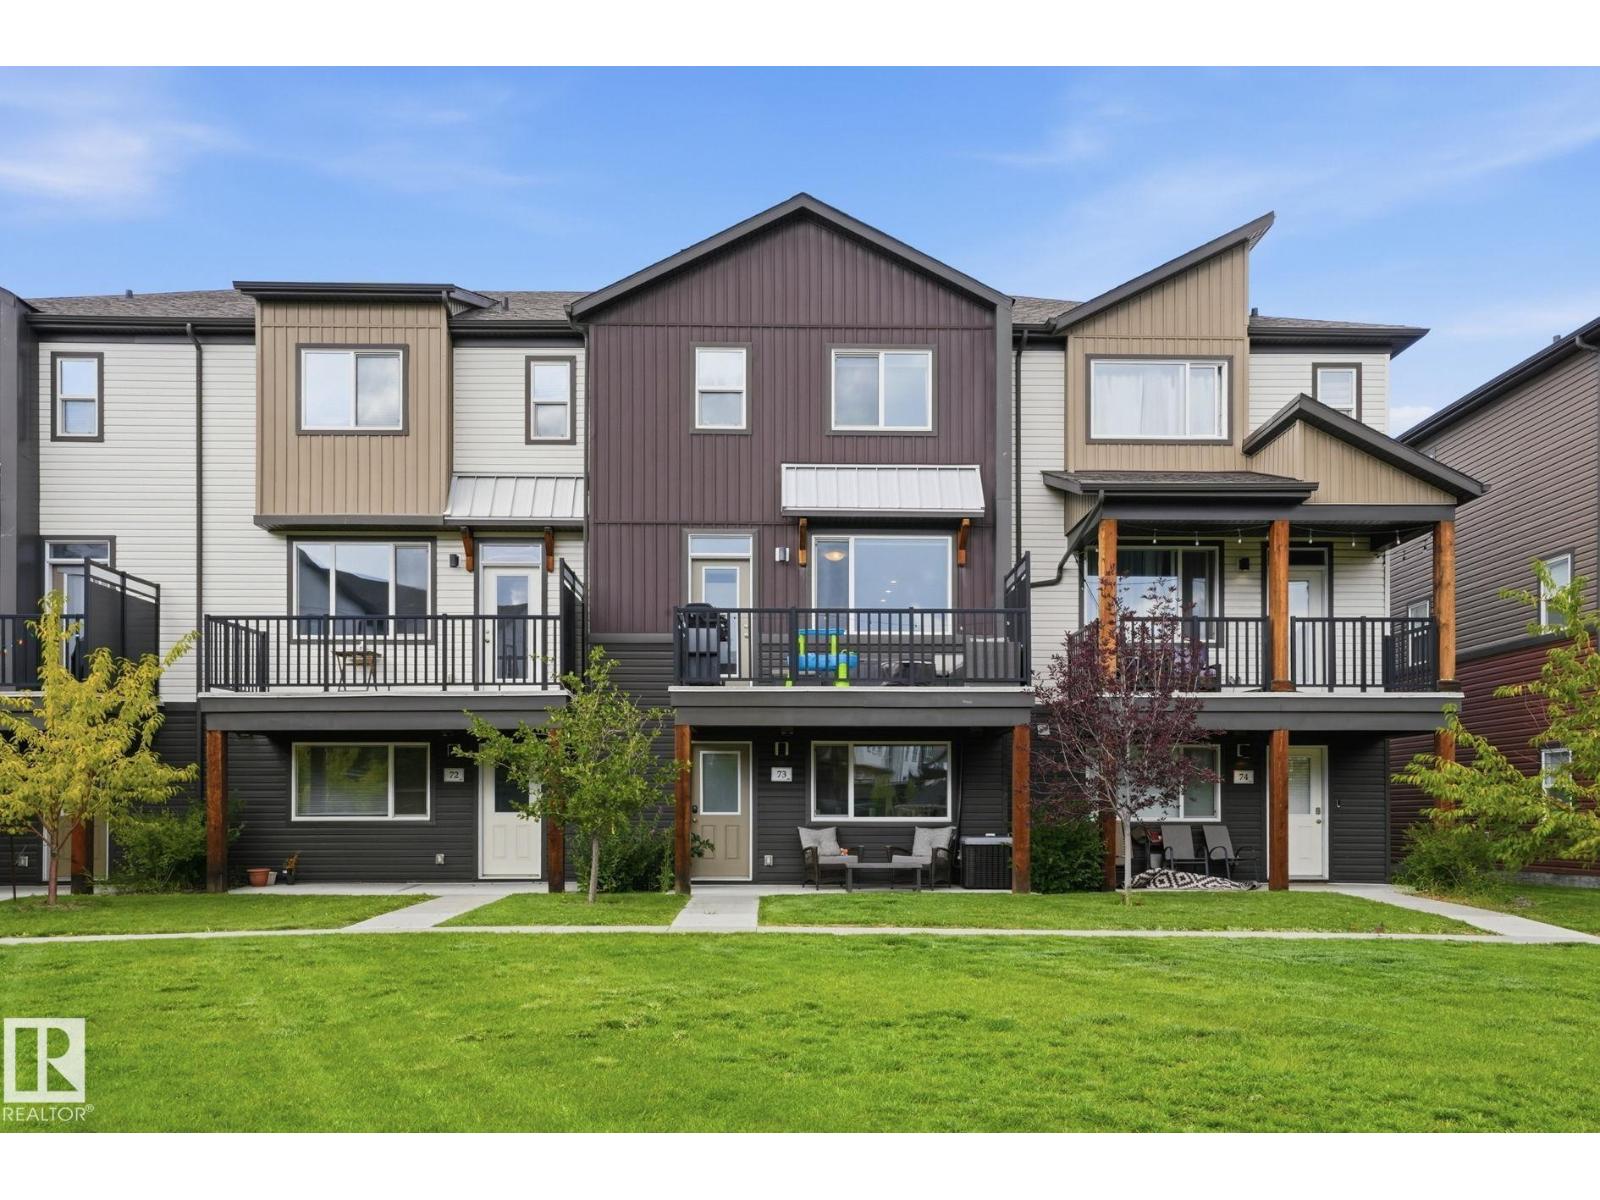
#73 16903 68 St Nw
Edmonton, Alberta T5Z 0R1
This move-in-ready gem offers low-maintenance townhome living facing a serene green space, giving you more space and less upkeep. The functional 3-bedroom, 2.5-bath layout features a bright, open-concept main floor with a sleek kitchen highlighting quartz counters and stainless steel appliances that seamlessly flow into the living area. Upstairs, you'll find the three bedrooms, including a primary suite complete with its own private ensuite and walk-in closet. Enjoy the comfort and security of central A/C and a DOUBLE attached garage. Quick and easy access to Anthony Henday Drive makes commuting a breeze, keeping you close to schools, shopping, and parks for everyday convenience. Don’t miss your chance to own this exceptional home! (id:58723)
Lux Real Estate Inc
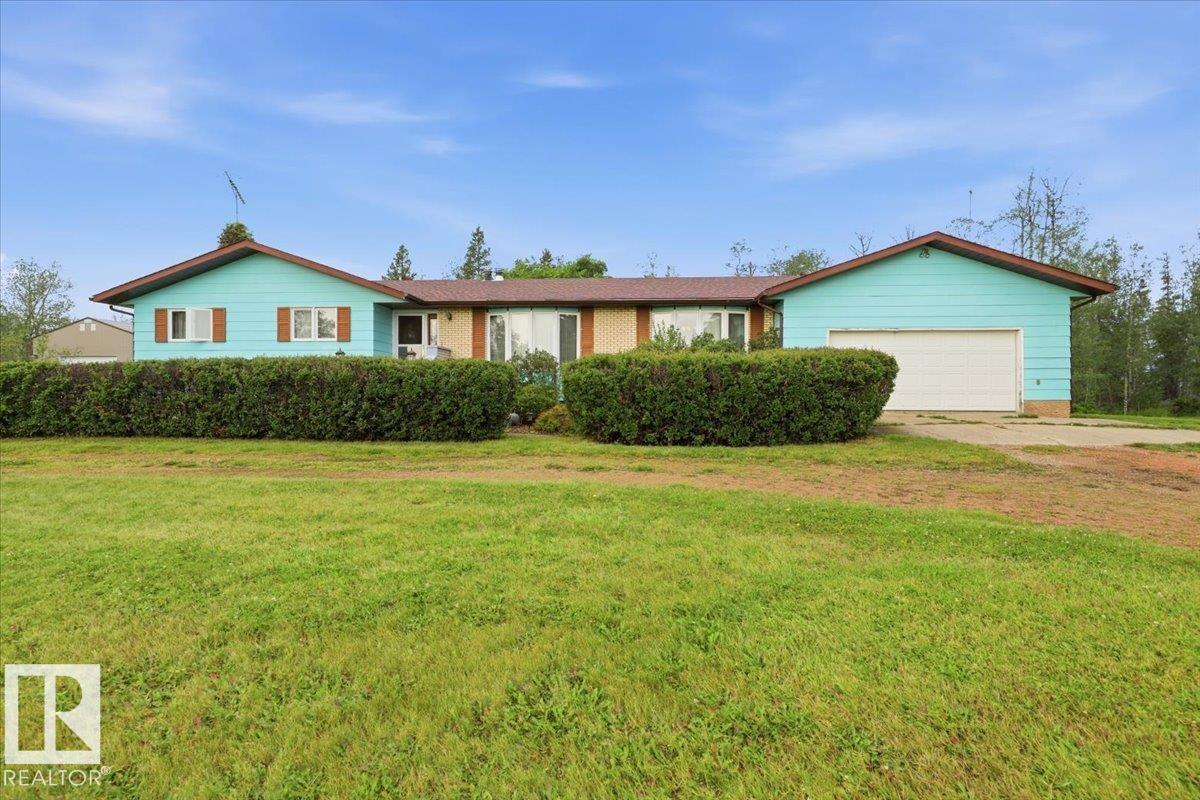
470036 Rge Road 24
Rural Wetaskiwin County, Alberta T0C 2V0
Space to live, room to work, and nearly 8 acres to make your own. This well-cared-for 7.91-acre property offers a rare combination of comfortable country living and outstanding shop space. The home features a warm wood-burning fireplace, baseboard heating, attached garage, large deck, and an unfinished basement ready for your ideas, whether that means extra bedrooms, a family room, games area, or additional storage. Outside, the impressive 42' x 72' shop is built for serious use, featuring a 14' automatic overhead door, in-floor heat, optional heat from a wood-burning furnace, included air compressor, and convenient half bath. Ideal for a home-based business, mechanic, tradesperson, equipment storage, vehicles, recreational toys, or the ultimate workshop. With 7.91 acres of breathing room, a well-maintained home, and a shop setup that is difficult to replicate, this acreage delivers versatility, functionality, and true country freedom (id:58723)
Royal LePage Parkland Agencies
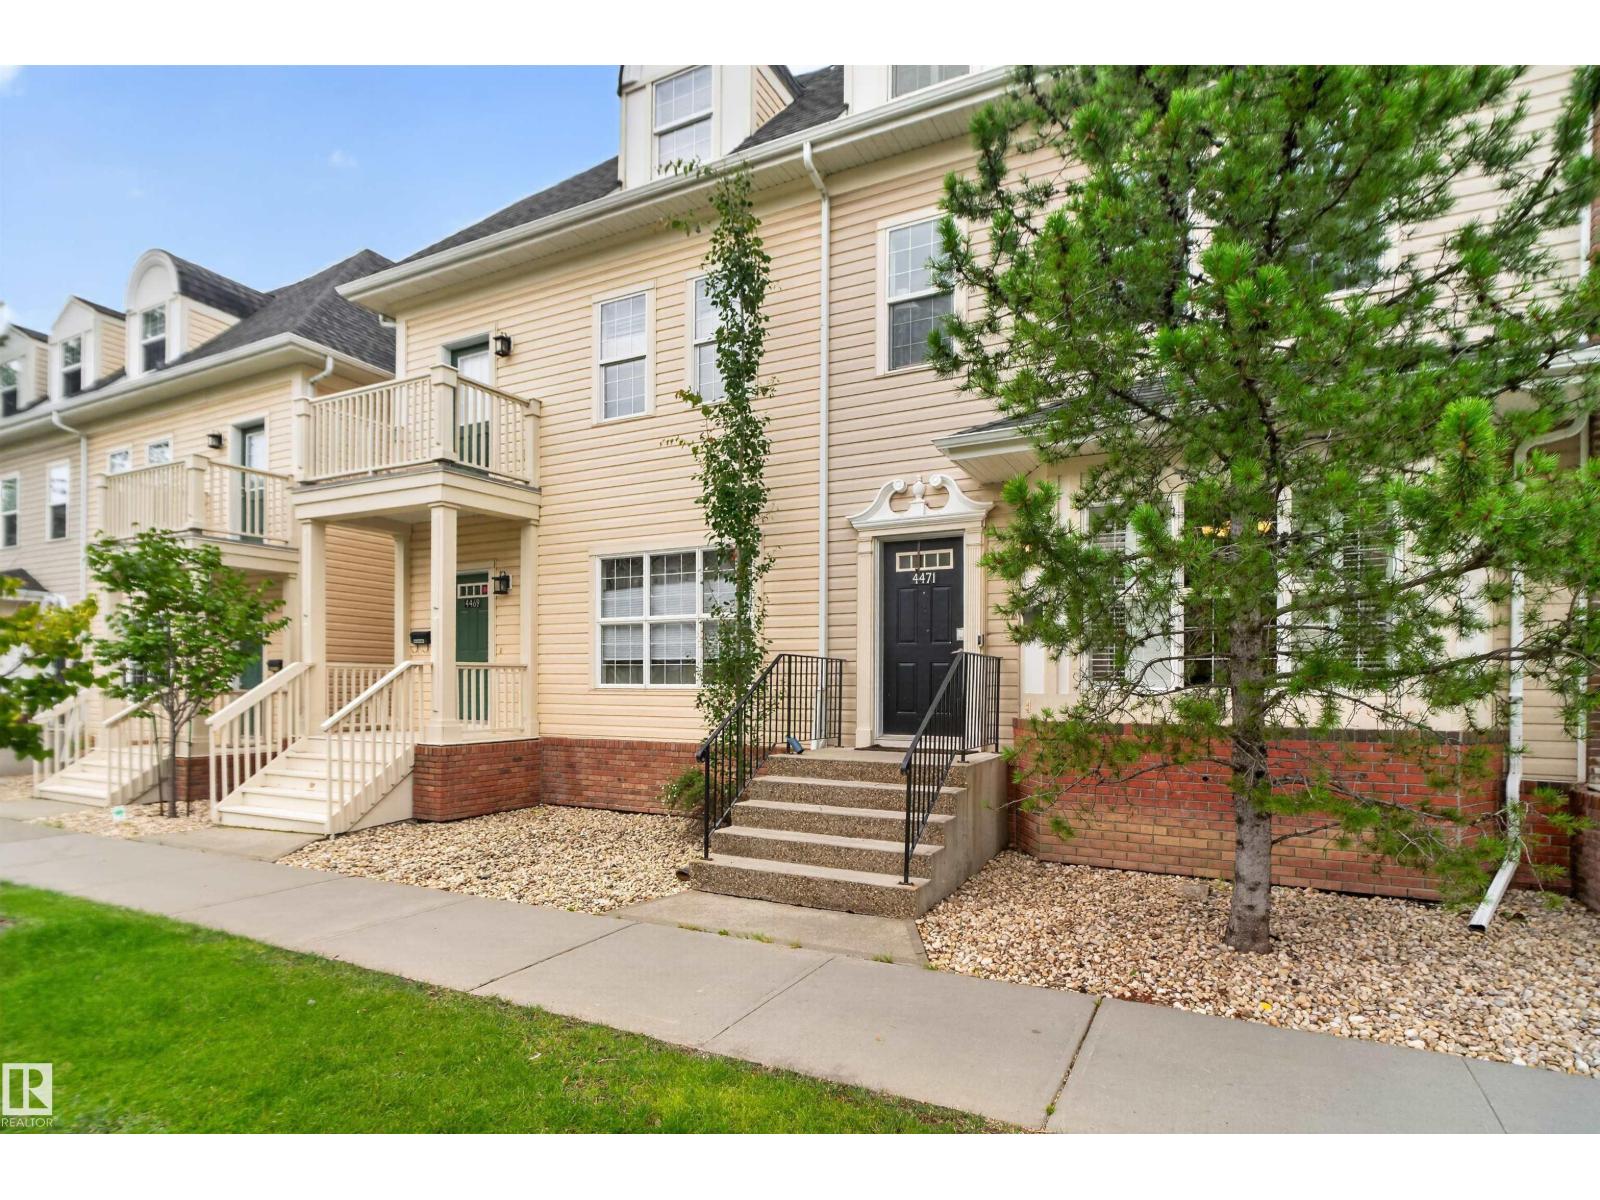
4471 Mccrae Av Nw
Edmonton, Alberta T5E 4G6
Beautiful 3-storey townhome offering over 2,000 sq ft in the highly sought-after community of Griesbach! The bright main floor features 9’ ceilings, hardwood flooring, large windows and a cozy fireplace. The spacious kitchen boasts granite countertops and impressive high-end appliances, including an Italian gas range and smart refrigerator. The second level offers a generous bedroom plus a versatile office/flex room originally designed as a bedroom and easily converted back, along with a Jack & Jill bath and convenient laundry. The entire top floor is dedicated to an incredible primary retreat with a huge walk-in closet, luxurious 5-piece ensuite with heated floor and towel rack and still plenty of space for a reading nook or workspace. The finished basement provides even more living space with another den and living area. Rear lane, double garage and fully fenced south-facing backyard. Close to schools, parks, trails, YMCA, shopping and major commuting routes inc Downtown. (id:58723)
Century 21 Masters
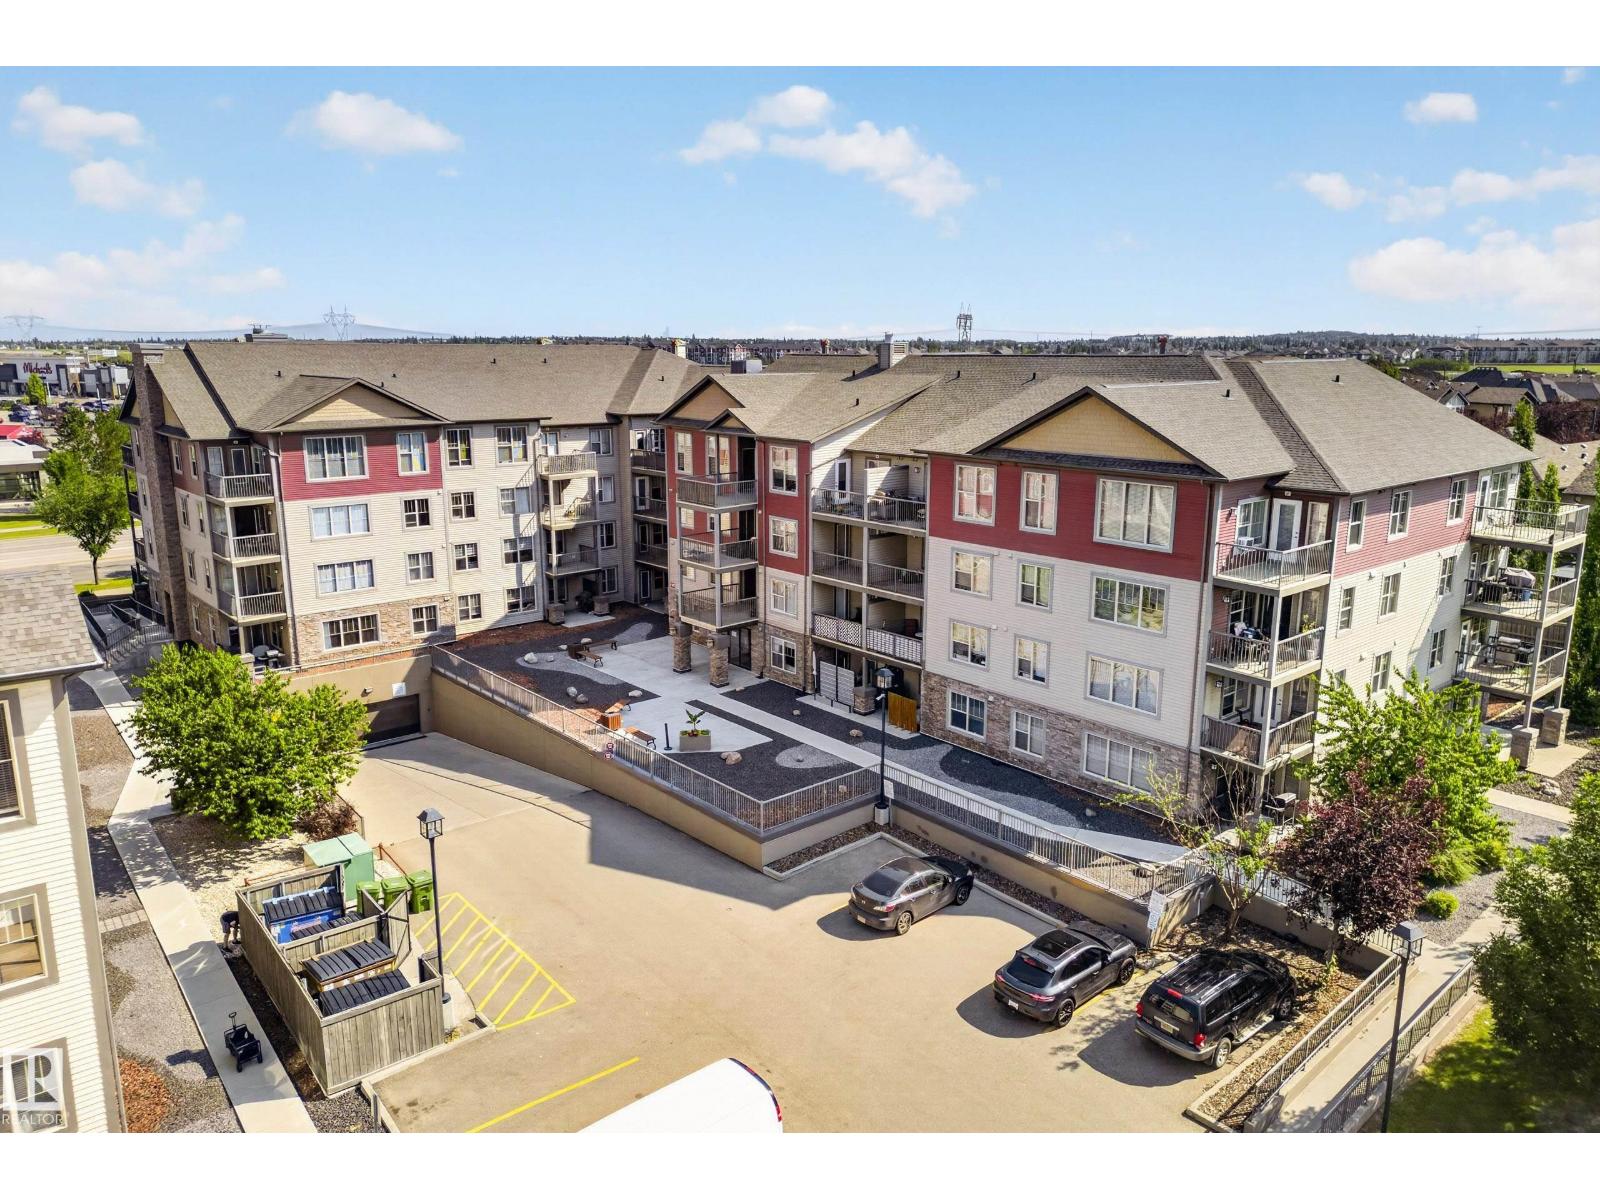
#406 105 Ambleside Dr Sw
Edmonton, Alberta T6W 0J4
This stunning top-floor condo is flooded with natural light thanks to its HUGE, oversized windows. Sit & enjoy your morning coffee or evening tea while taking in the views. The rich classic kitchen features tons of cupboard & counter space, flowing nicely into an open-concept living & dining area that is perfect for entertaining. Step outside onto your private balcony to catch some fresh air or enjoy a long summer night.. Retreat to the massive primary bedroom, big enough for a king-size bed. This layout features a spacious 4-piece bathroom, convenient in-suite laundry, and 1 underground parking stall! Situated in a vibrant neighbourhood close to The Currents of Windermere, you’re minutes from trendy restaurants, shopping, scenic trails, & parks. Whether you love outdoor activities or urban amenities, this top-floor retreat is the perfect home for you. (Some photos are virtually staged.) (id:58723)
Real Broker

8103 Chappelle Wy Sw
Edmonton, Alberta T6W 3L7
Welcome to this beautifully situated 1,480 sq. ft. townhouse end-unit with NO CONDO FEES in the desirable Chappelle community! Offering 3 bedrooms & 2.5 baths, this bright and spacious home features an excellent layout ideal for families, first-time buyers, or those seeking low-maintenance living. The stylish interior features quartz countertops, durable laminate and carpet flooring, an inviting electric fireplace creating a warm & welcoming living space. The spacious primary bedroom offers a lovely ensuite, providing a comfortable private retreat. As an end unit, enjoy enhanced privacy and abundant natural light throughout. The double detached garage provides secure parking and excellent storage space. Ideally located directly across from an elementary school, making school mornings quick and convenient. Close to parks, walking trails, shopping, dining, and all the amenities Chappelle has to offer. A wonderful opportunity to own a spacious home in a fantastic location! (id:58723)
Century 21 Masters
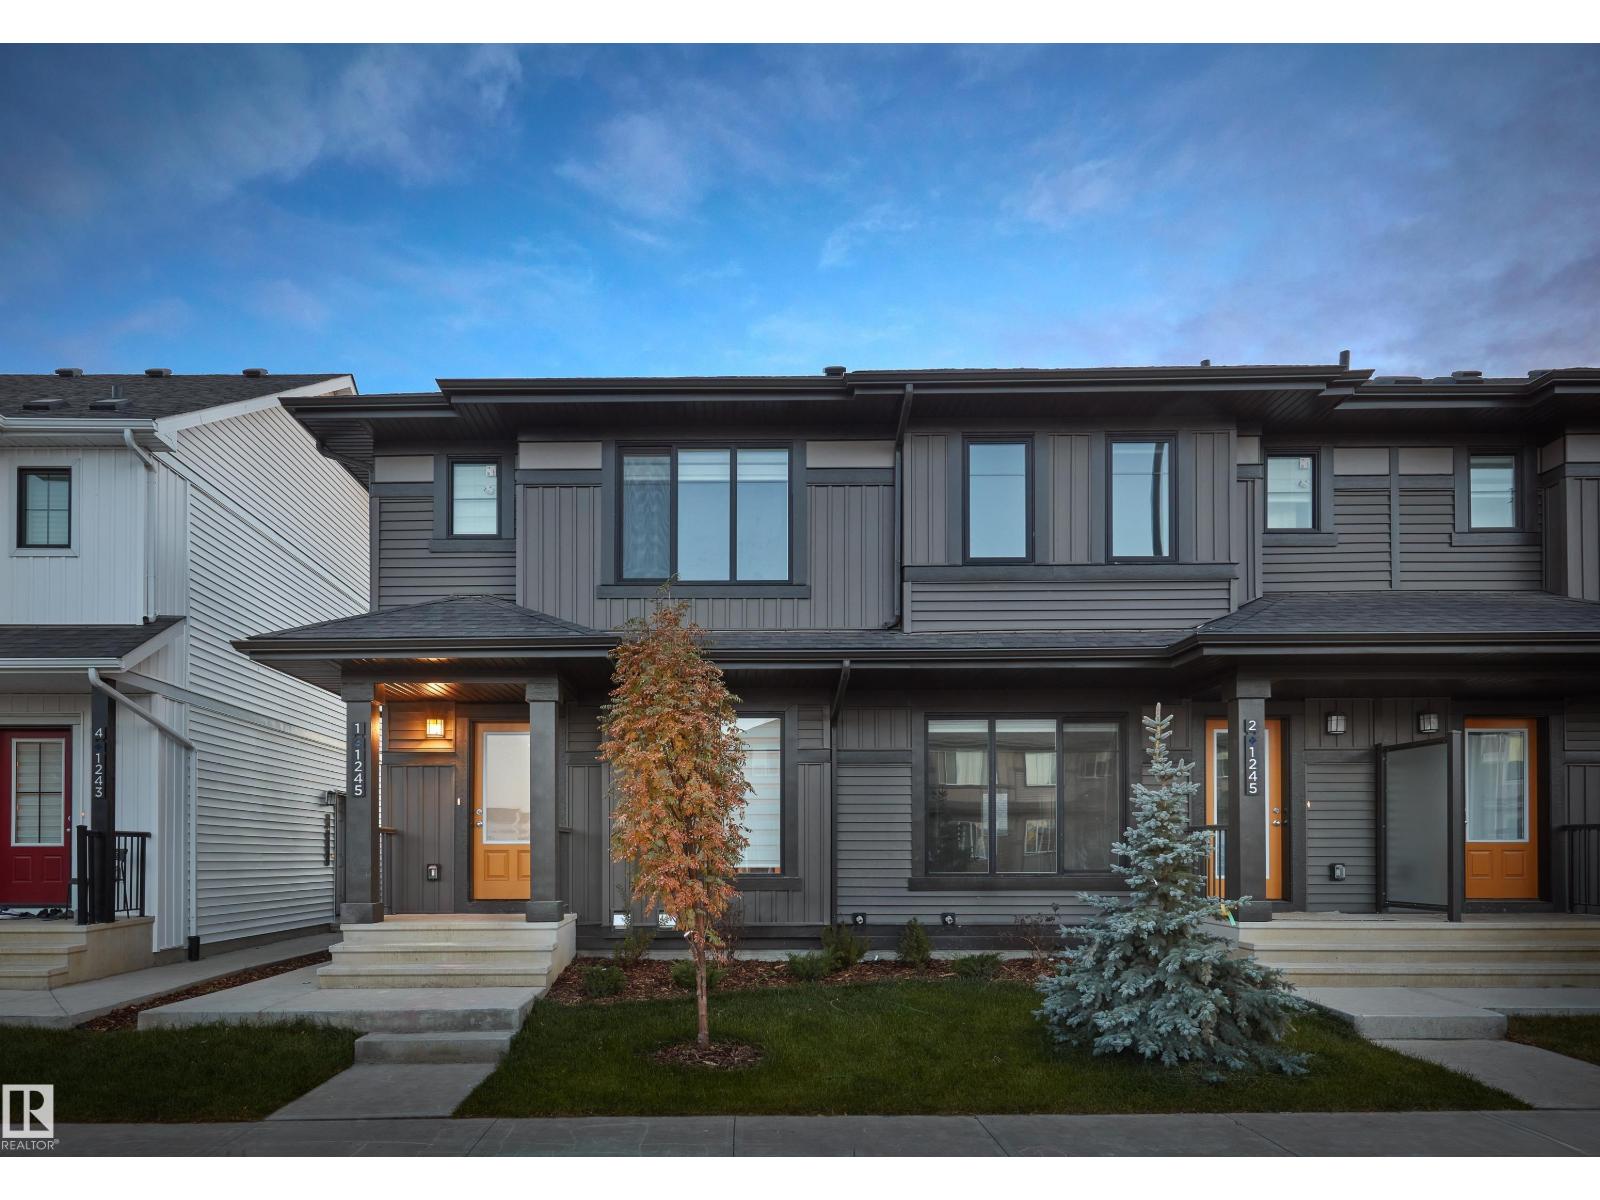
648 Uplands Dr Nw
Edmonton, Alberta T6M 3L9
Welcome home to this brand new row house unit the “Sage II” Built by StreetSide Developments and is located in one of West Edmonton's newest premier communities of Uplands at Riverview. With almost 1200 square Feet, it comes with front yard landscaping and a single over sized rear detached parking pad. This opportunity is perfect for a young family or young couple. Your main floor is complete with upgrade luxury Vinyl Plank flooring throughout the great room and the kitchen. Highlighted in your new kitchen are upgraded cabinet and a tile back splash. The upper level has 3 bedrooms and 2 full bathrooms. This home also comes with a unfinished basement perfect for a future development. *** This home is under construction and the photos used are from the show home recently built colors may vary, home to be complete by December of this year *** (id:58723)
Royal LePage Arteam Realty
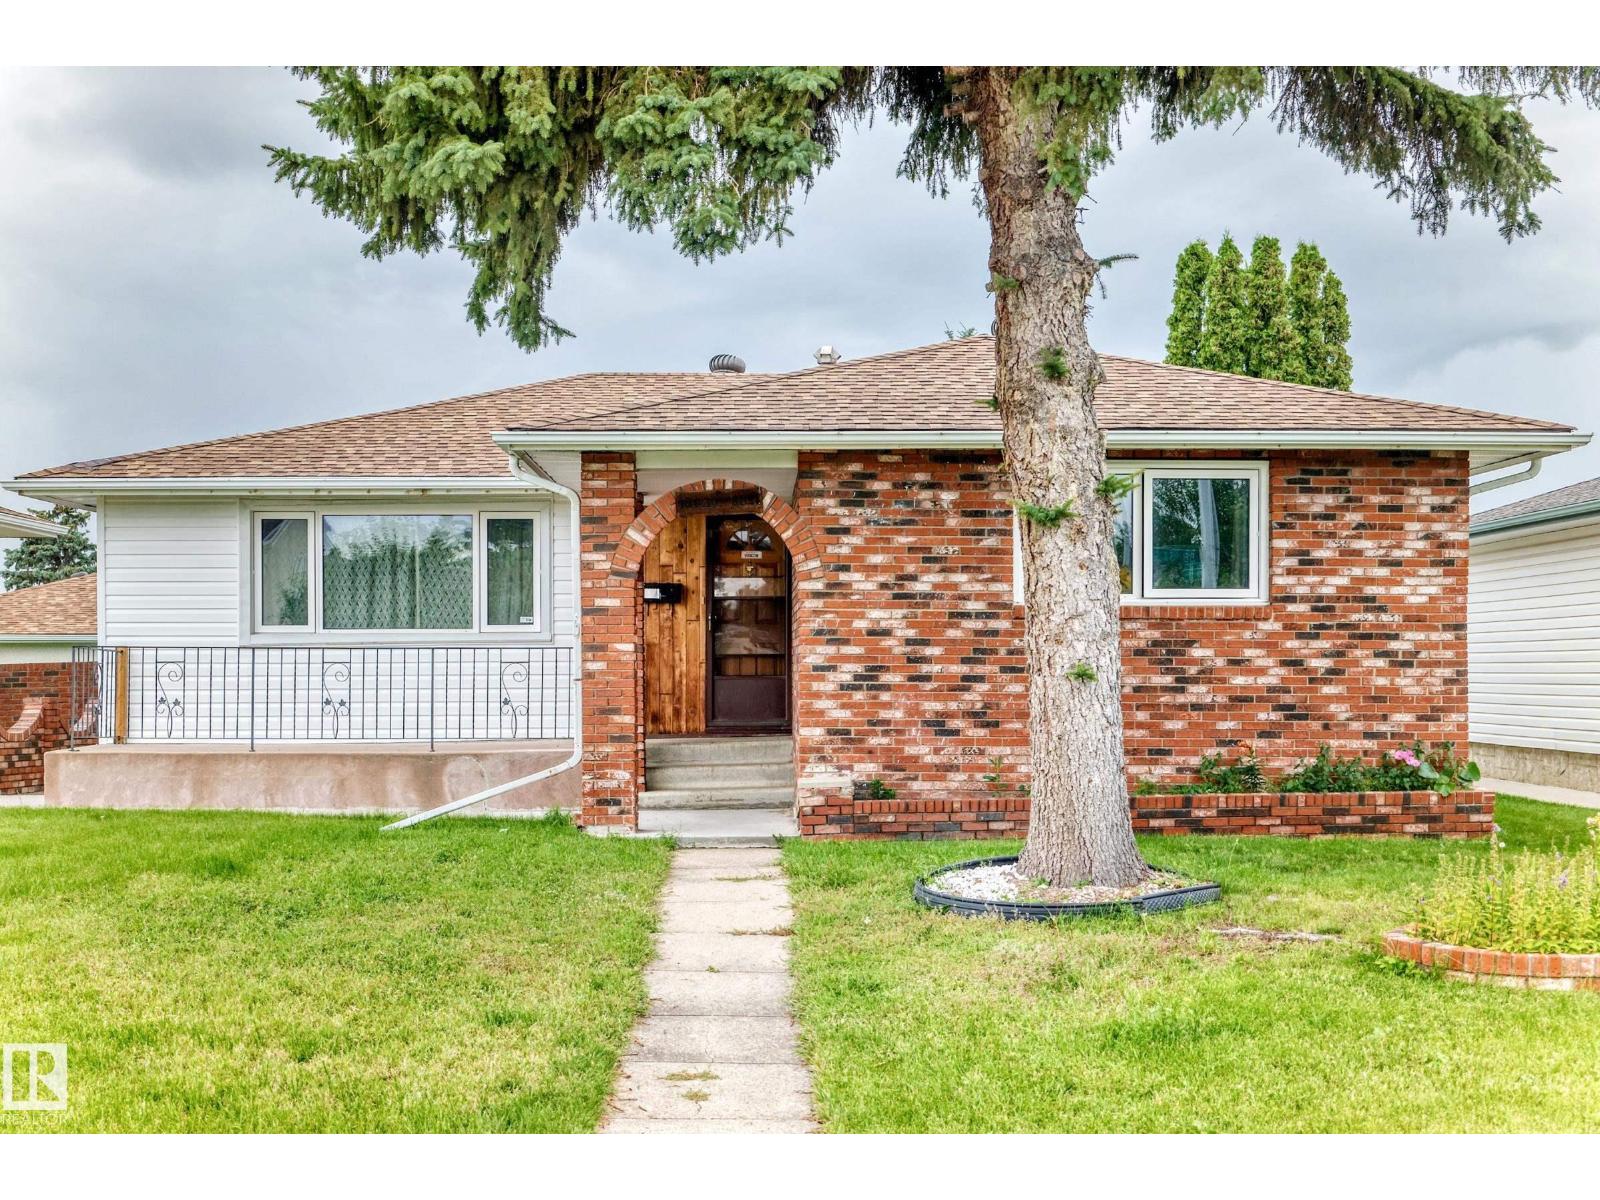
15020 88 St Nw
Edmonton, Alberta T5E 5T5
Welcome to this stunning home offering over 2,500 sqft of total living space, featuring 3 bedrooms, a den, 2 kitchens, 2 living rooms, 2.5 bathrooms & a double detached garage. Main floor offers a bright, spacious open-concept layout with a large & bright living room adjacent to dining area. The functional kitchen features oak-color cabinetry. Three generous bedrooms & a 4 pc bathroom. Master bedroom has 2-p ensuite. A separate rear entrance leads to the fully finished basement c/w a second kitchen, huge living rm, den rm, bar, a 3-pc bathrm, laundry & utility rm. Step outside to enjoy the large, private fenced backyard, perfect for summer BBQs, entertaining & family gatherings. Back-lane access leads to the oversized double detached garage. Upgrades: newer windows. Shingles/furnace & hot water tank (yr 2022). Easy access to bus routes/schools/park/shopping & all amenities. Whether you’re looking for a spacious family home or investment opportunity, this property offers exceptional potential. Don't miss! (id:58723)
RE/MAX Elite
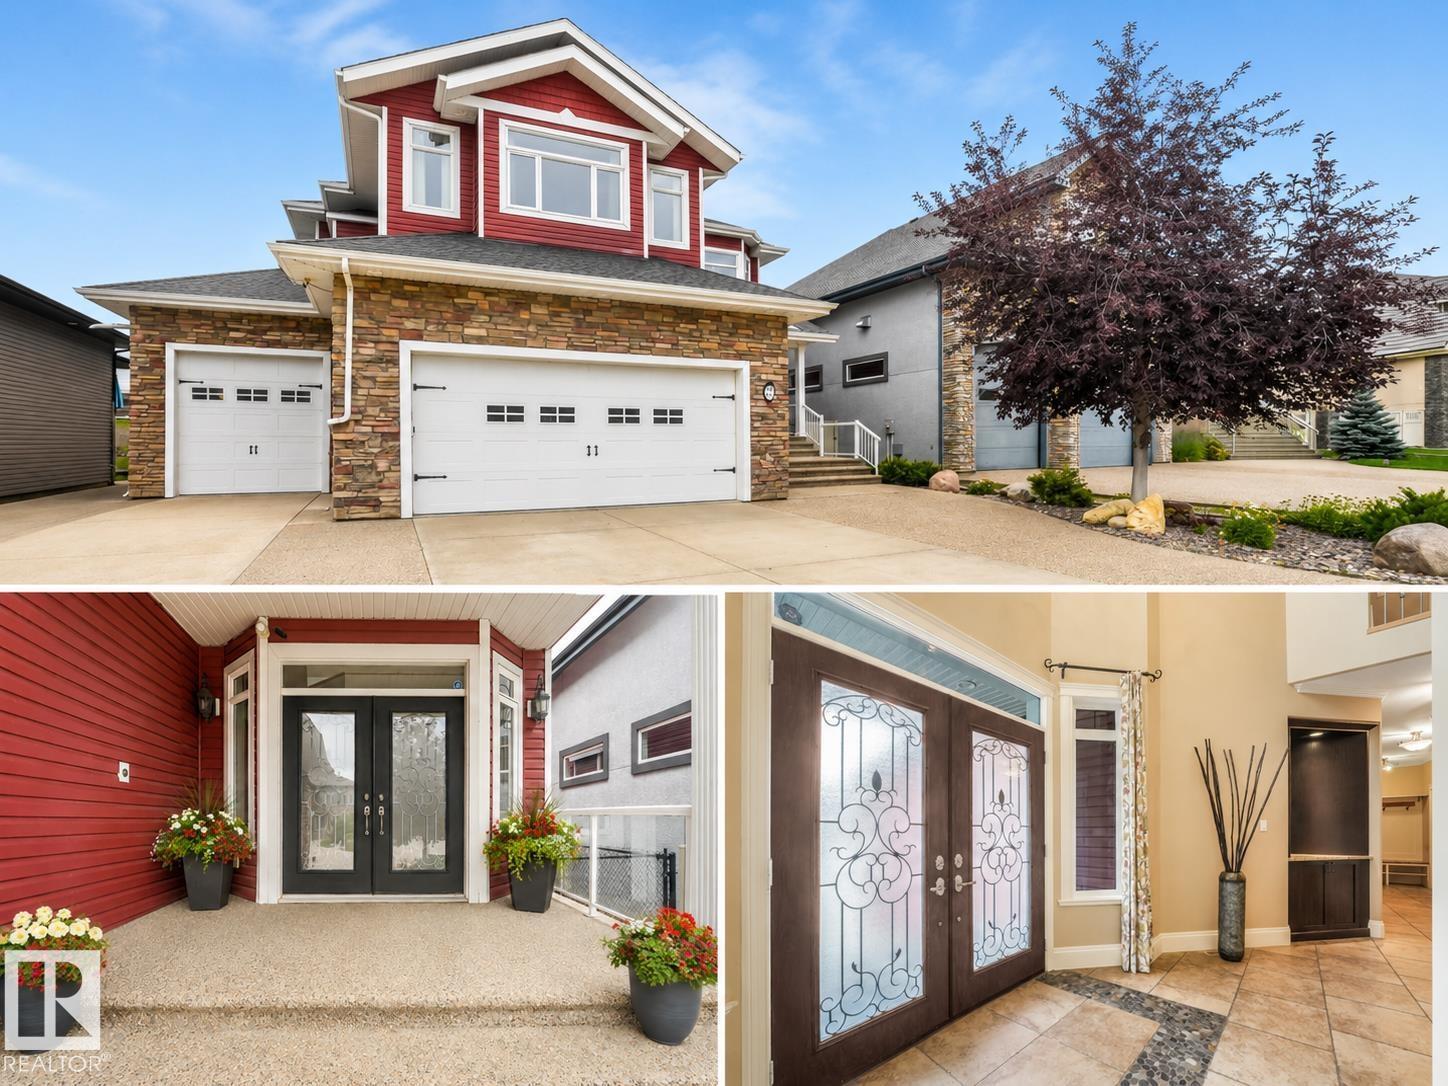
27 Kingdom Pl
Leduc, Alberta T9E 0J2
Truly an amazing home. Boasting a total of over 4,400 sqr ft, This home is suited for many years of large living, from the Triple Tandem Garage, Opulent Entry Way, Gorgeous Kitchen with solid Heartwood Cabinets, Entertainment area in the bonus room with projector and surround sound, wall to wall cabinets, Fully Finished Basement, no maintenance landscaping... The main floor is perfectly designed featuring a flex office/bedroom, gourmet kitchen, and large living and ding room. This opens up to the composite decks and a Nat Gas Fire Pit in the back yard. Moving upstairs, a balcony style hallway is surrounded by all the upper floor bedrooms, including the double door entry to the master. This home was made top of the line and the features throughout exclamate the quality. If you're looking for a deal on sqr footage in a home that will last decades beyond your needs, then this home is for you. Please note Many Features of the home are not listed, it's a must see to appreciate SOME PHOTO'S ARE VIRTUALLY STAGED (id:58723)
RE/MAX Real Estate
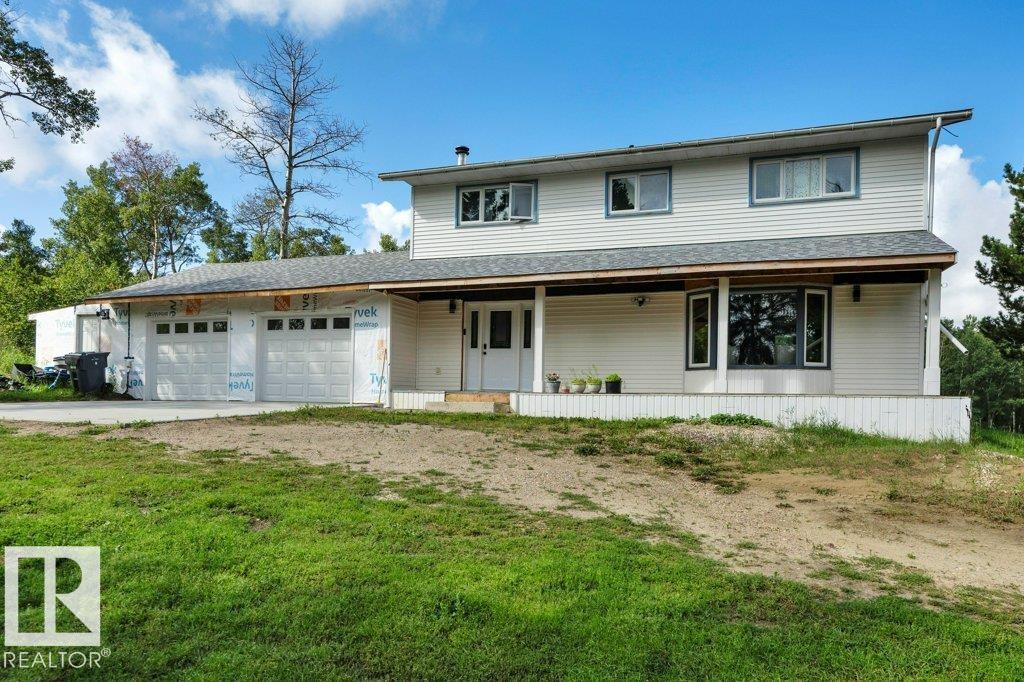
254023 Twp Rd. 460
Rural Wetaskiwin County, Alberta T9A 1X2
Country Living Just 10 Minutes West of Wetaskiwin! Welcome to your own private country retreat on 3.19 fully treed acres in a quiet, peaceful area. This spacious beautifully renovated property features: 5 bedrooms, 4 bathrooms, large country kitchen with generous dining area, Nicely treed private lot, Walkout basement, Large oversized heated double garage, chicken coop. Plenty of space to enjoy country living and the outdoors. This property offers the perfect blend of peaceful acreage living and convenient access to town. Acreage, privacy, space and comfort all in one great property! New shingles, New hot water tank, New Lighting throughout, New flooring and newly painted through the home. (id:58723)
Century 21 All Stars Realty Ltd
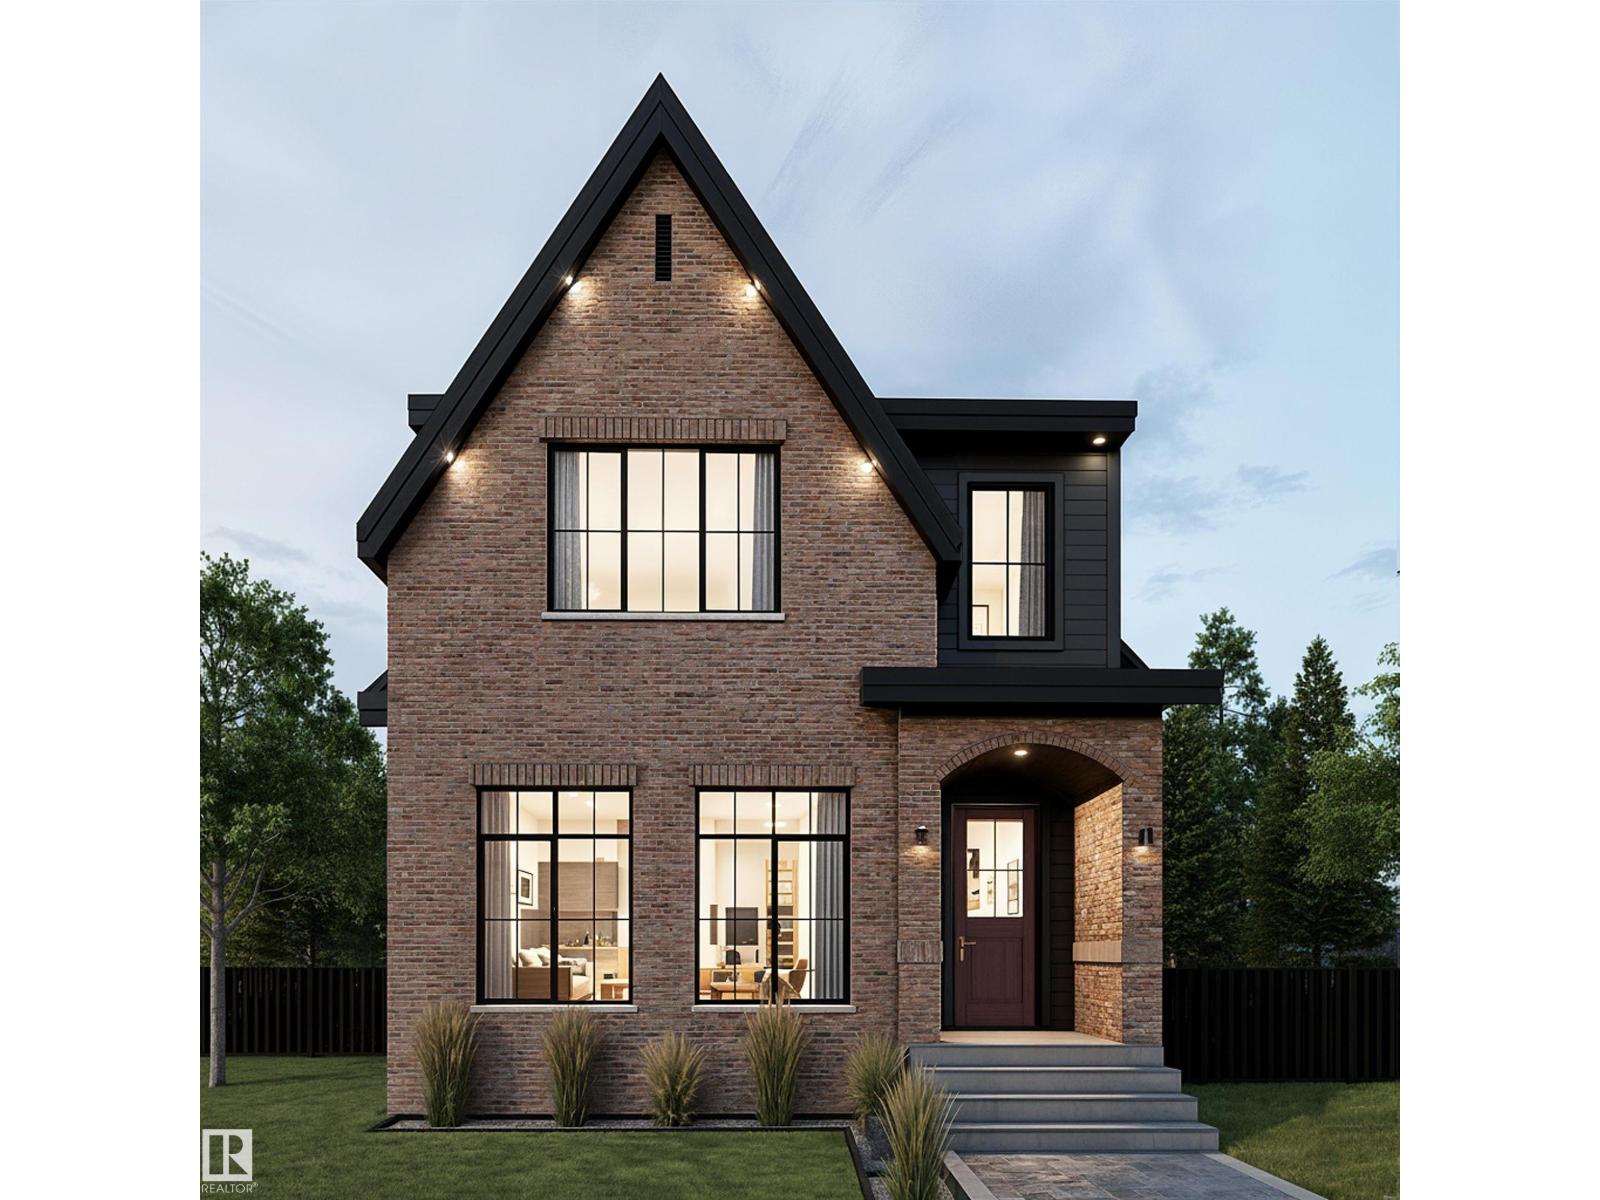
13916 107a Av Nw
Edmonton, Alberta T5L 2H7
Located on a quiet, tree-lined street in coveted North Glenora, this impressive build blends timeless elegance w/ exceptional craftsmanship. Spanning over 3,100SF of finished living space, this 4 bedroom, 3.5 bathroom home has been thoughtfully designed w/ warm tones & inviting finishes that will stand the test of time. The main floor feat. 10' ceilings, floor-to-ceiling windows, a freestanding gas fireplace anchored by a brick feature wall & a chef-inspired kitchen. Wood cabinetry, Kohler fixtures & tiled baseboards in all bathrooms are carried throughout the home, reflecting the thoughtful design & attention to detail found in every space. Upstairs, the stunning primary retreat offers coffered ceilings, a walk-through closet to the laundry room, & a spa-like ensuite w/ a Zellige-inspired tiled shower, standalone soaker tub & tree-lined views. The extended basement adds over 1,000SF of living space complete w/ a built-in bar, while the 24'x12' rear concrete deck creates the perfect outdoor retreat. (id:58723)
Real Broker
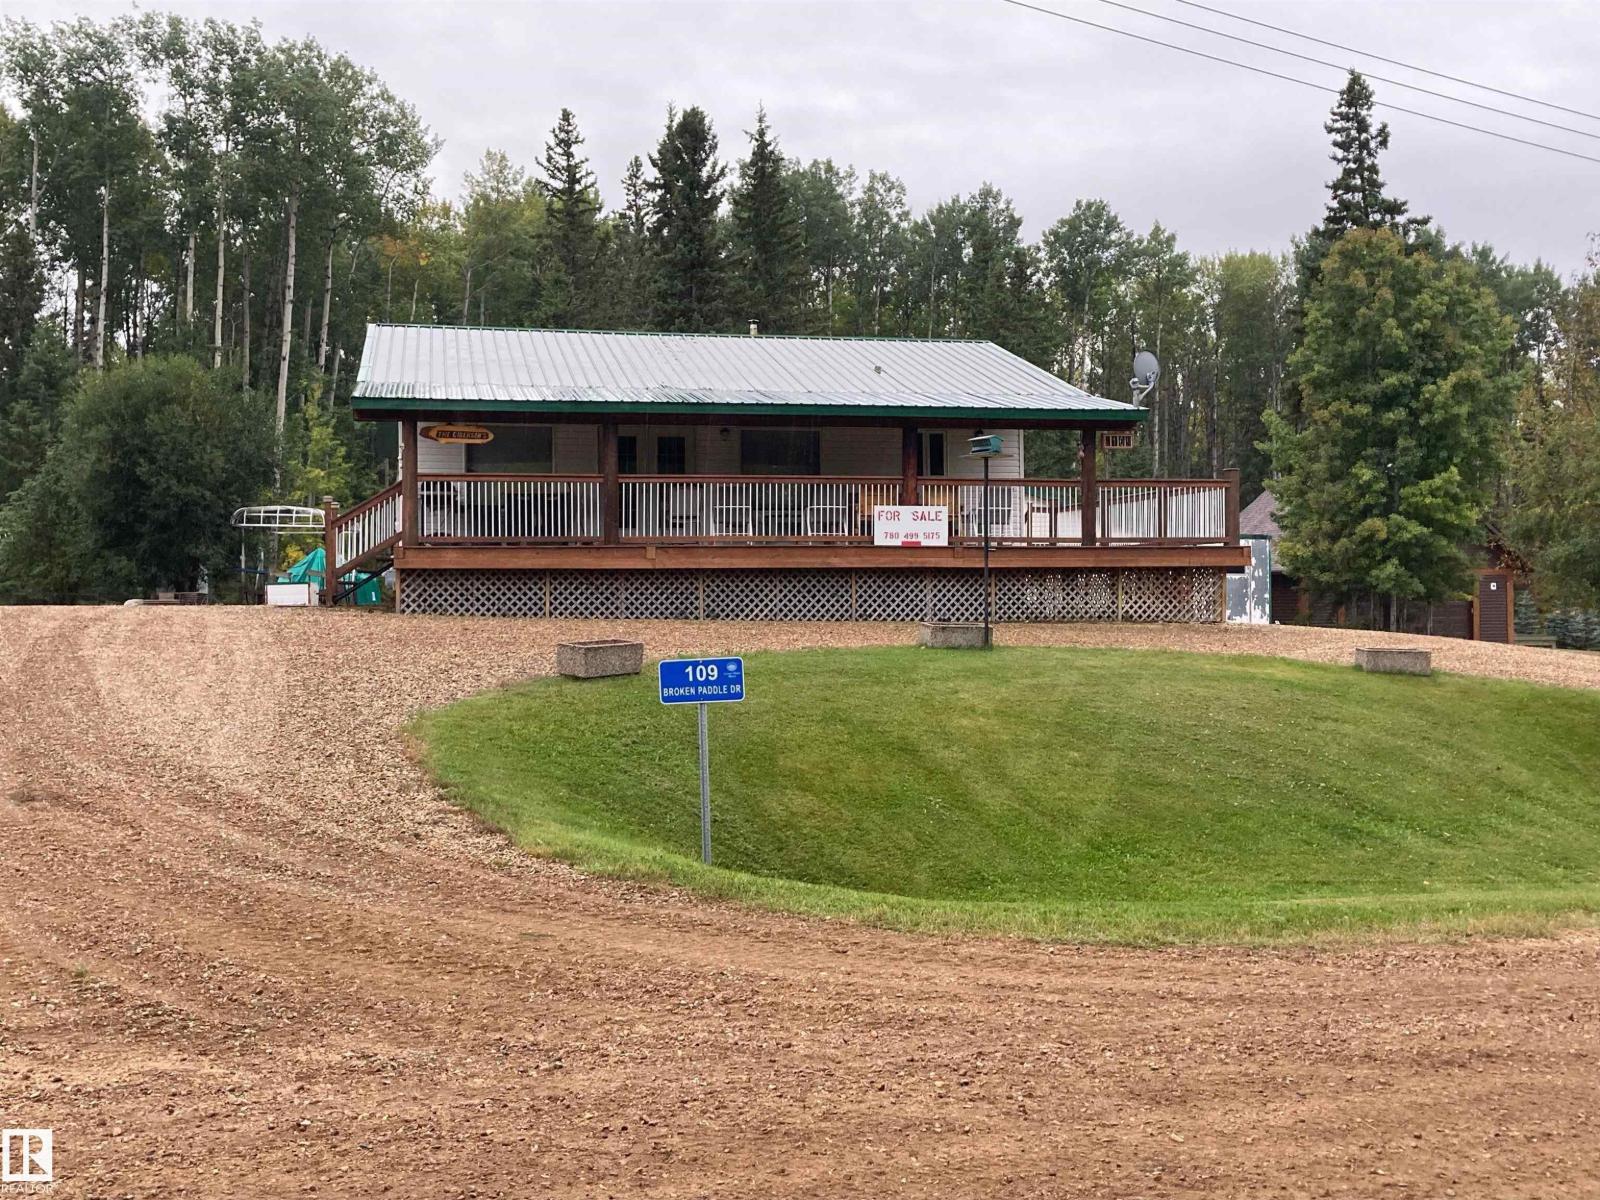
109 Broken Paddle Dr
Rural Lesser Slave River M.d., Alberta T9S 1C9
LAKE LIFE STARTS HERE!!Welcome to SERENE COUNTRY LIVING! This immaculate ONE-OWNER HOME is surrounded by natural Alberta beauty, gorgeous sunsets and year-round recreation. Just off Fawcett Lake and near the popular Fawcett Lake Resort, enjoy incredible WALLEYE FISHING, beaches, camping, quadding and ATV adventures, with the TRANS CANADA TRAIL right nearby! Whether you're searching for a weekend retreat, recreational getaway or peaceful retirement home, this is a MUST SEE! This SMOKE-FREE, PET-FREE home has been exceptionally cared for, with pride of ownership throughout. Features include a METAL ROOF, SPRAY-FOAM INSULATION, beautiful pine-treated deck and warm PINE HARDWOOD flooring throughout the main level. The main floor offers a PRIMARY BEDROOM with ENSUITE, second bedroom, LAUNDRY ROOM and kitchen with LIKE-NEW APPLIANCES. FULLY FINISHED BASEMENT adds incredible living space with a HUGE FLEX/REC ROOM, BAR, additional furnished BEDROOM and BATHROOM. Peace, privacy and four-season recreation await! (id:58723)
Maxwell Polaris
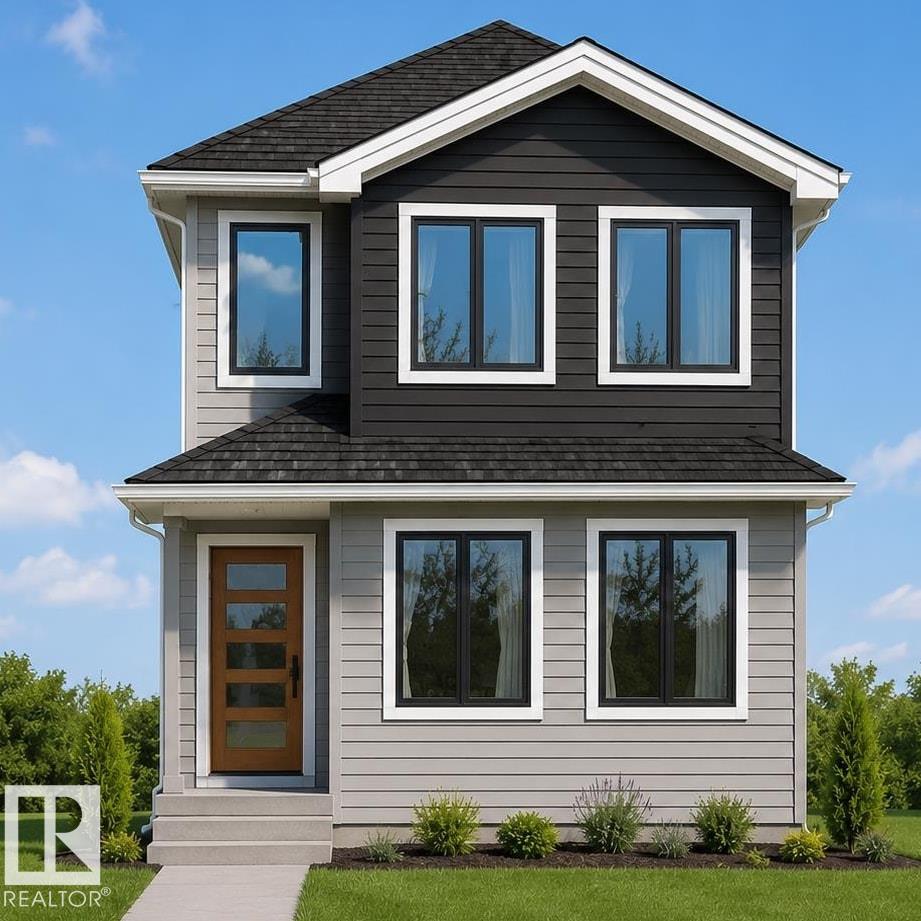
9 Tilia Pl
Spruce Grove, Alberta T7X 4S9
4 BEDROOMS | 3 FULL BATHS | MAIN-FLOOR BEDROOM & FULL BATH | 3 BEDROOMS UPSTAIRS | BONUS ROOM | SEPARATE SIDE ENTRANCE | DOUBLE DETACHED GARAGE Welcome to this beautifully designed home in the desirable TONEWOOD community of Spruce Grove, offering approximately 2,000 SQ. FT. of thoughtfully planned living space. The main floor features a BEDROOM WITH A FULL BATH, ideal for guests or extended family, along with a spacious living area, modern kitchen and bright dining area. Upstairs offers 3 BEDROOMS, including a generous PRIMARY BEDROOM WITH PRIVATE ENSUITE, an additional full bathroom and a versatile BONUS ROOM. The SEPARATE SIDE ENTRANCE provides excellent potential for future basement development. Complete with a DOUBLE DETACHED GARAGE. UNDER CONSTRUCTION—ESTIMATED POSSESSION END OF AUGUST 2026. PICTURES ARE FOR ILLUSTRATION PURPOSES ONLY. (id:58723)
RE/MAX Excellence
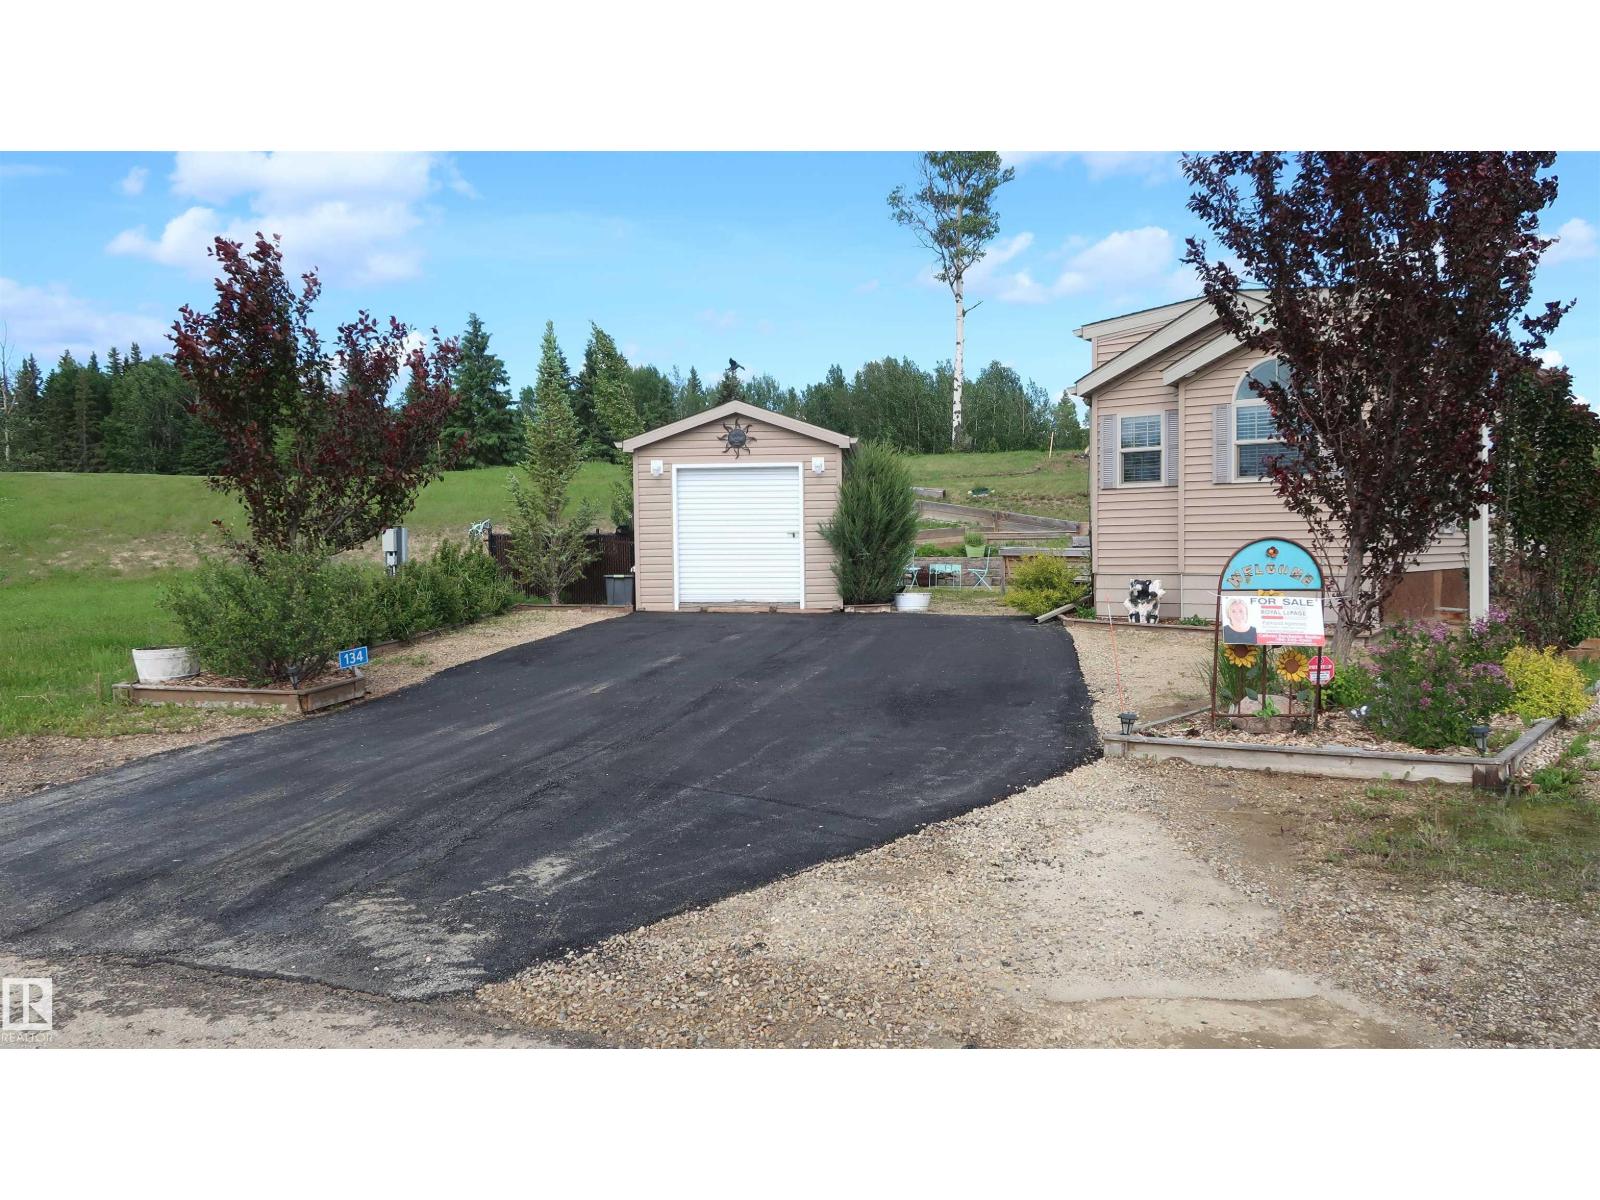
#134 454029 Rge Road 11
Rural Wetaskiwin County, Alberta T0C 2V0
Welcome to Cavallo Ridge, where golf course living meets the perfect weekend getaway! Located along Hole #9, this charming park model has been lovingly enjoyed as the sellers’ dream retreat and is ready for its next owners. The spacious kitchen is ideal for entertaining, while the bright living area offers additional sleeping space with a room divider for guest privacy. Stay comfortable with A/C and ceiling fans throughout. Four-season services and a power transfer switch allow the property to run off a generator for added peace of mind. Outside, enjoy raised garden beds, a golf cart garage, a tiered walkway to a future upper deck, and a Pet Canada electronic fence system. Stunning golf course views complete the setting. All furnishings are included, as seen in the listing. Perfect for golfers, retirees, or weekenders! (id:58723)
Royal LePage Parkland Agencies
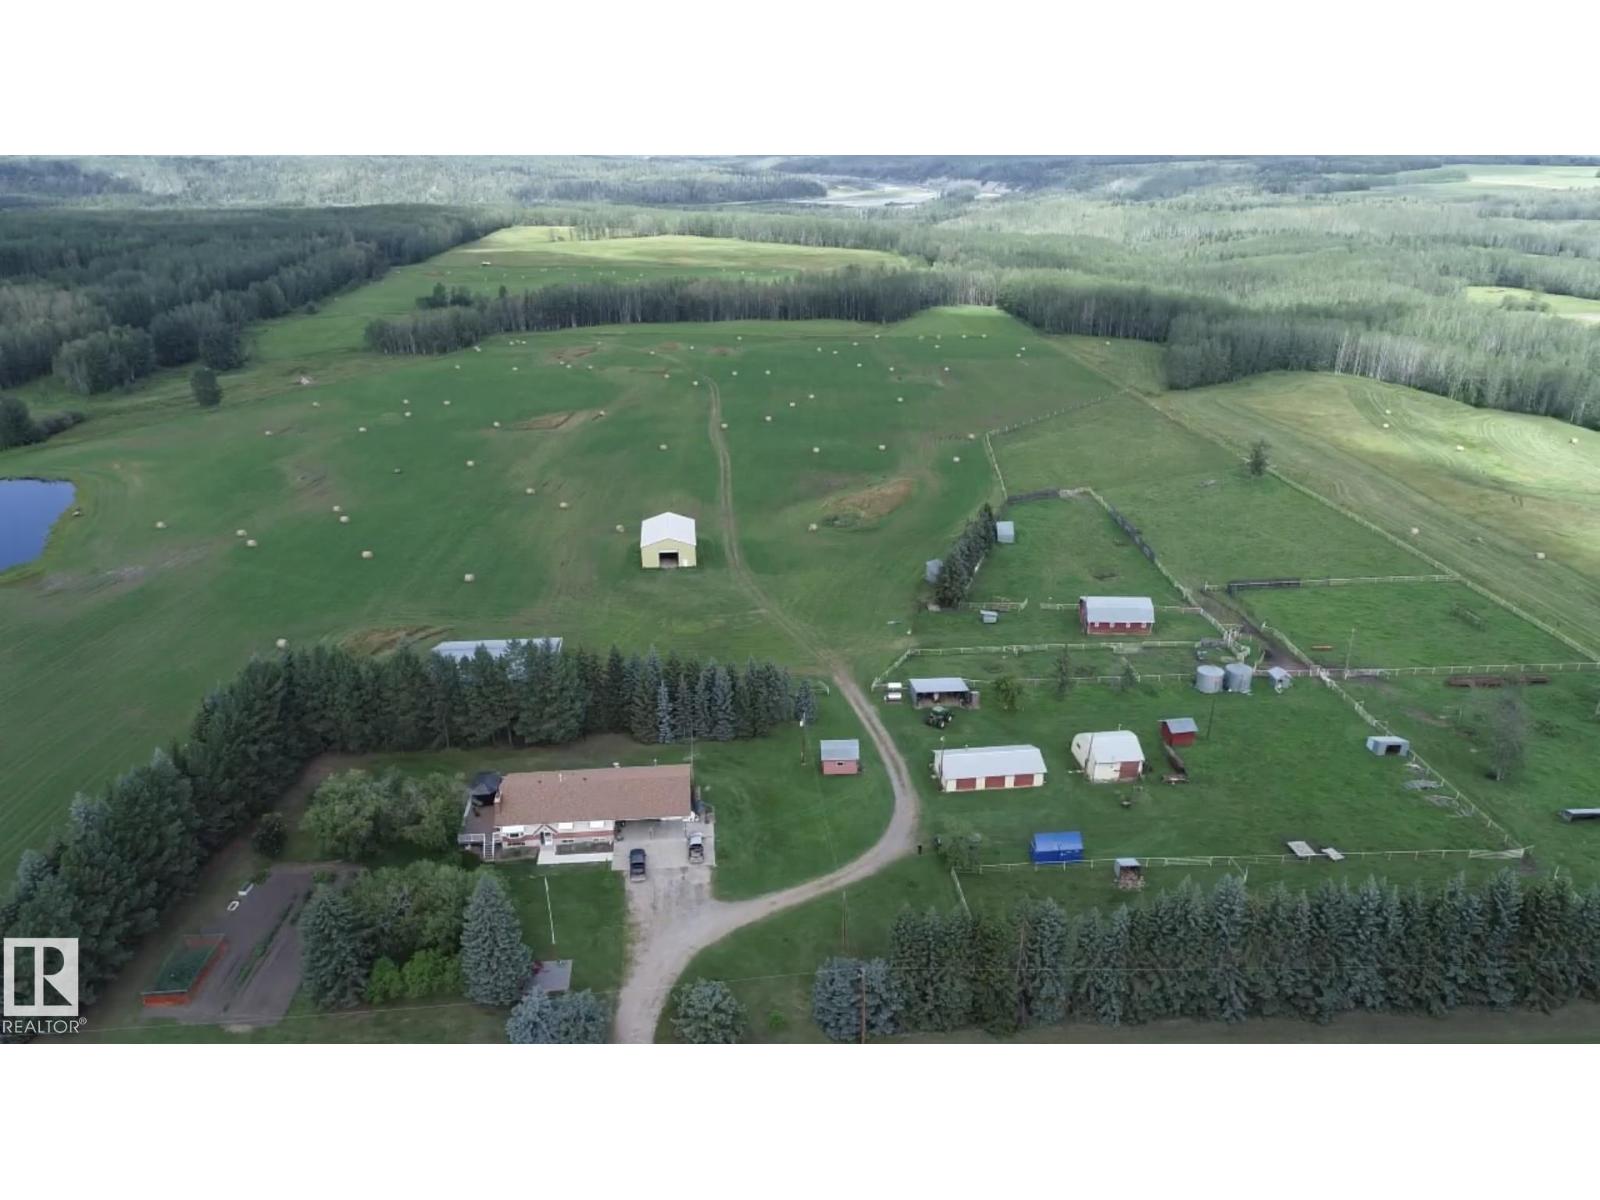
6528 Twp Road 492
Rural Brazeau County, Alberta T7A 1R8
Exceptional Farming Opportunity Near Drayton Valley! This versatile property offers a combination of productive farmland, grazing land & excellent annual income. The 80-acre home parcel features a well-maintained 1,628 sq. ft. bungalow with 5 bedrooms, 3 bathrooms, a single attached garage, triple detached garage, two large shops, barn, welding shop, three water wells, & 100-trout fish pond. Metal fencing, fruit trees. Adjoining the home quarter is 190 acres of Crown grazing lease, providing an outstanding opportunity for livestock or expanding your agricultural enterprise.Also available is an additional 320 acres of fully fenced, mix of hay and grazing land located south of Hwy 39, complete with 2 dugouts. MLS E4504029.The properties combined generates approximately $41,400 in annual surface lease revenue, providing valuable supplemental income.The home quarter must be sold first! But the 80-acre home quarter & adjoining 190-acre Crown grazing lease may be purchased with the 320 acres. (id:58723)
Exp Realty
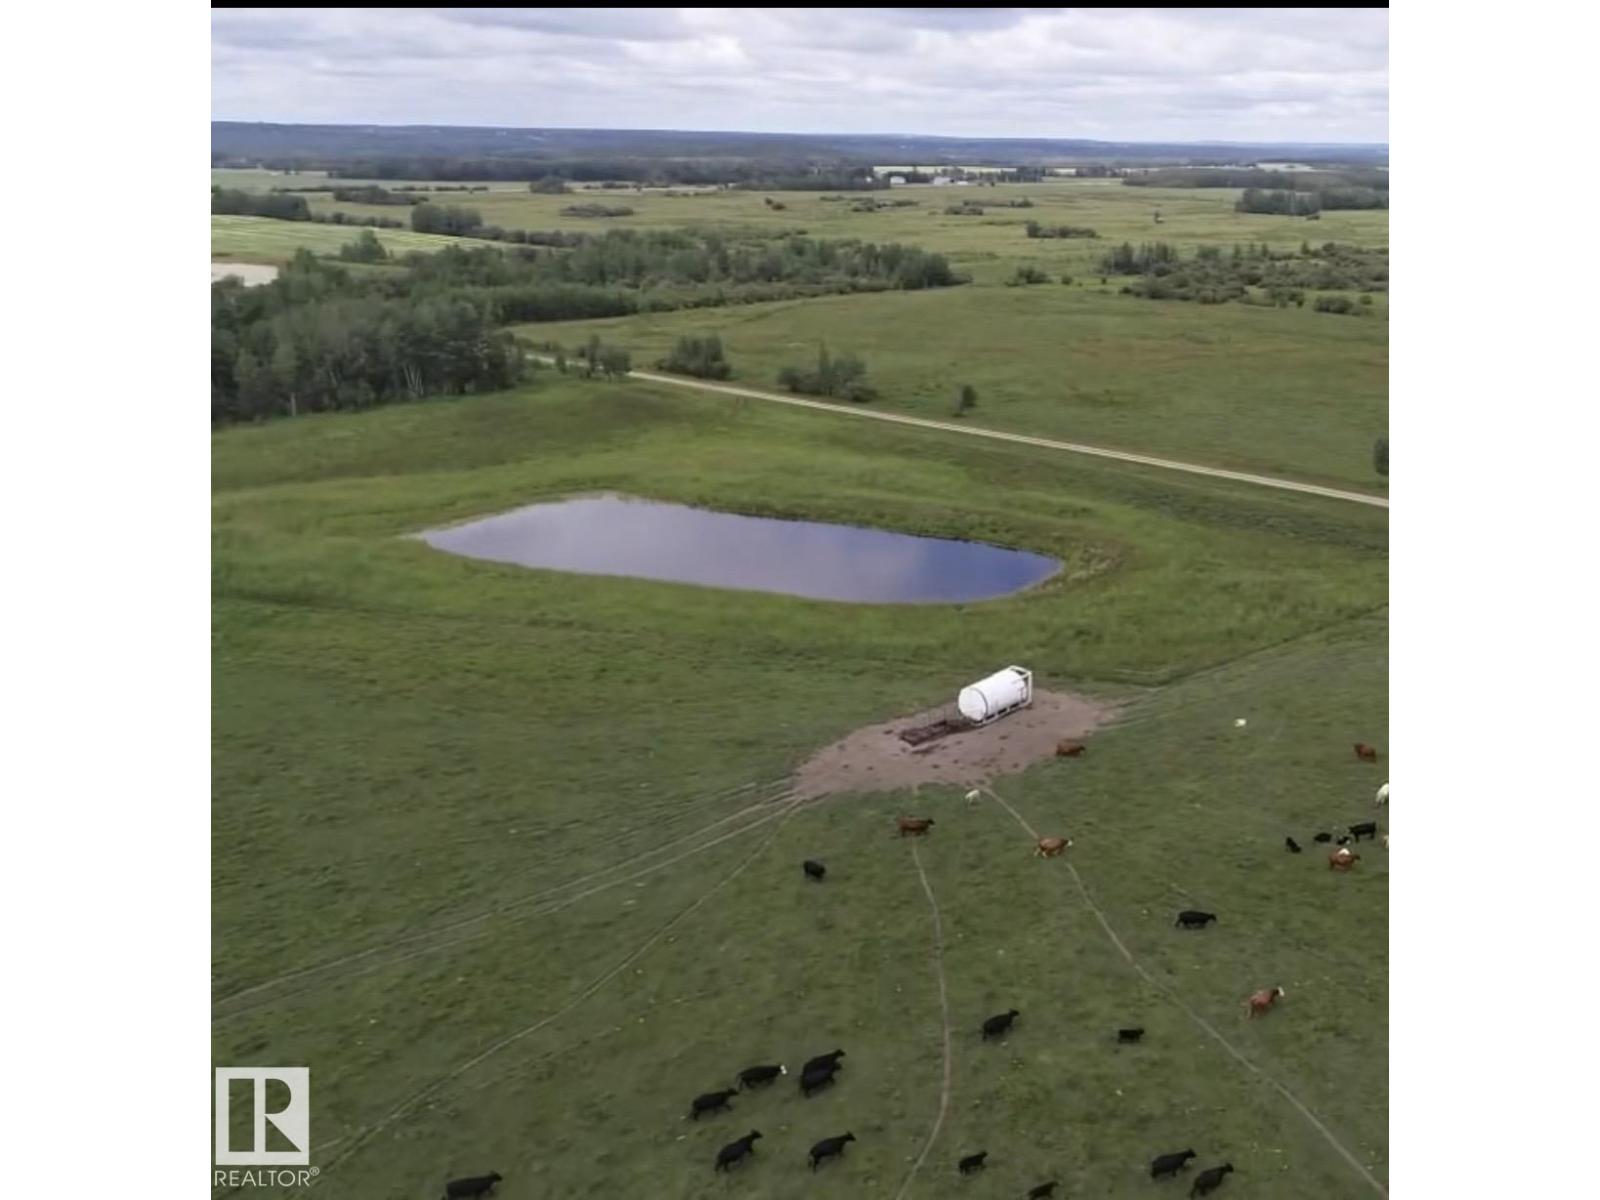
Ne-29-48-6-W5
Rural Brazeau County, Alberta T7A 1R8
320 Acres hay and grazing land with 2 dugouts, Cross Fenced, Surface revenue of $36000 per year. Located just off HWY 22. RR64 TWP 484 0017 308 685 - W5;6;48;29;SE is the 2nd quarter adjoined Can be sold with MLS # E4502676 (id:58723)
Exp Realty
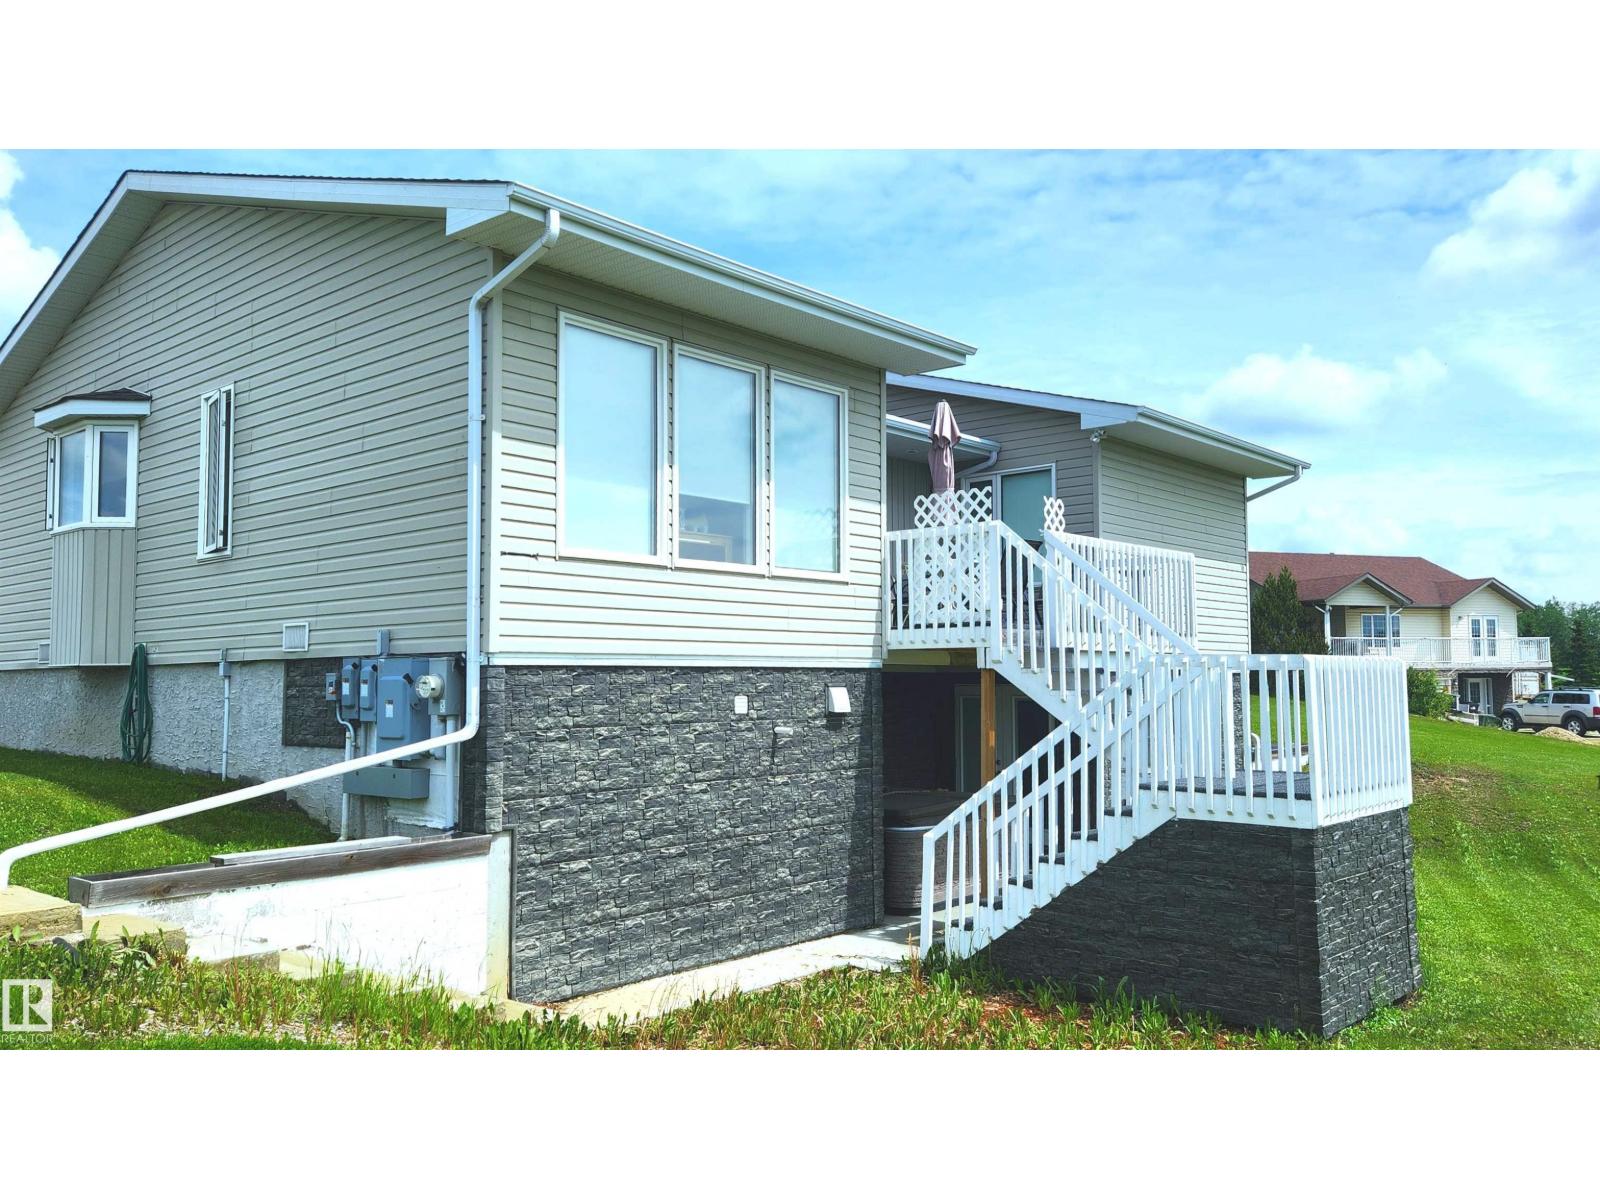
#97 20120 Twp Rd 515
Rural Beaver County, Alberta T0B 4J1
Located 20 Minutes from Sherwood Park & 8 minutes from Tofield. This 2008 Walkout Bungalow Features over 2,600 Sq.ft of Living Space! Paved Road Access with Municipal Water, this 1.55 AC Acreage is MOVE-IN READY! Lovingly Cared For, The main floorplan to this home features a Functional kitchen with lots of countertop space, stainless steel gas stove & fridge, and an attached Dining area. The Spacious Living Room has vaulted ceilings with a view to the front yard. Main floor laundry and 2 bedrooms with an oversized Walk-in Closet in Primary Bedroom with electric fireplace. The NEWLY finished basement features: Two Storage Rooms, 3rd Bedroom, 2nd full washroom with HUGE Jacuzzi Tub, & HUGE REC/FAMILY Room with walk-out access to a ground level patio! Recent Upgrades include: NEW Flooring, Modern Re-Paint, W & E. Patio Decks, 2023 Garage w/100 AMP Elec, Quonset Storage for RV's & Firepit! Great Location & Ready for Summer Possession! YOU WILL LOVE THIS PLACE in MINT Condition! (id:58723)
Sterling Real Estate
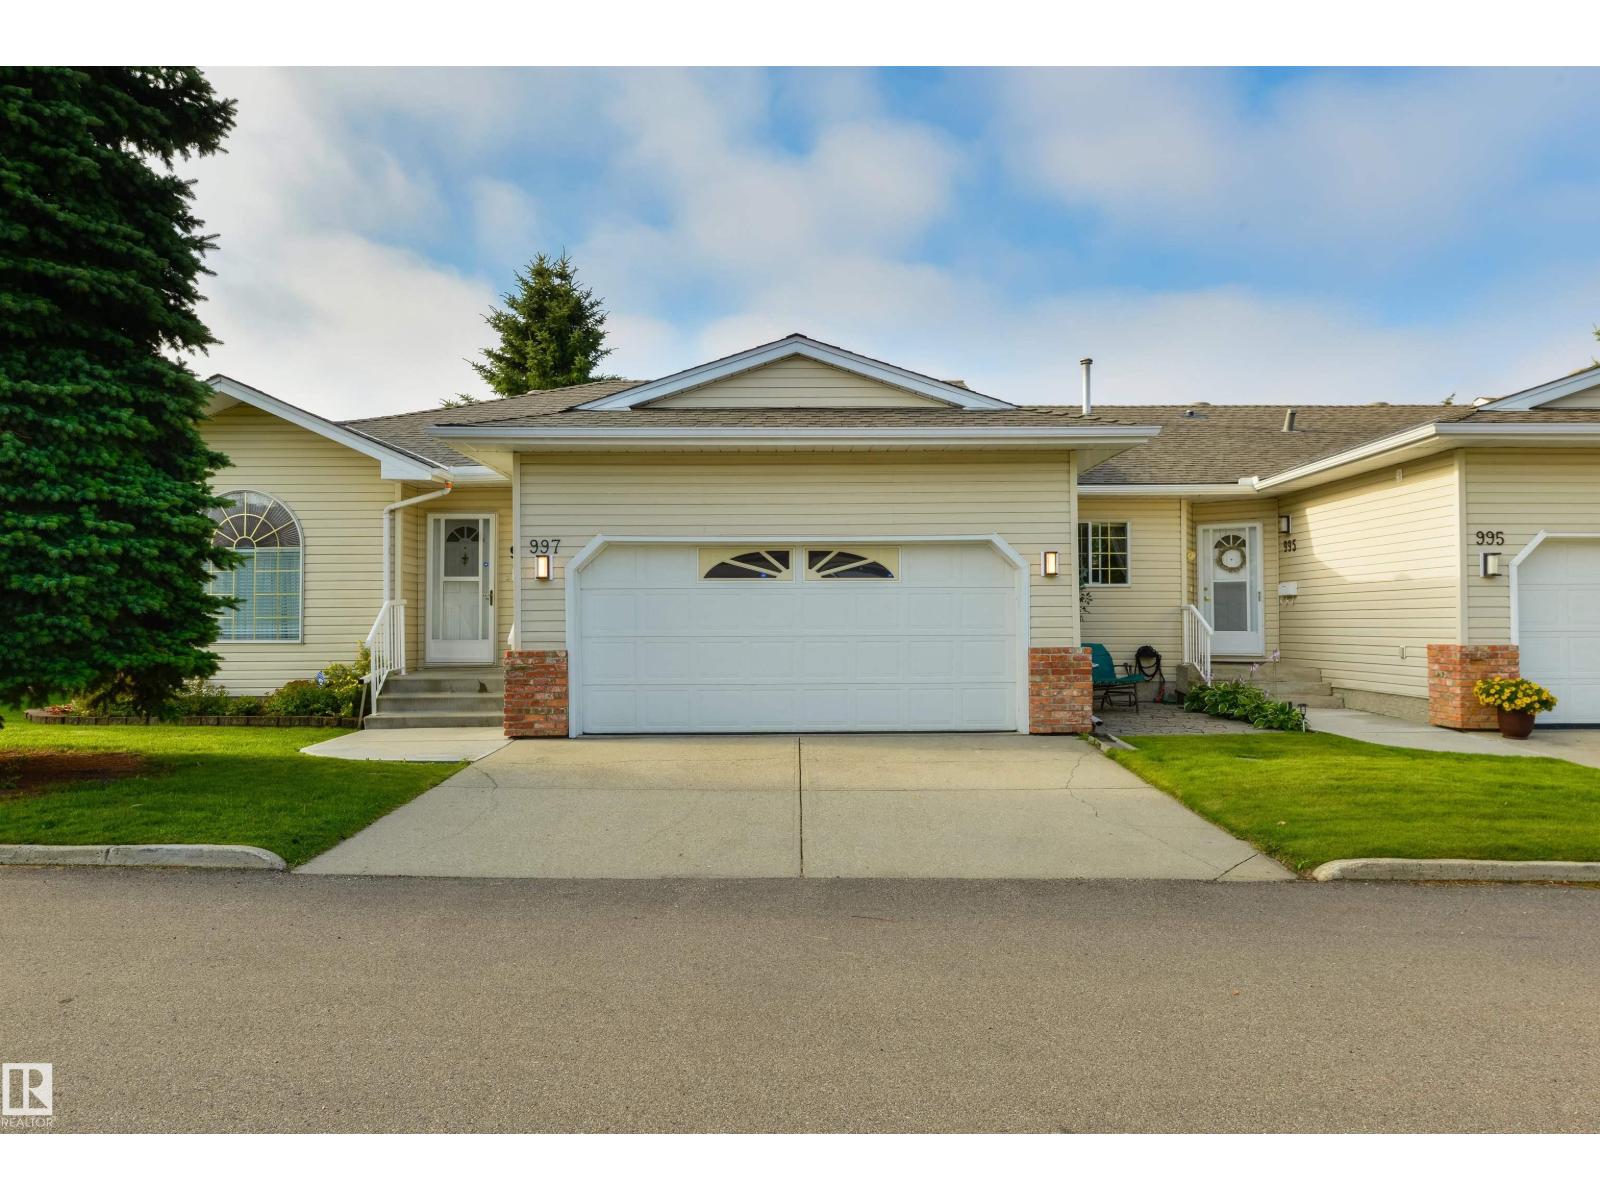
997 Youville Dr W Nw
Edmonton, Alberta T6L 6T2
Gated entrance… low-maintenance living… adults-only… welcome to Sunrise Village! Freshly painted, this bungalow offers central A/C, a spacious layout, hardwood flooring, a large living & dining room, great kitchen with perimeter cabinetry, stainless appliances, built-in pantry, & separate dinette, main-floor laundry with adjoining 3pc bath, 3 total bedrooms including a king-sized owner’s suite with walk-through closet & 4pc ensuite, and a fully-finished basement. Complete with a double-attached garage, and 3-season sunroom, the location here is perfect – steps from the Grey Nuns Hospital, shopping, trails, & the Valley Line LRT system, this property sits within a quiet, well-maintained community - you’re going to love it here! (id:58723)
RE/MAX Preferred Choice
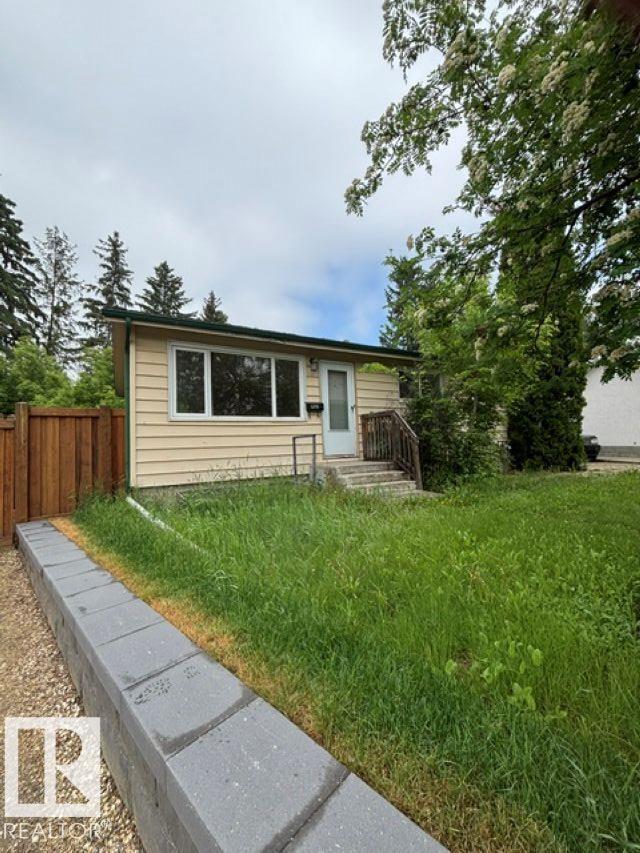
5316 107 St Nw
Edmonton, Alberta T6H 2X4
Shared driveway is owned by the seller. It can be fenced so you dont have to share it with the neighbors. Pie shaped lot on cul de sac in quiet neighbourhood. Priced at lot value. Walking distance to LRT, Southgate Mall. Convenient distance to U of A and Downtown. Bungalow with 5 bedrooms and 2 full bath. Seller had tenants living until end of May. Frontage is 34.99 ft. (id:58723)
Homes & Gardens Real Estate Limited
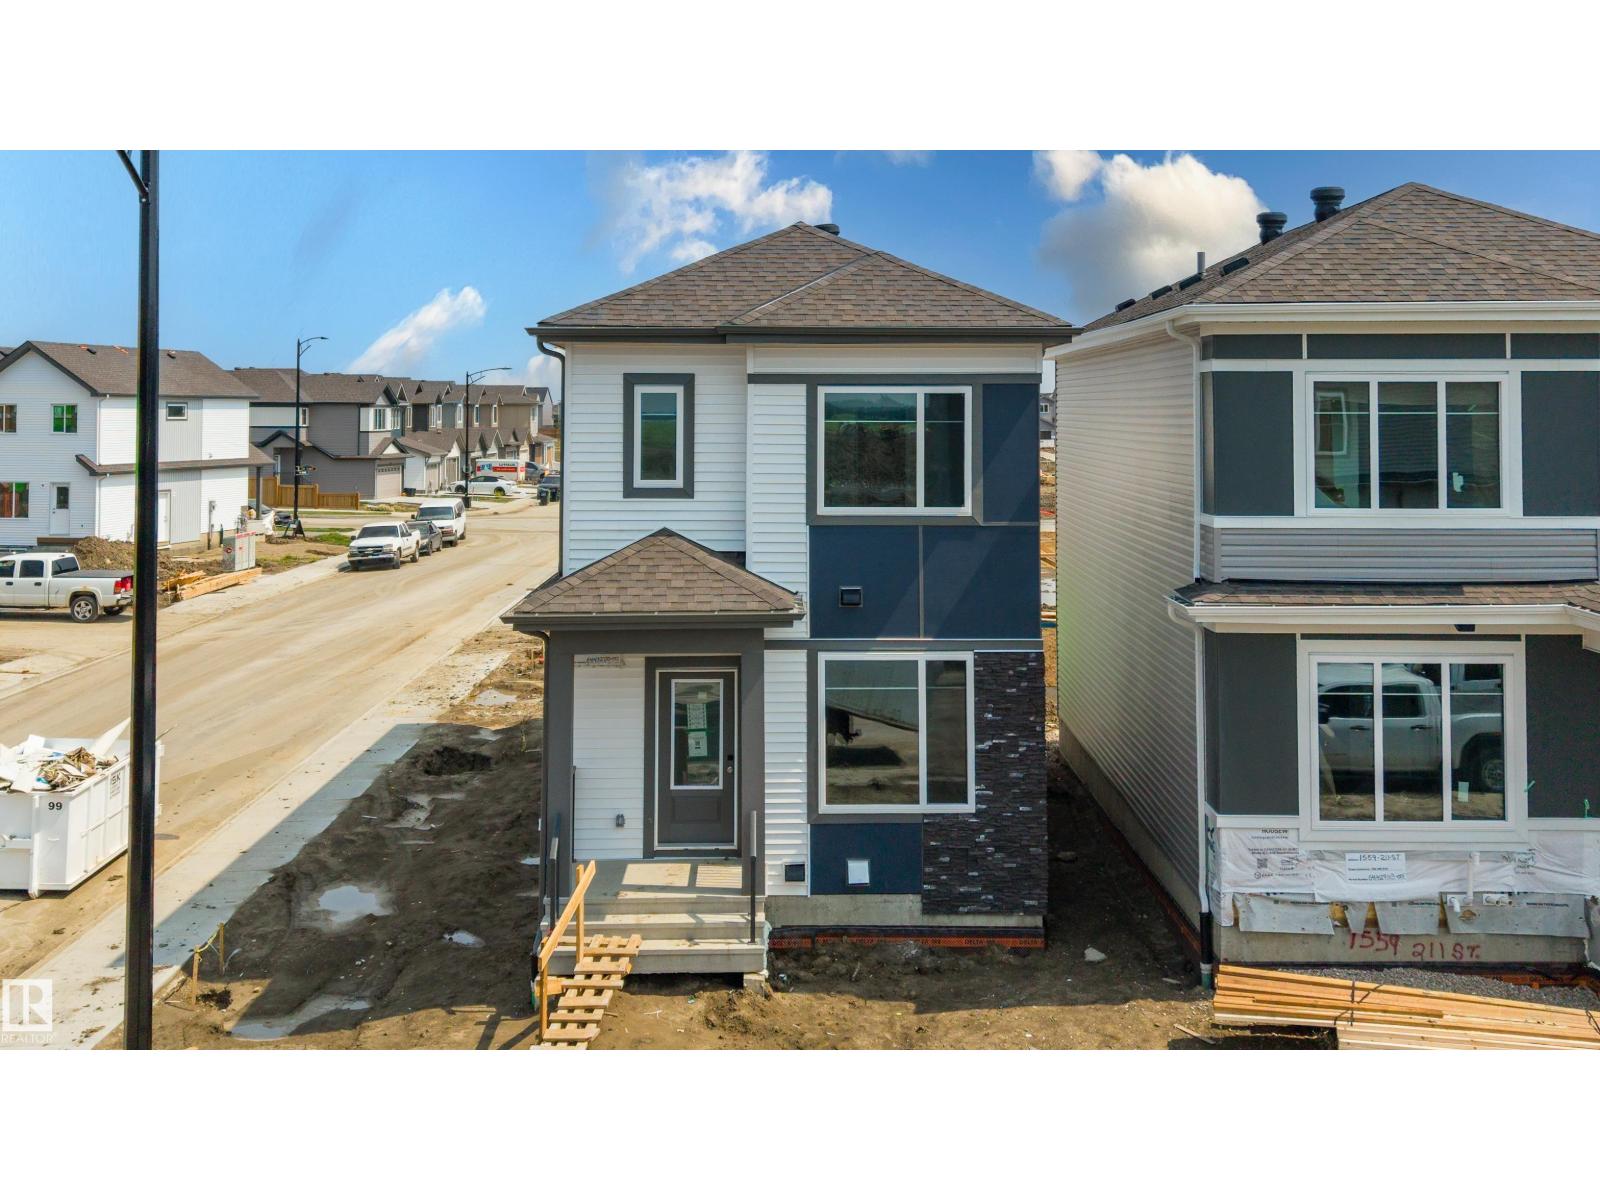
1563 211 St Nw
Edmonton, Alberta T6M 3P1
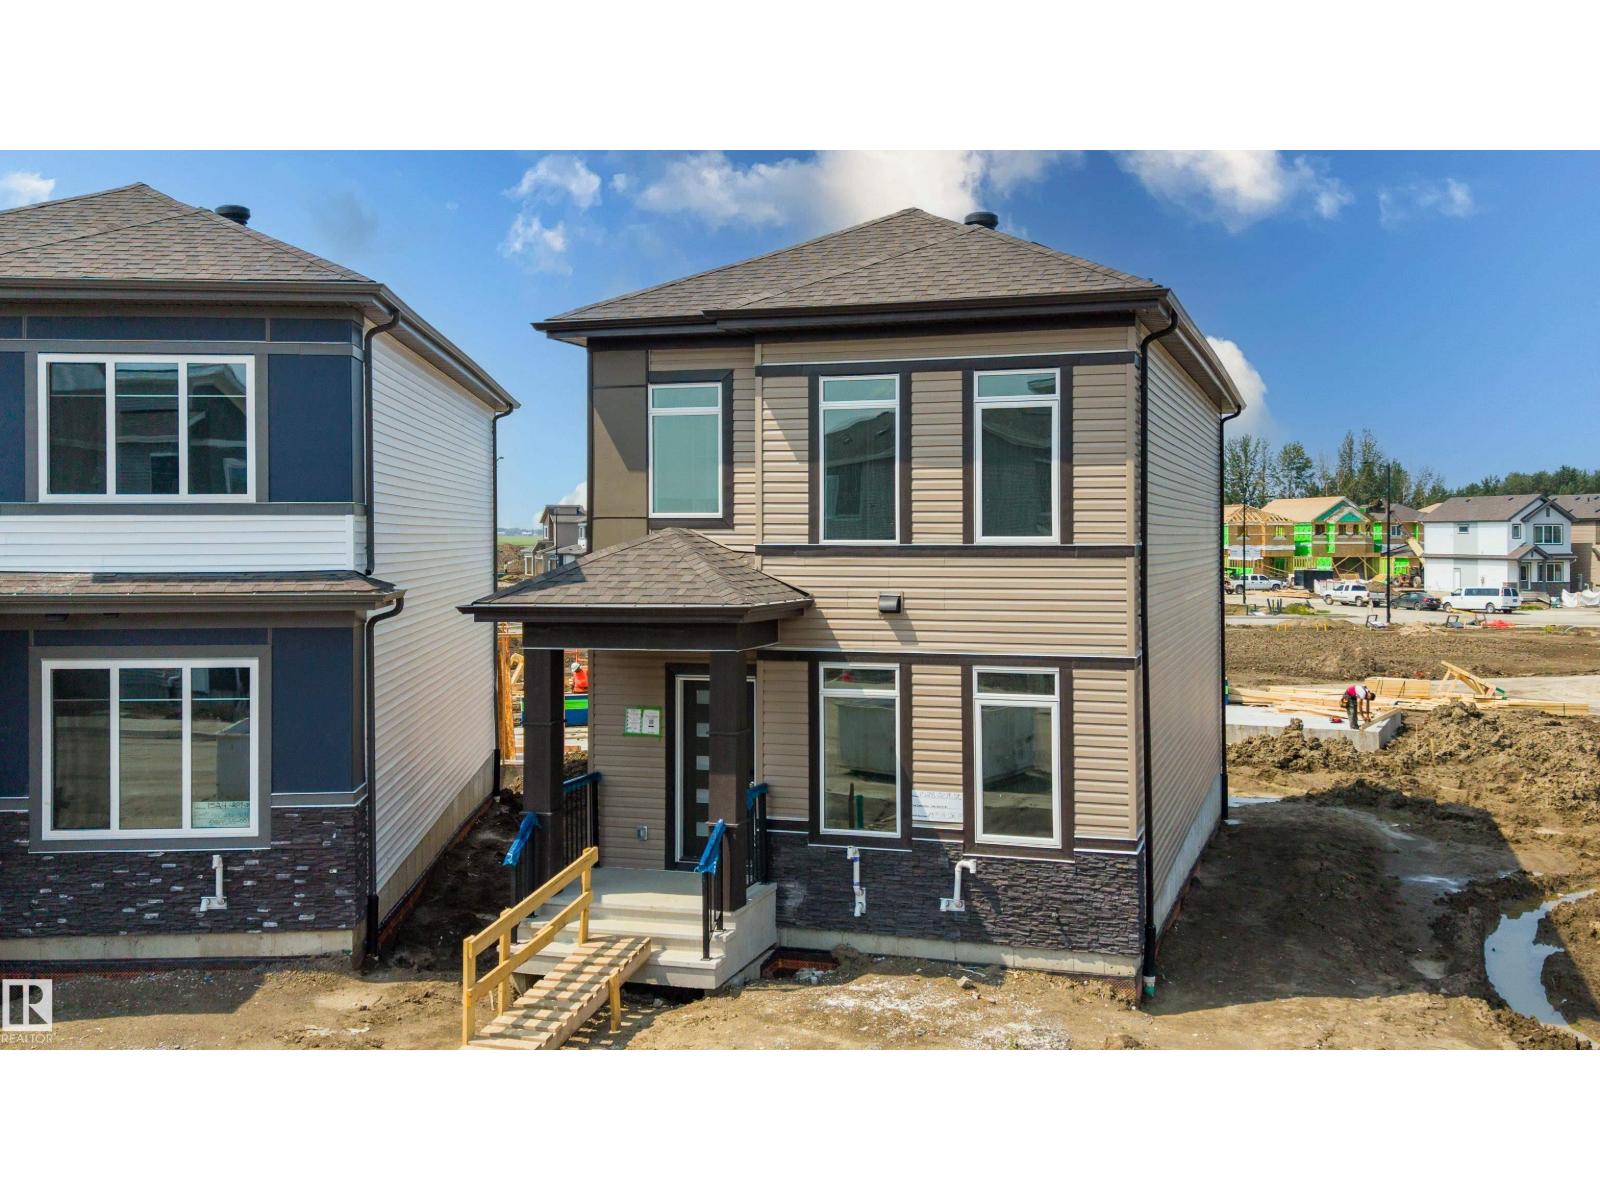
Welcome to this stunning brand new home in the sought-after community of Stillwater! This beautifully designed home offers a double detached garage and a functional layout perfect for modern family living. The main floor features a spacious office/den, a full bathroom with a standing shower, and a bright open-concept living room highlighted by a cozy fireplace. The stylish kitchen is complemented by a convenient spice kitchen, providing extra space for cooking and storage. Upstairs, you'll find three generous bedrooms, a versatile bonus room, a convenient laundry room, and a well-appointed primary suite designed for comfort. Located close to parks, walking trails, schools, shopping, and all major amenities, this move-in-ready home is an incredible opportunity to own a brand new property in one of Edmonton's most desirable communities. (id:58723)
Sterling Real Estate
1528 209 St Nw
Edmonton, Alberta T6M 3N8
Experience modern living in this brand new home located in the desirable community of Stillwater! Complete with a rare triple detached garage, this thoughtfully designed home offers exceptional space and functionality for today's lifestyle. The main floor features a bright open-concept living room with a cozy fireplace, a full bathroom with a standing shower, and a versatile office/den that's perfect for working from home or accommodating guests. The beautifully appointed kitchen is complemented by a convenient spice kitchen, providing additional prep space and storage for effortless entertaining. Upstairs, you'll find three spacious bedrooms, a large bonus room, a convenient laundry room, and a relaxing primary suite with plenty of room to unwind. Ideally situated near parks, walking trails, schools, shopping, and everyday amenities, this brand new home combines comfort, style, and an unbeatable location in one of Edmonton's most sought-after communities. (id:58723)
Sterling Real Estate
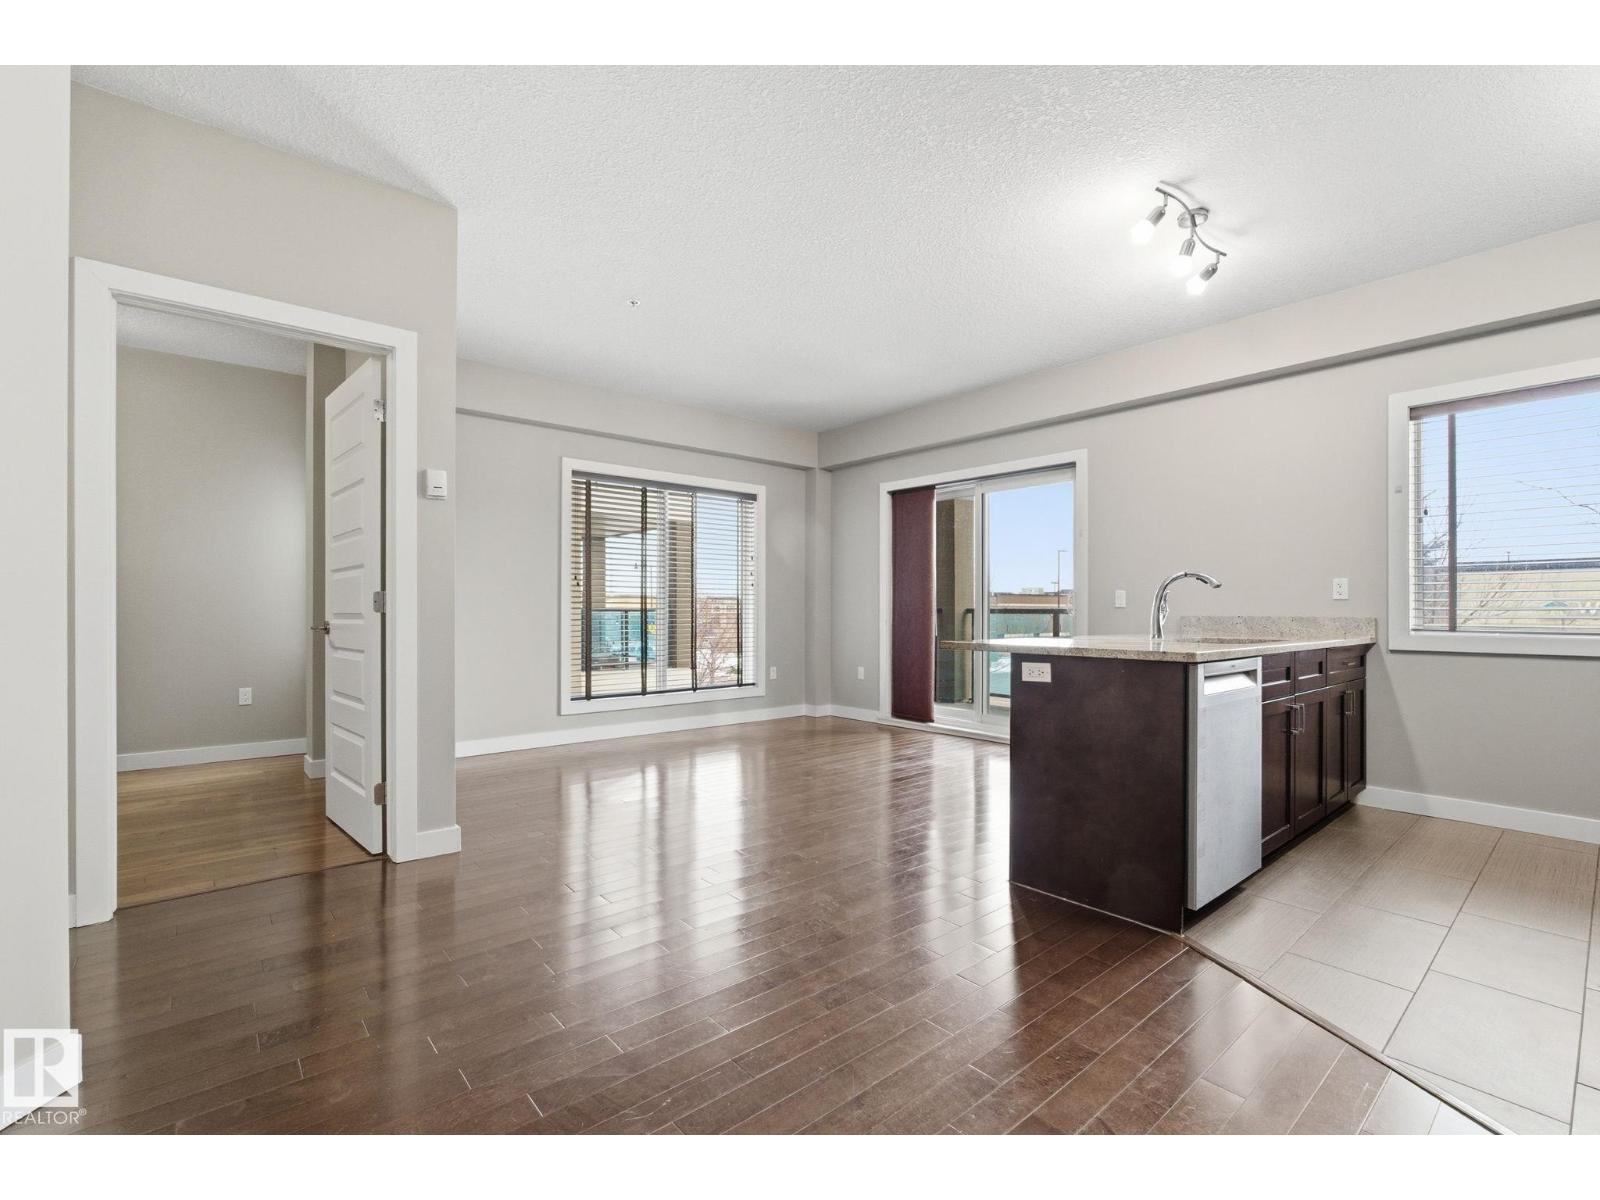
#214 1238 Windermere Wy Sw
Edmonton, Alberta T6W 2J3
2 TITLED PARKING SPACES + CAGE! Beautiful large corner unit with in-flooring heating, granite throughout, hardwood flooring, wood cabinets, high-end blinds, convenient in-suite laundry and large windows. Huge entry w/multiple storage closets, 2 bedrooms & 2 bathrooms. Stainless steel appliances w/newer washer, dryer & dishwasher. Large primary bedroom features spacious walk-through closet leading into 3-piece ensuite. Second bedroom is located at the other end, next to 4-piece bath. All within the privacy of a steel & concrete building within walking distance to many amenities. (id:58723)
Century 21 Masters
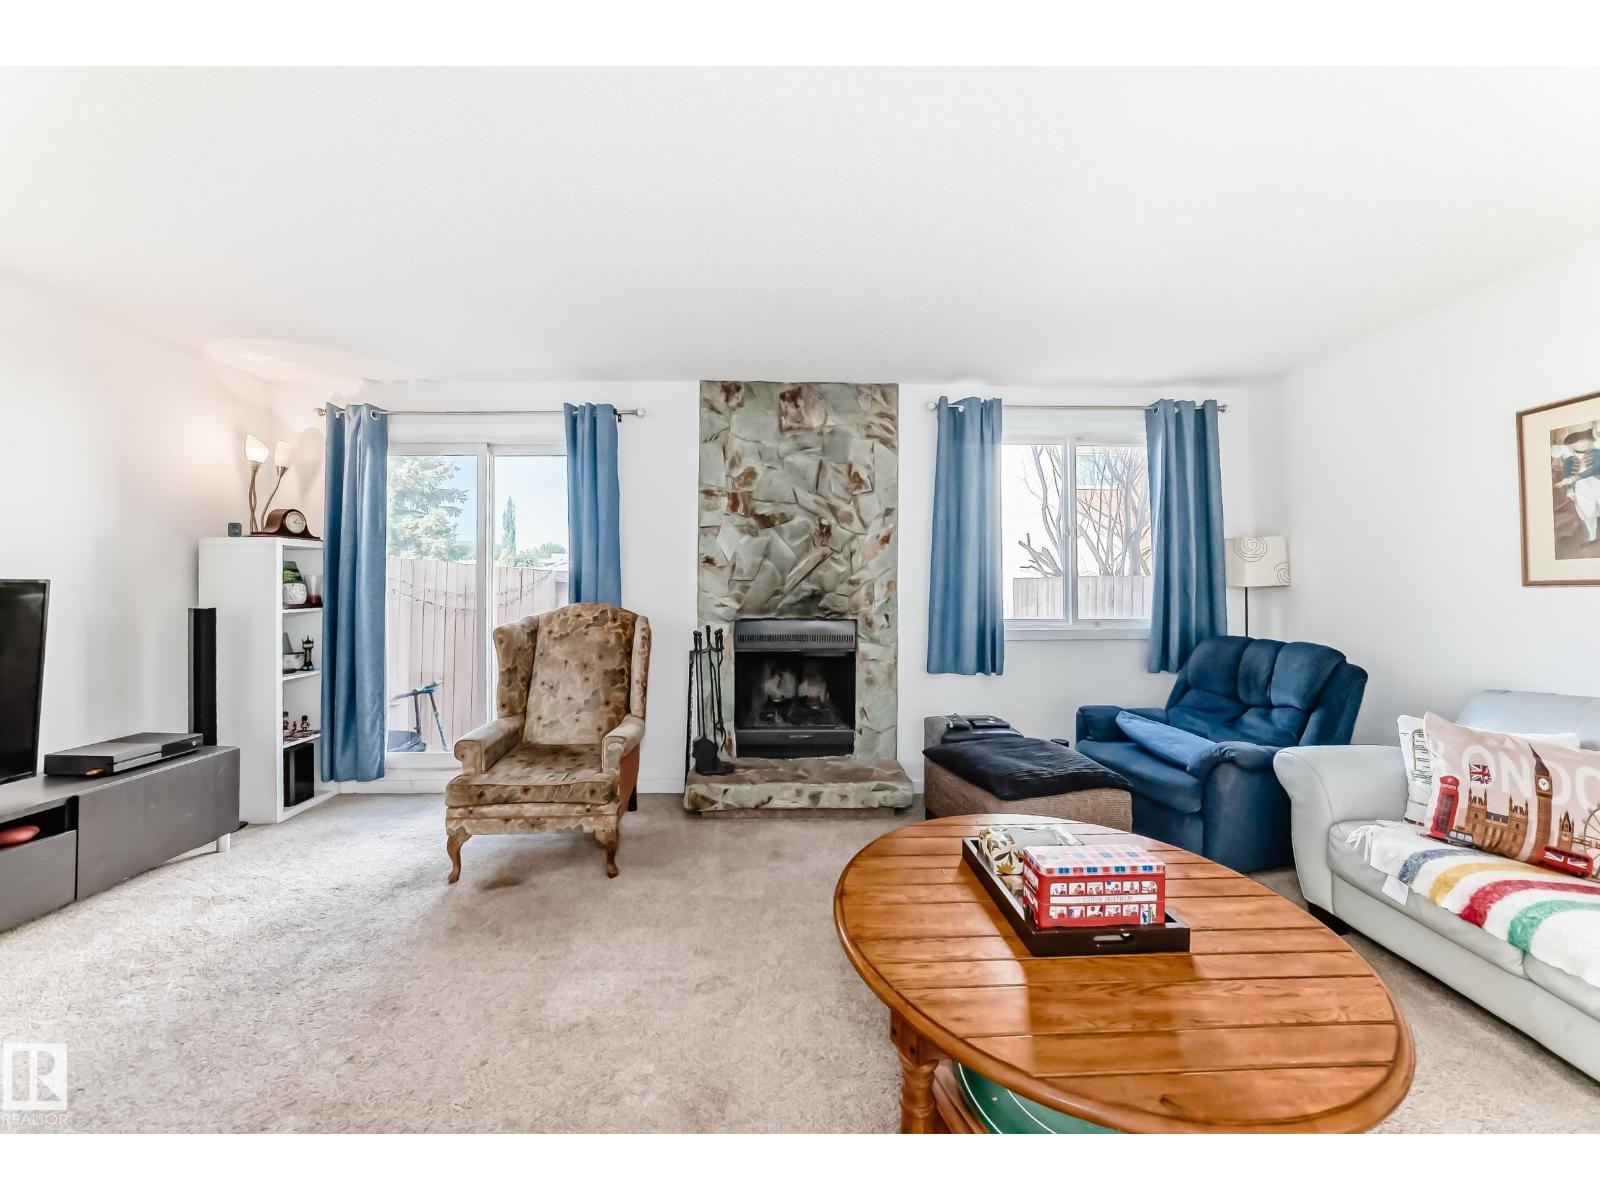
18611 66 Av Nw
Edmonton, Alberta T5T 2M3
Fantastic location in the family-friendly community of Ormsby! The main floor offers a bright, open-concept living and dining area with newer vinyl plank flooring, plus an updated kitchen and bathrooms. Upstairs you’ll find three spacious bedrooms and a full 4-piece bath. Enjoy the privacy of a fenced backyard and the convenience of a single carport right out front. Just minutes to Ormsby School (K-6), bus route 916 with direct access to Lewis Farms and West Edmonton Mall, scenic walking trails, and shopping at The Marketplace at Callingwood. A wonderful opportunity to own in a well-connected west Edmonton neighbourhood—welcome home! (id:58723)
RE/MAX River City
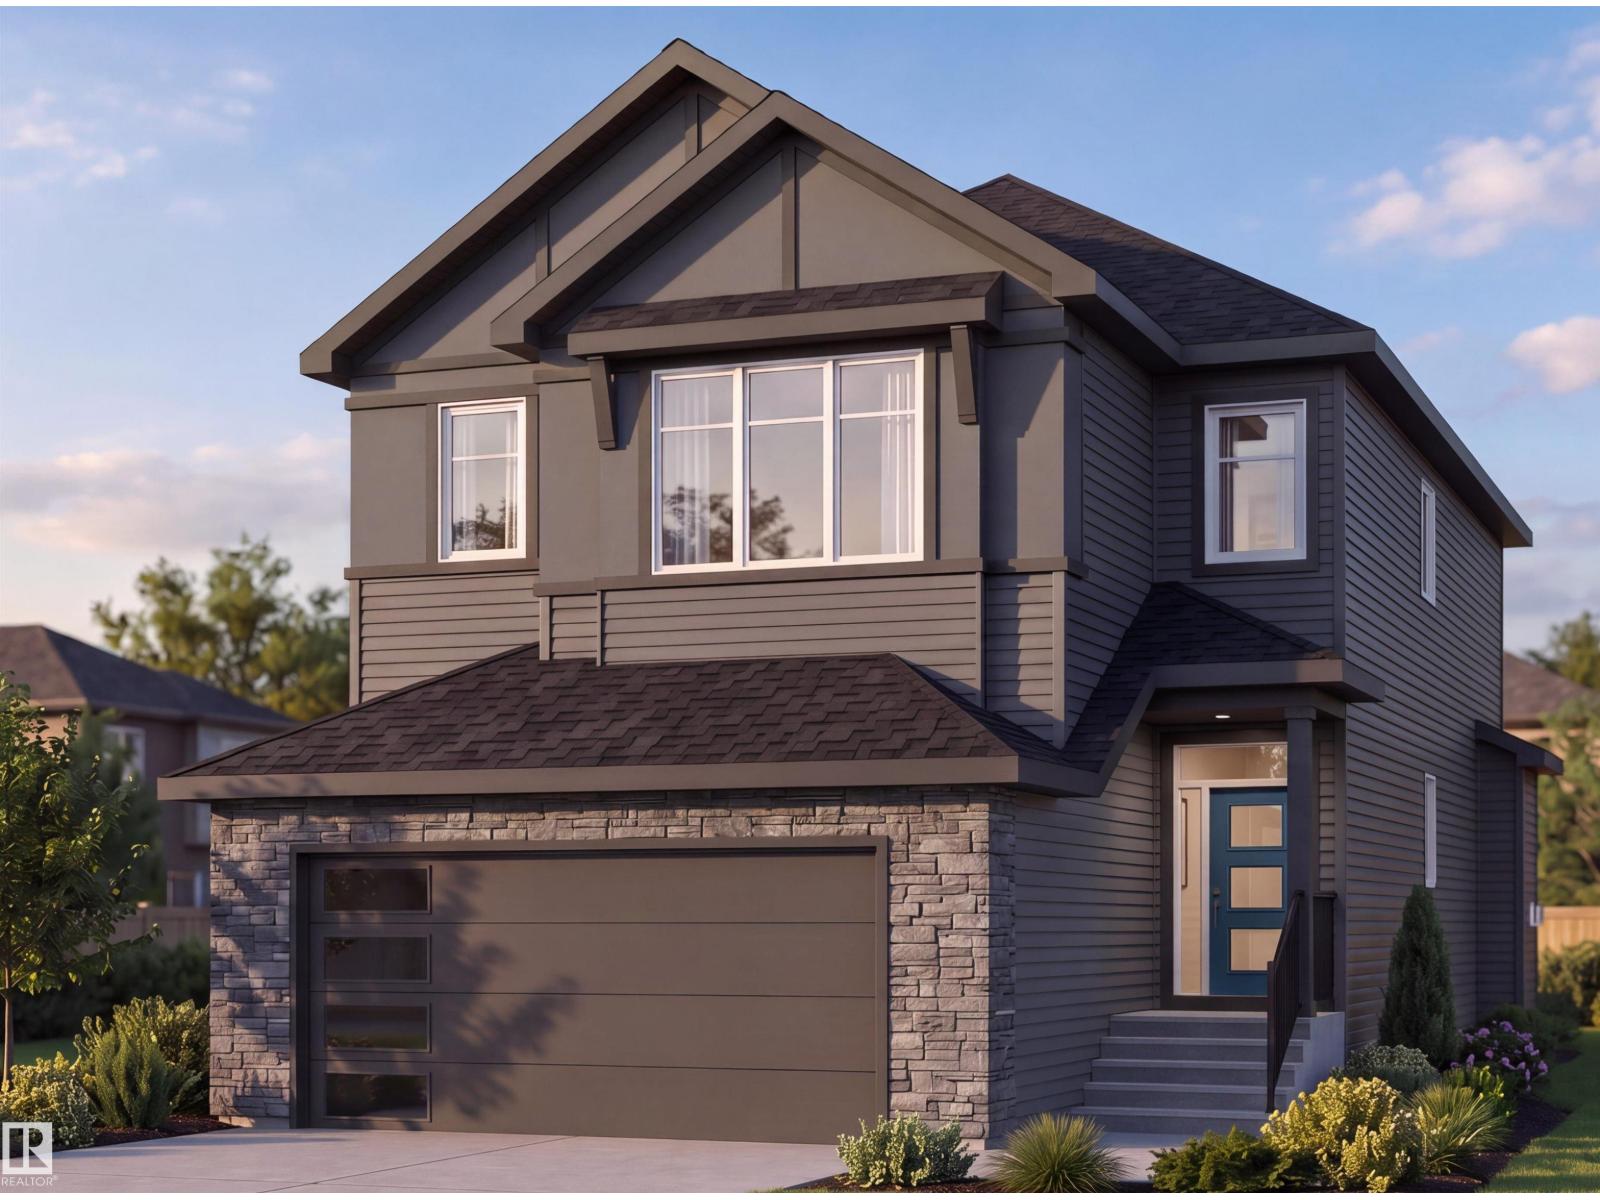
573 Ashgrove Circle
Leduc, Alberta T9E 0K8
Beautiful 2,021 sq. ft. home in the community of Anderson, offering a thoughtfully designed layout with excellent functionality. The main floor features a bedroom and full bath, spacious living and great room, and a well-appointed spice kitchen. Upstairs offers 3 bedrooms, 2 full bathrooms, a bonus room, and convenient upper-floor laundry. A spacious and versatile home designed for comfortable family living and entertaining. (id:58723)
Sterling Real Estate
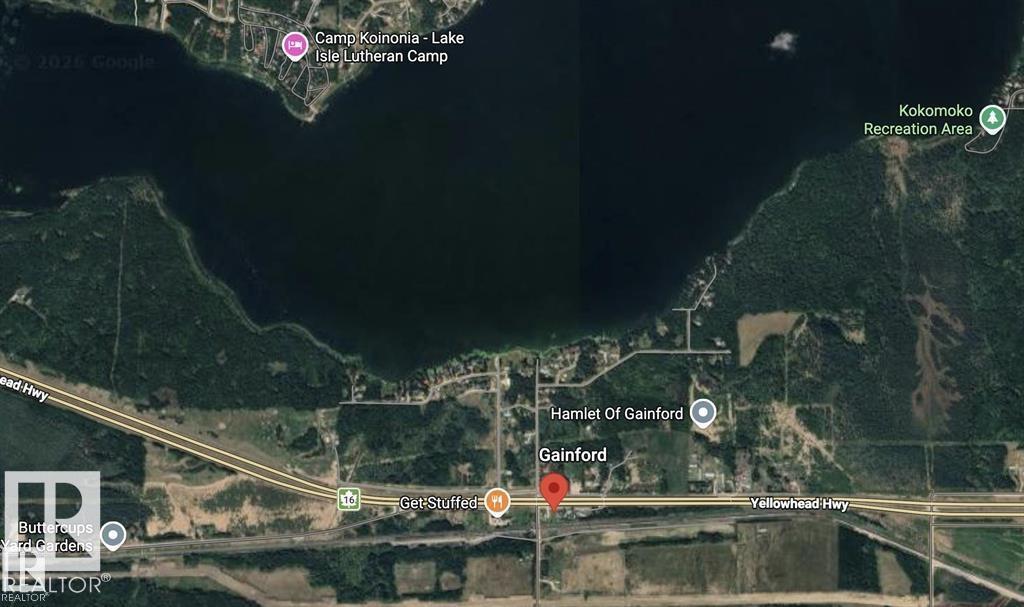
6129a Yellowhead Hi
Rural Parkland County, Alberta T0E 0W0
High-Visibility Opportunity – Prime Lot Along Highway 16 Position your future project for maximum exposure! This vacant lot in Gainford sits strategically alongside the Yellowhead Highway (Hwy 16), one of Alberta's busiest east-west corridors. With its easy on-off access, this property is a standout choice for those seeking a high-traffic location for a home-based business or a strategic land holding. Situated near the Yellowhead Trading Post and minutes from local recreation at Isle Lake, this lot combines commercial potential with small-town charm. Affordable, accessible, and ready for your vision—invest in the growing corridor between Edmonton and Edson today (id:58723)
Million Dollar Realty
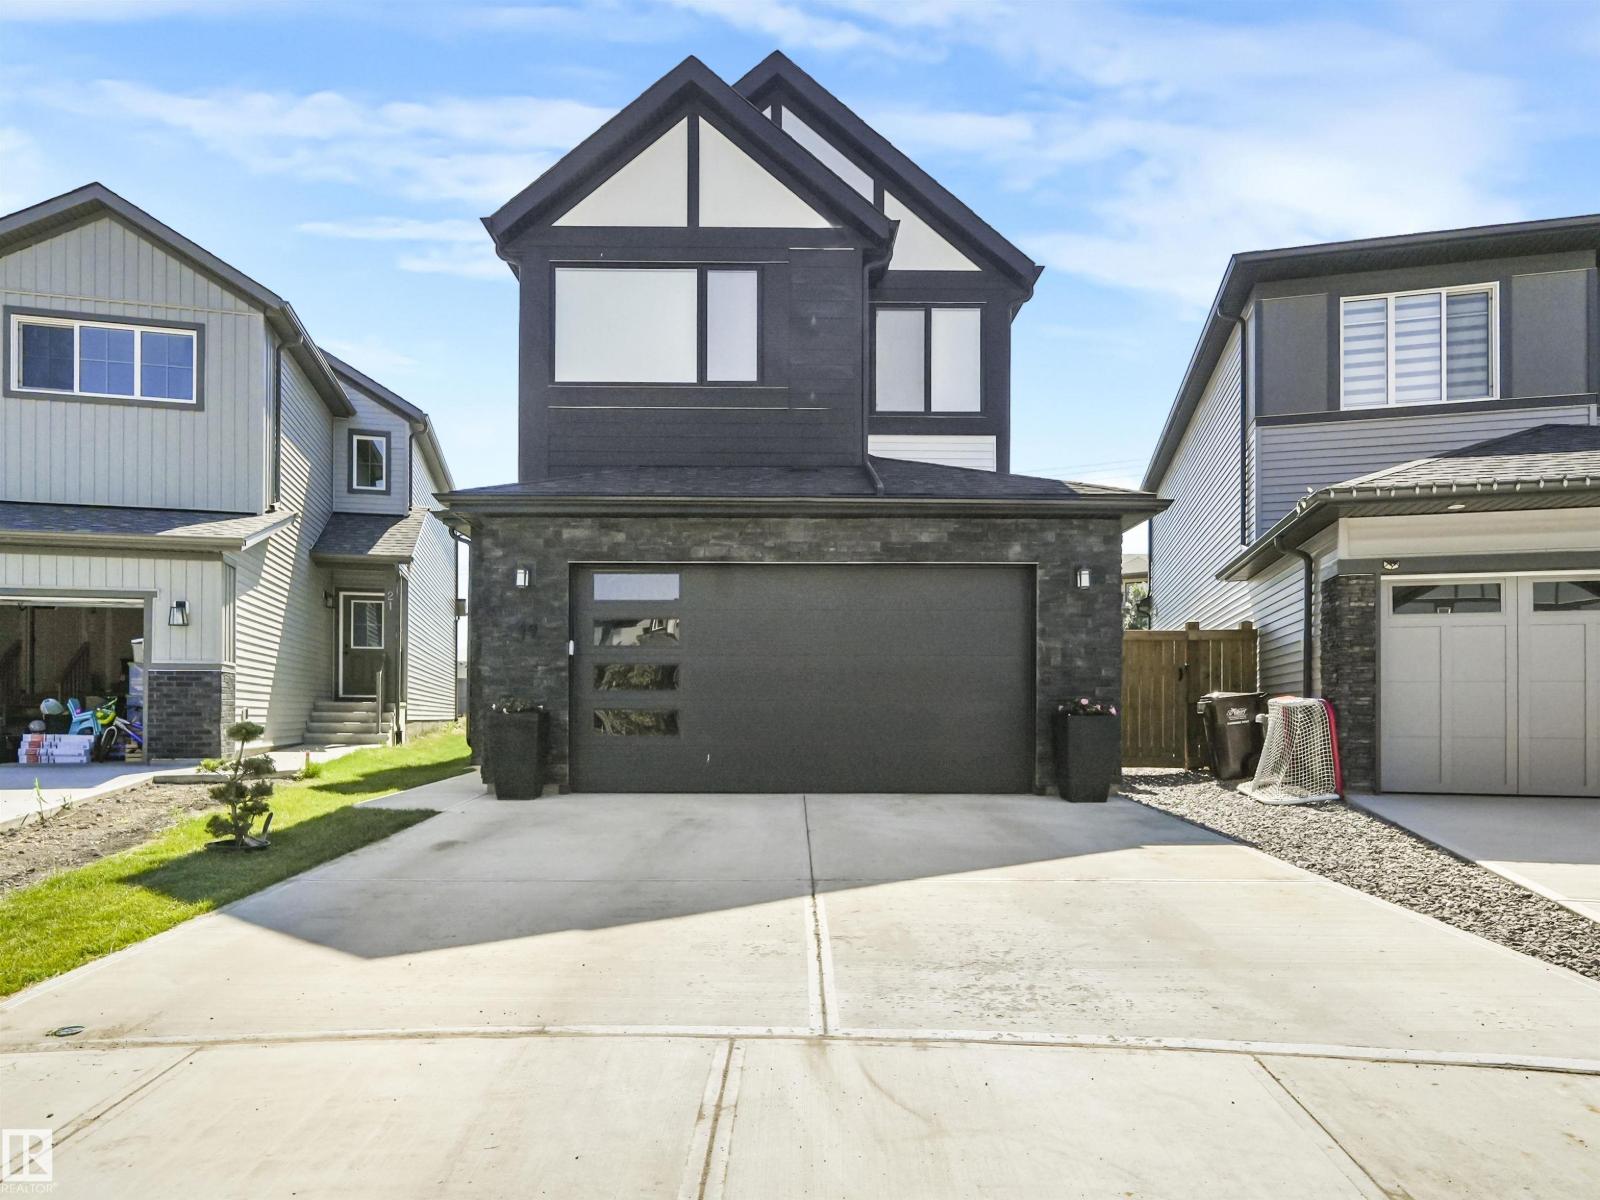
19 Nettle Cr
St. Albert, Alberta T8N 7Z8
Welcome to this stunning, turn-key home in the community of Northridge. This 2,343 sq.ft. two-story, Jayman-built home is better than brand new, offering unparalleled upgrades on a massive 574 sqm pie lot. The main floor features beautiful engineered hardwood, a bedroom, and an inviting living room with a cozy natural gas fireplace. The chef’s kitchen shines with white cabinetry and premium built-in appliances. Upstairs, discover a massive primary retreat with a walk-in closet and spa-like ensuite, plus two large bedrooms and a spacious bonus room. The basement is professionally finished with permits, boasting a versatile office/den, fifth bedroom, full bath, and stylish wet bar. Sustainability meets luxury with a 5kW solar system and a double oversized attached garage with an 8-foot door and 220V/EV charging. Stay cool with central A/C or relax on your maintenance-free deck overlooking the expansive fenced yard. With 5 bedrooms and 3.5 baths, this home offers a premium lifestyle in a prime St. Albert. (id:58723)
Lux Real Estate Inc
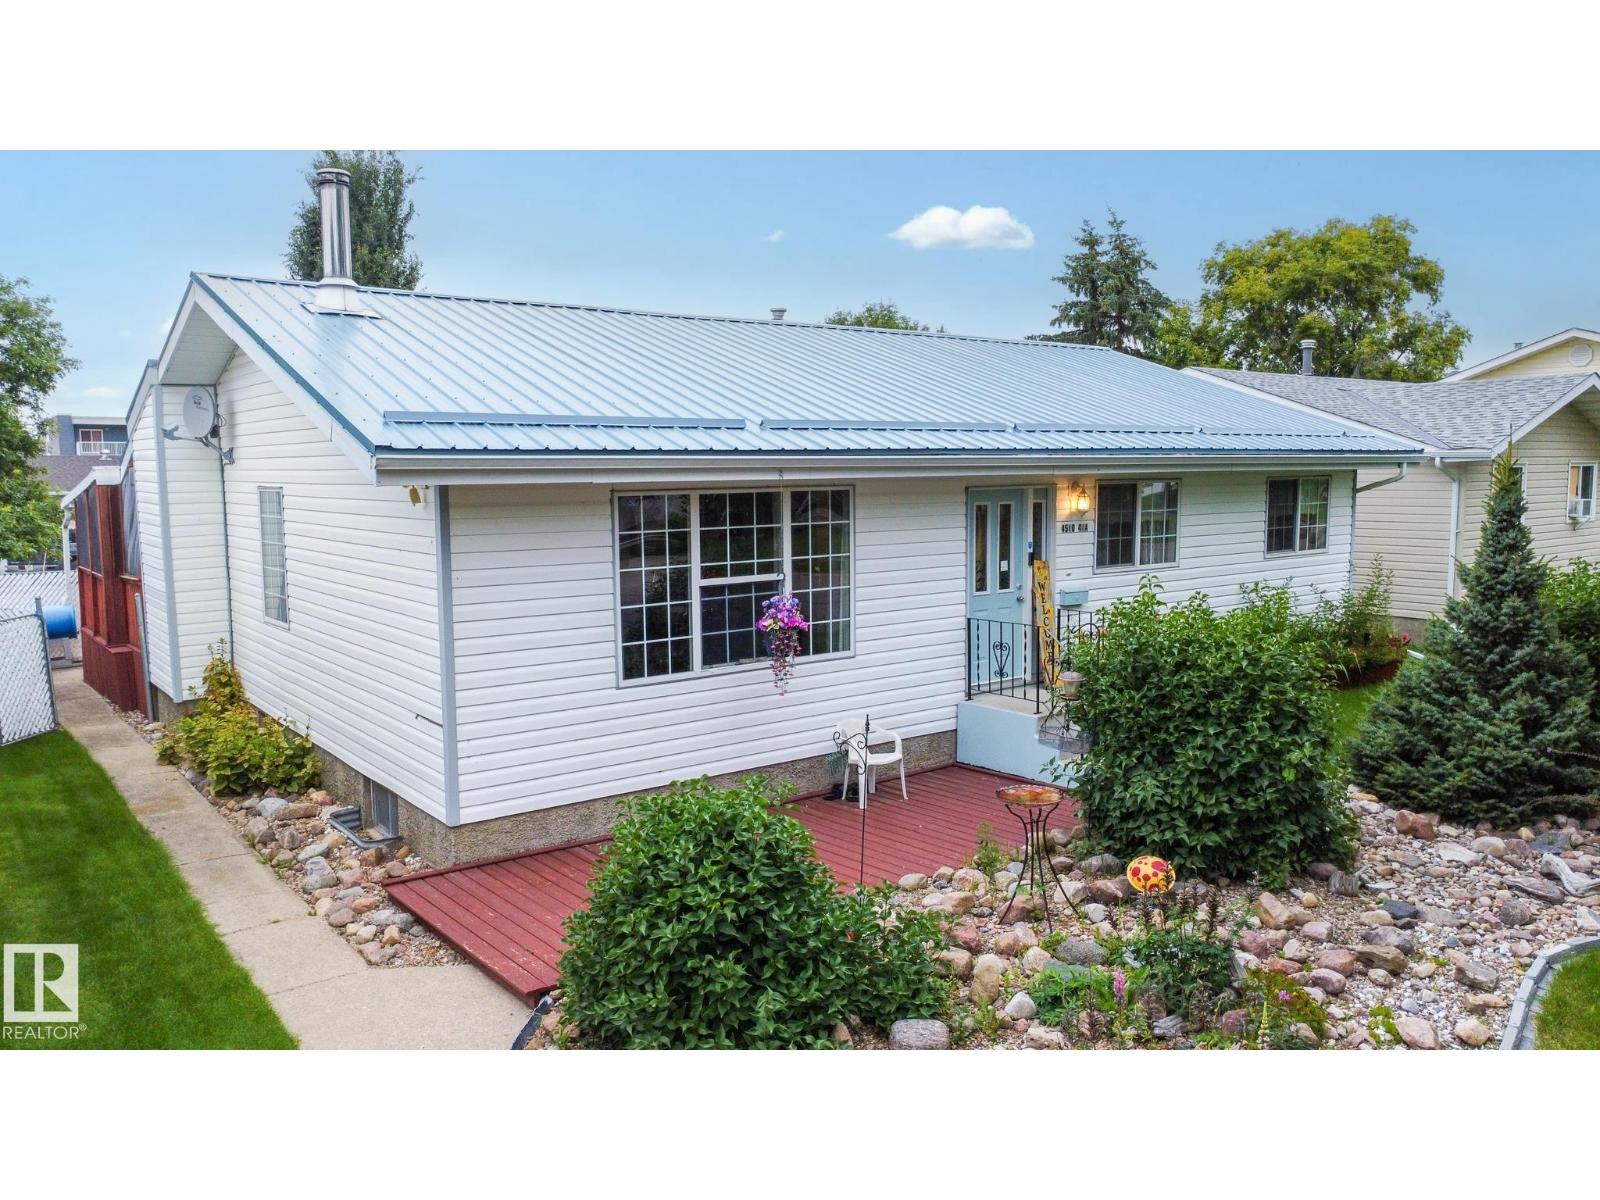
4510 41a St
Bonnyville Town, Alberta T9N 1K3
Welcome to this well-maintained 1978-built home offering plenty of space inside and out! Featuring 4 bedrooms and 3 bathrooms, this property provides a functional layout ideal for families or anyone looking for extra room. The bright kitchen offers ample cabinetry and workspace and flows into the adjoining living areas. A cozy wood stove adds warmth and character, while large windows bring in plenty of natural light. Step outside and enjoy the beautifully landscaped yard, complete with mature shrubs, established gardens and plenty of outdoor space to relax. The screened-in deck is perfect for enjoying summer evenings while staying protected from the elements. Car enthusiasts, hobbyists or those needing extra storage will appreciate the oversized double detached garage, featuring generous space and large overhead doors. A solid home with great outdoor spaces, excellent garage capacity and plenty of potential to make it your own! (id:58723)
RE/MAX Bonnyville Realty
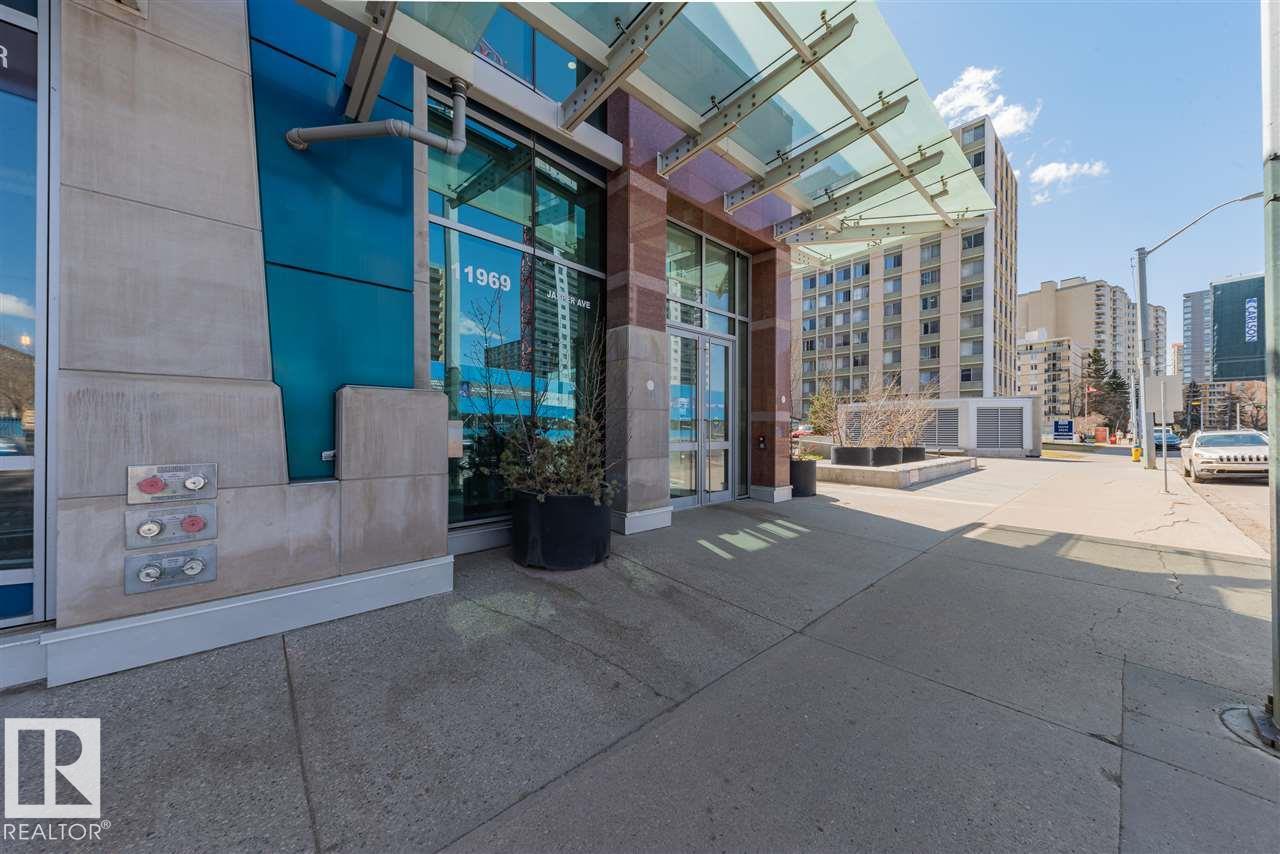
#401 11969 Jasper Av Nw
Edmonton, Alberta T5K 0P1
Immaculate 1 Bedroom Executive Condo in the Magnificent Pearl Tower. Features Floor to Ceiling Windows, New White Oak Engineered Flooring, Open Floor Plan, Lovely Kitchen with Granite Counters and Stainless Steel Appliances, Spacious Living Room with Glass Door Access to the Balcony, Four Piece Bathroom with Soaker Tub/Shower Surround and Cheater Door to the Master Bedroom. Insuite Laundry, Hidden Roller Blinds, In-Ceiling Speakers, Heat Pump Heating/Central Air Conditioning, Programable Thermostat. Also, Includes a Titled Underground Parking Stall (#352) with Storage Cage. Complex Amenities Include On Site Concierge Service, Fitness Room, Social Rooms with Kitchen and Patio Area. Exceptional Location Near Restaurants, Shopping, Transportation, the River Valley and All Amenities. (id:58723)
RE/MAX Excellence