Hurry Home

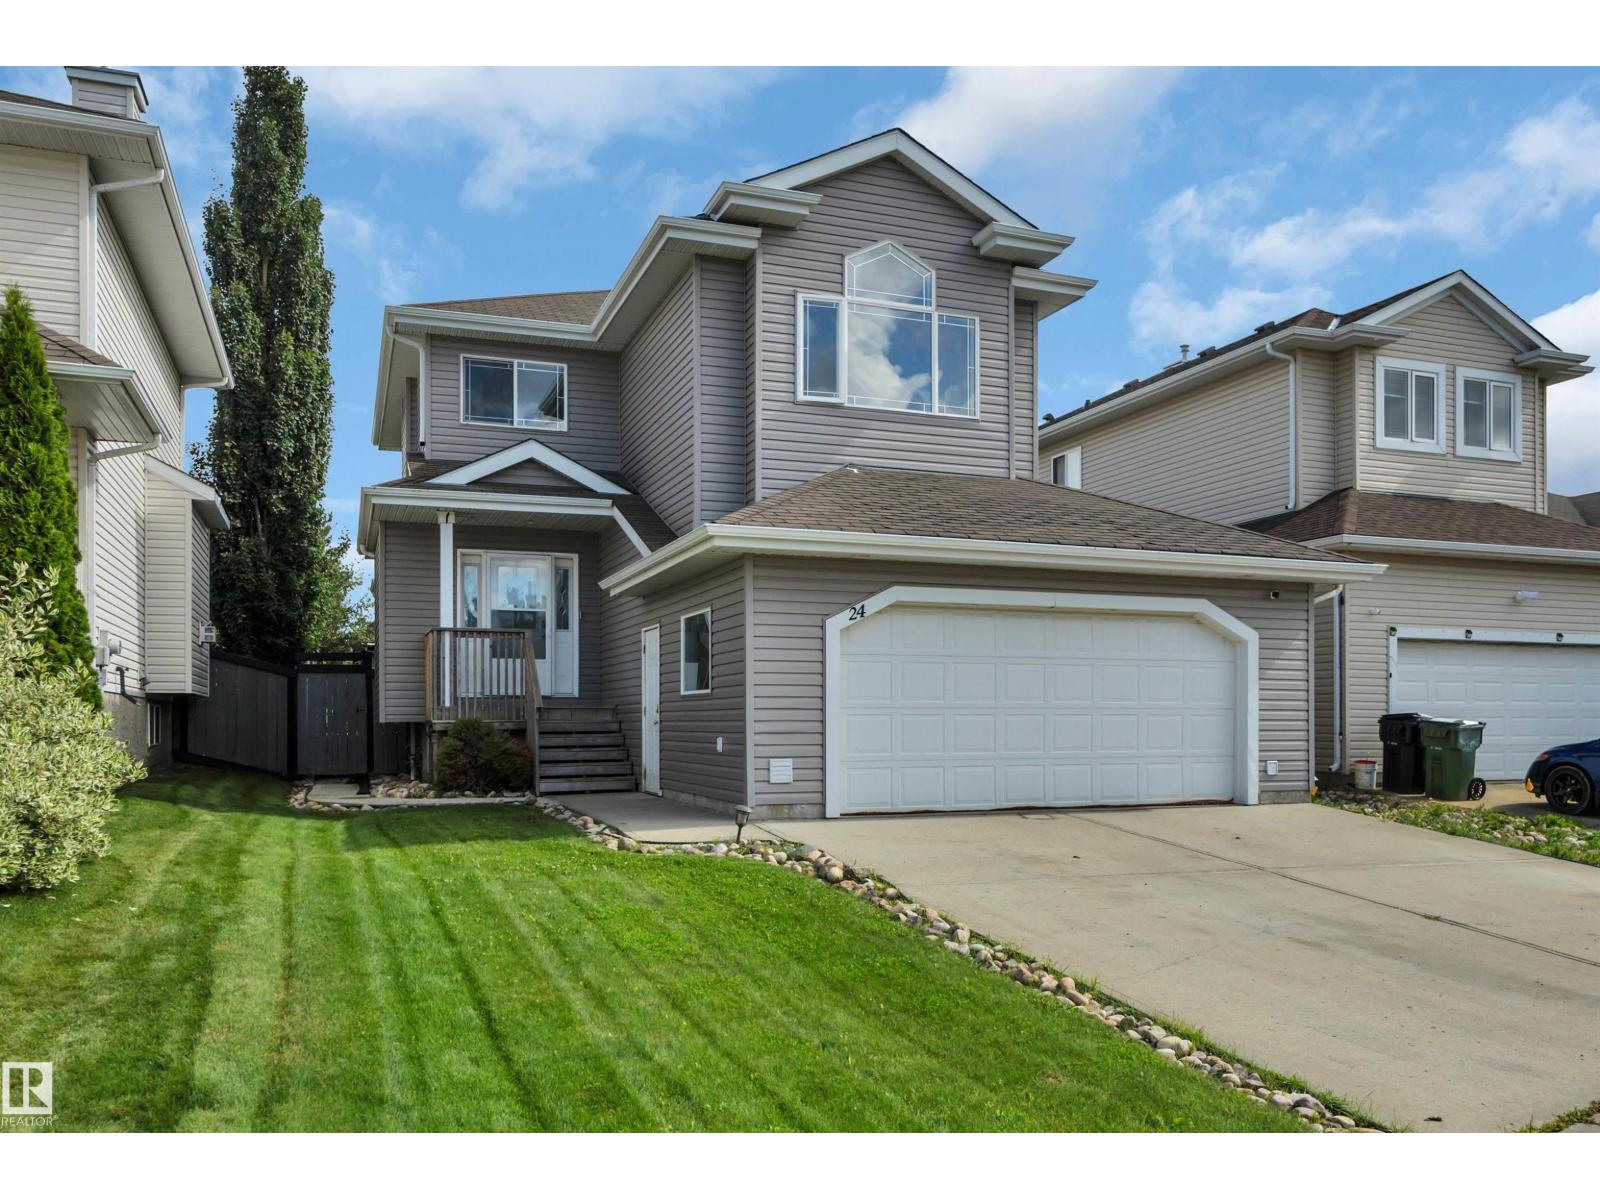
24 Birchmont Dr
Leduc, Alberta T9E 8S3
Welcome to a fantastic opportunity in an unbeatable Bridgeport location, backing directly onto Harry Bienert Park with no neighbours behind for added privacy. Priced to reflect its current condition, this 3-bedroom, 4-bathroom home offers plenty of potential for buyers looking to add their own personal touches. The functional layout features a spacious bonus room, while the partially developed basement includes a finished bathroom and additional space ready for future development. Outside, enjoy the large deck overlooking the backyard and park—an ideal setting for relaxing, entertaining, or watching the kids play. An insulated double attached garage completes the package. With a little vision and updating, this property offers an excellent opportunity to create a great family home in a location that is hard to beat. *some photo's are virtually staged* (id:58723)
Maxwell Heritage Realty
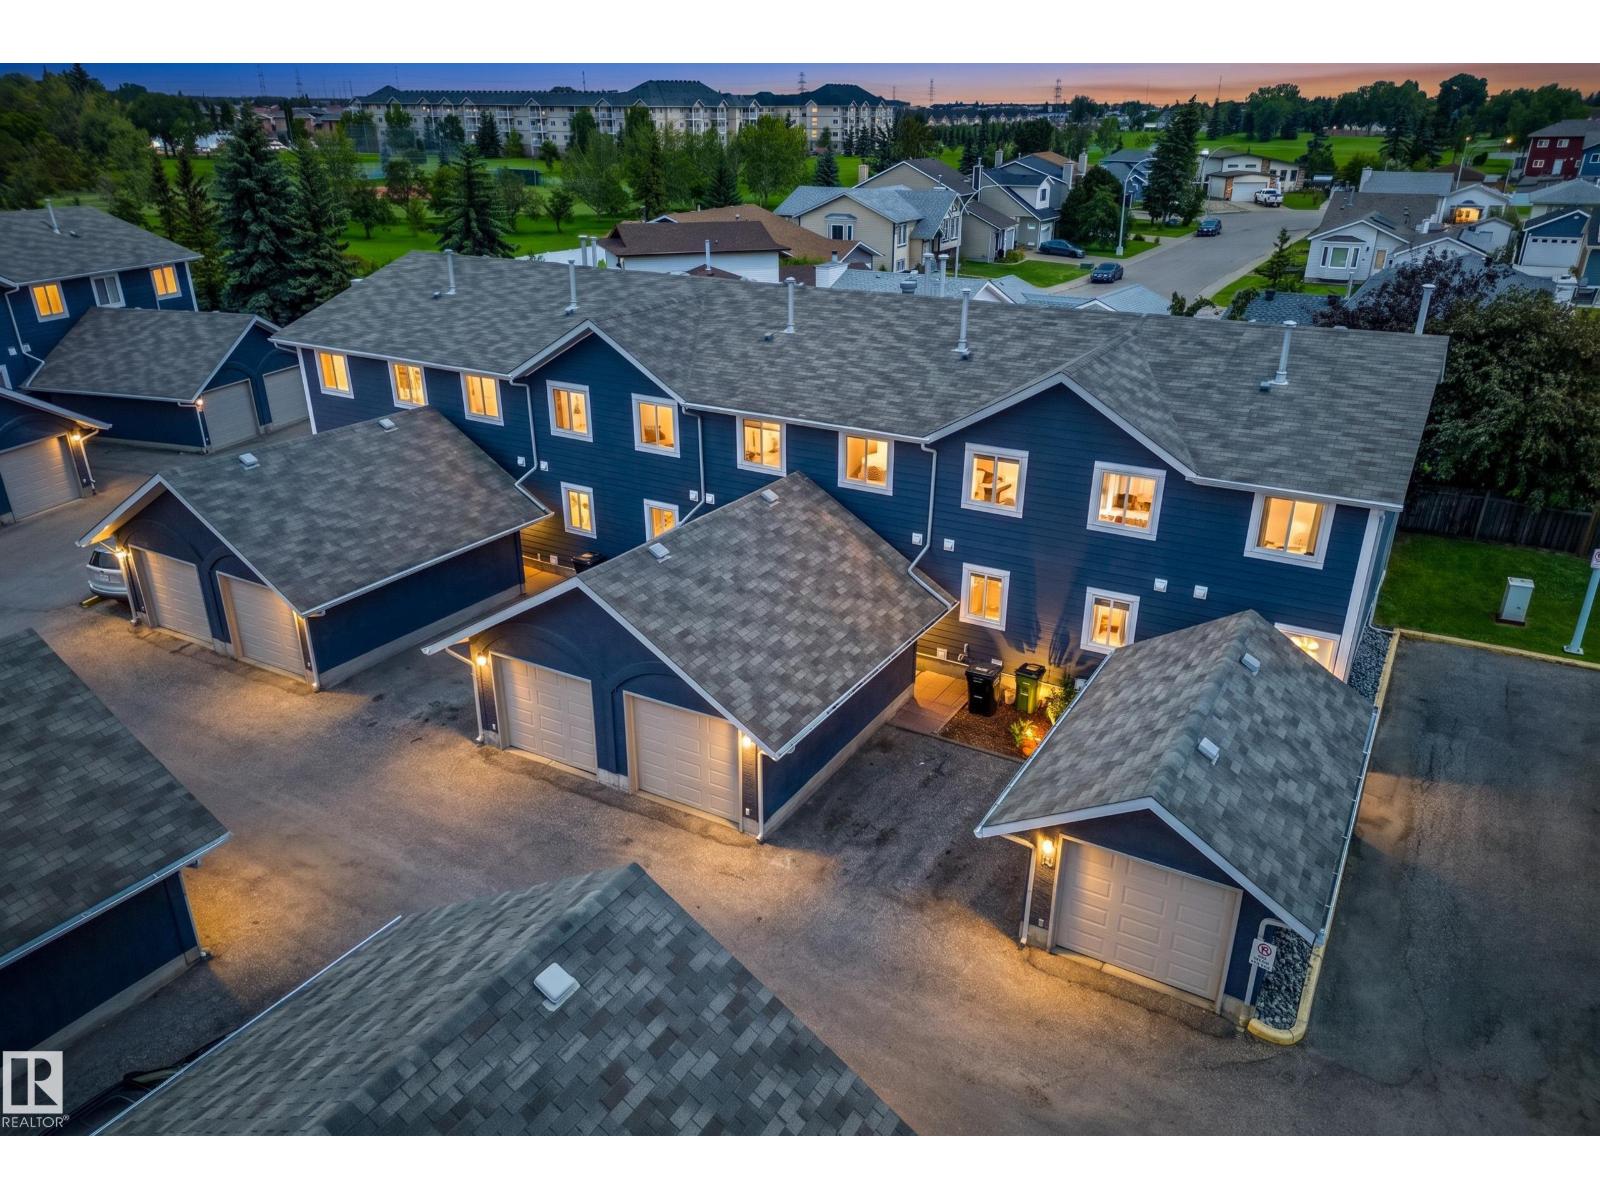
#14 14803 34 St Nw
Edmonton, Alberta T5Y 2L3
Morning coffee in your fenced yard, an afternoon walk through Kirkness, & everyday essentials close by. This freshly painted 3 bedroom townhouse strikes a comfortable balance of connection & calm, with parks, schools, transit & shopping minutes away. The bright main floor opens through the foyer into living & dining that flows into the kitchen, where white cabinetry, S/S appliances, a tile backsplash & a window keep things light. A main floor powder room adds convenience. Upstairs, the primary bedroom feels like its own retreat with a walk-in closet & ensuite, while two more bedrooms & a full bath gives everyone room to settle in. Downstairs, the basement is built for movie nights, with a rec room, bar, laundry & ample storage. A garage + extra stall means room for a second vehicle or all your gear. Whether taking your first step into homeownership or simplifying your lifestyle, this Kirkness townhouse offers space, comfort & location to make everyday life easy. (Some photos are virtually staged.) (id:58723)
Real Broker
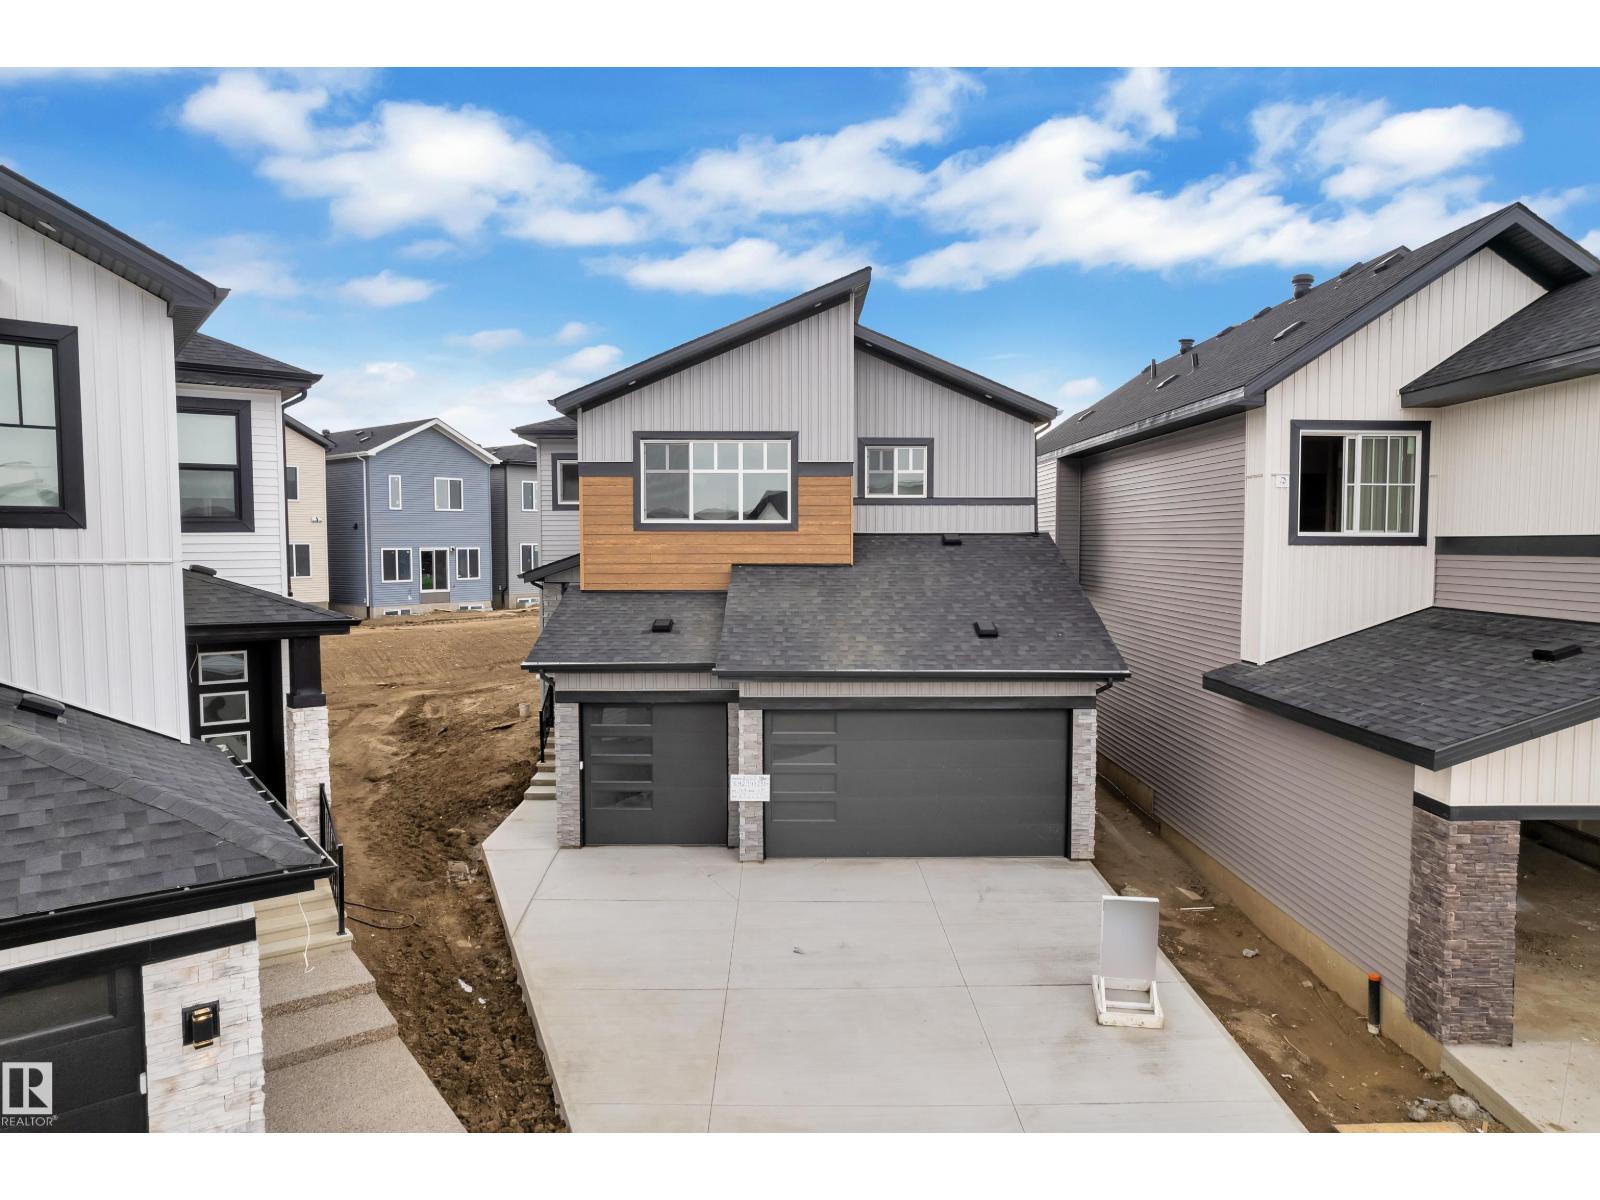
3053 7a Avenue Sw
Edmonton, Alberta T6X 3M4
Stunning 3,113 sq. ft. triple-car garage home in Alces with a layout designed for modern family living. The main floor features a bedroom and full bath, while upstairs offers 3 bedrooms and 3 full baths, creating a private and comfortable space for everyone. Spacious, versatile, and thoughtfully planned, this home delivers the perfect balance of everyday functionality and elevated living. (id:58723)
Sterling Real Estate
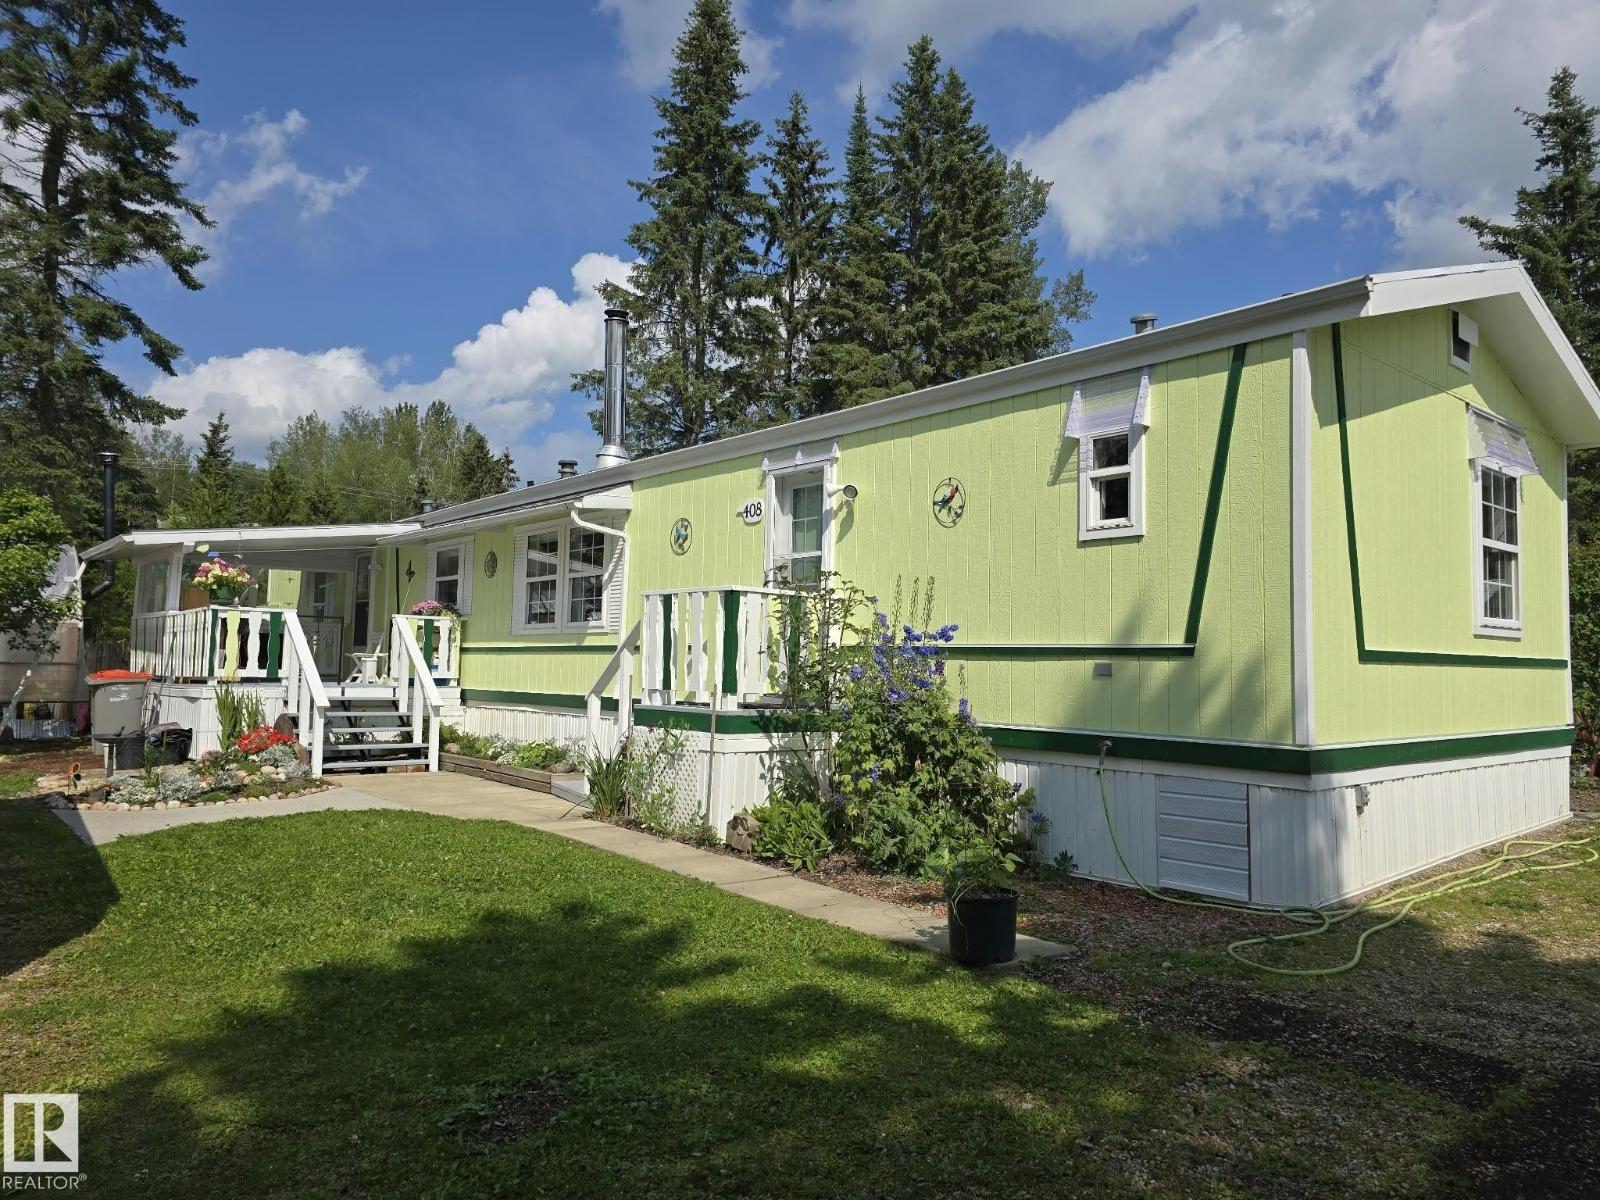
408 3 St E
Winfield, Alberta T0C 2X0
ATTRACTIVE & AFFORDABLE! Beautifully treed large lot with a well-kept 3-bedroom, 1,120 sq ft manufactured home and oversized 12' x 24' green house, several huskap plants and everything you need for a greenhouse starter package. Two graveled entrances provide ample parking. Enjoy the covered front deck, open kitchen/dining/living area, built-in china cabinet, deep windows and cozy wood stove. The primary bedroom features a 4-piece ensuite and walk-in closet, with two additional bedrooms and bath at the opposite end. Separate laundry room at the main entry. The productive backyard oasis includes apple and pear trees, saskatoons, raspberries and strawberries, plus two 10' x 12' sheds, open-face shed and root cellar. Close to school, arena and local stores. (id:58723)
RE/MAX Real Estate
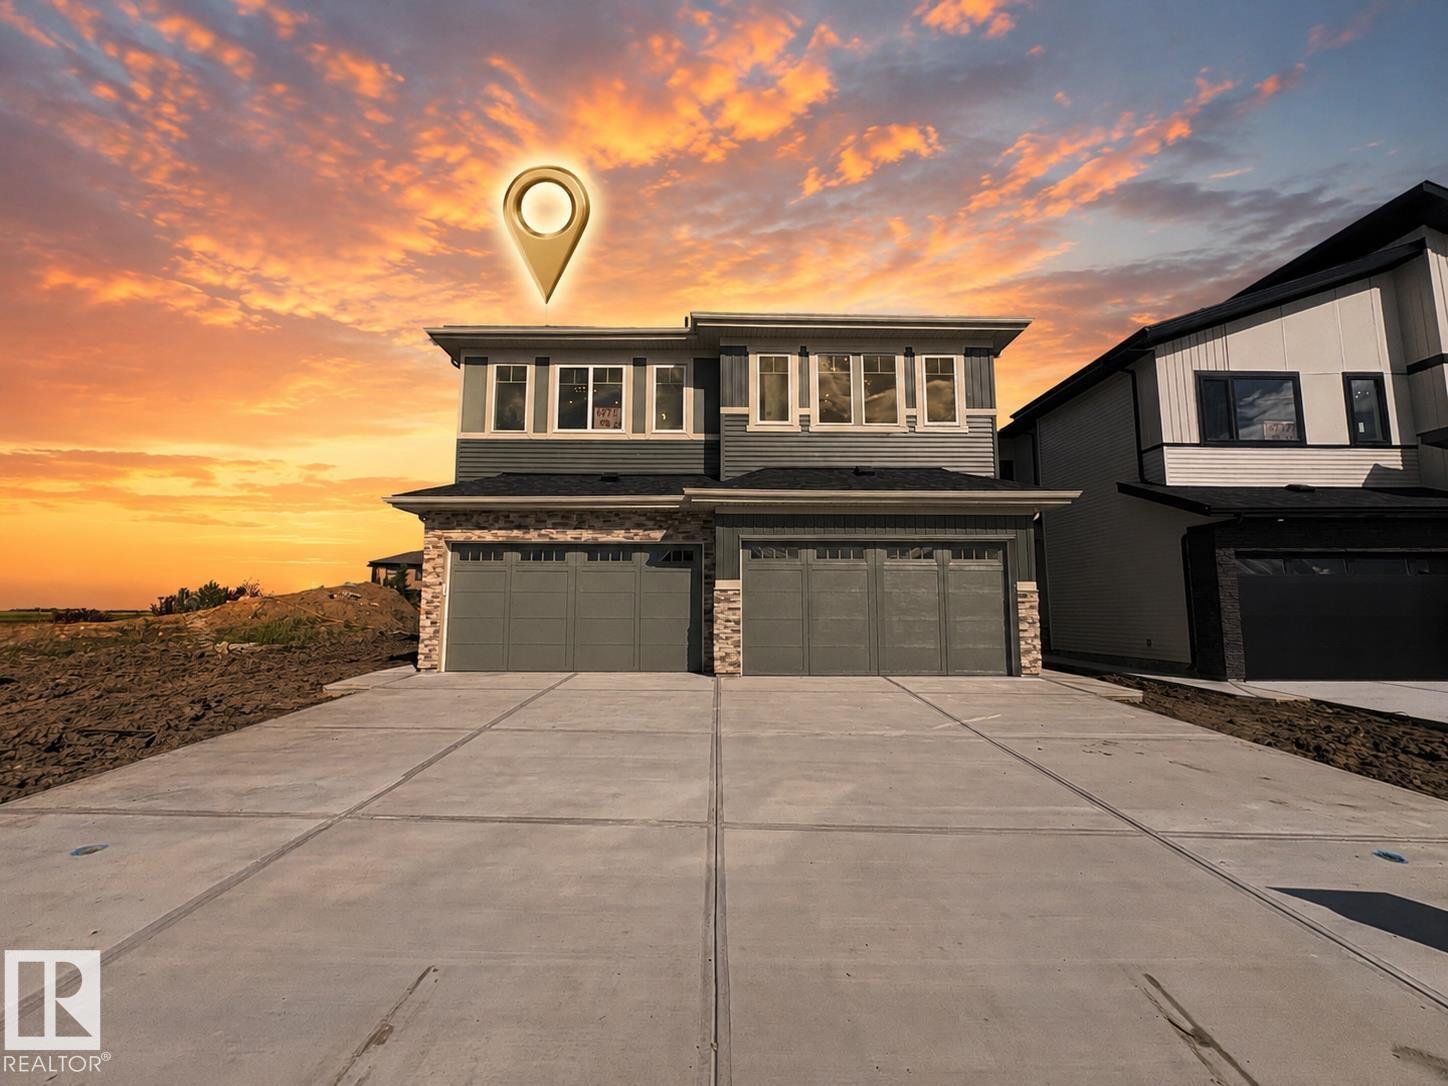
10711 98 St
Morinville, Alberta T8R 2R2
BACKING ON A WALKING TRAIL, DOUBLE ATTACHED GARAGE & A LEGAL SUITE | $489K! Stunning Duplex with Double attached garage & no condo fees, built by Gigabyte Homes—Master Builder. Priced at a remarkable $489k, this S.F home offers an unparalleled entry into luxury with a rare financial advantage: first-time buyers may qualify to get their 5% GST rebate! The elegant design features 4 bedrooms, 3.5 bathrooms, and a dedicated upper-level office space for seamless work-from-home refinement. A double attached garage adds everyday ease, while the fully finished LEGAL BASEMENT SUITE, complete with a separate entrance, presents an ideal mortgage helper or stylish guest accommodation. The premium lot backs directly onto a walking trail, ensuring serene, unobstructed views with no rear neighbors. Positioned mere steps to everyday groceries and only 12 minutes to St. Albert's vibrant core, the location is simply superb. Secure this coveted new build today and step into a home where exceptional value meets timel (id:58723)
Exp Realty
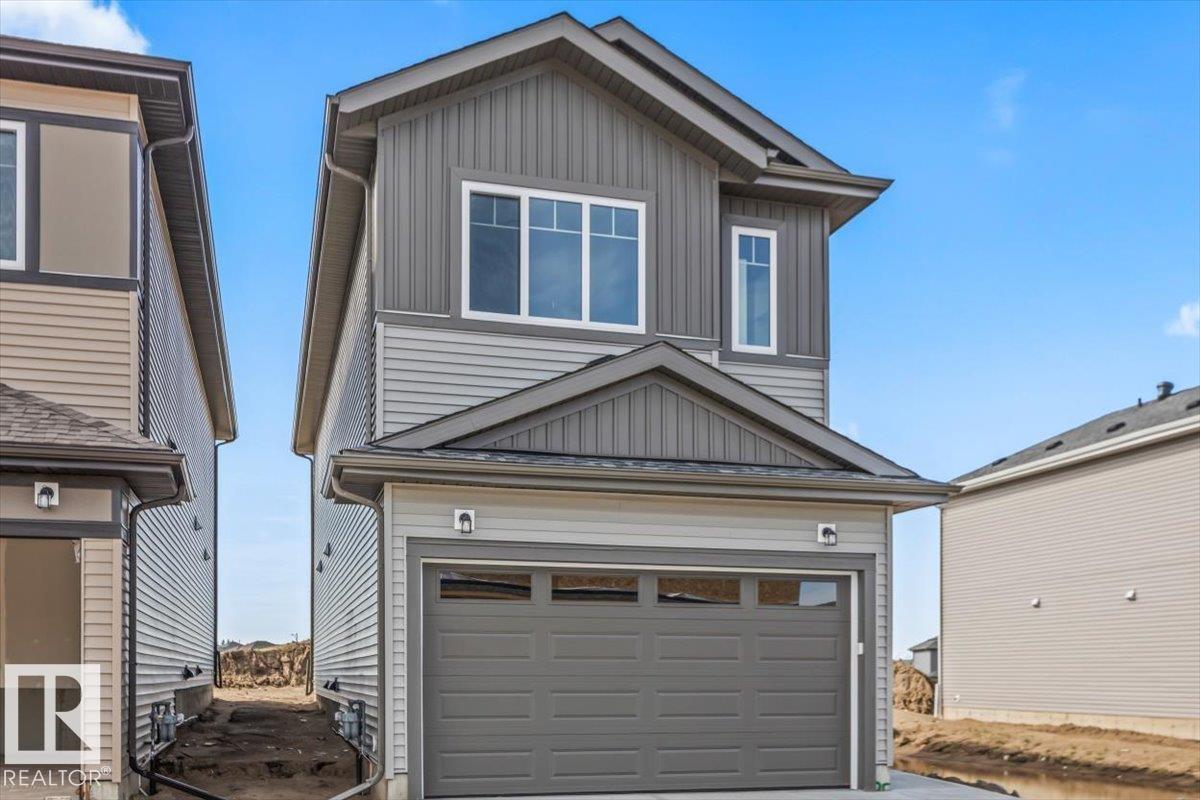
25 Foxtail Rd
Fort Saskatchewan, Alberta T8L 0Z5
Welcome to this stunning brand-new two-storey home offering modern design, quality finishes, and exceptional functionality. The open-concept main floor features soaring ceilings, a striking floor-to-ceiling fireplace, and an abundance of natural light. The chef-inspired kitchen boasts quartz countertops, a large island, custom two-tone cabinetry, and a walk-through butler's pantry, flowing seamlessly into the dining area. A mudroom and stylish 3-piece bath complete the main level. Upstairs you'll find a spacious bonus room, convenient laundry, and three generous bedrooms, including a beautiful primary suite with a walk-in closet and luxurious ensuite. The unfinished basement offers a separate entrance. Complete with a double attached garage and located in a growing family-friendly community close to parks, trails, schools, and amenities, this home is the perfect blend of style, comfort, and future potential. (id:58723)
RE/MAX Edge Realty
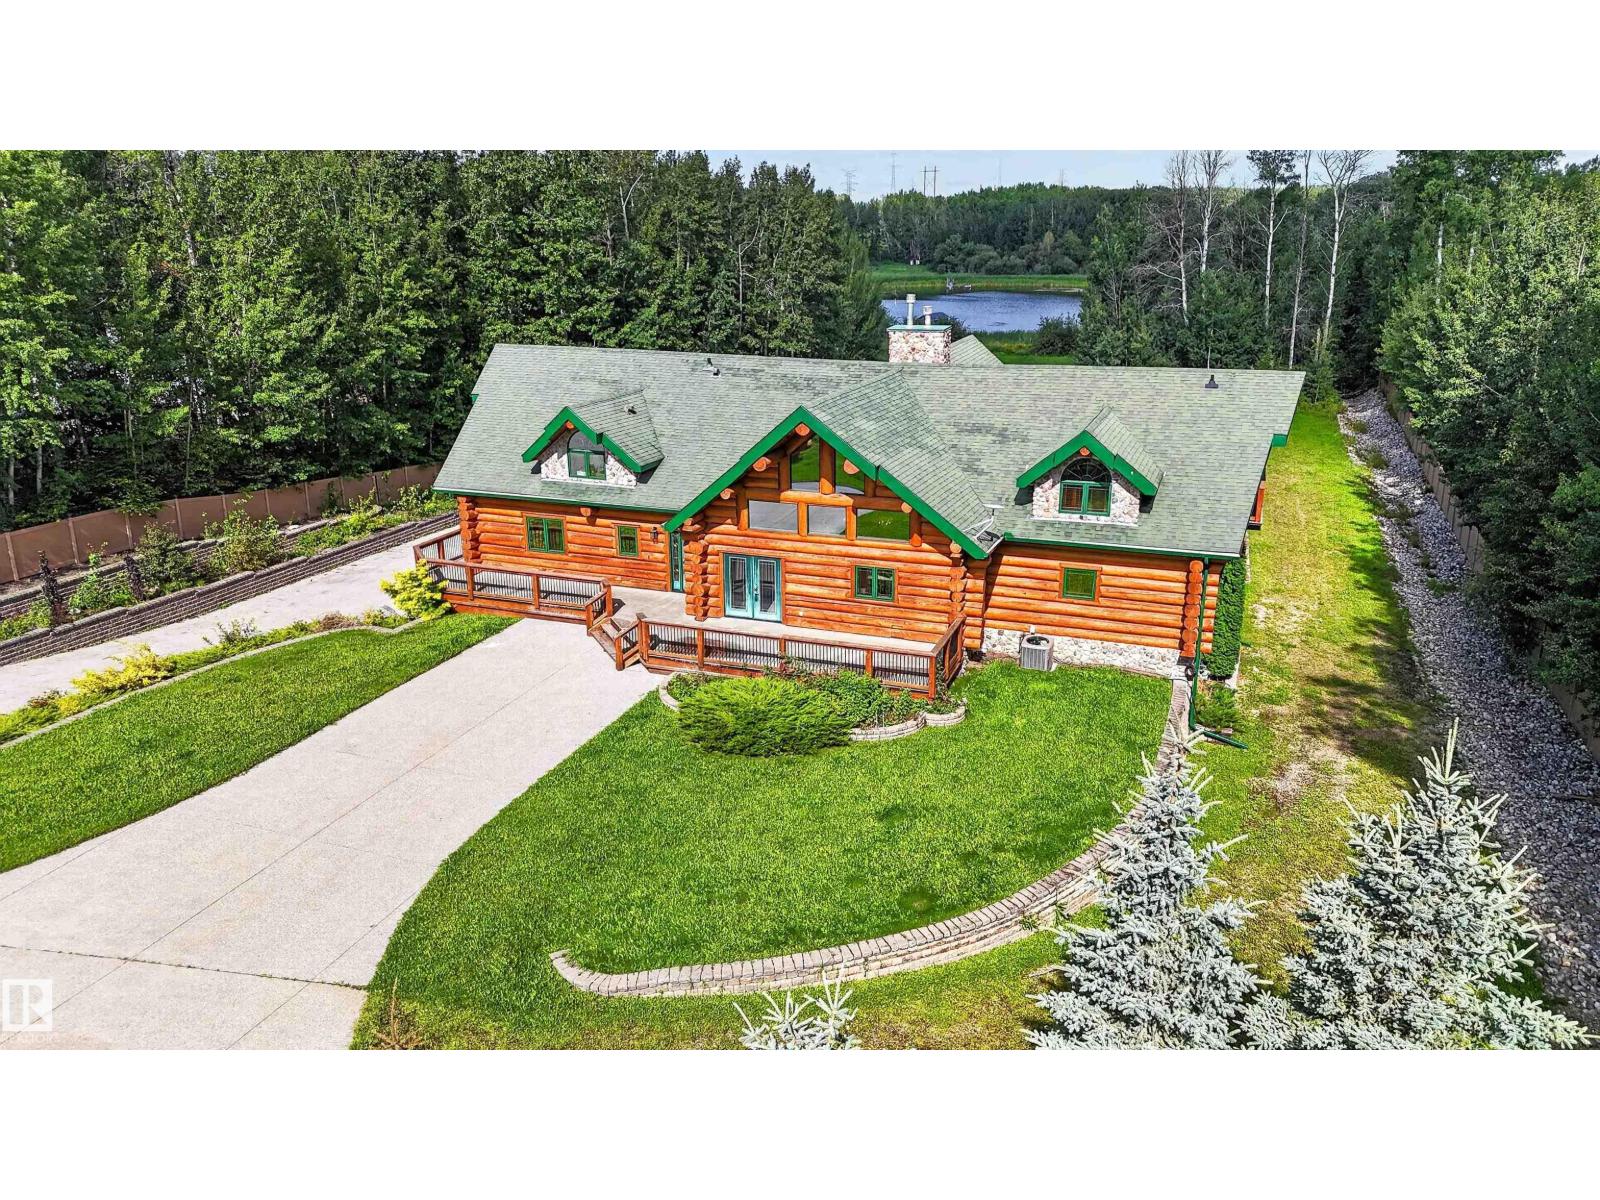
#16 52111 Rge Road 25
Rural Parkland County, Alberta T7Y 2M4
WATERFRONT WALKOUT 2-Storey Log Home with Attached Triple Garage (36Wx32L, heated, 220V, water) on 1.63 Acres in Rainbow Beach Estates subdivision. This 5,522 sq ft (plus full basement) executive home features central ac, soaring vaulted ceilings, hardwood & slate flooring, in-floor heat, main floor laundry and is located on a QUIET COVE ON JACKFISH LAKE. Gourmet kitchen with huge quartz island & walk-in pantry. Grand double-sided stone-facing gas fireplace stretches up to the second floor. 6 bedrooms total including the luxurious owner’s suite with balcony access, walk-in closet & 4-pc ensuite with jacuzzi. Overlooking the main level is a spacious bonus room with private balcony. Second full kitchen & grand fireplace in the walkout. Huge patio with built-in BBQs; wrap-around deck with views of the lake; bocce ball court; brick firepit area and dock to access the lake. Peaceful getaway only 20 mins to Stony Plain & 40 mins to Edmonton. Thoughtfully designed luxury lake living and entertaining. (id:58723)
Royal LePage Noralta Real Estate
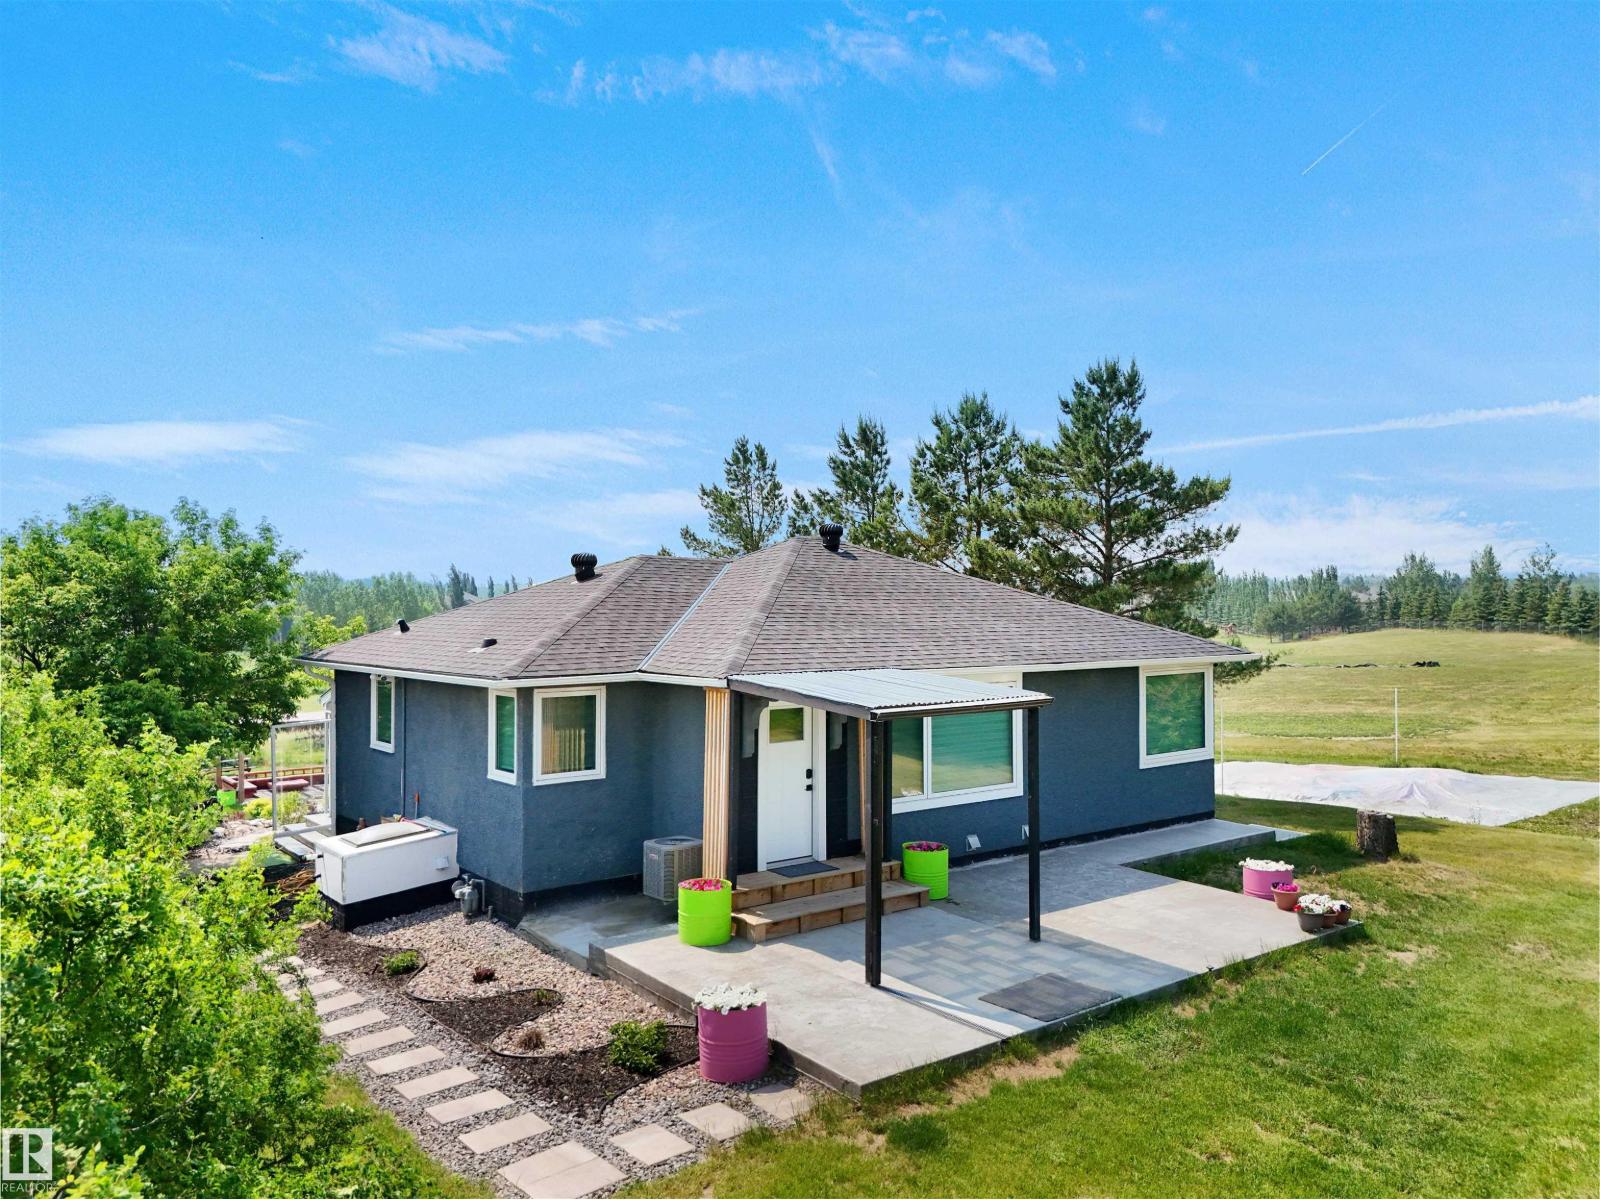
22517 Wye Rd
Rural Strathcona County, Alberta T8C 1H9
RARE OPPORTUNITY — $1,499,000! Just 2 mins from Sherwood Park on Wye Road, this exceptional 11+ acre Residential Agriculture property offers rural tranquility, modern upgrades & incredible potential. Fully renovated in 2023 with new flooring, drywall, insulation, HVAC, A/C, hot water tank, water filtration, RO system, kitchen, bathrooms, S/S appliances & enclosed glass patio. Exterior upgrades include new roof, fascia, gutters & concrete patio. Enjoy ½ acre of beautifully landscaped grounds with stonework, lagoon, waterfall, tube well, clay oven, firepit, pergola & 2 private golf tees. Heated 26' x 50' shop (2023) with plywood finish & metal roof, plus garage, barn/storage, new borewell (2024) & heated water system room. Fully furnished as shown. Direct highway access plus alternate entry from Lorrelind Estates. Potential for Airbnb, greenhouse or nursery, subject to County approval. A rare blend of acreage living, luxury upgrades & income potential—minutes from Sherwood Park! (id:58723)
Royal LePage Arteam Realty
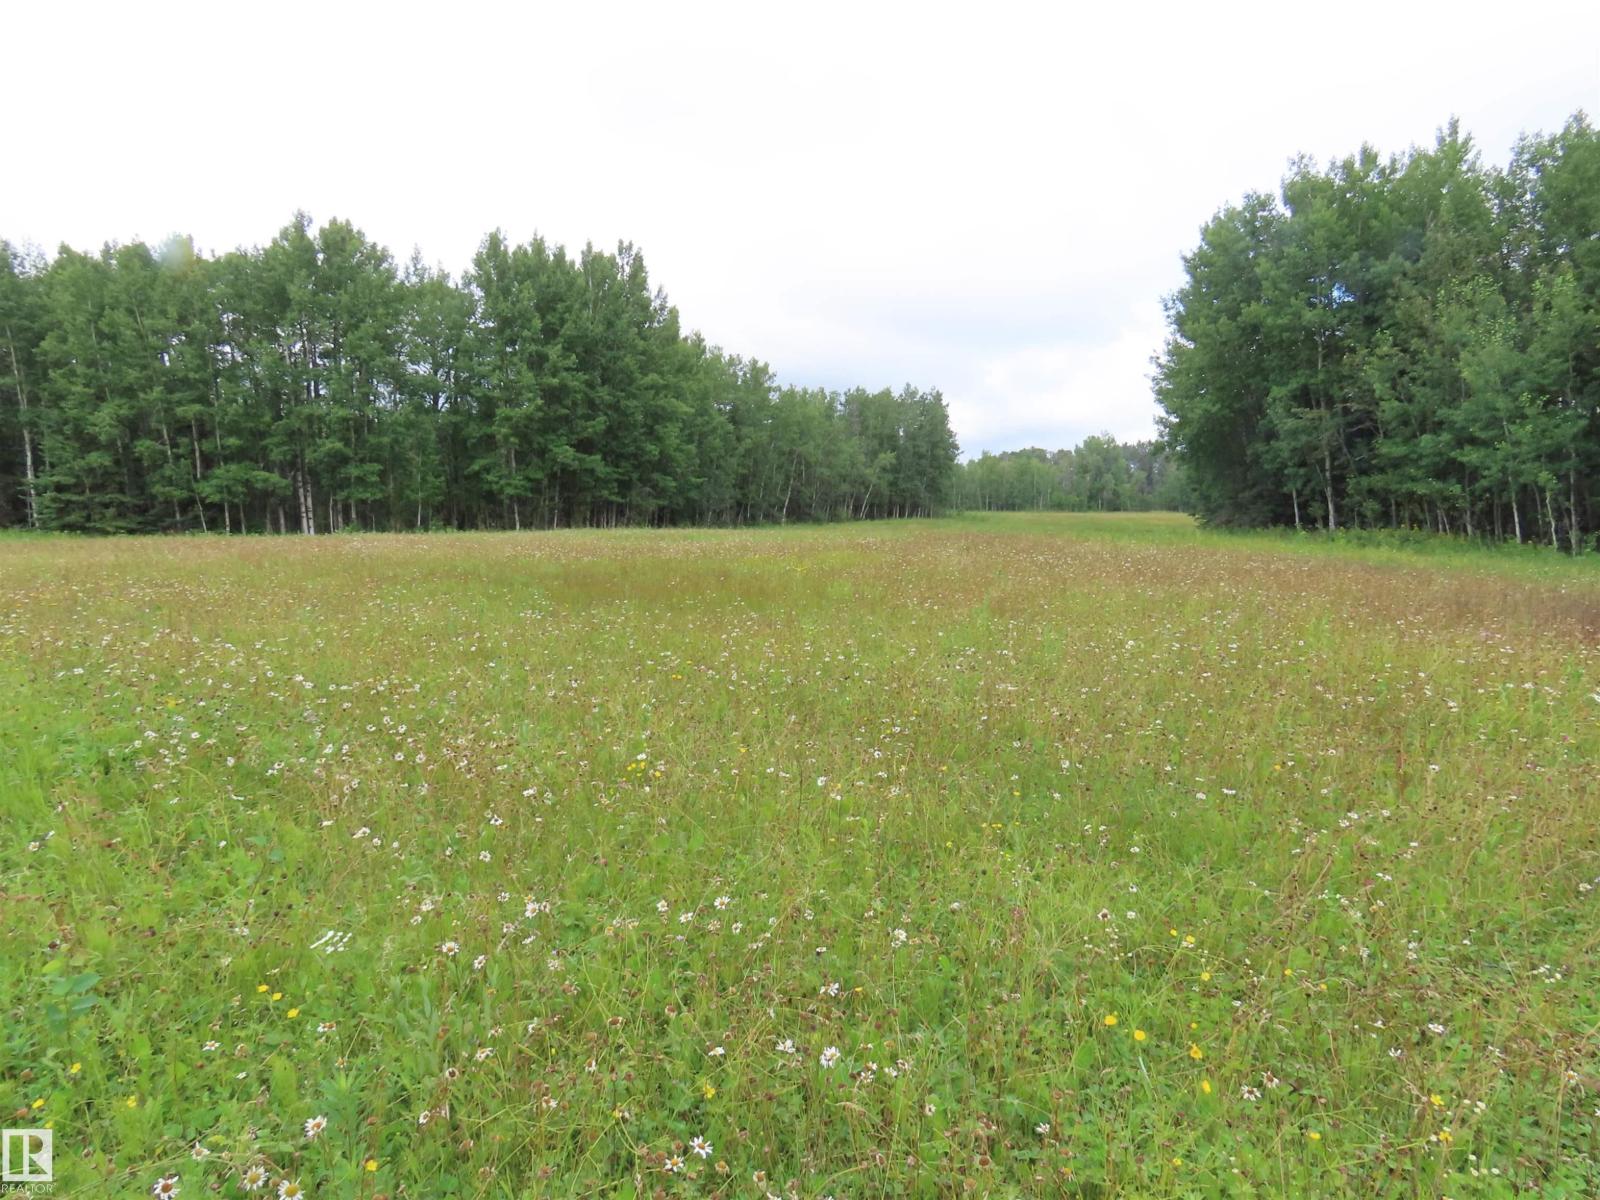
2217 Township 560
Rural Lac Ste. Anne County, Alberta T0E 1V0
Pristine treed quarter section. Perfect for Estate Home, only 45 minutes to Edmonton 20 minutes to Barrhead. Approx. 30 acres in hay. Conservation easement applies to 150 acres and the private lake, and strict development restrictions apply. Fantastic property for horse hobbyist or nature lover. This property cannot be sub-divided or farmed. THE UNRESTRICTED !0 ACRES MAY BE GRAZED IF FENCED OFF FROM THE CONSERVATION AREA. The hay from all open areas can be harvested, and is currently rented @$2500/yr. No crop other than hay is permitted. (id:58723)
Prairie Rose Realty
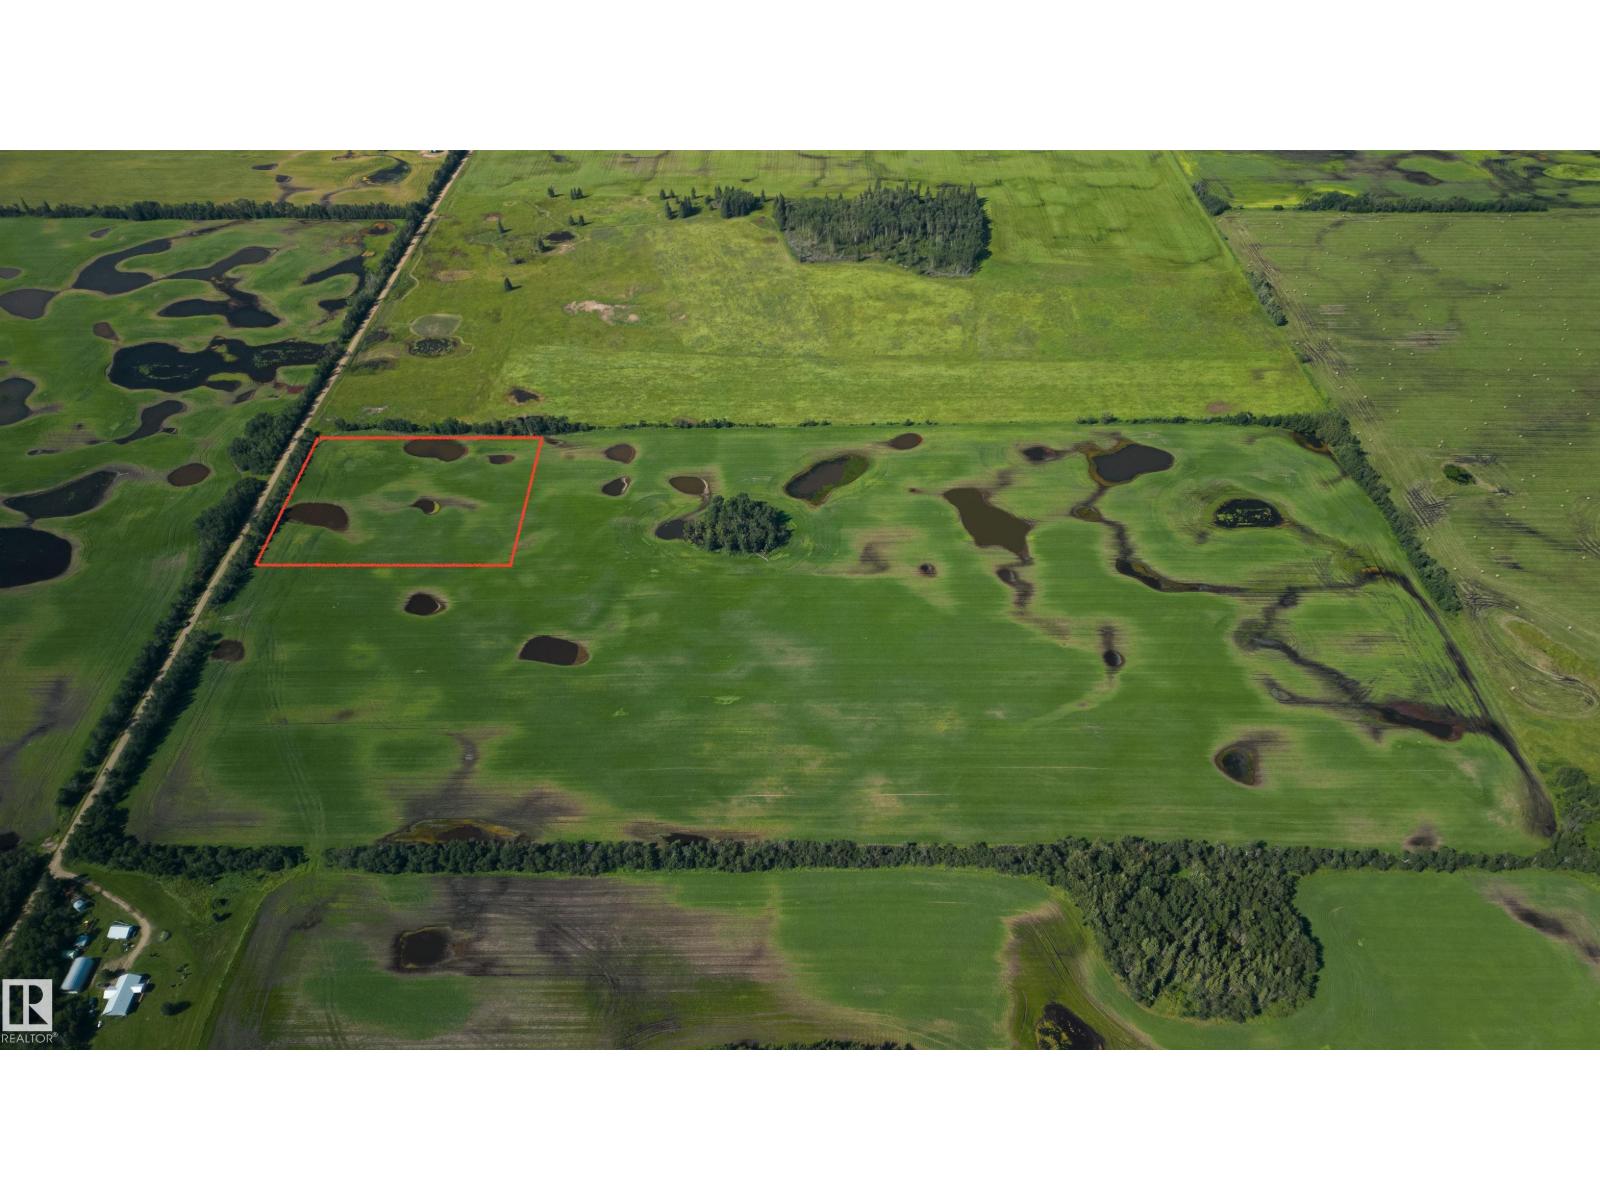
Range Road 183
Rural Lamont County, Alberta T0B 2R0
Private Building Site Acreage Available For Sale! NW corner of this 80 acre field... OR combine this parcel with the 75.01 acres listed separately for the full 80 acres that is the South Half of the NW 15! (id:58723)
Maxwell Devonshire Realty
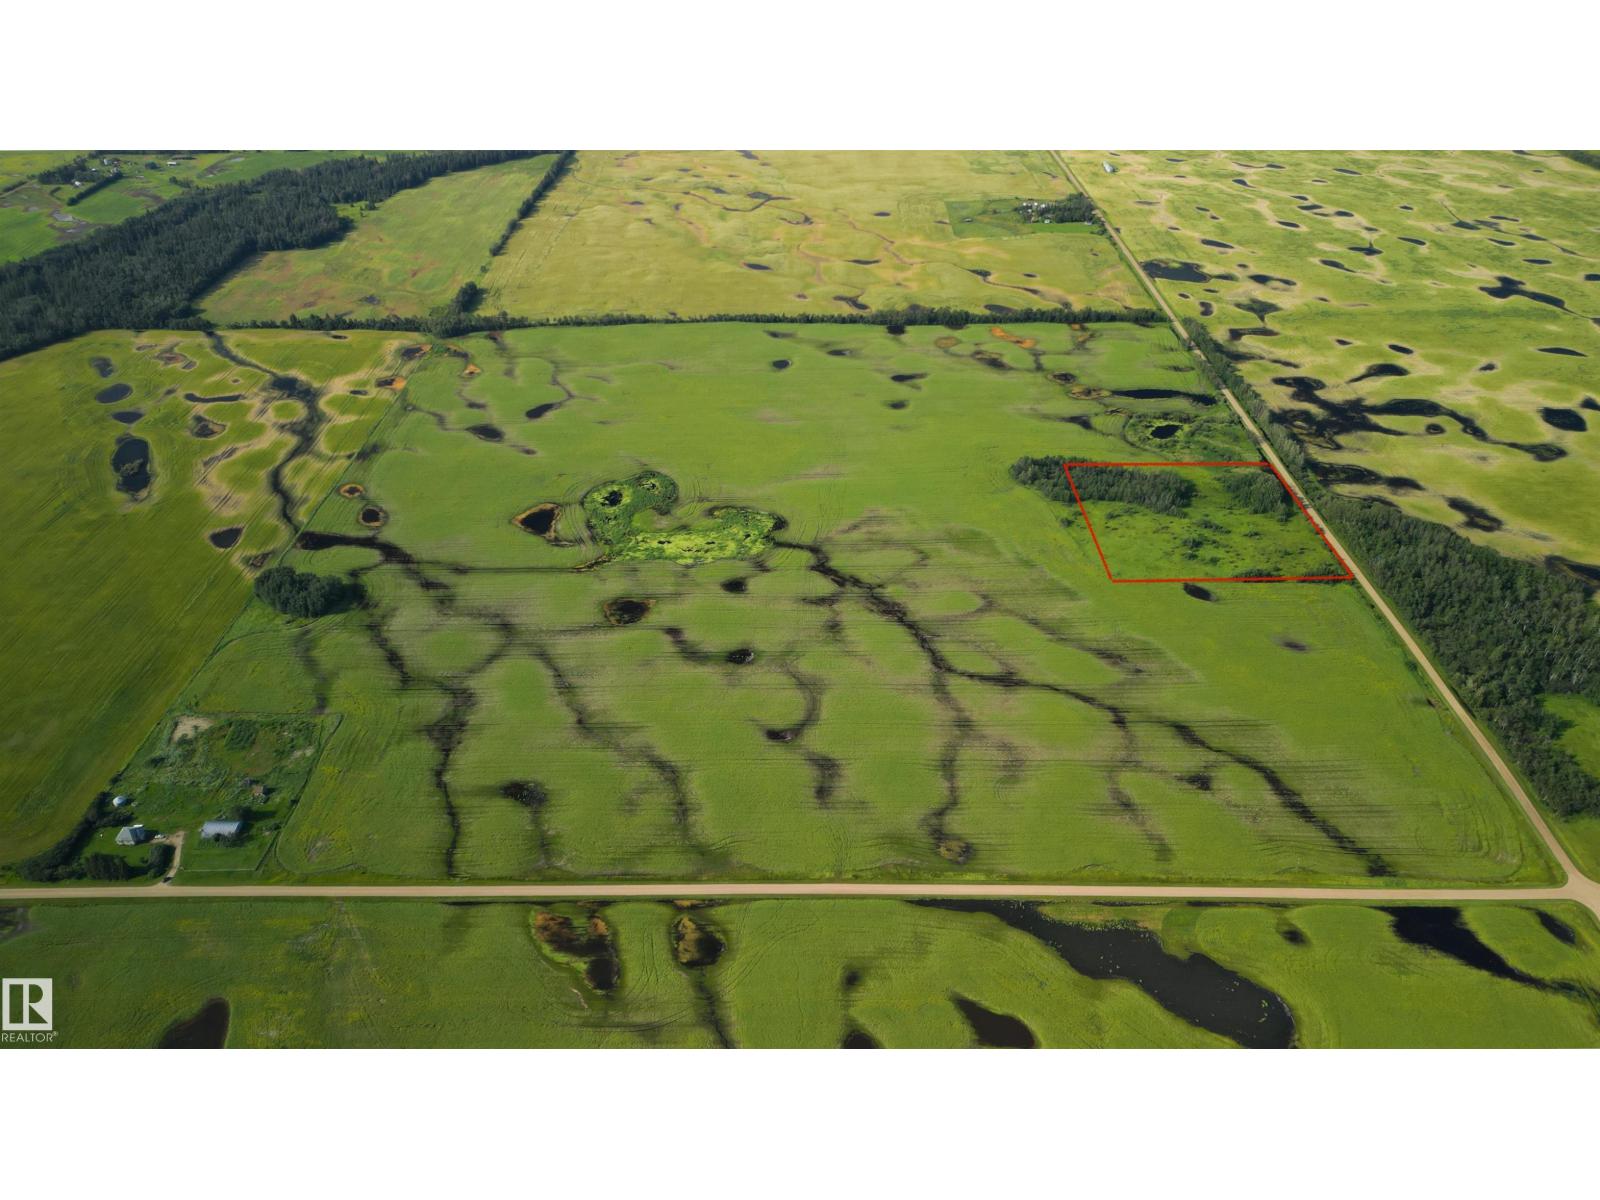
W Side Of Rgerd 180
Rural Lamont County, Alberta T0B 2R0
Really Nice 5 acre Building Site Acreage on the east side of this quarter - SE1-56-18 W4M. Along the west side of Rge Rd 180 and 329 meters north of 560. Trees and privacy await!! Close to Lamont. The surrounding 75 acres are also listed for sale on a separate listing if you'd like 80 acres together! (id:58723)
Maxwell Devonshire Realty
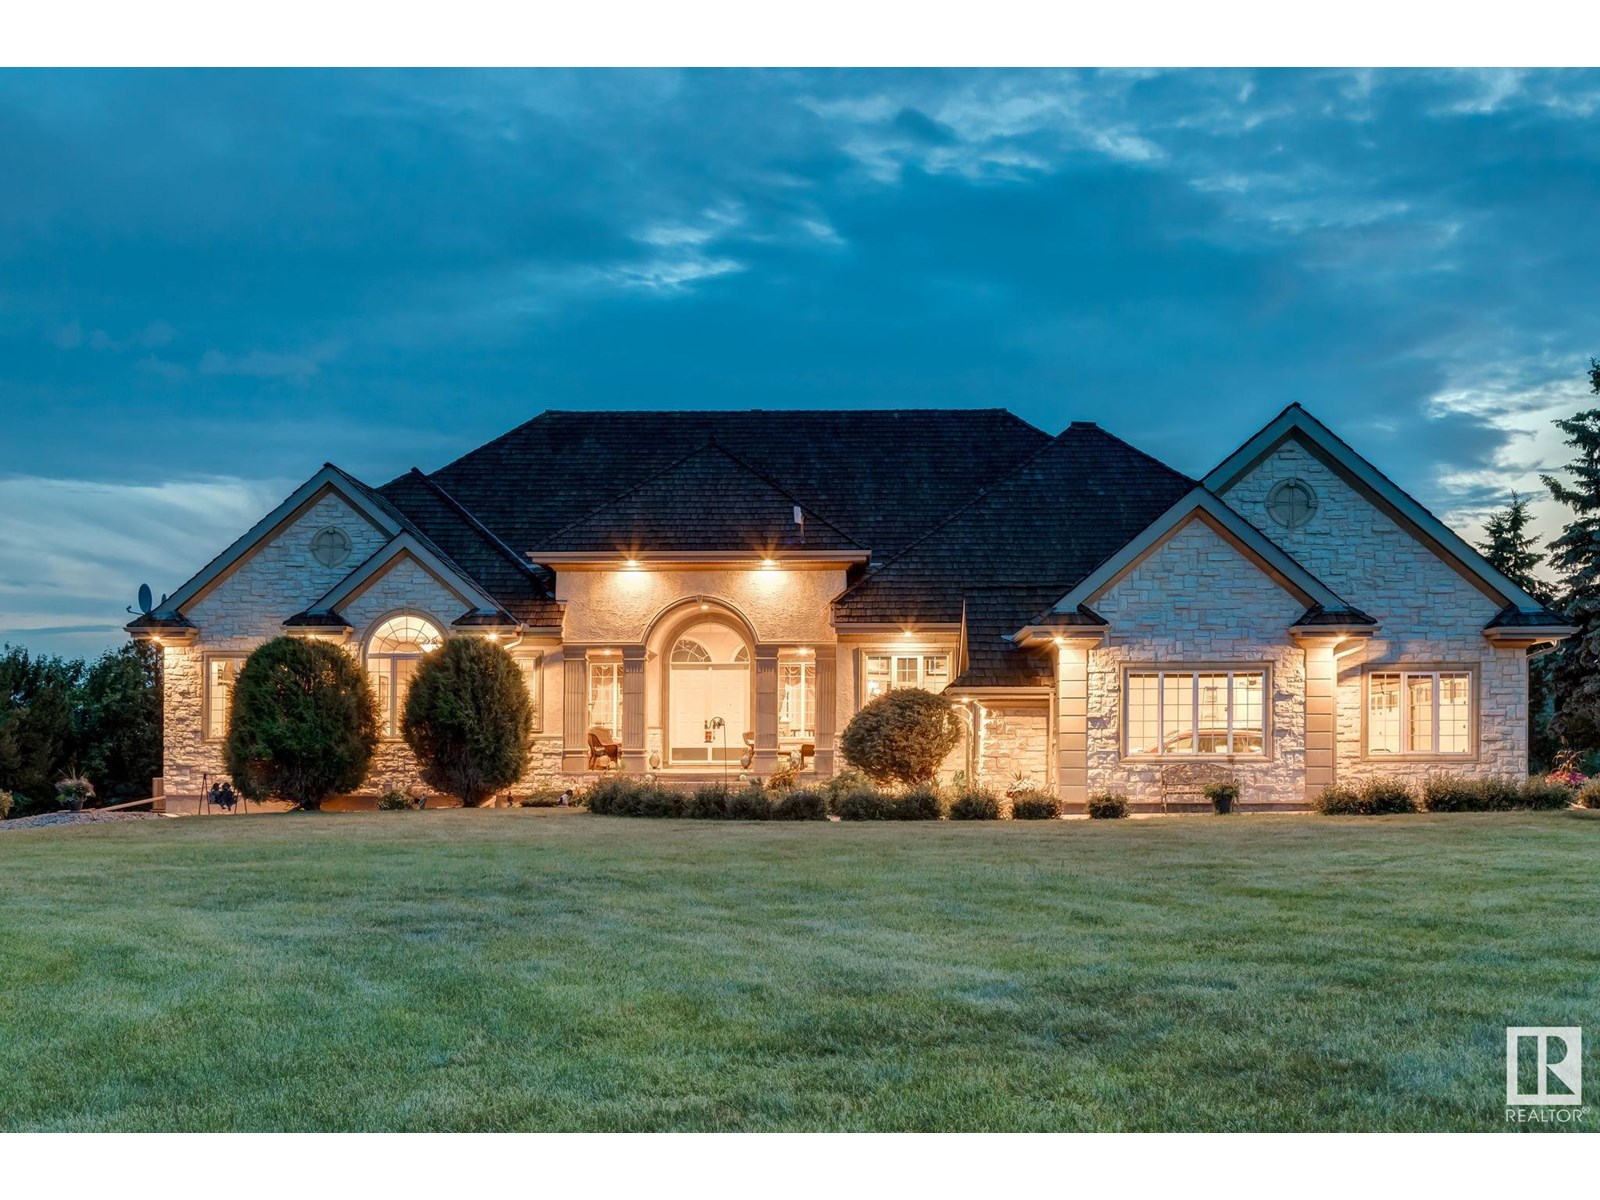
23362 Twp Road 490
Rural Leduc County, Alberta T4X 1X2
A truly exceptional offering—this timeless country estate rests on 80 rolling acres in the heart of Leduc County. Gated & fully fenced, with a tree-lined drive that leads past sweeping pastoral views & endless Alberta skies, this is where elegance meets quiet country sophistication. The custom-built Heredity Homes residence offers over 8,500 sq ft of beautifully developed space with cherrywood floors, soaring ceilings, & a layout designed for connection & comfort. The chef’s kitchen is equipped with Sub-Zero & Miele appliances, rich granite counters, & full-height cabinetry—seamlessly flowing into the breakfast nook, formal dining, & cozy family room with fireplace. The main floor hosts 3 bedrooms with W/I closets & ensuites, including a serene primary suite with French doors to the deck & spa-like bath. Downstairs, the walkout level impresses with a double staircase, theatre, gym, rec space, 2 bedrooms, & full-height windows. A 3,200+ sq ft shop with private suite adds endless potential. (id:58723)
Real Broker
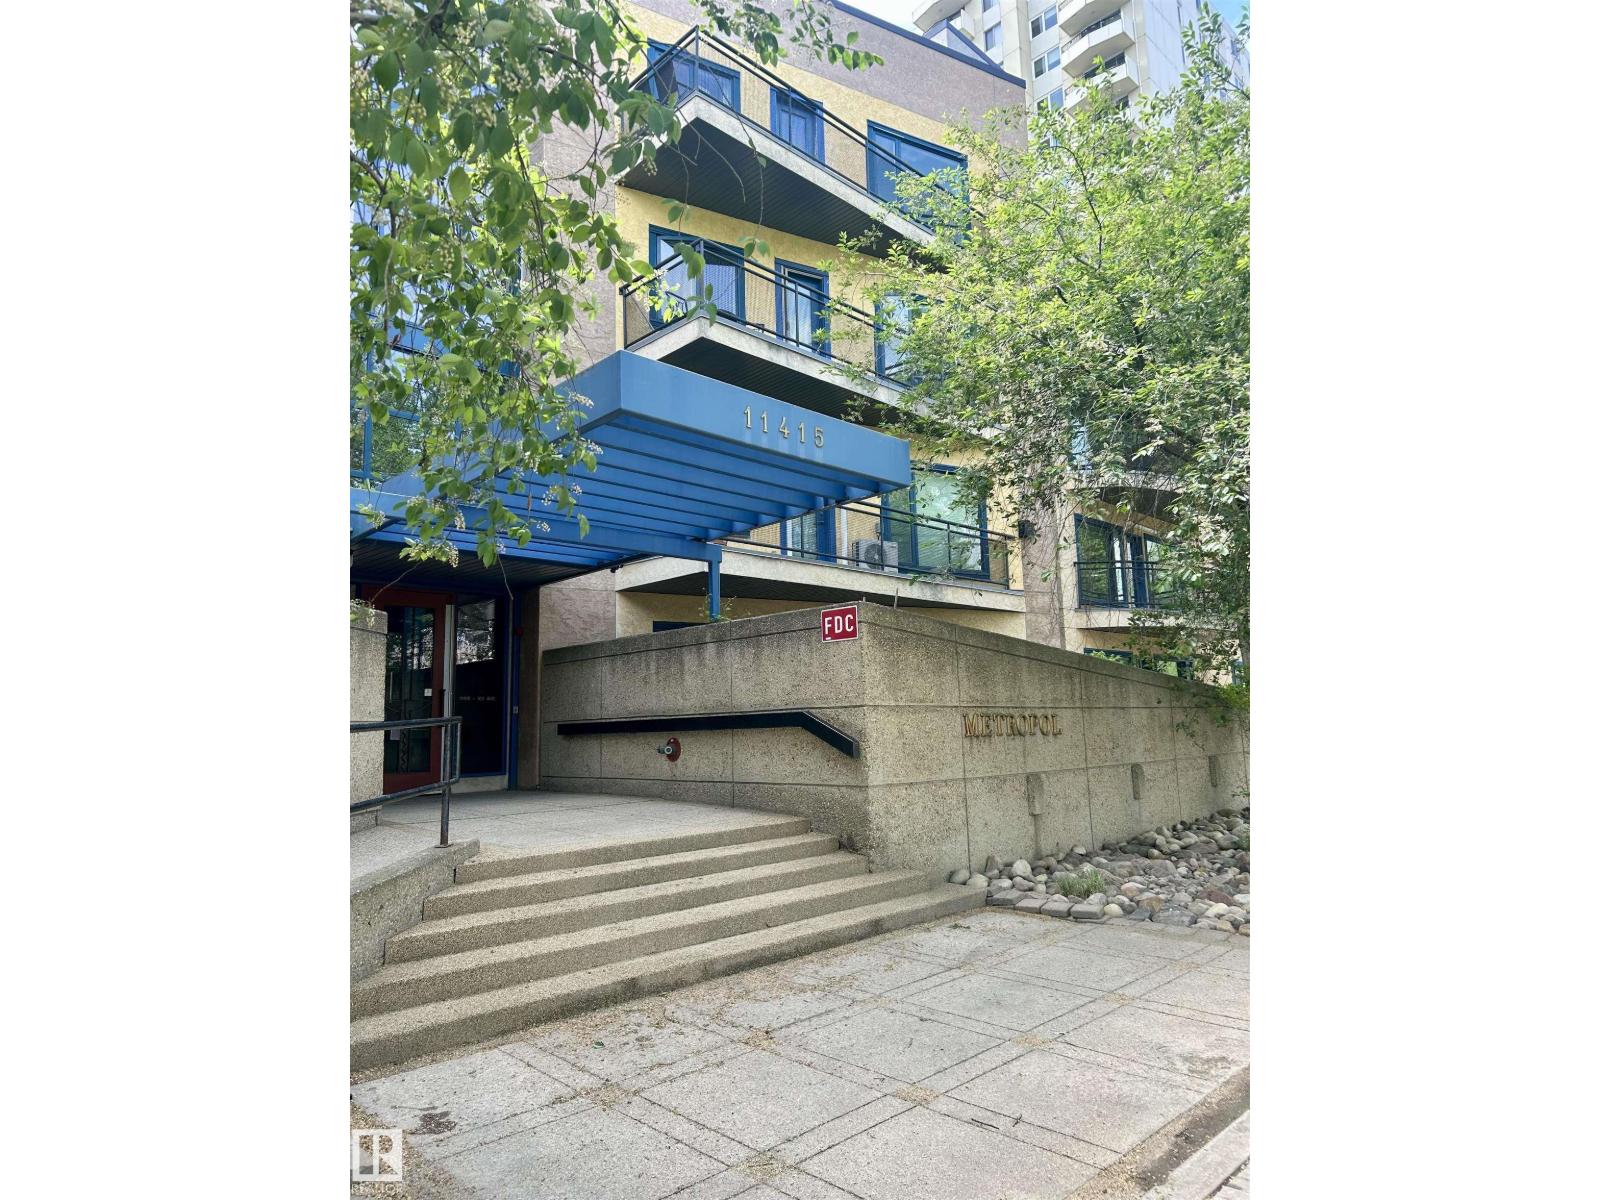
#206 11415 100 Av Nw
Edmonton, Alberta T5K 0J5
Edmonton's Wîhkwêntôwin neighbourhood has earned a spot in Maclean's magazine's list of Canada's coolest neighbourhoods. Can't beat this vibrant location...it's a five minute walk to Edmonton's beautiful river valley, downtown restaurants and shops, the stunning Legislature grounds, and a quick commute to the UofA. Experience contemporary living at its finest in this artistic modern condominium, where sophisticated design meets everyday comfort. Step into an open concept living space which is perfect for all your entertaining needs. Featuring 9 ft ceilings, air conditioning, gas fireplace, large windows, and balcony to enjoy your morning coffee. Complete with 2 bedrooms, 2 full bathrooms, insuite laundry, underground heated parking, and a locked storage area in front of parking stall. This property is a must see! (id:58723)
Logic Realty
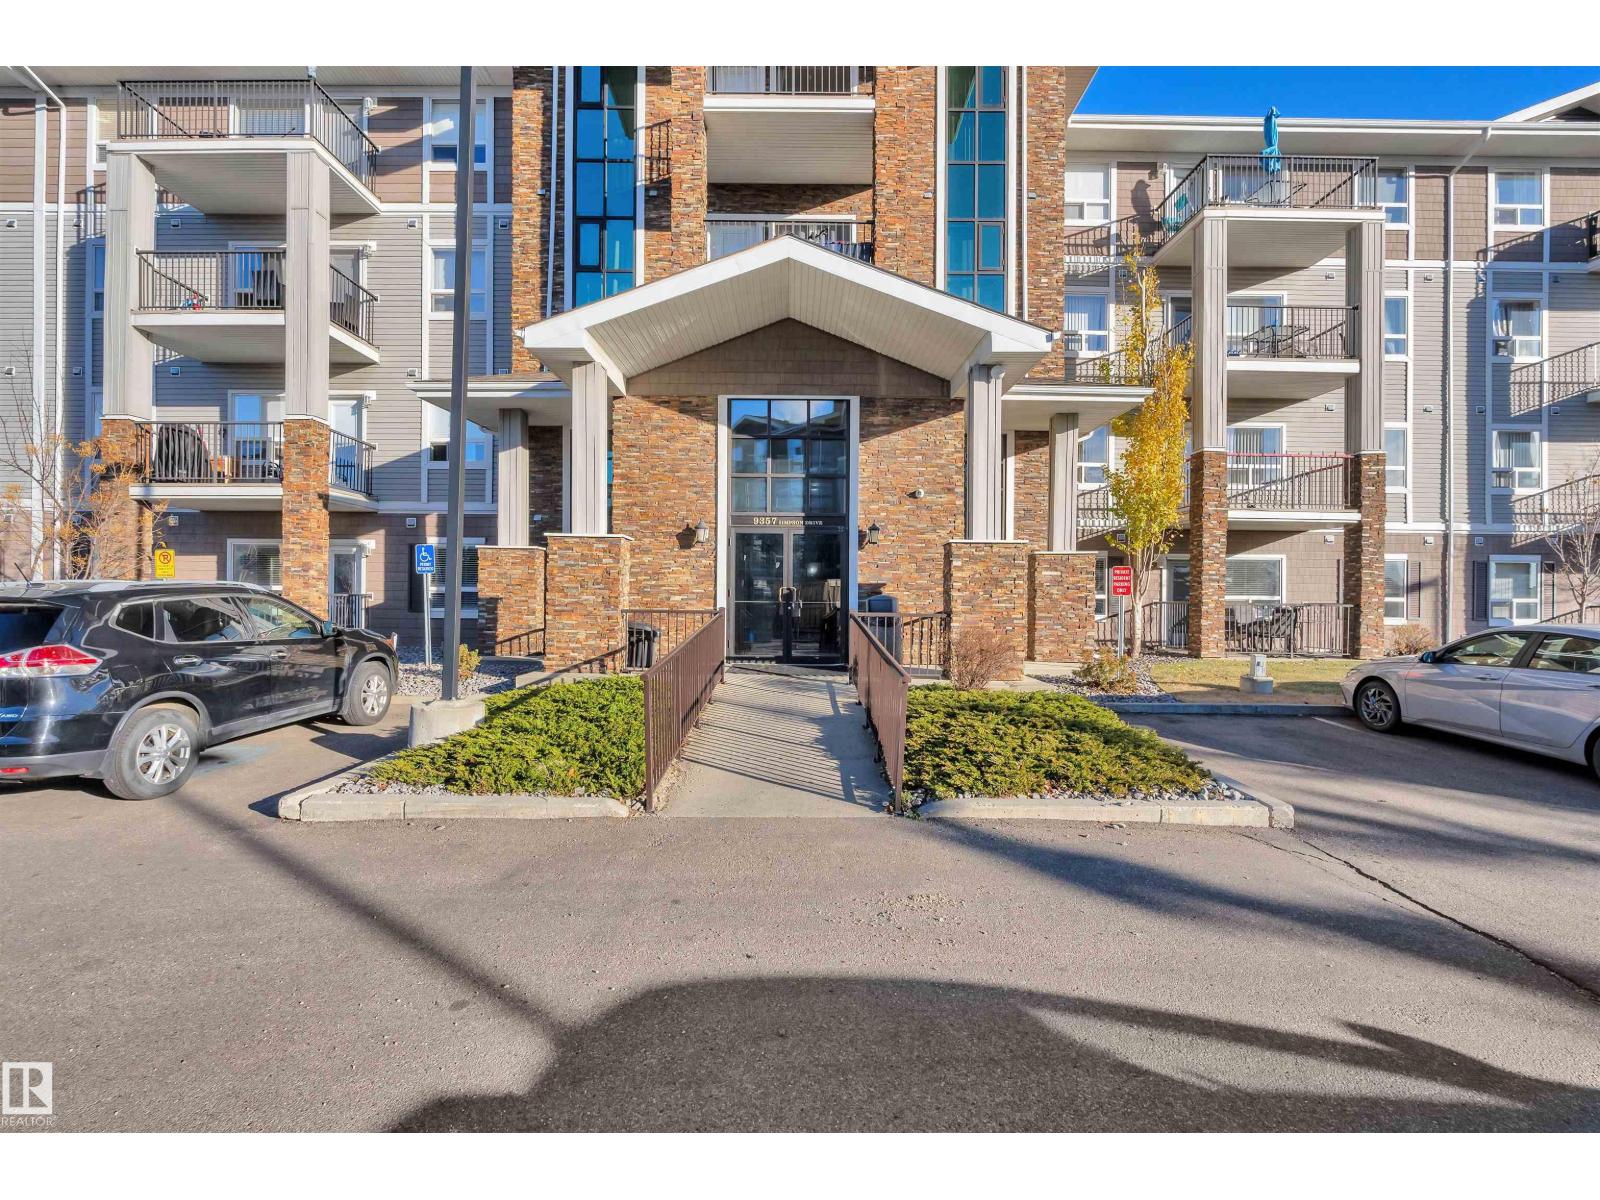
#2115 9357 Simpson Dr Nw
Edmonton, Alberta T6R 0N3
ALL FURNITURE INCLUDED | CORNER UNIT | 2 BEDROOMS | 2 FULL BATHS | 2 TITLED PARKING STALLS | PET FRIENDLY | PRIME LOCATION Welcome to TERWILLEGAR TERRACE, where this beautifully maintained CORNER CONDO Offers 1072 SQ FT of open living space. This home is filled with NATURAL LIGHT, creating a WARM and INVITING atmosphere throughout. The MODERN KITCHEN features STAINLESS STEEL APPLIANCES, ample cabinetry, and a generous PENINSULA COUNTER with seating. The thoughtfully designed SPLIT BEDROOM layout ensures PRIVACY, with the PRIMARY SUITE showcasing a WALK-THROUGH CLOSET and a 4-PIECE ENSUITE, while the SECOND BEDROOM sits adjacent to another full bathroom—ideal for guests or a HOME OFFICE. Step outside to the EXTRA-LARGE, EAST-FACING PATIO, the perfect retreat to relax and enjoy the morning sun. TWO TITLED, SIDE-BY-SIDE PARKING STALLS are located right outside the unit. This PET-FRIENDLY COMPLEX is ideally situated near TRANSIT, SHOPPING, SCHOOLS, and EASY ACCESS to the ANTHONY HENDAY (id:58723)
Lpt Realty
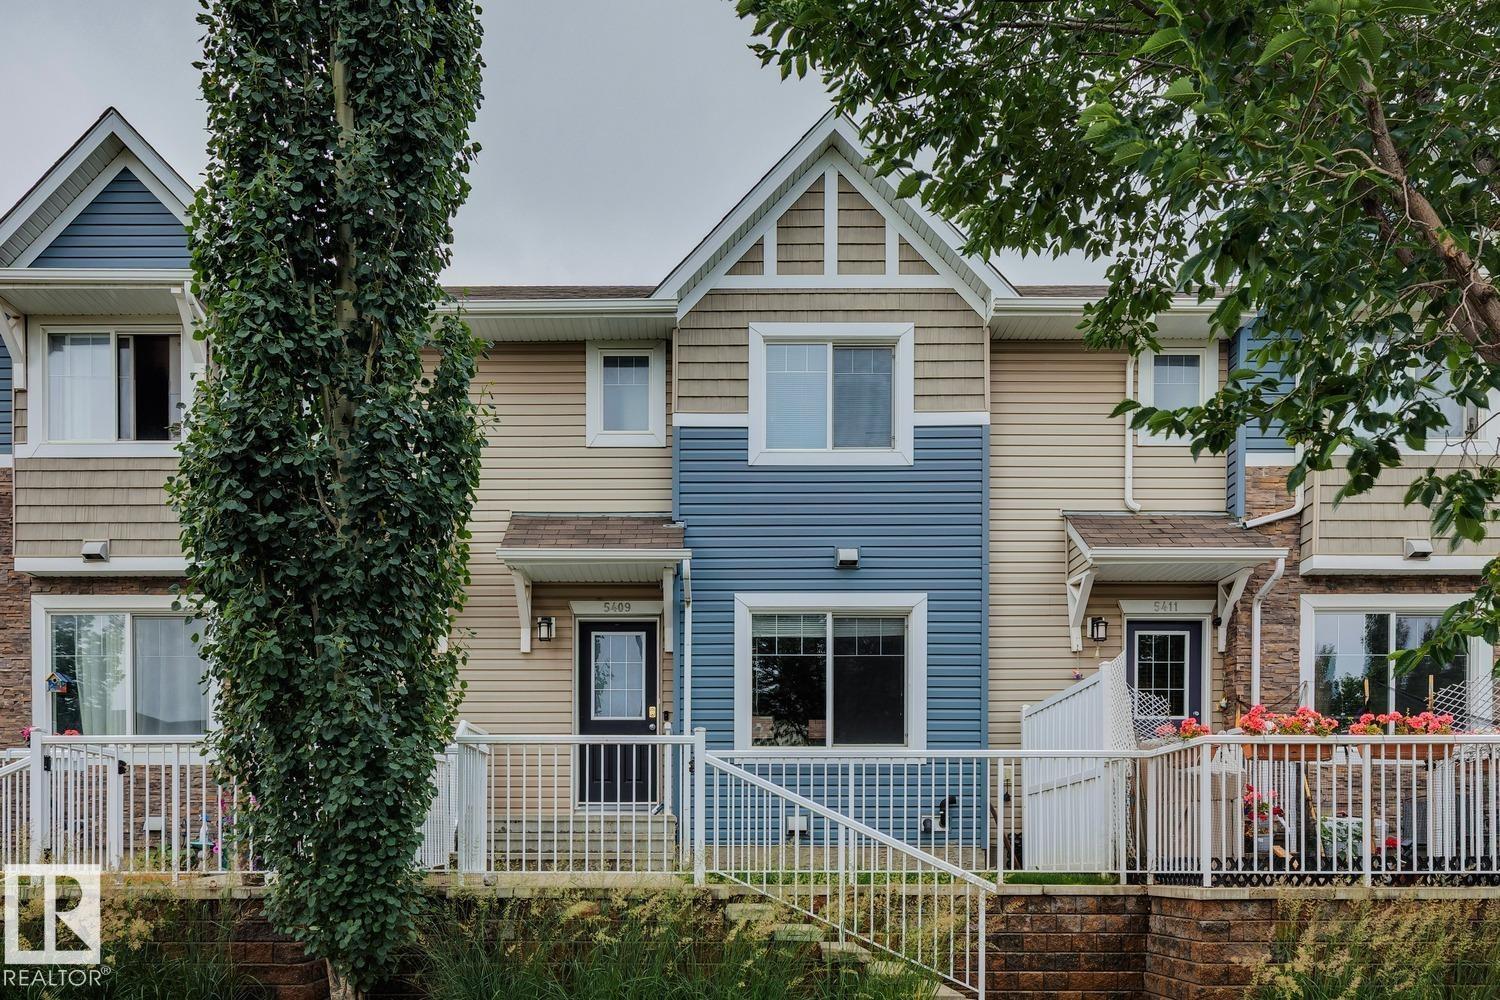
5409 3 Av Sw
Edmonton, Alberta T6X 0W7
This bright and spacious 3-bedroom, 2.5-bath townhouse in the desirable community of Charlesworth. Offering a functional layout, low condo fees, and the convenience of a double attached garage, this home delivers excellent value for first-time buyers, families, or investors. The open-concept main floor provides a comfortable space for everyday living and entertaining, featuring a modern kitchen with granite countertops, ample cabinetry, a dedicated dining area, and an inviting living room filled with natural light. Upstairs, you’ll find three well-sized bedrooms, including a spacious primary retreat complete with ample closet space and a private 4-piece ensuite. An additional 4-piece bathroom serves the remaining bedrooms. Ideally located near parks, schools, shopping, amenities, and major roadways, this move-in-ready Charlesworth townhome offers space, convenience, and exceptional value in a growing southeast Edmonton community. (id:58723)
Royal LePage Noralta Real Estate
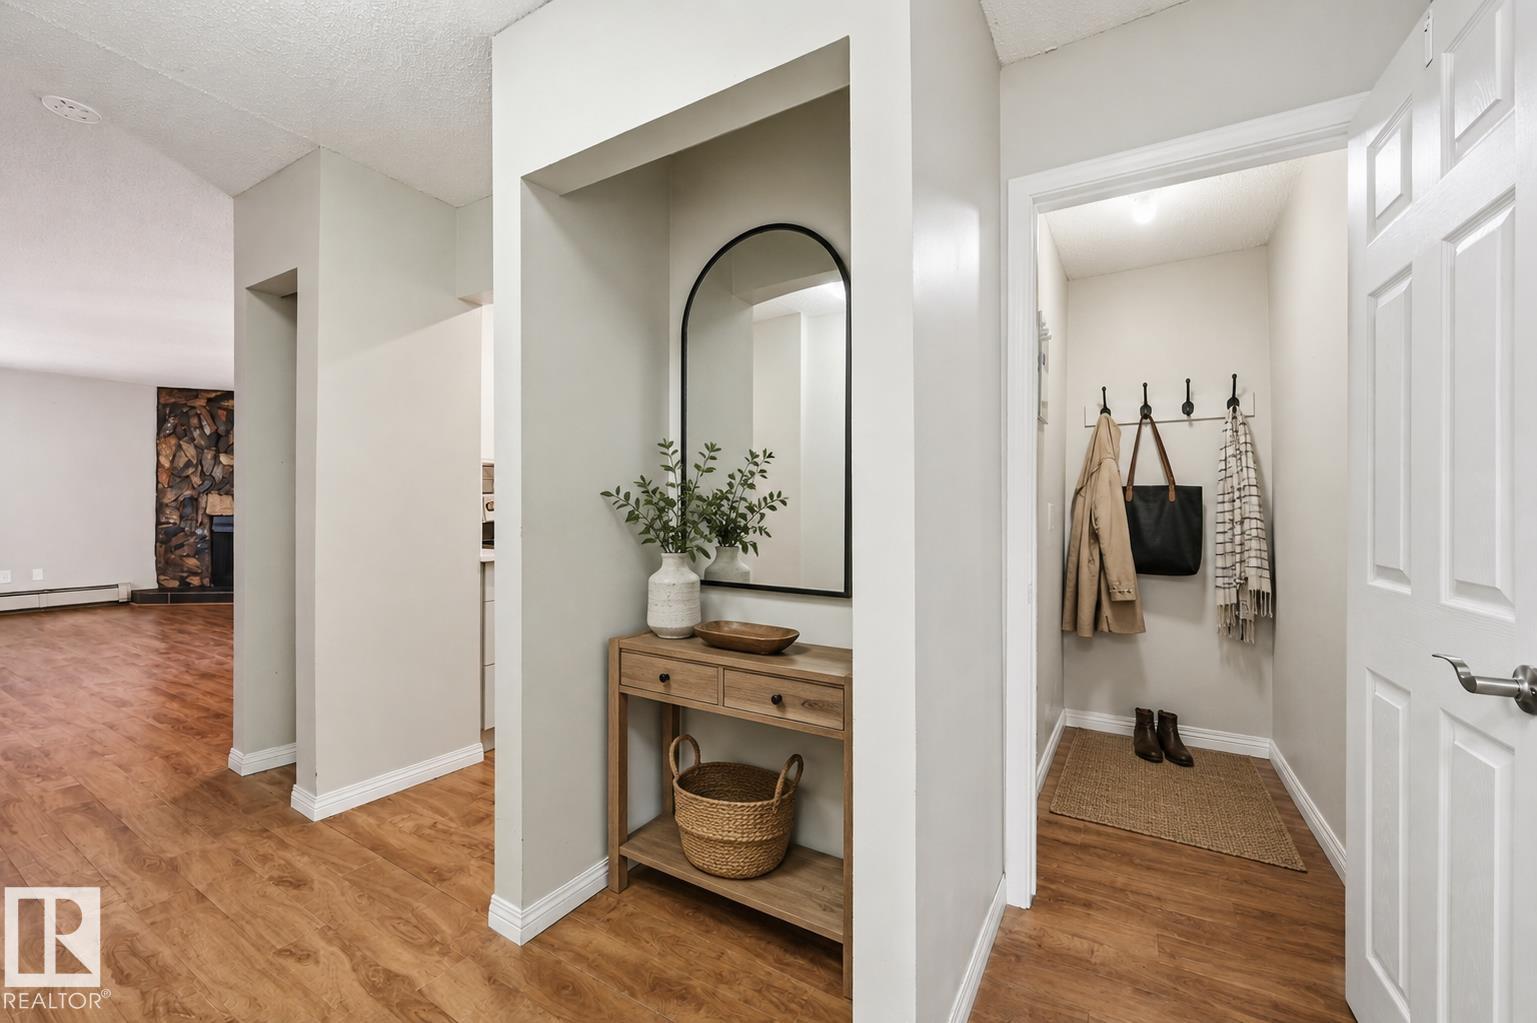
#107 10138 116 St Nw
Edmonton, Alberta T5K 1V8
NEW MODERN KITCHEN RENOVATION • UNDERGROUND PARKING •SECOND FLOOR UNIT• STORAGE LOCKER • IN SUITE LAUNDRY • LARGE COVERED BALCONY • PRIME DOWNTOWN LOCATION! Exceptional value in this beautifully updated one bedroom, one bathroom condo in the heart of Oliver/ Wîhkwêntôwin! The stunning new sleek & modern kitchen features new cabinetry, quartz countertops, a stylish tile backsplash, undermount sink, & new stainless steel appliances. The open concept living & dining area is bright & inviting, anchored by a cozy stone FP. While the generous bedroom offers a full closet. Enjoy the convenience of in suite laundry, a large covered balcony, assigned underground parking stall, & a private storage locker. This professionally managed building has seen extensive recent updates & offers affordable condo fees, and a healthy RF. Just steps to the Brewery District, Oliver Square, Jasper Avenue, restaurants, cafés, shopping, the future LRT, Downtown, river valley, MacEwan & U of A. Some photos virtually staged (id:58723)
RE/MAX River City
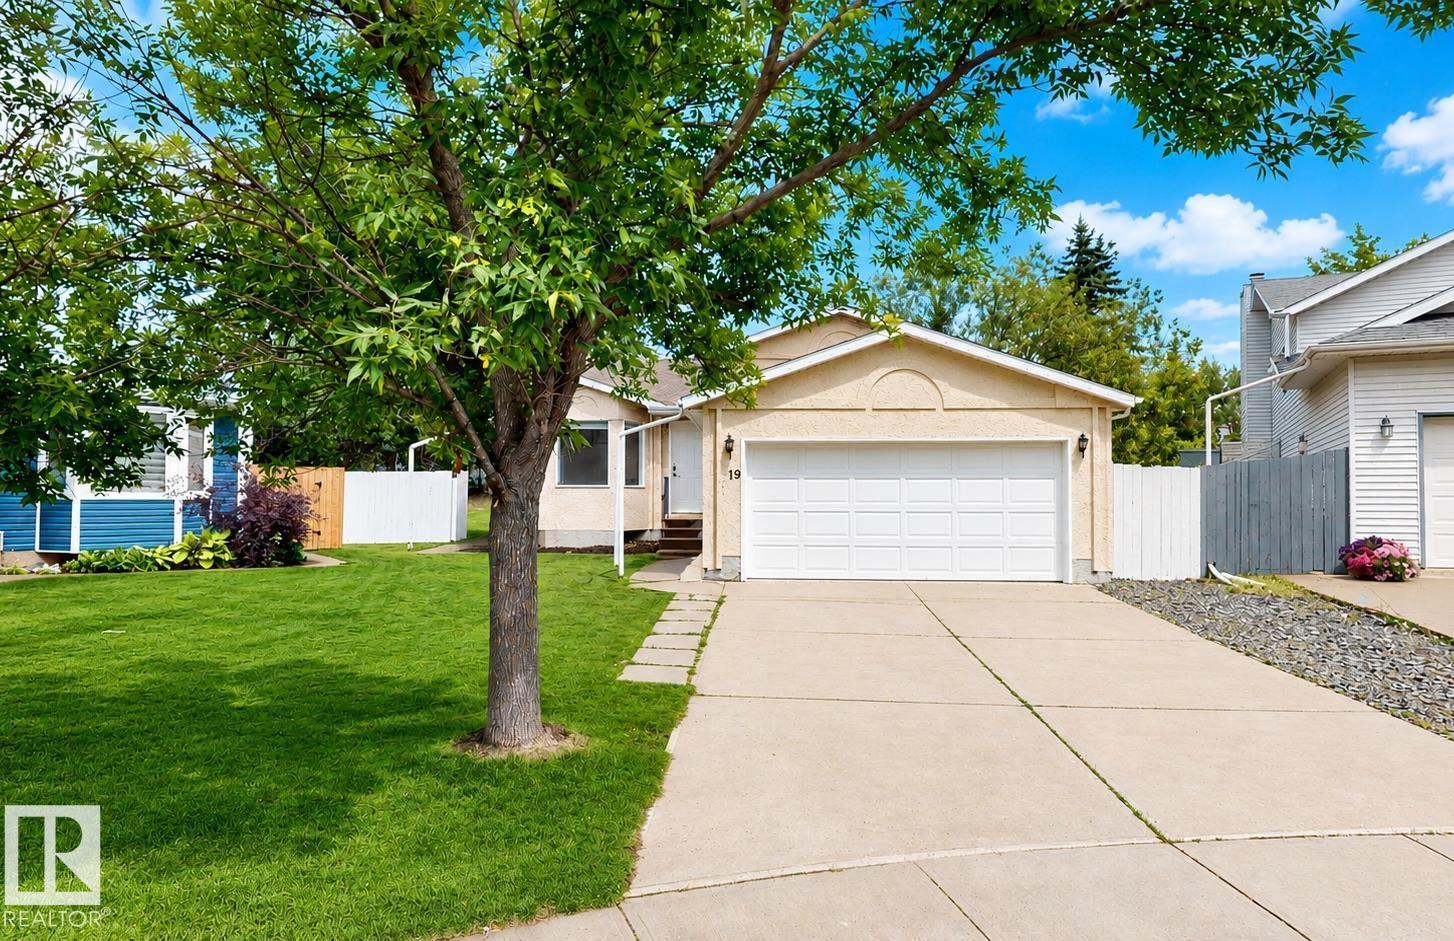
19 Darlington Ba
Sherwood Park, Alberta T8H 1P4
Nestled on a peaceful cul-de-sac, 19 Darlington Bay offers the perfect blend of modern luxury and family friendly living. Extensively renovated in 2025, this stunning home has been thoughtfully updated from top to bottom, delivering a move-in-ready experience with contemporary finishes, quality craftsmanship, and timeless appeal. Outside, enjoy the privacy and safety of cul-de-sac living—ideal for families with children, reduced traffic, and a welcoming neighborhood atmosphere. The spacious yard provides ample room for outdoor gatherings, gardening, or simply relaxing in your own private retreat. Conveniently located, you'll be just minutes from a wide range of amenities, including: schools, parks, walking trails, green spaces, shopping centres, grocery stores, restaurants recreation facilities and fitness centres. This location also offers close proximity to public transit with easy access to major commuter routes healthcare services and everyday conveniences (id:58723)
Comfree
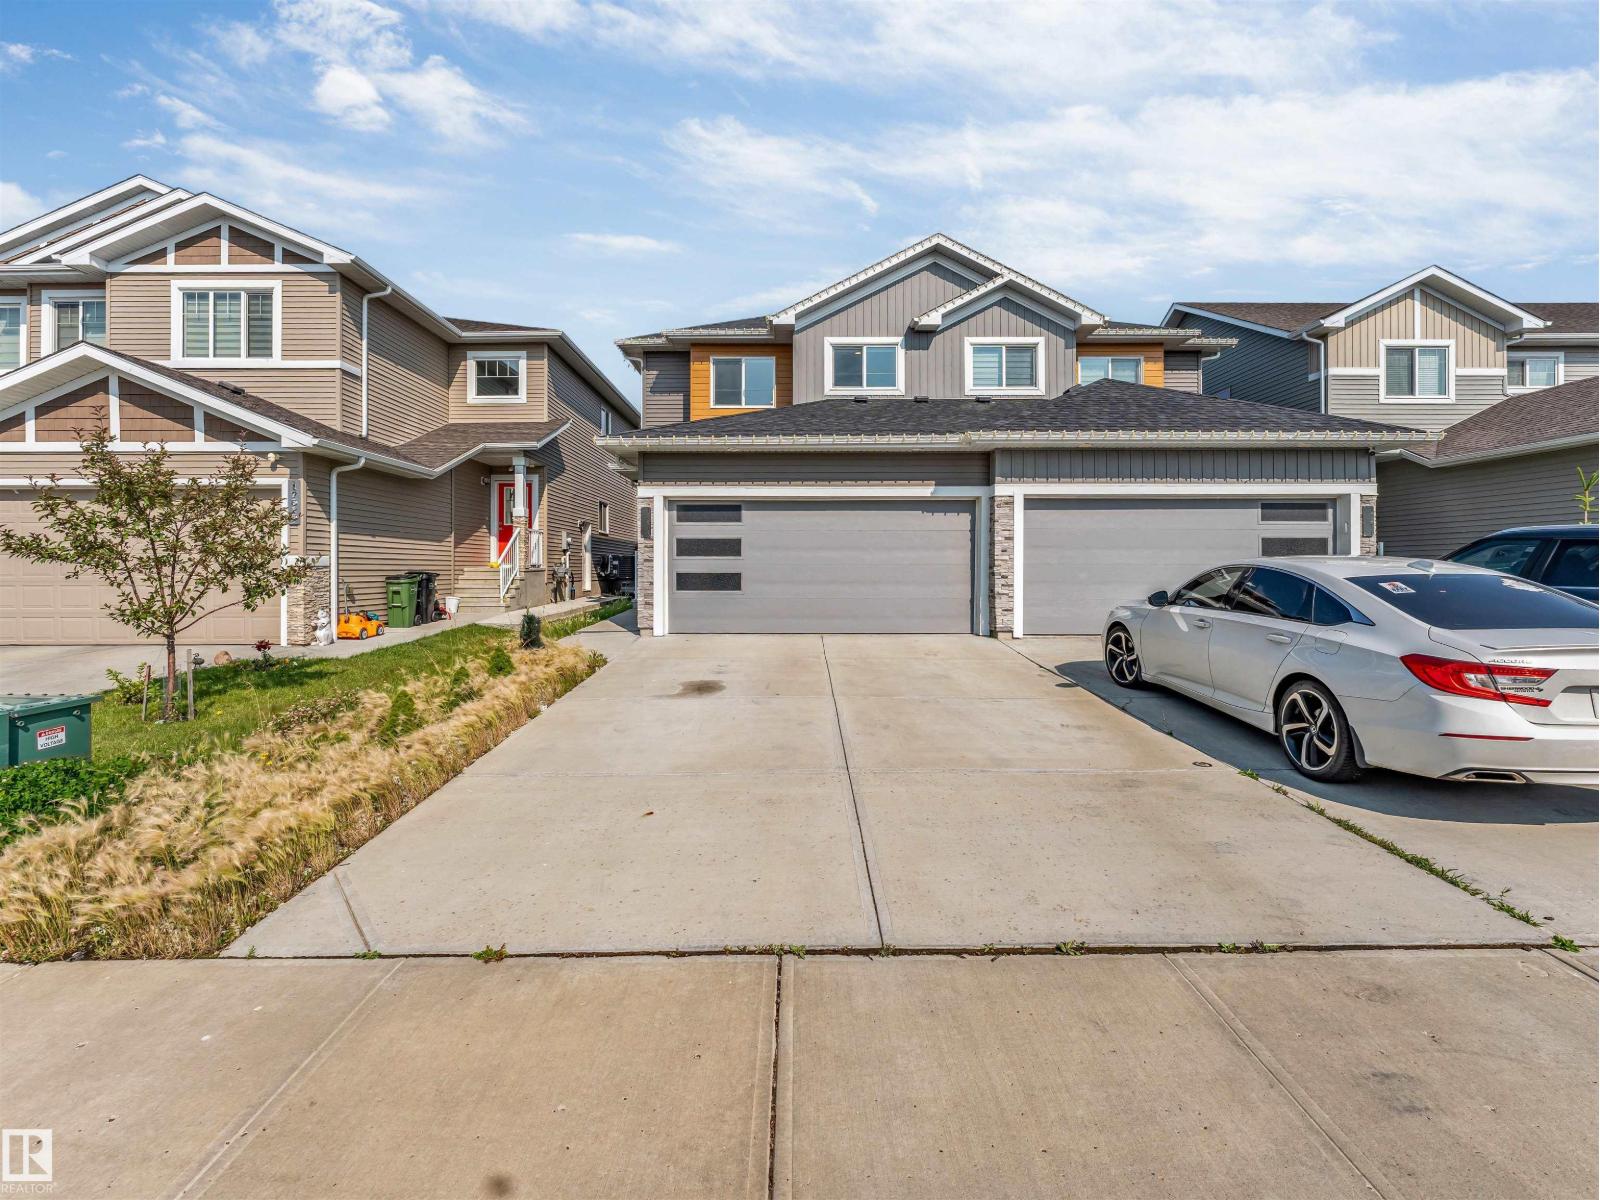
17513 65 St Nw
Edmonton, Alberta T5Y 4A7
Welcome to this beautifully maintained duplex in the desirable community of McConachie! Offering approximately 1,600 sq. ft. of thoughtfully designed living space, this home features 3 spacious bedrooms and 2.5 bathrooms, making it perfect for families or first-time buyers. The open-concept main floor is bright and inviting, seamlessly connecting the living, dining, and kitchen areas—ideal for everyday living and entertaining. Step outside to a fully fenced backyard, perfect for kids, pets, or summer gatherings. Completing the home is a double attached garage, providing ample parking and storage. Conveniently located close to schools, parks, shopping, and all amenities, this is an excellent opportunity to own a home in one of North Edmonton’s most sought-after communities (id:58723)
Maxwell Polaris
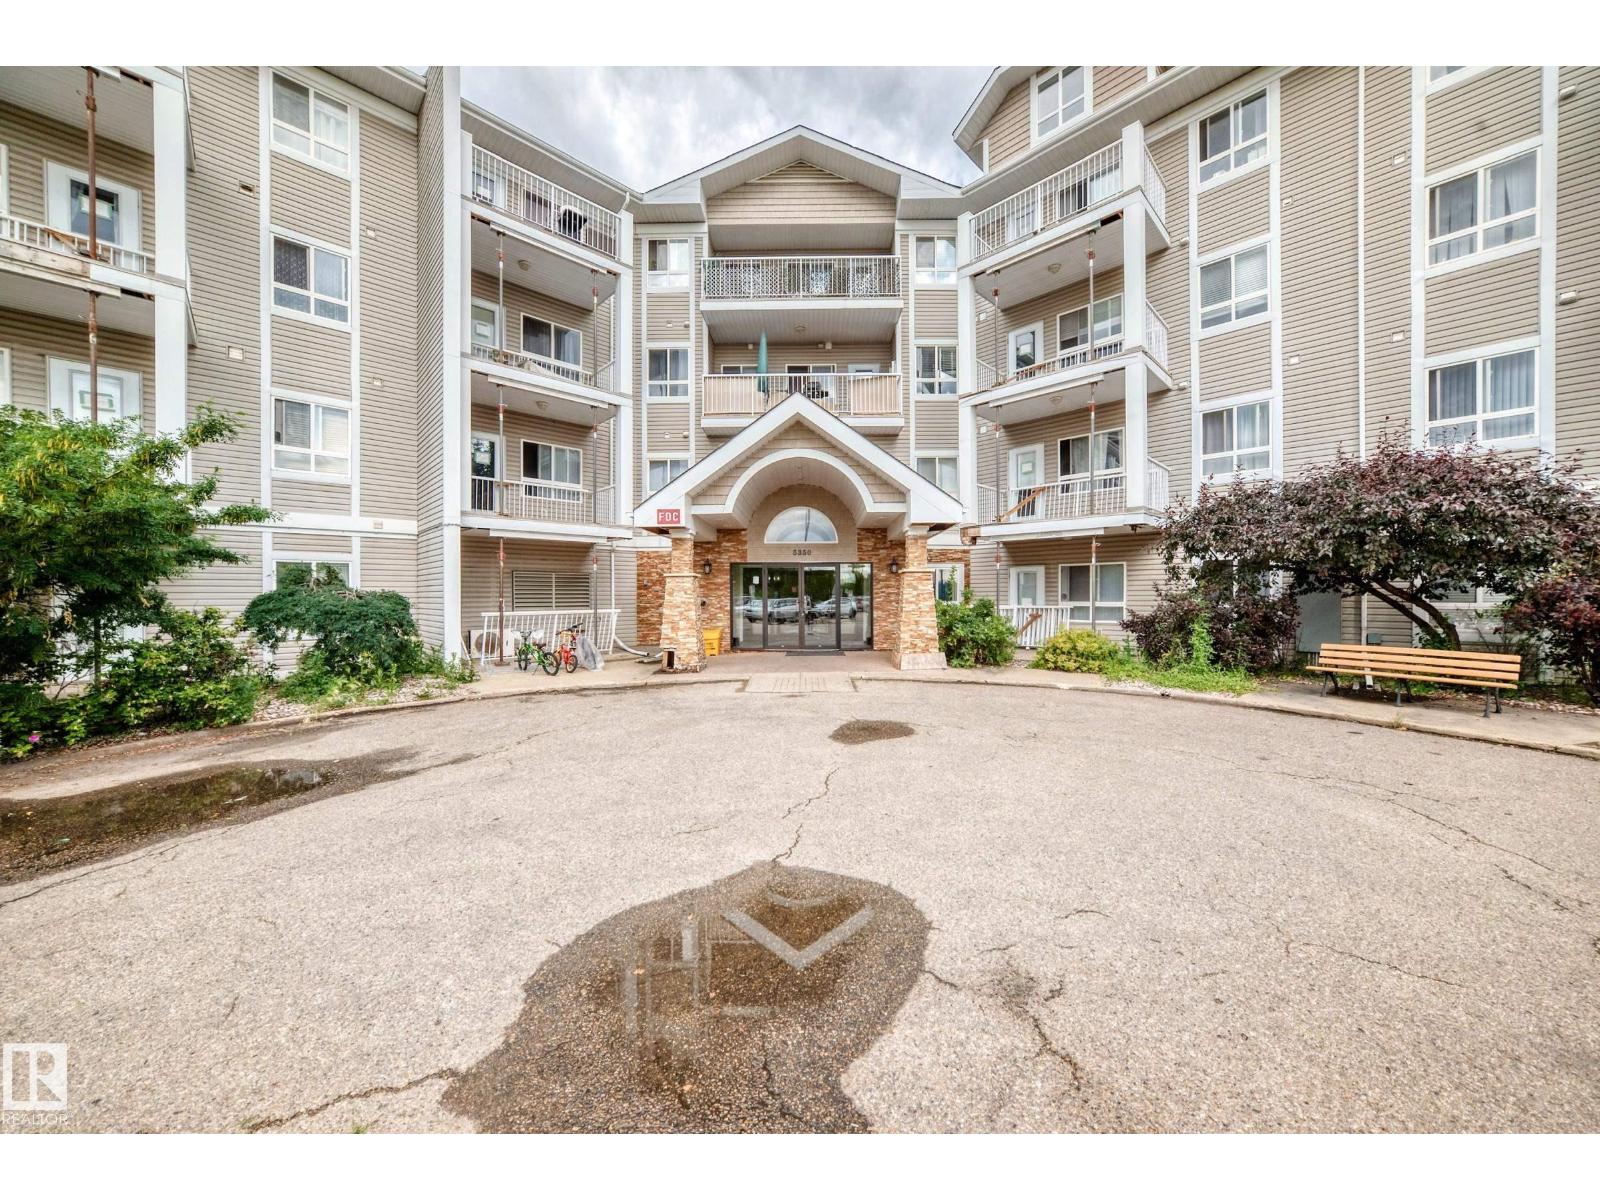
#221 5350 199 St Nw
Edmonton, Alberta T5M 0X5
Welcome to Park Place Hamptons, where comfort, convenience, and value come together in this well maintained 2-bedroom, 2-bathroom condo. This home offers quick access to shopping, restaurants, schools, public transit, and all the amenities you need. Perfect for first-time home buyers, downsizers, young families, or investors, the functional open-concept layout features a bright living space, a well-appointed kitchen with stainless steel appliances. A spacious primary bedroom complete with a 4-piece ensuite, and a good sized 2nd bedroom. There is a balcony overlooking a walking trail, in suite laundry and titled surface parking. Offering the ideal combination of comfort, location, and lifestyle, this is a fantastic opportunity you won't want to miss. Ideally located just minutes from Anthony Henday Drive and Whitemud Drive. Come see it for yourself! (id:58723)
Century 21 All Stars Realty Ltd
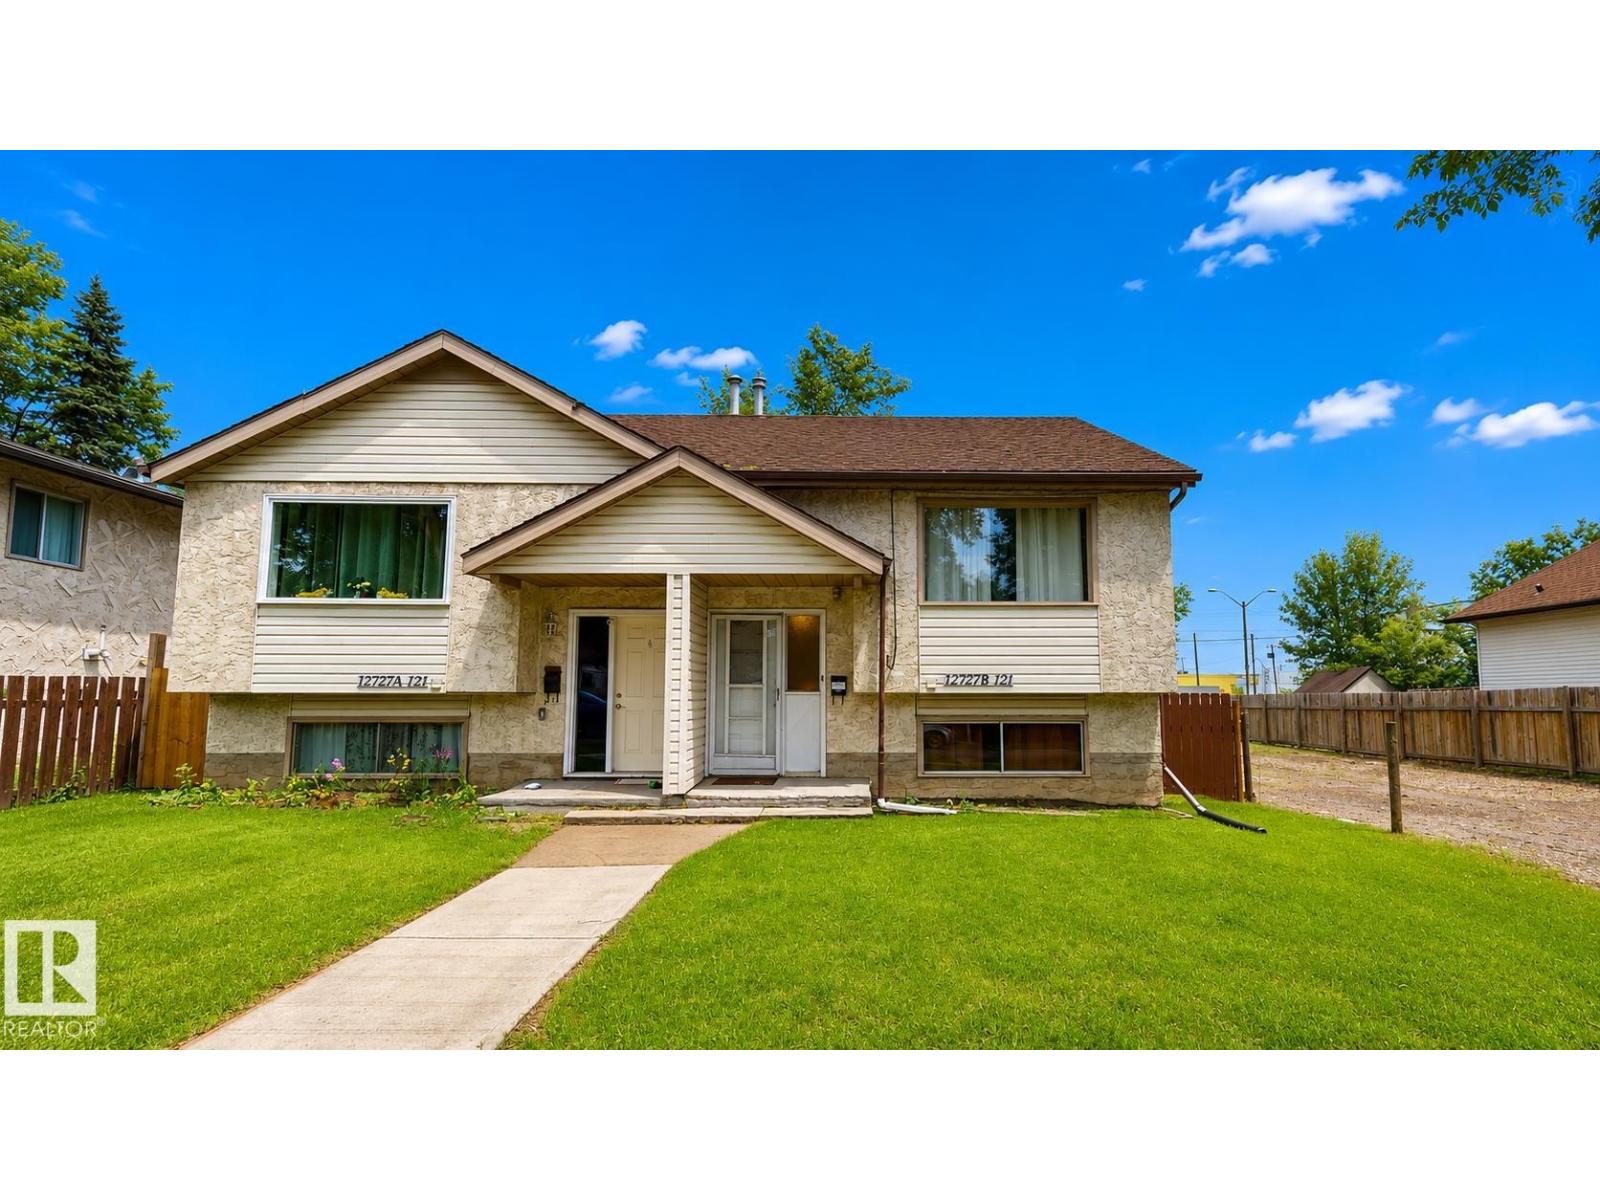
12727b 121 St Nw Nw
Edmonton, Alberta T5L 0A8
This 3-bedroom, 2-bathroom home offers numerous recent updates throughout. The interior has been freshly painted, with new laminate flooring installed in the lower level. The kitchen has been refreshed with newly painted cabinetry, a new backsplash, and updated finishes. New light fixtures have been installed throughout the home, adding a modern touch. Outside, the deck has been freshly painted, providing a great space to enjoy the outdoors. Convenient layout with functional living spaces, making this home suitable for a variety of lifestyles. (id:58723)
Comfree
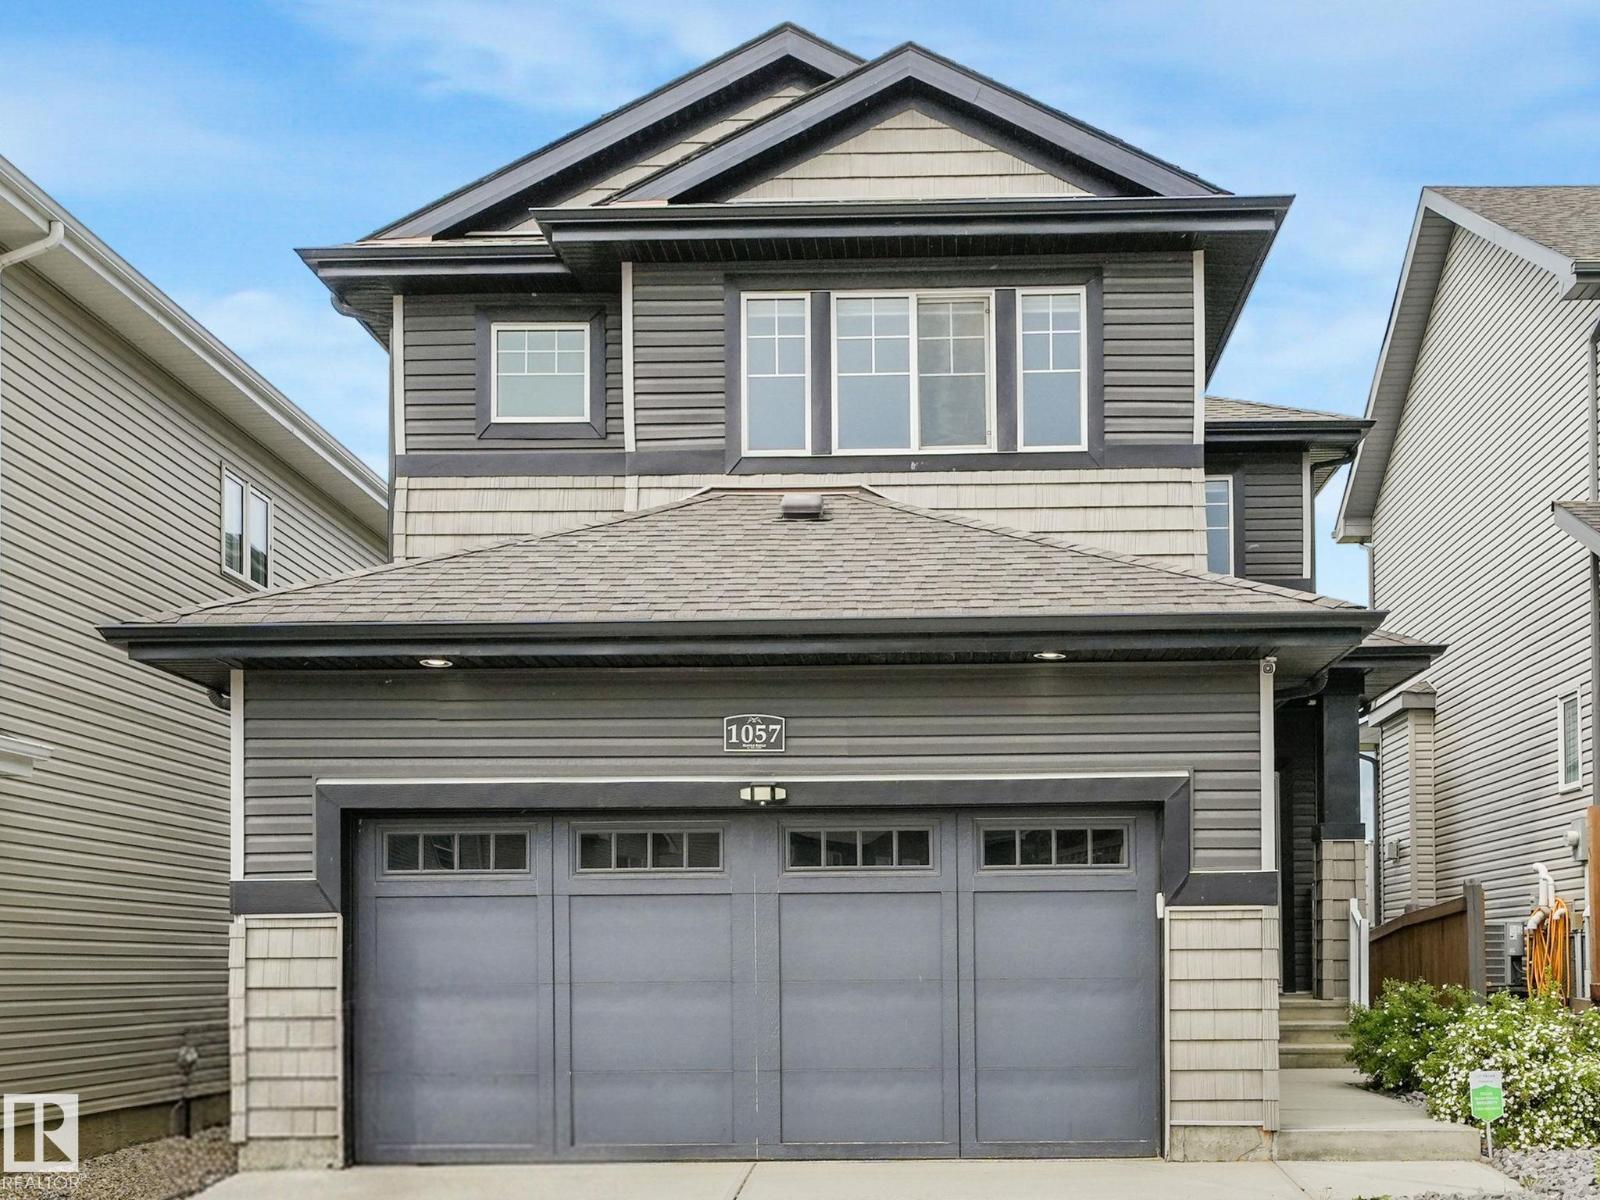
1057 Coopers Hawk Li Nw
Edmonton, Alberta T5S 0M2
Welcome to Hawks Ridge and this beautiful WALK-OUT home offering a bright, functional layout. The main floor is flooded w/ natural light and features a spacious kitchen , dedicated dining area, and inviting living room complete with a slat wood feature wall. The main floor also offers a 2-pce bath and a bedroom/office, perfect for a home office, extra bedroom, or additional flexibility. Upstairs you’ll find a bonus room overlooking the GREEN SPACE with views toward the lake. The upper level also features two additional bedrooms, a 4-pce bath, laundry, and a primary suite complete w/ ensuite and large walk-in closet w/ custom cabinetry. The walk-out basement is ready for your future development and offers endless potential to create additional living space that opens directly to the backyard. Outside, enjoy a beautifully landscaped yard with a large and functional concrete patio. The fully finished, heated garage is a standout feature with epoxy flooring and plenty of space. Additional comforts include AC! (id:58723)
Maxwell Challenge Realty
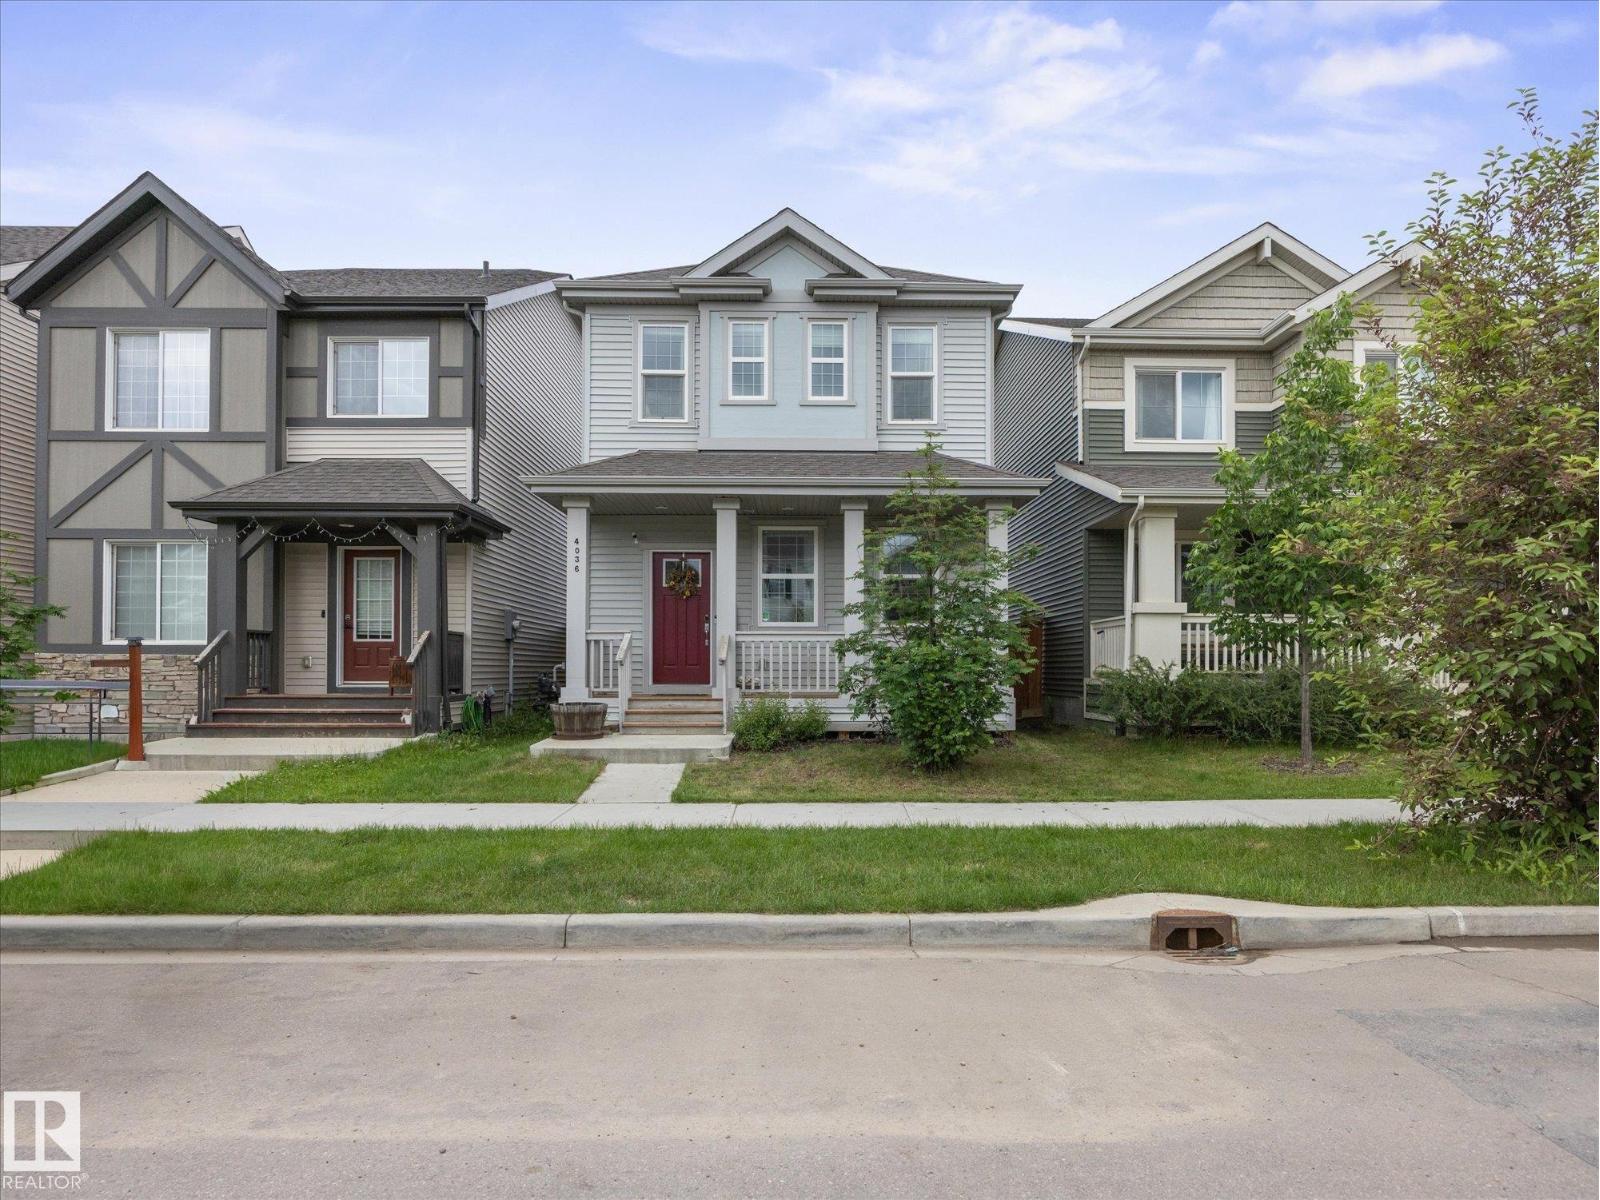
4036 Chappelle Gr Sw Sw
Edmonton, Alberta T6W 4B3
Welcome to your new home in the beautiful, family-oriented community of Chappelle Gardens. 3 bedrooms, 3.5 bathrooms and over 2,400 sq ft of well designed living space! Features a bright, open concept main with a stylish dining room, and kitchen with quartz countertops and slate appliances overlooking a cozy living room with an electric fireplace. 3 sizeable bedrooms upstairs, including the primary w/ 5-piece ensuite and additional 4-piece bath. FULLY FINISHED basement with den, rec room, and a fantastic combination 3-piece bathroom/laundry room with great storage space. Enjoy your landscaped backyard from an elevated deck complete with a privacy screen. Don't miss this move-in ready gem in a great neighbourhood! (id:58723)
Maxwell Progressive
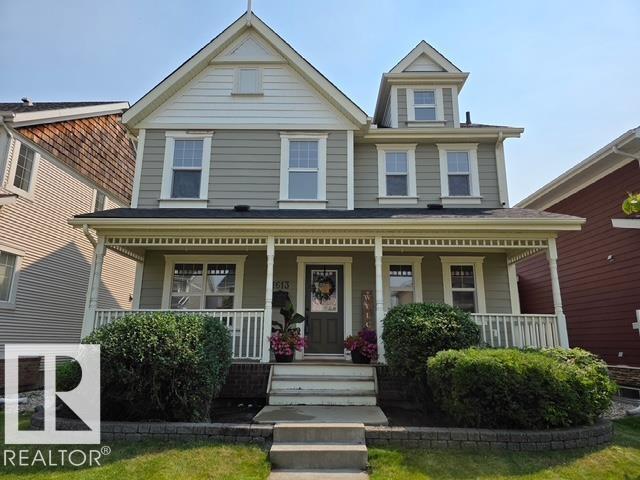
1613 Kerr Rd Nw
Edmonton, Alberta T5E 4P6
Welcome to the coveted community of Griesbach! This spacious 2-storey home offers 5 bedrooms and 4 full baths. Features include a dramatic vaulted foyer, front flex room, hardwood flooring, and a bright loft-style bonus room with dormer windows open to below. The main floor offers a large living room with gas fireplace, open dining area, and a modern kitchen with stainless steel appliances, granite countertops, island with eating bar, and corner pantry. Upstairs, the primary bedroom includes a 4-pc ensuite and walk-in closet. The fully finished basement provides 2 additional bedrooms, a large family room, and a 4-pc bath. Enjoy low-maintenance landscaping with an expansive brick patio. Double detached garage with lane access plus extra parking for a third vehicle or small RV. Recent upgrades ***include new shingles and central air conditioning. Excellent location near schools, shopping, parks, and quick access to Downtown and the Anthony Henday (id:58723)
Maxwell Devonshire Realty
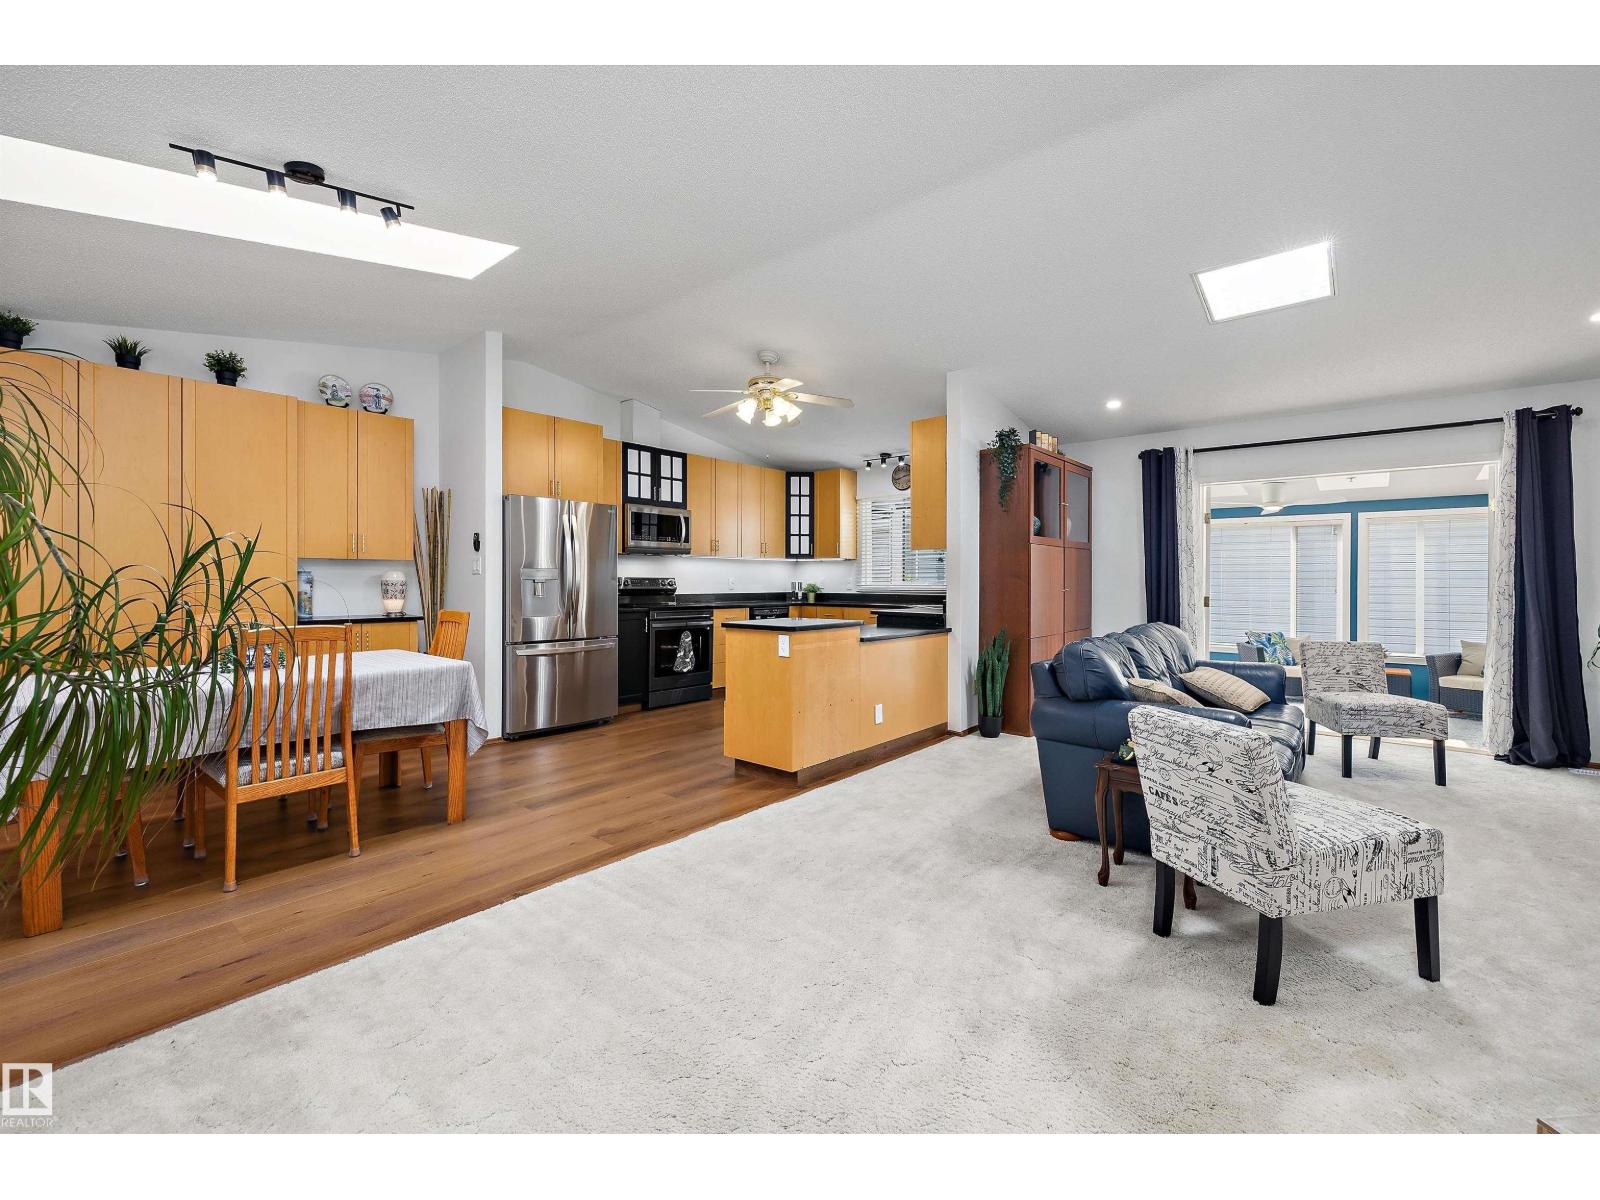
4717 25 Av Nw
Edmonton, Alberta T6L 6J2
Step inside this exceptional adult bungalow condo & experience a home that feels both dramatic and inviting. Vaulted ceilings soar through the main living space, creating an airy sense of openness as the living room flows effortlessly into the dining area & beautifully upgraded kitchen, where extensive cabinetry offers an abundance of storage. A lovely three-season sunroom extends from the living room, creating a bright & peaceful space to relax & enjoy the seasons. The spacious primary suite easily accommodates a king-size bed and features a full ensuite & walk-in closet. Downstairs, the fully finished basement adds remarkable versatility with a bedroom, recreation room & numerous hobby areas. A brand-new furnace adds peace of mind, while the well-managed condo corporation takes care of the exterior, allowing you to simply enjoy your home. A double front attached garage completes this exceptional property. Thoughtfully upgraded with a warm, contemporary feel, this condo is as stylish as it is comfortable (id:58723)
RE/MAX Elite
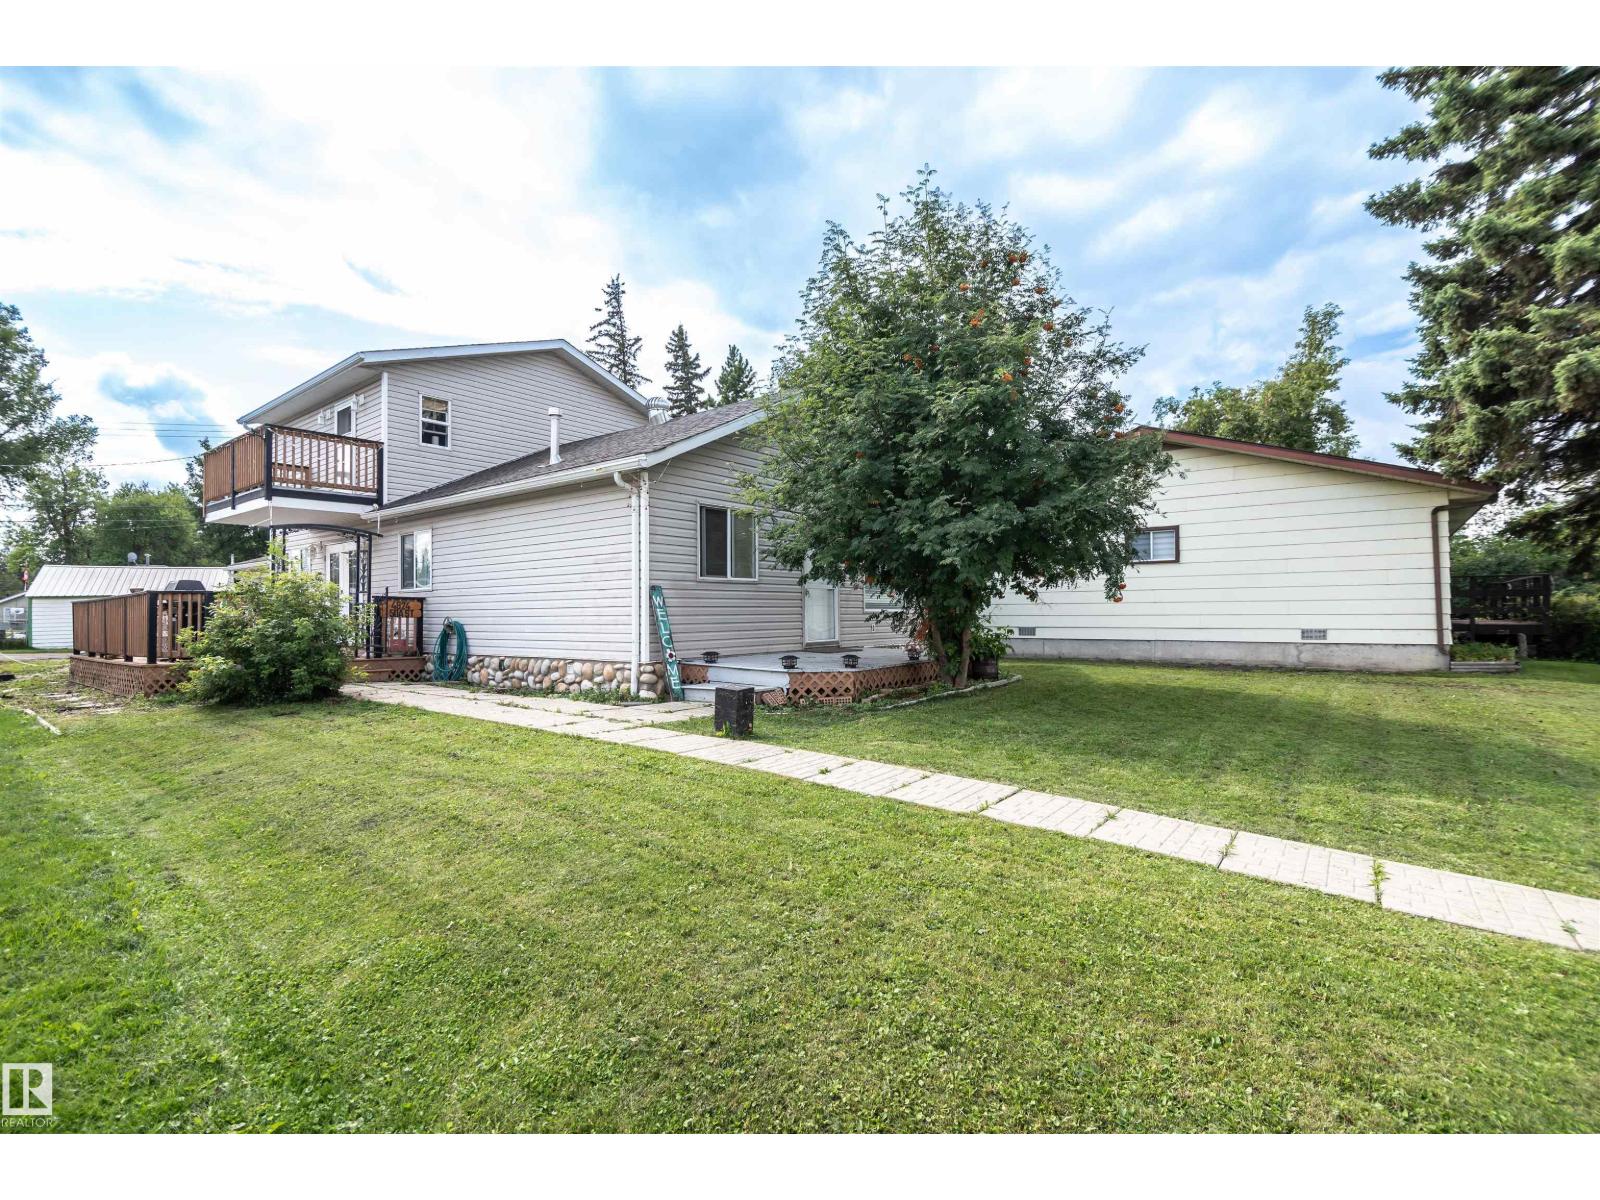
4824 50a St
Rural Lac Ste. Anne County, Alberta T0E 0A0
Spacious 4-bedroom family home in the heart of Alberta Beach, close to amenities and beach access! The main floor welcomes you with a large country-style kitchen, convenient laundry, 3 bedrooms, full bath completely renovated with walk in shower, and a bright living room with garden doors leading to the side deck. Upstairs features a huge primary bedroom with a full ensuite and relaxing Jacuzzi tub, plus an upper deck where you can sit and enjoy beautiful sunrises. The 24' x 24' double attached garage provides plenty of room for vehicles and storage. The property is fully landscaped with front and rear parking and overlooks a peaceful creek area. Enjoy everything lake living has to offer while still having an easy commute to Edmonton! (id:58723)
Century 21 Masters
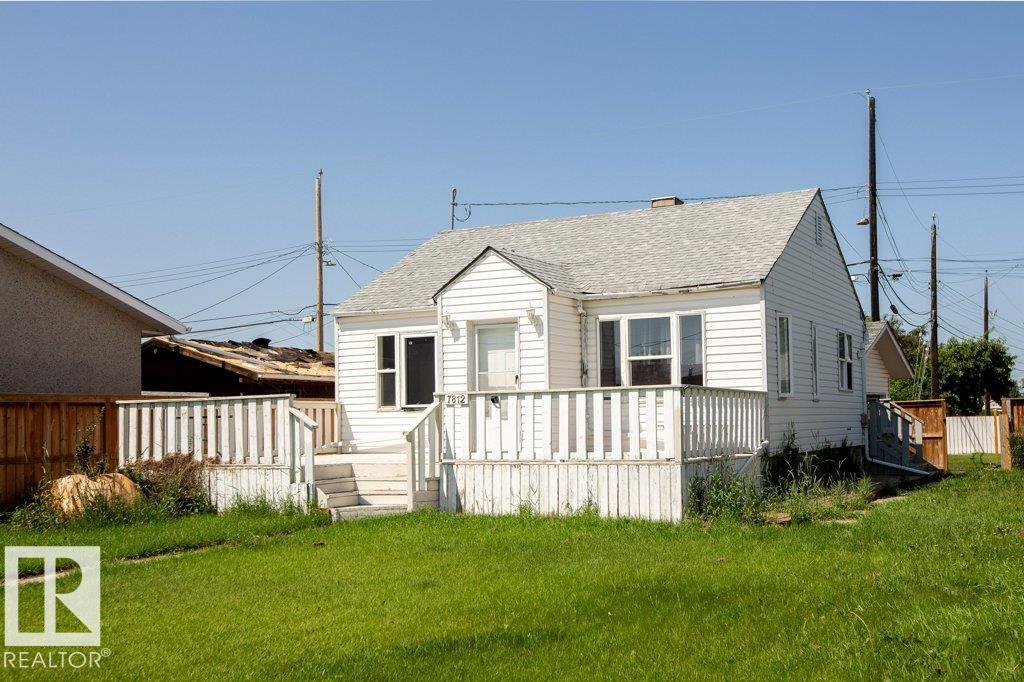
7812 128 Av Nw
Edmonton, Alberta T5C 1T7
Huge lot - 49' x 120' with back lane. Perfect for Re-Development. Great location on a wide and quiet street, surrounded by nice homes. Beautifully fenced. Older 2+1 Bedroom house with huge front yard and deck. Newer windows, shingles. New lino flooring in kitchen. Carpet free home. Large Double Detached Garage 20.5'x21', with automatic door. Fully finished Basement. Garage has new sidings and shingles. Plenty of street parking. 2 Blocks to schools with full-day kindergarten. High school with Bilingual and International Baccalaureate programs. Easy access to Yellowhead and Manning Freeway. Excellent opportunity for family, investors, builders to subdivide or build brand new. Limitless potentials. June 1st possession. Property is as is. (id:58723)
RE/MAX Excellence
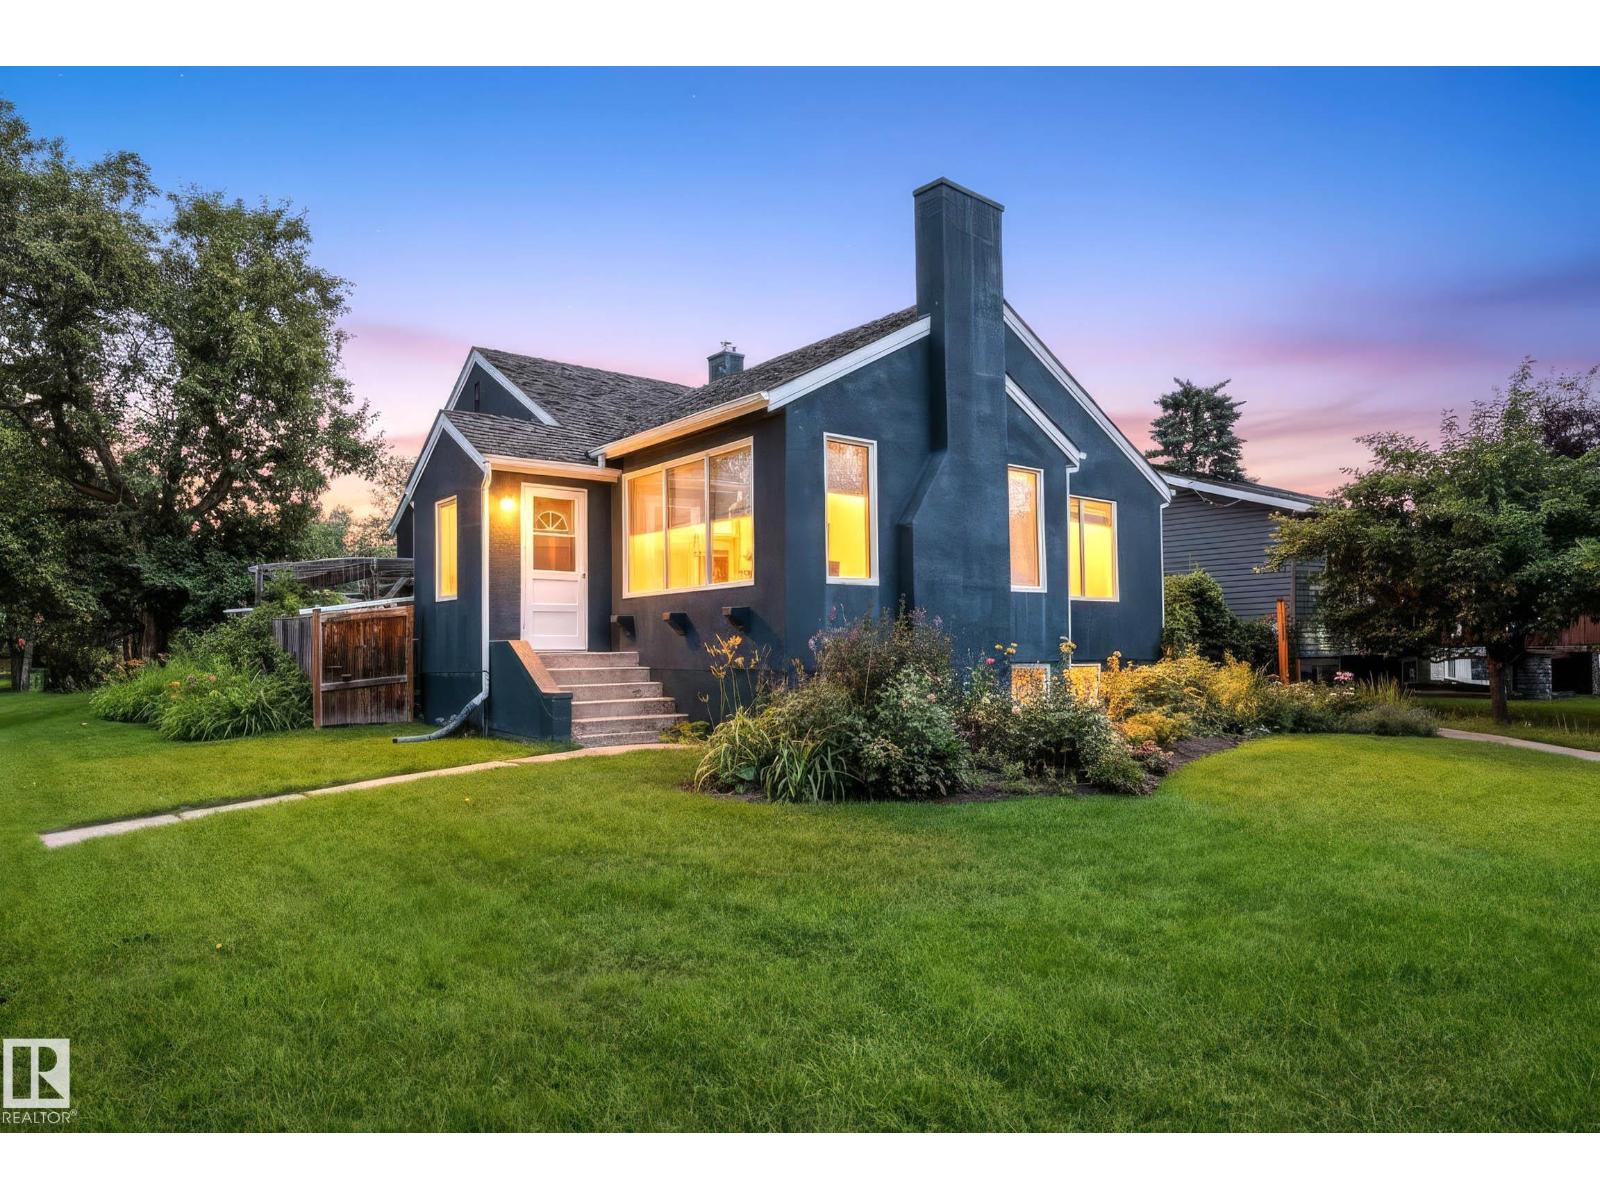
5320 49 Av
Wetaskiwin, Alberta T9A 0R3
CUTE AS A BUTTON! PRIDE OF OWNERSHIP! EXCEPTIONAL BACK YARD! Searching for a well loved character home steps to Jubilee Park? This 1256 sq ft 5 bed + den, 2 bath home has been wonderfully maintained over the years & is a treat to show! Feat: newer high efficiency furnace & HWT, A/C, numerous large triple pane windows upstairs, beautiful landscaping front & back, updated electrical, refreshed exterior paint, hardwood flooring, & more! Main floor brings 9 foot ceilings throughout, a spacious kitchen, separate formal dining for family dinners, large living room for visiting & enjoying movies, 3 bedrooms up, 4 pce bath & linen storage. The basement is finished w/ cozy rec room for movie nights or play space for the kids, 2 large bedrooms, den / storage, & 3 pce bath. Backyard is right out of a magazine, w/ tasteful stone pavers throughout, patio area, space for a firepit, & various shrubs. Double detached garage w/ space for RV parking. Close to amenities & shopping; location is very walkable. A must see! (id:58723)
RE/MAX Elite
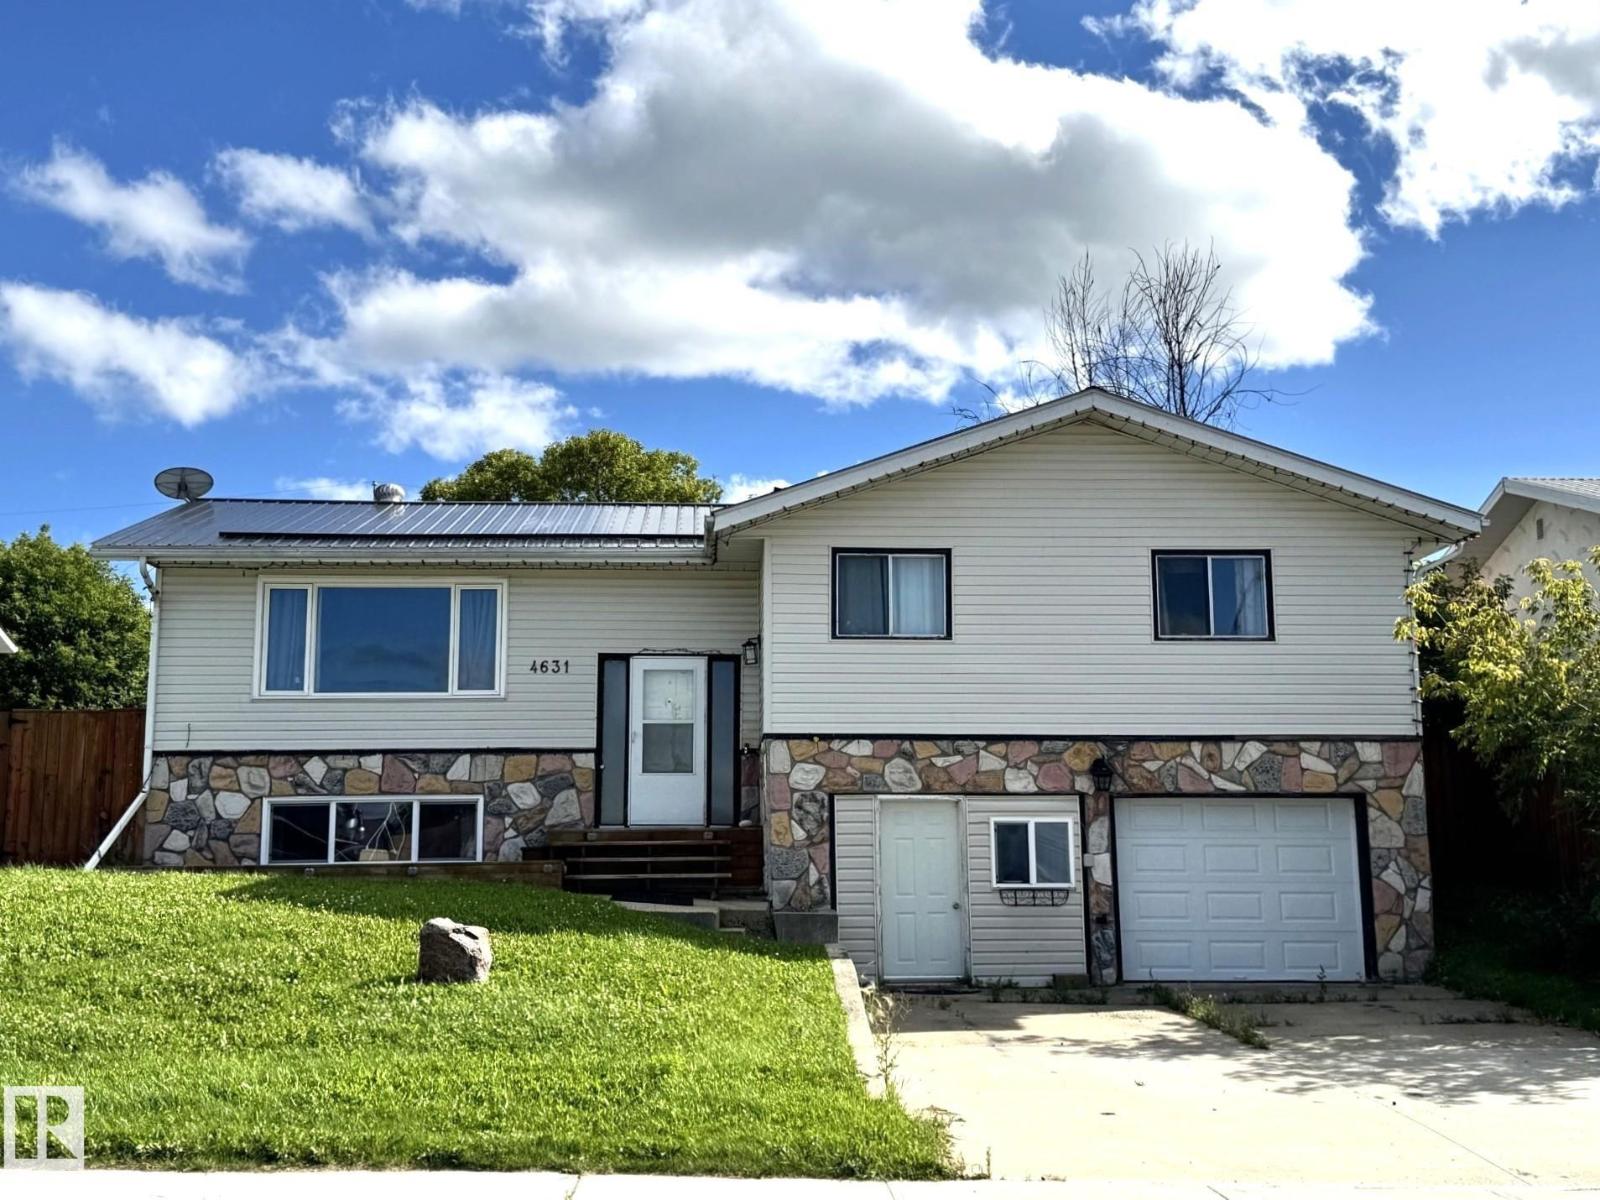
4631 47 Av
Evansburg, Alberta T0E 0T0
Beautiful Bi-Level Family Home Offering a Bright, Open Layout With an Abundance of Natural Light Throughout. The Chef Inspired Kitchen is Sure to Impress With a Huge Island, Abundant Cabinetry & Multiple Pantries, Providing Exceptional Storage & Workspace. The Spacious Living Room Features Garden Doors Leading to Your Back Deck, Perfect For Enjoying The Serene Backyard. The Main Level Offers Two Bedrooms, Including a Generous Primary With it's Own Ensuite, Main Floor Laundry, Spacious Entry & an Upgraded Custom Bathroom Featuring a Jacuzzi Tub & Separate Tiled Shower. Downstairs You'll Find an Inviting Recreation Room, an Additional Bedroom, Office, a Bonus Room, Full Bathroom, Utility Room, Plus Convenient Access to The Front Drive Garage. Outside Enjoy a Nicely Landscaped Yard With Mature Trees, a Back Access Gate, a Cement Parking Area, RV Parking & a Charming She Shed. Ideally Located Close to The School, Shopping, With Edmonton About an Hour Away, This Wonderful Family Home is Move in Ready!! (id:58723)
Century 21 Leading
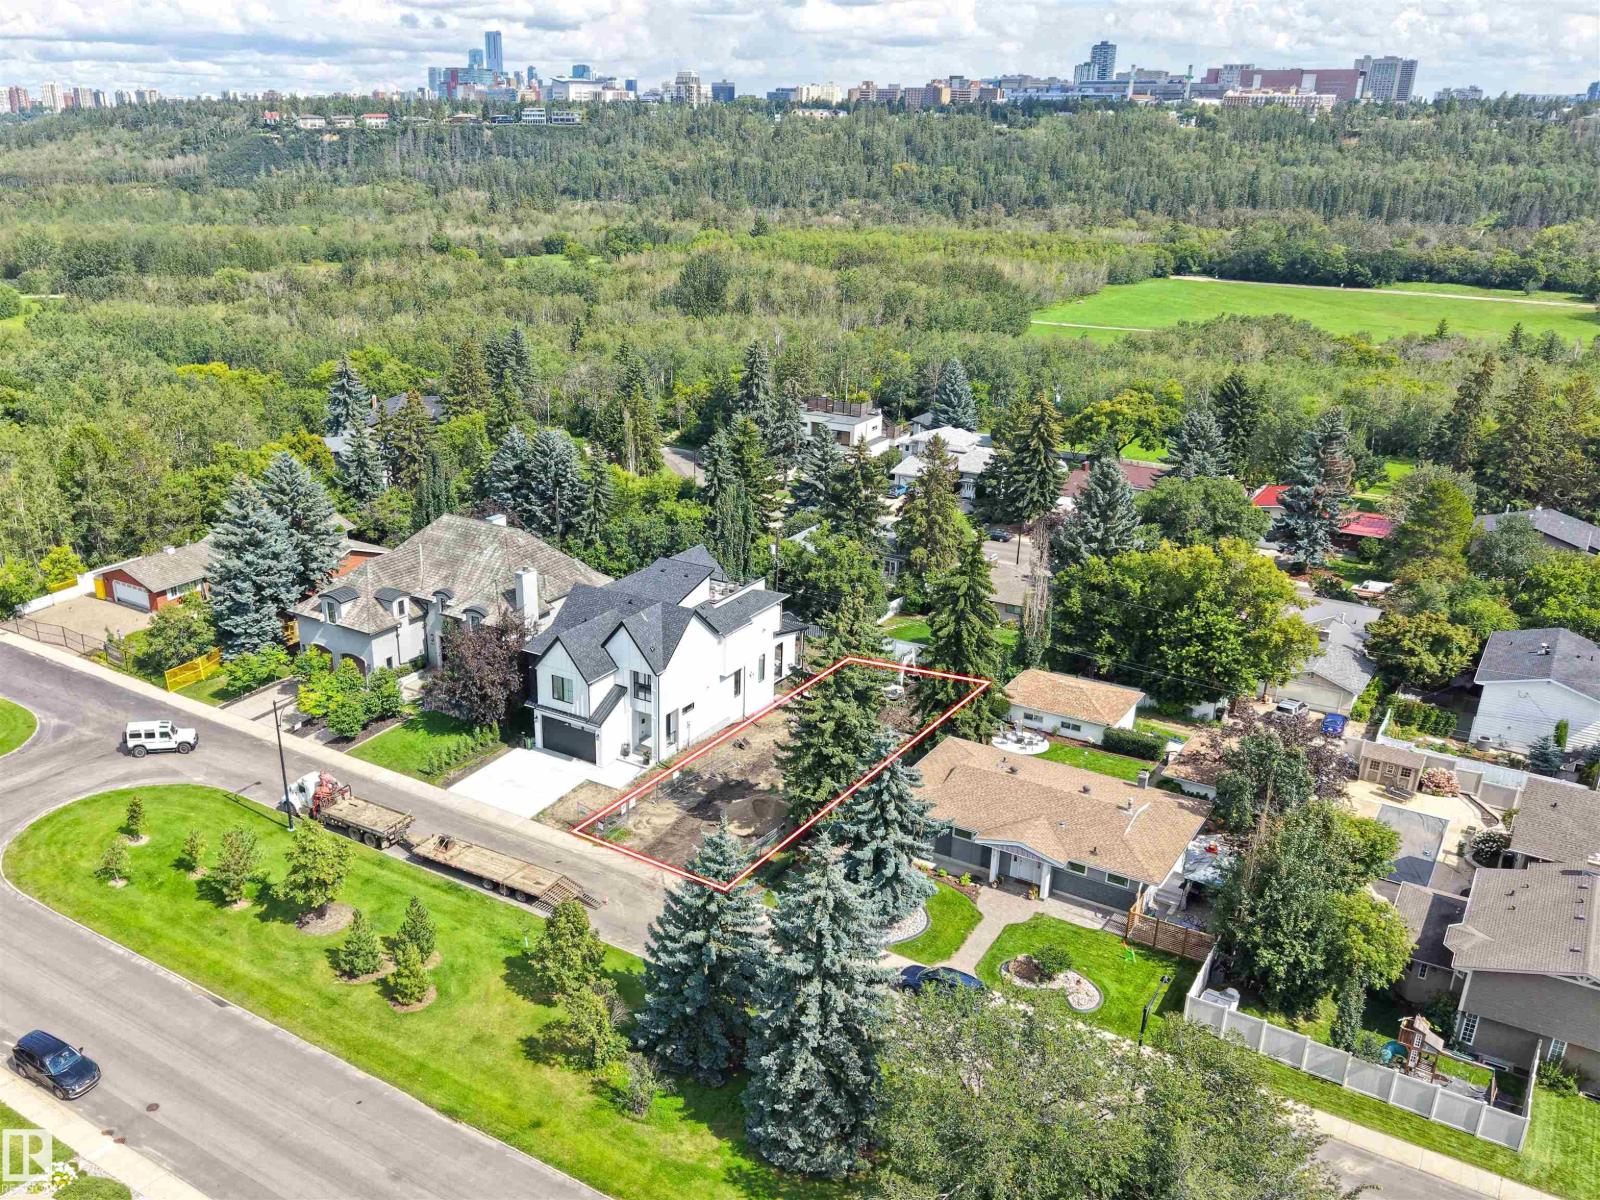
8203 134 St Nw
Edmonton, Alberta T5R 0B2
FULLY SERVICED WALKOUT LOT in Prestigious Laurier Heights! A Rare Opportunity to Build your custom dream home on this prime fully serviced lot in one of Edmonton’s most desirable neighborhoods. Surrounded by beautiful Luxury homes and mature trees, this exceptional location is just minutes from the Buena Vista Park, scenic trails, North Saskatchewan River Valley, top-rated schools, parks, downtown, and the University of Alberta. An outstanding opportunity to create a luxury residence in a truly unbeatable location. ONE OF THE PREMIUM LOT in LAURIER HEIGHTS. professionally Designed Luxury home plans available for qualified buyers. (id:58723)
RE/MAX Excellence
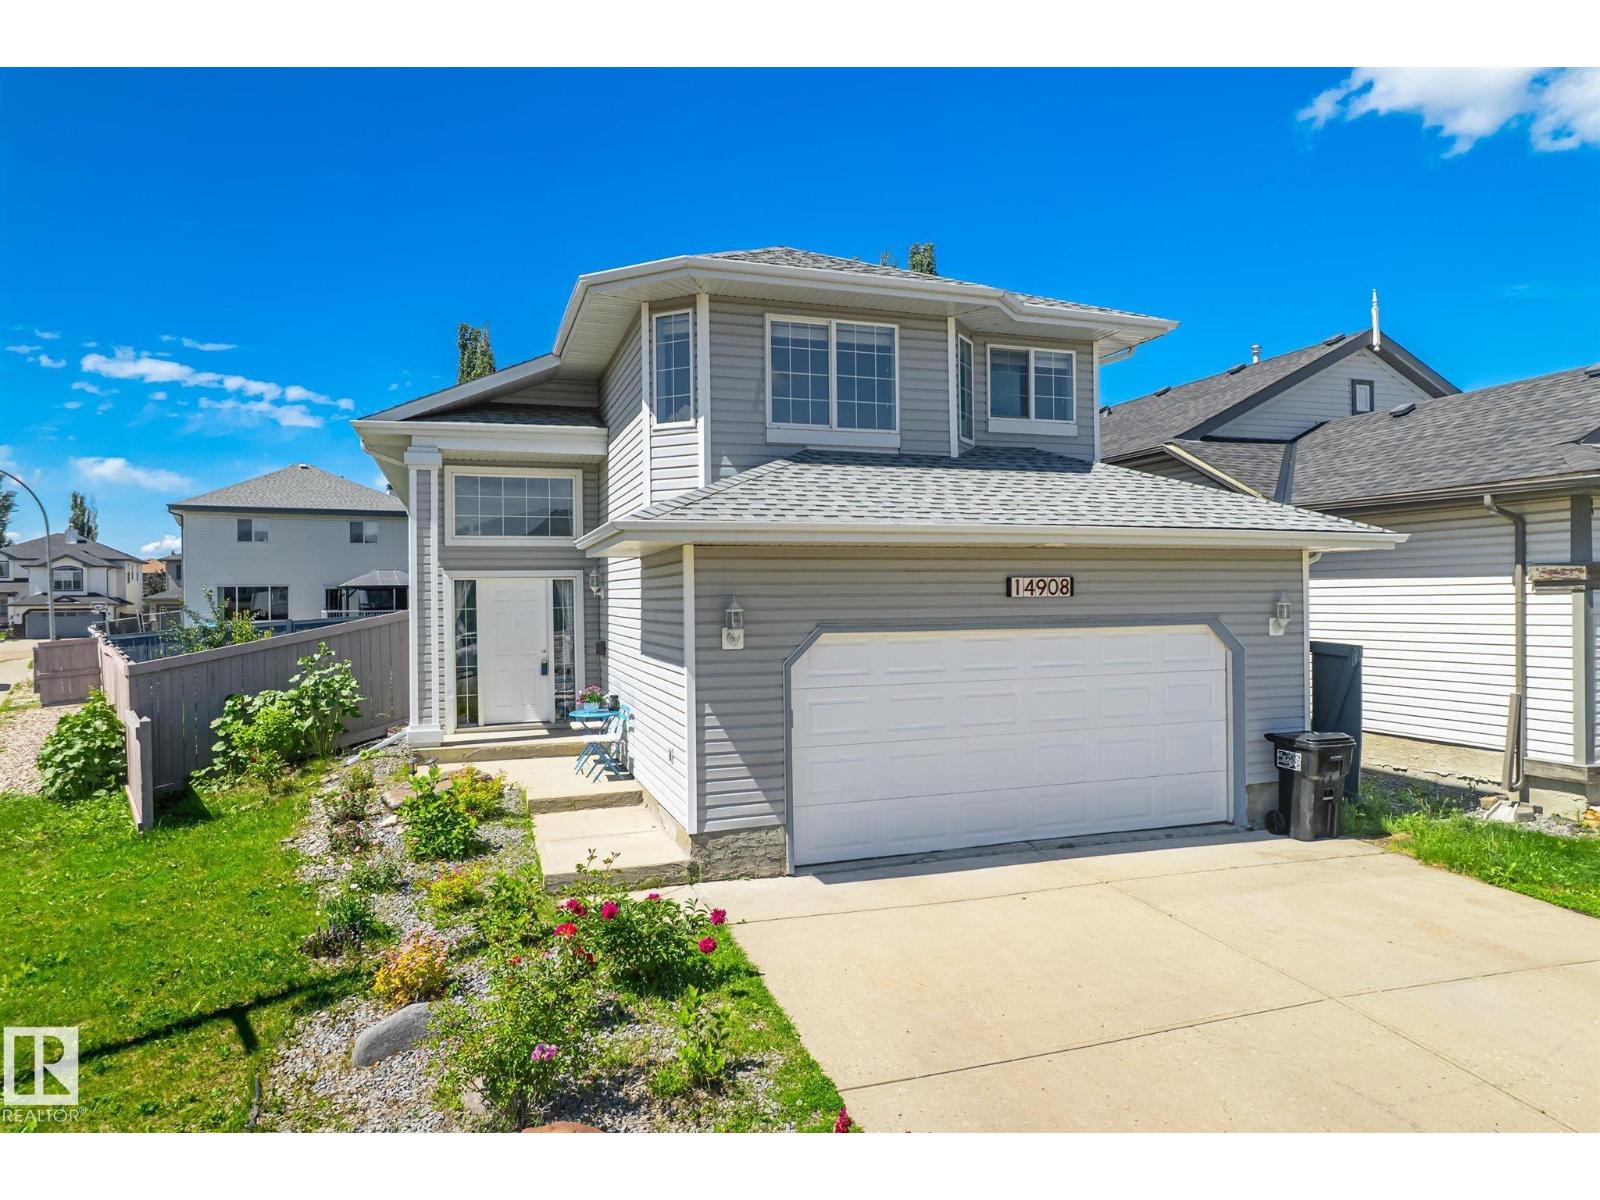
14908 137 St Nw
Edmonton, Alberta T6V 1R2
Gorgeous bi-level home in highly sought-after Cumberland, directly across from Cumberland Park and close to schools, playgrounds, walking trails, and shopping. This well-maintained home features new vinyl plank flooring and fresh paint throughout. The main floor offers a spacious kitchen with marble countertops, marble backsplash, breakfast bar, ample cabinetry, and newer stainless steel appliances. The bright living and dining areas are perfect for entertaining and feature a cozy gas fireplace. The spacious primary suite includes a walk-in closet and 4-pc ensuite, plus 2 additional generous-sized bedrooms and a 4-pc bath. The fully finished basement offers 2 more bedrooms, a large family room, and another 4-pc bathroom. The oversized 22x22 double attached garage provides plenty of storage. Enjoy the beautifully landscaped backyard with a large deck. Recent upgrades include 11 solar panels, new HWT, furnace, shingles (2022), and a new electric oven. (id:58723)
Century 21 Leading
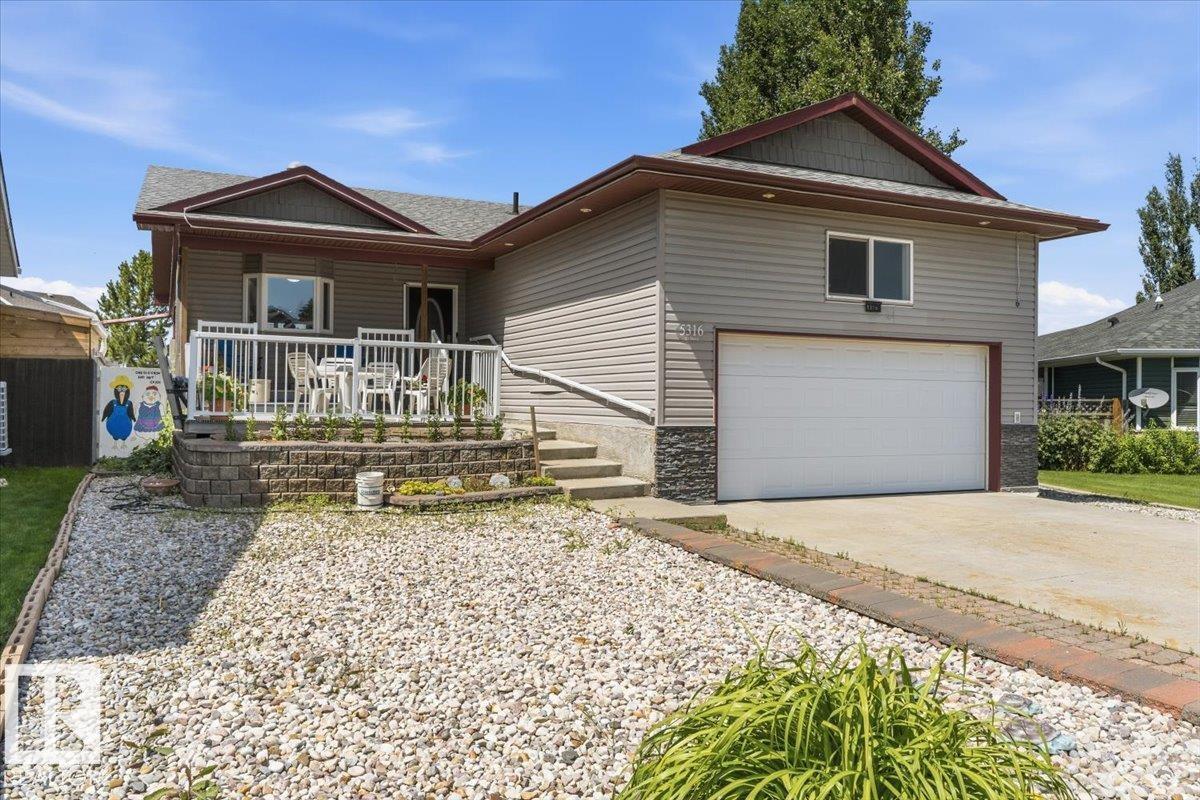
5316 53 St
Tofield, Alberta T0B 4J0
Welcome to 5316 53st in the charming community of Tofield! Custom-built, 1300 sq/ft bungalow with oversized, double attached garage with in floor heat & 21.5' x 24' workshop! Open concept design of kitchen, dining & living areas greet you upon entering this lovely home! Kitchen boasts of oak cabinetry, corian countertops, and island with bar seating. Sunny living room has access to your west-facing deck. Primary Bedroom has walkin closet and 3pc bathroom featuring steam shower. 2nd bedroom, 4pc bathroom with soaker tub, and laundry completes the main floor. 9ft, POLYCORE basement is fully finished with large family room with wet bar, 2 bedrooms, 4pc bathroom, and utility room. Backyard is fully fenced and landscaped with flower beds showcasing fountain, firepit area, raised garden boxes, greenhouse, and workshop. A must see !!! (id:58723)
Exp Realty
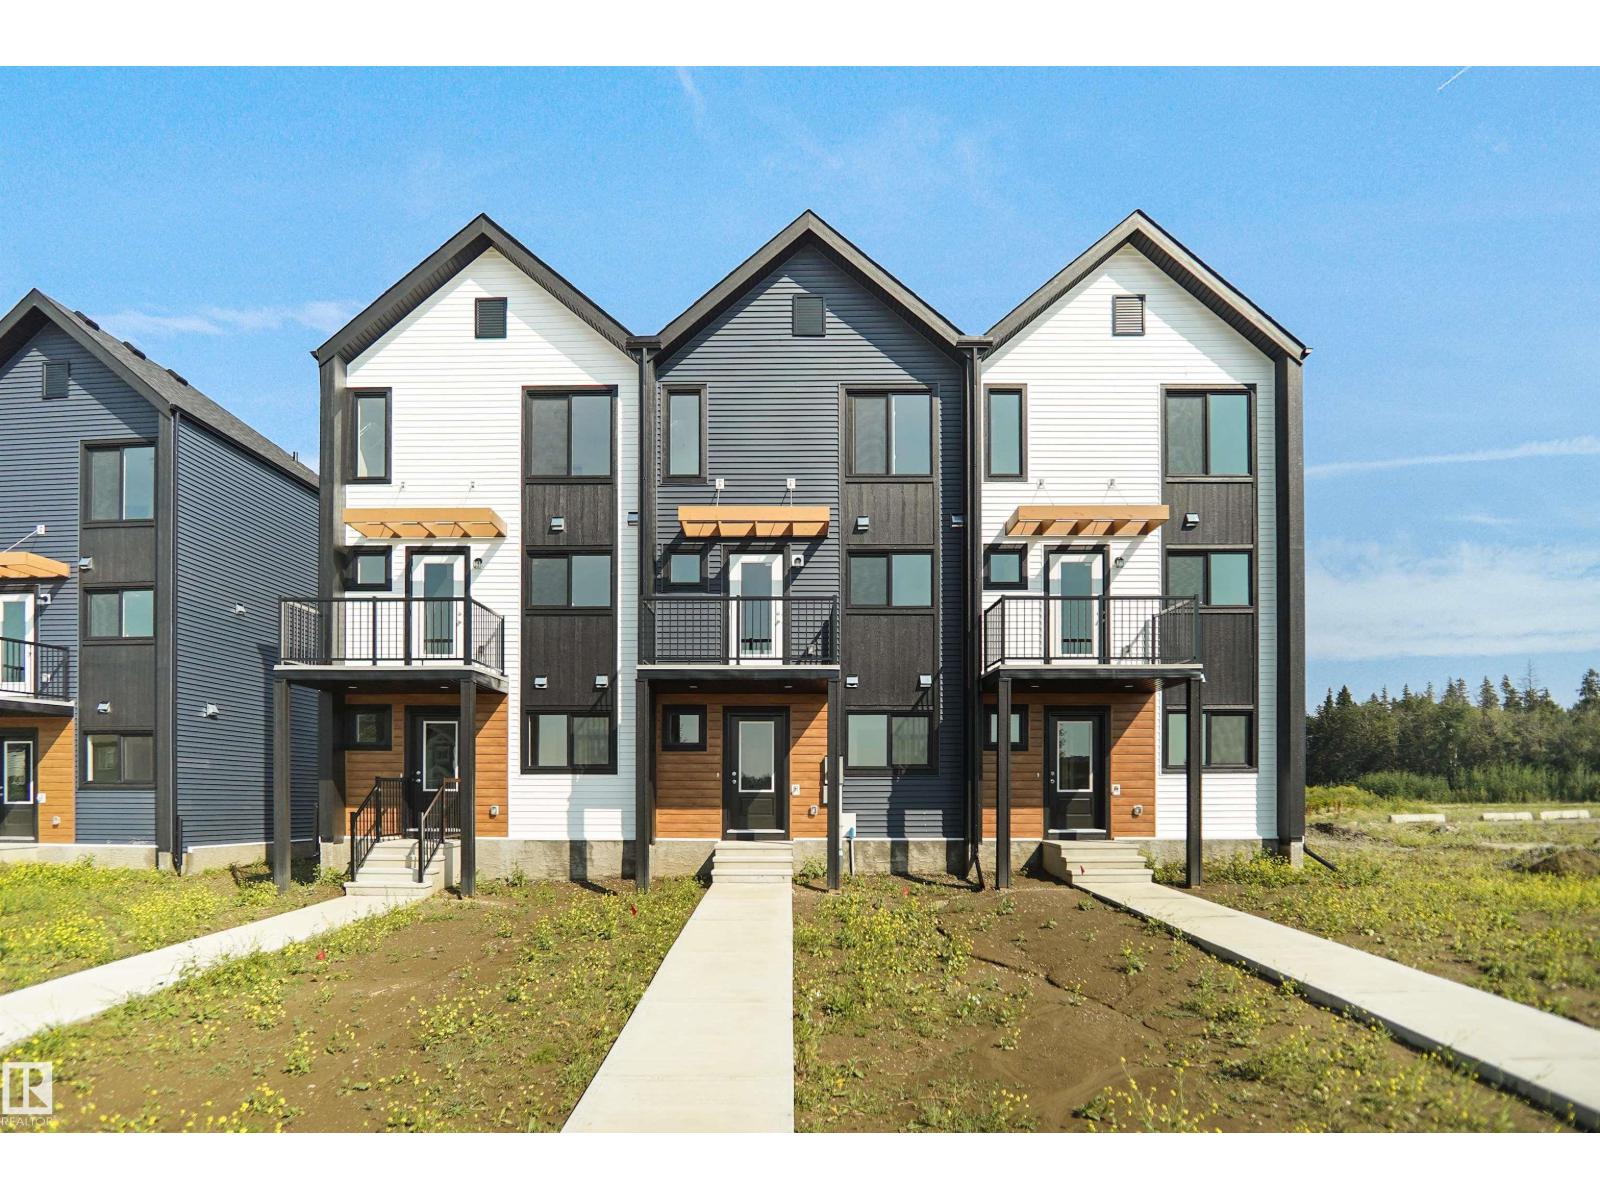
120 Copperhaven Dr
Spruce Grove, Alberta T8L 1R8
NO CONDO FEES and AMAZING VALUE! You read that right welcome to this brand new townhouse unit the “Bryce” Built by the award winning builder Pacesetter homes and is located in one of Spruce Groves newest communities of Copperhaven. With over 1380 square Feet, this opportunity is perfect for a young family or young couple. Your main floor as you enter has a flex room/ Bedroom that is next to the entrance from the garage with a 3 piece bath. The second level has a beautiful kitchen with upgraded cabinets, upgraded counter tops and a tile back splash with upgraded luxury Vinyl plank flooring throughout the great room. The upper level has 2 bedrooms and 2 bathrooms. This home also comes completed with front and back landscaping and an attached garage. *** Photo used is of an artist rendering , home is under construction and will be complete by the end of next week*** (id:58723)
Royal LePage Arteam Realty
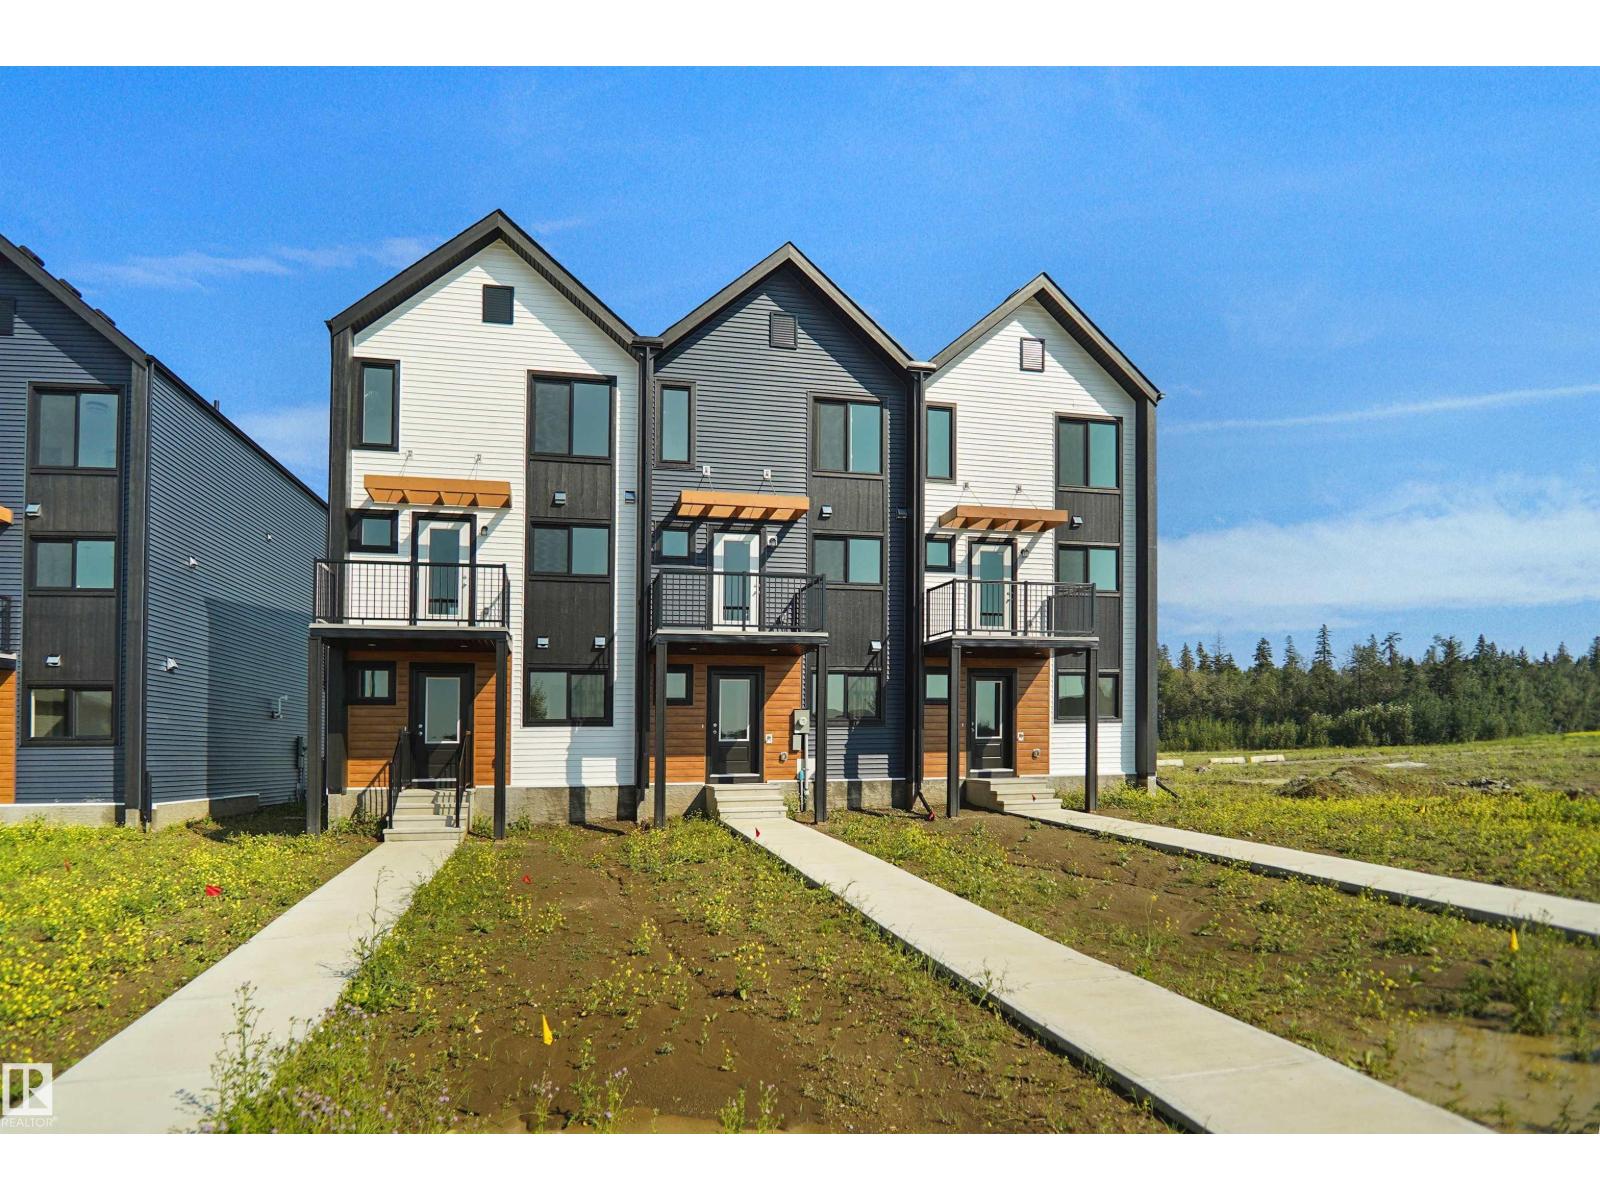
122 Copperhaven Dr
Spruce Grove, Alberta T8L 1R8
NO CONDO FEES and AMAZING VALUE! You read that right welcome to this brand new townhouse unit the “Bryce” Built by the award winning builder Pacesetter homes and is located in one of Spruce Groves newest communities of Copperhaven. With over 1380 square Feet, this opportunity is perfect for a young family or young couple. Your main floor as you enter has a flex room/ Bedroom that is next to the entrance from the garage with a 3 piece bath. The second level has a beautiful kitchen with upgraded cabinets, upgraded counter tops and a tile back splash with upgraded luxury Vinyl plank flooring throughout the great room. The upper level has 2 bedrooms and 2 bathrooms. This home also comes completed with front and back landscaping and a attached garage. *** Photos used is of a previously built home of the same style, colors may vary the home is under construction and will be complete by August 2026*** (id:58723)
Royal LePage Arteam Realty
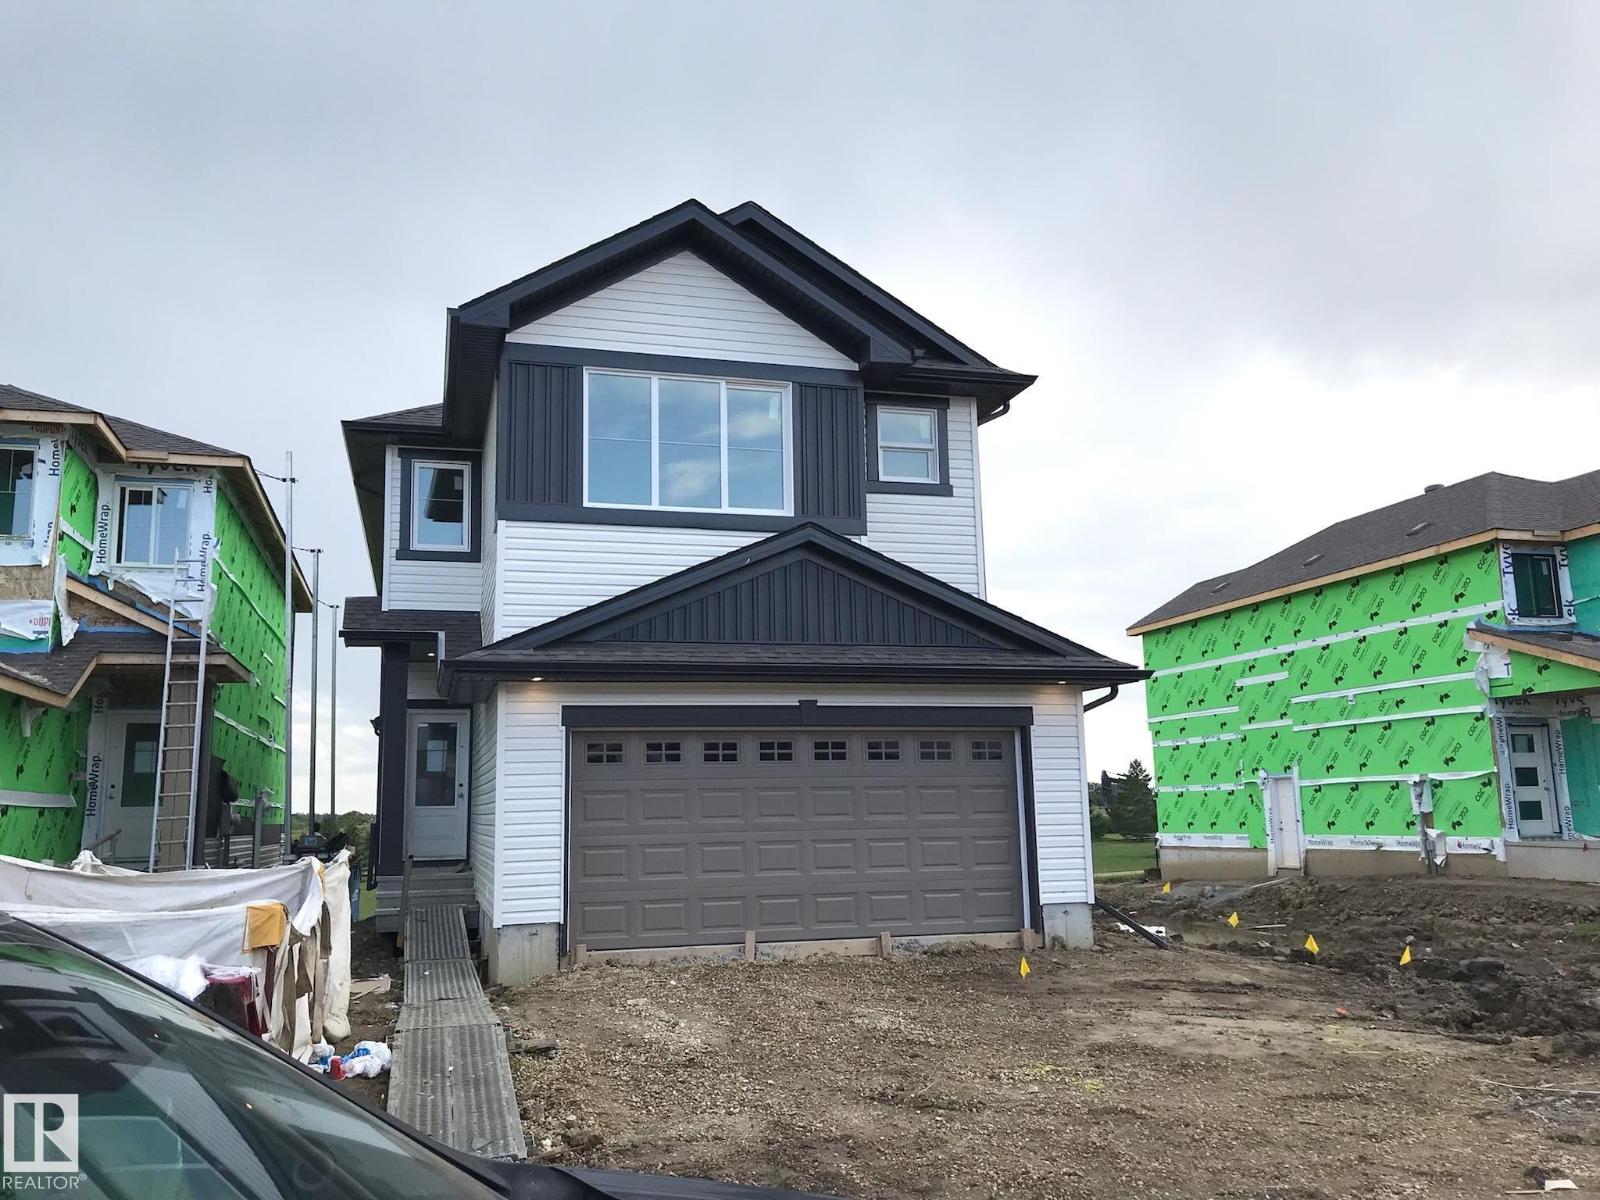
1169 South Creek Wd
Stony Plain, Alberta T7Z 0J9
*** LAKE BACKING *** Welcome to the Willow built by the award-winning builder Pacesetter homes and is located in the heart Stony Plain and just steps to the walking trails and parks. As you enter the home you are greeted by luxury vinyl plank flooring throughout the great room, kitchen, and the breakfast nook. Your large kitchen features tile back splash, an island a flush eating bar, quartz counter tops and an undermount sink. Just off of the kitchen and tucked away by the front entry is a 2 piece powder room. Upstairs is the primary retreat with a large walk in closet and a 4-piece en-suite. The second level also include 3 additional bedrooms with a conveniently placed main 4-piece bathroom and a good sized bonus room. The unspoiled basement has a side separate entrance and larger then average windows perfect for future development. *** Pictures are of the show home the colors and finishing's may vary to be complete by August *** (id:58723)
Royal LePage Arteam Realty
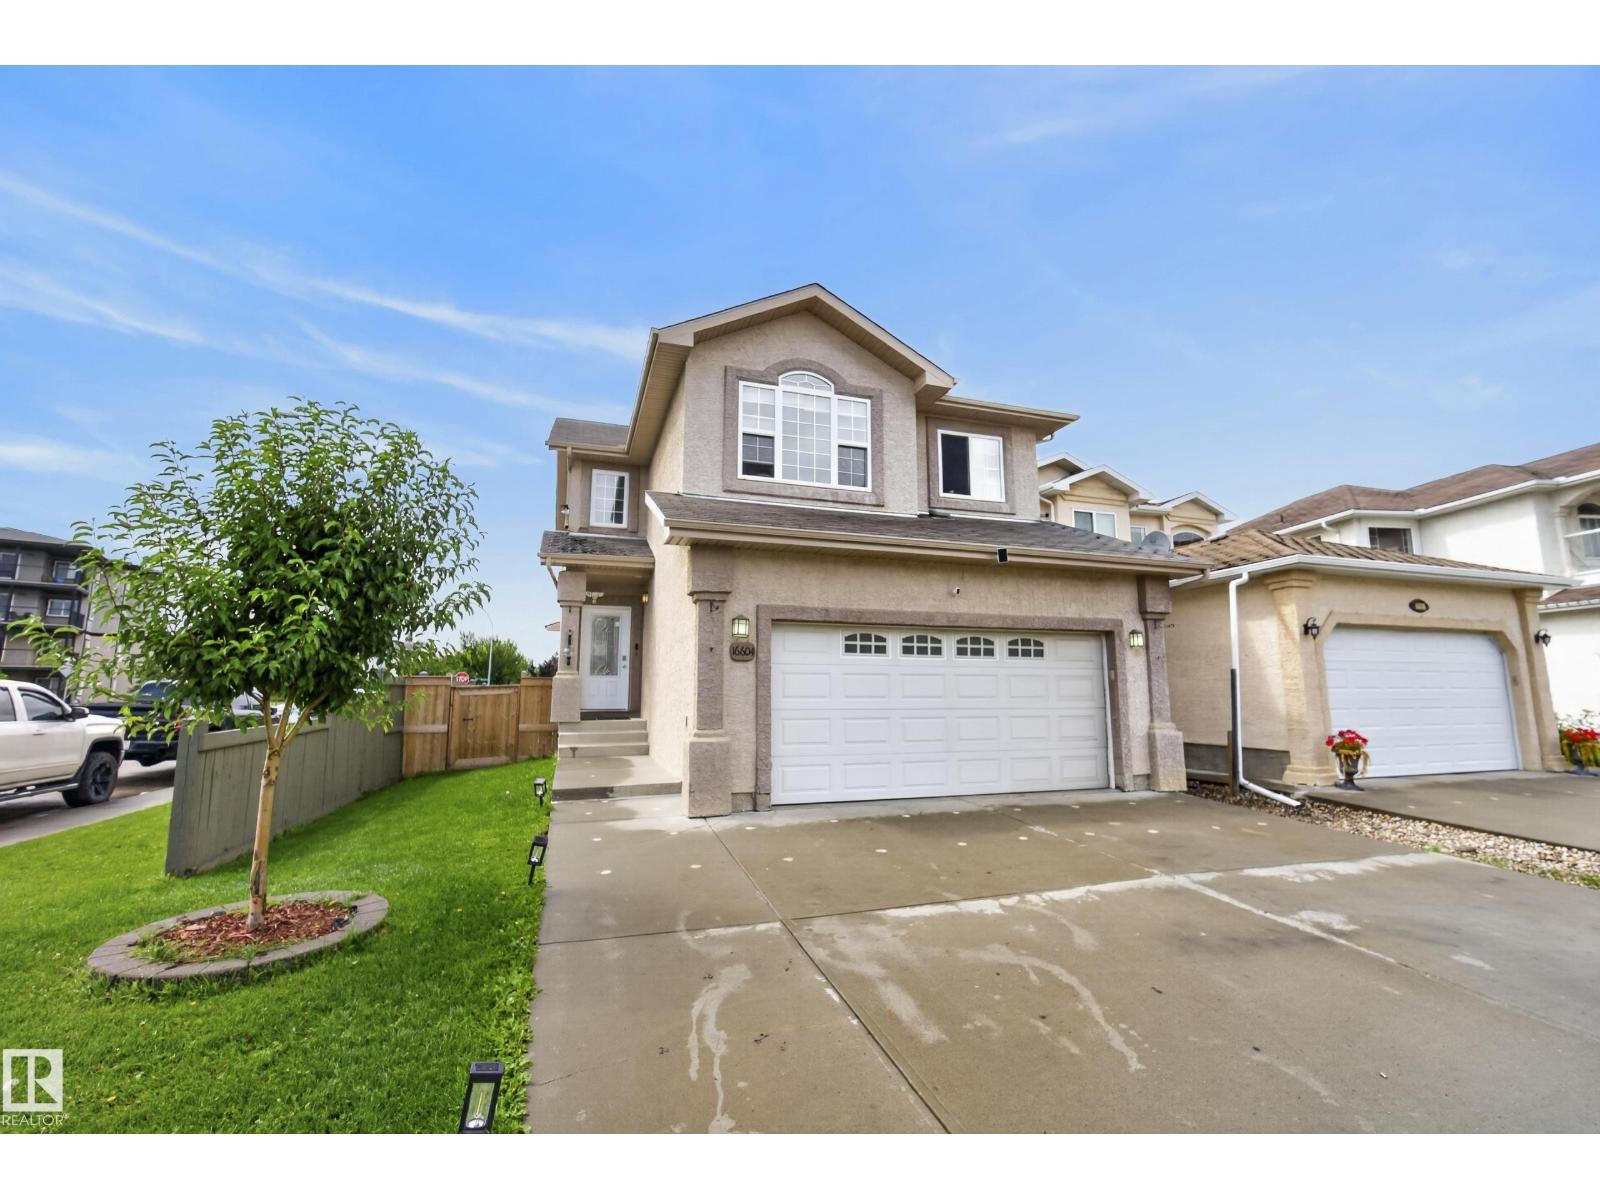
16604 59 St Nw
Edmonton, Alberta T5Y 0J2
WELCOME HOME! Ideally situated on a generous corner lot in sought-after Hollick Kenyon, this beautifully appointed 2-storey offers the space, style & comfort your family has been waiting for—with CENTRAL A/C for year-round comfort! The bright main floor features rich hardwood & ceramic tile, a welcoming open-concept design & stunning kitchen with granite countertops, quality cabinetry, large pantry & oversized island with eating bar—perfect for everyday living & entertaining. Unwind by the cozy gas fireplace or step outside to the covered deck & private, fully fenced backyard. Upstairs offers 4 spacious bedrooms, a bonus room & 4-piece bath, including a bright primary retreat with luxurious 4-piece ensuite & HUGE jetted soaker tub. The fully finished basement adds a bright rec room, 5th bedroom, 4-piece bath & abundant storage. Fantastic location close to Schools, parks, No Frills Grocery and directly across from Circle K Convenience Store. Move-in ready & waiting for you! (id:58723)
RE/MAX Elite
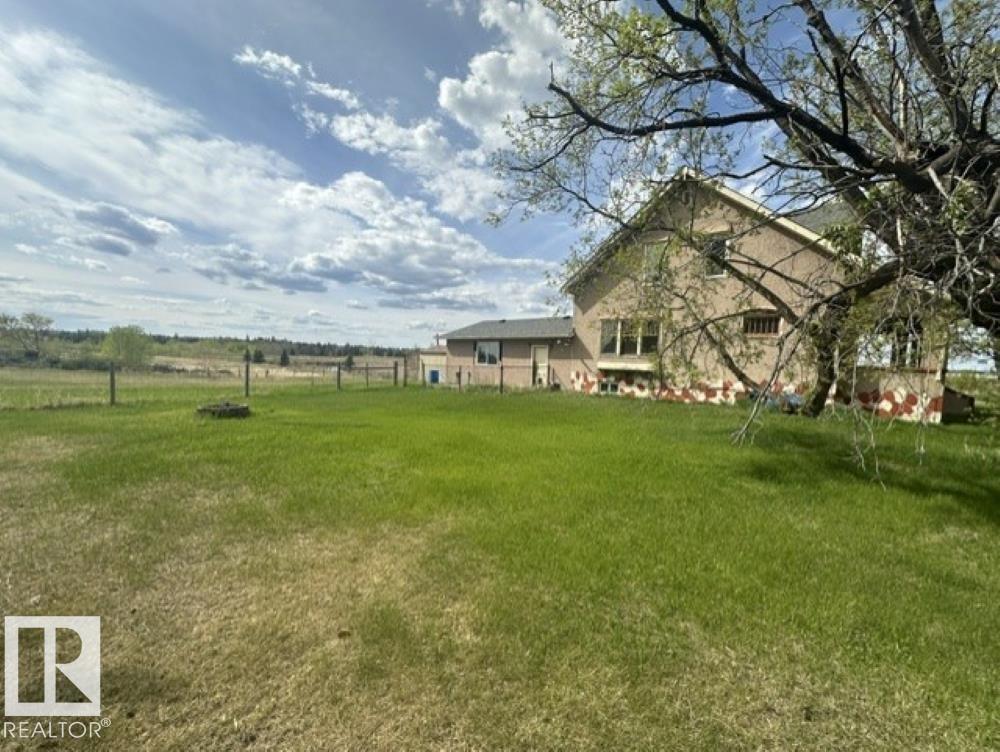
449 Jennifer Heil Wy
Spruce Grove, Alberta T7X 0A3
1 Acre Extremely High Visibility in Spruce Grove just south of Highway 16 Yellowhead Overpass & Jennifer Heil Way. Amazing opportunity very large frontage 176 ft parrallel to Jennifer Heil Way w the best exposure and great redeveloment potential for perhaps commercial site next to Highway 16/Yellowhead. Likewise at present this property could be ideal for home based business using home + garage as office etc. Situated on a 1-acre lot, this property offers flexibility also for buyers looking to move in and enjoy the classic farmhouse appeal with the option a home based business or redevelopment. With its location parallel to Jennifer Heil Way & many vacant acres of land adjacent west there is tremendous potential for rezoning to mixed-use or commercial or up zoning to R1. Ideal for entrepreneurs, investors, developers or those with vision. Possibilities could include a small office, bakery, or boutique-style business. This 1 Acre lot size gives investment appeal & redevelopment potential. Many options!!! (id:58723)
Coldwell Banker Mountain Central
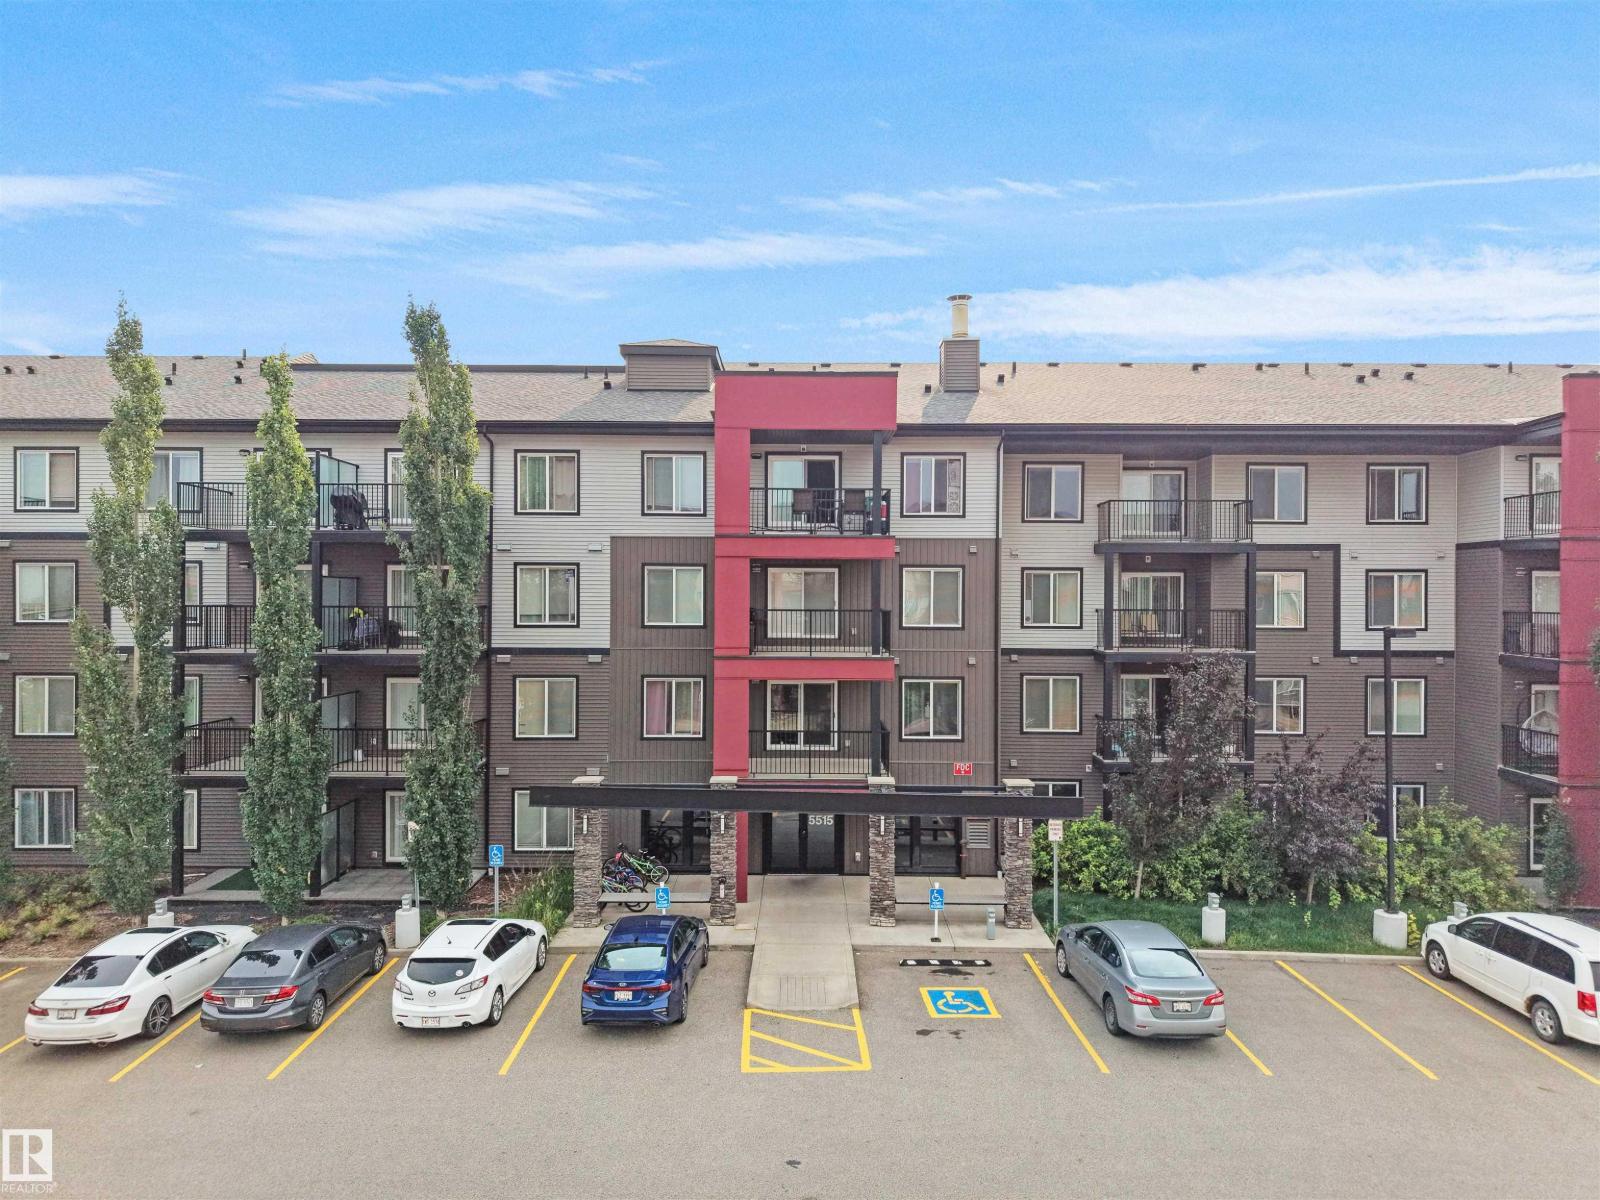
#422 5515 7 Av Sw
Edmonton, Alberta T6X 2A8
FIRST-TIME HOME BUYER OR INVESTOR ALERT! TOP-FLOOR UNIT | 2 BEDROOMS | 2 FULL BATHROOMS | 2 HEATED TITLED UNDERGROUND PARKING STALLS | NATURAL SUNLIGHT THROUGHOUT DAY Experience comfortable, low-maintenance living in this bright top-floor condo featuring 2 spacious bedrooms and 2 full bathrooms. The open-concept layout is filled with natural light, creating a warm and inviting atmosphere. The modern kitchen is equipped with contemporary appliances, making meal preparation a breeze. Both bedrooms offer generous space and privacy, with each conveniently located next to its own full bathroom—ideal for families, roommates, or guests. Enjoy the rare convenience of 2 heated underground parking stalls, providing comfort and peace of mind year-round. Perfectly situated within walking distance of Superstore, shopping, dining, and everyday amenities, this condo offers the ideal blend of convenience and urban living. (id:58723)
Maxwell Polaris
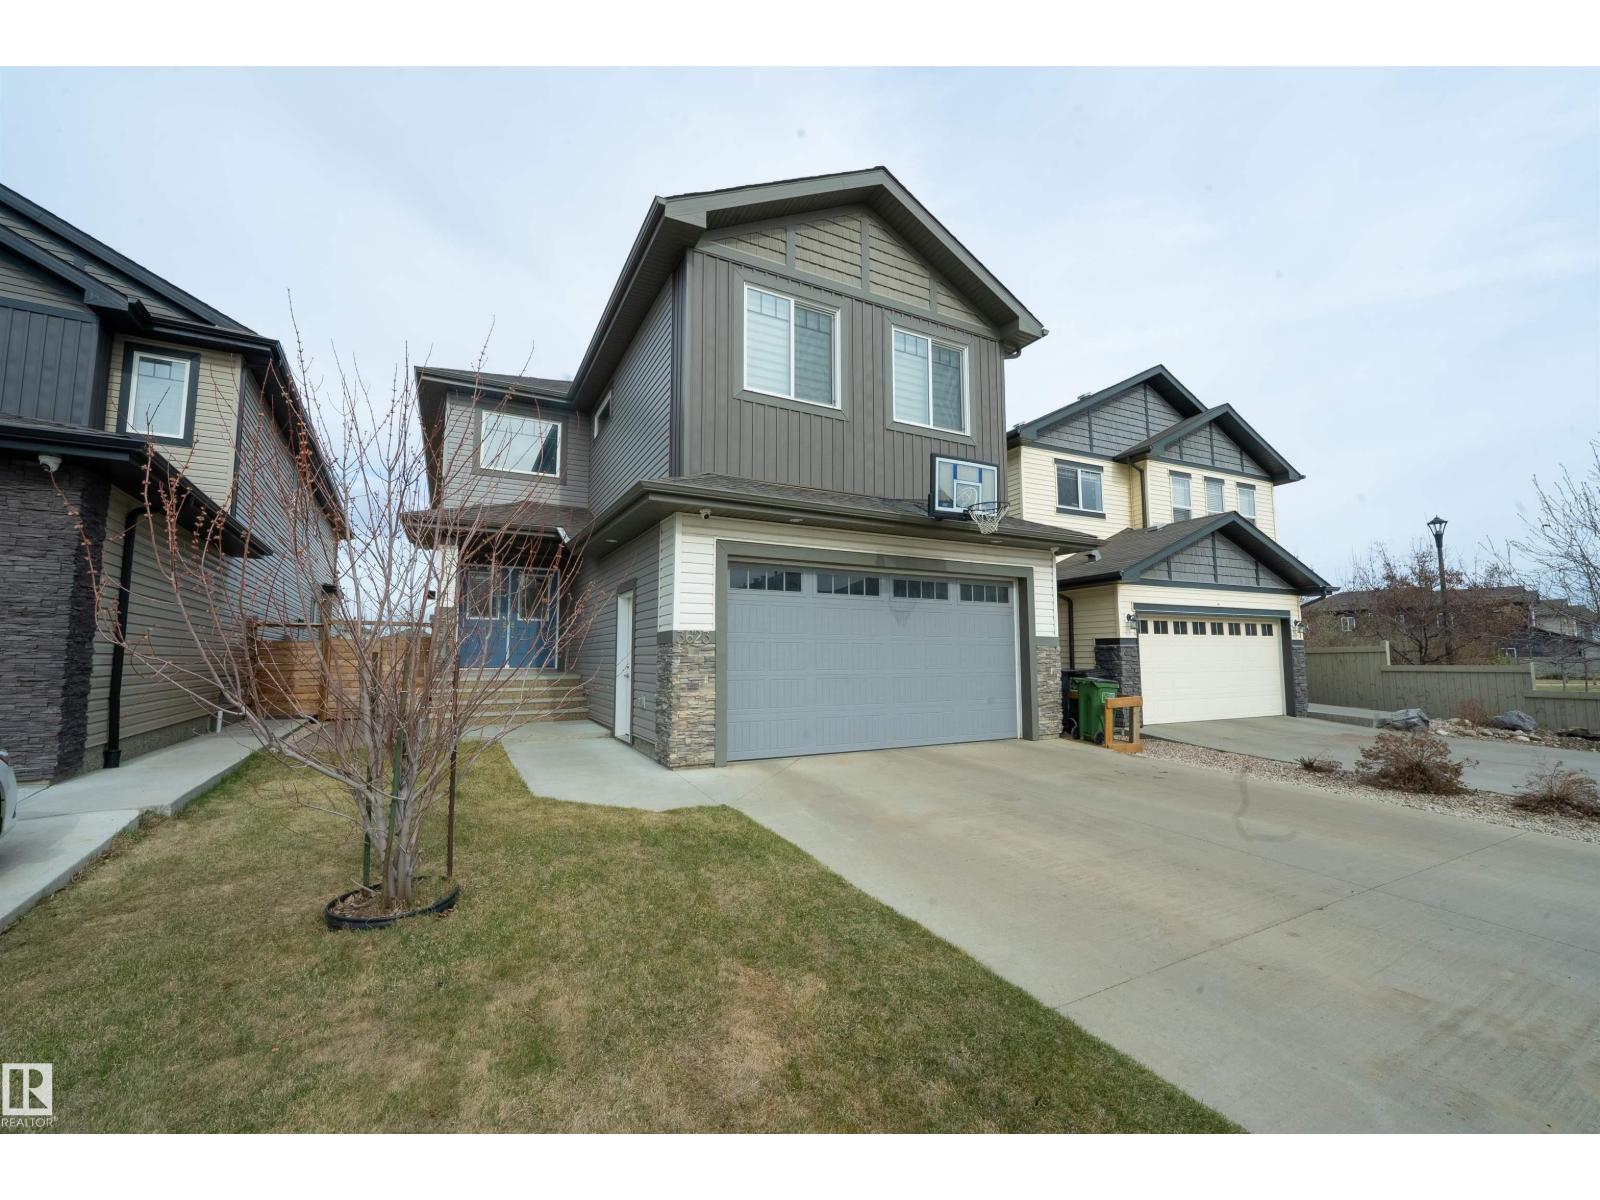
3623 8 St Nw
Edmonton, Alberta T6T 1A1
Welcome to this exceptional home in the heart of Maple Crest, situated on a massive lot backing onto green space, walking trails, and a ravine/environmental reserve. Designed for modern family living, this home offers 5 bedrooms and 3 full bathrooms, including a main floor bedroom with full bath—perfect for parents, guests, or multi-generational living. The bright open-concept layout features a vaulted, open-to-above front entry, spacious living area, and a stylish kitchen with quartz countertops, upgraded cabinetry, pot & pan drawers, and a separate spice kitchen, plus a dining nook overlooking the backyard. Upstairs includes 4 generous bedrooms, a large bonus room, and convenient upper laundry. Separate side entrance to basement for future suite potential. Oversized double attached garage fits full-size trucks. Close to schools, shopping, parks, and all amenities—an ideal family home in a prime location. (id:58723)
The E Group Real Estate
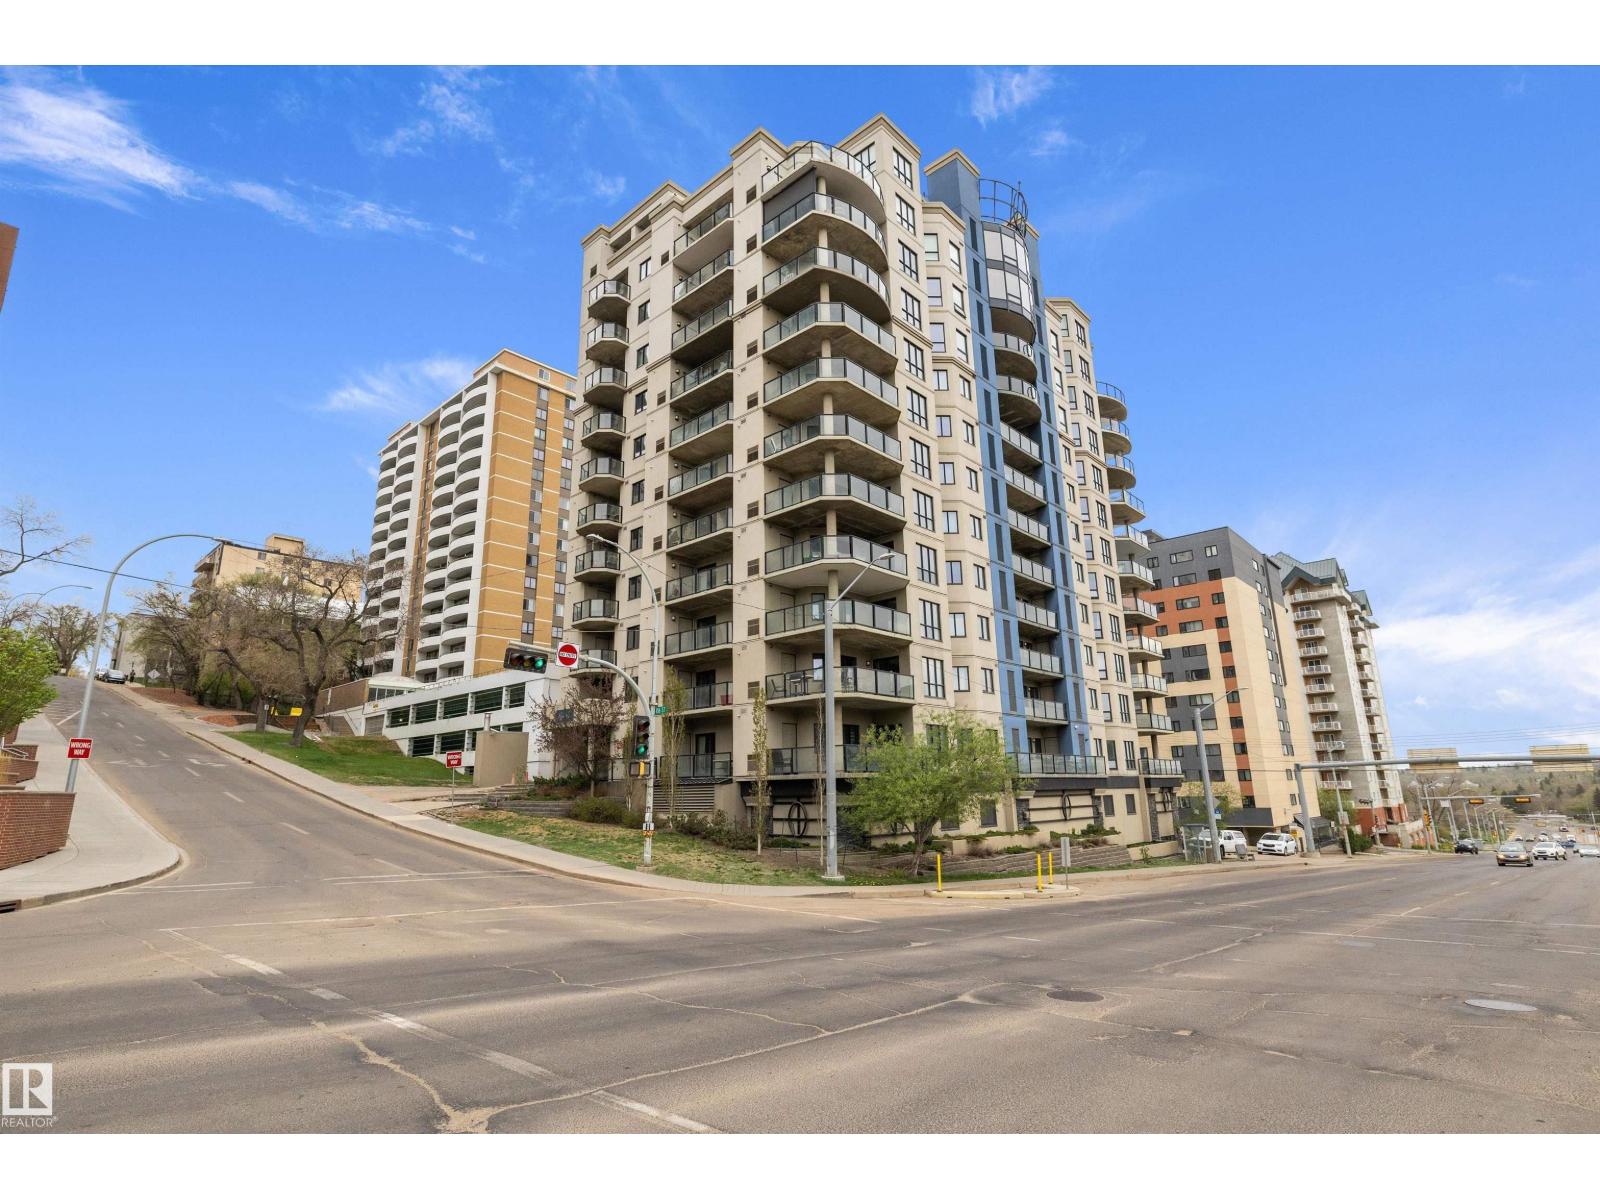
#904 9707 106 St Nw
Edmonton, Alberta T5K 0B7
Experience elevated downtown living in this beautifully maintained 2 bedroom, 2 bathroom condo in the heart of Edmonton’s River Valley district! Located in a 12 storey concrete high-rise, this spacious unit offers stunning city and river valley views from the 9th floor. Enjoy a bright open-concept layout with large windows, a functional kitchen, living space, and a private balcony perfect for relaxing or entertaining. The primary suite features its own 4 pc ensuite and ample closet space, while the second bedroom is ideal for guests, a home office, or roommate setup. Tandem stall = 2 heated underground parking stalls! Condo fees of $714/month include many utilities and building amenities for worry-free living. Situated steps from the Legislature grounds, river valley trails, downtown dining, shopping, and transit, this is urban living at its best! Ideal for professionals, investors, or anyone seeking a convenient lifestyle in a prime location. (id:58723)
Exp Realty
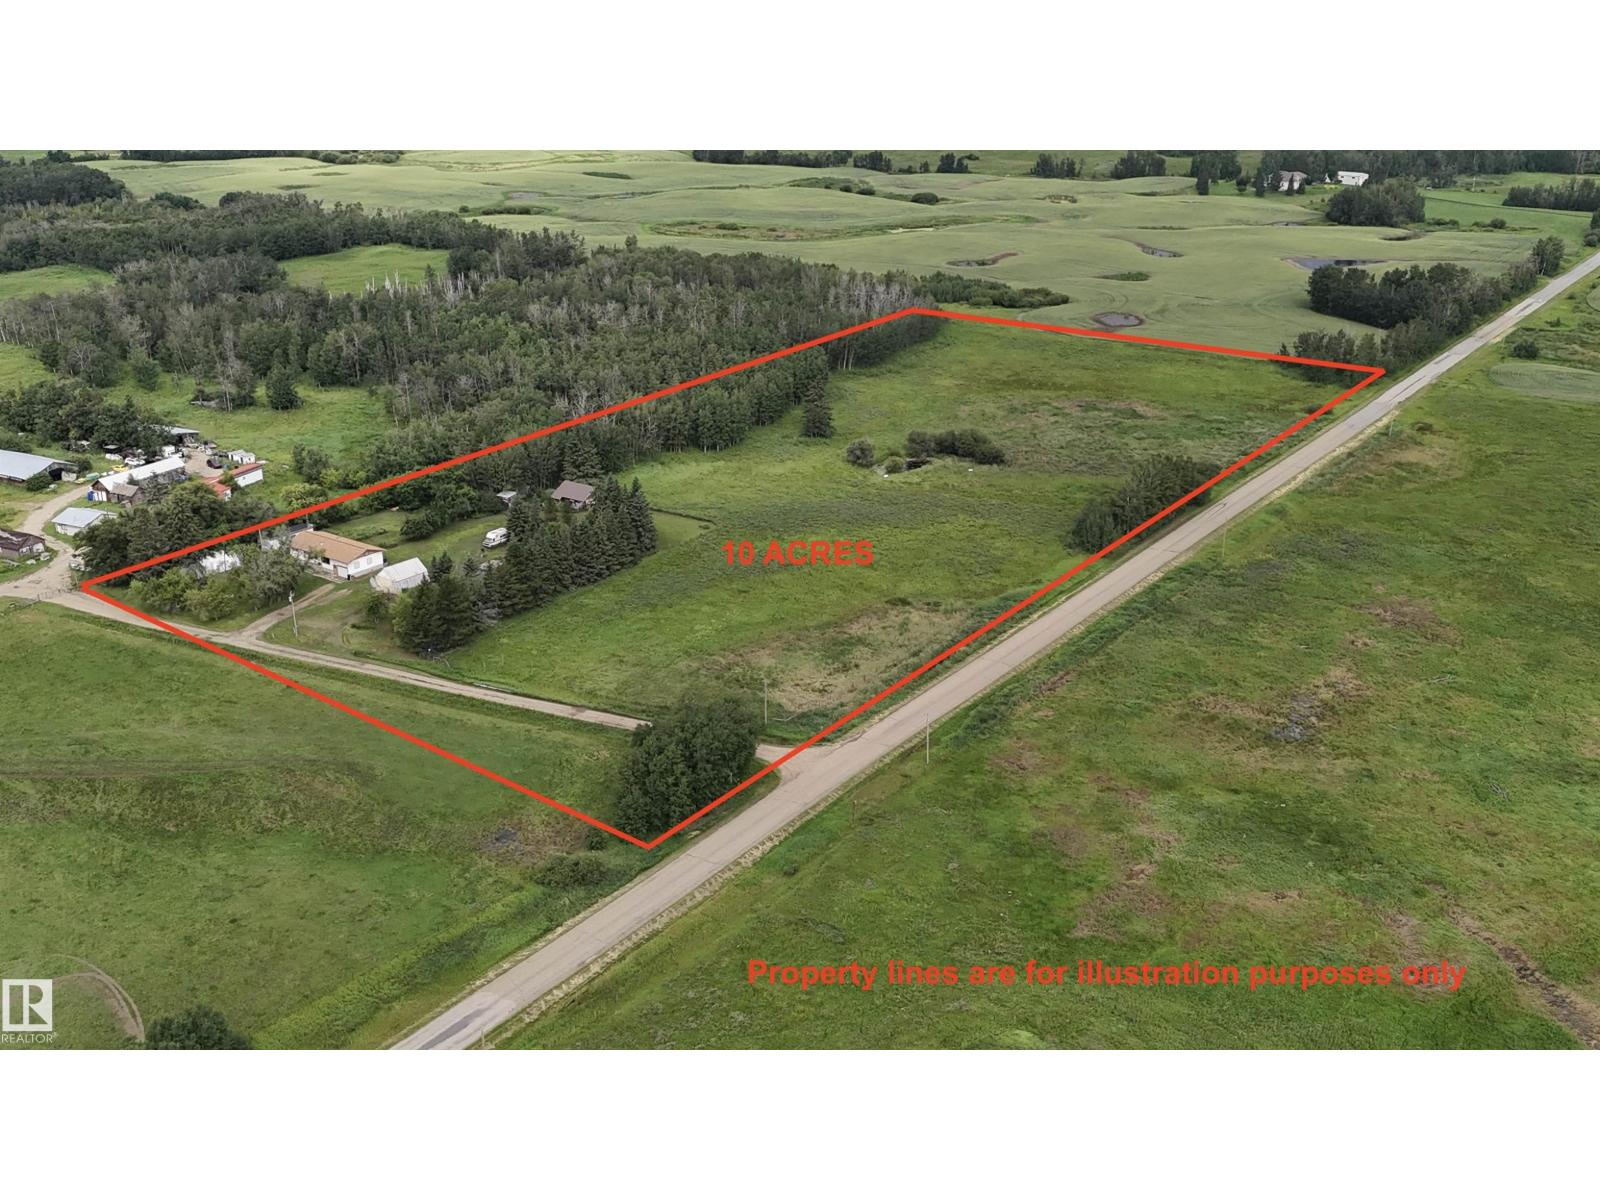
51226 Rge Road 233
Rural Strathcona County, Alberta T8B 1K8
10 ACRES WITH HOUSE NEXT TO THE CITY LIMITS! Escape the congestion and noise of city life and STEP INTO TRANQUILITY! PAVED ROADS ALL THE WAY TO THIS COUNTRY RETREAT! Amazing location features almost no neighbours + plenty of mature trees and forest! Discover the best of country living just minutes from SE Edmonton! This 10 ACRE GEM offers the perfect blend of space, privacy and convenience. The home features 3 main floor bedrooms, a renovated bathroom, NEW ROOF + NEWER HWT & FURNACE + AIR CONDITIONING! Partially finished basement offers plenty of potential for additional living space, storage or a workshop. Enjoy the freedom and flexibility of acreage living while remaining close to city amenities & excellent access routes. Whether you’re looking for extra space for the family, animals, room for your hobbies or an opportunity to build your dream acreage or shop, this property is ready for your vision! Great opportunity to own 10ac only 1 mile from Edmonton city limits, where QUIET SUNSETS & NATURE AWAIT! (id:58723)
Maxwell Devonshire Realty
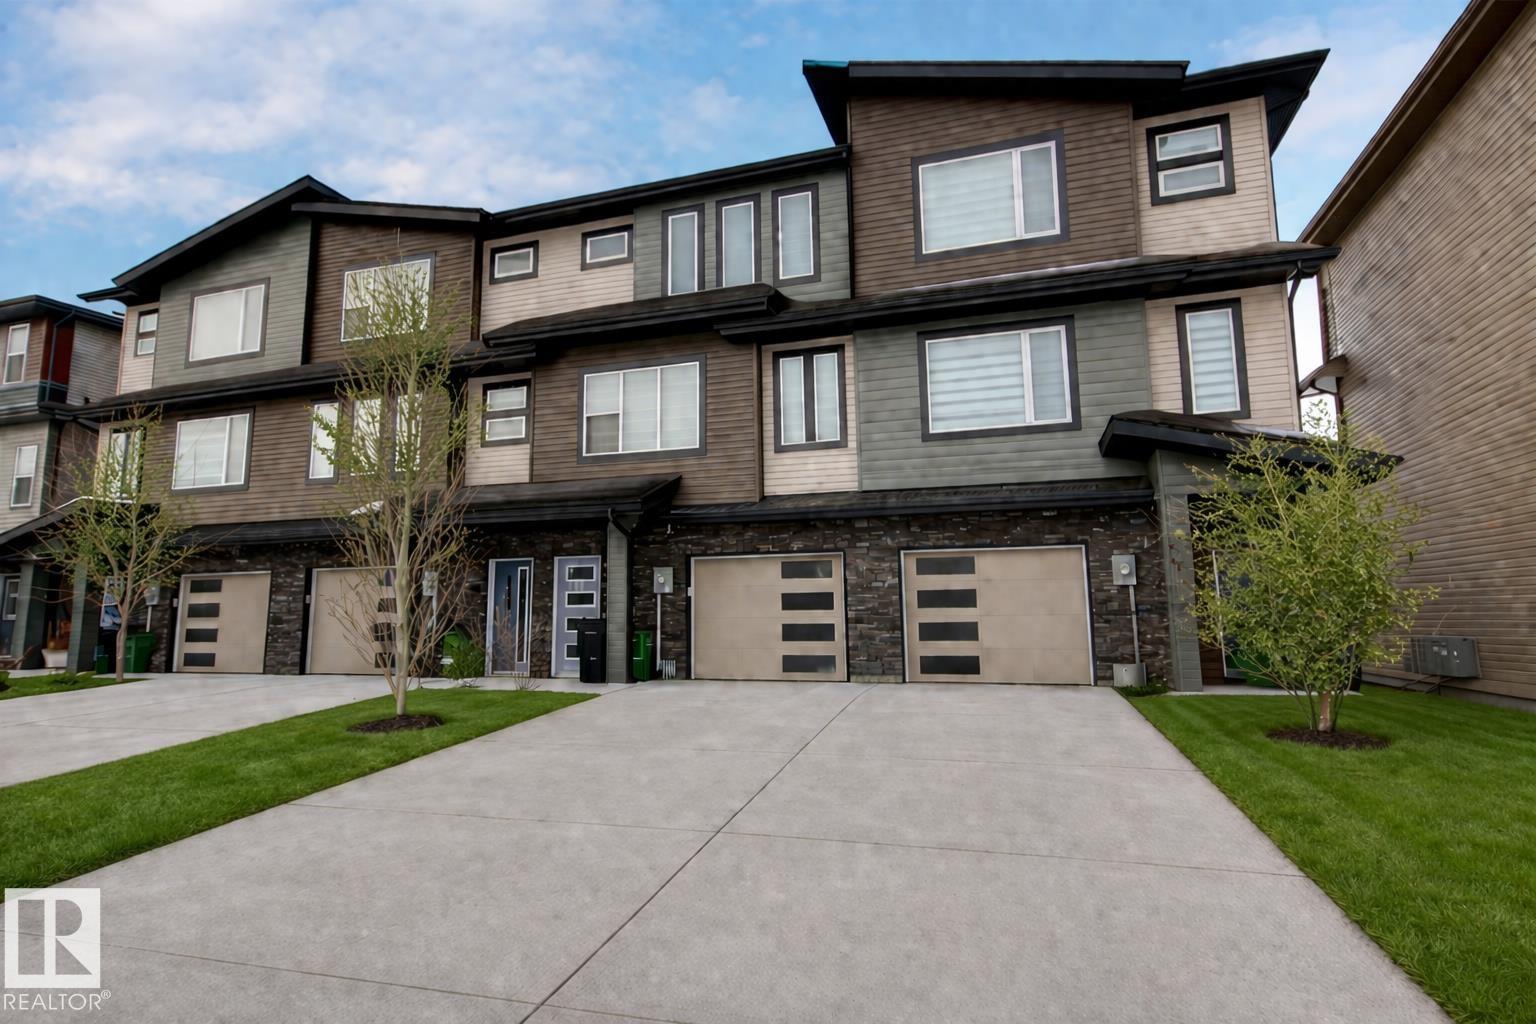
1512 157 St Sw
Edmonton, Alberta T6W 4J8
NO CONDO FEES, END UNIT and DOUBLE-TANDEM GARAGE!! This is the one you have been waiting for! Built by Montorio Homes, this stunner offers a super functional floor plan with open concept main floor with big chef's kitchen boasting sleek dark cabinets, stainless appliances and QUARTZ countertops, open to the spacious dining nook with plenty of room for big family meals, window view of the HUGE fenced and landscaped back yard, living room comfortably fits a sectional, completing the main level is a 1/2 bath and door access to the attached back deck, upper level offers 2 primary suites each with full bath and convenient upper level laundry. Oversized double tandem garage is finished with water supply and floor drain, also window and man door to the back yard. Excellent location in Glenridding Ravine, minutes to all shopping and amenities at the Currents of Windermere and super easy access to major connecting routes. (id:58723)
2% Realty Pro
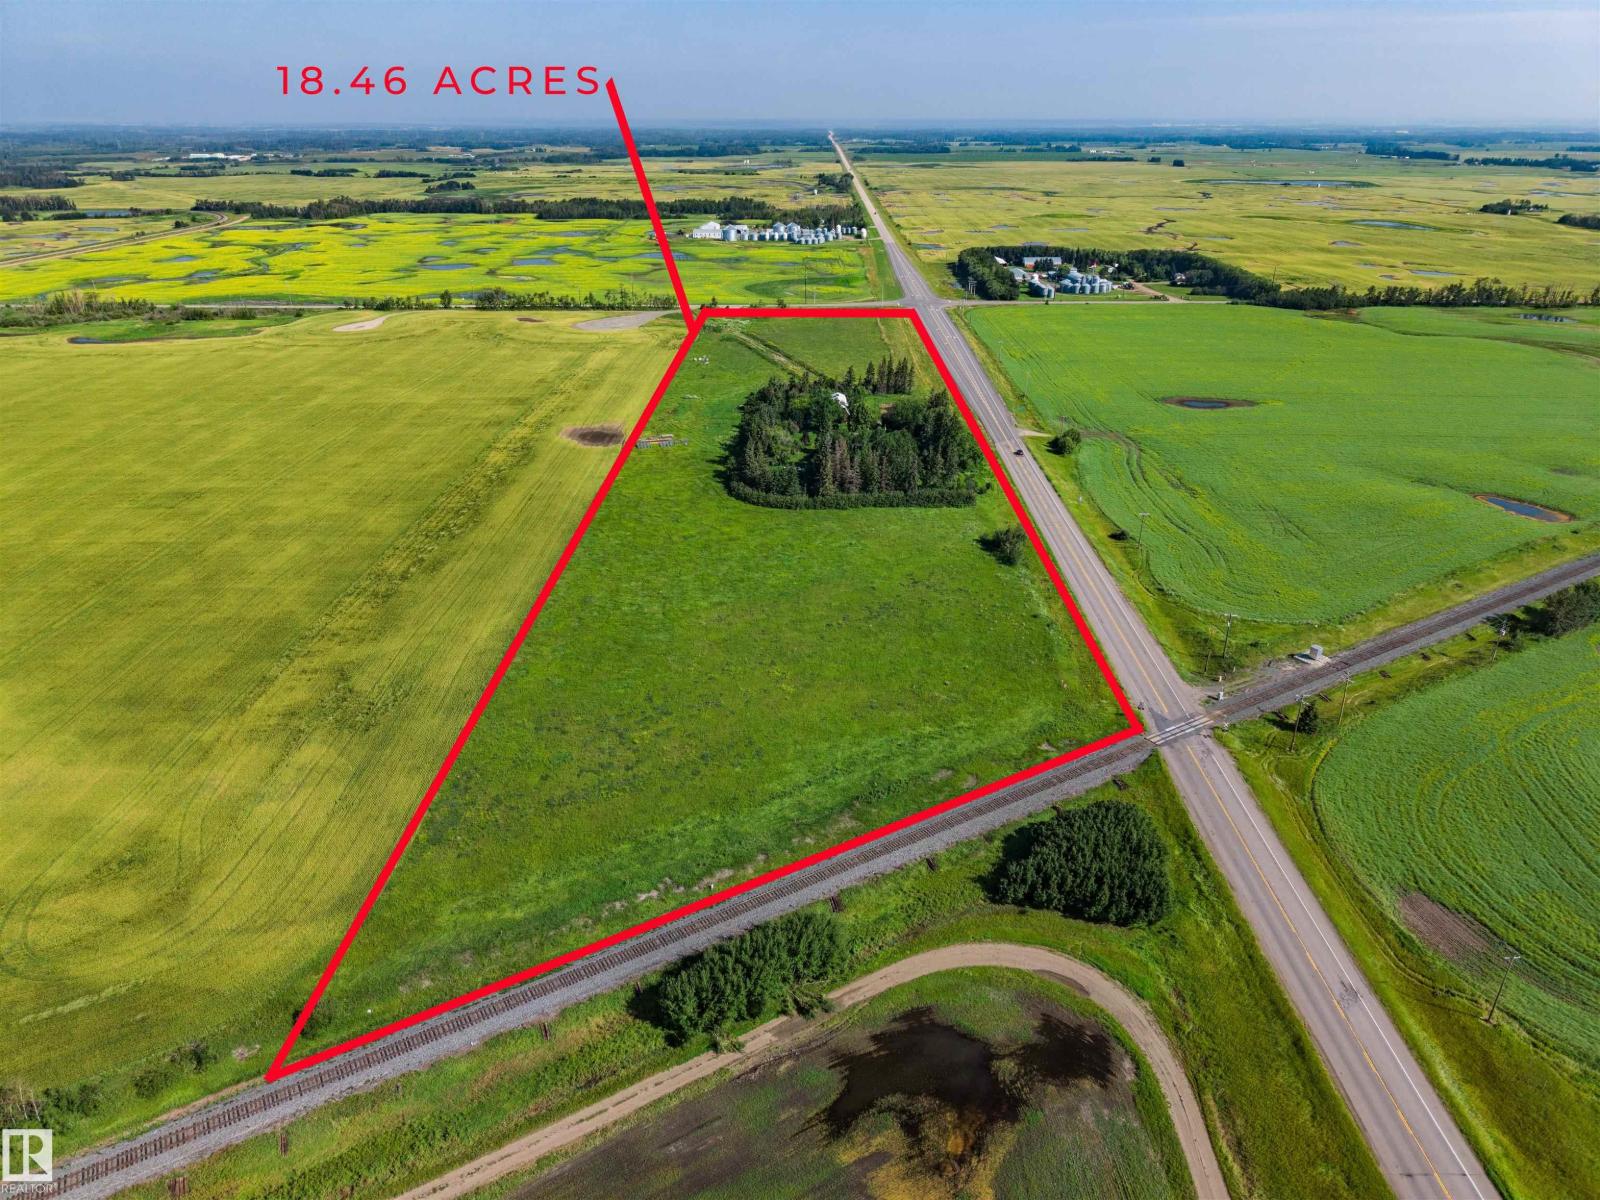
55564 Rge Road 210
Rural Strathcona County, Alberta T8L 4B2
Exceptional opportunity in Alberta’s Industrial Heartland! This strategically located ±18-acre property offers an estimated 15 acres of developable land with highway access, natural gas and power already available. Ideally positioned for a trucking or transportation terminal, contractor yard, equipment operation, industrial storage, fleet facility, warehouse, shop or other medium/light industrial use. The site’s manageable size provides a rare owner-user alternative to the much larger industrial parcels typically found throughout the Heartland. With excellent access to major transportation routes, nearby rail infrastructure and the potential for future rail-spur connectivity, this property is well positioned for long-term industrial growth. Currently zoned AG, with strong potential for industrial rezoning subject to municipal approval. A compelling land opportunity for an owner-user, developer or investor seeking a strategic position in one of Alberta’s most important industrial corridors. (id:58723)
Maxwell Devonshire Realty
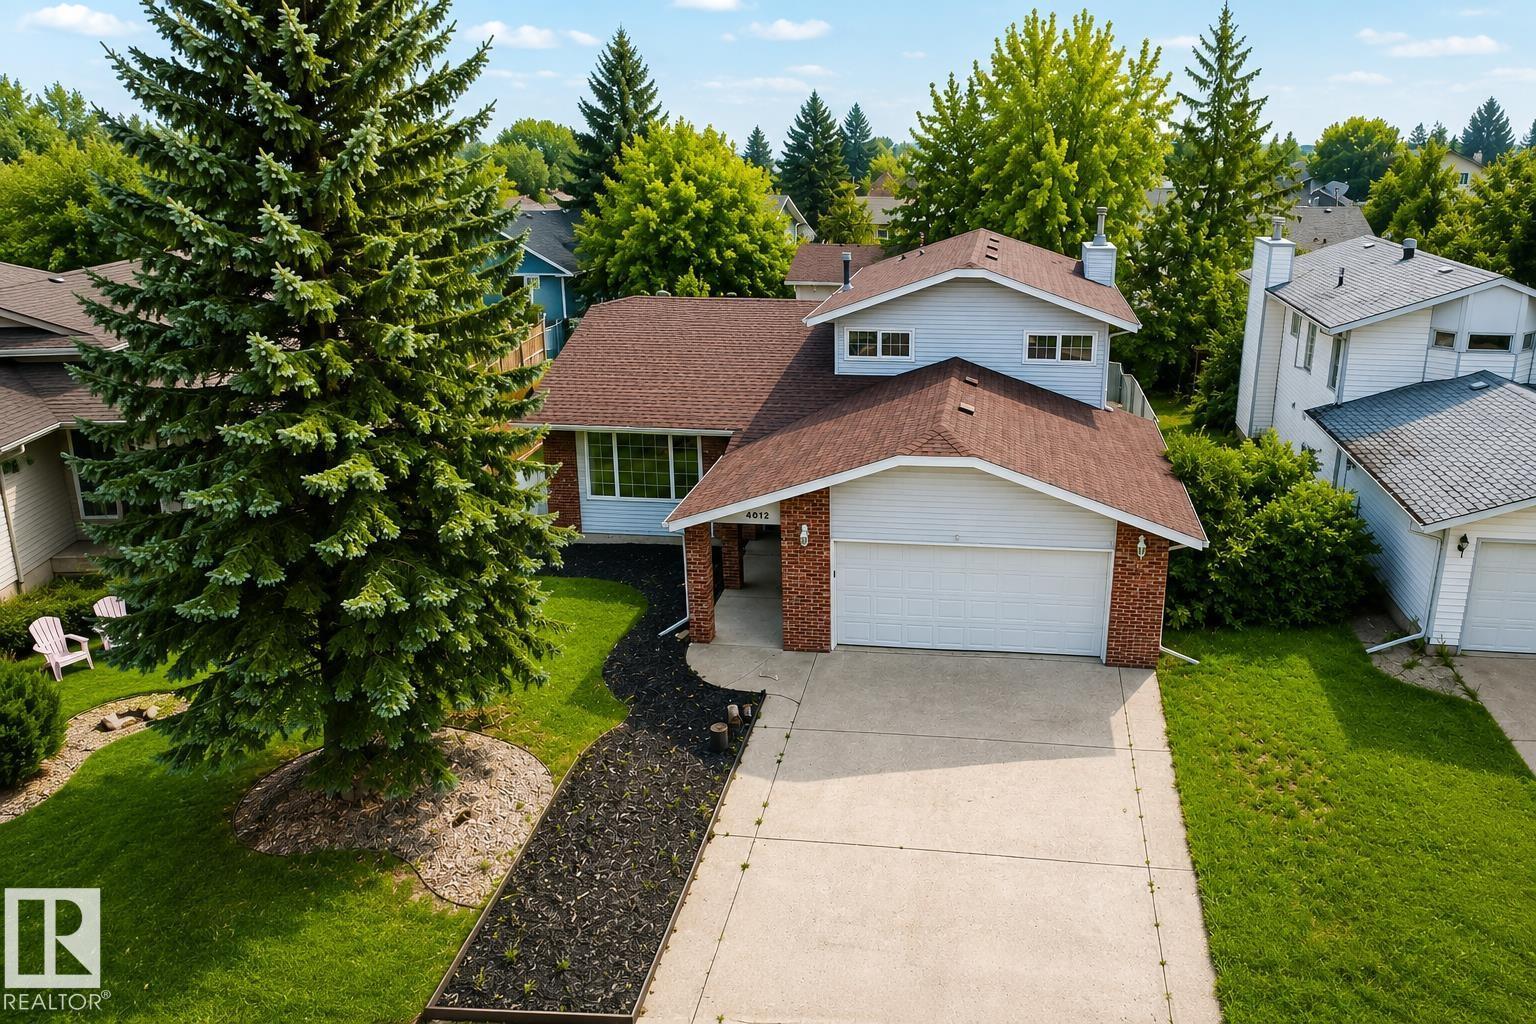
4012 41 Av
Bonnyville Town, Alberta T9N 1T7
A Home to Call Your Own! Spacious 4-level split offers the perfect blend of comfort, functionality & room to grow. Kitchen features ample cabinetry, pantry & dining nook w/ direct access to the backyard. Bright front living room w/ hardwood floors, formal dining area & BI desk. Lower level family room features a brick-faced wood-burning fireplace, BI shelving/ cabinetry & door leading onto the patio. 4 bdrms + 3 baths including a primary w/ double closet & 3-pc ensuite, while the main bathroom offers a relaxing steam feature. Laundry w/ added storage conveniently connects to the attached heated double garage & enjoy A/C. The unfinished basement provides excellent storage while offering endless possibilities to create the space you've always envisioned. Private, fully fenced & landscaped yard w/ mature trees, flower beds, shed, back alley gate access & covered walkway leading to the front entrance. Located in a family-friendly neighbourhood close to park & walking/ biking trails. Look Beyond The Ordinary! (id:58723)
RE/MAX Bonnyville Realty
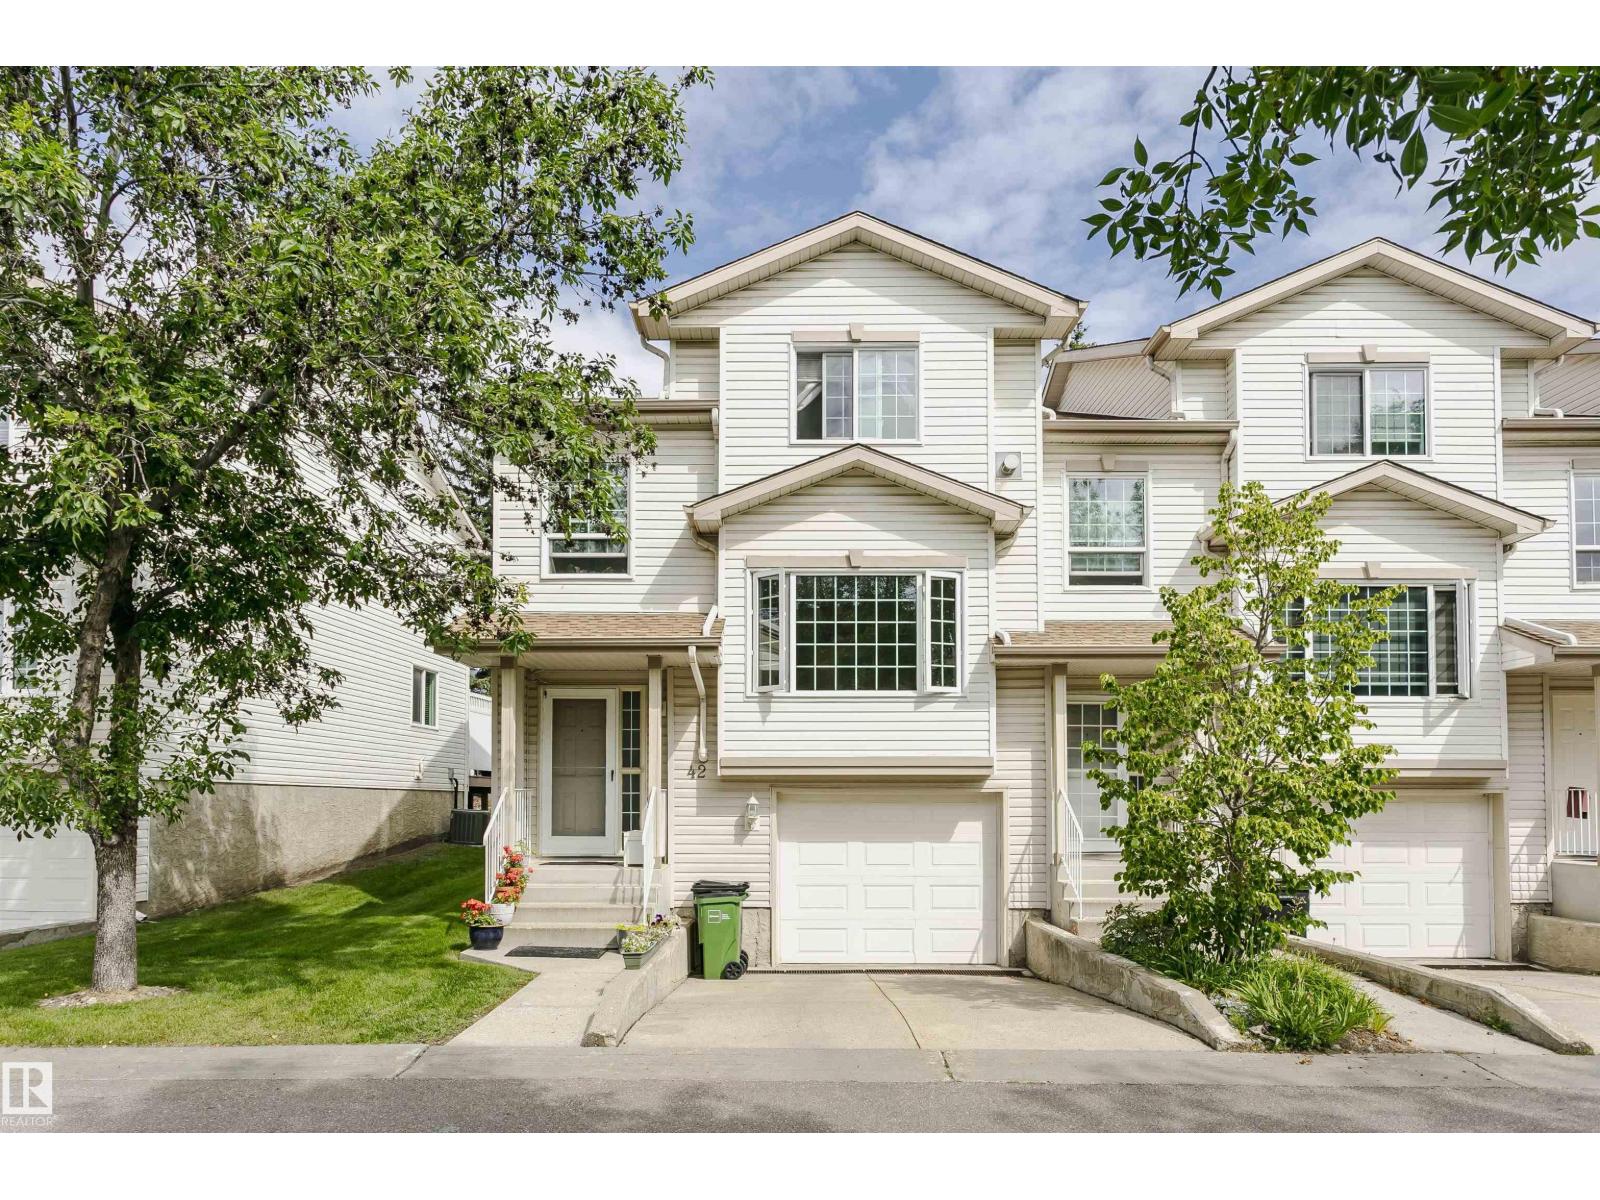
#42 9630 176 St Nw
Edmonton, Alberta T5T 6E1
GREAT LOCATION!!! Fantastic, over 1,600 sq. ft. of living space. end-unit townhouse located in a quiet spot in Terra Losa. The main floor has a large open concept, bright living room, with gas fireplace & large window. The kitchen is well designed with a peninsula island & a cozy dining room w/ patio doors leading you to a good-sized deck w/ stairs down to the private, treed backyard. A 1/2 bath completes the main floor. Upstairs you find the primary bedroom, which can easily fit a king size bed, a spacious walk in closet, 3-pc ensuite & a private balcony overlooking the yard. There are also sizable 2nd bedroom & 4-pc bath. The basement is fully finished, perfect for an office or an exercise room. It also has a large storage/utility room & access to the tandem attached garage. Laminate & tile flooring, AC, new windows (2022). Great, well maintained complex. This condo has it all! Located close to all amenities including shopping, restaurants, hospital & has an ultra-quick access to all major freeways. (id:58723)
Century 21 All Stars Realty Ltd

#37 26328 Twp Road 532 A
Rural Parkland County, Alberta T7X 4M1
This stunning 9,000 sq. ft. custom-built estate is situated on 1 acre in the community of Walker Lake Estates offers an unparalleled living experience.The main floor showcases a grand dining room, elegant living room, inviting family room, and private den. At the heart of the home is a chef’s dream kitchen, flooded with natural light and featuring an enormous island & spacious breakfast nook, perfectly designed for entertaining on any scale.A breathtaking curved staircase leads to the upper level,a luxurious primary retreat complete with a cozy sitting area, expansive walk-in closet, & spa-inspired 5-piece ensuite. Three additional generously sized bedrooms each offer their own private ensuites, along with an upstairs laundry room.The fully finished basement, with separate access, provides incredible flexibility for multigenerational living or guest accommodations.Step outside to a beautifully landscaped backyard, & detached four-bay garage/shop.This extraordinary estate offers luxury, space,& versatility (id:58723)
Rimrock Real Estate
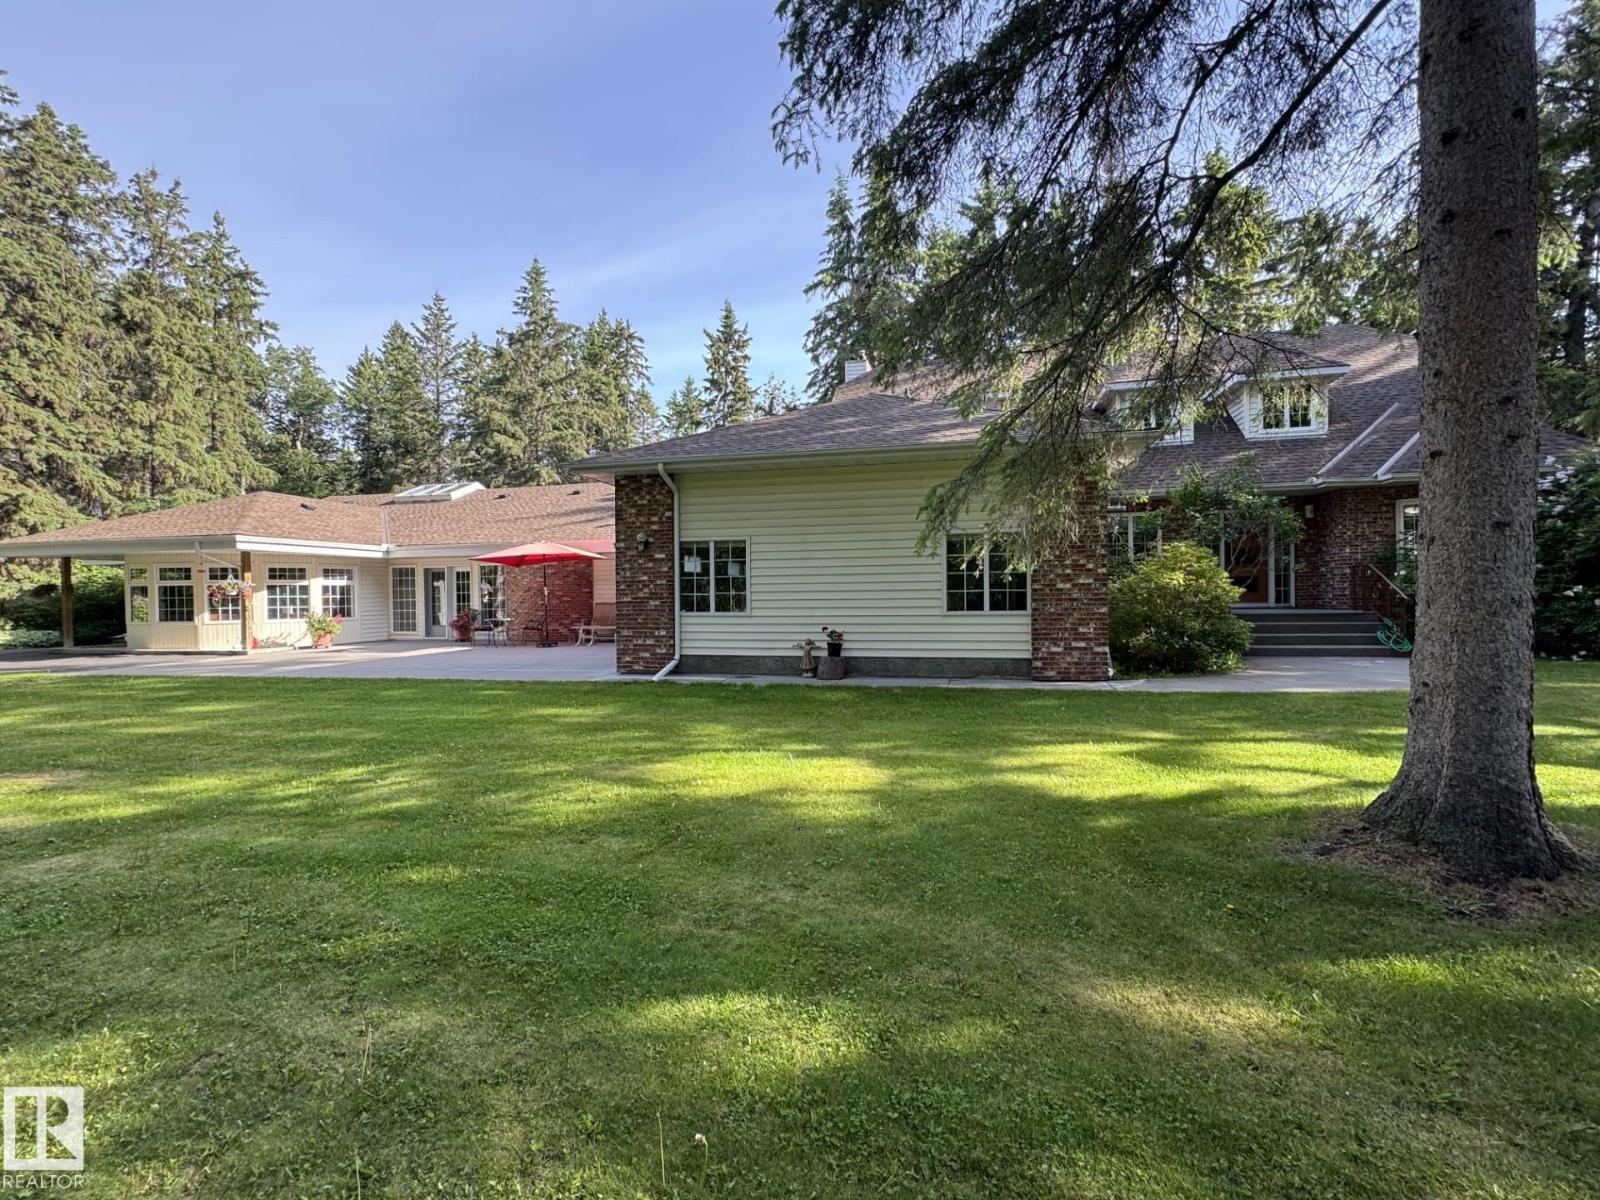
#104 244013 Twp Road 470
Rural Wetaskiwin County, Alberta T9A 1W8
This Private 5.51 Acre Paradise has a Beautiful home, Indoor Pool, Fully Finished Shop, and More! Take pavement right to the front door of the property with automatic gates. The Pool room connected to the home has a heated pool, hot tub, sauna, 3 pce bathroom with steam shower, and lounge area. The main level of the home has a living room with a wet bar that has custom subzero drawer freezers, open to the kitchen with a large island, and custom high end appliances. Four Bedrooms are on the upper level including the primary with a 4 pce ensuite and another 5 pce bathroom. The Basement is fully finished and has another sauna. The Home has a double attached garage with in-floor heat and a heated parking pad in front. Covered decks off the back of the home provide many lounge areas with beautiful views. The Shop is 64'x32' with in-floor heat on the main level, 4 overhead power doors, a heated parking pad, and a rec room above with access to the raised private deck. This Property must be appreciated in person! (id:58723)
RE/MAX Real Estate
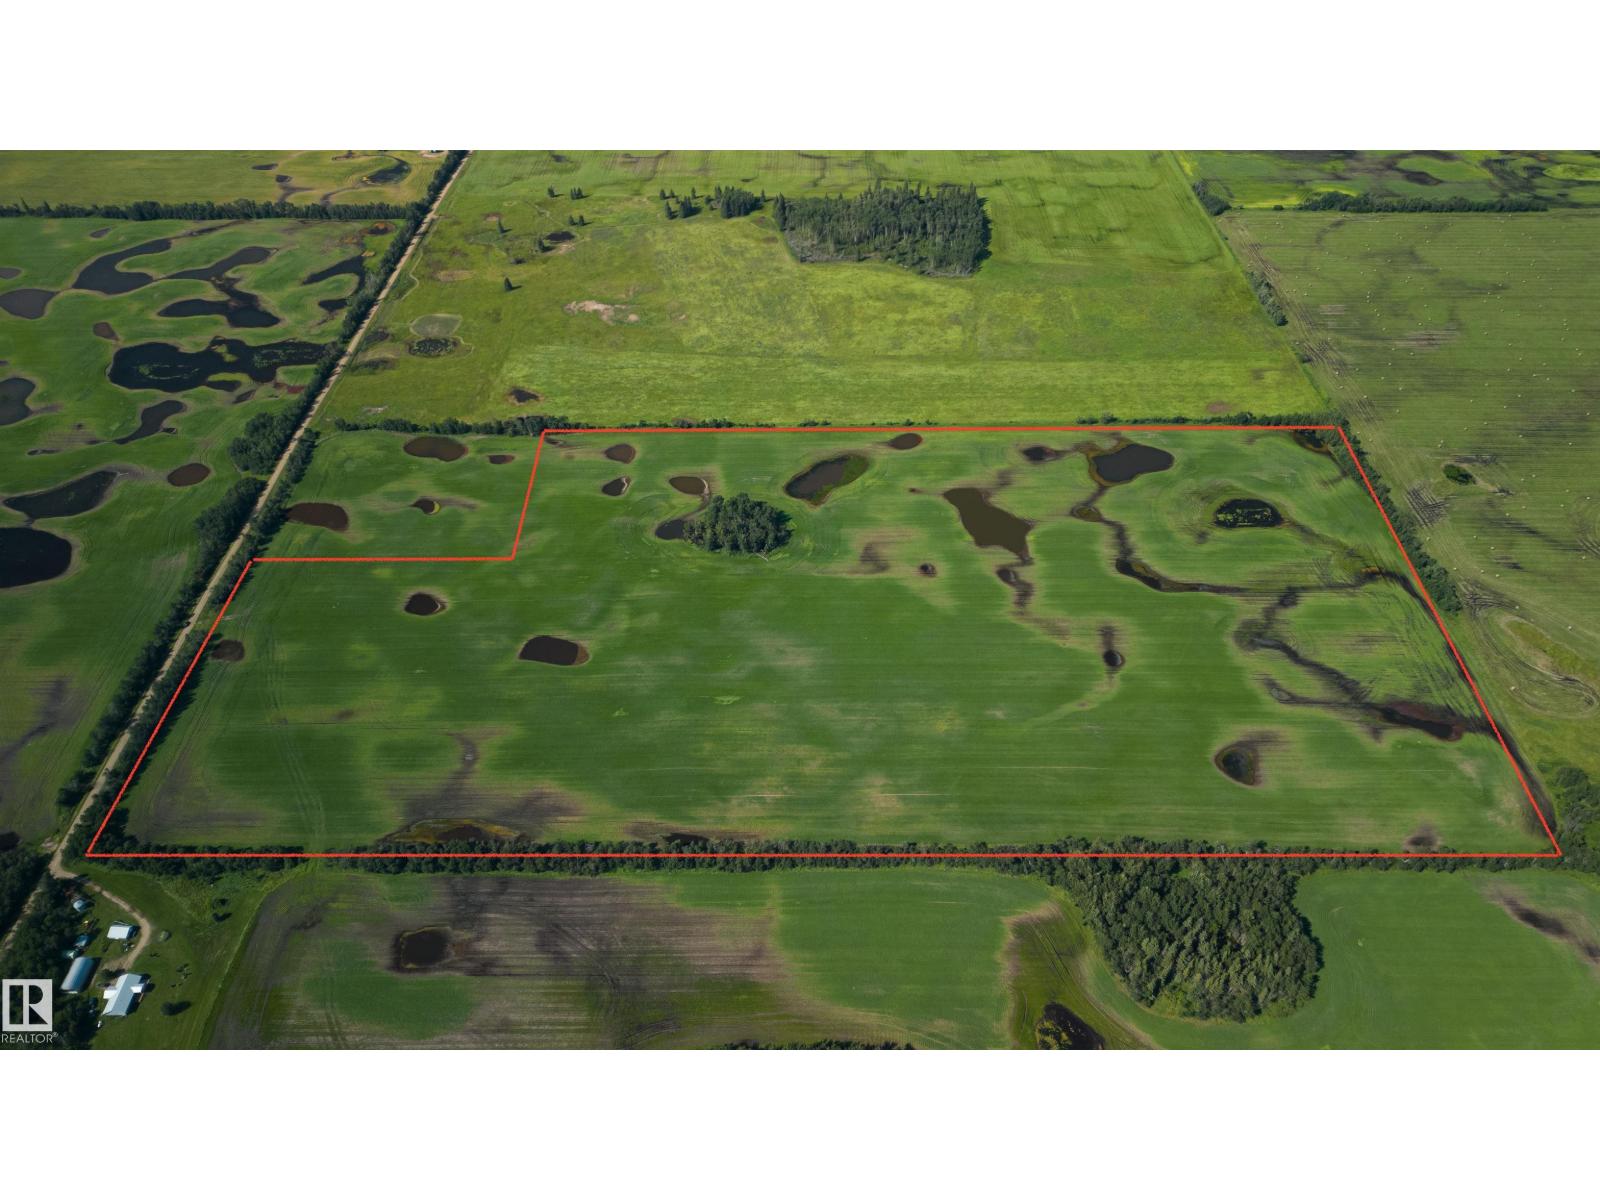
Rge.rd 183
Rural Lamont County, Alberta T0B 2R0
75.01 acres of farm land on this listing. The remaining 4.99 acres that makes up the full 80 acre South Half of the Quarter is on a separate title and also available - Listed Separately. Seeded to Barley in 2026. (id:58723)
Maxwell Devonshire Realty
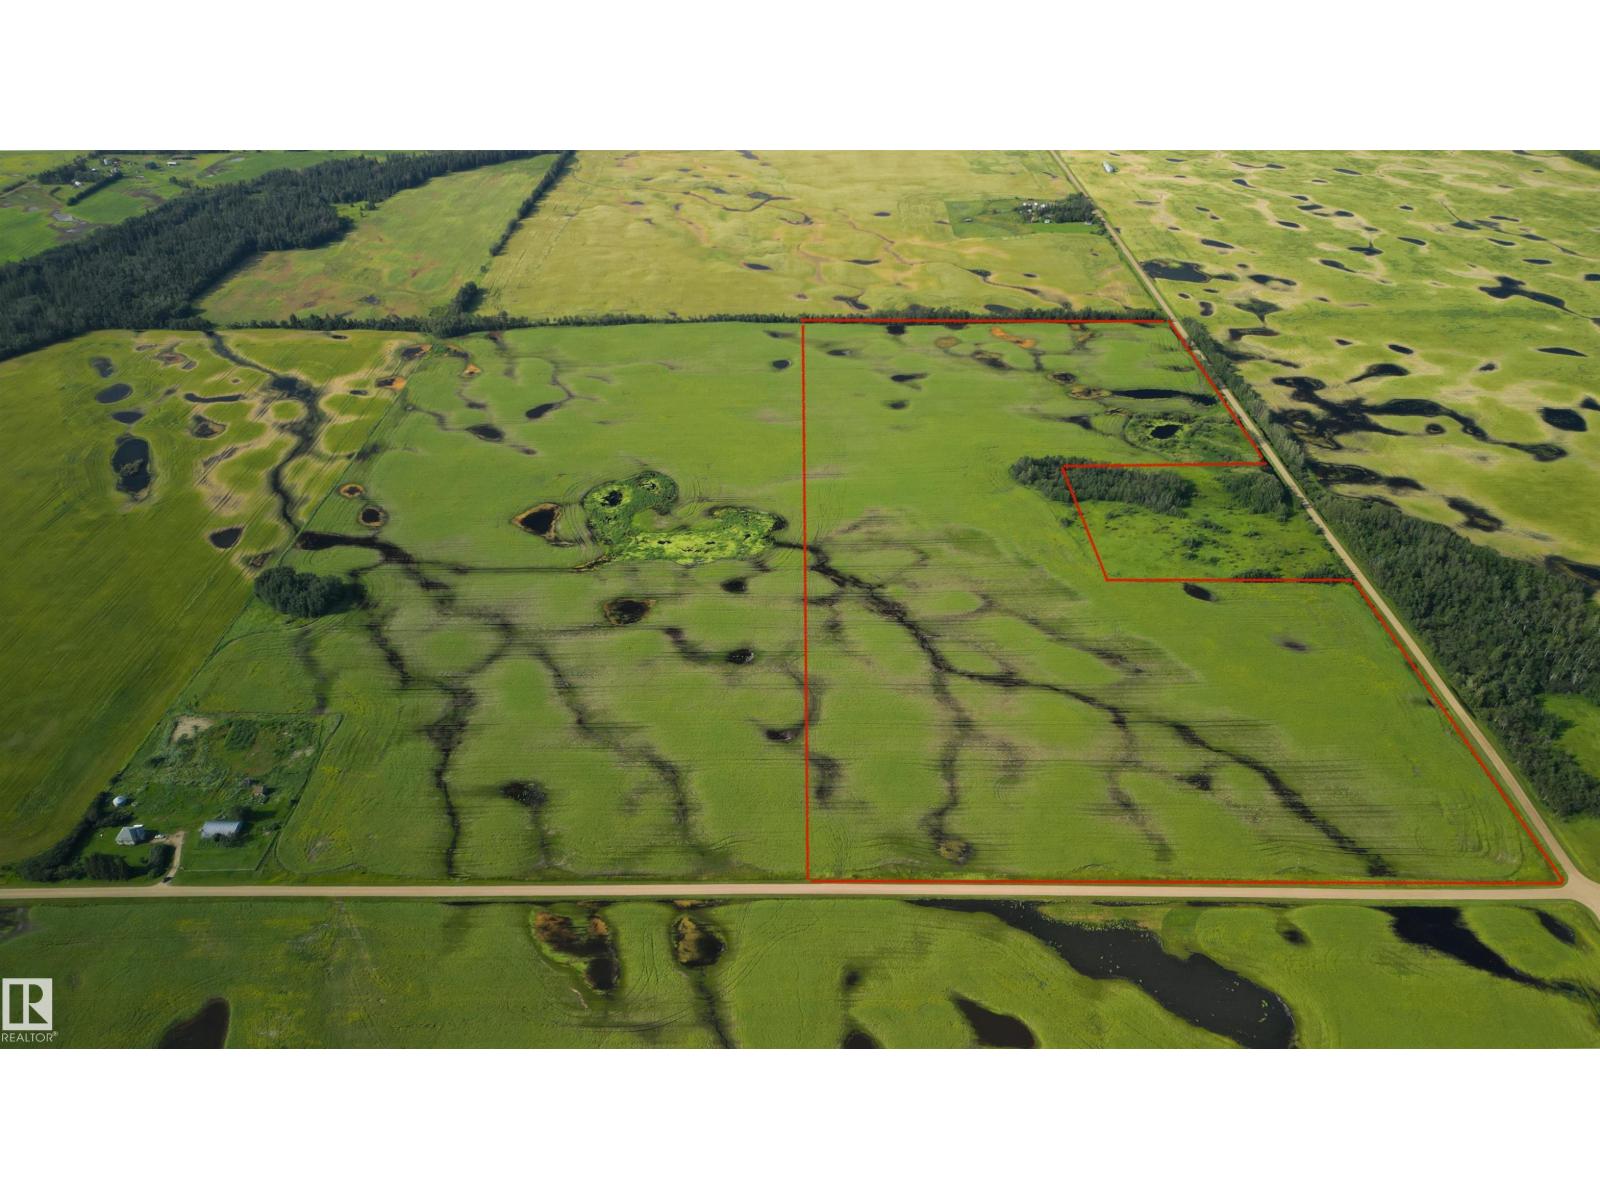
Rgerd180 And Twprd 560
Rural Lamont County, Alberta T0B 2R0
Nice 75 acres of Cultivated Farm Land for sale - seeded to Canola this year - the east 80 of SE1-56-18 W4M, except for the 5 acre Building Site Acreage on the east side of this quarter. Along the west side of Rge Rd 180 and north of 560. The 5 acre Acreage is available and also listed for sale on a separate listing if you'd like 80 acres together! AND the west ~77 acres of this quarter is also available on a separate listing if you'd like 152 acres of good land together (or 157 with the acreage too). (id:58723)
Maxwell Devonshire Realty