Hurry Home

3530 42 St Nw
Edmonton, Alberta T6L 5A1
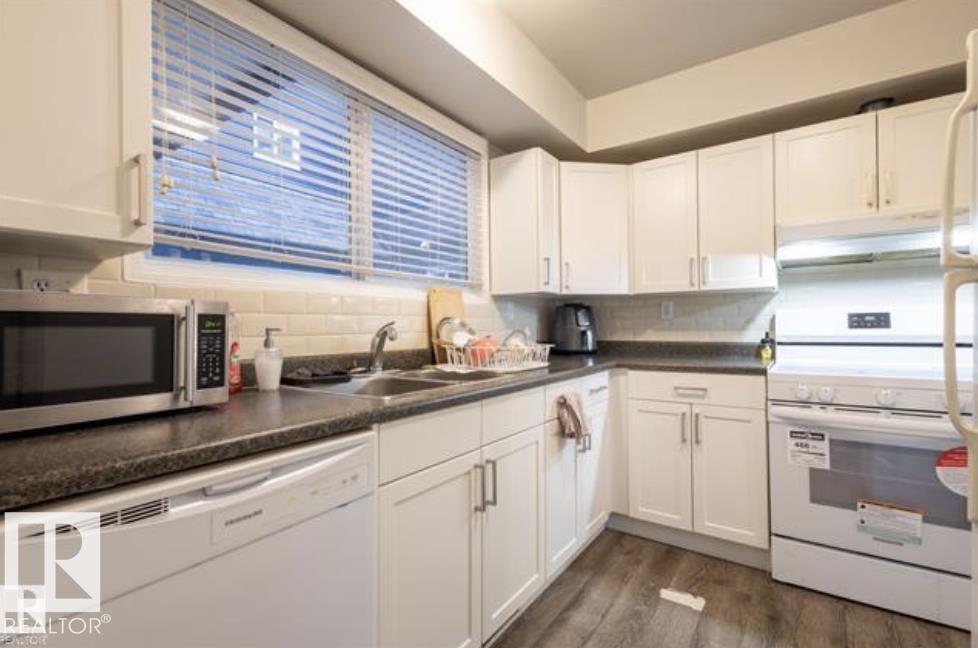
Perfect for first-time buyers, families, or investors, this spacious two-storey townhome in Minchau, Mill Woods offers incredible value in a prime location. Located in a well-managed complex with recent upgrades including vinyl siding and vinyl fencing, this home is move-in ready with excellent future potential. The bright main floor features a large living room with oversized windows, abundant natural light, a cozy fireplace, convenient laundry, and a half bath. Recent updates include a dishwasher (2021), stove (2024), and updated washer & dryer. Upstairs offers three generous bedrooms with great closet space, including a spacious primary bedroom with a private balcony perfect for morning coffee. The partially finished basement adds extra flexibility for storage or future development. Walk your kids to Minchau School & Ridgewood Community League across your house Just steps from MILL CREEK RAVINE, parks, neighborhood shopping centre ,child daycare, walking trails, and amenities ,an unbeatable location! (id:58723)
Homes & Gardens Real Estate Limited
73 Springwood Wy
Spruce Grove, Alberta T7X 0S8
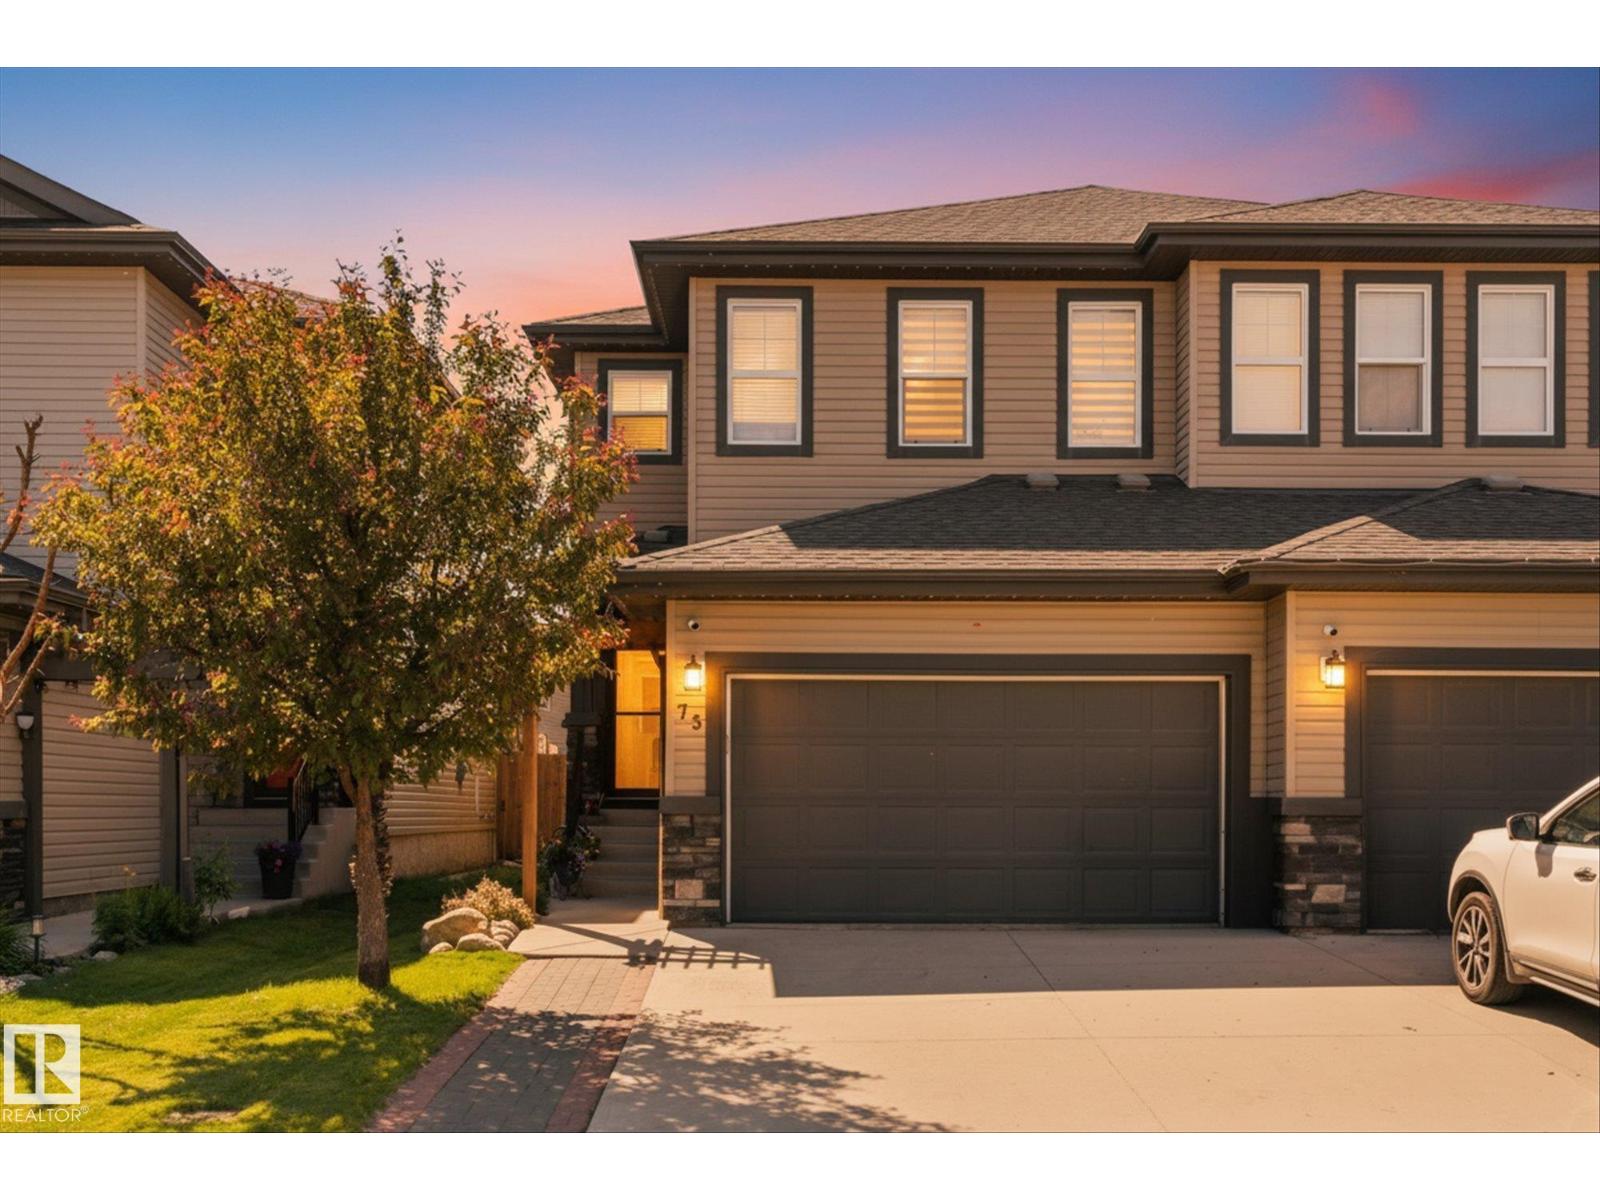
Welcome to this beautifully finished 2-storey duplex offering thoughtfully designed living space in one of Spruce Grove's most convenient locations. Just minutes from schools, shopping, parks, the Tri Leisure Centre, and major commuter routes, this 4-bedroom, 2.5-bathroom home is perfect for families and professionals alike. The bright, open-concept main floor features 9' ceilings, large west-facing windows, luxury vinyl plank flooring, an electric fireplace, and a stylish kitchen complete with quartz countertops, stainless steel appliances, a large island, and a butlers pantry. Upstairs you'll find three spacious bedrooms, laundry room and 2 bathrooms. The master retreat offers a large walk-in closet and a spacious ensuite with dual sinks. The finished basement adds a family room and fourth bedroom, with an unfinished bathroom ready for your finishing touches. Complete with central A/C, this move-in ready home is the complete package! (id:58723)
RE/MAX Preferred Choice
122 Haddow Cl Nw
Edmonton, Alberta T6R 2P8
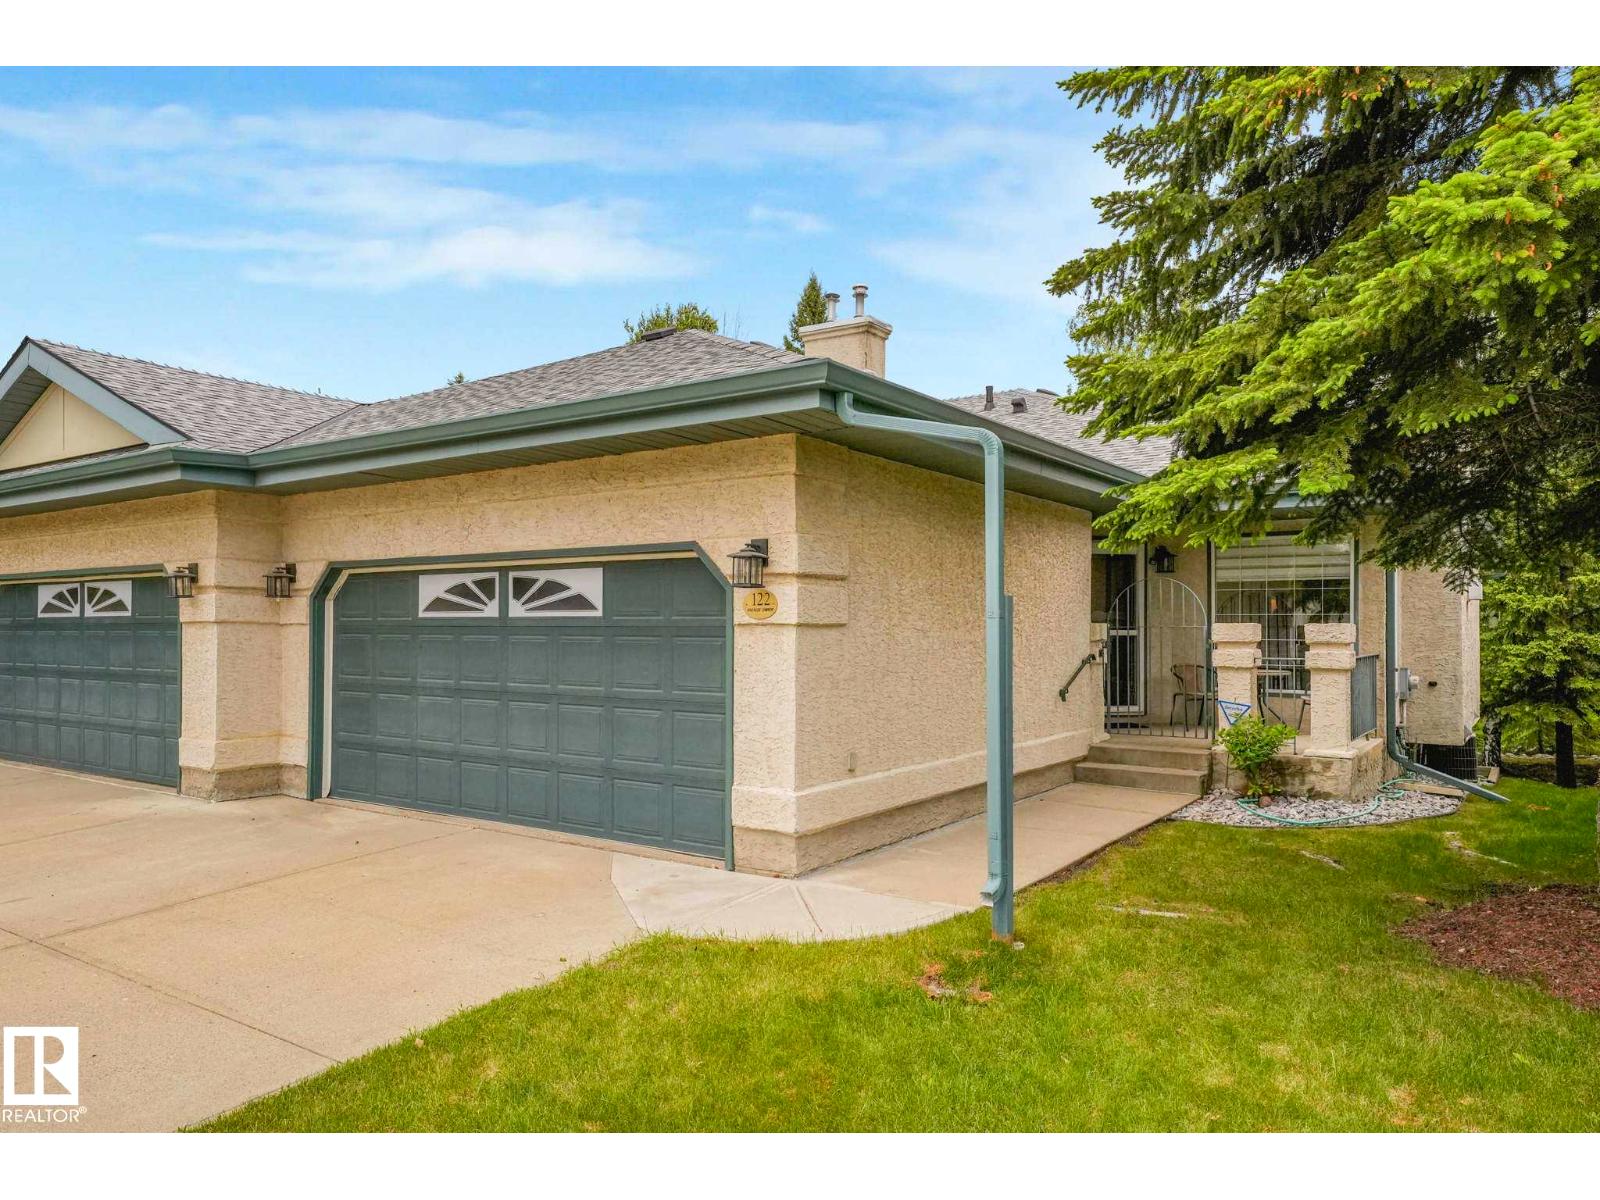
Adult living at its best! Enjoy the private cul-de-sac location with a Walk-Out Basement into a peaceful park setting! Start your day with coffee on the front south-facing spacious veranda. Lunch on the raised deck overlooking a park and 5 o'clock drinks on the patio just out the daylight basement. Natural light and privacy are compatible in this SW standout! Spacious rooms, vaulted ceilings, large windows strategically placed for your privacy. Casual and formal dining wraps the well-planned kitchen. Don't forget the Den with a 4pc ensuite -a great TV room. Your Primary Bedroom can handle the largest of furniture - never feel crowded. The lower level likes the spacious motif as well - spacious family recreation area, large 4pc bath, a second bedroom w/full-sized windows & so much incredible storage. Great parking - double garage & 2 more out. Why feel crowded now that your life is your own? Great access to both Henday & Whitemud, walk to convenience stores, church and all your new friends! (id:58723)
Maxwell Challenge Realty
1 Forest Dr
St. Albert, Alberta T8N 1W9
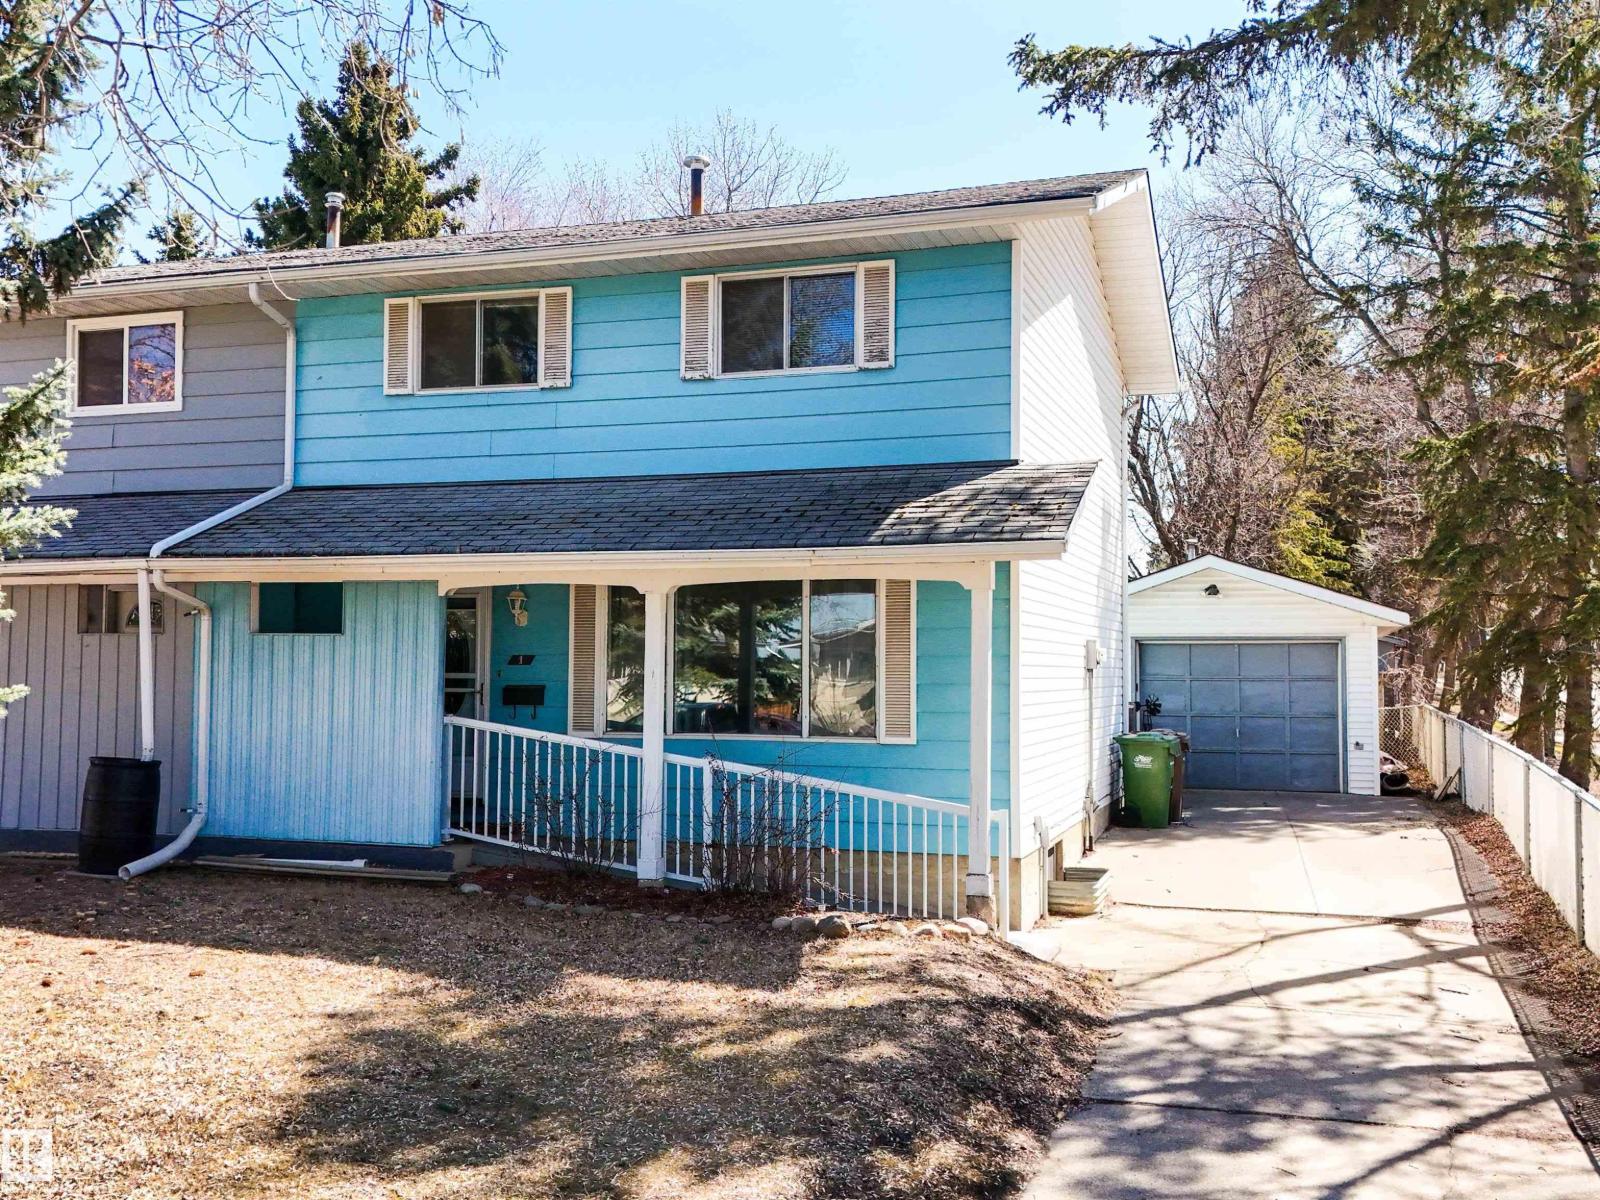
Welcome to a fantastic opportunity in a family-friendly neighbourhood, just steps from schools, parks, and Fountain Park Recreation Centre. This 2-storey half duplex offers a functional layout with 3 bedrooms upstairs. The main floor provides comfortable, practical living space, with fresh paint throughout the kitchen, while the basement offers plenty of additional storage. The fully fenced yard creates a great setting for outdoor living and entertaining, complemented by a heated detached garage that’s ideal for parking, storage, or a workshop. With new shingles installed on the home in 2026, a solid layout, and an exceptional location, this home presents a great opportunity to add your own style and build equity. (id:58723)
Sarasota Realty
#456 10403 122 St Nw
Edmonton, Alberta T5N 4C1
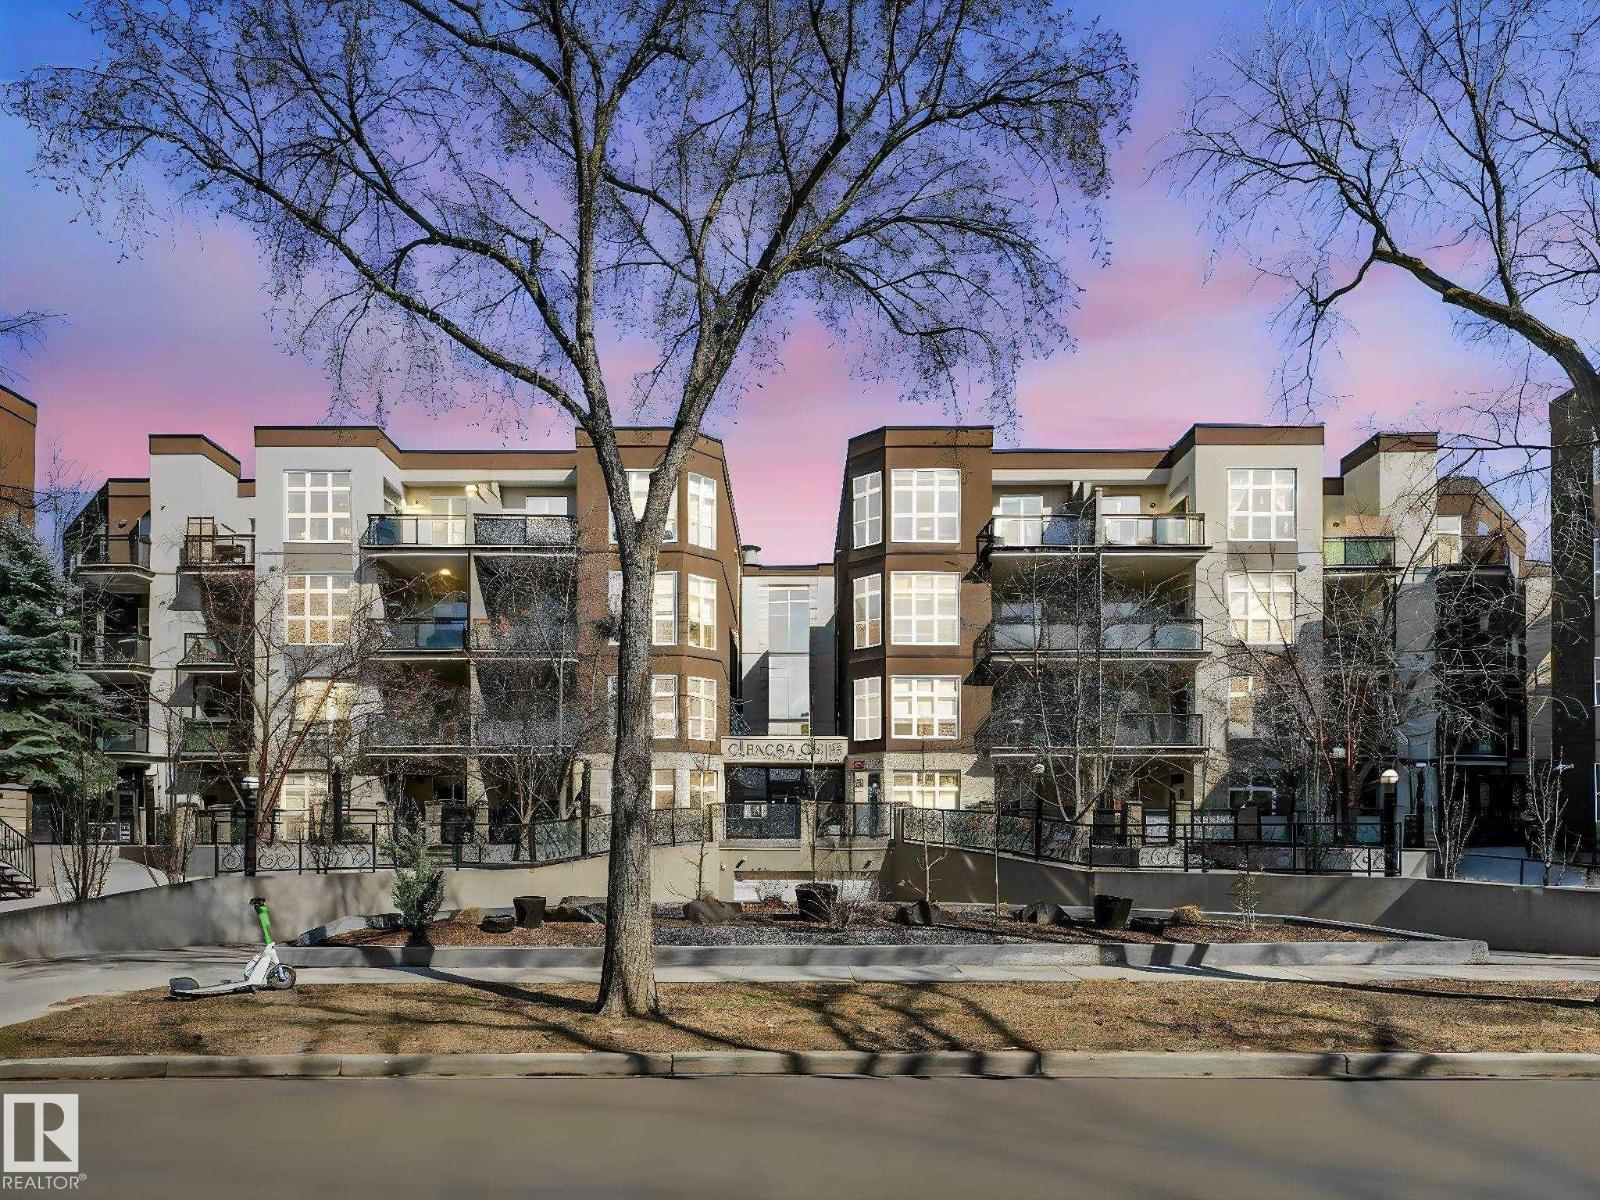
Stacked Townhouse condo in this historic central location across from the Edmonton Brewery District! Two bedroom top floor suite with 10 ft ceilings, engineered hardwood floor, beautiful floor to ceiling window, freshly painted, new bedroom carpet and baseboards. Maple shaker cabinets, new SS appliances, upgraded light fixtures and large island. Open floor plan offers spacious living area and flexible use space for your home studio, formal dining room or gaming area. End unit condo with N, S & W windows, comfortable balcony patio with BBQ hookup. Move in ready! In-suite laundry, storage, appliances & W/C incl. Secure indoor heated parking with storage locker. Enjoy the pleasure and convenience of an urban lifestyle in this Glenora Gates community! Just steps from the future LRT stations along 104 Ave, City Market, a variety of restaurants, shops and all amenities. Walking distance to MacEwan University campus, the River Valley or Oilers NHL games and all major events at Rogers Place in the Ice District! (id:58723)
RE/MAX River City
8509 Sloane Cr Nw
Edmonton, Alberta T6R 0L1
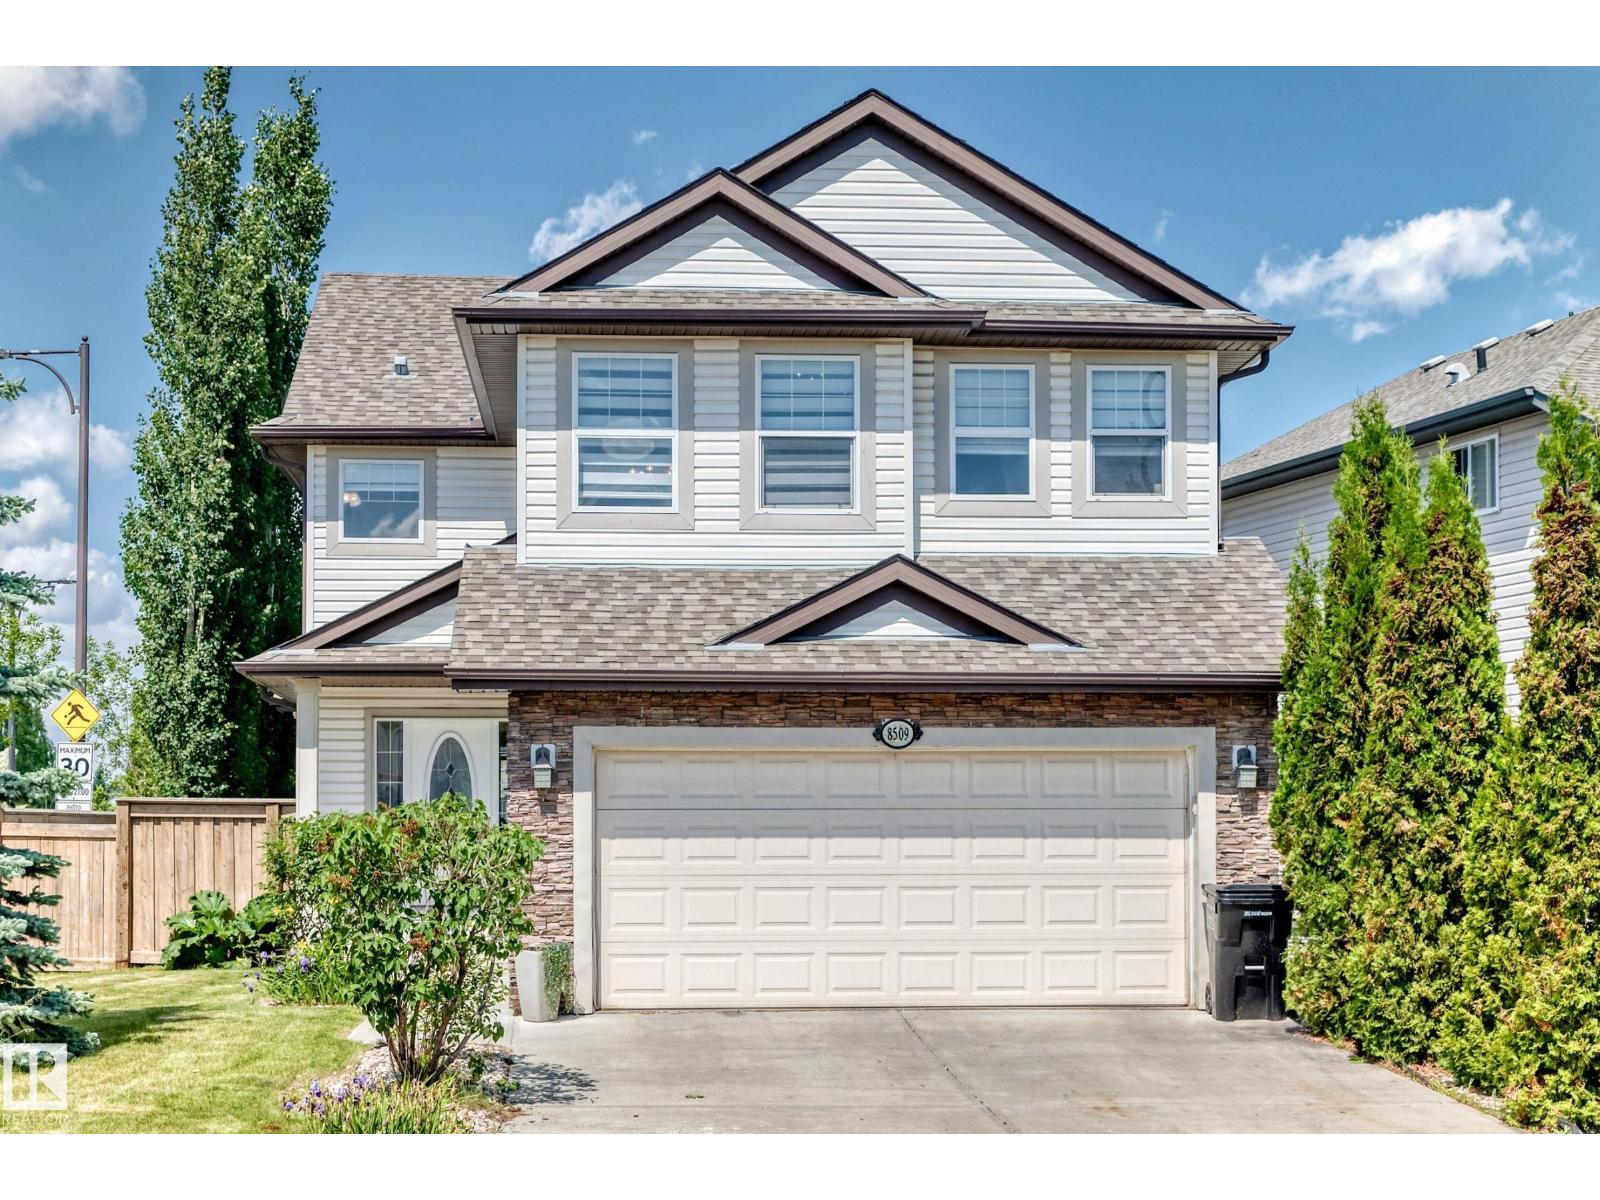
BRAND NEW MAIN FLOOR, FULLY FINISHED BASEMENT, CENTRAL AC, ON A CORNER LOT WITH EXTRA WINDOWS, AND BACKING A PARK!!! OVER $100,000 IN RENOVATIONS including: light fixtures, bathroom vanities, and the entire main floor with new engineered hardwood flooring, walls were opened up, and a bright and functional chef's kitchen with tons of cabinets & counter space was added - it looks just like your Instagram feed of dream kitchens! The second floor has a large bonus room, 2 bedrooms, a full bathroom, and primary bedroom with walk-in closet and full ensuite with corner tub. The basement is fully finished with a kitchenette/wet bar, rec room, 4th bedroom, den, full bathroom, and storage. Backing the park gives you a good view and allows you to sit on your deck to watch the kids as they race around. This property is a phenomenal value as you have so much usable living space, and it's located backing a park (which the kids will love) in a great family friendly neighborhood close to every amenity all of you need! (id:58723)
RE/MAX Real Estate
3110 Paisley Rd Sw
Edmonton, Alberta T6W 1A3
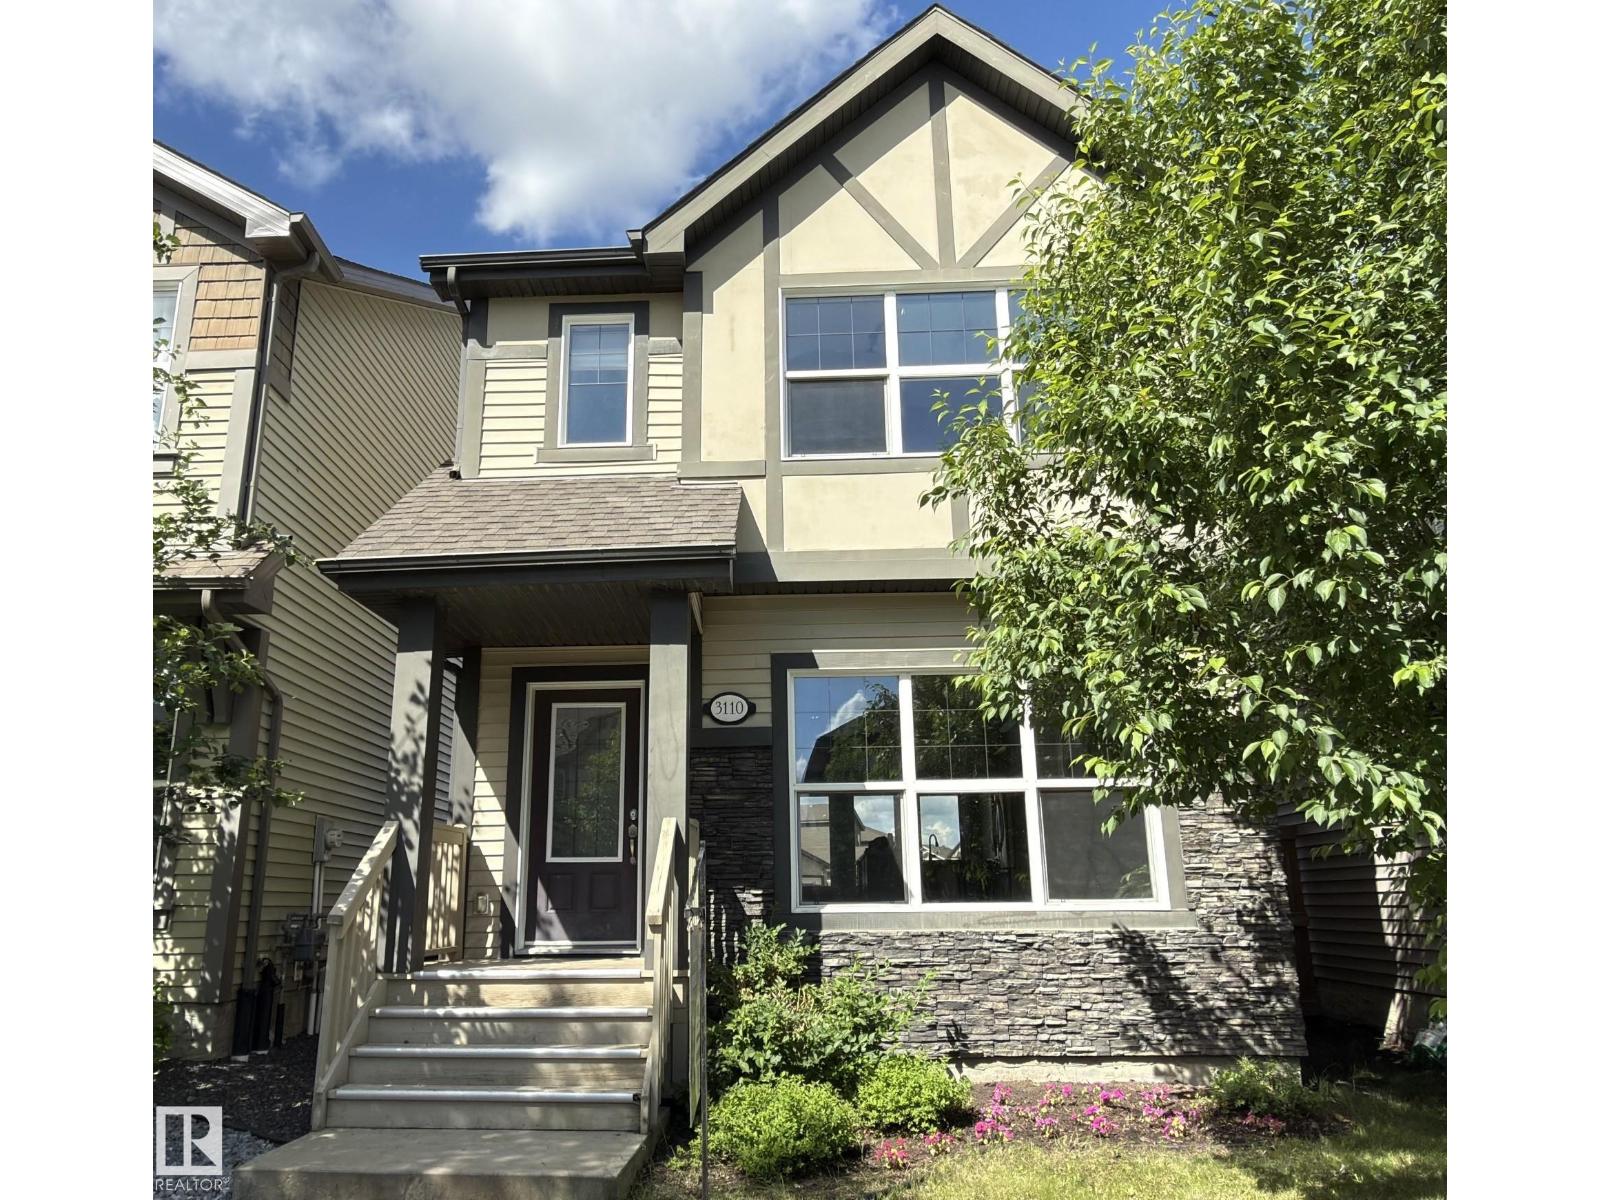
Located in the desirable community of Paisley, this well-maintained 1,697 sq. ft. two-storey home offers a bright layout in a quiet setting. The main floor features beautiful vinyl plank flooring throughout, an entry with double-door closet, a spacious living room, and a modern eat-in kitchen with maple cabinetry, tile backsplash, ample counter space, glass-door pantry, wine rack, built-in desk, and dining area. A large 2-piece bathroom and mudroom with double-door closet complete the main level. Upstairs, the spacious primary bedroom offers a VAULTED ceiling, private ensuite, and a large walk-in closet with window. Two additional bedrooms, a full 4-piece bathroom, and upper-floor laundry add to the practical layout. The wide hallway and wood railing staircase give the upper level an open feel. The fenced backyard features a spacious deck for outdoor enjoyment. Within walking distance to parks, playgrounds, and the pond, this is a lovely home in a quiet Paisley location. (id:58723)
Top West Realty
16720 61 St Nw
Edmonton, Alberta T5Y 0W6
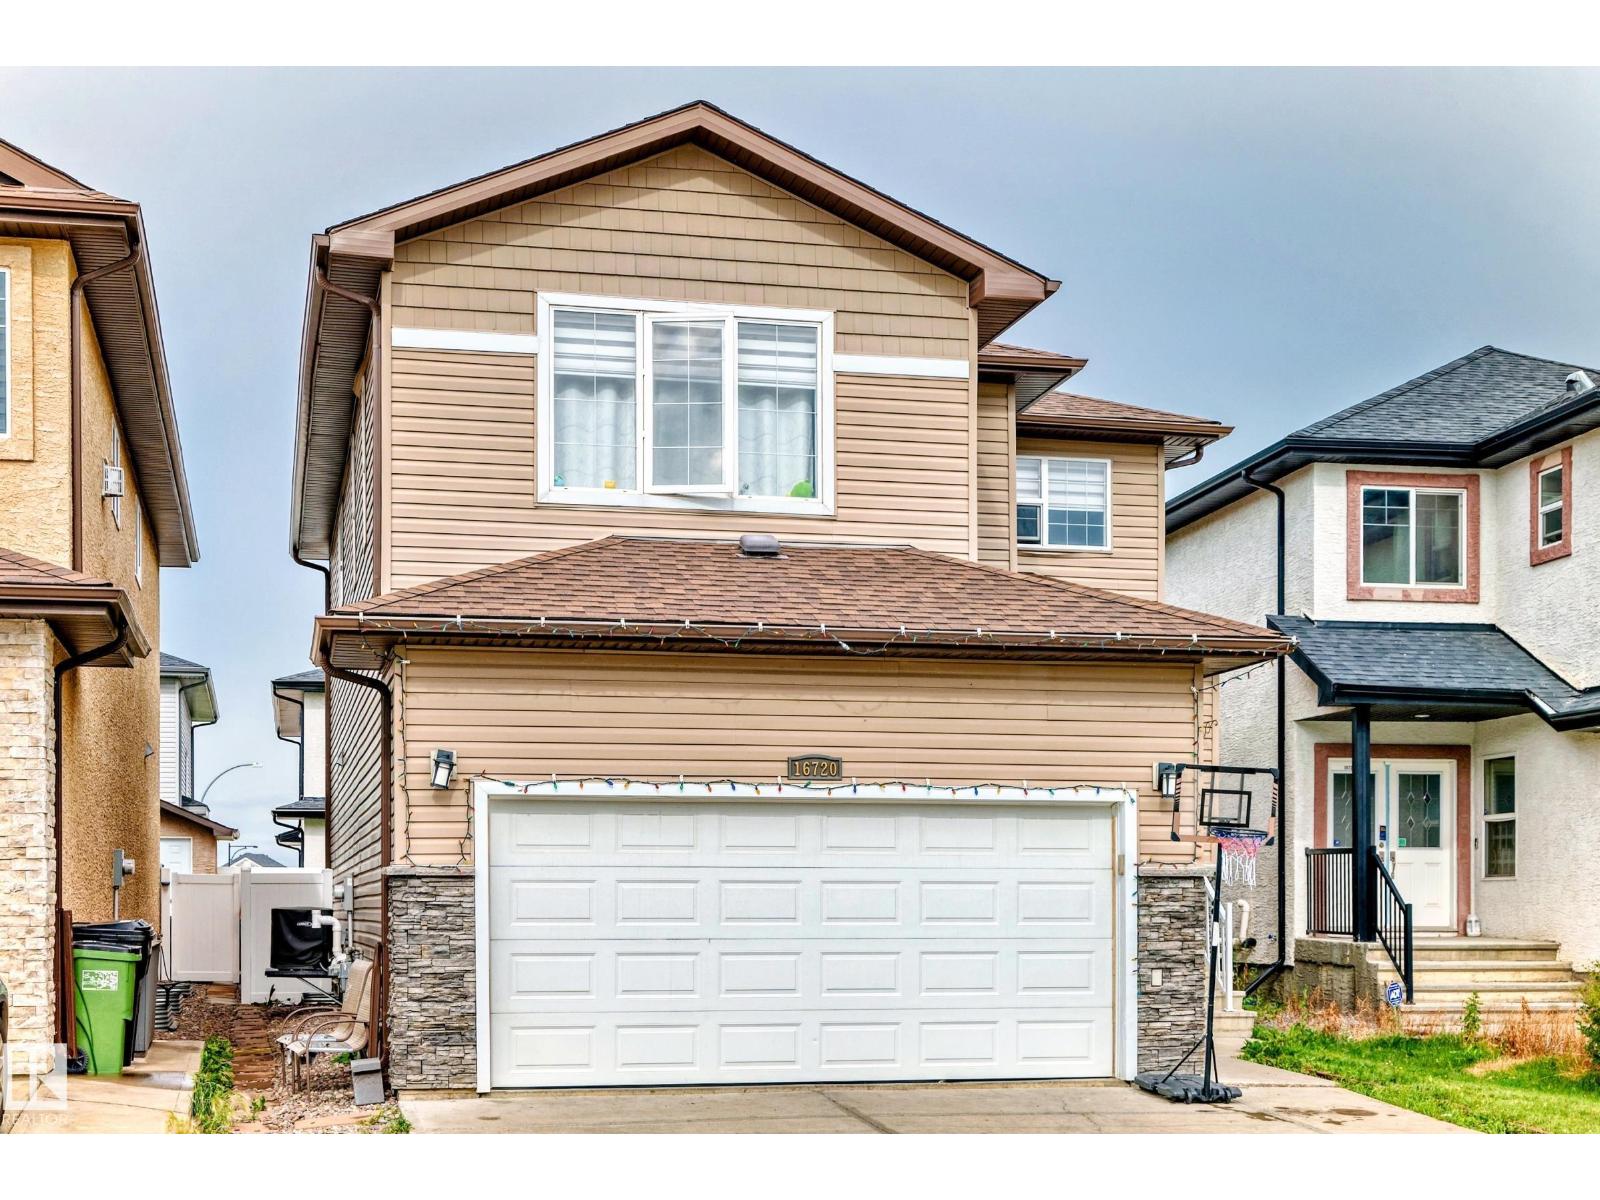
Welcome to this beautifully maintained 2-storey home in the desirable community of McConachie. This immaculate 2081 sq ft home features hardwood flooring on the main level, tile in the kitchen, carpet upstairs, and luxury vinyl plank in the fully finished basement. The open-concept main floor offers 9’ ceilings, a stone-faced gas fireplace, and access to a west-facing, maintenance-free deck and fully fenced yard. The upgraded kitchen includes granite countertops, a large island with double sinks, tile backsplash, chef’s hood fan, pantry, and a bright breakfast nook. Upstairs offers a spacious bonus room, large primary suite with walk-in closet and 5-pc ensuite with jetted tub, plus two more bedrooms with closet organizers. Upper floor laundry with front-load washer/dryer. The basement features a second kitchen, bedroom, and full bath. Additional features: A/C, tankless HWT, alarm, central vacuum, finished double garage, and vinyl siding. Close to Henday, Manning & shopping. (id:58723)
Spalk Real Estate
14711 88 Av Nw
Edmonton, Alberta T5R 4J9
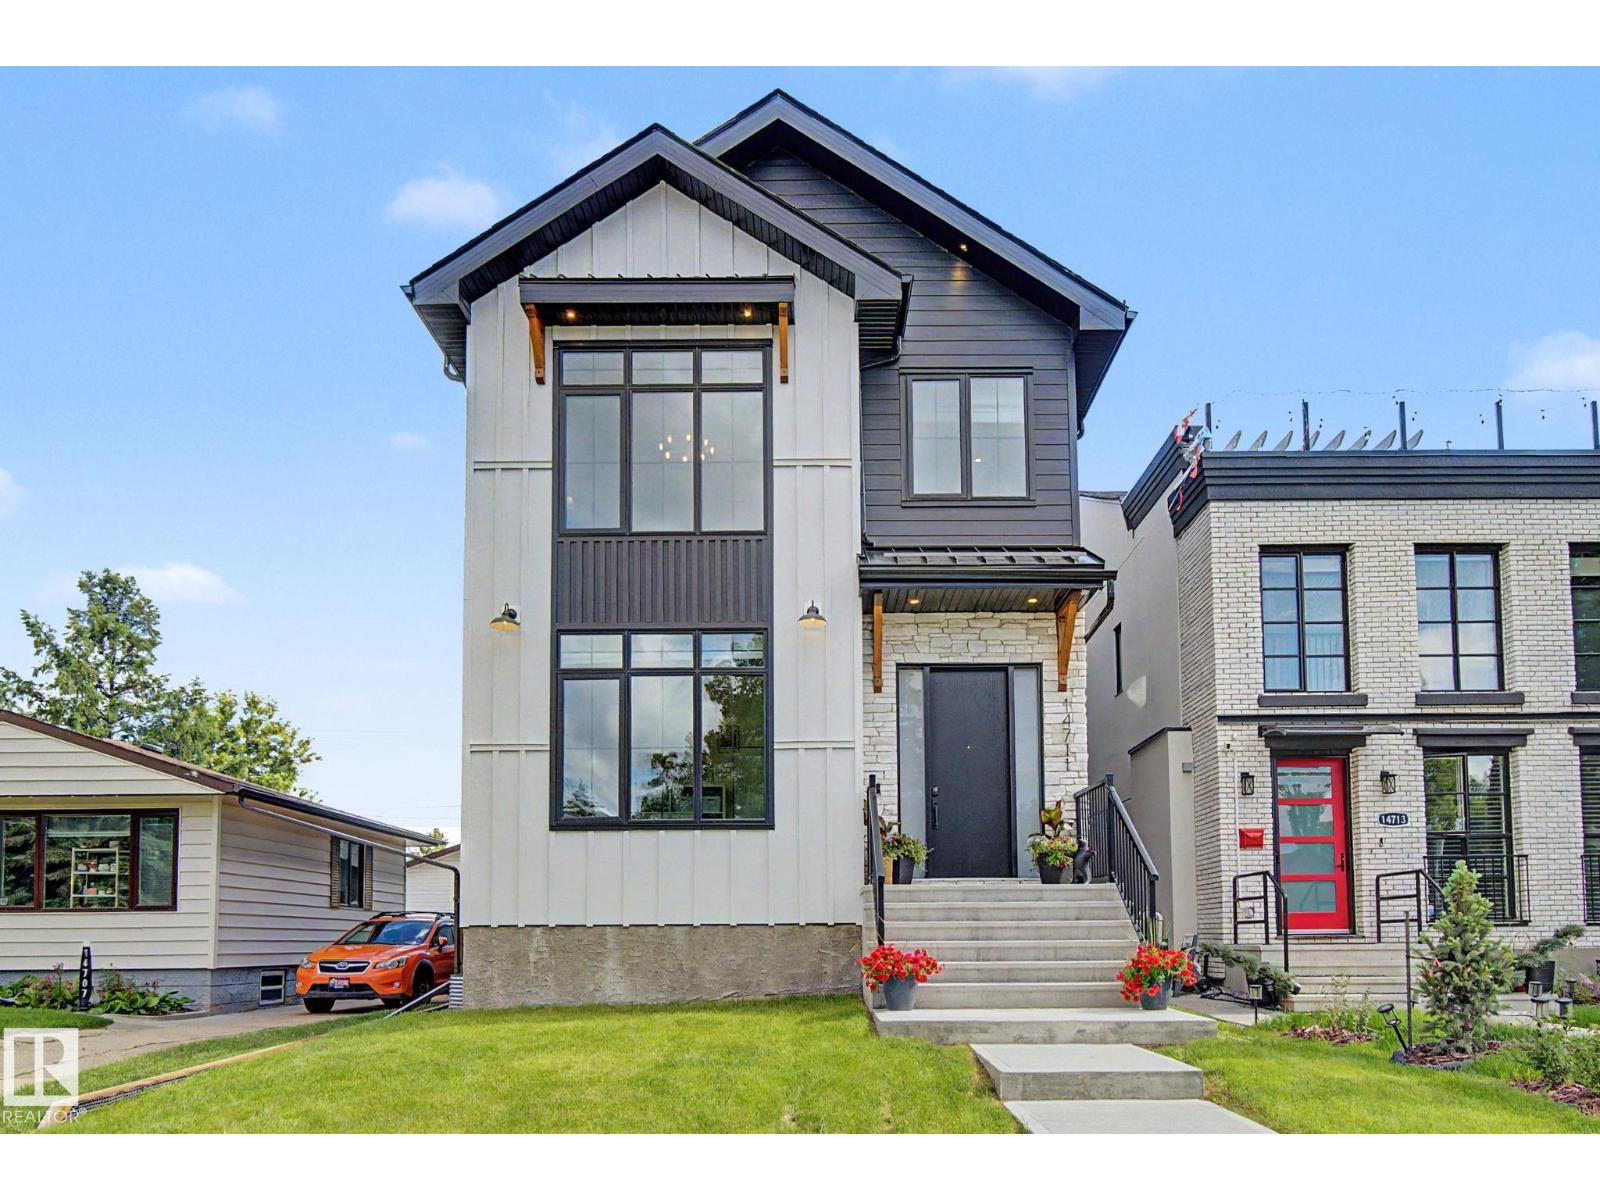
Welcome to this stunning farmhouse-chic home built in 2025 in PARKVIEW. Featuring 5 BEDROOMS, 3.5 BATHS and a FULLY finished basement. The chef inspired kitchen is impressive and has a waterfall quartz island, gas stove and an extensive amount of cabinetry. The living room is anchored with a stone fireplace. The dining room is the perfect size. An elegant home office and half bath complete the main floor. Located on the second level, you will find a luxurious, primary retreat, with vaulted ceilings, a coffee station, large walk-in closet and 5 piece bathroom with freestanding tub. The two bedrooms, full bath, bonus room and laundry room are ideal for family life. Entering the basement through the mudroom, you will discover a wet bar with an entertainment area. Two more bedrooms of which one could convert into a home gym. The fenced in yard is landscaped and includes a sizable deck. The double, detached garage is insulated, drywalled and EV ready.Easy access to great schools, Whitemud, downtown and U of A. (id:58723)
Century 21 Masters
471 Ronning St Nw
Edmonton, Alberta T6R 1Z2
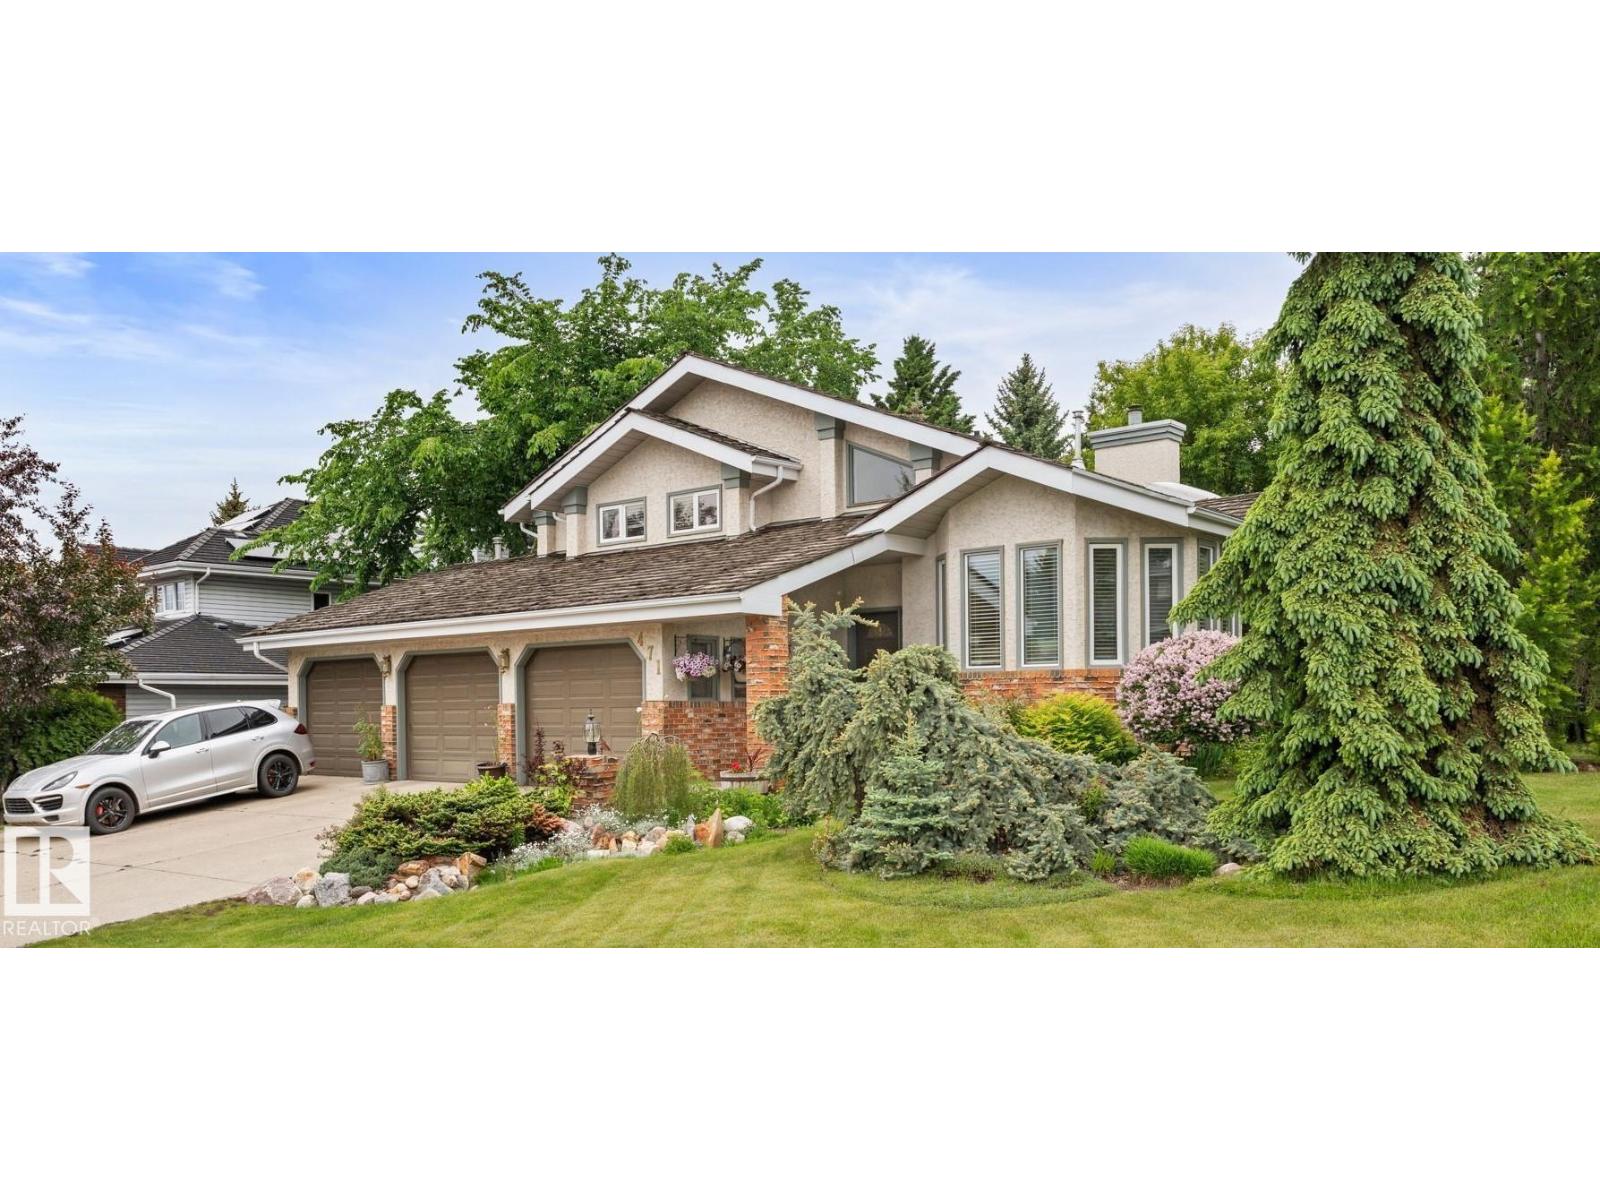
Tucked within the prestigious enclave of Terwillegar Park Estates, this architecturally distinctive residence blends timeless character with elevated everyday living. Designed for those who value space, craftsmanship & a home that cannot be replicated, this residence showcases soaring vaulted wood ceilings, walls of windows & warm mid-century inspired details throughout. The chef’s kitchen offers a centre island, stainless appliances & seamless connection to the main living spaces. Multiple gathering areas create exceptional flexibility, including an impressive entertainment level with wet bar, fireplace & room to host. Offering 4 bedrooms, 3 bathrooms & over 3,300 sq ft of finished living space, every level offers room to gather, retreat & unwind. Outside, discover a private mature retreat with established landscaping, deck & tranquil outdoor living. Triple attached garage included, RV/Boat Side Yard & steps from River Valley trails, a rare opportunity in one of the city’s most coveted communities. (id:58723)
RE/MAX River City
4301 Cedar Drive
Wetaskiwin, Alberta T9A 0A1
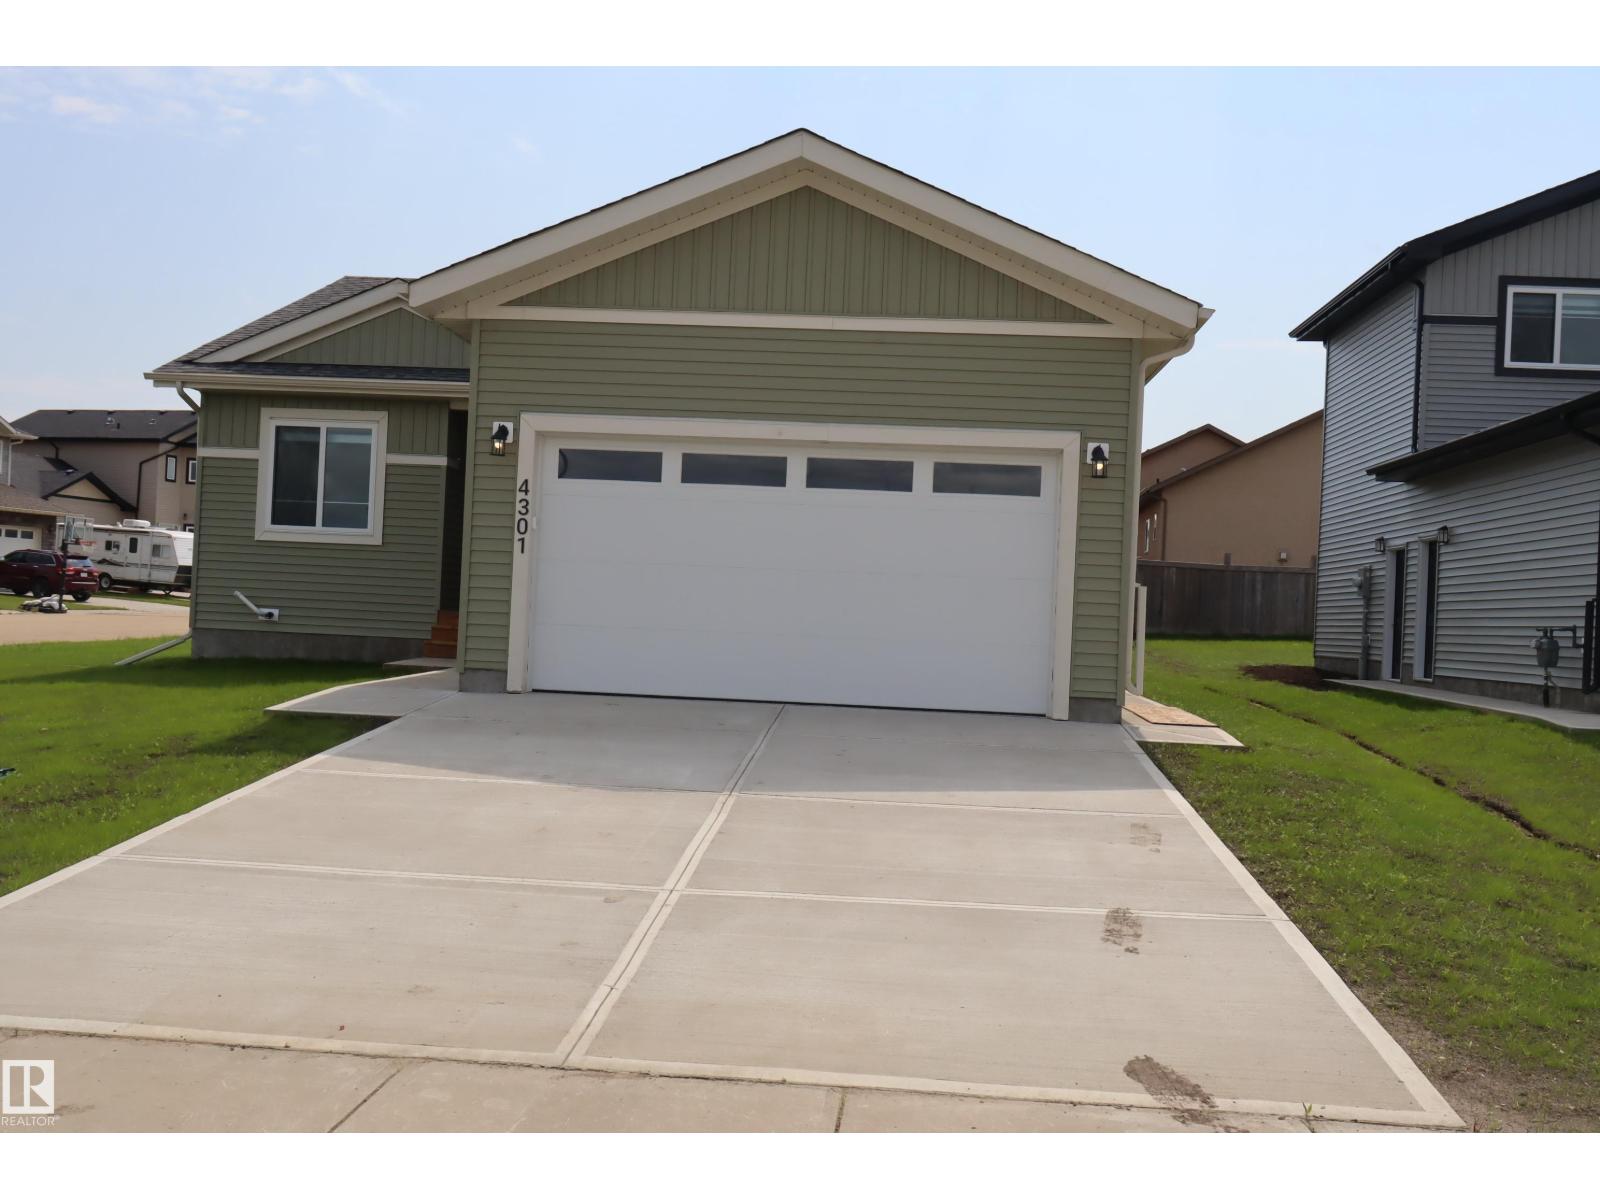
Brand New Bungalow – Eligible Buyers May Qualify for GST Savings! Take advantage of potential GST savings for first-time home buyers or buyers who have not owned a home in the past four years (subject to eligibility requirements). This stunning brand-new 1,442 sq. ft. bungalow offers: 3 spacious bedrooms 2 full bathrooms Bright, open-concept floor plan Full unfinished basement ready for future development Separate exterior entrance to the basement for added flexibility and potential Covered rear deck Double attached garage with opener and controls Six appliances included Window coverings included Professionally landscaped yard Located in a quiet, family-friendly neighborhood close to walking paths, ponds, and parks, this home combines comfort, convenience, and modern design. Enjoy all the benefits of owning a brand-new home—move in and relax with no renovations, repairs, or updates needed. A beautiful new home in a prime location—ready for you to move in and enjoy (id:58723)
Century 21 All Stars Realty Ltd
4305 Cedar Drive
Wetaskiwin, Alberta T9A 0A1
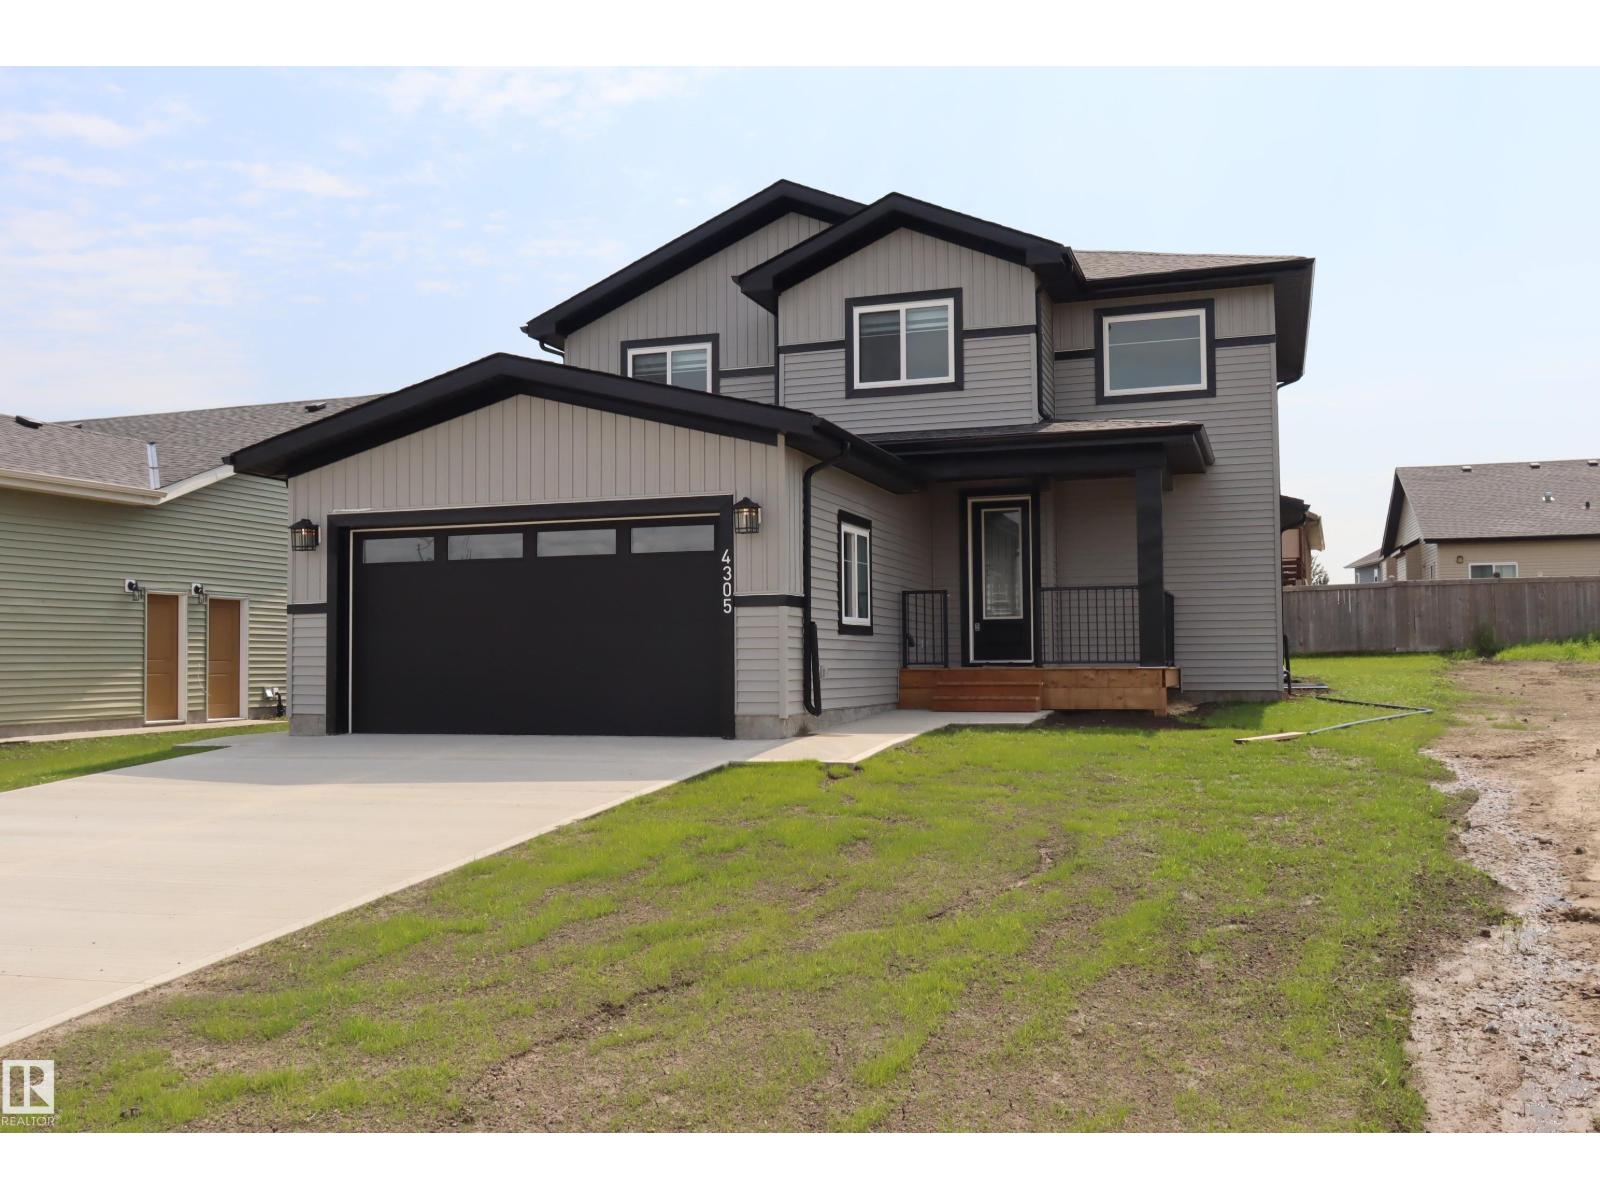
Brand New 2-Storey Home – Ready for Immediate Possession! Discover quality craftsmanship and modern living in this beautiful brand-new 2 story home1816 sq.ft. Featuring 3 spacious bedrooms, including a generous primary suite with a walk-in closet and luxurious 5-piece Ensuite bathroom complete with a linen closet. The open-concept floor plan offers bright, functional living spaces perfect for families and entertaining. Enjoy the convenience of 6 included appliances, a double attached garage, and a separate exterior entrance to the basement, providing excellent potential for an in-law suite or future development. Additional features include: 3 Bedrooms Spacious Primary Suite 5-Piece Ensuite with Open-Concept Design 10-Year New Home Warranty Double Garage Separate Basement Entrance Covered Deck Covered Front Veranda Modern Décor and Finishes Immediate Possession Available Built with quality, pride, and attention to detail, this move-in-ready home offers exceptional value and flexibility for todays lifestyle (id:58723)
Century 21 All Stars Realty Ltd
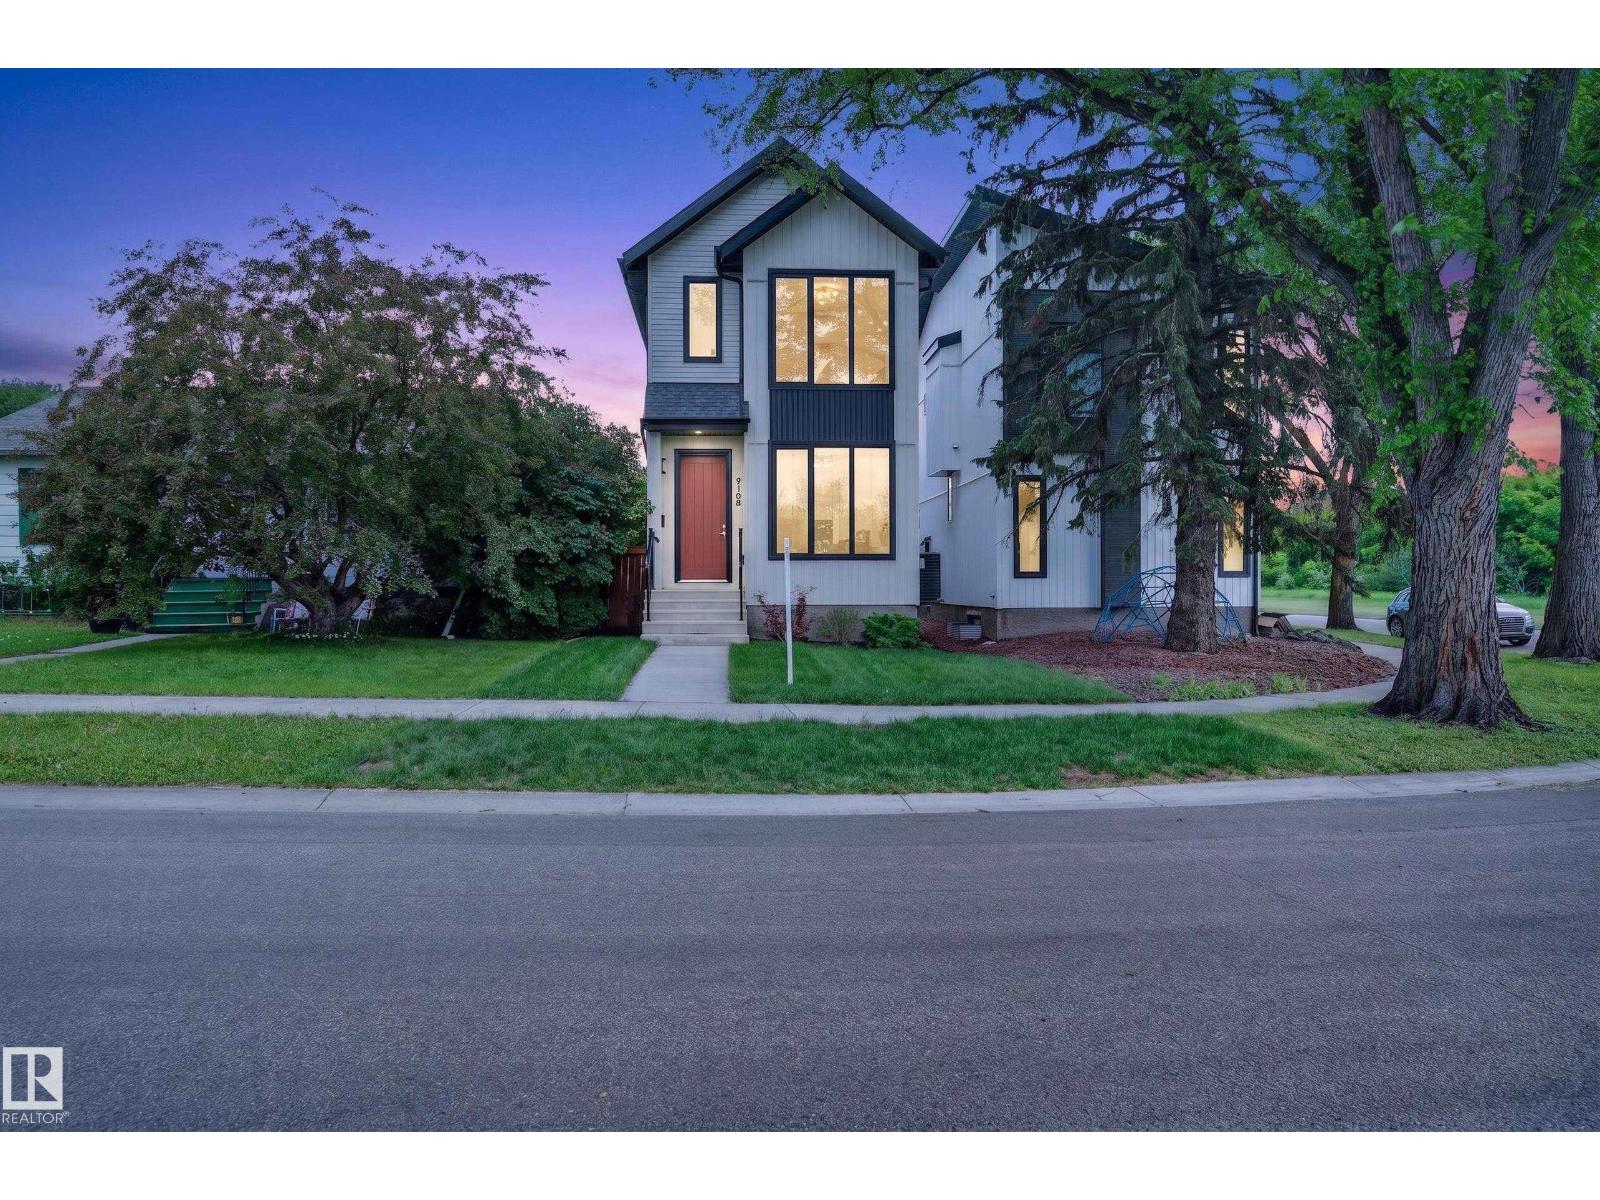
9108 64 Av Nw
Edmonton, Alberta T6E 0H7
Live the Good Life in this modern home across from Mill Creek Ravine, in the heart of Hazeldean, surrounded by parks & green space. Designed w/ style and functionality in mind, this home features 9' ceilings, triple-pane windows, luxury vinyl plank flooring, and an open-concept layout perfect for entertaining. The chef-inspired kitchen showcases a massive waterfall quartz island, gas cooktop, built-in oven & microwave, premium appliances, & abundant cabinetry. The bright living room features an elegant electric fireplace and oversized patio doors leading to the deck. Upstairs offers a convenient laundry room, 2 spacious bedrooms w/ walk-in closets, and a luxurious primary retreat w/ vaulted ceilings, spa-like ensuite, freestanding tub, double vanity, & walk-in closet. The separate side entrance provides future suite potential. Comes with Central A/C, HRV system, double detached garage, the unspoiled basement with 3 large windows awaits your future development ideas. Visit REALTOR® website for more info! (id:58723)
Exp Realty
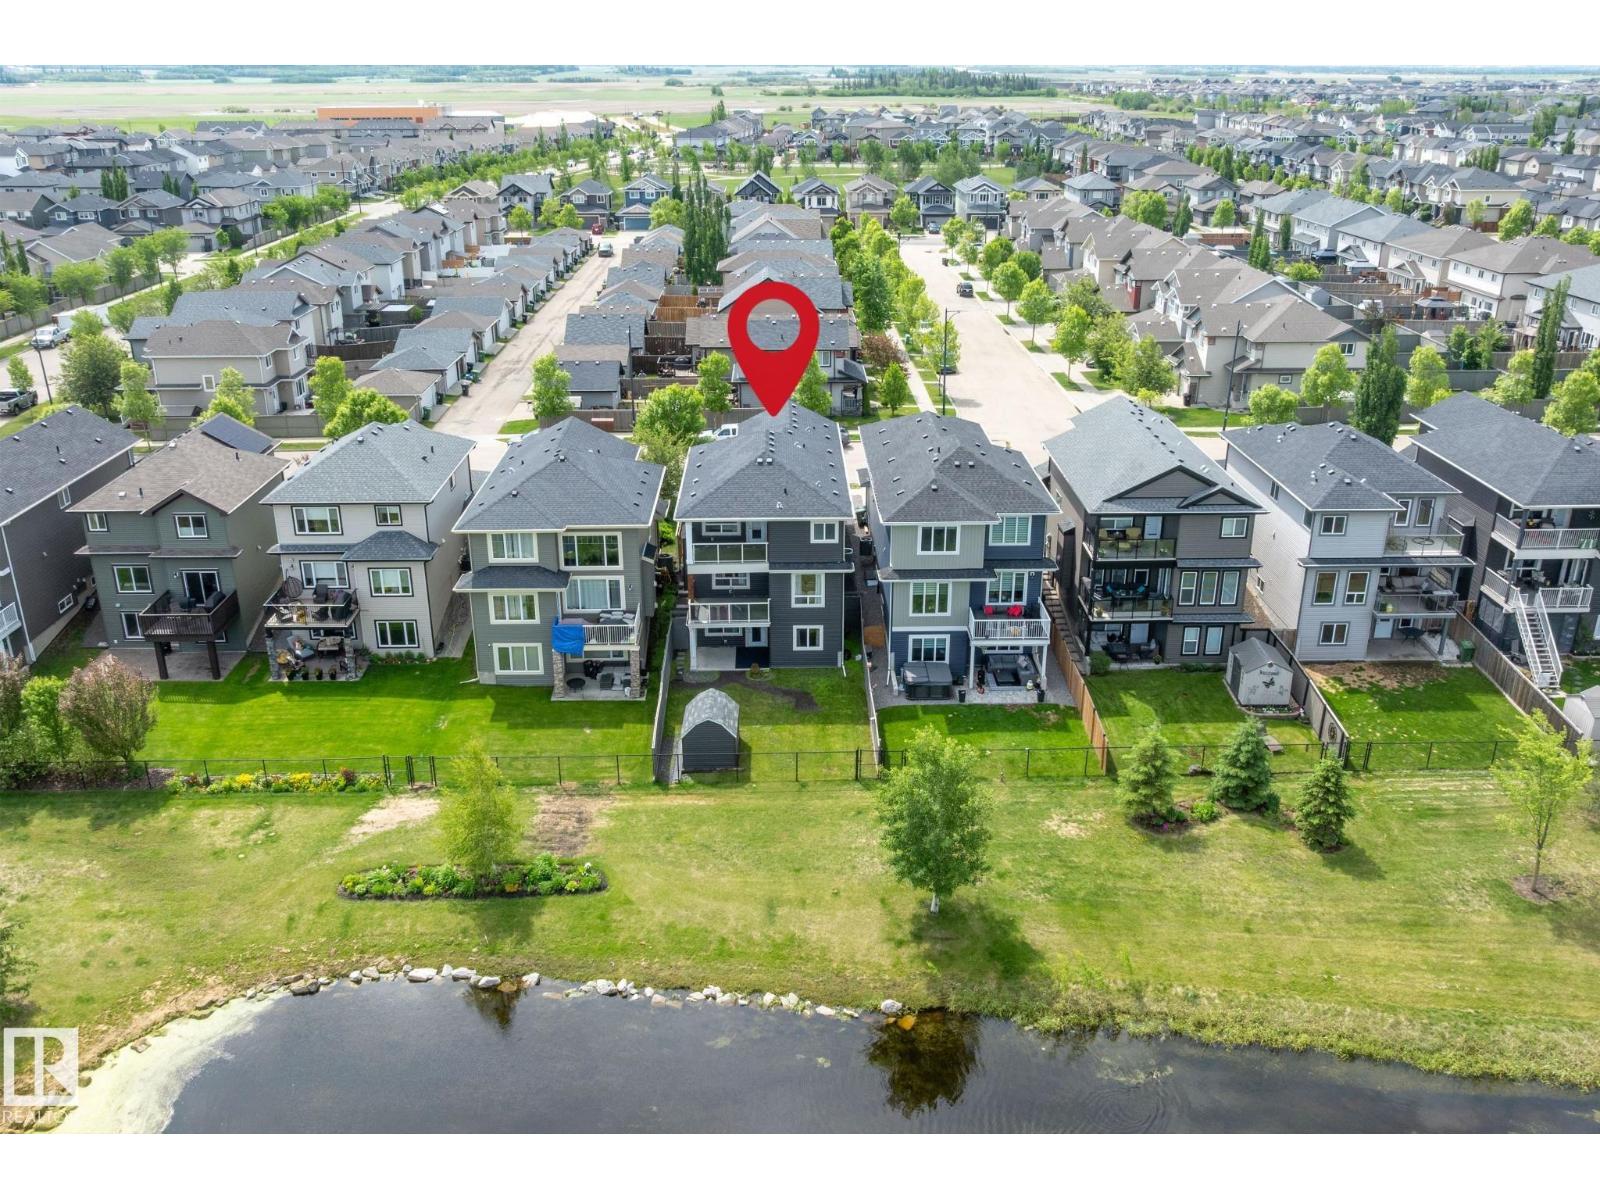
164 Durrand Bn
Fort Saskatchewan, Alberta T8L 0M8
Three decks, one pond, zero compromises - a former 2012 builder's show home where the view never gets old. Backing onto a serene pond, green space & walking trail in sought-after Southfort, this fully finished walkout offers 2,900+ sq ft, 4 beds & 3.5 baths. The open main floor pairs new hardwood, fresh paint & a cozy fireplace with a stunning kitchen featuring new premium GE Café stove, fridge & range hood, new Bosch dishwasher & large island. Upstairs offers 4 bedrooms, including a primary retreat with w/i closet, 5-pc ensuite & private balcony, plus a 4-pc main bath. The walkout bsmnt with 3rd deck offers new carpet, large rec area, 3-pc bath with room to easily add a 5th bedroom. Walk to public & Catholic schools, 100+ km trails, Dow Centennial Centre & shopping; 15 min to Sherwood Park, 30 to Edmonton, golf nearby. A/C, dbl attached garage w/electric heat, new central vac & fenced yard w/ vinyl sided shed. Pet-free, smoke-free. Fully finished, pond-backing walkouts rarely come up! Quick possession! (id:58723)
Exp Realty
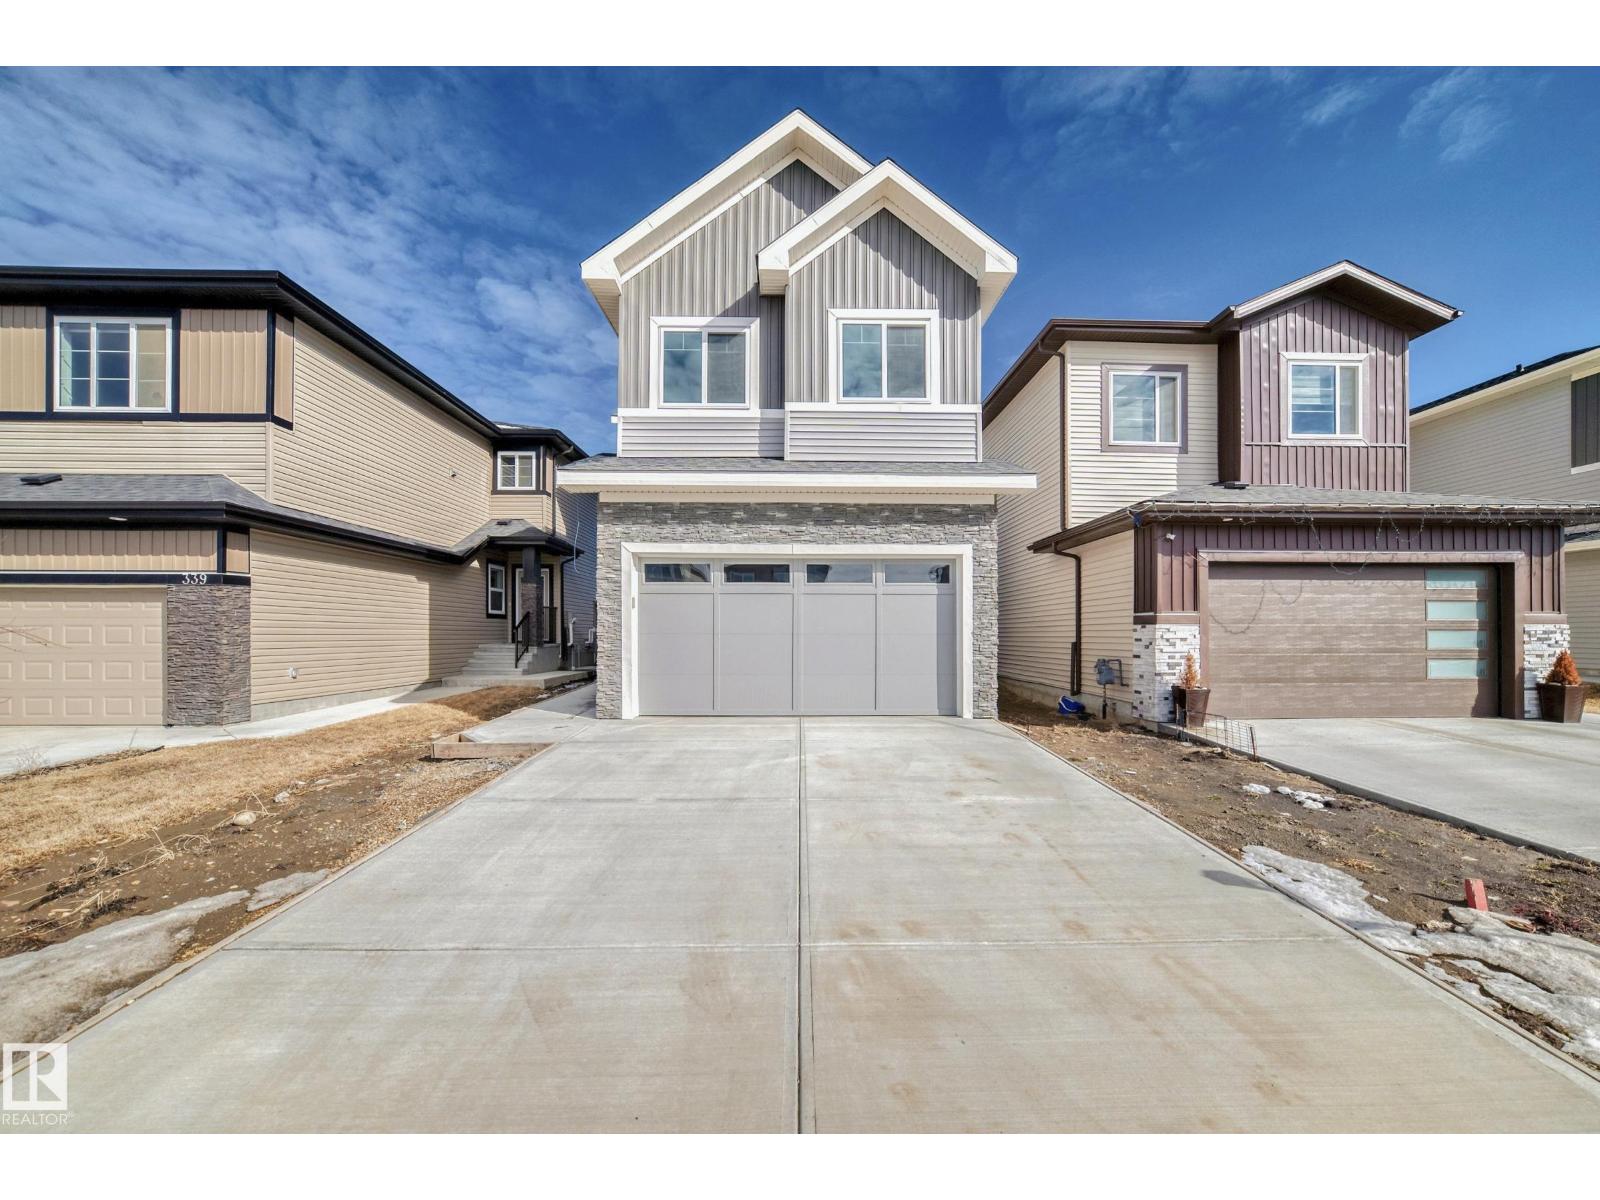
341 Roberts Wd
Leduc, Alberta T9E 1G5
Welcome to this BRAND NEW, fully custom-built home offering a thoughtfully designed layout. The main floor features a bedroom & full bath, along with a stunning open-to-below living room creating a bright & inviting space. The gourmet kitchen is perfect for everyday living & entertaining, complete with quartz countertops, ample cabinetry, & a walk-in pantry. Upstairs, you’ll find a spacious bonus room, upper-floor laundry, & 4 well-sized bedrooms including a luxurious Primary suite with an indented ceiling, feature wall, & a 5-piece ensuite, makeup desk, & a walk-in closet. The other 3 bedrooms are served by a full bath & include MDF shelving in closets. Additional highlights include 9 ft ceilings on all levels, a side entrance, step lights, gas lines in the kitchen & garage, & a finished rear deck with BBQ hookup. The garage is equipped with a floor drain & man door. Located close to the airport, Costco, shopping & major amenities, this home offers the perfect blend of comfort, style & accessibility. (id:58723)
Maxwell Polaris
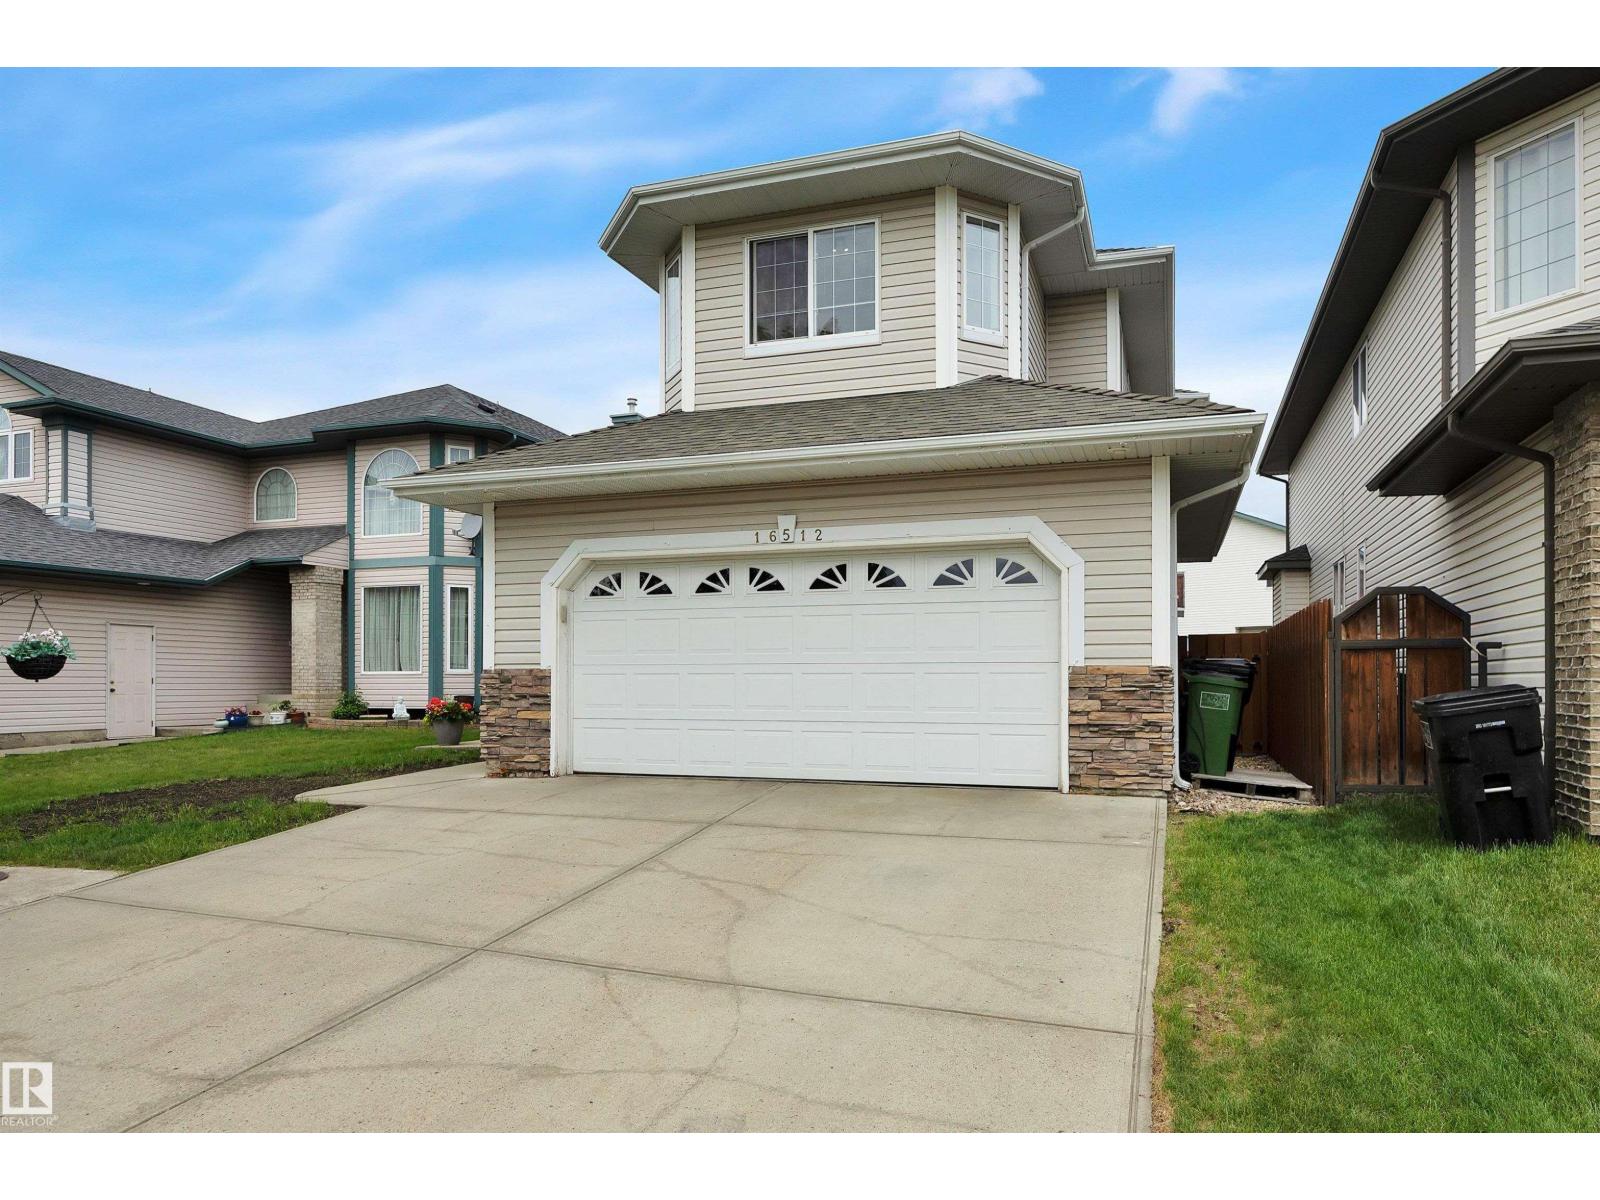
16512 87 St Nw
Edmonton, Alberta T5Z 3X1
Well-kept 1.5-storey air-conditioned home with 4 bedrooms, 3 bathrooms, a finished basement, and front attached double garage. Updates include new countertops, fresh paint throughout including ceilings, and 18 inches of blown-in attic insulation. The main floor features a vaulted foyer, front den with French doors, laundry, be bathroom, and vaulted living room with gas fireplace. The kitchen offers a large island, stainless steel appliances, walk-through pantry, and dining area with backyard access. Upstairs has 3 bedrooms, including a primary suite with 2 walk-in closets and a 4-piece ensuite with jetted tub and separate shower. The finished basement includes a 4th bedroom, family room, games area, and sound-dampening ceiling. Furnace, central A/C, and HWT replaced in 2020; 50-year shingles installed in 2015. Outside features a front porch with extra-wide lighted steps, 18x18 deck, shed with loft storage, and welded-frame fence. Across from a K-9 school and near a spray park. (id:58723)
Century 21 Masters
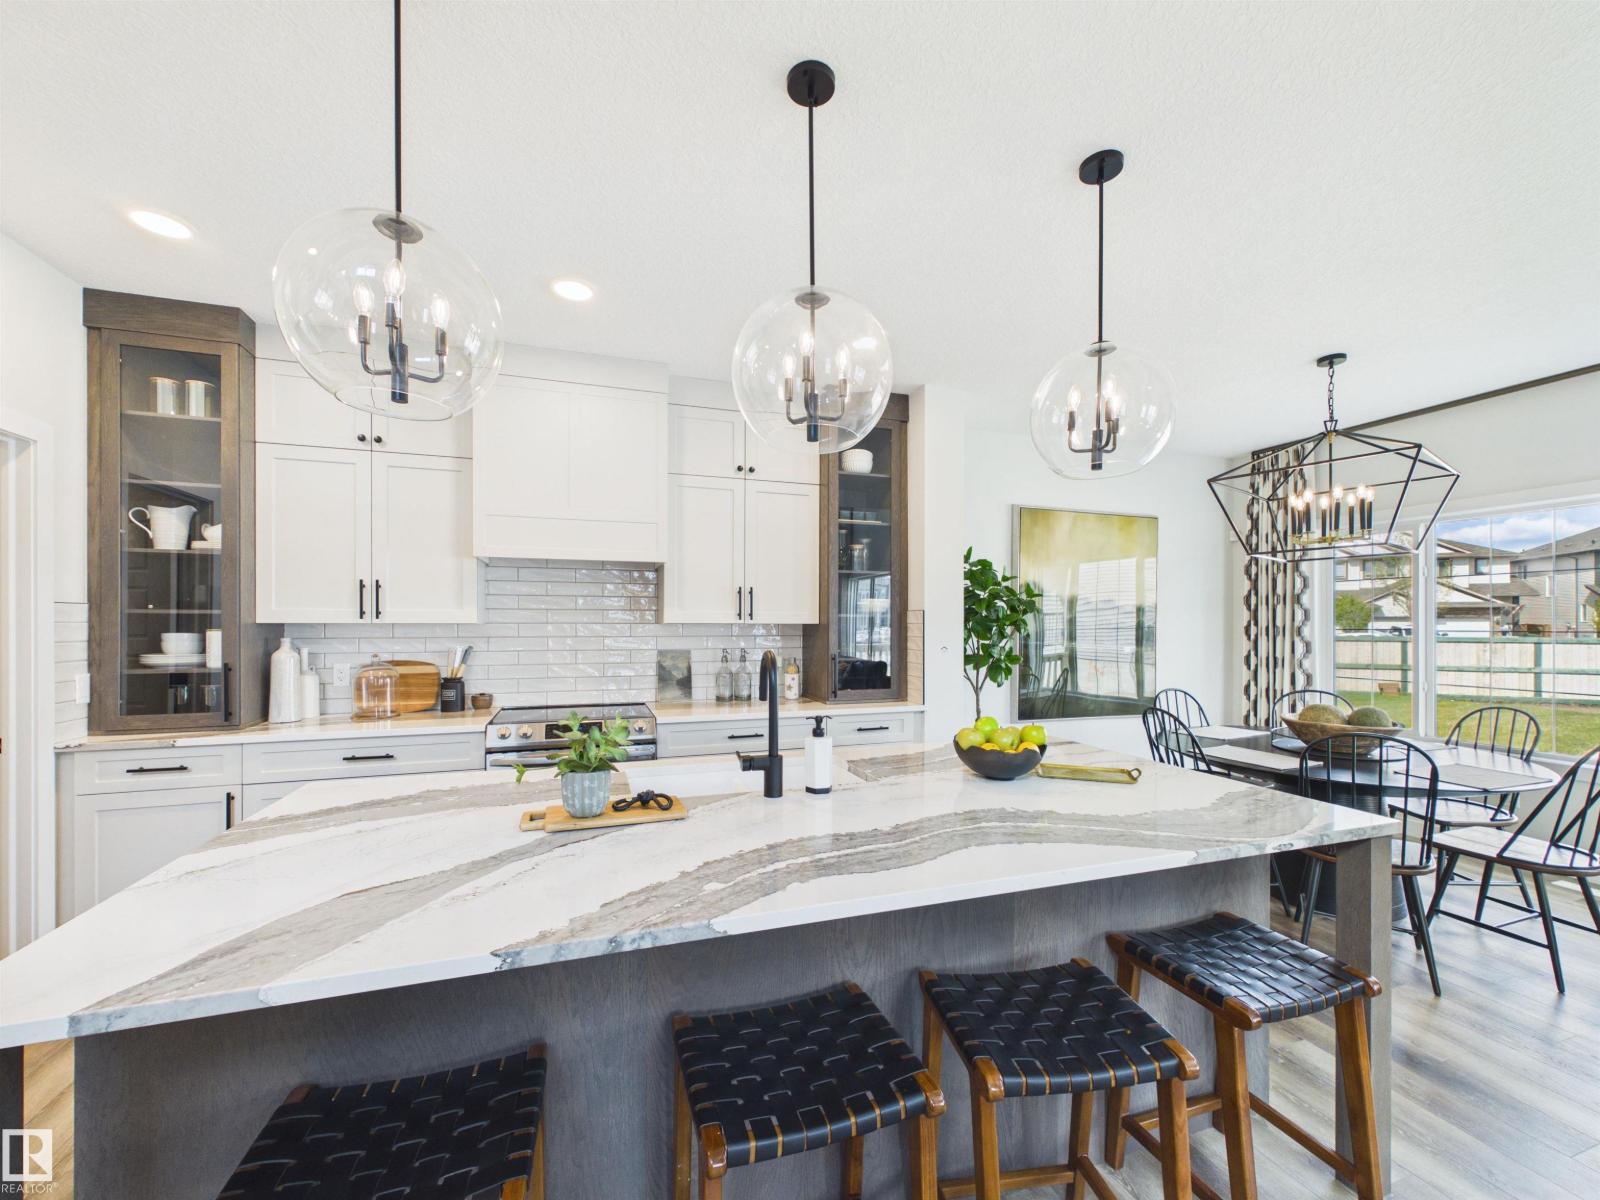
186 Scoria Wd
Fort Saskatchewan, Alberta T8L 0Z1
5 Things to Love About This Alquinn Home: 1) Thoughtful Main Floor Design – This brand-new home offers a double attached garage and an open-concept layout that seamlessly connects the living, dining, and kitchen spaces, complete with a main floor den, and 2pc bath. 2) A Kitchen Built for Everyday Living – Whether you're entertaining guests or enjoying a quiet night in, the functional kitchen layout offers abundant cabinetry, an island with breakfast bar, a walkthrough pantry, and easy flow into the living and dining areas. 3) Flexible Upper-Level – Upstairs you'll find a versatile bonus/loft area, along with the convenience of upper-level laundry. 4) A Comfortable Primary Retreat – Unwind in the spacious primary bedroom featuring a walk-in closet and a luxurious 5pc ensuite. 5) Sienna Location – This home is close to parks, trails, schools and everyday amenities. *Photos are representative* (id:58723)
RE/MAX Excellence
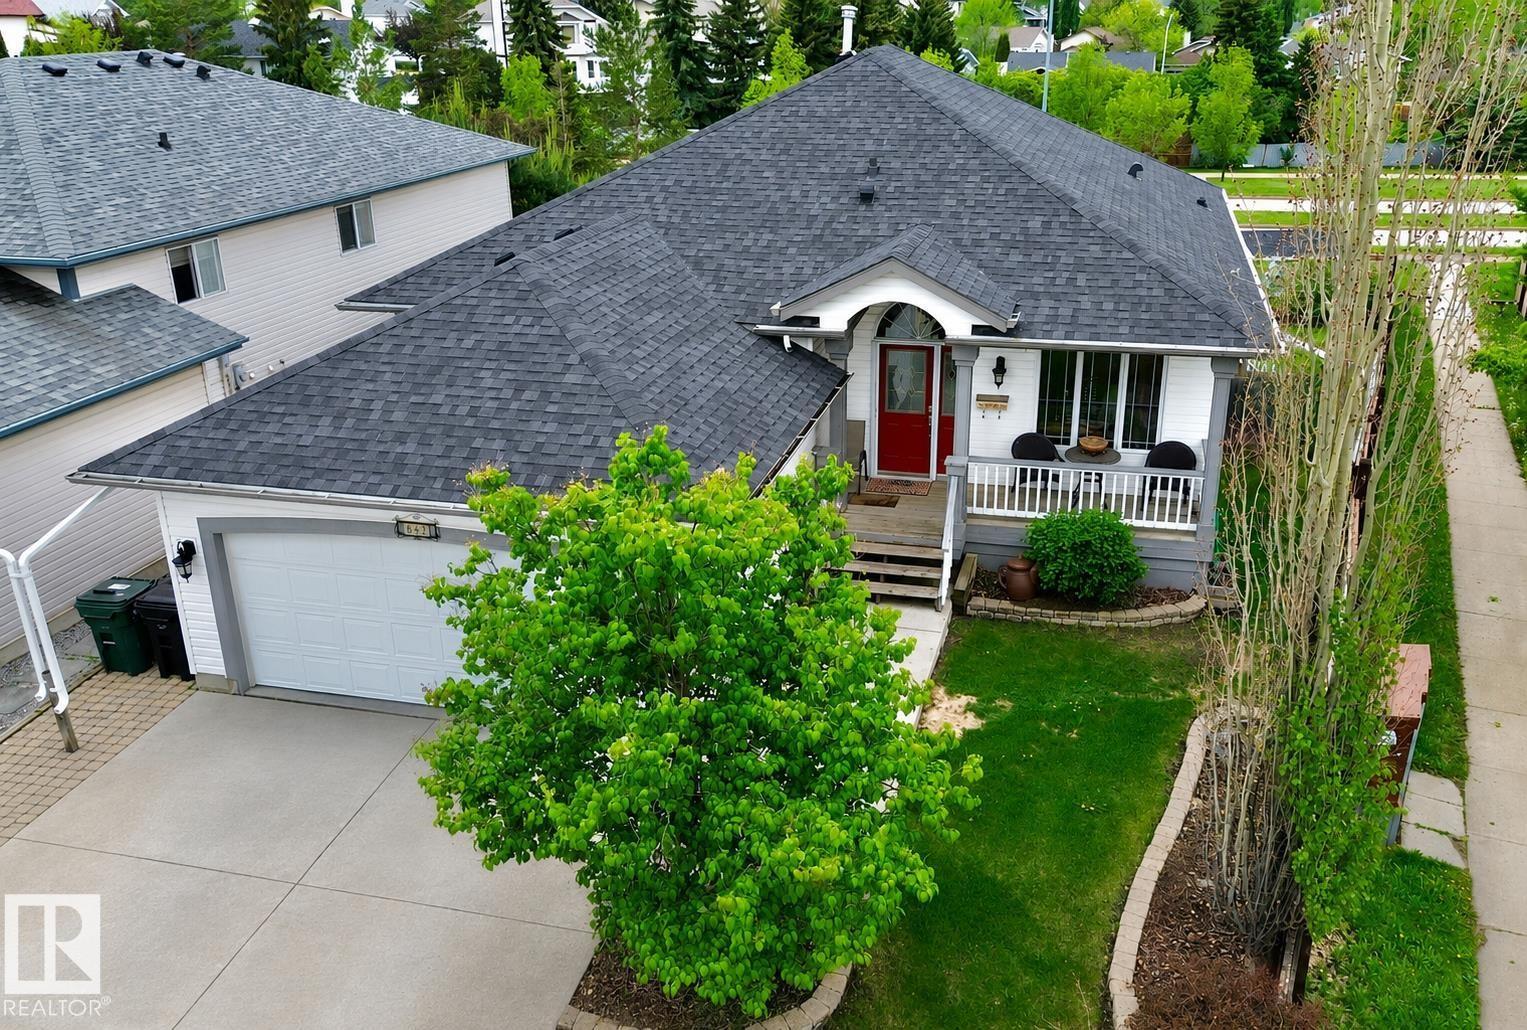
642 Meadowview Cr
Sherwood Park, Alberta T8H 1Y8
Prepare to be impressed by this exceptional executive walkout bungalow in sought-after Clarkdale Meadows! Vaulted ceilings and a cozy gas fireplace create a warm, inviting main living space. The main floor offers a spacious entry, bright flex room overlooking the front yard, and 2 generous bedrooms, including a luxurious primary retreat with a large walk-in closet and gorgeous 4-piece ensuite. A second 4-piece bath and main floor laundry add convenience. The kitchen features rich dark cabinetry, ample storage, a corner pantry, and gas stove, opening to the dining area with access to the covered deck. Enjoy central A/C, a double attached garage, and a massive 730 m² lot with no back neighbours. The fully finished walkout basement includes a secondary kitchen, 2 bedrooms, a 3-piece bath, and laundry, ideal for extended family. Close to schools, parks, trails, and shopping, this remarkable home truly has it all! (id:58723)
Maxwell Riverside Realty
Royal LePage Noralta Real Estate
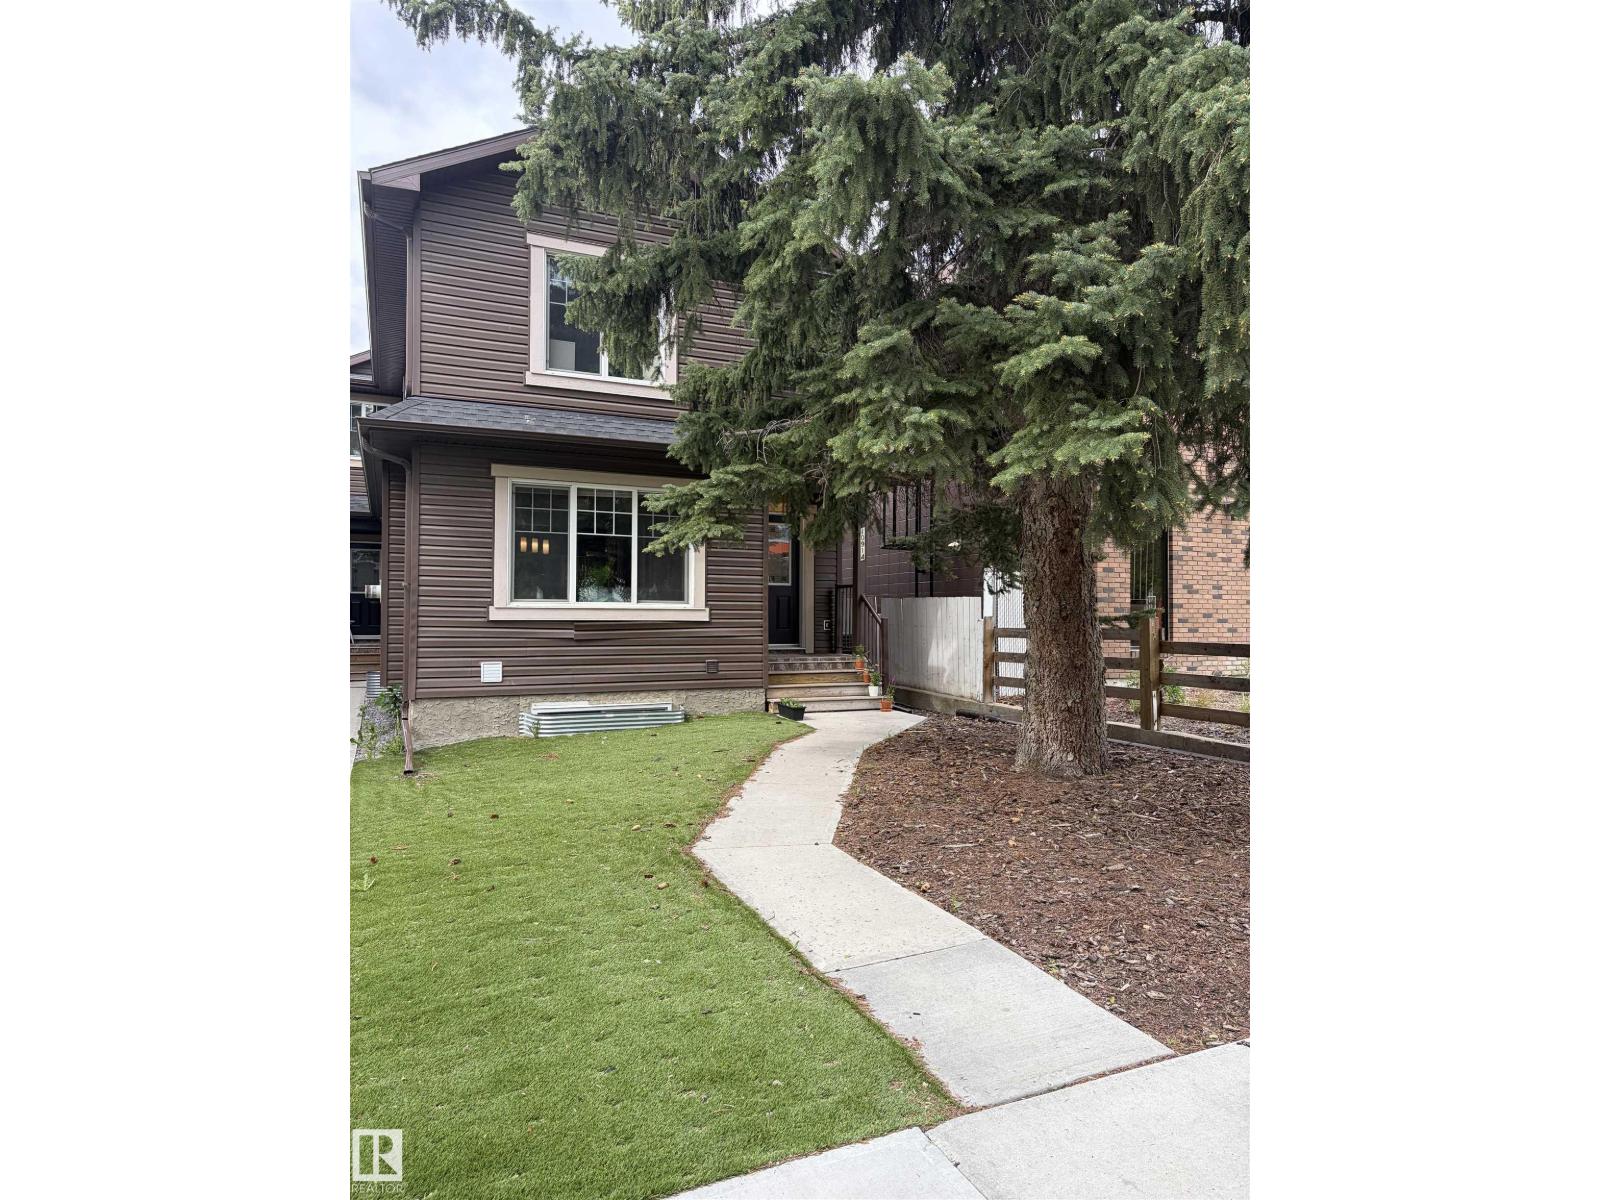
10914 71 Av Nw
Edmonton, Alberta T6G 0A1
SHOW HOME condition for this 1/2 Duplex featuring 5 bedrooms and 3.5 baths . In sought after PARK ALLEN . Modern upgrades inc 2 tier Granite island, Stainless appliances, corner Pantry & double sink. Spacious living room with gleaming engineered Hardwood floors Dining area, Gas Fireplace,TV niche. & large picture window overlooking low maintenance yard with Turf & all new grading. Main floor laundry. Upstairs 3 bedrooms, closets with double doors & 4 pc Spa en-suite in master bedroom & large closet. Stay cool with new A/C or retire downstairs w 2 more bedrooms, TV area & 4 pce bath. GREAT INVESTMENT OPPORTUNITY registered as a condo in order to comply with lot size & has a $0.00 condo fee as each owner is responsible for maintaining their property as per their condo agreement. Wrought iron railings modern paint & efficient Floor Plan with Top Quality Finishing. Amazing location & Very low maintenance property. close to the University, shops and Quick Access to Downtown on a beautiful Tree lined street. (id:58723)
Royal LePage Premier Real Estate
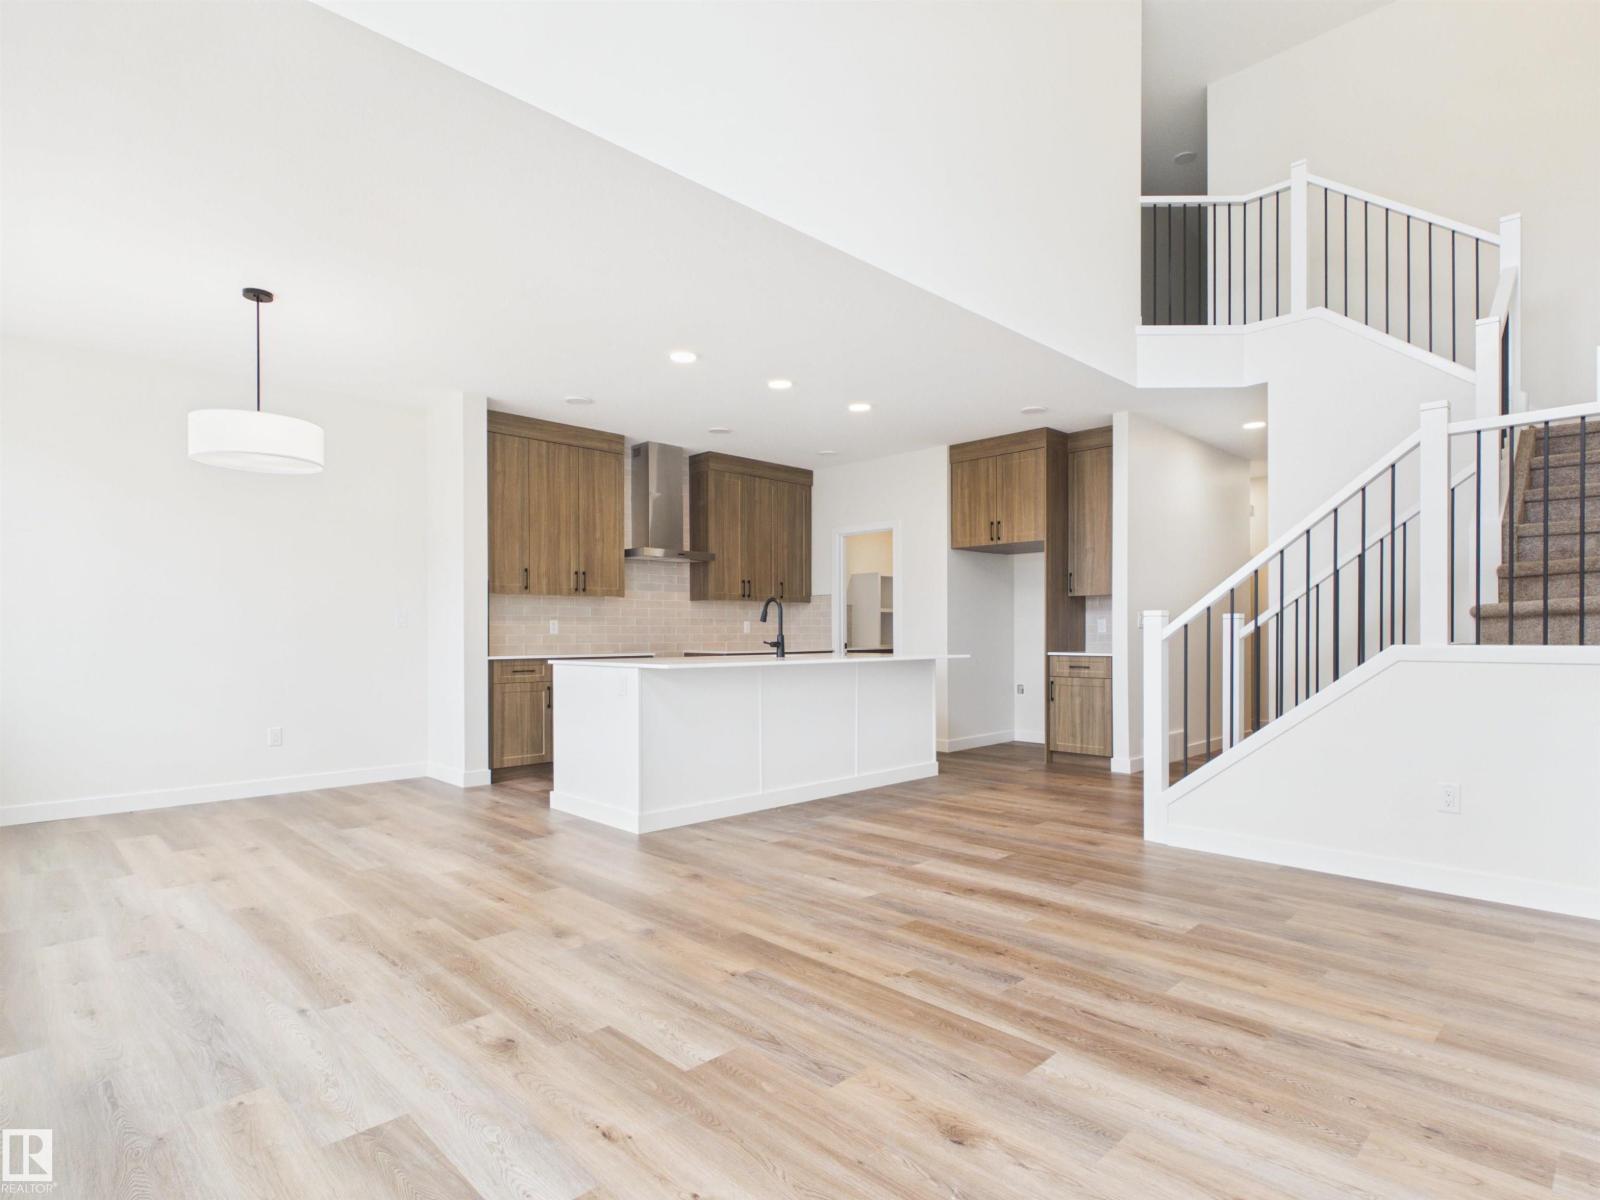
149 Ficus Wy
Fort Saskatchewan, Alberta T8L 1X8
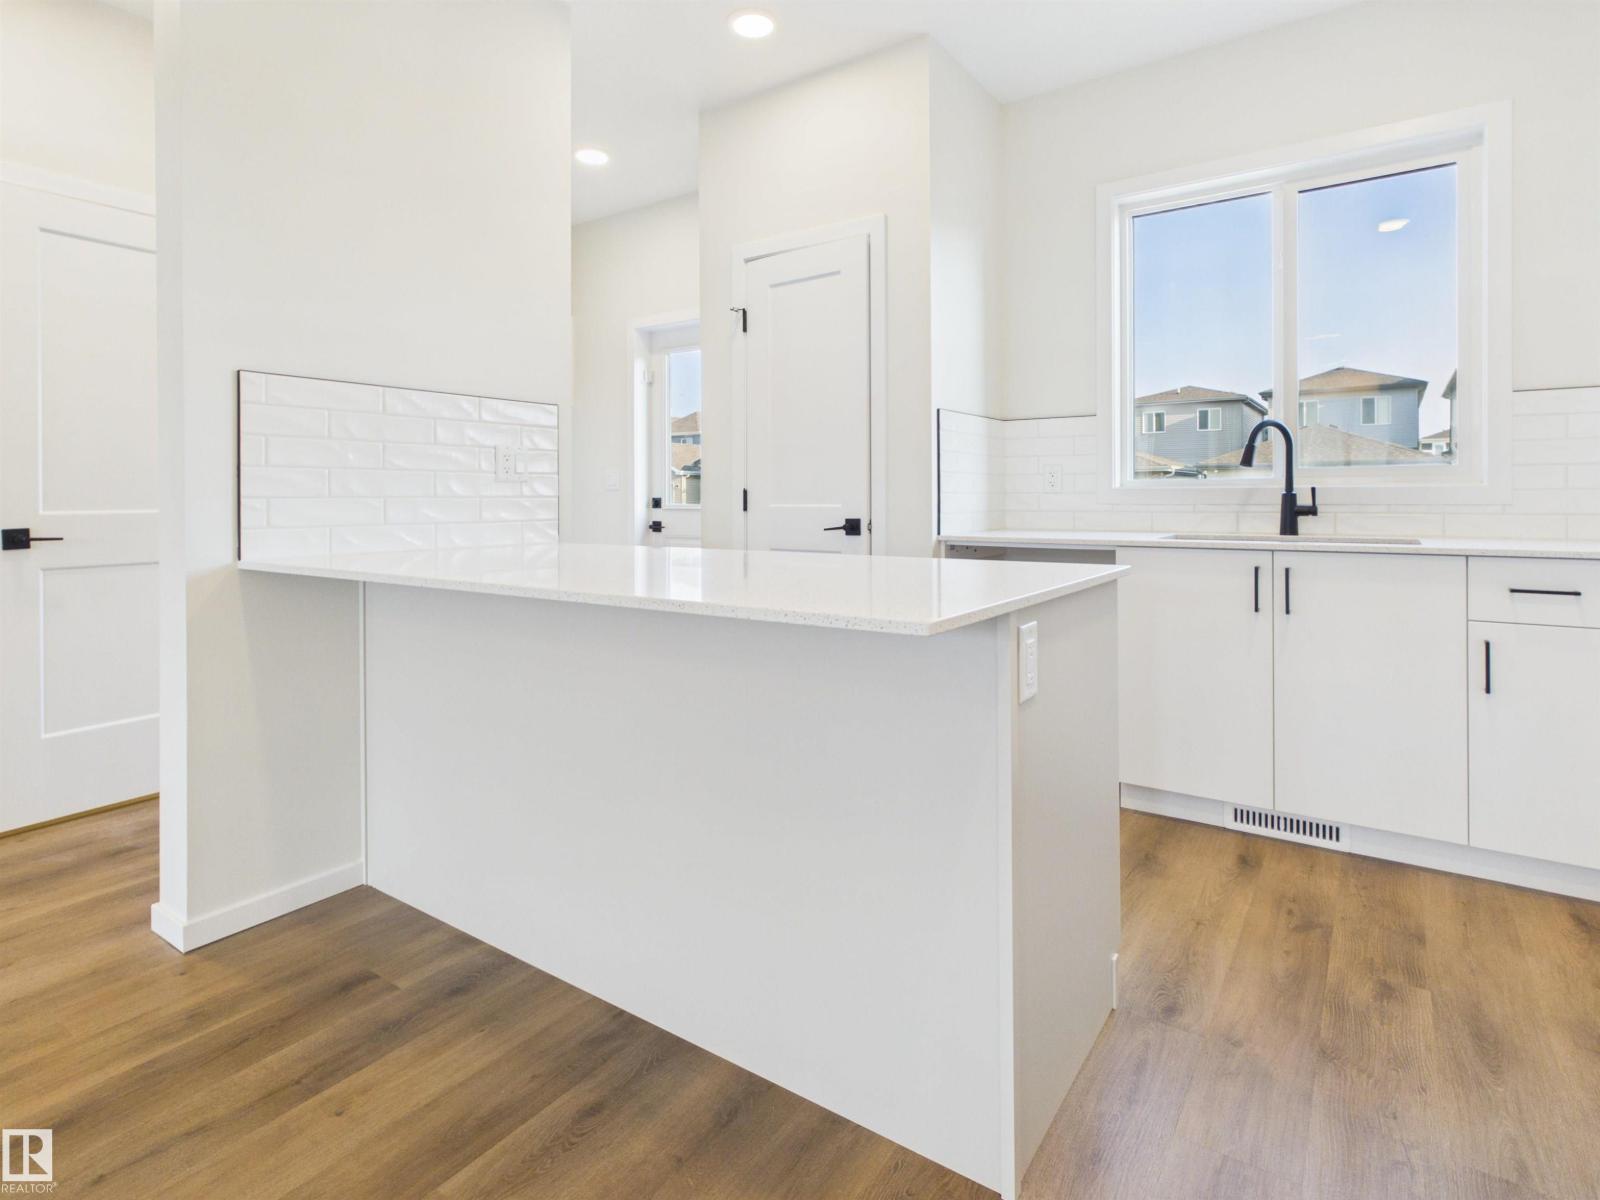
IMMEDIATE POSSESSION! 5 Things to Love About This Alquinn Home: 1) Functional Main Floor Layout – The open-concept living, dining, and kitchen area is designed for everyday living and entertaining, complete with an electric fireplace, large island with breakfast bar, and a convenient 2-piece bath. 2) Work-From-Home Ready – A dedicated main-floor den provides the perfect space for a home office, study area, or quiet retreat. 3) Thoughtful Kitchen Design – Enjoy a walkthrough pantry that connects directly to the mudroom and double attached garage, making grocery day a breeze. 4) Space for the Whole Family – Upstairs features a versatile bonus room, three bedrooms, a full 4-piece bath, and a convenient laundry room. 5) Private Primary Retreat – The spacious primary bedroom offers a walk-in closet and a luxurious 5-piece ensuite, creating the perfect place to unwind at the end of the day. (id:58723)
RE/MAX Excellence
87 Sereno Ln
Fort Saskatchewan, Alberta T8L 0Z9
5 Things to Love About This Alquinn Home: 1) Modern Open-Concept Design – The bright and inviting main floor seamlessly connects the kitchen, dining, and living areas, creating the perfect space for everyday living and entertaining. 2) Stylish & Functional Main Floor – The kitchen features a breakfast bar and pantry, while the living room is highlighted by a cozy electric fireplace, creating a space that is both practical and welcoming. 3) Designed for Everyday Living – A well-planned layout offers comfortable, low-maintenance living with functional spaces that make the most of every square foot. 4) Comfortable Upper Level – Enjoy the convenience of upper-floor laundry, two bedrooms, a 4-piece bath, and a spacious primary retreat complete with a walk-in closet and private 4-piece ensuite. 5) Great Fort Saskatchewan Location – Situated in the growing community of Sienna, you'll be close to parks, trails, schools, shopping, and Fort Saskatchewan's scenic river valley. (id:58723)
RE/MAX Excellence
2012 35a Av Nw
Edmonton, Alberta T6T 1Y2
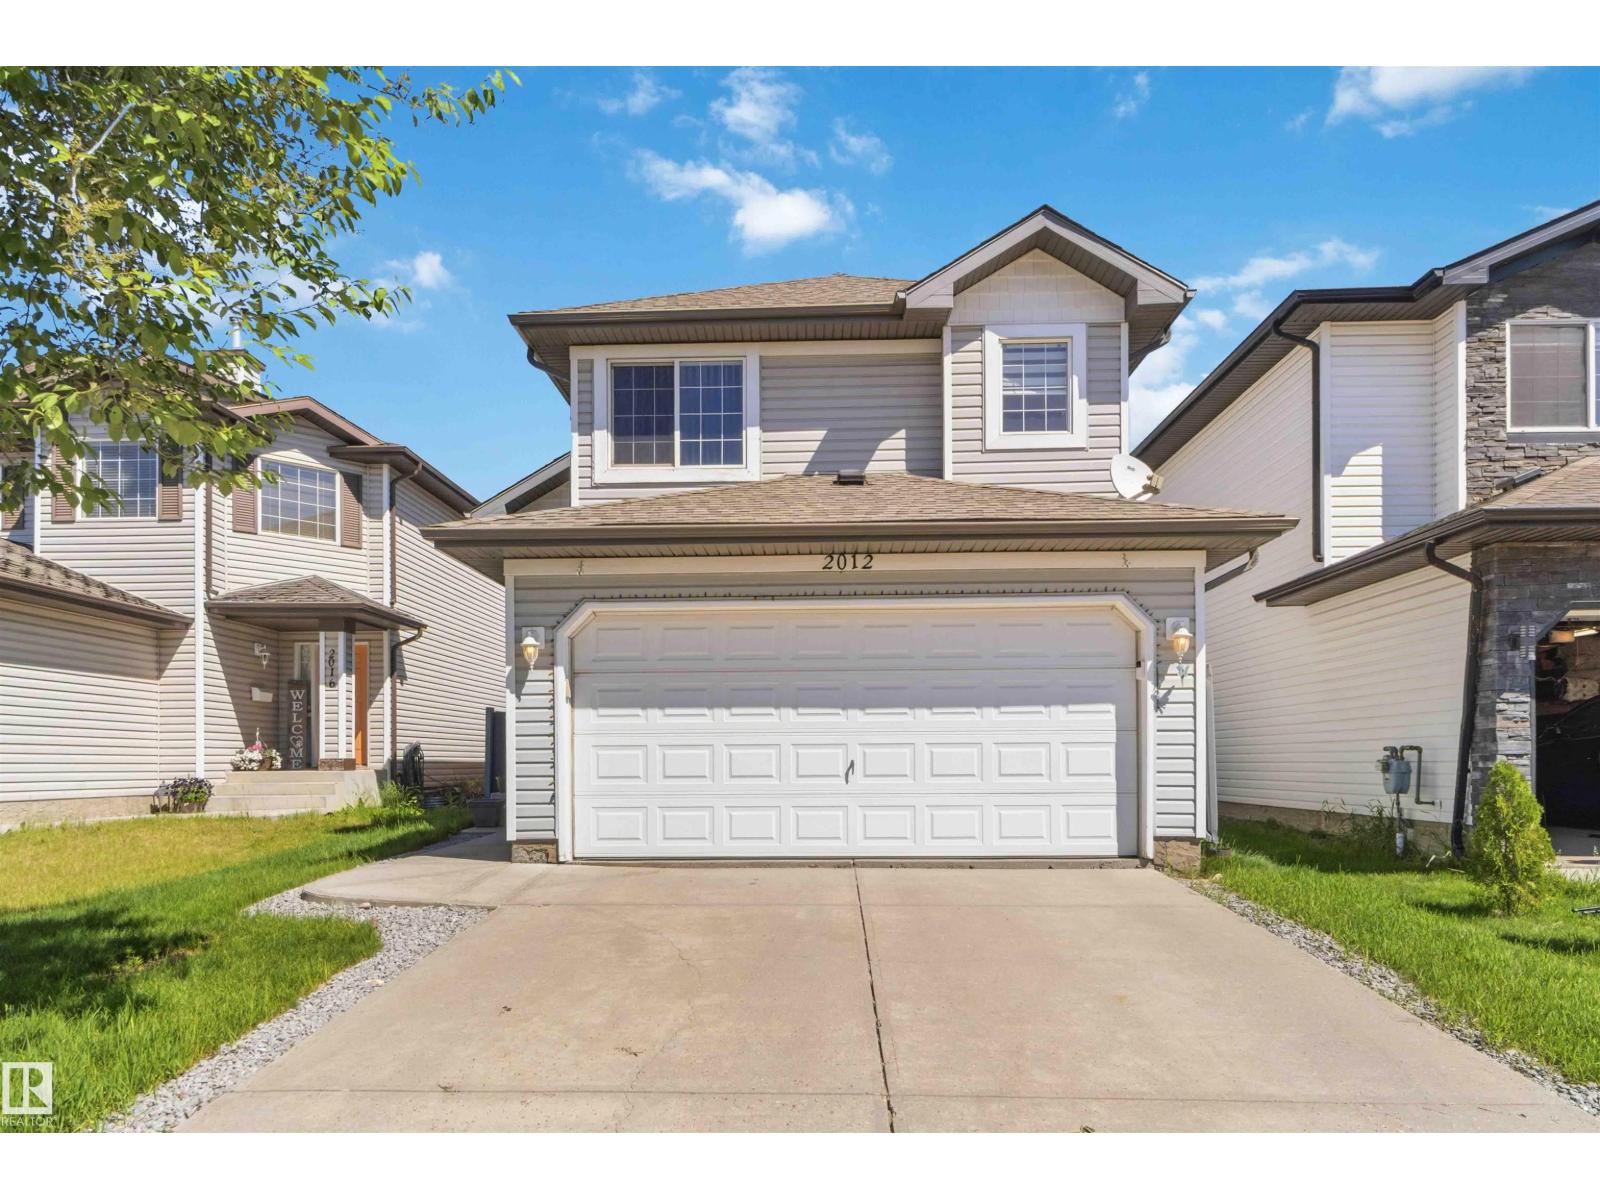
Welcome to this beautifully maintained and spacious bi-level home in the highly desirable community of Wild Rose! Ideally located close to schools, shopping, public transit, parks, and all amenities, this home is perfect for a growing family. Featuring 5 bedrooms and a fully finished basement, there is plenty of room for children, guests, a home office, or recreational space. The bright, open-concept main floor showcases vaulted ceilings and an abundance of natural light, creating a warm and inviting atmosphere throughout. Pride of ownership is evident with numerous updates, including shingles (2022), furnace (2022), new blinds, updated fans and light fixtures in all bedrooms, and a new microwave hood fan. The double attached garage has been painted and includes added shelving for excellent storage and organization. Step outside to enjoy the impressive three-level deck and patio, offering plenty of space for entertaining, family gatherings, or relaxing outdoors. Meticulously cared for and move-in ready. (id:58723)
Sterling Real Estate
15736 133 St Nw
Edmonton, Alberta T6V 1E5
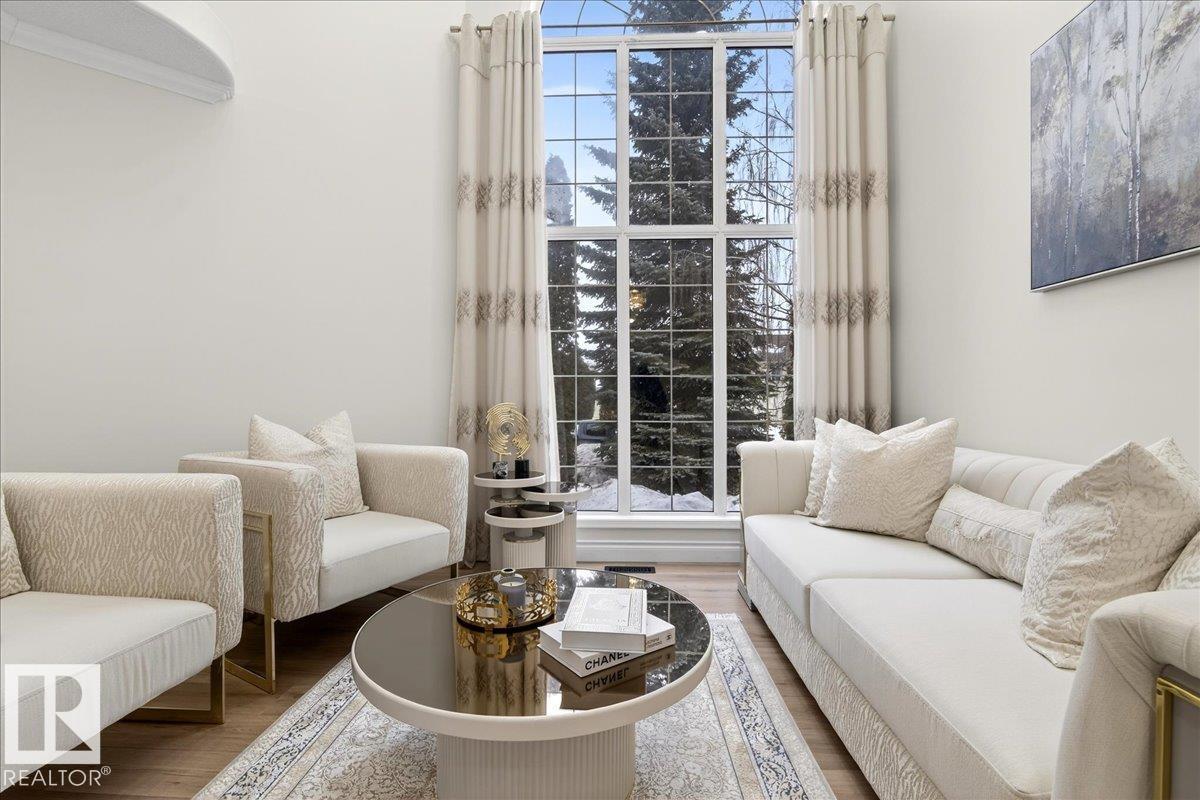
SEPARATE ENTRANCE AND 2ND KITCHEN. Welcome to the desirable Oxford community! This beautiful and bright house offers 2,820+ sqft of developed living space, with 1,960+ sqft above grade. Excellent natural light throughout, the house has been thoughtfully and stylishly updated. The main level showcases two spacious living areas, high ceiling, and a cozy natural gas fireplace. You will get 3 bedrooms on upper level, plus 1 bedroom in the fully finished basement, and 3 full and one half washrooms, including a 5-piece ensuite. The welcoming and functional layout of this house is perfect for your family living and entertaining. Recent improvements include full interior paint, updated flooring, newer appliances, newer roof, newer furnace and on demand HWT, and a separate basement entrance with a second kitchen. The double attached garage is perfect for the cold winters. Ideally located close to schools, parks, shopping, public transit, and major roadways, this home is perfect for families and first-time buyers. (id:58723)
The E Group Real Estate
20735 24 Av Nw
Edmonton, Alberta T6M 2C4
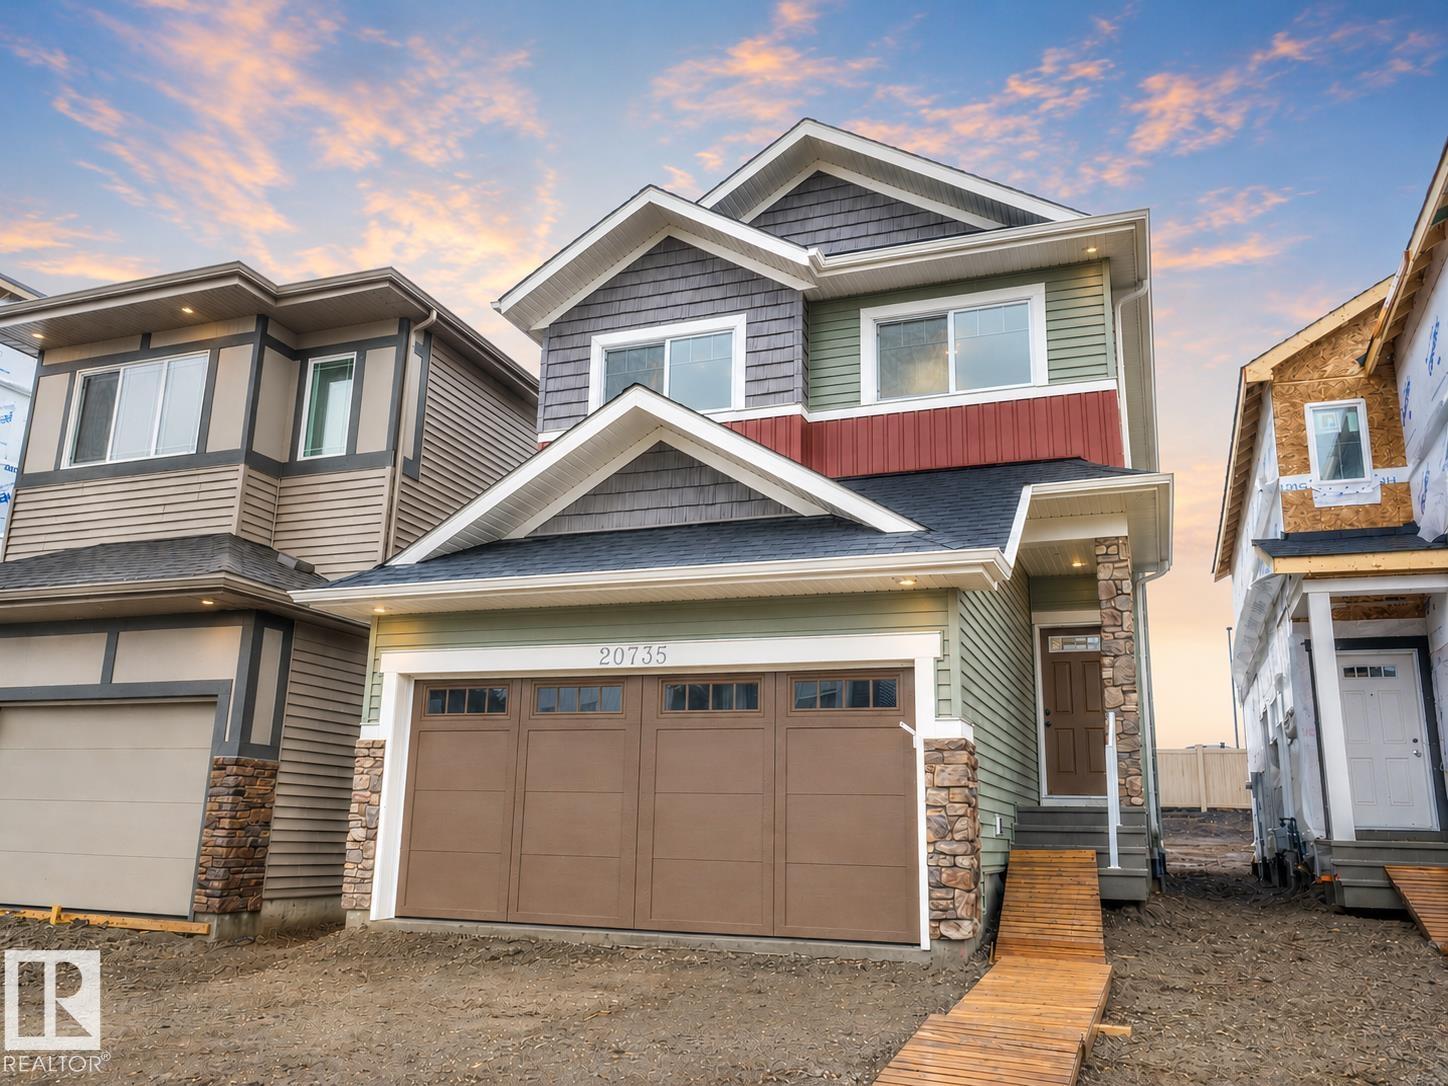
Discover elevated living in this beautifully crafted Coventry Home where thoughtful design & warm, inviting spaces come together. 9' ceilings create an immediate sense of openness & light, while the open-concept kitchen blends style & function with quartz countertops, ceramic tile backsplash, & elegant cabinetry—a natural gathering place where everyday moments & conversations unfold. The Great Room flows effortlessly into the dining nook, creating the perfect setting for quiet mornings, family dinners, & evenings spent with friends, while a convenient half bath completes the main floor. Upstairs, the primary suite offers a peaceful retreat with a spa-inspired 5-piece ensuite featuring dual sinks, a relaxing soaker tub, stand-up shower, & walk-in closet. Two additional bedrooms, a stylish main bath, a versatile bonus room, & upstairs laundry provide comfort & flexibility for daily life. Built with care & backed by the Alberta New Home Warranty Program for lasting peace of mind. Some photos virtually staged (id:58723)
Maxwell Challenge Realty