Hurry Home

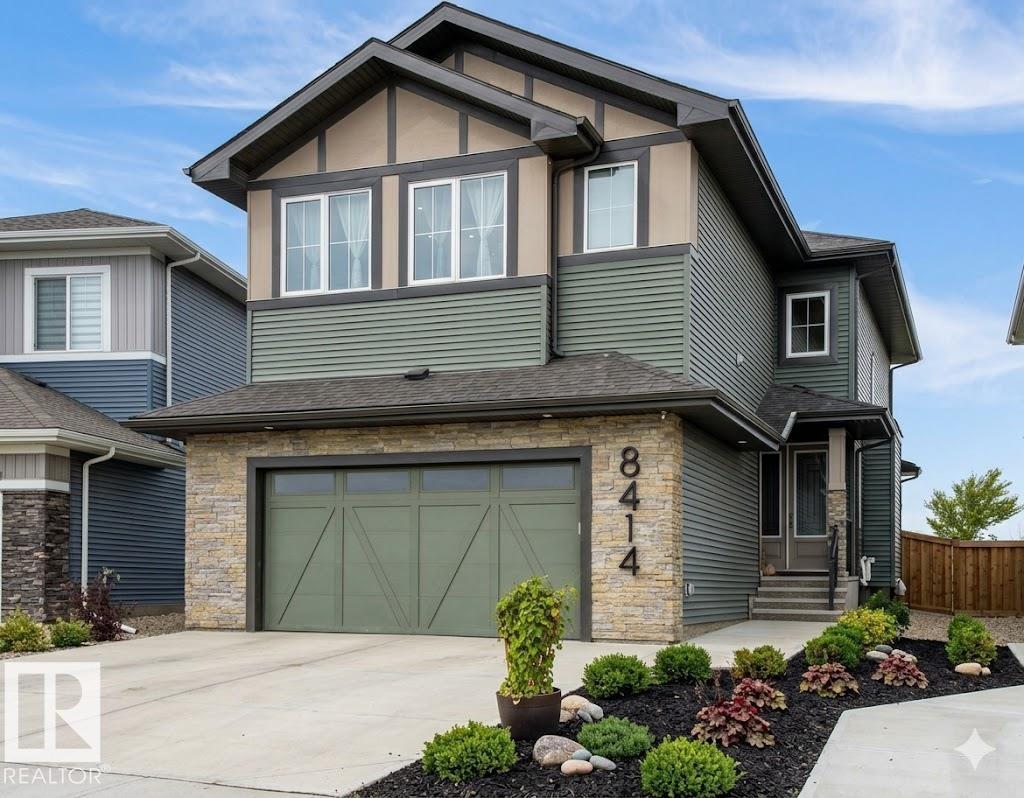
8418 223 A St Nw
Edmonton, Alberta T5T 7X2
Pictures are from a Previous Build and the Builder wanted to showcase what the Finishings and Colours will be. Some pictures have been Ai altered as well. This is an amazing house with an Amazing floor plan. This Builder has sold multiple versions of this plan and the Buyers rave about this plan. 5 Bedroom Executive Home with Upstairs Bonus Room ,Two Story Grand Fireplace. 4 Full Washrooms, Open Concept Main floor with Entertainers Kitchen. Main Floor Den/Bedroom with Full washroom. The Grand two story fire place wall is amazing and features a ton of built in Lights. Upper Floor features 4 Bedrooms and a bonus room and a laundry room. (id:58723)
RE/MAX River City
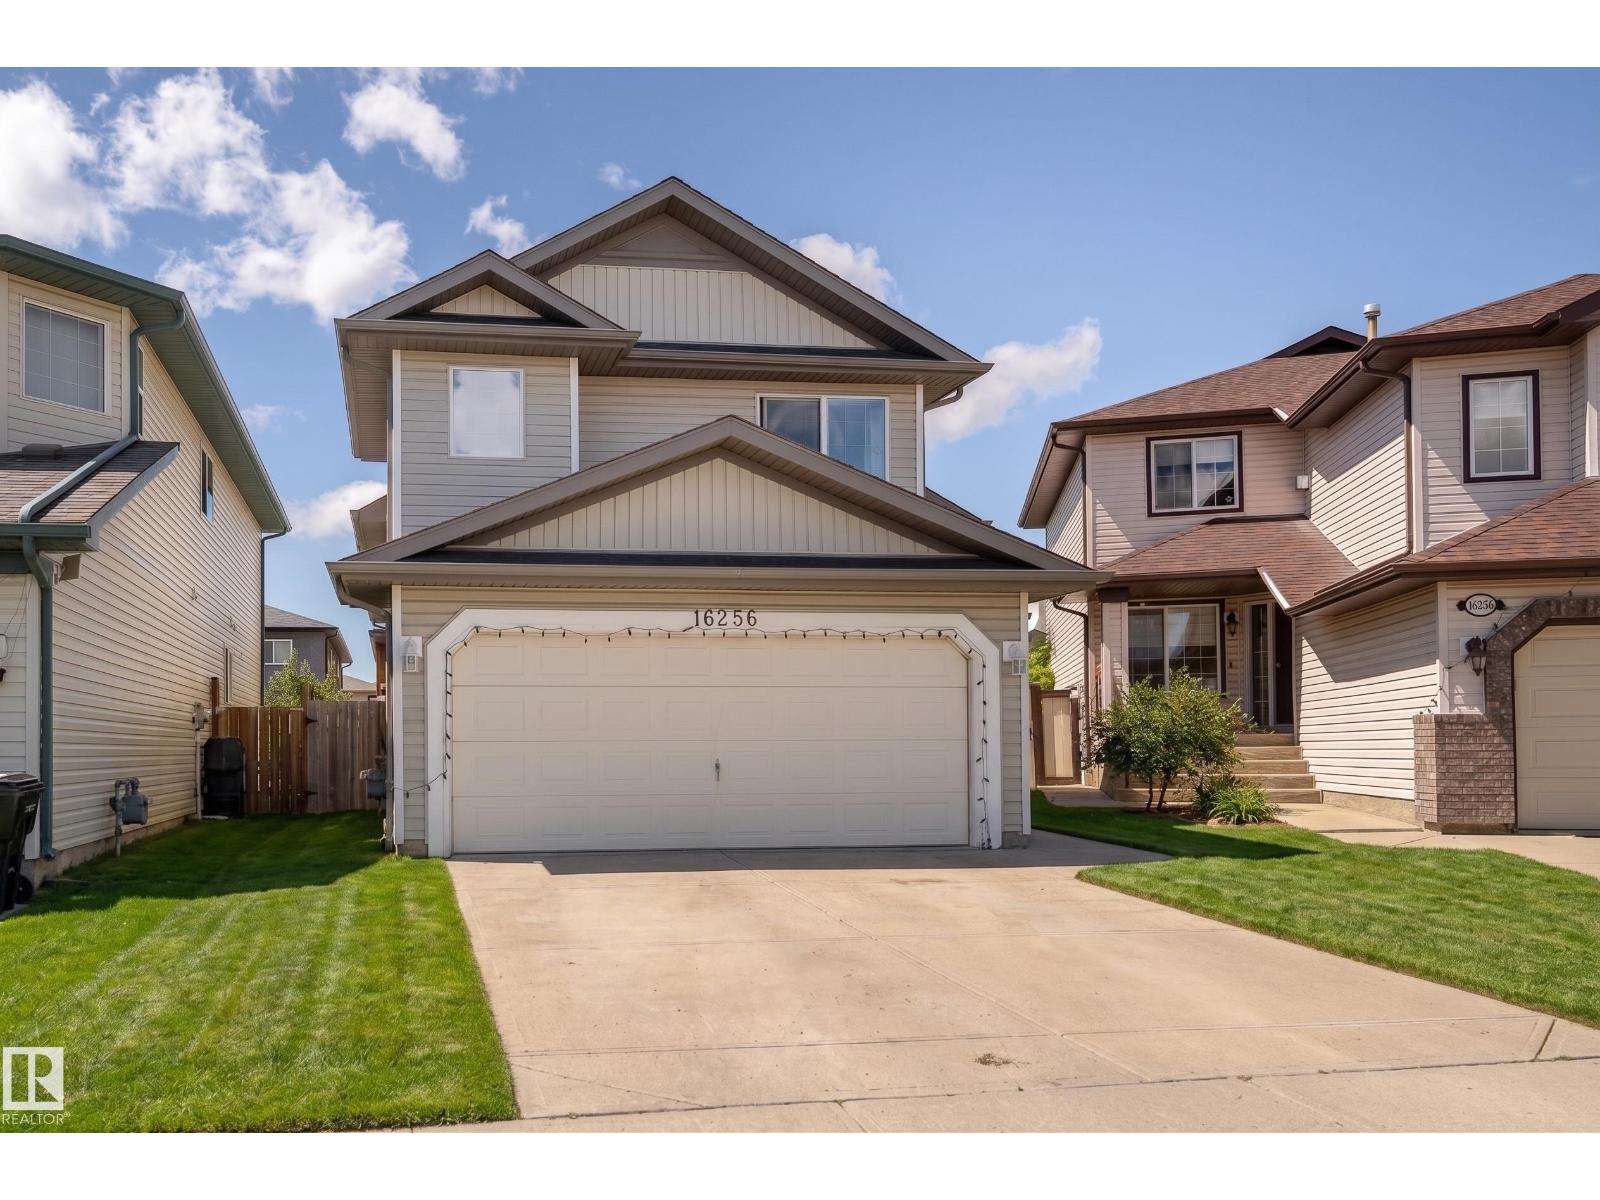
16256 132 St Nw Nw
Edmonton, Alberta T6V 1X5
Need Room? 5 Bedrooms total. Located in great location in Oxford, close to schools, shopping, parks and trails. Home features open concept, vaulted ceilings and laminate flooring thru-out. Main floor features an open kitchen to dining area, living room, 4 piece main bathroom and patio doors to a beautiful deck with loads of sunshine . The primary bedroom is few short steps to a private upper area features walk-in closet, 4 piece ensuite and 2 windows for lovely morning sun light. 2 more spacious bedrooms on main floor. The lower level is fully finished with a very spacious family room, gas fireplace, 2 more bedrooms and a 4 piece bathroom. Utility room has loads of storage space and laundry area .Upgrades include: New shingles (2024) New Deck (2024) Flooring (2021) and Air conditioning (2021) This home is ready for your family - Enjoy!! (id:58723)
Sutton Premiere Real Estate
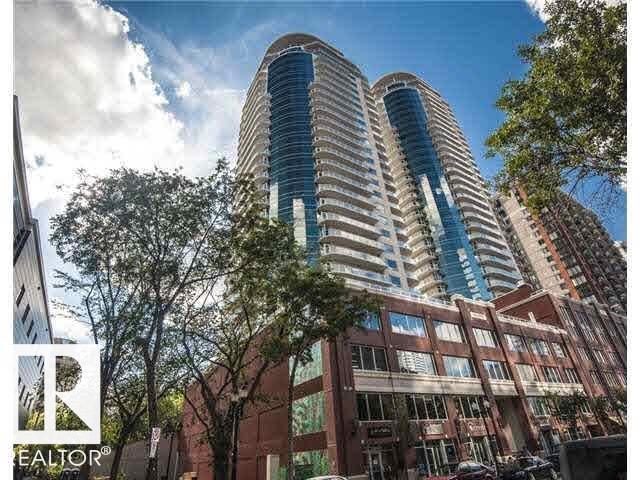
#801 10136 104 St Nw
Edmonton, Alberta T5J 0B5
Spacious, thoughtfully planned, and sought-after location Icon I. This spacious one-bedroom home lives large and features an open kitchen with an extended breakfast/dining bar, plenty of room in the large bedroom closet, a roomy in-suite laundry/storage room, laminate and ceramic flooring, and a gas line on the west-facing balcony. Located on 104th Street, where the Farmer's Market runs from Spring through to the Fall, with the LRT a few paces away bringing the U of A, Nait, and South Edmonton and soon the west end within minutes, walking distance to MacEwan, shopping, arts, theatre, fitness, fine and casual dining, the River Valley, and its trails and parks. Somethings never change: the Icon and the allure of this Urban Village known as 104th street. This tree-lined street typifies pure Downtown living, full of energy & bustle during the day and calm ambience set with lights dazzling in the trees long into the evening. The Icon offers easy living with a lifestyle you will love. (id:58723)
RE/MAX River City
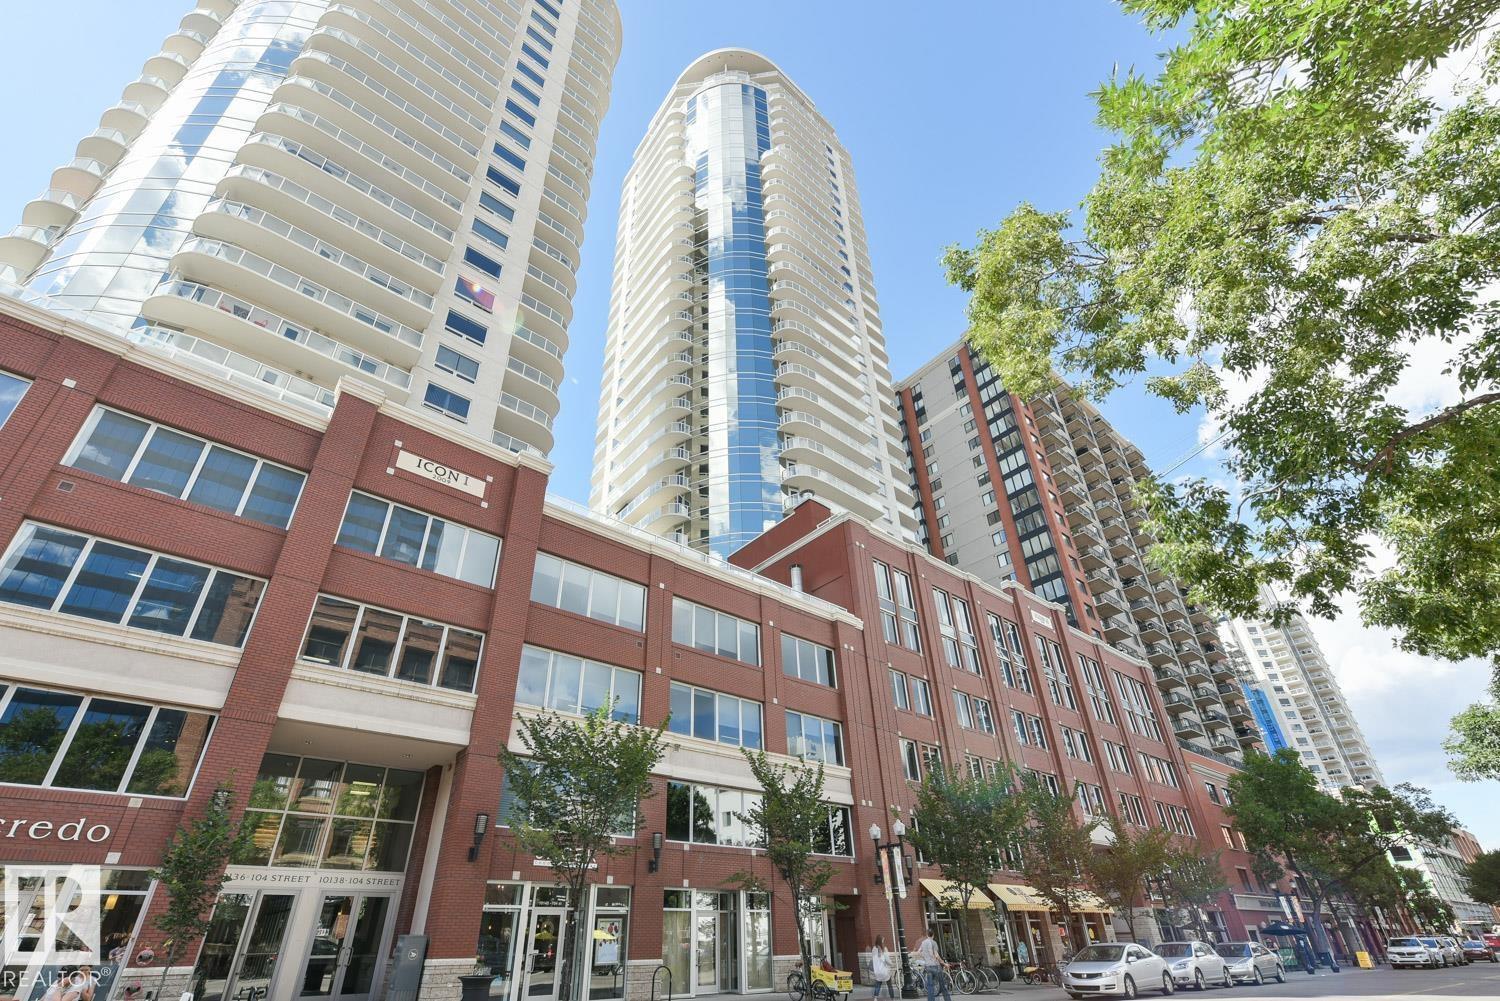
#2204 10152 104 St Nw
Edmonton, Alberta T5J 0B6
Views and more incredible views meet function and beauty in this two-bedroom and two full bath home in an ideal location. On the 22nd floor featuring a curtain wall of glass, facing Downtown and SE River Valley. Enjoy the open concept living with a functional, cozy plan appointed with engineered hardwood, ceramic tile, granite, sleek cabinets, modern decor, stainless steel appliances, upgraded baseboards and fixtures. Boasting a spacious balcony with gas line and complemented by one secured heated parking stall. Live the Urban lifestyle on a street filled with restaurants, shops, cafes, with the Saturday Farmer's Market from May through to October. With the Business/Financial Hub, Fine/Casual Dining, Theater, Arts, Fitness, Shopping, Transportation, River Valley, Macewan within minutes, LRT a few paces away connecting you with the city, including the U of A and Nait. Walk to the Ice District and take in all it offers. Some things never change Icon II and the allure of 104th st, a lifestyle you will love. (id:58723)
RE/MAX River City
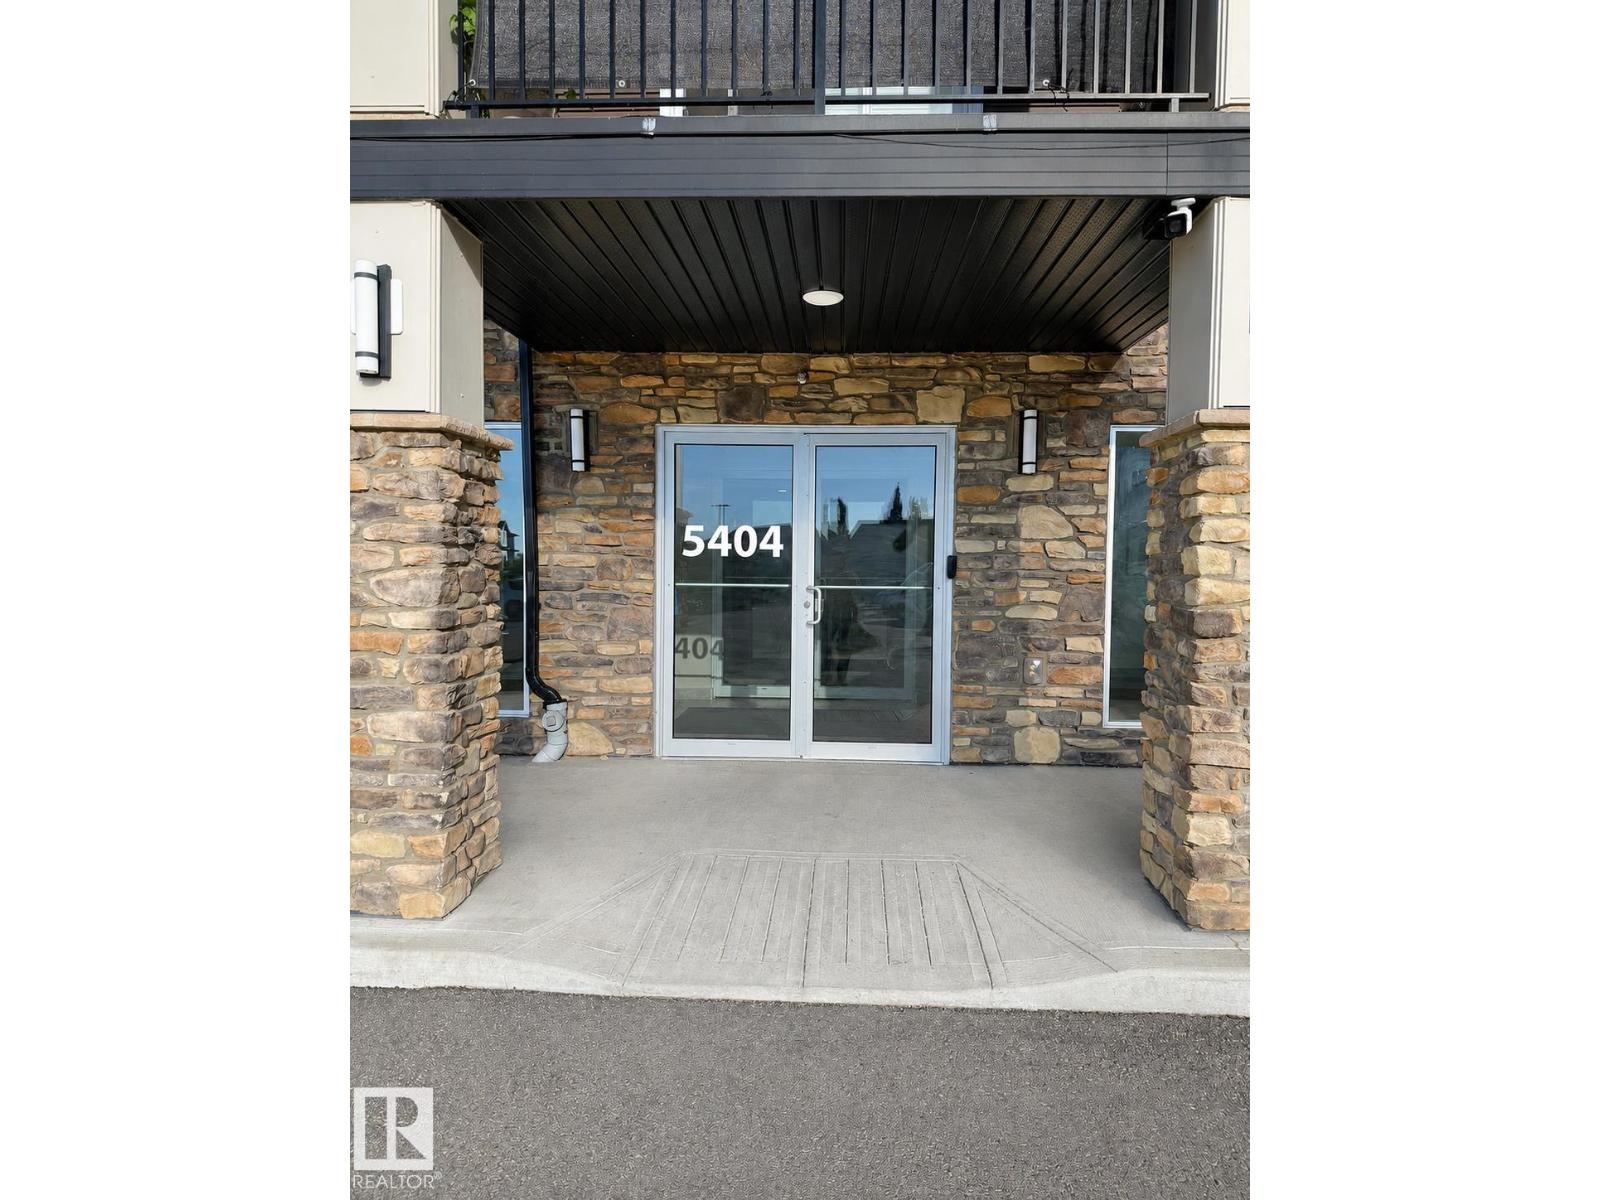
#112 5404 7 Av Sw
Edmonton, Alberta T6X 2K4
LOCATION LOCATION...Welcome to most desirable community of CHARLESWORTH in Edmonton South. This property comes with 2 good size Bedrooms and 2 full Bathrooms and 2 Titled parking stalls one is underground and the other one is on the main.This property is close to all Amenities like Superstore, Walmart, Shopping plazas, Bus stops, Anthony Henday and many more. This property comes with two parkings(underground & main level). Easy access to the road as it has exit to the road through patio. This property comes with 2 good size Bedrooms and 2 Full Bathrooms and spacious living. This property comes with good size kitchen with stainless steel appliances. Easy access to the parking on the road. Property comes with the In-suite Laundry. Perfect for the first Time Home buyers or Small family. MUST SEE...... (id:58723)
Sterling Real Estate
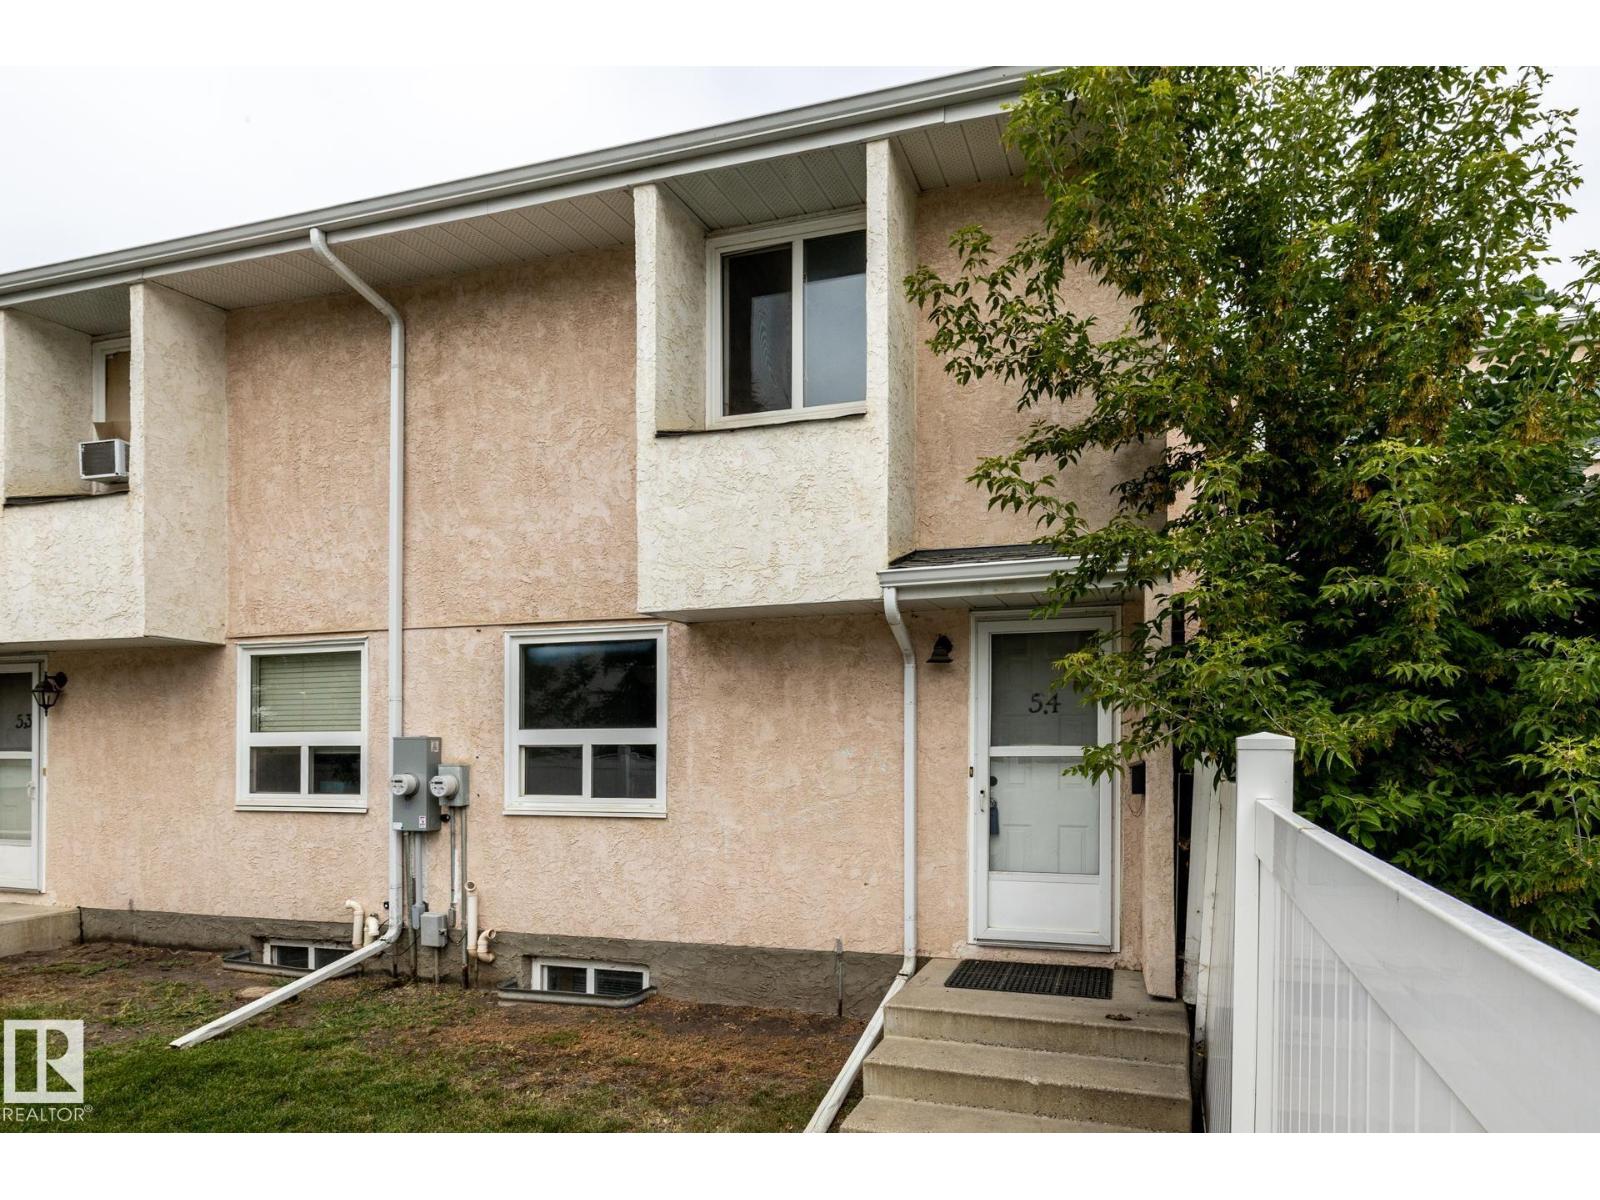
54 Lakewood Vg Nw
Edmonton, Alberta T6K 2B3
This property is a true fixer-upper with solid potential, ideal for handy buyers, investors, or anyone looking to build equity through strategic improvements. It offers a functional layout and the freedom to re-imagine and customize every space to your taste. With thoughtful repairs and updates, this home can shine again—an excellent value-add opportunity for the right buyer. Located in a high-convenience area, you’re within walking distance of Mill Woods Recreation Centre and J. Percy Page High School, and just minutes from Grey Nuns Hospital and Mill Woods Town Centre! Inside, you’ll find 3 bedrooms upstairs plus 2 additional bedrooms in the developed basement, providing plenty of space and flexibility for families, guests, home offices, or hobby rooms. Property is sold as-is. (id:58723)
RE/MAX River City
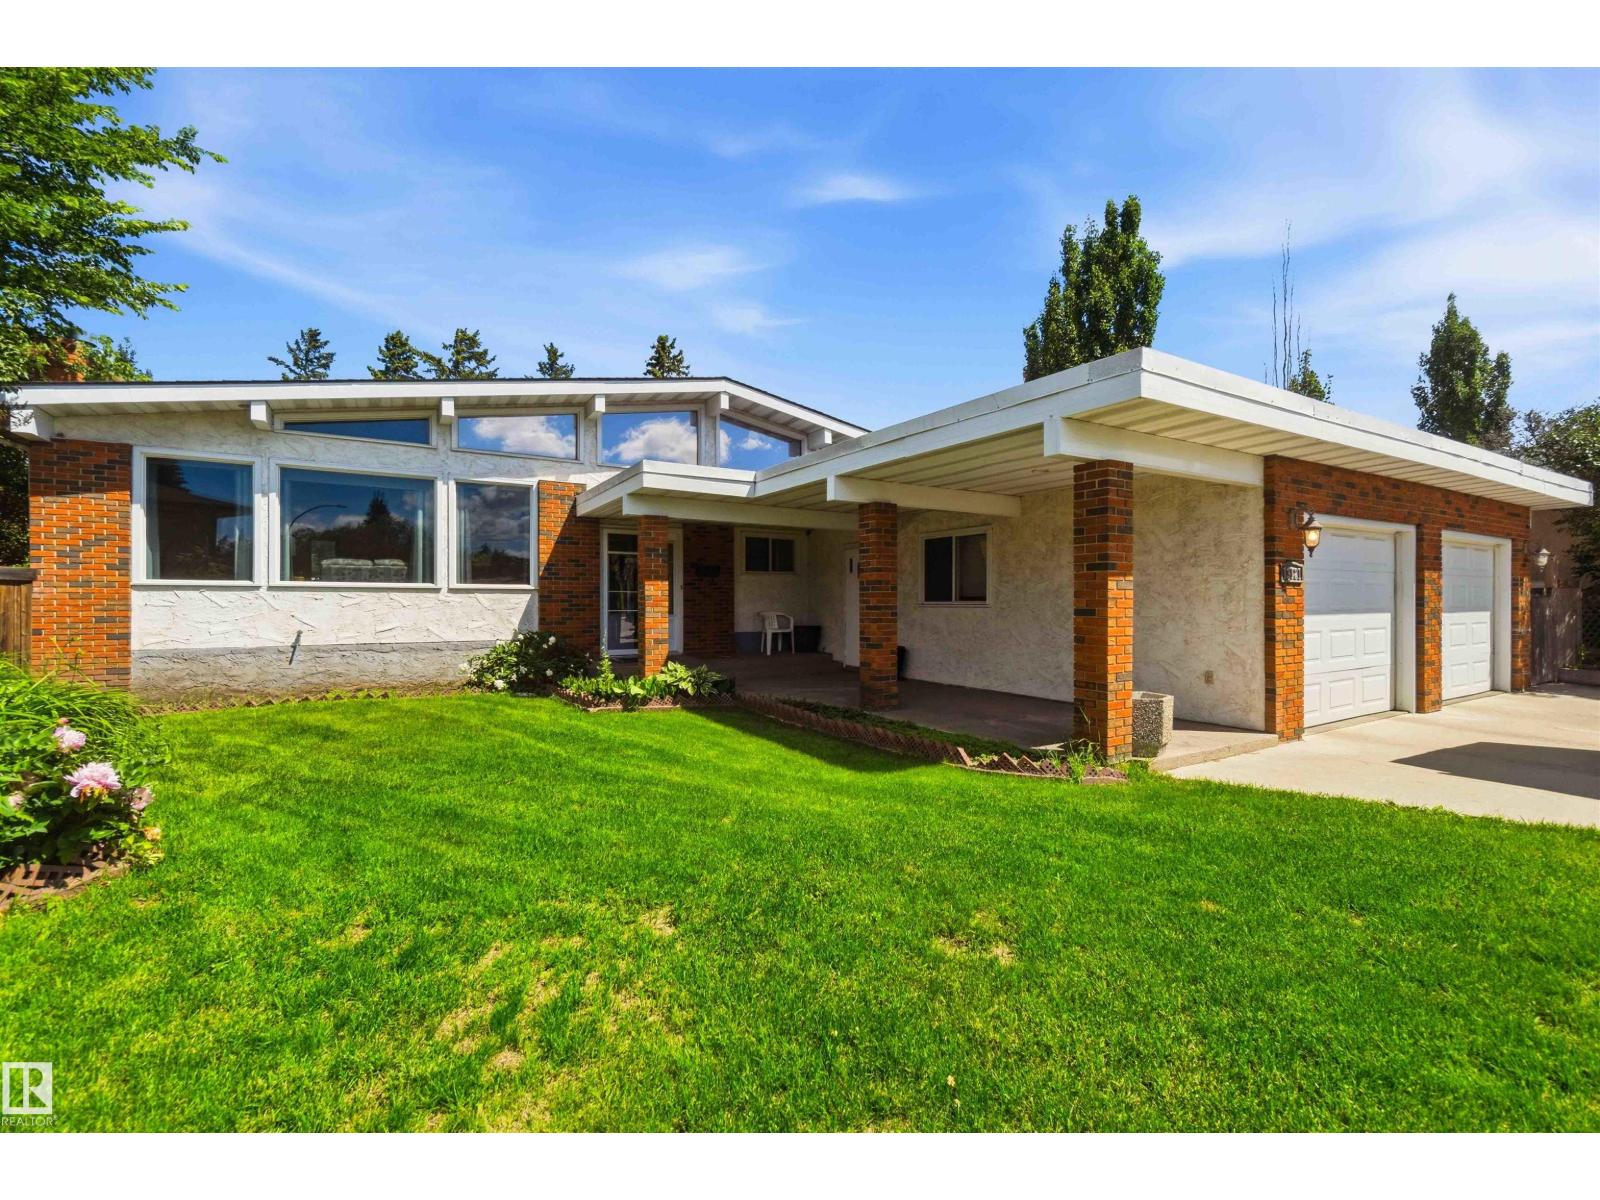
13121 122 St Nw
Edmonton, Alberta T5L 0G2
MASSIVE BUNGALOW on a MASSIVE PIE LOT!! Imagine a bungalow almost 2000 sqft sitting on massive pie lot over 1300 sqm...try and find a home this big on a lot this big anywhere in the city at this price. On top of that, this home has a massive 26 x 24 garage and equally massive basement with, wait for it....a second kitchen! The home has a separate entrance. Okay so as crazy as that is, this is also an open bean home, and not just the living area, but the whole home! So it's not only massive but its stylish as well. Just check out the curb appeal, the large modern kitchen and gorgeous and bright living space. This is a family home, for a large family and it comes with an amazing back yard big enough for a garden and a skating rink. welcome home, this one is special! A rare combination of size, space, and value—don't miss your chance to make it yours! (id:58723)
RE/MAX Excellence
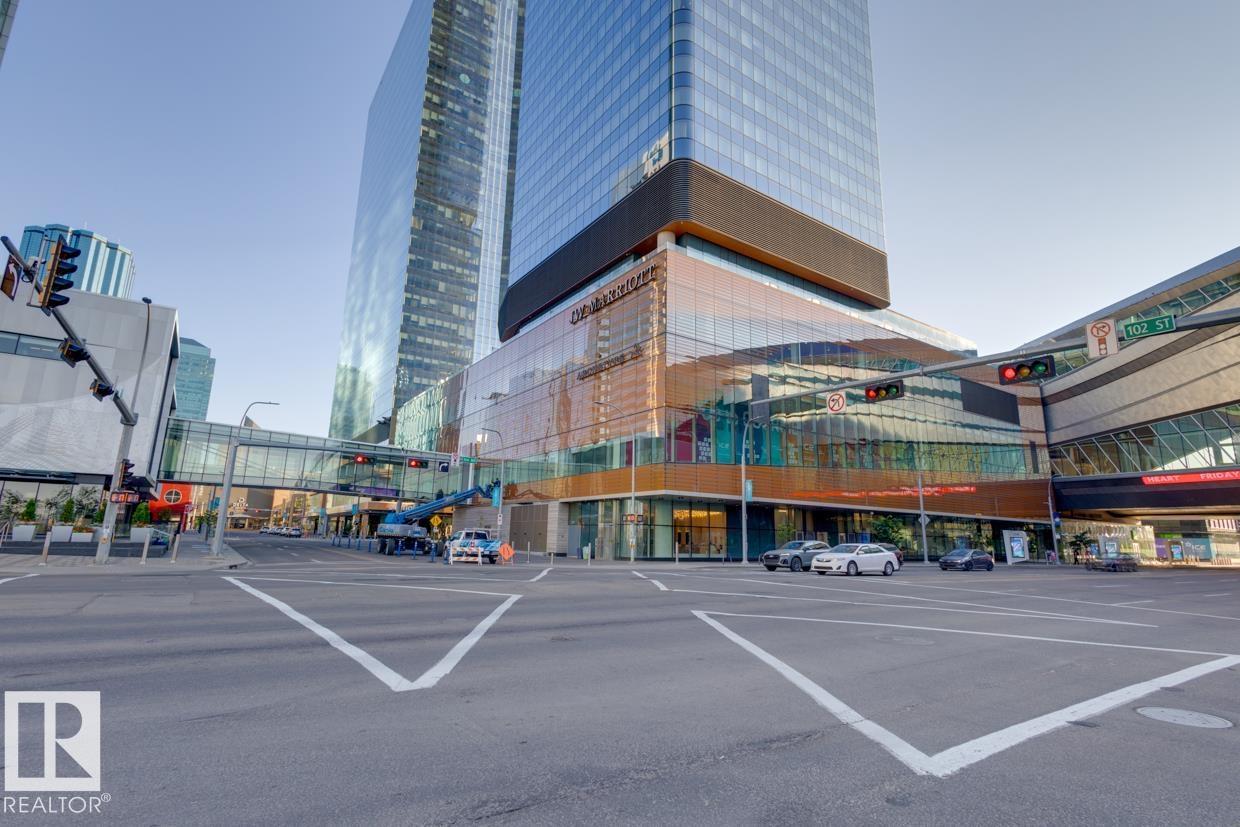
#2703 10360 102 St Nw
Edmonton, Alberta T5J 0K9
The Legends Private Residences in the J.W. Marriott in Edmonton offer a luxurious living experience with their 2 bedroom, 2 full bathroom units. These residences are equipped with modern amenities and high-end finishes, including stainless steel appliances, quartz countertops, and hardwood flooring. The spacious bedrooms provide ample natural light and stunning city views, while the bathrooms feature luxurious fixtures and finishes. Residents can enjoy access to the building's fitness center, indoor pool, and spa, as well as the on-site restaurants and 24-hour concierge service. Located in the heart of downtown Edmonton, residents have easy access to shopping, dining, and entertainment options. The Legends Private Residences offer a truly exceptional living experience for those seeking the best in urban living. (id:58723)
Mozaic Realty Group
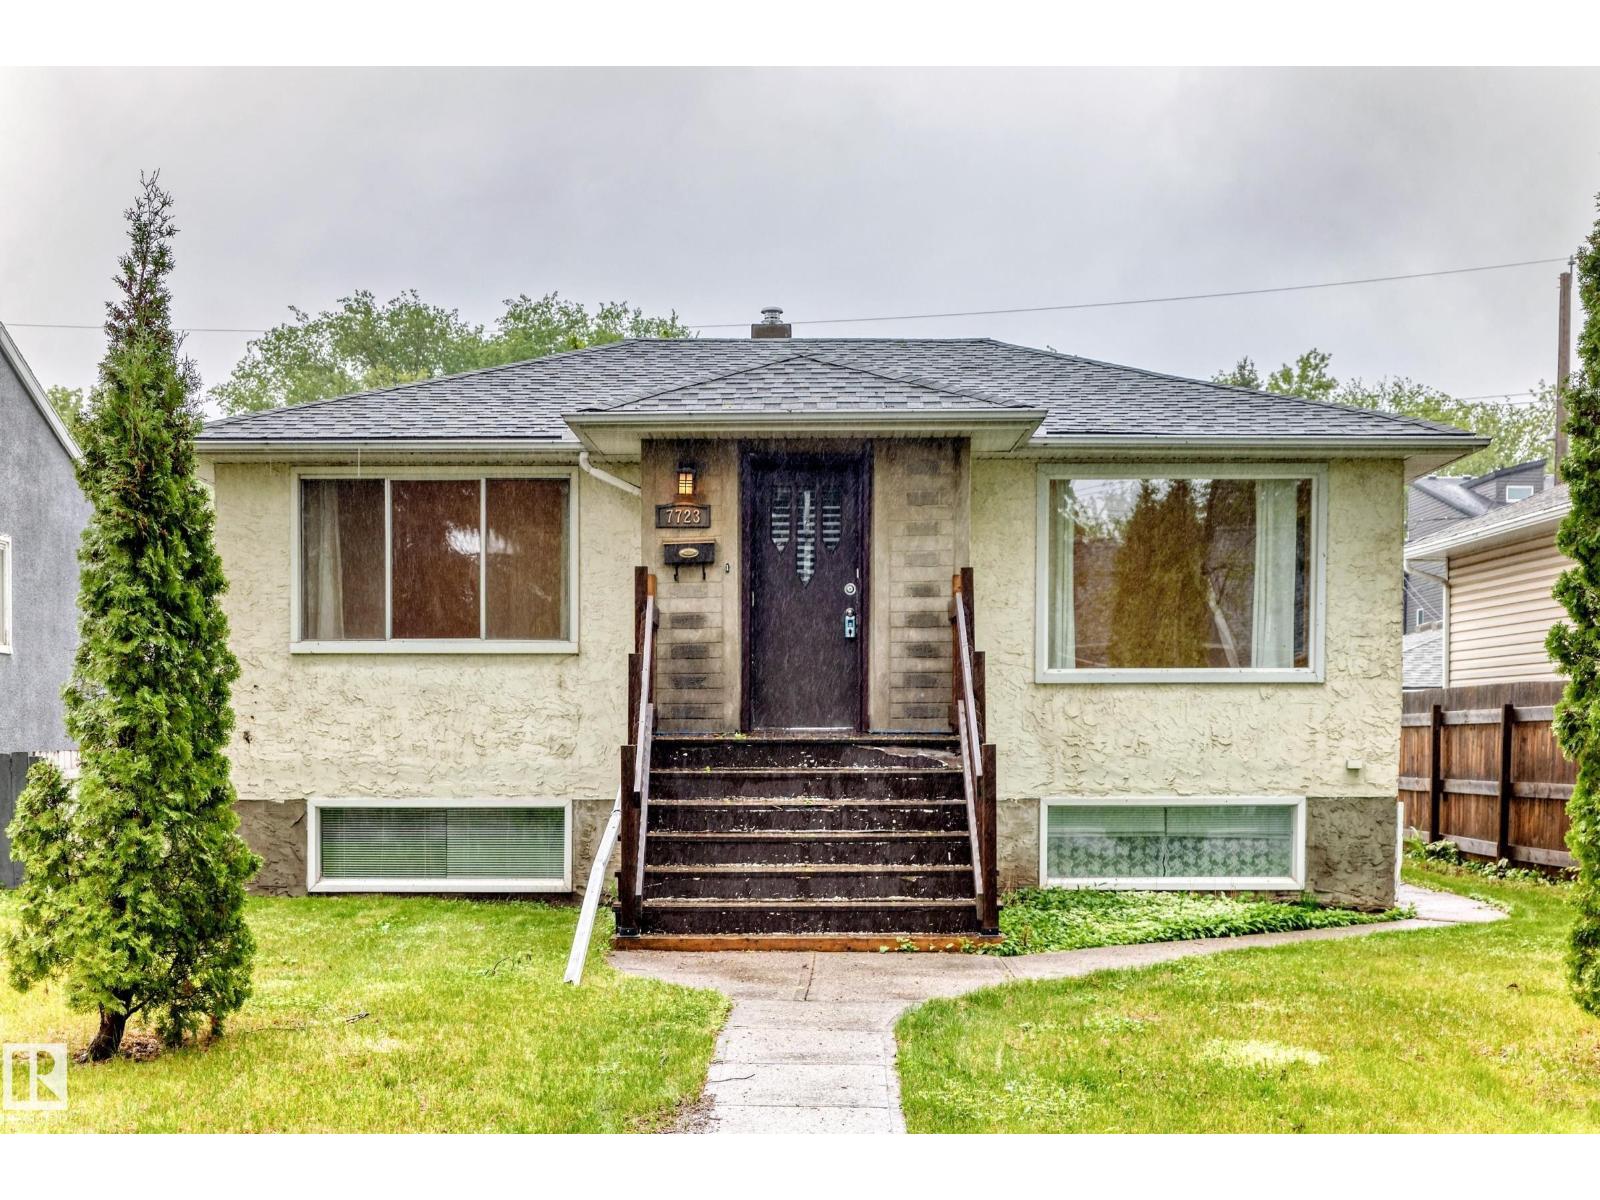
7723 81 Av Nw
Edmonton, Alberta T6C 0V4
Talk about a unique opportunity! This King Edward Park bi-level was built with a 2 bedroom on the main floor, and a 1 bedroom, as well as a basement, all with their own entry! You will love the location - nestled on a mature treed street and a quick walk to Bonnie Doon Mall and the LRT. The property is move-in ready but also has room for your vision or updates if desired. Recent updates include the furnace in 2025, HWT in 2021, & upstairs dishwasher last year. The South-backing yard is large and has a double detached garage. Make this unique property yours! (id:58723)
RE/MAX Real Estate
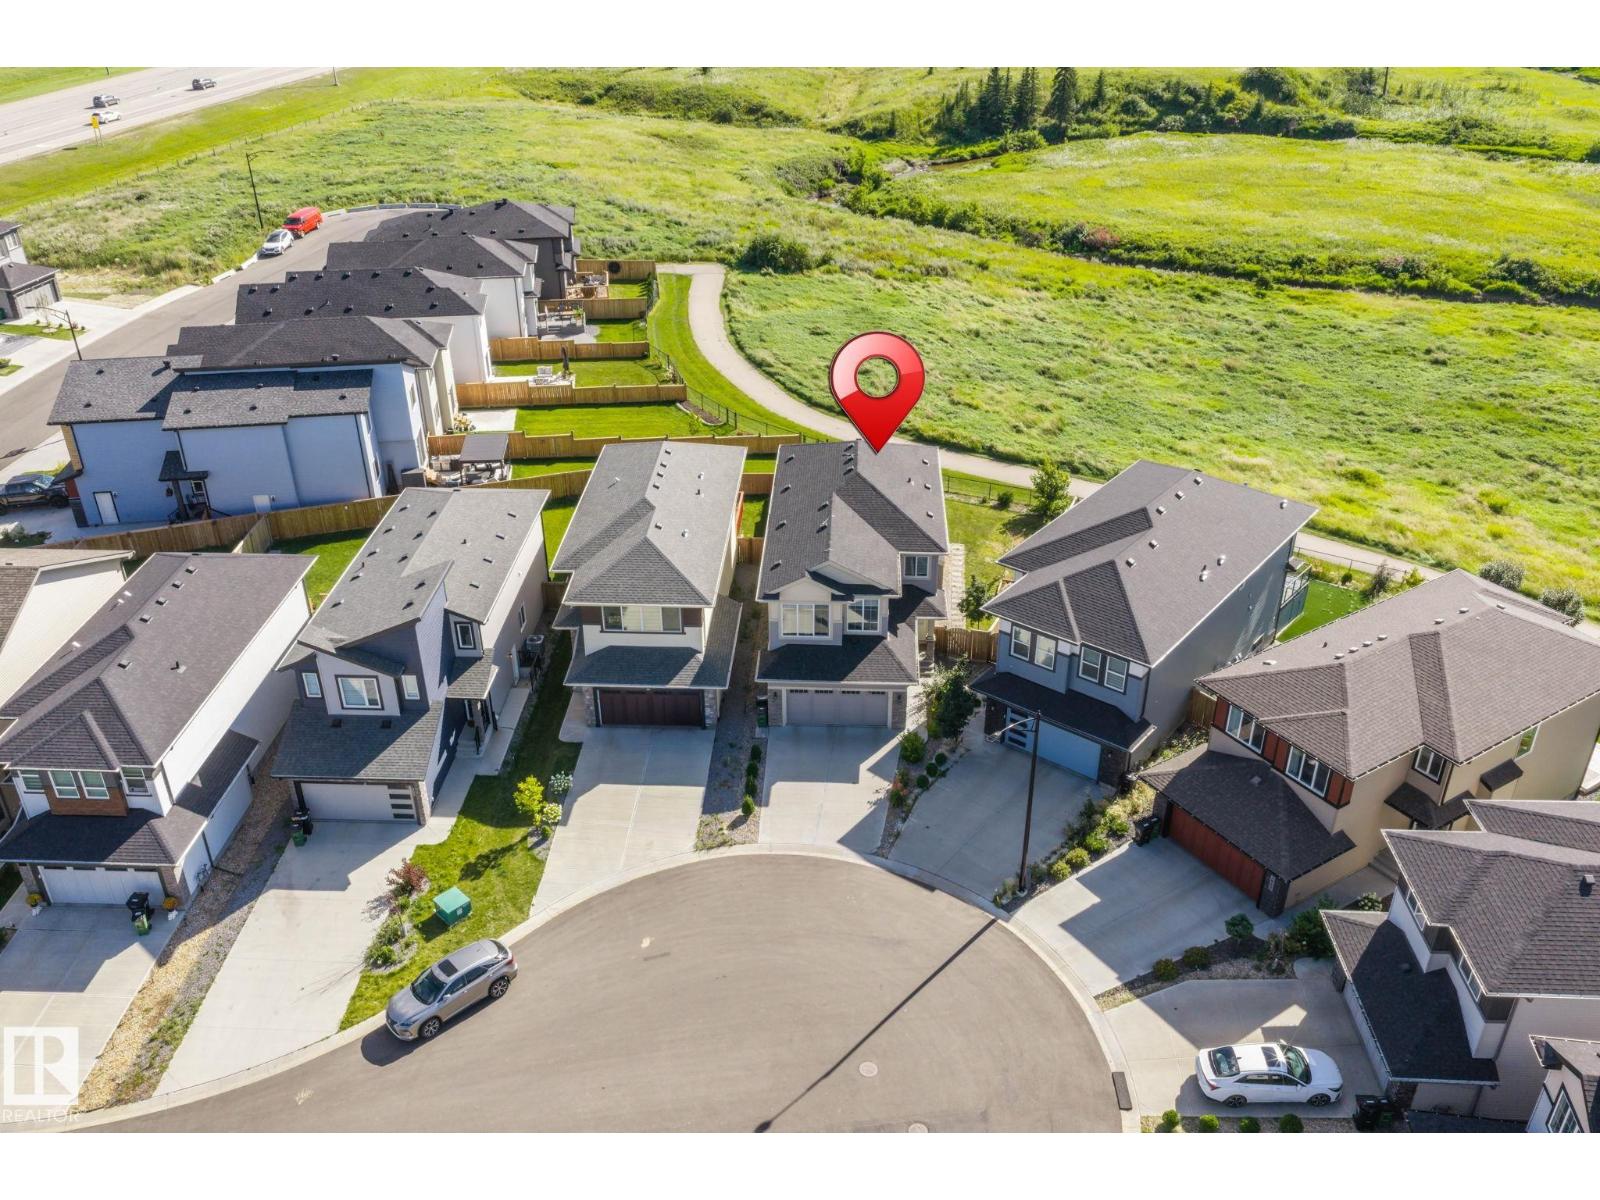
3613 Checknita Cove Sw
Edmonton, Alberta T6W 4W7
RAVINE BACKING | SCENIC VIEWS | CUL-DE-SAC | FINISHED BASEMENT | 7.2-CHANNEL HOME THEATRE RO | PET SHOWER | TONS OF UPGRADES. Welcome to this meticulously maintained, move-in-ready home, tucked away in a quiet cul-de-sac with no through traffic and backing onto a beautiful ravine with breathtaking scenic views. The main level offers an impressive and functional layout featuring two living areas, a spacious kitchen and dining area, mudroom, dedicated pet shower, and numerous upgrades throughout. Step outside onto the deck and enjoy peaceful ravine views right from your own backyard. Upstairs features three spacious bedrooms, a bonus room, and a common full bathroom. The primary retreat is complete with a luxurious 5-piece ensuite and walk-in closet. The professionally finished basement takes this home to another level, featuring an incredible 7.2-channel home theatre , an additional bedroom, full bathroom, and plenty of storage space. A must see property. SHOWS 10/10 (id:58723)
Maxwell Devonshire Realty
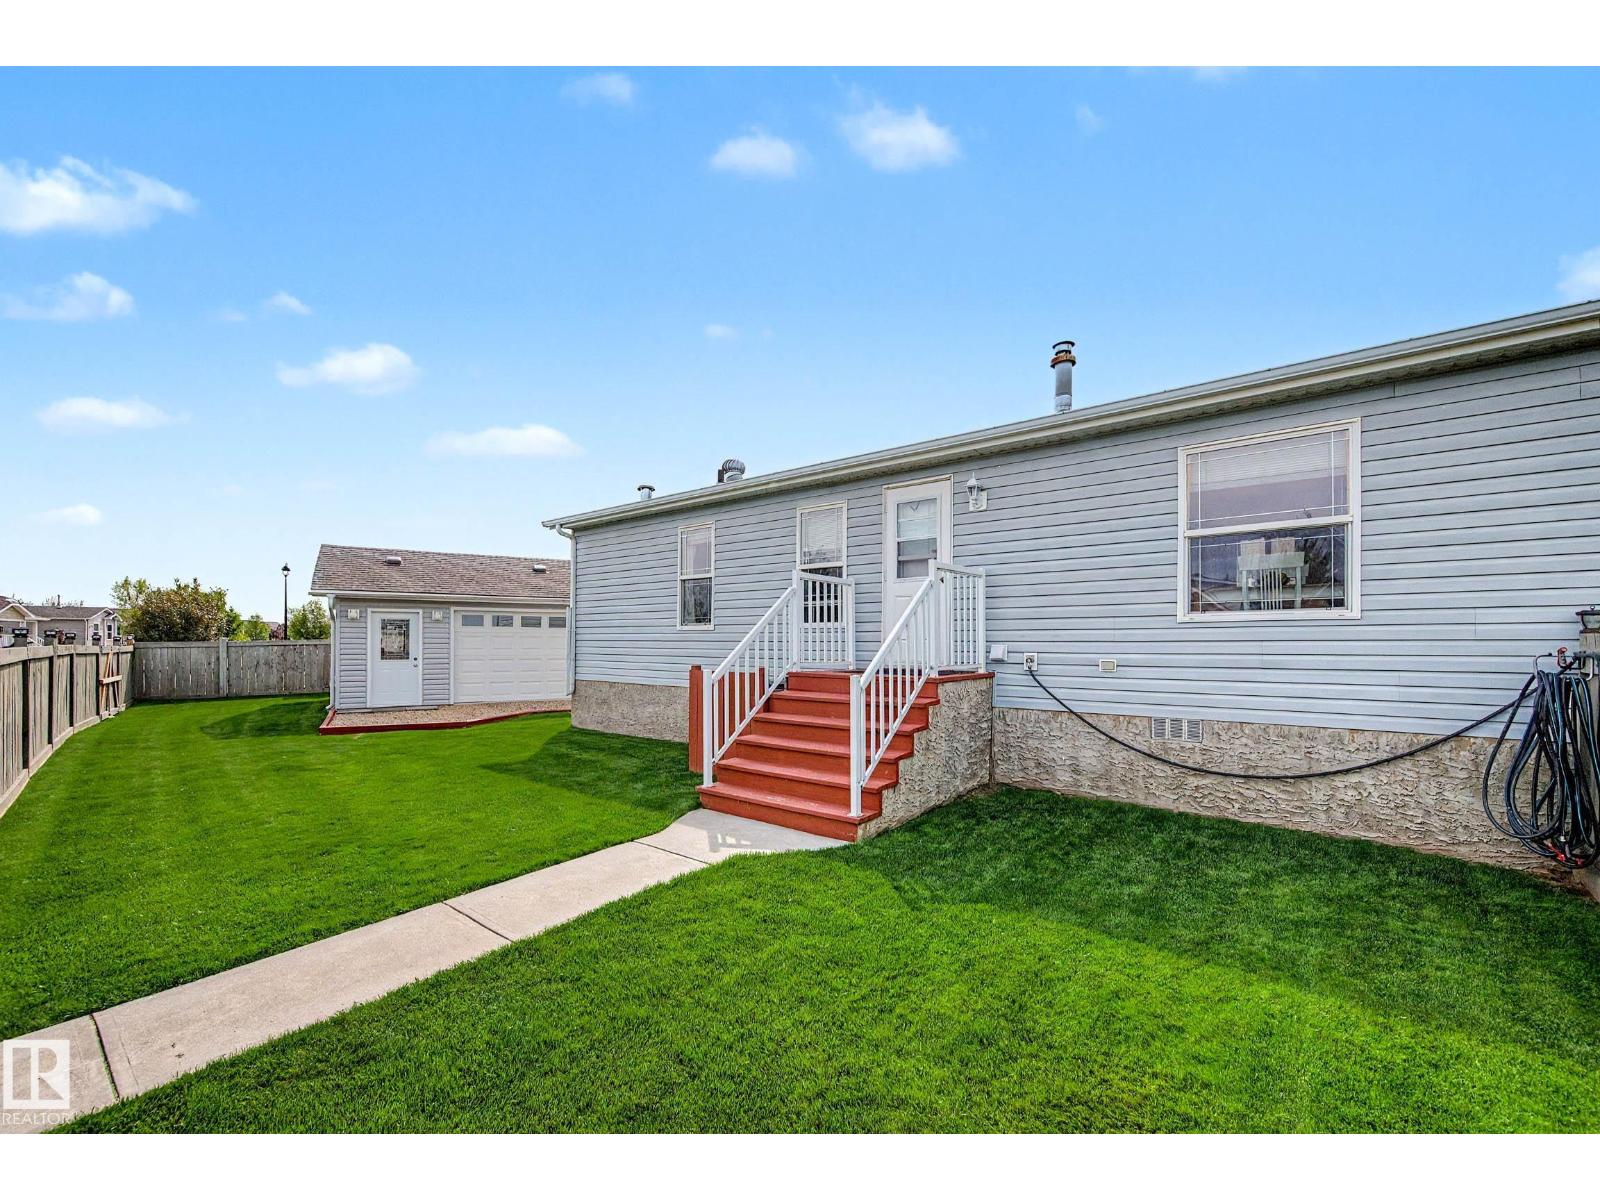
3029 Aspen Wd
Leduc, Alberta T9E 8R1
ENJOY YOUR OWN HEATED WORKSHOP! LARGE FENCED CORNER LOT! PRIDE OF OWNERSHIP! Searching for a home with a workshop to tinker on projects, an oversized yard for gardening or letting the kids play, AND a well cared for home to enjoy? This 1203 sq ft 3 bed, 2 bath 2007 built home combines all 3 reasons into one rare package! Fully fenced & gated yard leads inside to your spacious entryway & laundry area. Generous living room w/ vaulted ceiling provides ample natural light, leading to your kitchen w/ wood cabinetry, corner pantry & island w/ eat in dining; great spot for family meals! Separated bedrooms, w/ the primary bedroom wing & large 4 pce ensuite on one end, and 2 bedrooms & 4 pce bath on the other. Double parking pad w/ ample street parking is nice! A great opportunity to own one of the more unique mobiles in Aspen Creek! A great property with tons to offer! (id:58723)
RE/MAX Elite
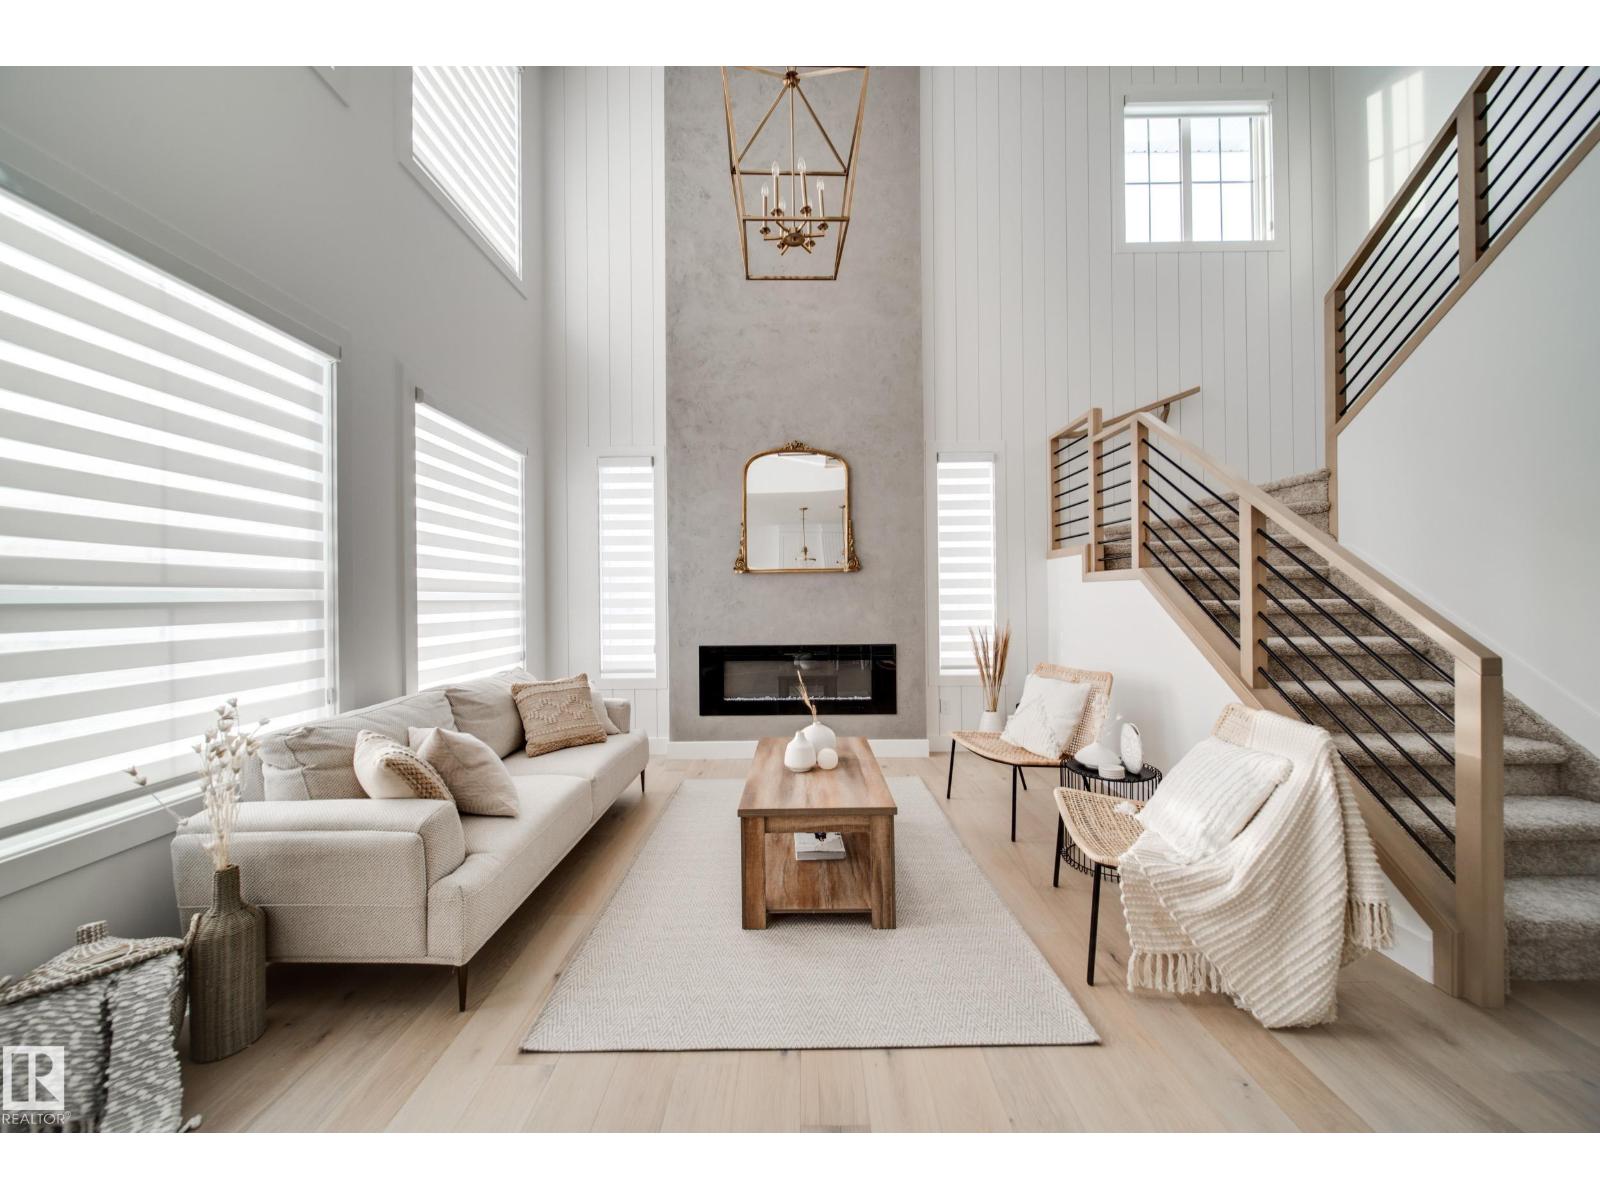
6424 29 Av Sw Sw
Edmonton, Alberta T6X 3M8
Offering over 2,600 sqft., 5 bedrooms, 3 full bathrooms, a main floor bedroom and full bath, a spice kitchen, a 3-car tandem garage, and a HUGE backyard, all located in a quiet cul-de-sac, this home has everything you’re looking for. The main floor features a bedroom and full bathroom, making it ideal for multigenerational living. The showstopping kitchen is designed to impress, featuring built-in appliances, quartz countertops, ceiling-height cabinetry, and a spice kitchen. The great room is the heart of the home, highlighted by a stunning feature wall and dramatic 18-ft. ceilings that create an incredible sense of space. Upstairs, the luxurious primary suite offers tray ceilings, a 5-piece ensuite, and a WIC. An upstairs laundry room adds convenience. Three additional bedrooms and a spacious bonus room with tray ceilings complete the upper level. December POSSESSION! ALL interior selections can still be made, choose your flooring, cabinets, features walls and more! Photos are from a similar home. (id:58723)
Exp Realty
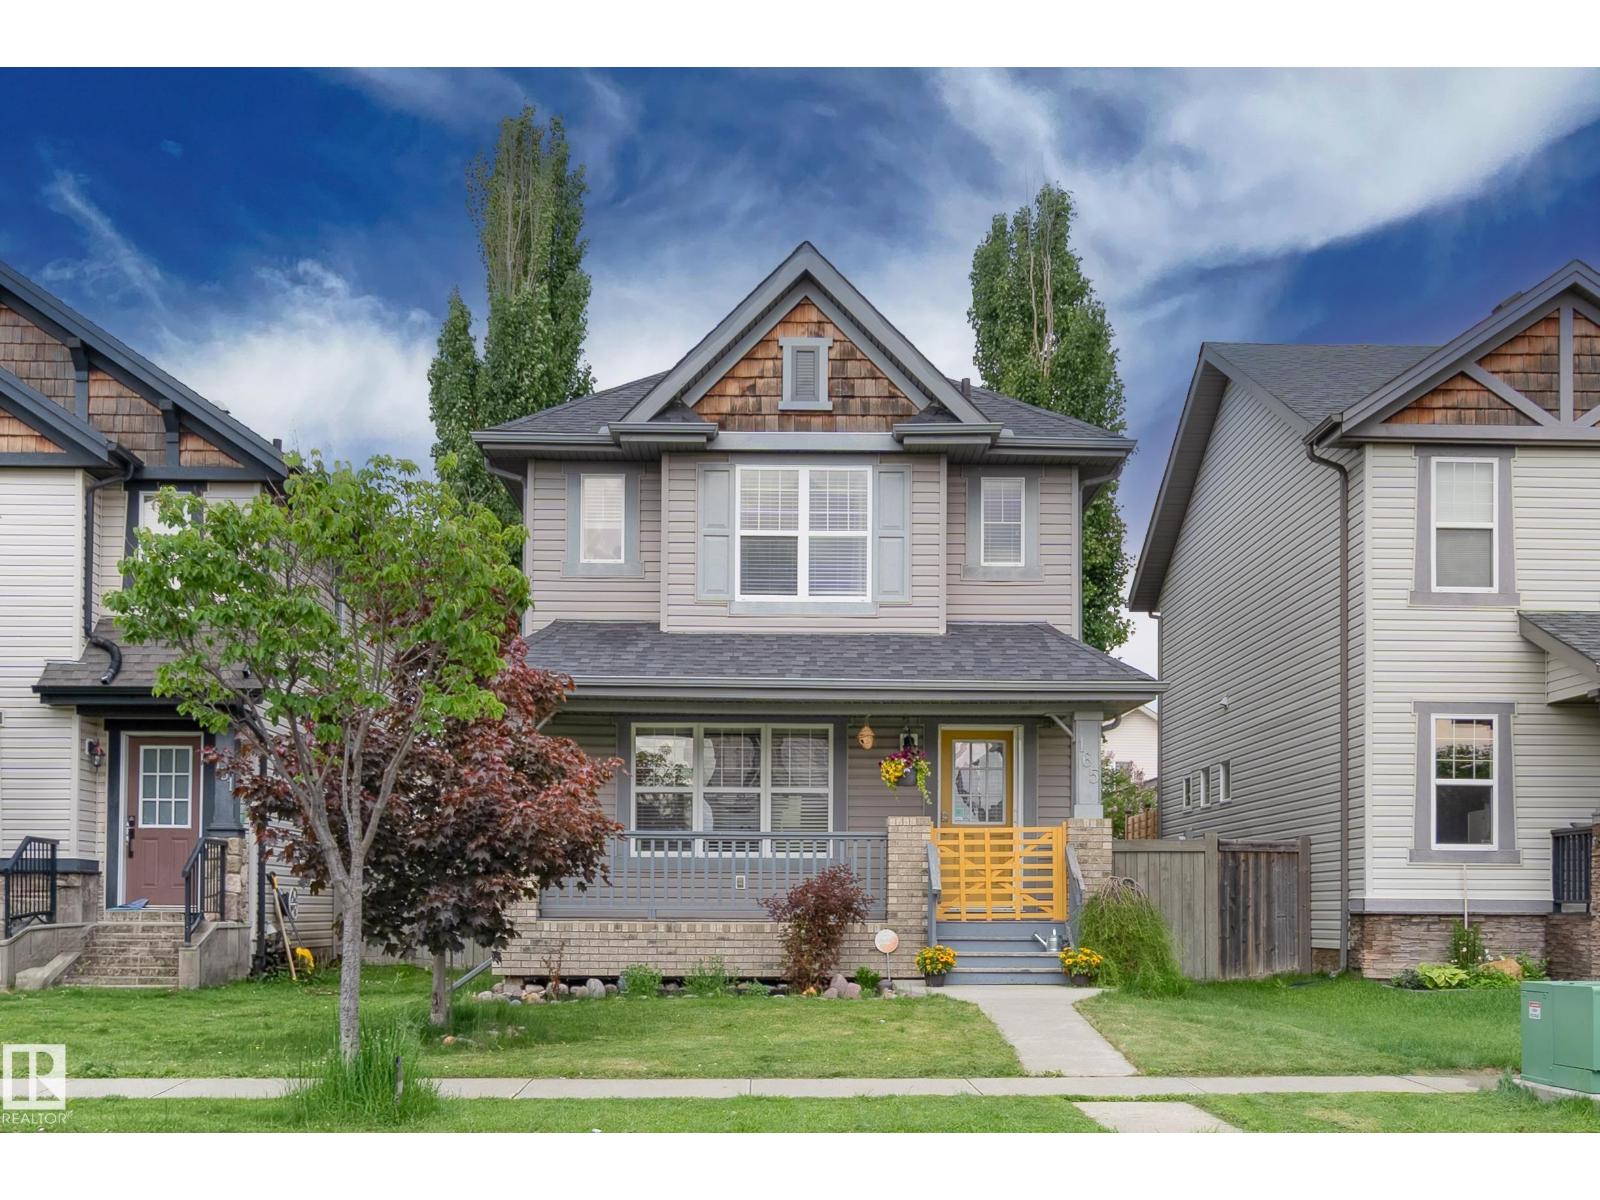
165 62 St Sw
Edmonton, Alberta T6X 0B9
Beautifully maintained 2-storey home with a detached 2-car garage in the sought-after community of Charlesworth! Start your day with coffee on the inviting front porch before stepping into a spacious entryway designed to welcome family and guests. The bright, open-concept main floor features a welcoming living room that flows into a well-appointed kitchen with abundant cabinetry, a large island with seating, and generous prep space. The rear dining area offers a built-in pantry, while the functional mudroom provides excellent storage for outdoor gear. Upstairs, the spacious primary retreat boasts a walk-in closet and full ensuite, alongside two additional bedrooms, a full bathroom, and a versatile desk area perfect for working from home or homework. The fully finished basement expands your living space with a family room, fourth bedroom, and full bathroom. Major update: shingles (2025). With thoughtful spaces, ample storage, and a fantastic layout, this Charlesworth home is ready to welcome its next owner (id:58723)
RE/MAX River City
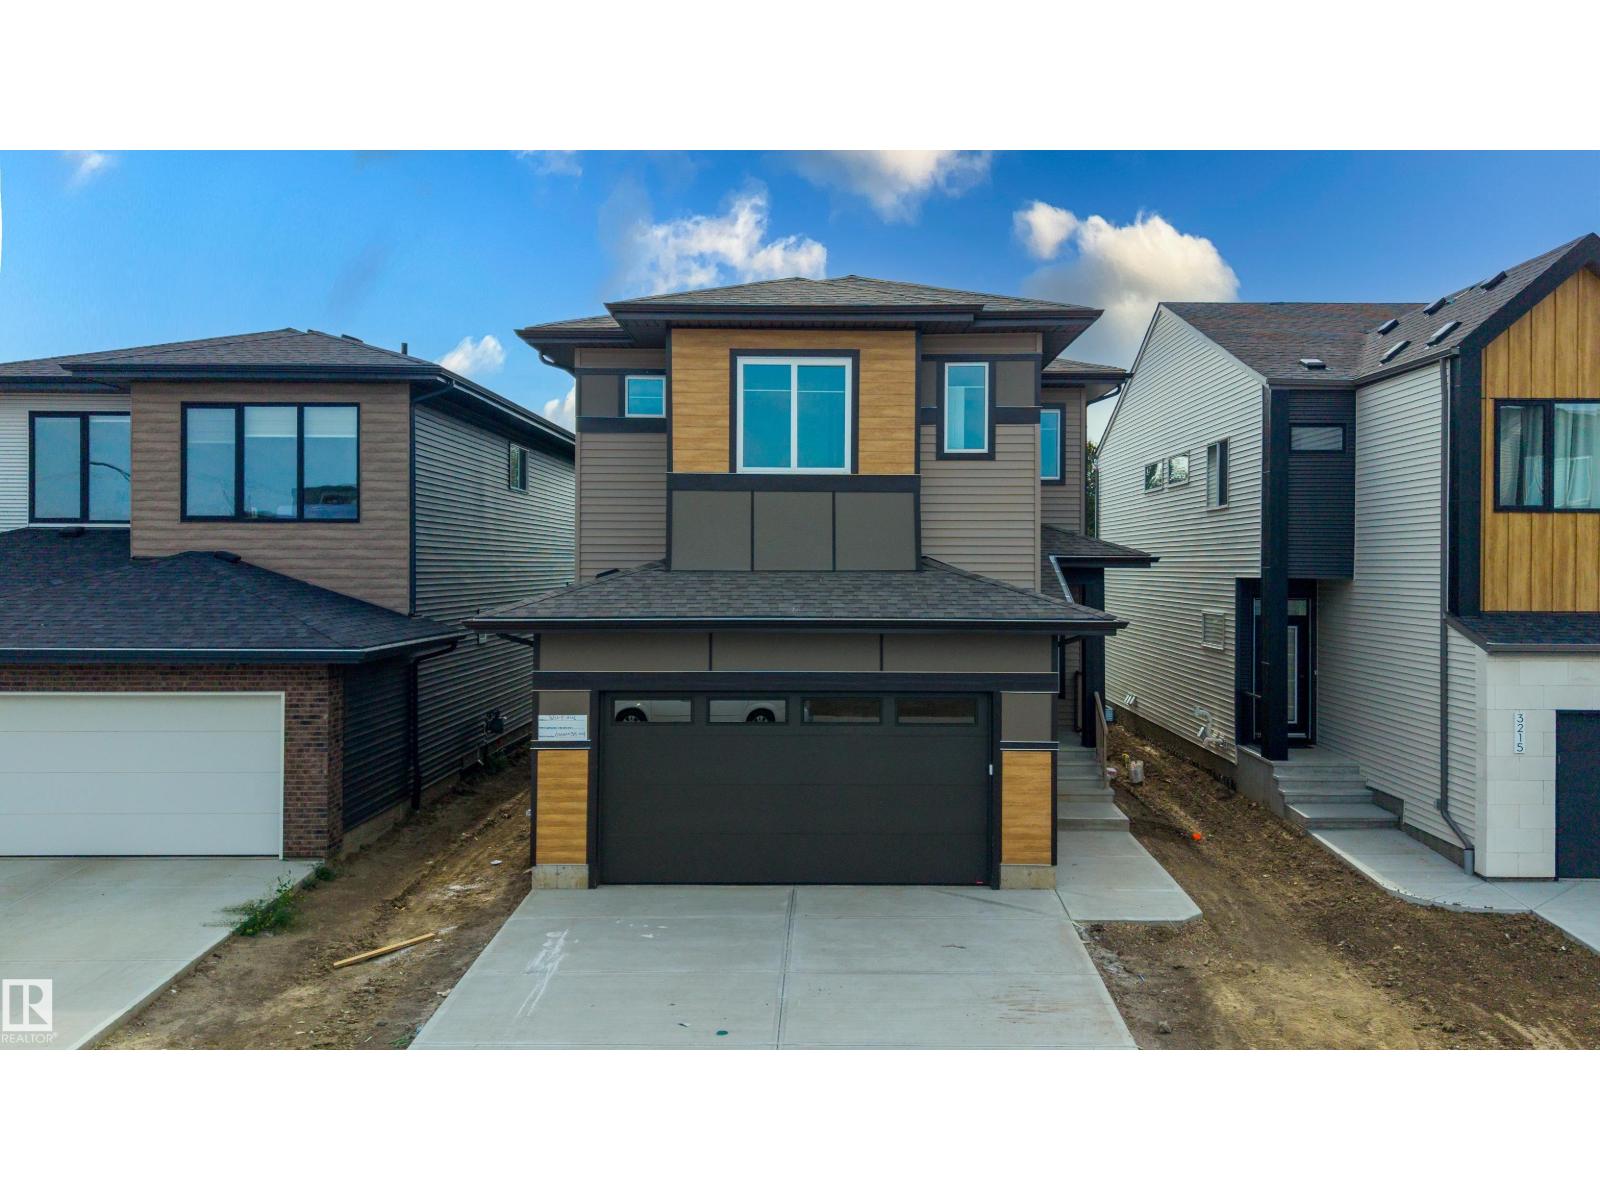
3211 5 Av Sw
Edmonton, Alberta T6X 3C8
Welcome to this 5 bedroom, 4 bathroom home in Alces, backing onto the wetland and offering a peaceful setting. The main floor features a bedroom and full bathroom, along with a spacious living room open to above. The kitchen extends into the dining area and includes a separate spice kitchen, offering a functional layout for everyday living and entertaining. Upstairs features 4 bedrooms and 3 bathrooms, including a spacious primary bedroom with a 5 piece ensuite and walk in closet, as well as a bonus room providing additional living space. The unfinished basement features a separate entrance. Located in the family friendly community of Alces, this home is conveniently close to shops, schools, parks, and other amenities. (id:58723)
Sterling Real Estate
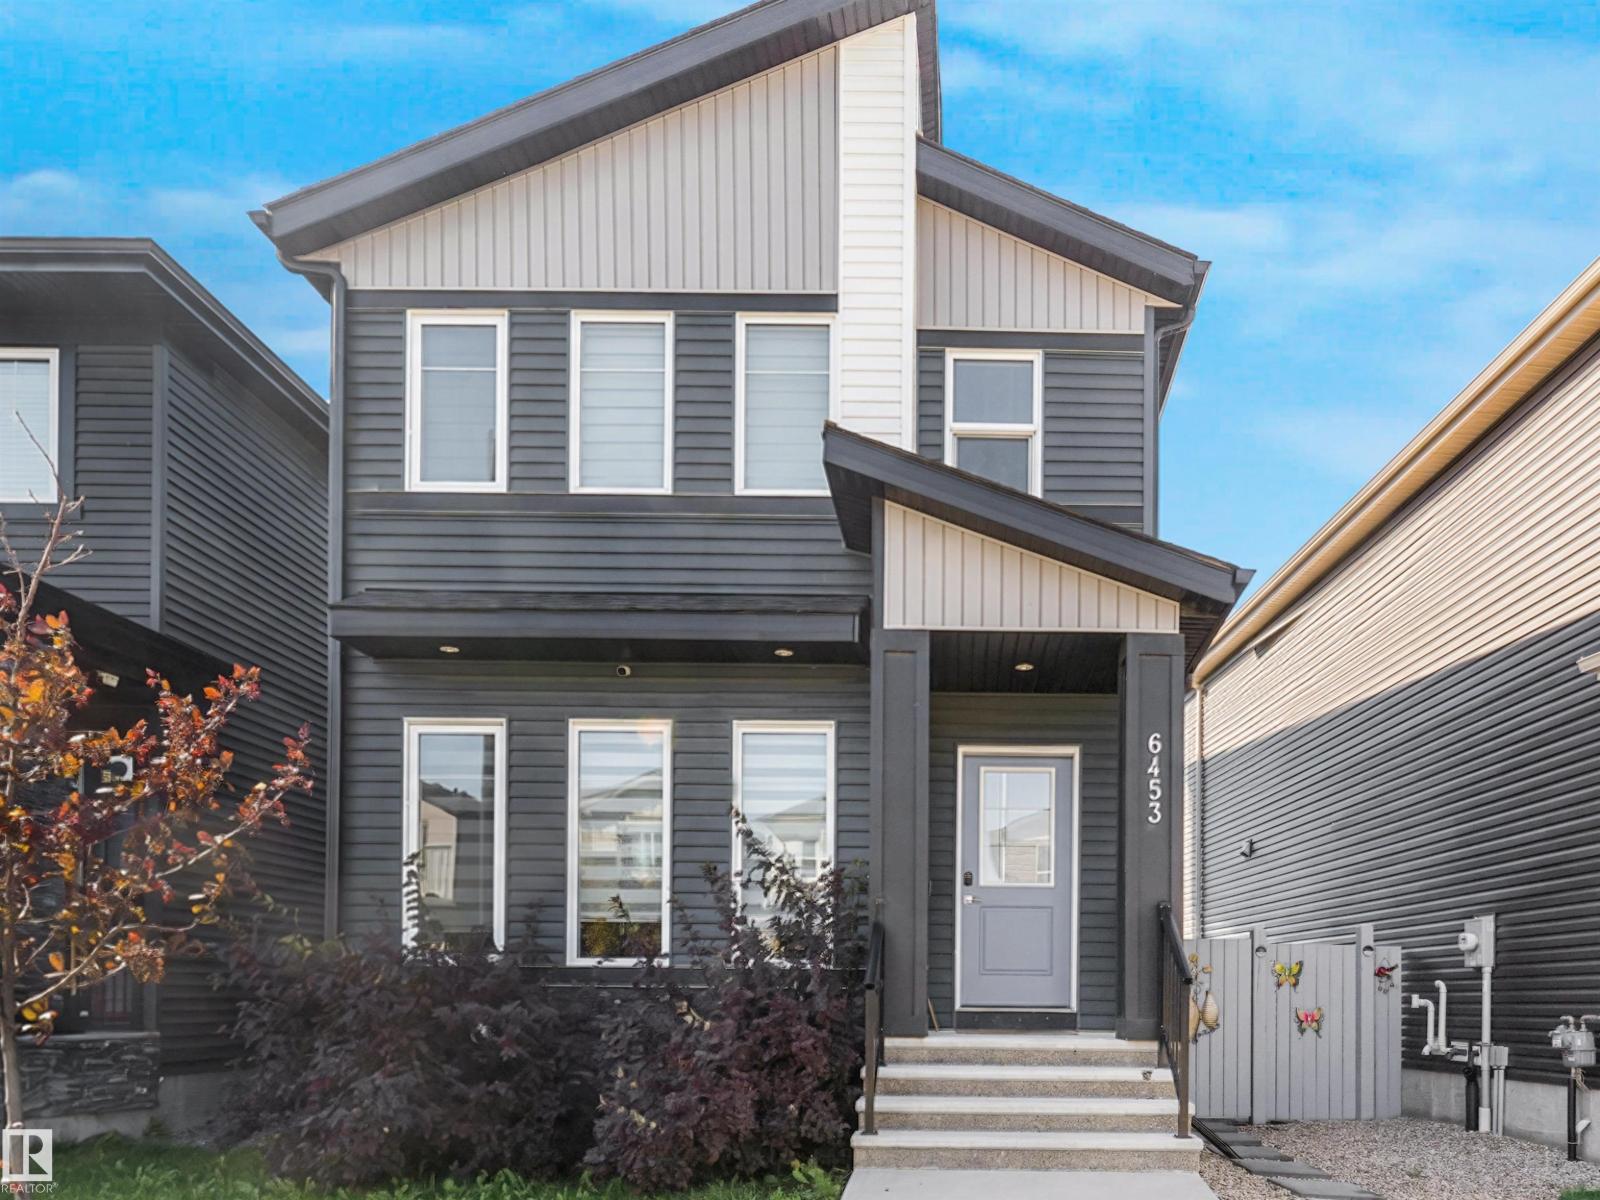
6453 177a Av Nw
Edmonton, Alberta T5Y 3X2
Welcome to the desirable neighbourhood of McConachie, New Elementary School & Park making it the perfect neighbourhood for Both New or Big Families. Unique Midnight Blue Vinyl Exterior Sidings & Triple Pane Windows, CENTRAL AC - Immediately standing out from the crowd as a unique and beautiful 2 Storey Home. Upon entering this wonderful abode ; You are welcomed with Luxurious VINYL PLANK flooring and a spacious foyer. Spacious OPEN CONCEPT Living Area with 9ft HIGH CEILINGS on All Three Floors & Over 1600.Sqft of Living Space. On the Fireplace, FLOOR to CEILING Luxurious STONE VENEERS Siding. All FURNITURE INCLUDED(Couch/TV etc.)! Upon gazing on the kitchen you are welcomed with a charming KITCHEN PENINSULA and Brand New STAINLESS STEEL SS Appliances and HIGH END amenities, CERAMIC Flooring and Luxurious Backsplashes, CEILING HEIGHT Cabinetry. On the 2nd Floor you are welcomed with 3 Spacious Bedrooms, 4PCE DOUBLE VANITY Ensuite and massive WALK-IN. Basement is Open to your design with 9.ft High Ceiling (id:58723)
Exp Realty
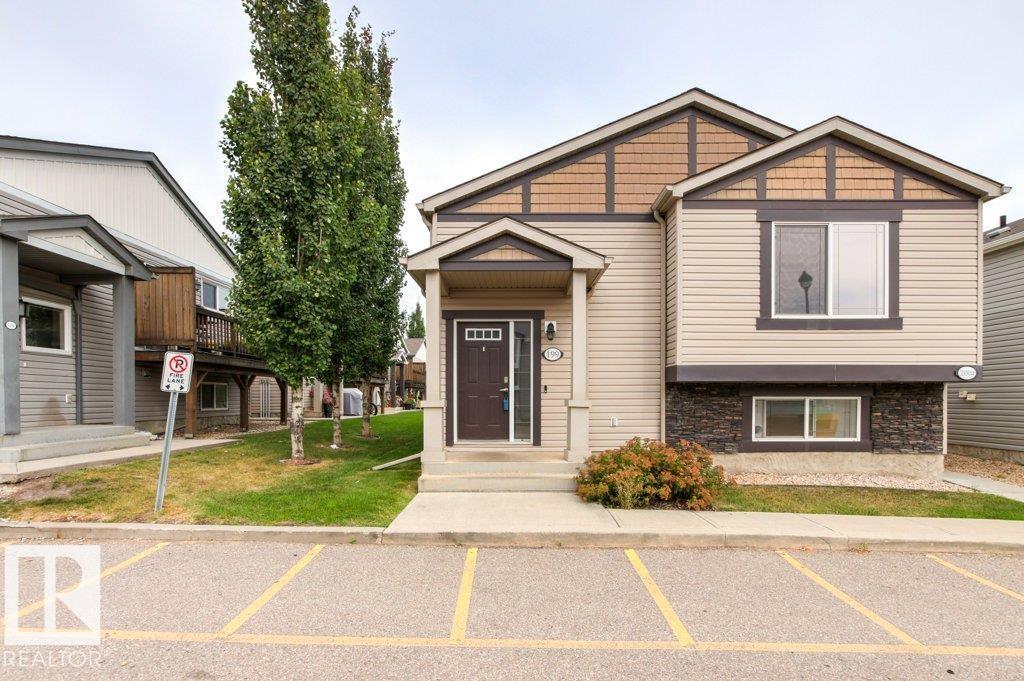
199 142 Selkirk Pl
Leduc, Alberta T9E 0M9
Welcome to this well maintained 3-bed UPPER LEVEL unit at Suntree Pointe! An excellent choice first-time buyers or investors featuring LOW CONDO FEES in a professionally managed complex. The kitchen is equipped with stainless steel appliances, pantry, and ample space for dining and open concept living. Outside the sliding doors you can enjoy morning coffee on your private deck overlooking trees and green space. With three bedrooms, a 4-piece bathroom, in-suite laundry, and 2 PARKING STALLS with plug-ins this home provides incredible value. Seemingly, everything is a short drive away from the airport, shopping, schools, golf, etc. all this home is missing is you! (id:58723)
2% Realty Pro
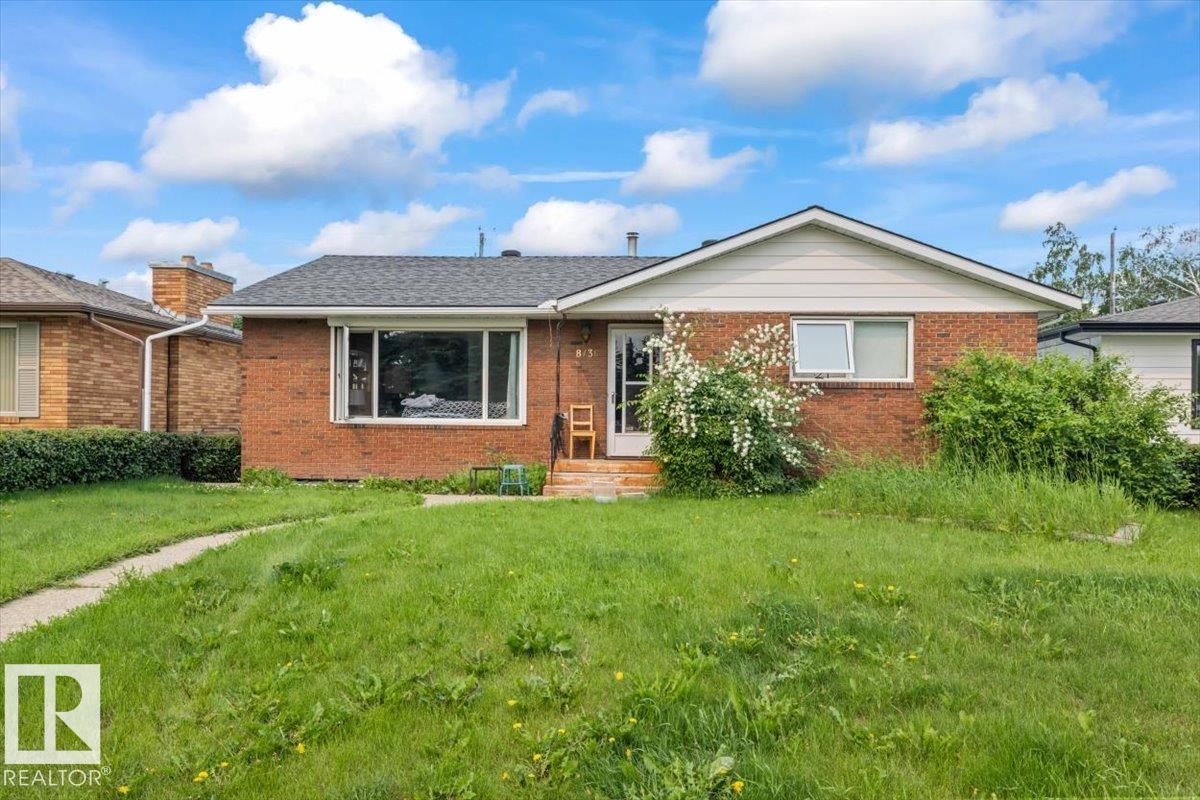
8736 72 St Nw Nw
Edmonton, Alberta T6B 1Y5
Perfectly positioned on a quiet crescent directly across from a green space featuring the Kenilworth Spray Park, skating rink, and Community League. This home offers 1,255 sq. ft. of comfortable living space with 4 bedrooms & 3 bathrooms on a 50’x125 lot. The bright living room welcomes you with a large picture window overlooking the park, while the spacious dining area is ideal for family gatherings and includes a charming built-in china cabinet. The well-designed kitchen offers abundant cabinetry, generous counter space, and plenty of room for meal preparation. The fully finished basement provides an additional living space with a large recreation room, wet bar, fourth bedroom, 3-piece bathroom, laundry area, and utility room. Step outside to enjoy the private covered concrete patio overlooking the south facing backyard. The yard is fully fenced. Garage is oversized & heated. (id:58723)
Royal LePage Arteam Realty
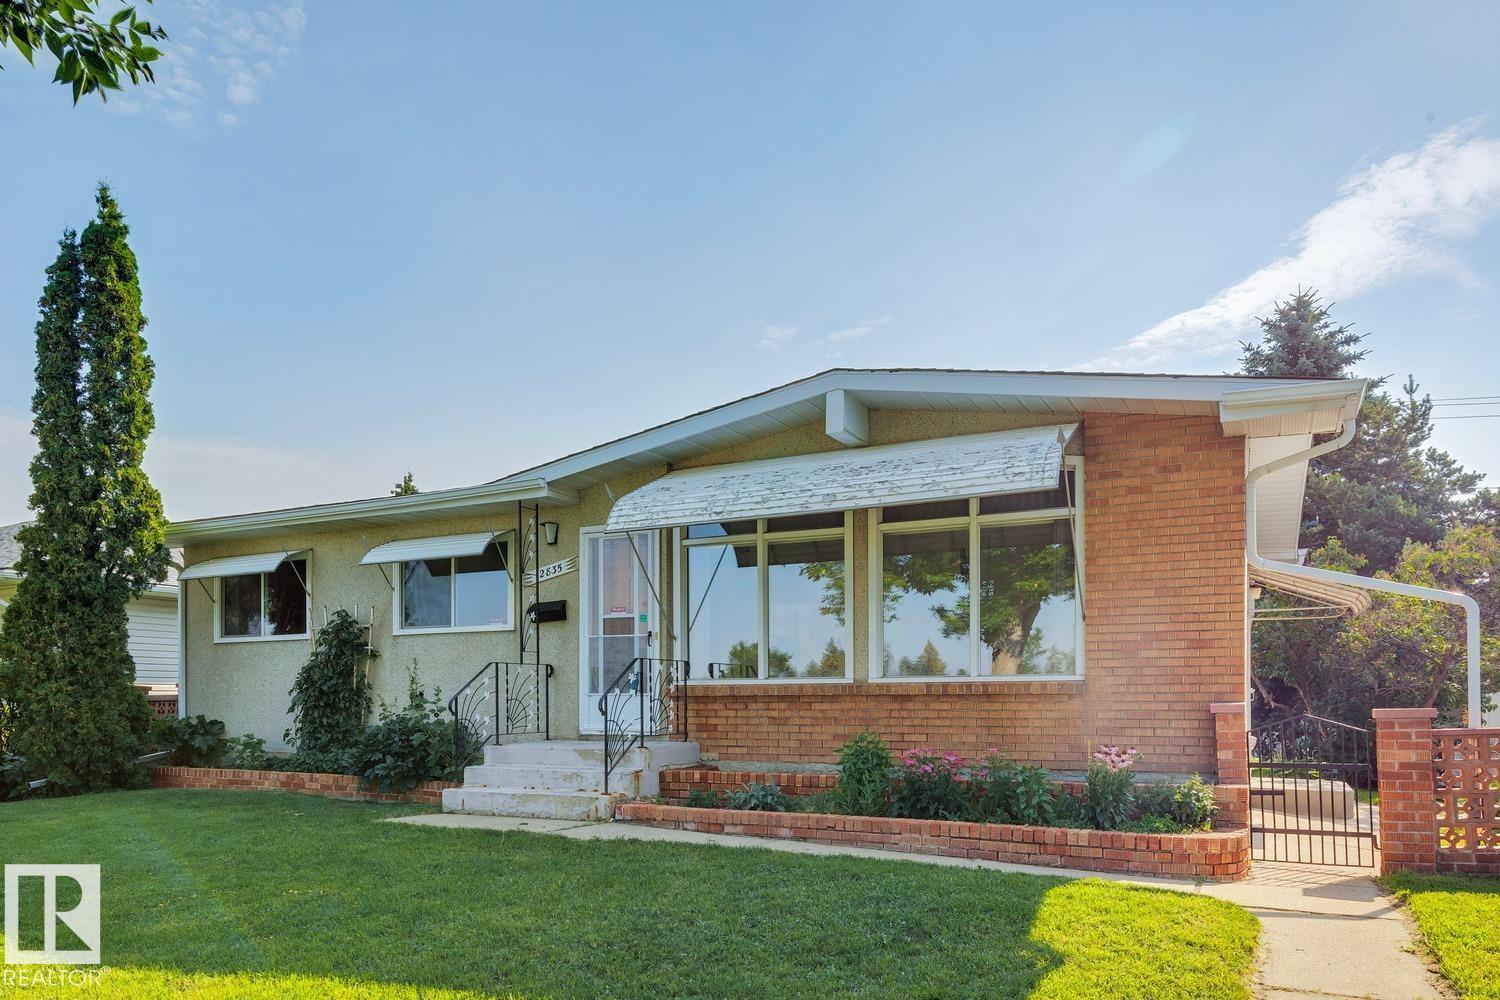
12835 91 St Nw Nw
Edmonton, Alberta T5E 3P4
Impeccably maintained A-frame bungalow ideally located across from an elementary school park and green space. Full of timeless mid-century charm, this 4-bedroom, 2-bathroom home features vaulted ceilings, wonderful windows giving an abundance of natural light. The functional layout offers comfortable family living, while the fully finished basement includes a spacious recreation room, bedroom, office, and plenty of storage. Enjoy the backyard, perfect for gardening, entertaining, or relaxing on summer evenings. Fantastic location across the street from Mee-Yah-Noh school park & close to other K-12 schools, shopping, downtown Edmonton, and more. Add'l info: shingles - 2020, HWT - 2014, furnace - 2018 (id:58723)
Royal LePage Arteam Realty
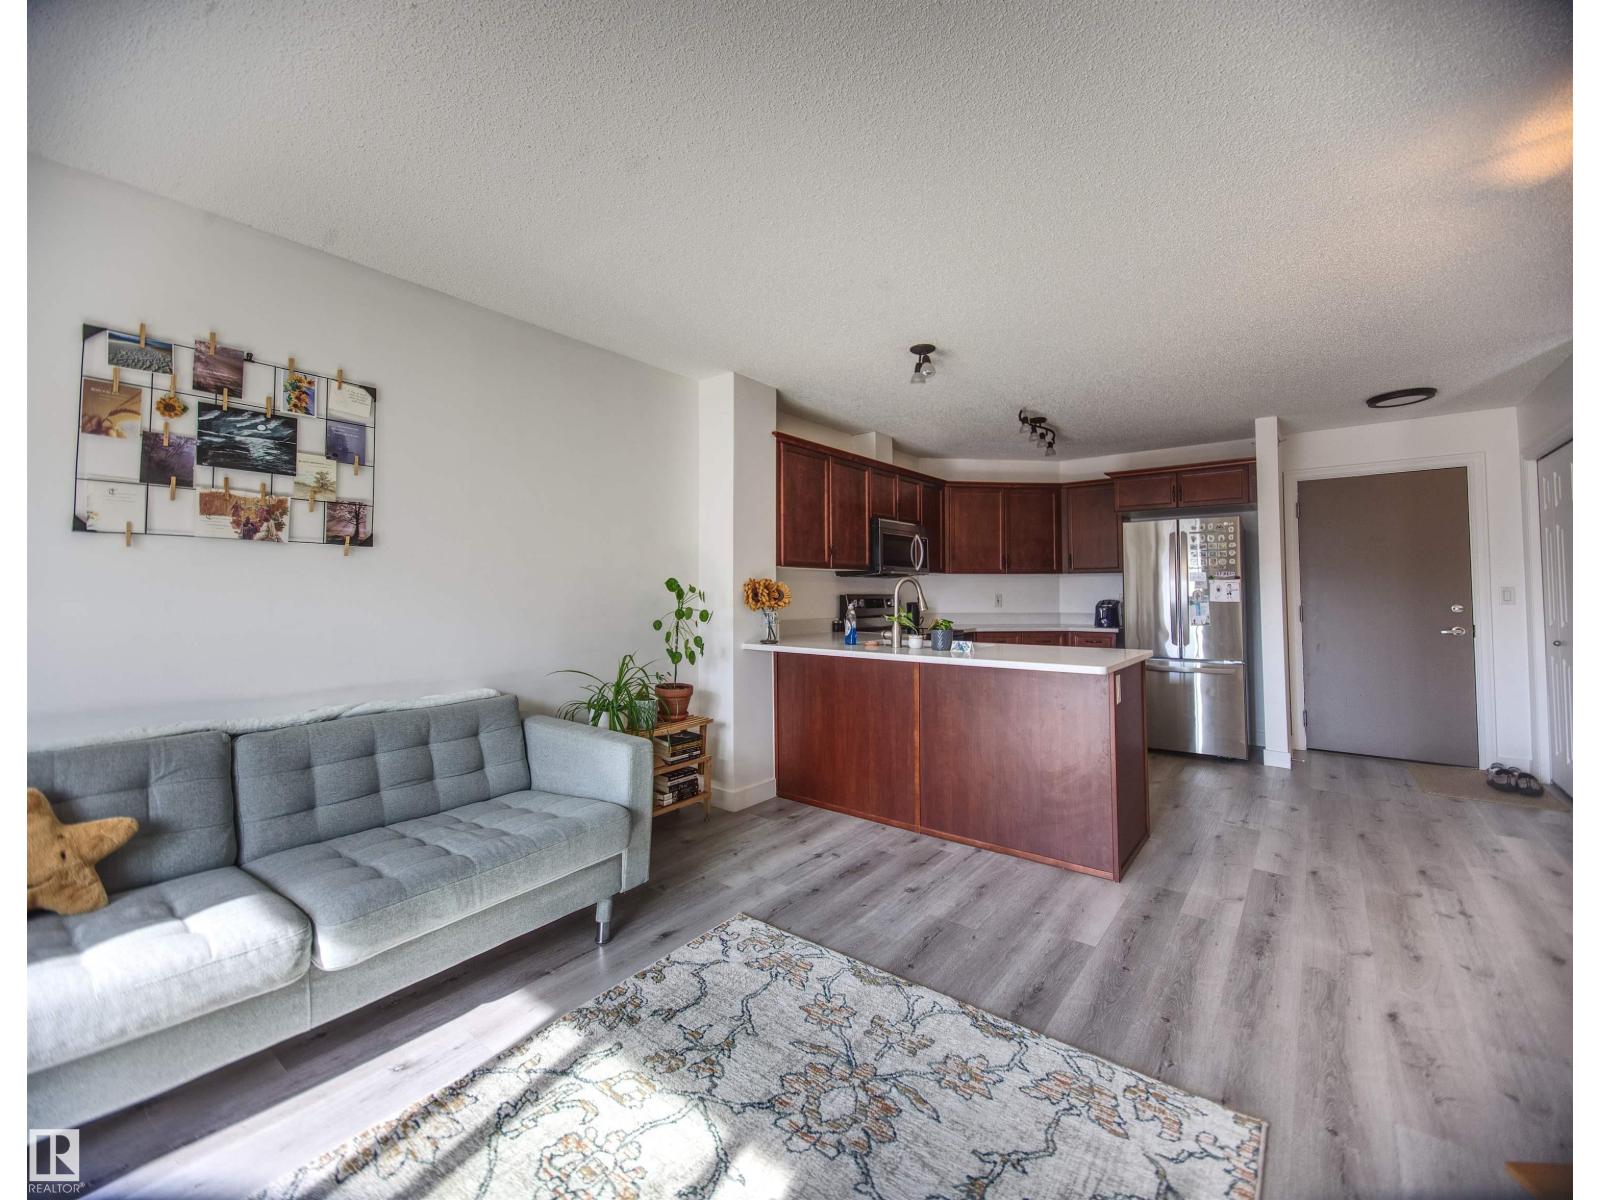
#409 4403 23 St Nw
Edmonton, Alberta T6T 0E4
SE Edmonton TOP FLOOR! Great home in Aspen Meadows in the family friendly Larkspur community. MODERN & open-concept! 646 sqft condo w/ newer wall-to-wall vinyl plank flooring. The large kitchen boasts all stainless steel appliances, ample storage space w/ traditional wood cabinets, ample quartz countertop space and a convenient breakfast bar. It's the perfect place to whip up a delicious meal or entertain guests while enjoying the natural light streaming in from the sliding balcony door. The large living room offers access to the balcony as well as the convenient dining nook. The spacious bedroom features a generous walk-thru w/ his/hers closets leading to a bright, 4 piece ensuite bathroom. This home includes in-suite laundry & exclusive storage room with built-in shelving. 1 titled (owned not assigned) underground parking stall (#235), a secured storage locker, and access to the social room + equipped gym. SO CLOSE to all of Tamarack amenities, restaurants, parks, + transit. Portable A/C included! (id:58723)
Maxwell Devonshire Realty
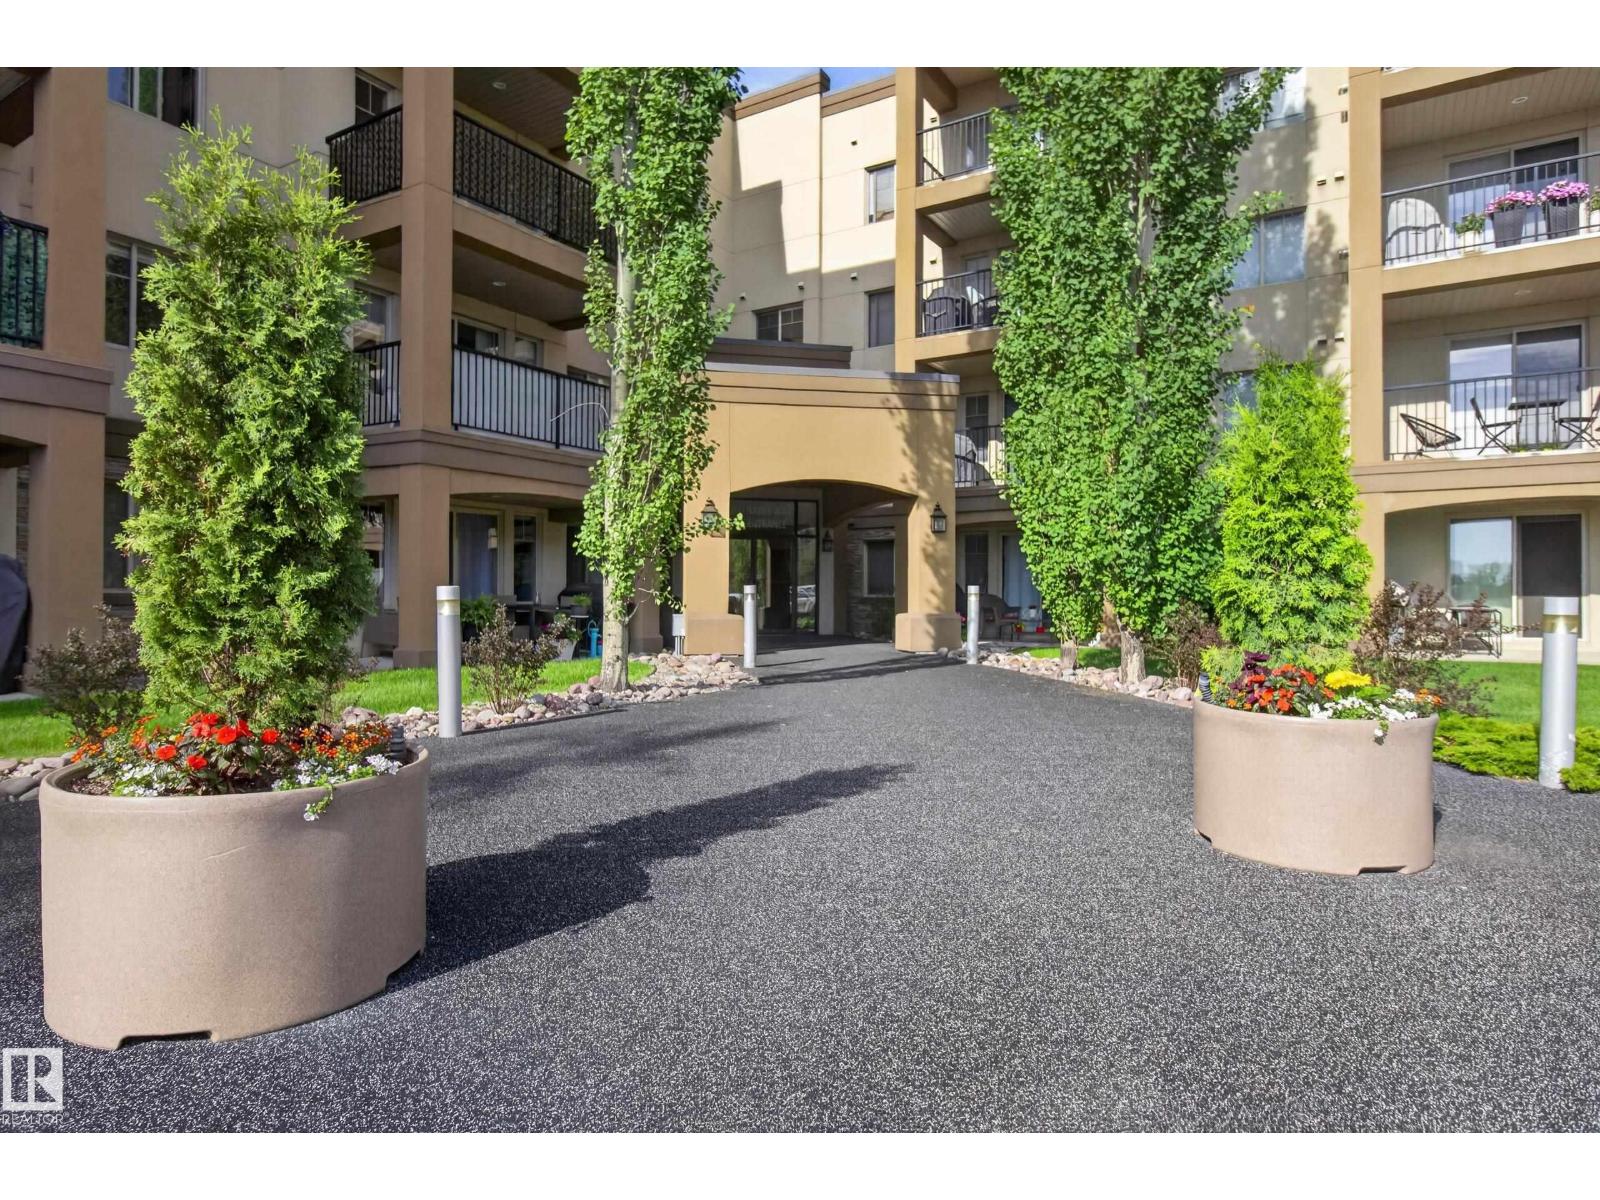
#237 400 Palisades Way
Sherwood Park, Alberta T5H 0H4
Spacious 2-BEDROOM + DEN, 2-BATHROOM condo in a quiet CONCRETE 18+ building! FRESHLY PAINTED with BRAND NEW CARPET in the living room and bedrooms, this bright, move-in-ready home features an open-concept kitchen and living area with access to a PRIVATE COVERED BALCONY. The generous primary suite includes a walk-through closet and 3-piece ensuite. A second bedroom, full bathroom, separate laundry room and versatile den complete the functional layout. Includes a HEATED UNDERGROUND TITLED PARKING stall with a storage cage, conveniently located near the elevator. Building amenities include a fitness centre, sauna, theatre room, car wash, and social room, plus easy access to beautiful nearby walking trails! (id:58723)
Royal LePage Prestige Realty
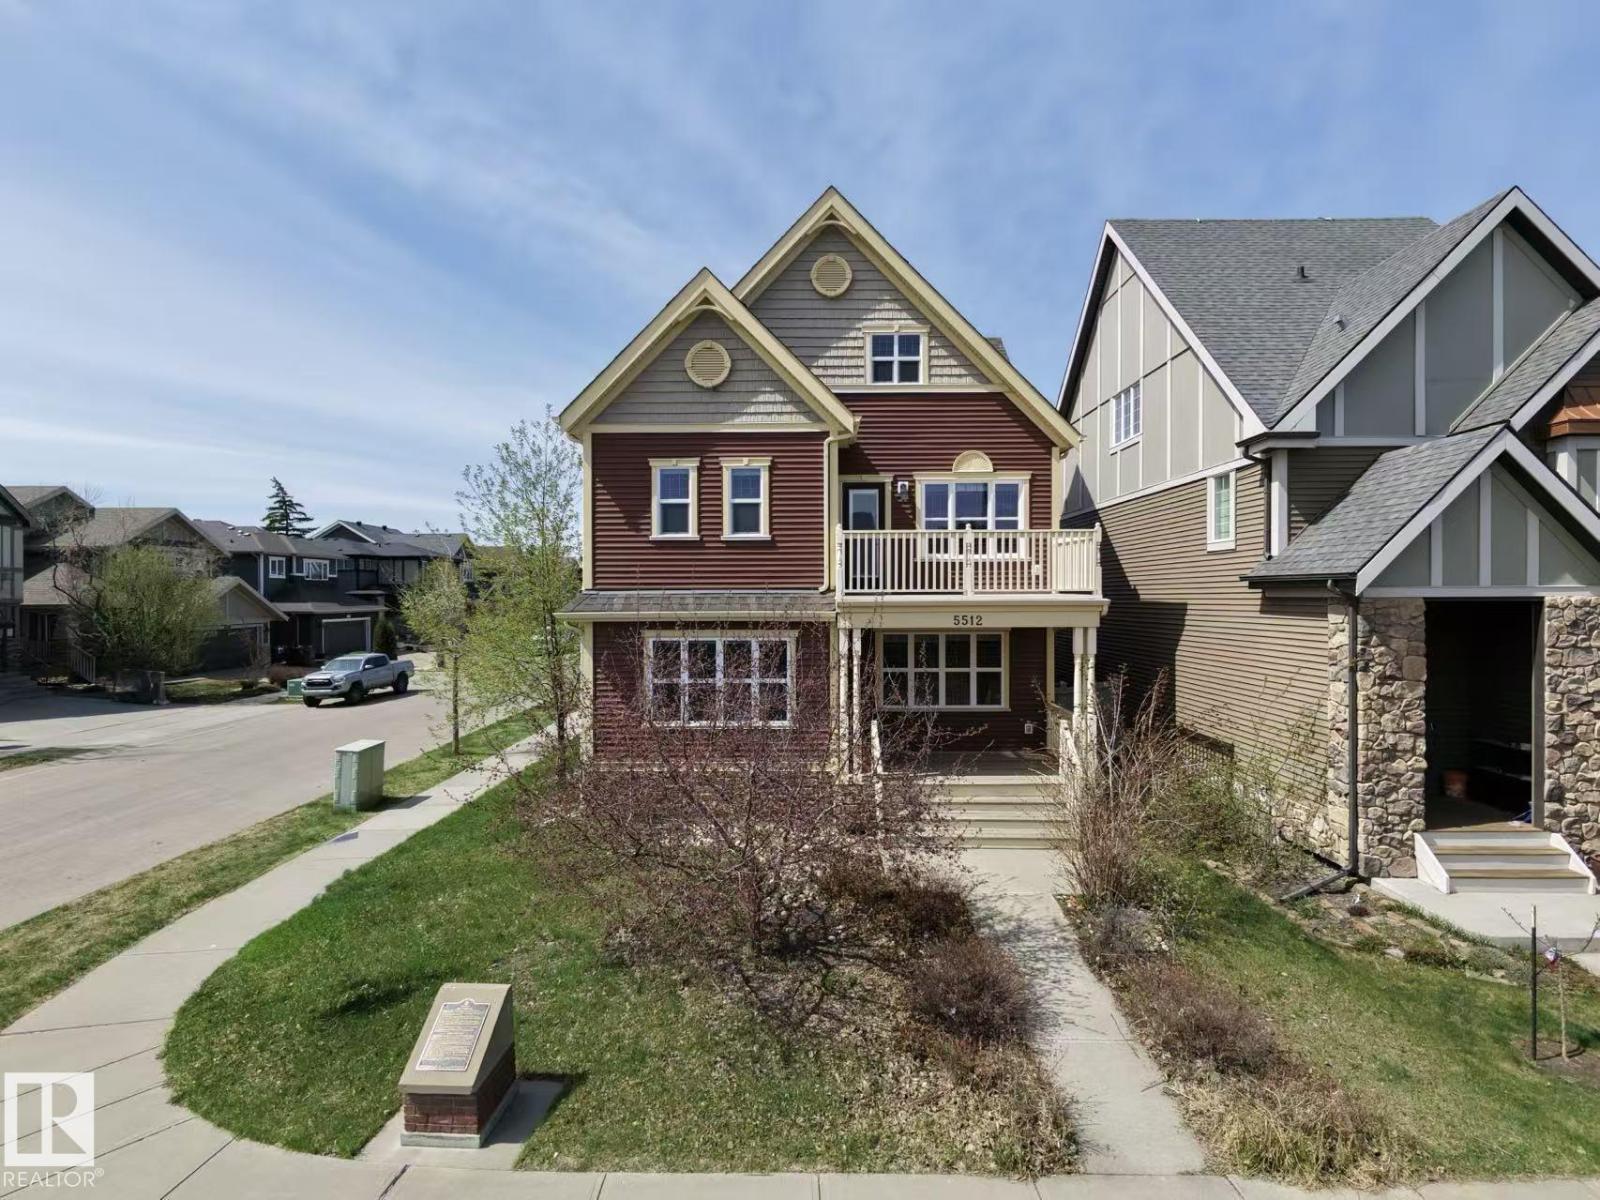
5512 Conestoga Nw
Edmonton, Alberta T5E 6R6
Welcome to this WEST BACKING stunning property located in The Village of Griesbach! Originally built by Coventry-Homes. This FULLY-UPGRADED home with nearly 3,660 sqft living space has 3-storey design and a 2-bedroom LEGAL BASEMENT SUITE with walk-up basement. Main floor features kitchen with granite countertop and full height cabinet, large walk-in pantry, spacious living room with fireplace and wood shelves, engineered flooring, and a bedroom/den with full bathroom. The second level has a bonus room with full size balcony, laundry room with sink, 2 bedrooms with walk-in closets, and a full main bathroom. The top level features the master bedroom with a balcony and a luxury 5-pc en-suite. The 9 ft LEGAL basement suite has 2 bedrooms, a full bathrooms, kitchen, laundry and living room. It also has 2 on-demand water heaters, and 2 furnaces with ZONE-CONTROLS. Additional features include central vacuum system with dustpan, Air-conditioner, INSULATED OVERSIZED double car garage, and low-maintenance backyard. (id:58723)
Maxwell Polaris
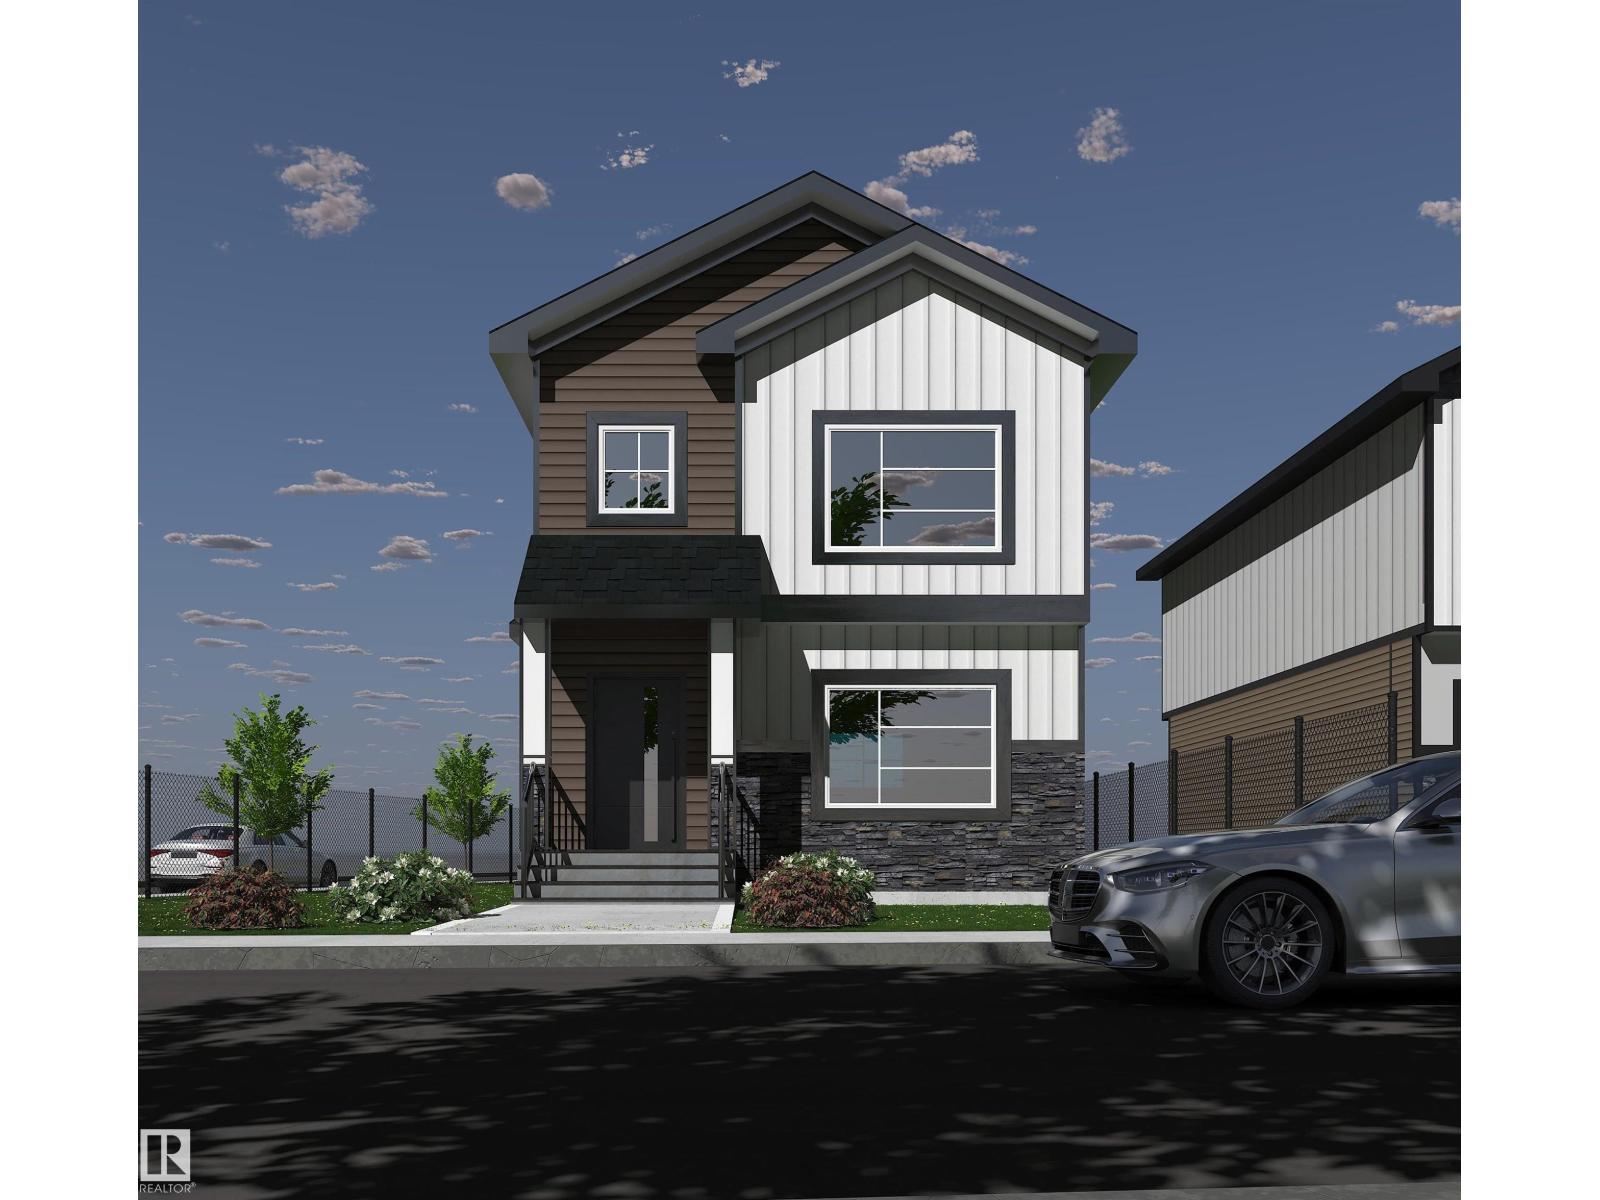
10201 92a Ave
Morinville, Alberta T8R 2R4
Welcome to this beautifully crafted 1,600 sq ft corner-lot home in Morinville, offering 3 bedrooms, 2.5 bathrooms, and a bright, contemporary layout designed for comfortable living. The open main floor seamlessly connects the living and dining areas with a modern kitchen featuring generous counter space and a functional layout ideal for both daily life and entertaining. Upstairs, you’ll find the convenience of second-floor laundry along with a spacious bonus room perfect for a home office, media space, or play area. The primary bedroom includes a walk-in closet and private ensuite, while two additional bedrooms and a full bathroom complete the upper level. Stylish finishes, energy-efficient features, and a neutral colour scheme throughout create a move-in ready home suited to a variety of lifestyles. Located close to schools, parks, and shopping, this property offers the perfect balance of comfort, practicality, and community living. (id:58723)
Maxwell Progressive
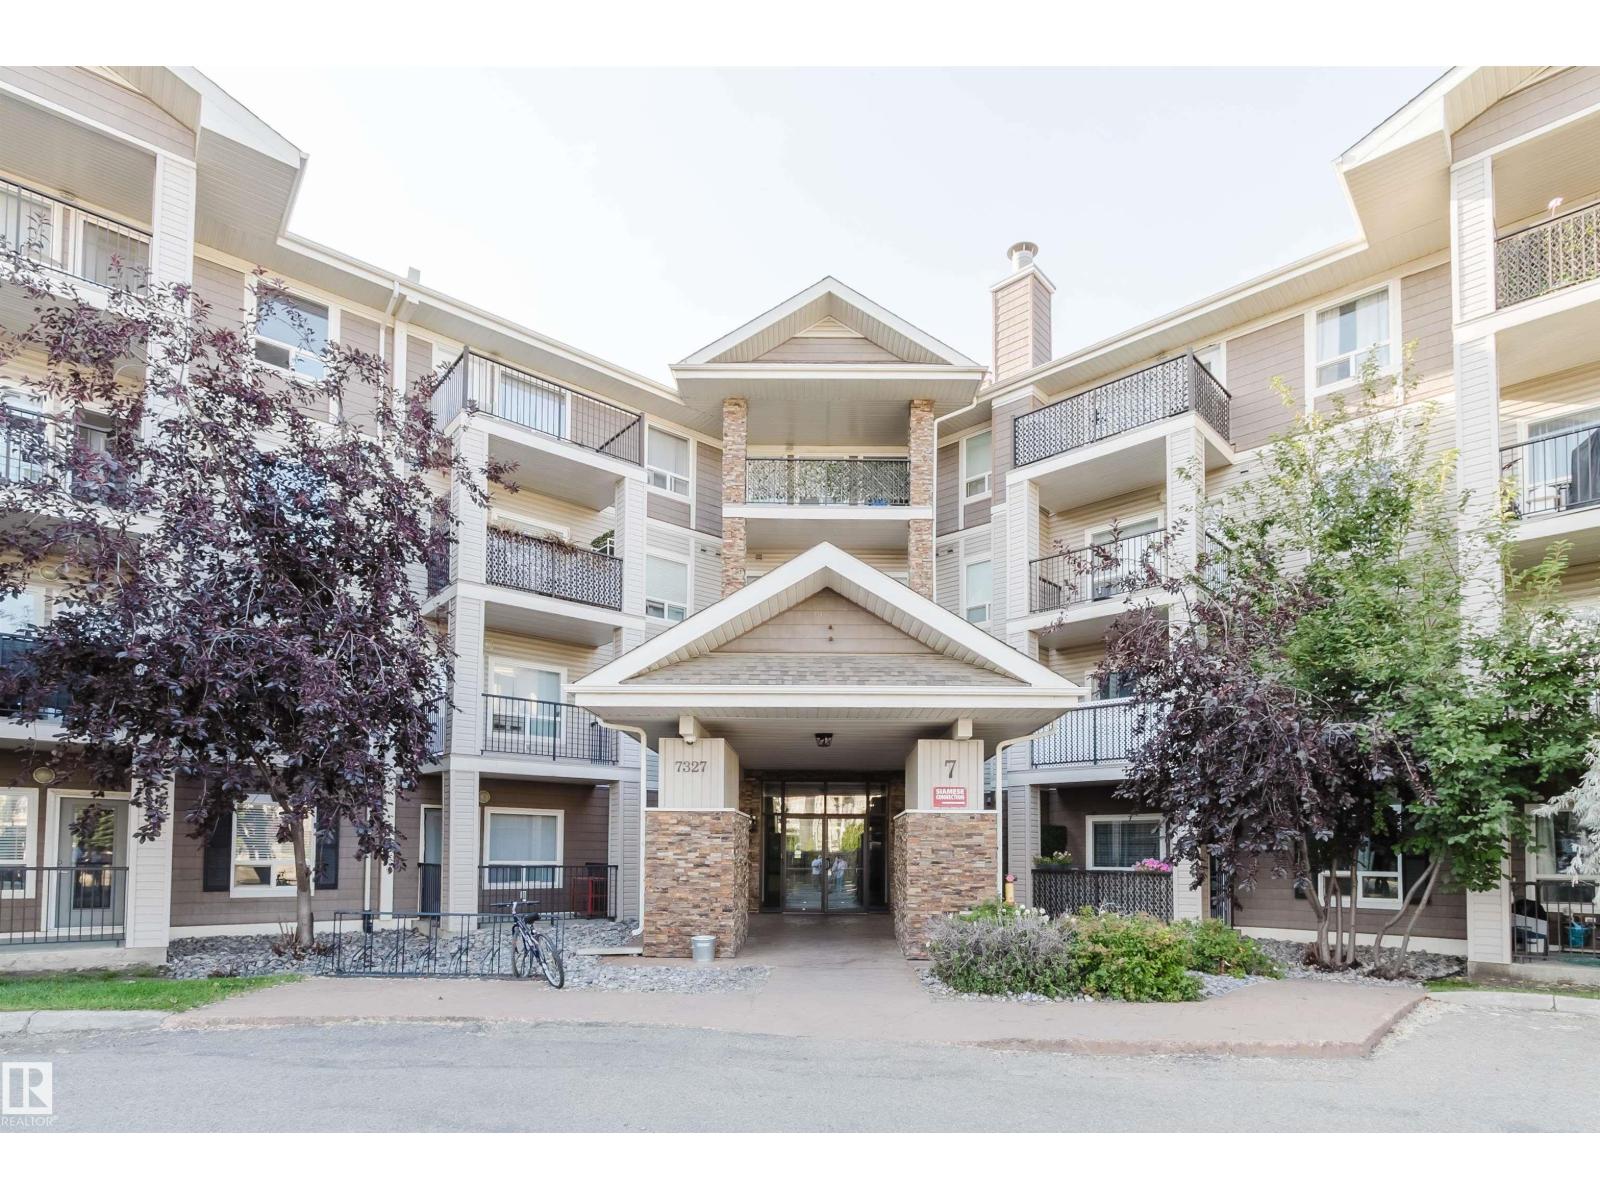
#7428 7327 South Terwillegar Dr Nw
Edmonton, Alberta T6R 0L8
Welcome to this bright and spacious top-floor 2-bedroom, 2-bathroom condo offering 851 sq. ft. of comfortable living space in the desirable community of South Terwillegar. Soaring vaulted ceilings and large windows create an open and airy feel throughout the unit. The functional open-concept layout features a spacious living and dining area, along with a well-appointed kitchen offering plenty of cabinet and counter space. The primary bedroom includes a walk-in closet and private ensuite, while the second bedroom and full bathroom provide additional space and convenience. Enjoy the added benefit of in-suite laundry and a private balcony, perfect for relaxing outdoors. The unit also includes a titled underground parking stall. Conveniently located close to parks, schools, shopping, public transit, and with easy access to Anthony Henday Drive. (id:58723)
Mozaic Realty Group
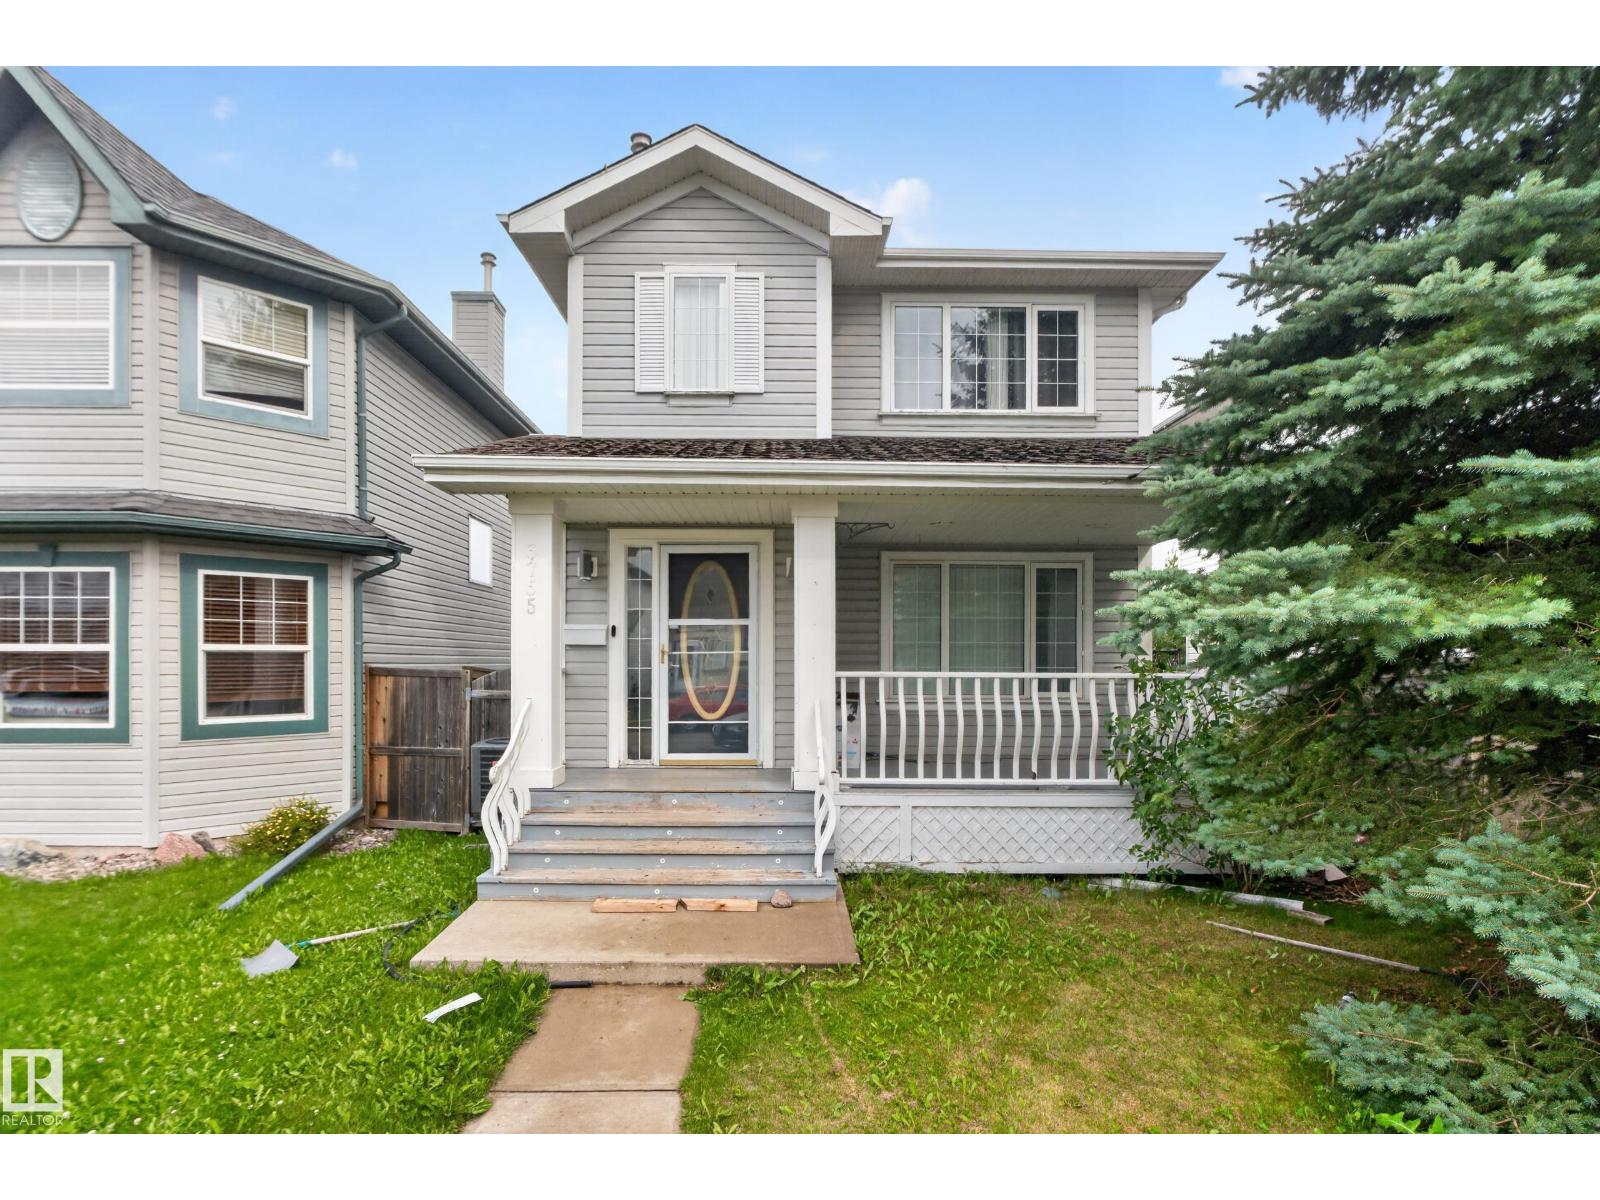
3755 20 St Nw
Edmonton, Alberta T6T 1R8
Welcome to this well maintained 3 bedroom, 2.5bathroom two-storey home in the desirable community of Wild Rose. The main floor offers an open living room with a gas fireplace and modern feature wall, a spacious kitchen and dining area, plus a convenient 2 piece bathroom. Upstairs, the primary bedroom features two full closets and a 4-piece ensuite, while the second and third bedrooms share another 4-piece bathroom. The basement level provides additional living space with a generous recreation room perfect for guests or family use. A double detached garage with alley access adds convenience. Close to all amenities, schools, meadows rec centre, new high school and easy access to whitemud & Anthony henday. (id:58723)
Maxwell Polaris