Hurry Home

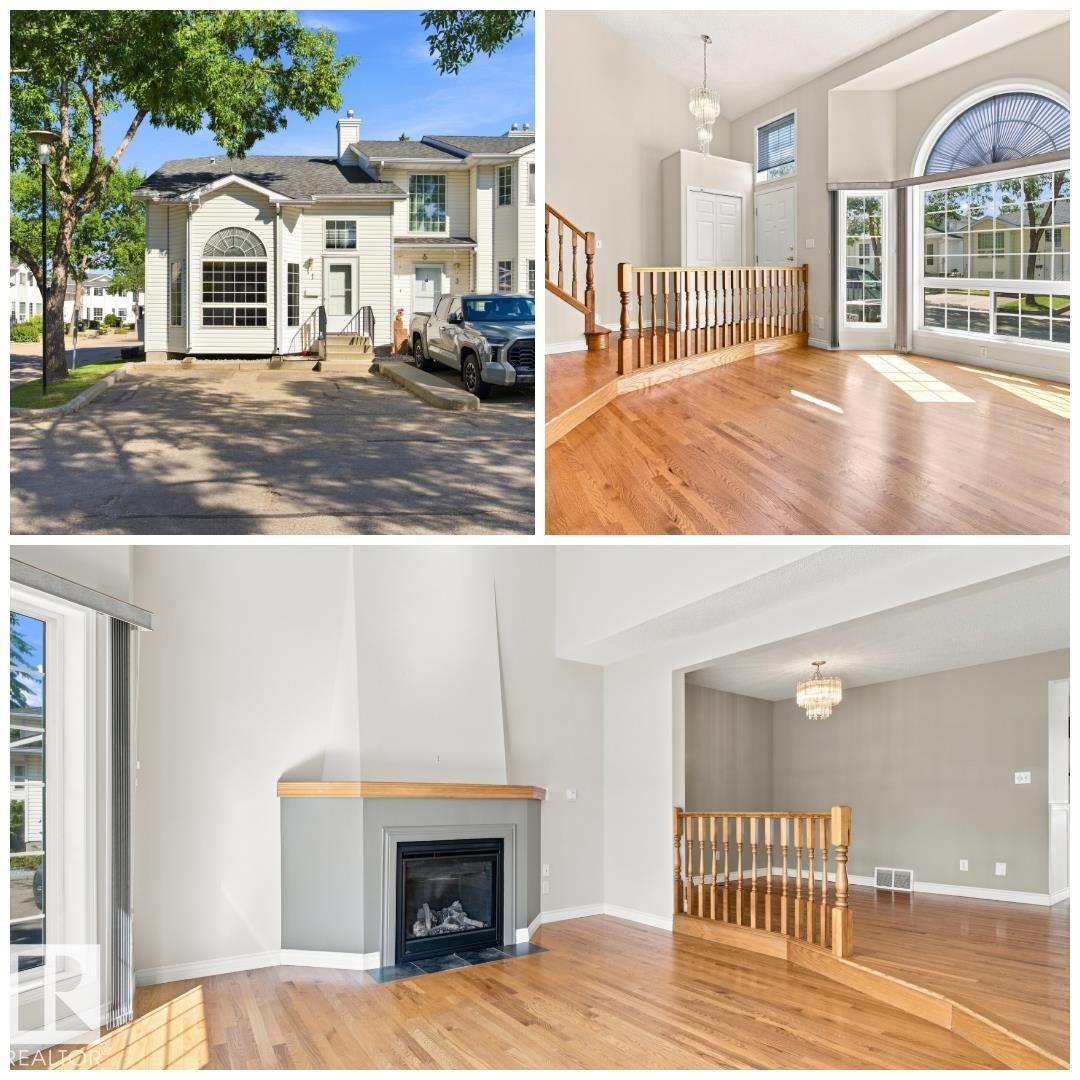
#1 3311 58 St Nw
Edmonton, Alberta T6L 6X3
SPACIOUS & SUNNY! Welcome to this ORIGINAL OWNER fully finished townhouse in highly-desirable Centre Court. This CORNER UNIT feels a lot more like a house than a townhouse with it's expansive ceilings, significant space, endless natural light & classic, yet comfortable finishings. Upon entering, you will notice the GLEAMING OAK HARDWOOD, GAS FIREPLACE, bright & airy feeling w/ to the soaring vaulted ceilings & ample space for entertaining & living alike. The spacious kitchen looks over the large rear deck & features solid oak cupboards & plenty of counter space. Enjoy peace & quiet on your rear deck, backing onto lush green area. Upstairs are 2 spacious bedrooms, including a primary that leads into the large bathroom. You'll love the open-to-below nature of the second floor. The F/F bsmt has a classic family room & MASSIVE storage area/utility room. Enjoy 2 parking spots right at your front door! You'll appreciate being walking-distance to GREY NUNS, SHOPPING, TRANSIT & PARKS! Fast possession available! (id:58723)
RE/MAX River City
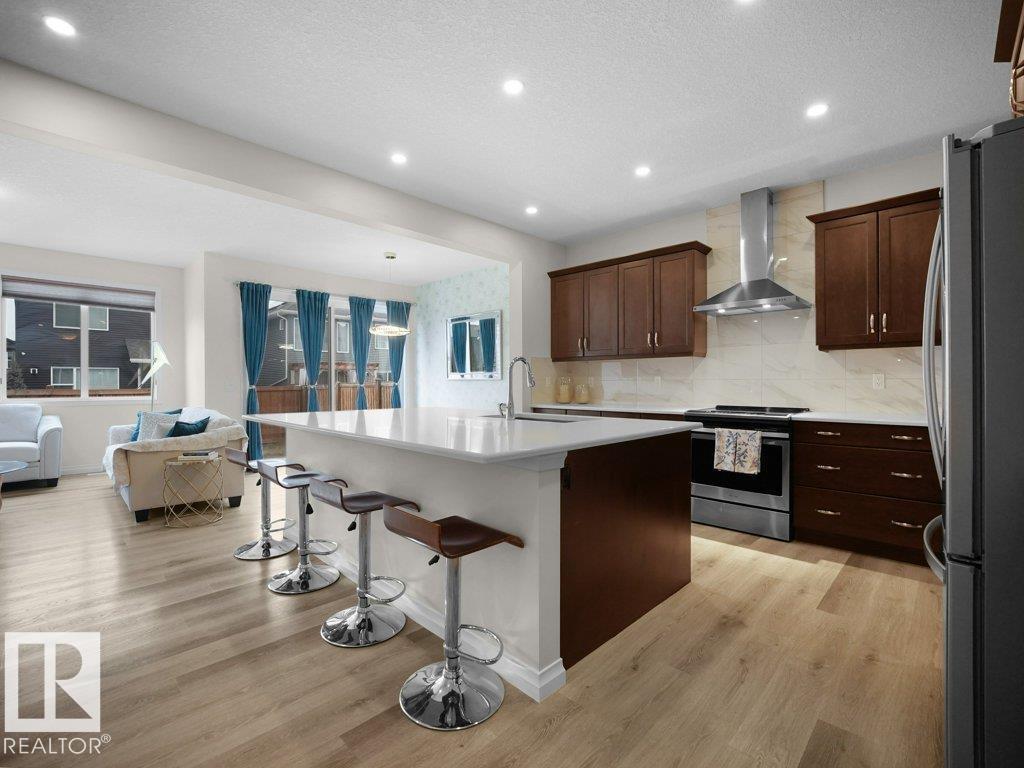
3114 Chokecherry Bend Sw
Edmonton, Alberta T6X 2M2
Welcome to the Orchards at Ellerslie. This 2019 Jayman-built, solar-powered 3-bedroom home offers a thoughtfully designed open-concept layout. The kitchen is anchored by a large quartz island, complemented by a walk-through pantry, spacious mudroom, and versatile flex/den area. A sleek linear fireplace enhances the main living space and dining nook. Upstairs, the primary suite features a spa-inspired ensuite with a soaker tub, dual vanities, and a walk-in closet. A generous bonus room with a second linear fireplace creates an ideal retreat. Convenient second-floor laundry adds everyday ease. The unfinished basement presents a blank canvas for future development. Outside, enjoy a fully fenced yard with low-maintenance landscaping. Annual HOA access includes the community clubhouse, with parks, trails, and amenities just moments away. (id:58723)
Latitude Real Estate Group
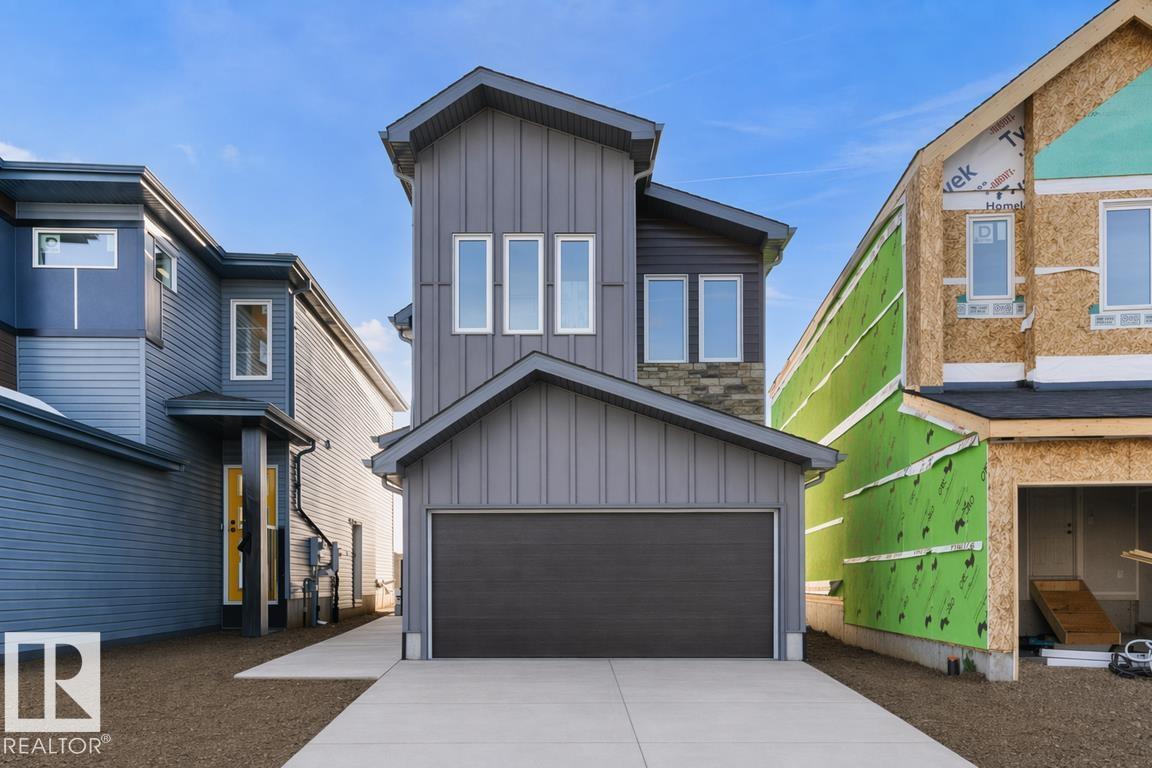
19107 20 Av Nw
Edmonton, Alberta T6M 3E8
Built by Sterling Homes, the Ascend 22 expertly combines function with elegant design. This home features a double attached garage with a floor drain, 9’ ceilings on both the main and basement levels, and a separate side entrance. Durable Luxury Vinyl Plank flooring flows from the spacious foyer into an open-concept great room and kitchen, featuring Quartz countertops, a flush-ledge island, and premium soft-close cabinetry with a corner pantry. The upper floor serves as a versatile family hub with a central bonus room and a dedicated laundry room. The primary suite is a standout retreat, offering a walk-in closet with a large window and a 4-piece ensuite with dual sinks and a glass shower. Two additional comfortable bedrooms and a full bath complete the level. Finished with modern black fixtures and upgraded railings, this model is as stylish as it is practical. (id:58723)
Exp Realty
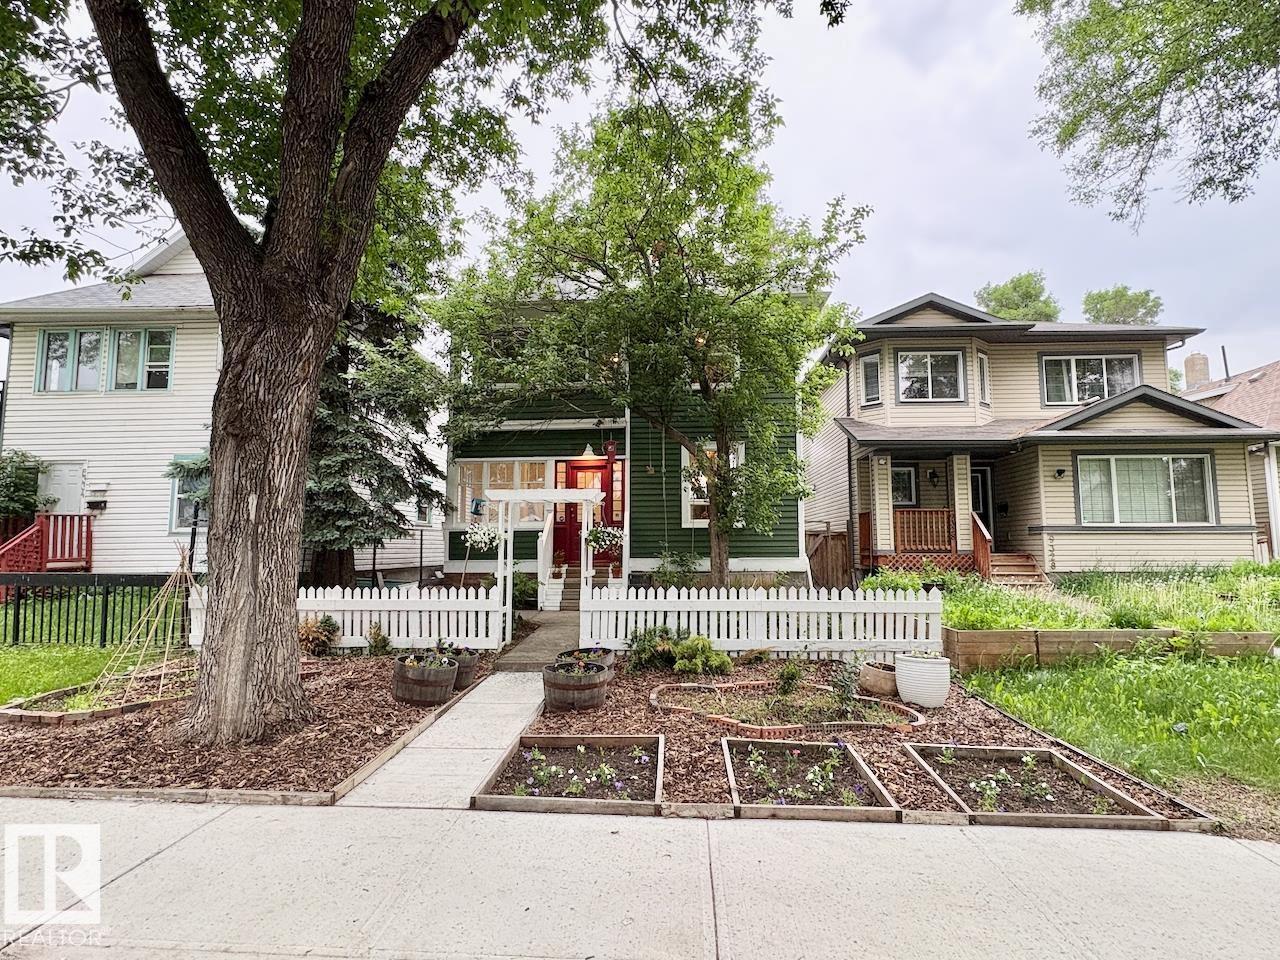
9330 107 Av Nw
Edmonton, Alberta T5H 0T5
CHARACTER, VIBE, and CHARM! This over 100 yr old home has all the right mix of restoration and renovations! As you walk through the front enclosed porch you're sure to be impressed with the style of this home! The bright and spacious main floor perfectly flows from the foyer to the living room, dining room and kitchen. The main floor also includes a 2 pc bath and storage. The second floor includes three bedrooms, front enclosed porch, and an updated 4 pc bathroom. The third floor loft is perfect for a 4th bedroom, bonus room, office, or playroom. The basement us unfinished but features the laundry mechanical and loads of space for storage. Outside the fully fenced and landscaped yard is perfect for the kids, pets or entertaining! Location is a short walk to amenities like the Italian Centre, Restaurants, coffee shops or downtown. Don't miss out in this stunning home! (id:58723)
Maxwell Progressive
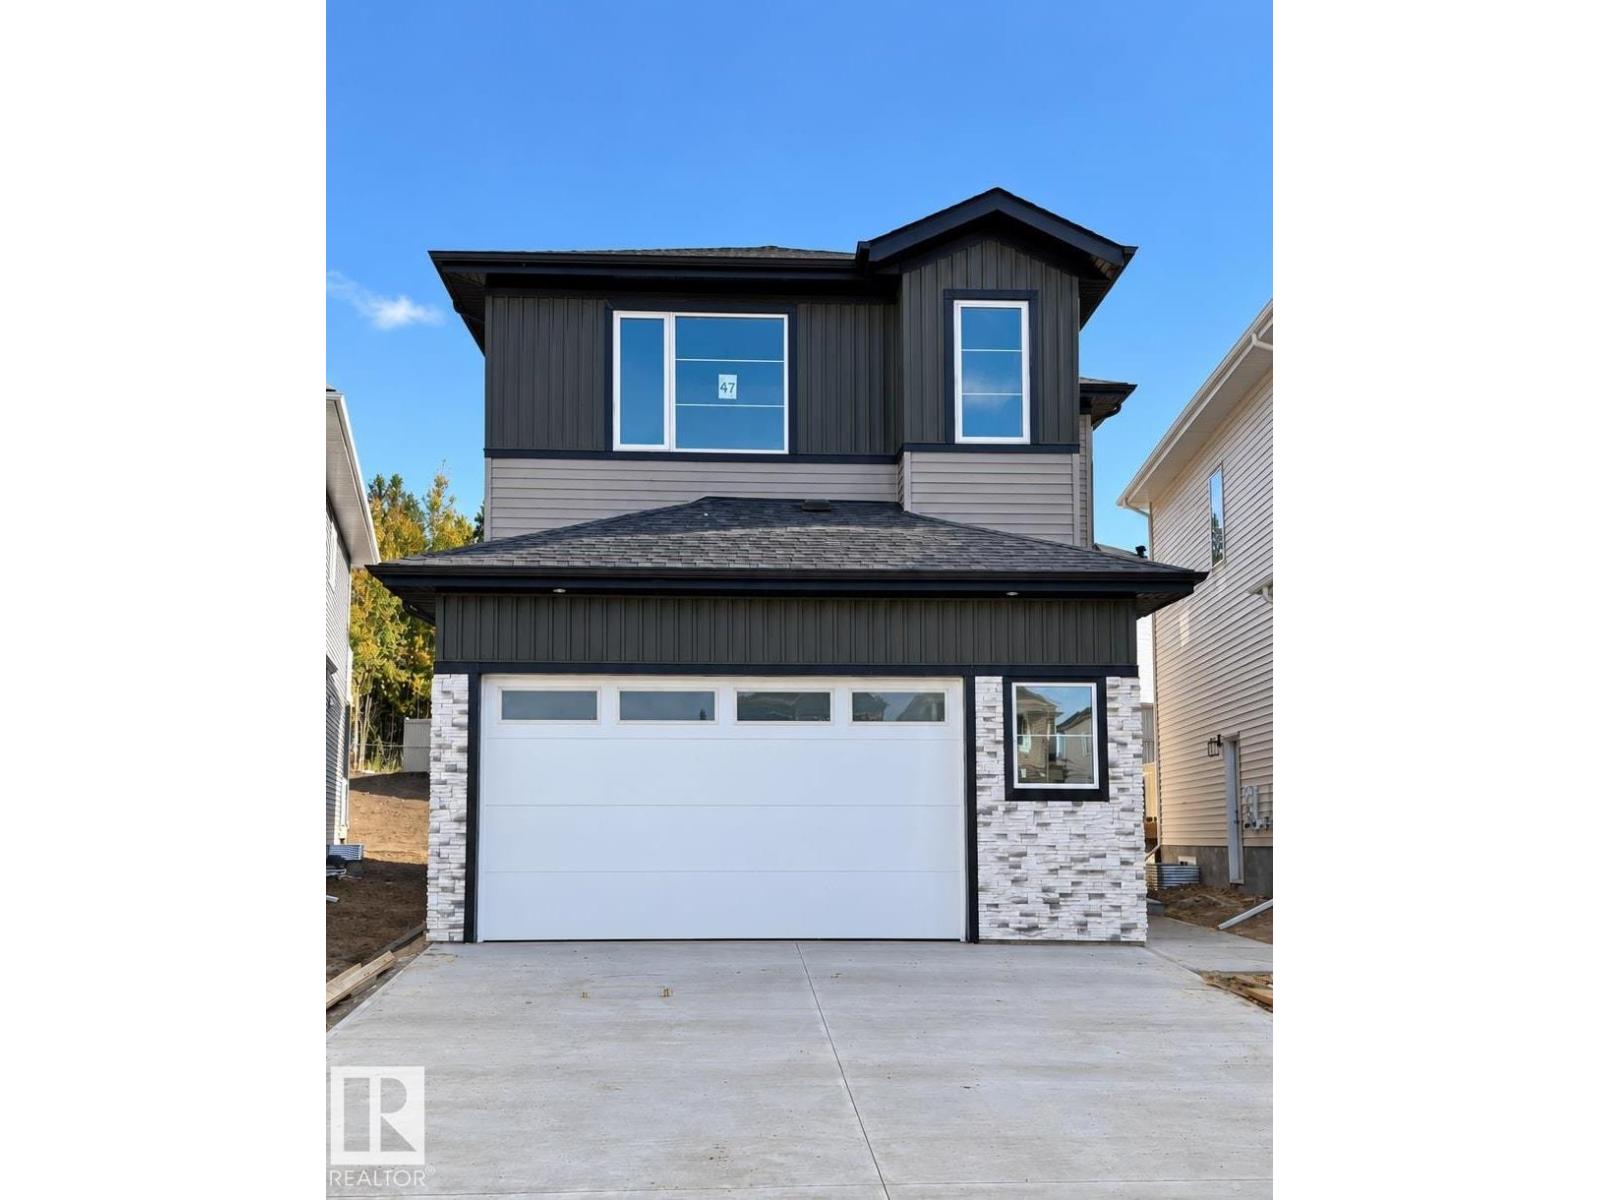
47 Meadowgrove Ln
Spruce Grove, Alberta T7X 0W2
4 BEDROOMS | 3 FULL BATHS | OPEN TO BELOW | MAIN FLOOR BEDROOM & FULL BATH | SPICE KITCHEN | BONUS ROOM + STUDY AREA | BALCONY | COVERED DECK | TRIPLE PANE WINDOWS | BLUETOOTH SPEAKERS | DOUBLE ATTACHED GARAGE Beautifully designed 2-storey home in McLaughlin, Spruce Grove featuring a functional family-friendly layout with modern finishes and upgrades throughout. The main floor offers a spacious LIVING ROOM with ELECTRIC FIREPLACE, large kitchen with island, SPICE KITCHEN, bright dining area, MAIN FLOOR BEDROOM & FULL WASHROOM, and an impressive OPEN TO BELOW design. Upstairs features a spacious BONUS ROOM, STUDY/FLEX AREA, upper floor laundry, and 3 bedrooms including the PRIMARY SUITE with WALK-IN CLOSET and ENSUITE. Enjoy the BALCONY, COVERED DECK, TRIPLE PANE WINDOWS, and built-in BLUETOOTH SPEAKERS. Double attached garage adds extra convenience and storage. Located close to parks, walking trails, schools, shopping, and other amenities. (id:58723)
Century 21 Quantum Realty
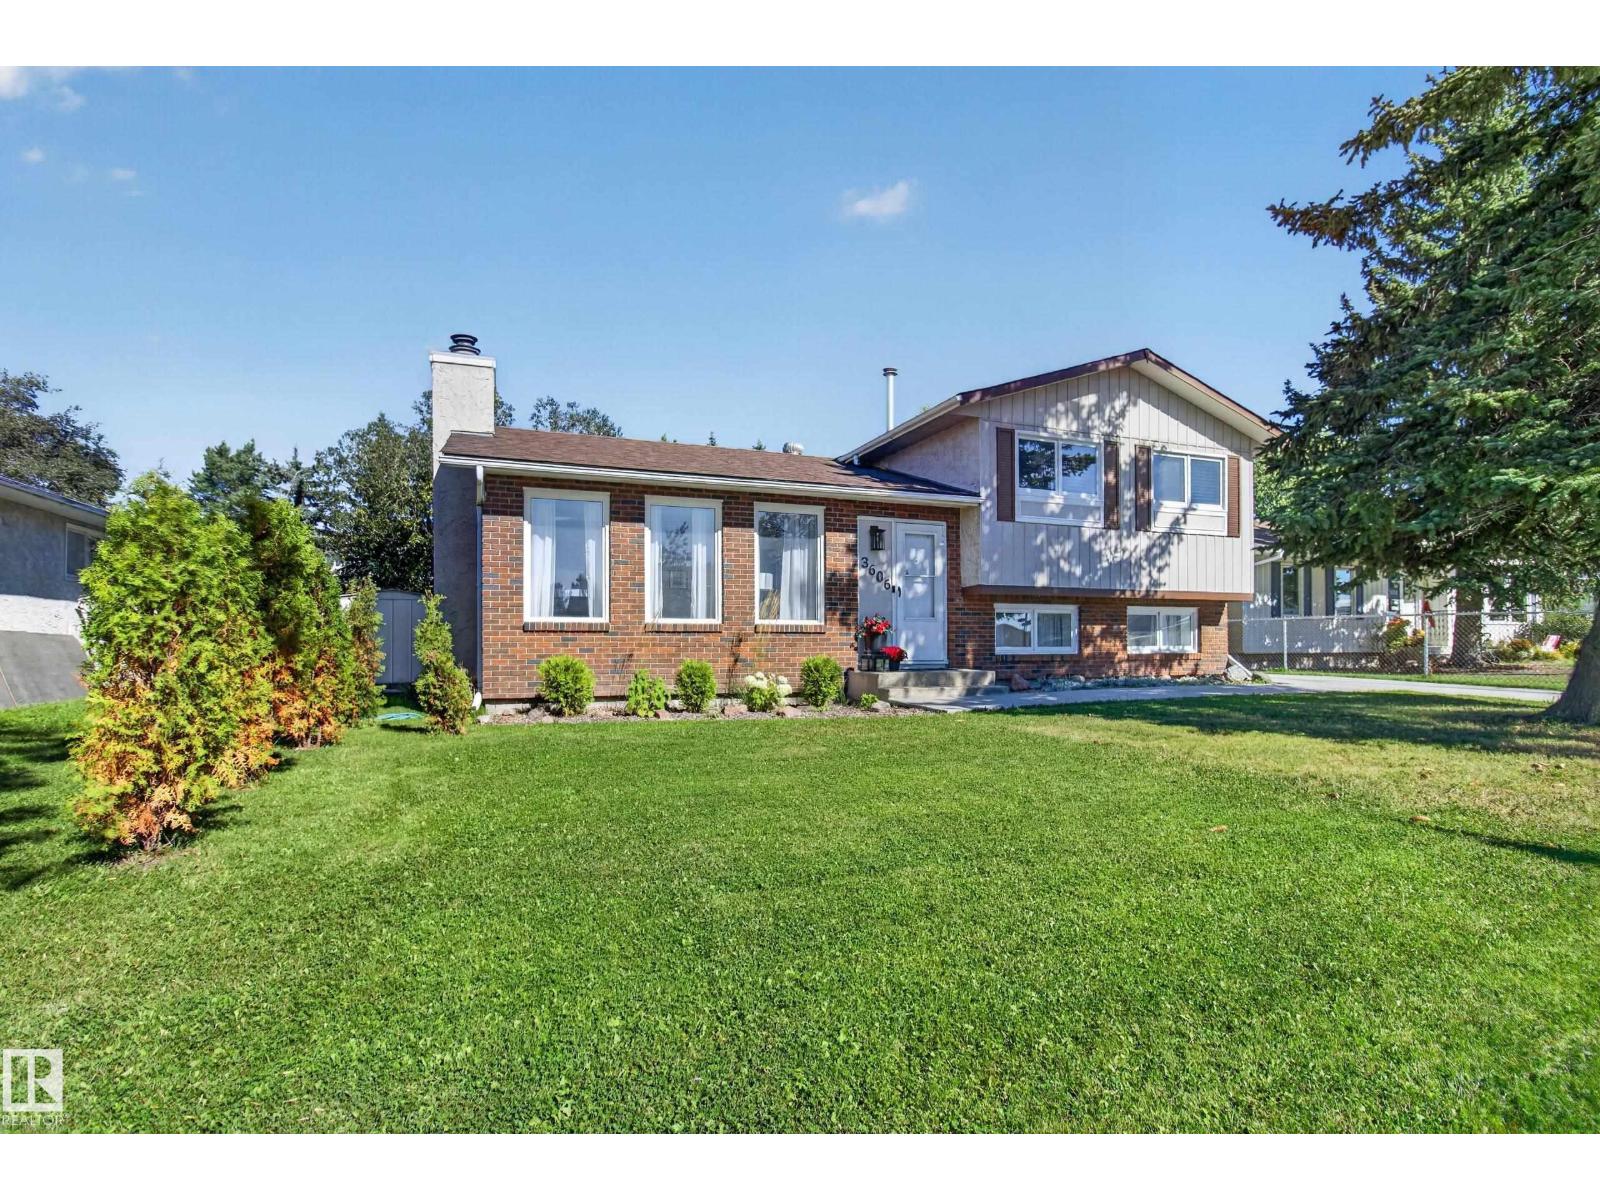
3606 37 Av
Leduc, Alberta T9E 6G7
Outstanding curb appeal! This Upgraded 4 Level Split in Caledonia has an Oversized Double Garage & Loft w/Skylight and SO MUCH MORE! This almost 2000 Sq Ft home features newer Vinyl Plank flooring & New Paint throughout. The Main Floor features a Living Room w/Wood Burning Fireplace & Stone front, Dining Area & upgraded kitchen w/new counters, New S/S Fridge, Stove, Dishwasher, Hoodfan & Workstation Sink. Upstairs you will find 3 Bedrooms and 4 PC Renovated Main Bath. The Bright Third level continues w/ the newer flooring for the Family Room. The 4th level features a renovated 3 PC Bathroom w/SU Shower, Laundry Area & the 4th & 5th Bedrooms. Additional features include the large Backyard w/private deck. The 31’ x 18’ Oversized Double Garage/Workshop has a large LOFT (insulated, ready for heat). New Roof on House & Garage (2025), new light fixtures throughout, Upgraded Panel & wiring, Hot Water Tank (2025), newer Driveway, BBQ gas hookup on deck all this close to Schools, Leduc Rec Centre & Trail System (id:58723)
Royal LePage Prestige Realty
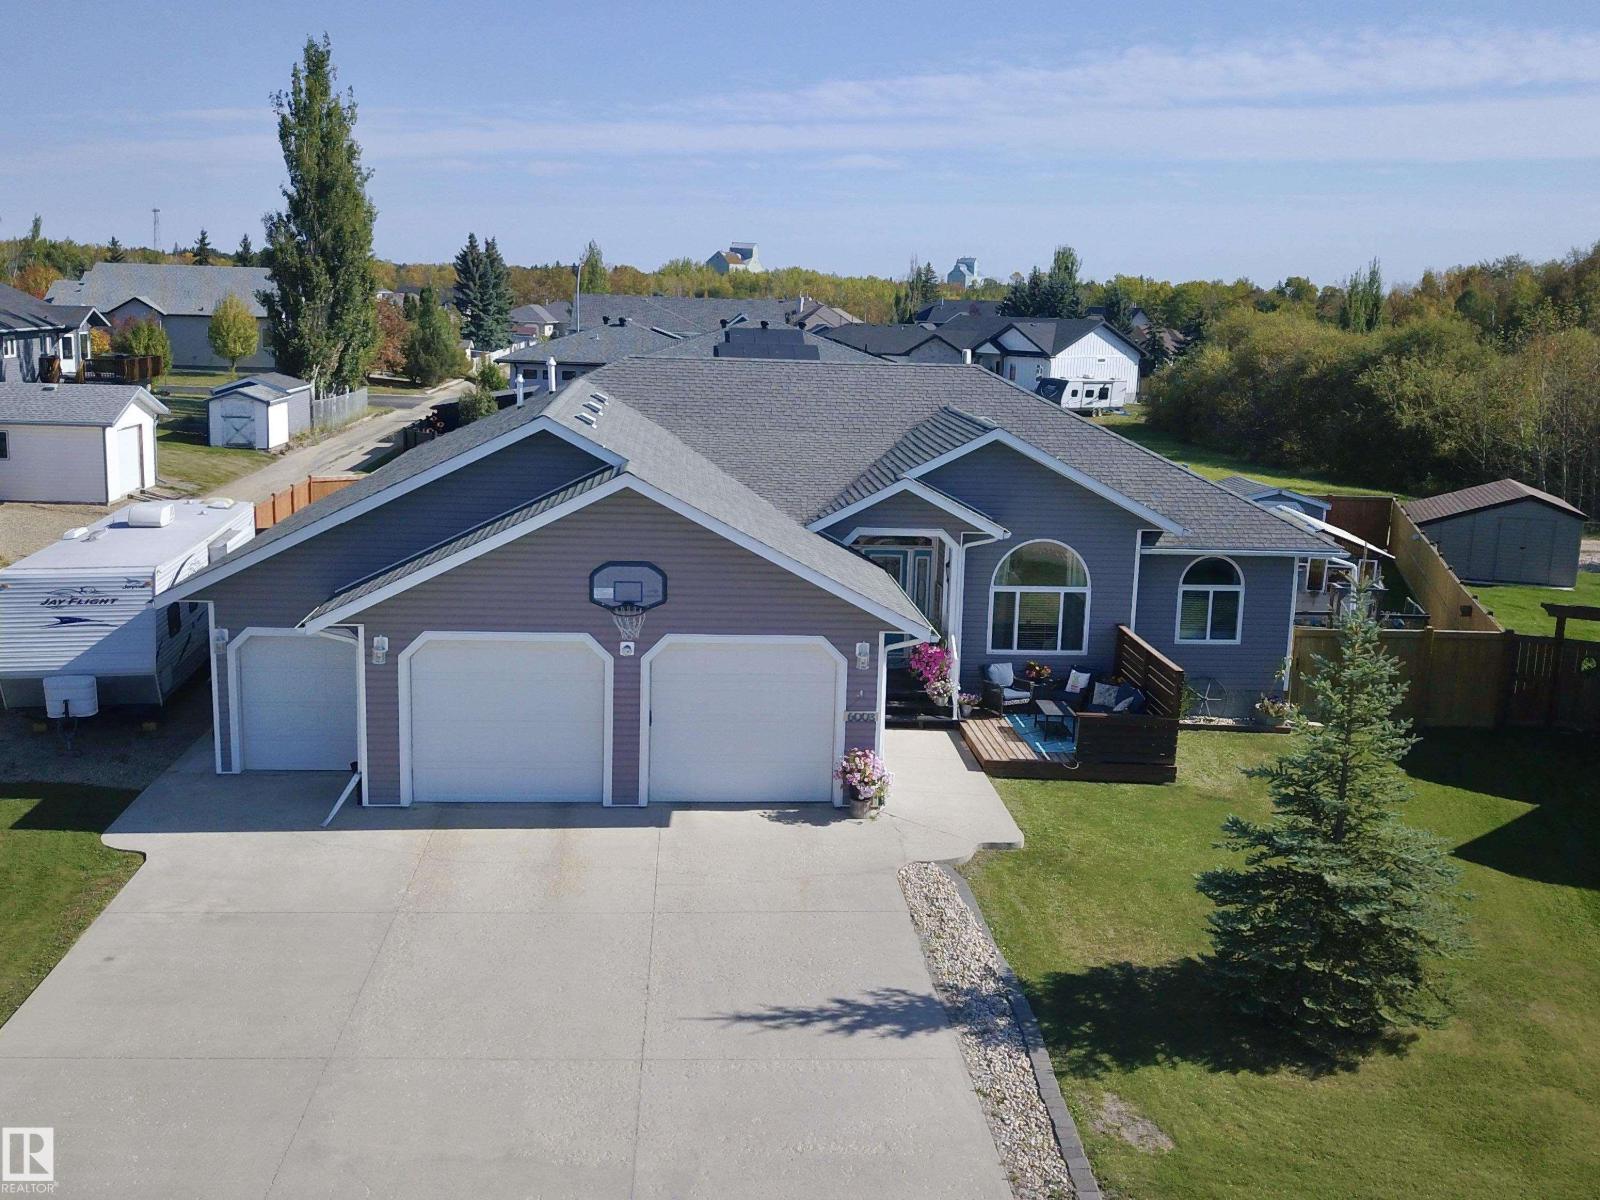
6003 50 Ave
Barrhead, Alberta T7N 0A1
Space, country charm & functionality come together in this impressive 2007 Beaverbrook bungalow offering 1,820 sq ft on the main floor plus a fully finished basement! The bright, spacious layout features 3 main floor bedrooms, 2 basement bedrooms, 3 full baths, hardwood & tile flooring and a cozy gas fireplace with mantle. The kitchen was updated with new countertops, additional seating, abundant cabinetry & a convenient corner pantry. Main floor laundry includes a sink and storage space. Downstairs offers an expansive family/rec room, additional bedrooms, full bath and plenty of storage. The triple-bay garage provides excellent parking plus bonus workshop/hobby space. Outside, enjoy attractive landscaping with side & back-alley access, fire pit area and adorable gardening shed. Numerous upgrades throughout make this a fantastic family home with exceptional space inside & out! (id:58723)
RE/MAX Results
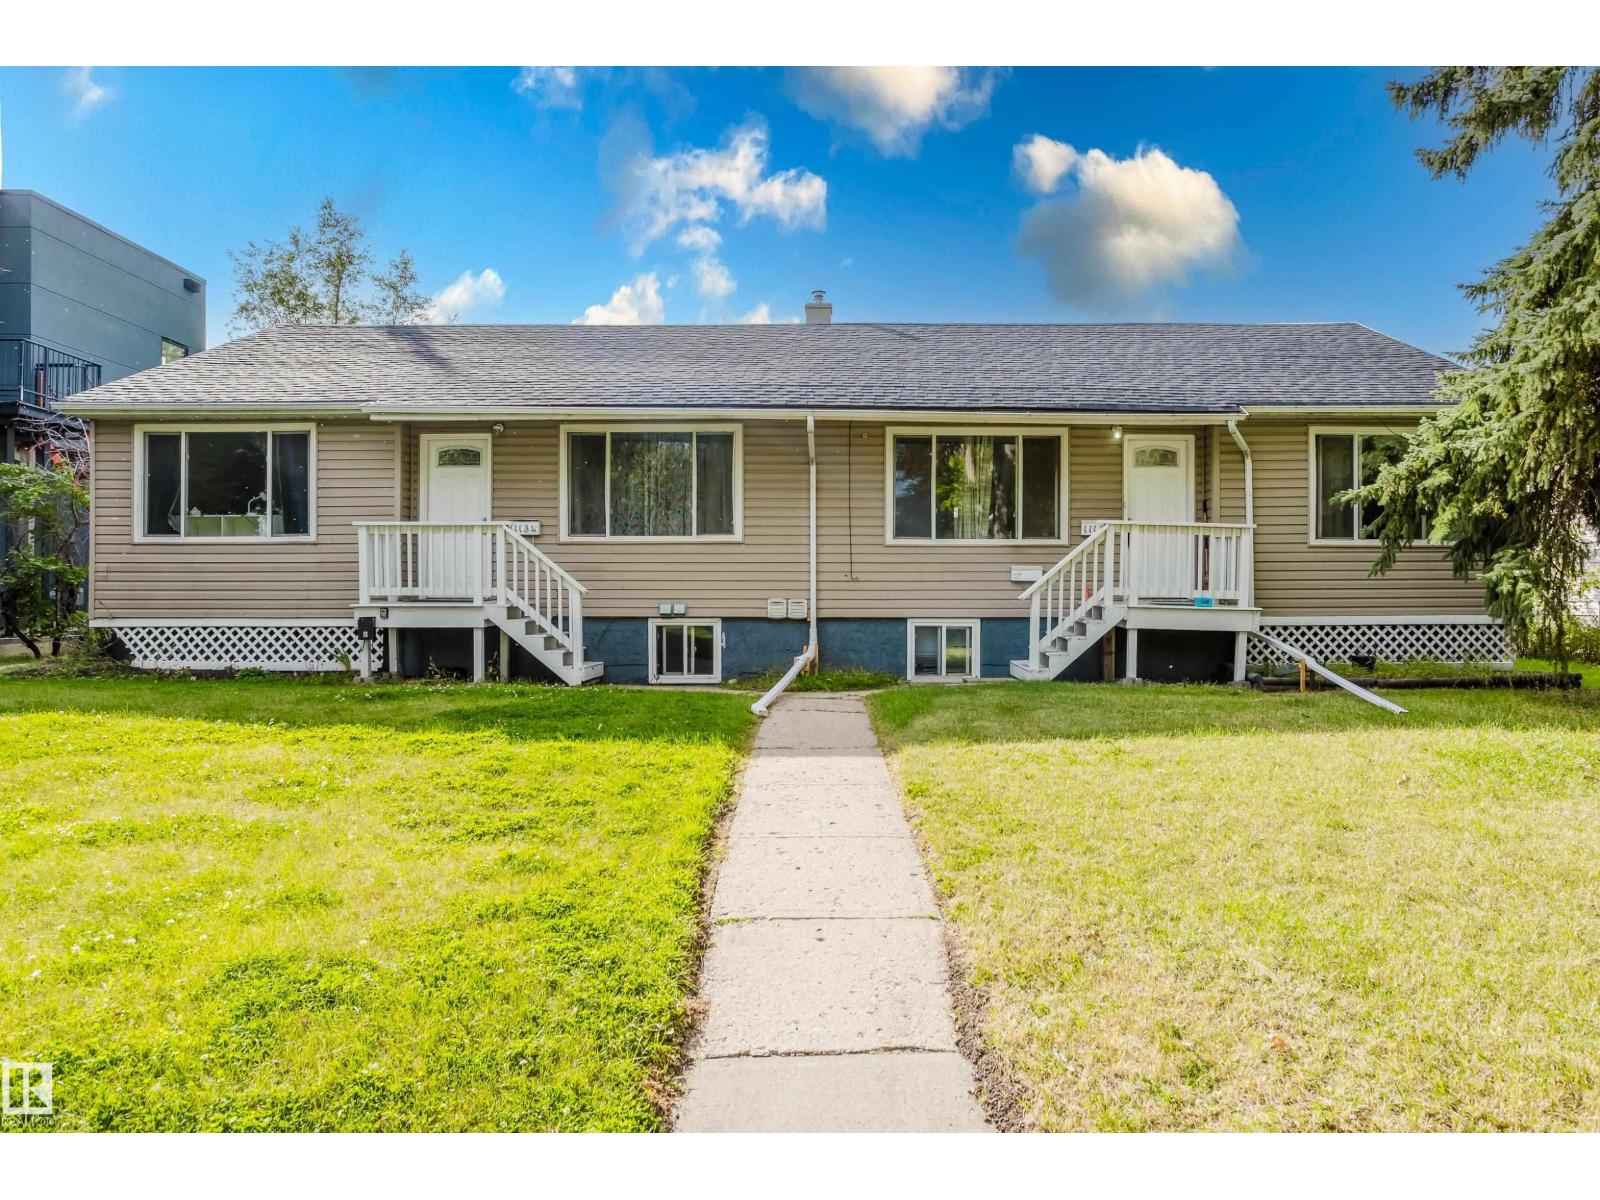
11134 11138 116 St Nw
Edmonton, Alberta T5G 2V8
Four units, one investment opportunity in Prince Rupert. This side-by-side duplex includes two legal basement suites, giving you four 2-bedroom, 1-bathroom units in total. Each unit has its own entrance, in-suite laundry and a dishwasher, with no shared interior space. The yard is shared, and four outdoor parking stalls are provided on a gravel pad. All four units have been refreshed with updates throughout. These are the practical features tenants look for, brought together in a four-unit property on an 80' x 125' lot. Close to transit, Westmount, Kingsway and downtown, it’s a compelling option for an investor looking to add four doors to an Edmonton portfolio—or an owner looking to live in one unit and rent the other three. (id:58723)
Exp Realty
#207 2590 Anderson Wy Sw
Edmonton, Alberta T6W 0R2
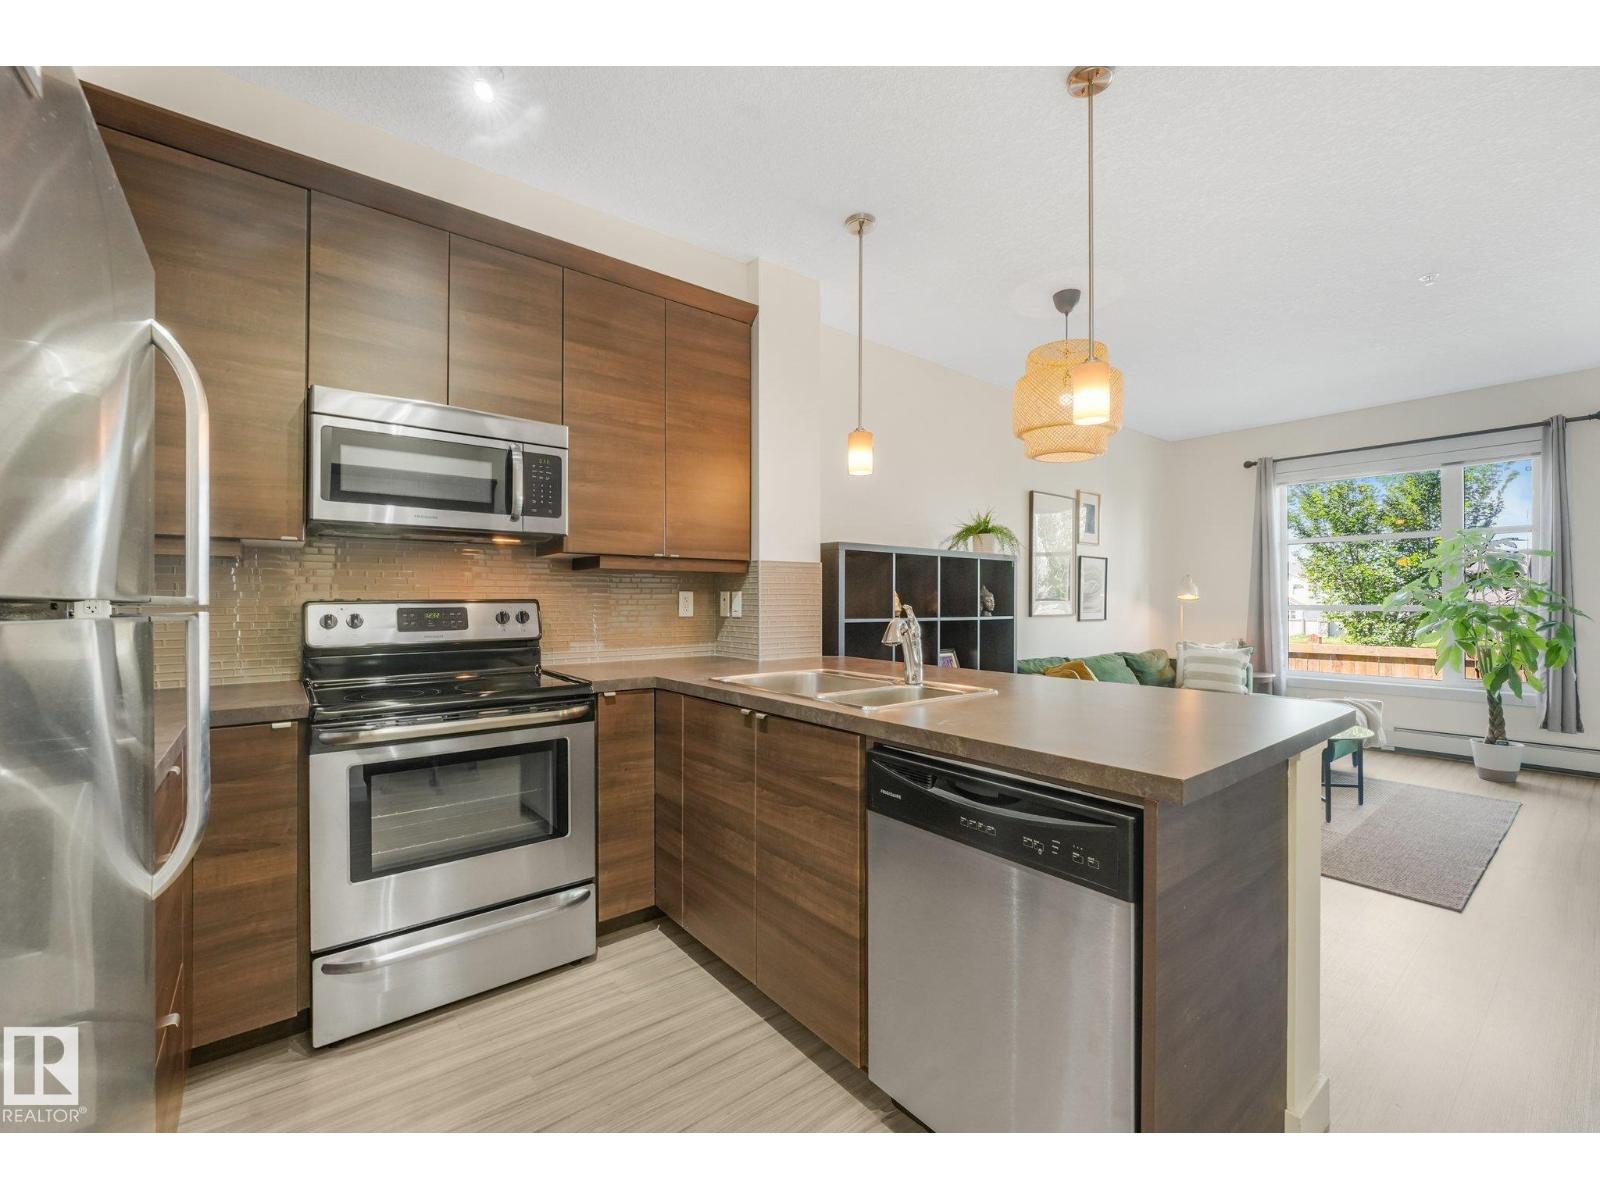
Welcome to The Ion in Ambleside! This bright 1 bedroom, 1 bathroom condo is a great opportunity for a first-time buyer, investor, or anyone looking for easy, low-maintenance living in one of southwest Edmonton’s most convenient communities. Featuring 9 ft ceilings and a west-facing balcony, the space feels bright and open with plenty of afternoon and evening sun. Enjoy the convenience of in-suite laundry, a gas BBQ hookup on the balcony, plus heated underground parking and your own storage cage. The Ion also offers some great building amenities, including a fitness room, outdoor picnic area, and a guest suite for visiting friends and family. Outside your door, Ambleside has so much to offer with beautiful parks, ponds, walking and biking trails throughout the community, while Currents of Windermere is just minutes away for shopping, restaurants, groceries, entertainment and more. Comfortable, convenient and in a fantastic location, this one checks all the boxes! Welcome home! (id:58723)
Real Broker
922 18 Av Nw
Edmonton, Alberta T6T 2X4
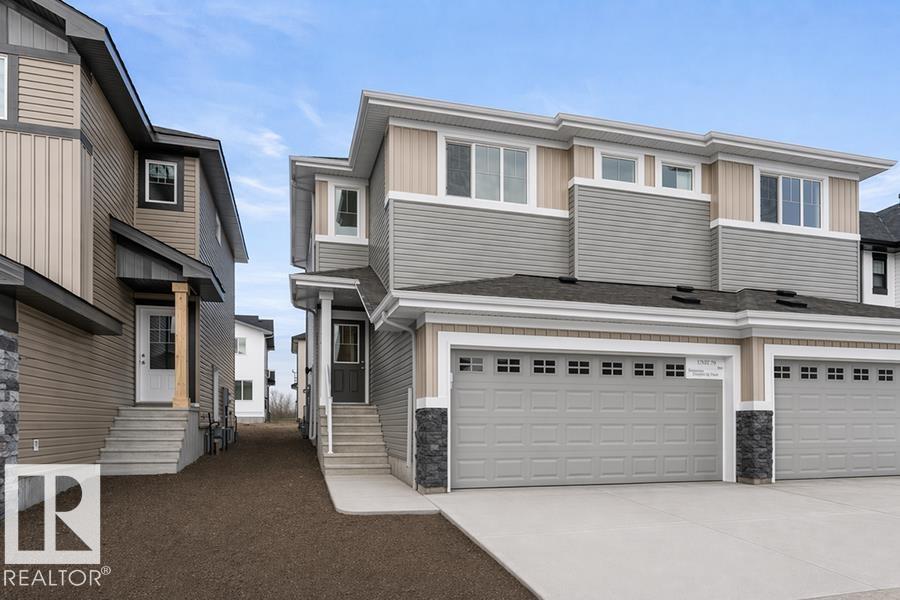
Built by Sterling Homes, this beautifully finished duplex in Aster offers bright, modern living in a Southeast Edmonton community close to schools, parks, and family-friendly amenities. Triple-pane windows and 9’ ceilings fill the main floor with natural light, creating a warm, welcoming feel. The kitchen features quartz countertops, a central island with seating, upgraded cabinetry, a corner pantry, full-height tile backsplash, and an over-the-range microwave—perfect for daily living and entertaining. Open dining and living areas feature large windows and a patio door leading to the future deck and backyard. Upstairs, a versatile bonus room adds extra space, while the primary suite includes a walk-in closet and 4-piece ensuite. Two additional bedrooms, a full bath, upper-floor laundry, luxury vinyl plank flooring, a separate side entrance, double attached garage with floor drain, and basement rough-ins complete this thoughtfully designed home. (id:58723)
Exp Realty
13516 42 St Nw
Edmonton, Alberta T5A 2R3
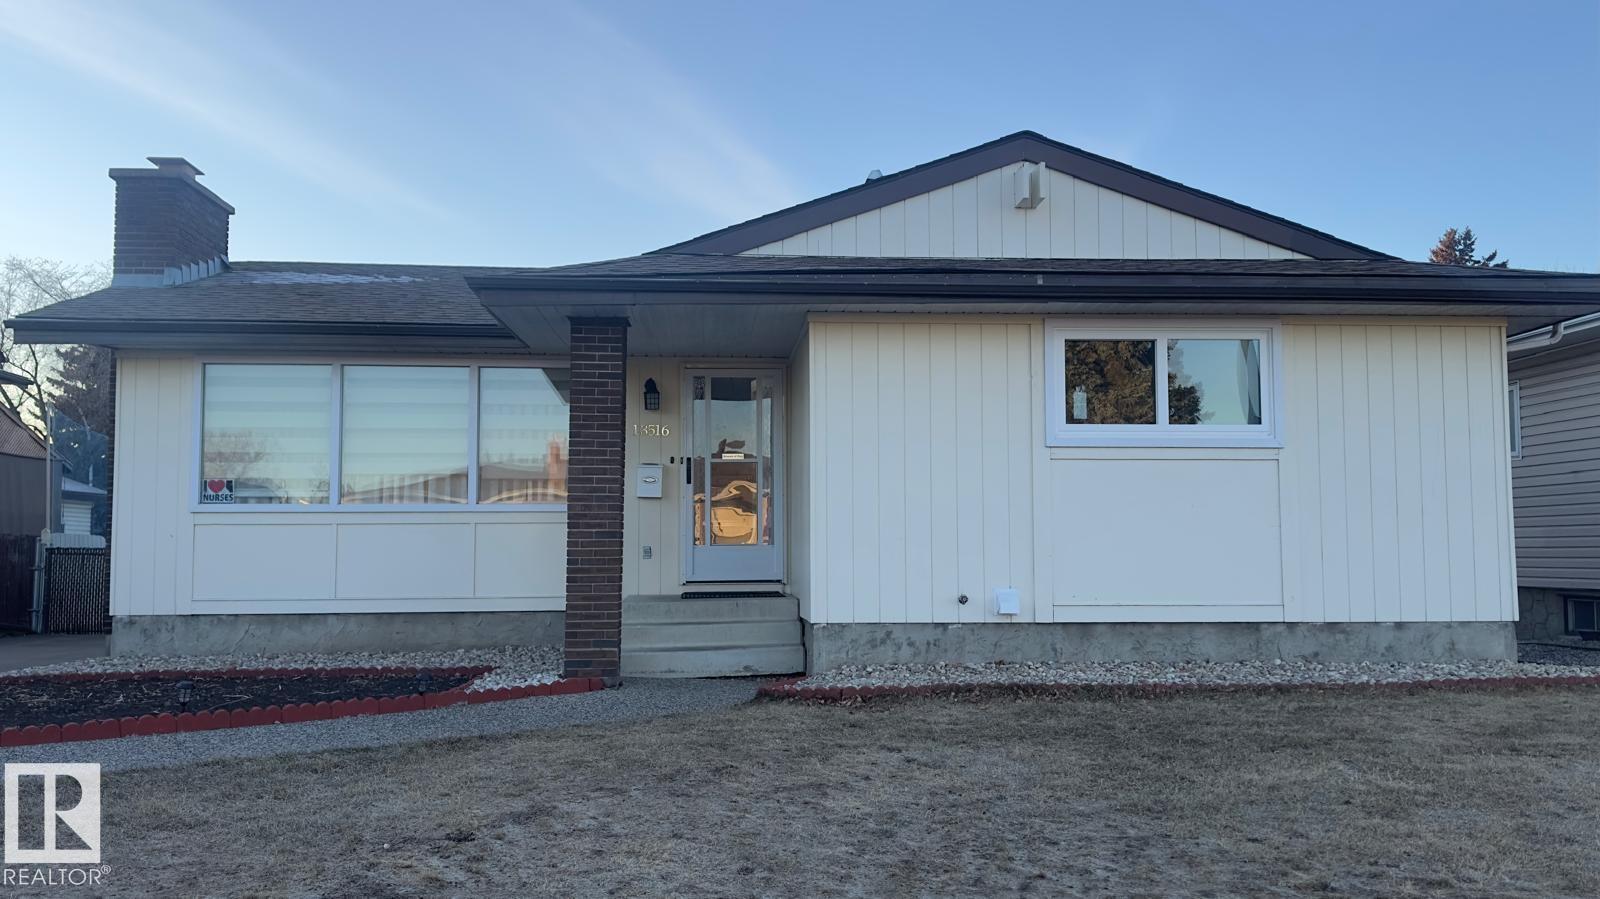
Available November 1, 2026. Welcome to this well-maintained bungalow in the family-friendly community of Sifton Park. The home offers a bright, spacious interior with a practical layout and a fully finished basement, providing excellent additional space for family activities, recreation, or a home office. The property features a double detached garage, ample driveway parking, and a fully fenced yard offering privacy and comfortable outdoor space. Conveniently located near Hermitage Road Shopping Centre, Clareview Town Centre, schools, parks, River Valley trails, and public transit. Clareview LRT Station, Yellowhead Trail, and Anthony Henday Drive are also within easy reach, making travel throughout Edmonton convenient. An excellent rental opportunity for tenants seeking a comfortable, well-kept home in a mature and accessible neighbourhood. (id:58723)
Kairali Realty Inc.
4296 Kinglet Dr Nw
Edmonton, Alberta T5S 0T1
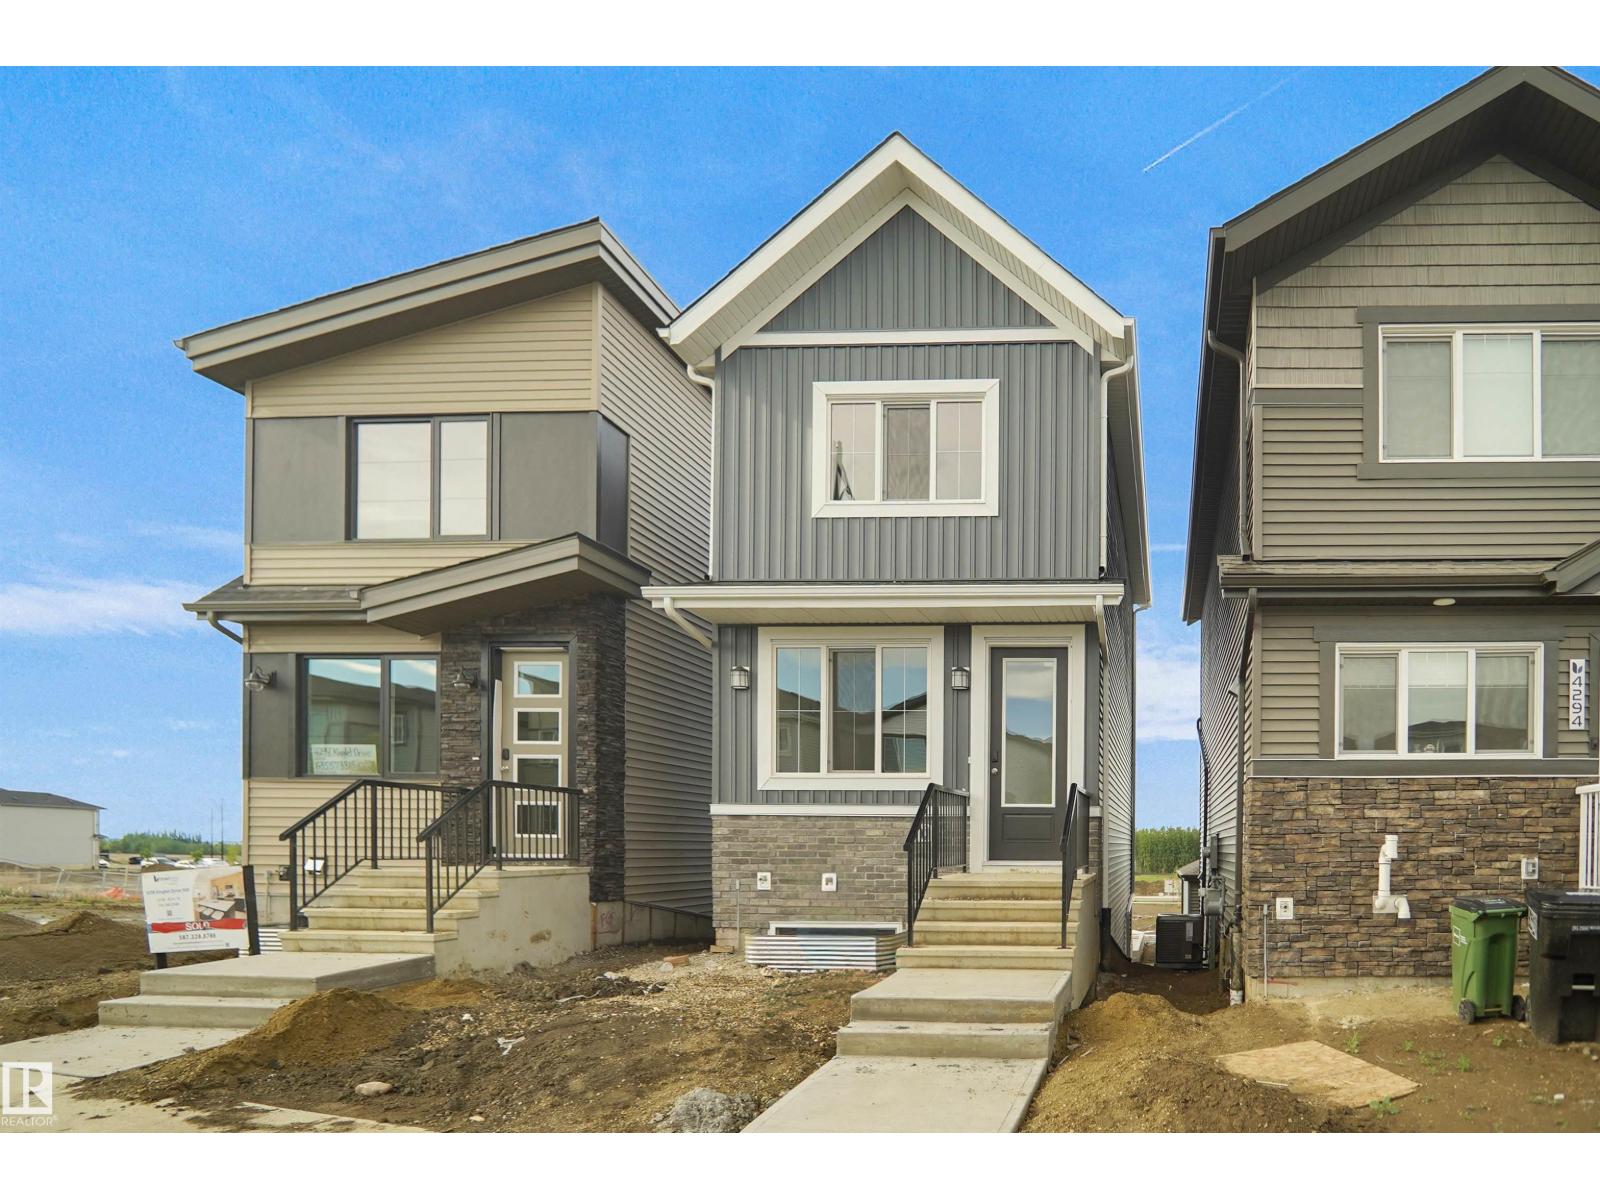
*** WALK OUT BASEMENT *** Welcome to the all new “Brooke RPL” Built by Broadview Homes and is located in one of North West Edmonton's newest premier communities of Kinglet. With almost 1000 Square Feet it comes with a over sized parking pad, this opportunity is perfect for a young family or young couple. Your main floor is complete with Vinyl Plank flooring throughout the great room and the kitchen. The main floor open concept has a beautiful open plan with a kitchen that has upgraded cabinets, upgraded counter tops and a tile back splash. The upper level has 2 bedrooms and 2 full bathrooms. This single family home also comes with a unspoiled basement perfect for future development. This home is now move in ready! (id:58723)
Royal LePage Arteam Realty
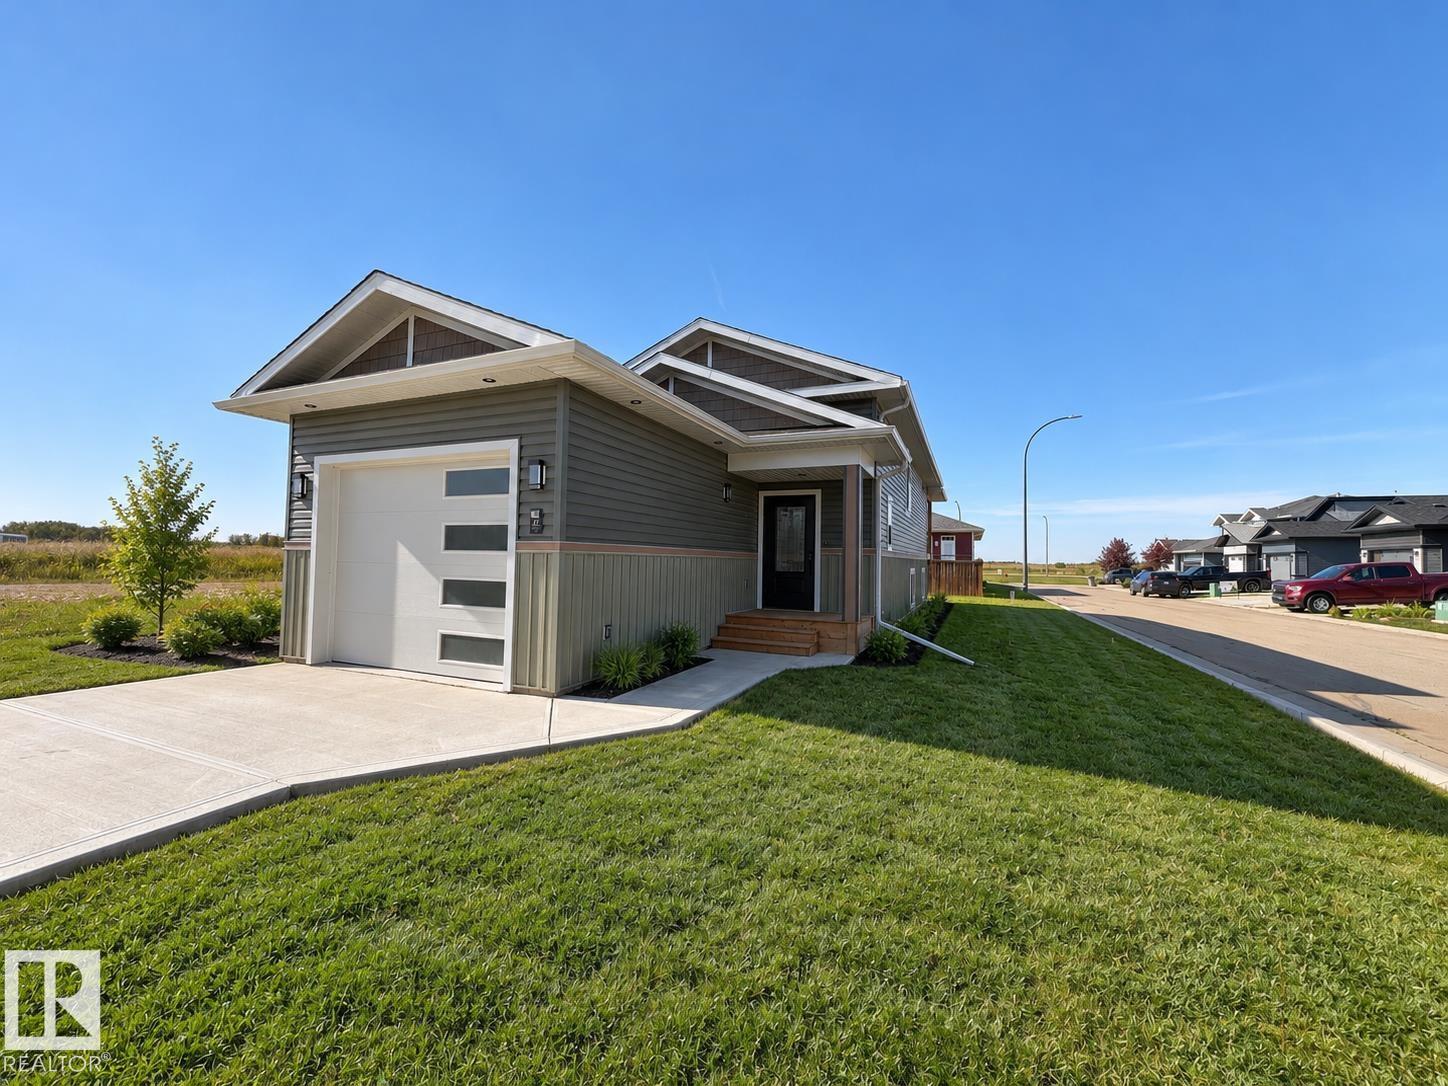
27 Whitetail Cv
Mundare, Alberta T0B 3H0
Steps away from the GOLF COURSE! A smart opportunity for first-time buyers or those ready to downsize! Enjoy affordable homeownership, low property taxes, lower monthly bills, & a quieter lifestyle—all within 40 minutes of Sherwood Park. This well-designed bi-level offers total 3 bedrooms, 2 full bathrooms, and a bright, functional layout that gives you the space you need without the upkeep & expenses of a larger home. Convenient upstairs laundry makes everyday living easy, while the lower level includes rough-ins for a second laundry setup, rec room, huge windows with 2 bedrooms + 1 full bathroom, & is ready for flooring, and door trims to be installed to complete the finishing touches. An insulate-oversized-attached single garage provides extra storage and year-round convenience. Best of all, you’re within walking distance of the golf course! Whether you’re looking to stop renting & own your first home, or simplify into something more manageable, this home delivers it all! *pics are virtually staged* (id:58723)
Exp Realty
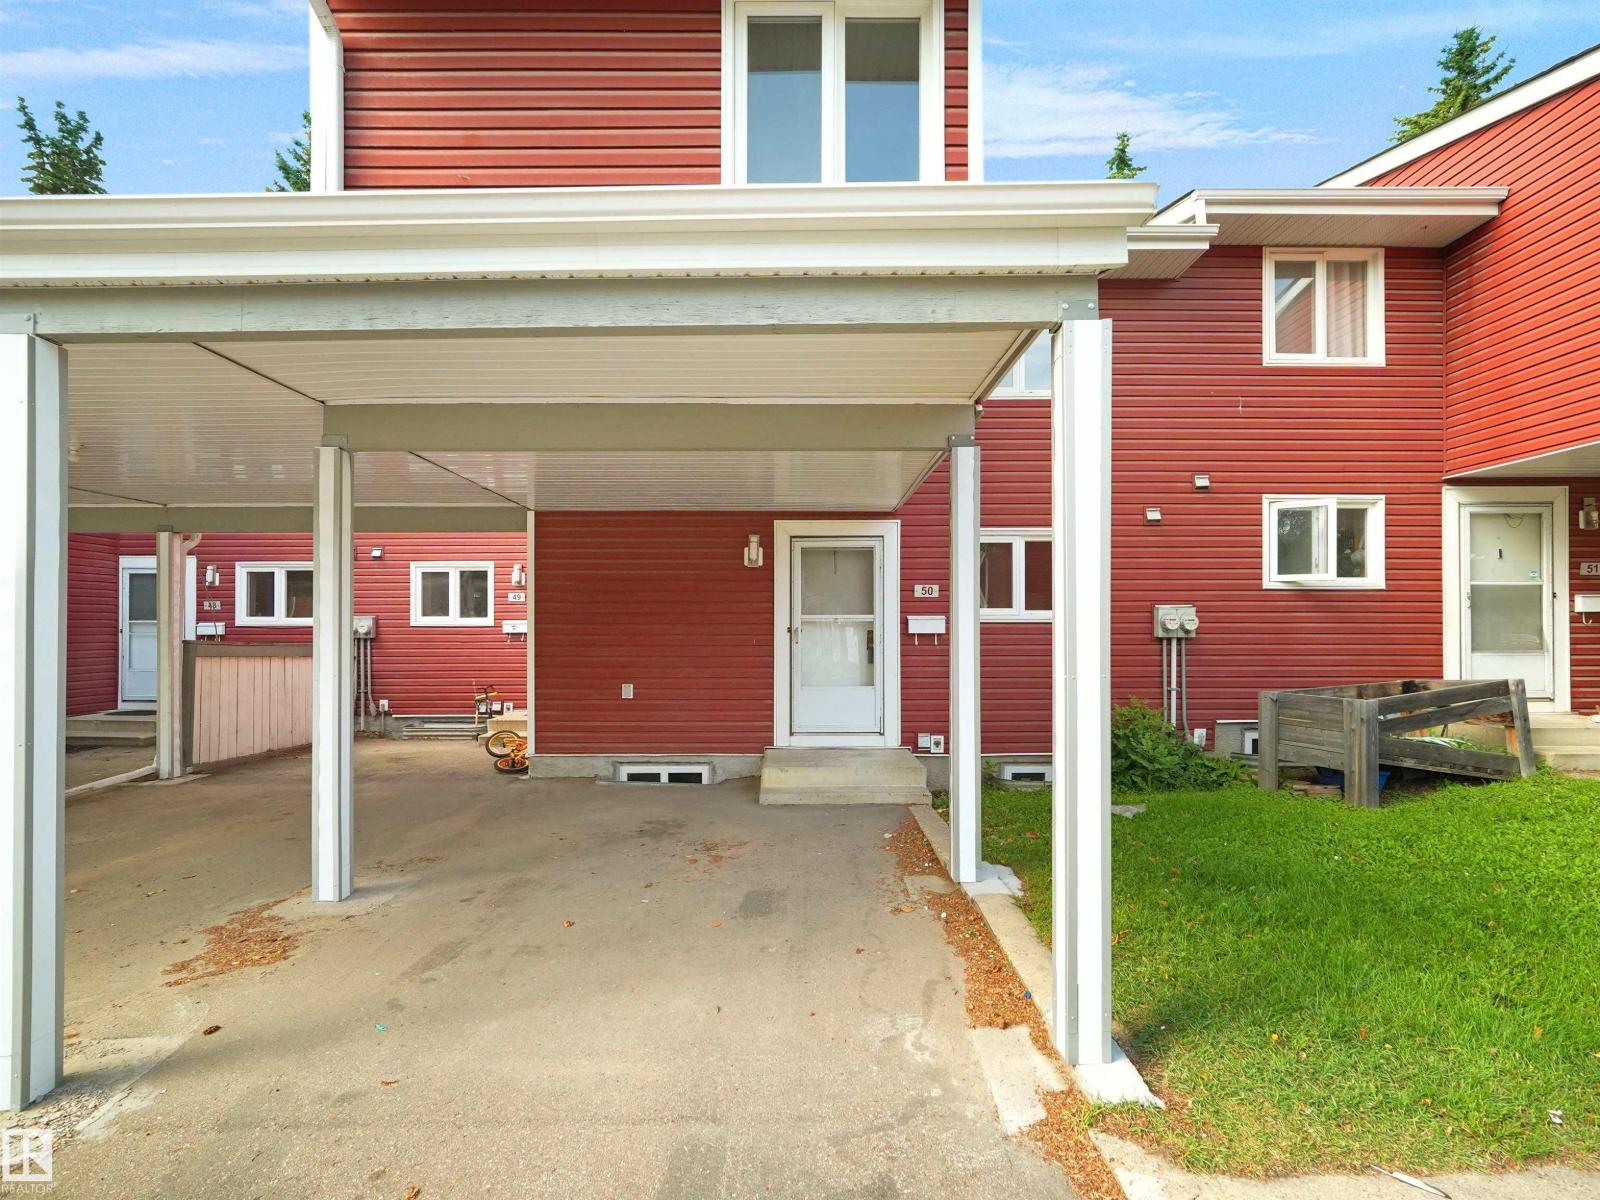
#50 1904 48 St Nw
Edmonton, Alberta T6L 5H3
INCREDIBLE VALUE in this VERY SPACIOUS 3 bedroom townhome that has COVERED PARKING!! Enjoy the fantastic layout here (with new carpet and vinyl plank flooring and new paint and baseboards) - great kitchen space, dining area roomy enough for a large table, a HUGE living room with fireplace, door to your private fully fenced yard! Upstairs enjoy a large five piece bathroom, three OVERSIZED bedrooms, and get this - the primary bedroom has a walk-in closet AND a private balcony!! The basement is perfect for storage, a home office, kids play area or rec space. The condo fee is just $321.11 per month! (id:58723)
Real Broker
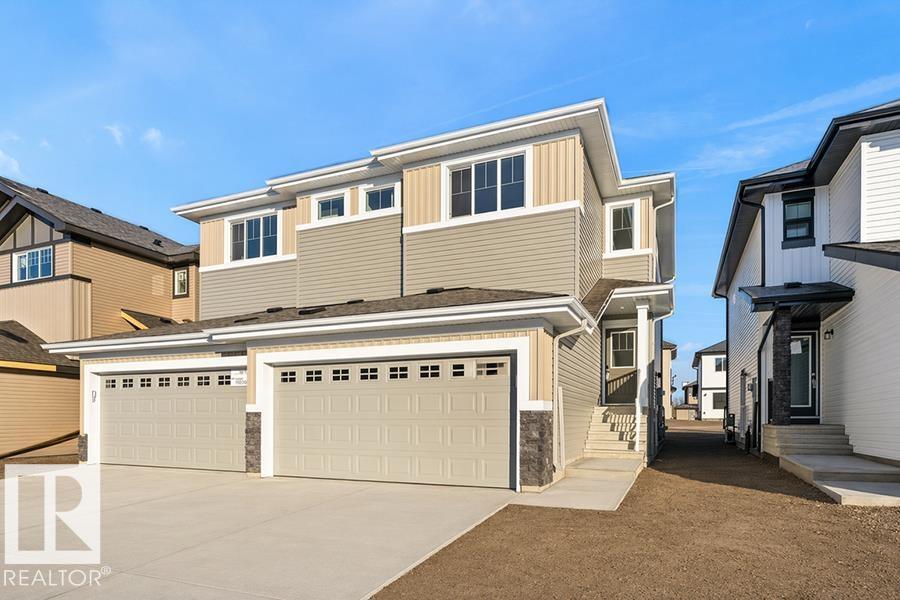
920 18 Av Nw
Edmonton, Alberta T6T 2X4
Built by Sterling Homes, this beautifully designed duplex in Aster offers bright, modern living in a Southeast Edmonton community known for its parks, schools, and convenient amenities. Triple pane windows and 9’ ceilings fill the open-concept main floor with natural light, while luxury vinyl plank flooring adds warmth and durability. The kitchen features quartz countertops, a central island with seating, upgraded cabinetry, a corner pantry, chimney hood fan, and microwave—perfect for family meals or entertaining. Large windows and a patio door connect dining and living areas to the backyard for seamless indoor-outdoor living. Upstairs, a spacious bonus room provides flexible space for movie nights, play, or a home office. The primary suite includes a walk-in closet and private 4-piece ensuite. Two more bedrooms, a full bath, and laundry complete the level. With a double attached garage, side entrance, upgraded railings, and basement rough-ins, this home blends comfort, function, and style. (id:58723)
Exp Realty
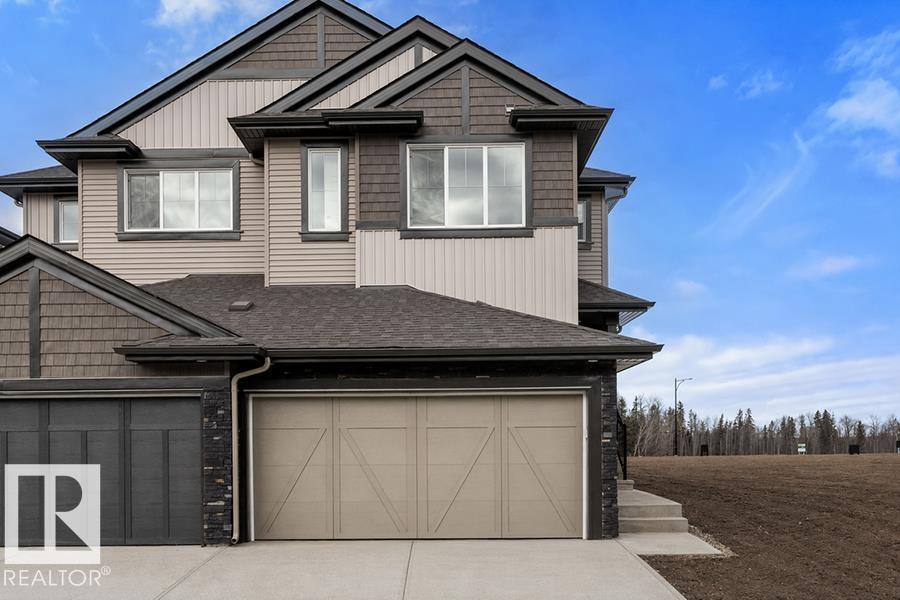
4178 Kinglet Dr Nw
Edmonton, Alberta T5S 0W9
A rare opportunity awaits in Kinglet! Only three quick possession duplexes remain, and these are the only duplexes backing onto the breathtaking environmental reserve, offering unmatched views and a peaceful natural setting. Built by Sterling Homes, this exceptional home blends luxury, comfort, and thoughtful design. The bright open-concept main floor features 9’ ceilings, triple pane windows, luxury vinyl plank flooring, and a cozy electric fireplace. The designer kitchen impresses with quartz countertops, a large island, upgraded cabinetry, corner pantry, chimney hood fan, full-height backsplash, and built-in microwave. Upstairs, enjoy a versatile bonus room, convenient laundry, two spacious bedrooms, and a private primary retreat with a walk-in closet and ensuite. Complete with a separate side entrance, basement rough-ins, and double attached garage with floor drain, this home is the perfect blend of modern living and future potential. (id:58723)
Exp Realty
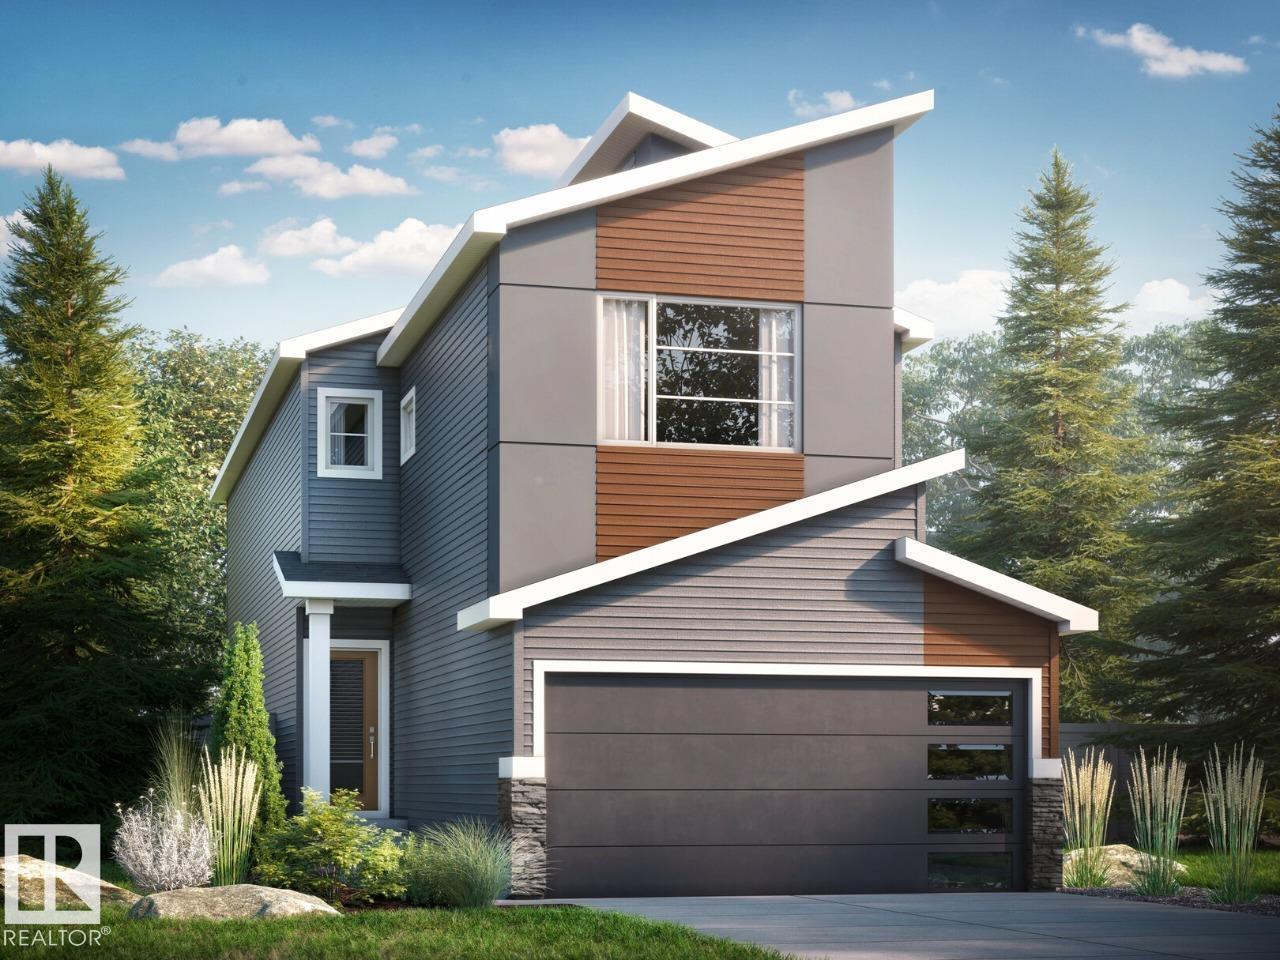
264 Lodge Pole Pl
Leduc, Alberta T4X 0L1
Welcoming foyer leading to a versatile main-floor flex room, convenient half bath, and mudroom with direct access to the double attached garage. L-shaped rear kitchen overlooking the open-concept great room and dining area, ideal for entertaining. Striking open-to-above great room with a second-floor bridge that adds architectural interest and natural light. Upper level featuring a central bonus room, two secondary bedrooms, a full bathroom, and a dedicated laundry area. Spacious primary retreat complete with a walk-in closet and private ensuite. Smart Home technology including Ecobee thermostat, video doorbell, and smart front door lock for comfort and security. Photos representative. (id:58723)
Bode
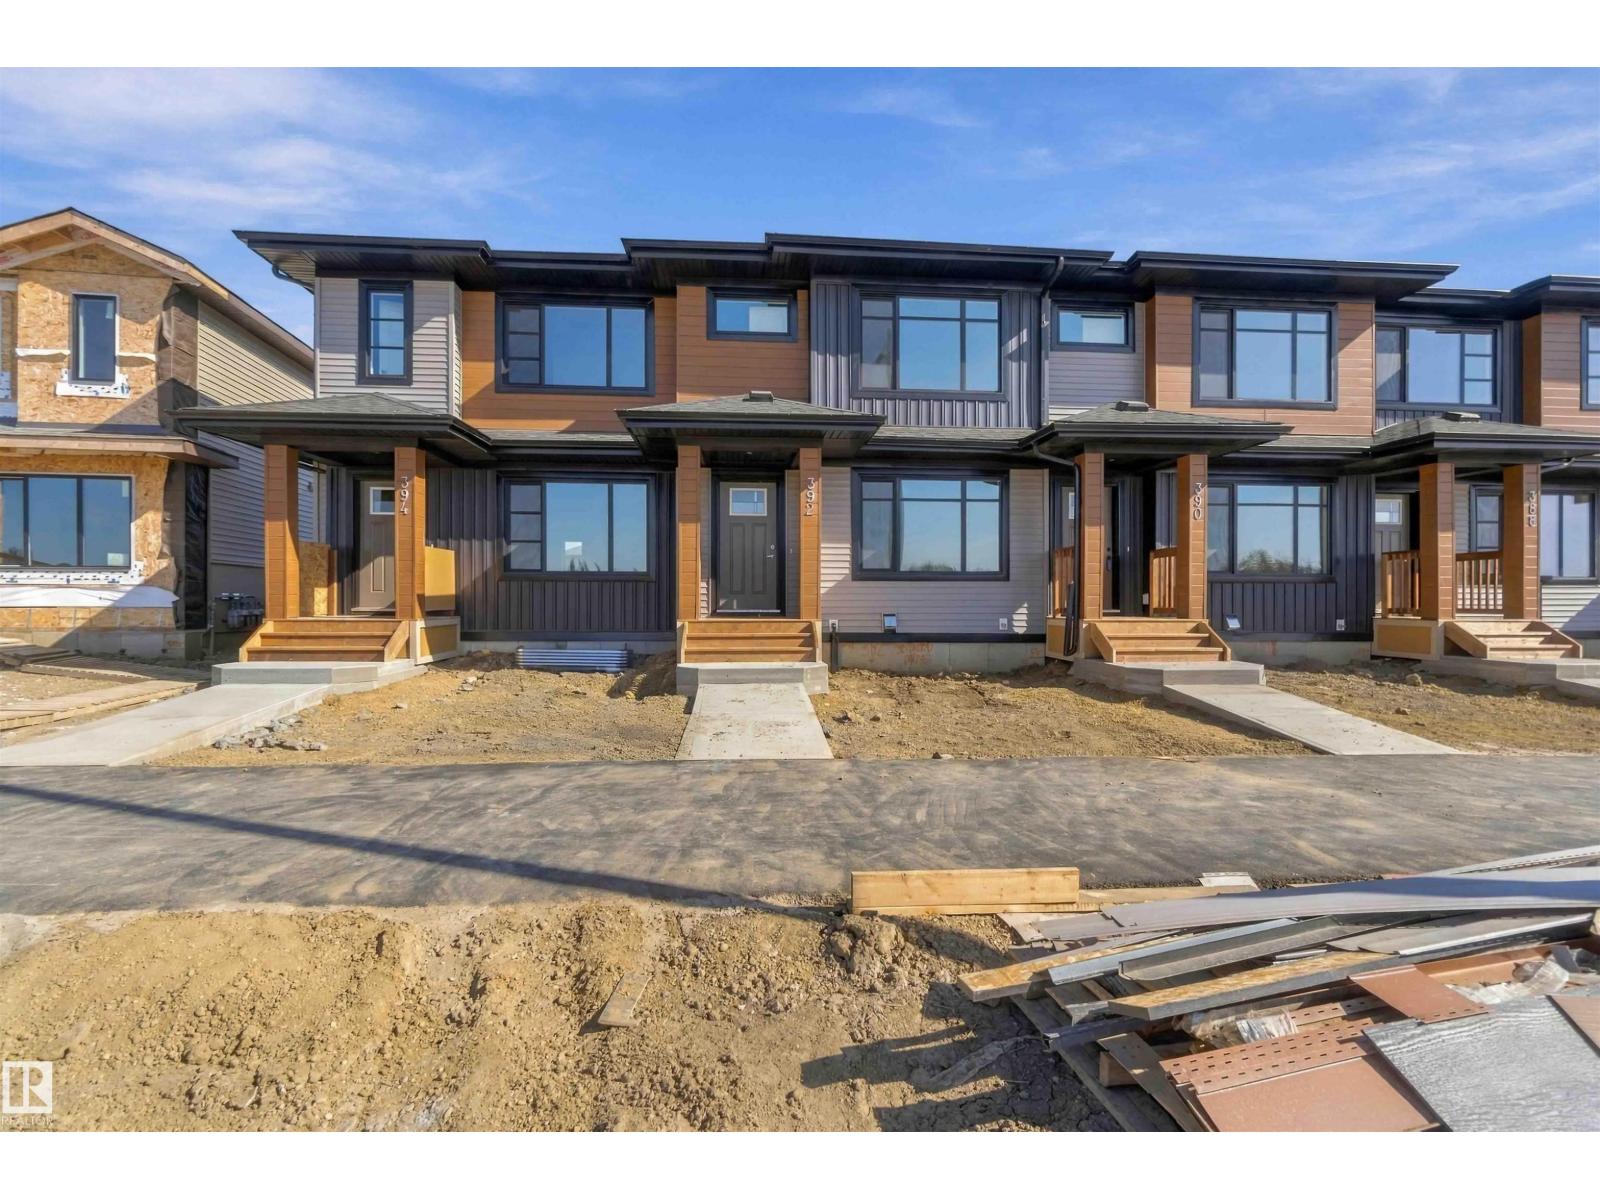
390 Eastwood Dr
Spruce Grove, Alberta T7X 4S9
GREAT HOME! GREAT LOCATION! DOUBLE GARAGE! WELCOME TO 390 EASTWOOD DRIVE. LOCATED WALKING DISTANCE FROM SHOPPING, ENTERTAINMENT, AND SCHOOLS, THIS NEW COVENTRY-BUILT 2 STORY HAS IT ALL! FEATURES INCLUDE 3 BEDROOMS, 3 BATHS, 1286 SQ FT OF ABOVE GRADE LIVING SPACE, AND AN UNSPOILED BASEMENT. KITCHEN INCLUDES A SINGLE LEVEL EATING BAR ISLAND, UPGRADED IVORY CABINETRY, VINYL FLOORS, AND STAINLESS KITCHEN APPLIANCES. DINING AREA IS OPEN TO KITCHEN. SPACIOUS LIVING ROOM BORDERS FRONT ENTRANCE. MAIN FLOOR ALSO INCLUDES A HALF BATH AND REAR MUDROOM. UPPER LEVEL HAS 3 BEDROOMS. THE KING SIZED PRIMARY BEDROOM HAS CARPET FLOORING AND A WALK-IN CLOSET. ENSUITE IS 4 PIECE INCLUDING A TUB/SHOWER. UPPER FLOOR BATHROOM IS 4 PIECE. BASEMENT IS UNFINISHED. REAR YARD LANDSCAPING IS INCLUDED. DOUBLE DETACHED GARAGE IS 18X23' AND HAS ALLEY ACCESS. NO FEES! NOT STRATA! MOVE IN AND ENJOY! (id:58723)
Royal LePage Noralta Real Estate
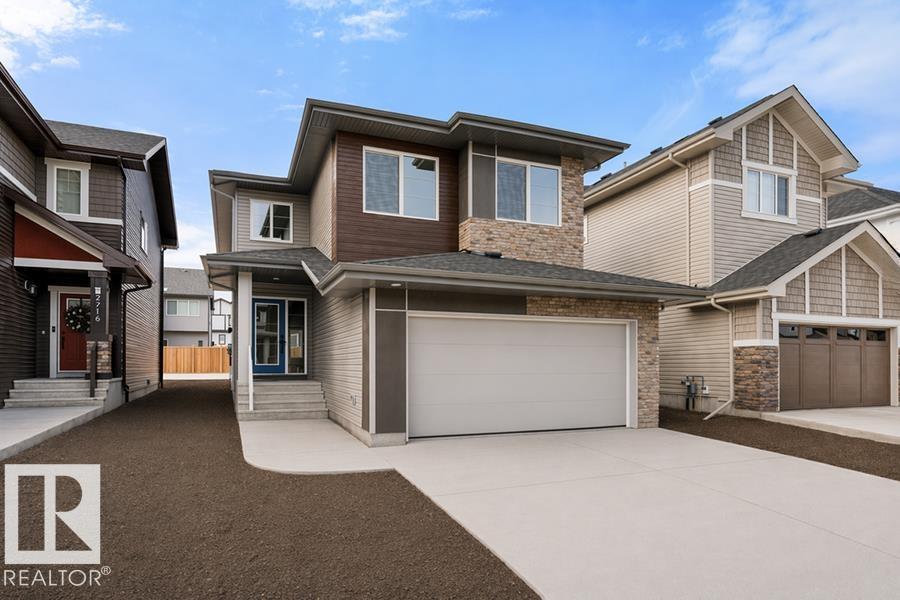
2720 194 St Nw
Edmonton, Alberta T6M 3B1
Built by Sterling Homes, this front-attached home in The Uplands at Riverview blends elevated style with family-focused design. Triple-pane windows and 9’ ceilings fill the main floor with natural light. A welcoming foyer leads to a spacious mudroom connecting to a walk-in butler’s pantry with prep sink and bar-fridge space. The chef-inspired kitchen offers quartz countertops, a large island with seating, custom cabinetry, chimney hood fan, built-in microwave, and full-height tile backsplash. The great room features a tiled fireplace and patio door with backyard views. Upstairs, the primary suite includes a 5-piece ensuite with glass shower, double sinks, tiled tub surround, and walk-in closet with direct laundry access. A bright bonus room, double-sink bath, and two bedrooms with walk-in closets complete the level. Finished with luxury vinyl plank flooring, upgraded black fixtures, side entrance, and basement rough-ins, this home delivers style and function in a thriving west-end community. (id:58723)
Exp Realty
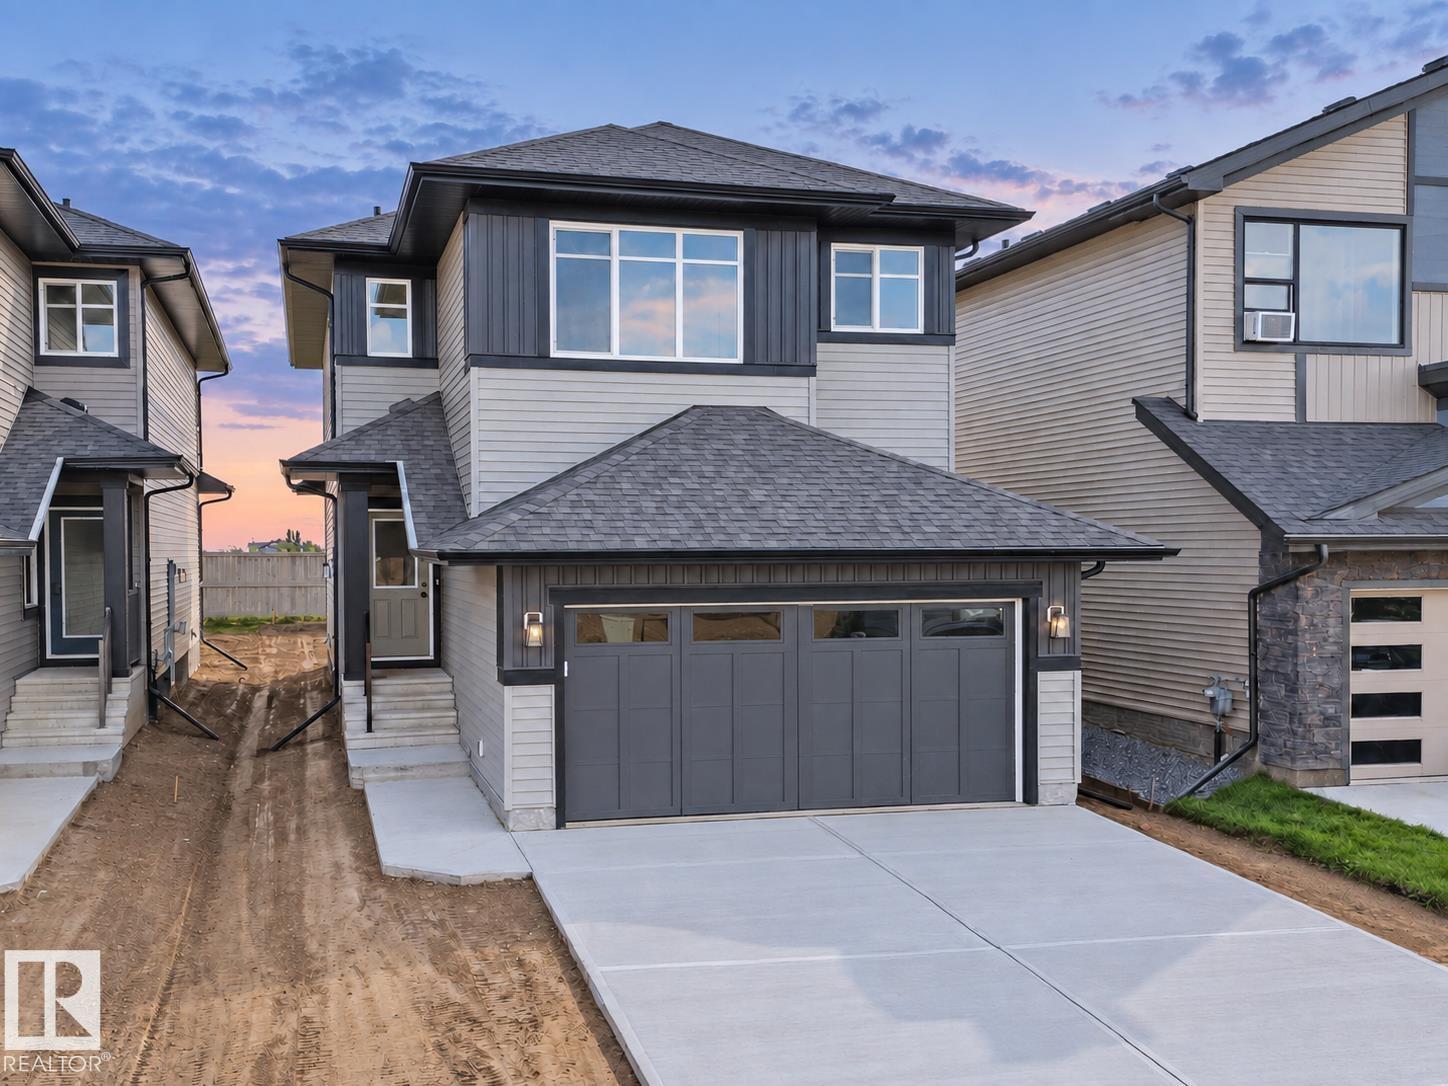
8921 223a St Nw
Edmonton, Alberta T5T 7X2
Step into a home designed for comfort, connection & the moments that matter most. This thoughtfully crafted Coventry Home welcomes you w/ 9' ceilings on both the main floor & basement, creating a bright, open feel with exciting future possibilities. A SEPARATE ENTRANCE adds even more flexibility. At the heart of the home, the kitchen pairs style & function w/ quartz countertops, tile backsplash, S/S appliances, beautiful cabinetry & a walkthrough pantry. The Great Room features a cozy fireplace & flows effortlessly into the dining nook, perfect for quiet mornings, family dinners & memorable gatherings. A mudroom & half bath add everyday convenience. Upstairs, retreat to the primary suite w/ a spa-inspired 5-piece ensuite & walk-in closet. Two additional bedrooms, a full bath, bonus room & upstairs laundry offer space for everyone. Built w/ care & backed by the Alberta New Home Warranty Program. Some photos are virtually staged. (id:58723)
Maxwell Challenge Realty
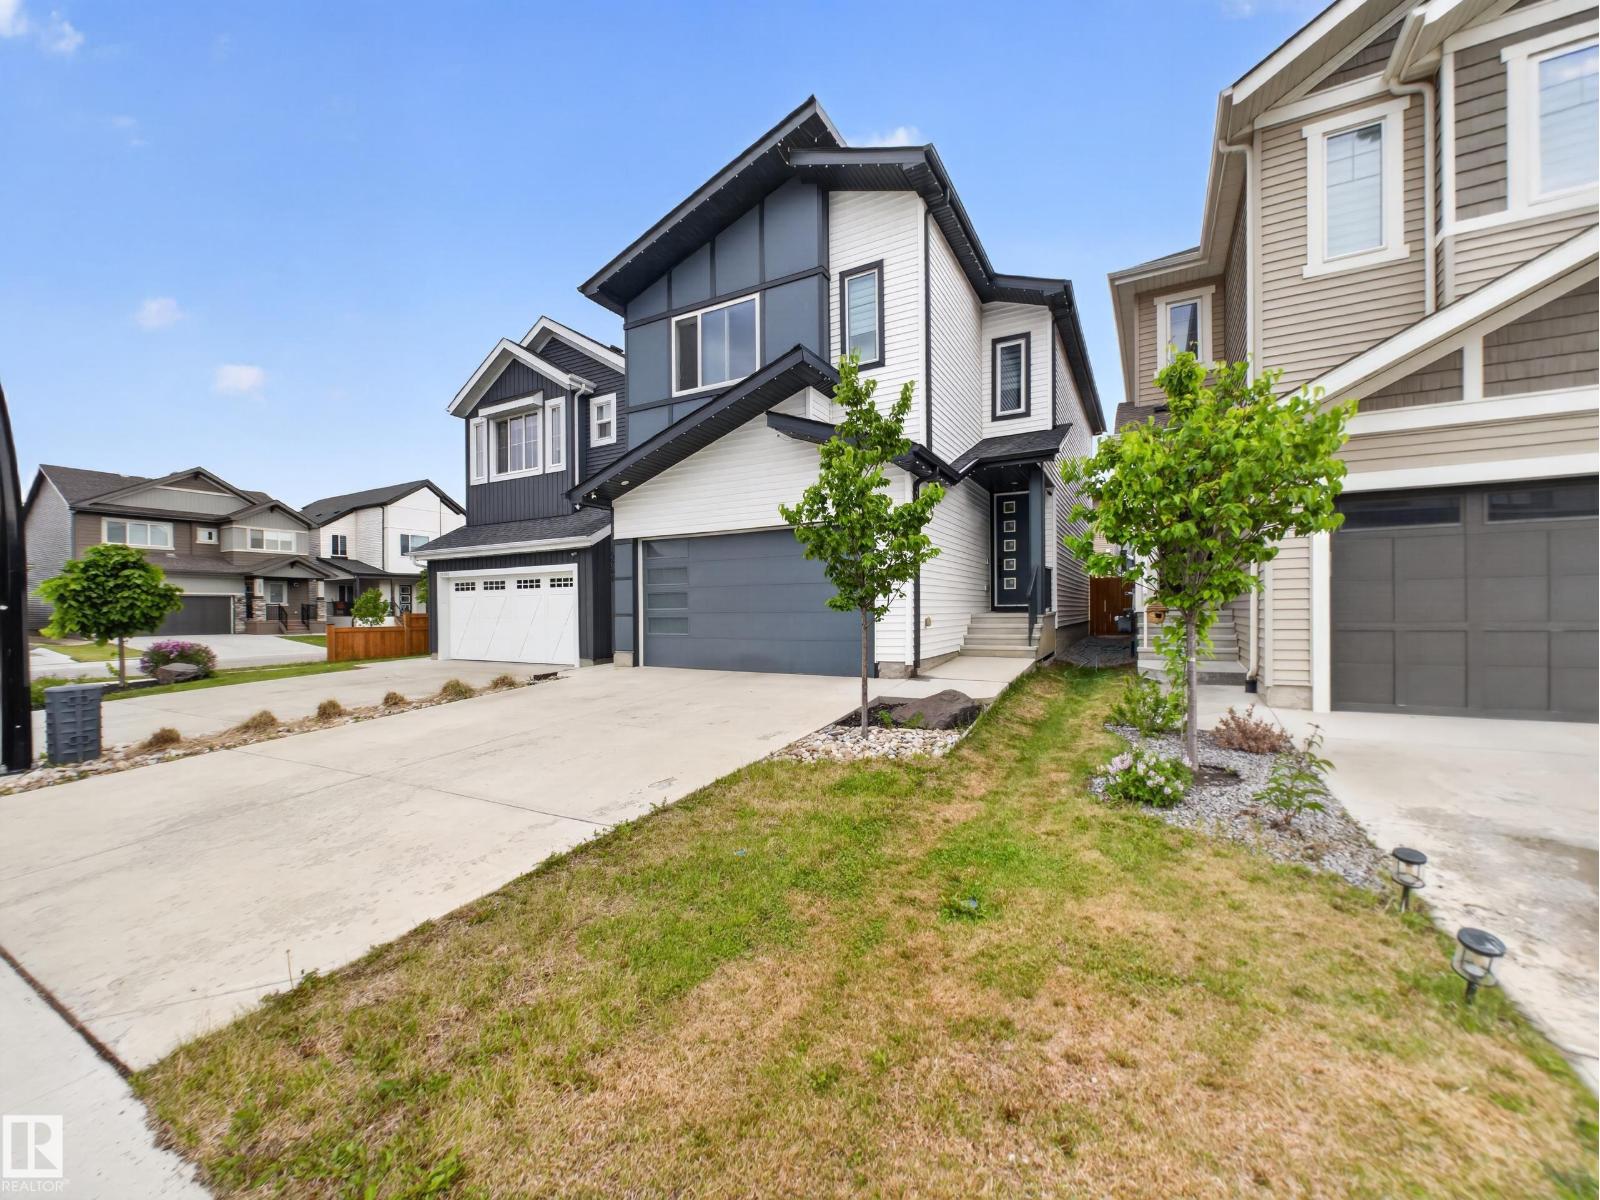
19744 28 Av Nw
Edmonton, Alberta T6M 1M1
This stunning 4-bedroom, 3.5-bath home is located in the desirable community of Uplands, offering over 2,260 sq ft of total living space. Featuring modern designer finishes throughout like black hardware & luxury vinyl plank flooring. The kitchen boasts quartz countertops, high-end stainless steel appliances including a gas stove, eat-up island & pantry. The living room showcases a unique ceiling feature & a beautiful electric fireplace. Also on this level is a 2pc powder room & mudroom with built-in shelving & hooks. Upstairs you’ll find a large bonus room with 9' ceilings & a convenient laundry closet. The luxurious primary retreat has a stunning wallpaper feature & coffered ceiling, 5-piece ensuite with dual sinks, & two walk-in closets. The additional bedrooms are nicely finished with feature walls & custom closets. A stylish 4-piece bath with quartz countertops is steps away. The one bedroom LEGAL SUITE boasts with the same finishes & includes a 4pc bathroom plus separate laundry. Former showhome. (id:58723)
Century 21 Reward Realty
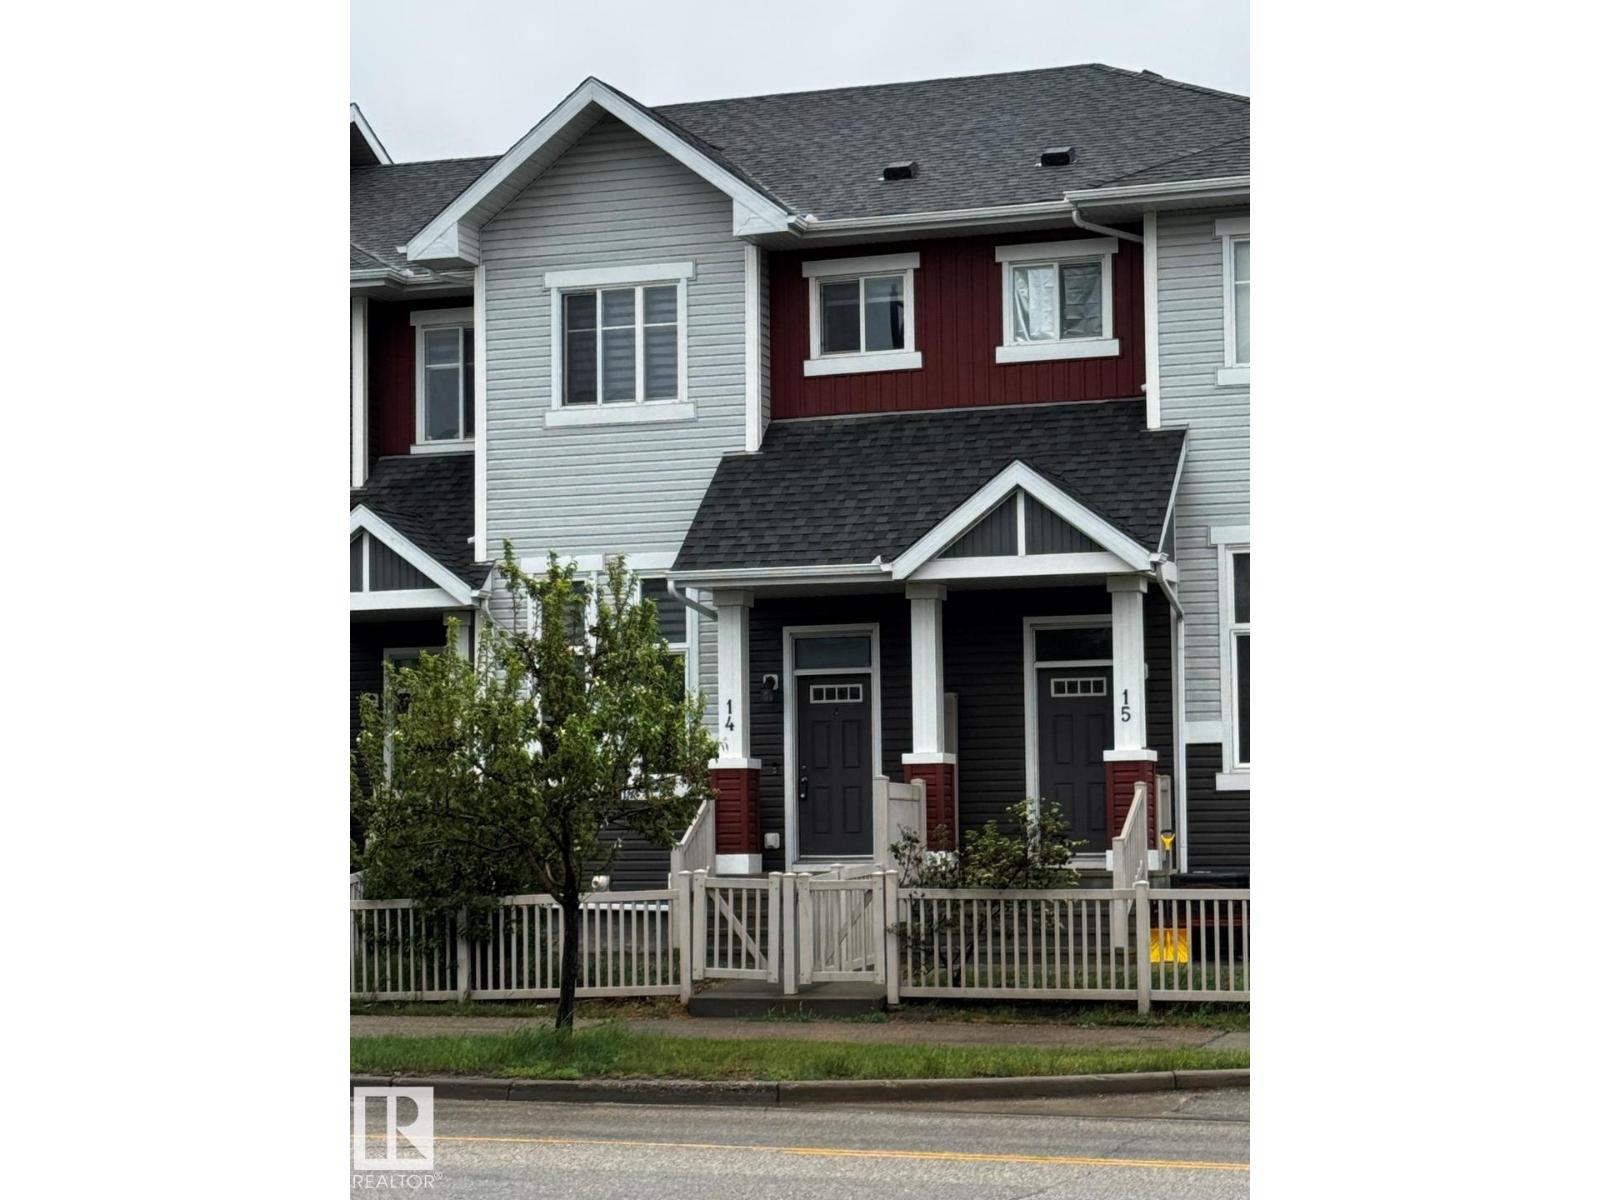
#14 2905 141 St Sw
Edmonton, Alberta T6W 3M4
2 bedroom, 2.5 bathroom with double attached garage. *Please note* property is sold “as is where is at time of possession”. No warranties or representations. (id:58723)
RE/MAX Real Estate
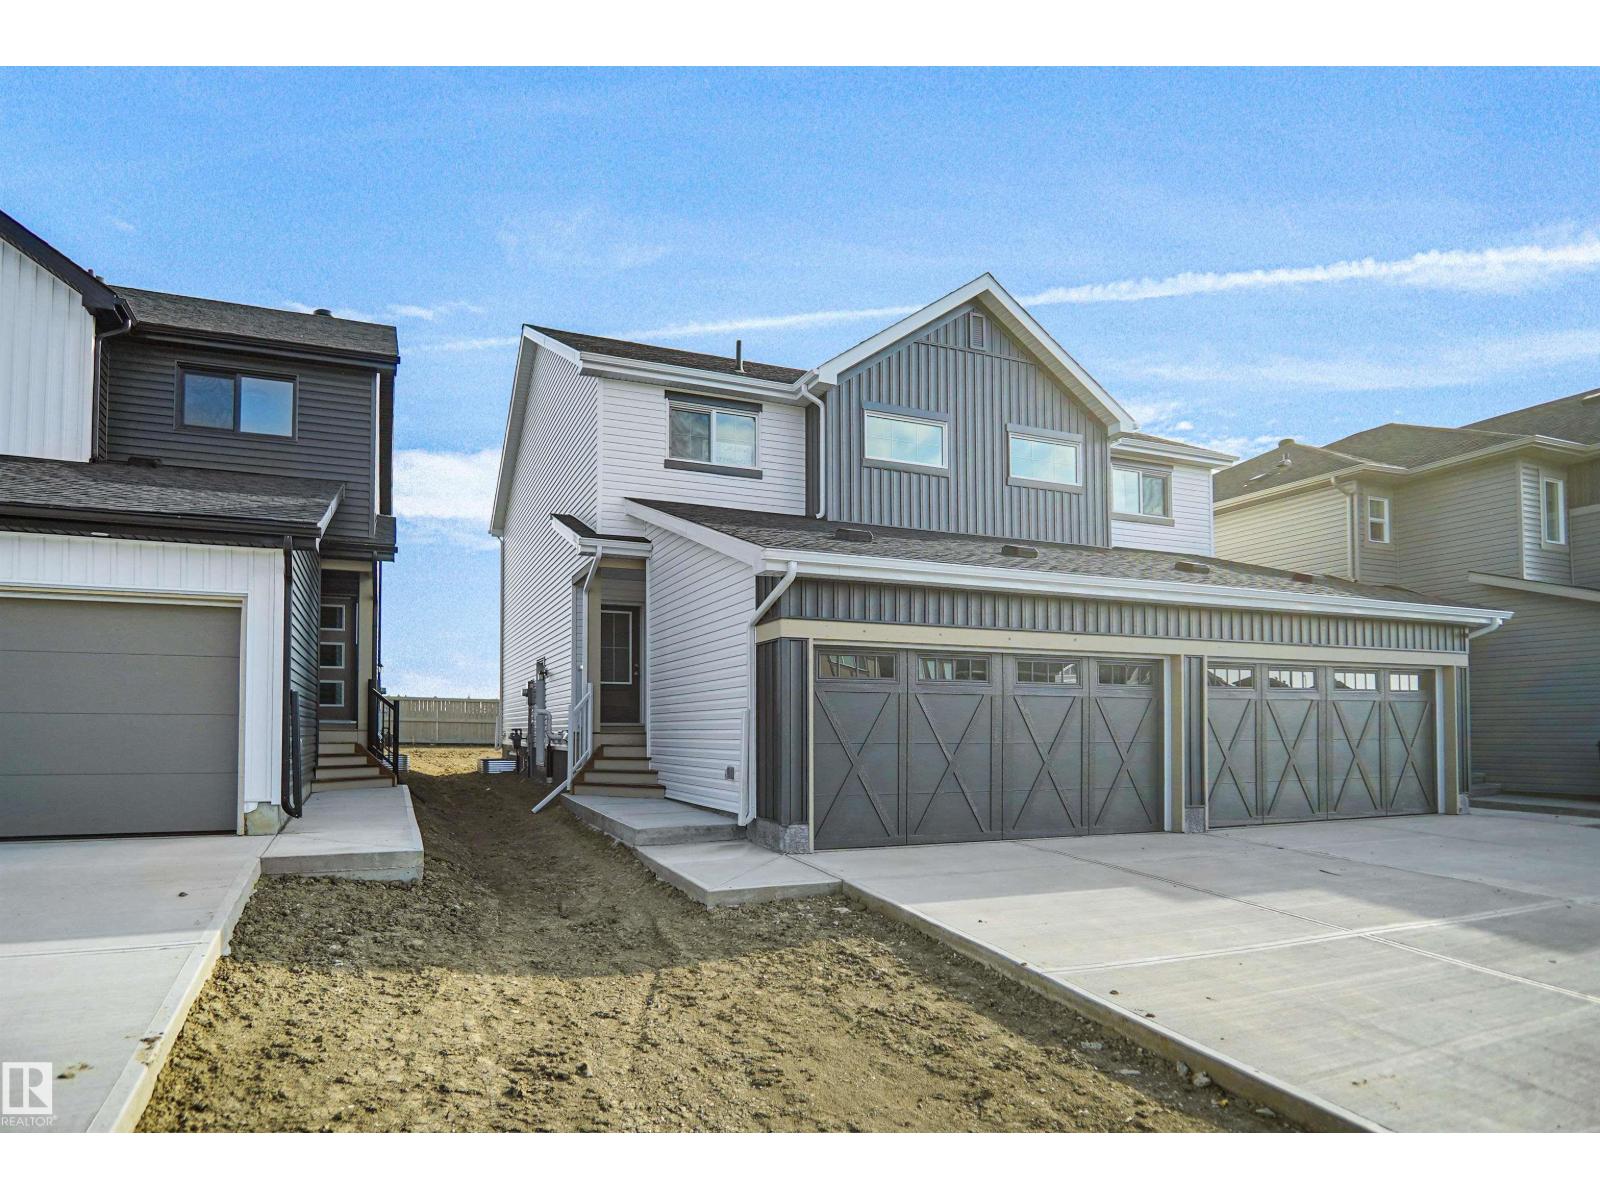
18818 29 Av Nw
Edmonton, Alberta T6M 3C3
Welcome to the “Aspire” built by the award-winning builder Pacesetter Homes. This is the perfect place and is perfect for a young couple of a young family. Beautiful parks and green space through out the area of The uplands. This 2 storey single family attached half duplex offers over 1400+sqft, includes Vinyl plank flooring laid through the open concept main floor. The kitchen has a lot of counter space and a full height tile back splash. Next to the kitchen is a very cozy dining area with tons of natural light, it looks onto the large living room. Carpet throughout the second floor. This floor has a large primary bedroom, a walk-in closet, and a 3 piece ensuite. There is also two very spacious bedrooms and another 4 piece bathroom. Lastly, you will love the double attached garage and the side separate entrance perfect for future basement development. ***Home is under construction the photos shown are of the show home colors and finishing's will vary, should be completed by the end of the week *** (id:58723)
Royal LePage Arteam Realty
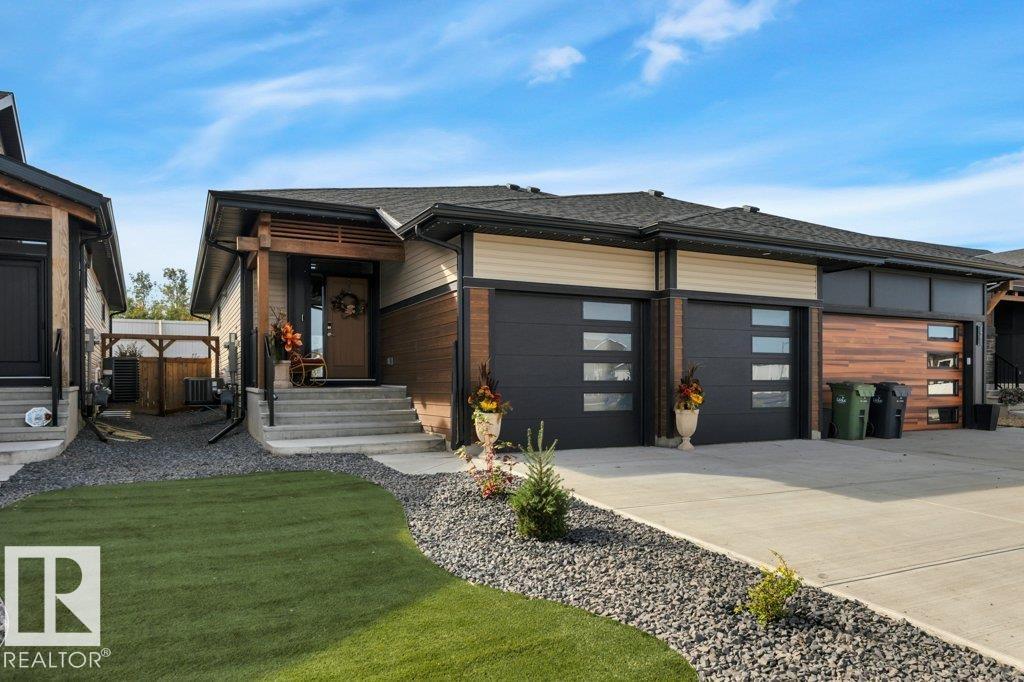
169 Stonehouse Wy
Leduc, Alberta T9E 1R2
Better than new !! Tucked away in Southfork with no through traffic. An Absolutely GOURGEOUS BUNGALOW 1361 sq ft, FULLY FINISHED BASEMENT, double attached garage, LANDSCAPED, Central air conditioning, triple pane windows, Dual zone furnace, tankless hot water, luxury vinyl plank & many more upgraded features. Floor plan is open concept. Den & 2 pc bath are just off the entry. Kitchen features attractive designer cabinetry, high end quartz counter tops, large island, stainless steel appliance package & recessed & under cabinet lighting. Adjacent dining room is wide open to kitchen & great room. Spacious Great room has large windows allowing lots of natural light & door to rear deck. Primary suite has walk in closet & beautiful 5 pc ensuite. Basemt development includes 2nd den, big family room, 2 bedrooms & 2 full baths. Smart home technology & solar panels. Close to all amenities including schools, shopping, play grounds, Leduc Rec Centre, golf, airport & quick access to Hwy 2A and QE2. MUST BE SEEN. (id:58723)
Maxwell Heritage Realty
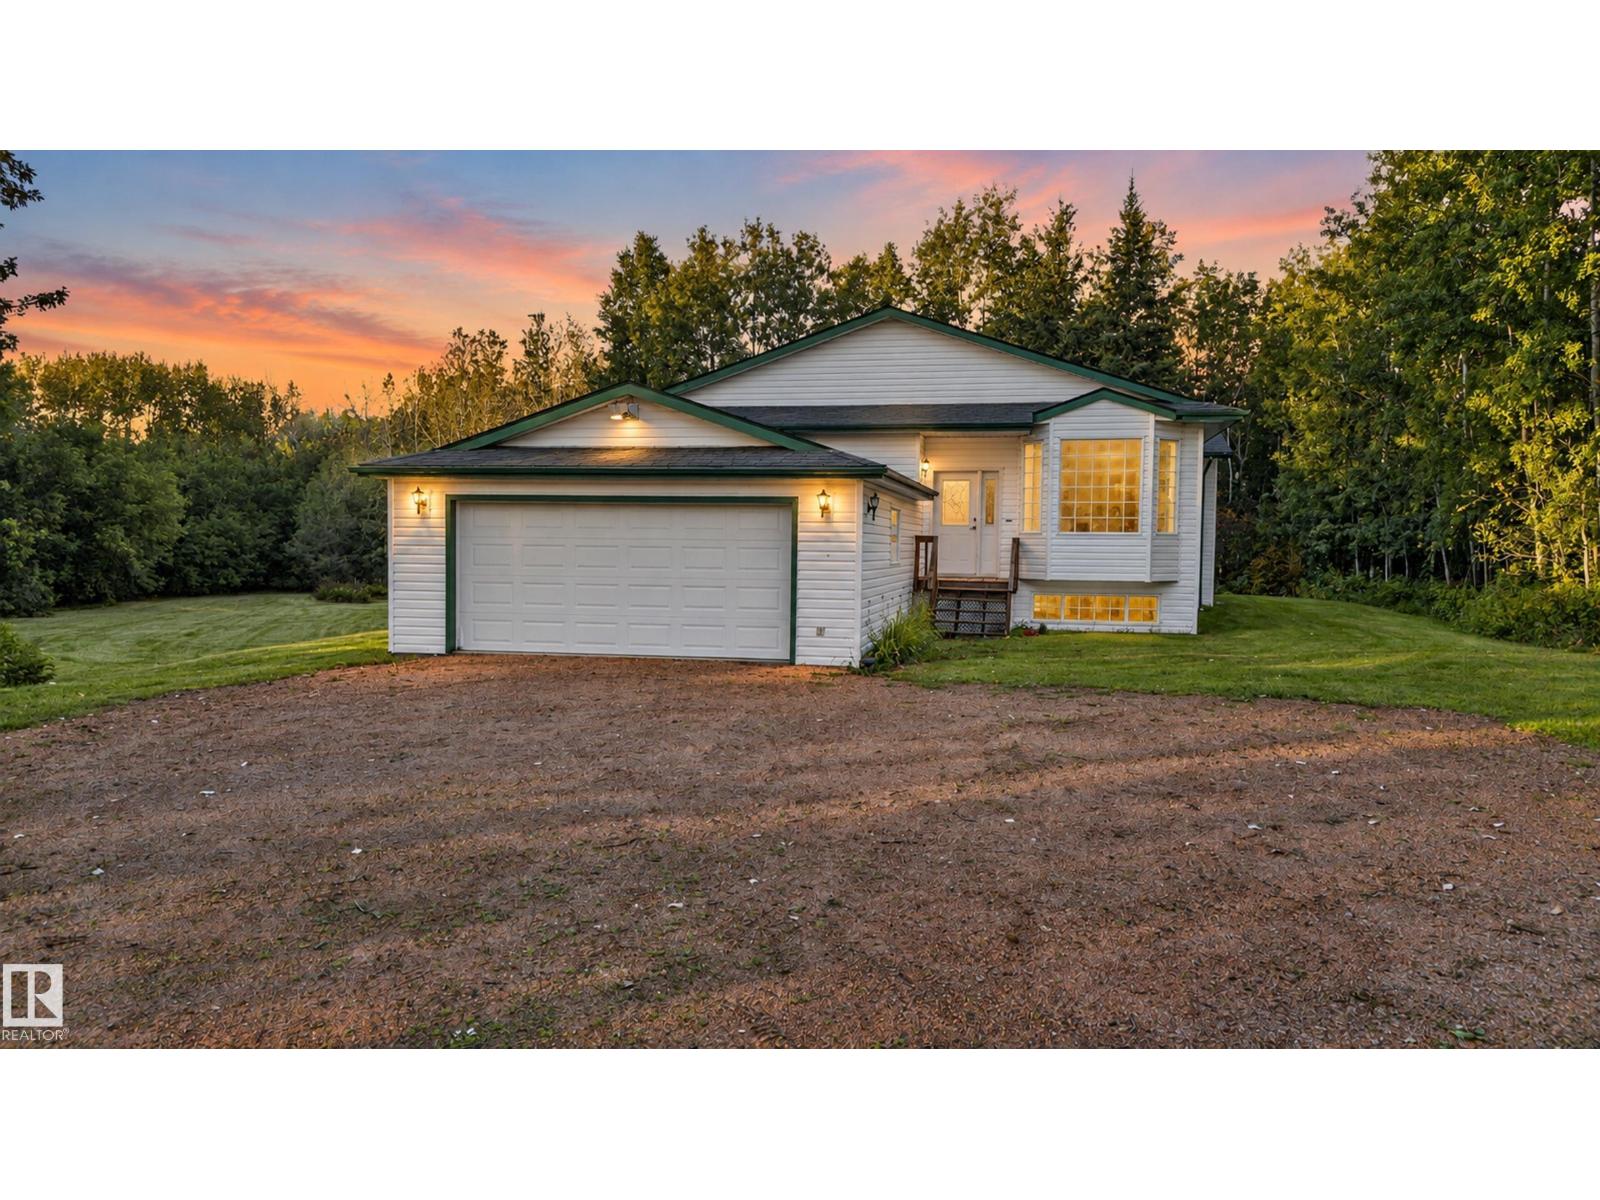
#310 50247 Rge Rd 232
Rural Leduc County, Alberta T4X 0K9
Welcome to this beautiful raised bungalow on 5.42 acres, surrounded by mature trees and offering privacy, space, and convenience just minutes from town. The bright main floor features a functional kitchen with ample dining space and a warm, inviting living room with a gas fireplace. Upstairs offers 3 bedrooms, including a primary bedroom with ensuite. The WALKOUT basement provides extra room for the whole family with a large family room, 2 bedrooms, and a full bathroom—ideal for guests, teens, or multi-generational living. Enjoy outdoor living on the spacious deck, with plenty of room to explore, entertain, and even snowmobile right from your property. Includes a double attached garage and paved access. (id:58723)
Maxwell Polaris
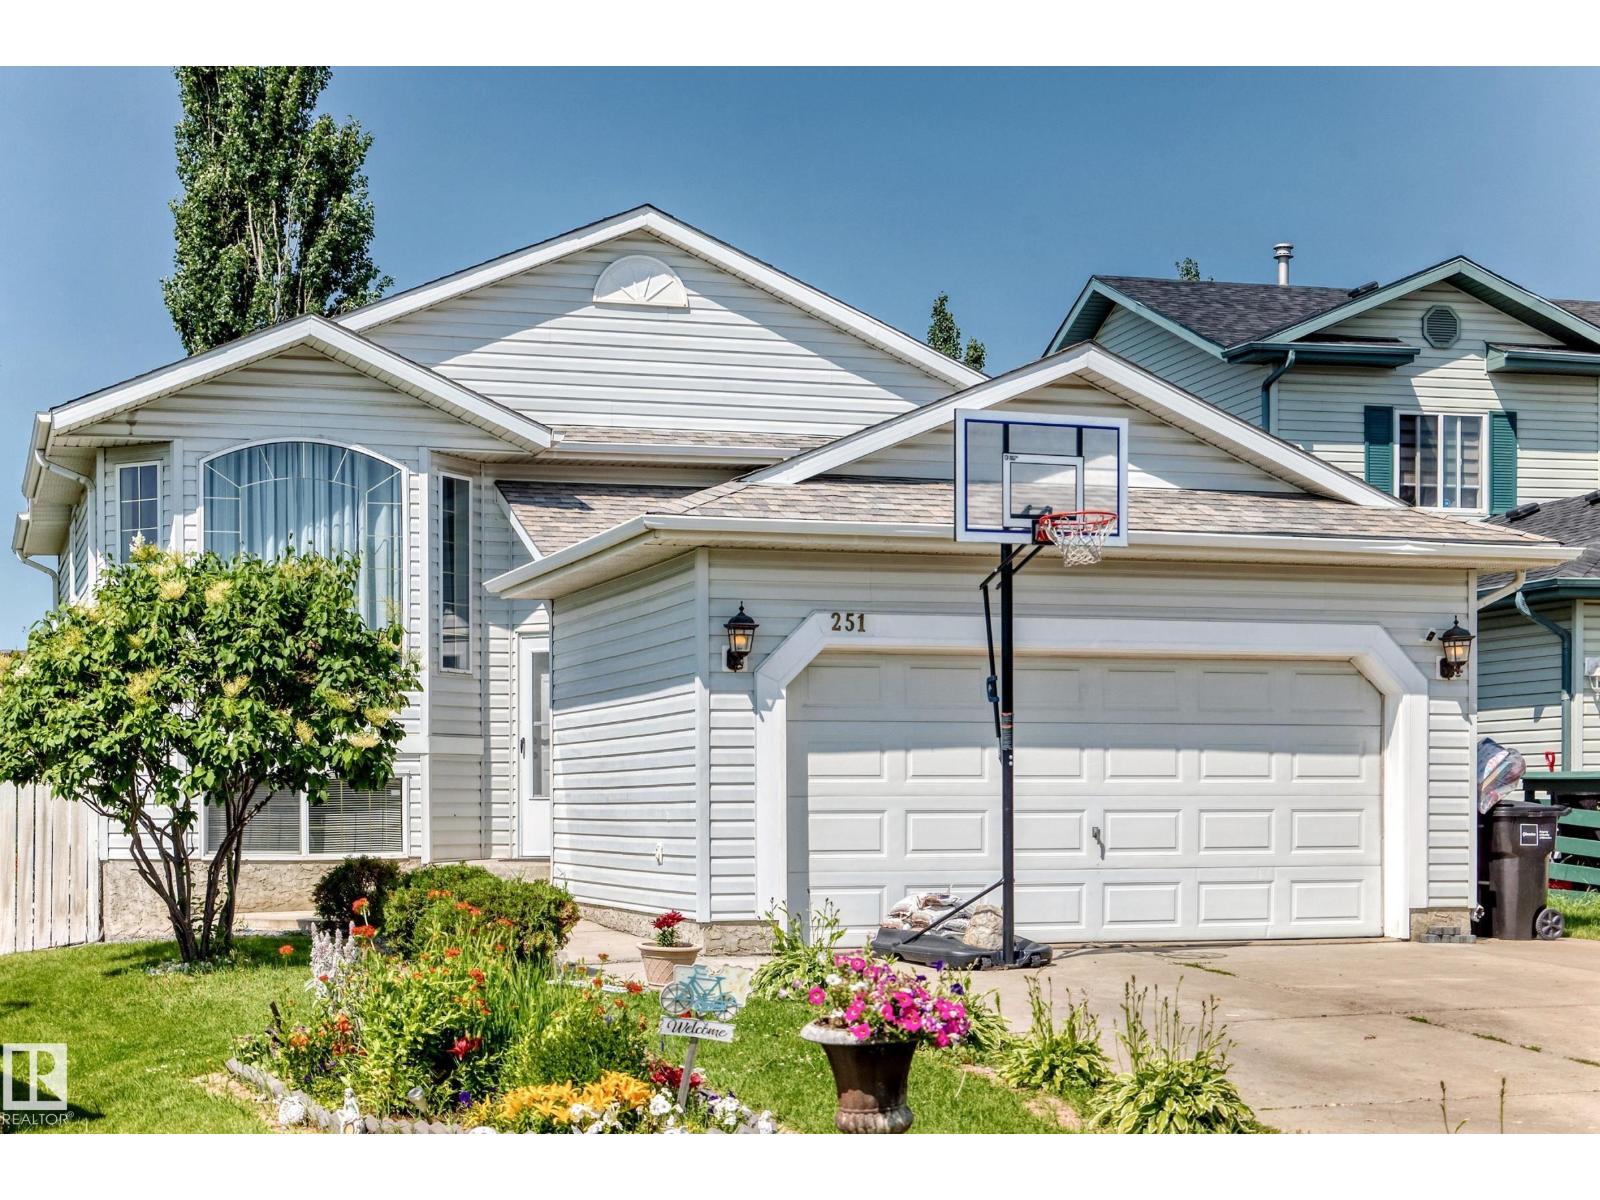
251 Dunvegan Rd Nw
Edmonton, Alberta T5T 5E5
THIS METICULOUSLY MAINTAINED BI-LEVEL AT 251 DUNVEGAN ROAD OFFERS 4 SPACIOUS BEDROOMS, 3 BATHROOM, & EXCEPTIONAL PRIDE OF OWNERSHIP. THE BRIGHT LIVING ROOM FEATURES A LARGE PICTURE WINDOW THAT FILLS THE HOME W/ NATURAL LIGHT. THE STYLISH KITCHEN SHOWCASES CUSTOM-BUILT CABINETRY, GRANITE COUNTERTOPS, A PANTRY, A UNIQUE BACKSPLASH, & BRAND-NEW STAINLESS STEEL APPLIANCES. THE MAIN LEVEL INCLUDES THE PRIMARY BEDROOM WITH A WALK-IN CLOSET & 2 PC ENSUITE, PLUS 2 ADDITIONAL BEDROOMS AND A FULL BATHROOM. BOTH MAIN-FLOOR BATHROOMS FEATURES GRANITE COUNTERTOPS & CUSTOM-BUILT VANITIES. THE FULLY FINISHED BASEMENT BOASTS A SPACIOUS FAMILY ROOM WITH 2 FIREPLACES, A LARGE 4TH BEDRM, 5 PC BATHRM W/ DUAL SINK, UTILITY ROOM & LAUNDRY RM. AN ATTACHED DOUBLE GARAGE, MAINTENANCE-FREE DECK OFF THE KITCHEN, AND BEAUTIFULLY LANDSCAPED YARD W/ A FIREPIT, WATER FEATURE & VIBRANT PERENNIALS. ROOF REPLACED 2024. NO CARPETS IN THE HOUSE IT'S ALL IN LAMINATE FLOORING. THIS HOME IS DAY HOME APPROVED. (id:58723)
Century 21 Leading
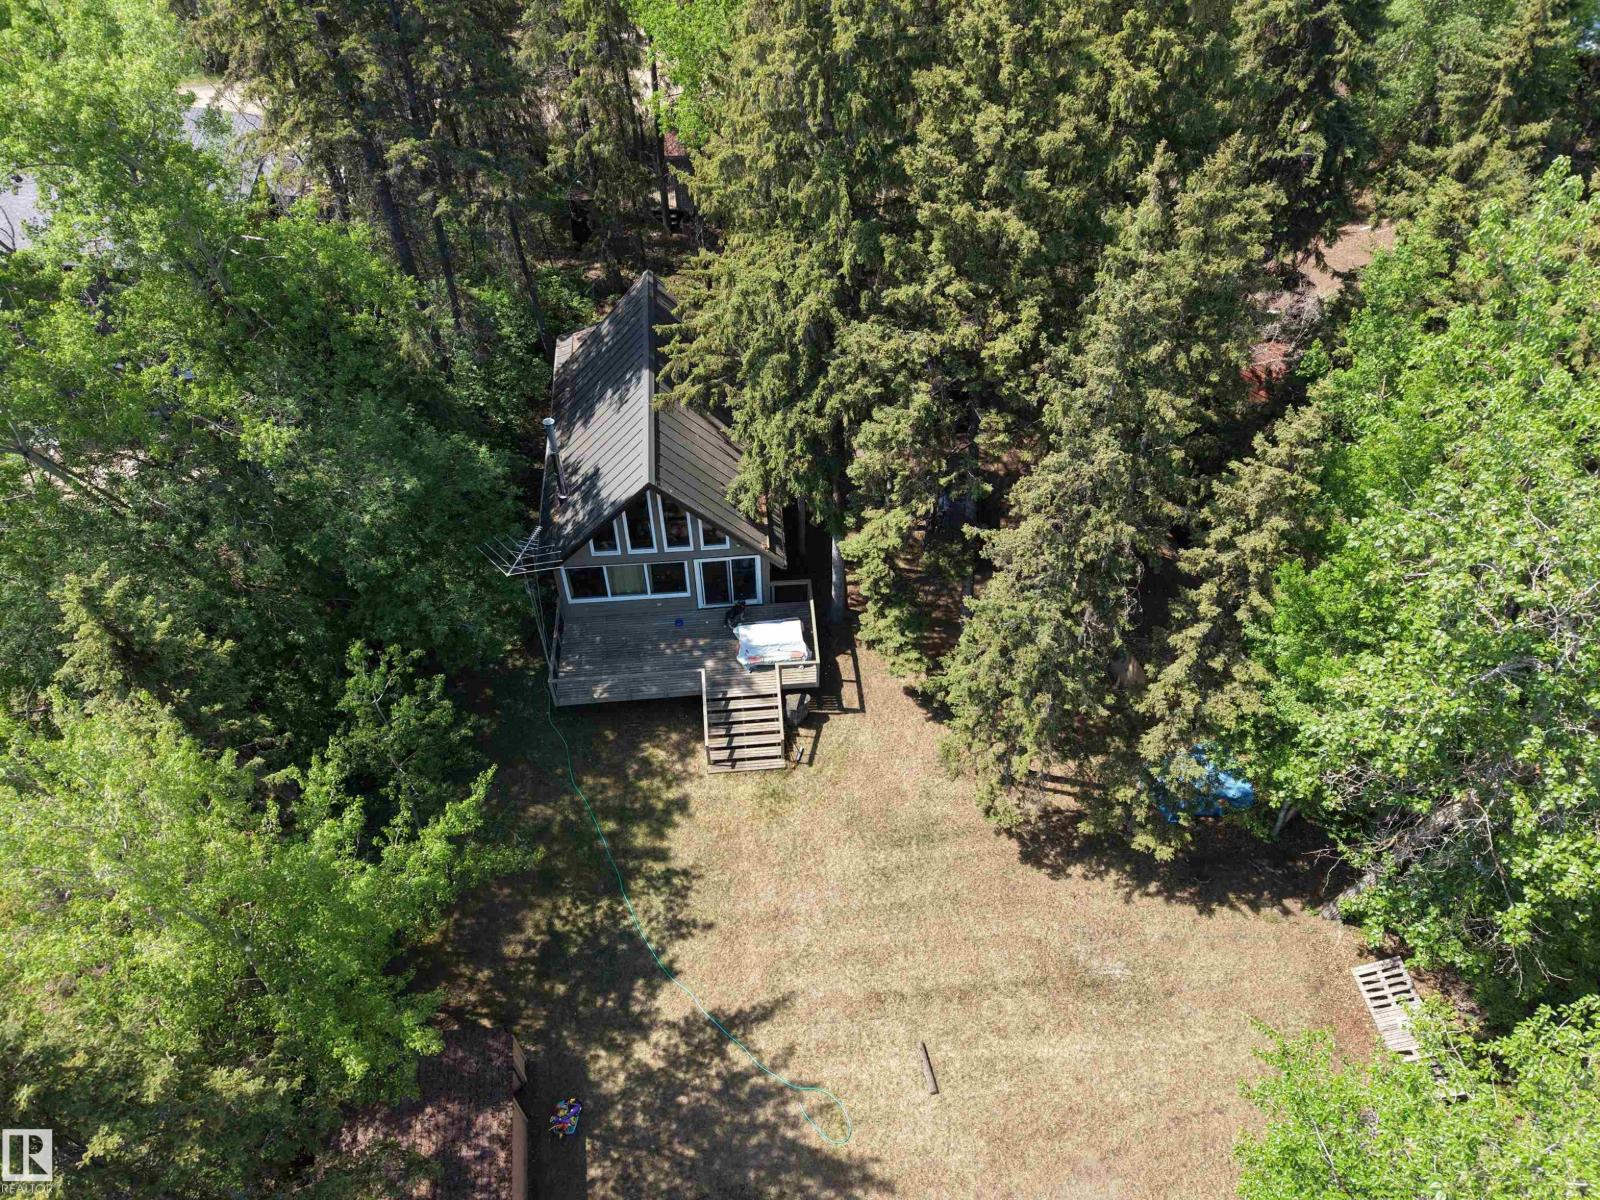
4307 Spruce Pt
Rural Lac Ste. Anne County, Alberta T0E 1V0
Just breathe ... ah, fresh country air ... Peace, calm, quiet ... birds, wildlife, nature ... refresh, retreat, relax. This property is a dream! Complete privacy. Tucked in the trees, this chalet style home offers a wide open kitchen, dining and living room with an open loft above. You'll find two cozy bedrooms and a full 4 piece bathroom on the main floor. This floor plan is perfect for entertaining, family gatherings that spill out onto the party sized deck, down onto the lawn, and the sun going down around a bonfire with laughter, stories and amazing memories! And of course you'll have company so there's extra room in the charming one bedroom guest house with a private living room and bathroom. In addition, there's plenty of space for all your toys in either the 10x20 or 12x24 storage sheds. Located in the family friendly community of Sunrise Beach, with local shopping, parks and community events organized year round for everyone's enjoyment. Sunrise Beach is an easy 30 min commute NW of Edmonton. (id:58723)
Royal LePage Arteam Realty
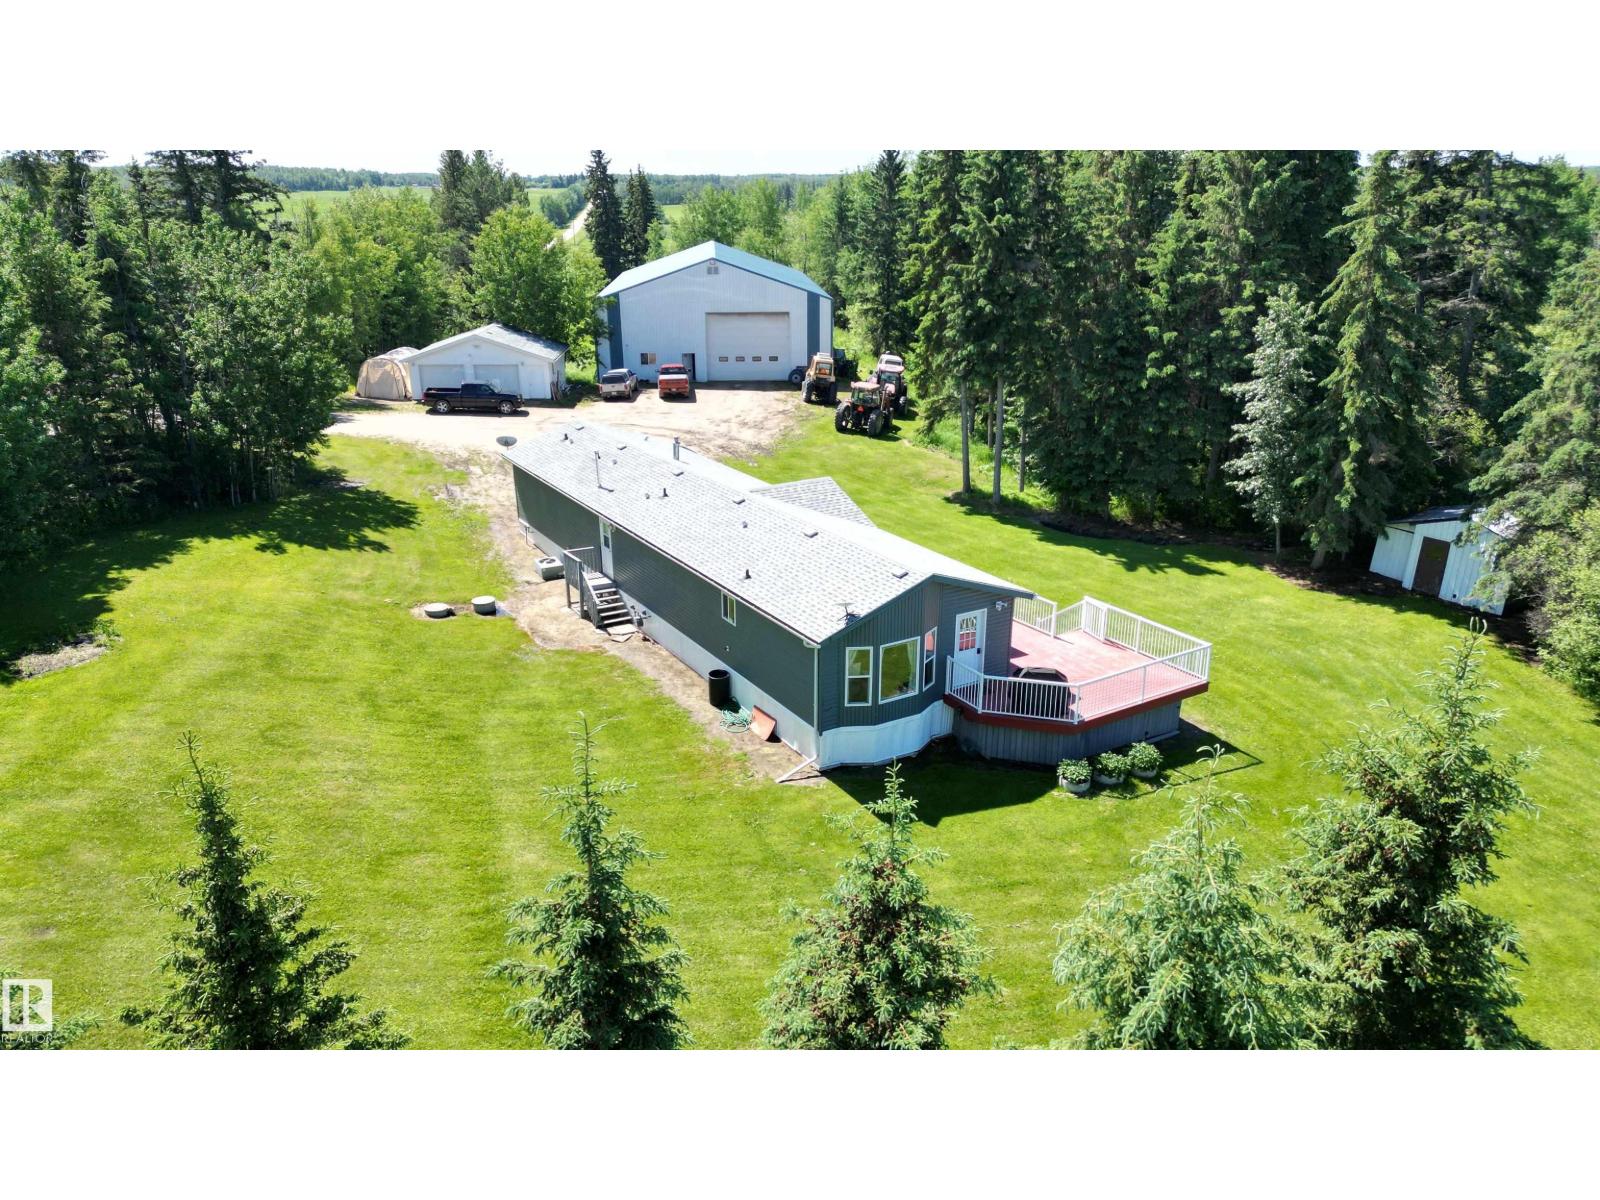
56326 Rge Rd 65
Rural Lac Ste. Anne County, Alberta T0E 2A0
Modern home with HUGE shop on just under 3 acres minutes off pavement south of Sangudo. The 2007 home is in excellent condition with many recent updates including a new roof 4 yrs ago, new deck 5 yrs ago, new washer, dryer, fridge and dishwasher 3 yrs ago and new hot water/pressure tank 5 yrs ago. Newer paint and flooring as well. Furnace serviced every year. Home features central air conditioning. Septic tank and field with newer pump. 26'x28' double garage for your toys and a 5600sq ft commercial grade heavy-duty shop. Complete with thicker concrete slab, upgraded lighting, 3x overhead doors sized for heavy equipment and office/tool crib + more. Set up with drive-thru bay, can accommodate a super-b no problem. No more cold starts. Excellent central location & quick access to pavement with out of subdivision country privacy. Mature tree coverage & manicured yard with possibility to expand for additional storage and parking space. Truly a unique opportunity with this one, don't miss out! (id:58723)
Sunnyside Realty Ltd
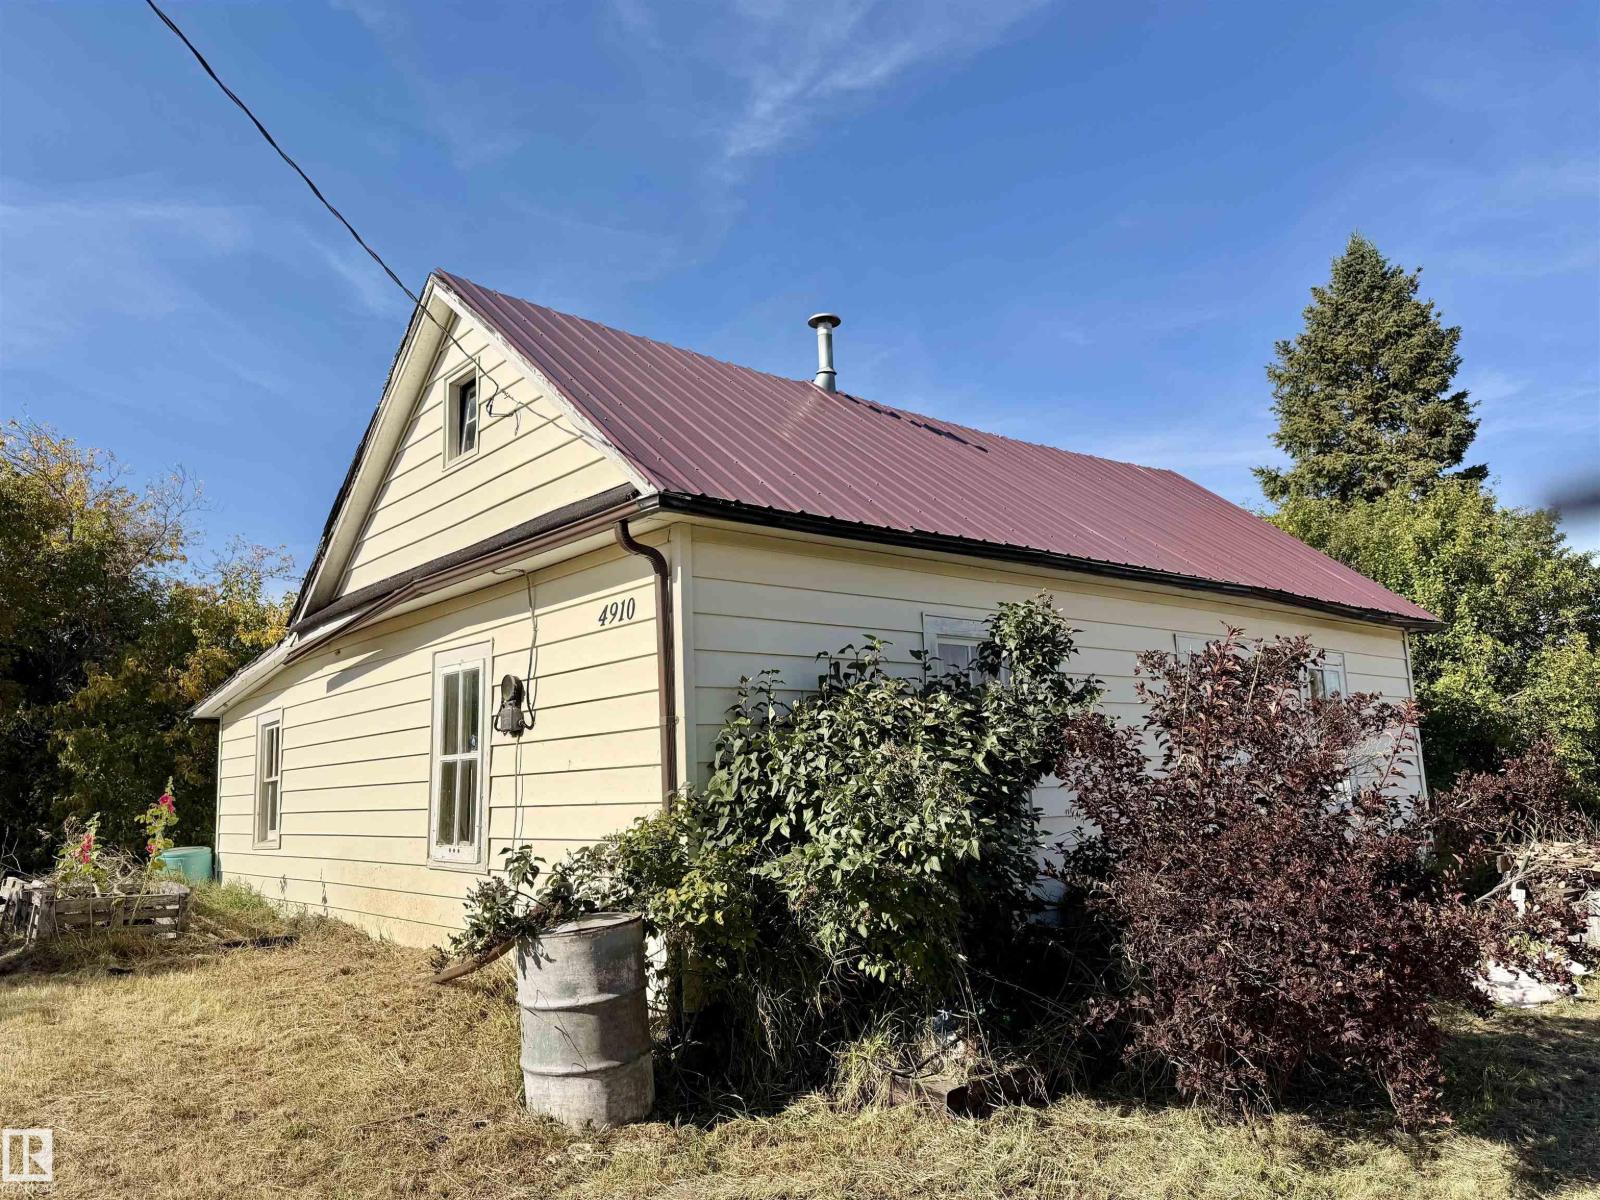
4910 50 Avenue
Spedden, Alberta T0A 3E0
Opportunity & Recreation in Spedden! This double lot offers plenty of potential in a great recreational location. The nearly 100-year-old home and additional outbuildings require significant work, providing the opportunity to renovate, remove and build new, or create your own recreational getaway. The property has no services hooked up; power and gas are at the property line. There is an old bored well on the property, no septic on site. Located just a few hundred feet from the Iron Horse Trail for ATV and snowmobile enthusiasts and approximately 2 km from Garner Lake for fishing, boating, swimming and public beach access. Whether you're looking for a project, future building site, or recreational property, this one is full of possibilities! Approximately 164 km from Edmonton. (id:58723)
Century 21 Poirier Real Estate
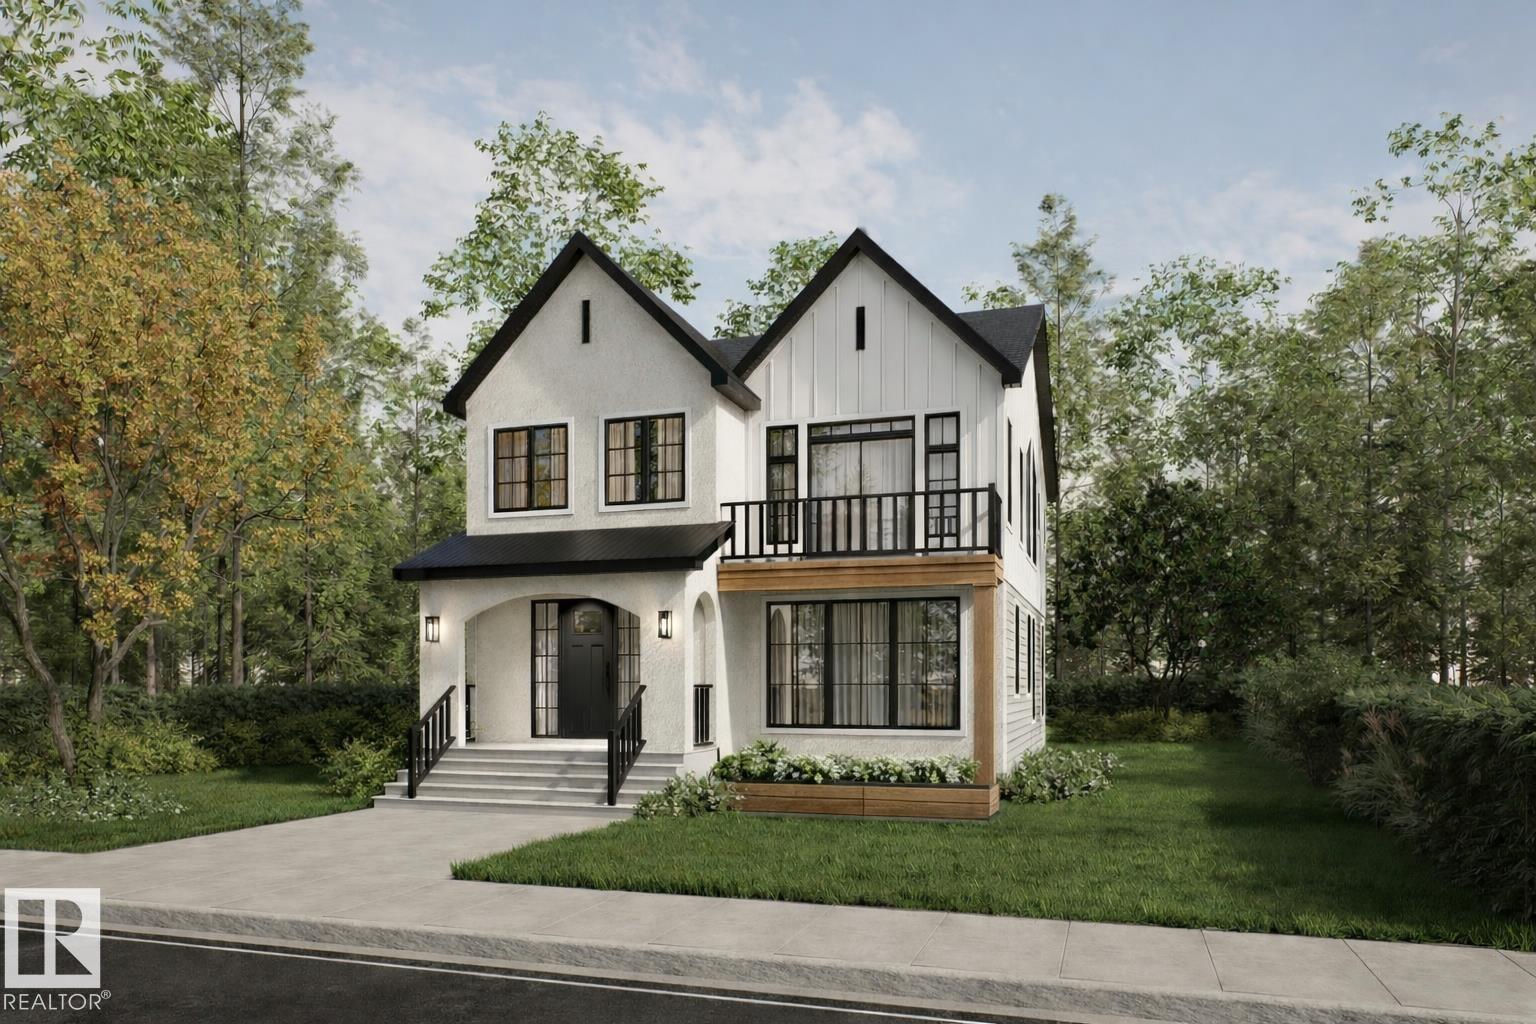
10954 62 Av Nw
Edmonton, Alberta T6H 1N2
Welcome to our upcoming project in the desirable community of Parkallen by Ocean Edge Homes! This stunning modern farmhouse style offers 3 beds, 2.5 baths & a rare triple detached garage. Step inside to a spacious front foyer, where a private den provides the ideal space for a home office or study. The open-concept main floor features a bright & inviting great room that flows seamlessly into the generous dining area, highlighted by large patio doors that flood the space with natural light. The chef-inspired kitchen is designed to impress with premium appliances, quartz countertops, custom cabinetry & a large window overlooking the backyard. Upstairs, retreat to the elegant primary suite featuring a luxurious 5-pc ensuite, & a spacious walk-in closet. 2 additional bedrooms, a full bath & a versatile bonus room provide plenty of space for family living, work or relaxation. Home is going to be constructed. **Photos are from a previous build & are for illustration purposes only. (id:58723)
Century 21 Masters
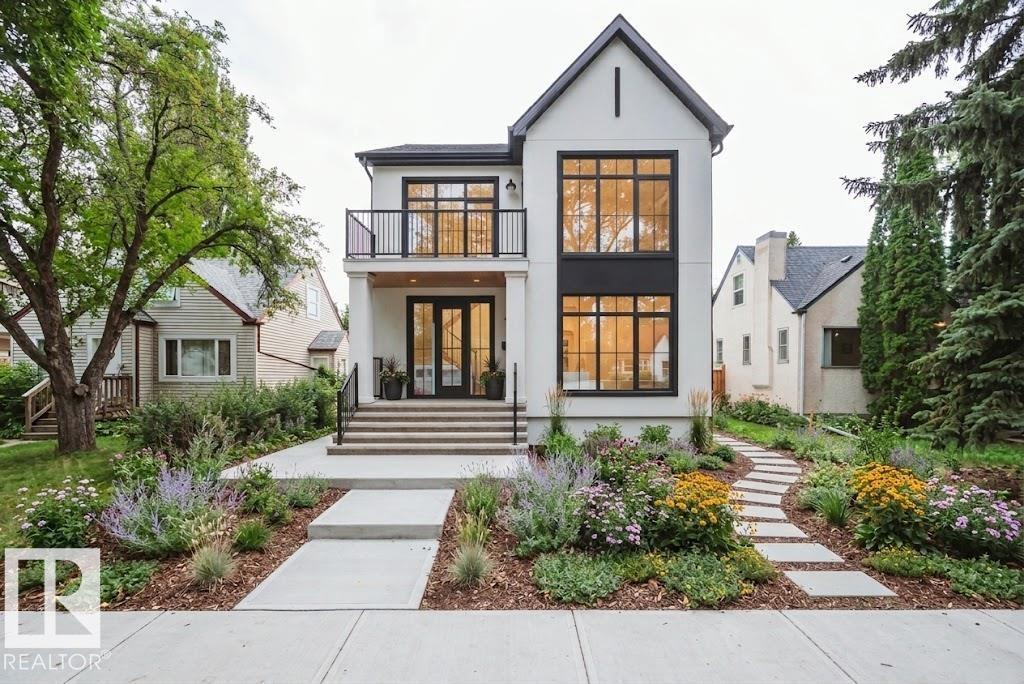
9647 72 Av Nw
Edmonton, Alberta T6E 0Y7
Welcome to our next project in the desirable Hazeldean Community by Ocean Edge Homes! This stunning 3 bed, 2.5 bath Urban Farmhouse with a triple detached garage offers the perfect blend of modern style and everyday comfort. Step into an open-to-above foyer with soaring 18-ft ceilings. The main floor offers a den perfect for a home office, formal living room, and a chef-inspired kitchen with KitchenAid appliances, quartz countertops, and high-end cabinetry. The family room features a cozy fireplace, and the dining area easily seats 10-12 guests. Floor-to-ceiling windows fill the space with natural light. Upstairs, enjoy a vaulted-ceiling primary suite with a luxurious 5-piece ensuite, two more bedrooms, and a spacious bonus room ideal for lounging or study. HOME IS GOING TO BE CONSTRUCTED. Photos are from a previous build and for reference only. (id:58723)
Century 21 Masters
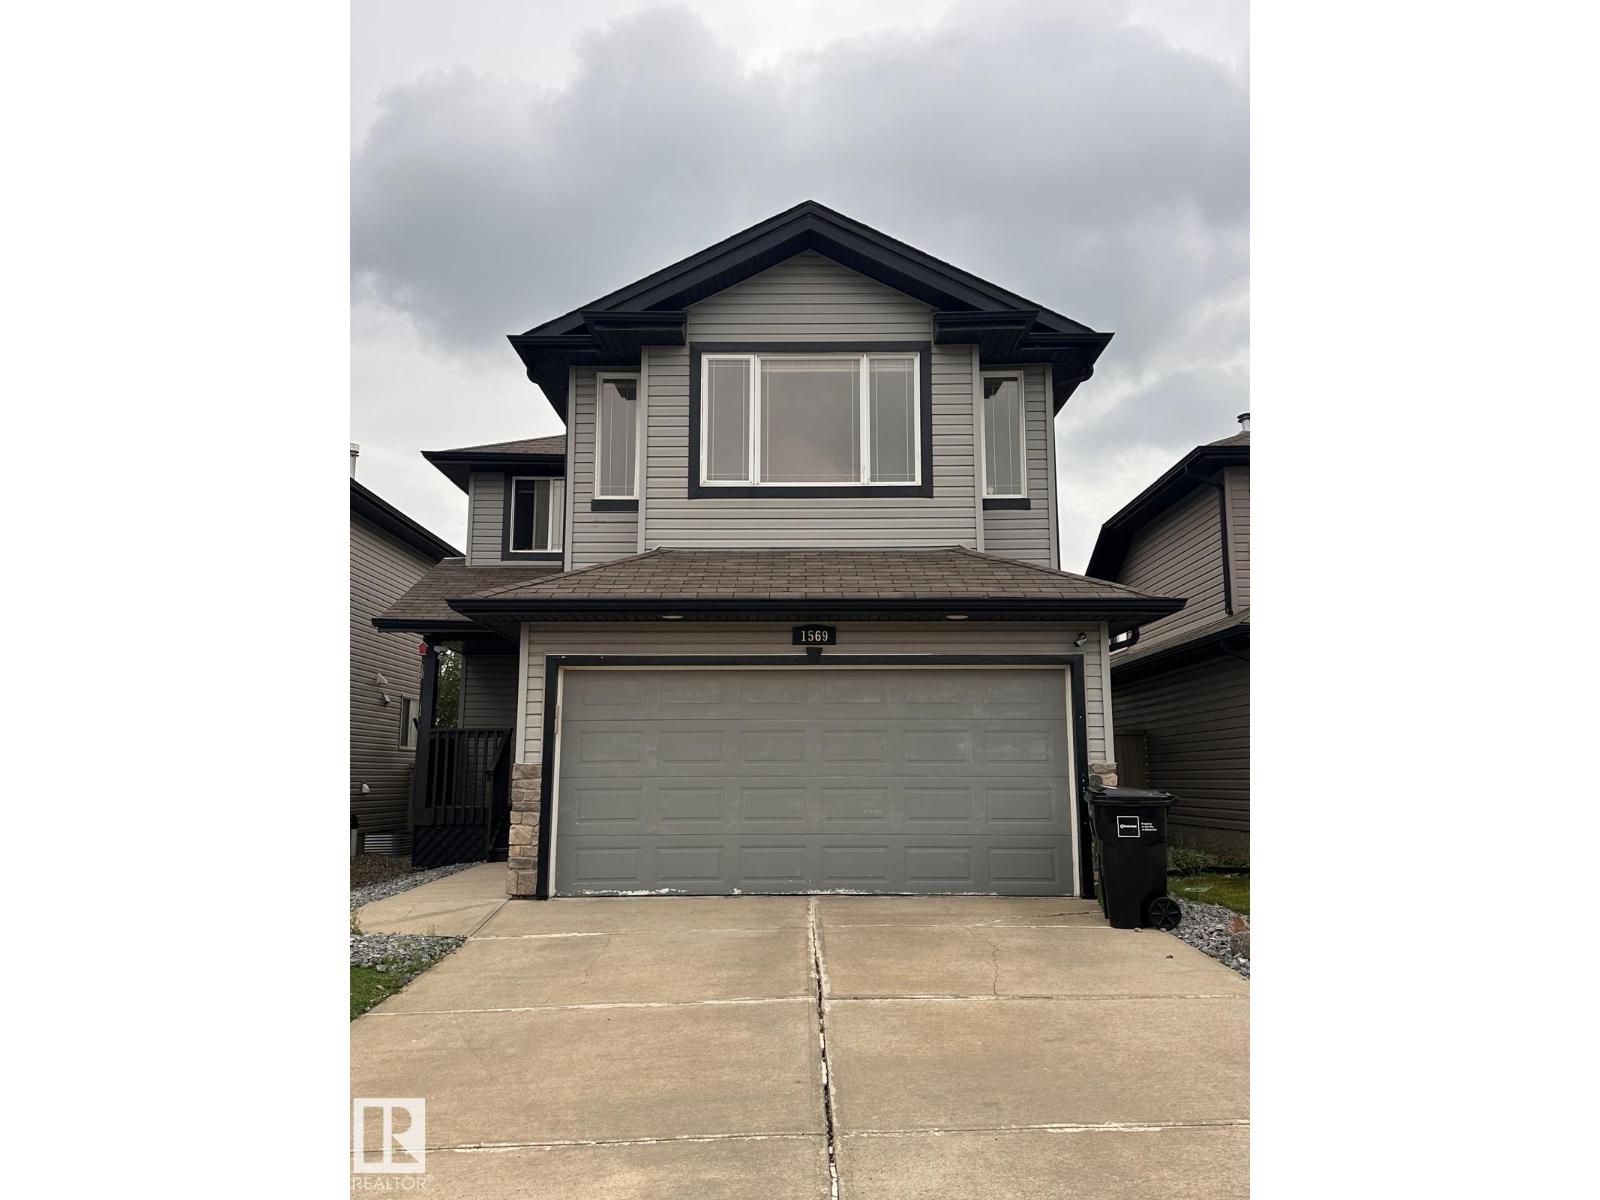
1569 37a Av Nw
Edmonton, Alberta T6T 0E2
Available September 4, 2026. Beautifully maintained two-storey home in Tamarack featuring three bedrooms, two full bathrooms, a spacious bonus room, and a double attached garage. The bright, open-concept main floor includes a modern kitchen with stainless steel appliances, a dining area, and an inviting living room with hardwood flooring and a gas fireplace. Large windows and French patio doors provide abundant natural light and access to the fully fenced, south-facing backyard with a concrete patio. Upstairs offers a versatile bonus room, three comfortable bedrooms, two full bathrooms, and a convenient laundry room with built-in linen storage. Enjoy low-maintenance front and rear yards and an excellent location near paved multi-use trails, shopping, restaurants, medical and dental services, and public transit with a direct route to downtown. (id:58723)
Kairali Realty Inc.
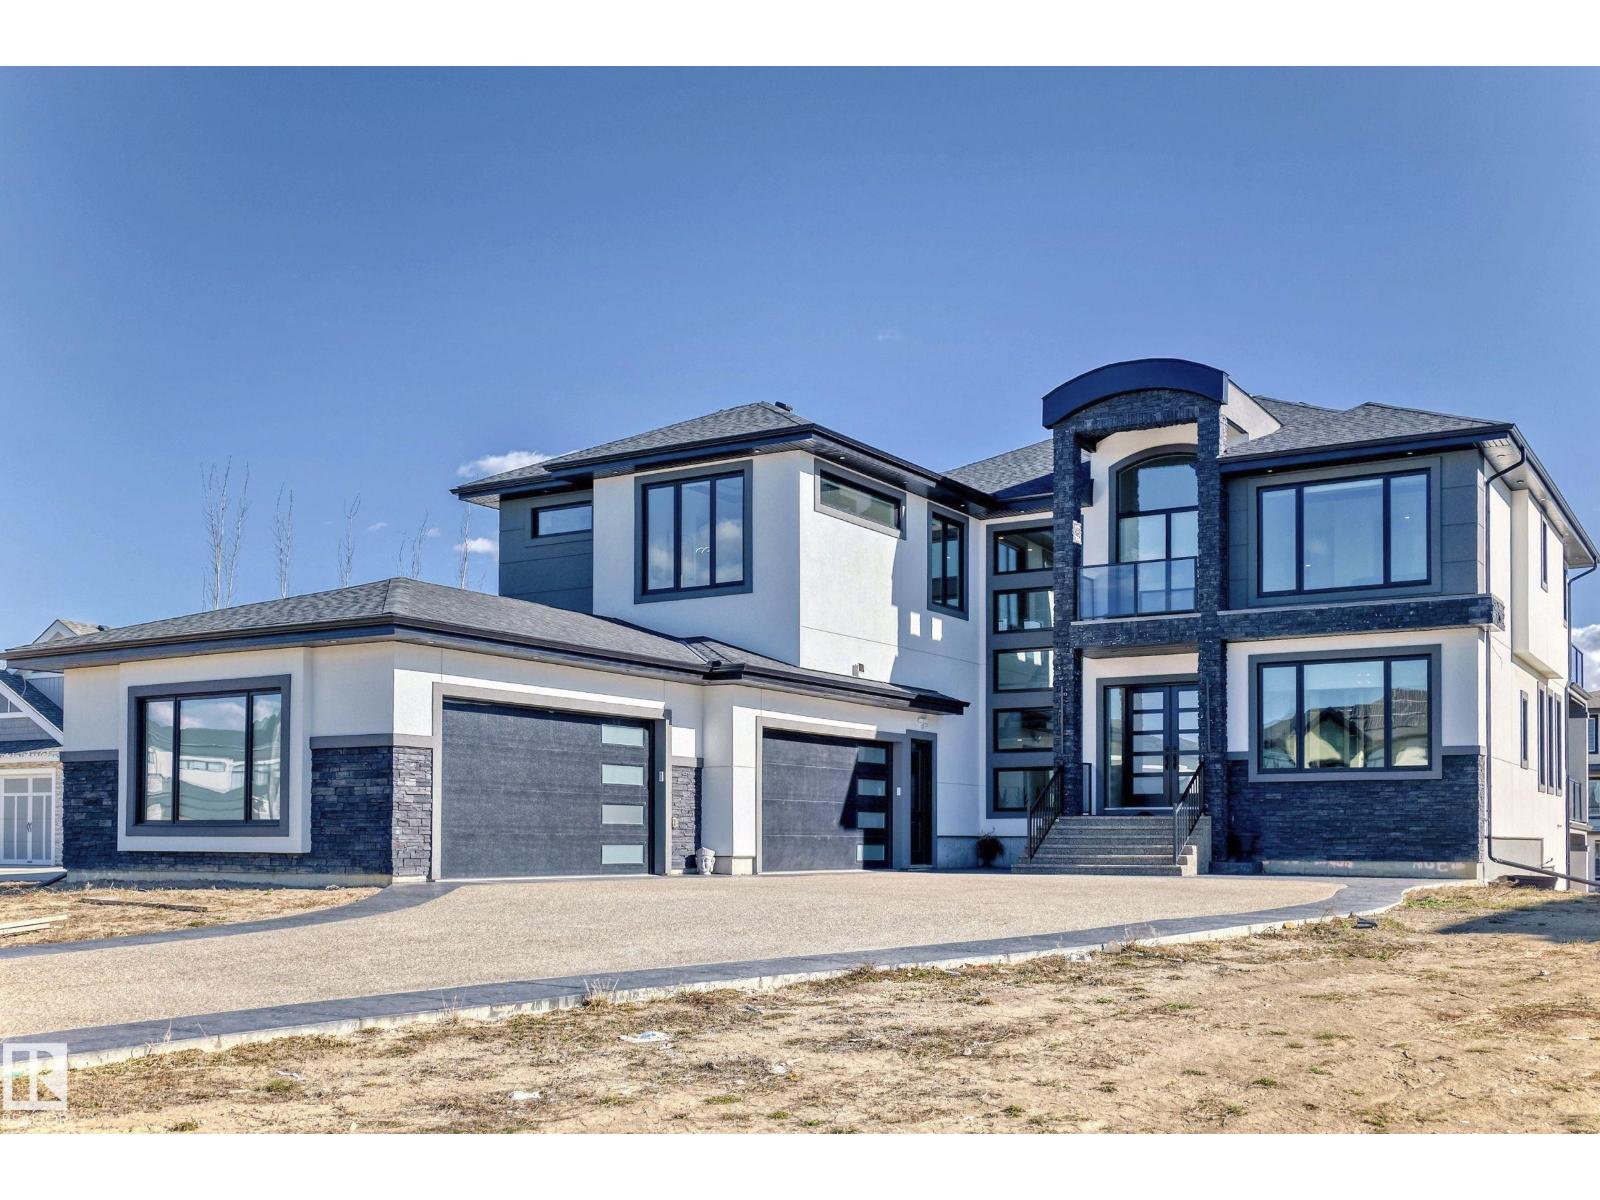
#202 53213 Rge Road 261 A
Rural Parkland County, Alberta T7Y 1A7
SENSATIONAL LUXURY ESTATE! Over 5,700 sq ft of prime luxury living in Prestigious Park Lane Estates - crafted to impress, completed in 2024. Situated on a generous half acre lot with city water and sewer, this Amazing Home is just 3 minutes from the Anthony Henday in West Edmonton's Nature Big Lake area. This Stunning Fully Finished Walk-Out Bsmt 2-storey offers 20 ft ceilings, an Open Concept Design + transcendental waterfall wall in the grand foyer-creates serenity and harmony the moment You arrive. Entertain with flair or unwind in style with a full theater, gym and expansive living spaces. Featuring 4 bedrooms up plus a main floor flex room/bedroom, prayer room (or library), balconies, 4 ensuites & walk - ins. Complete Chef’s Star & Spice Kitchens w the finest curated finishes throughout. The oversized heated quad garage and massive driveway complete this showstopper. The perfect blend of elegance, comfort, and wellness—This Estate Property Provides A LIVING EXPERIENCE, LIFESTYLE, Many Aspire Too .. (id:58723)
Coldwell Banker Mountain Central
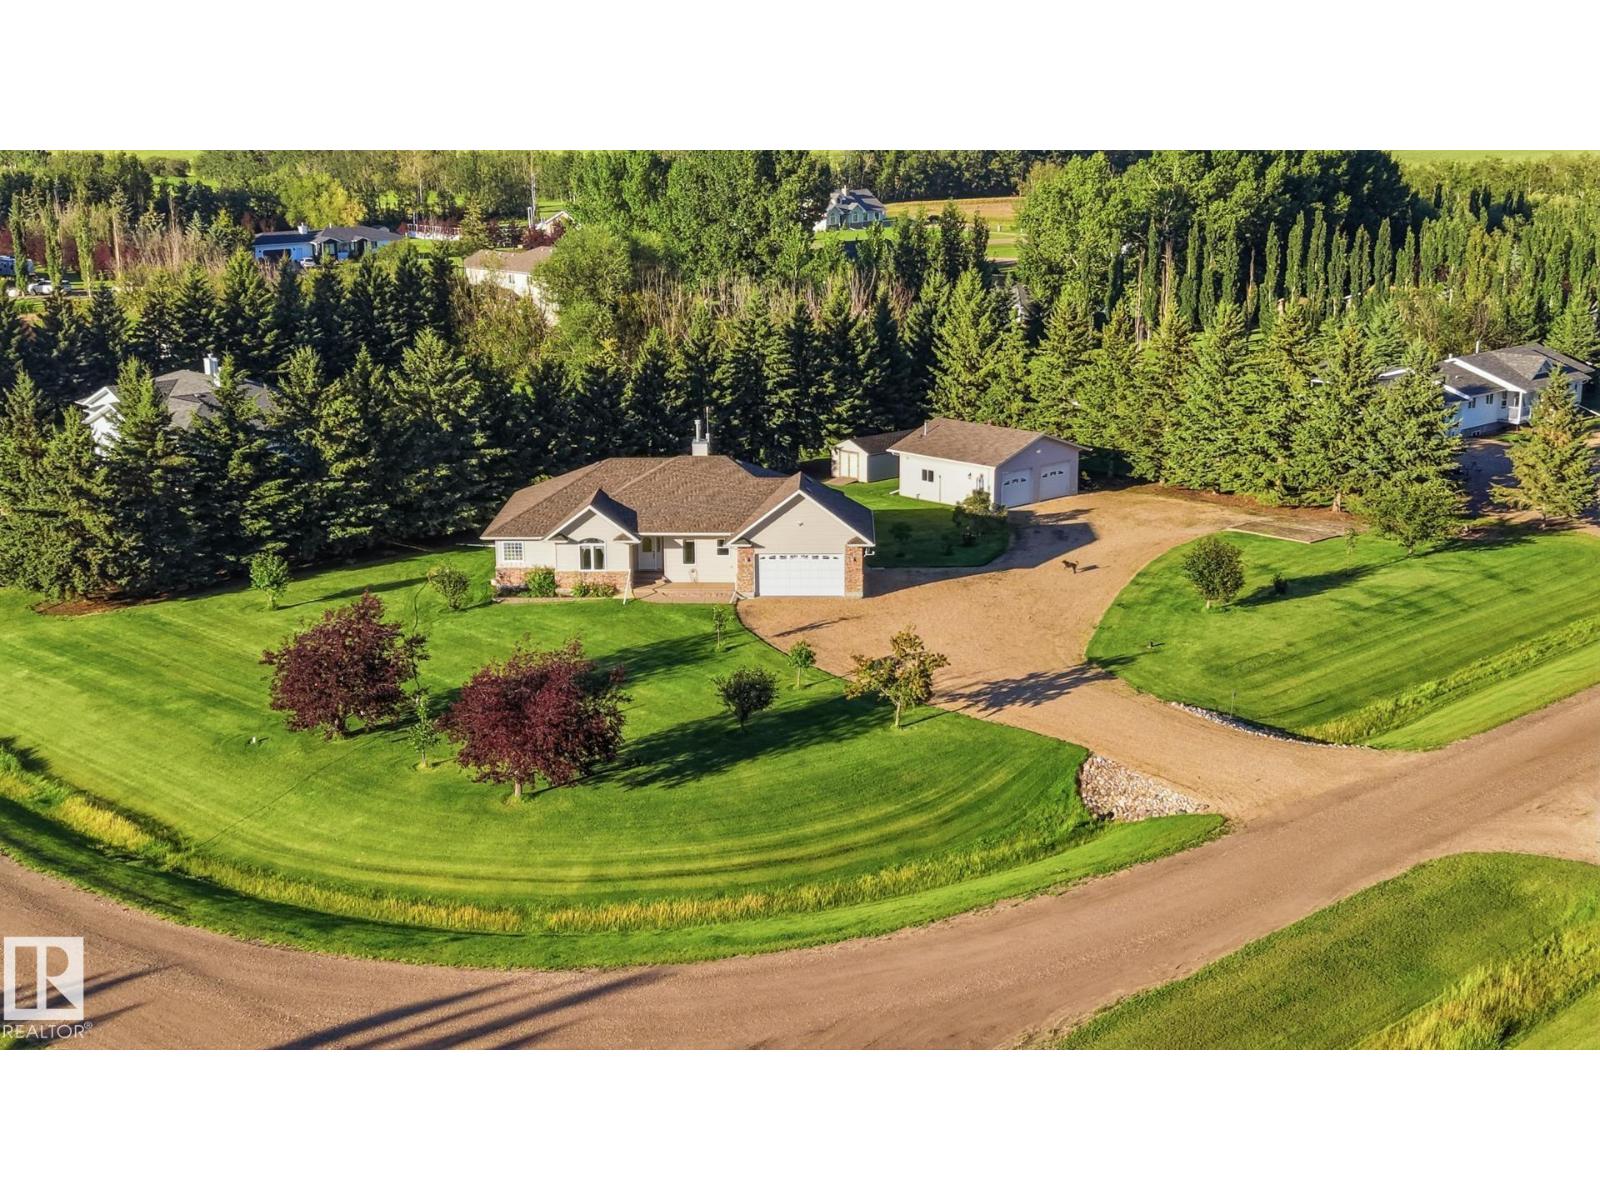
11, 27118 Hwy 18
Rural Westlock County, Alberta T7P 2P6
Live at the Links! Welcome to Westview—Westlock’s most sought-after rural community, backing onto the Westlock Golf Course. This impressive 1,953 sq. ft. home offers 6 bdrms & 4 baths on 1.24 acres, ready for a family to make it their own. The spacious kitchen features ample cabinetry, SS appliances, attached dining area & a beautiful three-sided fireplace. The large living room boasts soaring 10-ft ceilings, creating an inviting & open feel. Primary bedroom features 5 pc ensuite & Walkin closet. Additional main-floor bedrooms share a convenient Jack-and-Jill 4-piece bathroom. The expansive basement offers plenty of room to spread out, with three additional bedrooms and generous living space. A double attached garage is complemented by an oversized dbl-detached garage (2009 & complete with a 2-piece bathroom). Enjoy your parklike yard from your 2-tear composite deck on warm summer days! RV parking with full services & plenty of room for all your toys. A rare opportunity to live the Westview lifestyle! (id:58723)
Royal LePage Town & Country Realty
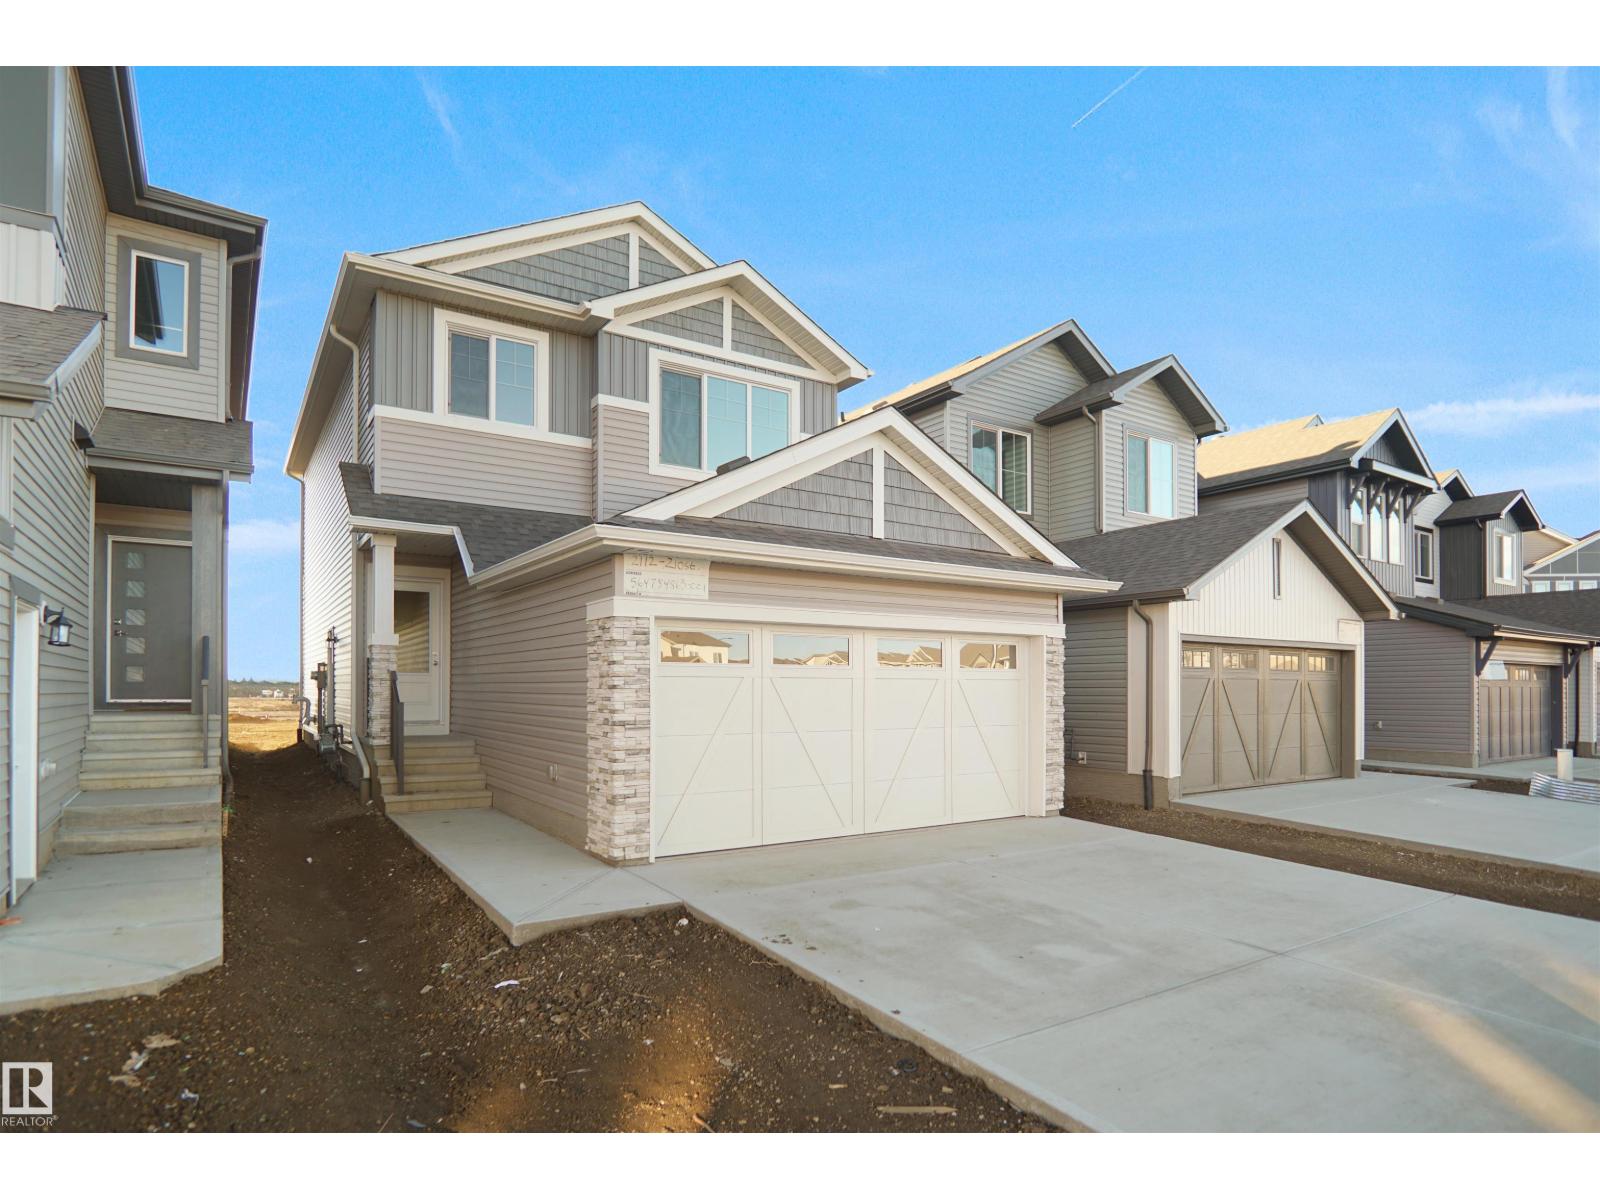
1537 208 St Nw
Edmonton, Alberta T6W 5T6
*** Backing walkway *** Welcome to the Lainey built by the award-winning builder Pacesetter homes and is located in the heart of Stillwater and just steps to the neighborhood park and schools. As you enter the home you are greeted by luxury vinyl plank flooring throughout the great room, kitchen, and the breakfast nook. Your large kitchen features tile back splash, an island a flush eating bar, quartz counter tops and an undermount sink. Just off of the kitchen and tucked away by the front entry is a 2 piece powder room. Upstairs is the master's retreat with a large walk in closet and a 4-piece en-suite. The second level also include 2 additional bedrooms with a conveniently placed main 4-piece bathroom and a good sized bonus room. Close to all amenities and easy access to the Henday. ***Home is under construction the photos shown are of the show home colors and finishings will vary, home will be complete by the end of November *** (id:58723)
Royal LePage Arteam Realty
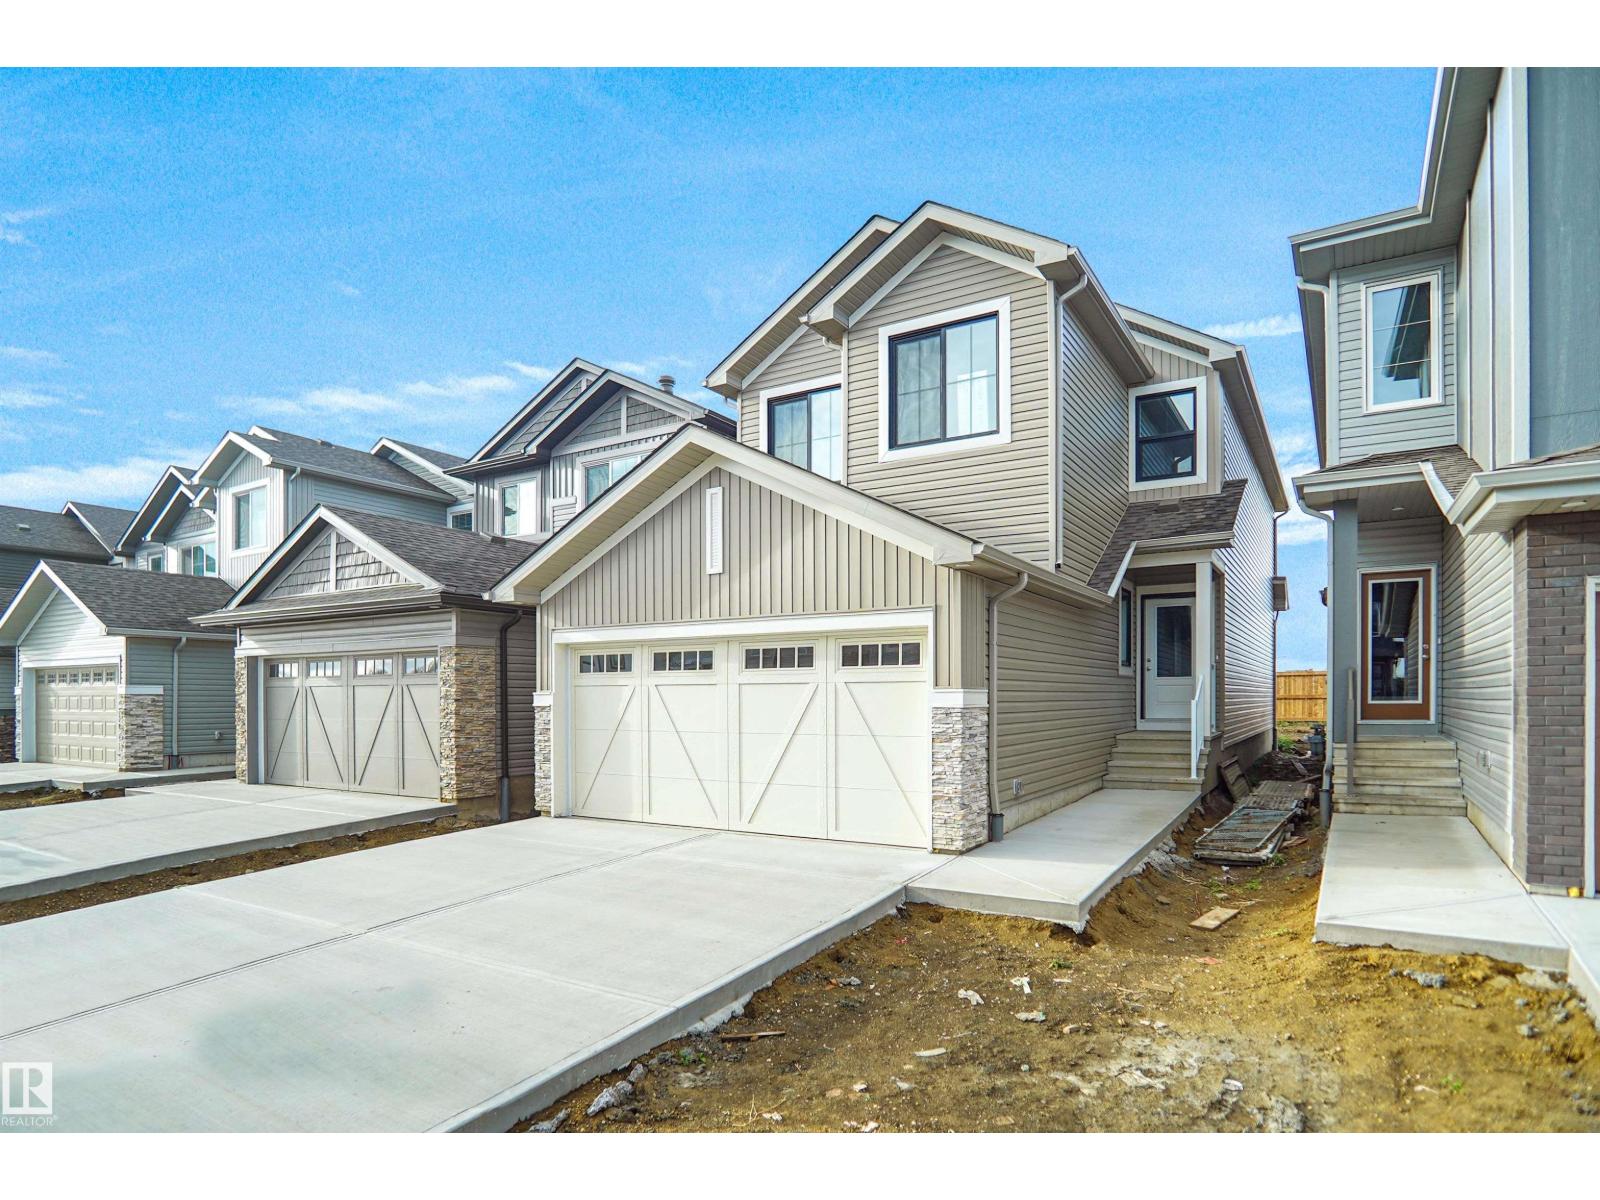
20924 16 Av Nw
Edmonton, Alberta T6M 1P7
*** Green space backing *** Welcome to the Kaylan built by the award-winning builder Pacesetter homes located in the heart of West Edmonton in the community of Stillwater with beautiful natural surroundings. As you enter the home you are greeted a large foyer which has luxury vinyl plank flooring throughout the main floor , the great room, kitchen, and the breakfast nook. Your large kitchen features tile back splash, an island a flush eating bar, quartz counter tops and an undermount sink. Just off of the kitchen and tucked away by the front entry is a 3 piece bath and a main floor den. Upstairs is the Primary retreat with a large walk in closet and a 4-piece en-suite. The second level also include 2 additional bedrooms with a conveniently placed main 4-piece bathroom and a good sized bonus room. This home also comes with a separate entrance. This home is now move in ready! (id:58723)
Royal LePage Arteam Realty
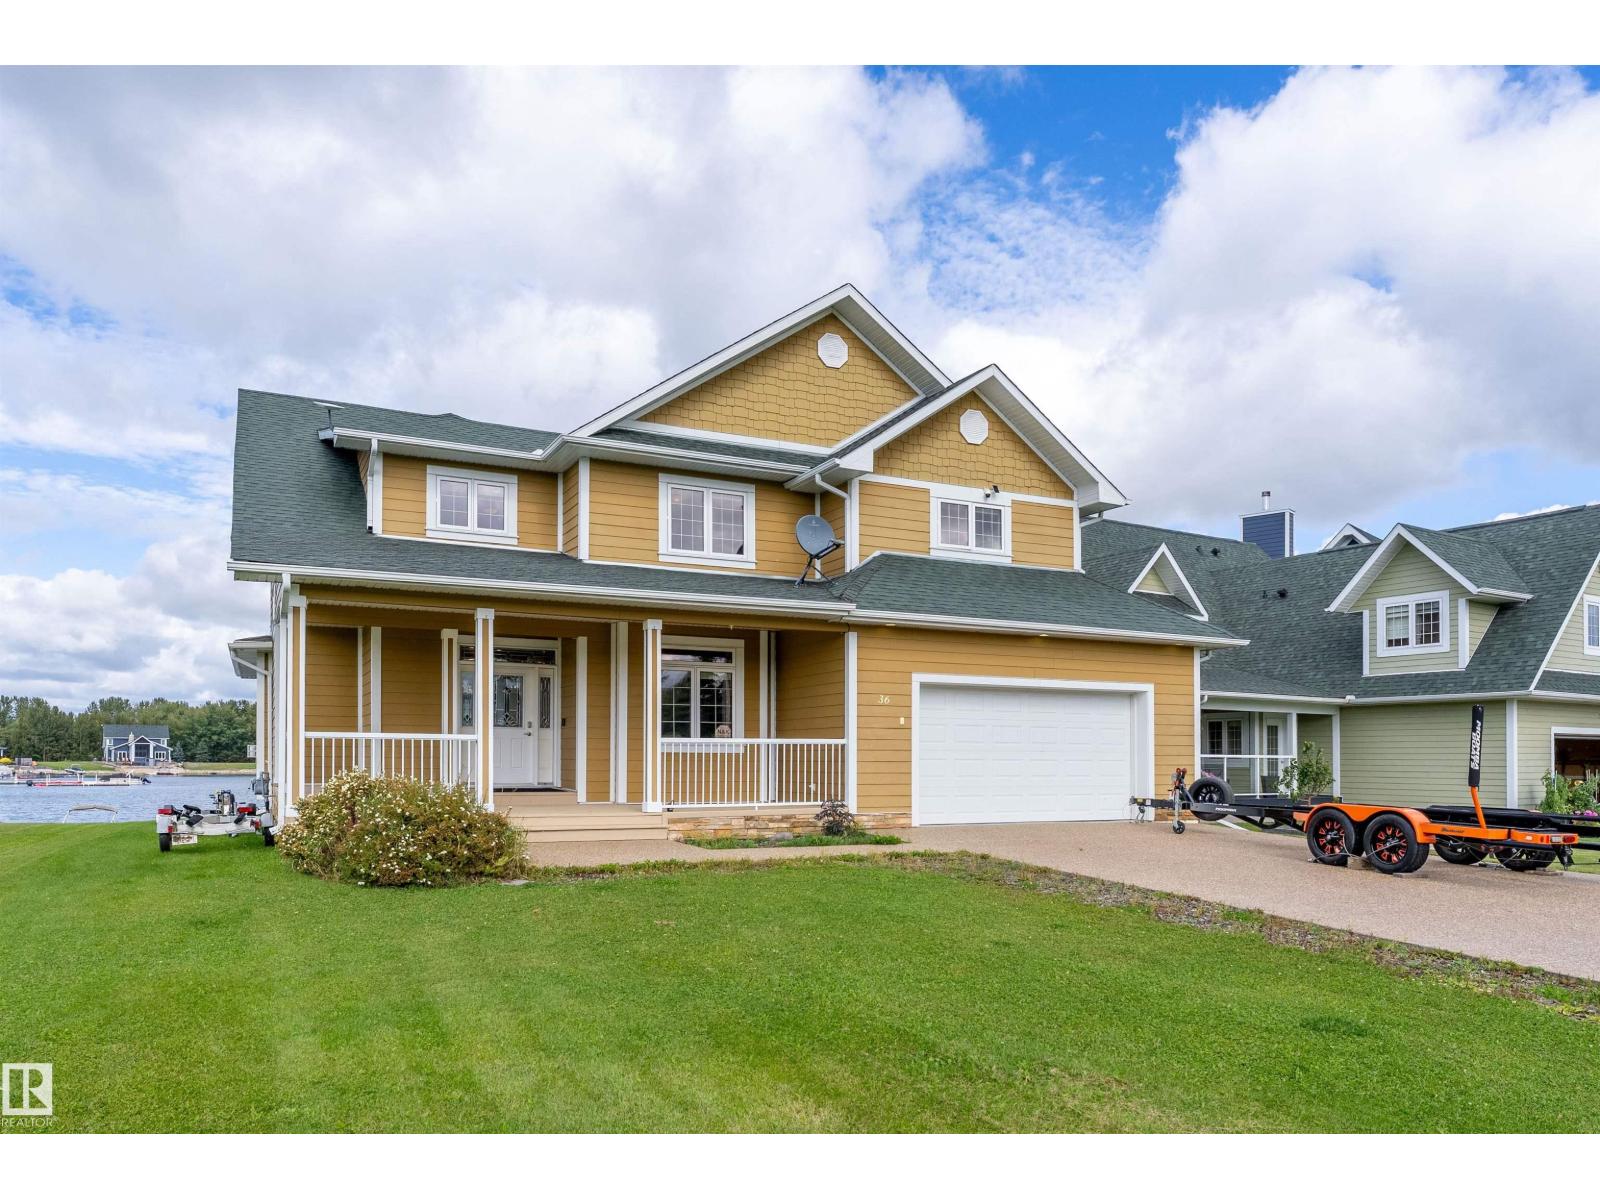
36 Sunset Harbour
Rural Wetaskiwin County, Alberta T0C 2V0
Welcome to exclusive living at Sunset Harbour! In a gated community near Pigeon Lake with a private harbour, this impressive 2,800+ sq. ft. home offers exceptional space, style, and stunning lake views. It has access to a community playground, sport courts, a private boat launch and community water/sewer. This home loves to let in natural light from its floor to ceiling windows & has luxury finishes incl: hardwood, granite counters, a gourmet kitchen, stone fire place, main-floor laundry, and a den with french doors for added function. Step outside to two different seating areas, perfect for summer entertaining and soaking up the lake views. The spacious garage offers room for vehicles and lake toys. The primary suite is a true retreat with lake views, walk-in closet, and luxurious 5-piece ensuite featuring a jetted tub, dual sinks, and custom shower. Completing the upper floors are a 4pc bath and 2 more bedrooms. This home is minutes from the Village at Pigeon Lake and is truly a unique opportunity. (id:58723)
RE/MAX Elite
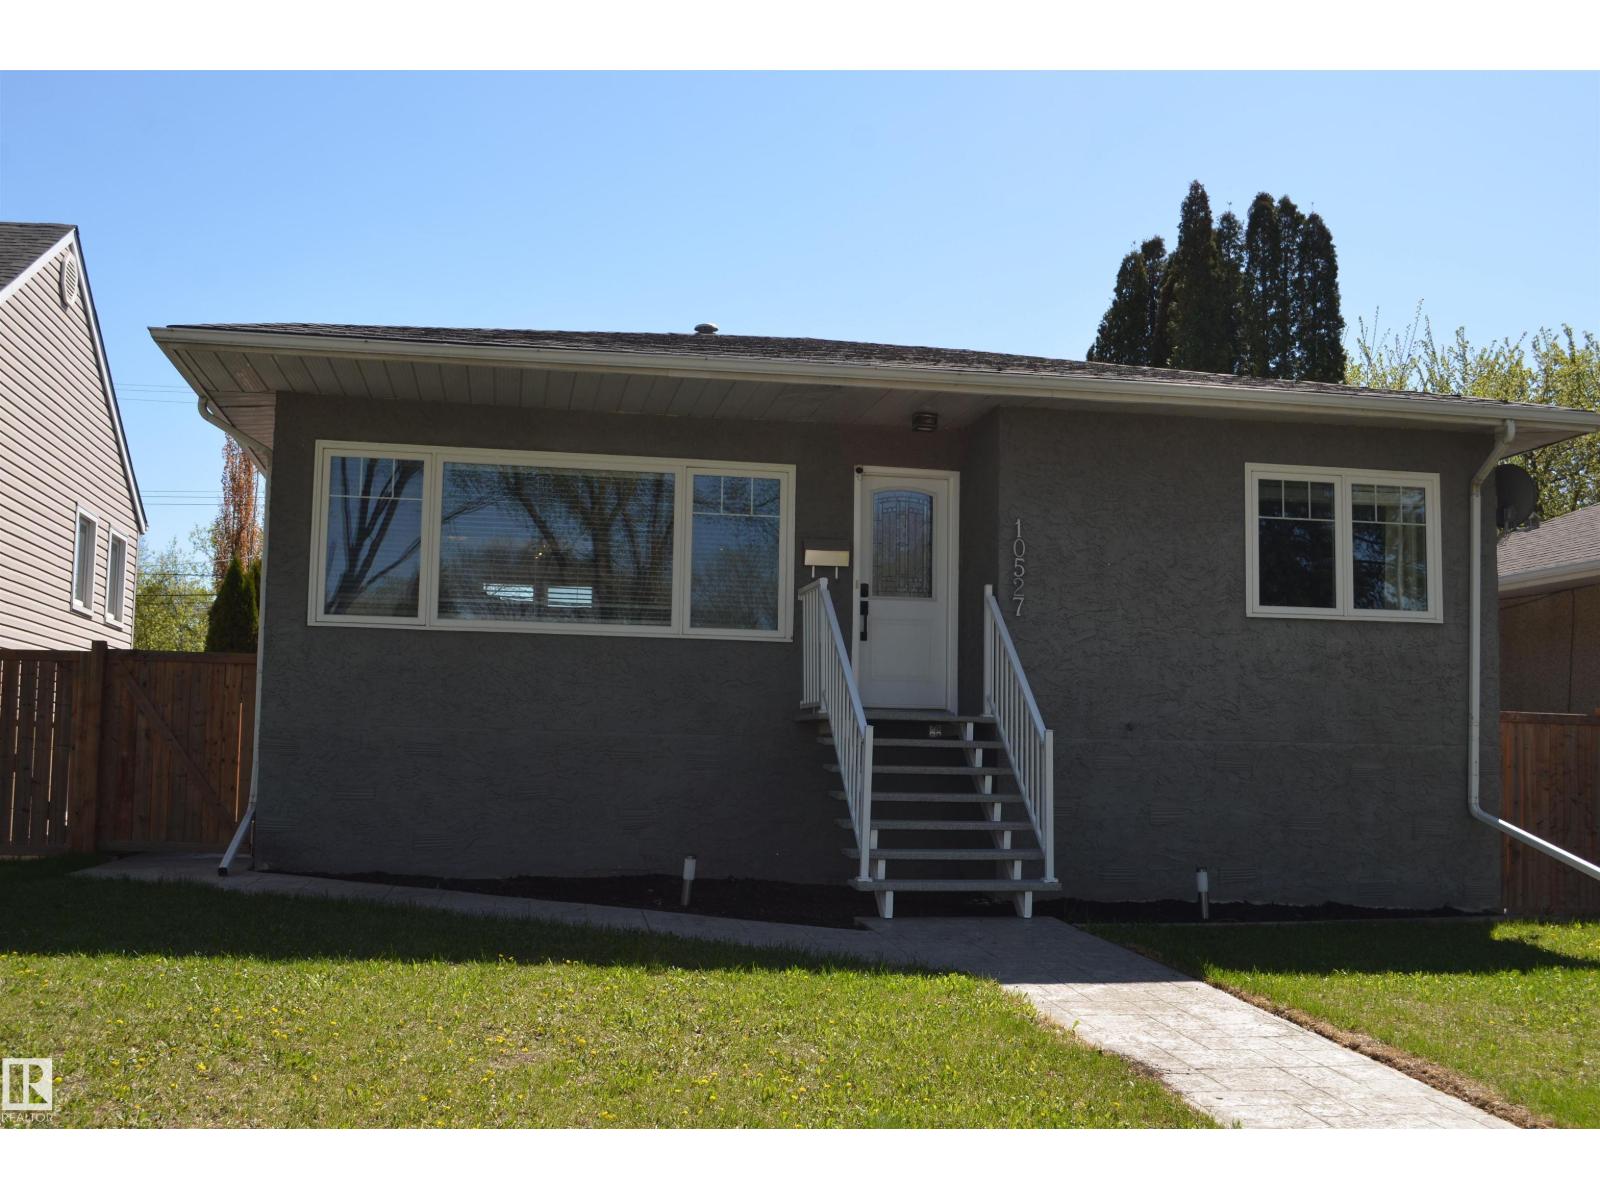
10527 81 St Nw
Edmonton, Alberta T6A 3L3
Immaculate two bedroom raised bungalow in the popular neighborhood of Forest Heights. This location offers easy access to the downtown core, shopping, schools and freeways. the interior of the home has been updated and refreshed. Beautiful open design from kitchen to living area. Kitchen has been renovated with new cabinets, sinks plumbing fixtures and granite. four piece bath which also has been renovated can be found on the main floor. Don't miss the main floor stacking laundry units in the hall closet. The lower level features a one bedroom non permitted in-law suite that is fully equipped and ready to go including a second laundry. Now for the garage! this 24 x 26 heated garage with ten foot ceilings is the best on the block. Fully insulated the garage is simply a hobbyist dream (id:58723)
RE/MAX Elite
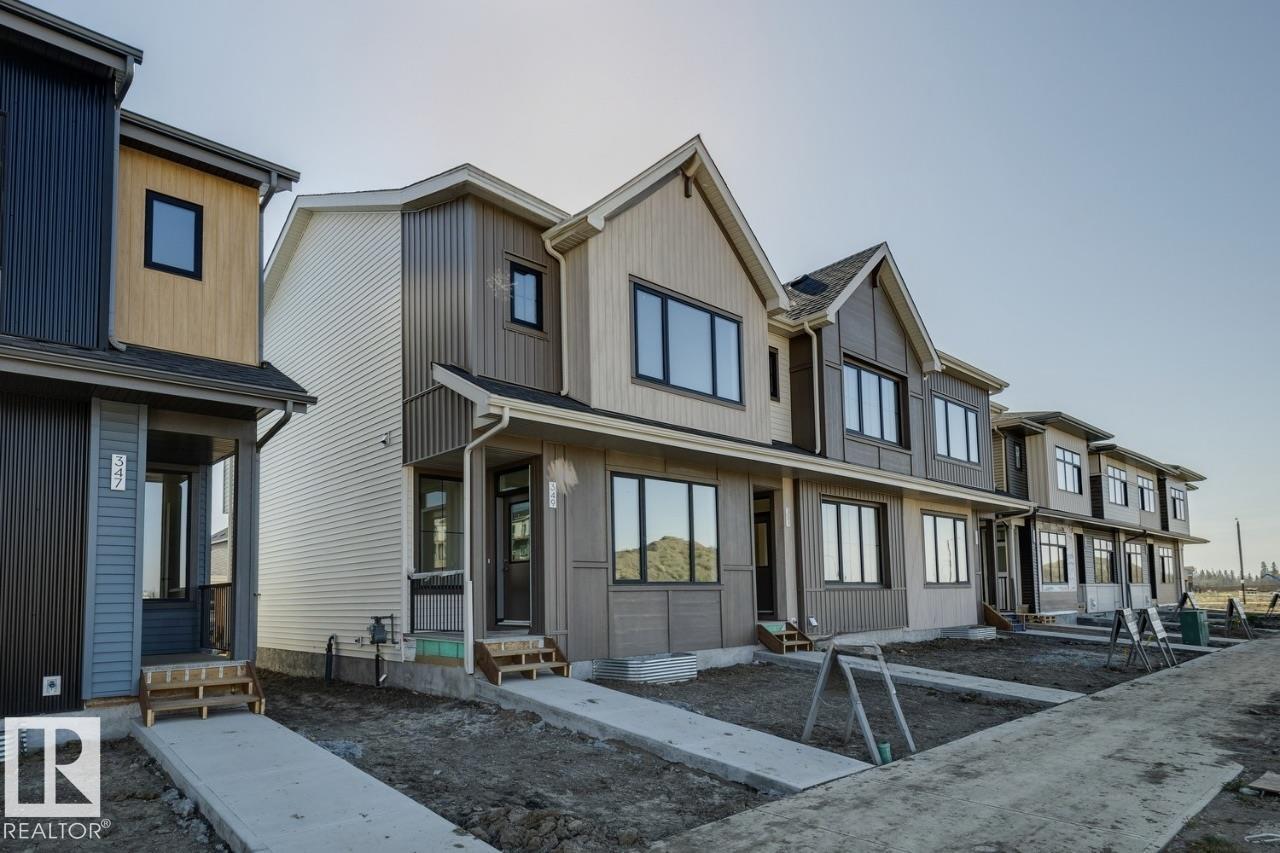
351 Rankin Dr
St. Albert, Alberta T8N 5T2
Welcome to this 2-storey townhome built by Cantiro Homes in the Riverside community. This home features 3 bedrooms, 2.5 bathrooms, all kitchen and laundry appliances, and a double detached garage (20’W x 22’L). With oversized front and rear windows, the main floor includes 9 ft. ceilings, a front dining area, central kitchen, and south-facing living room. A rear mudroom provides access to the backyard. Upstairs includes a primary bedroom with dual sinks in the ensuite, 2 additional bedrooms, a full bathroom, and laundry. The unfinished basement also features 9 ft. ceilings. Interior selections from Cantiro Homes’ Sand package include warm, light-toned cabinetry, white countertops, and matte black accents. Quick access to trails, shopping, and Ray Gibbon Drive. Tentative expected completion Sep 2026. No condo fees. Full landscaping included. (id:58723)
Bode
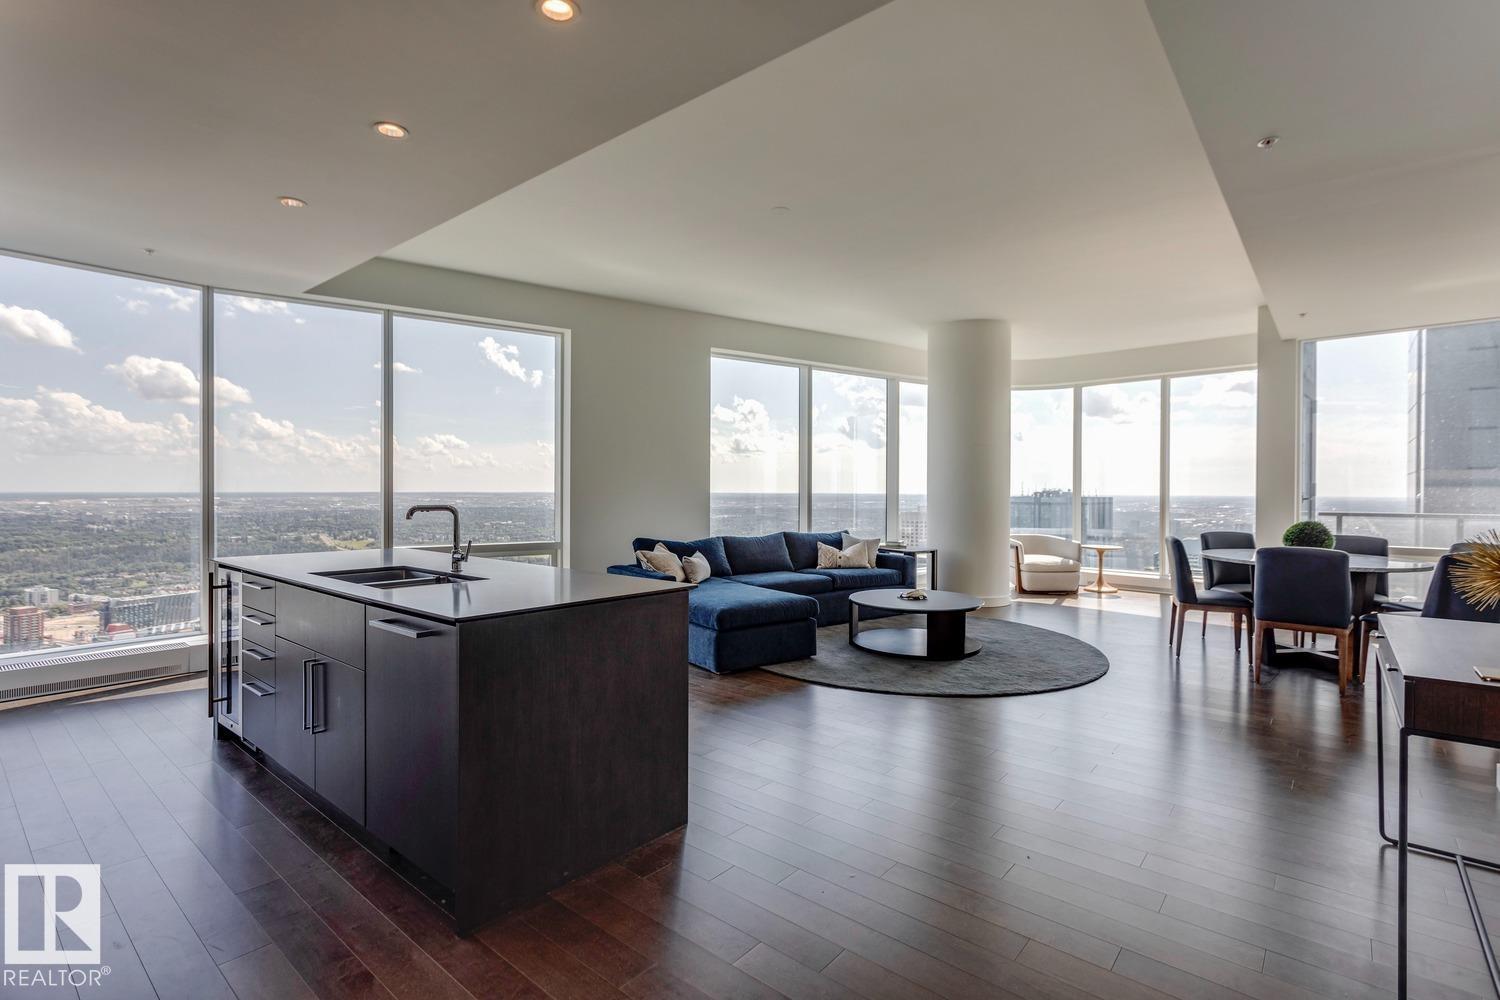
#4404 10360 102 St Nw
Edmonton, Alberta T5J 0K6
SOUTH-EAST RIVER VIEWS from every angle of this Special Residence #4404 at the Legends Private Residences! Few opportunities exist at upgraded PINNACLE FINISHES + Coveted SOUTH-EXPOSURES. Suite Highlights include a Modern Dark-Gloss Kitchen with Full-Size Appliances, a Wine-Fridge and Convenient Side-by-Side Laundry Configuration. The King-Size Primary Suite has a Beautiful Ensuite with Walk-In Shower, Soaker-Tub and Heated-Floors, plus a Walk-In-Closet. The Second Bedroom is very comfortable with it’s own Ensuite and River View Balcony. Additional Highlights of this 1,600 SQFT Design include a Bright, Natural-Light Den with Pocket Doors and a Large South-Balcony with Dual Access (Living Area + Primary). ICE District's Central Location encourages a true walk-indoors experience with pedway access to Rogers Place, financial core, groceries + more. World-class JW Marriott facilities include sensational spa with indoor pool + steam areas, ARCHETYPE Fitness, 24/7 concierge/security, valet and dining services. (id:58723)
Mcleod Realty & Management Ltd
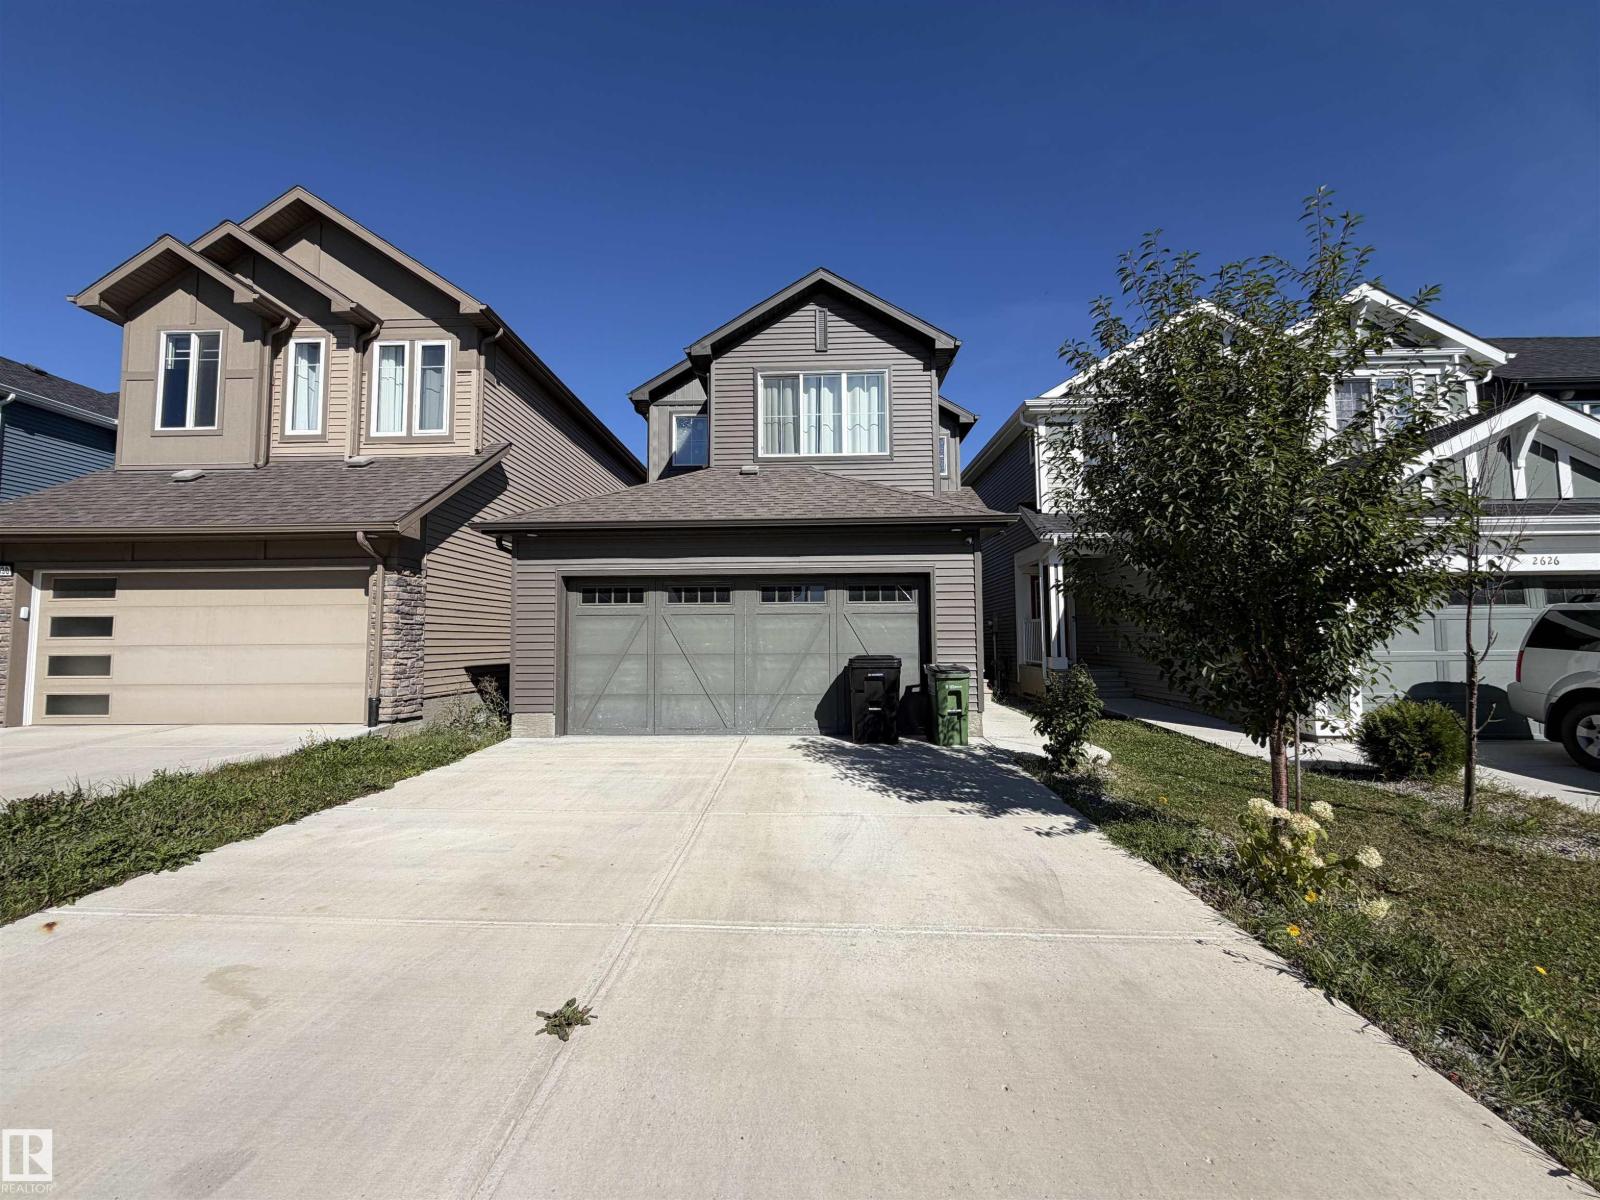
2628 Donaghey Cr Sw
Edmonton, Alberta T6W 4T2
Modern family living in South Edmonton. Open-concept main floor, gourmet kitchen with quartz countertops, large island and stainless steel appliances. Upstairs level 3 spacious bedrooms, including a primary bedroom with walk in closet and 4 piece ensuite with dual vanities, a second 4 piece bathroom, convenient second floor laundry and a large bonus room complete upstairs. oversized garage for extra storage and a large deck in the backyard. (id:58723)
Royal LePage Arteam Realty
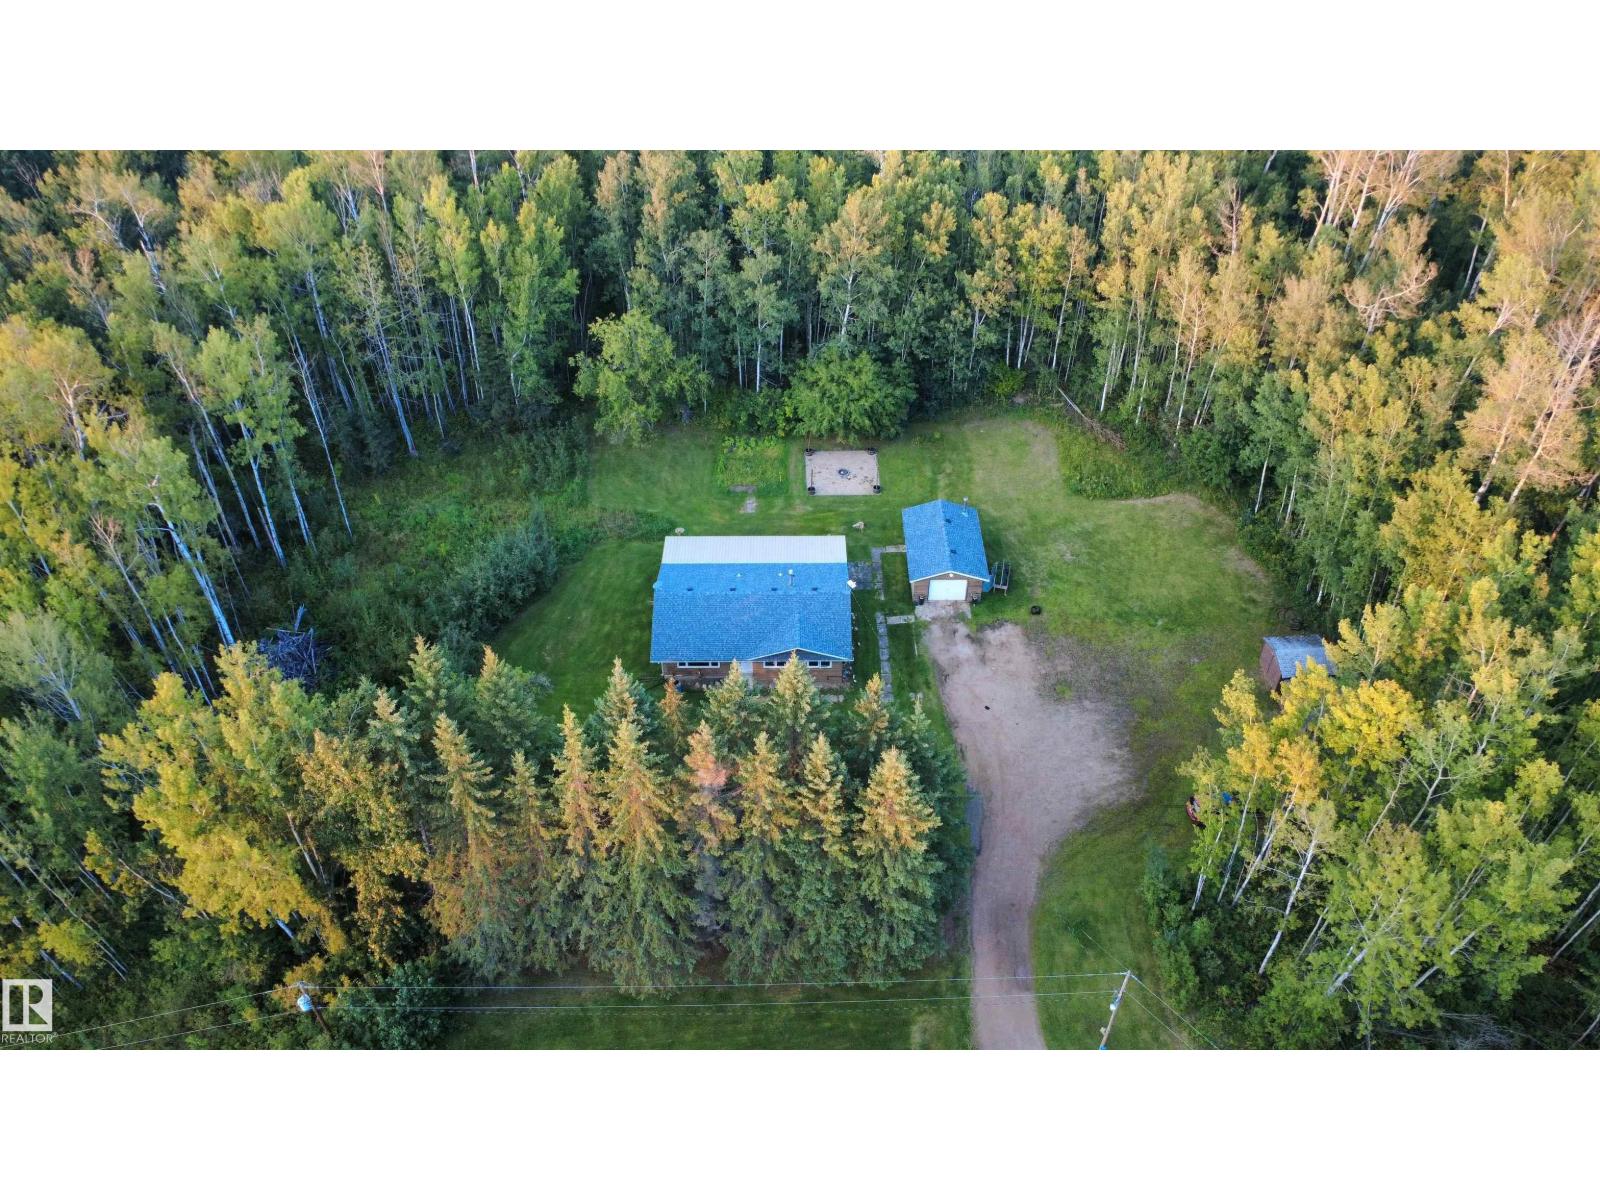
13, 171038 Twp Rd 720 (Wandering River)
Rural Athabasca County, Alberta T0A 3M0
WANDERING RIVER ACREAGE! Tucked away among the trees just outside town, this cozy 3-bedroom, 1,100 sq ft home sits on 3 acres, offering privacy, space and plenty of potential. *UPDATES INCL: new roof, hot water tank & softener, new washer/dryer, prof furnace duct cleanout* The main floor features 3 bedrooms, a 4-piece bathroom, and a bright living room that flows into the kitchen and dining area. Patio doors lead to a covered, screened-in back deck—perfect for enjoying the peaceful surroundings. The full basement houses the laundry and utilities and offers additional space for storage or future development. Outside, enjoy a large firepit area, mature trees, beautiful views, two storage sheds and a garage. A little paint and flooring can easily transform this home to suit your style. Just minutes from town amenities, with Wandering River offering a sought-after lifestyle for camping, quadding, hunting and outdoor recreation. Conveniently located on Hwy 663, just 2 hours south of Fort McMurray! (id:58723)
Exp Realty

1288 Stoneside Rd
Sherwood Park, Alberta T8H 3C4
Visit the Listing Brokerage (and/or listing REALTOR®) website to obtain additional information. The Fairview was uniquely designed to reimagine livability, with shorter hallways, brighter windows and a foyer leading to a charming open concept great room, dining area and unique L-shaped kitchen with full height cabinetry. Cook up a storm on a wealth of quartz counterspace and enjoy morning coffee at your breakfast bar. Upstairs, a loft with vaulted ceilings waits for quality time with your family. Enjoy the convenience of a nearby laundry room, while bedrooms 2 and 3 are separated by the main bath. The primary bedroom is located at the back of the home and features a walk-in closet and a Bath Oasis ensuite. A separate side entrance and 9' foundation have been added. Kitchen appliances with gas stove have been upgraded and laundry appliances included. Front landscaping and 8 solar panels have been added for a finishing touch. Take possession October! Renderings are representative - exterior colours may vary (id:58723)
Honestdoor Inc
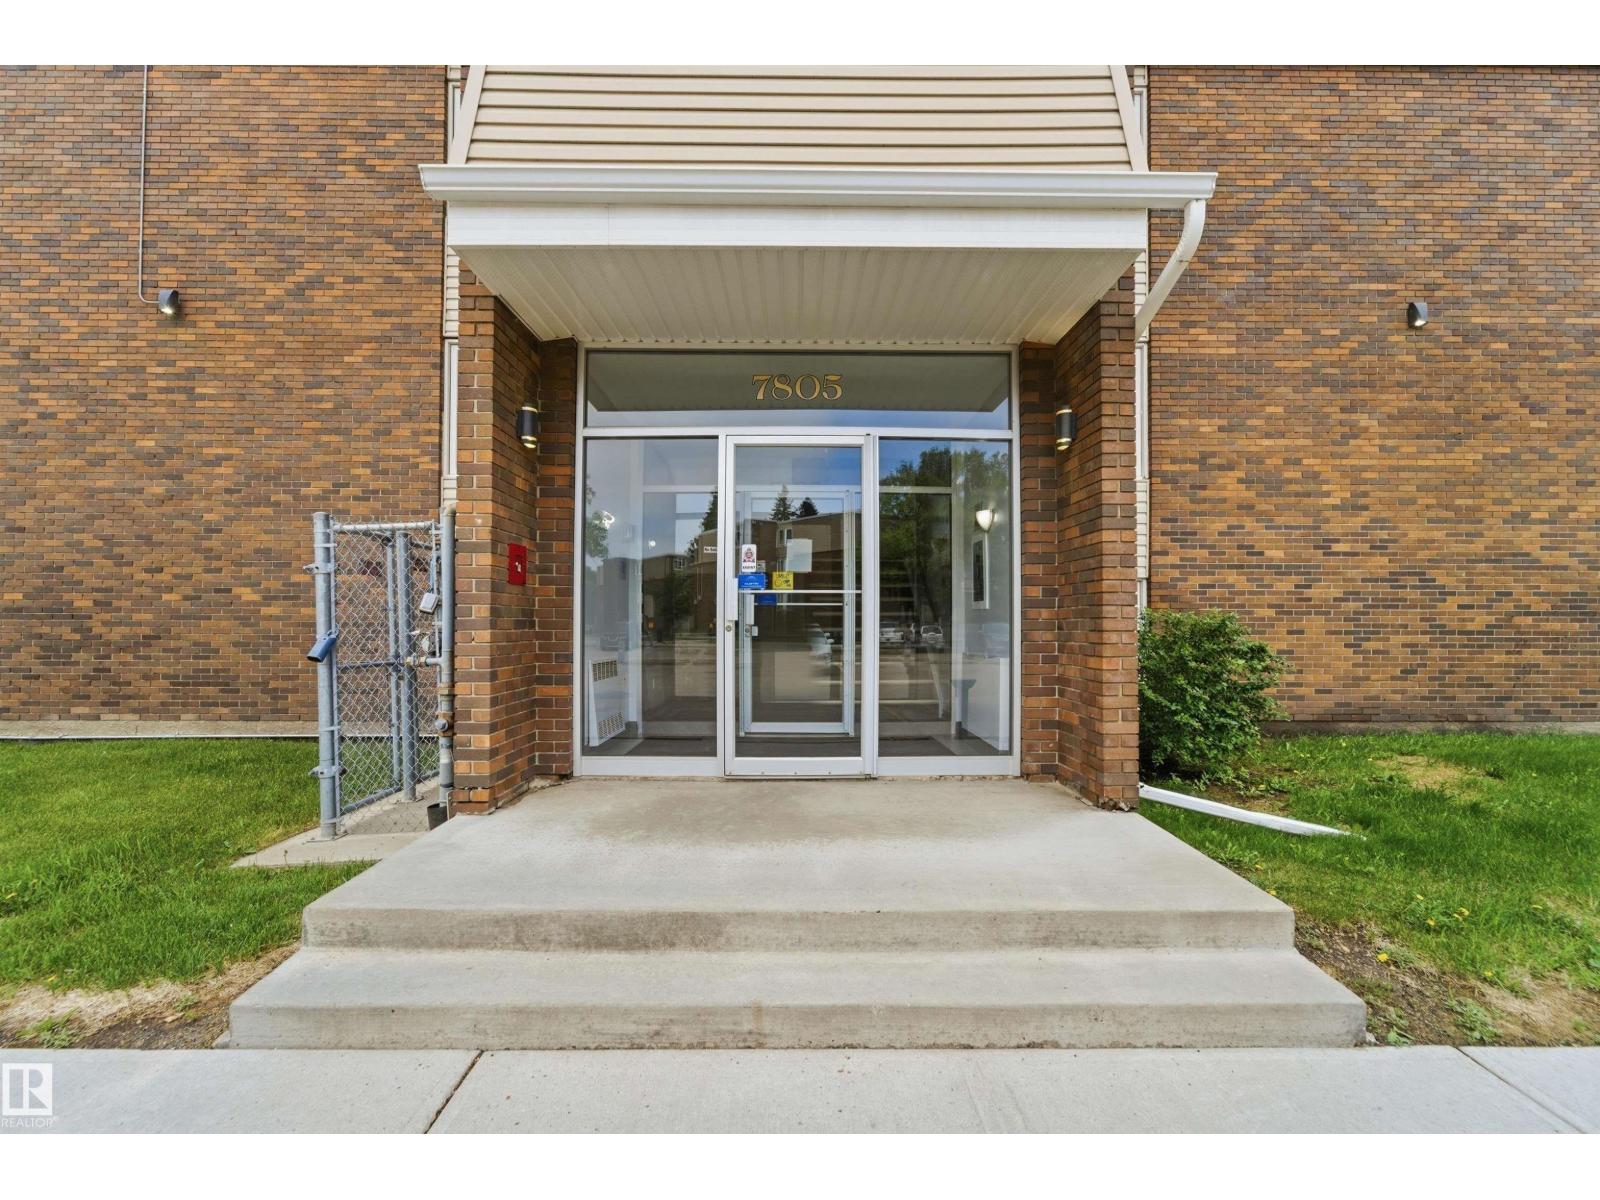
#110 7805 159 St Nw
Edmonton, Alberta T5R 2E1
Welcome to this lovely two bedroom two bath, 2 story condo in the wonderful community of Patricia Heights! On the main floor is a terrific layout with galley kitchen, eating nook, ample living room, 2 piece bathroom and access to your gorgeous courtyard! The perfect fenced spot for the kids to play, and to entertain friends and family in the sunny yard. Upstairs you will find a very large primary with a walk-in closet, 4 piece bathroom and second bedroom. This condo is a true gem and has storage, modern finishes and neutral colors throughout and lots of natural light. There is 1 parking stall that is directly behind the unit, so unloading the car is easy through the yard/garden. Additions stalls are available for rent at 35/m. Come view this incredible home today! ALL FURNITURE INCLUDED. (id:58723)
Royal LePage Arteam Realty
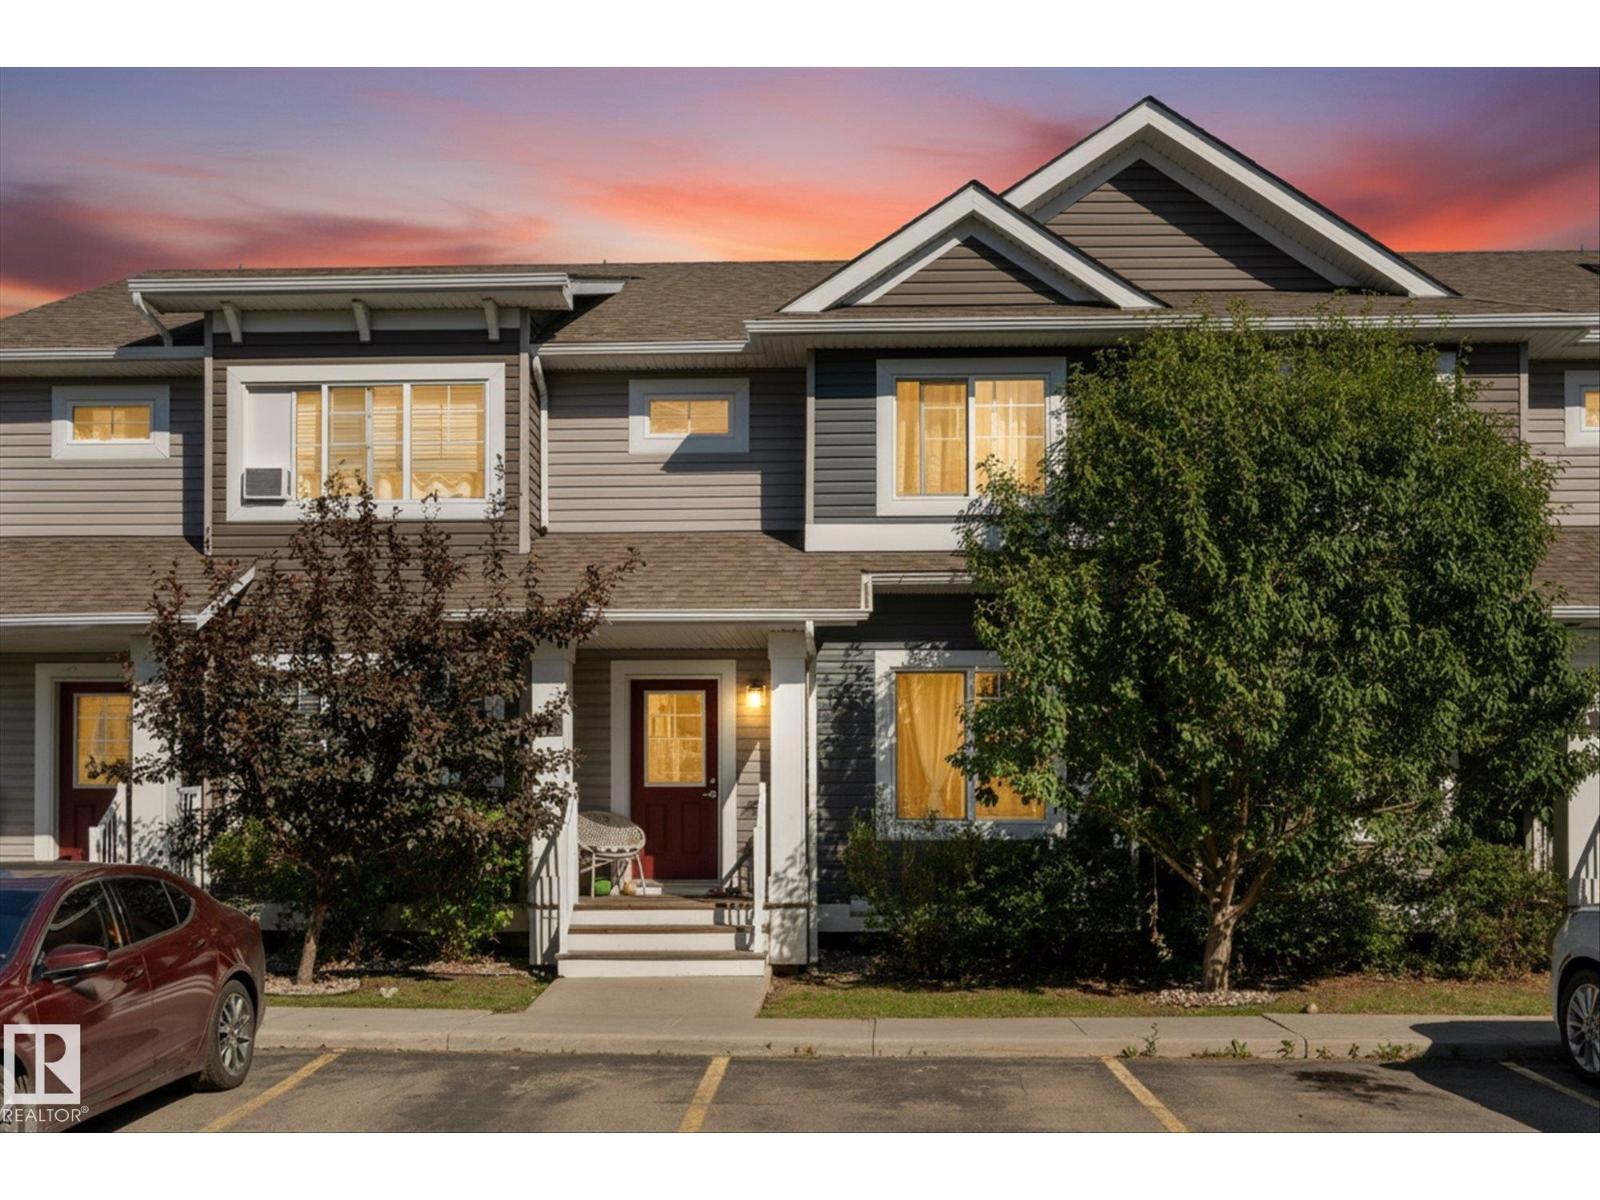
#2 5203 149 Av Nw
Edmonton, Alberta T5A 1B5
Welcome to Casselman Landing! This inviting 2-storey townhome offers a fantastic blend of style, space & LOCATION. 3 bedrooms, 1.5 bathrooms backing on a LARGE park. The main floor features a bright open-concept layout with a spacious kitchen complete with granite countertops and a large island—perfect for meal prep, entertaining or gathering with family and friends. Upstairs, you'll find three comfortable bedrooms and a full bathroom. Step outside onto the rear deck and enjoy your morning coffee, summer BBQs or peaceful evenings overlooking the expansive green space. Two assigned parking stalls add everyday convenience, while the unfinished basement provides excellent potential to create additional living space, a home gym, office or recreation area down the road. A wonderful opportunity to enjoy low-maintenance condo living with room to grow! (id:58723)
Royal LePage Noralta Real Estate
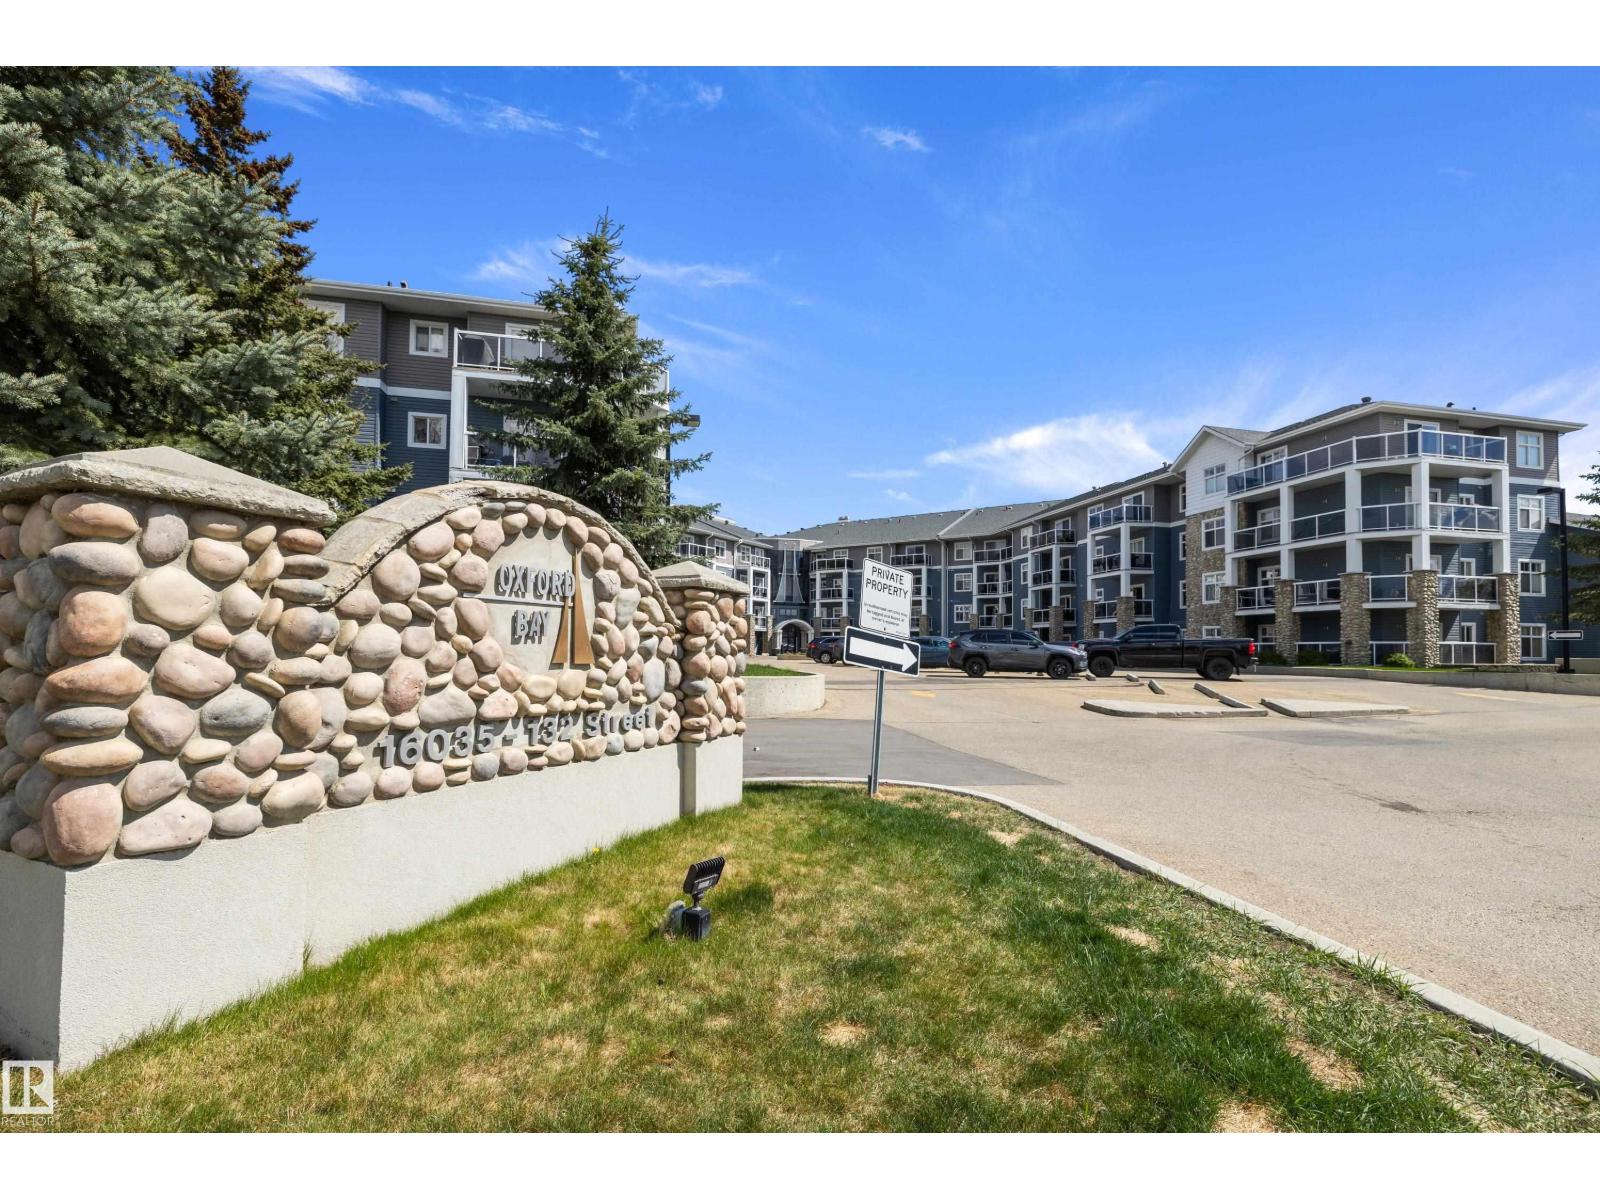
#406 16035 132 St Nw
Edmonton, Alberta T6V 0B4
Just move in and enjoy this top floor 840 sq foot one bedroom unit in Oxford Bay, one of the best looked after and most desirable apartment condo complexes in Northwest Edmonton. This unit shows exceptionally well and displays pride of ownership throughout. Recent upgrades include, refinished cabinets, brand new appliances and vinyl plank flooring . Other great features include a south facing balcony allowing for lots of natural light, open concept layout with a very spacious living room for relaxing and entertaining, insuite laundry and storage and a corner gas fireplace for unwinding and setting the mood. Building amenities include social/games room, fitness area, theatre room and a rooftop patio to enjoy during the summer months. No need to worry about heating up your vehicle in the winter or inclement weather with heated underground parking. Located in a very quiet residential area with easy access to public transit and major roadways as well walking trails at nearby Oxford Pond. (id:58723)
RE/MAX River City
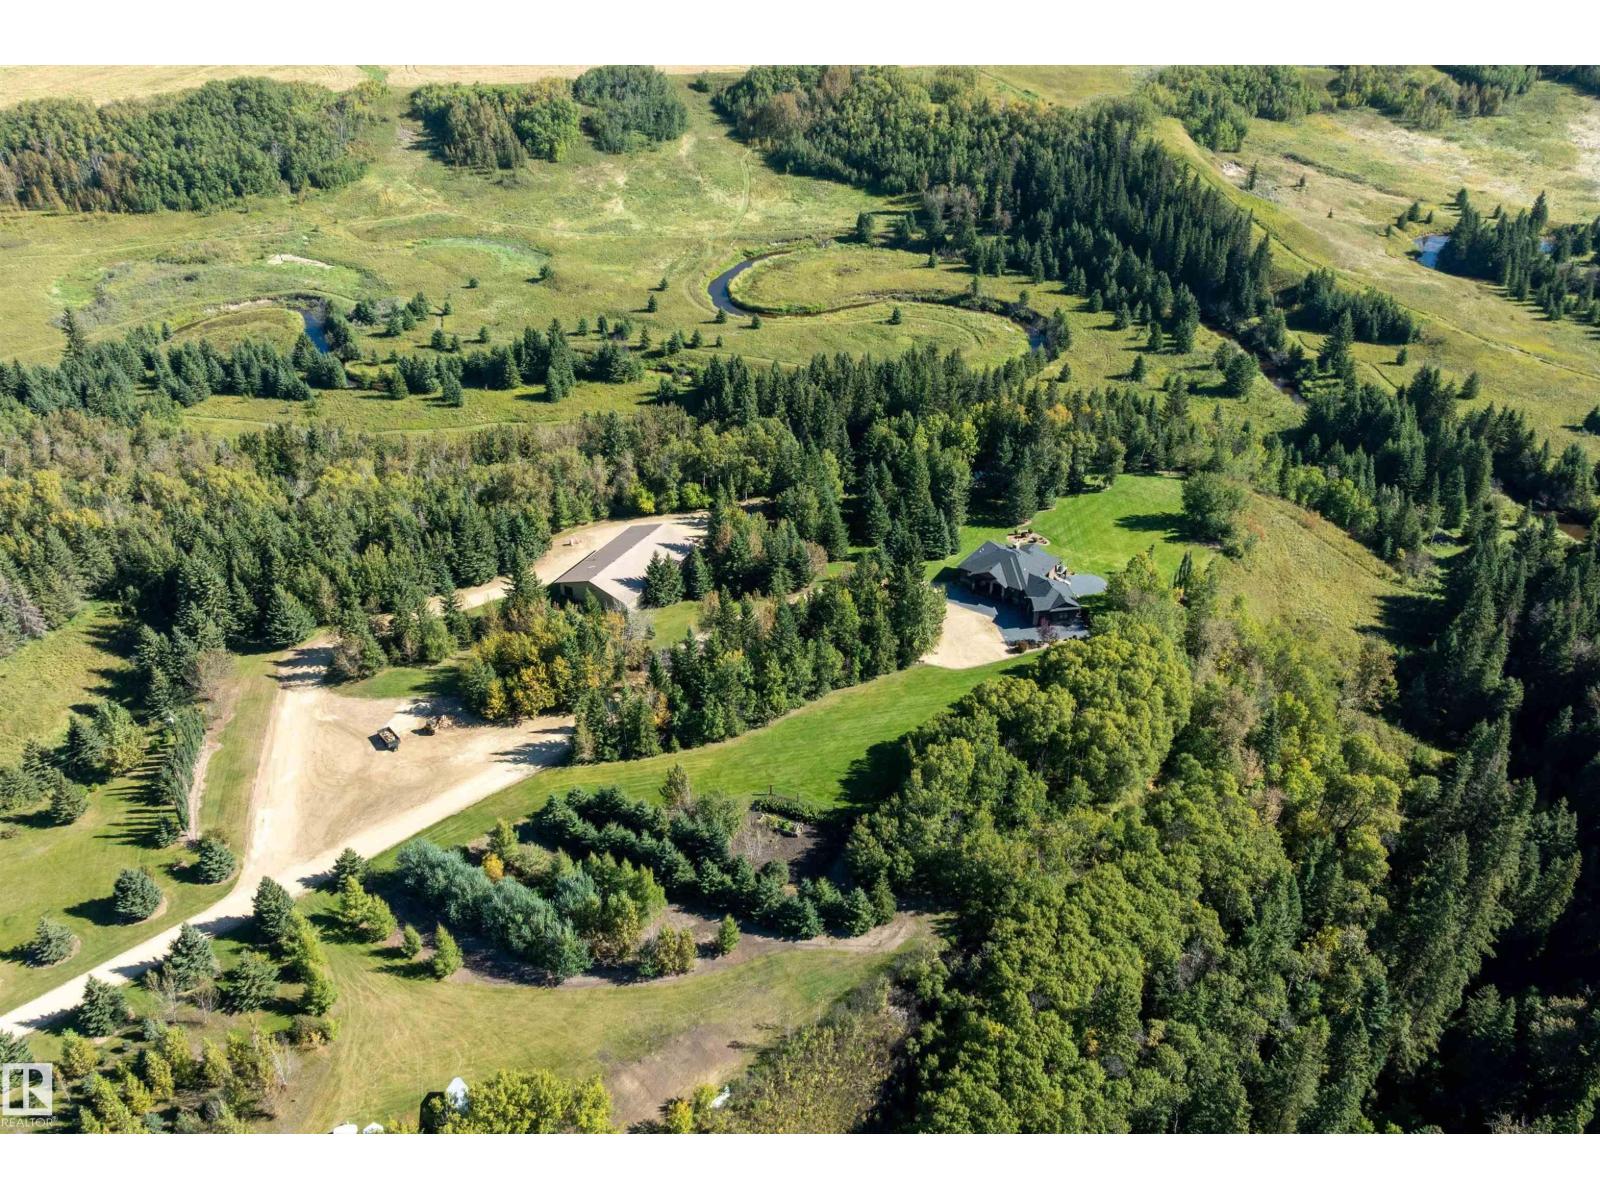
470015 Range Road 232
Rural Wetaskiwin County, Alberta T9A 1W9
Incredible 72.87 acres with the BANK of PIPESTONE CREEK as its east boundary, FENCED & GATED this OASIS sits on a hill overlooking the CREEK & RAVINE with VIEWS for miles from the lovely WALKOUT BUNGALOW, perfectly located 35 minutes from the EIA! Impeccable from the front gate to the SUNLIT 1807 sq.ft. 5 BED/3 BATH home with 2 FIREPLACES, tray ceilings, GRANITE COUNTERS, walls of windows, walk thru pantry, central staircase, mud room & oversized heated garage with EPOXY FLOOR. Two decks & STAMPED CONCRETE PATIOS surround the home providing an abundance of areas for FAMILY GATHERINGS plus 3 POWERED SITES for RV'S & a WATER LINE/PUMP runs up from the CREEK. 52'x80' SHOP has a 16' X 22' OH DOOR, LOGIX ICF FOUNDATION, HEATED FLOORS, a 3 pc.BATH & a 728 sq.ft. MEZZANINE SUITE with bath/bed plus extra storage with ground level access. It includes a BI SAWDUST COLLECTION SYSTEM, BI Industrial 155 PSI AIR COMPRESSOR & a Hotsy 220V PRESSURE WASHER. A RARE opportunity to experience PRIVACY & NATURE at its finest. (id:58723)
RE/MAX Elite
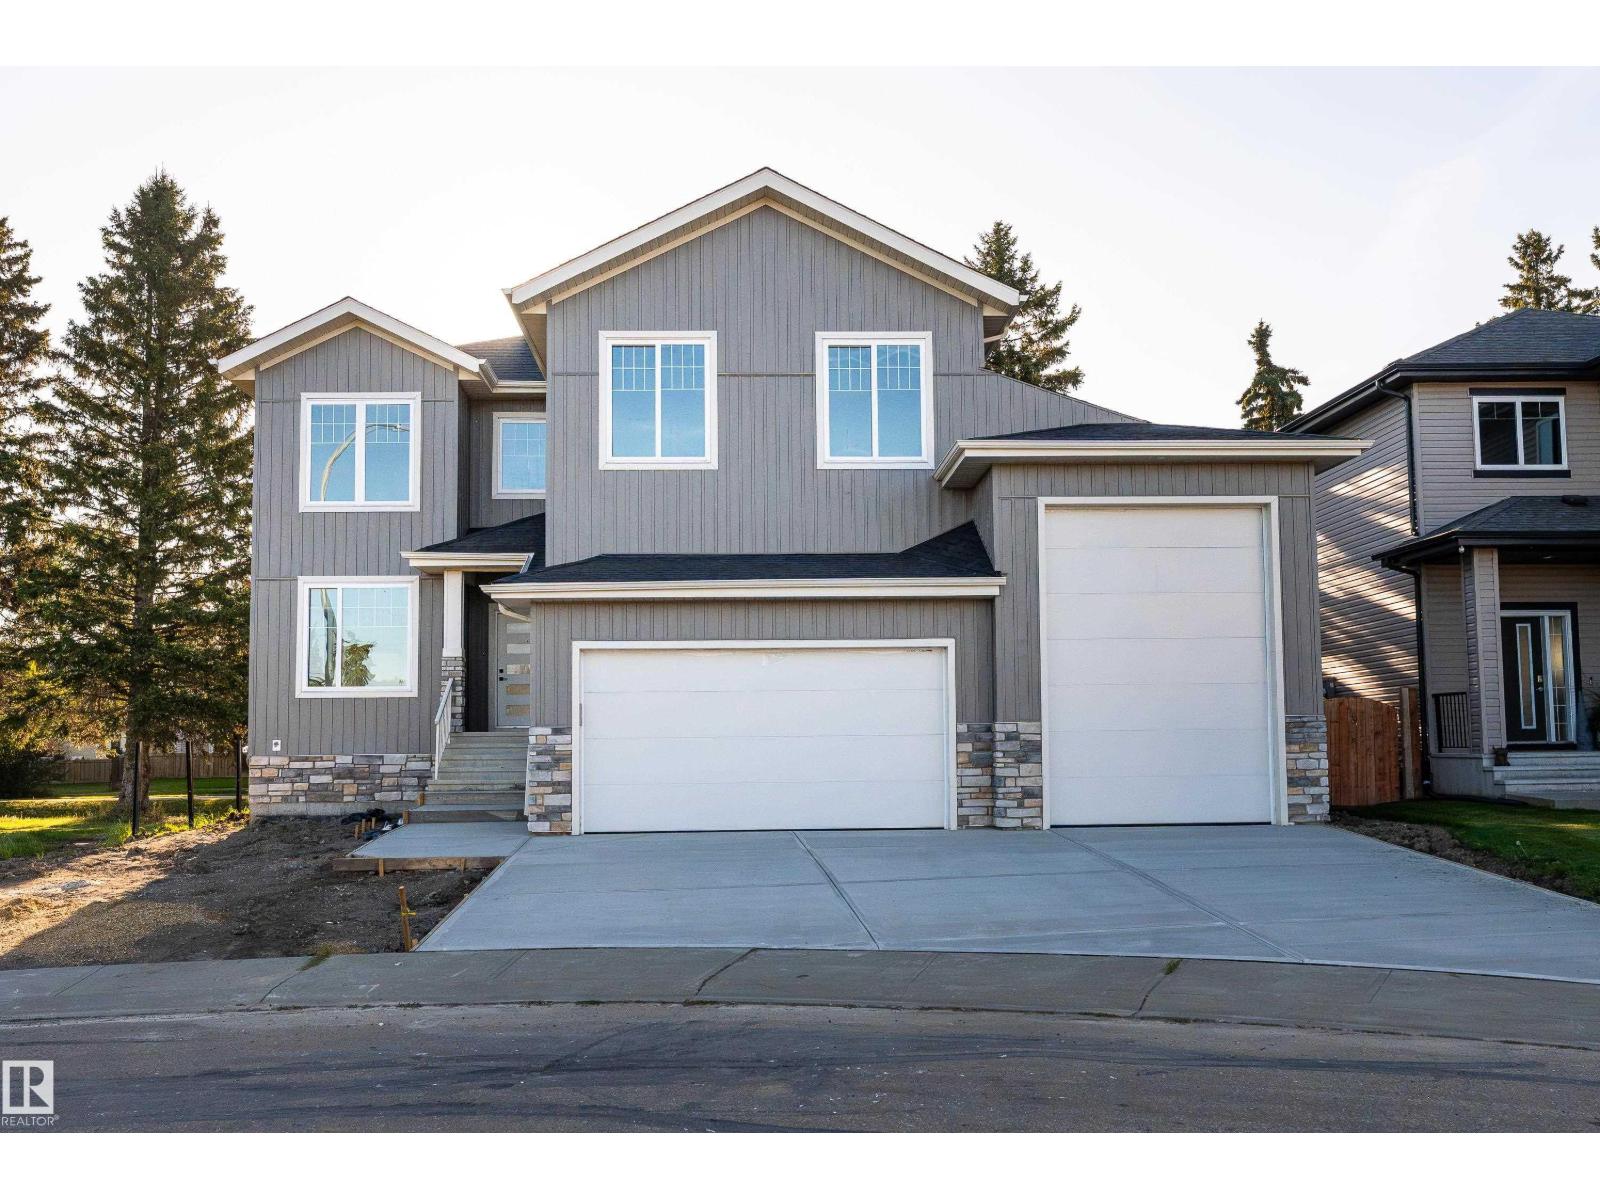
5313 Bon Acres Cr
Bon Accord, Alberta T0A 0K0
If space, flexibility, and function are at the top of your list, this 2,235 sq. ft. two storey home in the Town of Bon Accord delivers on every level. The main floor offers an open and inviting layout with a sun filled living room, a spacious kitchen with ample cabinetry, centre island, and dining nook with direct access to the deck, plus a family room, main floor bedroom, full bathroom, and a separate entrance ideal for future potential. Upstairs features a generous bonus room, three well sized bedrooms including a spacious primary suite with walk in closet and ensuite, and an additional full bathroom. The unfinished basement with high ceilings and roughed in plumbing is ready for your ideas. A double garage plus a RV garage offers abundant storage and the opportunity for a vehicle lift with 560 sq. ft. The private yard and quiet location close to golf, parks, schools, and amenities complete the package, all just a short drive to Edmonton. Some photos are virtually staged. (id:58723)
Exp Realty