Hurry Home

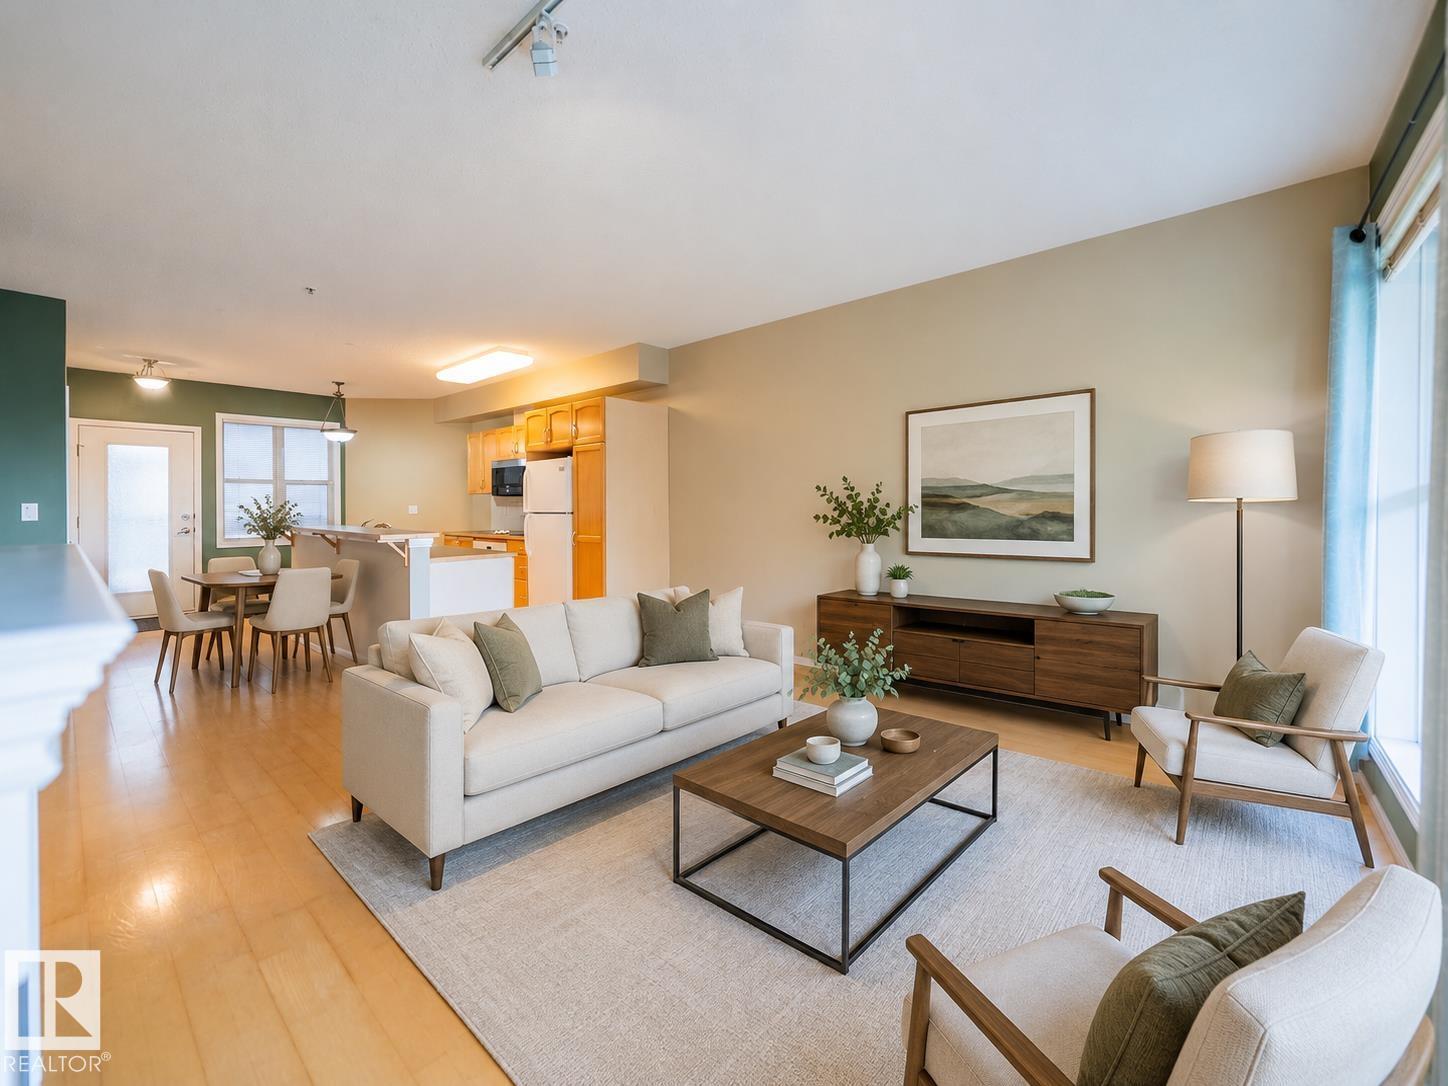
#412 11039 83 Av Nw
Edmonton, Alberta T6G 2V6
Steps from the University of Alberta in the heart of Garneau, this two-bedroom apartment offers comfort, convenience, and secure urban lifestyle. With over 900 sq. ft. on the fourth floor, the suite feels open and welcoming with large windows and an airy floor plan. The kitchen features ample cabinetry, laminate countertops, and an eating bar that flows into the living area. A full 4-piece bath and in-suite laundry add everyday practicality. The spacious primary bedroom includes direct bathroom access, while the second bedroom is ideal for guests, roommates, or a home office. Enjoy a private north-facing balcony, an in-suite storage/utility room, and the warmth of an electric fireplace. A titled underground parking stall with storage cage completes the package. This property is an excellent option for students, professionals, or investors seeking a well-located Garneau property. *Some photos are virtually staged. (id:58723)
The E Group Real Estate
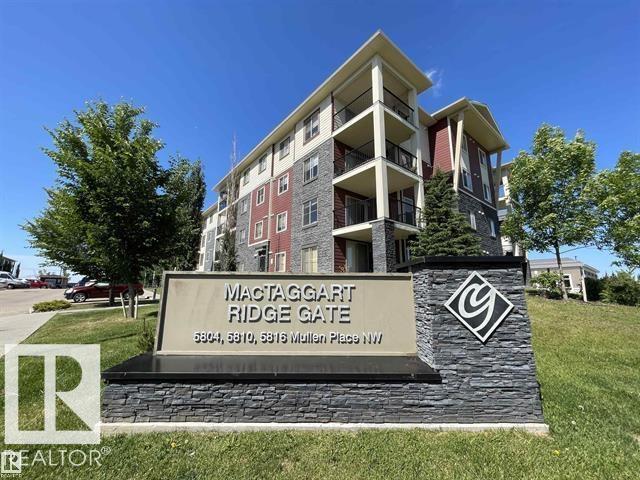
#319 5804 Mullen Pl Nw
Edmonton, Alberta T6R 0W3
AS CLOSE TO NEW AS YOU WILL FIND! In the desired RIVERBEND community of MacTaggart, this OUTSTANDING 2-bedroom/2-bathroom Corner Unit Condo is in GREAT CONDITION and is truly move-in ready. The bright, open plan features a functional galley kitchen with an eating bar, granite counters, a LARGE Living Room/Dining Room, lots of natural light, and an open-concept Den that can function as a home office. Other highlights include a Big Master Bedroom with a walk-thru closet to the Ensuite with a walk-in shower, NEW PAINT, in-suite Washer/Dryer, PLUS...a BIG Corner Balcony (BBQ hook-up) to enjoy our long summer days! The condo gets even better with 1-underground stall, 1-convenient surface stall, and LOW CONDO FEES. In a Great South-West location, you are close to the Terwillegar Rec. Center, GREAT schools, major shopping/restaurants at Currents of Windermere, and have easy access to both the Henday & Whitemud Freeways. PERFECT FOR FIRST TIME BUYERS AND INVESTORS-THIS IS THE ONE YOU HAVE BEEN WAITING FOR! (id:58723)
Maxwell Challenge Realty
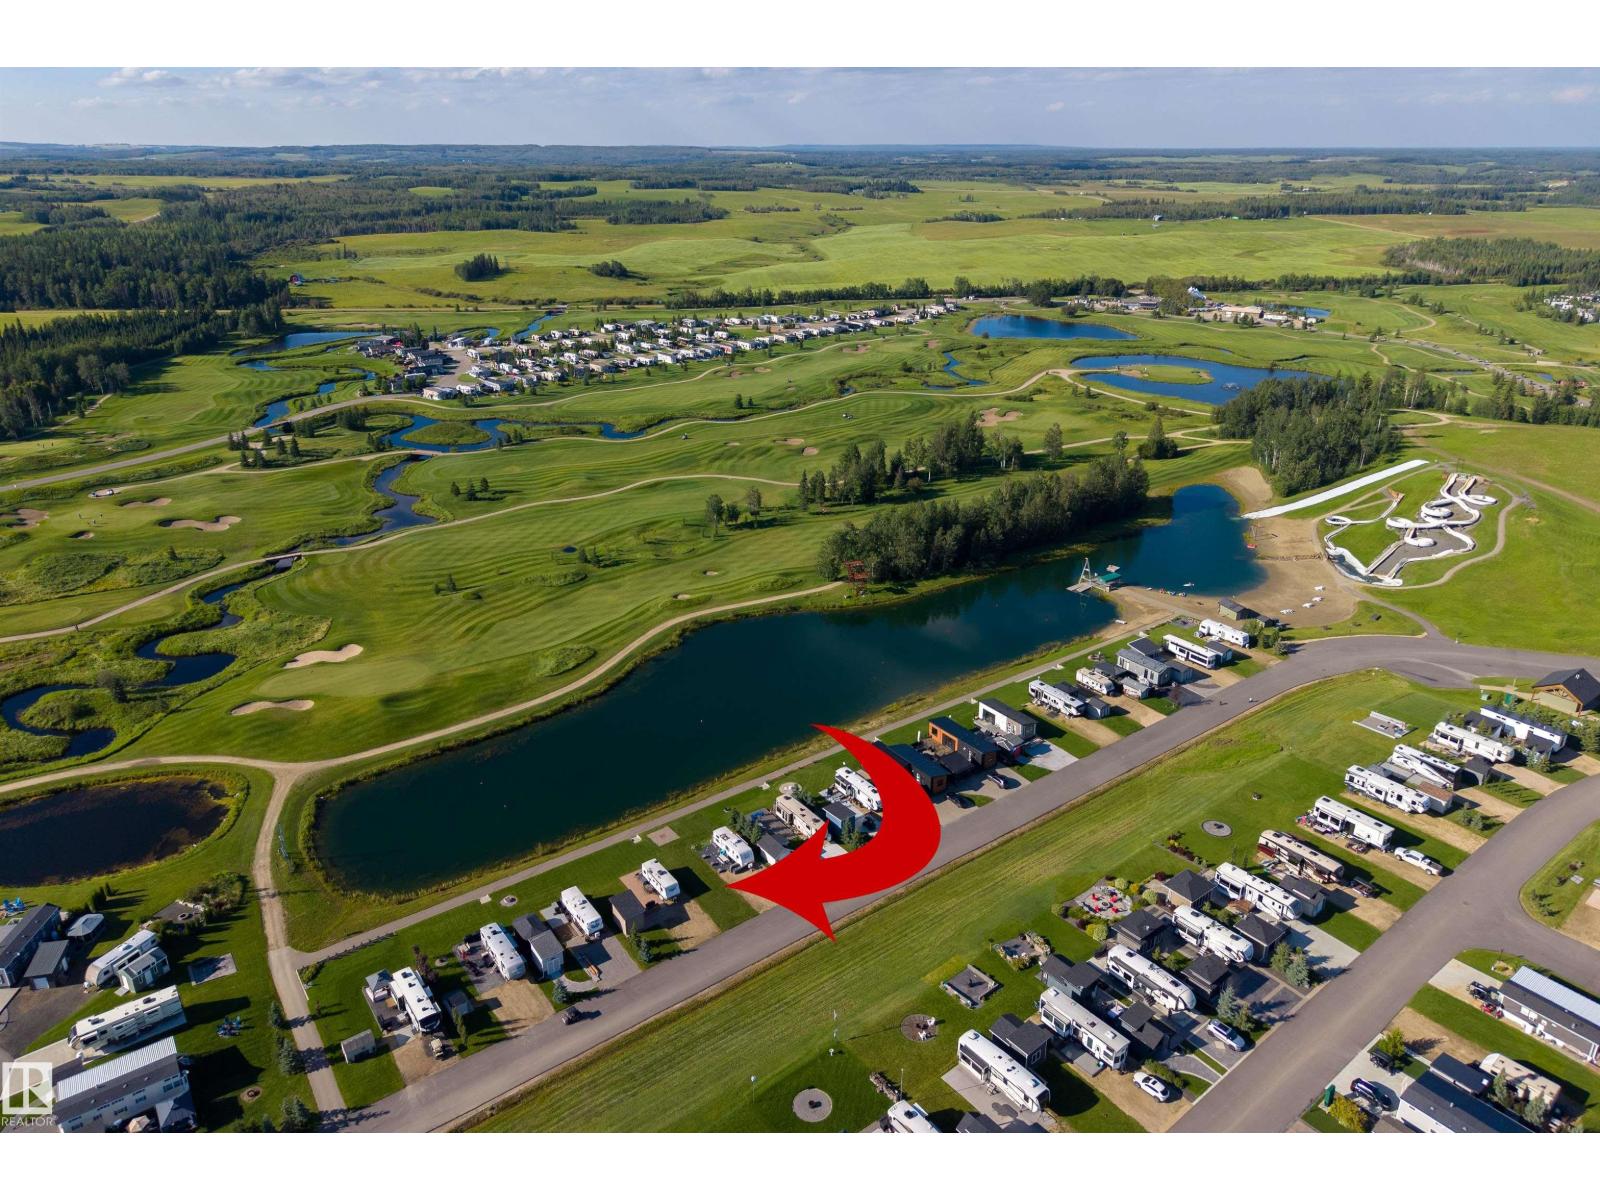
#412 53126 Rge Road 70
Rural Parkland County, Alberta T0E 0E0
Exclusive location backing the swim pond & only steps from the water slides! Not just a great view, this lot has extensive concrete work & a 10'w x 14'l x 12't shed. The shed has a loft approximately 7'x10' for storage. Escape to one of Alberta's premier resort communities, located just 45 minutes west of Edmonton. This lot offers year-round water, sewer, & 50-amp power within a secure, gated 600-acre four-season recreational destination. Whether you're looking for the ultimate family getaway or a golf enthusiast's retreat, Trestle Creek has something for everyone. Enjoy a stunning 27-hole championship golf course, an innovative 9-hole par-3 course, driving range, recreation lake, waterpark, sandy beach, fishing, over 25 km of scenic walking & biking trails, sports courts, & exciting future indoor recreation amenities. Don't miss this opportunity to own a piece of one of Alberta's most sought-after resort communities! Sportsmen Travel Trailer can be purchased for an add. $17,000 if the buyer is interested (id:58723)
Exp Realty
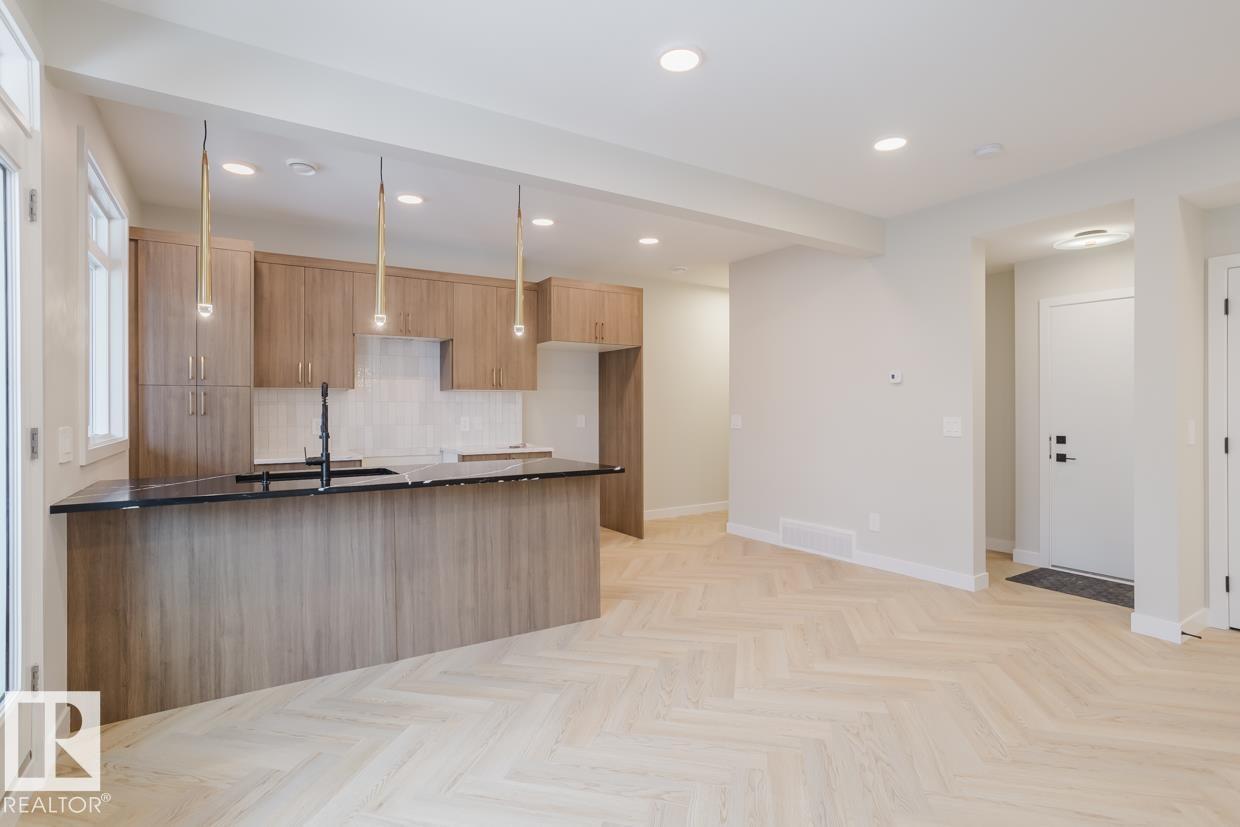
#11 16231 19 Av Sw
Edmonton, Alberta T6W 5C6
Welcome to Essential Glenridding, where luxury living meets modern convenience! This stunning new 3 BEDROOM, features new designer finishes that will take your breath away. On the lower level, you'll find a convenient single attached garage. As you make your way upstairs, you'll be greeted by the open-concept main floor that offers a half bath and a private balcony perfect for hosting summer BBQs. The kitchen features quartz countertops, waterline to fridge and upgraded cabinets. It's the perfect space to whip up your favourite meals. Head upstairs to discover a laundry room, full 4-piece bathroom, 2 large bedrooms, and a spacious master suite complete with a walk-in closet and luxurious ensuite. The primary even comes with its own private balcony, where you can enjoy your morning coffee. This home also comes with a generous $3k appliance allowance and is fully landscaped. Photos may differ from actual property. (id:58723)
Mozaic Realty Group
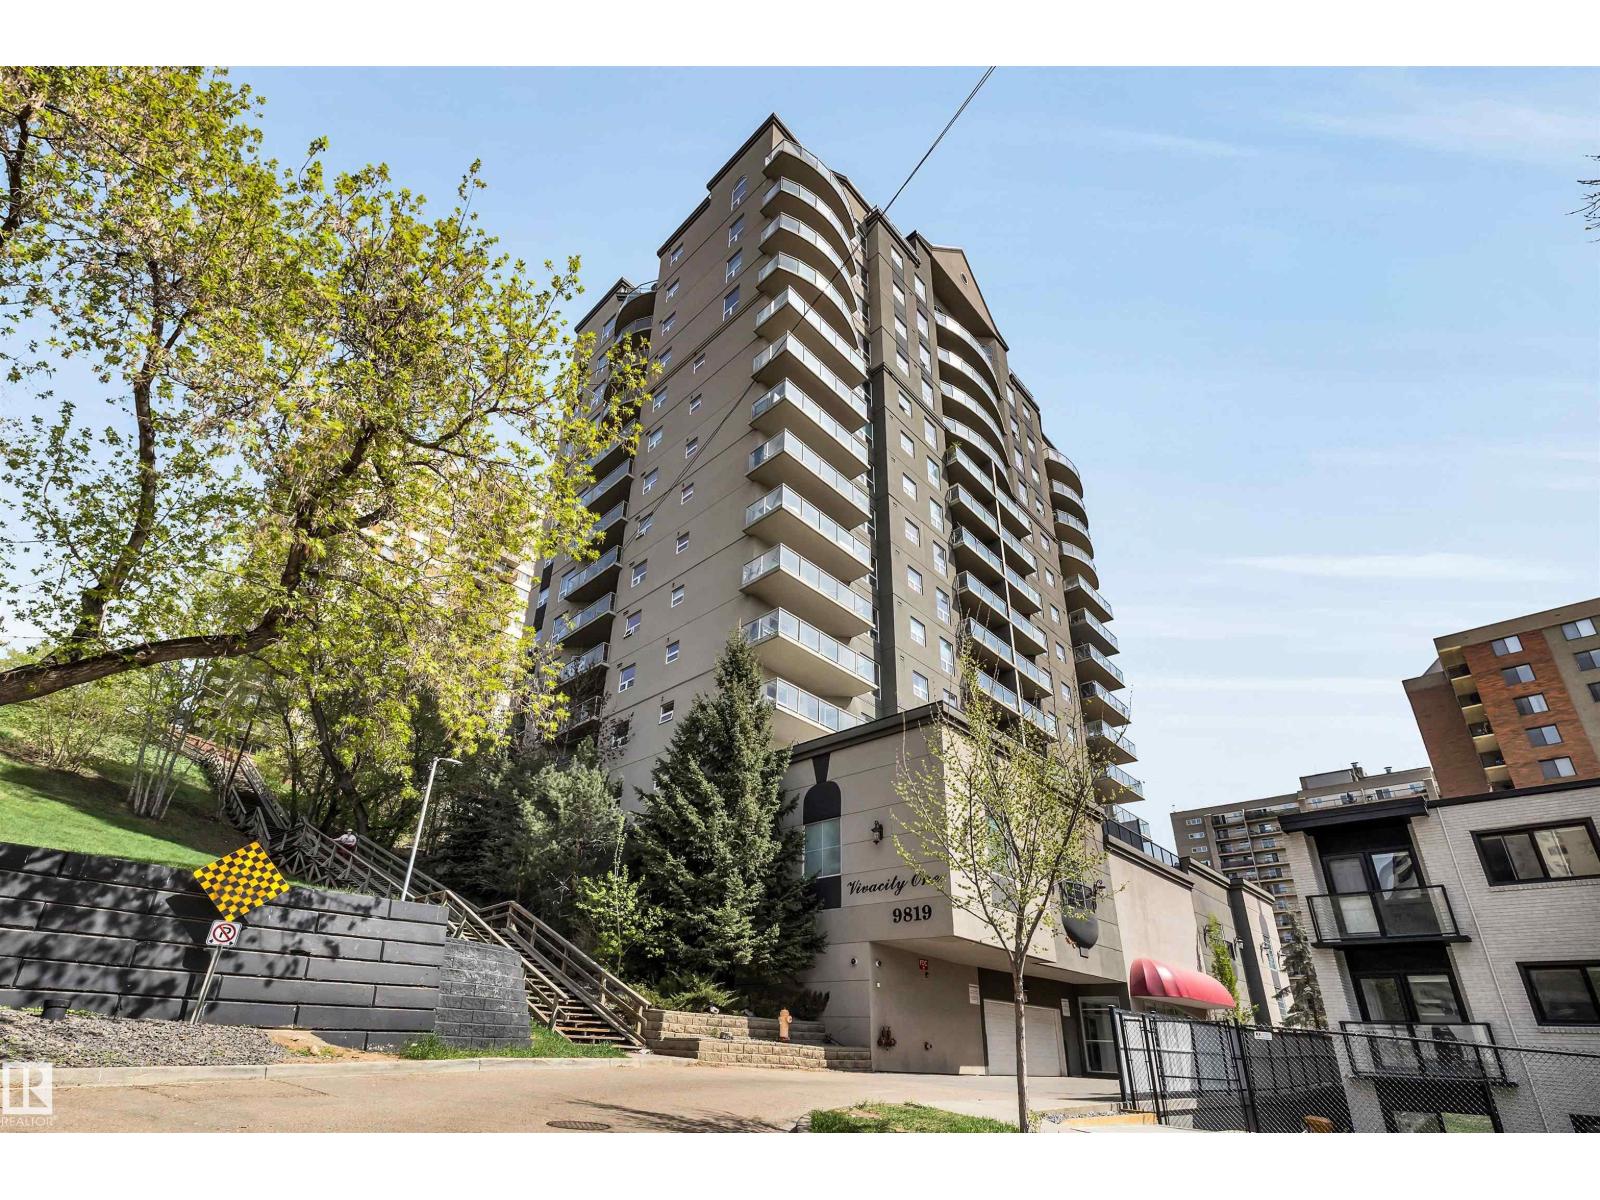
#902 9819 104 St Nw
Edmonton, Alberta T5K 0Y8
This stunning 2 bedrooms 2 bathrooms high-rise condo with heated underground parking located in the prestigious Downtown offers breathtaking city and river valley views from the 9th floor. This beautifully designed home features a spacious living room with 9-ft ceilings, engineered hardwood flooring and an open-concept kitchen complete with granite countertops, a large island, ample cabinetry and stainless steel appliances. The primary bedroom includes a walk-through closet and private 4-pc ensuite, while the second bedroom is conveniently located beside another 4-pc bath. Additional features include in-suite laundry/utility/storage room and a private balcony. Excellent central location just minutes to the University of Alberta, Alberta Legislature Building, River Valley trails, Jasper Avenue, Groat Road and High Level Bridge. A fantastic opportunity you don’t want to miss! (id:58723)
Century 21 Masters
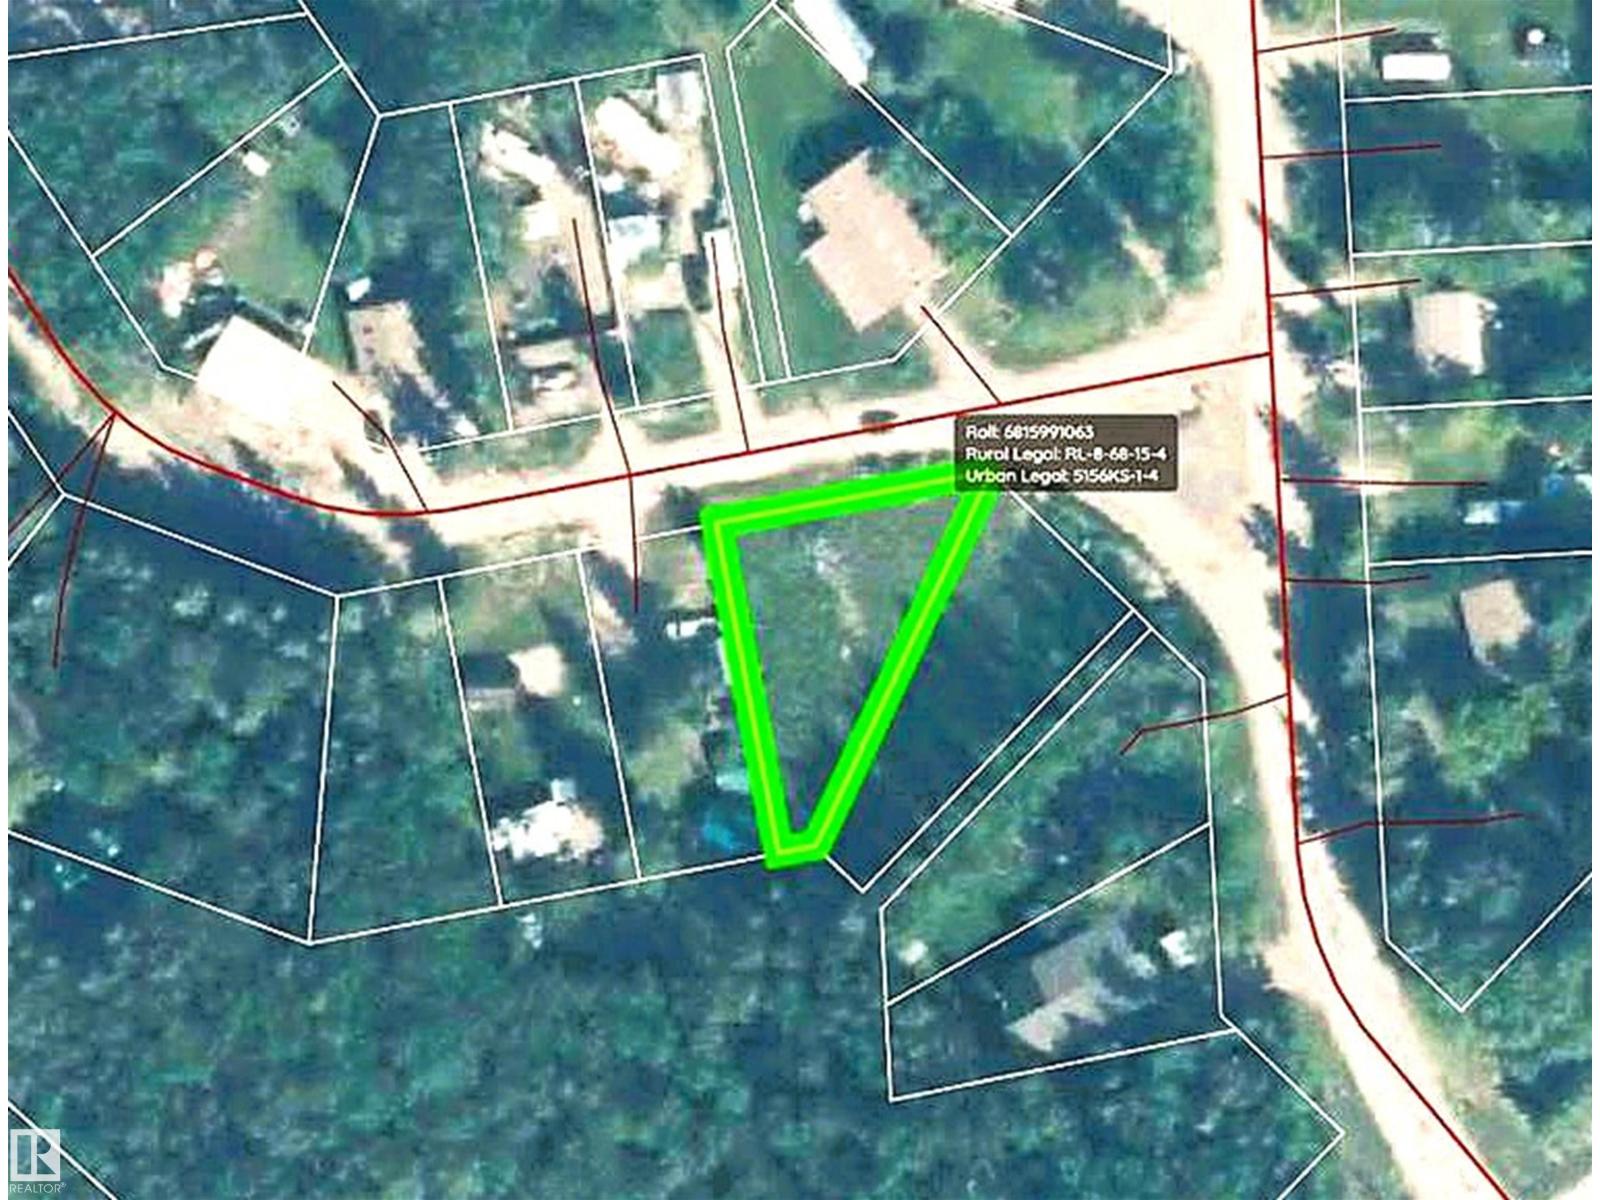
205 15538 Old Trail
Rural Lac La Biche County, Alberta T0A 2C0
Build your Home2Love at Bayview Beach on beautiful Lac La Biche Lake. This well-treed 6749 sq ft lot offers the perfect opportunity for weekend escapes, RV use, or future cabin and home construction. Enjoy a short walk to the sandy beach, municipal reserve, and public boat launch, giving you easy access to boating, fishing, swimming, and endless lake adventures. Municipal water and sewer services are available within the subdivision. A unique bonus is that the adjoining lot is also available for purchase, creating nearly 12,400 sq ft of combined land. Perfect for family or friends wanting to build close together, or for those seeking extra space and privacy. Located just minutes from Plamondon and everyday amenities, this is an affordable opportunity to build your Home2Love and enjoy everything lake life has to offer. Enjoy the lake Lifestyle at Bayview Beach. (id:58723)
RE/MAX Elite
201 15538 Old Trail
Rural Lac La Biche County, Alberta T0A 2C0
Build your Home2Love at Bayview Beach on beautiful Lac La Biche Lake. This well-treed 5,615 sq ft lot offers the perfect opportunity for weekend escapes, RV use, or future cabin and home construction. Enjoy a short walk to the sandy beach, municipal reserve, and public boat launch, giving you easy access to boating, fishing, swimming, and endless lake adventures. Municipal water and sewer services are available within the subdivision. A unique bonus is that the adjoining lot is also available for purchase, creating nearly 12,400 sq ft of combined land. Perfect for family or friends wanting to build close together, or for those seeking extra space and privacy. Located just minutes from Plamondon and everyday amenities, this is an affordable opportunity to build your Home2Love and enjoy everything lake life has to offer. Enjoy the lake Lifestyle at Bayview Beach. (id:58723)
RE/MAX Elite
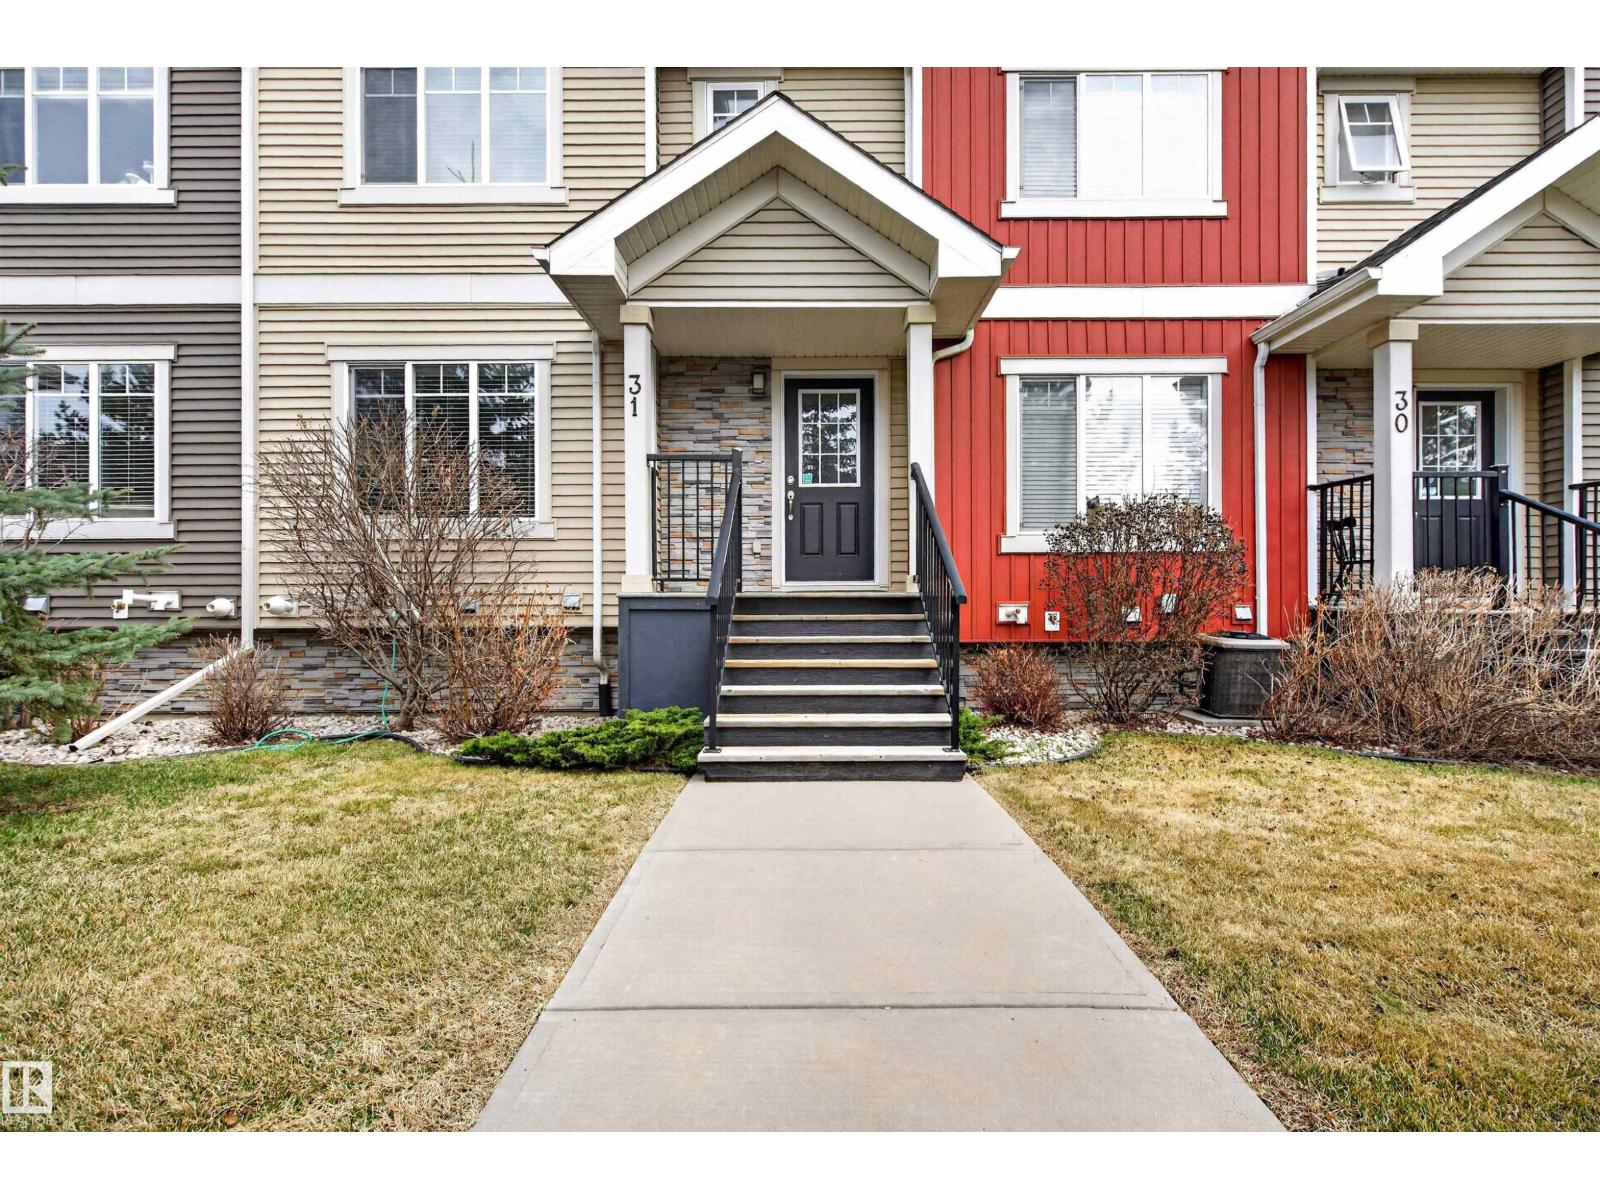
#31 7289 South Terwillegar Dr Nw
Edmonton, Alberta T6R 0N5
Welcome to this MOVE-IN READY townhouse in the highly desirable community of South Terwillegar! Perfectly suited for first-time buyers, young families, or investors, this well-maintained home offers a functional layout and comfortable living across multiple levels. The bright main floor features a spacious living room, dining area, and well-appointed kitchen with ample cabinetry and storage. Upstairs, you’ll find 3 bedrooms including a generous primary suite with ensuite, plus a full main bath—ideal for growing families or shared living. The lower level provides additional space with laundry and access to the DOUBLE ATTACHED GARAGE. Located in a vibrant southwest Edmonton neighbourhood, you’re just minutes from schools, parks, walking trails, shopping, public transit, and quick access to Anthony Henday. A fantastic opportunity to own in a sought-after area with excellent value and convenience! (id:58723)
Exp Realty
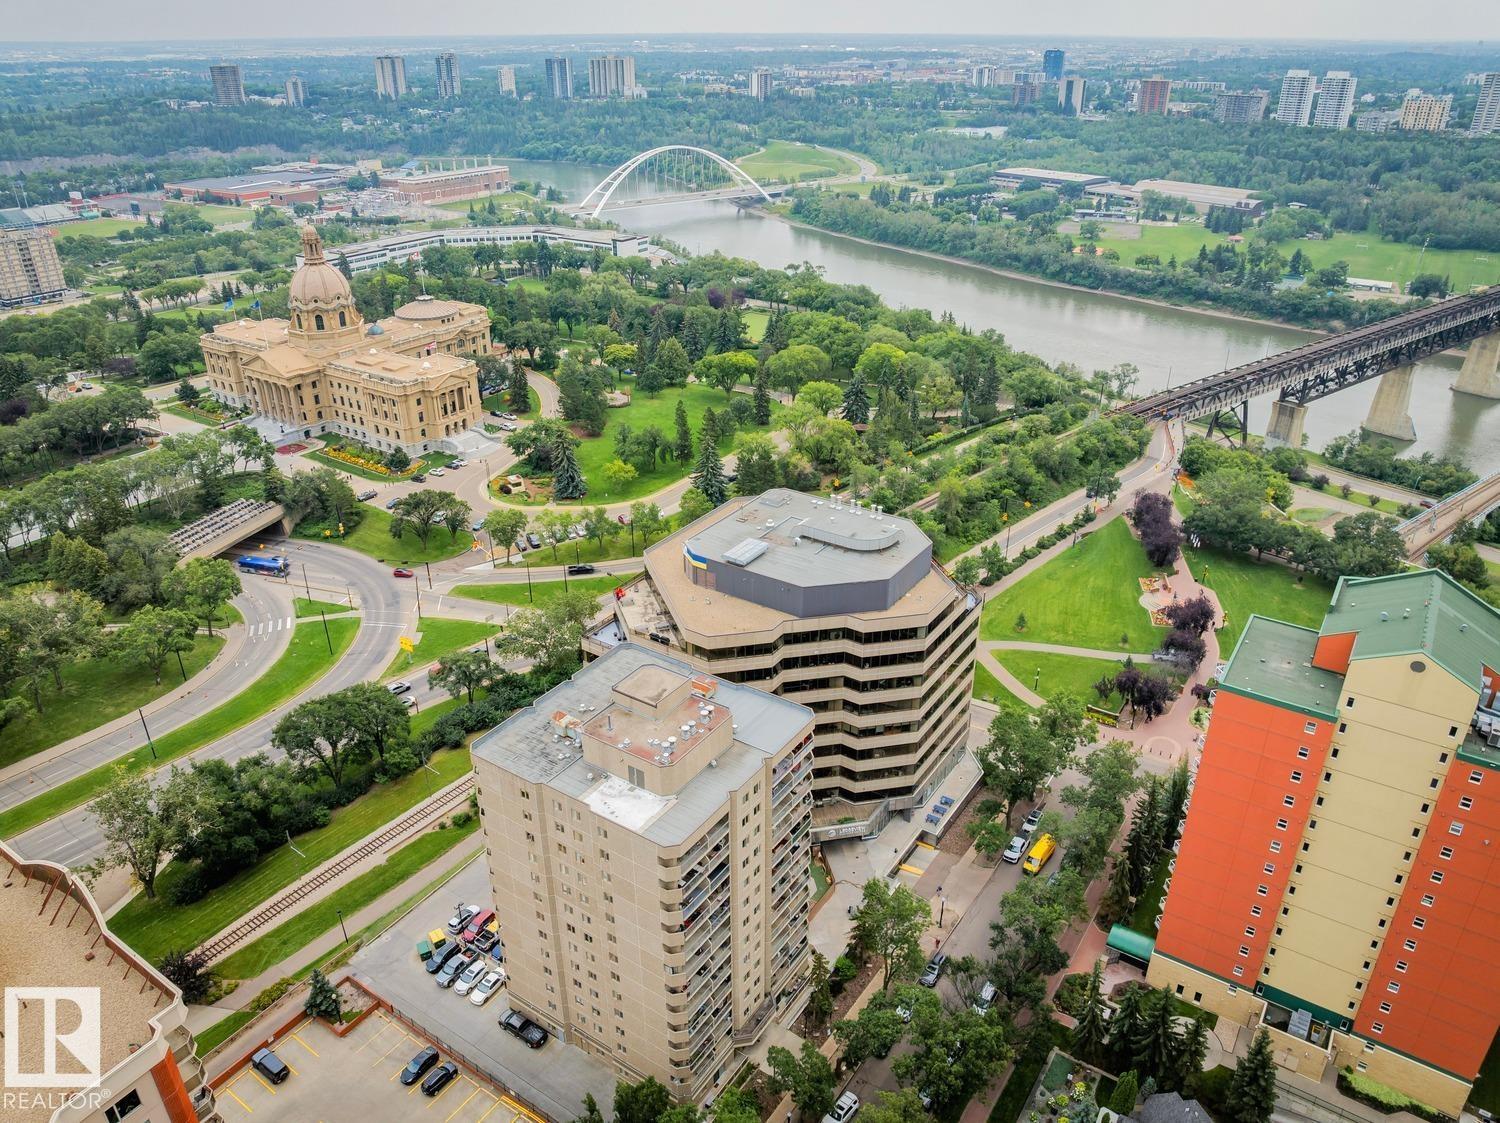
#408 9715 110 St Nw
Edmonton, Alberta T5K 2M1
DOWNTOWN LIVING WITH CITY VIEWS, 2 BEDROOMS, 2 BATHROOMS & HEATED UNDERGROUND PARKING! Welcome to Tower on the Park, ideally located in the heart of Edmonton near the River Valley, Legislature grounds, restaurants, shopping, transit & more. Situated on the 4th floor, this bright condo offers just under 800 sq. ft. with a spacious layout and beautiful tree-lined cityscape views! The living & dining area offers plenty of space to relax or entertain, while your inner chef will LOVE the generous cabinet & counter space in the kitchen. Two bedrooms & two bathrooms provide excellent flexibility for professionals, investors or first-time buyers, while IN-SUITE LAUNDRY adds everyday convenience. Enjoy heated underground parking, a pet-friendly building (subject to board approval) & the added value of UTILITIES INCLUDED IN THE CONDO FEE! A fantastic opportunity to enjoy a walkable downtown lifestyle with everything you need close at hand! (id:58723)
Century 21 All Stars Realty Ltd
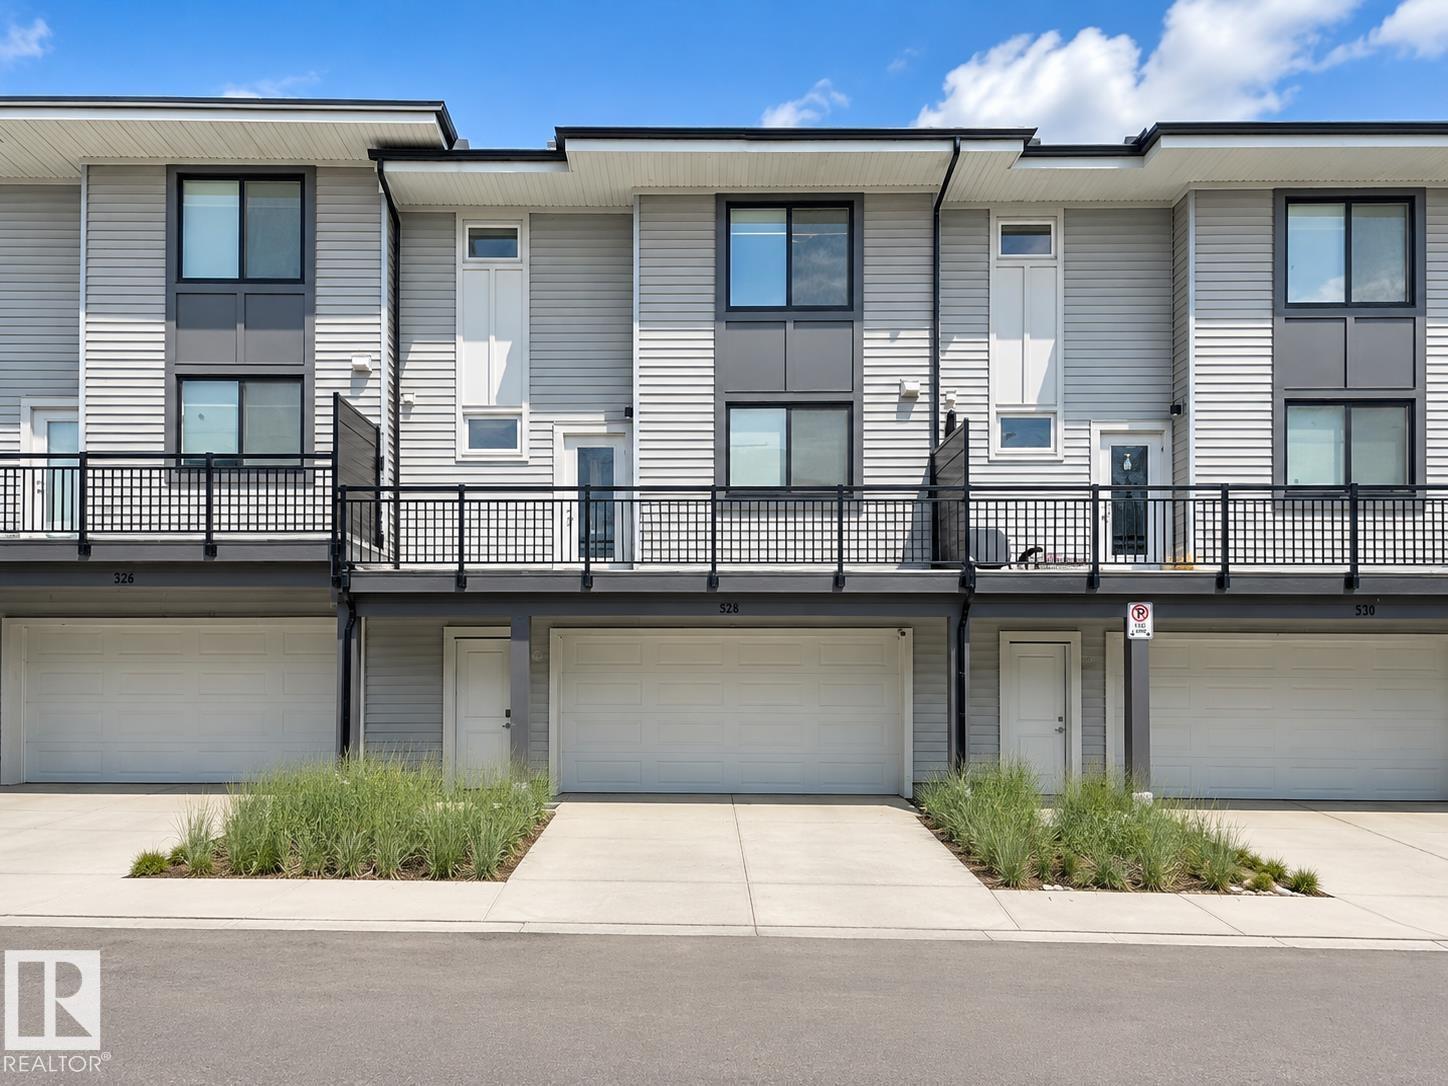
#528 857 Belmont Dr Sw
Calgary, Alberta T2X 4P2
1 YEAR OF CONDO FEES PAID BY THE SELLER. Move in and SAVE Freshly painted and move-in ready, this stylish 2-bedroom, 2.5-bath townhouse in Belmont offers a bright open-concept layout with luxury vinyl plank flooring, large windows, and a modern kitchen featuring quartz countertops, stainless steel appliances, ample cabinetry, and a spacious island. Upstairs, the primary bedroom includes a walk-in closet and private en-suite, alongside a second bedroom, full bath, and convenient laundry. Enjoy a private balcony with a BBQ gas line, a landscaped and fenced front yard, and a double attached garage, all within easy reach of parks, trails, green space, and nearby amenities. (id:58723)
Maxwell Polaris
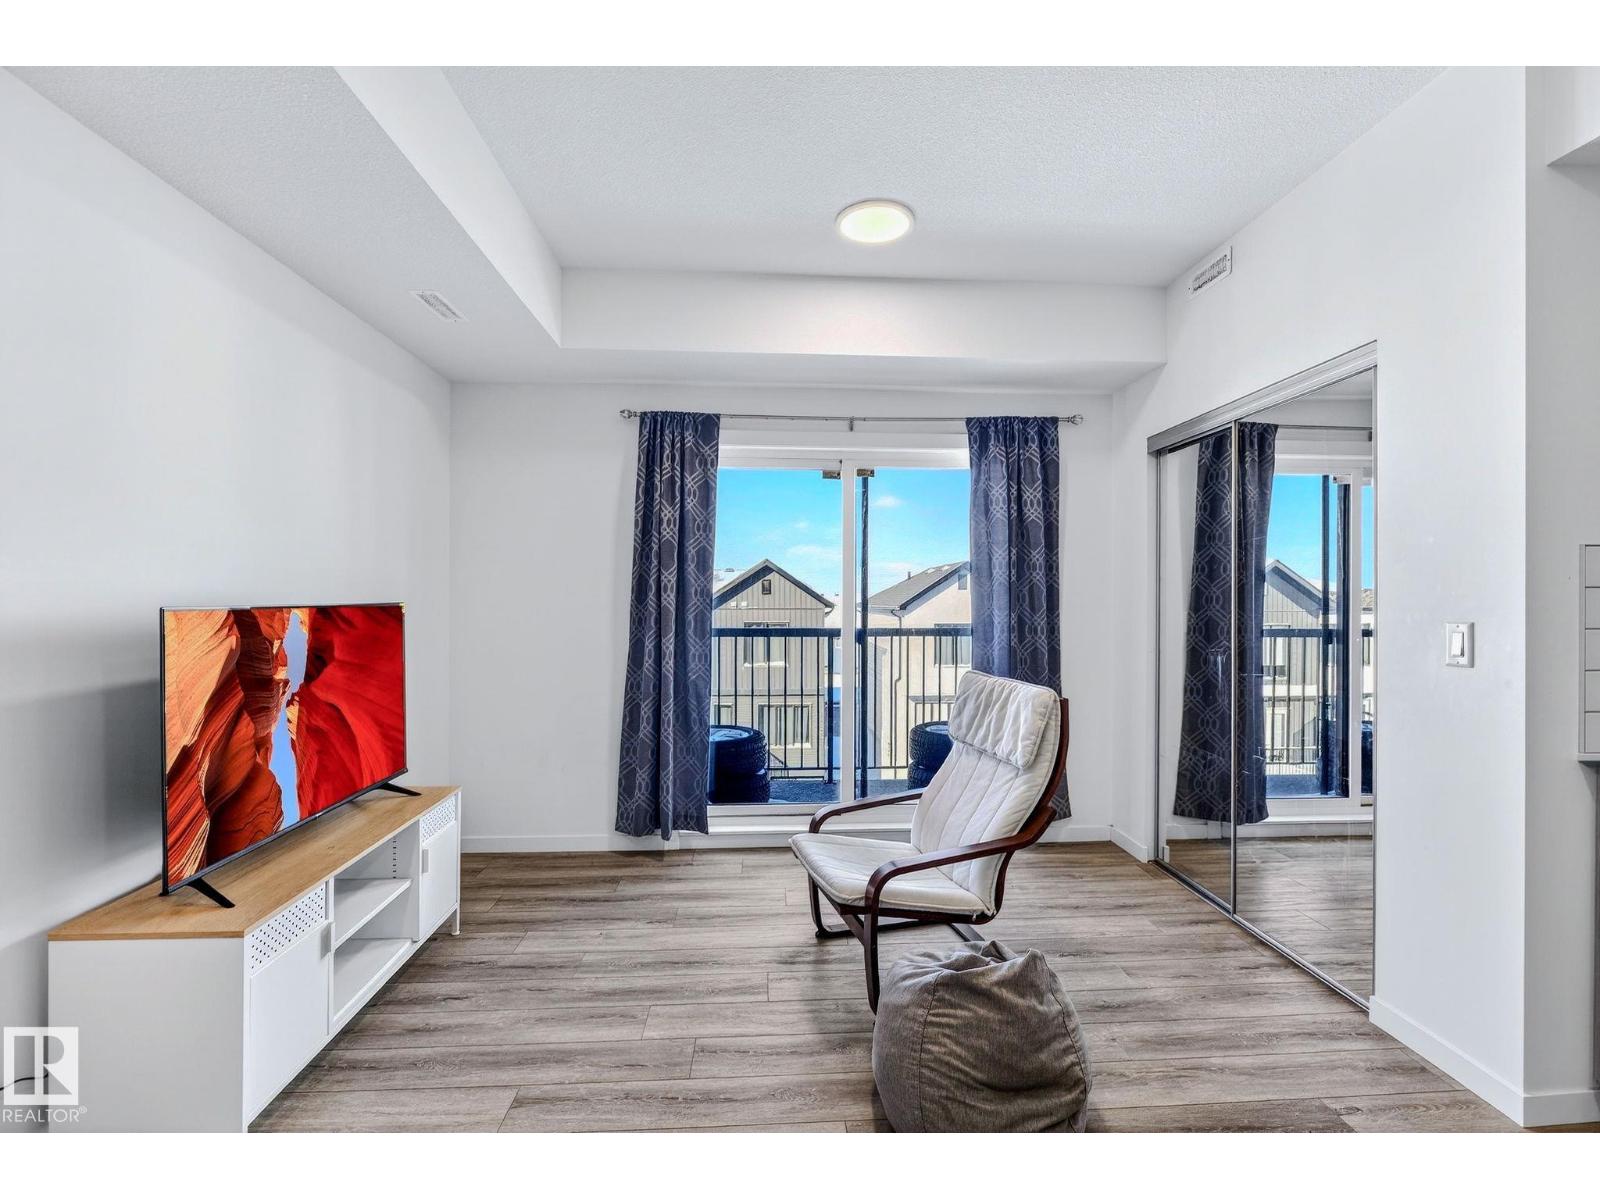
#301 864 Secord Bv Nw
Edmonton, Alberta T5T 7R9
Welcome to effortless urban living in this top-floor studio apartment. At 463 sf, this thoughtfully designed space maximizes every square foot with sleek vinyl plank flooring throughout, modern two-tone cabinetry, gleaming quartz countertops, and stainless steel appliances. What sets this unit apart? Your own furnace and hot water tank—giving you full control over your utilities and peace of mind with independent systems. The suite comes complete with in-suite washer & dryer, plus a west-facing balcony perfect for enjoying evening sunsets.Location is everything. You're steps from future rec center, grocery stores, restaurants, & everyday amenities, with quick access to public transit, Anthony Henday, and Whitemud Drive—making any commute across the city seamless. Whether you're a first-time buyer ready to stop renting and start building equity, or an investor seeking a low-maintenance addition to your portfolio, this condo delivers comfort, convenience, and long-term value. Your next chapter starts here. (id:58723)
Century 21 Quantum Realty
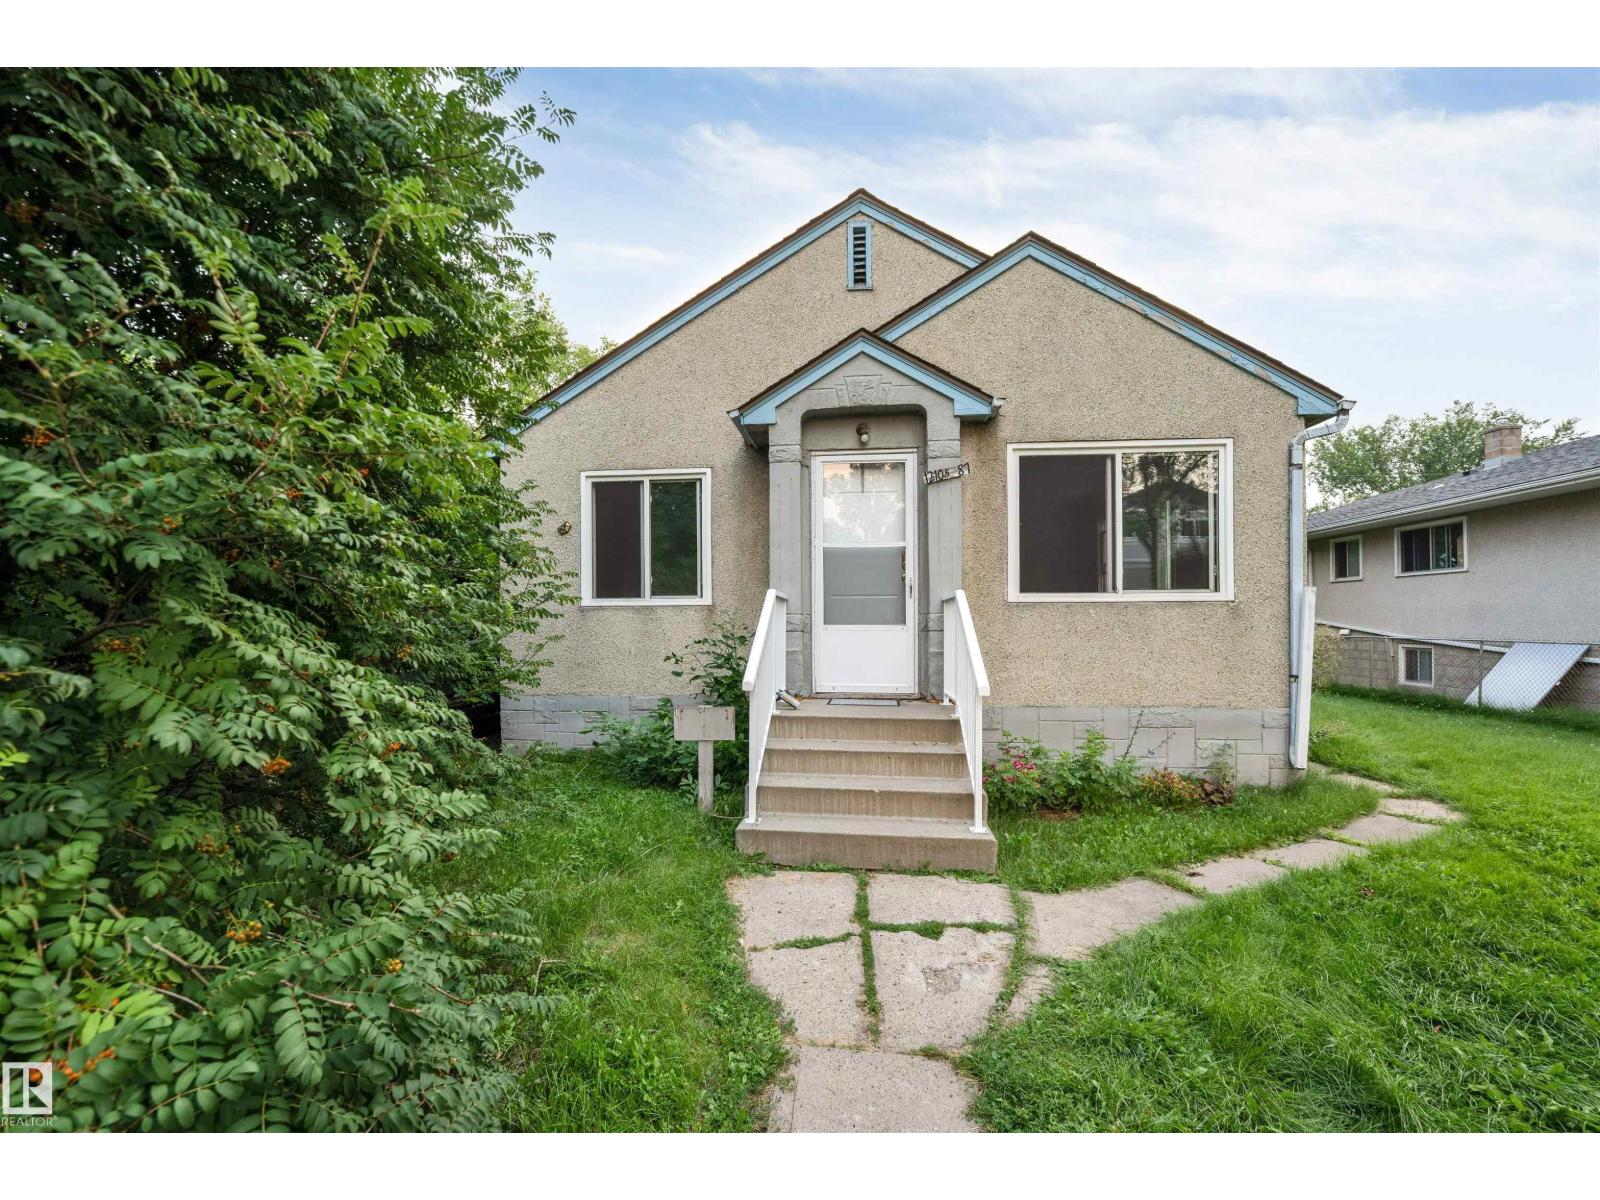
12105 87 St Nw
Edmonton, Alberta T5B 3N7
Investor Alert!! 50*150 lot for a potential 8 plex in Eastwood MLI Select eligible with CMHC! Rare oversized lot, huge upside for developers/investors. Bonus: charming bungalow currently rentable holds cash flow while you plan your build. 2 bed, 1 bath, solid holding property. Land value + income potential — MUST SEE BEFORE IT GOES! (id:58723)
Century 21 Quantum Realty
#419 2035 Grantham Co Nw
Edmonton, Alberta T5T 3X4
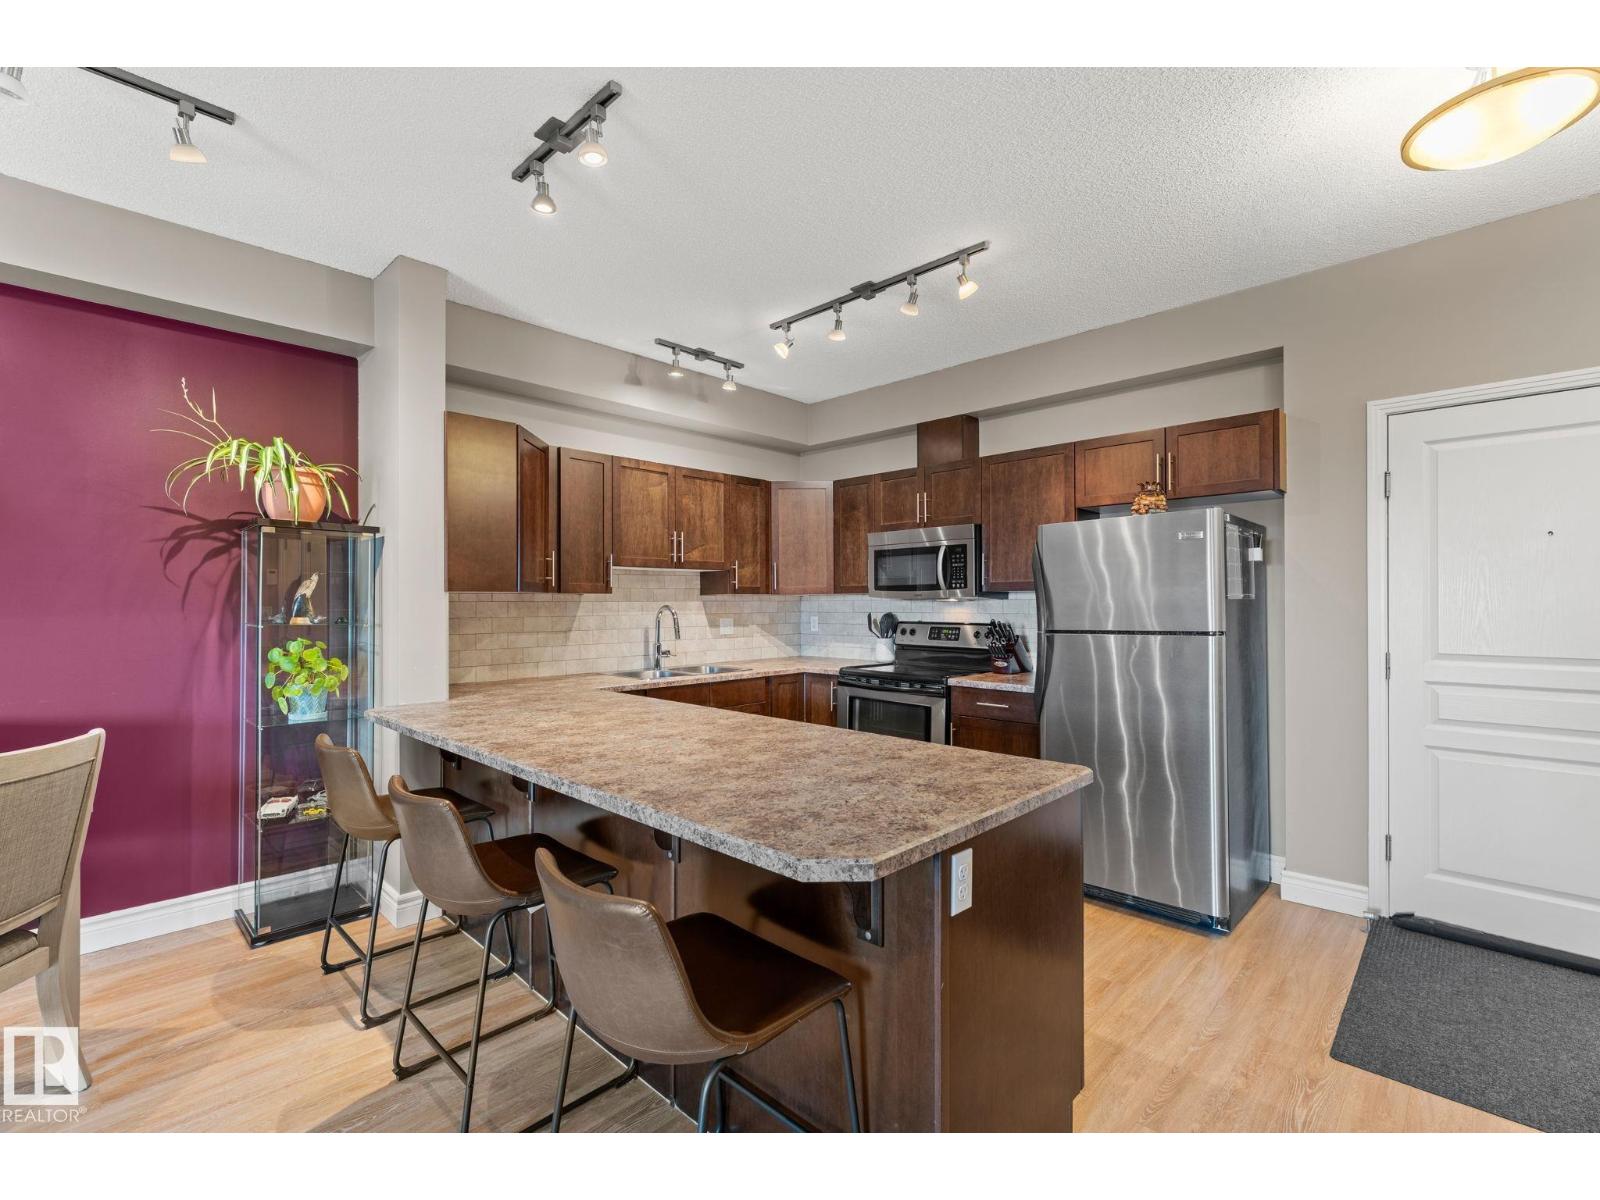
Enjoy TOP FLOOR living in one of west Edmonton's most desirable neighborhoods! This 2-bedroom, 1-bathroom condo in The Grange features vinyl plank flooring throughout, AIR CONDITIONING, stainless steel kitchen appliances, and plenty of cabinets/counter space. Entertain guests from the open kitchen which also includes a built-in breakfast bar. The spacious living room offers a cozy corner fireplace and access to your west-facing balcony with a natural gas BBQ hookup. Find total comfort in the large primary bedroom which features a walk-through closet leading to the 4-piece bathroom while the second bedroom is ideal as a guest room, office, or flex space! Need more storage? Your TITLED parking stall includes a storage cage and is conveniently located near the elevator. With plenty of building amenities such as the fitness room, guest suite, recreation lounge, hobby room and car wash bay... This home truly has it all! (id:58723)
Real Broker
14224 Twp 524
Rural Minburn County, Alberta T9C 0A4
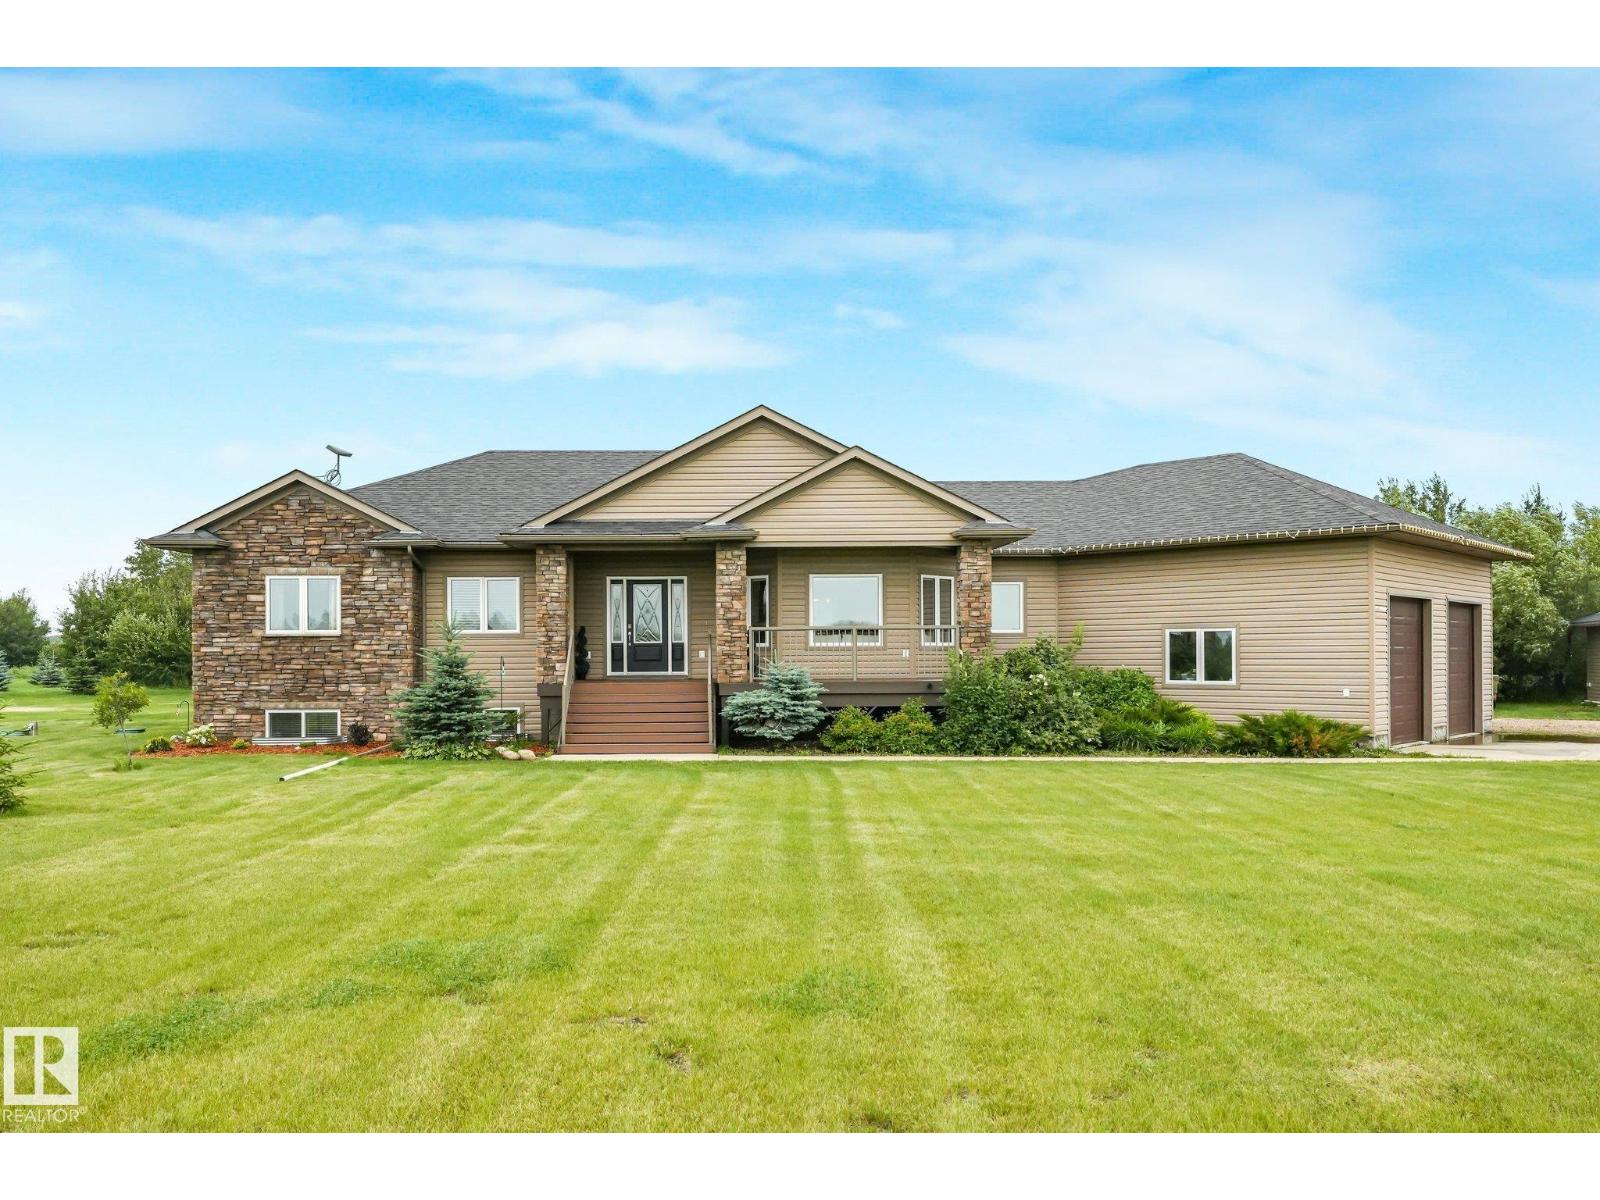
Luxury country living on 9.32 private acres just minutes from Vegreville and only 40 minutes to Sherwood Park! Surrounded by mature trees, this stunning custom-built executive home offers the perfect blend of privacy and convenience. A long driveway leads to the home featuring an oversized heated double attached garage plus a 30' x 30' heated, powered shop. Inside, enjoy hardwood floors, a gourmet kitchen with two-tone cabinetry, granite island, walk-in pantry with custom shelving, stainless steel appliances, and a beautiful 3-sided fireplace. Upstairs offers 3 bedrooms, including a spacious primary suite with a newly renovated ensuite. The finished ICF basement includes 3 more bedrooms, 2 flex rooms, and a large family room. Features include a new roof (2026), tankless hot water, whole-home reverse osmosis system, and quality finishes throughout. (id:58723)
RE/MAX Real Estate
5121 52 St
Rocky Rapids, Alberta T0E 1Z0
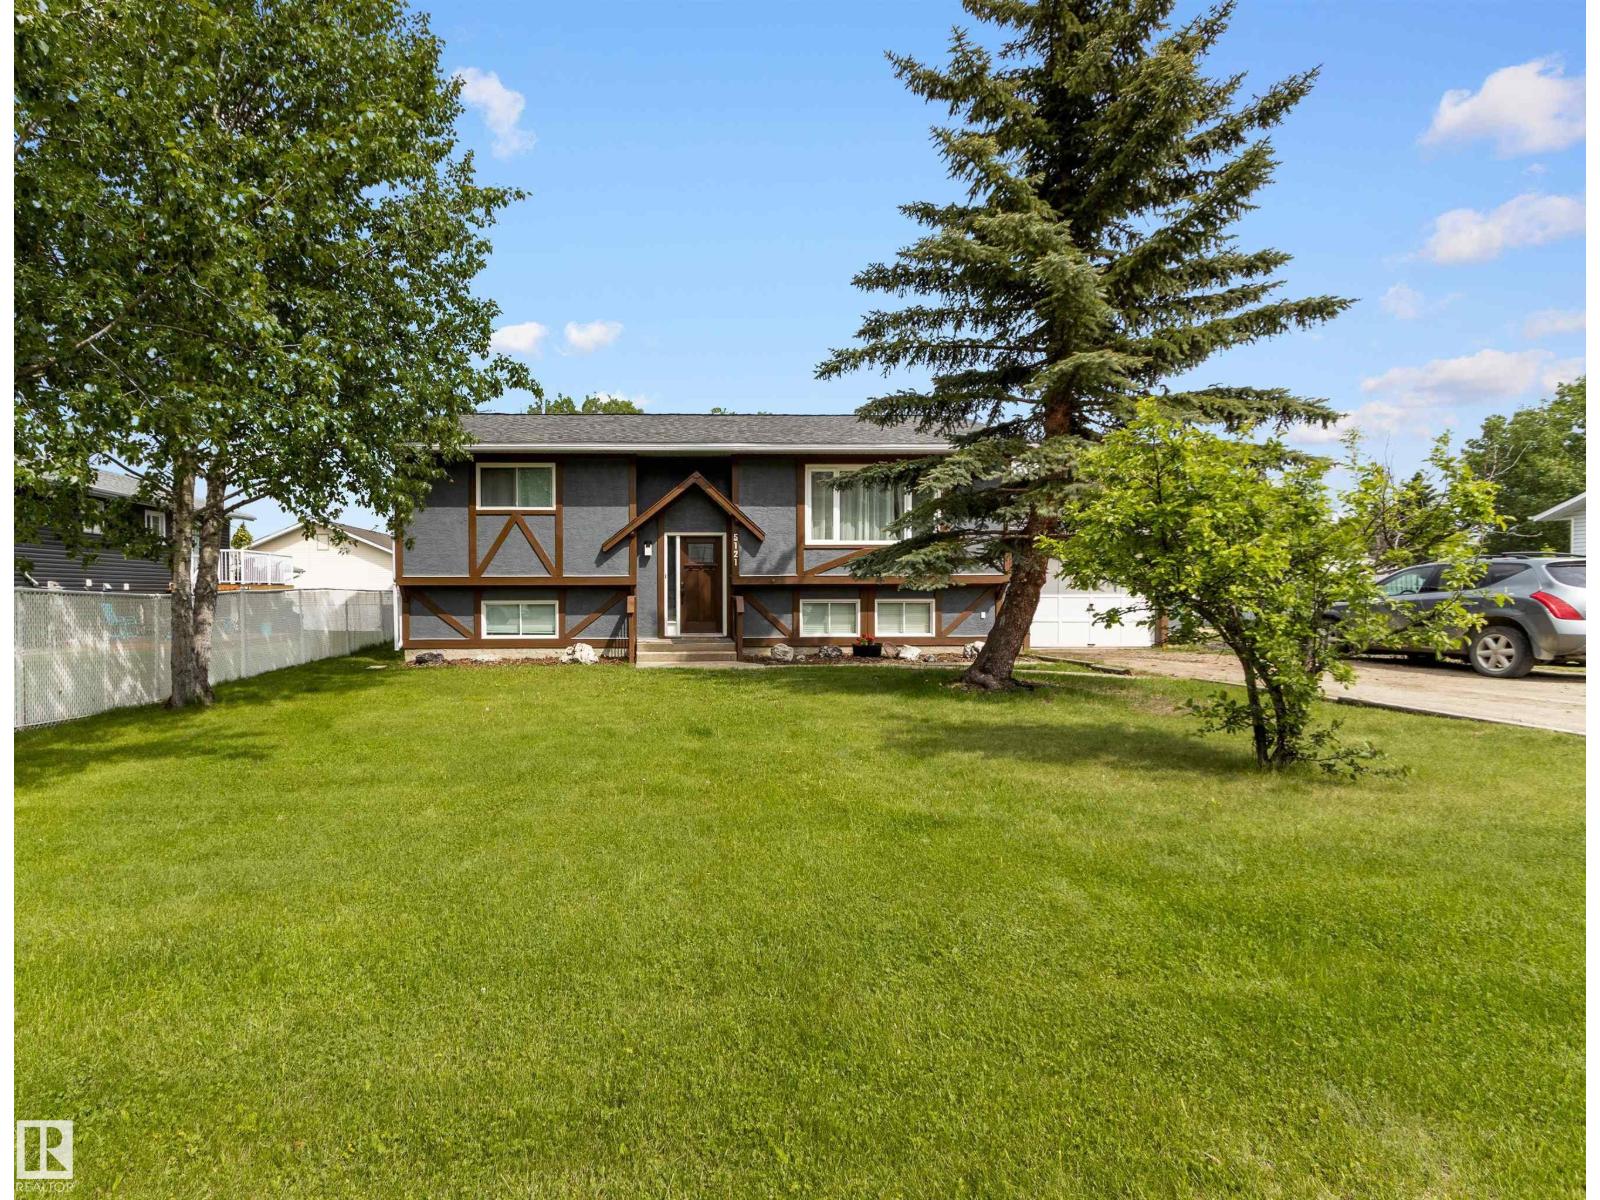
Whether you're searching for a first home or an investment opportunity, this property offers a functional and versatile layout. Featuring 4 bedrooms (2 on the main level) and 2 bathrooms, the home includes a spacious open-concept living area highlighted by a wraparound island, making it ideal for everyday living and entertaining. Large windows provide an abundance of natural light, while patio doors lead to a generous multi-tiered deck overlooking the fully fenced yard, providing privacy. The backyard features a screened gazebo, a tranquil feature pond, storage space beneath the deck, and an additional storage shed. Walking paths located beside and behind the property offer convenient access for outdoor enthusiasts. Recent exterior improvements include shingles replaced in 2024, fresh exterior paint and new downspouts completed in 2025, along with updated exterior lighting. A 240V subpanel provides added utility & flexibility for future projects or workshop. The attached garage measures 13'x24'. (id:58723)
Century 21 Hi-Point Realty Ltd
#415 508 Albany Way Nw
Edmonton, Alberta T6V 0L1
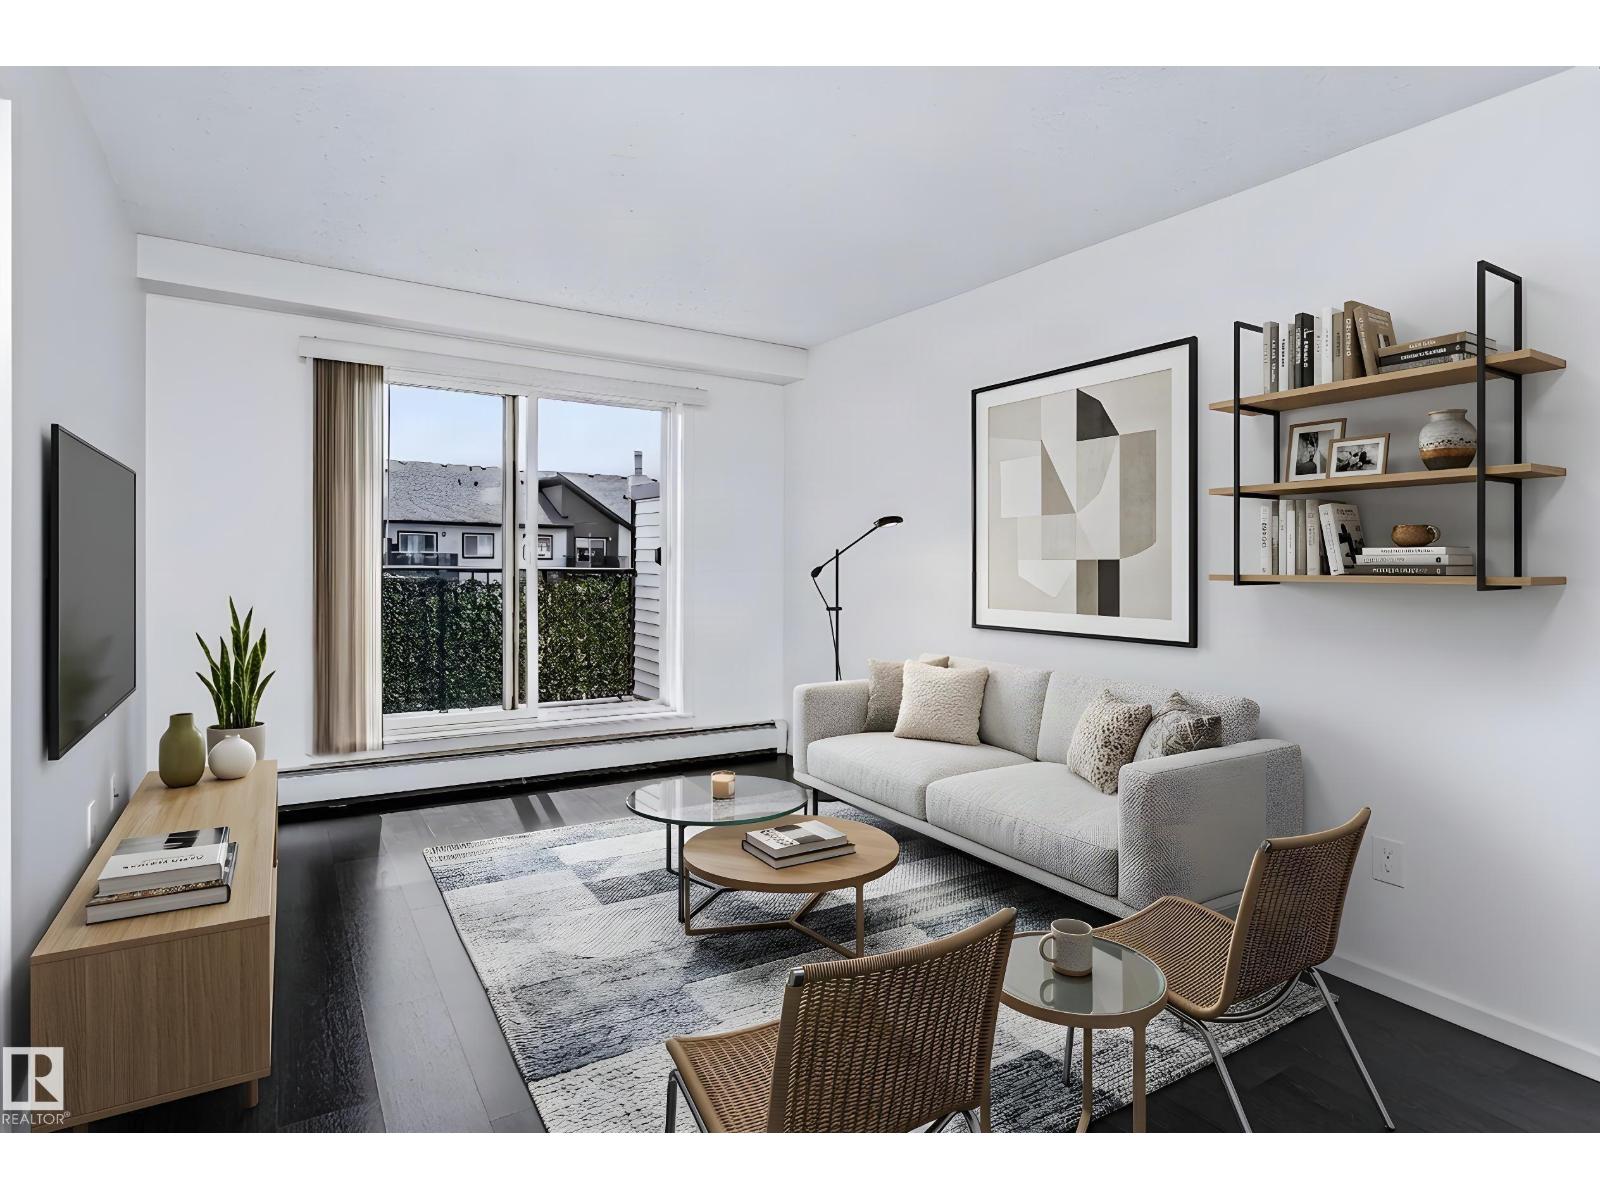
The Beautiful, family-friendly NW Community of Albany is where you will find this top floor gem of a Condo. A stone’s throw to the Anthony Henday and walking distance to countless amenities, this immaculate and modern 2 Bedroom, 2 Bathroom, 2 Titled Parking Stall Condo is move-in ready! This spacious Unit, boasts pride of ownership, with tasteful brand NEW blinds, carpet and paint throughout. This is a fabulous Investment opportunity to comfortably accommodate a room-mate; the bedrooms are generously separated by a bright, open living-room. This is a great work/live space, if you wanted to convert the sprawling second Bedroom into a completely private Home Office. With a fair attached balcony, large open kitchen and insuite Laundry, there is room for everyone. This well managed, clean Building, is nestled in among a plethora of green space, walking trails and is close proximity to good schools; it’s the kind of beautiful space that anyone would be proud to call Home. Some photos were virtually staged. (id:58723)
Liv Real Estate

7307 Armour Cr Sw
Edmonton, Alberta T6W 2S2
Welcome home to a bright and extremely well-maintained home in the highly sought-after community of Ambleside. The spacious main floor features granite countertops throughout, a stunning kitchen, and an open living area built for entertaining. Upstairs, discover 3 generous bedrooms, including a vaulted primary suite complete with a walk-in closet and a luxurious 5-piece ensuite. Downstairs, the unfinished basement boasts 9-foot ceilings, offering endless potential for future development. Step outside to enjoy a large deck and fully fenced, southwest-facing backyard with no rear neighbors for ultimate privacy. Complete with an extra-wide single garage and located close to shopping, top schools, and walking trails — this gem is a must-see and move-in ready. (id:58723)
Maxwell Polaris
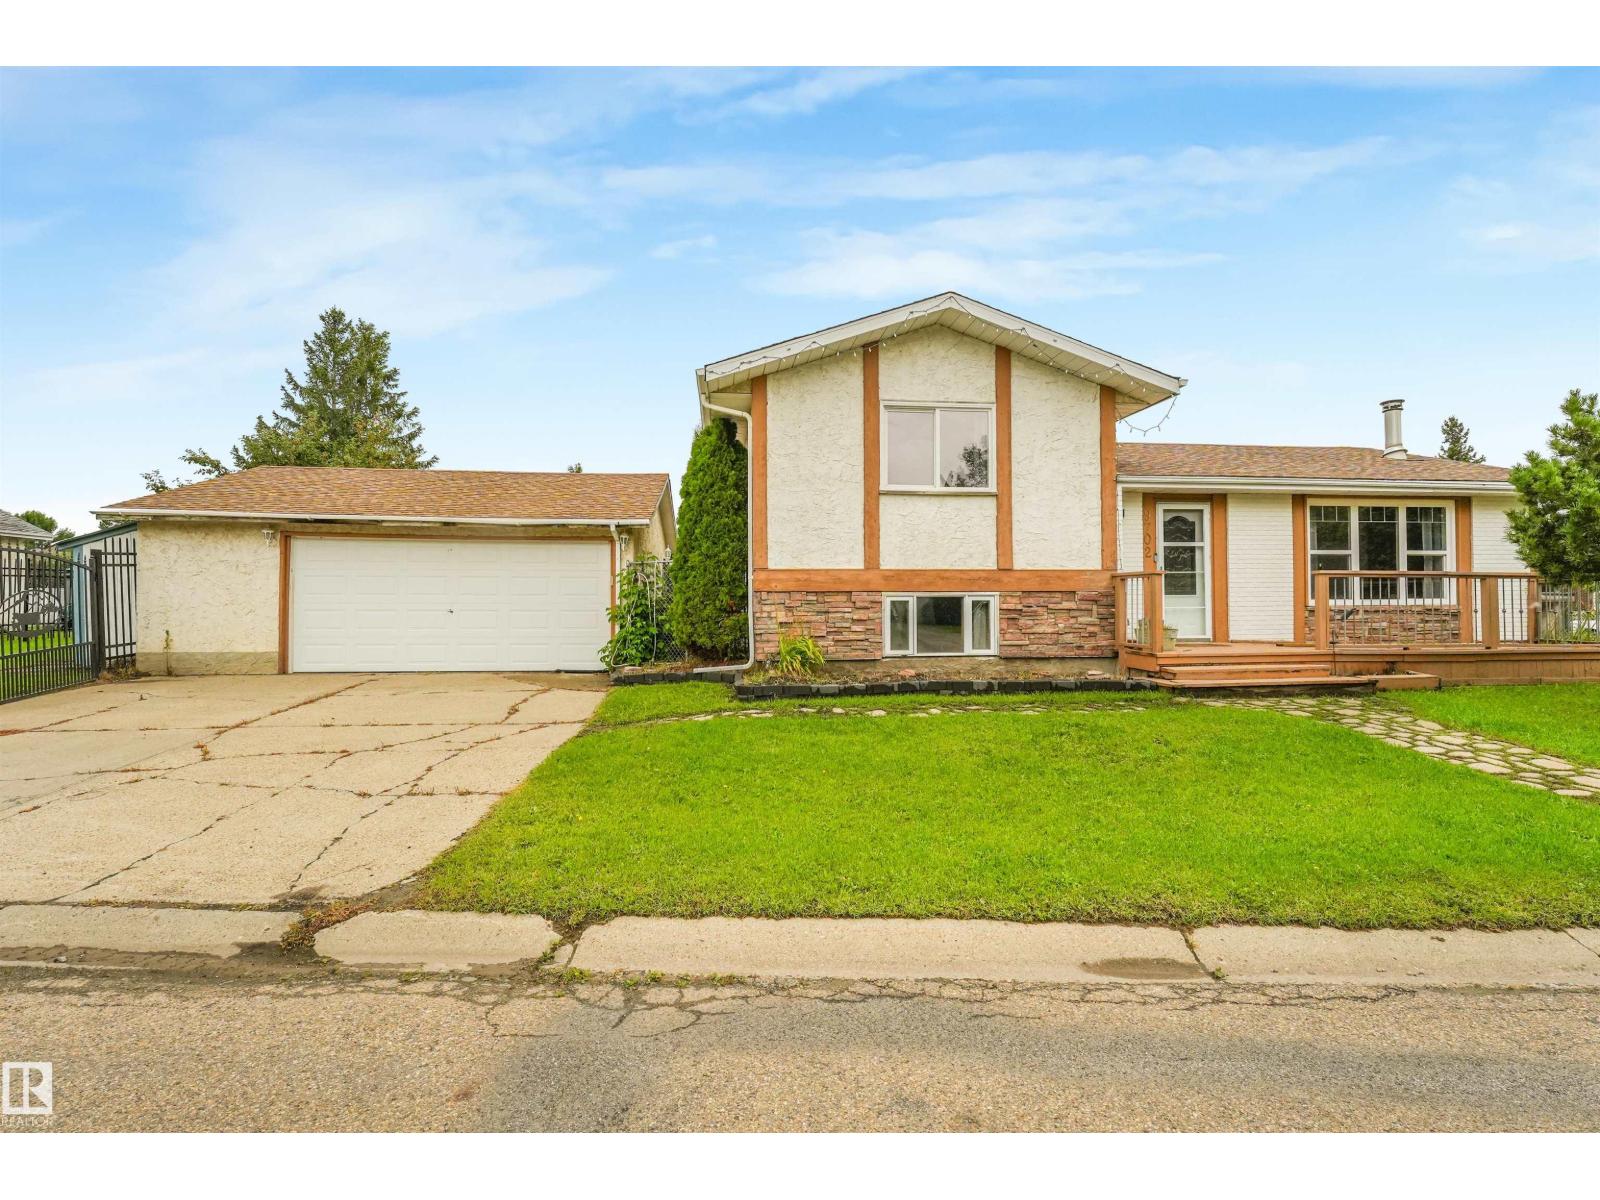
9702 95 Av
Morinville, Alberta T8R 1H4
Welcome to Morinville, this 3 bedroom 2 bathroom, sitting on a huge corner lot, and close to all amenities. Almost 2000sqft of developed space, as you enter you will notice the gleaming hardwood, a cozy wood burning stove, and the huge picture window for tons of natural light. The updated Kitchen has loads of cupboard space and counter space for food prep. The large Primary bedroom has a massive walk-in closet, and a 3 piece bath for your enjoyment. The exterior has so much more than any new build, Front, side and back patios to get as much sun as you need. RV parking, an over sized heated double garage, and fire pit for the perfect evening with family and friends. New paint and light fixtures, updated flooring and so much more. (id:58723)
Maxwell Progressive
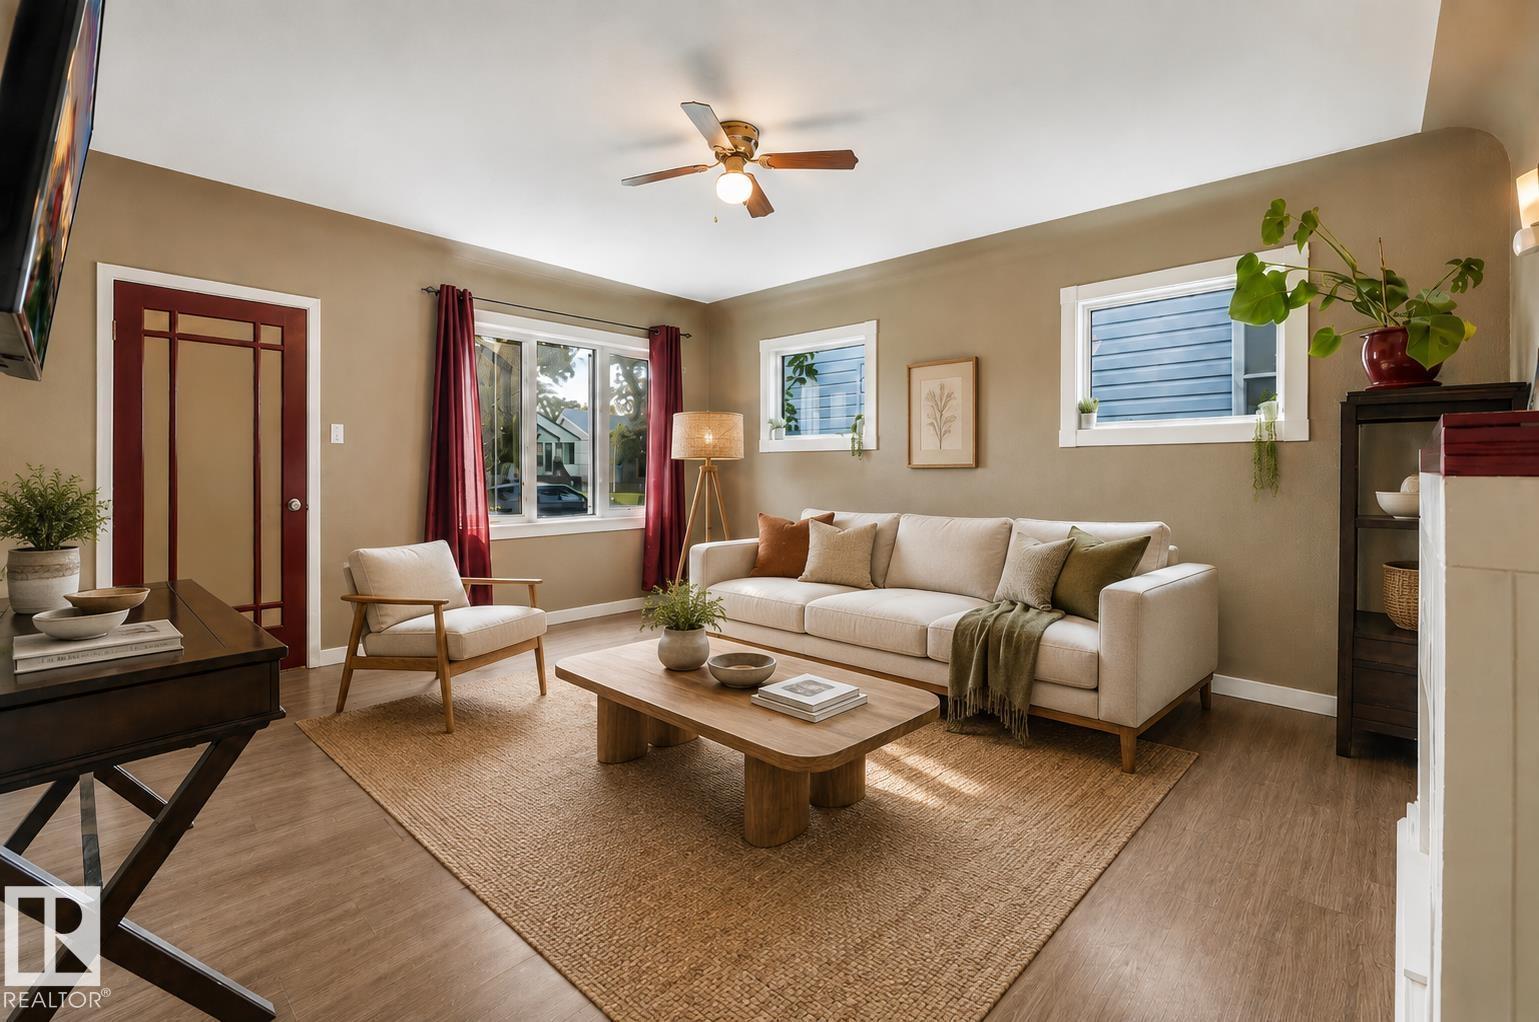
12130 95a St Nw
Edmonton, Alberta T5G 1R9
Welcome to this sun-filled character home, ideally situated on a mature, tree-lined street and offering a rare expansive 1,516 sq ft of highly functional living space. With 5 bedrooms, 2 kitchens, 3 bathrooms, and a fully finished basement with a separate entrance, there is plenty of room for growing families, guests, a home office, or extended family. Thoughtful updates include a newer roof and HWT, refreshed kitchen cabinetry, laminate flooring, tiled bathrooms, improved grading, and 100-amp electrical service. Outside, enjoy a huge fenced backyard with back lane access and ample parking. Turn-key, bright, and welcoming, all just minutes from schools, parks, transit, NAIT, downtown, and Yellowhead Trail. Living room photo is virtually staged. (id:58723)
Exp Realty
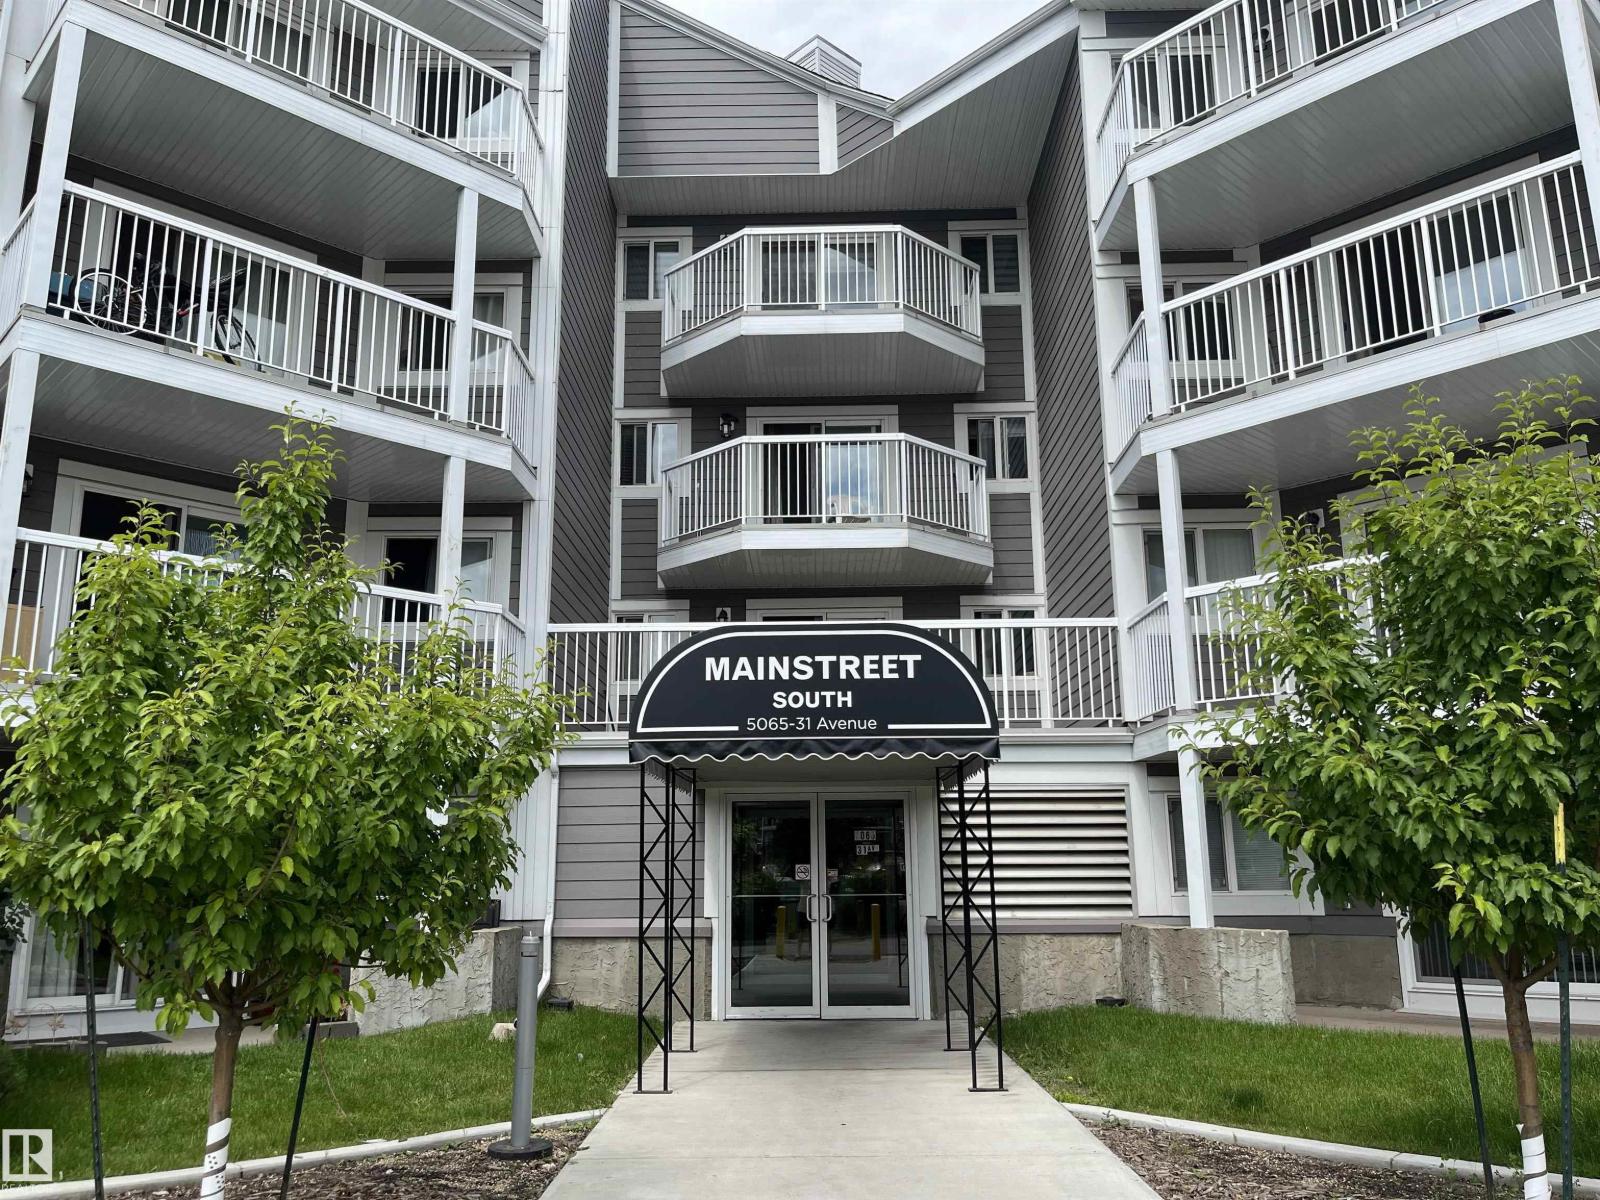
#205 5065 31 Av Nw
Edmonton, Alberta T6L 6S5
AMAZING OPPORTUNITY TO OWN this 2 bedroom, 2 bathroom unit in a great Southeast Edmonton location perfect for first-time buyers, young professionals, and investors alike! The functional layout features a large living room open to the kitchen and dining areas. The primary room is spacious and features a WALK-THROUGH CLOSET to the 4-PCE ENSUITE. A second bedroom, 4-pce bathroom, IN-SUITE LAUNDRY, and outdoor patio complete this unit. One assigned parking stall is included as well as on-site visitor parking available. The building has great overall curb appeal with newer balconies, siding, and windows. Conveniently located within walking distance of Grey Nuns Hospital, the LRT, public transportation, and Millwoods Town Centre. Easy access to 50th Street, Anthony Henday, grocery stores, medical, and plenty of shops and restaurants. DON’T MISS THIS OPPORTUNITY TO OWN! (id:58723)
Royal LePage Arteam Realty
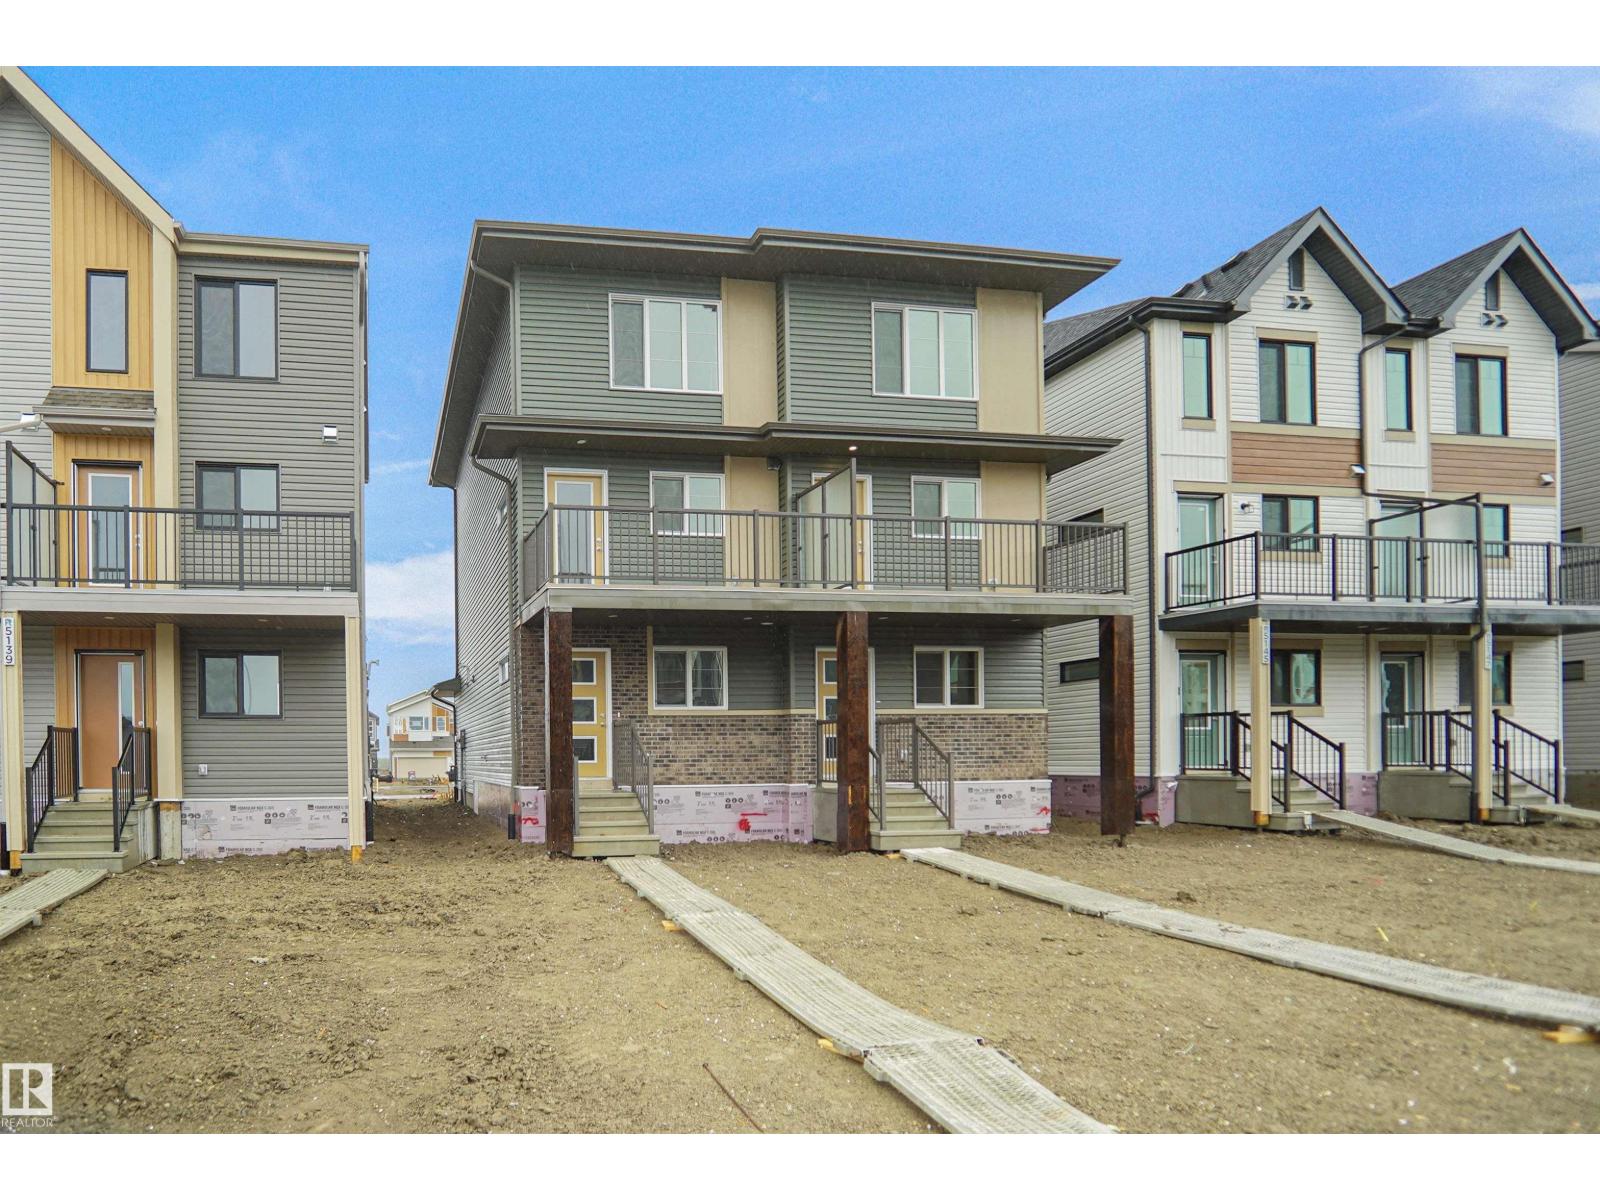
5139 River's Edge Wy Nw
Edmonton, Alberta T6M 3B6
Welcome to this brand new half duplex, the “Reimer” model built by the award-winning Pacesetter Homes, located in one of Edmonton's newest west-end communities of River’s Edge. With over 1,280 sq. ft. of thoughtfully designed living space, this home is ideal for a young family or couple looking for modern style and functionality. The main floor features a versatile flex room or 3rd bedroom located conveniently near the garage entrance, complete with a full 3-piece bathroom perfect for guests or a home office setup. Upstairs on the second level, you'll find a contemporary kitchen with upgraded cabinetry, premium countertops, tile backsplash, and luxury vinyl plank flooring flowing seamlessly into the spacious great room, ideal for entertaining. The upper level offers 2 comfortable primary bedrooms and 2 full bathrooms, including a well-appointed primary suite. Additional features include a single oversized attached garage and modern finishes throughout. *** under construction , complete by August 2026 *** (id:58723)
Royal LePage Arteam Realty
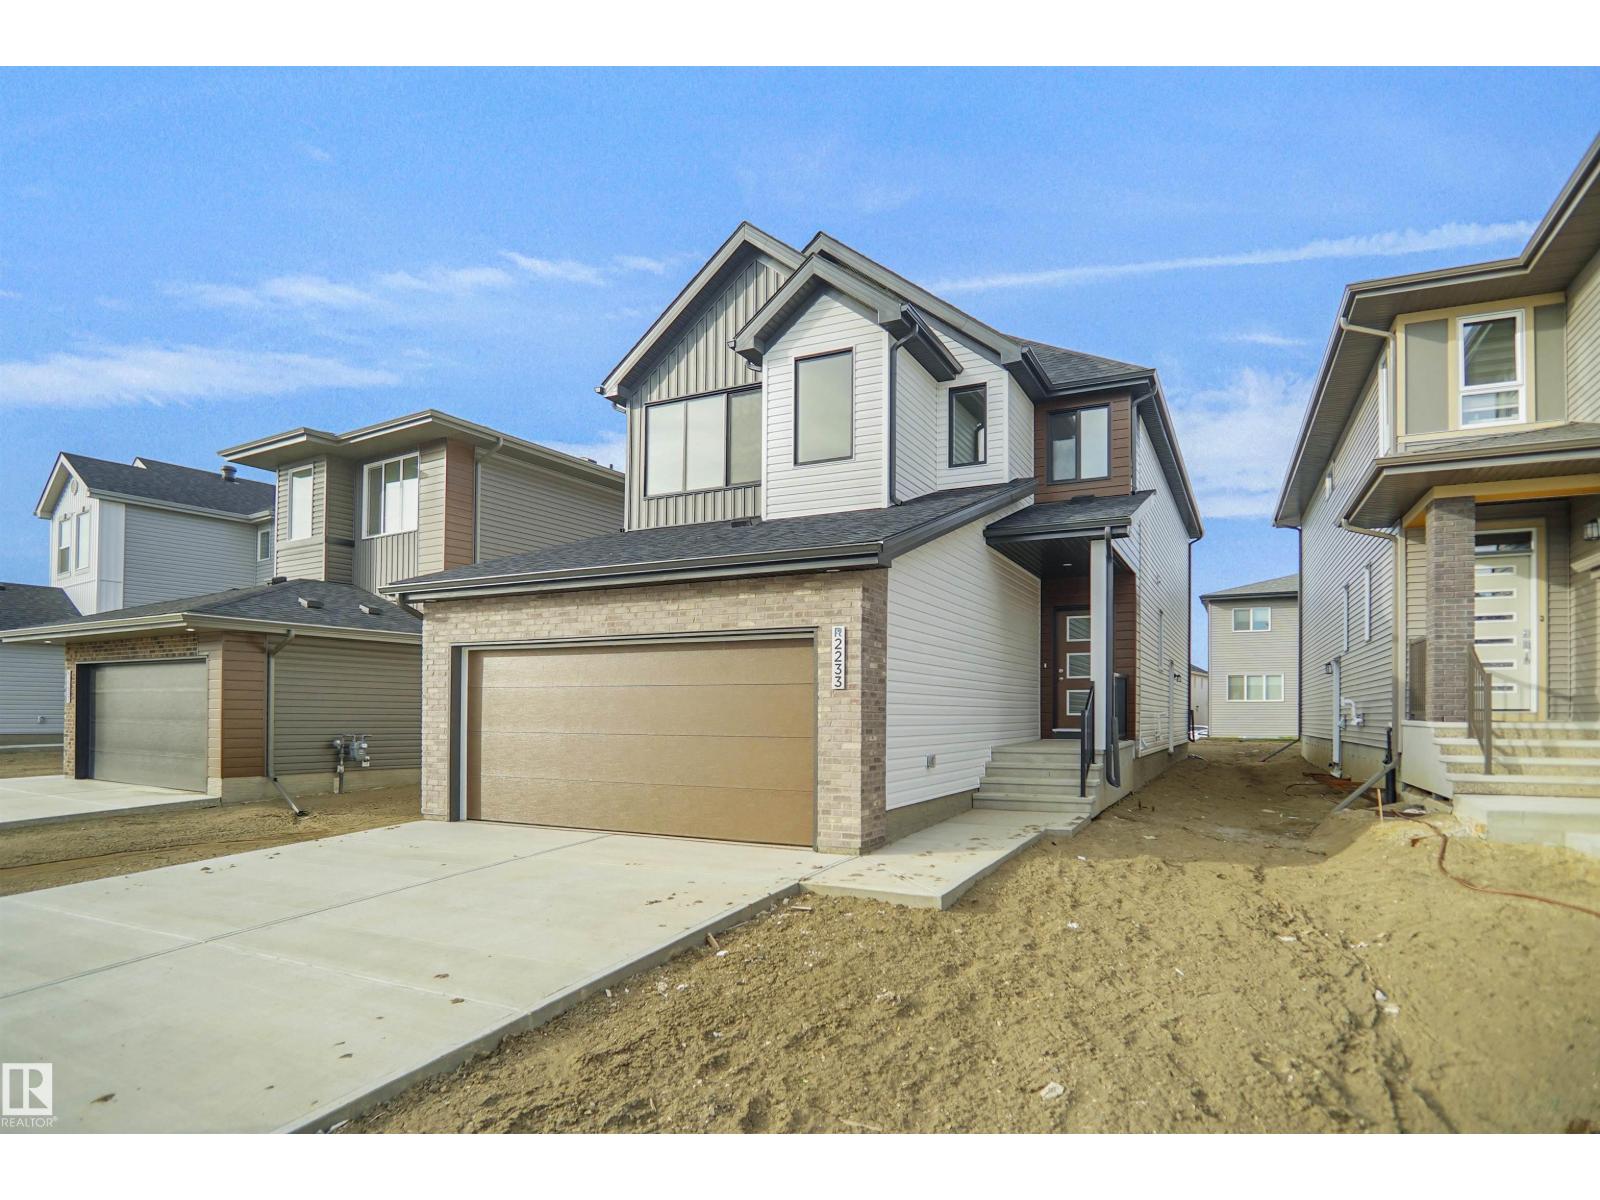
2233 194a St Nw
Edmonton, Alberta T6M 3B6
Welcome to the “Columbia” built by the award winning Pacesetter homes and is located on a quiet street in the heart of west Edmonton in the beautiful neighborhood of River's Edge. This unique property River's Edge offers nearly 2160 sq ft of living space. The main floor features a large front entrance which has a large flex room next to it which can be used a bedroom/ office if needed, as well as a full bathroom. The open kitchen comes with quartz counters, and a large walkthrough pantry that is leads through to the mudroom and garage. Large windows allow natural light to pour in throughout the house. Upstairs you’ll find 3 large bedrooms and a good sized bonus room. This is the perfect place to call home. This home is now move in ready ! (id:58723)
Royal LePage Arteam Realty
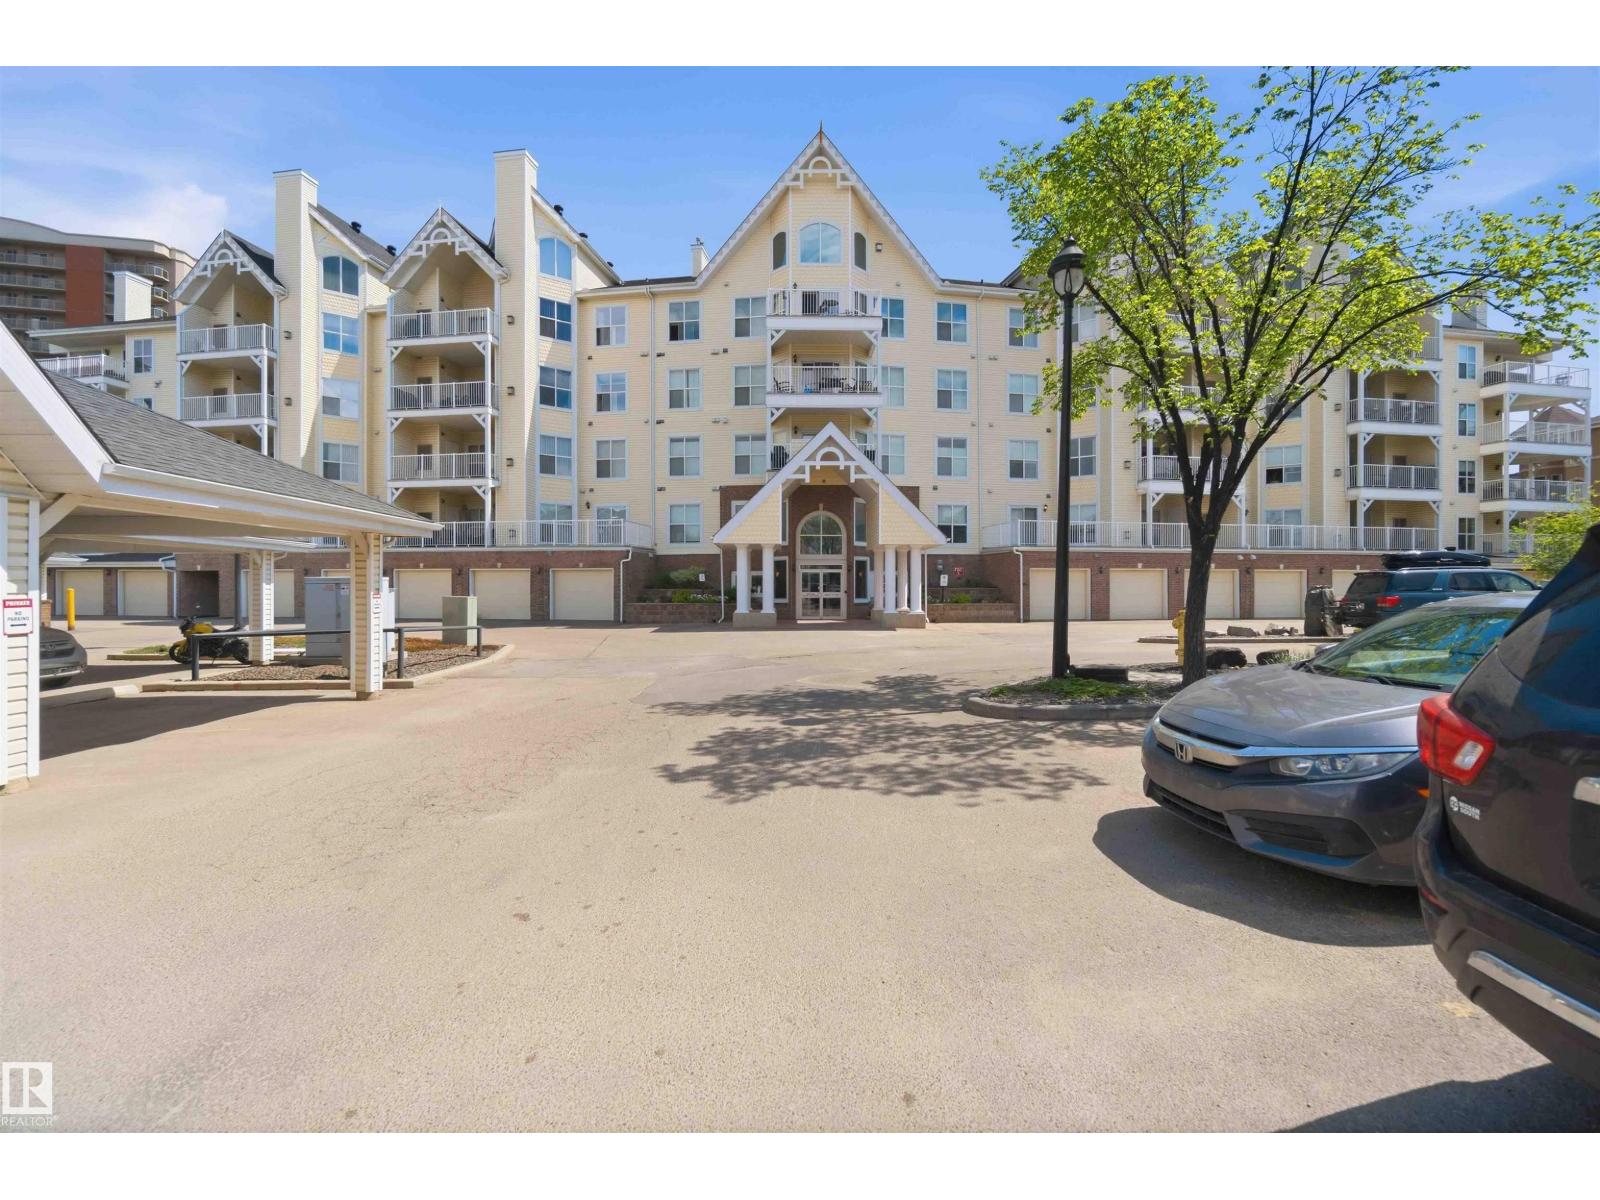
#104 10221 111 St Nw
Edmonton, Alberta T5K 2W5
Welcome to Railtown Estates & this incredible executive style main floor condo nestled in the heart of downtown Edmonton. This 2 bed, 2 bath unit offers more than just comfort & style, it features an open-concept living space filled with natural light, a cozy fireplace & air conditioning, perfect for relaxing after a day in the office or entertaining after a night out on Jasper Ave. The well-designed kitchen has modern appliances, an entertaining island & tons of counter space. The primary bedroom has a private ensuite bath & gorgeous closets, while the second bedroom is perfect for guests or a home office. The large patio is an ideal space for enjoying the outdoors in comfort. The building offers amazing amenities, including a fitness center, social room & a guest suite for visiting family or friends. With in-suite laundry and secure, covered parking, this home provides convenience and luxury. Located just steps away from downtown’s most trendy hot-spots, restaurants and transit options, this is the one. (id:58723)
Royal LePage Arteam Realty
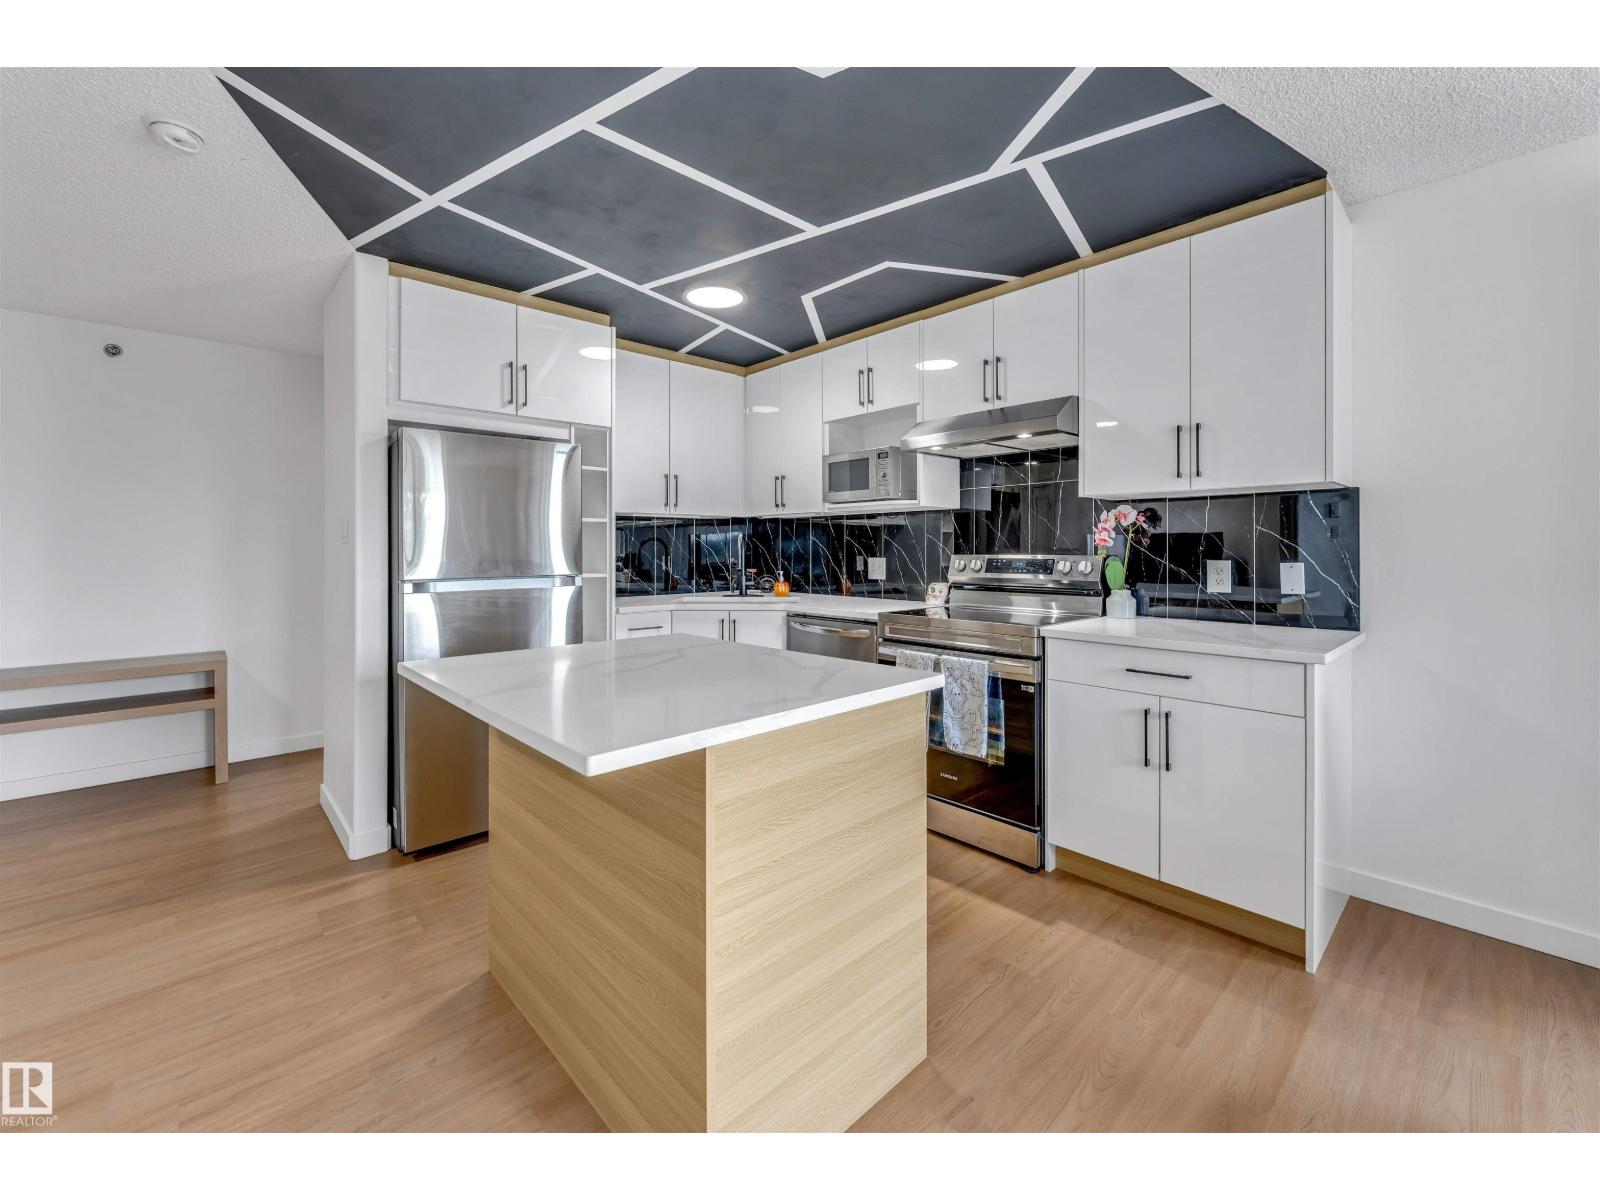
#416 2305 35a Av Nw
Edmonton, Alberta T6T 1Z2
FULLY REMODELED!! This top-floor corner unit offers nearly 900 sq. ft. of beautifully updated living space and is one of the largest in the building! Located in the desirable community of Wild Rose, this freshly painted home includes HEAT & WATER in the condo fees. Featuring 2 spacious bedrooms, 2 full bathrooms, in-suite laundry, a large pantry/storage room, private balcony, TWO parking stalls, plus an additional storage locker just across the hall. The primary suite offers a walk-through closet and 4-pc ensuite, while the second bedroom is ideally positioned for added privacy. The stunning kitchen showcases high-gloss white cabinetry, quartz countertops, a stylish backsplash, a functional island with extra storage, and newer stainless steel appliances. Finished with oak vinyl plank flooring, designer bathroom tile, a brand-new washer & dryer, modern black fixtures, LED lighting, and located steps from shopping, schools, parks, and transit. Move-in ready!! (id:58723)
Royal LePage Noralta Real Estate
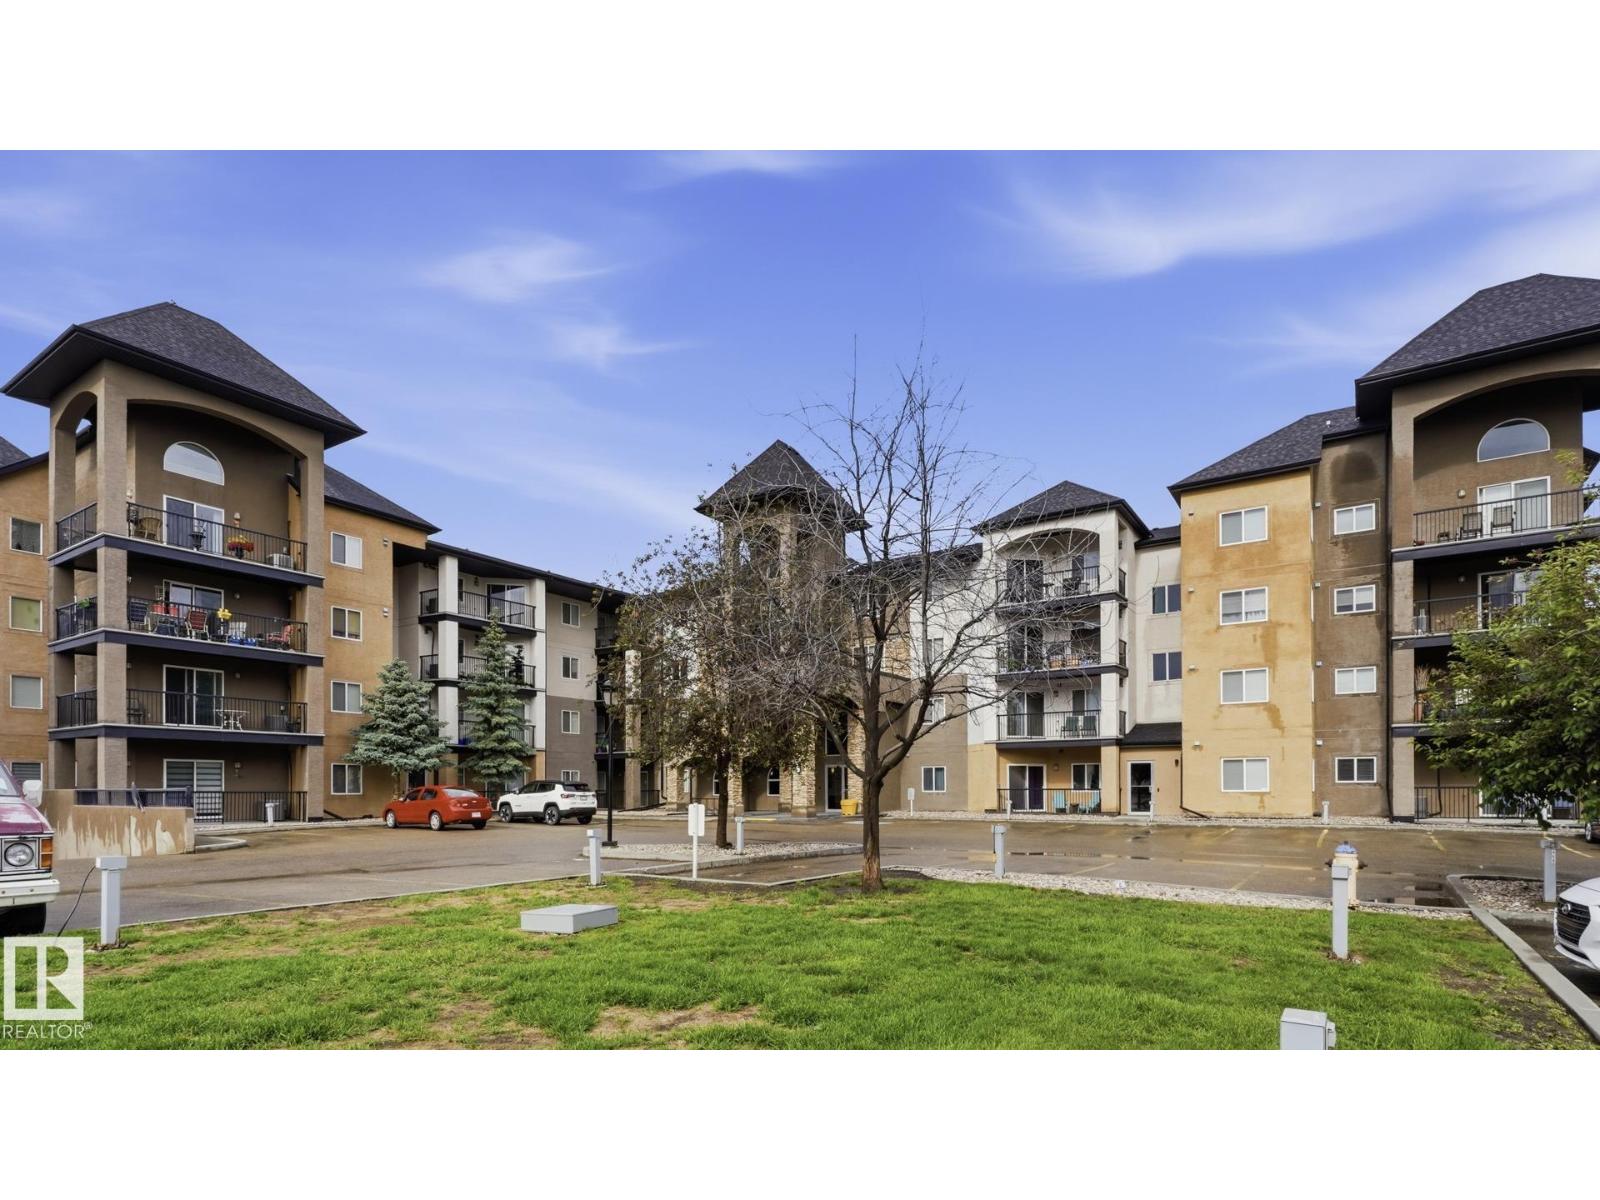
#208 14612 125 St Nw
Edmonton, Alberta T5X 0B6
Sophisticated Urban Living, 2-Bedroom, 2-Bathroom condo. This thoughtfully designed condo offers a seamless blend of comfort, style, and everyday functionality. Situated in a highly desirable neighborhood, the residence is defined by its spacious layout and premium convenience. The primary bedroom offers a quiet retreat featuring an expansive layout and a private 5-piece ensuite bathroom, complete with a dedicated soaking tub, and a separate walk-in shower. The well-proportioned second bedroom provides excellent versatility for guests, family, or a dedicated home office, positioned within easy access to the full second bathroom. An open-concept living and dining area serves as the heart of the home, flooded with natural light and perfect for both relaxed evenings and effortless entertaining. Air conditioning added last year. (id:58723)
Royal LePage Premier Real Estate
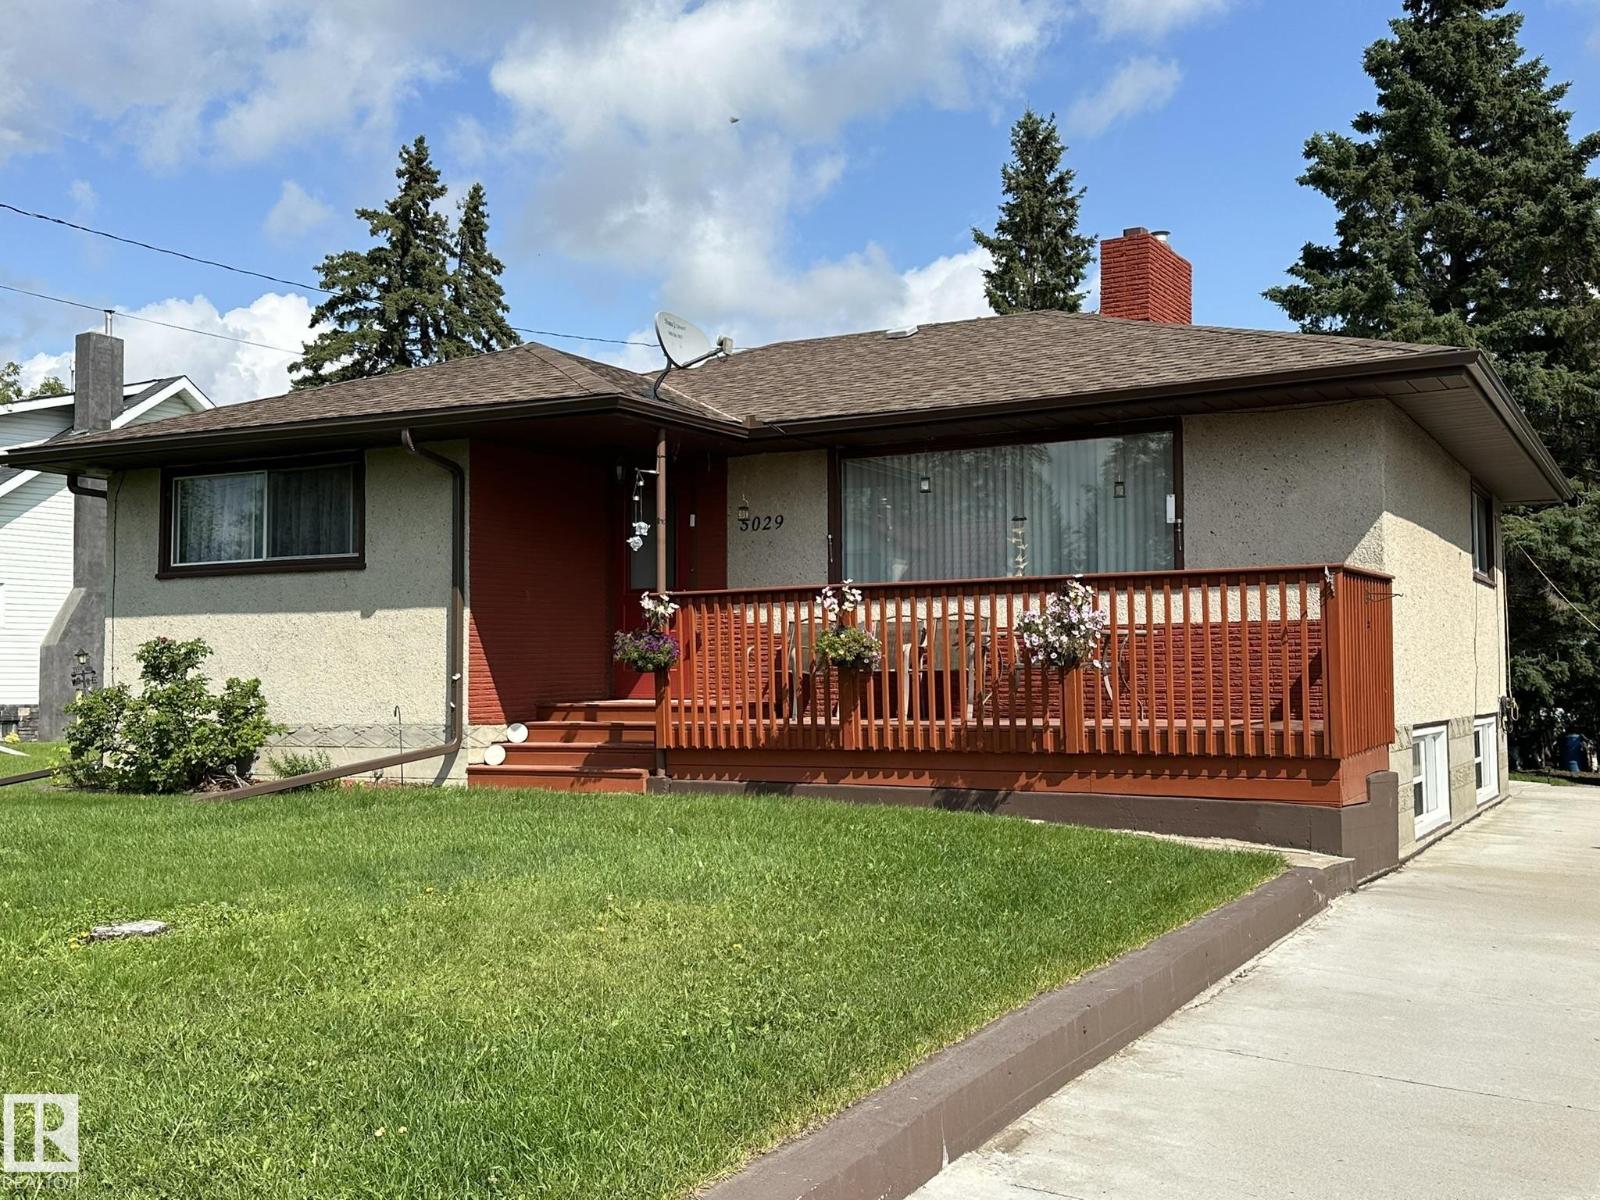
5029 48 St
Waskatenau, Alberta T9A 3P0
Suberbly maintained home on a large lot in the town of Waskatenau. This spacious bungalow shows extremely well and has received several updates within the last few years such as roof, windows, furnace and hot water tank. This home boasts a huge living room with picture window, adjacent to a bright kitchen and dining room with view on the landscaped backyard, this welcoming and comfortable main floor also features 3 good size bedrooms and large full bath. The sunny lower level is only a few steps down from the rear entrance and dispays all new large windows throughout, you'll love the developed family room, there is also tons of room to have up to 2 more bedrooms, you'll also enjoy the funtional laundry/utility room with its cool storage room and another full bath for extra convenience. The private 8393 SF lot is everything you'd expect from premium small town living, it boasts a long concrete driveway leading to a single detached garage, which is powered and was also provided with a new roof. A must-see! (id:58723)
RE/MAX Elite
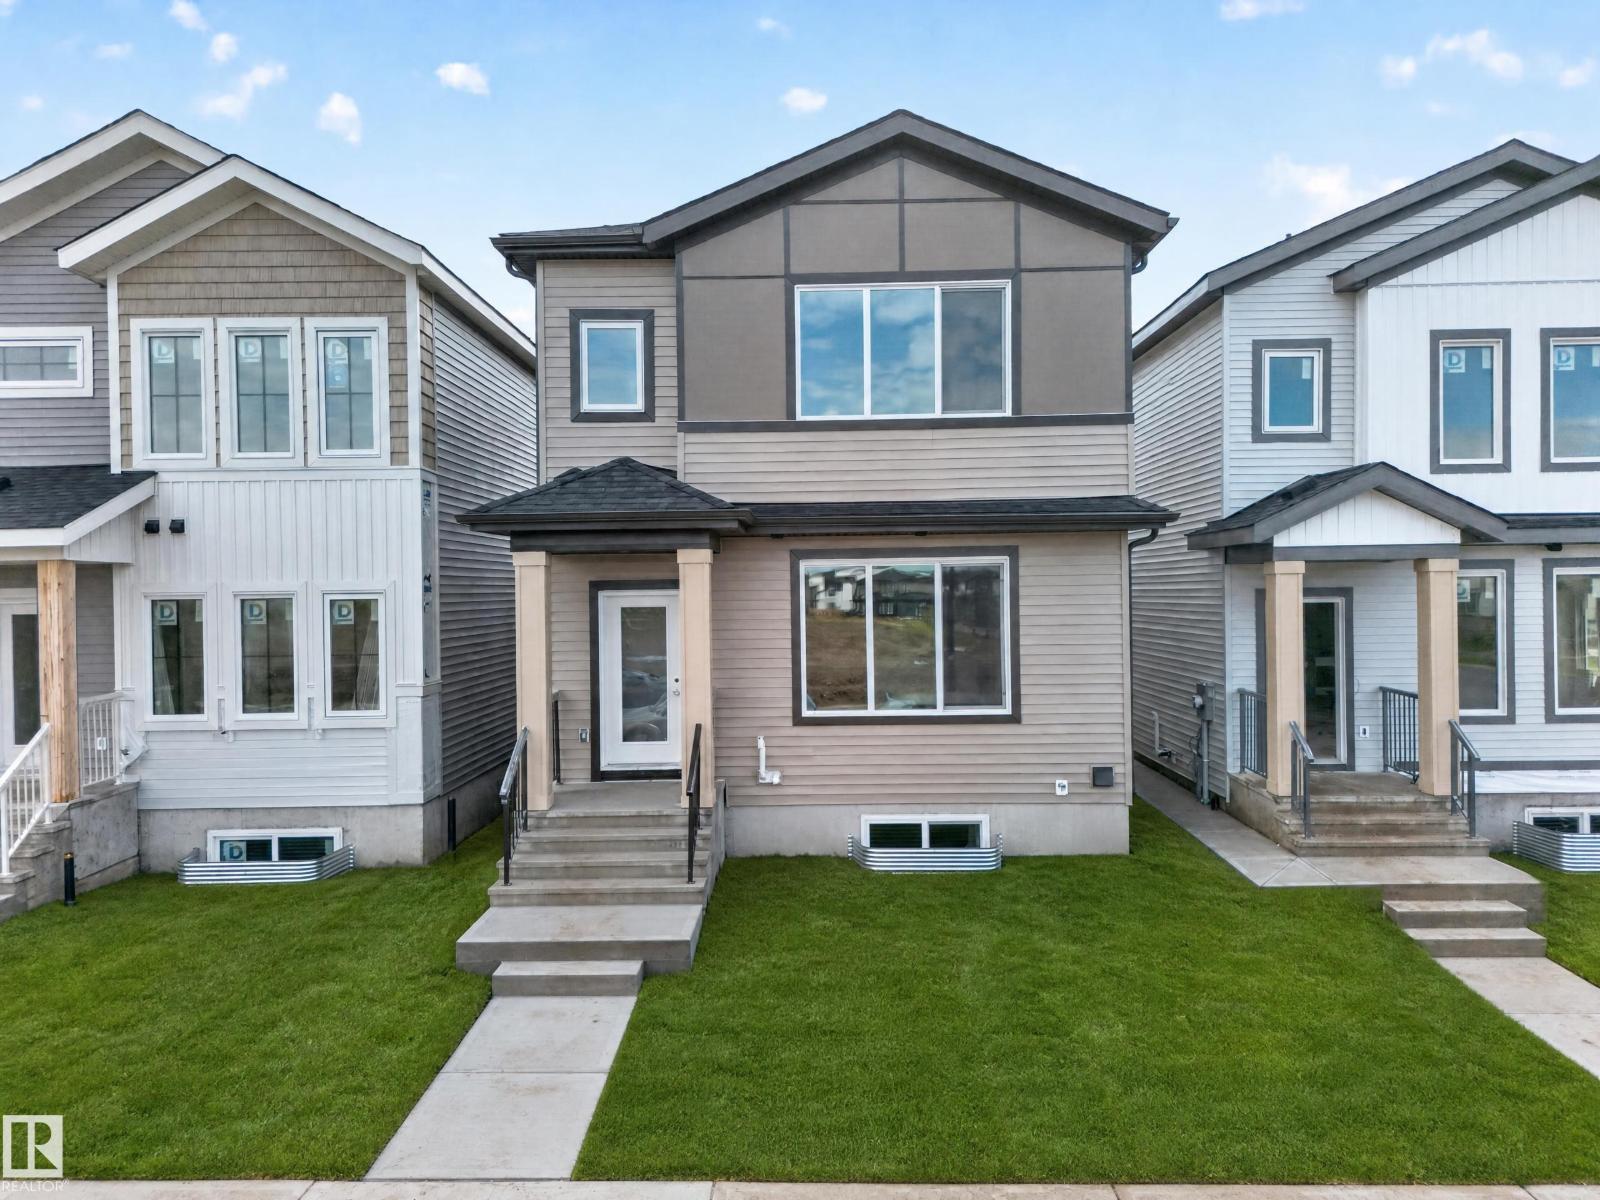
222 Black Stone Drive Dr
Leduc, Alberta T9E 1C7
Welcome to this beautifully designed home by reputable Cranston Master Builder Ltd. in Leduc, offering the perfect blend of style, comfort, and functionality. This unique floor plan offers features that truly stand out, including a main-floor bedroom with a full bathroom, a modern kitchen with pantry, a convenient spice kitchen, and an open-concept living and dining area ideal for family living and entertaining. The upper level offers a luxurious primary suite complete with a full EnSuit and walk-in closet, along with two additional bedrooms, a shared full bathroom, and a spacious bonus room perfect for family time, movie nights, or relaxing. The thoughtfully designed layout provides excellent functionality for growing families, while a convenient side entrance to the basement offers excellent potential for future development. Located in the peaceful and this home is conveniently situated near the airport, schools, shopping, parks, and major amenities. With its unique design, desirable features. (id:58723)
Maxwell Polaris
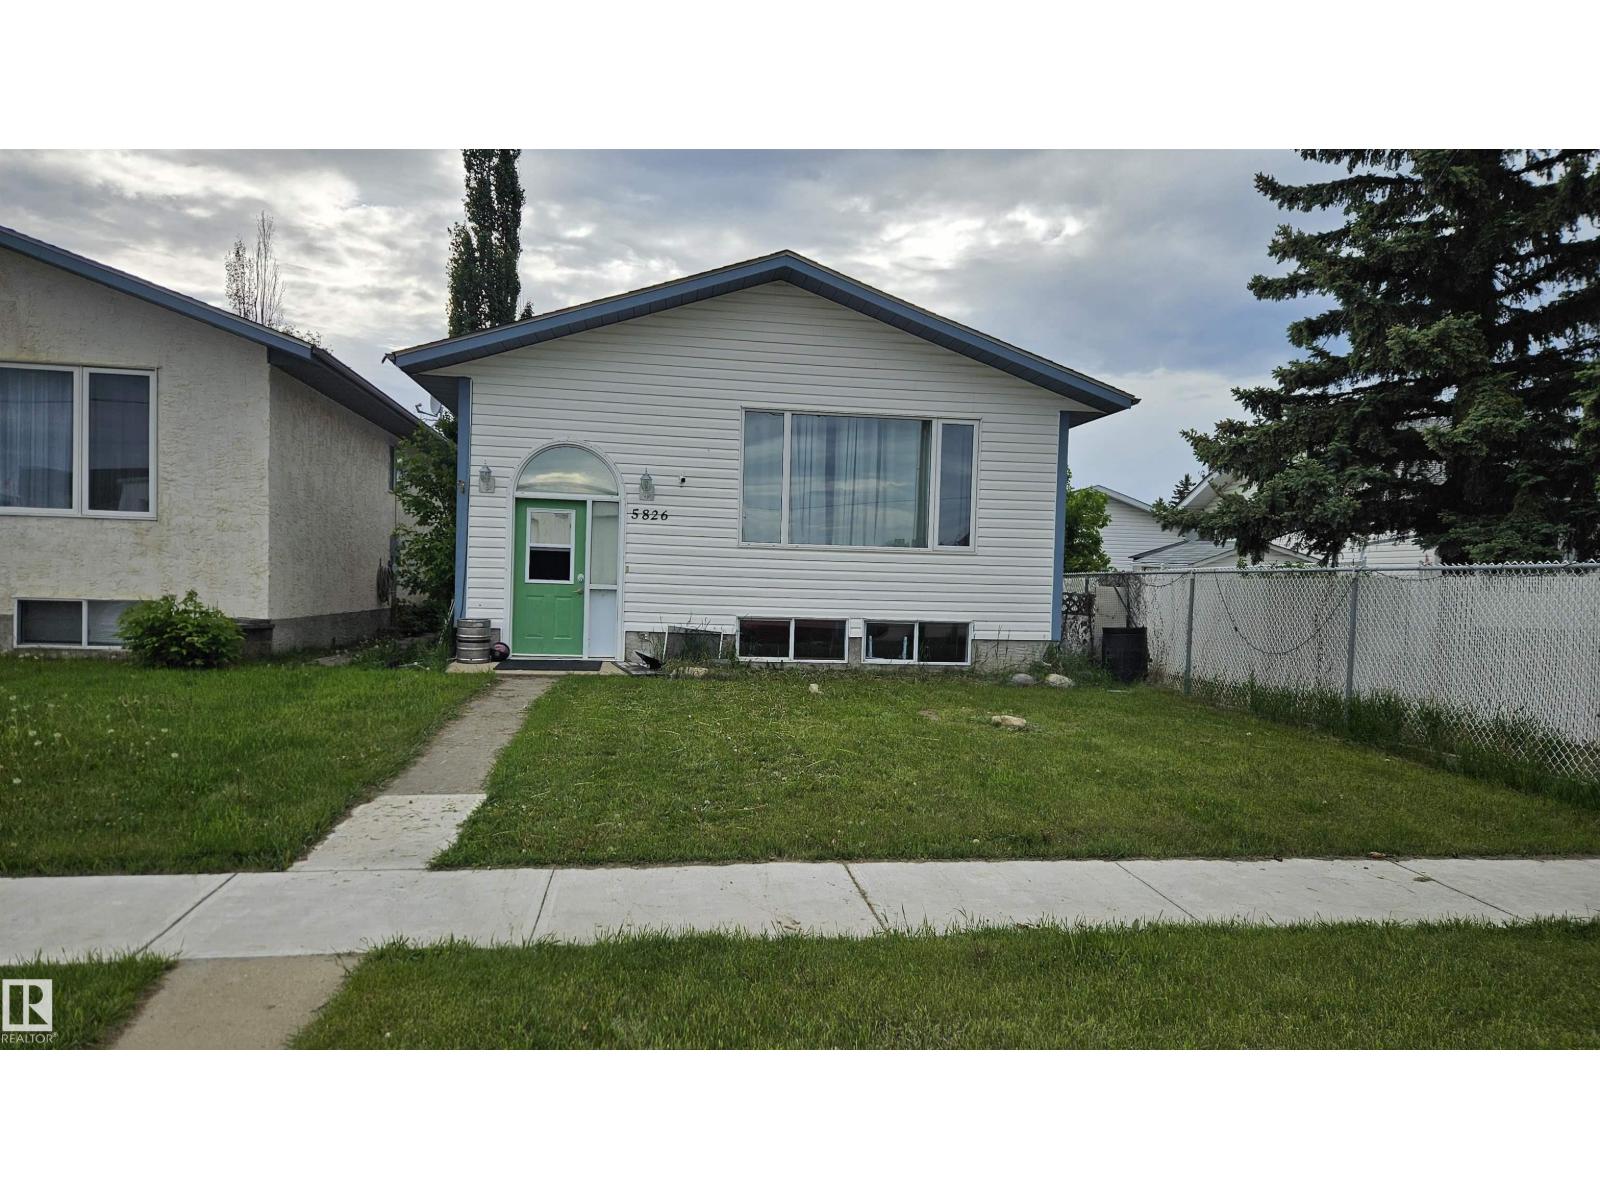
5826 49 St
Tofield, Alberta T0B 4J0
Opportunity knocks! This well-laid-out family home offers the perfect chance to create a space that reflects your own style. Featuring an open-concept living area, 3 bedrooms on the upper level, plus a finished basement with a fourth bedroom, there's room for everyone. Situated directly across from schools serving K–12 and only a few blocks from the hospital, the location is hard to beat. Commuters will appreciate being just 30 minutes from Camrose and Sherwood Park, and only 45 minutes from Edmonton and the Edmonton International Airport. A fantastic opportunity to build equity while enjoying an unbeatable location. (id:58723)
Now Real Estate Group
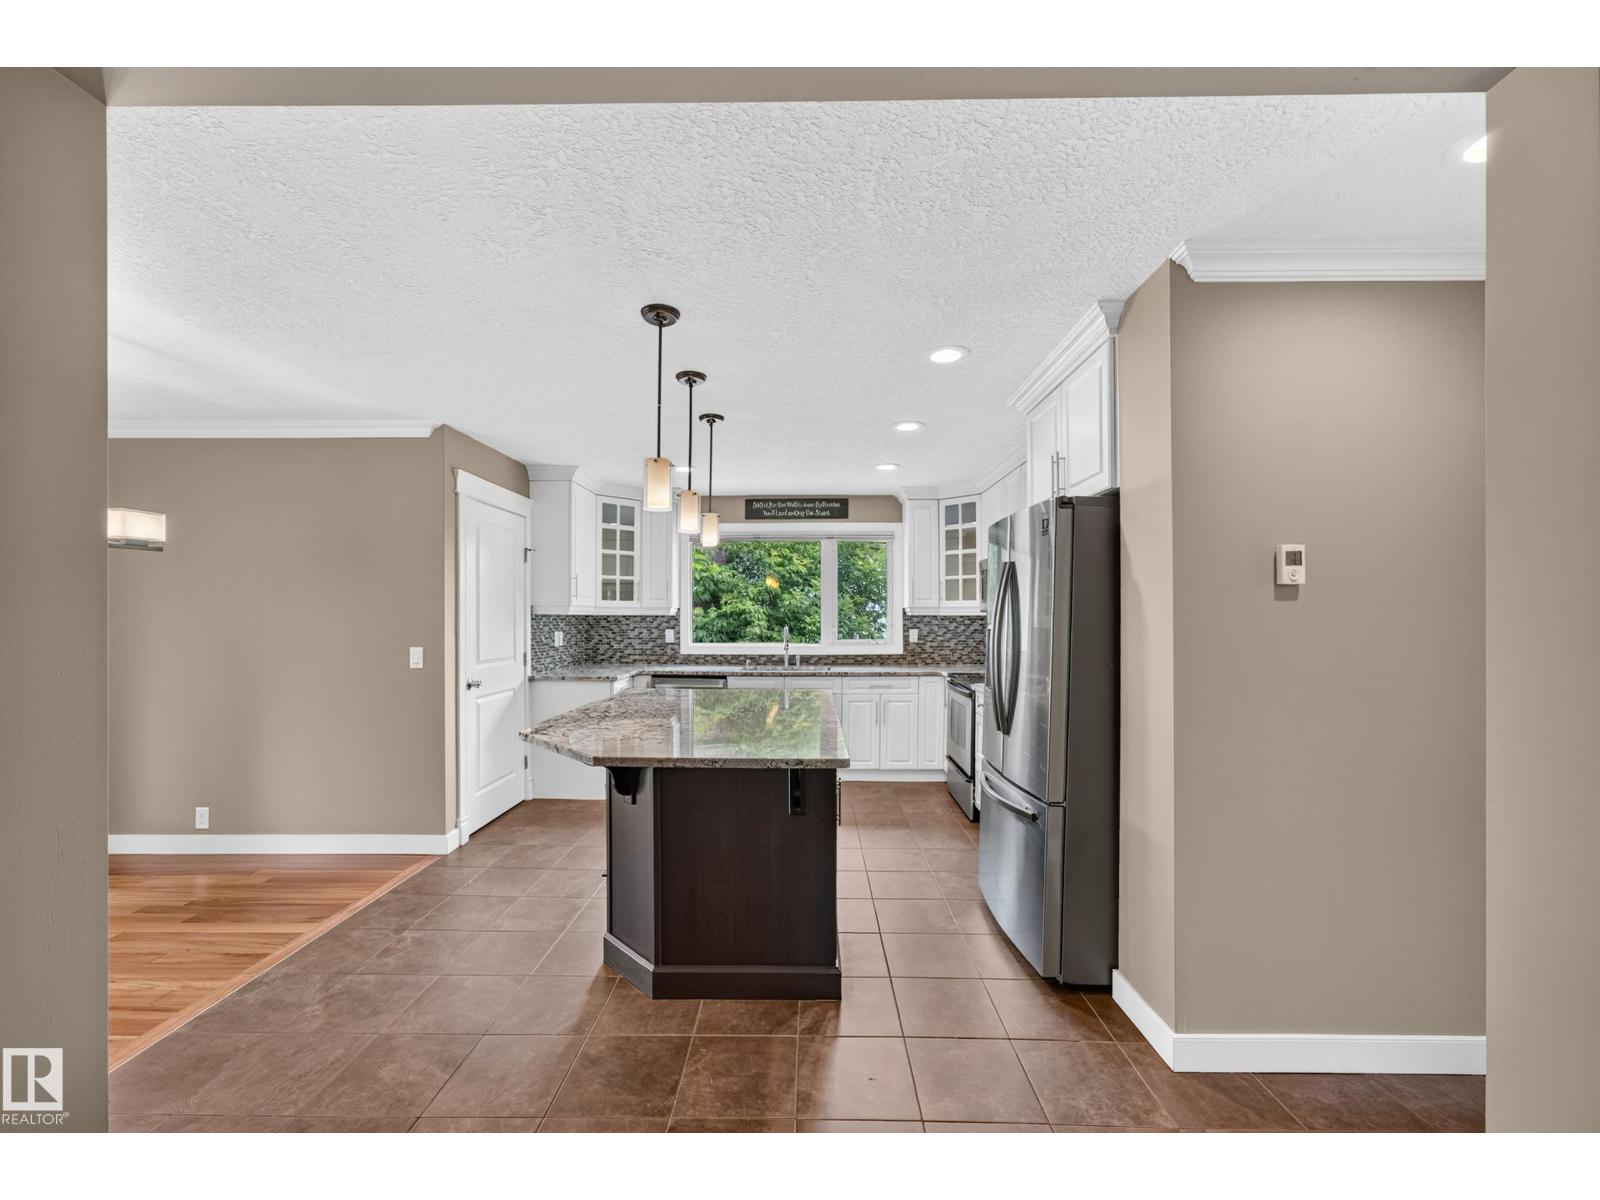
12819 45 St Nw
Edmonton, Alberta T5A 2K3
Beautifully updated bungalow in the family-friendly community of Homesteader! This well-maintained home offers a bright, open layout with HARDWOOD and tile flooring, HEATED FLOORS for added comfort, and TWO KITCHENS, providing excellent flexibility for extended family or multi-generational living. A SEPARATE side entrance offers direct access to the basement for added convenience. The spacious main level features large windows, a RENOVATED kitchen with a large island, and an inviting living room with a feature fireplace. Recent upgrades include shingles (2023), electrical upgrade (2016), and hot water tank (2025). Step outside to enjoy the massive rear balcony overlooking the FULLY FENCED backyard, perfect for entertaining or relaxing. The oversized HEATED 24 x26 double garage offers plenty of room for vehicles, storage, or a workshop. WALKING DISTANCE to schools, parks, and amenities, this move-in ready home offers comfort, space, and convenience. (id:58723)
Logic Realty
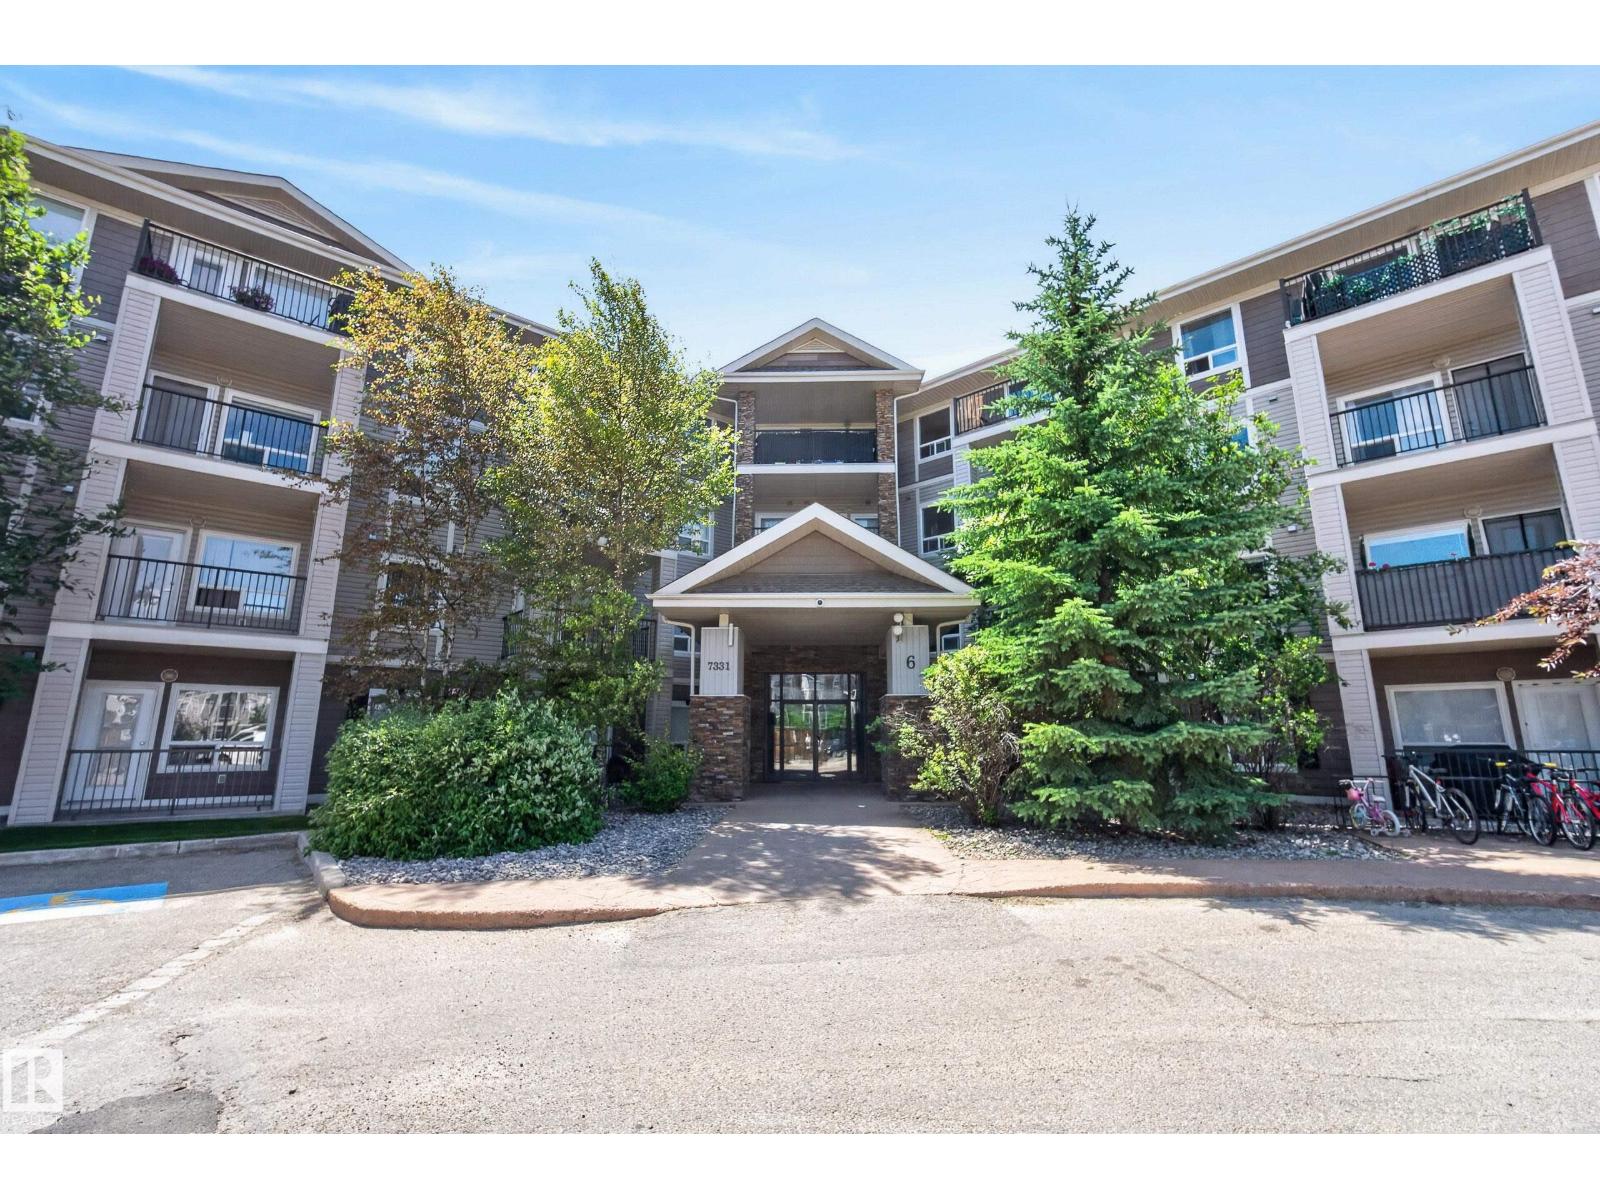
#6223 7331 South Terwillegar Dr Nw
Edmonton, Alberta T6R 0L9
Welcome to Park Place South — Space, Light, and Location. This corner-unit condo in Terwillegar brings a rare sense of room to breathe. Windows on two sides fill the space with natural light, giving every corner an open, airy feel that’s hard to find in condo living. Inside, you’ll find two well-sized bedrooms and two full bathrooms — a smart layout for professionals, couples, or first-time buyers ready to plant roots. Freshly painted throughout, the unit feels crisp and move-in ready. Step out onto the expansive private balcony, perfect for morning coffee, evening wine, or simply enjoying the view. Two parking stalls come included — a genuine convenience that sets this unit apart and adds real value whether living in it or renting it out. This is an ideal opportunity for investors seeking strong rental appeal, or for anyone starting out and wanting a place that already has it all figured out. Terwillegar offers walkable amenities, top-rated schools, and quick access to the Anthony Henday. (id:58723)
RE/MAX Elite
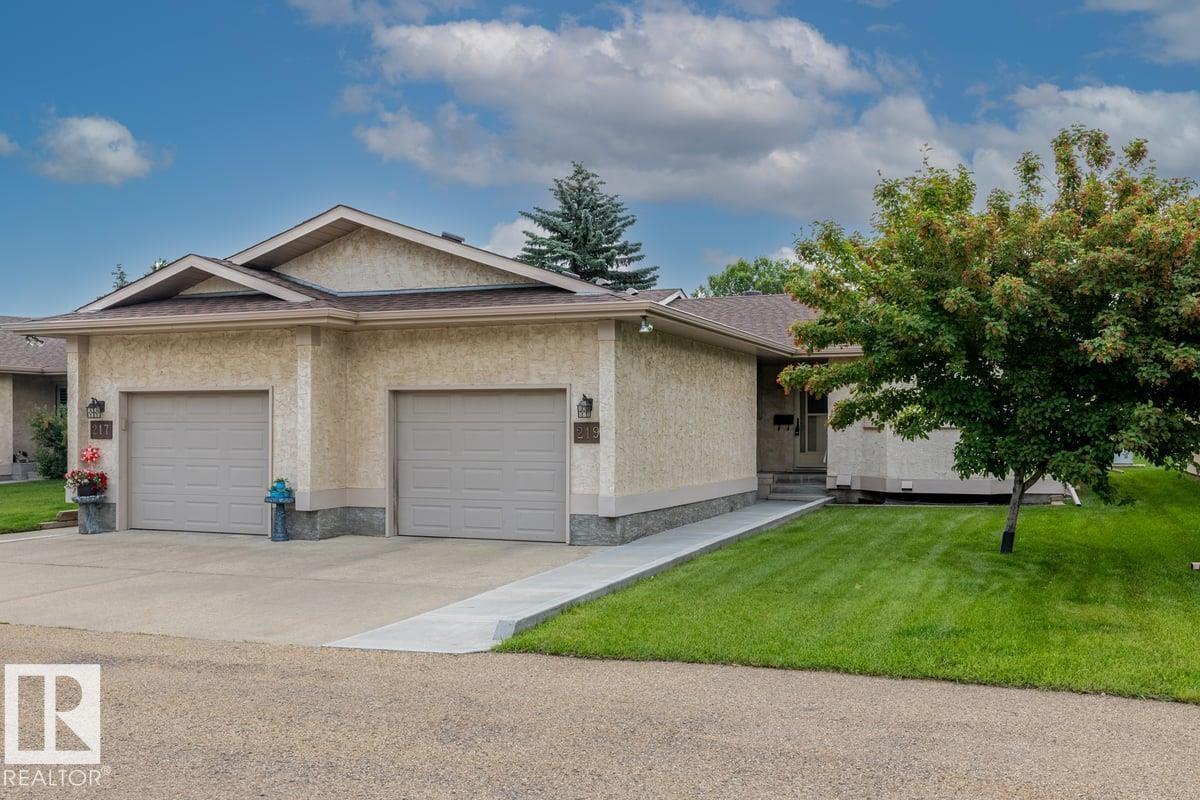
219 Knottwood Rd Nw
Edmonton, Alberta T6K 4B9
Welcome to Knottwood Village, a well maintained 45+ adult living community ideally located just minutes from the Anthony Henday & close to shopping, restaurants, & Costco. Step inside to a bright & functional layout featuring a large primary bedroom, a spacious living room filled with natural light, a generous dining area, & a kitchen with ample cupboard & counter space. The fully finished basement adds excellent flexibility with room for a rec space, hobbies, or overnight guests. Extensive 2025 upgrades include a new refrigerator, stove, over the range microwave, PEX water lines, upgraded attic insulation, hot water tank, furnace, air conditioner, air filter, humidifier, Ecobee thermostat, & luxury vinyl flooring throughout. Enjoy the covered back deck, perfect for relaxing or entertaining. The clubhouse offers a games area, library, party room, hot tub, & indoor pool. Complete with an attached garage & central vacuum, this move in ready home offers comfort & convenience in a welcoming community. (id:58723)
Real Broker
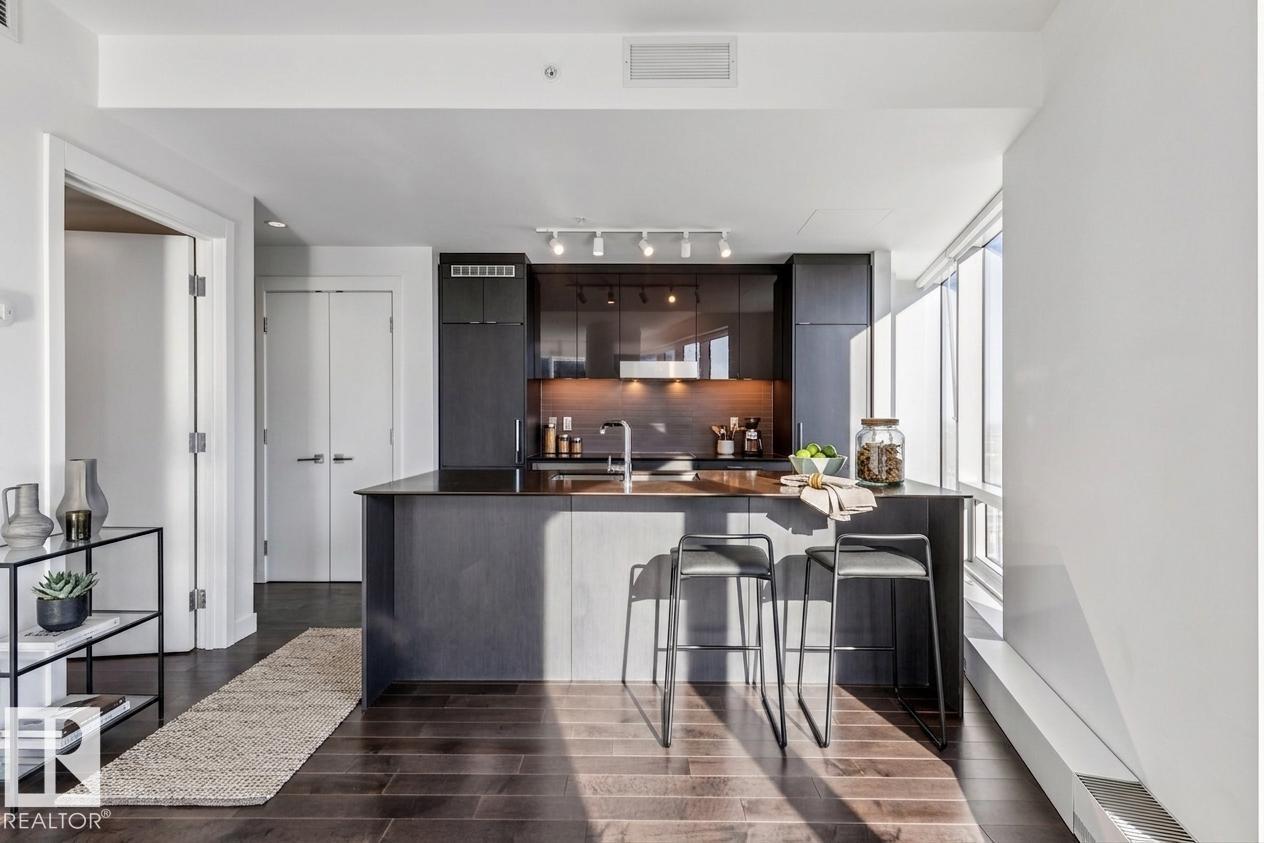
#3108 10360 102 St Nw
Edmonton, Alberta T5J 0K6
Beautiful Corner 1-Bedroom Suite available at the Legends Private Residences. The property is located on the South-East wall and offers Splendid City Views + Spacious South Balcony ovelooking the ICE District Plaza. Favorite features include curved window wall, 'modern-look' kitchen with integrated appliances, and island with seating. Modern luxuries include floor-to-ceiling windows, neutral roller shades, hardwood floors, tile surfaces in bathroom, full temperature control with a/c, and convenient in-suite laundry. *Purchase Price includes 1-Titled Parking Stall within ICE District Central Parkade* ICE District’s central location encourages a true walk-indoors experience with pedway access to Rogers Place, the financial core, groceries, public transit + so much more. World-class JW Marriott shared facilities include indoor pool + steam area, ARCHETYPE fitness facility, 24/7 concierge/security presence and numerous dining choices at your doorstep! (id:58723)
Mcleod Realty & Management Ltd
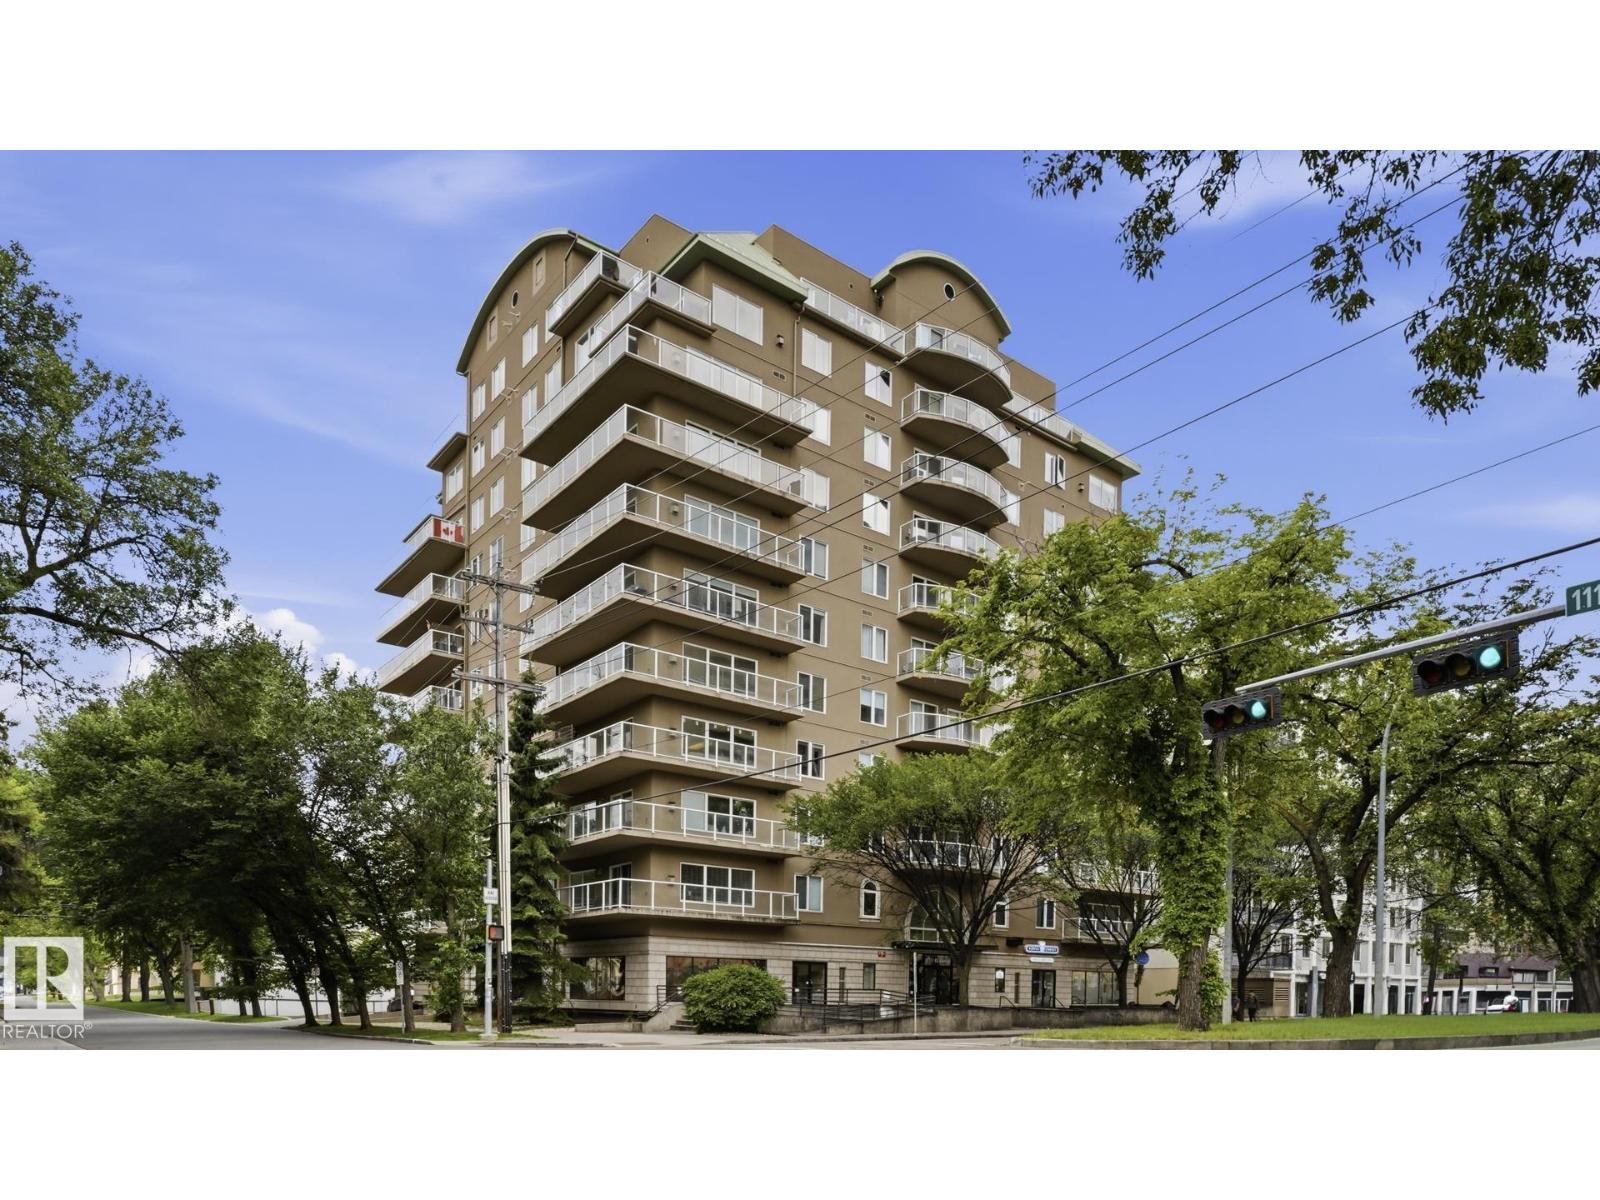
#901 11111 82 Av Nw
Edmonton, Alberta T6G 0T3
SUB-PENTHOUSE WITH BEAUTIFUL PANORAMIC VIEWS! Extremely well-maintained 1,192 sq.ft. 2 bedroom, 2 bath corner unit in PROPERTIES ON WHYTE, just steps from the U of A, University Hospital, restaurants, cafés, transit and Whyte Avenue, with easy access to downtown. Enjoy sunny south & west exposures, floor-to-ceiling windows and an open floor plan with 9' ceilings. Features include engineered hardwood, slate tile, carpeting in bedrooms, a two-sided gas fireplace, stainless steel appliances & backsplash, modern lighting, 2 full 4-piece baths with large soaker tubs, A/C, gas BBQ outlet and a spacious wrap-around balcony. TWO TITLED UNDERGROUND PARKING STALLS #60 & #42, both with storage cages. Condo fees include heat, water, building insurance and reserve contributions. A MUST SEE! (id:58723)
Royal LePage Noralta Real Estate
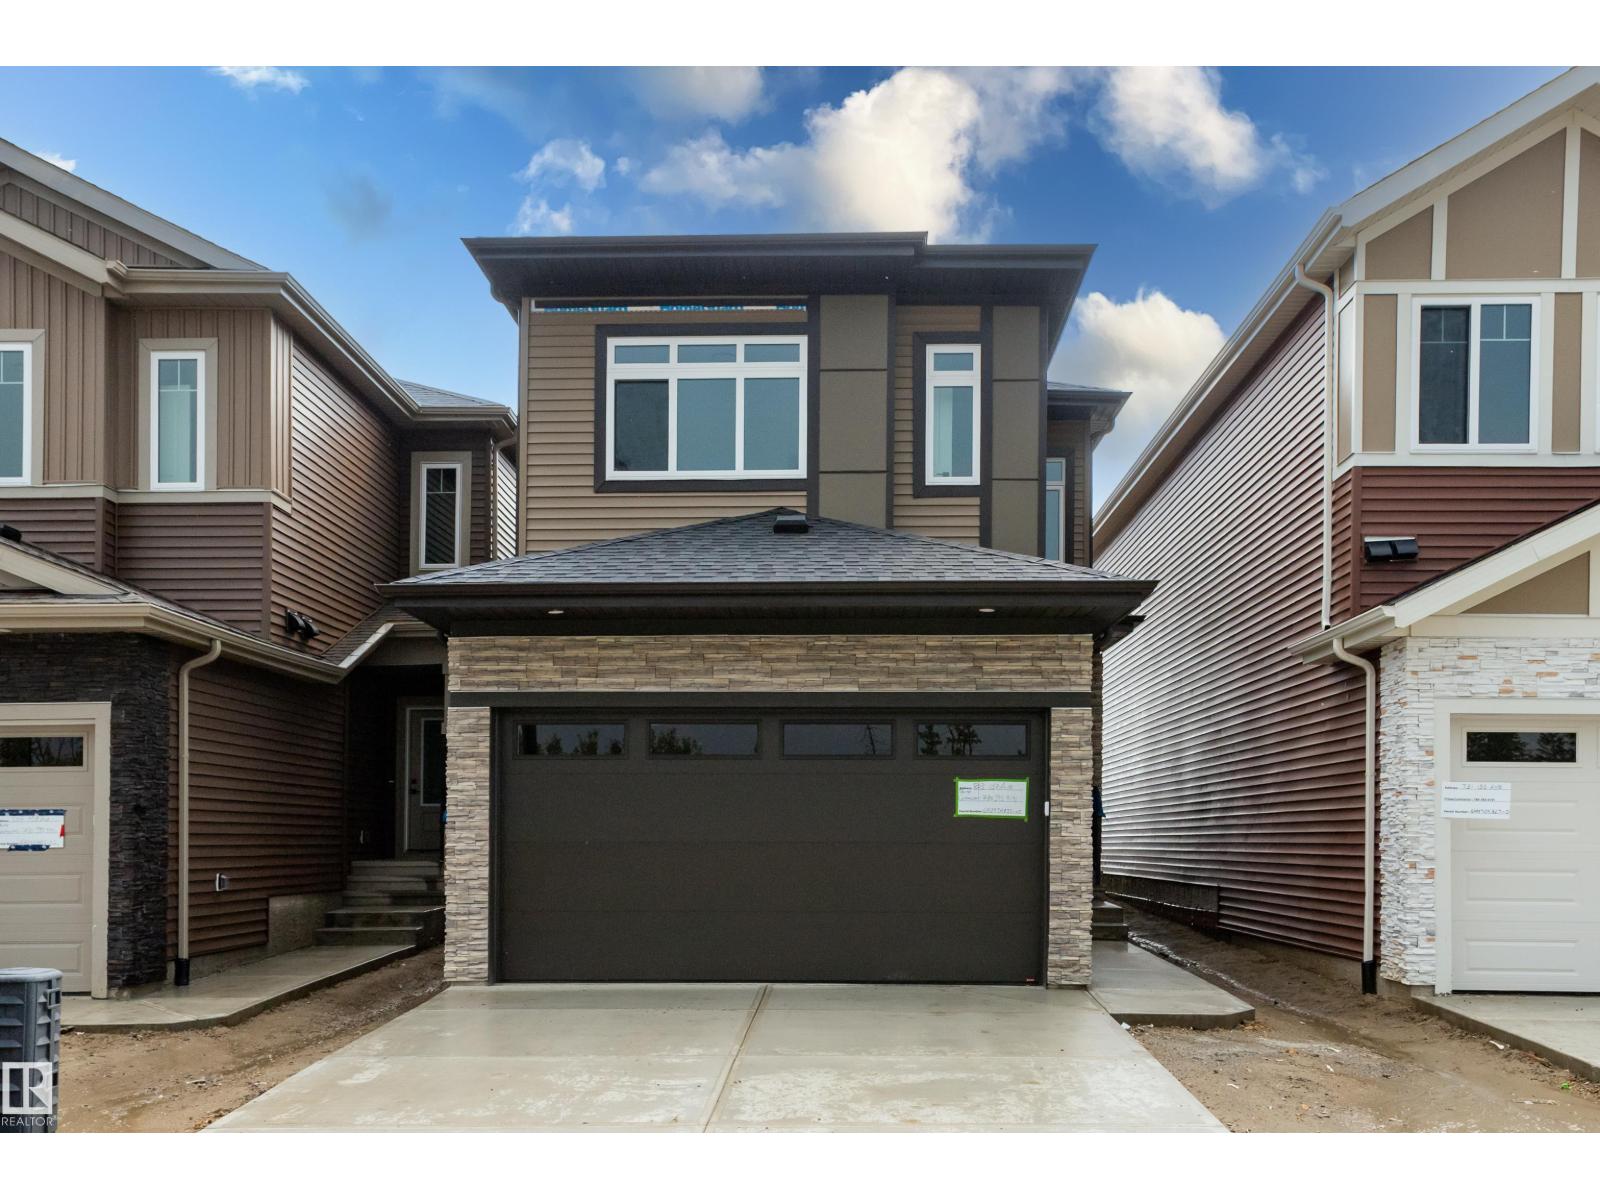
803 158 Av Ne
Edmonton, Alberta T5Y 4M9
Welcome to this beautiful brand-new home in the desirable community of Quarry Ridge, offering a thoughtfully designed layout with modern finishes and plenty of space for the whole family. The main floor features upgraded tiled flooring throughout, a front-attached double garage, spacious foyer, dedicated office, and a convenient full bathroom, perfect for guests or multigenerational living. The bright and spacious open-concept living area showcases an impressive open-to-above living room with a cozy fireplace and abundant natural light. The well-appointed kitchen is ideal for everyday living and entertaining, complete with a walk-through spice kitchen offering additional prep space, storage, and functionality. Upstairs, you’ll find 3 spacious bedrooms, a convenient laundry room, and a versatile bonus room that can be used as a family room, play area, or home theatre. The basement includes a separate side entrance, providing excellent potential for future development. (id:58723)
Sterling Real Estate
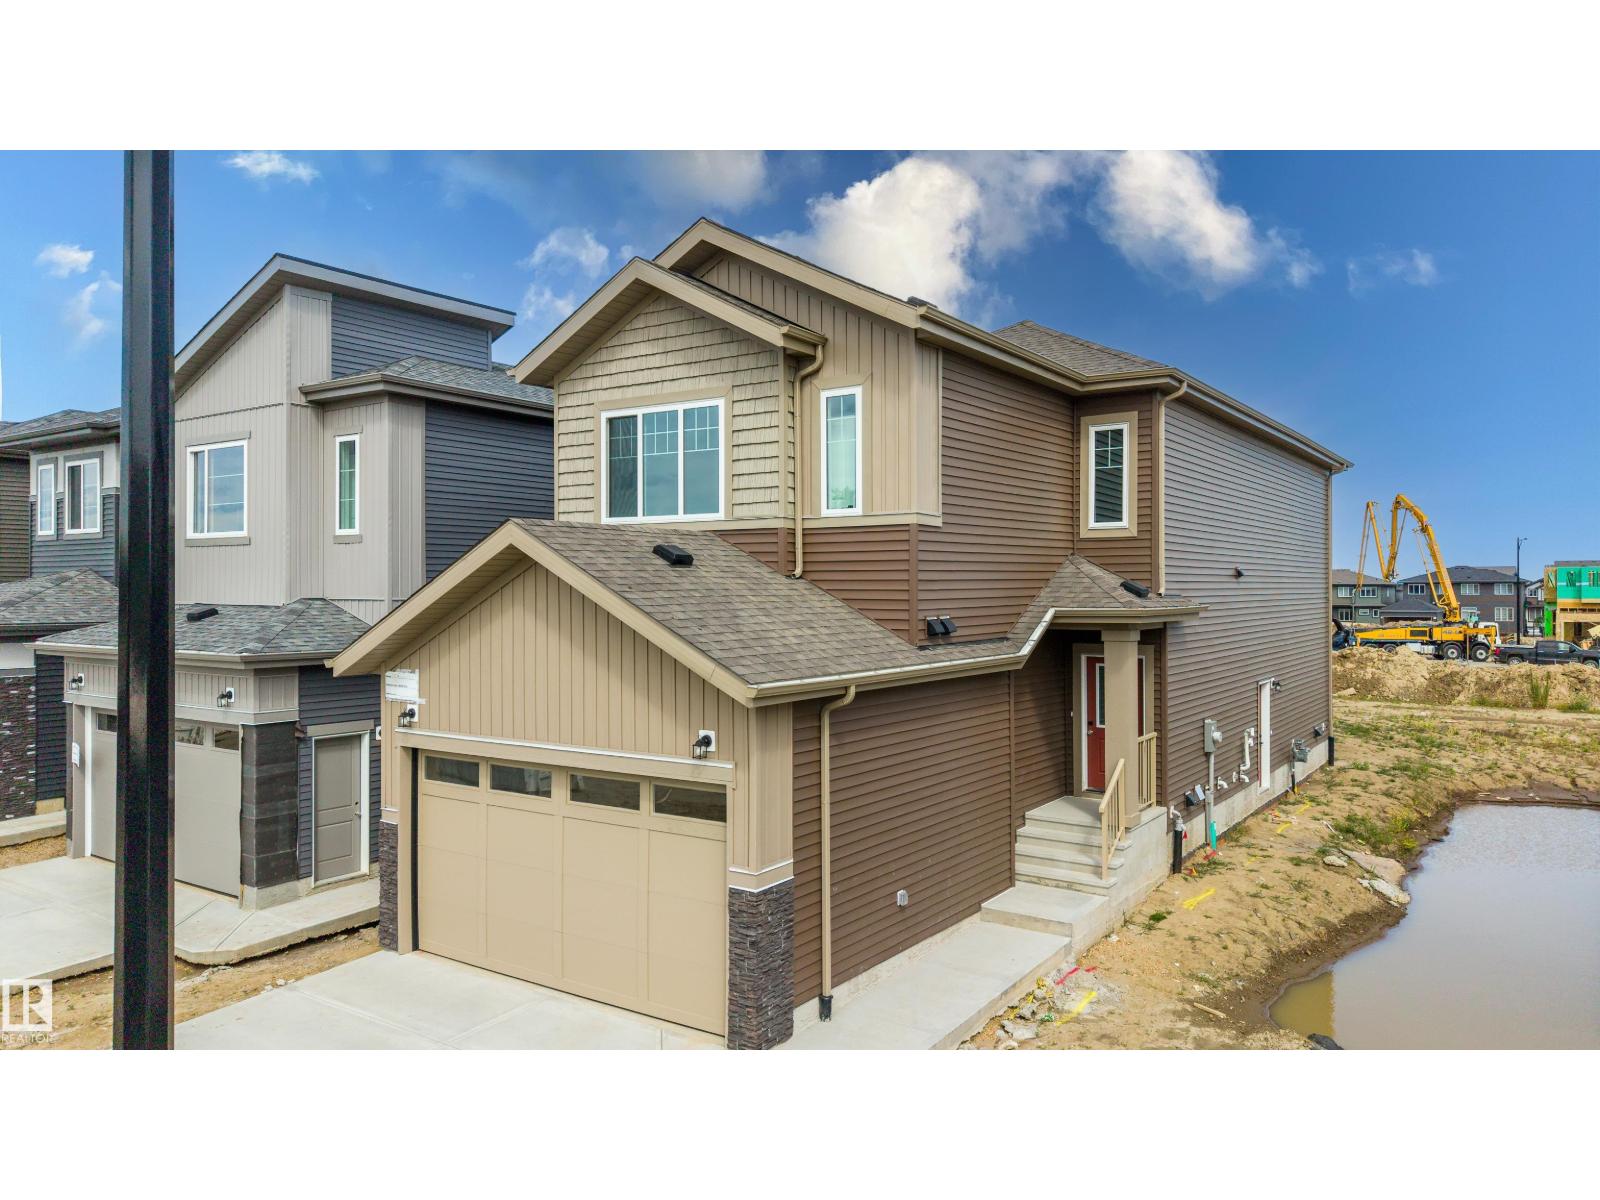
1786 Crossbill Lo Nw
Edmonton, Alberta T5S 0Y5
Welcome to this beautiful brand-new home in the desirable community of Kinglet Gardens, offering a thoughtfully designed layout with modern finishes and plenty of space for the whole family. The main floor features a front-attached double garage, spacious foyer, dedicated office, and a convenient full bathroom, perfect for guests or multigenerational living. The heart of the home is the bright, open-concept living area with an impressive open-to-above living room featuring a cozy fireplace and abundant natural light. The kitchen is designed for both everyday living and entertaining, complete with a walk-through spice kitchen that provides additional prep and storage space while keeping the main kitchen looking pristine. Upstairs, you’ll find 3 spacious bedrooms, a convenient laundry room, and a versatile bonus room ideal for a family room, play area, or home theatre. The basement offers excellent future potential with a separate side entrance, providing flexibility for future development. (id:58723)
Sterling Real Estate
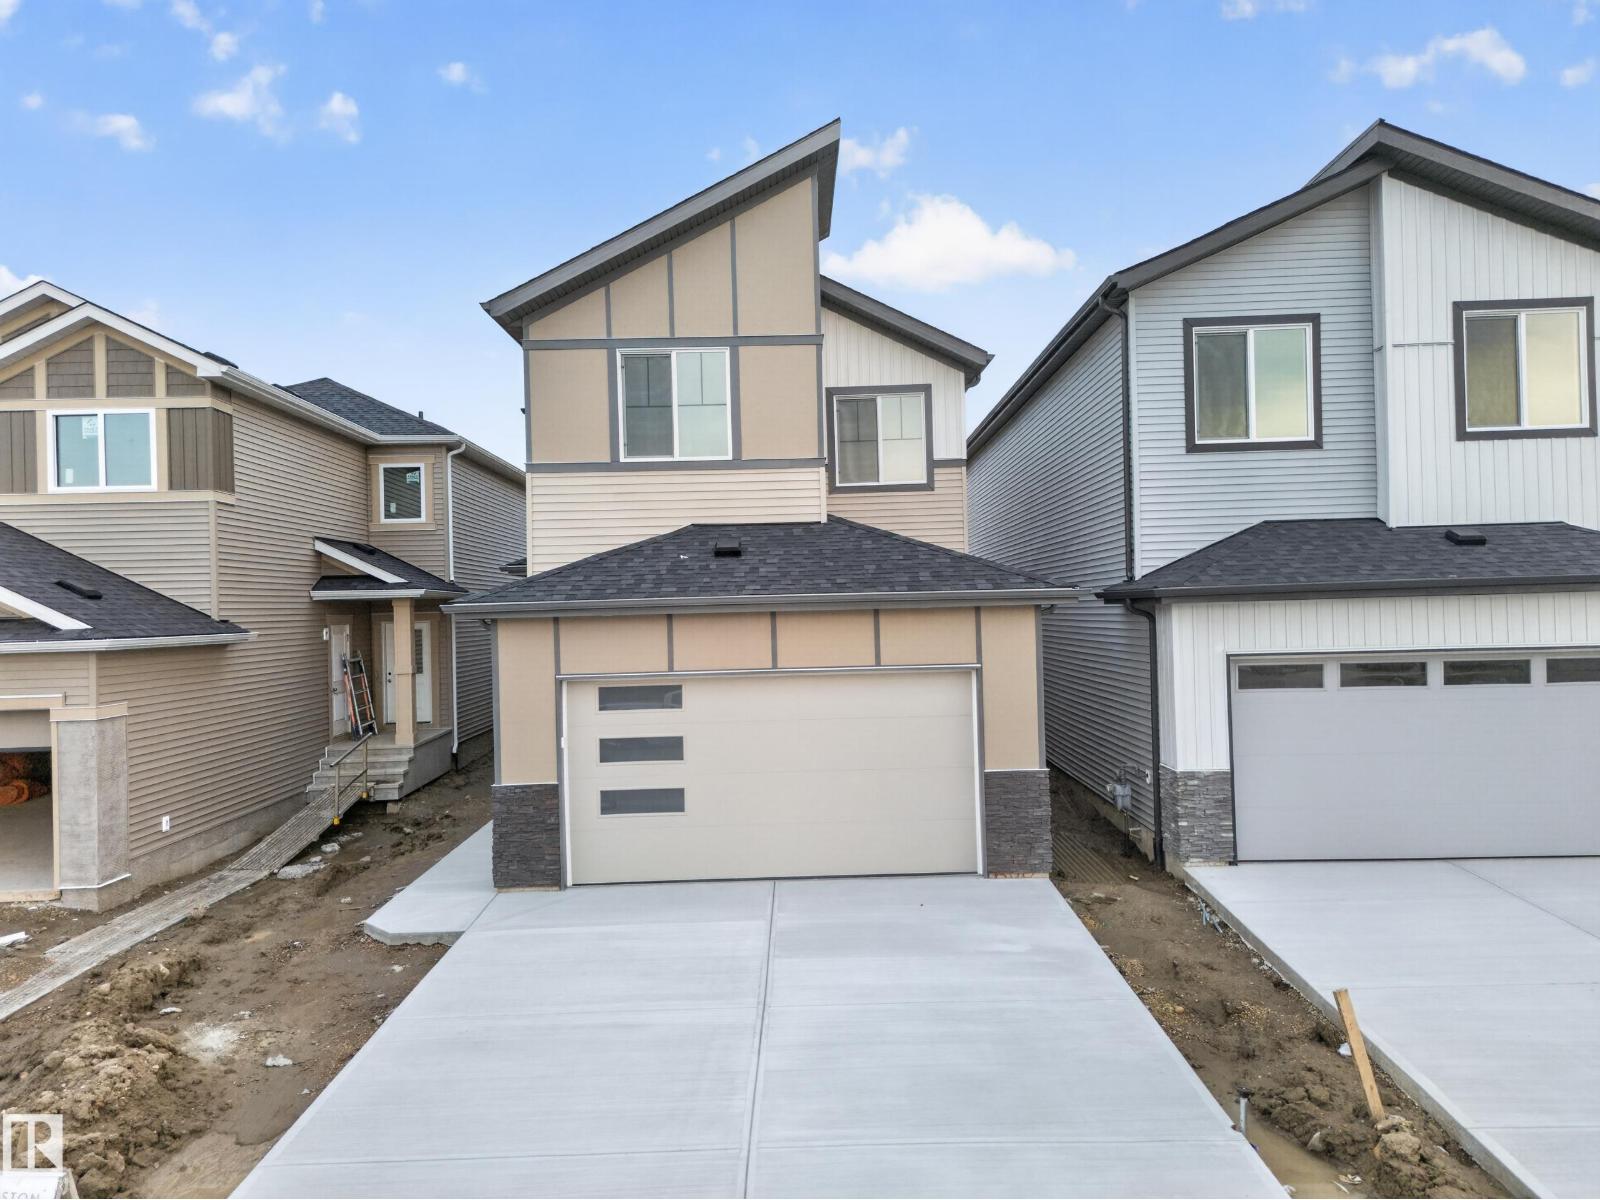
688 Bank Drive Dr
Leduc, Alberta T9E 1G2
Welcome to this beautifully designed home by reputable Cranston Master Builder Ltd. in Leduc, offering the perfect blend of style, comfort, and functionality. The main floor features a spacious bedroom with a full bathroom, a modern kitchen with pantry, and an open-concept living and dining area ideal for family living and entertaining. The thoughtfully designed layout also includes a convenient office, mudroom, and large attached garage, providing excellent functionality for everyday family living. The upper level offers a luxurious primary suite complete with a full ensuite and walk-in closet, along with two additional bedrooms, a shared full bathroom, convenient laundry, and a spacious family room perfect for relaxing or entertaining. The open-to-below design adds an impressive sense of space and natural flow throughout the home. A convenient side entrance to the basement provides excellent potential for future development. Ideally located close to schools, shopping, parks, and all major amenities (id:58723)
Maxwell Polaris
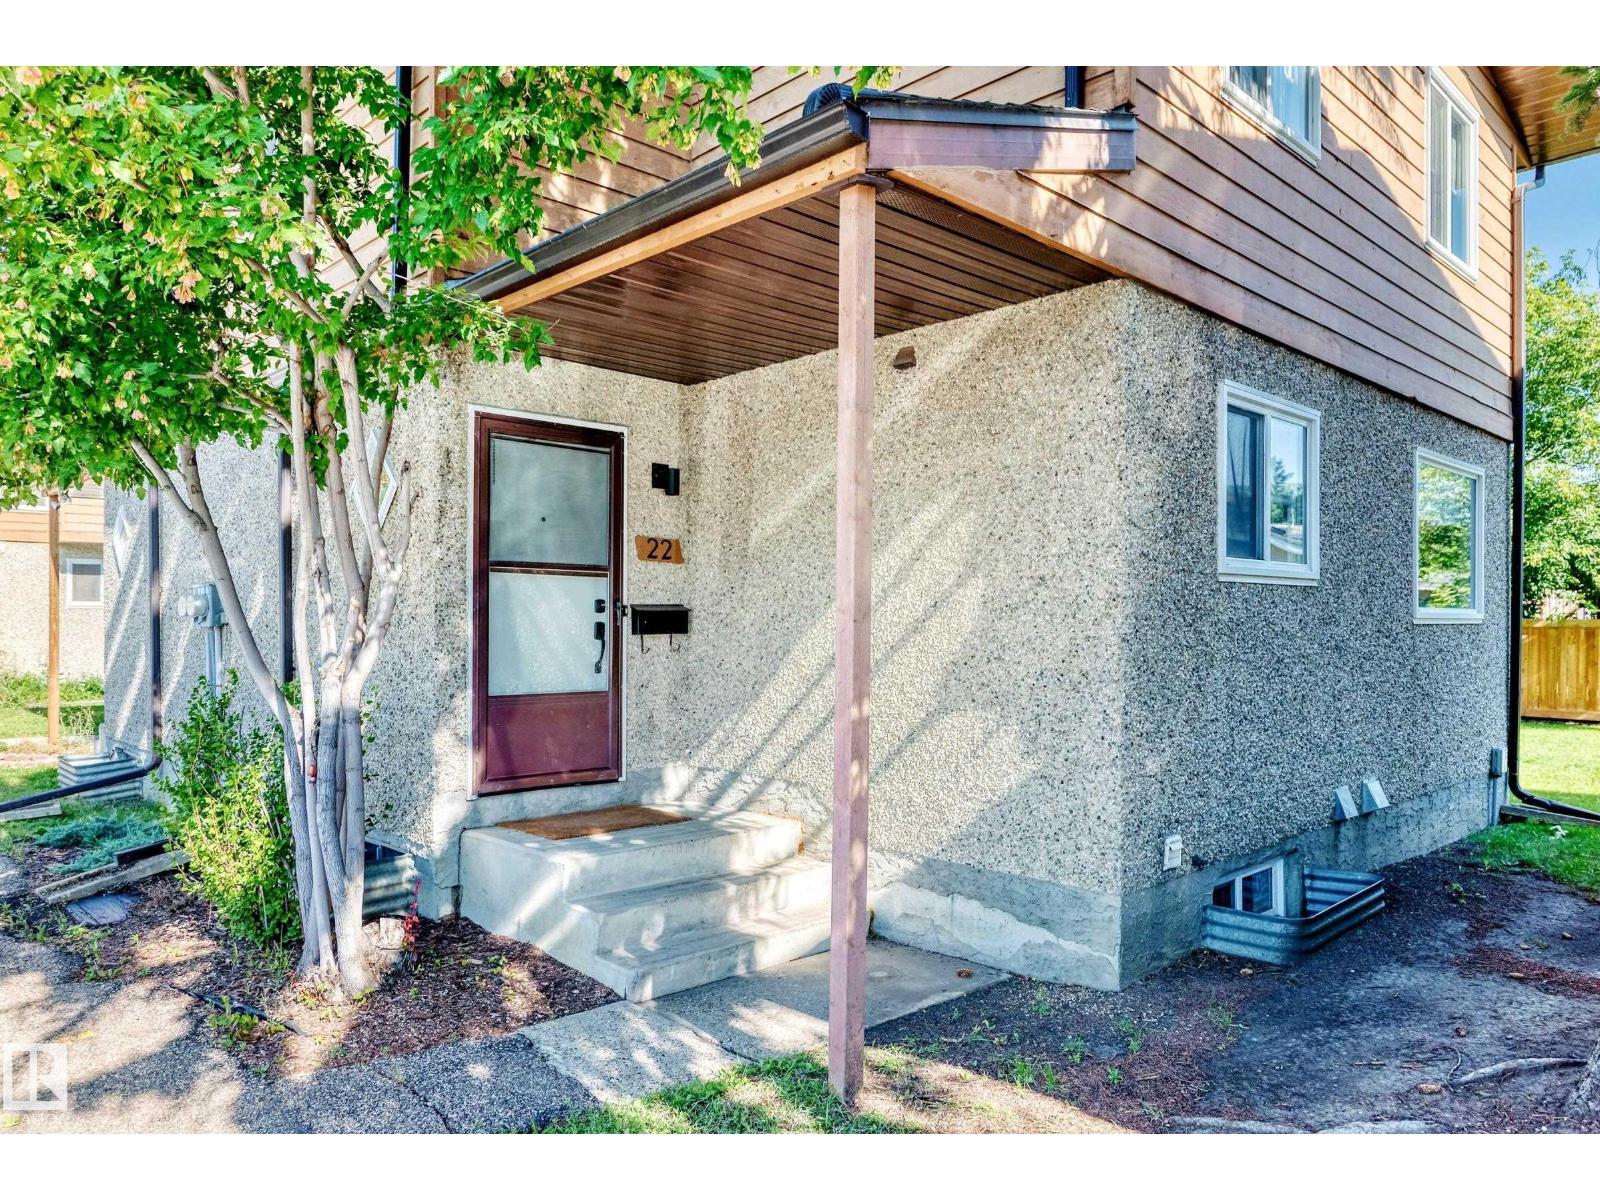
#22 3812 20 Av Nw
Edmonton, Alberta T6L 4B2
2-bedroom, 2-bathroom END UNIT with recent renovation, which includes new cedar plank flooring, carpet, fresh paint. There is gas fireplace in the living room with patio doors to private fenced yard. Nice sized dining area, open to updated kitchen with new appliances. There is renovated bathroom on the main floor. There is a 5 piece bathroom upstairs. HUGE Primary bedroom with plenty of sunlight. Second bedroom is also a spacious size. All new fancy window curtains for the entire house. This unit is situated ideally at the back of the complex. Super well maintained complex. Parking right outside of the unit. Extra stall available if needed. Excellent location, walking distance to schools. Steps to transit. Move in ready. (id:58723)
Grand Realty
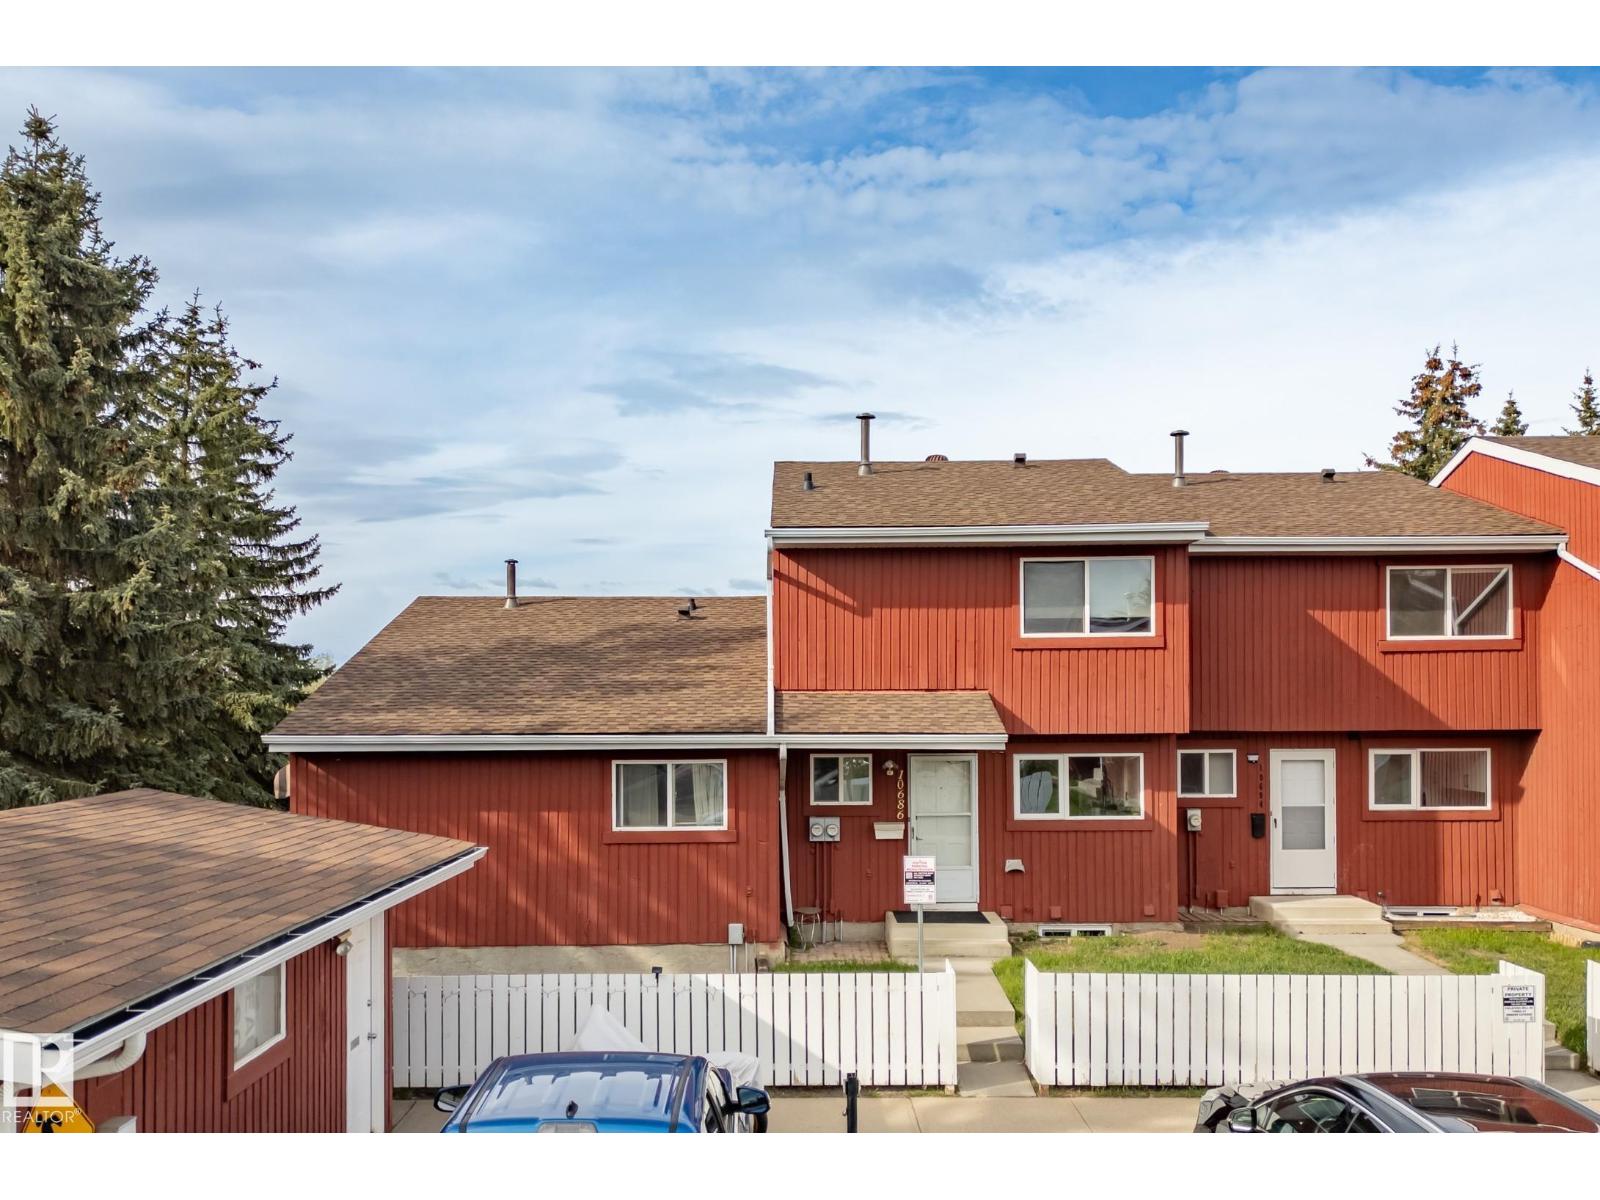
10688 Beaumaris Rd Nw
Edmonton, Alberta T5X 3N4
BEST LOCATION in the development! End corner unit backing onto Lorelei Park, next to Lake Beaumaris. 2 PARKING STALLS. 2 bdrm Bungalow w/fully finished basement. Enjoy peace & quiet, looking onto greenspace, w/zero maintenance. Grounds are impeccably maintained & all snow is removed professionally - right up to your front door. Some appliances replaced in 2024. New windows in Fall 2025 Roof, all decks & fences replaced recently. Basement has tons of storage, rec rm, 2 pc bath, laundry rm, & storage/hobby rm w/window should you require an additional bdrm & want to convert the space. Parking is at your door & transit stops only metres away. Take the pathway directly to beautiful Beaumaris Lake metres away, as well as Castledowns YMCA. Walking distance to Namao Centre. This quiet well-run complex has attracted many long term residents. Energized/plug-in parking right out front - plus your add'l stall 50m away. Furnace cleaned regularly. All attic insulation upgraded in 2024. 2025 taxes: $1,804.75. (id:58723)
RE/MAX River City
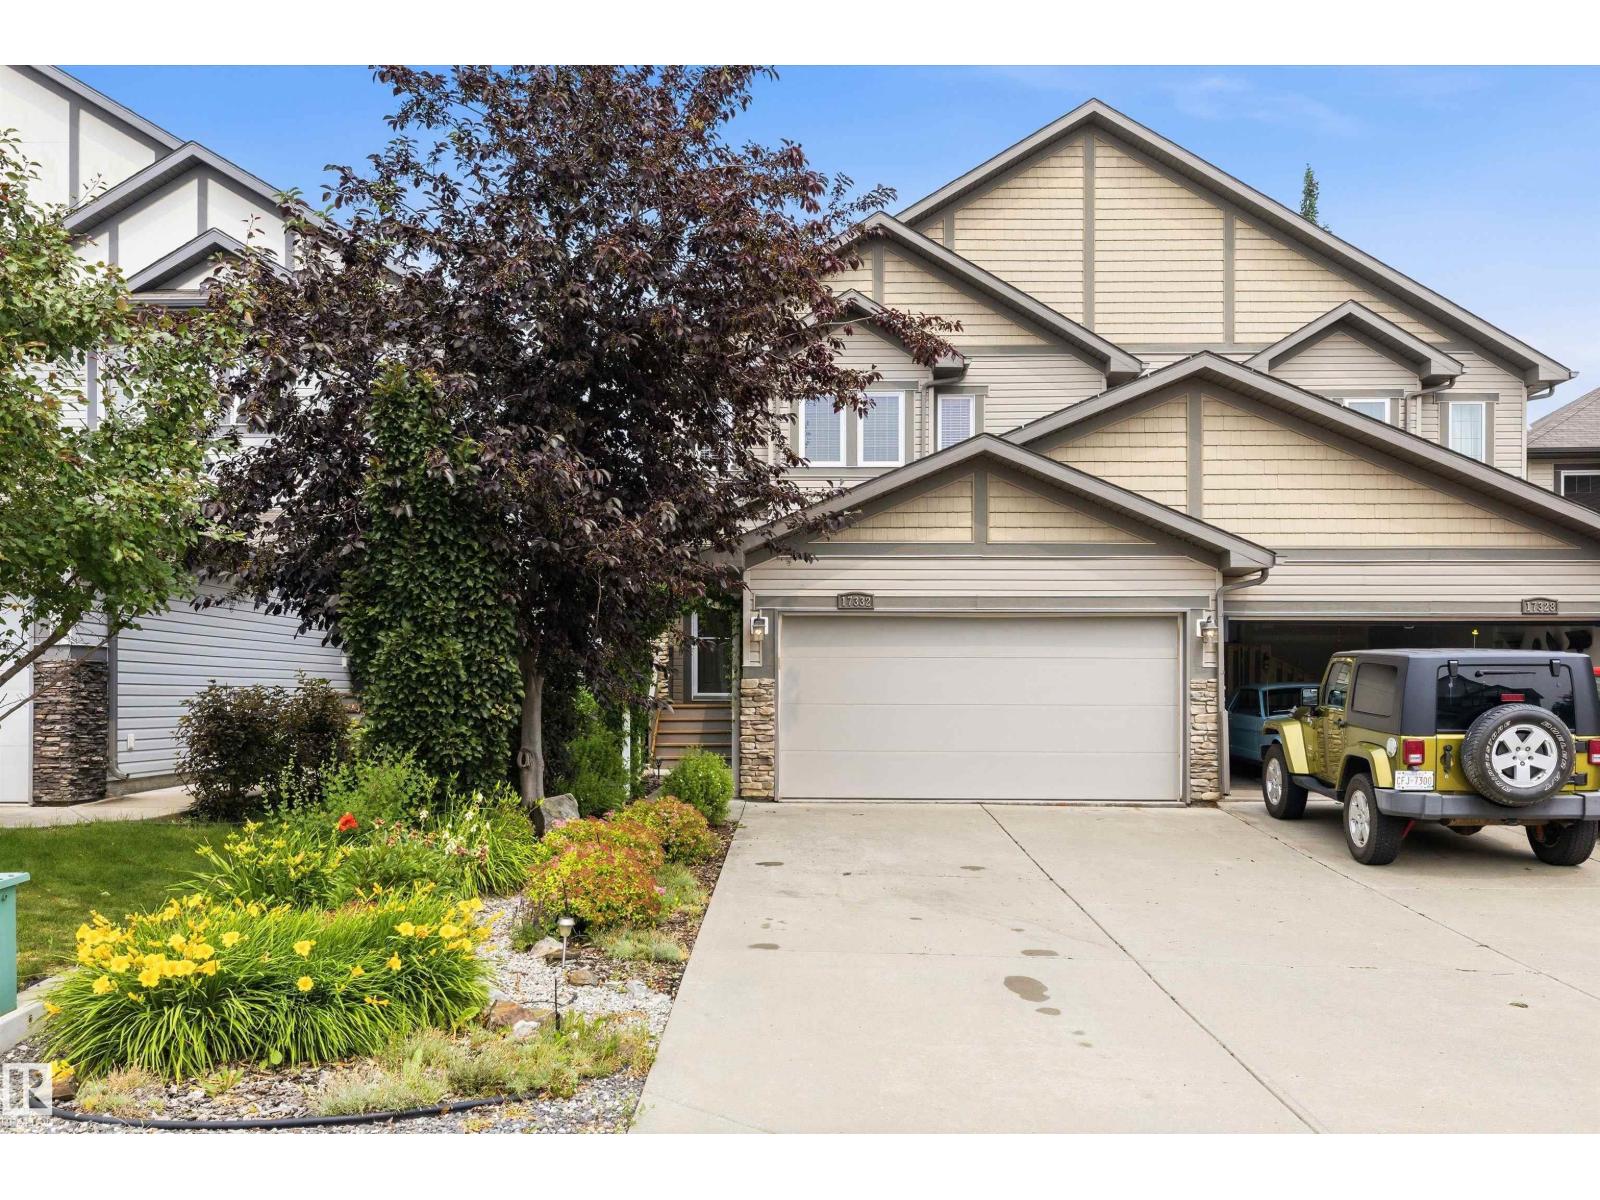
17332 6 Av Sw
Edmonton, Alberta T6W 2A7
Located on a quiet crescent near Langdale Pond in Windermere, this beautifully maintained home offers comfort, quality & low-maintenance living. Features include **NEW central A/C**, hardwood, tile & carpet, gas fireplace, Corian countertops, undermount sinks, pot & pan drawers, walk-in pantry & 2 blinds. The spacious primary features vaulted ceilings, W/I closet & 5' shower. Finished basement offers a family room, laundry w/sink, storage & flex/work space. Outside, enjoy the freshly stained 20'x30' deck, 13' metal gazebo, paving stone patio, gas BBQ hookup, irrigation & 10'x14' shed. **Zero-grass landscaping front & back means less work & more time to enjoy!** Thoughtfully designed drainage directs water away from the home—and despite this season's significant rainfall, the home has remained dry with **no water intrusion or flooding.** NO CONDO FEES OR HOA! (id:58723)
Exp Realty
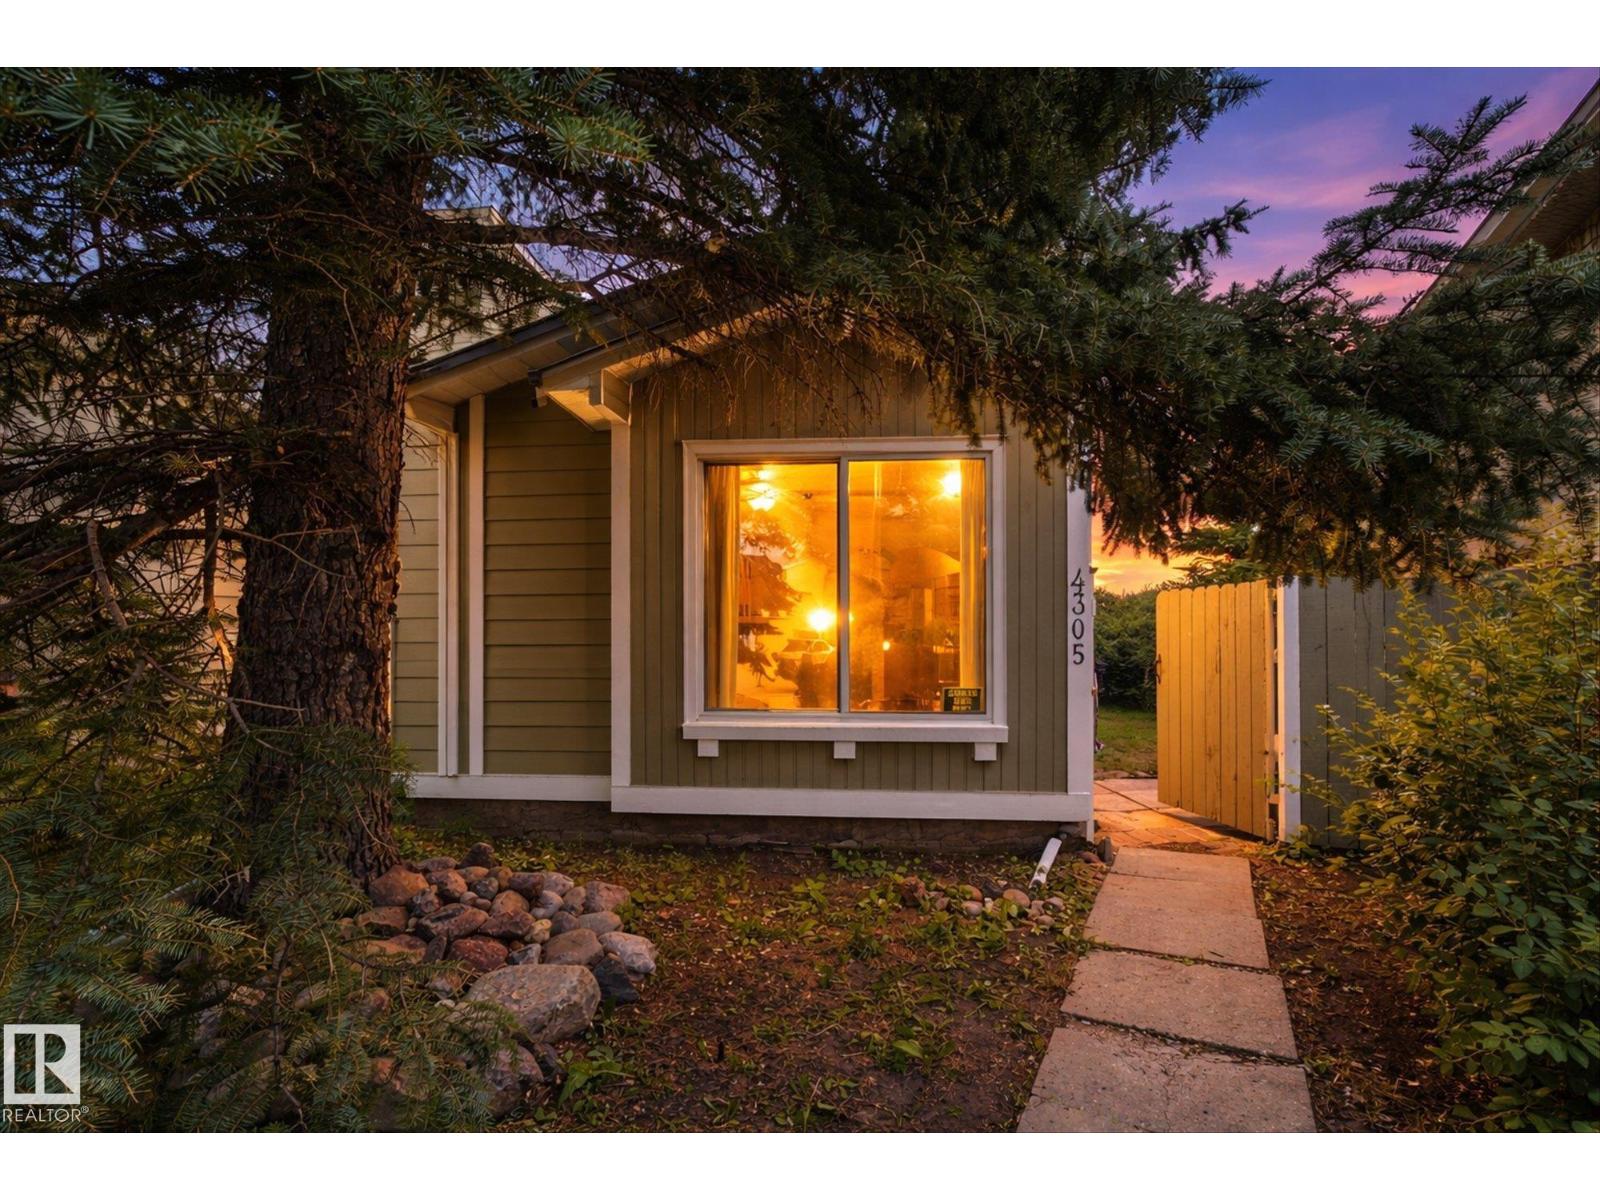
4305 35 St Nw
Edmonton, Alberta T6L 5J6
RENOVATORS, INVESTORS AND VISIONARIES—THIS IS THE OPPORTUNITY YOU HAVE BEEN WAITING FOR! After 25 years this home owner is ready for the next family dream to begin! Offering three bedrooms, two bathrooms, over 1,370 sq.ft. and a full basement, this 1981-built four-level split is ready for a complete modern transformation. Why settle for a condo with monthly fees when you can own a detached home with your own land, privacy and a great yard? Set on a large pie-shaped lot in the established community of Kiniski Gardens, the property offers back-lane access and loads of parking—a rare combination on a cul-de-sac street. There is room to renovate, build equity and explore the potential for a new garage or garage suite, subject to zoning, permits and municipal approval. Detached-home opportunities with this combination of space, land and future potential are increasingly difficult to find. Bring your tools, creative vision and some sweat equity—this one is priced to leave room for the transformation! (id:58723)
Stone And Sling Realty Group
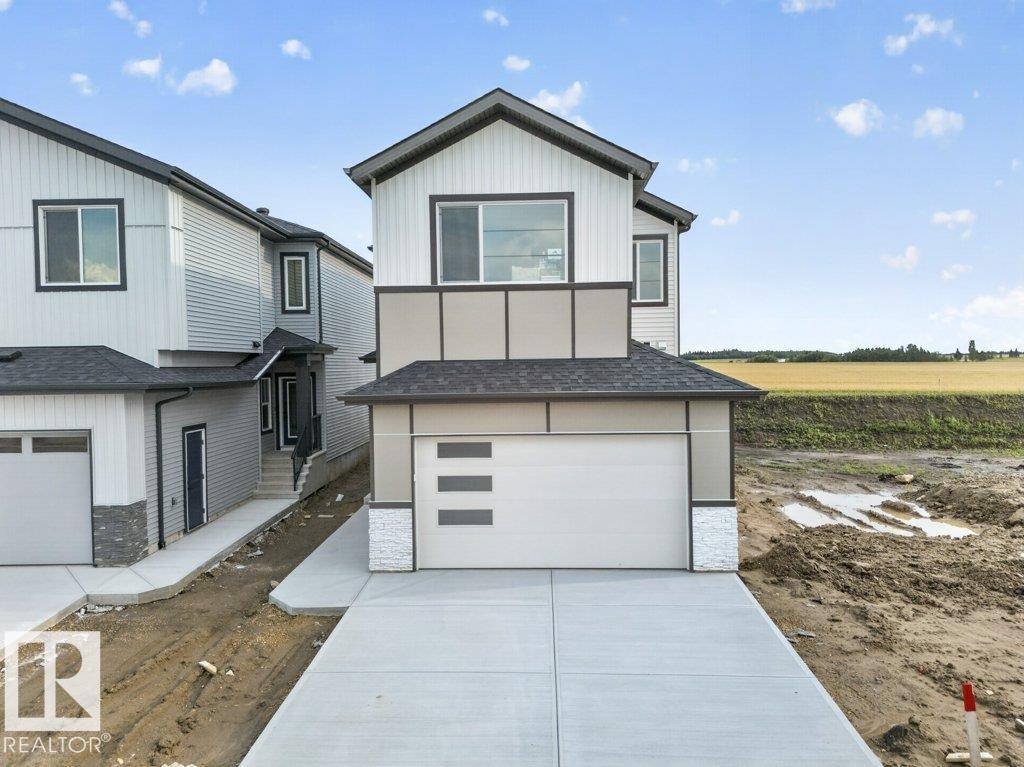
684 Bank Drive Dr
Leduc, Alberta T9E 1W1
Welcome to this beautifully designed home by reputable Cranston Master Builder Ltd. in Leduc, offering the perfect blend of style, comfort, and functionality. The main floor features a spacious bedroom with a full bathroom, a modern kitchen with pantry, a convenient spice kitchen, and an open-concept living and dining area ideal for family living and entertaining. The upper level offers a luxurious primary suite complete with a full Ensuite and walk-in closet, along with two additional bedrooms and a shared full bathroom. A convenient side entrance to the basement provides excellent potential for future development. Ideally located close to schools, shopping, parks, and all major amenities, this home is an excellent opportunity for families looking for comfort, convenience, and modern living in Leduc. (id:58723)
Maxwell Polaris
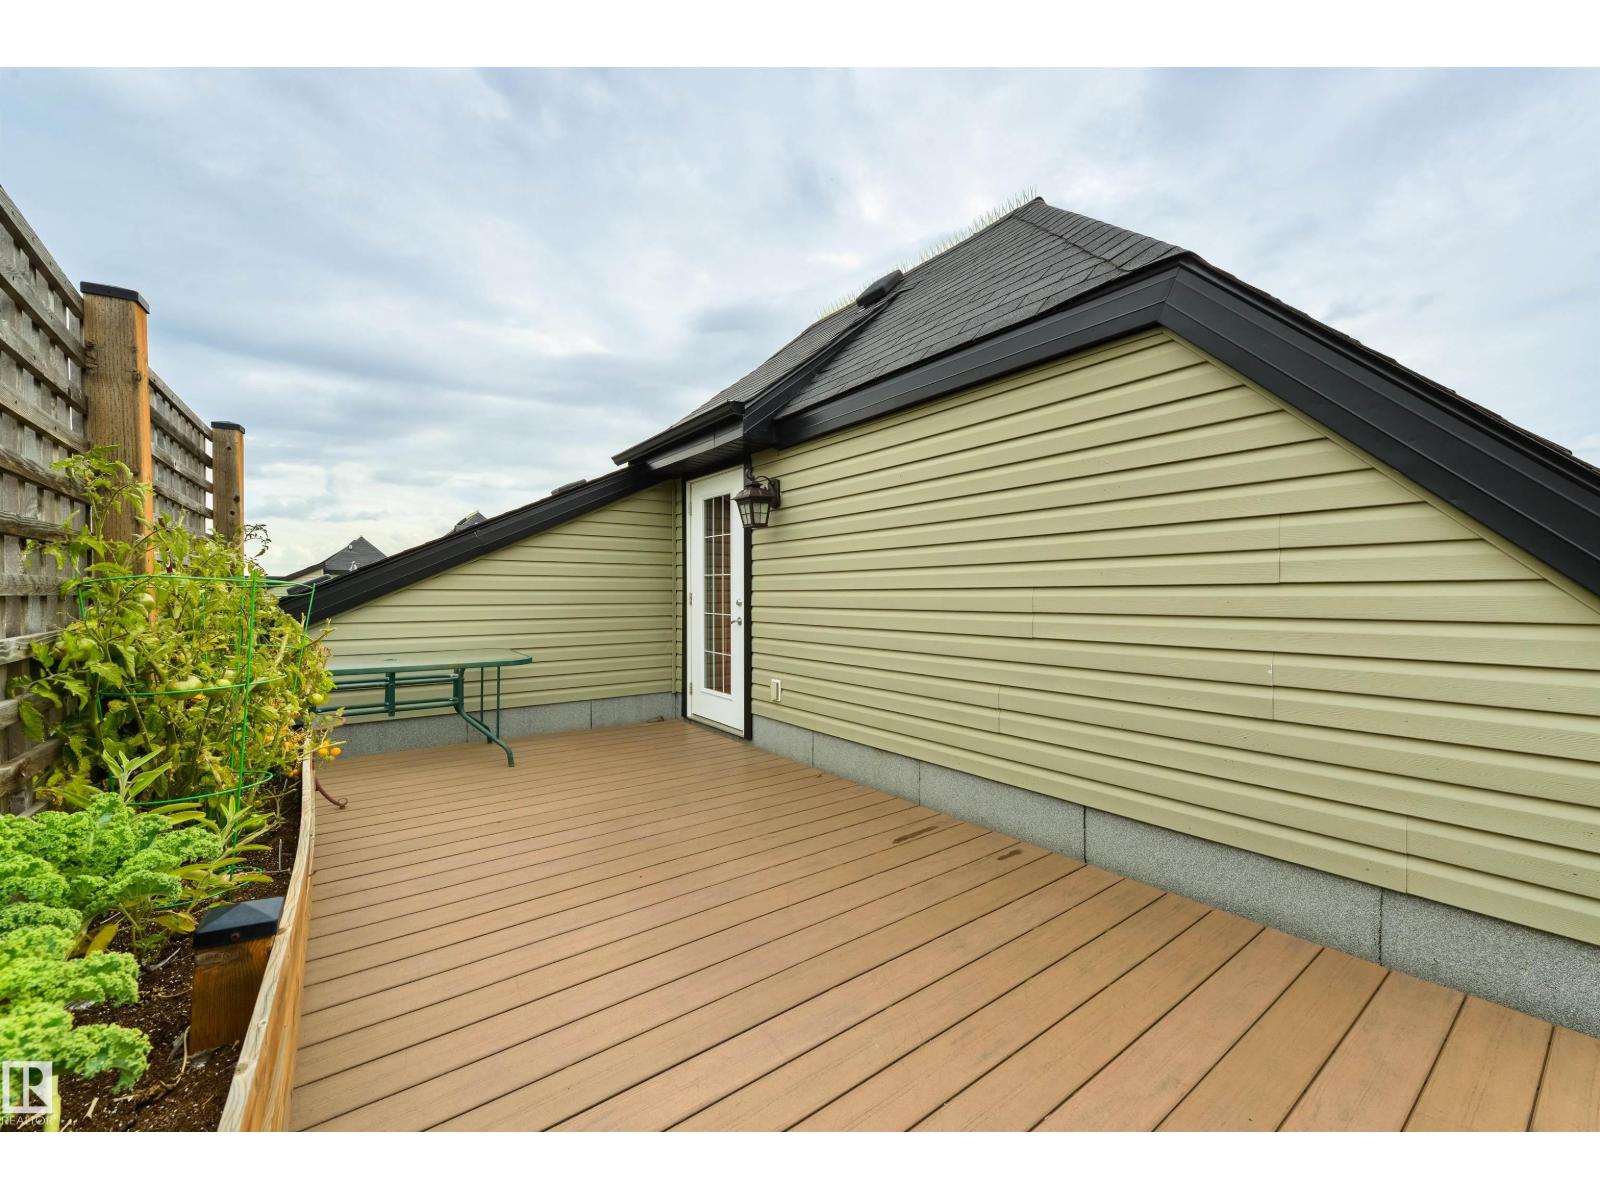
#307 9927 79 Av Nw
Edmonton, Alberta T6E 1R3
Nestled on a QUIET TREE LINED STREET, this TOP FLOOR, 2 BDRM+BONUS ROOM with 2 PARKING STALLS & ROOFTOP DECK has the COMFORTS OF A HOUSE with a LOW MAINTENANCE LIFESTYLE! Step into the SPACIOUS ENTRANCE and take in the 17” CEILINGS & ABUNDANT WINDOWS.The KITCHEN with GRANITE, SERVING ISLAND & PANTRY opens to the DINING THAT EASILY SEATS 10. Relax in the SPACIOUS LIVING ROOM with SW VIEWS. The split AC & HEAT PUMP provides YEAR ROUND COMFORT! The PRIMARY features a 4PC ENSUITE, & the LARGE 2ND BDRM has access to the ADDITIONAL 4PC BATH. Upstairs, the BONUS ROOM is ideal for those WORKING FROM HOME, FAMILIES, & GUESTS.Your own PRIVATE PARADISE awaits on the ROOFTOP DECK, perfect for reading, yoga, gardening, & more! Both the DECK & BALCONY ARE PRIVATE, PROVIDING 2 OUTDOOR SPACES, a rare find! Don’t forget the 2 TITLED PARKING STALLS, 1 U/G PARKING with STORAGE & 1 SURFACE STALL. A WELL MANAGED, PET FRIENDLY BUILDING with EFFORTLESS ACCESS TO MILL CREEK RAVINE, FARMER’S MARKET, UNIVERSITY, & DOWNTOWN! (id:58723)
Maxwell Challenge Realty
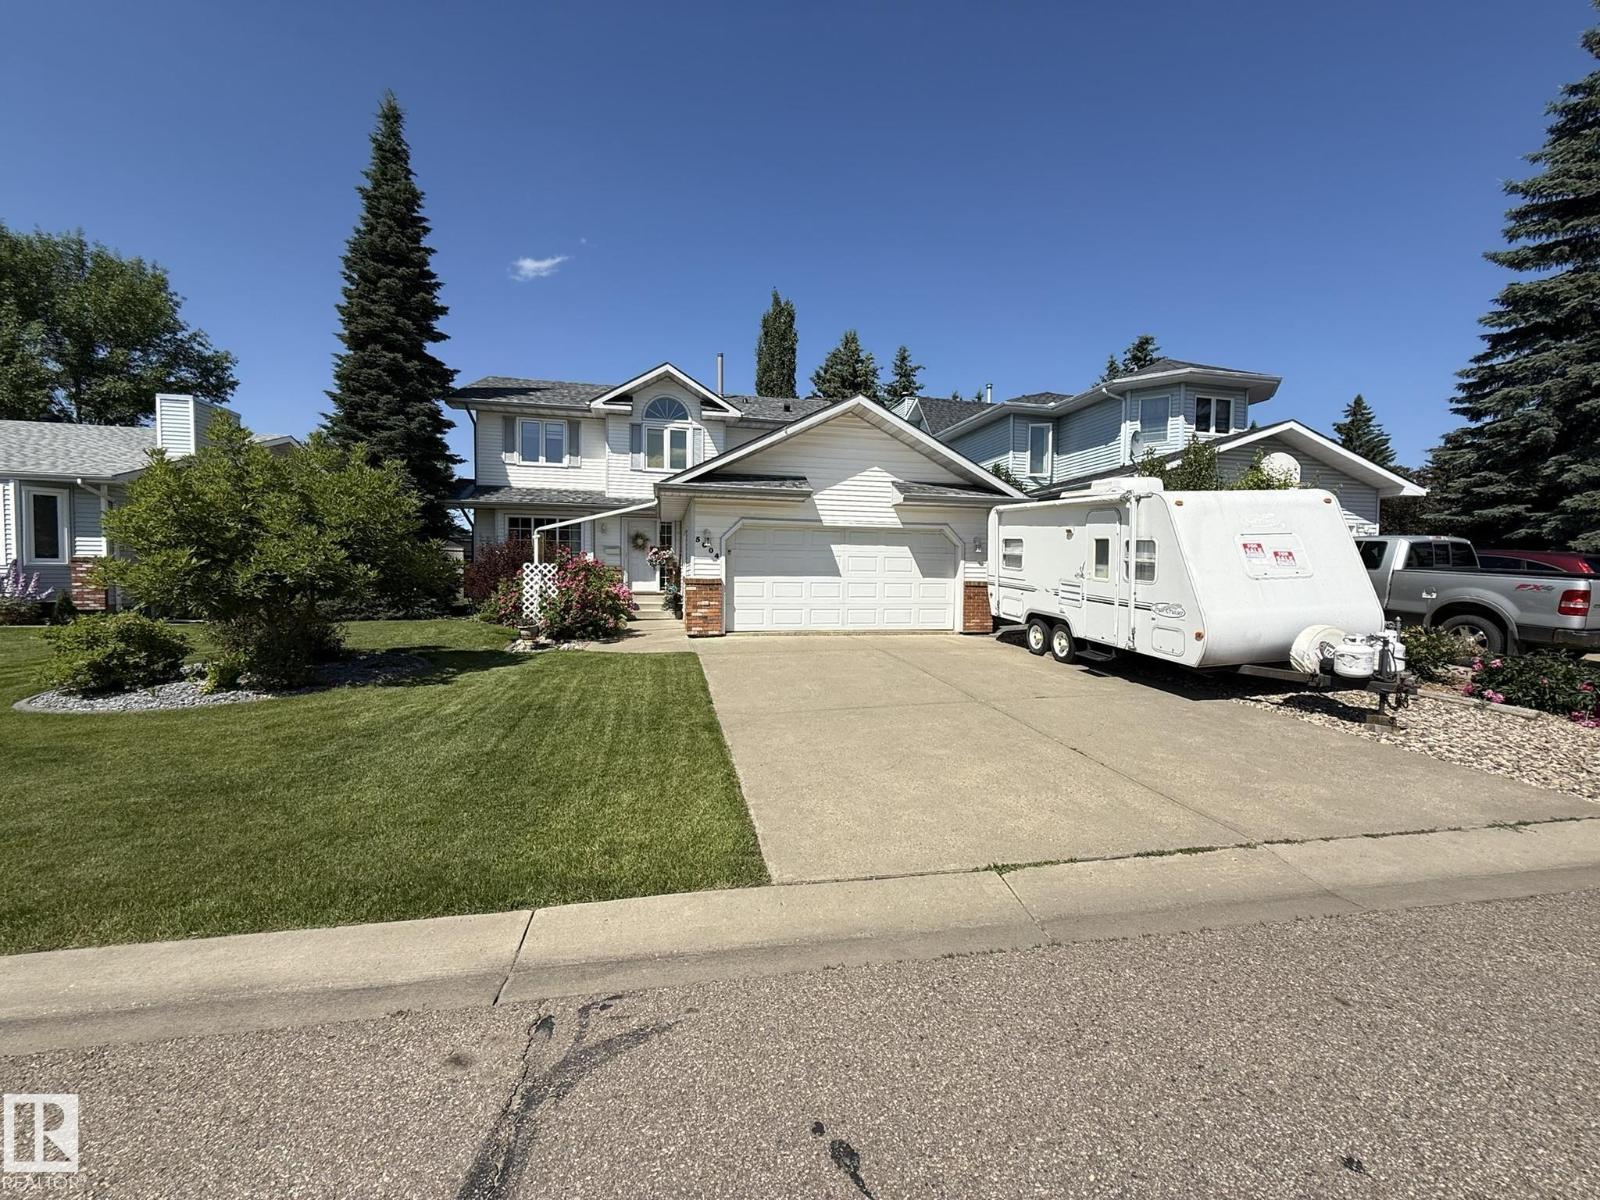
5604 57 Av
Beaumont, Alberta T4X 1A7
LOCATION..LOCATION...Welcome to this Upgraded 2Storey, 3Bdrms, 3Baths, Double Att. 22X19.5 GARAGE/RV PARKING w/well over 1927Sq.Ft. of Living Space BACKING A GREEN SPACE in the community of BEAURIDGE! The Lg front entry has a separate Living Room, & Dining Room for 8+Guests, w/a bright Kitchen with 5-Appliances, an Island/Breakfast Nook next to the main floor Family Room w/a BRICK WOODBURNING FIREPLACE overlooking your backyard. There is a main floor LAUNDRY ROOM & 2pc Powder Room. The upper floor has A LOFT AREA & An Oversized Primary Bdrm w/French Doors, a Walk-In Closet + A Full 5pc ENSUITE w/a corner Jacuzzi Tub & Separate Shower. There is a 2nd & 3rd Bdrm w/a full 4pc Bath. The unspoiled Basement has 3-Lg WINDOWS for additional Bdrms, a Family Room, + Plenty of Storage & a newer H.E. Furnace & HWT. The Backyard has a Large Deck, HOT TUB, Storage Shed, New fence on the left & Chain Link fencing backing the GREEN SPACE to the K-6 School, Trails, Shops, and such a great quiet neighborhood area! (id:58723)
Maxwell Polaris
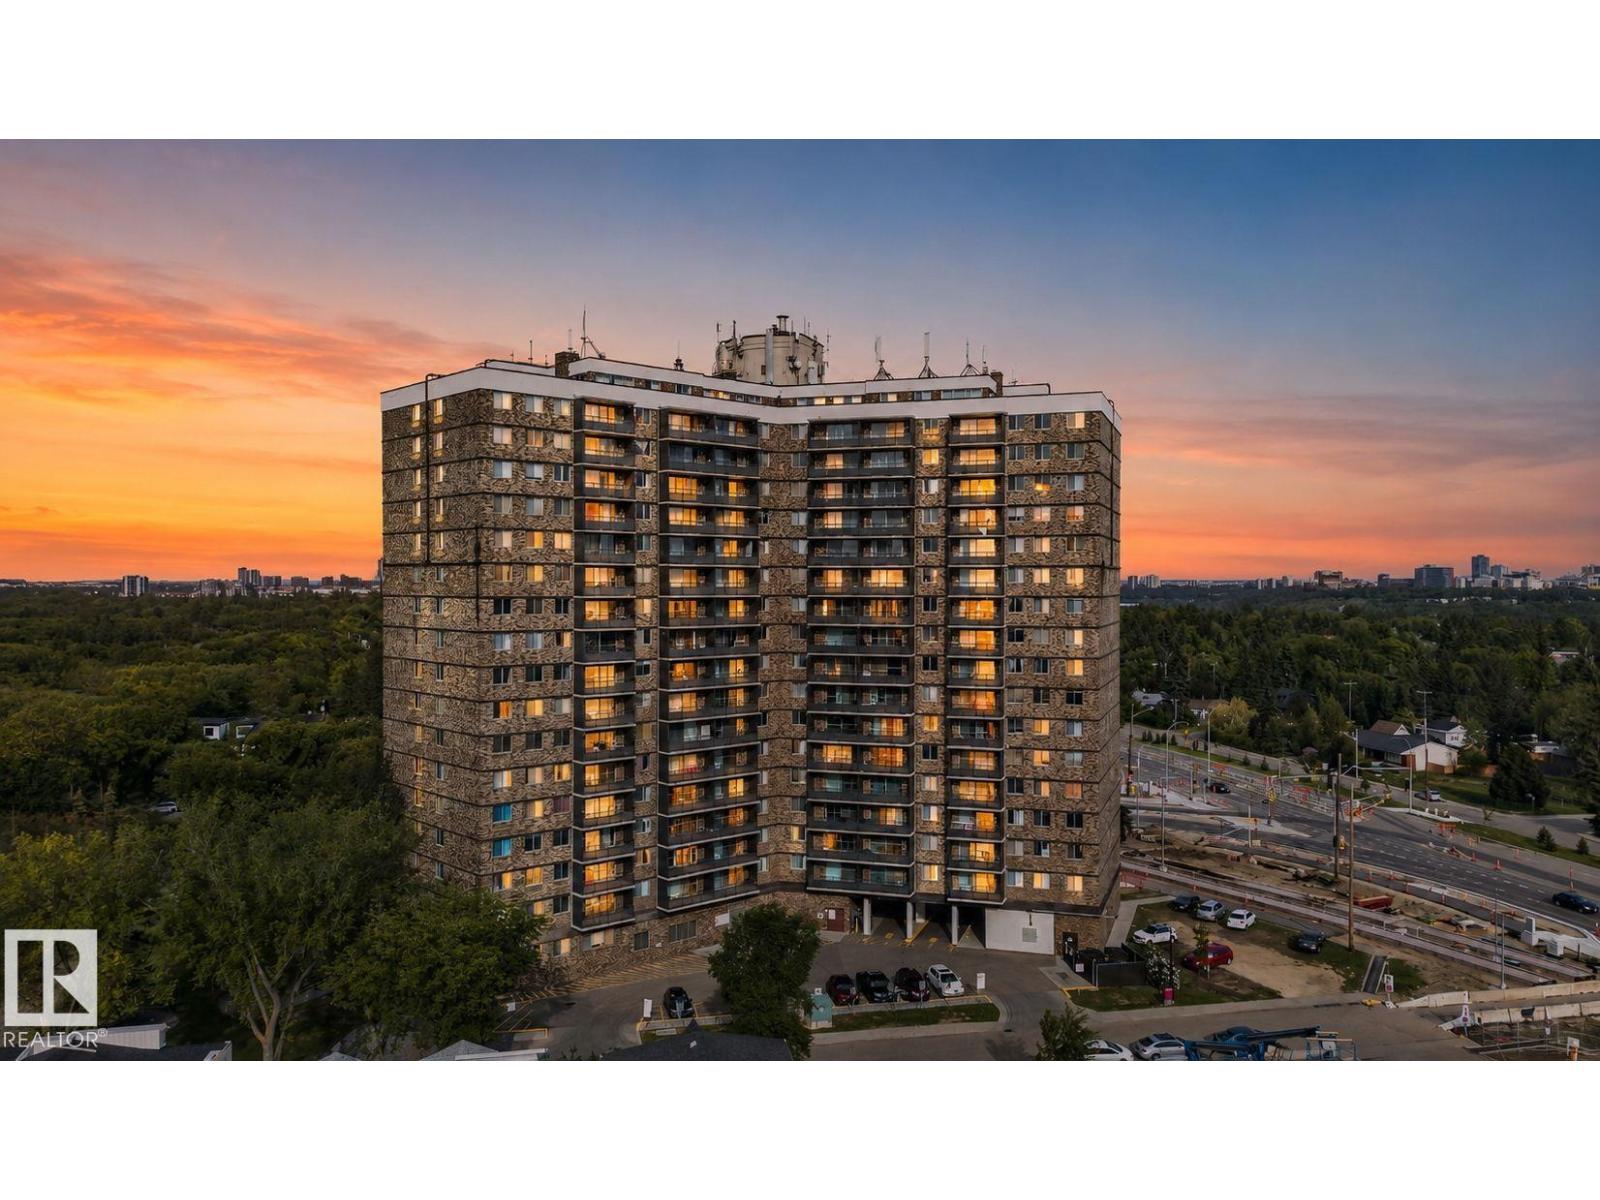
#412 13910 Stony Plain Rd Nw
Edmonton, Alberta T5N 3R2
Epic location at an affordable price. It is truly hard to beat this value in one of Edmonton's most sought-after communities of Glenora. Next to all the restaurants & amenities of West Block & LRT transit out your front door. Totally walkable community & just blocks from the river valley. Concrete hi-rise construction, condo fee includes all utilities, access to the amenities such as saltwater pool, exercise room & games room. Heated underground parking is available to lease, pet friendly complex & onsite staff. This 700sqft, 1 bedroom renovated unit with south facing balcony is a gem at this price!!! (id:58723)
2% Realty Pro
5405 47 St
Stony Plain, Alberta T7Z 1E4
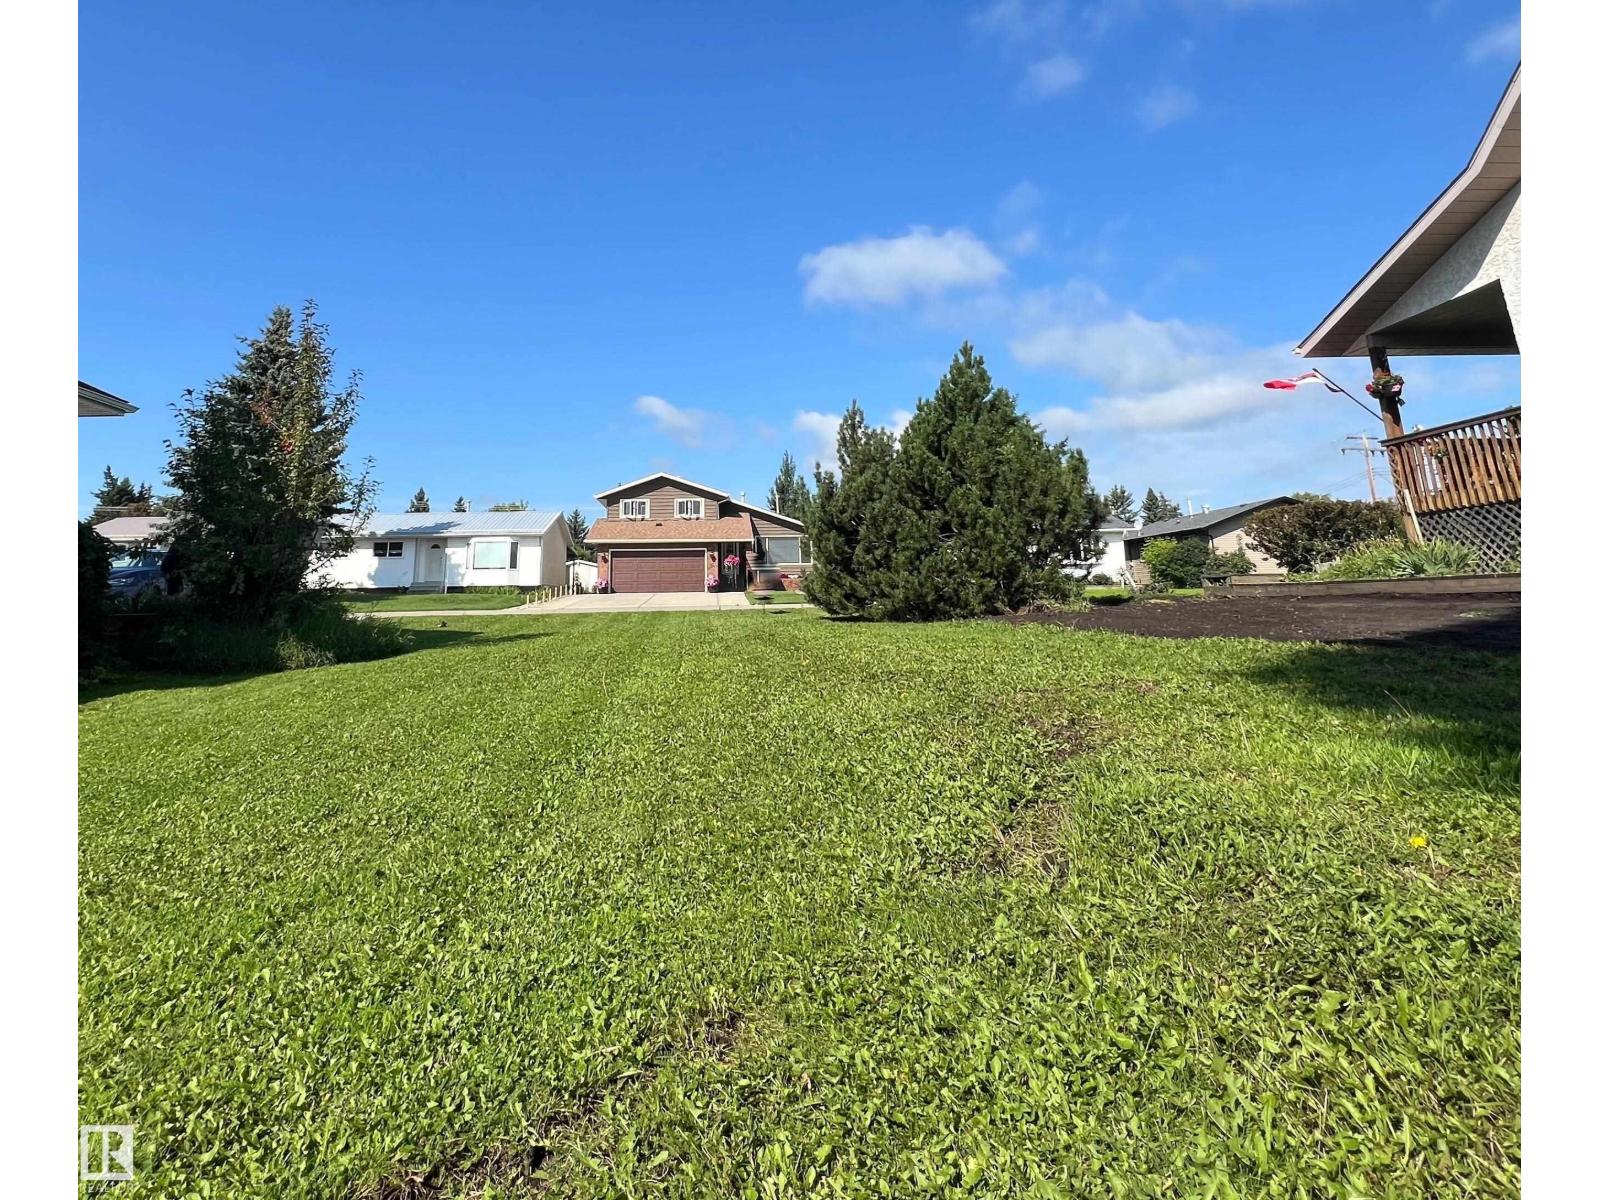
50' x 150' ft Vacant lot with 24' x 24' Double Garage Built in 2005 (permitted & inspected) (NEW ROOF July 2026) ~ Community of Woodlands in Stony Plain ~ 2 Blocks East of 48st / Secondary 779 ~ Double Garage has Overhead Door - Height +/- 7ft, w/ Garage Door Opener, Man Door & several Windows. Lot is Zoned R1 - Large Lot Detached Dwelling Residential District. Power and Septic Line accessed along property line - Water Line on Property (Blue Flag Town Marked). Walk Out Design potential due to slope of lot. Located 3 blocks from Forest Green K-6 School. (id:58723)
Royal LePage Noralta Real Estate
7923 94 Av Nw Nw
Edmonton, Alberta T6C 1W5
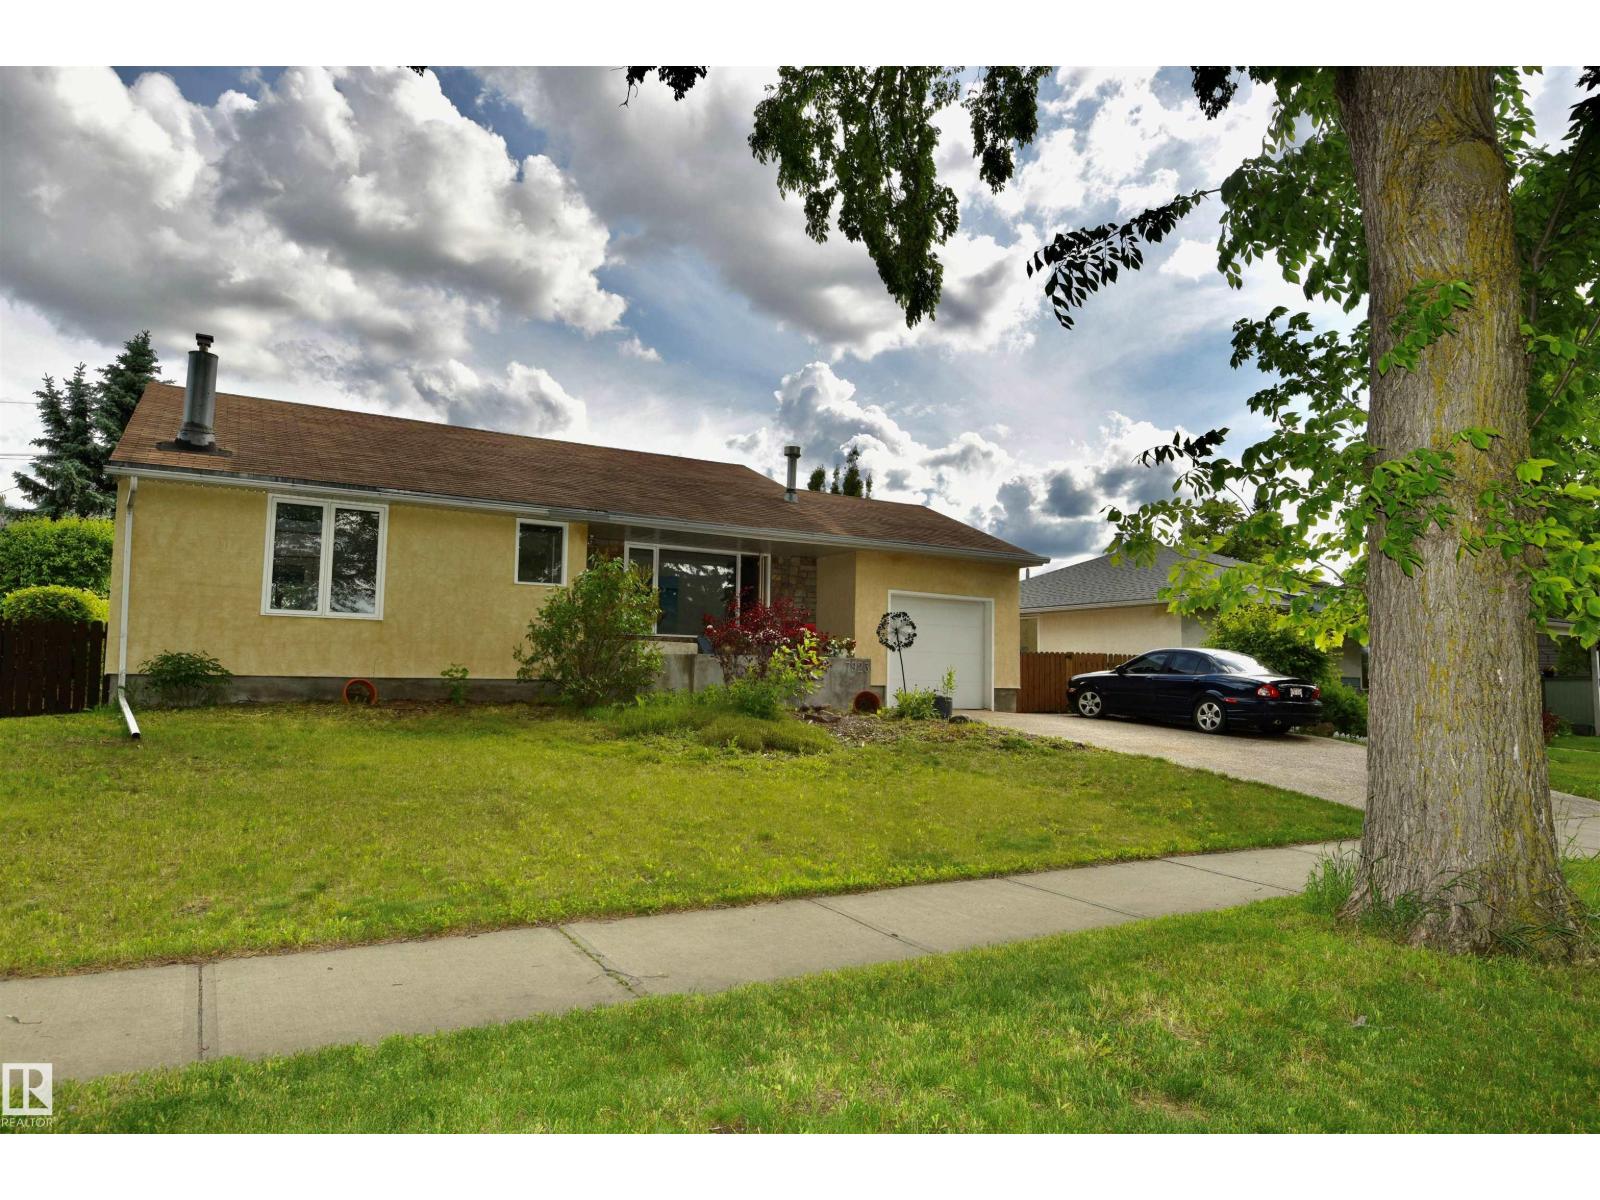
This HOLYROOD bungalow has an outstanding location facing a park. The home is next to Holyrood French Immersion K-6th grade school. Imagine walking your children across the street to school. The house is situated on a large 65x110 lot with attached single garage and a detached double garage/studio/flex space. Large living room with electrified fireplace and huge windows that afford beautiful park and playground views. Kitchen offers upgraded cabinets with stainless steel appliances. 3 bedrooms on the main floor providing the flexibility of an attached nursery or den thru sliding doors. Main bathroom has a dreamy CLAW TUB. Developed basement features rumpus room with gas fireplace, bedroom and full bathroom with steam shower. Basement has NEW LUXURY PLANK FLOORING. The detached double garage is unique in that it can be used as a studio, office, etc complete with bathroom and furnace. Located near NEW LRT, 10 minutes to downtown, schools, playgrounds and the social heartbeat of WHYTE Ave. (id:58723)
RE/MAX Excellence
Nw-30-57-17-W4
Rural Lamont County, Alberta T0B 0C0
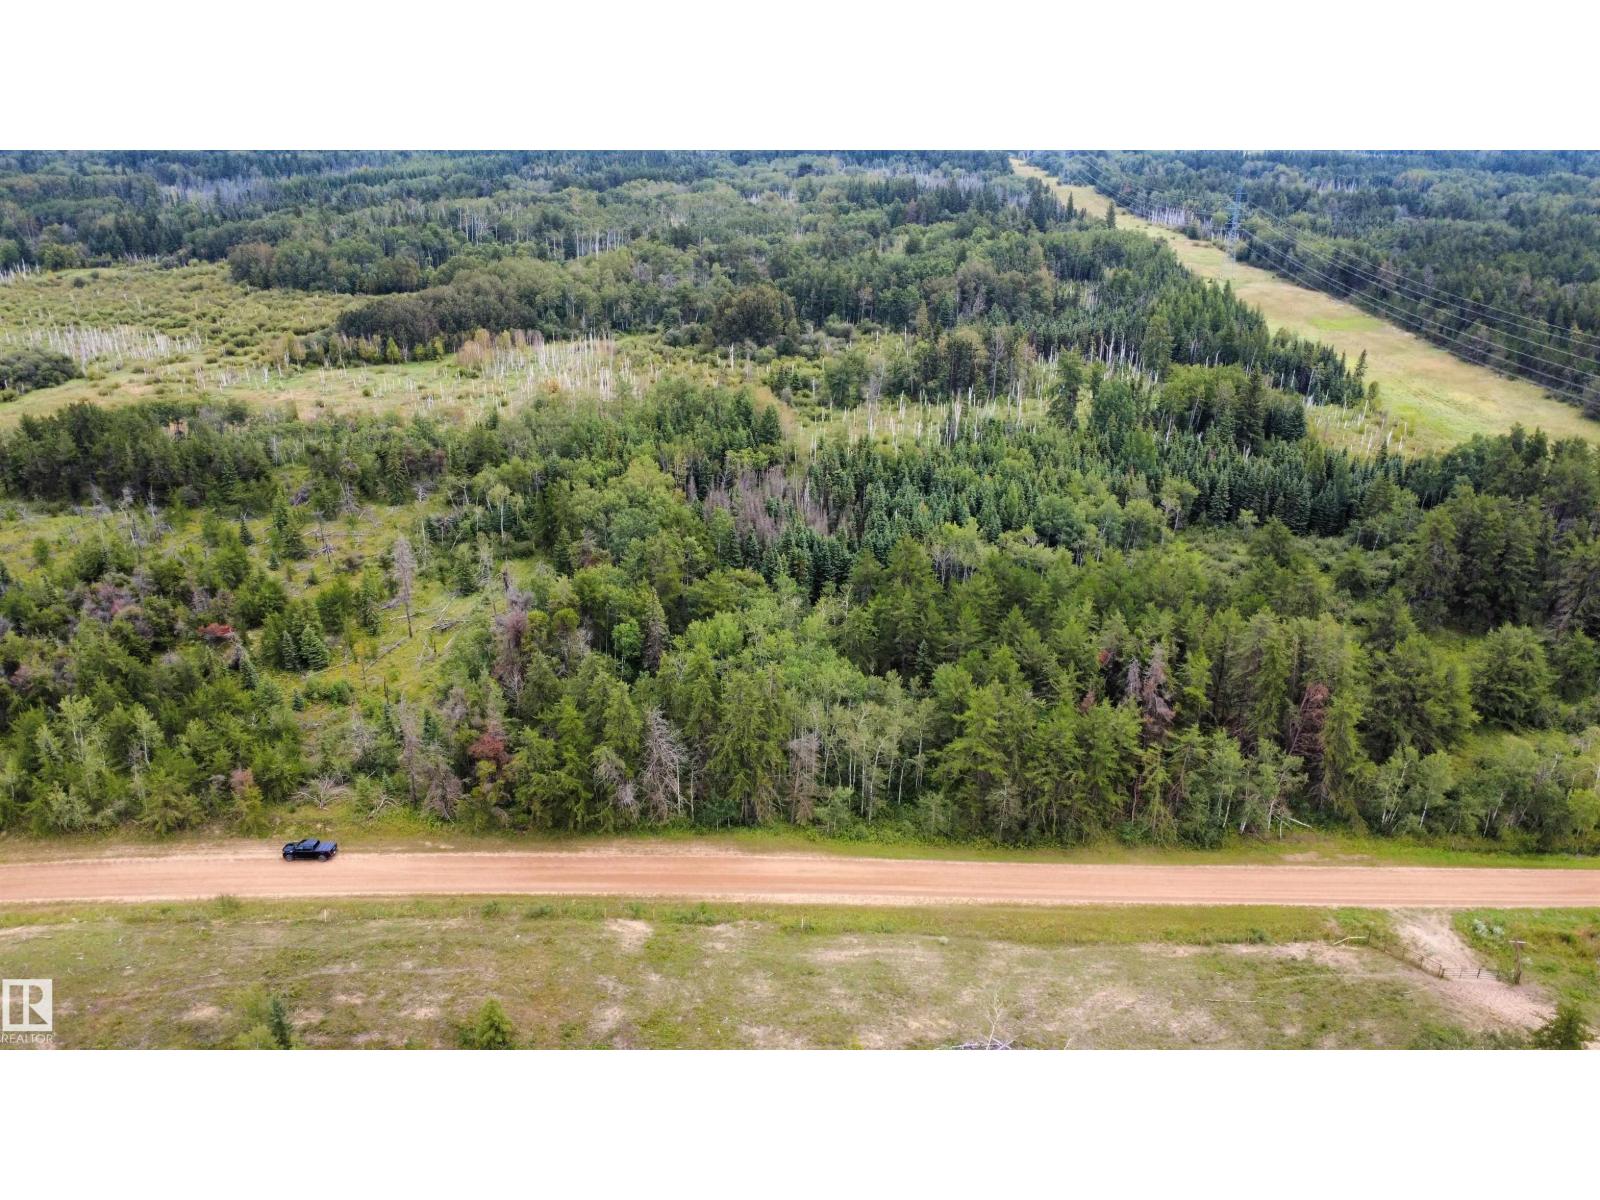
Discover 80 acres of peaceful sand hill paradise, featuring a beautiful mix of mature poplar, birch, and towering old pine trees surrounded by open meadows and natural game trails. Partially fenced and bordering Crown land, this property offers endless possibilities. Create your own weekend getaway, build your forever home, or complete the fencing and bring in livestock. A rare opportunity to own a private piece of Alberta's natural beauty. This park-like property offers an abundance of blueberries, saskatoon berries, and raspberries, along with excellent wildlife viewing. Deer, coyotes and a variety of birds and small mammals call this land home. (id:58723)
RE/MAX Edge Realty
RE/MAX Real Estate
1843 188 St Nw
Edmonton, Alberta T6M 3N6
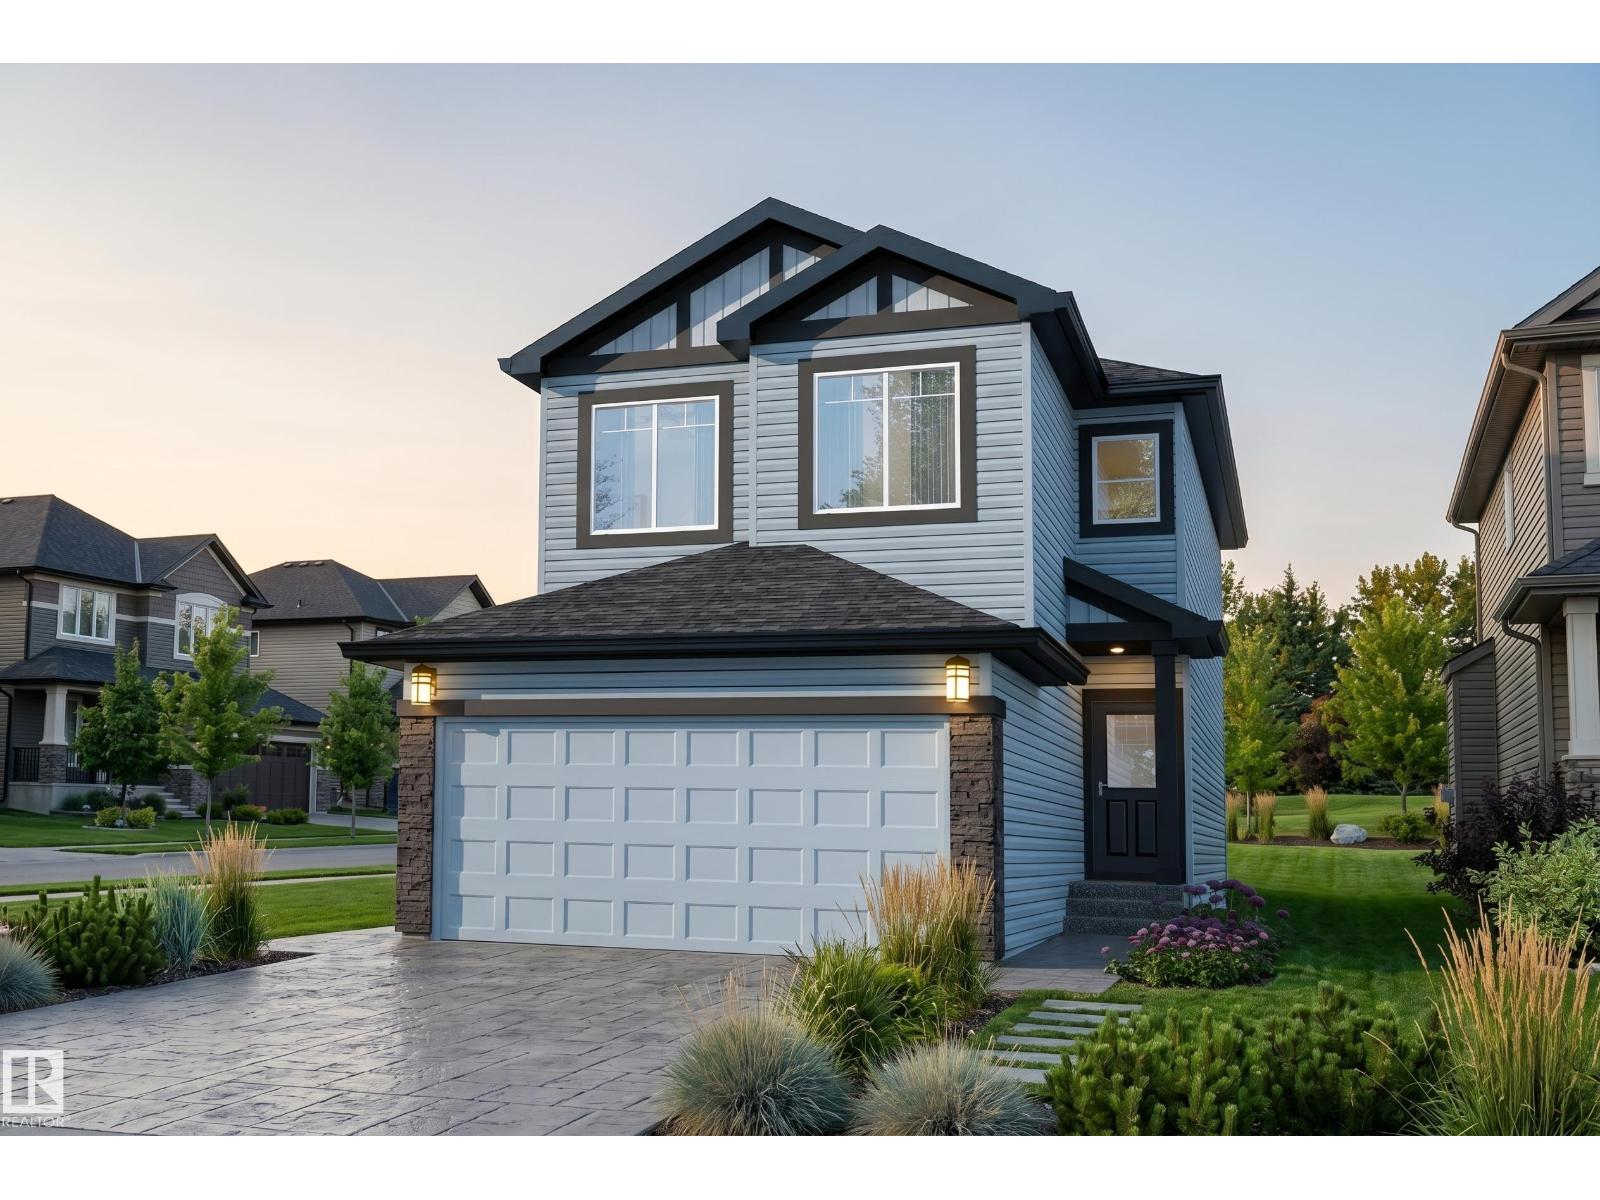
Welcome to the Parker by Parkwood Homes, a stylish and thoughtfully designed home located in the scenic community of Rivers Edge. Combining modern finishes with functional living spaces, this home is perfect for families and professionals seeking comfort and convenience in a nature-inspired setting. The main floor features a bright open-concept layout designed for everyday living and effortless entertaining. The contemporary kitchen offers sleek cabinetry, quality finishes, ample counter space, and a central island that flows seamlessly into the dining and living areas. Large windows fill the home with natural light, creating a warm and inviting atmosphere throughout. Upstairs, the Parker model provides well-appointed bedrooms, including a spacious primary bedroom complete with a walk-in closet and private ensuite, your perfect retreat at the end of the day. The upper-floor laundry adds everyday convenience and a second entertainment space with a spacious bonus room! Photos are representative. (id:58723)
Bode