Hurry Home

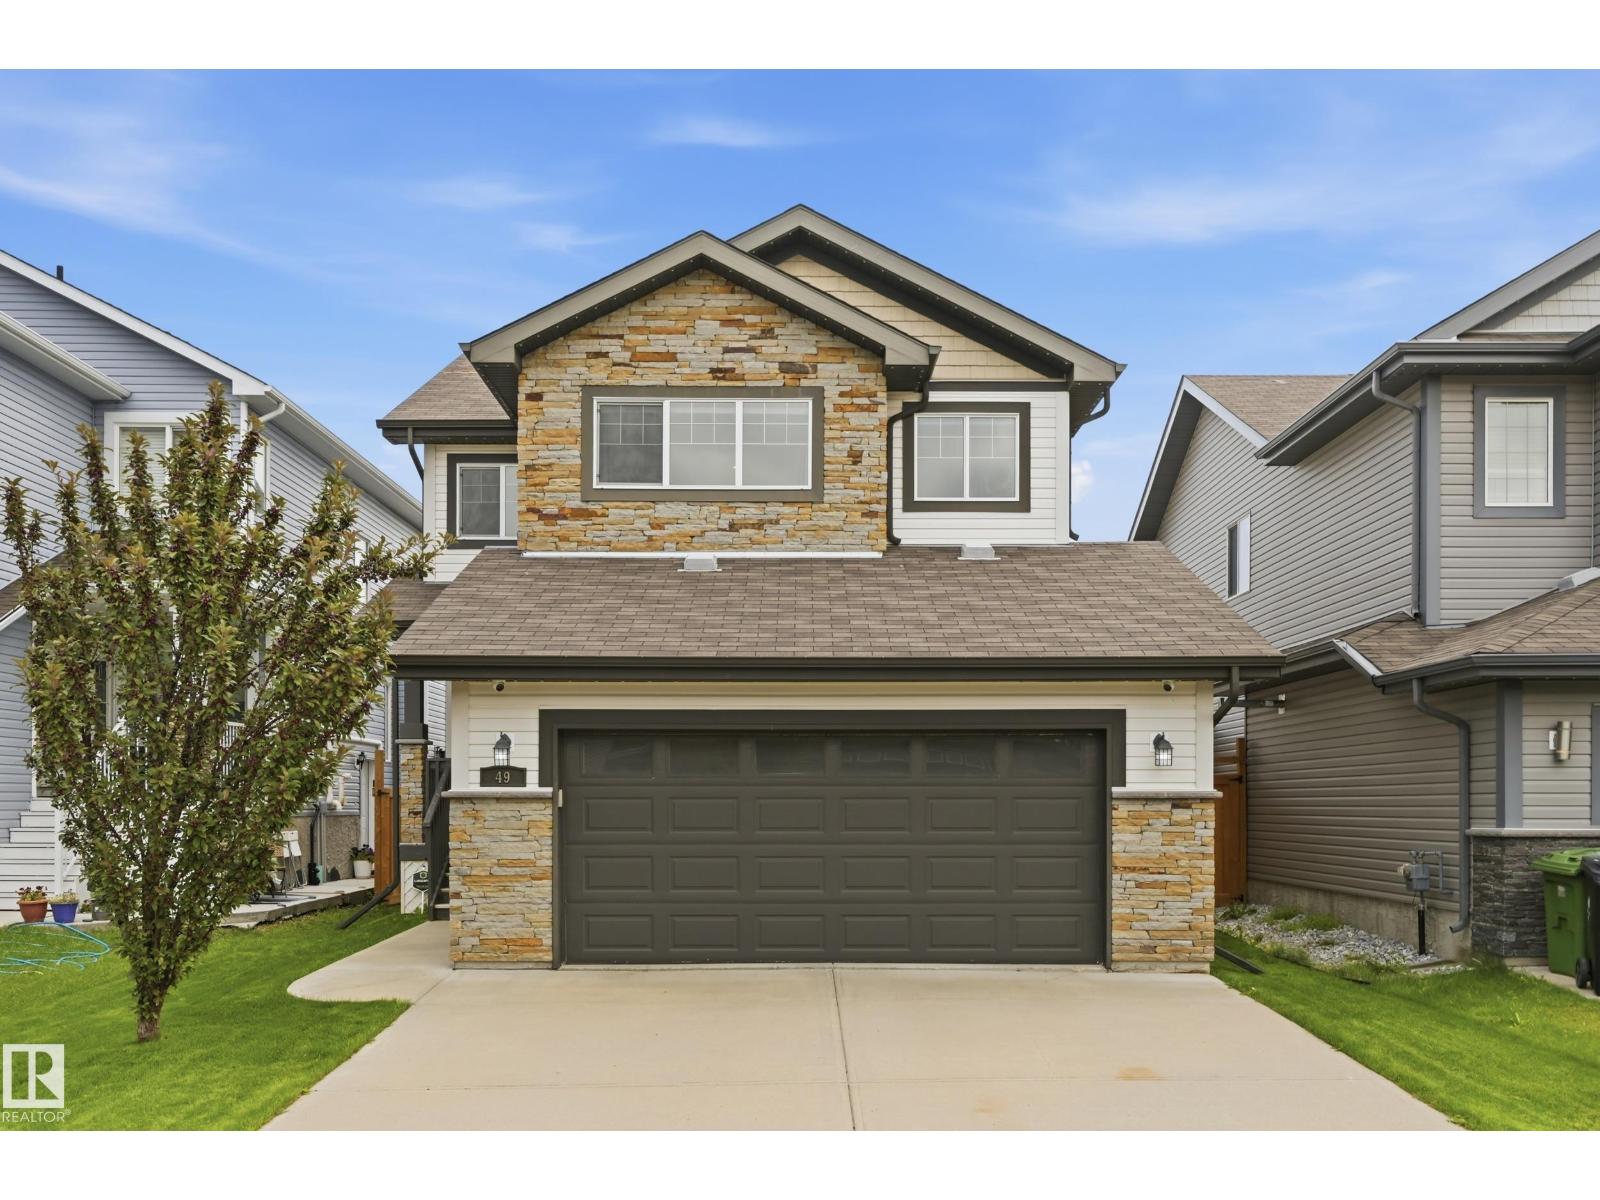
49 Navajo Ln
Fort Saskatchewan, Alberta T8L 0K6
Set in the FAMILY-FRIENDLY community of Sienna, this beautifully maintained 1,956 sq ft 2-storey offers the perfect combination of space, comfort and a neighbourhood families will love! Close to schools, parks, playgrounds, walking trails and everyday amenities, this air-conditioned 3-bedroom, 2.5-bath home is designed for easy family living. Hardwood flooring flows throughout the main level, featuring a bright front den—perfect for a home office or flex space. The kitchen offers NEW STAINLESS STEEL APPLIANCES, a large island with raised eat-up bar, walk-through pantry and plenty of prep space. The living room features a cozy gas fireplace, while the dining area overlooks the fenced backyard and NEW TWO-TIERED DECK. Upstairs you'll find a spacious bonus room, convenient laundry with NEW WASHER/DRYER and 3 generous bedrooms, including a primary retreat with walk-in closet and 5-pc ensuite with soaker tub. Fresh paint, new fence, Gemstone lighting, garage gas heater and TELUS fibre complete the package! (id:58723)
Exp Realty
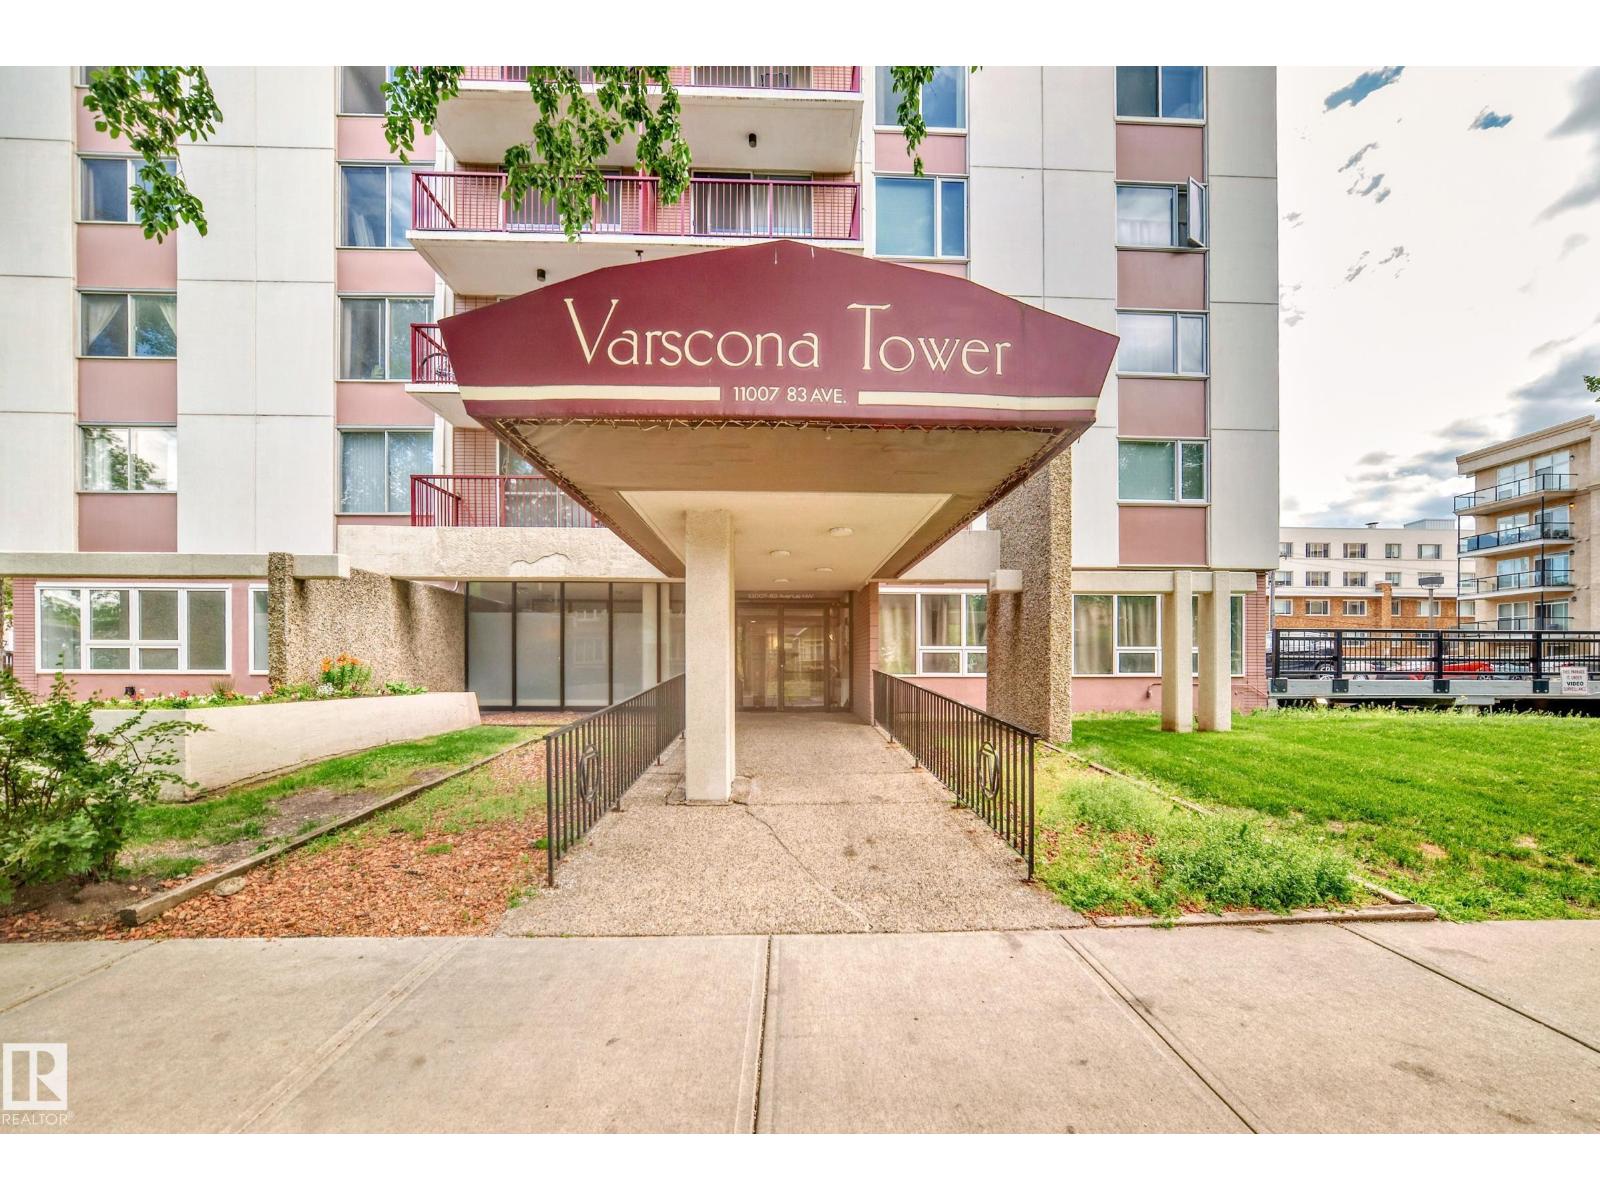
#401 11007 83 Av Nw
Edmonton, Alberta T6G 0T9
GREAT URBAN LIVING LOCATION! GREAT INVESTING CHANCE! Super Close to the University of Alberta and Hospital! Spacious and sunny 2-bedroom unit in a concrete high-rise building. This unit features a shared dining/living area with laminate floors, a convenient kitchen, 2 large bedrooms with west window and additional in suite storage. There is also a large balcony with south view. There is a laundry room matched on each floor with convenient access. One covered parking stall is assigned in the parkade. Highly secured entrance is equipped with ample visitor parking. Affordable condo fee which includes all utilities. Own the urban lifestyle - stylish restaurants and cafes, City Arts Centre, Garneau Tennis & Beach Volleyball Club - all around your living place! An rare opportunity for students, professionals and easy to rent out for investors! (id:58723)
Grand Realty
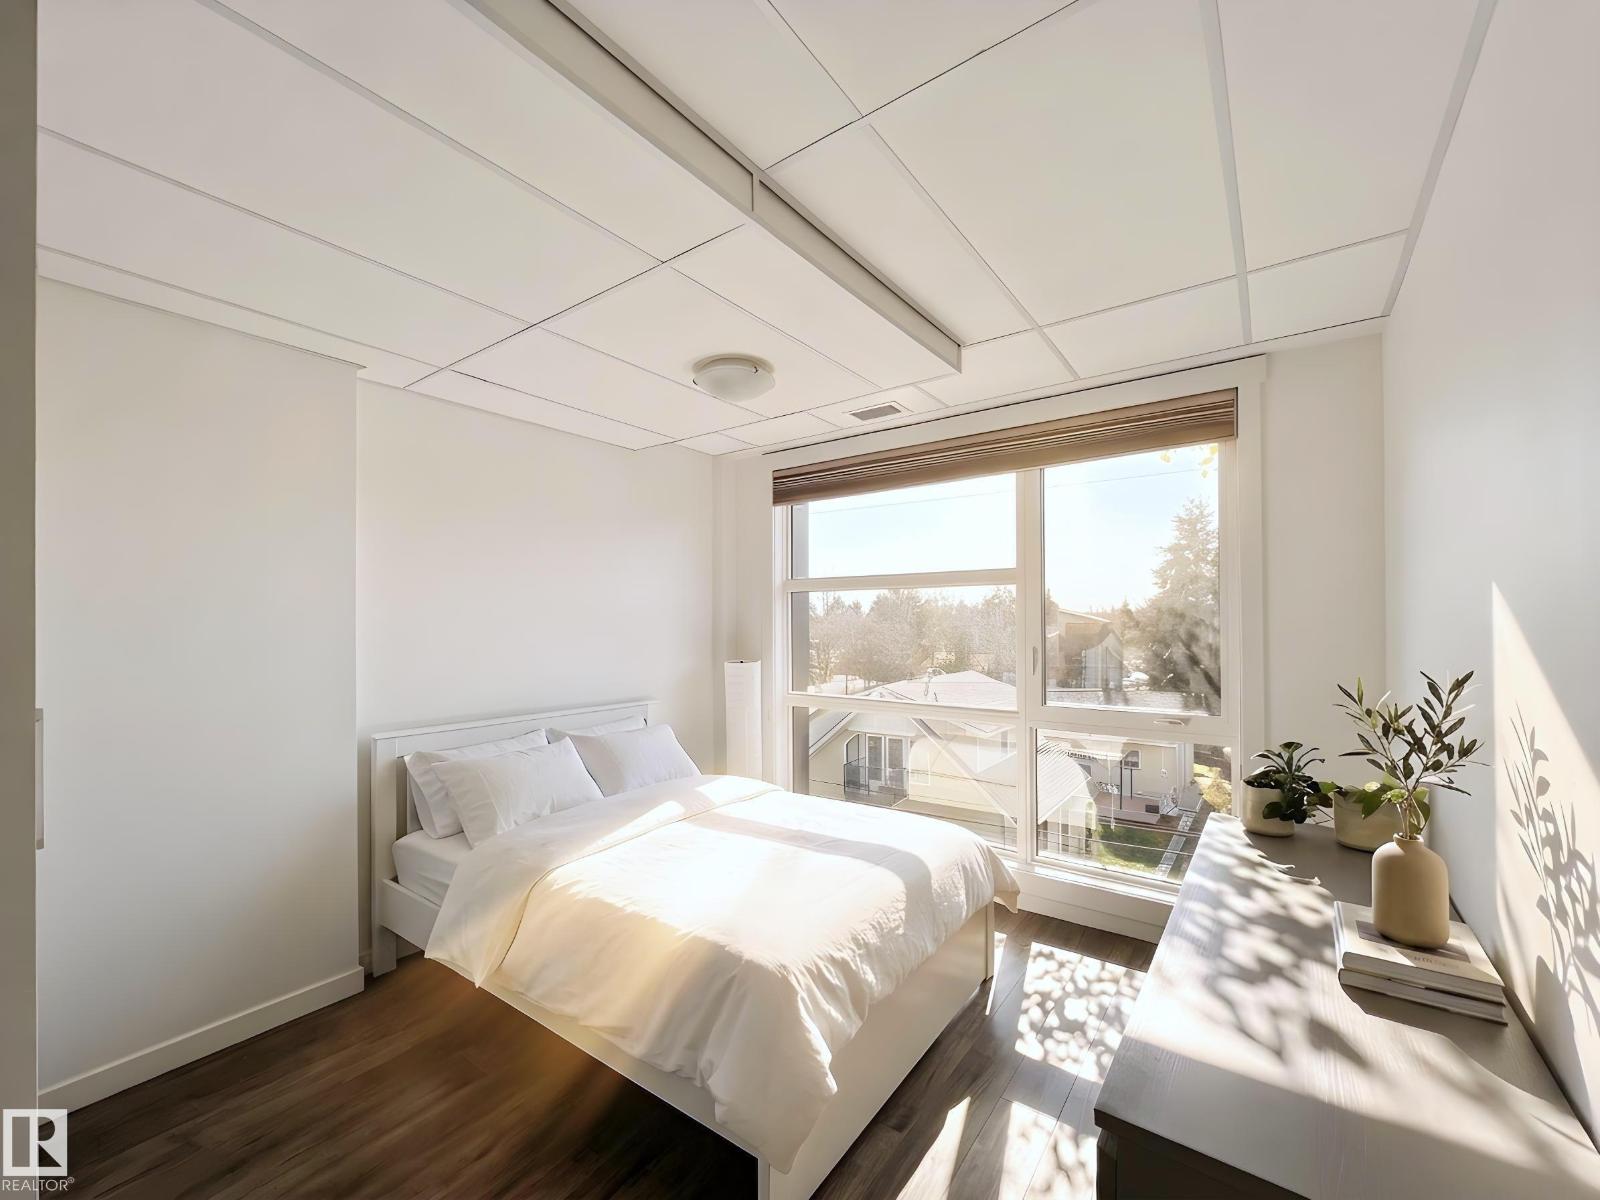
#310 11503 76 Av Nw
Edmonton, Alberta T6G 0K6
Welcome to the luxury CONCRETE condo building in Belgravia. South-facing unit with U/G parking and In-suite laundry! This bright, open concept unit is in perfect condition with pride and care of ownership evident throughout which has created beautiful, innovative living spaces. Featuring signature quality design, architecture and construction with custom home finishing in detail rarely seen in the condo market. Offers 9 ft ceilings, 1 bedroom & 1 full bath, U/G parking, In-suite storage, A/C-central and In suite Laundry. Open & spacious floor plan with white cabinetery, quartz countertops, hardwood flooring, ss appliances, huge island with eating bar, tiled backslash, porcelain tile floors & so much more. Bright unit with extra sound proofing, huge covered balcony. This home is a rare find within easy walking distance of schools, park, LRT and all amenities. Don't miss your chance to experience luxury living at its finest! (id:58723)
Mozaic Realty Group
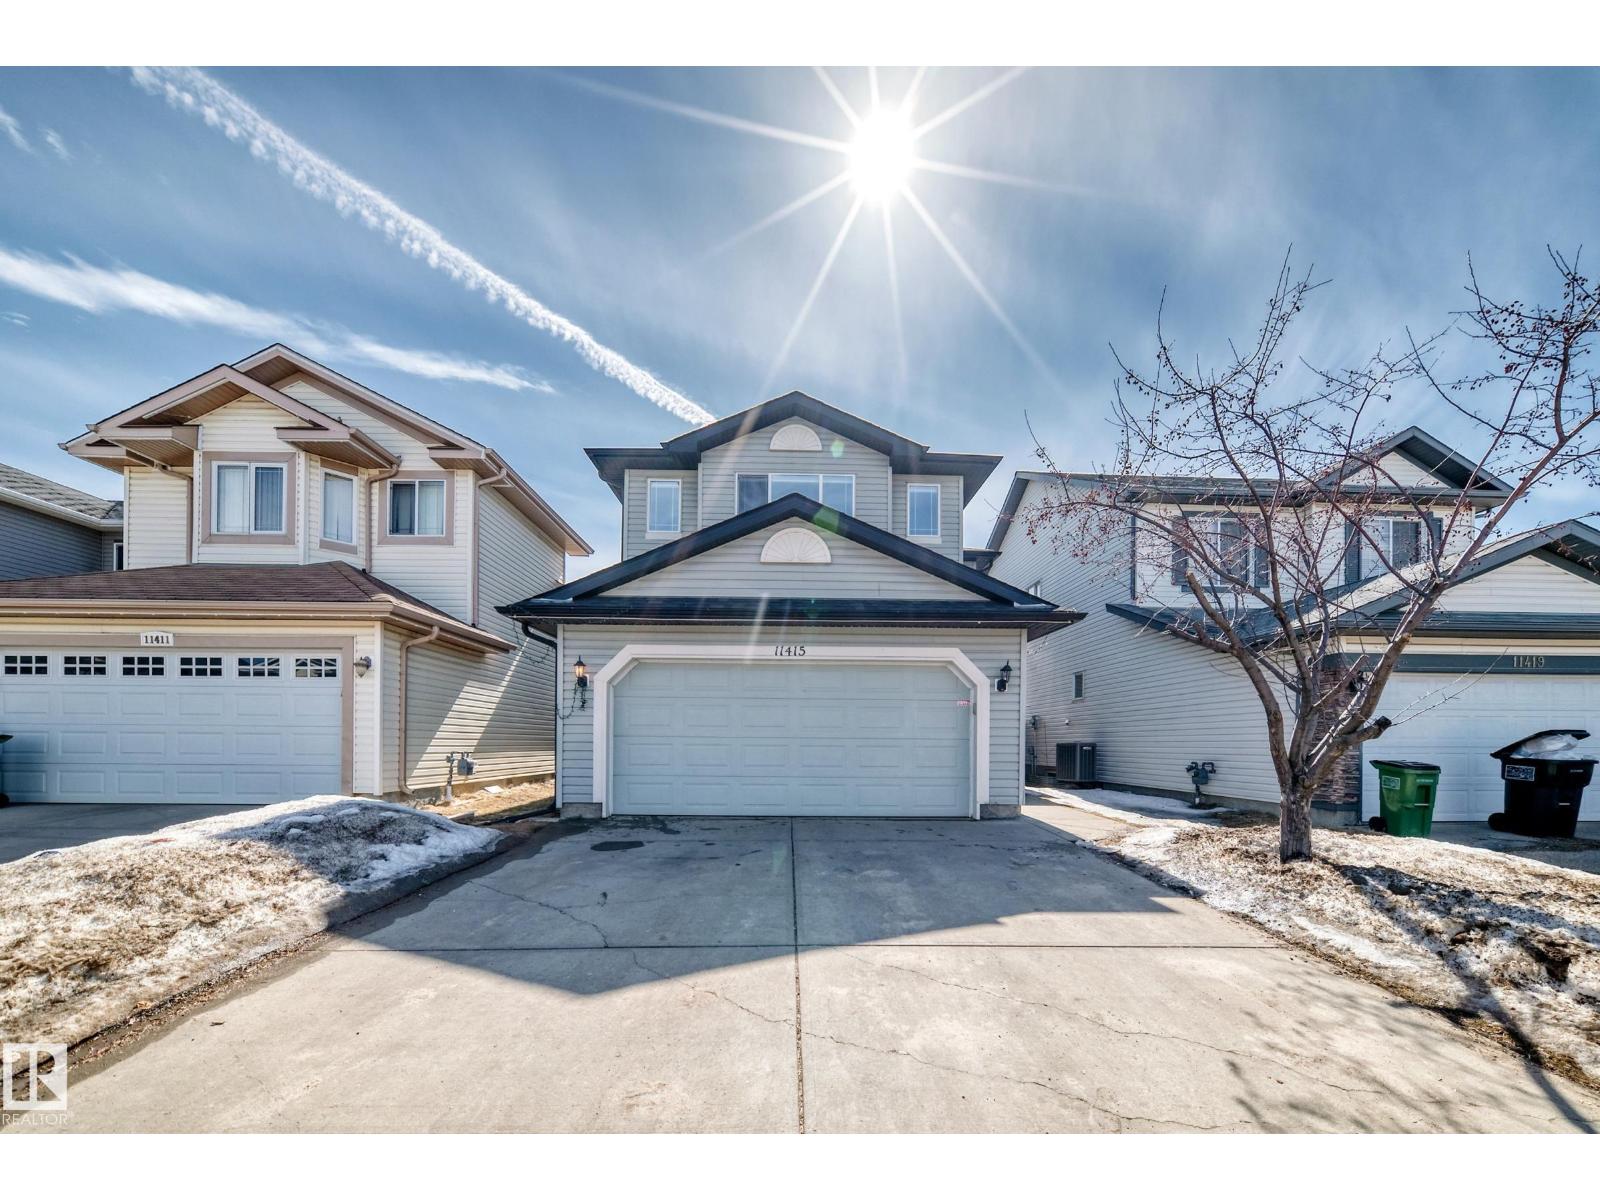
11415 167a Av Nw
Edmonton, Alberta T5X 0A7
Big Price Drop! Discover this stunning 4-bedroom, 3.1 bathroom, well-maintained 2-storey family home offering a functional open-concept layout. The main floor features a bright tiled front entry, hardwood flooring, and a spacious kitchen with hardwood flooring, extra cabinets, a large breakfast bar and a dining nook. Convenient main-floor laundry and a 2-piece bathroom. Upstairs includes a spacious bonus room with a gas fireplace, providing additional living space. The primary bedroom includes a 4-pc ensuite bathroom and a walk-in closet. The 2 other bedrooms share a common 4-pc bathroom. The fully finished basement offers a large bedroom, 4-pc bathroom and a recreation room suitable for a variety of uses. Recent upgrades include furnace (2026), shingles (2025), hot water tank (2023), dryer and washer (2024), basement carpet (2022), and new window blinds throughout. Ample storage space. Located in the desirable Canossa neighbourhood, close to schools, shopping center, and public transportation. (id:58723)
Grand Realty
2804 190 St Nw
Edmonton, Alberta T6M 3H8
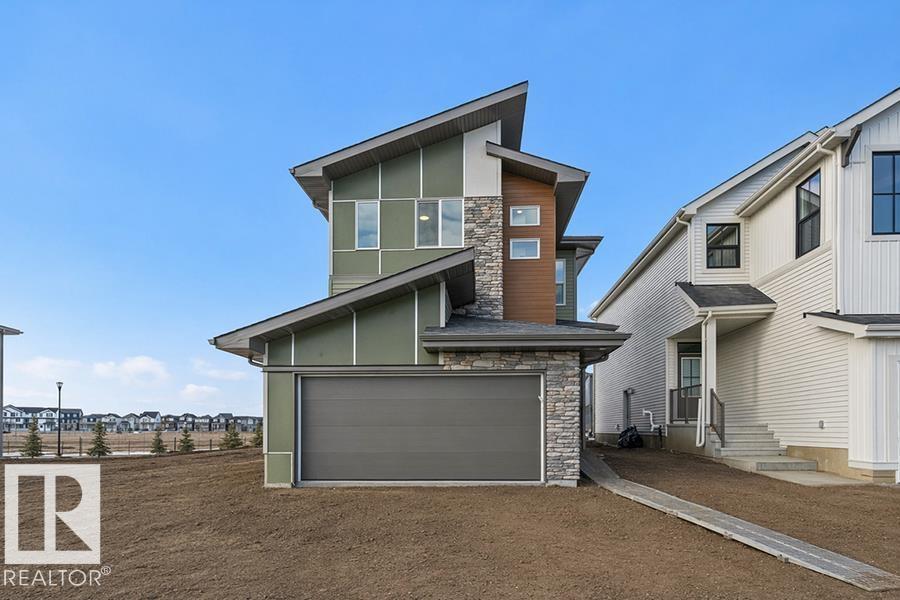
Built by Sterling Homes, this beautifully designed front-attached home in The Uplands at Riverview offers bright, modern living near trails, parks, and the river valley. Triple pane windows and 9’ ceilings create an airy main floor with a welcoming foyer, built-in bench, and walk-in closet for everyday organization. The open layout features a stylish kitchen with quartz countertops, a large island with seating, upgraded cabinetry, chimney hood fan, full-height tile backsplash, and a corner pantry. The great room feels warm with an electric fireplace and large windows, while a sliding patio door opens to the backyard. Upstairs, the primary suite includes two walk-in closets and a 4-piece ensuite with double sinks and a glass shower. A cozy loft, two bedrooms, full bath, and upper laundry complete the level. With luxury vinyl plank flooring, upgraded railings, side entrance, basement rough-ins, and an oversized double attached garage with floor drain, this home blends comfort and thoughtful design. (id:58723)
Exp Realty
1708 65 St Sw
Edmonton, Alberta T6X 0M9
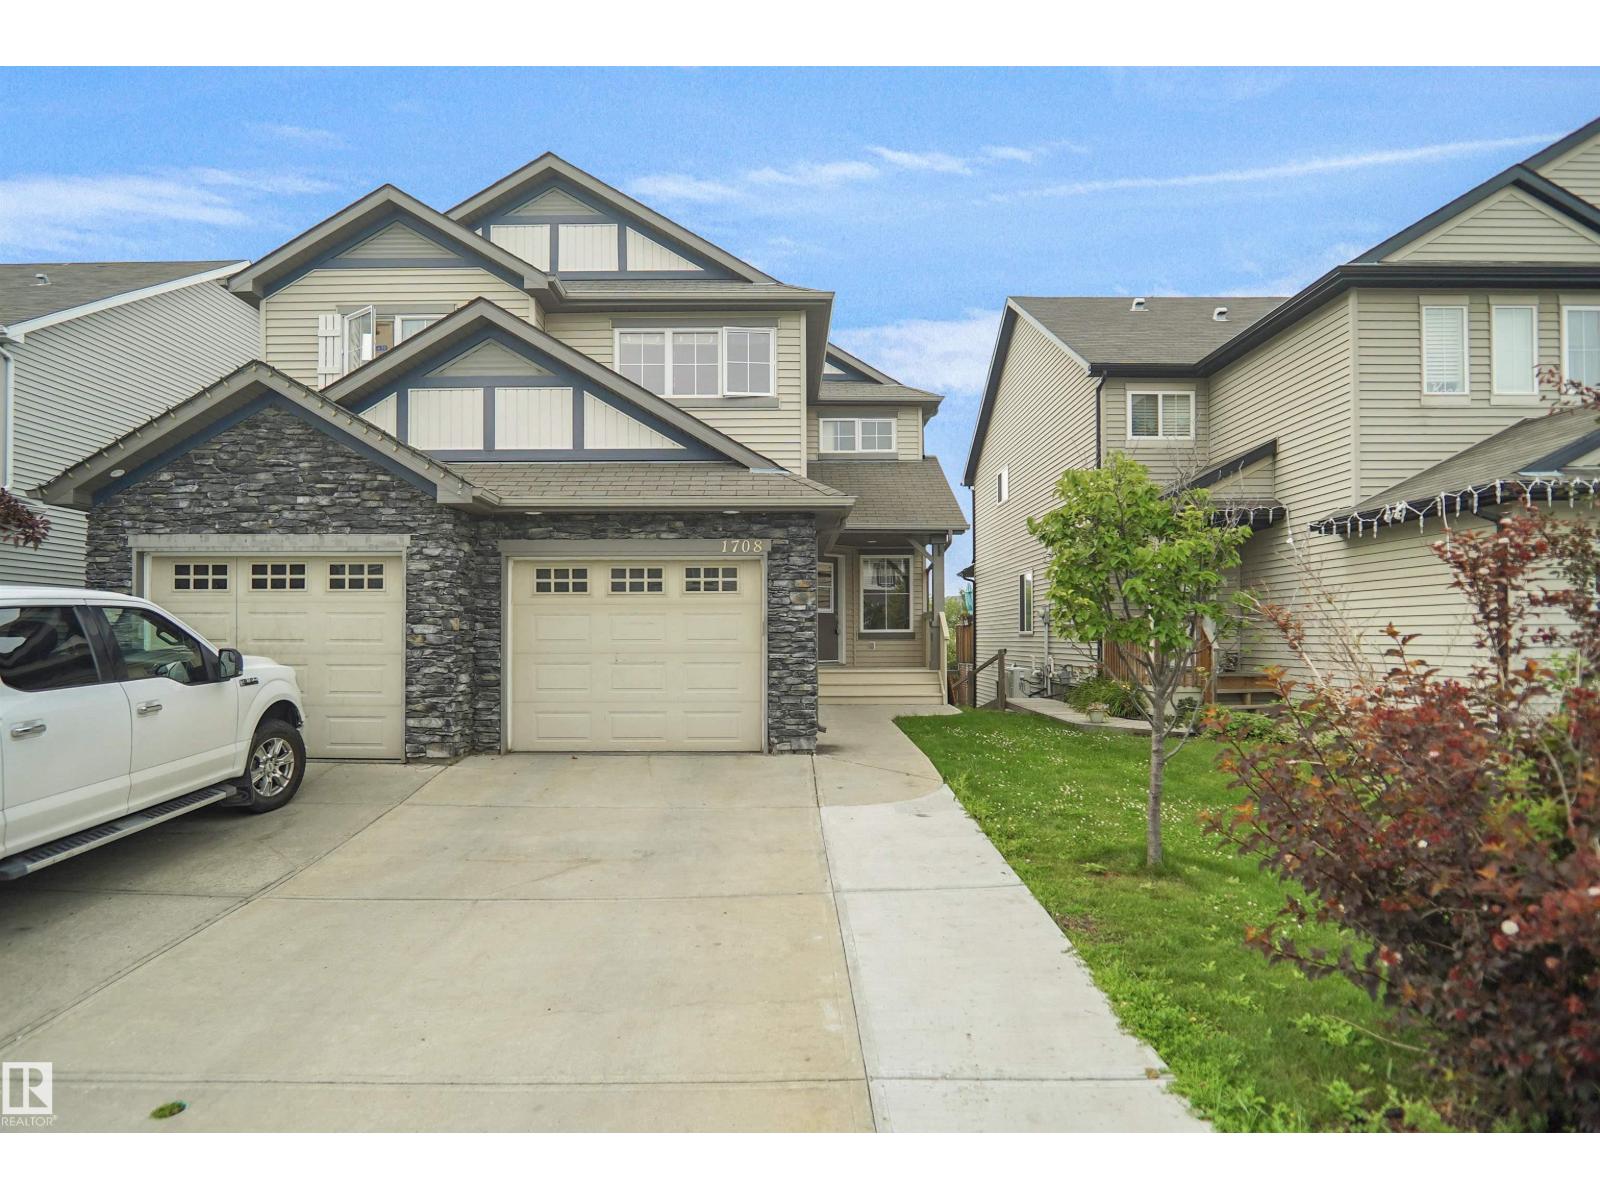
Welcome to this beautifully upgraded and well-maintained half duplex with a FULLY FINISHED WALKOUT BASEMENT in the desirable community of Walker Lakes. Offering over 1,539 sq. ft. of living space, this home features a spacious foyer with a versatile den, an open-concept main floor with a bright kitchen, dining area, cozy living room, 2-piece bath, and access to the balcony. Upstairs offers a spacious primary bedroom with a walk-in closet and en-suite, two additional bedrooms, upper-floor laundry, and a convenient flex space. The fully finished WALKOUT BASEMENT with a private entrance includes a SECOND KITCHEN, living area, full bath, ideal for extended family. Recent updates include brand-new carpet and fresh interior paint, making this home truly move-in ready. Fully fenced and landscaped yard, and close to schools, parks, shopping, transit, and all amenities, this home is a must-see! (id:58723)
Royal LePage Noralta Real Estate
8823 Carson Wy Sw
Edmonton, Alberta T6W 4M9
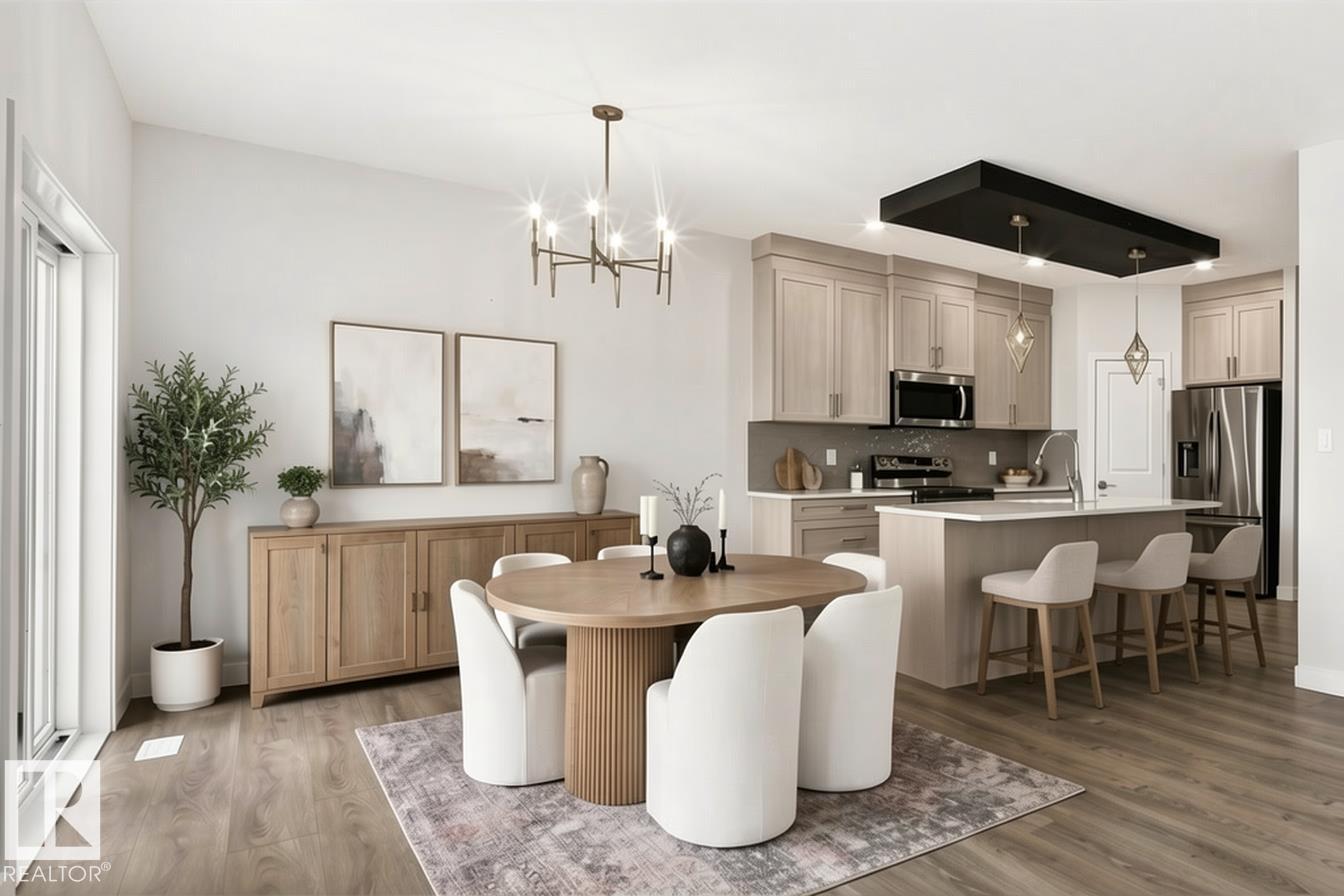
UPGRADED, FULLY LANDSCAPED, LEGAL BASEMENT SUITE - This home is where style, function, and smart value come together, complete with a legal basement that makes the perfect mortgage helper! Step inside to 9' ceilings, modern finishes, and a bright open-concept main floor designed for comfortable living and easy entertaining. The upgraded kitchen flows into the dining and living areas, where large windows fill the space with natural light. Upstairs offers three spacious bedrooms, including a primary suite with a walk-in closet and ensuite, plus a versatile bonus room ideal for those cozy nights in. The separate legal suite has its own entrance, kitchen, living area, bedroom, and full bath — wonderful income potential! You'll love the attached double car garage, plus a sunny backyard that backs onto greenspace to soak in those prairie sunsets. Close proximity to schools, shopping, and the airport for a turnkey lifestyle. (id:58723)
Kic Realty
11342 79 Av Nw
Edmonton, Alberta T6G 0P3
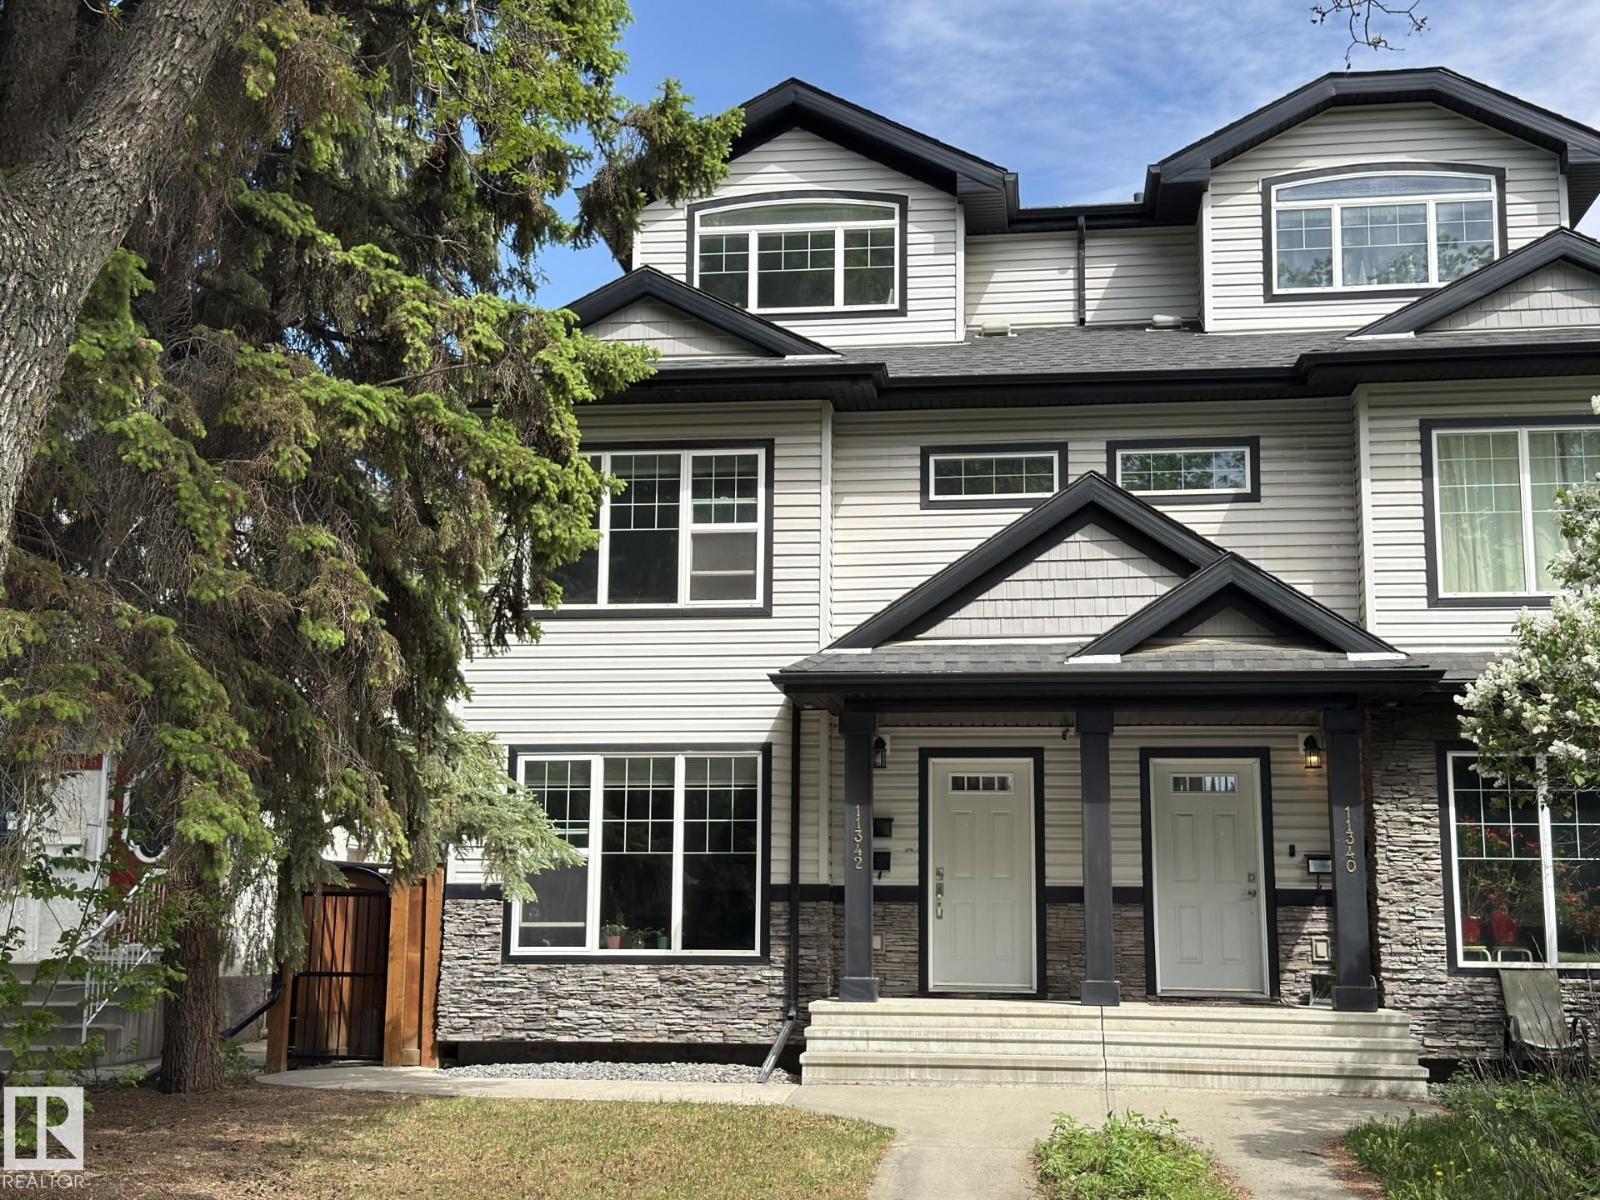
3-Storey Home + Walk-Up Legal Basement Suite in Prime McKernan! Steps to the U of A, University Hospital & LRT. Live upstairs while the basement suite helps cover your mortgage. Built in 2010, this home offers 5 bedrooms, 2 kitchens, 2 laundry areas, a separate-entry suite, and added soundproofing. The main floor features 9' ceilings, hardwood floors, a tiled entry, granite countertops, maple cabinetry, stainless steel appliances, a large island, a 3-way gas fireplace, and new washer & dryer. Upstairs offers 3 spacious bedrooms, including a primary suite with a walk-in closet and ensuite, plus a full bath. The third-floor loft features vaulted ceilings, hardwood floors, a full bath, and custom built-ins—ideal as a home office, family room, or 5th bedroom. The walk-up basement suite includes 1 bedroom, a full kitchen, laundry, and a spacious living room. Outside, enjoy a large deck, high cedar fencing, a double detached garage, additional parking for 4 vehicles on the concrete pad, plus street parking. (id:58723)
Top West Realty
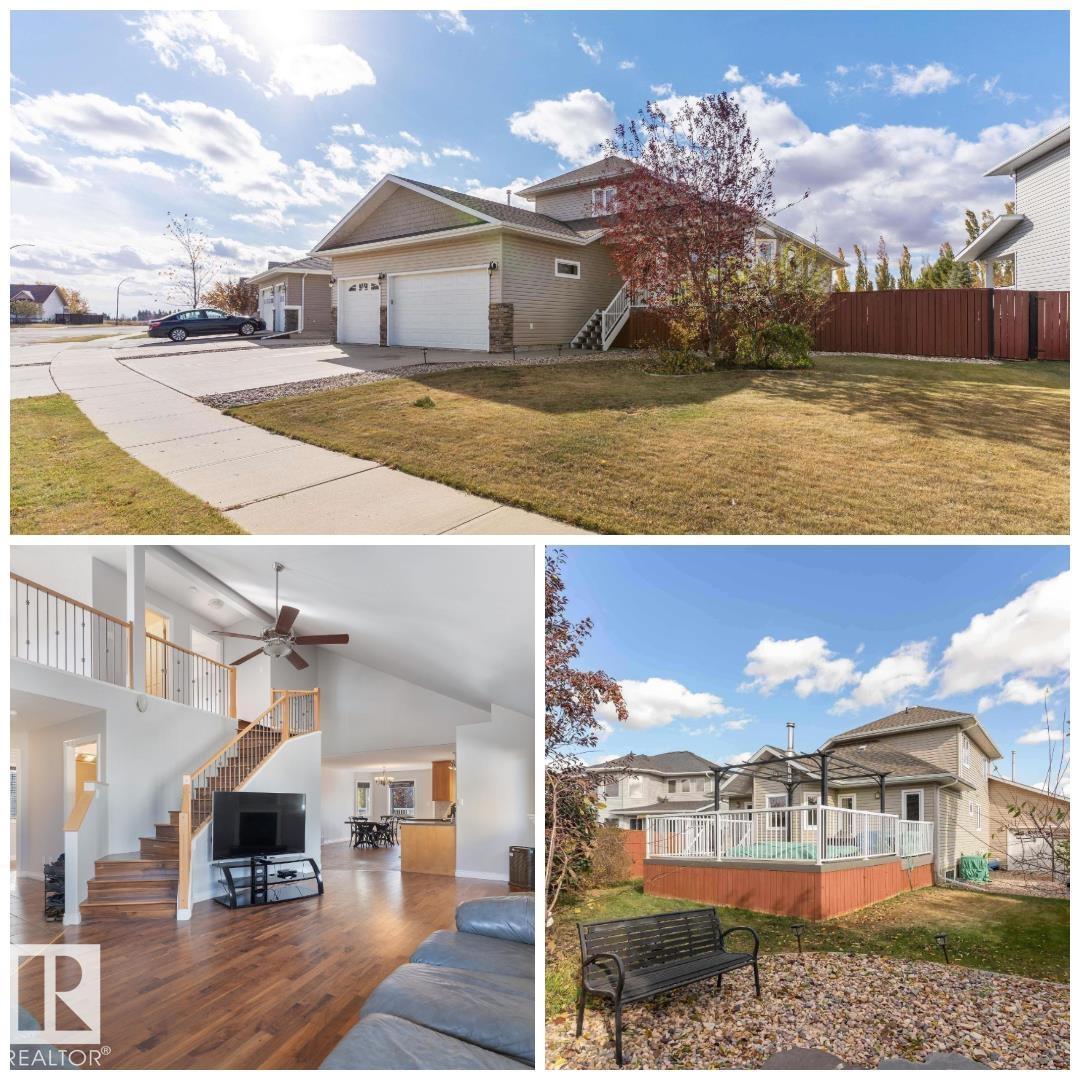
3712 69 St
Camrose, Alberta T4V 5B7
**TRIPLE HEATED GARAGE!** This STUNNING home is ready for new owners & offers an endless array of features that will impress even the most discriminating buyers. Situated in a prime neighborhood, this home has been lovingly maintained by the ORIGINAL OWNER. Upon entering off the large front porch, you'll be enamored by the SOARING VAULTED CEILINGS, OPEN CONCEPT, GLEAMING HARDWOOD, GAS FIREPLACE & ATTRACTIVE COLOUR SCHEME. The main floor also features the LARGE PRIMARY BEDROOM w/ specious ensuite, LAUNDRY & OFFICE. Upstairs you will find another bedroom, bathroom & bonus area (which seller is converting into another bedroom). The basement is features a massive family room w/ wood stove, bedroom, bathroom & ample storage. Enjoy a HEATED TRIPLE GARAGE w/ drive-through - ideal for those with toys! Step out back to the beautifully landscaped backyard, complete w/ large upgraded deck, hot tub & pond! This home has also been FULLY REPAINTED! This home defines TURNKEY - don't miss out! (id:58723)
RE/MAX River City
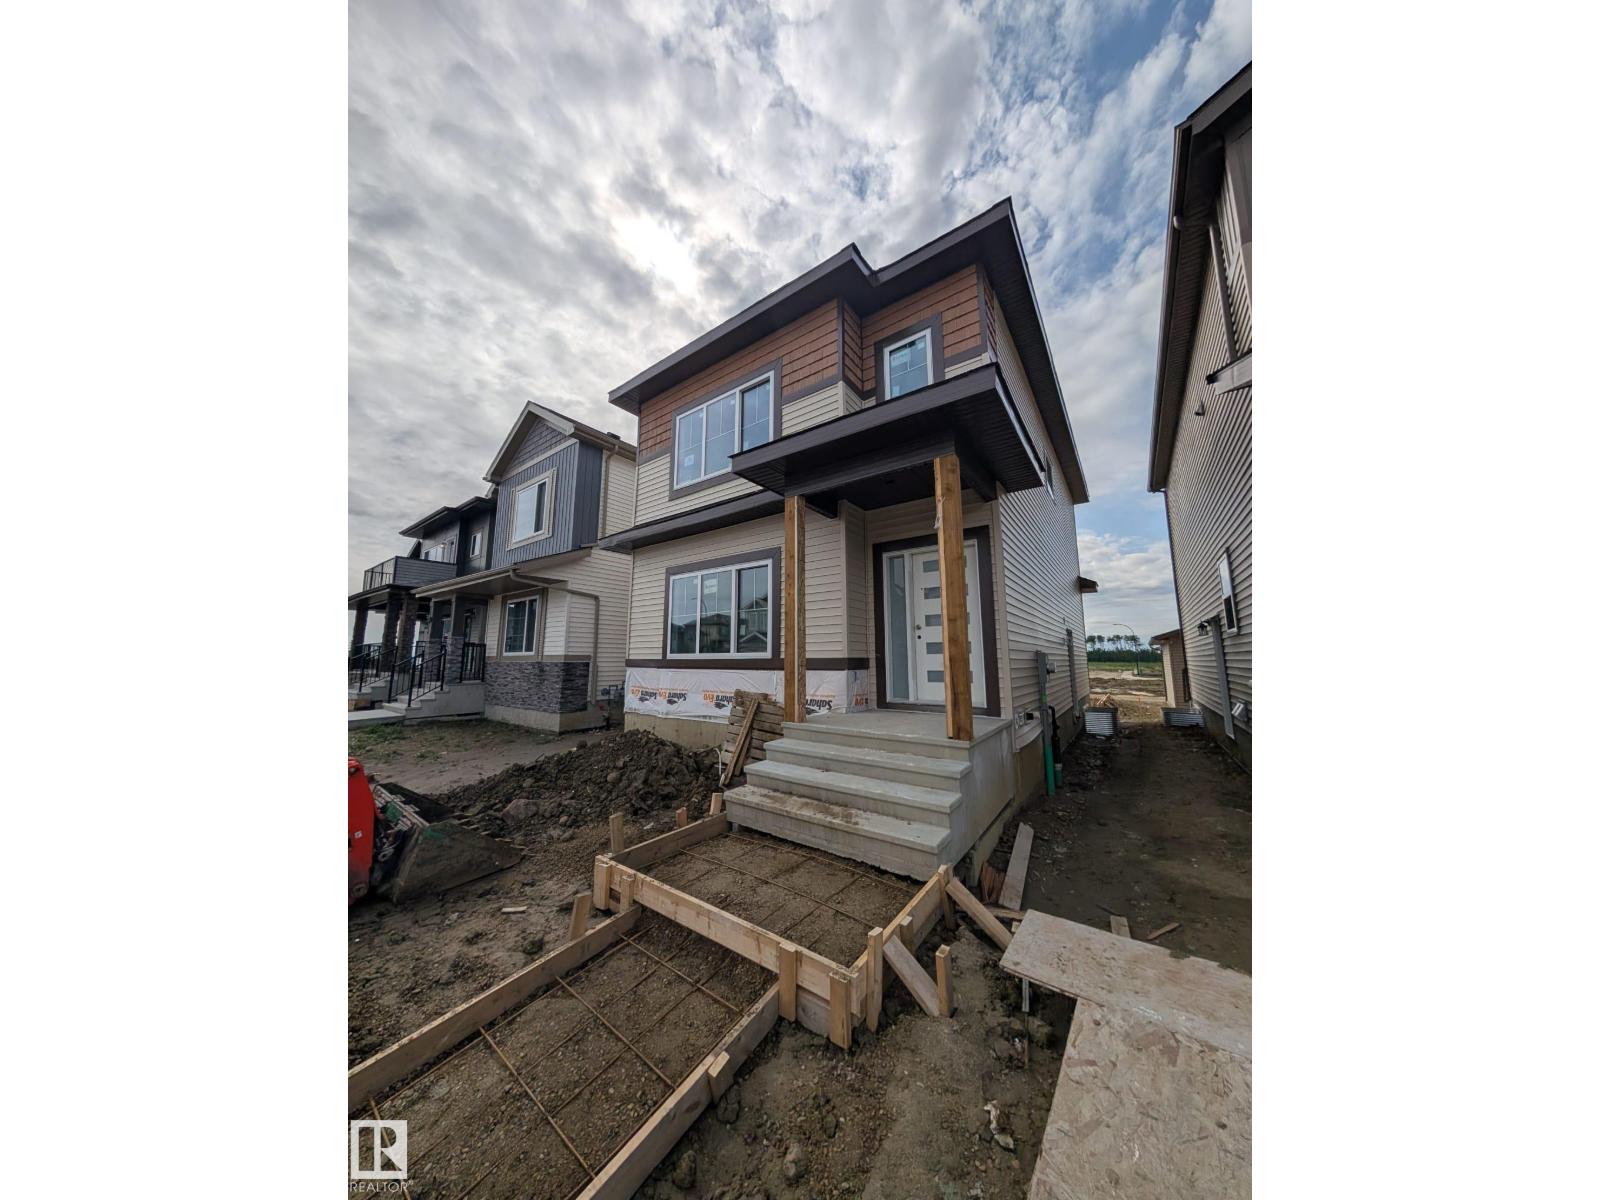
348 Roberts Wd
Leduc, Alberta T9E 1P8
Welcome to this brand-new, never-lived in home featuring 3 bedrooms, 2.5 bathrooms & a SEPARATE ENTRANCE TO THE BASEMENT. A welcoming foyer opens into a bright & thoughtfully designed living space showcasing an elegant electric fireplace & large front windows providing plenty of natural light. The contemporary kitchen offers a center island, generous cabinetry & a window. The main floor also includes powder room. Upstairs, the primary suite comes with walk-in closet and a 4-pc ensuite. Two additional spacious bedrooms, another 4-pc bath and laundry complete the upper level. The home features double detached garage, 9 ft ceiling on all levels and an undeveloped basement with SEPARATE ENTRANCE offering great future potential. (id:58723)
E4 Realty
Save Max Edge
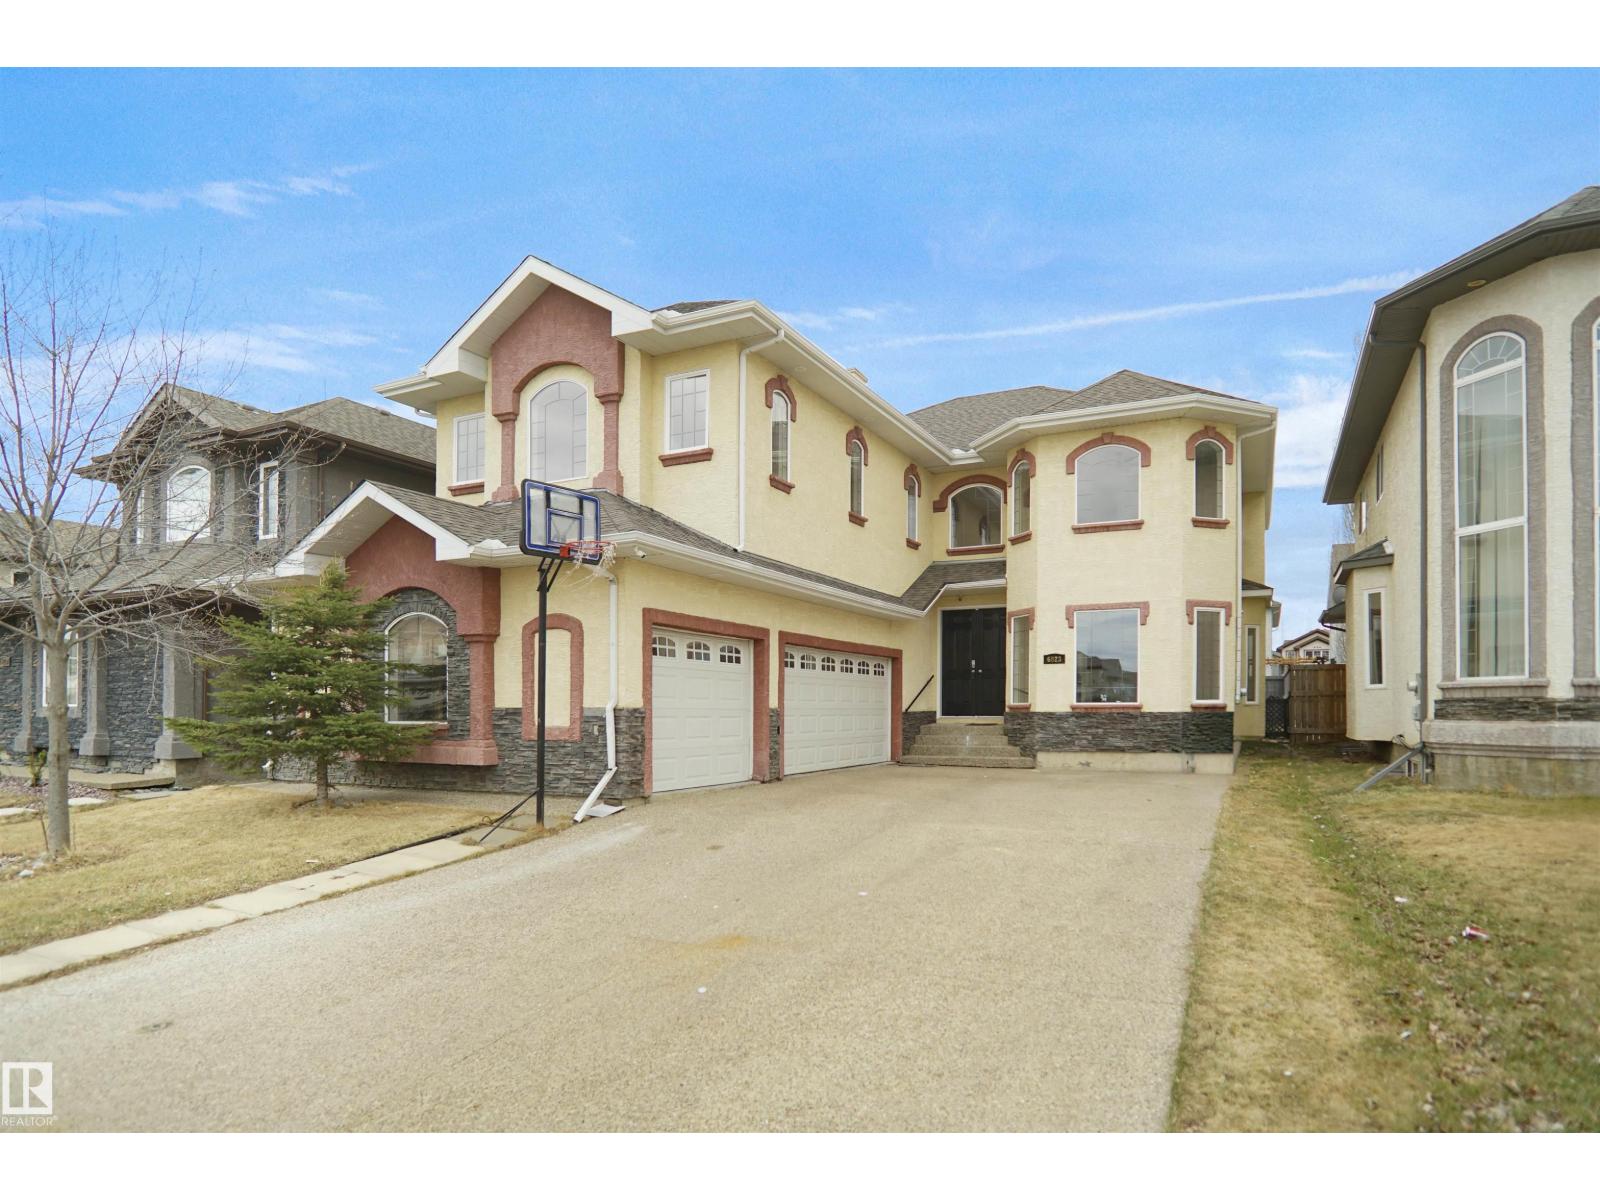
6823 18 Av Sw
Edmonton, Alberta T6X 0C9
Welcome to this exceptional Summerside home offering over 3,000 sq ft above grade with 7 bedrooms and 6 bathrooms ideal for large or multi-generational families. Over $75,000 in renovations include new flooring, fresh paint, modern finishes, upgraded kitchen cabinetry, and fully updated bathrooms. The main floor features a stunning open-to-above living room with fireplace and a convenient spice kitchen for added functionality. Upstairs includes a luxurious primary suite, a second primary bedroom with its own ensuite, plus two additional bedrooms connected by a Jack & Jill bathroom. Enjoy a triple attached garage and a prime location close to schools and parks. The basement offers excellent future potential with two furnaces already installed and space for a kitchen, making it ideal for a legal suite. Move in ready in a desirable community. (id:58723)
Royal LePage Arteam Realty
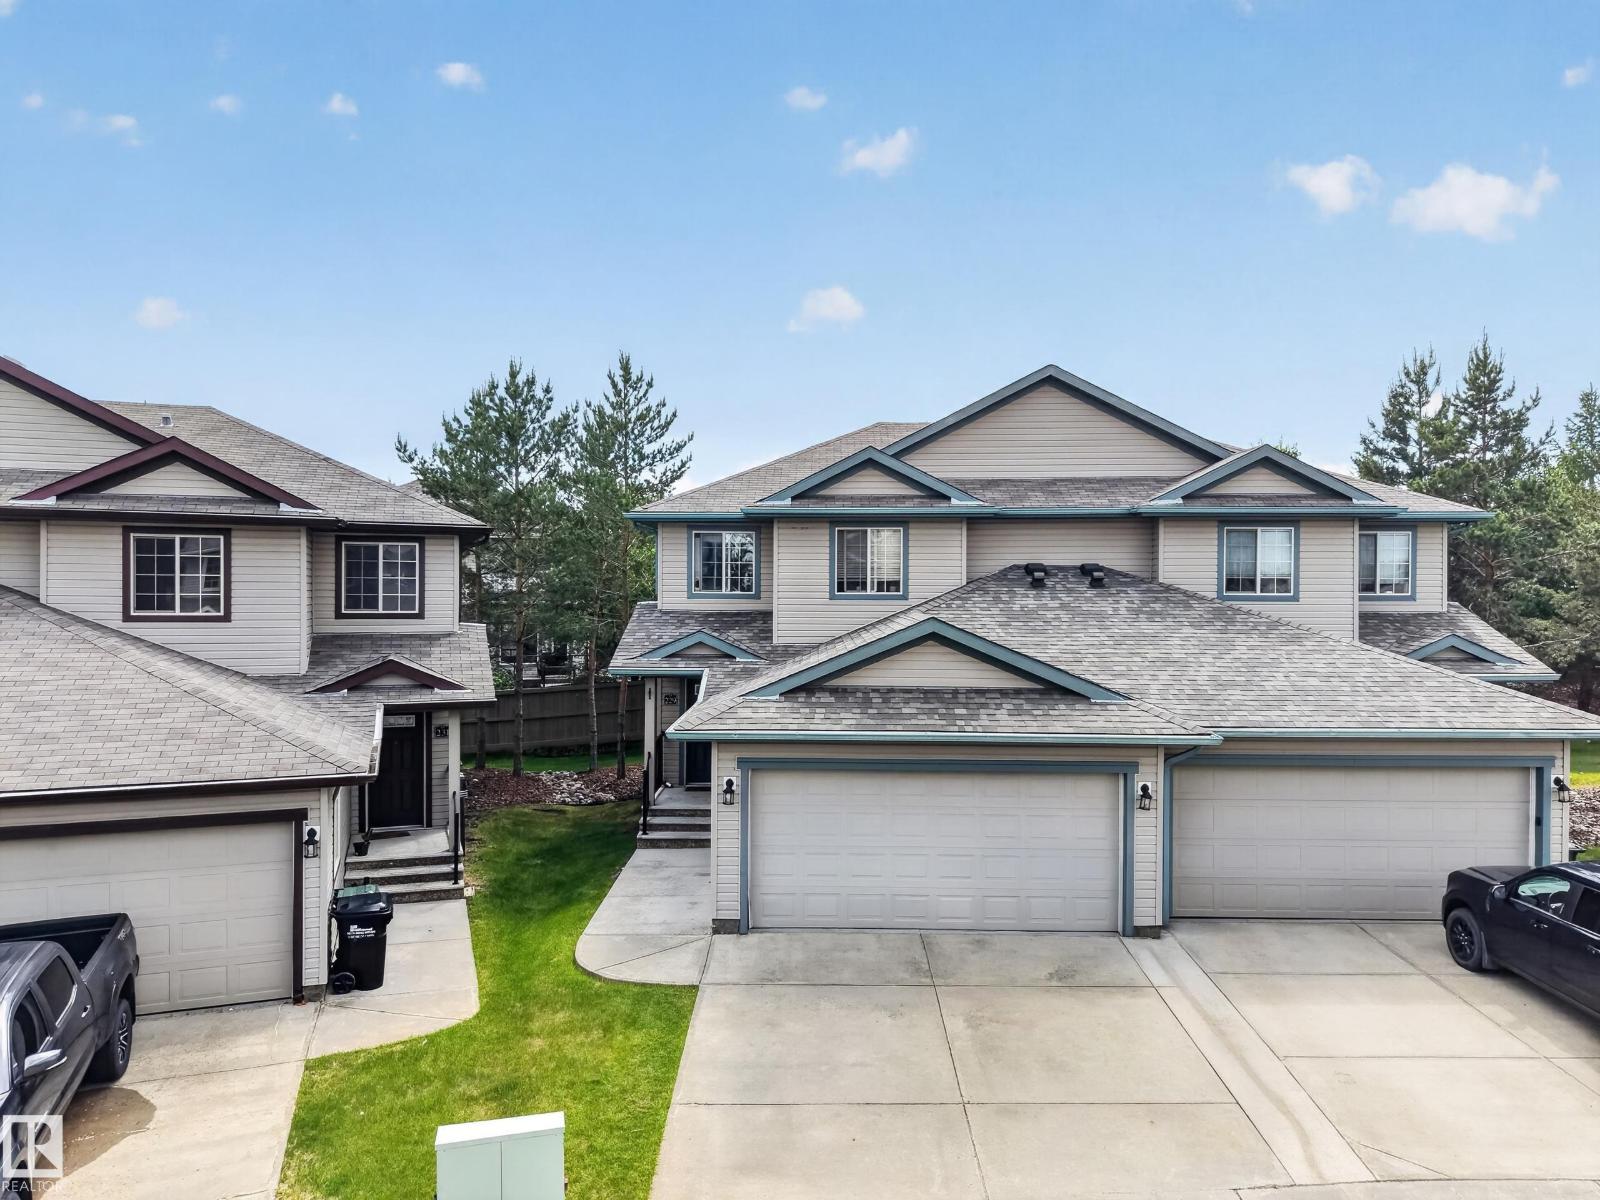
#229 21 Summerwood Dr
Sherwood Park, Alberta T8H 0C5
Welcome to Summerwood Greens in Sherwood Park! This 3-bedroom, 2.5-bathroom half-duplex offers a functional layout, a double attached garage, and an unfinished basement ready for future development. The west-facing front entrance and east-facing backyard provide great natural light throughout the day, while the spacious backyard offers plenty of room to enjoy the outdoors. Nestled in a quiet community with low condo fees and ample visitor parking, this home is ideally located near scenic walking trails, parks, shopping, restaurants, and everyday amenities. Commuters will appreciate the quick access to Highway 21 and the Yellowhead, making travel convenient. Currently tenant-occupied, this property presents an excellent opportunity for investors while also offering future possibilities for homeowners looking to enjoy all that Sherwood Park has to offer. (id:58723)
Royal LePage Prestige Realty
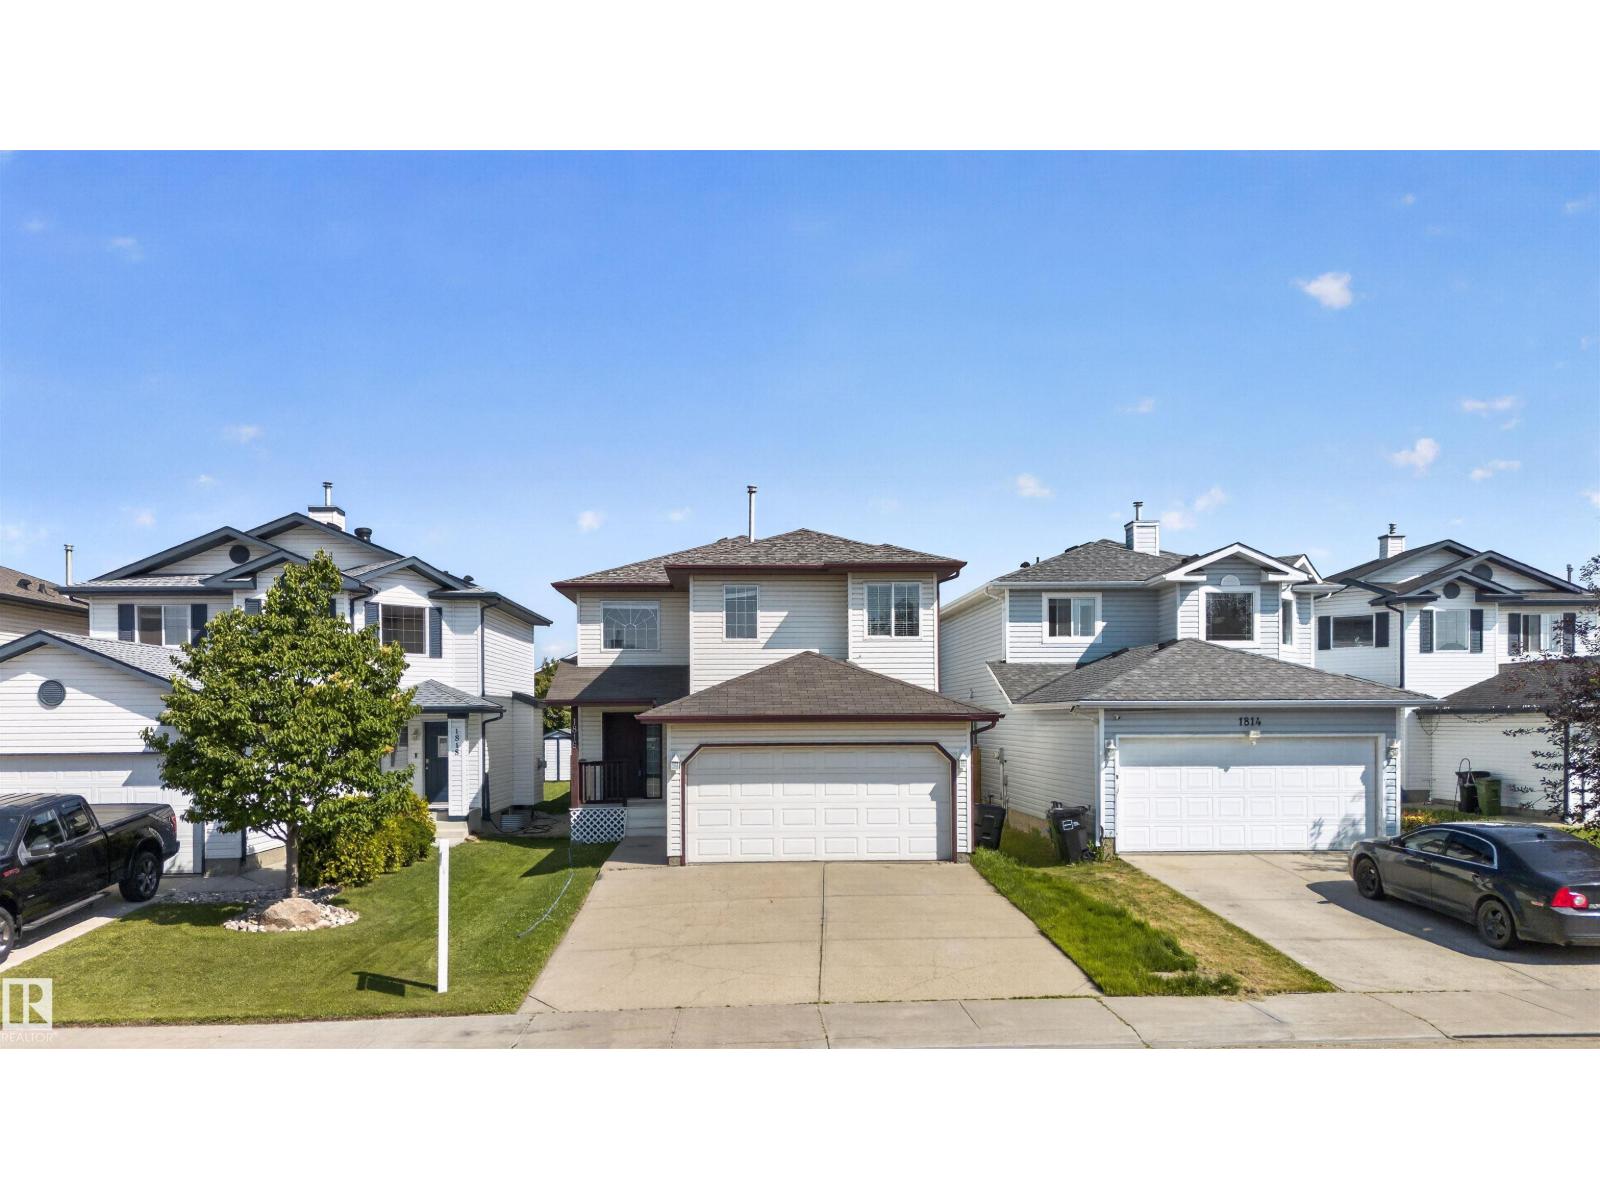
1816 36 Av Nw
Edmonton, Alberta T6T 1S8
MOVE-IN READY | DOUBLE ATTACHED GARAGE | PRIME WILD ROSE LOCATION! Nestled on a quiet cul-de-sac, this beautifully maintained 3-bedroom, 2.5-bath two-storey home offers a bright, open-concept layout perfect for family living. The main floor features large windows, a cozy corner gas fireplace, a stylish kitchen with white cabinetry, stainless steel appliances, a spacious dining area, a 2-piece bath, and patio doors leading to the fully fenced backyard with a large deck. Upstairs you'll find a versatile bonus room, a full bath, and three spacious bedrooms, including the primary suite with a 4-piece ensuite and dual closets. The unfinished basement is ready for your personal touch, while recent upgrades include the furnace, hot water tank, and shingles. Ideally located close to schools, parks, shopping, walking trails, public transit, and the Meadows Recreation Centre, this move-in-ready home is one you won't want to miss. (id:58723)
Exp Realty
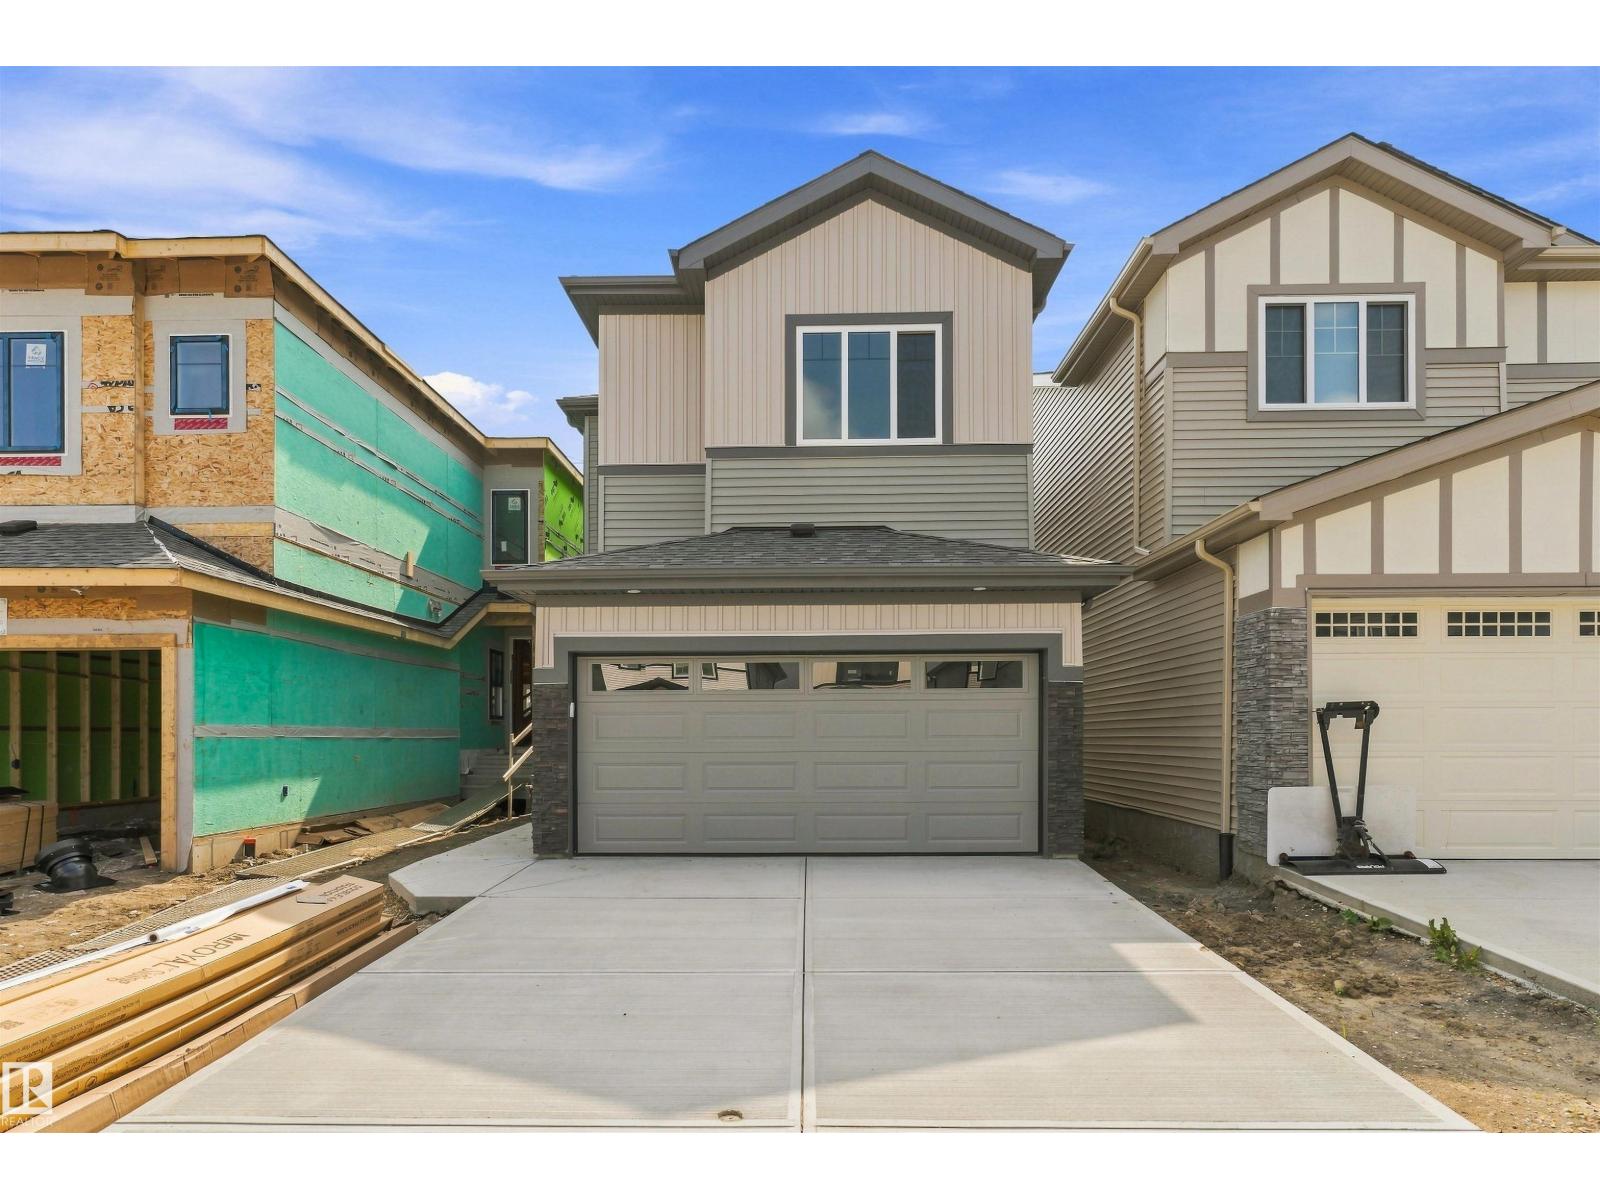
8815 181 Av Nw
Edmonton, Alberta T5Z 0X4
Welcome to this brand new home for sale in the community of Lakeview Collegewoods, Edmonton! Home features 3 bedrooms, 2.5 bathrooms, bonus room, living room with fireplace & large windows. Kitchen features quartz countertops, walk in pantry and custom cabinetry. The home also includes custom master shower, soft-close cabinetry, fireplace in living, and modern railing. Enjoy the convenience of a side entrance to basement, 9-foot ceiling throughout the main floor and basement, as well as an upstairs laundry room, MDF shelving & organizers. Additional upgrades include lighting fixtures, hardware, and a modern exterior with stone, premium vinyl siding, and front concrete steps. The home is equipped with gas lines to the deck, kitchen, and garage. Walking distance to a pond, trails and park. (id:58723)
Royal LePage Arteam Realty
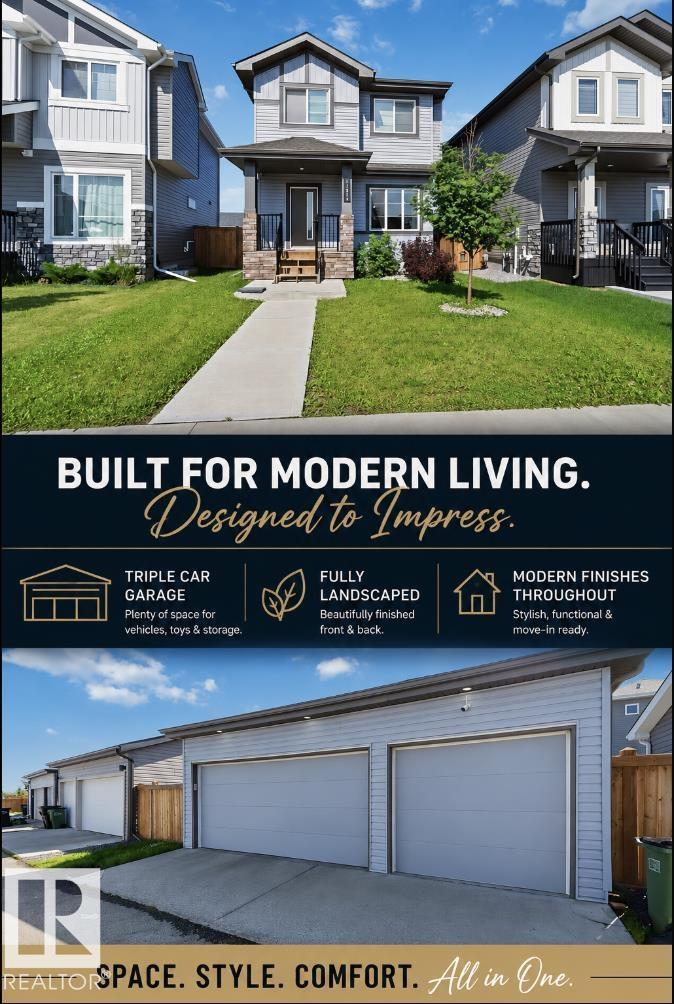
17924 61 Street Nw
Edmonton, Alberta T5Y 3X1
Welcome to McConachie! This beautifully maintained 3-bedroom, 3-bathroom home combines modern style with everyday comfort. The bright open-concept main floor seamlessly connects the living room, dining area, and kitchen, creating the perfect space for entertaining. The kitchen features sleek quartz countertops, two-tone cabinetry, a subway tile backsplash, and stainless steel appliances. The spacious primary bedroom offers a walk-in closet and a private ensuite, while the additional bedrooms provide generous closet space. Enjoy premium upgrades including custom Hunter Douglas blackout blinds, central air conditioning, and an insulated triple-car garage. Outside, the fully landscaped yard is complete with a large backyard deck, making it the perfect place to relax or entertain. Located in the desirable community of McConachie, this home offers the perfect combination of style, functionality, and pride of ownership. (id:58723)
Maxwell Polaris
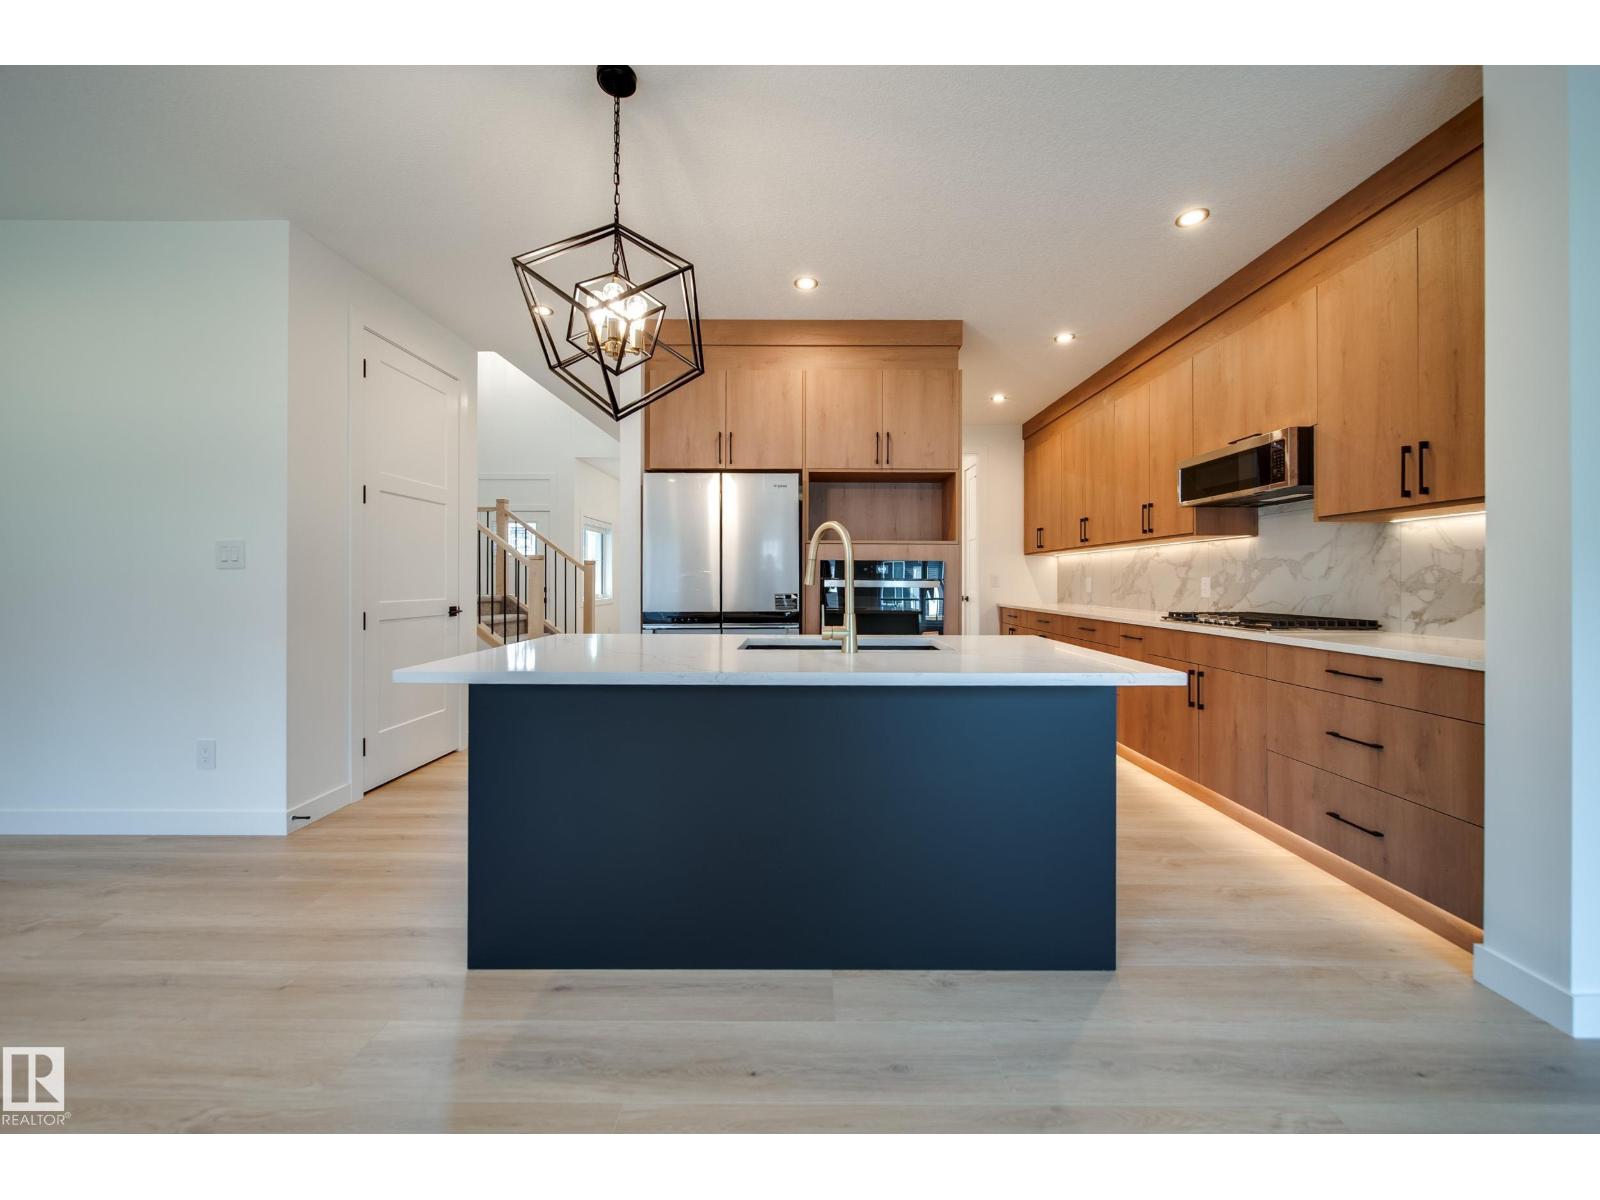
10 Blackbird Bn
Fort Saskatchewan, Alberta T8L 0G6
Luxury living starts here! Spectrum Homes proudly presents this BRAND NEW 1/2 duplex. Thoughtfully UPGRADED throughout w/9' CEILINGS, 8' DOORS, LUXURY VINYL PLANK flooring & UPGRADED PLUSH CARPET upstairs. The bright OPEN CONCEPT main floor is designed for everyday living & entertaining, featuring an ELECTRIC FIREPLACE & a chef inspired kitchen w/UPGRADED CABINETRY, FULL TILE BACKSPLASH, BUILT-IN WALL OVEN & EXTENDED WALK-THRU BUTLER'S PANTRY w/MDF shelving for exceptional storage. Upstairs find a SPACIOUS BONUS RM, 3 generous bedrms & 2 full baths, incl. a LARGE PRIMARY RETREAT w/WALK-IN CLOSET & private ensuite. Step outside to your PRIVATE DECK w/GLASS PRIVACY PANELS, perfect for summer BBQs & relaxing evenings. Complete w/ an OVERSIZED double attached garage, EXTENDED driveway w/extra parking & SEPARATE SIDE ENTRANCE to the unfinished basement offers endless potential & awaits your personal touch. ALL APPLIANCES & WINDOW COVERINGS INCLUDED! Close to schools, parks, & amenities! Call this home today! (id:58723)
Maxwell Polaris
3167 Cameron Heights Wy Nw
Edmonton, Alberta T6M 0S5
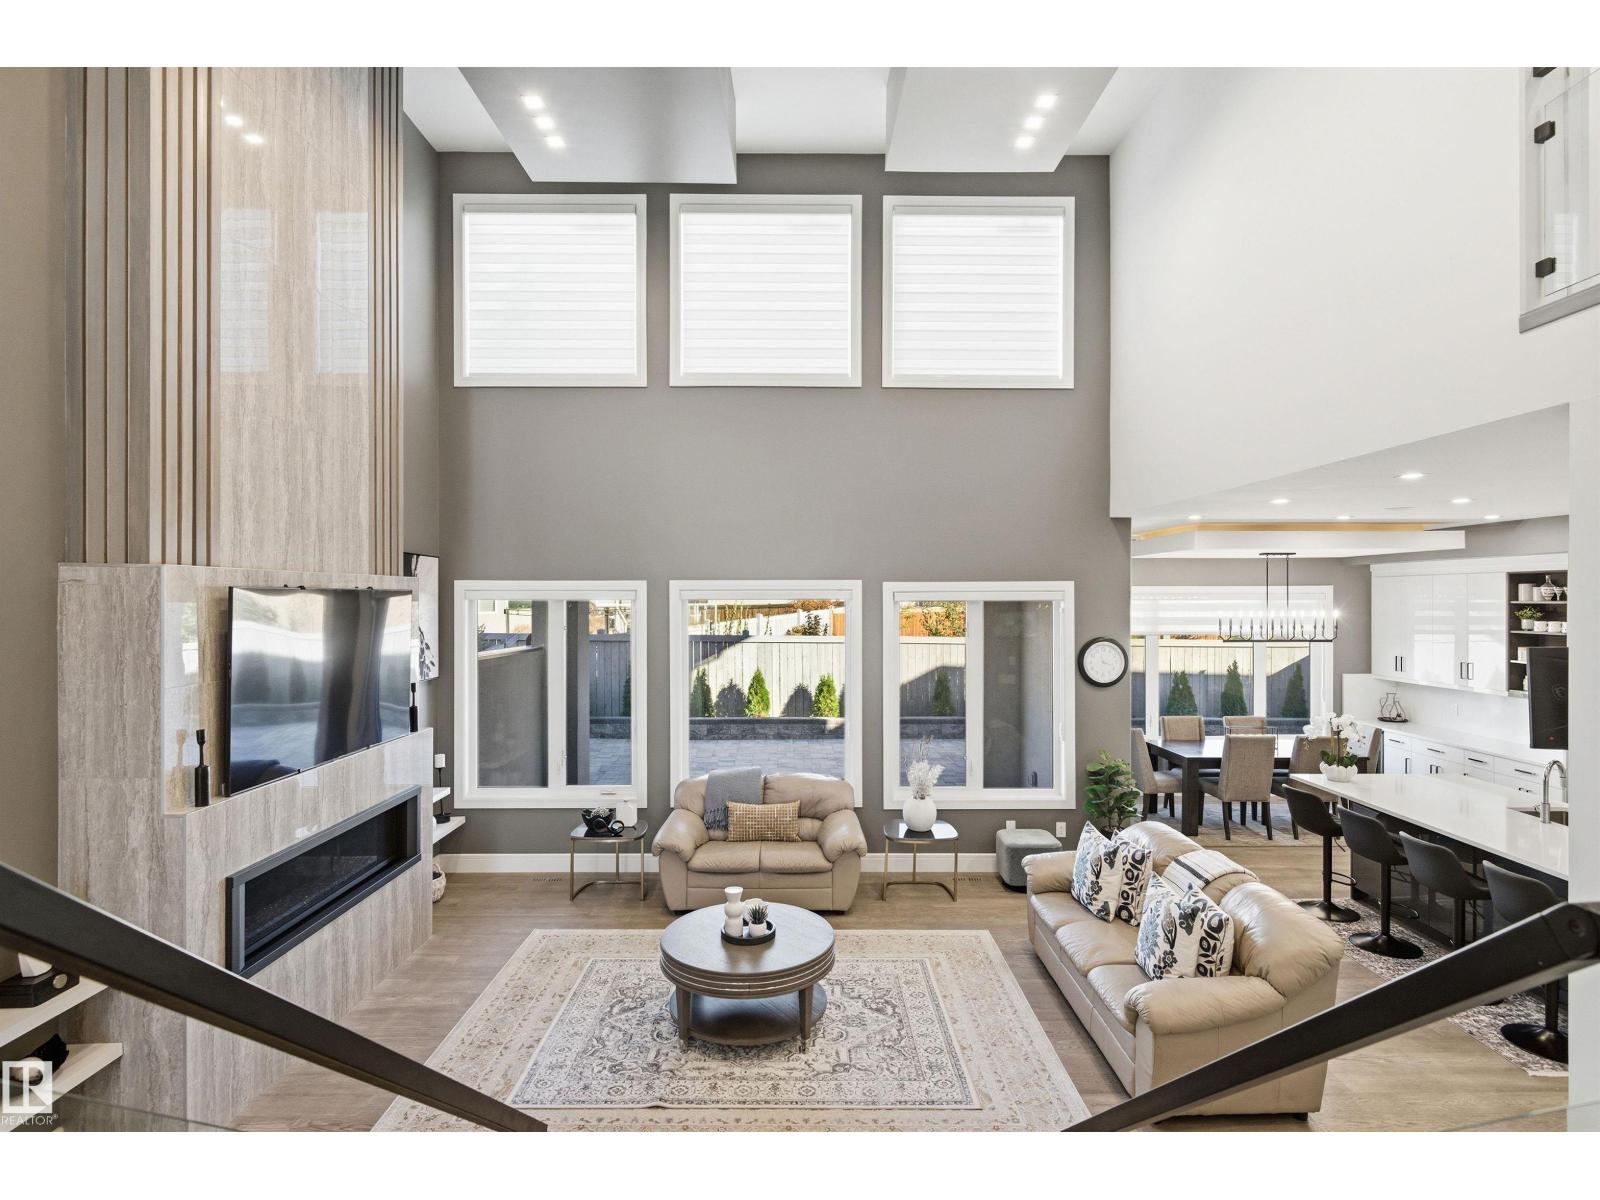
Welcome to luxurious custom built home in cameron heights.This two storey house with 3200 sq.ft has (TOTAL 5 bedrooms) 4 bedrooms on second floor( ALL ENSUITES).primary bedroom has its separate 11x19ft balcony.Front bed rooms has nice veiw of pond and greenery and access to front balcony.Bonus room also located on second floor with 9 ft ceiling on entire upper level.MAIN FLOOR- Step in to a soaring foyer with 22-foot ceiling,living room has stunnig ceiling design and feature wall with gas fire place.Gourmet kithen has SS appliances,huge island and walk through pantry and main level has 10 ft ceiling.Dinig area has extended kithen cabinets and leads to 11x19 ft covered balcony.Main level has 5TH. bedroom/office,full bath , laundry and mudroom.Front attached triple garage insolated and finished.Basement framed with 9 ft walls. Basement has separate entry and house is equiped with security camera system. (id:58723)
Homes & Gardens Real Estate Limited
16203 89 St Nw
Edmonton, Alberta T5Z 3M3
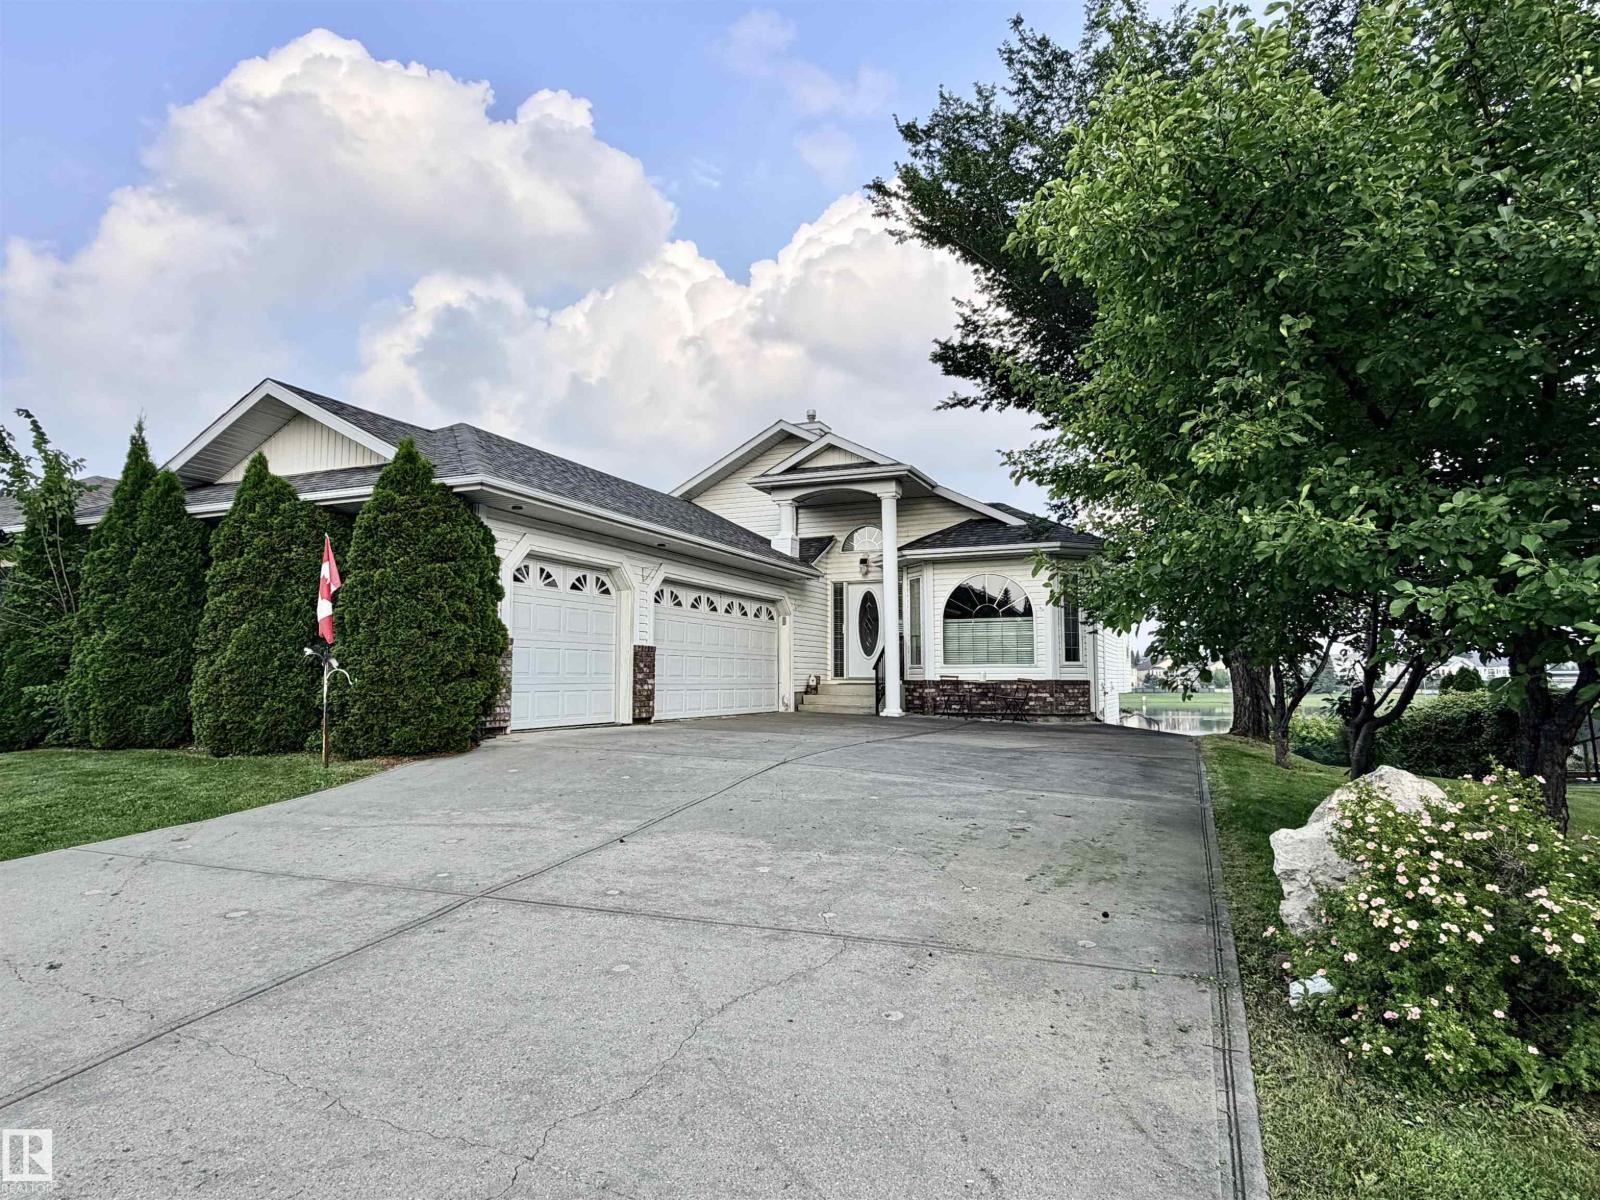
Extremely RARE pristine executive WALKOUT Bungalow BACKING THE LAKE in Belle Rive! These don't come up often. Over 1600 sq ft up and total 3100+ sq ft Living space! 5 beds, 1 office, 3 baths, 3 living rooms, 2 fireplaces + a basement set up for generational living! TRIPLE attached and heated garage, A/C! and VIEWS FOR DAYS!! It has EVERYTHING. The moment you walk in, massive windows with only lake view. Vaulted Ceilings, incredible oak workmanship, walk through pantry, Beauty Primary suite incl big soaker tub, his/her sinks, water closet and shower. and french doors lead to your front office flooding w light. 2nd bed and 2nd bath finish the main. Downstairs -HUGE- 3 beds, family room, bonus room, bathroom and FULL KITCHENETTE. Perfect for a generational family living situation! Separate walkout entrance leads to the MASSIVE yard and 11/10 view of the lake. Fruit trees, perennials, fire pit, GIANT DECK w glass railings. It's a generational home, tucked away w IMMEDIATE POSSESSION! Let's go! (id:58723)
The Good Real Estate Company
10906 54 Av Nw
Edmonton, Alberta T6H 0V1
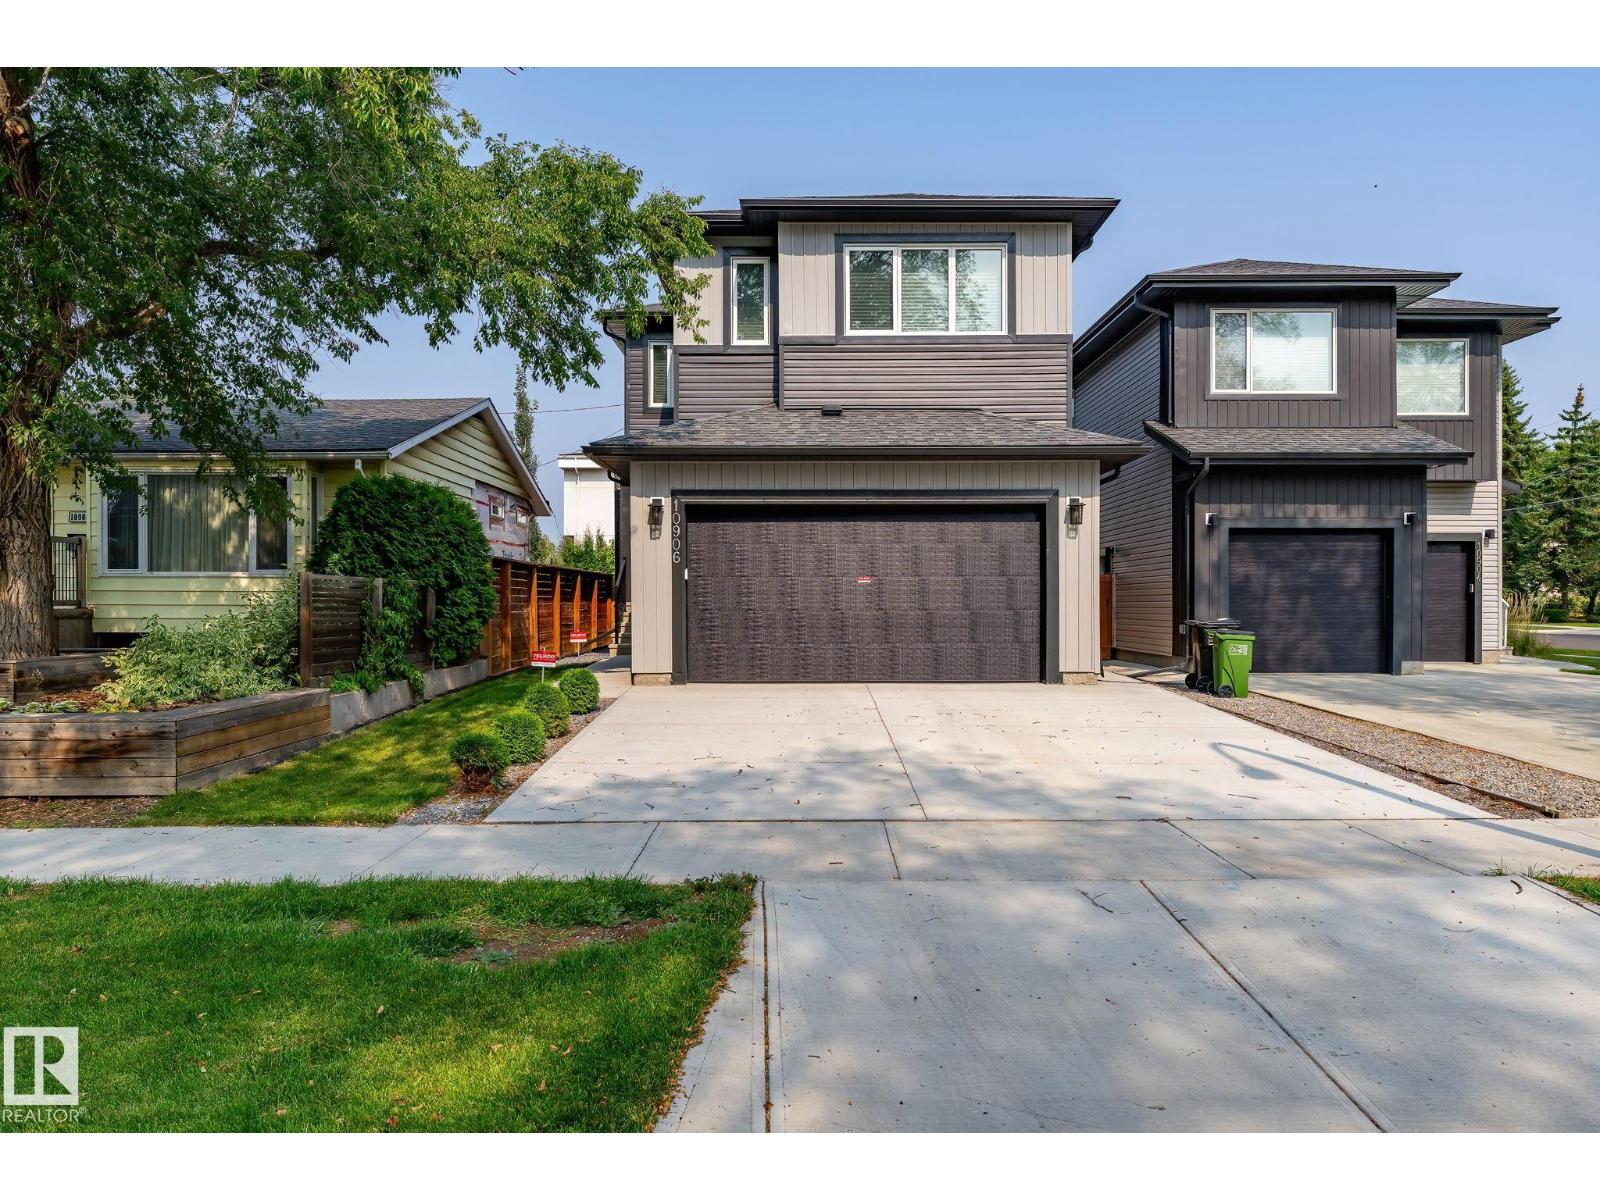
Nestled in the heart of Pleasantview, this brand-new 2,300+ sq.ft. two-storey home blends modern elegance with everyday comfort. Flooded with natural light, the main floor offers an open-concept living area, sleek kitchen with quartz counters, cozy gas fireplace, spacious bedroom with 3-piece ensuite, and a 2-piece bath. Upstairs features a bright bonus room, large laundry, and three bedrooms, including a luxurious primary suite with walk-in closet and 5-piece ensuite. The fully finished basement includes a family room, wet bar, two bedrooms, 4-piece bath, storage, and rough-in for second laundry. Side entrance. Enjoy a landscaped, fenced yard and double attached garage. Minutes to Mount Pleasant School, U of A, Southgate, and LRT—luxury and location in one. (id:58723)
Maxwell Polaris
670070 Hwy 44
Rural Lesser Slave River M.d., Alberta T0G 0Z0
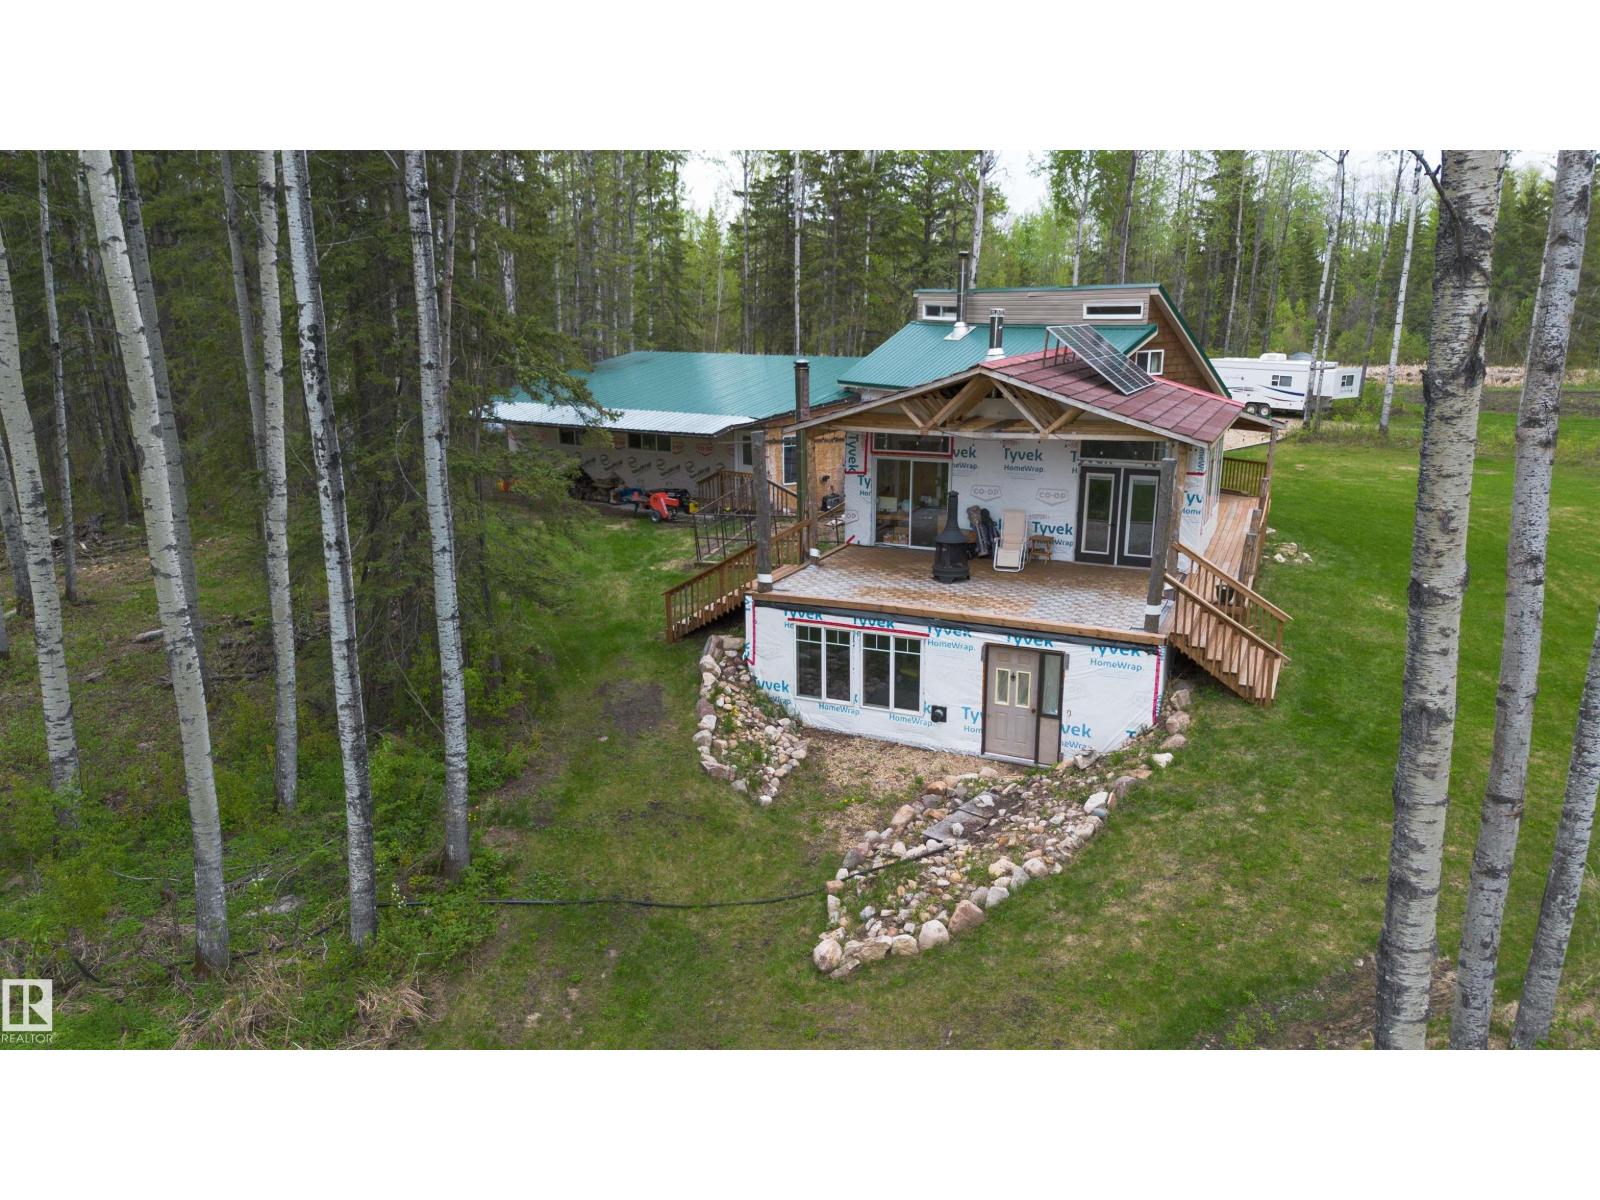
Absolutely ONE-OF-A-KIND 155-acre off-grid retreat offering privacy, recreation, income, and modern comfort. Built in 2022, this beautiful 3-bedroom log home features a walkout basement, tin roof, and triple attached garage. Designed for self-sufficient living, the home is solar powered, collects and treats rainwater, and includes a backup generator for peace of mind.The land offers approx. 80 acres of summerfallow, trails throughout, a dugout for winter skating or potential water use, three private golf holes, a mill building, and CNRL lease revenue for added income. With abundant wildlife and excellent hunting in the area, this is a rare opportunity for those seeking a private escape, hobby farm, recreational property, or truly unique off-grid lifestyle. (id:58723)
Exp Realty
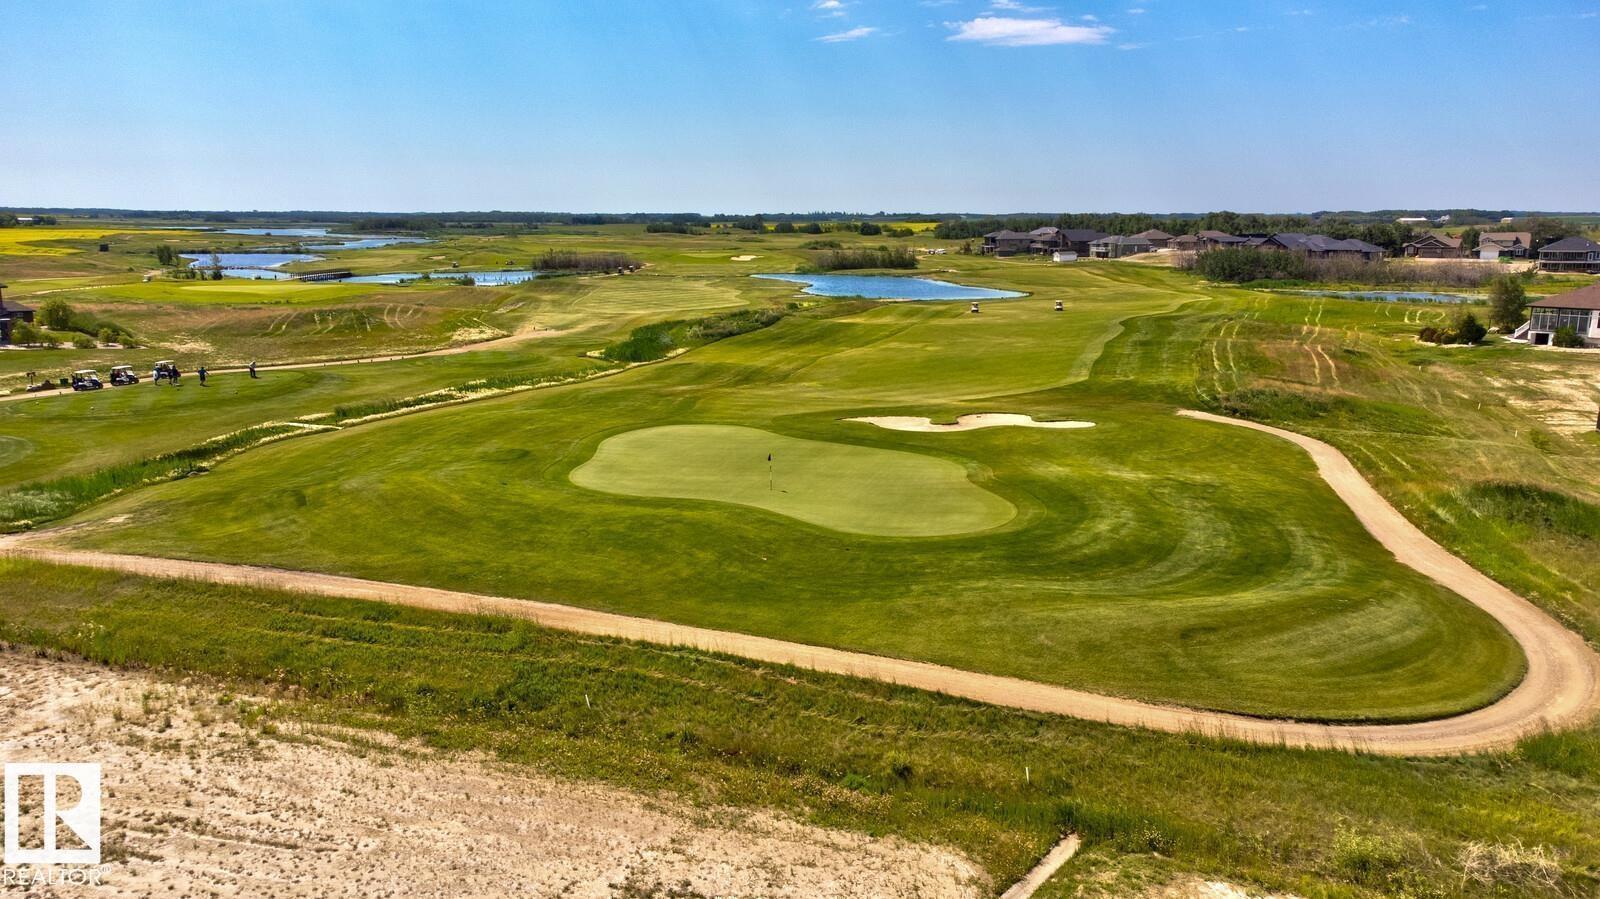
19 Whitetail Cr
Mundare, Alberta T0B 3H0
Fantastic lot backing WHITETAIL CROSSING Golf Course in Mundare! Just a short 40 minute drive East of Edmonton. Sunny South facing lot, WALKOUT LOT and the Town of Mundare has a 3 year tax incentive to build here. Small town living backing an amazing golf course in an amazing small town! (id:58723)
RE/MAX Elite
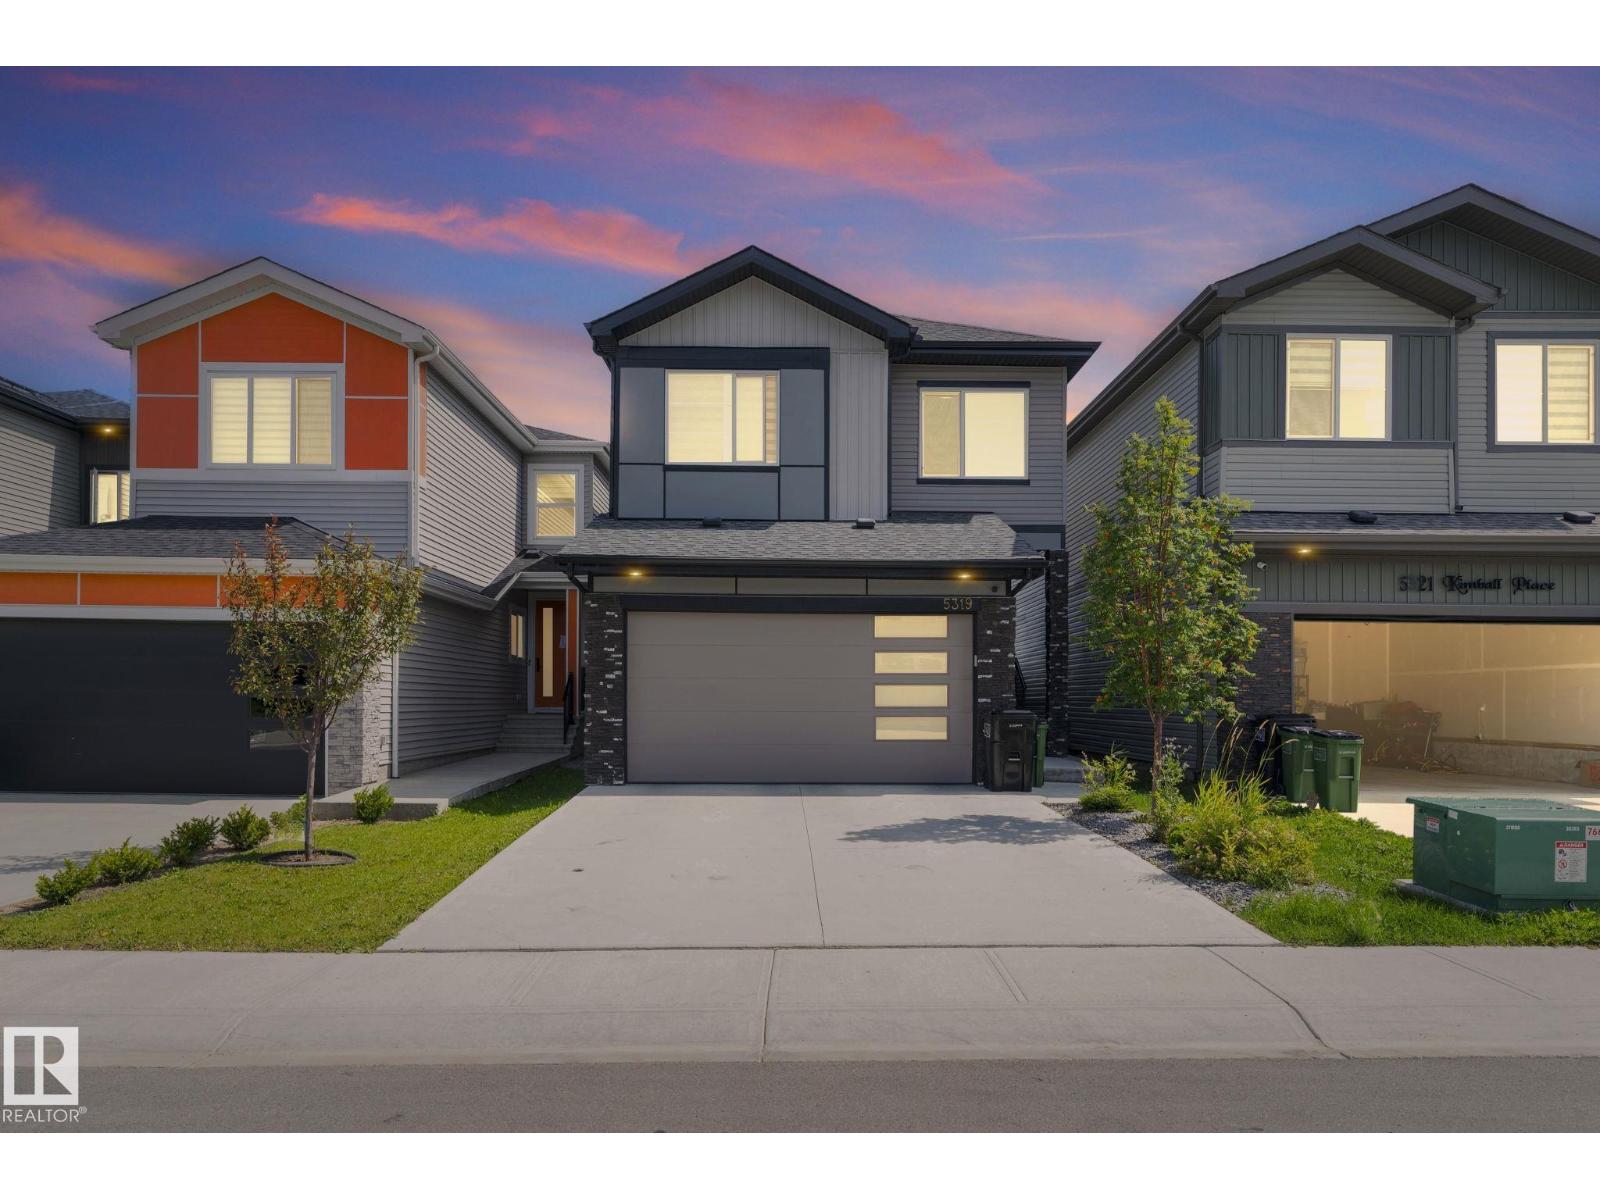
5319 Kimball Pl Sw Sw
Edmonton, Alberta T6W 5E6
Looking for a home that offers space, warmth, luxury, and FINISHED BASEMENT? Welcome to Keswick! Step through the spacious foyer and experience a beautifully designed home filled with natural light flowing through large windows and enhanced by the impressive high ceilings in the living room. The main floor offers a bedroom and a bath. The chef-inspired kitchen features quartz countertops, stainless steel appliances, modern cabinetry, and a large island seamlessly connecting to the dining area—perfect for everyday living and entertaining. Upstairs, retreat to the spacious primary suite complete with a convenient 5-piece ensuite, with 2 additional beds, a full bath, and laundry. The fully finished basement with separate entrance includes a bed, den, full bath, kitchen, living area, and separate laundry providing excellent flexibility. Close to schools, parks, amenities and major highways .This gem is ready to welcome you home! (id:58723)
RE/MAX Excellence
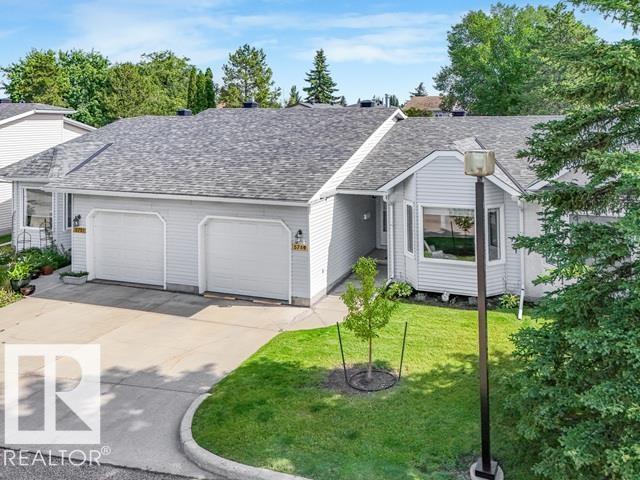
5749 189 St Nw
Edmonton, Alberta T6M 2G8
Enjoy the perfect blend of comfort, convenience, and carefree living in this beautifully maintained 55+ bungalow community in the sought after Jamieson Place. Designed for those who are looking to simplify without giving up space, this immaculate bungalow offers 1800 sqft of finished living space. The bright main floor features 2 bedrooms and 4 pc bath with Corian countertop, main floor laundry, and a functional kitchen with warm maple cabinetry and a peek through opening to keep you connected with family and guests. Central A/C and oversized single attached garage add everyday comfort. The finished basement is perfect for grandchildren and holiday gatherings. It offers a large family room, 3rd bedroom (window not to current egress standards), 3 pc bath plus a hobby room. Relax on your private deck while exterior maintenance is taken care of. Walk the scenic Wedgewood Ravine trails and enjoy nearby restaurants and cafés. Its the perfect lifestyle without sacrificing space for family memories. (id:58723)
Maxwell Polaris
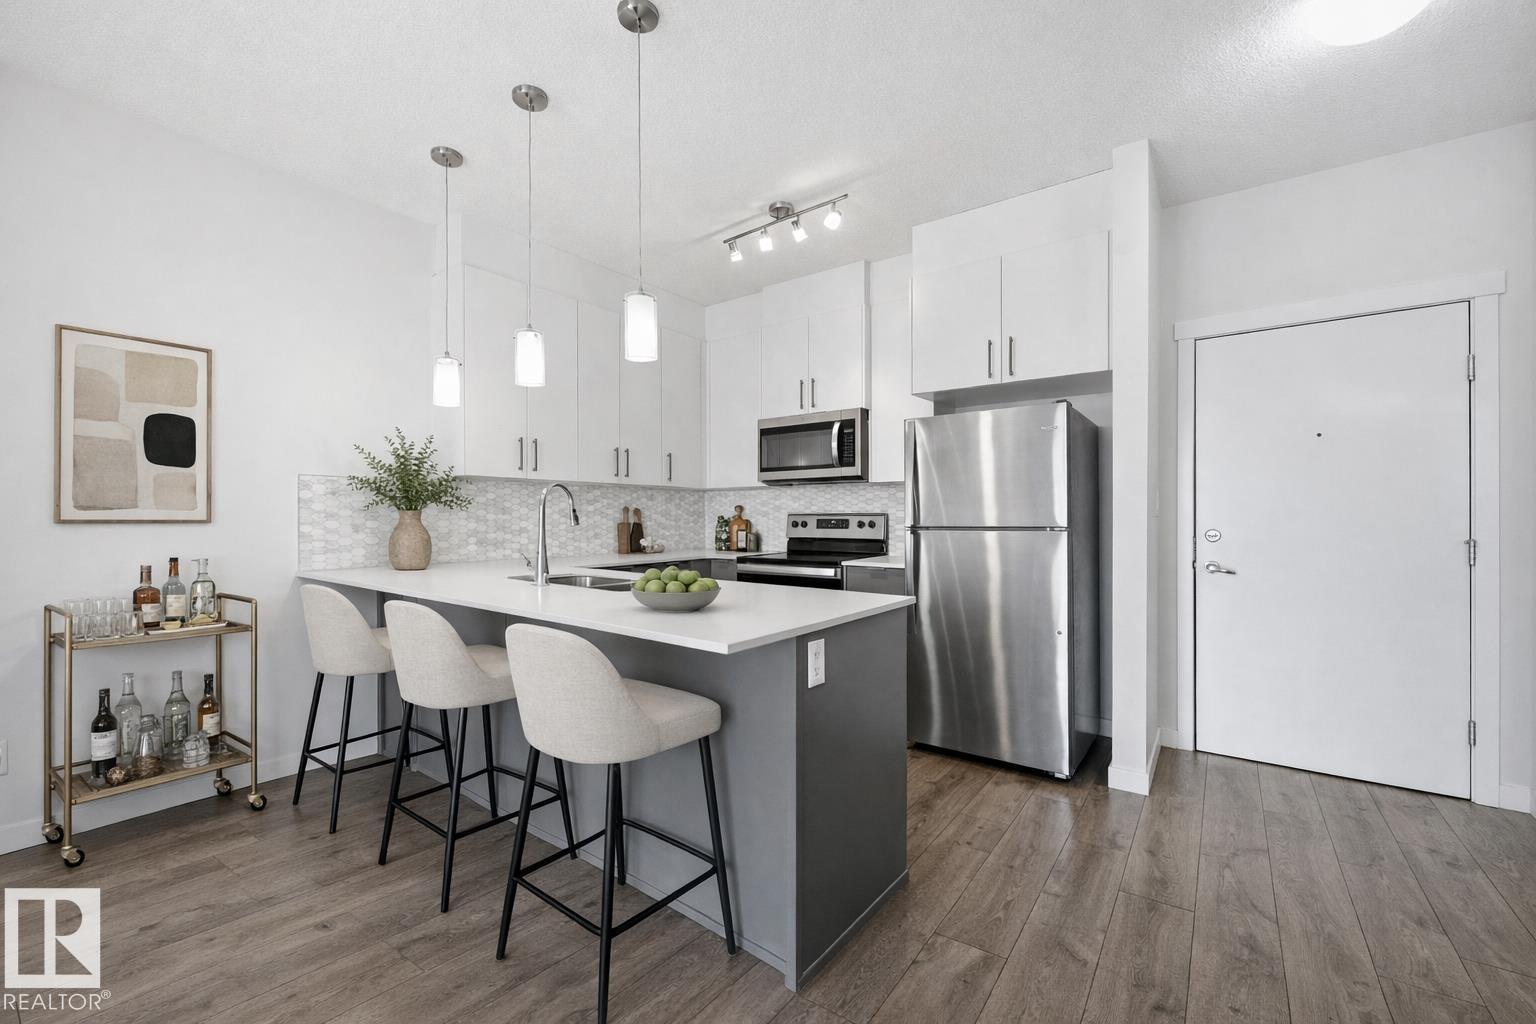
#317 812 Welsh Dr Sw
Edmonton, Alberta T6X 1Y7
IMMACULATE 3RD FLOOR 818 sq ft 2 bed, 2 bath condo with TWO TITLED PARKING STALLS (UNDERGROUND/OUTDOOR) & ALL UTILITIES INCLUDED IN THE CONDO FEE - a rare combo that makes this an ideal fit for first-time buyers and investors alike. Tucked into family friendly Village at Walker Lake in South East Edmonton, this unit features 9' ceilings, ceiling-height cabinetry, stainless steel appliances and a generous eating bar. South-facing windows and a private patio pour natural light through the open living area all day. The primary bedroom is a true retreat with a 3-piece ensuite and walk-through closet, while the well-sized second bedroom flexes easily as a guest room or home office. In-suite laundry room adds extra storage & visitor parking is on hand for guests. Steps to schools, transit, walking trails and ponds & a short drive to grocery stores, shopping, restaurants, a brand new Movati gym & South Edmonton Common. Close proximity to Ellerslie Rd and the Anthony Henday put the whole city within easy reach. (id:58723)
RE/MAX Excellence
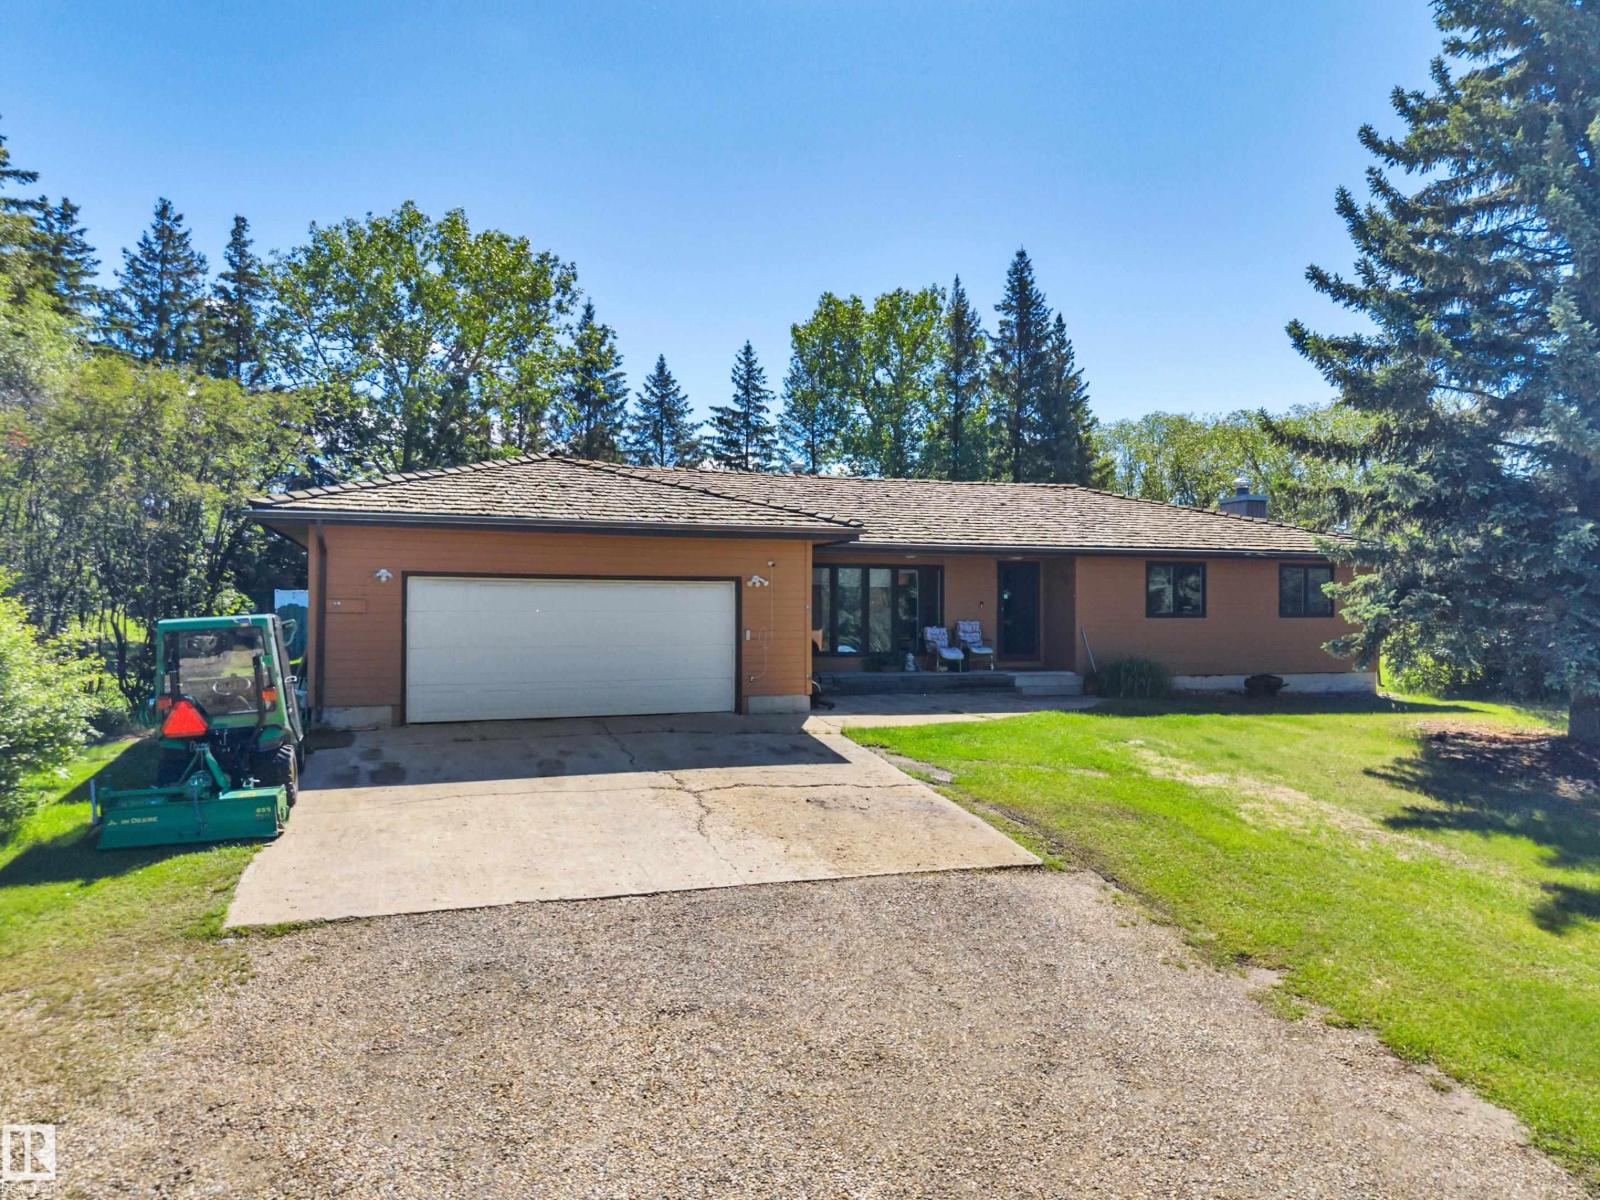
#130 50202 Rge Rd 244a
Rural Leduc County, Alberta T4X 0P4
Beautiful ACREAGE living with just over 3 acres of land with mature trees and municipal CITY WATER. The 1,753 sq ft bungalow features a 3 bedroom, 3 bath main floor layout ready for your updating ideas, alongside an unfinished basement. Mechanical infrastructure includes geothermal cooling system, high-efficiency gas heating, and a 200-amp electrical service. The parcel backs directly onto a farmer's field and includes an outdoor fire pit, unheated outbuilding with 2 stall set up. This property offers incredible long-term potential. Come enjoy the VISTAS. (id:58723)
Maxwell Heritage Realty
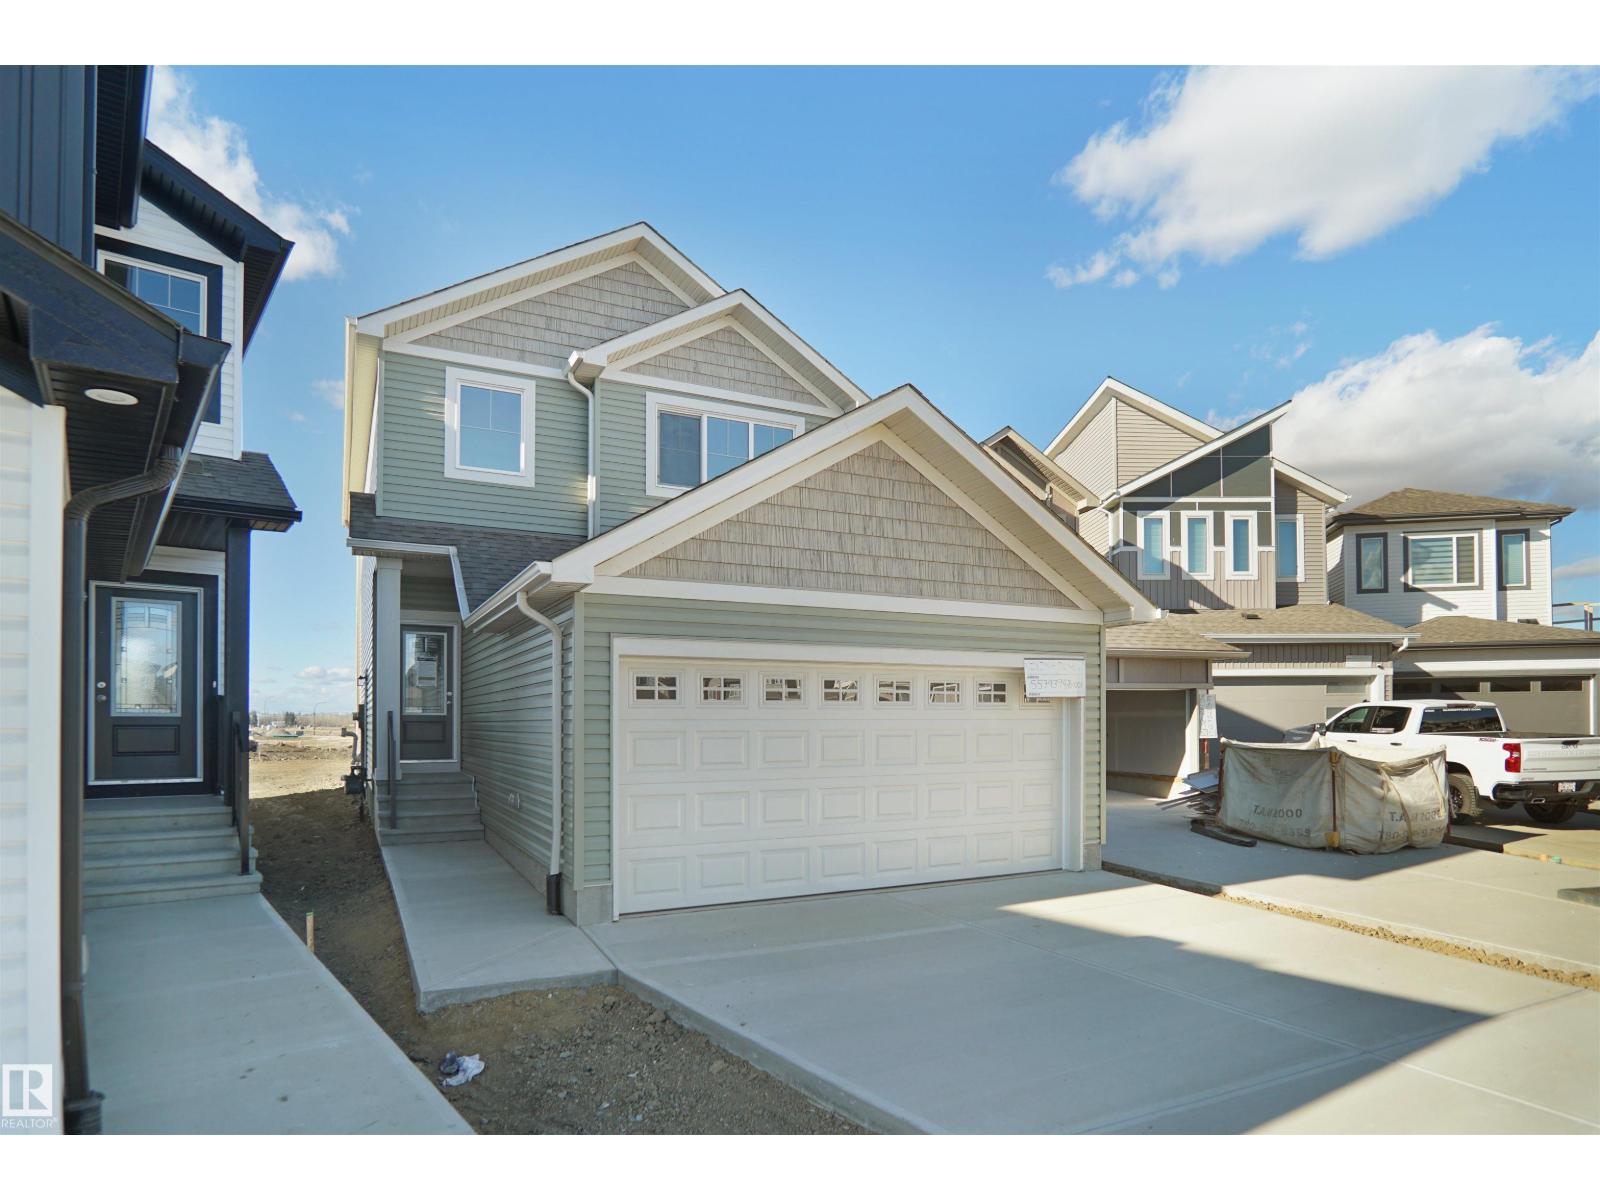
8448 183 Av Nw
Edmonton, Alberta T5Z 0X3
Welcome to the Lainey built by the award-winning builder Pacesetter homes and is located in the heart of College Woods at Lakeview and just steps to the neighborhood park and schools. As you enter the home you are greeted by luxury vinyl plank flooring throughout the great room, kitchen, and the breakfast nook. Your large kitchen features tile back splash, an island a flush eating bar, quartz counter tops and an undermount sink. Just off of the kitchen and tucked away by the front entry is a 2 piece powder room. Upstairs is the master's retreat with a large walk in closet and a 4-piece en-suite. The second level also include 2 additional bedrooms with a conveniently placed main 4-piece bathroom and a good sized bonus room. Close to all amenities and easy access to the Henday. ***Home is under construction the photos shown are of the show home colors and finishings will vary, home will be complete by the end of the week*** (id:58723)
Royal LePage Arteam Realty
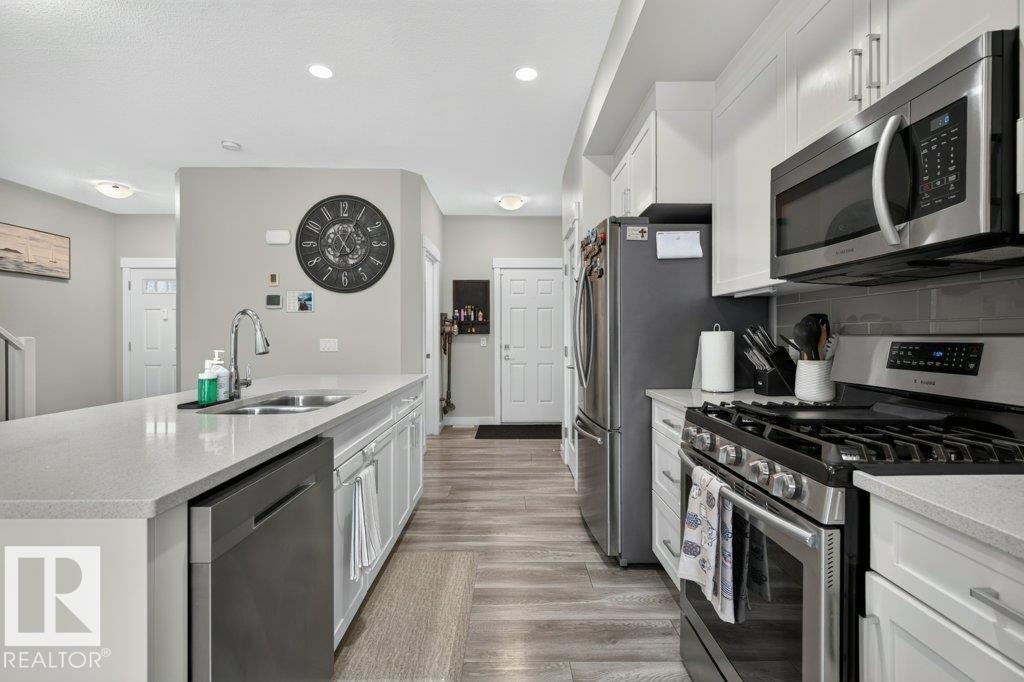
848 Ebbers Cr Nw
Edmonton, Alberta T5Y 3B2
Welcome to this charming half duplex in the family-friendly community of Ebbers! This well-designed home features 3 spacious bedrooms, 2.5 bathrooms, central air conditioning, and a bright, functional layout ideal for first-time buyers, growing families, or investors. The kitchen is equipped with a gas stove, while the beautiful backyard deck with a gazebo provides the perfect space for relaxing, entertaining, and enjoying summer evenings. The basement is already framed, giving you a valuable head start toward creating additional living space, a recreation room, home office, gym, or future bedroom. Enjoy an excellent location within walking distance of Manning Town Centre, offering convenient access to shopping, restaurants, entertainment, transit, parks, and everyday amenities. The upcoming Costco is also only minutes away, adding even more convenience to this growing area. A fantastic opportunity to own a comfortable and move-in-ready home in northeast Edmonton! (id:58723)
Maxwell Polaris
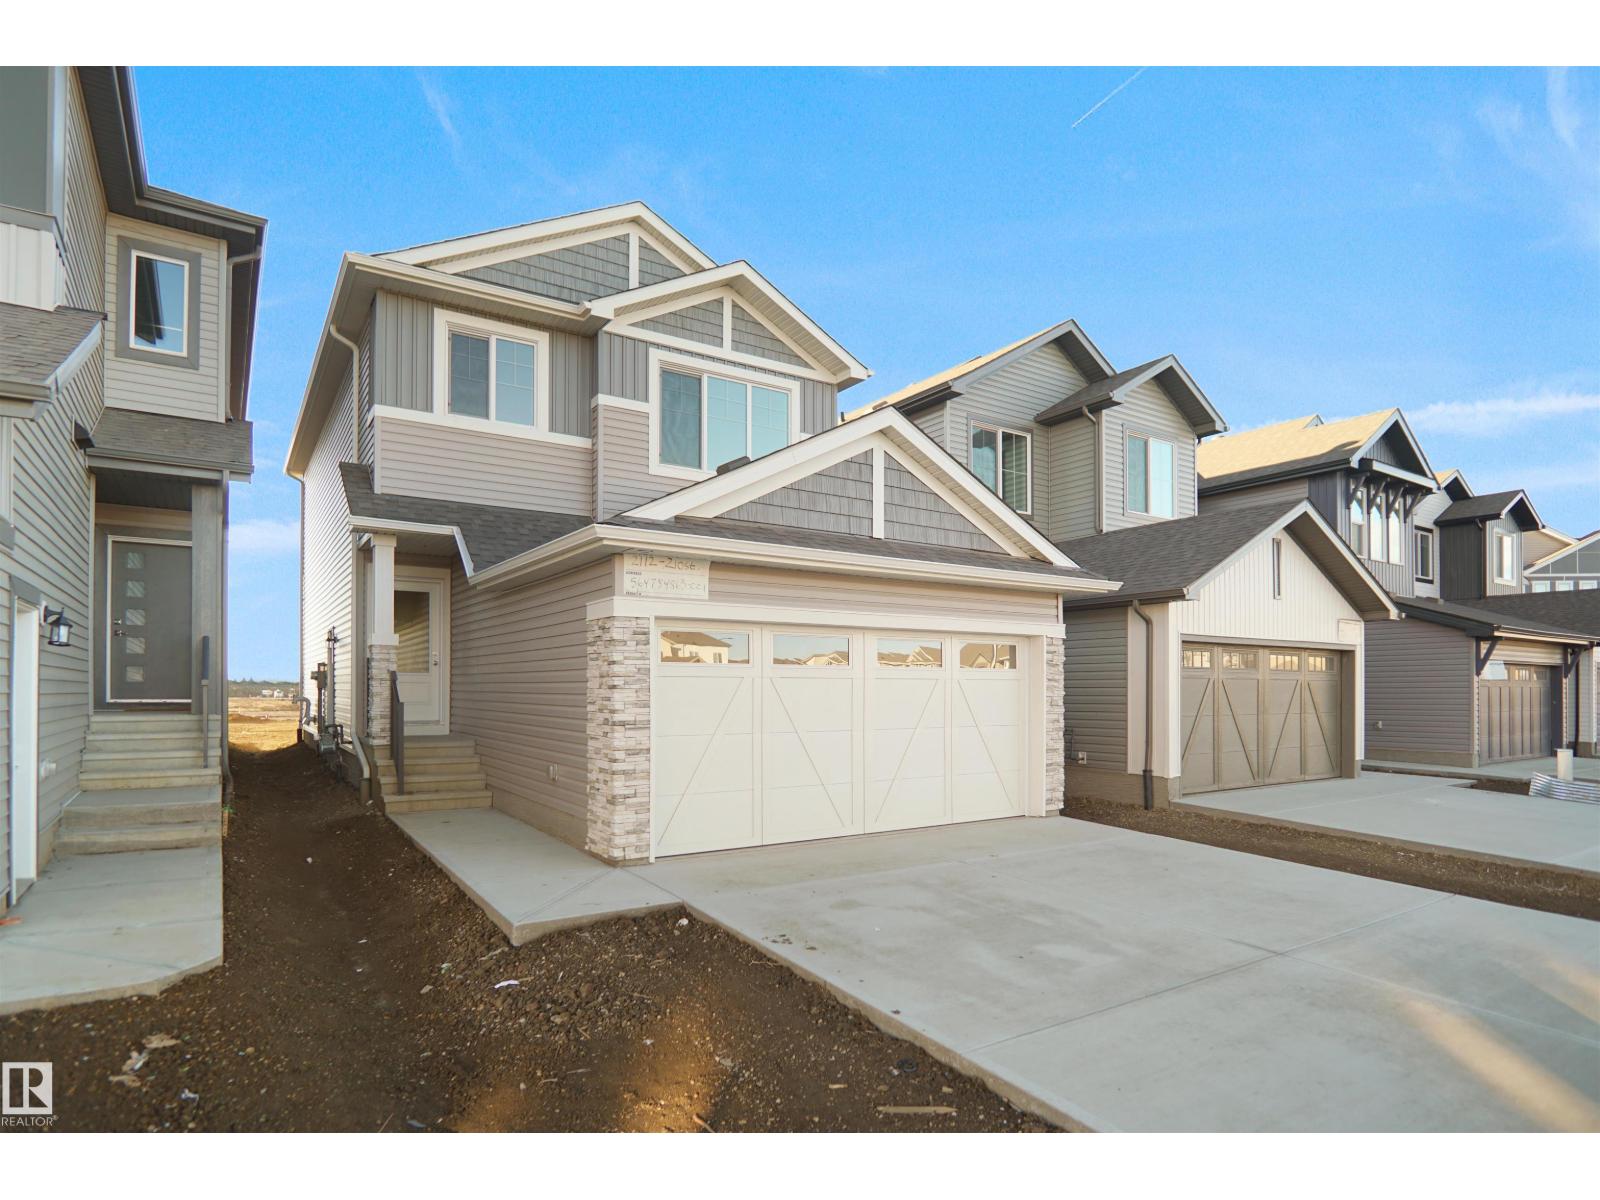
8456 183 Av Nw
Edmonton, Alberta T5Z 0X3
Welcome to the Lainey built by the award-winning builder Pacesetter homes and is located in the heart of College Woods at Lakeview and just steps to the neighborhood park and schools. As you enter the home you are greeted by luxury vinyl plank flooring throughout the great room, kitchen, and the breakfast nook. Your large kitchen features tile back splash, an island a flush eating bar, quartz counter tops and an undermount sink. Just off of the kitchen and tucked away by the front entry is a 2 piece powder room. Upstairs is the master's retreat with a large walk in closet and a 4-piece en-suite. The second level also include 2 additional bedrooms with a conveniently placed main 4-piece bathroom and a good sized bonus room. Close to all amenities and easy access to the Henday. ***Home is under construction the photos shown are of the show home colors and finishings will vary, home will be complete by the end of the week*** (id:58723)
Royal LePage Arteam Realty
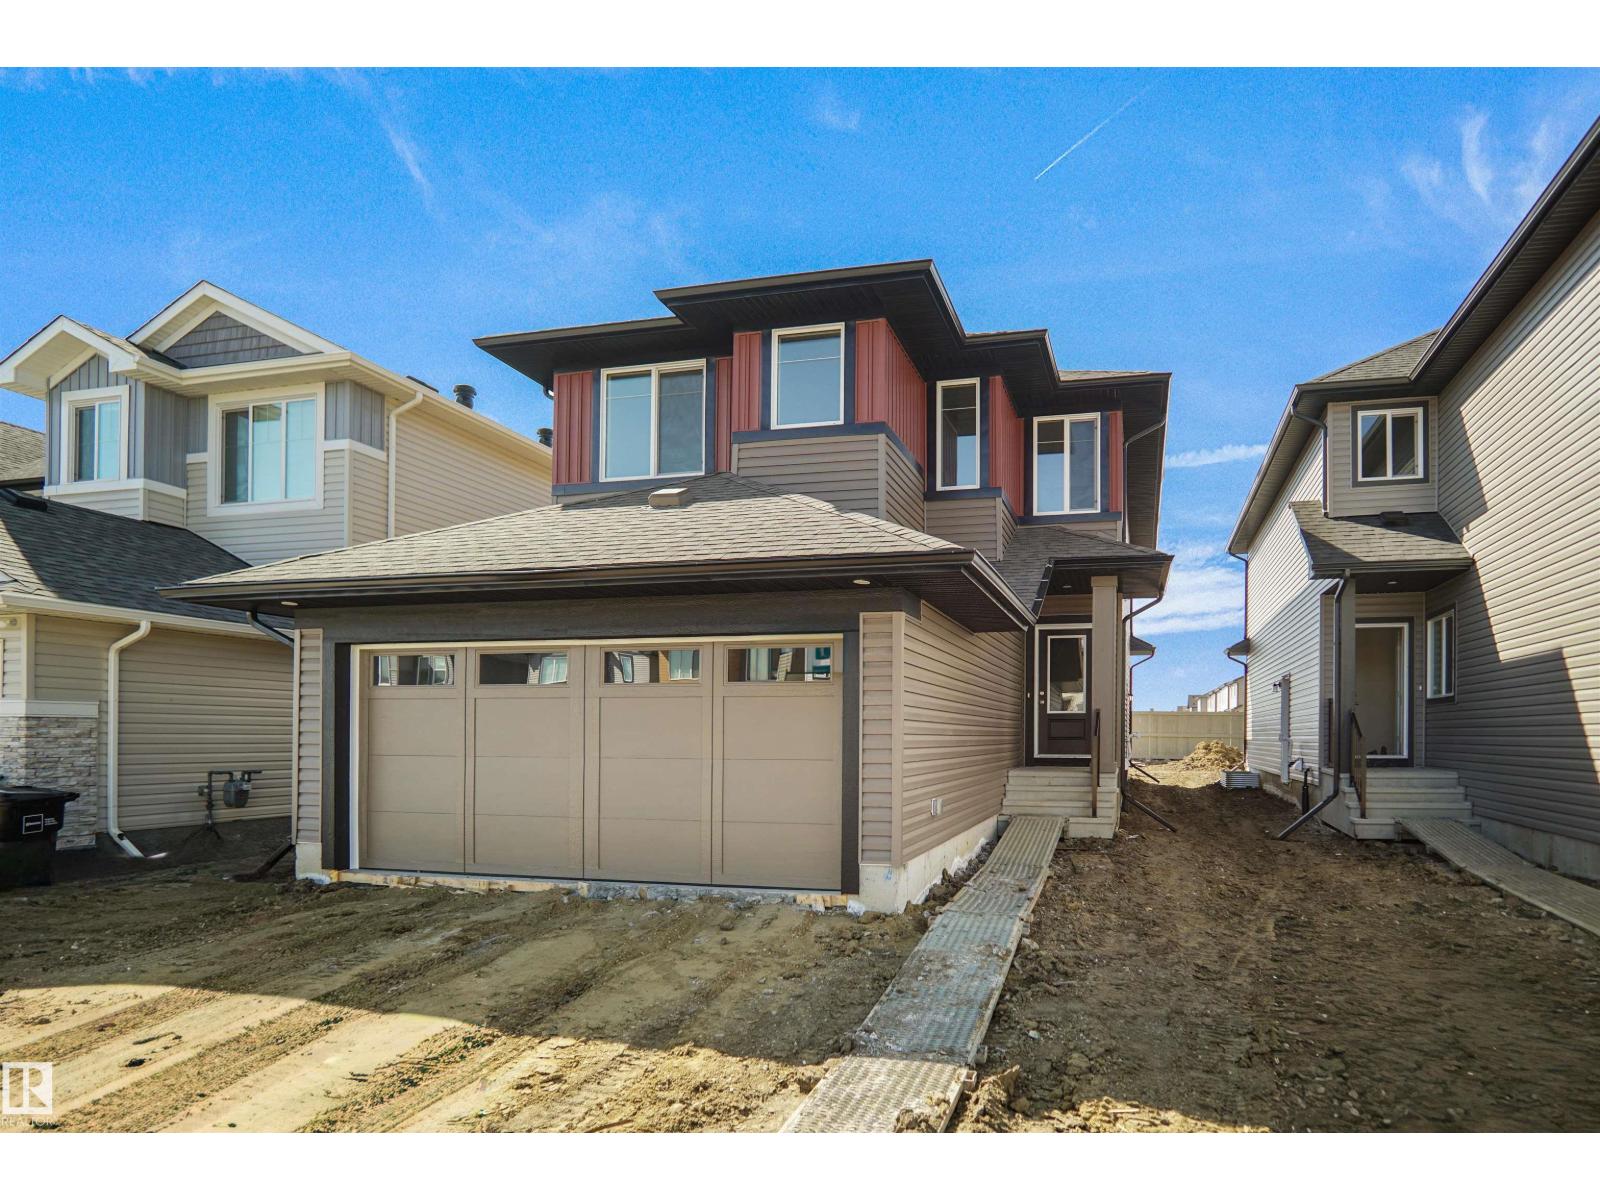
7235 182 Av Nw
Edmonton, Alberta T5Z 0L5
*** Park Backing *** Welcome to the “Columbia” built by the award winning Pacesetter homes and is located on a quiet street in the heart of north Edmonton This unique property in Crystalina Nera offers nearly 2200sq ft of living space. The main floor features a large front entrance which has a large flex room next to it which can be used a bedroom/ office if needed, as well as an open kitchen with quartz counters, and a large walkthrough pantry that is leads through to the mudroom and garage. Large windows allow natural light to pour in throughout the house. Upstairs you’ll find 3 large bedrooms and a good sized center bonus room. This is the perfect place to call home. This home also has a side separate entrance perfect for a future basement suite. This home is now move in ready! (id:58723)
Royal LePage Arteam Realty
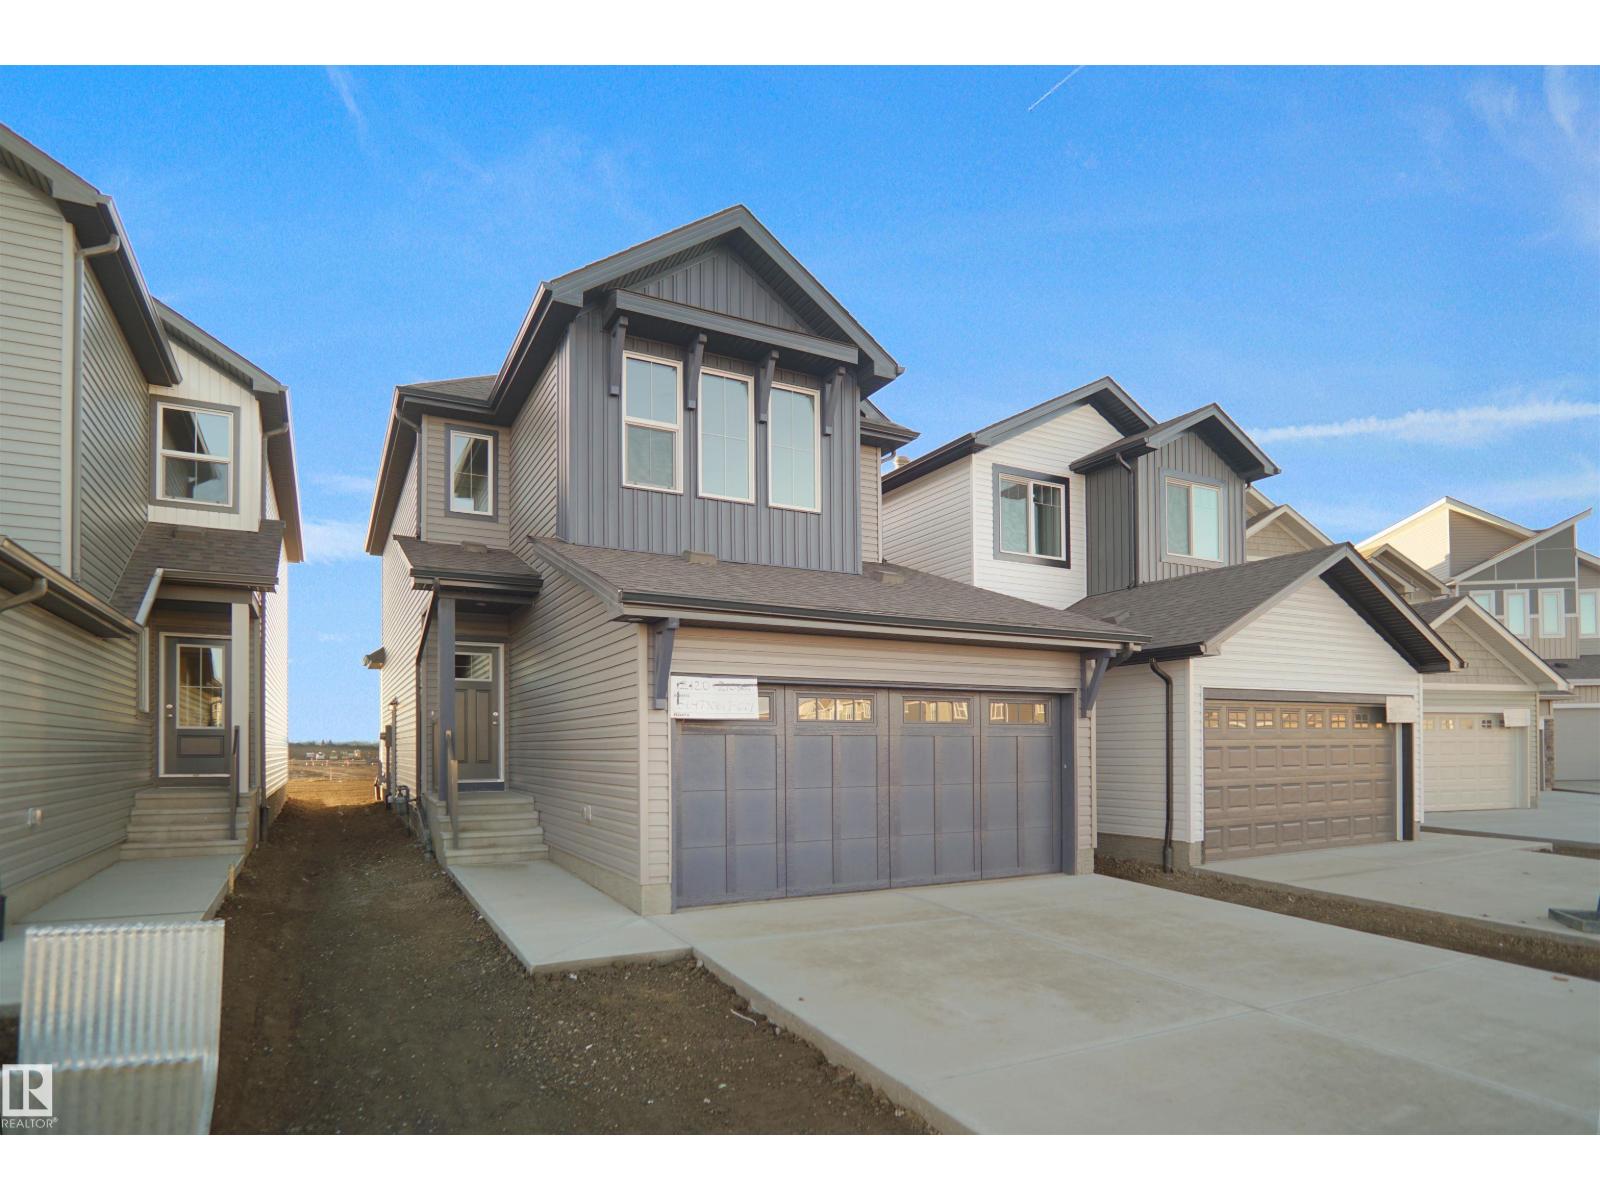
7243 182 Av Nw
Edmonton, Alberta T5Y 4B7
Welcome to the Willow built by the award-winning builder Pacesetter homes and is located in the heart Crystalina and just steps to the walking trails and parks. As you enter the home you are greeted by luxury vinyl plank flooring throughout the great room, kitchen, and the breakfast nook. Your large kitchen features tile back splash, an island a flush eating bar, quartz counter tops and an undermount sink. Just off of the kitchen and tucked away by the front entry is a 2 piece bath. Upstairs is the Primary retreat with a large walk in closet and a 4-piece en-suite. The second level also include 3 additional bedrooms with a conveniently placed main 4-piece bathroom and a good sized bonus room. The unspoiled basement has a side separate entrance. Close to all amenities and also comes with a side separate entrance perfect for future development. *** Home is under construction, photos being used are from the same home recently built but colors may vary to be complete by the end of this week *** (id:58723)
Royal LePage Arteam Realty
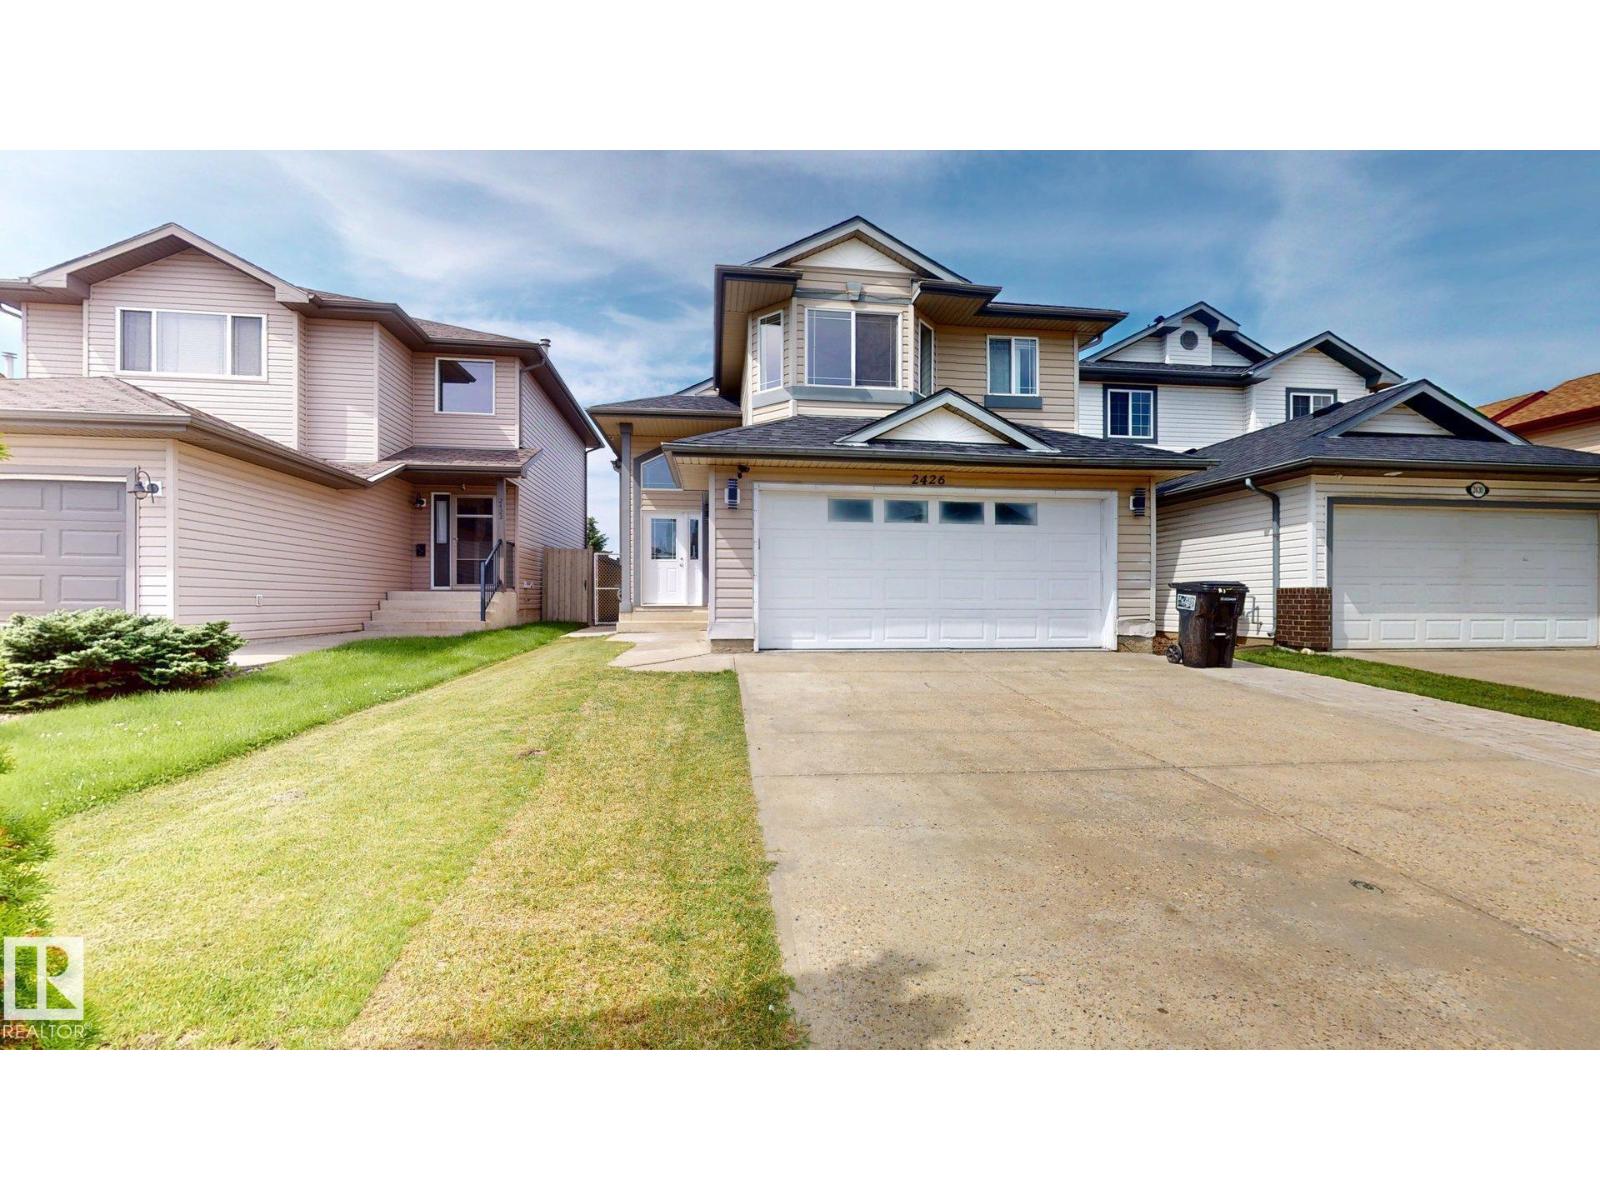
2426 33a St Nw
Edmonton, Alberta T6T 1Y4
Welcome to this beautifully renovated bi-level in the desirable community of Silver Berry! Offering approximately 2,115 sq. ft. of total living space (1,230 sq. ft. main floor + 885 sq. ft. basement), this spacious home features 5 bedrooms, 3 full bathrooms, 2 KITCHENS, and a double attached garage. FULLY DEVELOPED BASEMENT features 2 bedrooms, a full bathroom, and a SECOND KITCHEN, providing excellent additional living space for your family. Enjoy a bright, functional layout with a great balcony view and the added privacy of NO REAR NEIGHBOURS. Recent upgrades include a new roof with a lifetime warranty, offering added peace of mind. Conveniently located close to schools, playgrounds, shopping, public transit, Whitemud Drive, and Anthony Henday Drive. A fantastic opportunity in a family-friendly neighbourhood—don’t miss it! (id:58723)
Smartpro Realty
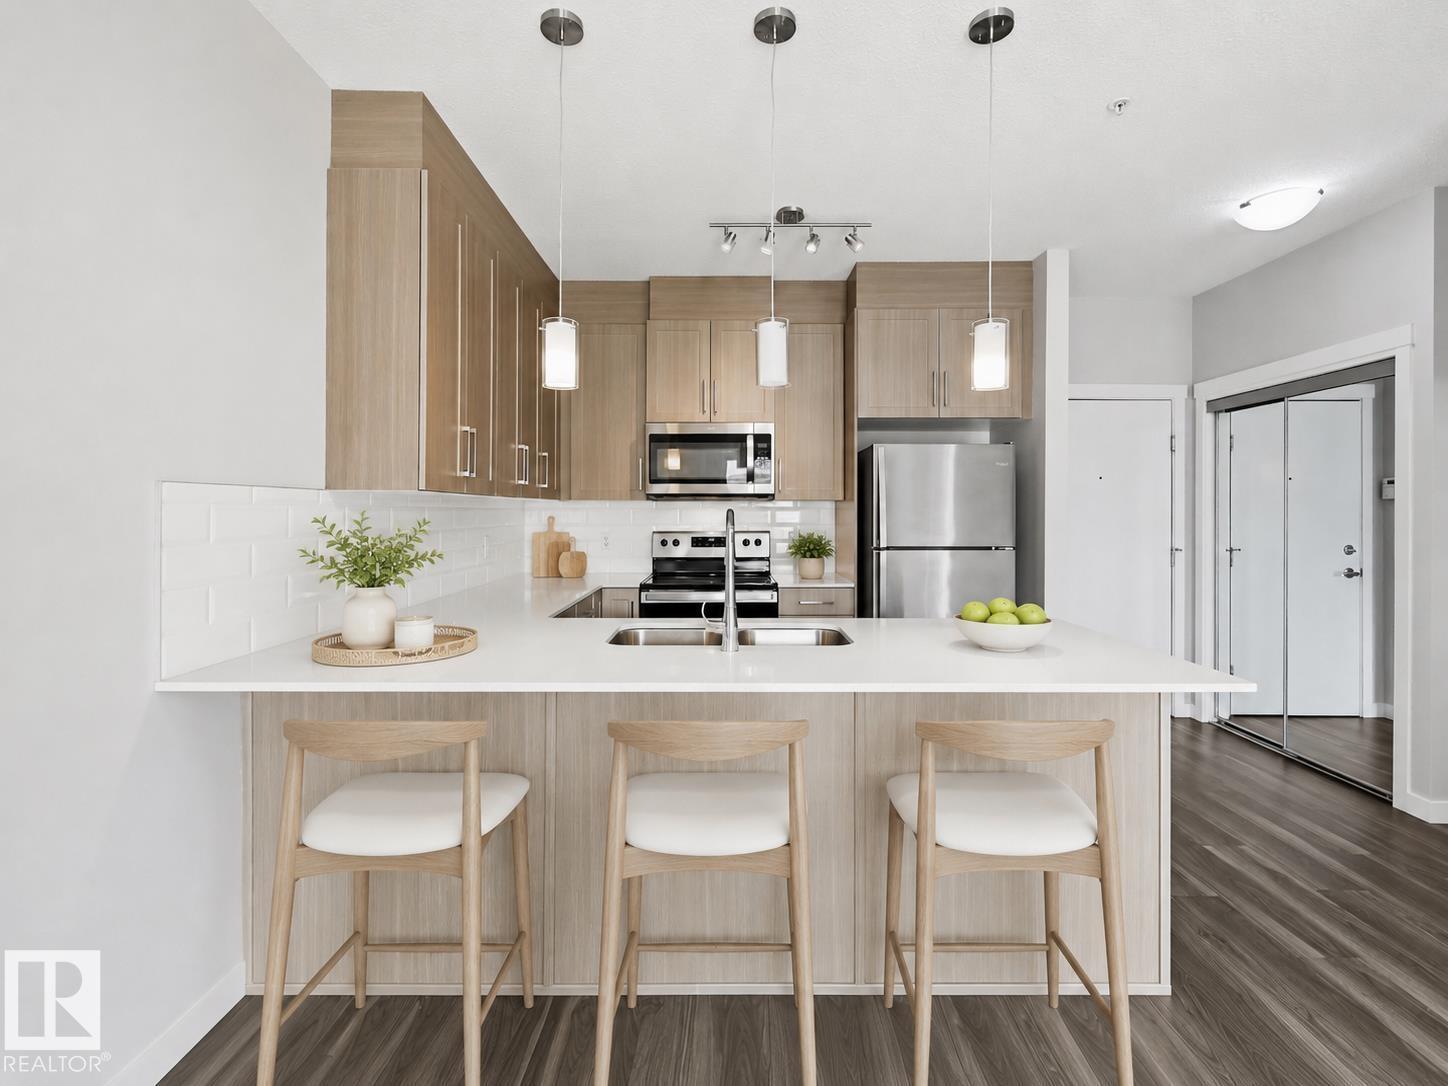
#117 812 Welsh Dr Sw
Edmonton, Alberta T6X 1Y7
IMMACULATE GROUND FLOOR 816 sq ft 2 bed, 2 bath condo with TWO TITLED OUTDOOR PARKING STALLS & ALL UTILITIES INCLUDED IN THE CONDO FEE - a rare combination that makes this an ideal fit for first-time buyers and investors alike. Tucked into family friendly Village at Walker Lake in South East Edmonton, this unit features 9' ceilings, ceiling-height cabinetry, stainless steel appliances and a generous eating bar. South-facing windows and a private patio pour natural light through the open living area all day. The primary bedroom is a true retreat with a 3-piece ensuite and walk-through closet, while the well-sized second bedroom flexes easily as a guest room or home office. In-suite laundry room adds extra storage, and visitor parking is on hand for guests. Steps to schools, transit, walking trails and ponds and a short drive to grocery stores, shopping, restaurants, a brand new Movati gym & South Edmonton Common. Close proximity to Ellerslie Rd and the Anthony Henday put the whole city within easy reach. (id:58723)
RE/MAX Excellence
792 Bank Dr
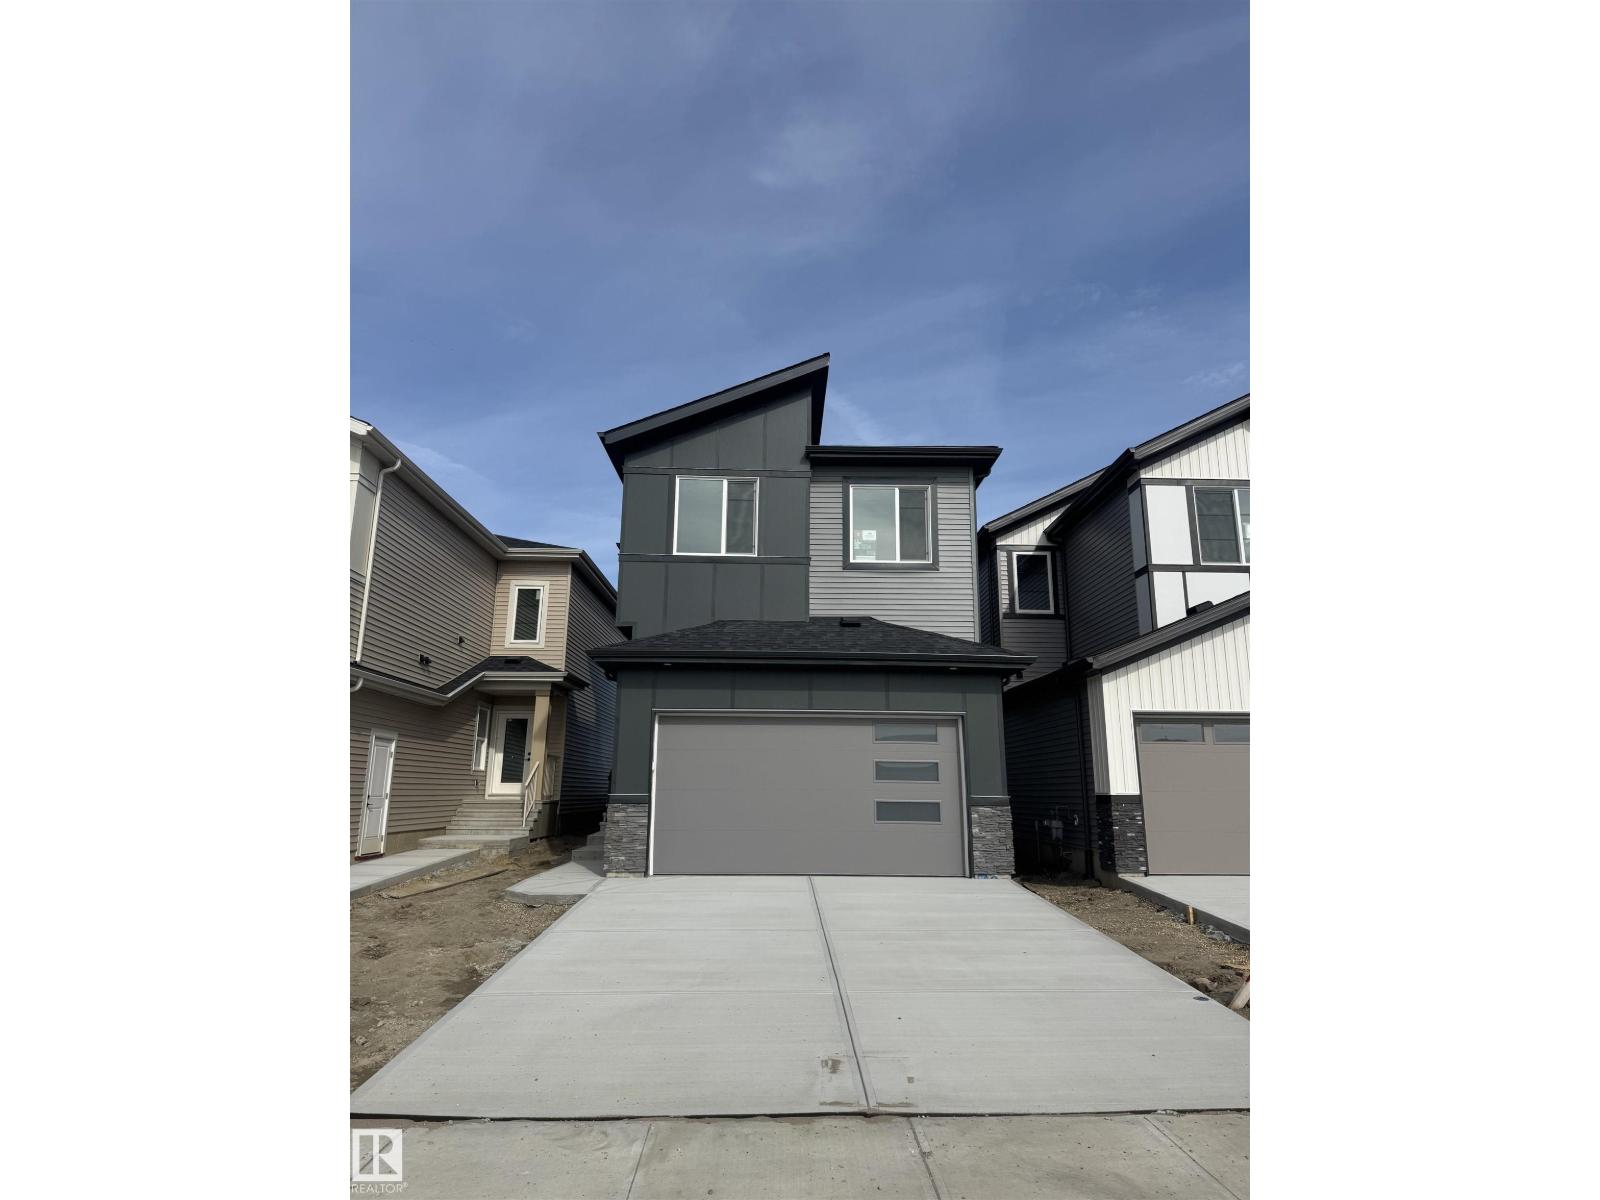
Leduc, Alberta T9E 1W1
Quality-built by Cranston Master Builder, this brand-new 2,218 sq. ft. home offers 5 bedrooms, 3 full baths & is ready for possession! On the main floor, you'll find a versatile bedroom (can be used as a home office) & full bathroom. The generously sized kitchen features ceiling-height cabinetry, extended cabinets & countertops that continue into the dining area, plus a convenient spice kitchen for added functionality. Tons of natural light fill the open-to-above living area, highlighted by a full-height tile fireplace wall. A custom lit tray ceiling creates the perfect ambience at any time of day. Upstairs offers 4 additional bedrooms, including the primary suite with a beautiful 5-pc full-tile ensuite featuring a separate shower & tub, along with a walk-in closet. A bonus room & upstairs laundry complete this level. With 9 ft ceilings on all 3 levels, quartz countertops throughout, upgraded light fixtures, a separate entrance & a great location, this home is a must-see! $5,000 appliance credit. (id:58723)
RE/MAX Elite
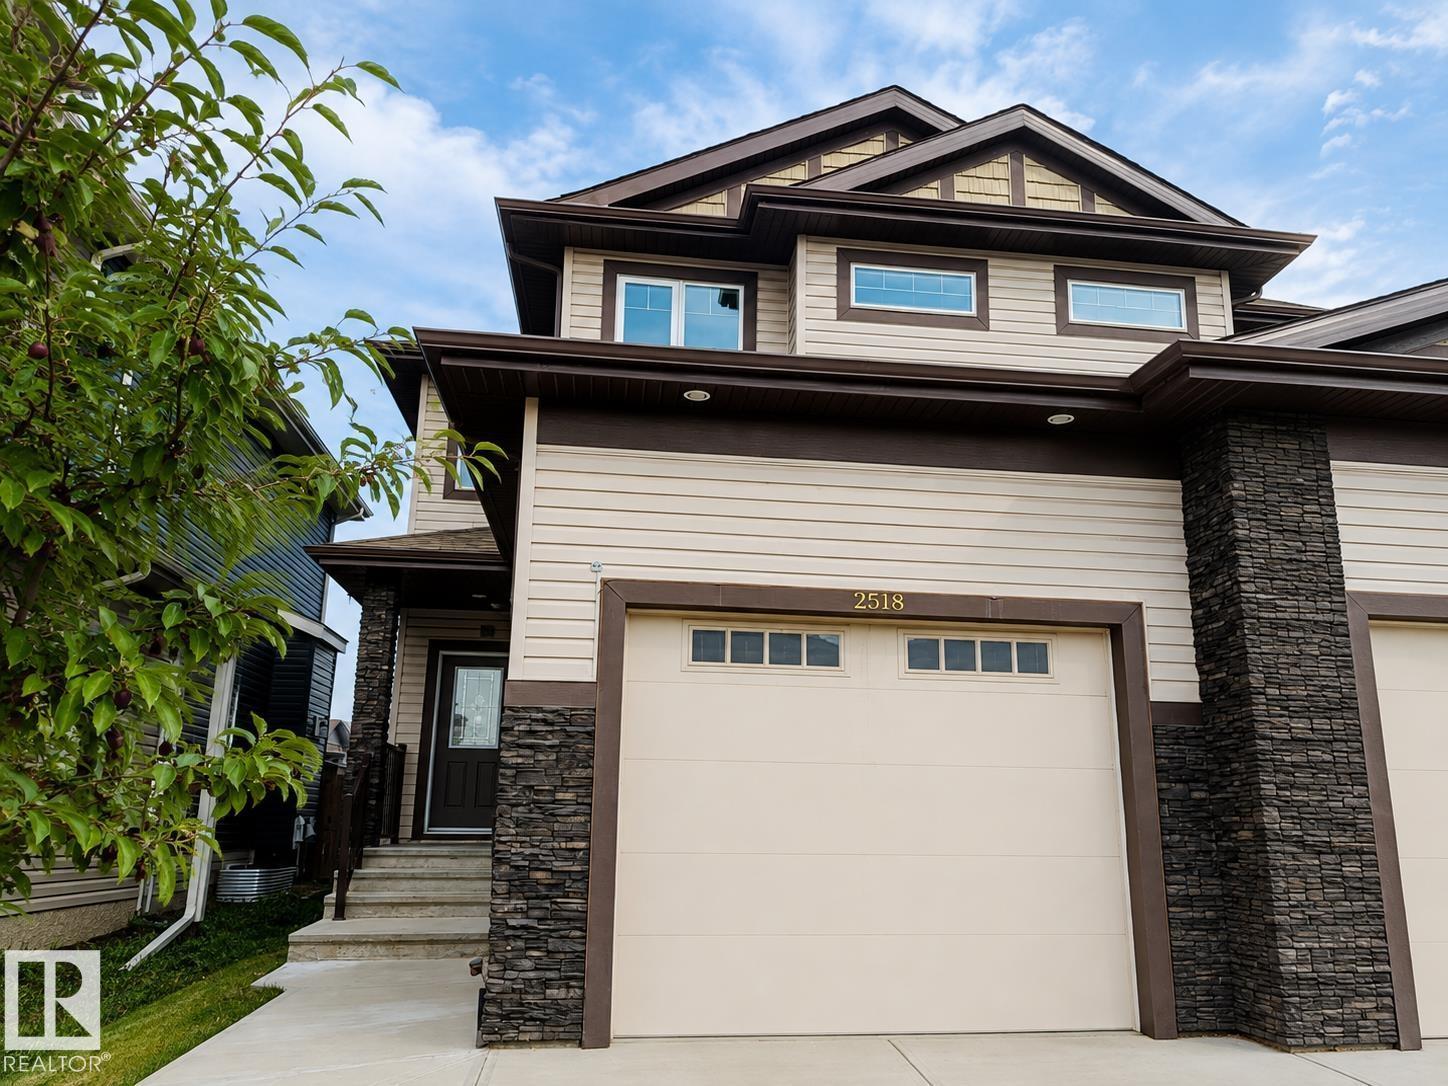
2518 22 Av Nw Nw
Edmonton, Alberta T6T 0K1
Beautiful and well-maintained half duplex for rent in the desirable Laurel community. This 2-storey home features a bright open-concept main floor with large windows, a modern kitchen with stainless steel appliances and breakfast bar, and a spacious living area. The upper level offers a large primary bedroom with a private ensuite, two additional bedrooms, and a full bath. Enjoy the convenience of a single attached garage, an unfinished basement ideal for storage or a home gym, and a private backyard. Located close to K-9 and high schools including Svend Hansen School, parks, walking trails, Meadows Rec Centre, shopping, and grocery stores. Quick access to Anthony Henday Drive and 17th Street. Pet-friendly with approval. A great home in a quiet, family-friendly neighborhood (id:58723)
Kairali Realty Inc.
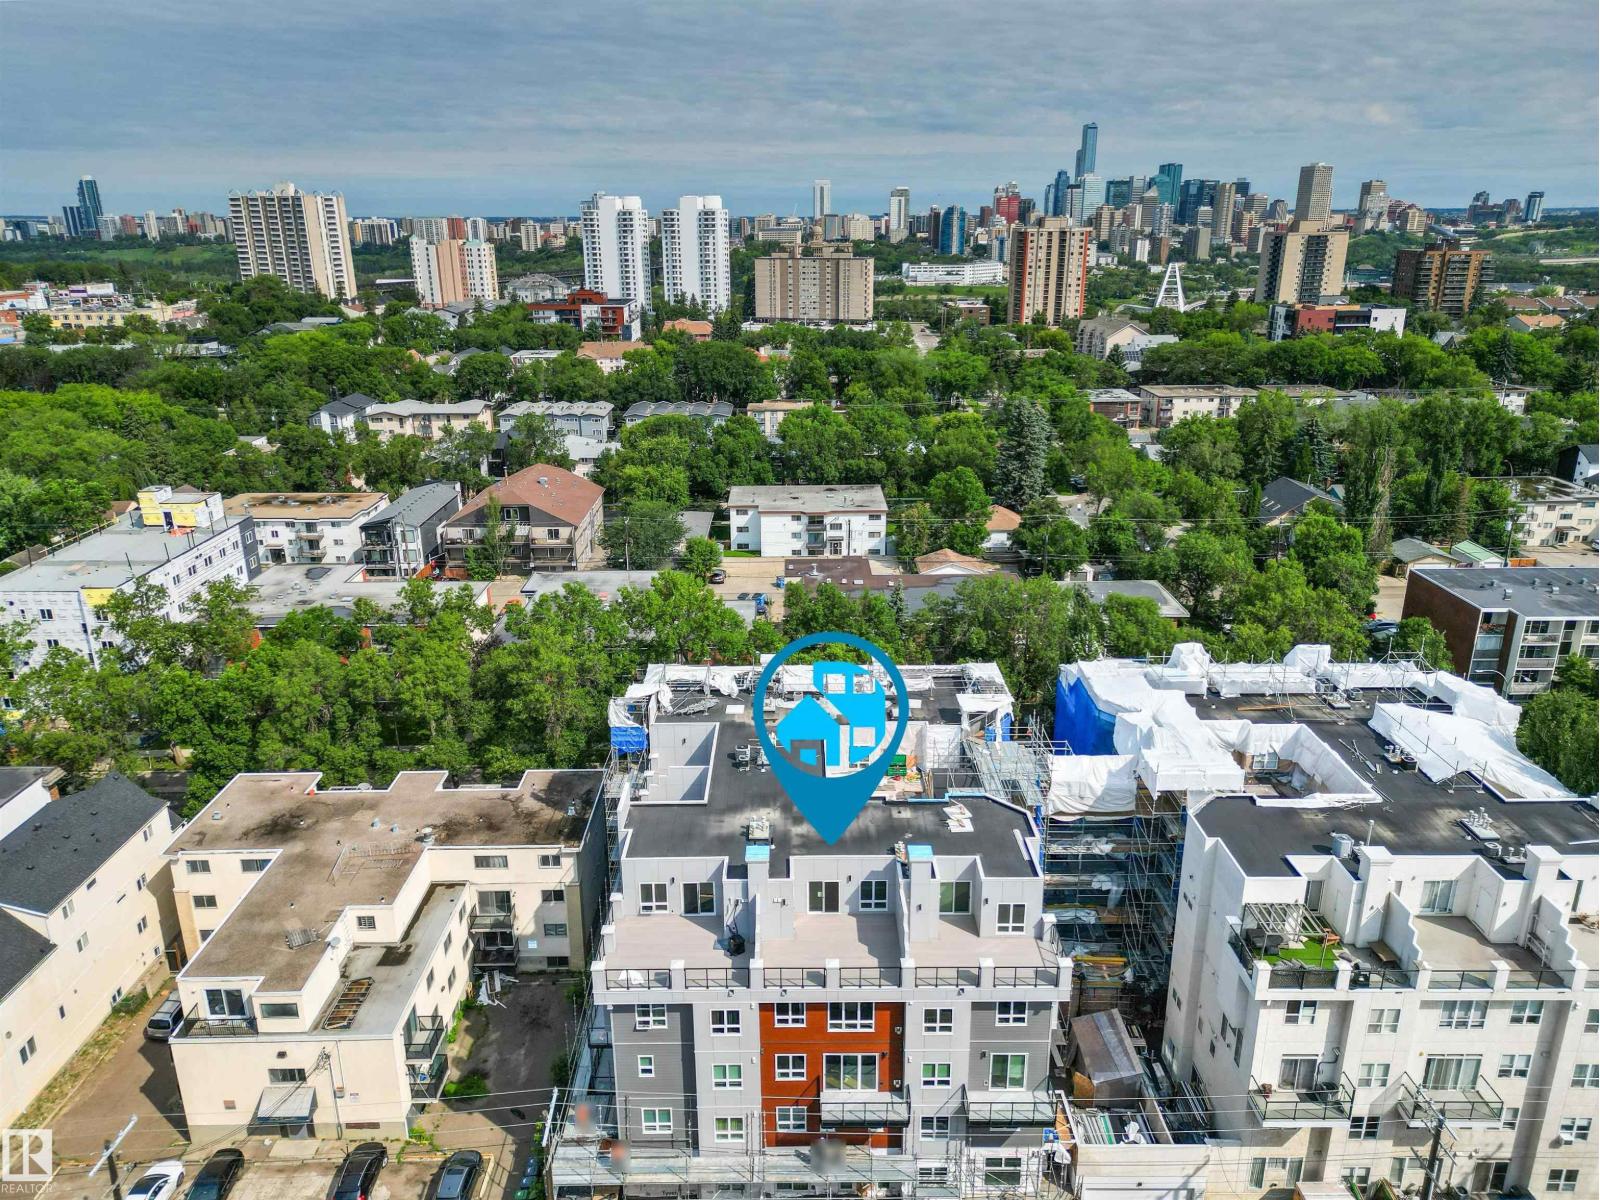
#417 10717 83 Av Nw
Edmonton, Alberta T6E 2E5
WOW! Incredible Opportunity to own a PENTHOUSE LOFT CONDO in the Heart of GARNEAU! Short Term Rental Friendly! Pet Friendly! This Ideal location is just a short walk from everything Whyte Ave has to offer, restaurants, quaint cafes, the Old Strathcona Farmer's Market, Sparkling Night Life, and minutes from the UofA! Walk to the Fringe! This 2-Storey open concept, 2 Bed, 2 Bath Home offers over 1150 Sq Ft of sophisticated living space! Stunning BRAND NEW Wide Plank HARDWOOD Floors, a kitchen with plenty of counter space, and a cozy corner fireplace in the living room. Upstairs to your Loft Style Primary Bedroom with tons of space, En-Suite bathroom, Walk-in-Closet, and patio doors to your very own PRIVATE ROOFTOP PATIO!! Newer Furnace. Titled Heated UNDERGROUND PARKING Stall and Storage! Garneau Lofts is undergoing a complete exterior building renovation. New Triple Pane Windows, Doors, Balconies, Hardie Board and More! MOST OF THE WORK AROUND THIS UNIT IS COMPLETE! Scaffolding is down! (id:58723)
Century 21 All Stars Realty Ltd
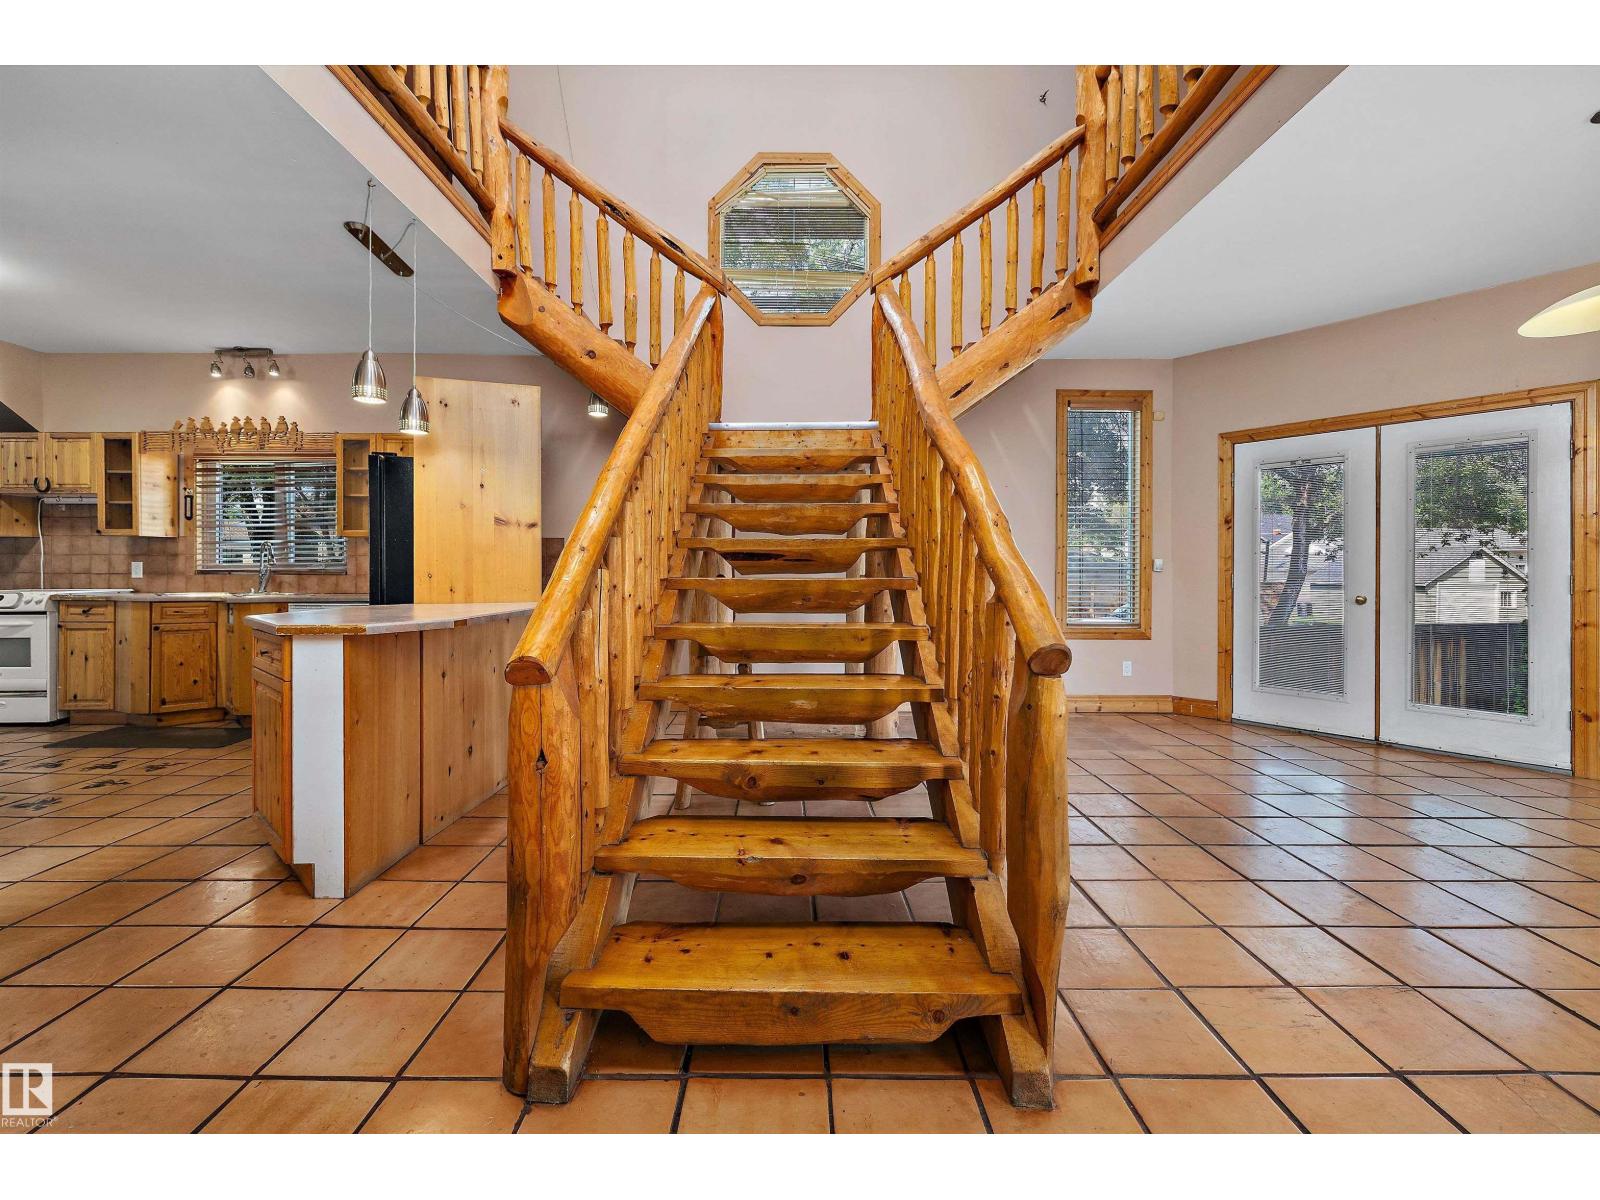
11253 89 St Nw
Edmonton, Alberta T5B 3T3
Welcome to one of Edmonton's most unique homes! Offering 1,668 sq ft above grade with a distinctive log cabin-inspired design, this one-of-a-kind property blends rustic charm with modern versatility. Soaring vaulted ceilings, abundant windows, skylights, warm wood finishes, and a dramatic central staircase create an unforgettable first impression. The main floor features spacious living and family rooms, a large kitchen, den, 4-pc bath, and laundry. Upstairs offers 2 bedrooms, including a generous primary suite with a 3-pc ensuite, plus an open loft overlooking the main living area. The non-permitted basement has a more contemporary feel and includes a second kitchen, living and dining areas, a bedroom, 4-pc ensuite, and separate laundry—ideal for extended family or flexible living. Enjoy the oversized double detached garage, fenced yard, and central location close to downtown, Commonwealth Stadium, parks, schools, shopping, and the LRT. (id:58723)
Exp Realty
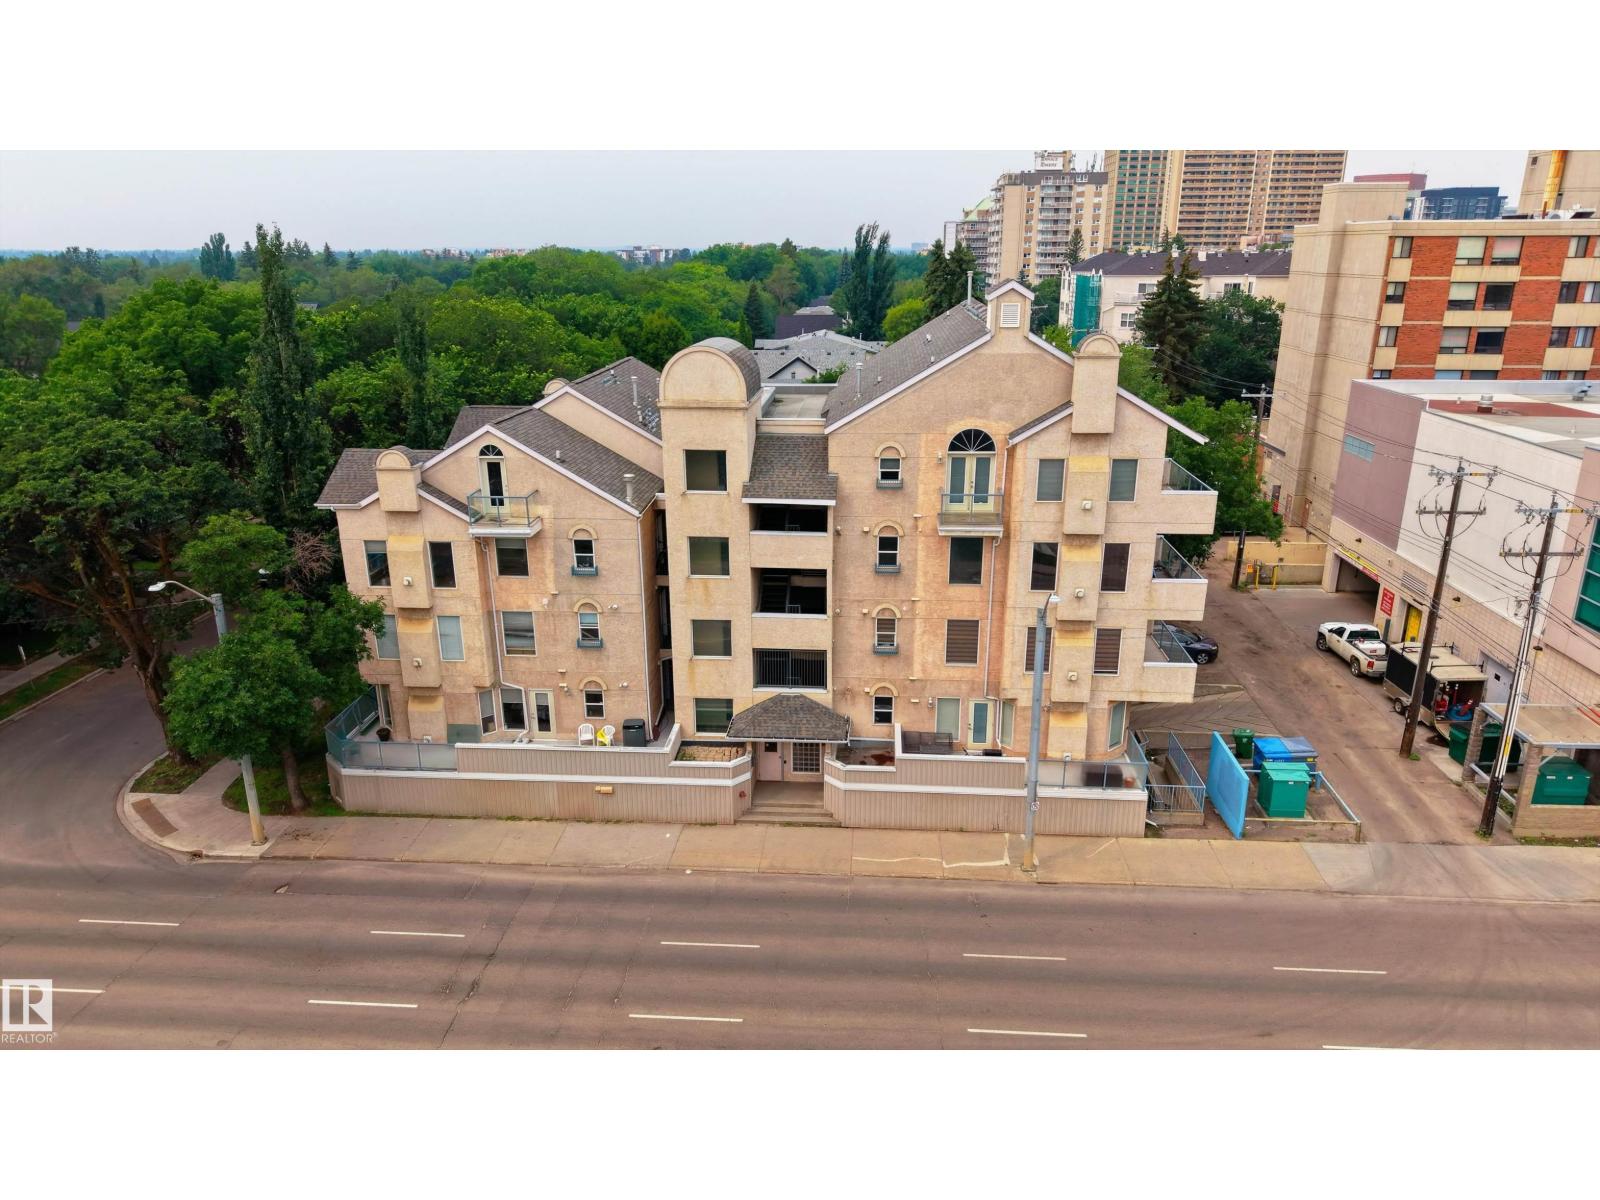
#301 8108 109 St Nw
Edmonton, Alberta T6G 2V7
Location is everything—and this one delivers! Live in the heart of Garneau, just minutes from Whyte Avenue, the University of Alberta, University Hospital, the River Valley, the Old Strathcona Farmers' Market, and an incredible selection of cafés, restaurants, shopping, and entertainment. This well-maintained 2-bedroom, 2-bath condo offers a functional layout with generous living spaces perfect for relaxing or entertaining. The living room features a cozy gas fireplace, while the kitchen provides ample cabinet and counter space with a connected dining area. Two spacious bedrooms make this home ideal for starting families, roommates, students, or a home office. The primary bedroom includes a private 4-piece ensuite, plus a second full bathroom for added convenience. Complete with in-suite laundry, a private balcony, and underground parking, this is a fantastic opportunity to call one of Edmonton’s most vibrant and sought-after communities home. (id:58723)
Exp Realty
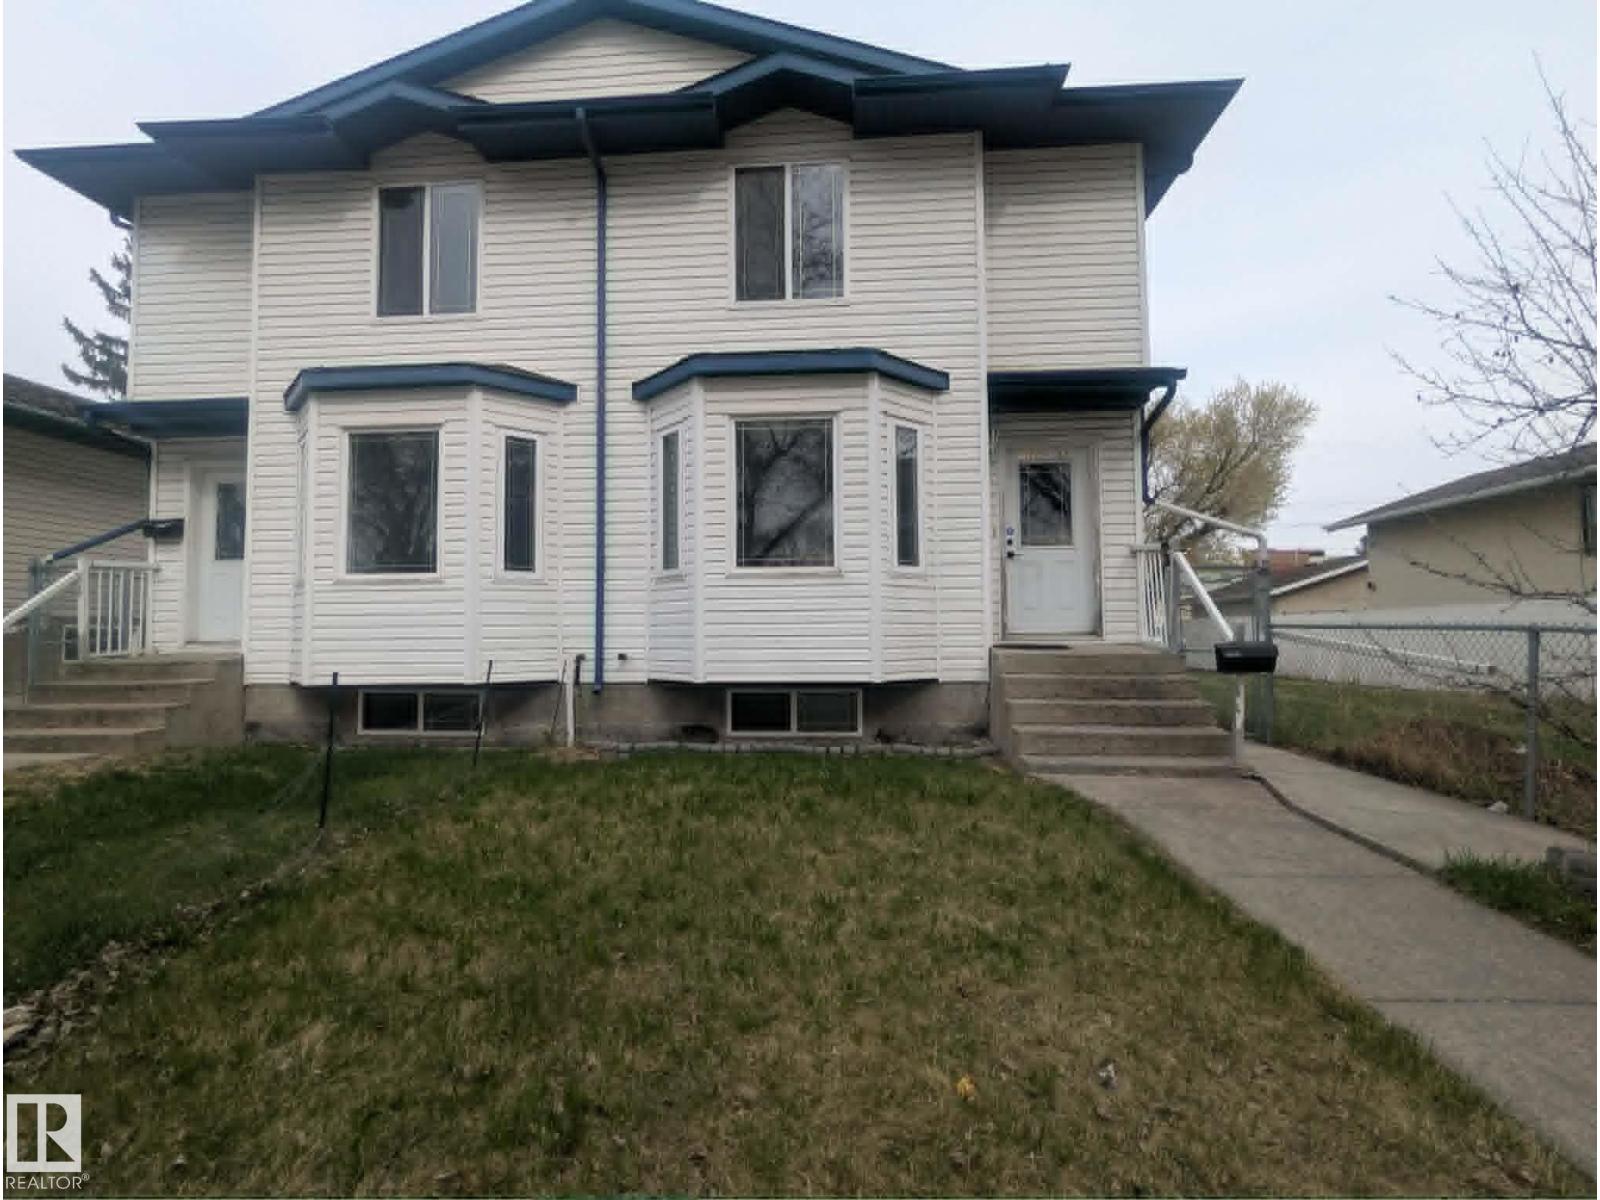
11725 83 St Nw
Edmonton, Alberta T5B 2Z1
Investor Opportunity ~ Solid 3 bedroom half duplex located in a mature neighborhood with quick access to schools, shopping, transit, and minutes to downtown. Functional floor plan with tiled front entry and kitchen. New paint in the entire home offers a fresh start. The property requires new flooring and appliances, presenting an excellent opportunity to make it your own. The partially developed basement offers additional flexibility with space for a bedroom, recreation area and 3rd bathroom. Landscaped and fenced yard offers a nice size deck and massive double garage with 10' ceilings. It includes a loft area, great for extra storage or a workshop . Neighboring unit is also available, offering a rare chance to purchase one or both sides, perfect for investors looking to expand their portfolio or create future equity through strategic upgrades. (id:58723)
Vita Nova Realty & Management
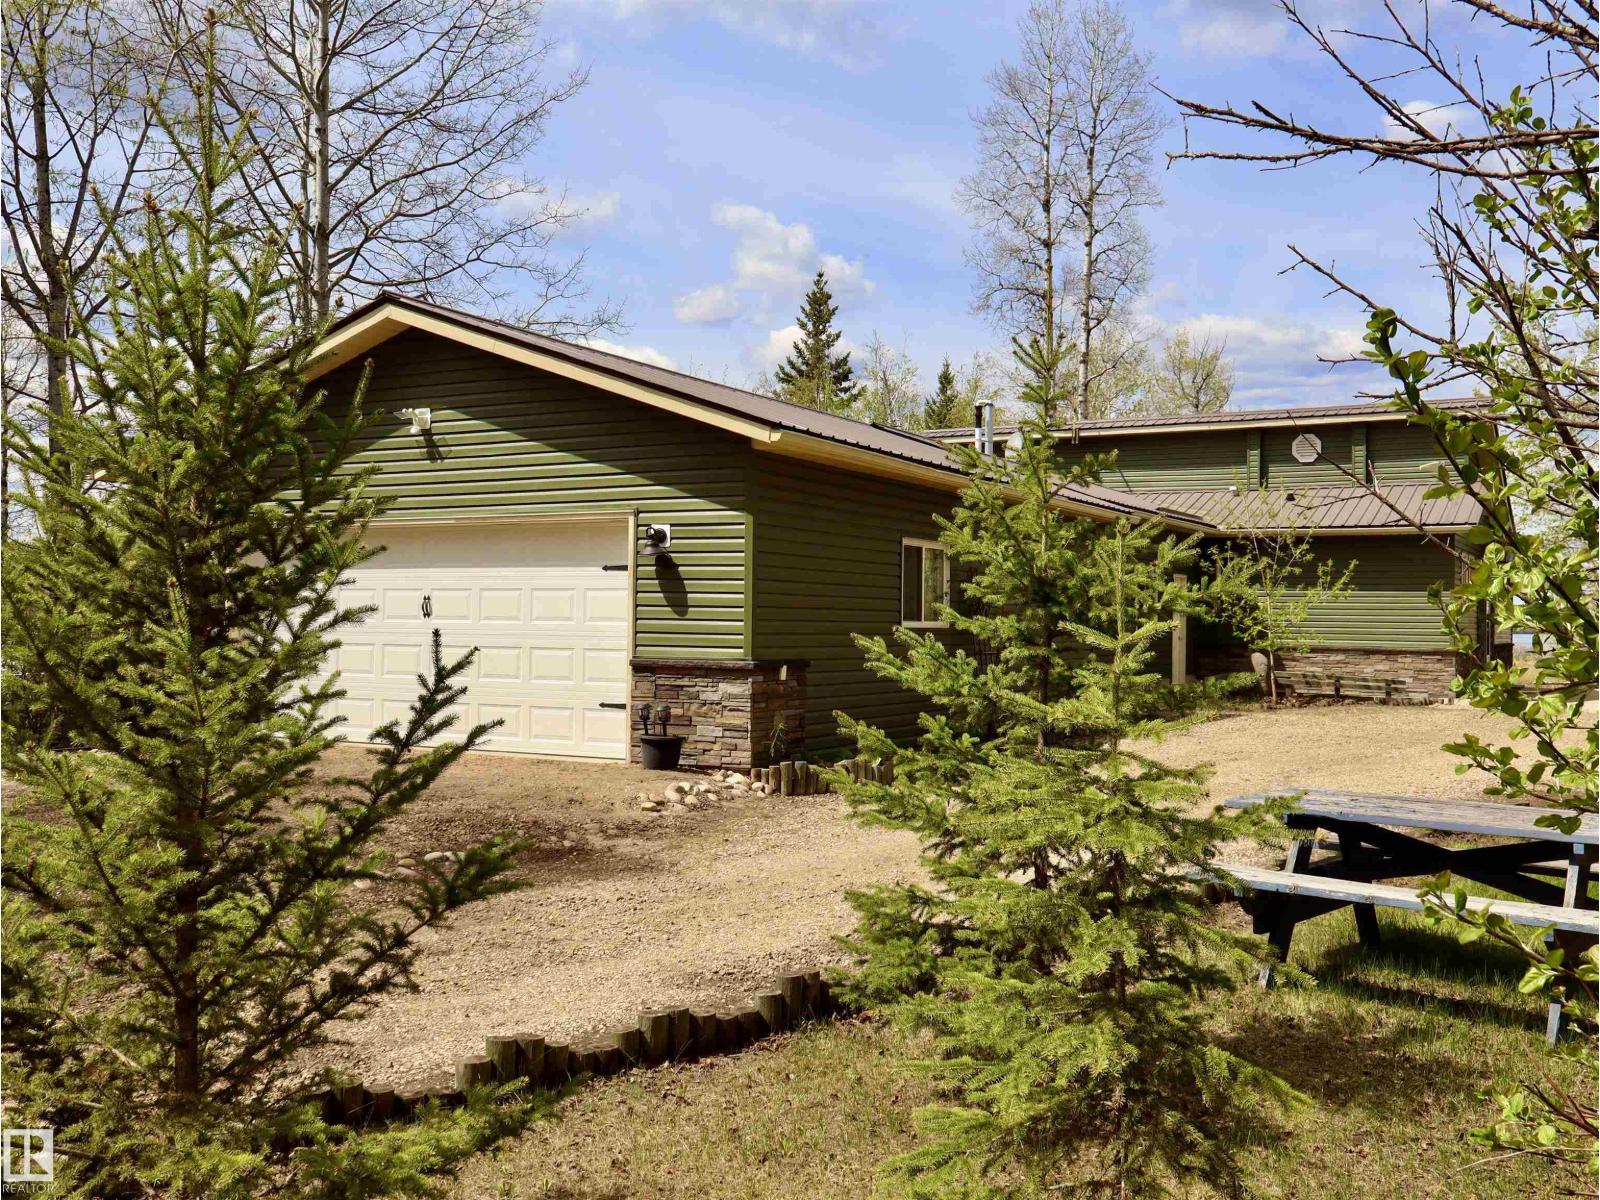
#26 5508 Twp Rd 593a
Rural Barrhead County, Alberta T7N 1N3
LAKEFRONT PROPERTY! Escape to the peaceful beauty of Thunder Lake with this incredibly well maintained waterfront retreat, the perfect summer getaway or year-round home where every day feels like a vacation. Enjoy breathtaking lake views, stunning sunsets and the relaxing atmosphere only true lake living can offer. The 1637 sqft home features two bedrooms, spacious living room, kitchen, bathroom, laundry area and an unfinished flex space ideal for a future primary suite or extra living area. The huge sunroom with fireplace is the perfect place to unwind while taking in the amazing lake views year-round. Lovingly maintained with new siding, this property also offers a heated oversized double detached garage perfect for hobbies, storage, or all your lake toys. RV parking complete with power and sewer hookups makes hosting family and friends easy. A rare opportunity to own a beautifully cared for lakefront escape! (id:58723)
RE/MAX Results
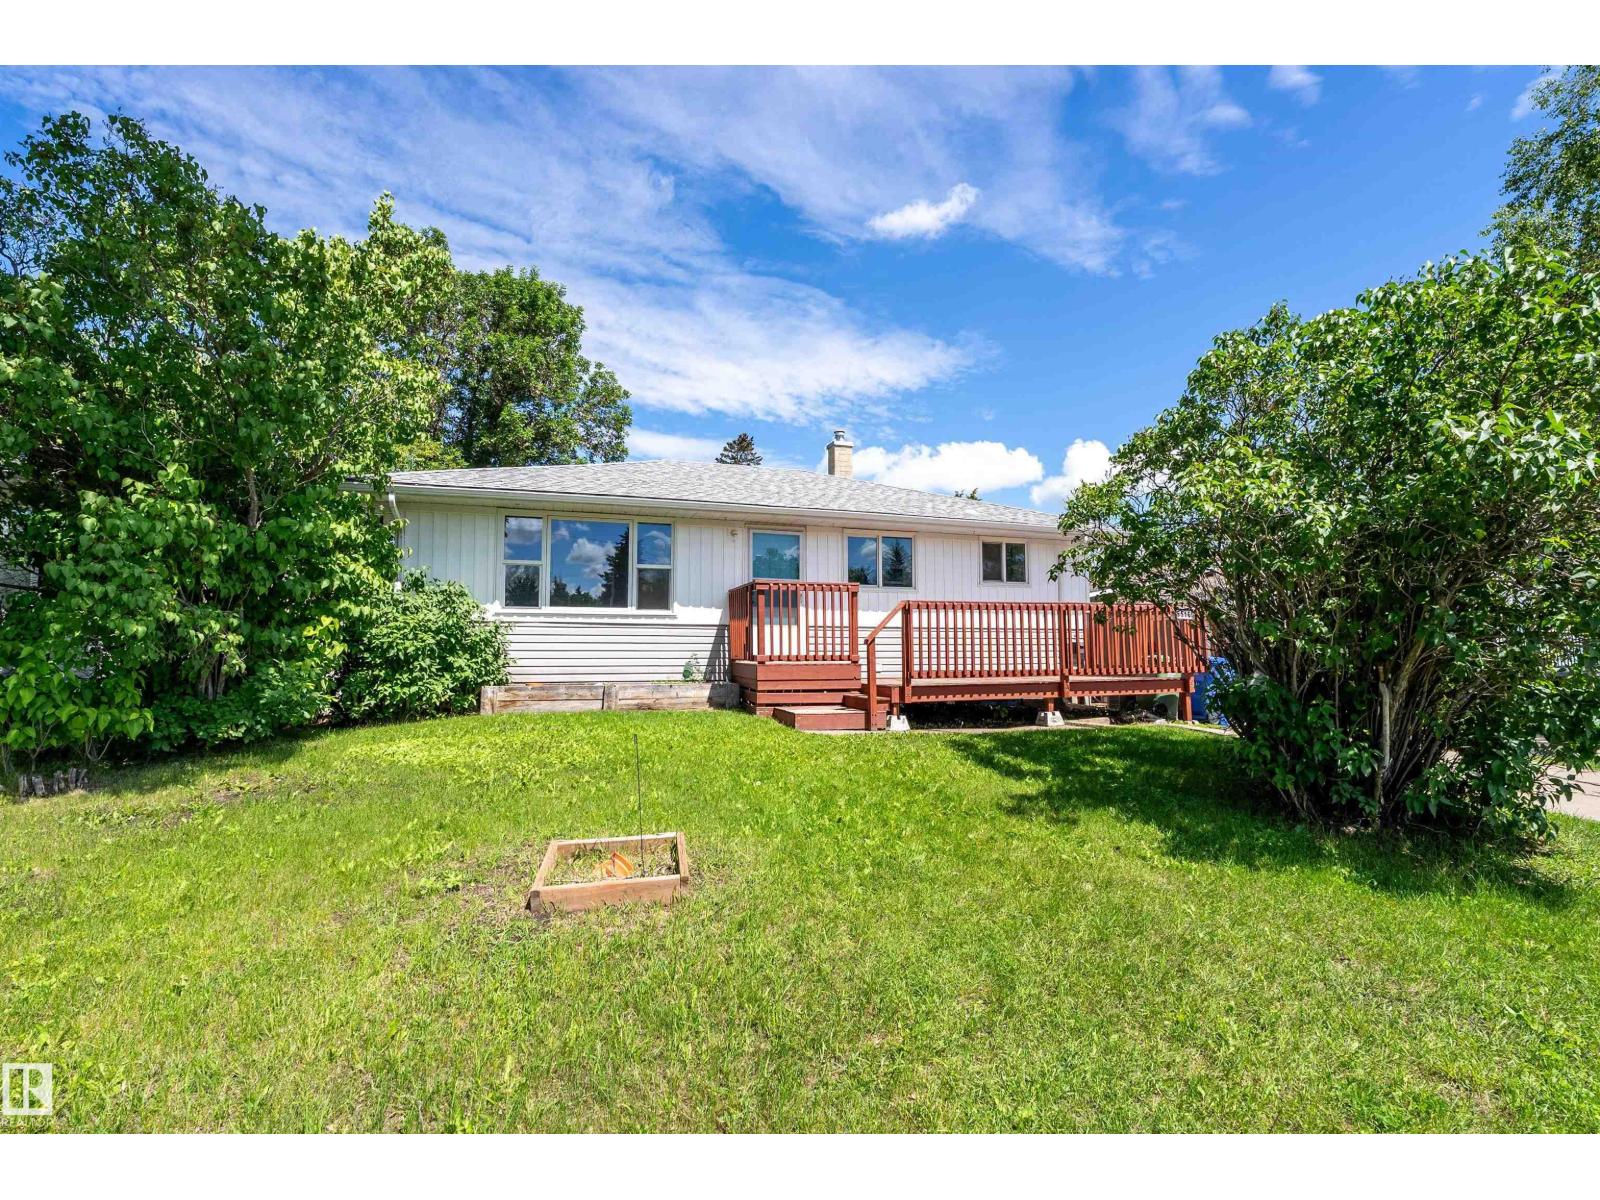
5516 47a Av
Wetaskiwin, Alberta T9A 0M1
WELCOME TO THIS BEAUTIFULLY UPDATED 1,059 SQ FT BUNGALOW offering FIVE BEDROOMS, THREE BATHROOMS & an OVERSIZED DOUBLE DETACHED INSULATED GARAGE! The BRIGHT OPEN-CONCEPT MAIN FLOOR features NEWER VINYL PLANK FLOORING and a STUNNING RENOVATED KITCHEN with QUARTZ COUNTERTOPS, STAINLESS STEEL APPLIANCES, SUBWAY TILE BACKSPLASH & ABUNDANT CABINETRY. The SPACIOUS 5-PIECE MAIN BATHROOM boasts DOUBLE SINKS & a BEAUTIFULLY TILED TUB/SHOWER. SHINGLES & EXTERIOR SIDING were UPDATED IN 2018. A SEPARATE SIDE ENTRANCE leads to the FULLY FINISHED BASEMENT featuring 2 BEDROOMS, 2 BATHROOMS & a KITCHENETTE. Outside, enjoy the LARGE, PRIVATE FENCED YARD with MATURE TREES, SPACIOUS PATIO, STORAGE SHED & REAR ALLEY ACCESS to the OVERSIZED GARAGE. Conveniently located just STEPS TO SCHOOLS, SHOPPING, PARKS & ALL AMENITIES, this home offers the perfect blend of SPACE, STYLE & VERSATILITY! (id:58723)
Exp Realty
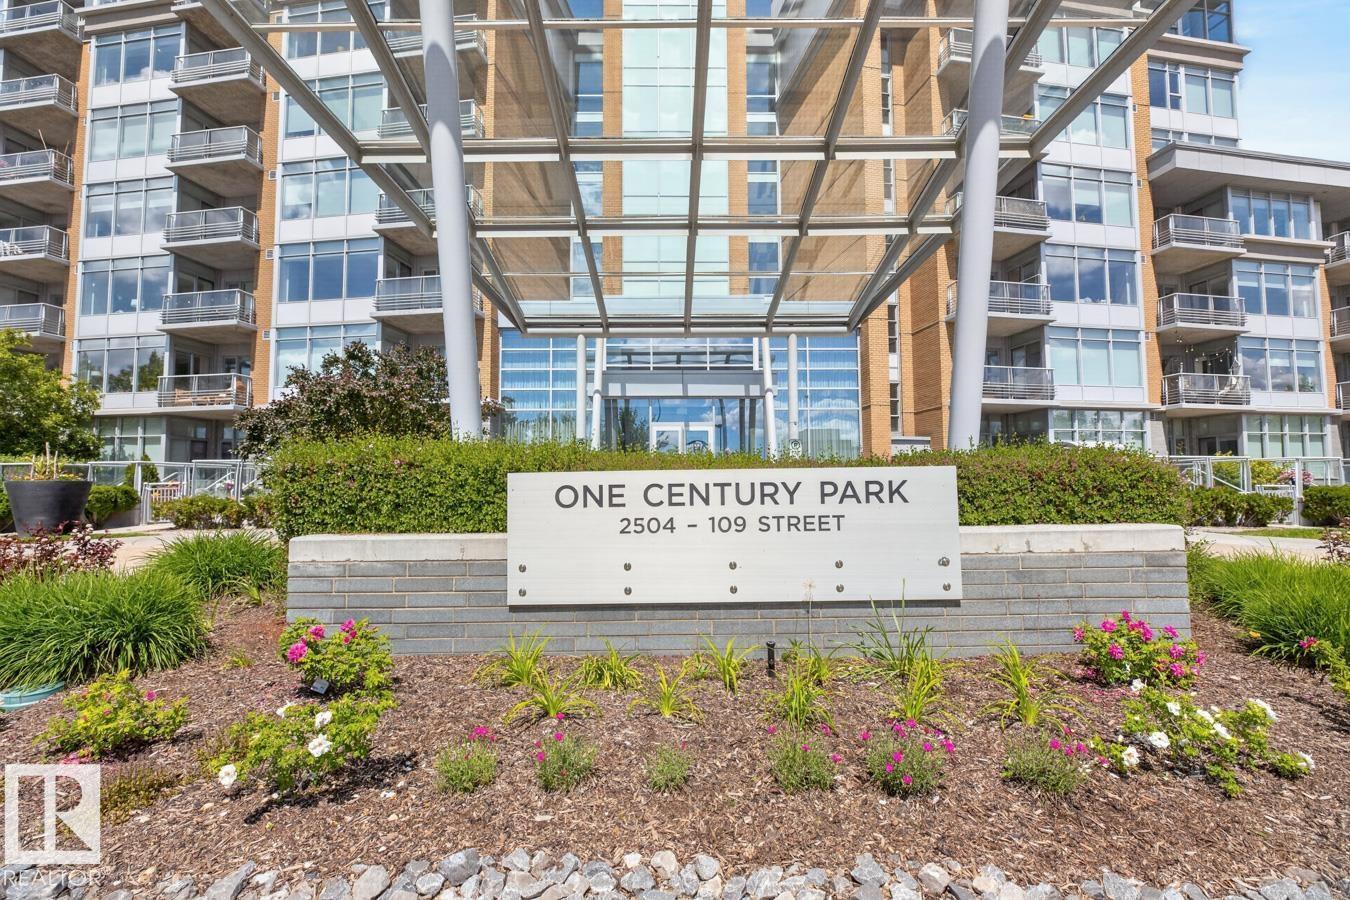
#407 2504 109 St Nw
Edmonton, Alberta T6J 2H3
Located in One Century Park, this 878 sq ft condo offers comfort & style. The well designed layout has 2 bedrooms at opposite sides of the unit, ideal for couples or roommates. The modern open-concept design includes a cozy living room & stylish kitchen with s/s appliances, ample cabinetry, generous counter space, & dining area or home office setup, perfect for everyday living or entertaining. The primary bedroom features a luxurious 5pce ensuite with dual sinks & relaxing soaker tub. A second bedroom, a 3pce bath & in-suite laundry add to the functionality of this home. Enjoy the private balcony complete with a natural gas hookup for your BBQ, plus one heated U/G parking stall & storage unit. The unit has a warm, inviting atmosphere & the building is well maintained. Located within walking distance to shopping, restaurants, recreation facilities & public transportation, including the LRT with quick access to the U of A & downtown Edmonton. This condo is ideal for everyone seeking an urban lifestyle. (id:58723)
Royal LePage Noralta Real Estate
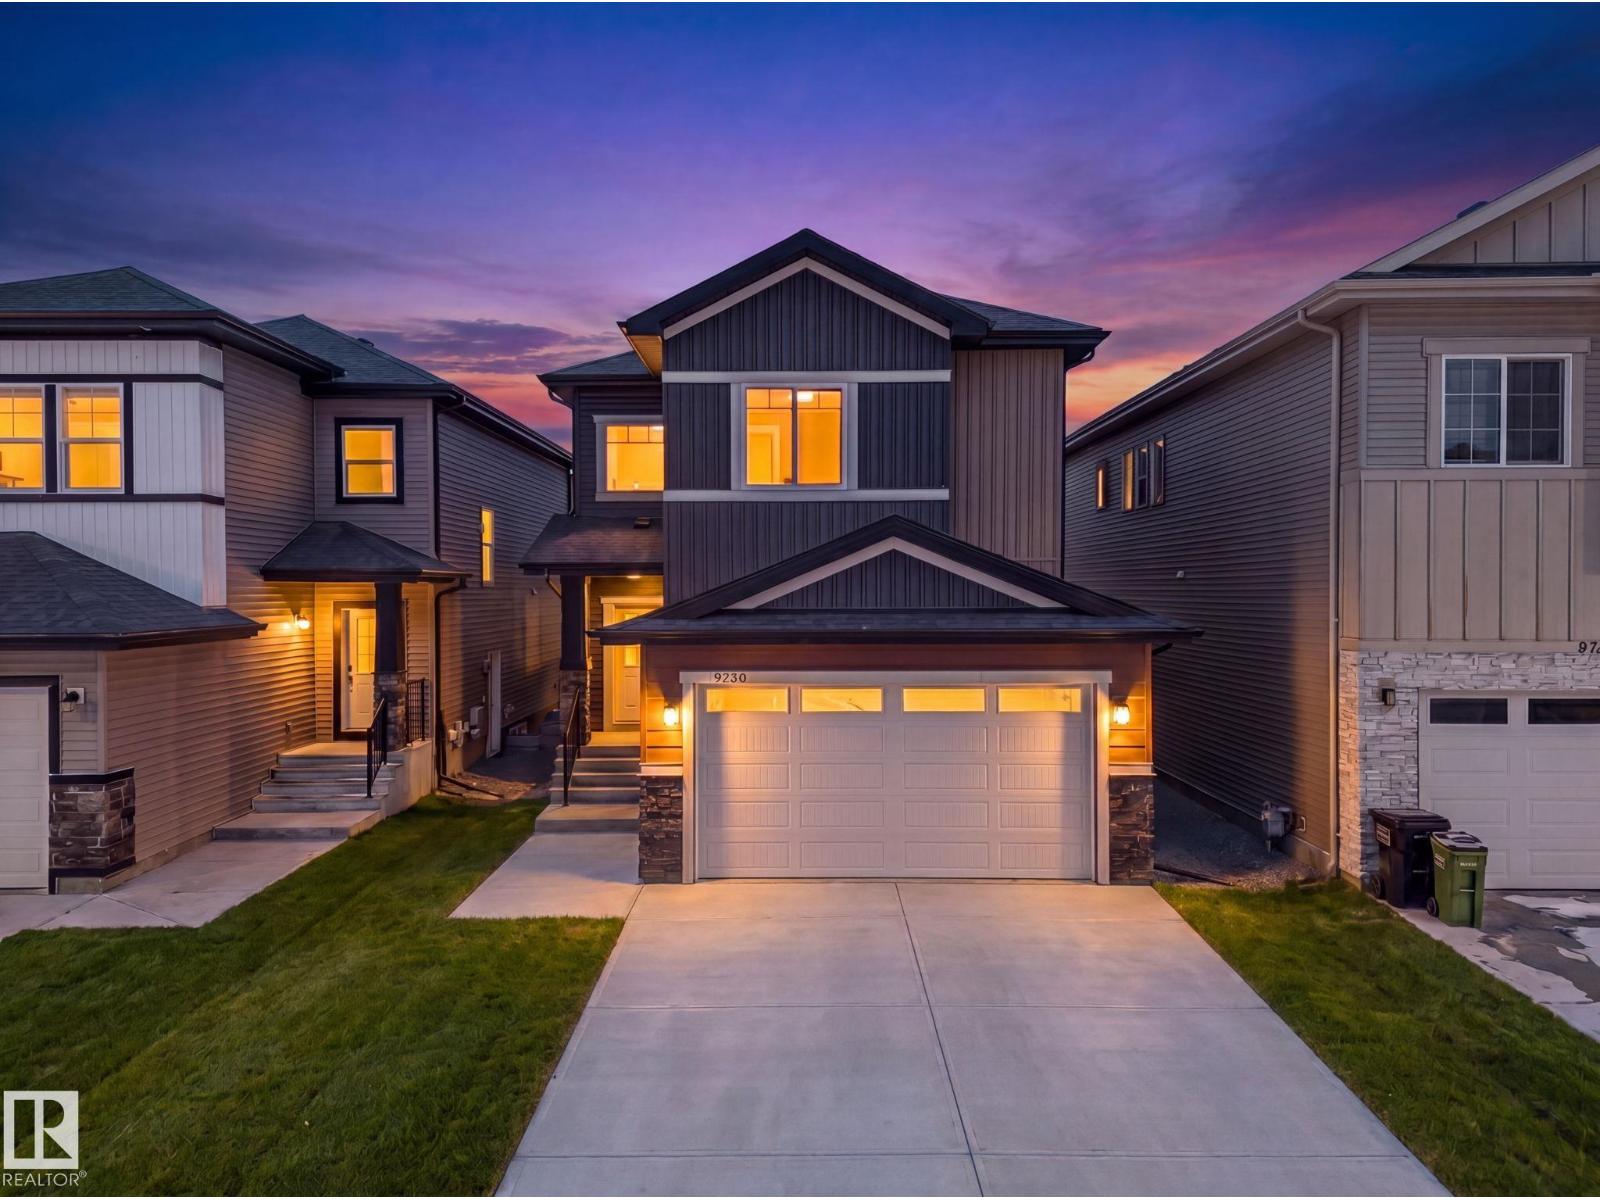
5736 176 Av Nw
Edmonton, Alberta T5Y 0V2
LEGAL SUITE! NEVER LIVED IN, BRAND NEW an INCREDIBLE INVESTMENT PROPERTY! STUNNING curb appeal w/ contrasting siding & STONE accents. 2886.35 sq/ft of finished space! Welcome to wide plank HARDWOOD flooring & a BRIGHT, open, SOARING CEILING. A RARE full bath & ample bedroom w/ walk-in closet w/ a door for a faux ensuite experience is exquisite. Cook in the contrasting ISLAND KITCHEN w/ QUARTZ counters, HERRING BONE backsplash, stainless appliances, & CORNER PANTRY. Eat in the GENEROUS dining area w/ access to the DECK or entertain in the living room w/ a vertical SLATE FEATURE WALL & FIREPLACE for that cozy feel. Upper floor has a generous den, 3 family friendly bedrooms w/ walk-in closets, a full bath plus a LUXURY 6 piece ENSUITE in the Primary to relax in at days end. BASE-MINT w/ SEPARATE ENTRY! No compromises, 2 bedrooms, insuite laundry, a living room & lovely kitchen w/ quartz & stainless appliances. Yard is landscaped & FULLY FENCED. Tiled floors & quartz in all baths. This builder is a craftsman! (id:58723)
RE/MAX River City
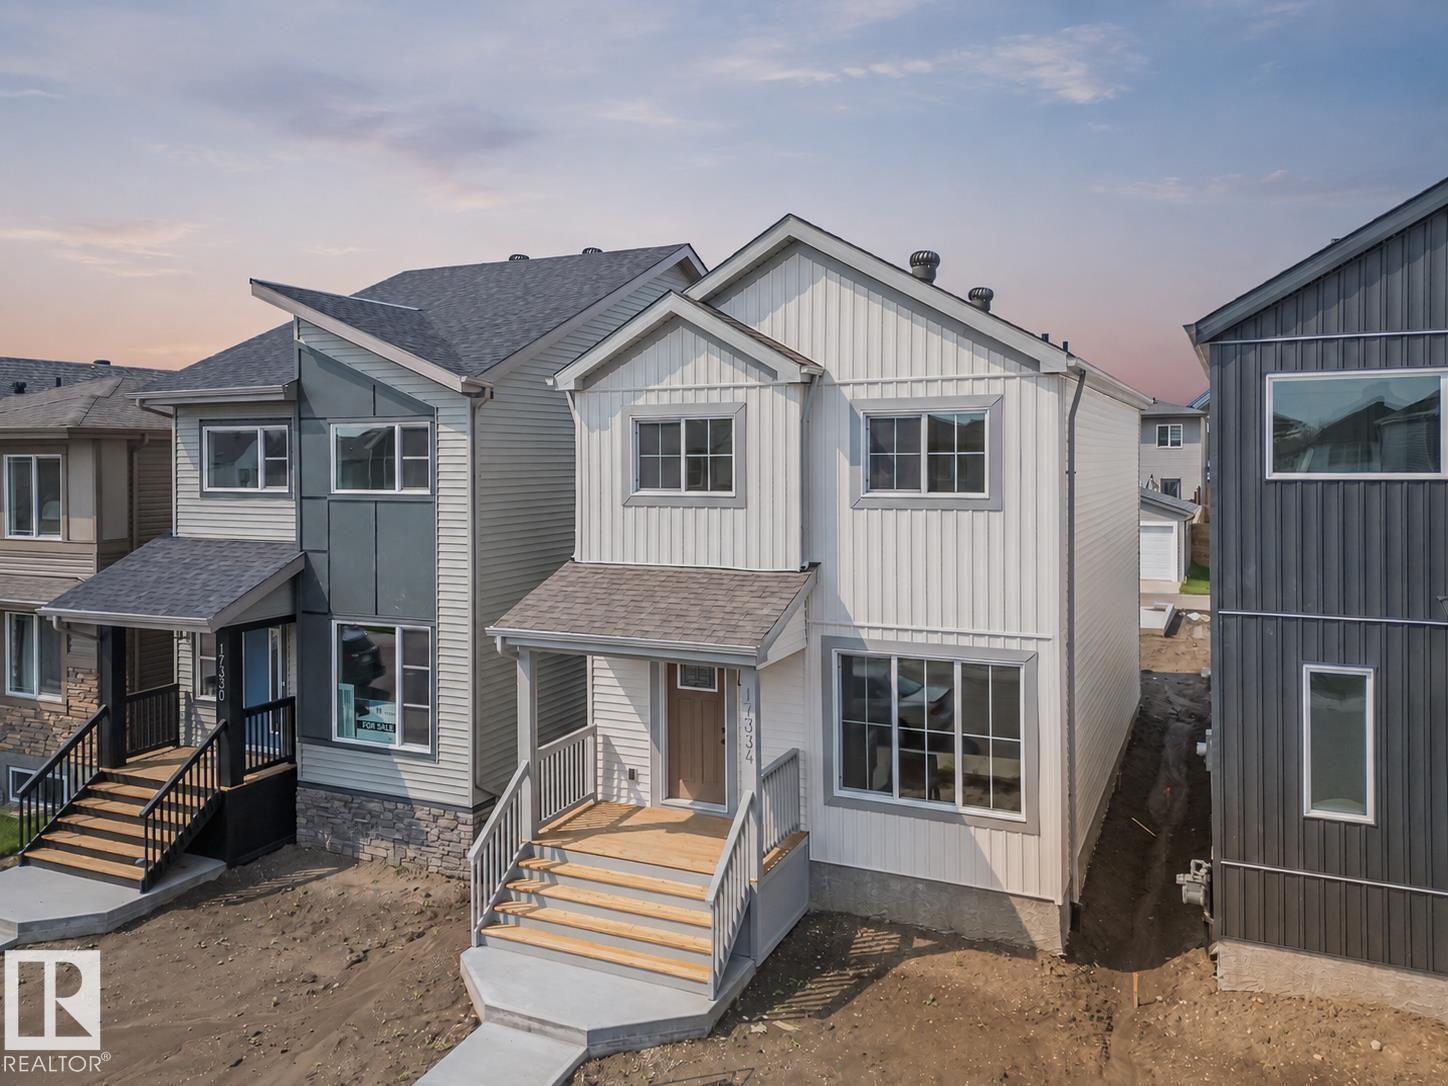
17334 6a St Ne
Edmonton, Alberta T5Y 4E8
Experience a lifestyle of possibility & comfort in this beautiful Impact Home w/ SEPARATE ENTRANCE, thoughtfully designed for connection, ease & everyday living. The main floor welcomes you w/ 9' ceilings that open the space & allow natural light to flow. The kitchen becomes the heart of the home w/ quartz counters, ceramic tile backsplash & stylish cabinets that bring warmth to daily moments. The open living & dining area encourages family time, conversation, celebrations or peaceful evenings in. A half bath & mudroom add everyday convenience. Upstairs, the primary bedroom offers a private retreat w/ a serene 4 pc ensuite & a generous walk in closet. Two additional bedrooms, a full bath & upstairs laundry provide balance, comfort & room to grow. Built w/ care, attention & pride, every Impact Home is backed by the Alberta New Home Warranty Program for peace of mind & confidence moving forward. *some photos virtually staged* (id:58723)
Maxwell Challenge Realty
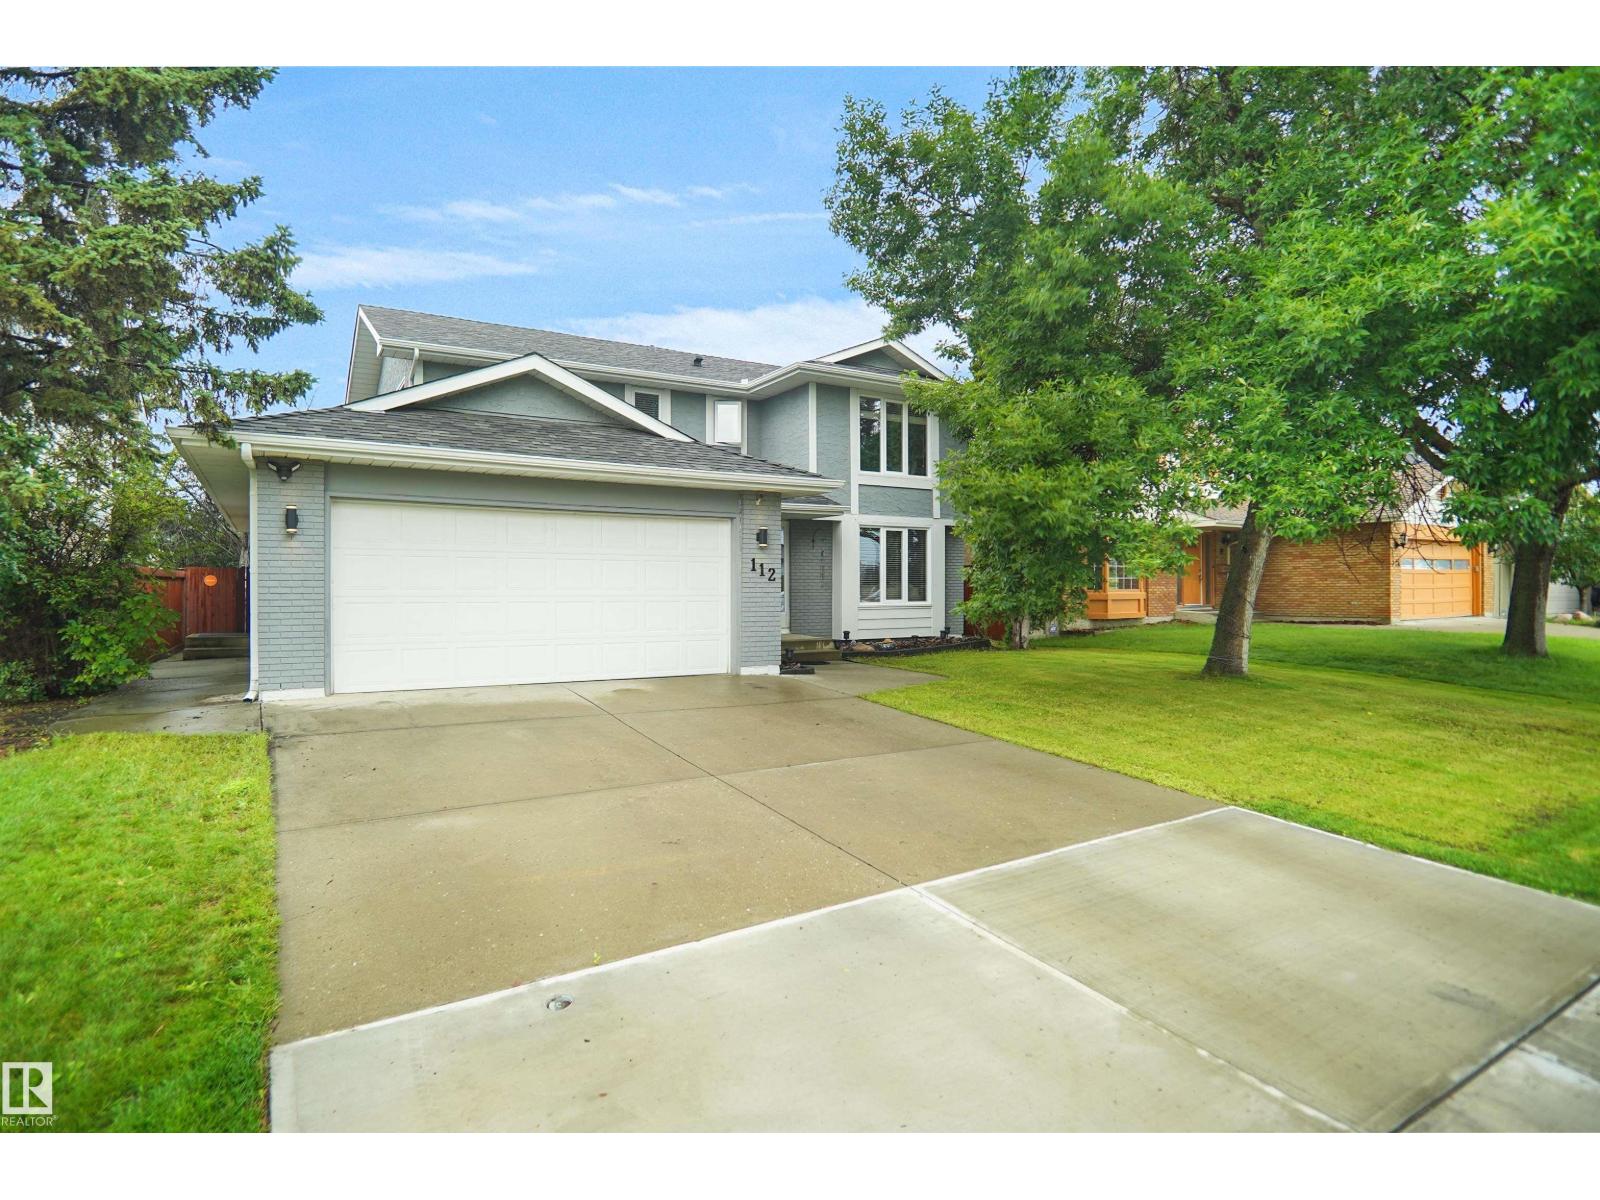
112 Gariepy Cr Nw
Edmonton, Alberta T6M 1A1
Welcome to this well-maintained 4-bedroom home located in the highly sought-after community of Gariepy. Perfect for growing or larger families, this spacious residence offers a functional layout with generous living areas designed for comfortable everyday living and entertaining. The home has been lovingly cared for and is move-in ready, providing the ideal opportunity to make it your own. Enjoy the convenience of being just minutes from excellent schools, parks, shopping, restaurants, public transit, and all major amenities, with easy access to the Anthony Henday and Whitemud Drive. Whether you're looking for more space for your family or a home in an established family-friendly neighbourhood of Gariepy (id:58723)
Royal LePage Arteam Realty
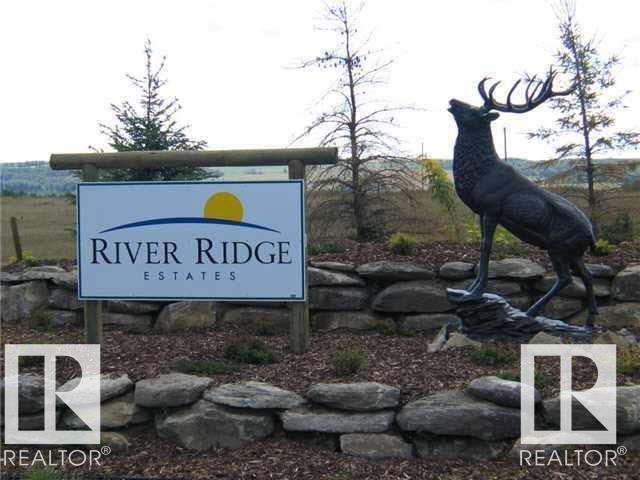
12 River Ridge Estates
Rural Wetaskiwin County, Alberta T0C 2V0
Build your dream home or embrace the RV lifestyle on this private 1.61 acre irregular lot in the picturesque community of River Ridge Estates. This beautiful bare land parcel offers the perfect balance of privacy & recreation. Zoned Recreational Resort Holdings District, the property allows one permanent RV per lot, modular or permanent residences. Architectural controls with no time restrictions to build, so you can develop at your own pace or simply park your RV & start enjoying everything the area has to offer. Ideally located just 5 km south of the Village at Pigeon Lake & directly across from Dorchester Ranch Golf Course, you'll enjoy easy access to boating, fishing, swimming, beaches, snowmobiling, quadding, & year round outdoor recreation. The Village offers boutique shopping, restaurants, groceries, gas, & local markets, while the community features wildlife, playground, & a welcoming family friendly atmosphere. 45 minutes from YEG Airport, this exceptional property is perfect destination! (id:58723)
RE/MAX Excellence
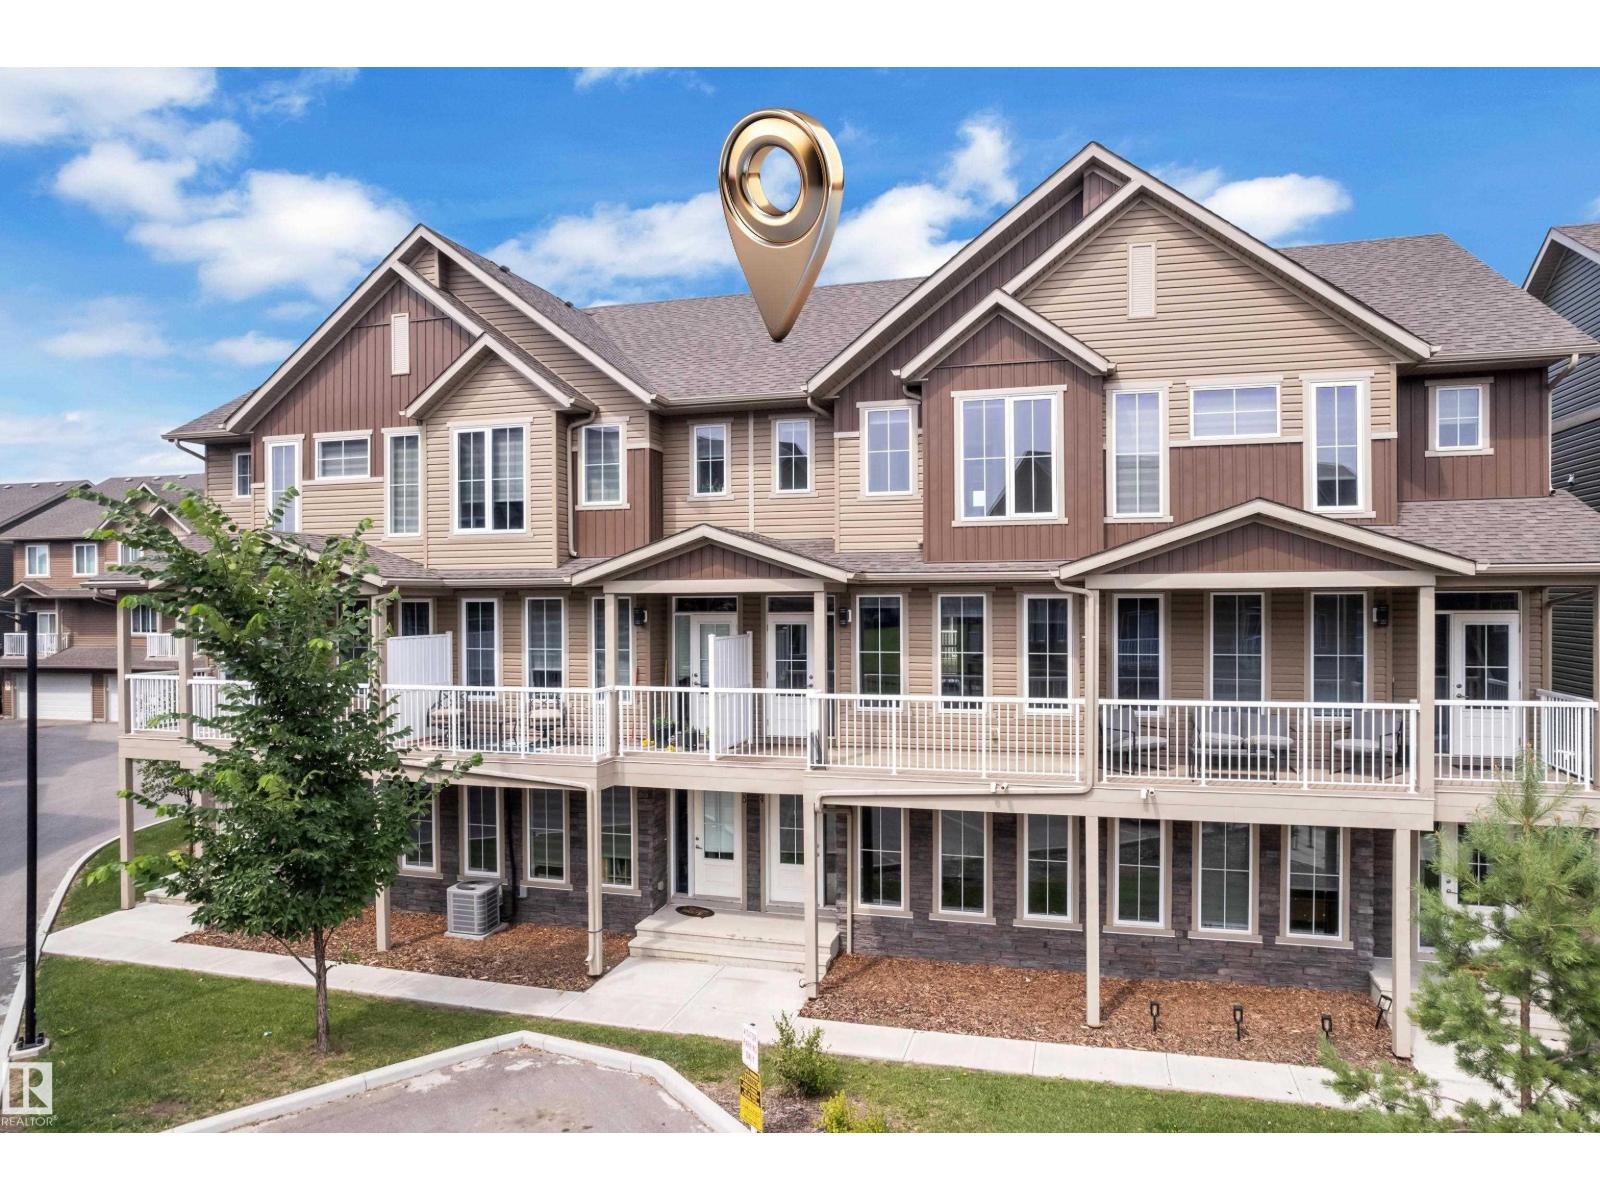
#49 1051 Graydon Hill Bv Sw Sw
Edmonton, Alberta T6W 3C8
Welcome to 1,680 sq. ft. of stylish, modern living in the sought-after community of Graydon Hill! Built in 2021, this bright 3-bedroom townhome features a spacious double attached garage and inviting outdoor spaces at both the front and back. The open-concept main floor offers a generous living room, dining area, modern kitchen with stainless steel appliances, and a convenient 2-piece bathroom. Upstairs, you’ll find a spacious primary bedroom with a 3-piece ensuite, two additional bedrooms, a 4-piece main bathroom, and convenient top-floor laundry. Ideally located near Anthony Henday Drive, Edmonton International Airport, parks, schools, shopping, and golf. A fantastic opportunity for first-time buyers, families, or investors! (id:58723)
Maxwell Polaris
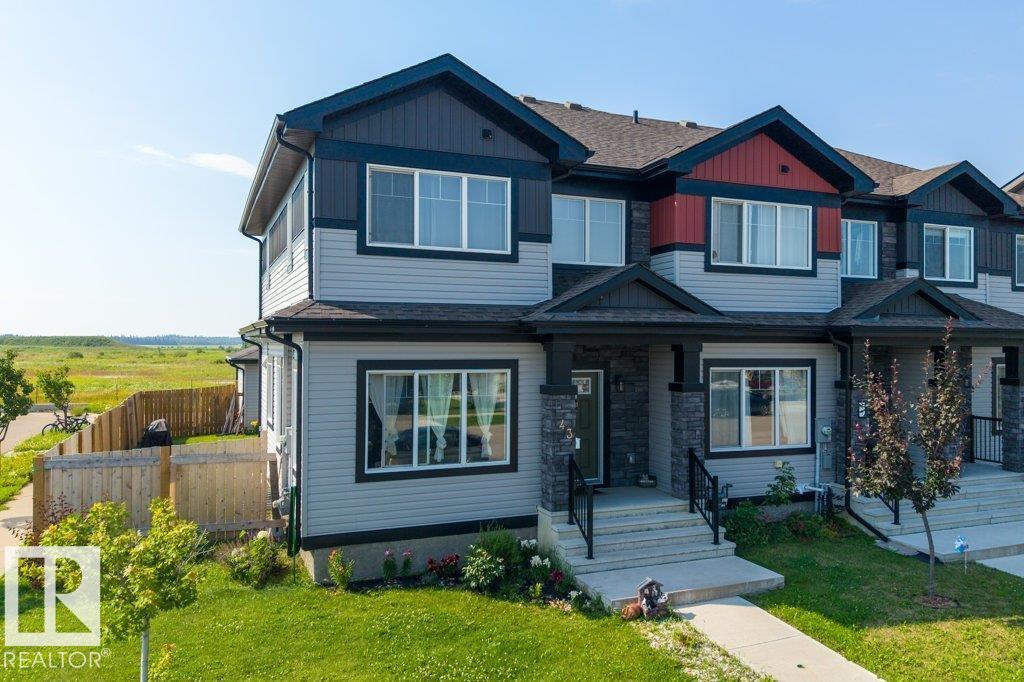
43 Sienna Bv
Fort Saskatchewan, Alberta T8L 0W3
Welcome to this beautiful NO CONDO FEE corner-unit home in the sought-after community of Sienna, Fort Saskatchewan! Featuring 5 bedrooms, 3.5 bathrooms, and a double attached garage, this spacious home is perfect for growing families or anyone looking for extra room to live and entertain. The bright open-concept main floor offers a modern kitchen with ample cabinetry, a spacious living room, dining area, and large windows that fill the home with natural light. Upstairs, you'll find generously sized bedrooms, including a primary suite with a walk-in closet and private ensuite. The fully finished basement adds even more functional living space with additional bedrooms, a full bathroom, and endless possibilities for guests, a home office, or a recreation room. Situated on a premium corner lot close to schools, parks, walking trails, shopping, and all amenities, this move-in-ready home offers outstanding value, space, and convenience. A must-see! (id:58723)
Maxwell Polaris
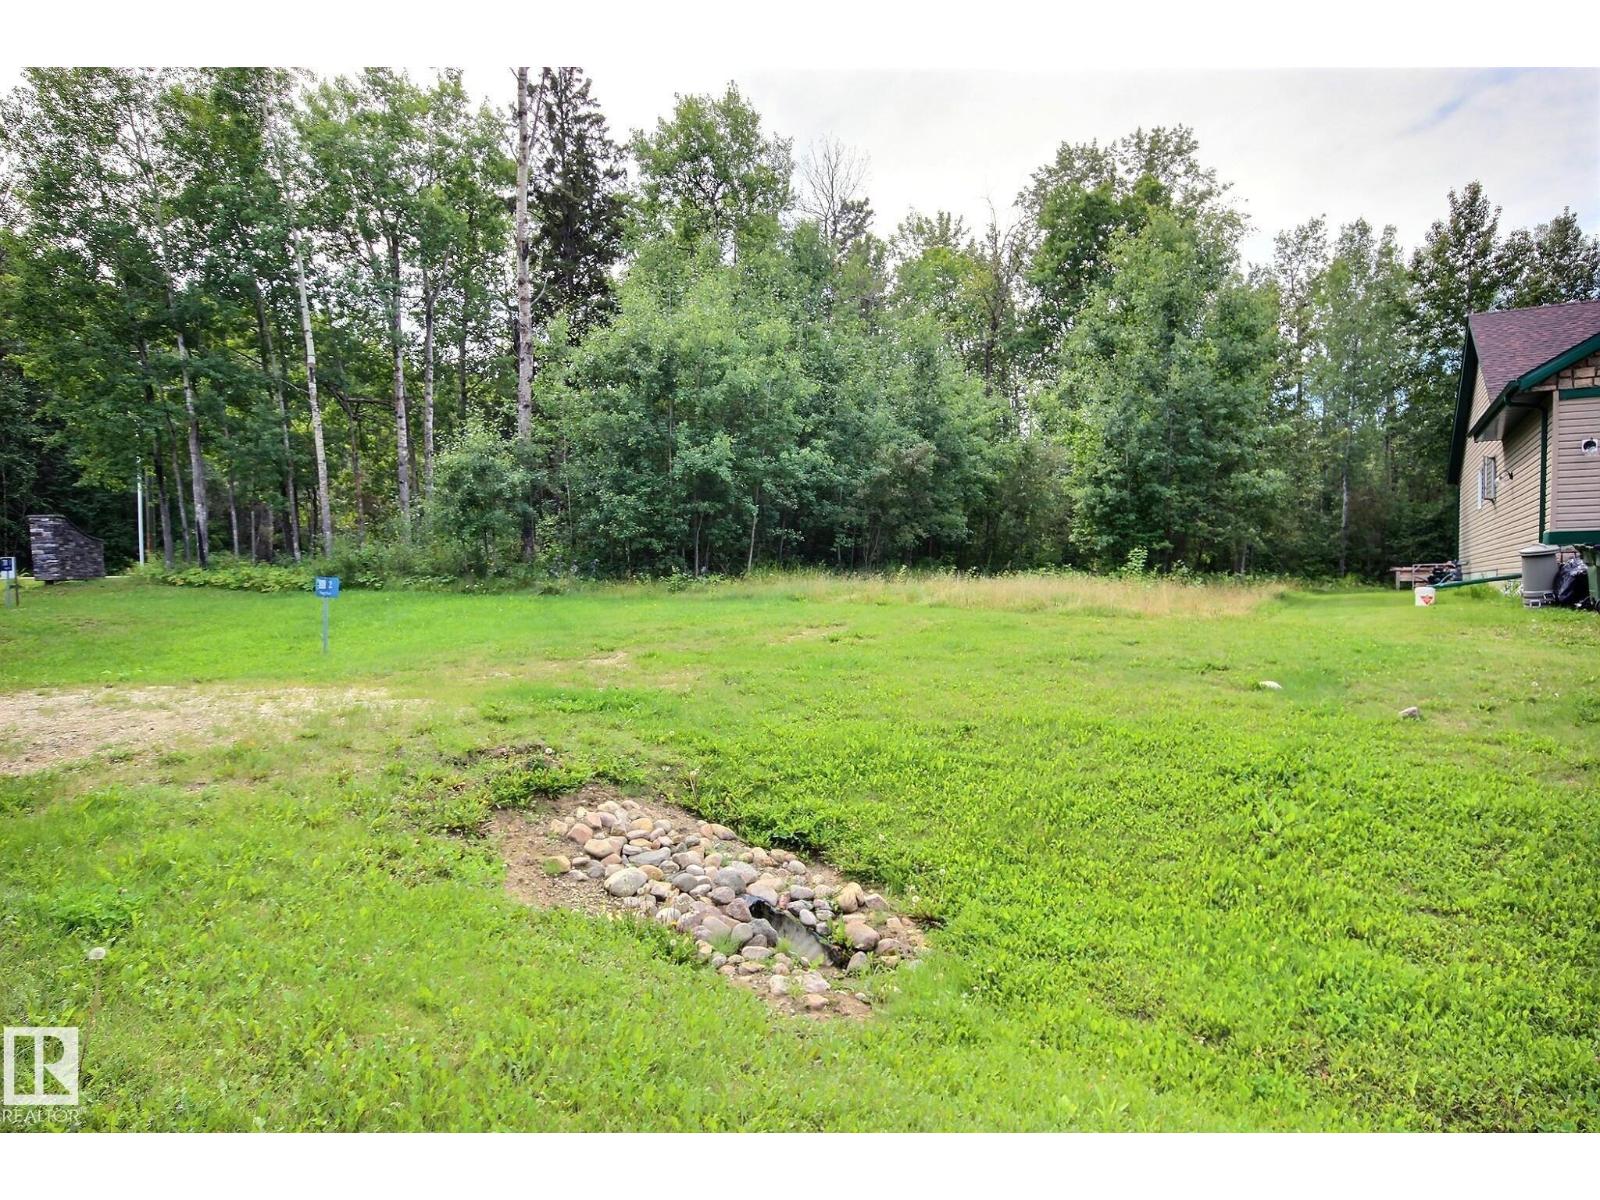
2 Poppy Pl
Rural Lac Ste. Anne County, Alberta T0E 1V0
Civil Enforcement Sale: vacant lot in the Summer Village of Silver Sands being sold Where-Is, As-Is. Dimensions of 18.4 wide x 40.89 long backing onto environmental reserve. All information and measurements have been obtained from the Tax Assessment, old MLS, a recent Appraisal and/or assumed, and could not be confirmed. The measurements represented do not imply they are in accordance with the Residential Measurement Standard in Alberta. (id:58723)
RE/MAX River City