Hurry Home

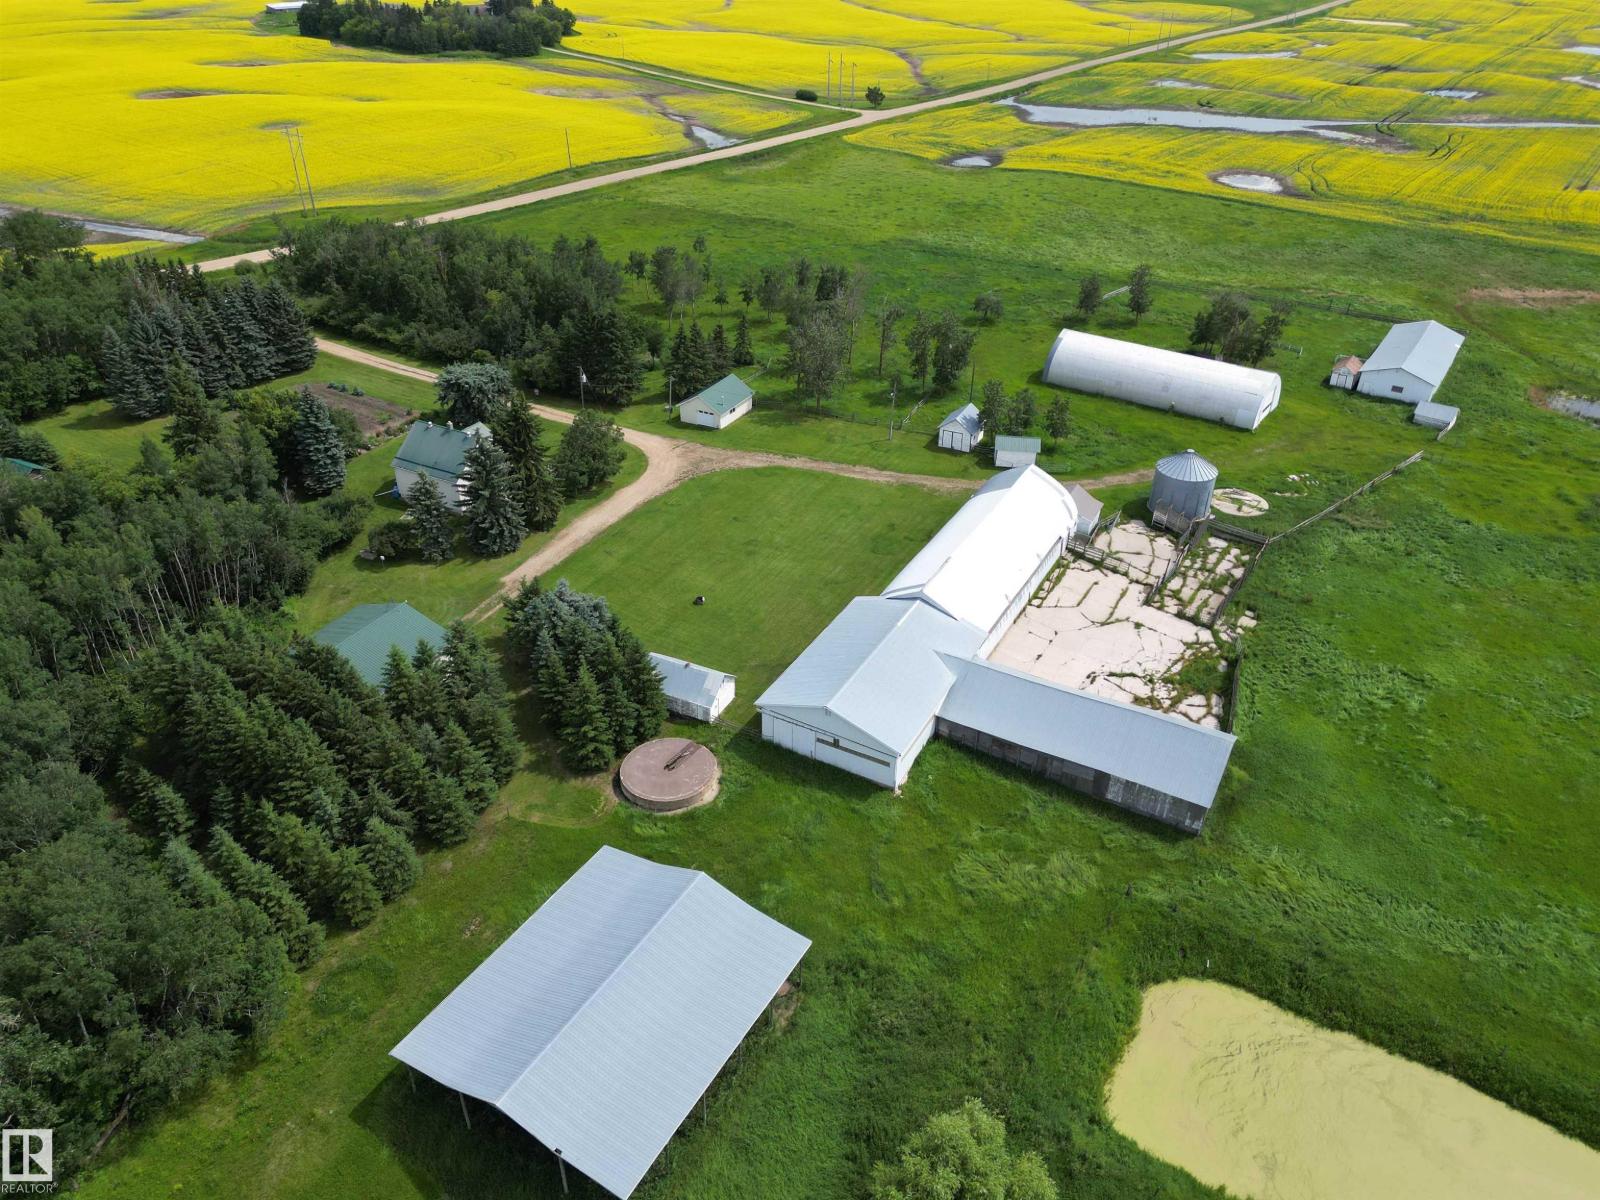
49074 Rge Rd 241
Rural Leduc County, Alberta T9E 2R8
Escape to rural tranquility with this 19.9 acre property located minutes outside of Leduc. 1500 sq.ft. fully developed character filled home showcases hardwood flooring with rich woodwork throughout creating a warm & inviting atmosphere. Four bedrooms, 2 full baths. High efficiency furnace. Vinyl windows. Multiple outbuildings with endless potential-ideal for hobby farming and storage. Fenced & cross fenced for animals complete with shelter. 100 x 36 foot Quonset with a high overhead door.; great RV storage. 147 x 40 foot Quonset style barn, 80 x 30 storage barn with concrete floor, 28 x 36 triple garage, 72 x 32 cattle shelter, 51 x 60 hay shed, a 28 x 21 heated shop with 100 amp service. Love gardening? Great garden plot with a blend of fruit trees. Enjoy the charm of countryside without sacrificing proximity to town amenities. Rare opportunity to own a versatile and pictureque property. (id:58723)
Maxwell Heritage Realty
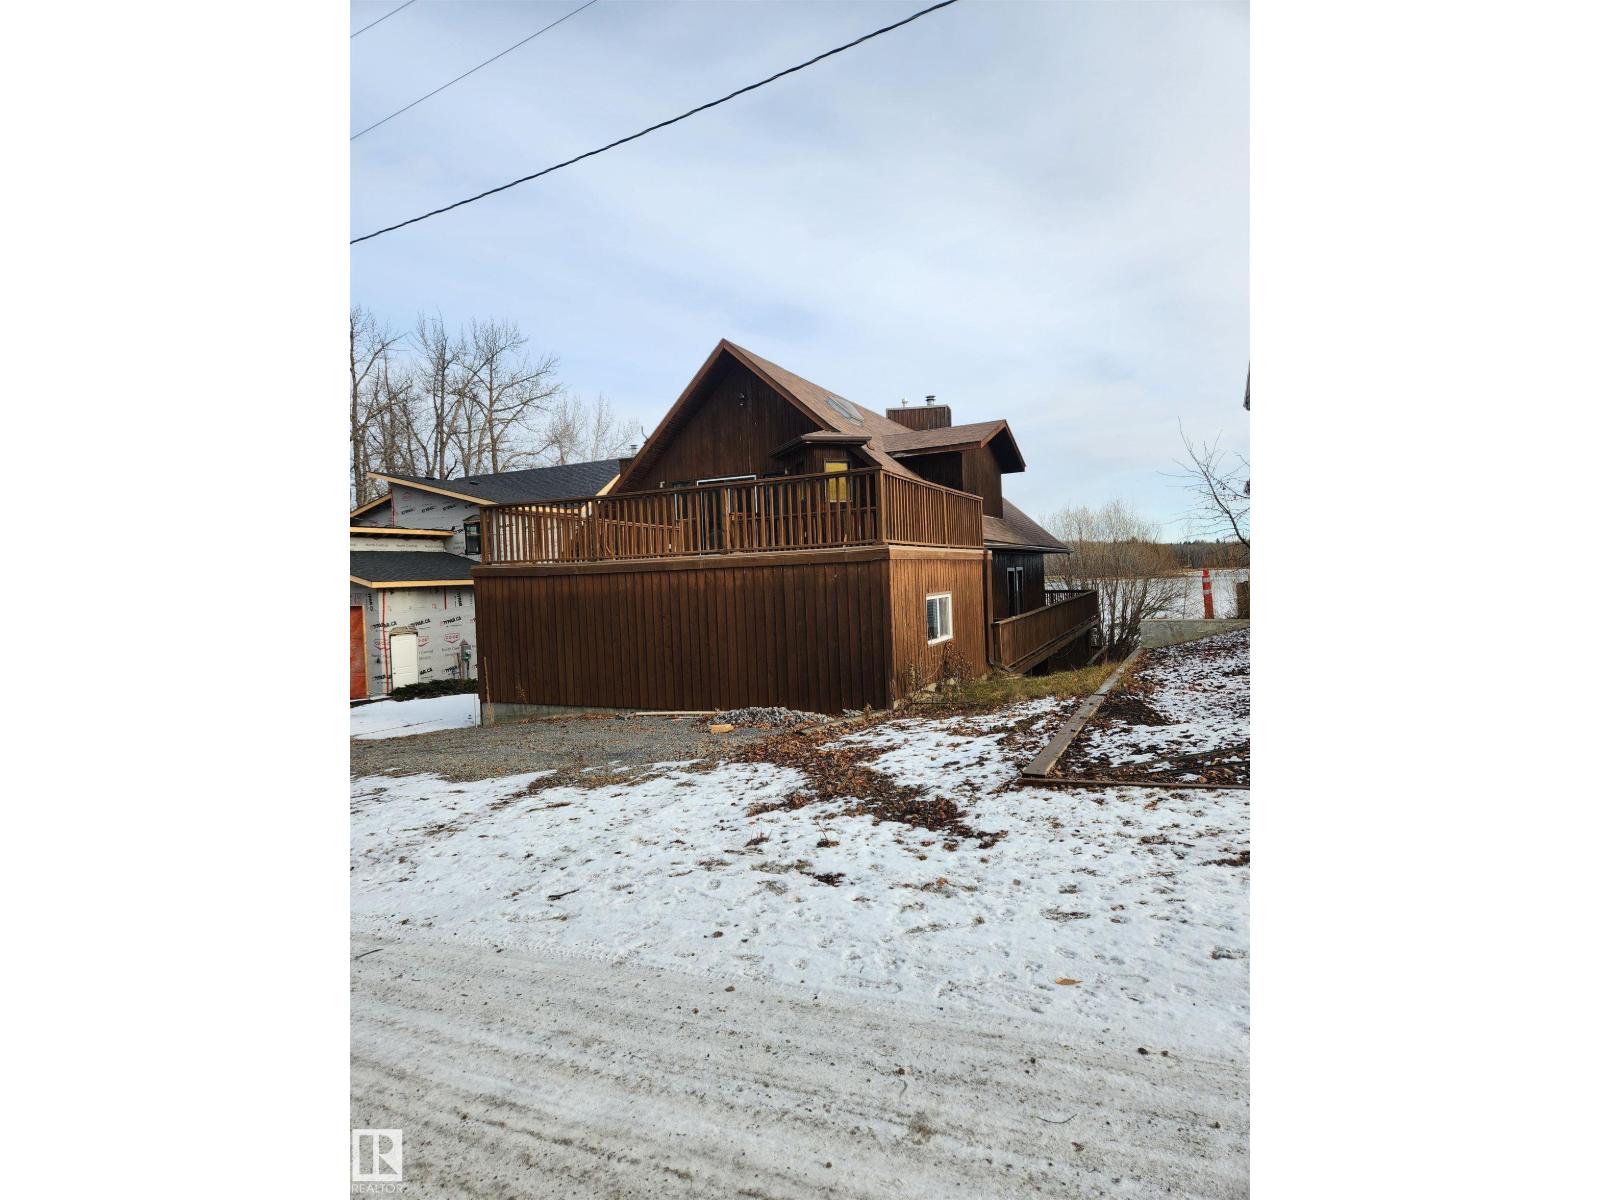
#5 52231 Rge Road 24
Rural Parkland County, Alberta T7Y 2K7
Civil Enforcement Sale Backing Right onto Jackfish Lake and neighbouring some beautiful newer homes. This approximately 1800 sq ft. 4 bedroom 1.5 storey with walkout basement, is being sold Sight Unseen, Where-Is, As-Is. The subject property is purported to need renovations and unknown if suitable for habitation. Vaulted Ceilings, huge windows, 2 tier deck, A/C, fireplace, and potential for boat dock. All information and measurements have been obtained from the Tax Assessment, old MLS, a recent Appraisal and/or assumed, and could not be confirmed. The measurements represented do not imply they are in accordance with the Residential Measurement Standard in Alberta. There is NO ACCESS to the property, drive-by’s only and please respect the Owner's situation. (id:58723)
RE/MAX River City
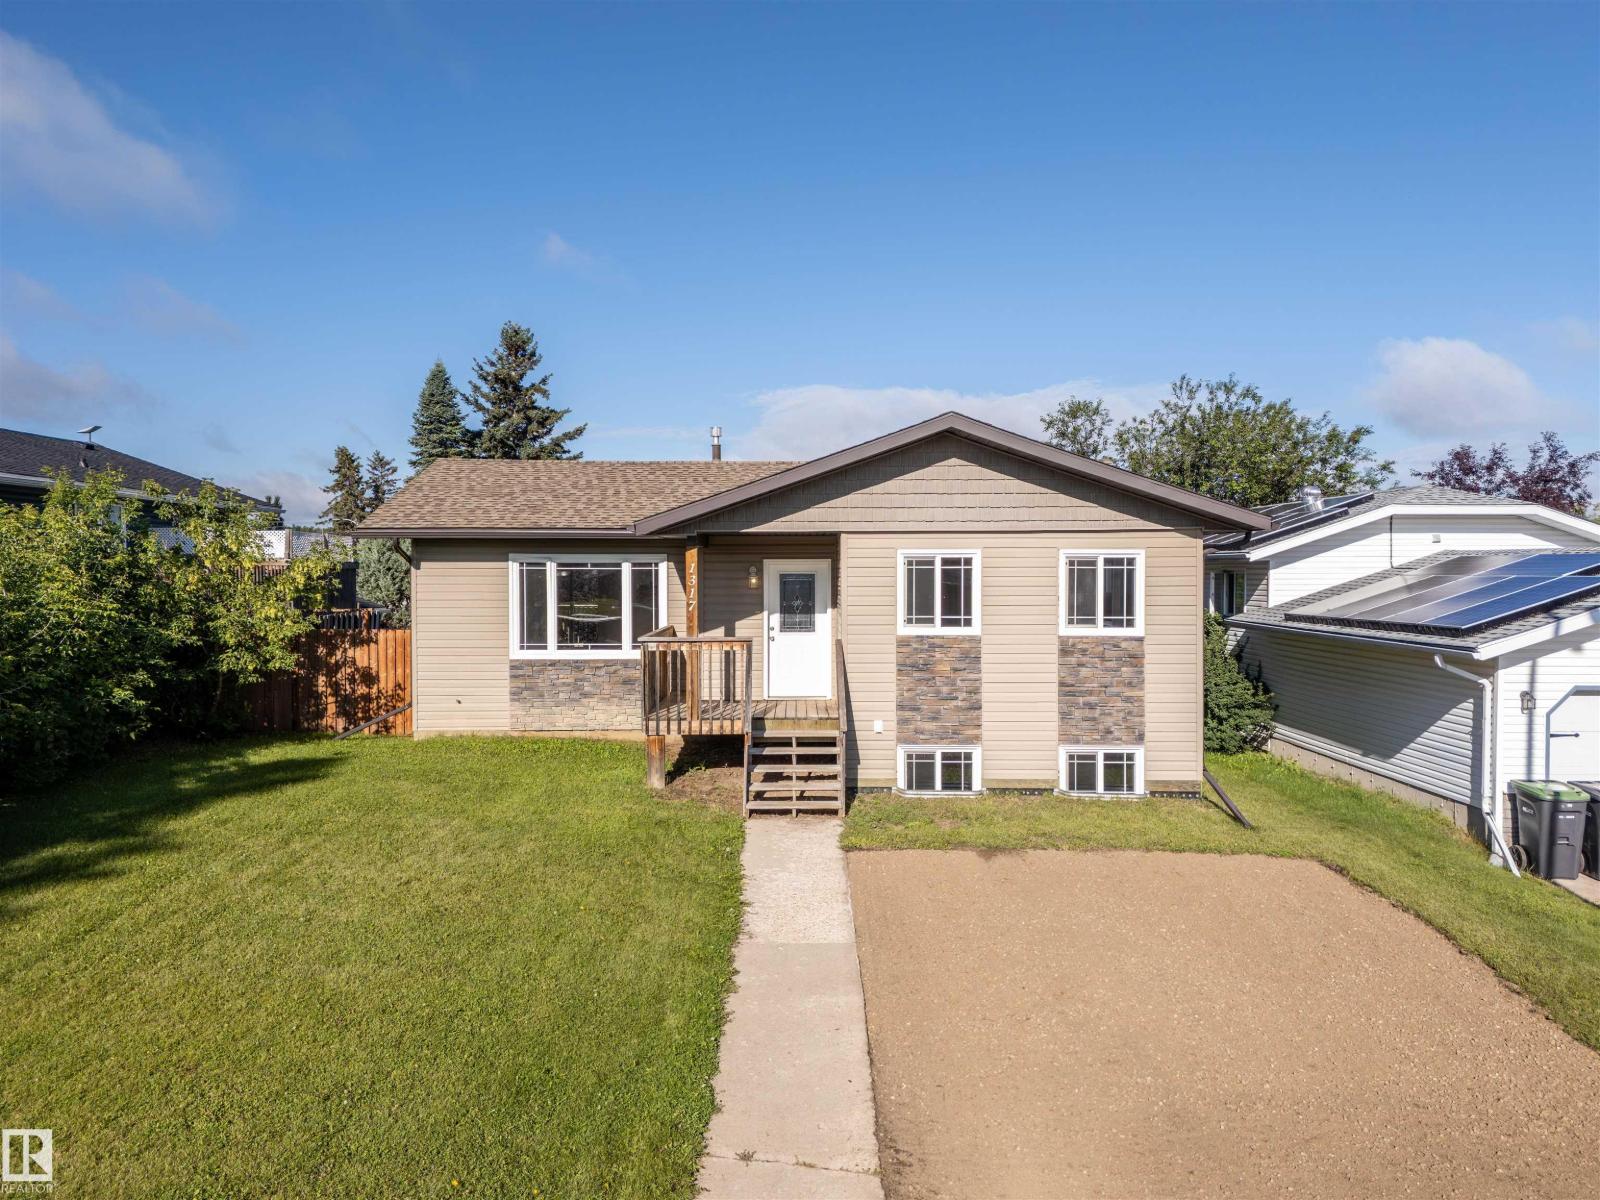
1317 11 St
Cold Lake, Alberta T9M 1J5
Located in a quiet, setback neighbourhood in Cold Lake North, this raised bungalow offers a functional layout with plenty of opportunity to add additional living space. The main floor features a bright living room with large windows, a dining area, and a kitchen that connect in a semi-open layout. There are three bedrooms on this level, including the primary bedroom with a 2-piece ensuite. The basement is partially developed with 1 bedroom and potential of a 5th bedroom. The bedroom with access to the 2-piece bathroom requires the ceiling to be completed, while the 5th potential bedroom requires flooring, trim, and ceiling finishing. With a little work, the lower level could provide a significant amount of additional living space. The home has also seen several important updates over the years, with the shingles, hot water tank, and furnace replaced approximately 10 years ago. A good fit for buyers looking for a home with 5-bedroom potential and the opportunity to add value and make the space their own! (id:58723)
RE/MAX Prairie Realty
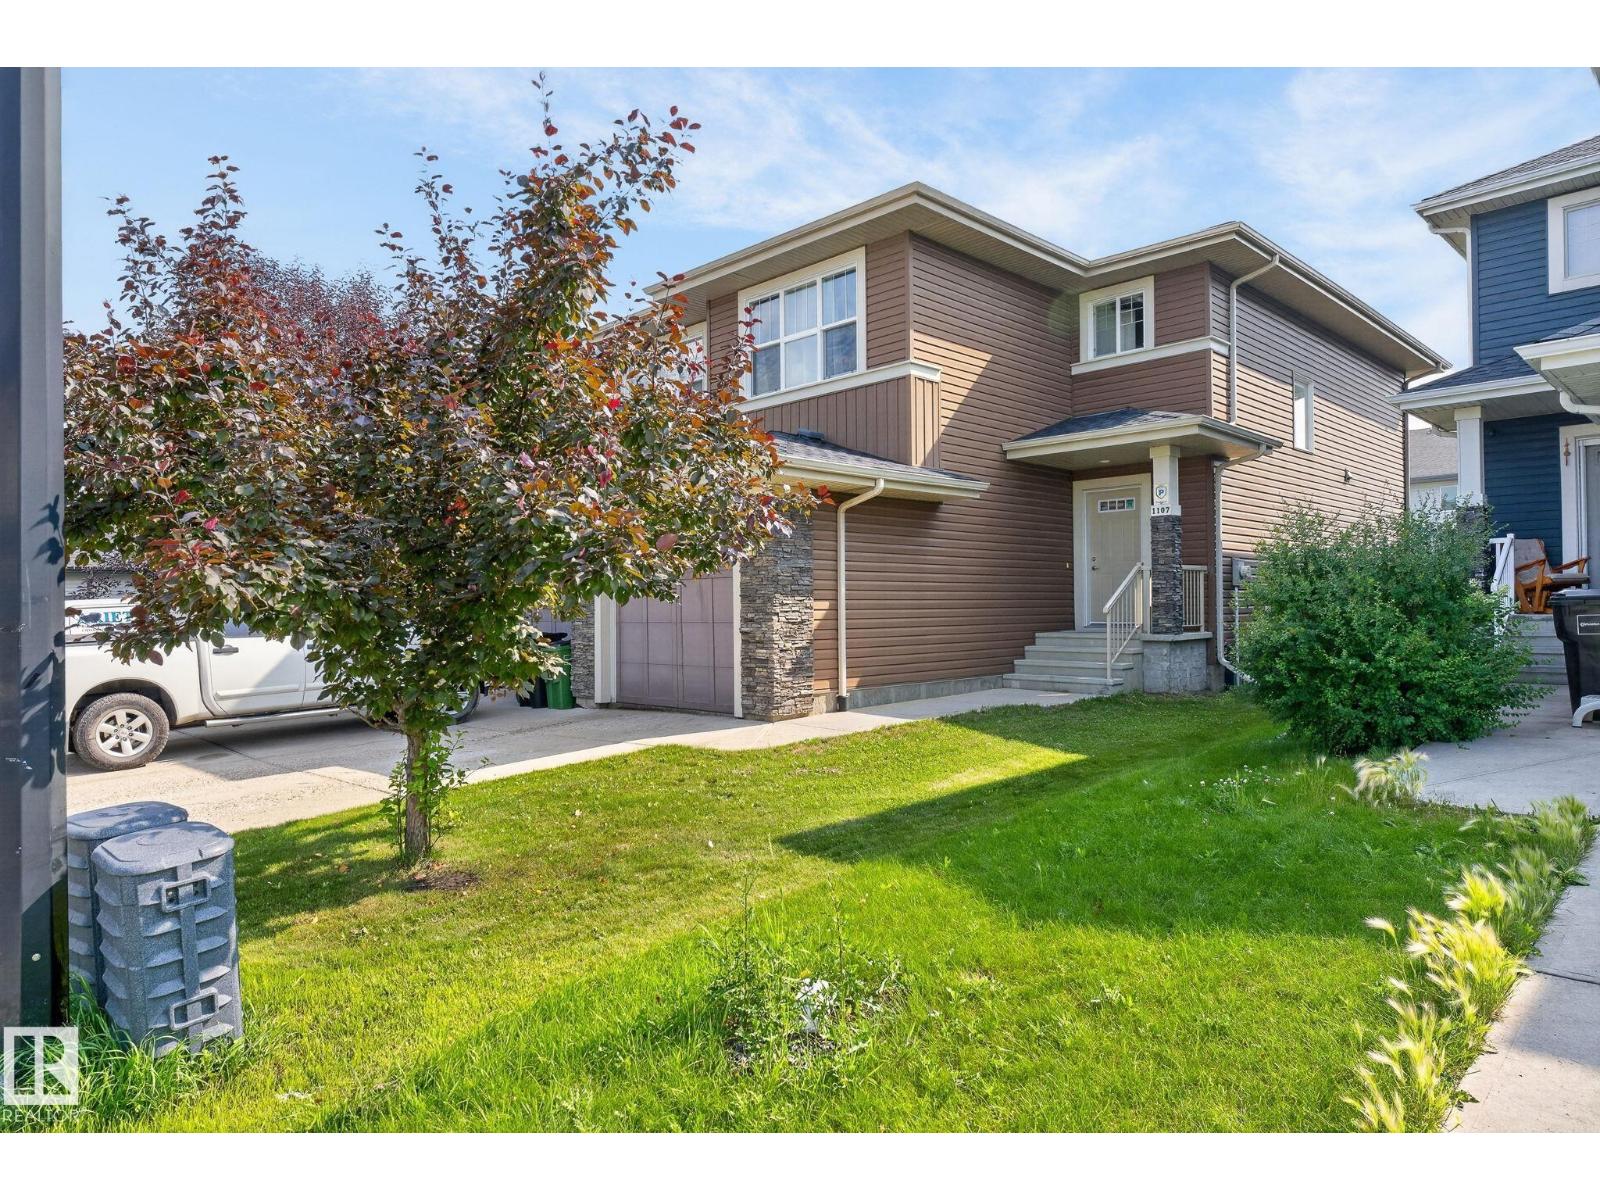
1107 177 St Sw
Edmonton, Alberta T6W 1Z9
Clean, simple, move in ready! This lovely half duplex has many upgrades in recent years, garage door opener 2021, hot water tank 2023, Air Conditioning 2024, and Fridge and Dishwasher within the last year. Located in the prestigious community of Windermere you will be hard pressed to find better value in a better location. All amenities, schools, and public transit are in close proximity. The layout is extremely functional with all 3 bedrooms upstairs, primary bedroom has a walk-in closet and separate en-suite bathroom (not combined). Laundry is upstairs and the other 2 bedrooms are almost the same size so kids won't argue whose room is bigger! Open concept kitchen to the living room, dining room, and backyard deck. Half bath off the entry from the attached garage. The basement has been dry with the rain we've had this year and it is a blank canvas (unfinished) for your future plans. Home has always been smoke free and Pet free. Immediate possession is available. (id:58723)
RE/MAX River City
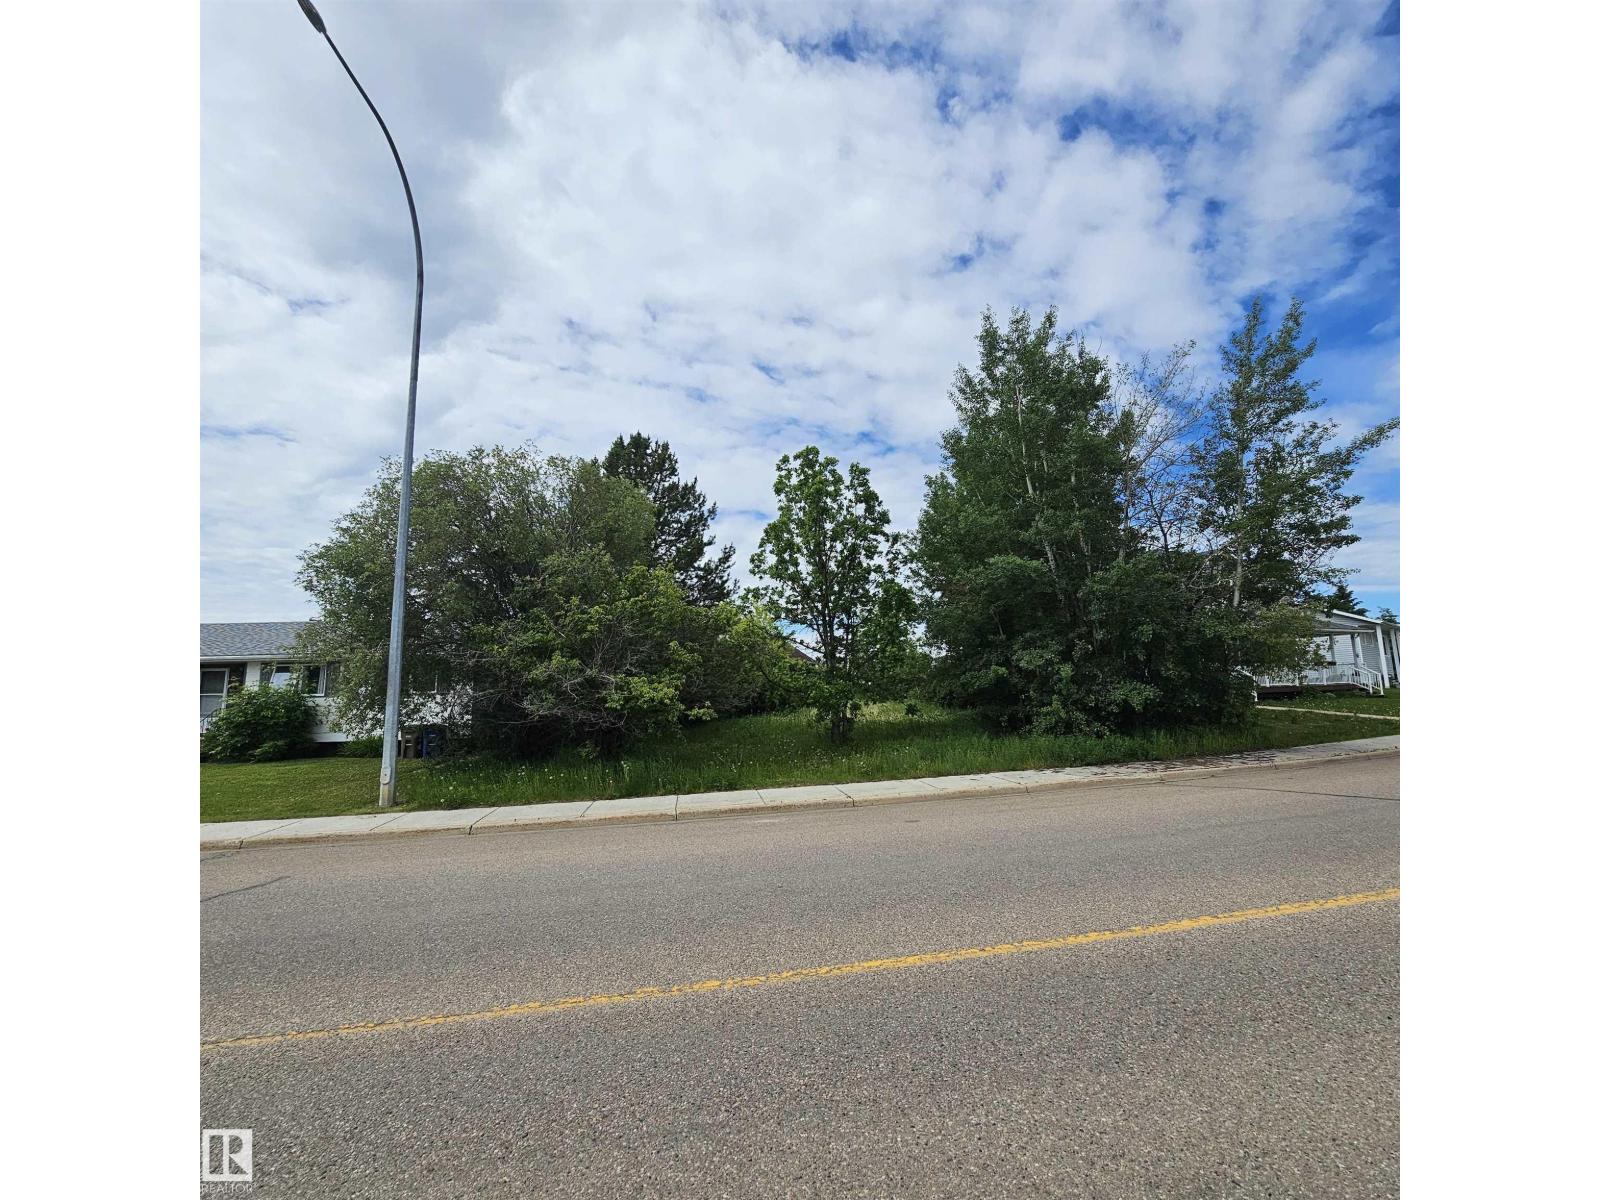
9124 100 St
Lac La Biche, Alberta T0A 2C0
Civil Enforcement Sale property being sold as a vacant lot for land value only, Where-Is, As-Is. Back alley access, slightly reverse pie shaped in size, abandoned building at back. All information and measurements have been inferred or obtained from the Tax Assessment, old MLS, a recent Appraisal and/or assumed, and could not be confirmed. The measurements represented do not imply they are in accordance with the Residential Measurement Standard in Alberta. (id:58723)
RE/MAX River City
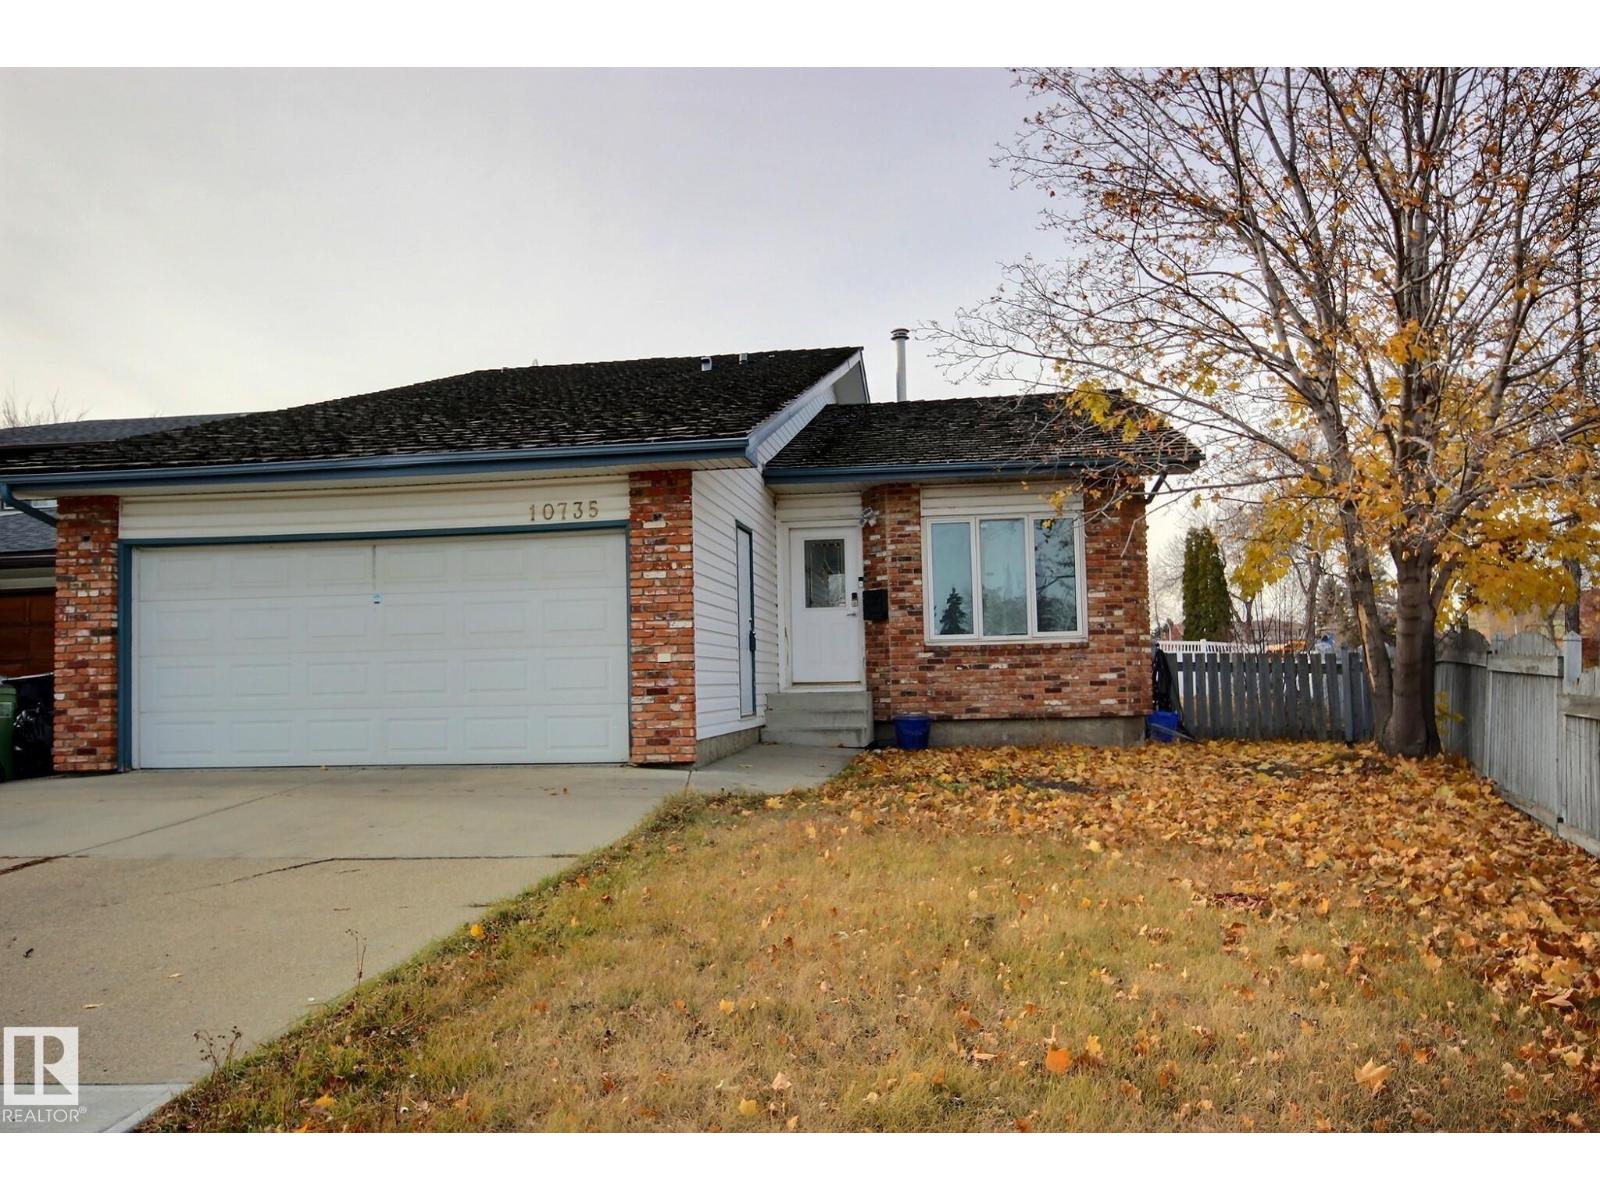
10735 Beaumaris Rd Nw
Edmonton, Alberta T5X 5P1
Located in Beautiful Beaumaris, directly across from parks and schools, this upgraded 4 level split home is what you’ve been waiting for! Front attached garage, 4 bedrooms, 3 baths, fresh paint, vaulted ceilings, new light fixtures, LVP flooring, new HWT & more. The kitchen has ample cabinetry and large windows for lots of natural light. Upstairs has 3 bedrooms, with the primary having an ensuite & walk in closet. Downstairs has a lovely Family room with gas fireplace; alongside a 4th Bedroom & 3 pc ensuite. The fully finished basement has another huge Rec/Family/Storage Room, loads of potential and versatility. Property Sold As Is/Where Is. All information and measurements have been obtained from the Tax Assessment, old MLS, a recent Appraisal and/or assumed, and could not be confirmed. The measurements represented do not imply they are in accordance. All information and measurements have been obtained from the Tax Assessment, old MLS, a recent Appraisal and/or assumed, and could not be confirmed.” (id:58723)
RE/MAX River City
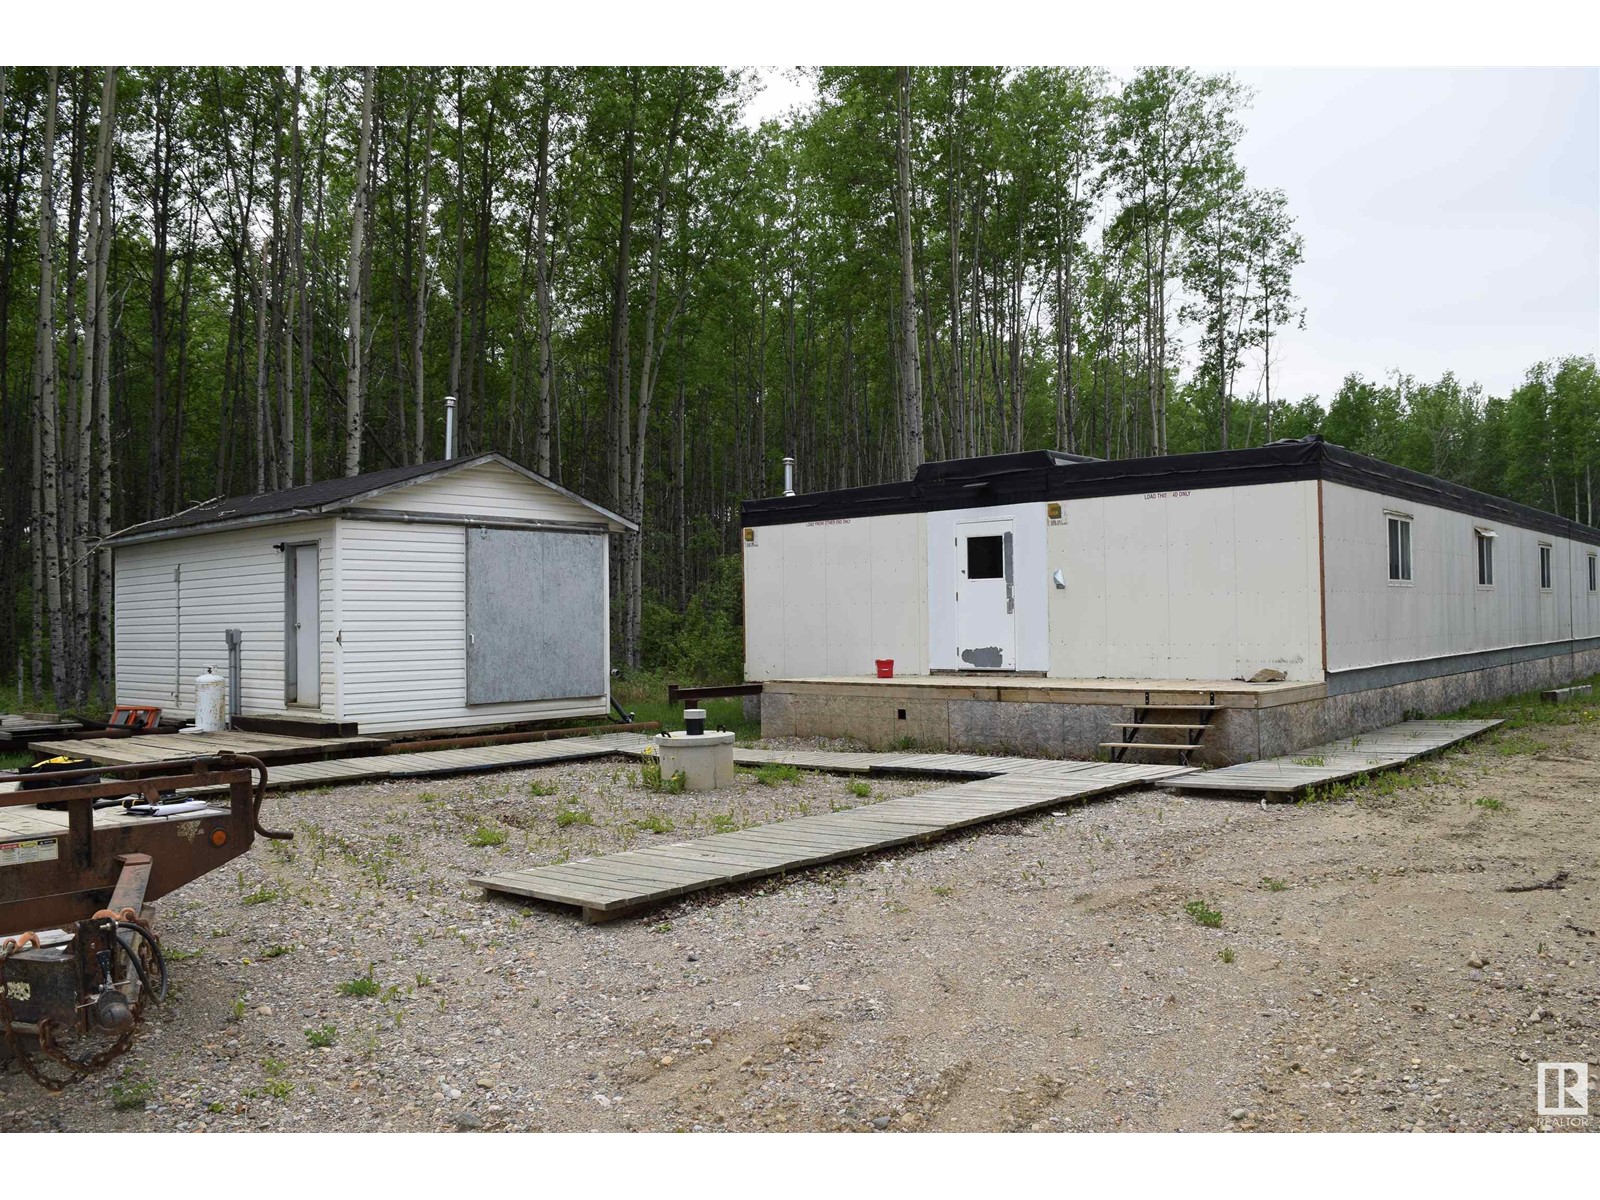
455 Industrial Dr N
Red Earth Creek, Alberta T0G 1X0
Civil Enforcement Sale This 3,255 sq.ft. 9 Bedroom, 9 Bathroom + 1 Bathroom in the Pump House, Single Family/Commercial Rooming House is for sale 50% Ownership, the other 50% can be Purchased by going to Court through Partition and Sale. The place is in need of some work but, it would make a Beautiful Place to call Home or otherwise. There is a Pump House, 2 Decks, 9 Campsites and plenty of room for what ever you want. All information and measurements have been obtained from the M.D. of Opportunity No. 17, or assumed, and could not be confirmed. The measurements represented do not imply they are in accordance with the Residential Measurement Standard in Alberta. There is NO ACCESS to the property, drive-by’s only and please respect the Owner's situation. (id:58723)
RE/MAX River City
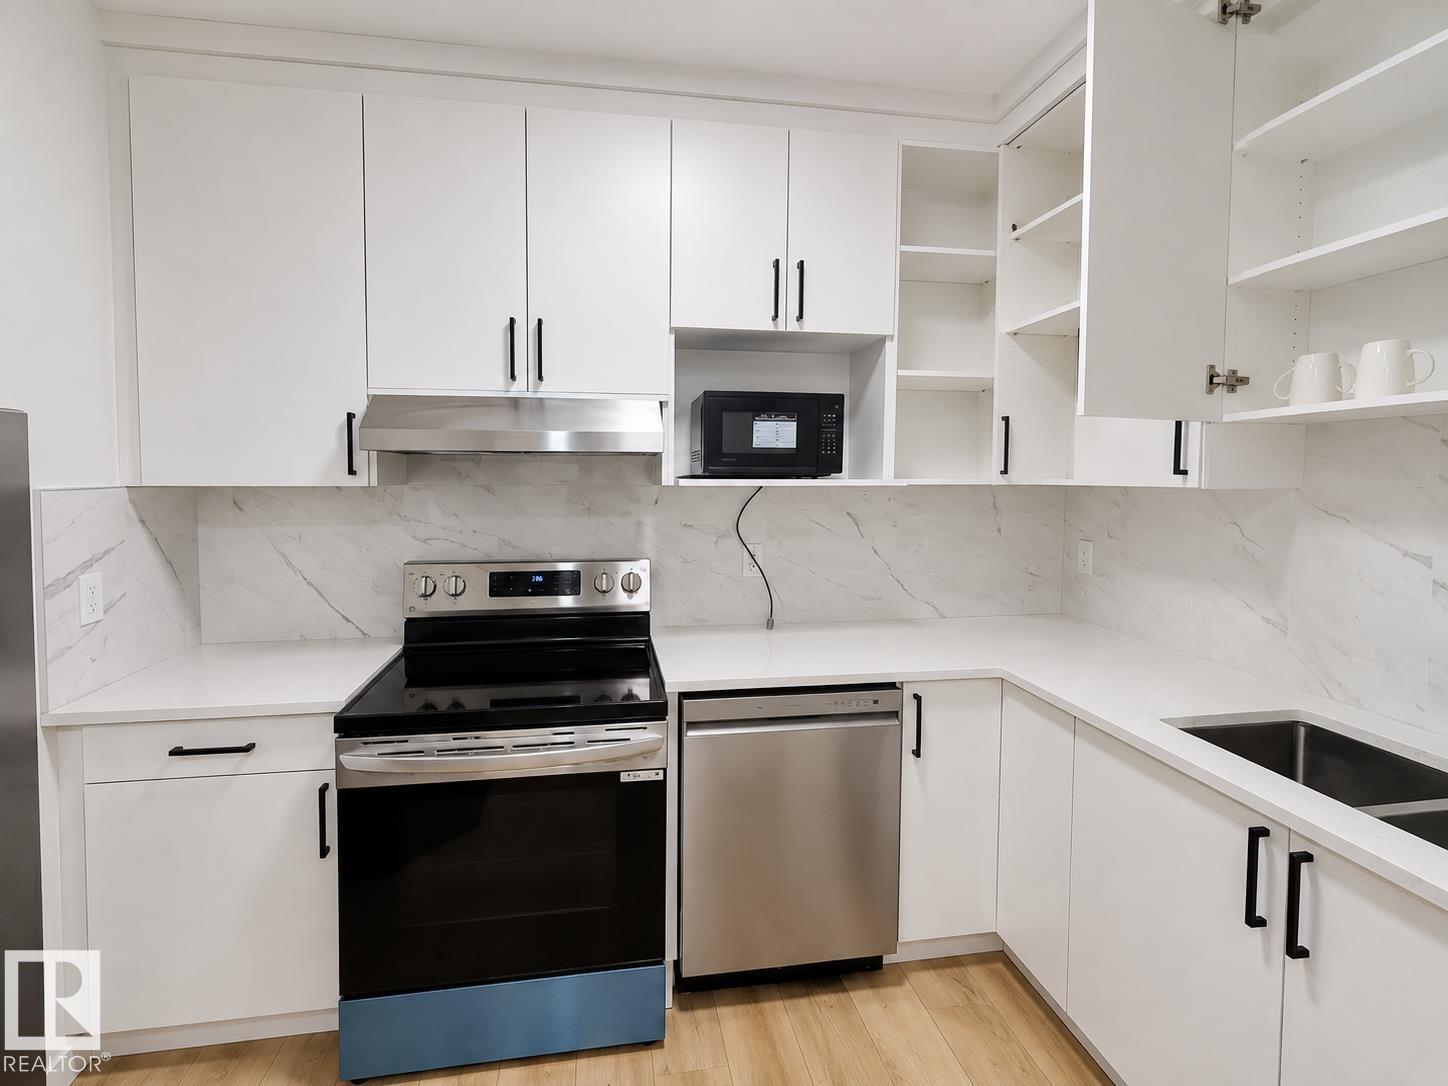
#basement 1913 209a St Nw
Edmonton, Alberta T6M 3E1
Welcome to this newer legal 2-bedroom basement suite in the desirable Stillwater community of West Edmonton! This bright and modern home features 2 spacious bedrooms, 1 full bathroom, a private separate entrance, and an open-concept living area with contemporary finishes throughout. The kitchen offers ample cabinet space and modern appliances, making it perfect for comfortable everyday living. Conveniently located close to schools, parks, walking trails, shopping, public transit, and major roadways, this suite provides both comfort and convenience. Rent: $1,300/month including utilities and internet. Available for immediate occupancy. No smoking. No pets. Ideal for professionals, couples, or a small family. (id:58723)
Kairali Realty Inc.
17224 4 St Nw
Edmonton, Alberta T5Y 4K8
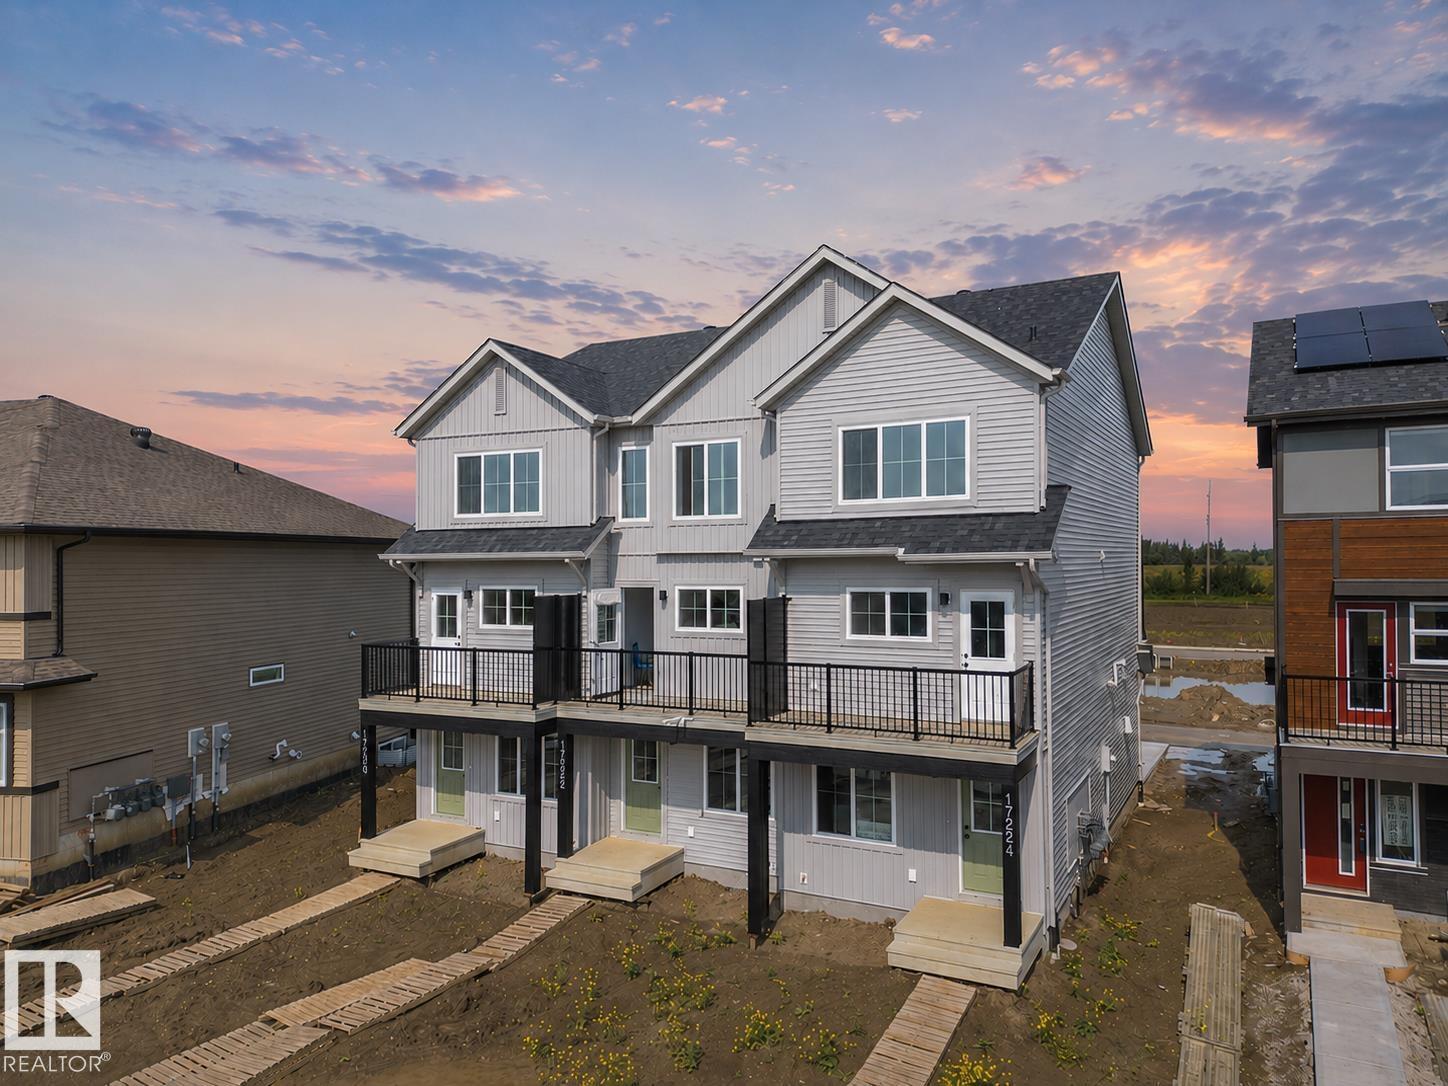
Welcome to refined modern living in this beautifully crafted 3 storey Coventry Home. From the moment you step inside, thoughtful design and quality finishes create a warm, sophisticated atmosphere. The entry level features a stylish half bath, private den, crawl space access and attached garage. The main living level is designed to impress, with an inviting living room, elegant dining area and beautiful kitchen complete with a spacious pantry, creating the perfect setting for quiet mornings or evenings spent entertaining. Upstairs, two luxurious primary bedrooms each offer their own private ensuite. One features a sleek 3 piece ensuite with a walk in shower, while the second offers a beautiful 4 piece ensuite. Outside, the fully landscaped yard creates a finished, welcoming setting to enjoy. Built by Coventry Homes and covered by the Alberta New Home Warranty Program. *Some photos are virtually staged* (id:58723)
Maxwell Challenge Realty
17218 4 St Nw
Edmonton, Alberta T5Y 4K9
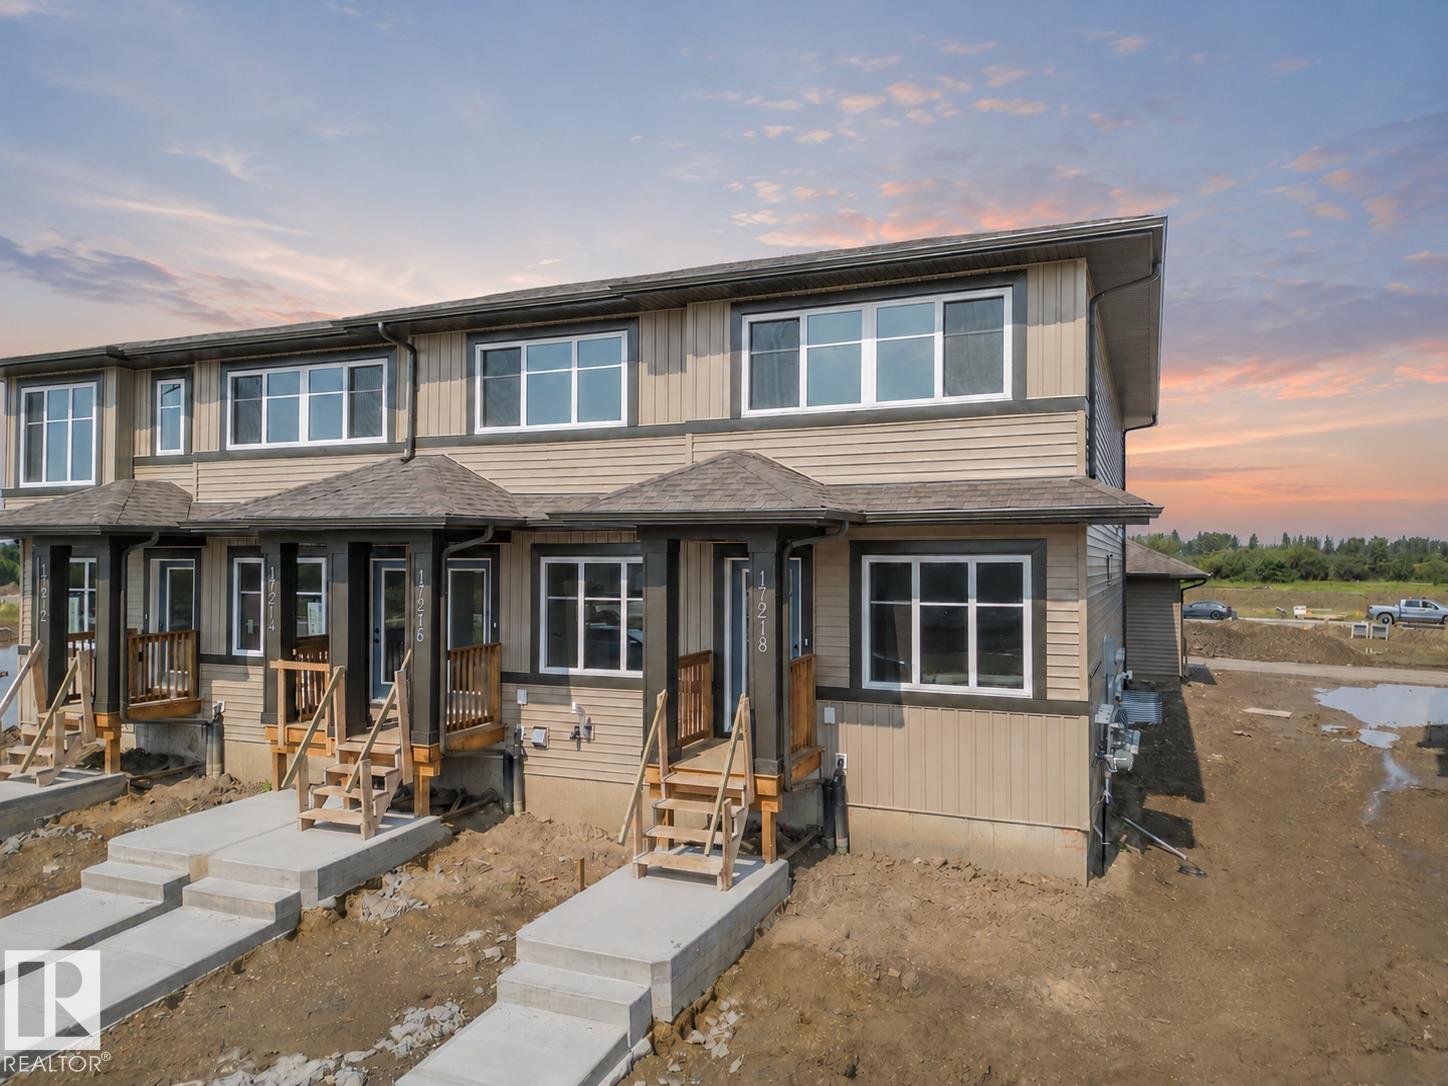
Welcome to this beautifully crafted Coventry Home—an END UNIT designed for comfort, ease & everyday living. The kitchen blends style & function w/ quartz countertops, tile backsplash & sleek cabinetry—perfect for both daily living & entertaining. The dining & living areas offer space to relax or gather, while a half bath adds convenience. Upstairs, you’ll find two primary suites, each w/ their own 4 pc ensuites, offering privacy & flexibility for guests or shared living. Upstairs laundry adds everyday ease, while landscaping & a detached garage provide added value & convenience. Built w/ care & backed by the Alberta New Home Warranty Program. *some photos are virtually staged* (id:58723)
Maxwell Challenge Realty
17331 2 St Nw
Edmonton, Alberta T5Y 4G6
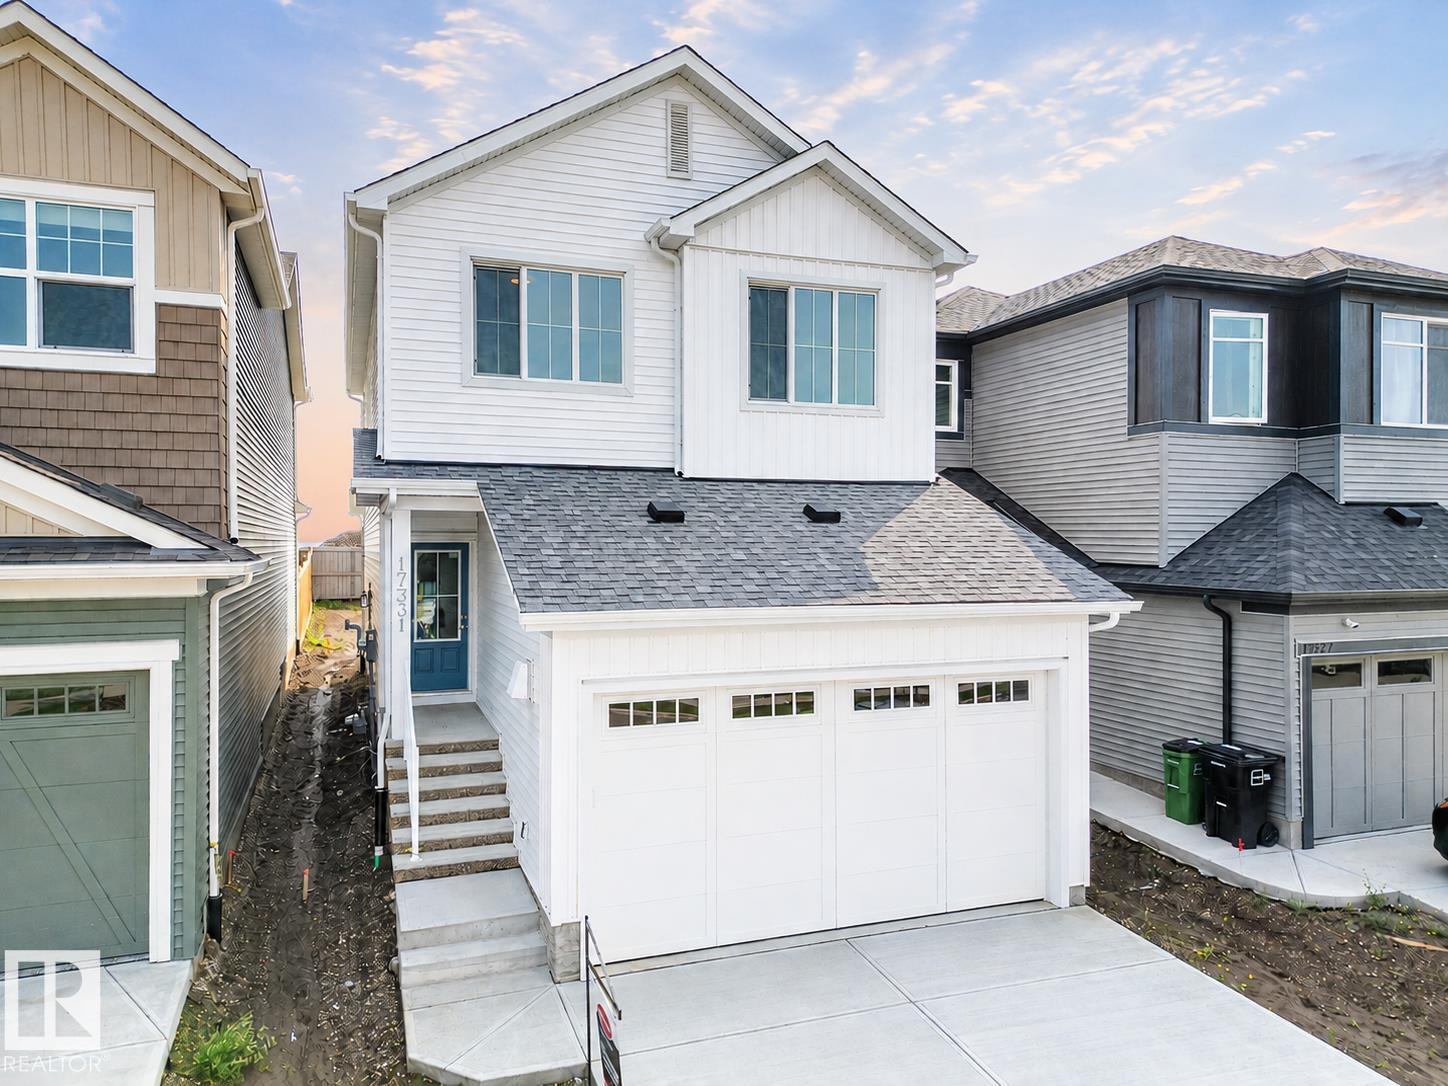
Discover elevated living in this stunning Coventry Home w/ SEPARATE ENTRANCE & 9' ceilings that create a bright, open feel. The kitchen blends style & function w/ quartz countertops, ceramic tile backsplash & elegant cabinetry, flowing into the dining nook & Great Room—perfect for everyday living & entertaining. A convenient half bath completes the main floor. Upstairs, the primary suite offers a spa-inspired 5 pc ensuite w/ dual sinks, soaker tub, stand-up shower & walk-in closet. Two additional bedrooms, a full bath, bonus room & upstairs laundry provide comfort & flexibility. Built w/ care & backed by the Alberta New Home Warranty Program. *some photos virtually staged* (id:58723)
Maxwell Challenge Realty
17664 69a St Nw
Edmonton, Alberta T5Z 0X8
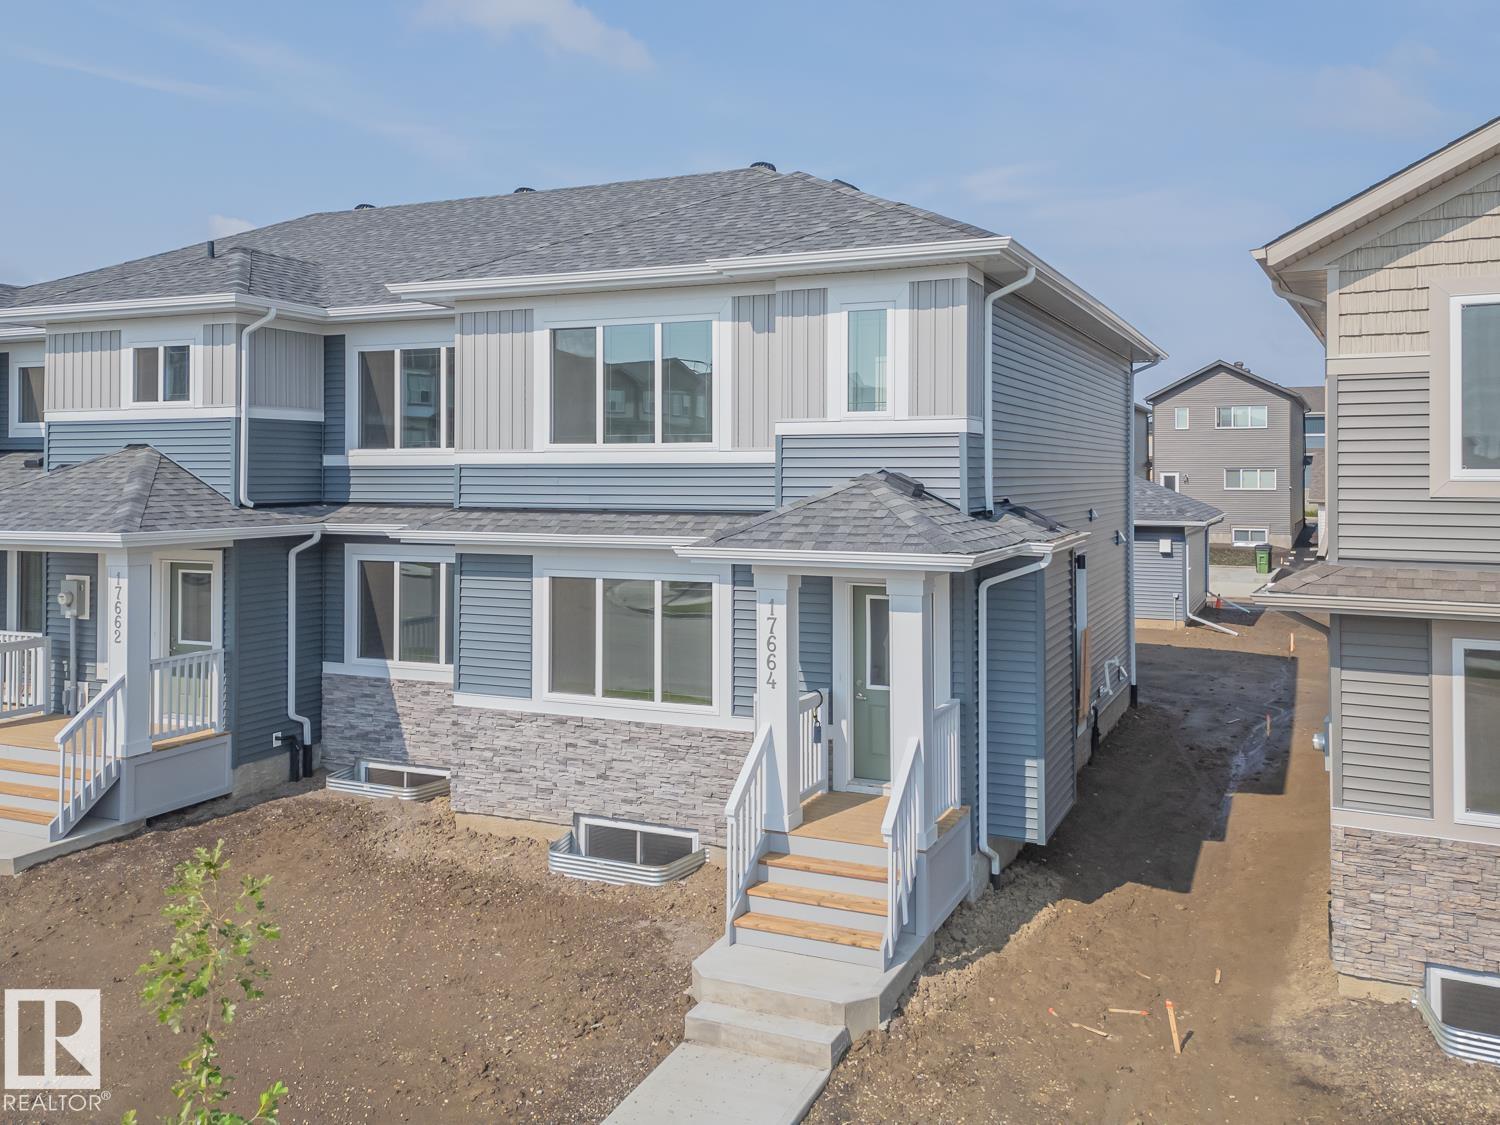
Introducing the Zack by Coventry Homes! This beautifully designed END UNIT townhome offers the perfect combination of style, comfort, and functionality with a desirable SEPARATE ENTRANCE, double detached garage, and full landscaping. Step inside to a bright and spacious main floor featuring a large living room and a stunning kitchen complete with quartz countertops, stainless steel appliances, tile backsplash, a central island, and a dining nook that creates the perfect space for everyday living and entertaining. Upstairs, the primary retreat features a walk-in closet and private 4-piece ensuite, while two additional bedrooms, a full main bath, and convenient upstairs laundry provide plenty of room for family living. Built with quality craftsmanship and backed by the Alberta New Home Warranty, this home is ready to be the backdrop for your next chapter and the memories that come with it. Some photos are virtually staged. (id:58723)
Maxwell Challenge Realty
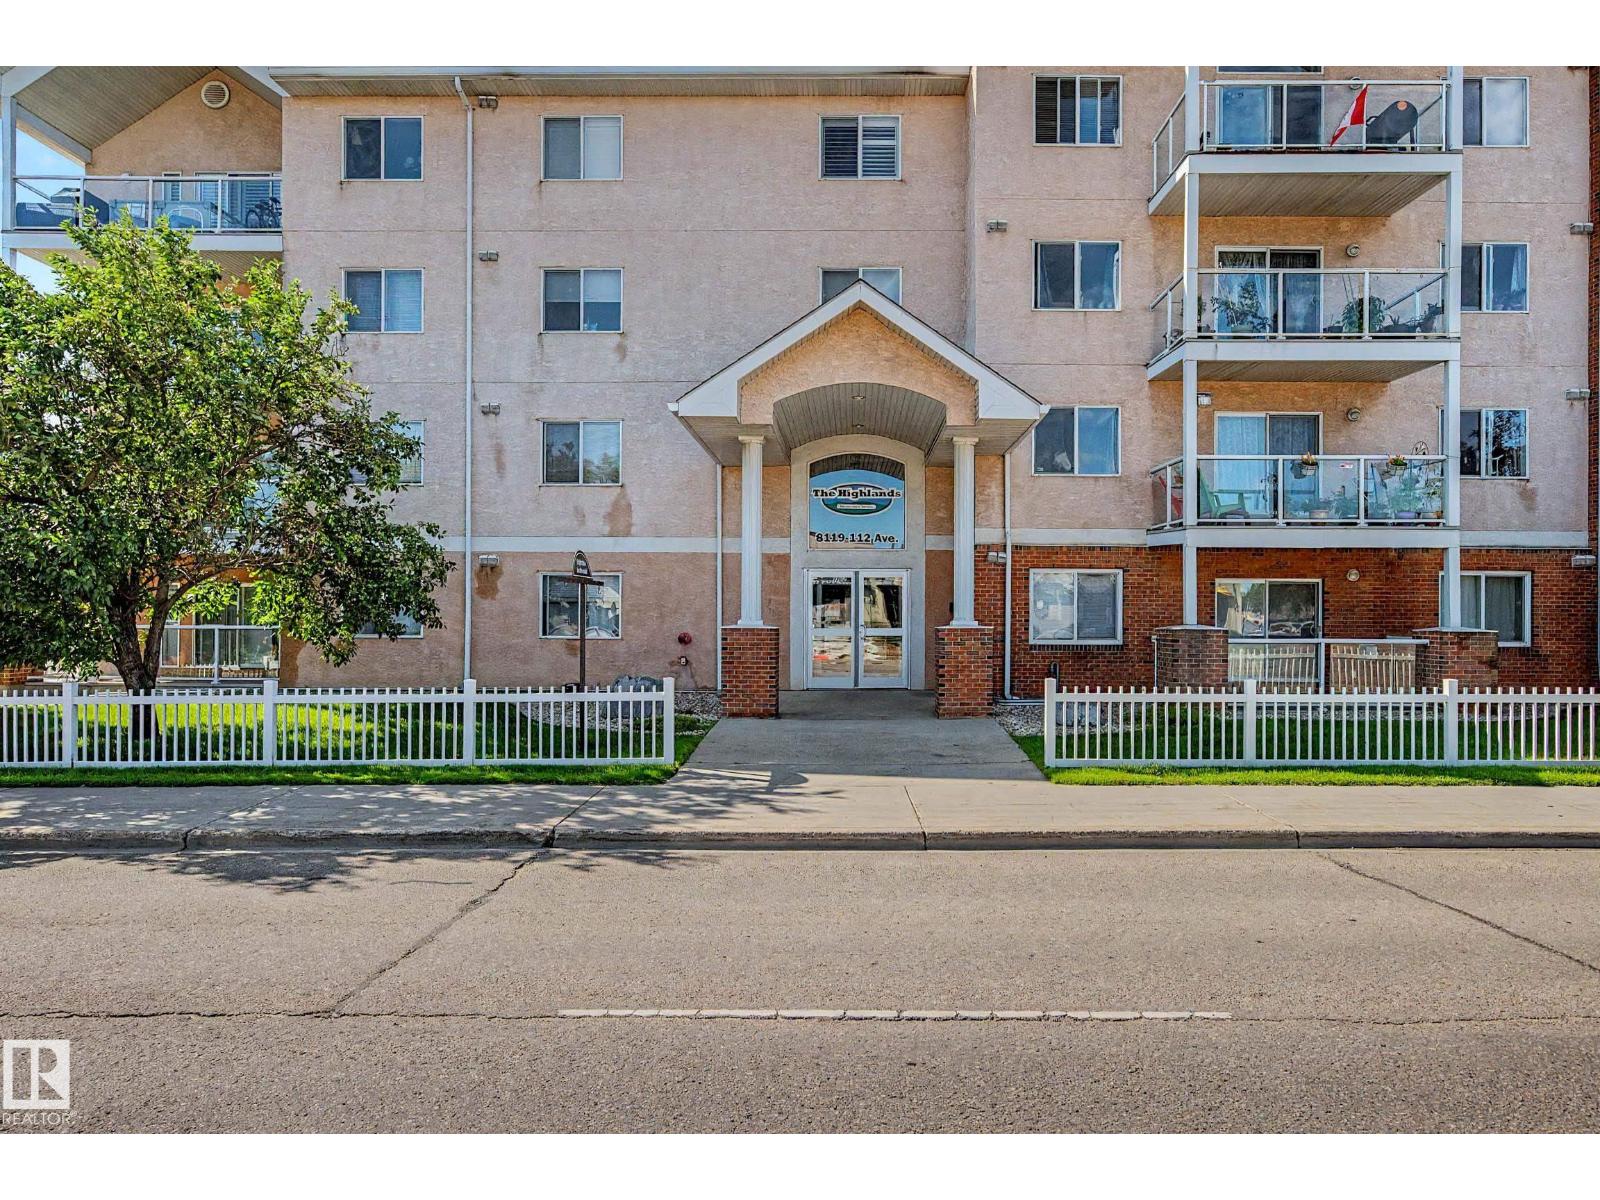
#203 8119 112 Av Nw
Edmonton, Alberta T5B 0G1
Welcome to this beautifully maintained second-floor condo overlooking the stunning Kinnaird Ravine. Offering 2 bedrooms, 2 full bathrooms and a bright, functional layout, this home combines peaceful ravine views with exceptional convenience. Enjoy a spacious open-concept living area, in-suite laundry, and a private covered balcony where you can relax and take in the natural surroundings. Complete with one heated underground parking stall, this well-managed building is ideally located just steps from a grocery store, transit and the LRT, less than a 5-minute walk to Borden Park, minutes to Downtown, and only blocks from Concordia University. Whether you're a first-time buyer, downsizer or investor, this is a fantastic opportunity to own in one of Edmonton's most convenient river valley communities. (id:58723)
Century 21 Masters
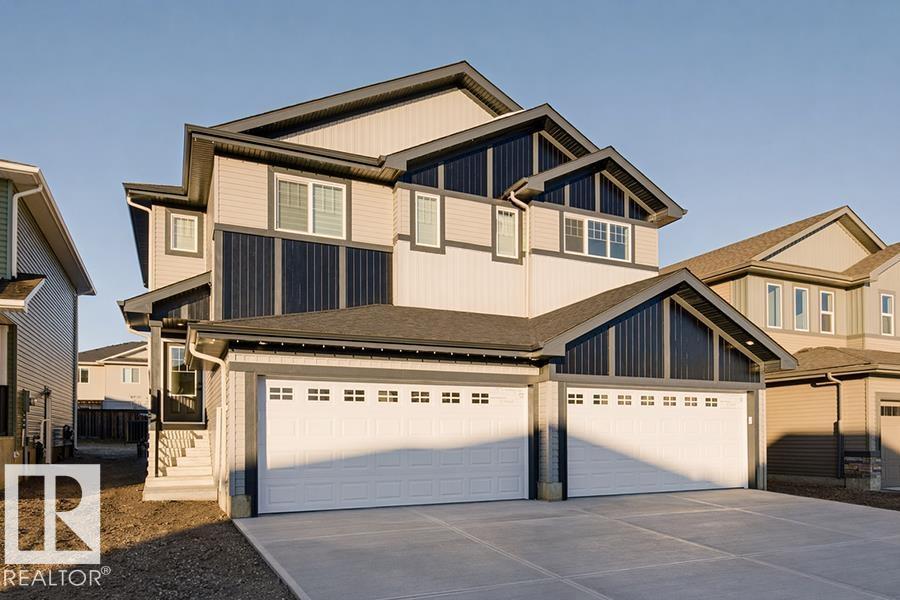
1158 South Creek Wd
Stony Plain, Alberta T7Z 0P5
Nicely finished half duplex in South Creek featuring a double attached garage, separate side entry, 9' basement ceilings, rough-in plumbing, A/C, rear deck, appliances, blinds, and curtains included. The open-concept main floor offers LVP flooring, a welcoming foyer with coat closet, and a convenient 2-pce bath. The kitchen showcases quartz counters, corner pantry, island with eating ledge, Silgranit undermount sink, built-in microwave, chimney-style hood fan, full-height backsplash, and upgraded Thermofoil cabinetry. Bright great room with electric fireplace and large windows opens to a 12'x10' deck. Upstairs includes a bonus room, laundry, 3-pce bath, and two spacious bedrooms. The primary suite features a walk-in closet and 3-pce ensuite. Modern black fixtures throughout. Unfinished basement offers future potential. (id:58723)
Exp Realty
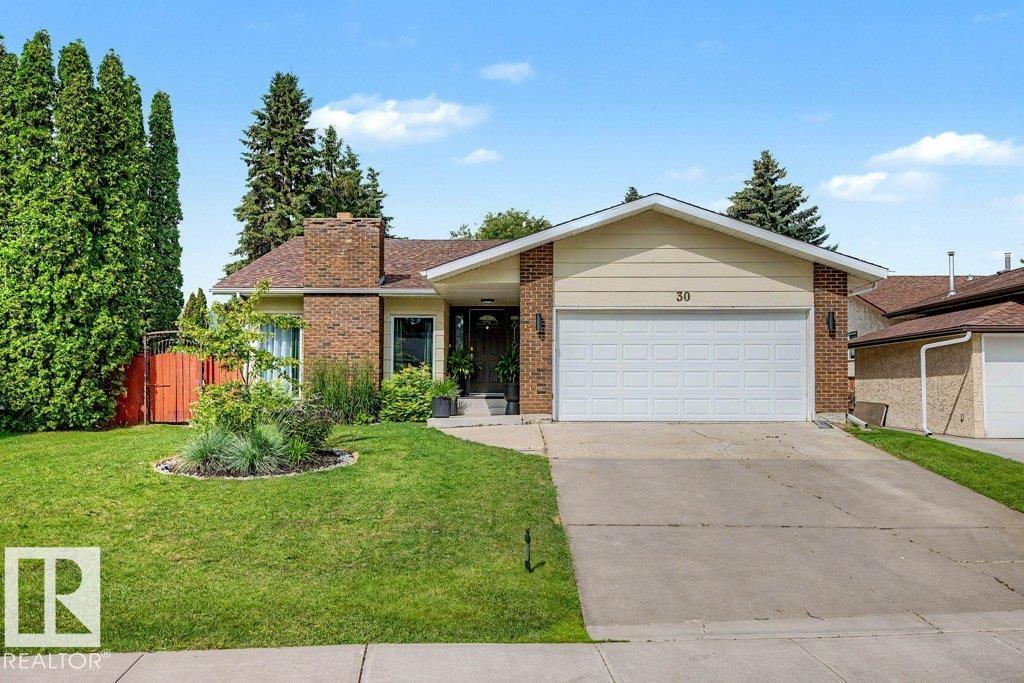
30 Adamic Cr
Leduc, Alberta T9E 5H9
Renovated bungalow in Leduc Estates! This well-cared-for home is steps from Fred John's Park and the Leduc Reservoir. Main floor has a sunken living room, with a beautiful feature wall and a white-brick wood-burning fireplace as the centrepiece. There is a spacious dining room and a completely renovated kitchen featuring stone countertops, a backsplash, and all-new cabinetry. Just off the kitchen, you have an additional living space created in the form of a 4-season sunroom. 3 bedrooms on the main with a 3-piece ensuite in the primary. The fully finished basement features 2 additional bedrooms, a storage area, a large rec room, and another full bathroom. The yard is beautiful with mature trees, a new deck, and a garden area. Front-attached double garage, newer shingles, water tank, and several windows have been upgraded to vinyl. Beautiful home close to multiple parks, walking trails, golf course, schools and all other amenities. (id:58723)
Kic Realty
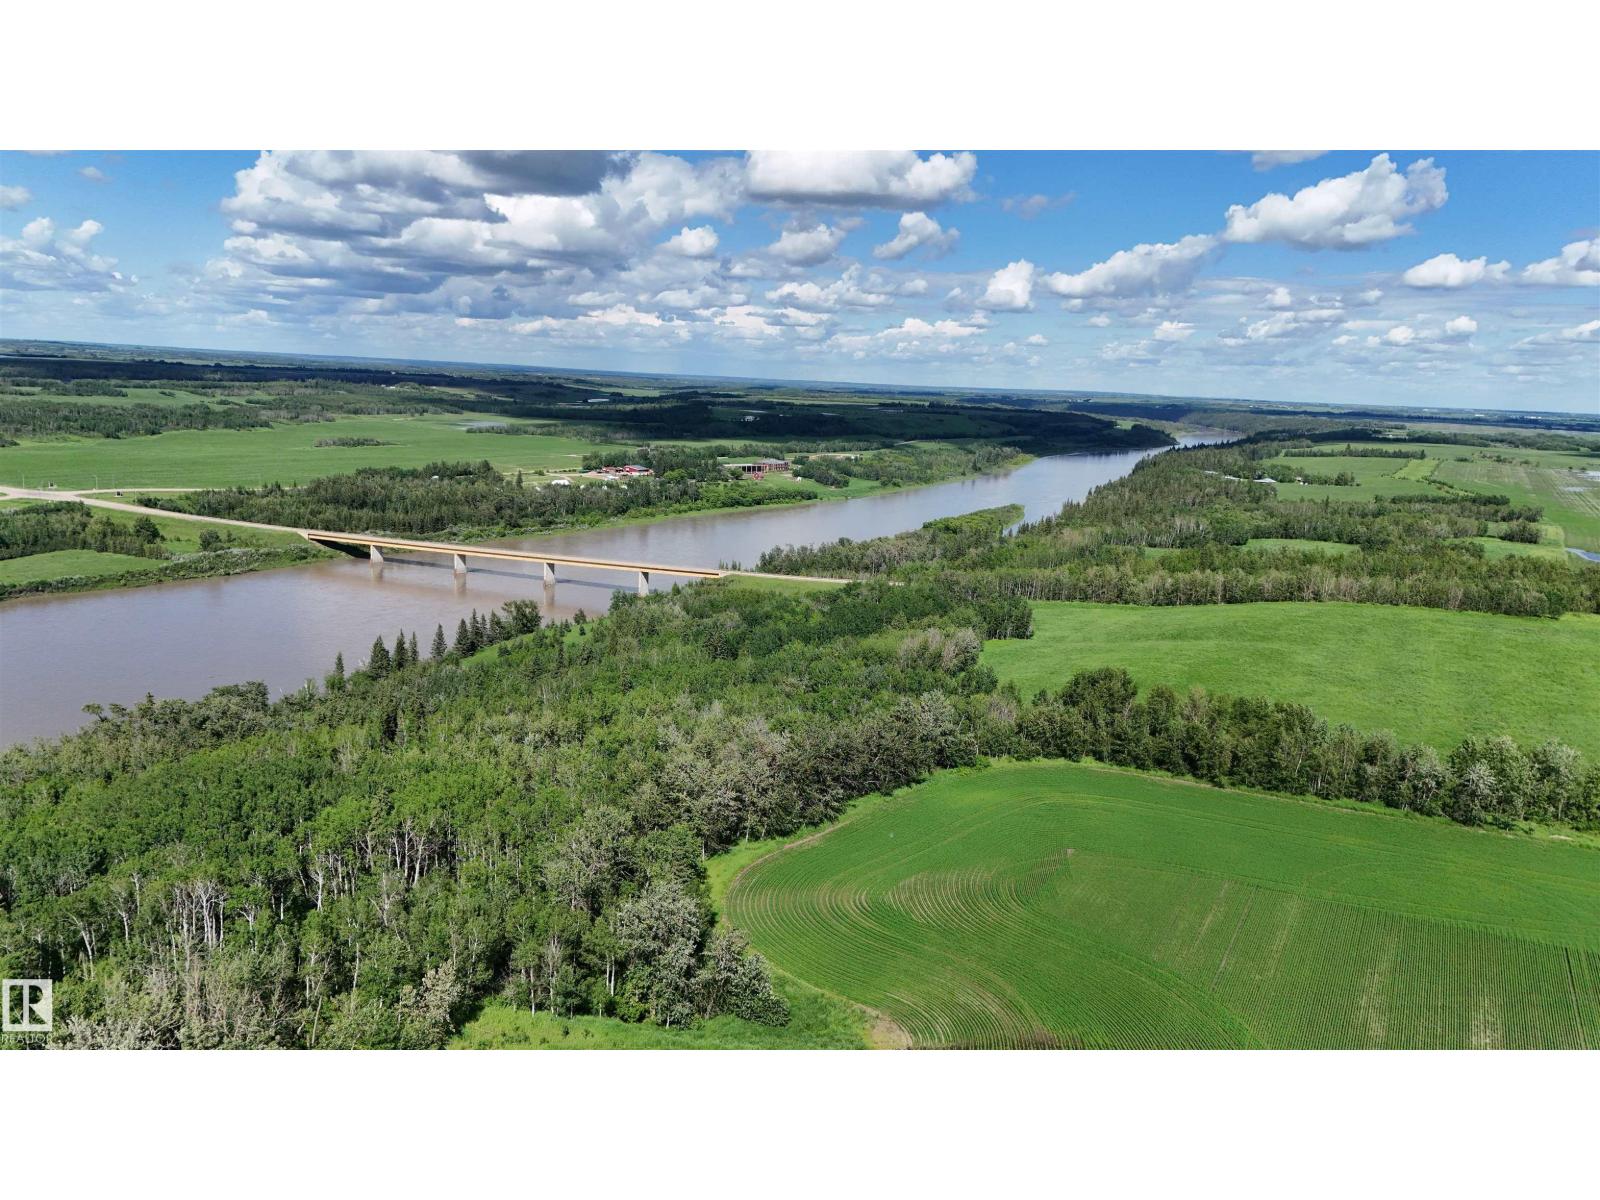
Rr 174 Township 580
Rural Lamont County, Alberta T0B 0C0
Discover 96 acres of breathtaking river-valley beauty along the North Saskatchewan River. This rare parcel blends productive farmland with mature, private woodlands—ideal for agriculture, recreation, or building your dream retreat. Enjoy sweeping views, abundant wildlife, and the peaceful seclusion of nature while remaining within easy reach of nearby communities. With its mix of open pasture, treed areas, and direct river access, this property offers exceptional versatility for hobby farming, outdoor enthusiasts, or long-term investment. No through traffic as this property sits at the end of the road with only one neighbor so very private. Close to the Highway for easy access and little gravel. A truly unique opportunity to own prime land in a stunning natural setting. (id:58723)
Kowal Realty Ltd
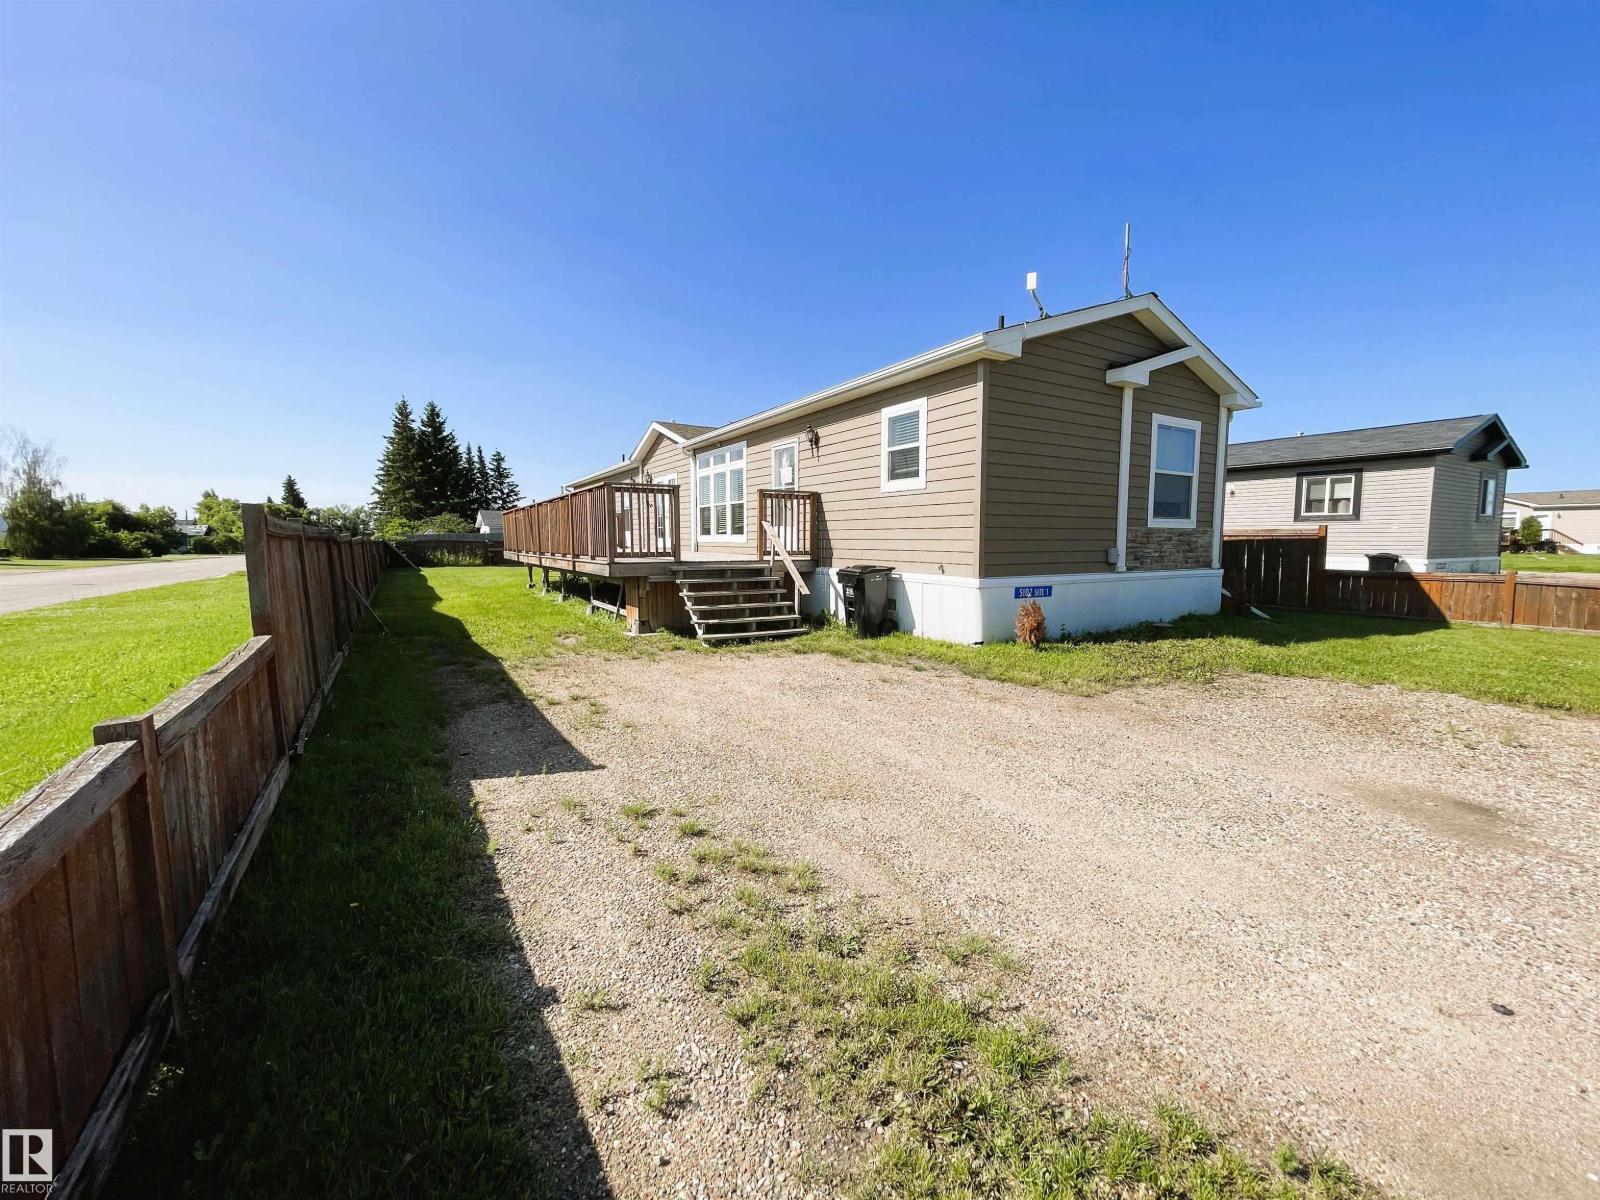
#1 5102 51 Av
Fort Kent, Alberta T0A 1H0
Home ownership is closer than you think with this well-maintained 2013 mobile home, offering 1,520 square feet of thoughtfully planned living space. Situated on a generous, fully fenced lot, you will have plenty of room and privacy for children, pets, or outdoor activities. Step inside to find an inviting open-concept layout beneath airy vaulted ceilings, where the kitchen and living areas form the center of daily life. The spacious primary bedroom serves as a quiet retreat, complete with a walk-in closet and a relaxing jetted tub in the ensuite. Two larger-than-average bedrooms provide excellent space for family, guests, or a bright home office. Originally a show home, this property features upgraded appliances, high-quality finishes, and enhanced exterior details. A practical storage shed in the yard keeps your seasonal gear organized. This is a welcoming, comfortable space ready for its next chapter. Property is sold AS IS WHERE IS (id:58723)
Royal LePage Northern Lights Realty
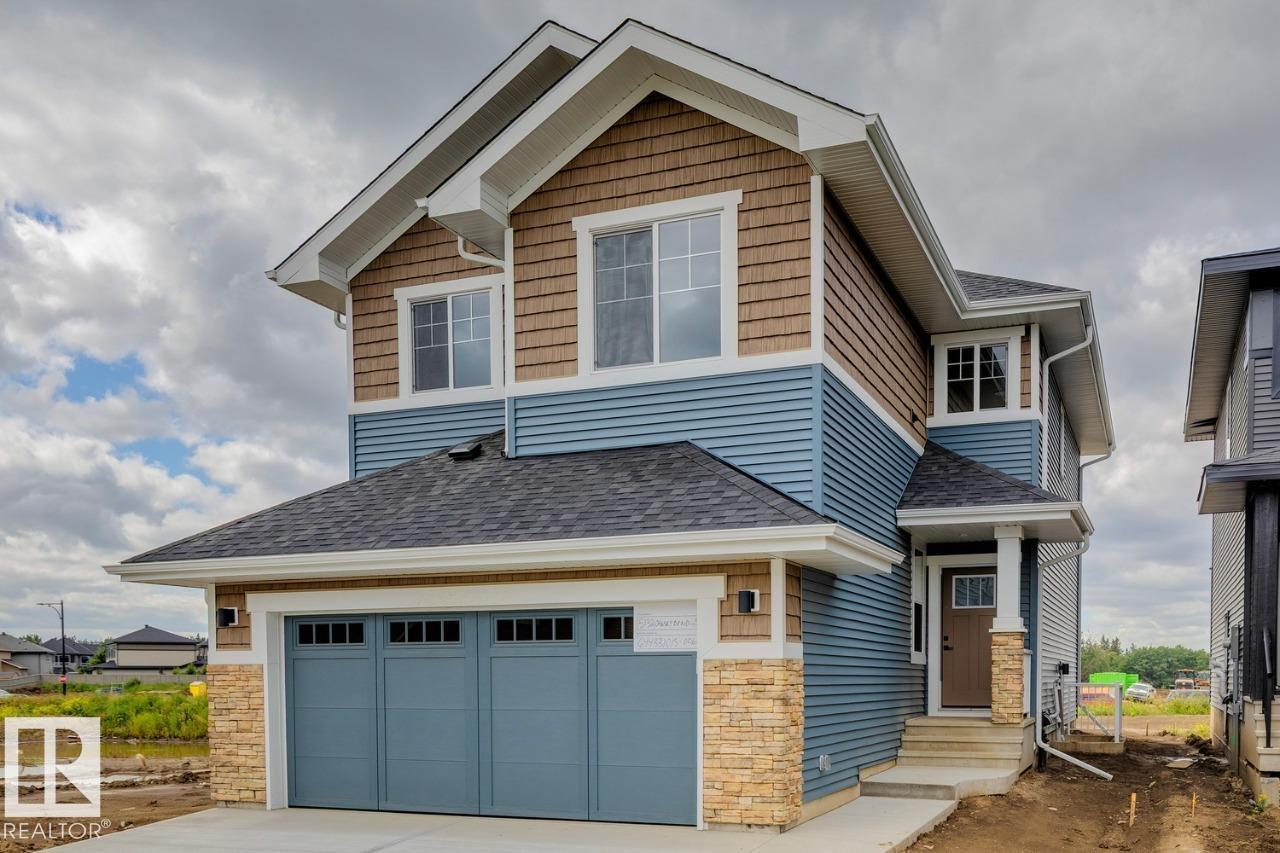
5132 Cawsey Bn Sw Sw
Edmonton, Alberta T6W 5M8
Welcome to the stunning Newport by Parkwood Homes, perfectly positioned in the sought-after community of Chappelle Gardens on a premium 26 pocket regular lot. This thoughtfully designed home blends modern elegance with everyday functionality, featuring an open-concept layout ideal for both entertaining and family living. The main floor showcases expansive windows that flood the home with natural light, creating a bright and inviting atmosphere throughout. The gourmet kitchen is the heart of the home, complete with stylish cabinetry, quality finishes, a large central island, and ample workspace seamlessly flowing into the dining area. Main floor bedroom for office/den space with 3 piece bathroom. Upstairs, the well-appointed layout offers generous bedrooms, including a luxurious primary retreat designed for relaxation, featuring a spa inspired ensuite. Larger secondary bedrooms, upper floor laundry as well as bonus room! Photos representative. (id:58723)
Bode
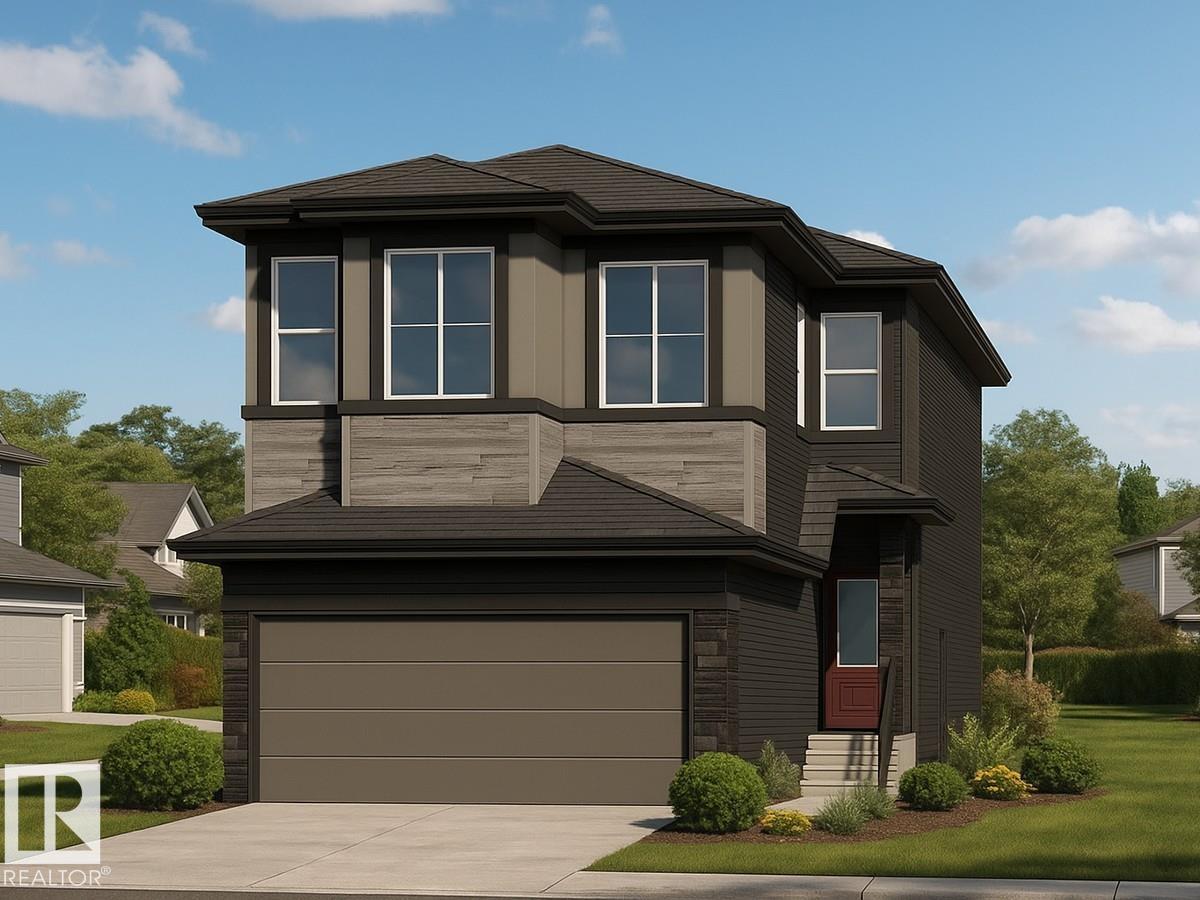
6259 29 Av Sw
Edmonton, Alberta T6X 3J3
Located at 6259 29 Ave SW, this 1,994 sq ft home by San Rufo Homes offers a smart, efficient layout in the Mattson community of Edmonton. Featuring 4 bedrooms and 3 bathrooms, this home is ideal for comfortable everyday living. The main floor is anchored by a cozy fireplace with open to below concept on the great room, creating a warm and inviting living space for relaxing or entertaining. A side bedroom and additional bedrooms are well proportioned, offering privacy and functionality for families, first-time buyers, or downsizers. Thoughtfully designed with practical features and situated close to parks, pathways, and local amenities, this home delivers excellent value in a growing community. Photos representative. (id:58723)
Bode
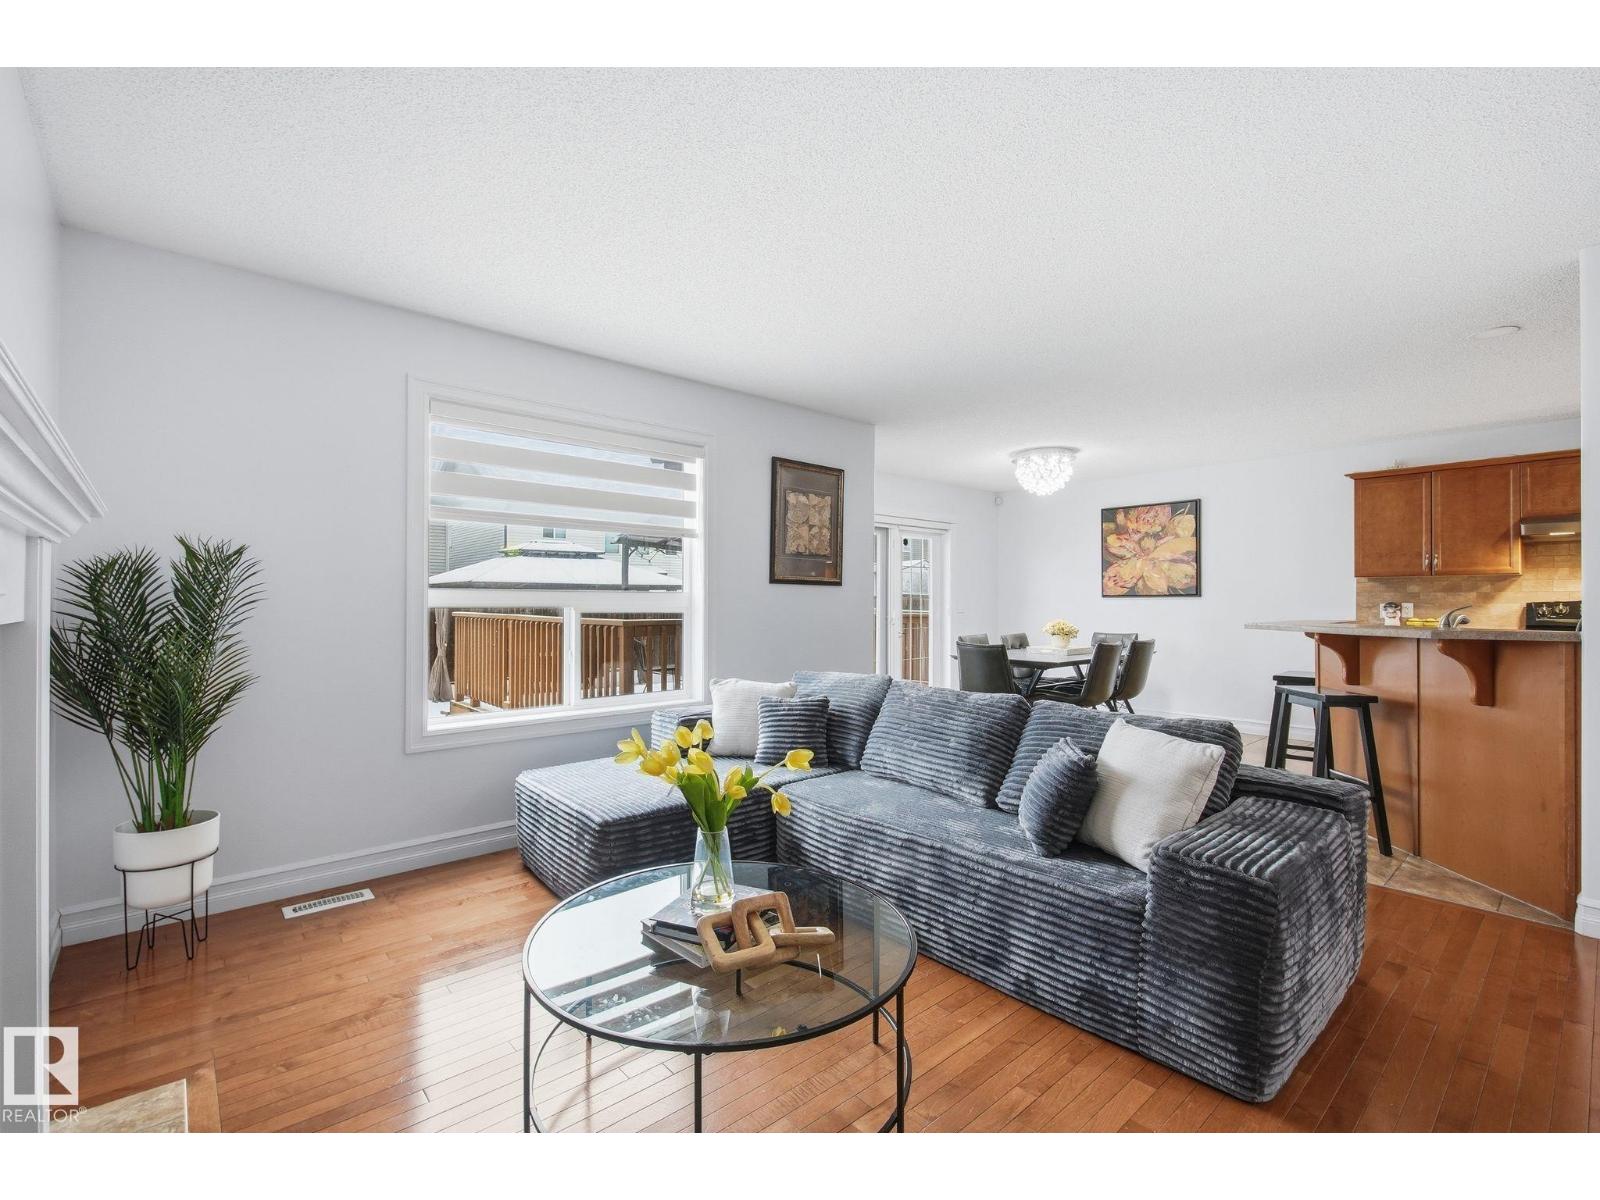
3016 24 Ave Nw
Edmonton, Alberta T6T 0G7
Welcome to Silver Berry! This 2-storey home offers 4 bedrooms, 3.5 bathrooms with 2,311 sq ft of developed living space.The main floor features a functional open-concept layout connecting the living, dining, and kitchen spaces. Large windows fill the home with natural light, while neutral finishes provide a timeless backdrop to suit any style. A convenient 2-piece bath on the main level. No carpet throughout for easy maintenance. Upstairs, you’ll find spacious bedrooms, including a private primary suite with its own ensuite, plus an additional full bathroom for family convenience.The fully finished basement adds even more versatility with a fourth bedroom, full bathroom, and additional living space. Recent upgrades, includes New Shingles, High-Efficiency Furnace (2023) , Hot Water Tank (2024) , Dryer (2025) Move-in ready and thoughtfully updated, this home offers comfort, function, and value in a fantastic family-friendly community close to schools, parks, shopping, and amenities. (id:58723)
Maxwell Challenge Realty
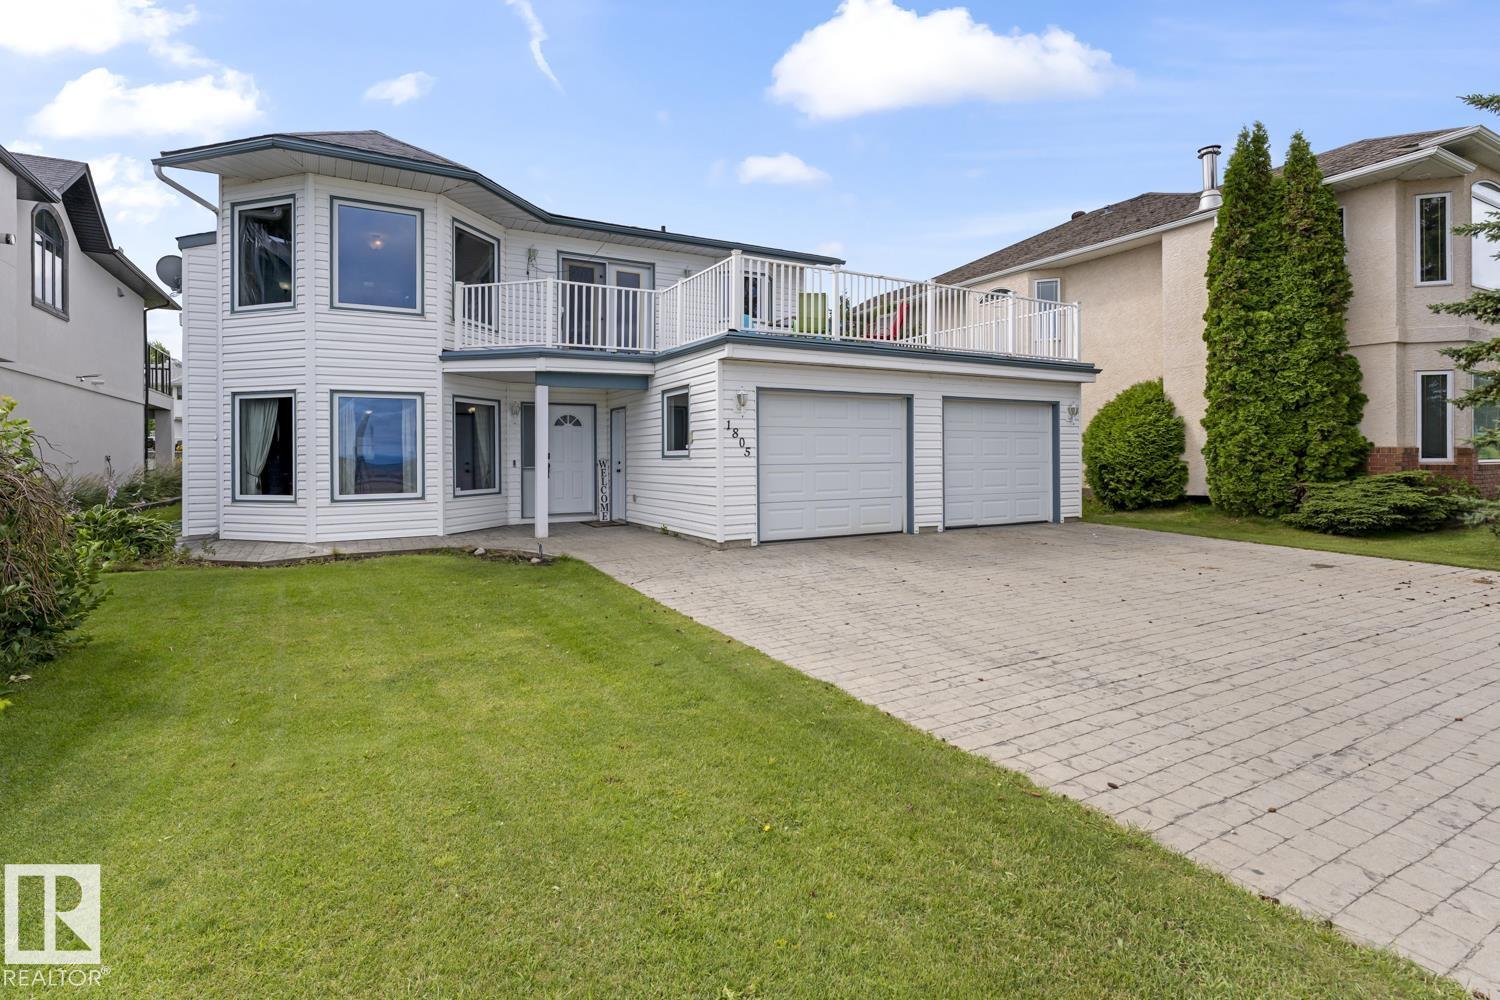
1805 1 Av
Cold Lake, Alberta T9M 1B5
With Kinosoo Beach at your doorstep and unobstructed lake views as part of your everyday backdrop, this is an opportunity to secure a piece of Cold Lake that rarely becomes available. The home truly comes to life with expansive lake views from the kitchen, dining area, and living room. The inviting living room features a gas fireplace, creating a warm and sophisticated space to take in the scenery year-round. The kitchen offers crisp white cabinetry, granite countertops, and an effortless connection to the dining area. From here, step outside onto the oversized front deck positioned above the garage. The upper level is completed by 3 bedrooms, including a spacious primary suite with 3pc ensuite, along with a 4pc main bathroom. The lower level offers exceptional flexibility with a large family room, fourth bedroom, 3-piece bathroom, laundry area, and direct access to the backyard. The fourth bedroom could easily be transformed into an impressive suite, home office, or flex space. (id:58723)
RE/MAX Prairie Realty
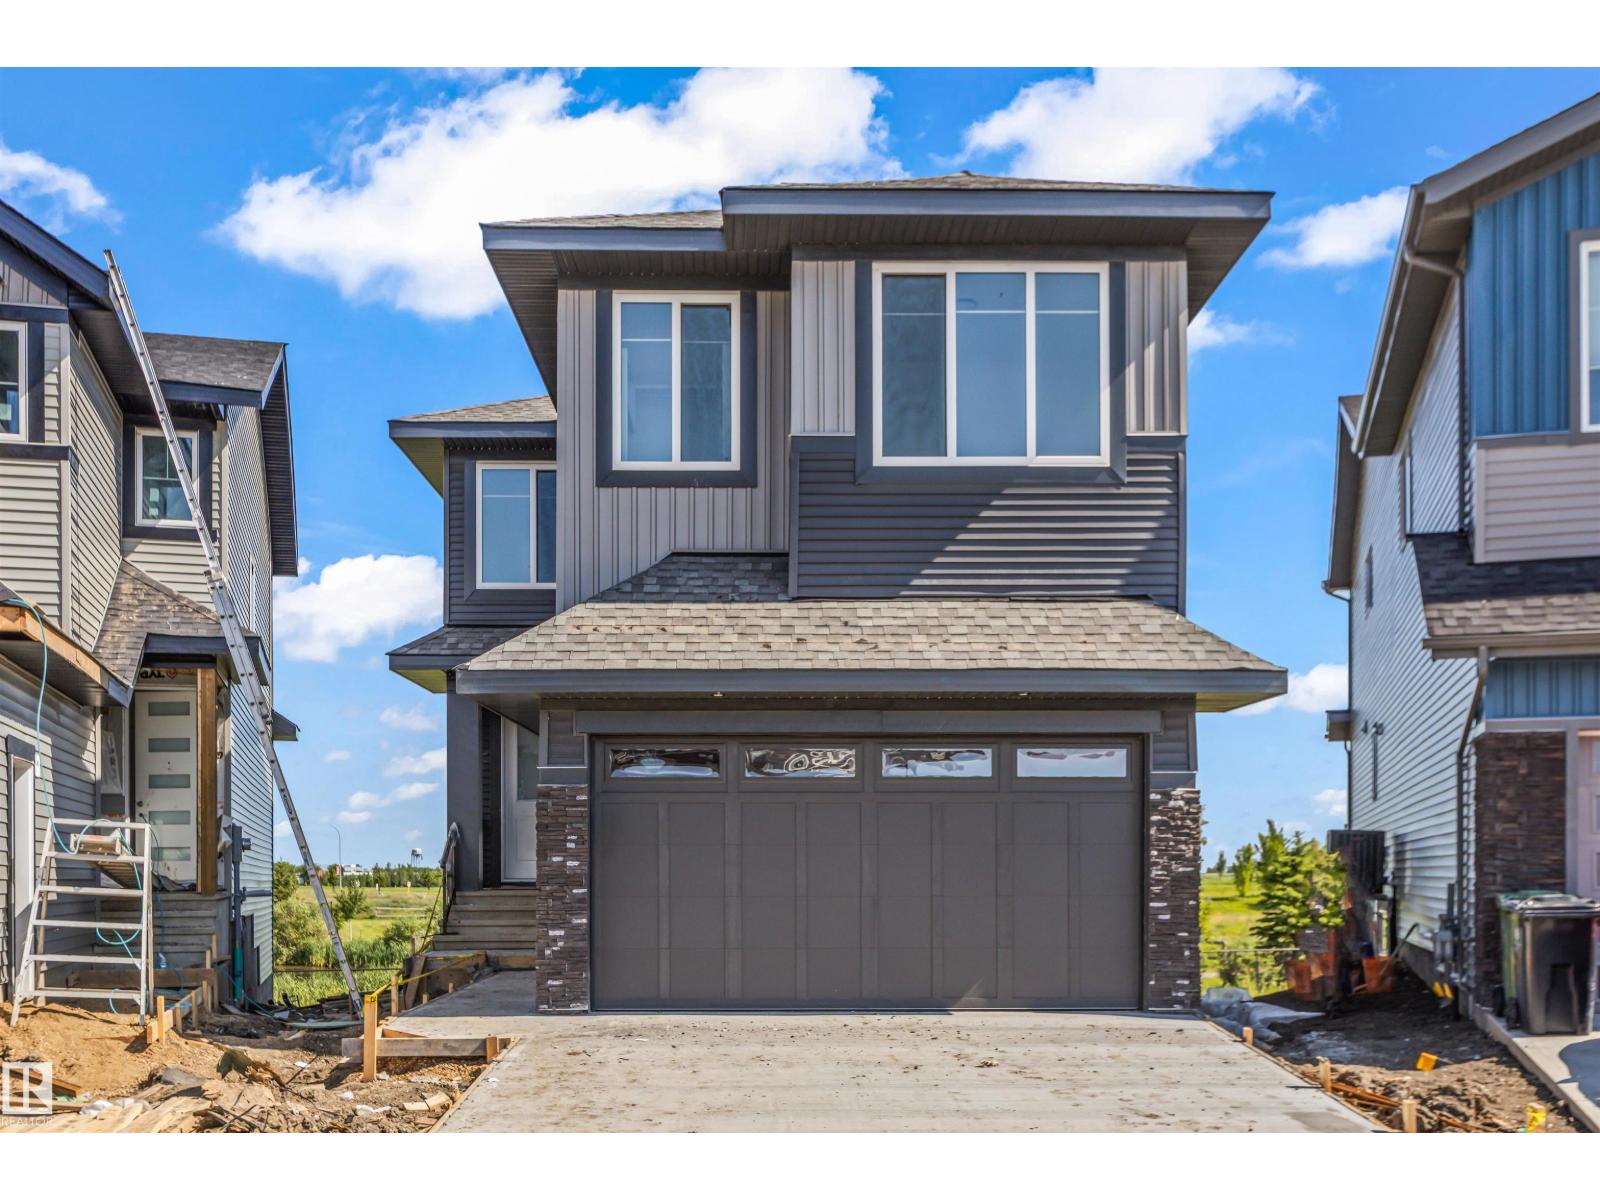
178 Elliott Wd
Fort Saskatchewan, Alberta T8L 1V1
Welcome to this stunning custom-built walkout home backing directly onto a scenic pond and walking trails in South Pointe. This impressive two-storey features a dramatic open-to-above great room with soaring windows that flood the home with natural light and showcase breathtaking water views. The thoughtfully designed layout offers a designer kitchen with walk-through pantry, main floor den, bonus room, and convenient upper-floor laundry. Retreat to the luxurious primary suite featuring a spa-inspired ensuite and custom walk-in closet. Premium finishes, elegant millwork, and extensive tile work are showcased throughout. The walkout basement is ready for your future vision, while the premium pond-backing location offers an exceptional lifestyle close to parks, schools, and amenities. (id:58723)
RE/MAX Edge Realty
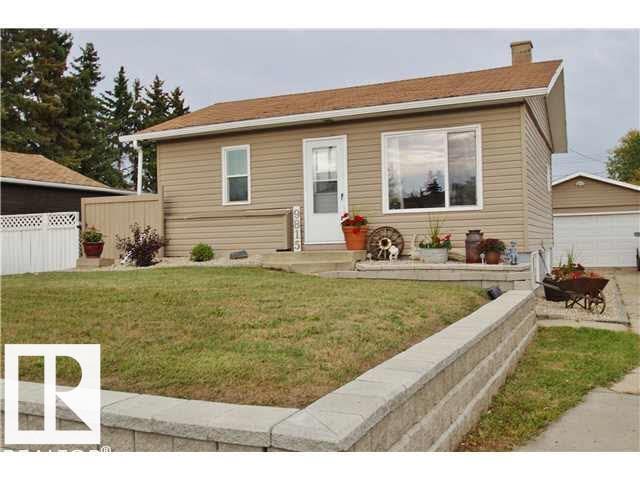
9815 160 St Nw
Edmonton, Alberta T5P 3E2
Prime, excellent location. Lot value only. 15.28 m x 45.12. Home is livable with separate entrance to the basement. Oversize double garage. Major renovations 12 years ago. (id:58723)
RE/MAX River City
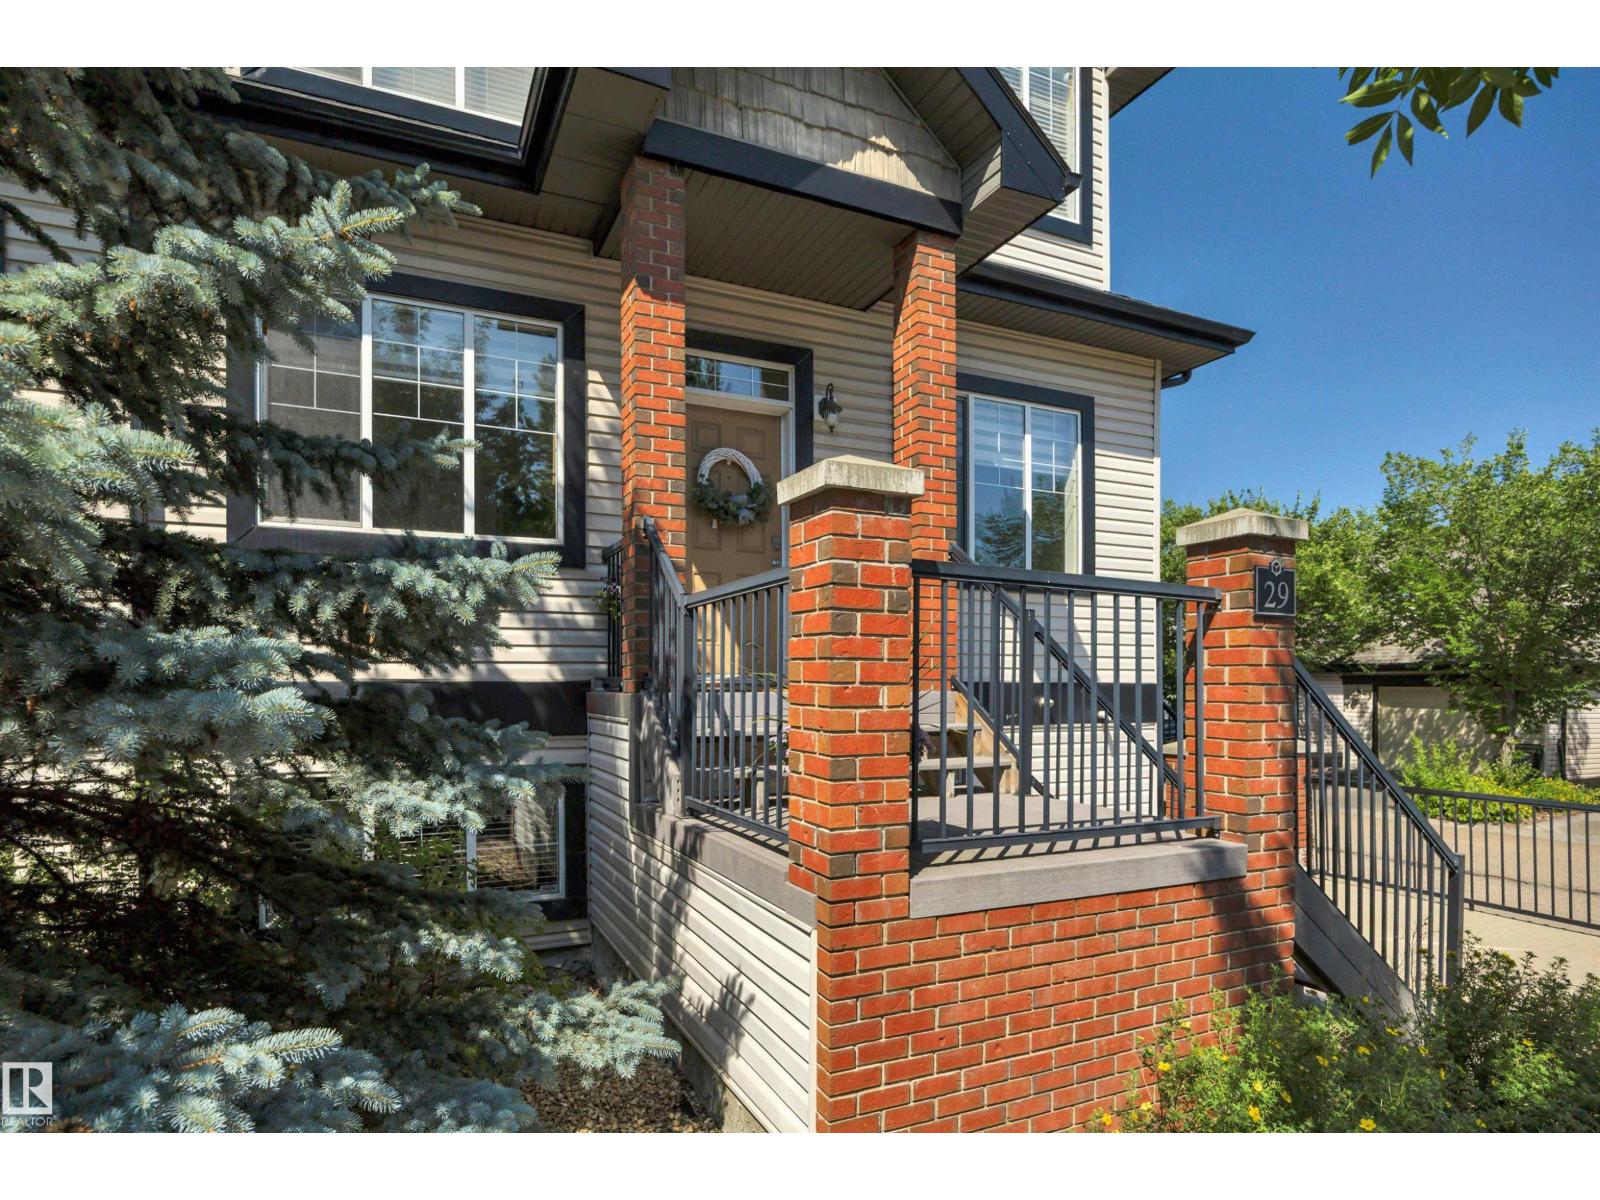
#29 4821 Terwillegar Cm Nw
Edmonton, Alberta T6R 0C5
Welcome home to this stunningly upgraded 2-bedroom, 2-bathroom townhome in the highly sought-after community of Terwillegar Towne! Beautifully updated throughout, this home features new laminate flooring, new plush carpet, new quartz countertops, newer stainless steel appliances, neutral paint, a newer furnace, and HWT. The bright, open-concept main floor offers a spacious living room with a cozy gas fireplace, while the large eat-in kitchen boasts a full pantry, abundant cabinetry, generous counter space, and access to a private balcony. The primary bedroom features a convenient Jack-and-Jill ensuite, with a second spacious bedroom completing the main level. Downstairs you'll find a versatile rec room, full bathroom, laundry, additional storage, and access to the single attached garage. Just steps from shops, restaurants, parks, schools, and all the amenities of Terwillegar Towne. A fantastic place to call home! (id:58723)
Century 21 All Stars Realty Ltd
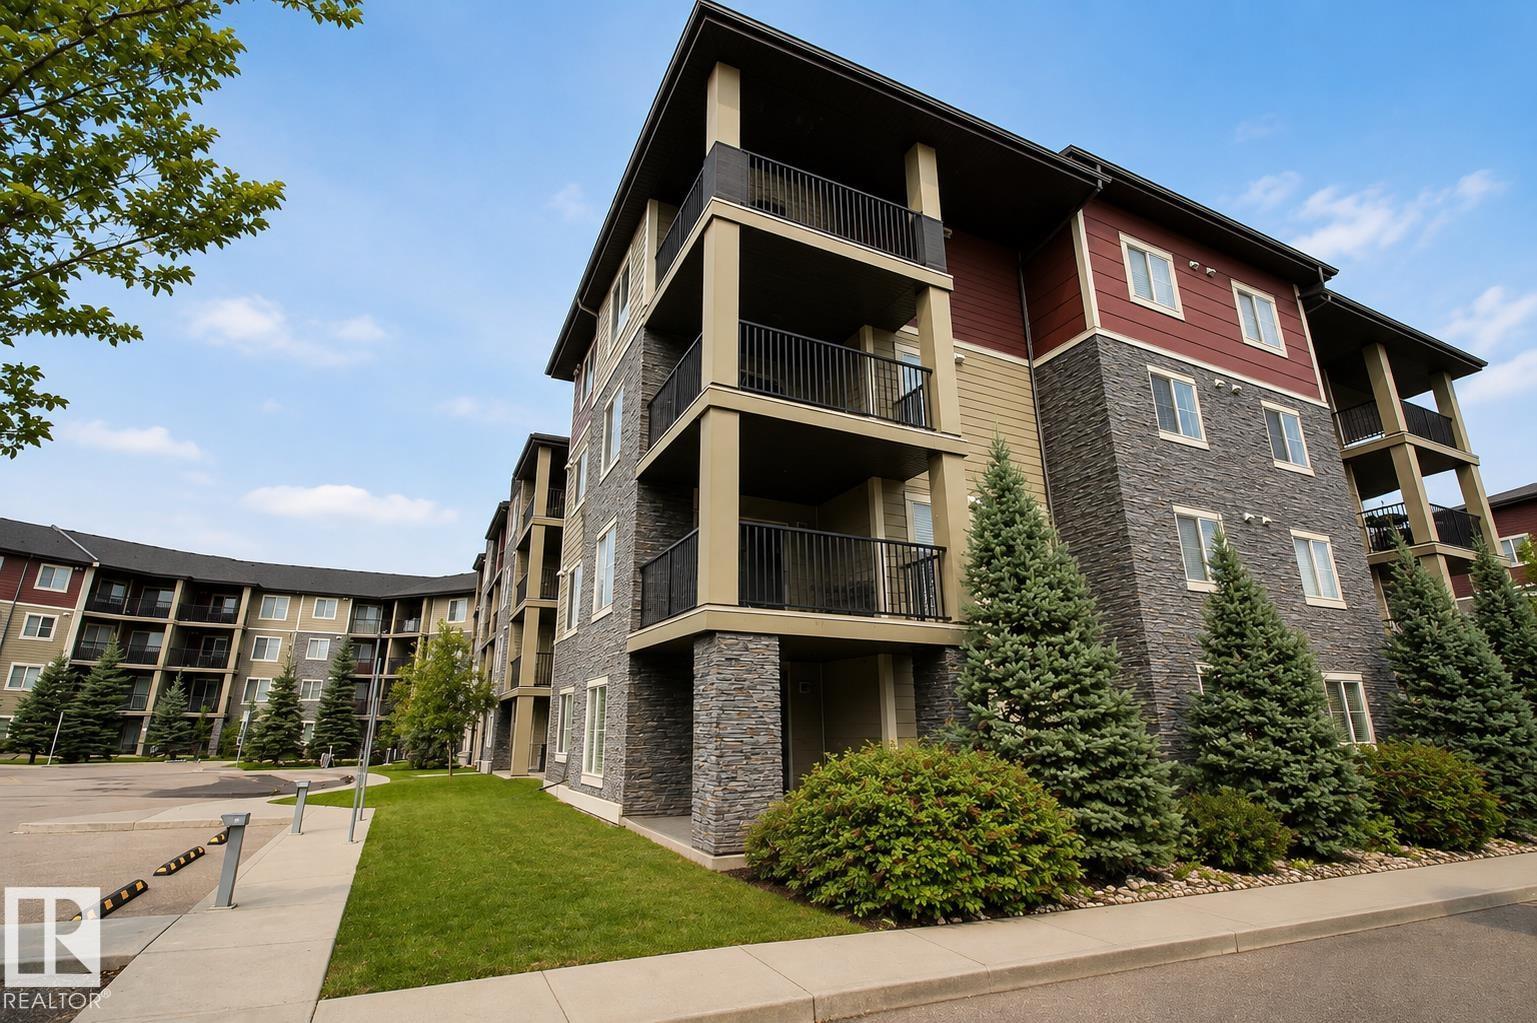
#236 3315 James Mowatt Tr Sw
Edmonton, Alberta T6W 3L9
Bright & spacious 2- bed, 2-bath CORNER UNIT with 2 PARKING STALLS in the desirable community of Allard! The SOUTH-FACING unit provides plenty of natural light and added PRIVACY. The functional open-concept layout features a spacious living and dining area, well-appointed kitchen, two generous bedrooms, two full bathrooms, and a versatile DEN ideal for a home office or study space. Enjoy the convenience of 2 PARKING STALLS, including one underground and one surface stall. Ideally located close to Superstore, playgrounds, transit, and everyday amenities, with future LRT line, Walmart and Home Depot nearby. Easy access to James Mowatt Trail, 41 Avenue SW, Calgary Trail, and Anthony Henday Drive makes commuting around Edmonton a breeze. With its bright corner location, flexible layout, excellent parking, and outstanding location, this is a fantastic opportunity for first-time buyers, investors, downsizers, or anyone looking for a comfortable home in Southwest Edmonton! (id:58723)
Maxwell Progressive
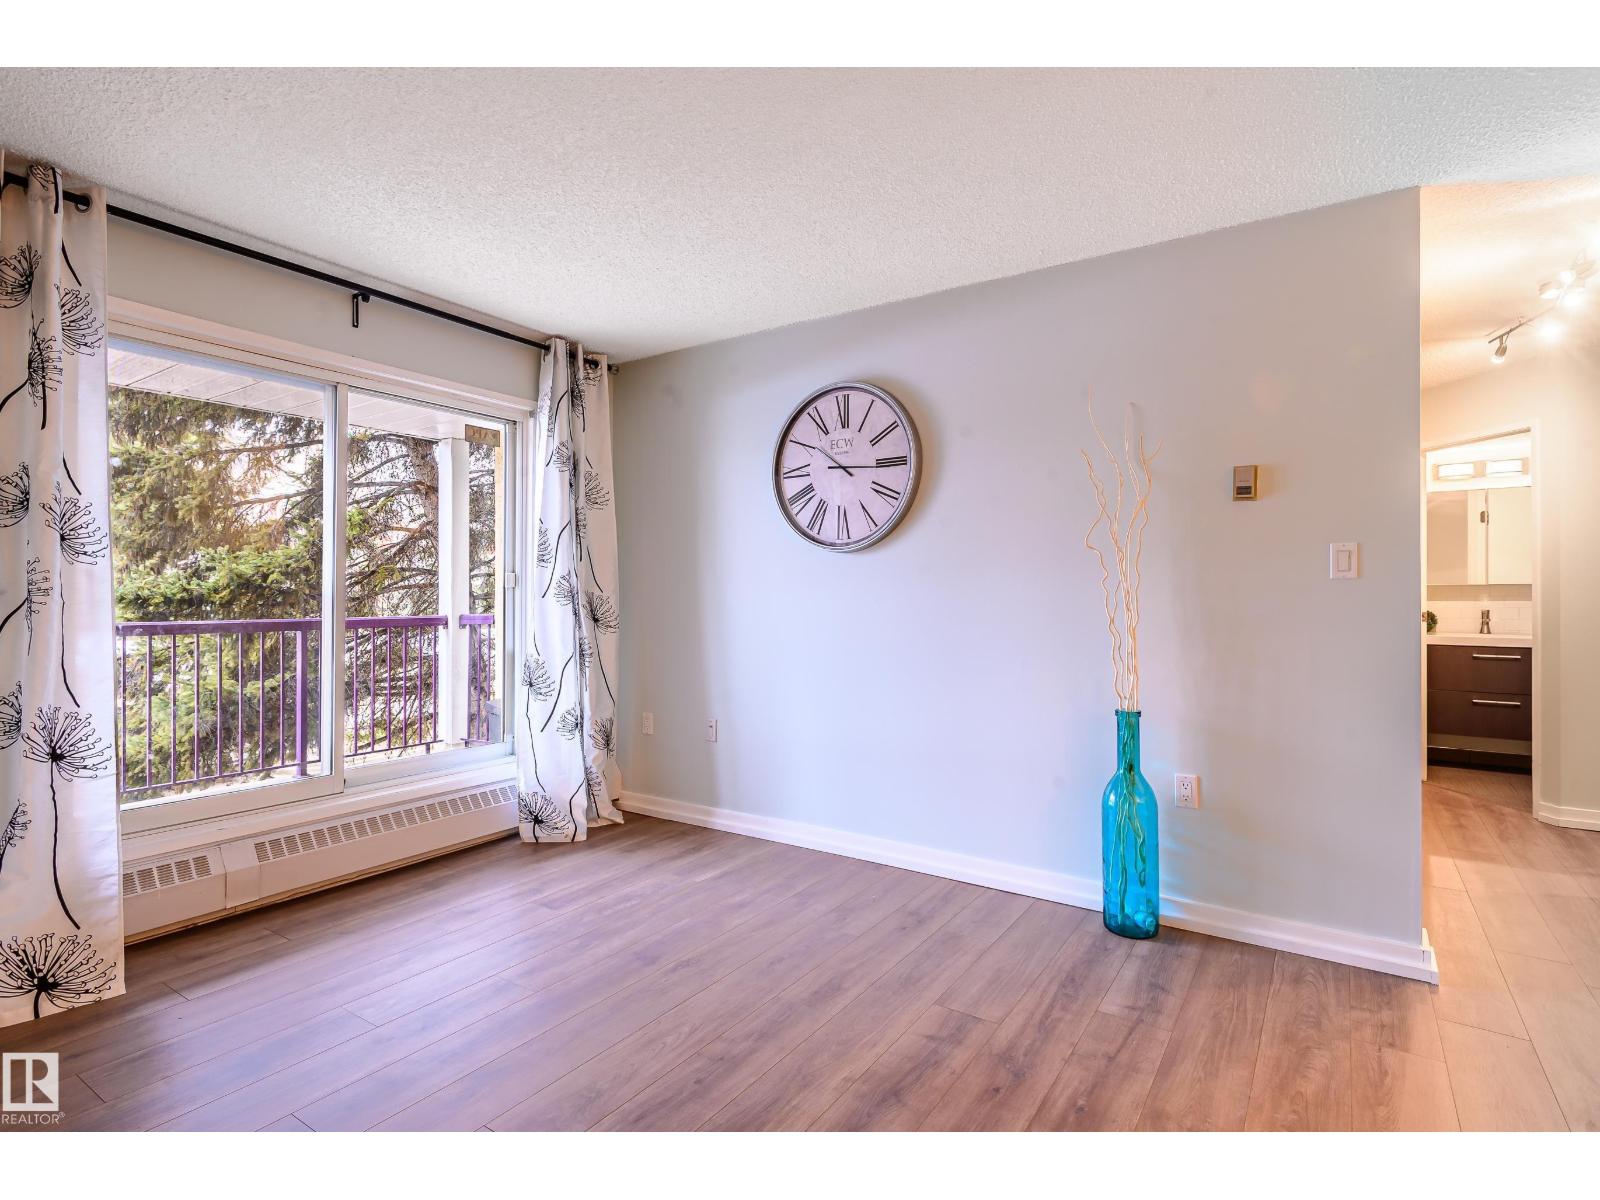
#237 10636 120 St Nw
Edmonton, Alberta T5H 4L5
Welcome to vibrant urban living in the heart of Queen Mary Park! This stylish 1-bed, 1-bath corner unit blends personality with modern charm. The sleek galley kitchen showcases stainless steel appliances & updated tile, seamlessly opening to a bright dining area with a chic new light fixture. The spacious living room invites you to relax or entertain, with patio doors leading to a large west-facing balcony—complete with a gas line for effortless BBQing. Unwind in the primary suite featuring custom rustic barn door shutters for a one-of-a-kind touch. Enjoy new luxury laminate flooring throughout, plus in-suite laundry with extra storage. With only one neighboring unit, you’ll appreciate the added privacy. An energized carport offers everyday convenience, while the beautifully maintained central courtyard provides a peaceful retreat. Just steps to trendy Manchester Square & minutes to Edmonton’s Brewery District—this is urban living with style, comfort, and unbeatable walkability! Plus low condo fees! (id:58723)
Century 21 Masters
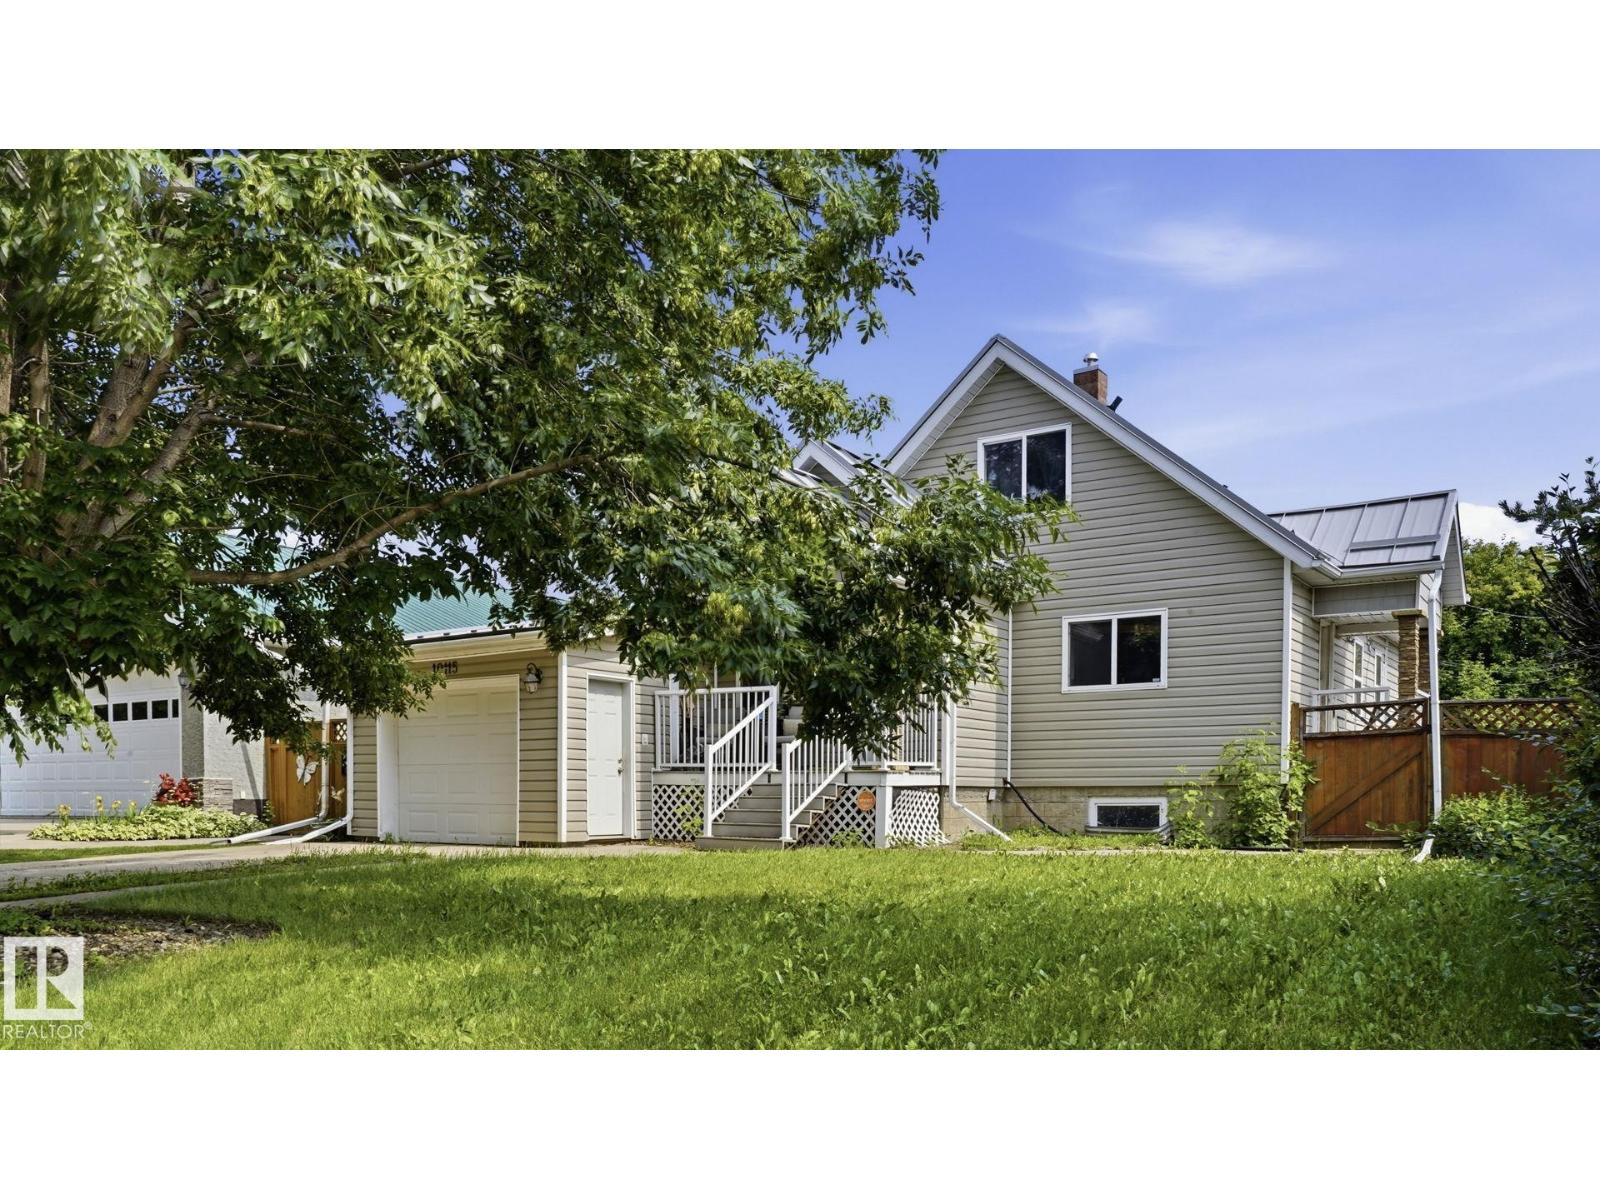
10115 104 St
Westlock, Alberta T9P 1V3
WHY BUY A DUPLEX WHEN YOU CAN OWN A DETACHED HOME? Offering 3 bedrooms, 2 bathrooms, 1,263 sq ft, an attached garage, and a massive fully fenced and gated lot, this home delivers outstanding value. Located just steps from R.F. Staples Secondary School and within walking distance to parks, shopping, and everyday amenities, the functional layout features a bright living room, spacious kitchen with a large island, main floor bedroom, a 4-piece bath, and a convenient laundry/mudroom. Direct access to the back deck makes entertaining easy. The seller replaced the roof just two years ago with a durable screwless tin roof, providing long-lasting protection and peace of mind. Quick possession available (id:58723)
Royal LePage Noralta Real Estate
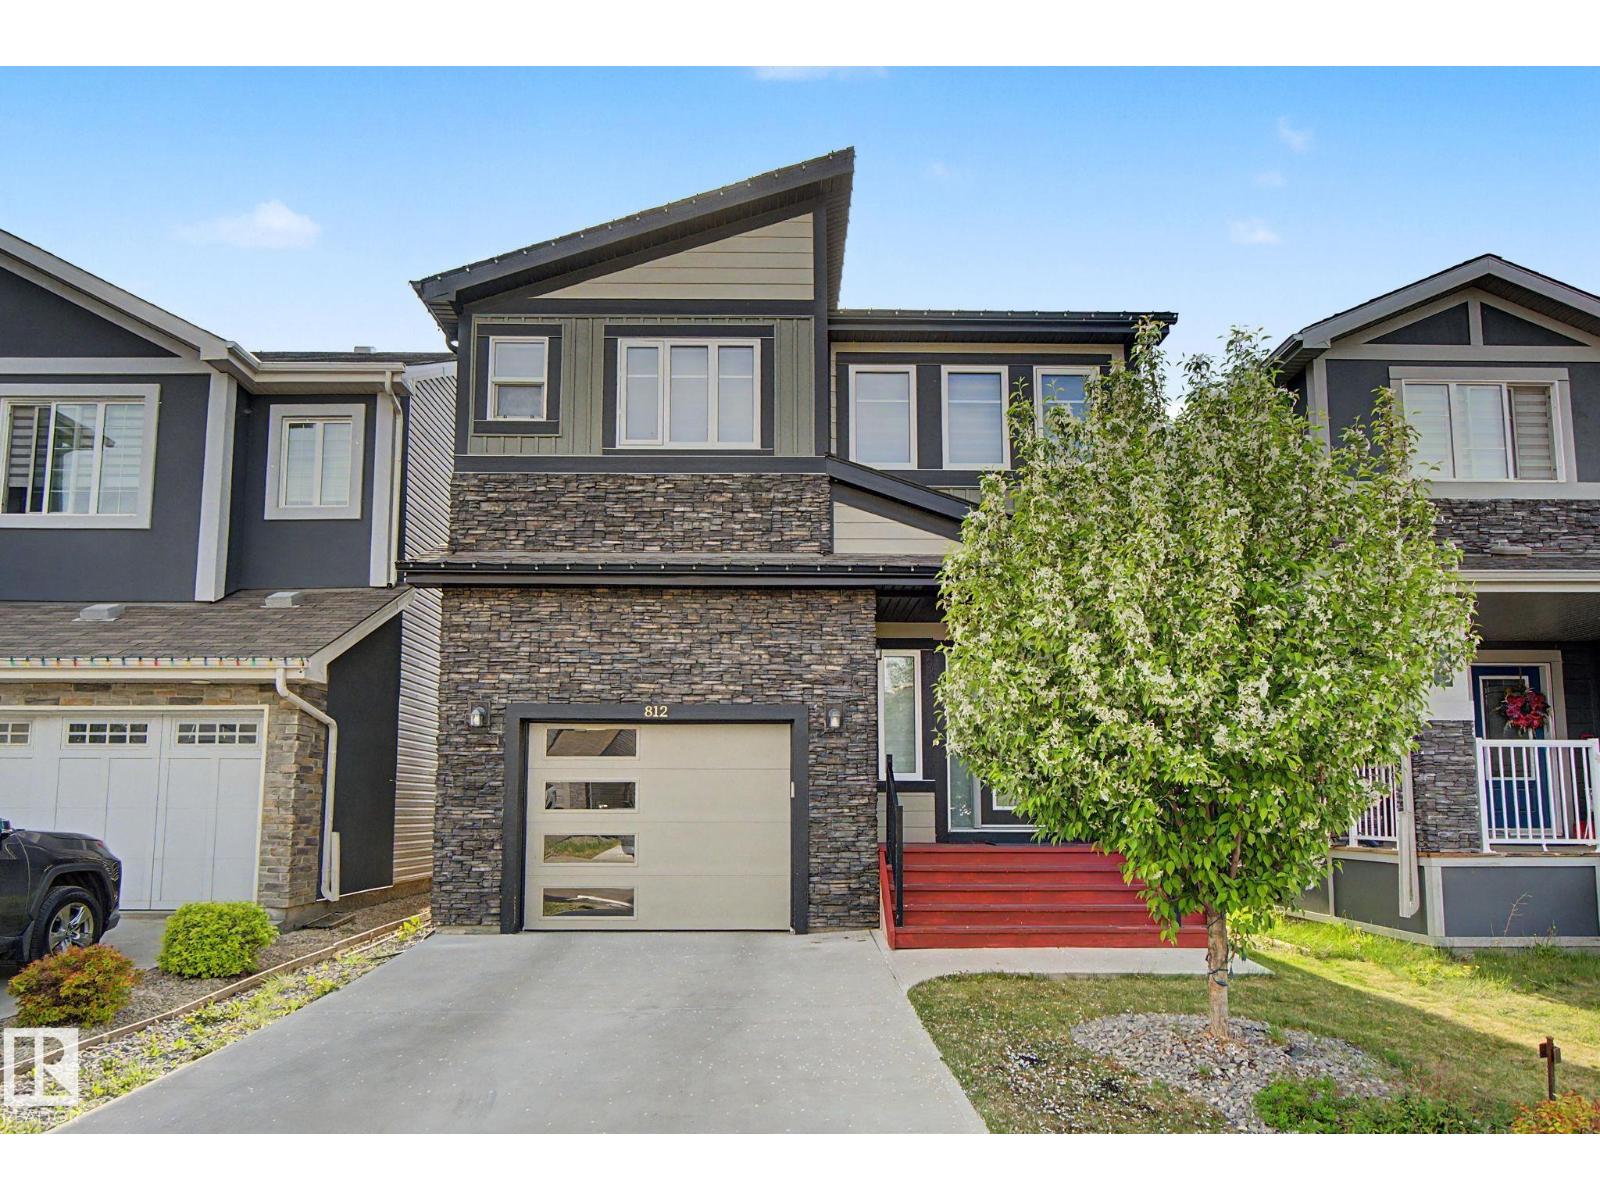
812 176 St Sw
Edmonton, Alberta T6W 2X3
Enter into this ample foyer w/walk-in front closet & 2pc bath. Down the hall to gourmet kitchen including roomy corner pantry, SS appliances, granite island w/eating bar, upgraded: siligranit sink, pots & pans drawers & fridge waterline plus bright dining area w/cozy livingrm. Going upstairs you’ll find a spacious primary bdrm w/5pc his & hers ensuite & walk-in closet, central family room, 2 good sized bdrms, convenient laundry room & 4pc bath complete the upper level. Builder finished basement w/bdrm, 3pc bath, large storage closet & rec room. Finished single garage w/epoxy flooring + landscaped w/17x13 deck. A/C, water softener & reverse osmosis systems … too many addtl upgrades to mention! Pacesetter Pharoah plan. (id:58723)
Century 21 Masters
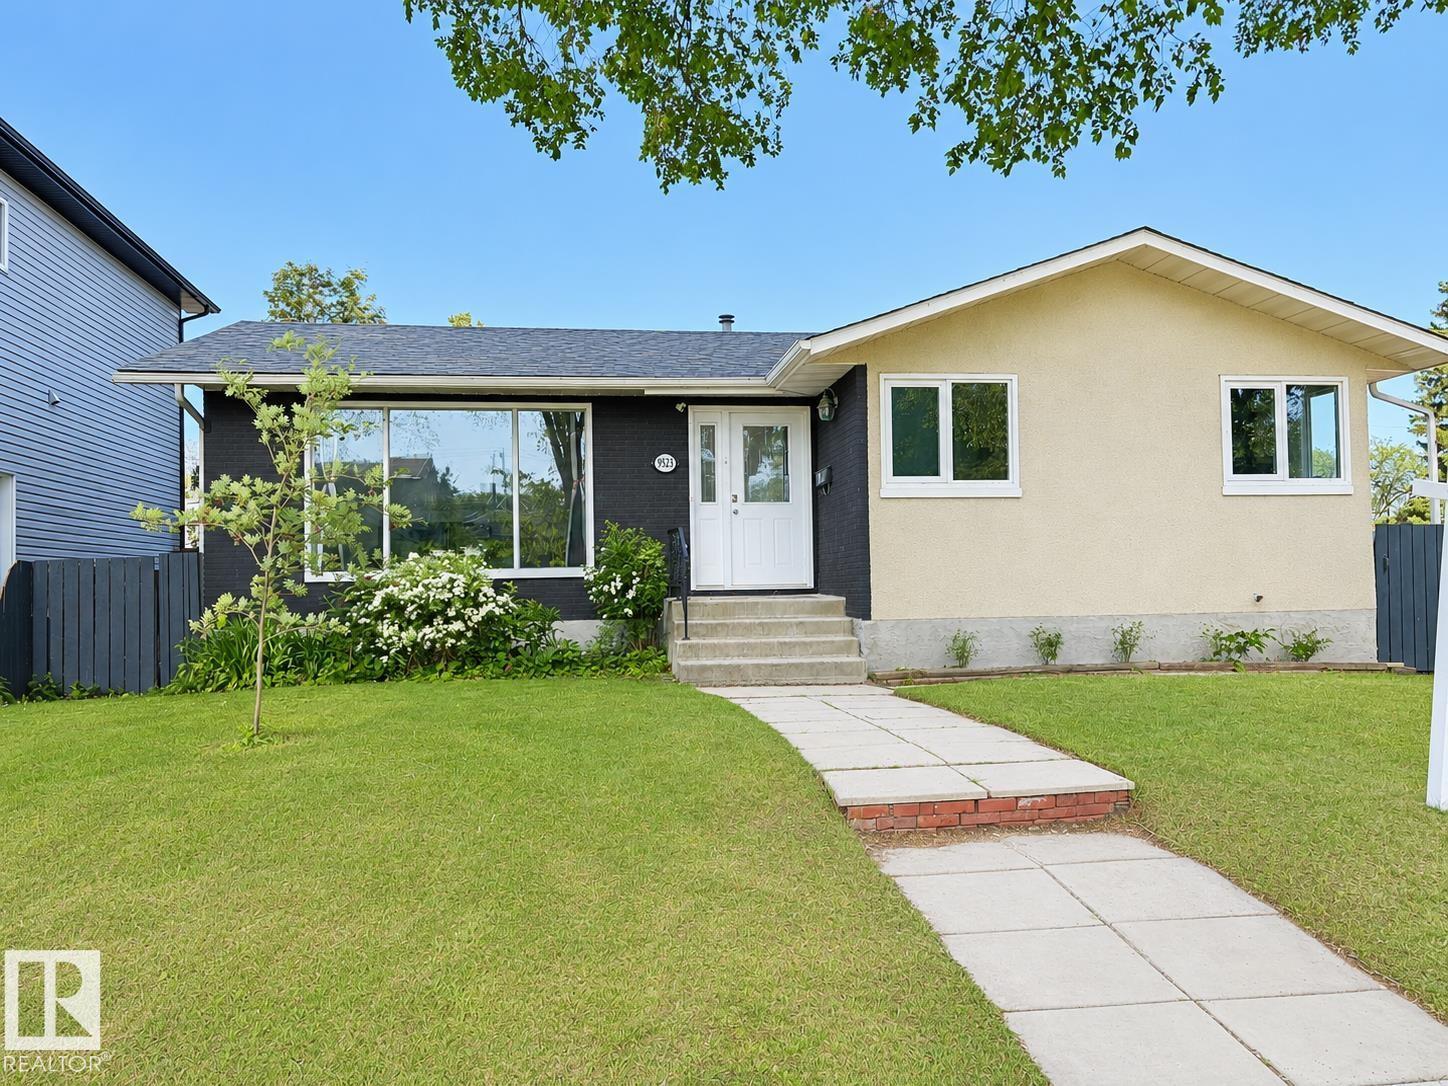
9523 151 St Nw
Edmonton, Alberta T5P 1S2
Excellent value – move-in ready family home with future potential! Beautifully renovated bungalow on a 50-ft frontage lot in sought-after West Jasper Place. The asking price has been adjusted to reflect the neighbouring eightplex development that is nearing lock-up stage, creating one of the best value opportunities in the neighbourhood. Bright living room w/ gorgeous hardwood floors, built-in shelving & large windows. Renovated kitchen w/ new quartz counters, vinyl plank flooring & extensive cupboard space flowing into the dining area. Three bedrooms, including a 2nd bedroom/office w/ new patio doors to a large deck, hot tub & mature landscaped yard w/ garden pond, water lilies, perennials & shrubs. Upgraded basement w/ family room/gym, large 4th bedroom, full bath & laundry. Double detached garage, extra parking + RV parking. Just steps to MacKinnon Ravine, river valley trails, schools, coffee shops & close to downtown. Enjoy exceptional value today with long-term investment appeal. Dont miss out! (id:58723)
Sterling Real Estate
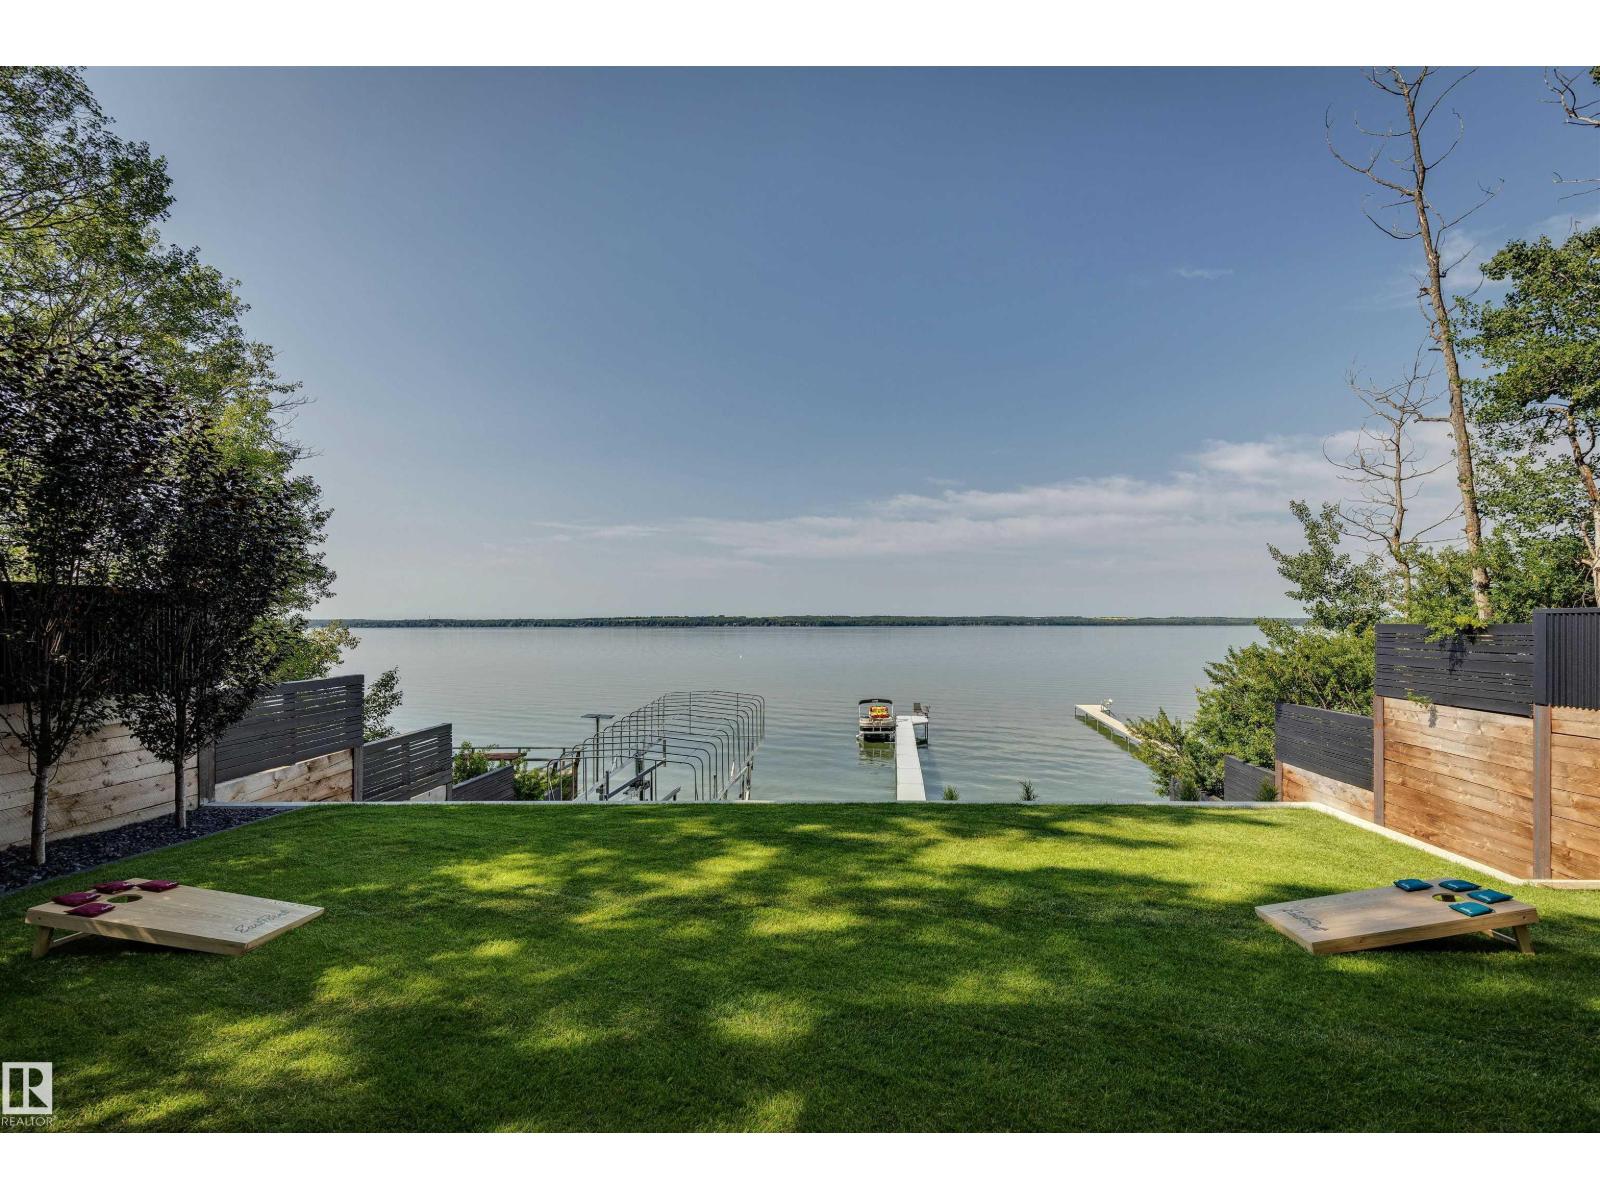
71 Birchcliff Rd
Birchcliff, Alberta T4S 1S6
Mornings begin with soft light over the water, and evenings finish with friends fireside. Welcome to The Cliffs, an award-winning waterfront residence bringing design and landscape together in perfect harmony. This custom home is defined by spectacular south-facing views, natural light, and a seamless connection to nature. Expansive walls of glass invite the outdoors in, while thoughtfully designed living spaces offer both comfort and quiet sophistication. An intentional layout curates 3890 sq.ft to include entertaining on the main floor living areas with an expansive living room, glass walled home office, stunning chef’s kitchen with full pantry and screened-in outdoor lounge area. The upper level showcases a private primary bedroom retreat, two additional bedrooms, and gym while the lower walkout level includes two bedrooms, a full theatre room and family space. The Cliffs is not just a beautifully built home; it is a unique residence that celebrates the ever changing vistas of Sylvan Lake. (id:58723)
Sotheby's International Realty Canada
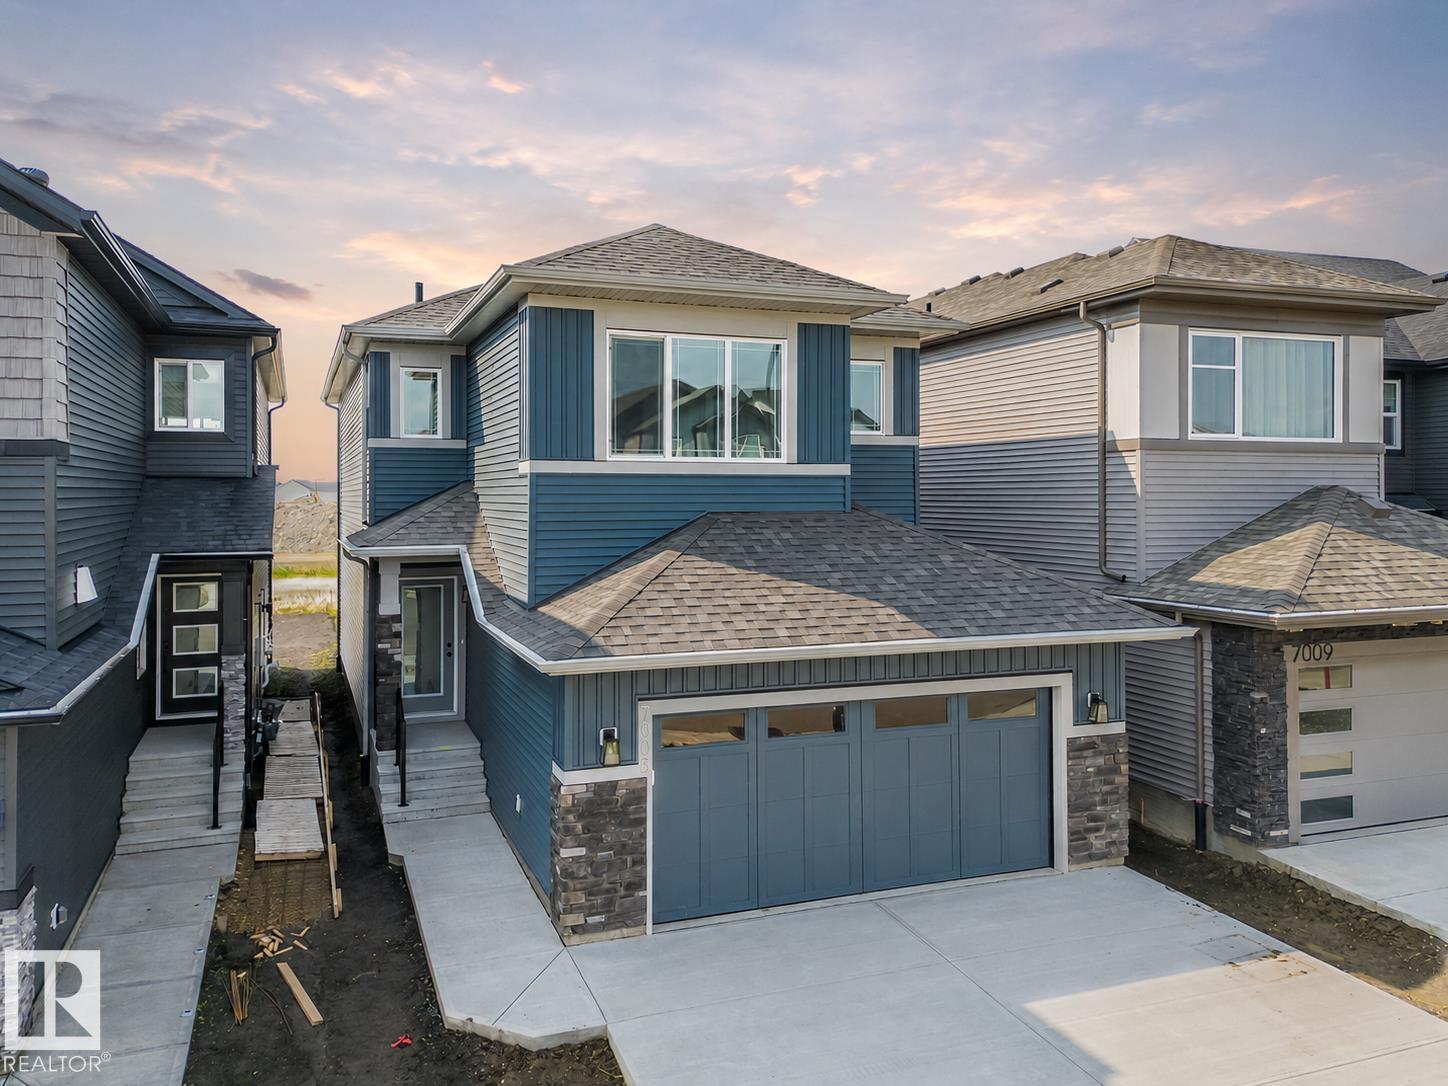
7005 176a Av Nw
Edmonton, Alberta T5Z 0X8
Step into comfort, connection & possibility in this beautifully crafted Coventry Home, designed for the way life is truly lived. The main floor welcomes you w/ 9' ceilings & a bright, open layout that feels inviting from the moment you arrive. At the heart of the home, the kitchen blends warmth & function w/ quartz countertops, tile backsplash & a walkthrough pantry. The Great Room flows seamlessly into the dining area, creating a natural space for quiet mornings, family dinners & gatherings, while a mudroom & half bath add everyday convenience. Upstairs, the primary suite offers a peaceful retreat w/ a spa-inspired 5-piece ensuite featuring dual sinks, a soaker tub, stand-up shower & walk-in closet. Two additional bedrooms, a full bath, bonus room & upstairs laundry provide flexibility & comfort. Built w/ care & backed by the Alberta New Home Warranty Program. Some photos are virtually staged. (id:58723)
Maxwell Challenge Realty
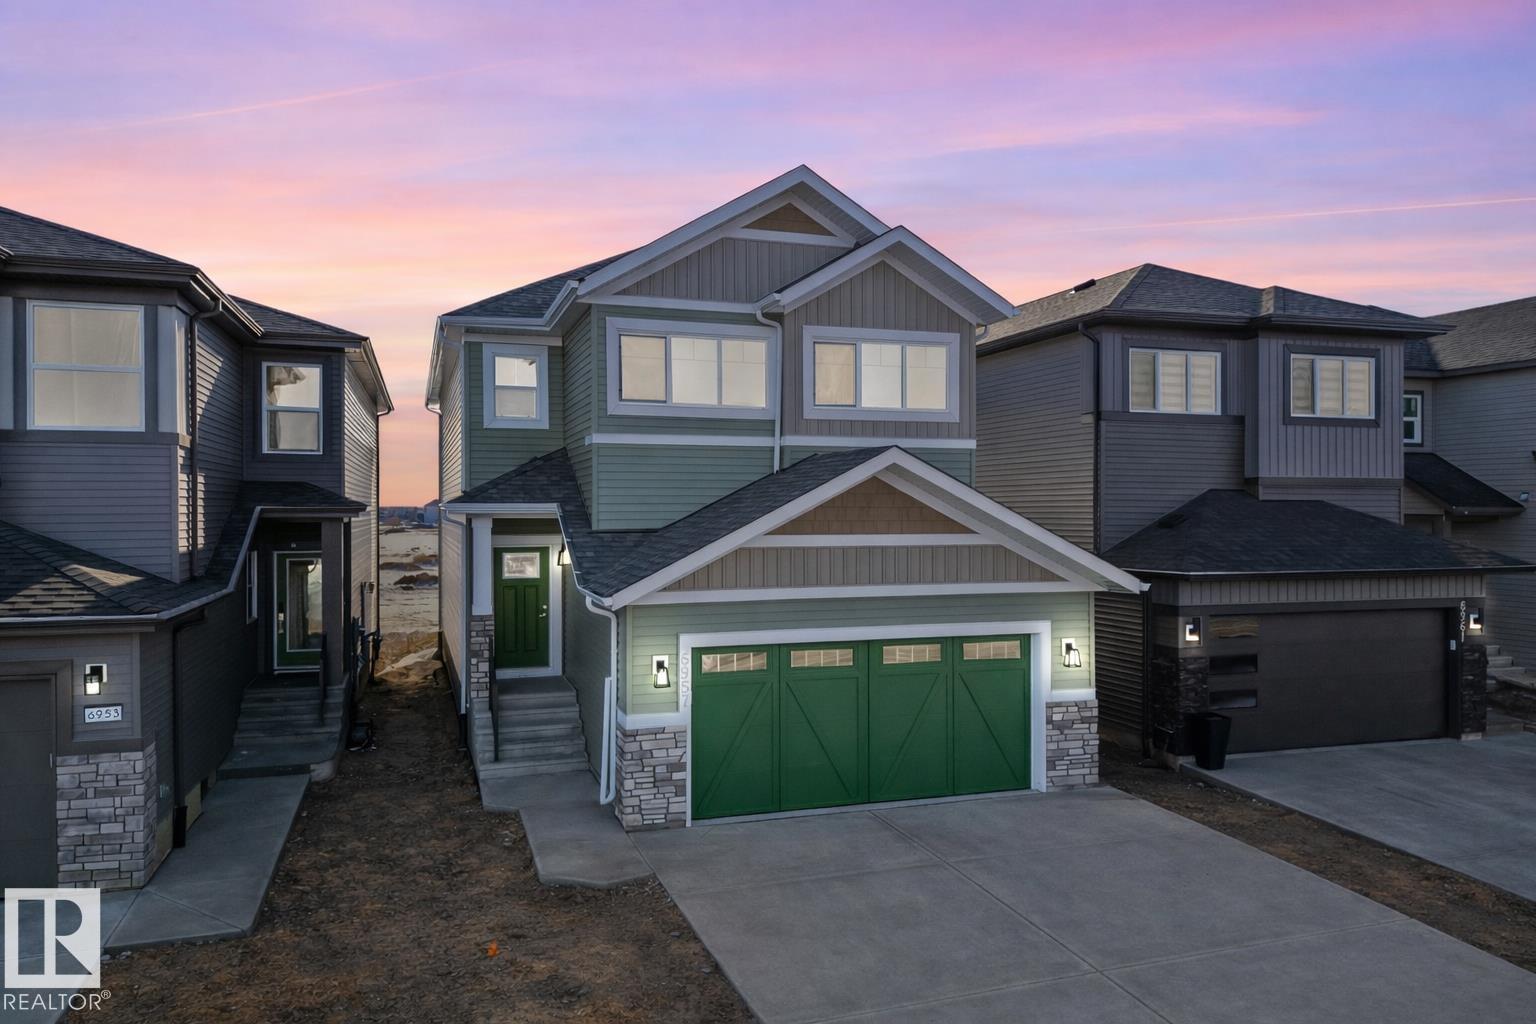
6957 176a Av Nw
Edmonton, Alberta T5Z 0X8
Welcome to a beautifully crafted Coventry Home designed for the way life is meant to be lived. 9' ceilings on the main floor and basement create a bright, open atmosphere that instantly feels welcoming. The open-concept kitchen blends style and function with stainless steel appliances, quartz countertops, upgraded cabinetry, and a pantry, making it a natural gathering place for everyday moments and shared meals. The Great Room flows effortlessly into the dining area, creating the perfect space for entertaining or quiet evenings at home, while a mudroom and half bath add everyday convenience. Upstairs, the primary suite offers a peaceful retreat with a spa-inspired 5-piece ensuite featuring dual sinks, a relaxing soaker tub, stand-up shower, and walk-in closet. Two additional bedrooms, a full bath, a versatile bonus room, and upstairs laundry provide comfort and flexibility for daily life. Built with care and backed by the Alberta New Home Warranty Program. Some photos virtually staged. (id:58723)
Maxwell Challenge Realty
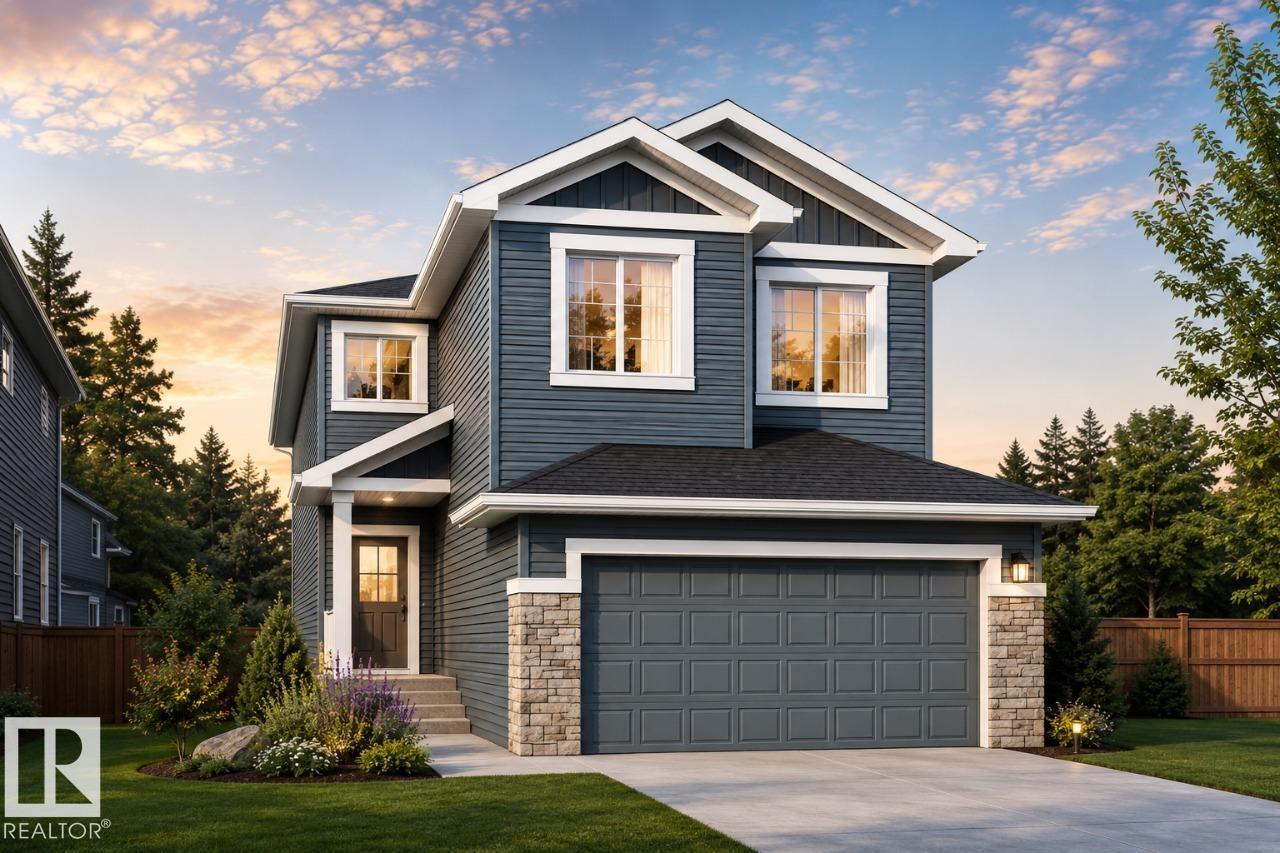
286 Falcon Cr
Leduc, Alberta T9E 1V2
YOU CAN HAVE IT ALL! Spice Kitchen W/ pantry! Side Entrance to 9' Basement with 3 OVERSIZED Windows! Main floor bed and full bath! 4 BEDROOMS & 3 BATHROOMS (2 Ensuites) on Upper Level! Bonus Room! Upper Floor Laundry! Double Attached garage WITH drain! 26 POCKET REGULAR LOT Parkwood Homes presents the Alexandria model which ticks every box of todays buyer! In Leduc's newest community Fraser! FUNCTIONALITY - 5 Bedrooms, 4 bathrooms with of them being on the main floor with a 3 piece bathroom, spice kitchen WITH pantry, side entrance to the basement FINISHING - Designer colorboard curated by Dustin Avery, MDF shelving THROUGHOUT, 3 CM Quartz countertops throughout, tile in wet area, cabinets to ceiling, chimney hoodfans in both main and spice kitchen, 9' Basement and Main Floor, railing, fireplace LOCATION - Fraser is known for it's amenity rich offering in everyday conveniences like shopping, schools, access to major roadways, and connectivity to nature! REC CENTER AT YOUR FOOTSTEPS! (id:58723)
Bode
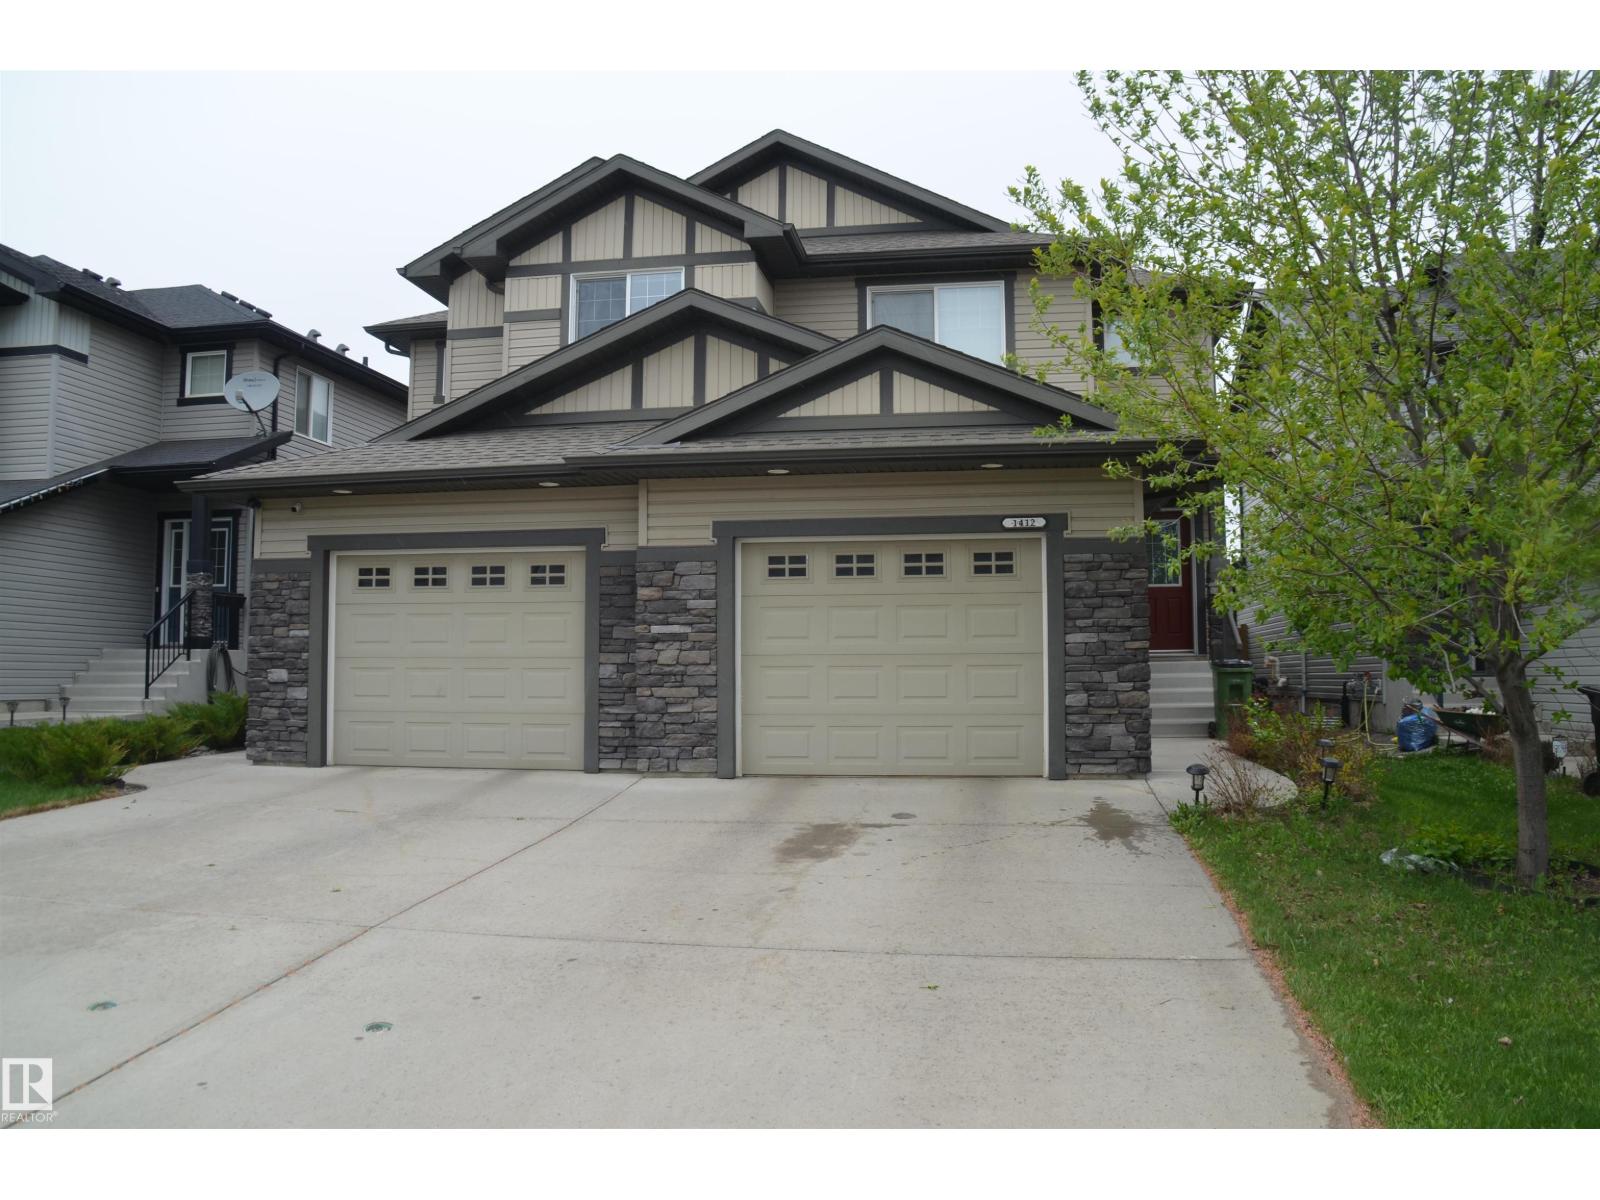
1412 152 Nw
Edmonton, Alberta T5Y 0Y7
Welcome to this excellent home in Fraser. This extraordinary residence surpasses new duplexes, shining a sense of pride of ownership. As you walk in through the grand entrance, open main floor with a roomy family room, sunlit nook, and kitchen with seating. The roomy cook's kitchen is a culinary aficionado's dream. When you enter the upper level, discover a sizable master suite with a king-size bed, a walk-in closet, and a good-looking ensuite bathroom. The second and third bedrooms are equally generous, showcasing ample space and large closets. The finished basement features a good-sized family room, a games area, a generous bedroom, a spa-like bathroom, and ample storage. Departure upstairs to a sizable master suite with a walk-in closet and a beautiful ensuite. Additional bedrooms are influenced by space and large closets. Closeness to Edmonton's river valley invites active living. A remarkable home in the sought-after Fraser community. Close to public transportation, schools, and shopping centers. (id:58723)
Sterling Real Estate
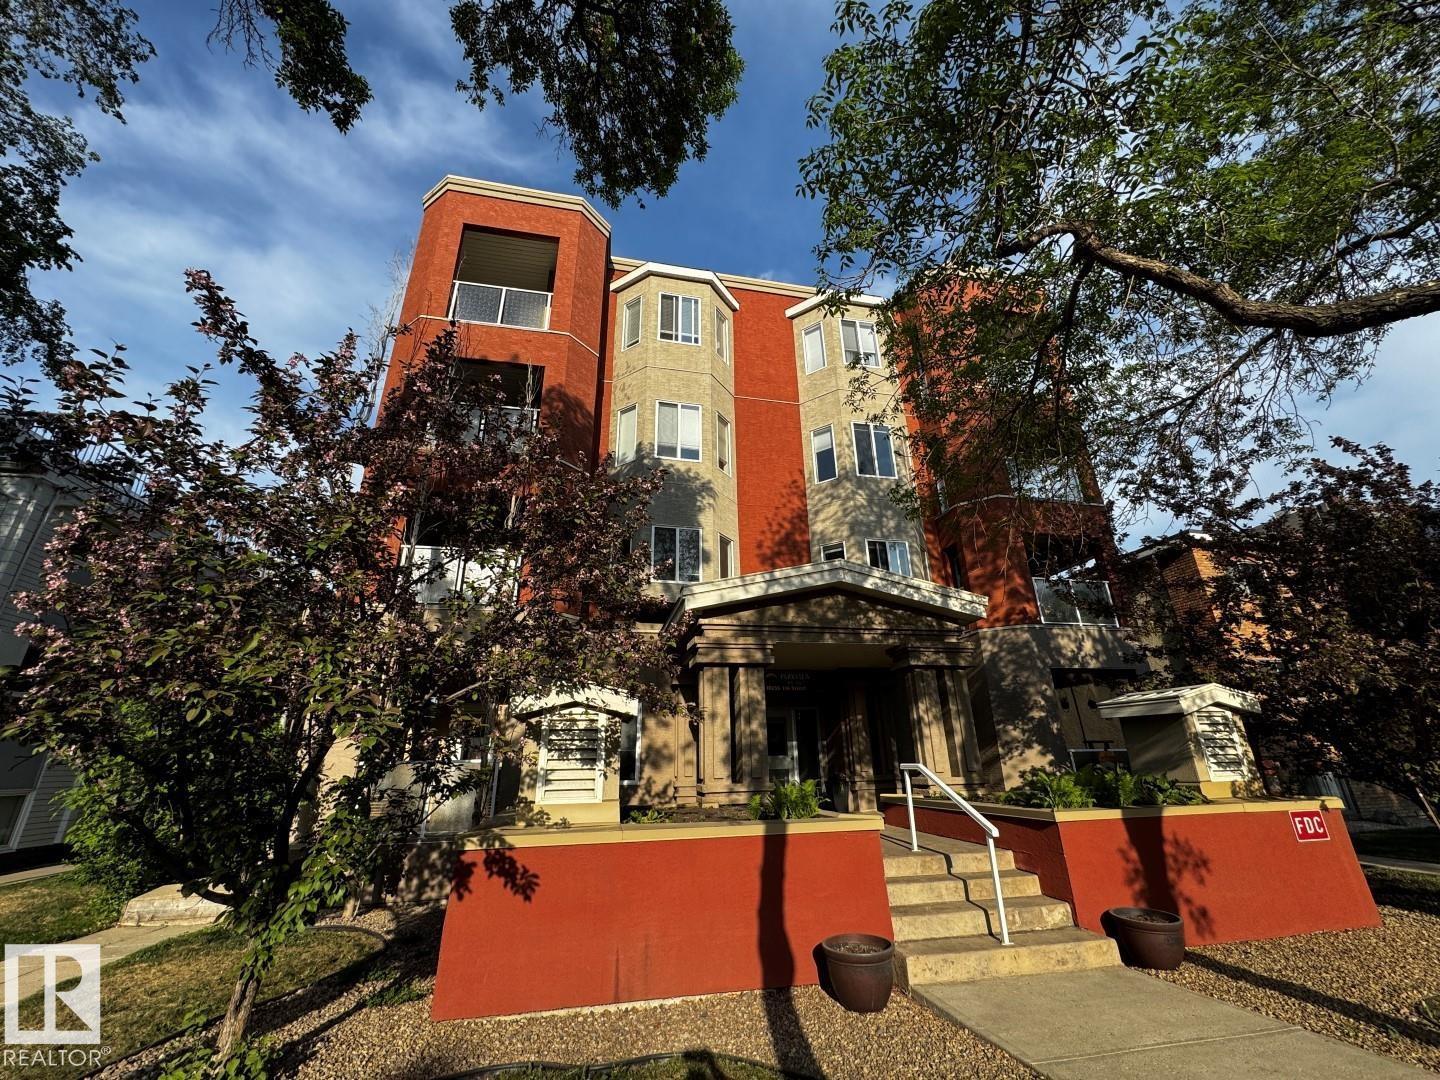
#301 10235 116 St Nw
Edmonton, Alberta T5K 1W3
2 Bedroom, 2 Bathroom Corner Unit with 2 Titled Underground Parking Stalls. *Please note* property is sold “as is where is at time of possession”. No warranties or representations. (id:58723)
RE/MAX Real Estate
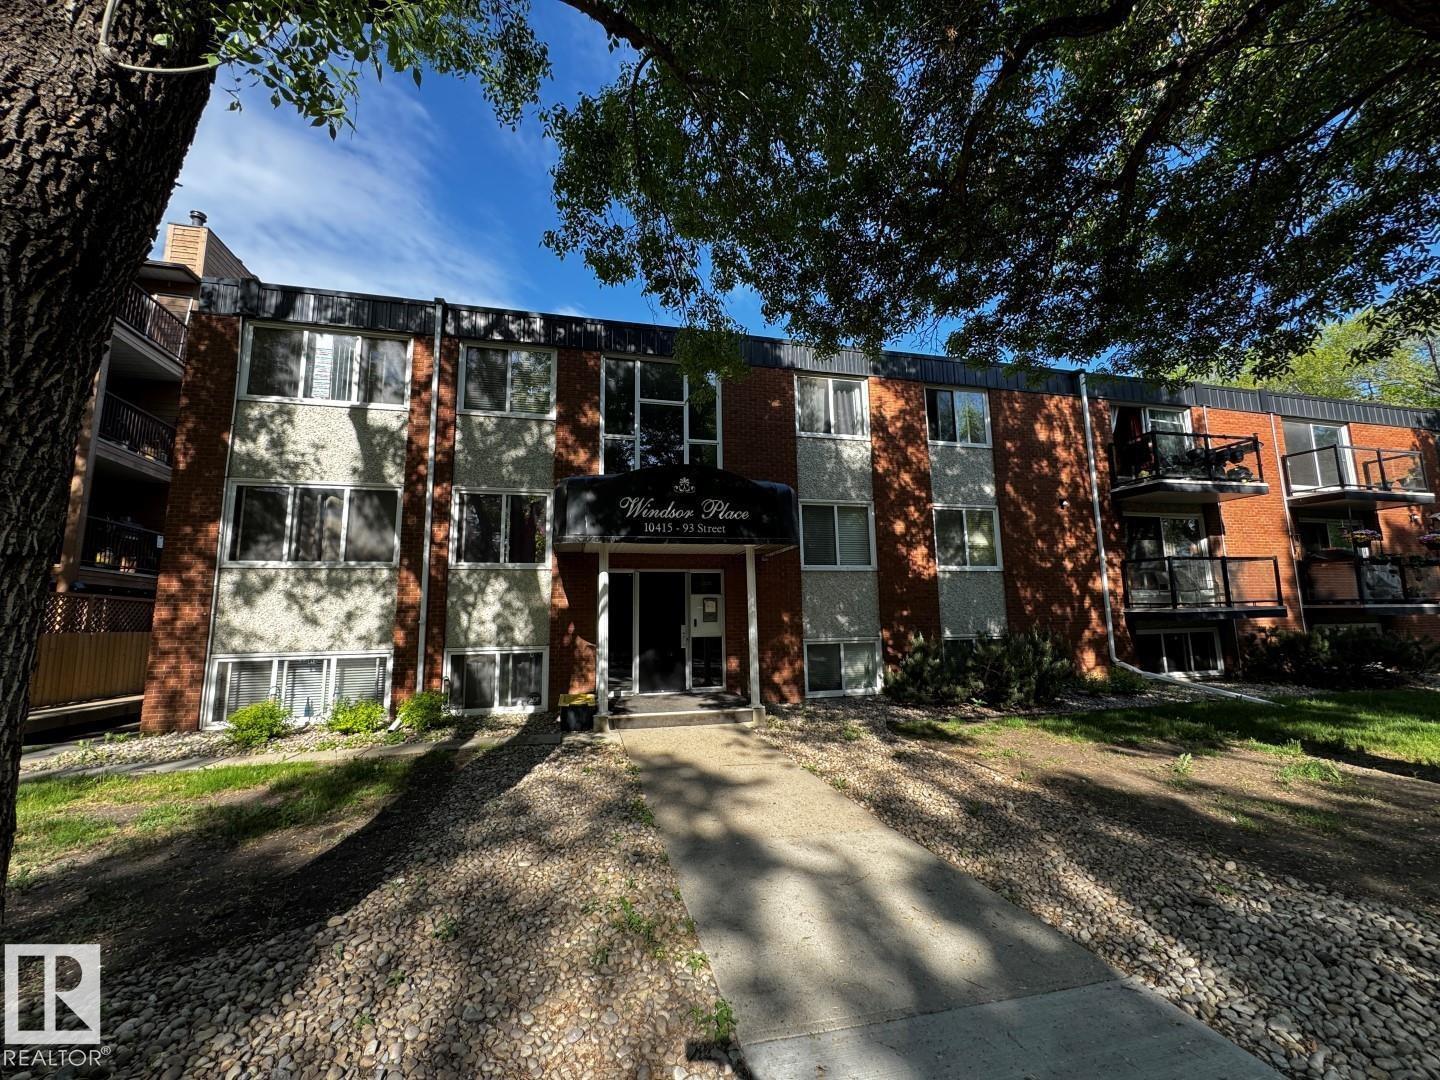
#203 10415 93 St Nw
Edmonton, Alberta T5H 1X5
2 Bed 1 Bath, 2nd floor. *Please note* property is sold “as is where is at time of possession”. No warranties or representations. (id:58723)
RE/MAX Real Estate
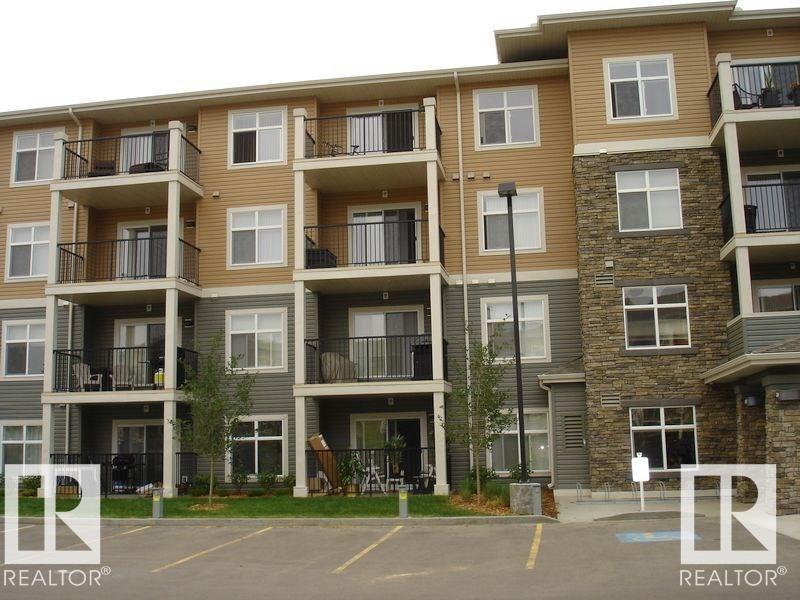
#437 6076 Schonsee Wy Nw
Edmonton, Alberta T5Z 0K8
Beautiful unit on the top floor comes with 2 bedrooms and 2 full baths plus one underground parking stall. It also comes with ensuite laundry with all 5 appliances. Open concept adjoining with dining are and sitting area. Easy access to Anthony Henday and much more. Must view unit. (id:58723)
Professional Realty Group
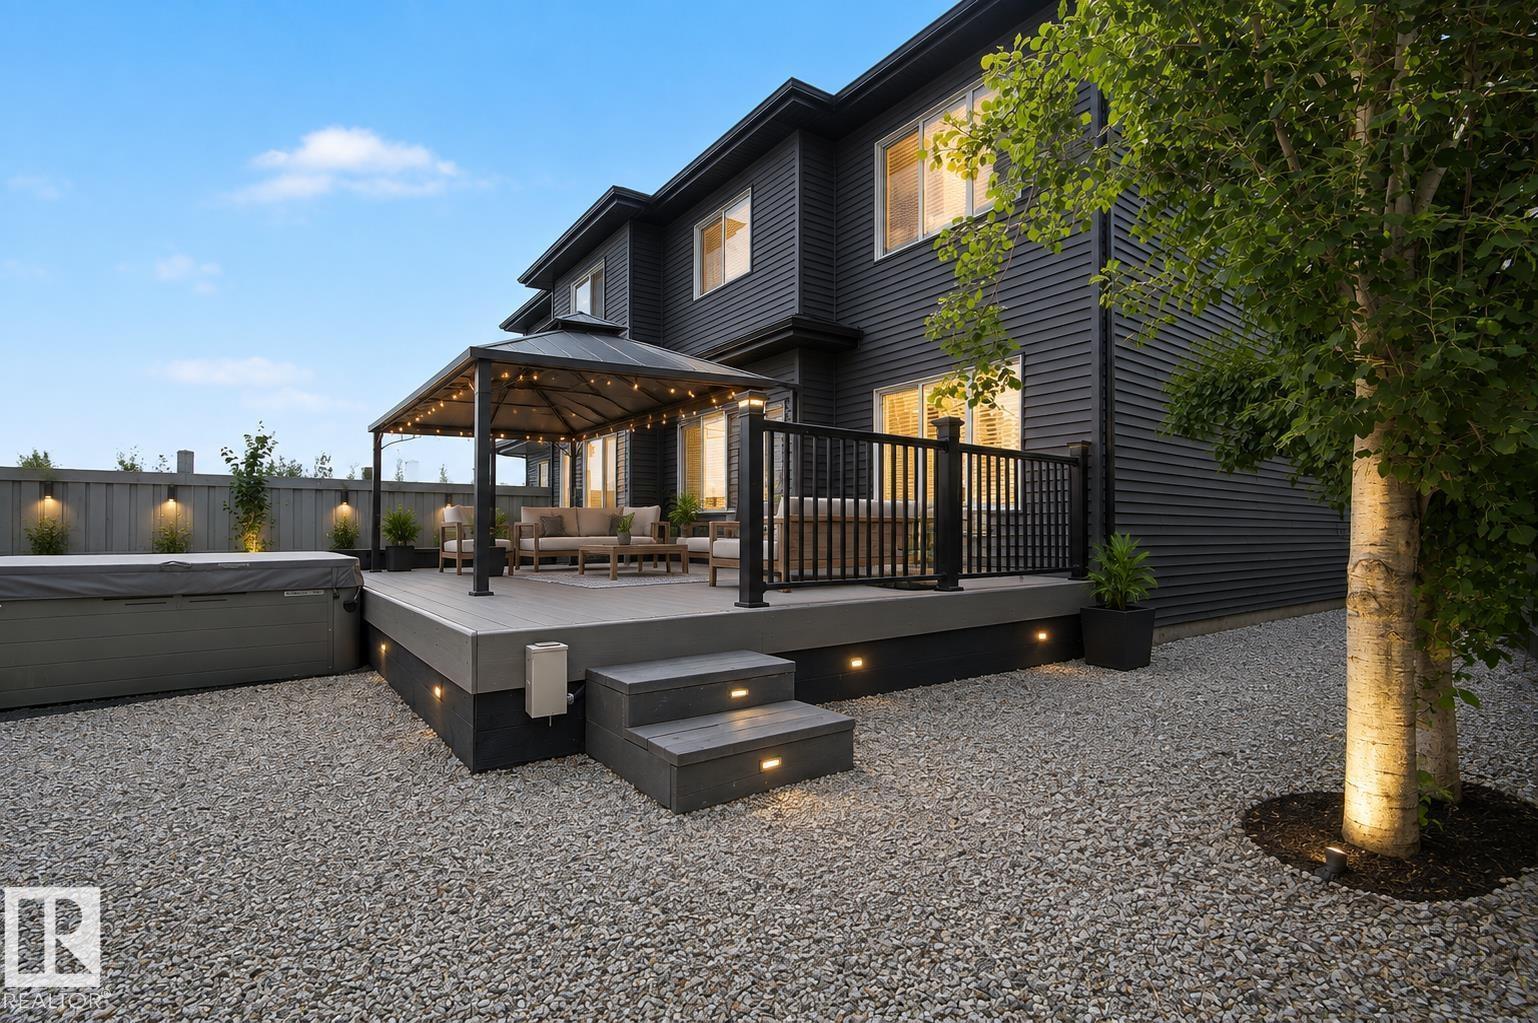
8005 223 St Nw
Edmonton, Alberta T5T 7H8
Step inside this immaculate half-duplex, boasting a pristine, like-new interior that flows effortlessly from the inside out. The heart of the home features a spacious, chef-inspired kitchen complete with a massive central island and a convenient walkthrough pantry. It flows seamlessly into the cozy living room, where a beautiful stone fireplace serves as the perfect focal point for warm evenings. Upstairs, the expansive primary suite offers a true sanctuary, featuring an oversized bedroom, a large spa-like ensuite, and a generous walk-in closet. Downstairs, the basement is nearly complete, offering a great head start on a gym or rec room. The luxury extends outdoors to a highly private lot with low-maintenance landscaping. Step onto the premium composite deck to entertain, or unwind in your private, luxurious hot tub. Turnkey luxury, inside and out! (id:58723)
Liv Real Estate
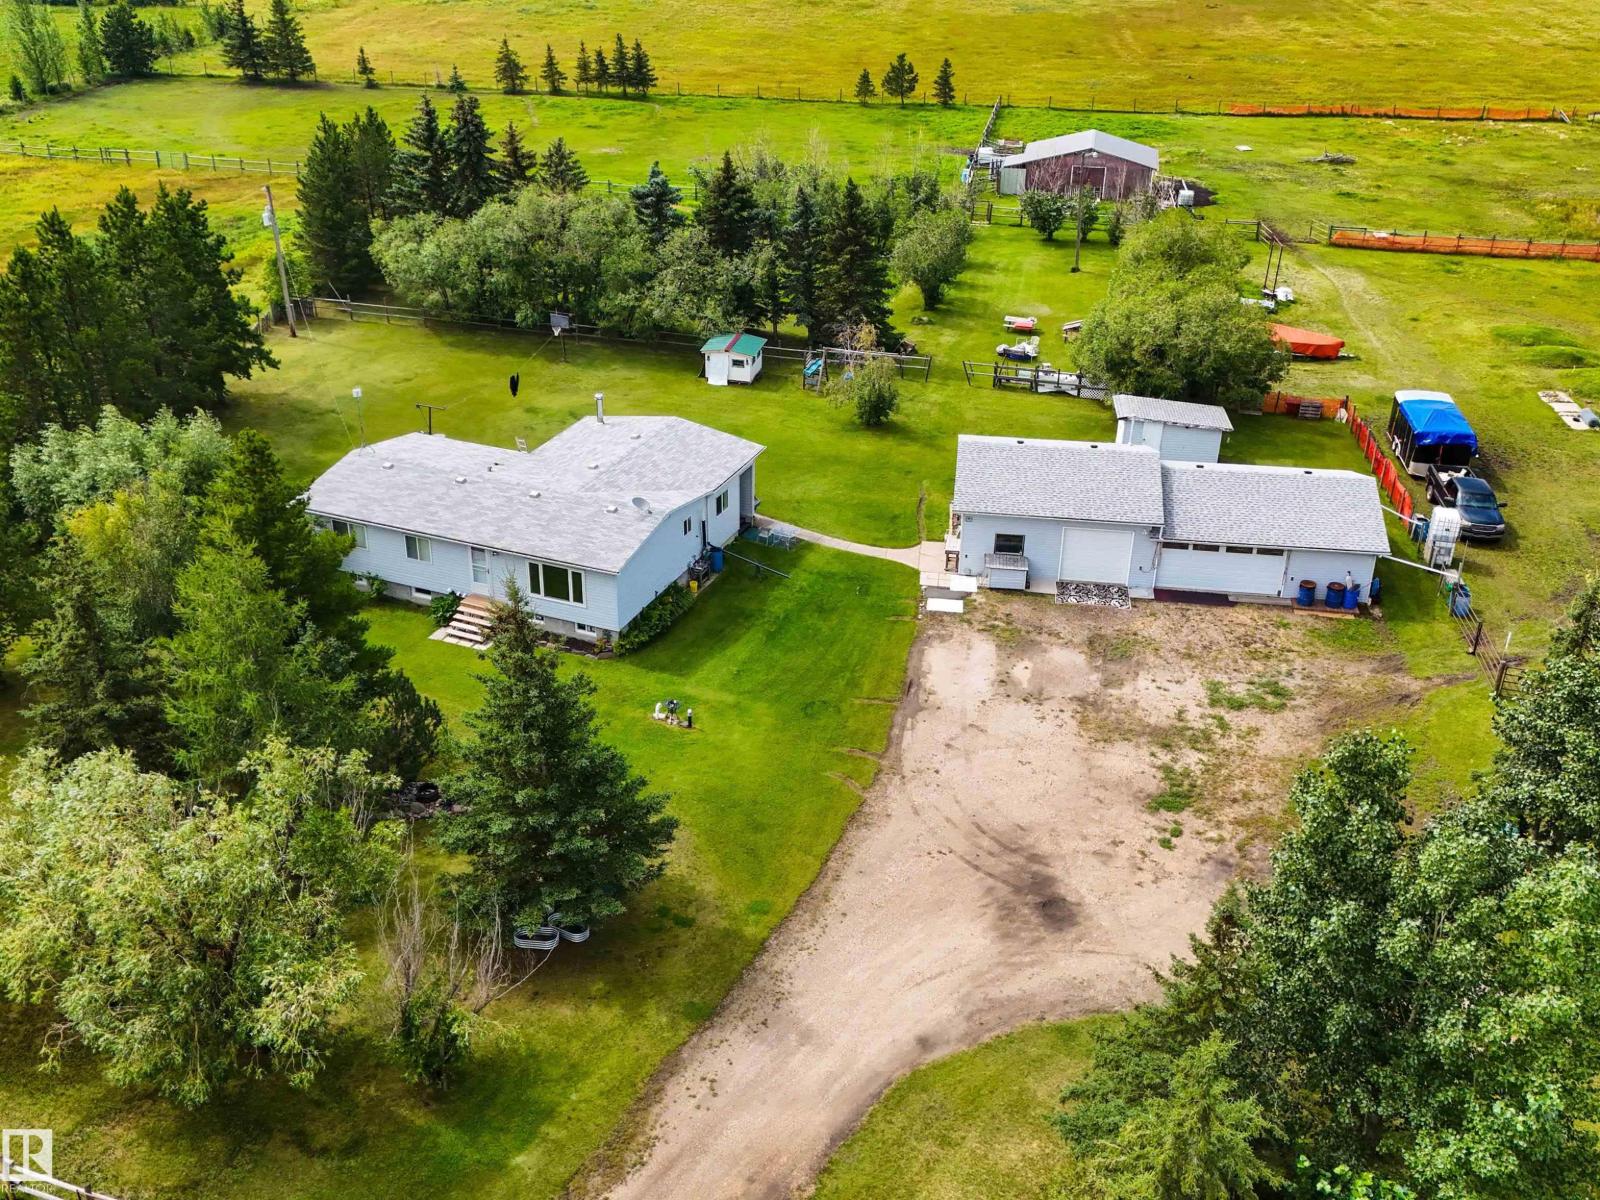
55302 Rge Road 261
Rural Sturgeon County, Alberta T8R 0V6
Escape to your own private 10-acre hobby farm, perfectly set up for horses and livestock! This spacious bungalow features a large foyer with built-in cabinetry, a cozy living room with a wood stove, and an updated bright kitchen with ample cabinetry, generous counter space, and dining area. The family room opens to the yard through patio doors, while a flex room is ideal for a home office. The main floor offers a spacious primary bedroom with a 5-piece ensuite and a second bedroom. The partially finished basement includes 2 bedrooms, a 3-piece bath, laundry, storage, and space for a future rec room or gym. Outside you’ll find perimeter and cross fencing, 8 horse pastures, a barn with metal roof, tack room, chicken coop, lean-to, fire pit, sea cans, multiple outbuildings, 30+ gates, water systems, plus firewood and equipment included. Updates include 100-amp service, house shingles (2015), garage shingles (2024), furnace (2011), newer windows and HWT, and a heated oversized triple detached garage/shop. (id:58723)
Sarasota Realty
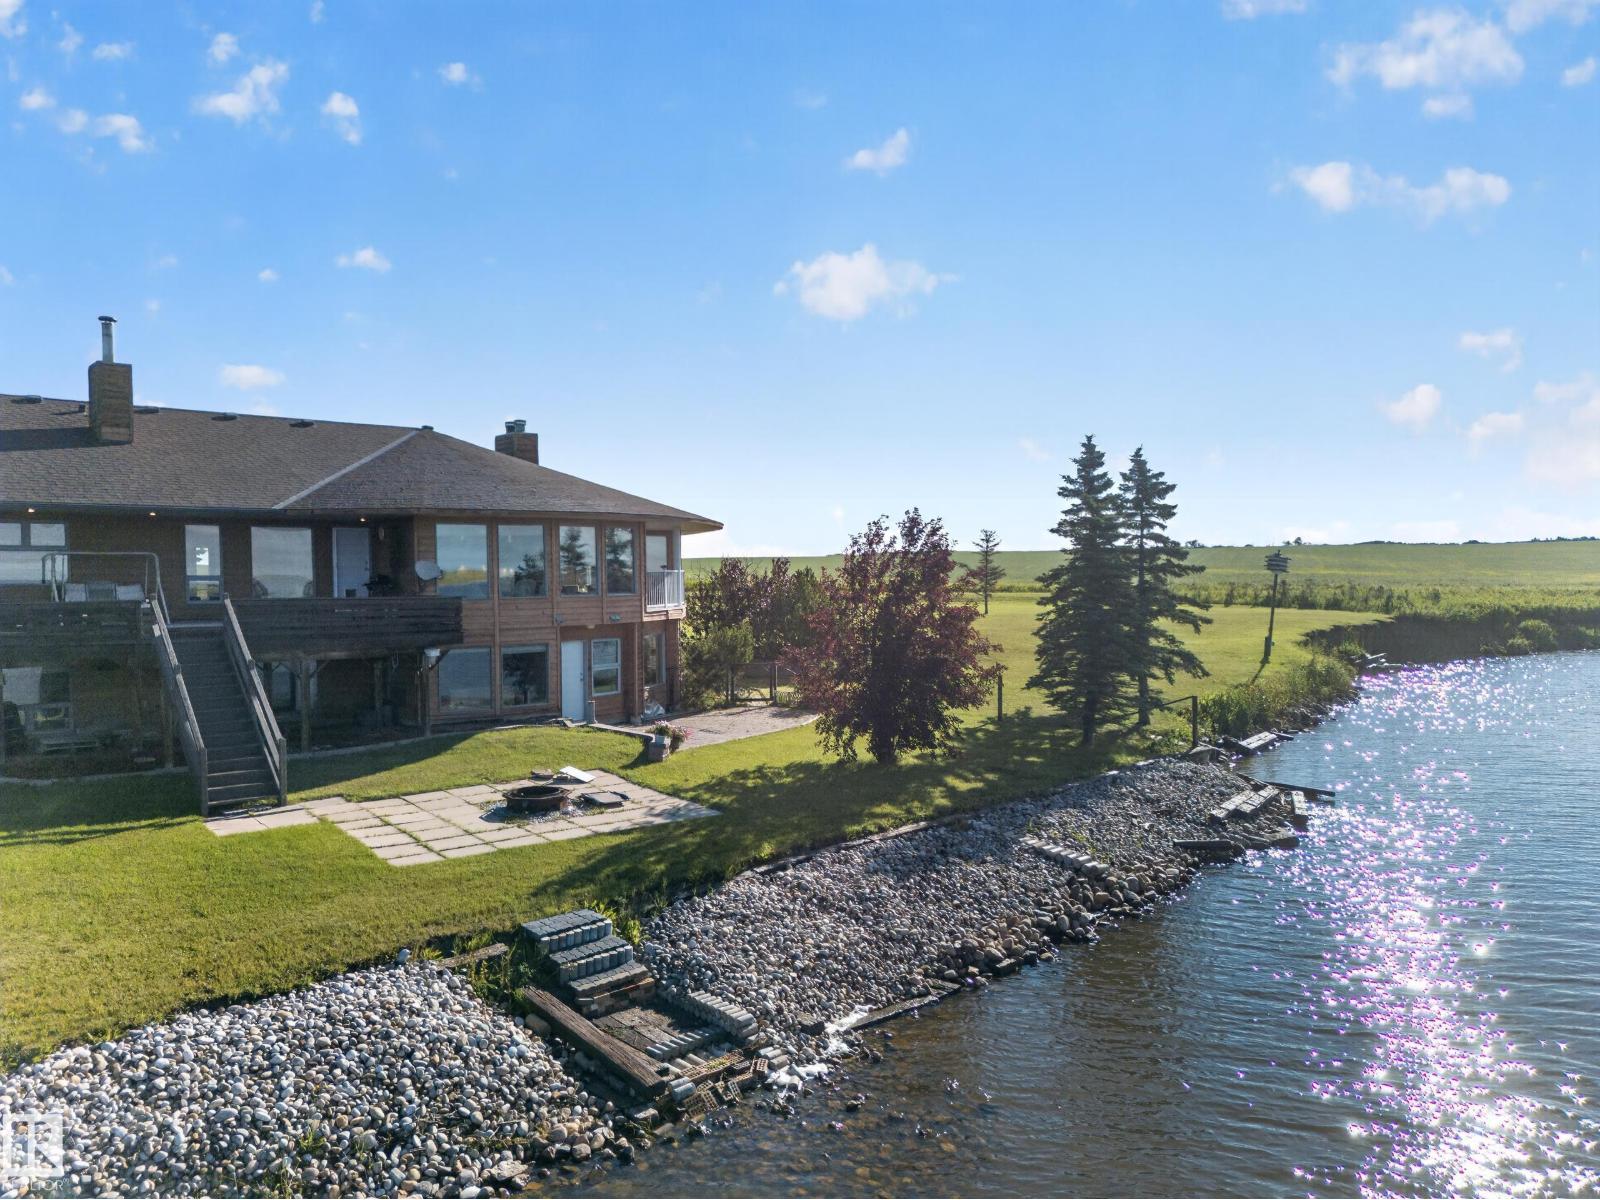
48208 Range Road
Rural Beaver County, Alberta T0B 4N0
Escape to your own private lakeside retreat on Thomas Lake, minutes from Viking. Set on 15.59 acres, this stunning property blends luxury, space, and nature with over 2,700 sq. ft. on the main floor and more than 5,000 sq. ft. of total living space. Featuring 6 bedrooms - all lake facing and 5 bathrooms, it’s perfect for family living or entertaining. Inside, cathedral ceilings and a bright open layout lead to multiple composite decks showcasing panoramic lake views. The primary suite offers a fireplace, sitting area, walk-through closet, spa-like 5-piece ensuite, and private deck. The main floor also includes a den, spacious living room, eat-in kitchen, large pantry, mudroom, and ample storage. The walkout basement boasts five lake-facing bedrooms, including one with ensuite, plus a large family room, recreation space, laundry, and more storage. A heated triple garage, new shingles (2019), dual furnaces, and A/C complete this exceptional property. (id:58723)
RE/MAX River City
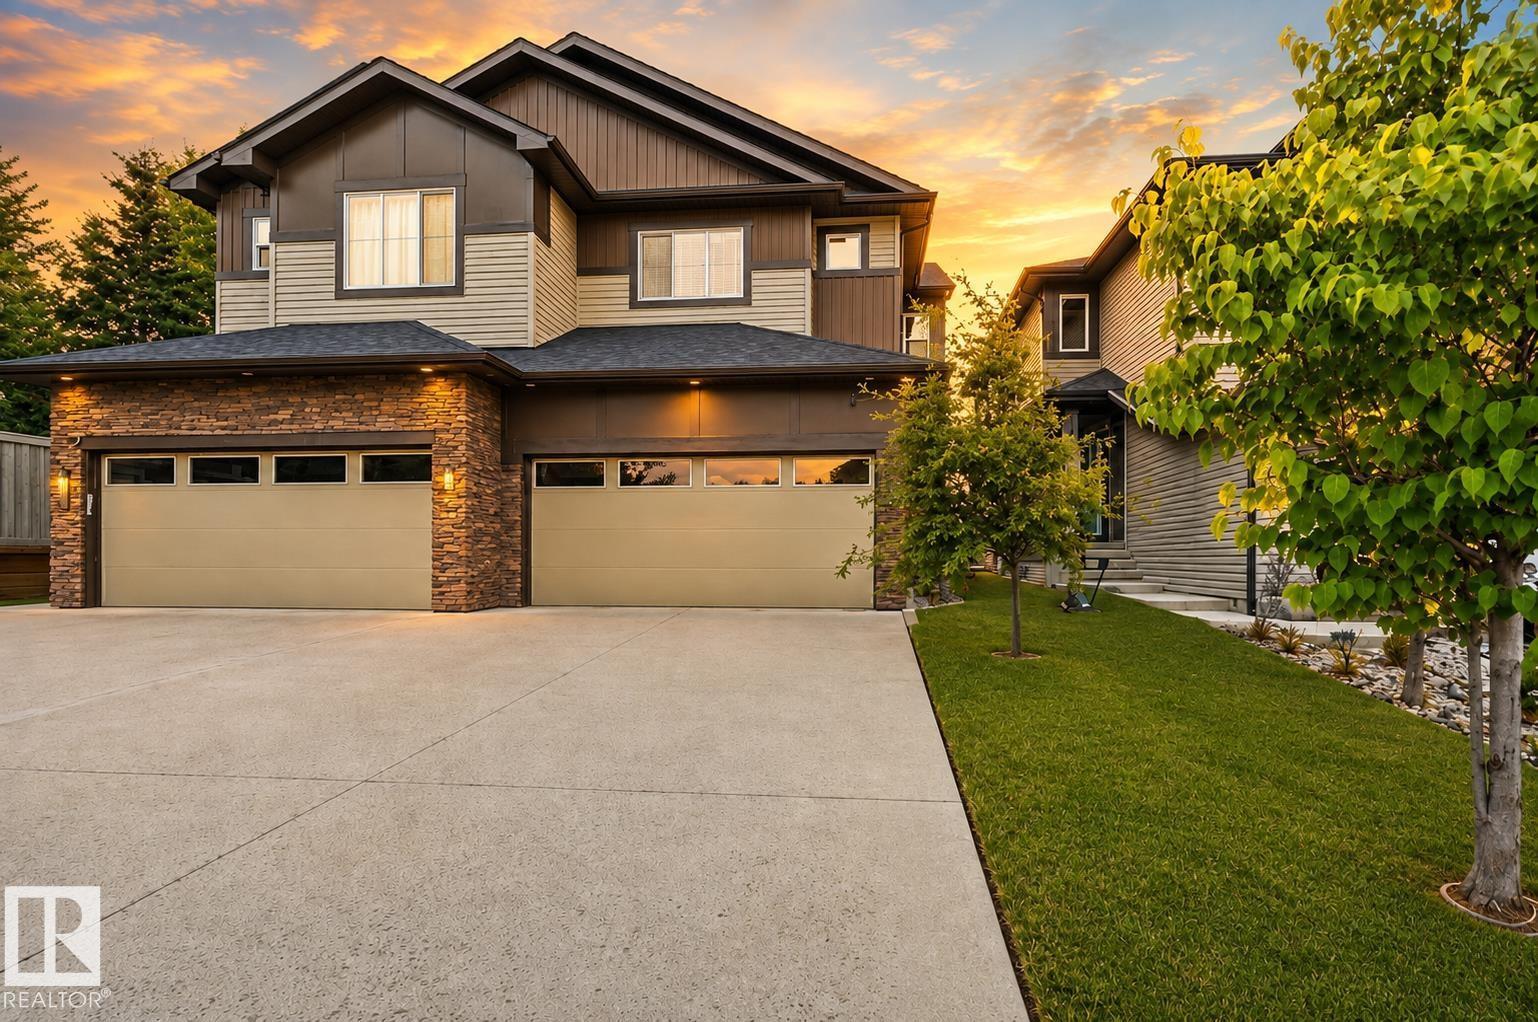
7258 Chivers Pl Sw
Edmonton, Alberta T6W 4L4
LEGAL 1 BEDROOM SUITE • 1,760 SQ FT • QUARTZ COUNTERTOPS THROUGHOUT • DOUBLE ATTACHED GARAGE • BONUS ROOM • IMMEDIATE POSSESSION! Beautifully maintained, move-in-ready half duplex in sought-after Chappelle! Freshly painted & professionally cleaned, including all carpets, this home offers 1,760 sq ft above grade plus a fully legal 1-bedroom basement suite with private entrance ideal for rental income, multi-generational living, or a mortgage helper. The bright open-concept main floor features a soaring vaulted entry, cozy fireplace, spacious living & dining areas, & a stylish kitchen with quartz countertops throughout, stainless steel appliances, & a large island. A mudroom, powder room, & oversized double attached garage complete the main level. Upstairs offers a bright bonus room, convenient upper-floor laundry, 3 bedrooms, including a spacious primary with WI closet & 5-piece ensuite. Located on a quiet cul-de-sac close to schools, parks, ponds, shopping, trails, & Anthony Henday. Photos virtually stage (id:58723)
RE/MAX River City
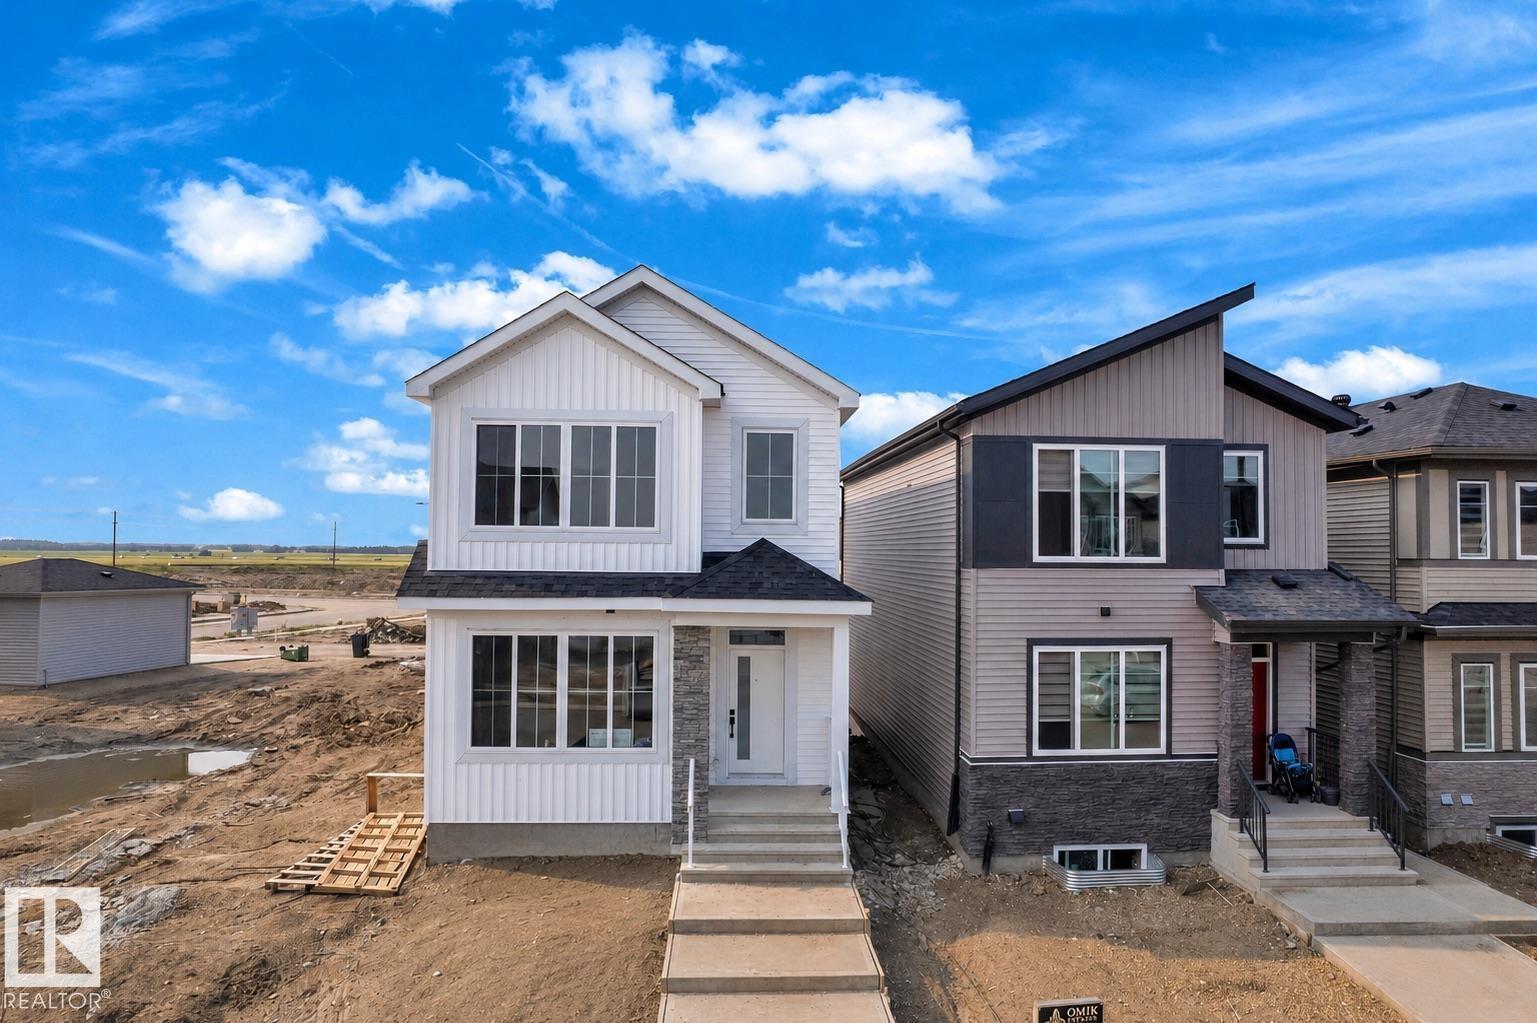
458 Crystal Creek Li
Leduc, Alberta T9E 0X5
MAIN FLOOR BEDROOM & FULL BATH | FEATURE WALLS | CEILING-HEIGHT CABINETS | VAULTED PRIMARY BEDROOM. Welcome to this beautifully designed home in Crystal Creek, Leduc, offering nearly 1,800 sq. ft. of modern living space. The open-concept main floor features a spacious living room, dining area, and stylish kitchen with ceiling-height cabinetry. A main floor bedroom and full bathroom provide added flexibility for guests, extended family, or a home office. Upstairs, enjoy a versatile bonus room, a spacious primary suite with vaulted ceilings, walk-in closet, and private ensuite, plus additional bedrooms for the growing family. Thoughtful finishes and functional design make this home ideal for modern living. Conveniently located near schools, parks, shopping, golf courses, walking trails, and Edmonton International Airport. (id:58723)
Maxwell Polaris
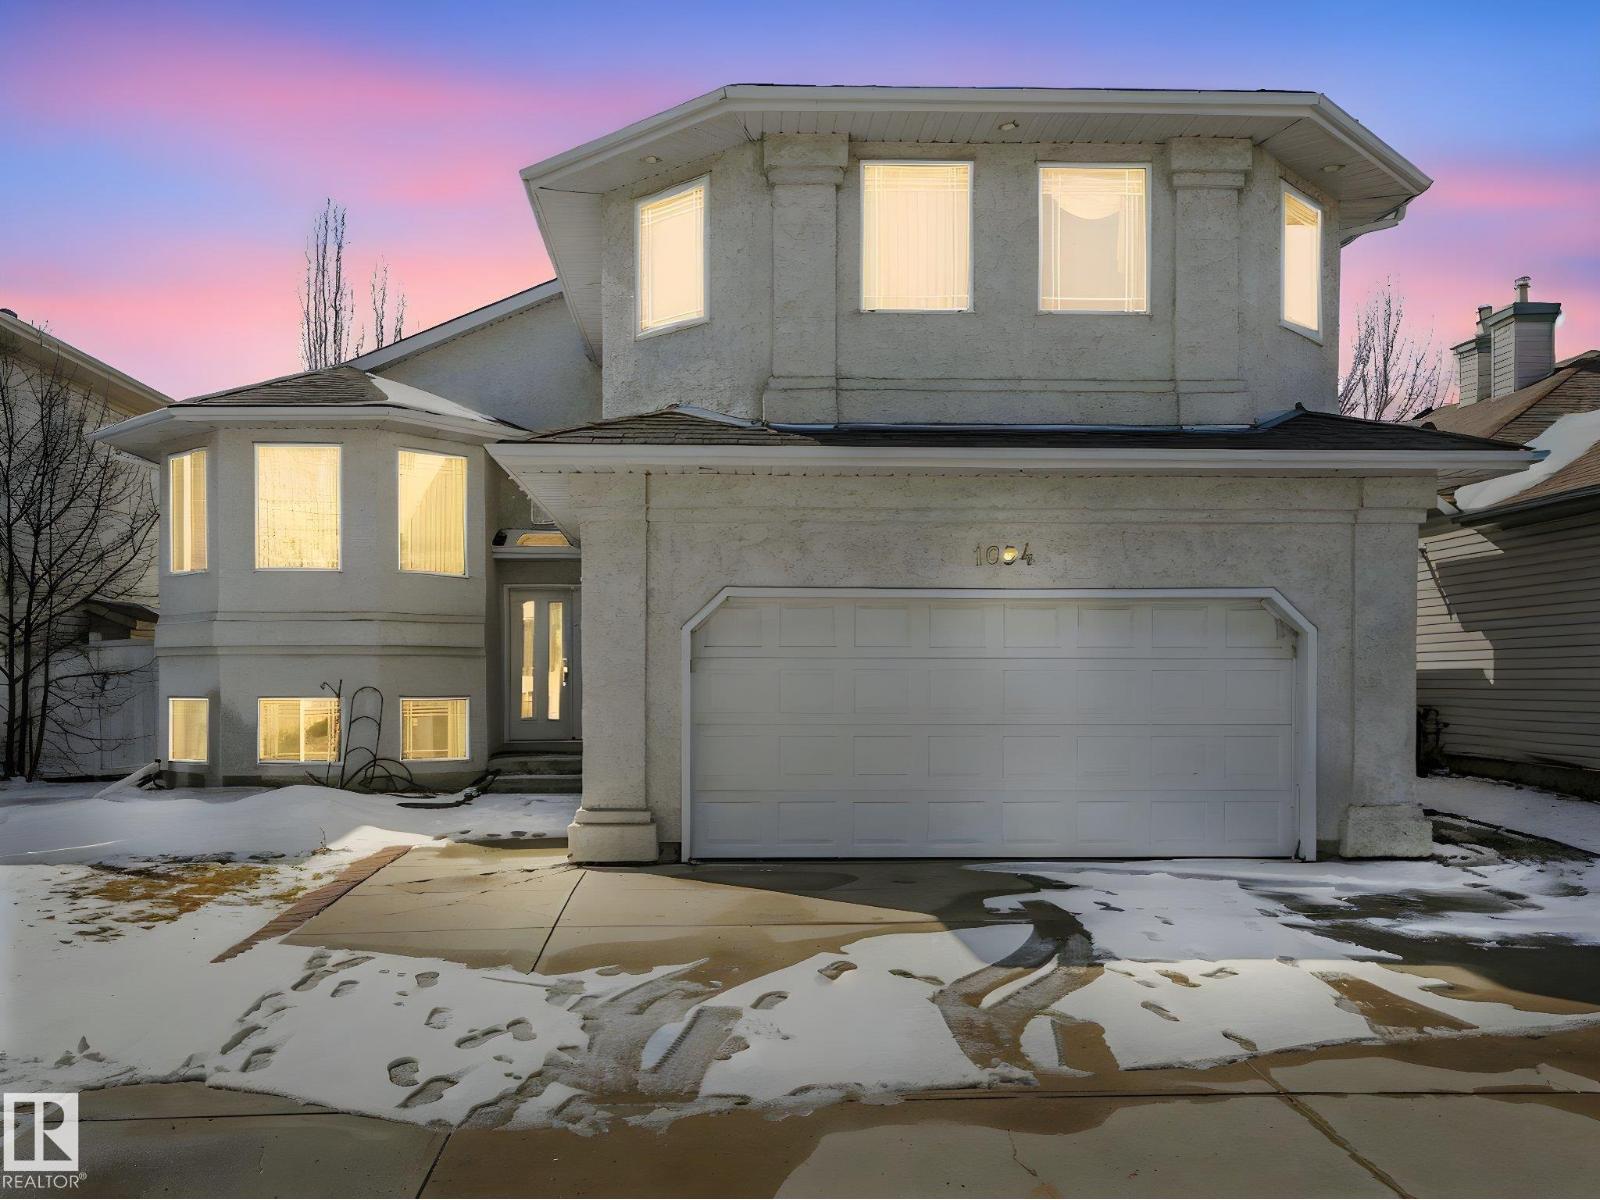
1054 Ormsby Cr Nw
Edmonton, Alberta T5T 6J5
ONE OWNER Bi-Level in the coveted & family friendly West Edmonton community of Ormsby Place. Offering over 3728 SF of living space.This property boasts 5 Large BR,3 Full baths,Top floor Primary BR, WIC & 4 Pc Ensuite, 2 Main Floor BR with a 2ND Ensuite,Main floor living room w/fireplace, dining room,family room,kitchen with tile flooring, wood cabinetry & ample storage.Lots of windows fill the space with natural light, creating a bright,airy atmosphere enhancing everyday living. Fully finished basement with 2 BR,full bath,second kitchen,separate side entrance perfectly suited for home-based business, or families seeking room to grow.Double attached garage,fully fenced & landscaped yard.Triple pane windows, Great for 1st time buying/investing,a prime location, close to great schools, shopping,WEM, & easy access to Anthony Henday/Whitemud drive. This property offers great value,don't miss this opportunity to make this your new home with new memories. Welcome Home!!! (id:58723)
RE/MAX Excellence
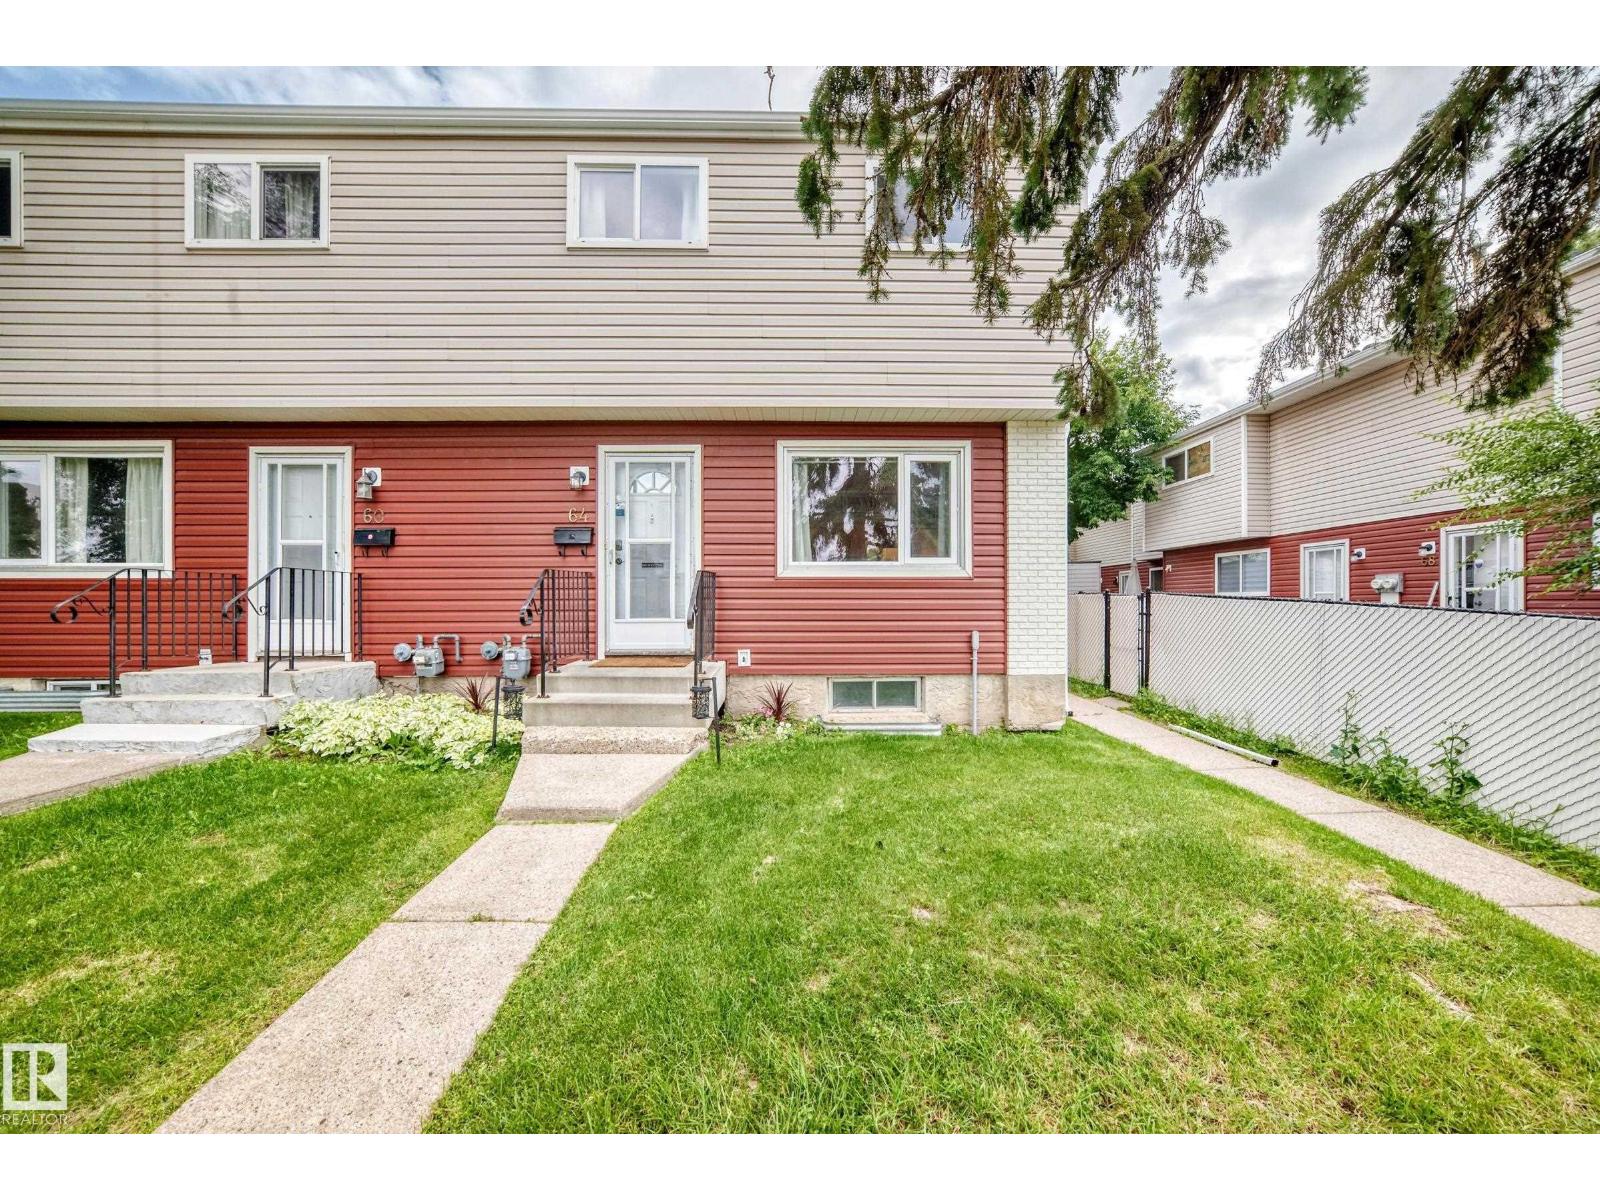
64 Habitat Cr Nw
Edmonton, Alberta T5A 2X7
Welcome to Hermitage! This is a great starter home or revenue property. The home features 3 bedrooms, 1.5 bathrooms and a finished basement. The living room is bright and a space that can be truly enjoyed. The cozy kitchen is a place to gather. Upstairs you will find 3 bedrooms and a renovated main bathroom. The basement is fully finished, with a rec room, half bath and laundry area. The parking stall is right at the back door, in addition to the ample parking in the front of the home. Welcome home! (id:58723)
Maxwell Devonshire Realty
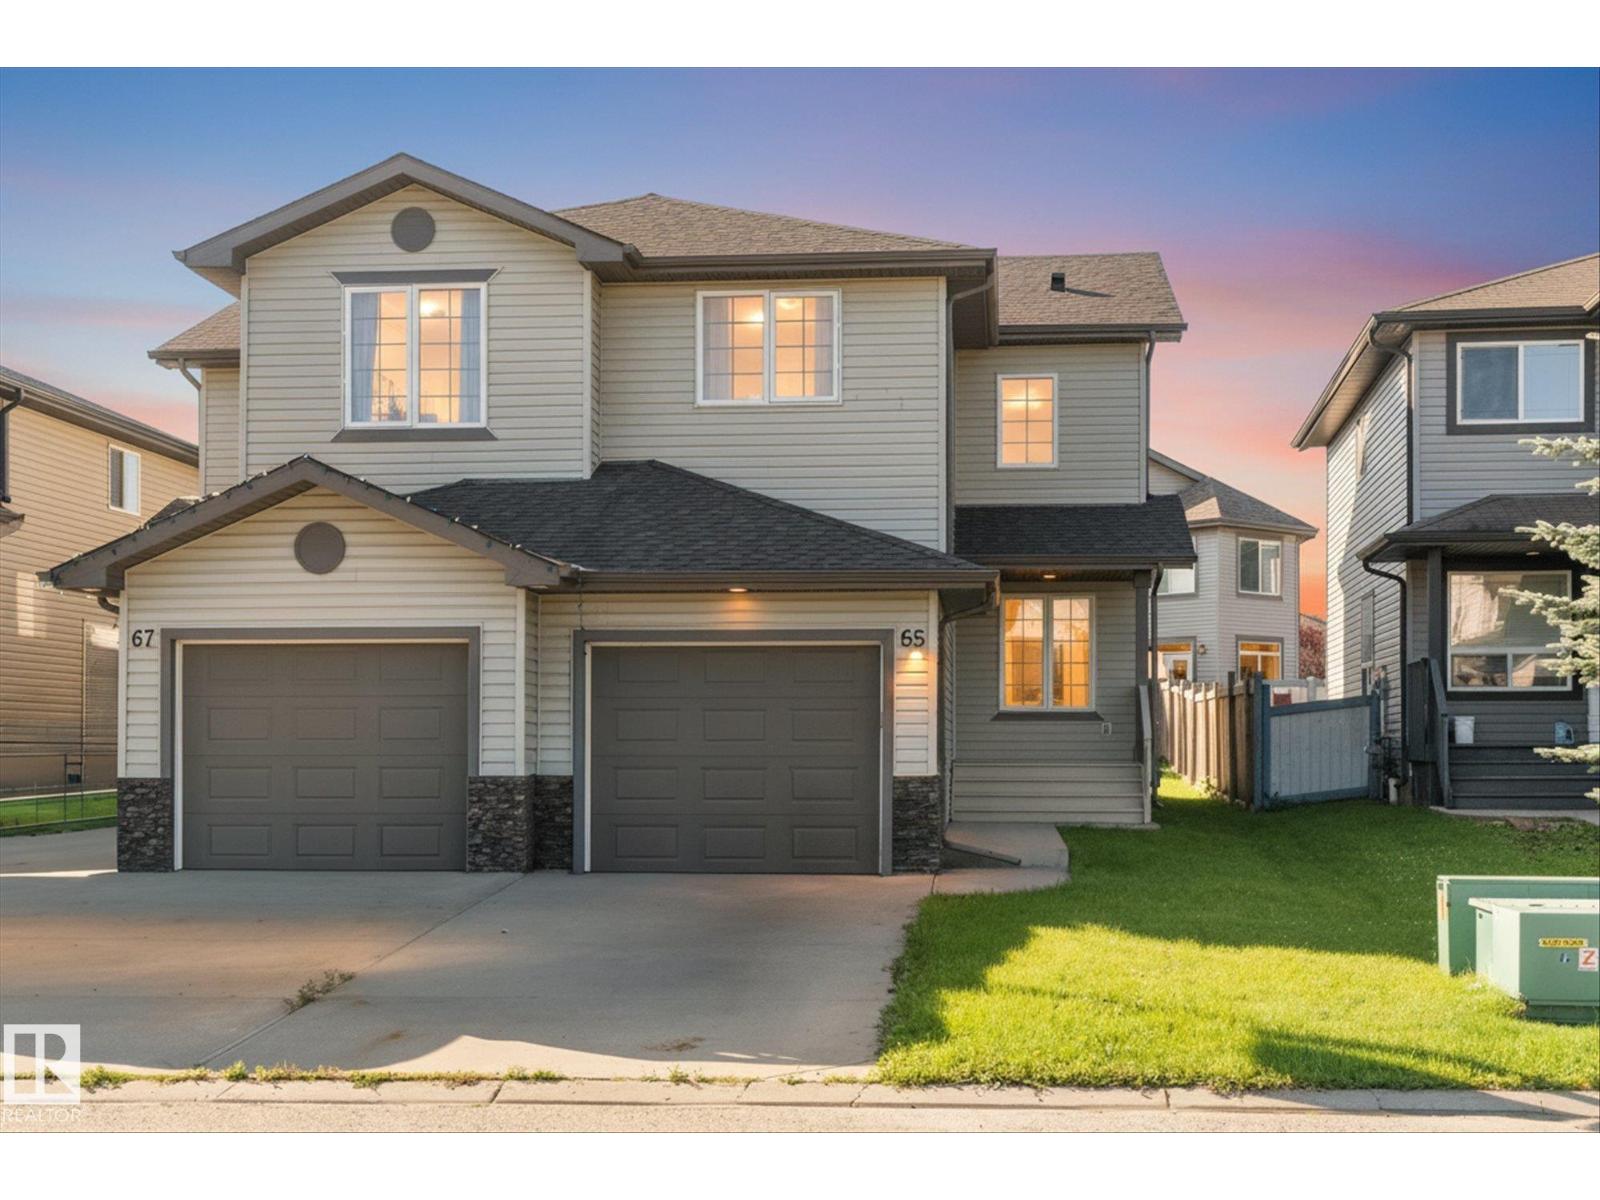
65 Ashby Gd
Spruce Grove, Alberta T7X 0K1
Welcome to a home that offers the perfect blend of comfort, space, and convenience. Nestled on a quiet, family-friendly cul de-sac, this inviting 3 bedroom, 3 bathroom home features beautiful hardwood floors, a bright and spacious kitchen, a versatile den, a generous foyer, and the convenience of upstairs laundry. Whether you're a first-time buyer, growing family, or savvy investor, you'll appreciate the thoughtful layout and unbeatable location. Just steps from a brand-new park and close to schools, golf, public transit, and shopping, everything you need is within easy reach. Affordable, move-in ready, and full of potential this is an opportunity you won't want to miss! (id:58723)
RE/MAX Preferred Choice
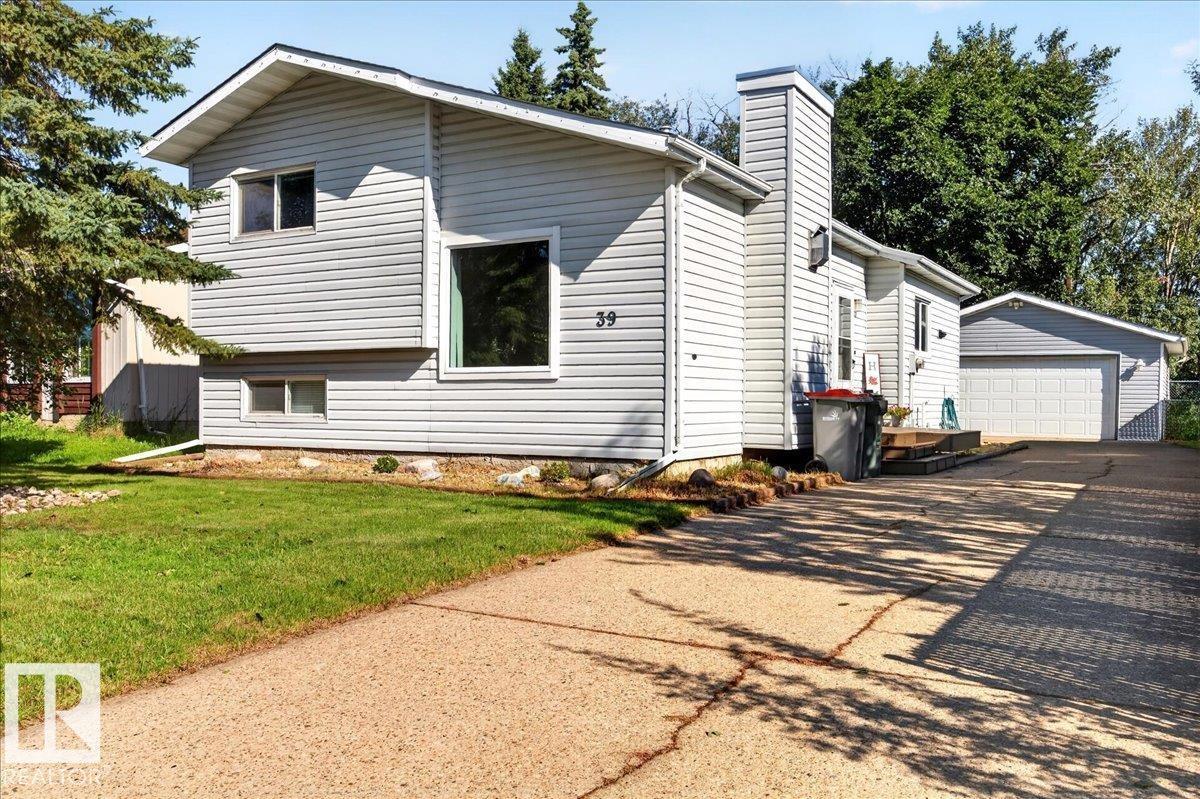
39 Mcnabb Cr
Stony Plain, Alberta T7Z 1G8
Welcome to this beautiful 4-level split in the desirable community of Forest Green! The bright, open-concept main floor features a spacious living room with abundant natural light and a cozy gas fireplace. The kitchen offers ample cabinetry, stainless steel appliances, and granite countertops, making it both functional and stylish. Upstairs, you'll find a spacious primary bedroom, a second bedroom, and a 4-piece bathroom. The third level features a large family room, a third bedroom, and a 3-piece bathroom. The basement provides a versatile flex space, along with a laundry area and plenty of storage. Step outside to enjoy the fully fenced, landscaped backyard with a spacious deck, backing onto walking trails and green space. A 22' x 24' double detached garage adds plenty of room for parking and storage. Conveniently located near schools, parks, shopping, golf, and many other amenities, this home offers the perfect blend of comfort, space, and location. (id:58723)
RE/MAX Excellence
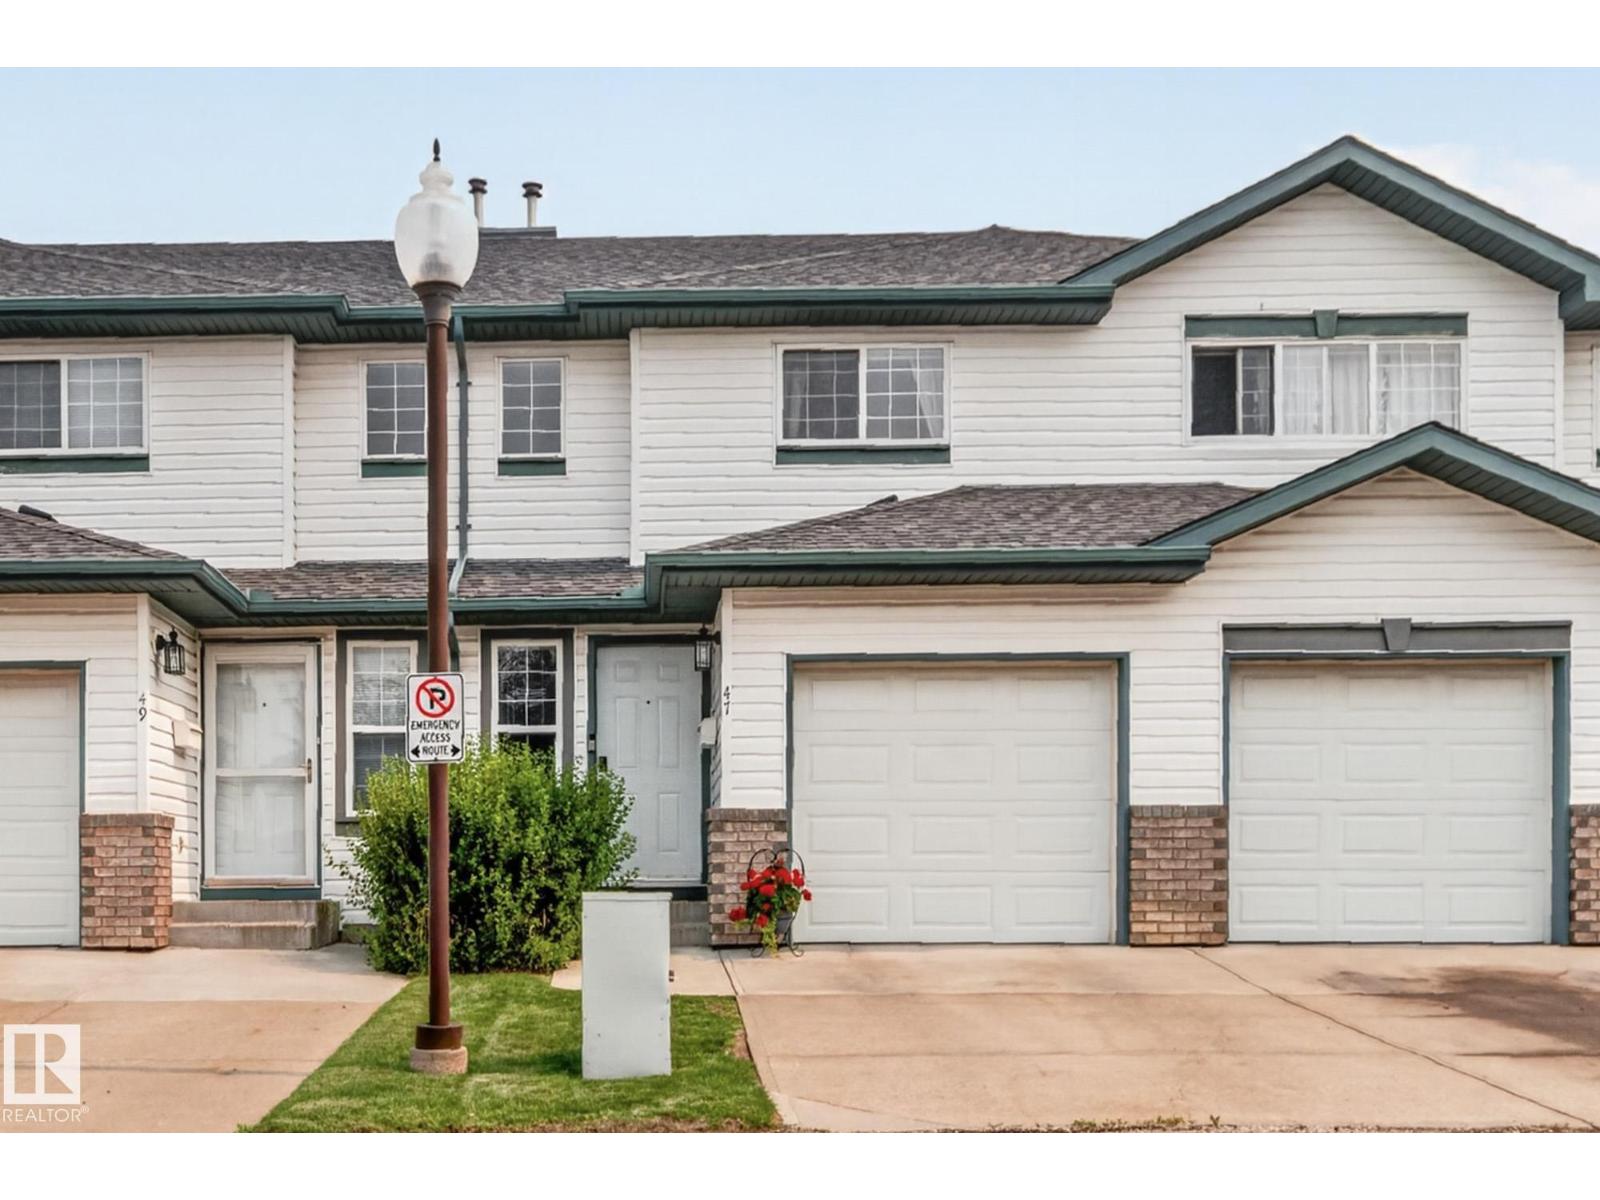
#47 16823 84 St Nw
Edmonton, Alberta T5Z 3S4
Move in ready & exceptionally well maintained! This bright & clean townhouse offers outstanding value for first time buyers, downsizers or investors. Featuring central air conditioning, a single attached garage & low condo fees, this home combines comfort, convenience & affordability. The functional main floor offers a spacious living room filled with natural light, a well appointed kitchen with ample cabinetry & counter space, plus a dining area perfect for everyday living or entertaining. Upstairs features two generously sized bedrooms, including a spacious primary retreat with a private 3 piece ensuite. The second oversized bedroom enjoys easy access to the 4 piece bathroom just down the hall, offering excellent privacy & functionality. The partially finished basement adds even more living space with a large recreation room, 3 piece bathroom, laundry area & storage. Close to schools, parks, shopping, public transit & all amenities, this fantastic home is ready for its new owners! (id:58723)
Century 21 Masters
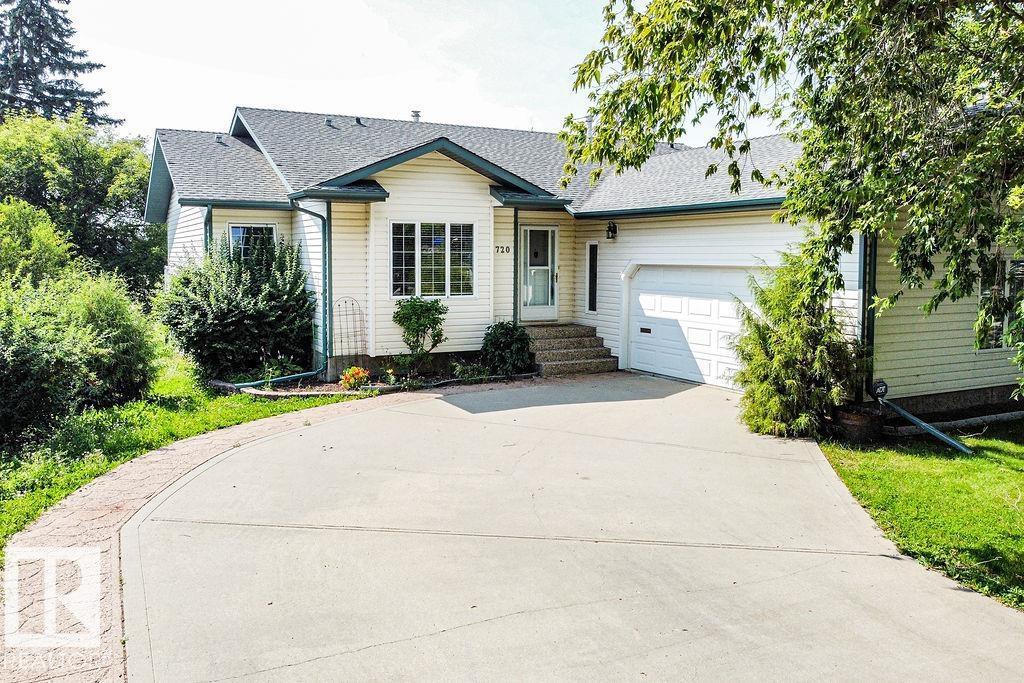
4720 51 St
Camrose, Alberta T4V 1R8
Welcome home to this lovely walk-out bungalow that backs onto Mirror Lake. Huge foyer with hardwood flooring leading into the bright west facing livingroom with gas fireplace and berber carpeting. Country style kitchen with vaulted ceiling features oaks cabinets, desk area and an eat-in nook that leads out to the extensive balcony with gas BBQ hook-up - great for entertaining. Spacious primary bedroom has a walk-in closet and 5 piece ensuite, BD1 has attached shelves that stay. Additional 4 piece bath is perfect for guests. Mainfloor laundryroom leads to an unique area that can be set up for a small business such as a hair/nail salon or massage therapist or may be taken down for a larger garage. The basement features another bedroom, flexroom, computer area, workshop with mandoor to the back patio and rec room with access out to the huge backyard 0.45 of an acre! Backing onto the trail around the lake come see this home today. (id:58723)
Royal LePage Premier Real Estate