Hurry Home

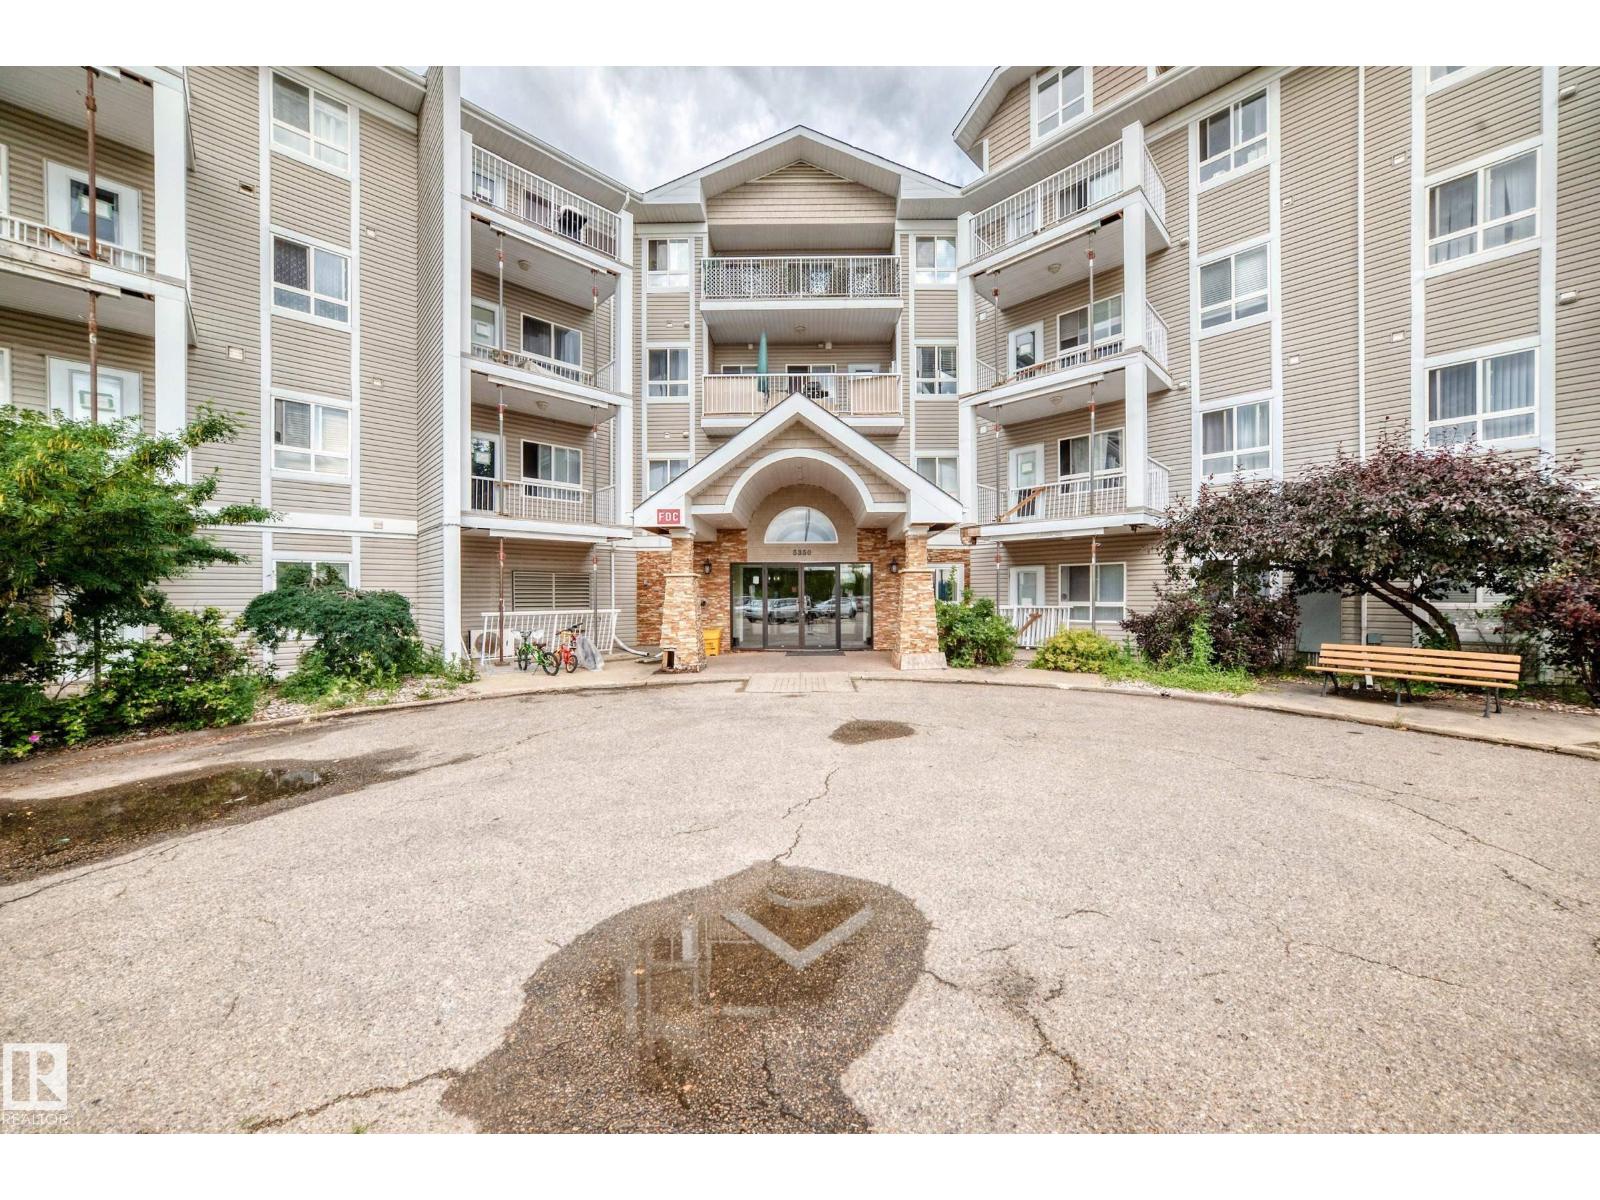
#221 5350 199 St Nw
Edmonton, Alberta T5M 0X5
Welcome to Park Place Hamptons, where comfort, convenience, and value come together in this well maintained 2-bedroom, 2-bathroom condo. This home offers quick access to shopping, restaurants, schools, public transit, and all the amenities you need. Perfect for first-time home buyers, downsizers, young families, or investors, the functional open-concept layout features a bright living space, a well-appointed kitchen with stainless steel appliances. A spacious primary bedroom complete with a 4-piece ensuite, and a good sized 2nd bedroom. There is a balcony overlooking a walking trail, in suite laundry and titled surface parking. Offering the ideal combination of comfort, location, and lifestyle, this is a fantastic opportunity you won't want to miss. Ideally located just minutes from Anthony Henday Drive and Whitemud Drive. Come see it for yourself! (id:58723)
Century 21 All Stars Realty Ltd
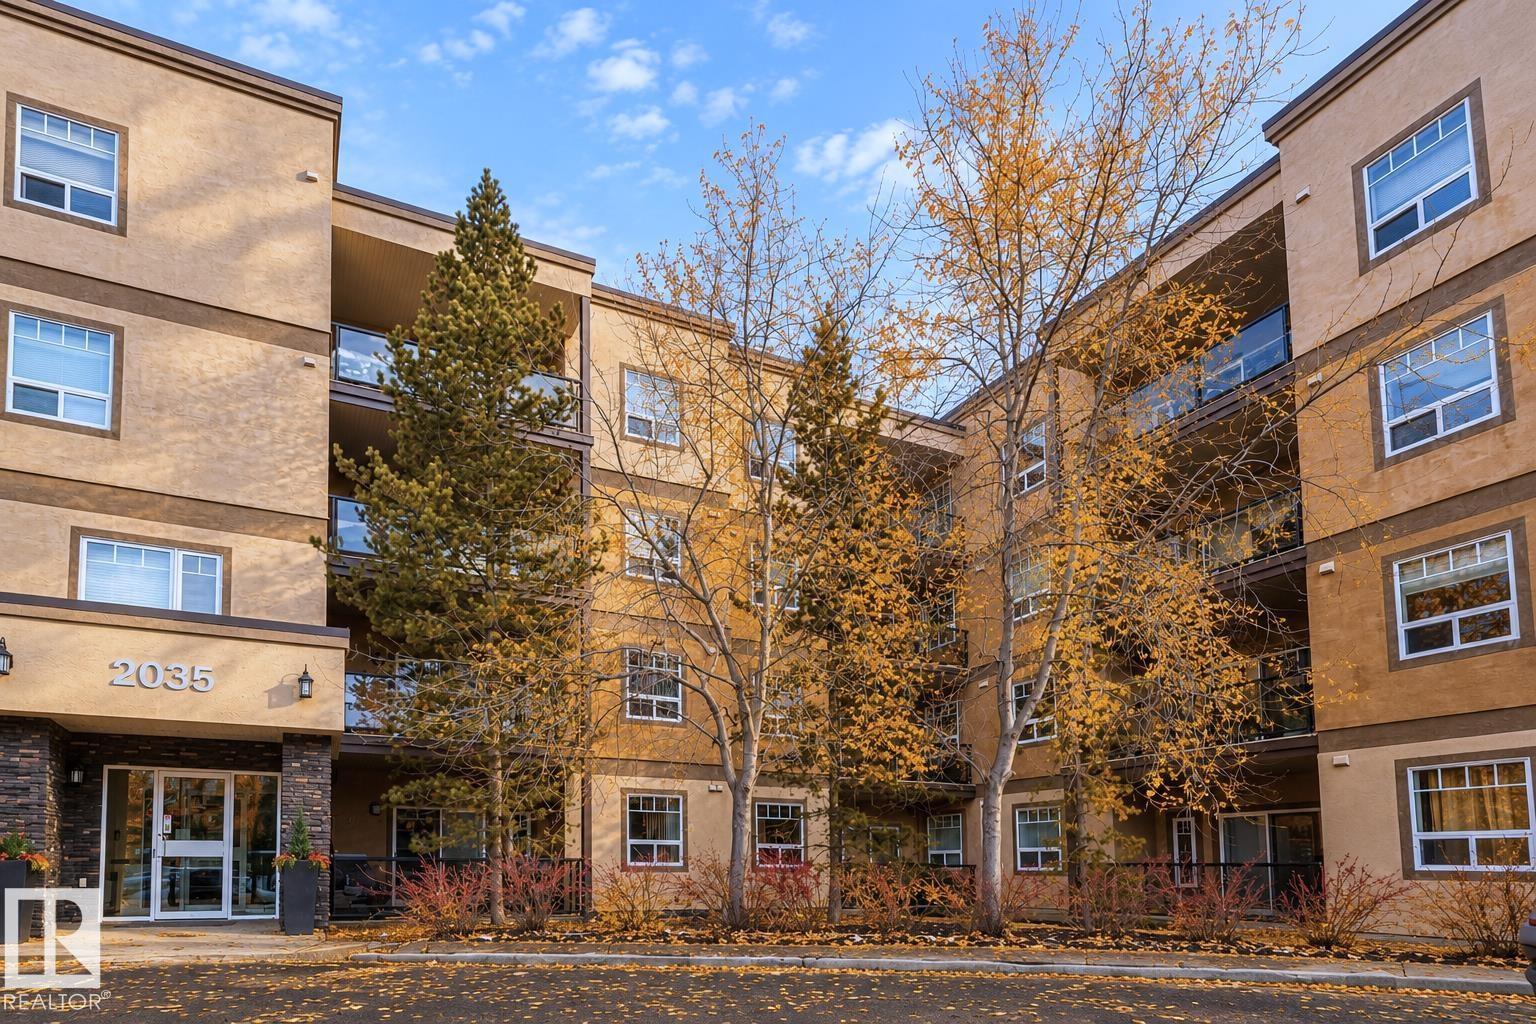
#111 2035 Grantham Co Nw
Edmonton, Alberta T5T 3X4
Welcome to this stunning corner unit with 9’ ceilings which offers the perfect blend of style, comfort, and convenience. The open-concept kitchen features stainless steel appliances, granite countertops and a functional island with seating - making it ideal for both everyday living and entertaining. Rich wood cabinetry and a convenient pantry provide ample storage. The spacious primary bedroom includes a walk-in closet and ensuite. The second bedroom is big enough to fit in king size bed and second full bathroom is across the living space —perfect for guests, or a home office. Relax in the inviting living room with a beautiful corner fireplace, adding warmth and charm to the space. The unit offers private balcony, in-suite front load washer and dryer, one secured heated underground parking stall. The building has a large social room, gym room, car wash and a work/hobby room and a guest suite. Minutes to park shopping, school and transportation and a perfect place to call home *Partial Staging by AI (id:58723)
RE/MAX Excellence
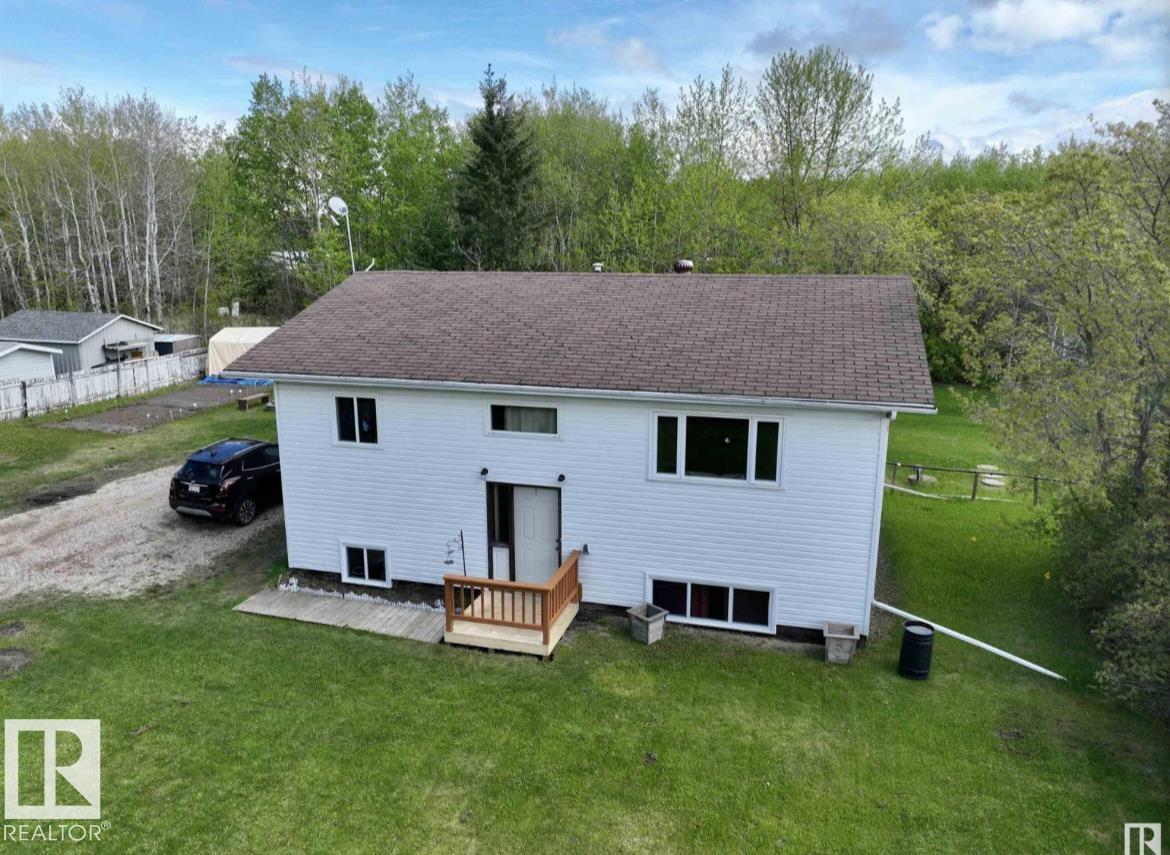
351 58532 Rr 113
Rural St. Paul County, Alberta T0A 3A0
Welcome to year-round lake living at beautiful Lottie Lake! This well-maintained 3-bedroom home offers the perfect combination of comfort, convenience, and lifestyle. Featuring municipal water and recent updates throughout, the property is move-in ready and ideal as a full-time residence or weekend getaway. Step inside to find a bright living space highlighted by a newly updated kitchen and modern vinyl flooring that flows throughout the home. Large windows bring in plenty of natural light and showcase the peaceful surroundings. Outside, enjoy everything lake life has to offer with easy access to the water. This property a fantastic opportunity to enjoy all the benefits of lake life without compromise. (id:58723)
Century 21 Poirier Real Estate
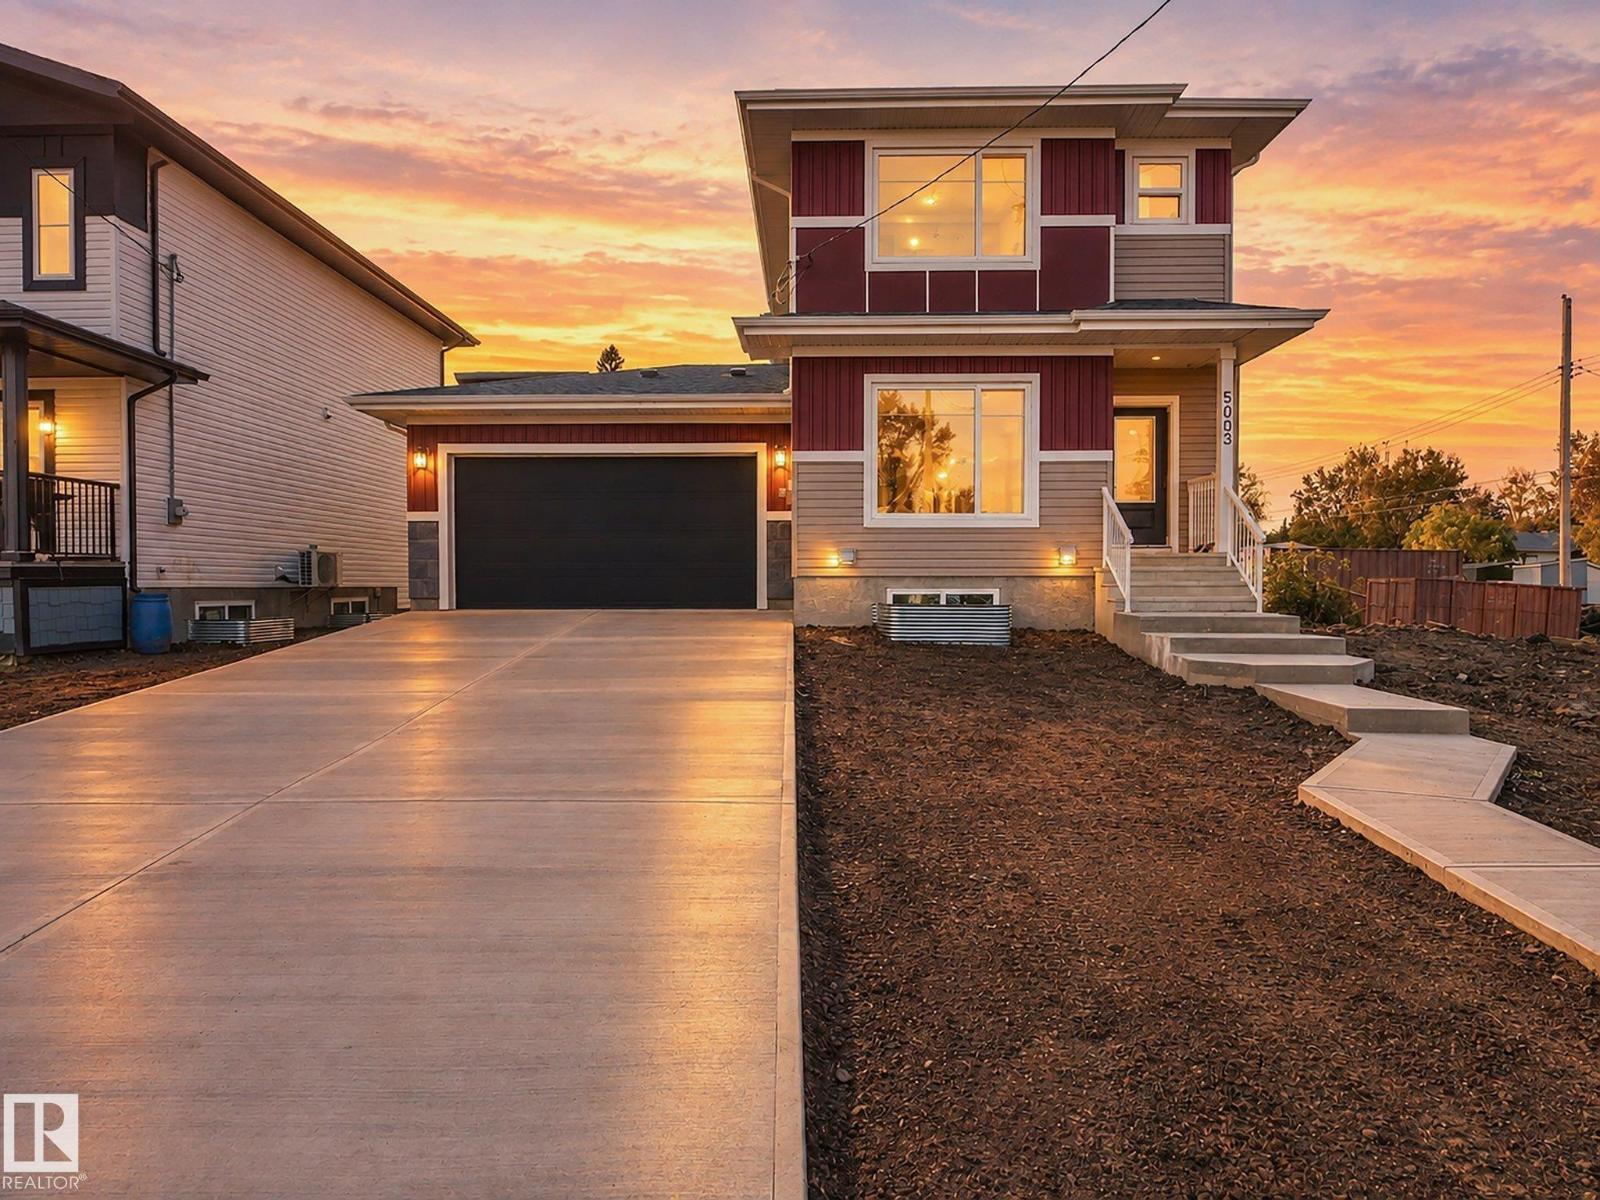
5003 51 Av
Calmar, Alberta T0C 0V0
Brand-new 2-storey home in the heart of Calmar! This stylish 3-bedroom, 2.5-bath home features an attached double garage, modern finishes, a functional layout, and an unbeatable location just steps from two schools. The bright main floor offers a spacious living room, dining area, and beautiful kitchen with granite countertops. Upstairs, the generous primary bedroom features a full ensuite and walk-in closet, while two additional spacious bedrooms provide plenty of room for family, guests, or a home office. Enjoy the convenience of being close to schools, shopping, dining, parks, and all of Calmar’s amenities. Modern, move-in ready, and perfectly located—this is an excellent opportunity to make a brand-new home yours! (id:58723)
RE/MAX Real Estate
307 3 St
Rural Lac Ste. Anne County, Alberta T0E 0A2
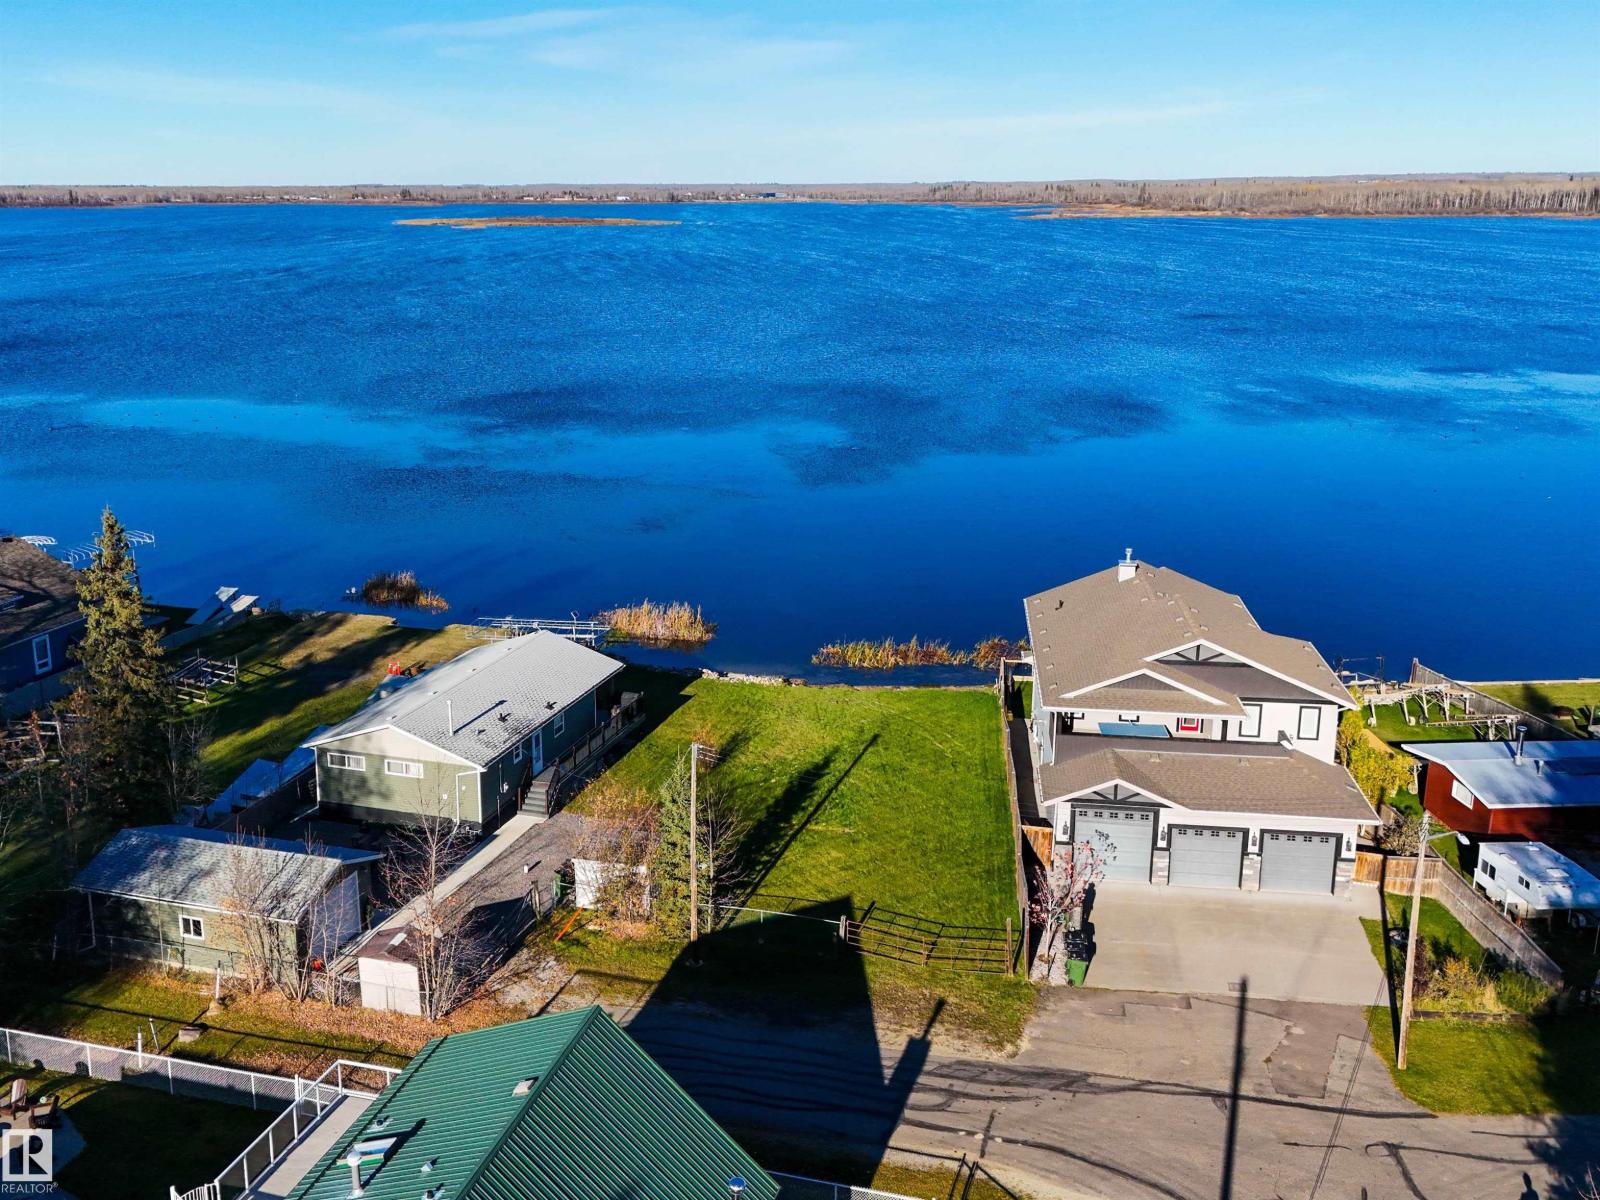
Discover an Exceptional Opportunity to Build Your Dream Lakefront Retreat in the Summer Village of West Cove! This Beautiful Waterfront Lot Offers Approximately 60 Feet of Sandy Shoreline, a Level Landscape Ideal for Building, and Stunning Lake Views. Enjoy Direct Access to Lac Ste. Anne, Where Boating, Swimming, Fishing, and Relaxing Lakeside Become Part of Everyday Life. The Property Also Features a Small Storage Shed With Electricity, Adding Convenience While You Plan Your Future Getaway. Whether You’re Envisioning a Seasonal Cabin or a Year-Round Retreat, This Property Offers the Perfect Setting to Create Lasting Memories at the Lake. Your Lakefront Lifestyle Starts Here! (id:58723)
Sarasota Realty
#331 9704 174 St Nw
Edmonton, Alberta T5T 6J4
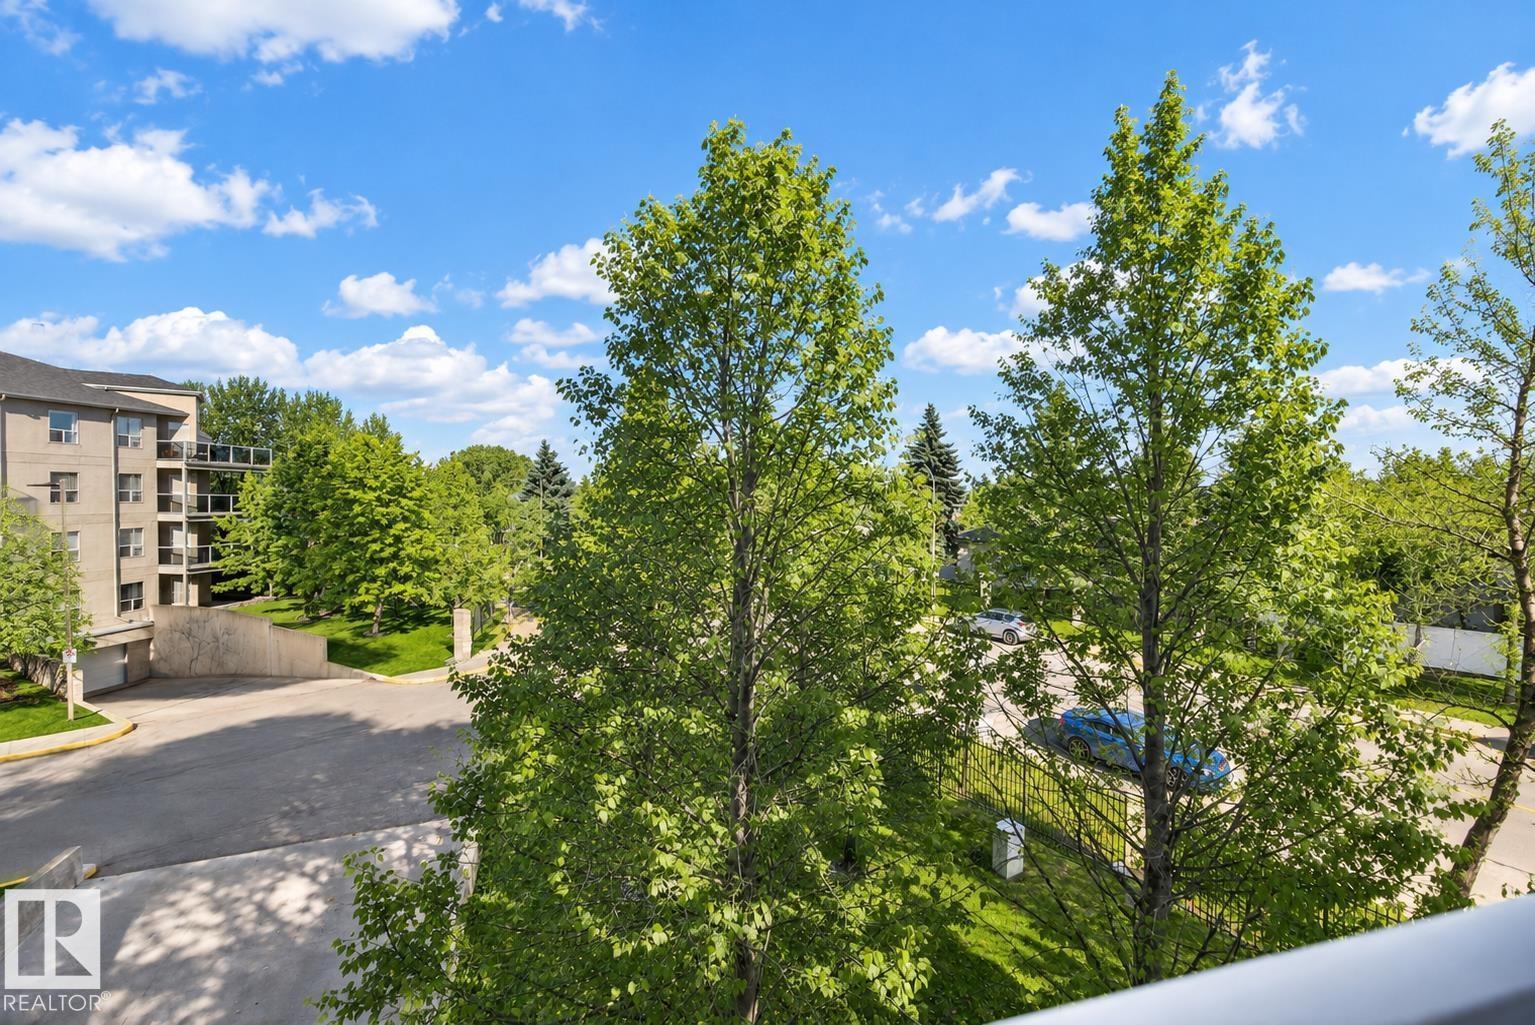
Welcome to Henday Village, a desirable 18+ complex! This well maintained 3rd floor corner unit offers privacy, beautiful green space views & tons of natural light. The bright, open concept living area features large windows, hardwood flooring throughout, A/C & a cozy fireplace. A standout feature is the huge wraparound balcony, providing plenty of outdoor space to relax & enjoy the views. The spacious kitchen offers plenty of counter & cupboard space, a convenient breakfast bar & adjoining dining area. Featuring 2 bedrooms & 2 bathrooms, the generous primary includes ample closet space & a 4pc ensuite, while the 2nd bedroom is conveniently located near the 3pc. Additional features include in suite laundry/storage, titled heated underground parking & a storage cage. Enjoy excellent building amenities including social & exercise rooms, car wash & garbage chutes on every floor. Ideally located near transit, dining, Westend Seniors Centre, Safeway, H&W Produce & shopping, all within walking distance! (id:58723)
RE/MAX Excellence
58 Wilson Cr
Sherwood Park, Alberta T8A 3L2
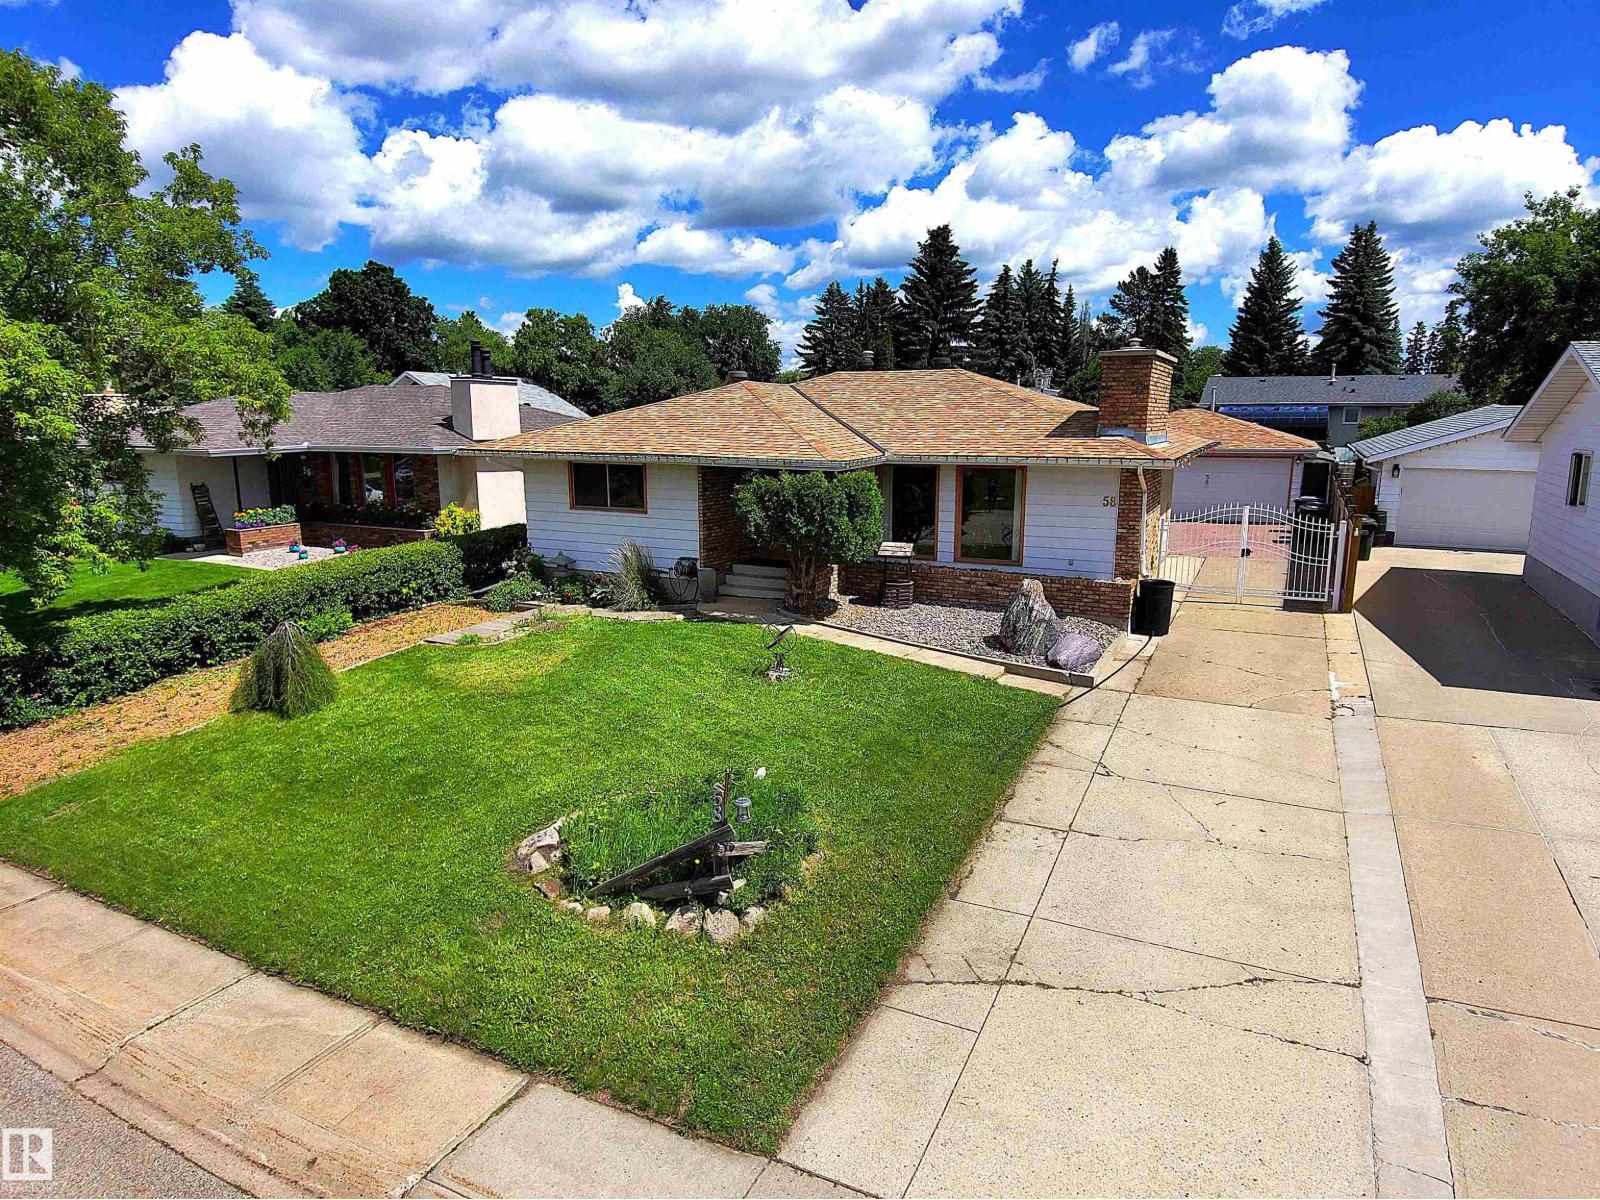
Custom Jayman Built Showhome, Bungalow with Detached Double Garage Man Cave. Extra Long Driveway w/Gate for RV Parking. Main Floor Features Custom Ash Cabinets, Walnut Built-in Cabinetry and Teak Accent in Entrance. Brick Wood Burning Fireplace in Living Rm & Dining Rm. Granite counters and Walnut Cabinets in Eat-In Kitchen. Steam Shower & Full Wall Tile in Main 4PC Bath. 3 Bedrooms Up including the Primary with Two Large Closets, 2PC Bath, & Patio Doors to Private Covered Deck (hot tub ready). Fully Finished Basement with 3/4 Tongue and Groove Cedar a Aromatic Cedar Sauna, a NEW 3PC Bath w/Large Tile Walk-in Shower. Huge Family Rm w/Brick Fireplace & Custom Wood Bar w/ fridge & sink. Also Rec Rm used as a Gym, Large 4th Bedroom, Storage/Cold Rm, and Laundry Rm w/ New Washer & Dryer (6mth) and Utility Sink. Beautiful Backyard w/Deck (Greenhouse/UV Panels) & BBQ hook up, Brick Fireplace, Mature Trees for Privacy, Fruit Trees & Perennials. Dream Garage Set up w/220V and Exhaust Fan. Great Neighborhood. (id:58723)
Royal LePage Noralta Real Estate
6255 29 Av Sw
Edmonton, Alberta T6X 3J3
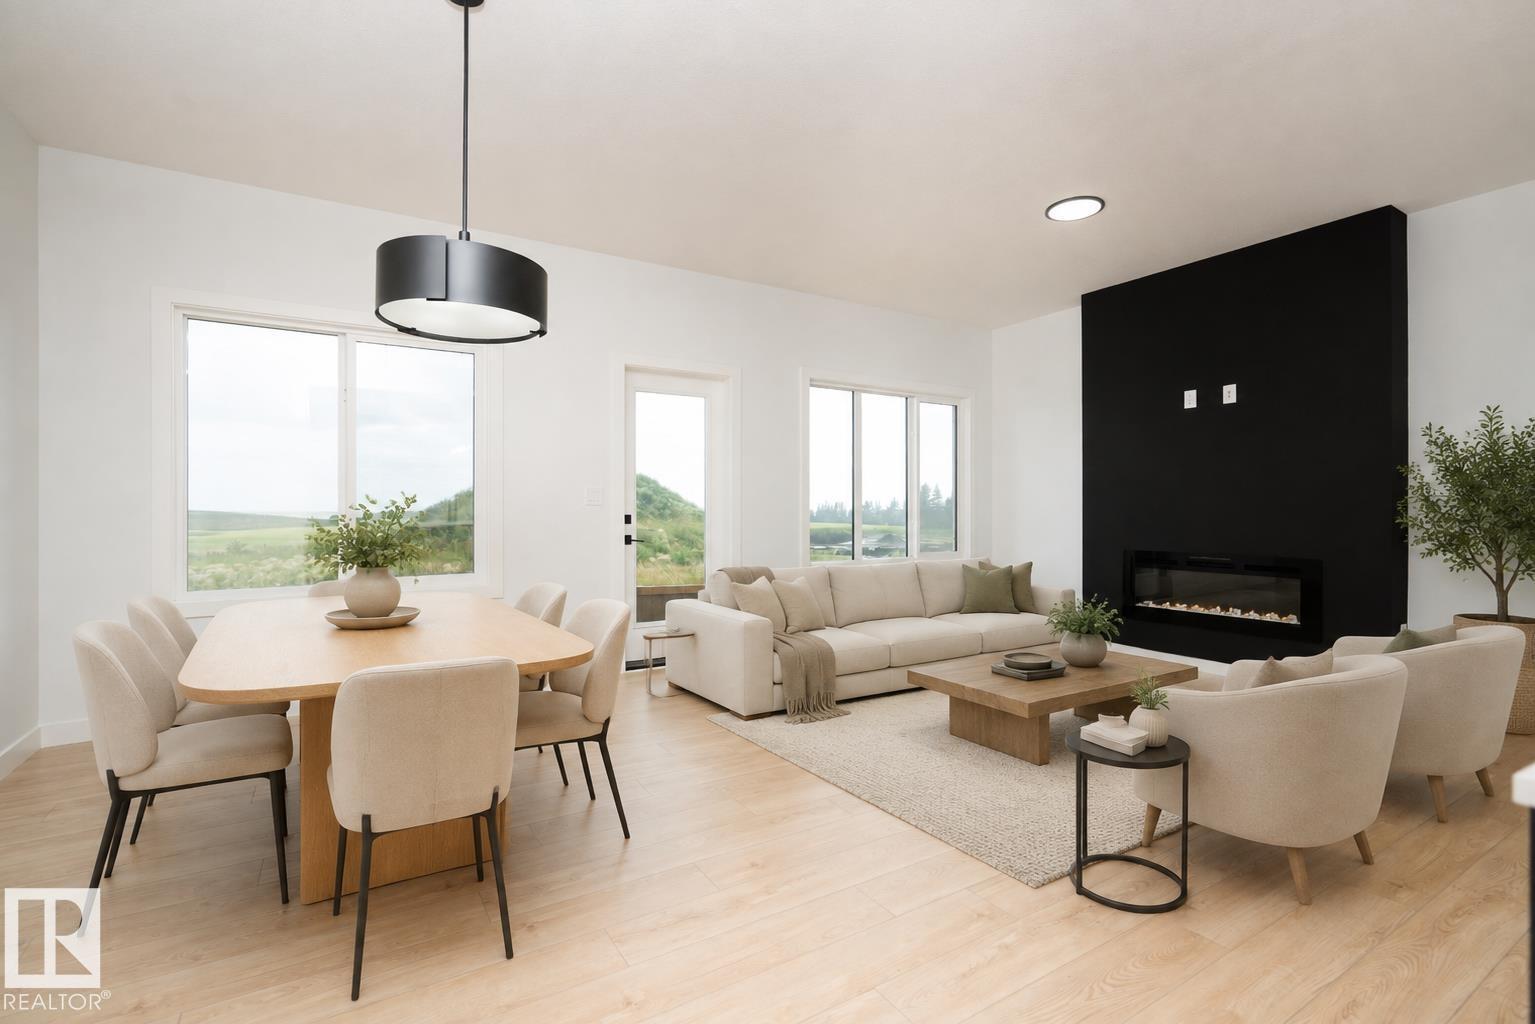
Brand-new 2-storey home in Mattson, featuring the Prairie Modern elevation and an impressive selection of upgrades. Offering 4 bedrooms, 3 bathrooms and a spacious upstairs bonus room, this thoughtfully designed home is perfect for modern family living. The main floor features 9' ceilings, luxury vinyl plank flooring and a bright central kitchen with a large 7' x 3' island with flush eating bar, quartz countertops, 48 upper cabinets with riser to the ceiling, upgraded backsplash and a walk-in pantry. The open-concept living area has a striking feature wall with an electric fireplace and mantle. Upstairs, the spacious primary bedroom features a large walk-in closet and 5-piece ensuite, complemented by two additional bedrooms, a bonus room and convenient laundry with tile flooring. Additional highlights include an active HRV system, rainwater leaders directed into the stormwater system, rough-in for a future basement bathroom, and an attached 18' x 20' double garage. *Some photos are virtually staged* (id:58723)
Exp Realty
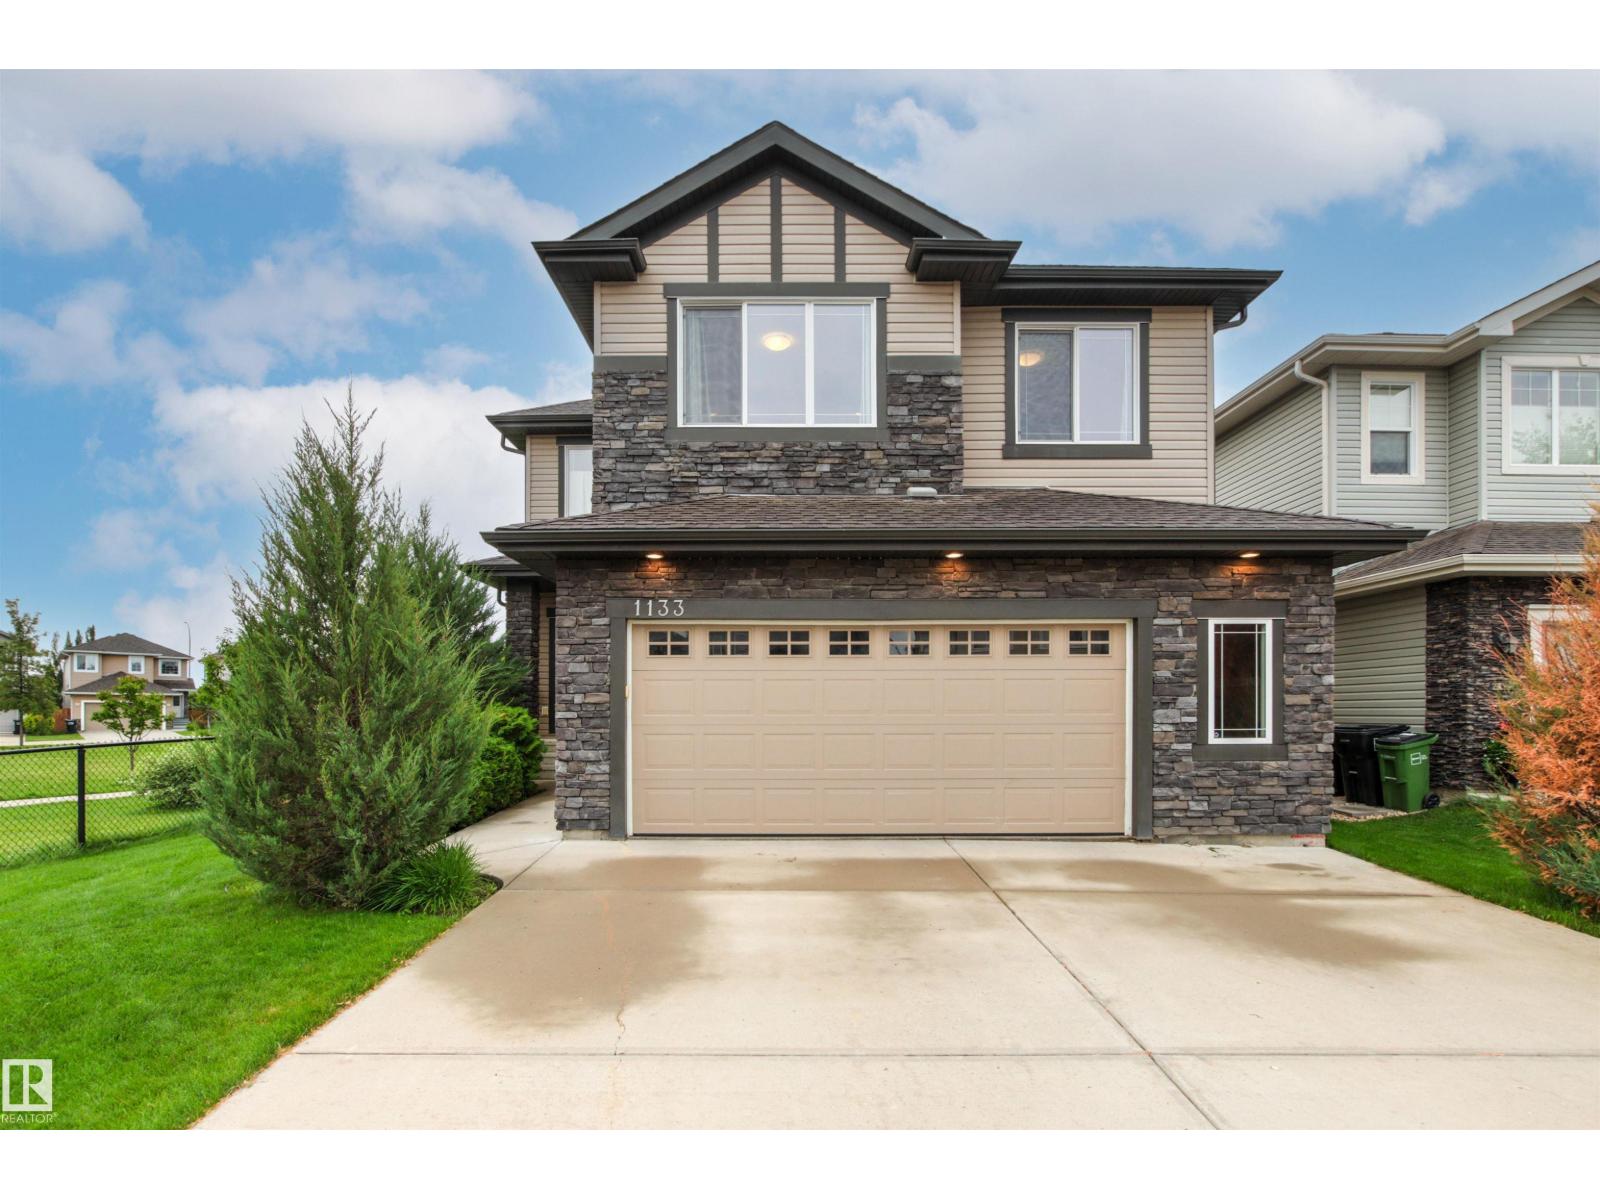
1133 Hays Dr Nw
Edmonton, Alberta T6M 0M2
Backing onto a beautiful park with walking trails, this 2260 sqft 2 storey offers an impressive setting with quality finishes. Floor to ceiling south facing windows & soaring 20’ ceilings flood the main living area with natural light, showcasing hardwood & tile throughout. The spacious kitchen features granite countertops, rich cabinetry, large island with eating bar & plenty of storage, all overlooking the dining area & stunning living room with cozy gas fireplace. A main floor den, 2pc & convenient huge mudroom with access to the oversized double attached garage complete the main. Upstairs, you’ll find a spacious primary retreat overlooking the park, complete with a 5pc ensuite & closet with built-in organizers, along with 2 additional bedrooms, a huge open bonus room, 4pc bath & convenient upper floor laundry. Set on a beautifully landscaped 5081 sqft lot, this desirable home offers exceptional space, abundant natural light & a picturesque setting. (id:58723)
RE/MAX Excellence
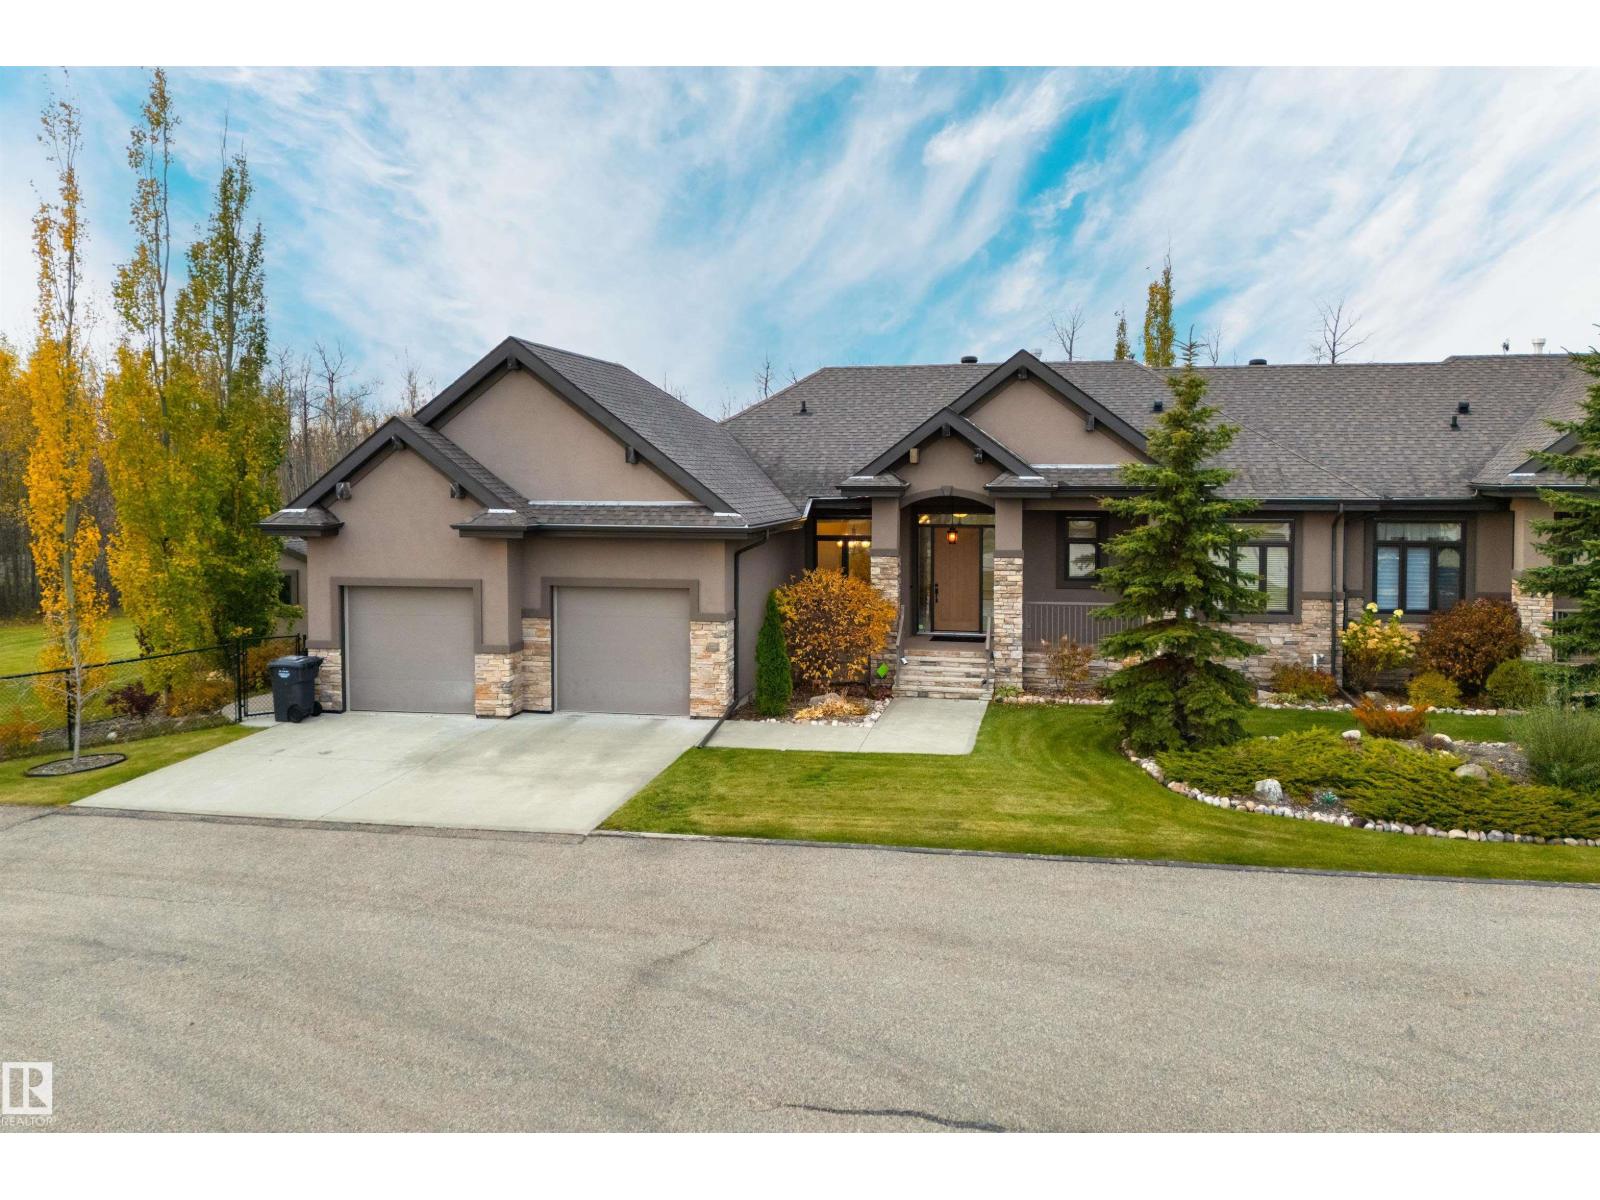
#3b 53521 Rge Road 272
Rural Parkland County, Alberta T7X 3M5
Beautifully treed in a 45+ adult community, mins from Spruce Grove. This bungalow offers the best of everything – sleek interior finishes, A/C, 9’ ceilings, hardwood flooring, a bright & airy kitchen w/ custom cabinetry, center island, GRANITE countertops, S/S appliances, corner pantry & separate dinette, a full-height stone-facing gas fireplace in the living room w/ vaulted ceilings, main-floor laundry, 4 total beds including a king-sized owner’s suite w/ walk-in closet & 5pc ensuite, a fully-finished basement w/ IN-FLOOR heat, new flooring, 2nd gas fireplace, & wet-bar set-up, a heated dble-attached TANDEM garage w/ epoxy flooring & drive-thru bay at the rear, a SCREENED-IN deck & a timed lighting system in the yard for your flower beds & enjoyment. Century Gates offers secured RV parking, curb-side garbage pick-up, front yard lawn maintenance & snow removal – all w/in the comforts of a GATED community, offering you the space to garden, entertain, & unwind, with City amenities just mins away. (id:58723)
RE/MAX Preferred Choice
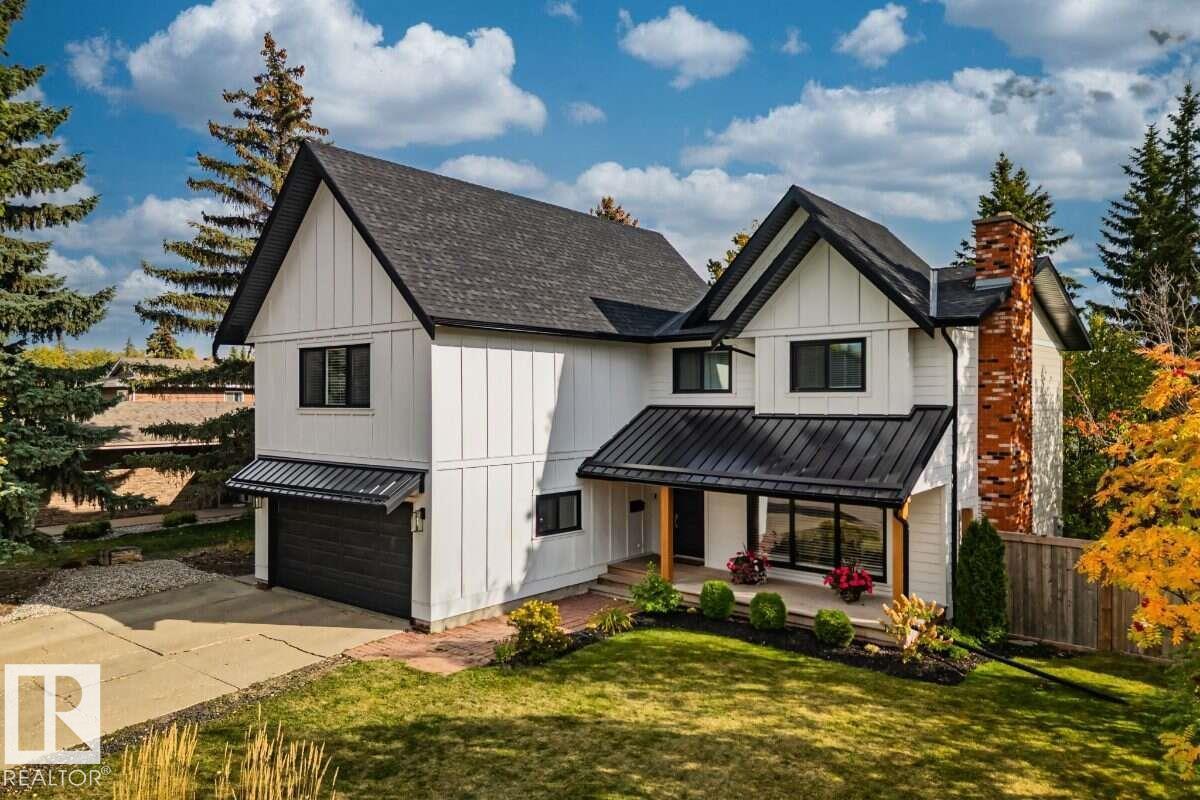
98 Wolf Cr Nw
Edmonton, Alberta T5T 1E2
For more info, please click on View Listing on Realtor® Website. Located in the exclusive community of Westridge, just minutes from the iconic Wolf Willow stairs, this beautifully transformed home offers an exceptional blend of space, modern design, and upscale comfort. Boasting nearly 2,600 sq. ft. of living space, the home has undergone extensive renovations inside and out, creating an impressive setting for family living and entertaining. The luxurious owner’s suite includes vaulted ceilings, spacious walk-in closet, 5-piece ensuite with heated floors and a freestanding soaker tub. Four additional spacious bedrooms, 2nd ensuite, main bathroom, laundry and a flex room complete the upper floor. The main floor offers a mudroom, spacious powder room, formal and informal dining areas, and a built-in wine cooler. This move-in-ready property is a rare opportunity to enjoy refined living, in one of the area's most sought-after communities. (id:58723)
Easy List Realty
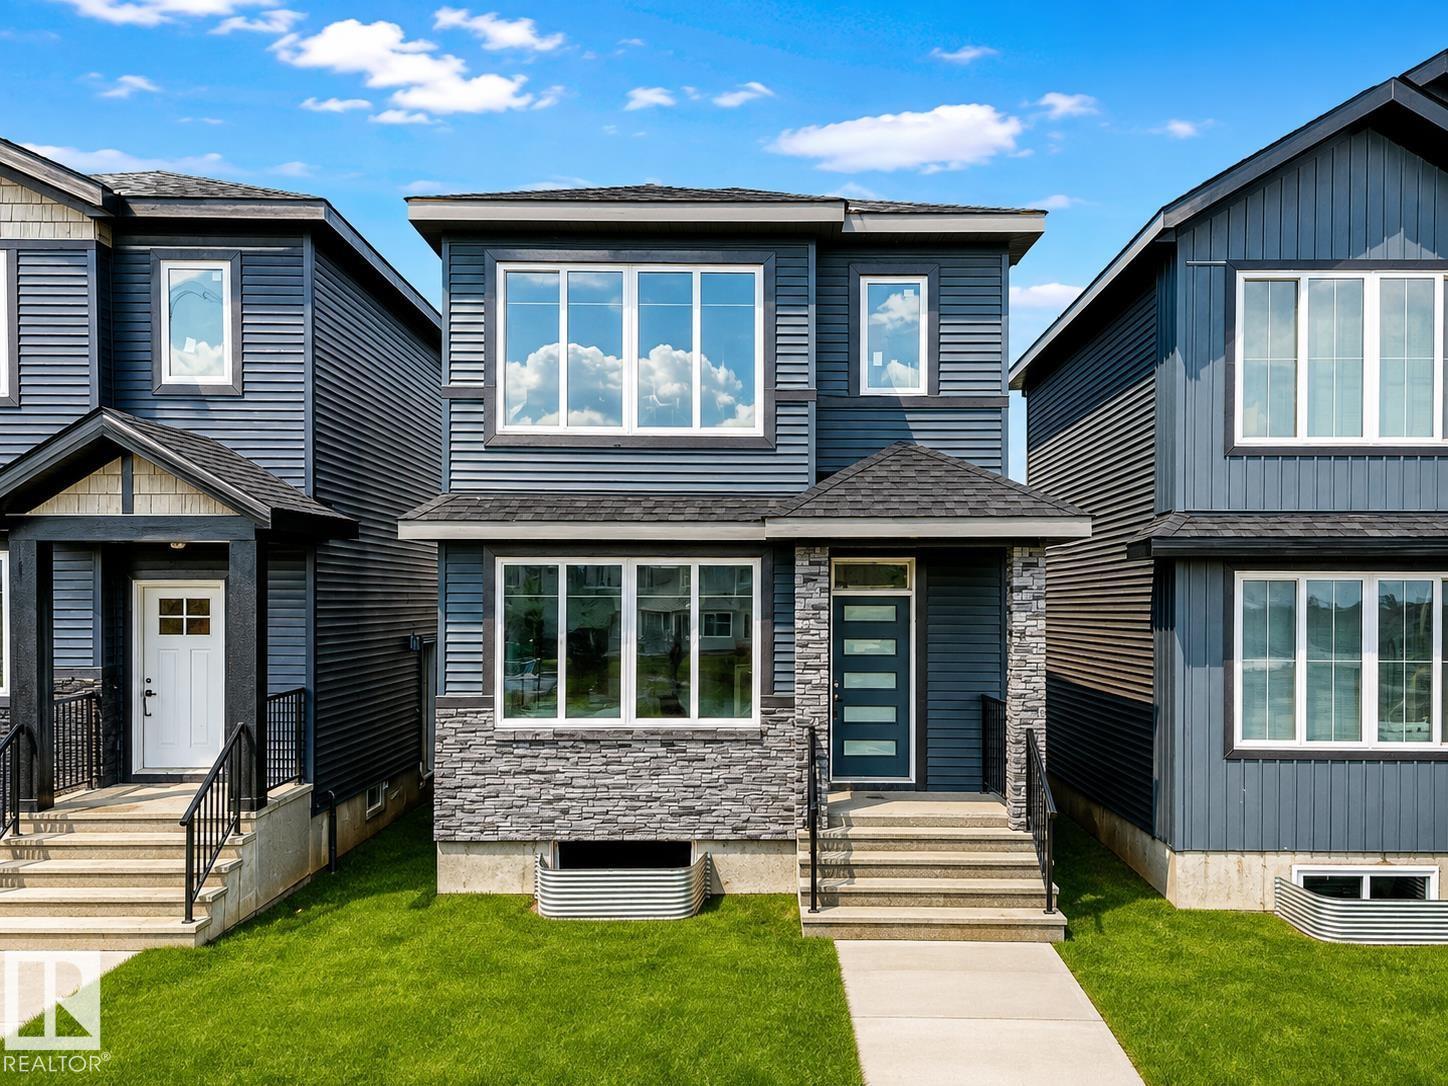
510 Robinson Bv
Leduc, Alberta T9E 1P8
Welcome to this brand-new laned home in Robinson, Leduc, featuring nearly 1850 sq. ft. of modern living space! This thoughtfully designed home offers a FULL BEDROOM and FULL BATH on the main floor, an open-to-below foyer, custom kitchen with walk in pantry, and a separate side entrance for future basement development. Upstairs features three spacious bedrooms, including a primary suite with a four-piece en-suite, two additional bedrooms, and a bonus room. Complete with a 20x20 ft double detached garage and located close to parks, trails, schools, and everyday amenities. (id:58723)
Royal LePage Noralta Real Estate
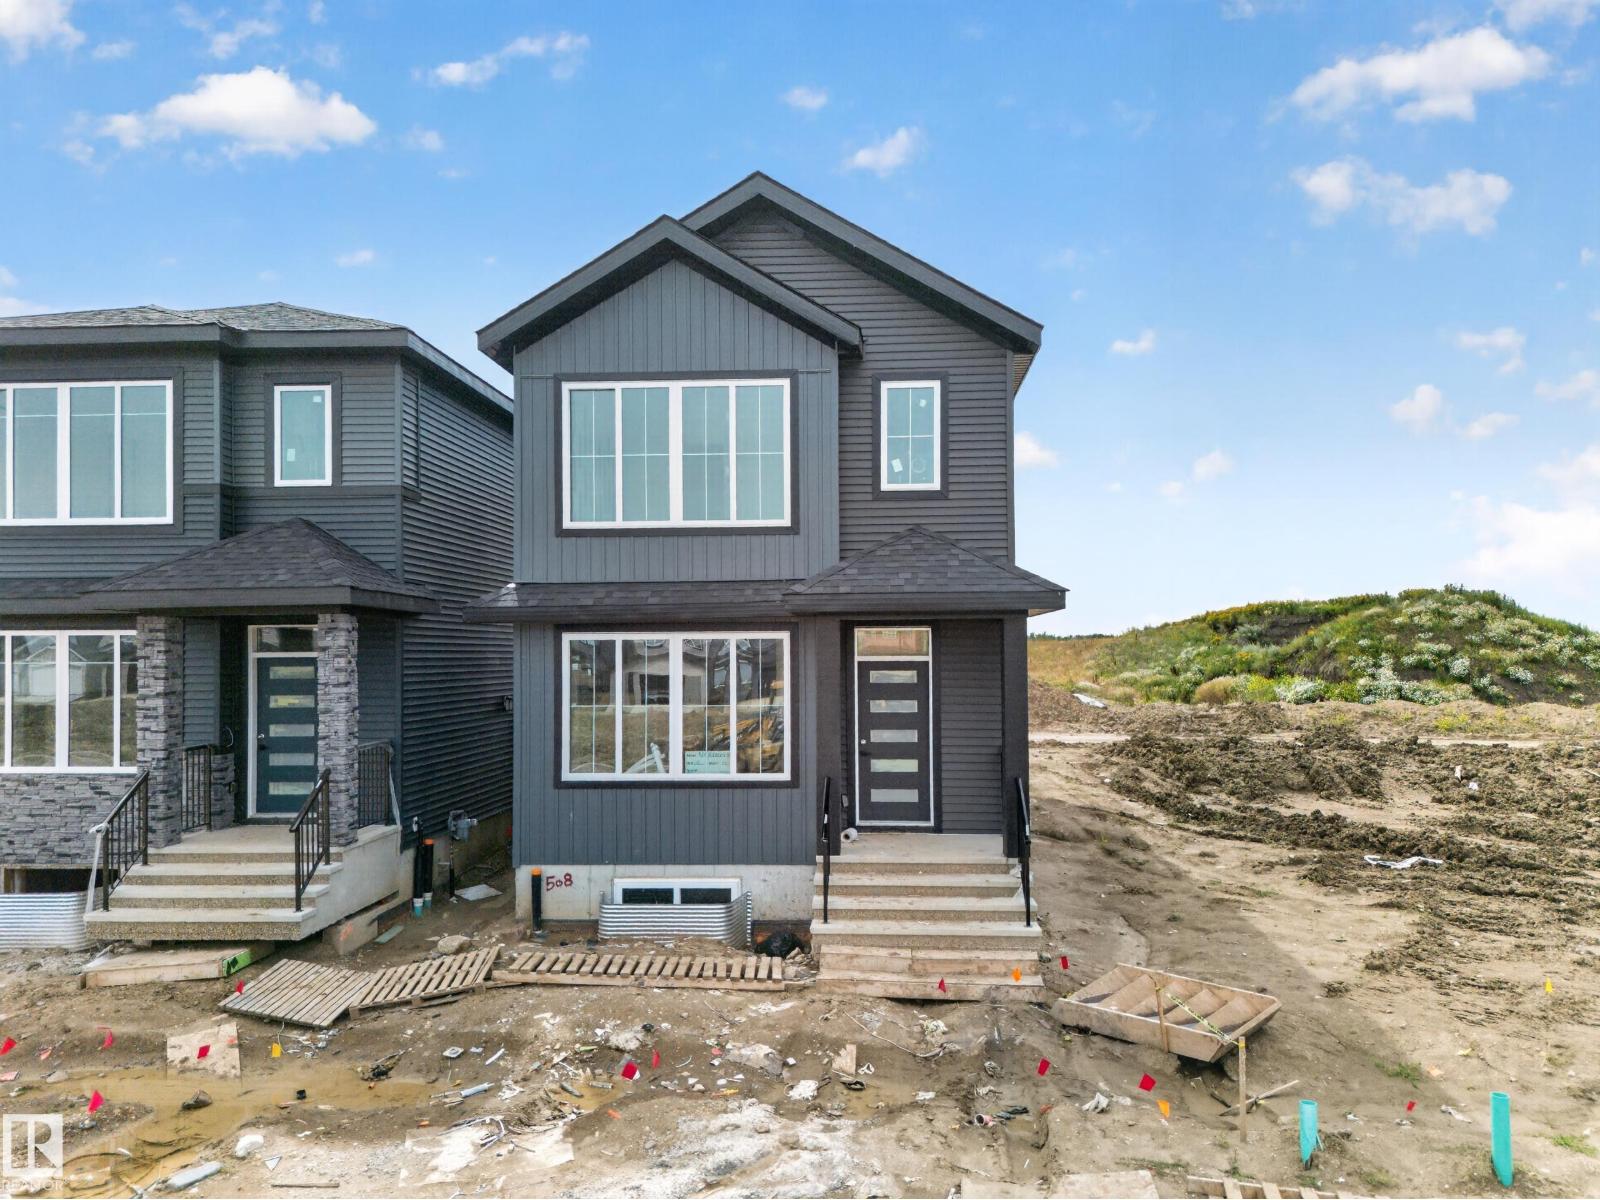
508 Robinson Bv
Leduc, Alberta T9E 1P8
MAIN FLOOR BED/BATH, DETACHED GARAGE, VINYL FLOORING ON BOTH FLOORS! Welcome to this brand-new laned home in Robinson, Leduc, featuring 1853 sq. ft. of modern living space! This thoughtfully designed home offers a MAIN FLOOR BEDROOM and FULL BATH, an open-to-below foyer, a modern kitchen, and a separate side entrance for future basement development. Upstairs features three spacious bedrooms, including a primary suite with a four-piece en-suite, two additional bedrooms, a common 3 piece bath and a bonus room. The house will be completed with a double detached garage. (id:58723)
Royal LePage Noralta Real Estate
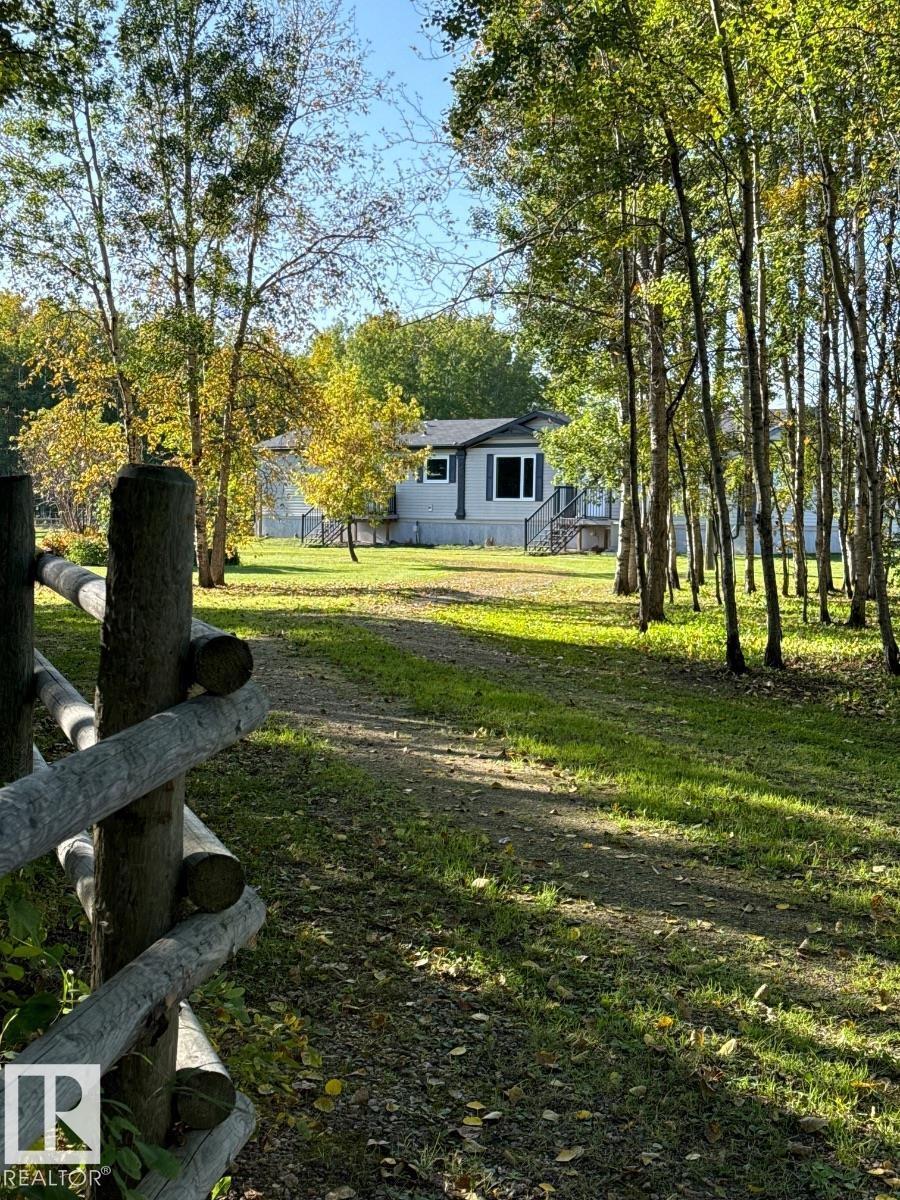
41102 Township Road 620
Rural Bonnyville M.d., Alberta T0A 0T0
Visit the Listing Brokerage (and/or listing REALTOR®) website to obtain additional information. Turn-Key 136-Acre Country Oasis Near Cold Lake – Perfect for Horses, Livestock & Rural Living. Move-in-ready 136.2 acres just off Hwy 55 and 10–15 min from Cold Lake. Approx. 60 productive acres are ready for grazing or hay, with land fully fenced & cross-fenced. Livestock setup includes corrals, Hi-Qual crowding tub, alley/chute system & calf shed. Two wells include a stock well with new pump Spring 2026. Garden soil, raspberry patch & fruit trees complete the land. Updated 2010 Jandel Torino 3-bed, 2-bath home features a 20'x24' addition built in 2018, bringing total living space to 2,005 sqft. Large kitchen/dining area opens to a 480 sqft living room with gas fireplace. 5 new windows, 2025 A/C & serviced water system. Appliances included. A 60'x40' insulated, radiant-heated shop with concrete floor & oversized door, plus a 20'x25' cold shed, garden shed & insulated/wired pump house provide storage & utility. (id:58723)
Honestdoor Inc
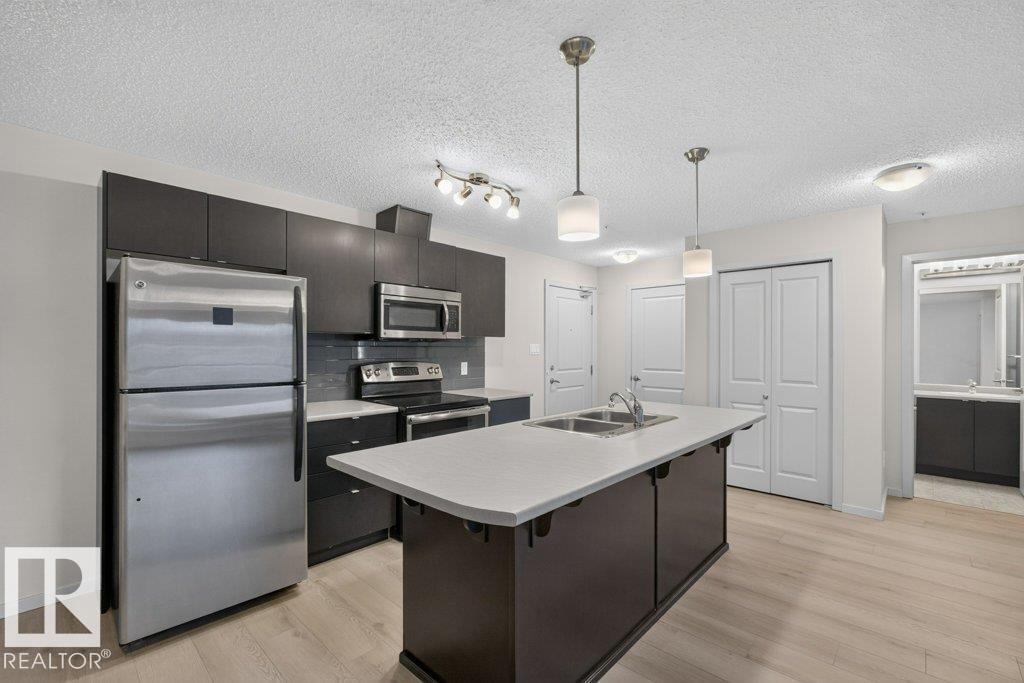
#103 508 Albany Wy Nw
Edmonton, Alberta T6V 0L1
Welcome to this bright and inviting 2 bedroom, 2 bathroom GROUND FLOOR condo in the Elements of Albany. With NO STAIRS or elevators to deal with, coming and going is easy, whether you’re carrying groceries, bringing home a pet, or simply enjoying quick access to the outdoors. The kitchen features STAINLESS STEEL APPLIANCES, and a BUILT-IN DESK which provides a convenient spot for working from home or staying organized. The two bedrooms and two full bathrooms offer a comfortable layout that works well for professionals, small families, roommates, or anyone looking to downsize without compromising on space. A TITLED UNDERGROUND PARKING stall adds year-round convenience and peace of mind, while Albany Market Square and Newcastle Shopping Centre are just a short walk away for shopping, dining, amenities and errands. Whether you’re a first-time buyer, an investor, or looking for a low-maintenance place to call home, this condo offers a great location and a lifestyle that’s easy to love. (id:58723)
Maxwell Polaris
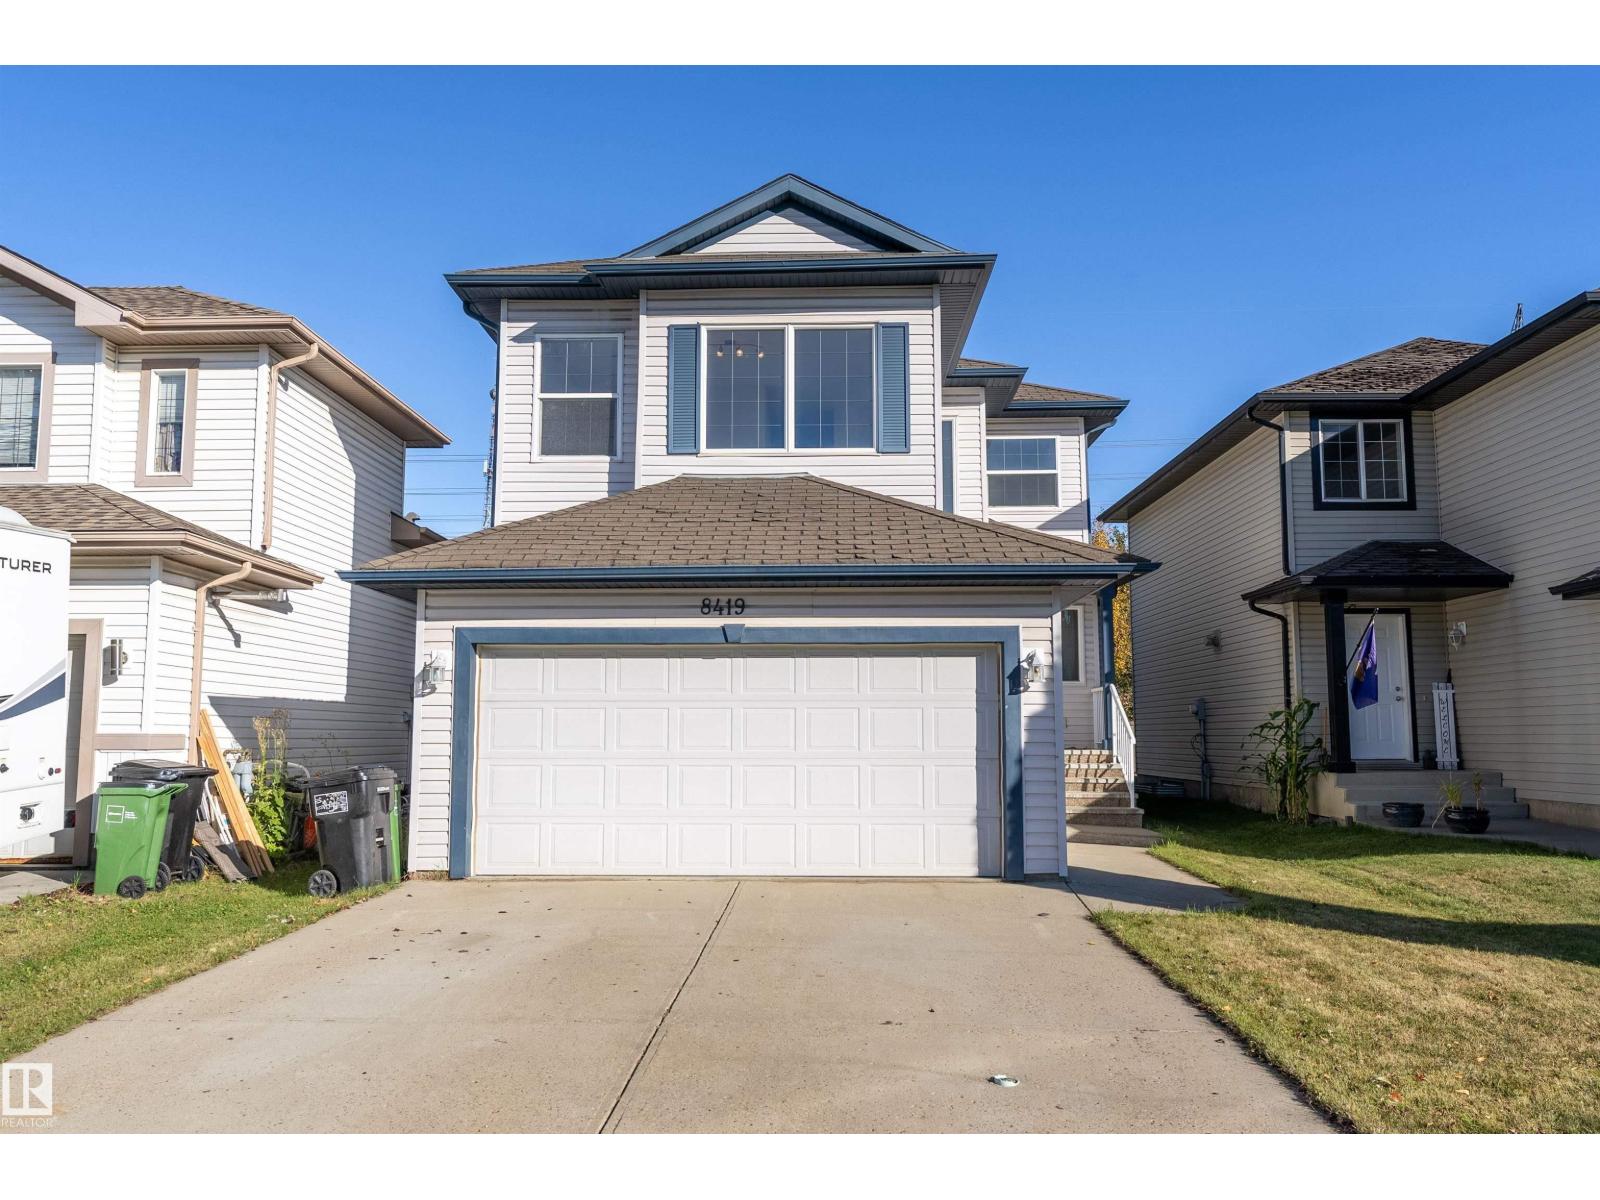
8419 2 Av Sw
Edmonton, Alberta T6X 1H5
Welcome home to this beautiful 2-storey backing onto greenspace with no neighbours behind you! Step inside to a bright, open main floor with plenty of natural light and a comfortable layout for everyday living. The kitchen features ample cabinetry, a large island, plenty of storage and new appliances, all open to the dining and living areas so everyone can stay connected. Cozy up around the corner fireplace on those cold Alberta winter nights. A 2-piece powder room and convenient main floor laundry complete this level. Upstairs you’ll find three generous bedrooms plus a large bonus room, giving the family plenty of space to spread out. The primary suite features a walk-in closet and ensuite with a Jacuzzi tub and separate shower. Step outside to a good-sized backyard with the privacy of greenspace behind you. Enjoy your morning coffee on the deck, fire up the BBQ or let the kids and pets play. Add a double attached garage for those cold winter mornings and an unfinished basement ready for your ideas. (id:58723)
Maxwell Polaris
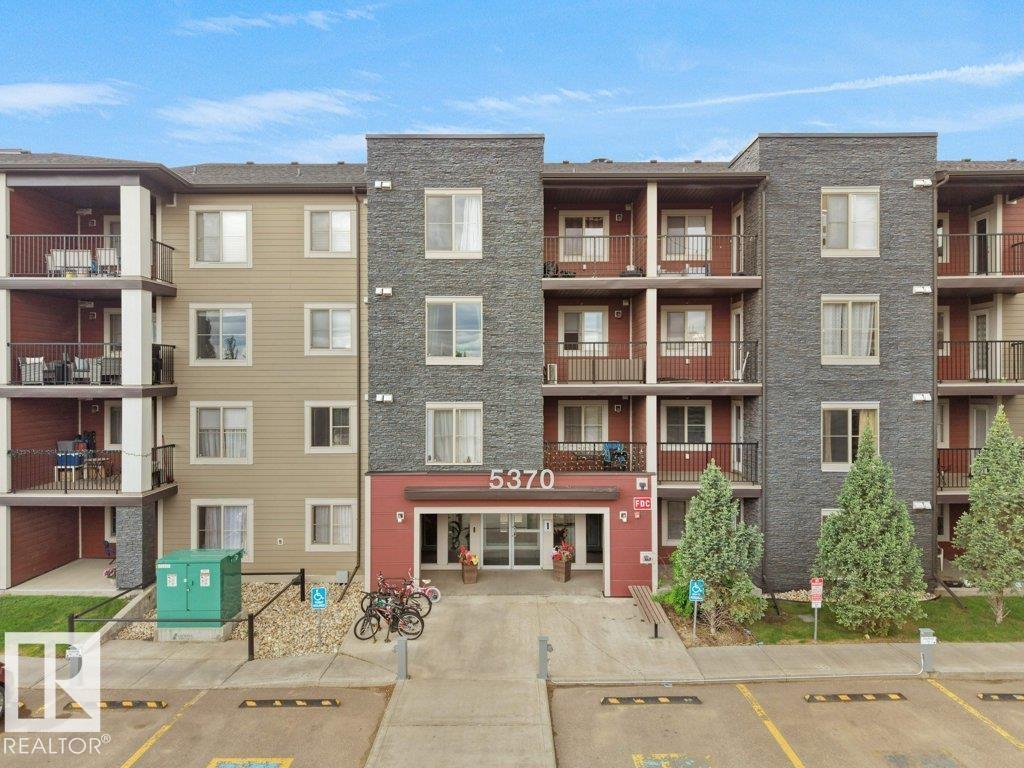
#209 5370 Chappelle Rd Sw
Edmonton, Alberta T6W 3L5
Welcome to Creekwood Landing! This well-maintained 2nd floor condo built in 2016 offers an amazing opportunity for homeowners and investors alike. Featuring 2 spacious bedrooms, 2 full bathrooms, and a generous den perfect for a home office or extra flex space. Enjoy the convenience of titled parking and titled storage. The open-concept layout offers a functional kitchen with beautiful appliances, granite countertops, in-suite laundry, and plenty of natural light throughout. The primary bedroom includes a walk-through closet and private ensuite bath. Currently tenant occupied with lease ending July 31, making possession available in the first week of August. Excellent location with bus stop right around the corner, schools and playground within a short 2-minute walk, plus quick access to shopping and amenities. A fantastic value in a desirable community! (id:58723)
Royal LePage Noralta Real Estate
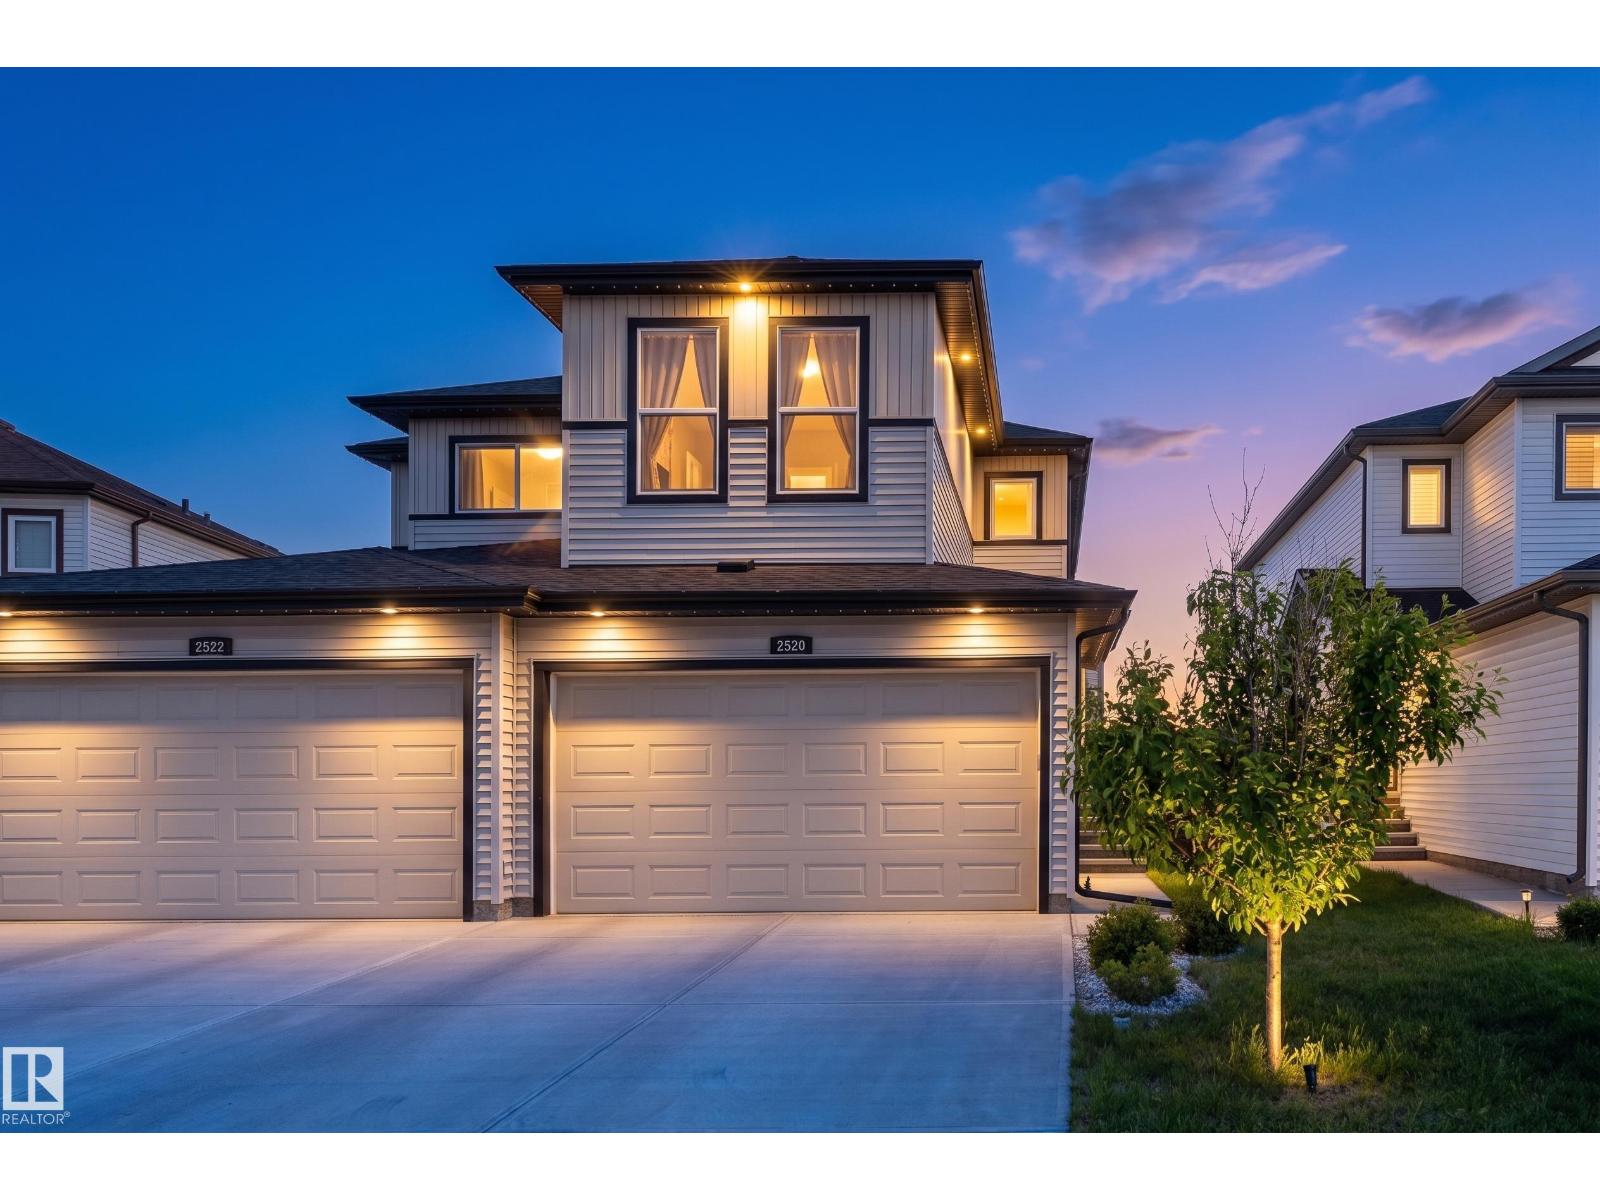
2520 152 Av Nw
Edmonton, Alberta T5Y 3Z1
Welcome to this stunning 2020 half-duplex in desirable Fraser! Perfect for first-time buyers, this extremely well-maintained home offers modern style and upgrades. Features 3 bedrooms, 2.5 baths, and 1,426 sq ft above grade. Enjoy central AC, radon mitigation, furnace UV light, and exterior gemstone lights. The main floor features durable laminate plank and ceramic flooring through an open living area and functional kitchen. Upstairs is finished with cozy carpet, featuring three generous bedrooms, a 4pc bath, a primary retreat with a 3pc ensuite, and a versatile open bonus room for a secondary lounge or tech space. Outside, enjoy your private deck and yard space, plus a double attached garage with an upgraded 9-foot door, epoxy floors, and a tool organizer. Close to schools and parks, this turnkey home is move-in ready. (id:58723)
Exp Realty
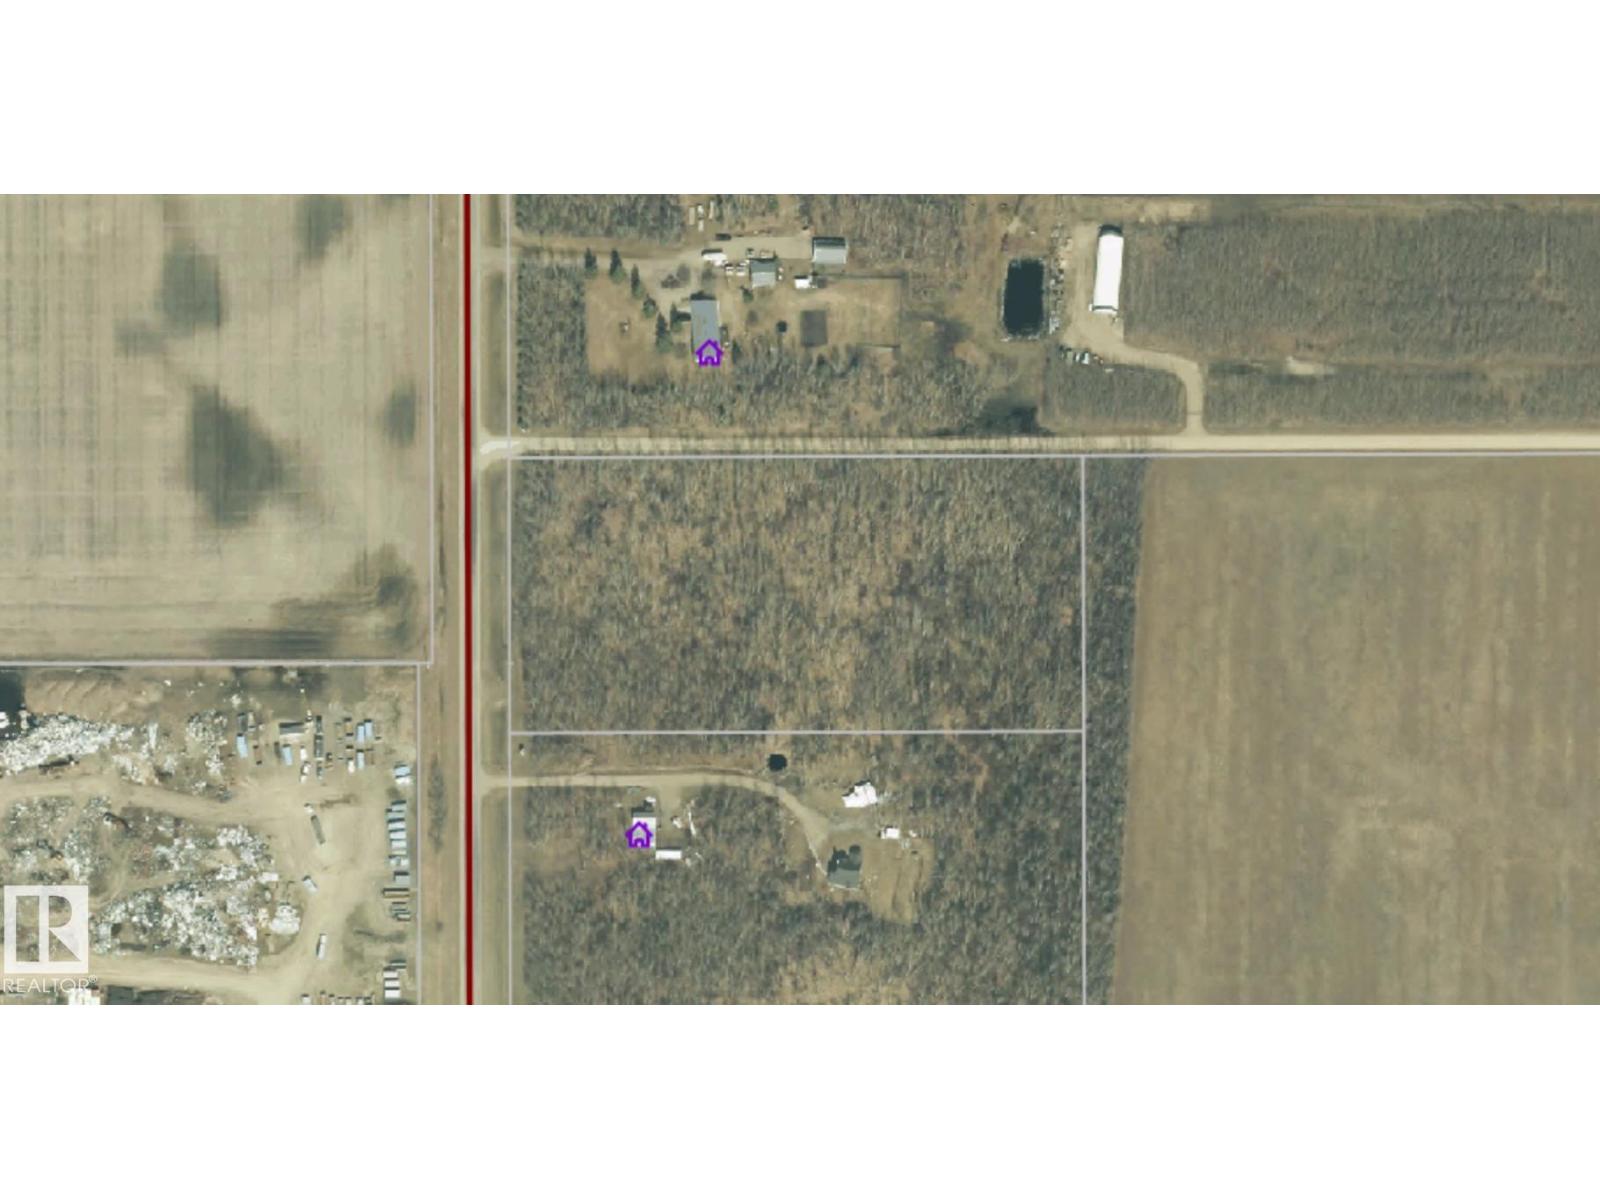
61409 Rg Rd 455
Rural Bonnyville M.d., Alberta T9N 2G9
6+ acres less than a mile to town. Fully treed lot is ready for your dream house and or shop. Easy access to Hwy 660 and 41, all on paved roads. (id:58723)
RE/MAX Bonnyville Realty
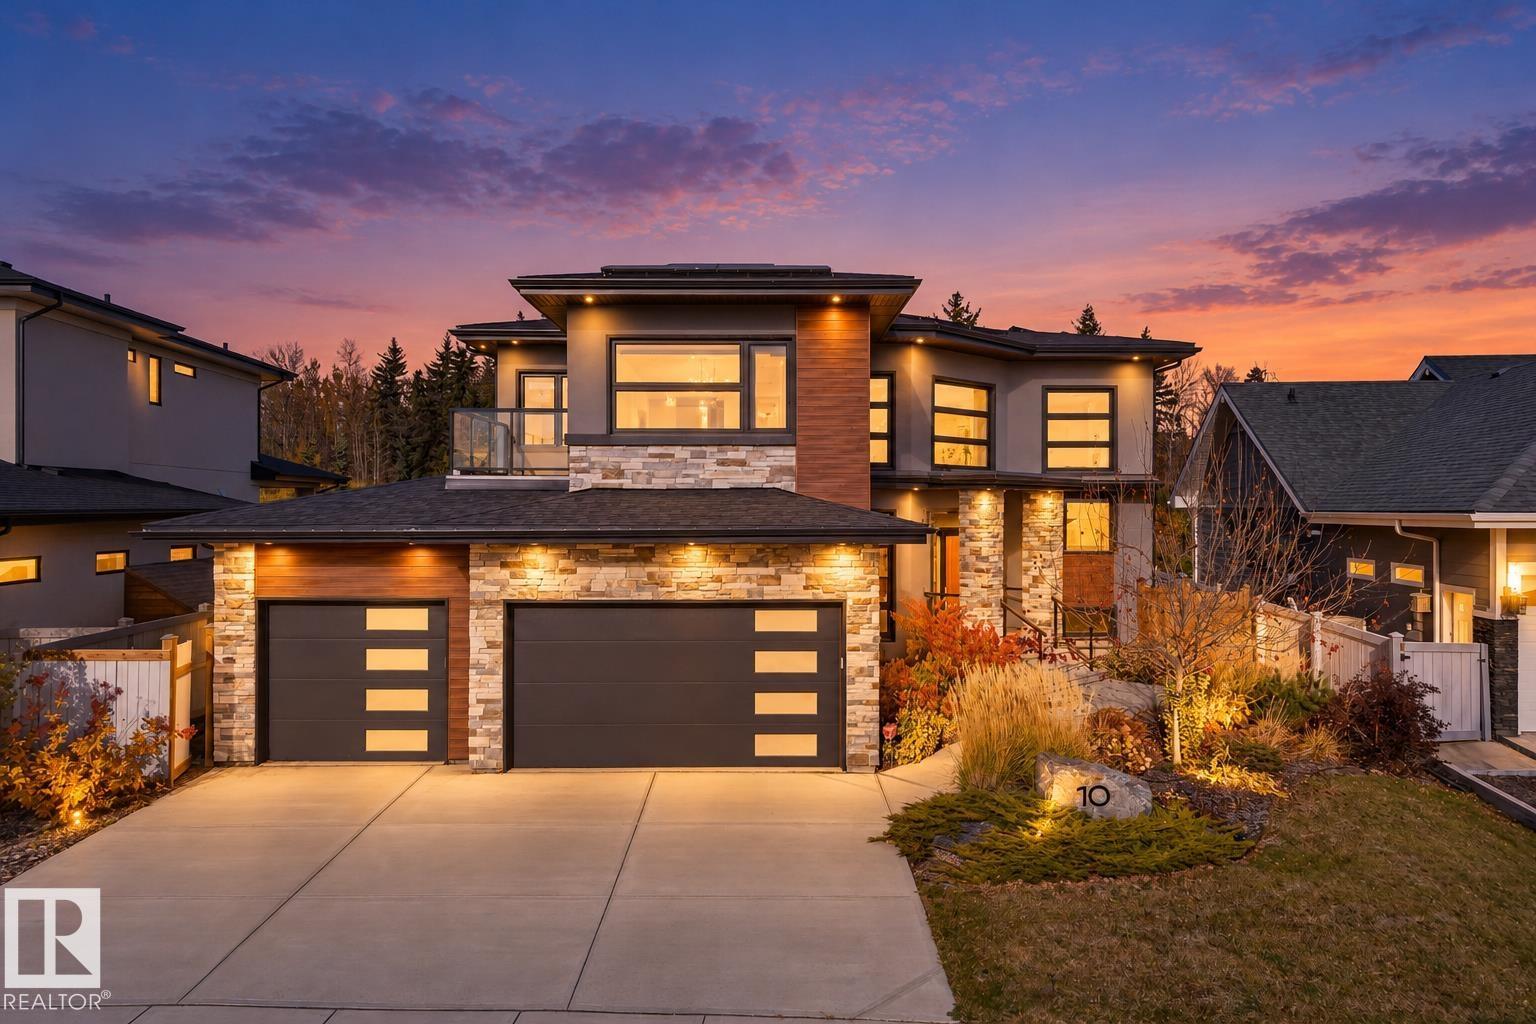
10 Legacy
St. Albert, Alberta T8N 7R2
Lake views in front, park views behind and extraordinary living in between! Welcome to 10 Legacy Terrace in St. Albert's desirable Lacombe Park Estates. This fully finished NET ZERO home offers 7 bedrooms plus a den, 4 bathrooms and a triple garage. Built for efficiency with 15 kW solar panels, triple-pane windows and 12-inch insulated walls. At the heart of the home is a stunning kitchen with an oversized island, dual ovens and a spice kitchen with abundant storage. Upstairs features a spacious bonus room with balcony, convenient laundry, walk in closets and a secret room in the primary suite. Imagine peaceful morning coffees on the front deck overlooking the lake or family gatherings under the covered rear deck with beautiful park views. With exceptional space for family, guests and entertaining, this home offers the perfect blend of luxury, comfort and sustainability. Some photos have been virtually staged. (id:58723)
Maxwell Progressive
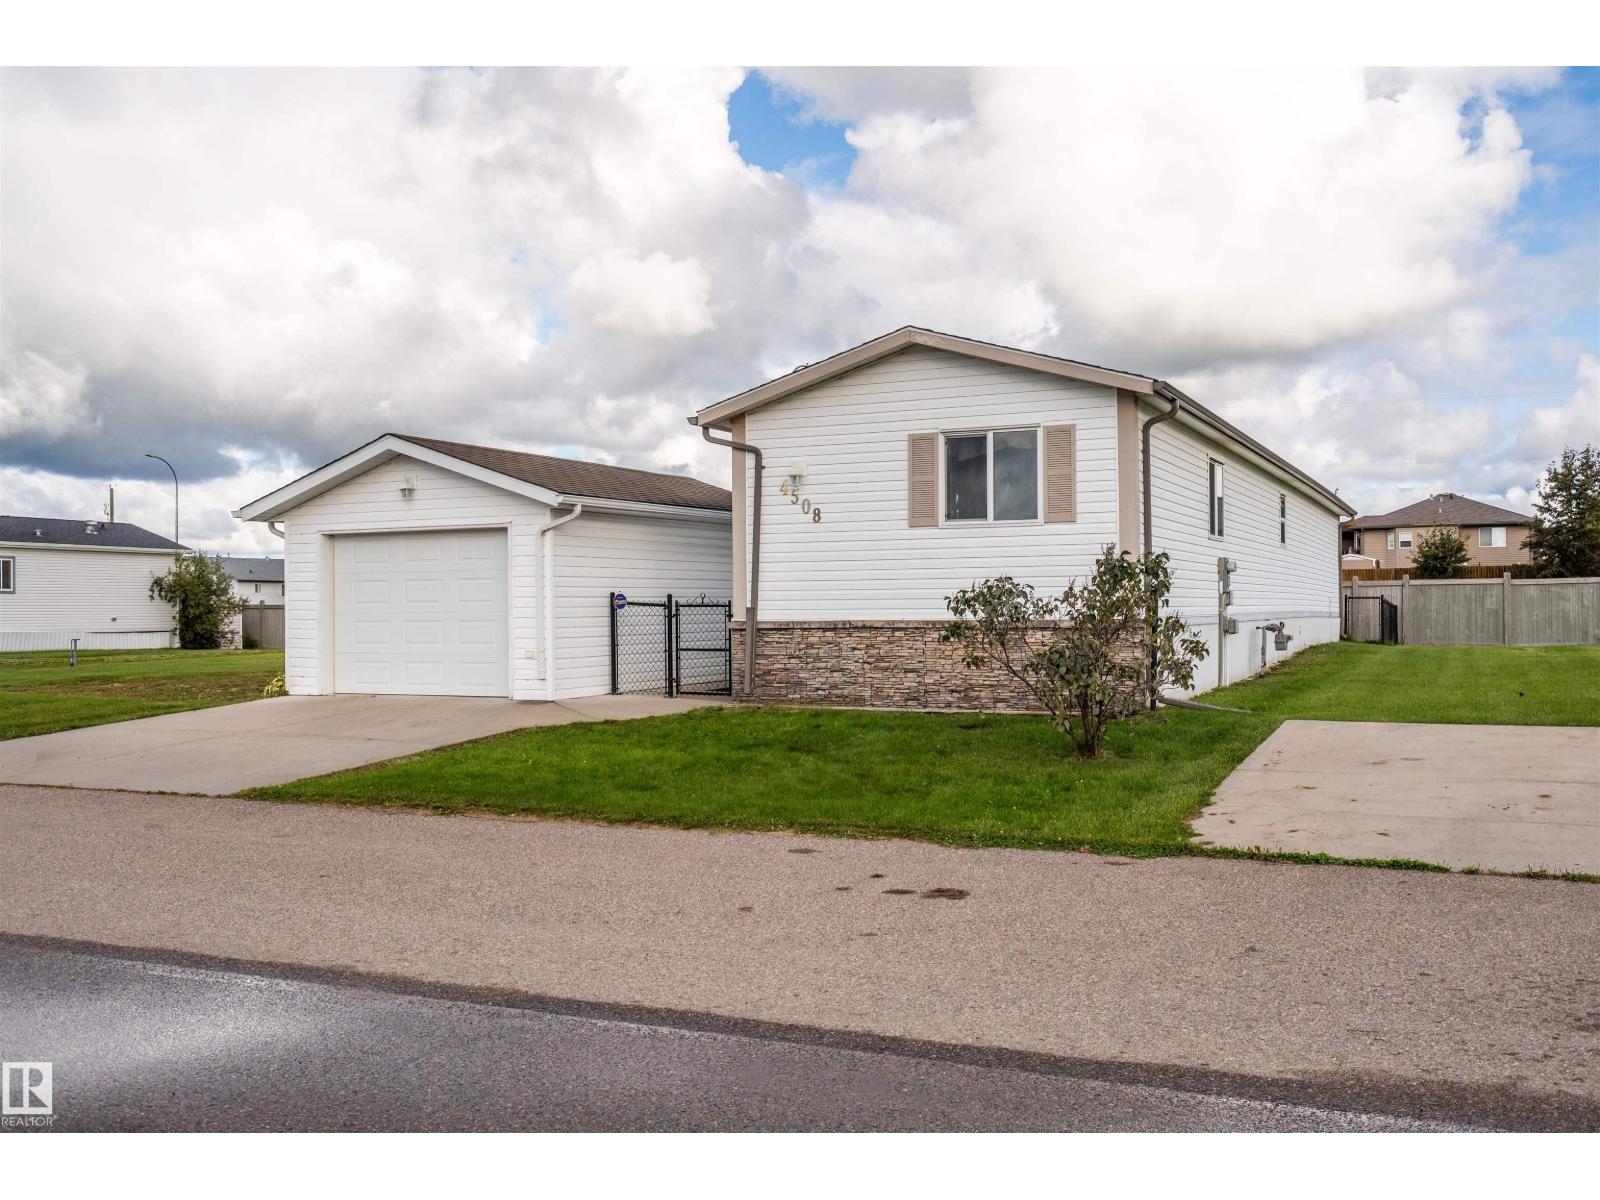
4508 Labrador Rd
Cold Lake, Alberta T9M 0C6
Welcome to this 2010 SRI Homes SS-007, located in Fontaine Village in Cold Lake. This popular 3-bedroom layout offers an open-concept main living area with a spacious kitchen, plenty of cabinetry and a comfortable flow into the dining and living areas. The primary bedroom is privately situated and features a 4-piece ensuite, while two additional bedrooms provide space for family, guests or a home office. Central air conditioning keeps the home comfortable through the summer months. Outside, you'll appreciate the fully fenced yard—ideal for children or pets—along with a detached single garage offering secure parking and extra storage. An affordable opportunity to enjoy home ownership with plenty of space inside and out! (id:58723)
RE/MAX Prairie Realty
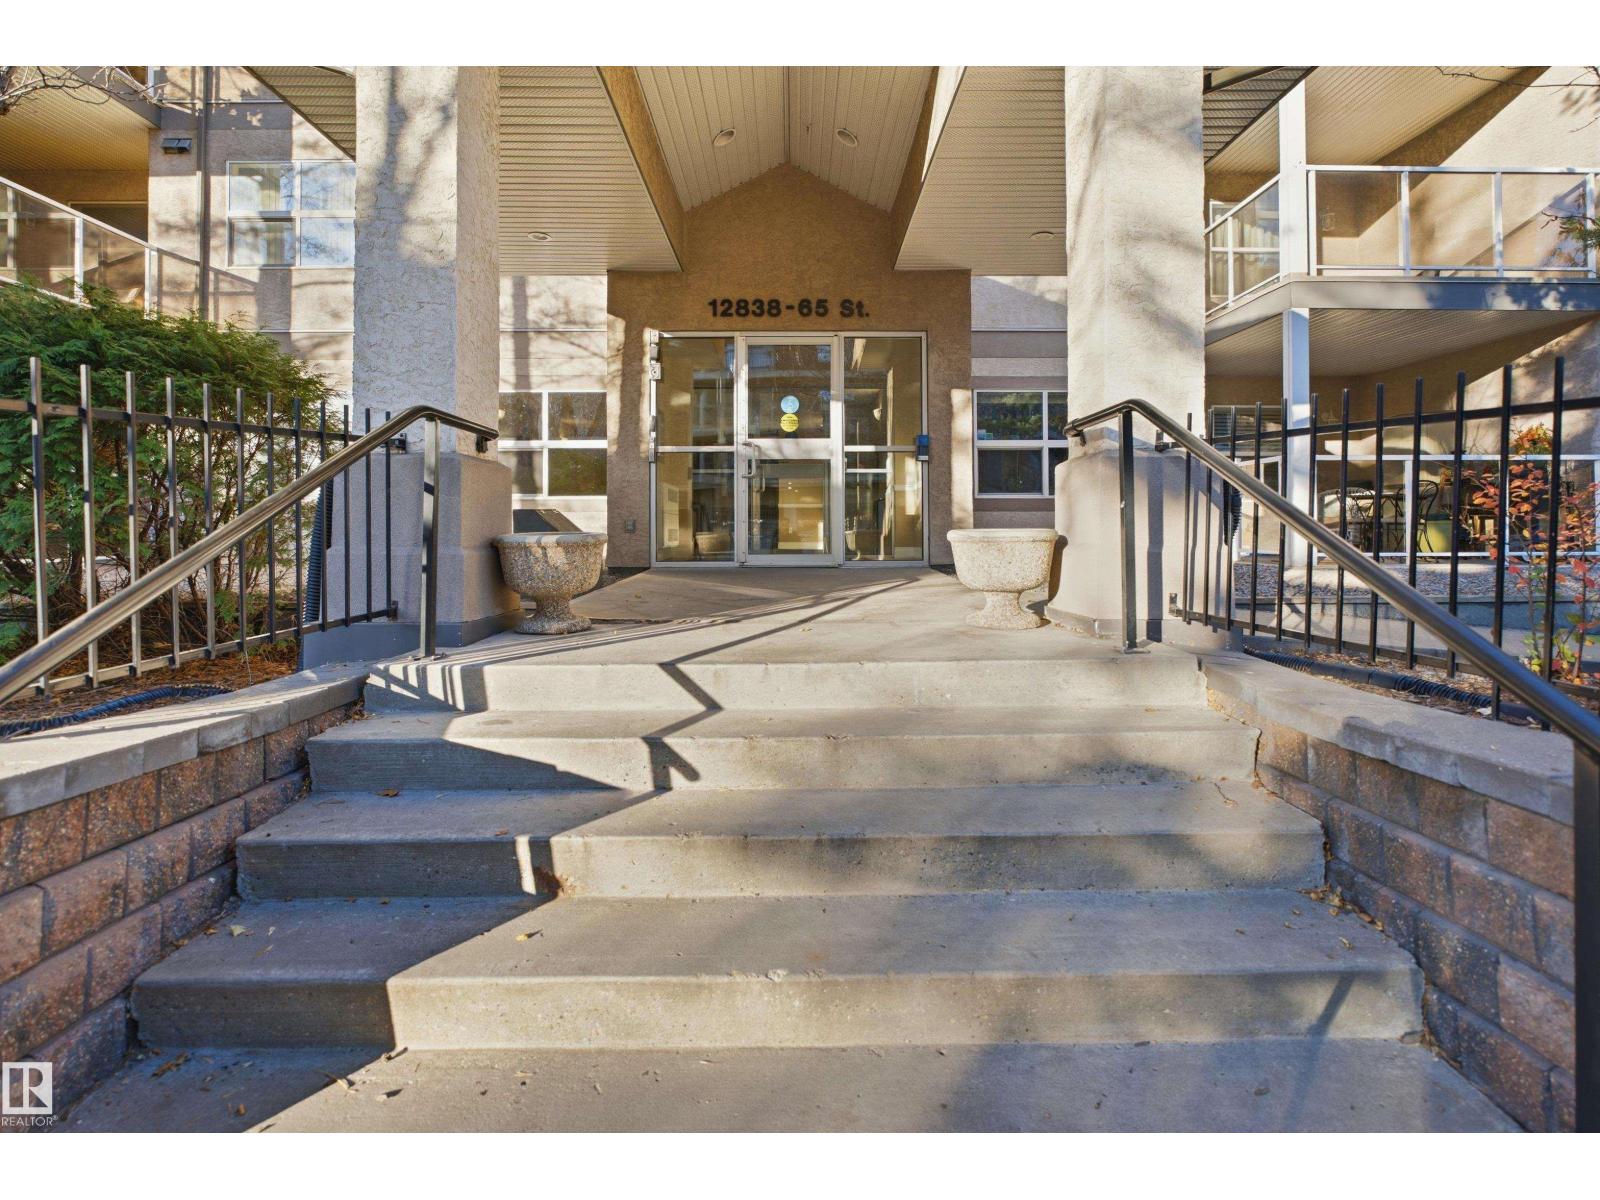
#116 12838 65 St Nw
Edmonton, Alberta T5A 5H3
Ask yourself -- why rent, when you can own this 1 bedroom + den condo for the same or less money. This 2004-built complex is situated just a stone's throw away from the LRT, giving great access to downtown, the University and NAIT. With underground parking, amenities and games room, and extra shed storage, there is a lot of value here for the money. This main floor unit boasts an open floor plan, warm neutral colours and a fully equipped kitchen, including built-in microwave and dishwasher, fridge, stove and plenty of cabinet space. The master has a walk-through closet and separate access to the main bath. The den provides welcome additional space and it even has a built-in desk and wall unit. This unit is located on the private side of the complex (away from the busy street), and even has a roomy patio. A modern, clean, well-equipped unit for an amazing, price -- great for investors and first-time buyers! (id:58723)
Royal LePage Prestige Realty
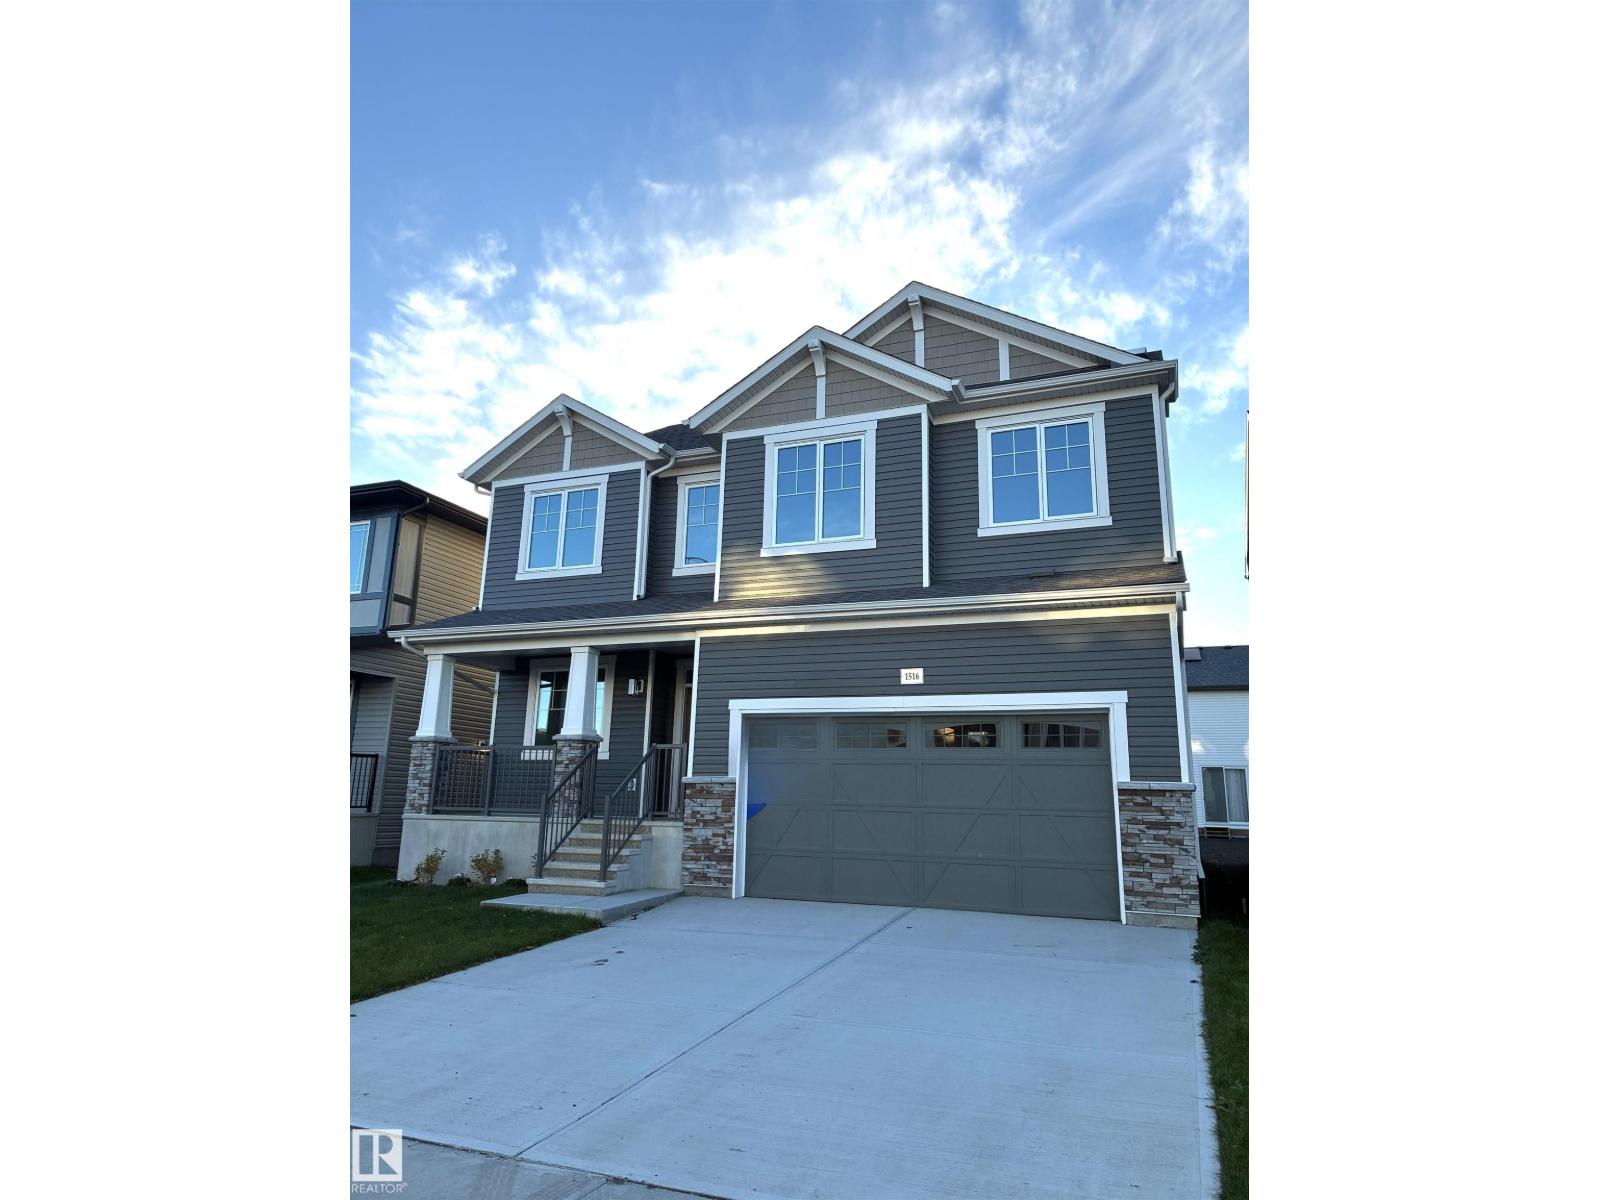
1516 205 St Nw
Edmonton, Alberta T6M 3E7
Visit the Listing Brokerage (and/or listing REALTOR®) website to obtain additional information. The Smythe brings about the true essence of home with a defined foyer that leads into an open great room and kitchen with a wealth of cabinet space centered around an oversized island. A spacious main floor den provides flexible living space, ideal for a home office, study area, or quiet retreat, while a side entrance to the basement adds functionality and future potential. Upstairs, three bedrooms are thoughtfully arranged around a full bath and additional loft space. The practical primary bedroom features French doors, two walk-in closets, and a private 5-piece ensuite for a calm and comfortable retreat. Mattamy includes 8 solar panels on all homes as a standard inclusion! (id:58723)
Honestdoor Inc
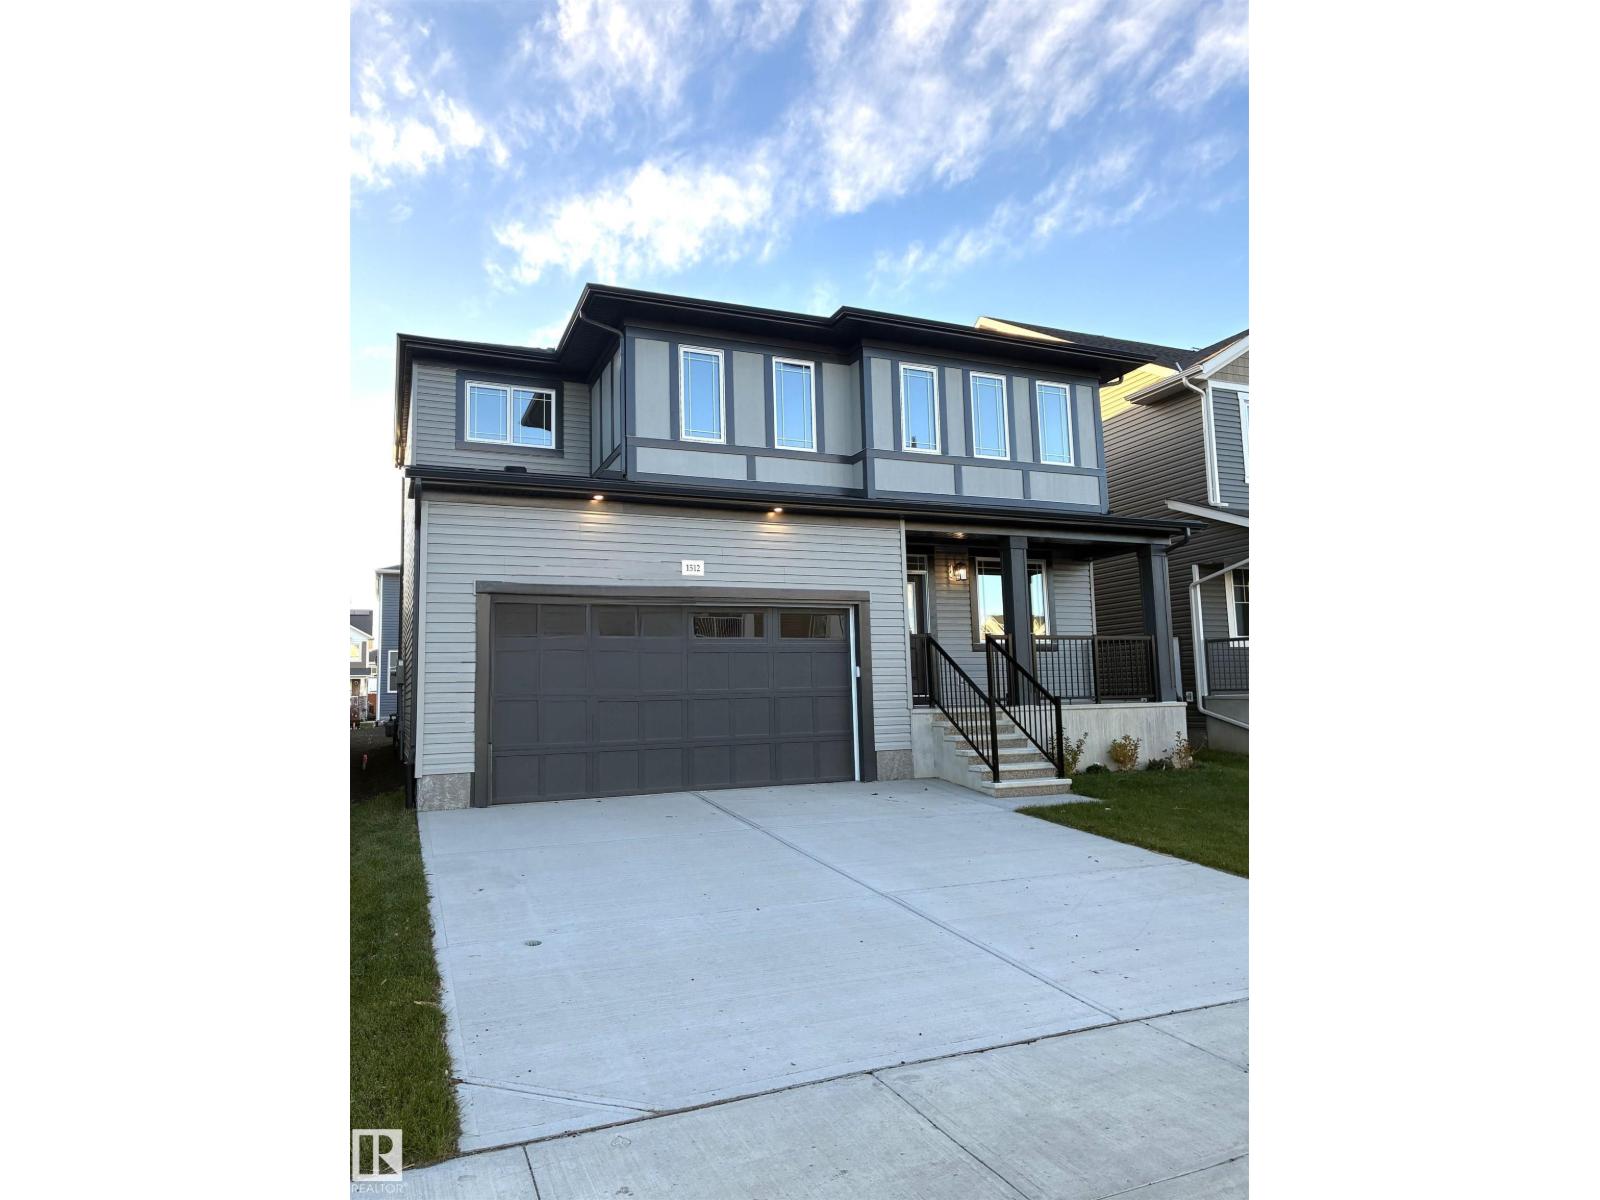
1512 205 St Nw
Edmonton, Alberta T6M 3E7
Visit the Listing Brokerage (and/or listing REALTOR®) website to obtain additional information. As part of Mattamy’s WideLotTM collection, the Maclaren amplifies living space through shorter hallways and brighter windows. Enter through a welcoming foyer and den/office space to find yourself in an open and inspiring living space. The kitchen wows with full height cabinetry, stainless-steel chimney hood fan, built-in microwave, stainless steel appliances and a gas stove. The oversized quartz island and charming breakfast bar will bring everyone together. Enjoy the convenience of a pantry, powder room and mudroom. Find ample storage space upstairs, with bedrooms 2+3 both including walk-in closets. Relax with a book in your upper loft. Escape to your primary bedroom, complete with a walk-in closet and ensuite. A separate side entrance and 9’ foundation have been added to your benefit for any future basement development plans. 8 solar panels included. (id:58723)
Honestdoor Inc