Hurry Home

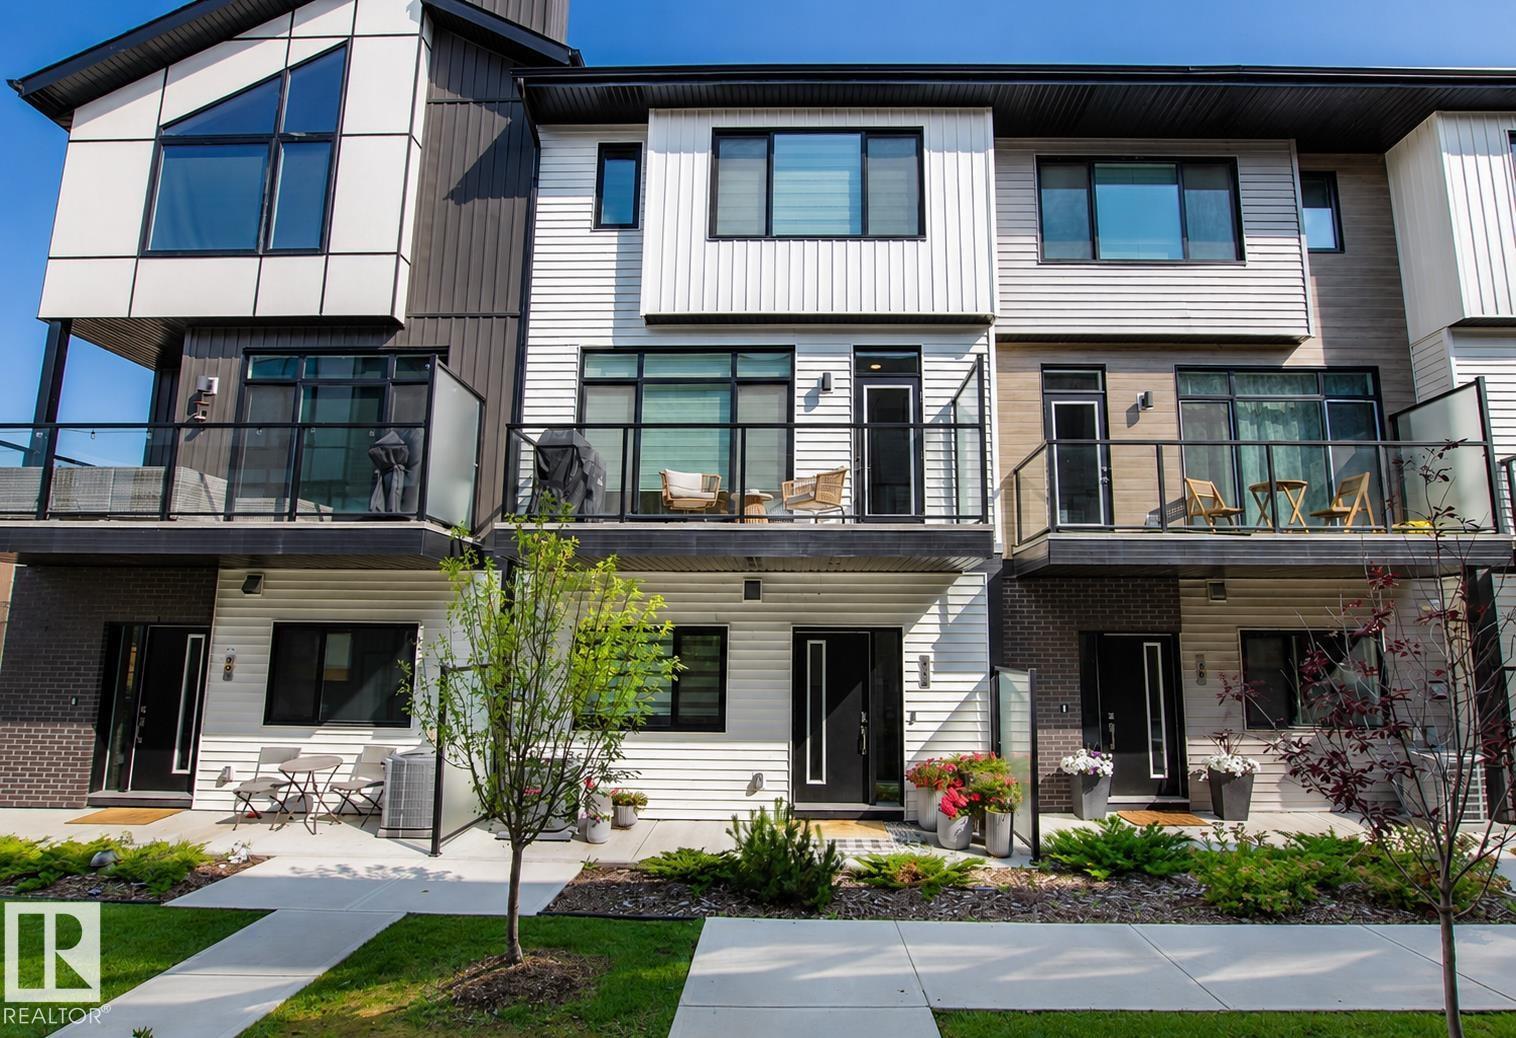
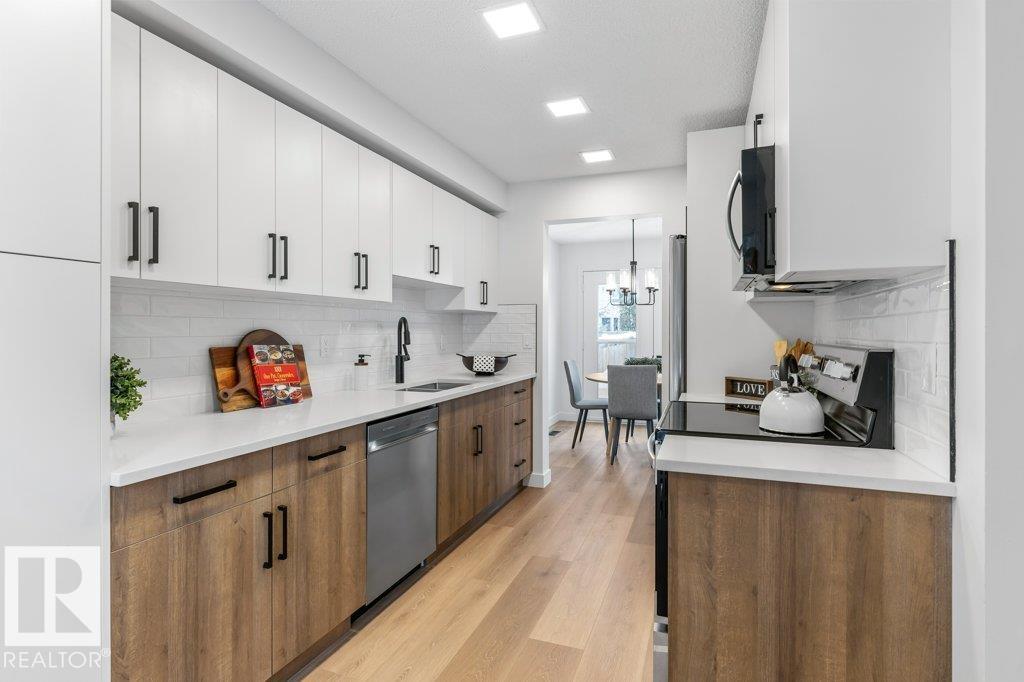
#82 50 Ebony Bv
Sherwood Park, Alberta T8H 2X4
This beautifully designed townhome that is truly show home worthy will certainly check off all of your boxes!!! The main floor boasts an abundance of windows allowing in a ton of natural light. Upstairs you will find two spacious bedrooms with primary featuring a beautiful upgraded ensuite and walk in closet. plus a versatile bonus room with built in shelving, perfect for a home office, gym, or guest space. The main floor features a stylish centre galley kitchen with upgraded stainless steel appliances, elegant quartz countertops, and modern finishes throughout. Enjoy the striking glass feature wall, wine wall, cozy up by the fireplace, or relax on your private balcony. Additional highlights include central air conditioning for year-round comfort and a double attached garage providing ample parking and storage. This exceptional home combines contemporary style, thoughtful design, and everyday functionality—an ideal place to call home. (id:58723)
Royal LePage Prestige Realty
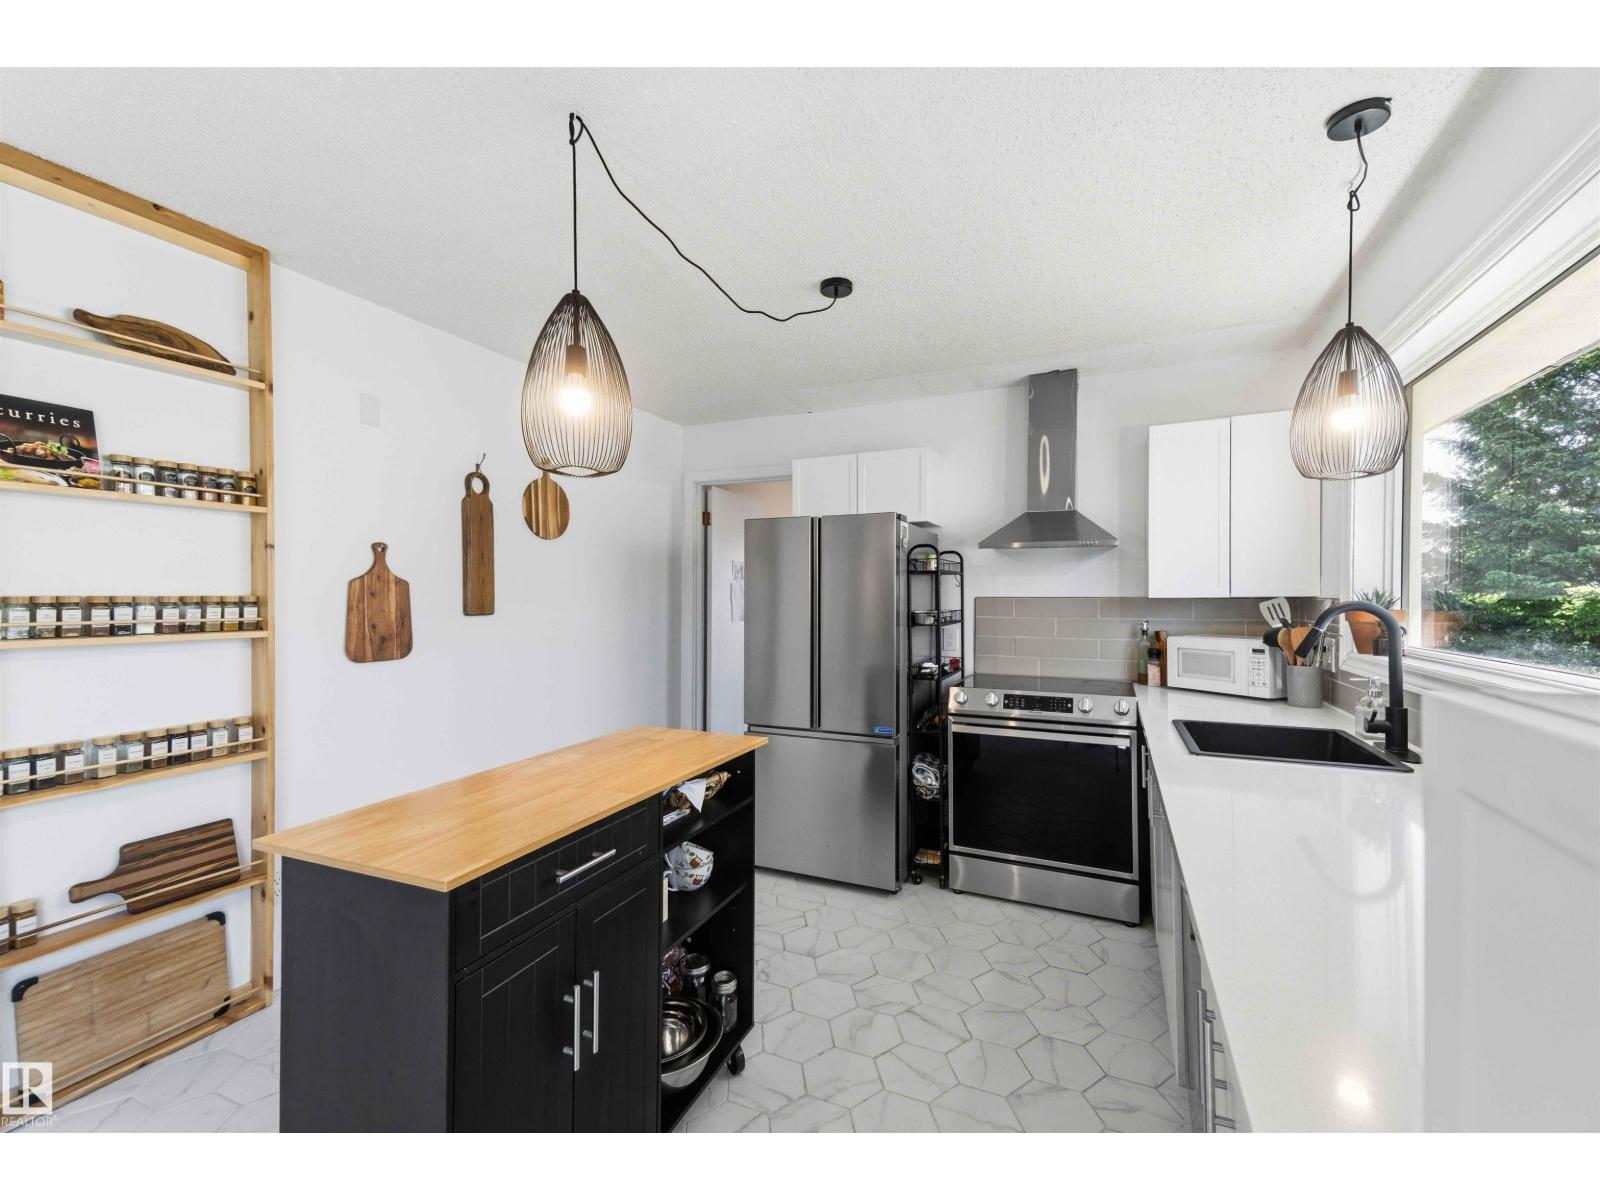
4335 53 Av
Tofield, Alberta T0B 4J0
Recently upgraded and updated top to bottom, including new kitchen and appliances, new flooring and lighting, new bathrooms, fresh paint and more! Located on a quiet street, this spacious home is perfect for any family. Brand new front porch to enjoy your morning coffee, plus fenced yard and double attached garage. Main floor has living and family room spaces, office / flex room, primary bedroom, and what could be a second bedroom / den. Second level has two bedrooms plus full bath. Basement has all the flexibility with a separate entrance, wet bar / potential kitchen, plus bedroom and full bath! Check out this amazing home!! (id:58723)
RE/MAX River City
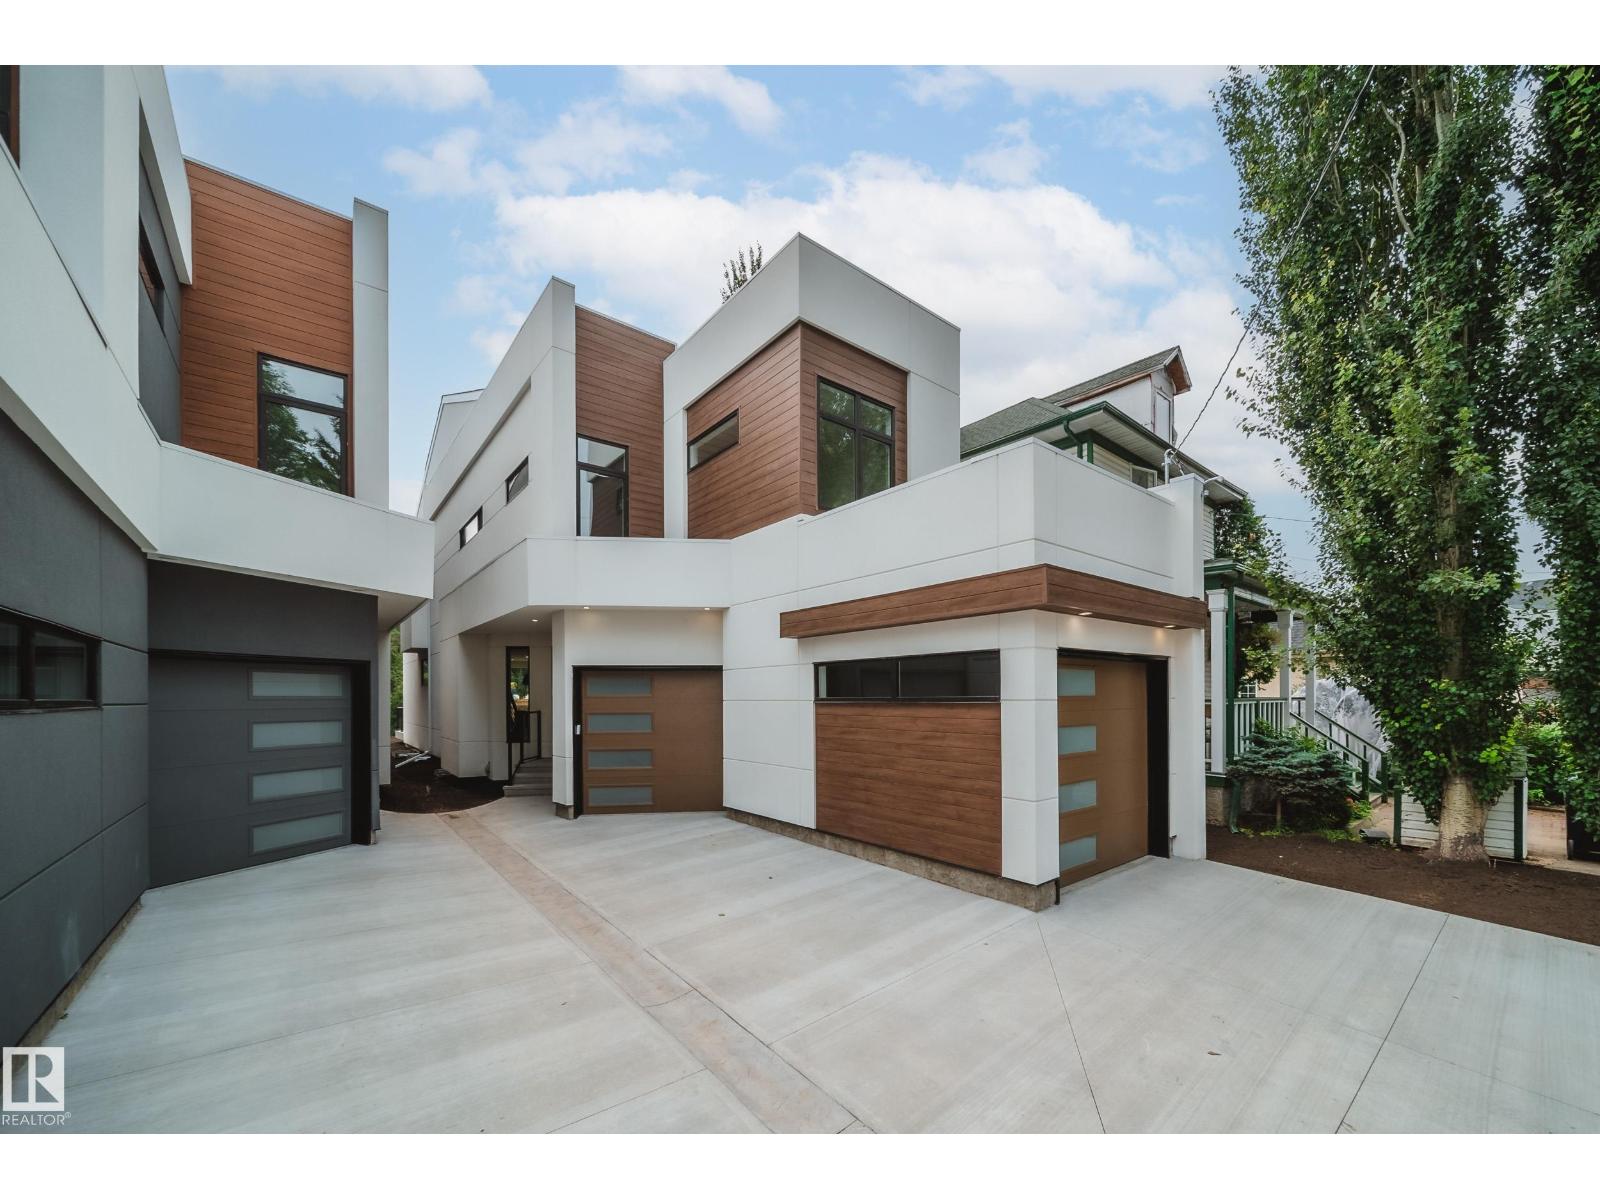
9919 87 St Nw
Edmonton, Alberta T5H 1N2
One-of-a-kind 2,670 sq. ft. three-storey home in the heart of Riverdale with breathtaking river views and private beach access. This exceptional home features an open-concept main floor with 10-ft. ceilings, 8-ft. doors, a stylish galley kitchen with stainless steel appliances, a spacious dining area, bright living room, convenient powder room, and access to a private deck. The second level offers 3 generous bedrooms, 2 full bathrooms, a versatile loft, and a laundry room. The spacious primary suite includes a walk-in closet and a spa-inspired ensuite. The third floor boasts an incredible bonus room with direct access to a rooftop patio overlooking the expansive yard and offering spectacular river views. Situated on a large lot, this unique property also features an attached double garage, central A/C, and an unbeatable location with direct access to your own private beach. A rare opportunity to own one of Riverdale's most distinctive homes. (id:58723)
Maxwell Polaris
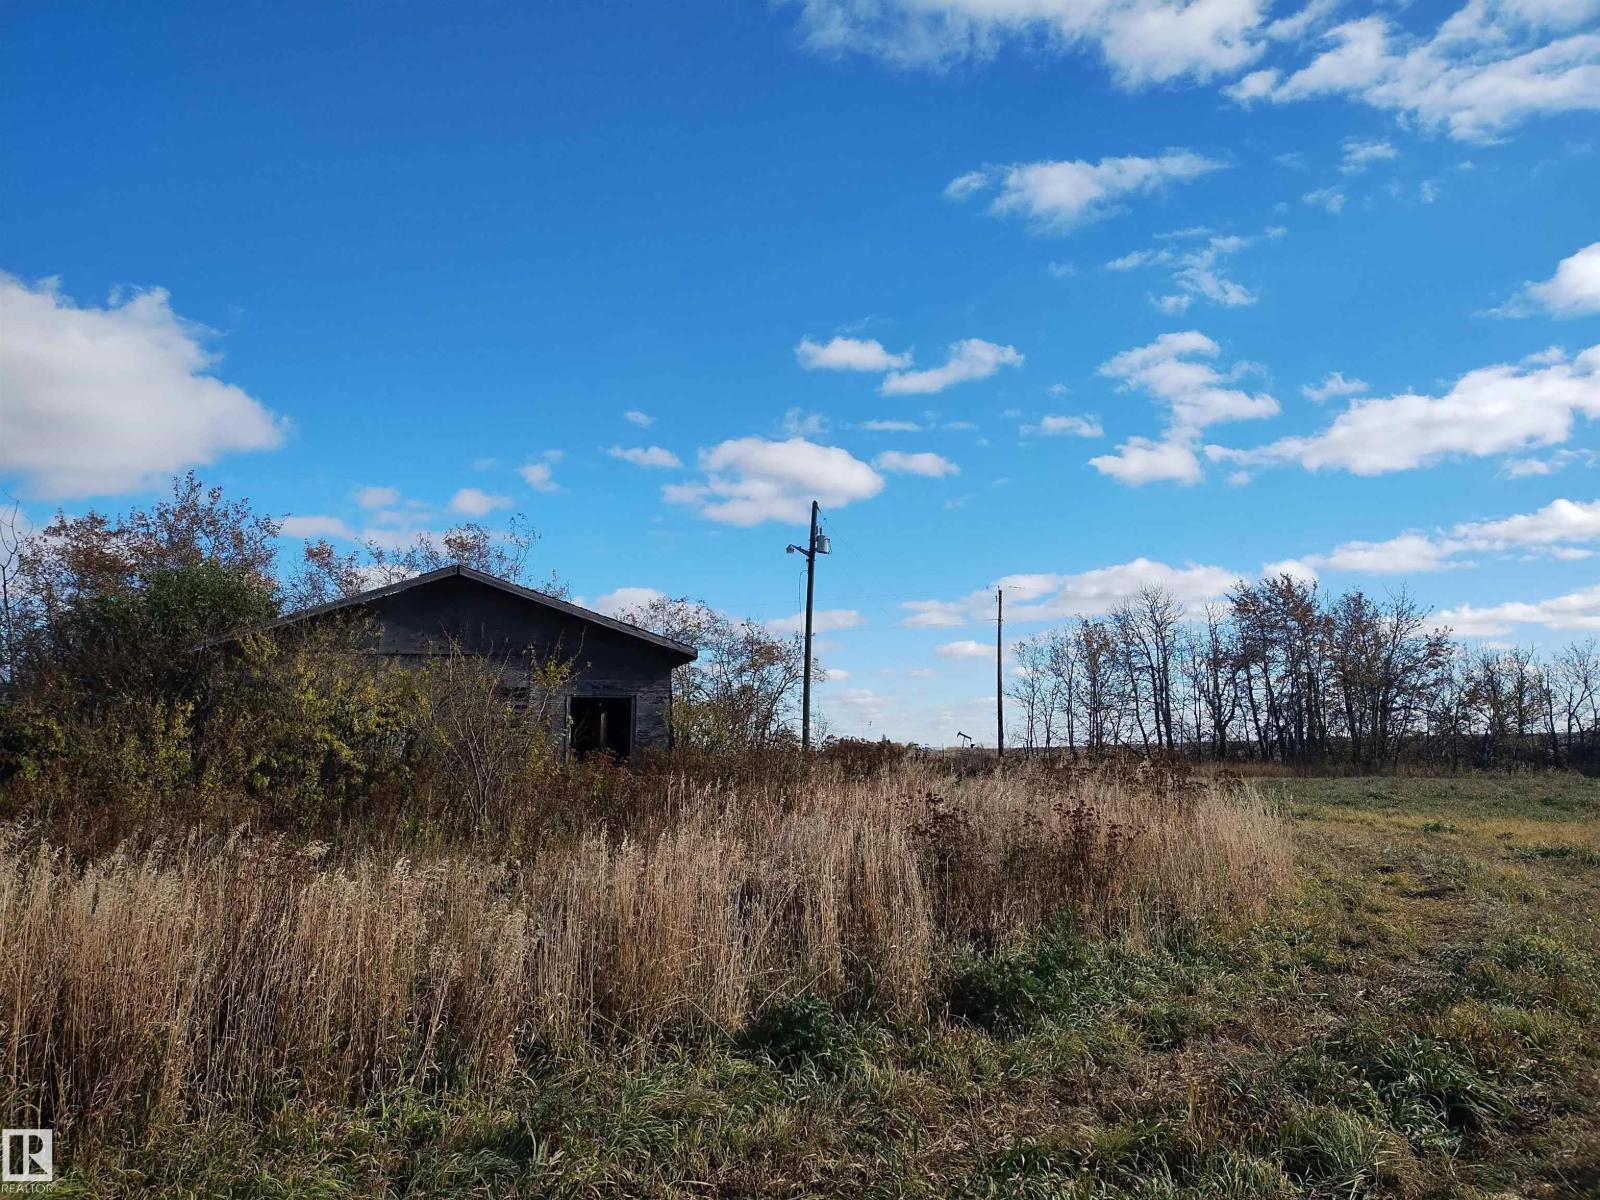
16a Pioneer Rd S
Spruce Grove, Alberta T7Y 1A3
Great investment potential approximately 20.96 acres of vacant land located within the City of Spruce Grove, 2 parcels of land side by side to each other south of Highway 16A on Pioneer Road and just after the railway tracks. Currently zoned for agricultural use, the property may offer future commercial or light industrial development potential, subject to municipal approval and applicable land-use requirements. Power, municipal water, natural gas and telephone services are reported to be available at the property line. A unique opportunity to acquire a substantial land holding with convenient access to Highway 16A and nearby commercial and industrial areas. Property does not have a civic address, address shown is the closest intersection to the property. Parcel 2 short legal address: 4;27;52;35;NE (id:58723)
Comfree
324 Grandin Village
St. Albert, Alberta T8N 2R6
STYLISHLY RENOVATED & MOVE-IN READY! This beautifully updated 1,162 sq ft condo offers modern comfort and effortless living. The brand-new kitchen is a standout, featuring quartz countertops, tile backsplash, new cabinetry with pantry space, and updated appliances—perfect for everyday living and entertaining. New vinyl plank flooring and plush carpet flow throughout, complemented by updated light fixtures and sleek new pot lights that brighten every space. The bathrooms have been fully refreshed with a new stand-up shower, new bathtub, modern tilework, and updated plumbing fixtures for a clean, contemporary feel. Additional upgrades include a newer hot water tank, adding peace of mind. Thoughtfully renovated from top to bottom, this home offers a fresh, modern look with nothing left to do but move in and enjoy. Conveniently located close to schools, shopping, and quick access to the Anthony Henday, making daily commutes and errands easy. Ideal for first-time buyers, downsizers. (id:58723)
RE/MAX Elite
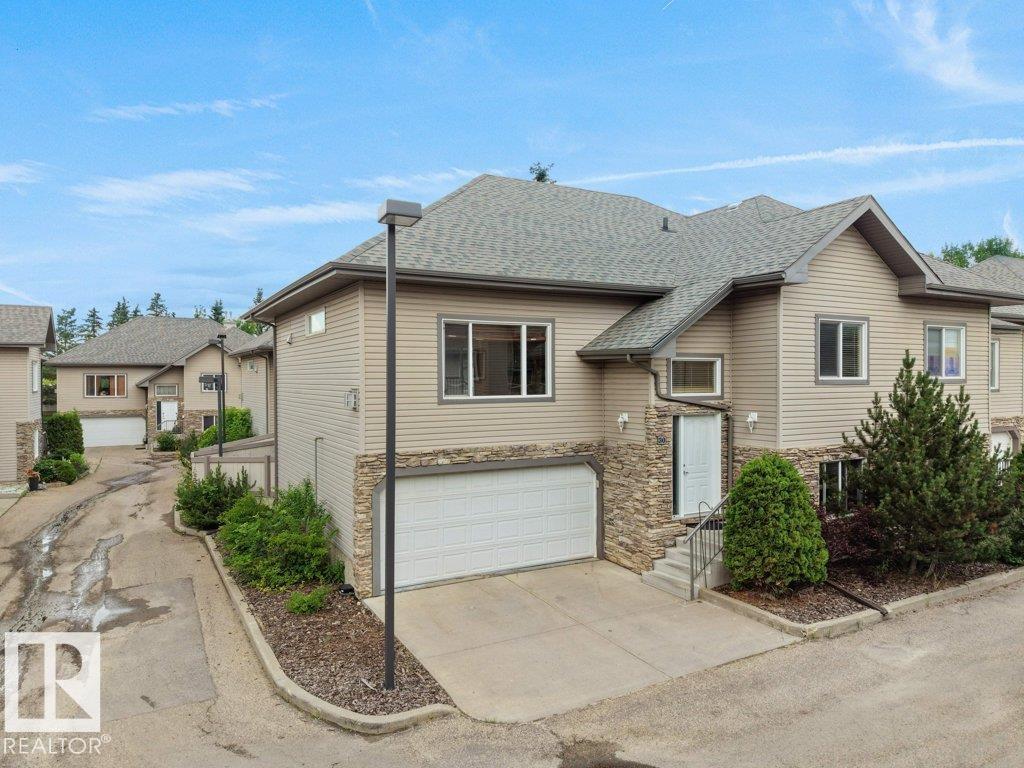
#30 17715 96 Av Nw
Edmonton, Alberta T5T 6W9
Beautifully maintained bi-level townhome in the sought-after 18+ Belcanto Manor community! This spacious home offers an open-concept floor plan, hardwood flooring, 2 gas fireplaces, 3 bedrooms, and 3 full bathrooms. The bright kitchen features ample cabinetry, a walk-in pantry, island, and opens to the dining area with access to the private deck overlooking the beautifully maintained grounds. The spacious primary suite includes a walk-in closet and 3-piece ensuite. The fully finished lower level offers a large family room, third bedroom, full bath, laundry, storage, and access to the double attached garage. Recent updates include a new hot water tank (2026) and new dishwasher (2026). Quiet, well-managed complex just minutes to West Edmonton Mall, Terra Losa shopping, restaurants, parks, walking trails, transit, and major commuter routes. Exceptional adult living in a prime west Edmonton location. (id:58723)
Exp Realty
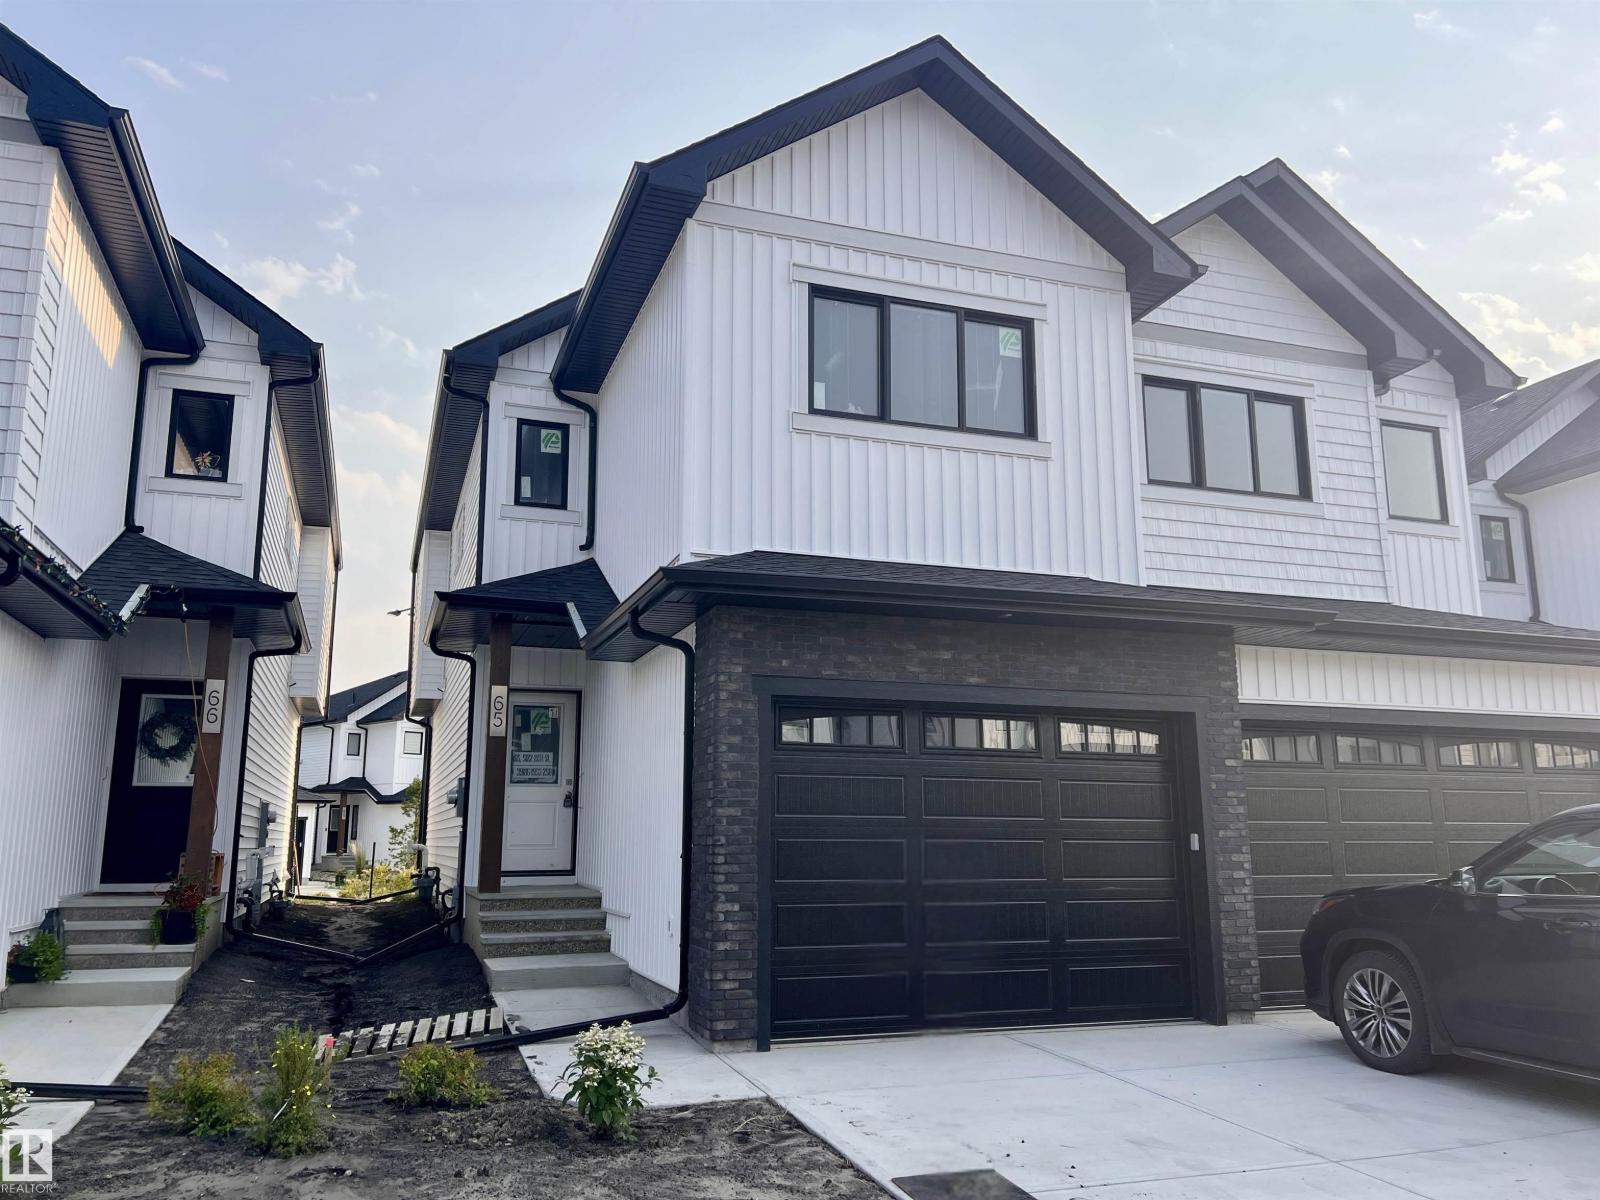
#65 5122 213a St Nw
Edmonton, Alberta T6M 1M6
Welcome to this beautifully designed duplex in the sought-after community of Copperwood in The Hamptons, where lifestyle and convenience come together effortlessly. Ideally located near The Grange District Park, you’ll enjoy access to scenic walking trails, soccer fields, and a nearby school—perfect for active living. This condo complex offers incredible value with low fees of just $112/month, including building insurance, common area snow removal and maintenance. Inside, the home features a bright and open main floor with 9’ ceilings and a modern kitchen complete with stainless steel appliances, ideal for both everyday living and entertaining. Upstairs, you’ll find 3 spacious bedrooms, 2 full bathrooms, and a versatile tech room—perfect for a home office or study space. A single oversized attached garage. Landscaping, deck, and fencing will be completed this summer, offering a finished outdoor space without the added work. *Home is under construction; photos are representative. (id:58723)
Century 21 All Stars Realty Ltd
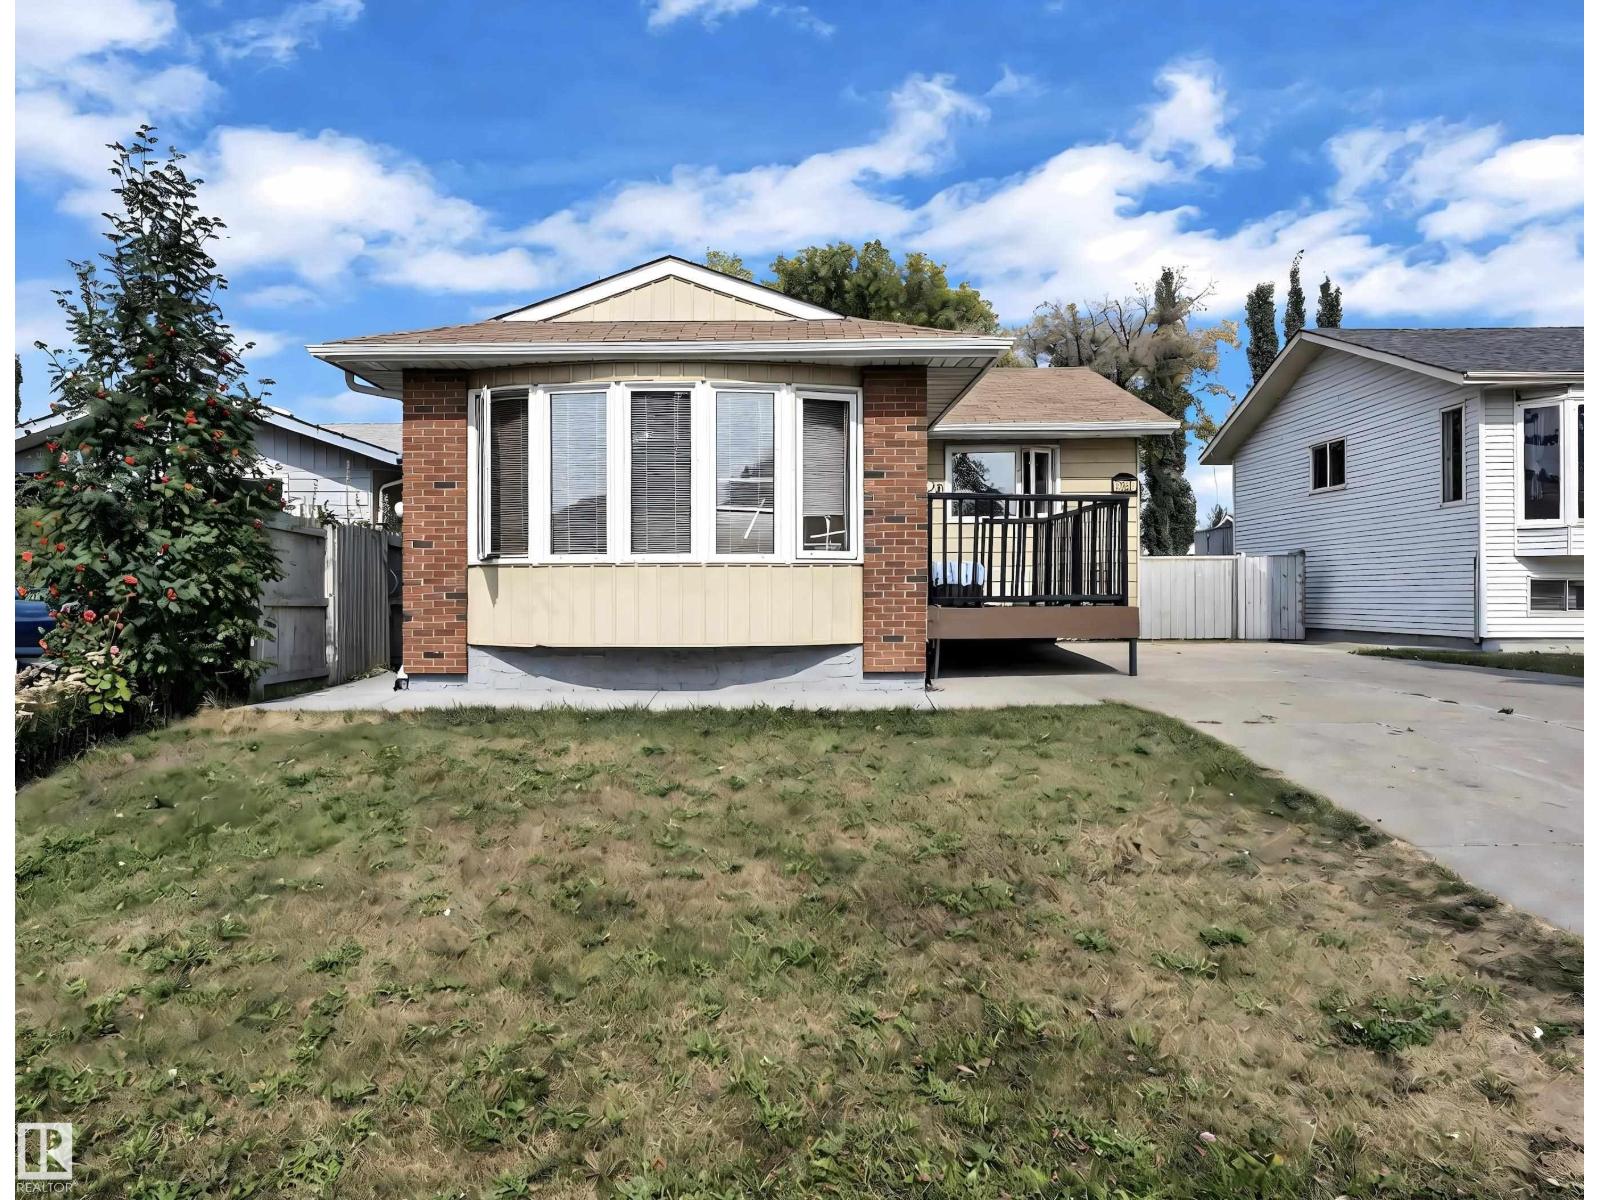
3520 19 Av Nw
Edmonton, Alberta T6L 2Z9
**LOCATION, LOCATION, LOCATION!!** Situated on a spacious **46 ft × 120 ft (approximately 5,520 sq. ft.)** lot, this well-maintained bungalow is an excellent opportunity for homeowners and investors alike. The property features a **legal basement suite**, offering great potential for additional rental income or multi-generational living. This home offers **5 BEDROOMS and 2 FULL BATHS** and is move-in ready. Conveniently located **NEAR GURUDWARA SINGH SABHA**, with schools, shopping, public transit, and other amenities just minutes away. Major updates have already been completed, including the **ROOF, GUTTERS and , FURNACE**, all replaced within the last few years, providing added peace of mind for the new owner. Don't miss this fantastic opportunity to own a well-kept home in a highly desirable location! (id:58723)
Exp Realty
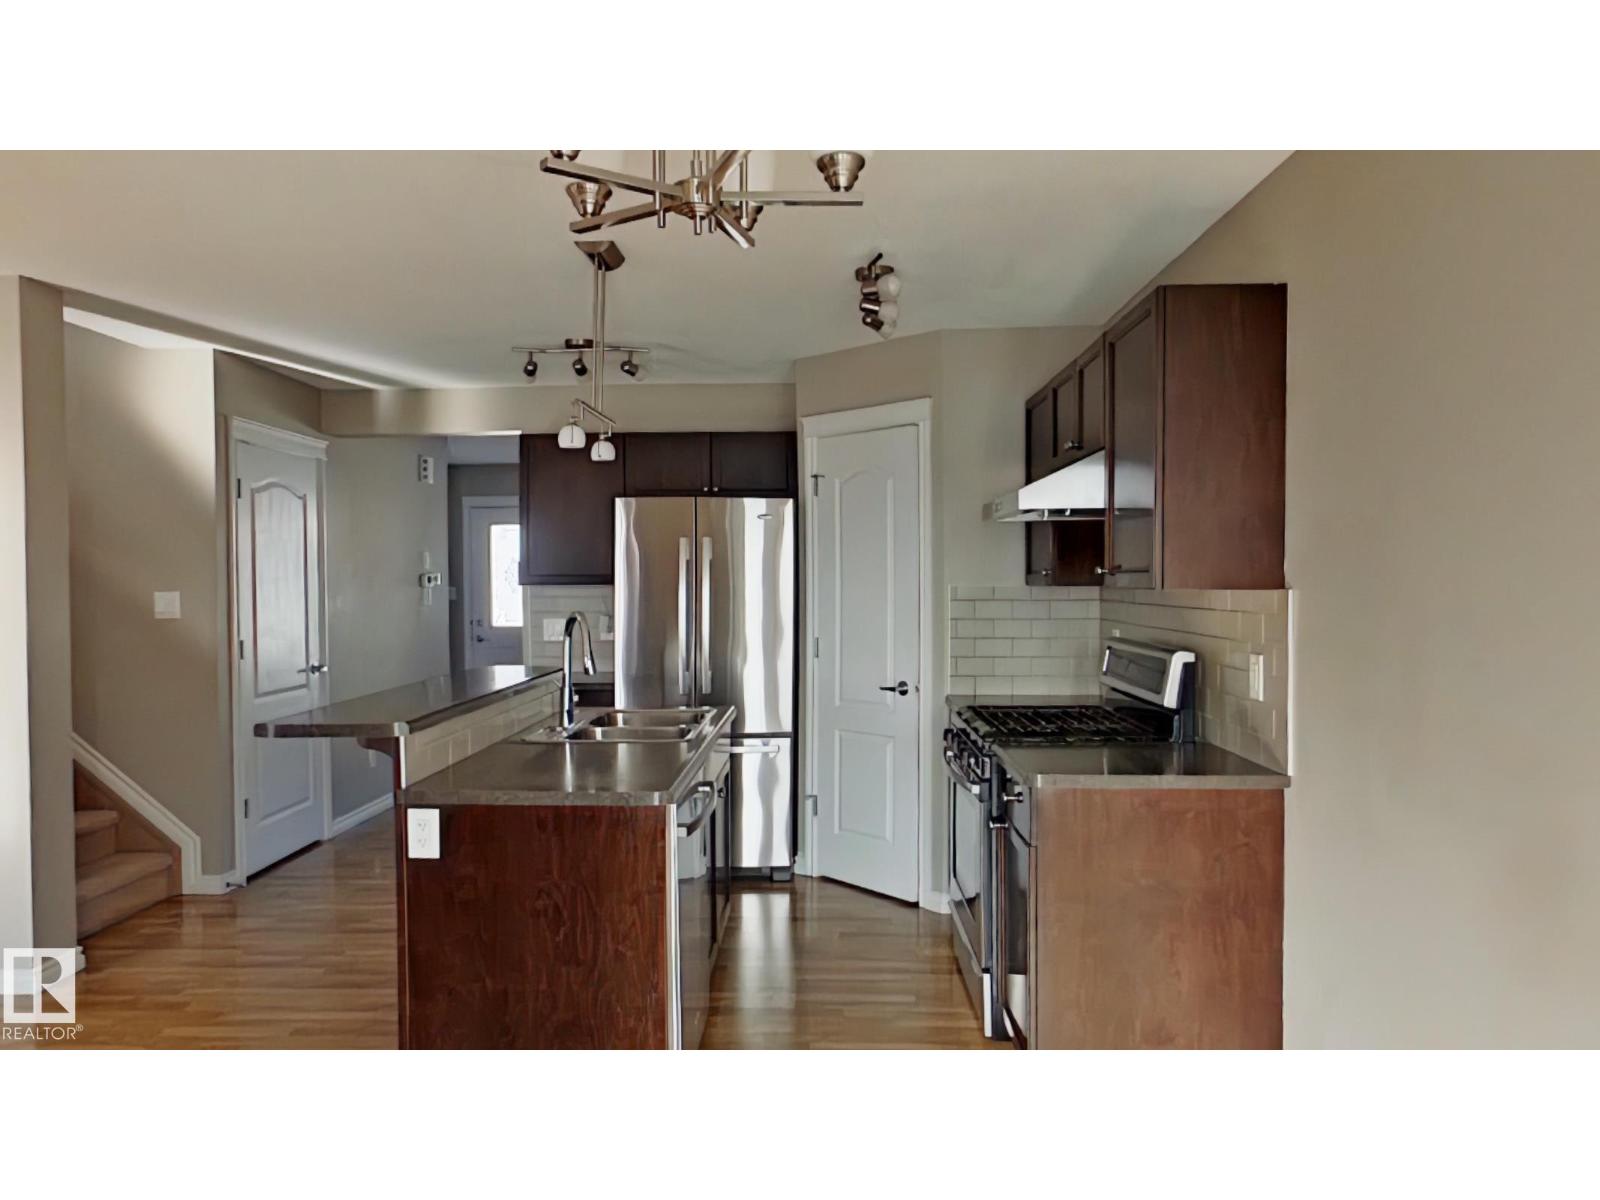
7665 Schmid Cr Nw
Edmonton, Alberta T6R 0K7
This home features: • Front entry living room with large window (natural light) • Large kitchen with GAS stove, corner pantry and stainless steel appliances • Living room has a corner fireplace • Upstairs has 3 bedrooms and 2 full bathrooms • Primary bedroom has its own ensuite • Basement is unfinished and opens up lots of possibilities • Cozy front porch and back deck Lease terms: • Rent is $2195 and is payable on the 1st of each month • Double detached garage • No smoking • Small pets are negotiable but need owner approval, and will be subject to a monthly pet fee (fee will be determined based on type of pet / size of pet / etc) • Available September 1st, 2026 for a 1 year lease • Utilities are not included. • Tenant insurance is mandatory • Security deposit is equal to one month's rent and is required in full, upon approval • Applications will be processed by pulling a credit check and getting references from your current landlord and employer Please note: • Backyard is not fenced (id:58723)
Professional Realty Group
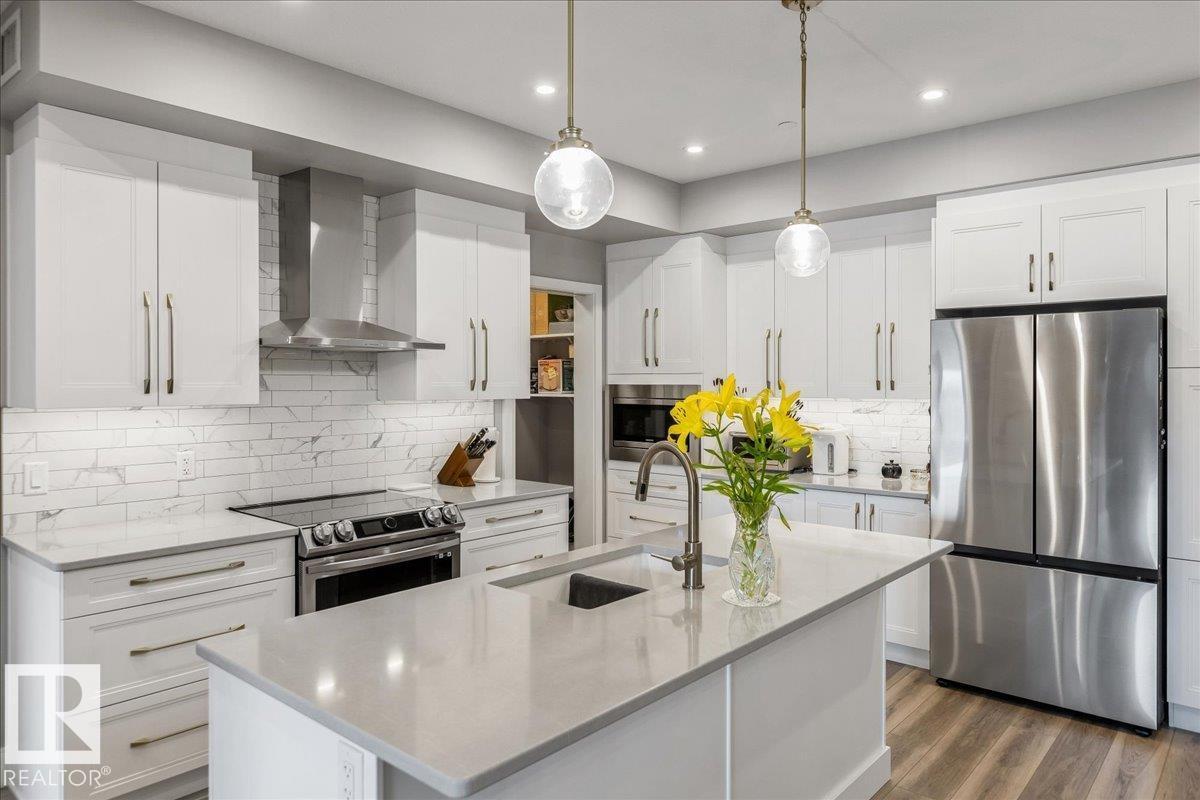
#428 7463 May Cm Nw
Edmonton, Alberta T6R 0X1
Stunning DOWNTOWN AND RAVINE VIEWS from this 1,124 sq ft 2BR/2Bath unit in highly desirable Edge at Larch Park. The moment you enter the property you will be impressed by the stunning location backing onto MacTaggart Ravine and adjacent to kilometres of walking and nature paths. High end finishings throughout including luxury vinyl plank flooring, quartz countertops in the kitchen and both bathrooms. Stainless Steel appliances, an abundance of cabinets including a KITCHEN PANTRY, and an electric fireplace in the living area. There is a 4 piece ensuite adjacent to the large primary bedroom and an incredible walk in closet. Unparalleled building amenities including a Chefs Kitchen, Owners Lounge, Games Room,Gym, Yoga Studio, Pet Spa, Library, Art/Craft Room, Fire Pit area, Bike Storage Room, Roof Top Patio and 2 Guest Suites. Titled underground parking with storage cage. Enjoy a carefree lifestyle in this fabulous building and location!! (id:58723)
Maxwell Progressive
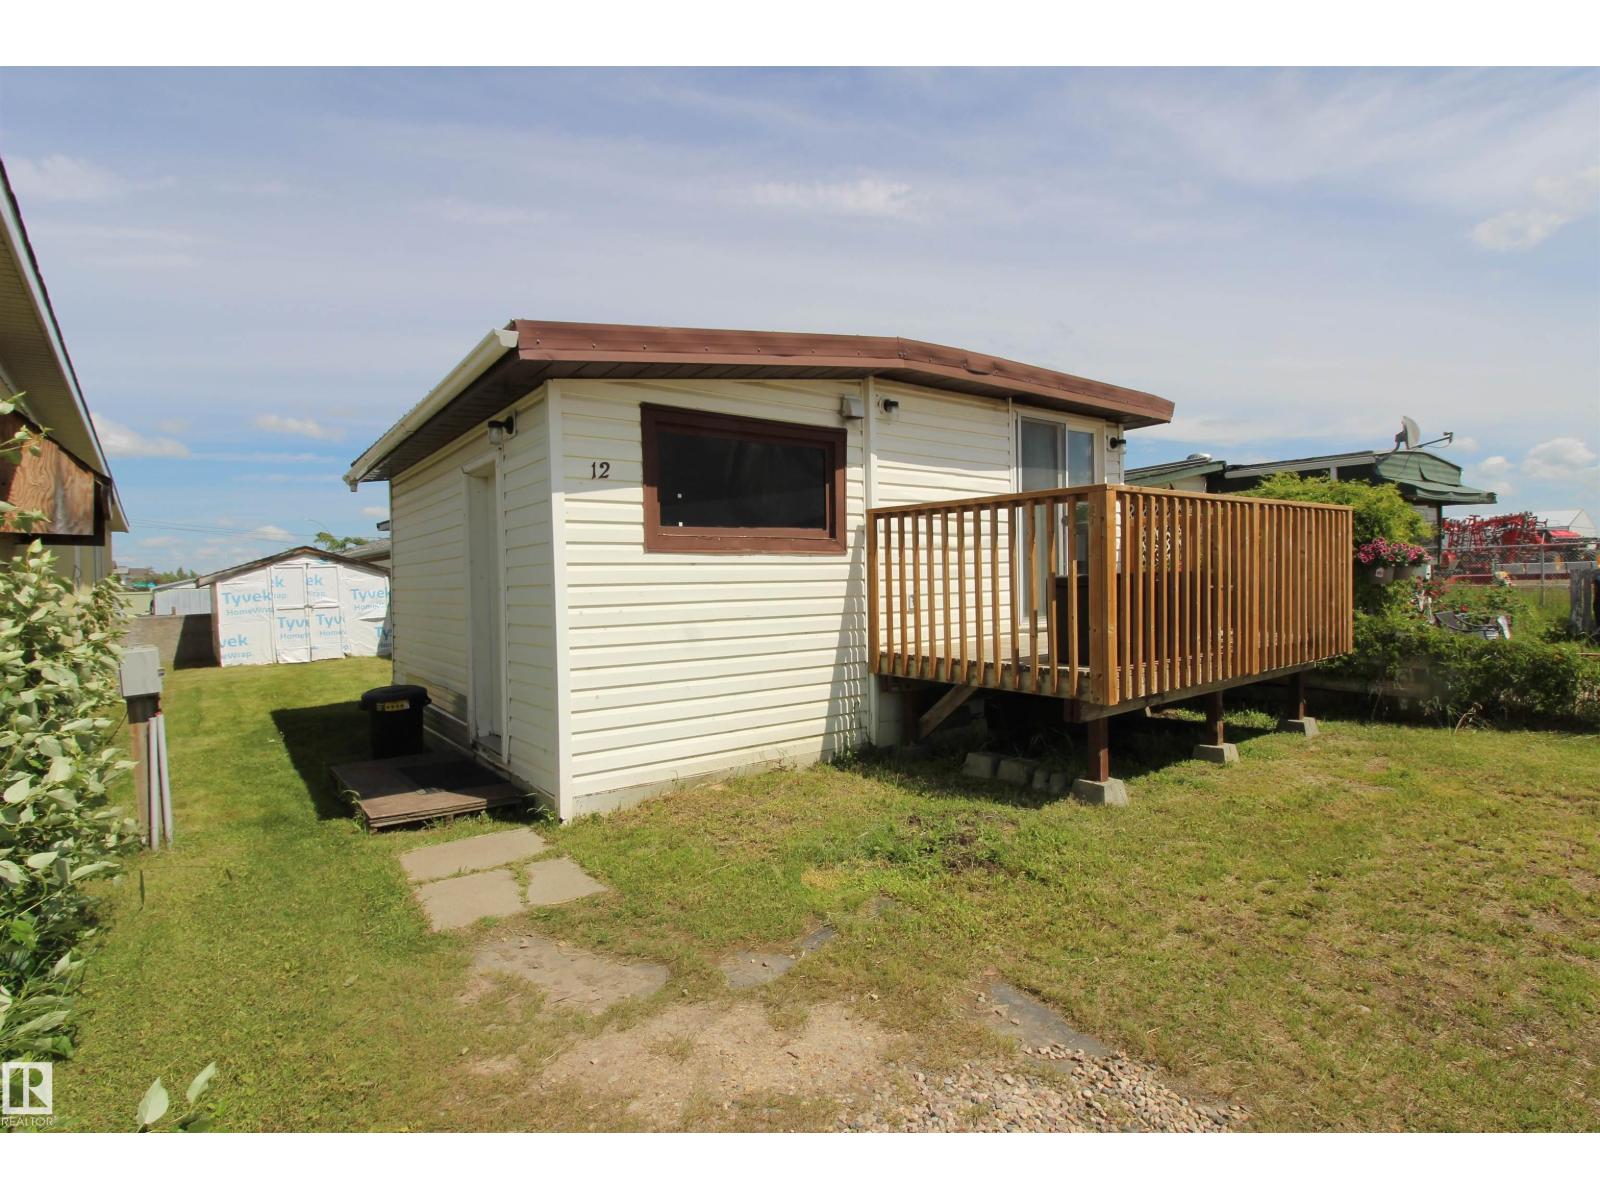
12, 10808 101 St
Westlock, Alberta T7P 1H4
Why rent when you can own? This affordable, well-maintained home offers exceptional value and is the best-priced unit in the complex! Home features a spacious attached porch, a large front deck, and a huge storage shed for all your extra storage needs. Originally designed as a 3-bedroom home, the layout has been reconfigured into 5 smaller bedrooms, providing flexible space for a large family, guests, home offices, or rental opportunities. This property has been consistently rented over the past several years, making it an excellent option for investors or first-time buyers looking to build equity. The monthly lot fee includes water, sewer, and garbage collection, adding to the home's affordability and convenience. Lot rent is $525/month which includes water/sewer & garbage. (id:58723)
Royal LePage Town & Country Realty
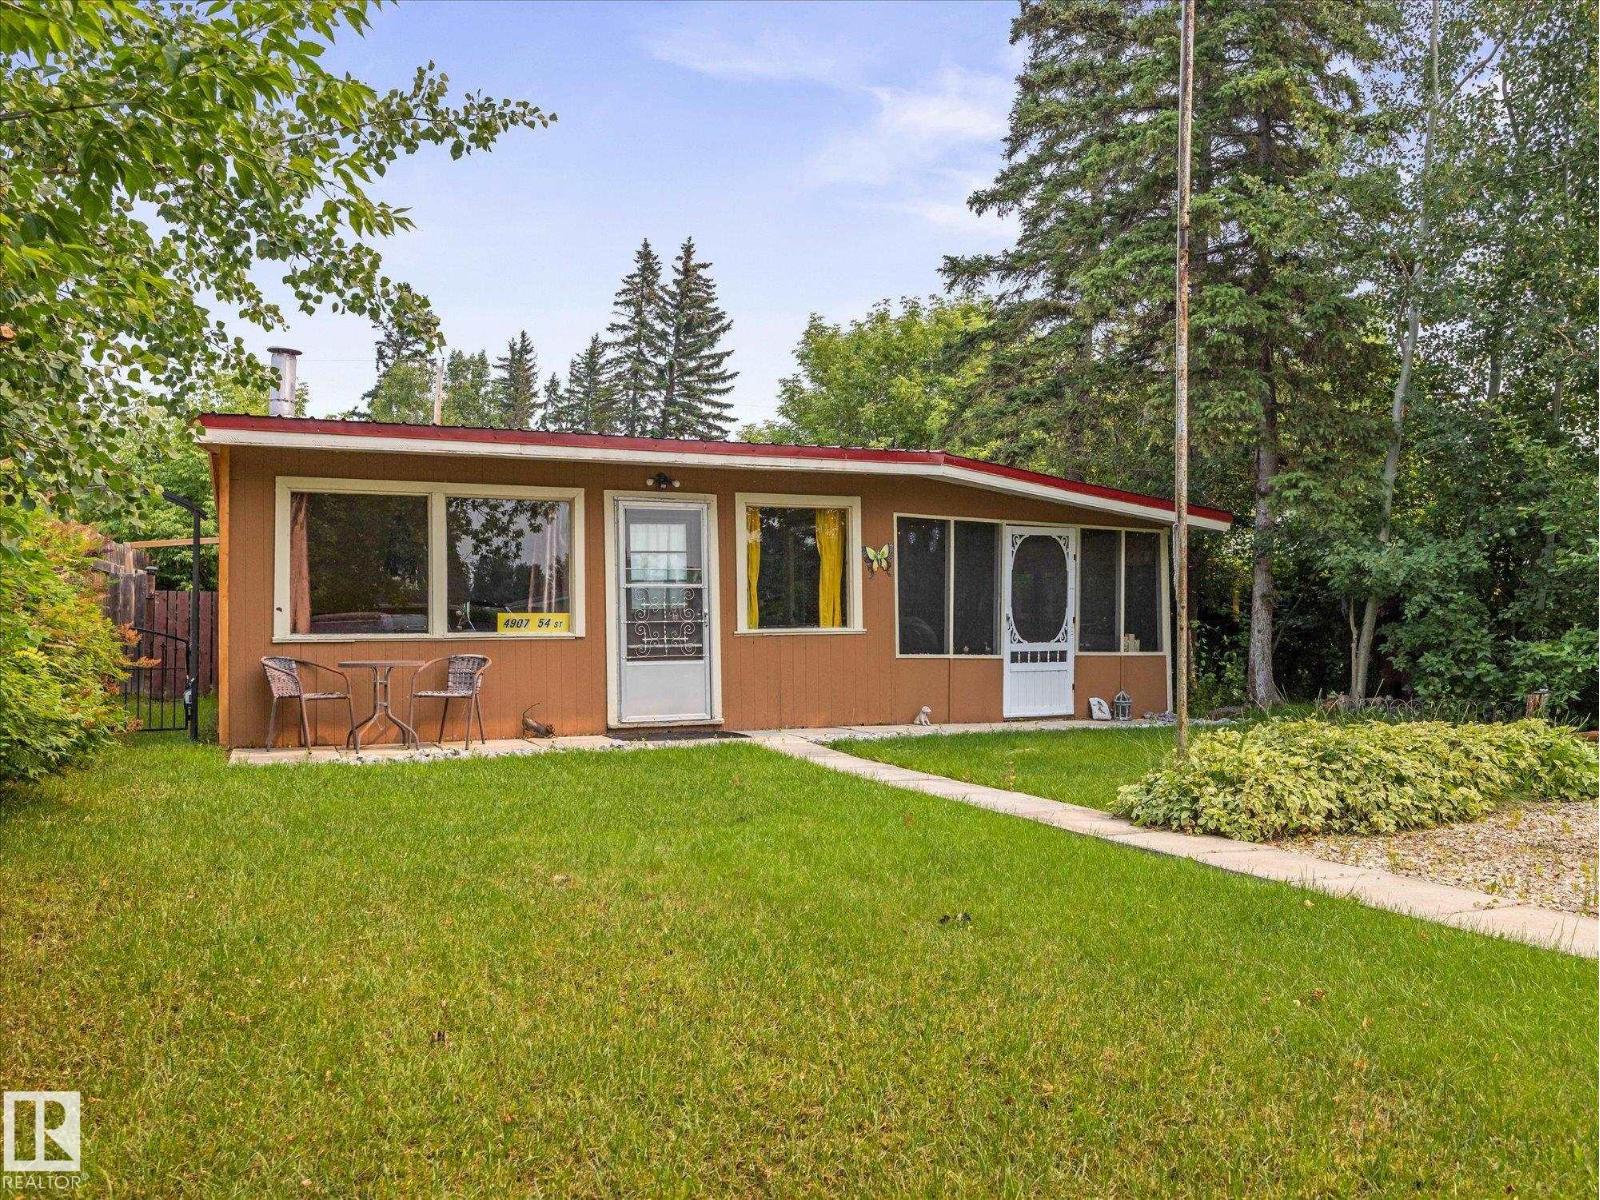
4907 54 St
Rural Lac Ste. Anne County, Alberta T0E 0A0
Escape to the lake and enjoy the relaxed lifestyle this charming 3-season cabin has to offer! Situated on a spacious 0.3-acre lot, this cozy property offers just over 500sqft of cabin living space, featuring 2 bedrooms and 1 bathroom. A fantastic 300sqft sunroom provides plenty of additional space for entertaining, relaxing, enjoying your morning coffee, or taking in the peaceful surroundings. Located close to the lake, this property is ideal for weekend getaways, summer vacations, or simply enjoying a quieter pace of life surrounded by nature. With municipal sewer and power already in place, you can enjoy the convenience of essential services while still embracing the charm of a cabin retreat. Conveniently located approximately 30 min from Spruce Grove, you'll have easy access to shopping, dining, recreation, and everyday amenities while being close enough to escape the hustle and bustle. Come take a look and start enjoying lake life! (id:58723)
Exp Realty