Hurry Home

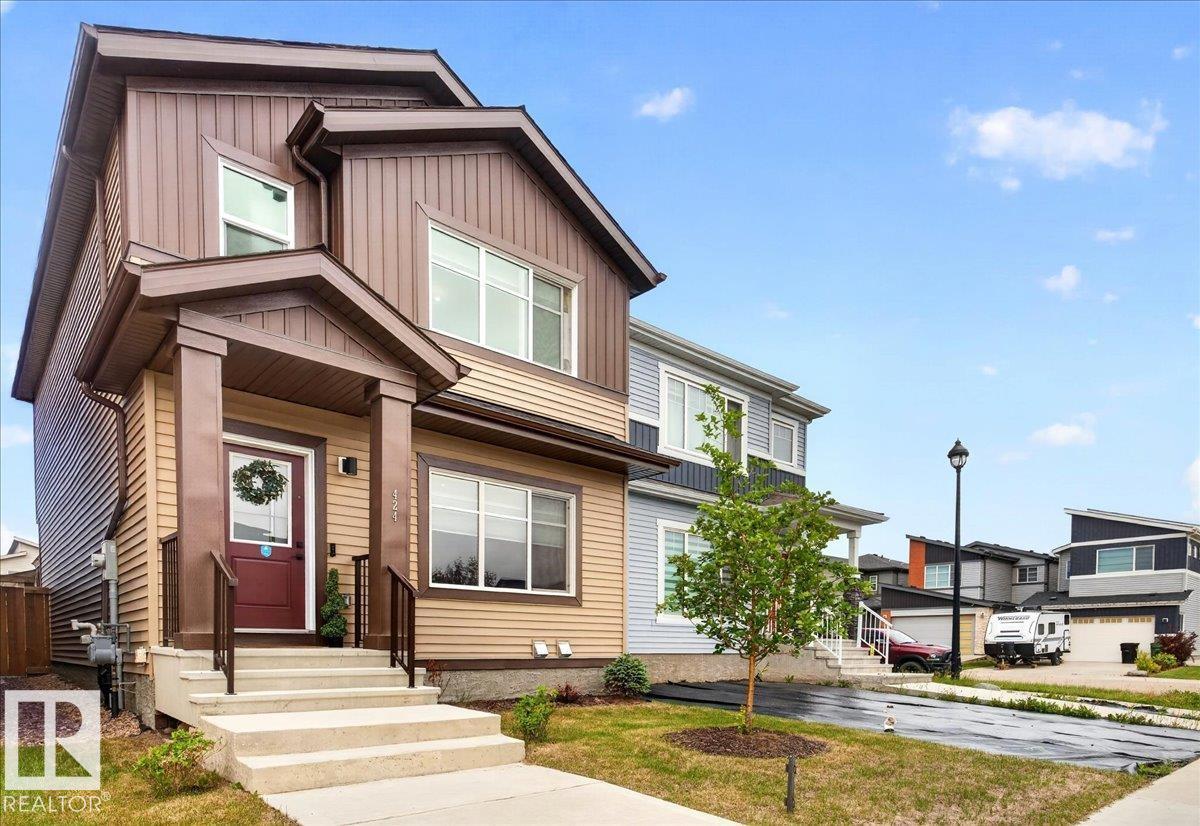
424 Black Stone Li
Leduc, Alberta T9E 1L8
Completed in December 2023, this exceptionally well-maintained 1,548 sq. ft. two-storey home offers 3 bedrooms, 2.5 bathrooms, and a bright open-concept layout. Features include 9' ceilings, quartz countertops throughout, stainless steel appliances, laminate and tile flooring, a large kitchen island, upper-floor laundry, and a spacious primary suite with a walk-in closet and 4-piece ensuite. Enjoy a fully fenced backyard with a 12' × 12' deck and gazebo, plus a double detached garage and custom honeycomb window coverings. For added peace of mind, the home is still covered by the remaining 5-year building-envelope warranty and the 10-year structural warranty. Doorbell camera, security cameras, and security system are not included in the sale. (id:58723)
One Percent Realty
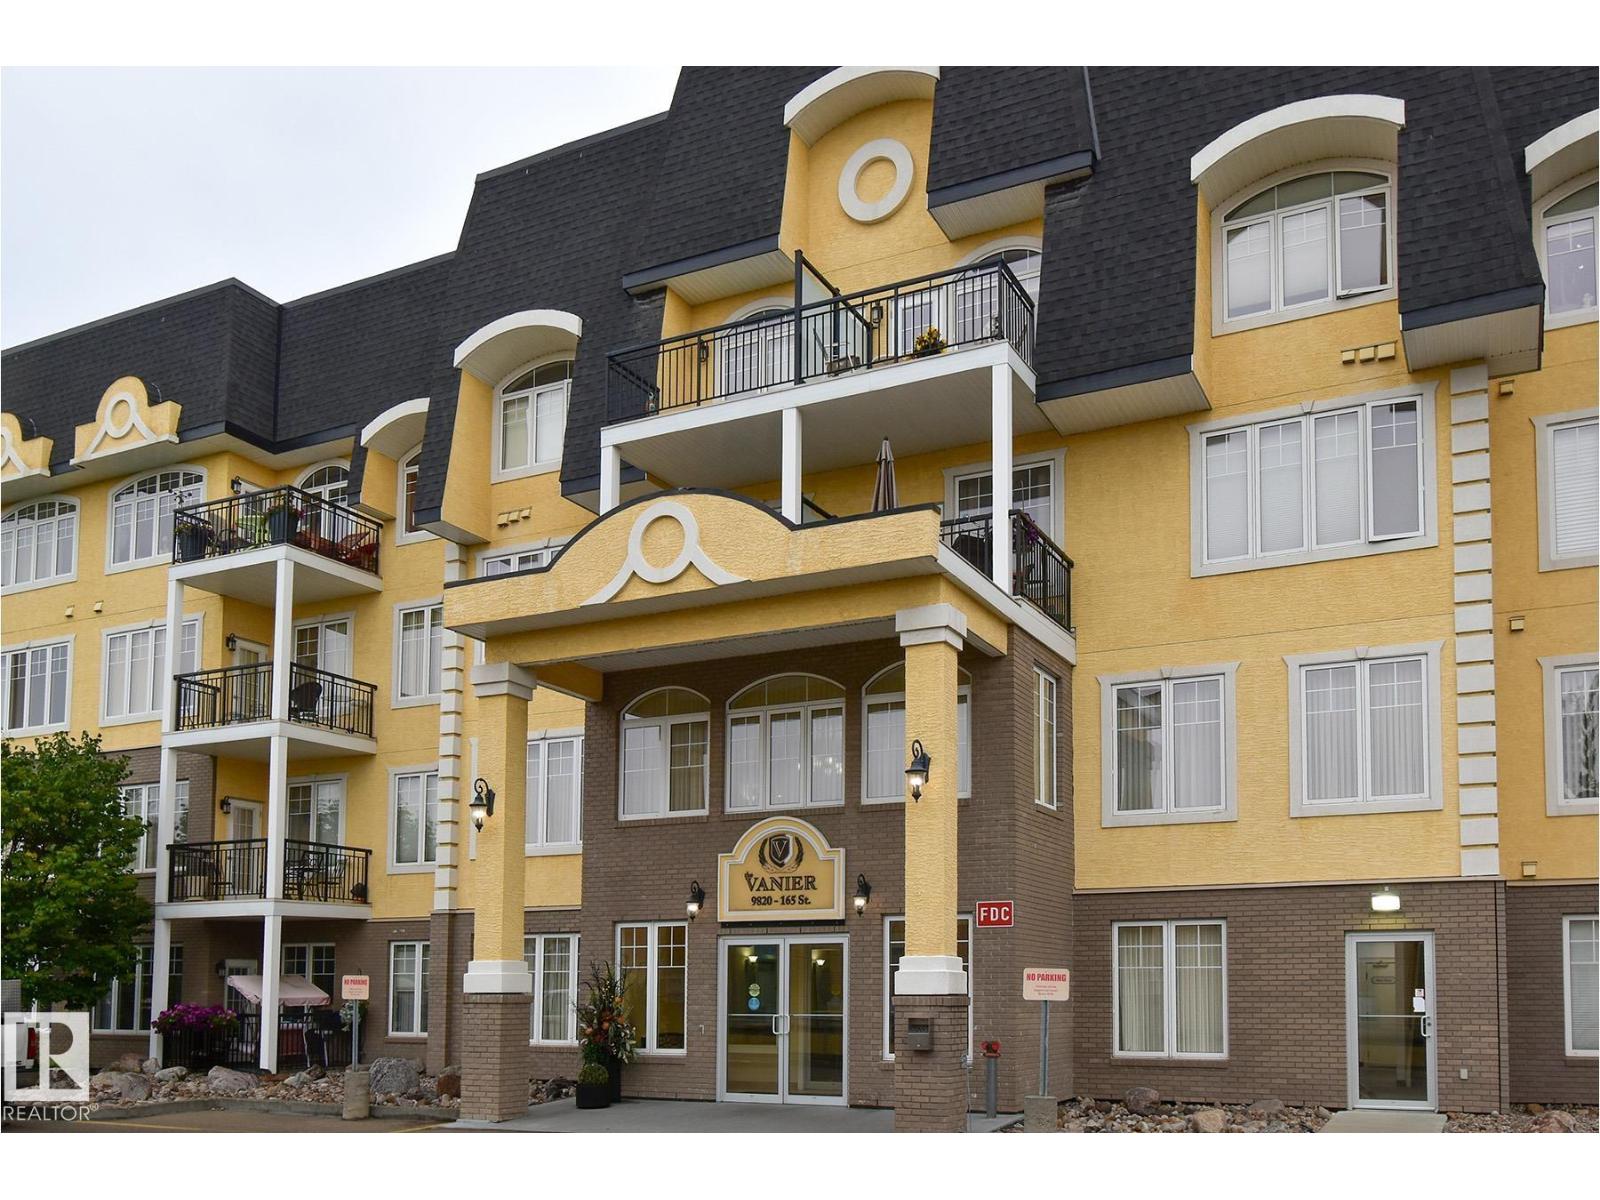
#314 9820 165 St Nw
Edmonton, Alberta T5P 0N3
Welcome to The Vanier, one of West Edmonton's most desirable 55+ adult communities as it is one of the rare pet friendly adult buildings. This bright south facing 1 bedroom unit is filled with natural light thanks to the large windows and sunny private balcony, creating a warm and inviting space to relax or entertain. Inside you will find a spacious open layout with comfortable living area, functional kitchen with ample cabinetry, generous bedroom, full bathroom plus convenient in-suite laundry and storage. Titled heated underground parking is included along with access to the building’s car wash bay. Residents enjoy an active and social lifestyle with outstanding amenities including pool table, shuffleboard, games and card room, jigsaw room, library, coffee gatherings, guest suite and numerous seating areas perfect for visiting with friends and neighbours. Affordable, low maintenance living in a welcoming community close to shopping, amenities and transit. (id:58723)
RE/MAX Excellence
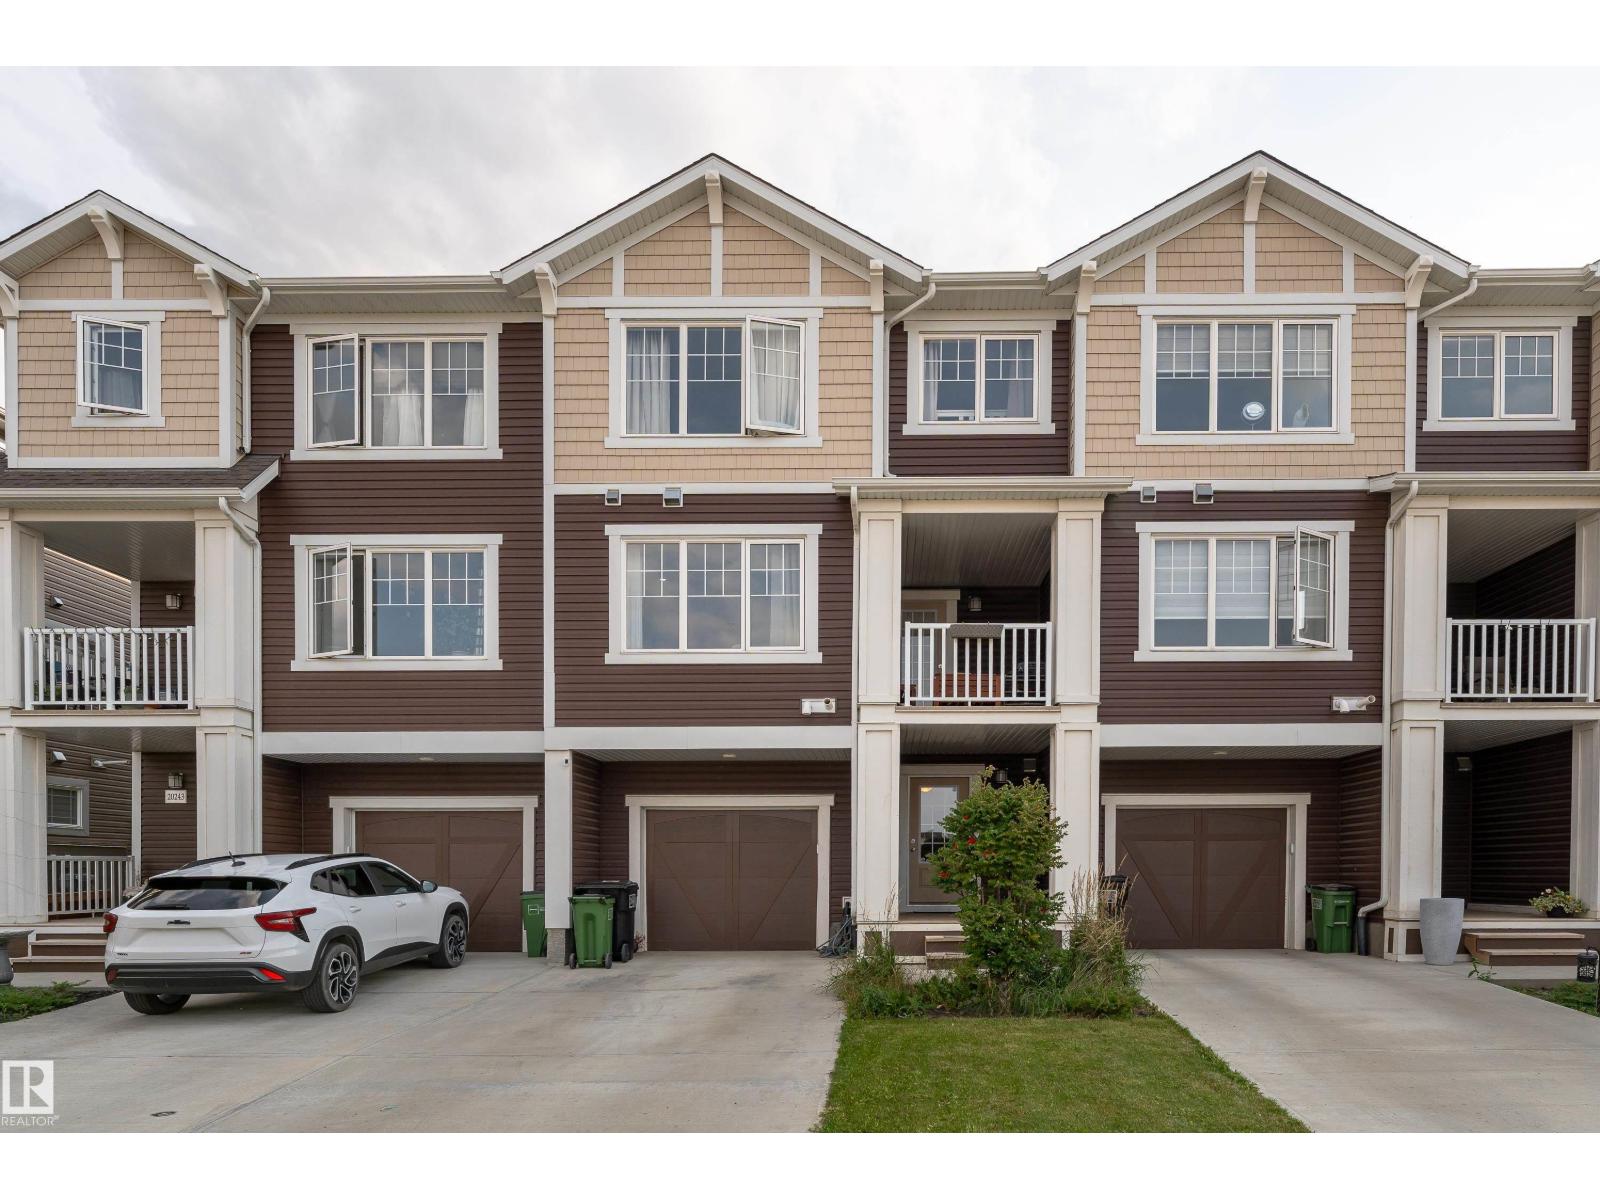
20247 16 Avenue Nw
Edmonton, Alberta T6M 1K8
NO CONDO FEE! Welcome to this well-maintained 2021-built attached home in the established and desirable community of Stillwater. This beautiful home has been thoughtfully cared for and still feels fresh and almost brand new. The main floor offers a bright and functional living space, while the second floor features 2 spacious bedrooms, 2 full bathrooms, and a half bathroom. Enjoy your morning coffee or unwind in the evening on the private second-floor balcony. The home also comes with a single attached garage, providing secure parking and additional storage space. With its modern construction, low-maintenance lifestyle, this property is an excellent opportunity for first-time home buyers, young families, or investors looking for a great addition to their portfolio. Located in the well-developed community of Stillwater, you'll enjoy a growing neighbourhood with convenient access to amenities, public transportation, grocery, parks, walking paths, schools, and major roadways. (id:58723)
Exp Realty
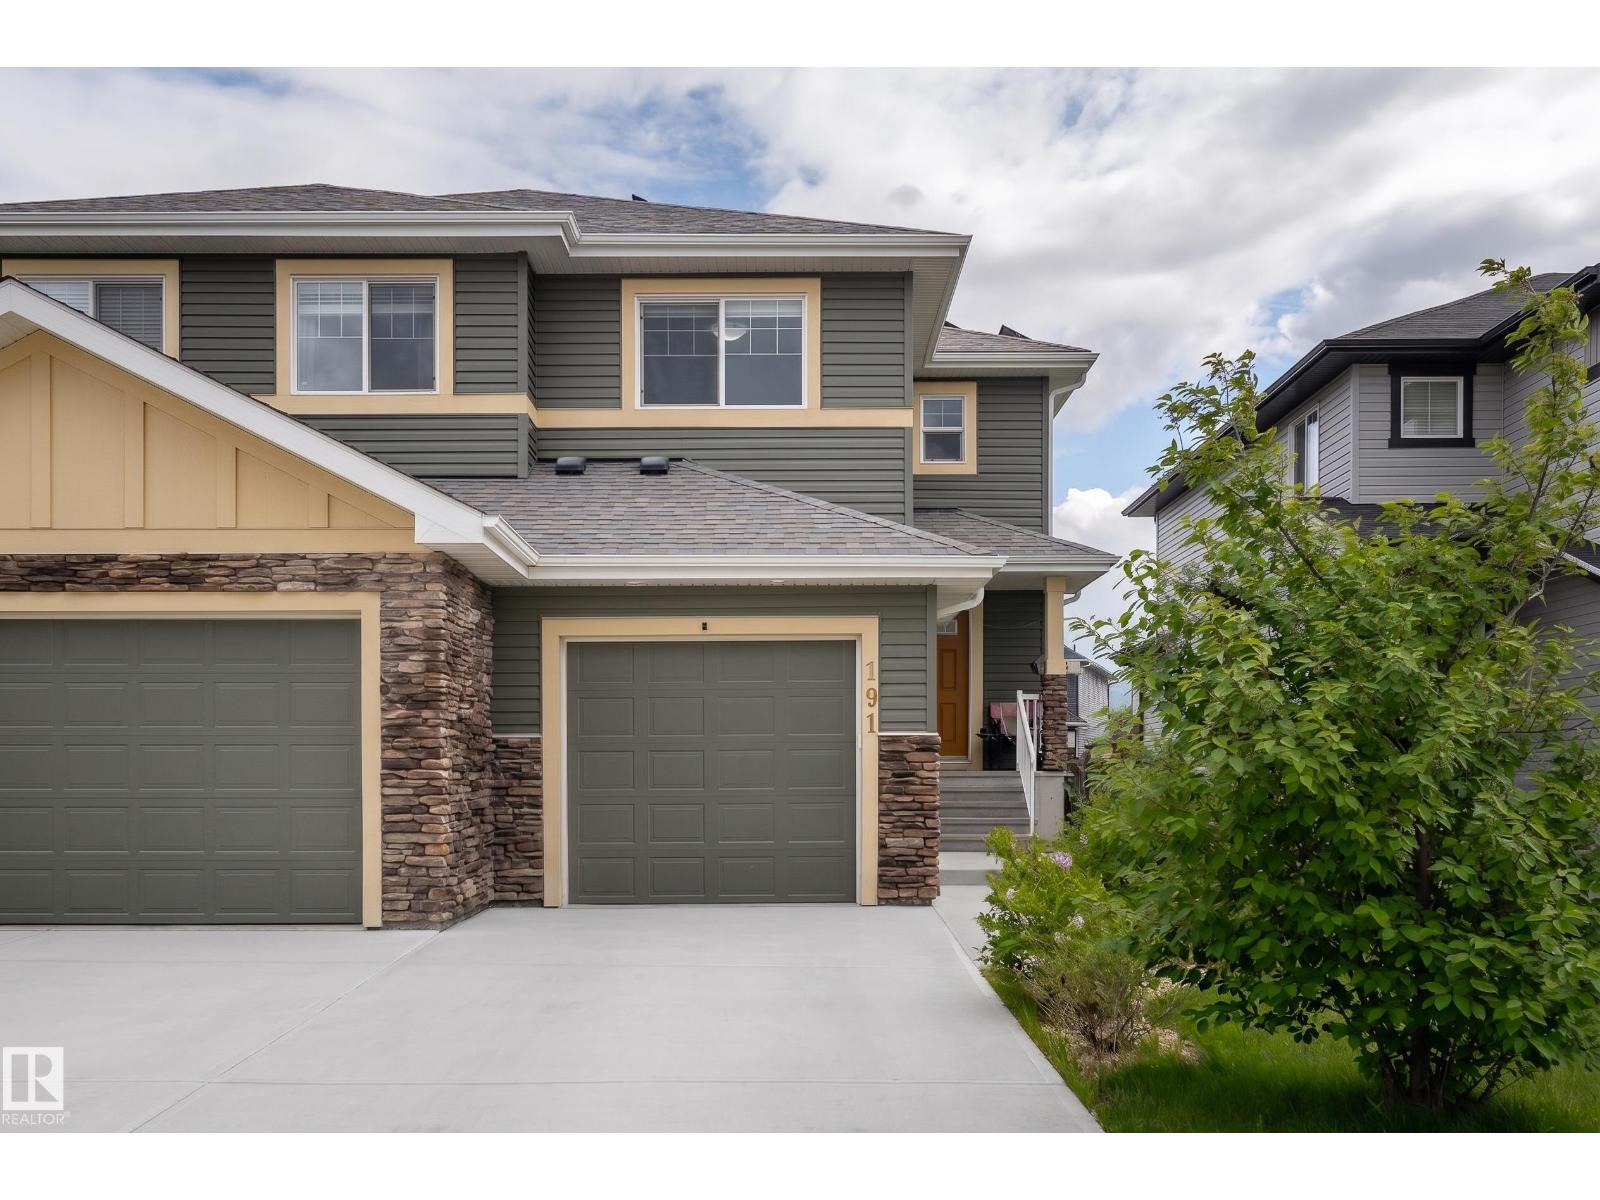
191 Reed Place
Leduc, Alberta T9E 0S6
This exceptional half-duplex is nestled in community of Robinson in Leduc. The home features both CENTRAL A/C & integrated SOLAR PANELS, providing complete year-round climate control while drastically offsetting monthly utility costs. Double-insulated wall designed to enhance sound separation between units while improving energy efficiency—helping keep the home warmer in the winter, cooler in the summer, & more comfortable year-round. The home has a cozy gas fireplace, & a fully finished basement, perfect for family or guests. The exterior showcases a huge backyard featuring a new 10x7 storage shed. Because the property backs onto an accessible back alley, buyers have the highly valuable option to build a secondary detached garage, supplementing the existing attached garage. This turnkey residence offers quick access to local shopping, dining, public transit, parks, & skating rink. Commuters will love being close to Edmonton International Airport, Costco, Rabbit Hill Snow Resort, & Premium Outlet! (id:58723)
Exp Realty
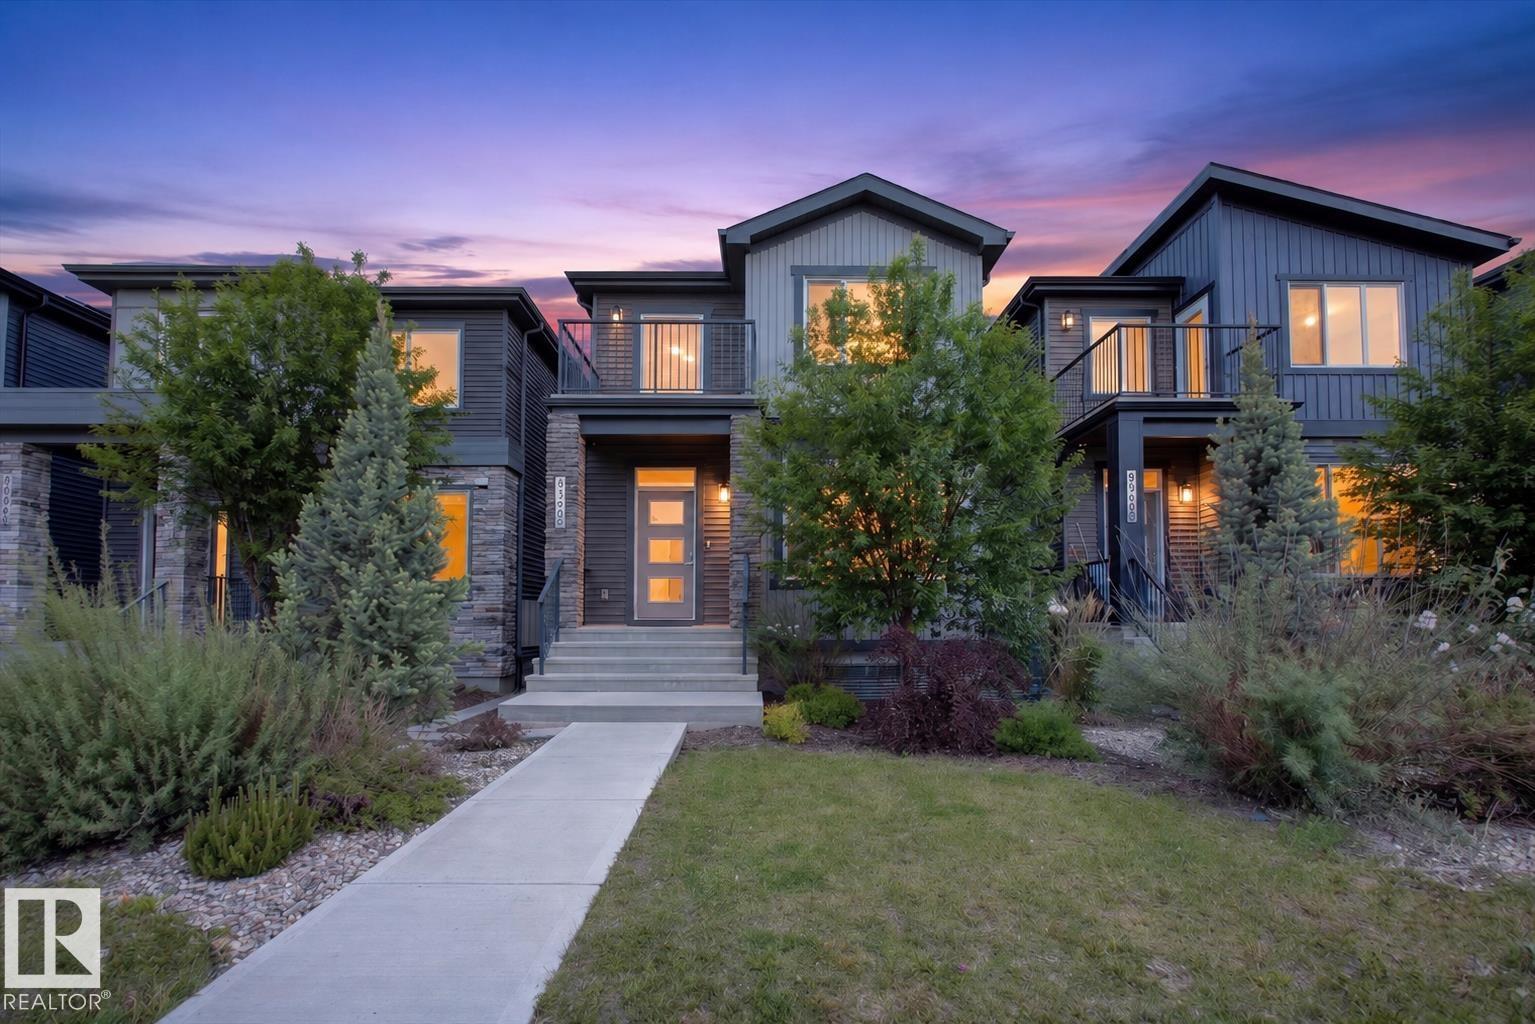
8090 Kiriak Li Sw
Edmonton, Alberta T6W 4V2
Welcome to this rear-attached garage home loaded with upgrades in the desirable community of Keswick. Designed with style and functionality in mind, this property features elegant quartz countertops throughout, a striking waterfall island, stainless steel appliances, tile backsplash, chimney hood fan, luxury vinyl plank flooring, an electric fireplace with tile surround, 9-foot ceilings, and a private deck perfect for outdoor enjoyment. The upper level offers a spacious primary retreat complete with a private balcony, large walk-in closet, and a luxurious five-piece ensuite featuring dual sinks, a tiled stand-up shower, and a relaxing soaker tub. Two additional bedrooms each include walk-in closets, while a full bathroom and convenient upper-floor laundry complete the level. The basement includes a beautifully finished legal suite, providing excellent potential for rental income or multigenerational living. Ideally located near scenic walking trails, playgrounds, shopping amenities, golf, and much more! (id:58723)
Maxwell Progressive
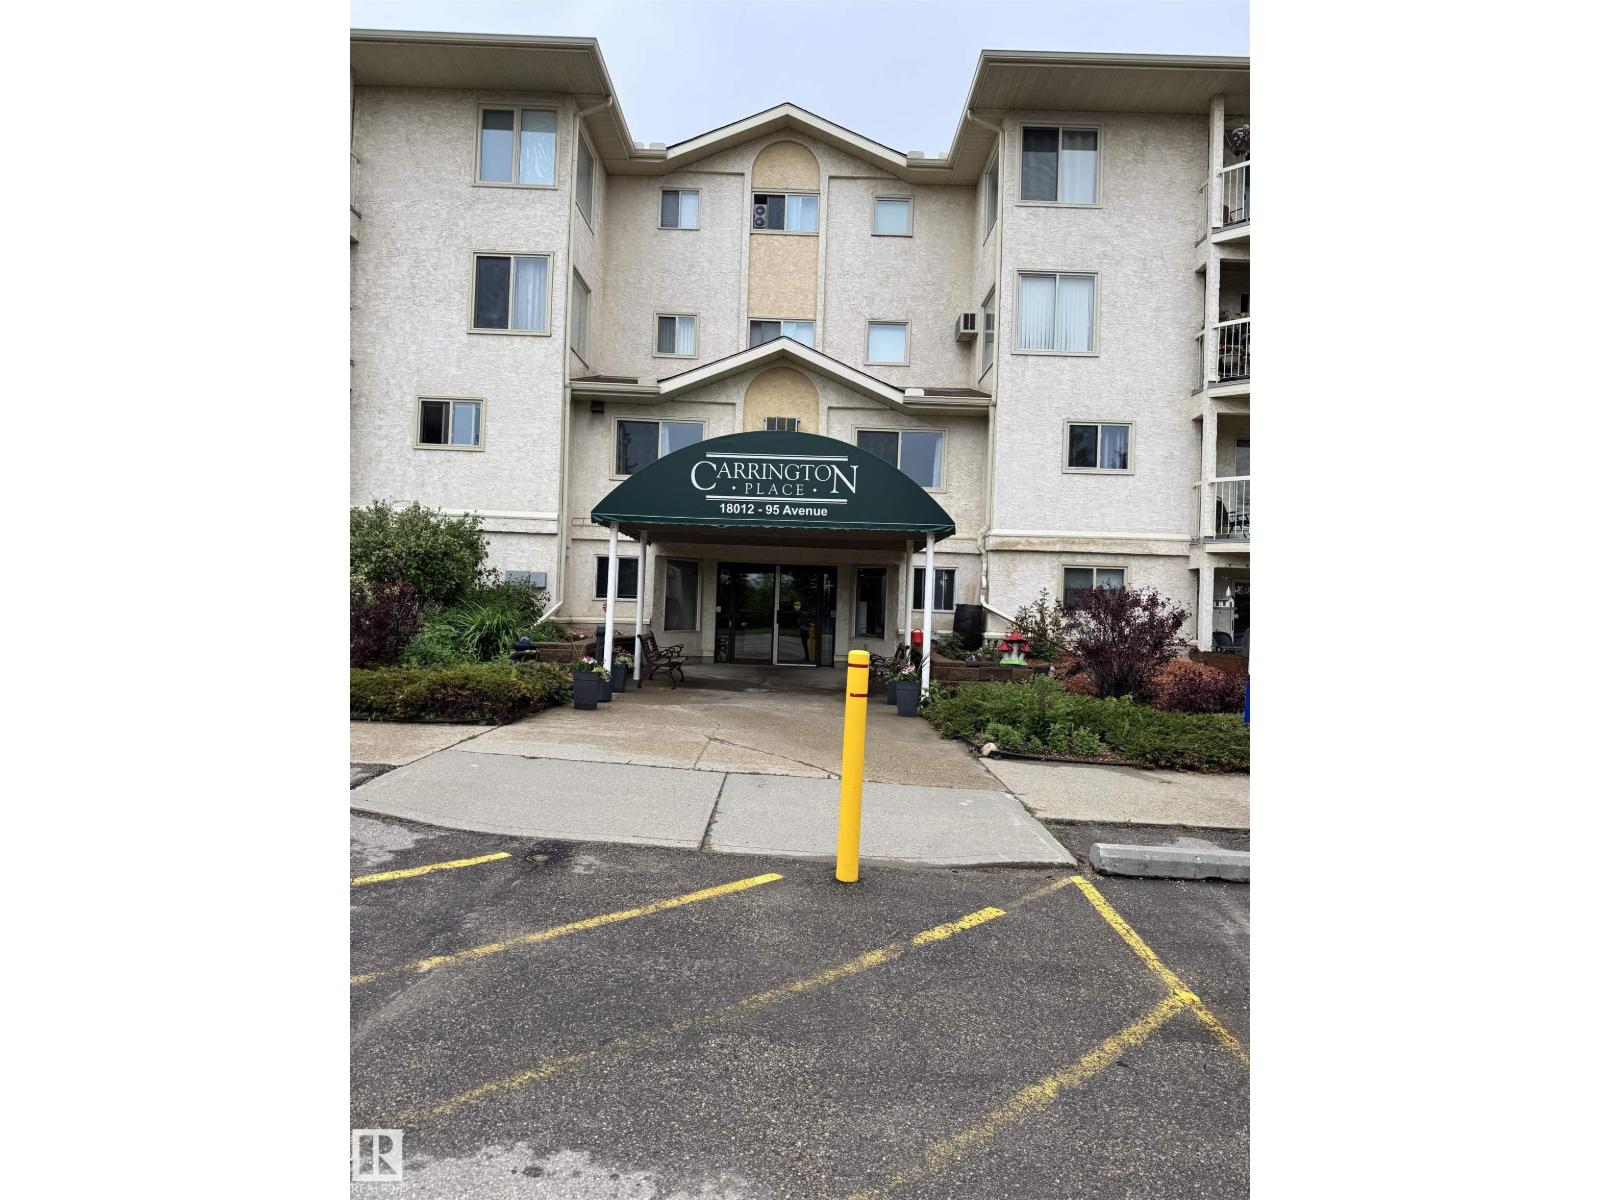
#207 18012 95 Av Nw
Edmonton, Alberta T5T 5Z2
Welcome to this bright and spacious 45+ adult living community, includes a pool in the building, offering the perfect place to call home. This beautifully maintained one-bedroom suite features a generous, sun-filled layout designed for comfortable everyday living. The large living room provides plenty of space for relaxing or entertaining and opens onto a roomy north-facing balcony through patio doors, creating the perfect spot to enjoy your morning coffee or evening breeze. The fully equipped kitchen offers everything you need to prepare your favorite meals, while the cozy dining area is ideal for intimate dinners with family and friends. The oversized primary bedroom easily accommodates a full complement of furnishings and provides a peaceful retreat at the end of the day. A four-piece bathroom completes the functional floor plan.Flooring includes hardwood throughout the living room, dining room, and hallway, Berber carpet in the bedroom, and durable lino in the kitchen, bathroom, and utility room. (id:58723)
Exp Realty
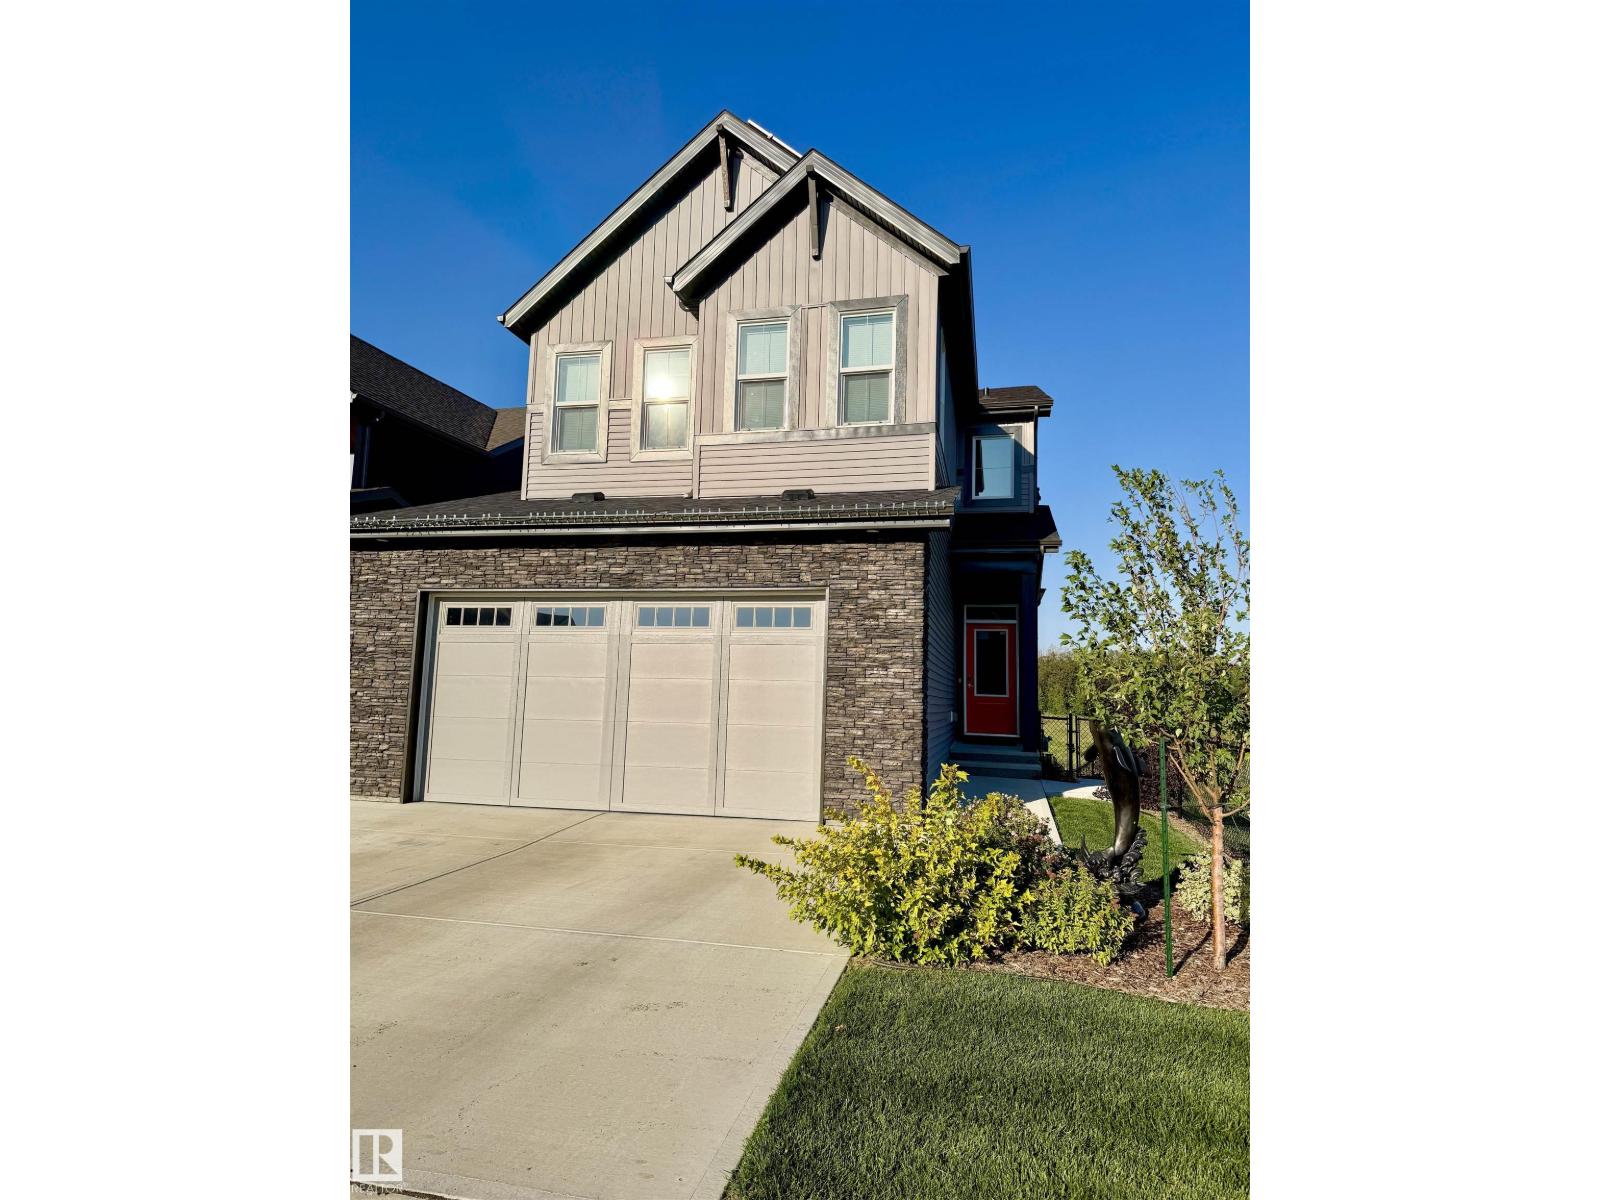
7135 Edgemont Wy Nw
Edmonton, Alberta T6M 1K1
Luxury Meets Functionality in This Stunning Corner-Lot Home backing on a Peaceful Pond. Step into refined living with this exclusive 2022-built home offering privacy, space, and scenic tranquility. This modern residence is designed to impress with over 9-foot ceilings on the main floor and an abundance of natural light throughout. 3 Spacious Bedrooms + Bonus Room – Versatile living for families, professionals, and guests. 3.5 Bathrooms – Including a spa-like master ensuite with a walk-in closet and private deck. Open-Concept Main Floor – Seamlessly flows into the living, dining, and kitchen spaces. Oversized Garage – Includes an extra fridge and ample room for storage or hobbies. Smart Home Features – Program thermostat, smart door lock, water leak and freezer detectors, and garage door opener. Energy-Efficient Design – Solar panels, triple-pane dual Low-E Argon windows, 2x6 construction, R20 insulated in basement. Gas BBQ Hookups for walkout basement and main, Get Ready to be Impressed! (id:58723)
Exp Realty
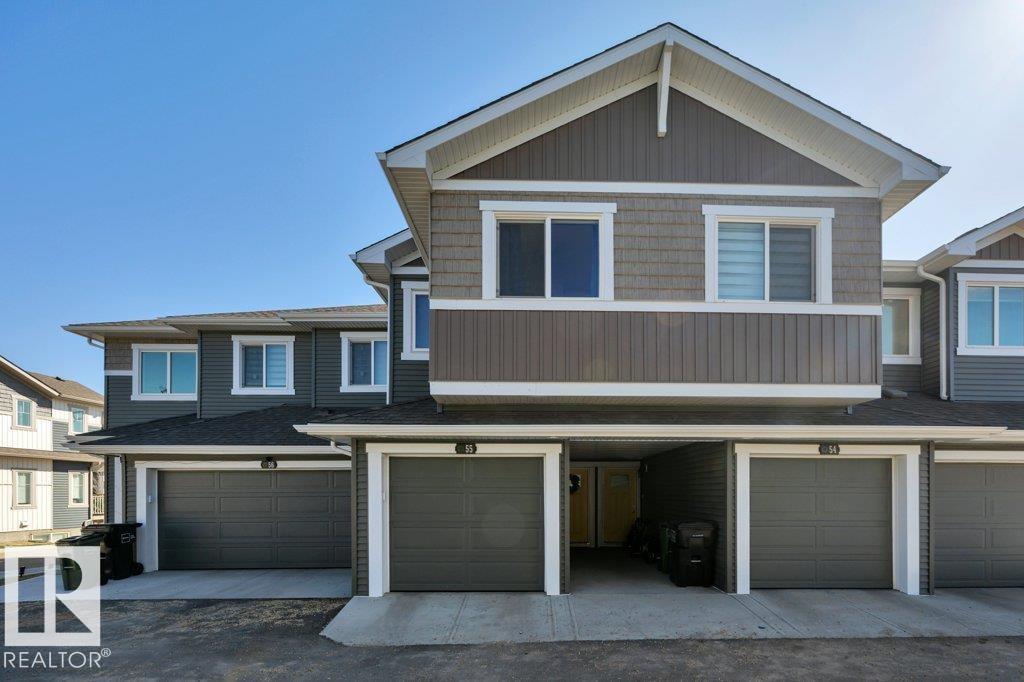
#55 603 Orchards Bv Sw
Edmonton, Alberta T6X 2W8
A great opportunity for first-time buyers and investors alike! Built in 2023 and still covered by transferable new home warranty, this 3-bedroom, 2.5-bath townhouse in The Orchards at Ellerslie is now available for a October 1st possession. The main floor features a bright white kitchen with quartz countertops, island seating, small dining & living area and half bath. Sliding doors lead to an enclosed back deck. Upstairs you'll find a spacious primary suite with ensuite, two additional bedrooms, full bath, and upper-floor laundry. The unfinished basement provides room to grow and add value. The attached garage provides secure parking or extra storage. Low condo fees cover exterior maintenance, making this an attractive option for both homeowners and landlords. Whether you're buying your first home or your next investment, this one is ready for you. (id:58723)
Grassroots Realty Group
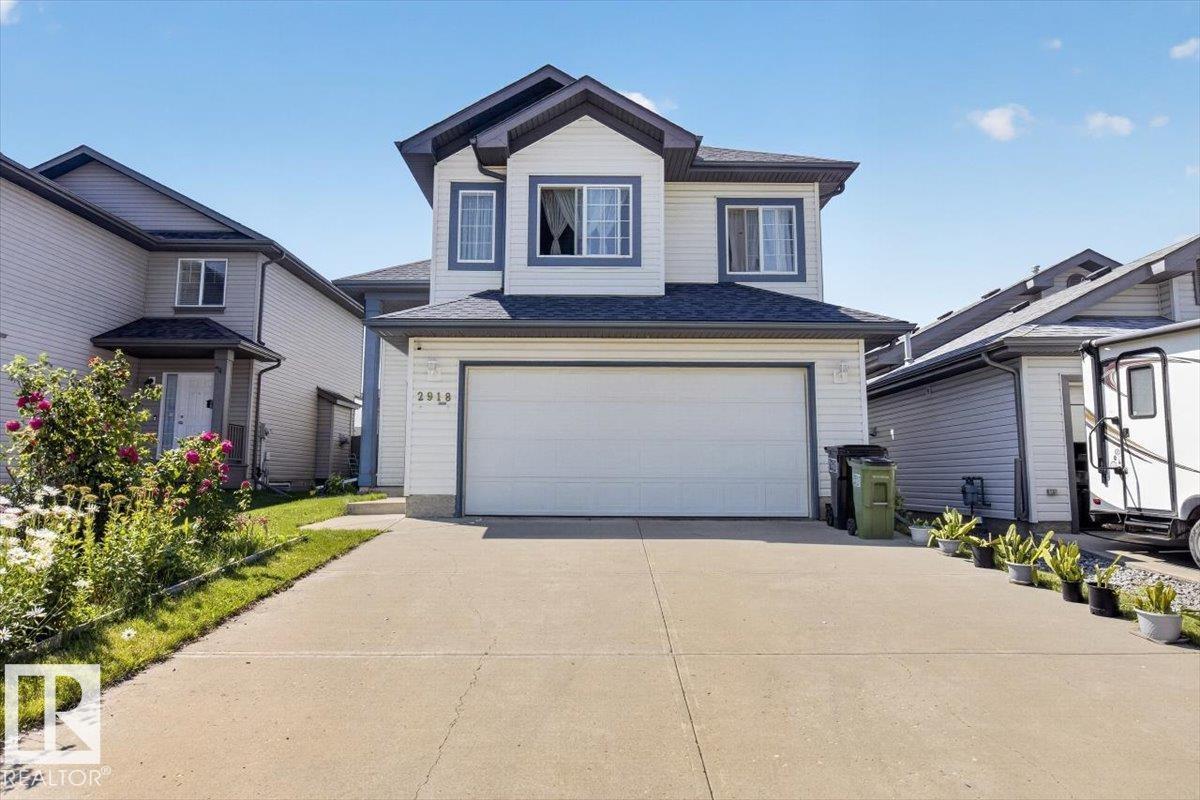
2918 33 St Nw
Edmonton, Alberta T6T 1V6
This charming 3 bedroom/ 2 bathroom bi-level with double attached garage in Silver Berry is the perfect family home and an absolute must see. This neighbourhood has it all- Mill Creek Ravine and Silver Berry Lake at your doorstep with walking trails and green space, tons of shopping and restaurant options, Meadows recreation centre, schools and more! The main floor features a light-filled living room with a corner gas fireplace, spacious dining room with access to the backyard, and a functional bright kitchen ideal for the home chef. Main floor also has two nice sized bedrooms and a 4 pc bath. On the 2nd floor you will find the owner’s suite with a spacious bedroom, 4pc ensuite and large walk in closet. The partially finished basement features a rec room, laundry space, tons of storage, and unfinished area where you can build your dream space. This home has lovely landscaping throughout property, backyard has a deck, shed, and lots of space for families to play and relax. (id:58723)
Maxwell Polaris
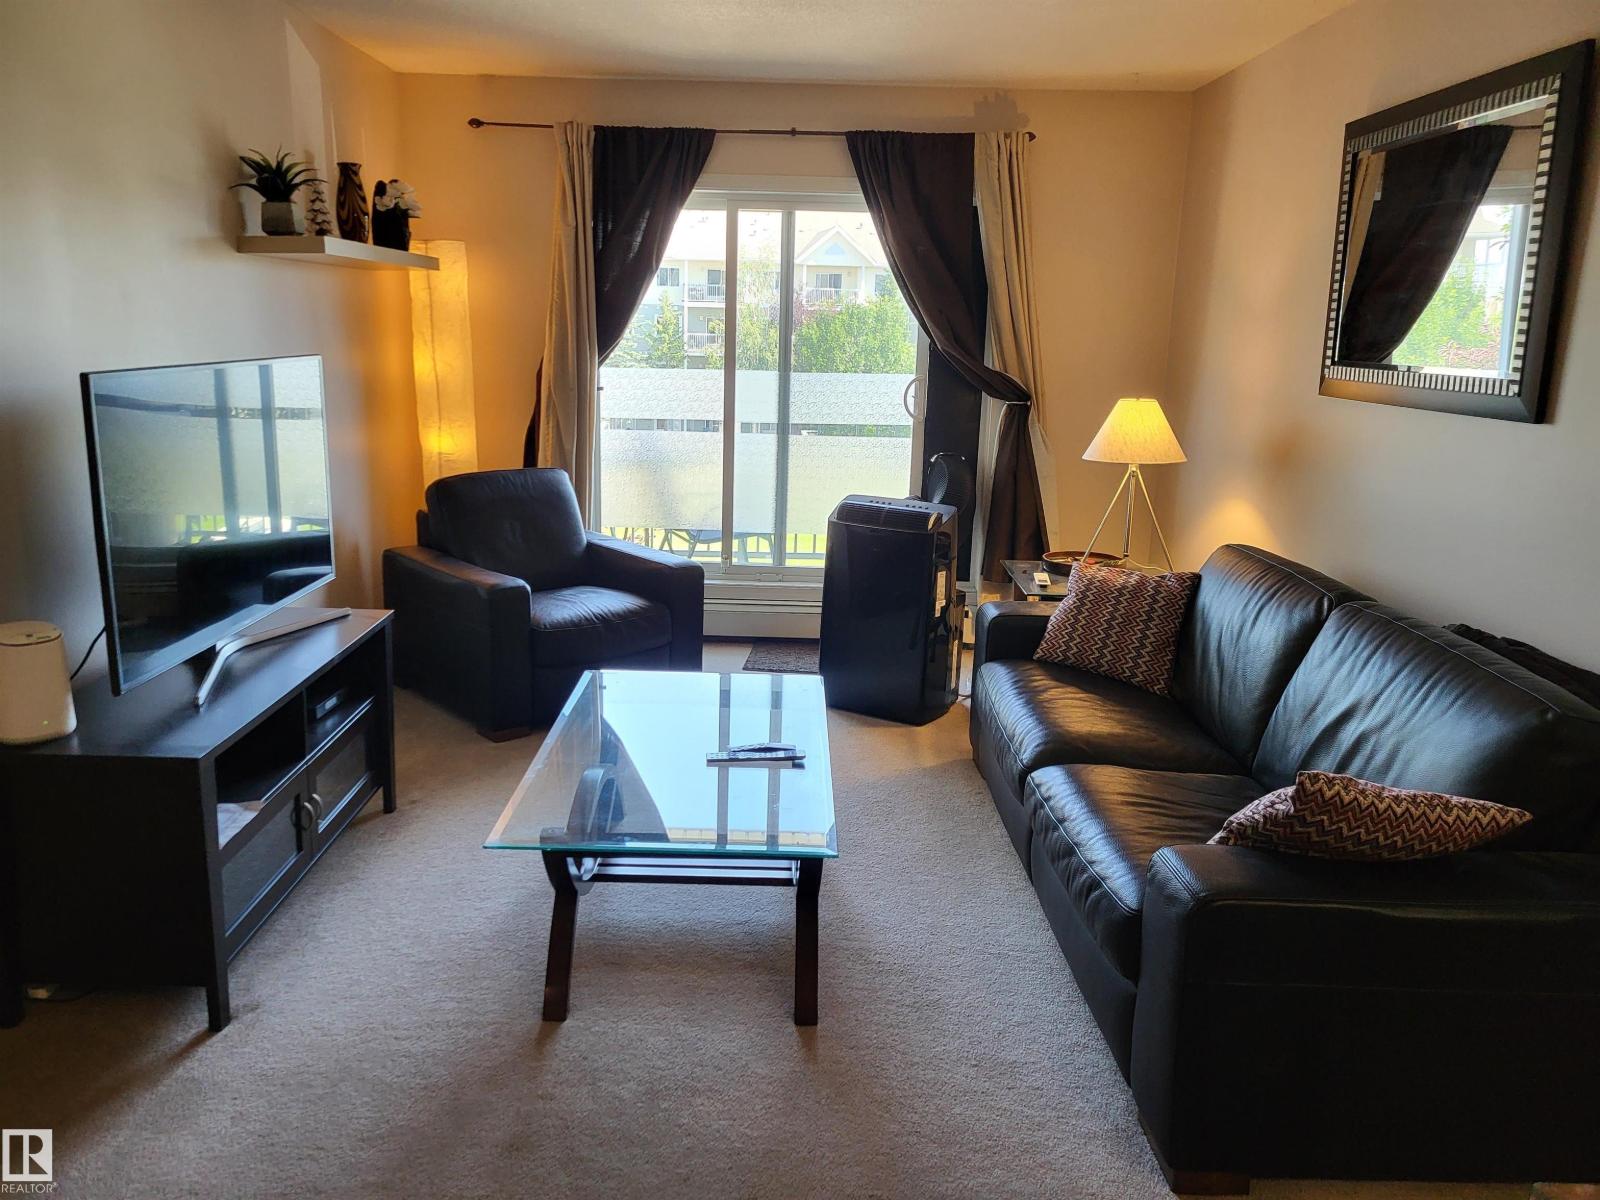
#339 50 Woodsmere Cl
Fort Saskatchewan, Alberta T8L 0C8
Exceptionally clean and well-maintained 2-bedroom, 2-bathroom condo with a functional split-bedroom layout for added privacy. The master bedroom features a 3-piece ensuite, while a 4-piece main bathroom serves the second bedroom and living area. The kitchen was updated with a new countertop, cabinet doors, and dishwasher. Additional features include in-suite laundry, fibre internet, an east-facing balcony, and an assigned heated underground parking stall. A 14,000 BTU portable air conditioner is included to keep the condo cool and comfortable through the summer. The unit can be purchased fully furnished or partially furnished, offering excellent flexibility for buyers looking for a truly move-in-ready home. Monthly condo fees include heat, water, and waste removal, and the property is professionally managed. Residents also have access to an on-site fitness room. (id:58723)
Comfree
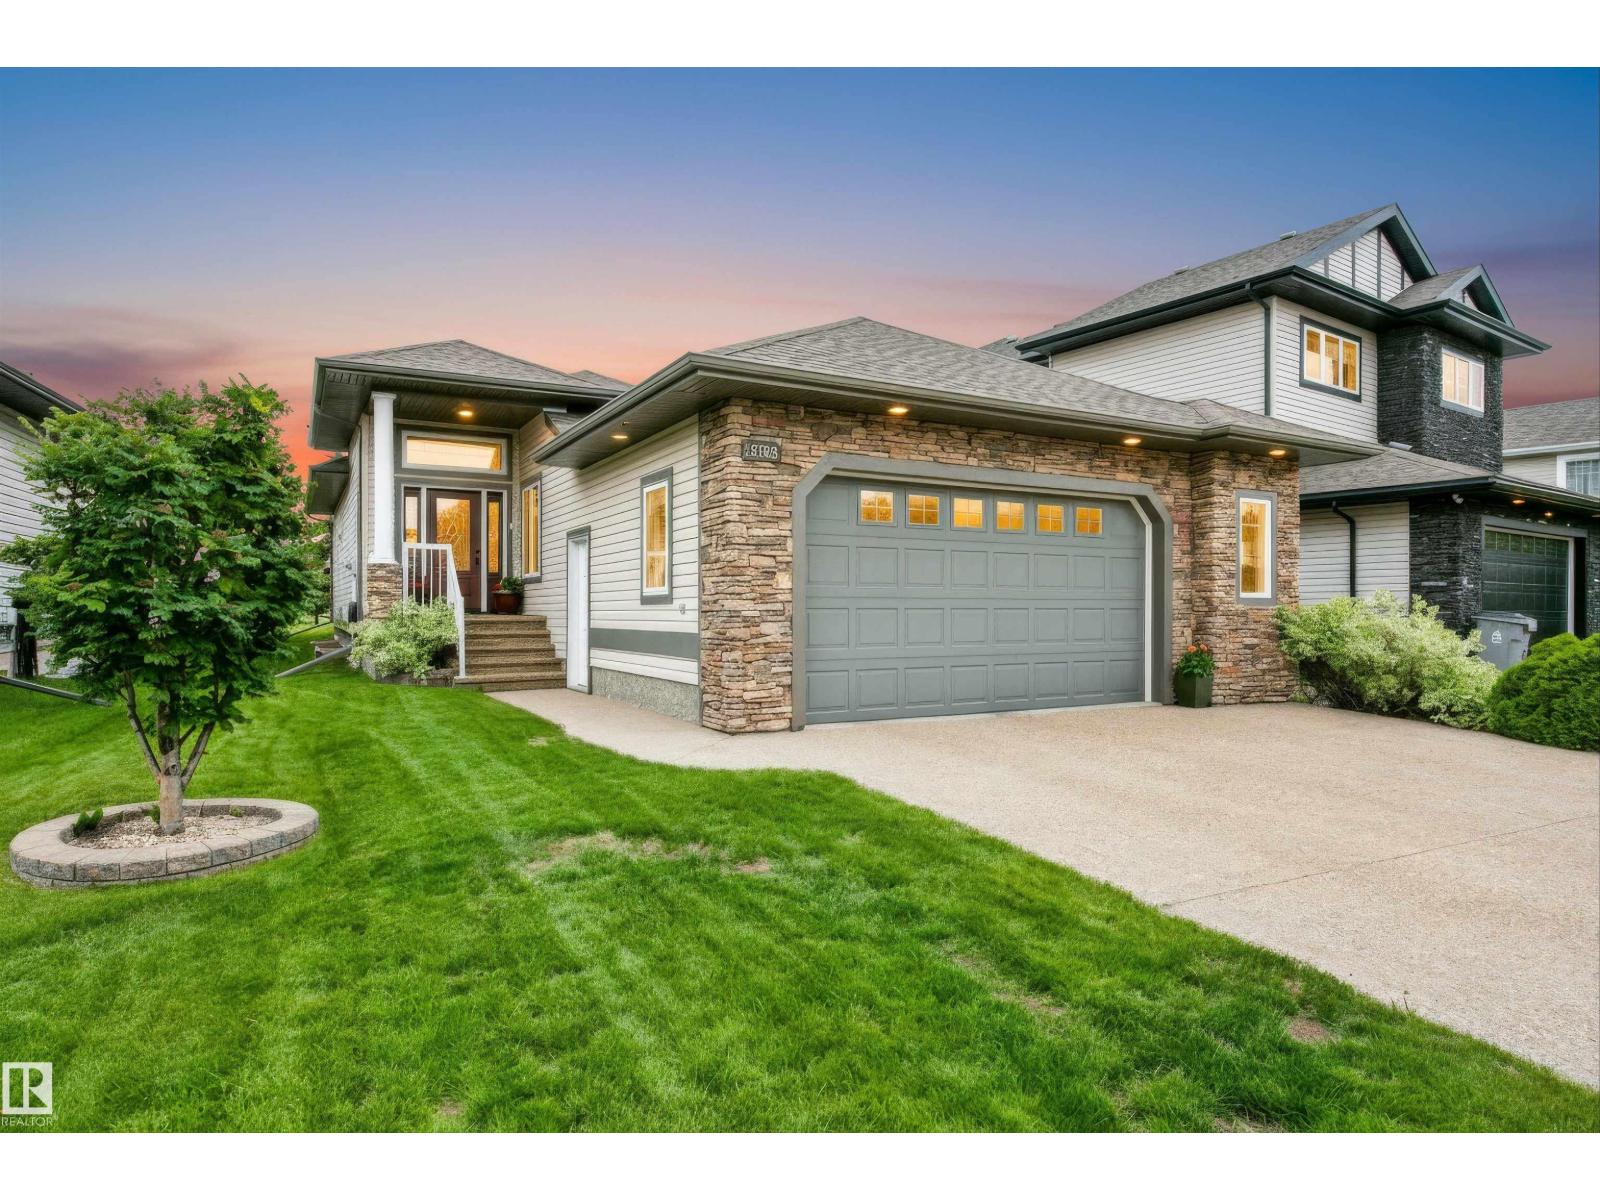
9505 107 Av
Morinville, Alberta T8R 0C7
STUNNING BUNGALOW BACKING ON TO A LAKE! This well-kept, fully finished 4-bedroom home offers an impressive open floor plan with a STUNNING VIEW! The stylish kitchen features ample Hickory cabinets, a huge island, granite countertops, and a large pantry. Enjoy beautiful Hickory hardwood floors in the living room and den area, and 12x12 laminate floors in the main floor areas, a cozy gas fireplace in the living room, and a spacious dining area with garden doors leading to a 2-tiered deck that features a power awning. The primary bedroom boasts an ensuite with a jacuzzi tub, separate shower and dual sinks. Primary Bedroom also has a large walk-in closet. This level also includes a second bedroom, full bath, and main floor laundry. The spacious basement has large windows, a family room with wet bar, full bath, two additional large bedrooms, and a recreation area. An attached garage offers convenient entry from the house. Fantastic location! Don’t miss the chance to see this one today! (id:58723)
RE/MAX Real Estate
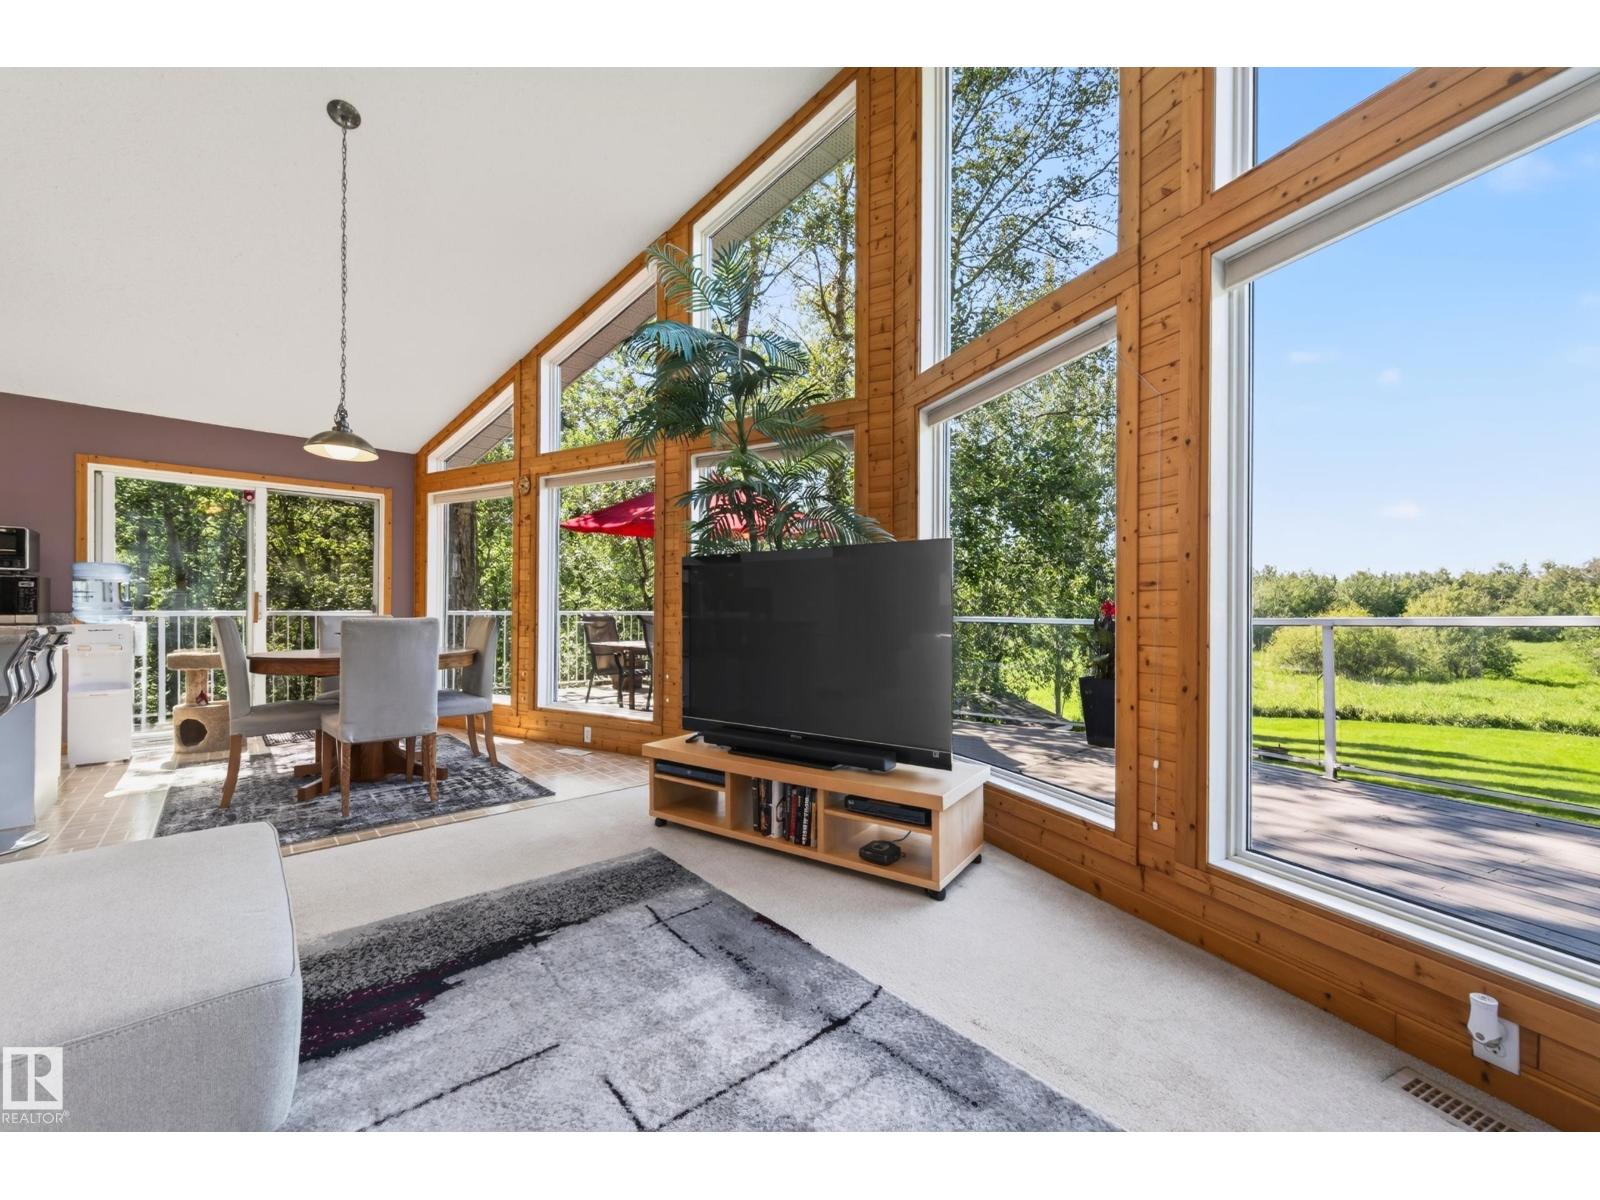
#53 51263 Rge Road 204
Rural Strathcona County, Alberta T8G 1E9
ENJOY THE BEAUTY OF NATURE YEAR ROUND! Escape the hustle and embrace the peaceful lifestyle of Hastings Lake in this inviting 1223, sq. ft. walkout bungalow on a generous 1/3-acre! Surrounded by mature trees, abundant birdlife and nature, enjoy your morning coffee on the huge deck while taking in the peaceful views. Inside, soaring ceilings and expansive windows fill the open living, dining and kitchen areas with natural light. Kitchen features an island and deep walk-in pantry, with 2 BRs, a full bath and main laundry completing this level. The walkout offers a spacious third bedroom, 2nd living area and 3-pc bath with shower, plus a separate entrance to the double attached heated garage with 220 wiring. One shed has power. Poly-B plumbing replaced with PEX and Warranty (2026), new cistern water pump (2026), and regular maintenance of furnace. Shingles replaced in 2011. A peaceful retreat with space, privacy and nature, yet just a short distance from Sherwood Park! Some photos are virtually staged. (id:58723)
Now Real Estate Group
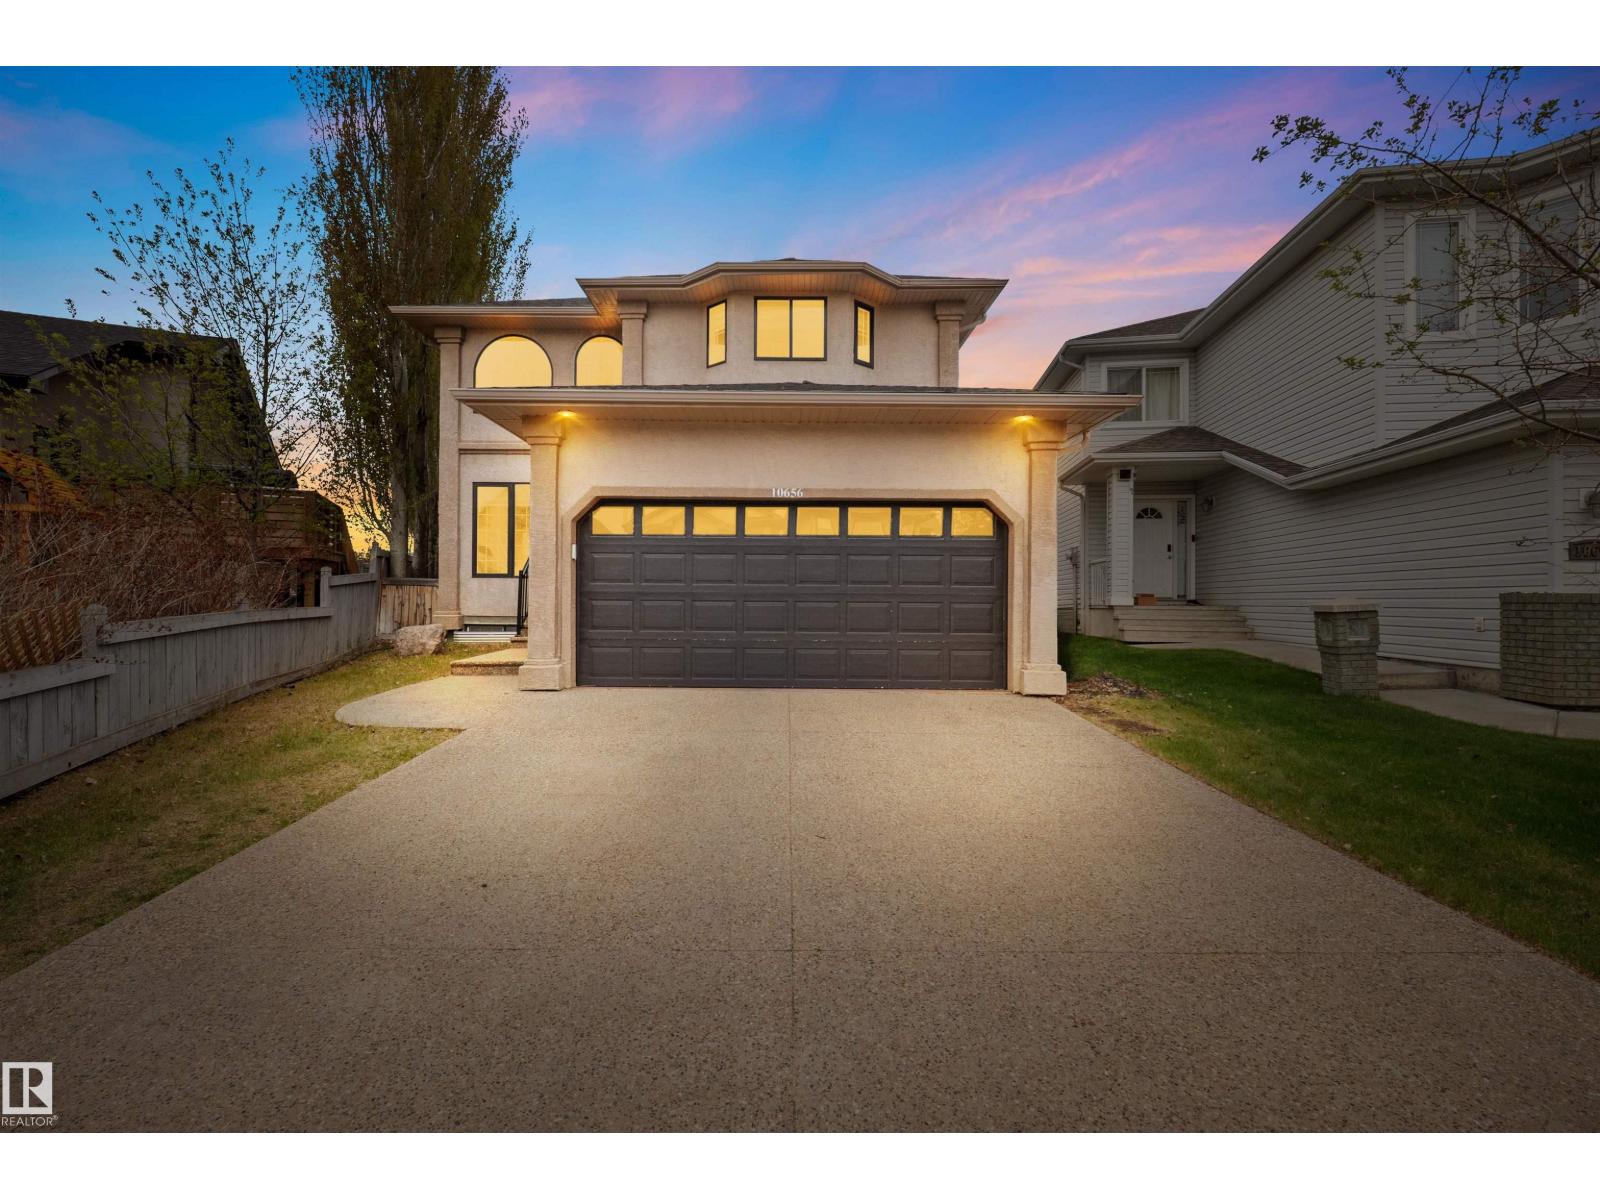
10656 181 Av Nw
Edmonton, Alberta T5X 6G4
Stunning 2-storey home in the sought-after community of Chambery! Featuring a grand foyer with soaring cathedral ceilings, formal living and dining areas, a spacious great room with gas fireplace, and an upgraded kitchen with newer stainless steel appliances and bright breakfast nook. Upstairs offers 3 generous bedrooms, including a spacious primary retreat with a 4-piece ensuite. The fully finished basement includes a media room, games area, and bathroom—perfect for entertaining. Situated on a beautifully landscaped pie-shaped lot with a maintenance-free composite deck, cobblestone patio, fire pit, and picturesque pond. Additional highlights include central A/C, New Shingles, stucco exterior, and excellent access to parks, schools, and Anthony Henday Drive. A truly exceptional family home! (id:58723)
Sable Realty
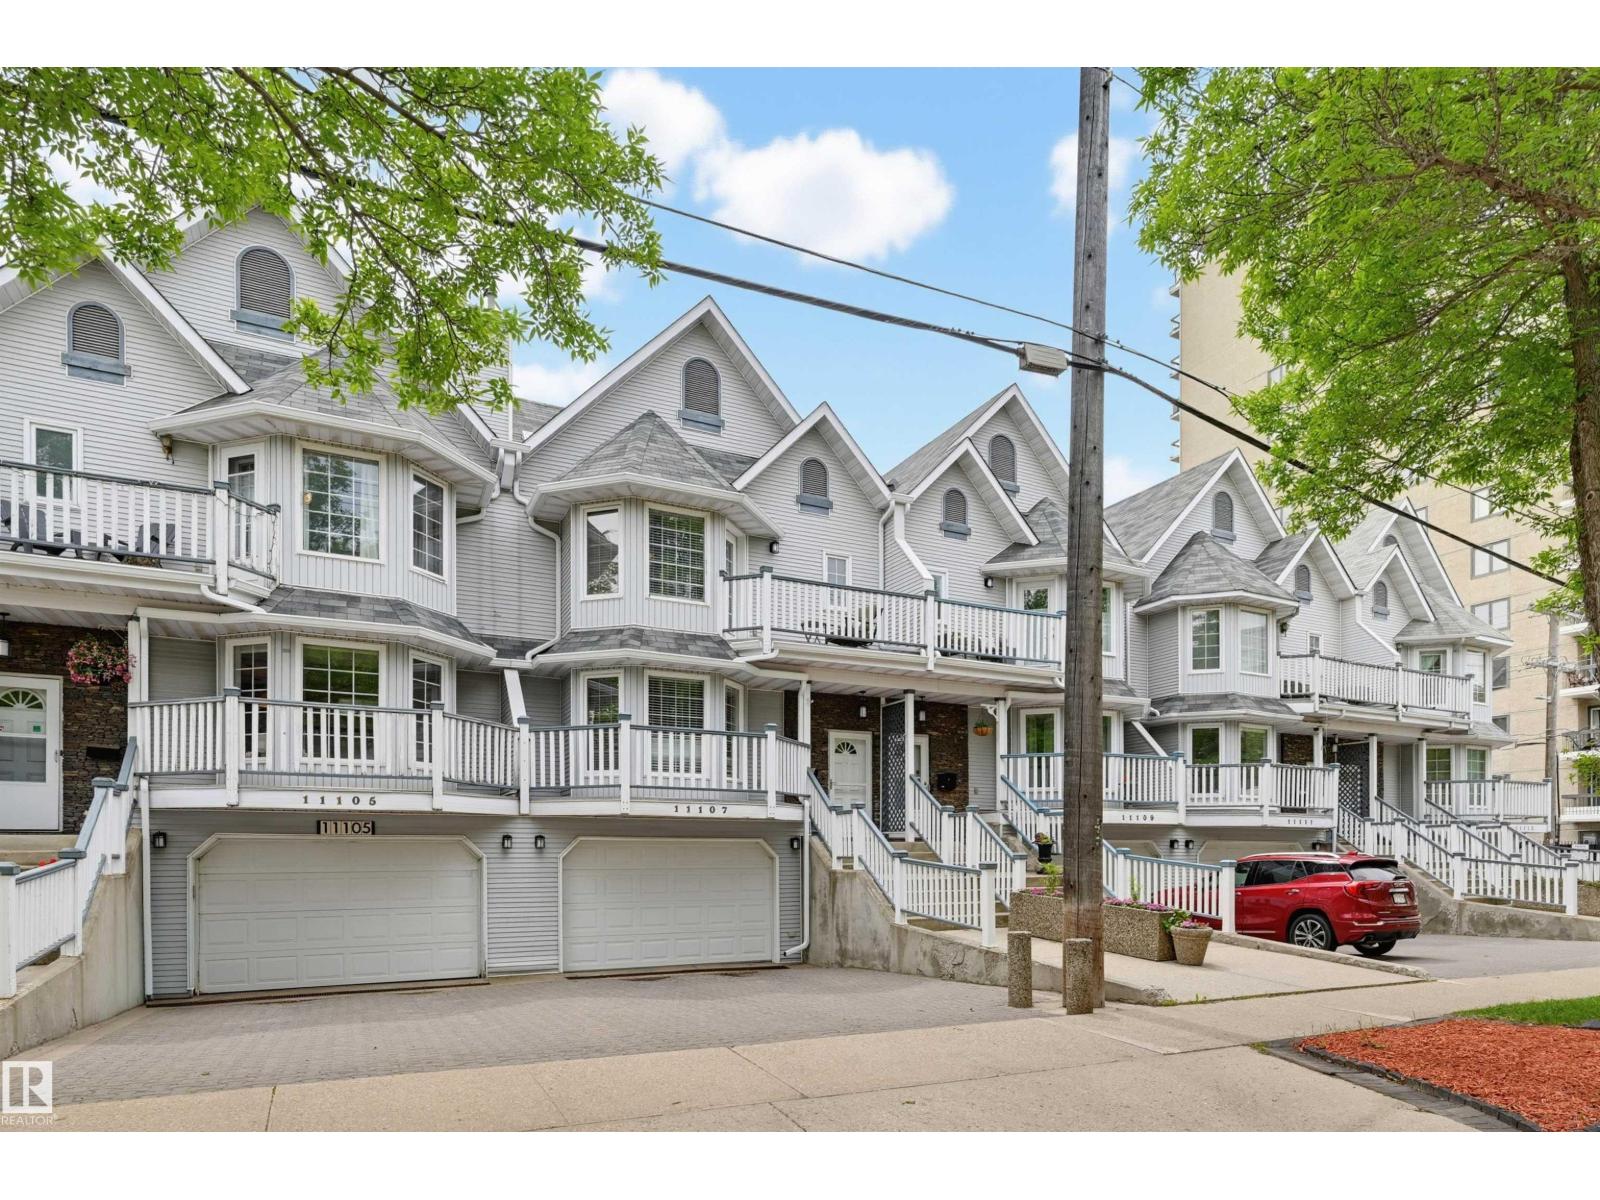
11107 98 Av Nw
Edmonton, Alberta T5K 0E1
Discover this unique, one-of-a-kind 2,317 sq.ft. attached home with NO CONDO FEES, situated in a prime Wîhkwêntôwin location! Enjoy unparalleled convenience just half a block from the LRT and river valley trails, with quick access to the U of A, ICE District, and Brewery District. The spacious layout features 3 bedrooms plus a loft, highlighted by a fully finished walk-out basement offering a family room, cozy wood fireplace, wet bar, and access to a private, fenced south-facing backyard with a large deck. Enjoy multiple outdoor spaces, including a north-facing deck off the primary bedroom and a south-facing deck accessible from both the kitchen and an additional bedroom. The generous kitchen boasts crisp white cabinetry and sleek quartz countertops, with quartz finishes elegantly continuing throughout the entire home. Additional highlights include central A/C, a roof updated in 2014, and an oversized single attached garage. This exceptional property combines unbeatable location with incredible space! (id:58723)
RE/MAX Real Estate
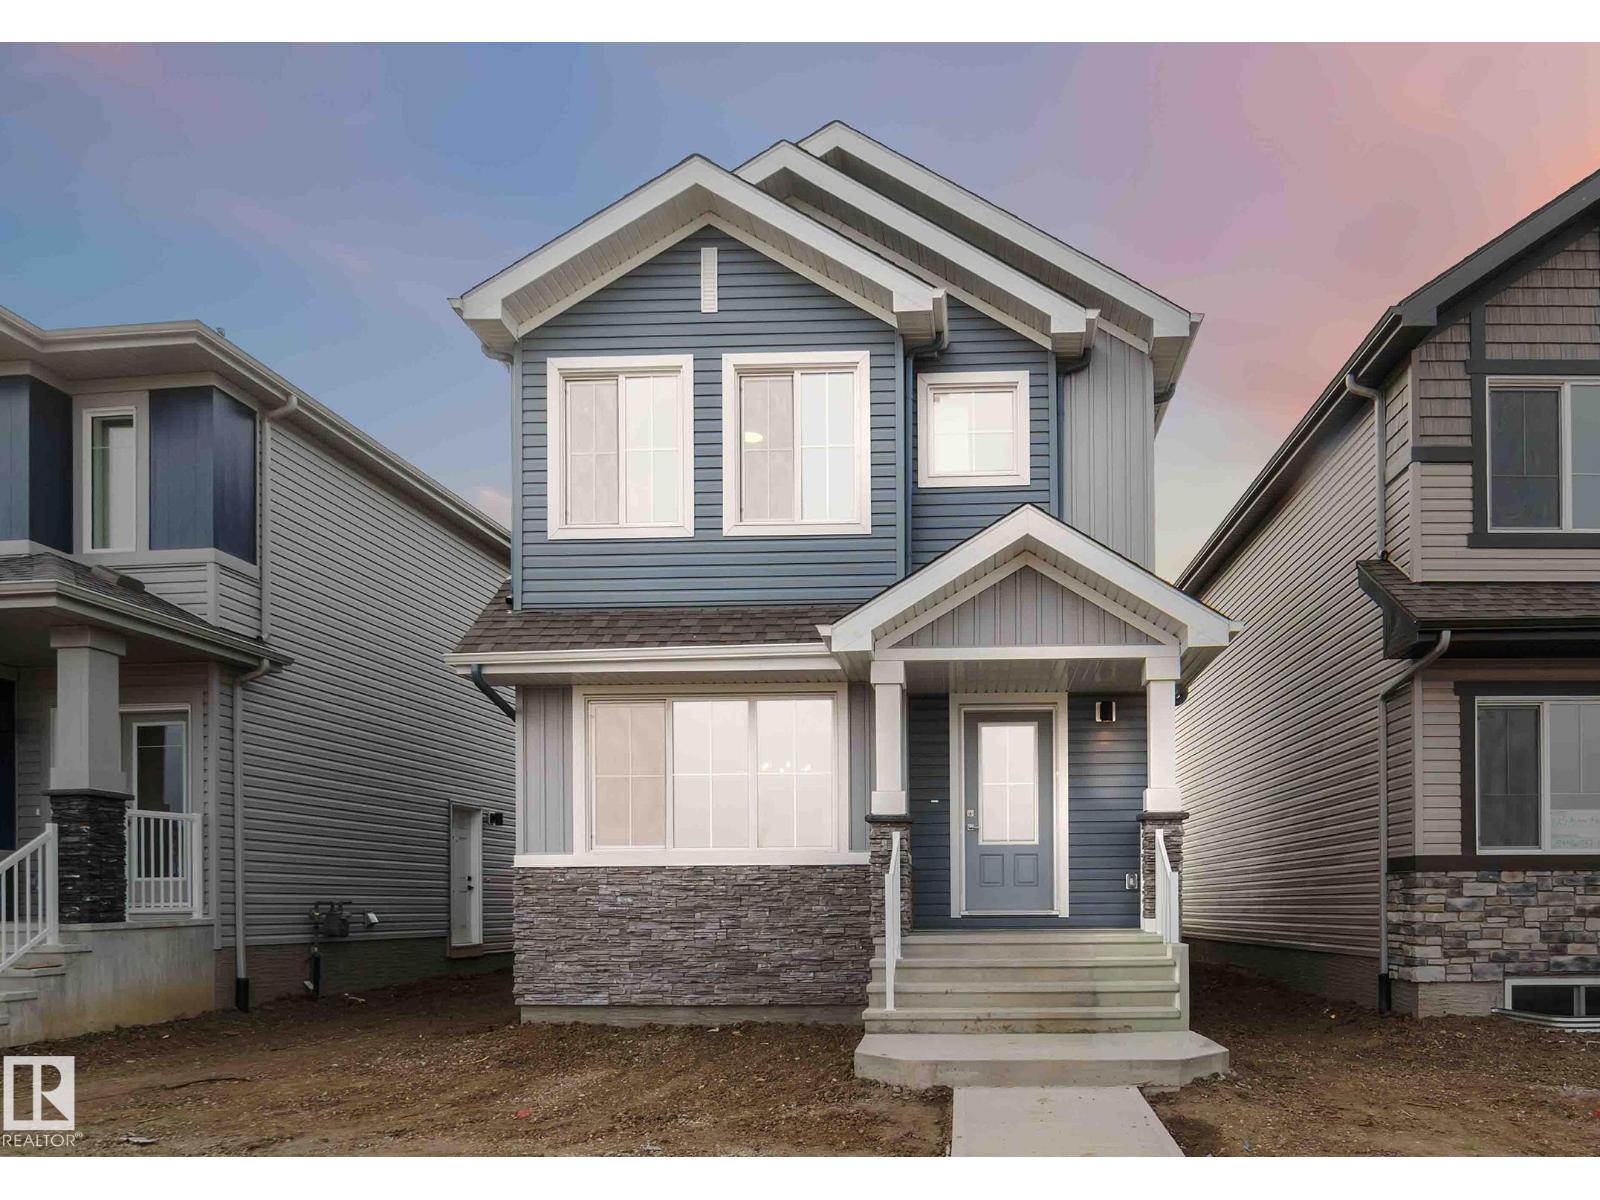
1013 Aster Bv Nw
Edmonton, Alberta T6T 2W8
Welcome to the Sansa by Sterling Homes, a thoughtfully designed home combining modern finishes with functional living. The main floor features luxury vinyl plank flooring, 9’ ceilings, and a welcoming foyer with coat closet that opens into a bright great room filled with natural light. The L-shaped kitchen offers quartz countertops, an island with flush eating ledge, Silgranit undermount sink, Thermofoil cabinets with soft-close doors and drawers, and a roomy pantry. At the rear, a dining area, half bath, and garden door lead to a backyard and parking pad, with option for a detached two-car garage. Upstairs includes a primary suite with walk-in closet and 3-piece ensuite with walk-in shower, two additional bedrooms, a main 3-piece bath, and a conveniently located laundry closet. Black plumbing and lighting fixtures, 9’ ceilings on main and basement levels, separate side entrance, and basement rough-in complete this home. (id:58723)
Exp Realty
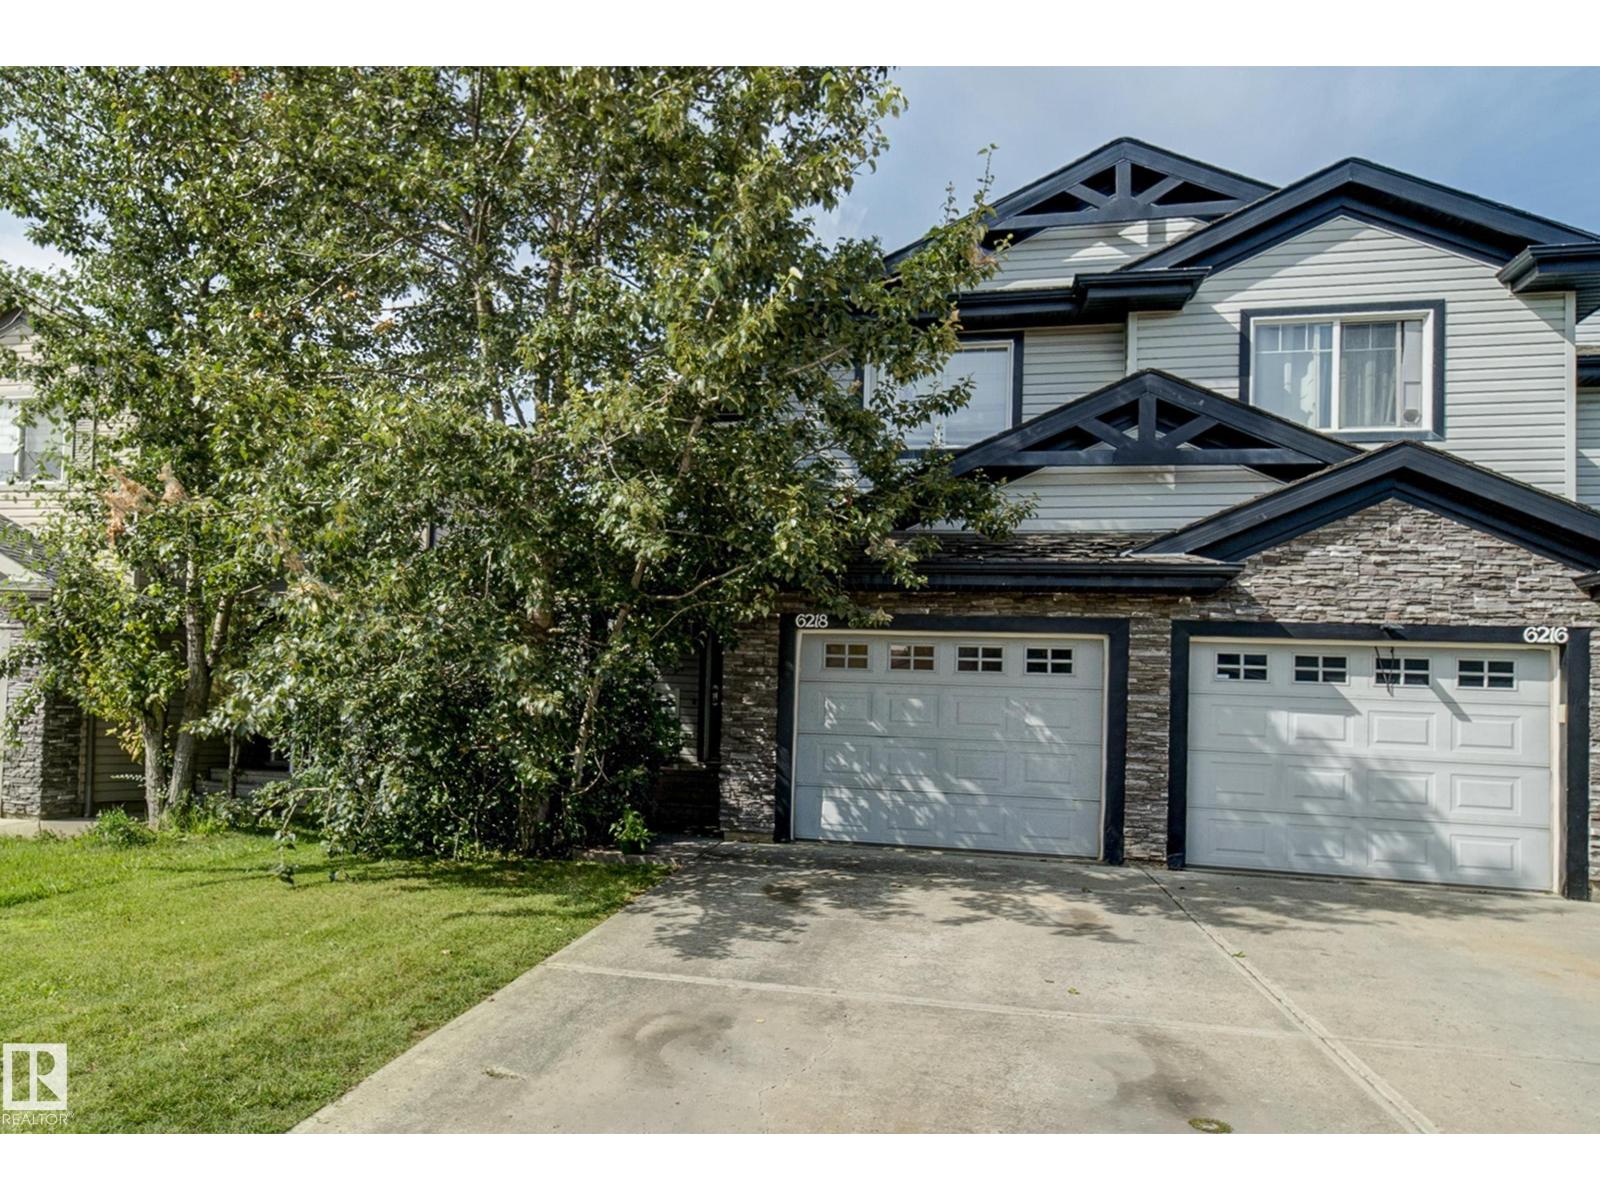
6218 1a Av Sw Sw
Edmonton, Alberta T6X 0C1
Welcome to this bright and spacious 2-storey half duplex in the desirable community of Charlesworth! Offering 3 bedrooms, 2.5 bathrooms, and a fully finished basement, this home provides plenty of comfortable living space for families, first-time buyers, or investors. The main floor features a functional layout with a welcoming living room, dining area, and kitchen, creating an inviting space for everyday living and entertaining. Upstairs, you’ll find three bedrooms, including a comfortable primary suite. The fully finished basement offers additional recreation space and flexibility for your family’s needs. Step outside and enjoy your fully fenced yard with a deck, backing directly onto green space and trees — providing added privacy and a peaceful setting. An attached single garage and paved driveway add everyday convenience. Ideally located close to schools, shopping, public transportation, playgrounds, and major roadways including the Anthony Henday. A fantastic opportunity to own a well-kept home. (id:58723)
Kic Realty
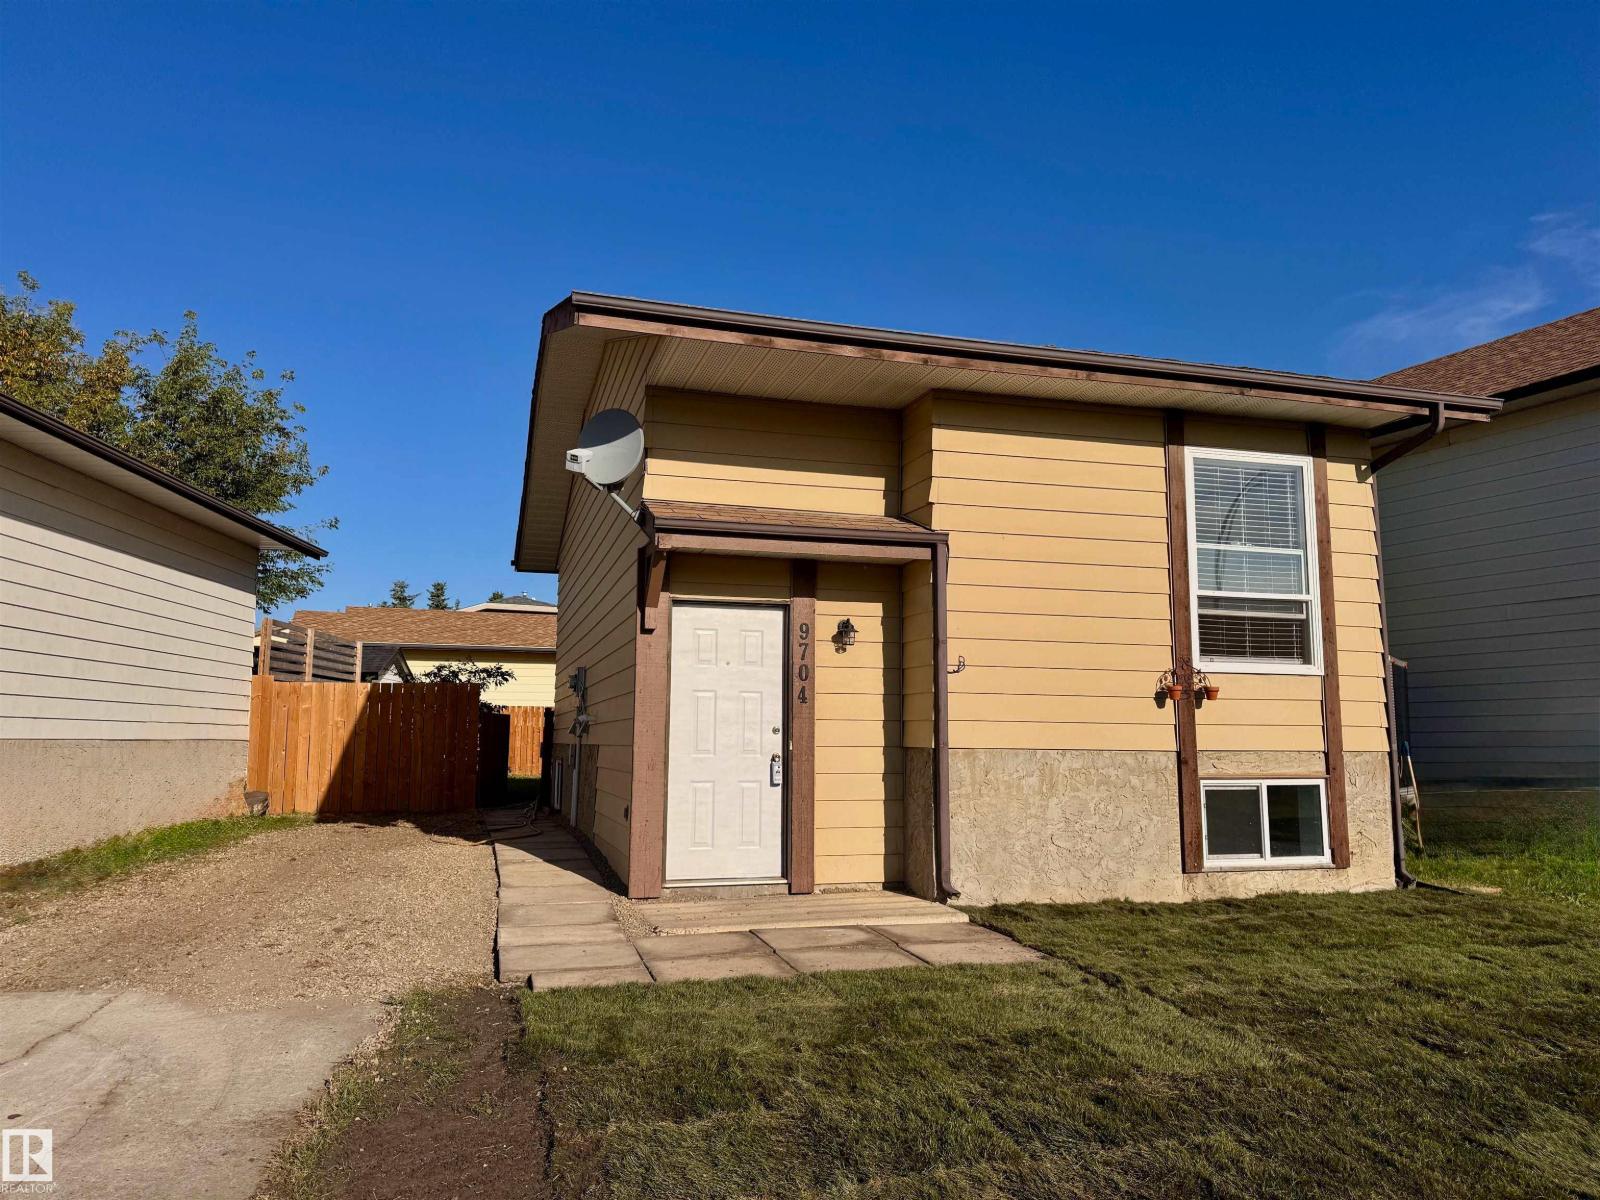
9704 104 St
Morinville, Alberta T8R 1C8
This is a fantastic chance for first-time buyers or savvy investors! This beautifully renovated, move-in-ready bi-level home offers a bright and functional living space. As you step inside, you’ll find durable new wood-look vinyl plank flooring, fresh neutral paint and crisp trim throughout. The brand-new kitchen features stylish white shaker cabinetry, matte black hardware, a tile backsplash and a double sink with a pull-down faucet. Large windows fill the open living and dining areas with natural light, and ceiling fans provide year-round comfort. A new main floor bathroom is complete with new fixtures and toilet &vanity, lower level bathroom is new with tiled floor- complete with new fixtures, toilet, vanity, & walk in shower. Recent upgrades include a new high-efficiency furnace & newer HWT. Newer windows on main floor 2024 windows on lower level 2025. This home is ready now or can be added to your portfolio easily. Located near schools, shopping, parks, fast food restaurants, this is an ideal spot. (id:58723)
RE/MAX Real Estate
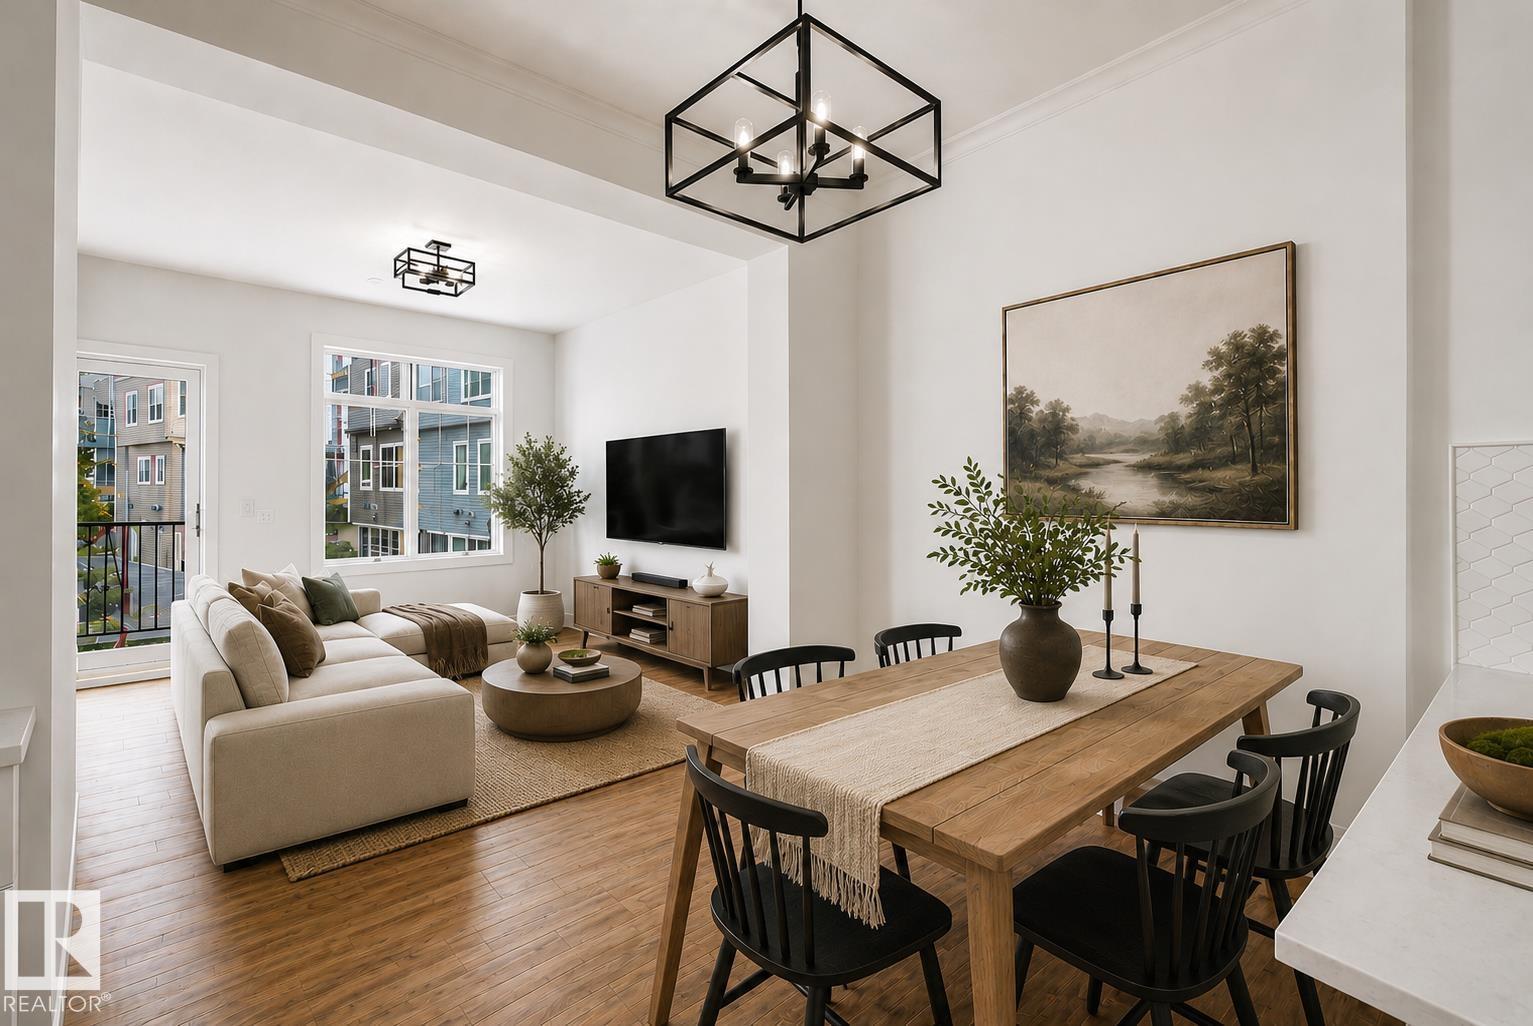
#24 6214 Cartmell Co Sw
Edmonton, Alberta T6W 5A7
Welcome to this stylish home featuring modern finishes and a bright, open-concept layout designed for comfortable everyday living. The main living space is filled with natural light, creating a warm and inviting atmosphere throughout. The kitchen is beautifully appointed with sleek QUARTZ countertops, ample cabinetry, and a functional layout that flows seamlessly into the dining and living areas—perfect for entertaining or relaxing at home. This home offers two spacious bedrooms, providing flexibility for families, guests, or a HOME OFFICE setup. Enjoy the added peace of mind with NEW HOME WARRANTY still in place. The single attached garage offers convenience year-round, while the additional rear parking pad provides extra space for guests or a second vehicle. A perfect blend of style, functionality, and value—this is an excellent opportunity to own a move-in ready home with thoughtful upgrades in a desirable setting. - virtually staged (id:58723)
Real Broker
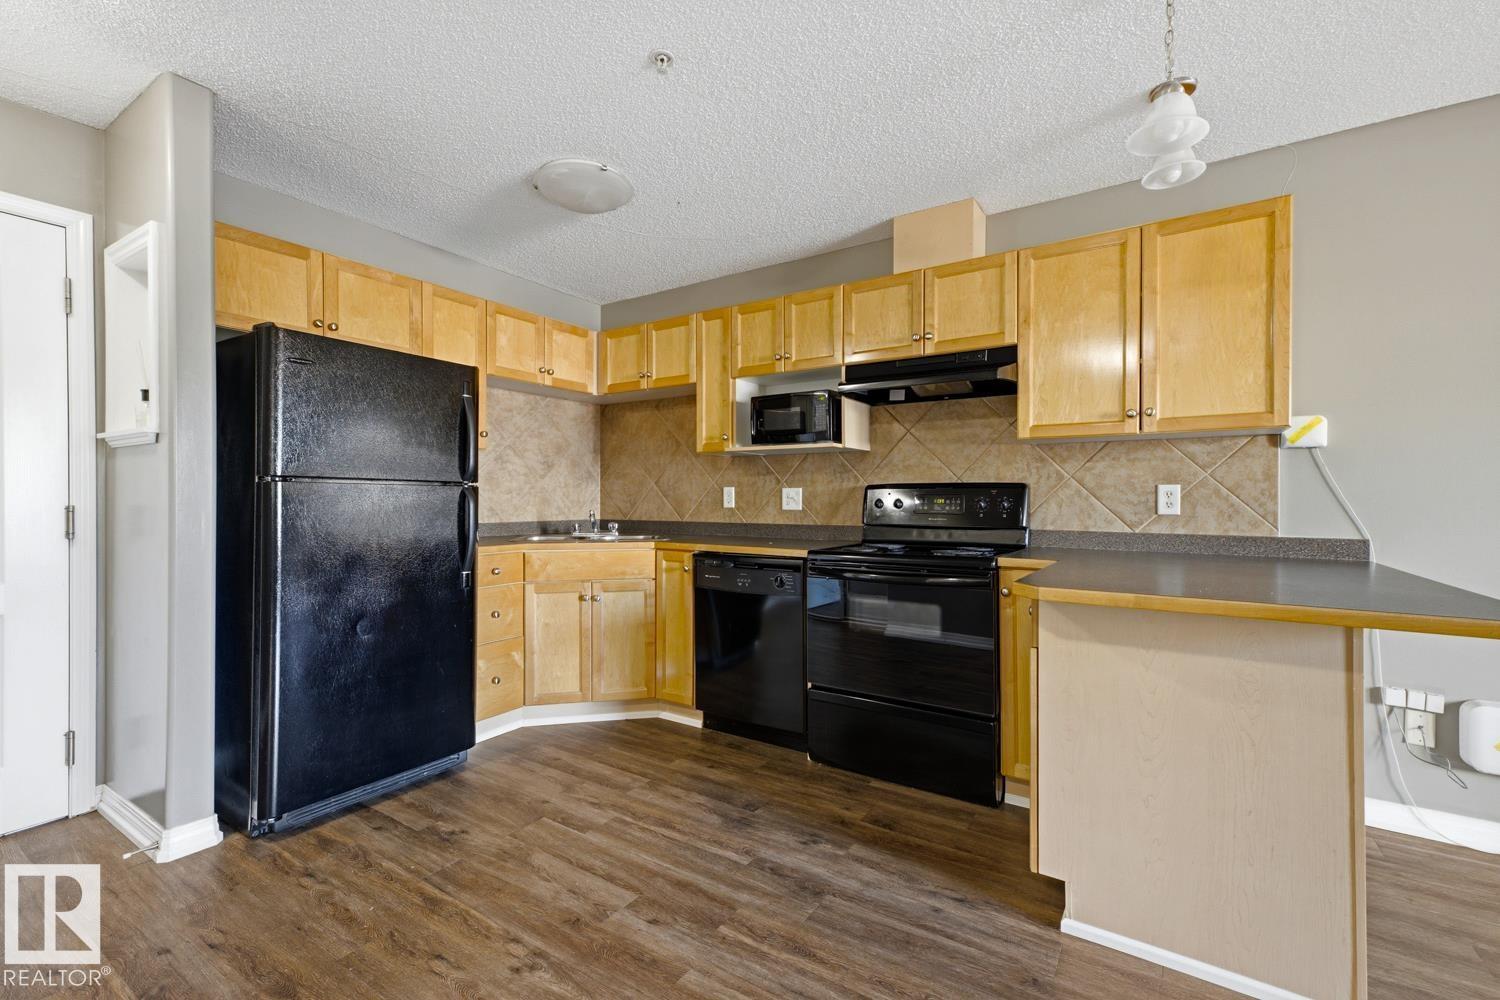
#101 7511 171 St Nw
Edmonton, Alberta T5T 6S7
Welcome to The Westridge in Callingwood North! This beautiful 1-bedroom condo was originally the building’s SHOW SUITE and offers a bright, open layout with thoughtful upgrades throughout. Freshly painted with NEW VINYL PLANK FLOORING, the home features a spacious kitchen with solid wood cabinetry, an eating bar and plenty of storage. The comfortable living room opens onto a west-facing patio, while the generous bedroom and large walk-in storage area add everyday convenience. Ideal for anyone looking for easier mobility access, the unit is located close to the ELEVATOR, and the TITLED, HEATED UNDERGROUND PARKING STALL is also conveniently located near the elevator and includes a self-opening door, making the trip from car to home quick and easy. With LOW CONDO FEES, this is one of the most affordable opportunities to enjoy the comfort of heated underground parking. The building also offers a car wash and is close to shopping, schools, transit, golf and West Edmonton Mall. (id:58723)
RE/MAX River City
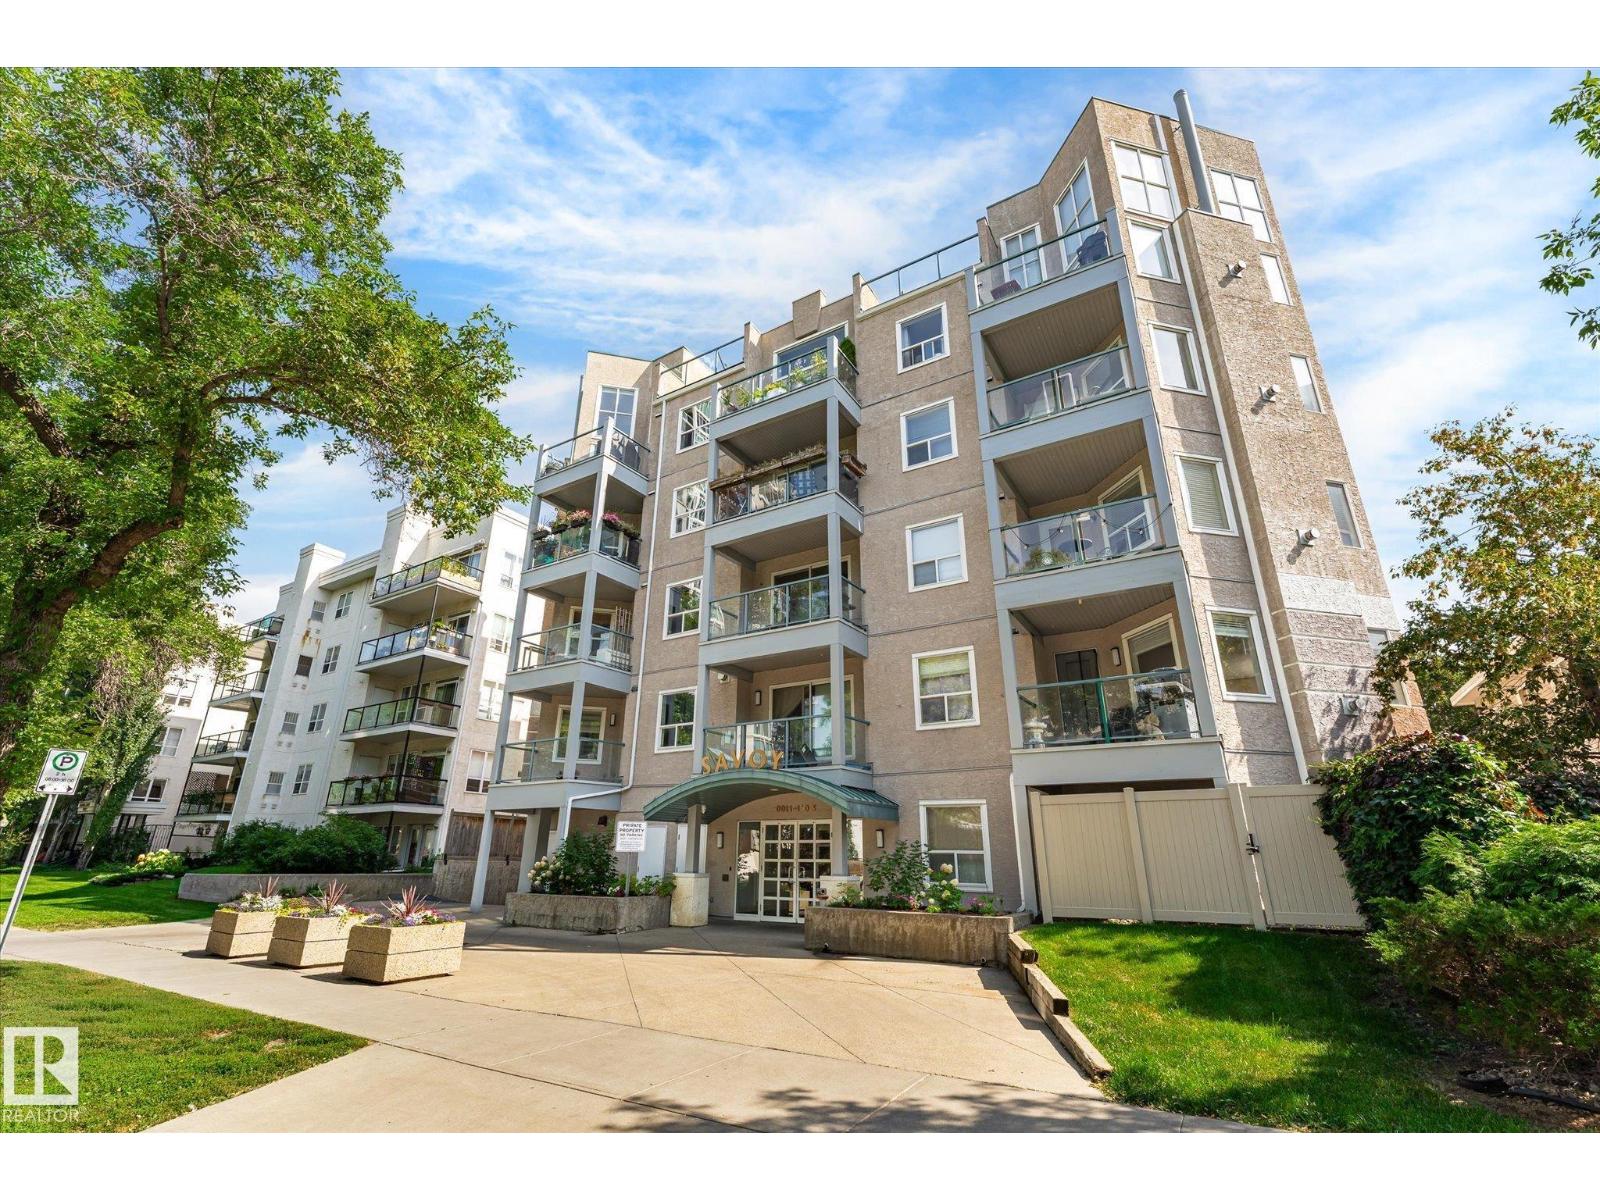
#403 10011 110 St Nw
Edmonton, Alberta T5K 2X1
Student, investor, or just craving the epitome of downtown living? This move-in-ready, pet friendly 2 bed, 2-bath condo is not only ideally located just a short walk from the LRT, but is newly renovated and features one of the best layouts in the building! The two generously sized bedrooms are ideally separated by the living room, while the open dining area and functional kitchen offer plenty of space to gather. Additional cabinetry has also been added for extra storage! The primary bedroom has its own ensuite and walk-in closet, while the second bedroom is right beside the additional full bathroom—making it perfect for roommates! Finished with IN-FLOOR heating and IN-SUITE laundry, this unit impresses with all the features you’d expect from an executive-level apartment. A titled underground parking stall and a wonderfully managed building with LOW CONDO FEES make this one a fantastic find. Only 1/2 a block to the LRT with one stop the UofA, and easy&quick commute to Macewan and Nait - a student's dream! (id:58723)
RE/MAX River City
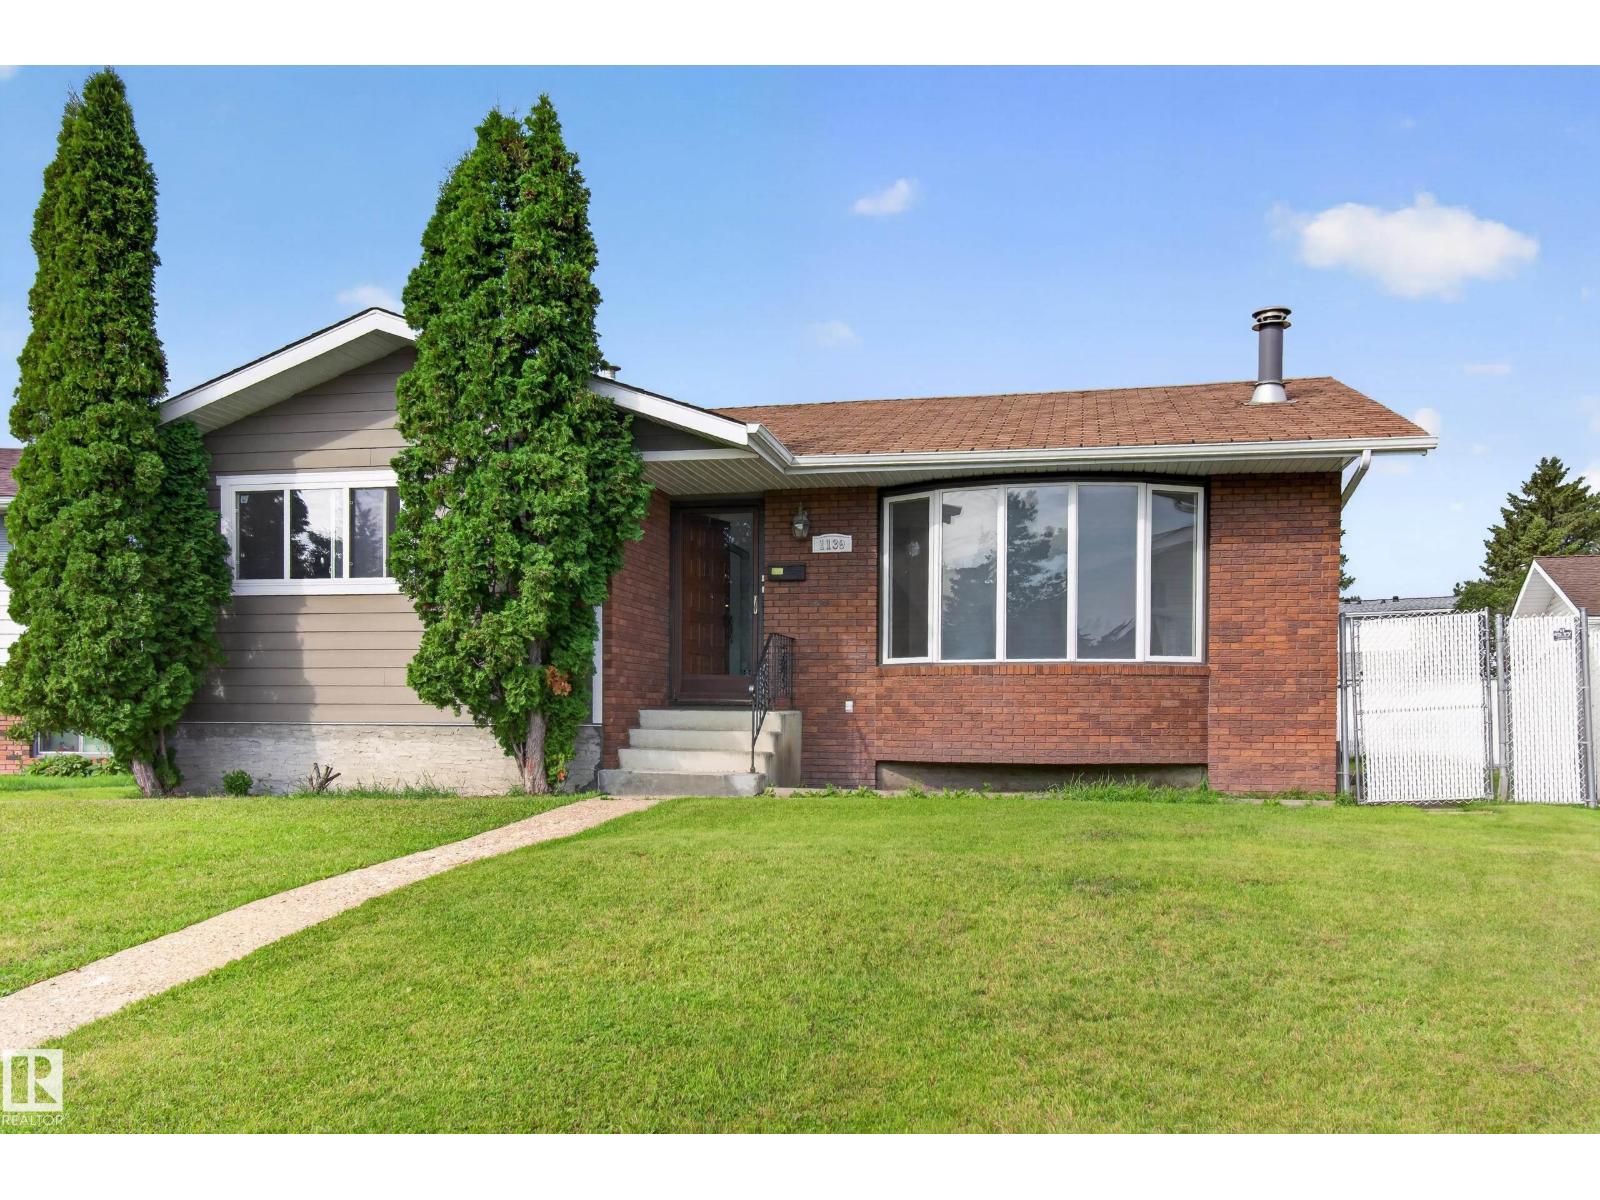
1139 Lakewood Rd N Nw
Edmonton, Alberta T6K 3A9
This impressive bungalow in Tipaskan blends comfort, space, and everyday convenience. The main level offers three spacious bedrooms, including a primary suite with a 2-piece ensuite, plus a bright living room and a welcoming family room ideal for entertaining. A functional kitchen, adjoining dining area, and 4-piece main bathroom complete the floor. The fully finished basement adds valuable living space with a generous recreation room for gatherings, a laundry room, an additional bedroom, and a 3-piece bathroom. Outside, a double detached garage and large driveway offer ample parking. Set on a quiet cul-de-sac across from a park and steps from Tipaskan School, the property pairs practicality with a desirable setting. Nearby South Common and Costco provide convenient access to shopping, dining, services, and recreation. With its versatile layout, abundant space, and well-connected location, this home presents an excellent opportunity. (id:58723)
Smartpro Realty
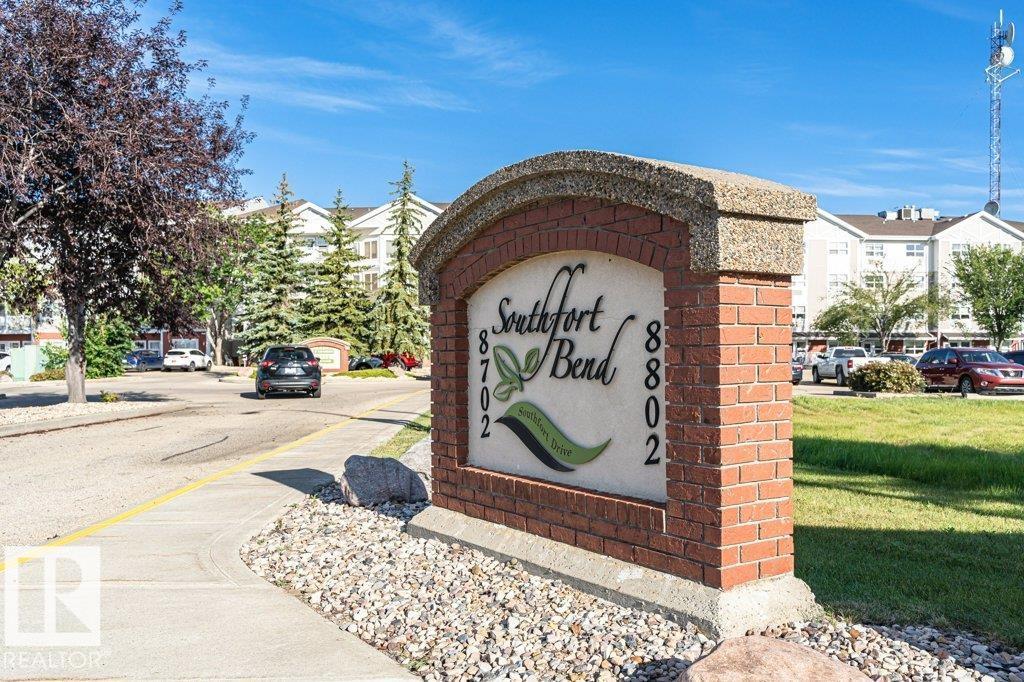
#229 8802 Southfort Dr
Fort Saskatchewan, Alberta T8L 4R6
This second-floor studio suite at Fort Gardens in Southfort Bend offers an affordable opportunity for comfortable, accessible living with immediate possession available. The building, suite are all wheelchair accessible. The suite comes fully equipped with appliances, air conditioning and a built-in Murphy bed that provides a smart use of space. The condo fee of $939.85 includes the meal plan plus heat, water, cable package, insurance, exterior maintenance, reserve fund contributions and access to the building's many amenities. The meal plan includes a $12/day meal credit, along with a medical pendant providing 24-hour monitoring, bi-monthly housekeeping and laundry service. Enjoy the on-site restaurant, social programs, billiards, shuffleboard, craft room, social rooms and guest suites available for visitors at a nominal fee. 15-day possession available! (id:58723)
Royal LePage Noralta Real Estate
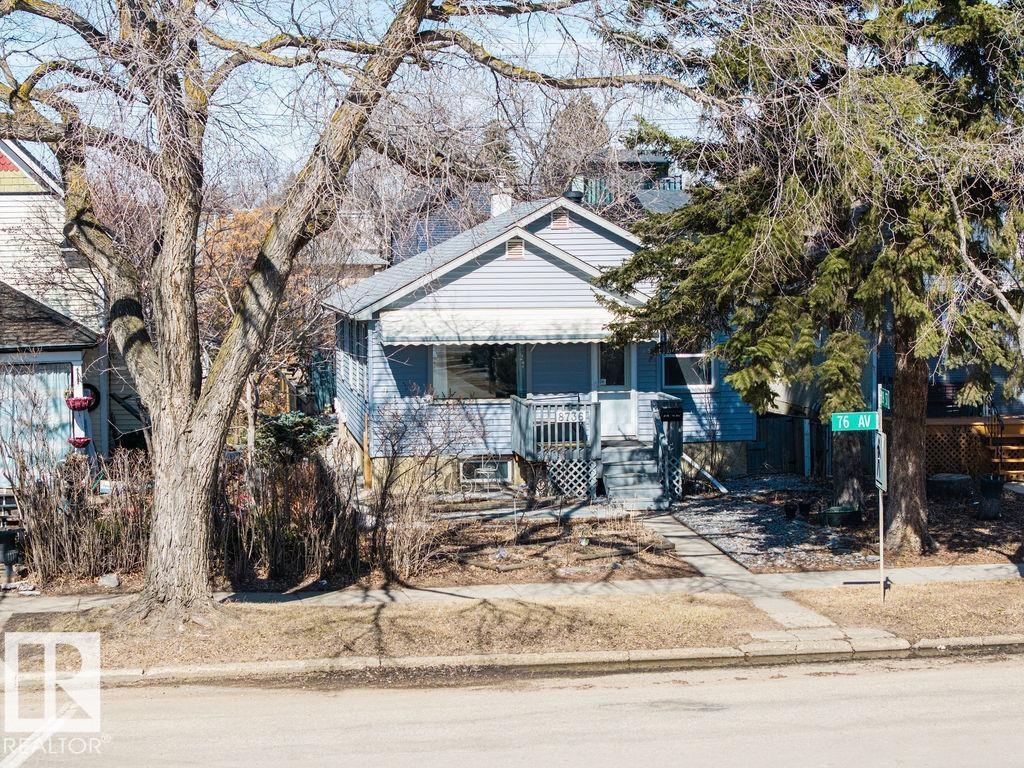
8736 76 Av Nw
Edmonton, Alberta T6C 0J5
Steps down to the Mill Creek Ravine! This move in ready remodeled Bungalow home has been updated all while keeping some of the beautiful traditional features such as textured & coved ceilings, hardwood floors & welcoming front deck. The bright living room & dining room lead to the newer kitchen finished with quality cabinets, SS appliances, granite counter tops & under cabinet lighting. Down the hall the 2 bedrooms are adjacent to the bathroom. Brand new laminate flooring throughout the finished lower level with a rec room, 2 bedrooms, laundry & 2 piece bathroom with shower. Many important updates have been done, brand new shingles-2021 & siding, Electrical, bsmt bathroom 2022, windows and doors-2006. 2024 replaced Furnace and hot water tank, 2023 New micro with hood fan. Situated down the street to the beautiful trails in the Mill Creek Ravine, just a short walk to the Ritchie Market, great schools & playgrounds. Mins to the U of A & Downtown. This is a great opportunity. (id:58723)
Maxwell Devonshire Realty
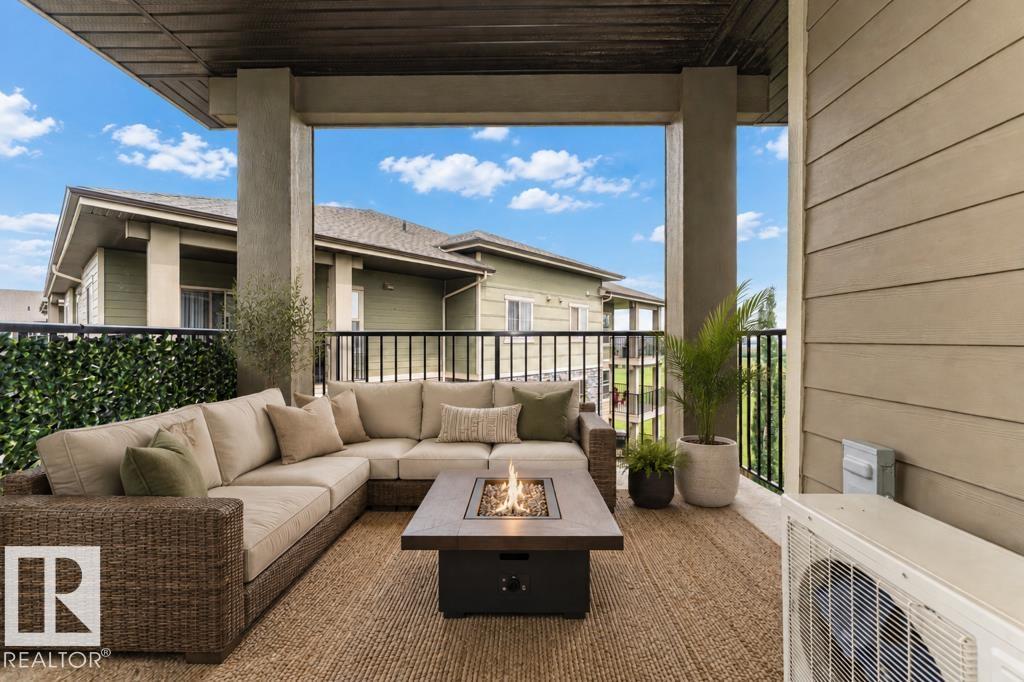
#402 270 Mcconachie Dr Nw
Edmonton, Alberta T5Y 3N4
BEST OF THE BEST!!! TOP FLOOR, CORNER UNIT with 2 TITLED UNDERGROUND PARKING STALLS and one of the largest suites in the building! Sunlight pours into the living room thanks to extra corner windows, while cool AIR CONDITIONING keeps you comfortable all summer long. Love to entertain? The open-concept layout seamlessly connects a large dining area to a stylish kitchen boasting granite countertops, eating bar, rich espresso cabinetry and stainless appliances. Step outside onto your OVERSIZED PRIVATE CORNER BALCONY to soak in the views overlooking green space and school fields! You will love the convenient in suite laundry/storage room plus TONS OF EXTRA STORAGE including a flex space that’s perfect for your home office, deep freeze or sports gear, plus your personal storage room in the heated parkade. Some photos are virtually staged. All of this tucked away in a peaceful residential neighbourhood. This rare gem has it all! (id:58723)
Royal LePage Noralta Real Estate