Hurry Home

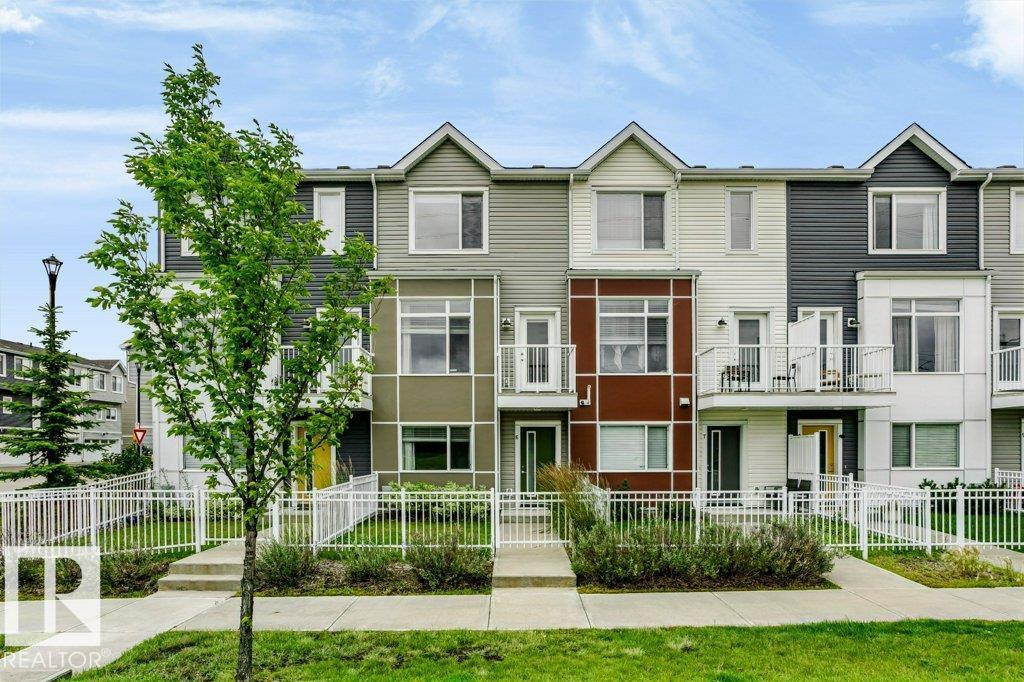
#6 215 Saddleback Rd Nw
Edmonton, Alberta T6J 5T6
Welcome to this beautifully well maintained 3-storey townhouse, blending modern style, comfort & convenience! FRESH NEW PAINT THROUGHOUT! Featuring 2 spacious bedrooms, each with its own ensuite, 2.5 baths, a versatile den/flex room & SINGLE ATTACHED GARAGE. The bright & open living level features luxury laminate flooring and a stylish kitchen with S/S appliances, UPGRADED QUARTZ COUNTERTOPS, ample cabinetry & a LARGE CENTRAL ISLAND—perfect for entertaining. Step outside to the patio & PRIVATE FENCED YARD, ideal for gardening, relaxing or summer BBQs. Convenient laundry & a 2-pc powder room complete this level. Upstairs, enjoy two generous bedrooms, including a primary suite with walk-in closet & 4-pc ensuite. WALKING DISTANCE to Century Park LRT, transit, schools, shopping & parks. Modern living in a fantastic South Edmonton location! (id:58723)
Century 21 All Stars Realty Ltd
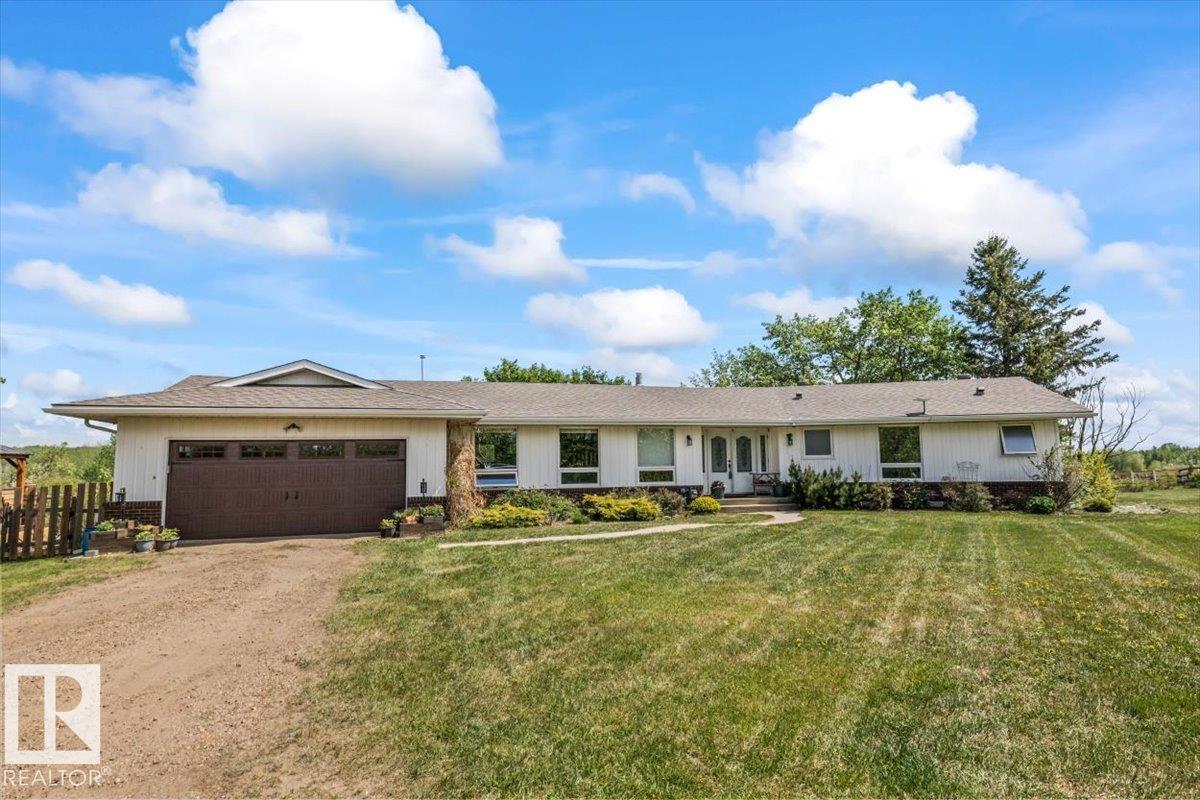
#2 23123 Twp Road 564
Rural Sturgeon County, Alberta T0A 1N3
Experience country classic charm in this stunning, fully renovated 5-bedroom, 4-bathroom bungalow set on 40 acres of gently sloping land in Rural Sturgeon County. The home boasts a modern chef’s kitchen with quartz countertops, stainless steel appliances, and premium cabinetry. Enjoy an open-beam dining area and a massive sunken family room anchored by stone fireplace. The main floor continues with laundry, a chic half bath, and three bedrooms, including a primary suite with a 3-piece ensuite, and an additional renovated 4 piece bathroom The fully finished basement adds two bedrooms, a large rec room, and ample storage. Outdoor living is unmatched with a massive deck, integrated hot tub, and a meticulous landscape featuring a covered outdoor bar. Equestrian enthusiasts will love the 6-stall horse barn and cross fencing, while hobbyists will appreciate the heated attached garage and the 32x56 insulated/heated metal shop with a 12-foot door. A perfect family setup for a hobby farm or outdoor enthusiasts! (id:58723)
Realty Focus
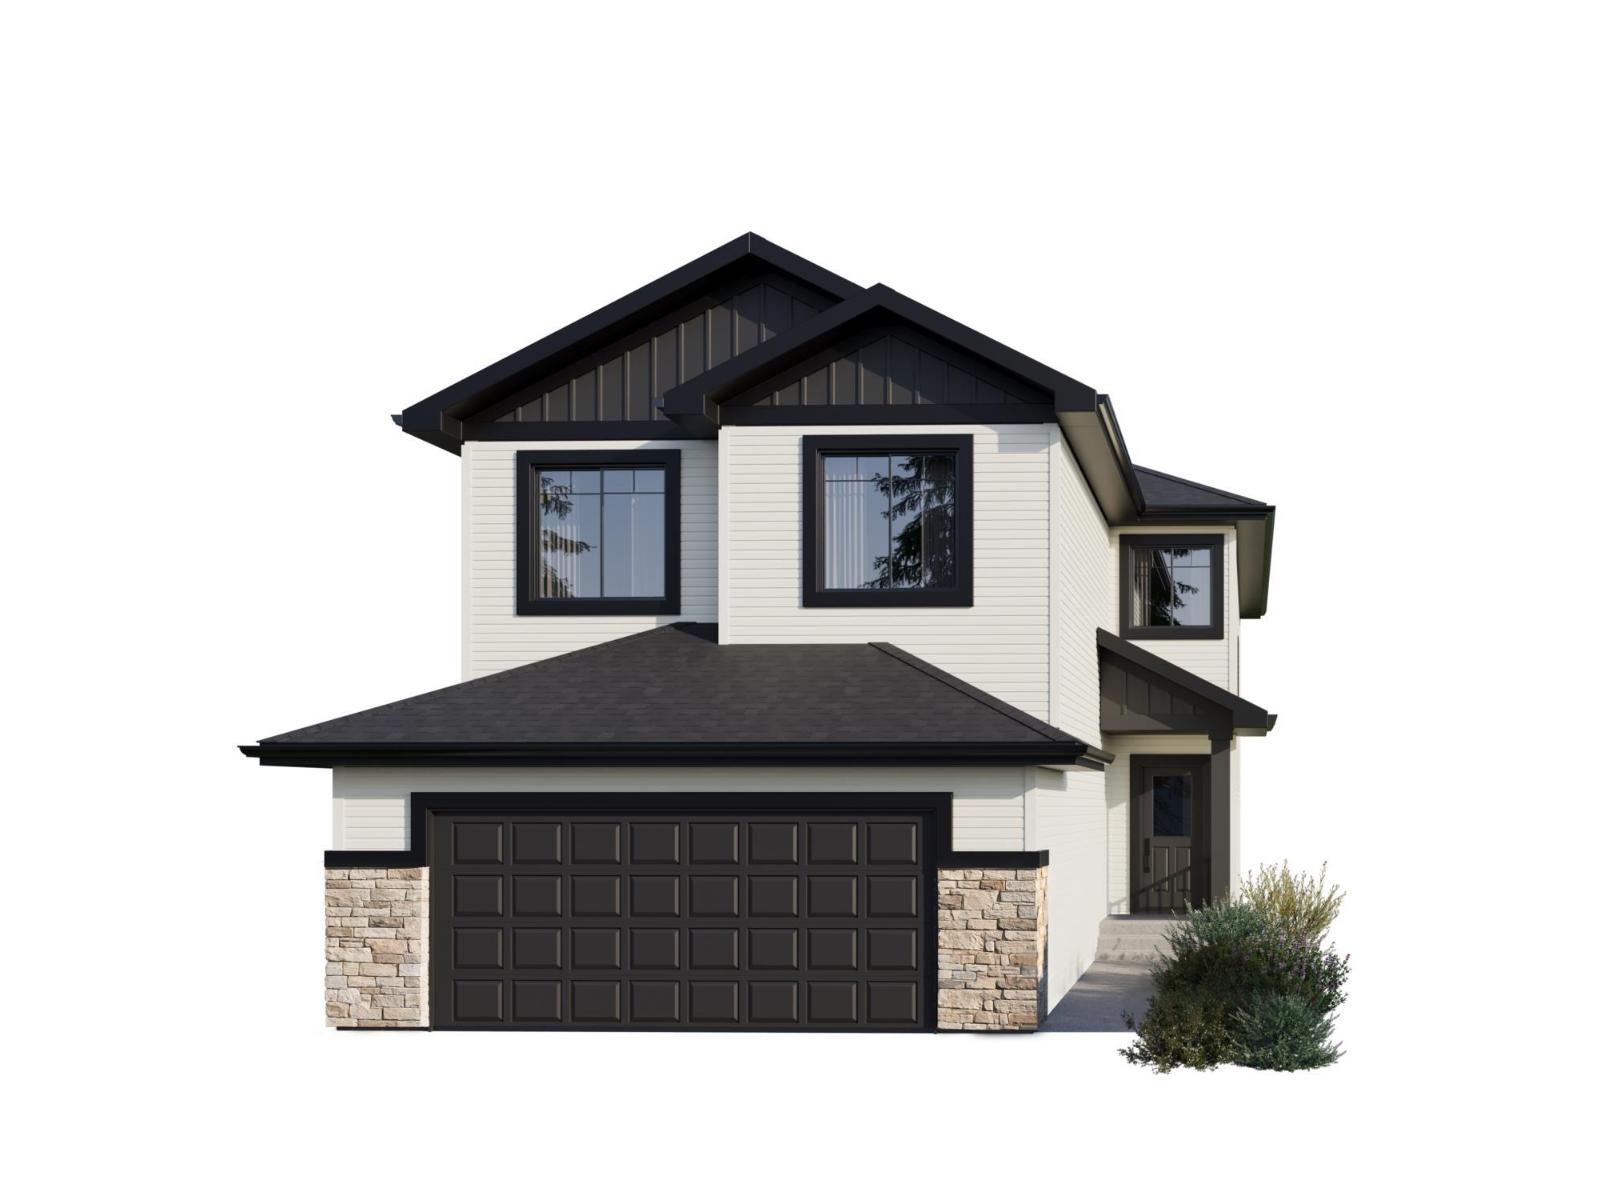
5109 Cawsey Bn Sw
Edmonton, Alberta T6W 5Y5
Spice Kitchen W/ pantry! Side Entrance to 9' Basement with 3 OVERSIZED Windows! Main floor bed and full bath! 4 BEDROOMS & 3 BATHROOMS (2 Ensuites) on Upper Level! Bonus Room! Upper Floor Laundry! Double Attached garage WITH drain! 26 POCKET REGULAR LOT Parkwood Homes presents the Alexandria! In SW EDMONTON'S favourite community Chappelle! FUNCTIONALITY - 5 Bedrooms, 4 bathrooms with one of them being on the main floor with a 3 piece bathroom, spice kitchen W/ pantry, side entrance to the basement FINISHING - Designer colourboard curated by Dustin Avery, MDF shelving THROUGHOUT, 3 CM Quartz countertops throughout, tile in wet area, cabinets to ceiling, chimney hoodfans in both main & spice kitchen, 9' Basement & Main Floor, railing, fireplace LOCATION - Chappelle is known for it's amenity rich offering in everyday conveniences like shopping, schools, access to major roadways, and connectivity to nature! Photos are representative. (id:58723)
Bode
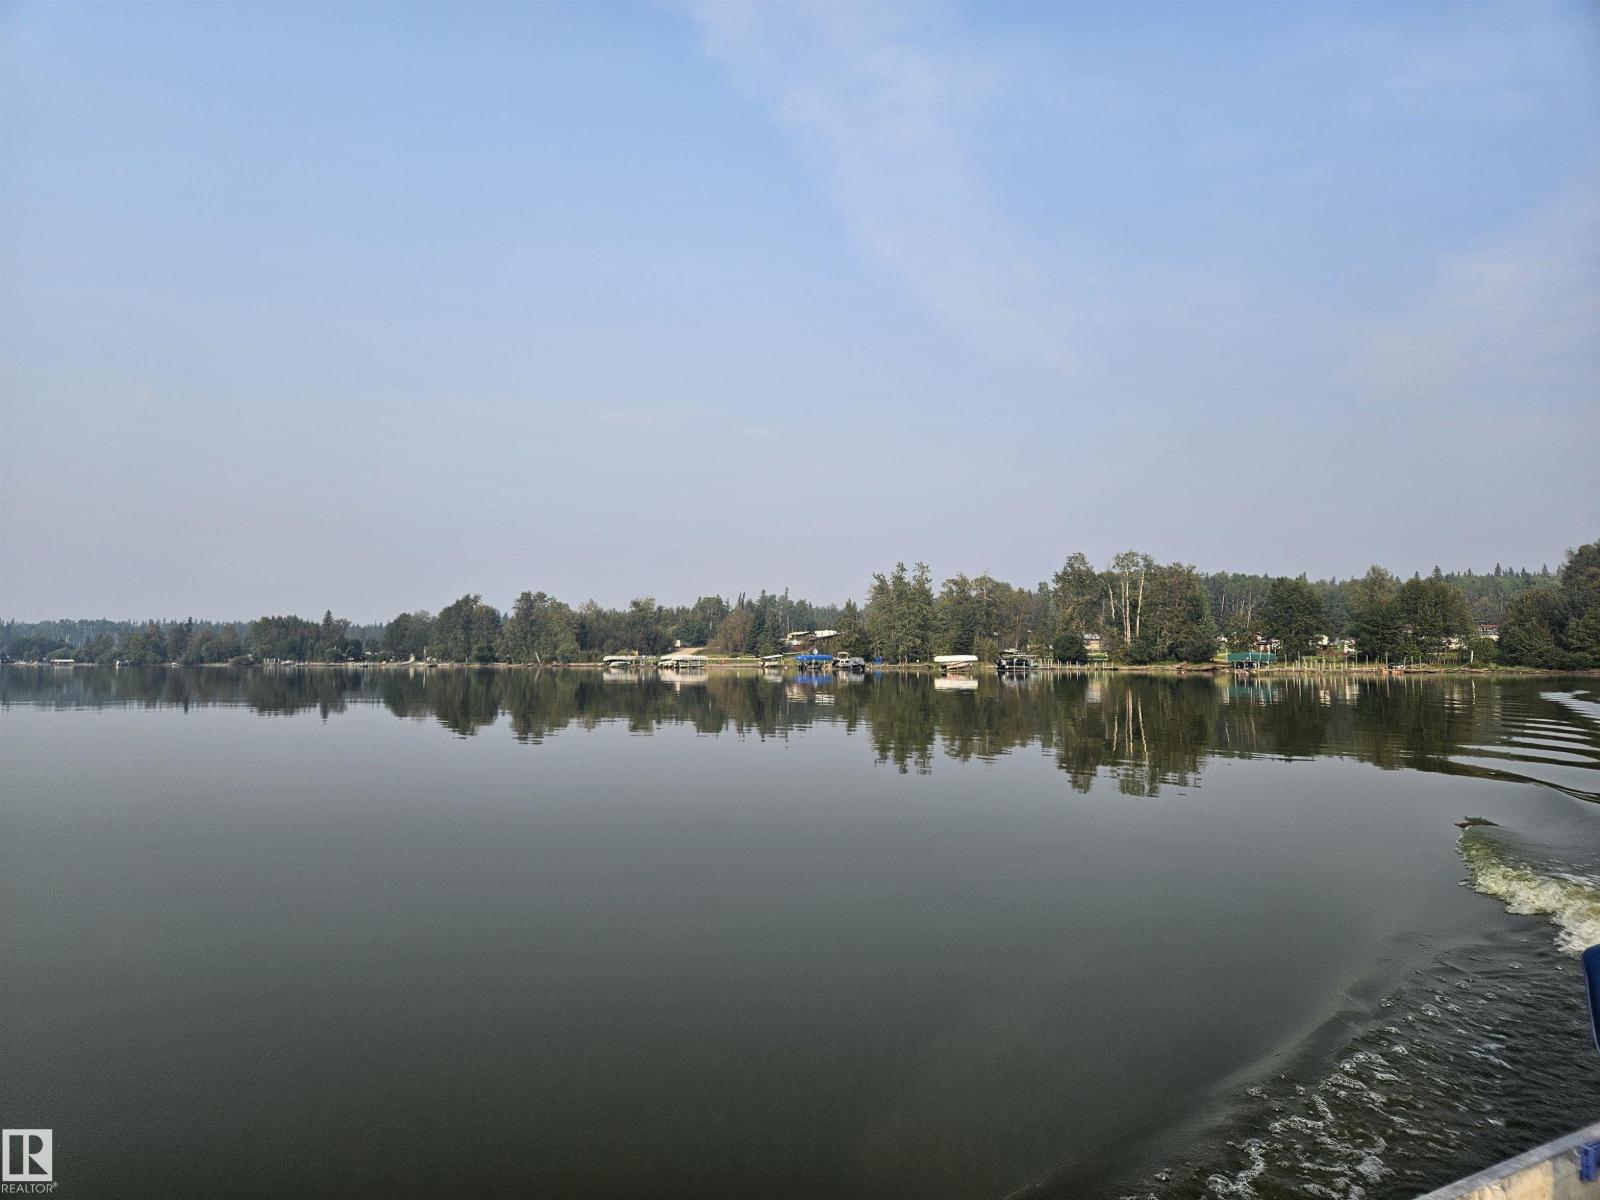
9 Moose Ln
Rural Lesser Slave River M.d., Alberta T0G 2B0
Your Fawcett Lake getaway is ready and waiting! Located in Broken Paddle Estates, this partially developed lot takes the work out of getting started. Power has already been brought onto the property, and the site has been levelled and gravelled—perfect for pulling in the RV and enjoying weekends at the lake right away. Or take your plans to the next level and build your dream lake retreat or year-round home. Fawcett Lake is well known for its excellent fishing, including walleye and northern pike, along with boating and endless outdoor recreation. Whether you’re looking for a summer escape, fishing basecamp or a peaceful place to build, this property gives you a great head start on lake life! (id:58723)
Exp Realty
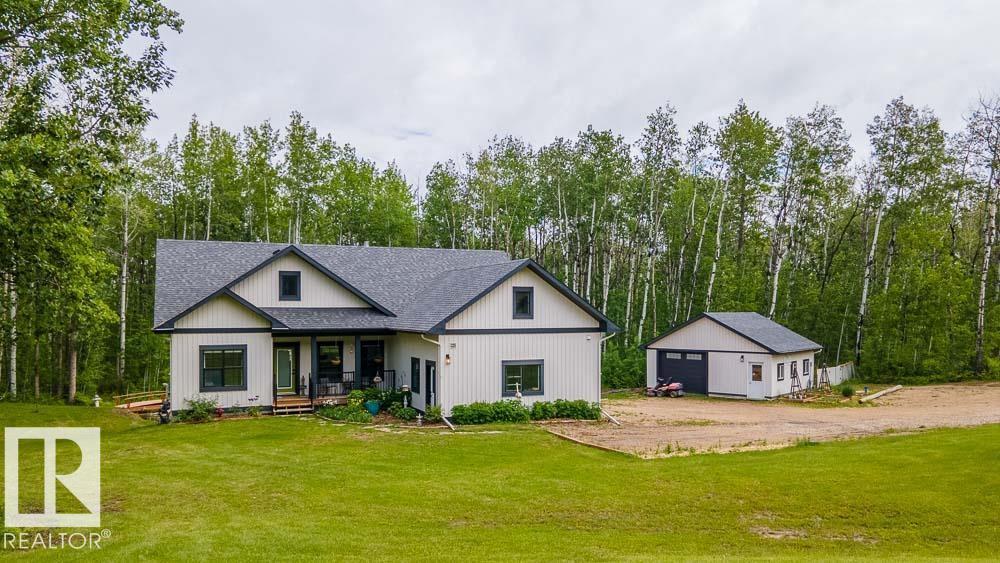
465070 Rge Road 20
Rural Wetaskiwin County, Alberta T0C 2V0
Private 2+ acre Walkout Bungalow with 2 heated garages in Parkway Heights at Pigeon Lake, custom built in 2021. This 5 bedroom home features high-end finishes, tall ceilings, and a fully finished basement. Main floor offers a chef’s kitchen with stainless steel appliances, gas stove, Massive Refrigerator/Freezer Combo, Large quartz countertops and open concept living with a stone surround gas fireplace and abundant of natural light. Spacious laundry room with built-in cabinetry and access to a full-width balcony looking over the backyard. The walkout basement includes a separate entrance, large windows, polished concrete floors, 2 bedrooms, a large rec room, Nook/Coffee area and is roughed-in for in-floor heat! Ideal for extended family or potential income. Double attached heated garage plus detached heated shop. Beautifully maintained yard with scenic views, Fire pit area, dry creek & Chicken Coop. Minutes to Pigeon Lake Provincial Park with boat launch, trails and year-round recreation. (id:58723)
RE/MAX Excellence
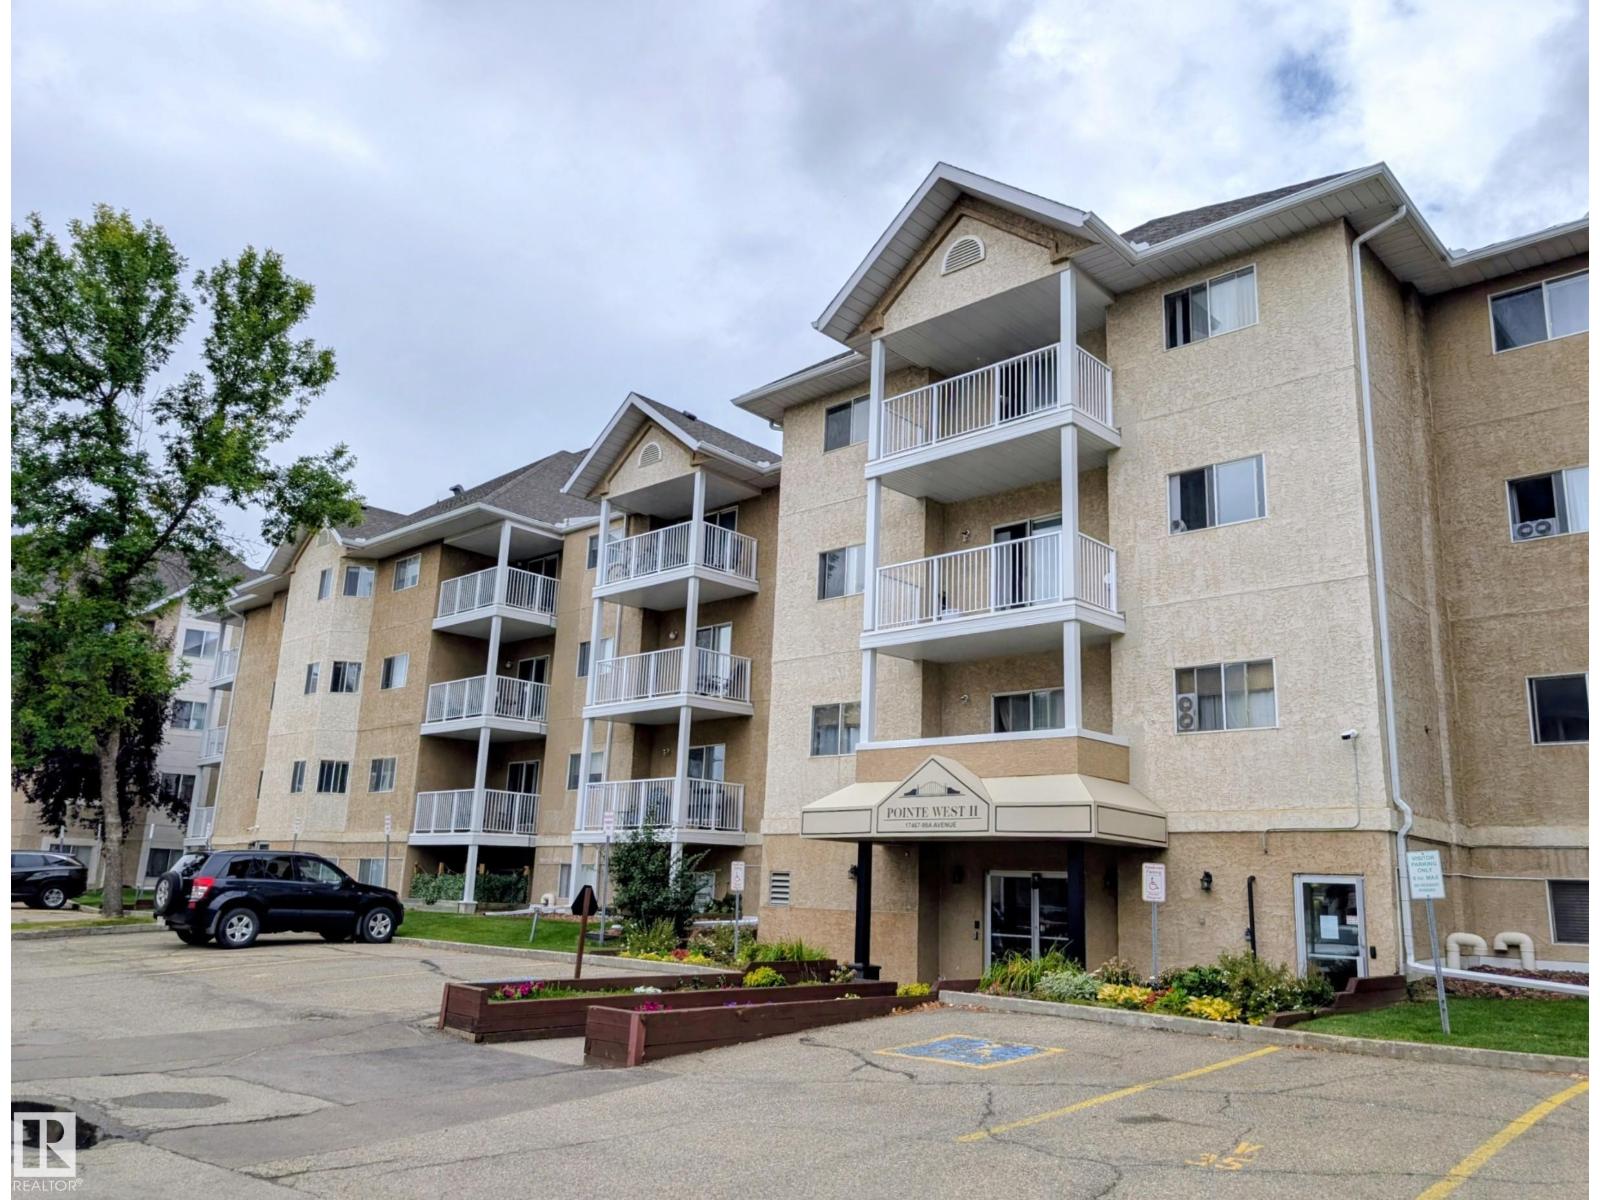
#310 17467 98a Av Nw
Edmonton, Alberta T5T 6E9
Welcome to this 826 sq.ft. Two Bedrooms Two Full Baths Condo in Terra Losa. White Kitchen w/ ample cabinets, countertops, 4 pc. Appliances Fridge/Dishwasher/Stove/OTR Microwave. Corner Dining Room. Spacious Living Room next to the NW Facing Balcony, overlooking quiet residential. Primary Bedroom fits a King Bed plus more, Walk-through Closet w/ Organizers. Second Bedroom can fit a Queen Bed & Desk. Both the Ensuite and Main Bath have Tub & Shower Combination. Front Load Laundry Pair and Storage completes the unit. One Assigned Parking Stall near the Front Entry. Conveniently located near Restaurants, Shopping Centre, Bus Stop Route 925 to Jasper Place & West Edmonton Mall. (id:58723)
Homes & Gardens Real Estate Limited
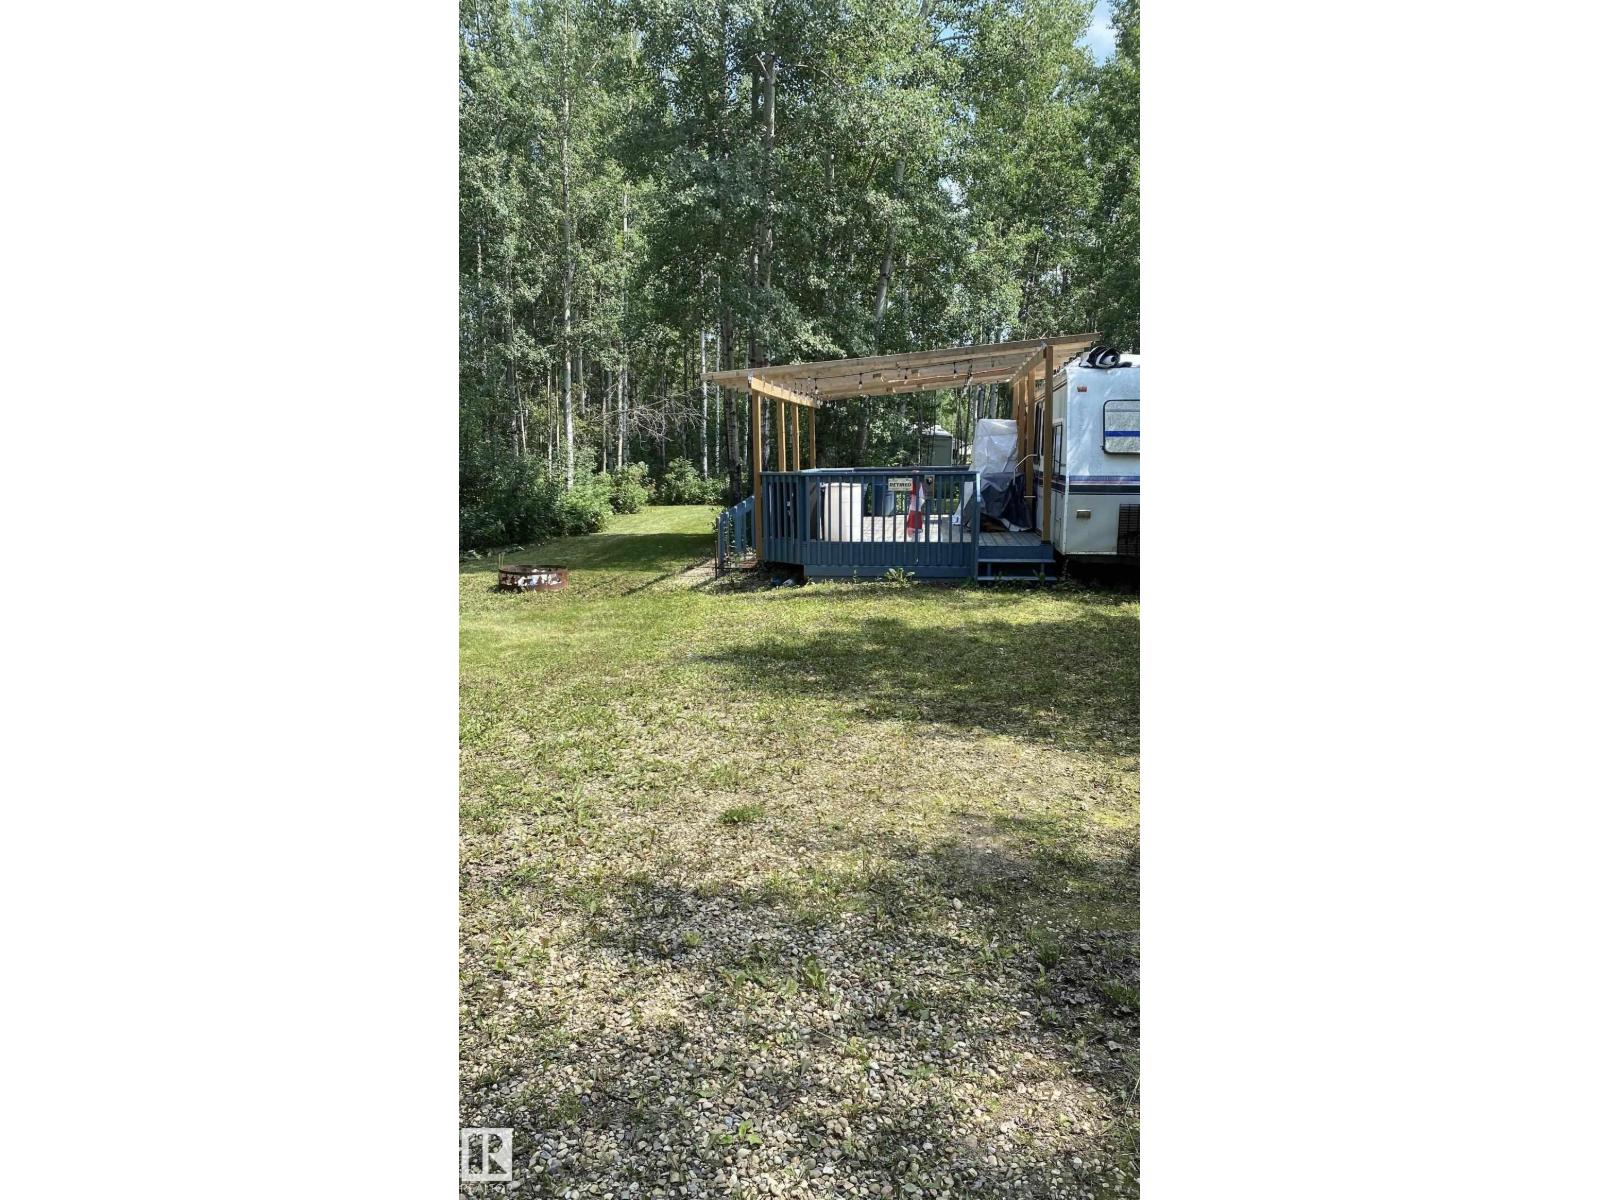
7 Village West
Rural Wetaskiwin County, Alberta T0C 0V0
Village West Lot Listing Private, beautifully treed Village West lot with everything you need for the perfect summer getaway! Professionally landscaped with a large grassy area ideal for games, extra seating or tents, plus a firepit area for relaxing evenings. The lot features a built-in covered deck, storage shed, and a moveable washroom with running water and electricity. Included is a well-maintained trailer with a private bedroom, washroom, kitchen, fold-out couch and table. Best of all, NO LOT FEES! Enjoy the peace and privacy of your own space while still being close to everything. Walking paths lead to Village West on the Lake, with restaurants, shops and amenities nearby. Multiple beaches are also just a short distance away. A fantastic turnkey setup for summer weekends, family getaways and making lasting memories. Just bring your family, friends and enjoy! (id:58723)
Century 21 Leading
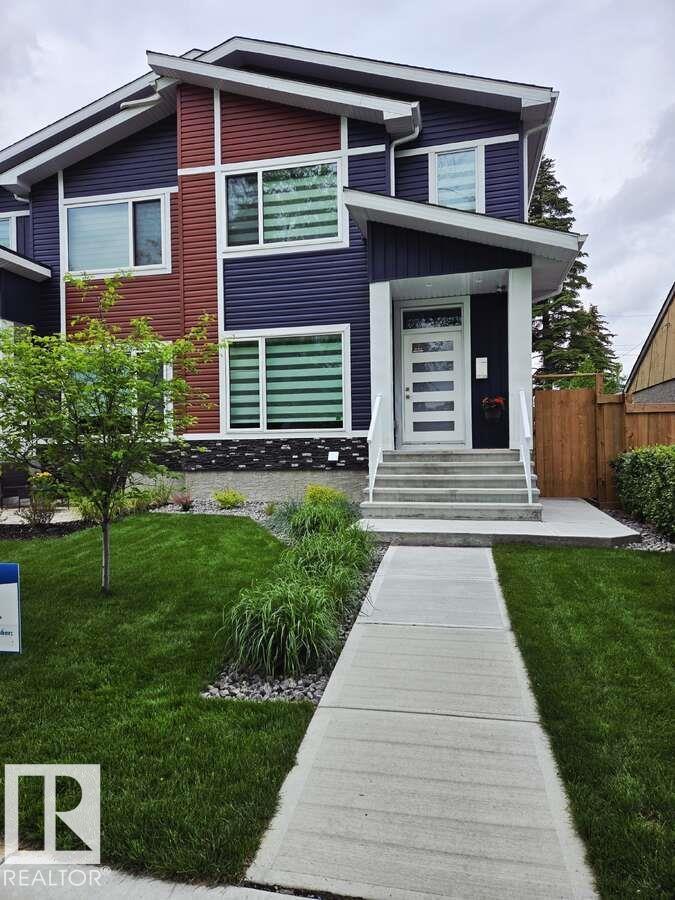
13026 120 St Nw
Edmonton, Alberta T5E 5N9
For more information, please click on View Listing on Realtor Website. This 1678 sq ft modern air-conditioned duplex features 4 bdrms, 2.5 baths ,and a side entrance for future income helper development. As a smart home it features a $9000 smart appliance pkg, $4000 video alarm system and Ecobee Pro heating control system all of which can be controlled on your phone from anywhere. The main floor is rich in style featuring a marble fireplace , coffered ceiling, and upgraded lighting throughout .The master bedroom has a recessed ceiling and it's luxurious ensuite features upgraded fixtures, frameless glass shower / rainhead. Location is key and within 1 block of 2 schools and a 3rd 2 blocks away. Its situated across from a large park and the entire neighbourhood recently underwent complete renewal. Just 5 minutes away is all major shopping, 10 minutes to a large Muslim school & just down the street is one of the cities best cafe's. This is one of the prettiest duplexes on the market w/ no disappointments (id:58723)
Easy List Realty
Lake Ave Rrd 62
Rural Parkland County, Alberta T0E 0W0
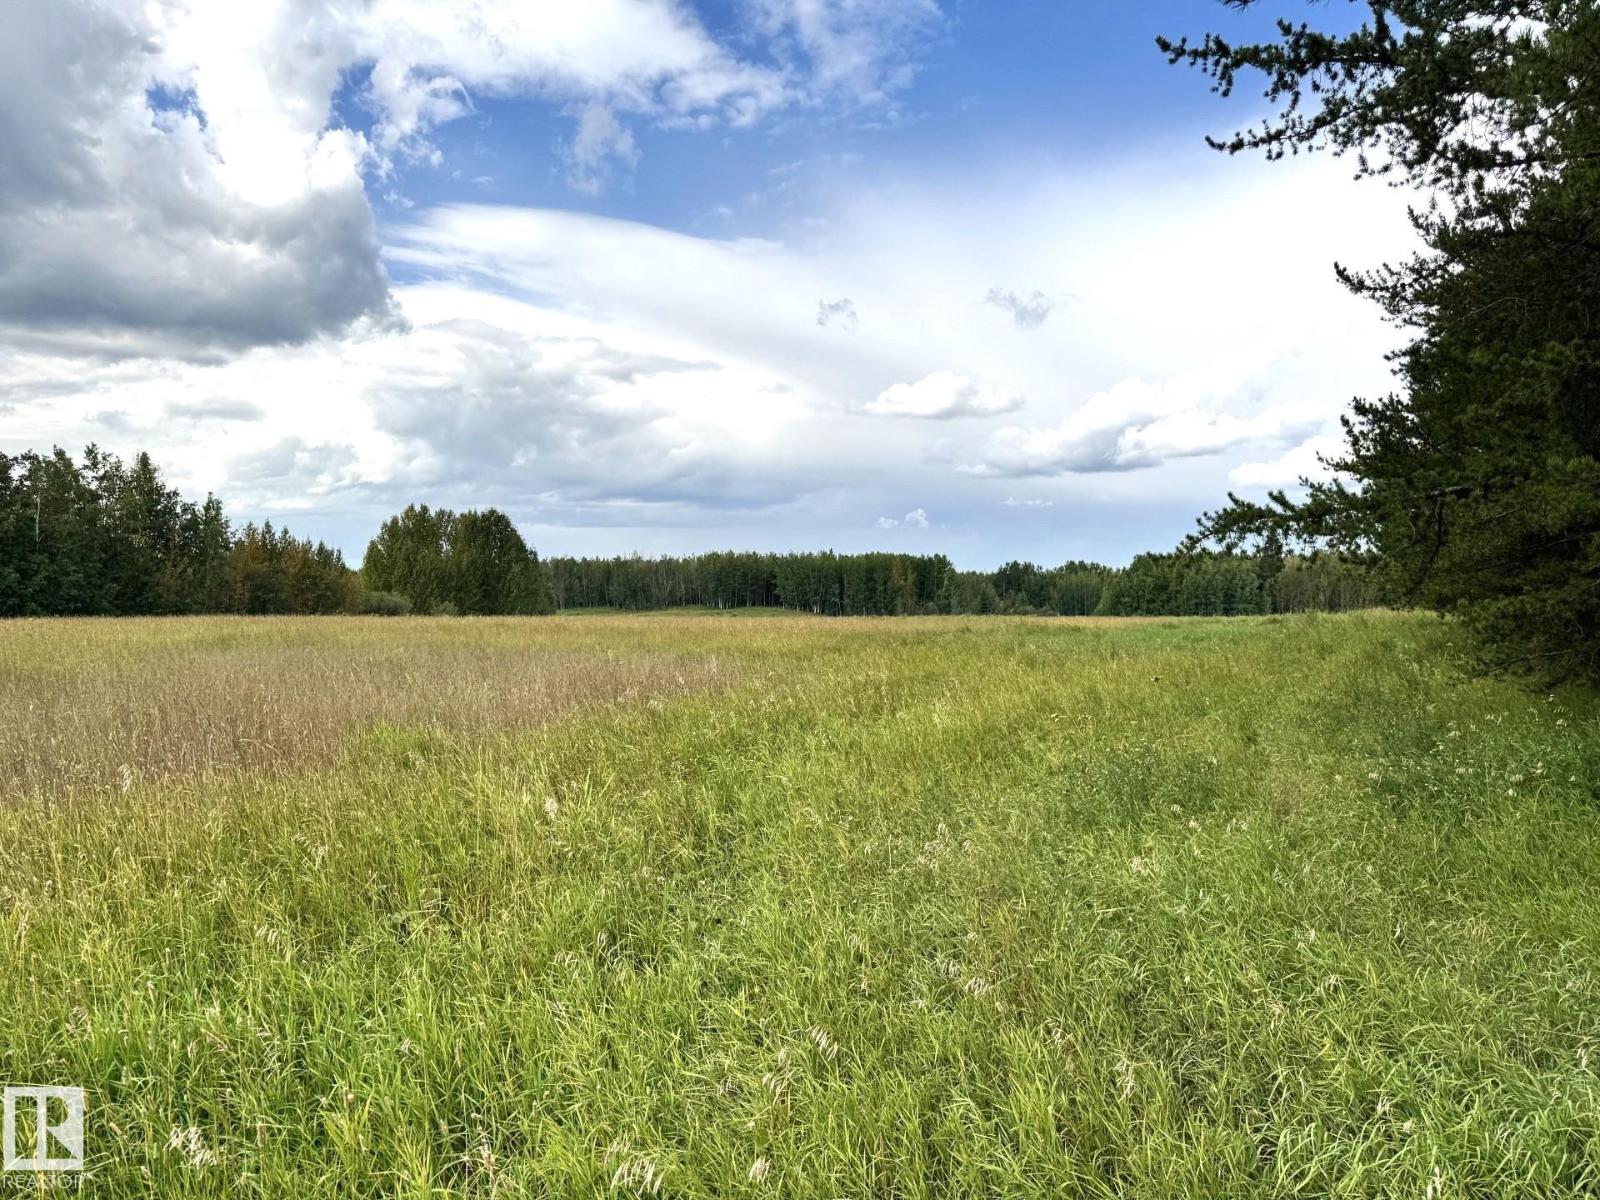
A Rare Opportunity Awaits With This Exceptional 48-Acre Property Located Along Highway 16 and Less Than an Hour From Edmonton! Beautiful Mature Spruce and Poplar Trees, Open Scenic Meadows and Gently Rolling Land Create a Picturesque Setting With Endless Potential. Zoned Rural Centre District, This Versatile Property Offers Numerous Permitted and Discretionary Uses, Including Residential, Commercial Services, Event Venues, Food and Drink Services, Hotels, Indoor and Outdoor Entertainment, Manufacturing and Sales, Outdoor Storage, and More. Excellent Subdivision Potential Adds Even Greater Opportunity. Whether You Envision Building Your Dream Home, Creating the Perfect Weekend Getaway, Pursuing a Commercial Venture or Exploring the Many Possibilities This Unique Property Offers, This is One You Won’t Want to Miss. A Truly Exceptional Piece of Land With a Prime Location, Beautiful Natural Setting and Incredible Potential! (id:58723)
Century 21 Leading
215 85 St Sw
Edmonton, Alberta T6X 1H5
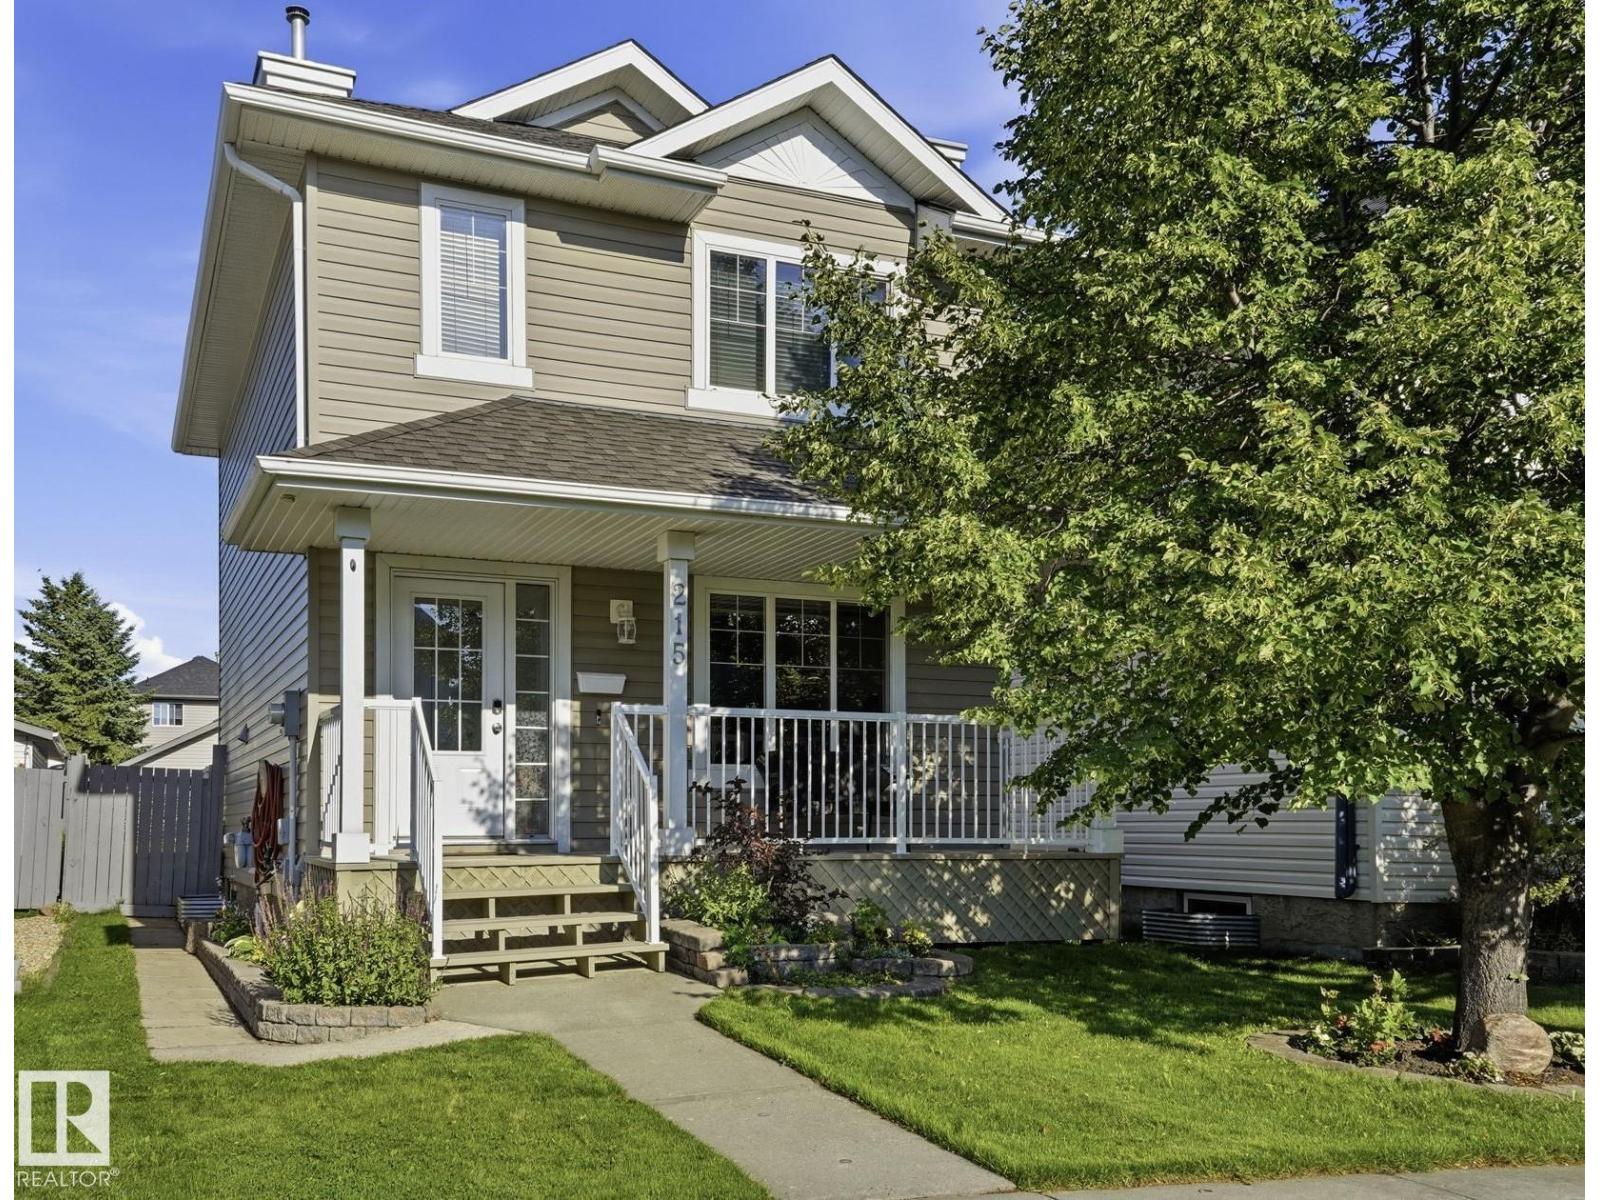
New to market is this ideally located, well maintained, recently updated 2-storey home offering it all – convenience, comfort + function. A bright open-concept main floor maximizes the size with a large kitchen, dining and living space in open concept. Every inch well used - a large pantry, kitchen island and front foyer entrance. Upstairs also maximizes space offering 2 generous bedrooms, including a primary suite with a walk-in closet and private ensuite + A 2nd with custom mural. There are 2 full baths, with tubs on this floor. The fully finished basement adds a large flex room, third bedroom, full bathroom, laundry, & storage. To top it off - a large yard, deck, landscaping, hot tub, and shed, plus a welcoming covered front porch in front. Recent updates: new shingles (2026), professional paint (2026), professionally cleaned carpets, freshly painted front and back decks (2026), new hot water tank (2023). Located in a family-friendly area close to parks, schools, and tons of amenities + move-in-ready!! (id:58723)
RE/MAX Excellence
4317 & 4309 54 Av
Smoky Lake Town, Alberta T0A 3C0
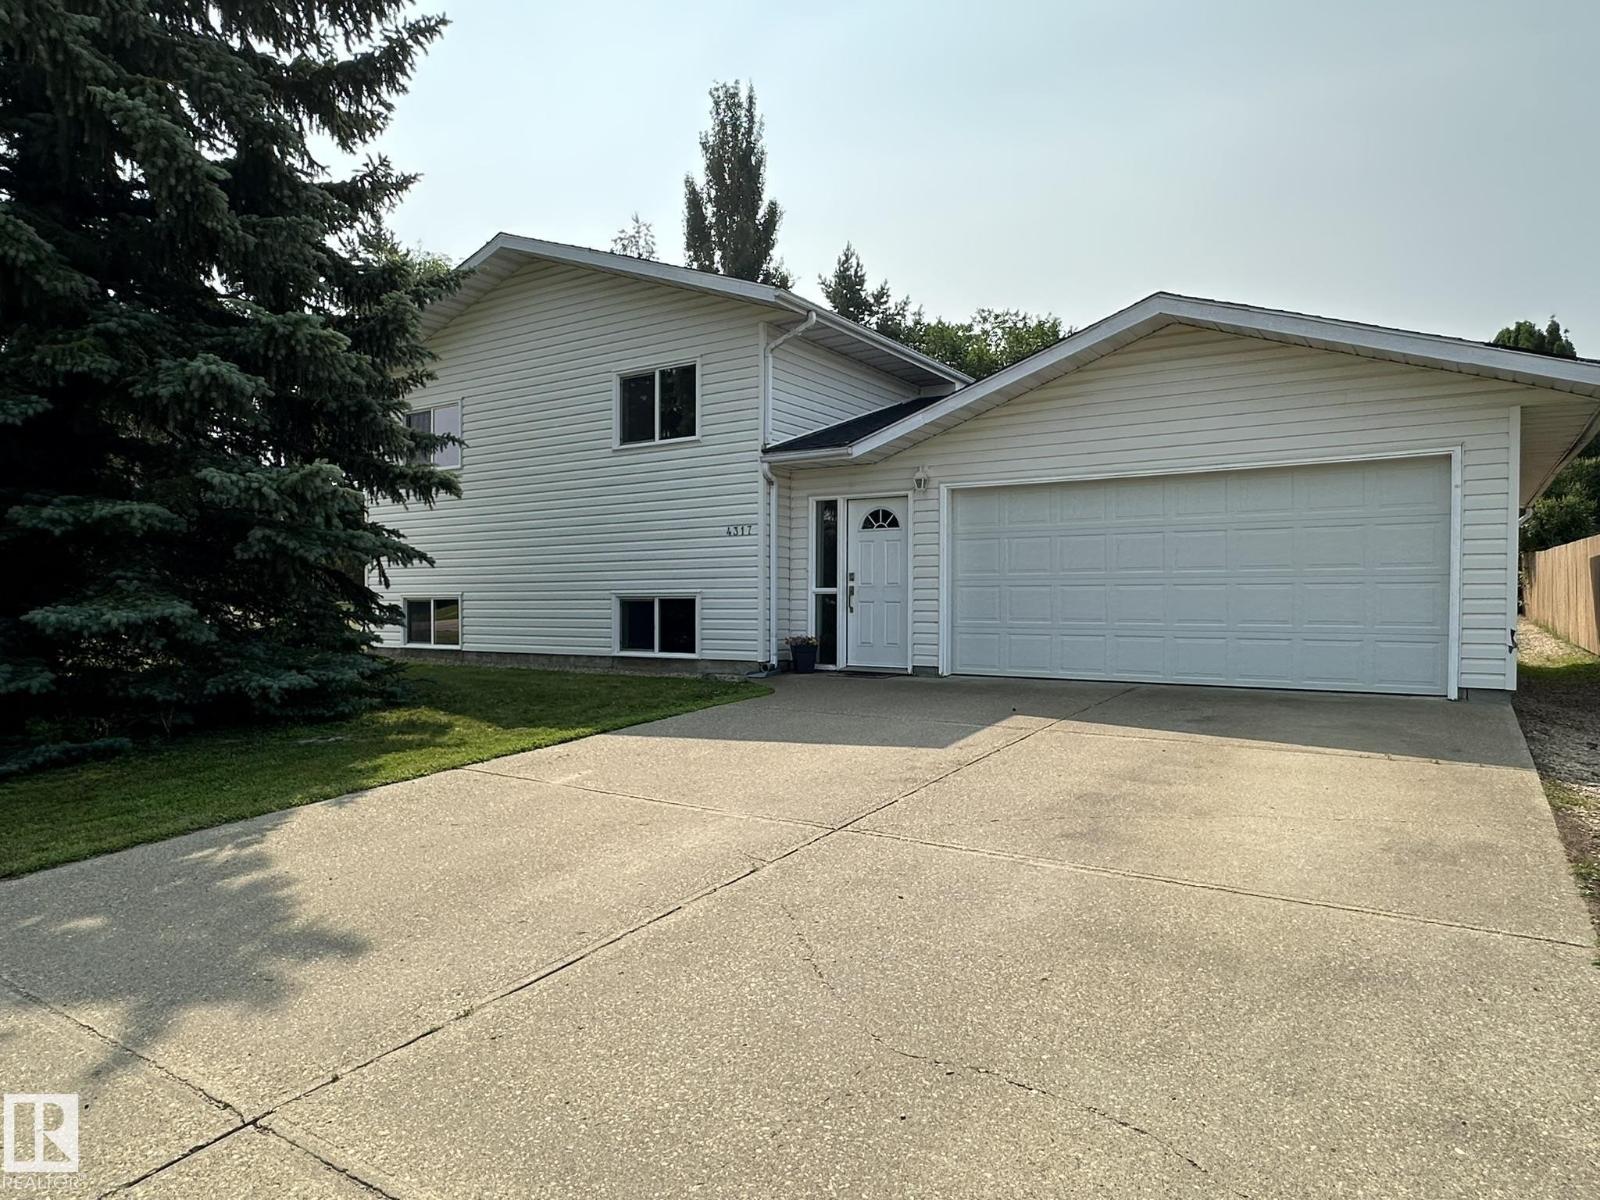
Gorgeous turn-key, air-conditioned home on two lots within a quiet residential area of Smoky Lake. This home has everything and shows better than new. You will love the modern kitchen with its upscale cabinetry and quartz countertops, it opens up onto the dining and flex rooms and their gleaming hardwood flooring, featuring tons of south-facing windows and direct access to the large deck overlooking the mature-treed and landscaping backyard. The top floor adds a bright master bedroom with full ensuite as well as a beautiful second bedroom and a half-bath. On the middle-level you'll enjoy a sunny family room with direct access to the rear concrete patio. The lower level boasts 2 more bedrooms, another family room with pool table, a huge full bath with jacuzzi as well as a large laundry room and loads of extra storage. The double attached garage is insulated and accessible right from the main foyer of the home. The huge 15,000 SF lot is ready for the growing family and avid gardners. A definite must-see! (id:58723)
RE/MAX Elite
7812 18 Av Sw
Edmonton, Alberta T6X 0V3
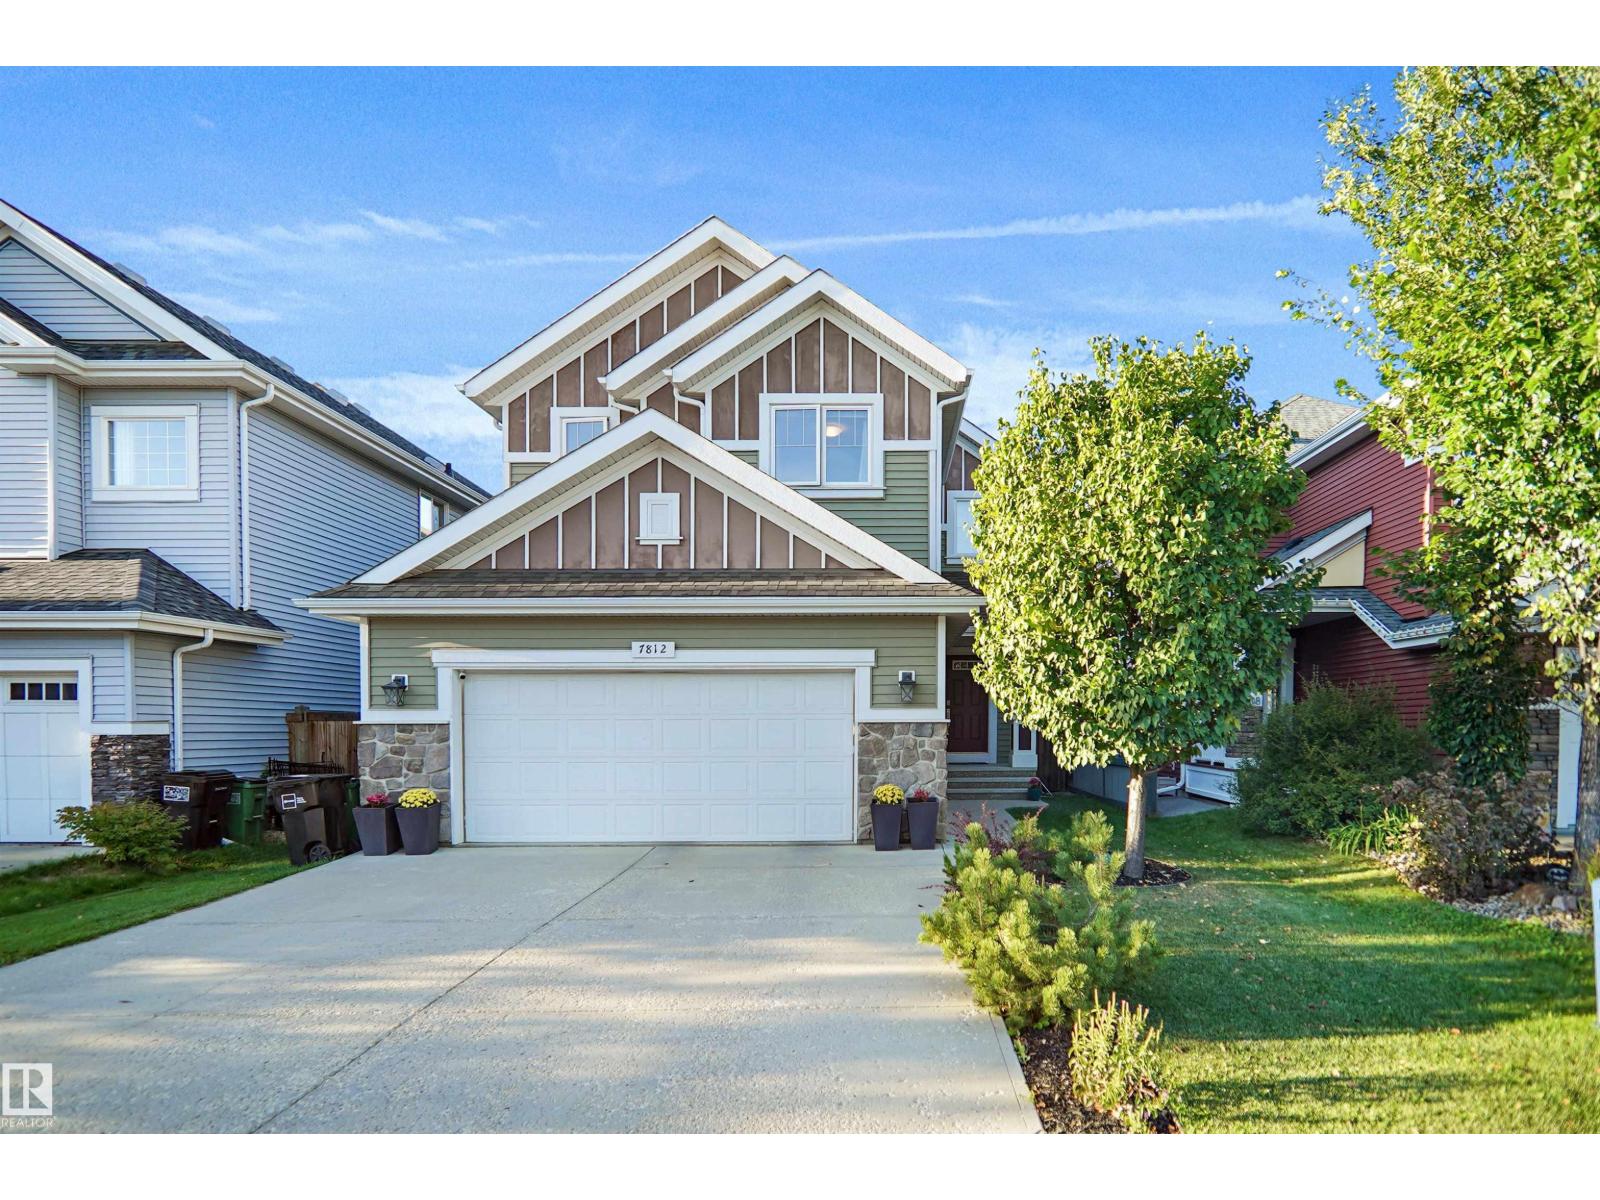
Welcome to this beautifully maintained home n the heart of Summerside, complete with access to the exclusive Summerside Lake & Beach Club! Built by Avi Homes, this fantastic property checks all the boxes with a bright, functional layout perfect for family living. The main floor features an inviting open-concept design, a spacious kitchen with plenty of room for entertaining, and a convenient main-floor den, ideal for a home office or study. Upstairs, you’ll find a centrally located bonus room, perfect for family movie nights or a kids’ play area. The impressive primary retreat offers a walk-in closet and luxurious 5-piece ensuite. Two additional generously sized bedrooms and another full bathroom complete the upper level. Enjoy an incredible location with access to the lake, beach, recreation and everything the Summerside lifestyle has to offer! (id:58723)
Royal LePage Arteam Realty
473068 Rge Road 243 A
Rural Wetaskiwin County, Alberta T0C 1Z0
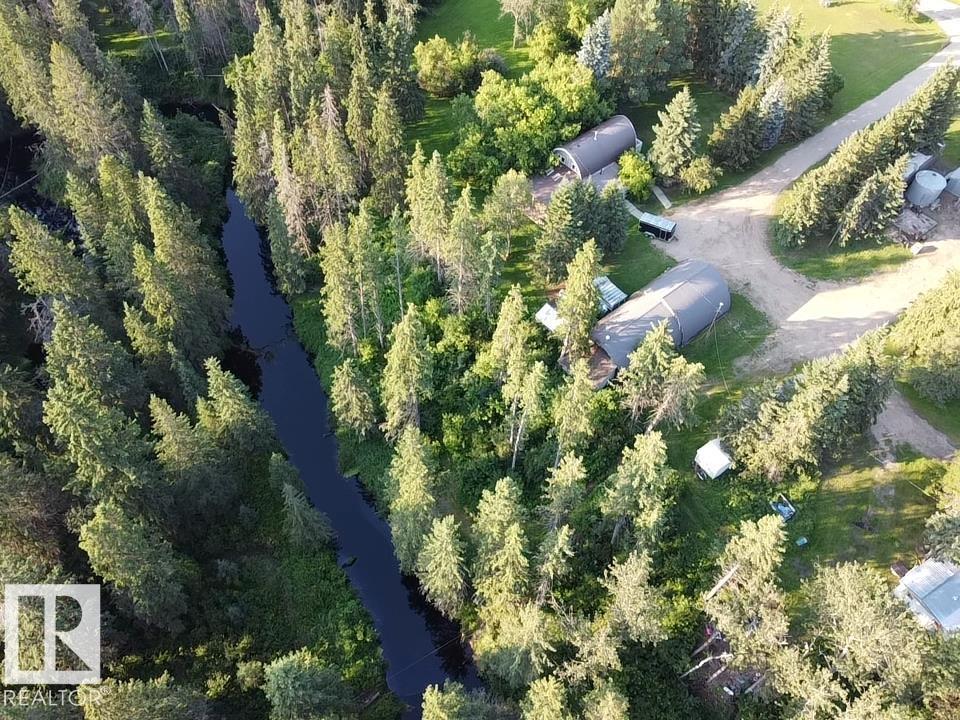
Rare opportunity to own 5.4 private acres bordering the picturesque, winding Pipestone Creek, just 15 minutes from YEG. This unique 2,580 sq. ft. arch rib home blends distinctive architecture with spacious living, featuring soaring exposed beams, 4 bedrooms, 2 bathrooms, a generous primary suite with oversized ensuite and walk-in closet, a bright solarium, and a large deck overlooking the tranquil creek setting. The property is exceptionally well suited for multi-generational living or income potential, offering a second residence complete with its own well and septic system. Two outstanding workshops, approximately 2,400 sq. ft. and 2,100 sq. ft., provide exceptional space for a home-based business, trades, equipment, vehicles, or hobby enthusiasts. Mature trees, paved access, stunning natural surroundings, and endless possibilities make this a truly one-of-a-kind acreage opportunity. (id:58723)
RE/MAX Real Estate
5201 21 St
Rural Wetaskiwin County, Alberta T0C 2C0
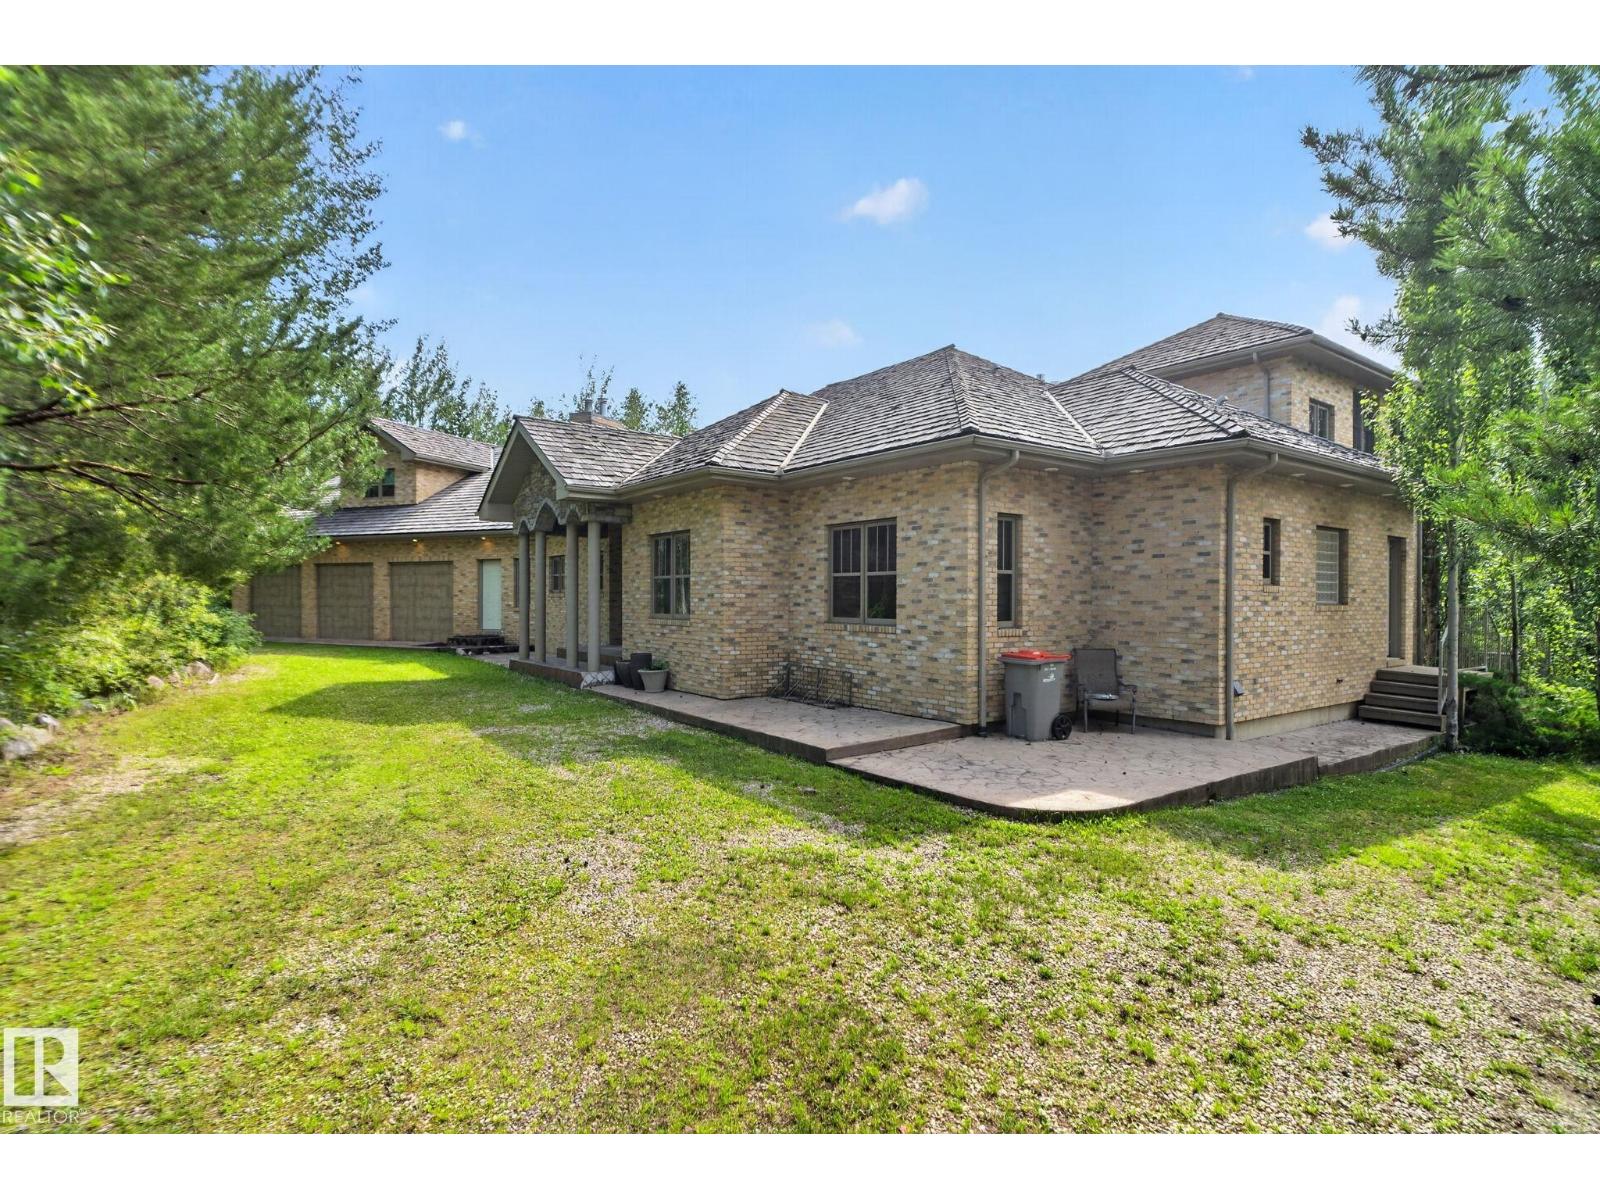
WOW! Set on a private 2.67-acre parcel near Pigeon Lake, this extraordinary residence offers space, character & flexibility rarely found together. With over 5,600 sq. ft. above grade plus a fully finished walkout basement, it's built for large families & unforgettable gatherings. Inside, soaring ceilings, expansive windows, rich wood detailing, hardwood floors & dramatic masonry fireplaces create a warm, cozy atmosphere. The kitchen is scaled to match, with extensive cabinetry, a large island, walk-in pantry, gas cooktop & built-in oven. Seven bedrooms are complemented by a loft, bonus room, games area, rec room, gym and flex space. The walkout level opens directly to the grounds, extending living space outdoors for entertaining or extended family. Outside, mature trees, landscaping, stonework, patios & firepit create a peaceful, secluded setting. Future potential for a shop/garage site serviced with gas, power, water and a holding tank. Remarkable value, privacy & possibility in one exceptional property. (id:58723)
Realty Focus
109 Ironwood Pl Nw
Edmonton, Alberta T6J 6R4
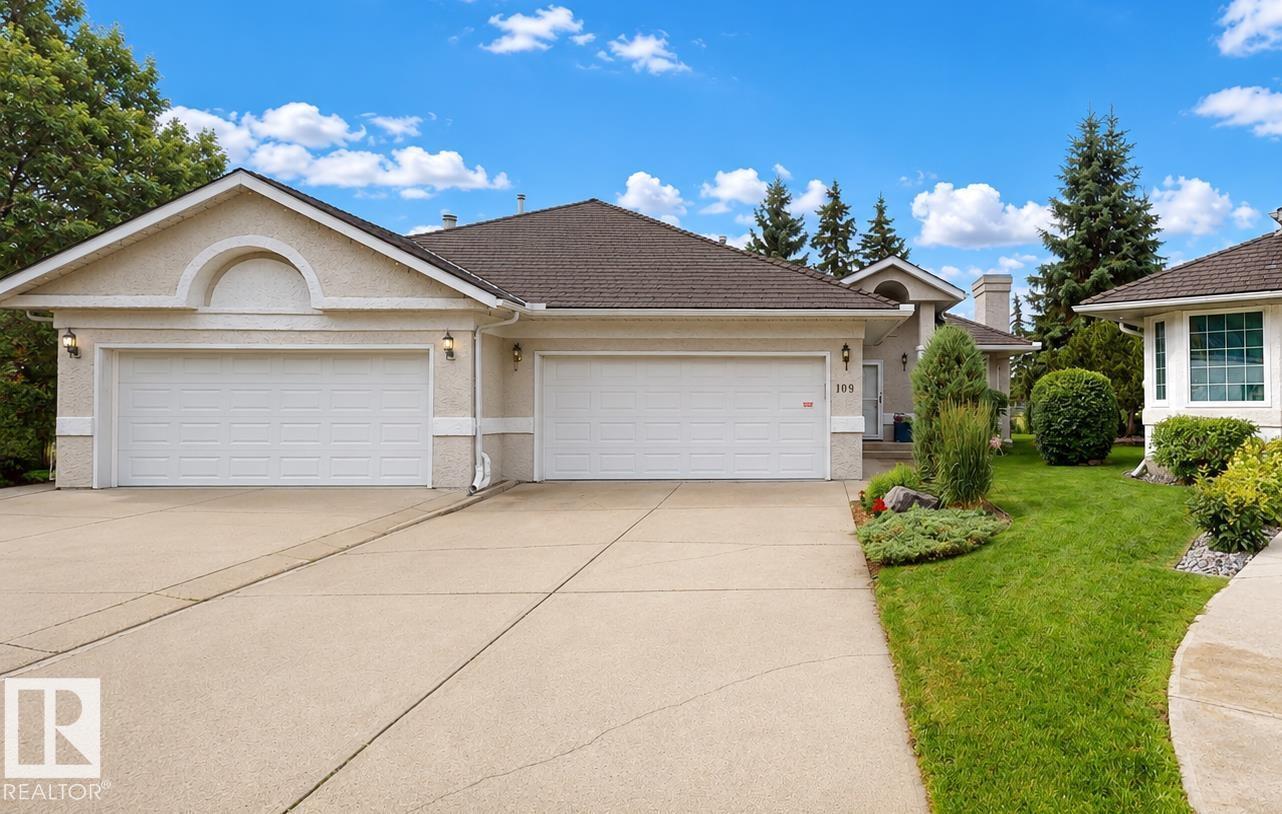
Welcome to this beautifully maintained 3-bedroom, 3-bathroom home in the desirable Ironwood NW community. Thoughtfully updated and move-in ready, this home offers a functional layout ideal for families and entertaining. Enjoy the professionally landscaped yard and rebuilt deck, creating an inviting outdoor space to relax or host guests. Recent upgrades include a rubber shingle roof installed approximately six years ago, new eavestroughs with LeafFilter gutter protection, and energy-efficient triple-pane windows for enhanced comfort and efficiency. Gemstone permanent exterior lighting adds year-round curb appeal and convenience. The property backs onto a golf course with great views of holes 9 and 18. A wonderful opportunity to own a well-cared-for home with quality improvements inside and out. (id:58723)
Comfree
#254 57114 Range Road 25
Rural Barrhead County, Alberta T0E 1A0
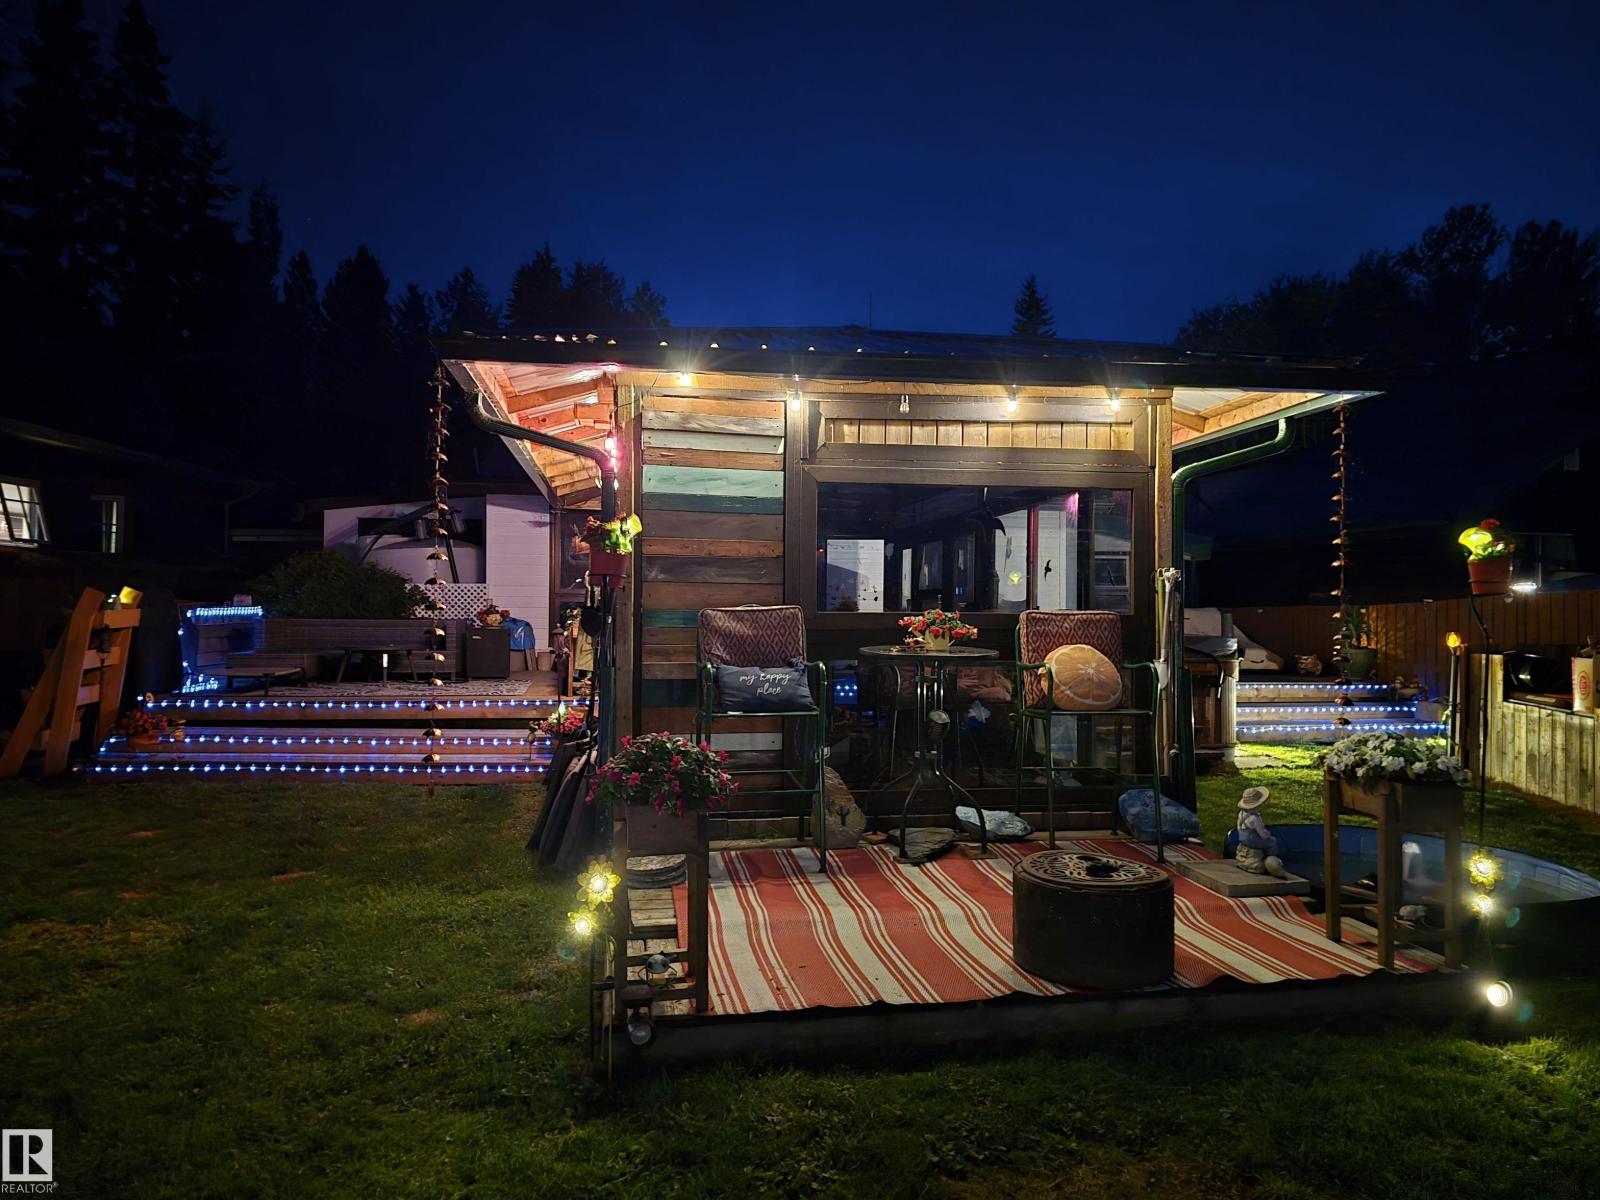
Escape to lake life with this charming year-round cottage offering beautiful lake views and a peaceful setting in the sought-after Lac La Nonne subdivision. With approximately 1,100 sq. ft. of living space, this cozy retreat features 2 bedrooms, a bright lake-facing mudroom/sunroom, and a beautifully finished 3-piece bathroom complete with heated floors and a walk-in tiled shower. Enjoy relaxing or entertaining in the spacious 10' x 20' enclosed gazebo, perfect for extending your outdoor living season. The property also includes an 8-person hot tub and comes with furnishings negotiable. Whether you're looking for a weekend getaway or a place to enjoy year-round lake living, this property offers comfort, privacy, and stunning surroundings just steps from the water. (id:58723)
Comfree
1614 210a St Nw
Edmonton, Alberta T6M 3N9
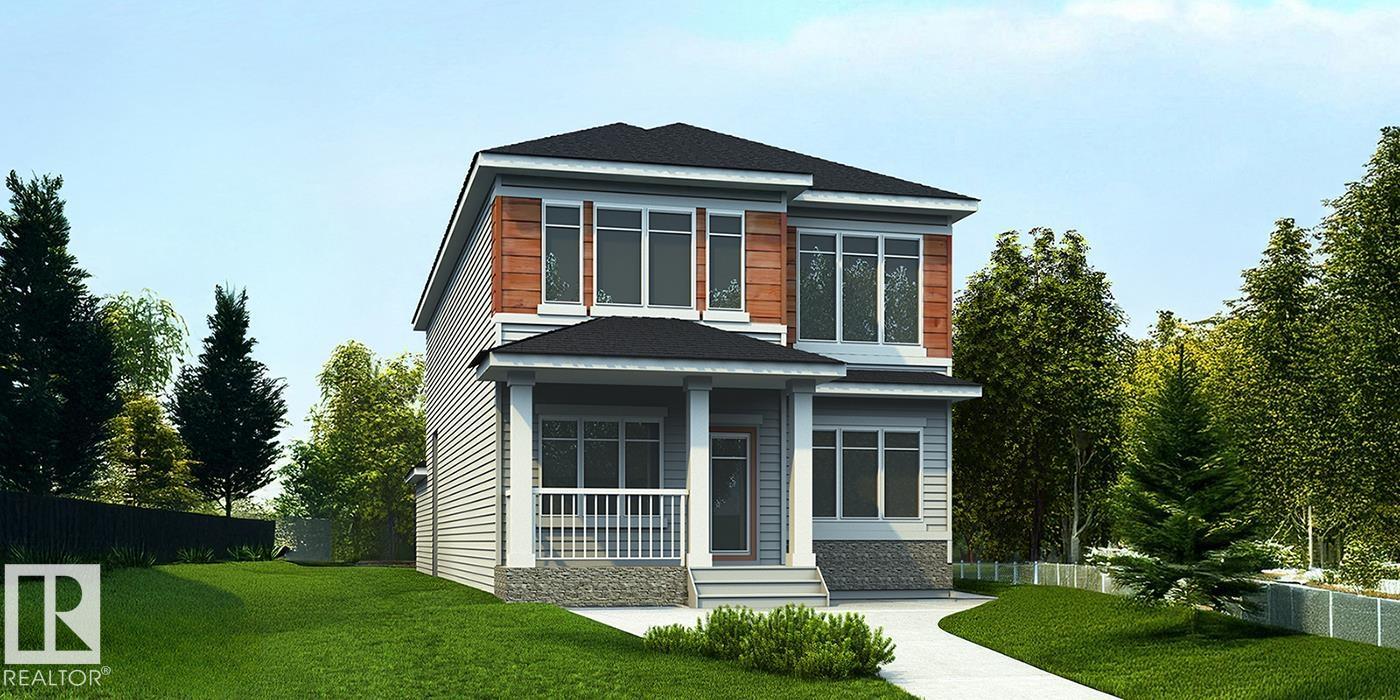
Stunning 2,208 sq ft home combining timeless style with modern function, featuring a rear-attached garage and charming covered front porch for standout curb appeal. The bright front entry opens to a spacious great room with fireplace and nook, highlighted by an open-to-below design that fills the home with natural light. The chef-inspired kitchen offers quartz counters, a large island with eating ledge, Silgranit undermount sink, built-in microwave, custom hood fan with full-height backsplash, and upgraded Thermofoil cabinets with soft-close features, plus a generous butler’s pantry. A main floor den with storage adds flexible space. Rear foyer, mudroom, side entry, and half bath enhance convenience and future suite potential. Upstairs includes a primary suite with 5-piece ensuite and walk-in closet, bonus room, laundry, two bedrooms, and a full bath. Finished with brushed nickel fixtures and basement rough-in plumbing. (id:58723)
Exp Realty
#401 1350 Windermere Wy Sw
Edmonton, Alberta T6W 2J3
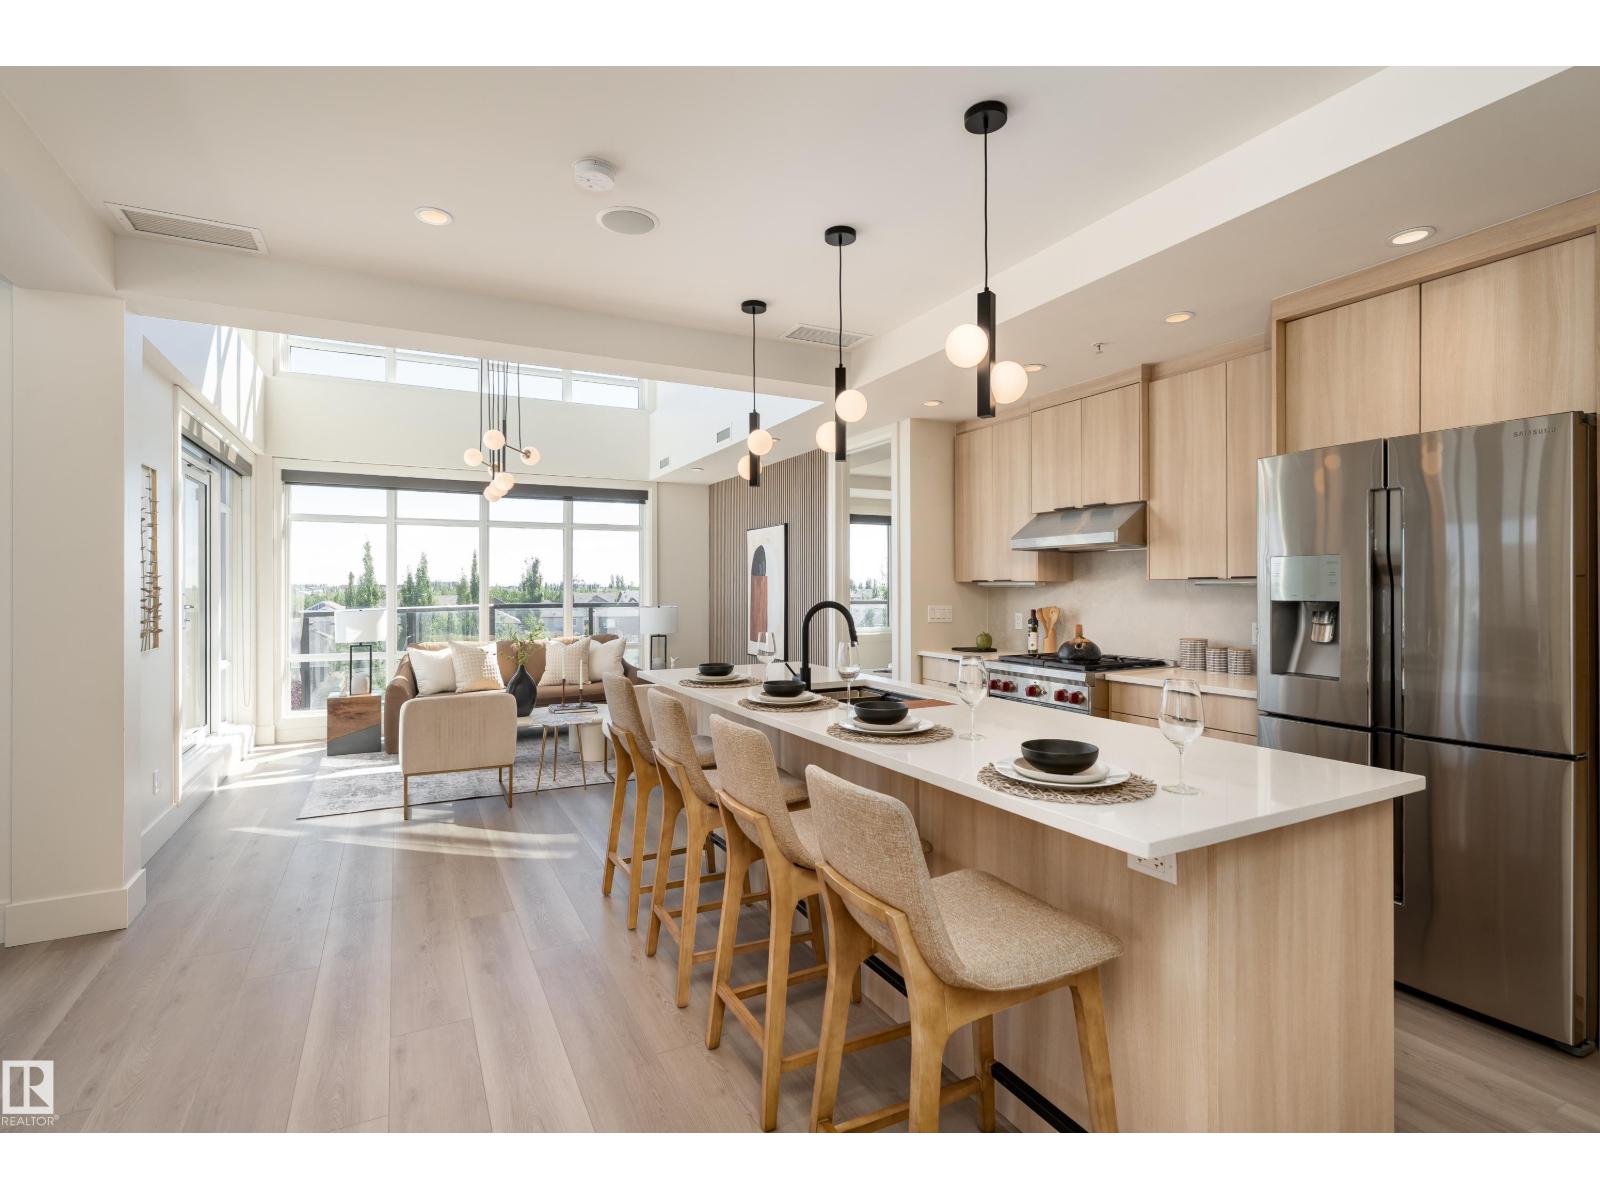
A rare opportunity to own a truly distinctive PENTHOUSE in desirable WINDERMERE! Set in an exclusive 32 unit, ADULT LIVING CONCRETE & STEEL building, this impressive 2-storey CORNER UNIT offers serene POND VIEWS, 3 beds, 2.5 baths & a generous loft, delivering spacious living with a carefree lock-and-leave lifestyle in a welcoming, tight knit community. Soaring 18’ ceilings, two open-to-above spaces & oversized windows create a dramatic, light filled interior. Luxury touches include a 3 sided gas fireplace, 8’ solid wood doors, A/C, central vac, high end stainless steel appliances and a STEAM SHOWER. Enjoy FOUR BALCONIES, crowned by an expansive ROOFTOP PATIO with gazebo, sink and gas stove—an exceptional setting for entertaining. A TITLED DOUBLE GARAGE in the heated underground parkade provides secure parking plus extra storage. All just minutes from Windermere’s premier dining, shopping & entertainment. Truly a must-have one-of-a-kind home! *Some photos are virtually staged* (id:58723)
Real Broker
14608 93 Av Nw Nw
Edmonton, Alberta T5R 5G6
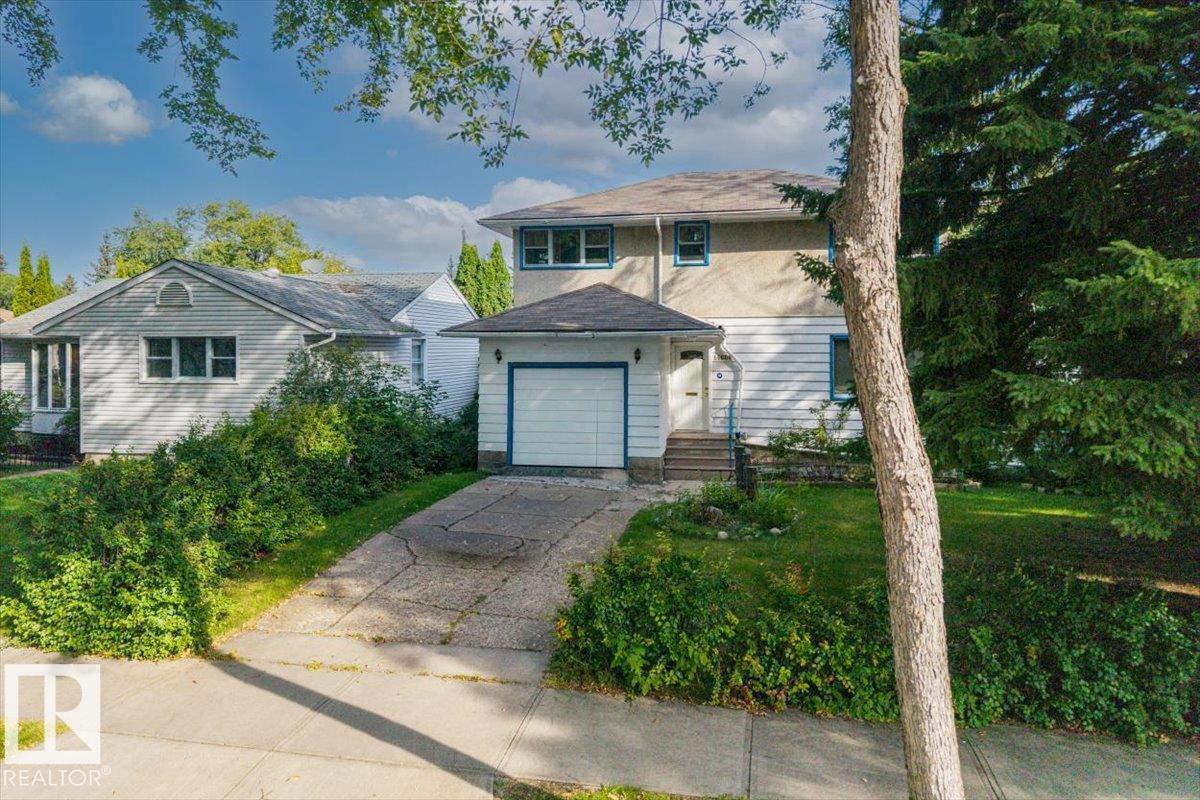
A rare Parkview opportunity: SOUTH-FACING 50 x 120 ft lot offering 6,000 sq ft on a quiet, tree-lined interior street. Held by the same family since 1985 and offered at land value, the exceptional 120 ft depth provides excellent redevelopment flexibility, including room for a substantial home and rear-lane garage. Steps to river valley trails and Buena Vista Park, a short walk to groceries, and approximately 10 minutes to the west end, University and downtown. Quiet interior location, not an arterial. Lots like this rarely come available in Parkview. (id:58723)
Century 21 Masters
22932 80 Av Nw
Edmonton, Alberta T5T 7Y1
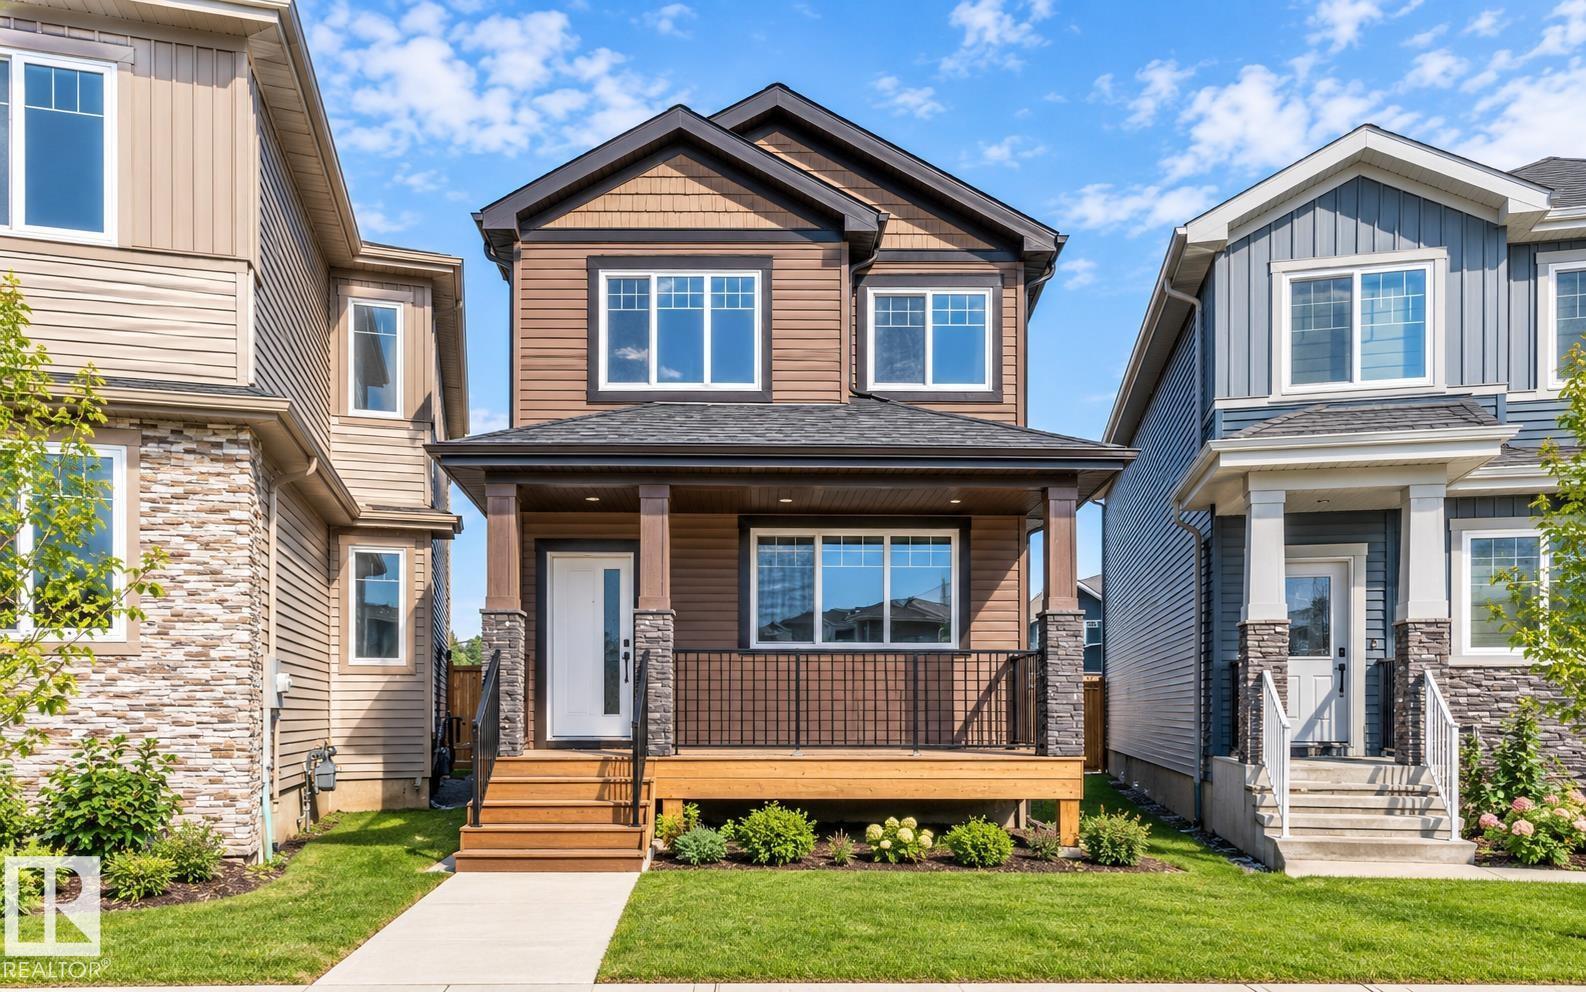
**WEST EDMONTON**POTENTIAL REAR TRIPPLE GARAGE** SIDE ENTRY** 9TH CEILINGS** 8FT DOORS**MAIN FLOOR BEDROOM & FULL BATH **This residence combines thoughtful design with modern style, offering open living spaces filled with natural light. The main floor features a welcoming great room anchored by a fireplace, a sleek kitchen with granite counters, and a dining area. Upstairs, you’ll find a spacious master suite with a soaker tub and walk-in shower, along with two additional bedrooms and a versatile bonus room creating a sense of space and connection throughout the home. The lower level offers room to grow with a well-planned foundation, With exterior finishes designed for durability and curb appeal, every detail balances beauty with practicality. his home sits in the sought-after Rosenthal community, known for its family-friendly feel and easy access to parks, trails, and urban amenities. (id:58723)
Lpt Realty
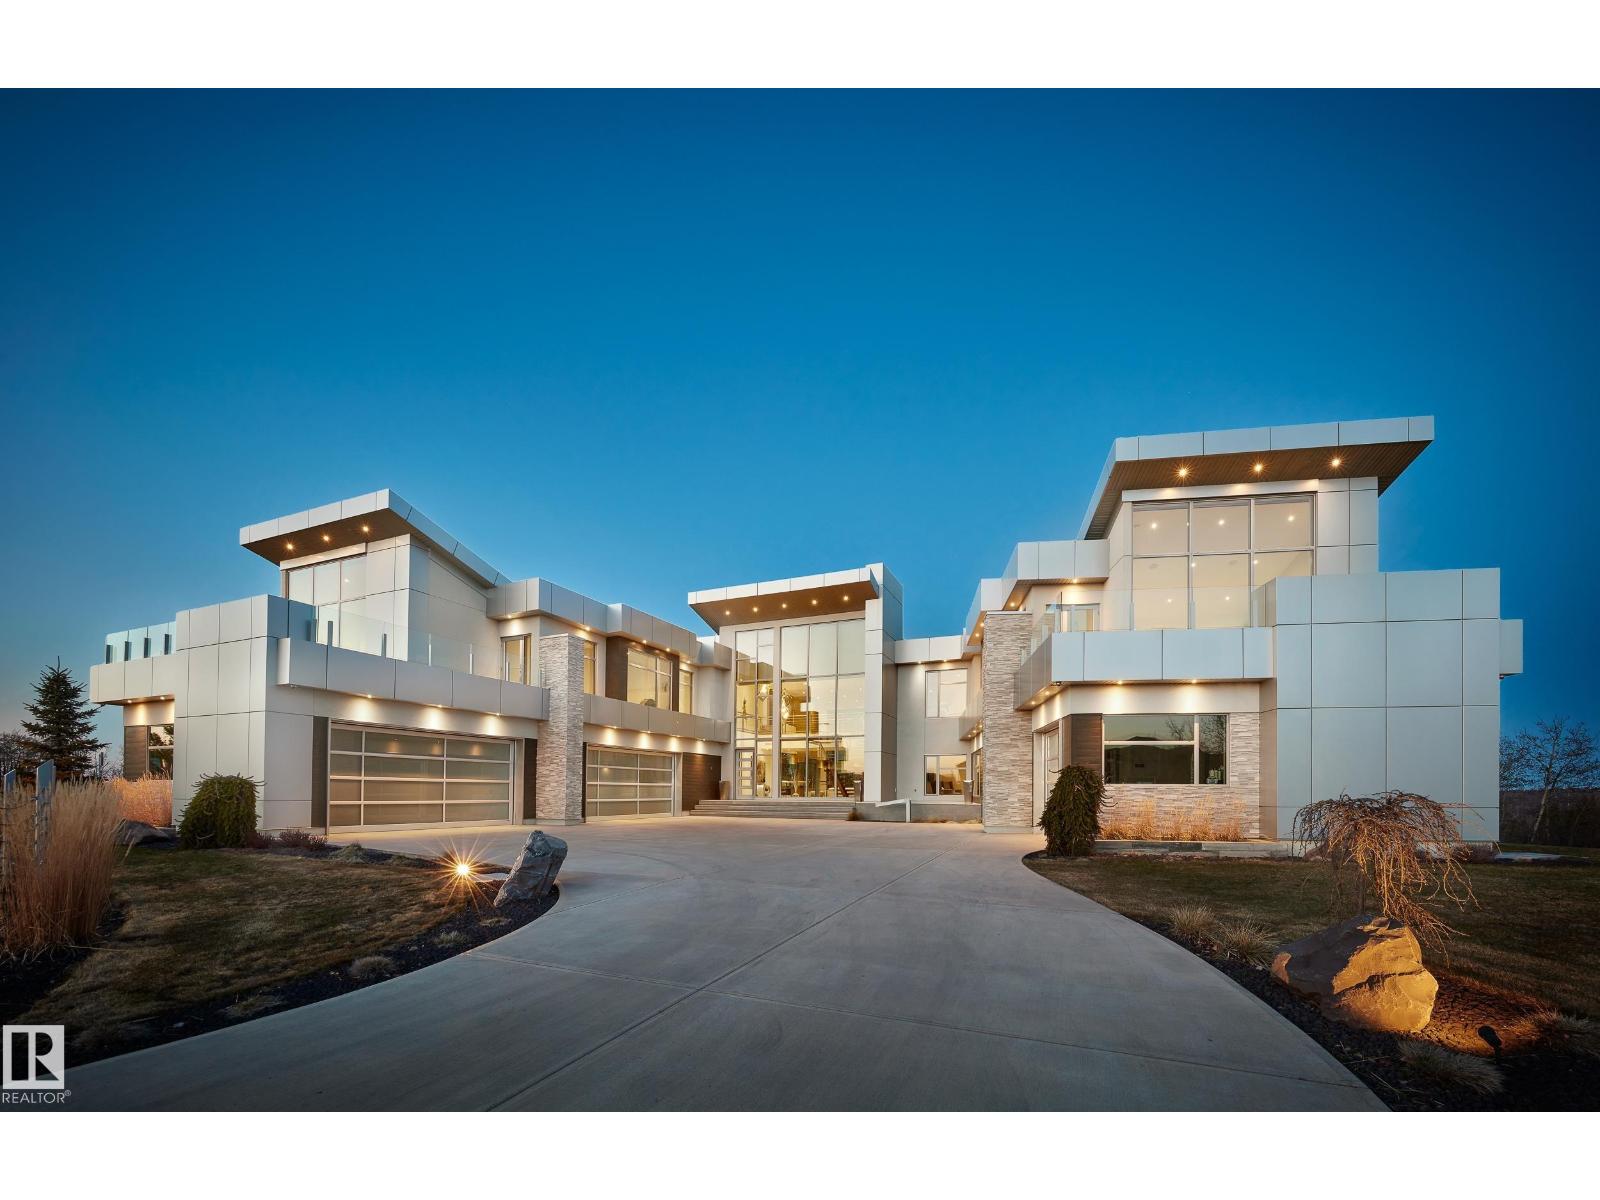
3741 Cameron Heights Pl Nw
Edmonton, Alberta T6M 0R1
Nestled on a 60,041sqft lot (1.4acres) - a natural setting & attention to detail provide the perfect fusion between structural strength & architectural form in this Modern architecture home with 360-degree views of the river valley & downtown. Encompassing over 7818sqft plus a finished 3997sqft walkout basement (11,814sqft) - 5 beds, 6 baths & 9 car-garage. This home is constructed with superior commercial grade craftmanship & captured the graceful perceptions of the beauty of nature & contemporary elegance with this home's clean lines & organized living. The interiors are characterized by their understated beauty & fluid interpretation of space. The main floor has bountiful natural light streaming in from the numerous windows throughout with 20ft ceilings, modern elegance & style, gourmet kitchen, butler kitchen, multi-level wine room & views of the river valley from every level. From the outside meticulously landscaped 1.4 acres to the construction & interior - this home is a true entertainer's dream! (id:58723)
RE/MAX River City
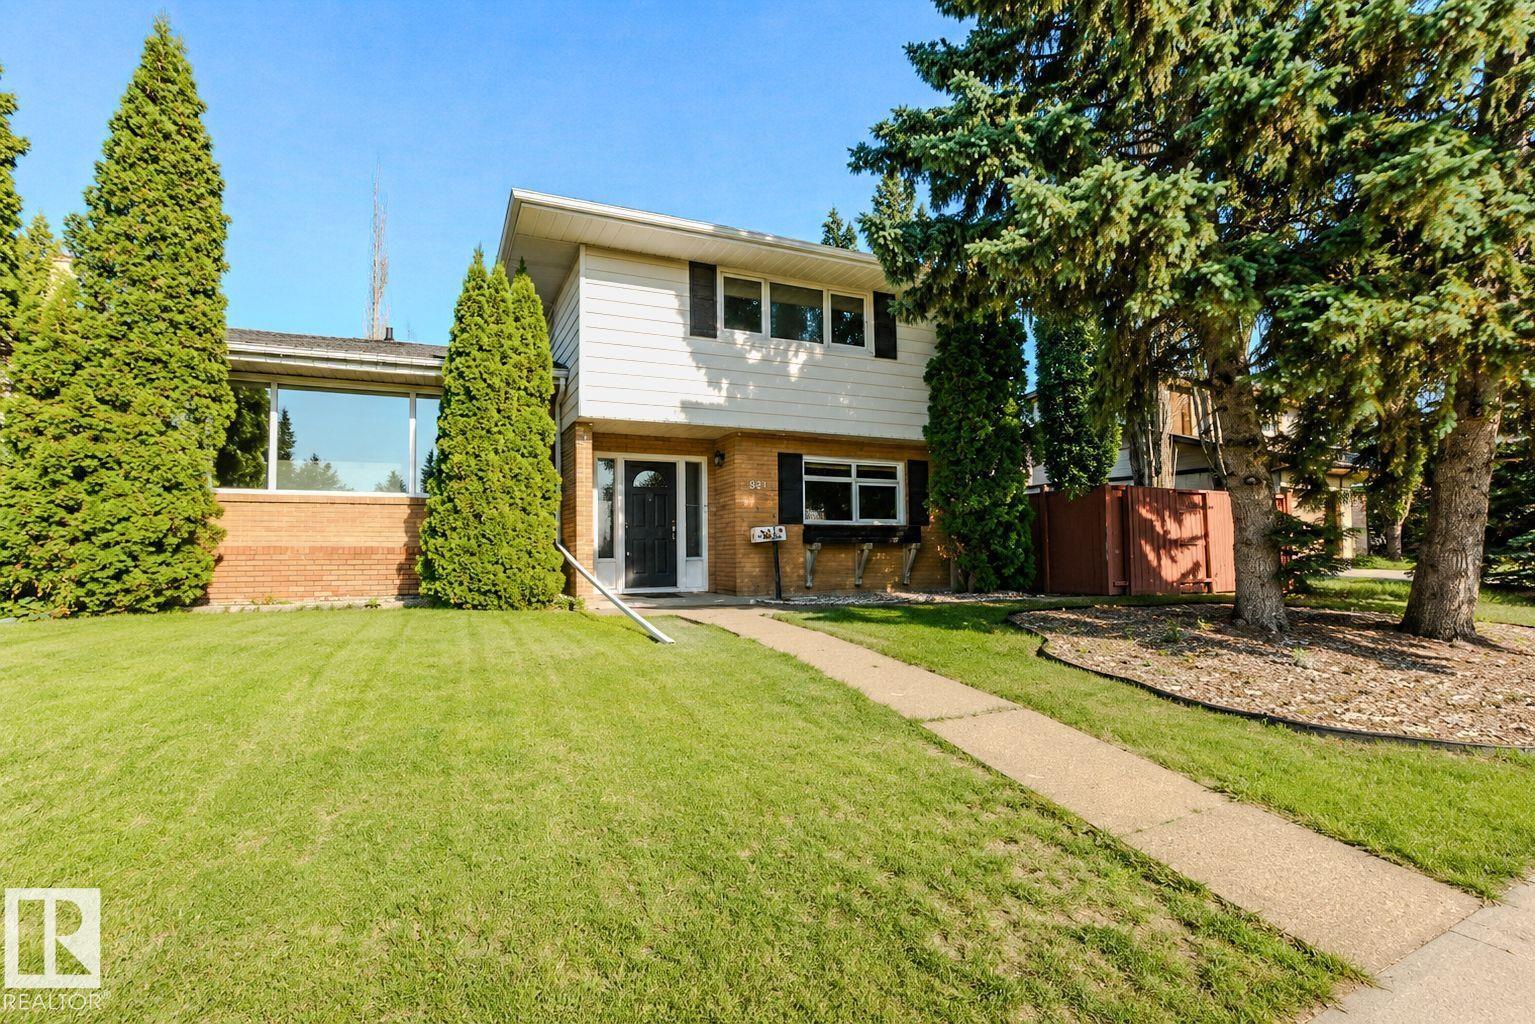
3911 117 St Nw
Edmonton, Alberta T6J 1S8
Visit the Listing Brokerage (and/or listing REALTOR®) website to obtain additional information. Charming and meticulously maintained Greenfield home offering approximately 1,958 sq. ft. above grade, 4 bedrooms and 2.5 bathrooms. This bright 2-story split features newer vinyl windows, a spacious living room and a well-appointed kitchen with ample cabinetry, generous counter space and a large island. Upstairs are 3 bedrooms, including a generous primary with newly renovated ensuite, plus a full bathroom. The lower level offers a fourth above-grade bedroom, family room with wood-burning fireplace and half bath. Enjoy the enclosed sunroom overlooking the oversized, mature yard. A partially finished basement and crawl space provide flexible living and storage options. Highlights include a 2026 roof, 2021 air conditioning, newer furnace, large rear driveway and oversized heated detached garage. Located near parks, shopping, transit and major roadways, with five schools within walking distance. (id:58723)
Honestdoor Inc
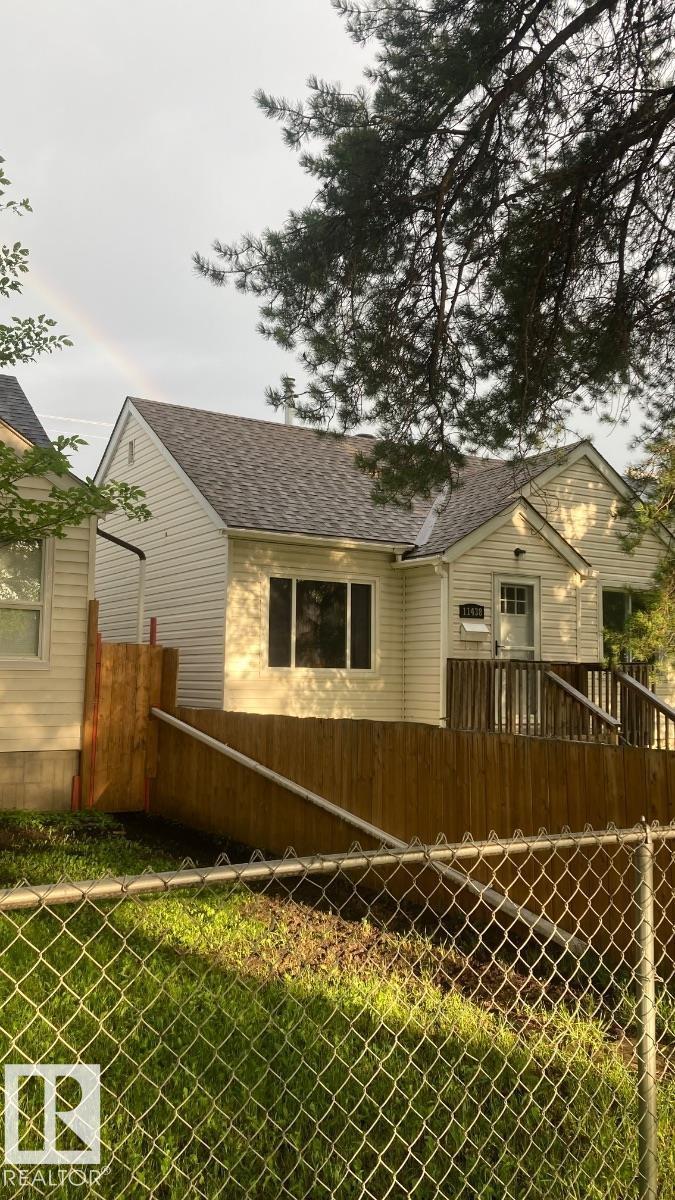
11438 83 St Nw
Edmonton, Alberta T5B 2Y3
Visit the Listing Brokerage (and/or listing REALTOR®) website to obtain additional information. Move right into this charming, fully detached bungalow featuring a professionally built 2002 addition that blends original character with modern comfort. Major updates include a 2019 furnace, central A/C, premium appliances, new front and rear double doors, plus a 2022 roof and gutters on both the home and detached garage. The home offers original red oak hardwood, laminate and vinyl flooring, quality window coverings, attractive vinyl siding, and a solid, level concrete-slab foundation. Enjoy a single detached garage with automatic opener and a fully fenced, dog-friendly yard. The mostly unfinished basement includes a den/bedroom and flexible workshop or storage space with future development potential. Ideally located near downtown, this is a great fit for professionals, families, or pet lovers seeking a well-maintained, worry-free character home. Interior photos are omitted for occupant privacy. (id:58723)
Honestdoor Inc
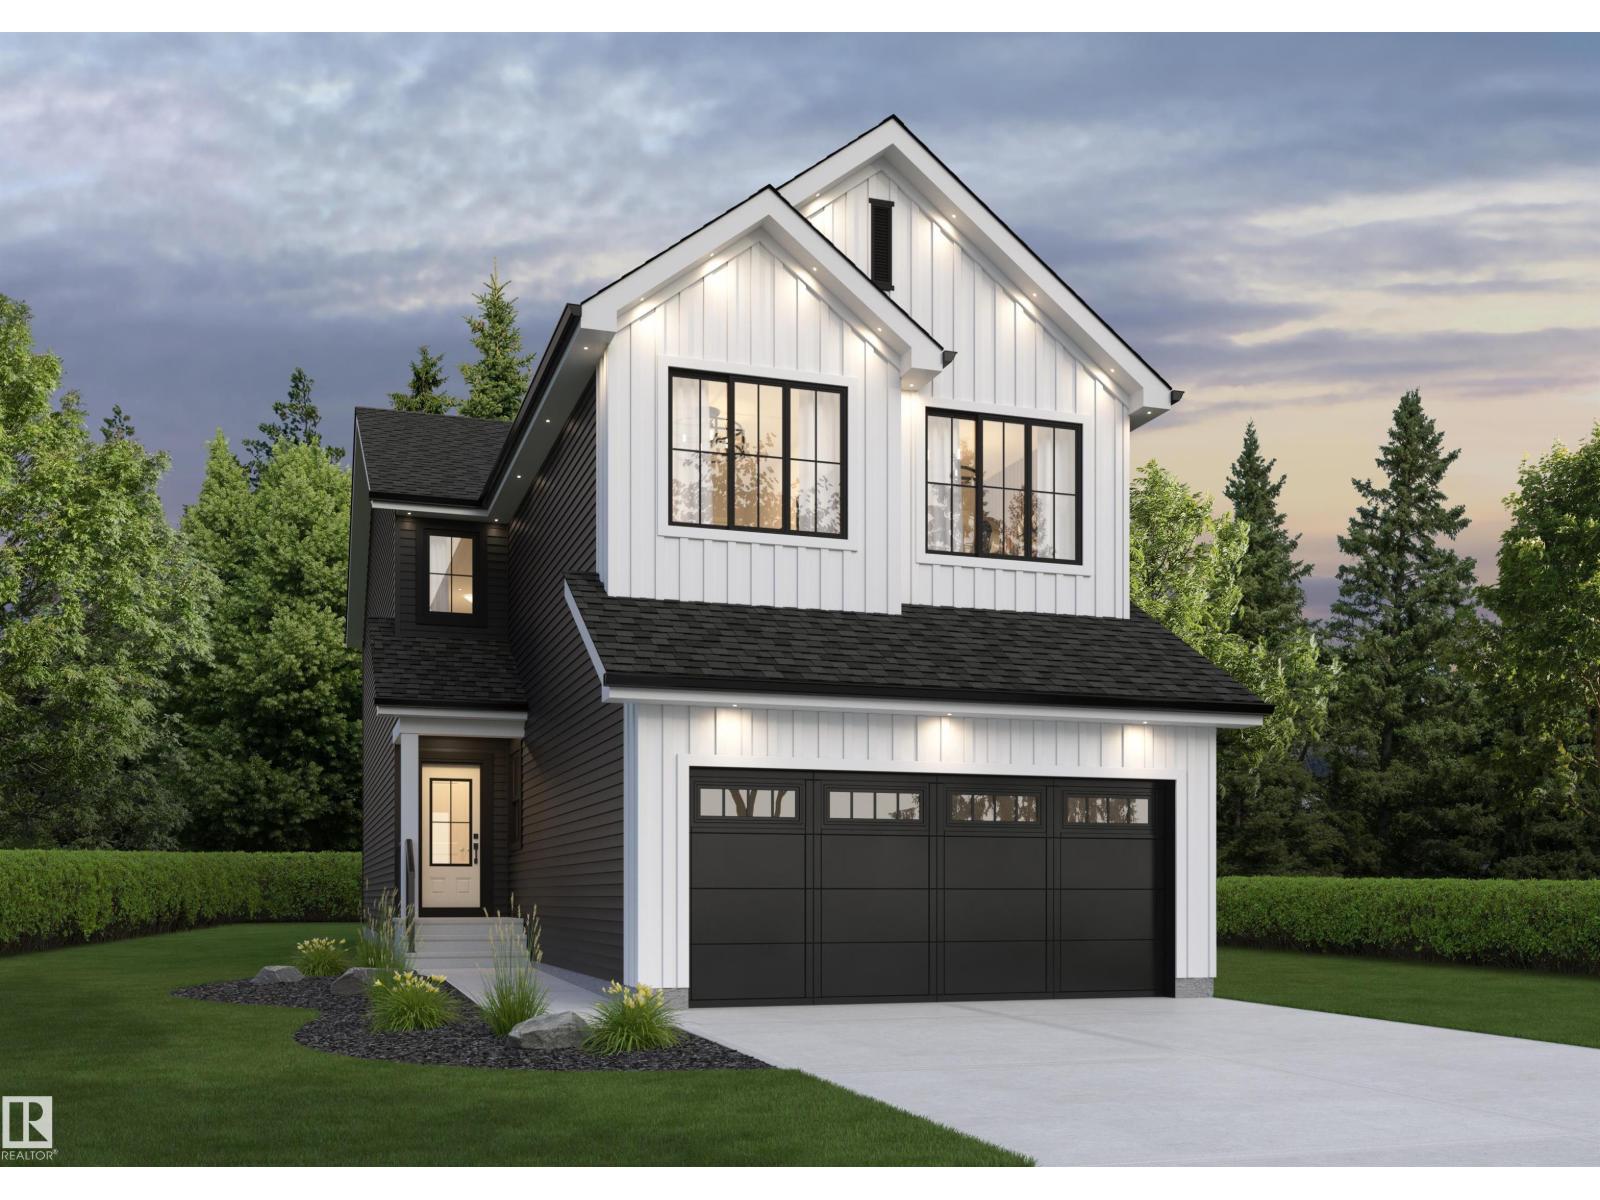
22532 86 Av Nw
Edmonton, Alberta T5T 7Z7
Be the first to secure this Built Green Certified home built by award-winning Daytona homes. This Mustang model two-storey home features an attached double garage and a smart, multi-generational layout. The main floor is designed for seamless living and hosting, including a spacious great room, a bright dining nook, a main kitchen, a convenient secondary prep kitchen, a rare main-floor bedroom, and separate side entry. Upstairs features a central bonus room, a dedicated laundry room, and 4 bedrooms—highlighted by a primary retreat with a large walk-in closet and private ensuite. Nestled in Rosemont, you're minutes from surrounding parks, local amenities, top schools, and quick commuting routes! (id:58723)
Exp Realty
32 Grayson Gr
Stony Plain, Alberta T7Z 0P3
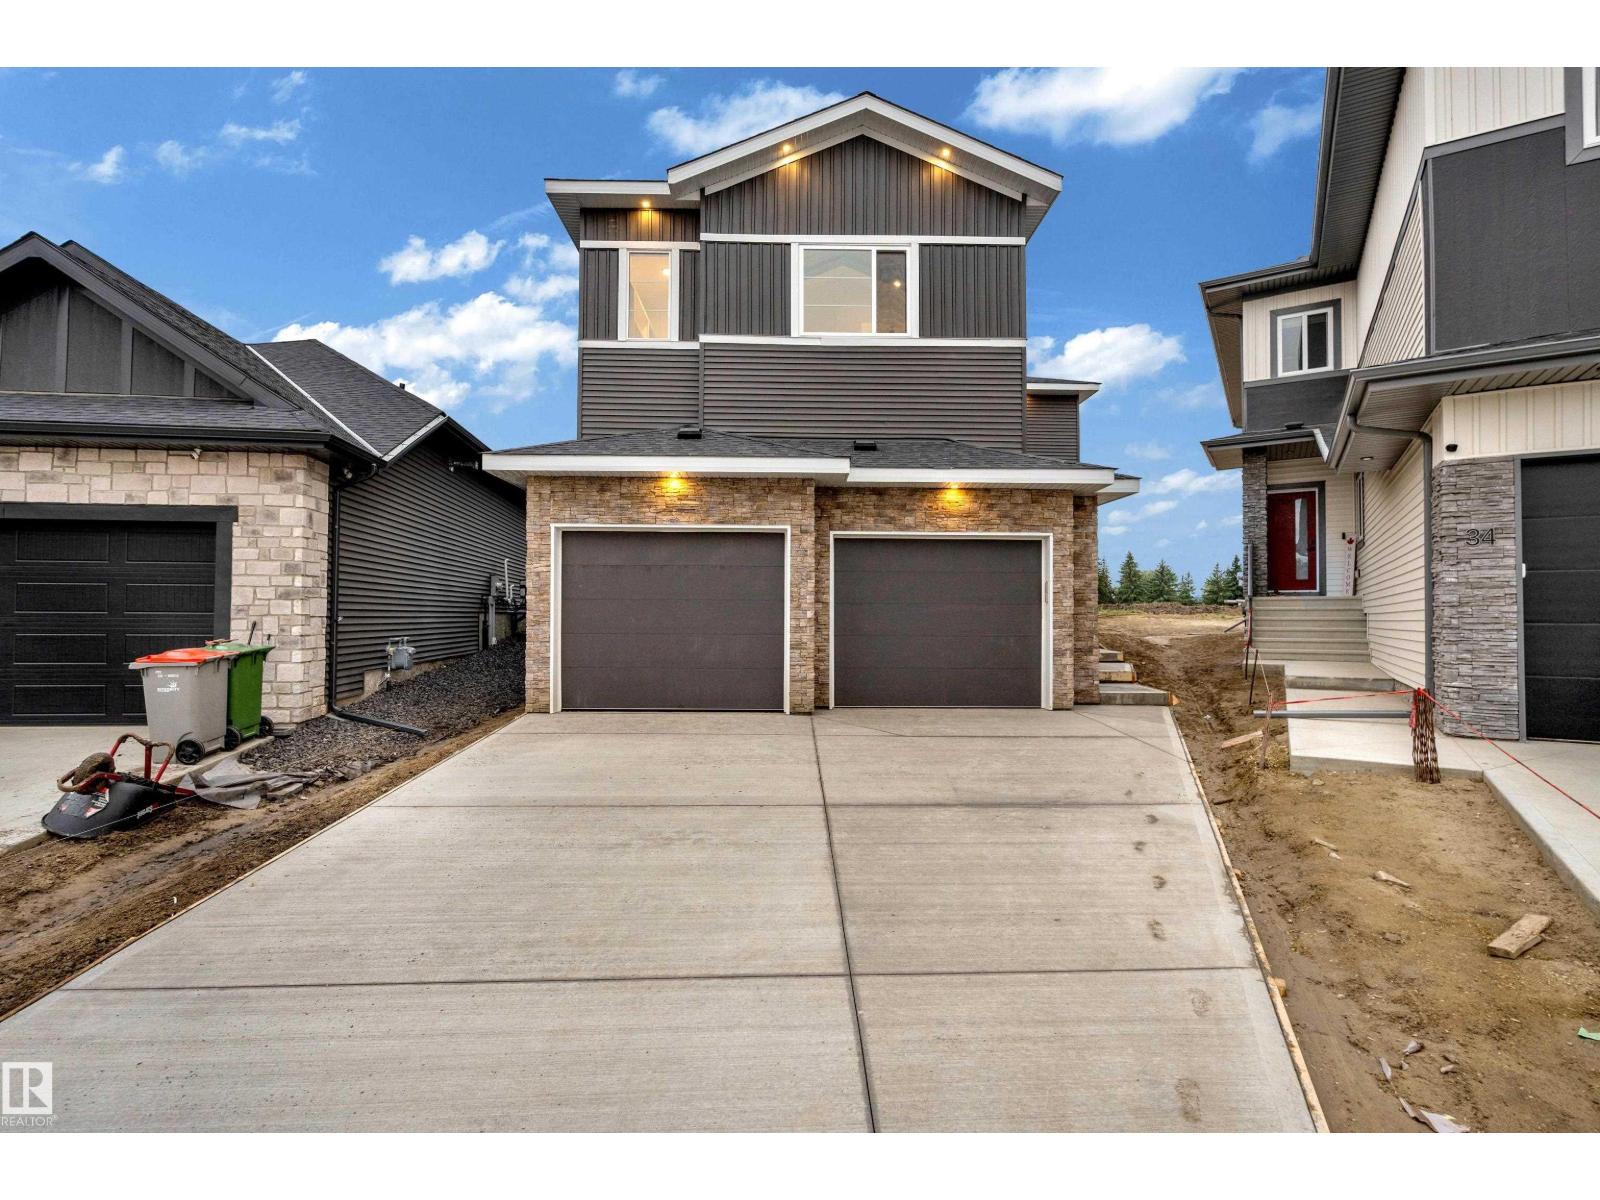
Welcome to this stunning double car garage home that blends luxury, functionality, and modern design.The main floor features a spacious bedroom and a full bathroom perfect for guests or extended family. The chef-inspired kitchen is a true showstopper, complete with a unique centre island, extended cabinetry, and a walk-in pantry offering ample storage. The open-concept living area is highlighted by a custom feature wall, seamlessly flowing into the bright dining space ideal for entertaining.Upstairs, you’ll find a generous bonus room providing flexible living space for your family’s needs. The grand primary suite impresses with a stunning feature wall, a luxurious 5-piece ensuite with custom finishes, and a large walk-in closet. Two additional spacious bedrooms each offer their own walk-in closets and share a beautifully appointed main bathroom. Convenient upper-level laundry adds everyday practicality. (id:58723)
Exp Realty
3877 Chrustawka Pl Sw
Edmonton, Alberta T6W 5B2
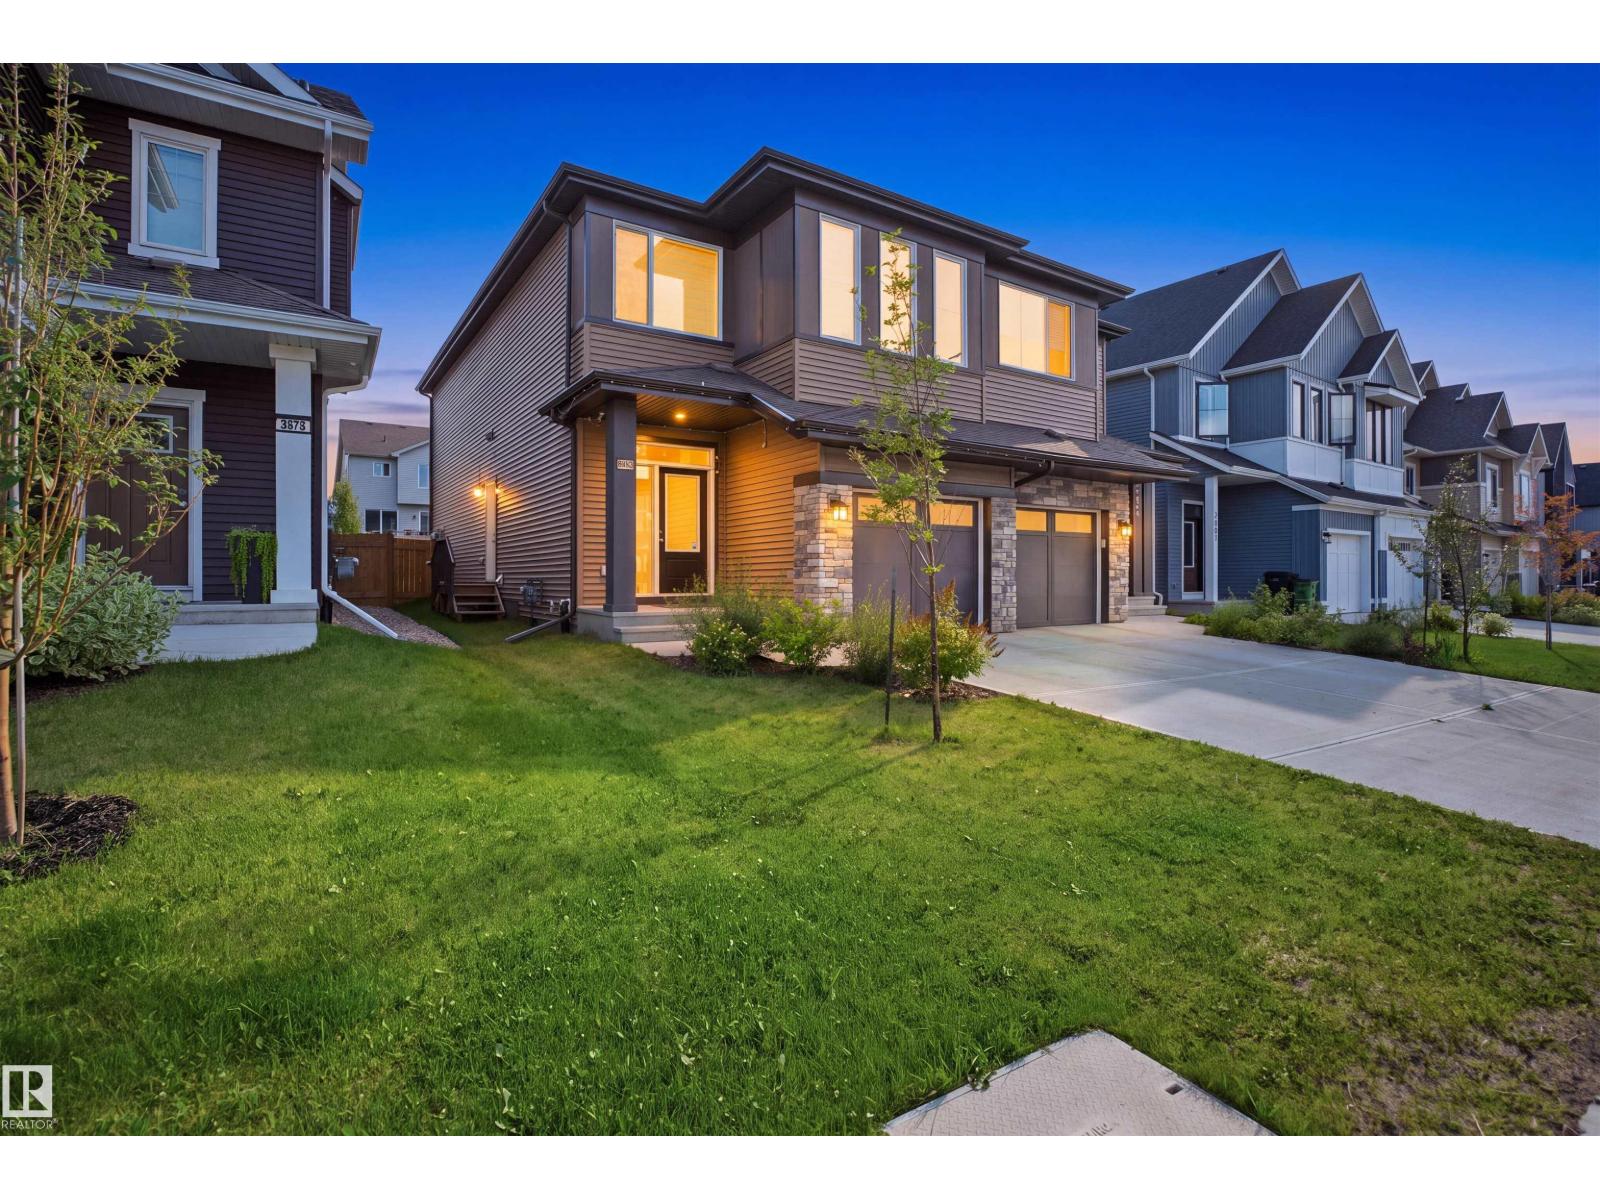
ABSOLUTE TURN-KEY VALUE WITH PREMIUM UPGRADES! Avoid the post-closing expenses—this massive 1,775 sq.ft. luxury duplex comes FULLY COMPLETED with a separate side entrance, a large finished deck, full fencing, central air conditioning, and a smart security camera system. Save tens of thousands compared to basic builder packages on the street! The main floor features an upgraded executive chef’s kitchen with a gas cooktop, built-in premium appliances, a massive quartz island, and soaring ceilings. Upstairs offers 3 spacious bedrooms, a versatile bonus room, and a dedicated laundry suite. The pristine separate side entry opens directly to a massive basement prepped for a future legal suite or multi-generational living. Located in the highly desirable Chappelle Gardens community close to top schools, parks, and shopping. Move in and enjoy absolute comfort from day one without lifting a finger! (id:58723)
Smartpro Realty
9788 146 St Nw
Edmonton, Alberta T5N 2Z4
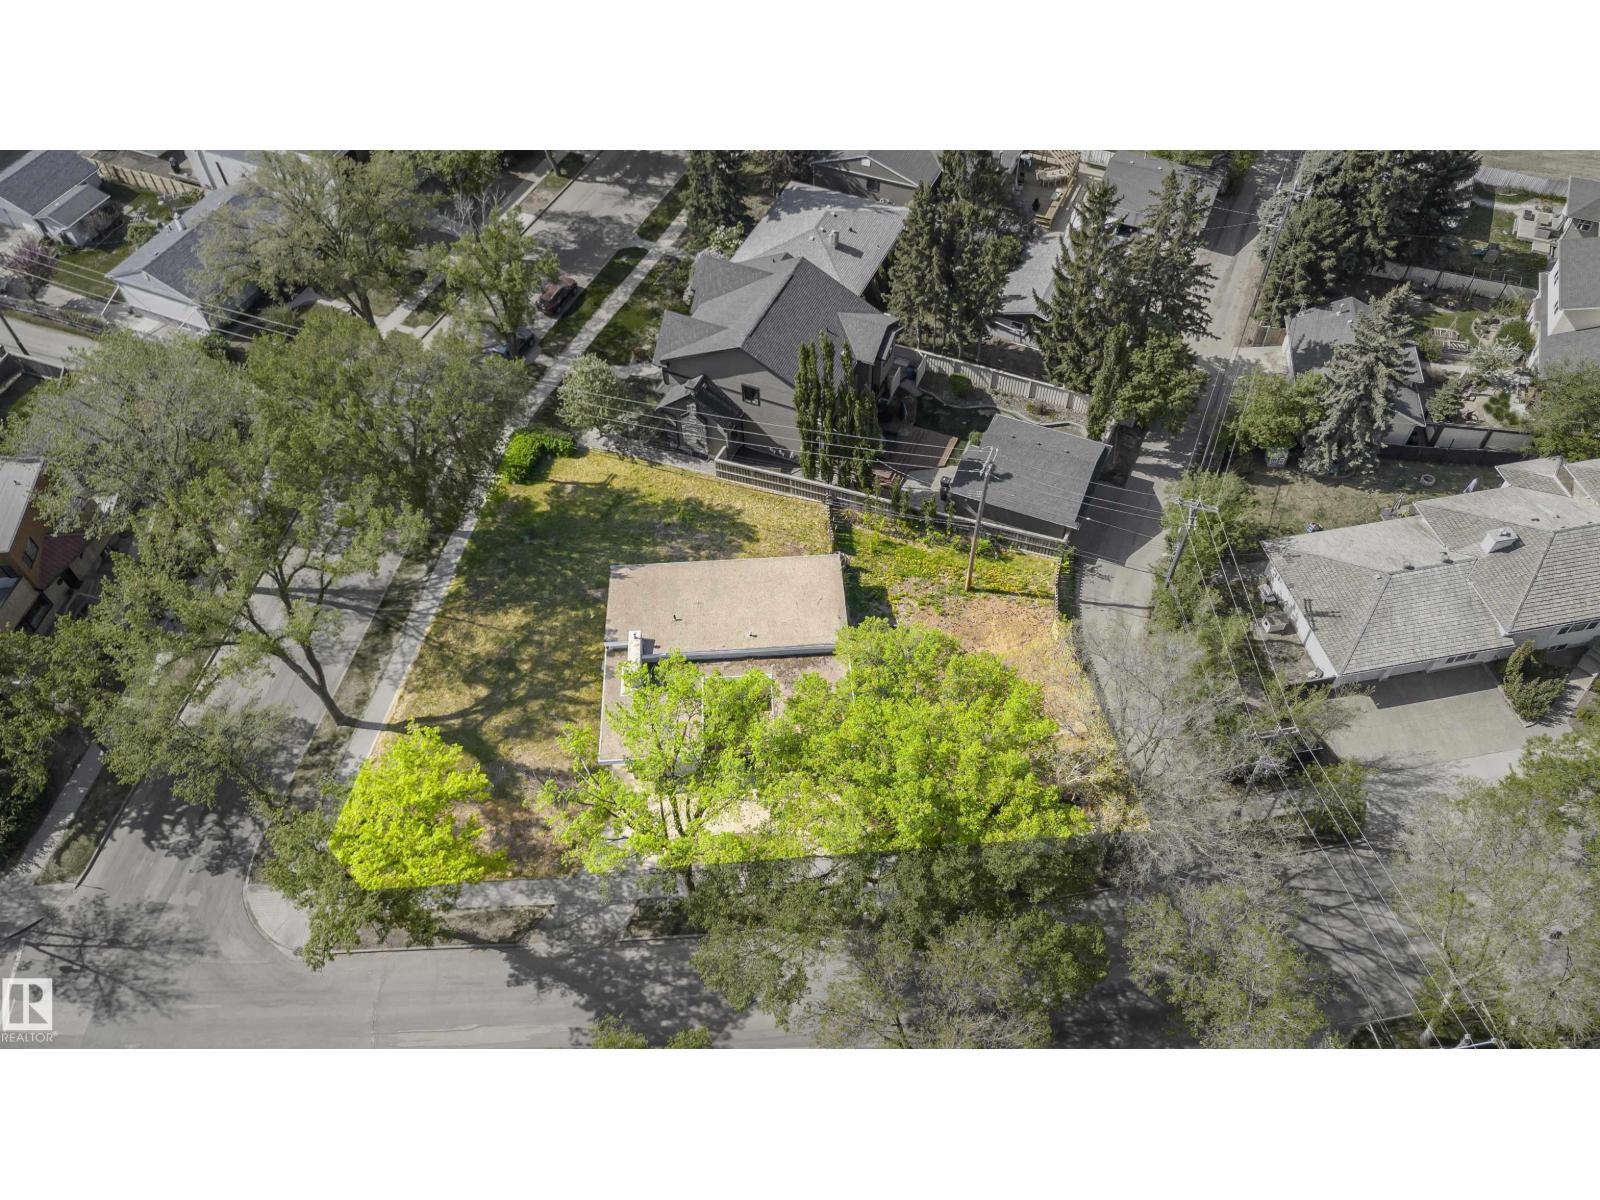
Fantastic redevelopment potential on this massive 1052 square meters, 0.26 acre corner lot. Lots of this size is a rare find in Crestwood. There are 2 lots to this property. Lot 1 is 806 sqM. 2nd lot is a 247 sqM utility right of way, it runs along the SW side of the lot Property is ideally situated in the heart of prestigious neighborhood of Crestwood. It is within walking distance to 2 schools, highly sought after Crestwood K-9 school, with excellent Academic Challenge and Gifted & Talented programs, and ST Paul catholic school. Short walk to MacKinnon Ravine and scenic North Saskatchewan River Valley. Grocery stores, cafes, trendy shops & stores and medical services are also within walking distance. (id:58723)
Royal LePage Noralta Real Estate
10209 92 St Nw
Edmonton, Alberta T5H 1T2
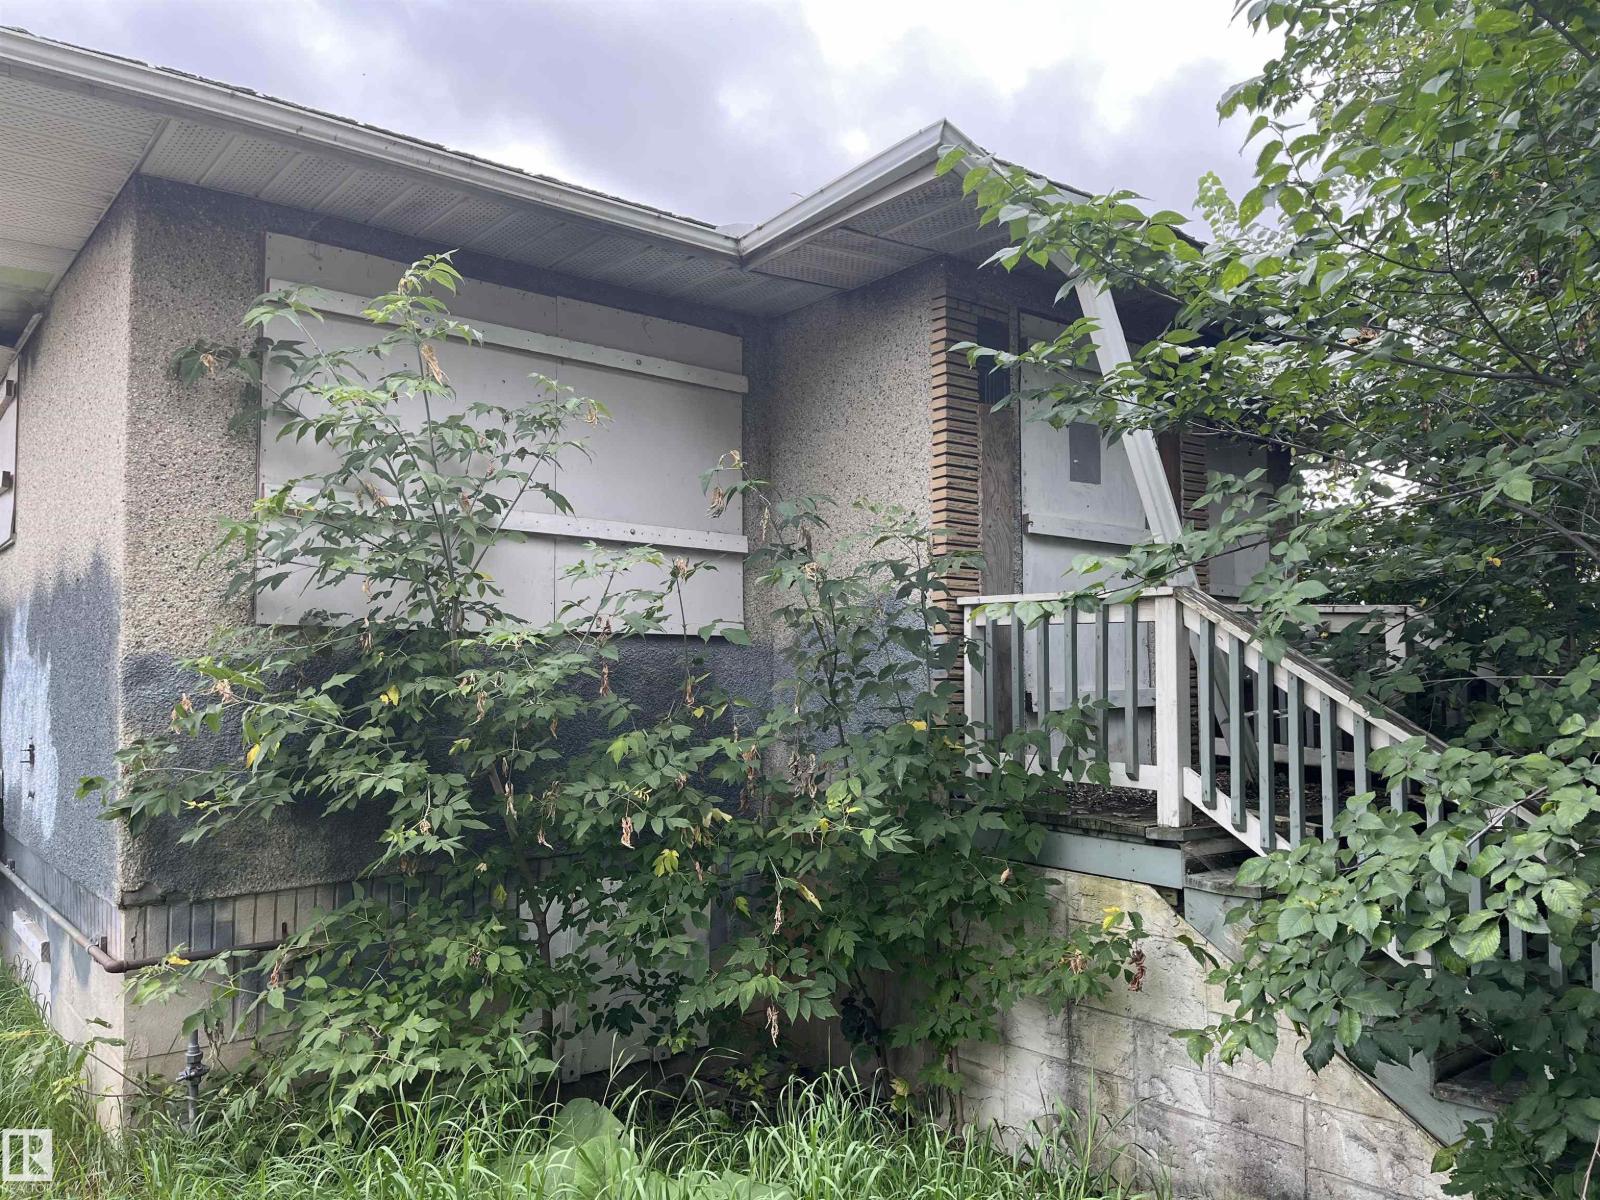
RARE RIVERDALE REDEVELOPMENT OPPORTUNITY! Prime location in one of Edmonton’s most desirable communities. This property offers exceptional potential for builders, investors, or those looking to create a custom home. The existing home requires a new vision, providing a clean slate for redevelopment, with potential for rezoning, subject to City of Edmonton approval. Enjoy Riverdale’s stunning river valley setting, mature tree-lined streets, walking and cycling trails, parks, schools, and easy access to downtown and major roadways. The neighbouring property is also available—an exciting opportunity to explore a larger development vision! (id:58723)
Platinum Property Group Inc.
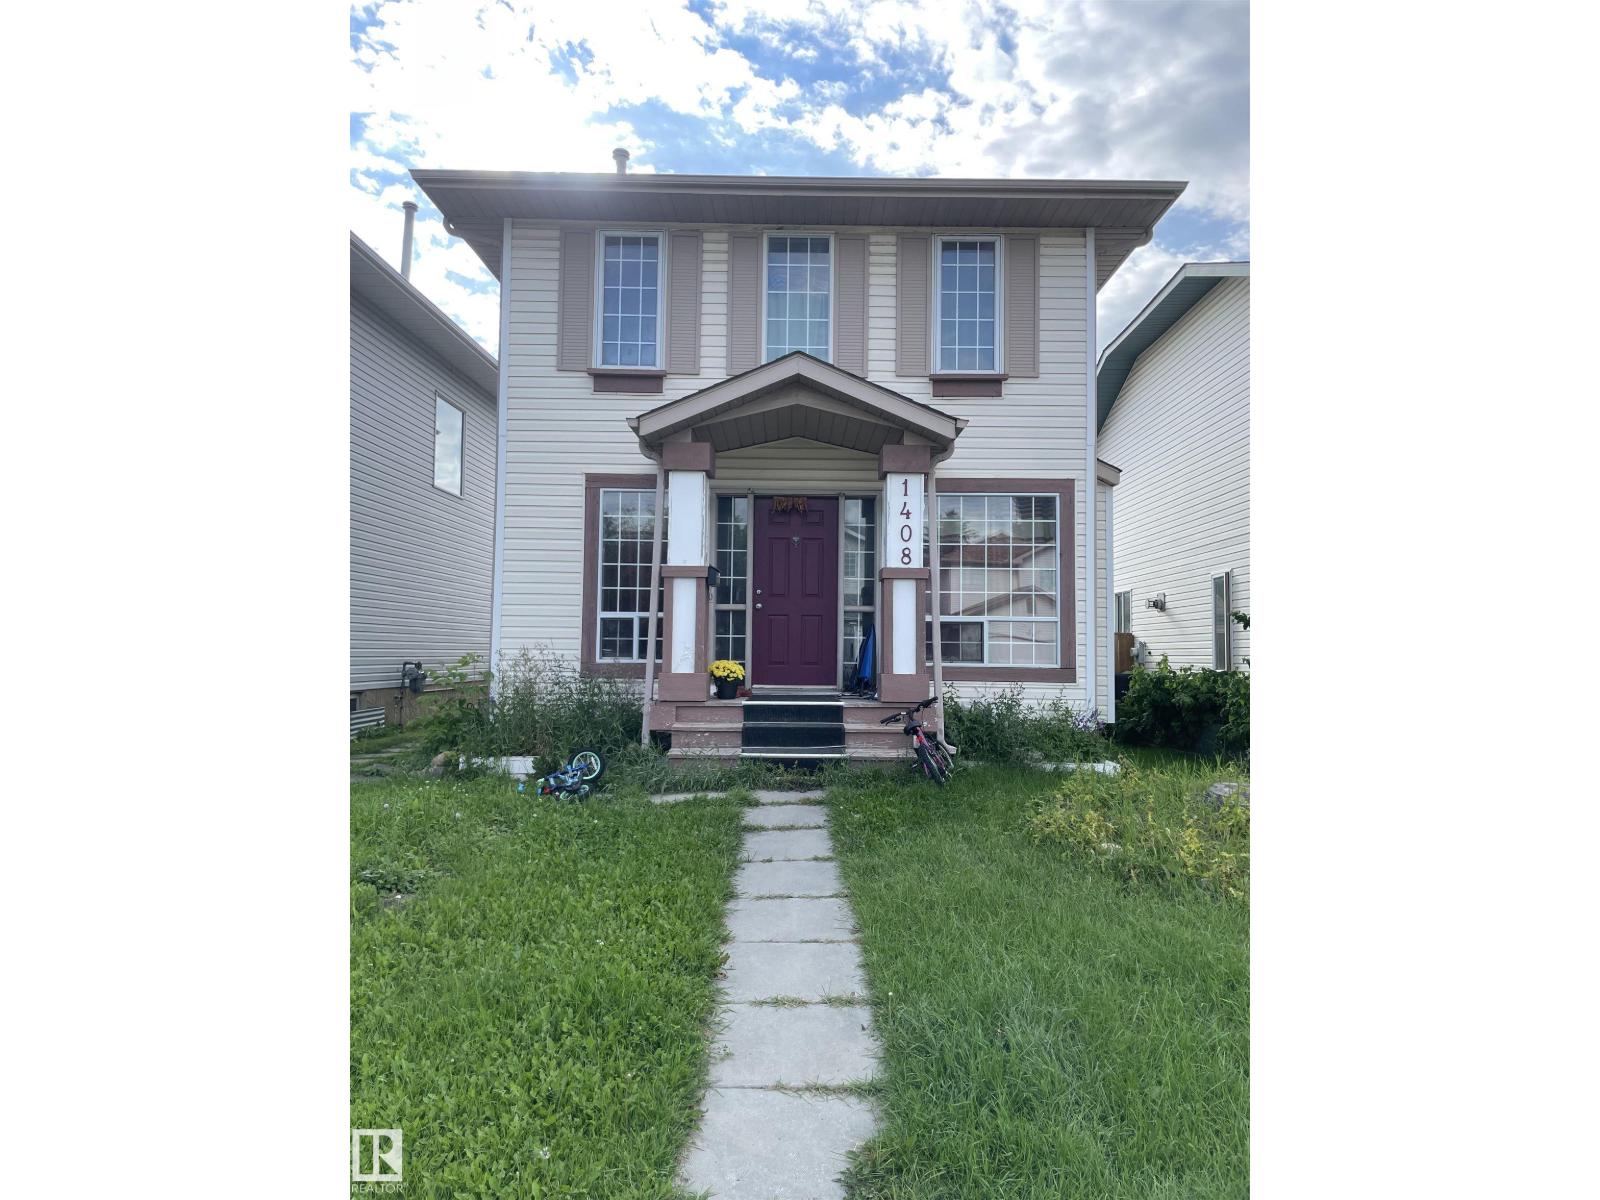
1408 Jefferys Cr Nw
Edmonton, Alberta T6L 6T4
Great value in Jackson Heights. ** 3 bedrooms + 2.5 bathrooms. ** Double detached & oversized garage. ** Fireplace at basement. ** Decent LOT size (30 feet by 108 feet). Home is what you make it! (id:58723)
Century 21 Masters
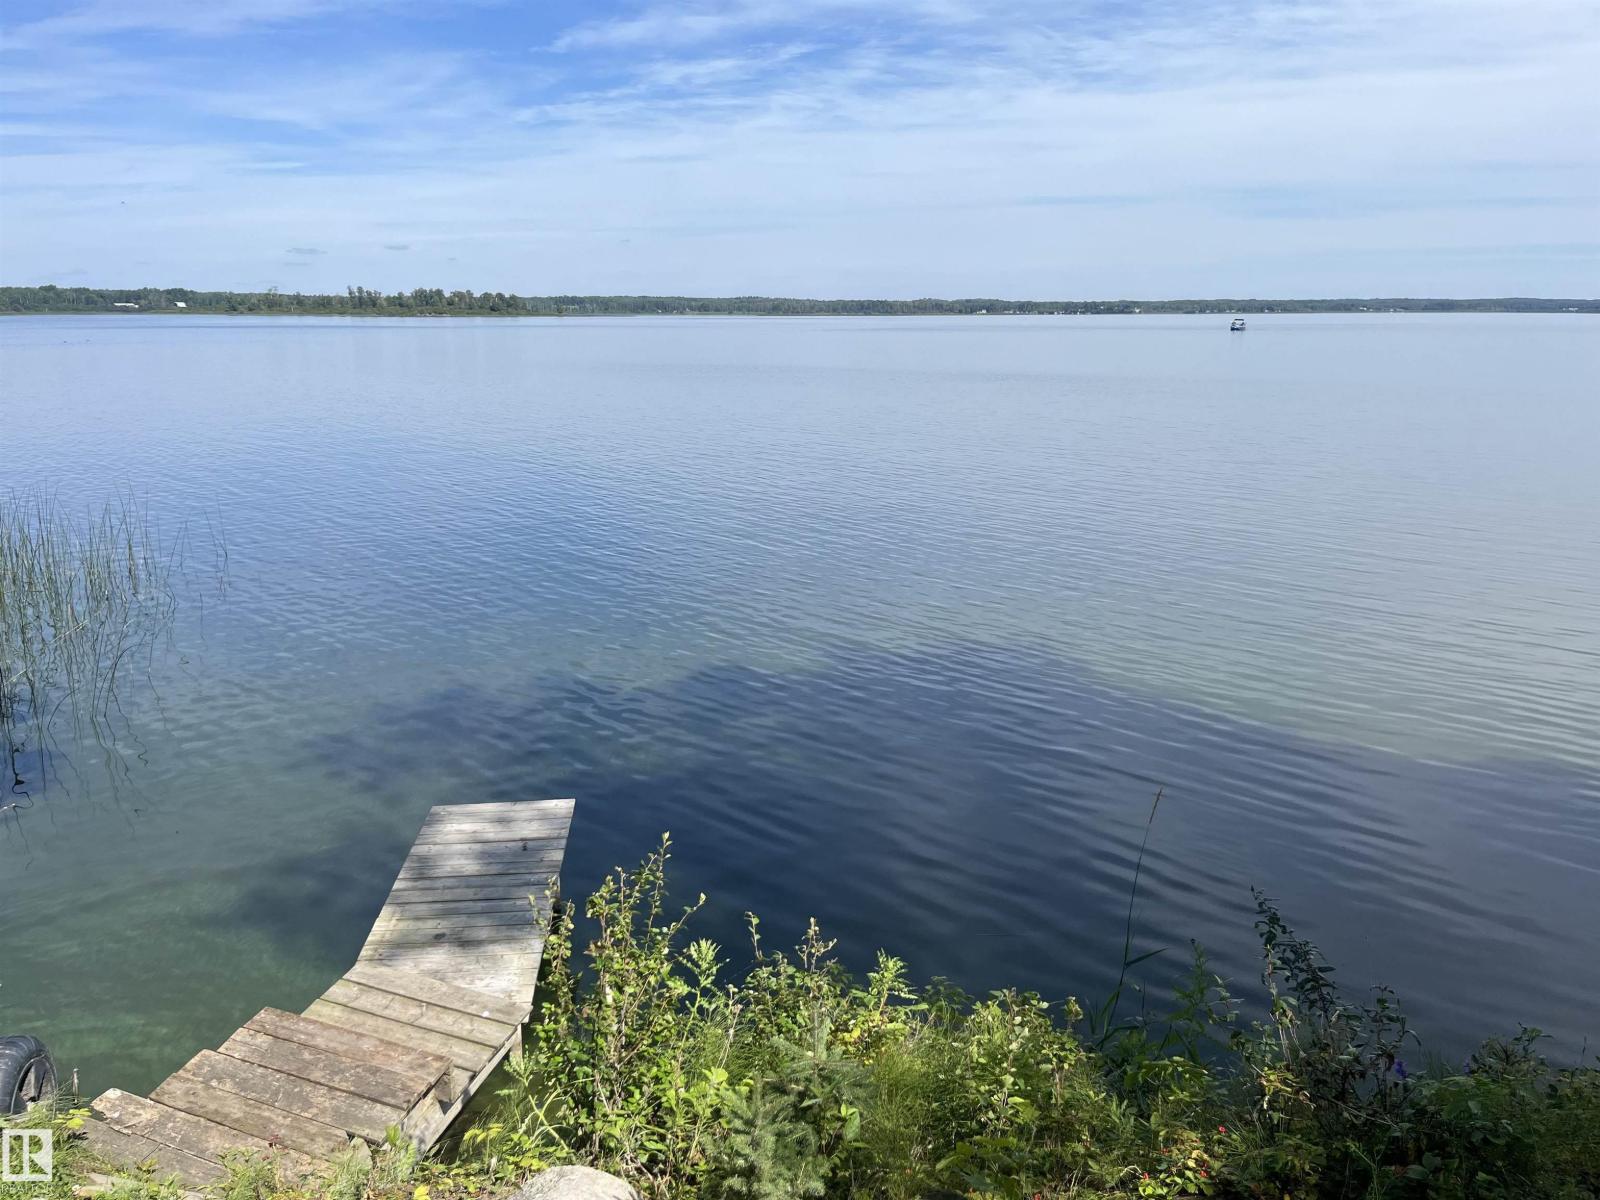
#1 53532 Rge Road 55
Rural Parkland County, Alberta T0E 0V0
Take in the energy of this waterfront three season cabin on Isle Lake. This family cabin is original owners and has been well loved since 1971. The wood burning fireplace offers a lingering warmth on the shoulder cooler seasons. All the flooring has been upgraded and the kitchen that has breathtaking views and overlooks the lake is updated too. New pressure treated decks and the metal lifetime roof was also just completed. New with permits septic tank 2000 liters that is a pump out system. Power and the power panel is in the cabin and the water collection system is also included along with the boat lift. Our amazing lakefront property is at the very end of this cul-de-sac location with no traffic or thru road. This sacrifice is being made in an as is where is real estate offering where the buyer can build their own dreams. (id:58723)
Century 21 Leading
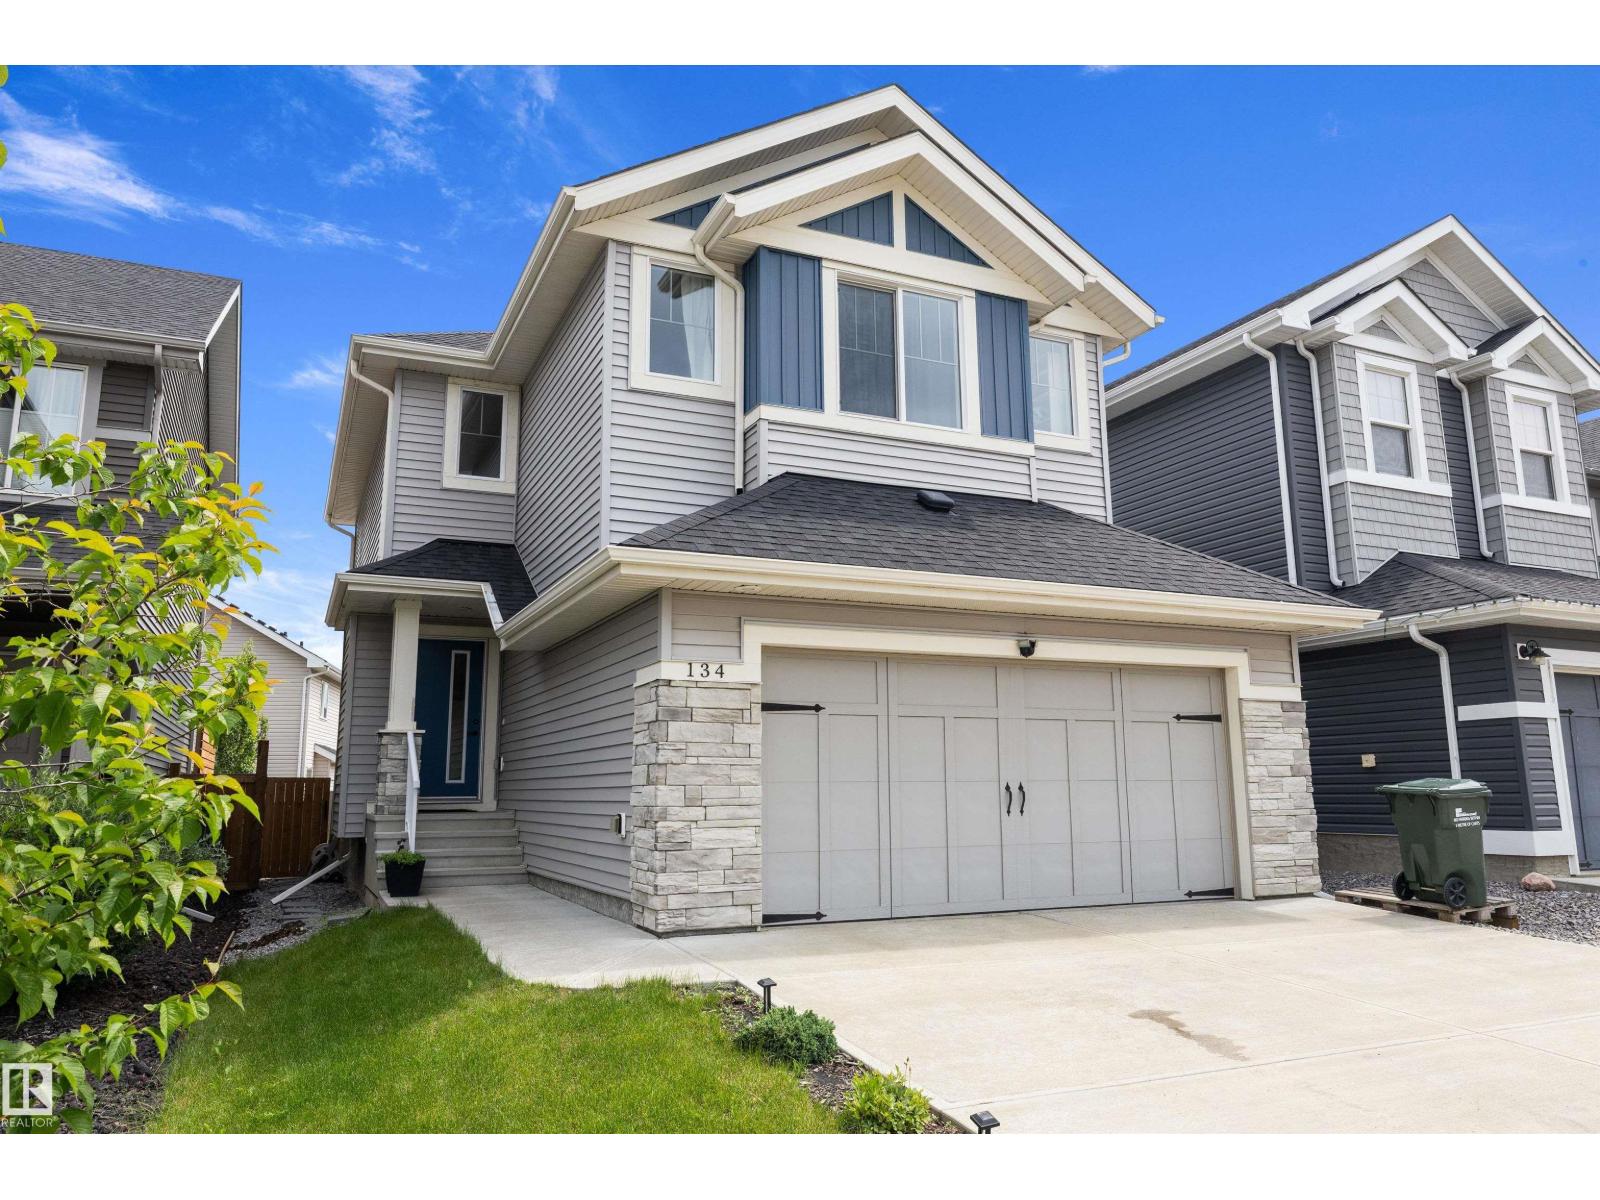
134 Ambleside Wy
Sherwood Park, Alberta T8H 0Z1
Welcome to this beautifully maintained Landmark-built home in the sought-after community of Aspen Trails! Offering over three levels of well-designed living space, this 4-bedroom, 3.5-bath home is perfect for growing families. The bright and open main floor features a spacious living area, modern kitchen with a gas stove, ample cabinetry, and a functional dining space ideal for entertaining. Upstairs you’ll find comfortable bedrooms, including a generous primary retreat with ensuite. The fully finished basement adds valuable living space with a fourth bedroom, full bath, and a versatile recreation area. Step outside to enjoy the backyard deck, perfect for summer BBQs and relaxing evenings. Conveniently located near parks, walking trails, schools, shopping, restaurants, and quick access to major commuter routes, this move-in-ready home combines comfort, quality, and an unbeatable location. (id:58723)
Real Broker
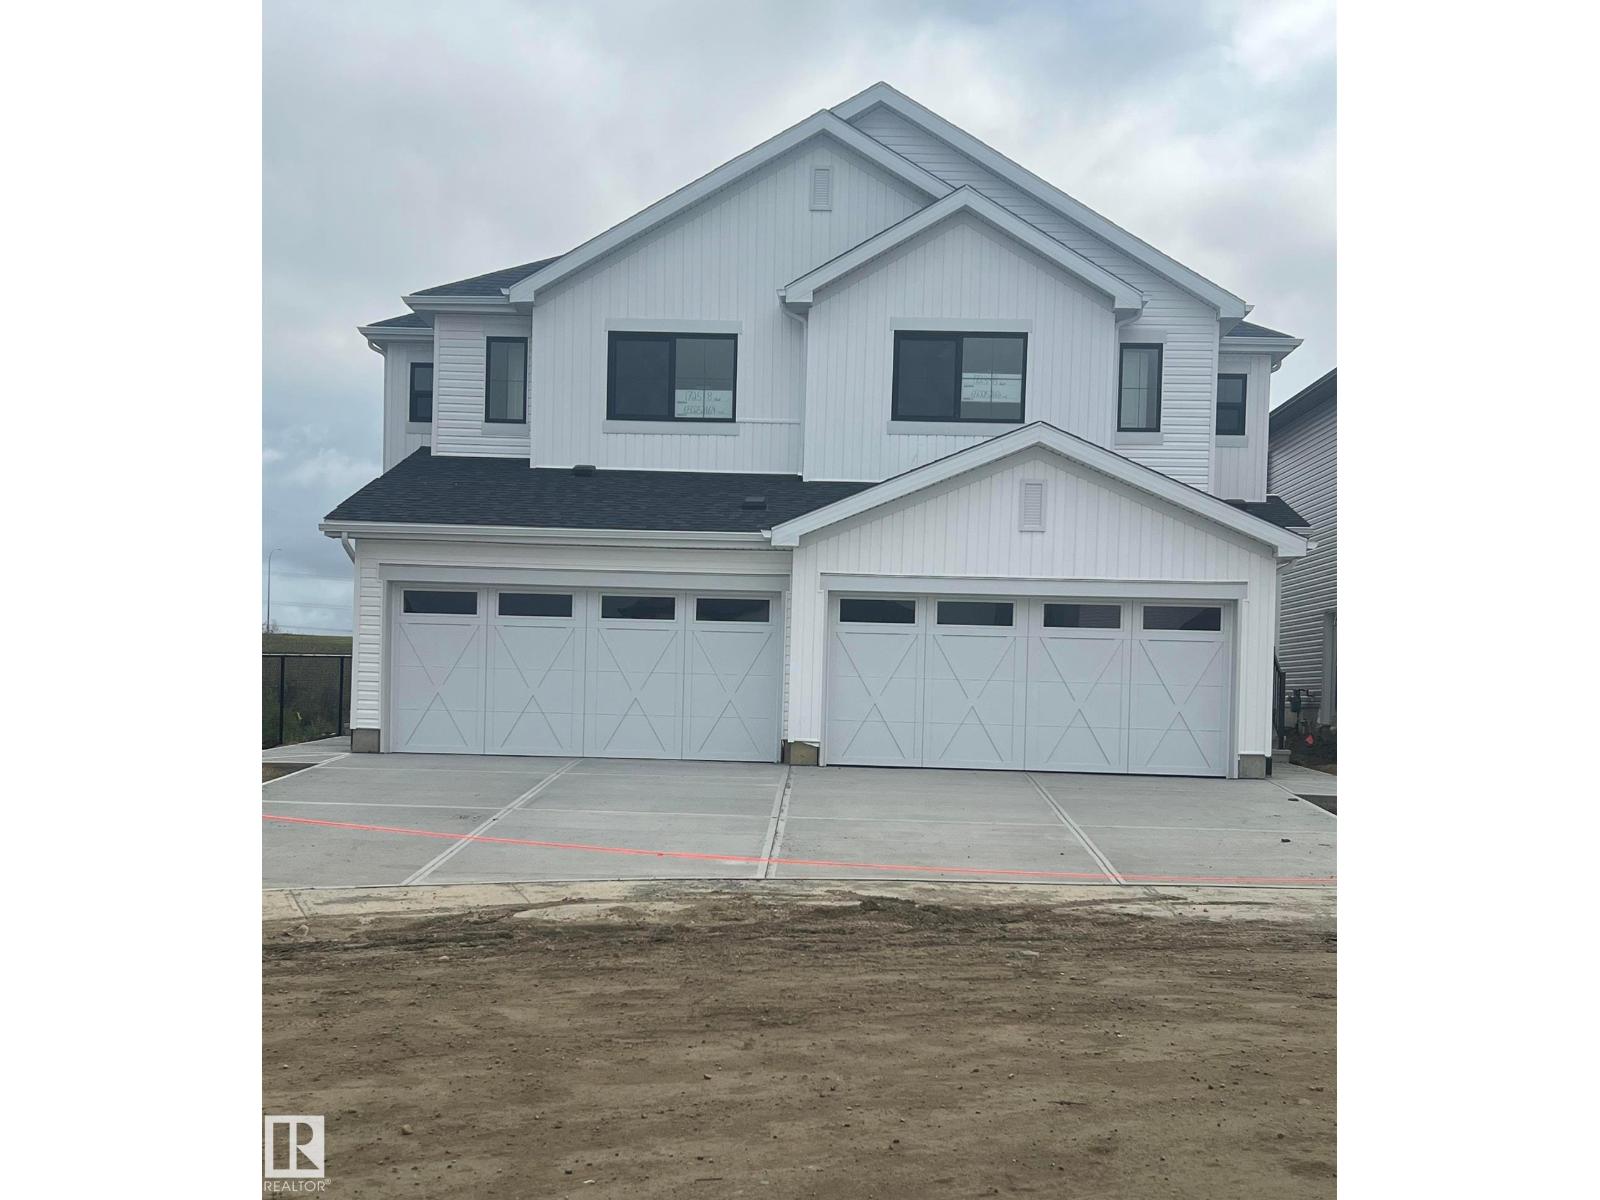
1723 8 St Nw
Edmonton, Alberta T6T 2X9
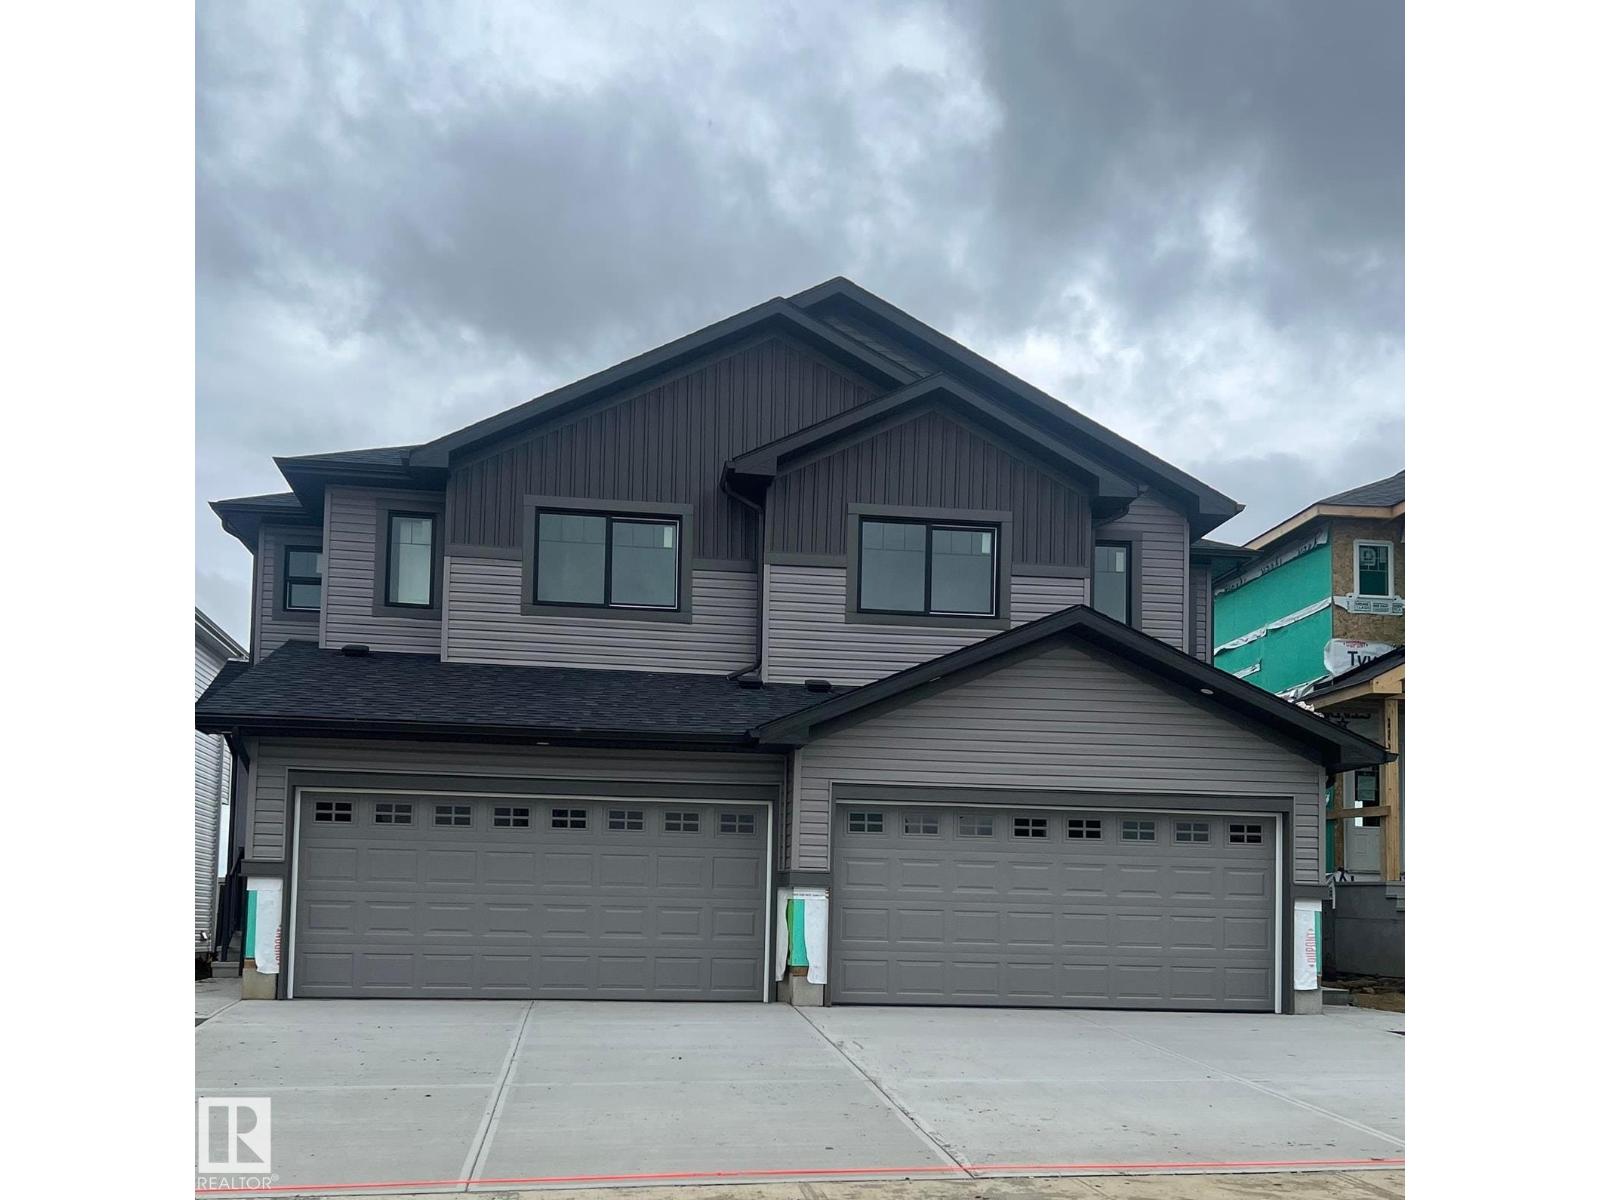
BACKING THE GREEN SPACE!!! Welcome to the “Belgravia” built by the award-winning builder Pacesetter Homes. This is the perfect place and is perfect for a young couple of a young family. Beautiful parks and green space through out the area of Aster and has easy access to the walking trails. This 2 storey single family attached half duplex offers over 1600+sqft, Vinyl plank flooring laid through the open concept main floor. The chef inspired kitchen has a lot of counter space and a full height tile back splash. Next to the kitchen is a very cozy dining area with tons of natural light, it looks onto the large living room. Carpet throughout the second floor. This floor has a large primary bedroom, a walk-in closet, and a 4 piece ensuite. There is also two very spacious bedrooms and another 4 piece bathroom and a center bonus room. Lastly, you will love the double attached garage and the side separate entrance to the basement. *** Home will be done by the end of the week *** (id:58723)
Royal LePage Arteam Realty
1719 8 St Nw
Edmonton, Alberta T6T 2X9
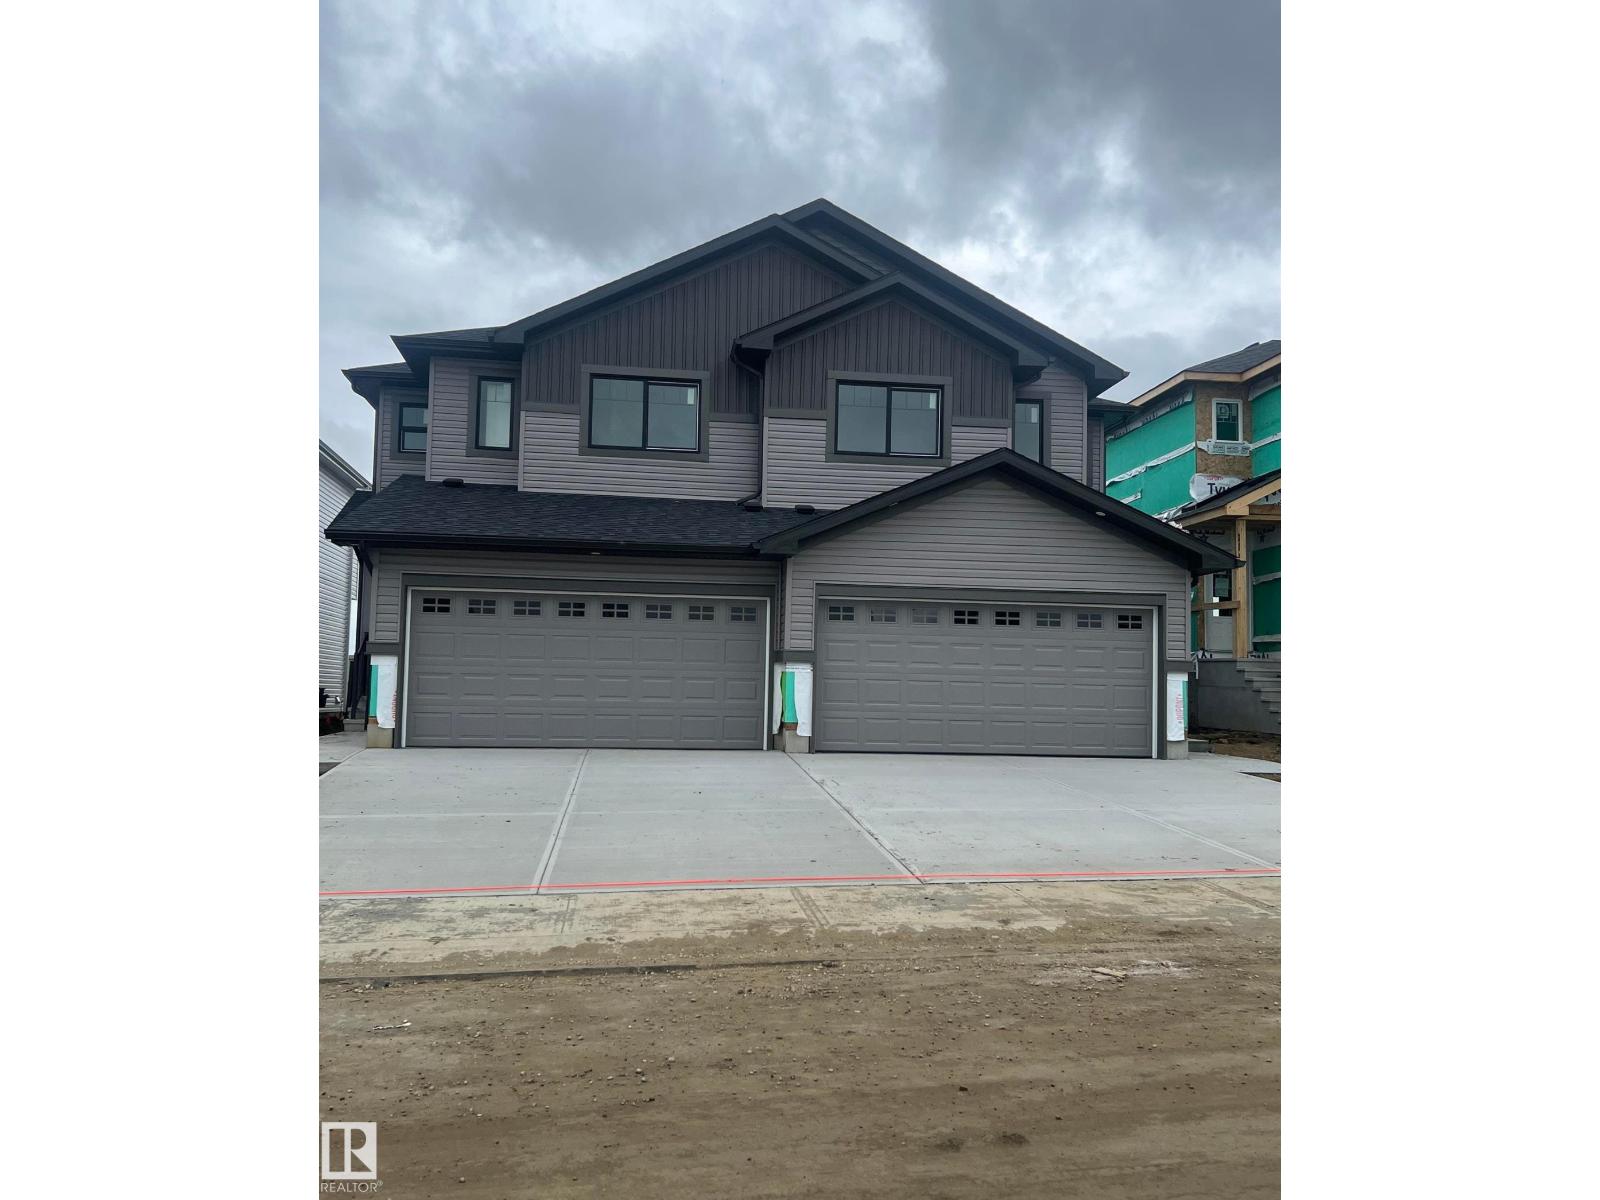
*** BACKING THE GREEN SPACE *** Welcome to the “Belgravia” built by the award-winning builder Pacesetter Homes. This is the perfect place and is perfect for a young couple of a young family. Beautiful parks and green space through out the area of Aster and has easy access to the walking trails. This 2 storey single family attached half duplex offers over 1600+sqft, Vinyl plank flooring laid through the open concept main floor. The chef inspired kitchen has a lot of counter space and a full height tile back splash. Next to the kitchen is a very cozy dining area with tons of natural light, it looks onto the large living room. Carpet throughout the second floor. This floor has a large primary bedroom, a walk-in closet, and a 4 piece ensuite. There is also two very spacious bedrooms and another 4 piece bathroom and a center bonus room. Lastly, you will love the double attached garage and the side separate entrance to the basement. (id:58723)
Royal LePage Arteam Realty
1721 8 St Nw
Edmonton, Alberta T6T 2X9
*** BACKING THE GREEN SPACE *** Welcome to the “Belgravia” built by the award-winning builder Pacesetter Homes. This is the perfect place and is perfect for a young couple of a young family. Beautiful parks and green space through out the area of Aster and has easy access to the walking trails. This 2 storey single family attached half duplex offers over 1600+sqft, Vinyl plank flooring laid through the open concept main floor. The chef inspired kitchen has a lot of counter space and a full height tile back splash. Next to the kitchen is a very cozy dining area with tons of natural light, it looks onto the large living room. Carpet throughout the second floor. This floor has a large primary bedroom, a walk-in closet, and a 4 piece ensuite. There is also two very spacious bedrooms and another 4 piece bathroom and a center bonus room. Lastly, you will love the double attached garage and the side separate entrance to the basement. (id:58723)
Royal LePage Arteam Realty
6716 97 Av Nw
Edmonton, Alberta T6B 1C5
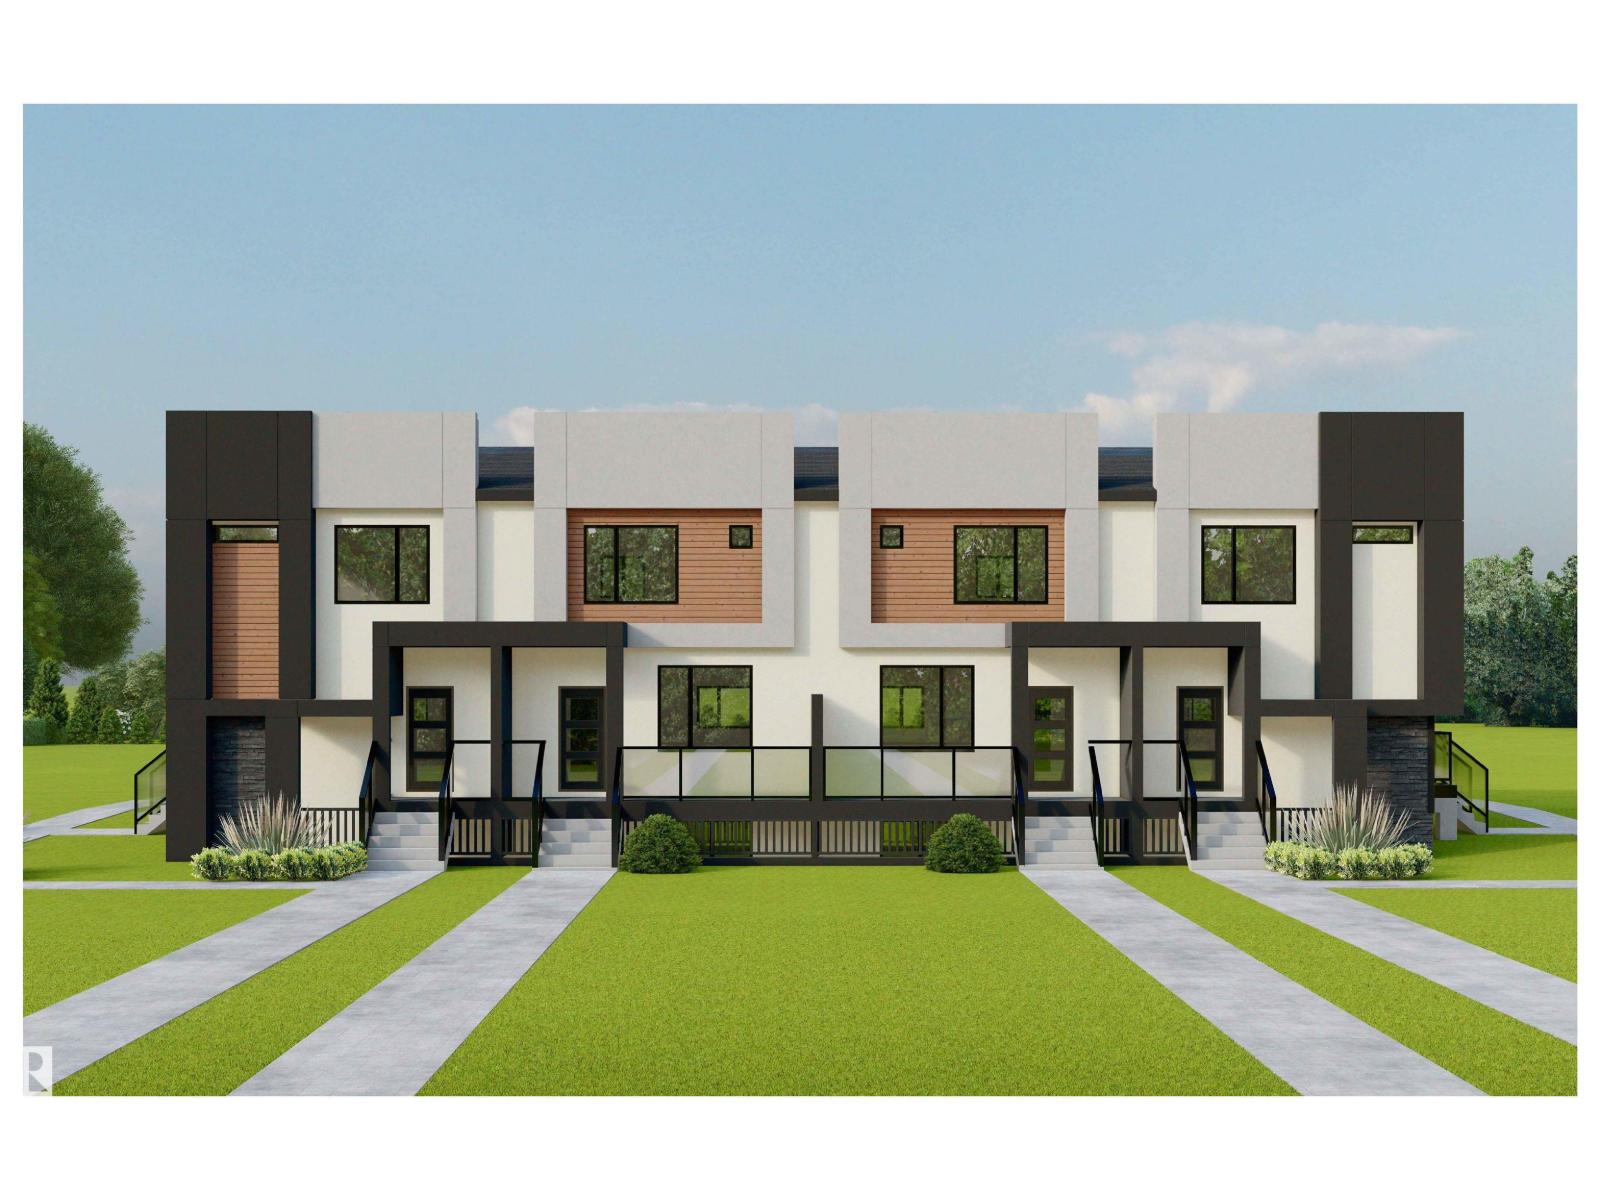
A rare investment opportunity of 4-plex featuring 4 legal basement suites, providing 8 self-contained residential units on a sought-after corner lot in Ottewell. Each main residence features 3 bedrooms, 2 full bathrooms and a main-floor powder room.Each secondary suite offers 2 bedrooms, 1 bathroom. Designed with modern finishes, stainless steel appliances, quartz countertops, cabinetry and durable vinyl flooring. Contemporary exterior features stucco, luxury stone and siding. Fully landscaped with all appliances, blinds included and separately metered utilities. The project is eligible for CMHC MLI Select financing, offering an attractive opportunity for investors seeking favourable multi-family financing options. Projected gross annual income of approximately $165,000–$180,000. Conveniently located near schools, parks, playgrounds, transit, shopping, major roadways and Edmonton’s River Valley. An exceptional turnkey investment opportunity in an established community. (id:58723)
Nationwide Realty Corp
2806 31 St Nw Nw
Edmonton, Alberta T6T 1V1
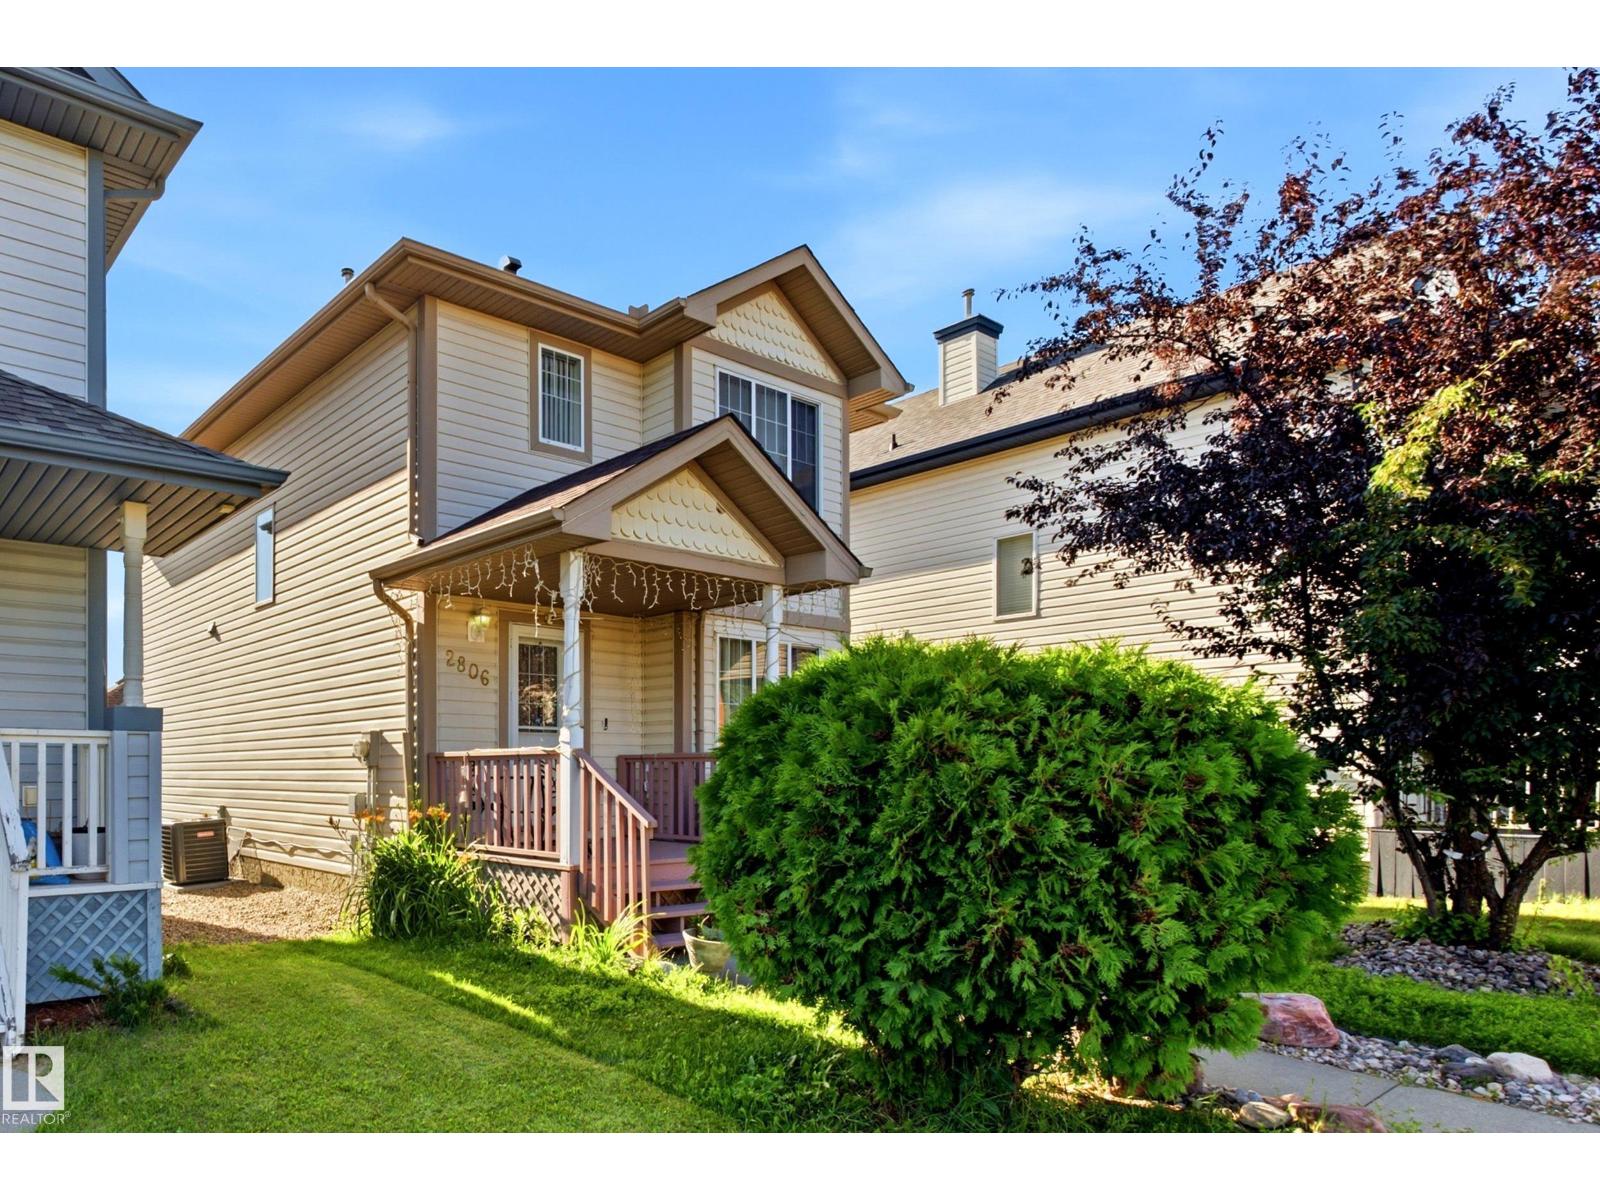
A home that feels like home the moment you step in. This move-in-ready 4-bed, 3.5-bath two-storey sits on a quiet Silver Berry cul-de-sac, with the nearby park visible from the front porch! The main floor is designed for effortless living, connecting a bright living room, dining area and practical kitchen with a breakfast nook. Upstairs are 3 bedrooms, including a primary suite with its own ensuite. The fully finished basement adds a large rec room, 4th bedroom, full bath, laundry and storage, giving you plenty of space for kids, guests, work or hobbies. Recent replacements include the furnace, HWT and shingles on both the home and garage; central A/C adds summer comfort and peace of mind. Outside, enjoy a fenced, landscaped yard and deck with gazebo, plus back-lane access to the double detached garage and plenty of parking. Close to schools, shopping and everyday amenities, this is a comfortable, practical home that’s ready to enjoy, easy to grow into and made for the years ahead. (id:58723)
Lpt Realty
2115 32 St Nw
Edmonton, Alberta T6T 0K4
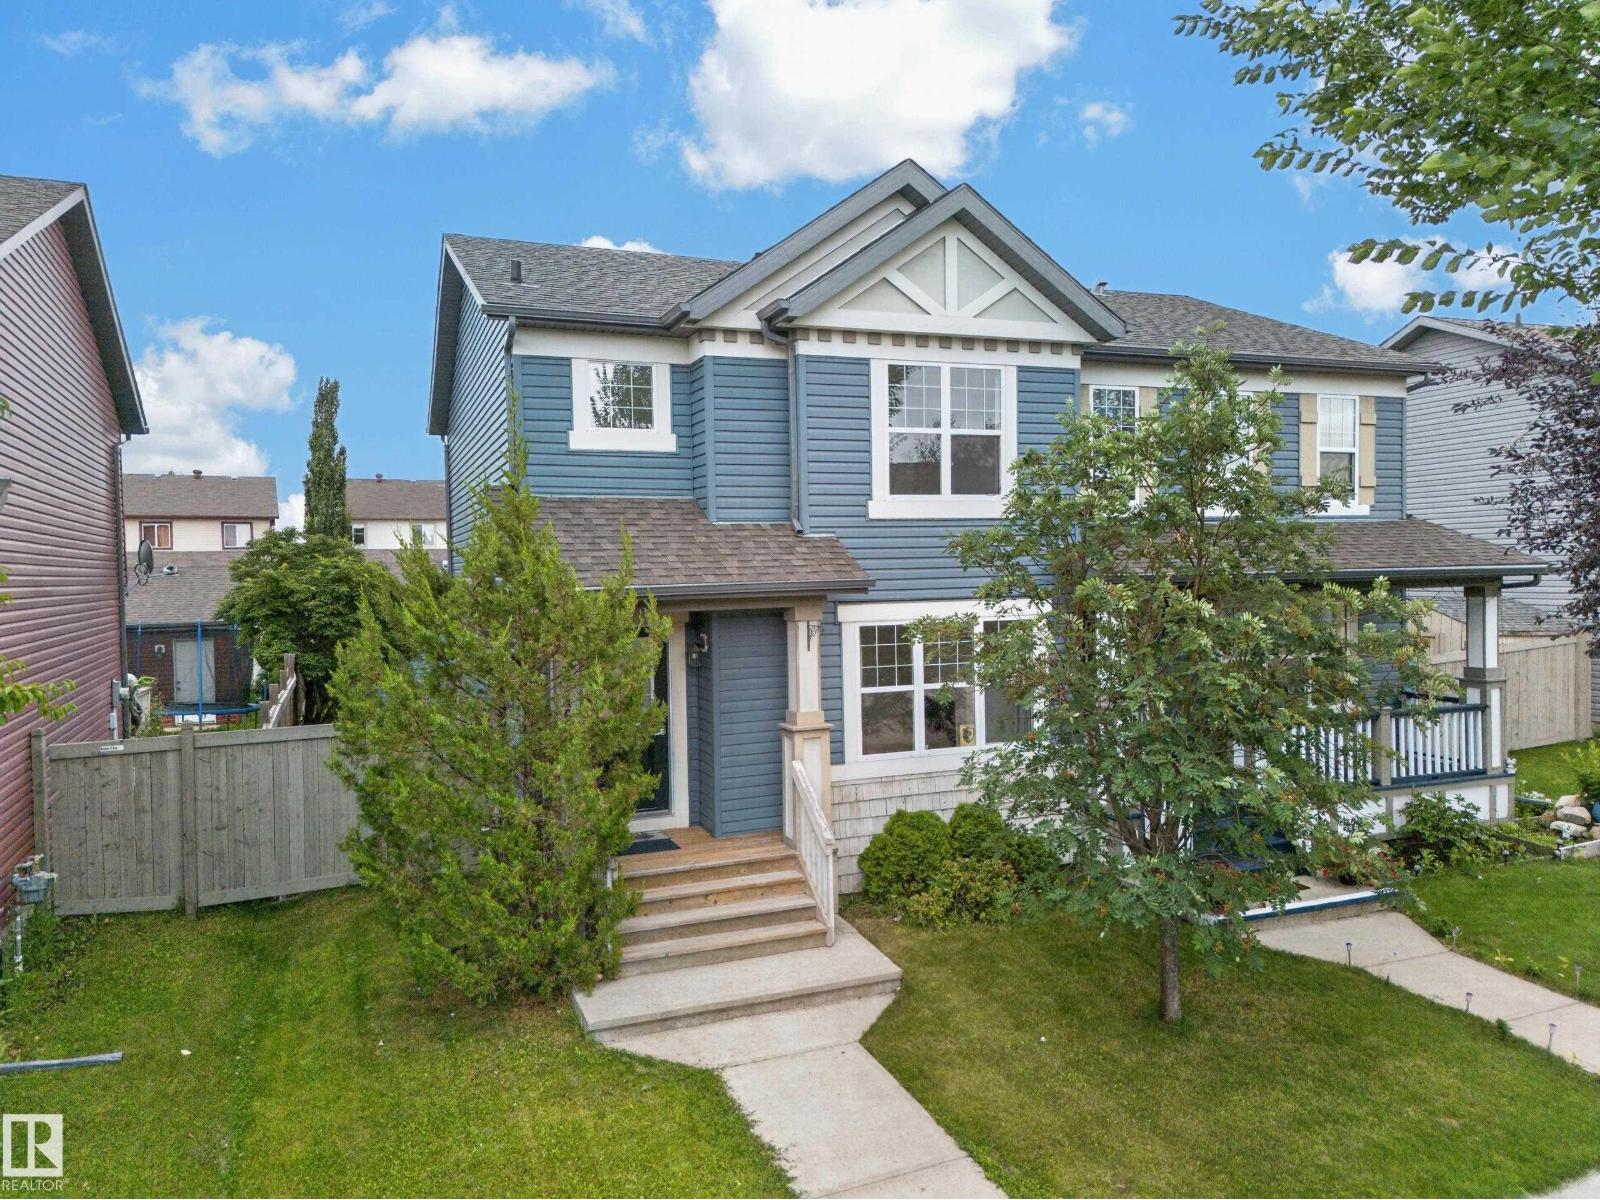
**DOUBLE DETACHED GARAGE**4 BEDROOMS**3 BATHROOMS**FENCED & LANDSCAPED YARD** Welcome to this well-maintained half duplex in the desirable community of Laurel. Offering approximately 1,270 sq ft above grade, this 2-storey home features a bright main floor with a spacious living room, dining area, functional kitchen, and convenient 2-piece bath. Upstairs you will find 3 bedrooms and a 4-piece bathroom. The basement adds a family room, 4th bedroom, 3-piece bath, and additional living space. Enjoy the west-facing fenced and landscaped yard, ideal for outdoor relaxation, along with a double detached garage and no back lane. Located close to schools, parks, playgrounds, shopping, public transportation, and other amenities. (id:58723)
Lpt Realty
11 Lemon Cl
Spruce Grove, Alberta T7X 4V4
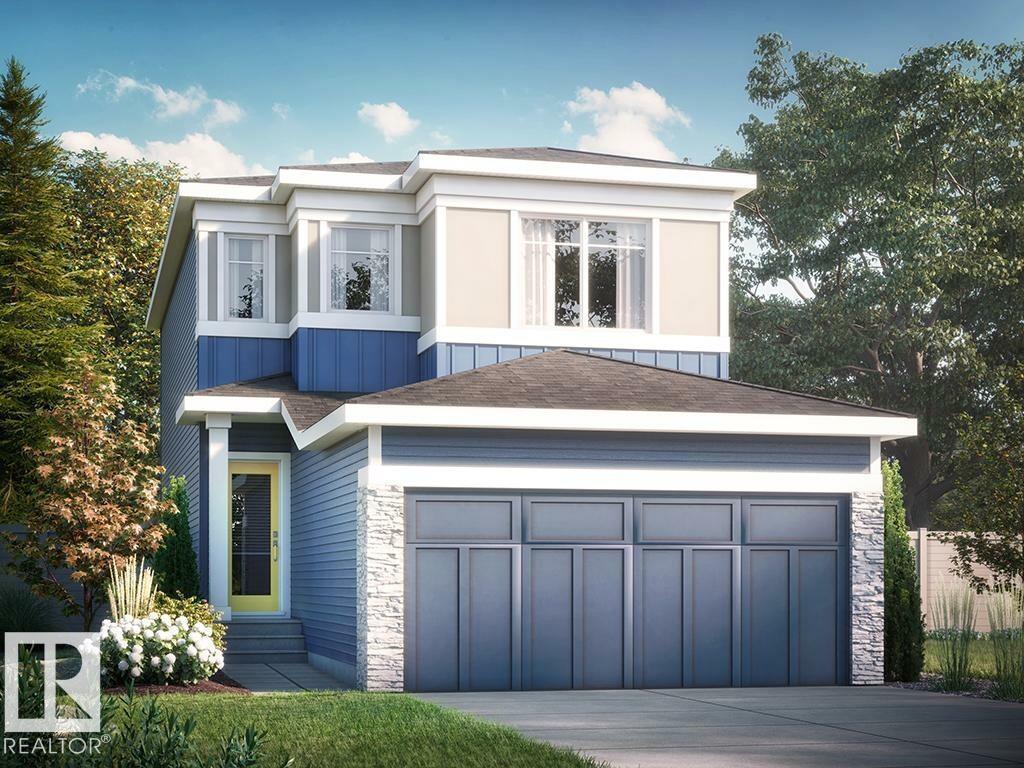
Welcome to the Stella P in Legacy Ridge, Spruce Grove! This beautifully designed home offers 3 bedrooms, 2.5 bathrooms, a spacious bonus room, and a double attached garage. The open-concept main floor features luxury vinyl plank flooring, quartz countertops, ceiling-height 41” upper cabinets, a large island, and a cozy 50” electric fireplace. The walk-through pantry and mudroom provide exceptional everyday convenience. Upstairs, enjoy a versatile bonus room, convenient laundry, and a spacious primary bedroom with dual-sink ensuite and walk-in closet. A separate side entrance, 9’ basement foundation, and bathroom rough-ins offer excellent future development potential. Located close to parks, walking trails, schools, amenities, and major routes, this home combines modern style, functionality, and room to grow! Home is under construction. Estimated completion by end of year. Photos are representative and virtually staged. (id:58723)
Bode
9608 89a Street
Morinville, Alberta T8R 2R6
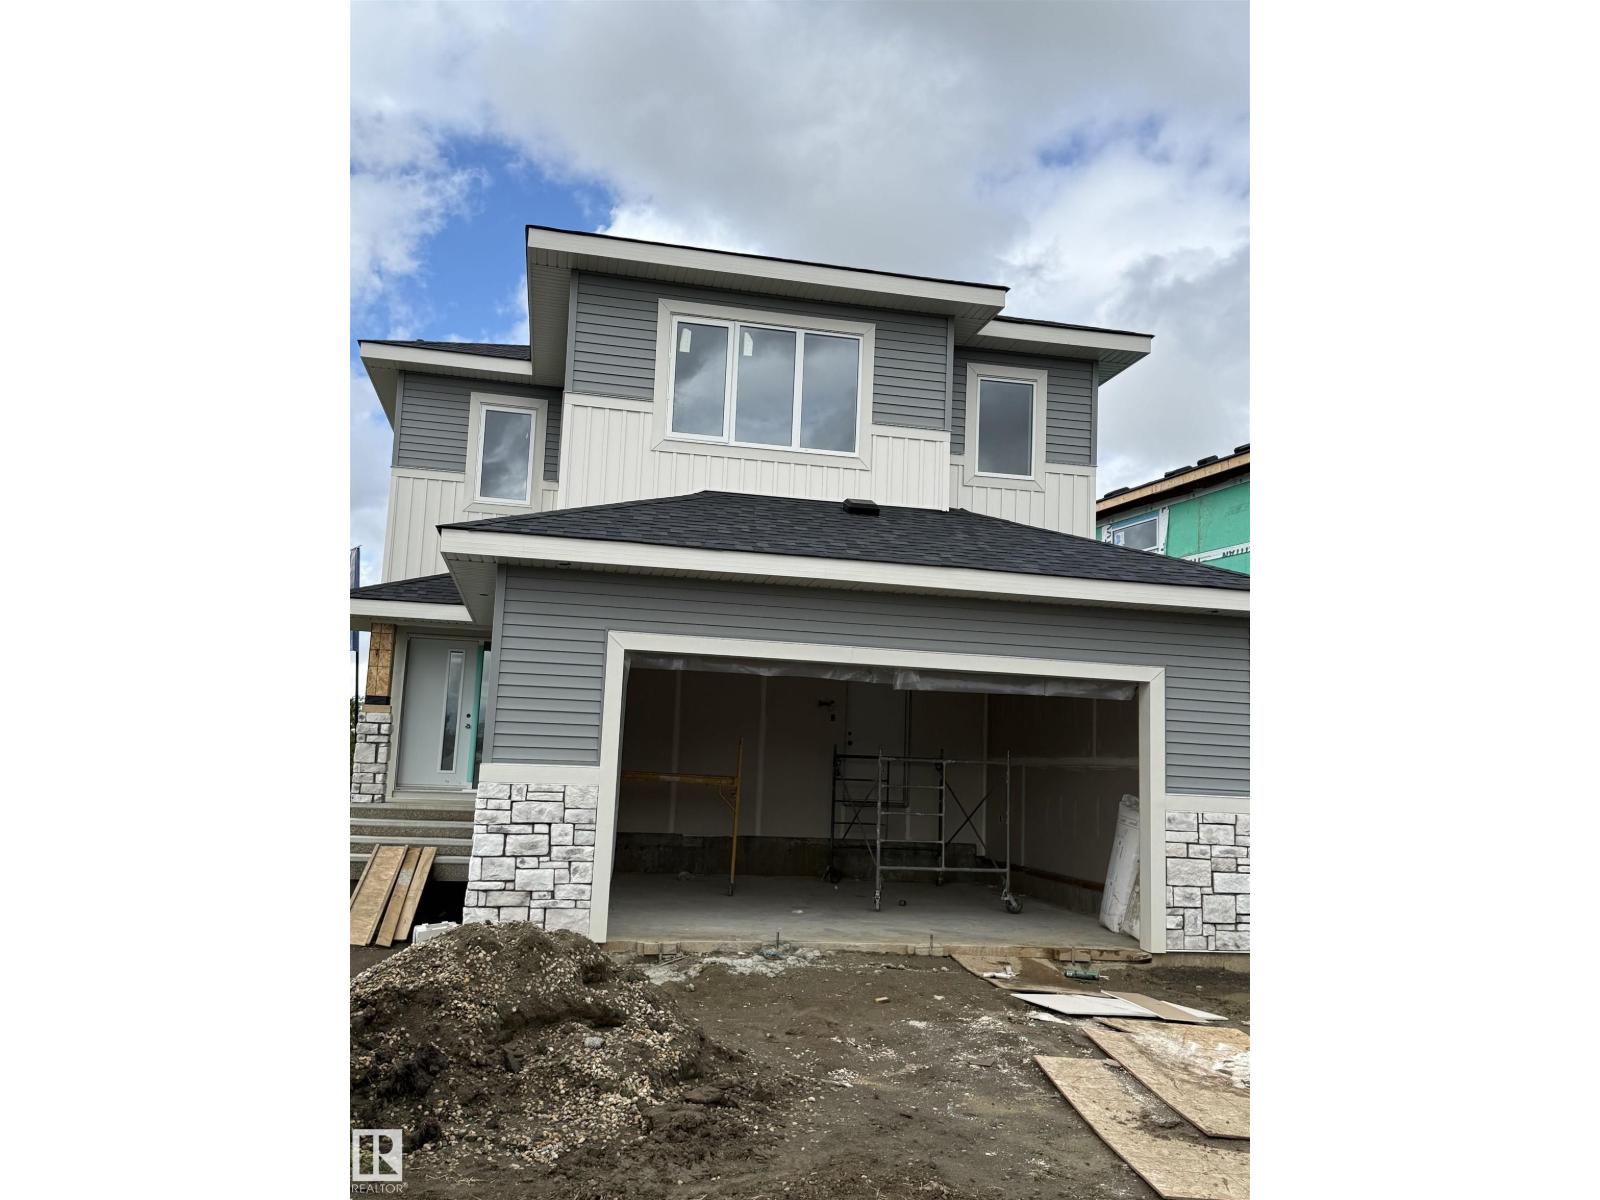
Welcome to Juniper Heights in Morinville! Step into this beautifully finished 3-bedroom, 2.5-bathroom home offering over 2,100 sq. ft. of thoughtfully designed living space, built by custom home builder Samton Homes. From the moment you walk in, you’ll appreciate the quality finishing, spacious rooms, and comfortable layout designed with everyday living and entertaining in mind. The generous living spaces provide plenty of room for the whole family, while the deck offers a great spot to relax, enjoy your morning coffee, or entertain guests outdoors. Location is a standout! Juniper Heights is conveniently close to schools, recreation centres, walking trails, and everyday amenities, while offering the peaceful feel of a growing community. And with St. Albert only about 15 minutes away, you’re never far from even more shopping, dining, and services. (id:58723)
Blackmore Real Estate
15608 9 Street Ne
Edmonton, Alberta T5Y 2Z5
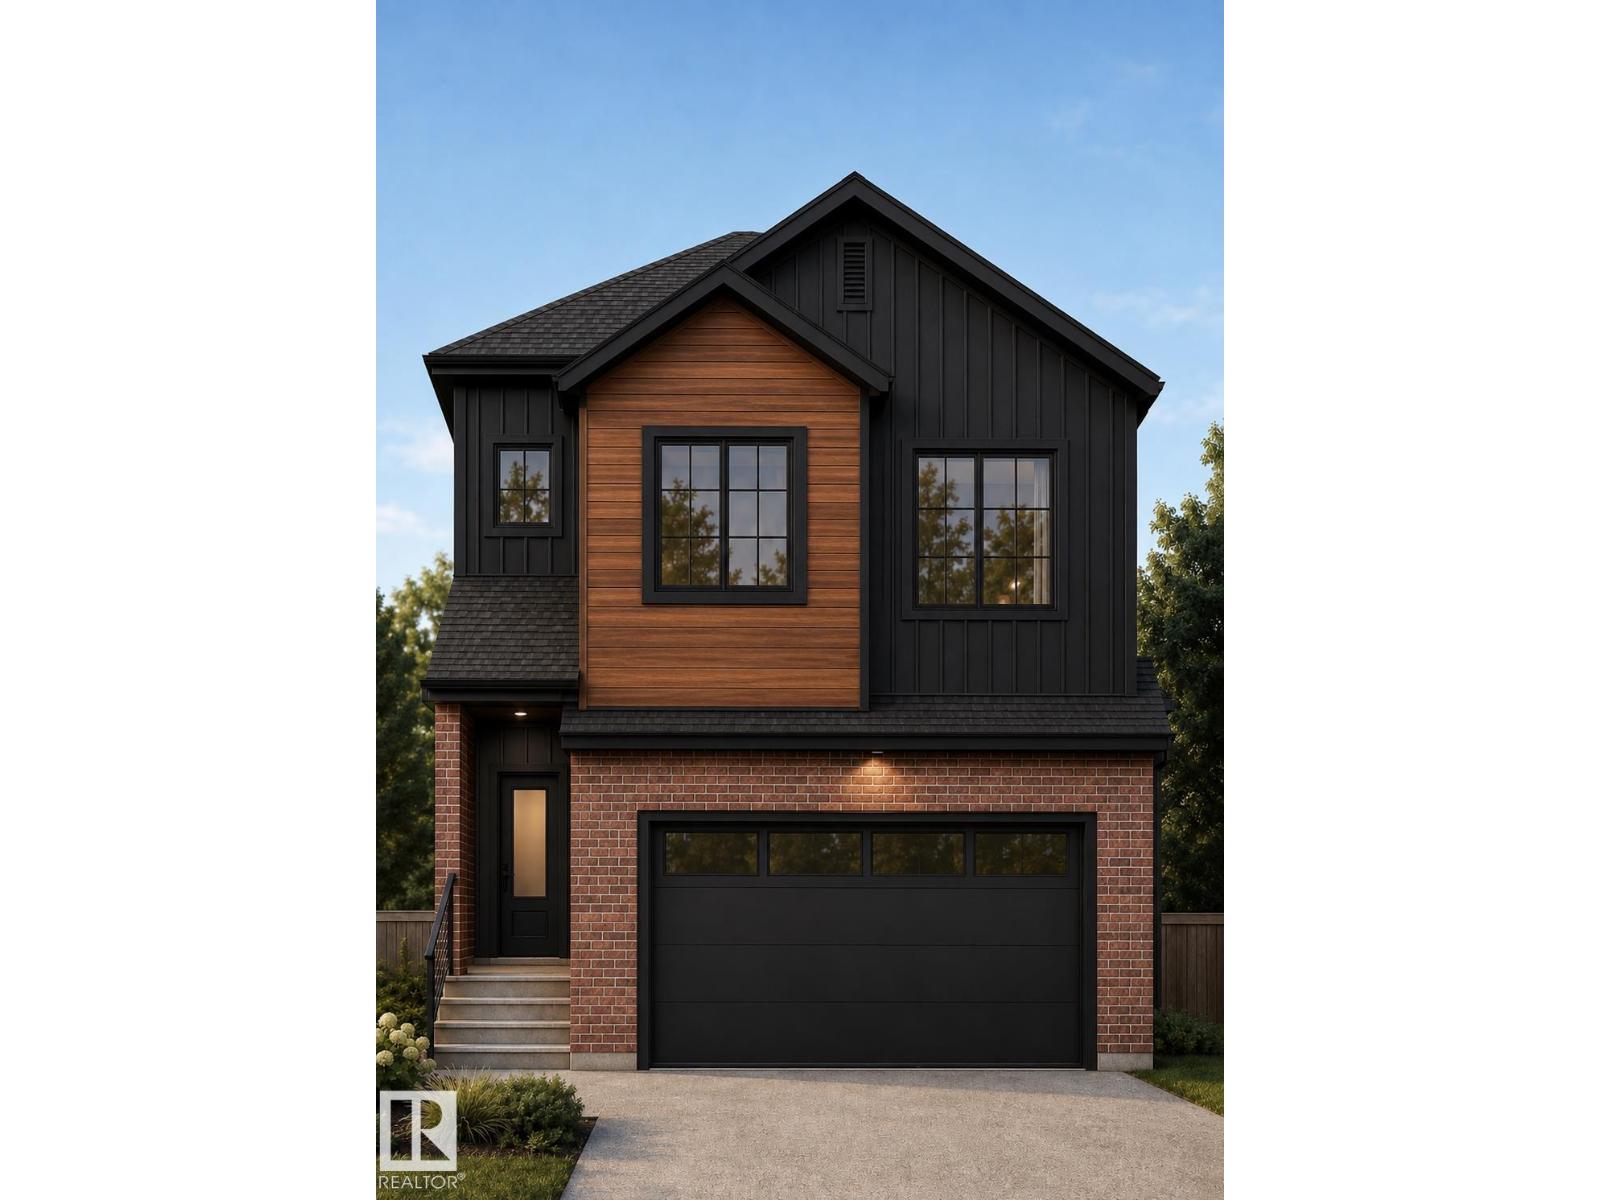
Welcome to Ridge View at Quarry, where luxury meets customization. Situated on a premium lot backing directly onto a Water Pond, this stunning 2,509 sq. ft. home is designed with upgraded luxury finishes and a thoughtfully planned layout. The main floor features an impressive open-to-above design, a full bedroom and bathroom, spice kitchen and spacious living areas. Want something different? The floor plan, finishes and design can be customized to suit your lifestyle and vision. Multiple premium lots are available throughout the community, including options backing onto the golf course, pond and lake, with the ability to accommodate a variety of home sizes and layouts. Choose your lot, customize your home and create something truly yours in Ridge View at Quarry. Welcome to Ridge View at Quarry, where luxury meets customization. Situated on a premium lot backing directly onto a water pond, this stunning 2,509 sq. ft. home is designed with upgraded luxury finishes and a thoughtfully planned layout. The main (id:58723)
Lpt Realty
Exp Realty
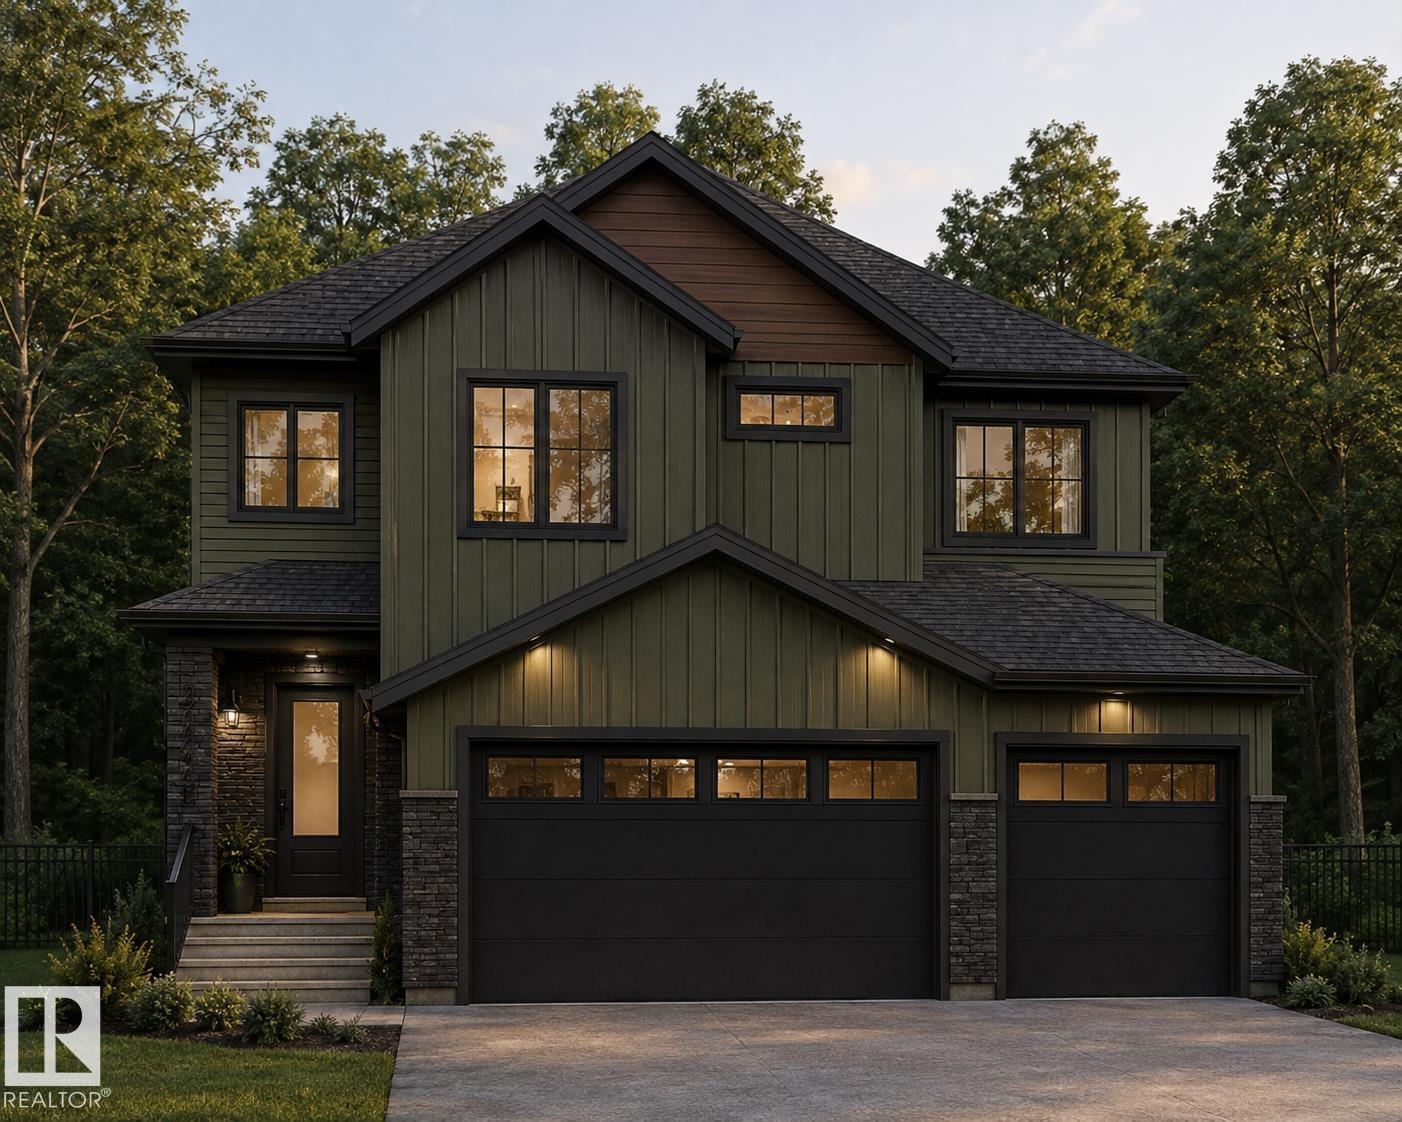
728 158 Avenue Ne
Edmonton, Alberta T5Y 2Z5
Welcome to Ridge View at Quarry, where luxury meets customization. Situated on a premium ravine-backing lot, this stunning 2,700 sq. ft. home offers upgraded finishes, a triple-car garage and a thoughtfully designed layout. The main floor features an impressive open-to-above, full bedroom and bathroom, and spacious living areas. Upstairs offers 4 bedrooms, including 2 connected by a Jack & Jill bathroom, plus a walk-in laundry room. The primary retreat features 2 walk-in closets and a spa-inspired ensuite with dual sinks, freestanding tub and separate walk-in shower. Best of all, the plans and finishes can be customized to suit your lifestyle and vision. With multiple premium lots and home sizes available in Ridge View at Quarry, this is your opportunity to build a home that’s truly you (id:58723)
Lpt Realty
Exp Realty
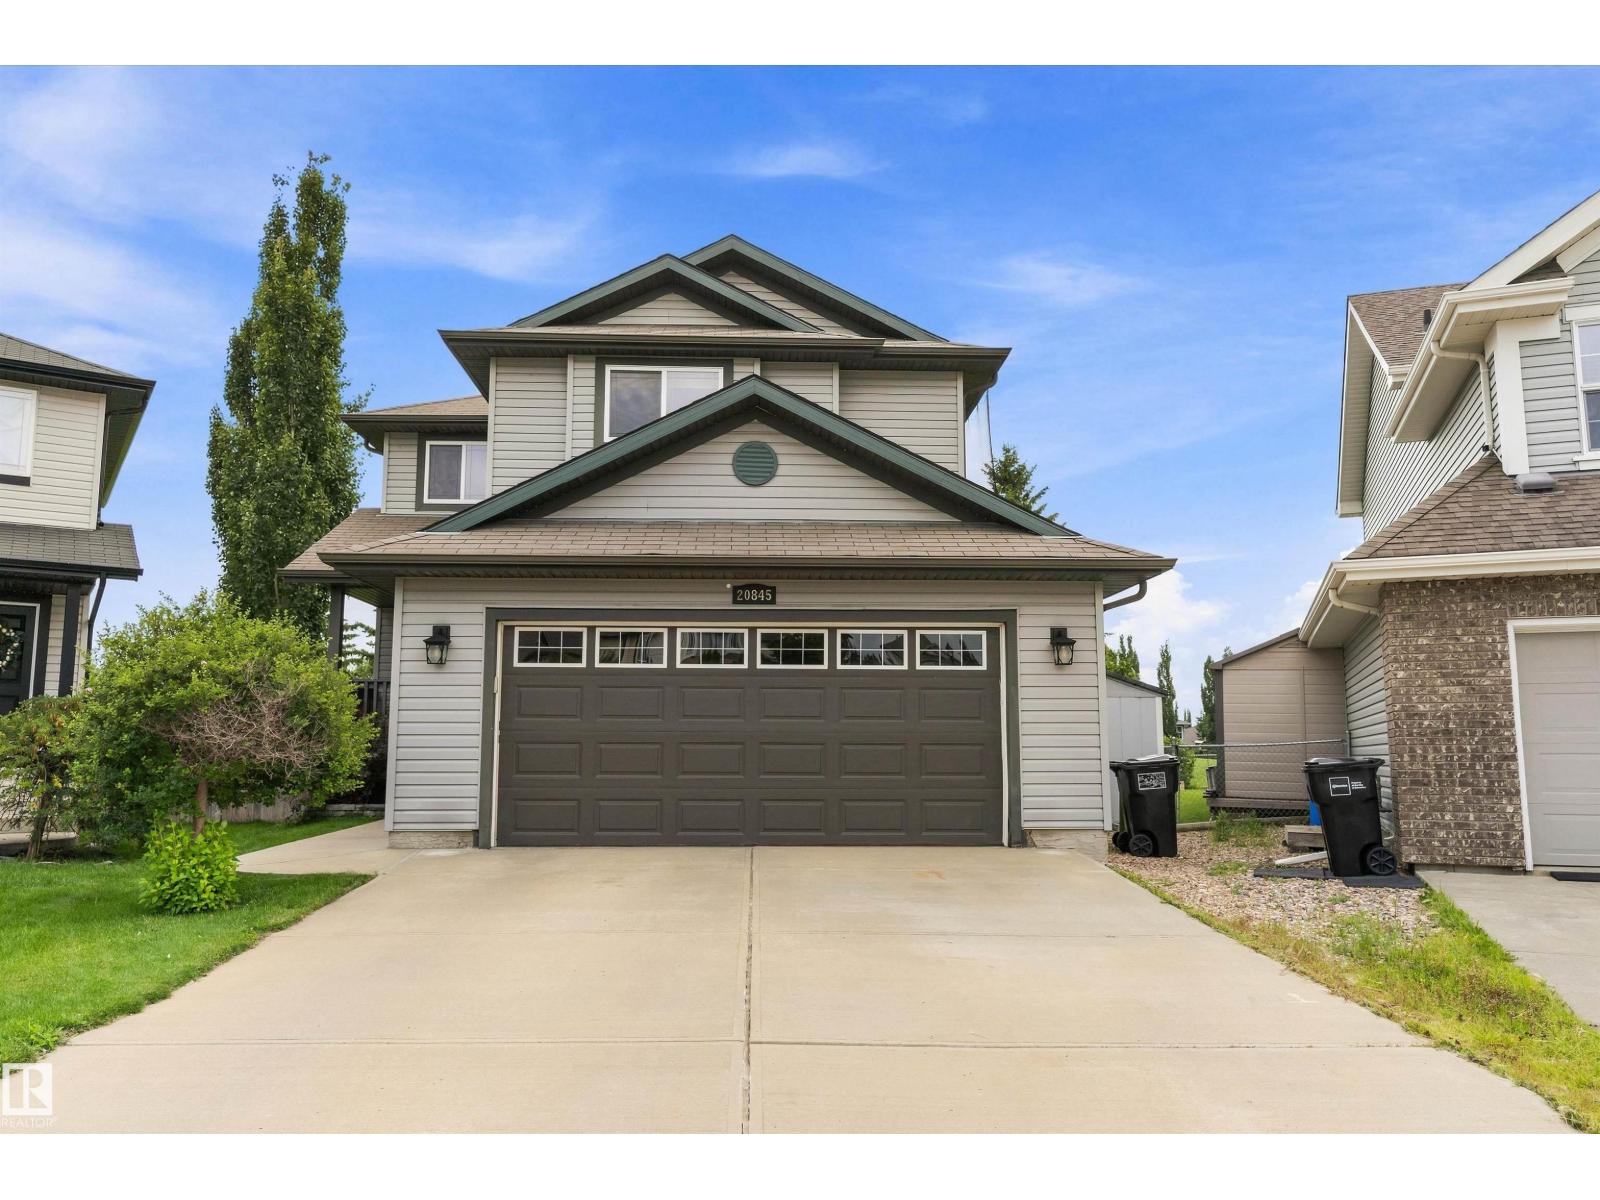
20845 92a Av Nw Nw
Edmonton, Alberta T5T 3Z1
LOCATION one of West Edmonton’s most sought-after communities, this rare find is located in a quiet cul-de-sac backing onto the prestigious Lewis Estates Golf Course. Perfectly designed for growing families, this spacious home offers four bedrooms upstairs, including a generous bonus room and two full bathrooms. The main floor features a welcoming den/flex room near the entrance, ideal for a home office, study, or playroom. The open-concept layout seamlessly connects the spacious kitchen with the dining nook and living area, creating an inviting space for both everyday family living and entertaining. The fully finished basement provides additional living space with a large recreation room, full bathroom, and a spacious additional bedroom, offering excellent flexibility for guests, teenagers, or extended family. With its desirable cul-de-sac location, golf course backdrop, functional layout, and generous living spaces, this home is an excellent opportunity to enjoy comfortable family living in Lewis Esta (id:58723)
Smartpro Realty
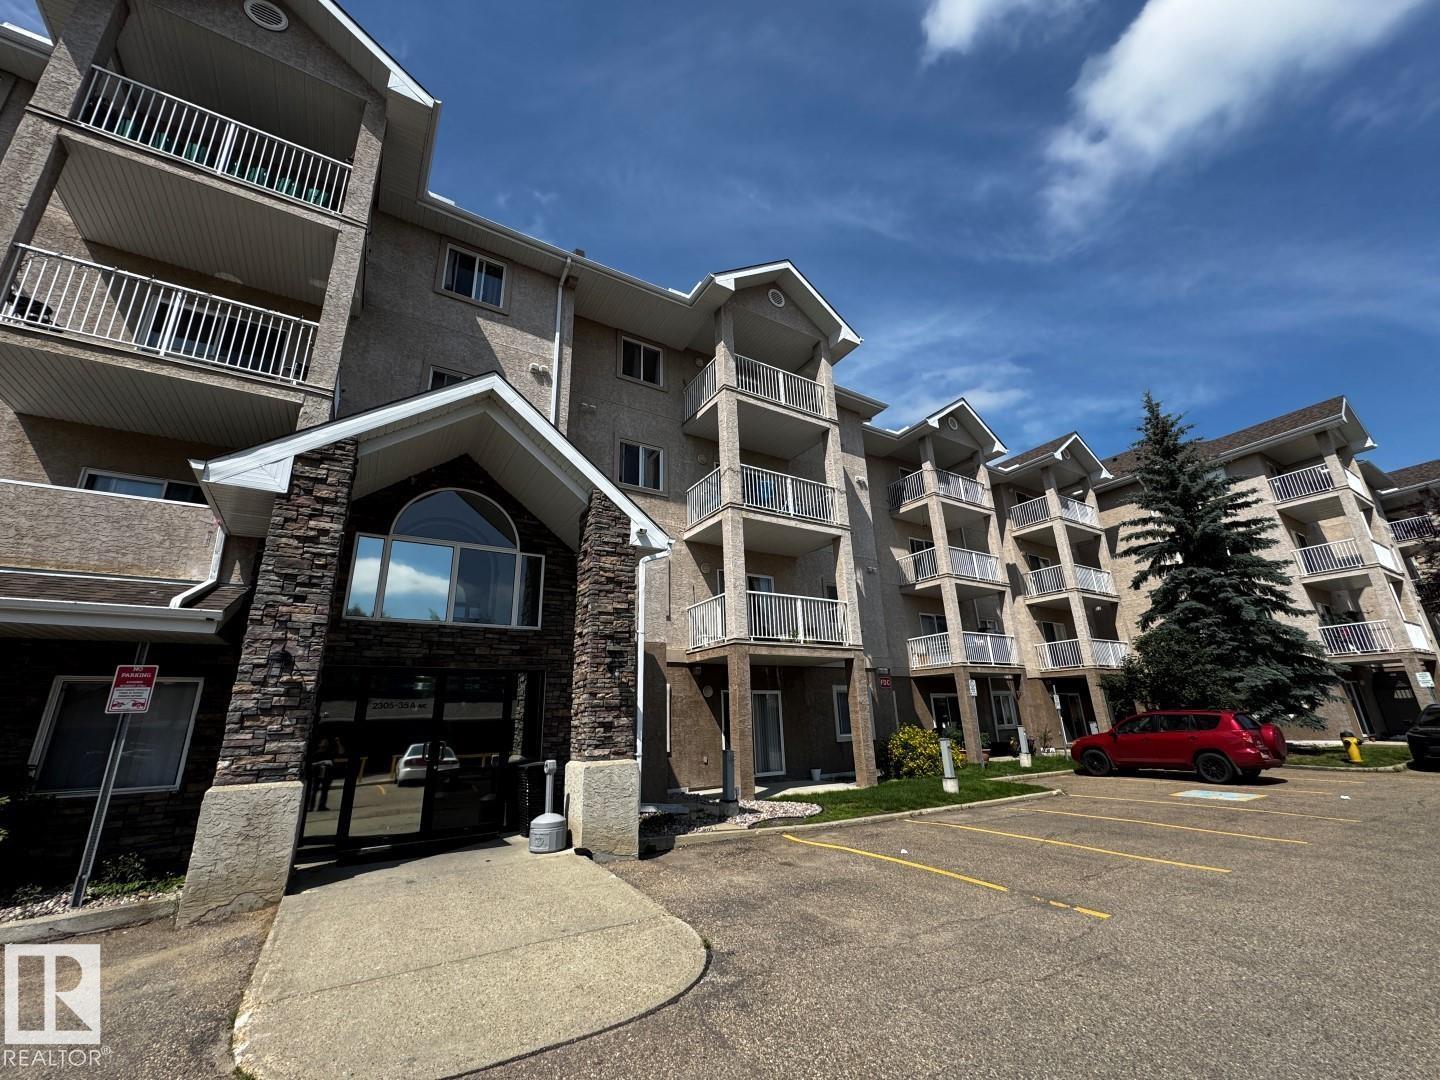
#428 2305 35a Av Nw
Edmonton, Alberta T6T 1Z2
*Please note* property is sold “as is where is at time of possession”. No warranties or representations. (id:58723)
RE/MAX Real Estate
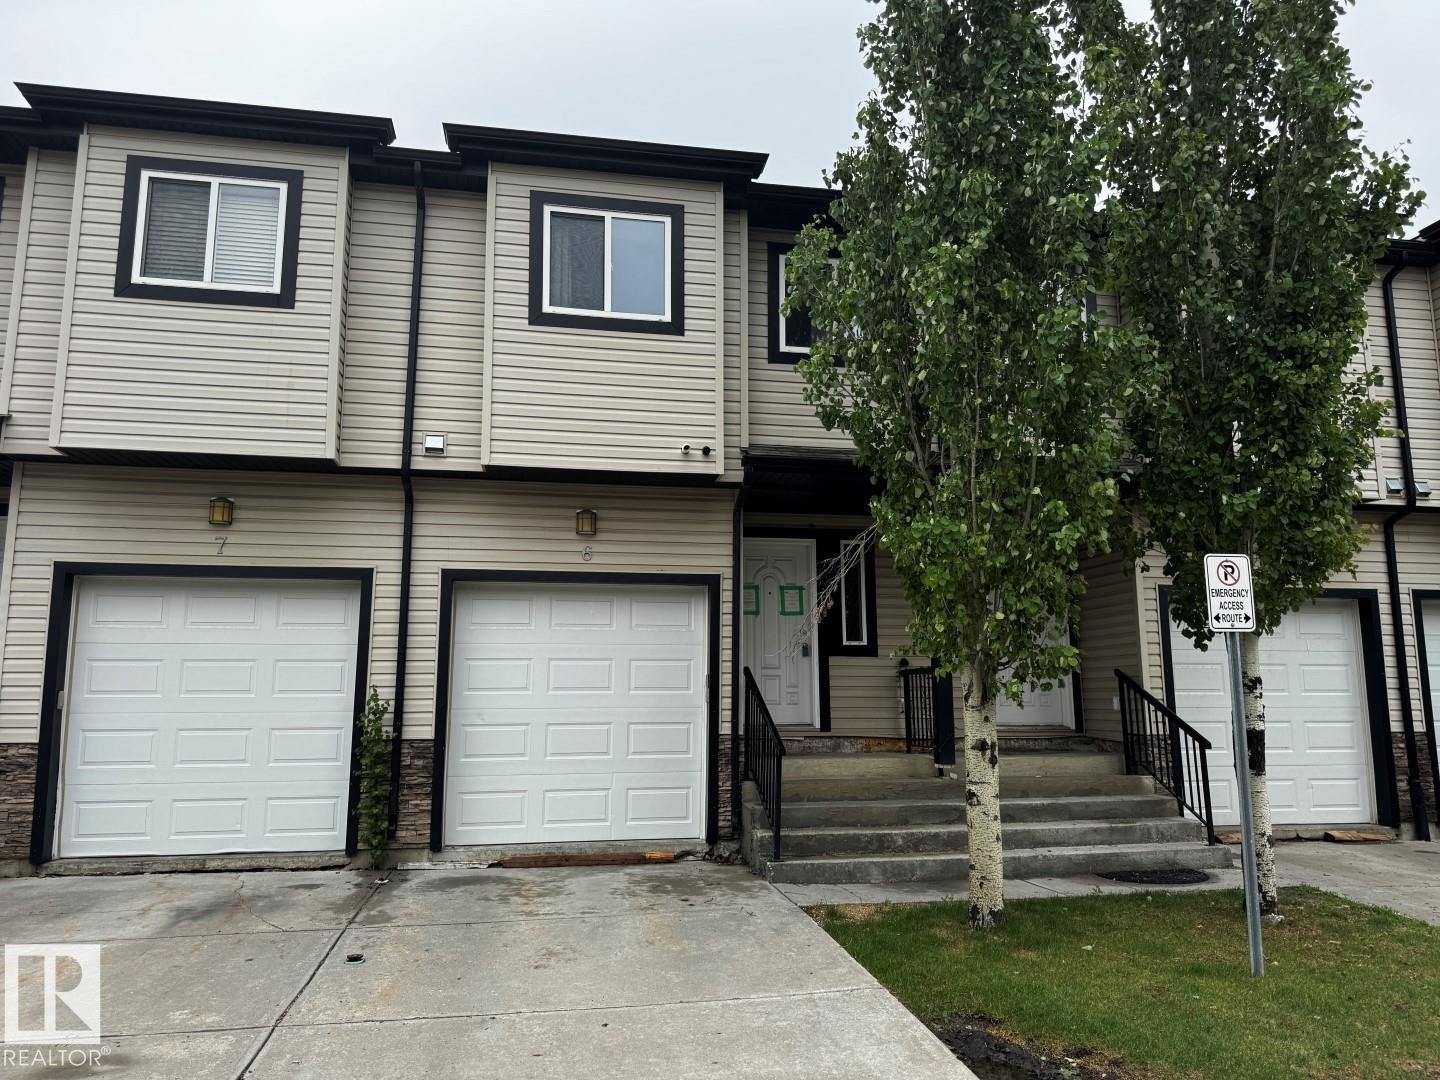
#6 1820 34 Av Nw
Edmonton, Alberta T6T 0N9
*Please note* property is sold “as is where is at time of possession”. No warranties or representations. (id:58723)
RE/MAX Real Estate
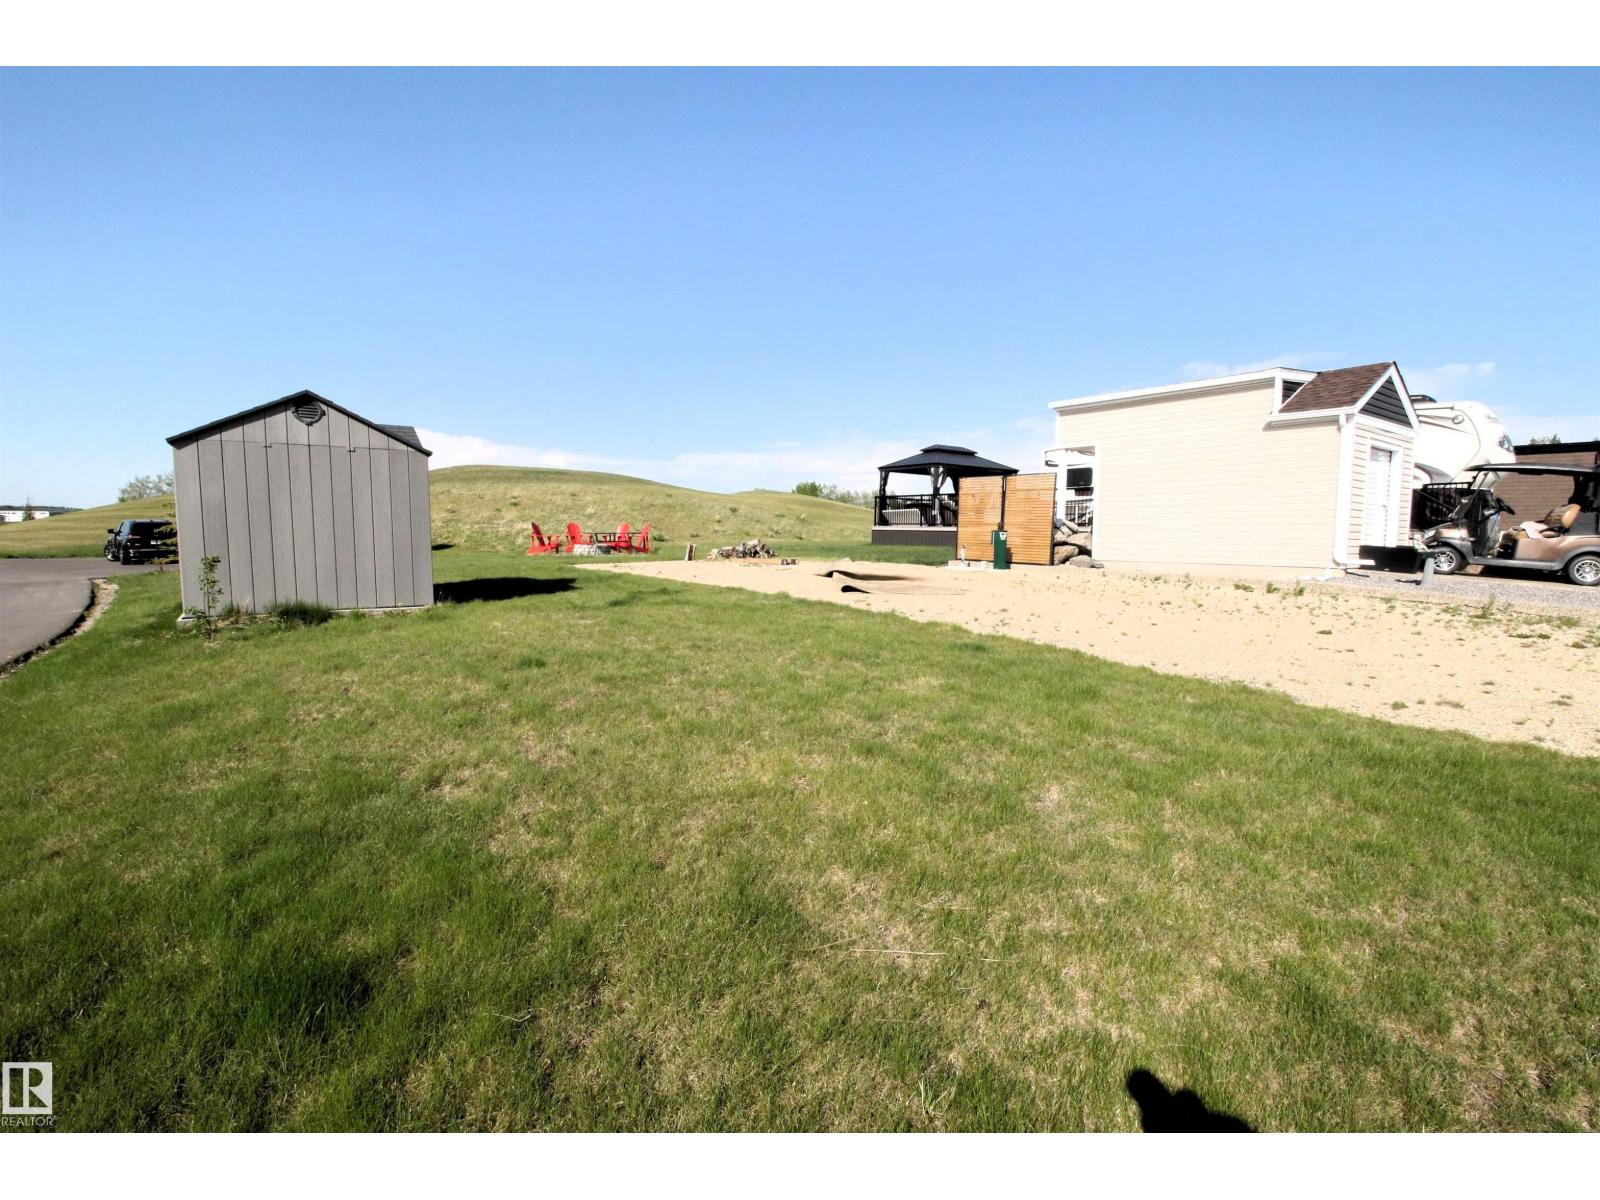
512 53126 Rge Road 70
Rural Parkland County, Alberta T0E 0W0
Discover Trestle Creek Golf Resort - a 600-acre, four-season recreation haven tucked into the stunning Magnolia Hills. Lot 512 offers a rare blank-slate opportunity in one of the resort’s newest phases, backing a gentle hill that rolls toward the green on Hole 8. Enjoy an amazing recreation lake and water park with water slides, a cable wakeboard park, beach, and more. Explore endless outdoor fun with basketball and pickleball courts, a sports park, slip ’n’ slide, and trails in every direction. And of course, a gorgeous 18-hole championship course paired with an innovative 9-hole par 3 designed for all levels. With an annual condo fee of $2,440 and just 40 minutes west of Stony Plain and 10 minutes to Entwistle, this is your chance to build your retreat in your new favourite place. (id:58723)
RE/MAX Preferred Choice
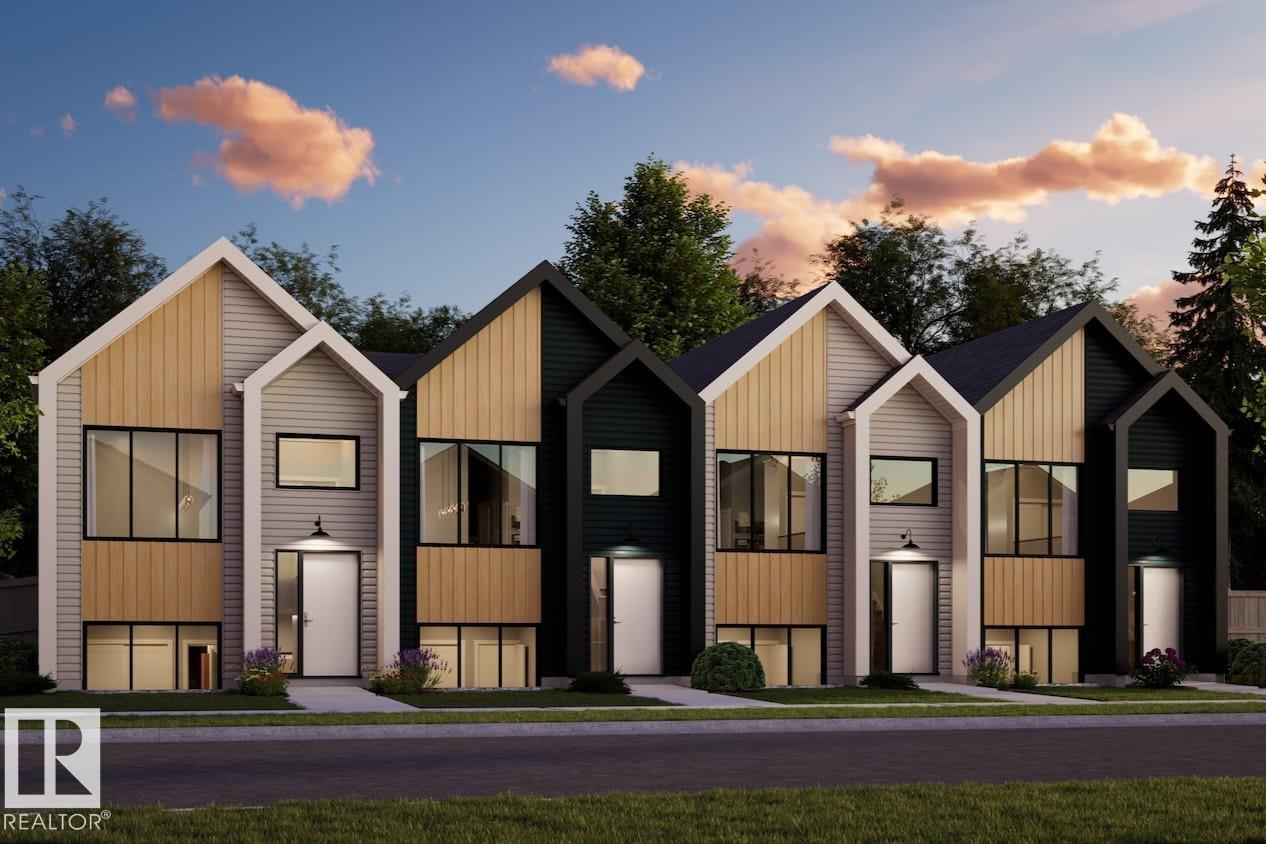
39 Mcleod Av
Spruce Grove, Alberta T7X 4R3
NO CONDO FEES EVER and AMAZING VALUE !!!! Welcome to the all-new Hillcrests model by award-winning Pacesetter Homes, located in the desirable community of Legacy Park. This thoughtfully designed bi-level town home is the perfect home for growing families, offering a bright and functional open-concept main floor. The spacious kitchen flows seamlessly into the dining area and great room, creating an ideal space for everyday living and entertaining. The private primary bedroom is conveniently located on the main level, providing a peaceful retreat. The fully finished lower level features two additional spacious bedrooms, a large family room, and a full bathroom, offering plenty of space for children, guests, or a home office. Situated in the heart of Legacy Park this beautiful home is just steps from schools, scenic walking trails, and nearby amenities, shopping, and major commuter routes. *** This home is under construction and will be complete in December of this year *** (id:58723)
Royal LePage Arteam Realty
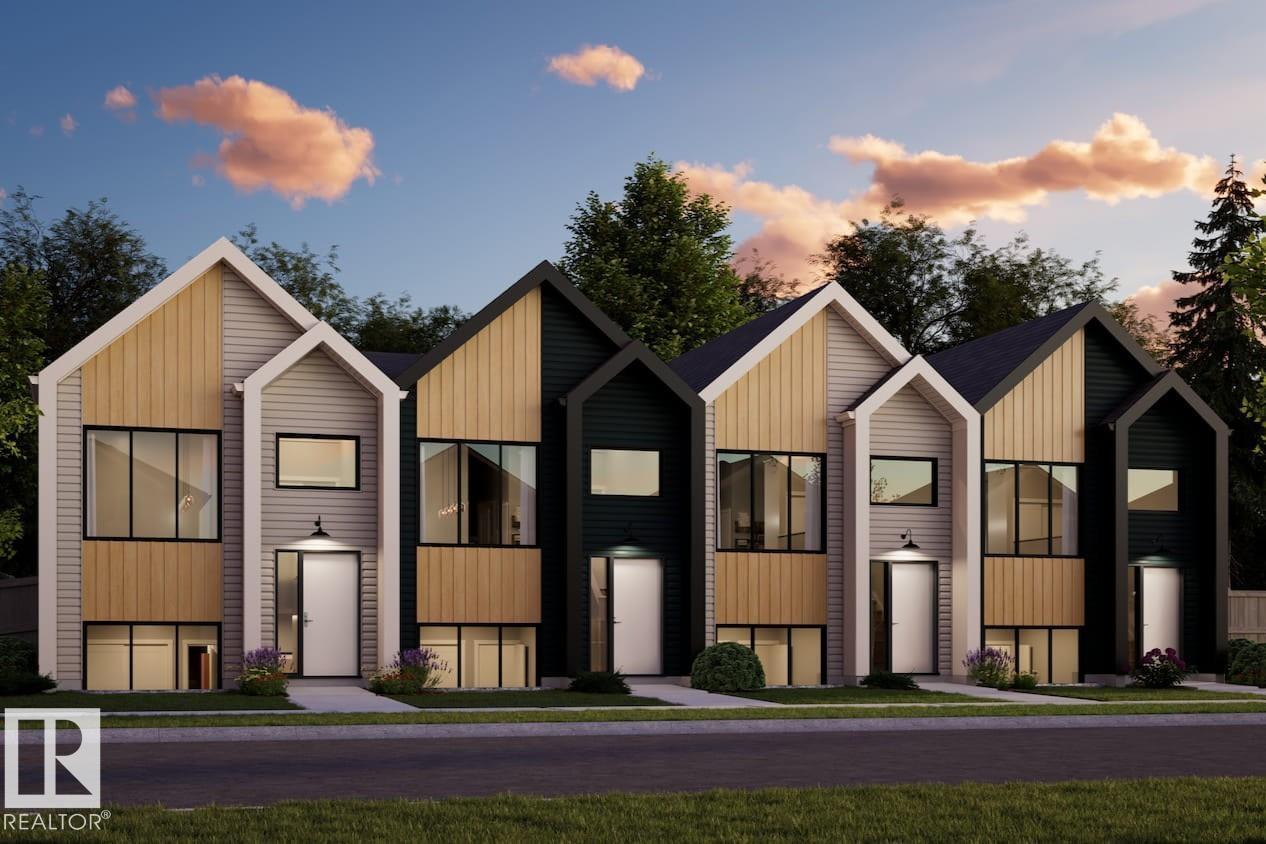
35 Mcleod Av
Spruce Grove, Alberta T7X 4R3
NO CONDO FEES EVER and AMAZING VALUE !!!! Welcome to the all-new Hillcrests model by award-winning Pacesetter Homes, located in the desirable community of Legacy Park. This thoughtfully designed bi-level town home is the perfect home for growing families, offering a bright and functional open-concept main floor. The spacious kitchen flows seamlessly into the dining area and great room, creating an ideal space for everyday living and entertaining. The private primary bedroom is conveniently located on the main level, providing a peaceful retreat. The fully finished lower level features two additional spacious bedrooms, a large family room, and a full bathroom, offering plenty of space for children, guests, or a home office. Situated in the heart of Legacy Park this beautiful home is just steps from schools, scenic walking trails, and nearby amenities, shopping, and major commuter routes. *** This home is under construction and will be complete in December of this year *** (id:58723)
Royal LePage Arteam Realty
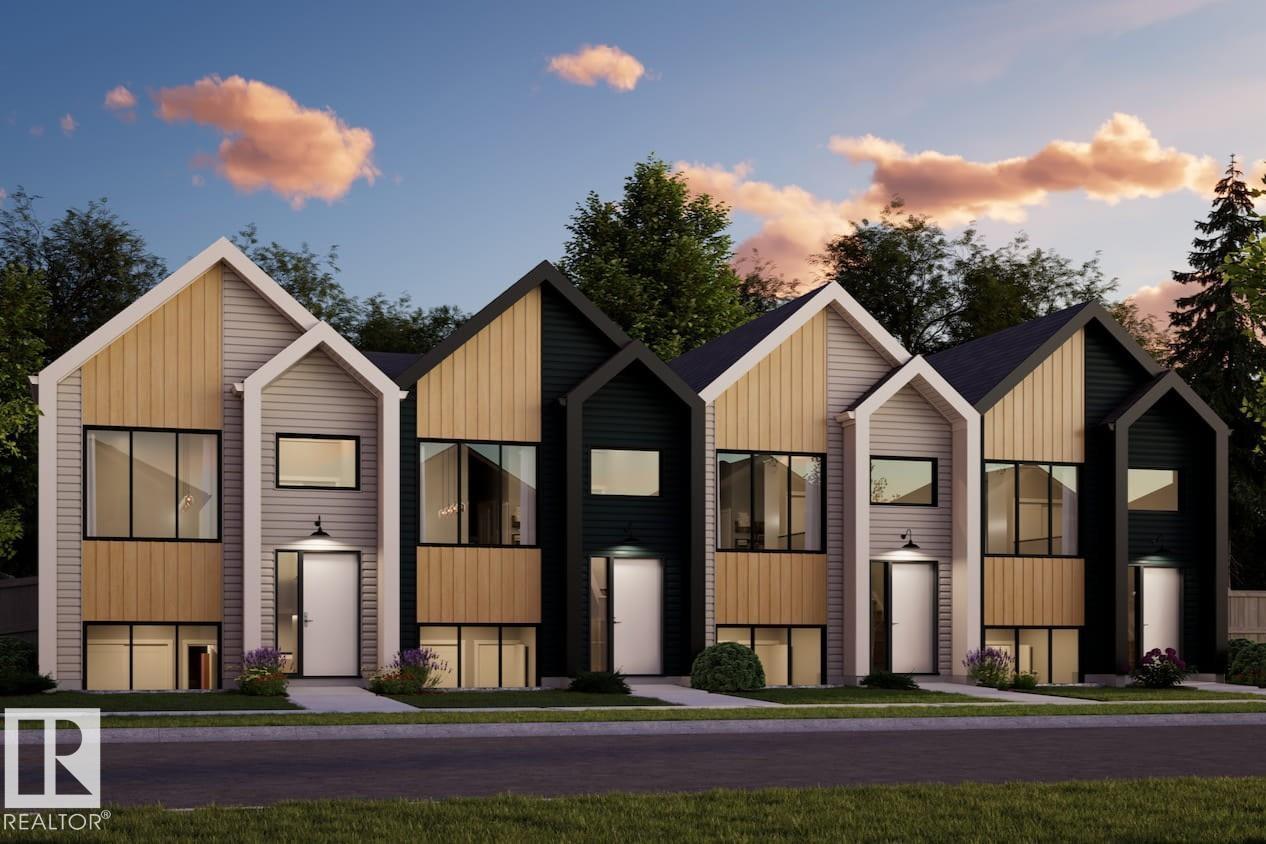
37 Mcleod Av
Spruce Grove, Alberta T7X 4R3
NO CONDO FEES EVER and AMAZING VALUE !!!! Welcome to the all-new Hillcrests model by award-winning Pacesetter Homes, located in the desirable community of Legacy Park. This thoughtfully designed bi-level town home is the perfect home for growing families, offering a bright and functional open-concept main floor. The spacious kitchen flows seamlessly into the dining area and great room, creating an ideal space for everyday living and entertaining. The private primary bedroom is conveniently located on the main level, providing a peaceful retreat. The fully finished lower level features two additional spacious bedrooms, a large family room, and a full bathroom, offering plenty of space for children, guests, or a home office. Situated in the heart of Legacy Park this beautiful home is just steps from schools, scenic walking trails, and nearby amenities, shopping, and major commuter routes. *** This home is under construction and will be complete in December of this year *** (id:58723)
Royal LePage Arteam Realty