Hurry Home

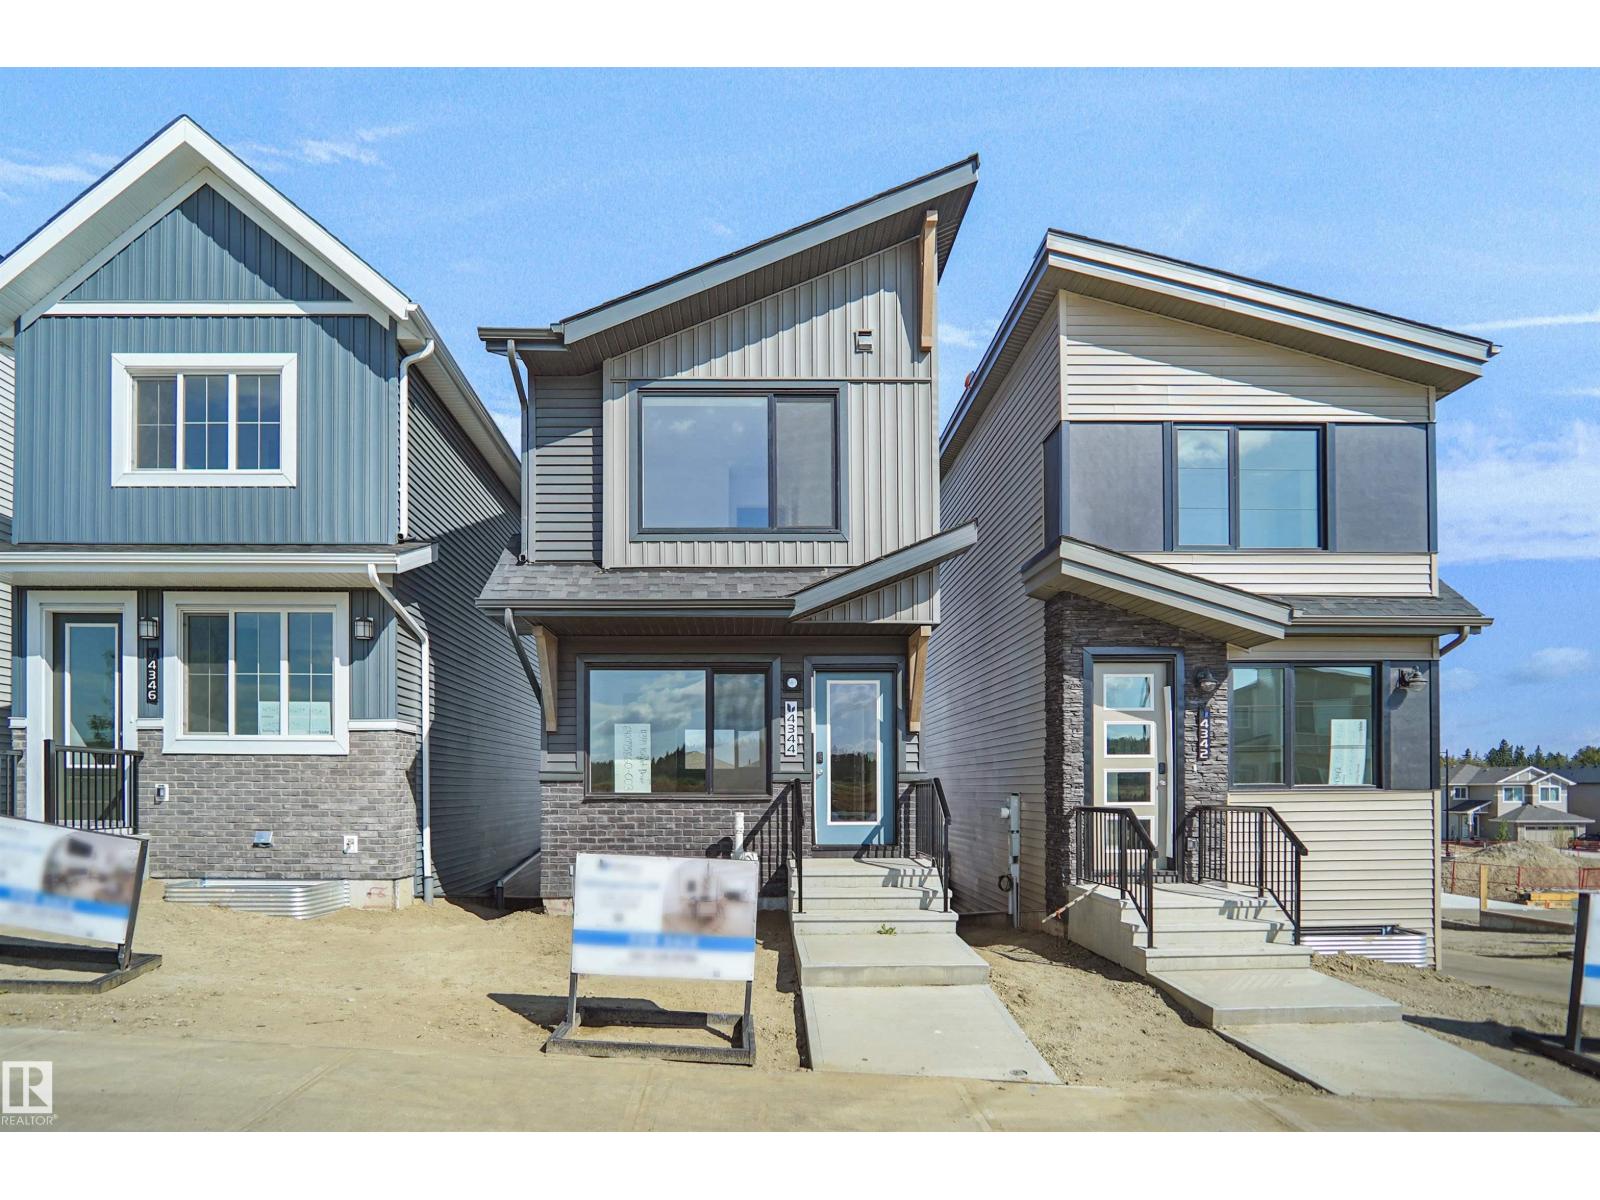
4344 Kinglet Dr Nw
Edmonton, Alberta T5S 0T1
*** FULLY FINISHED WALK OUT BASEMENT INCLUDED*** Welcome to this brand new home the “Parker” Built by Broadview Homes and is located in one of North West Edmonton's newest premier communities of Kinglet. With just under 1000 square Feet this home comes single parking pad, this opportunity is perfect for a young family or young couple. Your main floor is complete with luxury Vinyl plank flooring throughout the great room and the kitchen. Highlighted in your new kitchen are upgraded cabinets, upgraded counter tops and a tile back splash. The upper level has 2 primary bedrooms and 2 full bathrooms that is perfect for a first time buyer. This home is now move in ready! (id:58723)
Royal LePage Arteam Realty
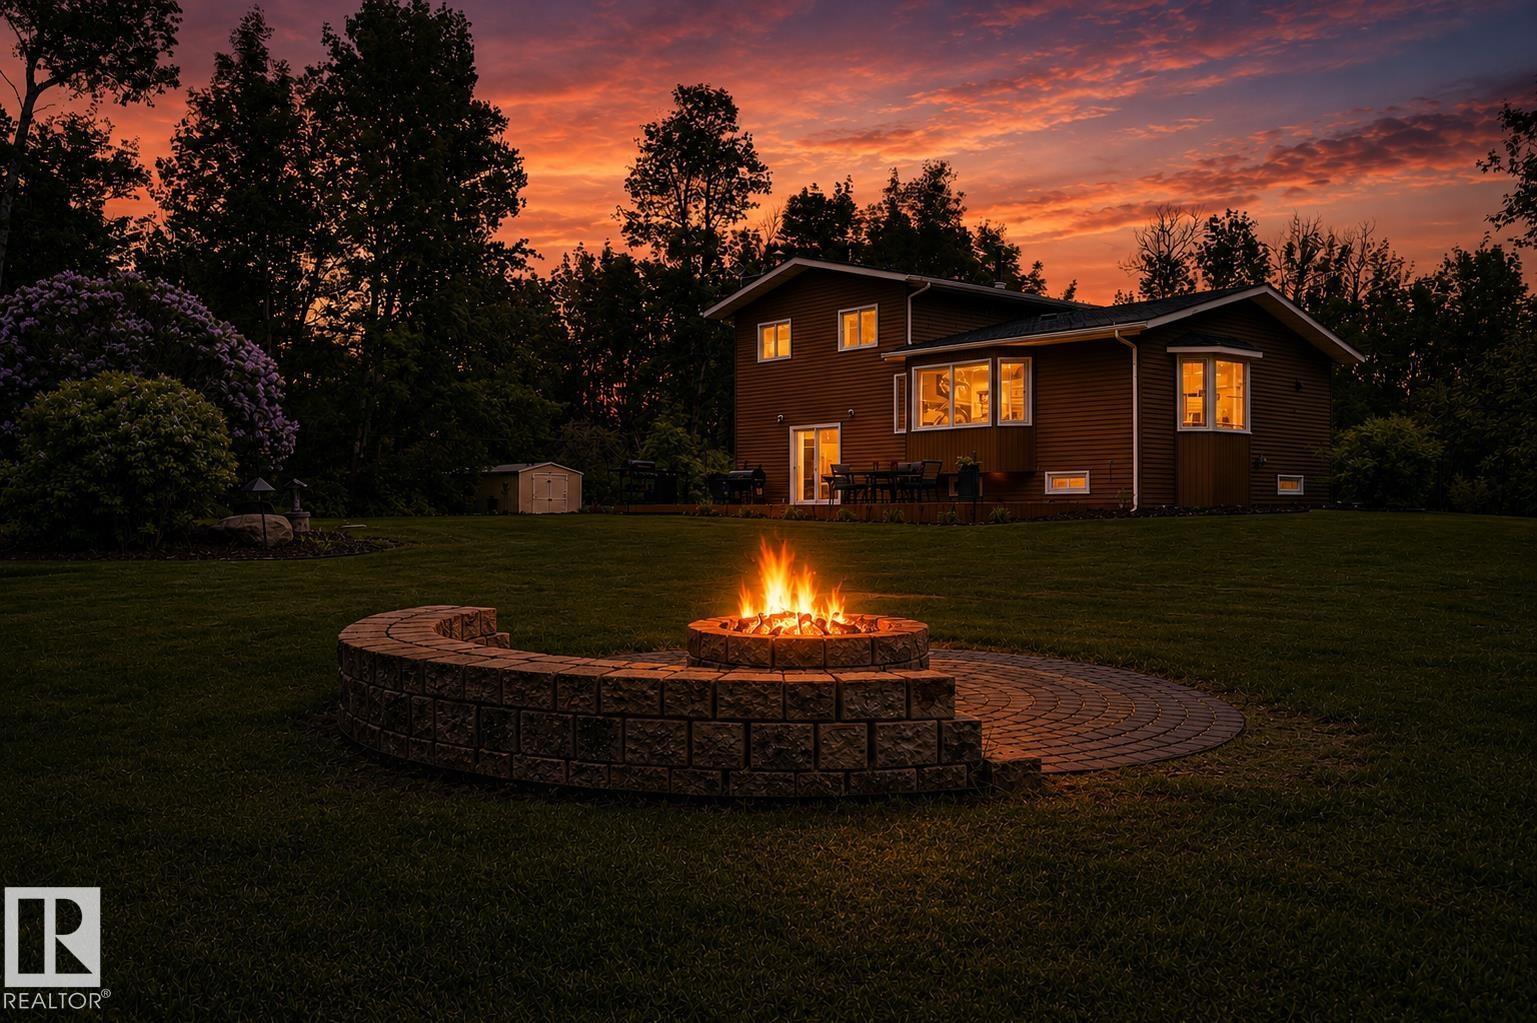
#100 22549 Twp Rd 510
Rural Leduc County, Alberta T0B 3M1
Roll through the front gate, follow the paved driveway under mature trees, and feel the day's struggles fall away. 3.5 treed, private acres in sought-after Panorama Estates, minutes from Beaumont but truly a world apart. The 5-level split gives everyone room to breathe: 4 bedrooms, 2.5 baths and a primary suite reimagined in 2020 with a private deck built for a quiet glass wine, stars and zero interruptions. A massive kitchen island is where guests land and conversation runs late. Central air, triple-pane windows and a heated double attached garage handle the seasons. Outside, a fire pit waits under wide Alberta skies, with low-maintenance landscaping that leaves weekends free. Best part: the expensive, unglamorous work is done. Rubber tile roof with Euroshield warranty, upgraded furnace, newer well pump, replaced septic mound and water softener. Room for kids, dogs and toys, with schools, shopping and Edmonton an easy drive. You're buying the lifestyle... Some acreages you visit. This one you fall for. (id:58723)
Real Broker
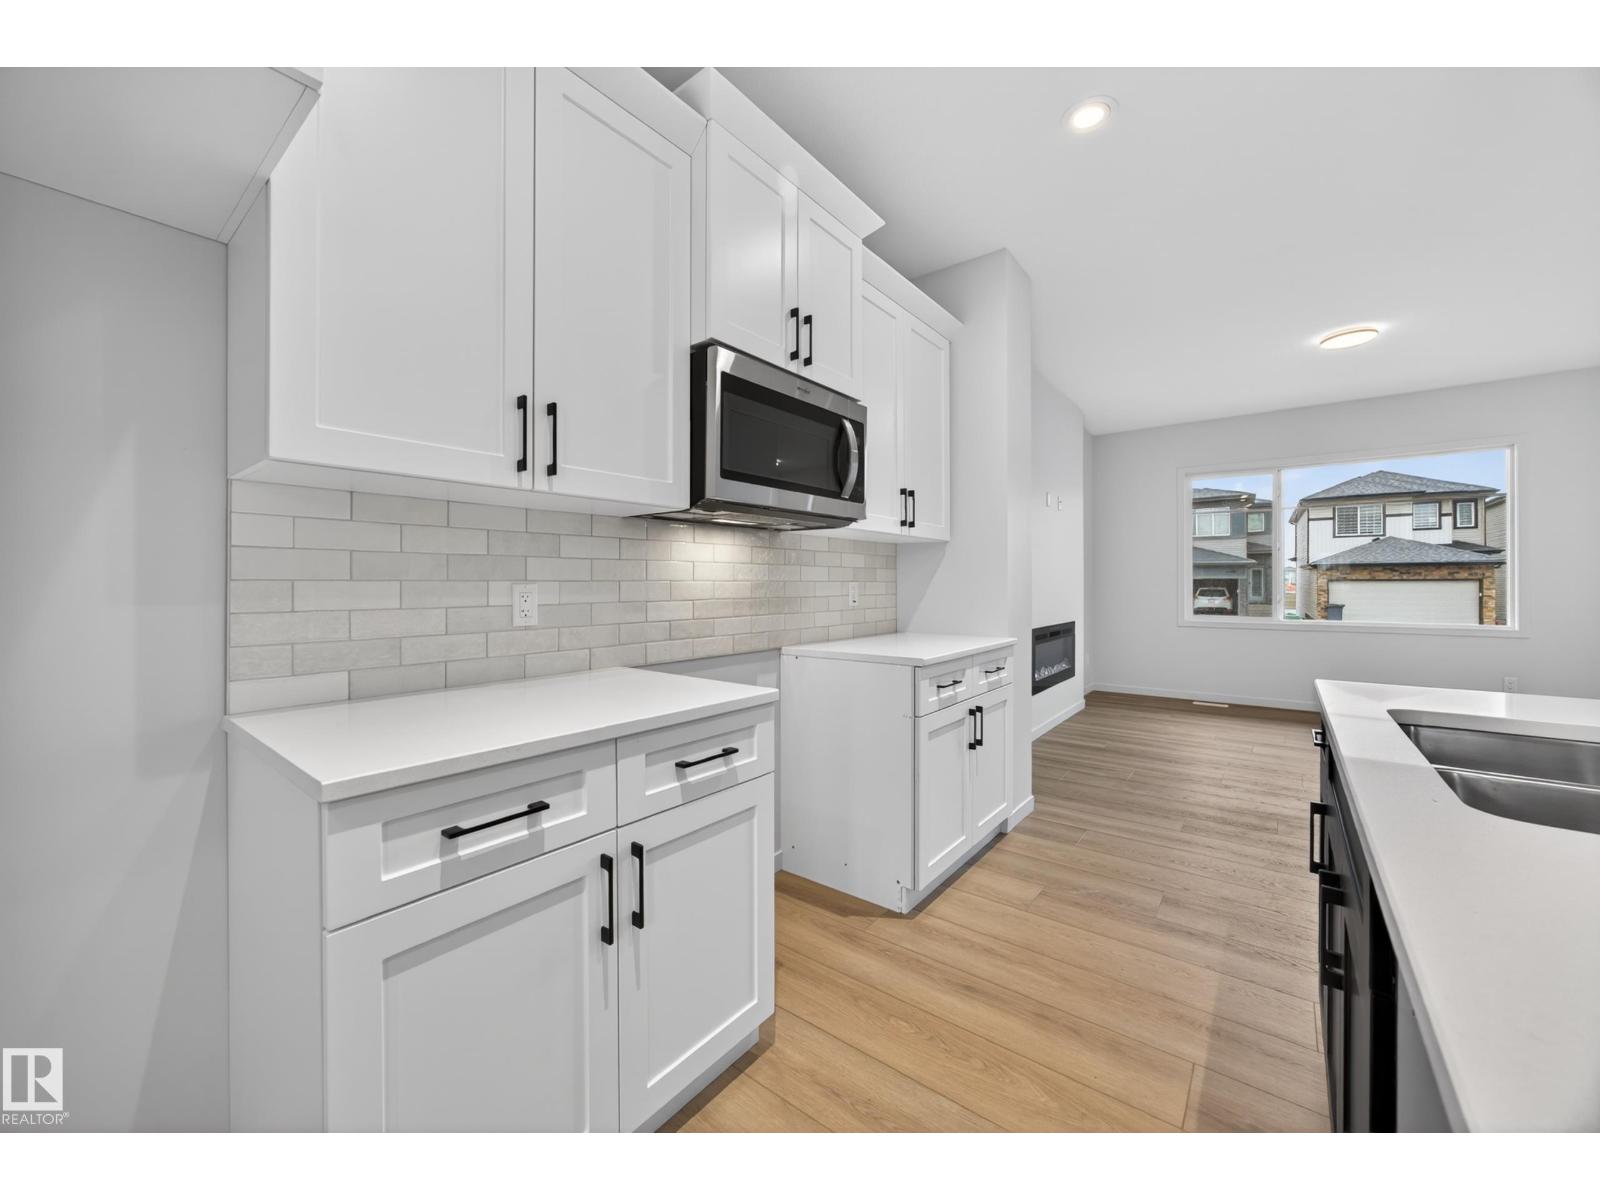
217 Wattle Rd
Leduc, Alberta T9E 0V1
Welcome to Woodbend! Where Italian Craftsmanship Meets Modern Living! Built by Award Winning Italian Builder, Montorio Home offers European-Inspired Craftmanship Throughout. This Unique Design Offers an Open Concept Floorplan, Showcasing a Cozy Great Room c/w Fireplace, A Chef-Like Kitchen Featuring High Quality Cabinetry, Quartz Countertops with Stylish Backsplash, 9' Ceilings and Upgraded Railing. An Amazing Staircase Leading you to a Generous Sized Loft, A Primary Suite complete with Ensuite and WIC, 2 Additional Bedrooms and Upstairs Laundry for Extra Convenience. SEPARATE ENTRANCE to the Basement for Future Rental Income Generating Suite and Smart Home Security Package. Close to All Amenities, Shopping and Schools, Within Walking Distance to the New 8-12 Ohpaho Secondary School, a 10 minute drive to the Airport and a 20 Minute Commute to South Edmonton. This Family Friendly Community, Offers Plenty of Walking Paths, Storm Ponds and Nature! (id:58723)
Century 21 Leading
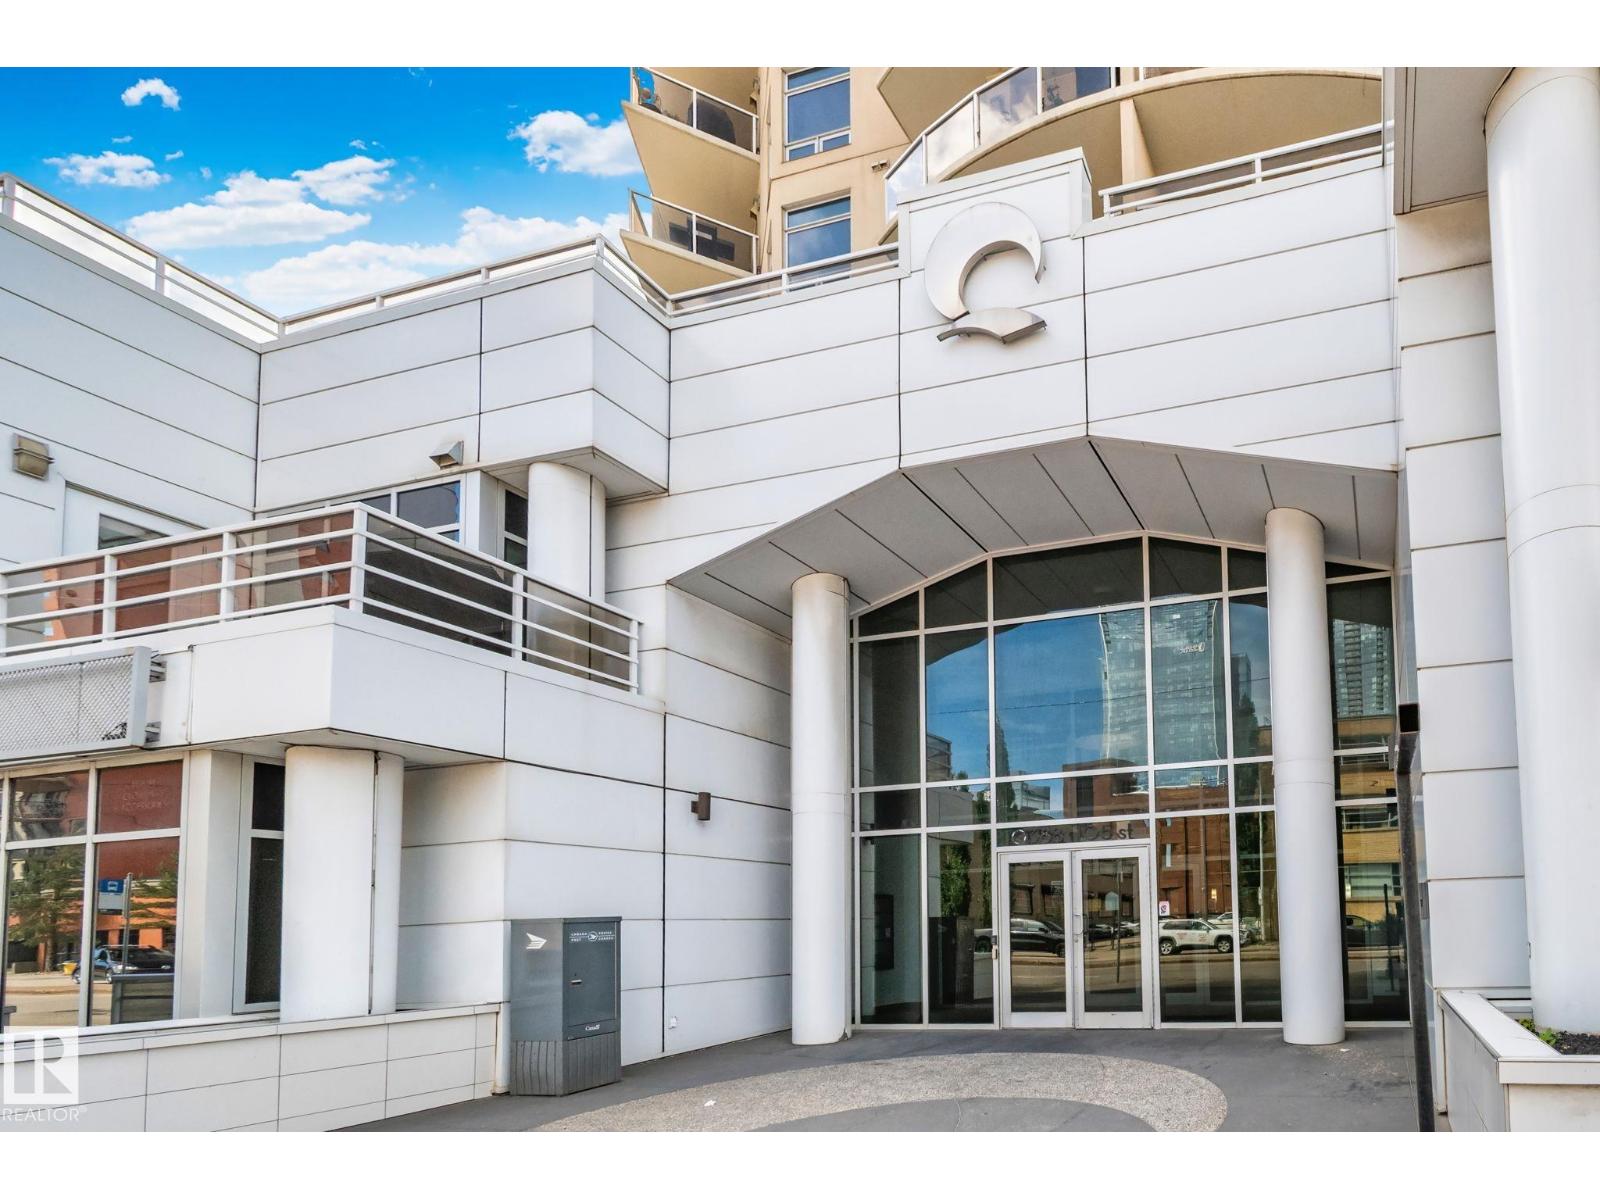
#201 10388 105 St Nw
Edmonton, Alberta T5J 0C2
Experience upscale downtown living in The Quest, one of Edmonton's premier condominium buildings, ideally located in the heart of the downtown core. This beautifully appointed 920 sq. ft. fully furnished 2 Bed, 2 Bath suite features soaring 12-foot ceilings and a thoughtfully designed open-concept layout perfect for business professionals, executives, or those seeking a luxury urban lifestyle. Gorgeous chef-inspired kitchen with: High-end stainless steel appliances, Granite countertops, Ample cabinetry and workspace, In-suite laundry, A/C, Hunter Douglas motorized blinds, Private, secure suite entrance, Natural gas hookup on the balcony for BBQ, Located on the 2nd floor. Building Amenities: Heated, secured underground parking included Access to the condominium party room for hosting family or business gatherings. Secure and professionally managed building. Just steps from: Ice District and Rogers Place, Downtown business district, Public transit, Restaurants & River Valley Trails. (id:58723)
Maxwell Riverside Realty
5219 49 Av
Rural Lac Ste. Anne County, Alberta T0E 0A0
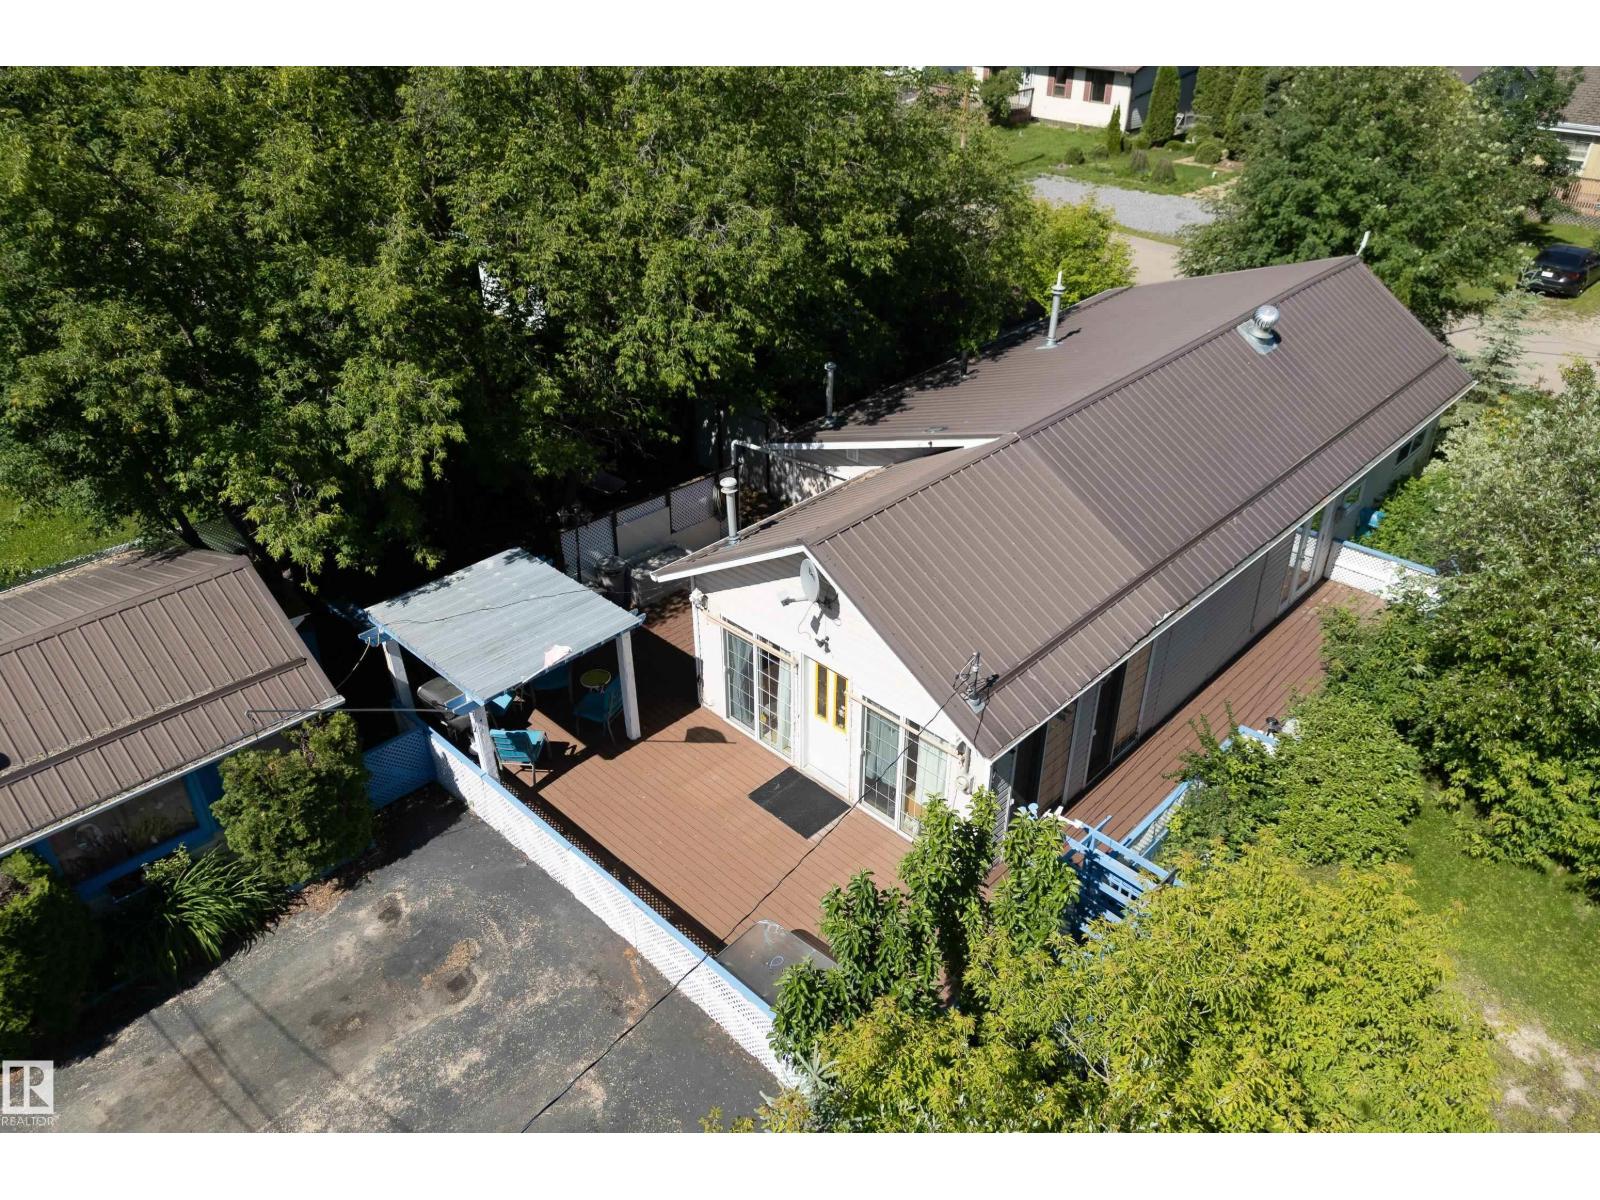
Fantastic bungalow in Alberta Beach offers great space, excellent location and AFFORDABILITY! Located approx. 2 blocks from the lake, this 1165 sq. ft bungalow has 2 bedrooms, 2 baths, great galley kitchen, as well as generously sized family and living rooms - BOTH with their own natural gas fireplace! Imagine relaxing by the fireplace after a day at the lake! Loads of large windows throughout the home allow for great natural light. Well maintained and upgraded over the years, updates include a kitchen reno, an ensuite addition and a metal roof. The yard is extremely private with mature landscaping and offers wrap-around decking (partially dura deck!), a two bedroom bunkhouse with freestanding woodburning stove, and ample paved parking. With easy access to the lake and ALL the amenities this great community has to offer, this little gem could be exactly what you've been searching for! (id:58723)
Century 21 Masters
8816 Edgemont Li Nw Nw
Edmonton, Alberta T6M 3K8
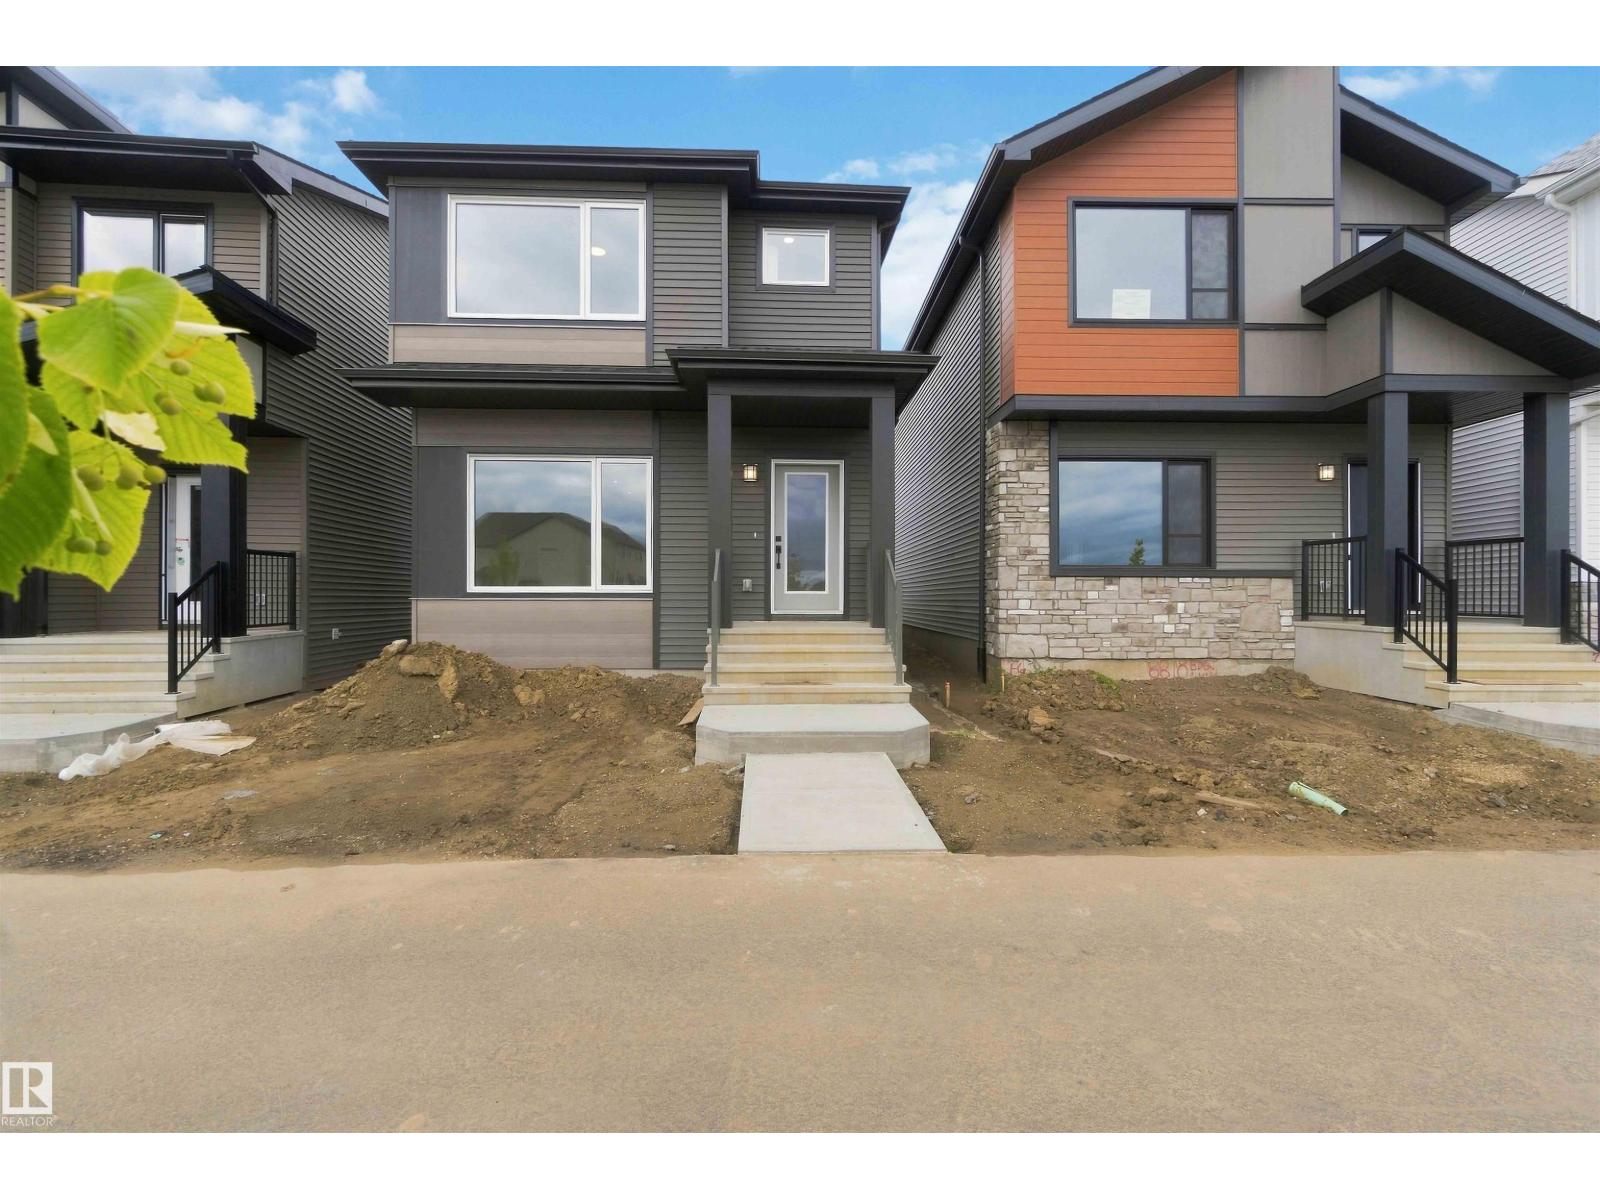
A truly unique floor plan designed with both style and functionality in mind! The main floor features a striking galley-style kitchen complemented by a separate prep kitchen, creating an ideal setup for entertaining, meal preparation and keeping the main kitchen clean and organized. The thoughtful layout offers excellent flow while providing spaces that feel distinct and purposeful. Upstairs, you’ll find three bedrooms along with a versatile bonus room, providing plenty of space for family living, a home office or additional lounge area. With its distinctive kitchen design, dedicated prep space and well-planned upper level, this home offers a refreshing alternative to the typical floor plan and is perfect for buyers looking for something a little different. (id:58723)
Cir Realty
#29 54104 Rge Road 35
Rural Lac Ste. Anne County, Alberta T0E 0A1
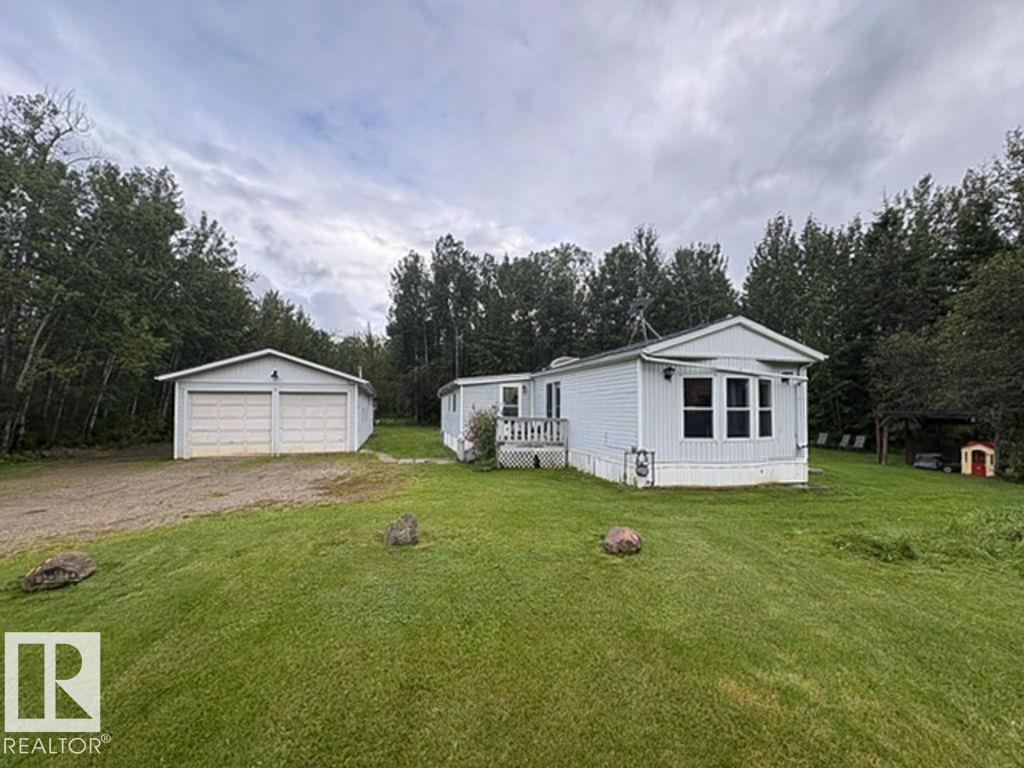
Affordable 3-Acre Acreage Near Onoway & Stony Plain! Exceptional value on this well-cared-for 3-acre property, located just under 15 mins from Onoway & approximately 25 mins to Stony Plain. This property offers the perfect opportunity to enjoy country living without sacrificing convenience. The home has been well maintained & features a spacious addition, 2 bedrooms, 2 bathrooms, and plenty of room to gather in the kitchen, dining, and living areas. Step outside and enjoy the beautiful, well-kept yard with plenty of space to relax, garden, or simply take in the peaceful acreage setting. The impressive 22' x 34' heated shop is a standout feature. The shop includes a workshop area, fresh paint, and bright LED lighting and 220 power. Additional updates include newer shingles, a rebuilt furnace and new septic tank, for peace of mind. Properties offering this combination of acreage, condition, location and affordability are increasingly hard to find. (id:58723)
Royal LePage Premier Real Estate
#24 26213 Twp Road 512
Rural Parkland County, Alberta T7Y 1C6
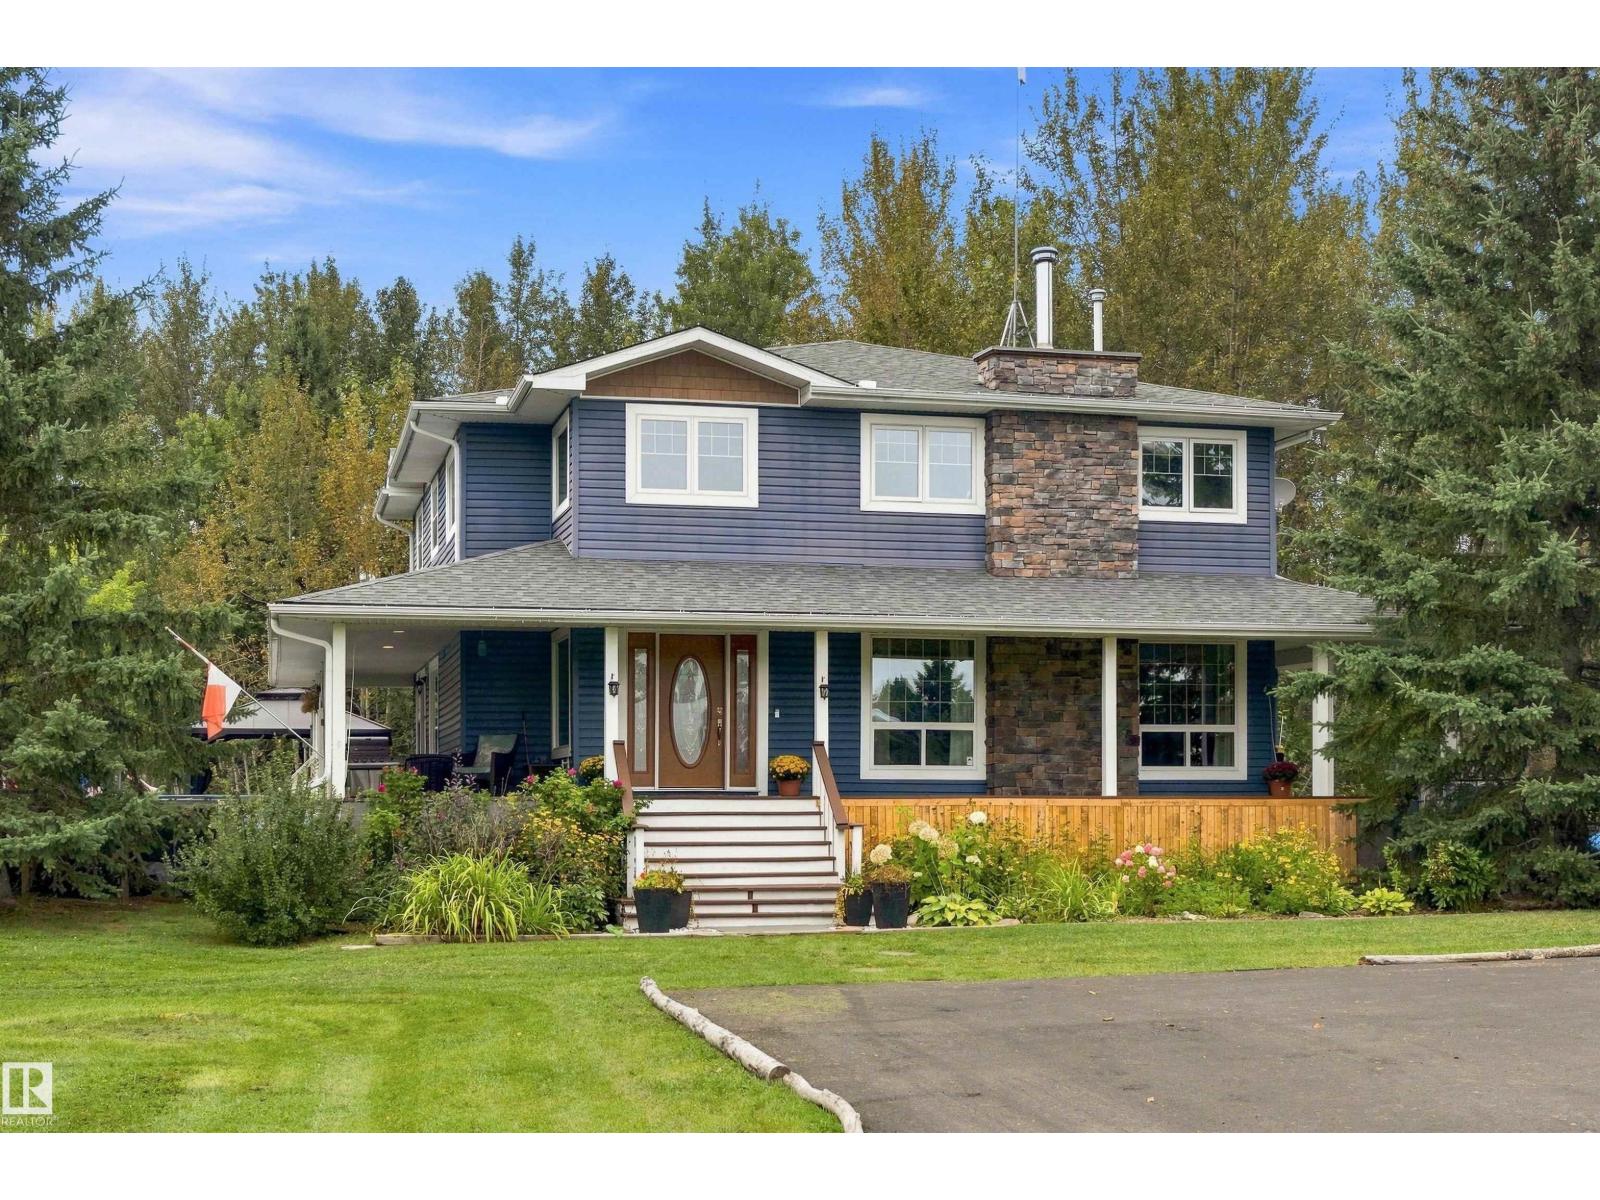
Majestic country elegance unfolds across 4.82 acres of enchanting forest in this extraordinary 2,917 sq ft 2 storey estate. Beyond the freshly paved drive, timeless sophistication begins with rich hardwood and a magnificent stone-clad wood-burning fireplace, while doors invite you onto the sweeping covered wraparound deck. The reimagined designer kitchen is breathtaking, showcasing pristine white cabinetry and a spectacular quartz island, flowing into a grand dining room warmed by its own gas fireplace. A graceful second salon offers an elegant office or piano room. Upstairs, 5 bedrooms surround a lavish 5pc bath and laundry, while the palatial primary sanctuary indulges with a towering walk-in closet and sumptuous 5pc ensuite crowned by a romantic clawfoot tub. Below, the finished basement reveals a den/flex room and 2 expansive recreation rooms. Above the oversized solar-equipped double garage, a remarkable 500 sq ft finished loft offers a private office, guest retreat or luxurious entertainment escape. (id:58723)
Royal LePage Noralta Real Estate
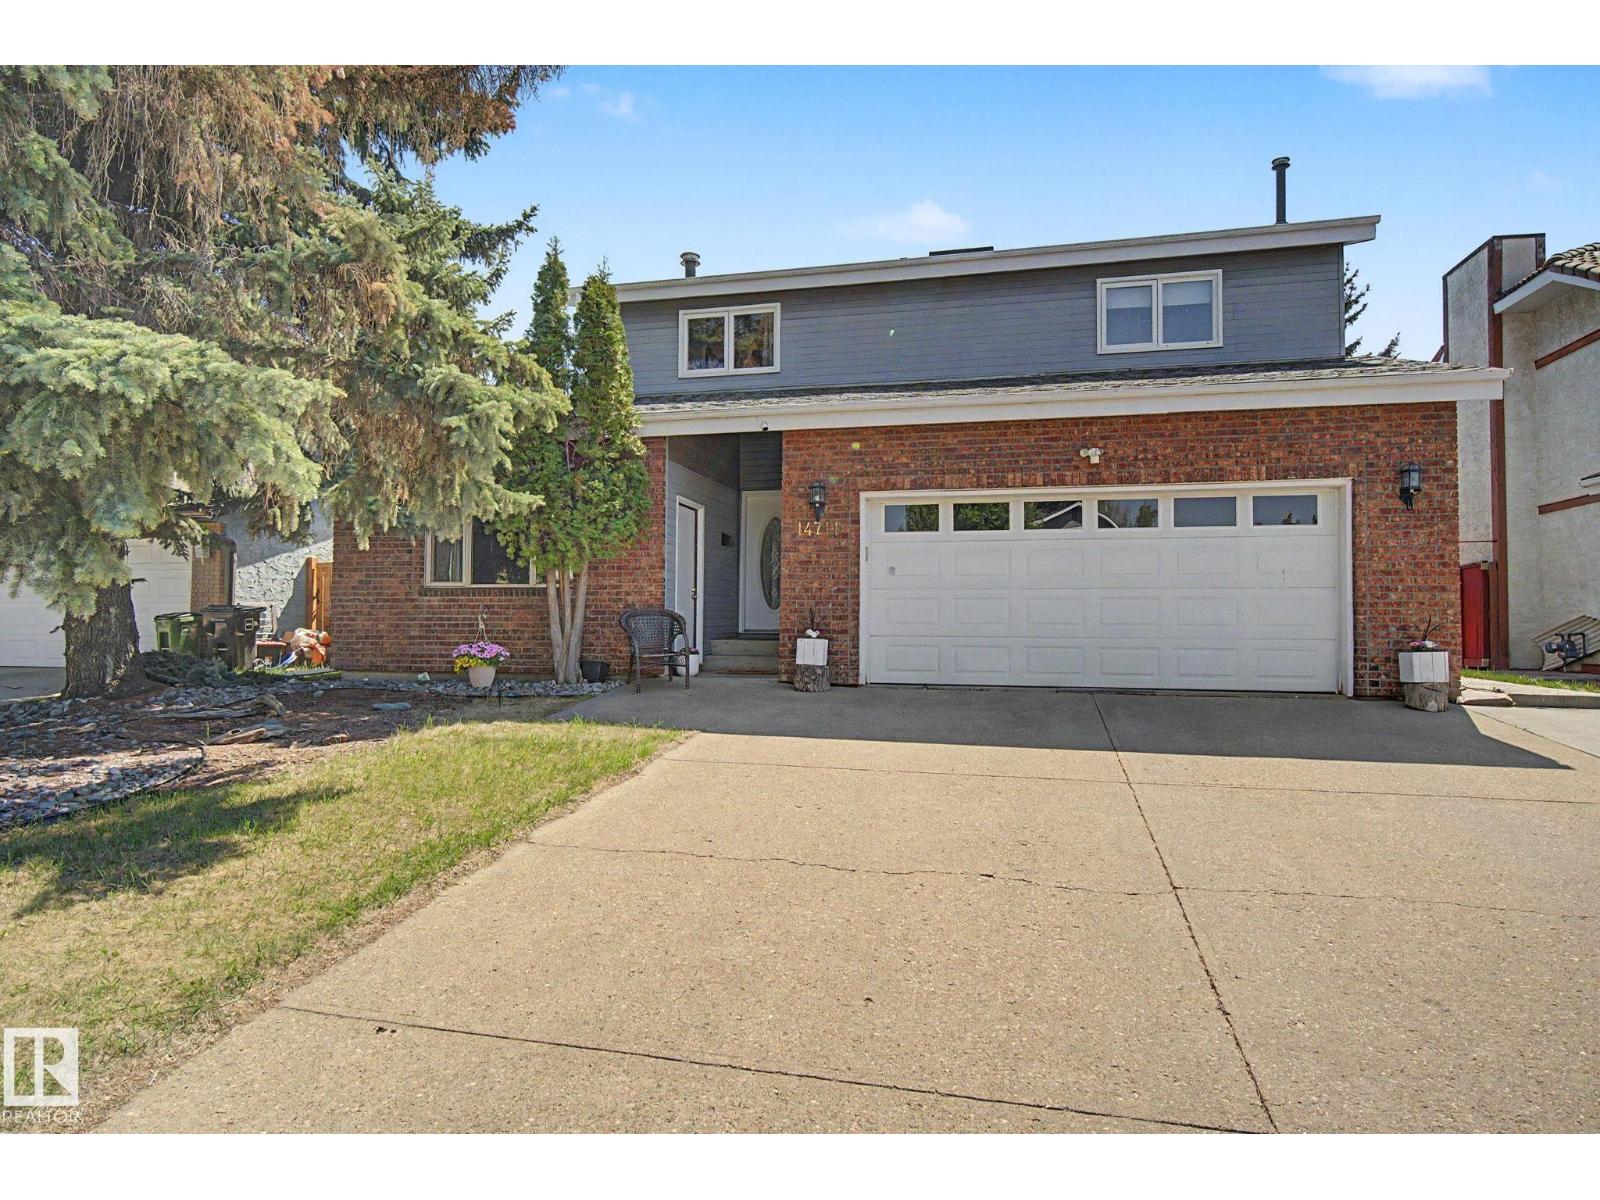
14711 41 Av Nw
Edmonton, Alberta T6H 5N6
Impressive & spacious 2-storey located in the sought-after Riverbend community of Ramsay Heights, offering over 3,600 sq ft of finished living space! This immaculate home features a distinctive open design with soaring vaulted ceilings, skylights, massive windows & an abundance of natural light. The renovated kitchen is a showstopper with a huge island, quartz countertops, newer appliances & plenty of cabinetry, opening beautifully to the main living areas. Hardwood & ,vinyl plank flooring, a cozy FP, main-floor laundry & 3-pc bath complete this level. A rare separate entrance, at the front, leads to a generous flex space ideal for a home office/bedroom/etc. Upstairs offers 3 bedrooms plus a bonus room overlooking the main floor. The fully finished basement includes a 4th bedroom with W/I closet, 3-pc bath, living/rec area & ample storage. Situated on a beautiful 6,900 sq ft lot with a south-facing yard, concrete patio area and is surrounded by mature trees. Double attached garage. (id:58723)
More Real Estate
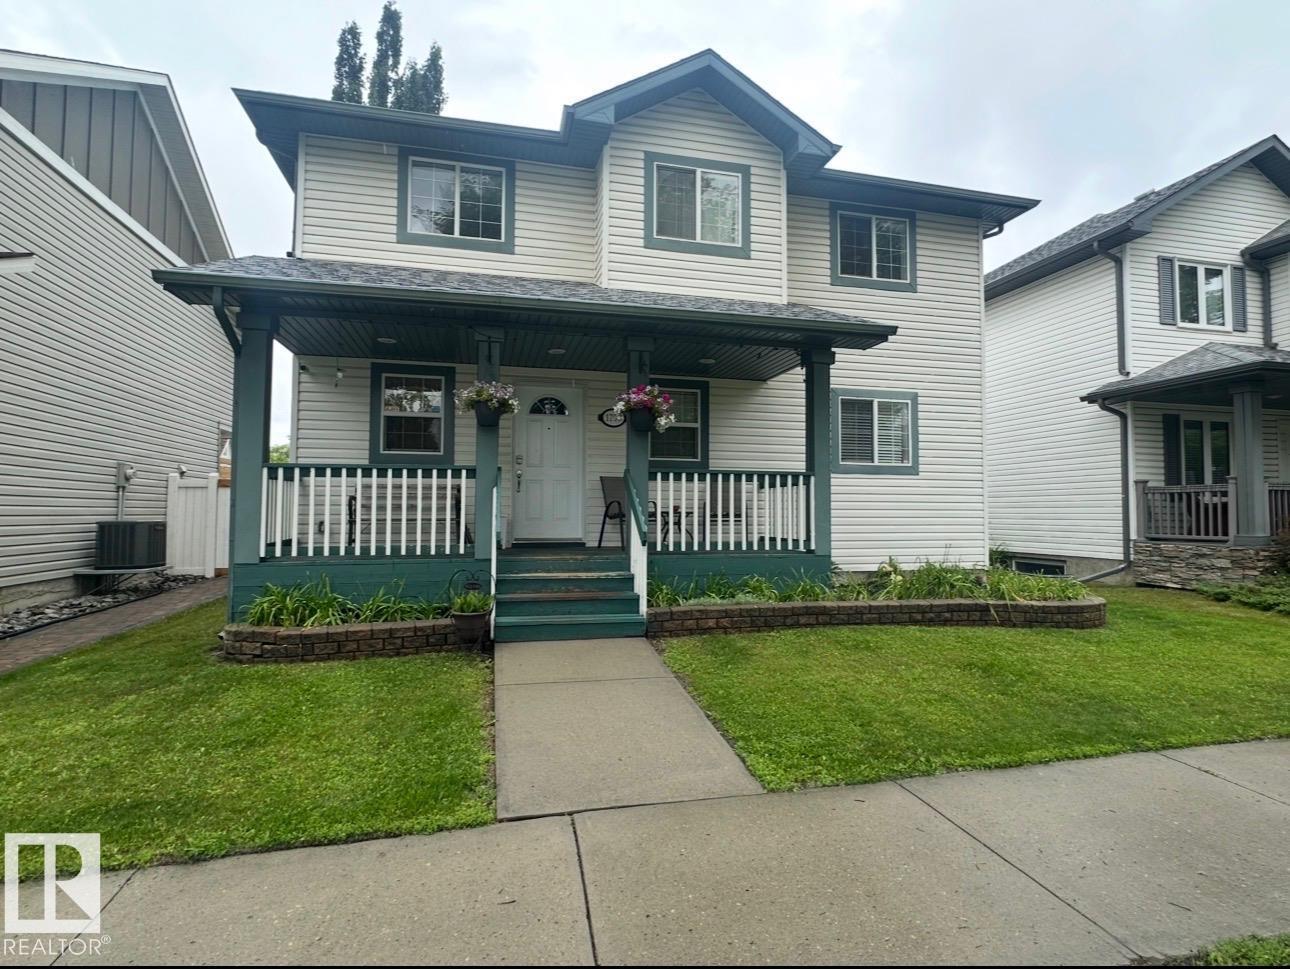
1750 Tomlinson Cm Nw
Edmonton, Alberta T6R 2W5
This 5 bedroom home in the sought-after Terwillegar community is located directly across from Tomlinson Park. The bright, open-concept main floor featuring vinyl plank flooring while the living room has a cozy corner gas fireplace, flowing into the dining area and kitchen with island. Upstairs, you'll find 3 generously sized bedrooms, including a primary suite with ensuite. The fully finished basement adds more living space with a large family room, 2 additional bedrooms, and bathroom. Bonus is the double detached heated garage. With substantial structural renovations including new triple-pane windows above grade, newer shingles, air conditioner, water softener and updated flooring, this home provides a solid and worry-free foundation for years to come. While the major investments have been made, the home presents an opportunity for cosmetic updates to make it truly your own. Photos are virtually staged. (id:58723)
More Real Estate
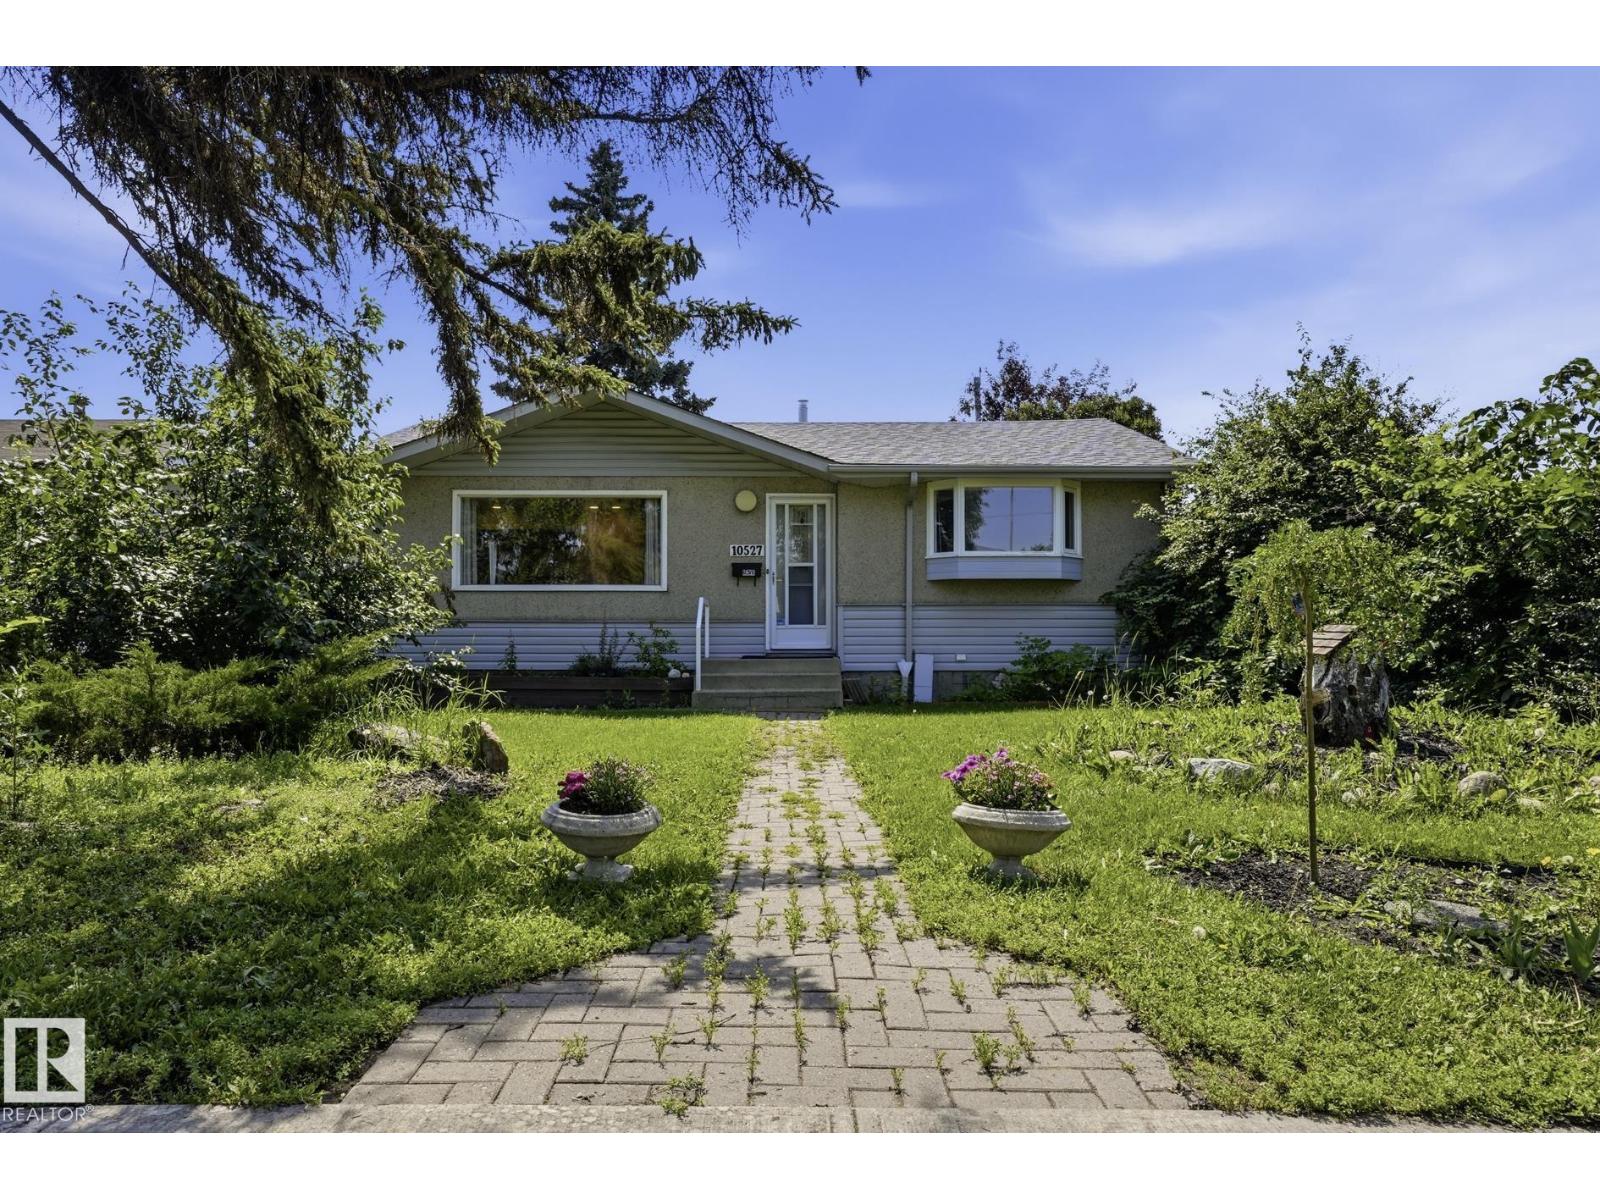
10527 137 Av Nw
Edmonton, Alberta T5E 1Z1
Welcome to Rosslyn, one of Edmonton’s classic mature neighbourhoods! Perfect for first-time buyers or savvy investors, this charming bungalow features 3 bedrooms, 2 bathrooms, and endless potential. Sleep easy knowing all the major big-ticket items are already done: new furnace (2026), new shingles (Spring 2026), central A/C (2025), and a new electrical panel (2023). The main level offers a functional layout, while the basement includes a half bathroom, bedroom, rec room and cold storage room. Outside, you’ll find a huge backyard with a garden shed, rain barrels, and an oversized, heated, and insulated single garage - ideal for winter mornings or a workshop setup. Located on tree-lined street close to top schools, parks, and major shopping hubs, with a seamless commute to both Downtown Edmonton and the vibrant Village at Griesbach. A solid, turnkey-mechanical home ready for your personal design touches. Don't miss out on this incredible value! *Some photos have been virtually staged (id:58723)
Royal LePage Noralta Real Estate
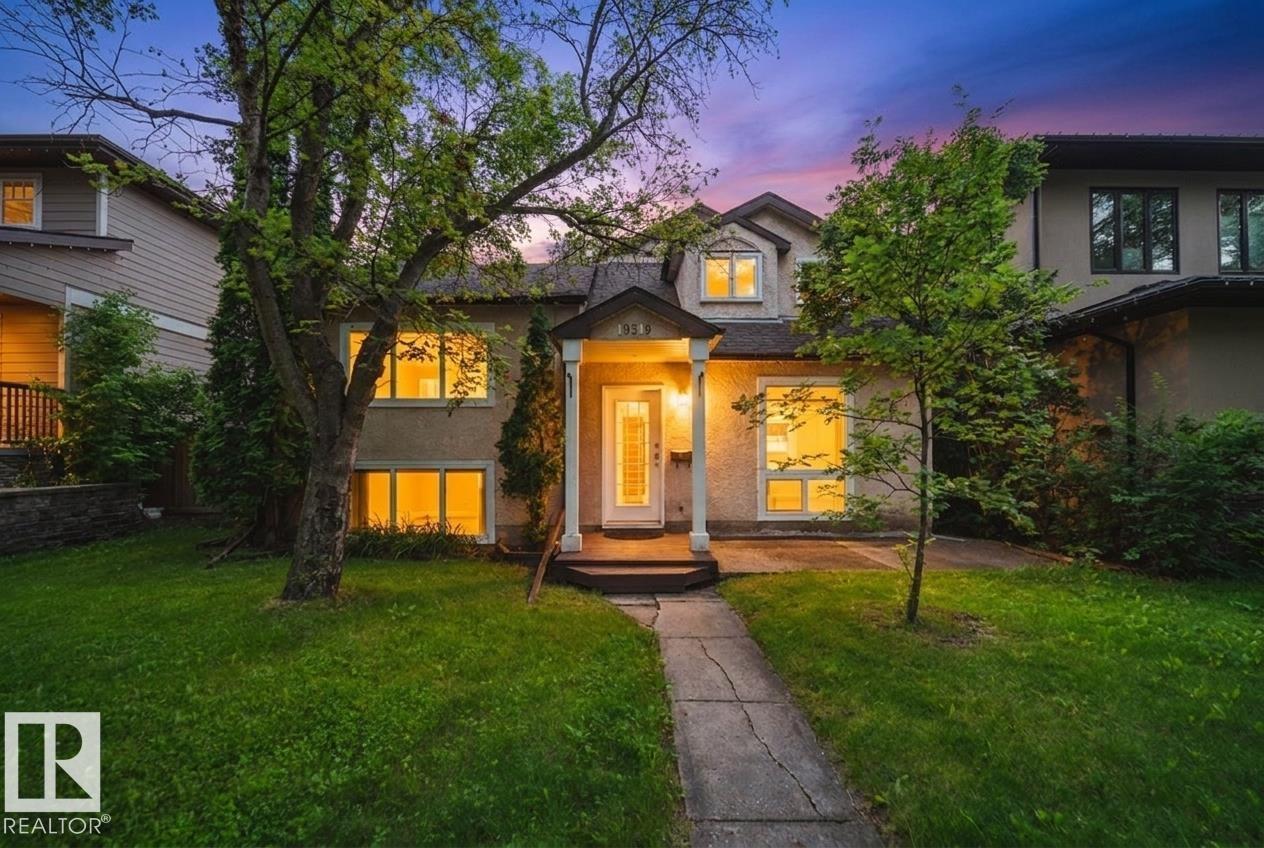
10519 140 St Nw
Edmonton, Alberta T5N 2M1
Welcome to this spacious, recently renovated 2013sq ft family home in the heart of Glenora! Situated on a 50'x140' lot, this home offers the perfect blend of character, space, and location. The main floor features a cozy living room with a gas fireplace, French doors leading to a formal dining room, and an updated kitchen. Recently renovated including new cabinetry, quartz countertops, flooring, and paint. Upstairs, the standout primary retreat boasts vaulted ceilings, a cozy lounge area w/ a freestanding fireplace, a raised sleeping area, 3 closets, & an ensuite with a skylight. The lower level offers a rec room w/ a wet bar, laundry area & crawl space for excellent storage. Outside, the large backyard is ideal for kids play & entertaining w/ a dbl detached garage completing the property. Located just steps from schools, Glenora's private tennis, pickleball courts and skating rink, local cafés, restaurants, and Edmonton's beautiful River Valley trail system. **Some photos have been virtually staged** (id:58723)
RE/MAX Excellence
Sable Realty