Hurry Home

350 Pearson Cr Nw
Edmonton, Alberta T5T 5Y7
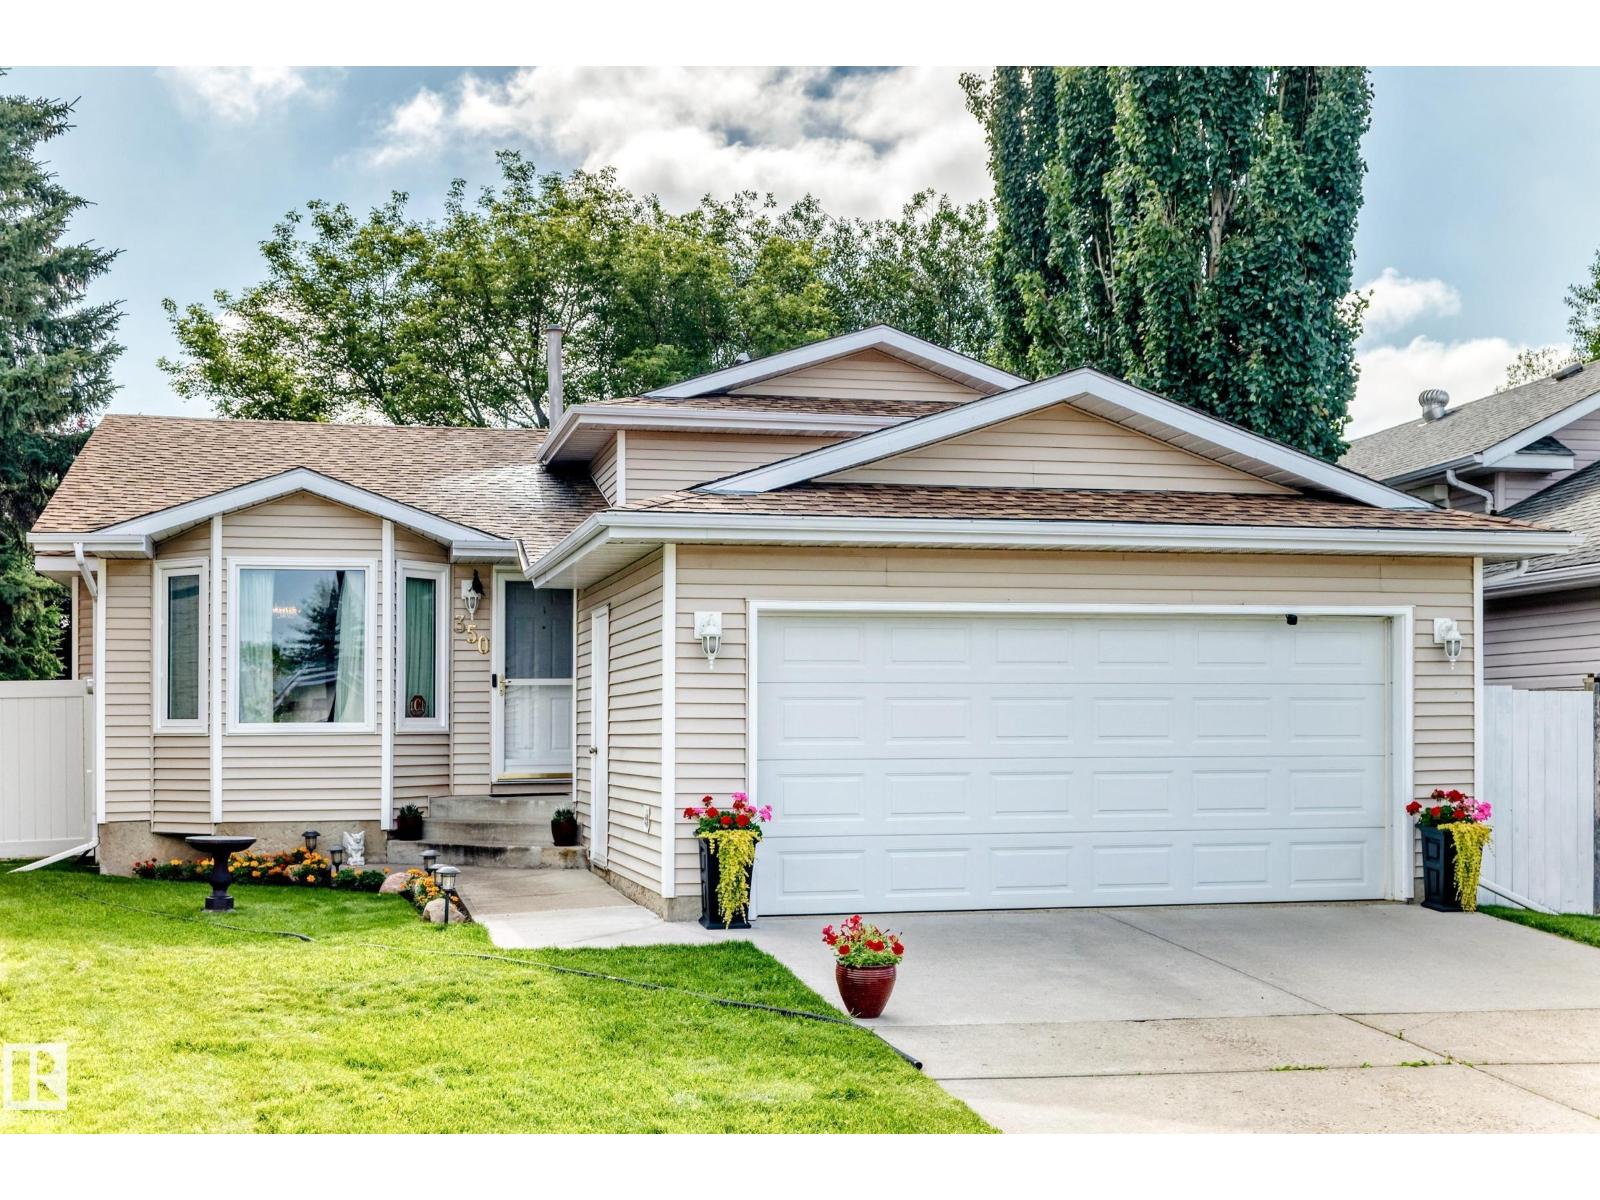
Welcome to this well-kept 4-level split, custom built Family Home by Reid Built Homes by current owner. From the moment you arrive, you'll appreciate the beautiful curb appeal, mature flower gardens & pride of ownership throughout this inviting family home. Spacious main floor features Large, comfortable Living Room & an eat-in kitchen offering an abundance of cabinetry & counter space, plus a convenient added island—perfect for family meals & entertaining. Lower Level offers excellent potential, for Family Room, 4th Bedroom, Full Bathroom & Laundry Room ready for your finishing touches. The 4th level provides additional space to develop according to your family's needs and ideas. Recent updates include Roofing (2011), Furnace & HWT (2012), Newer Bay Window about 5 years ago. Enjoy the convenience of an Attached Double Garage and Fenced Private Backyard. Wonderful opportunity to own a solid, custom-built Family Home w/space, potential and a warm welcoming feel. Close to Convenient Amenities. Welcome Home! (id:58723)
RE/MAX Excellence
11636 95a St Nw
Edmonton, Alberta T5G 1P8
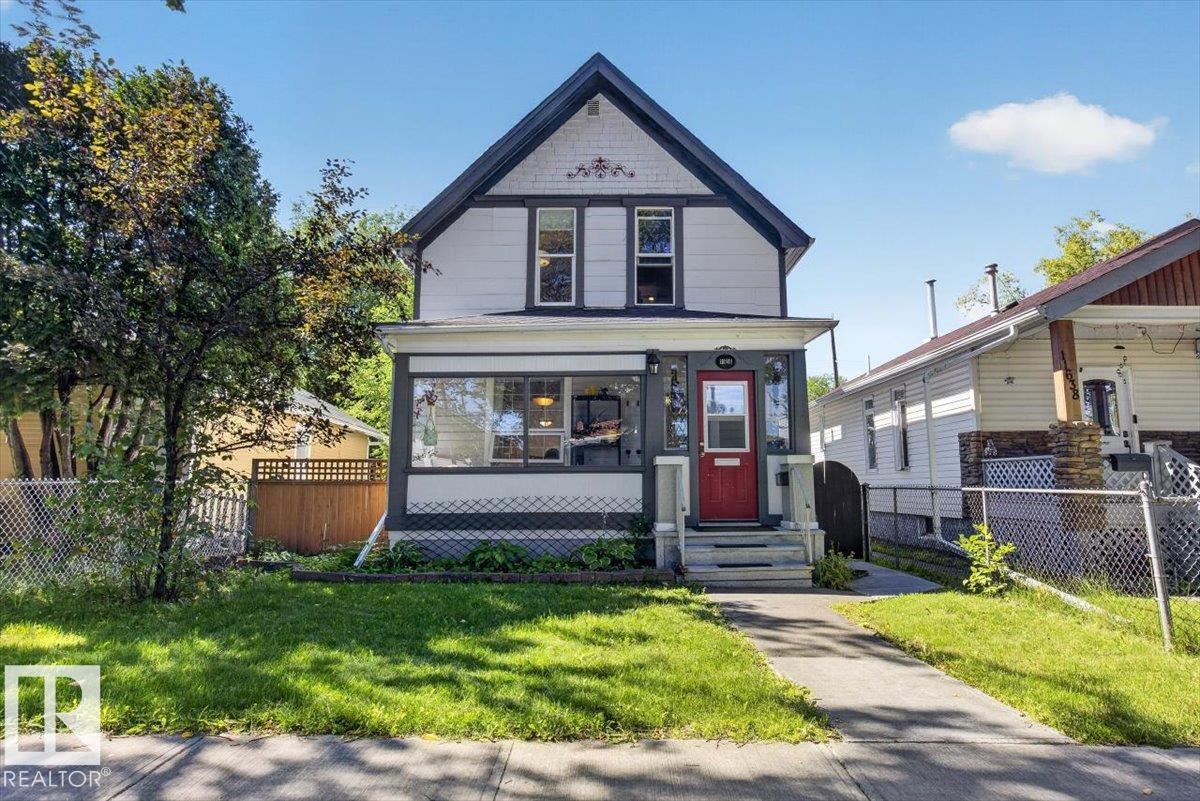
This home is 1,150 sq. ft. with 3 bedrooms and 2 full bathrooms, blending the warmth and charm of a century property with thoughtful modern updates. A large covered front porch welcomes you inside, where hardwood floors, abundant natural light and an open-concept main floor create a bright and inviting space. The updated kitchen flows into the spacious dining area, making it ideal for everyday living and entertaining, while a pantry, mudroom and main-floor 3-piece bath add everyday functionality. Upstairs you’ll find all 3 bedrooms along with an upgraded and spacious 4-piece bathroom. Important improvements extend beyond the finishes, including replaced piping along with a previously completed sewer line and foundation work. The basement provides excellent storage and additional usable space. Located in a mature, central neighbourhood, you’re within walking distance of local shops, restaurants, parks, schools and transit, with quick access to downtown and NAIT. (id:58723)
Maxwell Polaris
5005 51 St
Ardmore, Alberta T0A 0T0
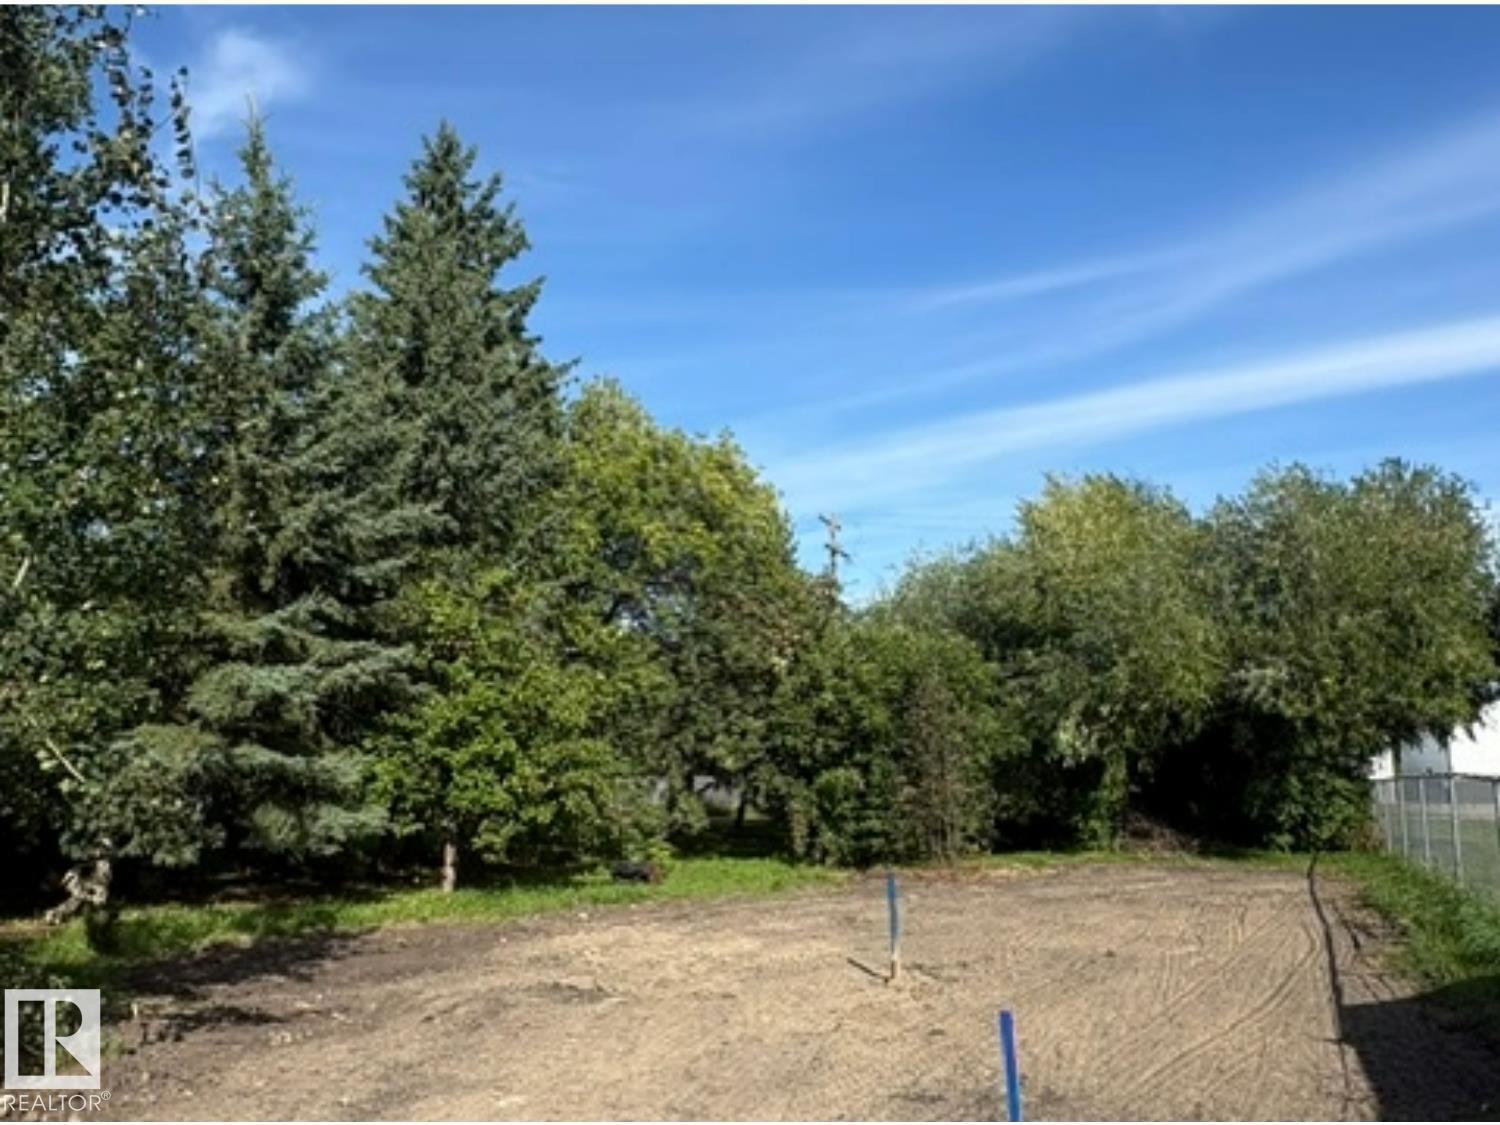
Vacant lot with services ready for development in the hamlet of Ardmore - centrally located between Cold lake and Bonnyville on a quiet neighbourhood street. Zoning is Multifamily Residential so there are endless possibilities for development (id:58723)
Royal LePage Northern Lights Realty
51 Itaska Beach
Rural Leduc County, Alberta T0C 2P0
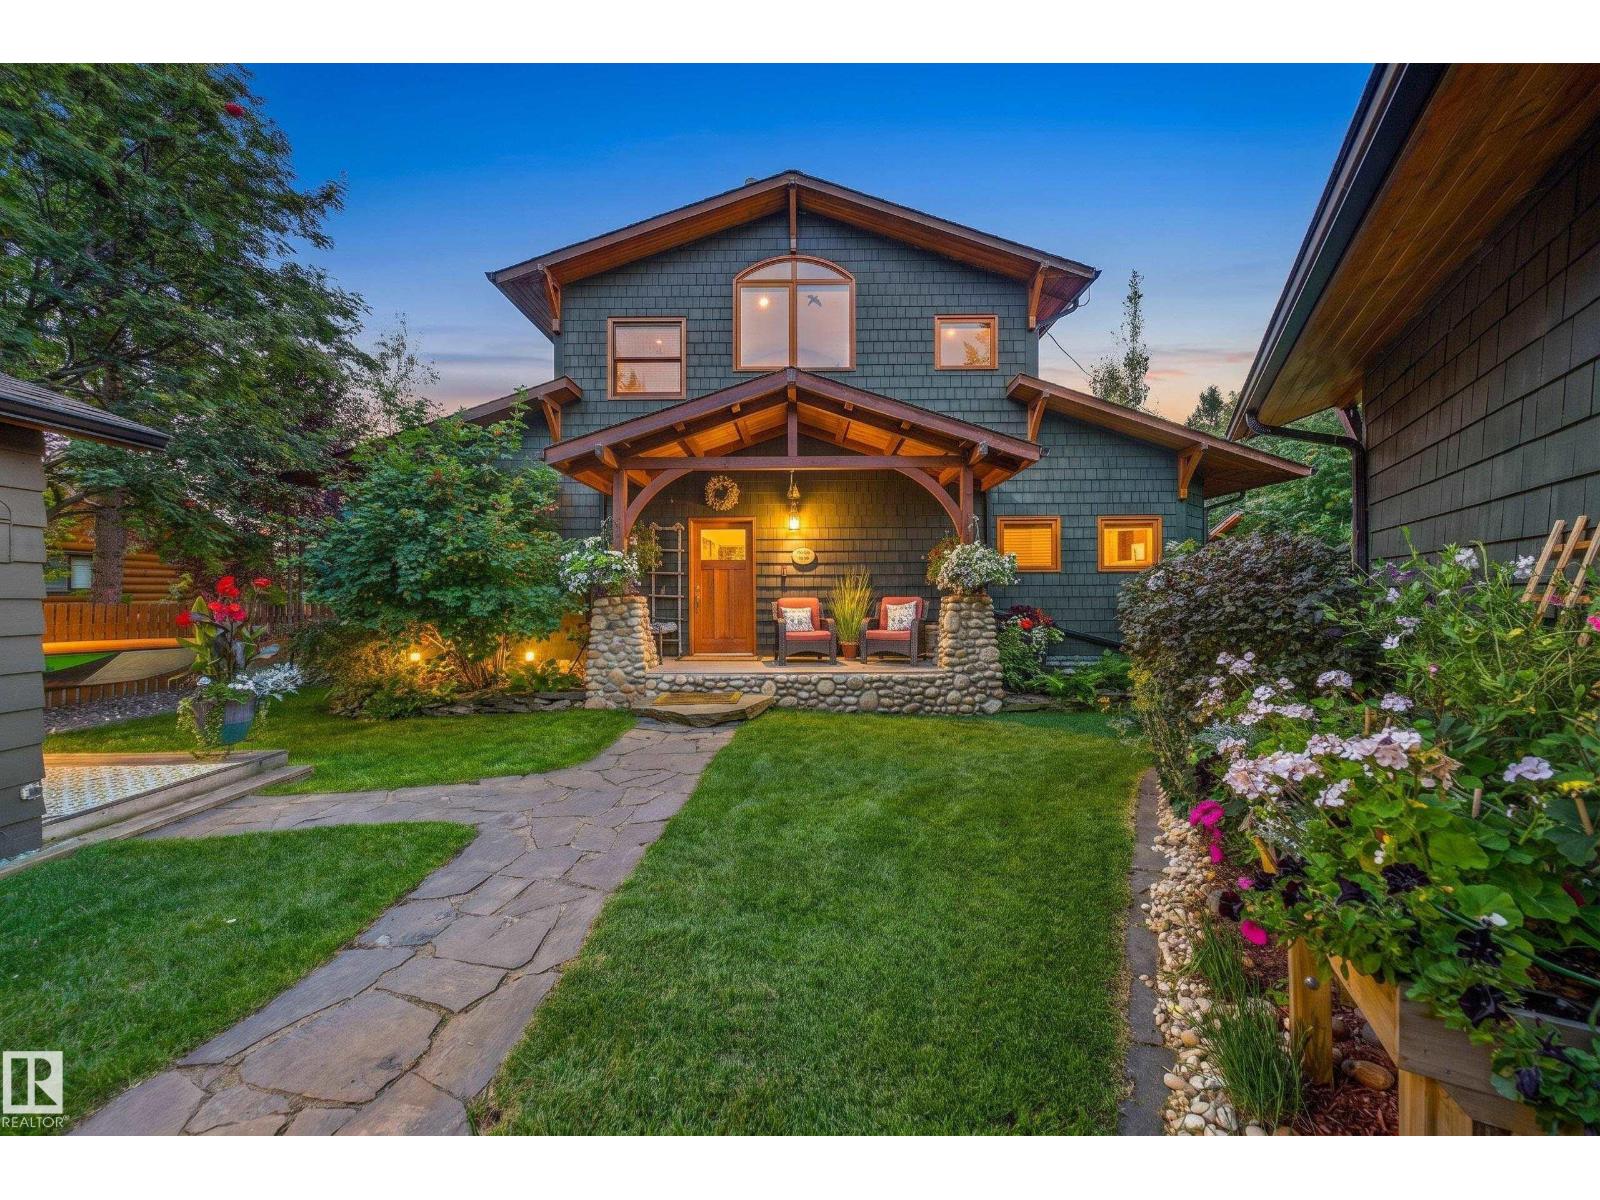
One of Itaska Beach’s most exceptional lakefront properties. Set on an expansive tree-lined parcel measuring approximately 67' wide by 280' deep, this waterfront 4 season home offers the rare combination of privacy, character and sandy beach on almost a half of a acre of land! 2,383.15 sq of above grade living space with a full insulated concrete form foundation this custom 3 bedroom 2 bathroom two-storey lake home built in 2000 showcases an impeccable attention to detail and craftsmanship throughout with Elements of slate, rich cherrywood cabinetry, solid fir doors and casings, antique light fixtures, vintage stained glass & hammered copper and brass fixtures. A stunning 12-sided turret spans both floors, with an abundance of windows allowing natural light and the surrounding landscape to become part of the home. The property continues to impress with a detached shop, 2 large shed and a renovated bunkhouse featuring a two-piece bathroom. Other upgrades Newer Singles, landscaping, fencing & retaining wall (id:58723)
RE/MAX Excellence
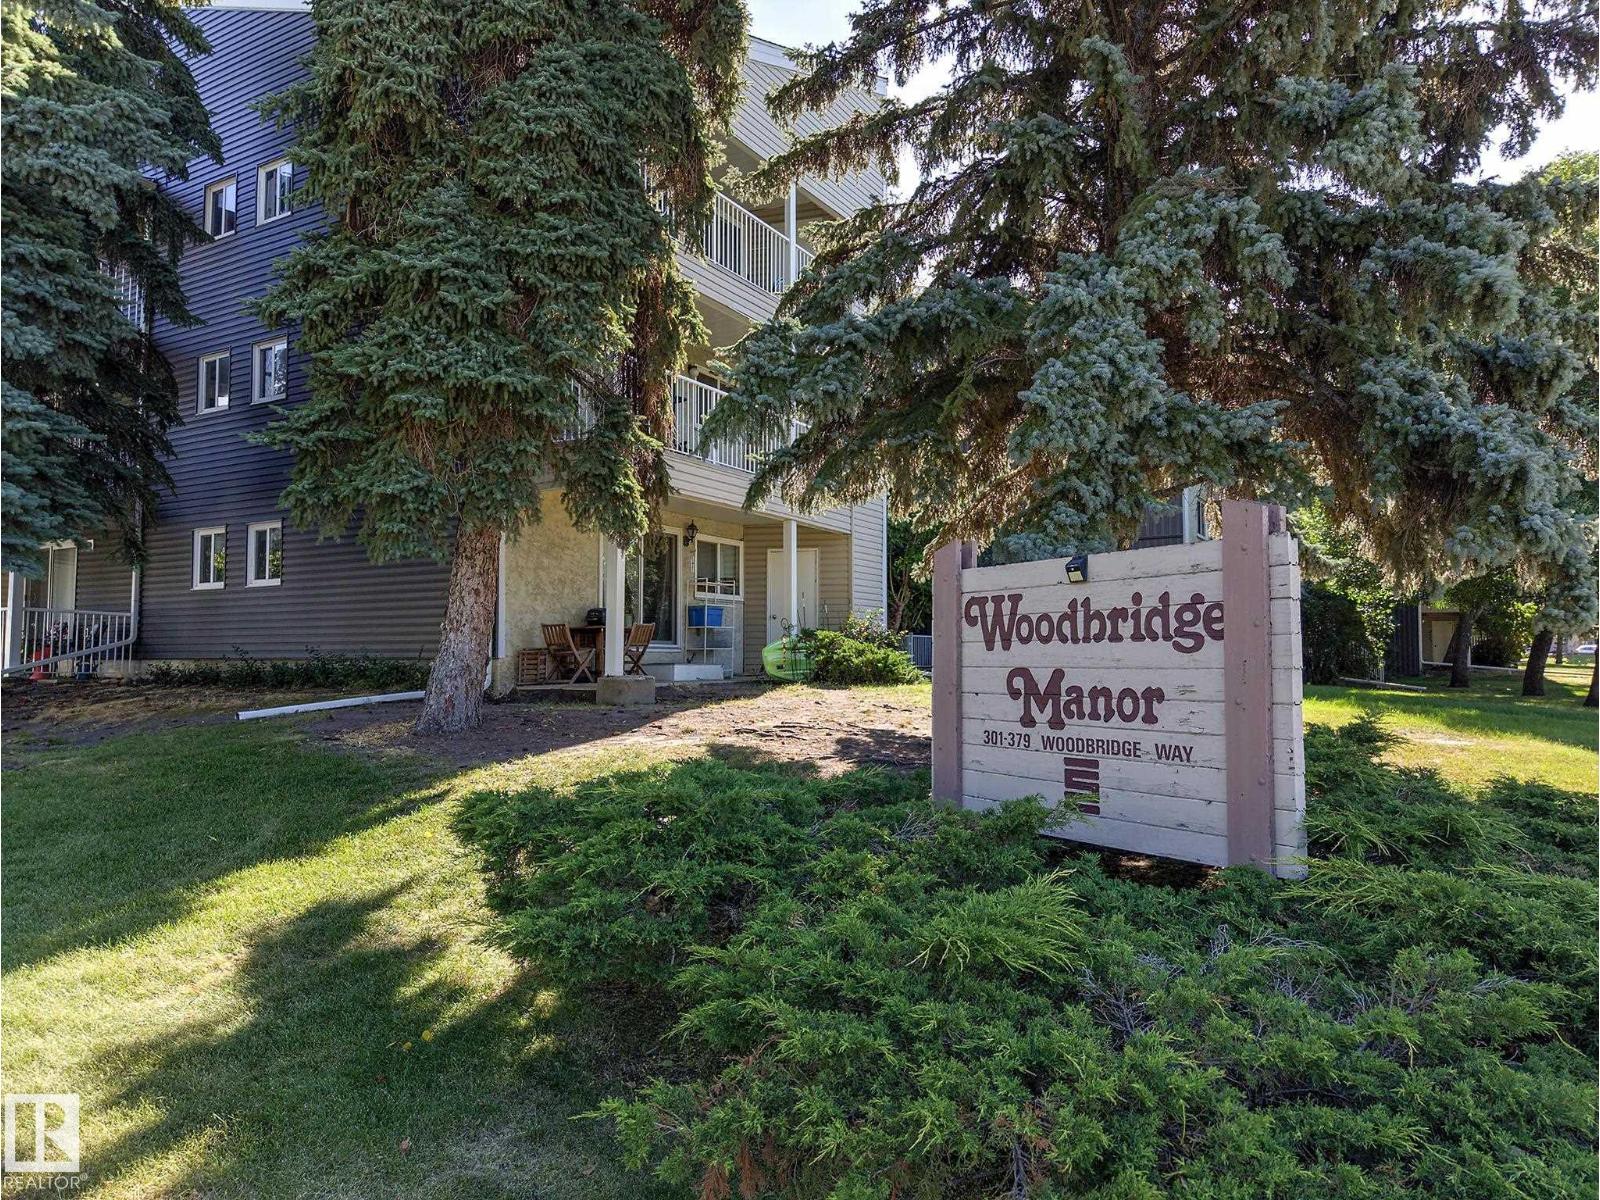
#305 355 Woodbridge Wy
Sherwood Park, Alberta T8A 4G3
Welcome to Woodbridge Farms. This charming top-floor 1 bedroom, 1 bath condo offers comfortable living in a beautiful neighbourhood in the safe and well run complex of Woodbridge Manor. Enjoy peaceful views from your spacious and private covered balcony - perfect for relaxing outdoors. Located directly across from an elementary school and kitty corner to a large and stunning park. Clean and well maintained, this non-smoking home is ready for your personal touches to make it your own. You will also appreciate the abundance of storage, with 2 large storage spaces - one conveniently located inside the unit and another outside off the balcony. This unit also offers an energized parking stall and LOW condo fees which include heat and water! Perfect for first time home buyers, those downsizing, or as an investment property. A rare opportunity to own a home in Sherwood Park at an exceptionally affordable price. (id:58723)
Royal LePage Prestige Realty
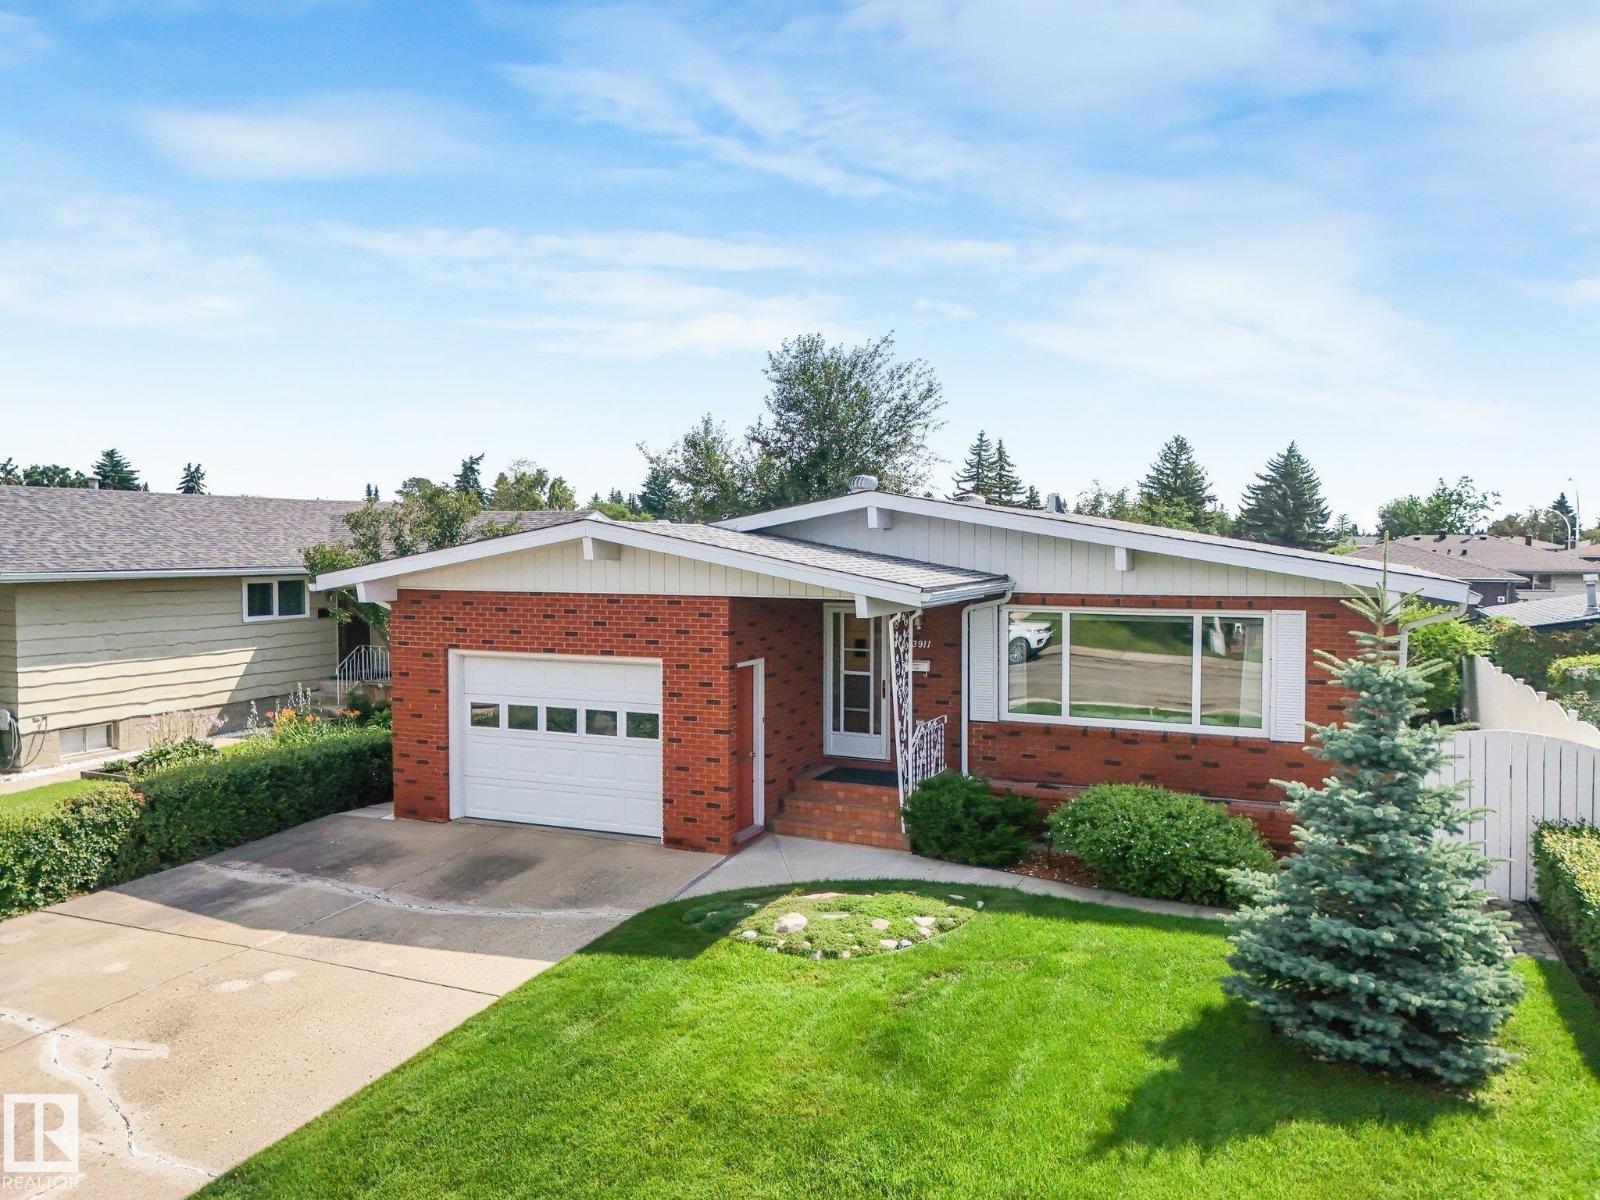
13911 86 St Nw
Edmonton, Alberta T5E 3C2
MOTIVATED SELLER!! Welcome to this meticulously maintained, original-owner 1,200 sq. ft. bungalow that showcases true pride of ownership! The inviting main floor features soaring vaulted ceilings with stunning exposed wood beams, an abundance of natural light, and a spacious living room that flows into the dining area complete with a built-in sideboard. The original kitchen is in immaculate condition and includes stainless steel appliances. The primary bedroom offers a private 3-piece ensuite, while two additional bedrooms and a 4-piece bathroom complete the main level. Downstairs, you'll find a massive family room, two more bedrooms, a 3-piece bathroom, laundry room with sink, a storage room, and a cold room. The oversized attached single garage adds convenience, while the beautifully landscaped, fully fenced backyard is a private oasis with mature trees, shrubs, lush lawn, and a stunning herringbone brick patio—perfect for relaxing or entertaining. A truly exceptional home that has been cared for! (id:58723)
RE/MAX Elite
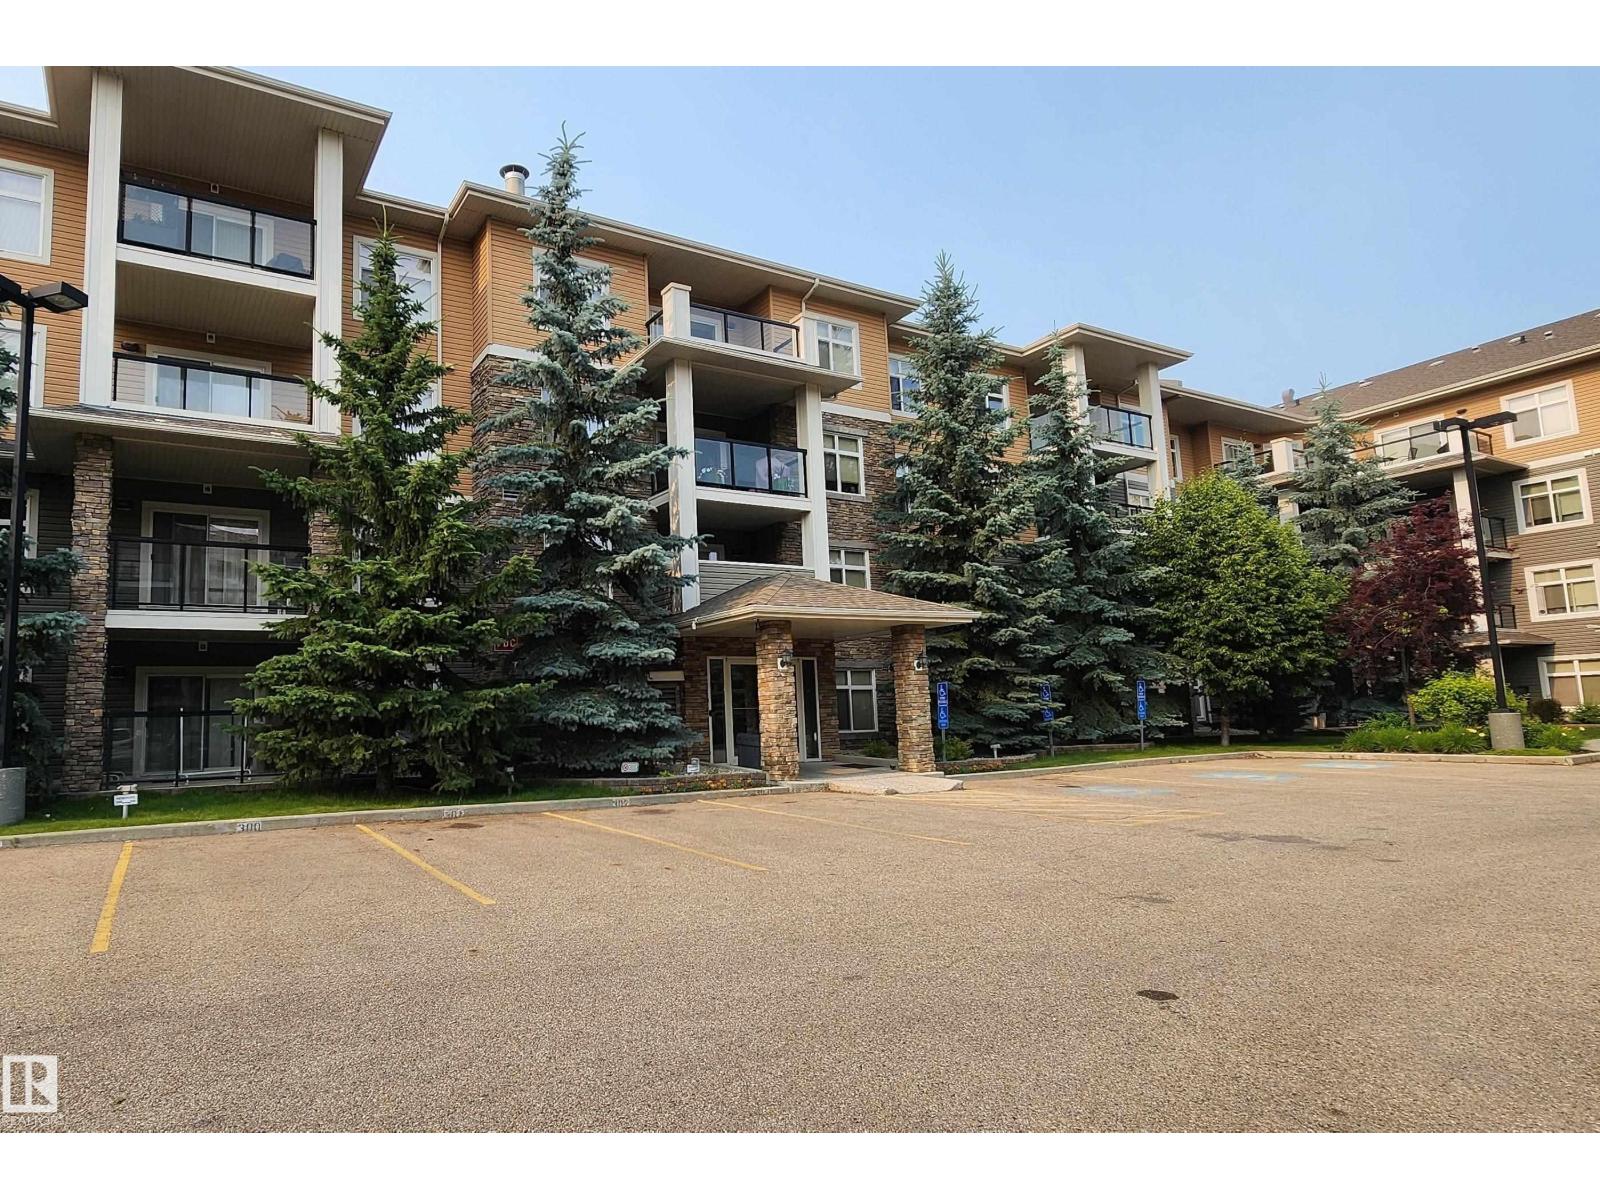
#450 11517 Ellerslie Rd Sw
Edmonton, Alberta T6W 2A9
Great downtown views and effortless living in this Top Floor 876 sq ft condo with 9 ft. ceilings at Rutherford Gate! Featuring 2 bedrooms and 2 full baths, this bright and freshly painted unit offers an open-concept layout with a stylish kitchen, stainless steel appliances, ample cabinetry, and durable laminate flooring throughout. The spacious primary bedroom includes a walk-through closet and private ensuite, while the second bedroom is perfect for guests or a home office. Additional perks include in-suite laundry, titled underground parking with a secure storage cage, plus building amenities like a social room, fitness room, guest suite, and visitor parking. Well-managed complex in a prime location close to Anthony Henday, South Edmonton Common, and within walking distance to transit, banks, shopping, and coffee shops. A perfect blend of comfort, quality, and convenience. Don’t miss out on this fantastic home! (id:58723)
Exp Realty
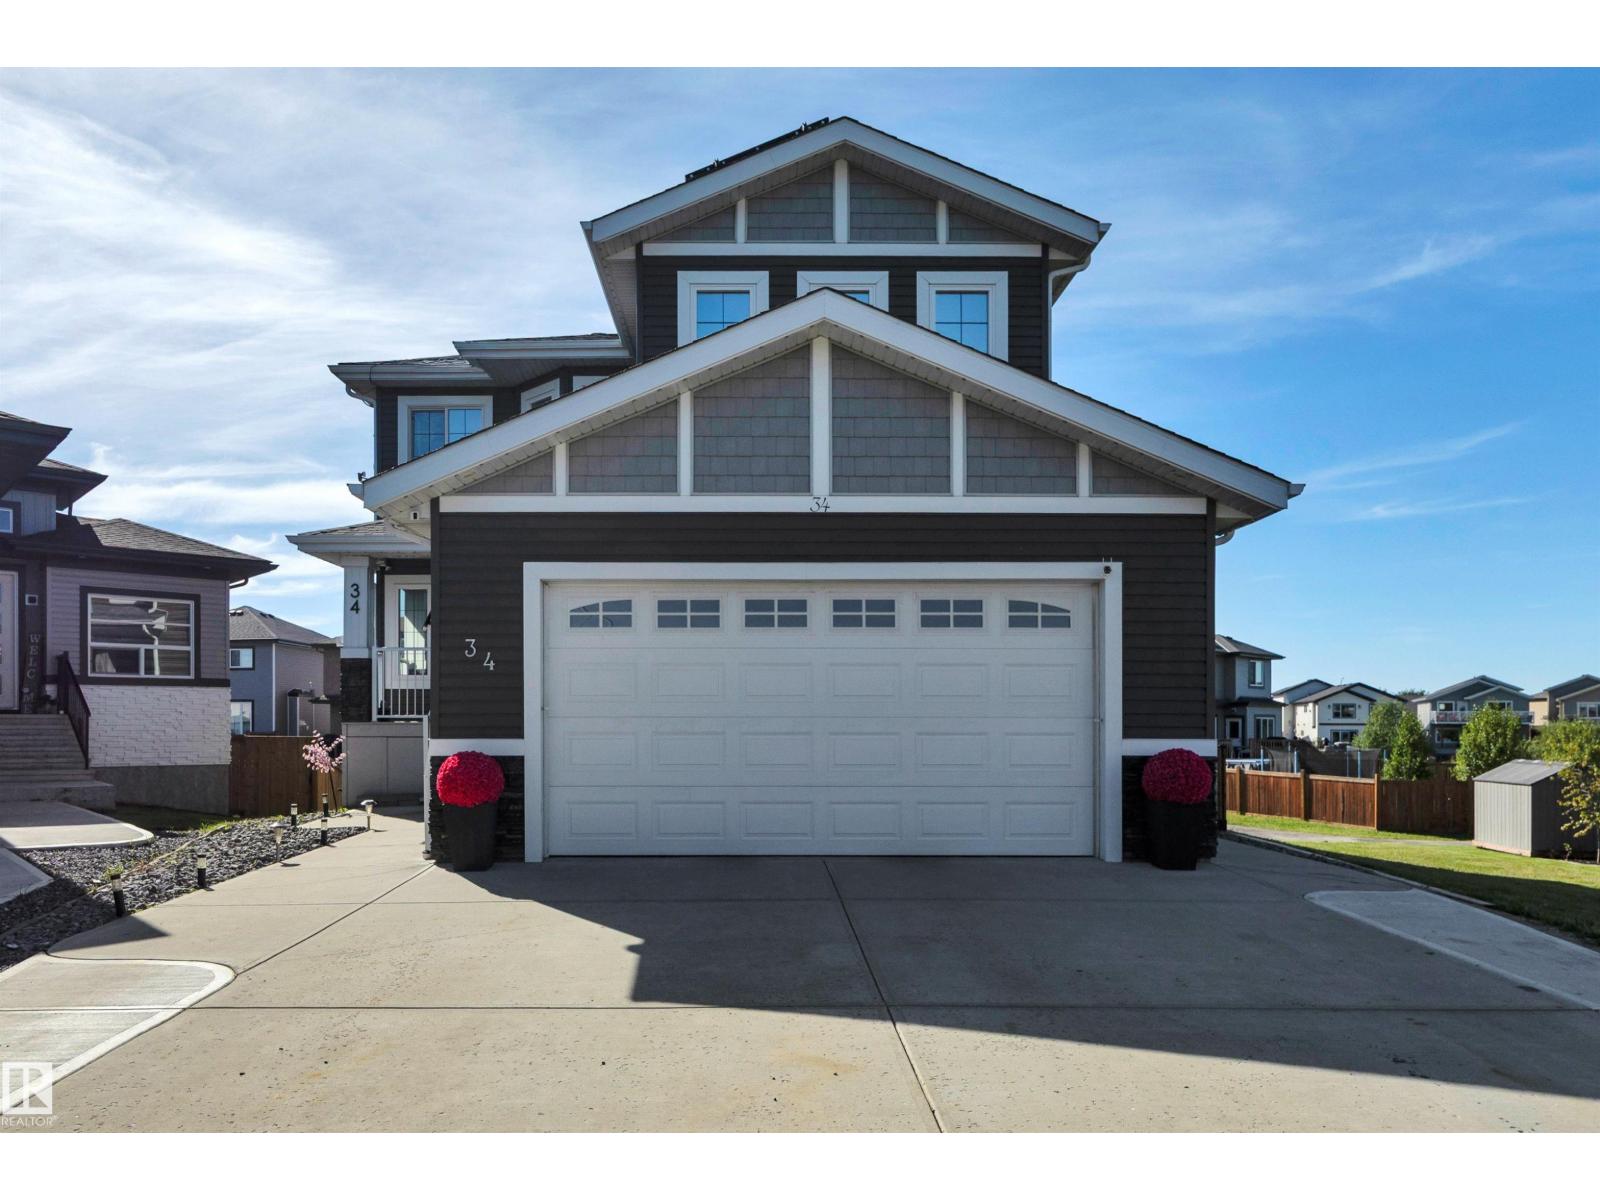
34 Southbridge Cres
Calmar, Alberta T0C 0V0
CUSTOM-BUILT 2 STOREY WALK-OUT with IN-LAW SUITE on a LARGE PIE LOT backing WALKING PATH. LAKE VIEWS & GREEN SPACE. TONS OF UPGRADES. This fully finished 4-bedroom, 3.5-bathroom home features engineered hardwood flooring, 9' ceilings, air conditioning, a main-floor gas fireplace, and an upper-level bonus room. The kitchen offers granite countertops, stainless steel appliances, custom cabinetry and pantry. Outdoors, enjoy a raised deck with gas hookup and gazebo overlooking the yard. The fully finished basement walk-out includes a one-bedroom in-law suite with a separate entrance and covered concrete patio with custom wooden shades. Mechanical and energy upgrades include a solar panel system, backup generator, tankless hot water & circulating hot water pump and upgraded lighting throughout. The attached garage is fully finished with radiant heating and custom shelving. Located with quick access to Edmonton, Leduc, and Devon. (id:58723)
Maxwell Heritage Realty
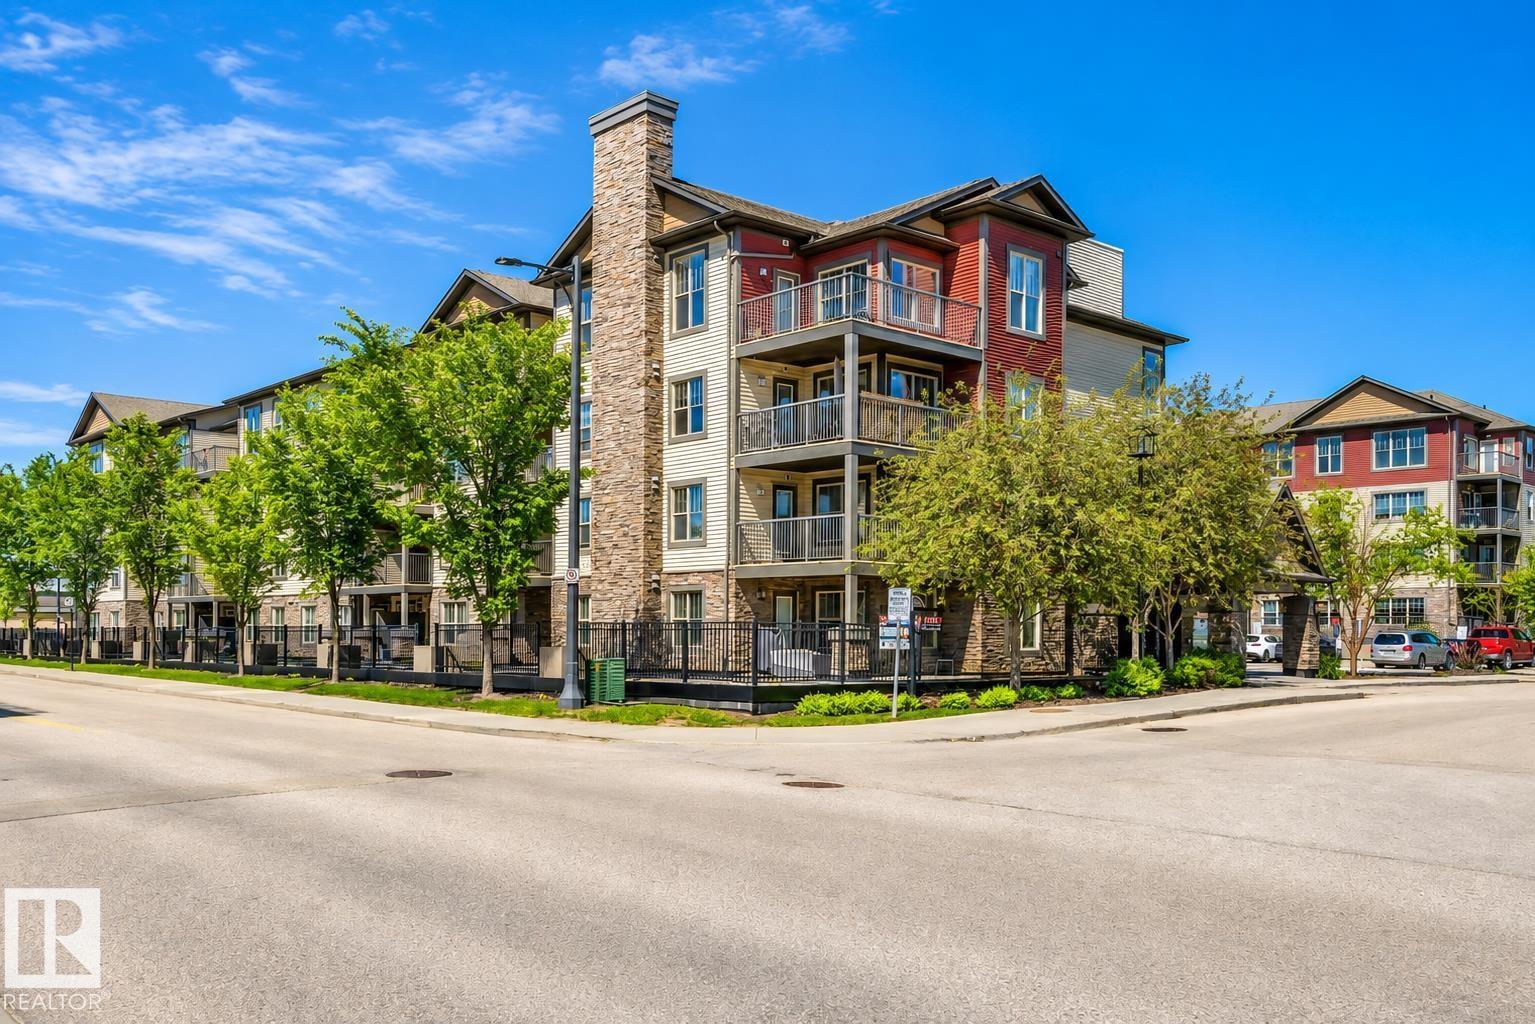
#108 103 Ambleside Dr Sw
Edmonton, Alberta T6W 0J4
Welcome to this bright & beautifully updated main-floor condo in the heart of Ambleside. Perfect for those who prefer main-floor living without relying on an elevator, this west-facing 2-bed home offers abundant natural light, soft modern colours & new laminate plank flooring. The spacious kitchen features plenty of cabinetry, while the generous balcony provides a wonderful outdoor space to relax or entertain. The primary bedroom includes a closet organizer. Just steps from the stairway & rear entrance, enjoy easy access to the garage & convenient access to Currents of Windermere. Parks, walking trails & public transit are all within walking distance. Enjoy exceptional convenience with Safeway, Superstore, Walmart, restaurants, Tim Hortons & medical services nearby. Anthony Henday is just minutes away. A fantastic opportunity for comfortable, low-maintenance living in one of Southwest Edmonton’s most desirable communities. (id:58723)
RE/MAX Elite
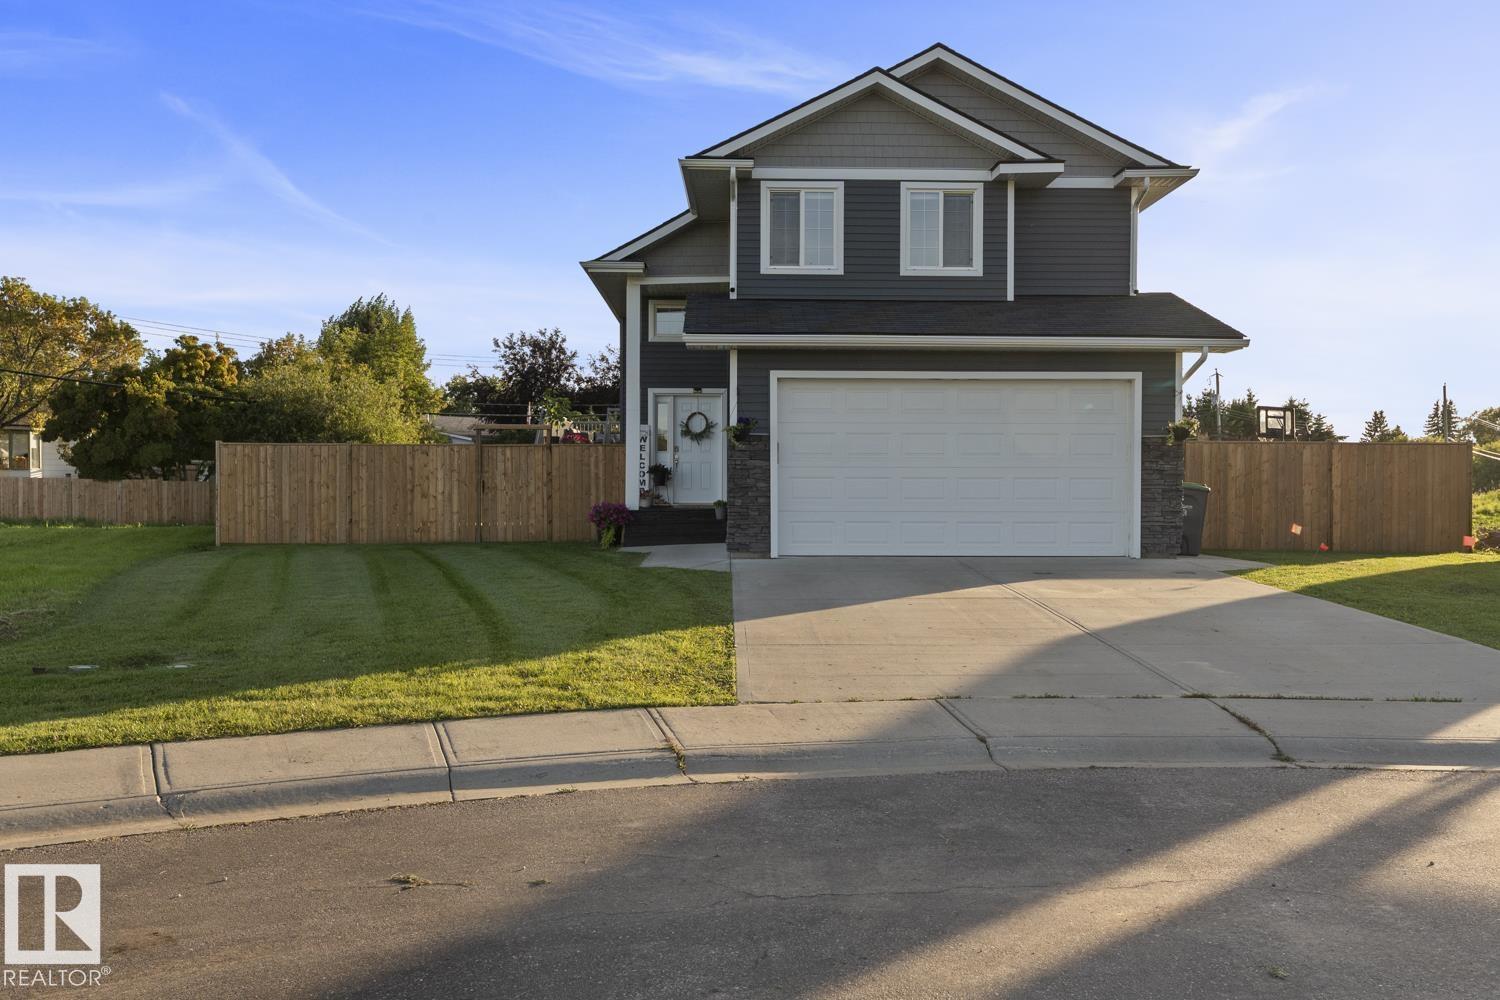
4507 Worthington Co
Cold Lake, Alberta T9M 0J4
Executive modified bi-level, located on a quiet cul-de-sac in Cold Lake South, walking distance to shops, Holy Cross Elementary, parks and more! This home has been meticulously maintained, move in ready with loads of upgrades. Main floor features vaulted ceilings and stunning chef's kitchen with off-white cabinetry, granite countertops, corner pantry and massive island - open to dining and living room with gas fireplace. 3 bedrooms on main floor including king-sized primary bedroom with walk-in closet and 5pc ensuite. Fully developed basement has separate entrance and features quality vinyl plank flooring, large family room with feature electric fireplace and wet bar, 2 additional bedrooms and a 3pc bathroom. Outside you will find a massive 10,435 sq.ft. premium lot with large deck with duradeck covering. Excellent curb appeal with concrete driveway, rock accents and double attached garage. (id:58723)
Royal LePage Northern Lights Realty
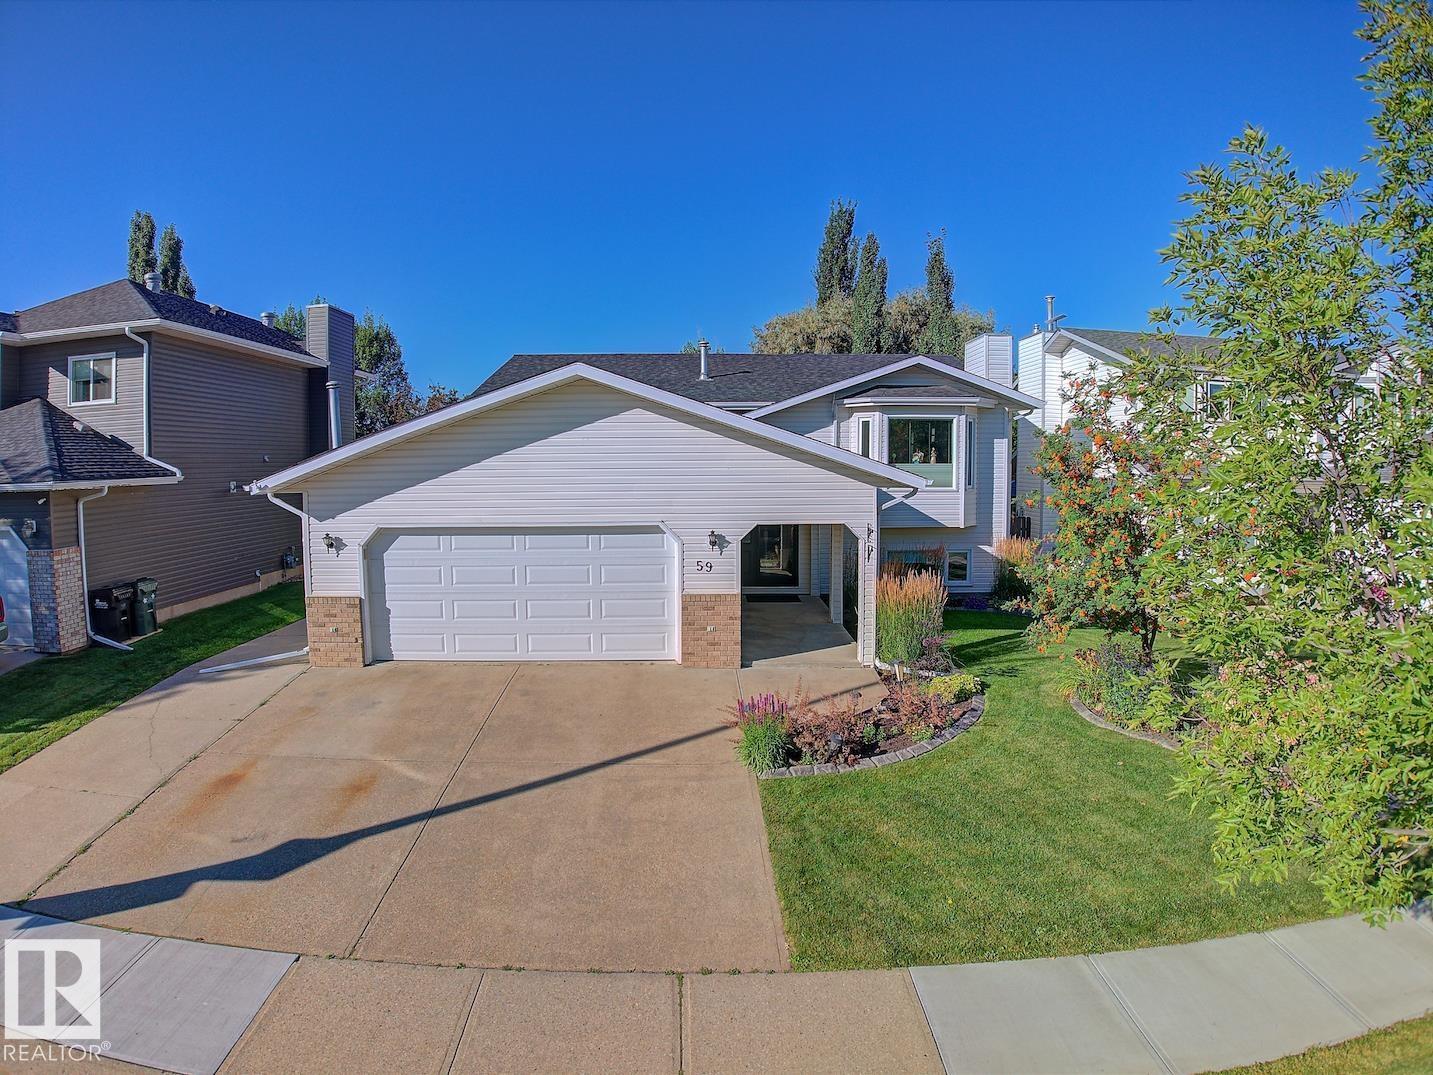
59 Cimmaron Wy
Sherwood Park, Alberta T8H 1N4
Plenty of space for the whole family in this fully developed 3+2-bedroom, air-conditioned bi-level offering 1,398 sq. ft., an attached heated garage and beautiful mature landscaping! The spacious front entry leads upstairs to the formal dining area, which overlooks the family-sized living room. Gleaming hardwood flooring complements the main living areas, while the cozy eating area overlooks the upgraded kitchen featuring plenty of cupboard and counter space. A garden door leads to the maintenance-free deckand backyard, perfect for relaxing or entertaining. Three good-sized bedrooms are located on the main floor, including the primary with a 3PC Ensuite and ample closet space, plus a 4-piece main bath. The fully developed lower level offers 2 spacious bedrooms, a large recreation room with cozy corner gas fireplace, 3-piece bath and laundry/utility area. Upgrades include windows, shingles, a refrigerator, and a built-in dishwasher. Move in and start making family memories (id:58723)
RE/MAX Elite
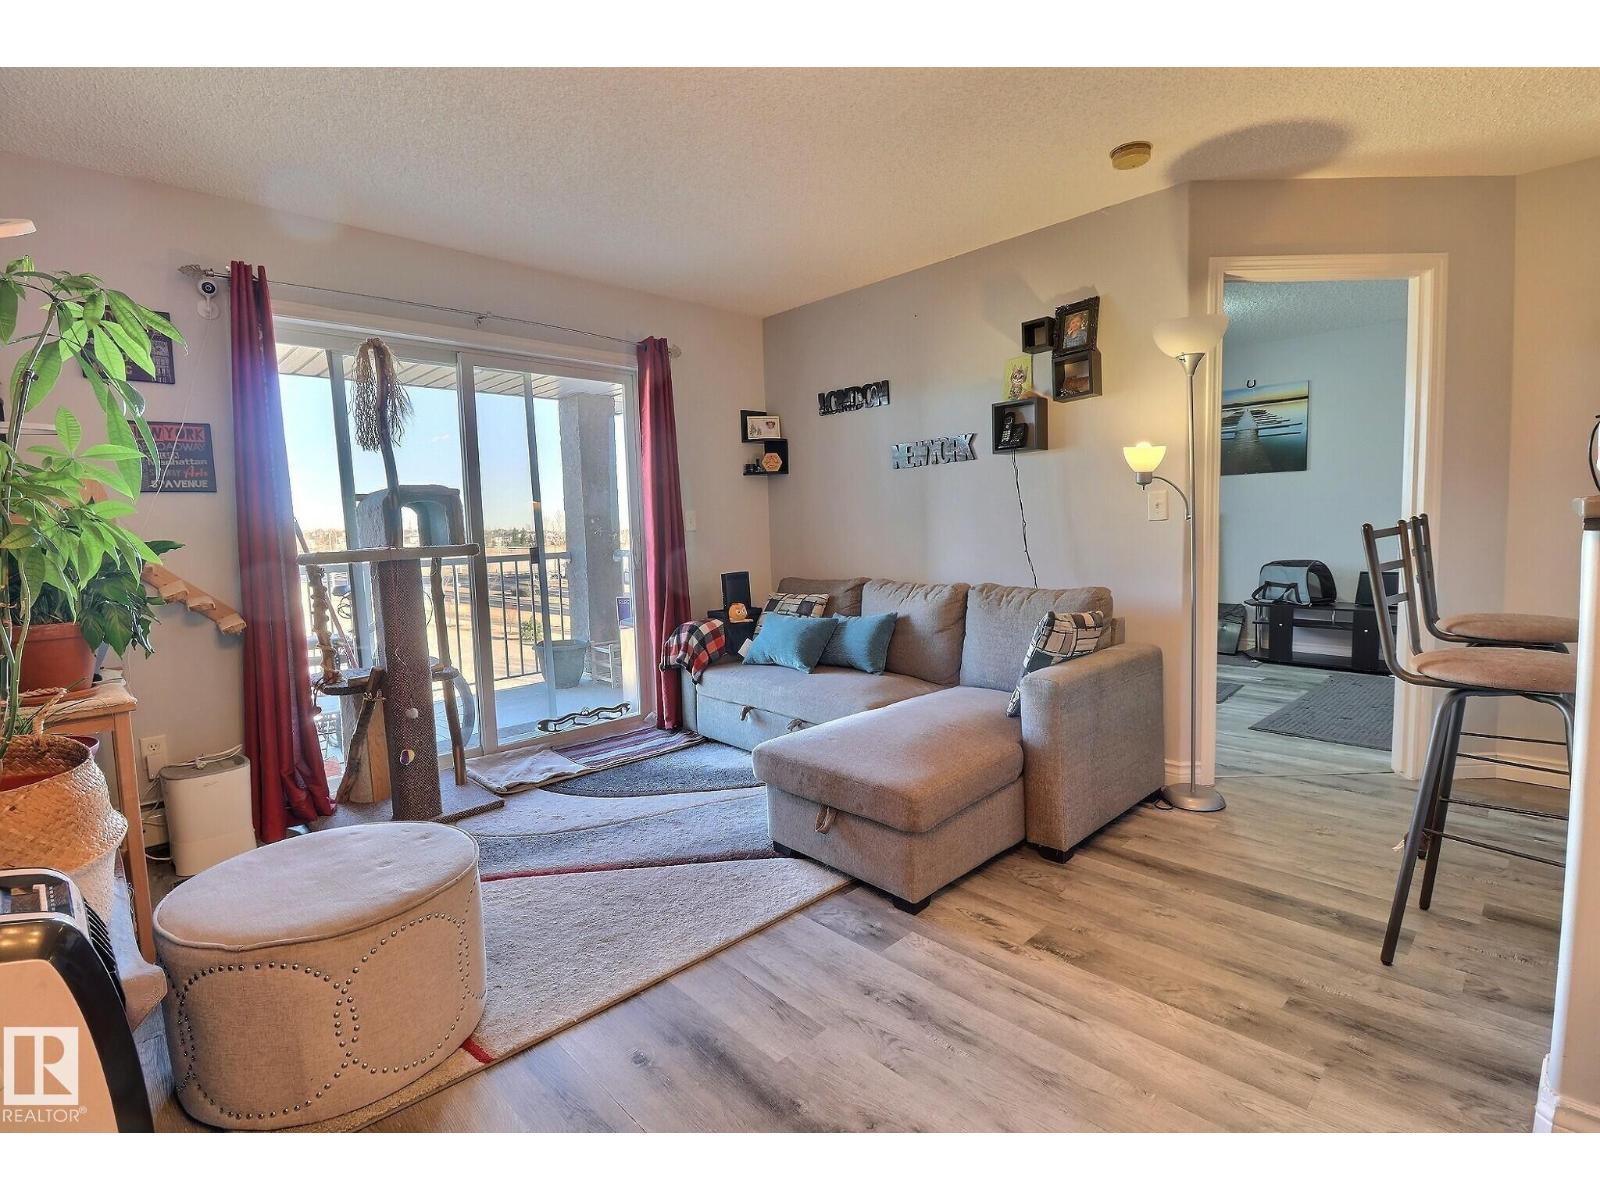
#416 14708 50 St Nw
Edmonton, Alberta T5A 5G9
Ideally located near schools, parks, shopping, and public transit, this property provides easy access to major routes, making daily commuting simple and stress-free. Inside, you’ll find a functional and welcoming layout with a cozy living area, a practical kitchen with plenty of storage, and a dining space perfect for everyday meals. The bedrooms are well-sized and versatile, making them ideal for family, guests, or a home office. Enjoy a private outdoor area that’s perfect for relaxing, gardening, or soaking up the sun in the warmer months. With nearby amenities, convenient parking, and a friendly neighborhood atmosphere, this home is an excellent opportunity for first-time buyers, downsizers, or investors looking for a well-kept property in a great location. New shingles & common area carpet. New stove. (id:58723)
Evertrust Realty
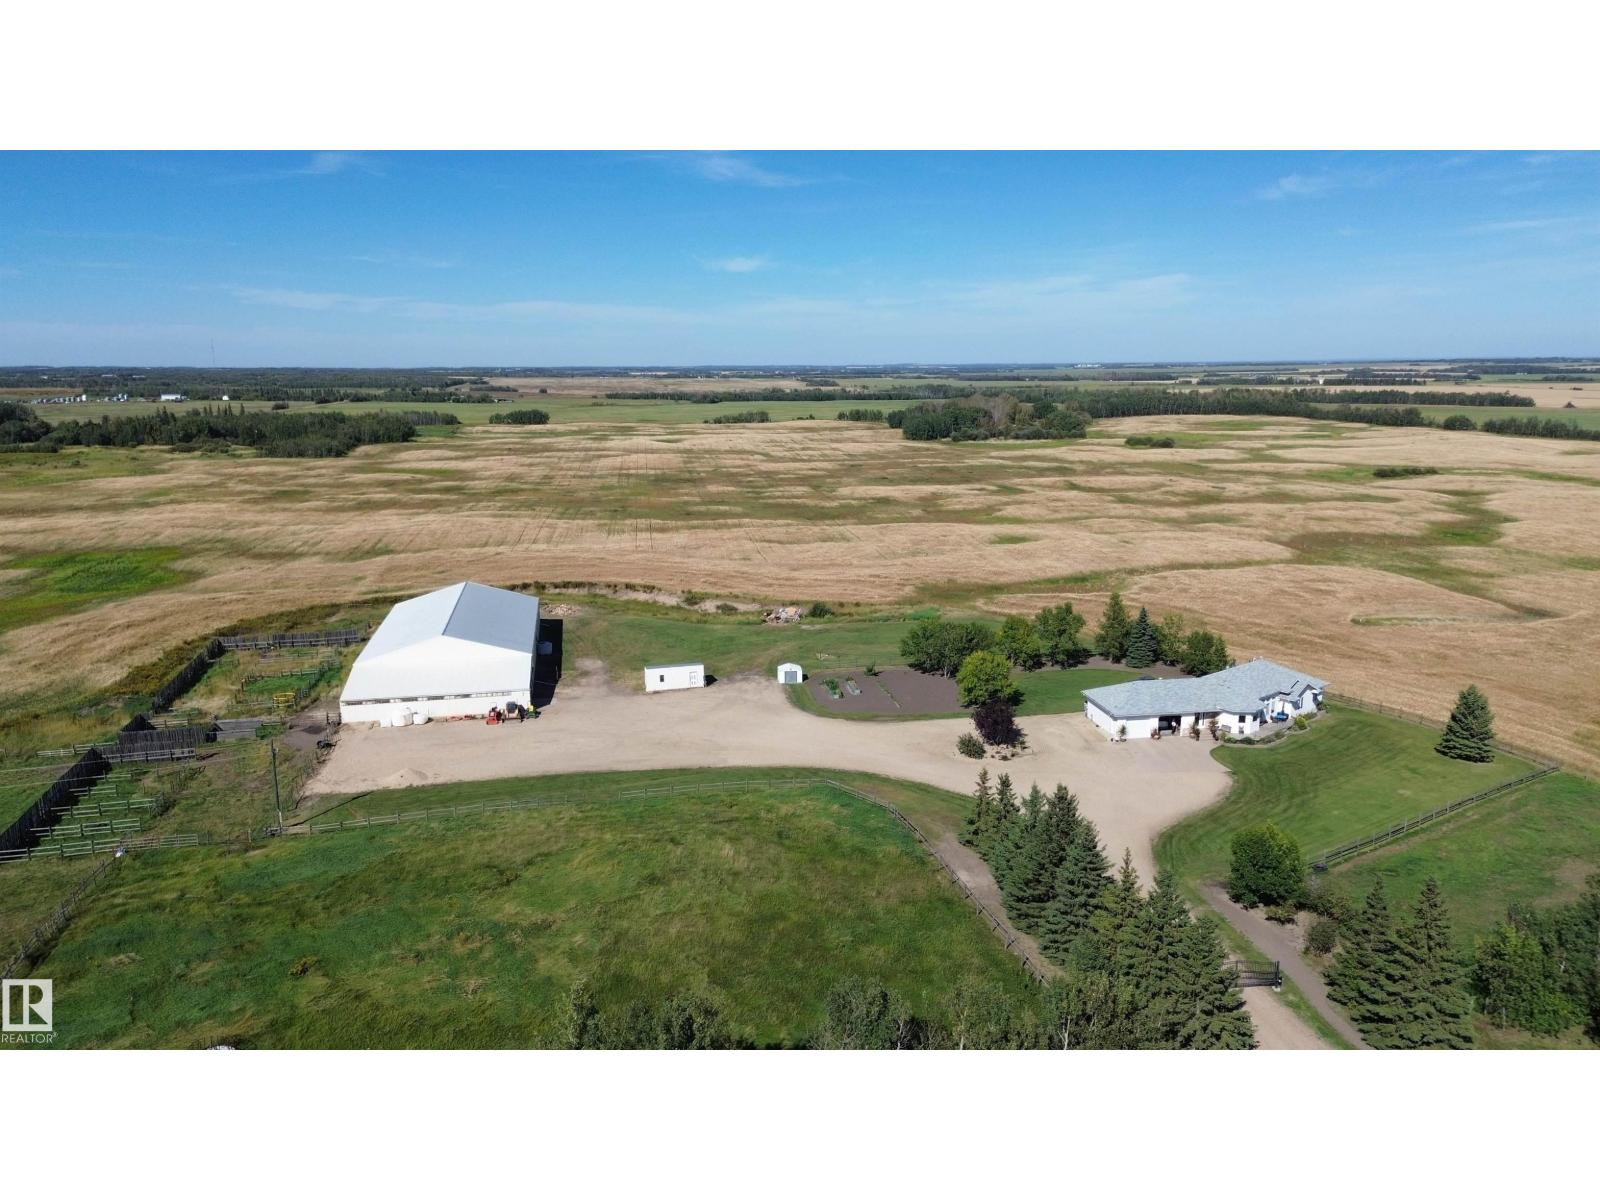
26526 Twp Road 572
Rural Westlock County, Alberta T0G 0H0
HORSE LOVERS WANTED! A RARE OPPORTUNITY - nearly a full quarter of land with an INDOOR RIDING ARENA, BARN, and CUSTOM BUILT HOME! The over 1900 sq ft 4br4ba home features a large boot room with a 2pc bathroom, massive open concept kitchen, dining, and living room with a river rock fireplace on the main floor. Down the hall are two bedrooms serviced by a 4pc bathroom, laundry room, and huge primary suite with a 4pc ensuite bathroom featuring a soaker tub and walk in closet. Downstairs is a large family room, a fourth bedroom, another 4pc bathroom and a good sized storage room. Attached is a DOUBLE OVERSIZED GARAGE. The arena and barn offers equal comfort for your horses - IN FLOOR HEATING and overhead heating for six stalls in the 32'x70' barn - with a bonus LOUNGE looking over the arena with a 2pc bath! Attached is the 70x120 ft riding arena. If that isn't enough, outdoors is a fenced pasture, two decks, and vegetable garden. 1/2 MILE OFF PAVEMENT, centrally located, too much to list! Don't miss this! (id:58723)
RE/MAX Real Estate
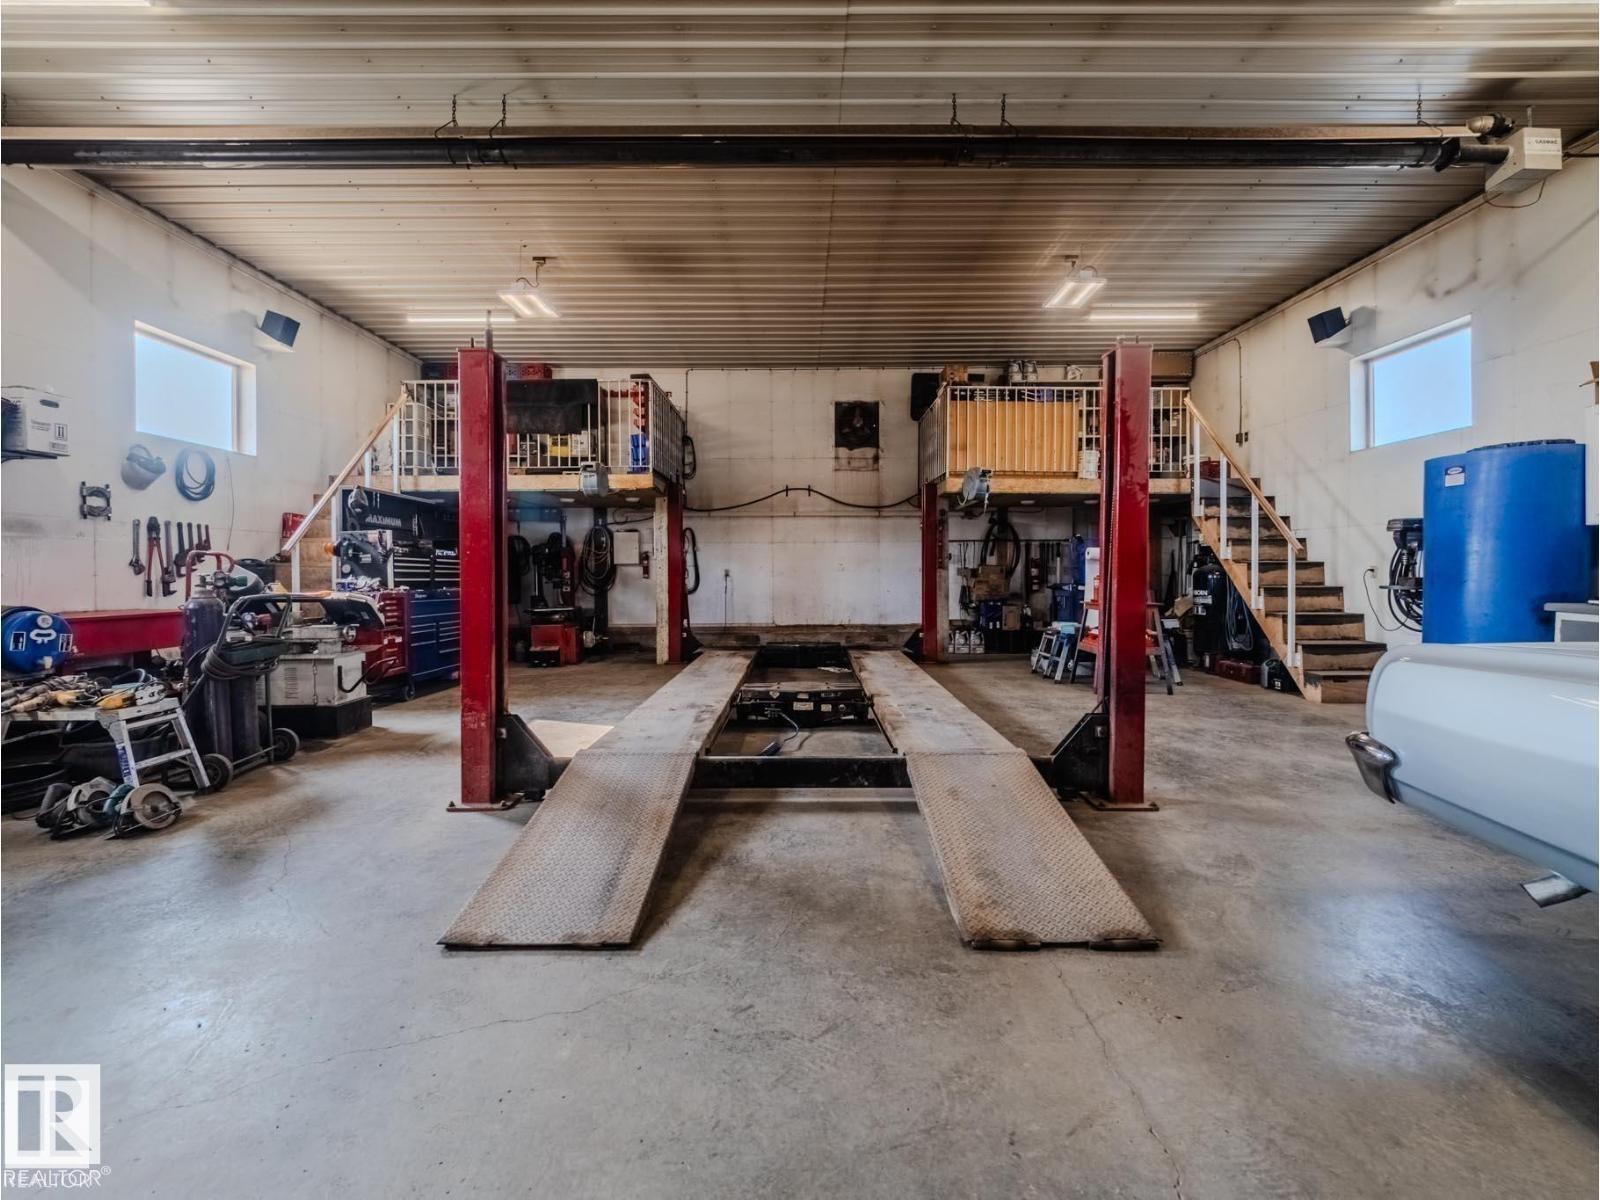
B 23021 Twp Road 502
Rural Leduc County, Alberta T0B 3M1
Dream shop alert! This pristine 3-acre property features a spotless 36x52 heated shop with car hoist, radiant heat, wood stove, sink, shelving, cabinets, workbenches, 2 mezzanines, and lean-to for cold storage—perfect for business or toys. The yard is beautifully manicured with mature trees, total privacy, 4 sheds (2 powered), and a 24x26 heated garage. The immaculate 3-bed, 2-bath bungalow offers vaulted ceilings, open-concept living, and a huge living room. Major updates in the past 2 years include shingles, furnace, A/C, flooring, and a full kitchen remodel, plus a high-end ensuite shower. Features include security system, 3,800-gallon cistern, recent septic clean-out, low utility costs, a fenced yard off the deck for kids or pets, and a maintenance-free veranda and deck. All this just 12 minutes to Beaumont and 22 minutes to Edmonton. Turn-key acreage with shop—under $1M! (id:58723)
Exp Realty
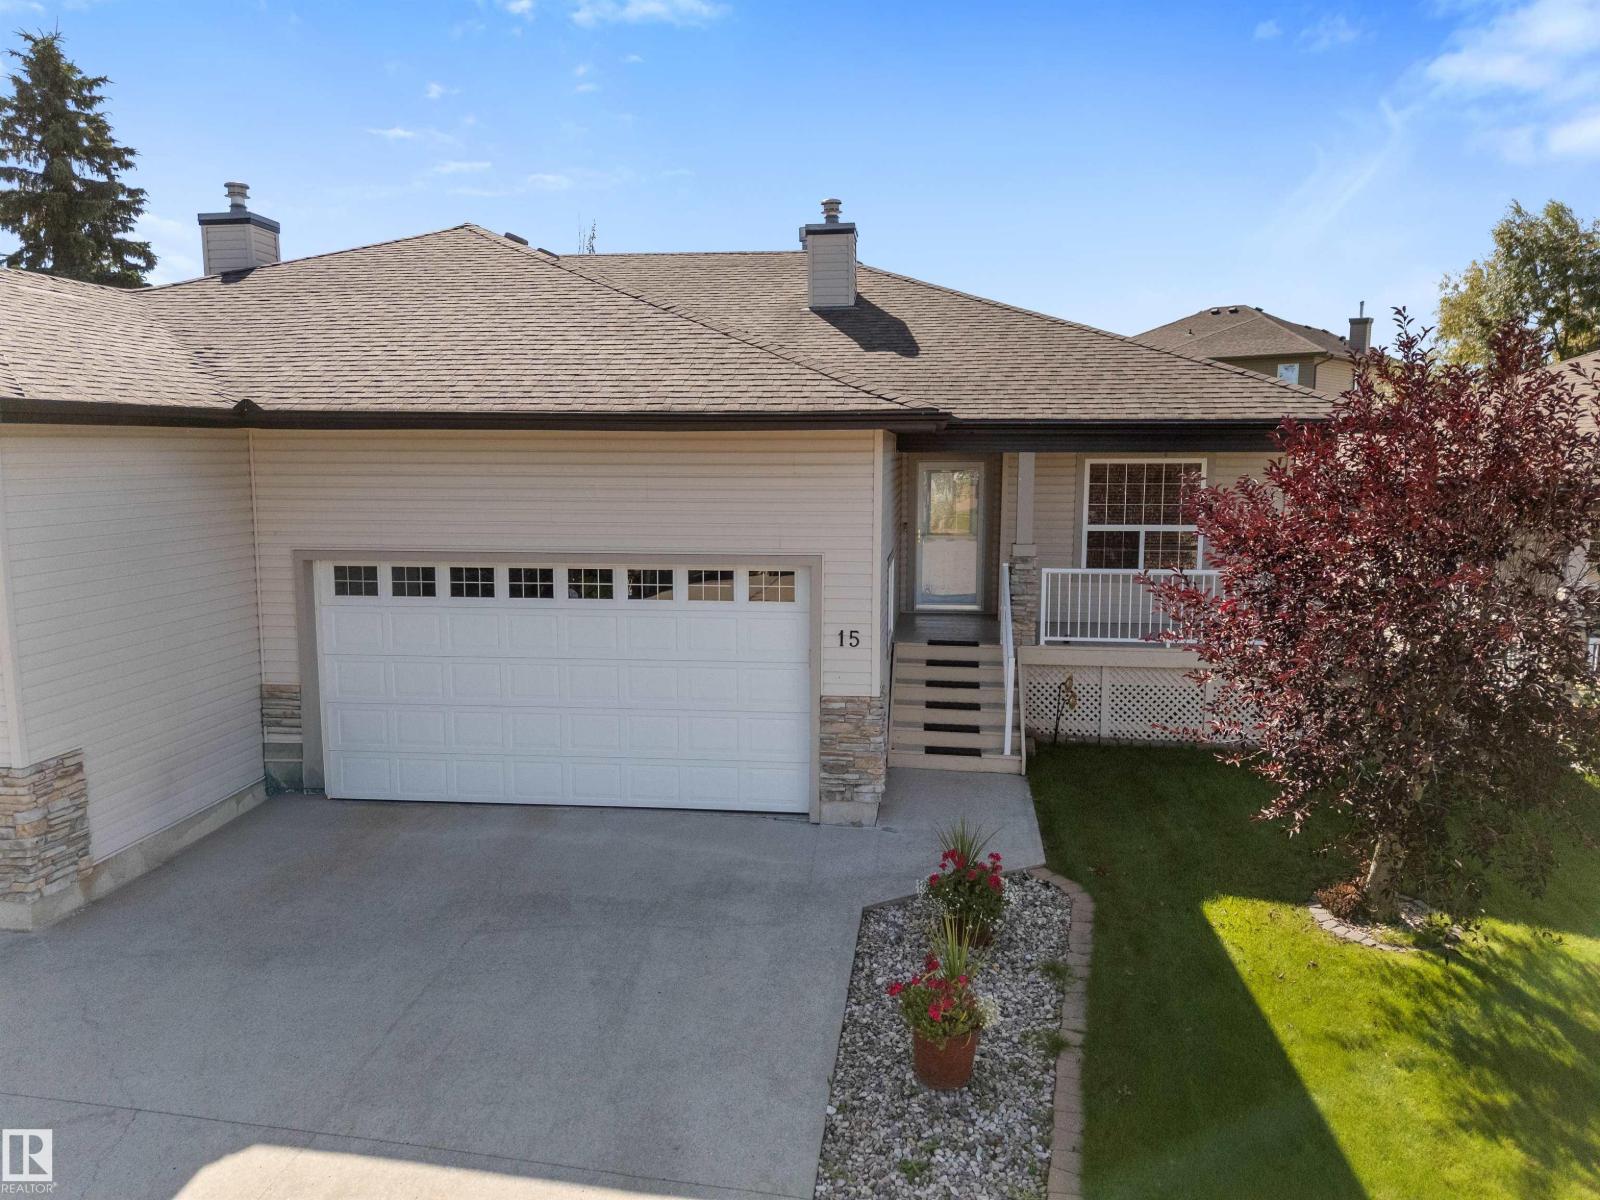
15 Harvard Pl
Spruce Grove, Alberta T7X 4K8
Immaculate adult-oriented half duplex with 4 bedrooms, 3 full baths and NO condo fee, tucked into a quiet cul-de-sac in Harvest Ridge. Extensively updated, including central air conditioning and two beautifully renovated main floor bathrooms. Rich hardwood floors, gorgeous wood cabinetry and oversized windows fill the home with light. The main floor offers an island kitchen with integrated sink, dining area, gas fireplace in the living room, a 4 pc bath, a spacious mudroom off the double attached garage, and a primary bedroom with 3 pc ensuite and walk-in closet, plus a second bedroom or den. The fully finished basement adds 2 more bedrooms, a 4 pc bath, a huge family room, massive storage, and in-floor heating. Outside, enjoy a front veranda and a large rear deck with a covered gazebo, all on a fenced, beautifully landscaped low-maintenance lot. Steps to parks, playgrounds, walking trails, schools and shopping, with quick access to major roads. (id:58723)
RE/MAX Real Estate
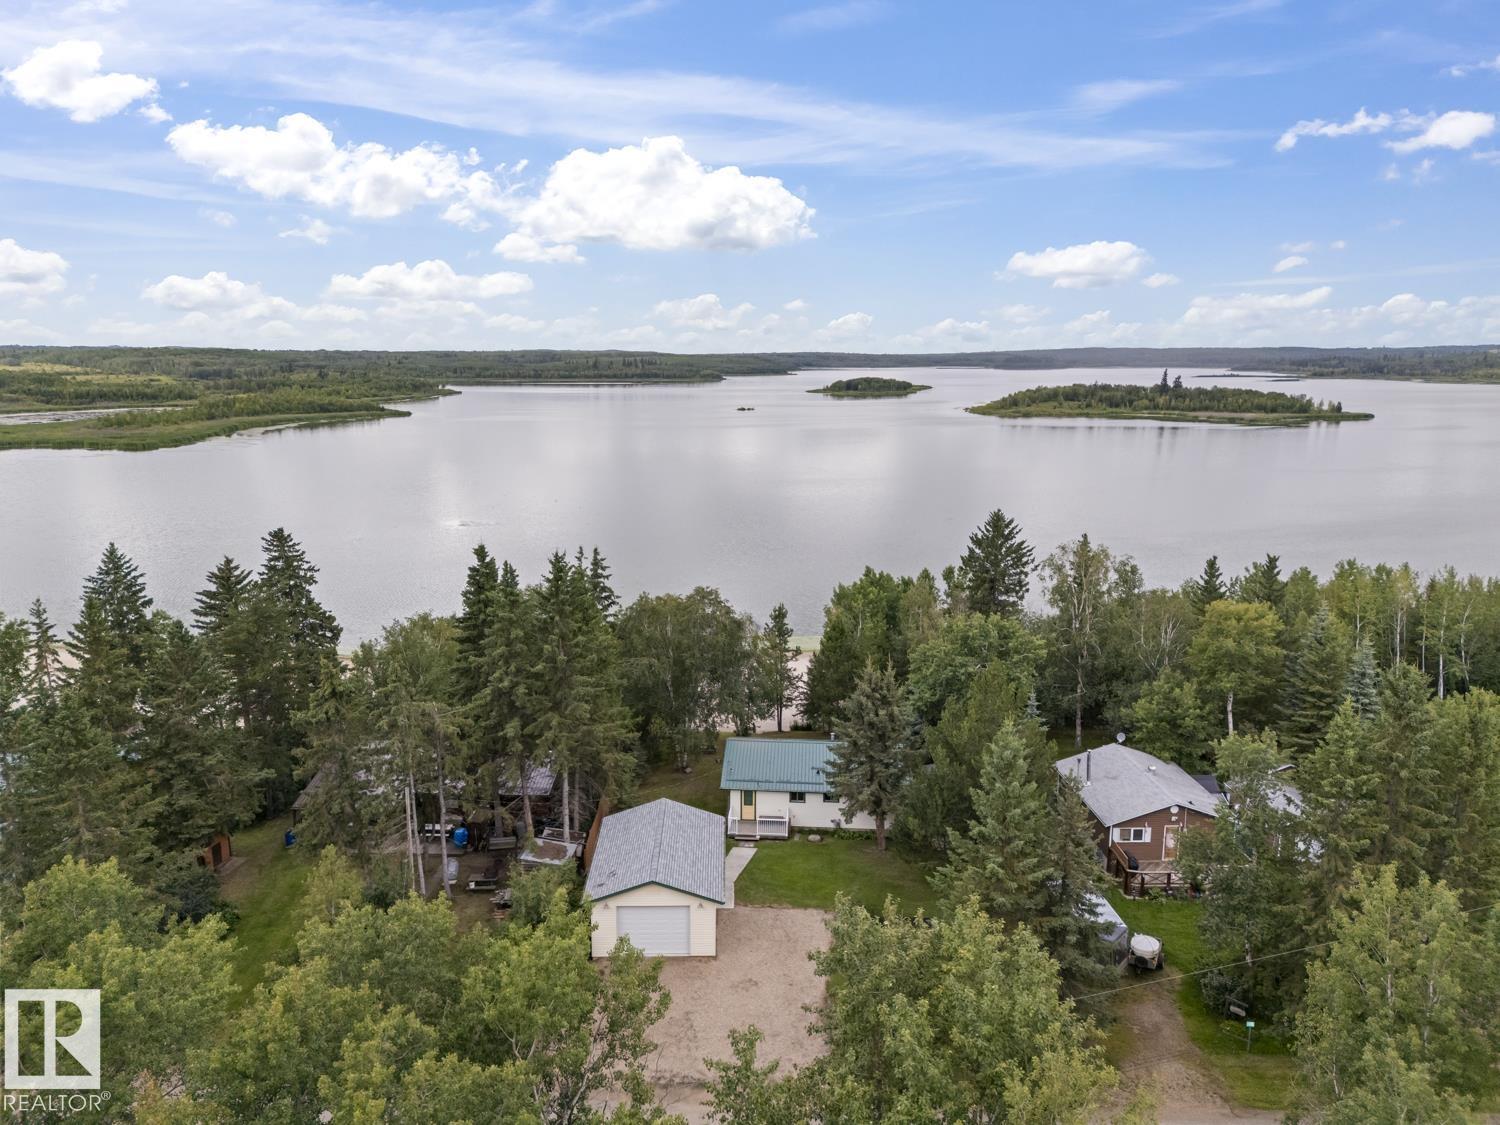
514 60017 Rng Road 110 A
Rural St. Paul County, Alberta T0E 0C0
Opportunities like this don't come along often! Nestled along the tree-lined streets of Lower Mann Lake, this meticulously kept home sits in a friendly community of charming cottages tucked in the forest and along the water. The level lot features mature spruce trees out front, a garden bed ready for next spring, ample parking or RV space, and a spacious deck perfect for watching the sunset over the lake. A standout 20x30 garage with a 12x9 overhead door offers plenty of room to park or store your toys. The home is heated by a natural gas furnace and comes with 100 amp power, a septic holding tank, and a well for water — true pride of ownership throughout. Set in a safe, welcoming community with summer events happening all around the county, this is a place the whole family will love. Don't miss out! (id:58723)
Century 21 Masters
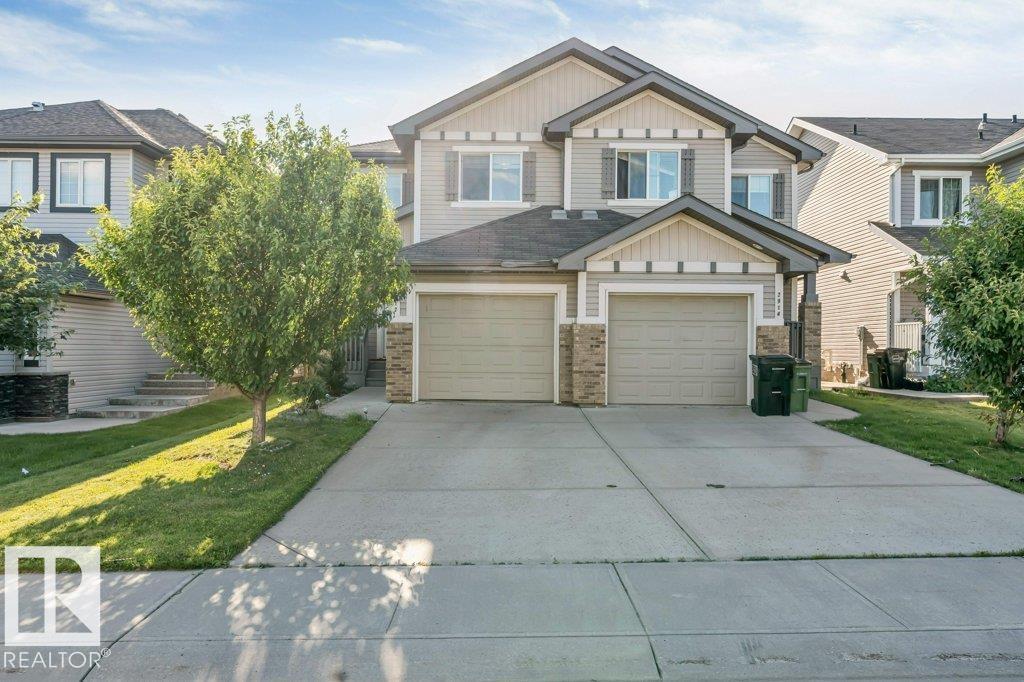
2912 15 St Nw
Edmonton, Alberta T6T 0V6
*SINGLE ATTACHED GARAGE* *3 BEDROOMS* *2.5 BATHS* Welcome to this well-maintained 2-storey half duplex in Tamarack, offering 1,501 sq ft of above-grade living space. The main floor features a bright and functional layout with a spacious living area, dining area, kitchen, pantry, and convenient 2-piece bath. Upstairs offers 3 bedrooms, including a primary bedroom with a private 4-piece ensuite, plus an additional 4-piece bathroom and upper-floor laundry. Enjoy the convenience of a single attached garage, located close to schools, playgrounds, public transportation, shopping, golf, and other amenities. A great opportunity in a convenient Tamarack location. (id:58723)
Lpt Realty
Prep Realty
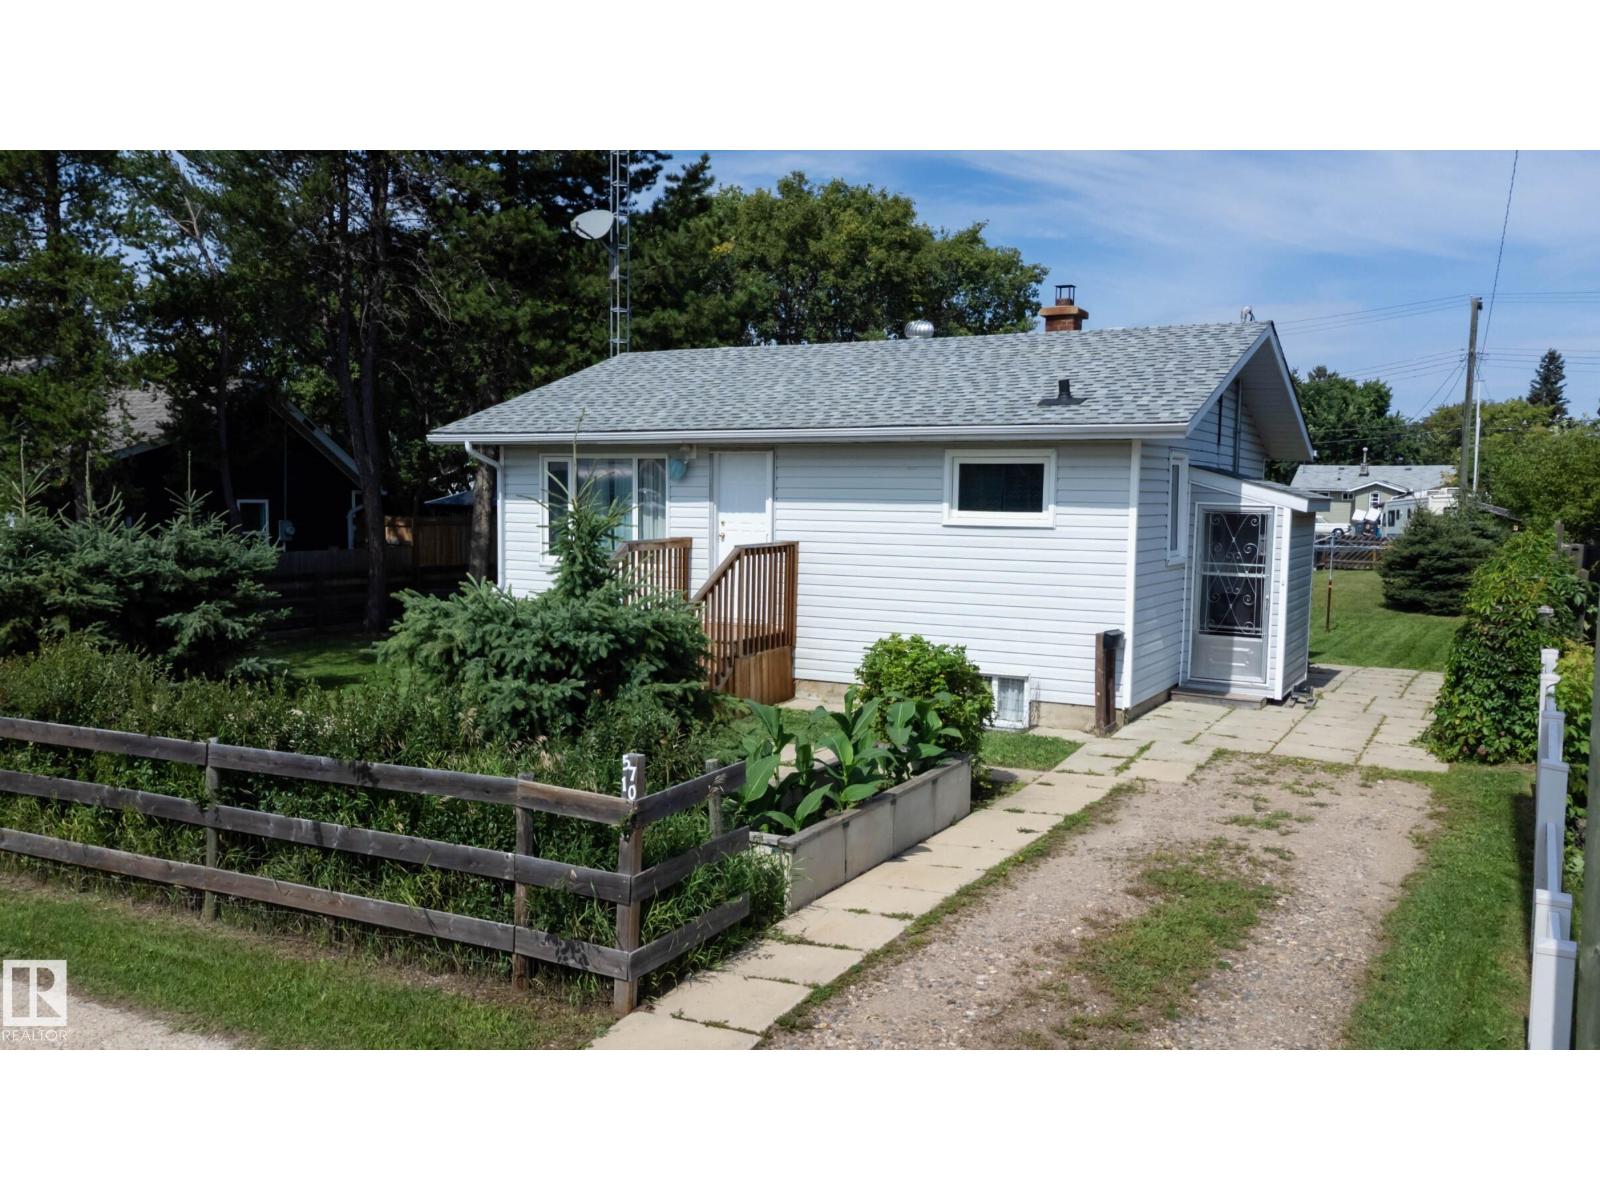
5710 51 Av
Cold Lake, Alberta T9M 1S4
Retro in all the right ways, this meticulously maintained 689 sq. ft. home proves that great design matters more than size. With three bedrooms, a den and two bathrooms, the layout is incredibly efficient and comfortable, with no wasted space. Every inch has been thoughtfully used, including a drop-down drying rack in the laundry room, built-in bathroom storage and plenty of additional storage throughout. Important upgrades include a new electric furnace, hot water tank, electrical panel, vinyl windows, siding, shingles and gutters, all completed without taking away from the home’s unique character. Outside, the large heated shop/garage has a single overhead door and plenty of room for parking, storage, projects or a workshop. Well planned, practical and full of personality, this home offers far more space and function than you would expect from its square footage. (id:58723)
Royal LePage Northern Lights Realty
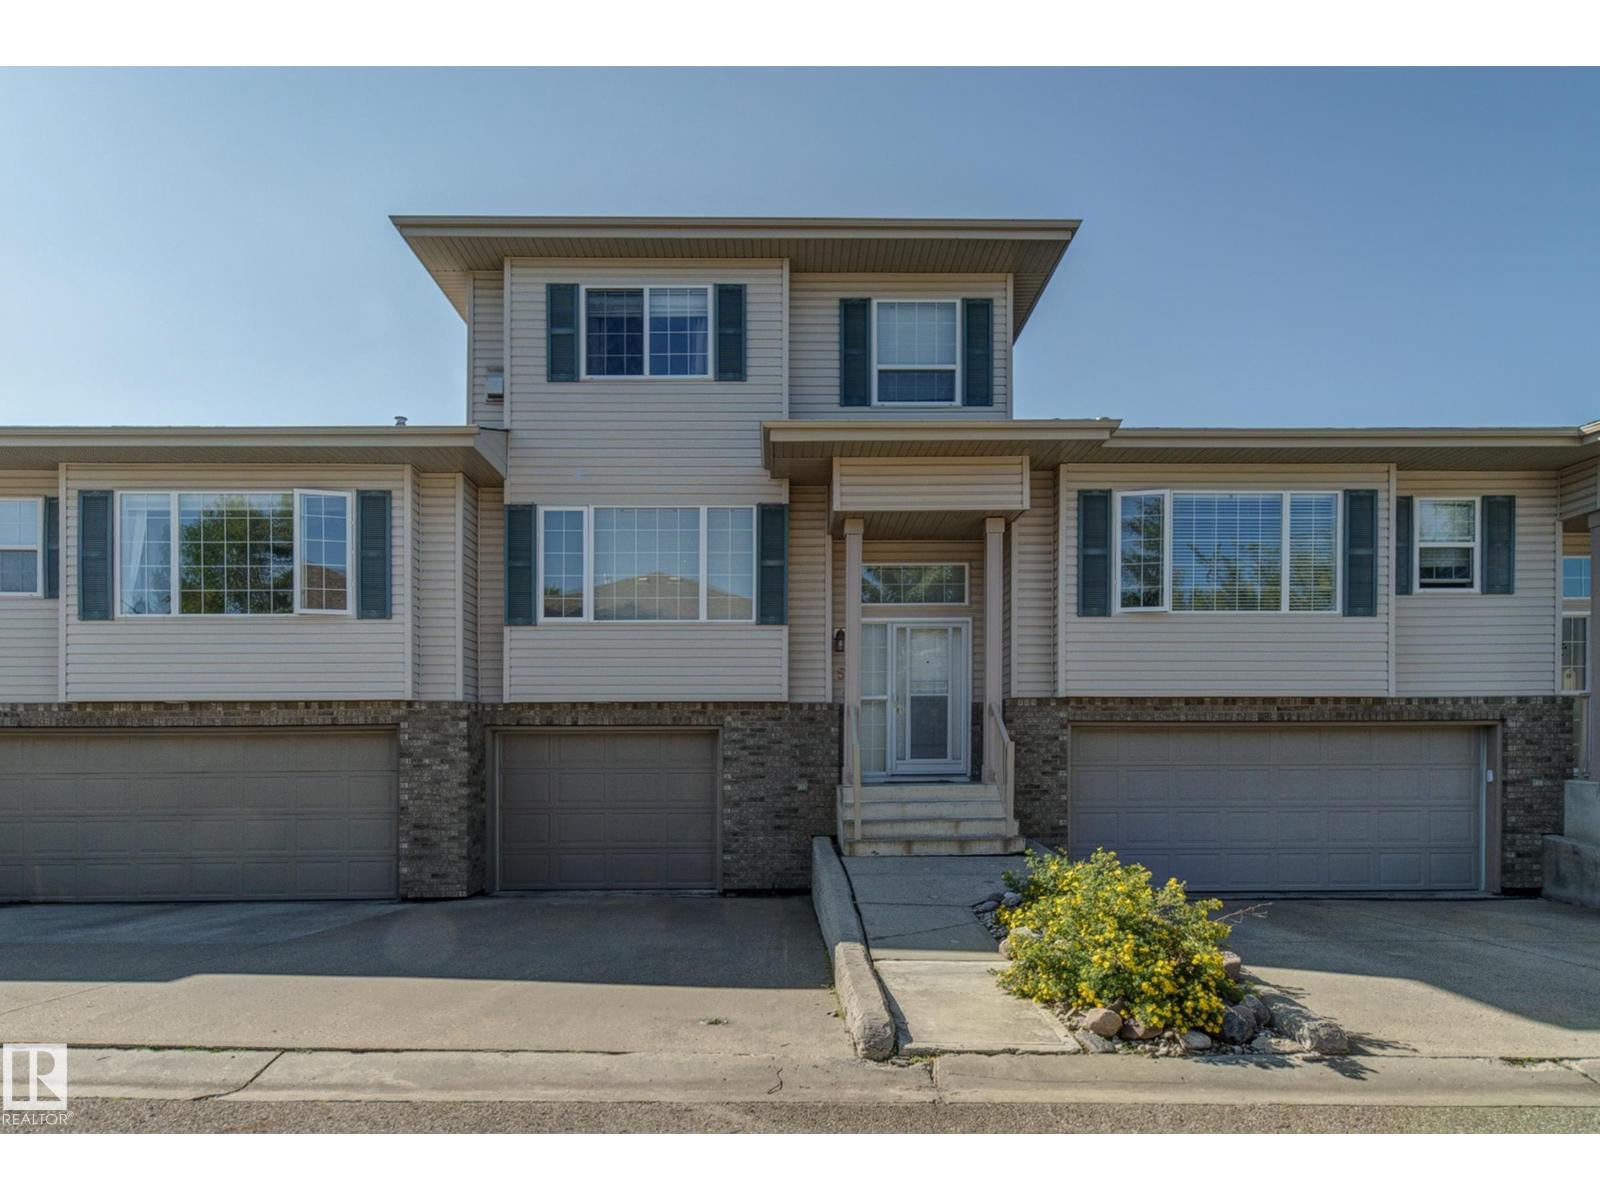
#5 420 Hunters Green Gr Nw
Edmonton, Alberta T6R 2X3
Well maintained, 2 bedrooms, 2.5 baths townhouse w/ over 2170 sqft of finished living space in sought after SW community of Haddow. Unit is in quiet adult living, 18+ complex of Riverside Court. Situated on a sunny south backing backyard w/large patio, property is lovingly care for & upgraded with gleaming hardwood floors & stainless steel appliances. Recent upgrades include fresh paint, new vinyl plank tile floors & new toilets in the guest bathroom & primary ensuite. Functional kitchen w/ pennisula island for lots of counter working space. Cozy gas fireplace in the living room. 2 spacious bedrooms upstairs including primary bedroom w/ walk in closet & full ensuite w/ soaker tub & separate shower. Loads of storage in the fully finished basement w/ laundry. Tandem double attached garage w/ space to park 3rd vehicle outside. Visitor parking across from unit. Quick access to Henday, Whitemud & all amenities at Currents of Windermere, Riverbend Square, EPL, Leger station & Rec Centre. (id:58723)
Royal LePage Noralta Real Estate
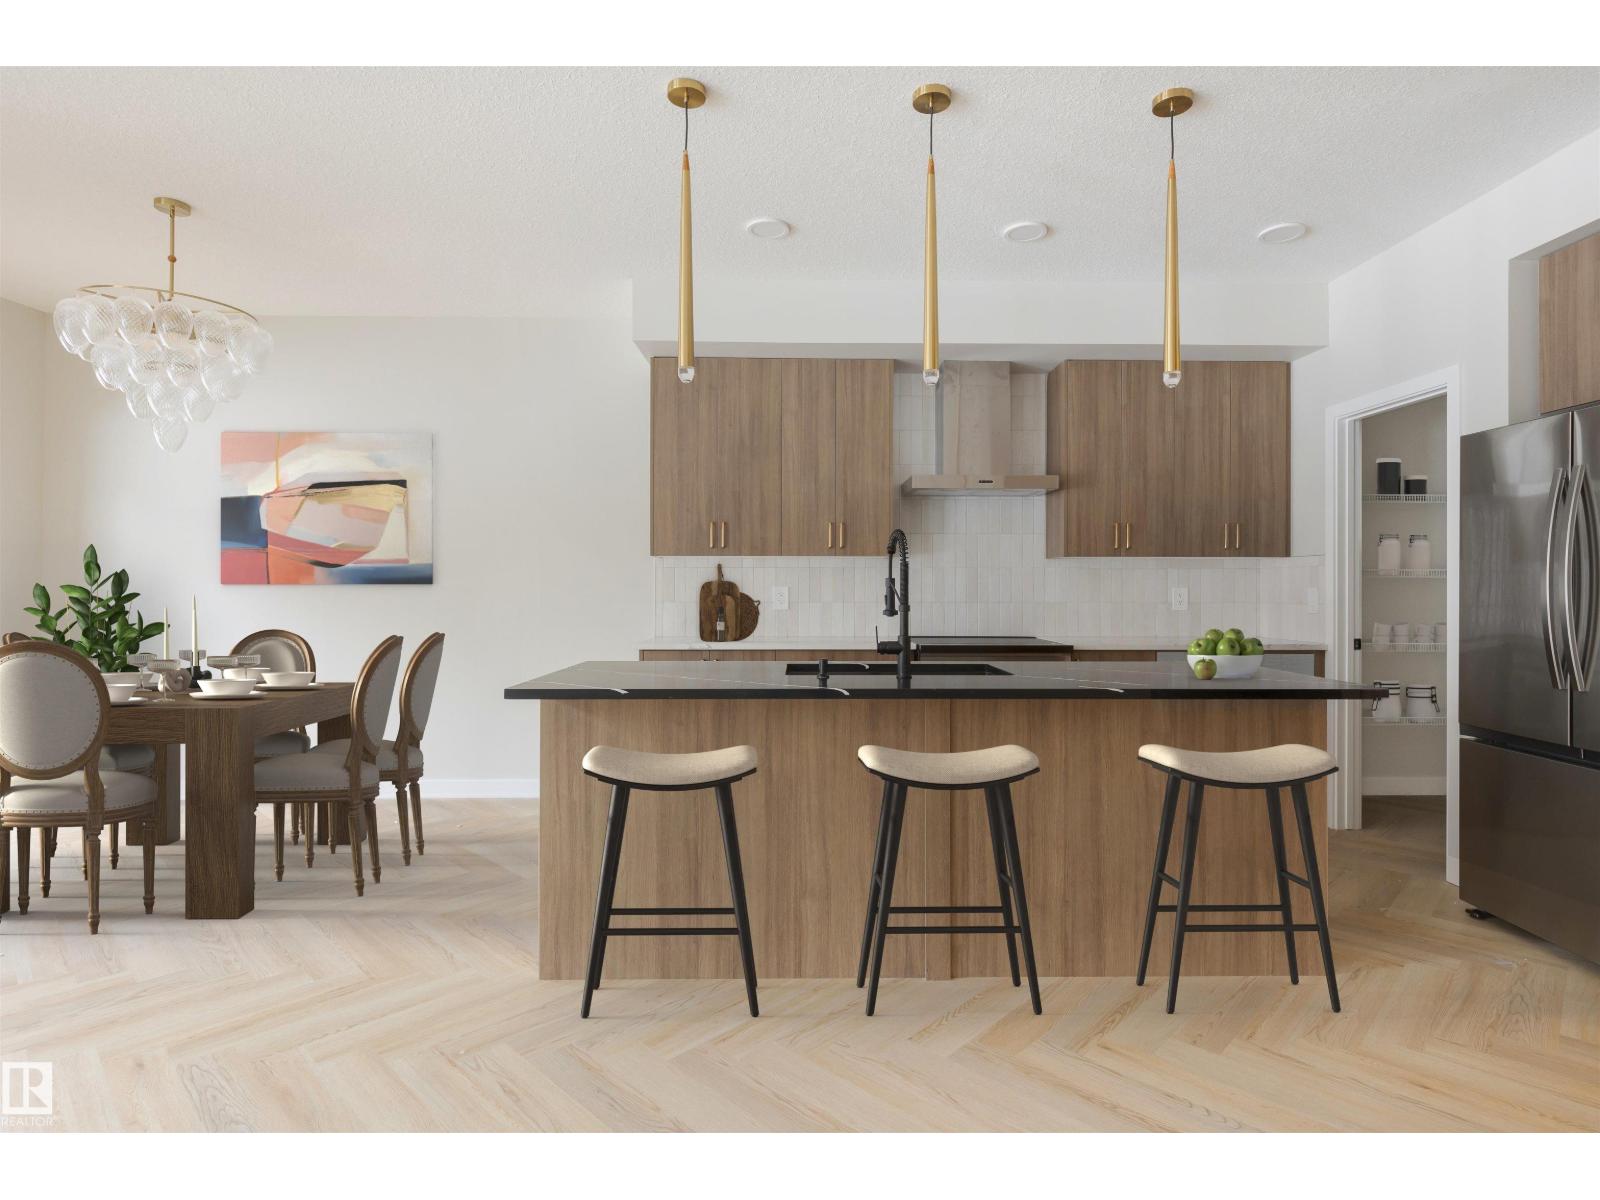
4003 207 St Nw
Edmonton, Alberta T6M 3G1
Attached Double Garage! This stunning 2-story, single-family home offers spacious, open-concept living with modern finishes. The main floor features 9' ceilings, herringbone floor and a half bath. The kitchen includes upgraded 42 cabinets, quartz countertops, pantry and convenient waterline to fridge. Upstairs, the house continues to impress with a bonus room, walk-in laundry room, full bath & 3 large bedrooms. The master is a true oasis, complete with 2 walk-in closets and luxurious ensuite with separate tub/shower and double sinks! Enjoy the comfort of this home with its double attached garage, $3,000 appliance allowance, unfinished basement with painted floor, high-efficiency furnace, and triple-pane windows. Don't miss out on this incredible opportunity! UNDER CONSTRUCTION! Photos are representative of floorplan and finishes, actual build may vary. Will be finished with light wood kitchen cabinetry. Appliances NOT included. (id:58723)
Mozaic Realty Group
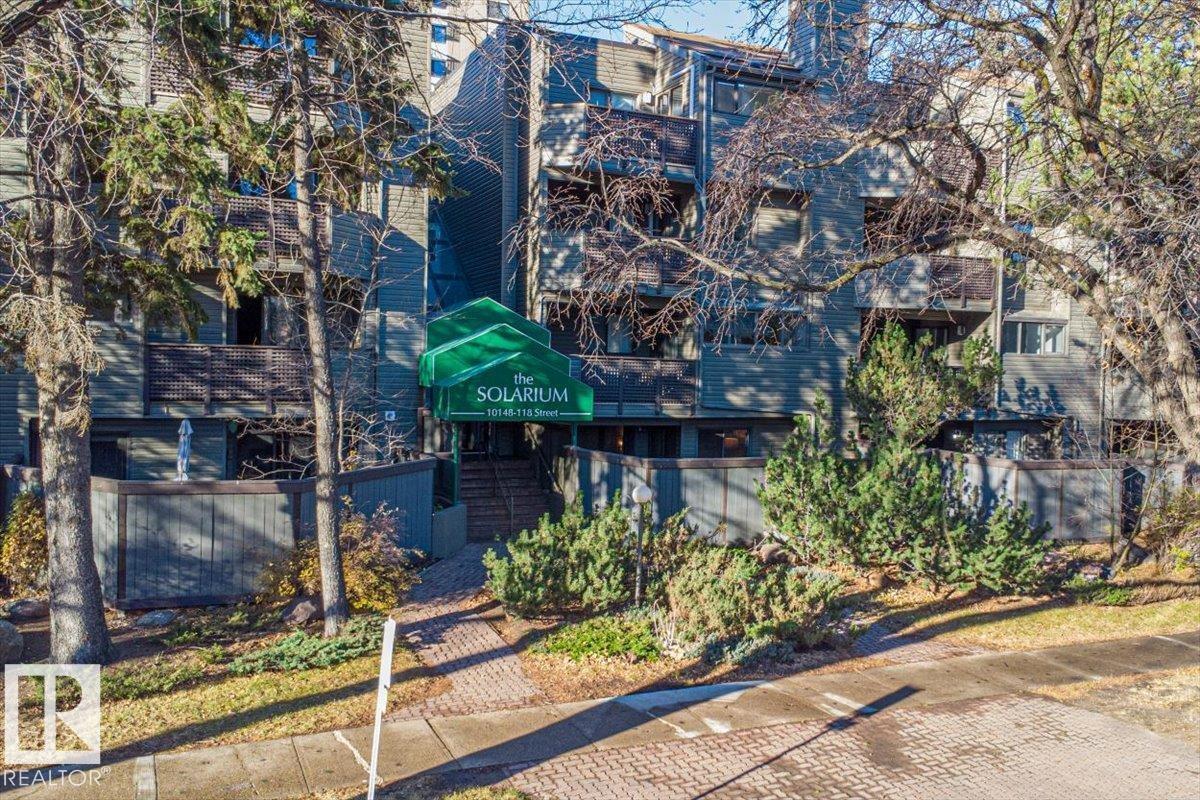
#206 10148 118 St Nw
Edmonton, Alberta T5K 1Y4
This spacious 2 bedroom 887 sq ft unit just steps from all of the ameneites that downtown Edmonton has to offer! This unit is the ideal location for a working professional or someone looking to make the most of Downtown living. With 2 bedrooms, a full bathroom and a large living room, this home is ideal for singular living or living with a roommate. Enjoy the convenience of underground parking plus extra storage locker on the same floor, just steps from then unit. This condo is just off Jasper Avenue and an easy stroll to the river valley and Victoria golf course. Condo fee includes heat and water. (id:58723)
Sable Realty
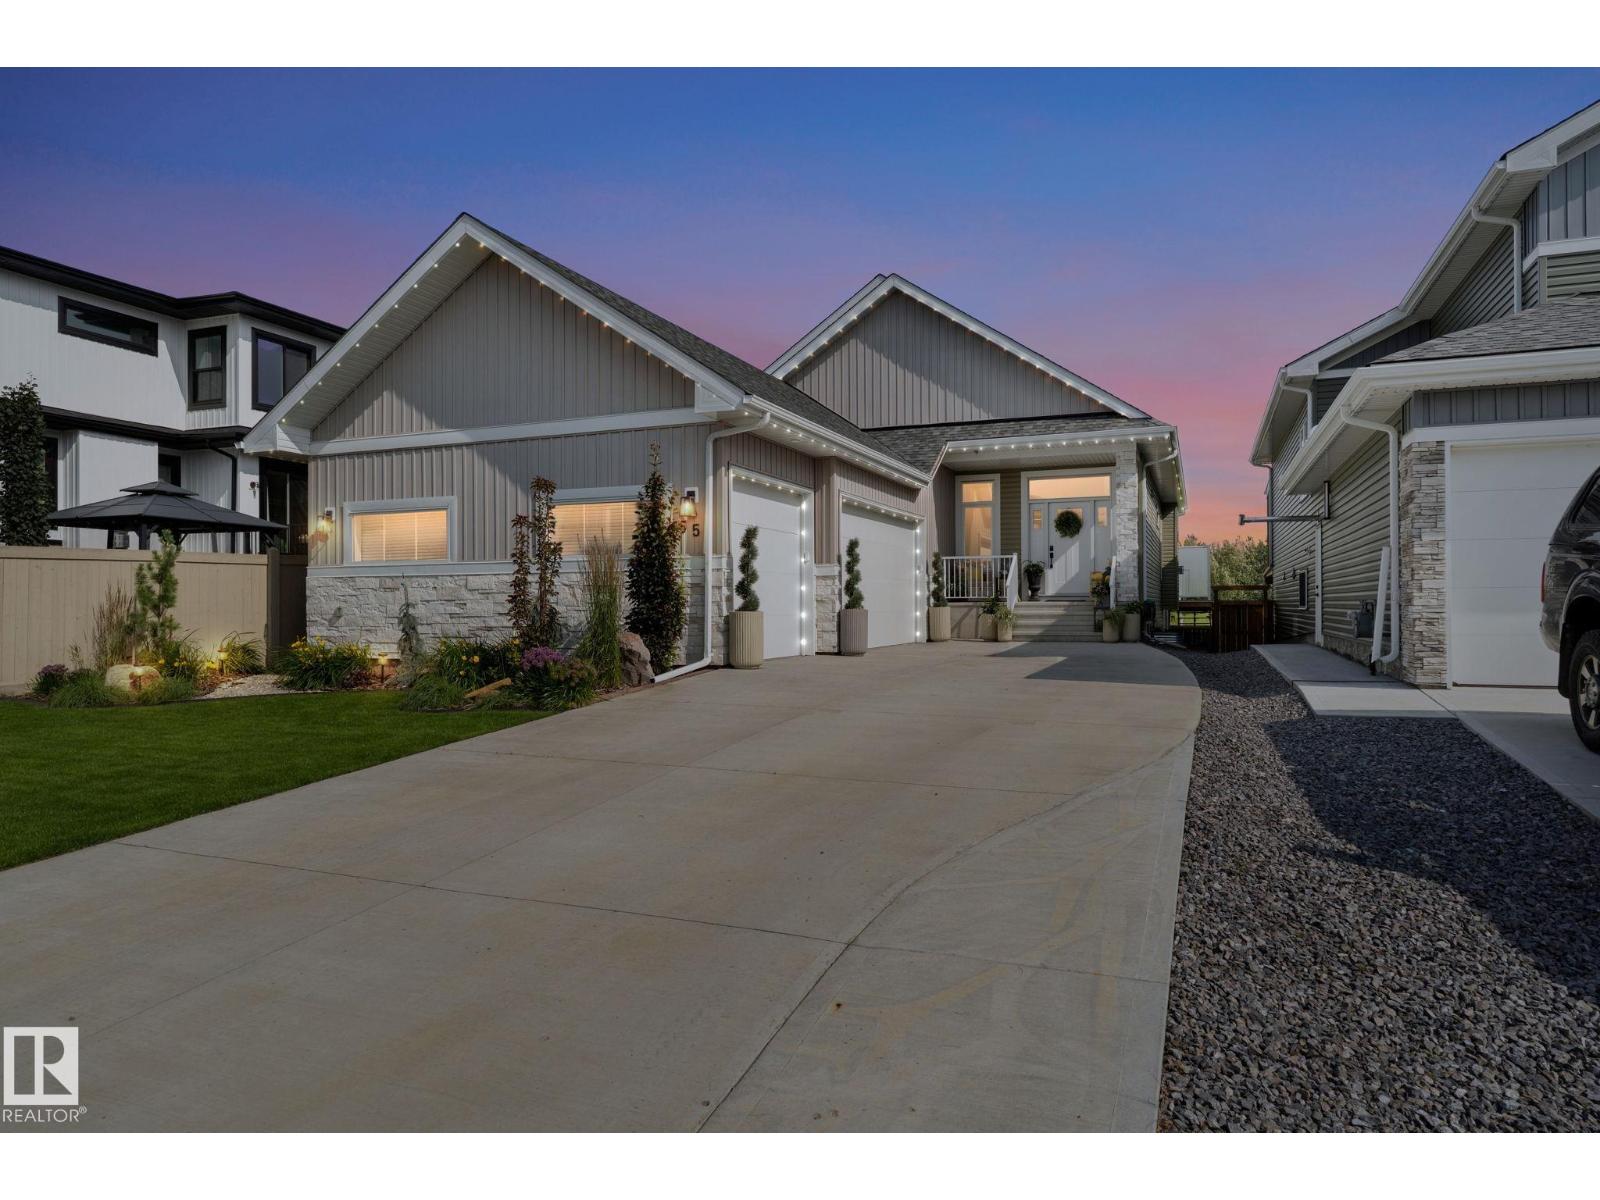
55 Maple Cr
Gibbons, Alberta T0A 1N0
A RARE GEM IN GIBBONS. This exceptional WALKOUT BUNGALOW with TRIPLE ATTACHED GARAGE pairs elevated luxury with a serene POND VIEW. Nearly 20' VAULTED CEILINGS set a dramatic tone across the open main floor, elevated by designer lighting & a custom tiled fireplace. The chef-inspired kitchen impresses with a WATERFALL QUARTZ ISLAND, quartz counters and matching backsplash, shaker cabinetry and upgraded appliances. Off the main floor, a VINYL BALCONY with glass railings and pergola overlooks the water, with stairs leading down to the backyard. The PRIMARY RETREAT offers a walk-in closet and spa-inspired 5-PC ENSUITE, with a second bedroom, full bath and laundry completing the level. Below, the WALKOUT is built to host: an expansive REC ROOM with custom fireplace and striking WET BAR in porcelain finishes, 3 bedrooms and a luxurious bath with 3-HEAD RAIN SHOWER. Step out to a concrete patio, 10-PERSON HOT TUB and open backyard. Five bedrooms, elevated finishings and a home made for gathering & to entertain. (id:58723)
Royal LePage Arteam Realty
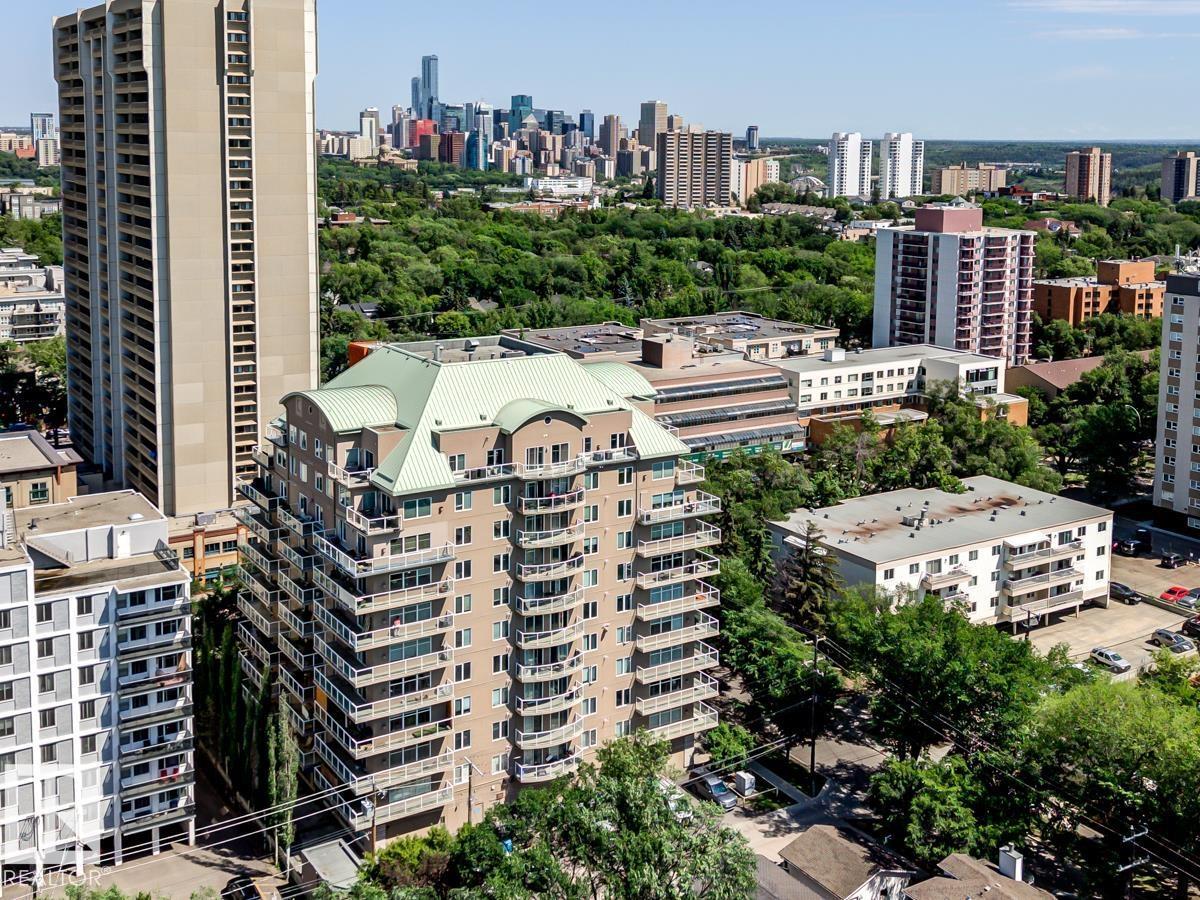
#607 11111 82 Avenue Nw
Edmonton, Alberta T6G 0T3
Welcome to Properties on Whyte! This beautifully maintained 2 bedroom, 2 bathroom condo offers the perfect blend of comfort, convenience & location in the heart of Garneau. Perched on the 6th floor, this bright, open-concept unit features a cozy gas fireplace, in-suite laundry & stunning tree-lined views off your large south facing balcony! The spacious primary suite includes a private ensuite w/ a relaxing jetted tub, while the 2nd bedroom & full bath are ideal for guests, roommates or a convenient home office. Heated underground parking provides year-round convenience, plus the well-managed CONCRETE building offers peace of mind. Just steps to Whyte Ave, the U of A, river valley trails, cafés, trendy restaurants, shopping & transit. Whether you're a first-time buyer, student, professional or investor, this is an exceptional opportunity to own in one of Edmonton's most sought-after neighbourhoods. Enjoy vibrant city living with everything you need right outside your door. Don't miss out! (id:58723)
RE/MAX Excellence
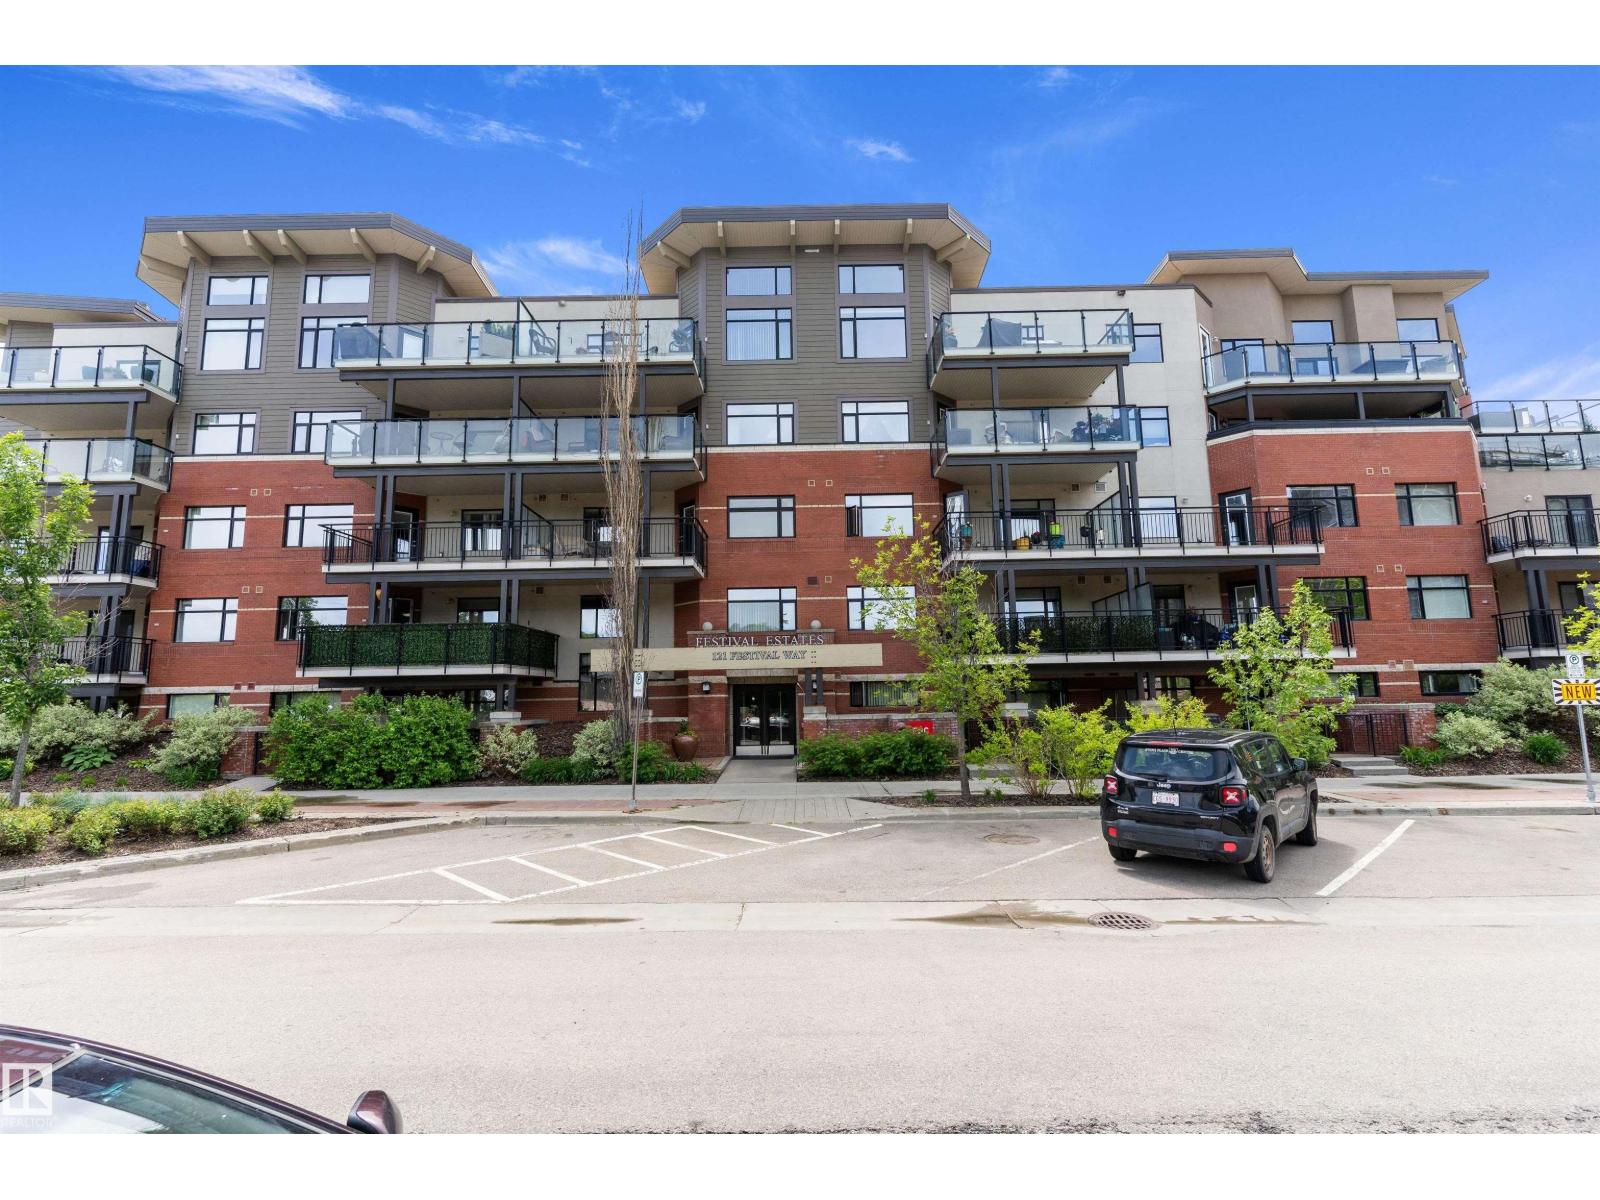
#204 121 Festival Wy
Sherwood Park, Alberta T8A 3B4
WELCOME TO CENTRE IN THE PARK! This bright, freshly painted, SOUTH-FACING unit offers comfort and functionality. The open-concept main living area creates an inviting space for everyday living and entertaining. The kitchen features ample cabinetry, generous counter space, and a convenient eating bar. This home offers 1 BEDROOM, a VERSATILE DEN, and a well-appointed 4-piece bathroom. A spacious front entry with a walk-in closet provides excellent storage. Enjoy CENTRAL AIR CONDITIONING, in-suite laundry, and a covered south-facing balcony. The TITLED UNDERGROUND PARKING STALL (#49) and assigned storage cage (#11) are conveniently located near the elevator. Festival Estates is a sought-after 18+ CONDOMINIUM offering a fitness room, guest suite, and car wash. Close to shopping, restaurants, cafés, the County Library, Kinsmen Leisure Centre, Festival Place, and Broadmoor Lake Park trails. A perfect blend of comfort, convenience, and low-maintenance living in one of Sherwood Park's desirable communities. (id:58723)
RE/MAX River City