Hurry Home

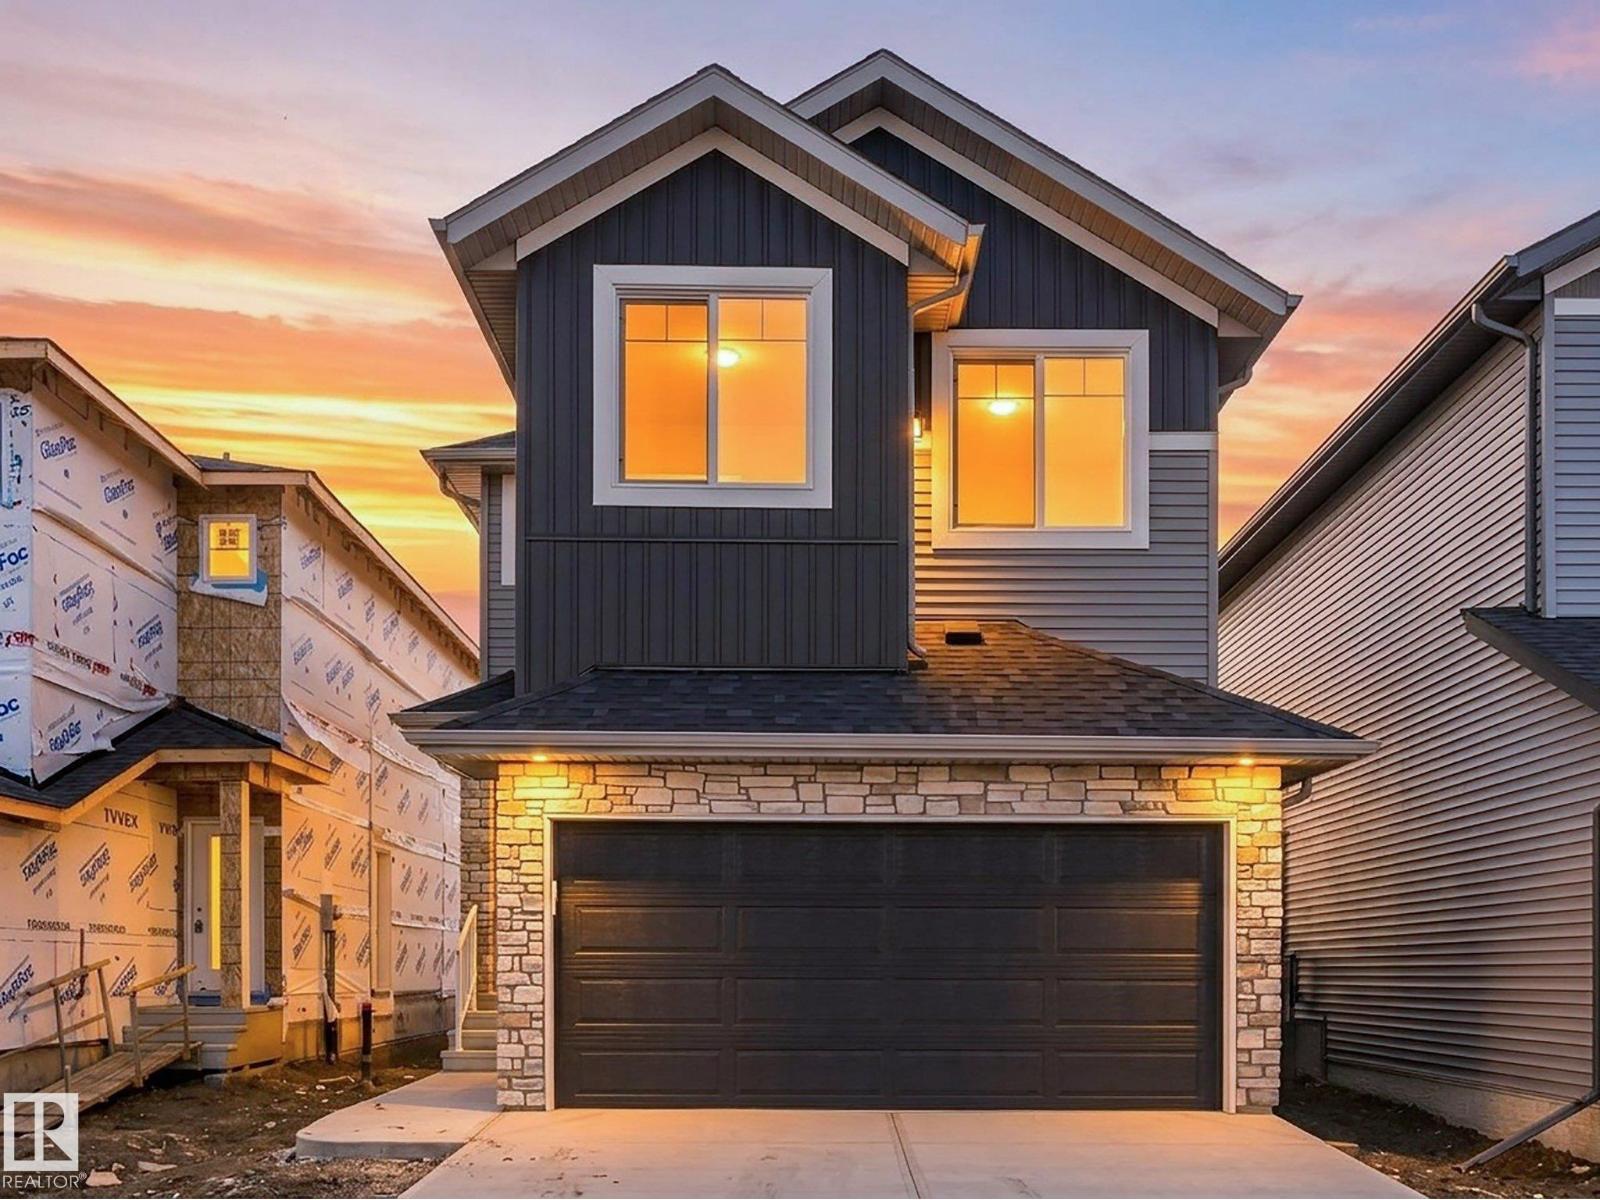
197 Wyatt Rg
Fort Saskatchewan, Alberta T8L 0Y3
Discover modern comfort and purposeful design in this beautifully crafted Addy Floor Plan by One Horizon Living, located in the sought-after community of Windsor Pointe in Fort Saskatchewan. This master-planned neighbourhood offers a peaceful setting with access to parks, trails, and convenient city connectivity. With 1,788 sq. ft. of thoughtfully designed living space, this home features an open concept main floor with seamless flow between the kitchen, dining, and living areas; perfect for both everyday and entertaining. A large pantry and spacious mudroom add practical functionality and storage. Upstairs offers three bedrooms and a central bonus room, providing flexible space, work, or relaxation. The side entry creates potential for future basement development. Built by One Horizon Living, known for quality craftsmanship and curated finishes, this home delivers style, efficiency, and lasting value in a growing community. A perfect blend of design, function, and location, ready to welcome you home. (id:58723)
Real Broker
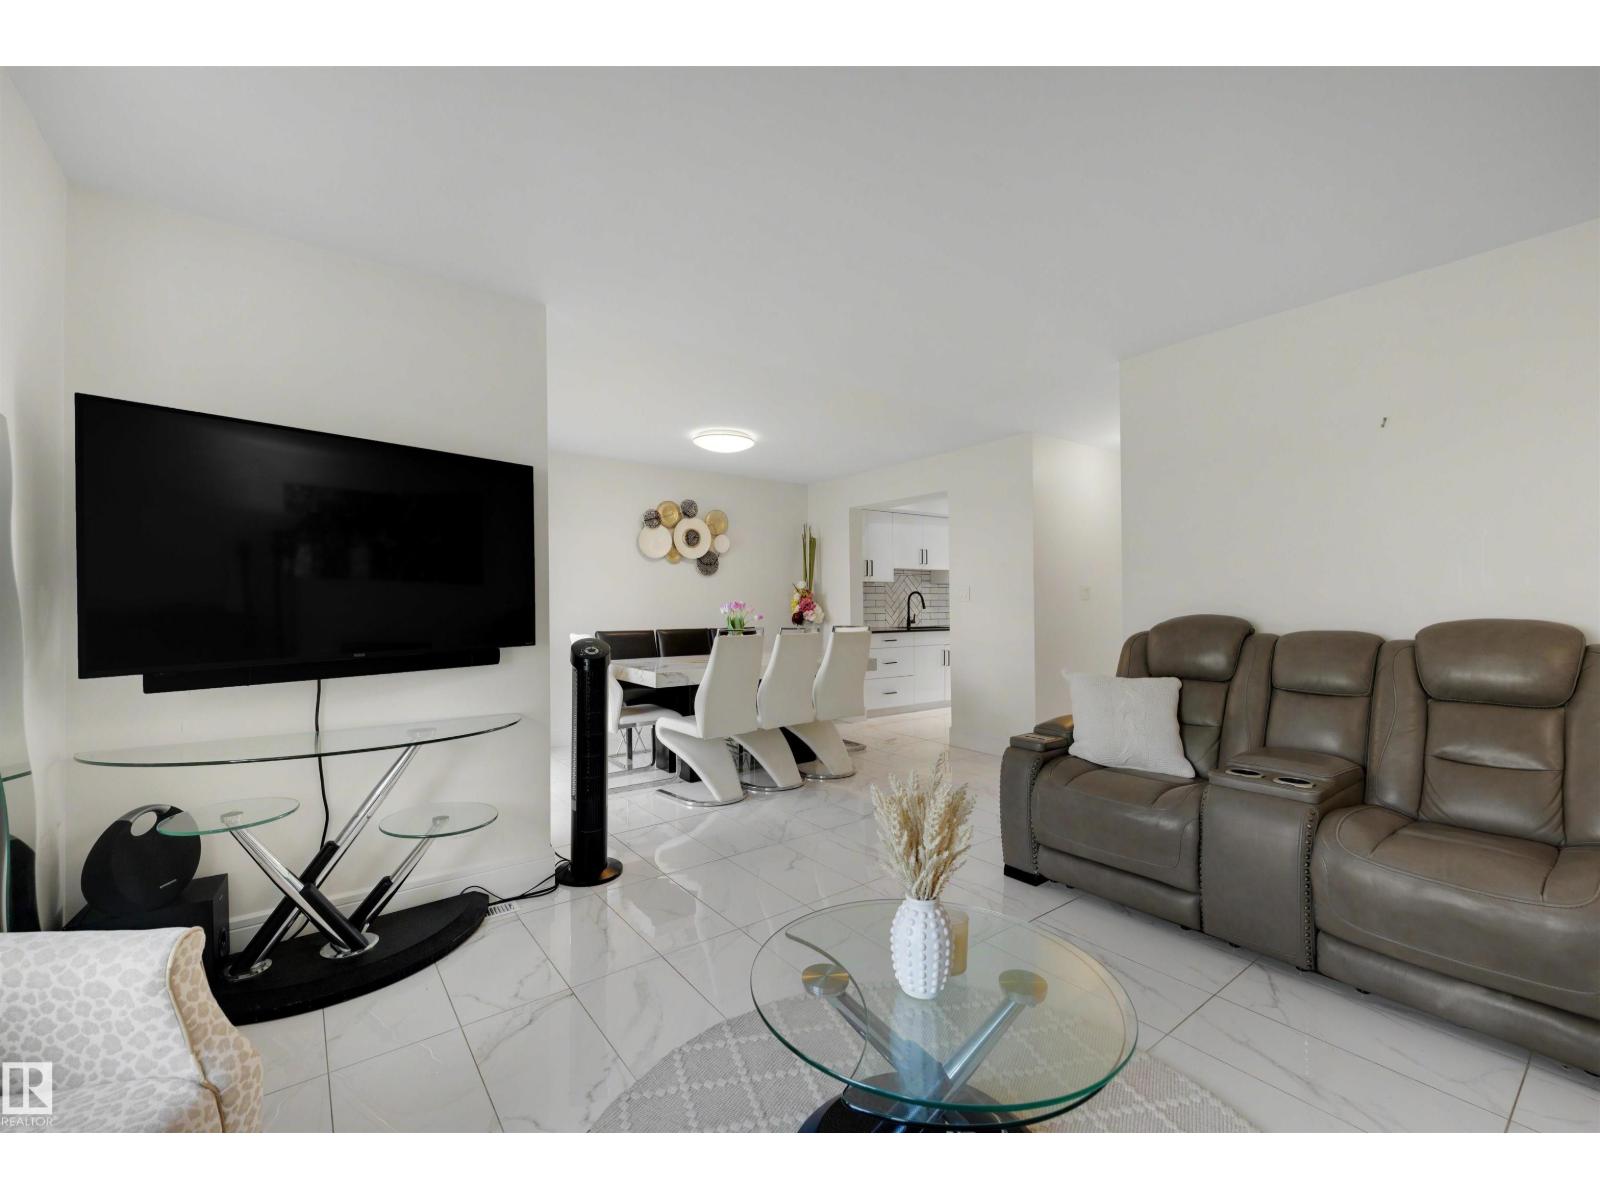
#17 3520 60 St Nw
Edmonton, Alberta T6L 6H5
RENOVATED END UNIT, ATTACHED GARAGE & PARKING FOR UP TO 4 VEHICLES?! Yes, you read that right! This 1,466 sq ft Colony Park townhouse is anything but ordinary! From the moment you walk in, you'll love the beautifully renovated kitchen with tons of cabinetry, a dedicated dining area and a bright, spacious living room featuring a cozy corner fireplace and charming bay windows! Upstairs, you'll find THREE generous bedrooms, gorgeous vinyl plank flooring and a spacious primary retreat with its own ensuite featuring HEATED FLOORS! Say goodbye to cold toes! Outside, your private deck surrounded by mature landscaping is the perfect spot for morning coffee or summer BBQs. Need MORE space? The partially finished basement is ready for your home gym, office, games room or whatever life calls for! Add in an attached garage, extra-long driveway, end-unit privacy and a fantastic location near schools, parks, shopping and transit. More space, more parking and a whole lot to LOVE! (id:58723)
Exp Realty
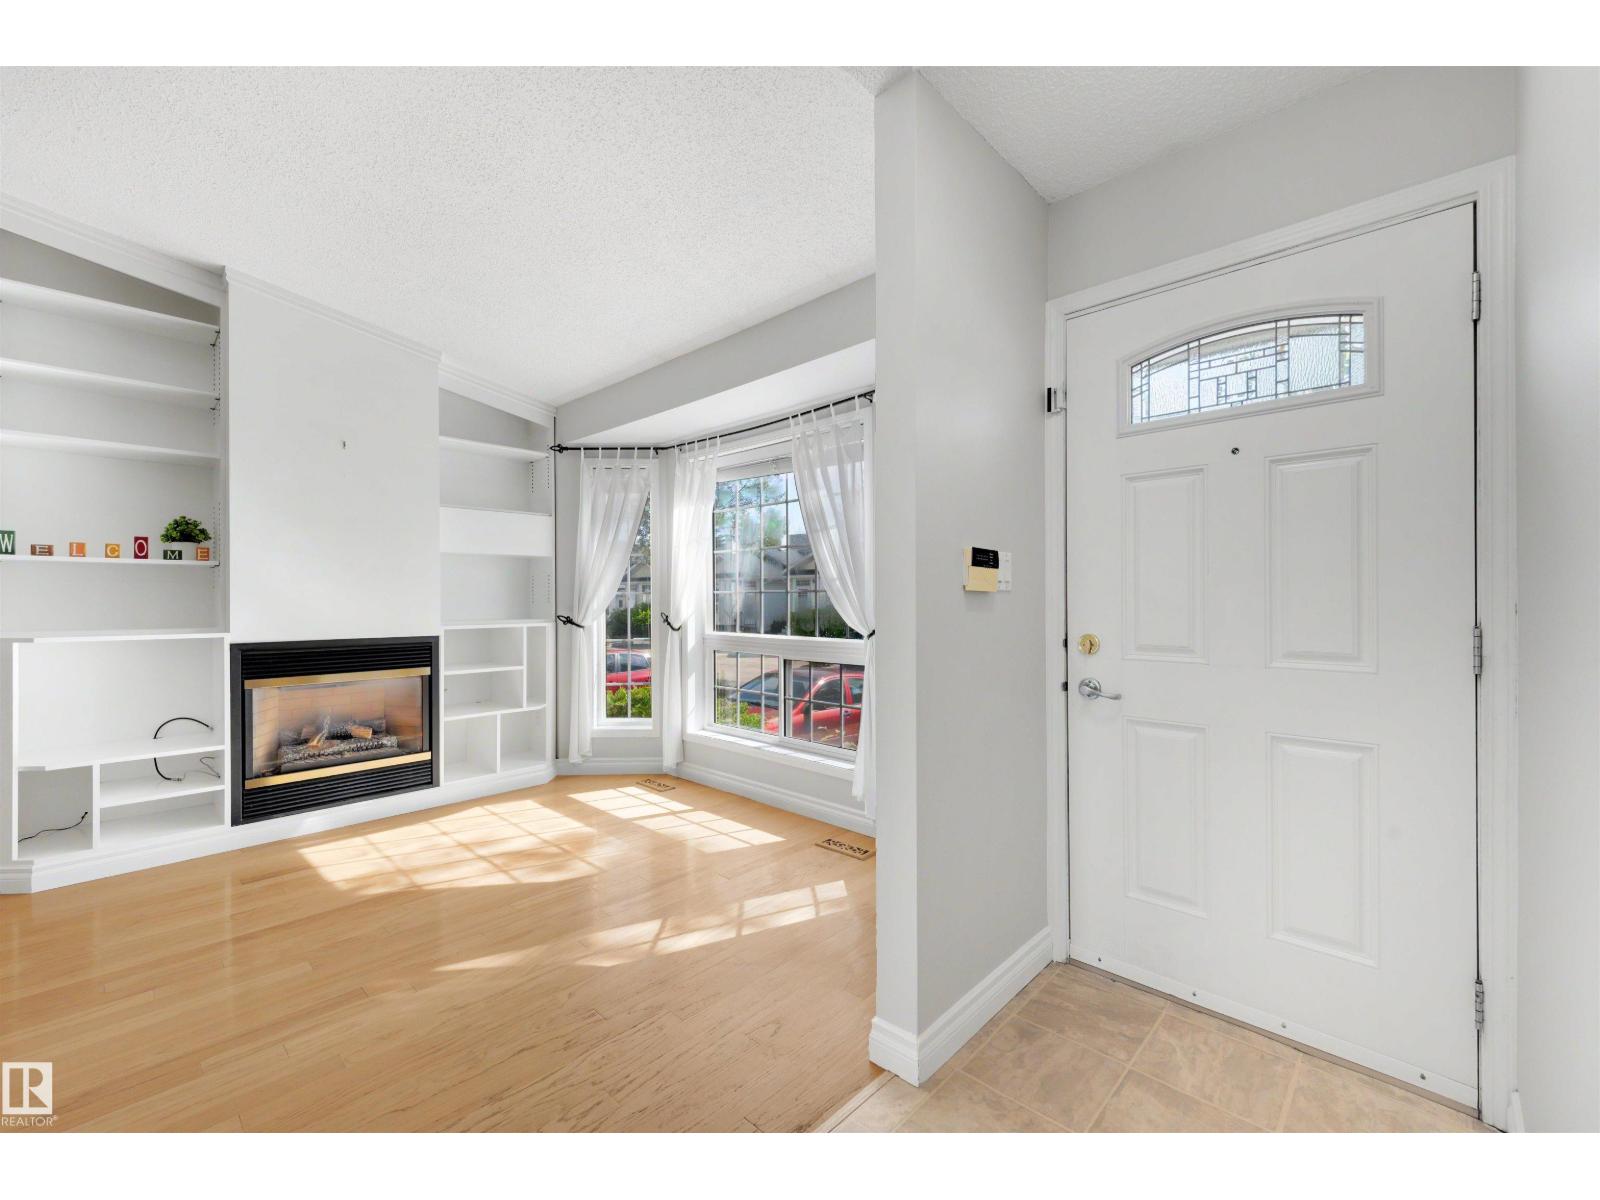
#43 3311 58 St Nw
Edmonton, Alberta T6L 6X3
OVER 2,000 SQ FT OF FINISHED LIVING SPACE, TWO KITCHENS & TWO PARKING STALLS! Who says downsizing means sacrificing space?! This fully finished bungalow-style townhouse gives you the best of BOTH worlds! Step inside to soaring vaulted ceilings, fresh paint and a bright, welcoming main floor featuring a spacious kitchen, dining area, cozy living room, TWO bedrooms and a full bathroom. But wait, there's MORE downstairs! A HUGE family room, second kitchen, office/den, full bathroom, laundry and plenty of storage give you all the flexibility you could ask for! Whether you're hosting family, working from home or simply love having room to spread out, this home delivers! Stay cool with central A/C, enjoy your morning coffee on the enclosed deck with gas hookup, and forget the parking struggles with TWO stalls right outside your door! All just minutes from Grey Nuns Hospital, LRT, shopping, restaurants and more. Less maintenance, MORE living! (id:58723)
Exp Realty
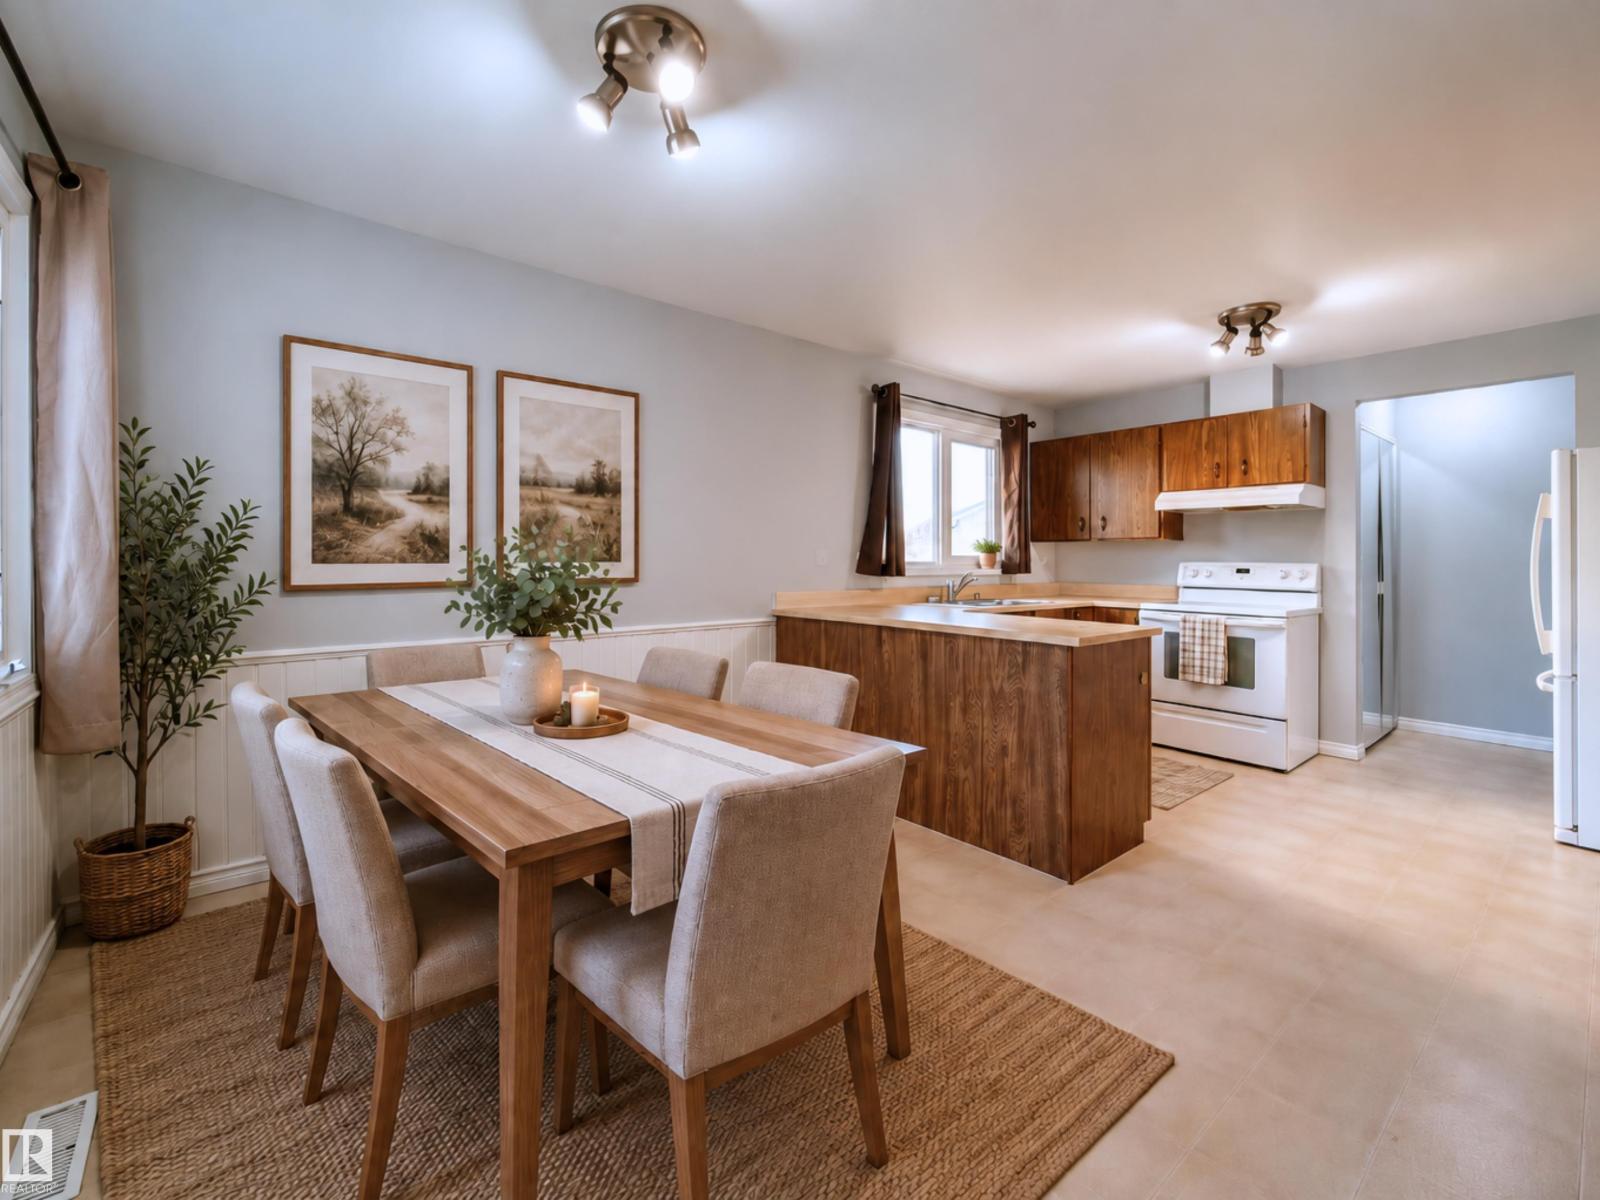
3908 41 Av Nw
Edmonton, Alberta T6L 5M4
5 BEDROOMS + 2 KITCHENS + SEPARATE EXTERIOR ENTRANCE! This Kiniski Gardens bungalow offers plenty of finished living space across both levels. The main floor features a bright living room, eat-in kitchen, large primary bedroom, 2 additional bedrooms, full bathroom and convenient main-floor laundry. The fully finished basement features its own exterior entrance, second kitchen, generous living area, 2 additional bedrooms and another full bathroom. Several major updates have already been completed, including the roof, furnace, hot water tank and flooring, taking care of important big-ticket items. Outside you'll find a mature yard in an established southeast Edmonton neighbourhood. Close to schools, parks, playgrounds, shopping, transit and everyday amenities. With 5 bedrooms, 2 bathrooms, 2 kitchens and extensive finished space, this home offers an impressive amount of room throughout. (id:58723)
Exp Realty
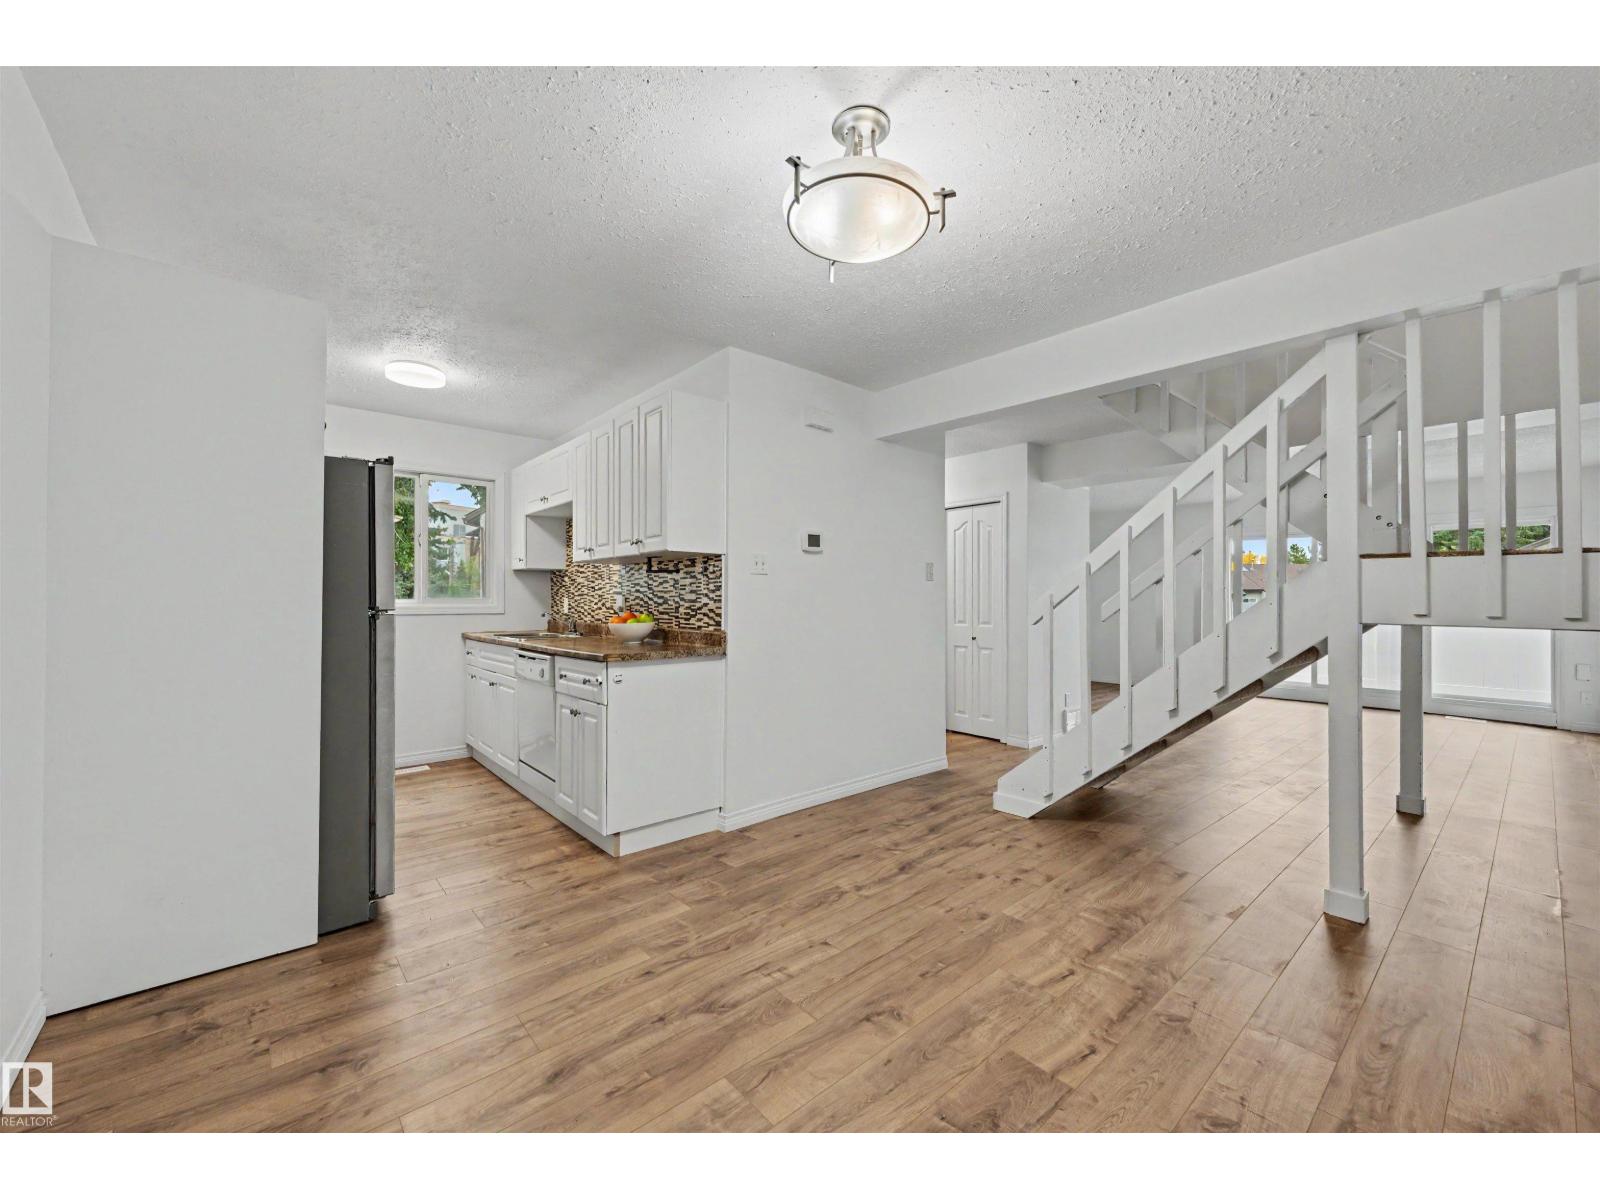
8c Meadowlark Vg Nw
Edmonton, Alberta T5R 5X3
FOUR bedrooms, THREE levels, and a primary retreat that takes up an ENTIRE floor! This west Edmonton townhouse delivers the space you've been looking for in a location you'll love! Step inside to a bright, welcoming main floor featuring a spacious living room, functional kitchen, open dining area, convenient laundry and half bath. Enjoy sunny afternoons on your private patio! The second level offers THREE generous bedrooms and a full bathroom, but the real showstopper awaits upstairs! The ENTIRE top floor is your private primary retreat, complete with soaring vaulted ceilings and incredible space to unwind. Freshly painted throughout, this home is move-in ready, with bonus crawl space storage and affordable condo fees of just $315/month! HWT and furnace completed within the last 2 years. Directly across from Misericordia Hospital and minutes from West Edmonton Mall, the new LRT, shopping, restaurants and everyday essentials. More space, less maintenance, and a location that's hard to beat! (id:58723)
Exp Realty
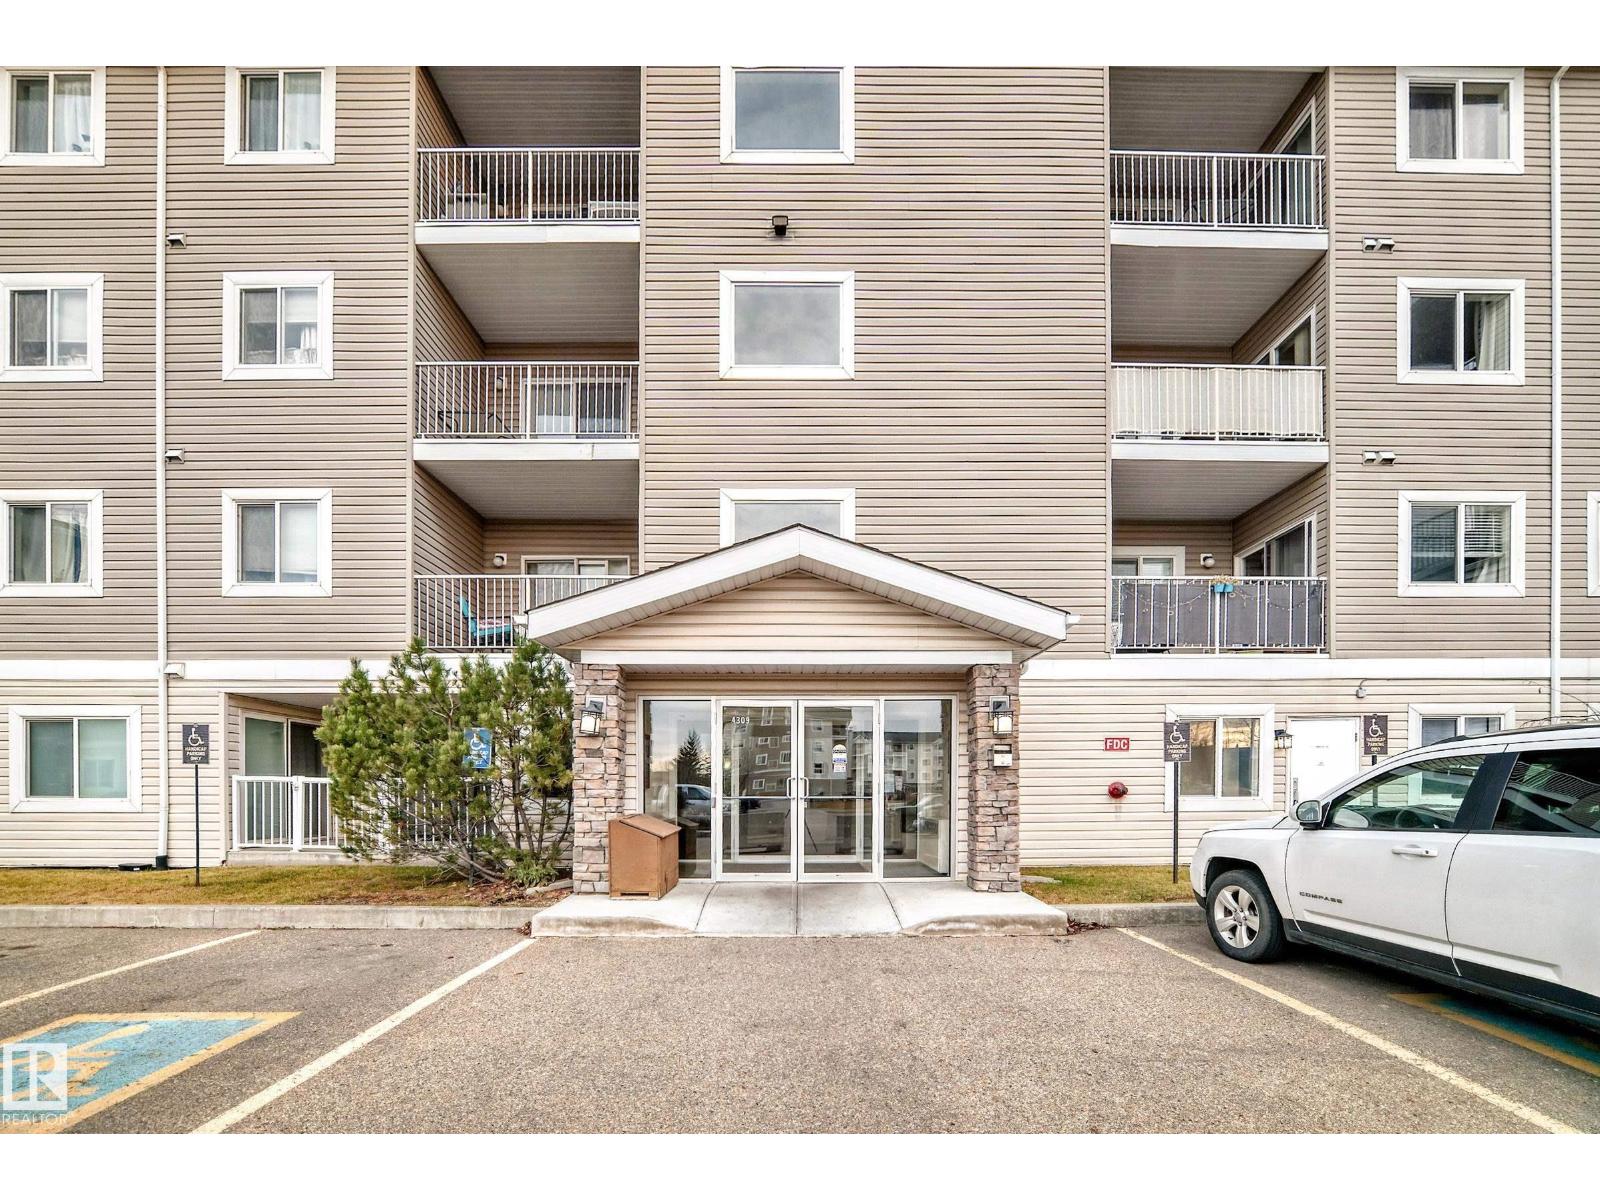
#302 4309 33 St
Stony Plain, Alberta T7Z 0C4
PREFECT FOR FIRST-TIME HOME BUYERS OR INVESTORS!!! 3RD FLOOR unit in a very well-maintained building,- Underground parking - close to all amenities! This 2-bedroom / 2-bathroom corner unit condo is located on the 2nd Floor and is in excellent condition and impeccably clean! Comes with all appliances, this condo has a Big kitchen and it comes with 5 appliances & ample cabinet space, an open concept dining & living room area with a sliding door to the covered private balcony. This unit also comes with in-suite laundry, storage area, assigned underground heated parking stall & plenty of above-ground parking for visitors. This well-maintained building is a short walk to the Hospital, shopping, restaurants, park, walking trails, public transportation & close access to Highway 16A. (id:58723)
Exp Realty
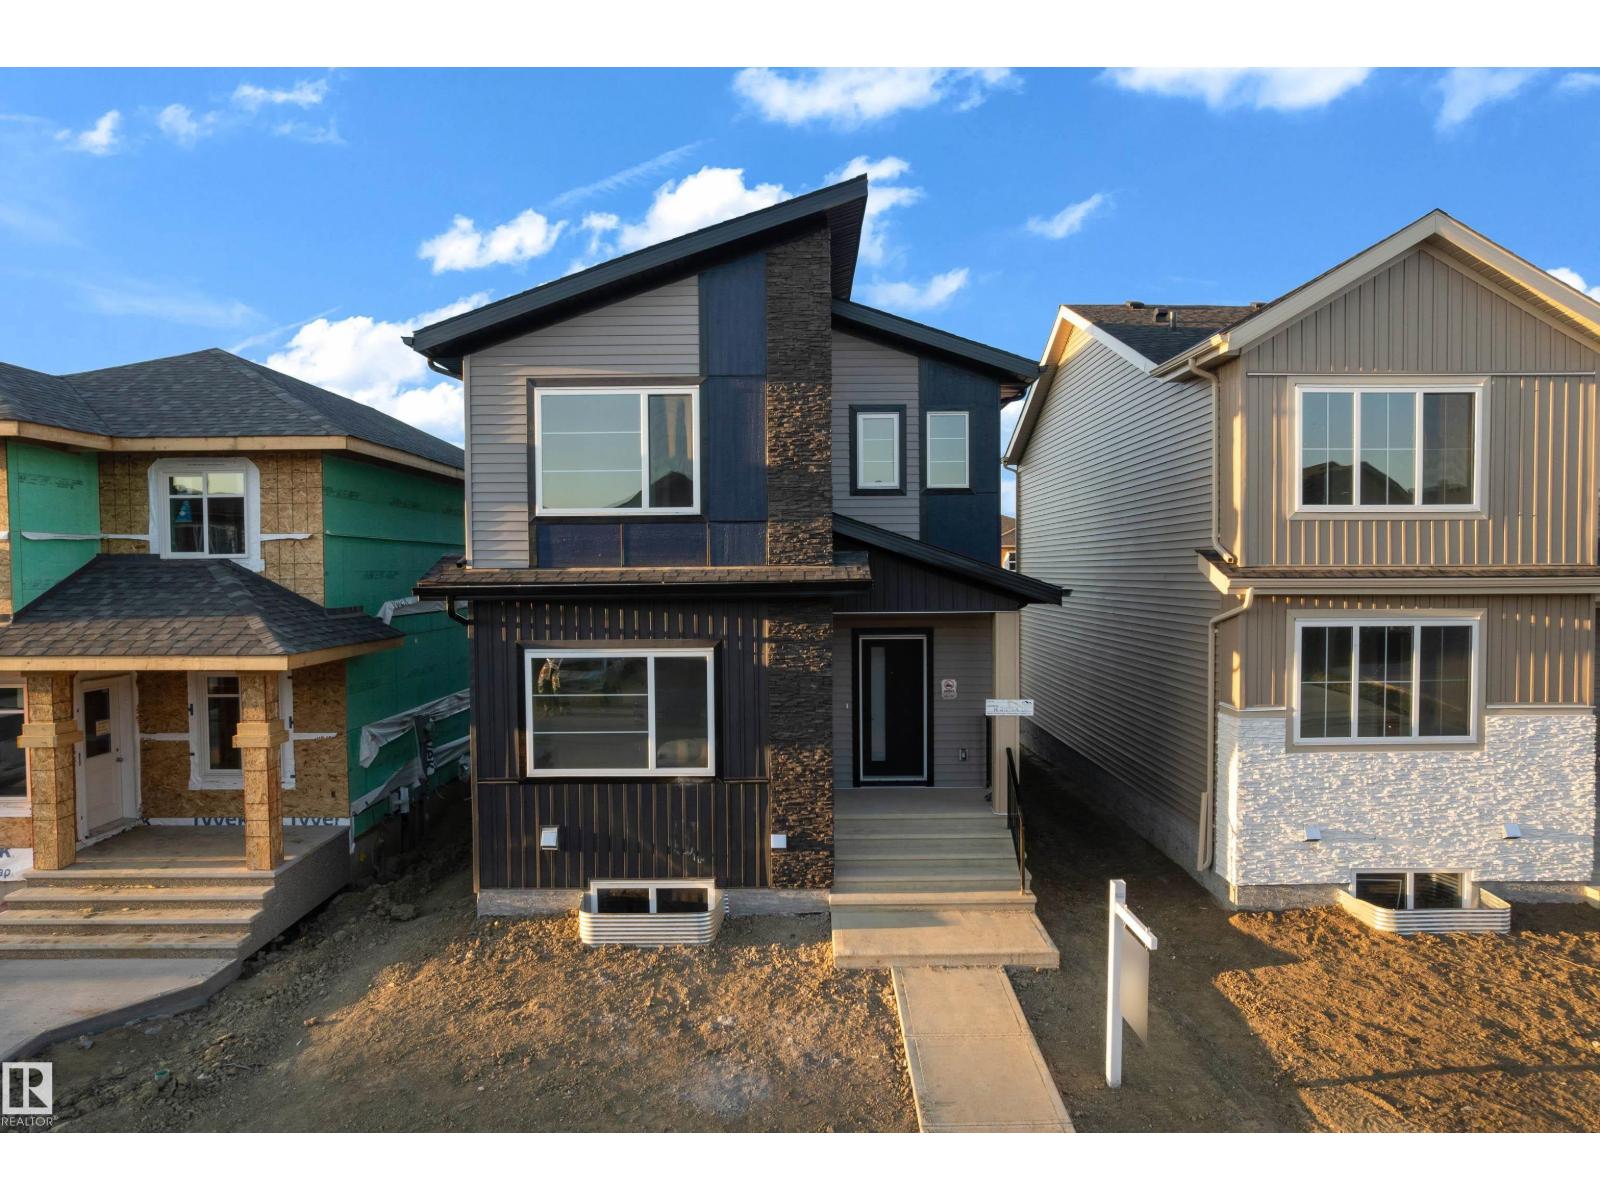
16 Westwyck Li
Spruce Grove, Alberta T7X 4E9
**MAIN FLOOR BEDROOM**BEAUTIFUL MODERN FINSIHES** Welcome to this well-designed 4-BEDROOM, 2.5-BATH home features a BEAUTIFUL KITCHEN WITH A CONVENIENT PANTRY, spacious living and dining areas, plus a main-floor bedroom and . Upstairs offers a PRIMARY BEDROOM, TWO ADDITIONAL BEDROOMS, BONUS ROOM, FULL BATH & LAUNDRY. Separate basement entrance provides excellent potential for future basement development, with a dedicated garage pad for future garage development. Enjoy a functional family-friendly layout close to SCHOOLS, PARKS, SHOPPING, RESTAURANTS & RECREATION (id:58723)
Lpt Realty
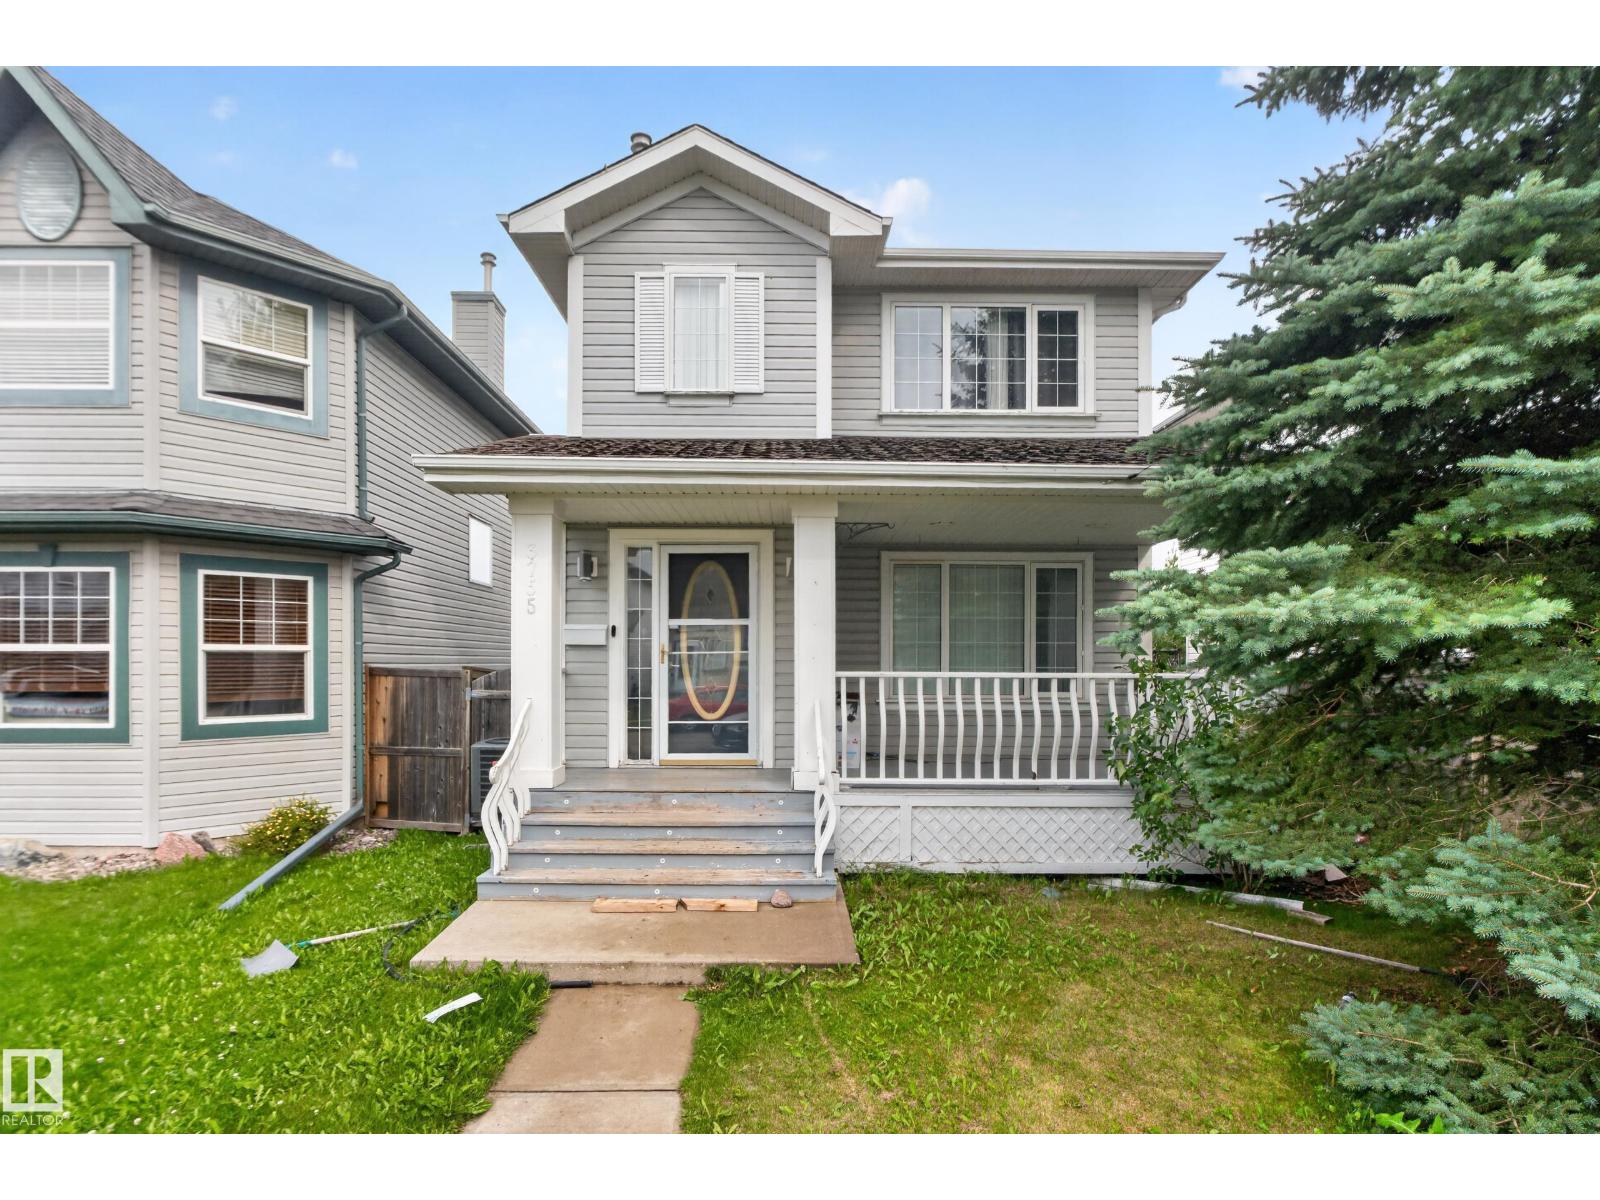
3755 20 St Nw
Edmonton, Alberta T6T 1R8
Welcome to this well maintained 3 bedroom, 2.5bathroom two-storey home in the desirable community of Wild Rose. The main floor offers an open living room with a gas fireplace and modern feature wall, a spacious kitchen and dining area, plus a convenient 2 piece bathroom. Upstairs, the primary bedroom features two full closets and a 4-piece ensuite, while the second and third bedrooms share another 4-piece bathroom. The basement level provides additional living space with a generous recreation room perfect for guests or family use. A double detached garage with alley access adds convenience. Close to all amenities, schools, meadows rec centre, new high school and easy access to whitemud & Anthony henday. (id:58723)
Maxwell Polaris
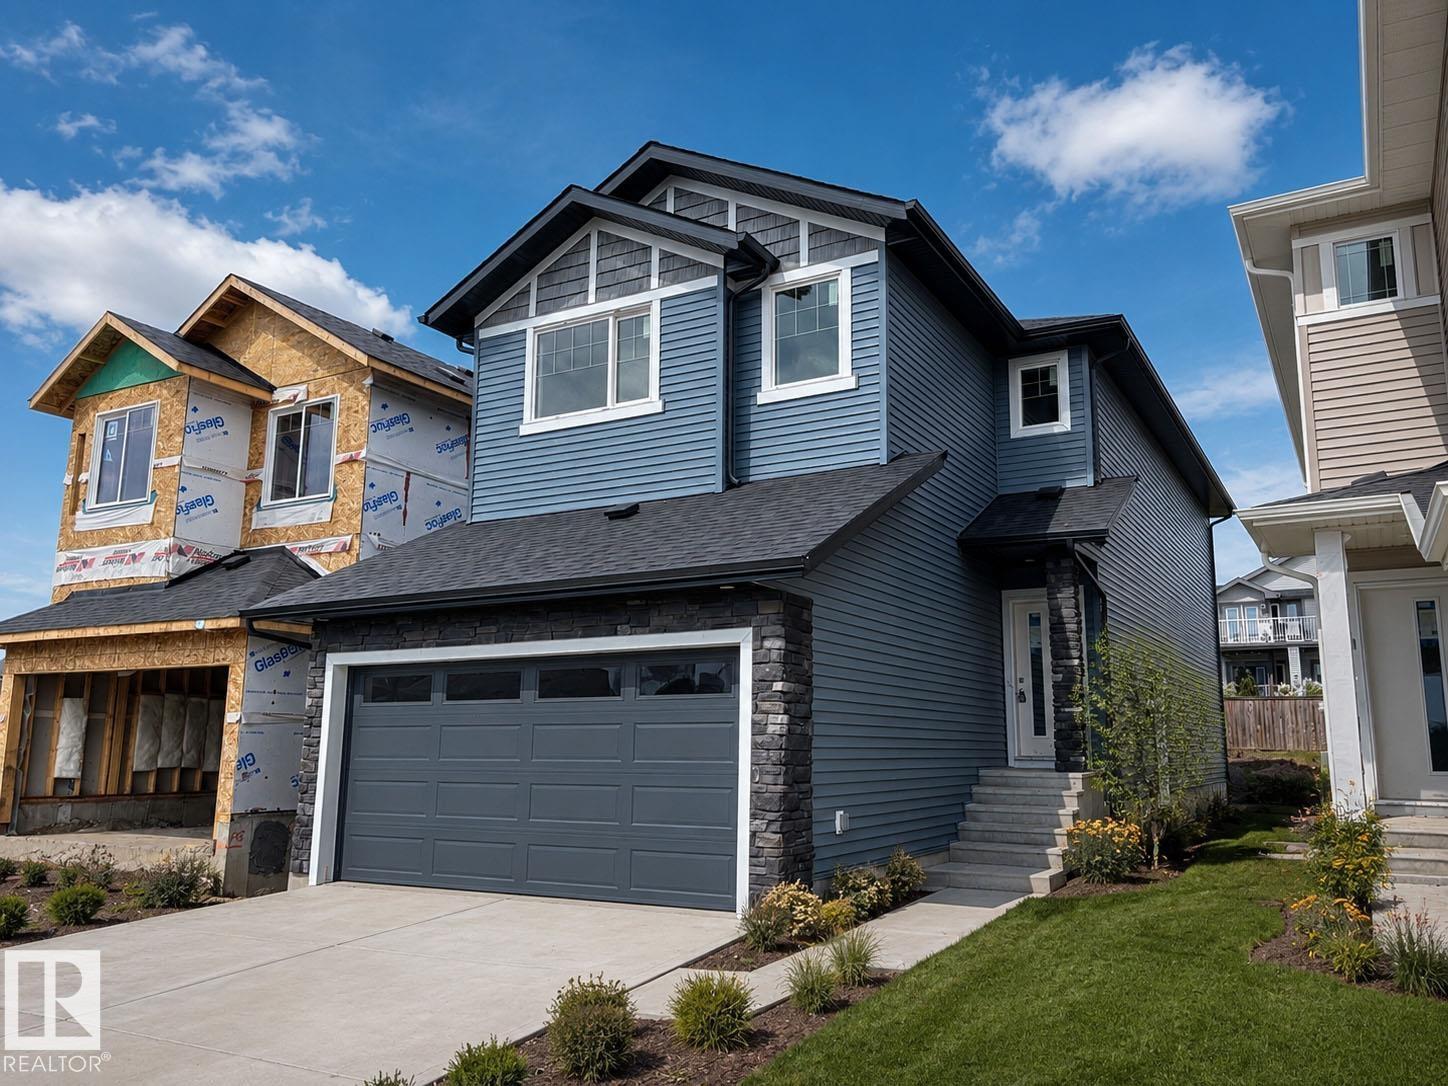
193 Wyatt Rg
Fort Saskatchewan, Alberta T8L 0Y3
Discover modern comfort and purposeful design in this beautifully crafted Amour Floor Plan by One Horizon Living, located in the sought-after community of Windsor Pointe in Fort Saskatchewan. This master-planned neighbourhood offers a peaceful setting with access to parks, trails, and convenient city connectivity. Thoughtfully designed 1944 sqft of living space, this home features an open concept main floor with seamless flow between the kitchen, dining, and living areas; perfect for both everyday and entertaining. A large pantry and spacious mudroom add practical functionality and storage. Upstairs offers three bedrooms and a central bonus room, providing flexible space, work, or relaxation. The side entry creates potential for future basement development. Built by One Horizon Living, known for quality craftsmanship and curated finishes, this home delivers style, efficiency, and lasting value in a growing community. A perfect blend of design, function, and location, ready to welcome you home. (id:58723)
Real Broker
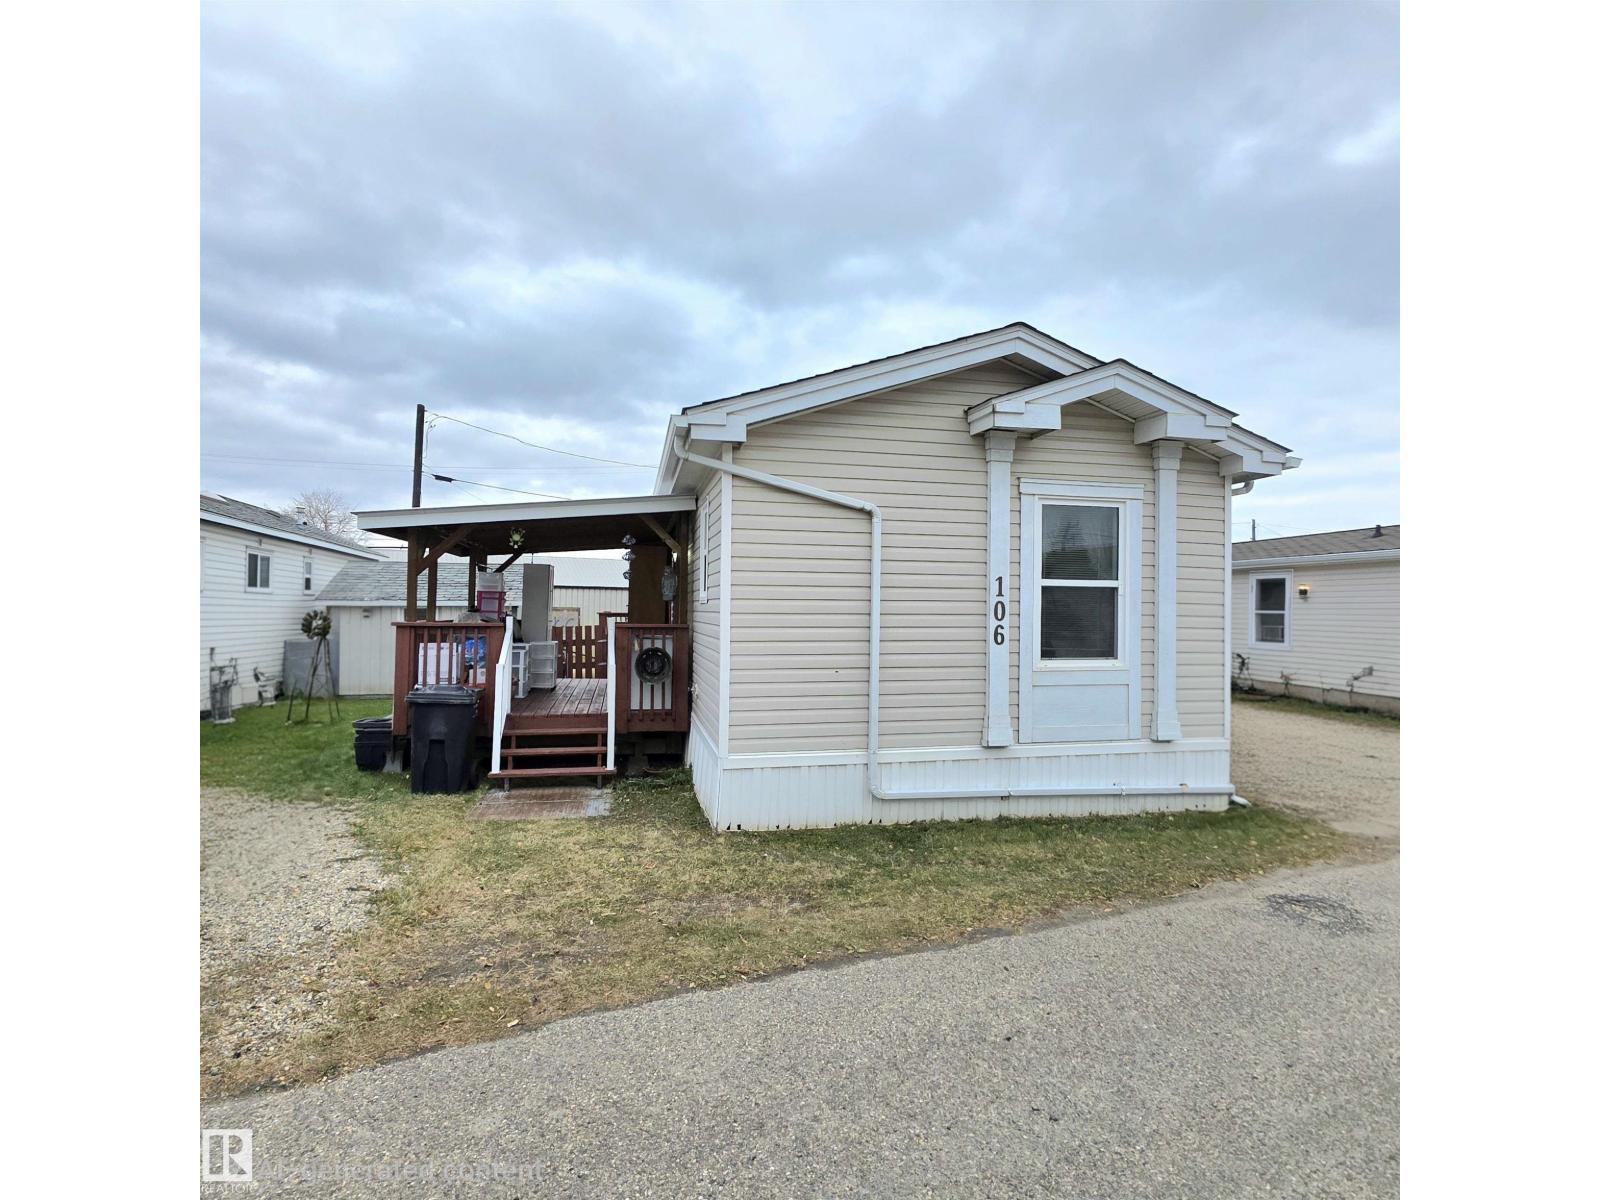
#106 5309 52 Street
Drayton Valley, Alberta T7L 1L5
Welcome to Western Trailer Court! Close to downtown shopping, seniors’ recreation centers, the library, the Legion, and more, this charming home puts convenience right at your doorstep! Lovingly cared for by its original owner, this beautifully maintained 2006 home features 3 bedrooms, 2 bathrooms, new shingles, plenty of natural light, and a wide-open floor plan. It’s move-in ready and waiting for its next family to make themselves at home! Enjoy BBQ season rain or shine on the covered deck just off the boot room, and let your creativity run wild in the large, powered shed with workspace—perfect for hobbies, tinkering, and weekend projects. (id:58723)
RE/MAX Vision Realty
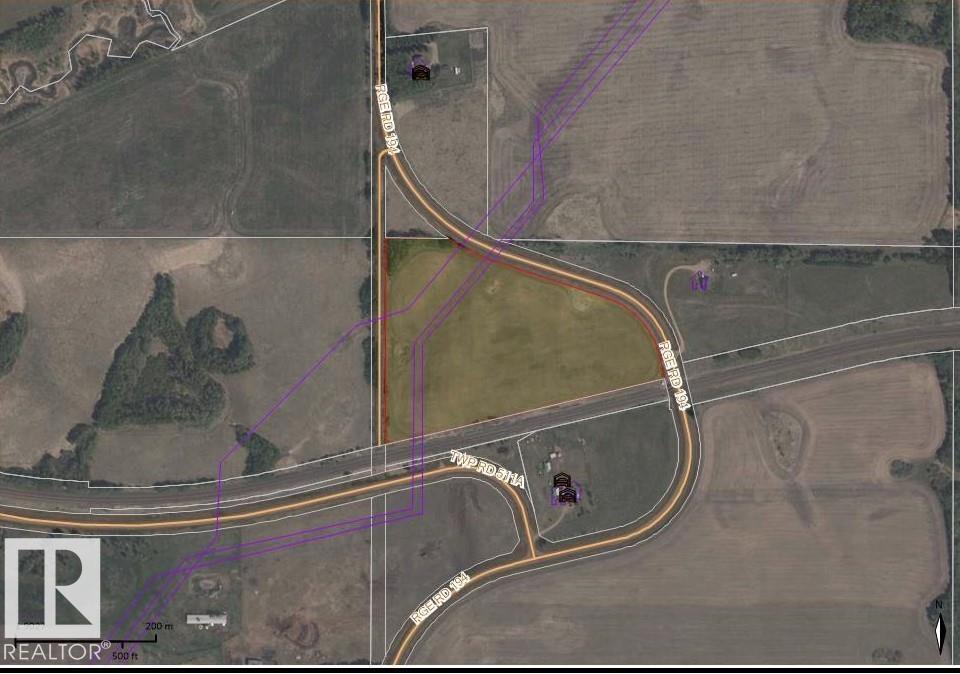
Rr 194 & Twp Rd 511
Rural Beaver County, Alberta T0B 4J1
19.22 acres in Beaver County! This unique triangular-shaped parcel offers several possible building sites and great potential for your future plans. The north side of the property borders the railroad tracks, and the land was last seeded in oats. Great highway 14 access being only 1 mile North on Range Road 194. A must see !!! (id:58723)
Exp Realty
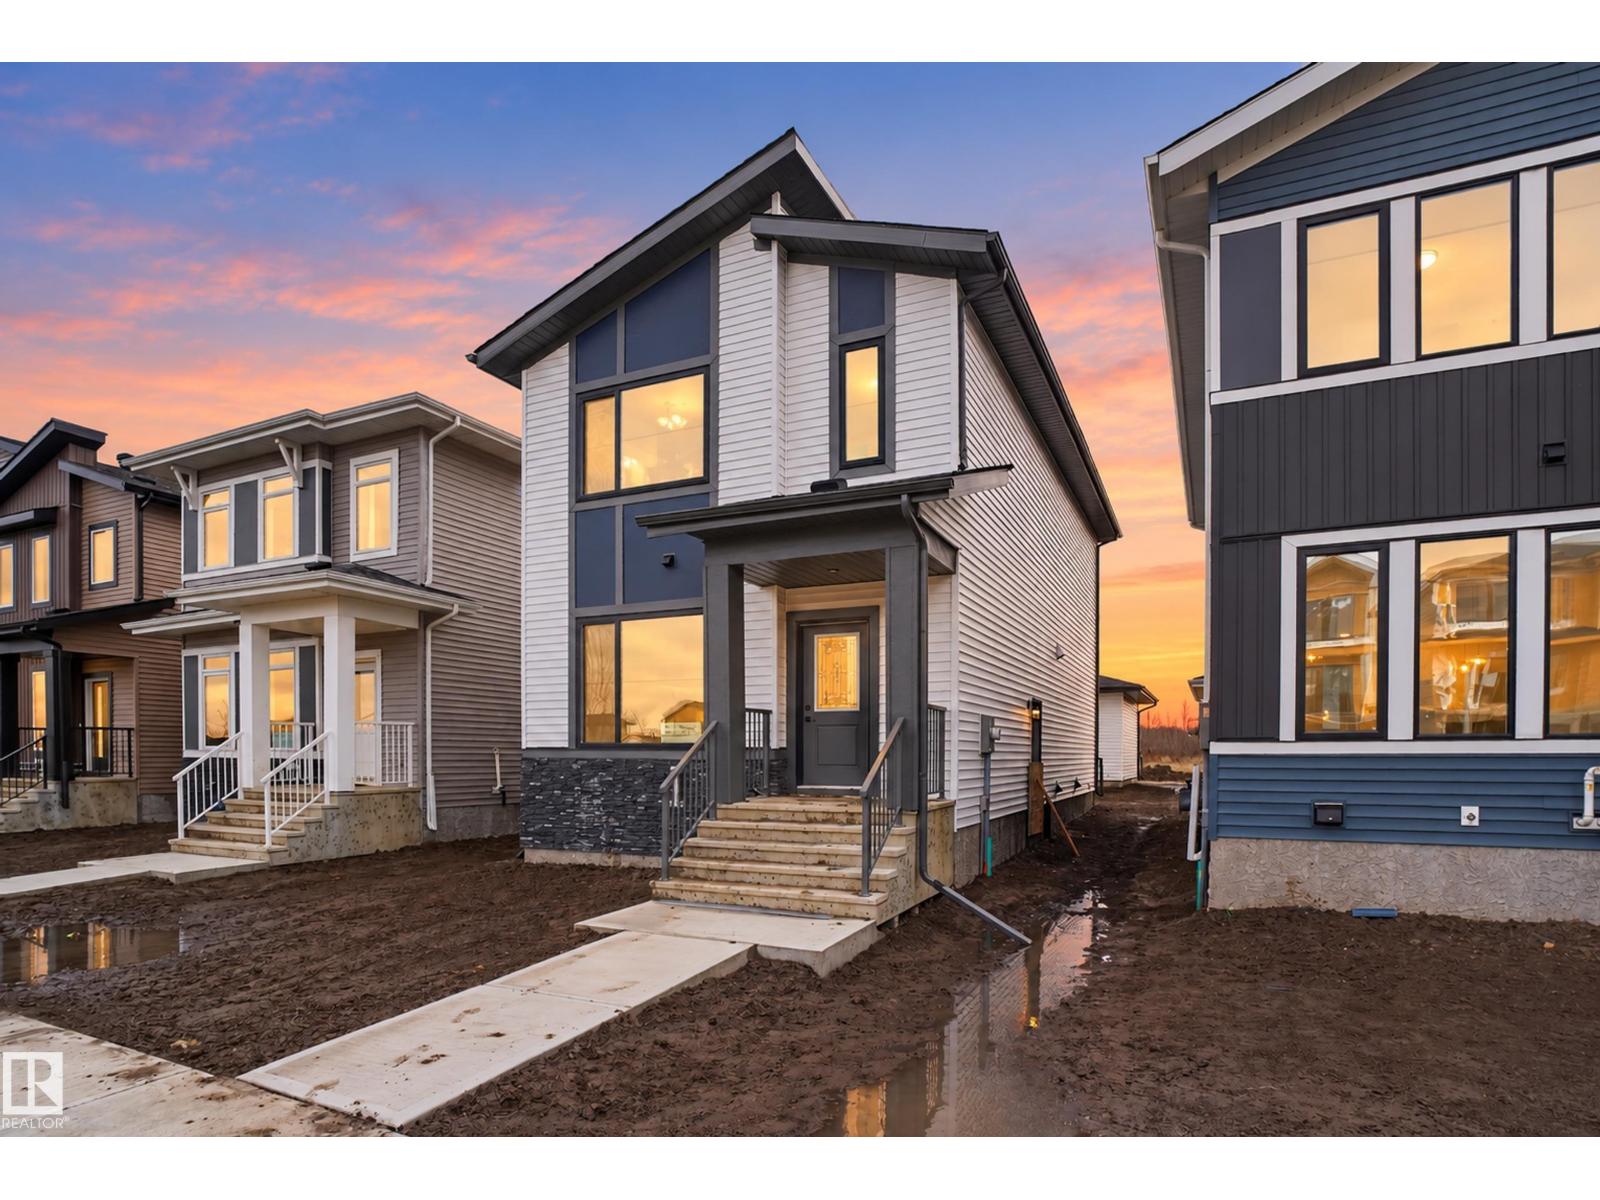
113 Westwind Dr
Spruce Grove, Alberta T7X 4C6
MOVE-IN-READY, includes ALL APPLIANCES, WINDOW COVERINGS, 3 FULL BATHROOMS, DOUBLE DETACHED GARAGE, SEPARATE SIDE ENTRANCE. The open-concept main floor features a welcoming living room with electric fireplace, modern kitchen with stainless steel appliances, a versatile bedroom/den, and a full bathroom. Upstairs offers a spacious primary suite with walk-in closet and private ensuite, 2 additional bedrooms, a full bathroom, bonus room, and convenient laundry. Located near parks, schools, shopping, and major roadways, this MOVE-IN-READY home combines modern style with everyday functionality. (id:58723)
RE/MAX Excellence