Hurry Home

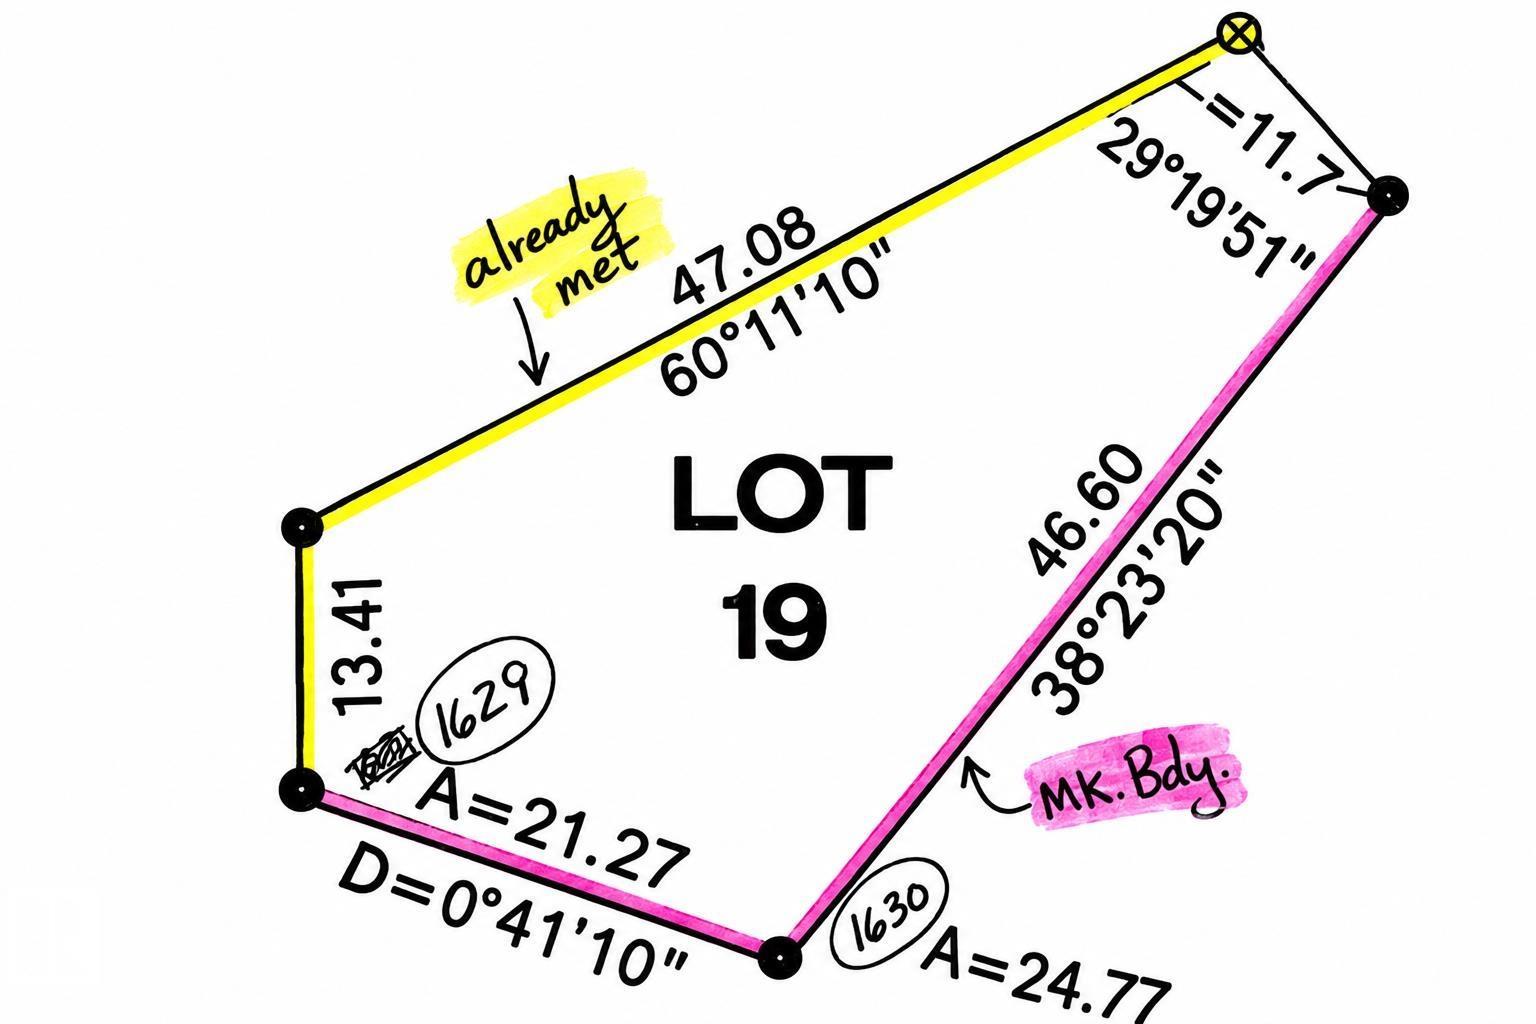
#73 15065 Twp Road 470
Rural Wetaskiwin County, Alberta T0C 2V0
Live at the Lake and Build at the Lake! Located at Patterson Estates. Build your private getaway or dream home at Patterson Estates. Only minutes to lake access at the Pigeon Lake Provincial Park and a short drive to all amenities at the Village at Pigeon lake. Power and gas are at the property line. (id:58723)
Maxwell Polaris
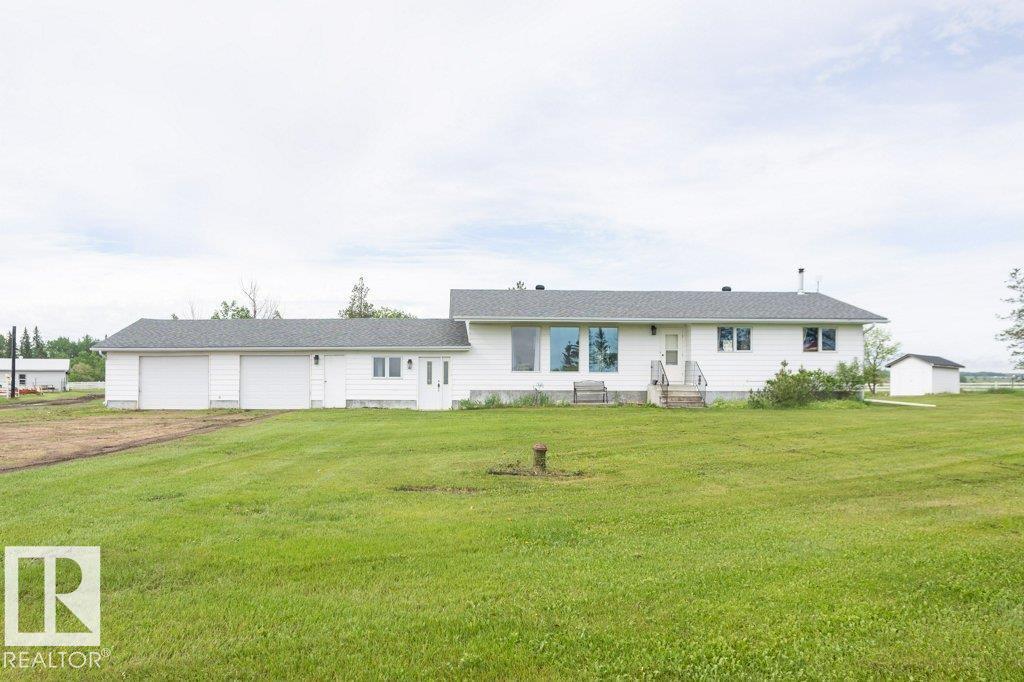
57532 Rg Rd 270
Rural Westlock County, Alberta T0G 0H0
46.26-acre hobby farm & tree farm opportunity just 1 mile from pavement! This well-maintained 1990-built 3+1 bdrm home features a breezeway & att dbl garage. The main floor offers a bright living room, U-shaped kitchen w/ dining area & access to the rear deck, 2-pc bath w/ laundry, 4-pc main bath, & 3 bdrms, main floor ensuite. The fully finished basement boasts a massive family/rec room w/corner fireplace, 3-pc bath, fourth bdrm, mech room, & abundant storage, home has updated furnace & HWT. Outside you'll find a beautifully landscaped yard w/ greenhouse, garden area, storage shed, gazebo, hot tub, & deck. Extensive outbuildings incl a heated 24x36 former barn/shop, 40x60 machine shed, corrals, 2 automatic waterers, chicken house, open-faced shelters, & hay shed. 5 wire perimeter fence, 3 dugouts & approx. 1,400 blue, white, & black spruce trees provide added value & income potential. Conveniently located near Busby, less than 20 minutes to Westlock & 40 minutes to West Edmonton. (id:58723)
Royal LePage Town & Country Realty
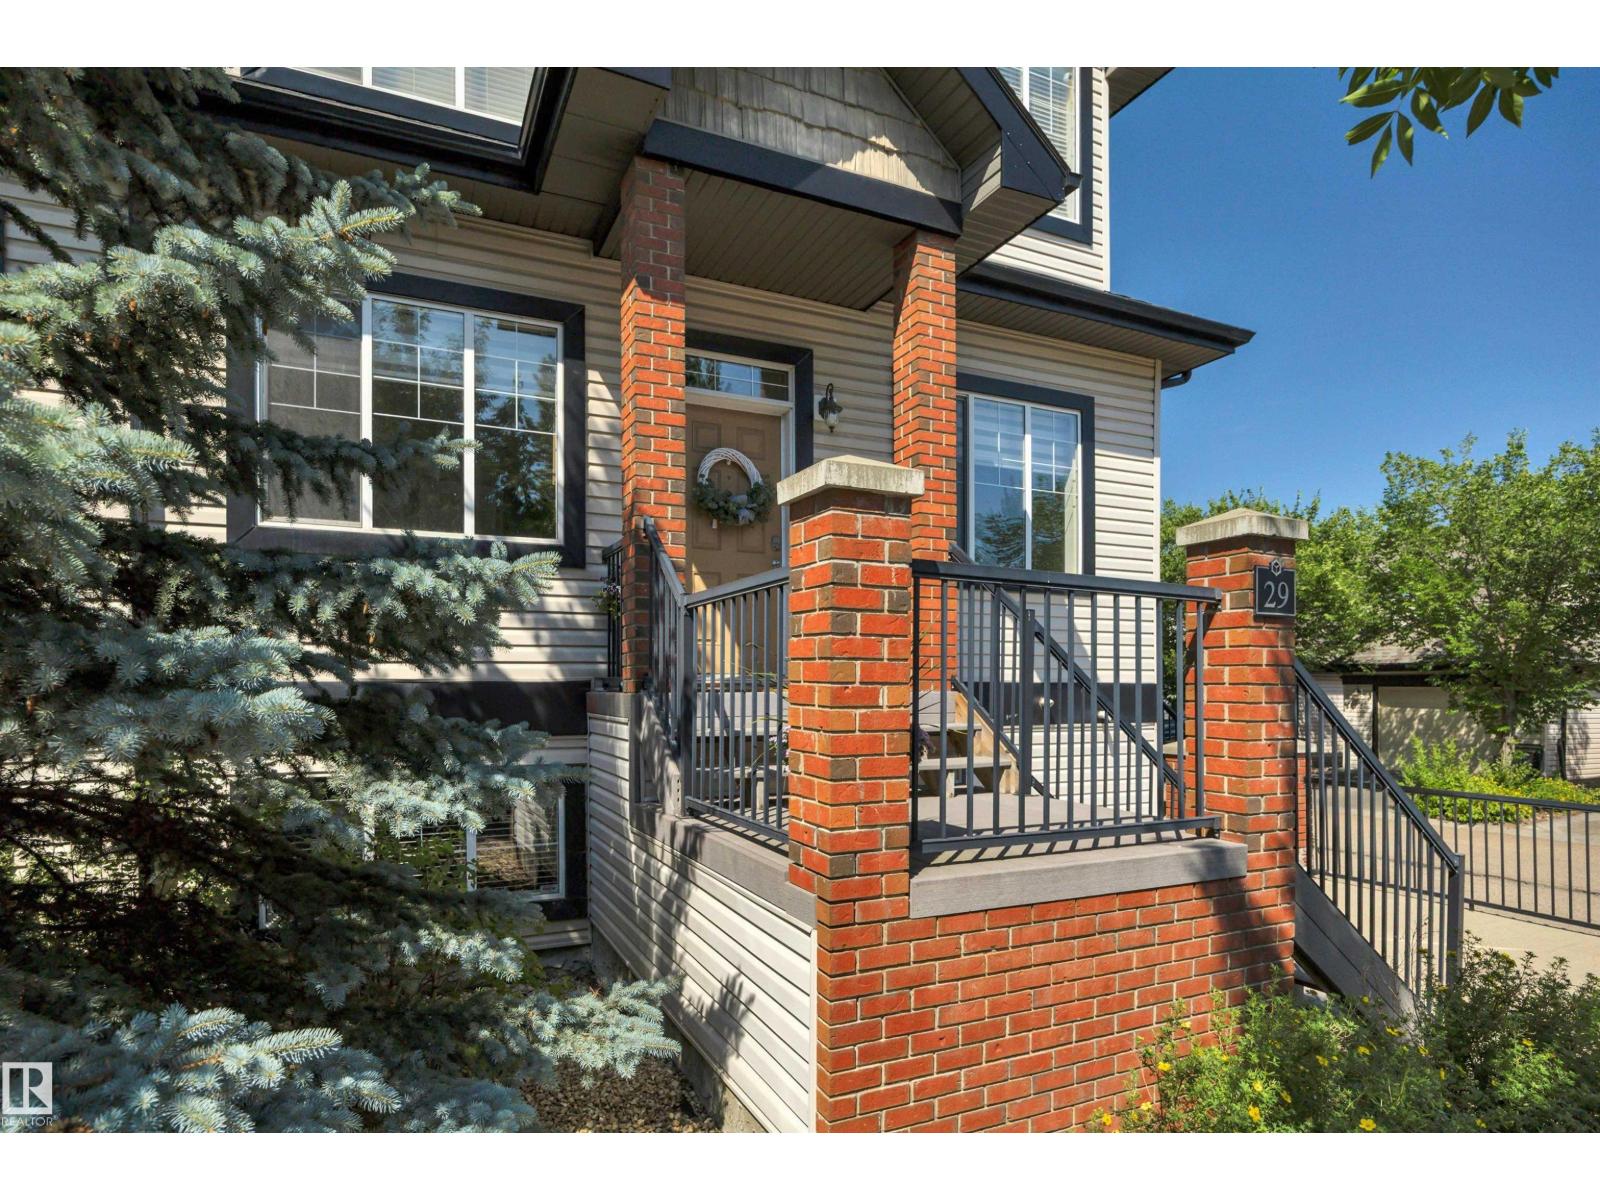
#29 4821 Terwillegar Cm Nw
Edmonton, Alberta T6R 0C5
Welcome home to this stunningly upgraded 2-bedroom, 2-bathroom townhome in the highly sought-after community of Terwillegar Towne! Beautifully updated throughout, this home features new laminate flooring, new plush carpet, new quartz countertops, newer stainless steel appliances, neutral paint, a newer furnace, and HWT. The bright, open-concept main floor offers a spacious living room with a cozy gas fireplace, while the large eat-in kitchen boasts a full pantry, abundant cabinetry, generous counter space, and access to a private balcony. The primary bedroom features a convenient Jack-and-Jill ensuite, with a second spacious bedroom completing the main level. Downstairs you'll find a versatile rec room, full bathroom, laundry, additional storage, and access to the single attached garage. Just steps from shops, restaurants, parks, schools, and all the amenities of Terwillegar Towne. A fantastic place to call home! (id:58723)
Century 21 All Stars Realty Ltd
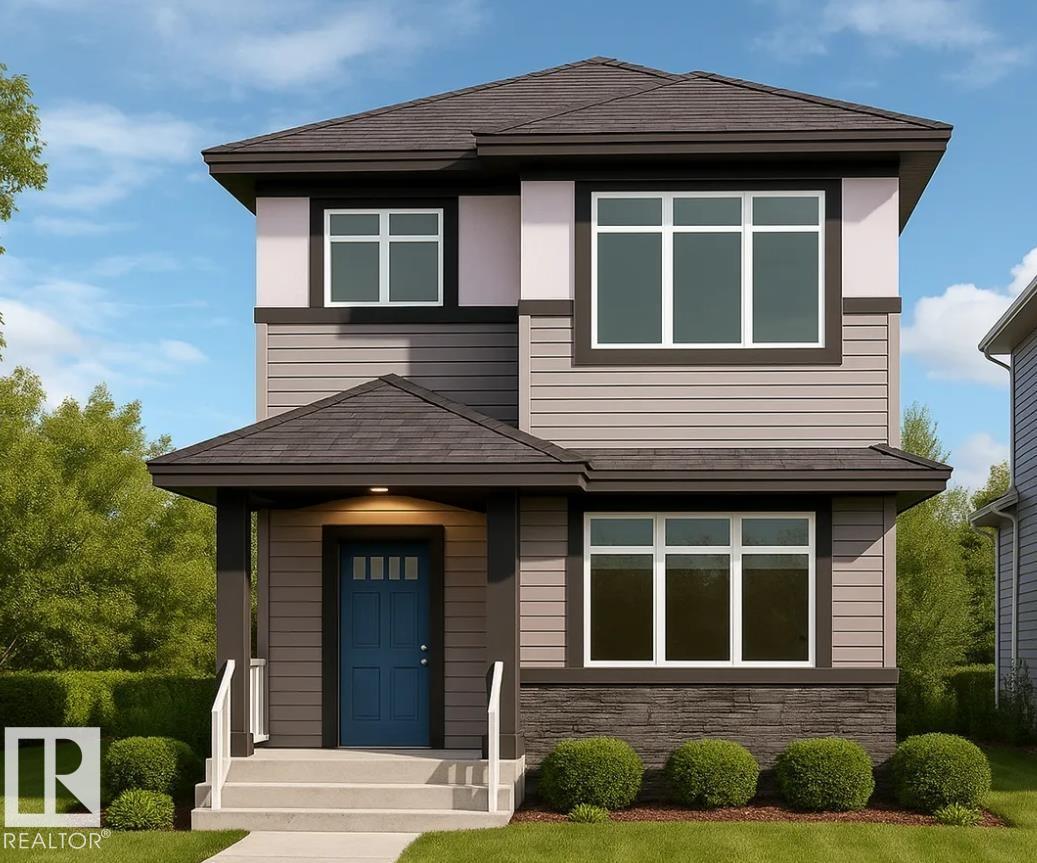
237 Wattle Rd
Leduc, Alberta T9E 0L9
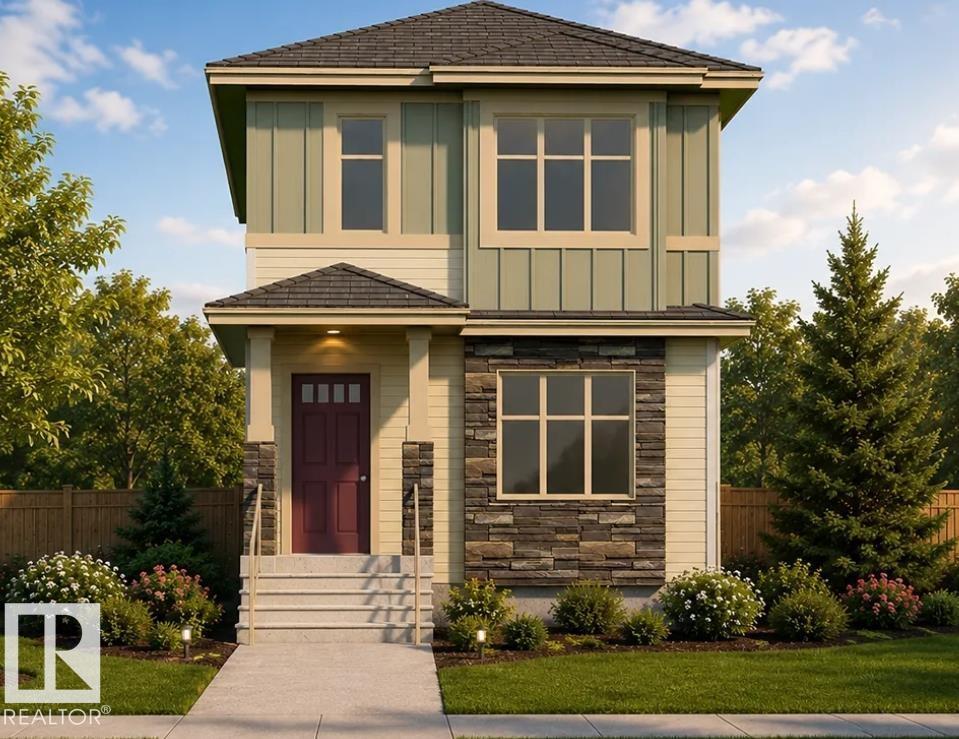
Welcome to this spacious 1,699 sq. ft. home in the vibrant community of Woodbend. Featuring 4 bedrooms and 3 full bathrooms, this home offers a functional layout with 3 bedrooms upstairs, plus a 4th bedroom and full bathroom on the main floor—perfect for guests, a home office, or extended family. With plenty of room for comfortable living and entertaining, this is a wonderful opportunity to call Woodbend home. Photos are representative. (id:58723)
Bode
235 Wattle Rd
Leduc, Alberta T9E 0L9
This thoughtfully designed home offers a comfortable and functional layout with plenty of space for everyday living and entertaining. Located in a growing family-friendly community, you’ll enjoy convenient access to parks, schools, shopping, and other amenities. A wonderful opportunity to make Woodbend your new home! Photos representative. (id:58723)
Bode
#212 2035 Grantham Ct Nw
Edmonton, Alberta T5T 3X4
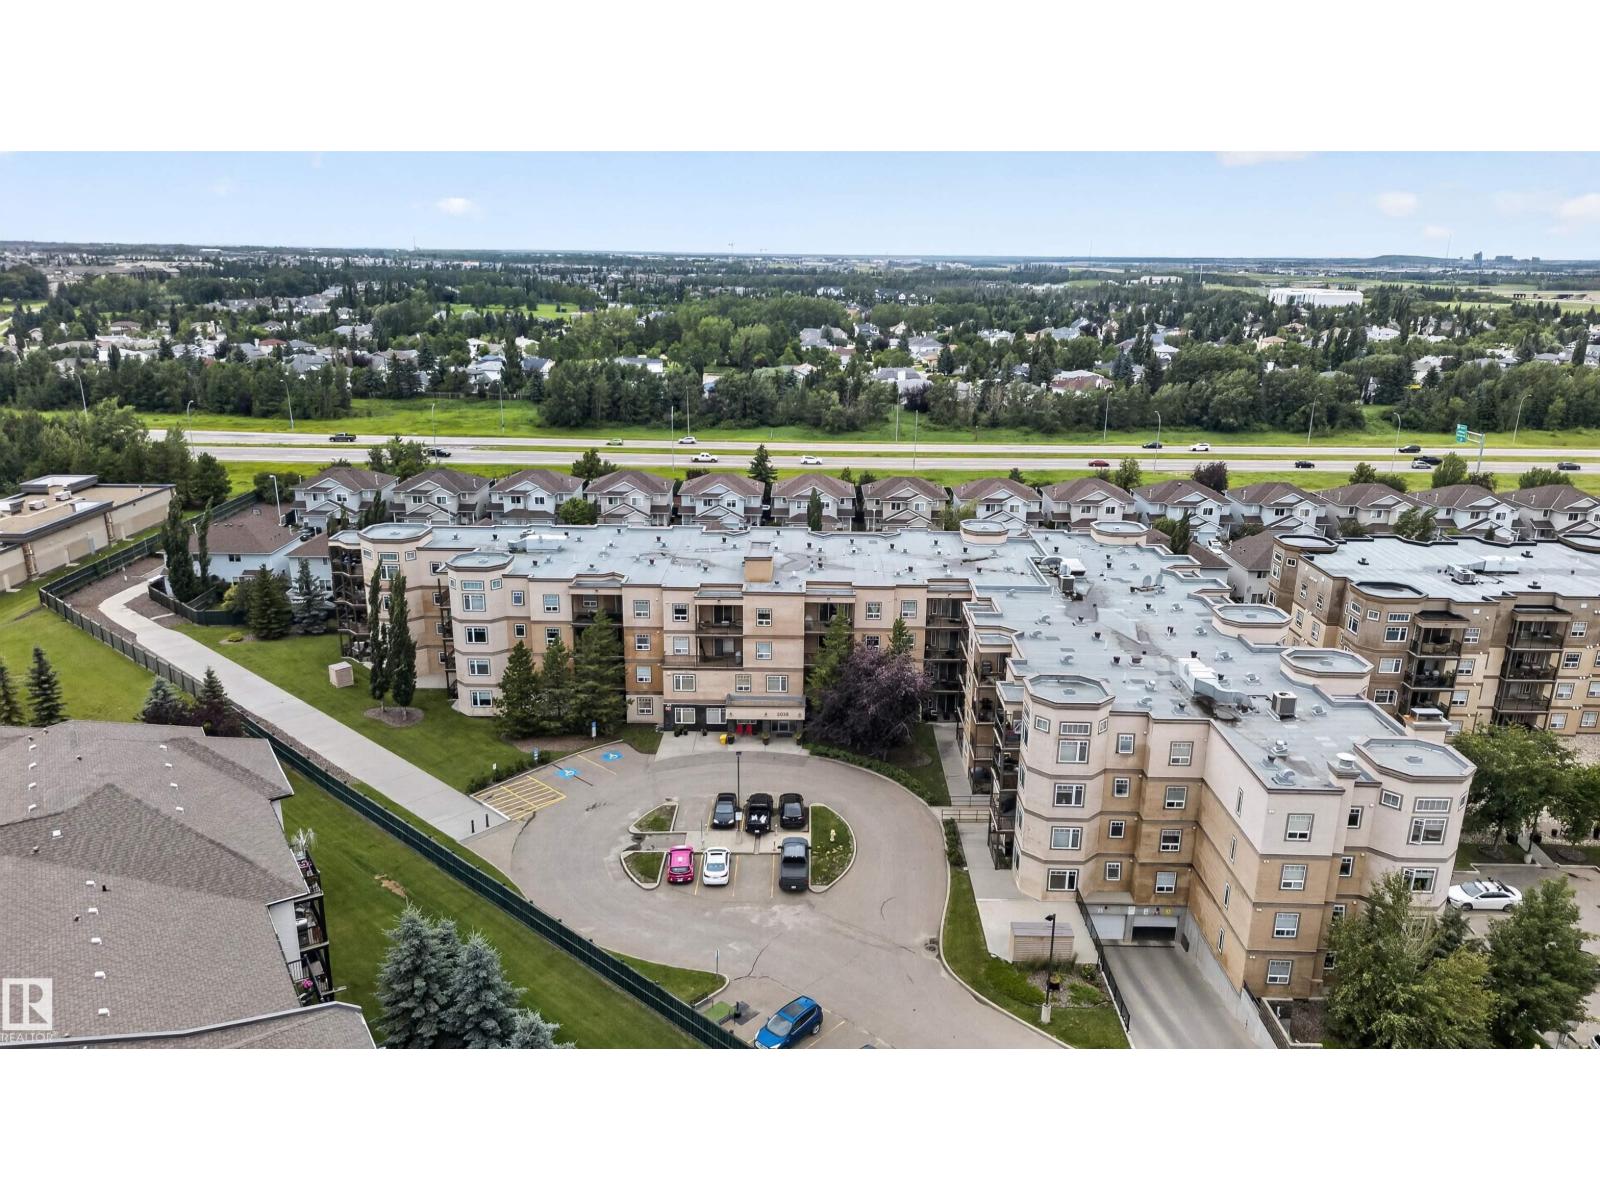
Some condos ask you to compromise on space. This one gives you room to begin. Nearly 800 sq ft, two true bedrooms, and a layout built to grow with you instead of one you will outgrow in a year. The second bedroom is whatever you need it to be. Home office on Monday, guest room when family visits, nursery down the road. You decide. Mornings here start warm. Titled parking means no scraping ice off your windshield before work, and titled storage keeps your bikes, skis, and off-season boxes out of your living space, not stacked in a closet. Need to blow off steam after work? The fitness room is an elevator ride away. When people come to stay, the guest suite means they get their own space and you keep yours. Winter grime disappears in the car wash bay. Set in Glastonbury, you are minutes from shopping, restaurants, parks, transit, and the routes that get you across West Edmonton fast. This is not a condo you settle for. It is the home that makes your first chapter feel like the right one. (id:58723)
Century 21 Bravo Realty
#504 11710 100 Av Nw
Edmonton, Alberta T5K 2G3
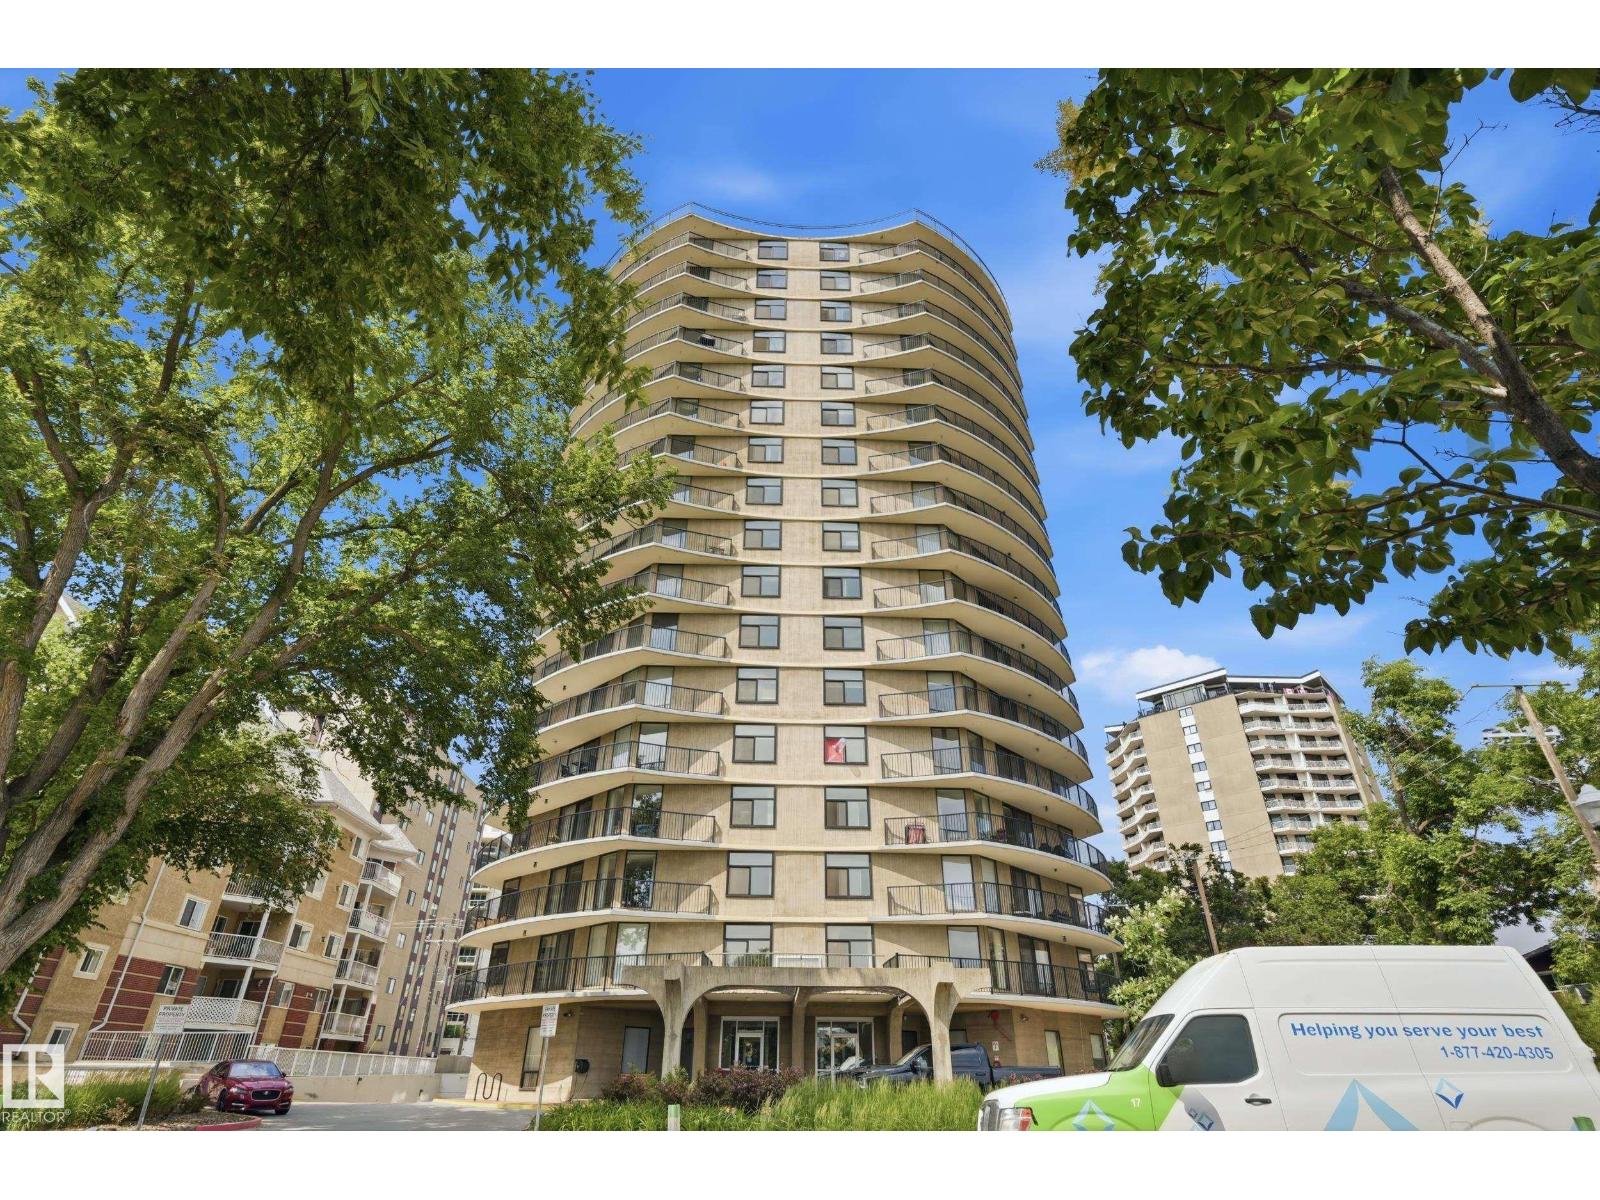
Stunning 1,413 sq. ft. executive corner condo with panoramic River Valley and downtown views, with all utilities included! Welcome to Victoria Plaza on prestigious Victoria Promenade. This beautifully renovated 2-bedroom suite offers bright, open-concept living with an expansive wraparound balcony showcasing breathtaking views. The updated kitchen features granite countertops, stainless steel appliances, and ample cabinetry, while luxury vinyl plank flooring and renovated bathrooms add modern style throughout. The spacious primary bedroom includes a 2-piece ensuite, plus in-suite storage and a heated underground parking stall. This quiet concrete building offers only four suites per floor and exceptional amenities, including an indoor pool, sauna, fitness room, and social lounge. Steps to River Valley trails, cafés, restaurants, Jasper Avenue, and downtown. (id:58723)
Maxwell Polaris
6522 184 St Nw
Edmonton, Alberta T5T 2P1
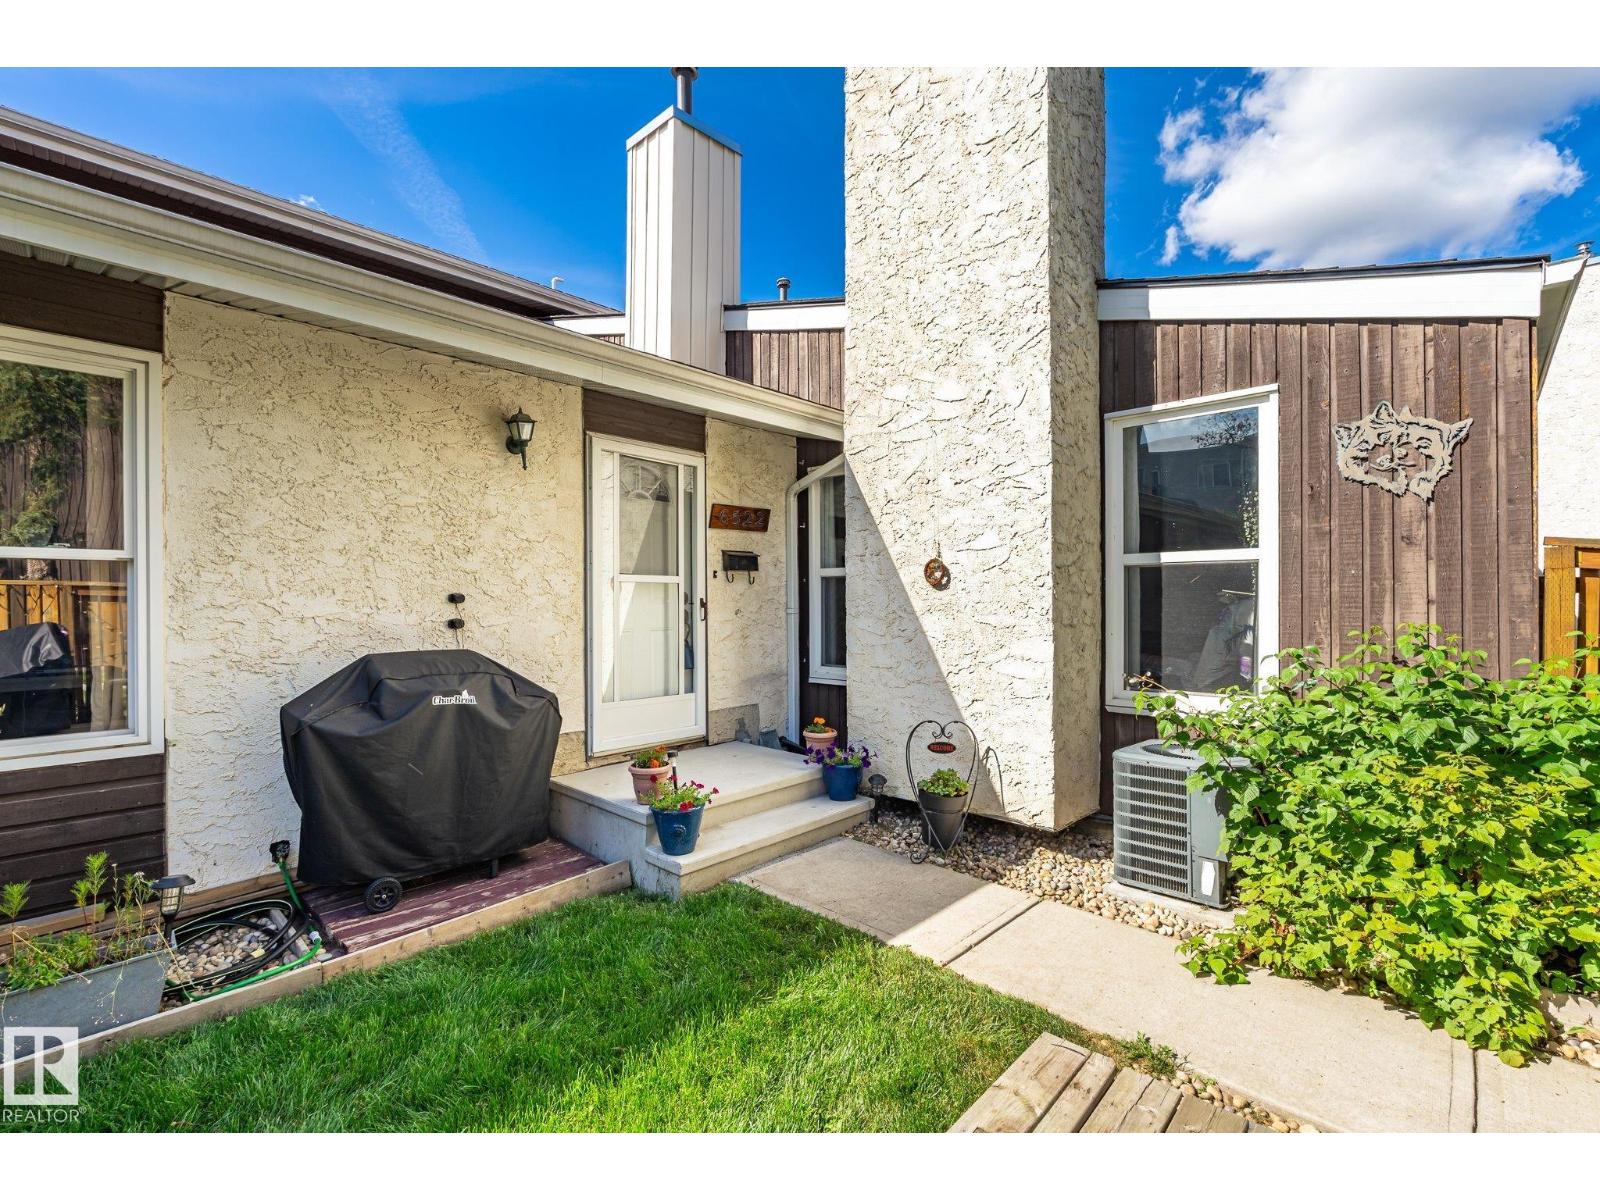
Hard to find Bungalow unit that has been updated and lovingly cared for! This home features the expensive upgrades already completed including an updated kitchen with bright white cabinetry as well as an updated bathroom. Added bonus is central air conditioning to keep you cool. The large living room is anchored with a gas fireplace with stone accents. The complex has many updates to the exterior work including the siding, shingles, windows, decks, fences as well as replacing all the wood burning fireplaces with gas. The basement is partially finished with a drywalled rec room, but you can finish it to your liking and even expand the basement window so it meets egress and have a third bedroom down there. Outside you have a large yard with newer deck and lots of space for those with a green thumb to work! The tandem parking stall that fits two vehicles or an oversized truck. Prime location walking distance to schools, YMCA, grocery stores and restaurants. (id:58723)
Royal LePage Summit Realty
6207 146 Av Nw
Edmonton, Alberta T5A 1T2
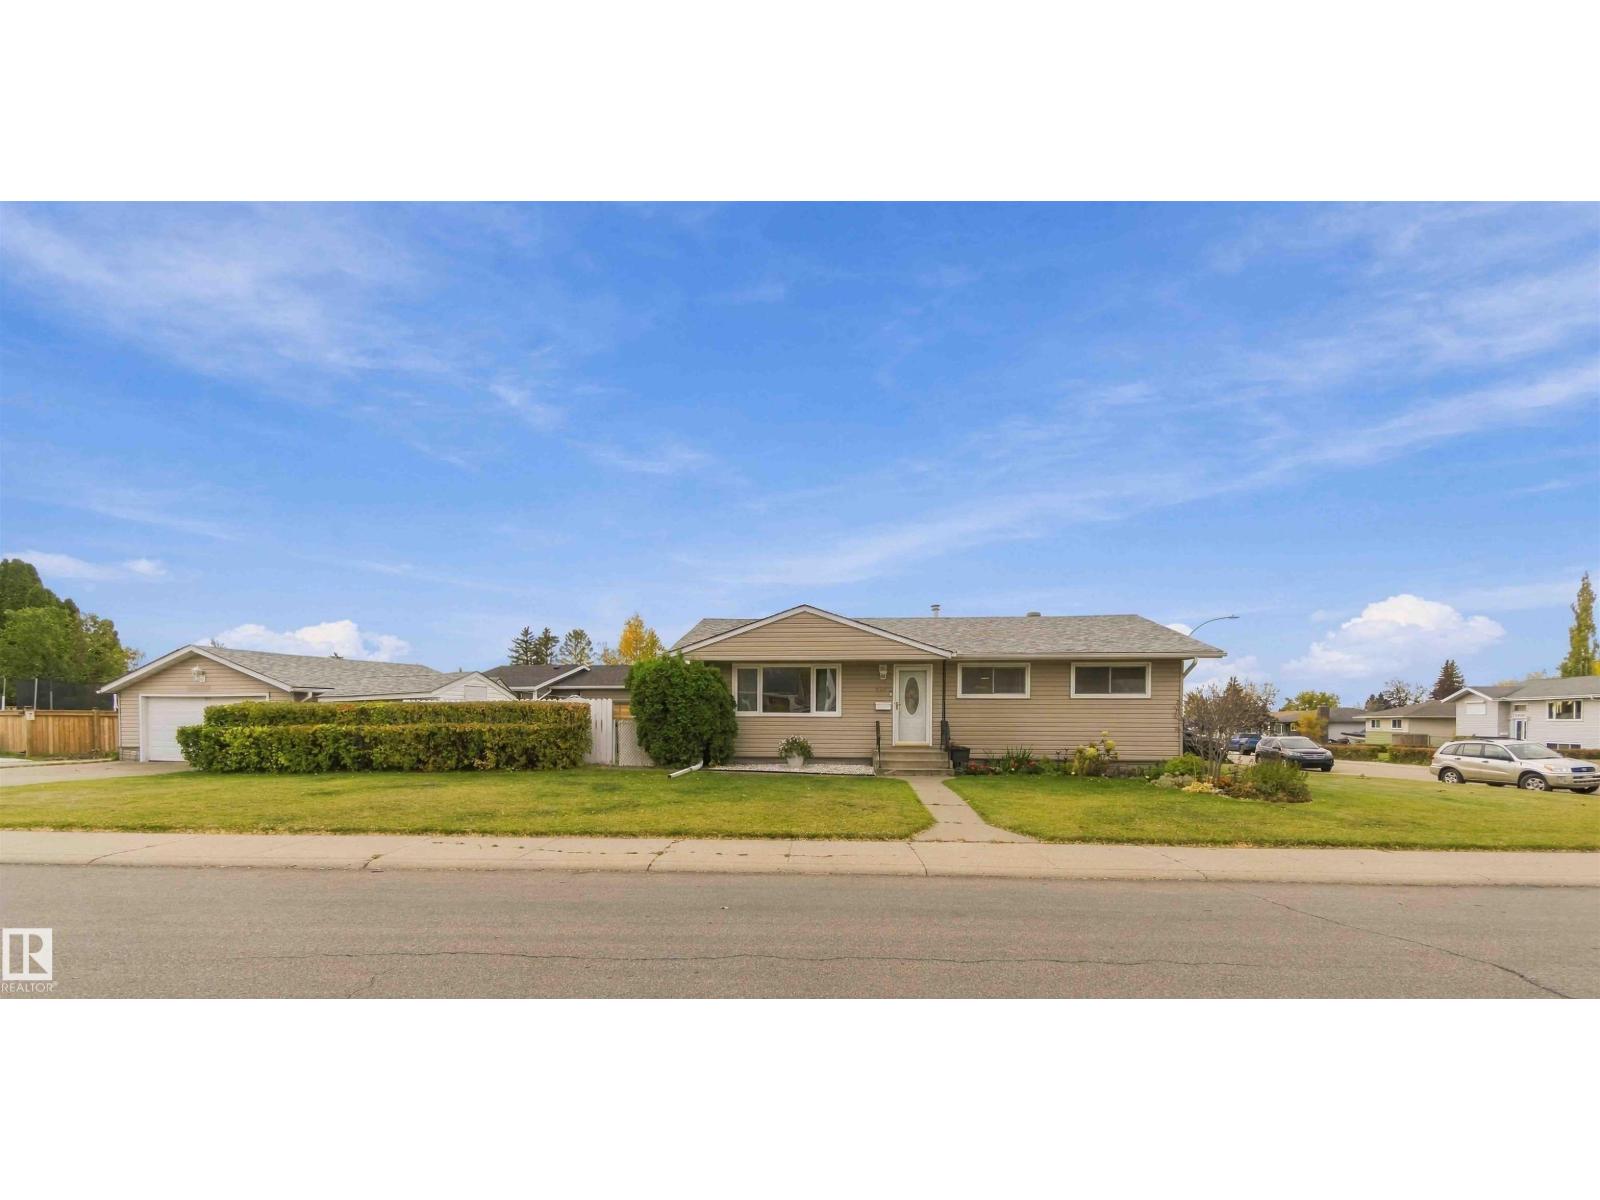
Welcome to the sought-after Community of Mcleod, where this beautiful BUNGALOW home w/ Dbl Detached Garage & generous cement driveway, boasting many UPGRADES, is nestled on a large, landscaped, fenced CORNER LOT situated on a picturesque, mature tree-lined expansive street. Upon entrance, this home impresses! Modern front entrance niche welcomes you to the ideal, main level layout, Freshly Painted(2025) neutral palette, NEW, 12mm Laminate flooring throughout (2025). Generous Living Area moves seamlessly to the Dining & Kitchen. Down the hall finds good-size Primary + 2 additional Bedrooms, 4-pc Full Bath w/ marble countertop & tub. Basement level presents big, open space perfect for your Rec Room comfort & entertainment. Laundry Room plus additional Storage. Spacious 3-pc Full Bath & additional Bedroom. Basement Vinyl Plank & Paint (Sept 2026), Hot H20 Tank(July 2025), Furnace (2022), Washer (2024), Roof-Home & Garage (2024), Vinyl Siding & Vinyl Windows (1999). MANY Amenties, Bustop & FireHydrant nearby (id:58723)
Now Real Estate Group
12820 132 St Nw
Edmonton, Alberta T5L 1R1
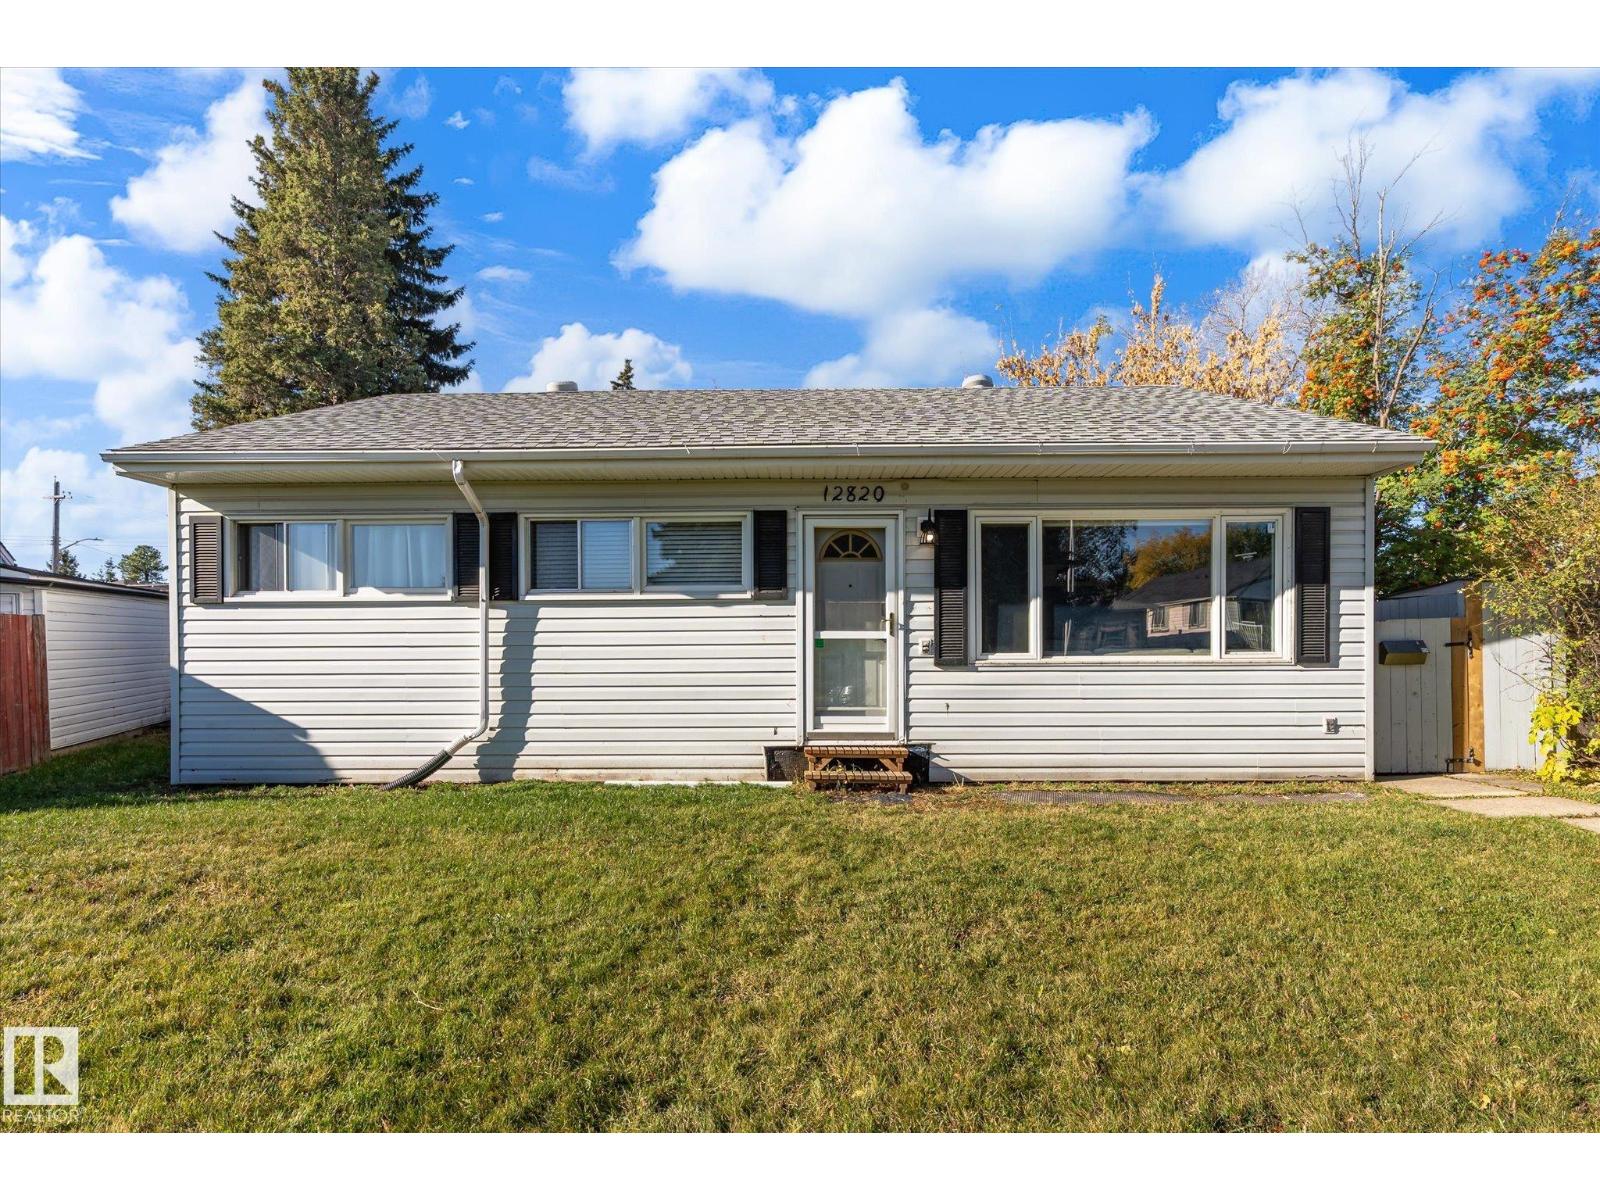
This 3 bedroom basementless bungalow is situated on a large pie-shaped lot and on a quiet street. Perfect starter home, retirement home or investment opportunity! You are welcomed into the sun soaked living room that boasts a large east-facing window plus a dining nook. The huge eat-in kitchen is light and bright with updated white cabinets nicely accented with tile backsplash. Patio doors lead out to the screened-in patio that overlooks a massive backyard with mature trees - there's plenty of room here to work with! There are also two bathrooms in this home, one of which is an ensuite, hard to find with a basementless home. The single detached garage is oversized and also offers room for RV parking. All located within minutes of schools, parks, and shopping, and a great central location near the Yellowhead and St. Albert Trail. Quick possession is available. (id:58723)
Royal LePage Summit Realty
4907 & 4911 47 Av
Stony Plain, Alberta T7Z 1L7
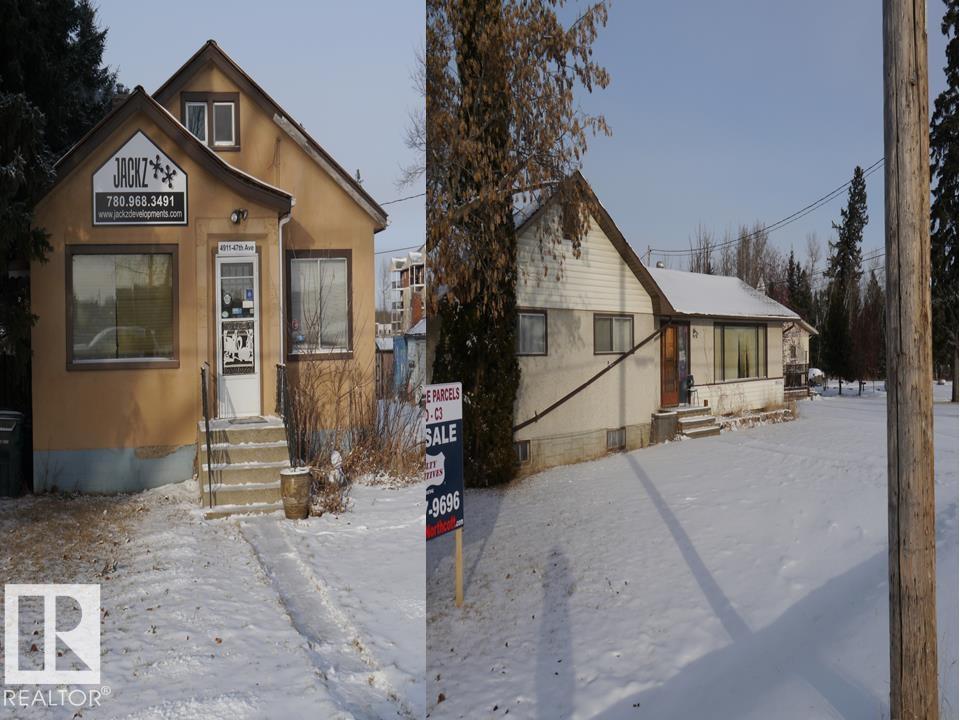
Two homes, both rented with a total income of $3,400 per month. Good spot with enough land to build an apartment building or some town homes. 1 acre each parcel side by side. Properties to be sold together, but have separate titles. Good investment properties, zones commercial. 4907 is 1460 sq. ft and has 4 appliances. 4911 is 830 sq. ft and has no appliances and is rented as a construction office. Tenants can be assumed for a quicker possession date. Owners have never resided on the properties so, properties sold as is where is. Lorraine Northcott is a licenced Realtor in the Province of Alberta (id:58723)
Century 21 Leading
5031 Cawsey Li Sw
Edmonton, Alberta T6W 5Y6
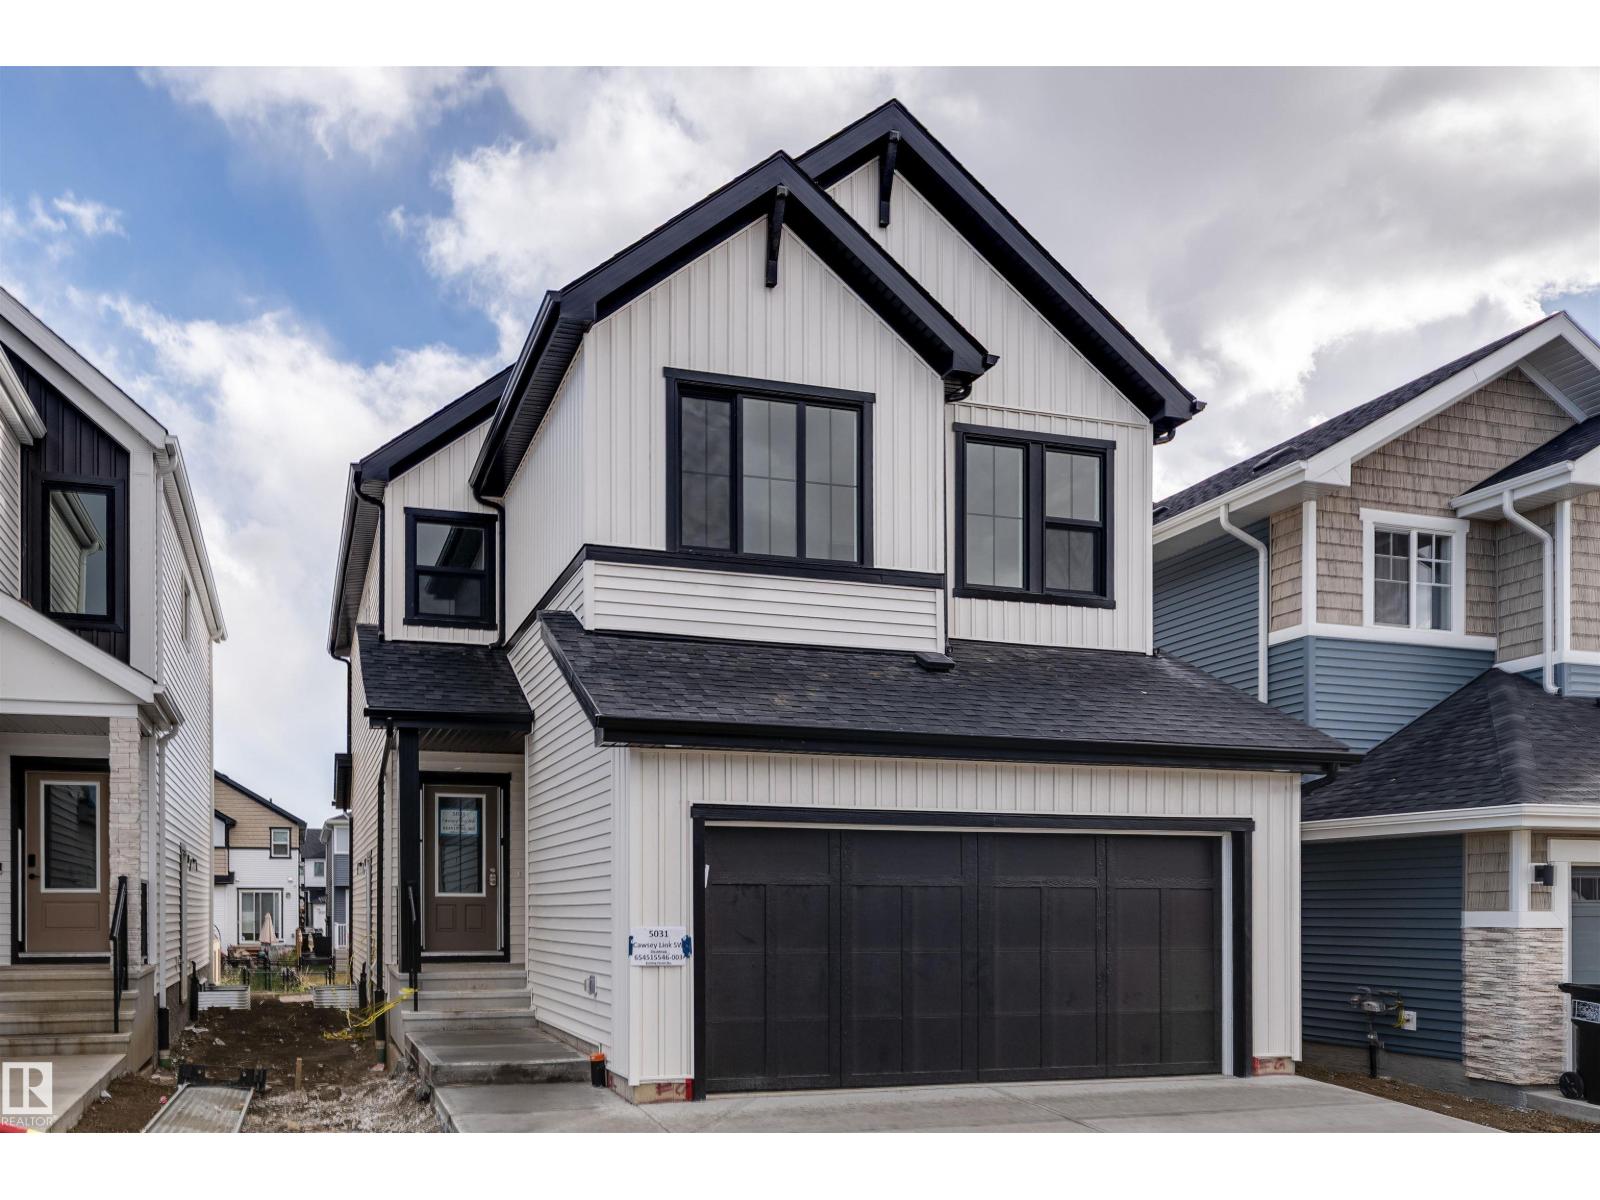
HOME IS COMPLETE! NOT A ZERO LOT!! BACKING WALKING TRAIL | THE ELLIOTT BY AKASH HOMES OFFERS OVER 2000 SQ FT OF THOUGHTFULLY DESIGNED LIVING SPACE WITH 4 BEDROOMS, A SEPARATE SIDE ENTRANCE & $5,000 BRICK APPLIANCE CREDIT! The open-concept main floor features 9’ ceilings, French-imported laminate flooring and a spacious great room with electric fireplace. The modern kitchen showcases quartz countertops and a walk-through pantry connecting to the mudroom. Upstairs, the primary retreat features a walk-in closet and ensuite with dual sinks, plus 3 additional bedrooms. The convenient laundry room with sink walks directly through to the primary walk-in closet for added everyday functionality. The basement offers future development potential. PLEASE NOTE: PICTURES ARE OF ACTUAL HOME. (id:58723)
Century 21 All Stars Realty Ltd
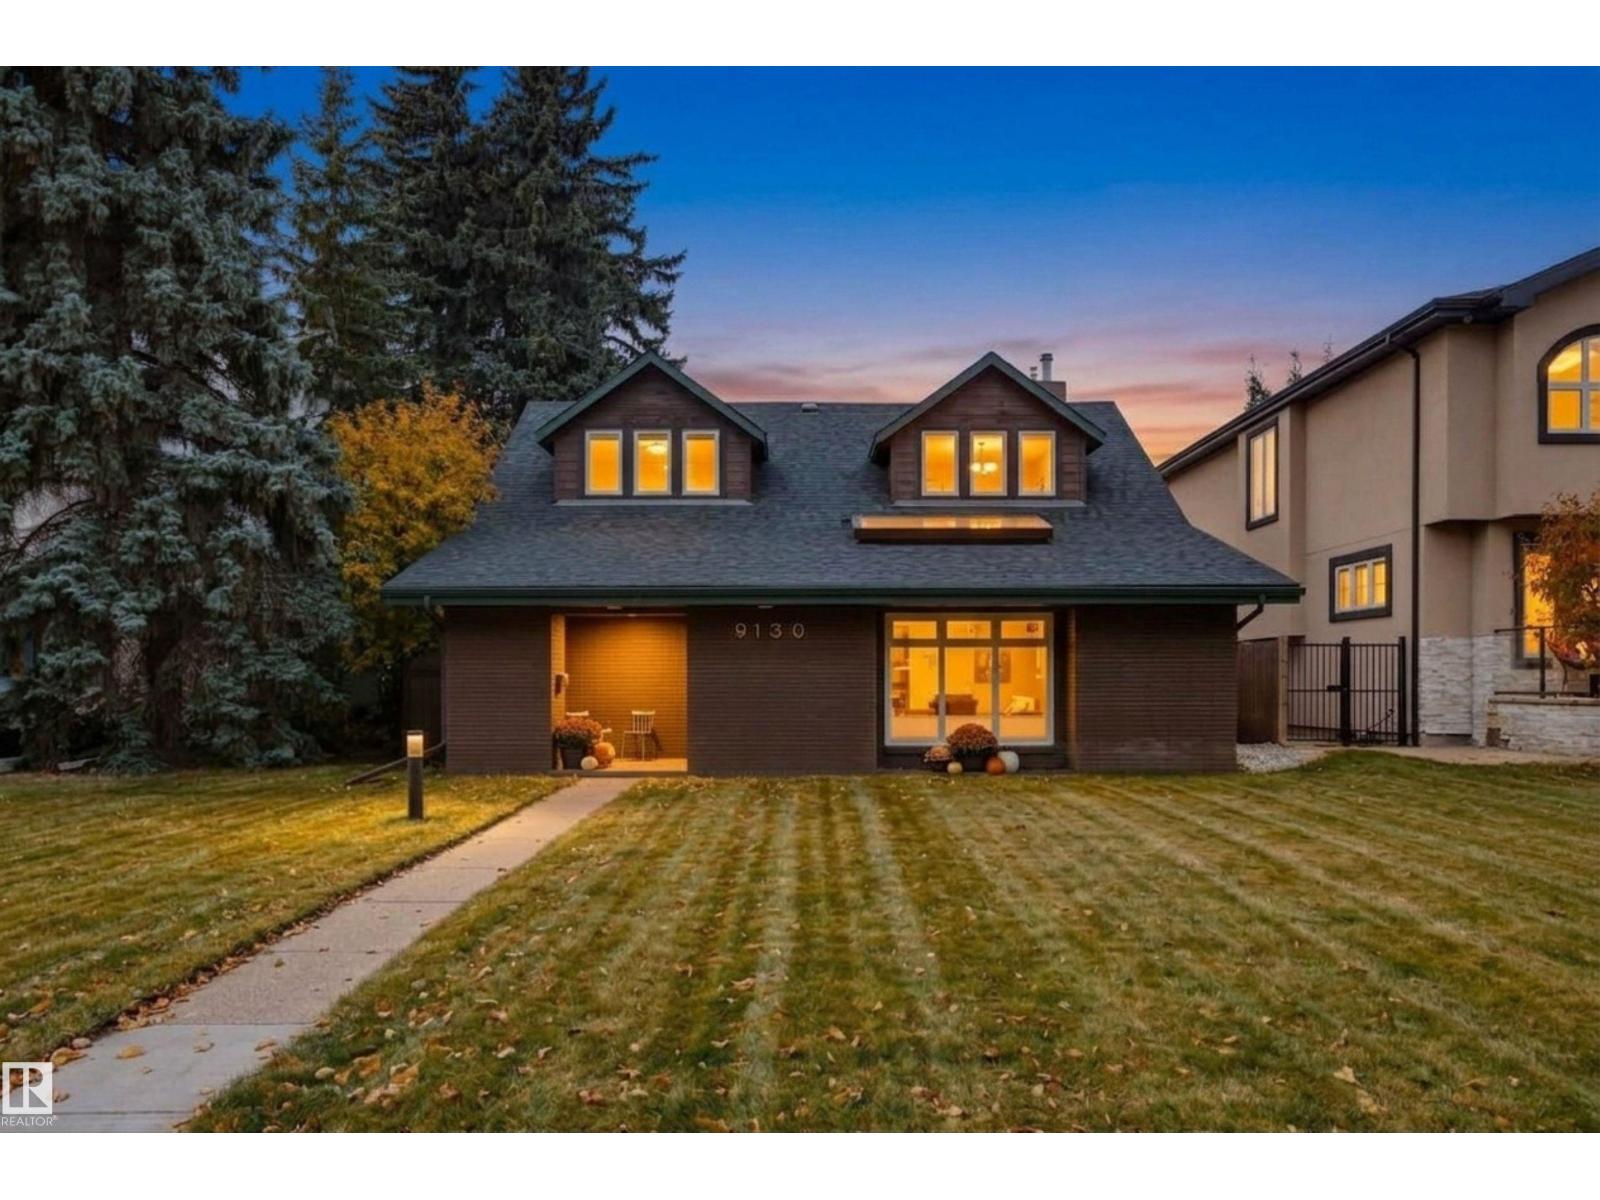
9130 118 St Nw
Edmonton, Alberta T6G 1T7
Tucked away on a quiet, tree-lined street in Windsor Park, this substantial residence offers over 3,600 SF of beautifully appointed living space with thoughtful design & attention to detail. A covered brick porch welcomes you inside. The open LR features skylights & abundant natural light, flowing into the spacious dining area. The chef’s kitchen pairs rich wood cabinetry, stylish backsplash, premium appliances, island seating & a bright nook. The family room creates an effortless indoor/outdoor connection with multiple sliding doors & a gas F/P. A private den with built-in bookcases & wood-burning F/P, plus a 4pc bath complete the main level. Upstairs, the serene primary retreat features a 3pc ensuite with walk-in shower & Custom WIC, plus two bedrooms & a 4pc bath. The finished basement adds two beds & a 4pc bath. Outside, the fully fenced yard offers a large patio, grassed area, garden beds, single attached garage & private driveway. Exceptional living in Windsor Park. Some photos are virtually staged. (id:58723)
RE/MAX Excellence
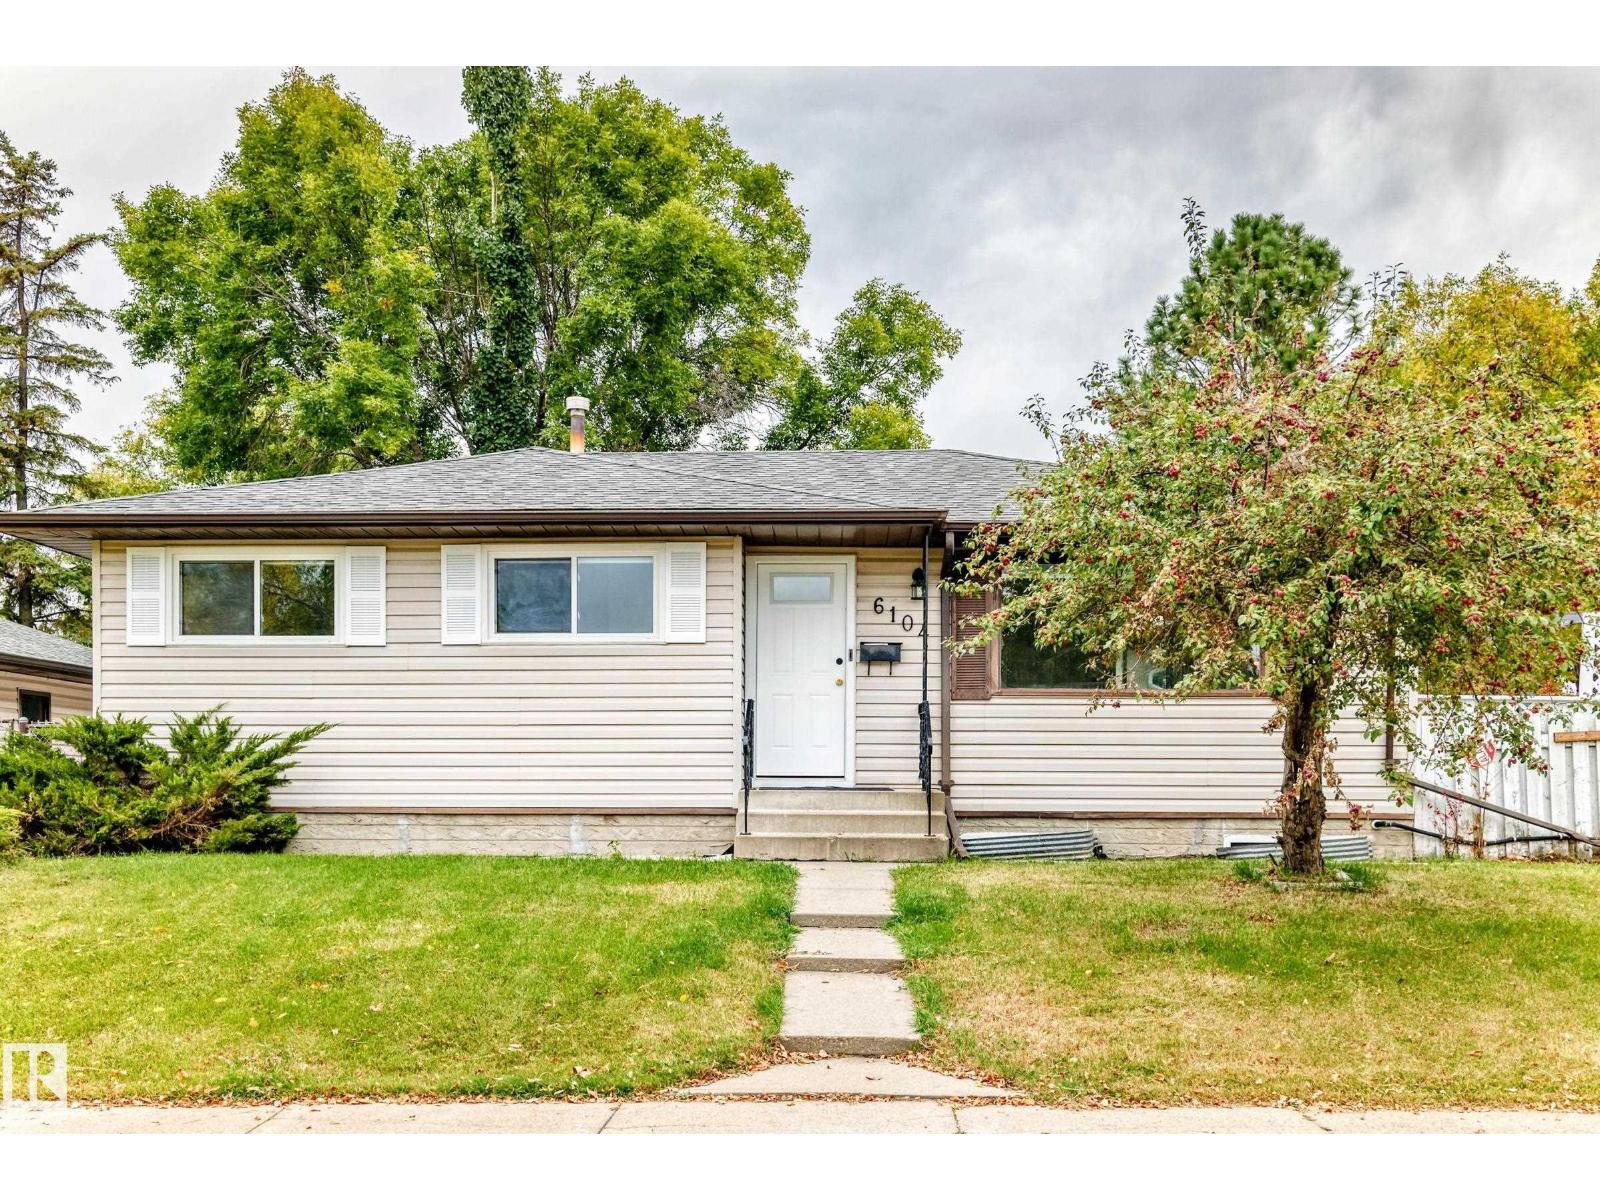
6104 149 Av Nw Nw
Edmonton, Alberta T5A 1V8
FRESHLY PAINTED 5-BEDROOM CORNER-LOT HOME WITH DOUBLE DETTACHED GARAGE Welcome to 6104 149 Avenue NW, Edmonton! This freshly painted home offers a spacious and functional layout with 5 bedrooms and 2 full bathrooms, making it an excellent opportunity for families looking for additional living space. The main floor features a bright living room, kitchen with ample cabinetry, 1.5 bathrooms, and three bedrooms. The home has no carpet upstairs, making it easy to maintain and giving the space a clean, modern feel. The kitchen comes complete with fridge, stove, and dishwasher, and the patio door provides convenient access to the deck and backyard. All window coverings are included. The fully finished basement provides even more living space and includes 2 additional bedrooms, along with plenty of room for a family room, recreation area, home office, or other uses. Situated on a corner lot, the property offers a generous outdoor setting and excellent curb appeal. Home is in move in ready. (id:58723)
Royal LePage Noralta Real Estate
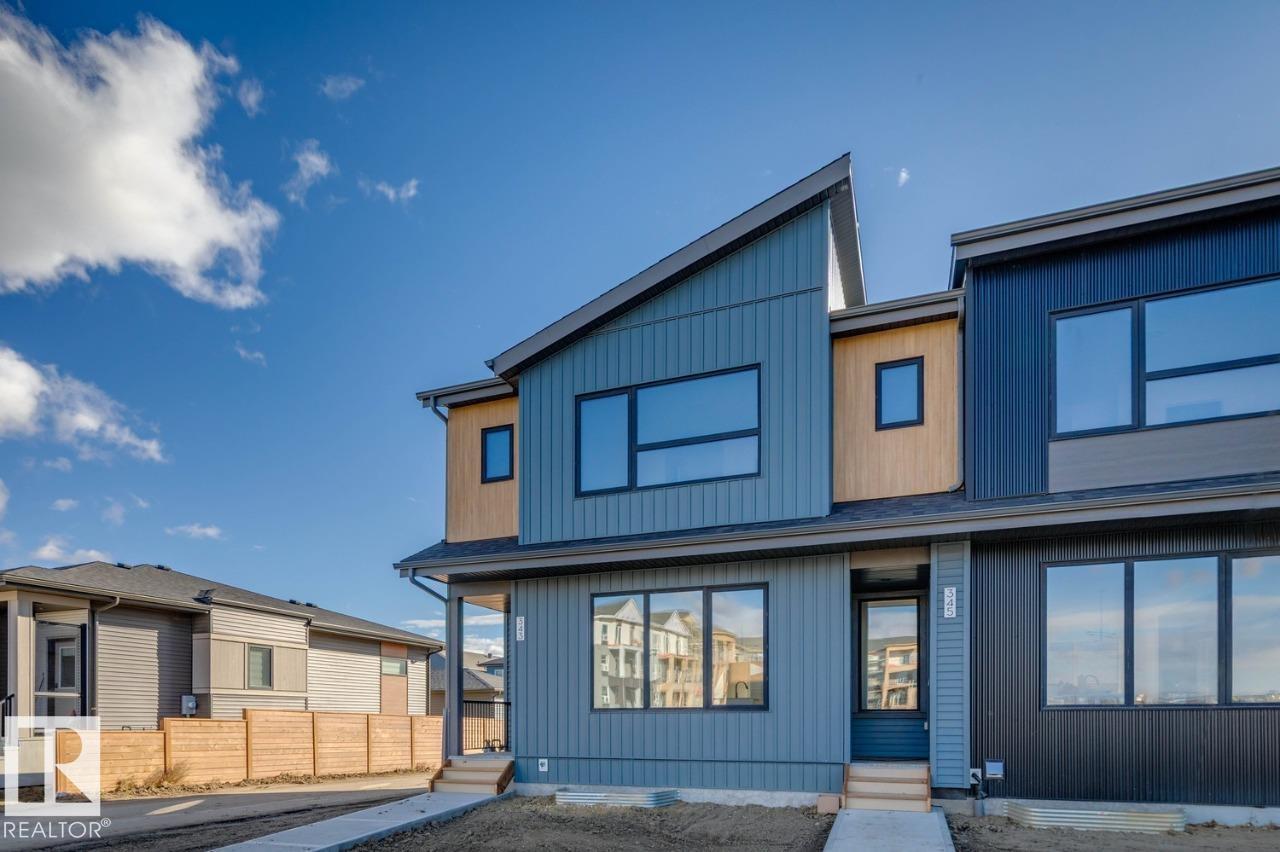
343 Rankin Dr
St. Albert, Alberta T8N 8C7
IMMEDIATE POSSESSION! Welcome to this 2-storey townhome built by Cantiro Homes in the Riverside community! Under construction with expected Fall completion, this 3- bedroom home offers a finished basement, 9 ft ceilings on the main floor and basement, a detached double garage (fits a 19.5 ft truck), and no condo fees. The bright open main floor features oversized windows and an open layout connecting the kitchen, dining, and rear living area with mudroom access to the backyard. Upstairs includes a spacious primary bedroom with dual sinks in the ensuite, two additional bedrooms, bathroom, and laundry. The finished basement adds a fourth bedroom and a bathroom, ideal for guests or additional private space. Includes full landscaping and fencing. Interior selections feature Cantiro Homes’ Linen package with warm white tones, quartz countertops, and matte black accents. Convenient access to trails, shopping centers, and Ray Gibbon Drive. (id:58723)
Bode
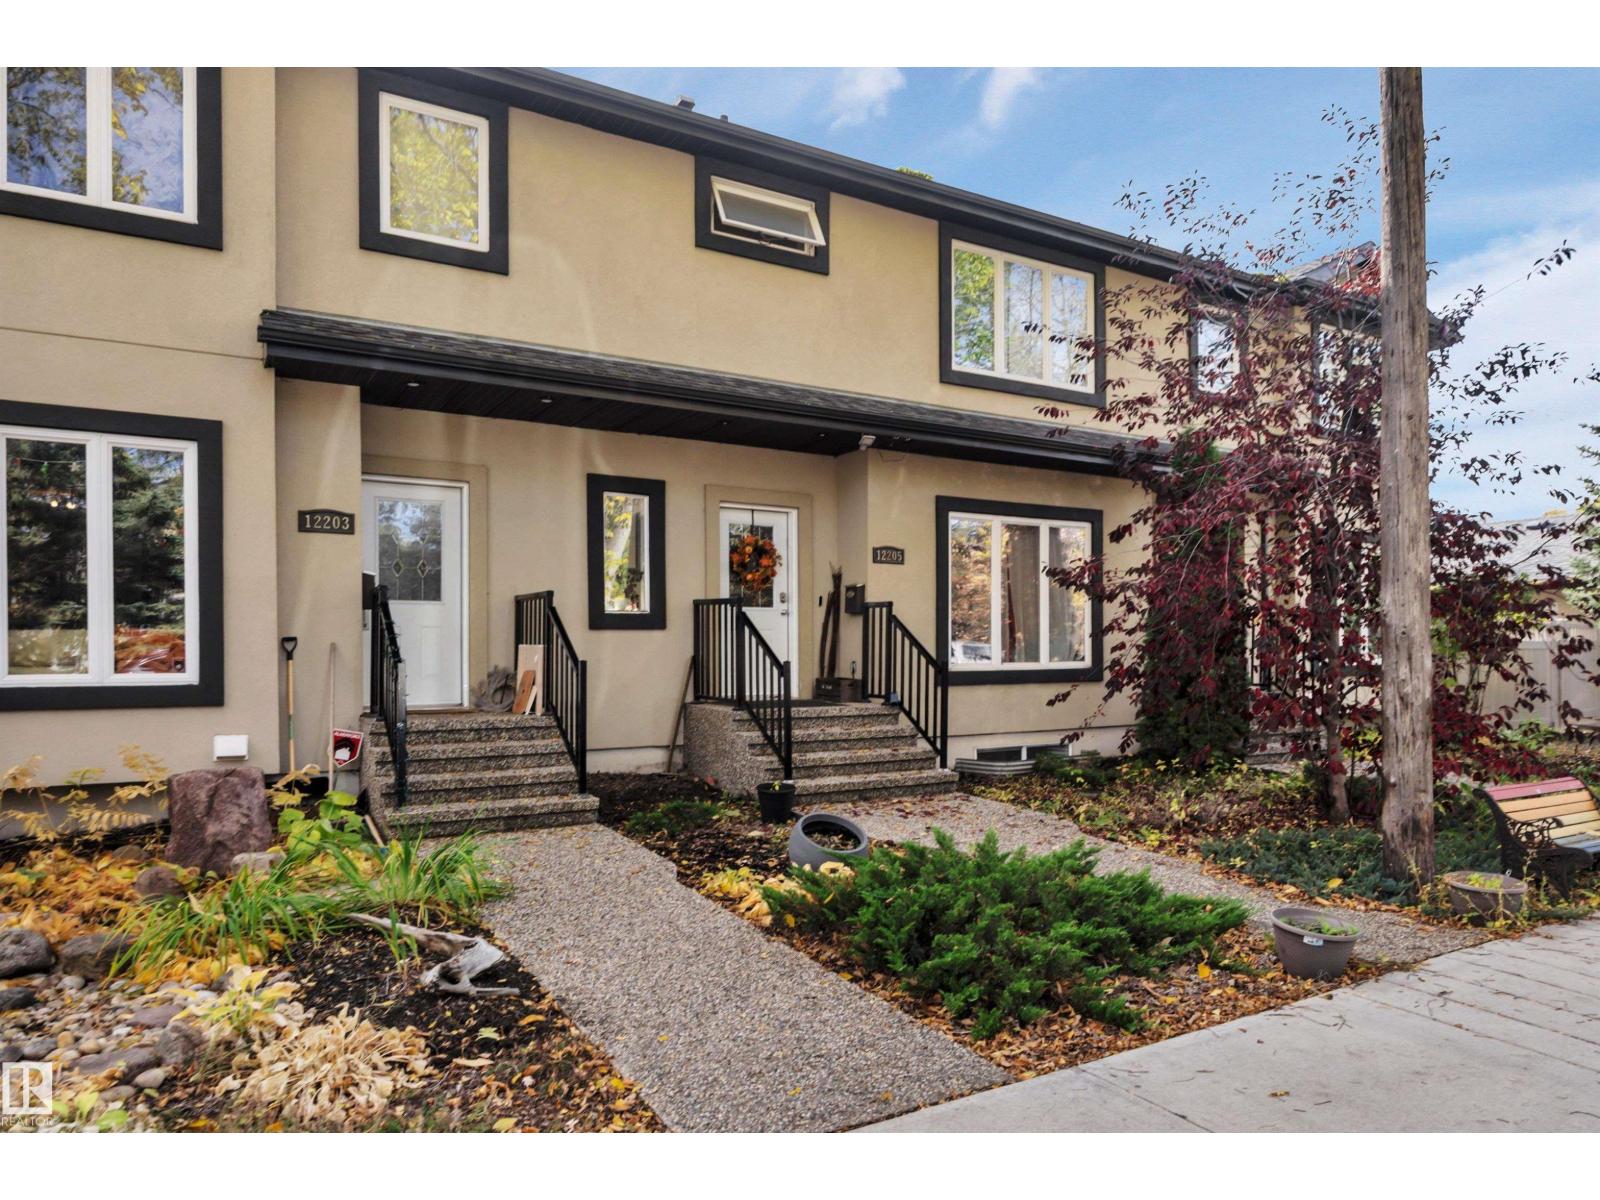
12205 112 Av Nw
Edmonton, Alberta T5M 0B4
Affordable newer home in trendy Inglewood. Steps away from 124 st where you can enjoy great restaurants and shop in boutiques and art galleries and studios. The benefits of an older neighborhood mature tree lined streets, parks and easy access to transportation enjoying a home built only a few years ago. Pot lighting, electric fireplace and hardwood flooring welcome you into this bright space. The funky red kitchen cabinetry is highlighted with numerous built in stainless steel appliances. The dining space has patio doors to a south facing deck. Upstairs there are 2 bedrooms plus a den area and laundry. The master bedroom features a walk in closet and shower ensuite. There is a separate entrance to the basement that has a kitchen, bathroom, laundry and a bedroom. Home includes a single garage plus street parking. Small self managed complex with low condo fees (id:58723)
Royal LePage Summit Realty
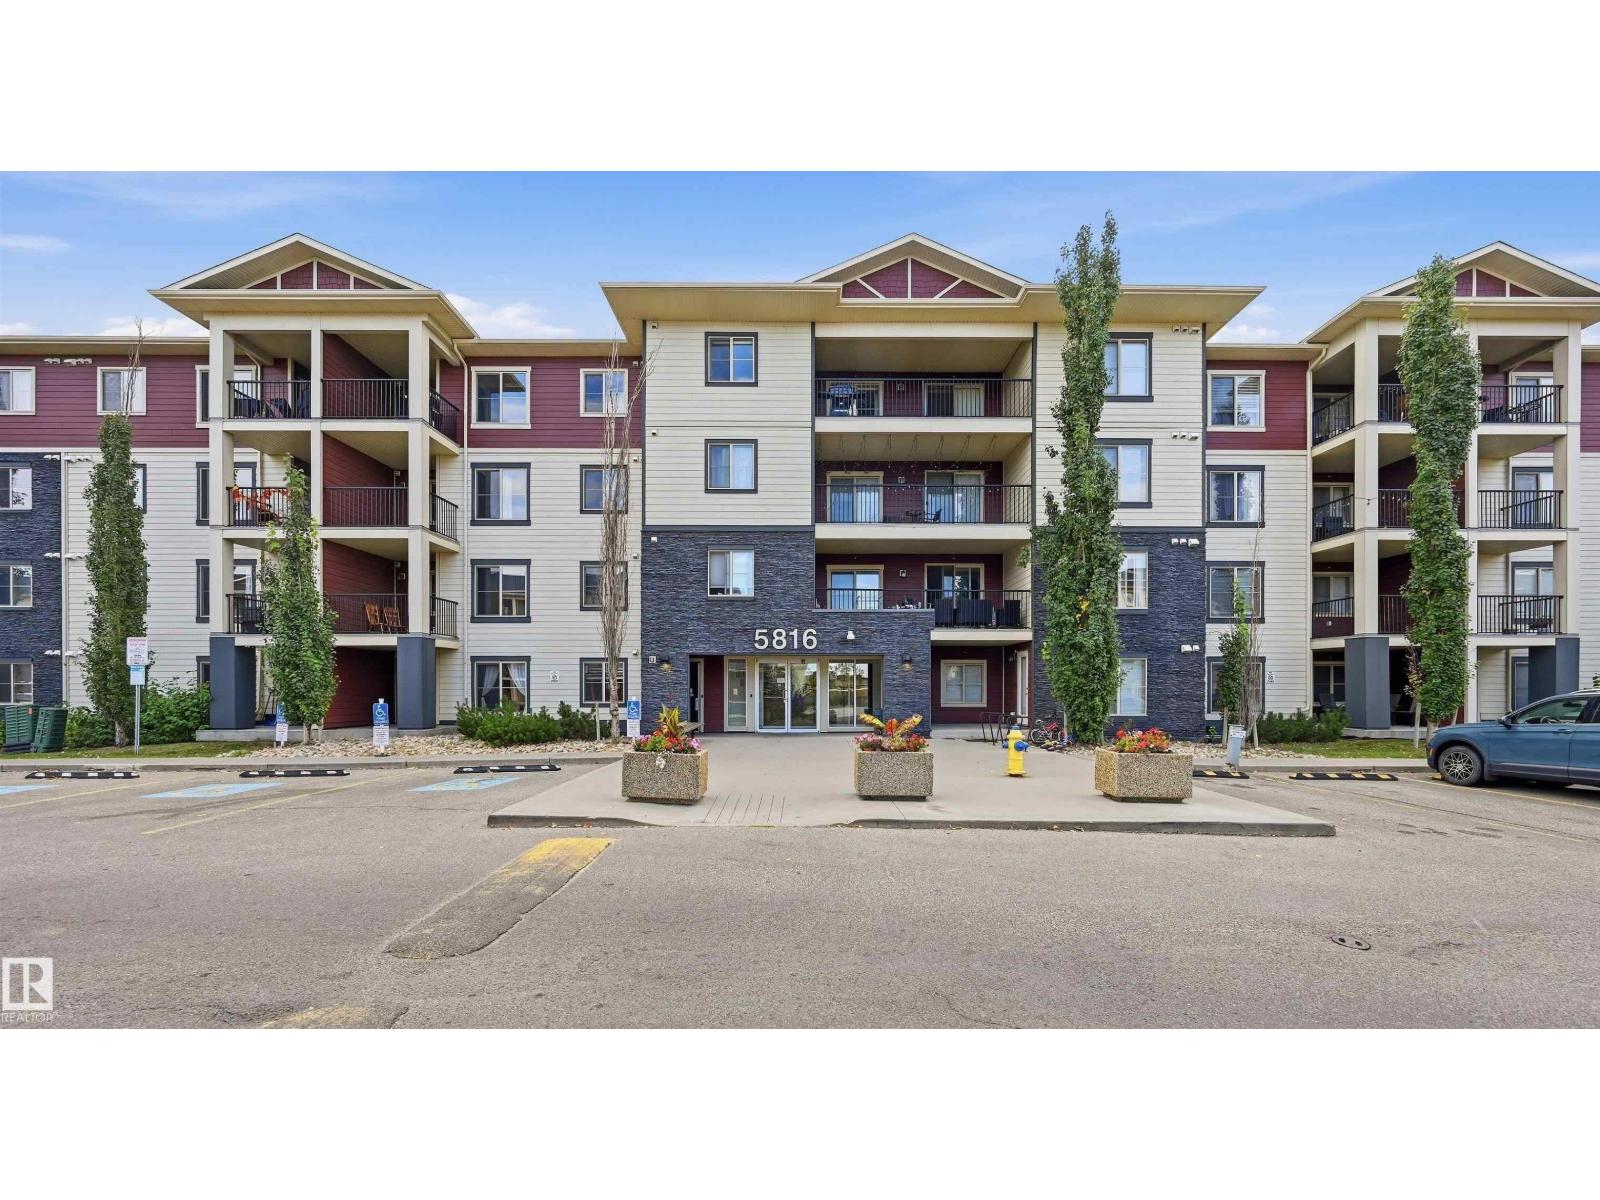
#425 5816 Mullen Pl Nw
Edmonton, Alberta T6R 0W3
Fantastic location in Mactaggart Ridge Gate with a TOP-FLOOR CORNER UNIT. With nearly 1,000sf this home boasts 2 bedrooms, 2 full bathrooms, a den/flex space, LARGE BALCONY WITH CITY VIEWS & 2 PARKING STALLS (underground and surface stall)! Plenty of natural light with big windows and an open concept bright living room, dining space and kitchen. The primary bedroom is a great size with a walk through closet leading into a 4 piece ensuite. And the 2nd bedroom is separated from the master bedroom by the living room for added privacy. Features include IN-SUITE LAUNDRY, AC and storage plus a city-scape view. One titled underground parking stall & one surface stall. All this located in the desirable south west community of MacTaggart boasting ravine access, parks/walking trails & excellent K-9 School. Plus next to Freson Brothers, dining, retail, medical practitioners & more. Rec Centre, Anthony Henday and Transit very close by too! (id:58723)
RE/MAX Excellence
RE/MAX Elite

#109 52312 Rge Road 223
Rural Strathcona County, Alberta T8C 1B3
Nestled on a huge 9.5 acre lot, just 5 minutes from the Park, this solid bungalow offers many opportunities! Update, add on, or live in while you build your dream home. You could keep as a garden suite, all the while facing a huge 51 acre Conservation pond for unmatched wildlife, peace and quiet! This home features 2 beds,1 bath with a sunken livingroom on the main floor. Decent kitchen and nice dining area.Downstairs we have a large open rec room with an engineered beam for maximum creativity. There is also another bed and bath, a large coldroom and lots of storage. This home features up and down fireplaces, and weeping tile for peace of mind. Other features include the 30 x 28 attached garage via the closed in breezeway, a paved driveway, a 120' deep well through a coal seam, a great 40 x 80 Quonset for work or toy storage. 150 loads of clean clay were brought in, this is a serene spot, backed by farmers fields and views of the lake. Great opportunity at this price for this acreage so close to the park. (id:58723)
Royal LePage Noralta Real Estate
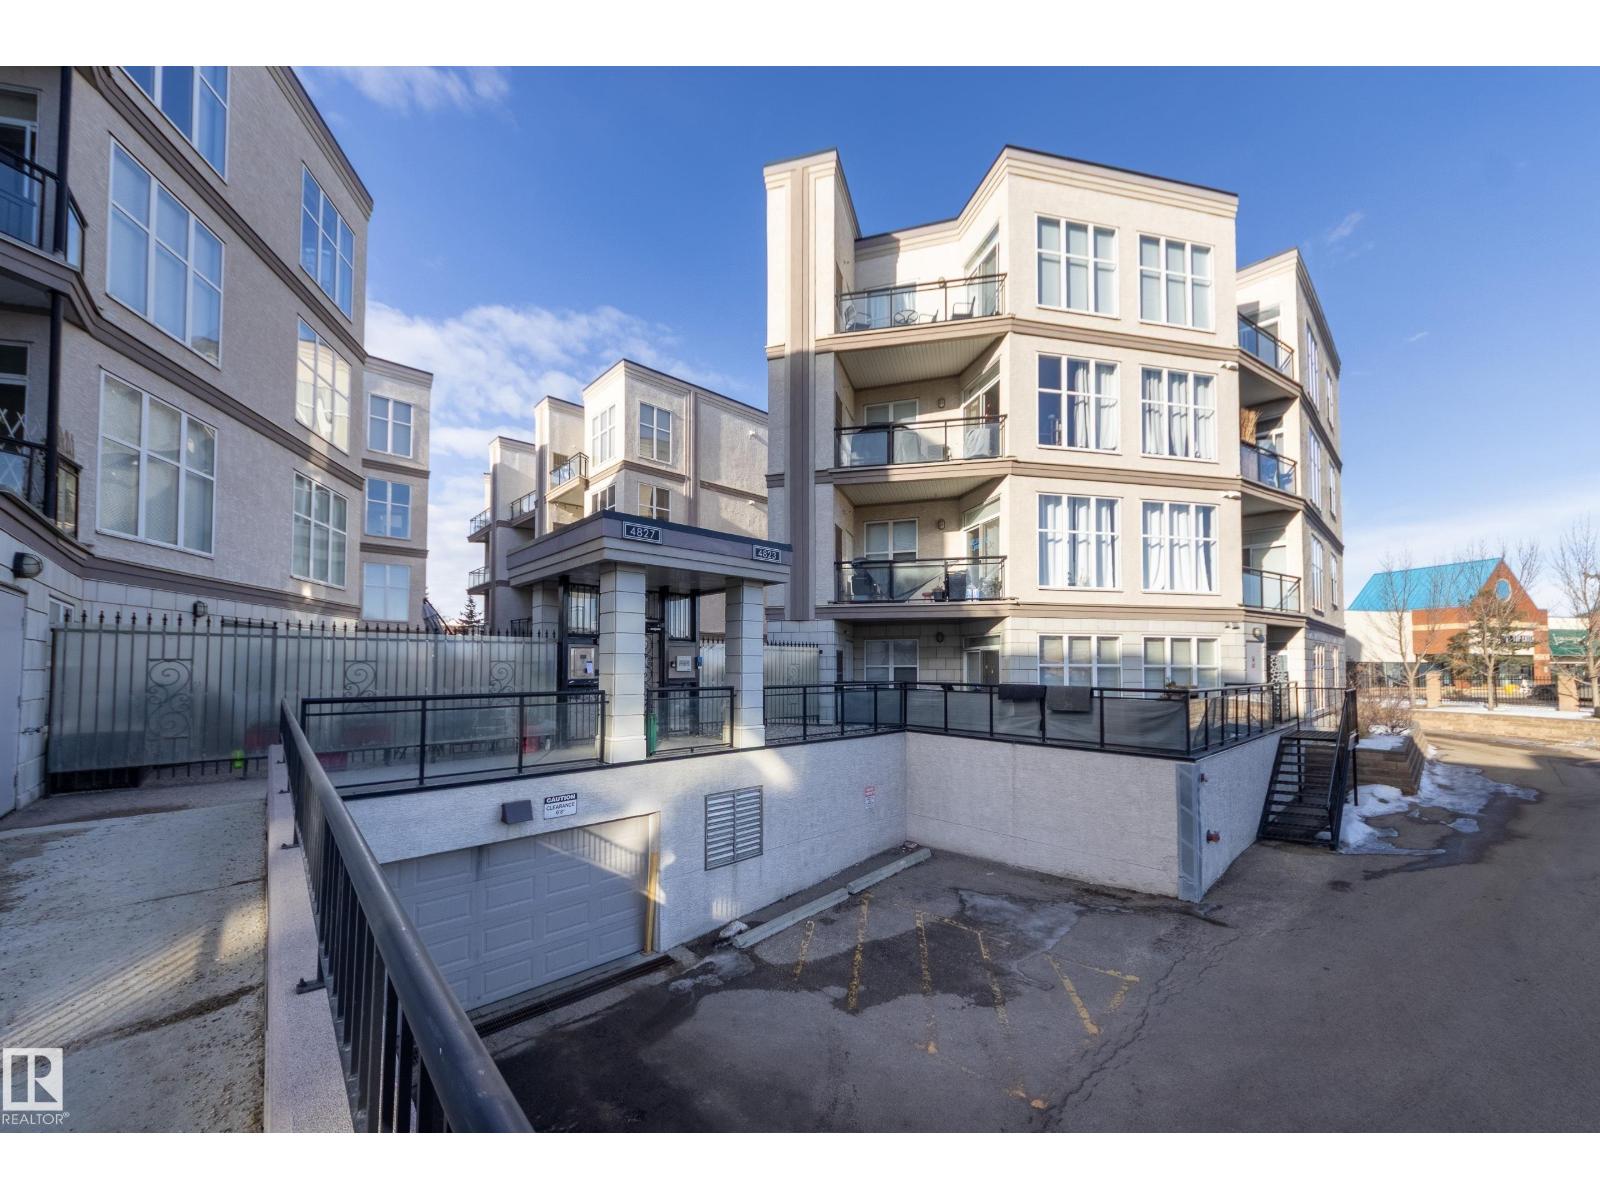
#162 4823 104a St Nw
Edmonton, Alberta T6H 0R5
Perfect for investors! The long-term Corporate tenant would like to stay!! Fabulous low-rise condo complex in the very central, walkable neighbourhood of Empire Park with your choice of grocery stores including the Italian Centre & Superstore, various fast-food shops, coffee shops, restaurants, professional services, & public transit. The condo is lovely with 9 ft ceilings, vinyl plank flooring and a sunny SW exposure. A full bank of floor to ceiling windows, dressed with drop-down/pull-up blinds, overlook a serene courtyard and floods the front rooms with so much light. Open floorplan with an alley kitchen, raised eating bar, countertop stove and built-in convection oven. Two bedrooms, two full baths and ensuite laundry (washer a couple of months old). One underground titiled parking stall with a storage cage in front. Lots of visitor parking out front. Small pets allowed with board approval. A great place to call home! (id:58723)
Schmidt Realty Group Inc
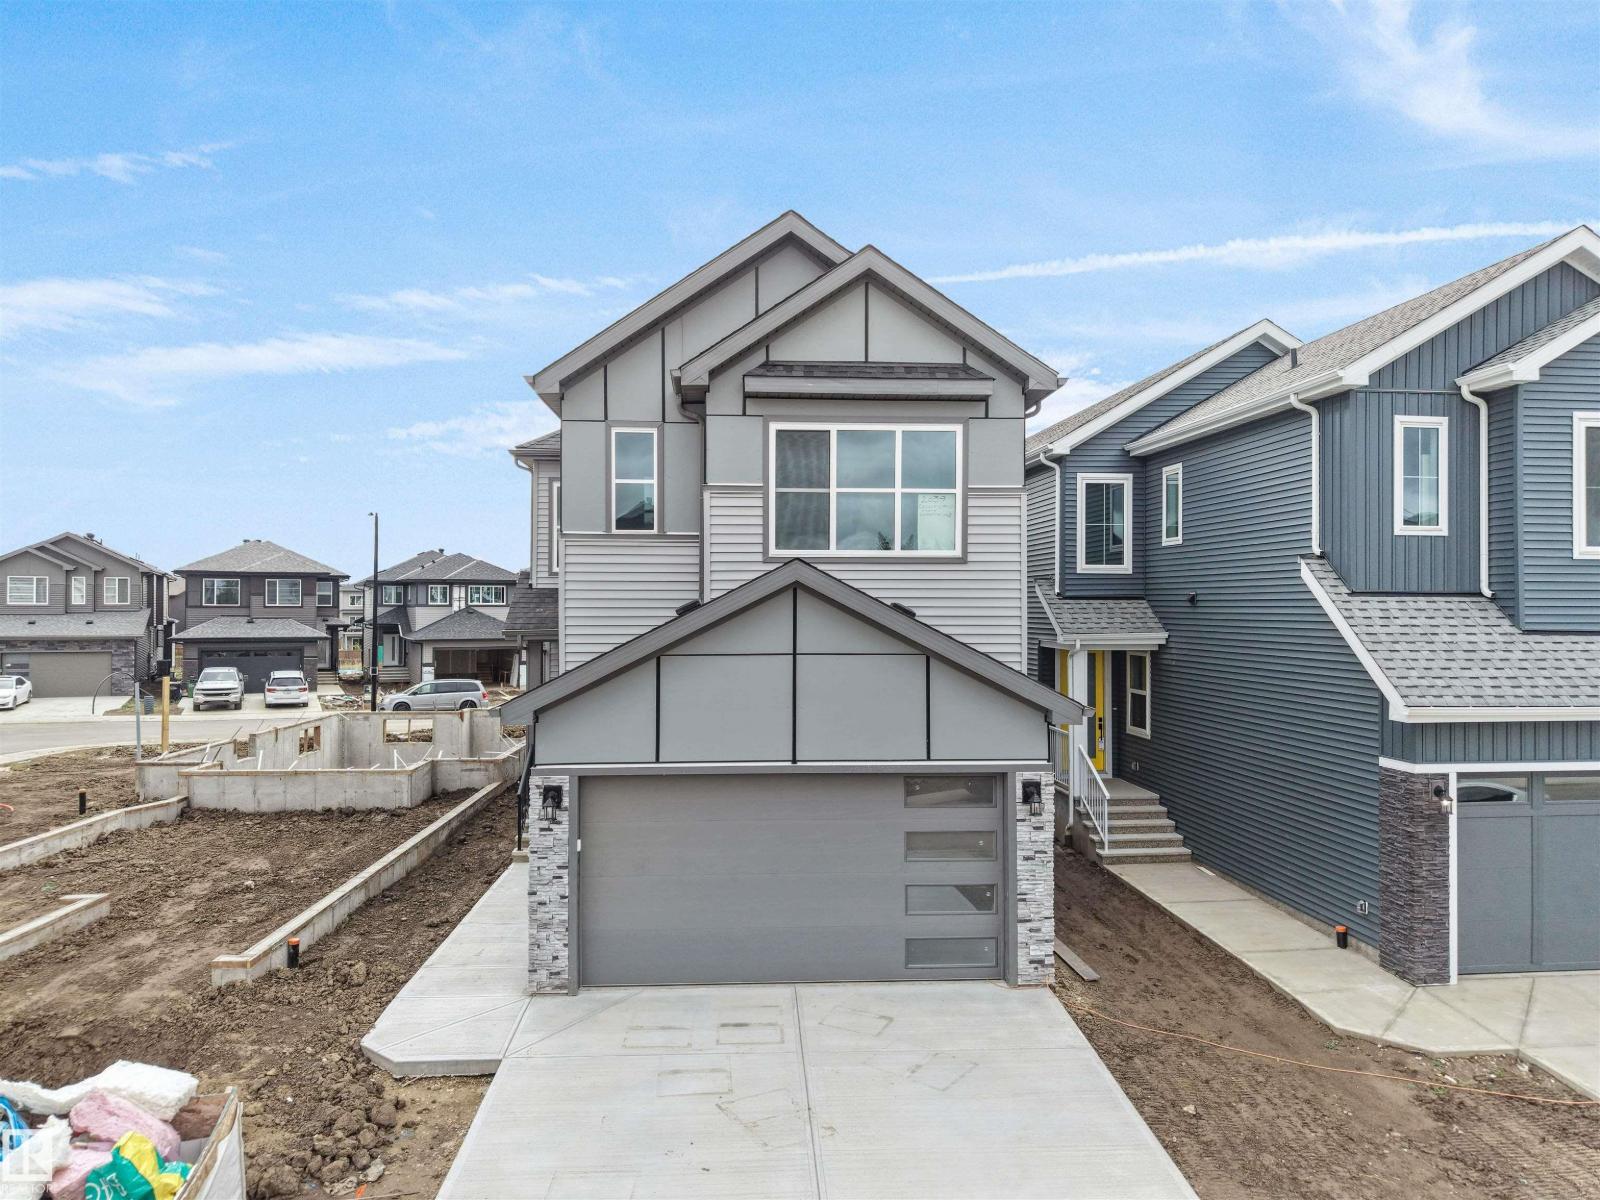
2039 Collip Crescent Sw
Edmonton, Alberta T6W 4W9
4 BEDROOMS | 4 FULL BATHROOMS | 2,308 SQ. FT. | CAVANAGH CRESCENT! A truly exceptional home featuring a UNIQUE FLOOR PLAN and stunning layout that is rarely found! Nestled in a quiet, desirable location within walking distance to the scenic ravine and walking trails. This beautifully designed home features 3 BEDROOMS WITH PRIVATE ENSUITES and a MAIN FLOOR BEDROOM with a FULL BATHROOM. Step inside to discover a breathtaking OPEN-TO-ABOVE design, soaring double-height ceilings, elegant interior finishes, and exceptional attention to detail throughout. The spacious EXTENDED KITCHEN is complemented by a separate SPICE KITCHEN, perfect for modern family living. The upper level features a generous BONUS ROOM and convenient UPSTAIRS LAUNDRY. A SEPARATE SIDE ENTRANCE and impressive basement ceiling height add tremendous value and future potential. Every corner of this remarkable home showcases thoughtful design, elegance, and quality craftsmanship. A MUST-SEE PROPERTY! You will be amazed by the exceptional layou (id:58723)
Maxwell Devonshire Realty
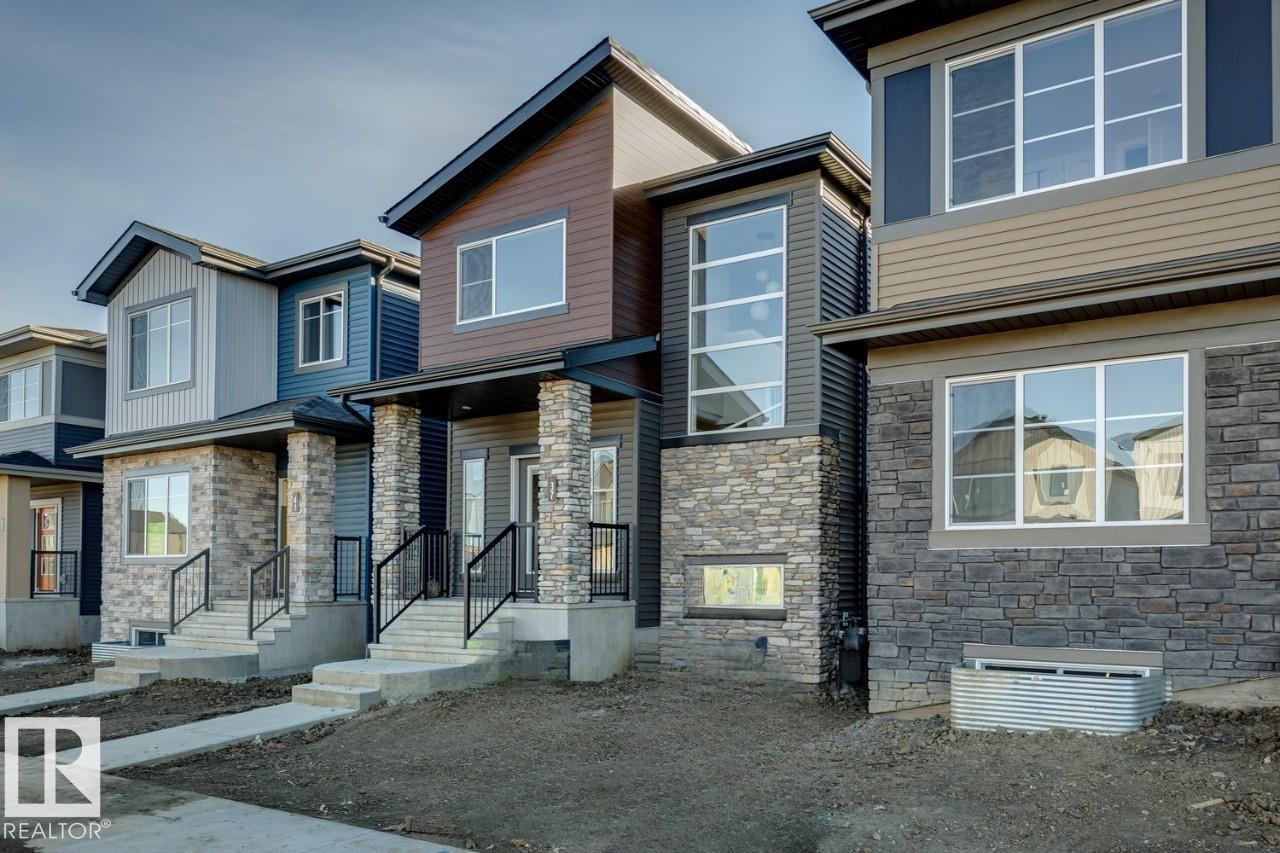
37 Clydesdale Ln
Sherwood Park, Alberta T8H 3C7
1547 sq. ft. Sasha by Bedrock Homes offering 3 bedrooms, 2.5 bathrooms, a central bonus room, side entrance, and an undeveloped basement with 9' foundation walls. Designed with both style and functionality in mind, this home features quartz countertops, luxury vinyl plank flooring, tile backsplash, an electric fireplace with TV backing and conduit, painted railing with metal spindles, upgraded 5000K interior lighting, smart home features, cordless blinds, and rainwater leaders. Complete with a 20' x 20' detached garage with opener and hip roof, this thoughtfully upgraded home is an excellent opportunity in the growing community of Cambrian.1547 sq. ft. Sasha by Bedrock Homes offering 3 bedrooms, 2.5 bathrooms, a central bonus room, side entrance, and an undeveloped basement with 9' foundation walls. Photos representative. (id:58723)
Bode
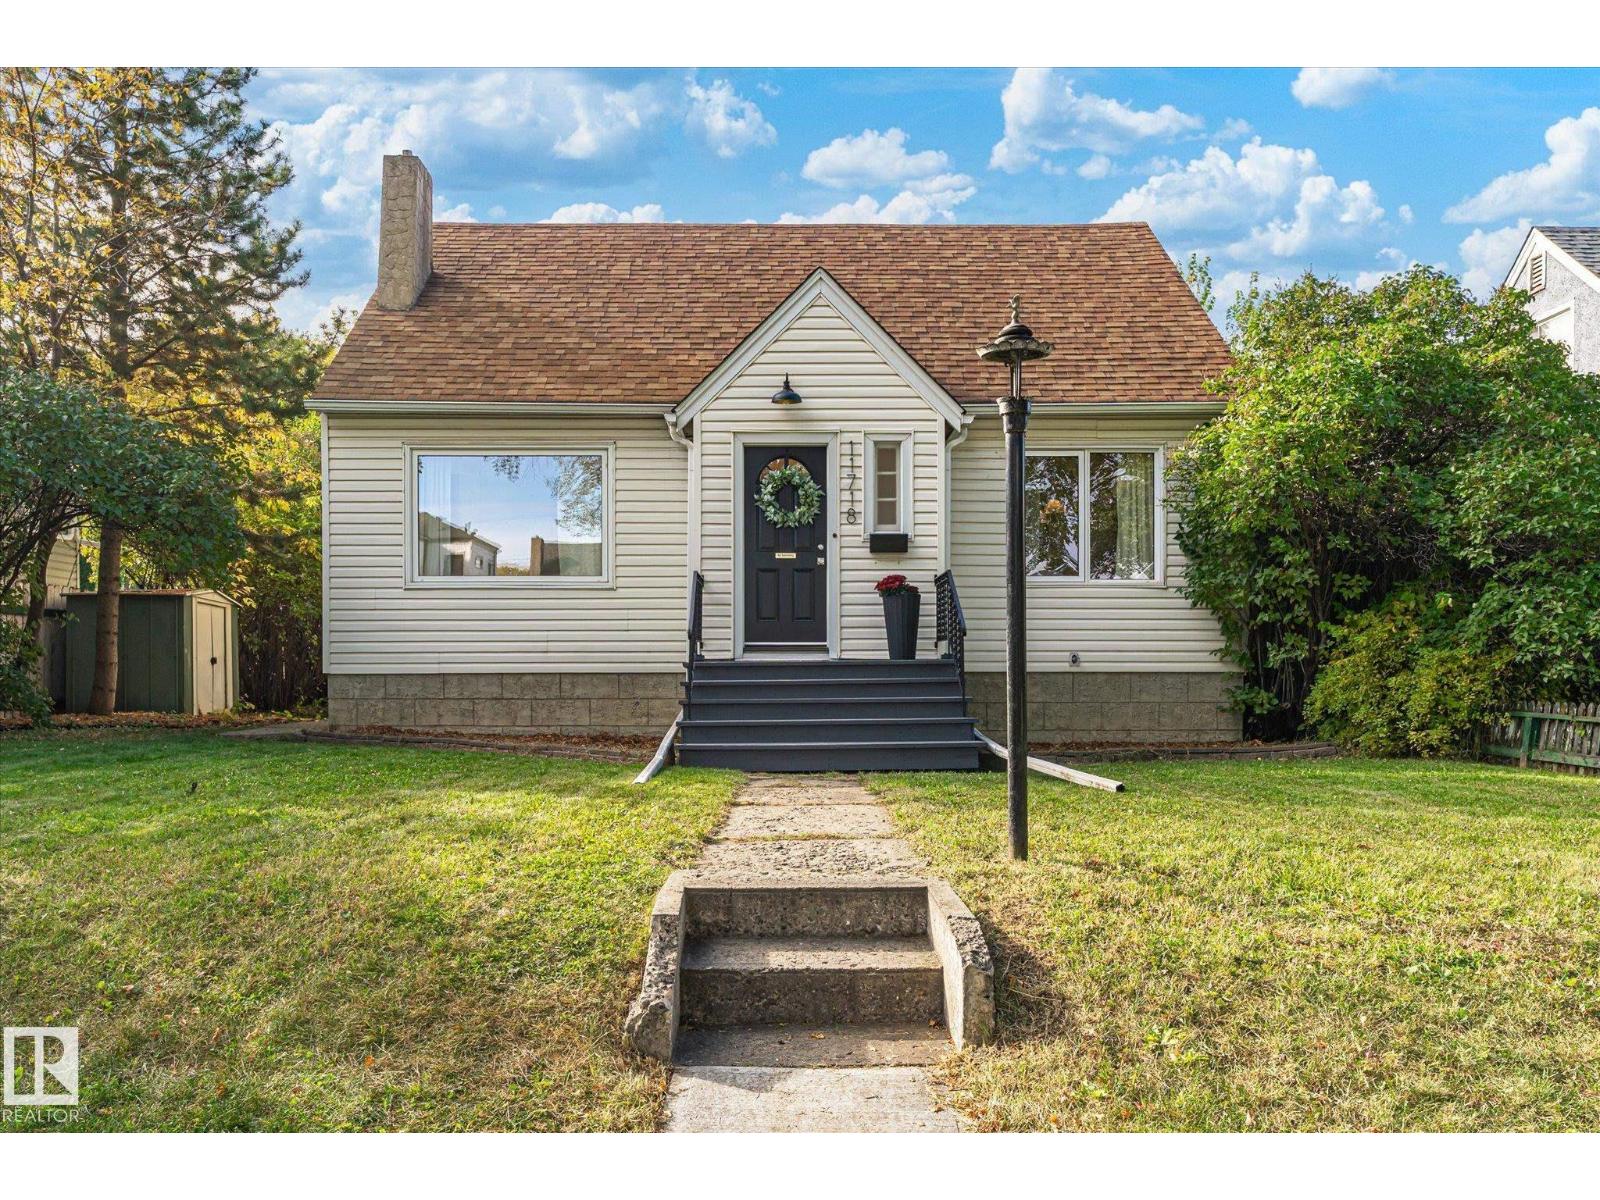
11718 129 St Nw
Edmonton, Alberta T5M 0Y7
Tucked away into Inglewood on a 50 x 140 lot, this 3-bedroom, 2-bathroom home situated on a quiet street is ready for a new family. The main floor features original hardwood flooring throughout, a tiled kitchen, two bedrooms, and a spacious living area with a gas fireplace. The basement offers a third bedroom, second full bathroom, additional living space with a fireplace, and a non-permitted basement kitchen, ideal for hosting extended family or guests. Numerous updates include fresh paint and new lighting throughout, newer exterior doors, a new front deck, brand new dryer, The roof, furnace, and eavestroughs and downspouts were updated in 2012, while the front and basement windows were replaced in 2020. A quiet location, generous yard, and extensive updates make this a fantastic opportunity for both homeowners and investors. (id:58723)
Exp Realty
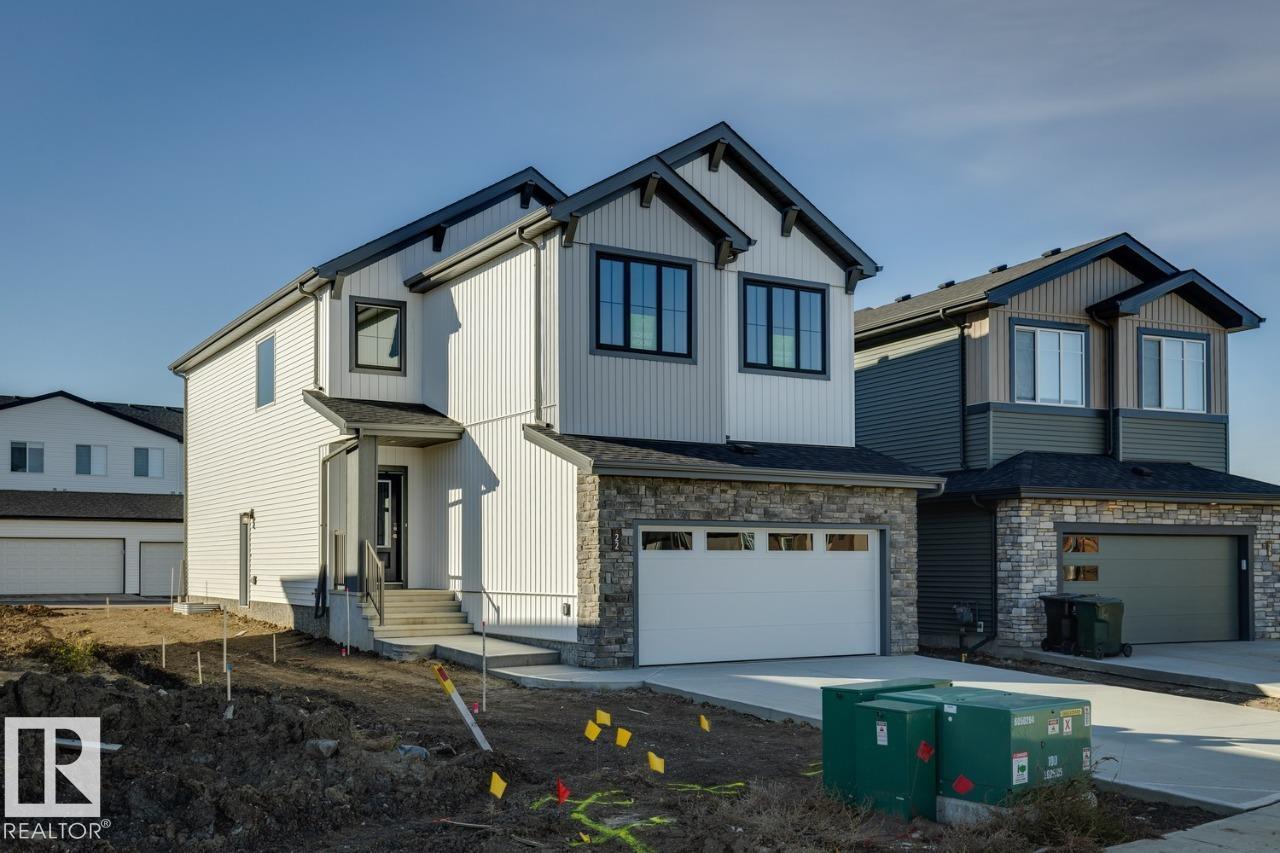
22 Cuddie Dr
Sherwood Park, Alberta T8H 3C7
Welcome to the Remi, a thoughtfully designed family home offering the perfect blend of style, comfort, and functionality in the growing community of Oldman Creek. Enjoy parks, playgrounds, ponds, and scenic walking trails just moments from your front door. Home Highlights: • Impressive open-to-above foyer with spindle-railing staircase • Main-floor flex room with stylish barn doors, perfect for a home office • Bright open-concept layout with additional windows throughout • Walkthrough mudroom and pantry for everyday convenience • Central bonus room on the second floor • Convenient upstairs laundry room • Luxurious primary suite with walk-in closet • Spa-inspired ensuite with dual sinks, tiled shower, and soaker tub • Separate side entrance to basement • 9' basement ceilings and bathroom rough-in for future development (id:58723)
Bode
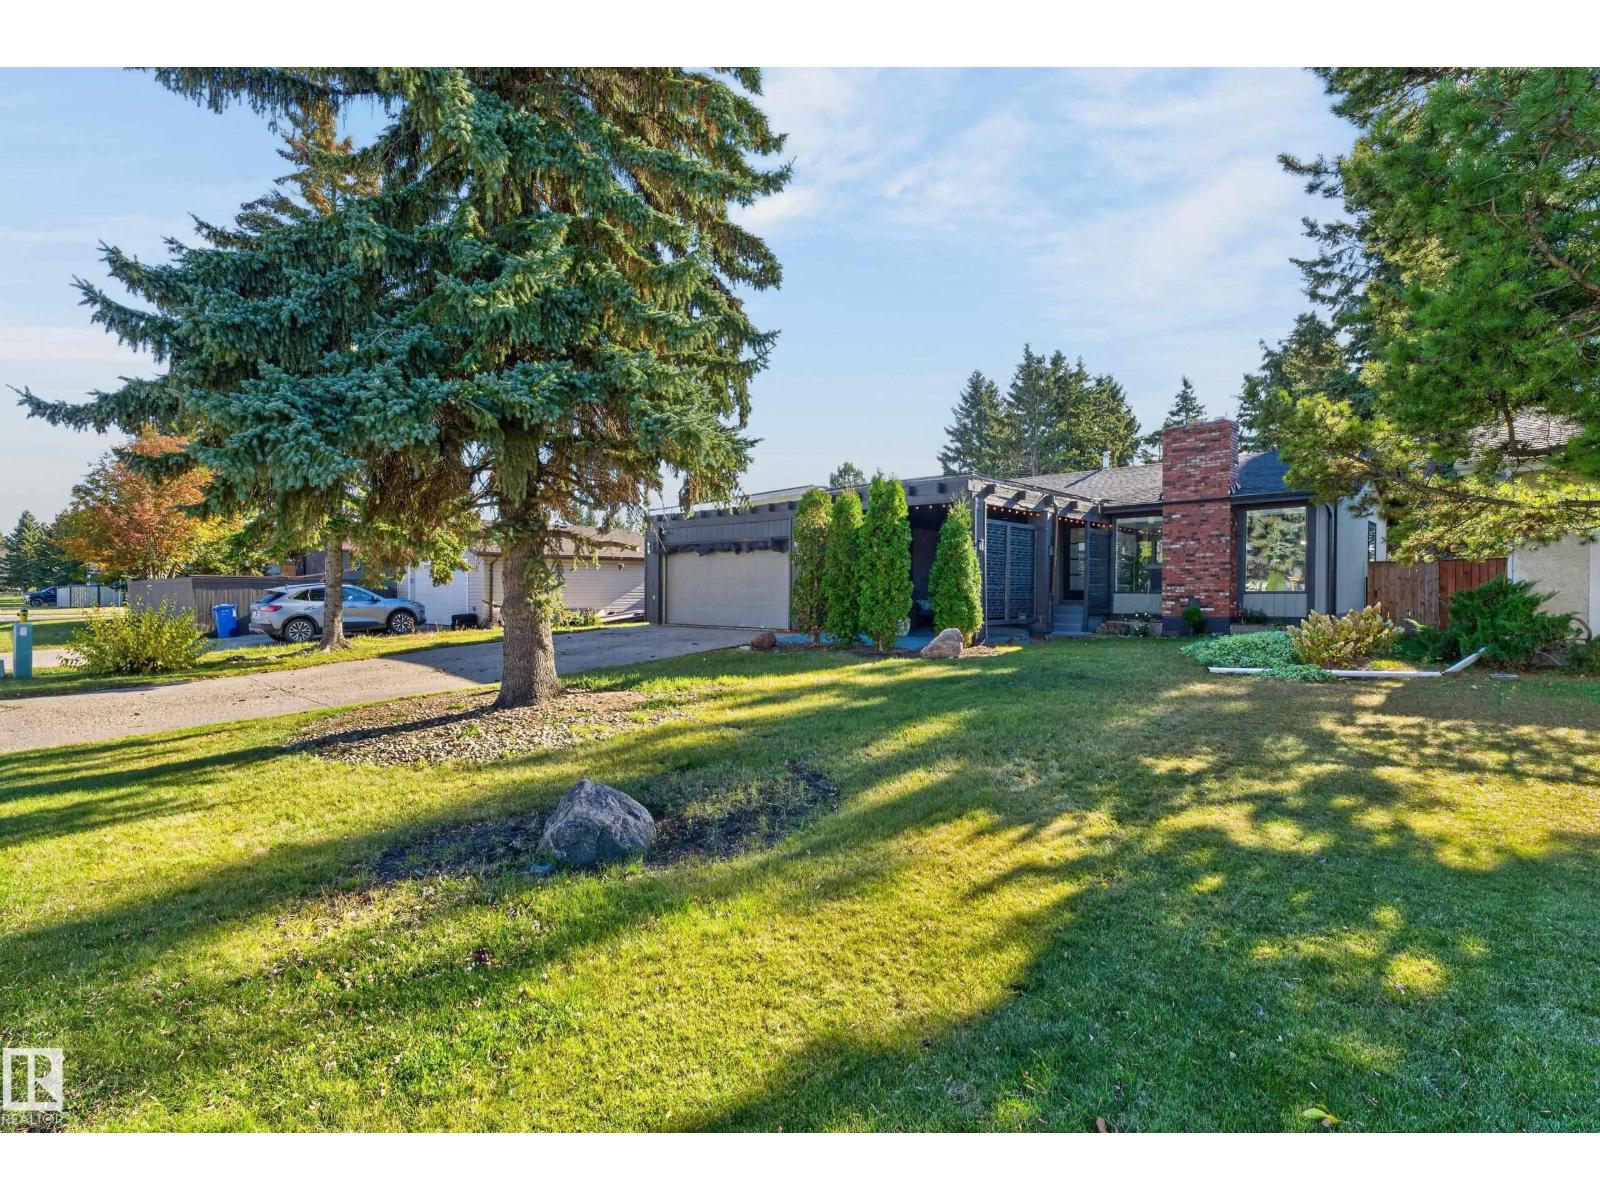
5773 Garden Meadows Dr
Wetaskiwin, Alberta T9A 2K3
Wow! What a beauty! This updated and maintained bungalow has a giant yard and could your own little slice of paradise. The front private patio with attached garage allows you to make the most of those long summer days. Watch the kids play street hockey or ride their bikes in your own sanctuary out front. The backyard is even more beautiful with large trees, wide deck, room to run and enjoy BBQ's, birthdays, or campfires with friends. The wow-factor doesn't stop there. Walk inside to an open concept living space with newer floor and paint. Spotless kitchen with newer appliances, backsplash, counters, lights, etc. 3 bedrooms upstairs with the primary even having its own 2 pc ensuite. The basement has both flexibility and function with a large rec area, another bedroom, a den, and full bathroom. The laundry room has a freezer, side sink, and a furnace and water tank that were replaced in 2018. The shingles were also replace in 2024. Too many reno's to even list! You just have to see it for yourself...... (id:58723)
RE/MAX River City