Hurry Home

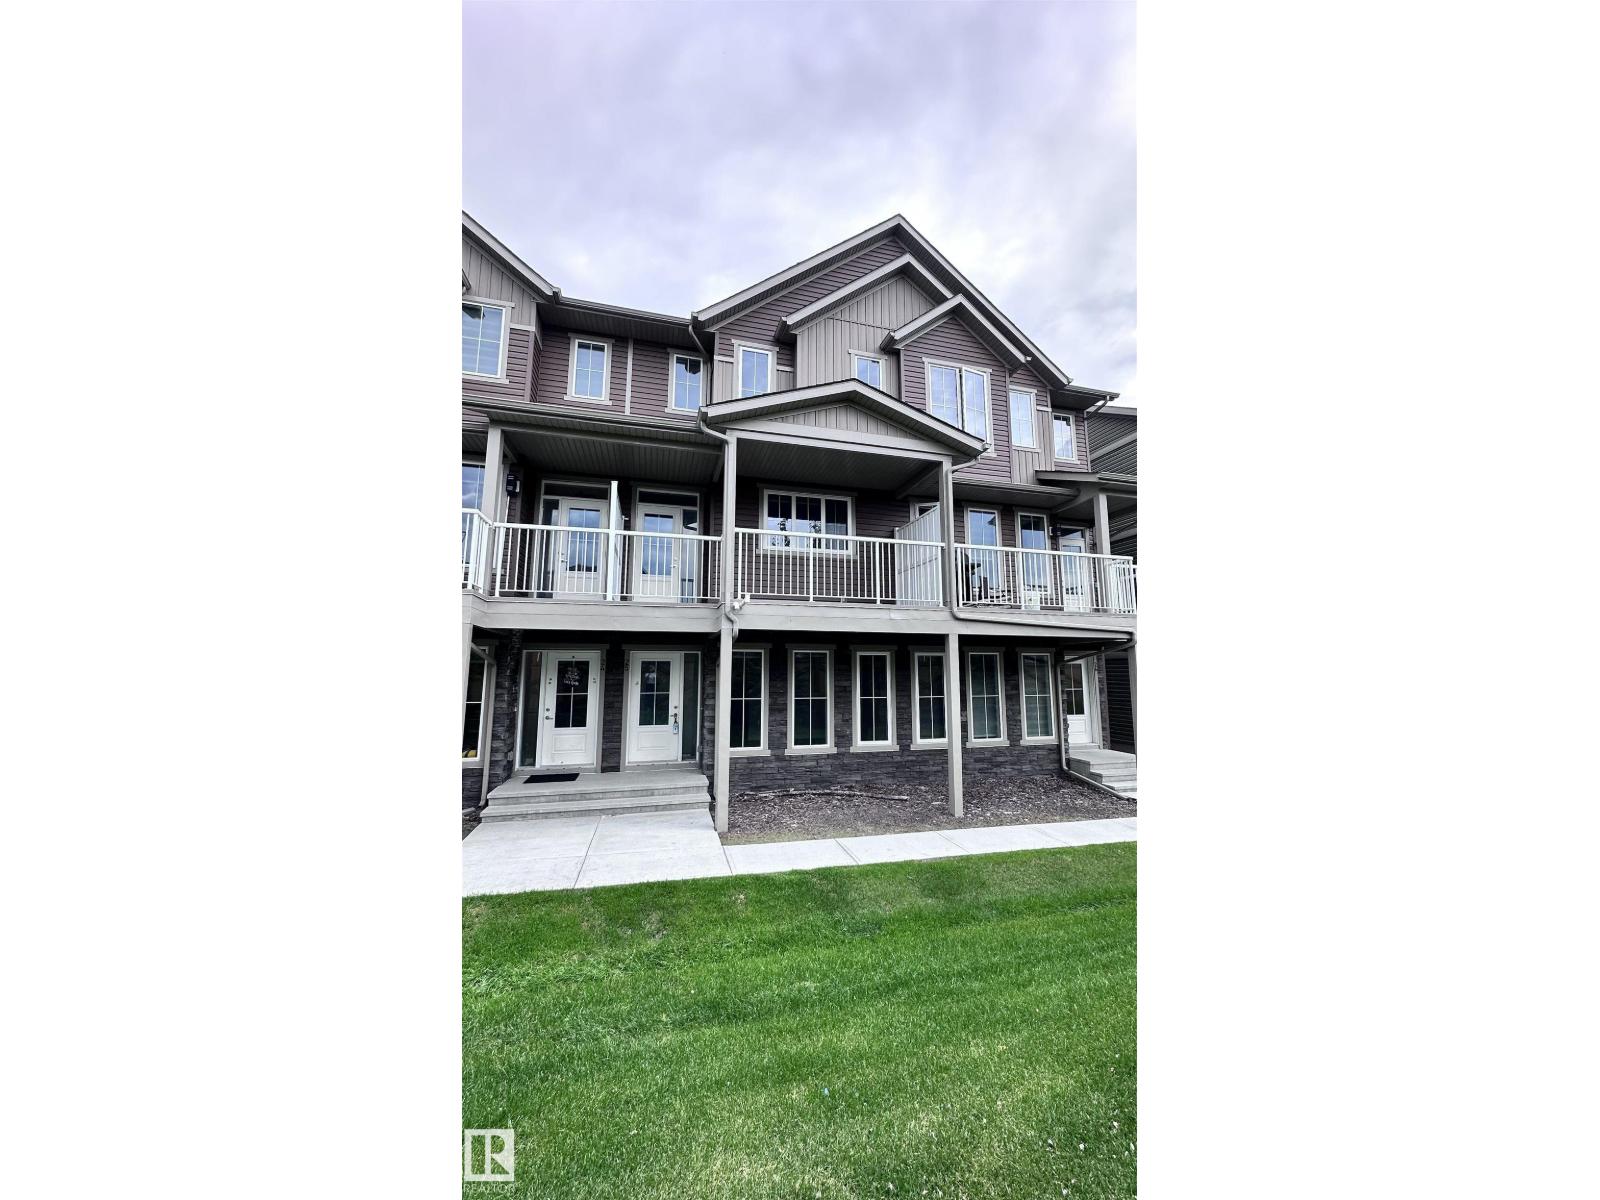
#25 1051 Graydon Hill Bv Sw
Edmonton, Alberta T6W 3C8
Discover modern living in this well-designed 3-storey townhome, built in 2021, located in the community of Graydon Hill, offering close to 1,700 sq ft of total living space. The entry level features a versatile flex room that can easily function as a home office, fitness area, or optional fourth bedroom, along with a practical mudroom and double attached garage. The main floor showcases 9-ft ceilings & durable laminate flooring. Kitchen features quartz countertops, stainless steel appliances, an abundance of cabinetry, with adjoining dining area. A large living room with loads of natural light, creating a stylish open-concept living space. Enjoy outdoor access on your balcony. The upper level includes a spacious primary bedroom with walk-in closet and 3-piece ensuite, two additional well-sized bedrooms, a 4-piece main bathroom, and the convenience of laundry on the top floor.Minutes to the Henday, walking trails, golf course, airport, shopping etc.Brand new luxury vinyl plank(composite) 25 year warranty (id:58723)
More Real Estate
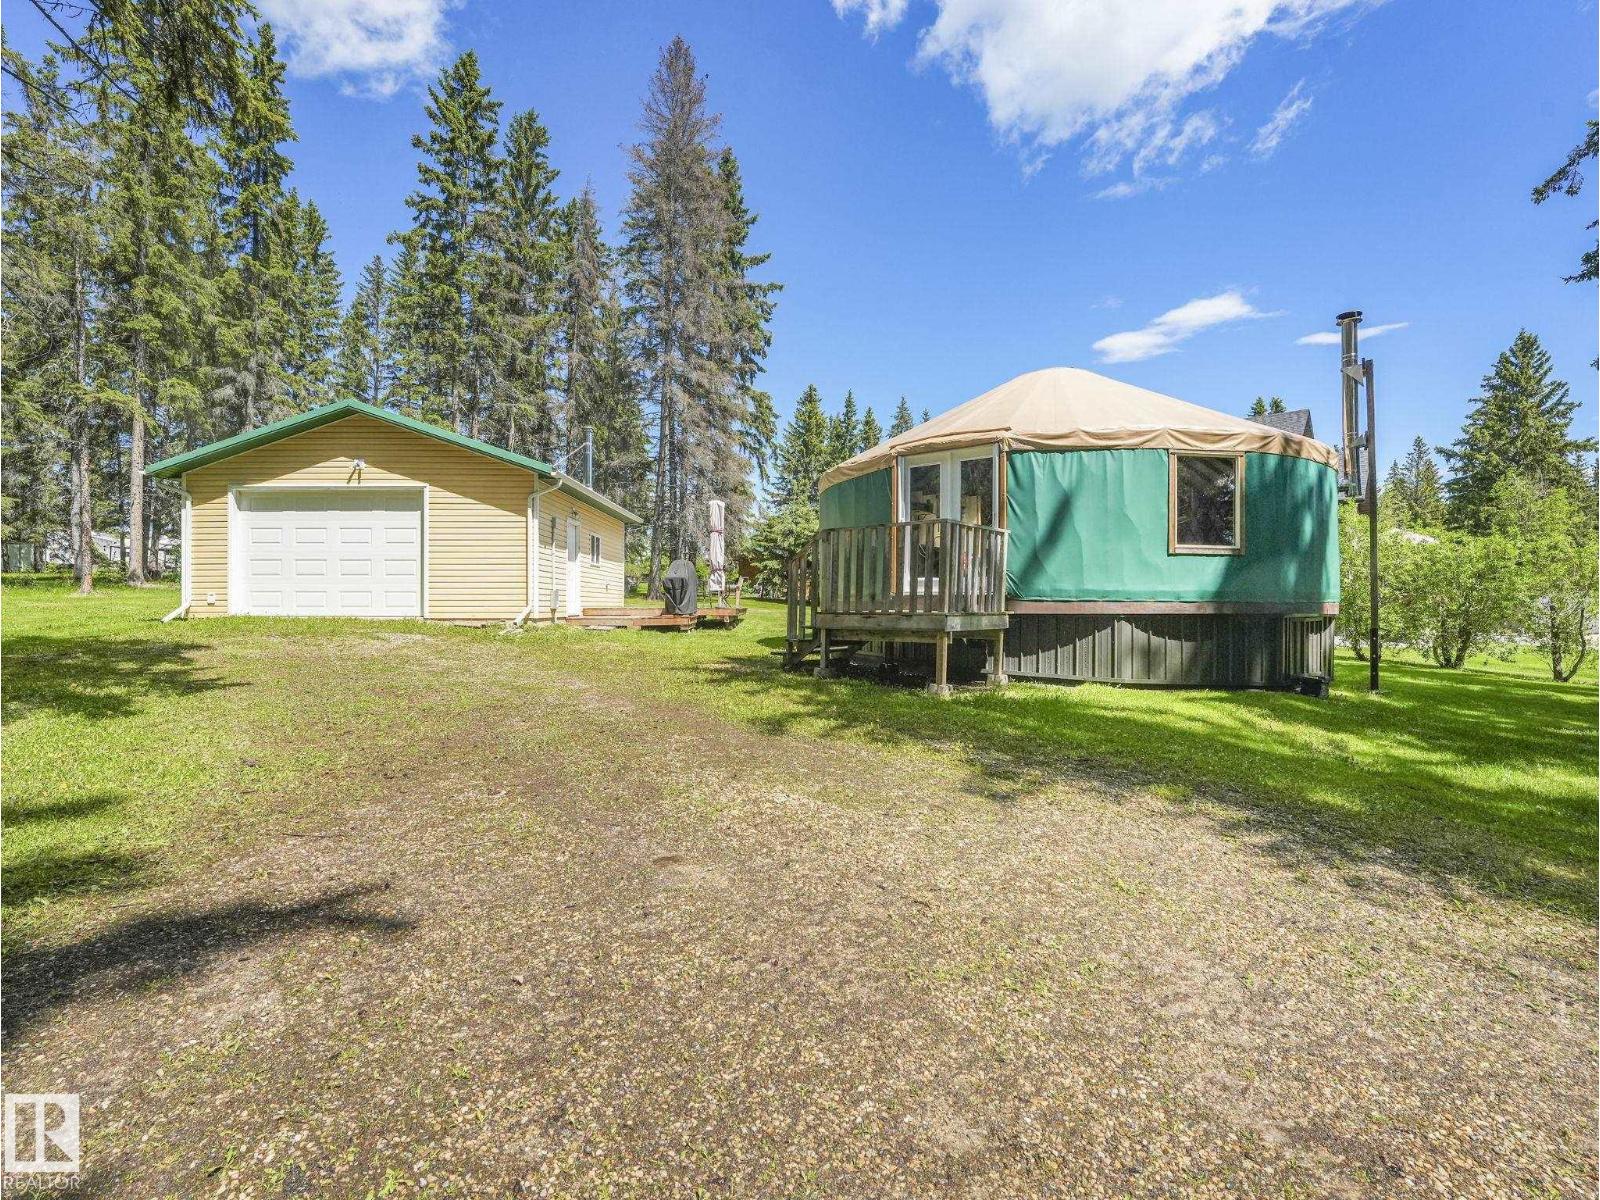
132 62036 Twp 462
Rural Wetaskiwin County, Alberta T0C 0C0
A truly extraordinary retreat where artistry, craftsmanship, and nature come together, this one-of-a-kind Buck Lake escape offers an experience unlike anything else on the market. Nestled among mature trees just steps from Buck Lake's shoreline, this custom 615 SQ FT YURT BY YURTS BY DESIGN OF SURREY, BC blends rustic charm with modern comfort. The open-concept interior features a KITCHENETTE, SLEEPING AREA, COZY WOOD STOVE, AND A 2-PIECE BATHROOM WITH HOT WATER ON DEMAND. HAND-PAINTED FLORAL FLOOR DESIGNS throughout create a whimsical atmosphere that makes this property as much a work of art as it is a retreat. Built for Alberta's climate with EXTRA SNOW POLES, DOUGLAS FIR JOISTS, 3/4 PLYWOOD FLOORING, AND 2 INSULATED SKIRTING. Outside, you'll find a 22' x 24' OVERSIZED DETACHED GARAGE, THREE RV POWER HOOKUPS, STORAGE SHEDS, 9' PILINGS, A 1,500-LITRE OUTHOUSE WITH A CHEMICAL BLADDER, and the BUCK LAKE BOAT LAUNCH JUST DOWN THE ROAD. (id:58723)
Exp Realty
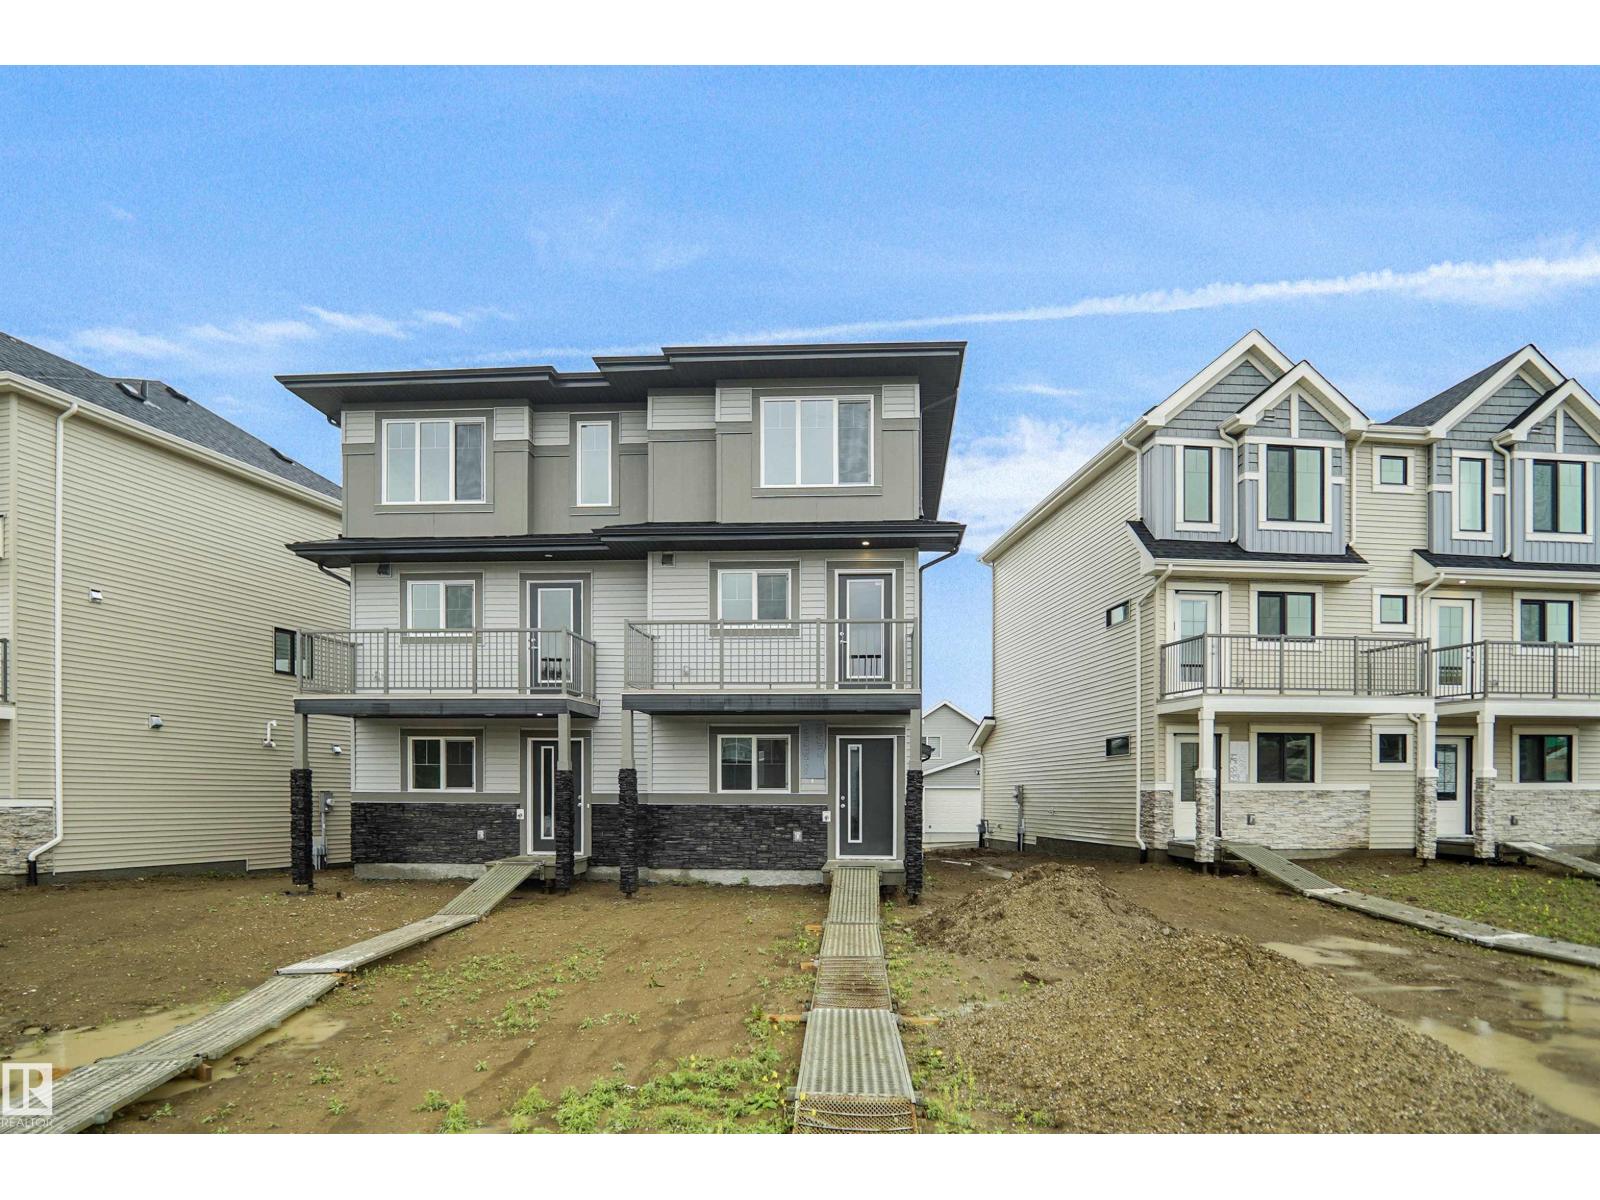
13135 214 St Nw
Edmonton, Alberta T5S 0T7
Welcome to this brand new half duplex the “Reimer II” Built by the award winning builder Pacesetter homes and is located in one of Edmonton's nicest north west communities of Trumpeter. With over 1280+ square Feet, this opportunity is perfect for a young family or young couple. Your main floor as you enter has a flex room/ Bedroom that is next to the entrance from the garage with a 3 piece bath. The second level has a beautiful kitchen with upgraded cabinets, upgraded counter tops and a tile back splash with upgraded luxury Vinyl plank flooring throughout the great room. The upper level has 2 bedrooms and 2 bathrooms. This home also comes completed with a single over sized attached garage. This home is now move in ready! (id:58723)
Royal LePage Arteam Realty
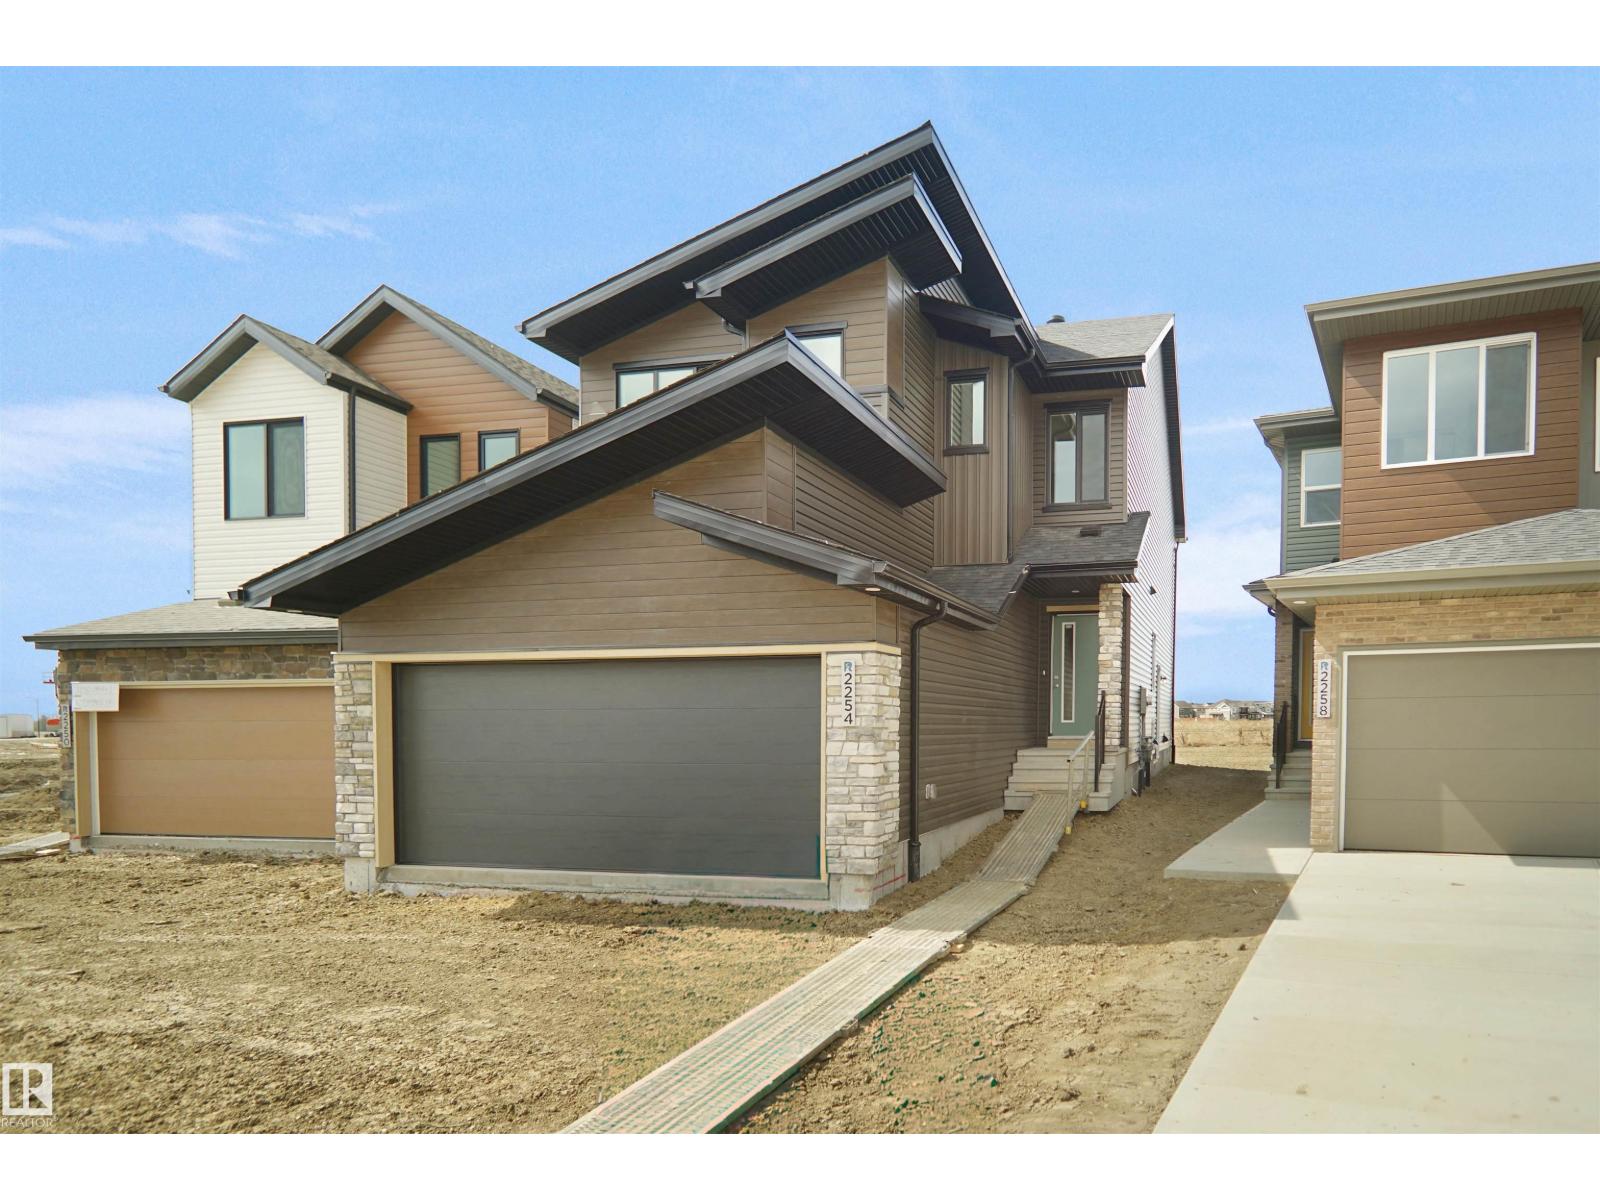
7247 182 Av Nw
Edmonton, Alberta T5Z 0L5
NOT A ZERO LOT LINE!!! Welcome to the “Columbia” built by the award winning Pacesetter homes and is located on a quiet street in the heart of north Edmonton This unique property in Crystalina Nera offers nearly 2200sq ft of living space. The main floor features a large front entrance which has a large flex room next to it which can be used a bedroom/ office if needed, as well as an open kitchen with quartz counters, and a large walkthrough pantry that is leads through to the mudroom and garage. Large windows allow natural light to pour in throughout the house. Upstairs you’ll find 3 large bedrooms and a good sized center bonus room. This is the perfect place to call home. This home also has a side separate entrance perfect for a future basement davelopment. *** Under construction and the photos used are from the same style home recently built colors may vary, to be complete by July / August 2026 *** (id:58723)
Royal LePage Arteam Realty
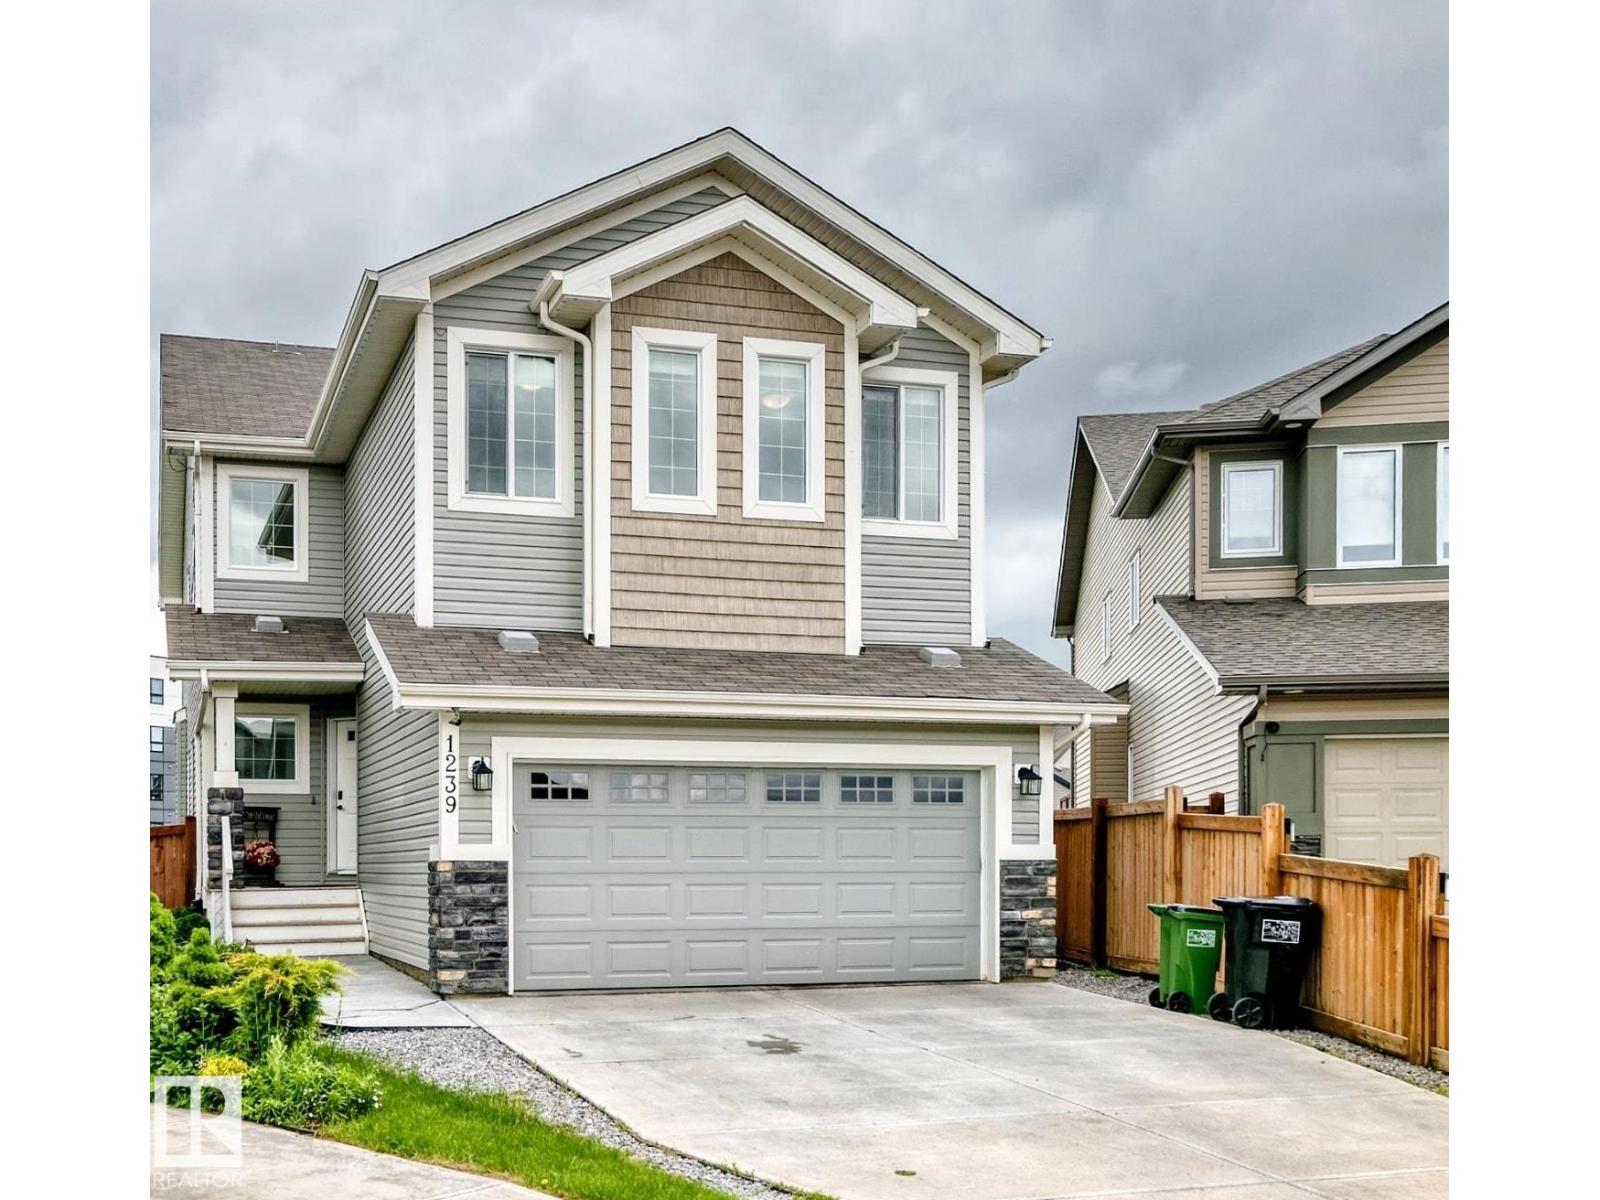
1239 24 Av Nw
Edmonton, Alberta T6T 2E4
Located in a quiet cul-de-sac, this 2,480 sq. ft. home offers 6 bedrooms and 3.5 bathrooms. The kitchen features abundant cabinetry, an undermount sink, granite countertops, and a spacious walk-through pantry. The main and upper levels feature 9’ ceilings, and the main floor includes a Heatilator gas fireplace. Upstairs, the primary bedroom offers double doors, two walk-in closets, and a 5-piece ensuite with a soaker tub and double sinks. Two additional bedrooms, an extra large bonus room, and laundry facilities complete the upper level; the laundry can be relocated to the basement if desired. The basement includes a generously sized family room, laminate flooring, a full 4-piece bathroom, two more bedrooms, and plenty of storage. The attached Insulated Garage is 20’ x 24’ deep. The expansive ( 940 sq mtr ) south-facing backyard includes a gazebo on the large deck, a trampoline, and back-alley access, offering potential for an additional garage or RV parking. This home will impress even the fussiest buyer (id:58723)
Century 21 All Stars Realty Ltd
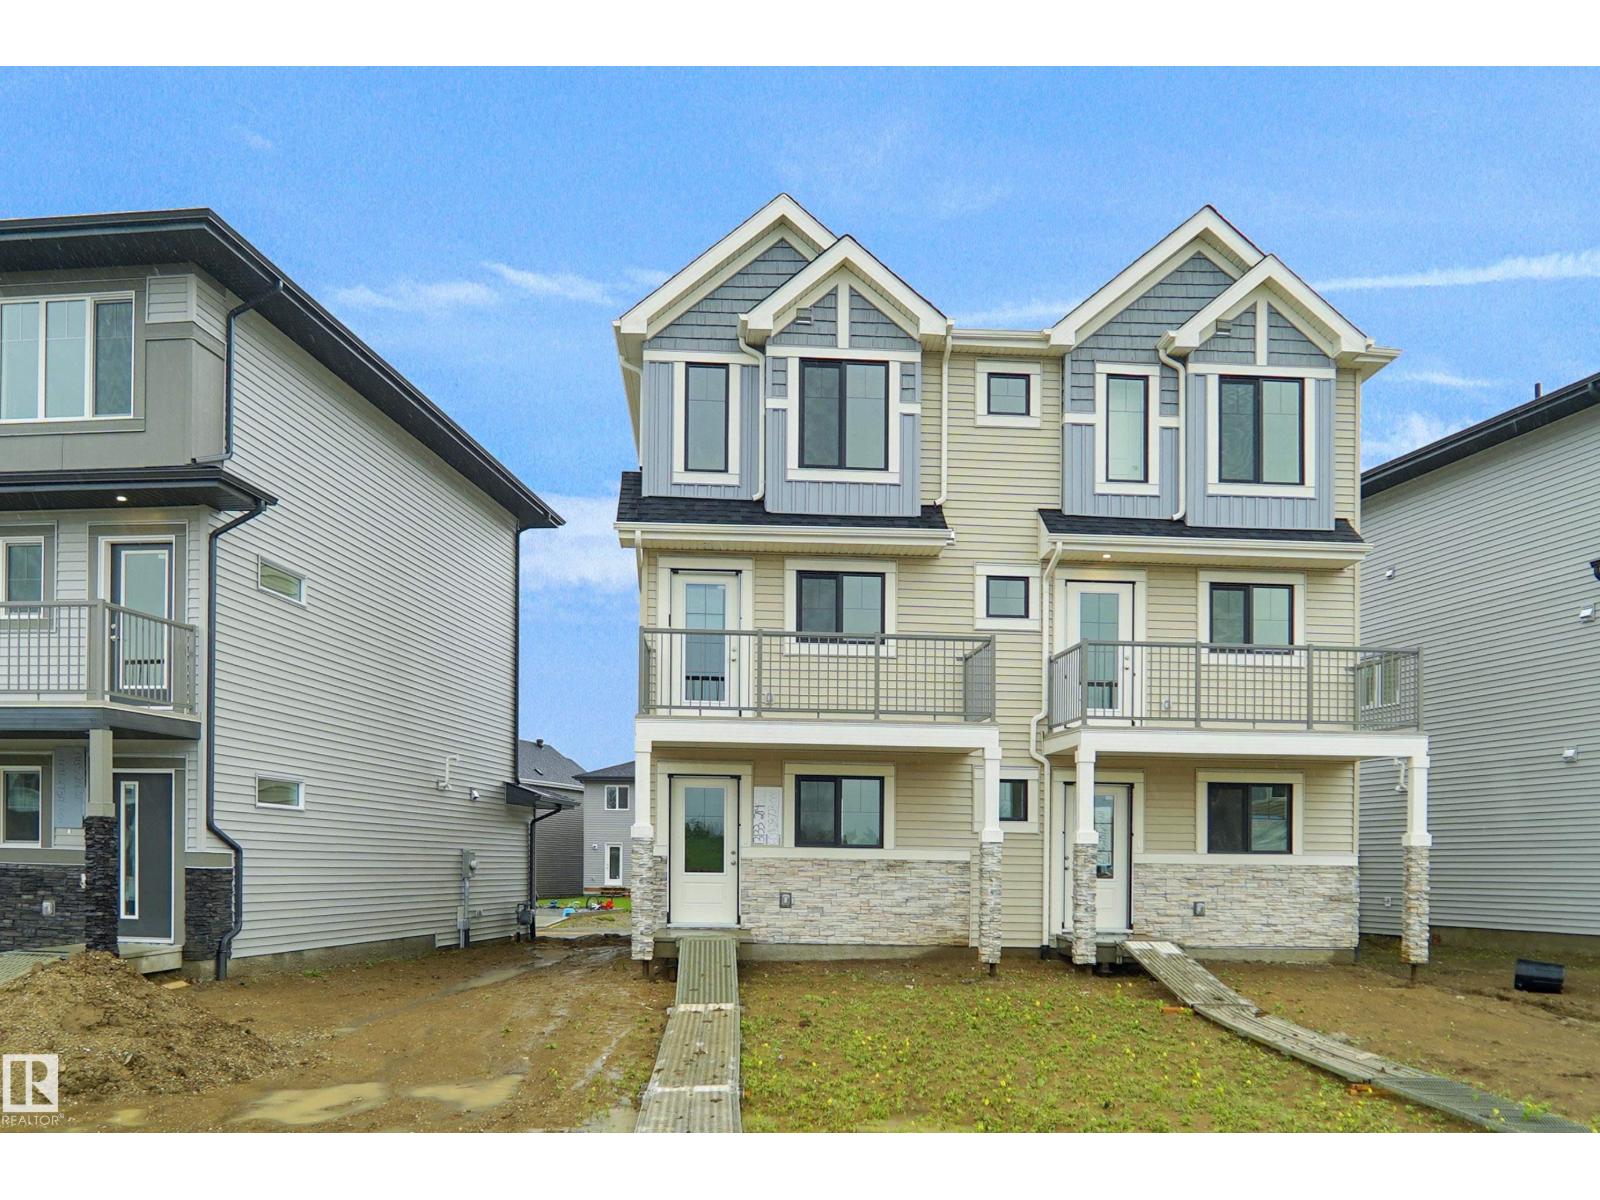
13133 214 St Nw
Edmonton, Alberta T5S 0T7
Welcome to this brand new half duplex the “Reimer II” Built by the award winning builder Pacesetter homes and is located in one of Edmonton's nicest north west communities of Trumpeter. With over 1280+ square Feet, this opportunity is perfect for a young family or young couple. Your main floor as you enter has a flex room/ Bedroom that is next to the entrance from the garage with a 3 piece bath. The second level has a beautiful kitchen with upgraded cabinets, upgraded counter tops and a tile back splash with upgraded luxury Vinyl plank flooring throughout the great room. The upper level has 2 bedrooms and 2 bathrooms. This home also comes completed with a single over sized attached garage. This home is now move in ready! (id:58723)
Royal LePage Arteam Realty
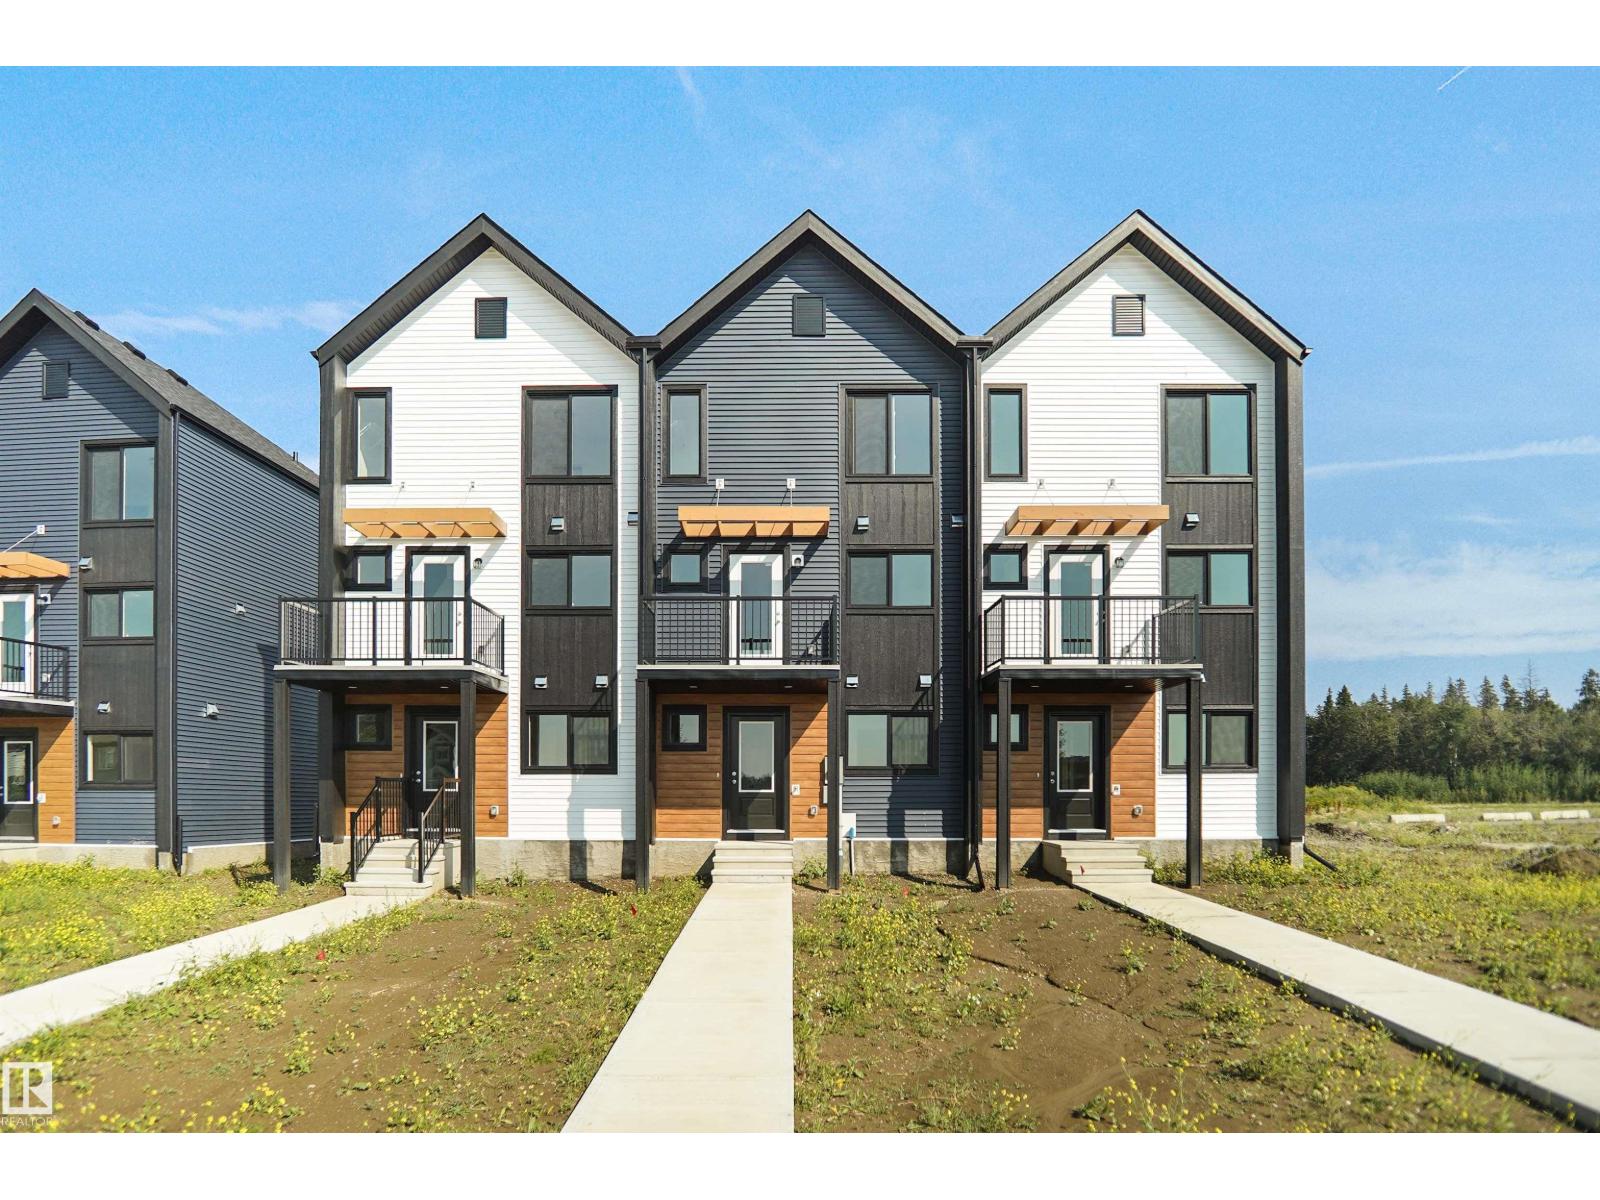
124 Copperhaven Dr
Spruce Grove, Alberta T8L 1R8
NO CONDO FEES and AMAZING VALUE! You read that right welcome to this brand new townhouse unit the “Bryce” Built by the award winning builder Pacesetter homes and is located in one of Spruce Groves newest communities of Copperhaven. With over 1380 square Feet, this opportunity is perfect for a young family or young couple. Your main floor as you enter has a flex room/ Bedroom that is next to the entrance from the garage with a 3 piece bath. The second level has a beautiful kitchen with upgraded cabinets, upgraded counter tops and a tile back splash with upgraded luxury Vinyl plank flooring throughout the great room. The upper level has 2 bedrooms and 2 bathrooms. This home also comes completed with front and back landscaping and a attached garage. *** Photo used is of an artist rendering , home is under construction and will be complete by the end of the week*** (id:58723)
Royal LePage Arteam Realty
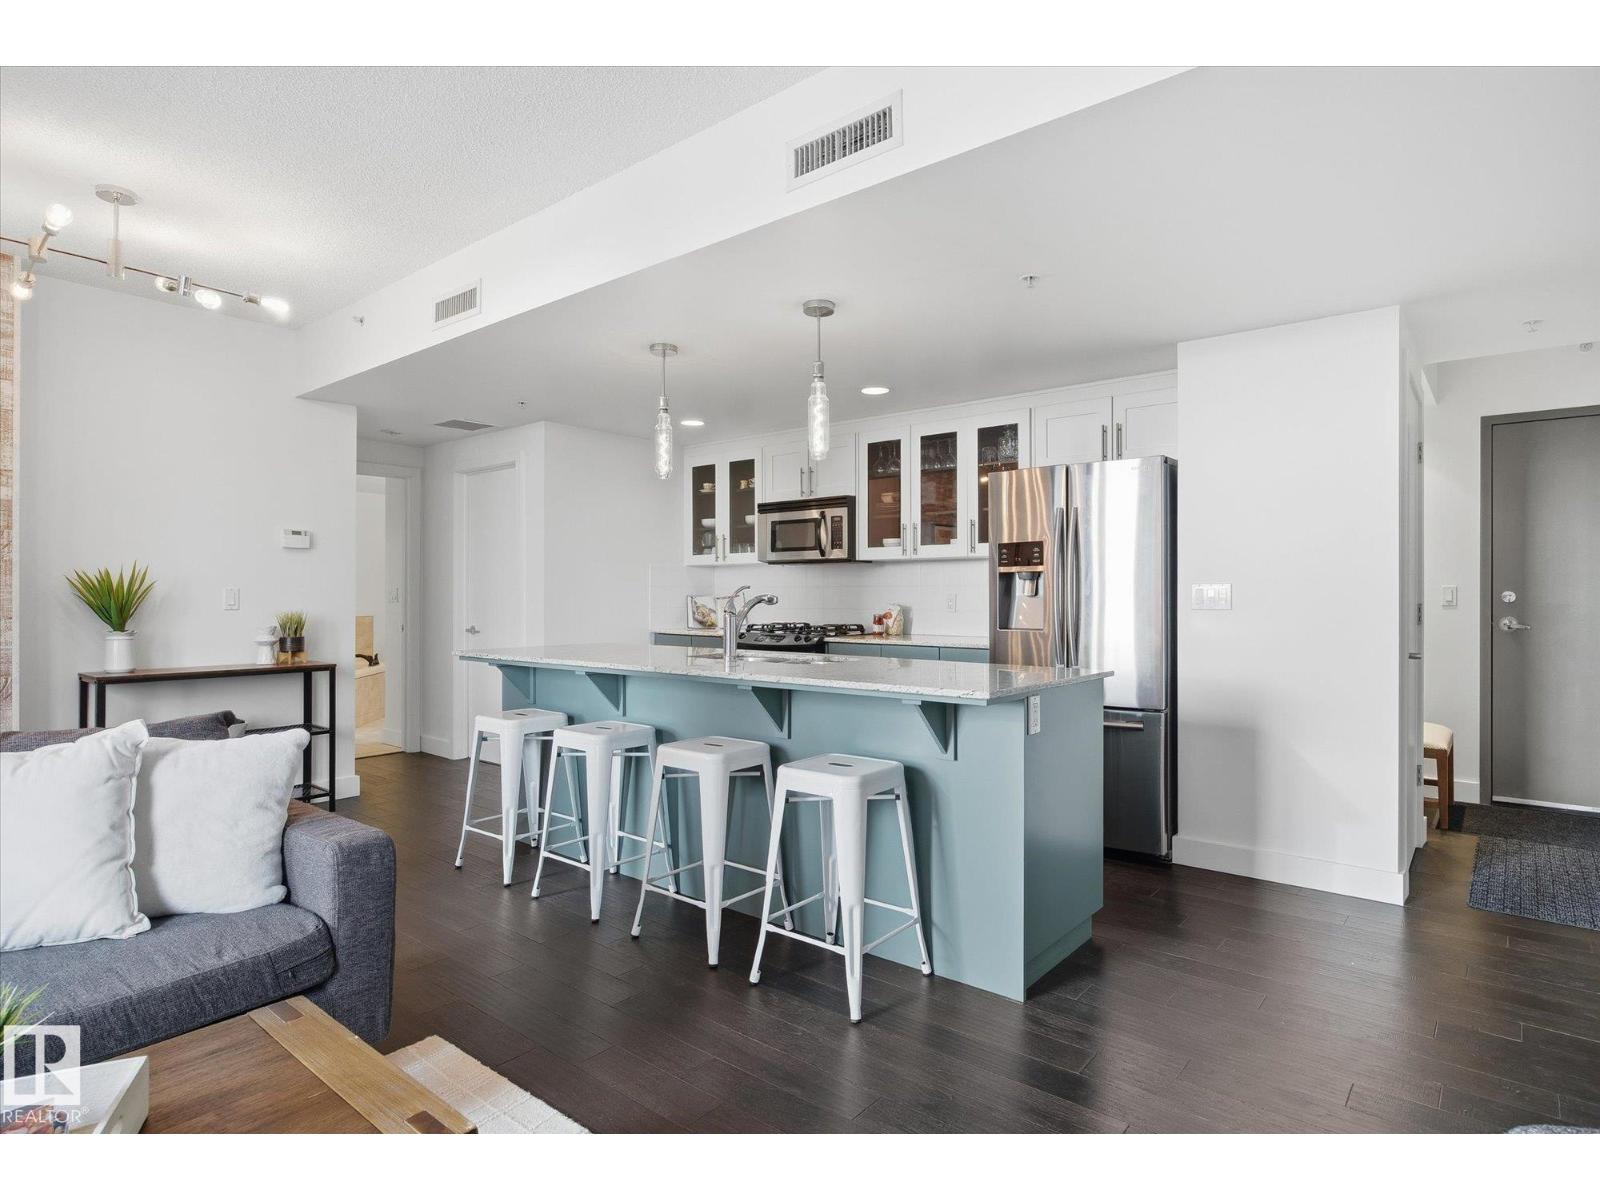
#506 10028 119 St Nw
Edmonton, Alberta T5K 1Y8
This stunning condo offers a bright and spacious living room featuring floor-to-ceiling windows and a cozy fireplace—perfect for relaxing. The renovated modern kitchen is both stylish and functional, with an island for extra prep space and warm pops of color in the BRAND NEW cabinetry. The bedroom also includes its own fireplace, creating a comfortable and inviting retreat. The bathroom features a luxurious soaker tub. Step outside to enjoy your private balcony. Located just steps from tons of restaurants, shopping, and entertainment. Includes one stall with attached storage locker in a heated garage. A perfect blend of comfort, style, and convenience! (Some photos are virtually staged) (id:58723)
Real Broker
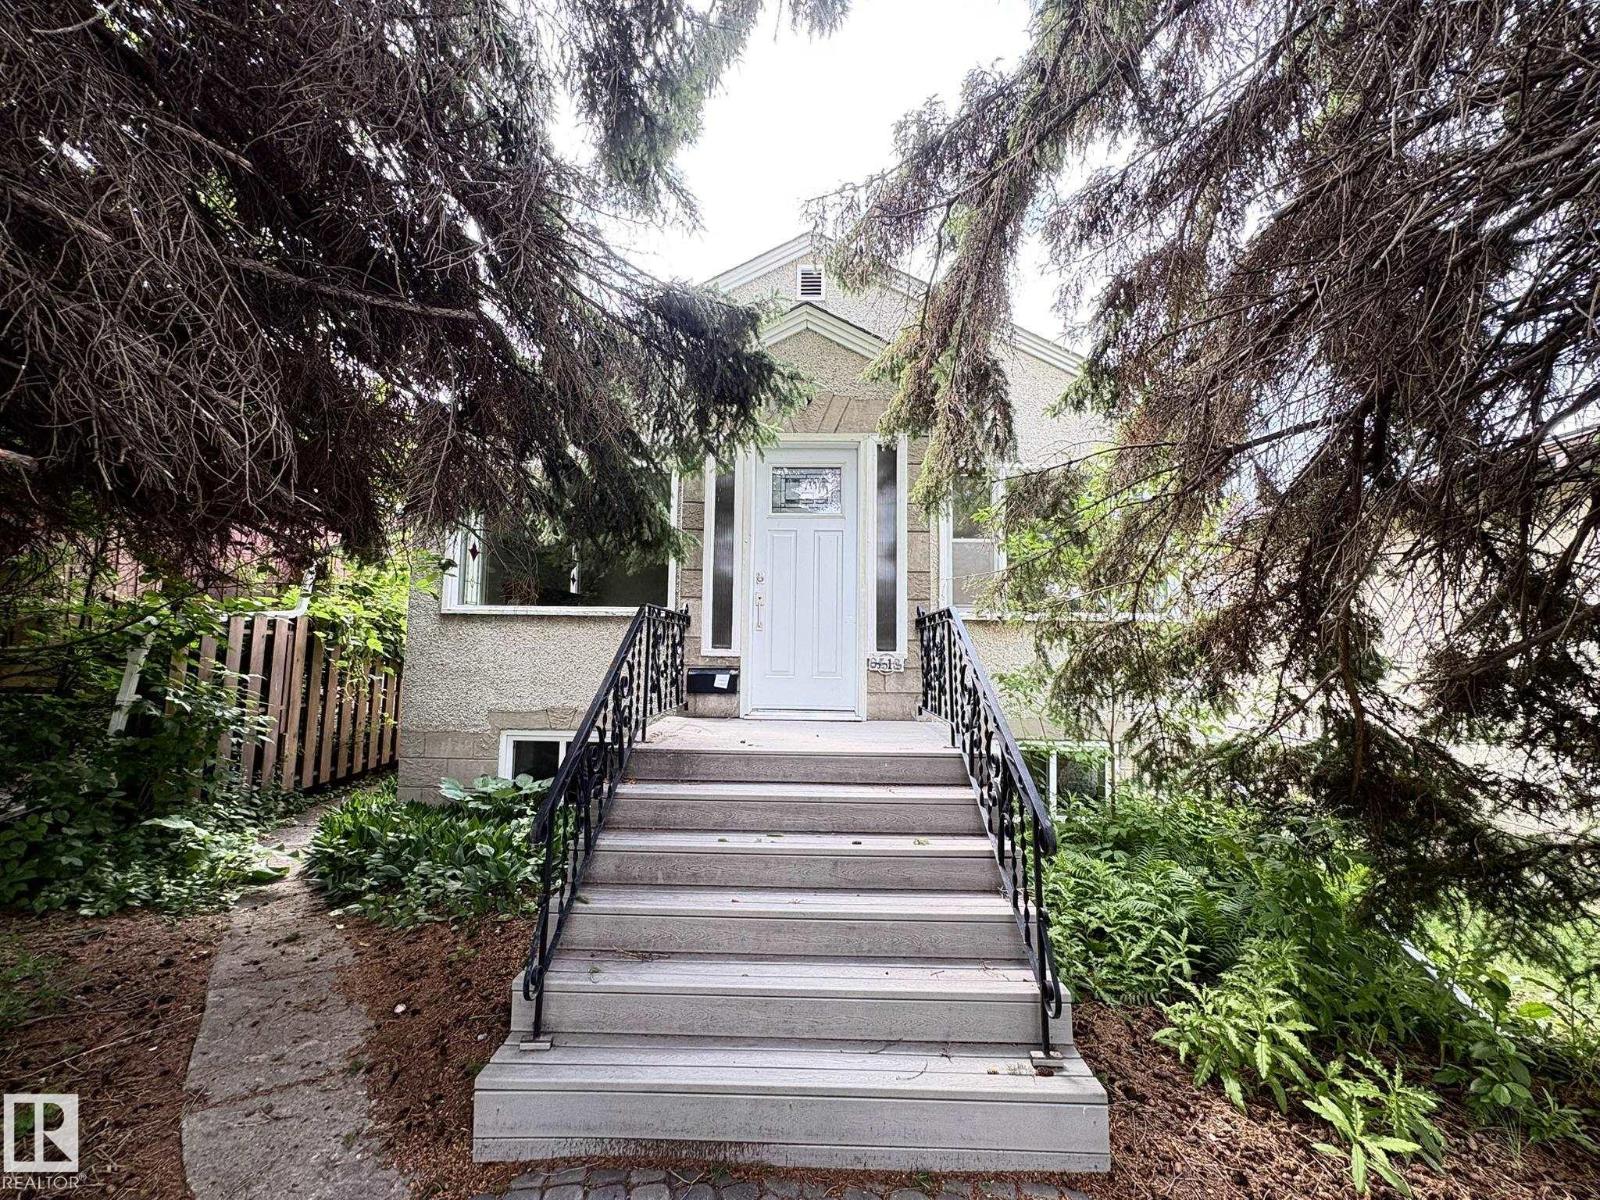
9513 88 Av Nw
Edmonton, Alberta T6C 1M7
Amazing Bonnie Doon location, tucked away on a quiet street just steps from Mill Creek Ravine, the river valley trail system, and neighbourhood cafés. Set on an expansive 33 x 157 ft lot, this raised bungalow presents an exceptional opportunity to renovate, reimagine, or build your dream home in one of Edmonton’s most sought-after communities. Character details including hardwood flooring, arched entryways, stained glass accents, and a fireplace provide the perfect foundation for restoration. The main floor offers 2 bedrooms and a 4-piece bathroom, while the finished basement features a spacious rec room, third bedroom with ensuite, laundry, and storage. Outside, the deep backyard offers mature trees, abundant green space, and a double detached garage—all in one of Edmonton’s most sought-after neighbourhoods, where the river valley, neighbourhood cafés, and vibrant community are part of everyday life. (id:58723)
RE/MAX Excellence
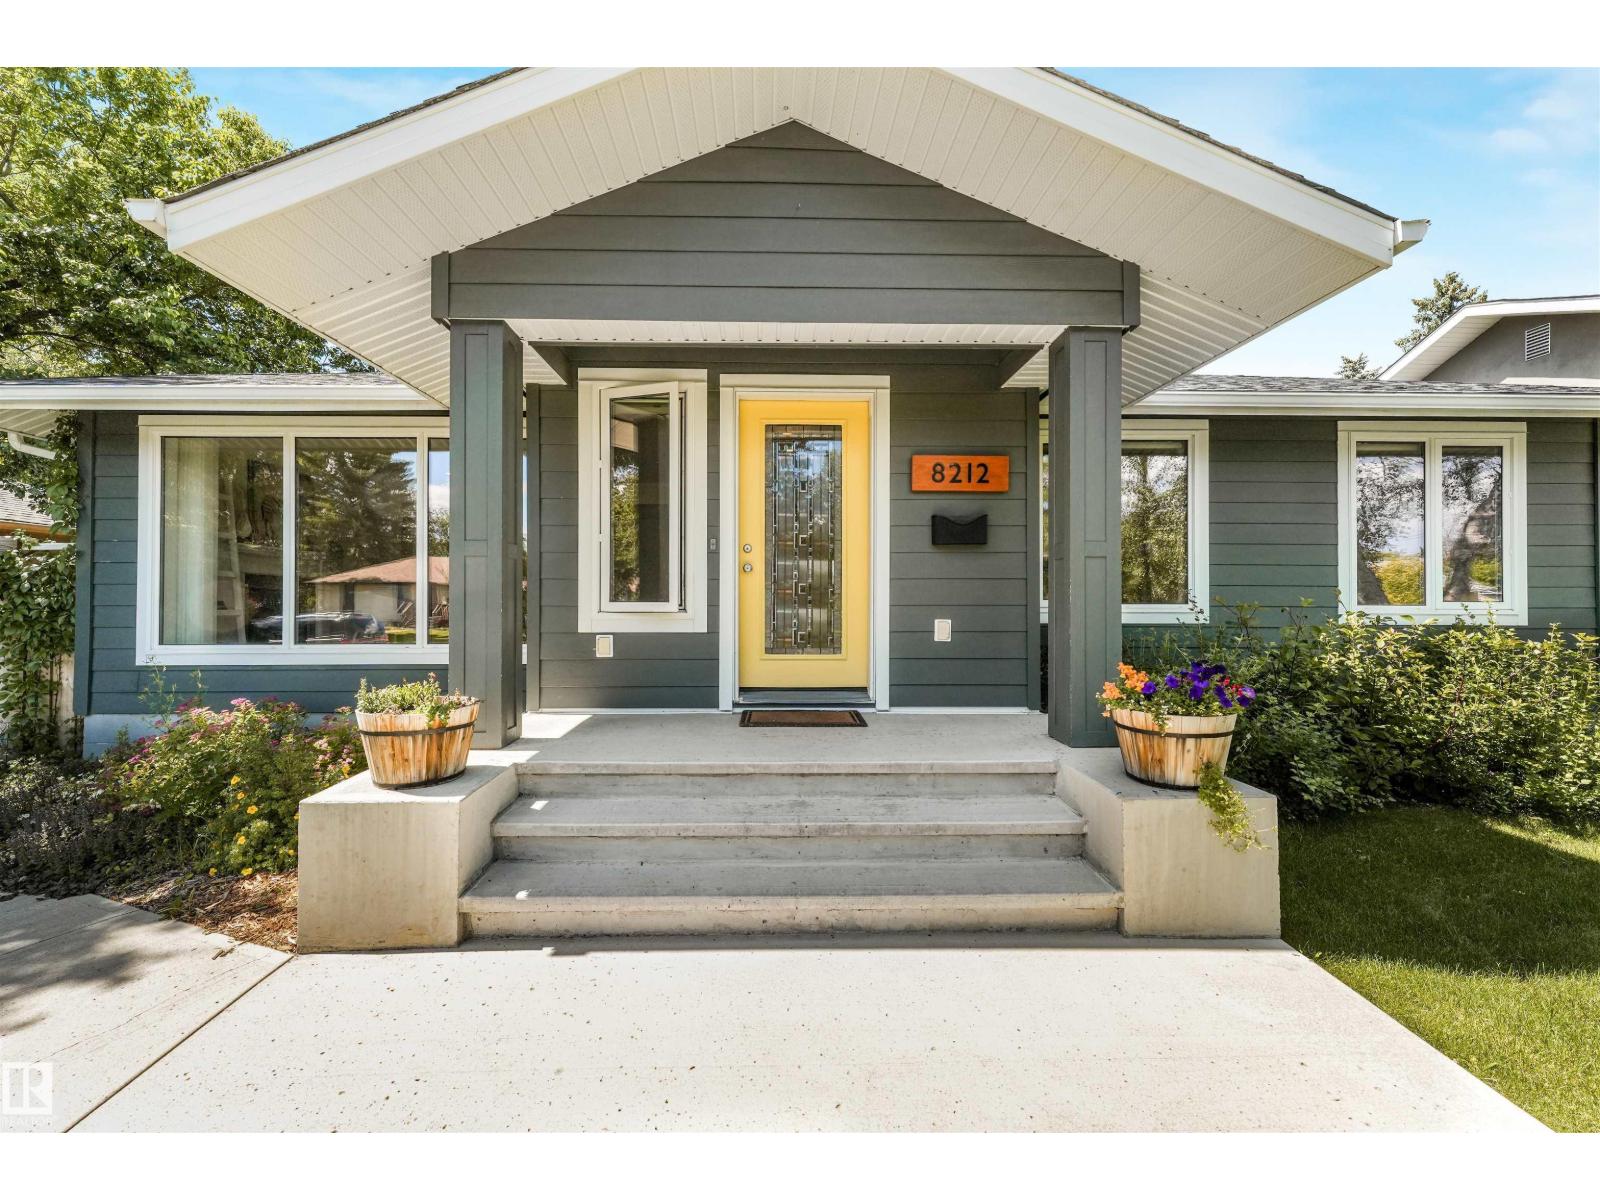
8212 148 St Nw Nw
Edmonton, Alberta T5R 0Z4
Welcome to this beautifully maintained 5-bedroom, 3-bathroom bungalow in the highly sought-after community of Laurier Heights! Offering over 1,500 sq. ft. of thoughtfully designed living space, this home features a bright open-concept layout filled with natural light. The stunning kitchen showcases granite countertops, a walk-in pantry, and plenty of workspace for everyday living and entertaining. The fully finished basement offers a spacious family room, two additional bedrooms, a full bathroom, and is already roughed-in for a future wet bar. Extensive upgrades include fresh paint throughout, a new furnace, new washer, mudroom addition, new concrete driveway pad, upgraded attic insulation and venting, new fencing, and an automatic retractable sliding gate. The oversized heated double garage provides ample room for vehicles, storage, and hobbies. Step outside to the beautifully landscaped west-facing backyard, complete with a gorgeous deck that's perfect for relaxing or entertaining. (id:58723)
Real Broker
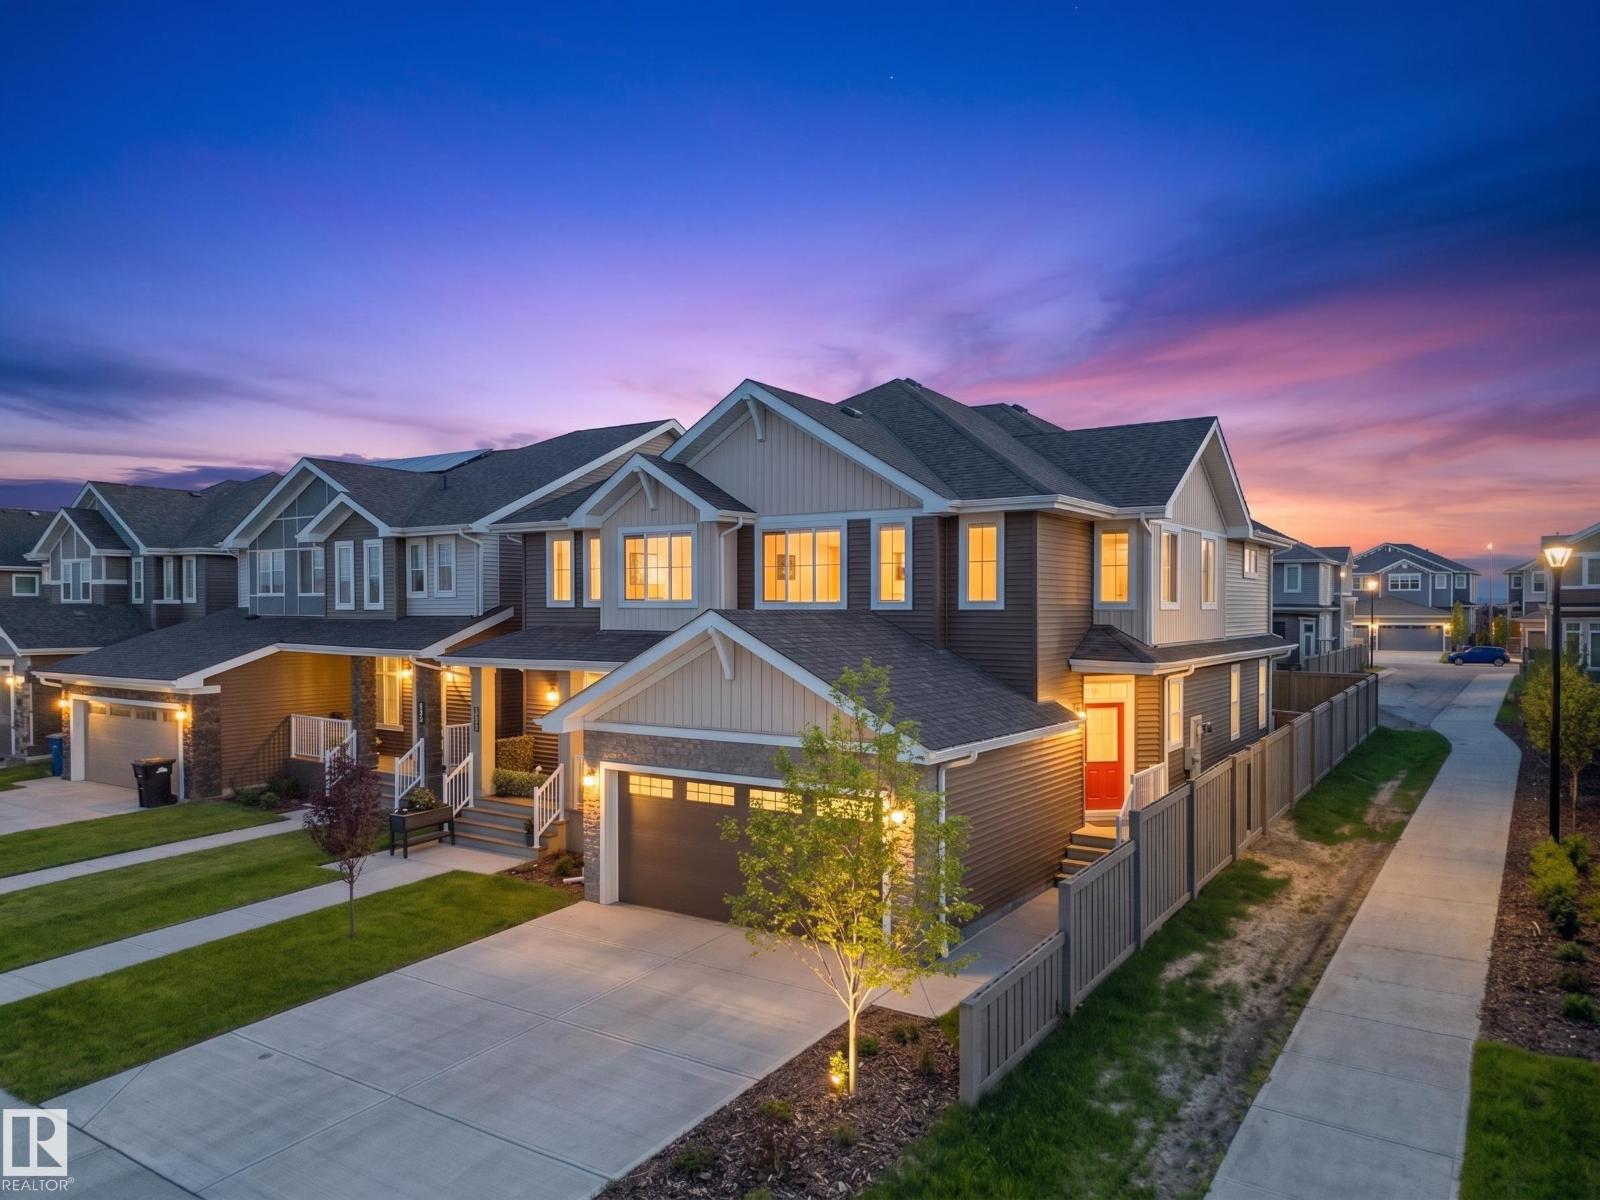
3332 168 St Sw
Edmonton, Alberta T6W 5M2
Move-in ready and perfectly situated at the front of the pond on the corner of a rear lane in the sought-after community of Saxony Glen, this stunning half duplex offers the ideal blend of lifestyle and investment potential. The bright, open-concept main floor features a spacious foyer, double attached garage, and a modern kitchen complete with quartz countertops, tile backsplash, corner pantry, and a large eating bar overlooking the living and dining areas. Upstairs you'll find a versatile bonus room, a spacious primary suite with a walk-in closet and 4-piece ensuite, two additional bedrooms, a full bathroom, and convenient upper-floor laundry. The separate side entrance leads to a fully developed LEGAL basement suite, offering exceptional mortgage support or rental income potential—an excellent opportunity for homeowners and investors alike. (id:58723)
Maxwell Polaris
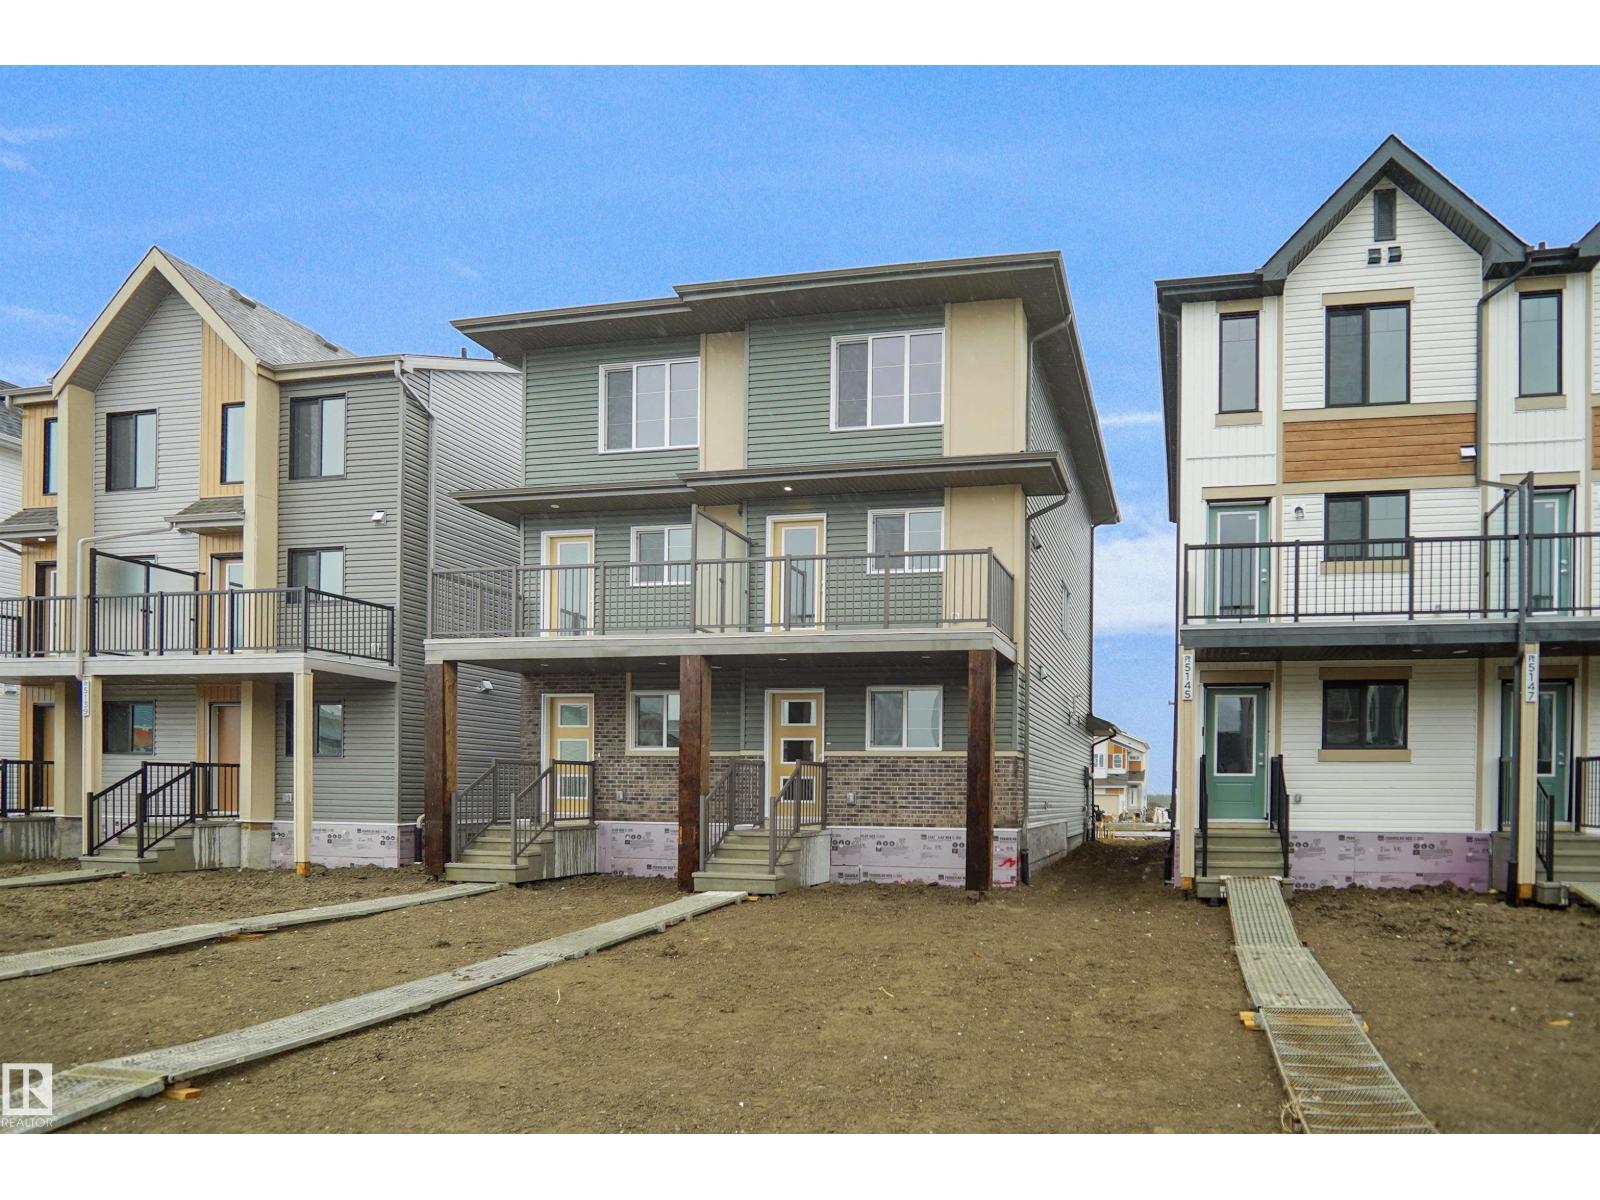
5143 River's Edge Wy Nw
Edmonton, Alberta T6M 3B6
Welcome to this brand new half duplex, the “Reimer” model built by the award-winning Pacesetter Homes, located in one of Edmonton's newest west-end communities of River’s Edge. With over 1,288 sq. ft. of thoughtfully designed living space, this home is ideal for a young family or couple looking for modern style and functionality. The main floor features a versatile flex room or 3rd bedroom located conveniently near the garage entrance, complete with a full 3-piece bathroom perfect for guests or a home office setup. Upstairs on the second level, you'll find a contemporary kitchen with upgraded cabinetry, premium countertops, tile backsplash, and luxury vinyl plank flooring flowing seamlessly into the spacious great room, ideal for entertaining. The upper level offers 2 comfortable primary bedrooms and 2 full bathrooms, including a well-appointed primary suite. Additional features include a single oversized attached garage and modern finishes throughout. Home is now move in ready! (id:58723)
Royal LePage Arteam Realty
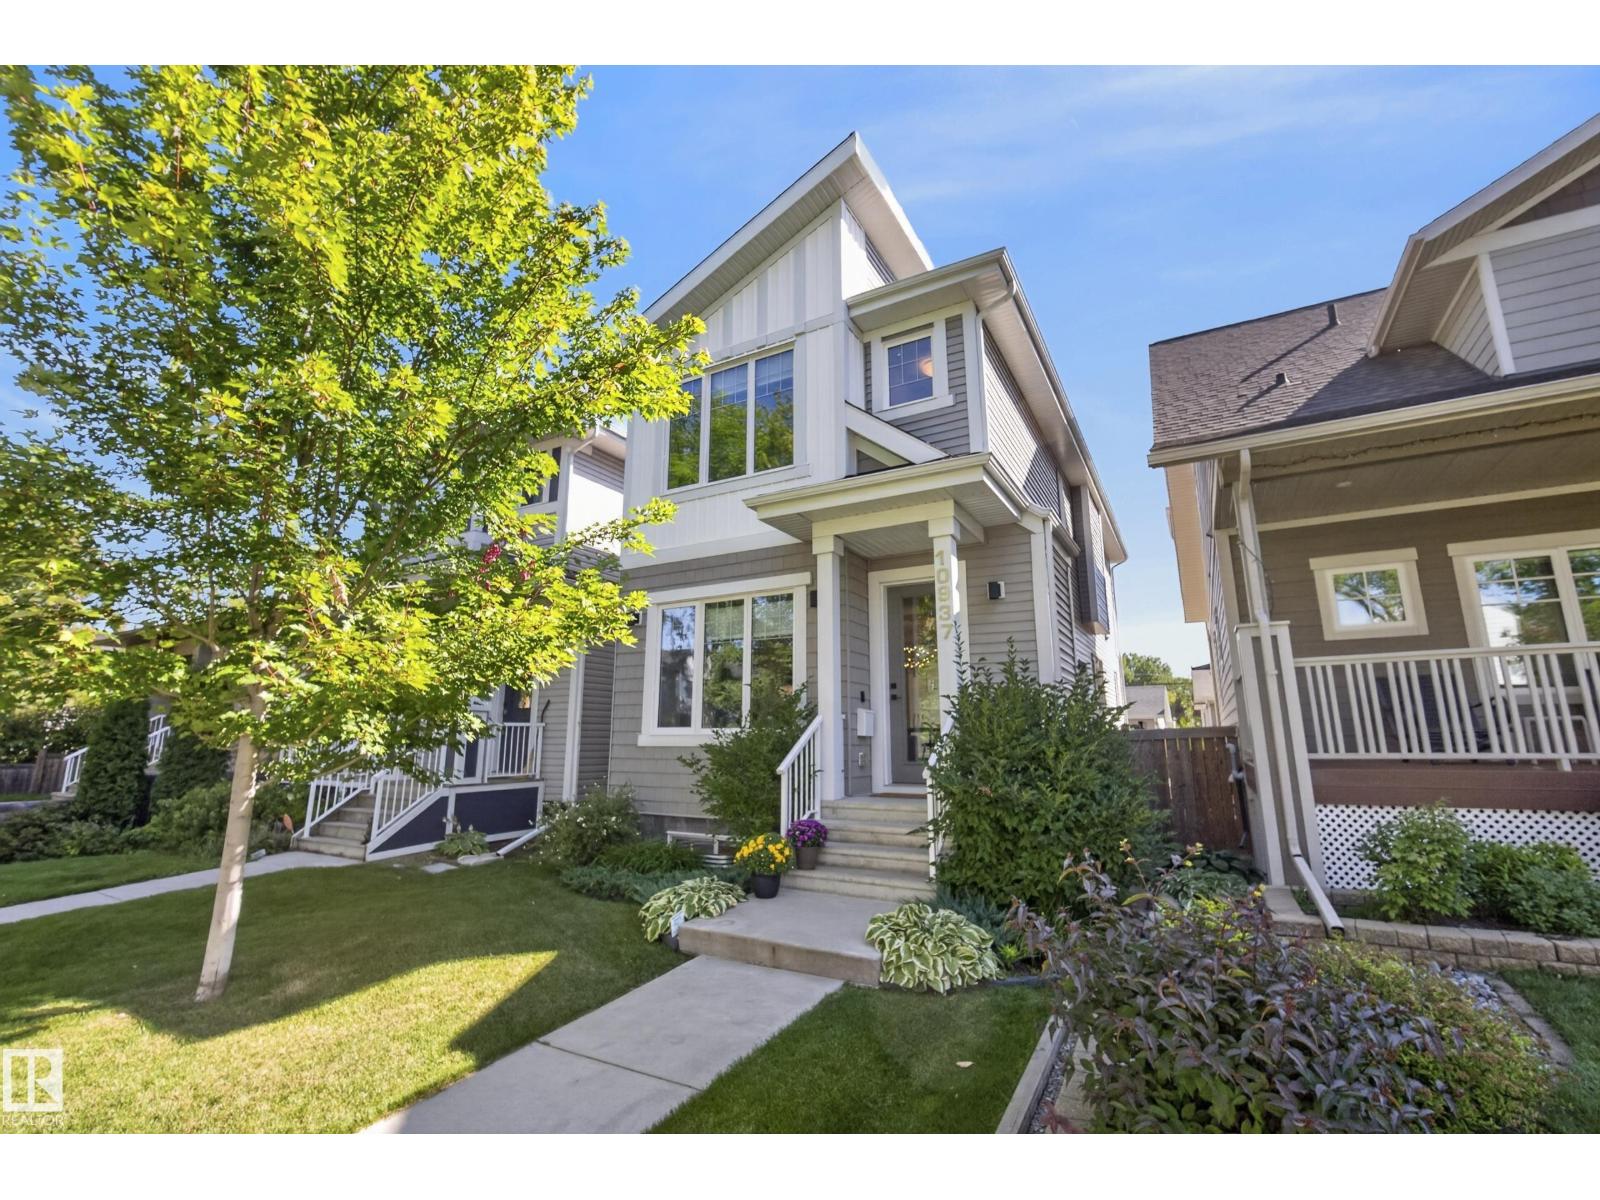
10937 130 St Nw
Edmonton, Alberta T5M 0Z4
Modern style, generous space and an unbeatable Westmount location come together in this beautiful two-storey offering over 2,500 sq ft of finished living space. The bright, open main floor with 10ft ceilings features a spacious living room with gas fireplace, large dining area, a stunning kitchen with quartz countertops, soft-close cabinetry, stainless steel appliances, gas range and a striking tiled wall, plus a mudroom and laundry area, & a 2-piece bath. Upstairs, the expansive feel continues with 10ft ceilings and all 3 bedrooms have their own ensuite & walk-in closet, including the impressive primary with a freestanding soaker tub, custom shower and dual sinks. The fully finished basement adds a large rec room, 4th bedroom & full bath with custom shower. Year around comfort with A/C. Enjoy a fully fenced & landscaped yard with deck, patio, built-in concrete BBQ station and double detached garage. Set on a quiet tree-lined street all just minutes from Westmount’s shops, restaurants, schools & downtown. (id:58723)
RE/MAX Excellence
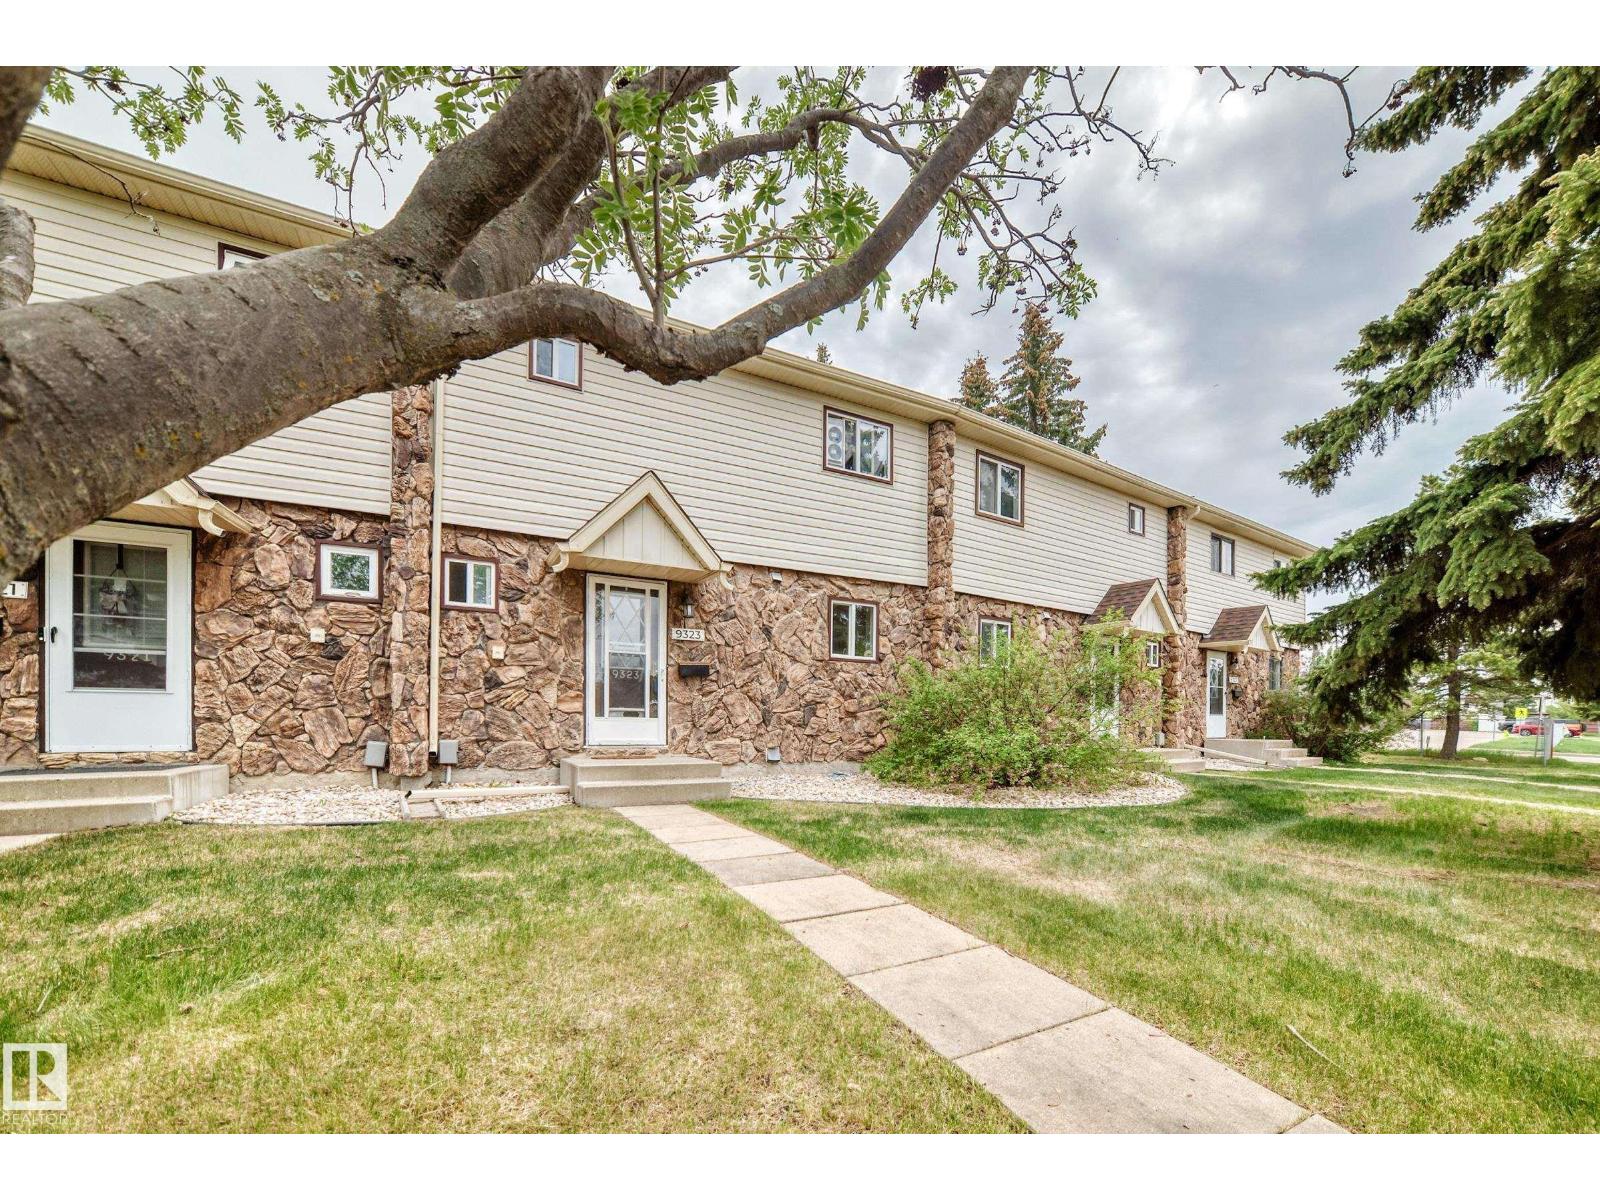
9323 Morinville Dr
Morinville, Alberta T8R 1J9
FRESH PAINT THROUGHOUT, in this excellent condo for the first time buyer or investor. This Morinville 3 bedroom, 1.5 bathroom, 2 storey style condo 1980 built townhouse has over 1,120 sq ft on the main floor and upper level. The home has newer laminate flooring throughout the home and the main floor has a large open kitchen, newer kitchen, dining room area, and a large livingroom for entertaining with a woodburning fireplace, ,and garden doors to a finished backyard. The upper level has 3 good sized bedrooms, and a 4 piece main bathroom. The front of the condo is brick facing with plenty of parking out front. The basement is partially finished with open laundry area which is ready for completion. The backyard is fully fenced with concrete patio blocks, storage shed, and a rear gate to the 2 parking stalls that are included in the sale. This condo is in a great location, close to parks, schools, shopping, and transportation. (id:58723)
RE/MAX River City

5007 2 St
Boyle, Alberta T0A 0M0
WELCOME TO BOYLE- here is a 4-bedroom home in the Village of Boyle, offering a fully developed basement with its own living space and separate entrance. The main floor has a large living room, and open kitchen/dining area, 3 bedrooms and a 4-piece bathroom. Downstairs offers a second living room, kitchen/dining area, 1 bedroom and another 4-piece bathroom, with shared laundry and a separate furnace with A/C for added comfort. UPDATES INCL: vinyl windows throughout, newer roof on both the home and garage, and central A/C. Outside, enjoy a large backyard, single detached garage and convenient back-alley access. Ideally located within a short walk of downtown and all amenities, including the K-12 school, hospital and seniors' drop-in centre. A great opportunity for an affordable home with flexible living arrangements! (id:58723)
Exp Realty
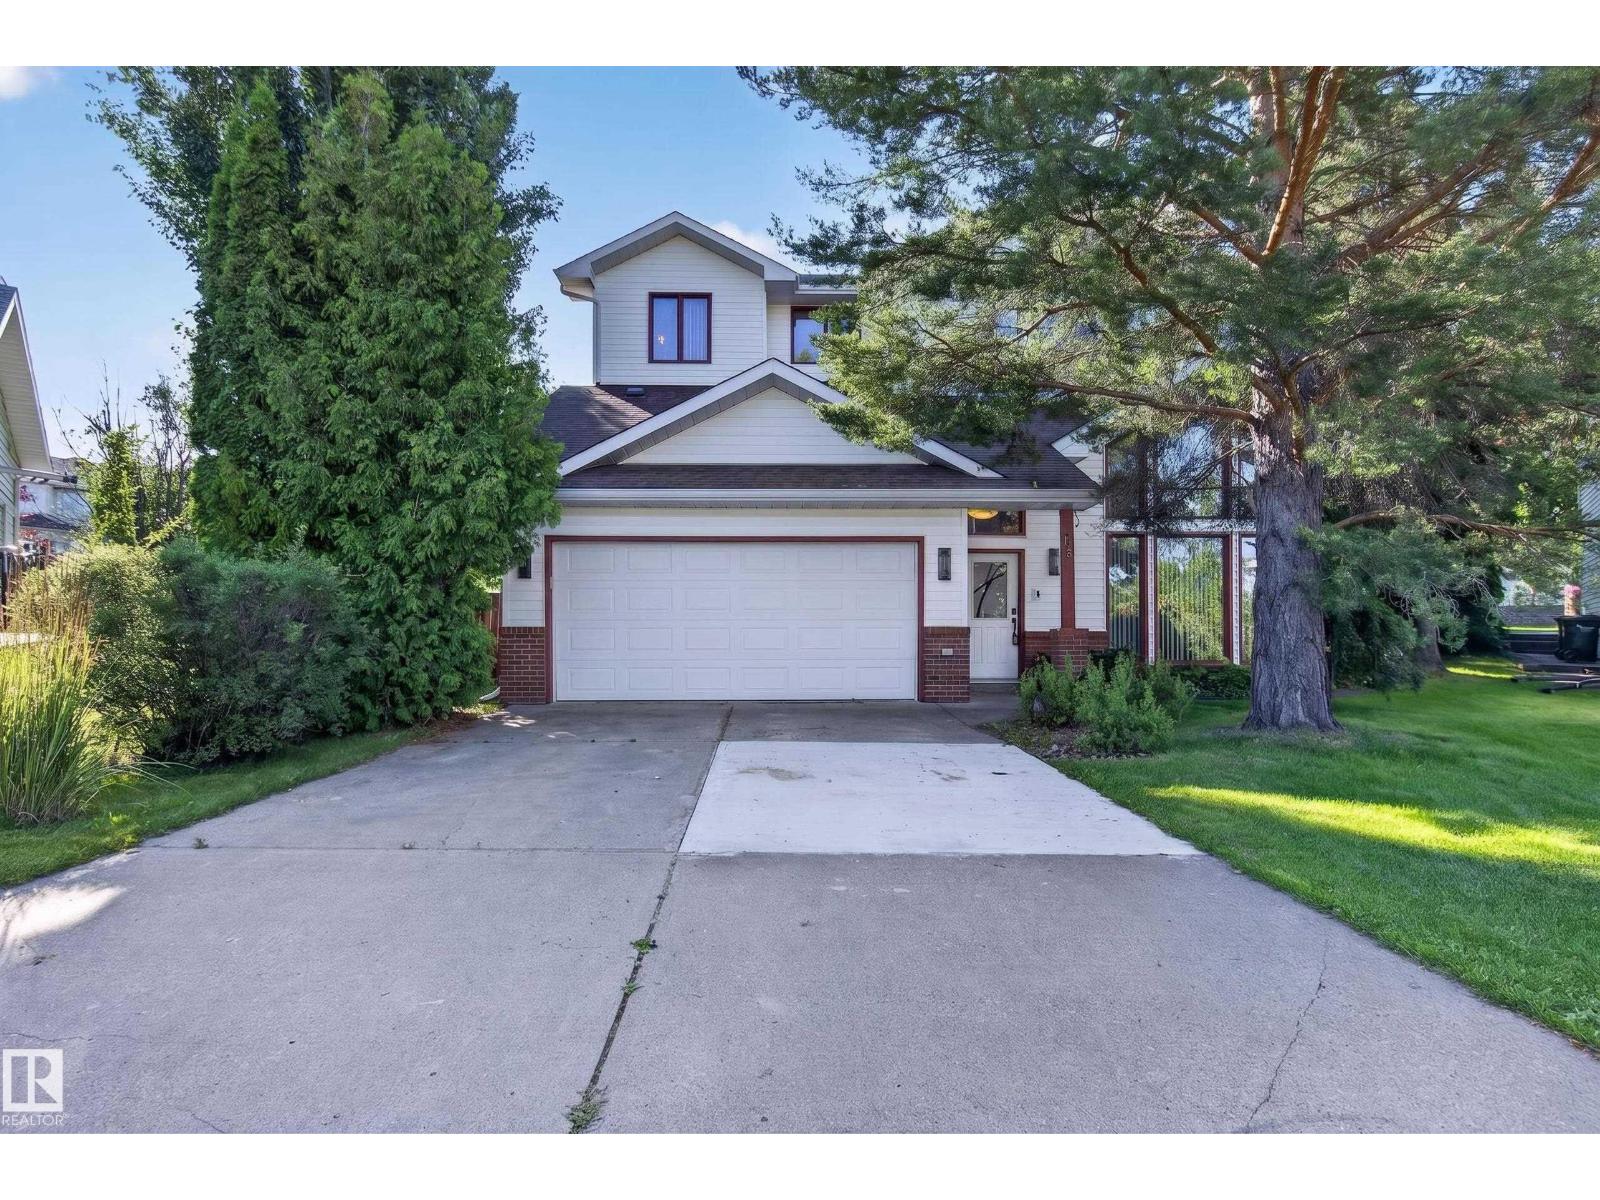
15 Hickory Cr
Sherwood Park, Alberta T8A 5E9
~UNIQUE & BEAUTIFUL!~ 2 STOREY FRONT-WALKOUT! ~ INCREDIBLE PARK-LIKE BACKYARD! Immaculately maintained and offering over 2857 sq. ft. of total living space! The spacious ground level features a family room with a wood-burning fireplace, bedroom, bathroom, storage & direct access to the oversized 20X22 double attached garage. The main floor features a dining room area, hardwood floors, lovely eat-in kitchen & an inviting living room with wall unit and a second fireplace. Convenient laundry & a 2-piece powder room. Upstairs are 3 bedrooms & a 4-piece bathroom, including a generous Primary Bedroom with a GORGEOUS 5-piece ensuite & walk-in closet with organizers. Central air-conditioning upstairs as well. Other highlights include copper plumbing, some newer windows, a massive deck, beautiful perennials & towering mature trees for exceptional privacy. Tucked into a quiet cul-de-sac in highly sought-after Heritage Hills, close to schools, parks, scenic trails and more! A perfect home for your growing family! (id:58723)
RE/MAX Elite
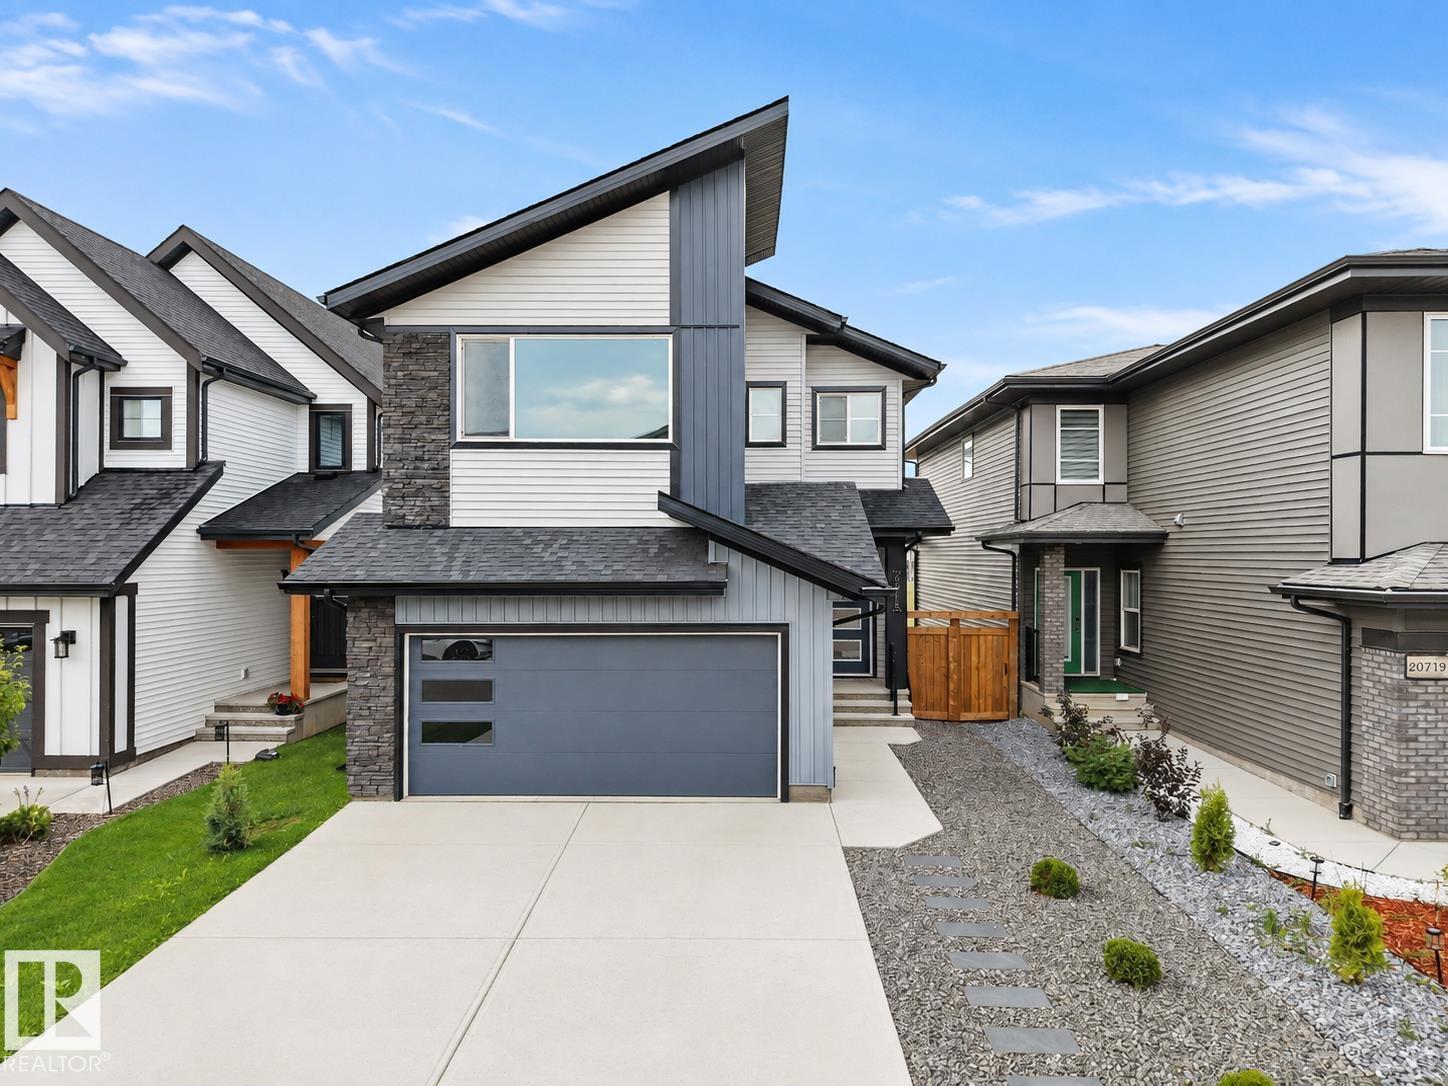
20715 27 Av Nw
Edmonton, Alberta T6M 1P3
Better than new and backing onto a peaceful pond in Uplands, one of SW Edmonton's most desirable communities. This 3,300+ sqft two-storey walkout is finished top to bottom with upgraded, luxury touches! This is not your typical cookie-cutter build. The open-concept main floor features a chef-inspired kitchen with an oversized island and walk-through pantry, a bright dining area, a spacious living room with fireplace and a powder room. Upstairs offers three spacious bedrooms, including a primary retreat with a spa-like ensuite and large walk-in closet, plus a full bathroom and laundry room. The finished walkout basement adds a fourth bedroom, another full bathroom, a huge rec room, and rough-ins for a wet bar, perfect for guests or entertaining. Step outside to an extended deck with sleek glass railings and peaceful south-facing pond views. Beautifully upgraded and thoughtfully finished, this is a home that truly stands out! (id:58723)
Maxwell Polaris
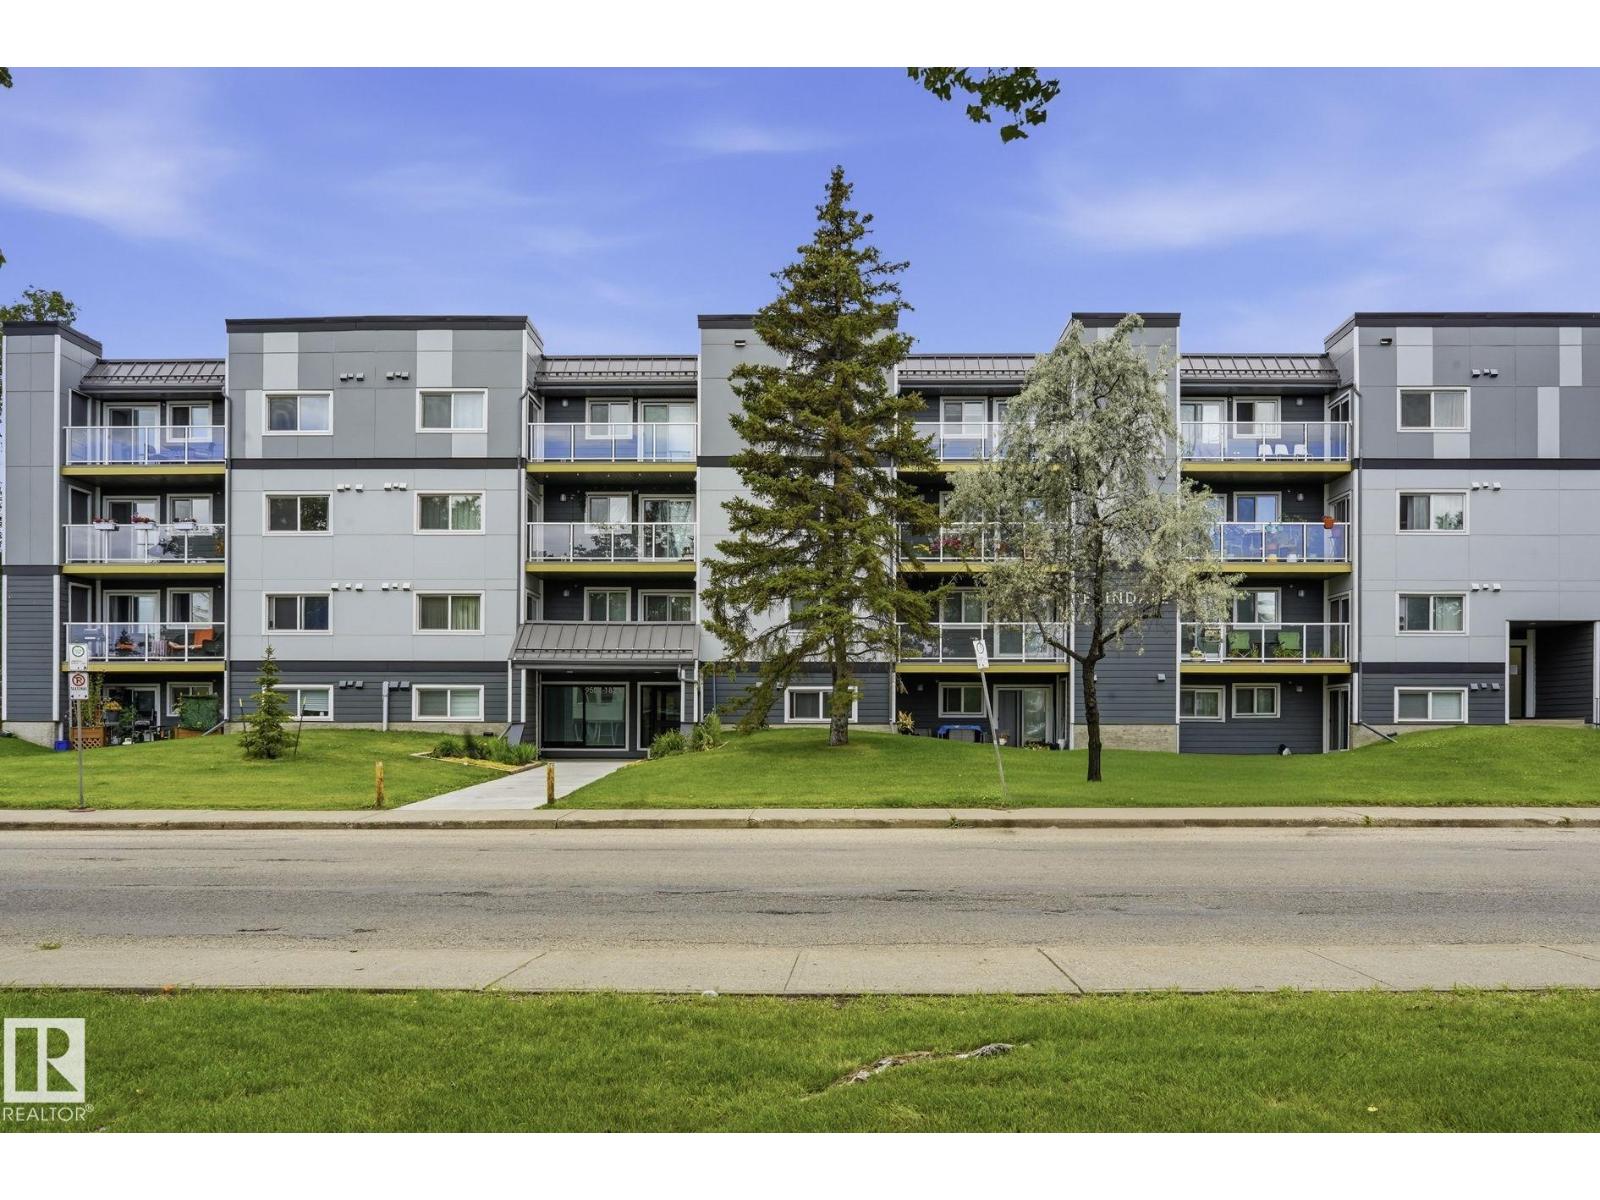
#416 9504 182 St Nw
Edmonton, Alberta T5T 3A7
Welcome to this beautifully updated top-floor condo in desirable Laperle! Rebuilt in 2024, this move-in-ready home features new windows, vinyl plank flooring, modern appliances, and contemporary finishes throughout. The bright white kitchen showcases stylish countertops, a modern backsplash, and stainless steel appliances, while the sunken living room features a sleek electric fireplace and opens onto a private east-facing balcony. The spacious primary bedroom offers balcony access, a walk-through double closet, and a 2-piece ensuite. A generous second bedroom, 4 pc bathroom , and in-suite laundry with a full-size washer and dryer complete the functional layout. Residents enjoy access to a fitness centre and bike storage. Ideally located just minutes from West Edmonton Mall, Misericordia Hospital, shopping, public transit, and with quick access to Whitemud Drive and Anthony Henday. Close to parks, schools, and childcare, this home is perfect for first-time buyers, professionals or investors. (id:58723)
Royal LePage Noralta Real Estate
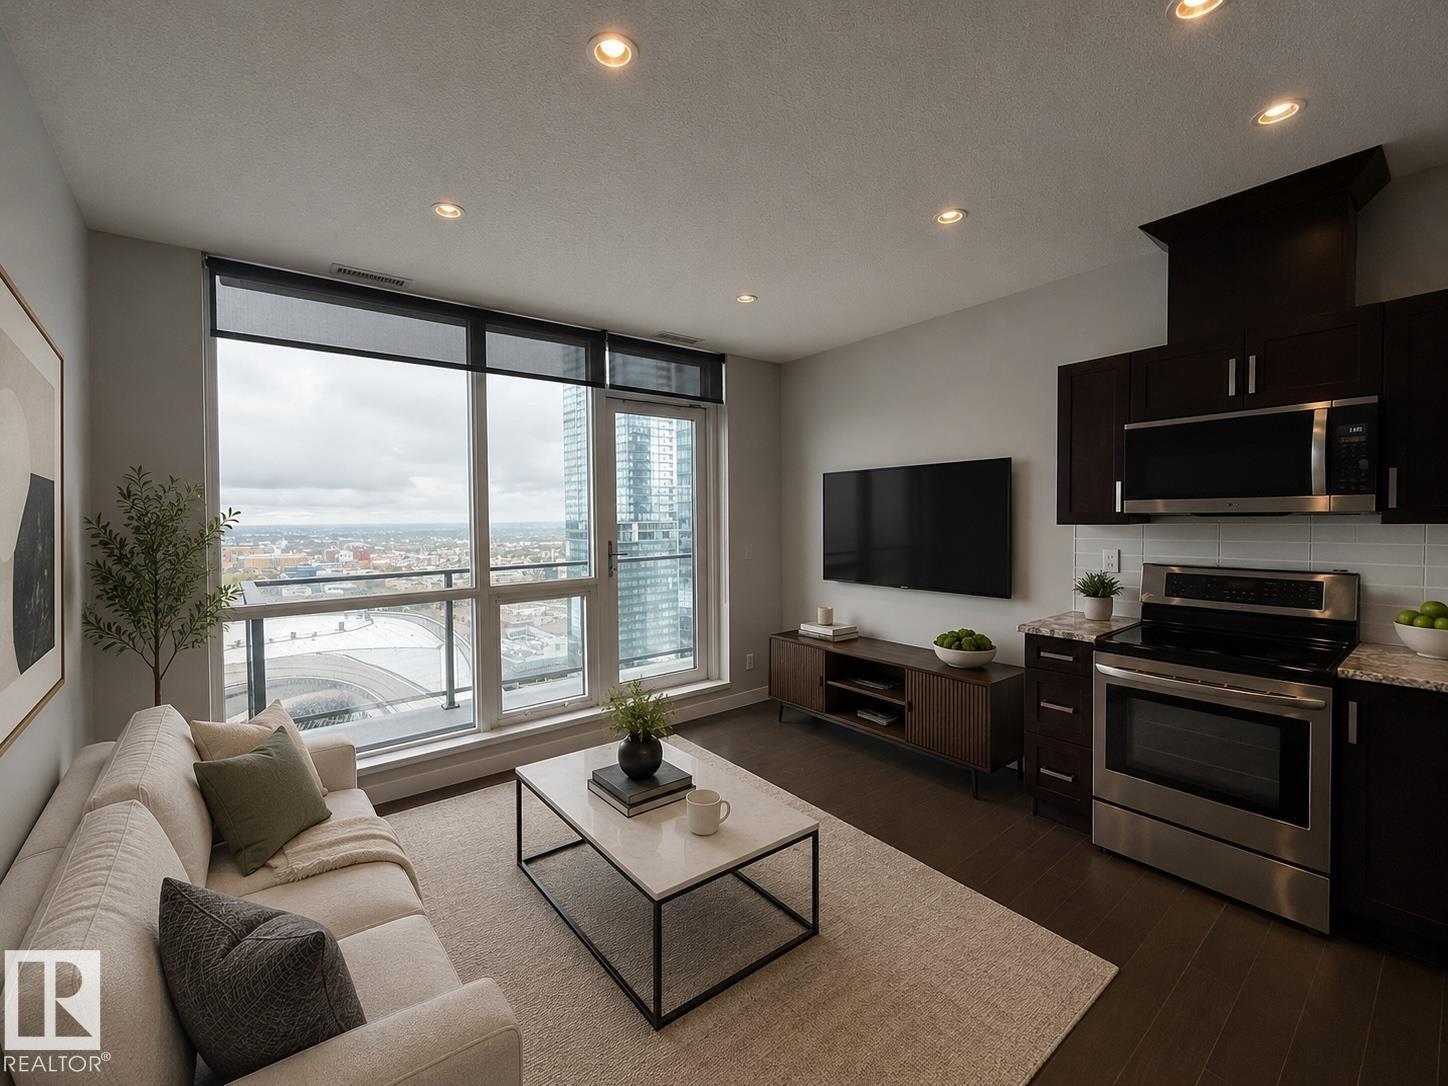
#2804 10238 103 St Nw
Edmonton, Alberta T5J 0G6
Elevate your lifestyle in this beautifully designed 28th floor condo offering spectacular, unobstructed City views in the heart of the Ice District! This one bedroom, one bathroom residence combines style and functionality with contemporary finishes throughout. The sleek kitchen features quartz countertops, premium cabinetry and ample workspace, while the living area is highlighted by floor to ceiling windows with roller blinds and access to your glass-railed balcony, complete with BBQ connection. The primary bedroom has a spacious closet, 3 piece bath features a tiled shower w/glass door and a necessary in-suite laundry completes the home. Included is one heated, titled parking stall and a FULL-LENGTH STORAGE CAGE! Residents enjoy exceptional amenities including a fully equipped fitness center, social lounge and incredible rooftop patio with BBQ area and outdoor hot tub! Urban living at its finest with shopping, dining, transit to NAIT, MacEwan & U of A and entertainment just steps from your door! (id:58723)
Now Real Estate Group
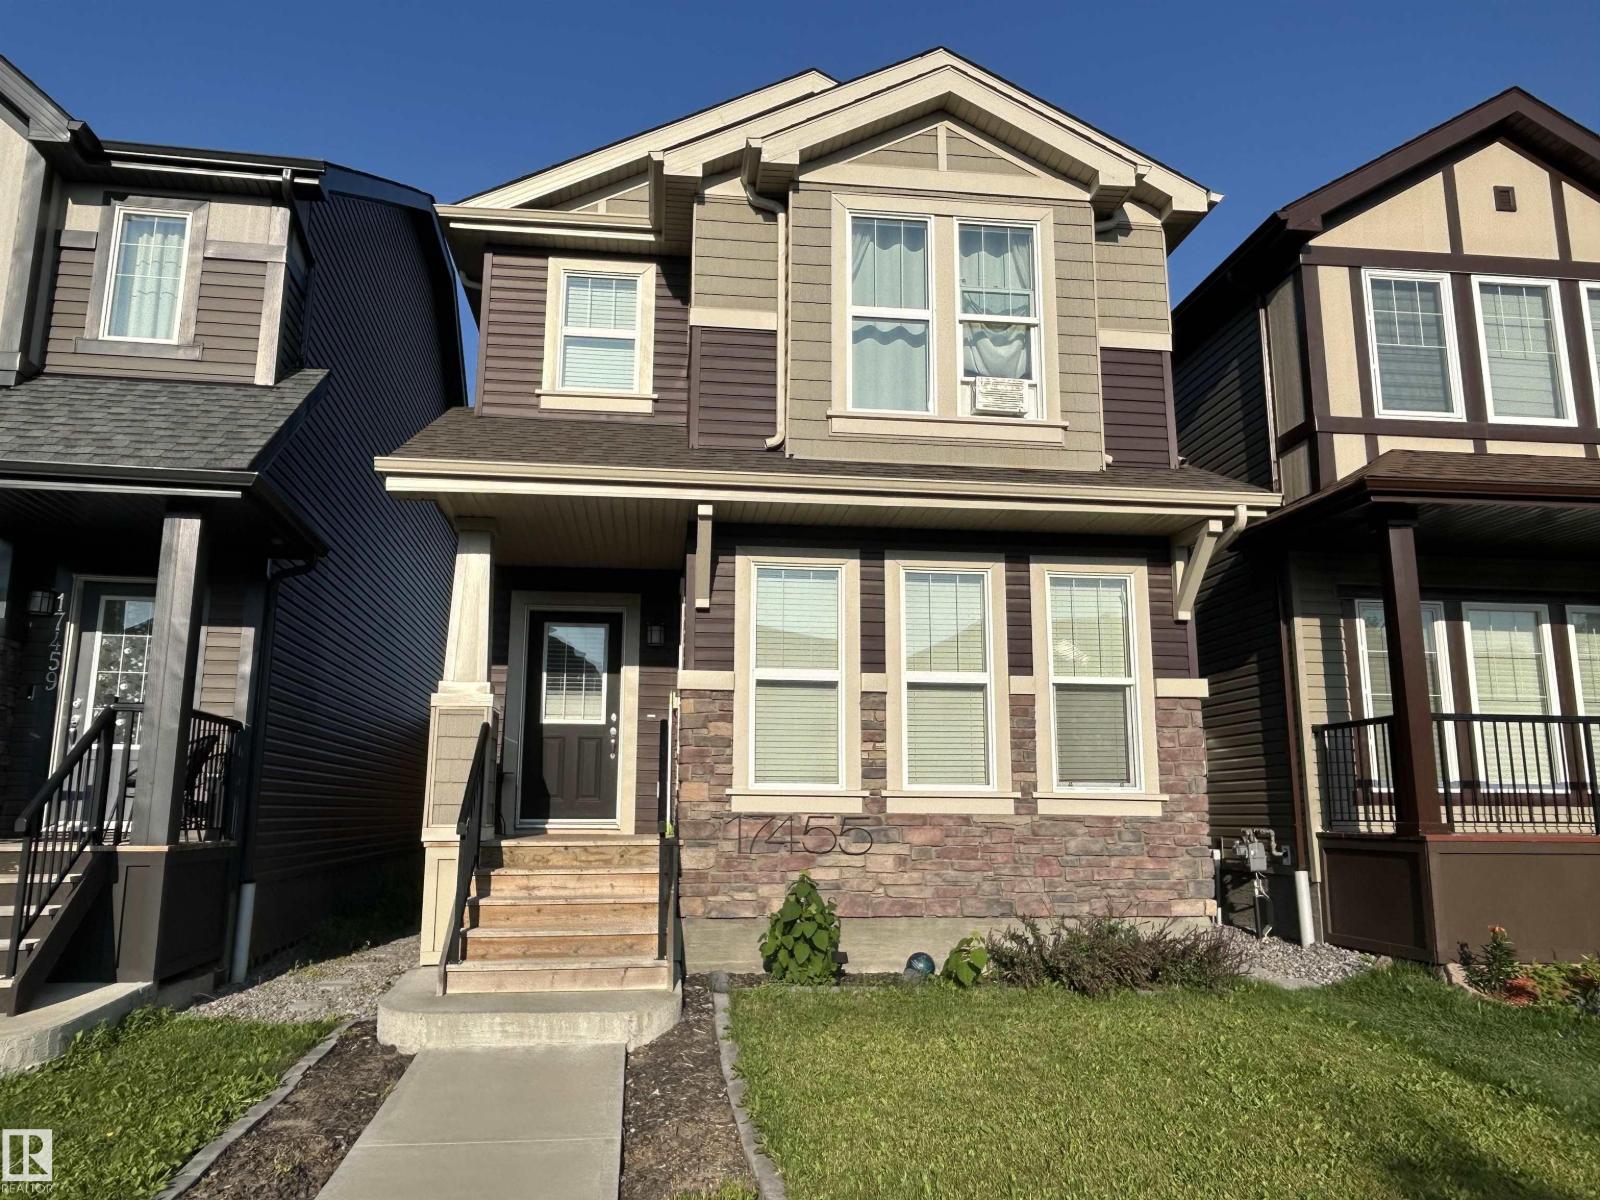
17455 77 St Nw
Edmonton, Alberta T5Z 0R4
WOW Factor! Everything you want at a price that you can AFFORD! Functionality isn't compromised for style, you get BOTH! Walk into this open concept 2 story with 3 bedrooms & 3 bathrooms. Impress your family and friends when you entertain with your 12' Granite island, its the star of the show, cabinets to the ceiling, stainless appliances and trendy lighting complete the kitchen, open to the dining room with gorgeous feature wall, living room has eye catching vaulted ceiling and full wall of windows to the fenced and landscaped yard. Upper level boasts primary with large walk in closet and big ensuite with dual sinks and large glass shower, additional 2 bedrooms are a good size and share a 4 piece bath, convenient laundry completes the upper level. Unique floor plan has open to below with partial basement development great for additional family room/office (you decide!). Oversized double detached garage completes the package. Move in ready and close to all major amenities & connecting routes. (id:58723)
2% Realty Pro
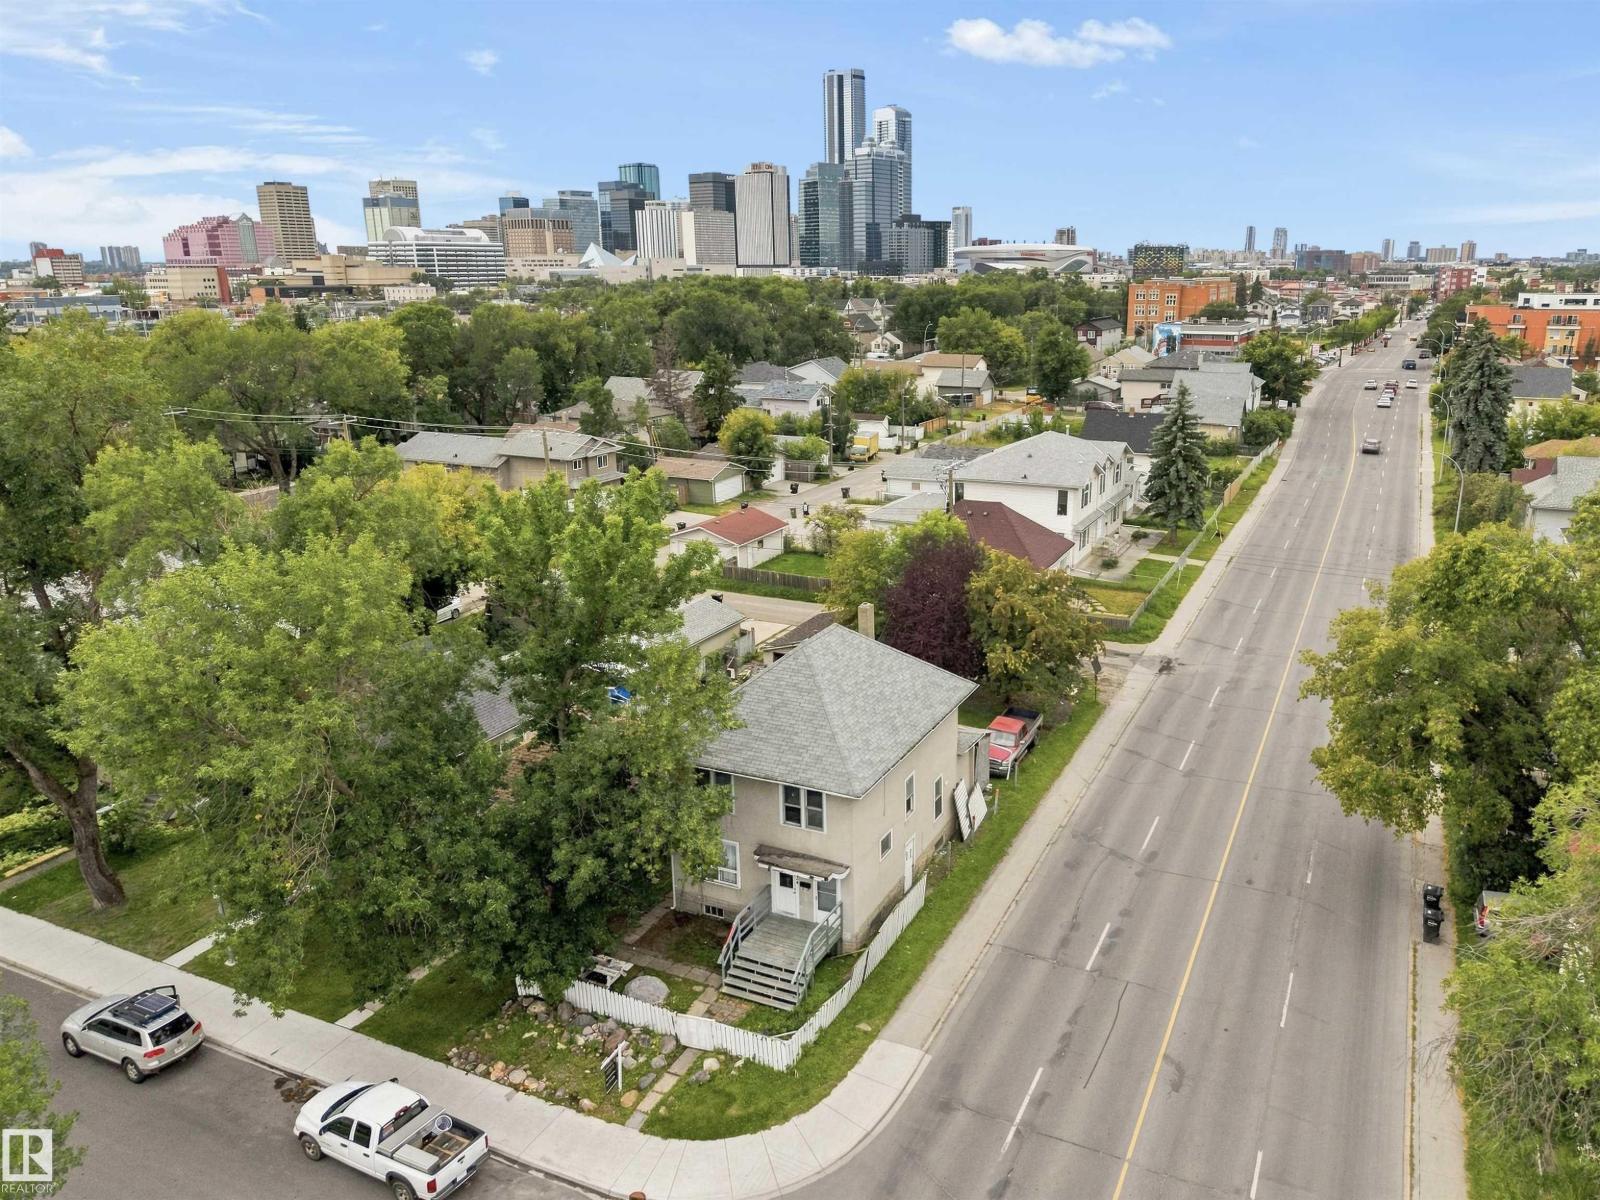
10734 93 St Nw
Edmonton, Alberta T5H 1Y3
DEVELOPMENT OPPORTUNITY IN MCCAULEY! Located on a mature tree-lined street just minutes from Downtown Edmonton, this 4,036 SQ FT lot offers excellent redevelopment potential in one of Edmonton's most evolving inner-city communities. Zoned RM h16.0 (per SLIM Maps), the property provides flexibility for future multi-unit residential development, subject to municipal approval. Enjoy a prime central location close to the Royal Alexandra Hospital, Kingsway Mall, Commonwealth Recreation Centre, the ICE District, Rogers Place, public transit, and major commuter routes. Surrounded by ongoing revitalization and investment, this is an excellent opportunity for builders, developers, and investors looking to secure land in a high-growth area. Property is being sold as is, where is. VALUE IS IN THE LAND. (id:58723)
Century 21 All Stars Realty Ltd
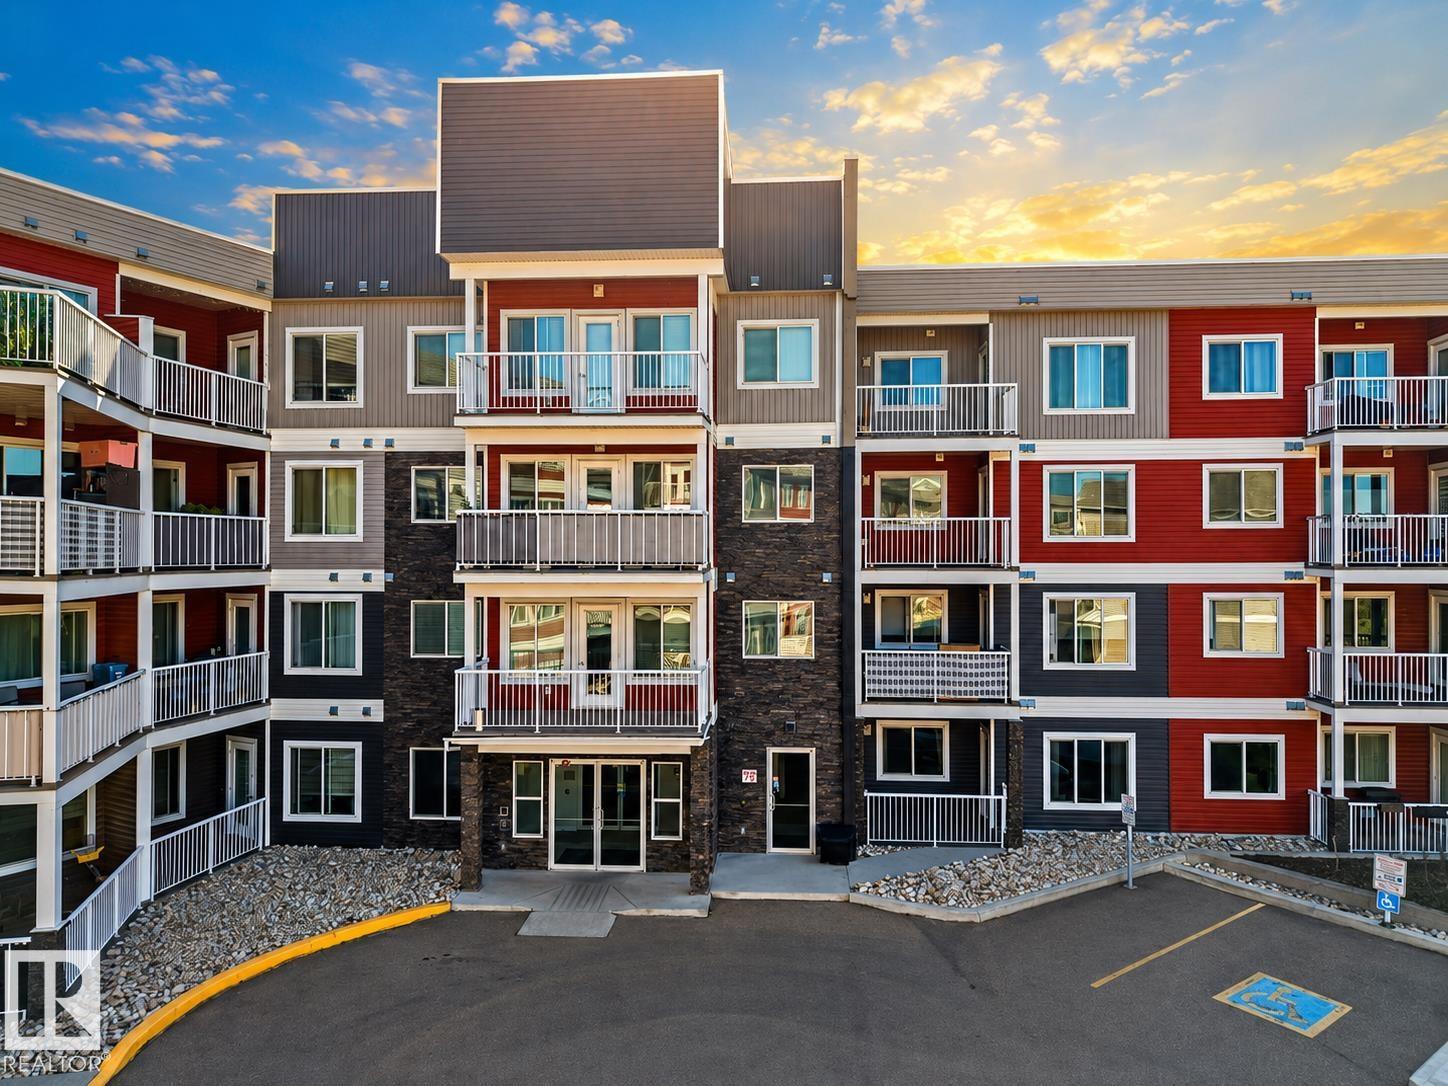
#151 1818 Rutherford Rd Sw
Edmonton, Alberta T6W 2K6
LOW CONDO FEES | FORMER SHOW SUITE | PRIME SOUTHWEST LOCATION! This stylish one-bedroom condo offers a bright, open-concept layout designed for comfortable everyday living. The spacious kitchen features modern white cabinetry, quartz countertops, stainless steel appliances and plenty of room to cook and entertain. The generous primary bedroom includes a large walk-in closet, while in-suite laundry and additional storage provide added convenience. An assigned surface parking stall is included, and residents also enjoy access to the building’s onsite car wash and ample visitor parking. Ideally situated near shopping, restaurants, transit and major commuter routes, this is a fantastic opportunity for a first-time buyer or investor looking to add a well-located property to their portfolio. Affordable, convenient and ready for its next owner! (id:58723)
Maxwell Polaris
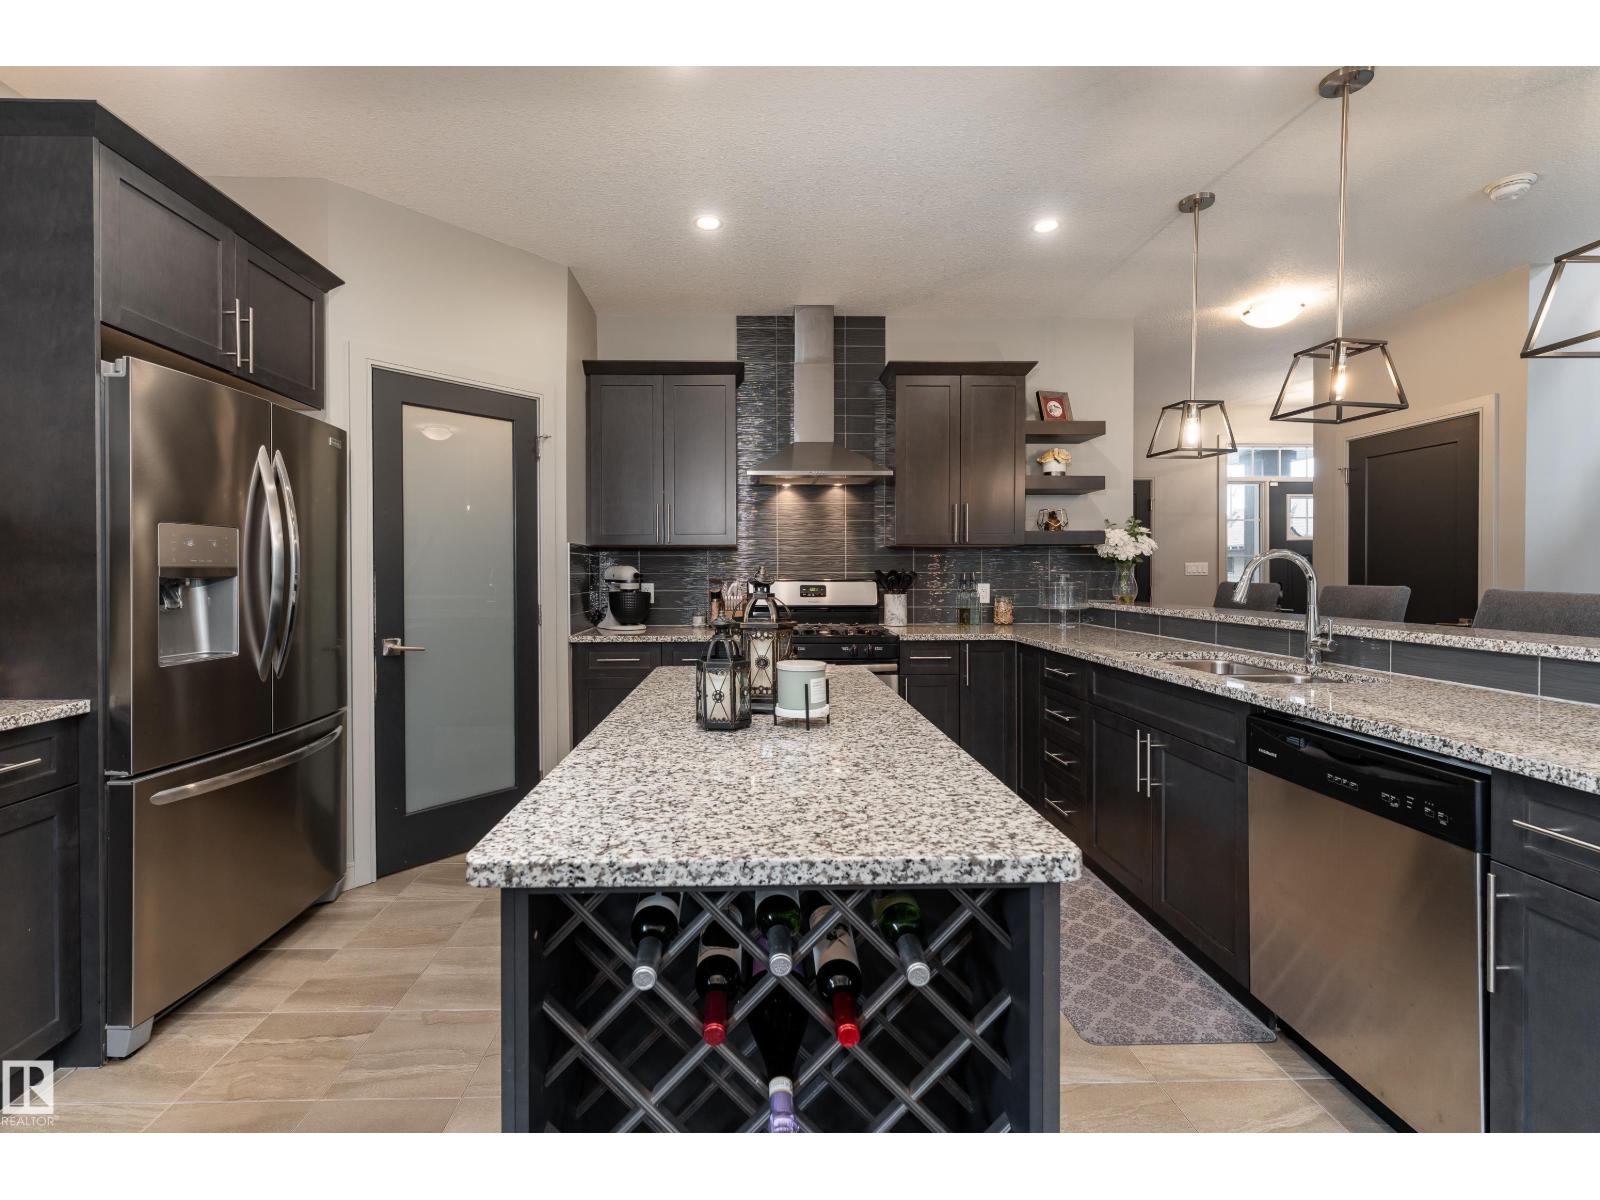
7038 172a Av Nw
Edmonton, Alberta T5Z 0M9
Space, flexibility & a location that keeps everyday life convenient come together in this 2,280 sq ft Schonsee home. The main floor features a spacious living room, elegant dining area & well-appointed kitchen with rich cabinetry, quality finishes & an inviting layout that makes entertaining easy. Upstairs, three generous bedrooms are complemented by a large bonus room with endless possibilities for a movie room, second living space, play area or home office. The primary bedroom offers a comfortable space to unwind at the end of the day. The unfinished basement, complete with a separate side entrance, offers excellent potential for future development or a suite. Outside, the expansive backyard & deck provide plenty of space to enjoy the outdoors, host summer gatherings & let the kids play, while the double attached garage & air conditioning add everyday comfort. Close to parks, schools, shopping & major amenities, this home offers the space and versatility to grow with you. (id:58723)
Exp Realty
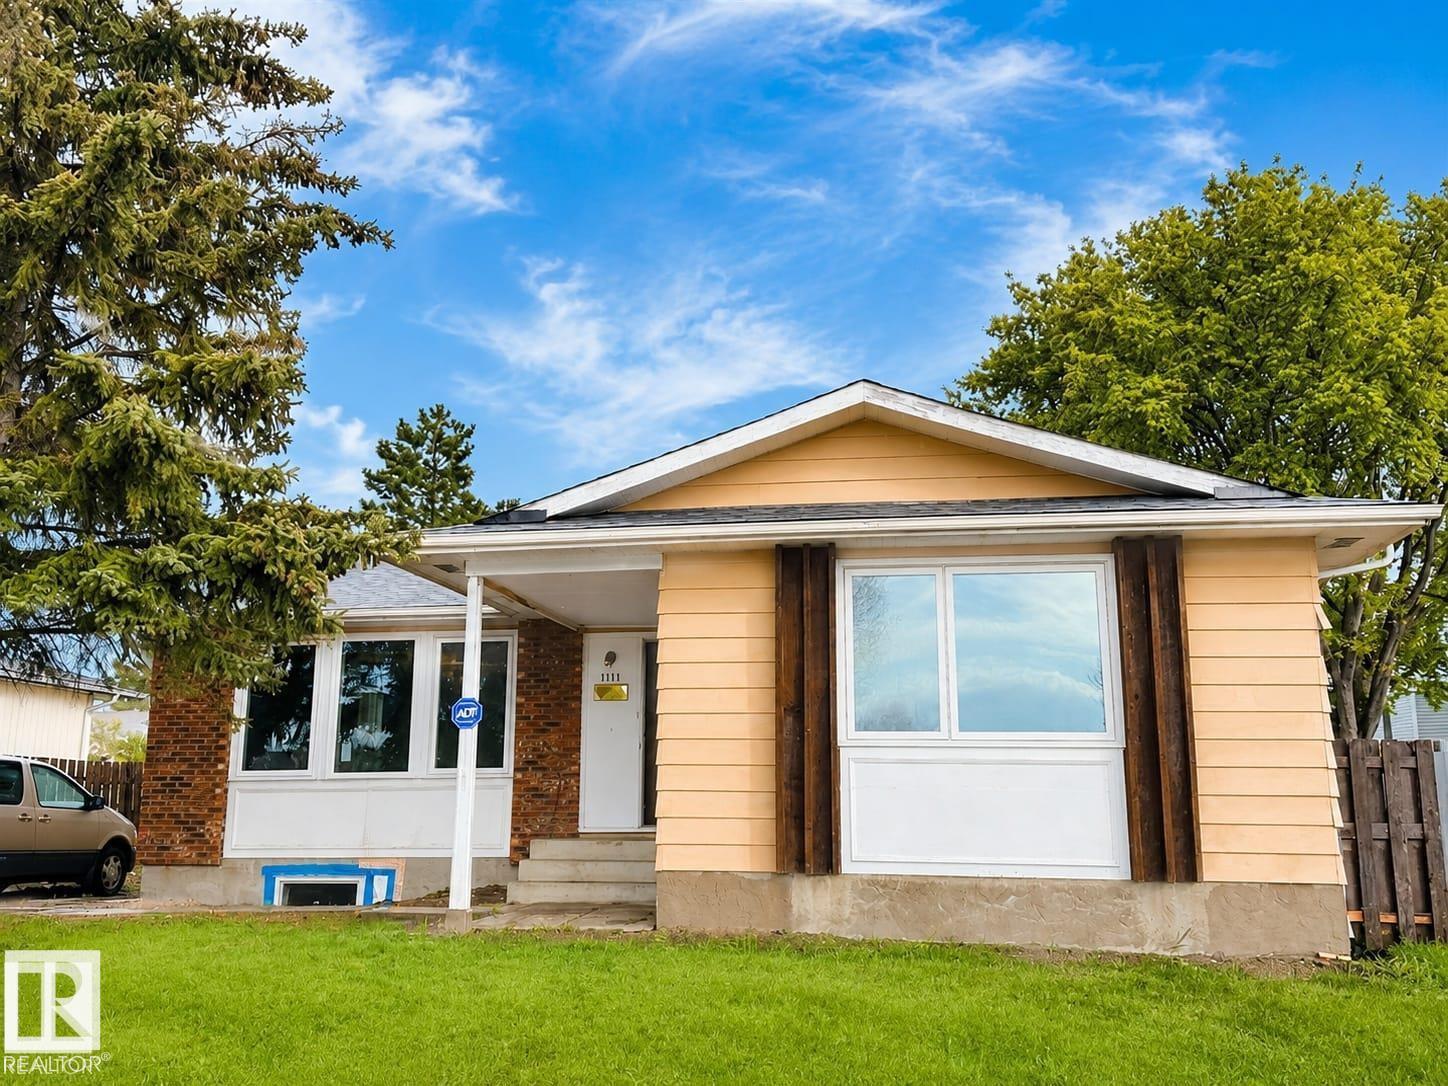
2613 105a St Nw
Edmonton, Alberta T6J 4A3
Welcome to this spacious main-floor rental located in Edmonton’s desirable Ermineskin community. Offering approximately 1,299 sq. ft. of comfortable living space, this home features three bedrooms, one full bathroom, and one half bathroom, along with a practical layout suitable for everyday living. The main floor includes generous living and dining areas with plenty of room to relax and entertain. Tenants will also have access to the backyard and convenient front-drive parking. Please note that only the main-floor portion of the property is included in the rental, and the lower level is not part of the tenancy. The property is conveniently located near shopping, schools, parks, public transportation, services, and major roadways. Small, trained pets may be considered subject to approval. (id:58723)
Kairali Realty Inc.