Hurry Home

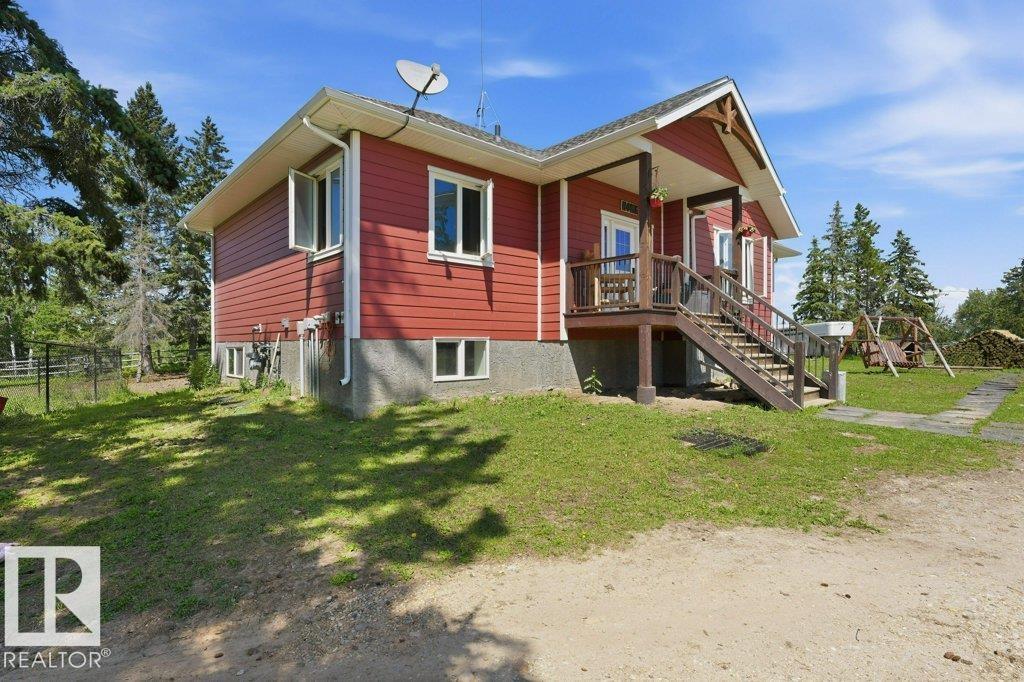
55413 Rge Road 53a
Rural Lac Ste. Anne County, Alberta T0E 0J0
Set against views of Lessard Lake, this exceptional 79.07-acre property offers space, privacy and a turnkey country lifestyle. Fully fenced and cross-fenced, it’s ideally set up for horses, cattle or a hobby farm, with two drilled wells, two automatic livestock waterers, shelters and a 32’x28’ heated shop. The 1,666 sq ft bungalow, built in 2018, features 5 bedrooms, 3 baths, Hardie Board siding, vaulted ceilings with rustic beams, custom lighting, gas fireplace and a stunning maple kitchen with granite counters, large island and walk-in pantry. The primary suite includes barn doors, walk-in closet and spa-inspired ensuite. A fully finished basement offers 9’ ceilings, family room, 2 bedrooms and full bath. Built in 2020, the approximately 700 sq ft second home provides 2 bedrooms and 1 bath—perfect for guests, family or additional income. Gated entry, mechanical/storage shed and endless possibilities! approximately 1 hour from Edmonton, Edson and Drayton. Future subdivision potential—buyer to verify. (id:58723)
Lpt Realty
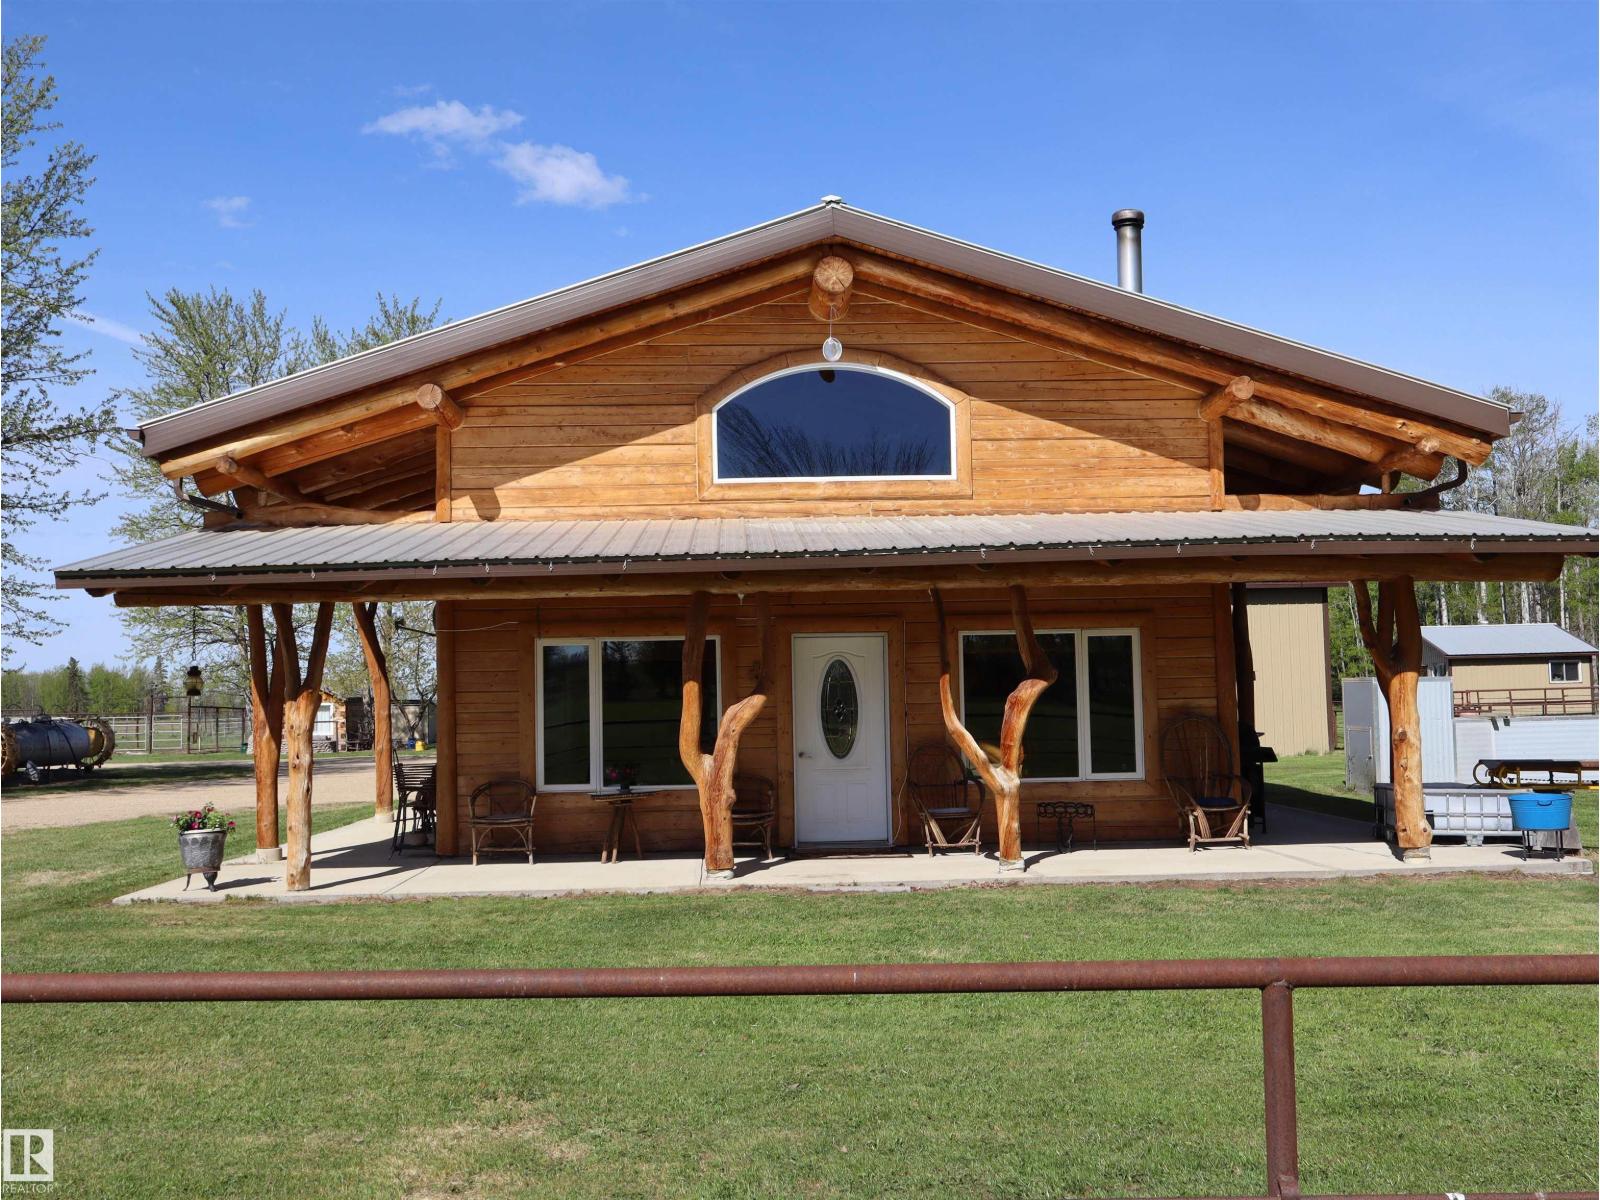
622036 Rge Rd 63
Rural Woodlands County, Alberta T7N 1C6
Welcome to this beautifully maintained 8.85 acre retreat in Woodlands County, where comfort, craftsmanship and country living come together. Set among mature trees and open pasture, this property offers privacy and functionality for those seeking a rural lifestyle. The charming log home showcases quality workmanship and thoughtful care throughout. Inside, a bright and inviting layout features one bedroom, one bath, and a spacious loft ideal for guests, an office, or easily converted into more bedroom space. Large windows fill the home with natural light, while the covered front porch provides a perfect place to relax and enjoy the peaceful surroundings. Fully set up for horses, the property includes fencing, a barn and well-kept outbuildings. A large detached shop/garage offers excellent space for vehicles, equipment, or projects. This turnkey acreage reflects pride of ownership and is ideal as a full-time residence, hobby farm, or quiet country escape. (id:58723)
RE/MAX Results
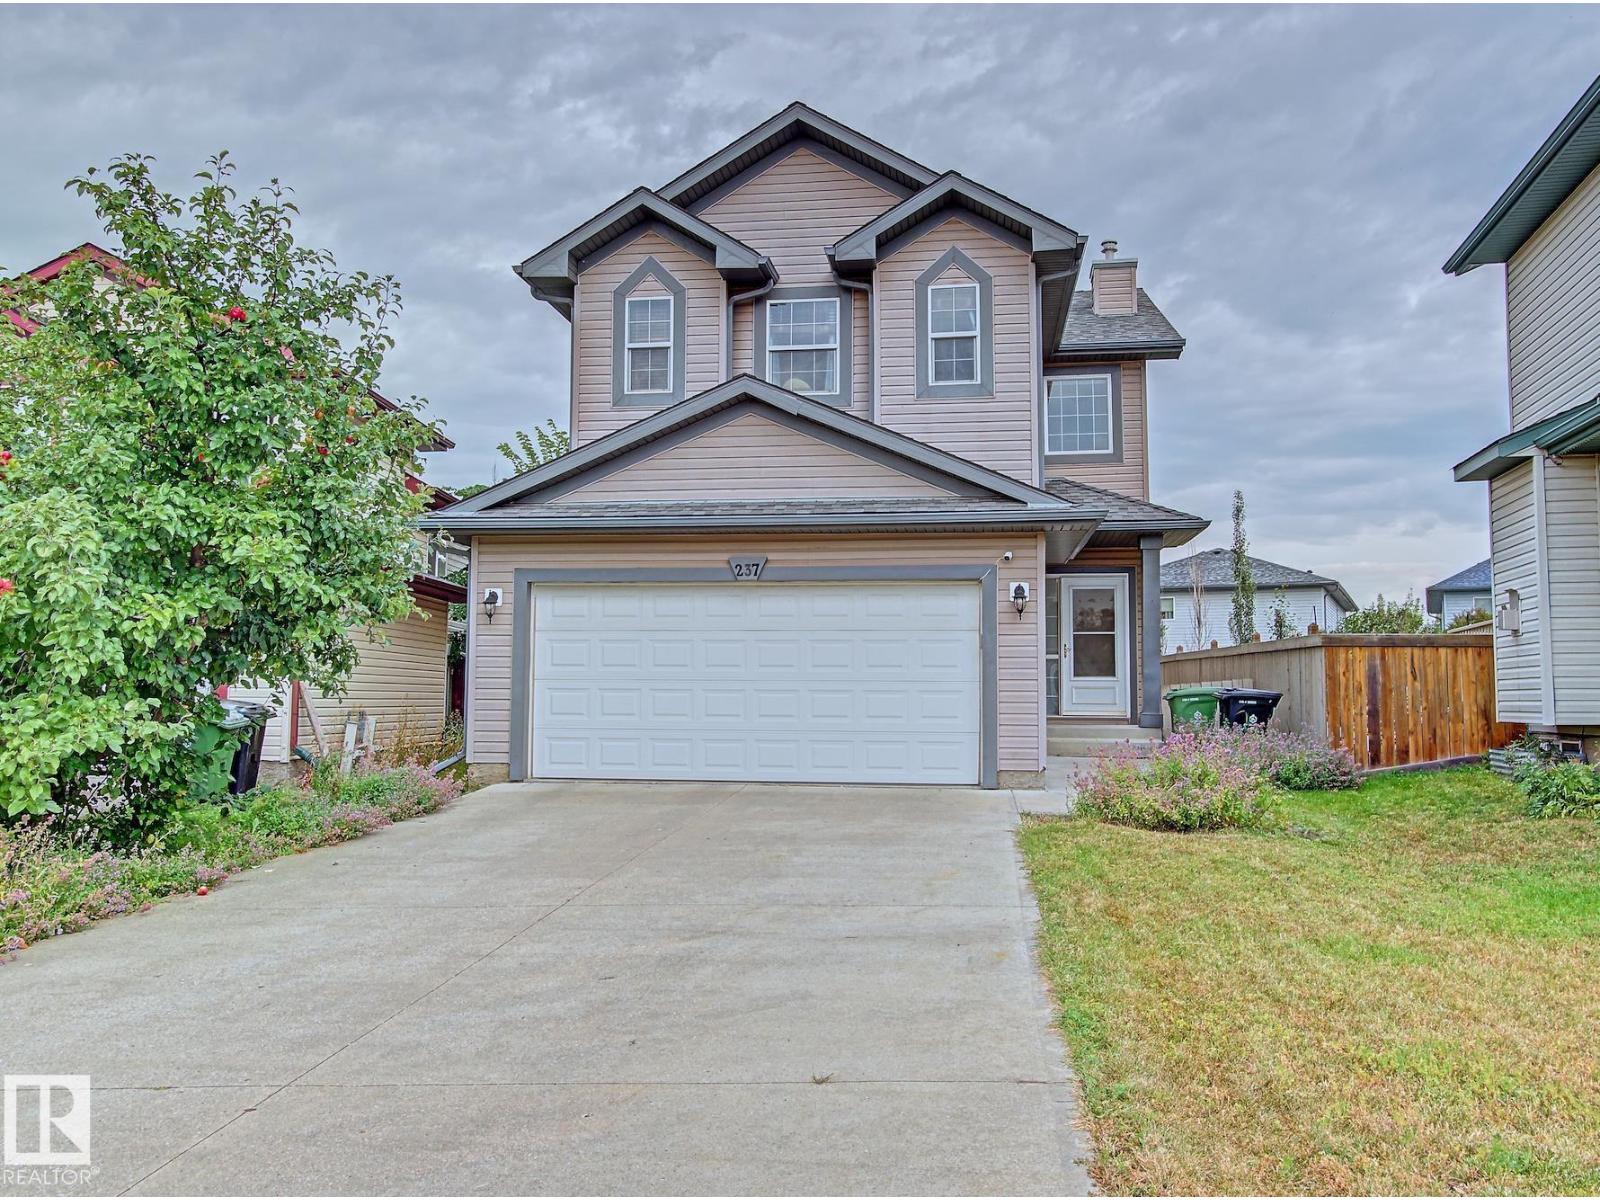
237 Westwood Ln
Fort Saskatchewan, Alberta T8L 4N6
Welcome to Westwood Trails! This fully developed, air-conditioned 3-bedroom two-storey offers over 1,500 sq. ft. of living space on two levels, an attached double garage and a beautifully mature landscaped lot. Step inside to a bright, open-concept main floor featuring a renovated kitchen with plenty of cabinetry and counter space, corner pantry, island with sink and adjoining dining area, all overlooking the inviting living room with cozy corner gas fireplace. Patio doors off the dining area lead to a spacious deck and private backyard, perfect for relaxing or entertaining. Upstairs you'll find three generous bedrooms, including the primary suite with walk-in closet and 4-piece ensuite, plus a 4-piece main bath. The developed basement provides even more space with a recreation room, versatile flex area, 2-piece bath, laundry, utility room and additional storage. A fantastic family home on a quiet street within walking distance of parks, shopping and scenic walking trails! (id:58723)
RE/MAX Elite
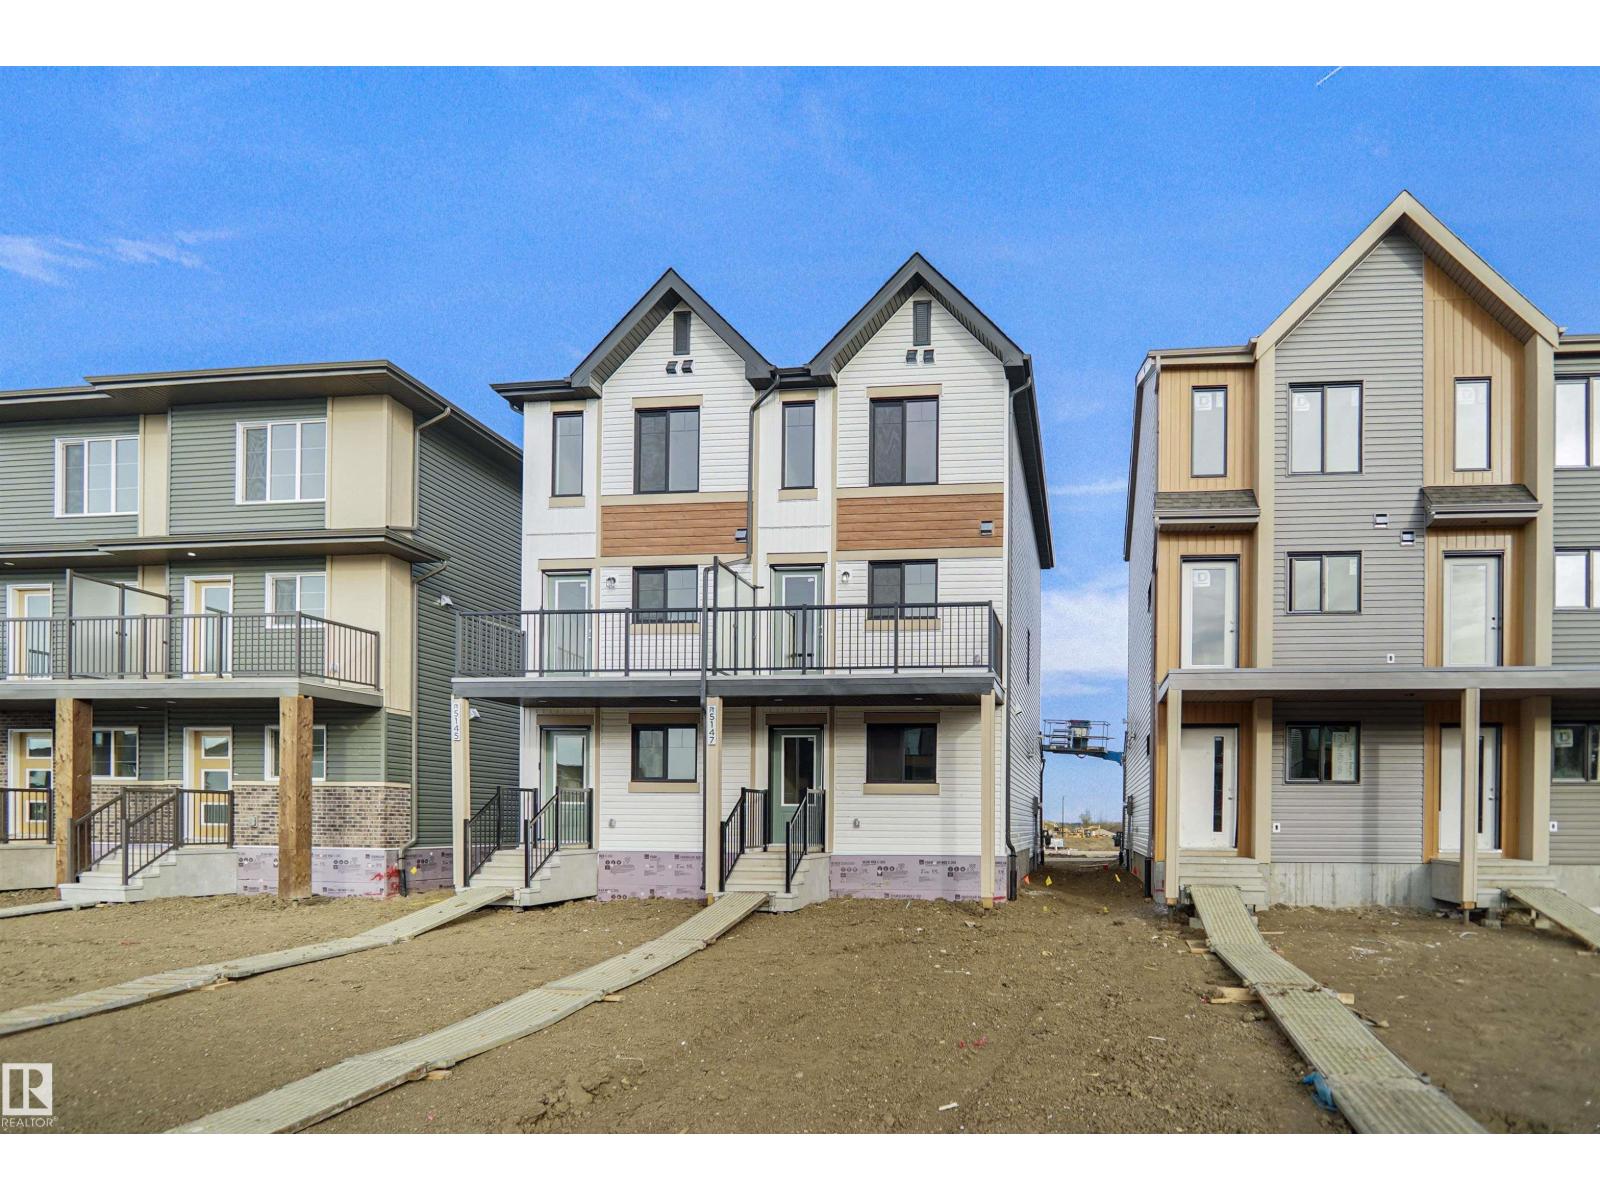
5147 River's Edge Wy Nw
Edmonton, Alberta T6M 3B6
Welcome to this brand new half duplex, the “Reimer” model built by the award-winning Pacesetter Homes, located in one of Edmonton's newest west-end communities of River’s Edge. With over 1,288 sq. ft. of thoughtfully designed living space, this home is ideal for a young family or couple looking for modern style and functionality. The main floor features a versatile flex room or 3rd bedroom located conveniently near the garage entrance, complete with a full 3-piece bathroom perfect for guests or a home office setup. Upstairs on the second level, you'll find a contemporary kitchen with upgraded cabinetry, premium countertops, tile backsplash, and luxury vinyl plank flooring flowing seamlessly into the spacious great room, ideal for entertaining. The upper level offers 2 comfortable primary bedrooms and 2 full bathrooms, including a well-appointed primary suite. Additional features include a single oversized attached garage and modern finishes throughout. This home is now move in ready! (id:58723)
Royal LePage Arteam Realty
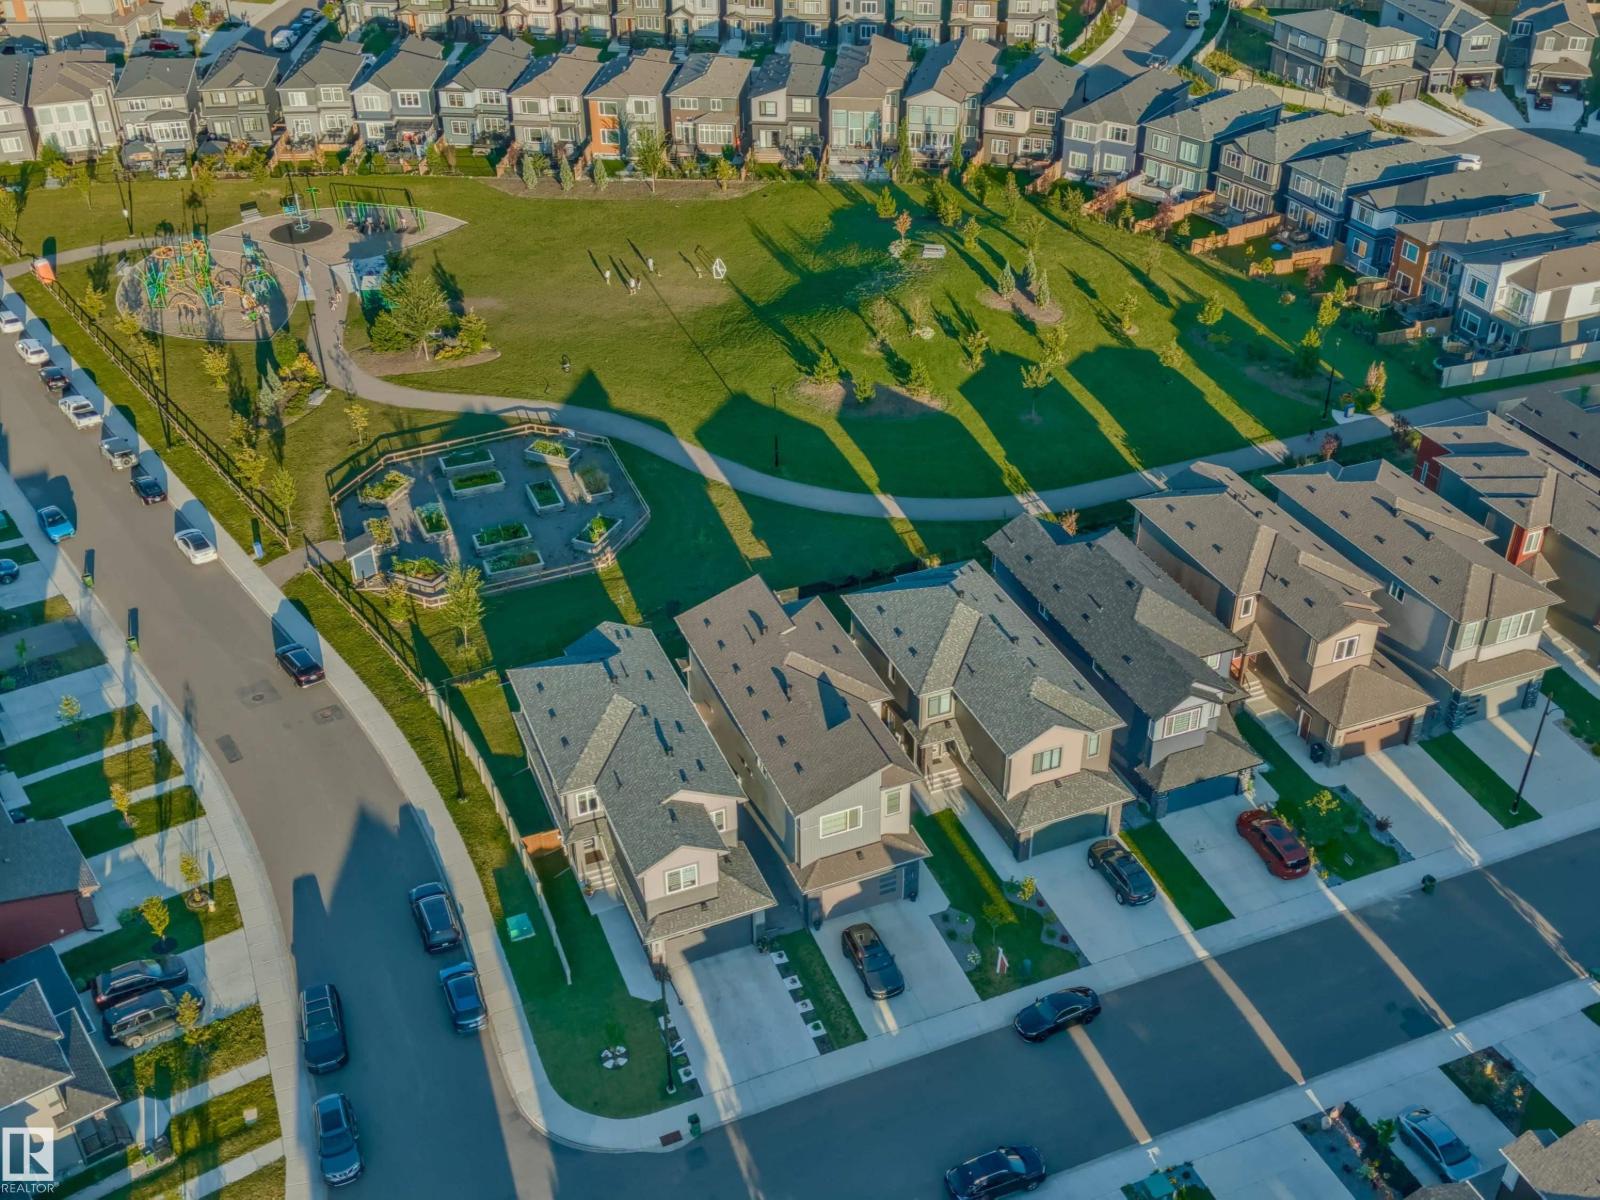
1367 Siskin Wd Nw
Edmonton, Alberta T5S 0R3
Set in Kinglet Gardens, this home puts the best of the area at your door. Big Lake, Glendale Country Club & everyday essentials all sit within 5 minutes, so parks, golf, trails & shopping are part of daily life, not a drive away. The neighborhood itself is quiet & established. Built in 2022 & better than new, the 2,206 sq ft home is fully complete. Landscaping, driveway, fencing & window coverings are done, so nothing is left to finish. The east-facing backyard pulls in early morning light, making the deck where you start every day. The kitchen suits cooks, with a gas range, hood fan & full upgraded appliance package. Upstairs, the primary suite offers a walk-in closet with laundry steps away plus a double-vanity ensuite with glass shower. An oversized double garage with workshop & mudroom add function, while a bonus room, large office & roomy bedrooms fit everyone. A finished home in a setting like this rarely comes along, so make the time to see it in person. (id:58723)
The Agency North Central Alberta
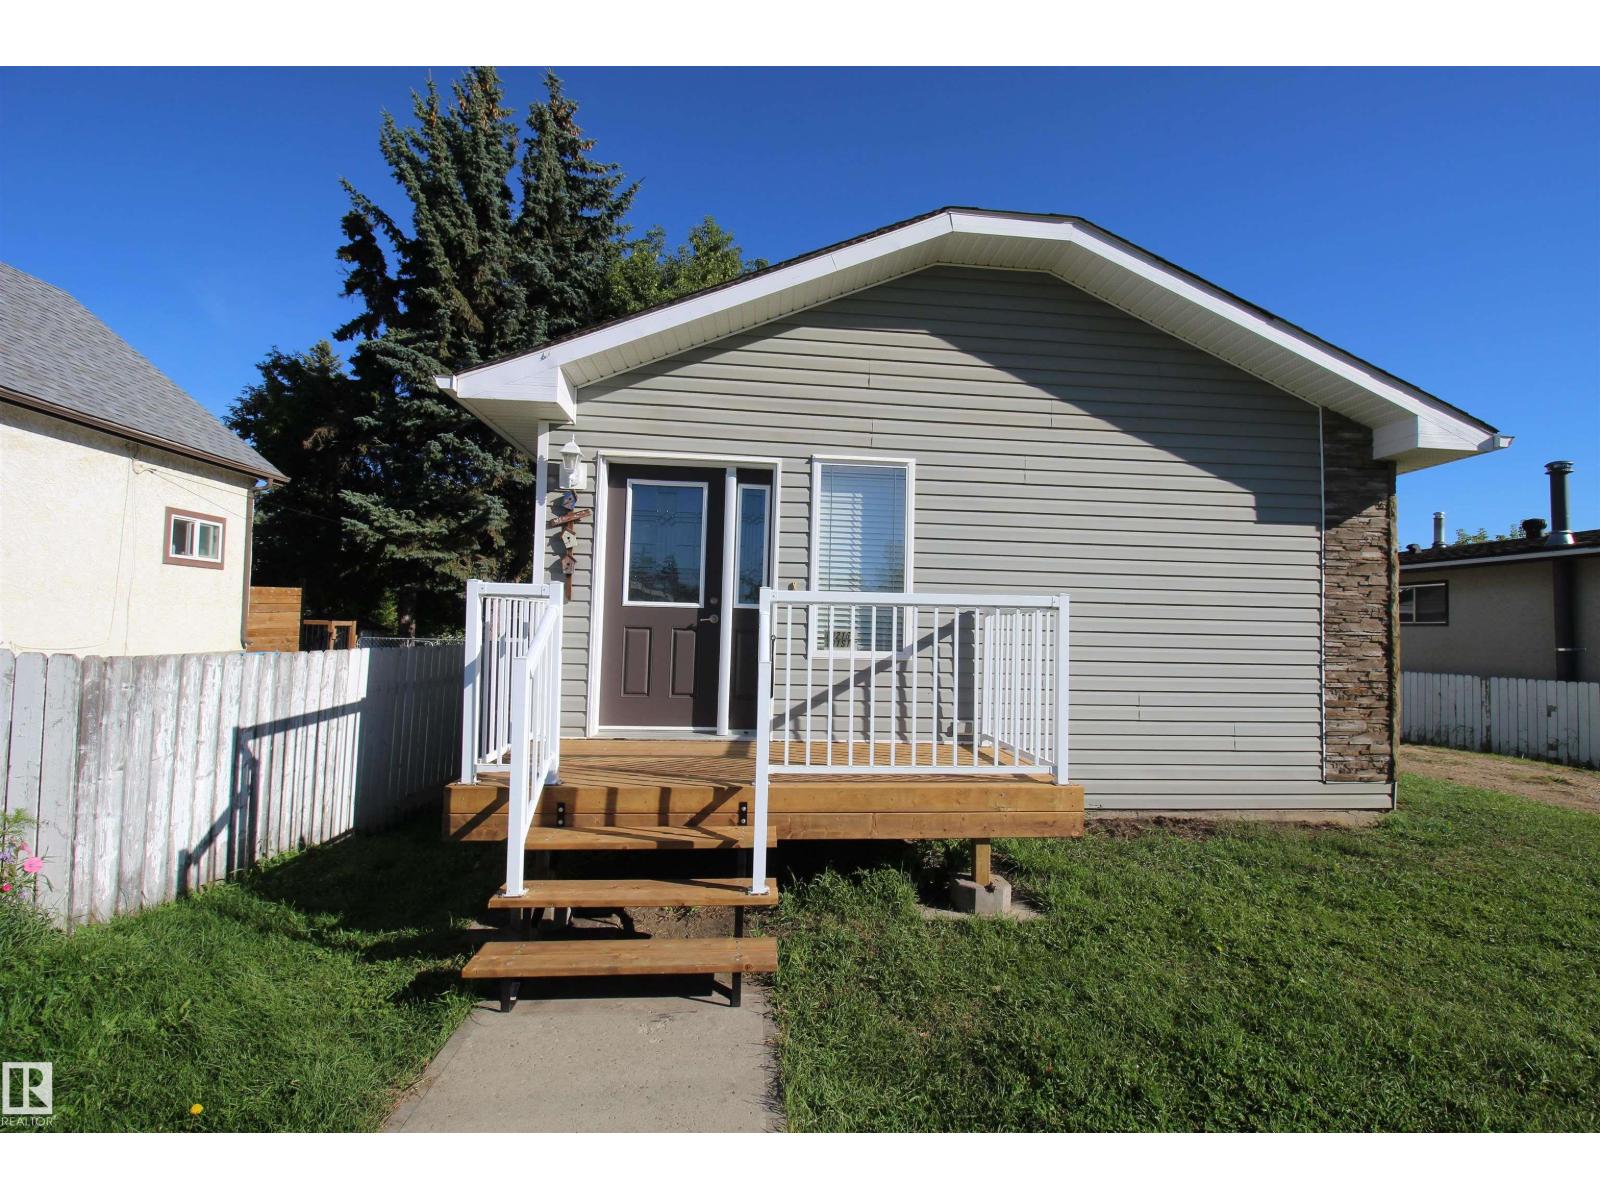
10216 101 St
Westlock, Alberta T7P 1X9
This well-maintained 2008-built manufactured bungalow offers comfortable living space in an unbeatable location—just steps away from local shopping, schools, & recreation facilities. Step inside to an inviting, open-concept main floor featuring vaulted ceilings that connect the bright kitchen seamlessly to the spacious living area. Fresh updates include brand-new laminate flooring, fresh paint, a new toilet, & brand-new decks ready for outdoor relaxation. The main floor is complete with two comfortable bedrooms & a 4pc bathroom. The unfinished basement presents endless potential to customize the space to your needs ideal for a future family room, an additional bedroom, alongside existing laundry & utility space. Key features include vinyl windows, PEX plumbing, 100-amp electrical panels in both the house & garage, & the original HWT & high-efficiency furnace. Outside, you’ll find a large front driveway with ample room for RV parking, a oversized oversized single-car detached garage w. (id:58723)
Royal LePage Town & Country Realty
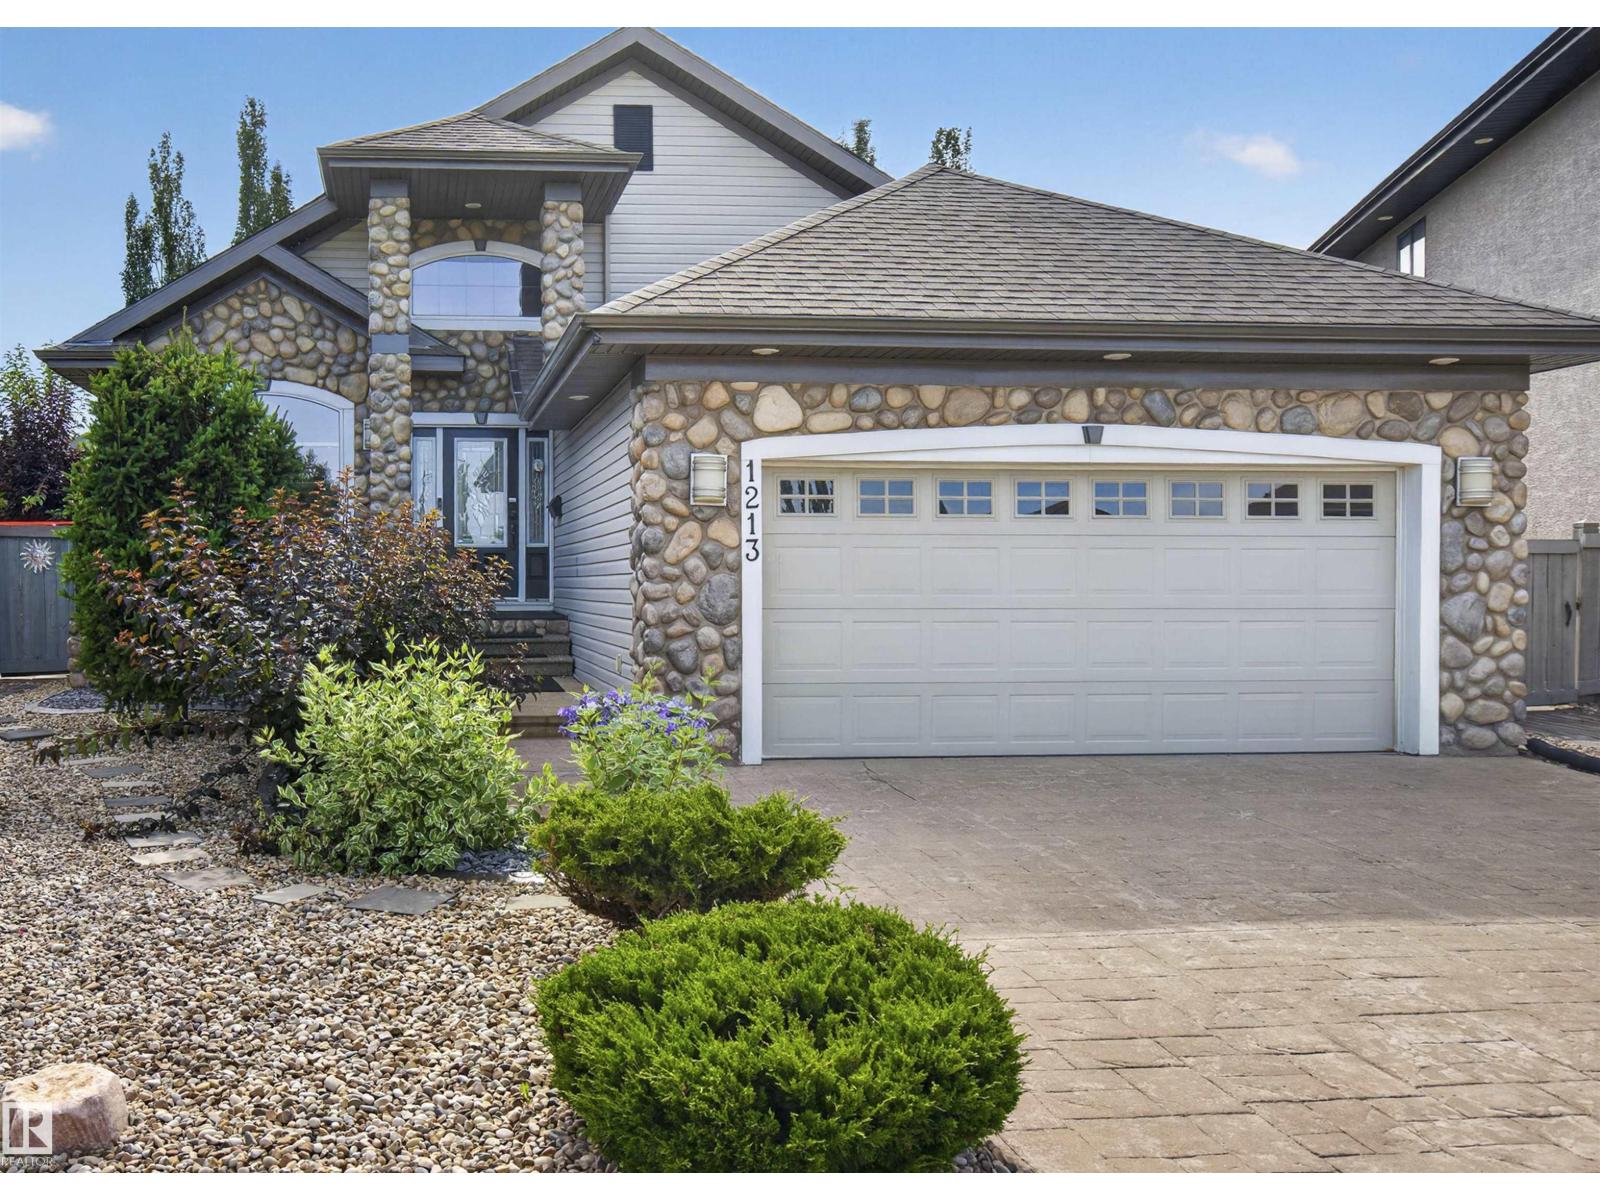
1213 Cunningham Dr Sw
Edmonton, Alberta T6W 0R5
Executive bungalow with fresh paint & updated landscaping, offering over 3,300 sq.ft of meticulously maintained living adjacent to Blackmud Creek. Tucked in a peaceful cul-de-sac, this custom-built home features an inviting kitchen with oversized eat-in island, in-floor heating, central A/C & versatile loft. The serene primary retreat includes a beautifully appointed ensuite with soaker tub, stand-up shower + walk-in closet. The 20' vaulted ceilings, guest suite, full bath, laundry & bright den provide thoughtful flexibility to the main floor. The finished basement offers 2 large bedrooms, full bath, rec room with dry bar + fireplace & a workshop/gym space. Enjoy the entertainers-yard on the southwest-facing deck with pergola overlooking an updated, low-maintenance yard. Additional touches include reverse osmosis filtration, water softener, stamped concrete driveway + river stone accents. Near parks, trails, shopping & everyday amenities. A beautifully refreshed home offering comfort, privacy & ease. (id:58723)
Exp Realty
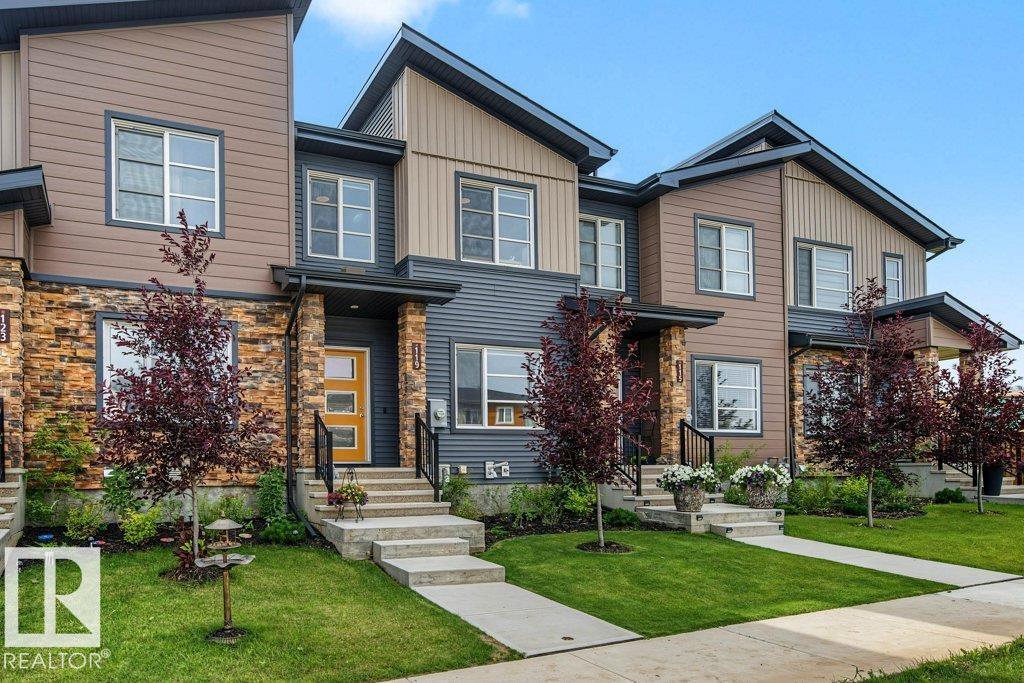
119 Castilian Bv
Sherwood Park, Alberta T8H 3A6
Welcome to this modern townhome, designed for those who want style and convenience without giving up outdoor space, parking, or future potential. The bright, open-concept main floor showcases kitchen, dining and living areas that flow seamlessly together, creating an inviting space for everyday living and entertaining. A 2-piece powder room completes the main level. Upstairs, the primary bedroom offers its own private ensuite, while two additional bedrooms provide plenty of flexibility for kids, guests or a home office. Upstairs laundry keeps day-to-day life simple, no hauling baskets between floors. Outside is where this townhome really sets itself apart. Enjoy a good-sized backyard with room to relax, entertain, garden or let the kids play, plus the convenience of a rear detached garage. The unfinished basement provides valuable extra space and the opportunity to create exactly what you need, whether that’s a family room, home gym, office, additional storage or future developed living space. (id:58723)
Liv Real Estate
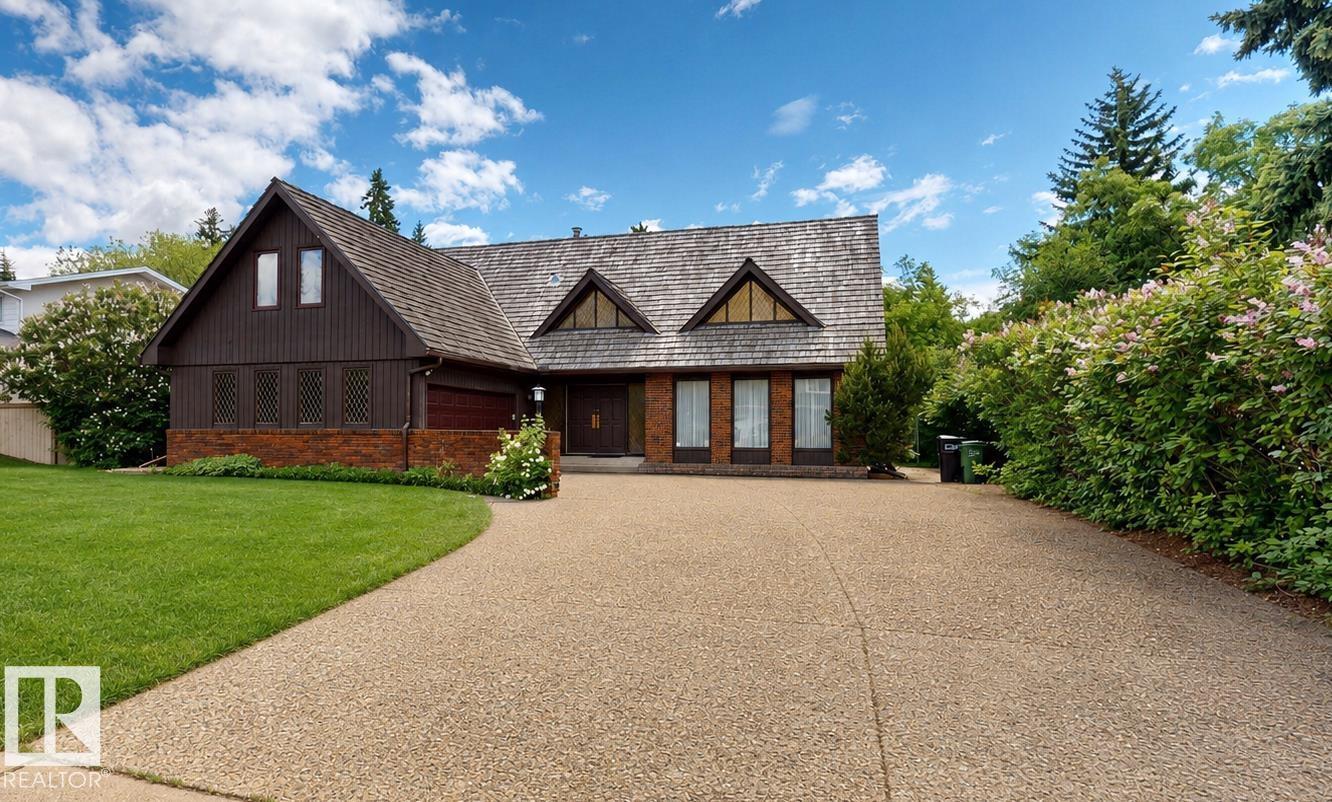
55 Quesnell Rd Nw
Edmonton, Alberta T5R 5N1
Proudly offered by its original owners, this exceptional 1969 mid-century modern home offers well maintained 5 spacious bedrooms, 2 full bathrooms, and 2 half bathrooms across three finished levels, this home provides plenty of room for a growing family. Situated on a beautifully landscaped and meticulously maintained large lot, the property features a fully paved driveway and a private pickleball sized court for year-round recreation. The fully finished basement is perfect for entertaining, complete with a wet bar, pool table, and dedicated laundry area. Two furnaces are included along with a well-maintained hot water tank. A stair lift provides convenient access between the main and upper floors and can be removed if desired. As an added bonus, pool table, piano, and several pieces of furniture are included, making this a great opportunity to own a truly cherished family home with timeless character. (id:58723)
Comfree
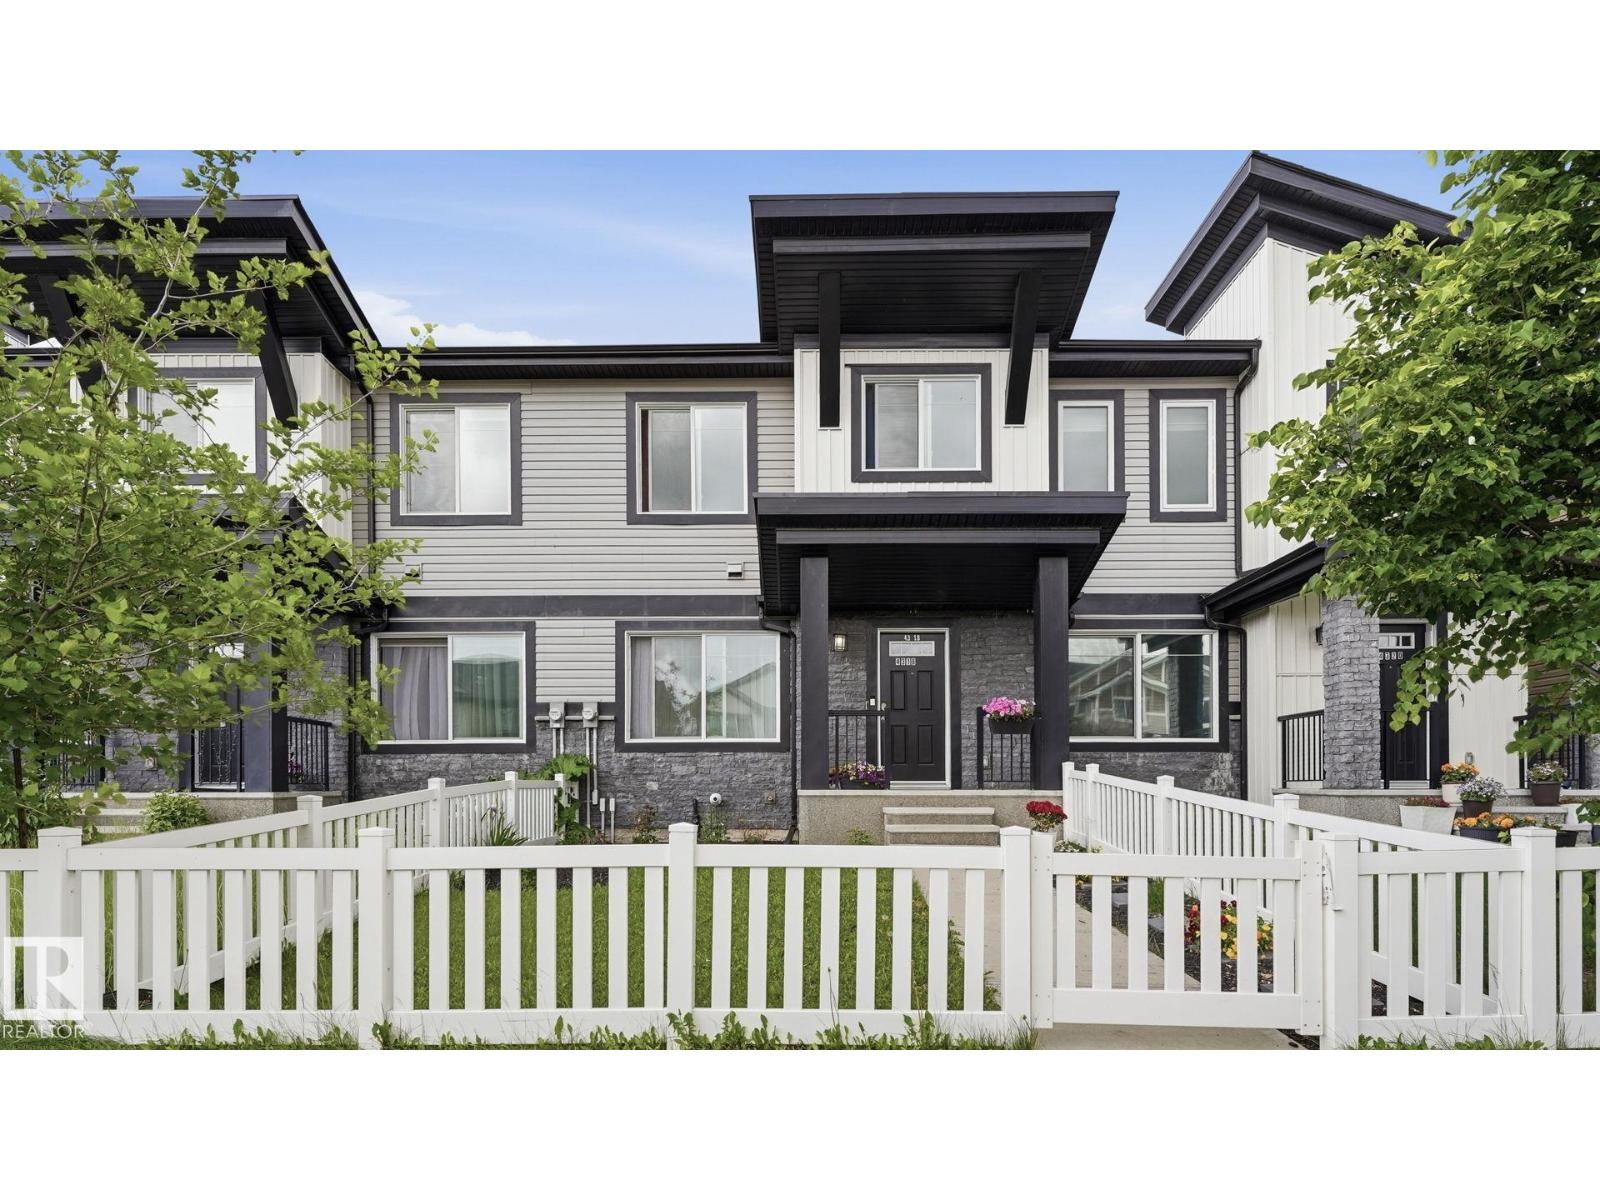
4318 Annett Cm Sw
Edmonton, Alberta T6W 2V5
Welcome home to Allard, where families gather at the park, neighbours become friends, and everyday conveniences are just minutes away. Step inside and enjoy a bright, open-concept layout designed for both entertaining and daily living. The kitchen flows seamlessly into the dining and living areas, creating a welcoming space to connect, relax, and make memories. Upstairs, you'll find a spacious primary retreat complete with a private ensuite, two additional bedrooms, and a versatile bonus room perfect for movie nights, a home office, play area, or workout space. The undeveloped basement offers room to grow and the opportunity to create additional living space tailored to your needs. Built in 2015 and ideally located near schools, parks, playgrounds, walking trails, shopping, restaurants, and major commuter routes, this home offers the perfect balance of comfort, convenience, and community. Move in, unpack, and start enjoying everything this wonderful Allard neighbourhood has to offer. (id:58723)
Exp Realty
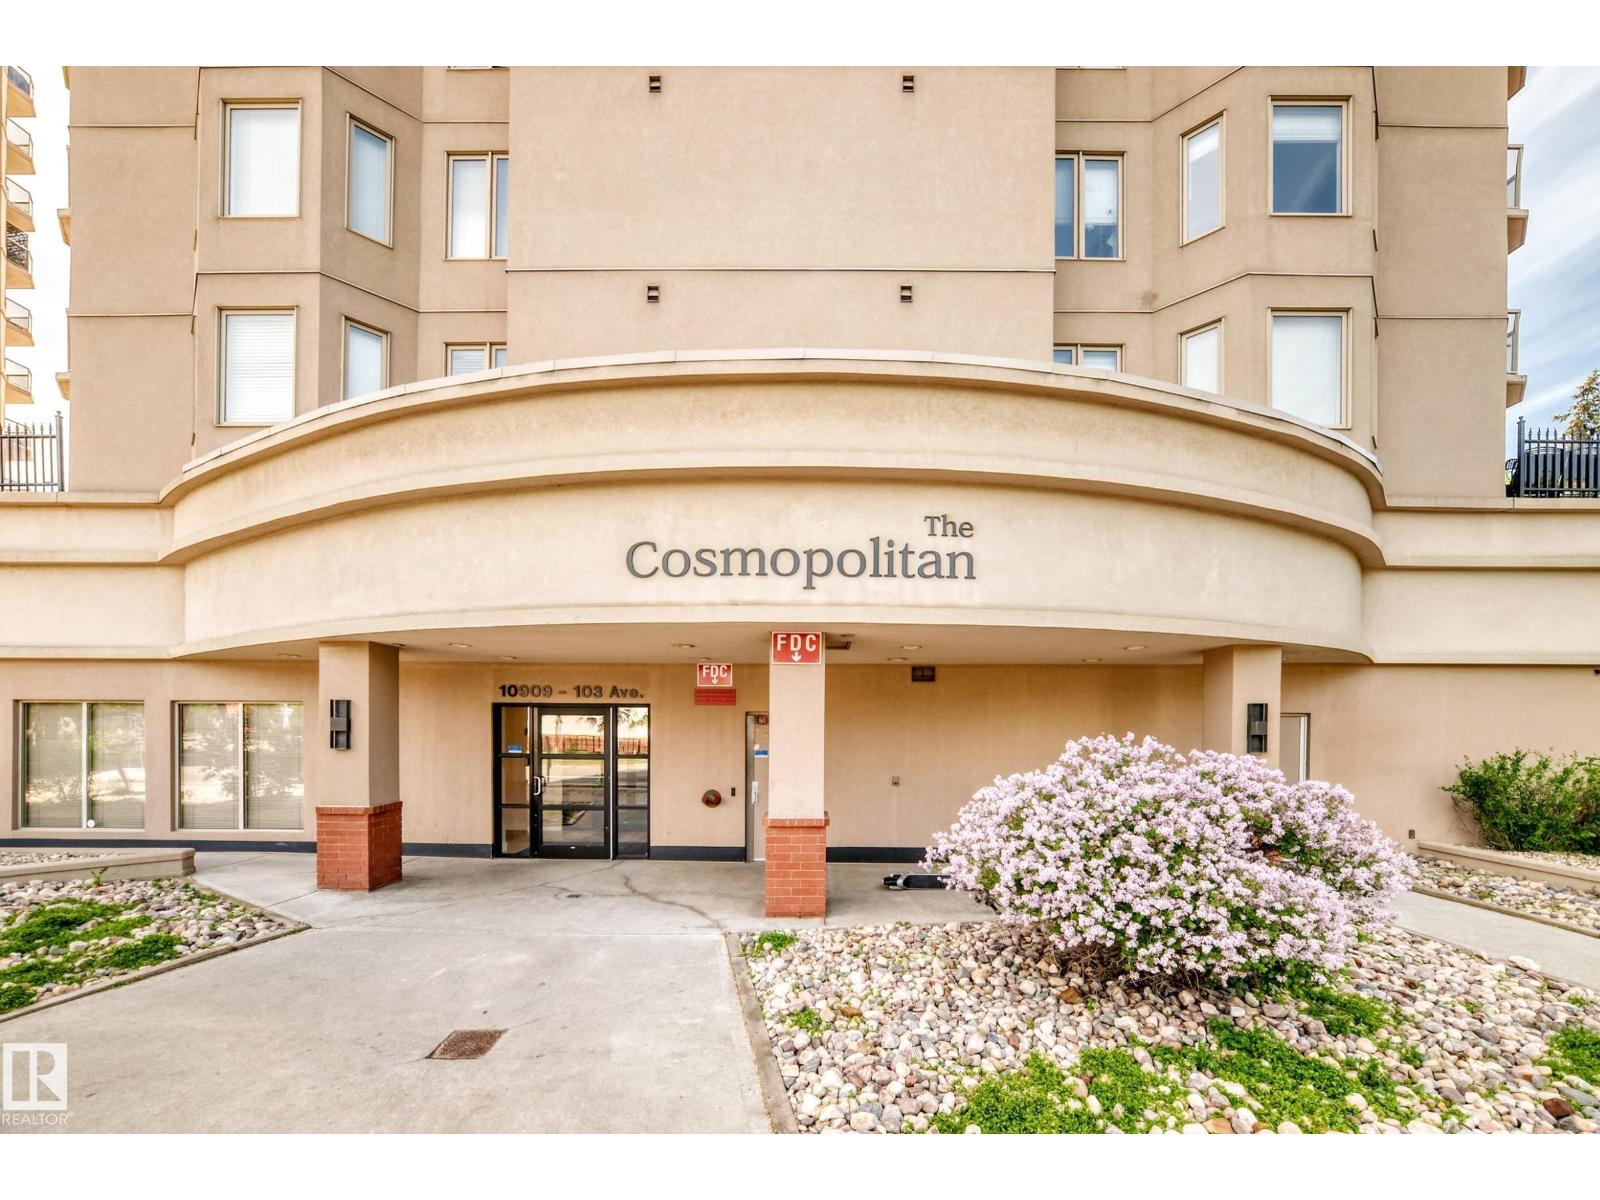
#406 10909 103 Av Nw
Edmonton, Alberta T5K 2W7
Spacious and well maintained 2 bedrooms, 2 baths and air conditioned high-rise condo in THE COSMOPOLITAN offering easy and the fantastic downtown living with an incredible convenient city centre location. Trendy open floor plan with two huge bedrooms and its own ensuite bath and walk in closet on opposite side for added privacy and shared living. Large open white kitchen with plenty of cabinets, a large peninsular island w/eating bar and nice eating area. Bright & spacious living room features parquet wood flooring and patio doors to a huge west facing balcony & BBQ gas hook up, storage room and a nice park & city view. Large insuite laundry/storage room. Well maintained building has fitness room, visitor parking, walking distance to major shopping,trendy cafe & dinng, LRT station. MacEwan University, Norquest college, Ice Districe & more. Great value. (id:58723)
Maxwell Devonshire Realty
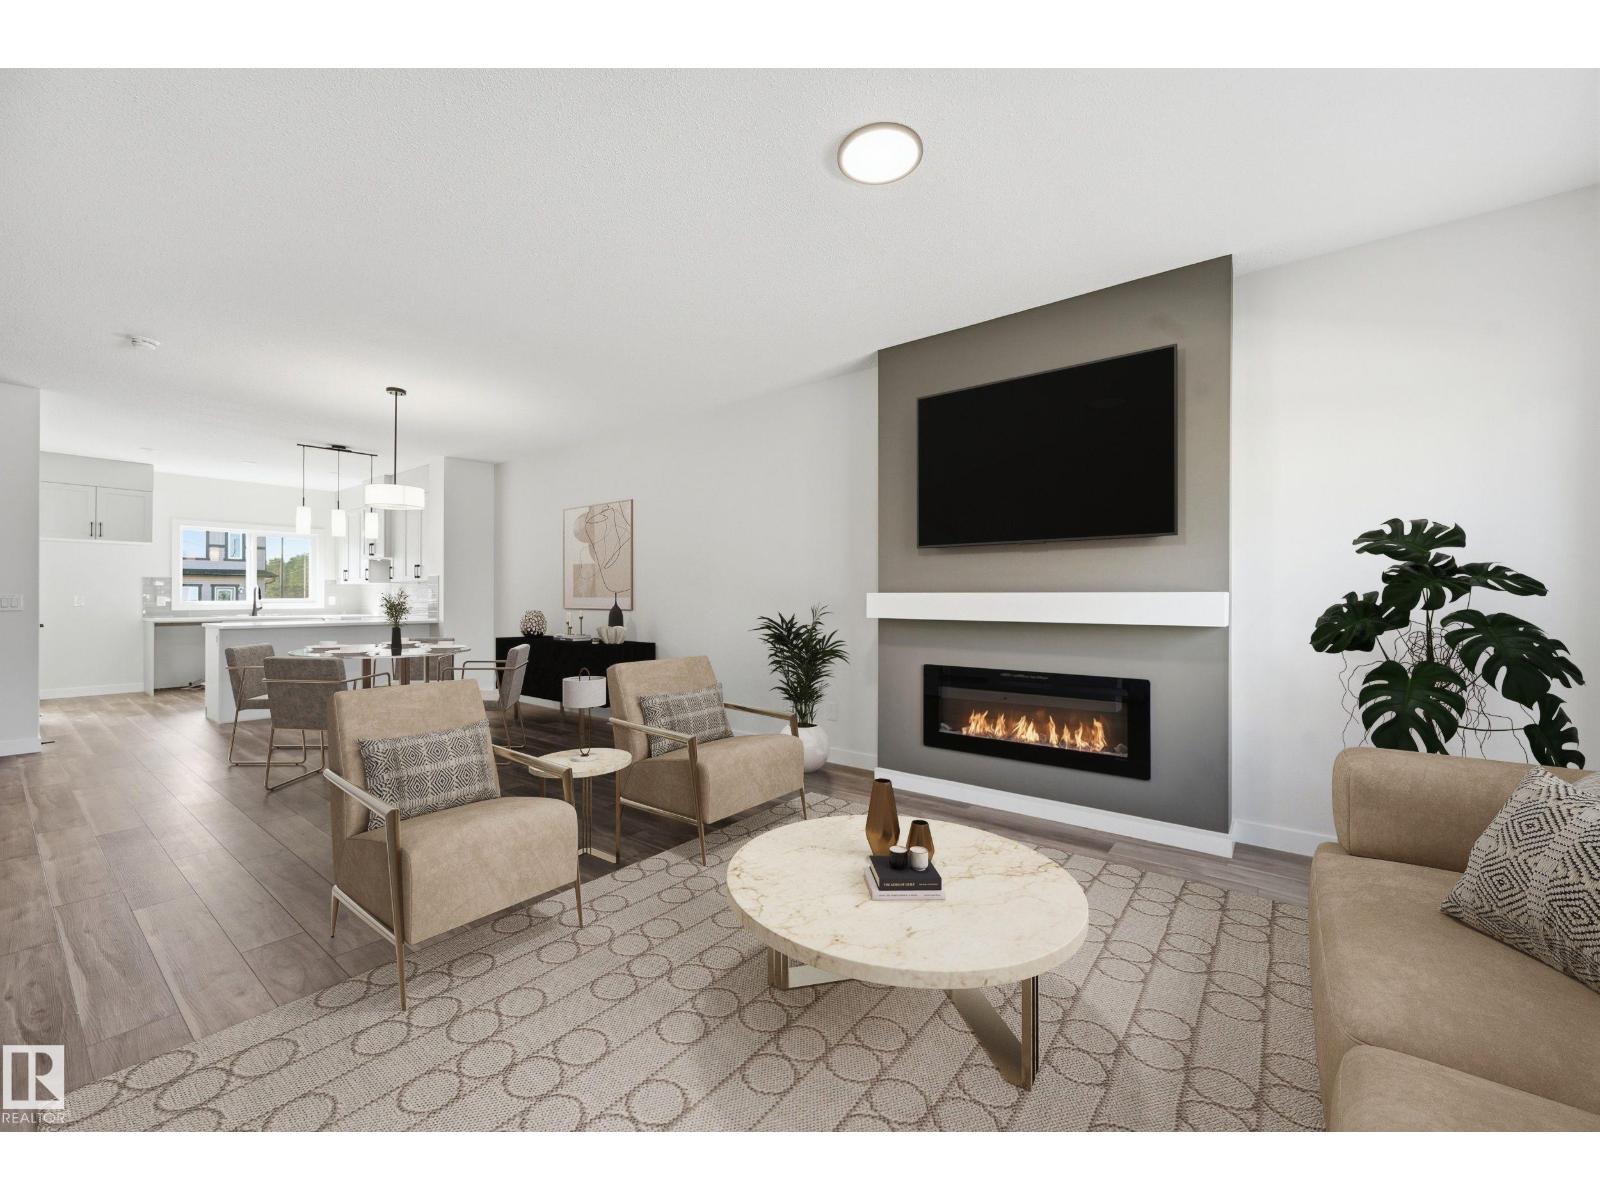
243 Wattle Rd
Leduc, Alberta T9E 0T7
Introducing the BRODY home in the vibrant Woodbend community, offering 1600+sf of thoughtfully designed space. Stunning residence features 3 bdrms & 2.5 baths, showcasing a perfect blend of modern living & luxury. Main floor highlights 9' CEILINGS, creating an airy atmosphere. Stylish open-concept kitchen flows seamlessly into a BRIGHT LIVING AREA, making it ideal for both everyday living & entertaining friends/family. Upstairs, retreat to the spacious primary bdrm with large WALK-IN CLOSET & indulgent 5-piece ensuite includes a DUAL SINK vanity. Two additional bdrms & full bath ensure functionality. Upper-level features efficient laundry closet for ultimate utility. Built green, this Italian-owned San Rufo Home boasts energy-efficient systems, HRV, & TRIPLE-GLAZE WINDOWS for optimal comfort & sustainability. VINYL PLANK flooring enhances both style/durability. Close to amenities like the Leduc Common, Outlet Mall, Woodbend Marketplace, walking trails, natural creek & Airport. (id:58723)
Century 21 Masters
110 1st Av
Rural Wetaskiwin County, Alberta T0C 1X0
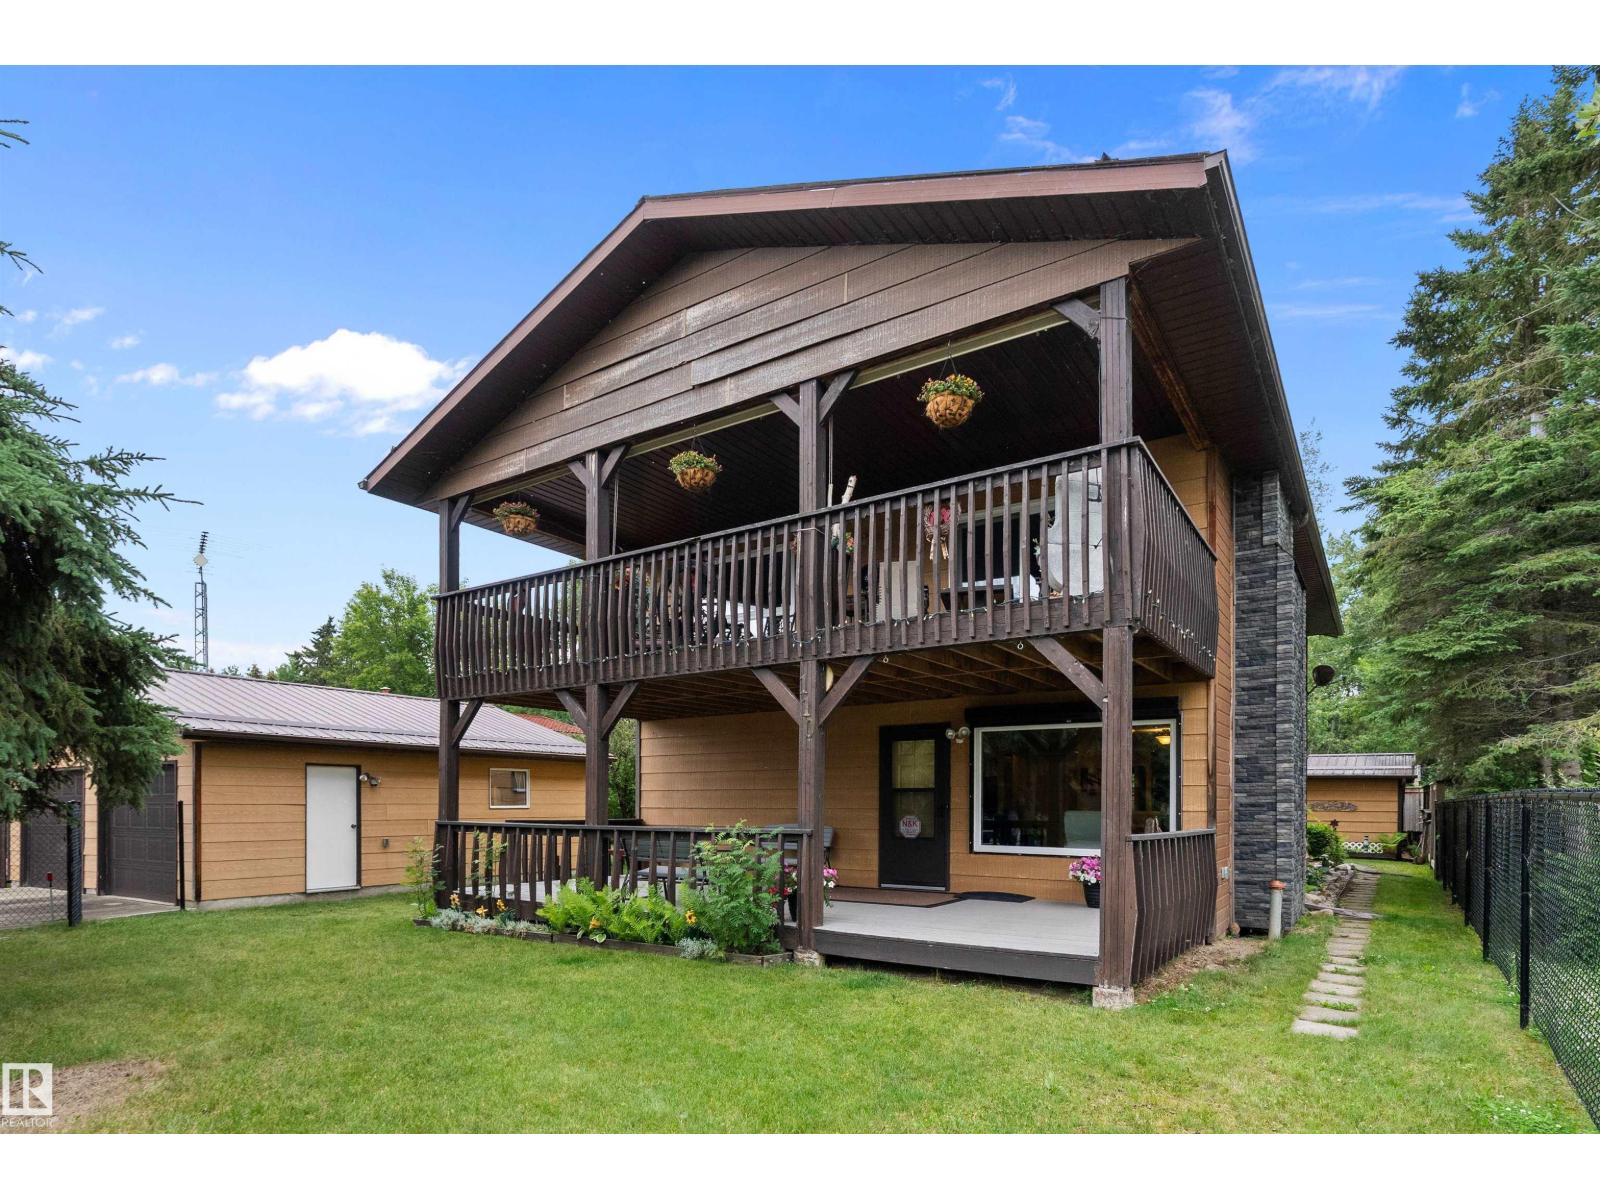
Just 1 block from the shoreline, this beautifully updated 4/5 bedroom, 3-bathroom home offers over 2,300 sq. ft. of year-round living. Ideal as a full-time home, family getaway, or Alberta lake retreat, it offers space & style. The main floor features spacious living & dining areas, a refreshed kitchen with new countertops, backsplash, sink, island & breakfast bar, primary bedroom, 2 full bathrooms & laundry with a new LG washer & dryer. Upstairs offers a large family room, 3 bedrooms, den/office & 3rd full bathroom. Updates include new windows, vinyl plank flooring, baseboards, paint, light fixtures, updated bathrooms, barn doors, shutters & a new metal roof on the house, garage & shed. Outside features a fully fenced yard, double detached garage, large shed, updated eavestroughs with gutter guards, vehicle access to front & back yards, chain-link fencing & 3 decks, including 2 ground-level decks with beautiful lake views. A rare combination of size, updates & location, just steps from the beach. (id:58723)
Exp Realty
1209 30 Av Nw
Edmonton, Alberta T6T 0V7
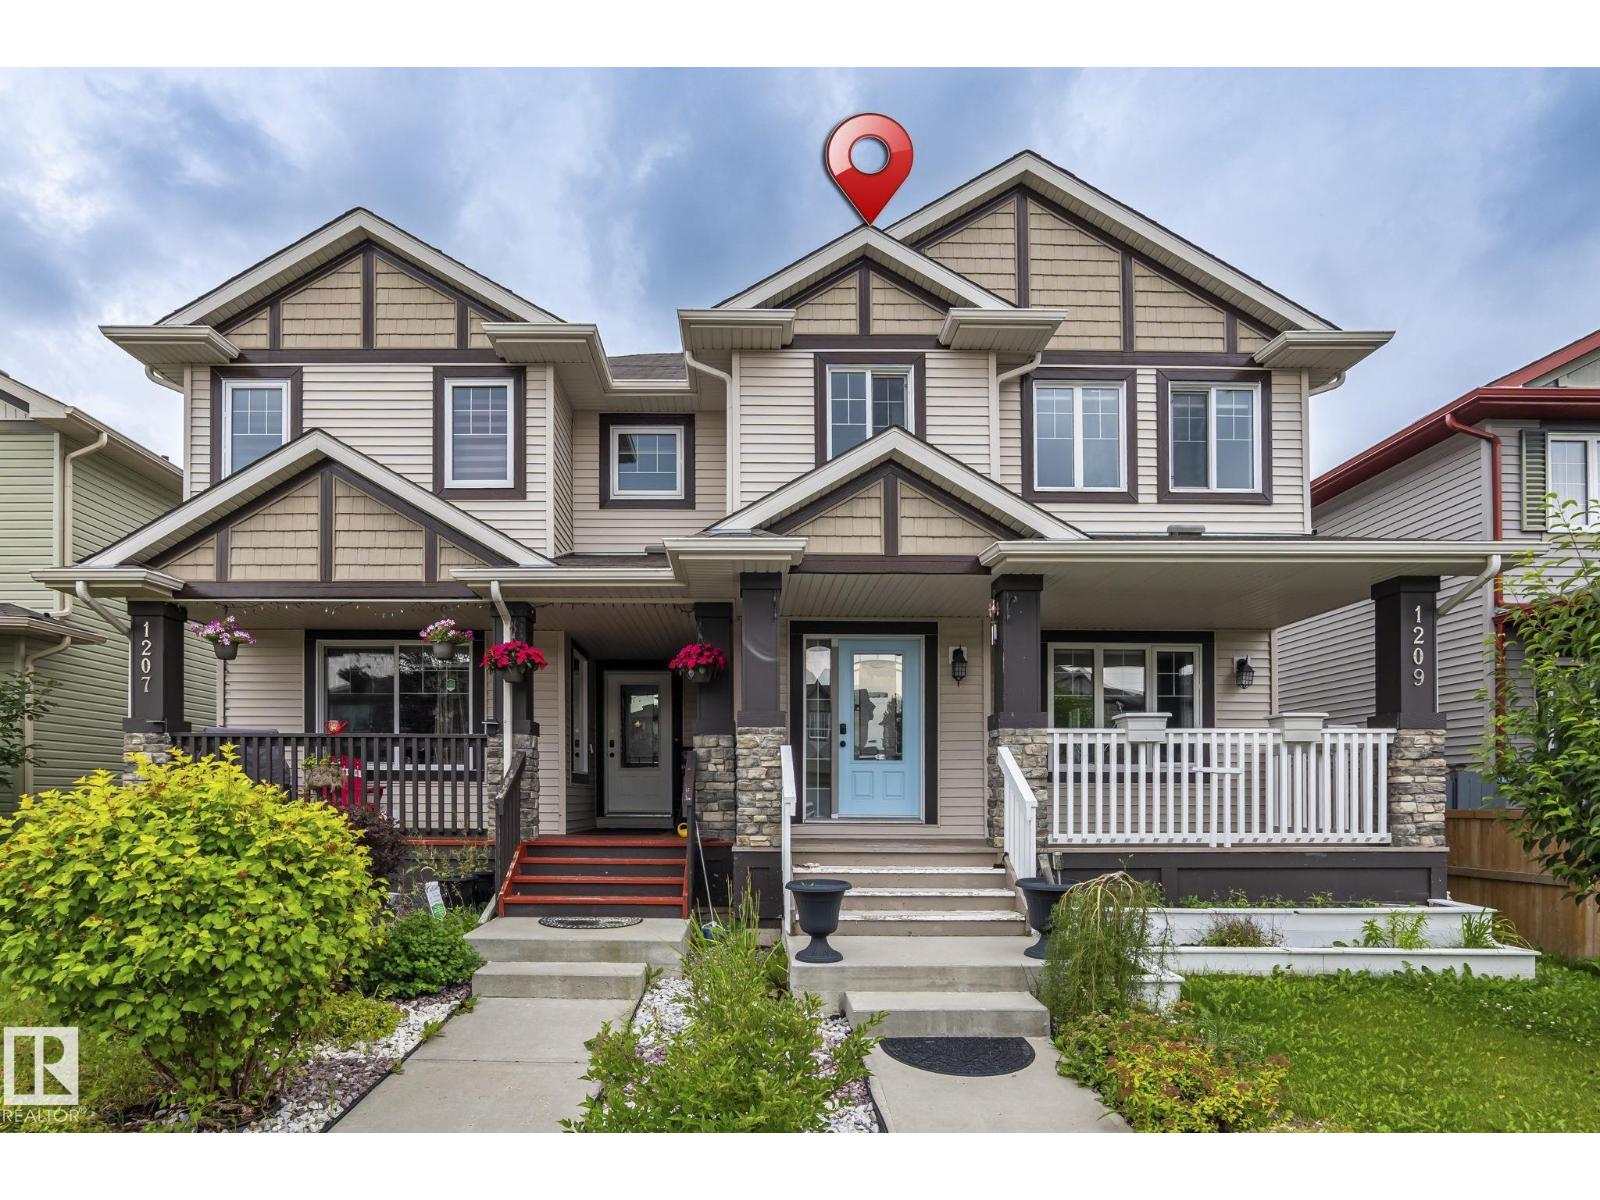
Welcome to this beautifully maintained 2-storey duplex home in the desirable community of Tamarack Common in South East. Its 4 Bedroom home .Primary Bedroom with his own ensuite washroom . Plus additional full washroom for the additional Bedrooms .The kitchen opens to eating area and large living room with through out all Tiles. . One Bedroom, Living room and full washroom in the basement. Plenty of large windows throughout this home to take advantage of natural light. The Property is fenced, landscaped and well maintained. large deck in the back. Freshly painted the whole house. Air Conditioner is installed in this property. Close to Meadow Rec Centre and newly built High School. Close to all commercial plaza like Chalo Fresco. (id:58723)
Sterling Real Estate
#408 10837 83 Av Nw
Edmonton, Alberta T6E 2E6
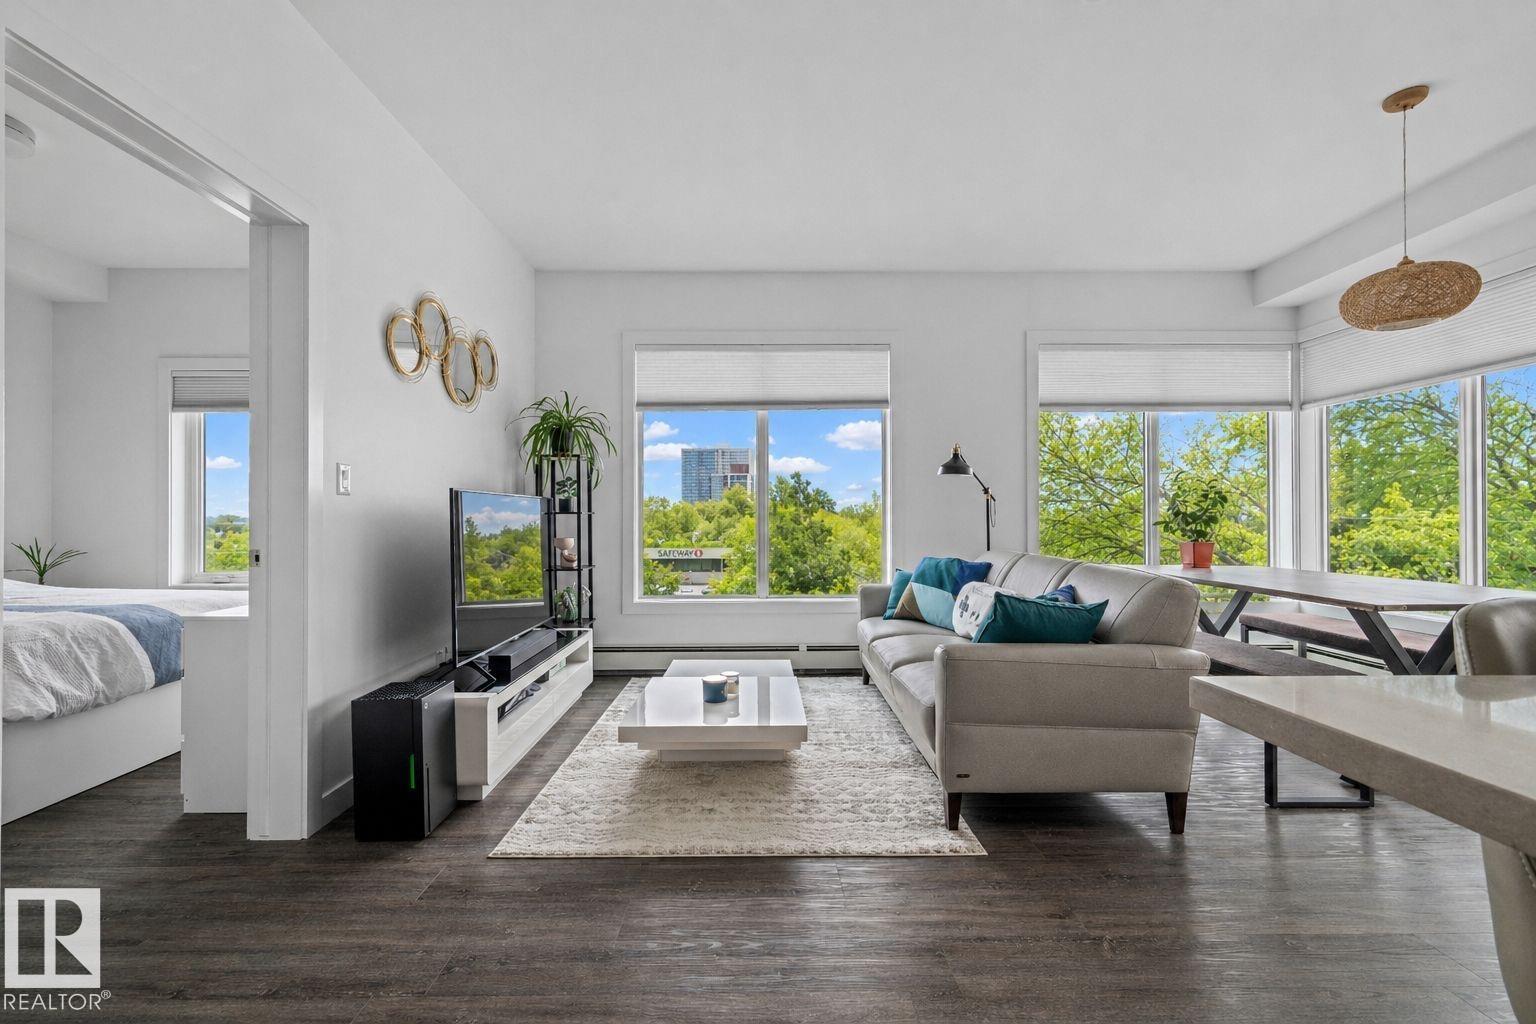
Perched on the top floor, this northwest corner residence offers the kind of lifestyle that's hard to find in Edmonton's most vibrant neighbourhood. Golden afternoon light floods the open-concept living space through oversized windows, and when the day winds down, your west-facing balcony becomes the best seat in Garneau. Soaring 9' ceilings, quartz countertops, luxury vinyl plank flooring, upgraded lighting, and stainless steel appliances come together in a space that feels curated. Two full bathrooms and two well-proportioned bedrooms give you the flexibility to live, work from home, or host without compromise. Underground parking — conveniently located next to the elevator — and in-suite air conditioning round out the practical side of a very polished package. Then there's the location. One block off Whyte Ave, steps from the U of A, and minutes from the River Valley and downtown core. Coffee shops, restaurants, transit, trails, it's all at your doorstep. This is Garneau at its most walkable. (id:58723)
Liv Real Estate
608 Mcdonough Li Nw
Edmonton, Alberta T5Y 0M8
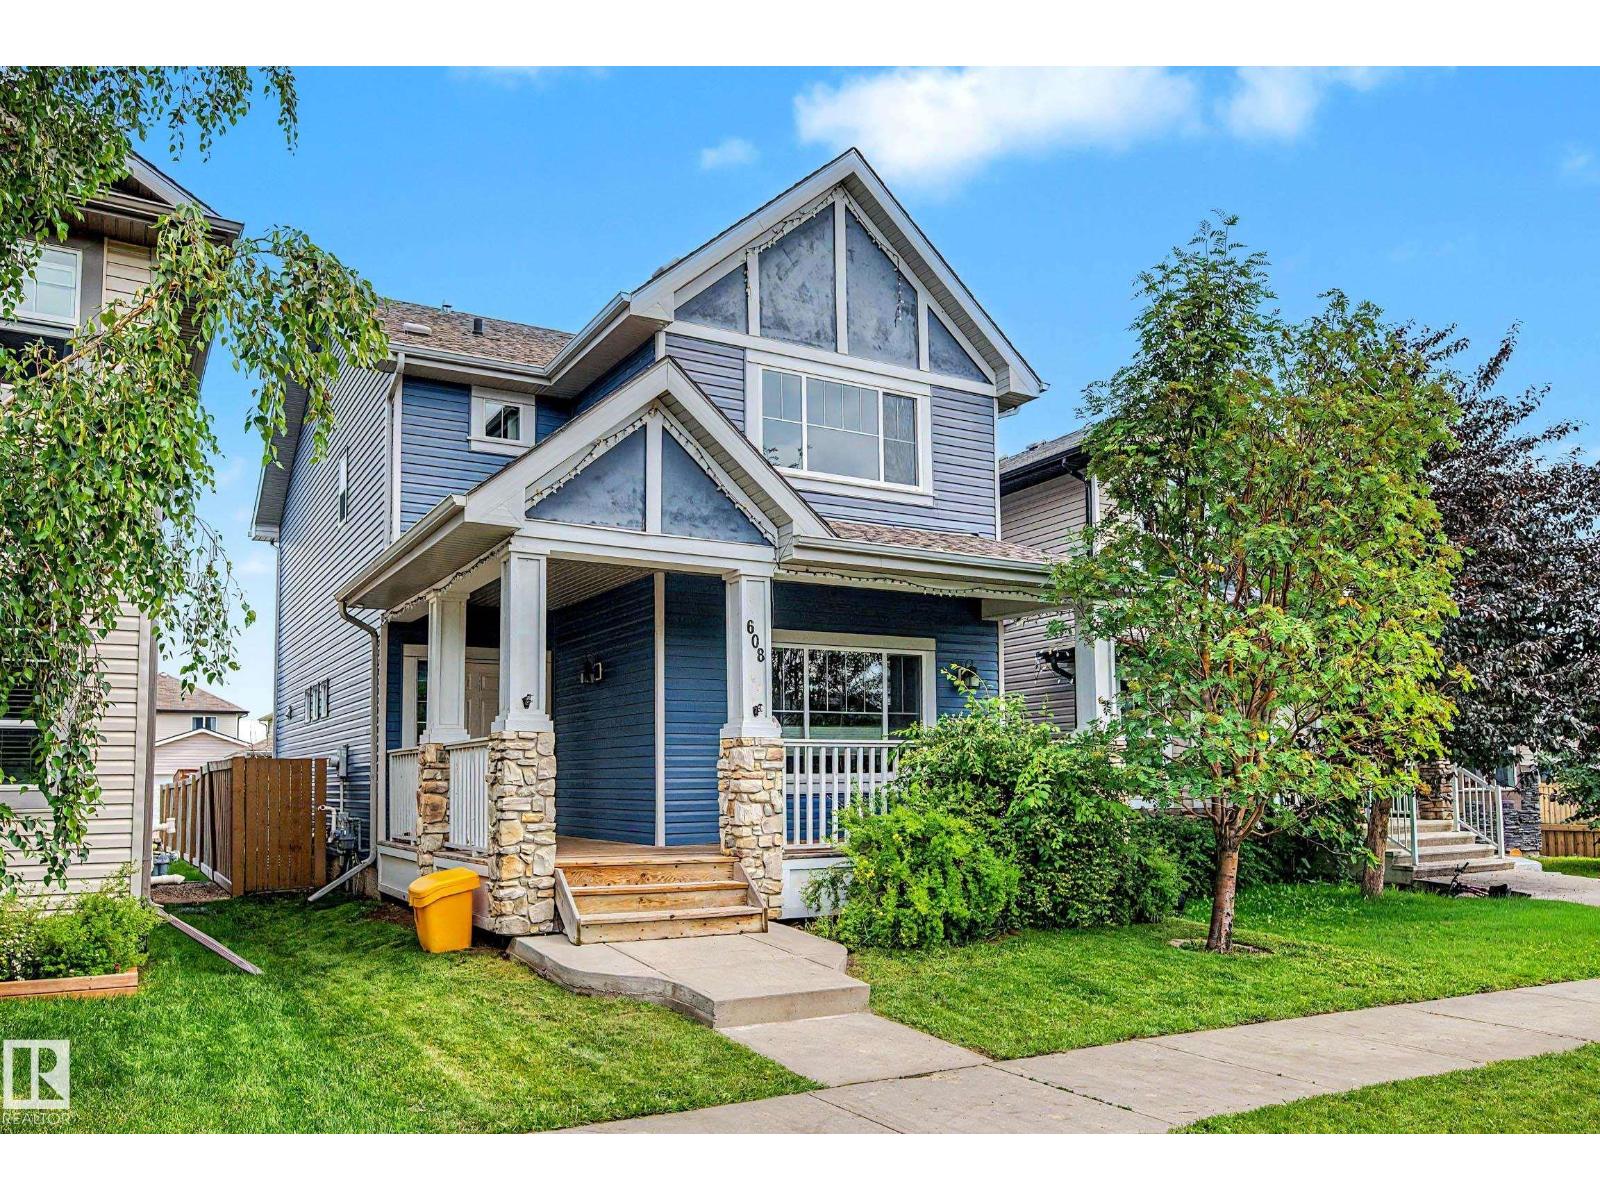
Welcome To Premium Living In McConachie! This Turn Key, Move In Ready Home Offers Exceptional Value With Over 1,700 Sq. Ft. Of Thoughtfully Designed Living Space. Relax On Your Front Veranda With Your Morning Coffee Or Unwind With An Evening Glass Of Wine! As You Enter The Home, You Are Greeted With 9 FT Ceilings, A Cozy Gas Fireplace, A Versatile Den (Ideal For A Home Office Or Playroom) & Convenient Half Bath. The Kitchen & Dining Area Are Perfect For Entertaining, Featuring Ample Cabinetry, A Large Center Island & Backyard Access. Upstairs You'll Find A Spacious Primary Retreat With Vaulted Ceilings, A Walk-In Closet & Luxurious 5 Piece Ensuite, Plus 2 Additional Bedrooms, A 4 Pc Main Bath & Convenient Laundry. Complete With A Double Detached Garage, Enjoy Peace Of Mind With A Brand New Furnace & Hot Water Tank, Plus A 1 Year Old Washer, Dryer & Dishwasher. Unbeatable Location Just 1 Block From Schools, Shopping, Parks, Trails, ETS & The Henday, Nothing Left To Do But Move In! Photos Virtually Staged* (id:58723)
Liv Real Estate
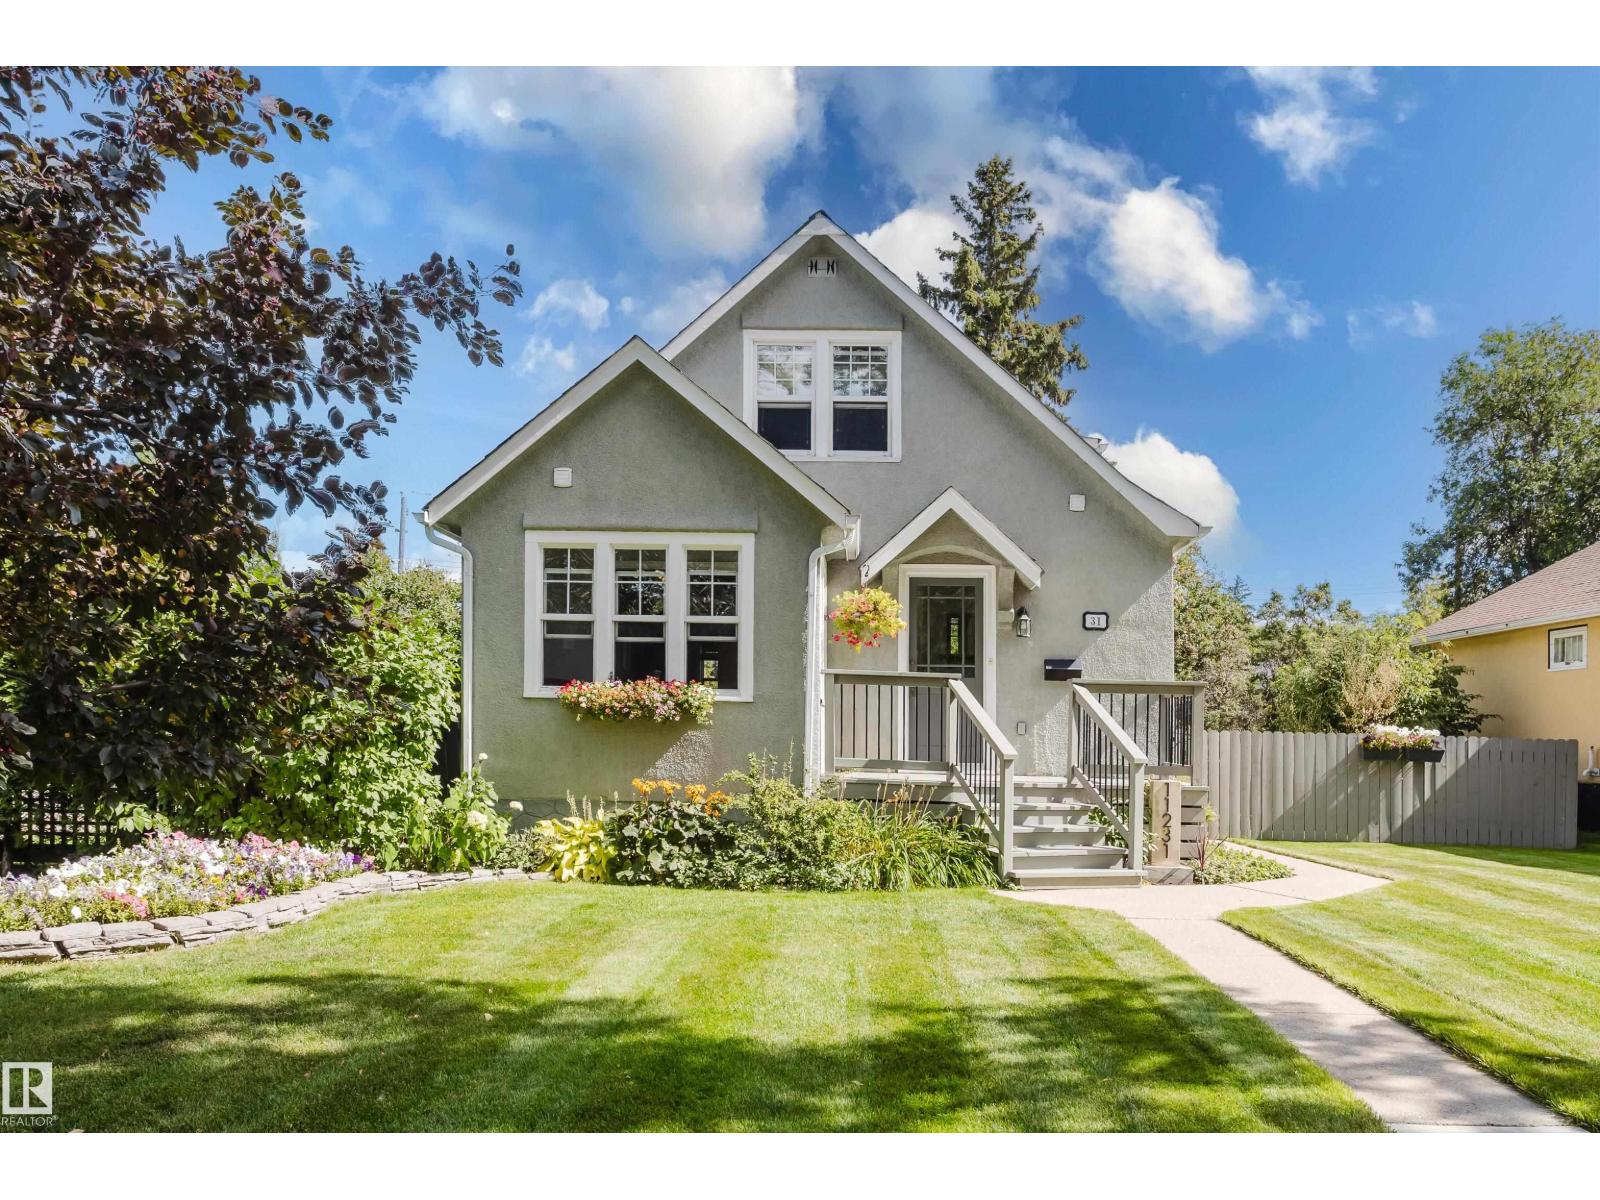
11231 126 St Nw
Edmonton, Alberta T5M 0R3
There is something truly special about this beautiful tree-lined street in Inglewood, you simply need to experience it for yourself. Character homes, meticulous yards, mature trees and no multi-family properties create a peaceful setting that is increasingly hard to find. Built in 1920, this home is anything but original. The walls were stripped to the framing, insulated and rebuilt with drywall. Updated hardwood flows throughout the main level, complemented by a newer kitchen, spacious renovated bathroom and an abundance of newer windows. Offering just over 1,108 sq. ft. across two levels, this cozy home is filled with warmth and character. Enjoy views of the picturesque street from the inviting front sunroom, then step outside to the impressive 7,500 sq. ft. lot. Filled with established perennials, the backyard is a private garden paradise. The basement remains unfinished, while the expansive lot may also offer an opportunity to replace the existing garage with something larger, so many possibilities. (id:58723)
Now Real Estate Group
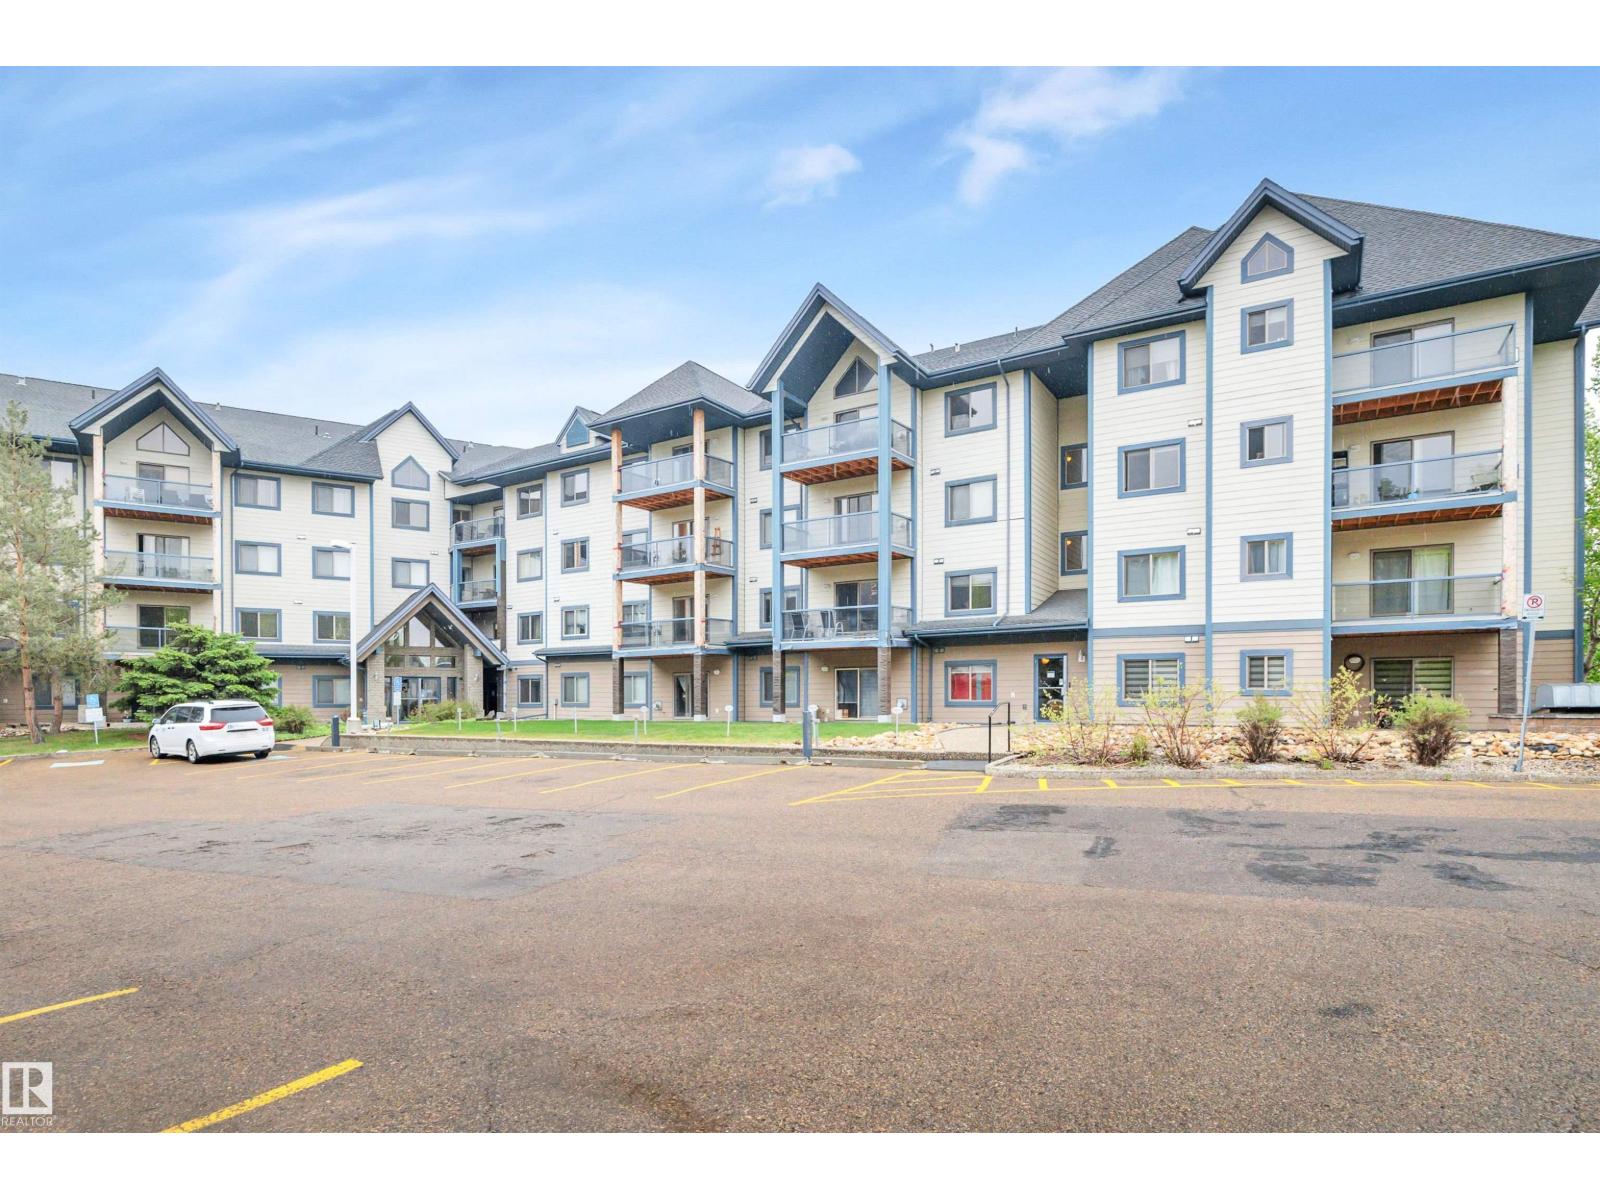
#134 2903 Rabbit Hill Rd Nw
Edmonton, Alberta T6R 0P2
Welcome to this bright and well-kept ground-floor corner unit at Grande Whitemud Oaks. This 2-bedroom, 2-bathroom condo offers a functional layout with a galley kitchen featuring stainless steel appliances and a comfortable living area that’s easy to settle into. One of the biggest perks here is the two heated underground parking stalls, each with its own secure storage cage — a rare and practical bonus. You’ll also appreciate the large in-suite laundry and storage room, making day-to-day living simple and organized. The building offers great amenities, including a social room for gatherings and an exercise room. Located in Hodgson, you’re close to the Terwillegar Rec Centre, Whitemud Creek trails, and the shops at Magrath, with quick access to the Anthony Henday and Whitemud Drive. A low-maintenance option that’s ideal for first-time buyers or anyone looking to downsize without giving up space or convenience. (id:58723)
Royal LePage Prestige Realty
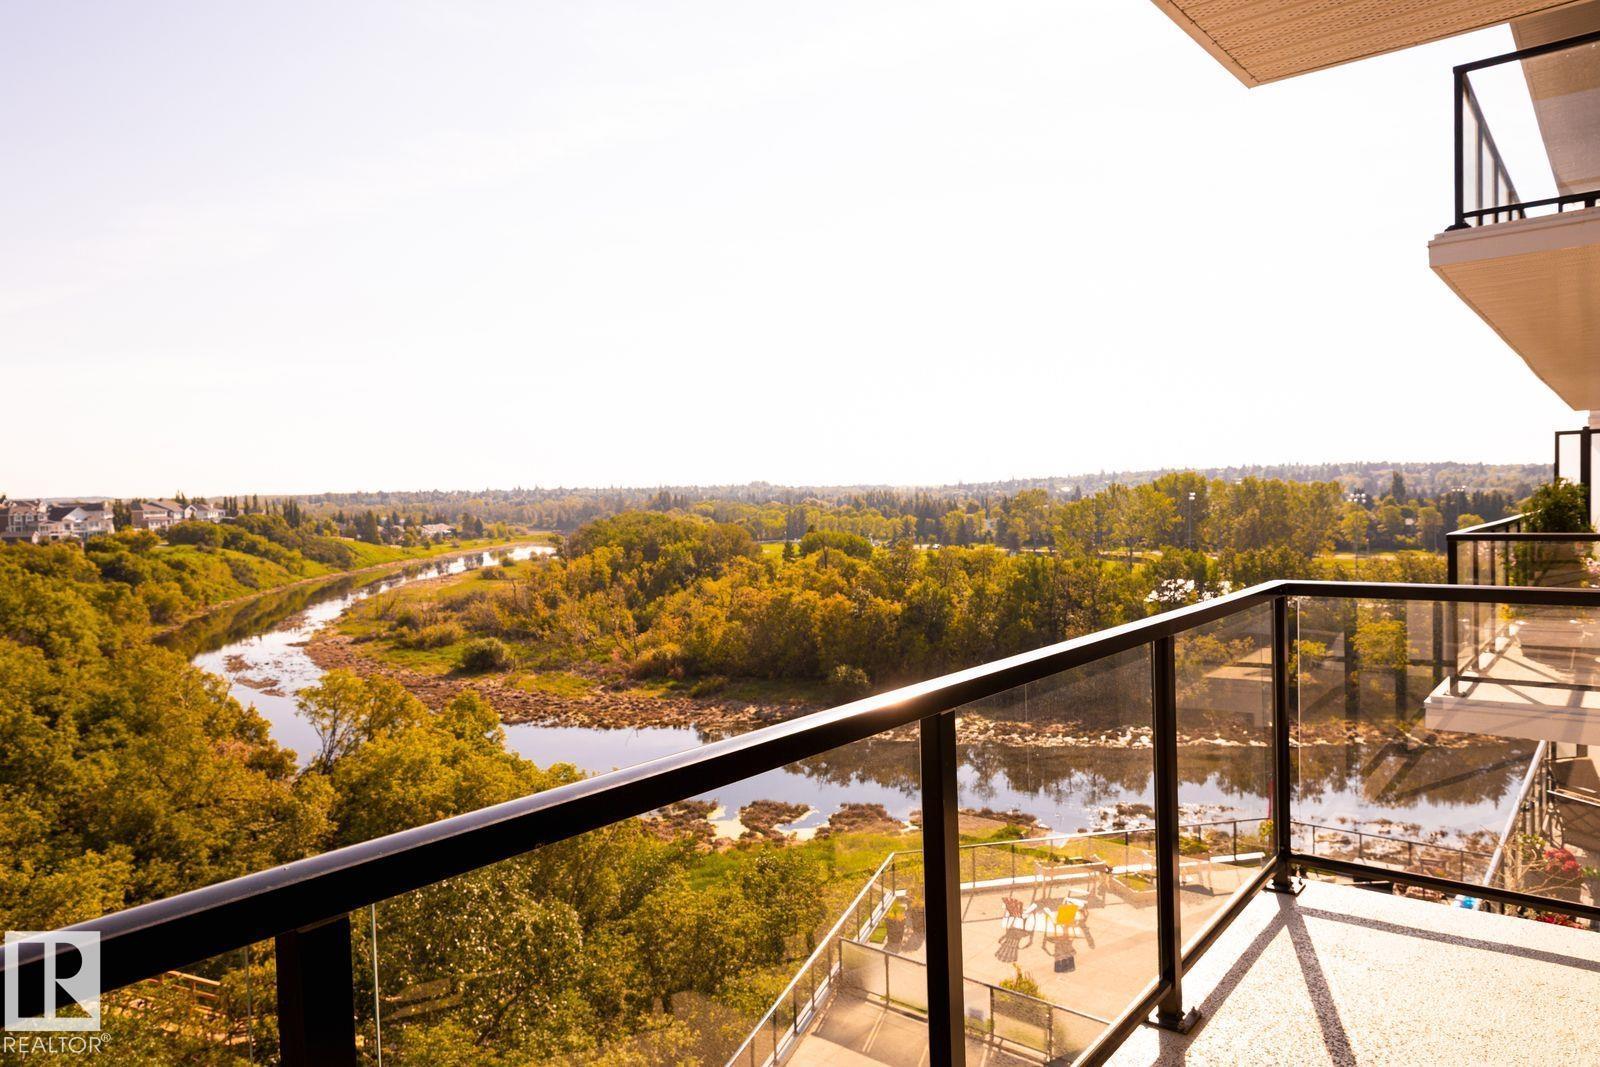
#741 200 Bellerose Dr
St. Albert, Alberta T8N 7P7
RIVER WALK DAILY Experience elevated luxury living in one of the largest suites in prestigious Botanica building with this spectacular 2 bedroom plus den residence offering 2,552 sq ft of impeccably designed living space plus over 1,000 sq ft of balconies for exceptional outdoor entertaining. Flooded with natural light through expansive banks of windows, the stunning great room floor plan showcases river views & timeless finishes throughout. The chef’s kitchen is a showpiece featuring an induction stove, massive breakfast bar island, walk-in pantry & premium cabinetry. Escape to the spa-inspired primary suite with river views, a lavish ensuite with soaker tub, glass shower, dual vanities & custom walk-in closet. The secondary bedroom features its own private ensuite. Complete with 3 underground parking stalls, 2 storage units, a 2-level fitness facility, expansive social room & steps to the restaurants, cafés, boutique shops & Mercado Italian market at the Shops at Boudreau. Enjoy St. Albert's finest (id:58723)
RE/MAX Excellence
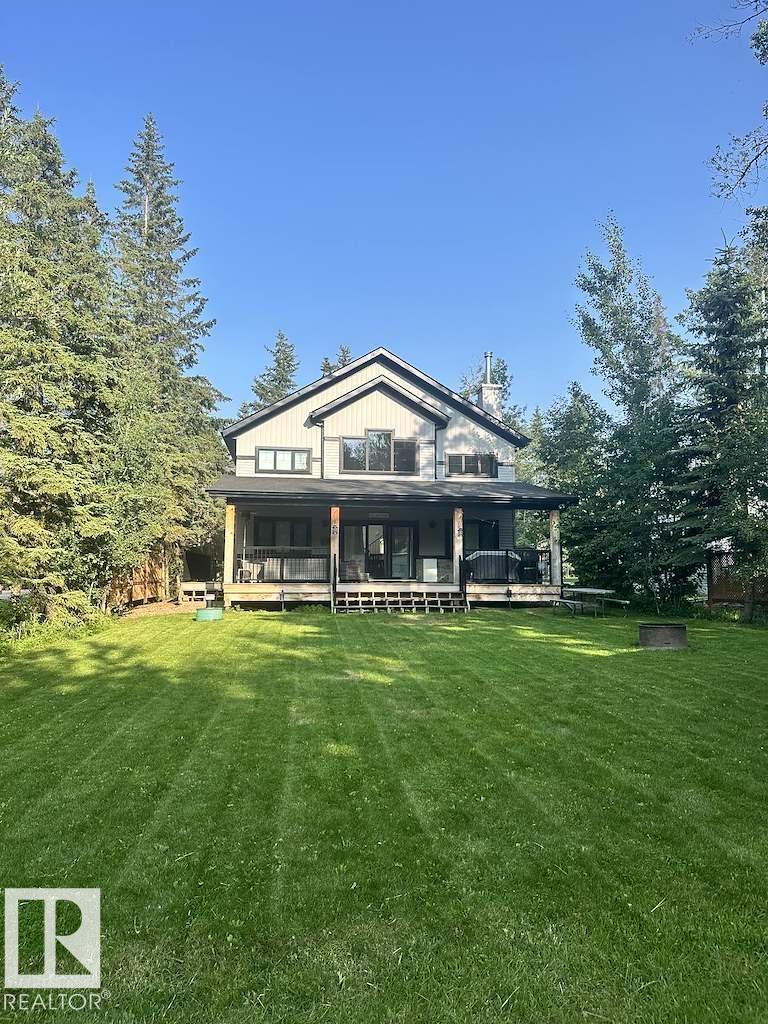
801 8 St
Rural Lac Ste. Anne County, Alberta T0E 0A2
Modern four-season retreat in the Summer Village of West Cove, thoughtfully designed for comfortable year-round living and entertaining. Built in 2021, this approximately 1,700 sq. ft. home features 3 spacious bedrooms, 2.5 bathrooms, and a bright open-concept layout filled with natural light. The inviting living area is complemented by a freestanding wood stove, while a natural gas furnace provides efficient year-round comfort. Step outside to the large covered front deck, approximately 600 sq. ft., complete with a natural gas BBQ hookup. The oversized municipal lot offers added privacy and plenty of space for outdoor enjoyment, along with two exterior resin sheds for additional storage. Other features include a private well and a location just one block from Lac Ste. Anne. (id:58723)
Comfree
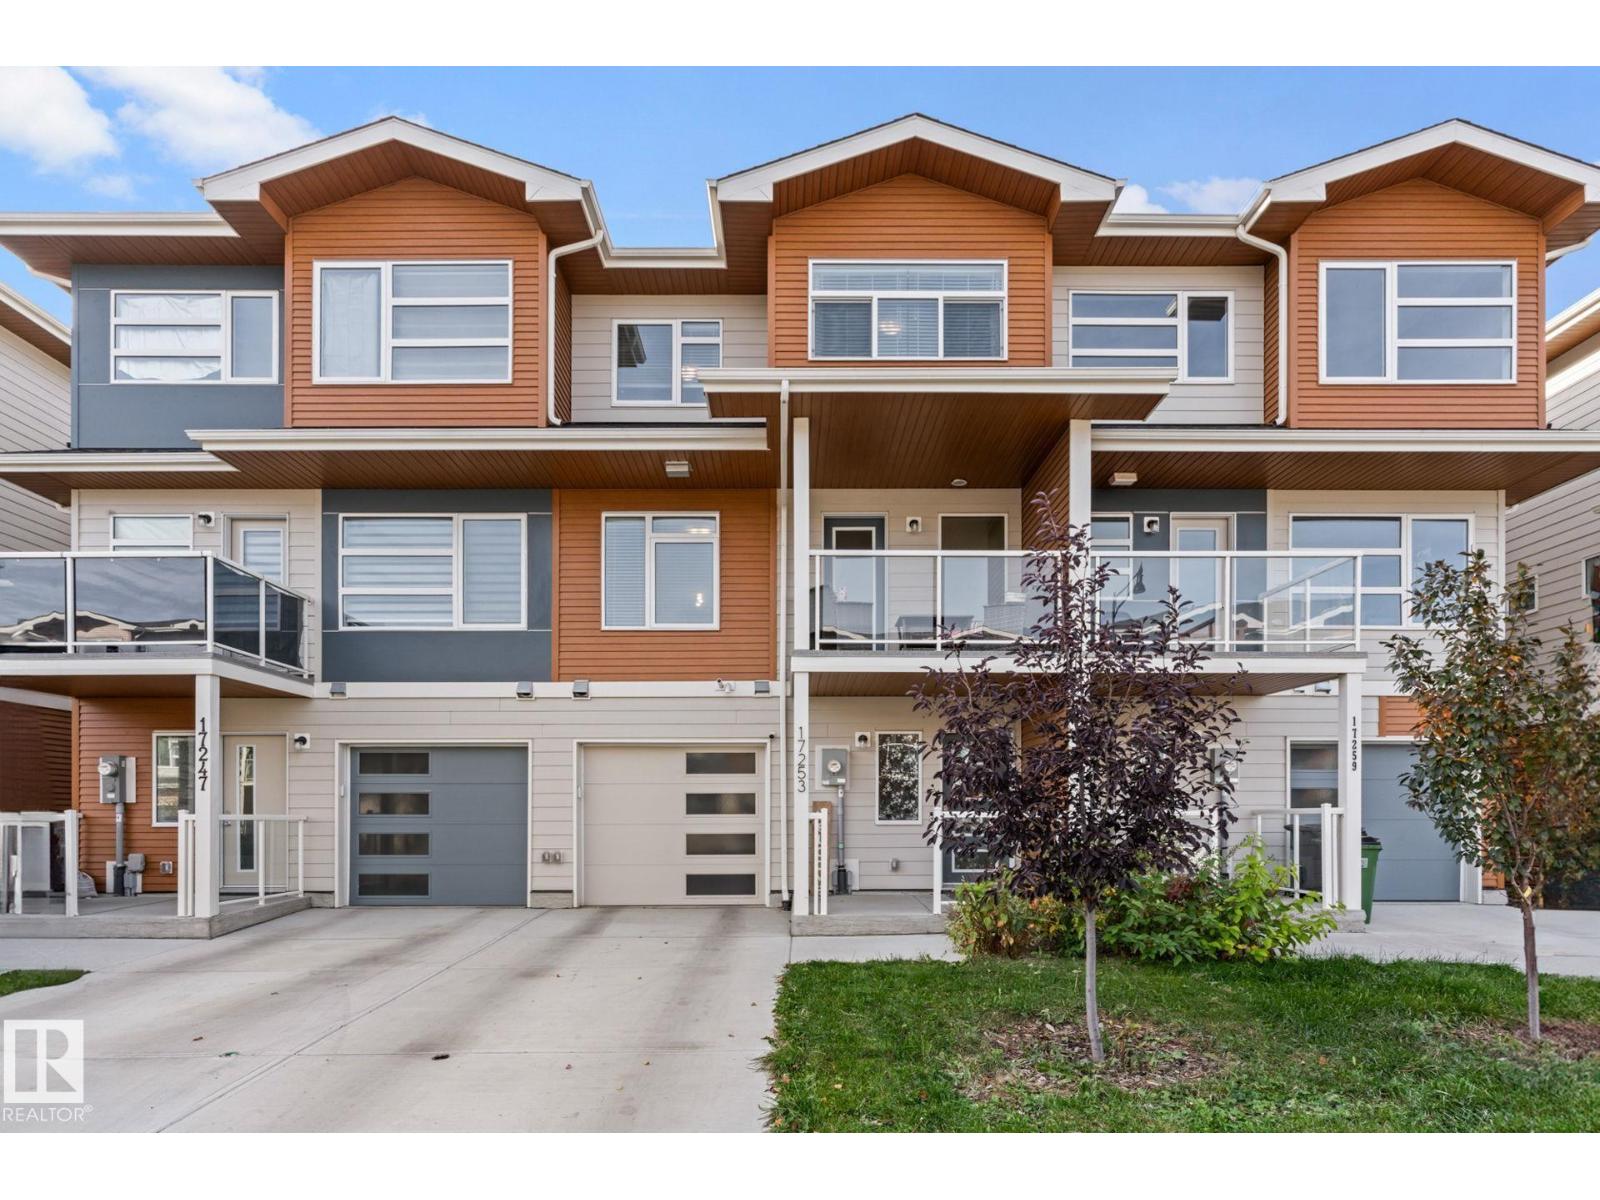
17253 9a Av Sw
Edmonton, Alberta T6W 3V5
A standout property in the prestigious community of Windermere with NO CONDO FEES! This modern 3-storey home offers style, functionality, and low maintenance living on a quiet, family-friendly street. Perfect for first-time buyers or investors, the open concept main floor is filled with natural light and features a spacious living room with access to the covered patio, and a thoughtfully designed kitchen with stainless steel appliances, quartz countertops, and plenty of cabinet space for all your storage needs. A 2pc bathroom completes this level. Upstairs offers two generous sized bedrooms, one with a walk-in closet, a 5pce bathroom with his & hers sinks, and conveniently located laundry. The lower level provides a welcoming entry way with an additional storage room and access to the attached garage. Enjoy the added comfort of central A/C and a fantastic location within walking distance to stores, restaurants, MOVATI Fitness, and numerous other amenities. A fantastic opportunity! (id:58723)
Royal LePage Noralta Real Estate
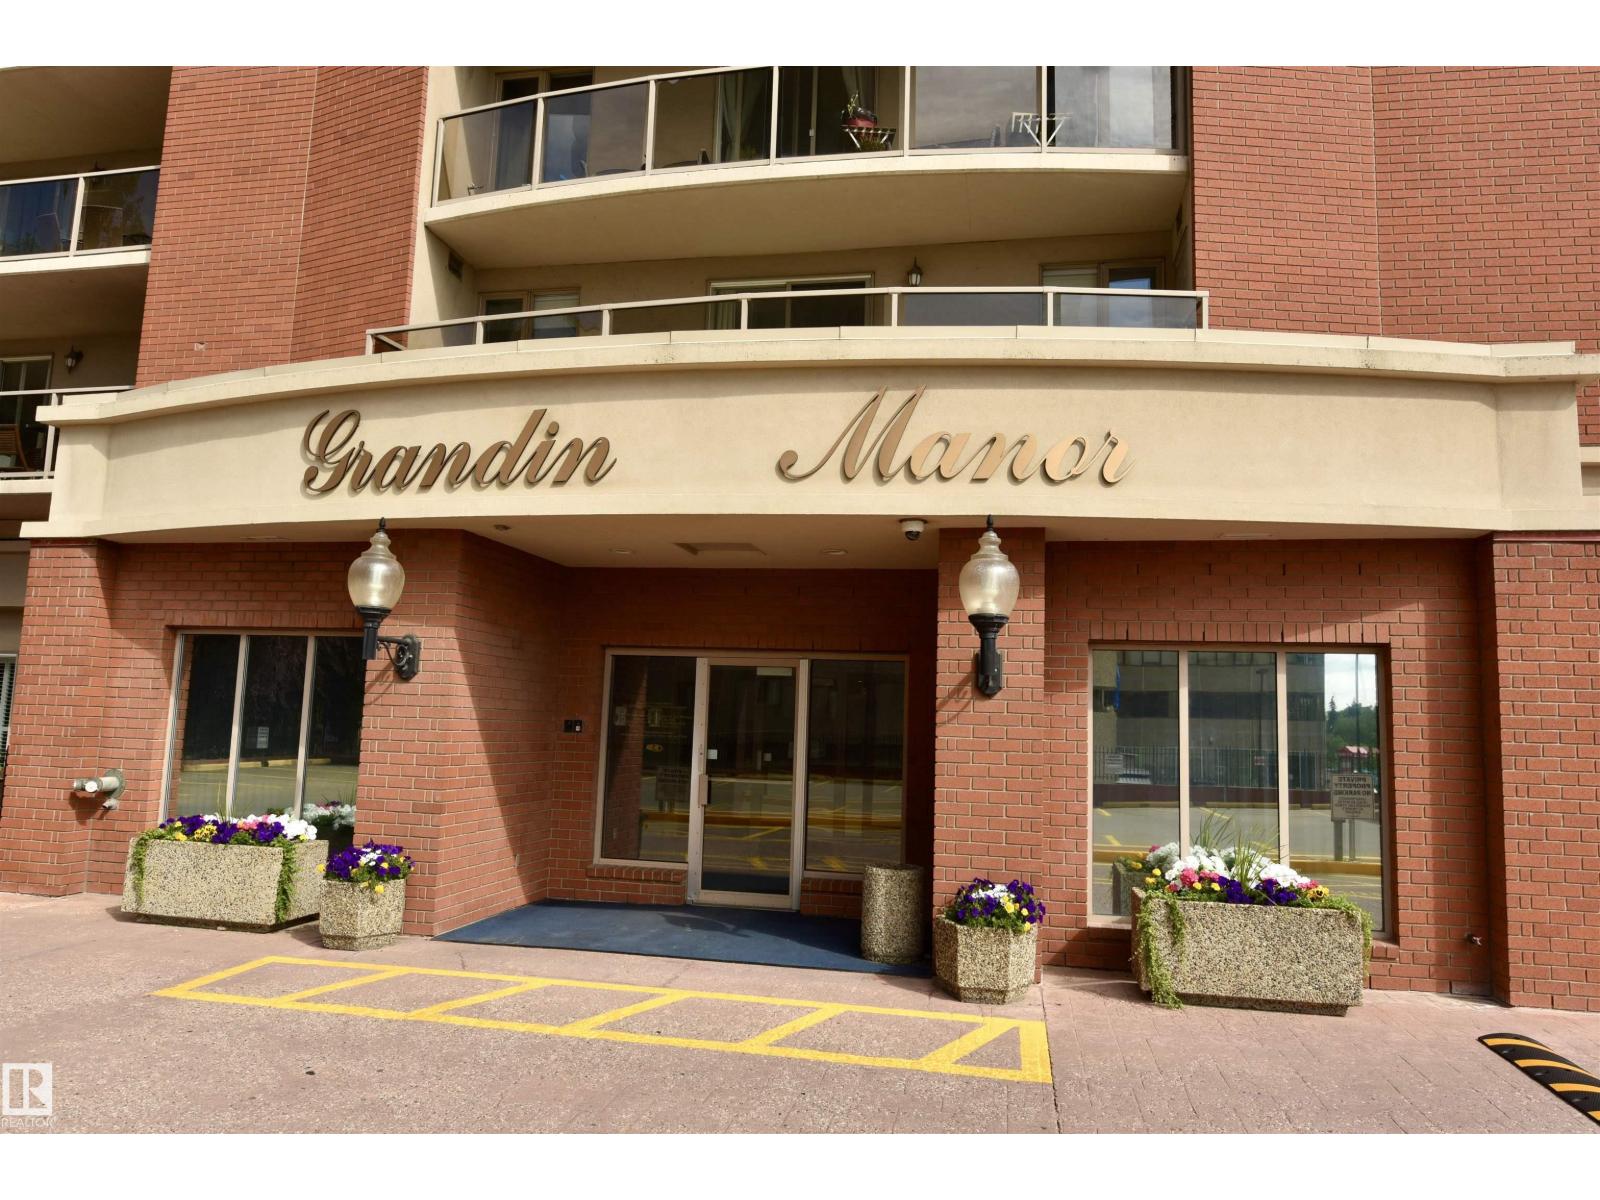
#706 9741 110 St Nw
Edmonton, Alberta T5K 2Y8
OUTSTANDING CONDO IN GRANDIN MANOR. SPECTACULAR LEGISLATURE VIEWS. Located across street from Legislature park. INCOMPARABLE FLOOR PLAN with open design concept. Lower than average condo fees of $599! Well run complex with $3.2M in reserve fund. Complex is concrete construction offering a quiet environment. End unit corner suite with windows on 3 sides, offering plenty of natural light and air flow. Large living room with patio doors to spacious balcony, full dining room, large U-shaped kitchen with vast counter space and stainless-steel appliances. 2 bedrooms with full bathrooms off each. Bedrooms are at opposite ends of condo. Luxury vinyl plank flooring. Central air conditioning. Complex is well situated offering plenty of amenities. Grandin LRT station entrance next to complex. Very quick access to the university. Half a block to the river valley nature trails, short walk to the Legislature building. Near coffee shops, restaurants, Jasper Ave, Save-On-Foods. Make this condo your home!! (id:58723)
RE/MAX Excellence
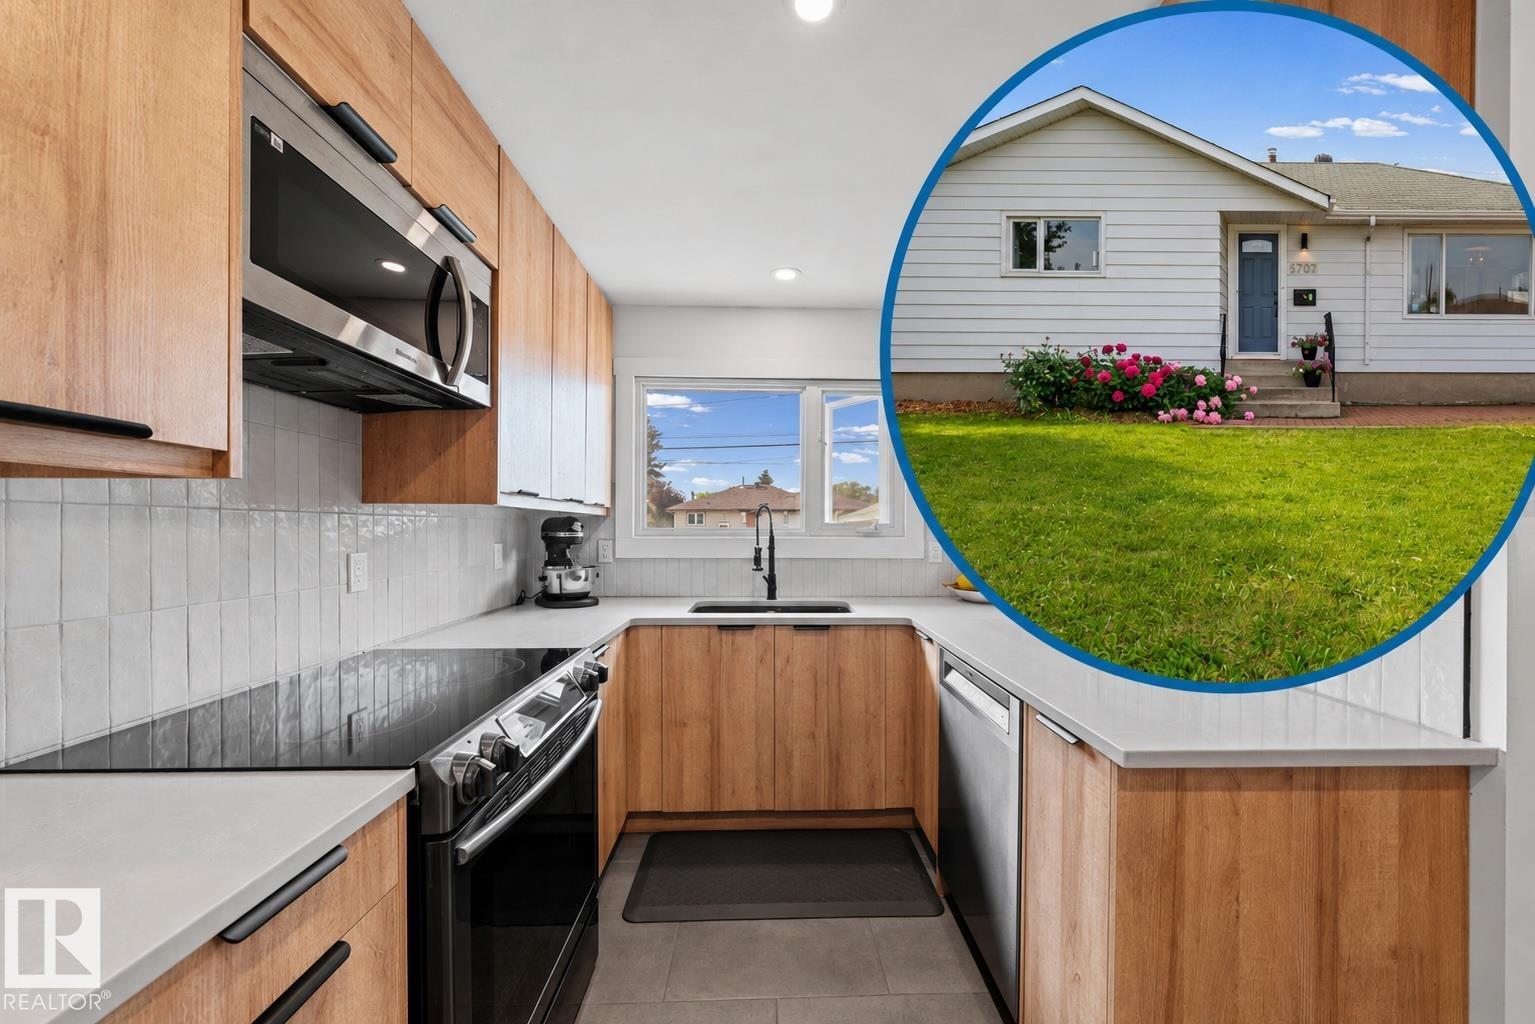
5707 95 Av Nw
Edmonton, Alberta T6B 1A4
Renovated bungalow with a sunny south-facing backyard in desirable Ottewell. Visit the REALTOR®’s website for more details. This beautifully updated home combines modern finishes with the charm of one of Edmonton's most established neighbourhoods. The main floor offers 3 bedrooms, bright & inviting living spaces & a functional layout designed for everyday living. Outside, enjoy a sun filled south-facing backyard, excellent curb appeal & the convenience of a detached garage with plenty of room for parking & storage. Whether you're relaxing outdoors, gardening, or entertaining family & friends, this home is designed for comfort in every season. With six schools located right within the community, it’s easy to see why so many families choose to call this neighbourhood home. Located just 10 minutes from downtown and close to Capilano Mall, Safeway, Walmart, public transit, schools, playgrounds, parks & everyday amenities, this move-in ready home offers the perfect blend of style, functionality, and location. (id:58723)
RE/MAX River City
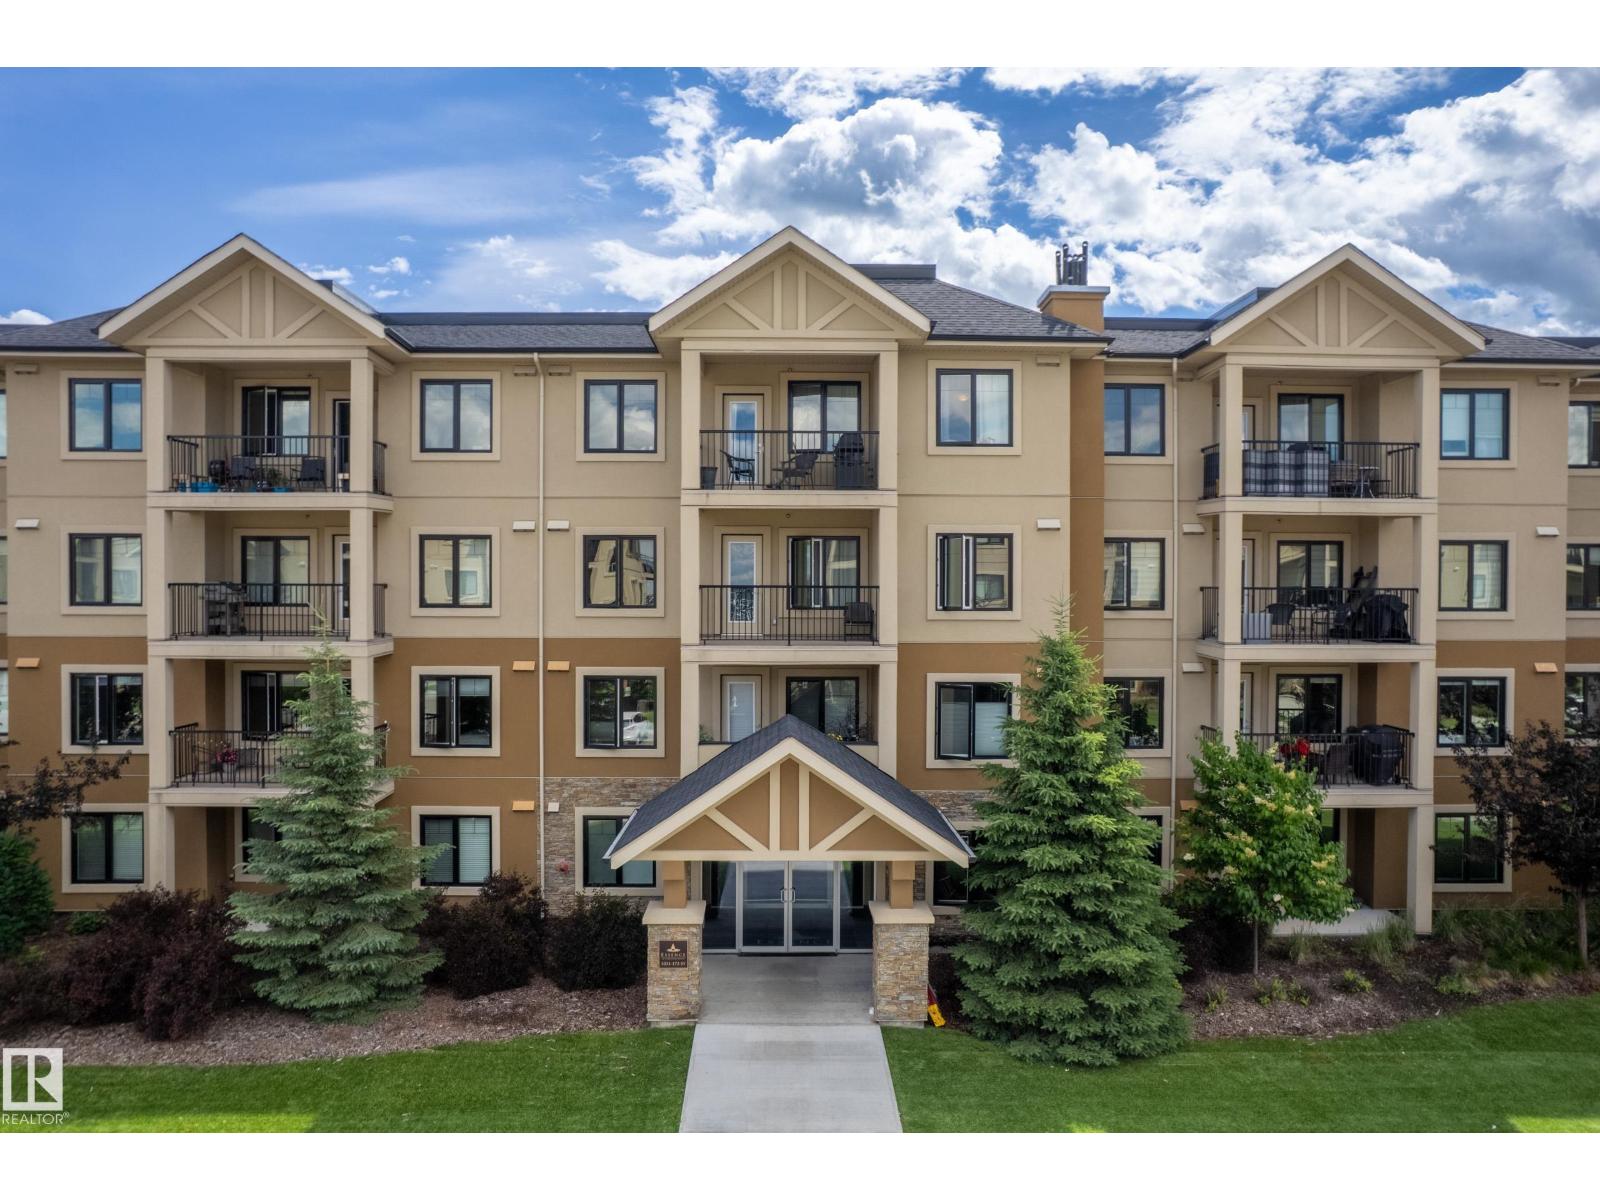
#107 1031 173 St Sw
Edmonton, Alberta T6W 3E4
Welcome to Essence at Windermere South by award-winning Cove Properties—the ultimate blend of style, comfort, and affordable 18+ living! Perfect for first-time buyers wanting to stop paying rent and start building equity in one of Edmonton’s premier southwest communities.This bright, open-concept home features sleek quartz countertops, stainless steel appliances, and sunny south-facing windows that flood the space with light. The spacious bedroom boasts a walk-in closet with direct access to a stylish full bath and a flexible den space—ideal for your work-from-home setup, dining, or cozy lounge.Enjoy top-tier conveniences like in-suite laundry, a sunlit covered balcony, and an extra storage room located right on your floor. Say goodbye to scraping ice with your secure, heated underground parking spot!Low condo fees, low maintenance, and steps from Movati, top restaurants, and shopping. Upgrade your lifestyle and secure your future—your dream starter home awaits! (id:58723)
Real Broker