Hurry Home

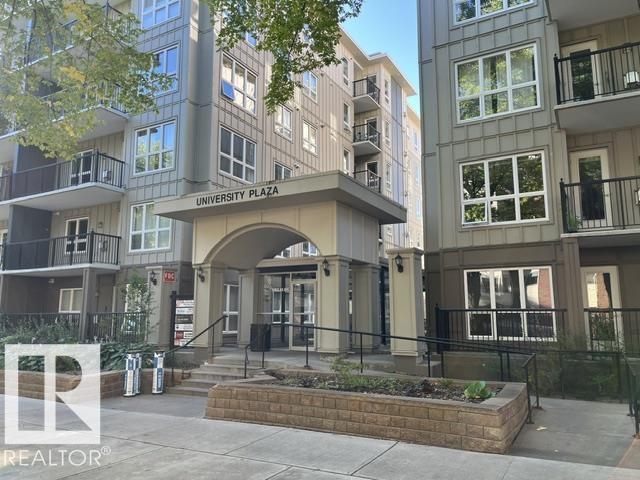
#407 11103 84 Av Nw
Edmonton, Alberta T6G 2X4
Excellent location, Excellent building, Wonderful presentation.2 bedroom, 2 bathrooms,2 underground titled parking stalls. Fantastic condition and pristine in terms of cleanliness with upgraded marble tile flooring. Central AC, open bright kitchen, large living room with corner gas fireplace. Insuite laundry. Sunny balcony facing the tree lined boulevard. Plus this is a concrete building located one block away from the University Hospital and Campus. (id:58723)
Royal LePage Arteam Realty
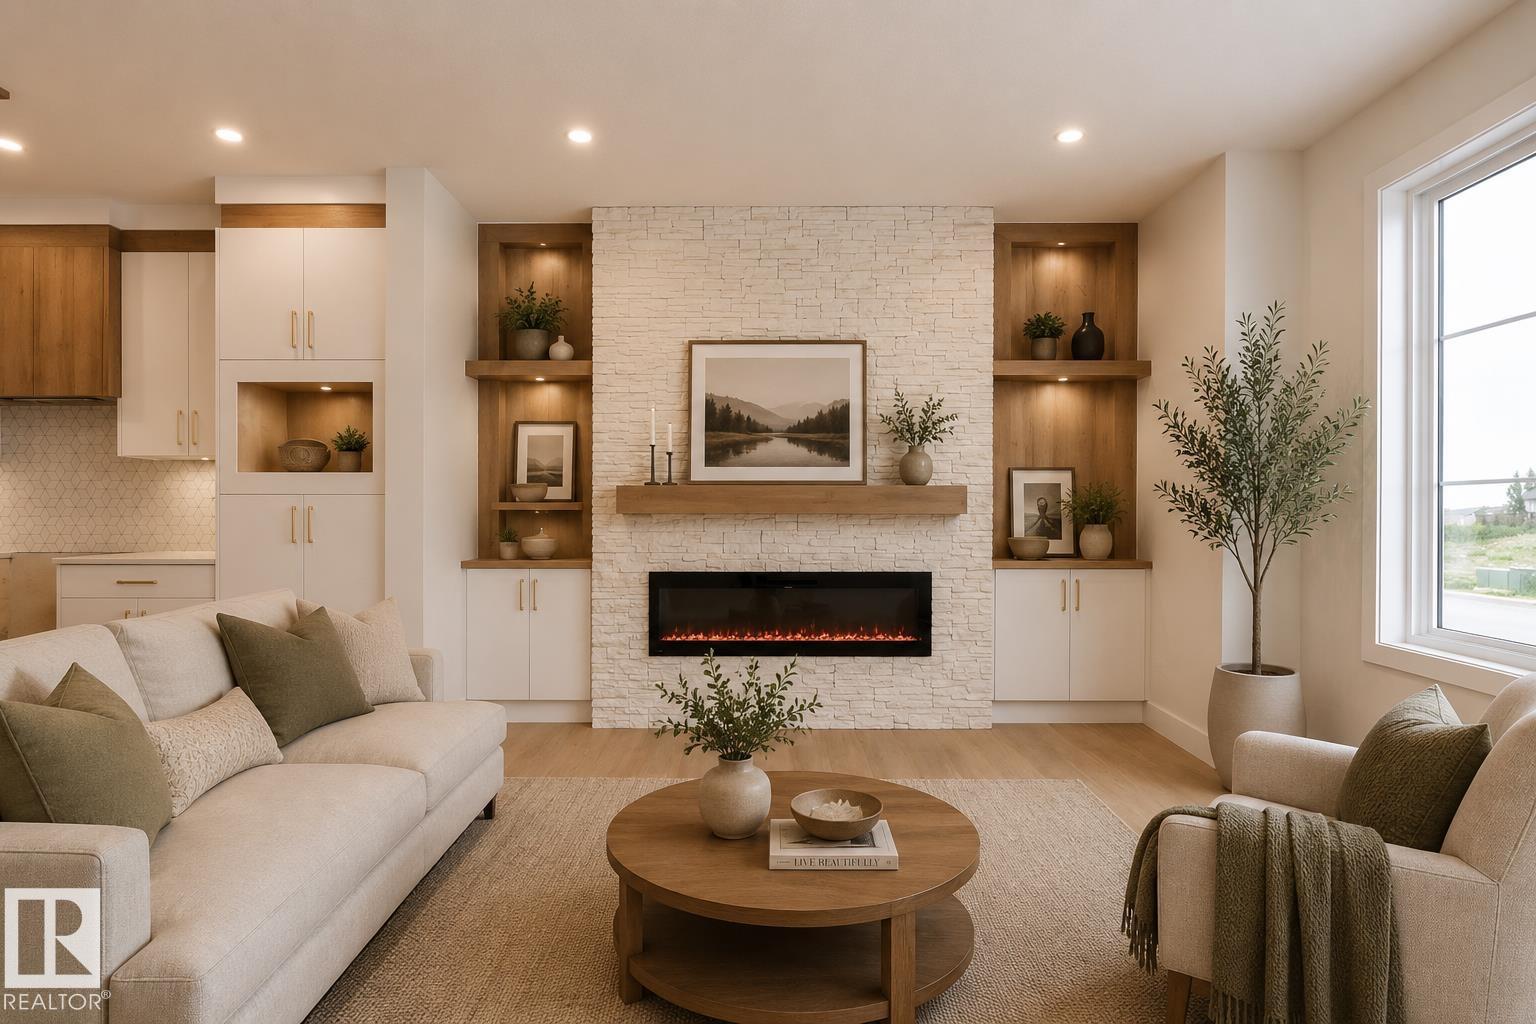
432 Robinson Boulevard
Leduc, Alberta T9E 1P8
Welcome to modern living in Robinson! This brand new duplex offers a separate entrance, over 1,700 sq ft with 3 bedrooms and 2.5 bathrooms, finished with 9 ft ceilings throughout! The main floor features a bright front living room with electric fireplace, flowing into a stylish kitchen with large island and walk-in pantry, then a spacious dining area, plus a powder room and side entrance. Upstairs, the primary retreat includes a walk-in closet and private ensuite, while two additional bedrooms and a full bath provide great space for family or guests, followed by a versatile bonus area and upper-level laundry. Enjoy the rear deck and yard, perfect for relaxing or entertaining, a detached double garage, and a location close to parks, schools, and amenities. Step into modern living in Robinson and make this beautiful new home yours today. *Some photos are virtually staged for representation* (id:58723)
Exp Realty
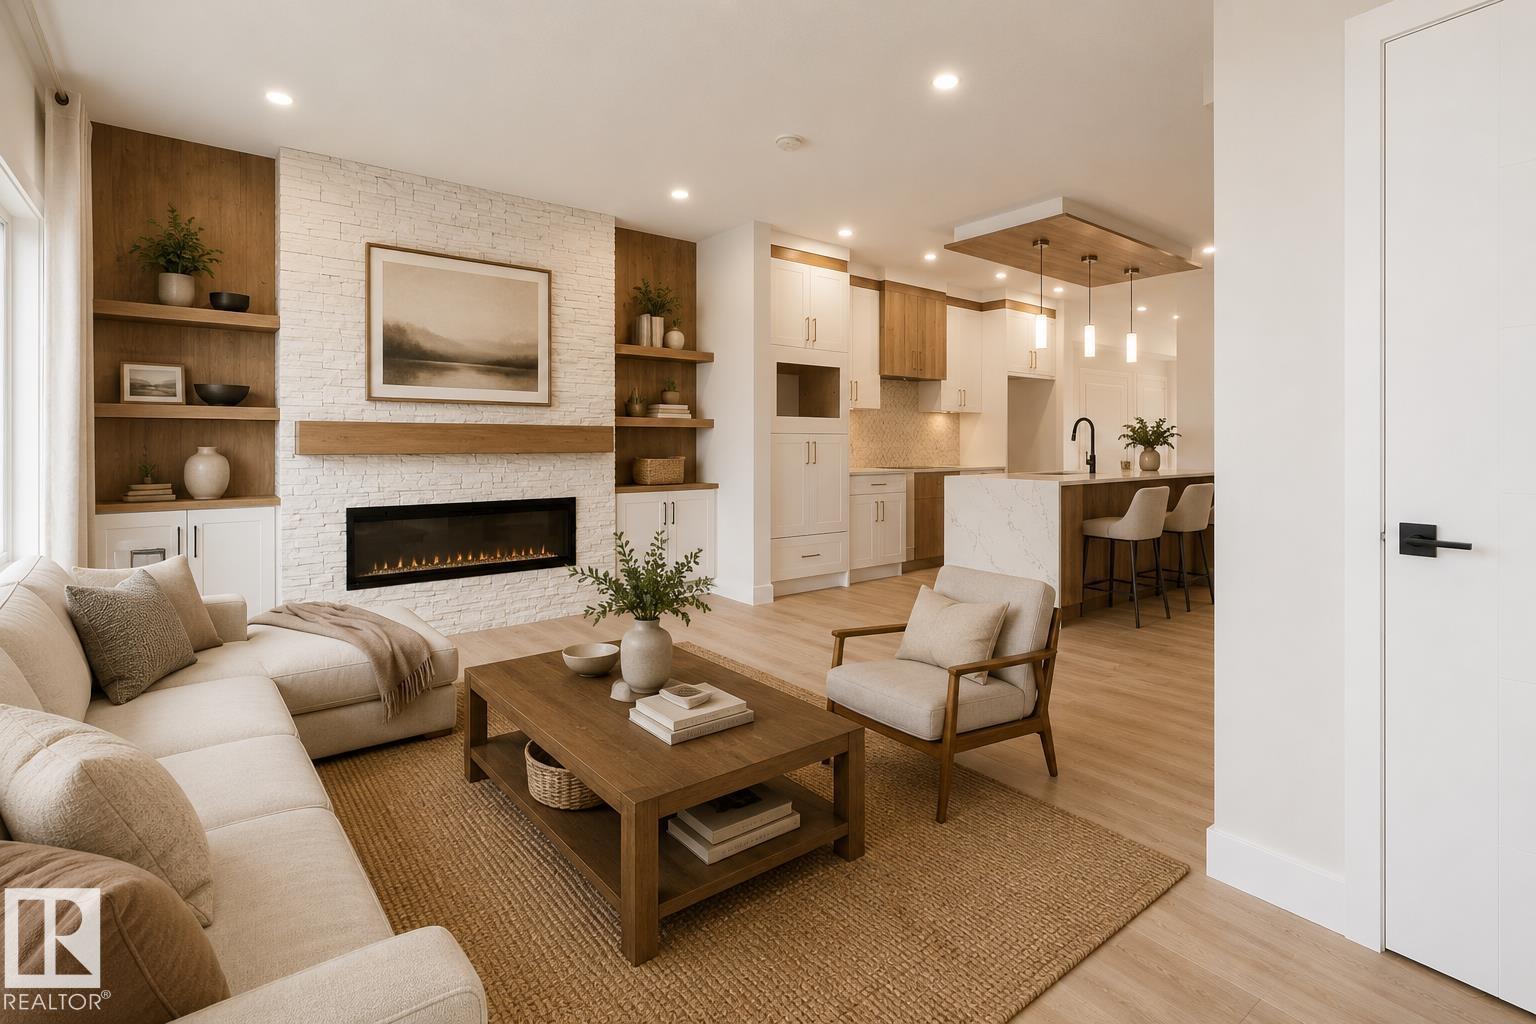
430 Robinson Boulevard
Leduc, Alberta T9E 1P8
Step into something exceptional in Leduc's Robinson community! This brand-new duplex blends modern style with thoughtful design, offering 1,700 sq ft with 3 bedrooms and 2.5 bathrooms, finished with 9 ft ceilings throughout. The main floor is bright and open, starting with a comfortable living space and electric fireplace, leading into a well-designed kitchen with island seating and a walk-in pantry, then a generous dining area, plus a powder room and separate side entrance. Upstairs is designed for privacy, featuring a spacious primary bedroom with its own ensuite and walk-in closet, while two additional bedrooms and a full bath are ideal for family or guests, followed by a bonus flex area and convenient upper laundry. Outside, the rear deck and yard create the perfect spot to unwind or entertain. A detached double garage is included, with parks, schools, golf, and the airport all conveniently nearby. *Some photos are virtually staged for representation* (id:58723)
Exp Realty
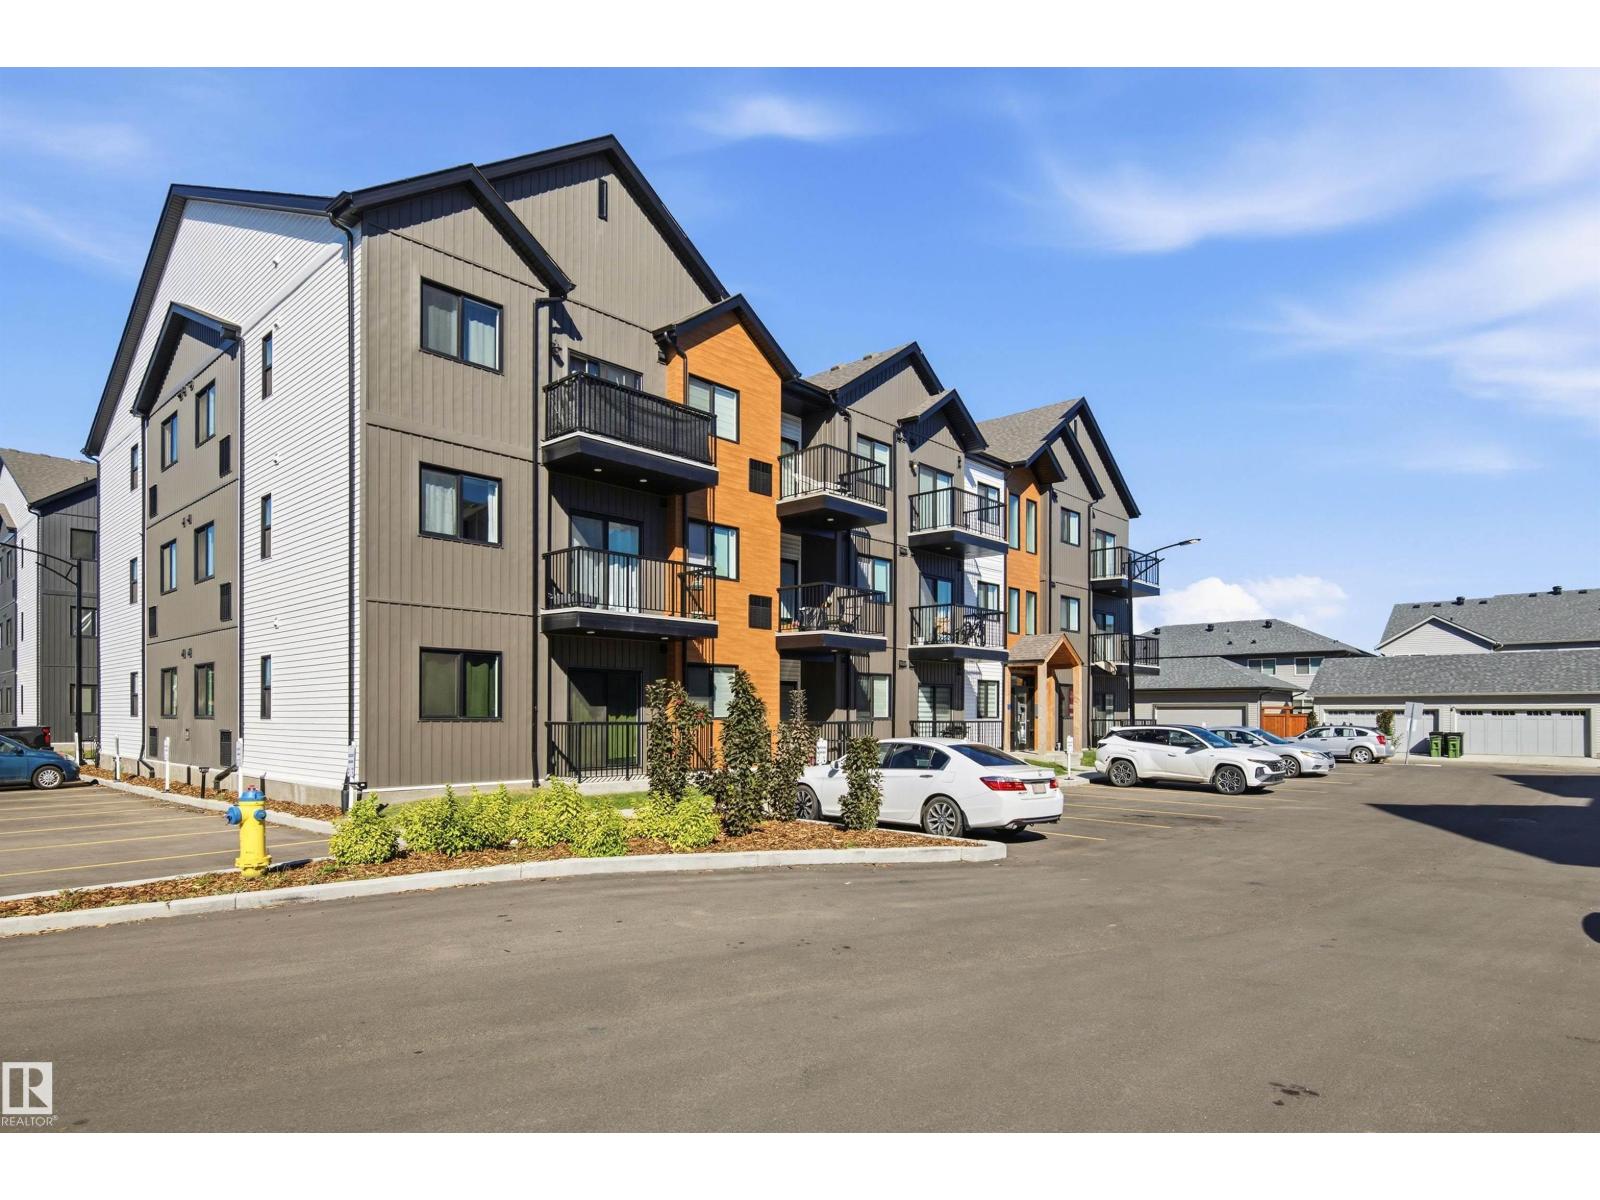
#306 9223 228 St Nw Nw
Edmonton, Alberta T5T 4T1
Welcome to this modern designed 2-bedroom, 2-bathroom apartment located in the sought-after community of Secord. This bright and spacious home features an open-concept layout with impressive 9-foot ceilings. The stylish kitchen is equipped with elegant quartz countertops, soft-closing cabinetry, and stainless-steel appliances, making it perfect for both everyday living and entertaining. The primary bedroom offers excellent comfort and privacy with its own ensuite bathroom, while the second bedroom and full bath provide flexibility for family, guests, or a home office. Enjoy year-round comfort with air conditioning and take advantage of the large private balcony, ideal for relaxing and enjoying the outdoors. Secord is one of Edmonton’s most desirable west-end communities, offering convenient access to schools, public transportation, parks, walking trails, shopping, restaurants, and major commuter routes. Whether you are a first-time buyer, downsizer, or investor, this exceptional apartment has it all. (id:58723)
Nucasa Realty Group Ltd
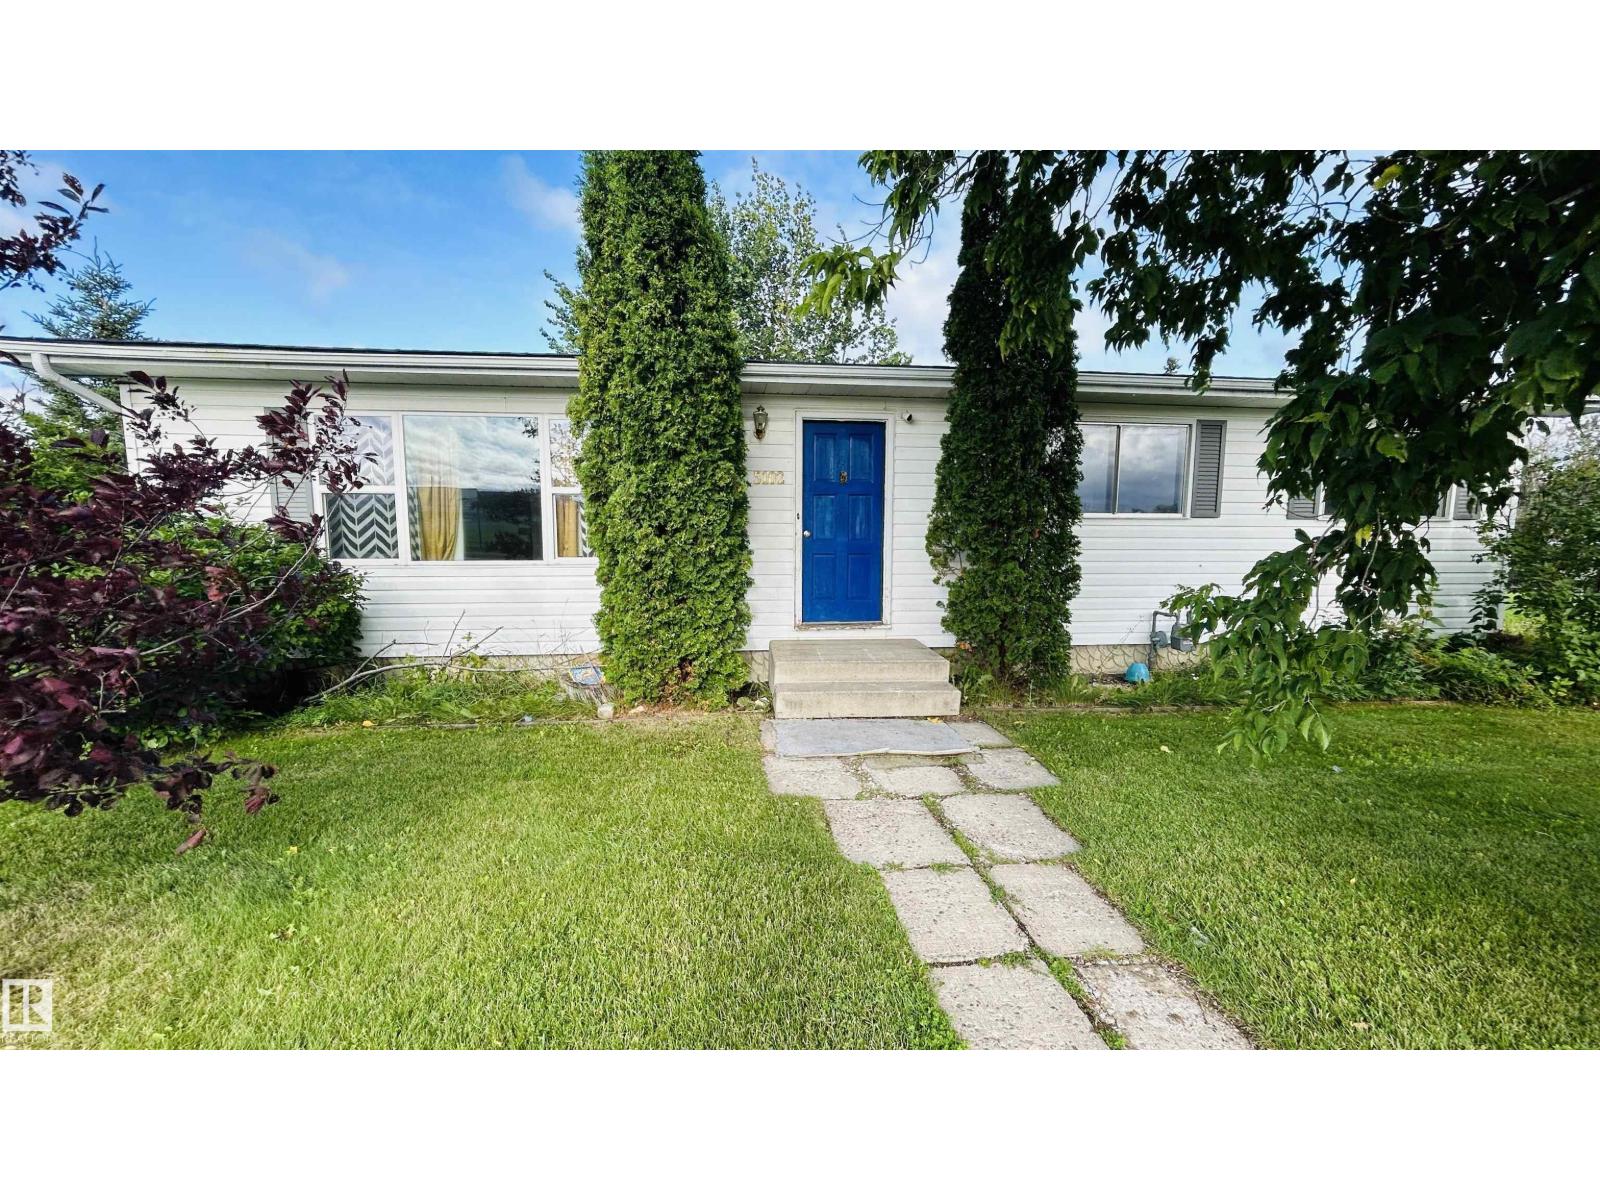
5102 57
Cold Lake, Alberta T9M 1S4
Calling all renovators, investors, and handy buyers! This property is packed with potential and ready for someone to bring their vision to life. The main floor offers a spacious layout with plenty of natural light and a great foundation for updates. A fresh coat of paint, new flooring, and some finishing touches could make a dramatic difference. Downstairs opens the door to even more possibilities. Potential to convert into a rental, subject to the buyer conducting their own due diligence to determine zoning permissibility and obtaining all required approvals and permits necessary to comply with municipal bylaws. The home is already set up with two furnaces, allowing for separate heat controls between levels. Outside, you'll find a large, nearly double-sized lot with plenty of yard space, plus a detached garage for parking or storage. Whether you're looking for a renovation project, future revenue potential, or an opportunity to build equity, this handyman special is full of possibilities! (id:58723)
RE/MAX Bonnyville Realty
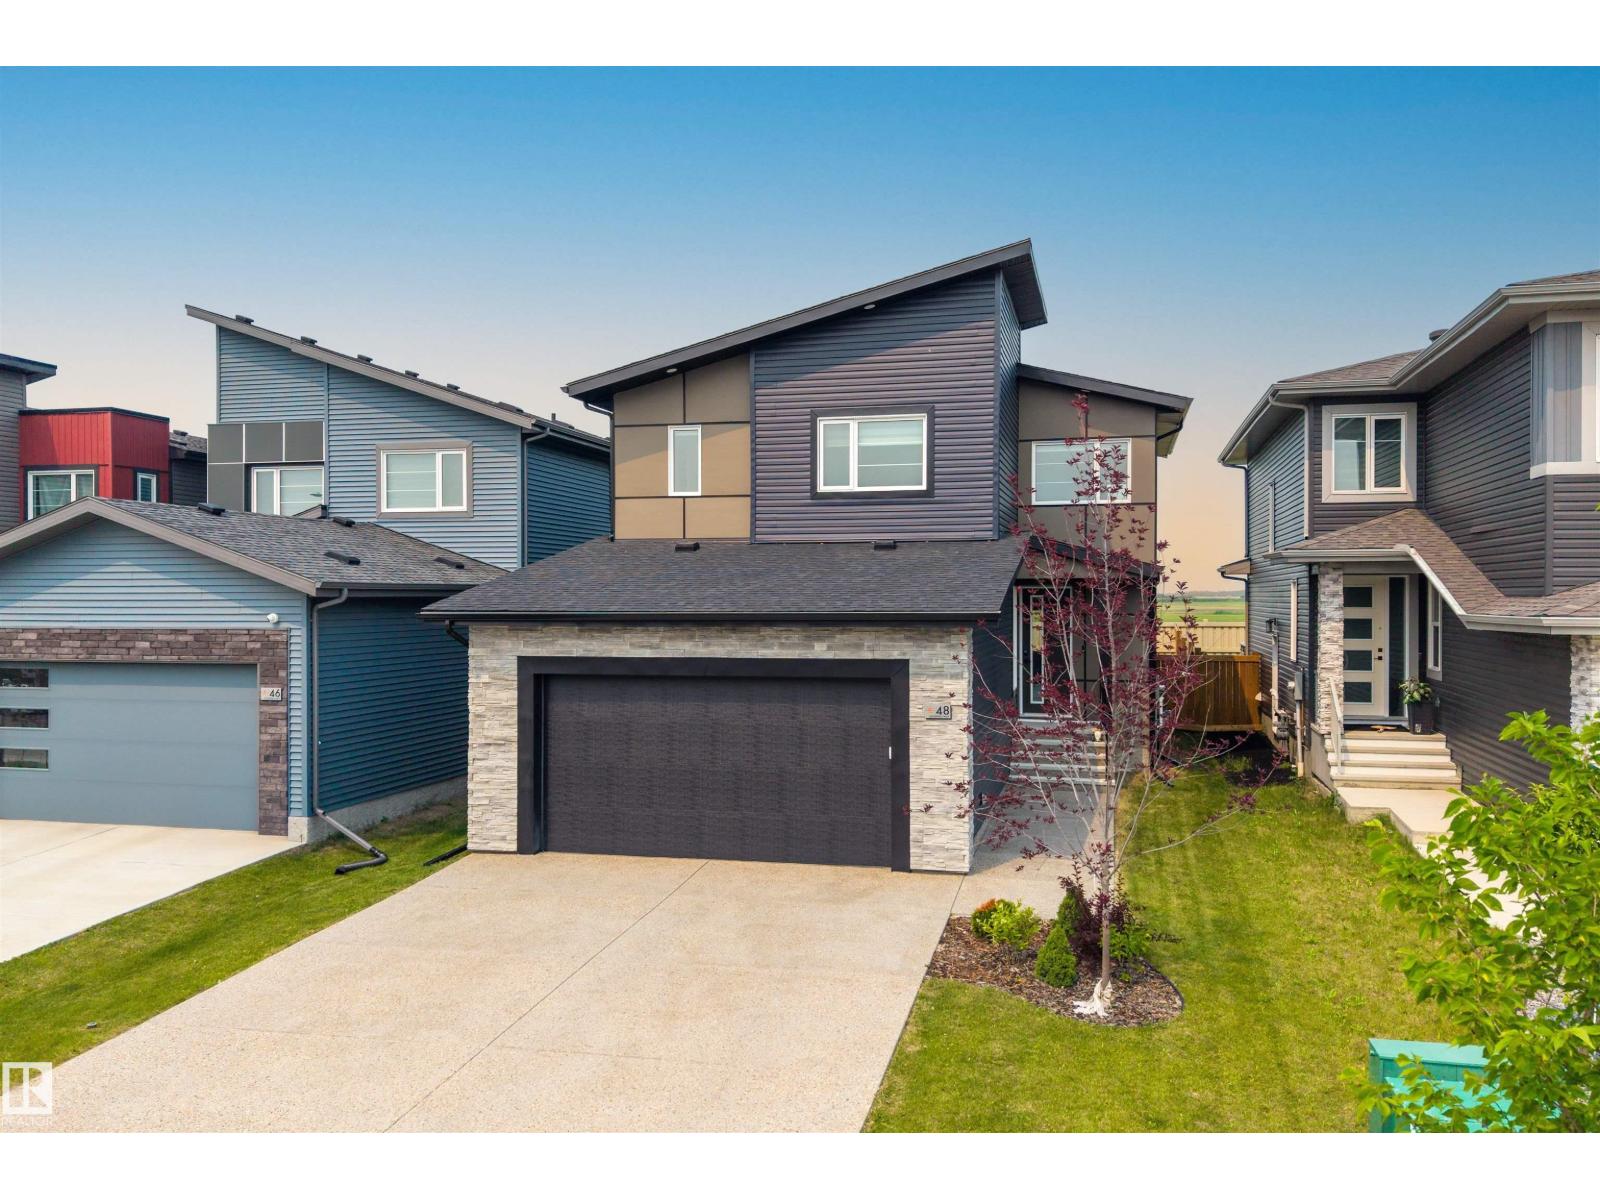
48 Edgefield Wy
St. Albert, Alberta T8N 8A1
Welcome to this beautifully maintained 2-storey in the sought-after community of Erin Ridge North! Offering over 2,300 sq. ft. above grade, this 5-bedroom, 3-bath home features a bright open-concept layout with 9' ceilings, 8' doors, a spacious living room with fireplace, chef-inspired kitchen with quartz countertops, stainless steel appliances, walk-in pantry, and large dining area. A main floor bedroom and full 3-pc bath provide excellent flexibility for guests or a home office. Upstairs you'll find a spacious family room, convenient laundry, 3 additional bedrooms, including a generous primary suite with walk-in closet and spa-inspired 5-pc ensuite. The basement is partially finished and offers plenty of future potential. Enjoy CENTRAL A/C, fresh main floor paint, a large rear deck, fully landscaped and fenced yard, plus the rare benefit of NO REAR NEIGHBOURS. Ideally located close to parks, walking trails, schools, shopping, and easy commuter routes. (id:58723)
Exp Realty
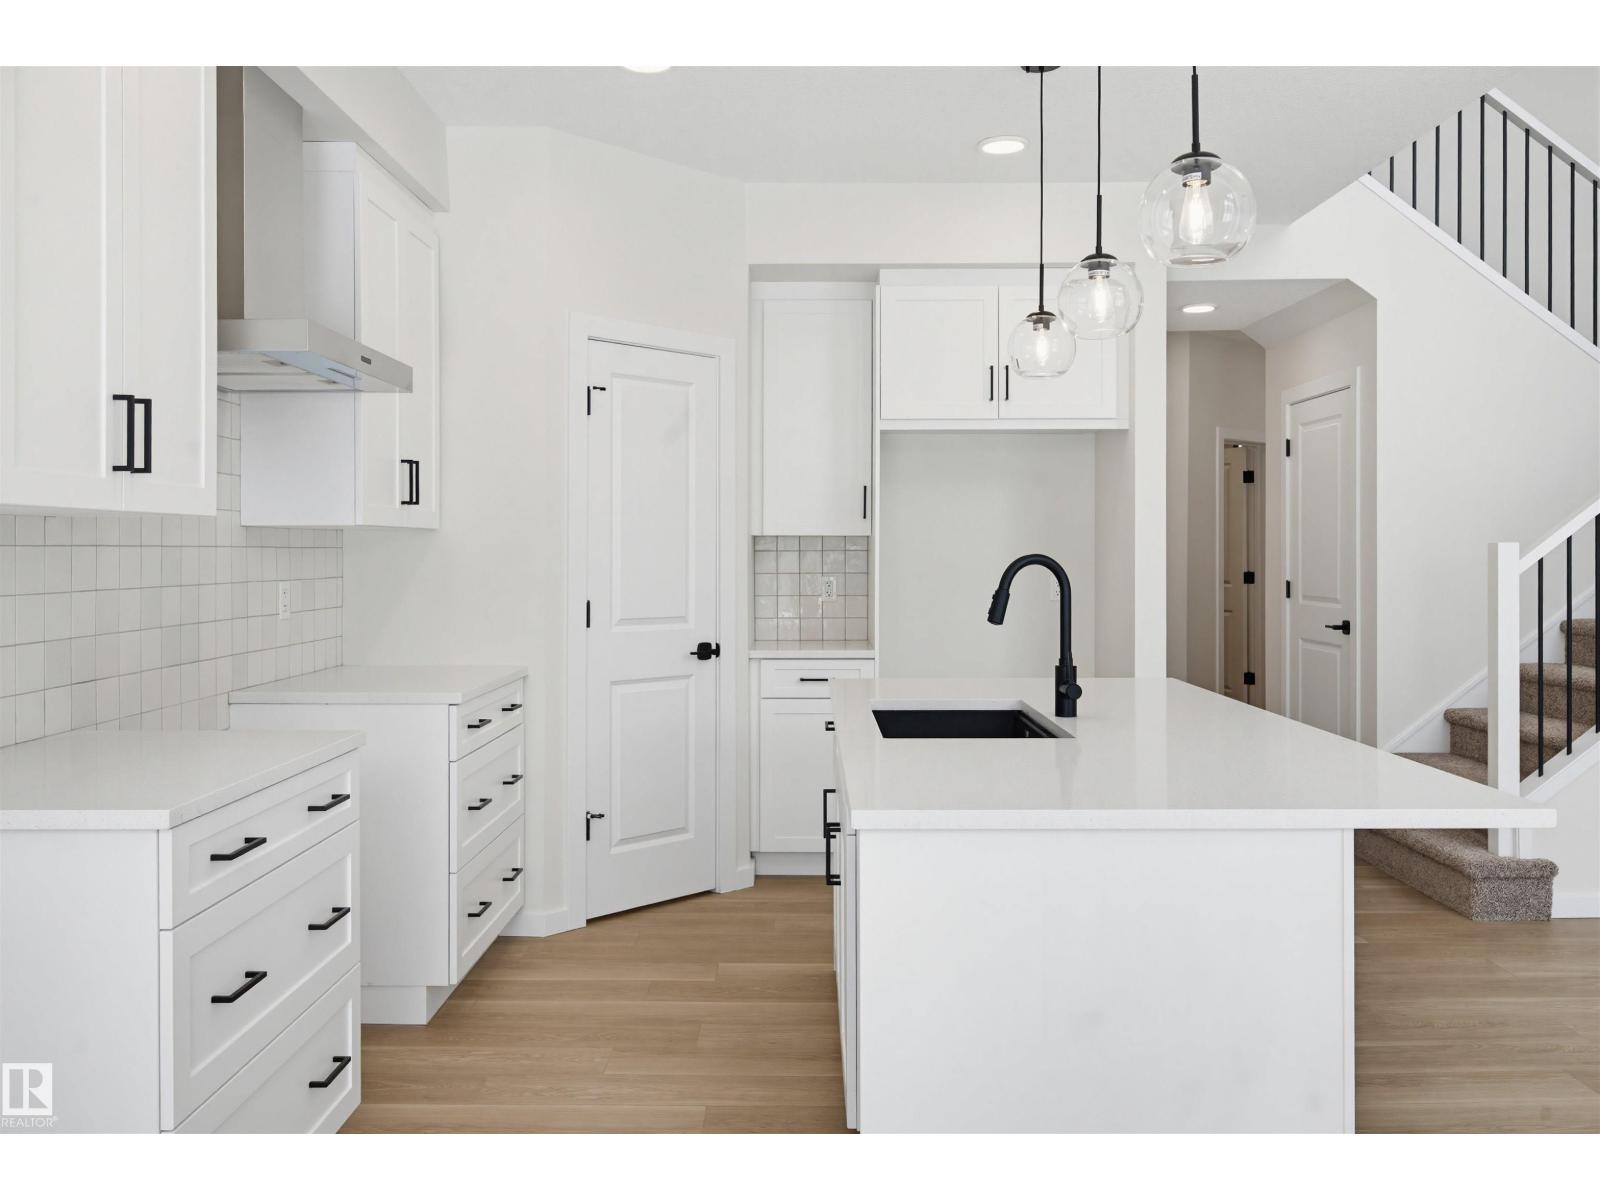
2535 211 St Nw
Edmonton, Alberta T6M 3H1
Introducing the “Halladay” by MasterCraft builder, Homes By Avi. Luxury 2-storey home is MOVE IN READY! Nestled in the picturesque community of The Uplands @ Riverview where your family with thrive. Love where you live surrounded by serene tree-lined ravines, walking trails & lush green space. Home design is OUTSTANDING boasting SEPARATE SIDE ENTRANCE, 3 spacious bdrms all w/WIC’s, 2.5 baths, front flex room (perfect for home office/4th bdrm), upper-level family room & convenient laundry room. Welcoming 9ft foyer transitions to open- to-below w/soaring 2-storey oversized windows in GREAT ROOM. Showcases upscale lighting, luxury vinyl plank flooring, iron spindled railing & 50” built-in electric F/P. Chef's kitchen is complimented by abundance of soft close cabinetry, quartz countertops, eat-on centre island w/silgranit undermount sink & built-in microwave, walk-thru pantry, chimney hood fan, divine dinette & generous appliance allowance. MUST SEE HOME!!! (id:58723)
Real Broker
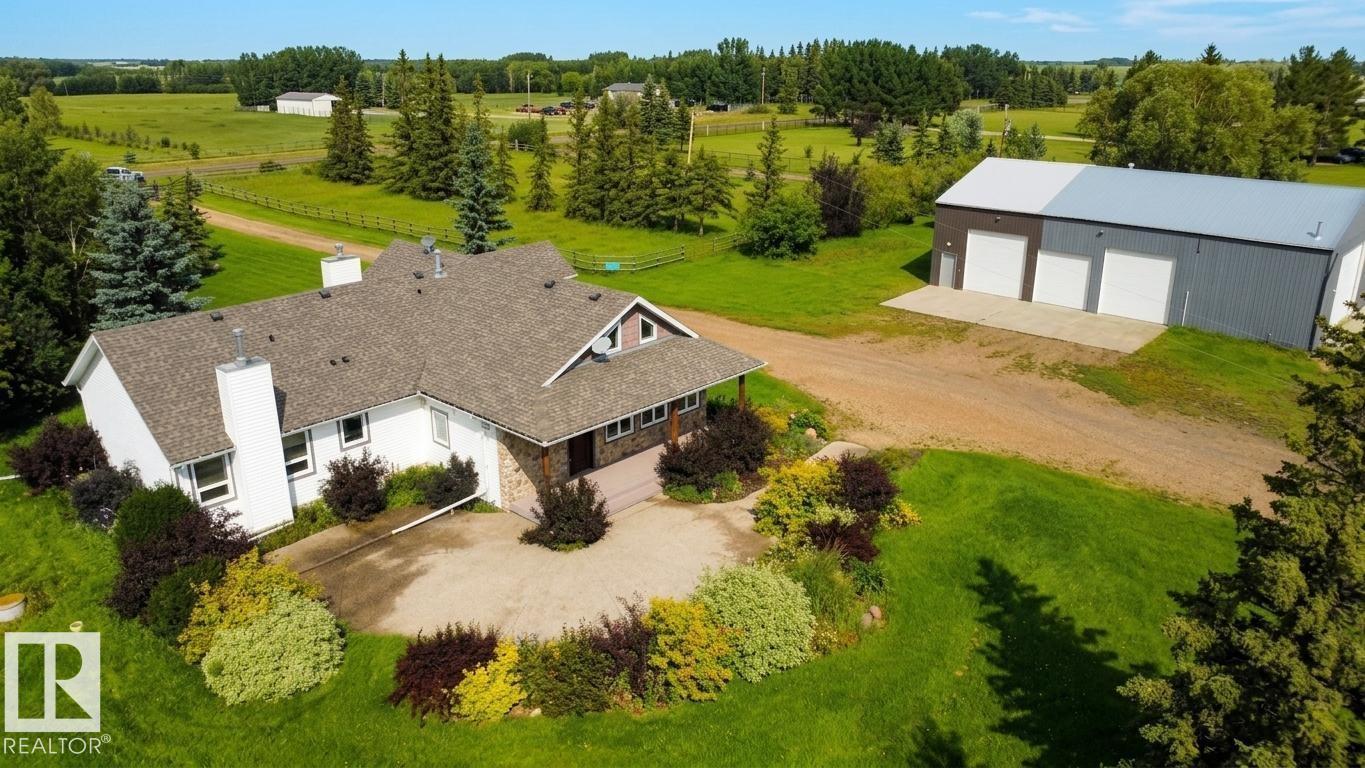
26317 Twp Road 552
Rural Sturgeon County, Alberta T8R 1T4
Hard to find. 10-acre equestrian property just 15 minutes from St. Albert, offering exceptional country living with potential business applications. The beautifully renovated 2,360 sq. ft. home features 3 spacious bedrooms, including a 4-piece ensuite, a 4-piece main bath, a cozy living room fireplace, chef’s kitchen, and large dining area perfect for entertaining. The finished basement adds extra living space with a second fireplace, while the loft offers flexibility for a home office or studio. Outside, enjoy a massive concrete patio overlooking the peaceful surroundings. The property is truly impressive, featuring a 68' x 40' heated shop, 7-stall barn with tack room, corrals, riding arena, and shelter. Ideal for equestrian enthusiasts, hobby farming, or entrepreneurs seeking space for equipment storage, trucking, logistics, fleet operations, or other home-based business ventures. A rare opportunity in a fantastic location. Come see it for yourself, you won’t be disappointed! (id:58723)
RE/MAX Elite
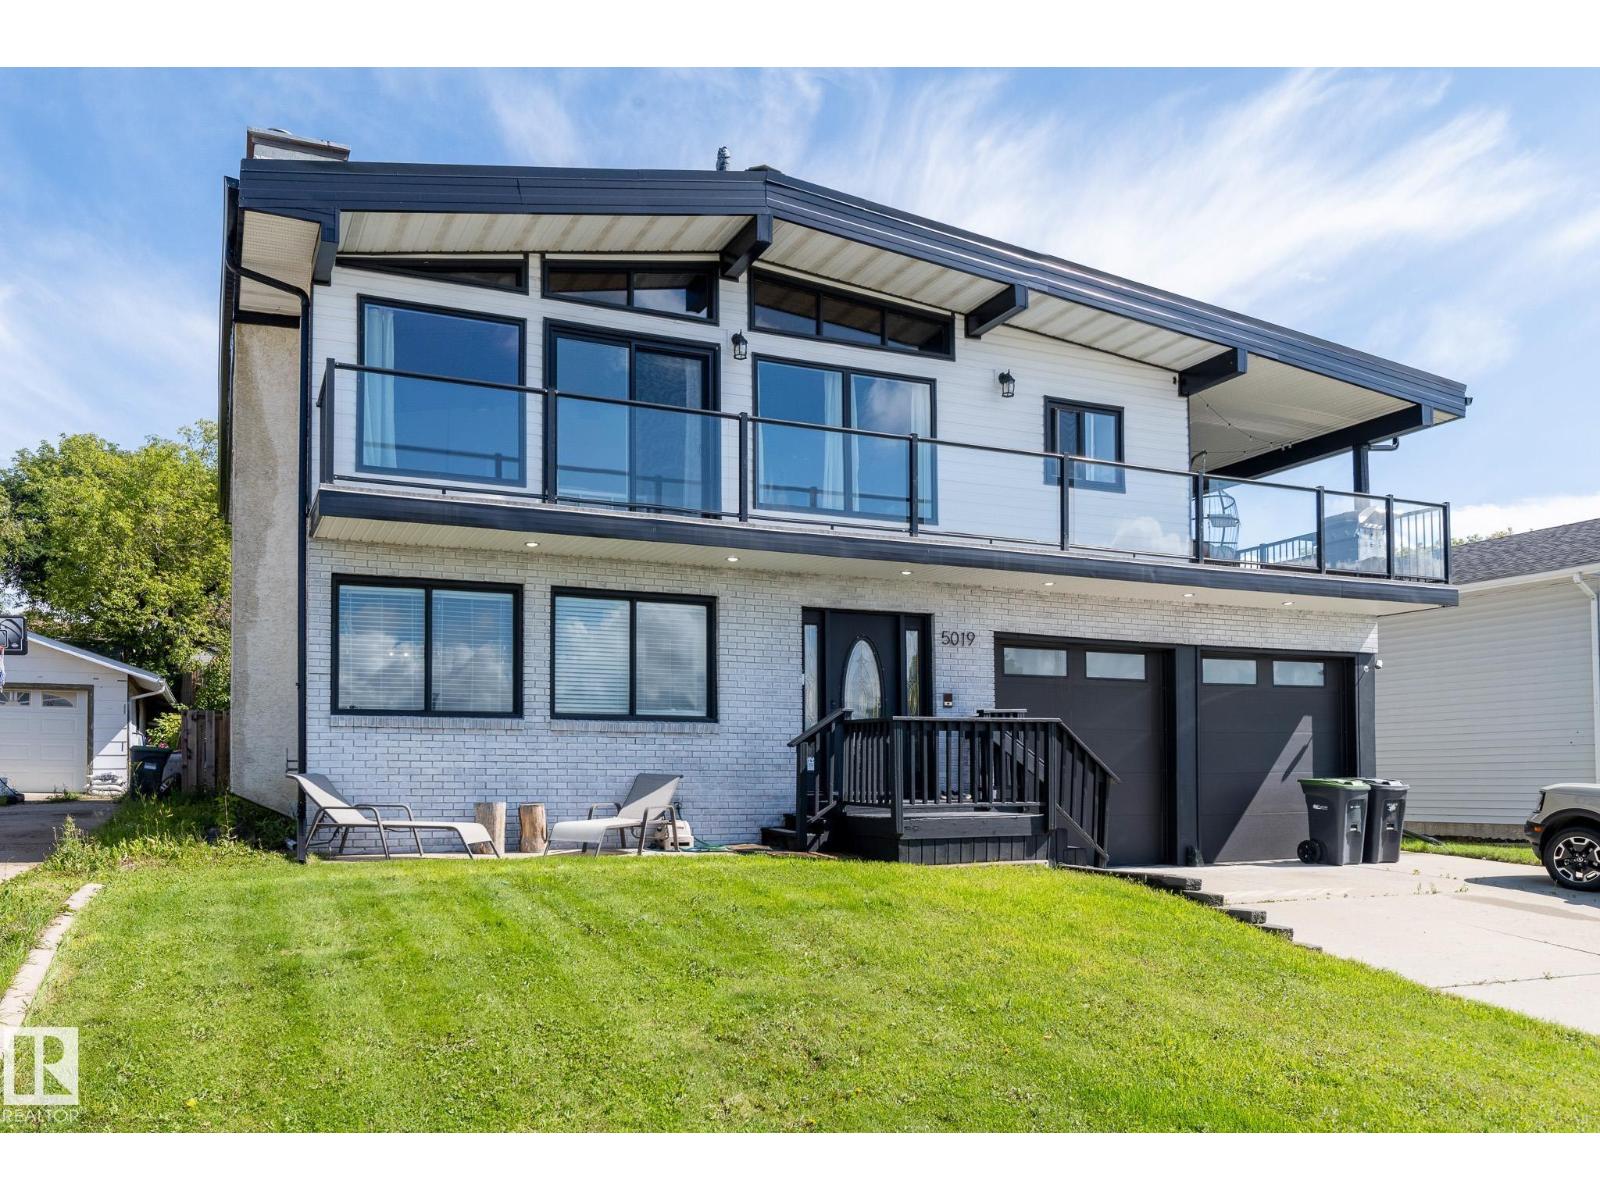
5019 42 St
Cold Lake, Alberta T9M 2A5
Welcome to this beautifully updated home where style, space, and natural light come together. The main living space is located on the second floor, featuring a bright new white kitchen with quartz countertops, new laminate flooring, and an abundance of windows showcasing beautiful views. The vaulted wood ceiling with exposed beams adds warmth, character, and an incredible sense of space. Step outside onto the large deck that wraps halfway around the home, creating an amazing space to relax, entertain, and enjoy the views. The upper level offers three bedrooms, including a spacious primary suite with an ensuite featuring a new vanity, plus a full main bathroom with a dual-sink vanity. The main floor adds a family room, flex space, fourth bedroom, full bathroom, laundry room, and storage. A new metal roof provides added peace of mind, while the thoughtful updates make this home truly move-in ready. With its unique layout and stunning views, this home offers comfort, functionality, and style. (id:58723)
The Agency North Central Alberta
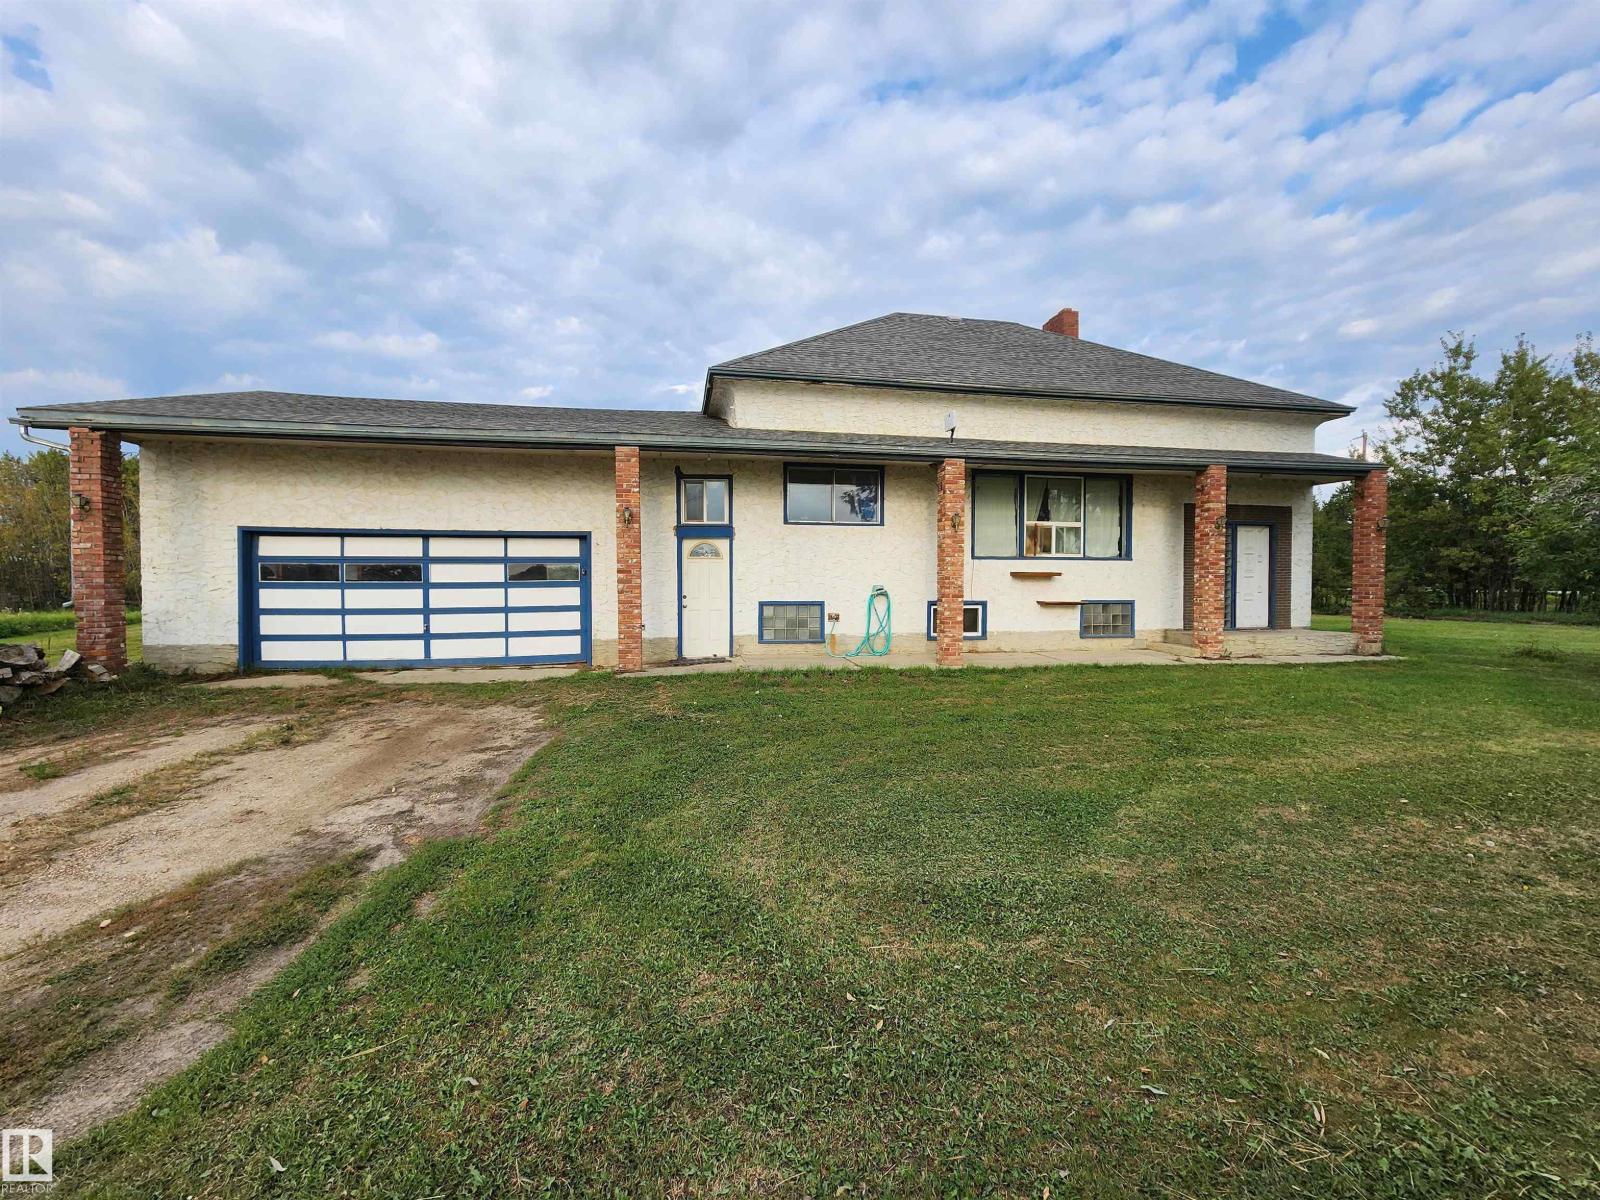
461080 Rge Road 250
Rural Wetaskiwin County, Alberta T9A 1W8
$50,000 BELOW ASSESSED VALUE!!!!! Tremendous deal on this acreage home that is sure to sell fast. 2.84 partly treed acres with 3 bed, 1 1/2 bath home with enclosed breezeway and oversized garage (access to basement, main floor & garage from breezeway). Just 3 paved miles from Wetaskiwin you have convenience of town and the privacy of country living. The home is a fantastic canvas for your personal style as it is a blend of history and modern convenience. With 2 bedrooms up & 1 bedroom in the partly finished basement it is a terrific home for a growing family. Outside you have a perfect property for whatever your county dreams may be... A huge garden? A hobby farm? A business? Maximum privacy? The 21x27x10H garage has plenty of space for parking and projects too. You get it all here... space, convenience, affordability, comfort and VALUE. (id:58723)
Century 21 Leading
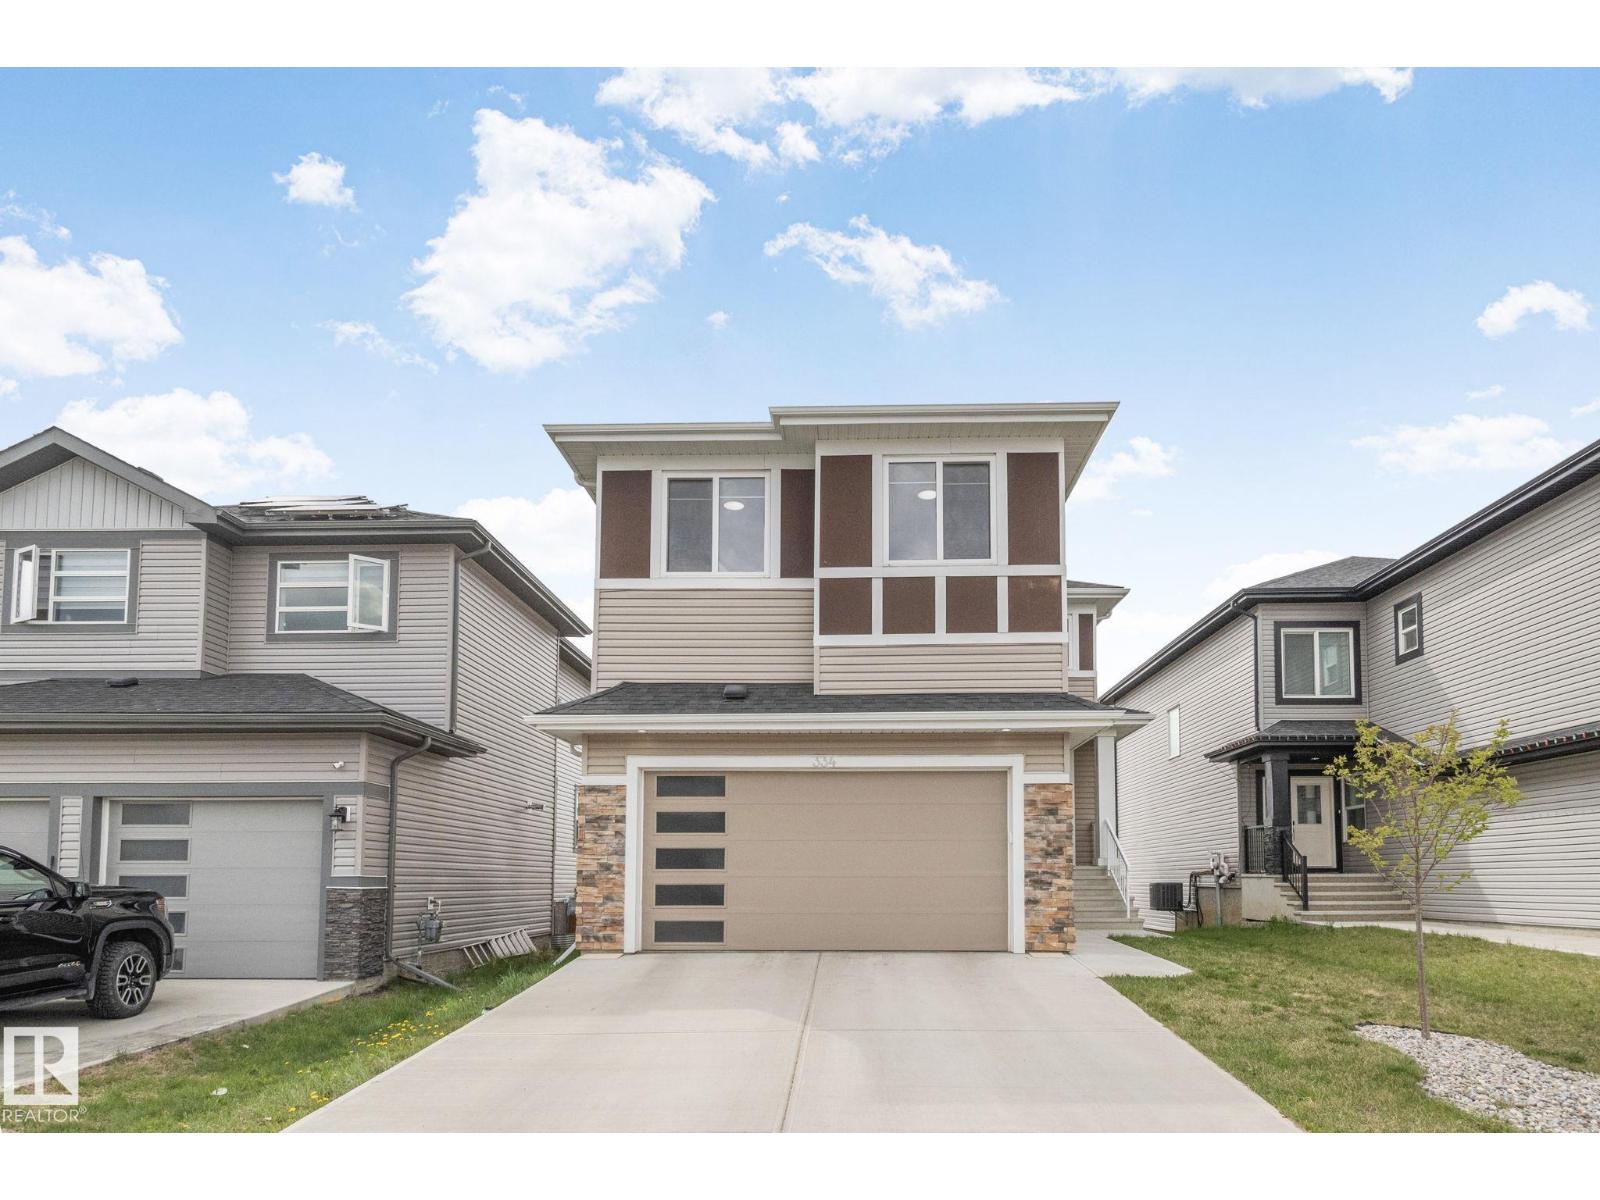
334 Aston Cl
Leduc, Alberta T9E 1H9
Located in a quiet cul-de-sac, 334 Aston Close offers a spacious upgraded family home . This home has 4 bedrooms and 2.5 bathrooms, designed with comfort and functionality. The living room has soaring 20-foot ceilings and an electric fire place. The upgraded kitchen is perfect for entertaining and everyday living, complete with quartz counter tops, modern finishes, and a convenient spice kitchen on the main floor. Upstairs, you’ll find 4 bedrooms, 2 bathrooms and a bonus room along with upgraded vinyl plank flooring throughout the upper level. The master includes a walk in closet and a Jacuzzi in the bathroom. The walkout basement offers future development potential as well. This home has central air conditioning to stay cool in summertime. With easy access to 50th Avenue and just minutes from the Edmonton International Airport, this home offers the perfect blend of convenience and family-friendly living. (id:58723)
RE/MAX Excellence
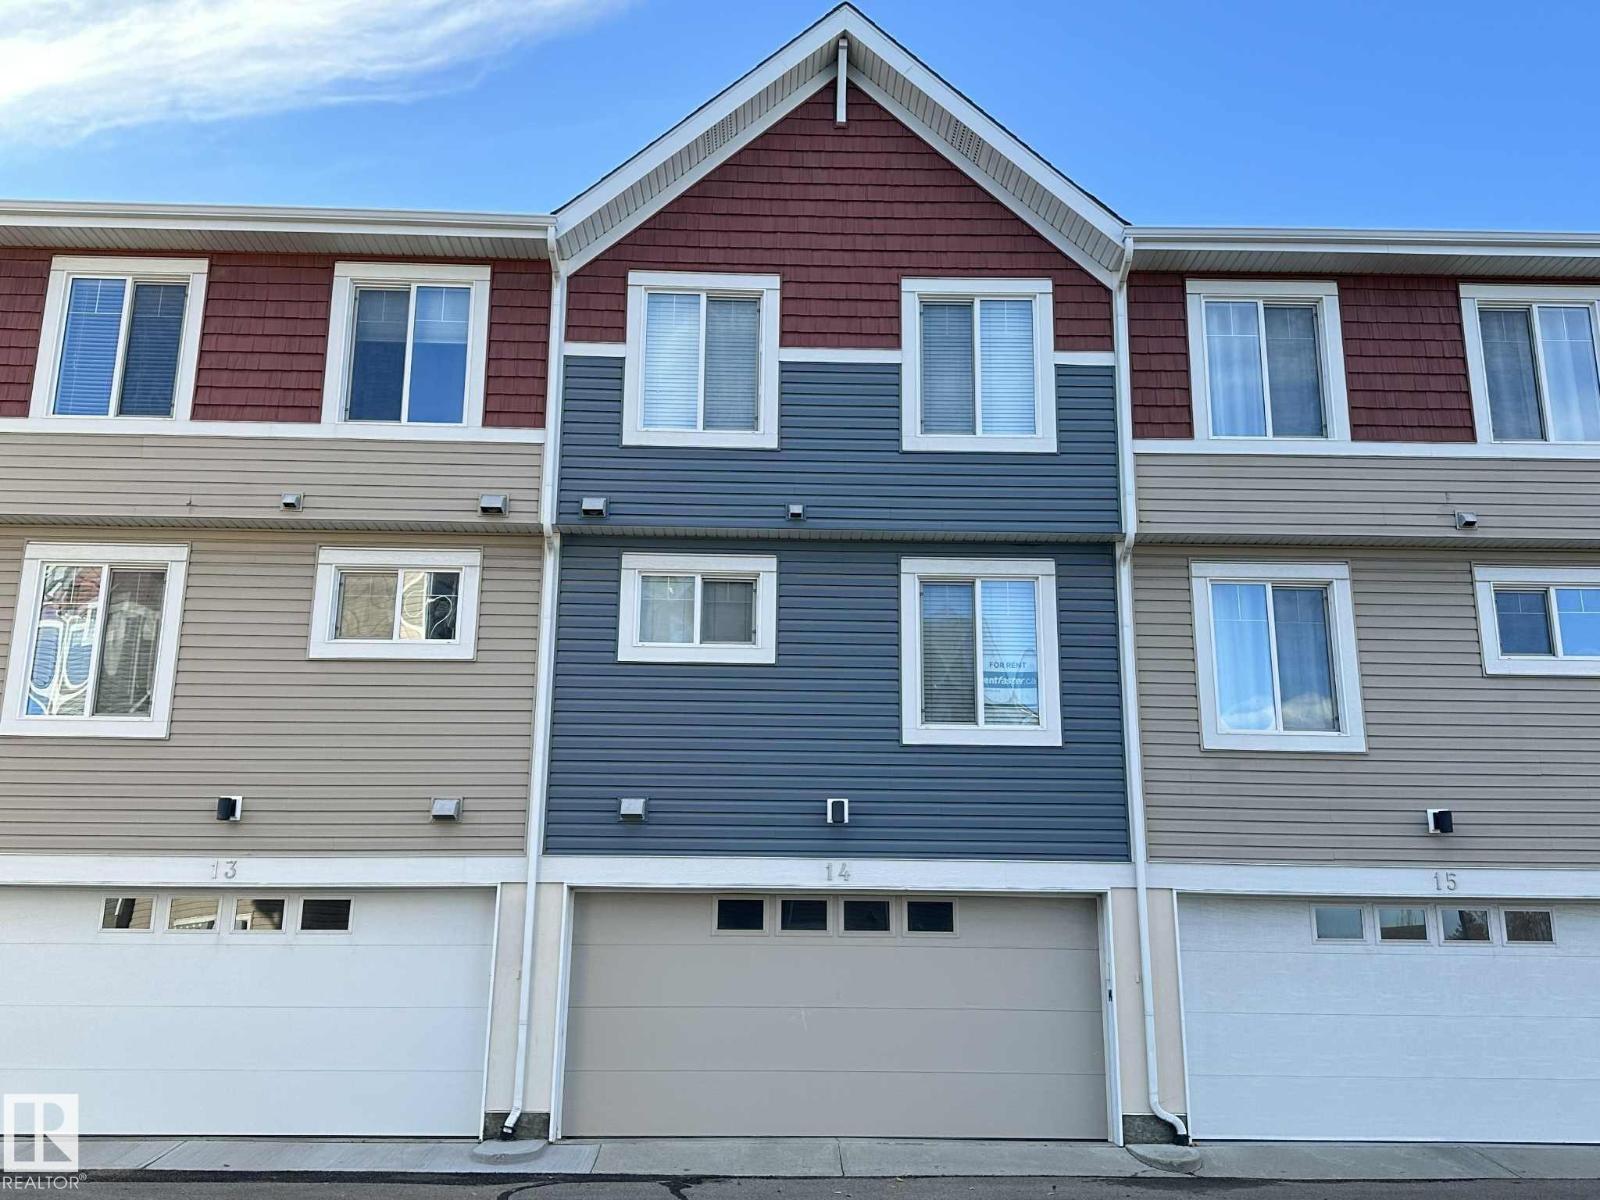
#14 1508 105 St Nw
Edmonton, Alberta T6J 5R8
Immaculate 3-bedroom, 2.5-bath townhouse in Bearspaw overlooking a beautiful park! This bright and spacious home offers an inviting layout with large windows that fill the living spaces with natural light. The modern kitchen features granite countertops, stainless steel appliances, and ample cabinetry, making it perfect for everyday living and entertaining. Enjoy peaceful park views and a well-designed floor plan that provides both comfort and functionality. This meticulously maintained home also features a tankless hot water system, providing energy efficiency and on-demand hot water. Ideally located close to schools, parks, shopping, transit, and all amenities, this move-in-ready property is a fantastic opportunity for families and professionals seeking comfort, convenience, and a desirable location. (id:58723)
Homes & Gardens Real Estate Limited
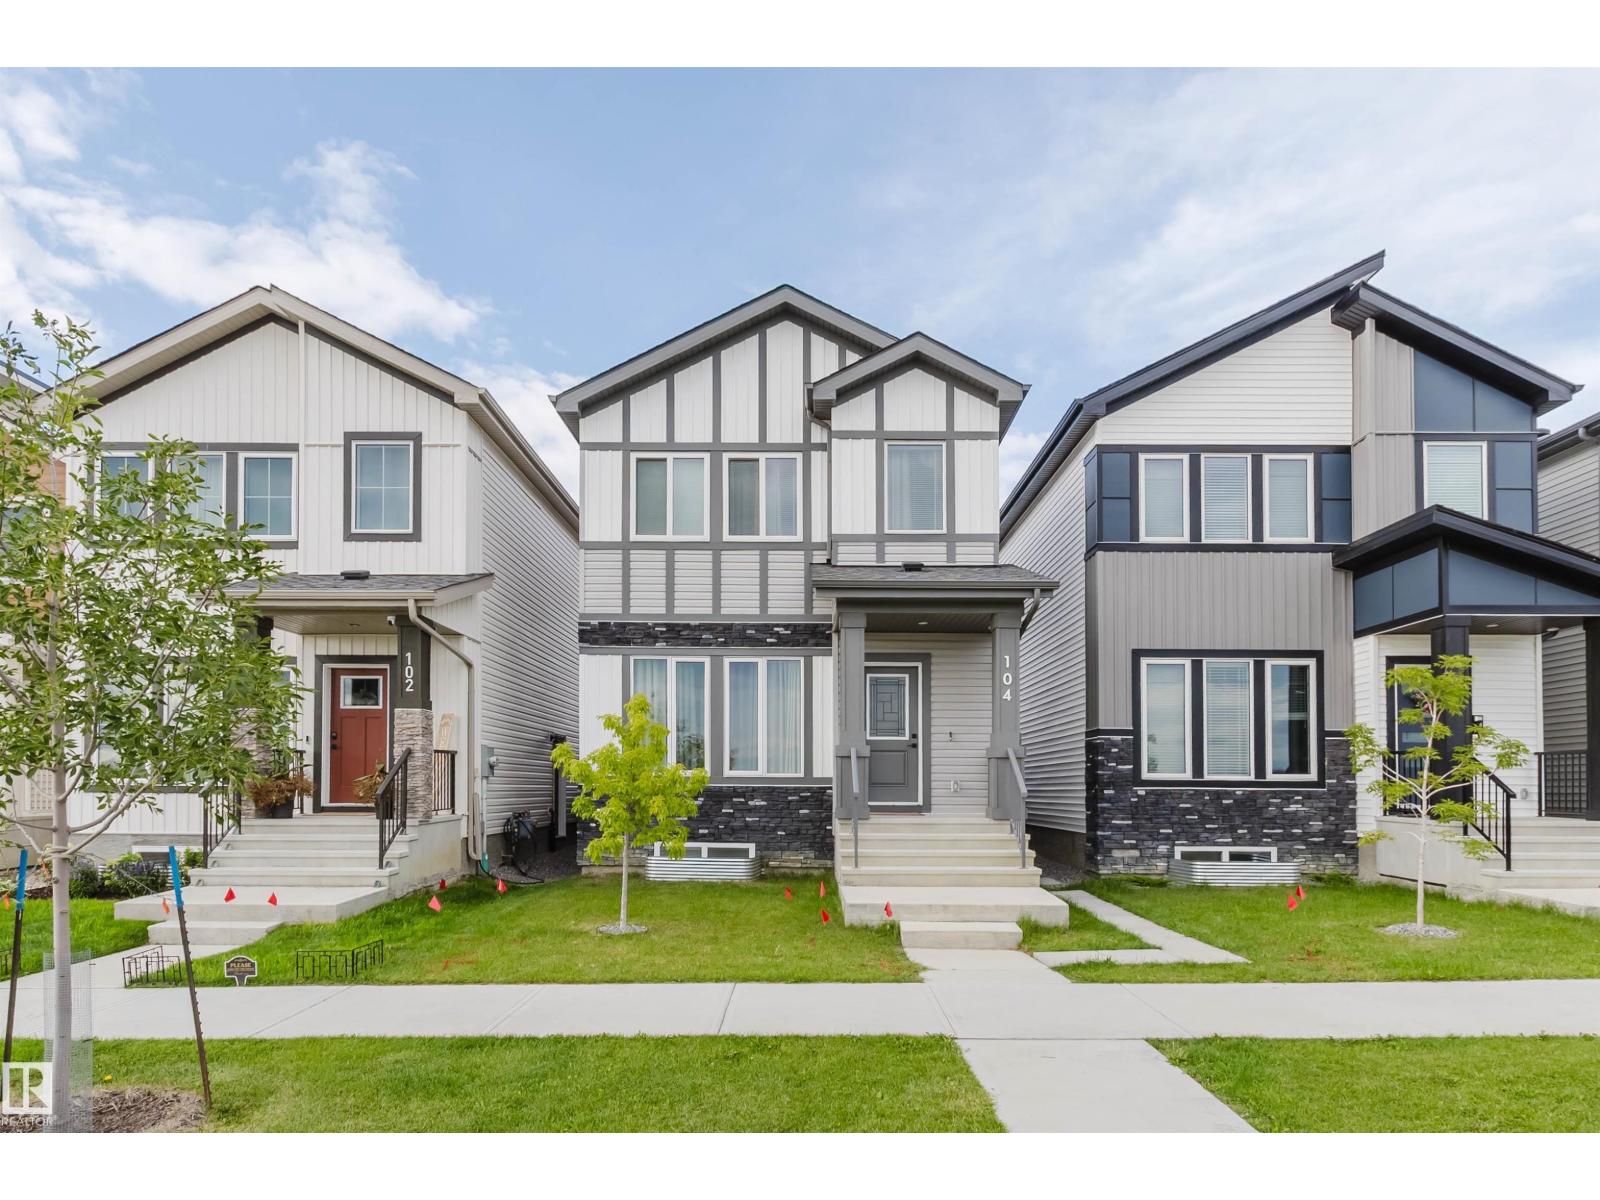
104 Meadowview Way
Leduc, Alberta T9E 1R6
LEGAL SUITE!! MORTGAGE HELPER!! This beautiful 2-storey home located in the prestigious Meadowview community in Leduc with a legal basement will be sure impress. Boasting over 2400 sq/ft of living space, this home features 5 bedrooms and 4 bathrooms. Open-concept floorplan throughout the main level. The living room includes coffered ceilings, an insert electric fireplace, and expanded windows for natural lighting. The kitchen features plenty of countertop and storage space, dual sinks, and a large corner pantry. Full 3pc bathroom with a tiled stand-up shower and a room on main level. Upstairs includes 3 nicely sized bedrooms, a laundry room, and 2 full bathrooms. Primary bedroom features a 5pc ensuite, and a huge walk-through closet. The legal basement has one bedroom, a kitchen, living area, full 3-piece bathroom and separate side entry. Double detached garage measuring 19'7x18'9. Close to shopping centers, schools, and amenities. (id:58723)
Mozaic Realty Group
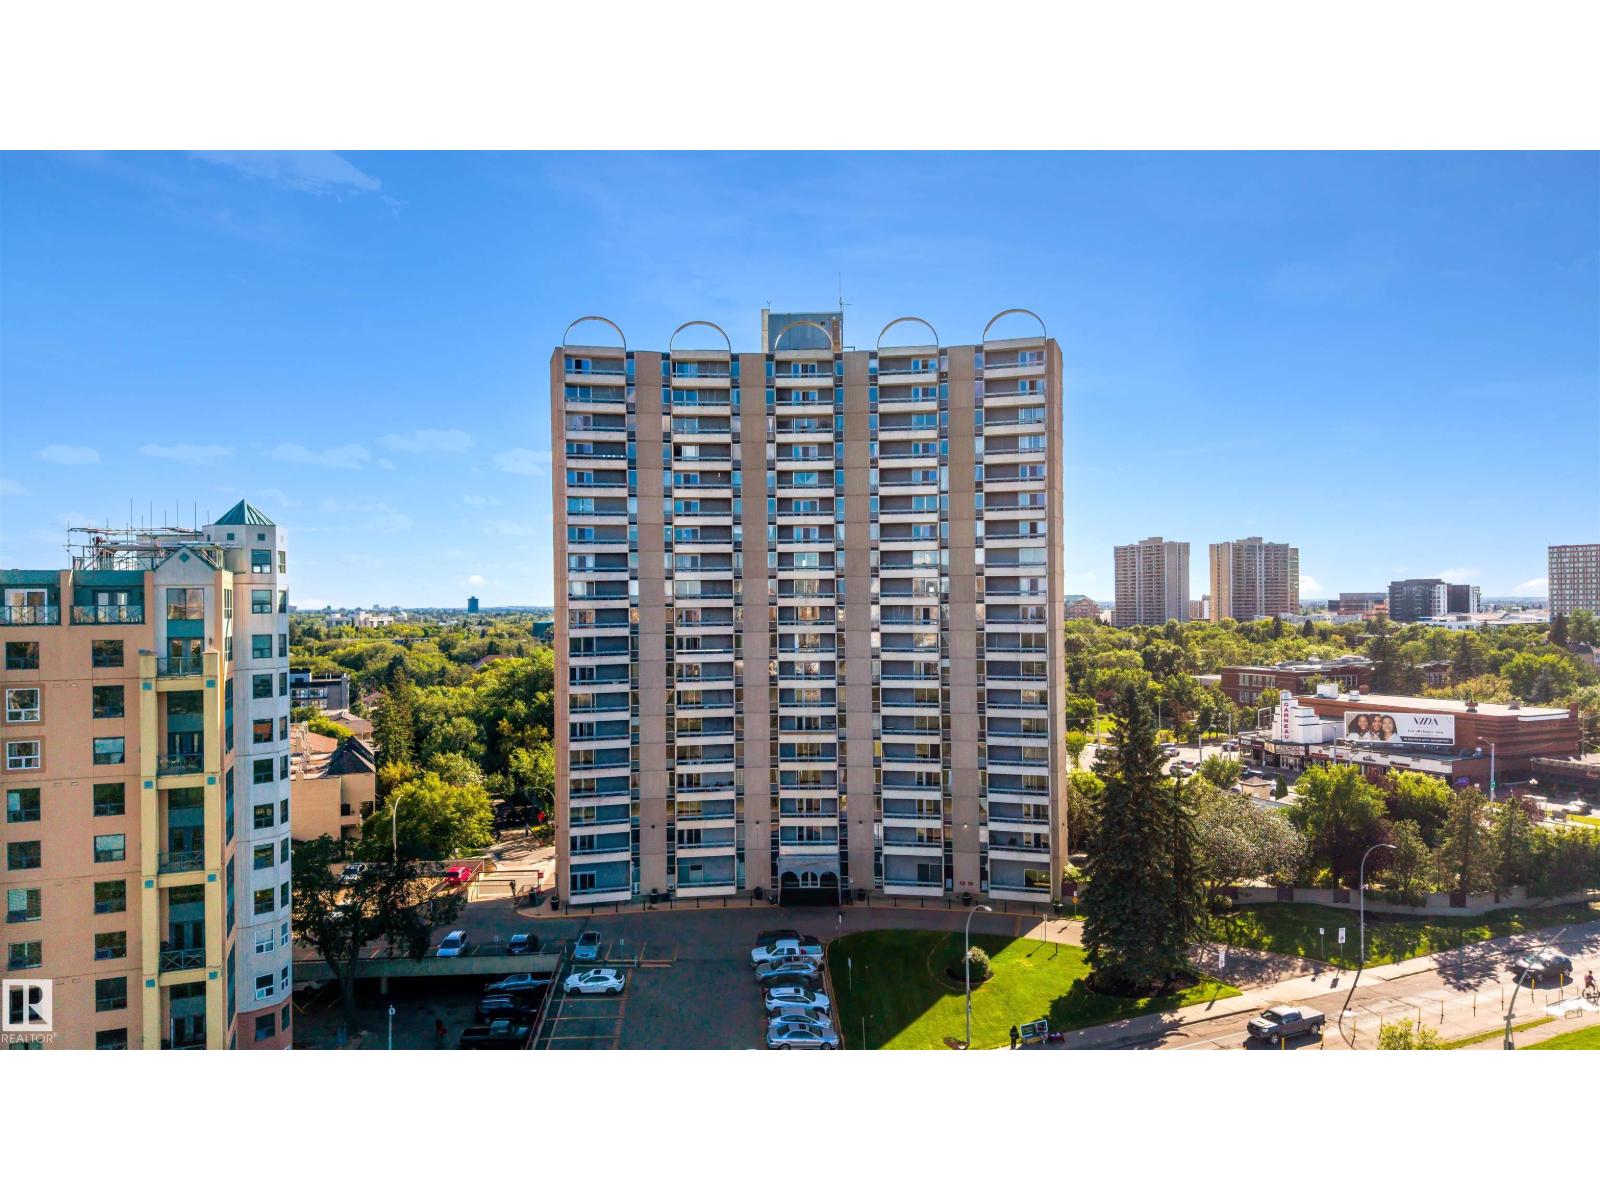
#309 10883 Saskatchewan Dr Nw
Edmonton, Alberta T6E 4S6
Welcome to Garneau! This beautifully updated one bedroom condo offers an incredible location just steps from Edmonton’s famous River Valley and minutes from the University of Alberta. Freshly updated with newer vinyl plank flooring, countertops and lighting, this move-in-ready home offers a spacious living room, functional kitchen, one bedroom, full bathroom and plenty of storage. Enjoy the convenience of an assigned parking stall plus an additional storage unit. The building also features an exercise room. Located in the heart of Garneau, you’ll have easy access to the U of A, LRT, parks, trails, shopping, restaurants and downtown Edmonton. Whether you’re a first-time buyer, student, professional or investor, this is an excellent opportunity to own in one of Edmonton’s most sought-after central communities! (id:58723)
Maxwell Polaris
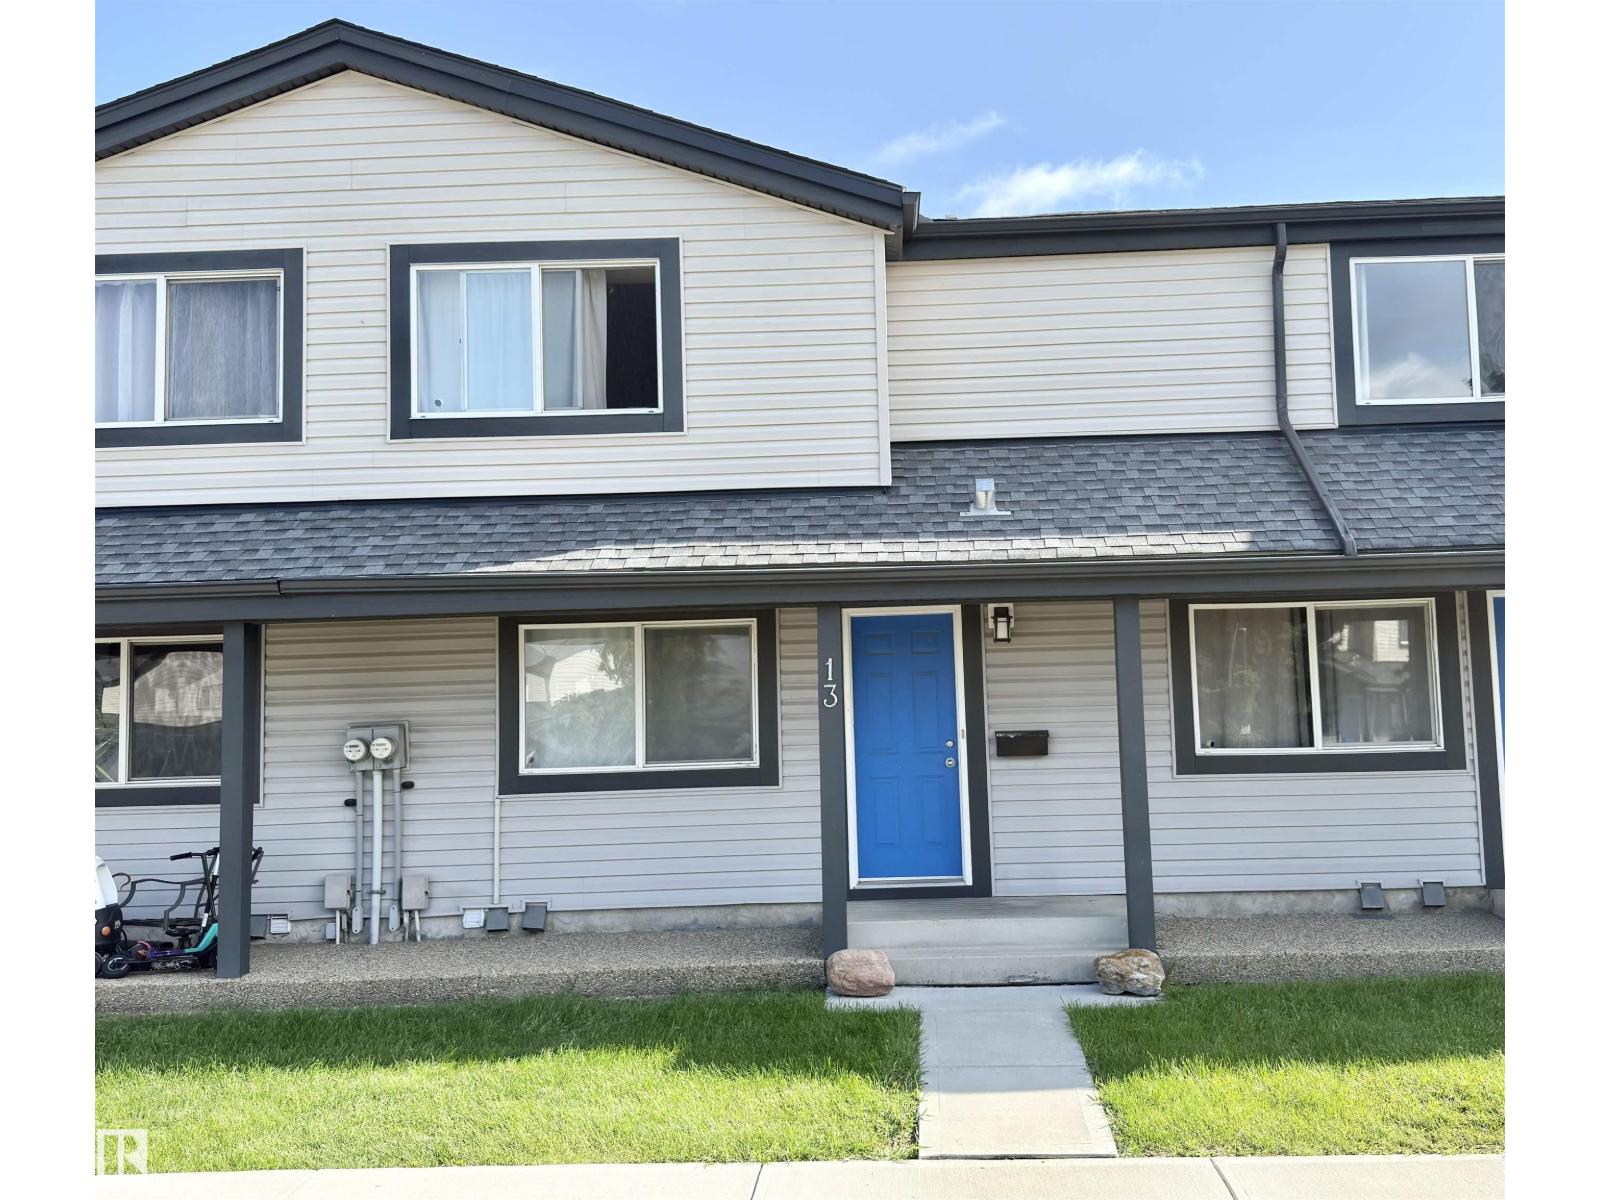
#13 18010 98 Av Nw Nw
Edmonton, Alberta T5T 3H6
Welcome to this nicely updated 3-bedroom 1 1/2 bathrooms townhouse in La Perle. Fully refreshed and move-in ready! The main floor features newer kitchen cabinets, backsplash, newer stainless steel appliances, and luxury vinyl plank flooring that continues throughout the main and upper levels. Fully renovated bathrooms, newer interior and closet doors, and updated hardware give the home a clean, modern feel. The dining area flows into a comfortable living room with patio doors leading to a fully fenced backyard—perfect for kids, pets, or summer BBQs. Upstairs offers a spacious primary bedroom with a wall-to-wall closet, two additional bedrooms, and a full bathroom. The partially finished basement offers a huge family room, providing plenty of additional living space. A parking stall is conveniently located right outside the front door. Great west-end location close to West Edmonton Mall, schools, parks, shopping, and public transit. A solid, updated home in a convenient location! (id:58723)
Top West Realty
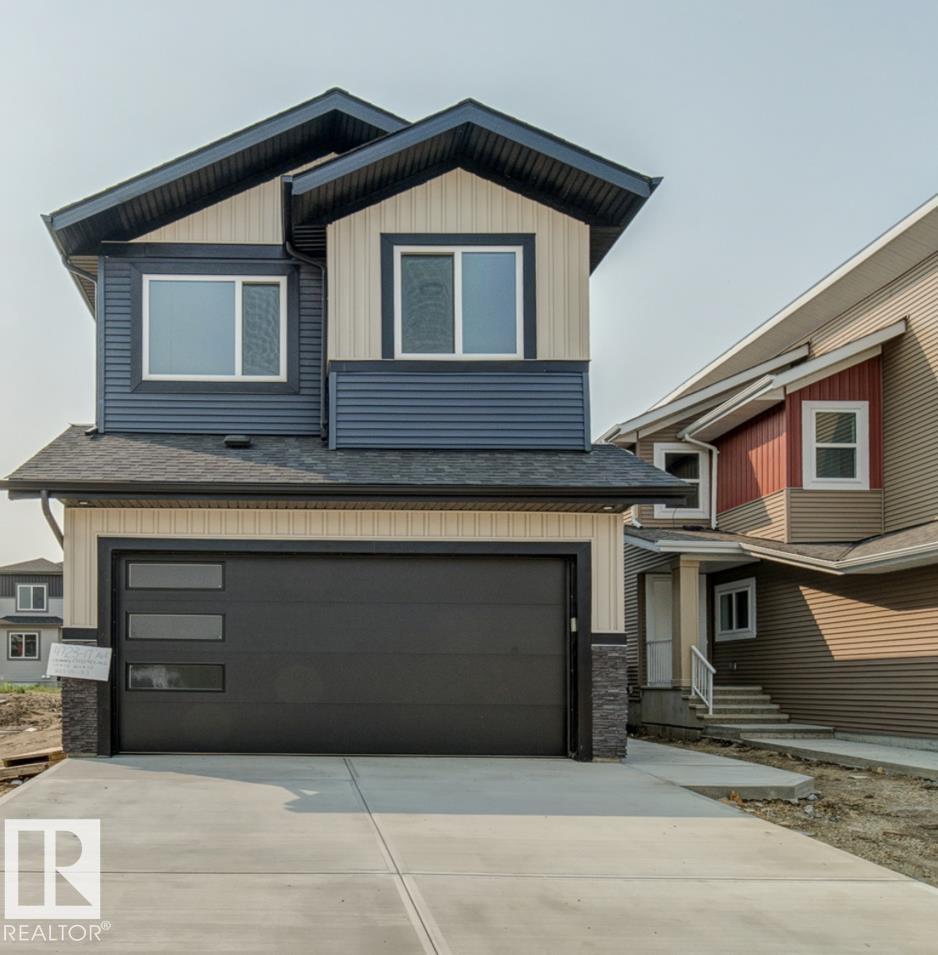
4723 17 Av Sw
Edmonton, Alberta T6X 0P6
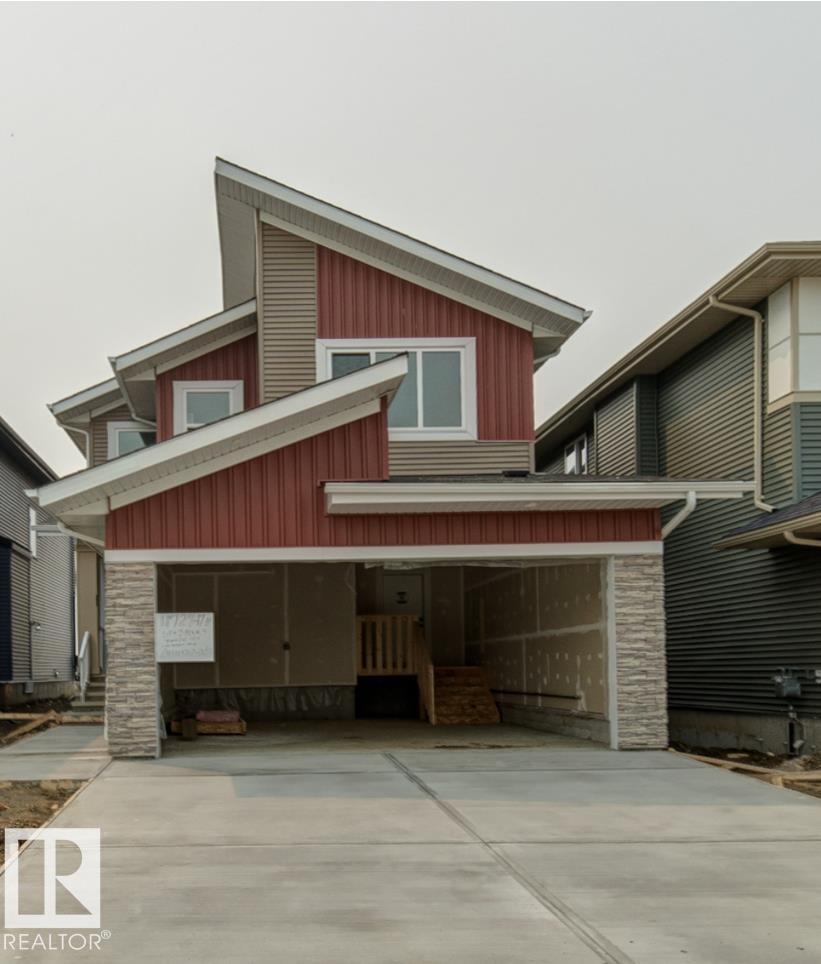
Welcome to brand new Subdivision of Meltwater! Located SW Edmonton this 2 storey fully upgraded home offers spectacular luxurious interior design finishing. On the main floor you will find 1 bedroom with full washroom, a spacious open concept floor plan including spacious open to below living room, dinning, kitchen and Spice kitchen. On the 2nd floor you will find large Bonus room, 4 bedrooms with walk in closets, a full bath, linen closet and laundry room. The master bedroom includes cove ceiling & lighting with its own ensuite including custom shower, closet and free standing tub w/dual sinks. Located in a great location opposite from Walker, and Ellerslie, Anthony Henday, businesses, schools, parks and many amenities walking distance. If you are looking for immediate possession, this Home is ready to be moved in! (id:58723)
Sterling Real Estate
4727 17 Av Sw
Edmonton, Alberta T6X 0P6
Brand new home in a brand new Subdivision of Meltwater!This 2 storey residence offers spectacular interior design finishing to accommodate your lifestyle. On the main floor you will find 1 bedroom/den with full washroom, a spacious open concept floor plan including: coffered ceiling in living room, dinning, kitchen and Spice kitchen. On the 2nd floor you will find large Bonus room, 3 bedrooms with walk in closets, a full bath and laundry room. The master bedroom includes cove ceiling & lighting with its own ensuite including custom shower, closet and free standing tub w/dual sinks. Located in a great location opposite from Walker, and Ellerslie, Anthony Henday, businesses, schools, parks and many amenities walking distance. Welcome home! (id:58723)
Sterling Real Estate
#10 2816 34 Av Nw
Edmonton, Alberta T6T 2B4
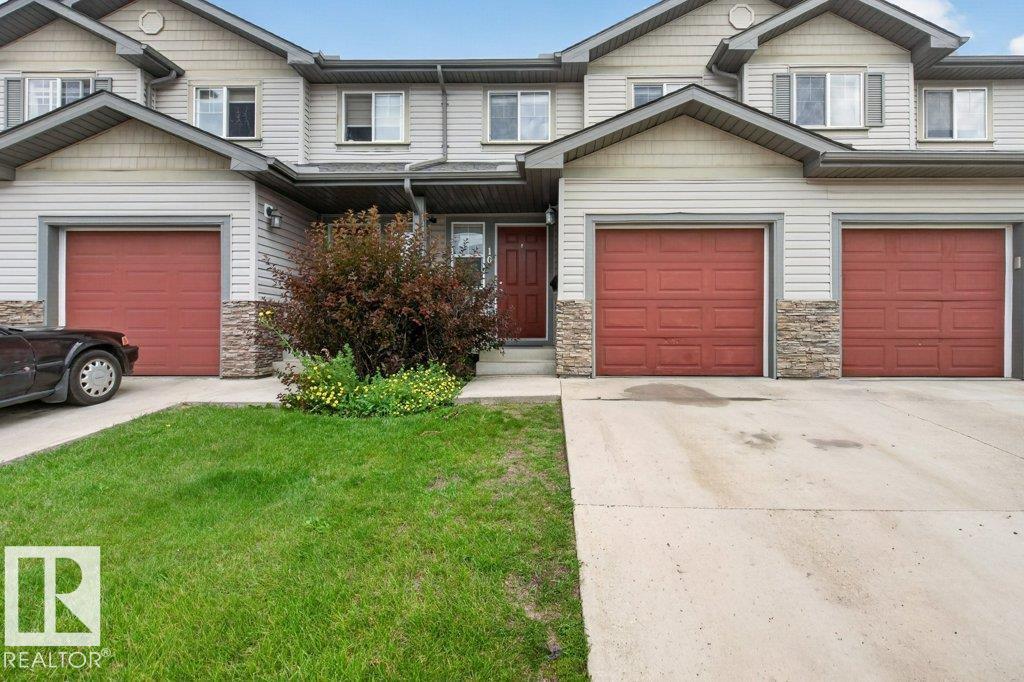
Welcome to the mature and thriving community of Wild Rose. This 2-Storey townhome offers almost 1100 sq ft of living space with an oversized single attached garage. Step into an open-concept kitchen featuring all major appliances, a tiled backsplash, and a walk-in pantry for extra storage. The adjoining living room is generously sized and bathed in natural light from a large bay window. A spindled staircase leads to the upper level, where you'll find two spacious bedrooms. The primary suite boasts a classic 4-piece ensuite and an extended closet, while the second bedroom offers its own 4-piece bathroom and walk-in closet, ideal for privacy or guests. The unfinished basement has a functional layout ready for your own vision. Enjoy the added convenience of visitor parking right across from the unit. Just minutes away include walking trails, public transportation, and the Meadows Recreation Center. This home also sits 5-10 minutes away from the Anthony Henday, Whitemud, and RioCan Meadows Retail Center. (id:58723)
Exp Realty
#308 10147 112 St Nw
Edmonton, Alberta T5K 1M1
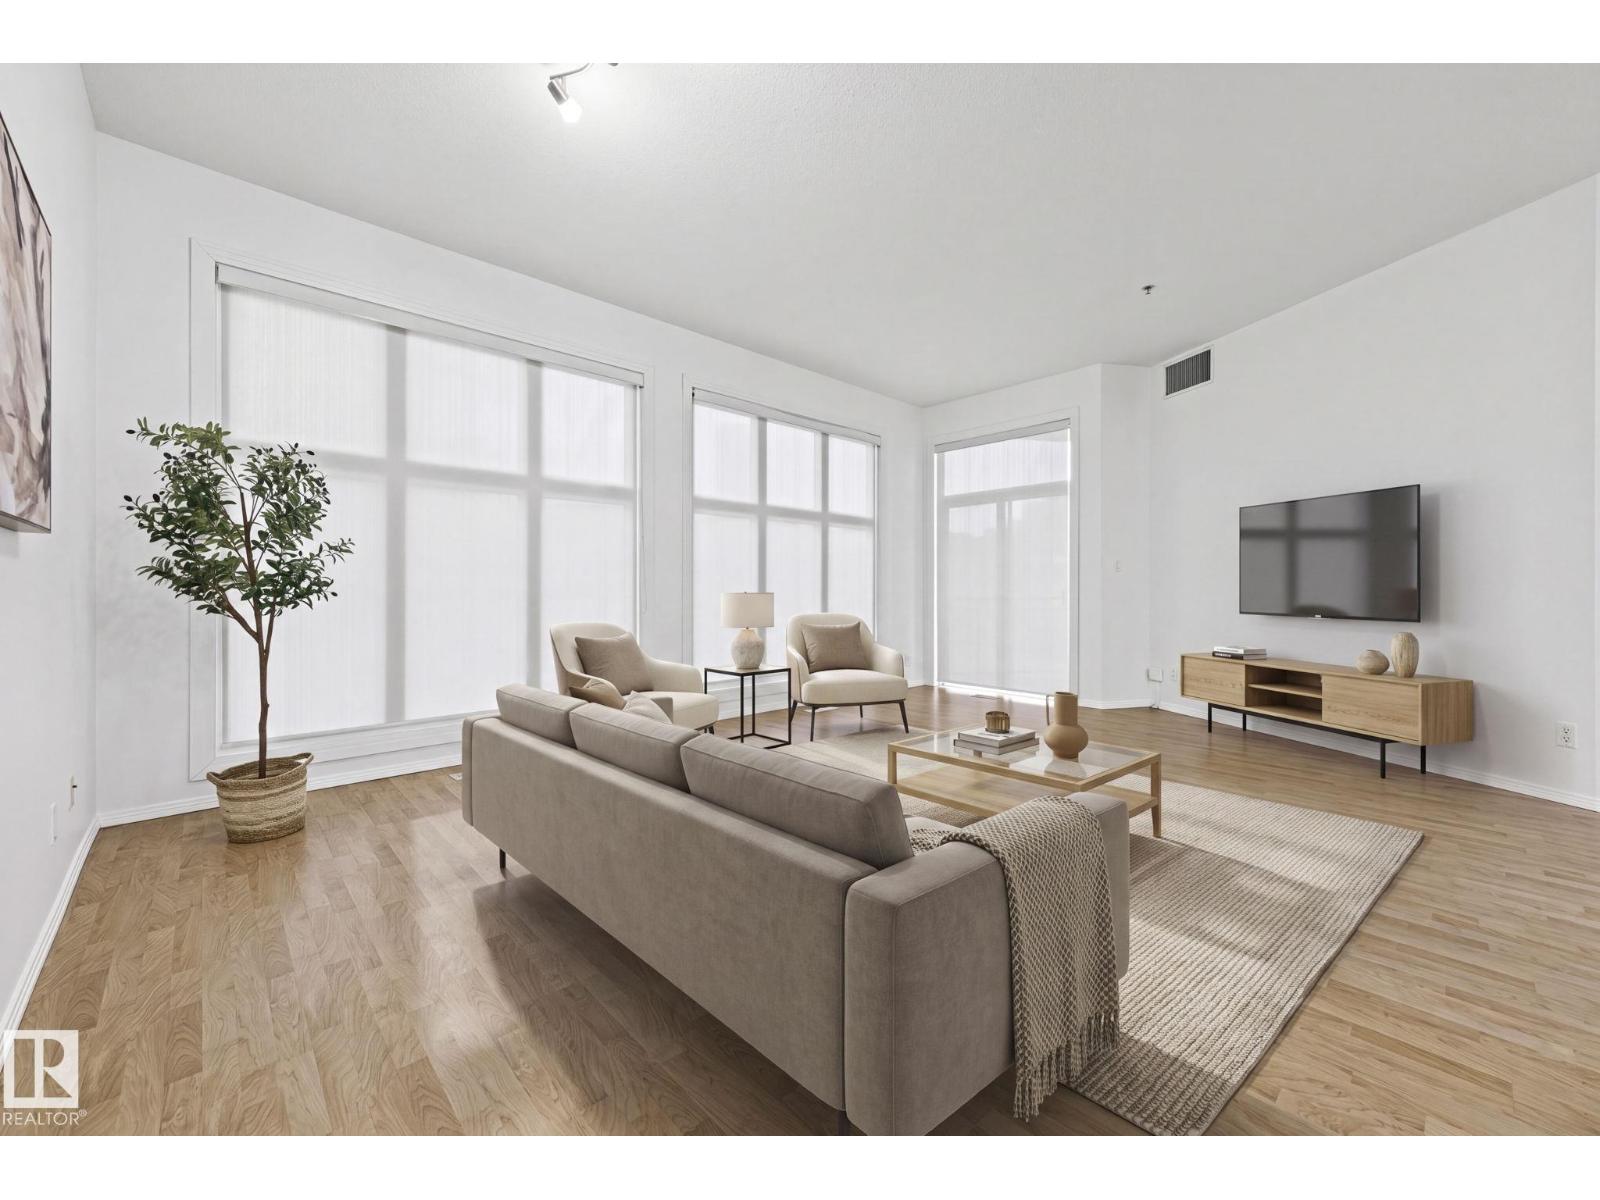
BRIGHT. SPACIOUS and PERFECTLY LOCATED! Welcome to Gates on Twelfth where urban living meets comfort and style. Oversized windows and 10' ceilings fill this 1011 sqft, 2 bed/2 bath open-concept condo with light. You'll love the central kitchen with plenty of cabinetry and long island - perfect for entertaining. The primary suite offers a walk-in closet and 3pc ensuite with extended counter space. Enjoy your morning coffee while watching the sunrise from your east-facing balcony. A second bedroom, 4pc bathroom and in-suite laundry for your convenience. Enjoy secure underground parking, extra storage, and unbeatable walkability to coffee shops, boutiques, groceries, the LRT, and Edmonton’s stunning River Valley trails. With easy access to downtown, U of A, and MacEwan, this location truly has it all. Welcome home! (id:58723)
Rimrock Real Estate
#11 9703 174 St Nw
Edmonton, Alberta T5T 6C5
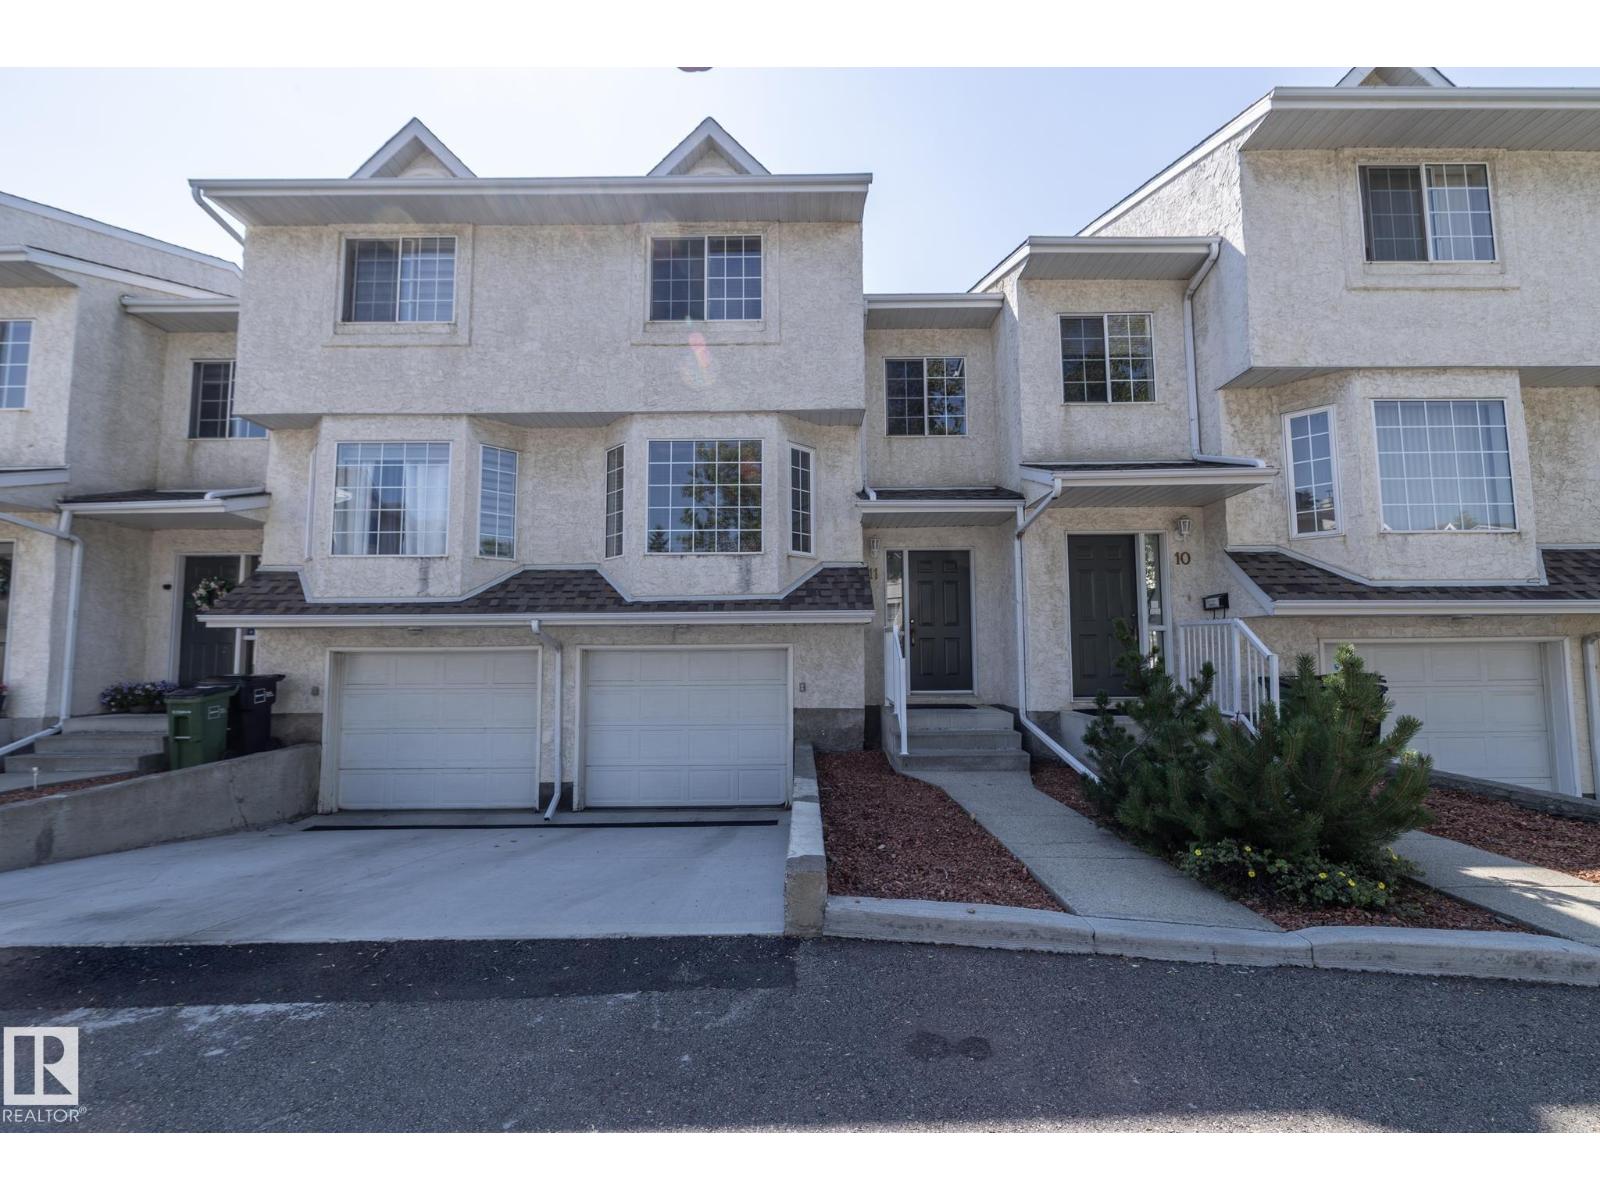
NO CARPET! Welcome to this spacious Townhome in a prime location - Terra Losa! This rare 3 bedroom, 2.5 bath unit with finished basement and attached garage is in mint condition and has a LOW CONDO FEE! With nearly 1600 sq.ft of living space this property has alot of space!! This complex has terrific curb appeal and is well managed. All amenities are within walking distance including the Misericordia Hospital and WEM. Welcome home!! (id:58723)
Exp Realty
#1 Sunset Harbour
Rural Wetaskiwin County, Alberta T0C 2V0
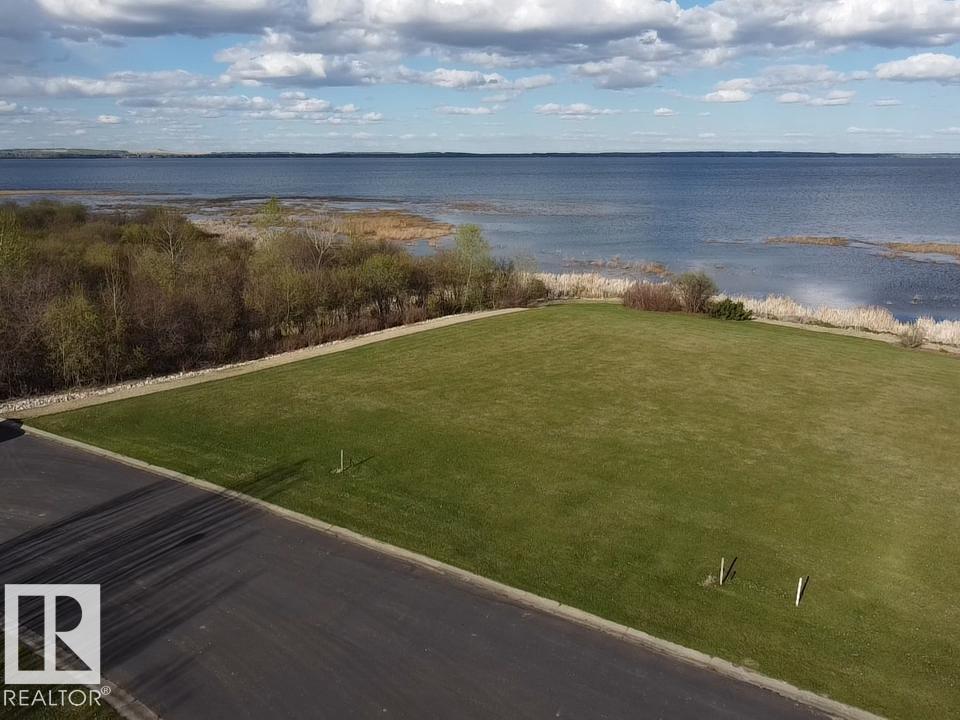
Welcome to Sunset Harbour on the west tip of Pigeon Lake, a charming Cape Cod–style condo community offering year-round lake living. This spacious east-facing corner lot features beautiful sunrise views and unobstructed lake vistas, with only one neighboring property for added privacy. A treed pathway across the street leads directly to the private marina, providing easy access to all-season recreation on the lake. Community amenities include a docking system, municipal water and sewer, paved roads, and full services to the property line. There is no time limit to build, allowing you to create your dream home at your own pace. Sunset Harbour is a gated condominium community with bylaws and architectural controls in place to protect your investment. Please note that RV parking and camping are not permitted. Build your ideal lake retreat in this sought-after community! (id:58723)
RE/MAX Real Estate
#110 1530 Tamarack Bv Nw
Edmonton, Alberta T6T 2E6
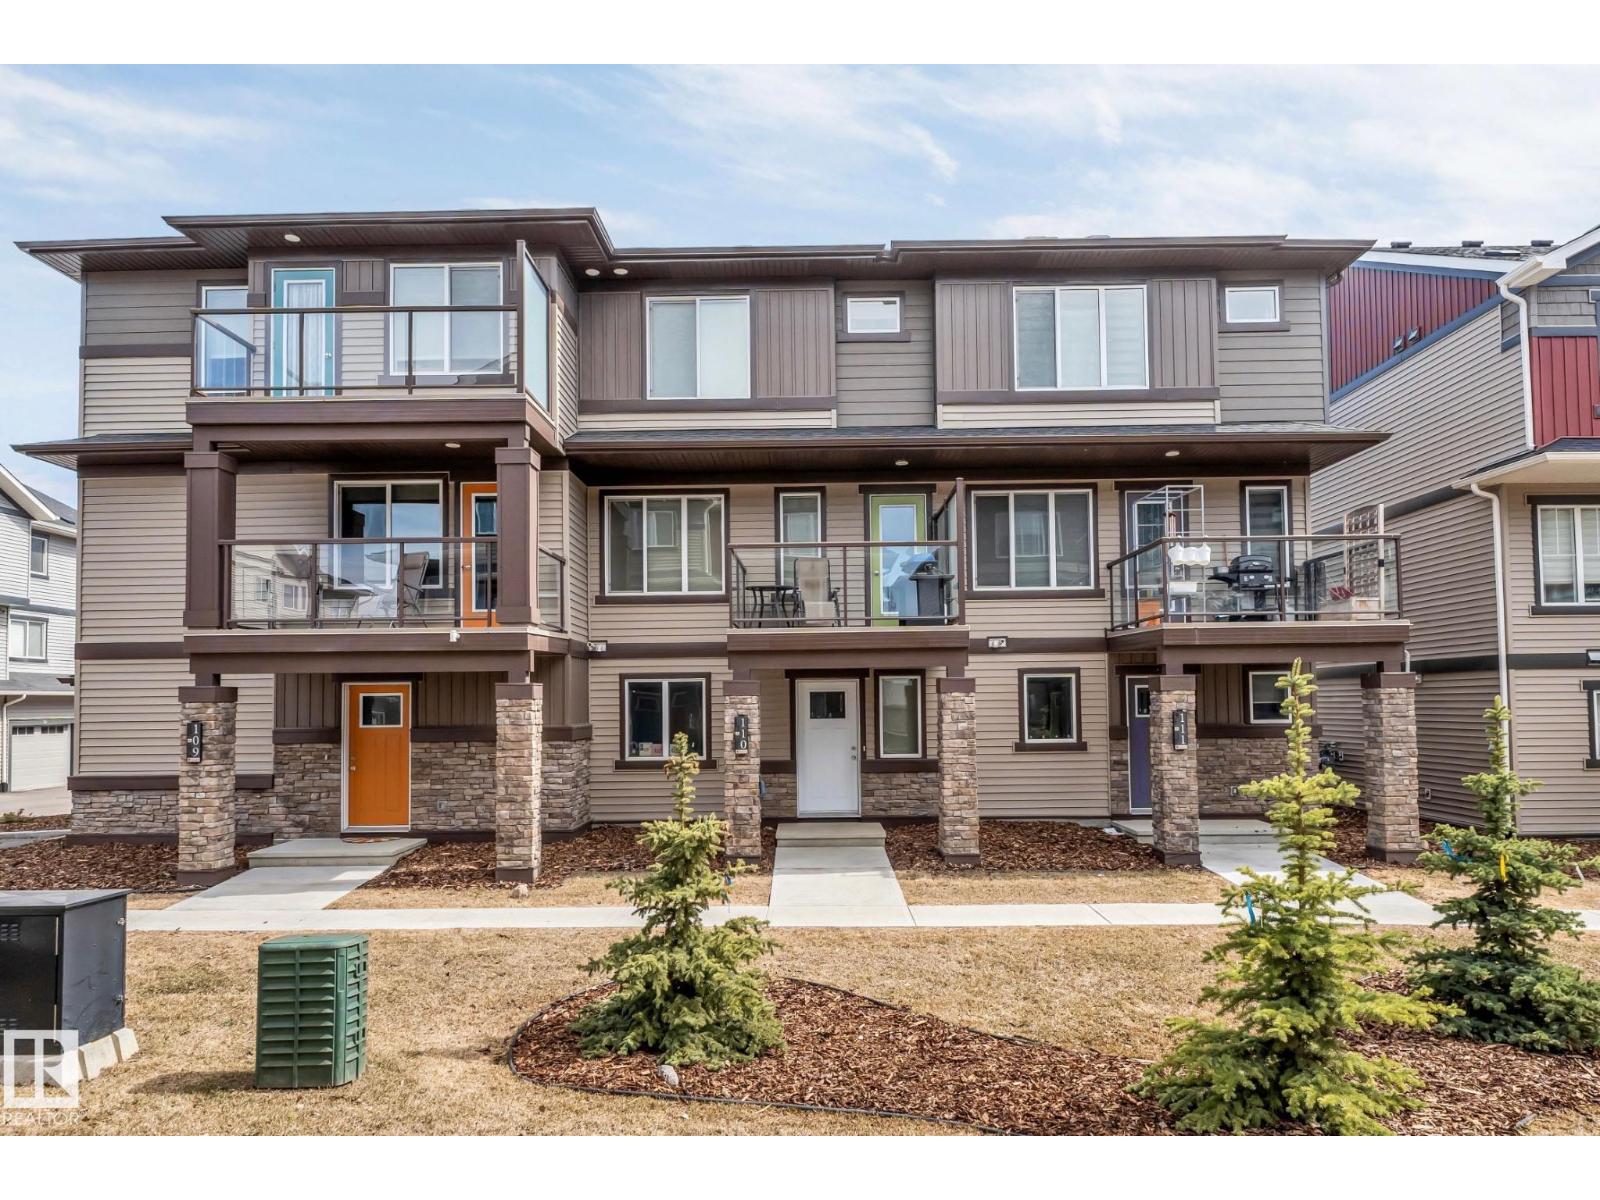
Discover this well maintained StreetSide 3-storey home in the desirable Tamarack community that truly feels like brand new. Designed with both comfort & versatility in mind, this property features two primary bedrooms, each offering its own private 4-piece ensuite and walk-in closet. The main level showcases a open-concept design with kitchen complete with quartz countertops, an extended cabinetry upgrade, & a large island with a flush eating bar. The living space is enhanced by a upgraded fireplace & flows onto a vinyl & aluminum deck, while a powder room completes the level. Upstairs, both primary suites provide privacy along with the convenience of upper-floor laundry. An oversized double garage offers parking & storage, while the exterior features professional landscaping, visitor parking, & a park and playground directly beside the street. Minutes from the Meadows Rec Centre, schools, shopping, & major routes. Whether you’re a first-time buyer or investor, it’s a great opportunity in a prime area. (id:58723)
RE/MAX Excellence
16206 79a Av Nw
Edmonton, Alberta T5R 3J1
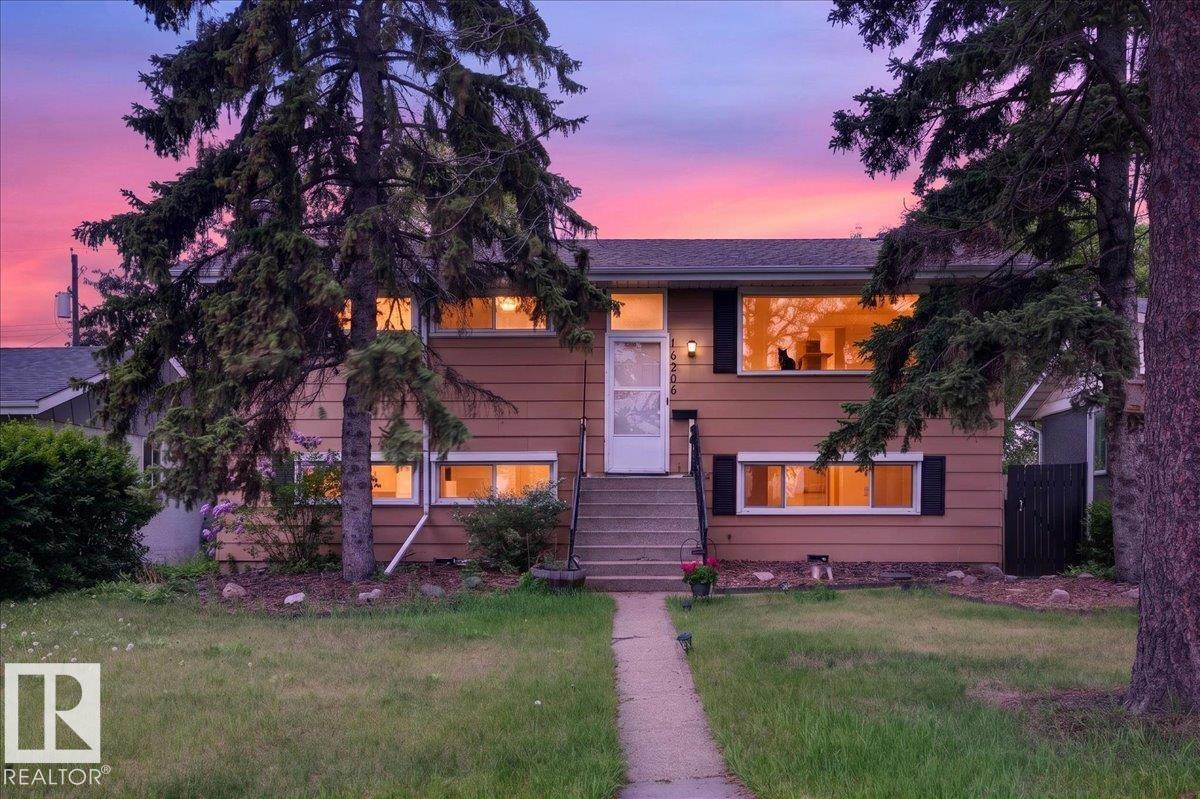
4 BEDROOMS + 2 BATHS + SECOND KITCHEN + DBL GARAGE! Tucked away on a quiet street, moments from Whitemud, 170th & Henday, this bright bi-level offers incredible value & a fantastic location. Backing onto a park & hill—perfect for sledding & summer hangs! Blocks from Elmwood Spray Park, H.E. Beriault & Hillcrest School, plus the River Valley trails. Well-maintained & updated, inc newer vinyl windows, shingles ('21), HWT ('17) & more. Main kitchen is updated w plenty of counter space & built-ins. Lower level has lots of natural light w a separate entrance, second kitchen, separate laundry, wood-burning fireplace, large windows & an oversized 4th bedroom. Double garage & RV parking at the rear. Home & lot give plenty of options for families or investors, in an area seeing increasing infill activity—enjoy a fantastic established neighbourhood today while keeping an eye on tomorrow's possibilities. Great location, flexibility & a lot of potential! (id:58723)
Lux Real Estate Inc
#5 4470 Prowse Rd Sw
Edmonton, Alberta T6W 3R5
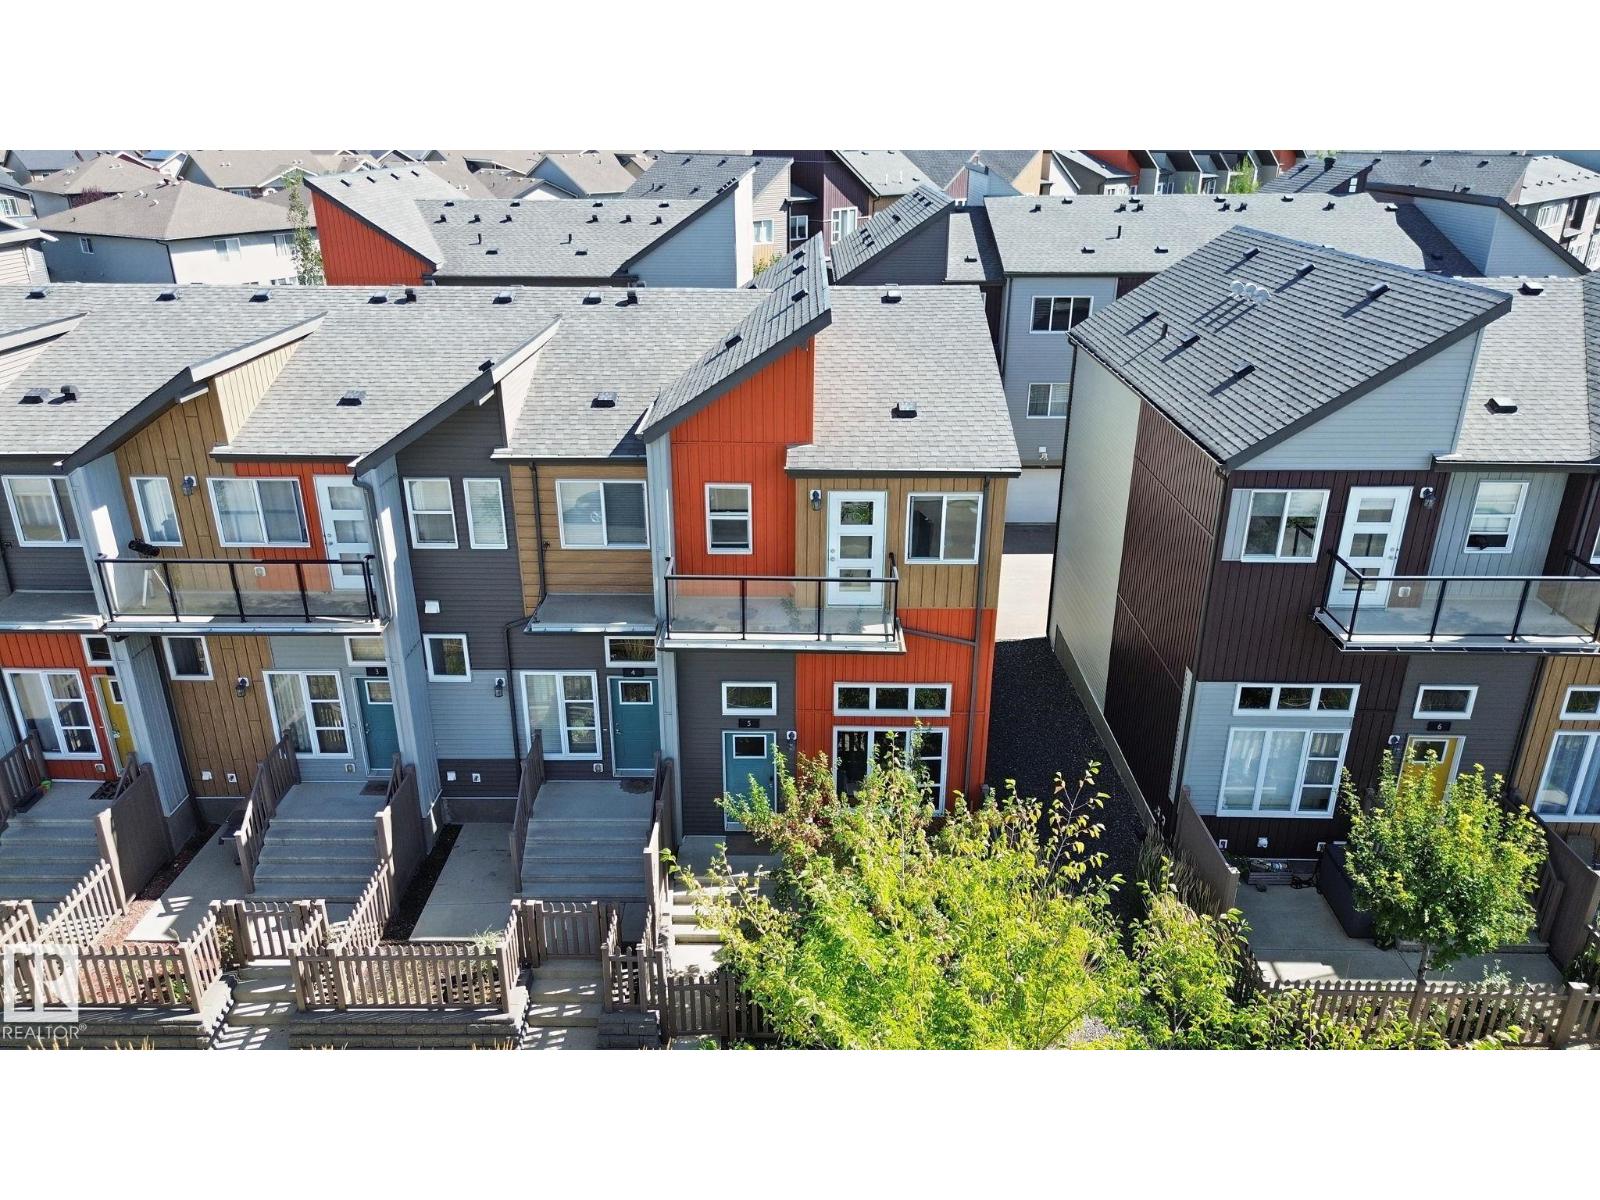
Welcome to this stylish end-unit townhouse in Canvas Townhouses, located in the popular SW community of Paisley! Offering 1,318 sq ft, 3 bedrooms & 2.5 baths, this bright home features low condo fees, a double attached garage & west-facing balcony. The impressive sunken living room showcases soaring ceilings & large windows that fill the space with natural light. The kitchen offers quartz counters, tile backsplash, SS appliances, pantry & plenty of storage. Upstairs you'll find convenient laundry, 3 bedrooms, 3 pc main bathroom with double shower. The spacious primary includes a W/I closet, private balcony & a 4pc ensuite. Enjoy your own fenced front outdoor space complete with gas BBQ hookup. The unfinished basement provides additional storage or space for a gym/play area. Close to Paisley's dog park, walking trails, parks, green spaces, schools, shopping & transit. A fantastic opportunity in a great community! (id:58723)
More Real Estate