Hurry Home

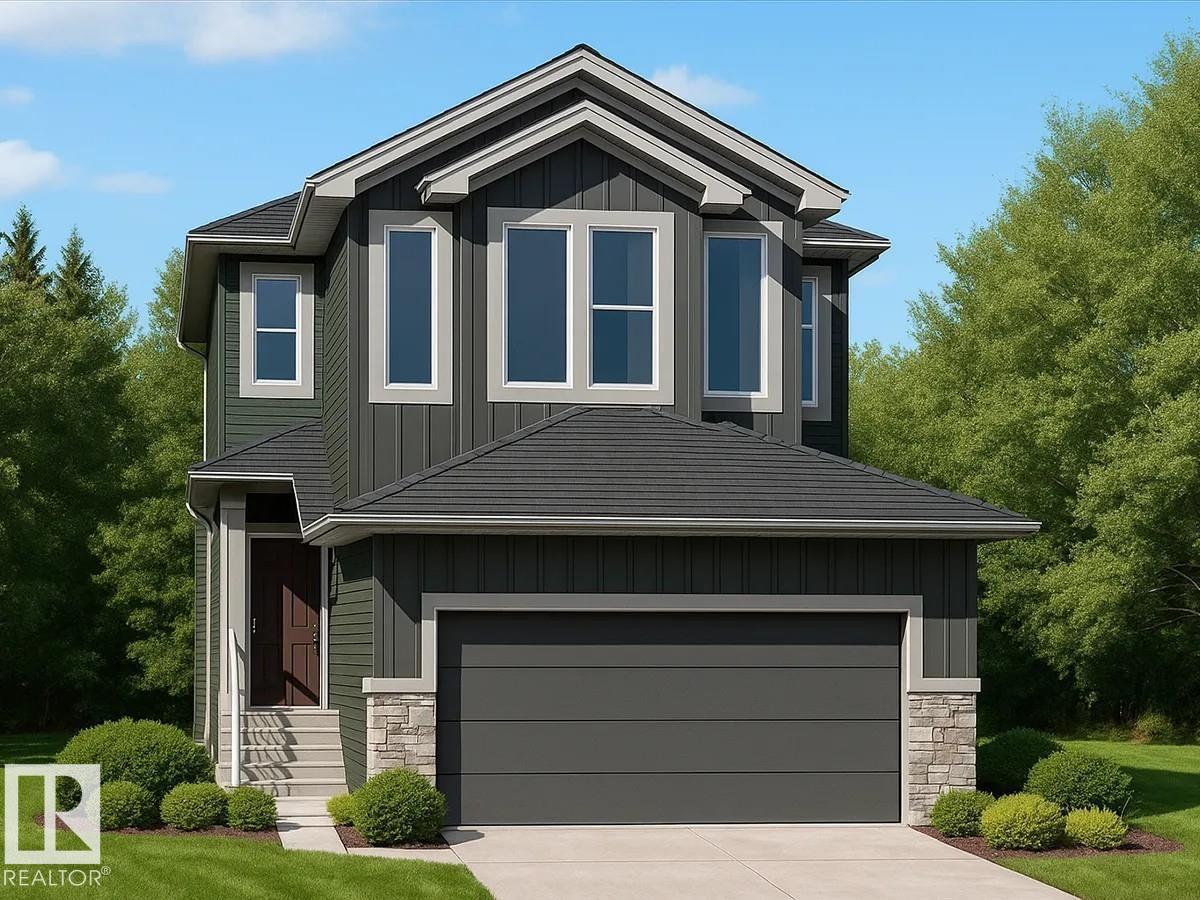
6227 29 Av Sw
Edmonton, Alberta T6X 3J2
Discover the Julianna, a thoughtfully designed 2,196 sq ft home by San Rufo Homes, ideally located in the desirable Mattson Community of Edmonton. Featuring 3 bedrooms, a main floor den, and 2.5 bathrooms, this home offers a functional layout designed for modern family living. The main floor welcomes you with a great room highlighted by a fireplace, creating a warm and inviting atmosphere for relaxing and entertaining. A dedicated den provides flexibility for a home office or study, while the convenient side entrance offers future basement development potential. Upstairs, enjoy a unique sunken bonus room with a vaulted ceiling, along with comfortable bedrooms designed for privacy and everyday living. A lengthened garage adds valuable space for vehicles or storage. Located near shopping centres, schools, and with easy access to the Anthony Henday, the Julianna delivers the perfect combination of style, convenience, and functionality in one of Edmonton’s growing communities. Photos representative. (id:58723)
Bode
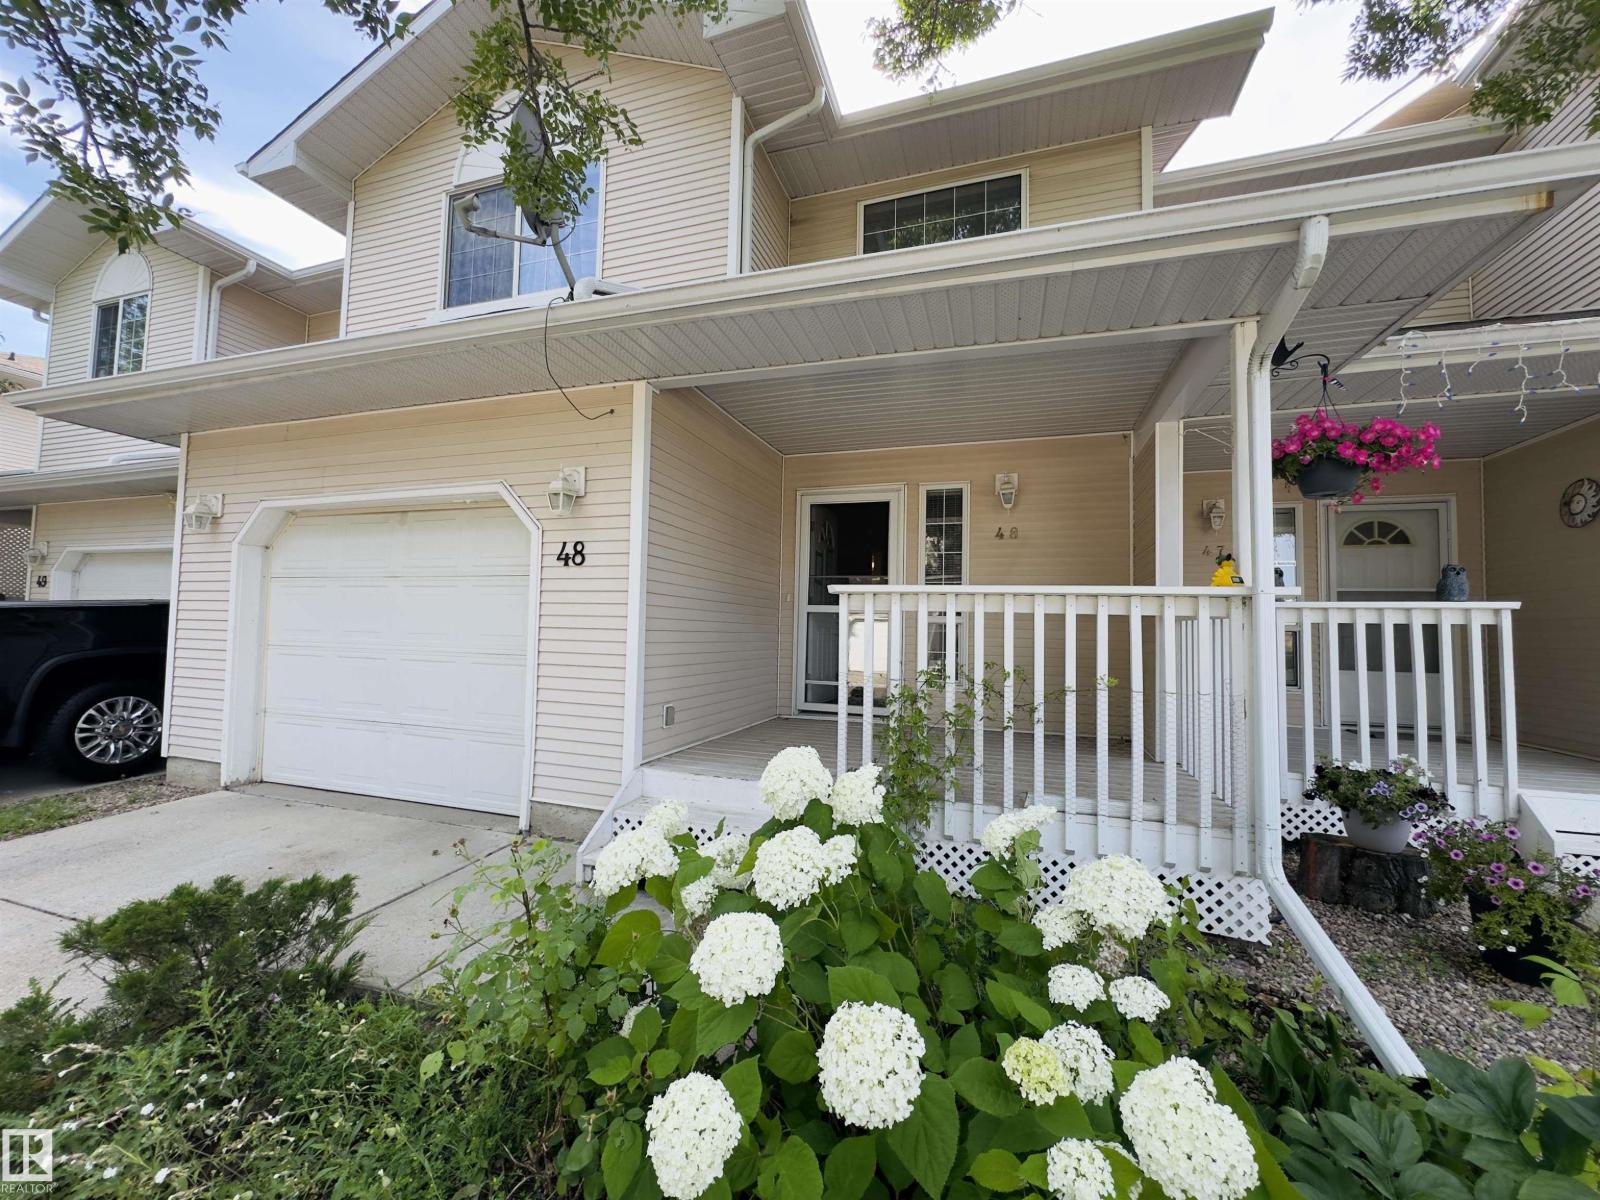
#48 6608 158 Av Nw
Edmonton, Alberta T5Z 3H2
SPACIOUS 2 BEDROOM TOWNHOUSE CONDO IN A FANTASTIC LOCATION!!! Featuring: an open-concept layout with TWO OPEN-TO-BELOW AREAS, 17 FT. CEILINGS, 2.5 BATH, HARDWOOD FLOORING, GAS FIREPLACE, MAIN FLOOR LAUNDRY and a large breakfast nook with patio doors to the BACK DECK. Enjoy the COVERED FRONT PORCH and FULLY LANDSCAPED grounds. The upper level offers a spacious primary bedroom with walk-in closet & 4-piece ensuite and second bedroom. Spacious unfinished basement offering future development potential. LOCATED IN A GREAT COMMUNITY close to schools, shopping, amenities, and quick access to Anthony Henday. (id:58723)
Real Broker
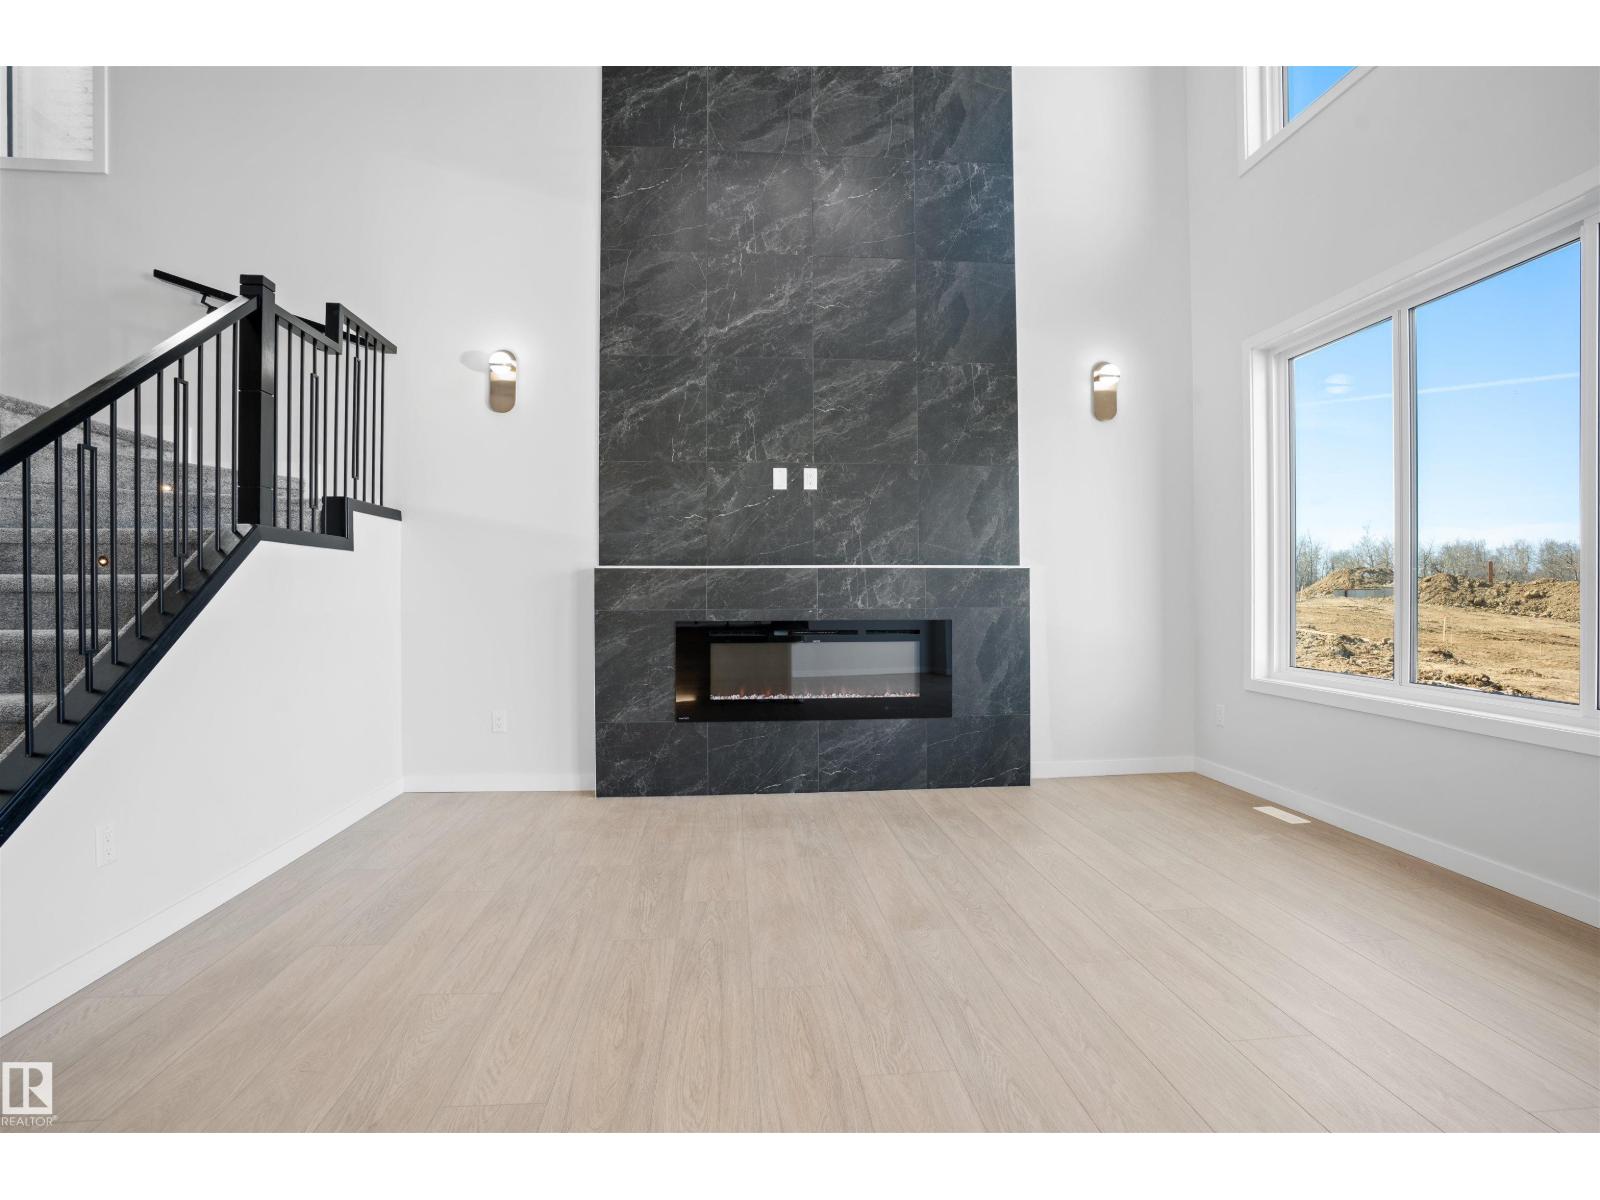
1849 Crossbill Lo Nw
Edmonton, Alberta T5S 0W4
Welcome to this brand new home for sale located in beautiful community of Kinglet Gardens, Edmonton! Home features 3 bedrooms, 3 full bathrooms, den, bonus room, living room open-to-above ceiling & large windows. Kitchen features quartz countertops, walk through pantry and custom cabinetry. The home also includes ceiling designs, custom master shower, soft-close cabinetry, fireplace in living, and modern railing. Enjoy the convenience of a side entrance to basement, 9-foot ceiling throughout main, second floor, and basement, as well as an upstairs laundry room, MDF shelving & organizers. Additional upgrades include lighting fixtures, hardware, and a modern exterior with stone, premium vinyl siding, and front concrete steps. The home is equipped with gas lines to the deck, kitchen, and garage. Walking distance to a pond, trails and park. (id:58723)
Royal LePage Arteam Realty
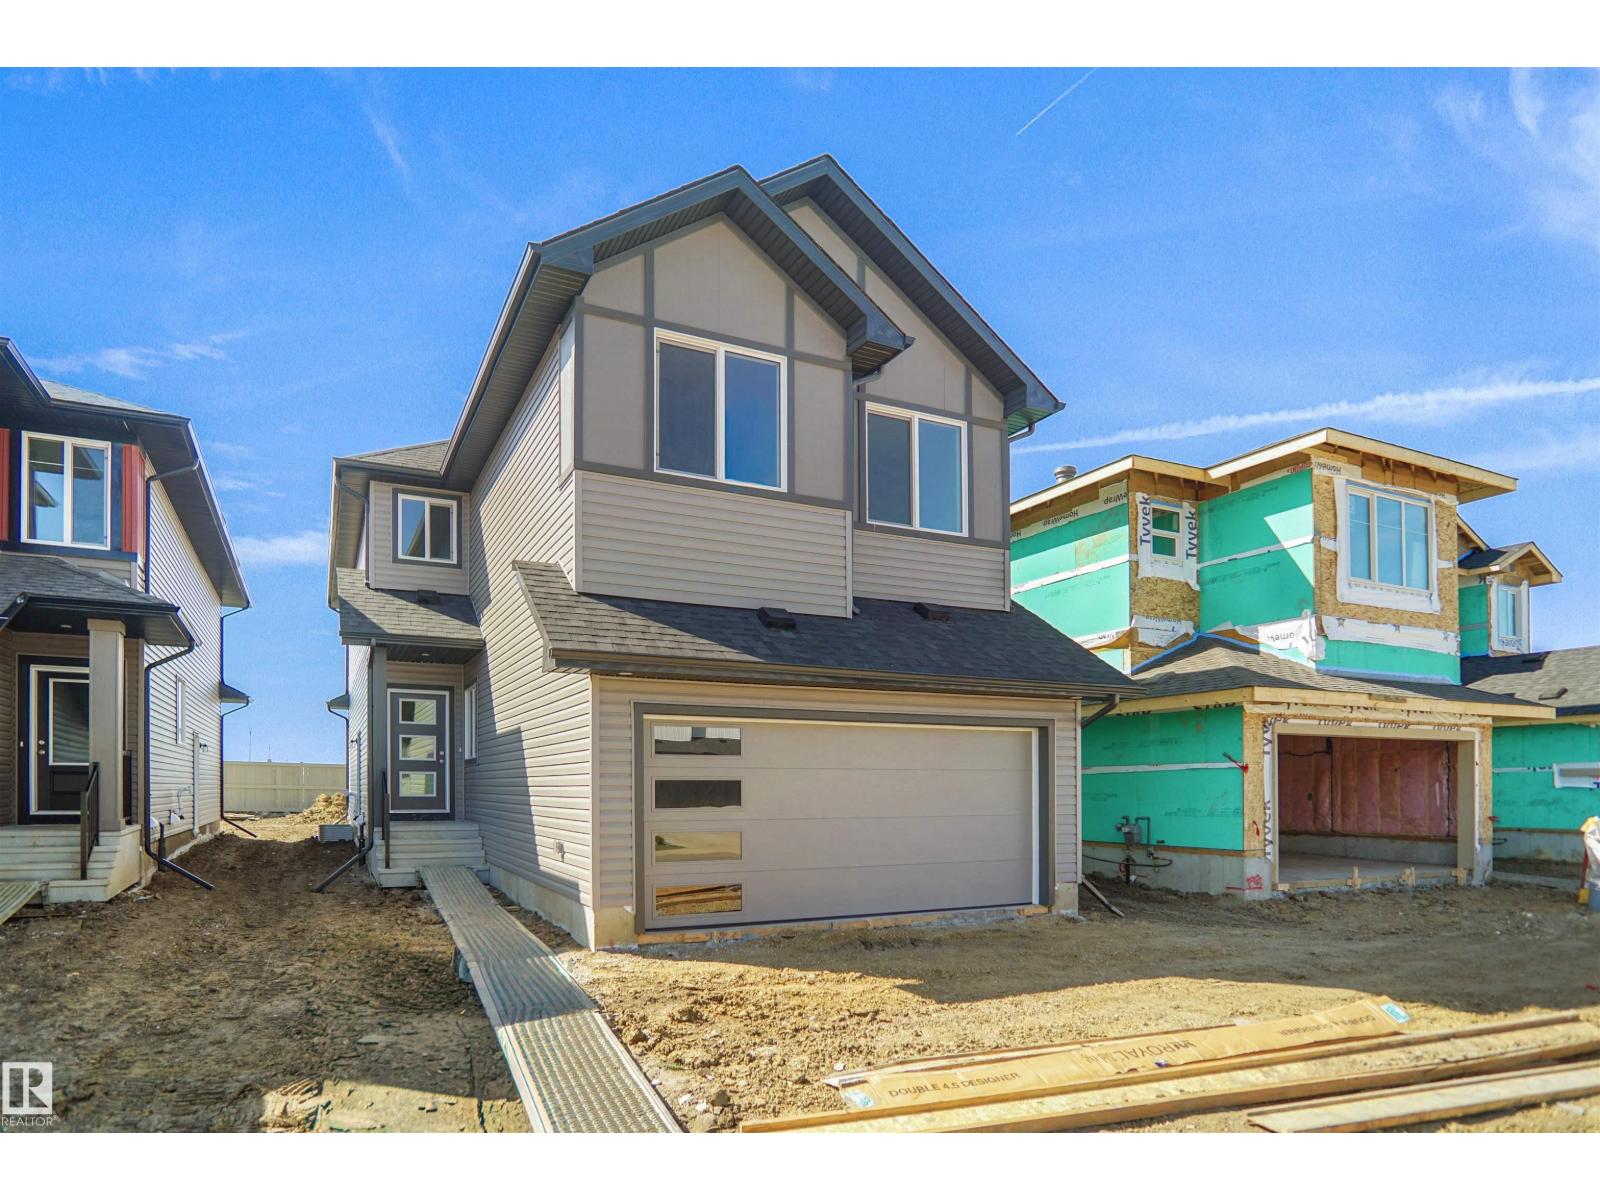
7239 182 Av Nw
Edmonton, Alberta T5Z 0V6
Welcome to the Chelsea built by the award-winning builder Pacesetter homes located in the heart of the Crystalina Nera and just steps to the walking trails and parks. As you enter the home you are greeted by luxury vinyl plank flooring throughout the great room ( with open to above ceilings) , kitchen, and the breakfast nook. Your large kitchen features tile back splash, an island a flush eating bar, quartz counter tops and an undermount sink. Just off of the kitchen and tucked away by the front entry is a 2 piece bath next to the flex room. Upstairs is the primary bedrooms retreat with a large walk in closet and a 5-piece en-suite. The second level also include 2 additional bedrooms with a conveniently placed main 4-piece bathroom and a good sized central bonus room. Close to all amenities . This home is now move in ready! (id:58723)
Royal LePage Arteam Realty
6424 1a Av Sw
Edmonton, Alberta T6X 0B5
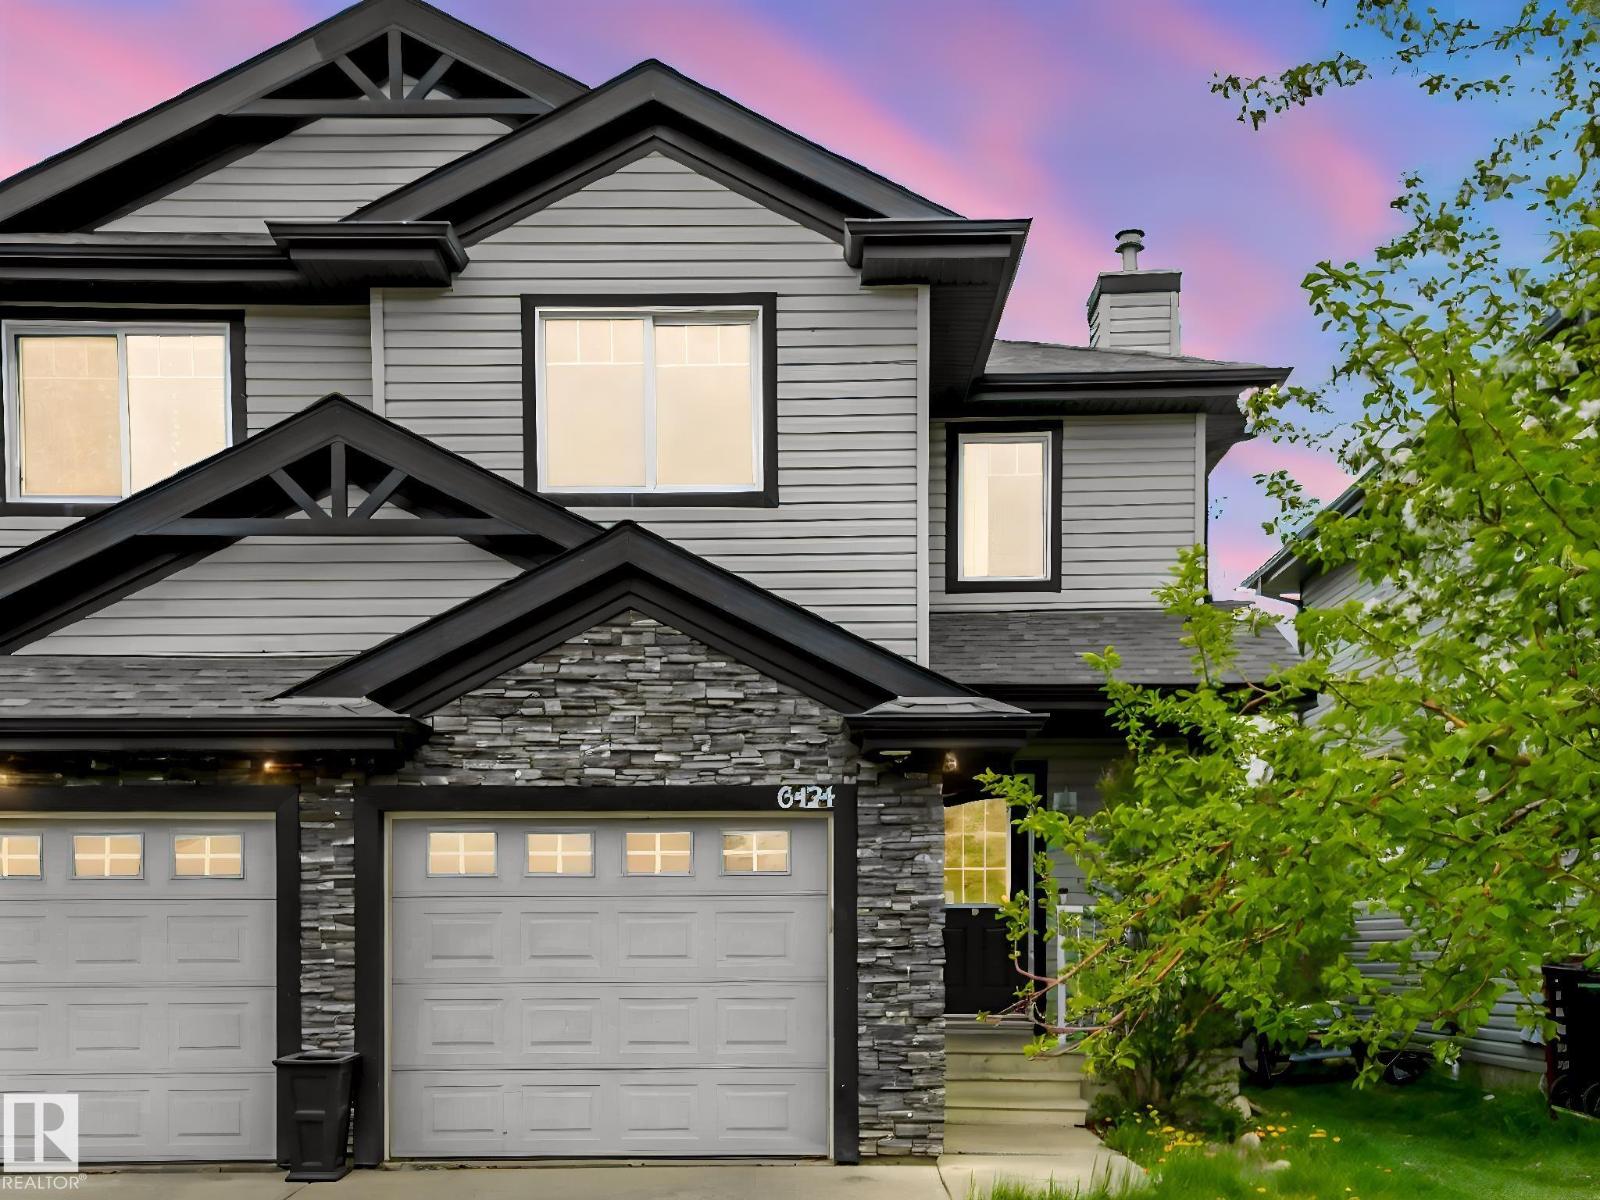
Welcome to this 3 bedrooms and 2.5 baths Half duplex in family friendly community of Charlesworth. Main floor features living room ,Kitchen with plenty of cabinets and stainless steel appliances and 2 pc bathroom complete this level. 3 large bedrooms and 2 full bath greet you on the upper level. the unfinished basement is waiting for your personal touch and future development. outside you will find single attached garage, large deck and fully fenced yard with extra privacy with no rear neighbors. Close to all amenities. Perfect for first time buyer or investors . (id:58723)
Century 21 All Stars Realty Ltd
207 18 St
Cold Lake, Alberta T9M 1B5
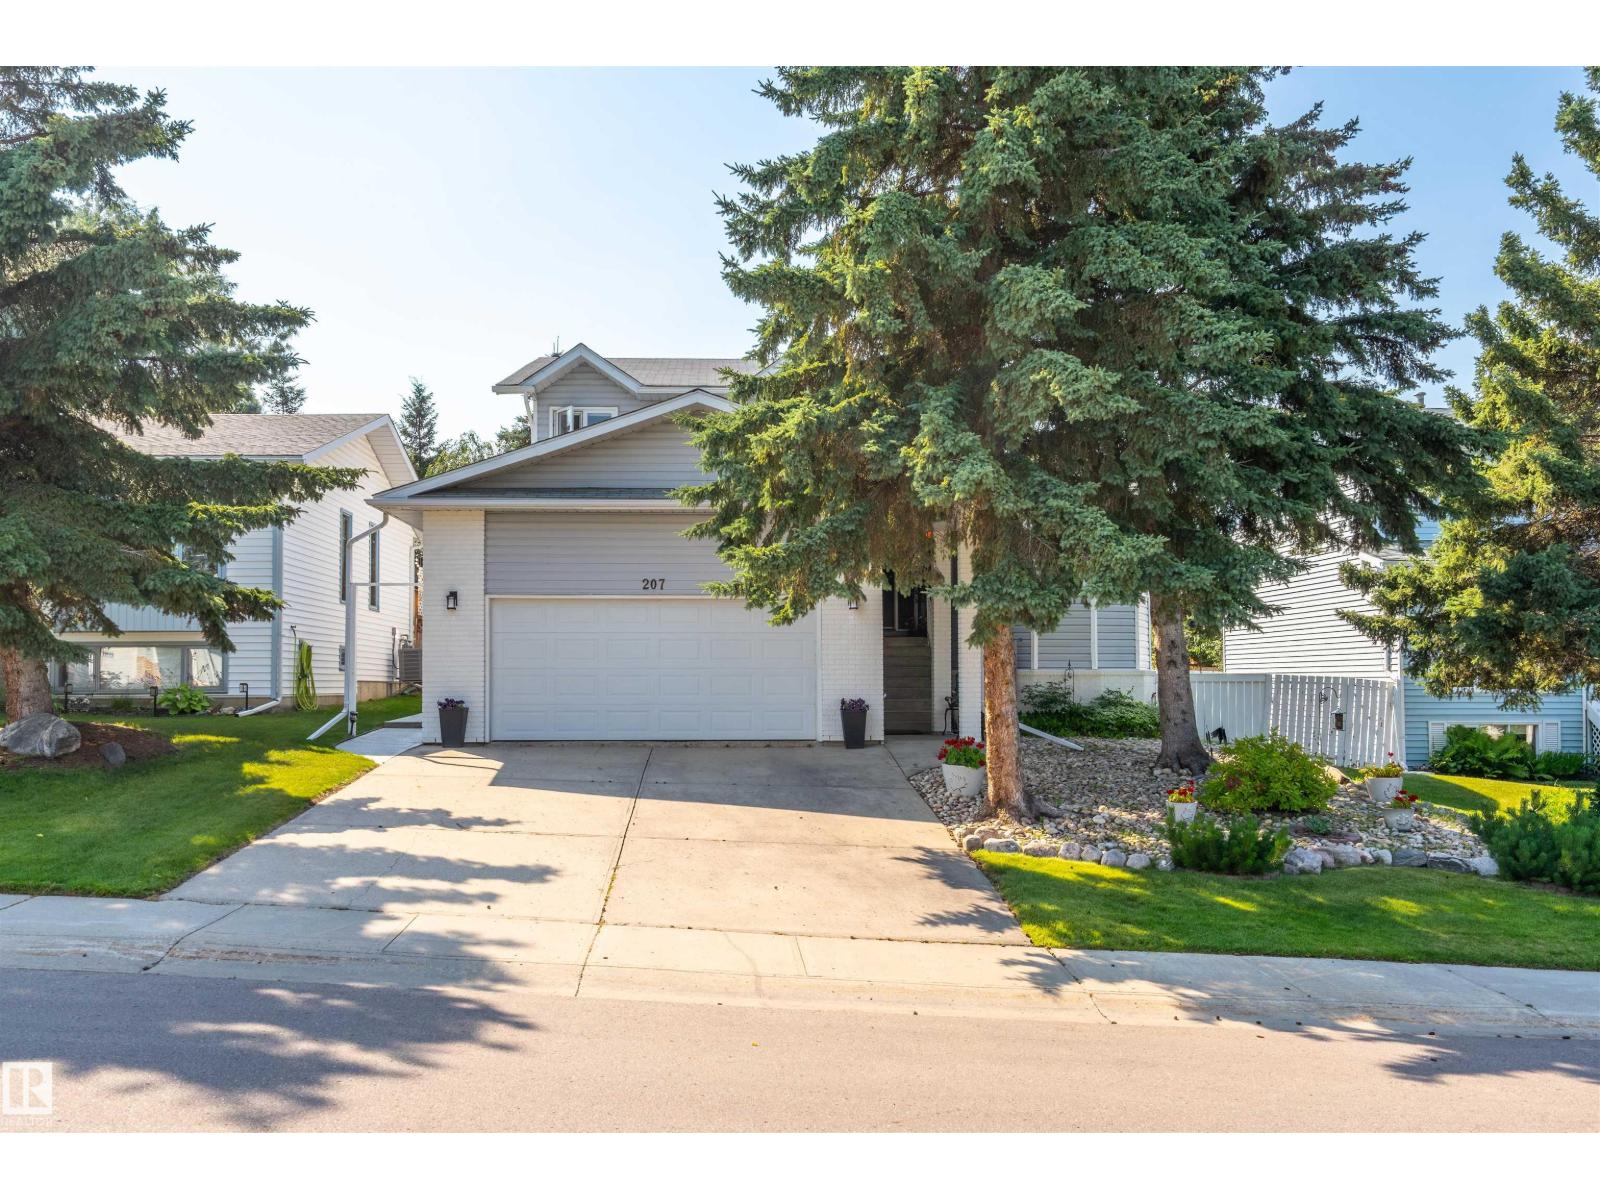
Location, Location, Location! You can't beat being just over a block from Kinosoo beach on a gorgeously manicured lot, fully fenced with mature trees, abundance of flowers and shrubs, new concrete patio and storage shed. This 1.5 storey home is lovingly maintained and has seen a ton of upgrades from vinyl windows, to hardwood floors, paint, lighting, concrete work, insulation, garage door and updated bathrooms - you name it! There are 5 bedrooms & 3 bathrooms. From entering the home you will love the natural light pouring into the sunken living room that then flows into the dining room. The kitchen with cambria countertops has an eat-in dining space & direct access to the mature yard. There is also a lower family room with fireplace and new picture window, bathroom and bedroom with access to garage. Upper level has 3 bedrooms main bath and ensuite in bathroom. Massive basement with office space, bedroom and den along with a plethora of storage. With the benefit of alley access this has it all. (id:58723)
Royal LePage Northern Lights Realty
400 Stiles Way
Leduc, Alberta T9E 0Y9
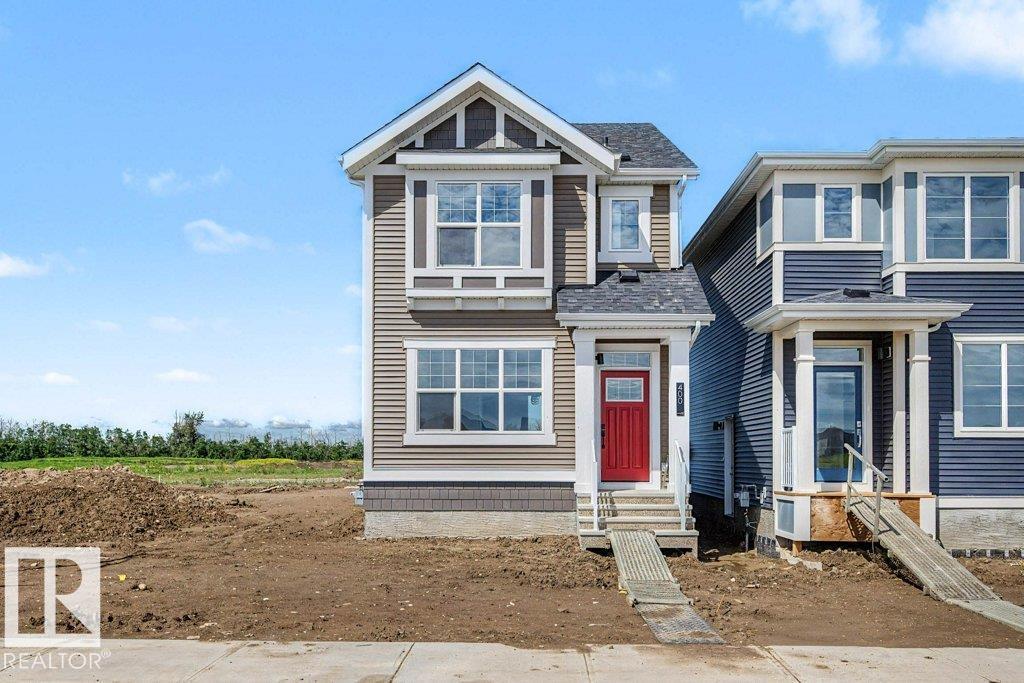
Welcome to the Finley by Homes by AVI in the desirable community of Southfork, Leduc! This brand-new 2-storey home offers 1,409 sq. ft. of thoughtfully designed living space with 3 bedrooms and 2.5 bathrooms. The bright, open-concept main floor features 9' ceilings, luxury vinyl plank flooring, quartz countertops throughout, and a functional layout ideal for everyday living. A separate side entrance provides future development potential, while the tankless hot water system and 200-amp electrical service add modern convenience. The appliance package, including kitchen and laundry, is already included. Outside, enjoy full front and rear landscaping plus an 18' x 20' rear garage pad. Move-in ready and located close to parks, schools, walking trails, shopping, and all amenities, this home offers exceptional value in a growing community. (id:58723)
Real Broker
727 Hetu Ln Nw
Edmonton, Alberta T6R 2W9
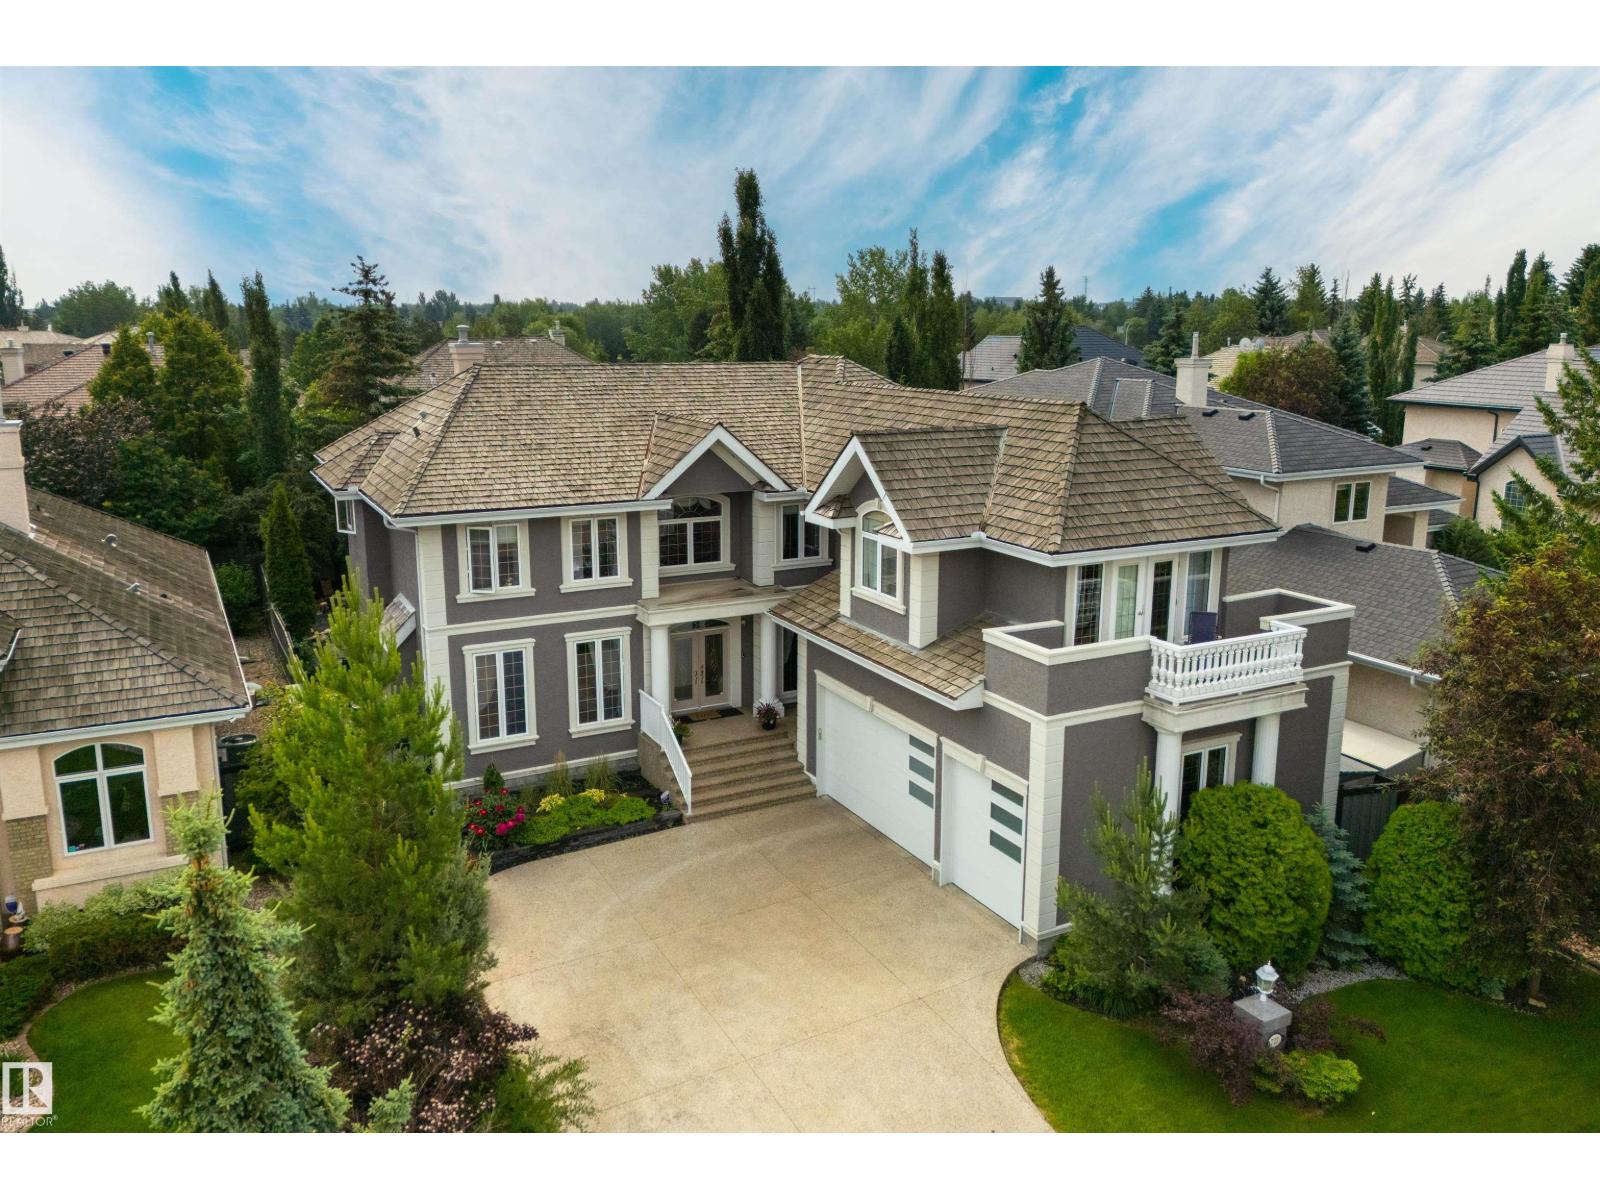
Offering over 6,000 sq. ft. of luxurious living space just steps from the River Valley, this former show home impresses with rich millwork, a grand split staircase, and elegant living spaces. The chef's kitchen features a Dacor gas range, sunny dining nook, and opens to the dramatic two-storey great room with a gas fireplace and garden views. Upstairs, the primary suite offers a fireplace and a beautifully renovated ensuite with heated floors. Three additional bedrooms, two full baths, and a bright bonus room with a balcony and separate staircase entrance provide incredible flexibility. The fully finished basement includes heated floors, two more bedrooms, a full bath, and a theatre room with bar. Triple attached garage has heated floors. Recent UPGRADES: 2 furnaces (2026), refrigerator (2024), garage doors (2023), washer/dryer (2023). *Full feature list available. (id:58723)
RE/MAX Real Estate
8927 117 St Nw
Edmonton, Alberta T6G 1R8
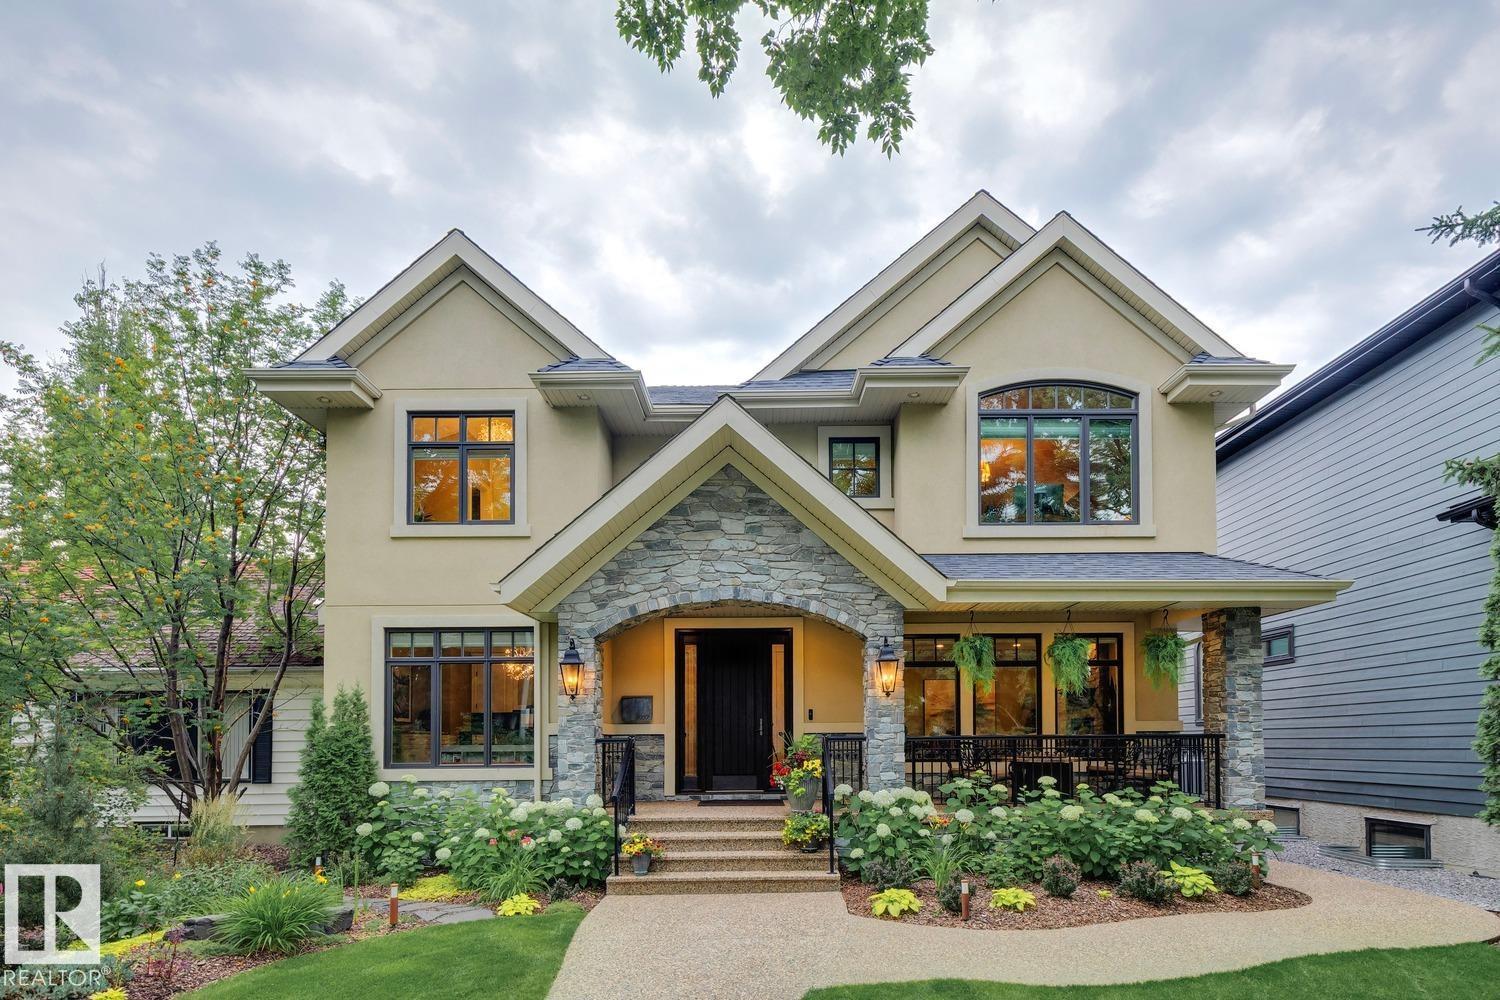
A true gem in desirable Windsor Park! Located on a quiet tree-lined street, this exquisite custom-built masterpiece was developed w/the utmost attention to detail and quality craftsmanship. Offering 4900+ sqft of living space and sitting upon a magnificent 7500 sqft lot, this luxurious home will certainly impress. The main floor features a lavish kitchen w/premium cabinetry, high-end appliances, and butler's pantry, open dining/great room, formal living area w/gorgeous stone fireplace, den/flex room, and mudroom. Upstairs is the stunning primary suite w/large walk-in closet, laundry room/spa-like 5-pc ensuite, 3 additional bedrooms and 2 additional baths (ensuite and jack/jill). The lower level offers a huge rec area w/full wet bar, home gym, 5th bed/3-pc bath, and in-floor heat system. Outside you will enjoy the tranquil yard and immaculate landscaping. Oversized/heated triple garage, home automation system, and more. Located steps from top rated schools and the U of A. This dream home is a must see! (id:58723)
RE/MAX Elite
51 Kendall Cr
St. Albert, Alberta T8N 7C2
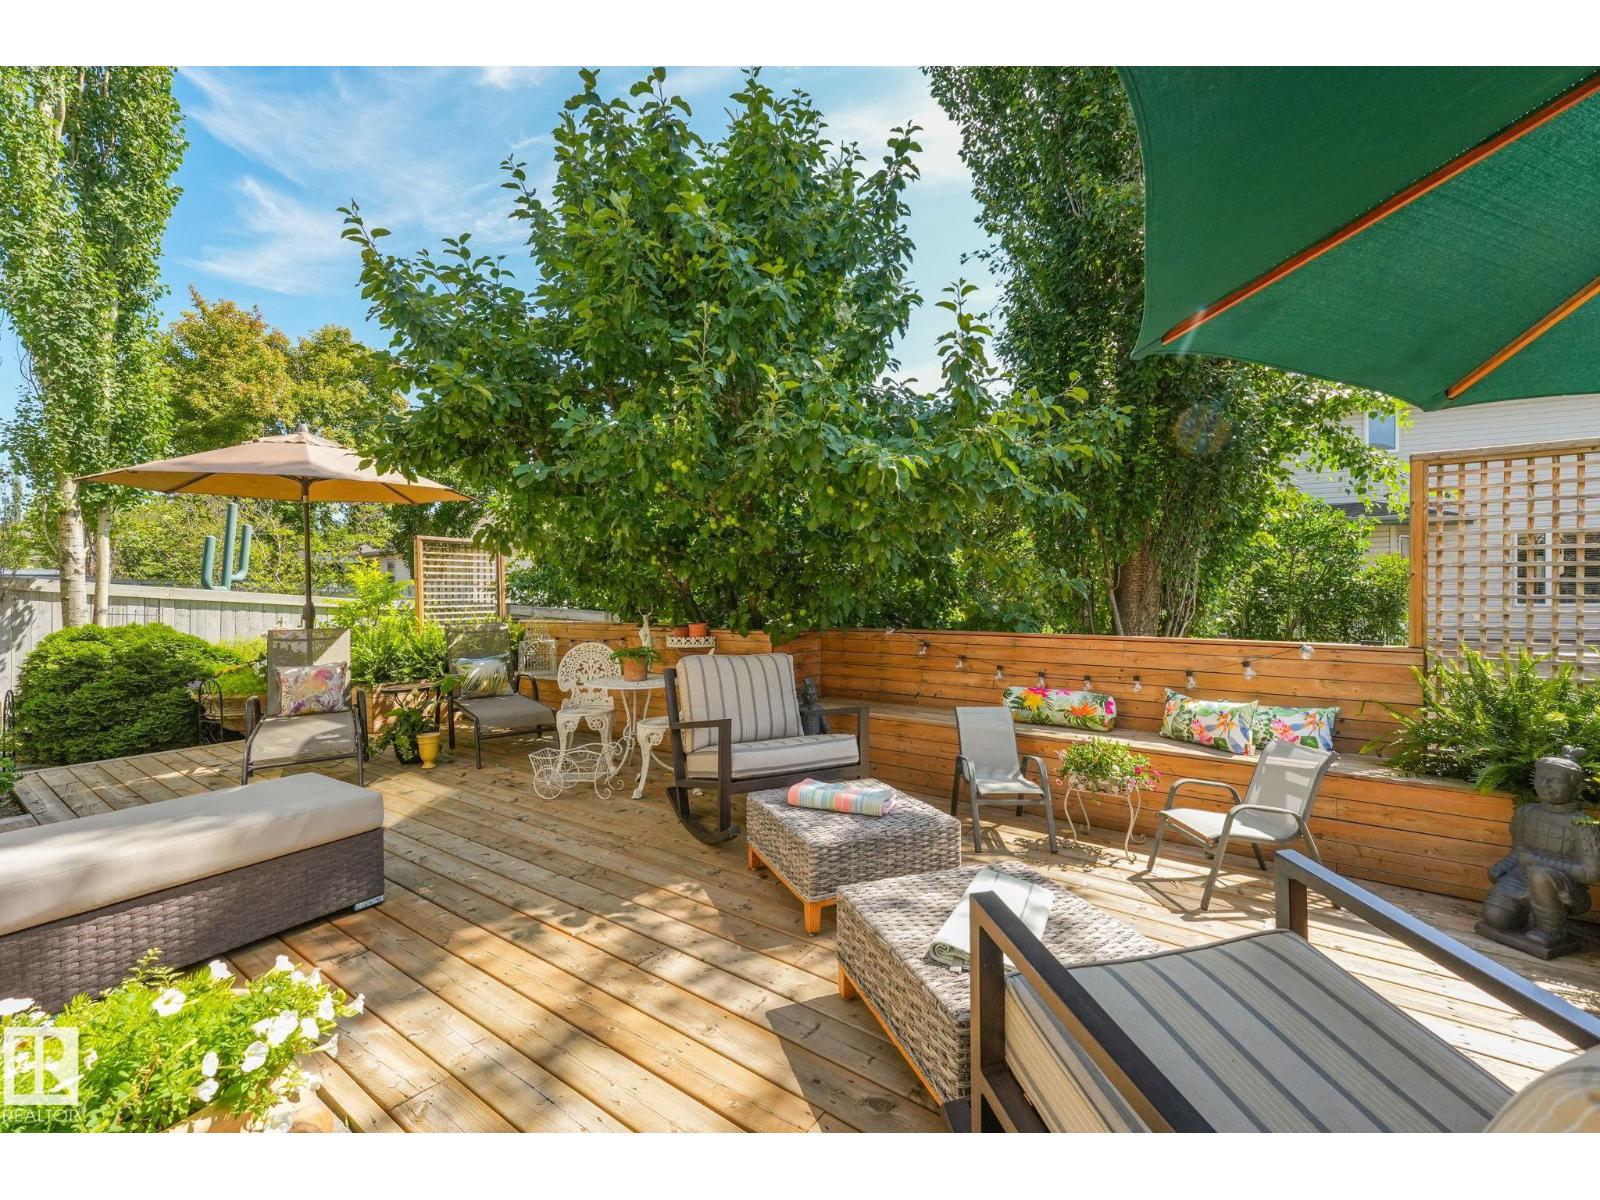
Welcome to this beautifully updated and well maintained walkout bungalow in the highly sought after community of Kingswood. Conveniently located, close to all the amenities including Servus Place and great access to Anthony Henday. This property is absolutely gorgeous, from when you walk through the front door to gourmet kitchen, open concept living room and the luxury primary suite with beautiful built ins, to the open and bright walk out basement. The backyard is an oasis with a massive deck, patio and lush landscaping. Escape to your sanctuary, with a quaint side deck where you can enjoy your moring coffee or your evening glass of wine. There is absolutely nothing to do but move in and enjoy this amazing home. (id:58723)
RE/MAX Professionals
#301 7204 81 Av Nw
Edmonton, Alberta T6B 0E2
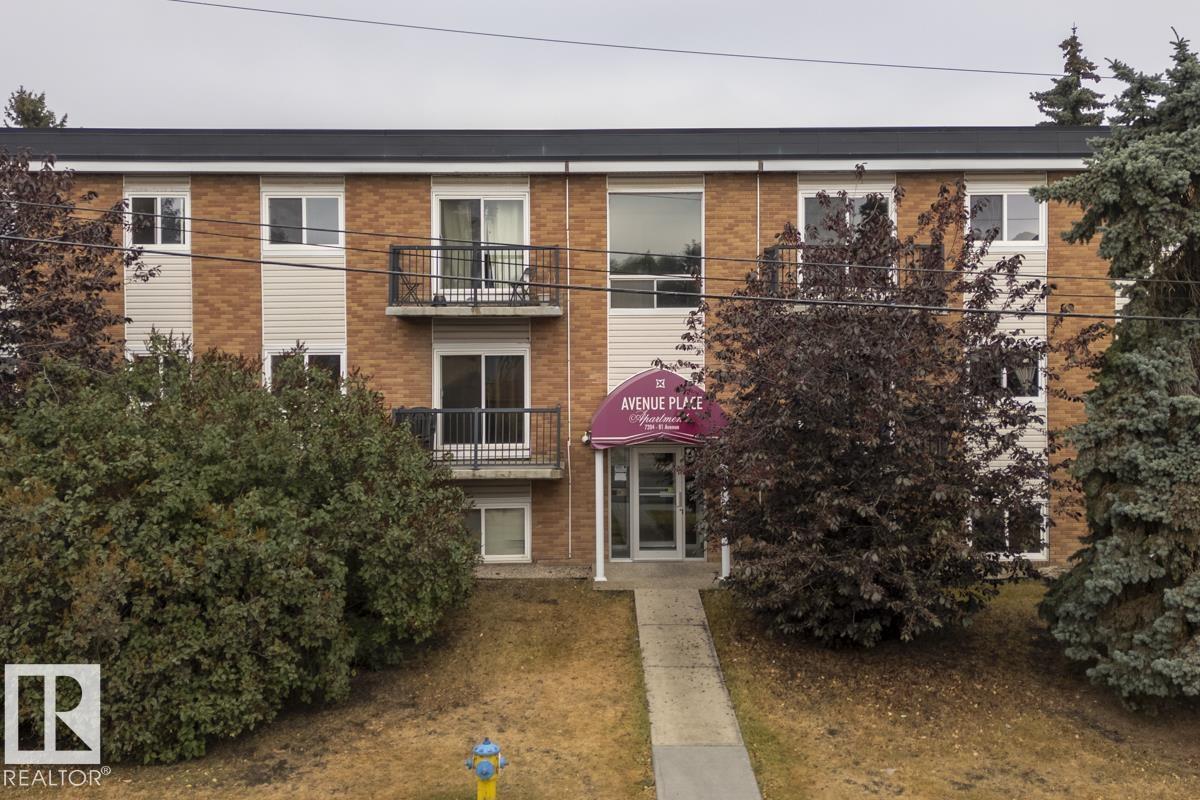
Fantastic opportunity! This 960 sq.ft sunny south facing TOP FLOOR unit in King Edward Park features 2 sizeable bdrms & a 4pc bath. Tucked away on a quiet no thru street in a mature community, this unit combines comfort w/ convenience. Step inside & you’ll be greeted by a spacious foyer w/ an abundance of closet & storage space. The open layout makes everyday living easy featuring a large living rm filled w/ natural light, a dedicated dining area & a functional bright white kitchen. With hard surface flooring throughout there’s no carpet to worry about making the home stylish & low maintenance. The 2 generous bdrms provide flexibility for a home office or guest space. Perfectly located, this condo is just minutes from shopping, restaurants, schools & public transit. With quick & easy access to Whyte Ave, U of A & all major routes, commuting anywhere in the city is a breeze. Whether you’re a first-time home buyer, student looking for a convenient location or an investor, this condo has a ton to offer! (id:58723)
RE/MAX Excellence
#165 3308 113 Av Nw
Edmonton, Alberta T5W 5J8
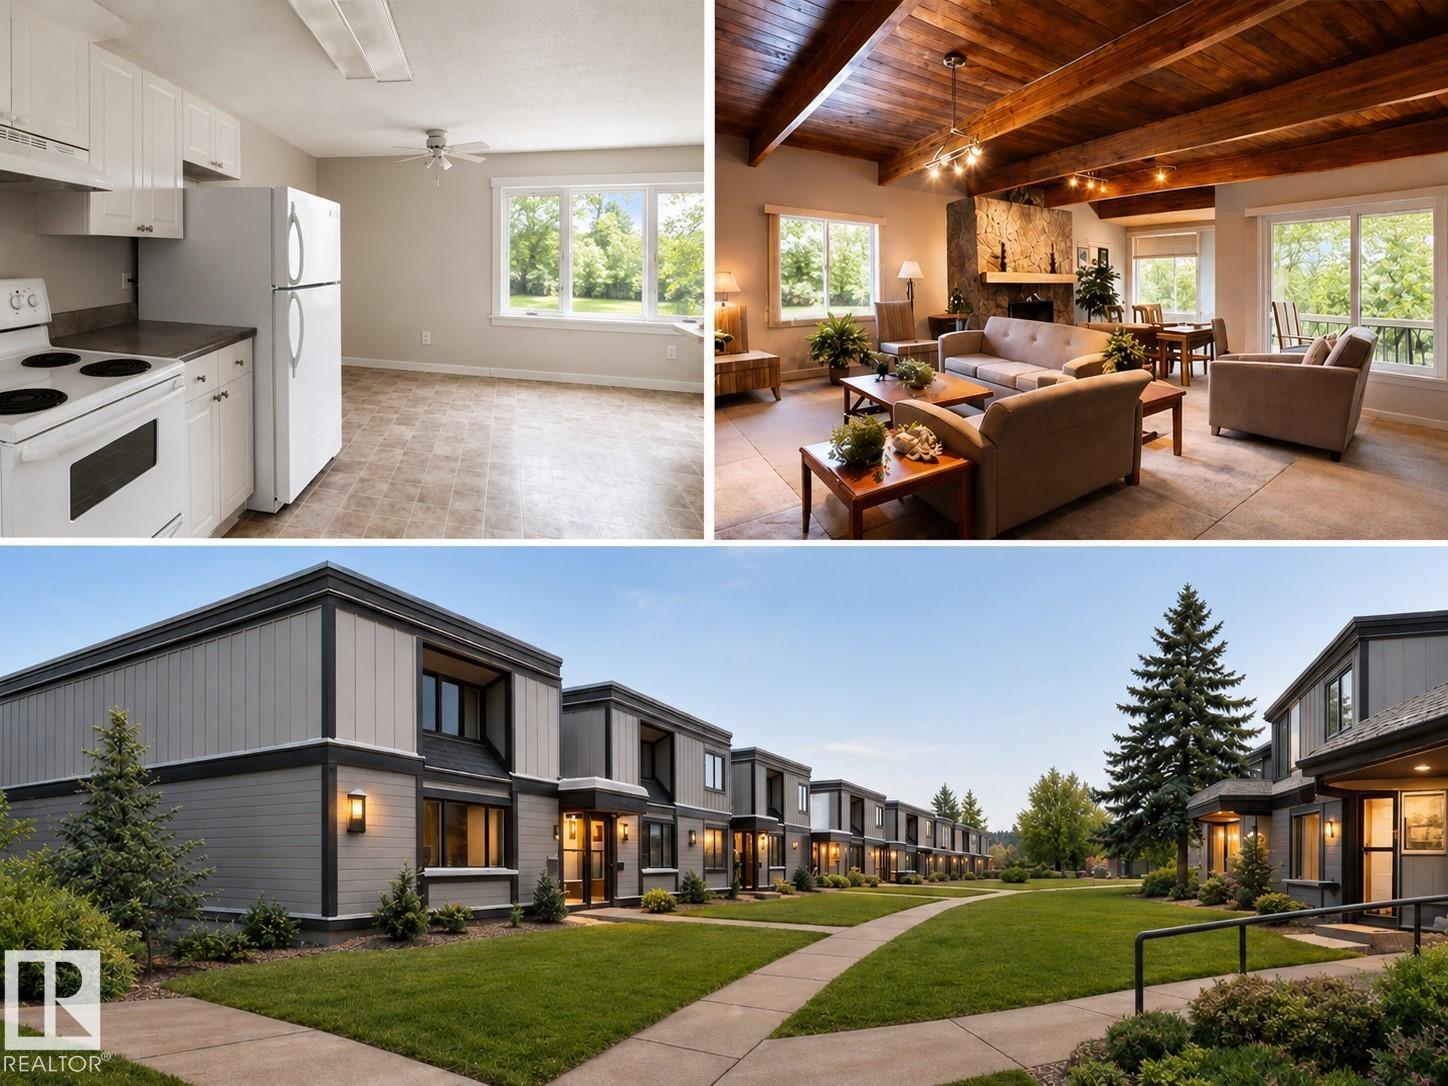
INCREDIBLE VALUE & OPPORTUNITY! This SPACIOUS 3 BEDROOM, 1.5 BATH TOWNHOUSE offers the perfect chance to build instant sweat equity with a handful of interior updates. Featuring a FUNCTIONAL LAYOUT, generous room sizes, and a LARGE BASEMENT with additional development potential, this home is an excellent canvas to personalize and make your own. Major exterior upgrades have already been completed, including HARDIE BOARD SIDING, UPDATED WINDOWS, and NEWER EXTERIOR DOORS, while the complex itself is undergoing an extensive exterior revitalization—fully funded by a substantial special assessment being paid by the seller—helping ensure the community will look fantastic for years to come. Ideally located with quick access to Edmonton’s River Valley, golf courses, aquatics facility, the new EPL library, schools, transit, and a bakery just around the corner. Perfect for first-time buyers, investors, or savvy renovators looking for VALUE, LOCATION, AND UPSIDE. (id:58723)
RE/MAX River City
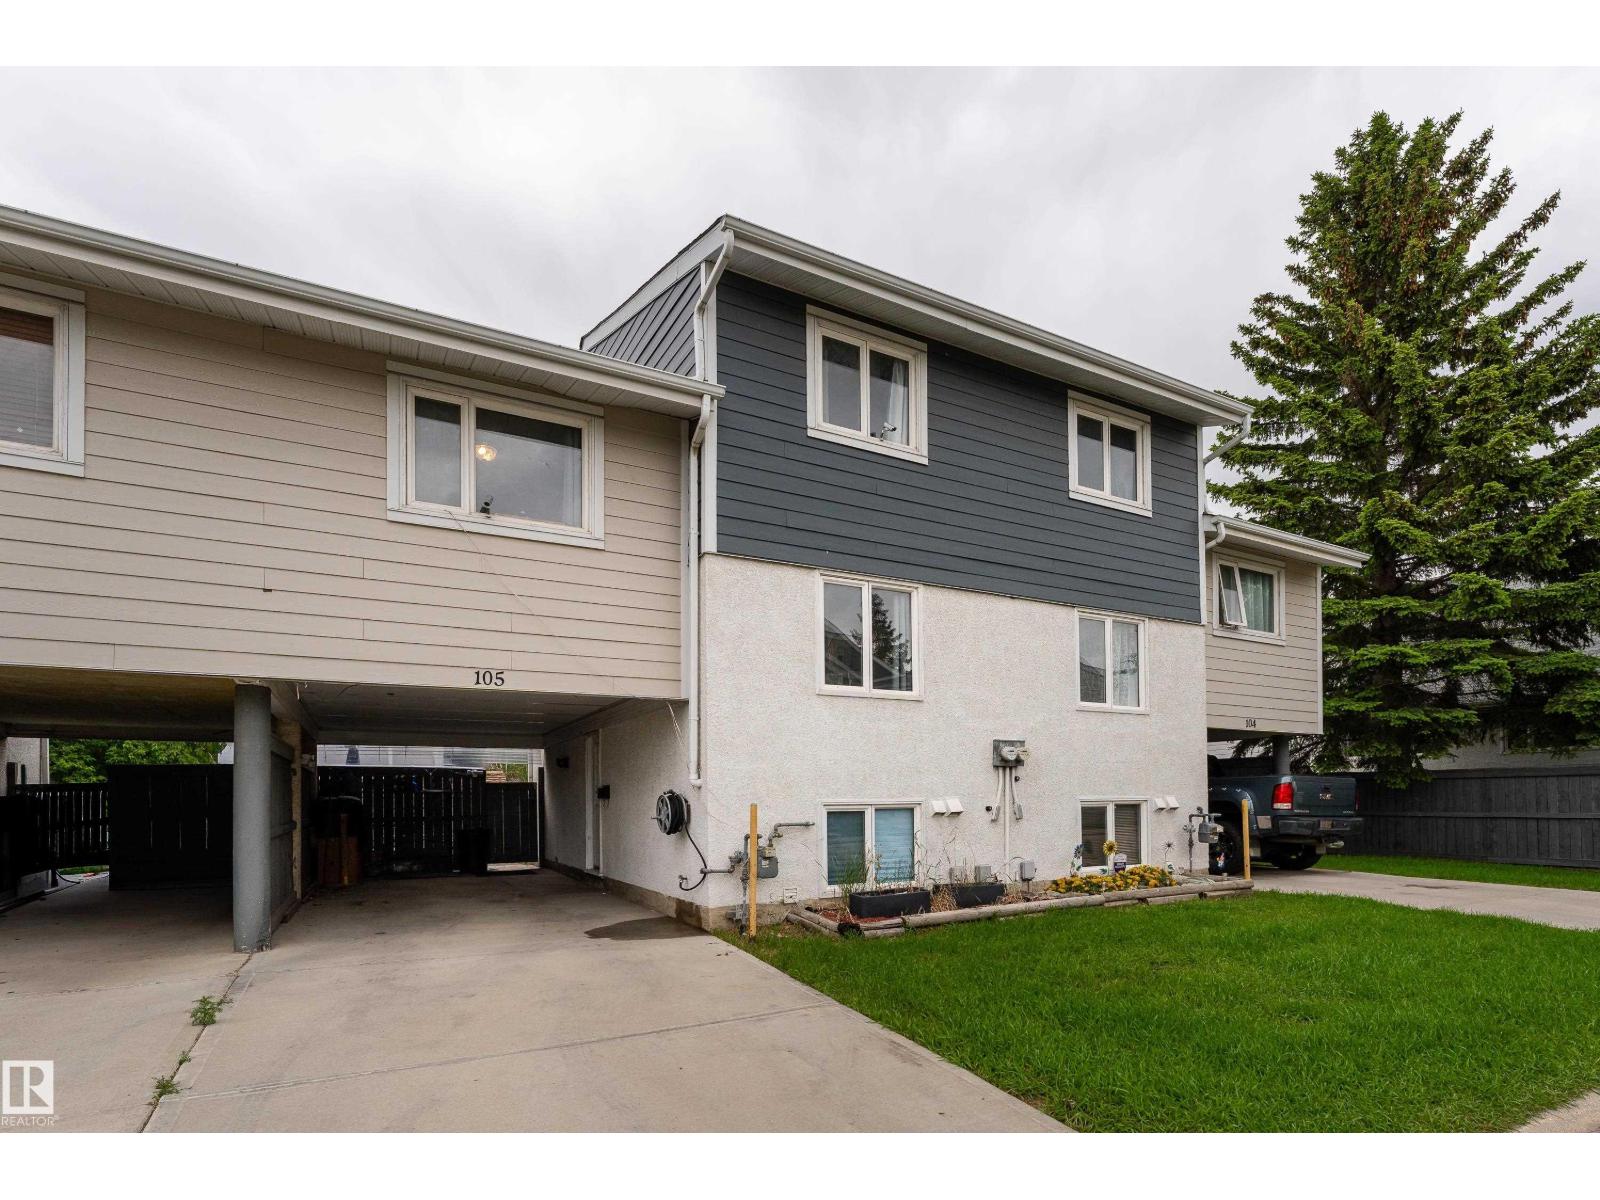
105 Callingwood Two Nw
Edmonton, Alberta T5T 1A3
Welcome to this well-maintained 4-level split condo in the heart of Callingwood 2! This 2-bedroom home offers a unique multi-level layout that feels both spacious and inviting. Large Windows fill the living room with natural light, creating a bright and welcoming atmosphere, while the kitchen and dining area provide a comfortable space for everyday meals and entertaining. The split-level design offers privacy between living and sleeping areas, making it a great fit for first-time buyers, small families, professionals, or investors. Located just minutes from schools, parks, shopping, public transit, the YMCA, and West Edmonton Mall, you'll enjoy the convenience of having everything you need close by. If you're looking for an affordable home in an established west Edmonton neighborhood, this is one you won't want to miss. (id:58723)
Exp Realty
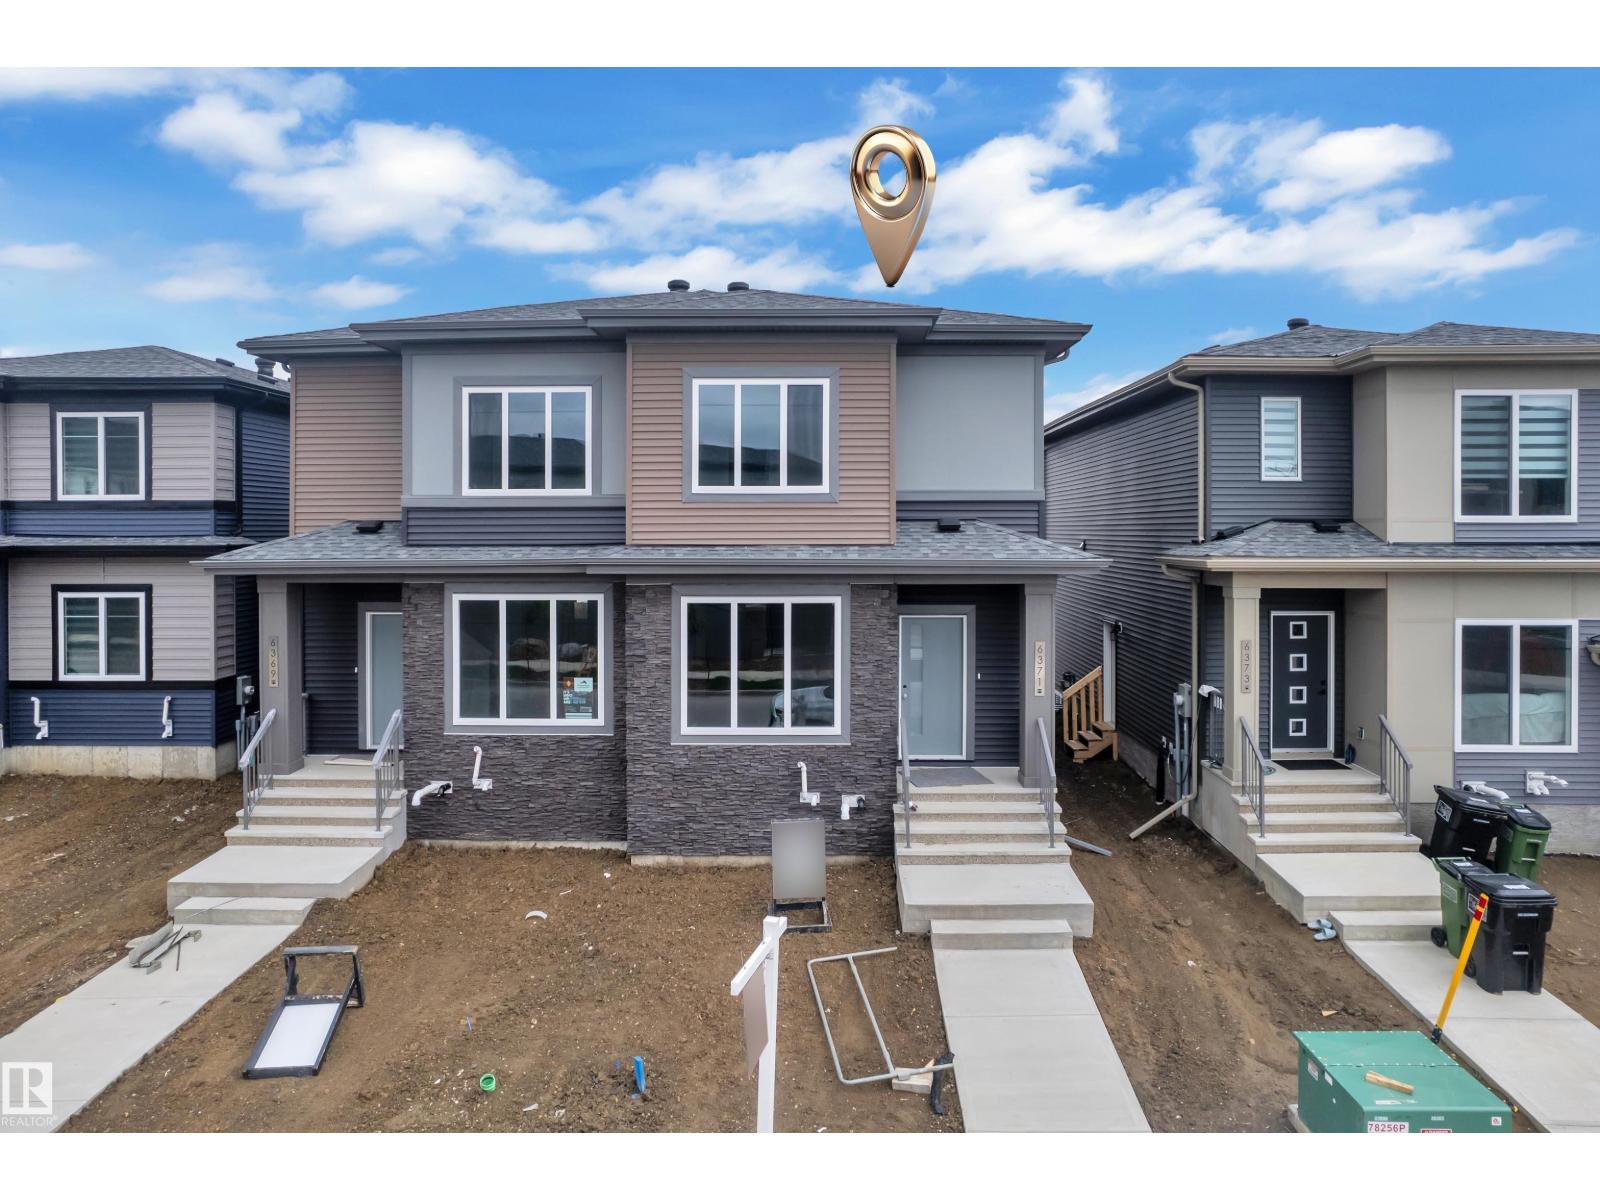
6371 King Wd Sw
Edmonton, Alberta T6W 5J3
BRAND NEW duplex by ART HOMES in the highly sought-after community of KESWICK! Offering approximately 1,485 SQ. FT. of THOUGHTFULLY DESIGNED living space, this beautifully finished home features 4 BEDROOMS and 3 FULL BATHROOMS, including a MAIN FLOOR BEDROOM and FULL BATH—perfect for guests, extended family, or multi-generational living.The open-concept main floor showcases MODERN FINISHES throughout, with stylish design elements, quality craftsmanship, and a functional layout designed for everyday living. Upstairs, you'll find 3 additional BEDROOMS and 2 FULL BATHROOMS, including a spacious PRIMARY RETREAT complete with a PRIVATE ENSUITE and WALK-IN CLOSET. Enjoy the added convenience of UPPER-FLOOR LAUNDRY and a SEPARATE SIDE ENTRANCE offering FUTURE SUITE POTENTIAL. The home is complete with a DETACHED DOUBLE GARAGE and includes 1 GARAGE OPENER, 2 GARAGE REMOTES, and 1 FIREPLACE REMOTE. This exceptional home offers the perfect blend of MODERN STYLE, QUALITY FINISHES, FUNCTIONALITY, and VALUE. (id:58723)
Maxwell Devonshire Realty
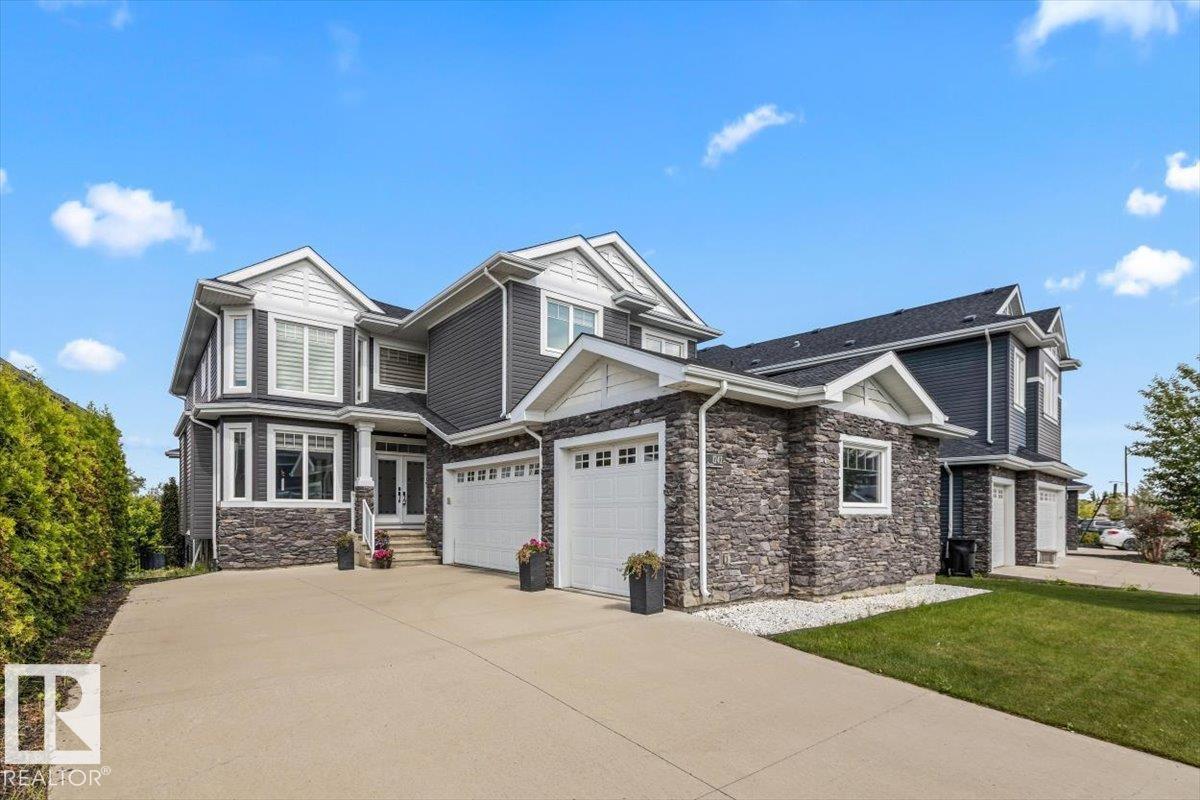
1242 Starling Dr Nw
Edmonton, Alberta T5S 0K4
Welcome to this impressive two-storey home with a triple garage and expansive driveway. A grand foyer with a stunning waterfall feature creates an unforgettable first impression. Offering six bedrooms and four full bathrooms, this home provides exceptional space for growing families. The chef-inspired kitchen features high-end finishes, a large island, and opens to a deck overlooking the pond and beautifully landscaped backyard. Upstairs, the spacious primary suite includes a spa-style ensuite with steam shower, Jacuzzi tub, and two walk-in closets. The fully finished walk-out basement adds even more living space with a gym area, wet bar, gas fireplace, fresh paint, and brand-new carpet. A rare combination of space, comfort, and location. (id:58723)
Exp Realty
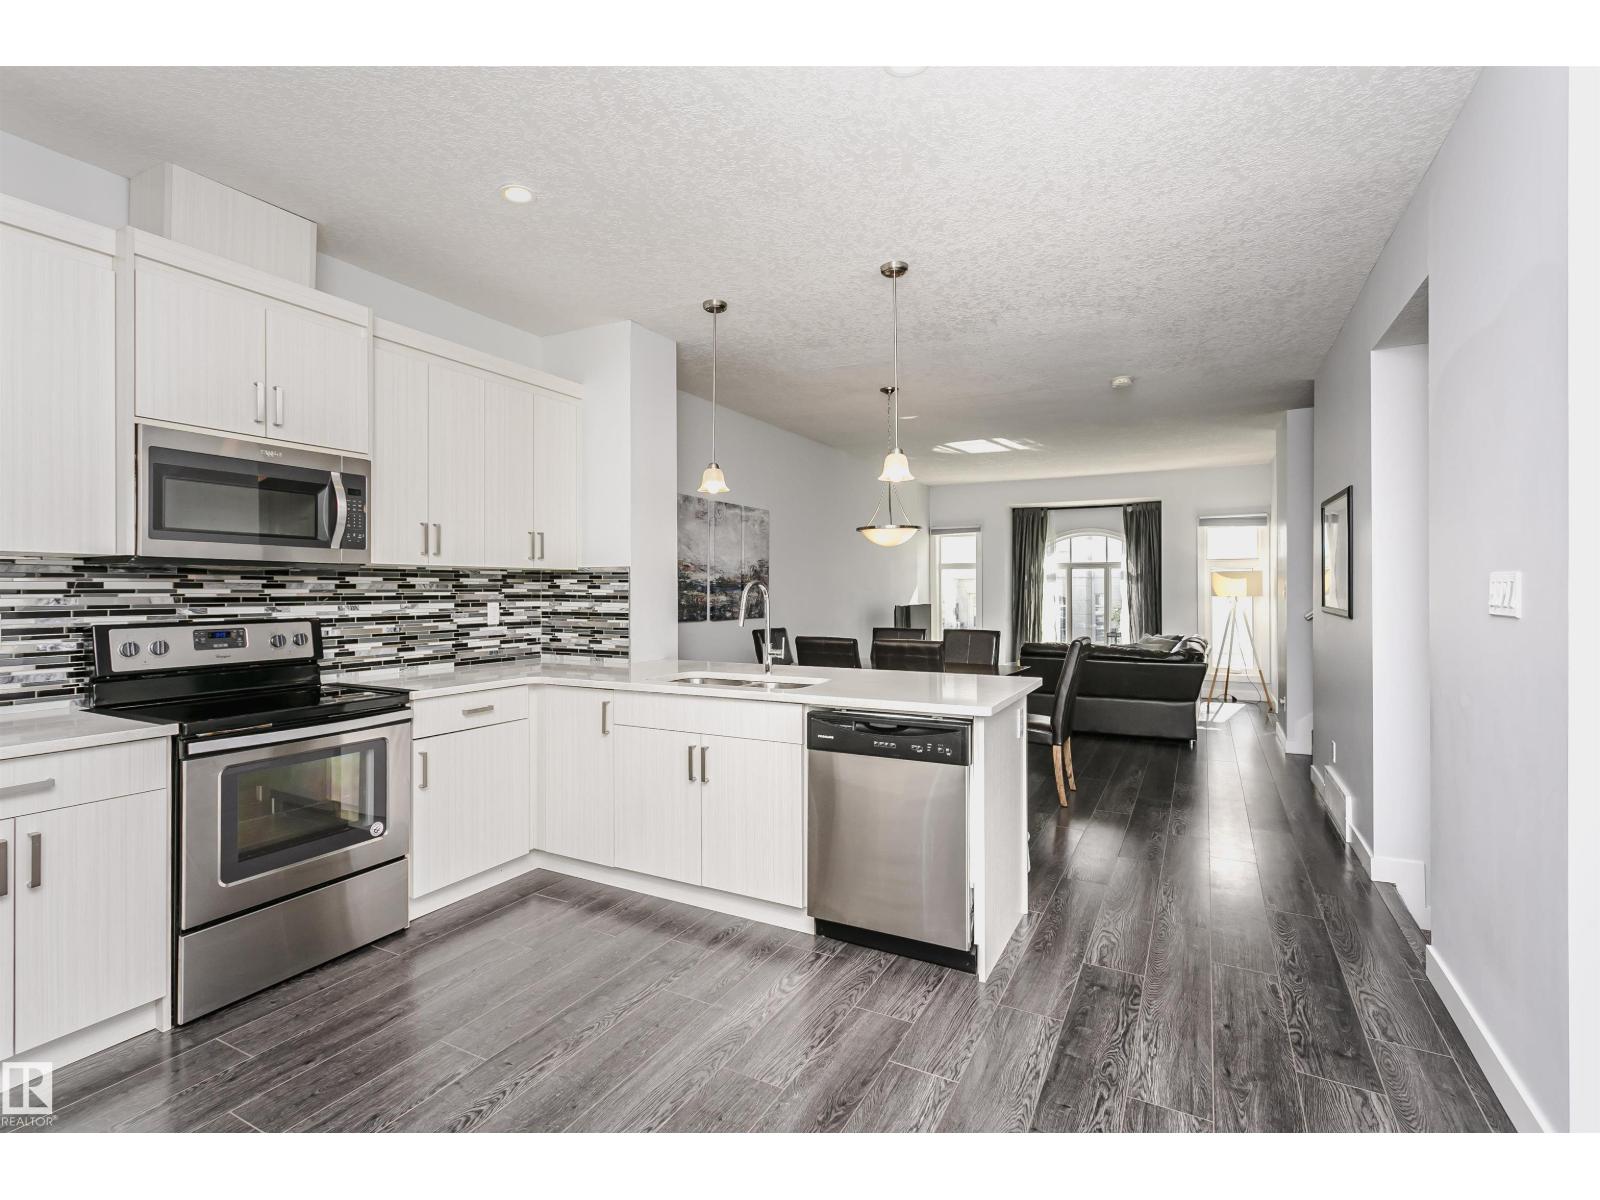
#55 723 172 St Sw
Edmonton, Alberta T6W 2N6
Air Conditioned! Modern design, effortless living, and an exceptional Windermere location come together in this turn-key townhome. Filled with natural light, the open-concept layout creates a bright and inviting atmosphere that feels both spacious and welcoming, while central air conditioning ensures year-round comfort. With four bedrooms, three-and-a-half bathrooms, a double attached garage, and a private balcony, this home offers the flexibility to grow with your lifestyle. Whether you're a young family, or an investor seeking a well-located property, this home presents an exceptional opportunity. Set within the quiet, well-maintained Regency at Windermere community, you'll enjoy quick access to Anthony Henday Drive, schools, parks, golf, shopping, restaurants, and everyday amenities. A thoughtfully designed home that combines comfort, convenience, and low-maintenance living in one of Southwest Edmonton's most desirable communities. The opportunity to purchase all contents is available. (id:58723)
Sotheby's International Realty Canada
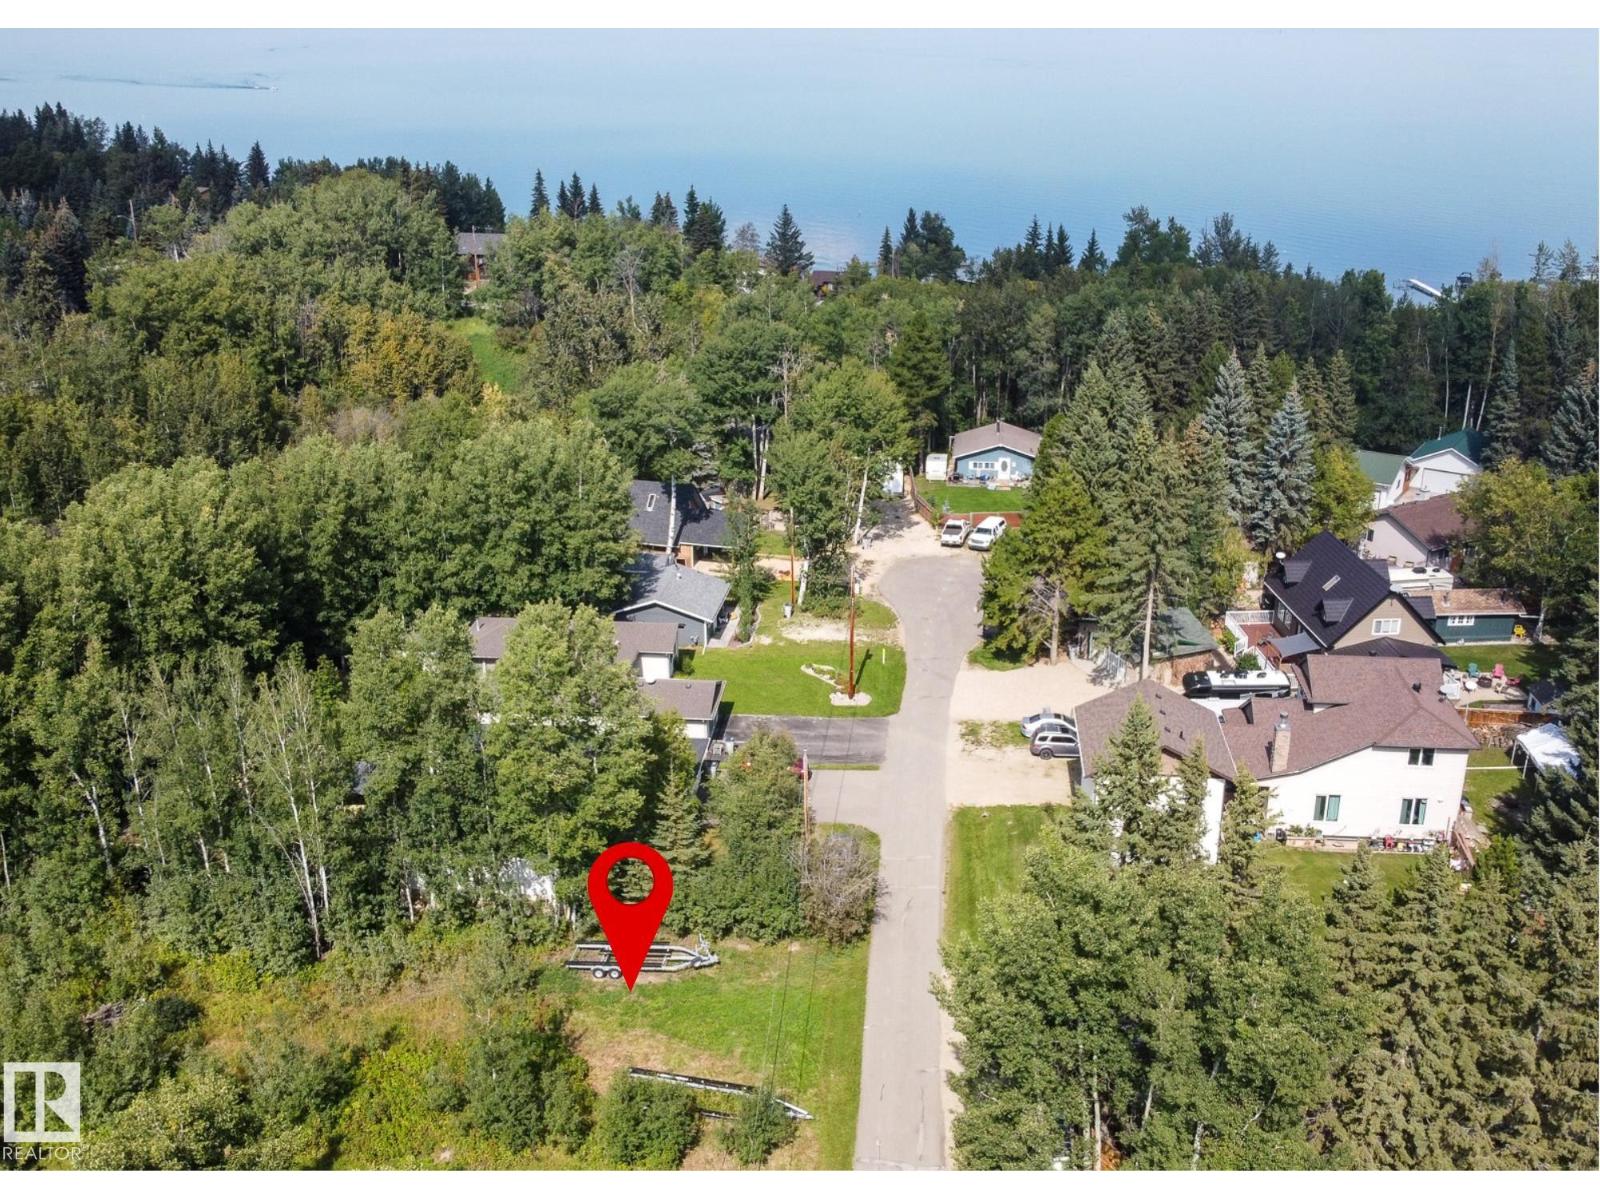
612 6th Street Norris Beach
Rural Wetaskiwin County, Alberta T0C 2V0
Nestled in a serene setting, this bare lot offer the perfect canvas to build your dream home or getaway retreat. Surrounded by mature trees and backing onto a peaceful ravine, the properties provide both privacy and natural beauty. With services conveniently located at the property line, development is made simple and straightforward. Enjoy the lifestyle of being within walking distance to the charming Village of Pigeon Lake, where you’ll find shops, dining, and amenities. Just a short stroll takes you to the lake itself, ideal for year-round recreation. Whether you’re envisioning a cozy cabin or a stunning custom home, these lots are perfectly suited for a walk-out design. A rare opportunity to create your ideal escape in a sought-after location! (id:58723)
Royal LePage Parkland Agencies
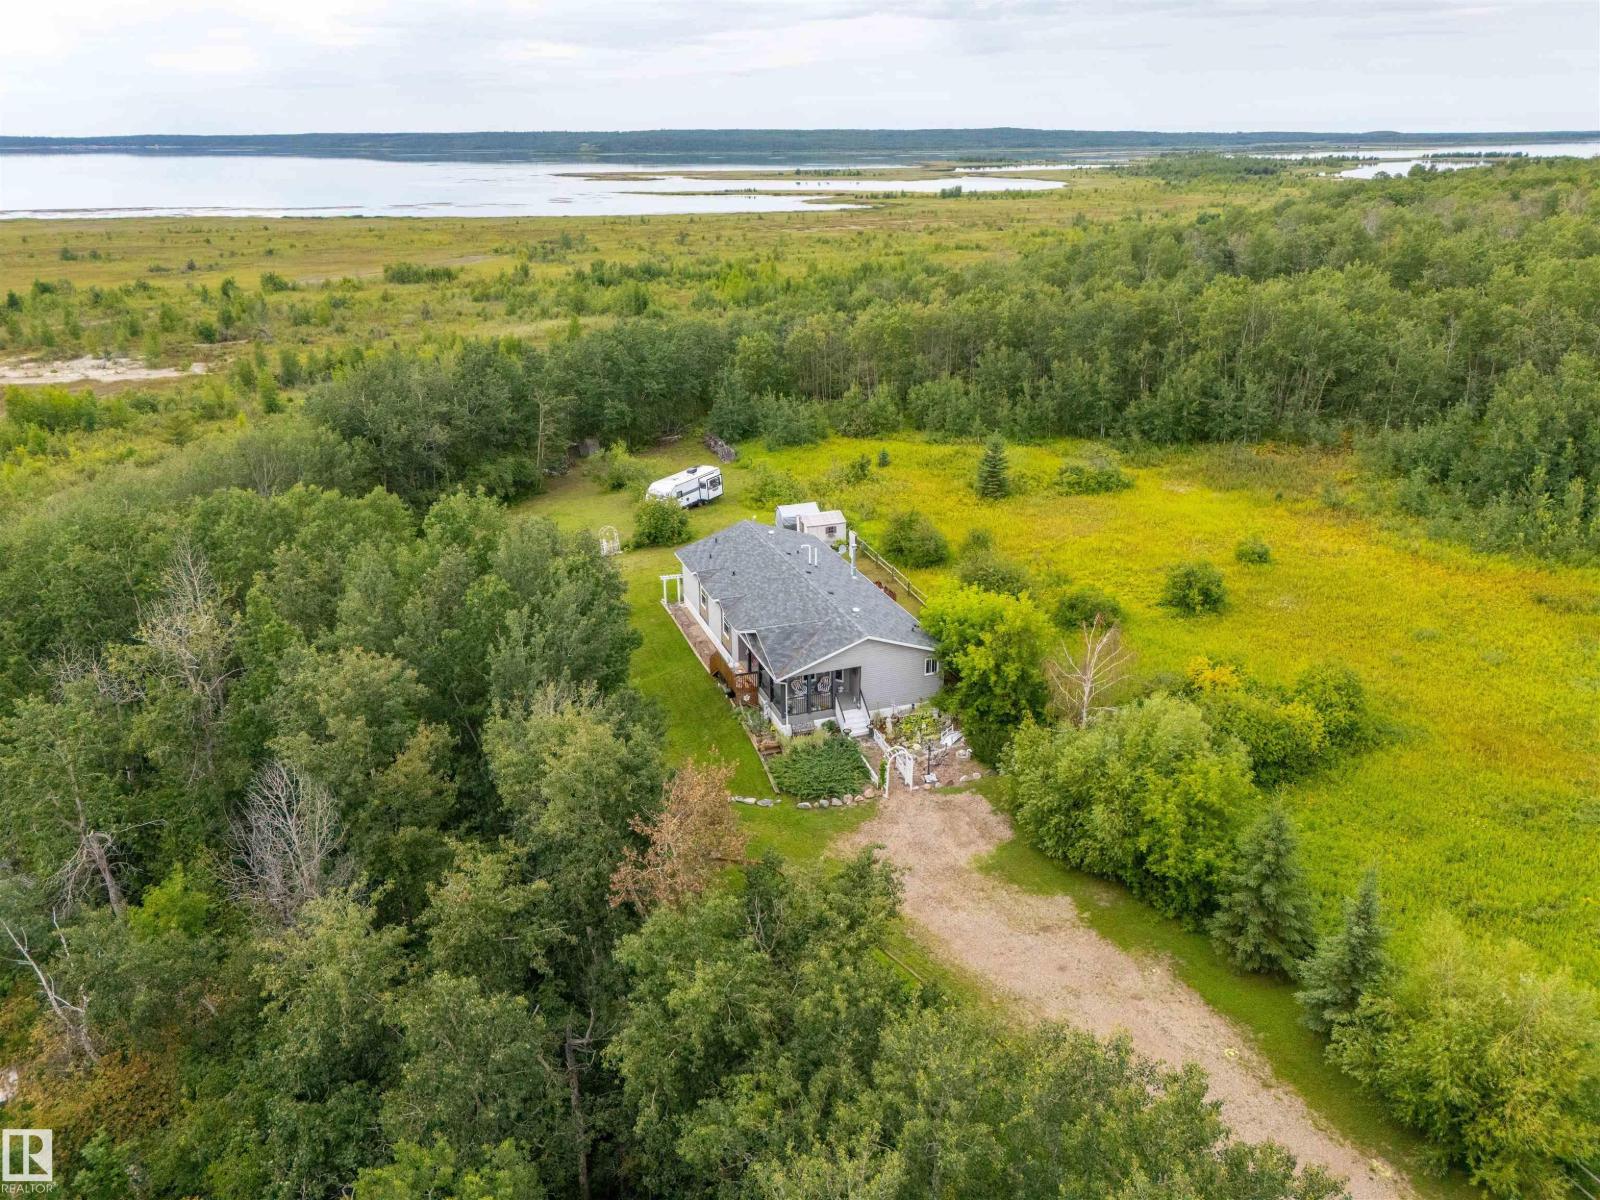
#116 59526 Hwy 657
Rural Bonnyville M.d., Alberta T9N 2G3
Escape to the perfect blend of luxury and country living with this stunning home situated on ¾ of an acre, backing directly onto Crown land and overlooking beautiful Muriel Lake. Designed with an inviting open-concept layout and a chic modern country feel, this immaculate home is sure to impress. The gourmet kitchen features a large centre island with an eating bar, corner pantry, water line for the refrigerator, and an abundance of cabinetry, making it perfect for entertaining. The spacious dining area is filled with natural light, while the cozy living room is anchored by a beautiful gas fireplace. The impressive primary retreat offers a massive walk-in closet and a spa-inspired 5-piece ensuite. Two additional bedrooms, a stylish 4-piece bath, and a bright laundry room complete the interior. Outside, enjoy the landscaped yard, relaxing fire pit area, and endless trails to explore right from your backyard. Experience peaceful lake-area living with breathtaking views, privacy, and nature at your doorstep. (id:58723)
Royal LePage Northern Lights Realty
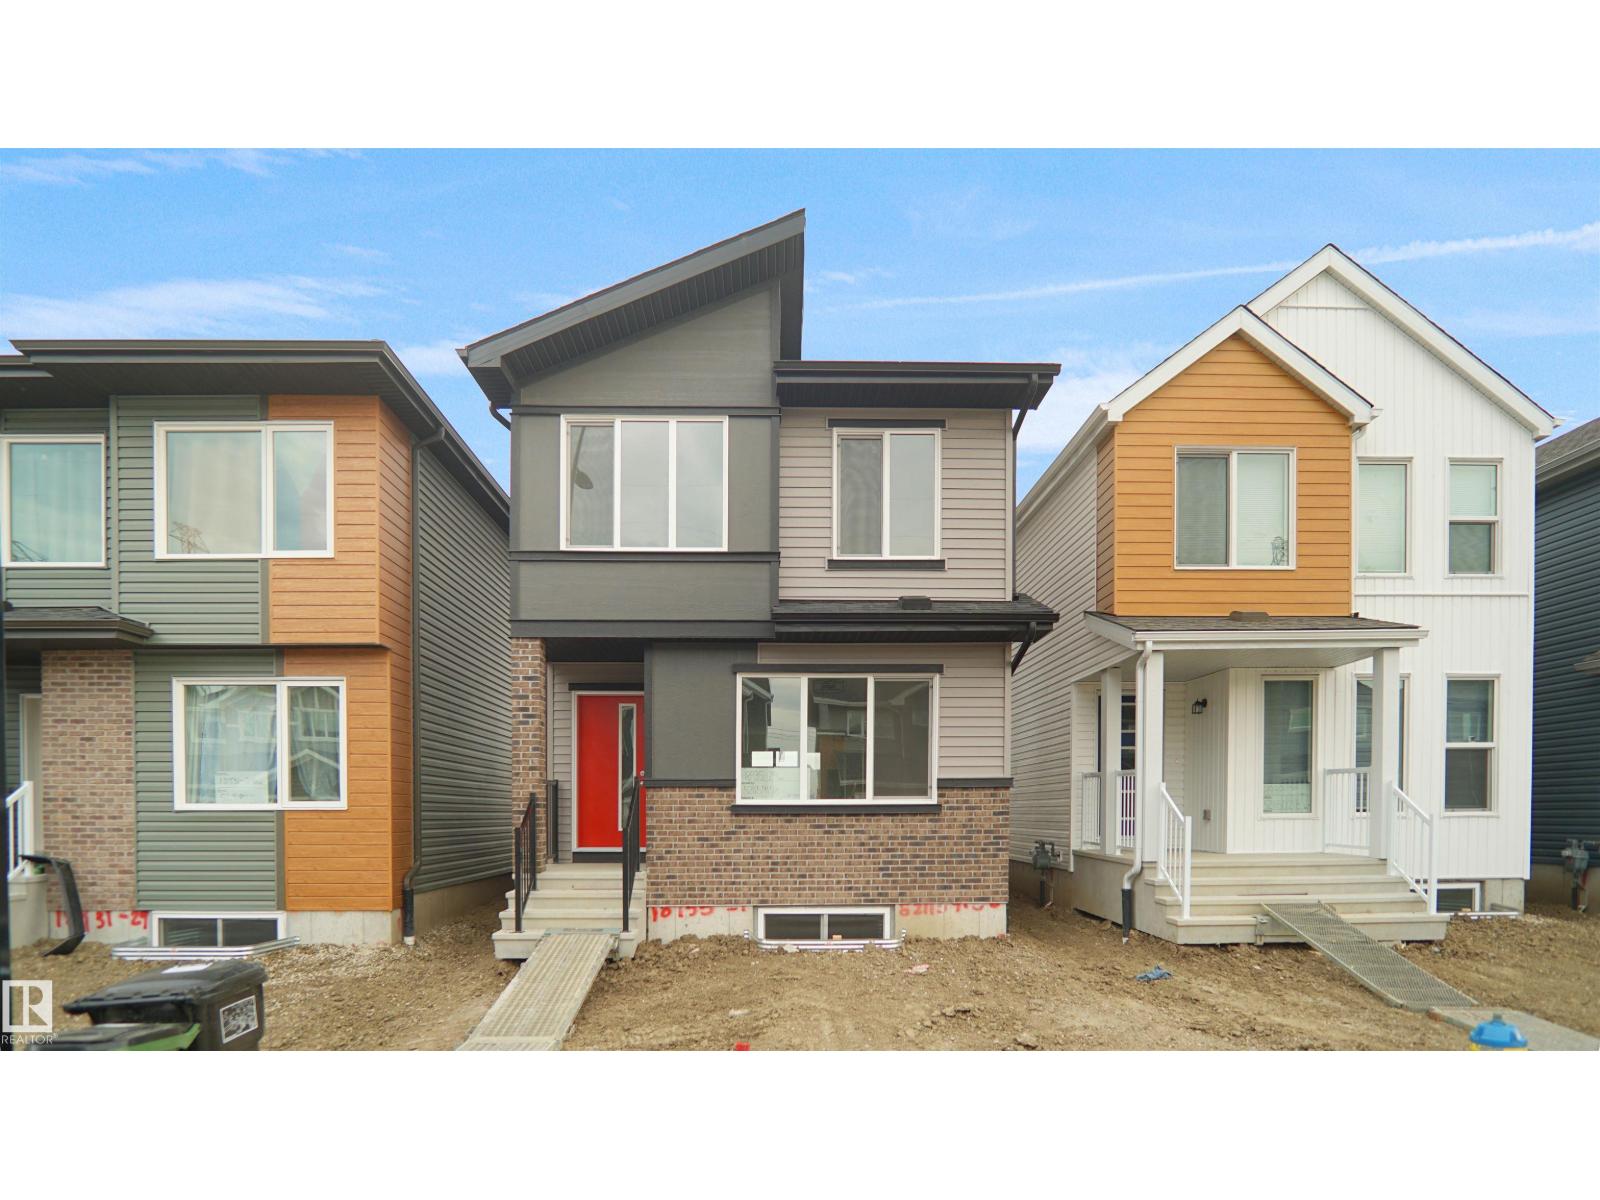
7391 Keeler Cr Sw
Edmonton, Alberta T6W 4J9
Welcome to the Phoenix built by the award-winning builder Pacesetter homes and is located in the heart of Keswick Landing. Once you enter the home you are greeted by luxury vinyl plank flooring throughout the great room, kitchen, and the breakfast nook. Your large kitchen features tile back splash, an island a flush eating bar, quartz counter tops and an undermount sink. Just off of the nook tucked away by the rear entry is a 2 piece powder room. Upstairs is the primary retreat with a large walk in closet and a 3-piece en-suite. The second level also include 2 additional bedrooms with a conveniently placed main 4-piece bathroom. This home also comes with a side separate entrance perfect for a future basement development. This home also has 9 foot ceilings in the main floor. Close to all amenities and easy access to the Anthony Henday. *** Under construction and will be complete by January of 2027 so the photos shown are from the exact model that was recently built colors may vary **** (id:58723)
Royal LePage Arteam Realty
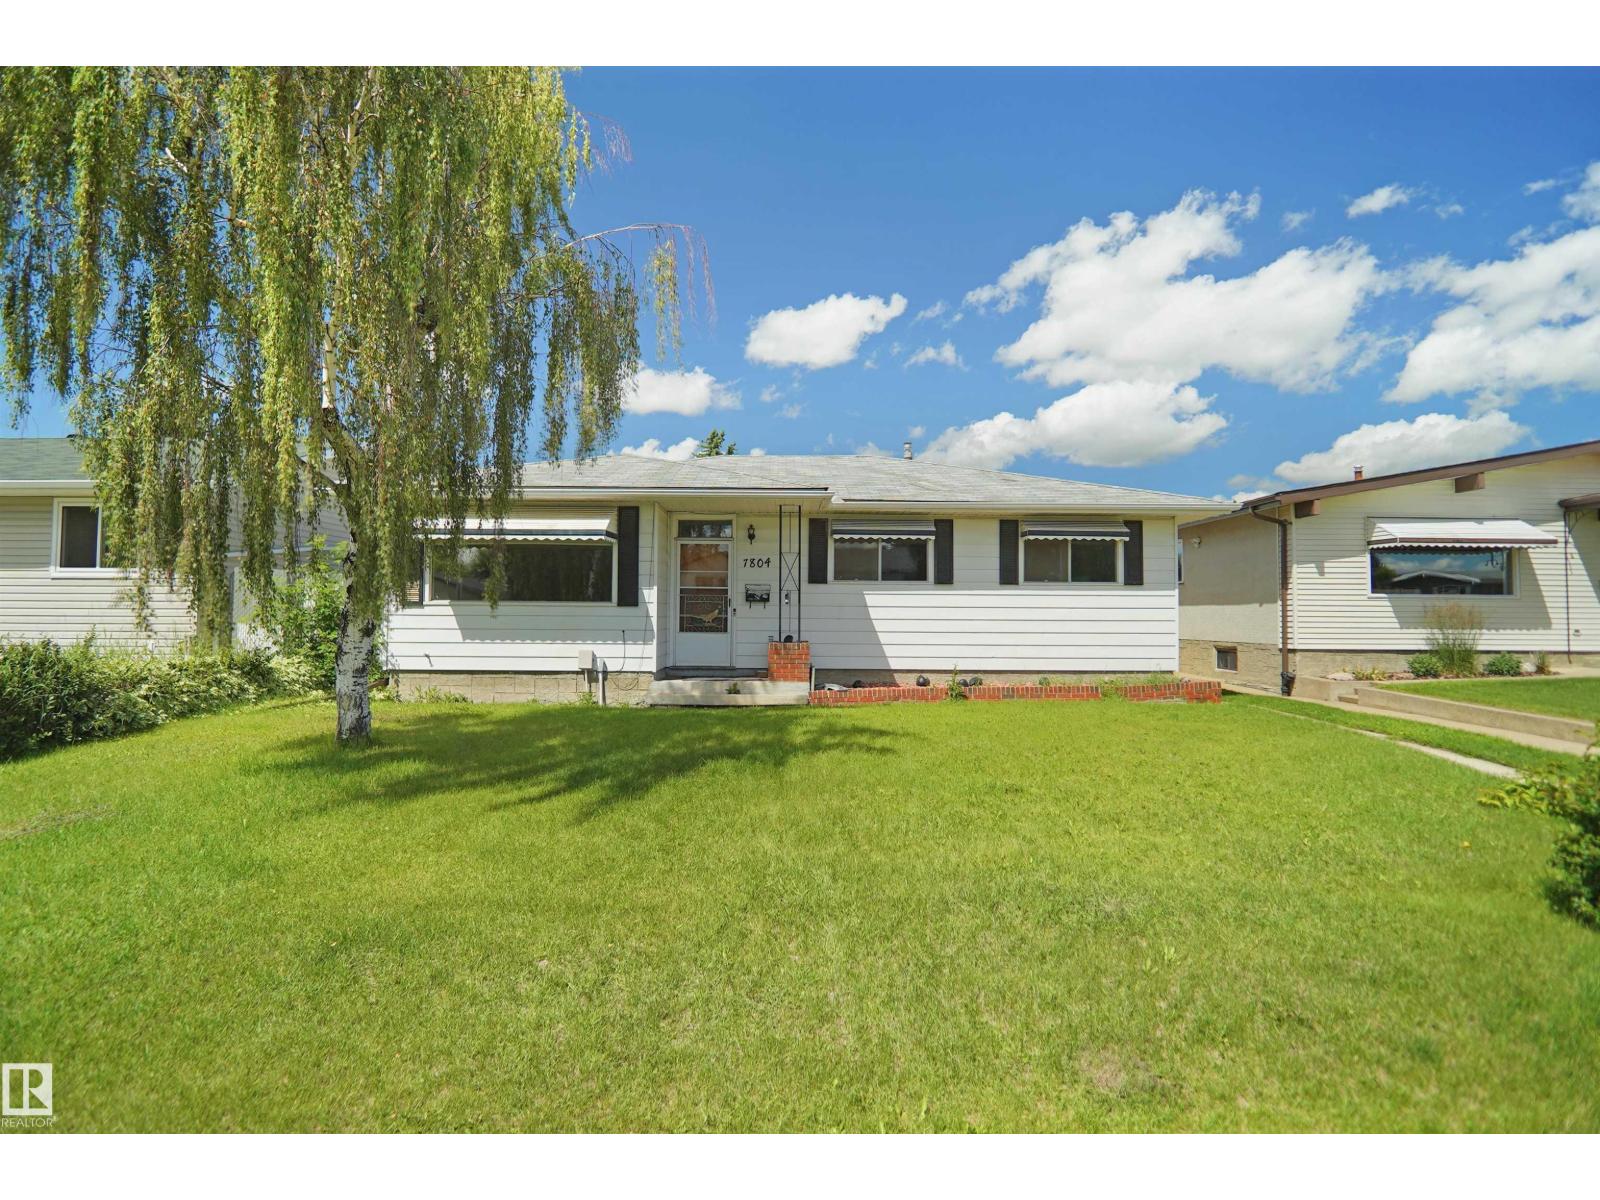
7804 143 Av Nw
Edmonton, Alberta T5C 2R1
Welcome to this well kept bungalow on a large lot. The Main Floor boasts Large living space with its warm floor plan, imbued with natural light. Kitchen with plenty of Cabinetry. The primary bedroom with a 2 piece Ensuite, two additional bedrooms. Main Bathroom with a large tub. The basement with separate entrance perfect for future development that includes a good family room great for entertaining guests with a wet bar, rough in for a kitchen, and bedroom. Heated Oversized Double Garage with space for your Trailer, Boat or RV PARKING! Upgrades Include: Shingles, Furnace, Tank, Bathrooms, Lighting, Paint. Enjoy living in one of the best locations steps to schools, excellent public transit and shopping! Welcome Home! (id:58723)
Royal LePage Arteam Realty
#801 10134 100 St Nw
Edmonton, Alberta T5J 0N8
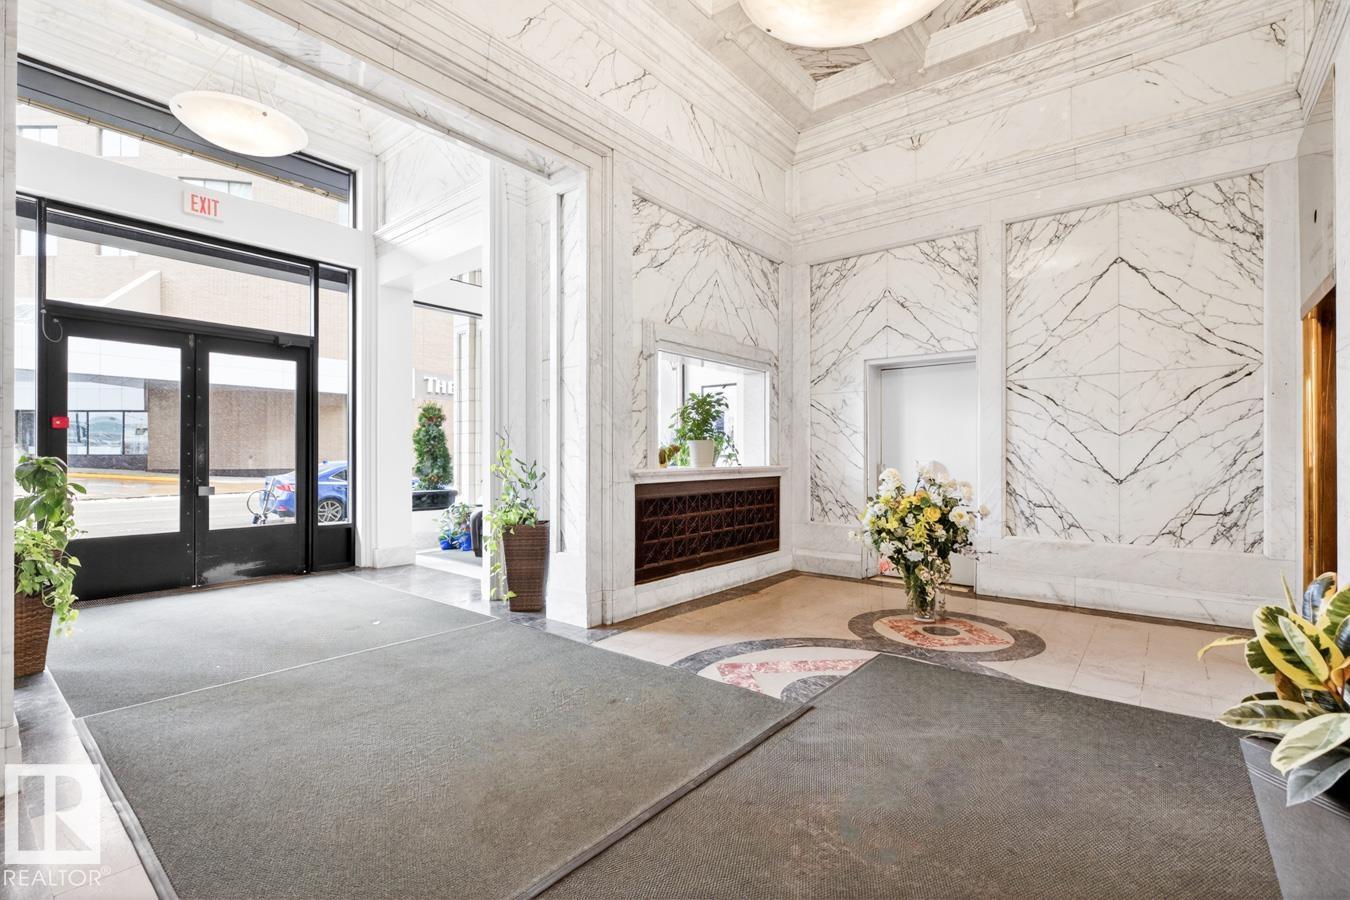
Experience elevated urban living in the iconic McLeod Building, one of Edmonton’s most sought after loft residences in the downtown core. Steps from shopping, restaurants, coffee shops, the Library, Citadel Theatre, Winspear Centre, Art Gallery of Alberta, Ice District, and river valley trails, with quick access to the University of Alberta. This stylish loft blends historic charm with modern appeal, highlighted by striking architectural details. The grand lobby features marble walls, a coffered ceiling, elegant sitting areas, a spacious foyer, a statement staircase, and three elevators. Inside, enjoy a bright open concept layout with white cabinetry, original terrazzo flooring, and large west facing windows. Quietly positioned on the peaceful side of the building for added privacy. Includes a full four piece bathroom, stove, fridge, dishwasher, and window coverings, plus a washer rough in. Condo fees include heat, water, and power. Furnishings are negotiable, offering flexibility for buyers. (id:58723)
The Foundry Real Estate Company Ltd
2028 212 St Nw
Edmonton, Alberta T6M 3P3
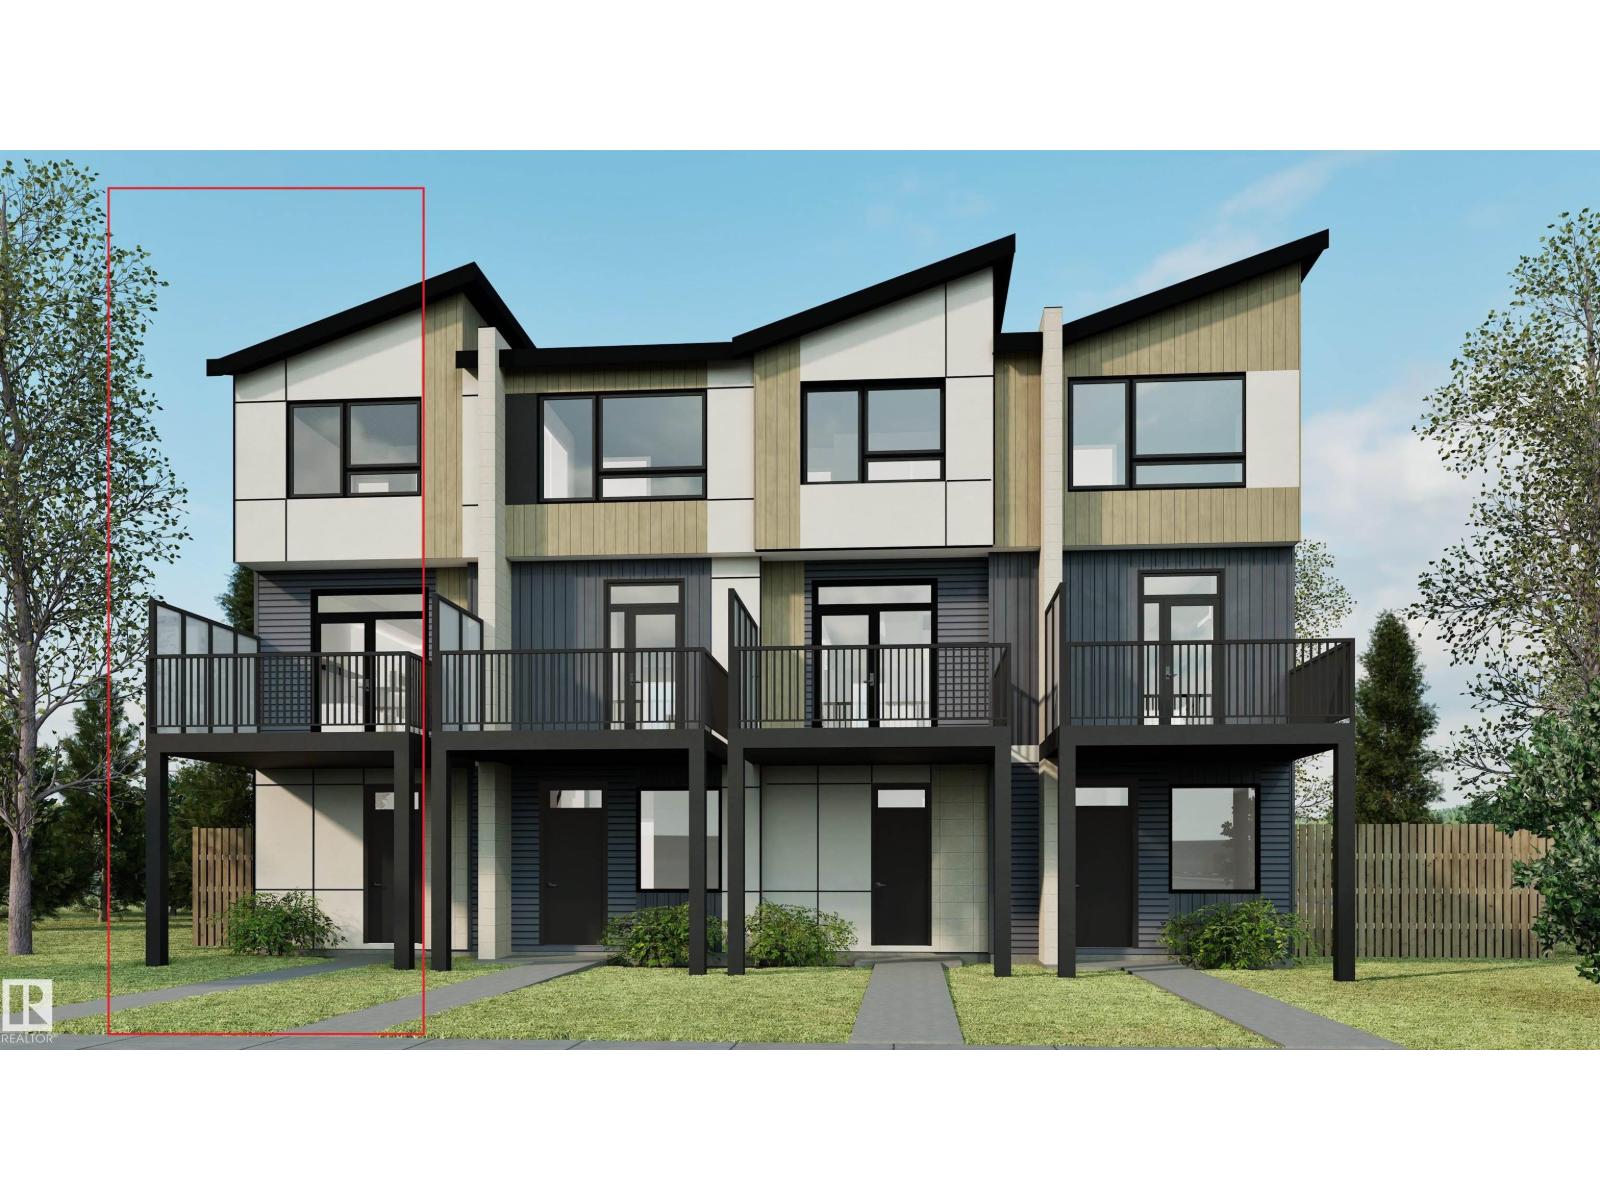
Welcome to this modern 3-storey townhome in Verge at Stillwater, offering 1,018 sq. ft. of thoughtfully designed living space with NO CONDO FEES. The home features 2 bedrooms, 1.5 bathrooms, three levels of above-ground living, a private balcony, a covered patio, and a single rear-attached garage. The kitchen comes complete with a fridge, stove, over-the-range microwave, and dishwasher, while the washer and dryer are also included for added convenience. With an east-facing front and west-facing rear, the home enjoys plenty of natural light throughout the day. Located in the vibrant community of Verge at Stillwater, residents can enjoy nearby wetlands, ponds, parks, trails, shopping, recreation, and convenient access to Anthony Henday Drive. (id:58723)
Mozaic Realty Group
Hwy 38 Twpr 572 &574
Redwater, Alberta T0A 2W0
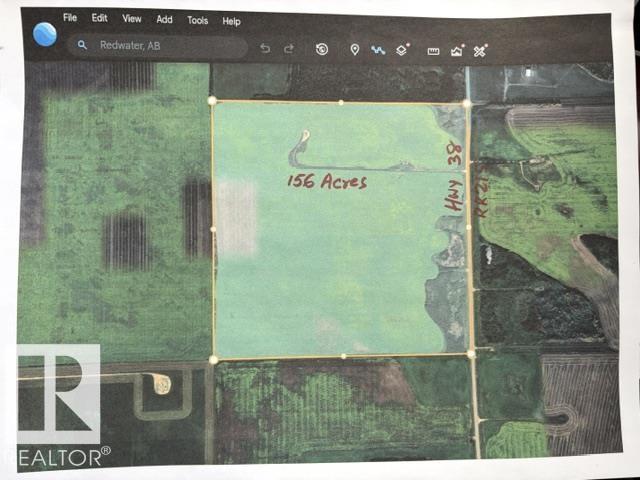
Well located 156 acres situated on Hwy 38 (RR215) between TWPR 572 & 574 in Town of Redwater. Long Legal : SE 19-57-21-4. At present these lands are agricultural and being farmed for crops (canola, barley, etc.). About 146 acres are usable acres. This excellent property at a very strategic location is scheduled to be future residential in Town of Redwater. A great buy!! (id:58723)
Century 21 All Stars Realty Ltd
54352 Rge Road 221
Rural Strathcona County, Alberta T8L 3Z7
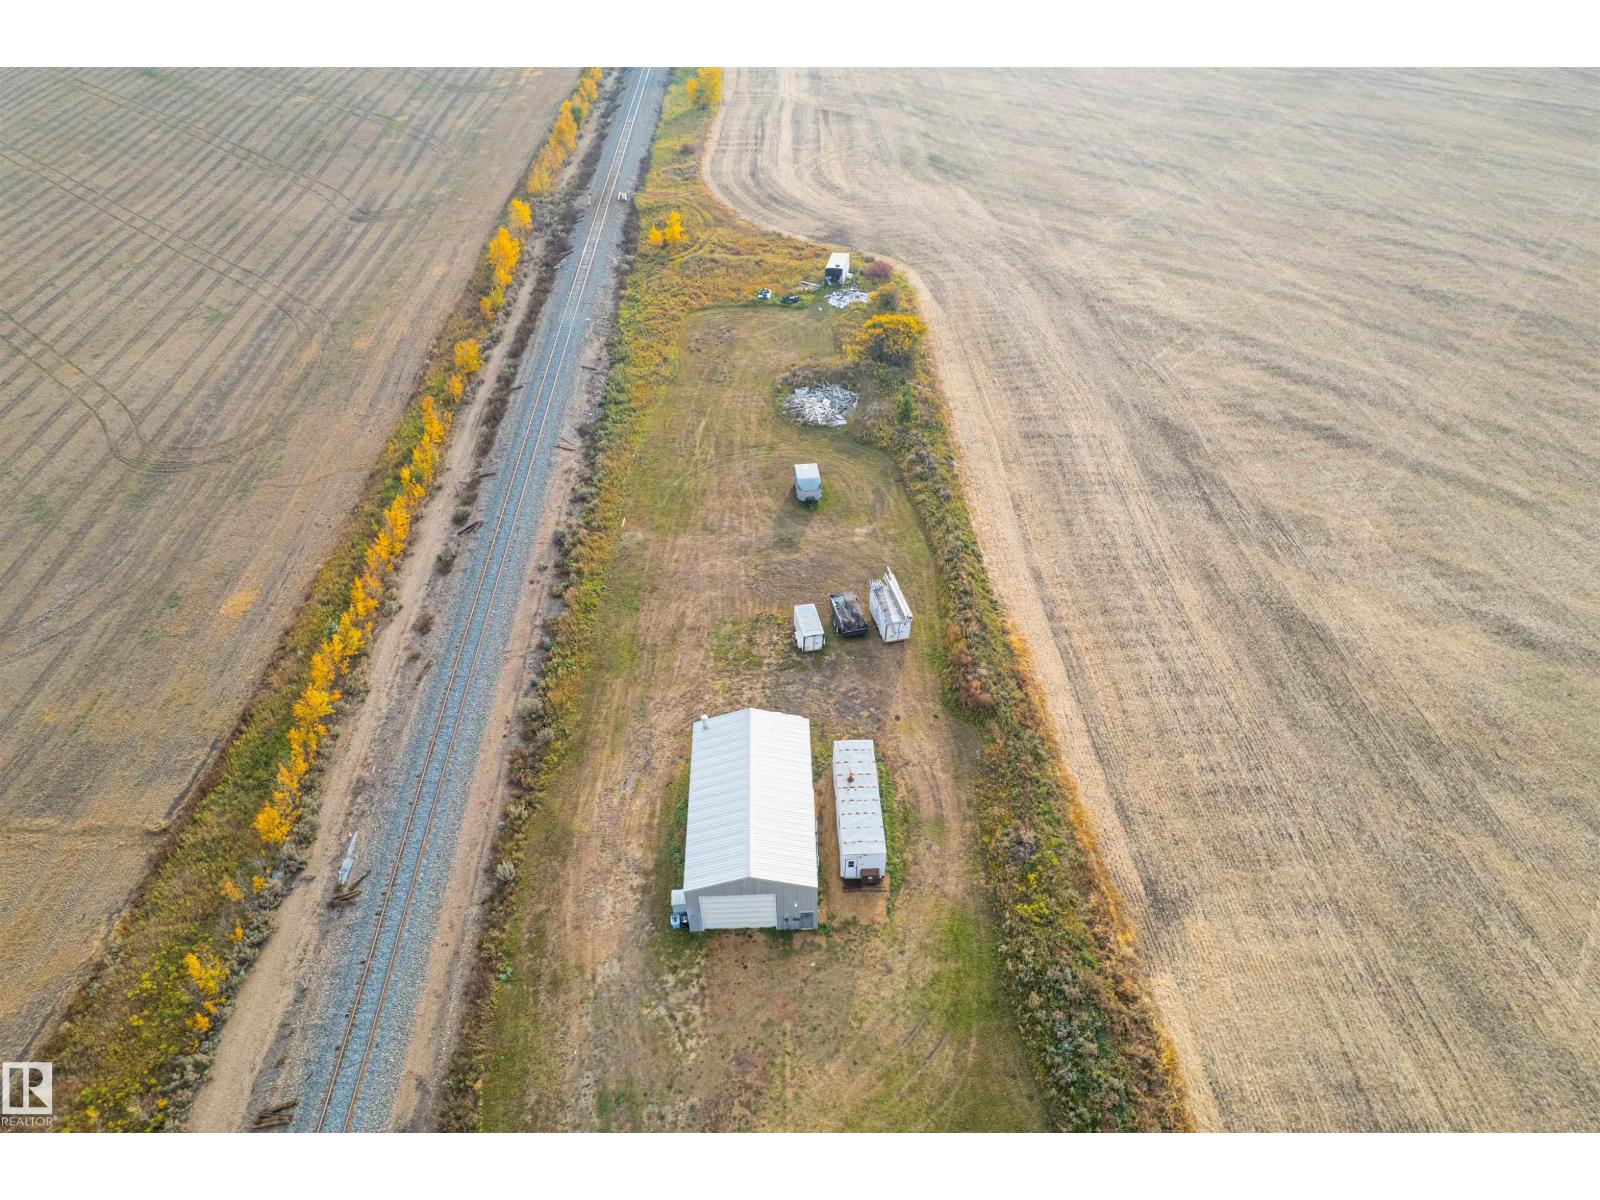
This exceptional 2.28-acre property offers the perfect blend of space, location, and potential, ideally situated just 10 minutes southeast of Fort Saskatchewan. With easy access to Fort Saskatchewan, Dow Chemical, Shell Scotford, and other major industrial hubs, this location is ideal for business owners, commuters, or investors seeking opportunity outside city limits. Not located in a subdivision, the property offers flexibility and freedom for a wide range of potential uses. Whether you're looking to build, operate a business, or establish a rural retreat, the possibilities here are truly endless. A large drive-through shop is already on site perfect for equipment storage, workshop use, or commercial needs. Power has been brought in, saving you time and cost in development. Take advantage of this rare opportunity to own a versatile piece of land in a growing and accessible area of Strathcona County. (id:58723)
Maxwell Riverside Realty
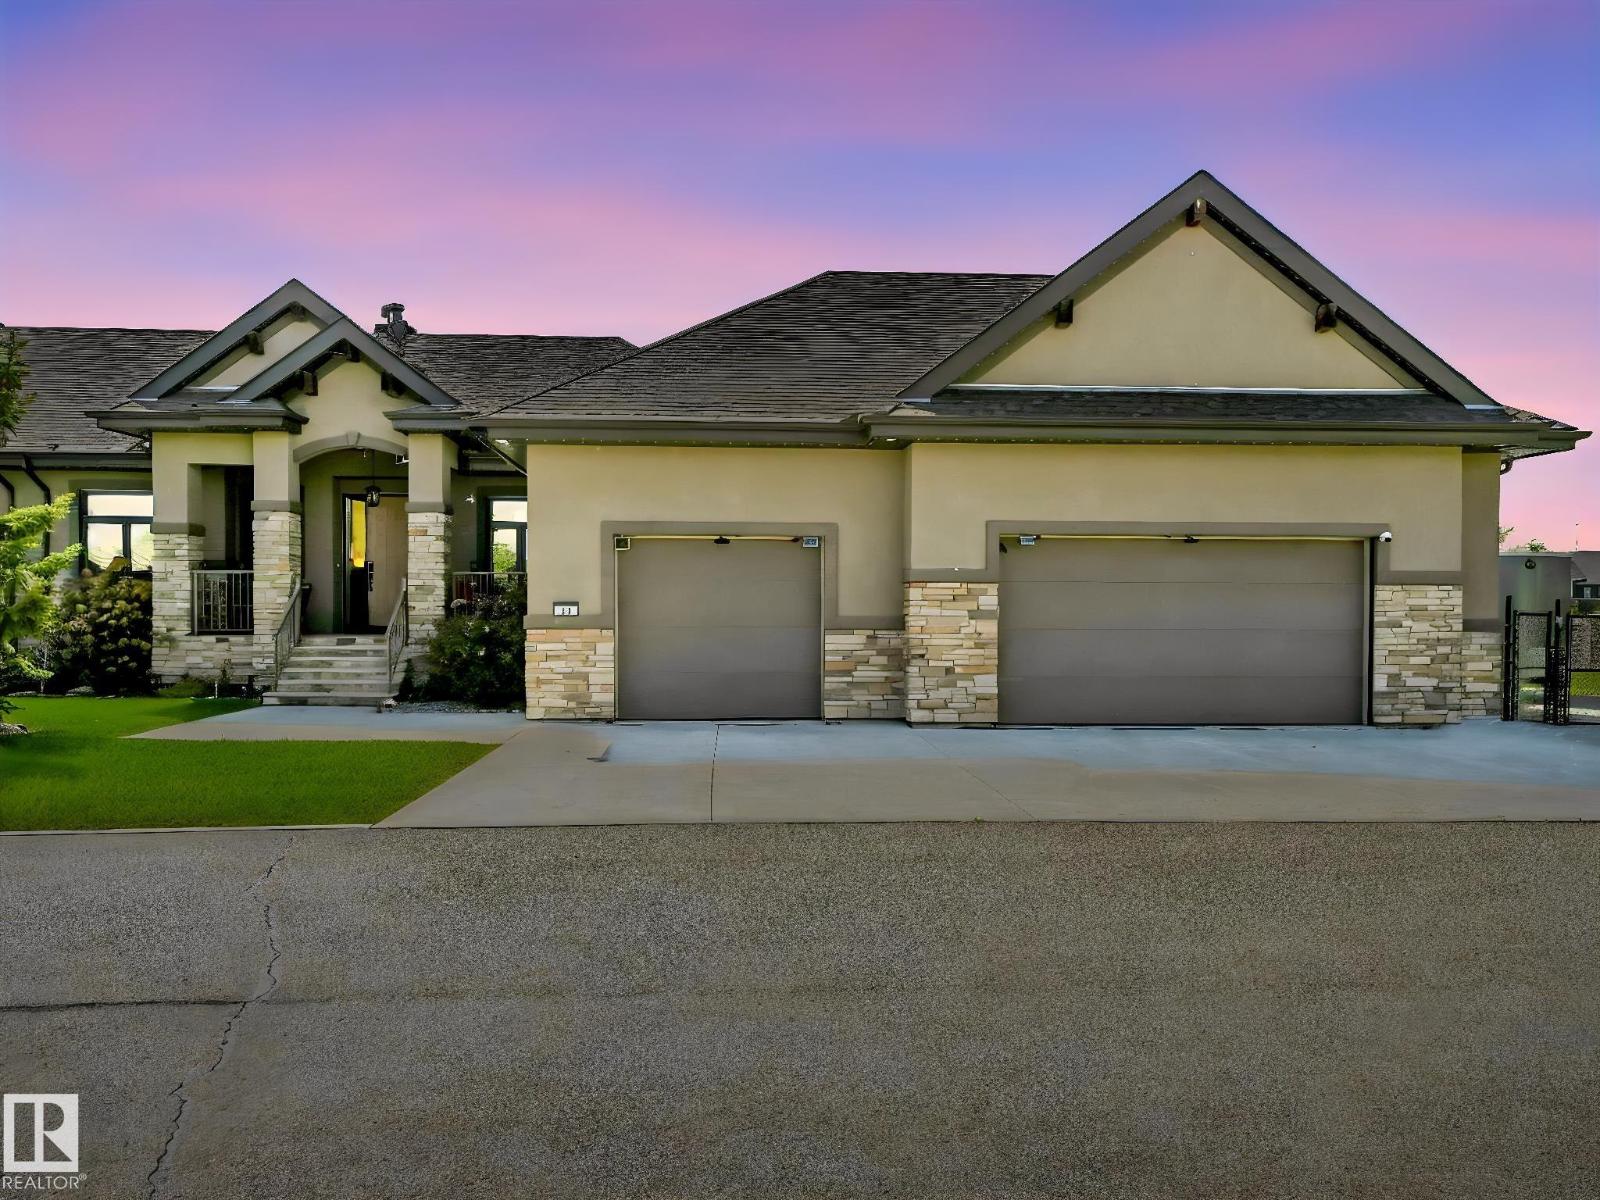
1a 53521 Rge Rd 272
Rural Parkland County, Alberta T7X 3M5
Acreage living without the work! Beautifully upgraded bungalow on 1 acre. 5 car heated garage (12 ft high, 8 ft doors). Right size and still have room for all your hobbies - including specially reinforced RV parking & plug in beside garage. Condo fee covers front yard lawn & snow, exterior maintenance. Plus a robot lawnmower for the back. Gated community 7 minutes north of Spruce Grove & 15 minutes west of the Anthony Henday. Executive bungalow has 2844 square feet of living space. Enter foyer to an exquisite view through to west back yard. Living room has vaulted ceilings. White chef kitchen with stainless appliances, large island overlooks the dining room and backyard. Enjoy evening sunsets in your 4 season sun room with warm wood ceilings and huge windows. Upgraded blinds throughout and AC make this home comfortable all year long. Primary suite is grand enough for a king bed. Ensuite has a soaker tub, walk in shower and double sinks. Fully finished basement has a den, bedroom, bath, large family room. (id:58723)
RE/MAX Real Estate
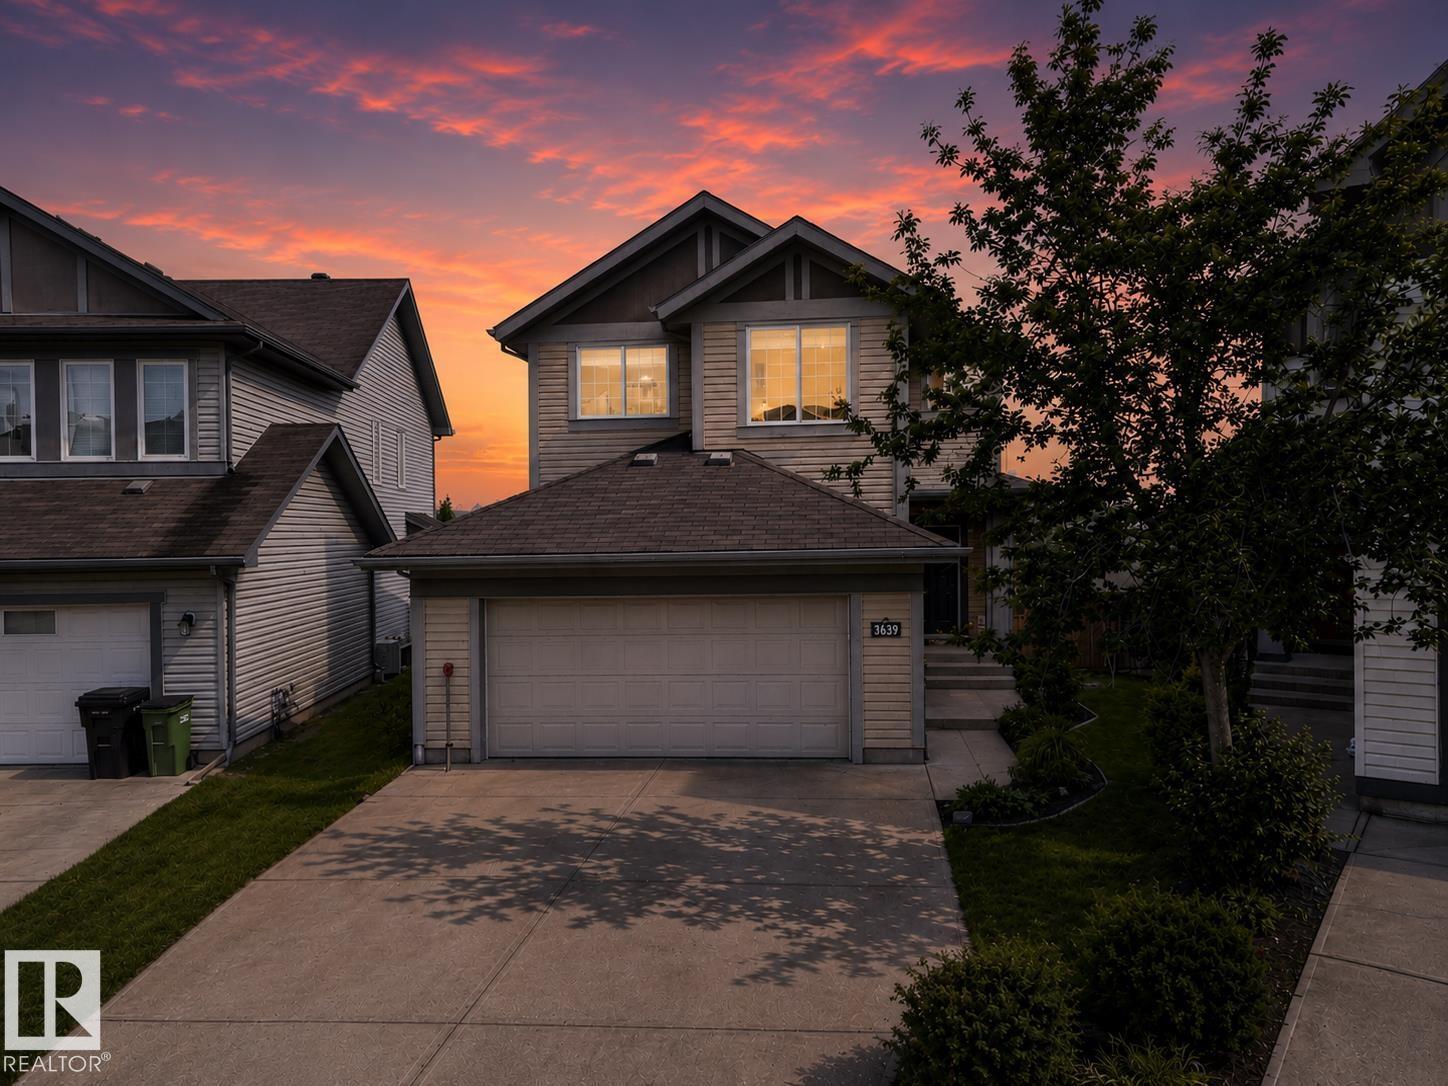
3639 15a St Nw
Edmonton, Alberta T6T 0M4
RARE OPPORTUNITY! 6-bedroom home by Landmark Homes offering nearly 3,055 sq ft of total living space, including a fully legal basement suite, on a massive pie-shaped lot in Tamarack! The bright open-concept main floor seamlessly connects the living, dining, and kitchen—perfect for entertaining—featuring premium cabinetry and ample counter space. A rare main-floor bedroom and full 4-piece bath add flexibility for guests, extended family, or a home office. Upstairs boasts a spacious primary retreat with walk-in closet and private ensuite, plus 3 additional bedrooms and convenient laundry. The fully legal 2-bedroom basement suite includes a separate entrance, full kitchen, living area, and its own laundry—ideal for rental income. Located minutes from Meadows Recreation Centre, schools, shopping, and Anthony Henday & Whitemud Drive. Live comfortably while your home helps pay the mortgage! (id:58723)
Exp Realty
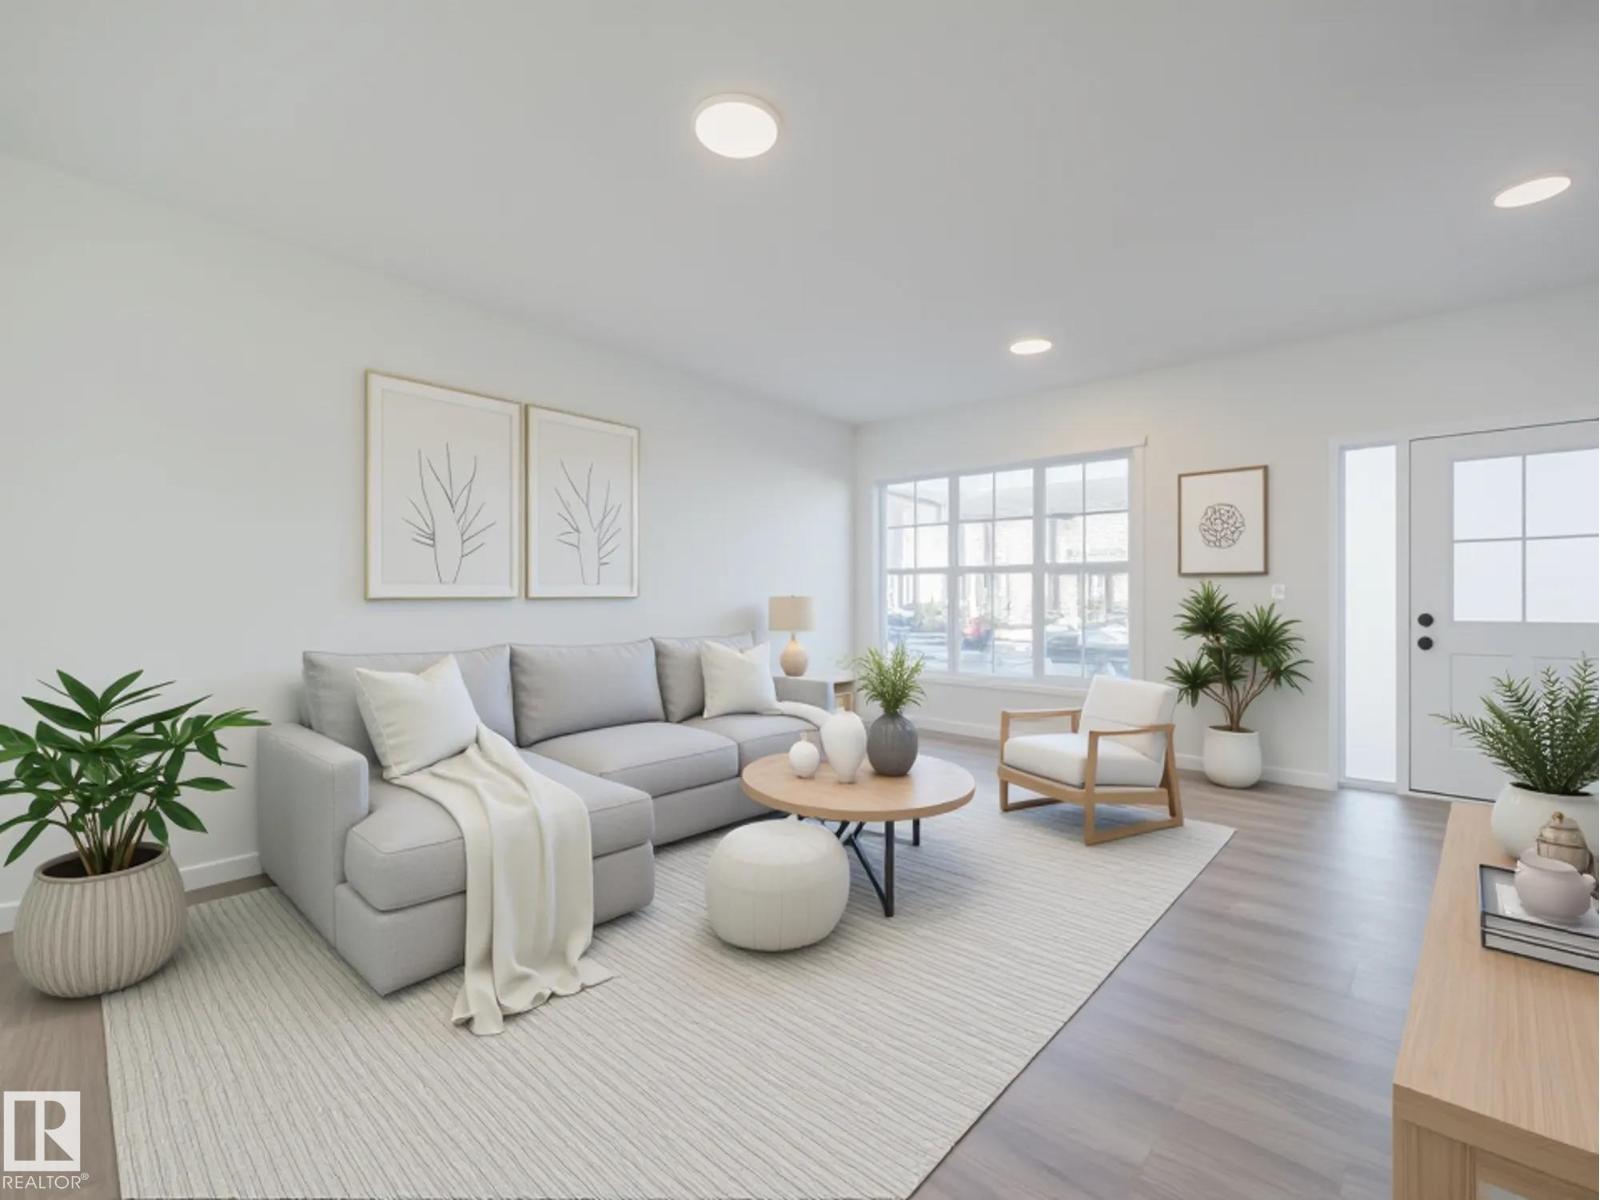
29 Nerine Cr
St. Albert, Alberta T8N 8E9
Experience the lifestyle you’ve been dreaming of in this brand-new Impact Home w/ SEPARATE ENTRANCE & 9' ceilings creating a bright, open feel from the moment you arrive. The kitchen is the heart of the home, featuring quartz countertops, ceramic tile backsplash & elegant cabinetry—perfect for both quiet mornings & entertaining. The main level offers a spacious living & dining area, plus a convenient half bath & mudroom for everyday ease. Upstairs, the primary suite feels like a retreat w/ a 5 pc ensuite & walk-in closet, while two additional bedrooms, a full bath & upstairs laundry add comfort & function. Built w/ care & backed by the Alberta New Home Warranty Program. Home is under construction, photos are not of actual home, some finishings may vary, some photos virtually staged. (id:58723)
Maxwell Challenge Realty
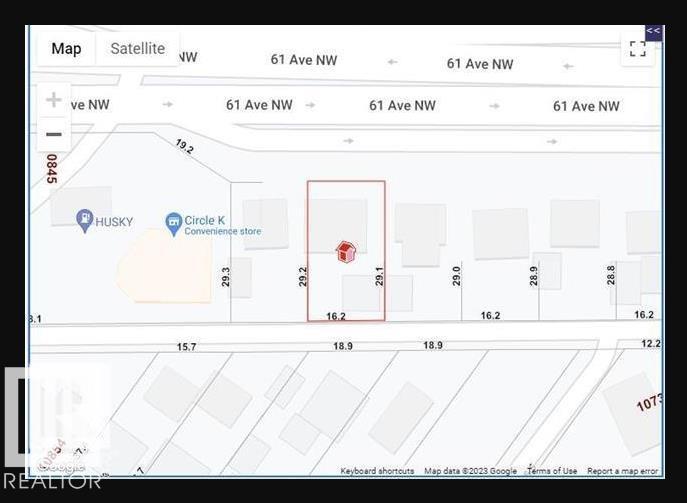
10819 61 Av Nw
Edmonton, Alberta T6H 1M9
All work done to get it rezoned to DC2: lot size 472.514 Sq. Meter (5086.10 sq. ft.) more/less, [53.05 ft. X 96.20 ft.] more/less. Multiple options for redevelopment- Buyer to buy adjacent lot on West-side (10823 61 Ave NW) with it. (id:58723)
Century 21 All Stars Realty Ltd
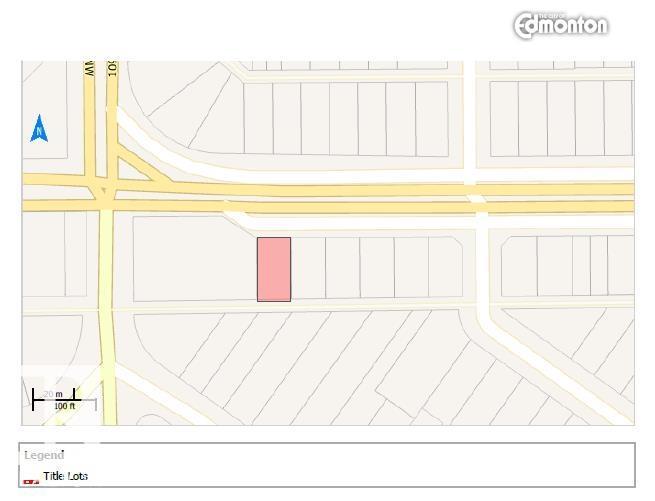
10823 61 Av Nw
Edmonton, Alberta T6H 1L9
All work done to get it rezoned to DC2; lot size 474.116 Sq. Meter (5103.87 sq. ft.) more/less, [53.01 ft. X 96.56 ft.] more/less. Multiple options for redevelopment- Buyer to buy adjacent lot on East-side (10819 61 Ave NW) with this purchase. (id:58723)
Century 21 All Stars Realty Ltd
Hwy 625 & Rr 244
Rural Leduc County, Alberta T4X 0N9

78.01 acres, more or less, fronting onto HWY 625 between Nisku and the city of Beaumont in Leduc County. This parcel is on the south west boarder of the city of Beaumont. It is extremely well located excellent piece of land just just minutes away from both centres.. It is a great holding property for future developments and is in the East Vistas Area Structure Plan. Easy Access to city of Beaumont, City of Edmonton south side, South Edmonton shopping establishments, 5 minutes to Edmonton International Airport, Nisku and city of Leduc Industrial Business parks. (id:58723)
RE/MAX Elite
7544 78 Av Nw
Edmonton, Alberta T6C 0M7
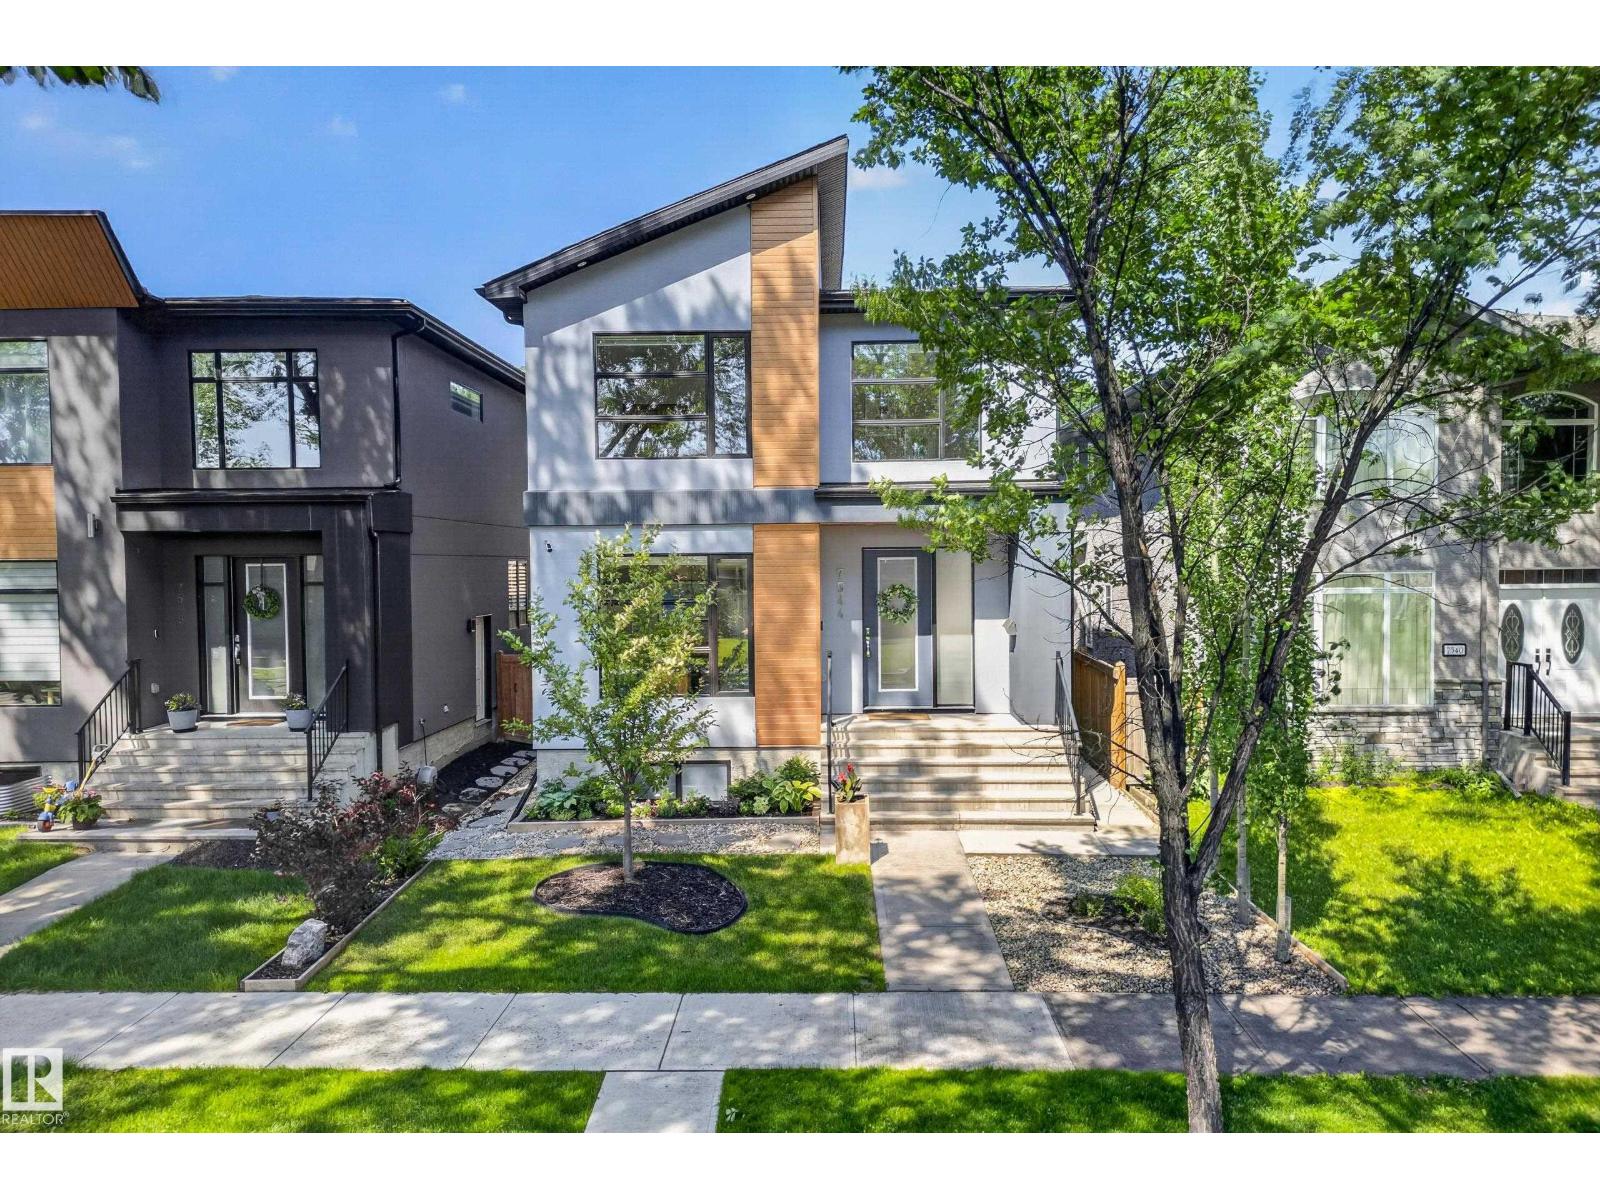
Welcome to this exceptional 2-storey home in the prestigious community of King Edward Park. Designed with style and functionality in mind, this open-concept home features 9' ceilings, 8' solid-core doors, custom LED lighting, and a stunning kitchen with an oversized island, quartz countertops, and Frigidaire Professional appliances. The spacious living and dining areas are highlighted by a striking double-sided linear electric fireplace, while the main floor also offers a large office and 2-pc bath. Upstairs you'll find a bright side-by-side laundry room, two generous bedrooms, and a soundproofed primary retreat with vaulted ceilings, walk-in closet, and luxurious 5-pc ensuite. The fully finished basement features high ceilings, a bedroom, full bath, abundant storage, rough-ins for a future second kitchen, and a separate side entrance. Complete with central A/C, professional landscaping, and a large deck. Steps to schools, parks, Mill Creek Ravine, and the LRT. (id:58723)
RE/MAX Excellence
11539 40 Av Nw
Edmonton, Alberta T6J 0R7
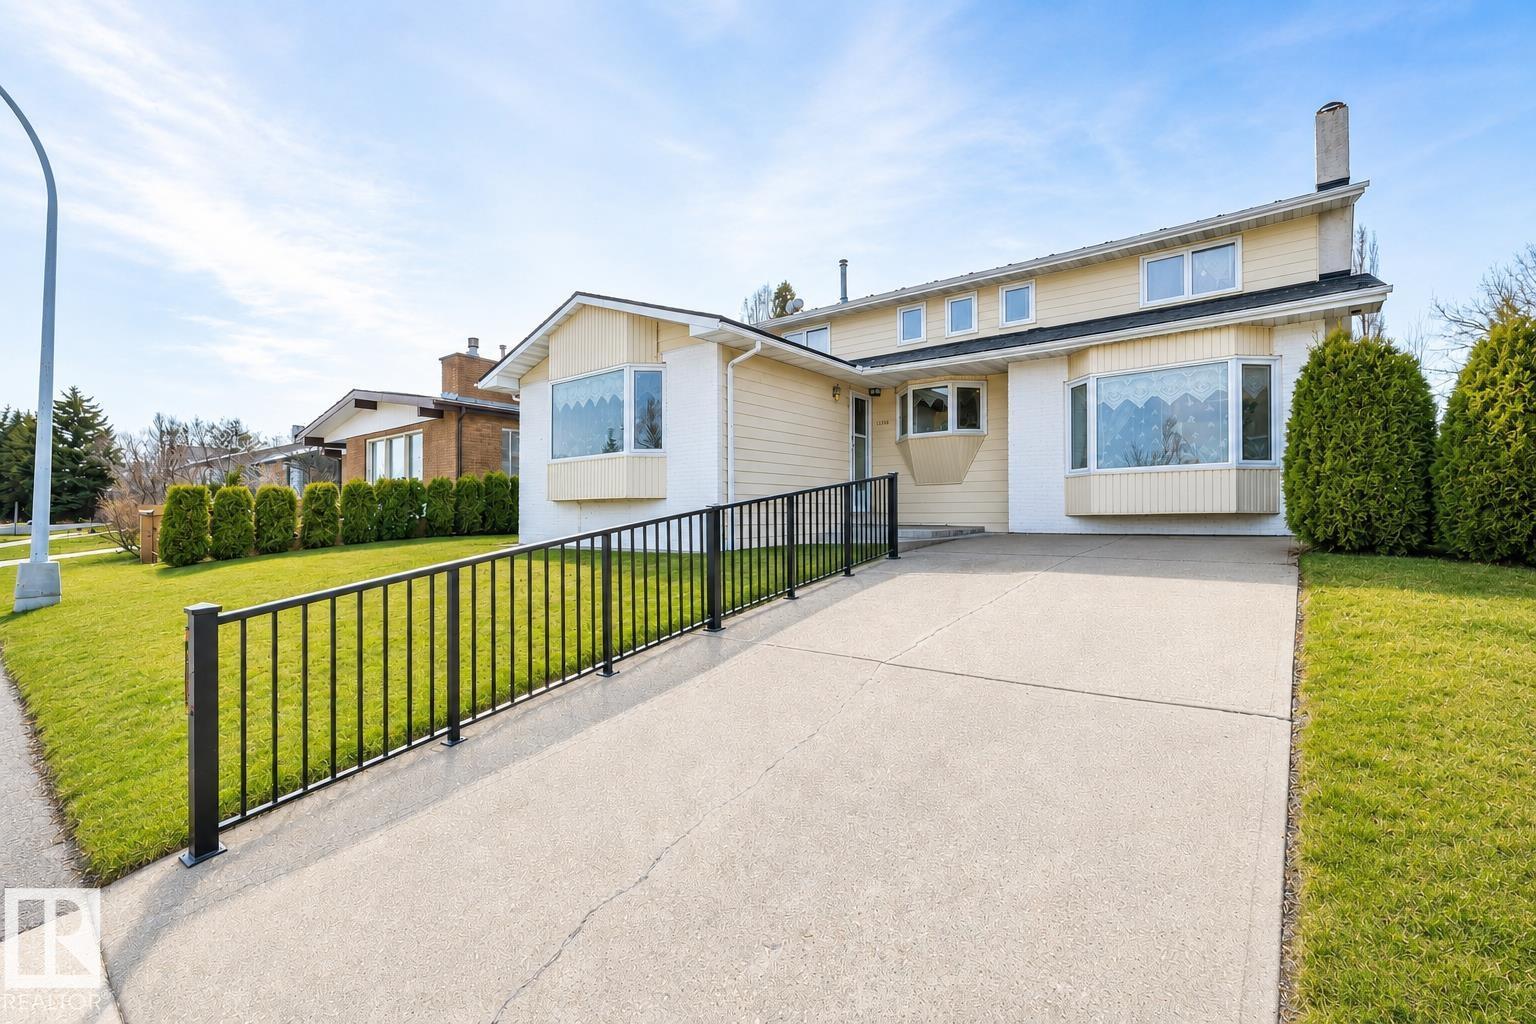
Designed for large or multi-generational families, this spacious 8-bedroom, 4.5-bath home offers exceptional space and comfort. Ideally located directly across from a school and within walking distance of additional schools, it features a generous dining area, a welcoming family room with a wood-burning fireplace, and a large primary suite. Outside, enjoy beautiful landscaping, a low-maintenance exterior, and a private fenced yard. The oversized heated garage provides plenty of room for vehicles, storage, or workshop space. Numerous updates include newer windows and exterior doors, a hot water tank (2021), dishwasher (2023), front-load washer and dryer, two high-efficiency furnaces (2023), and two central air-conditioning units (2023). A durable metal roof, installed approximately 10 years ago, adds lasting value and peace of mind. (id:58723)
RE/MAX River City
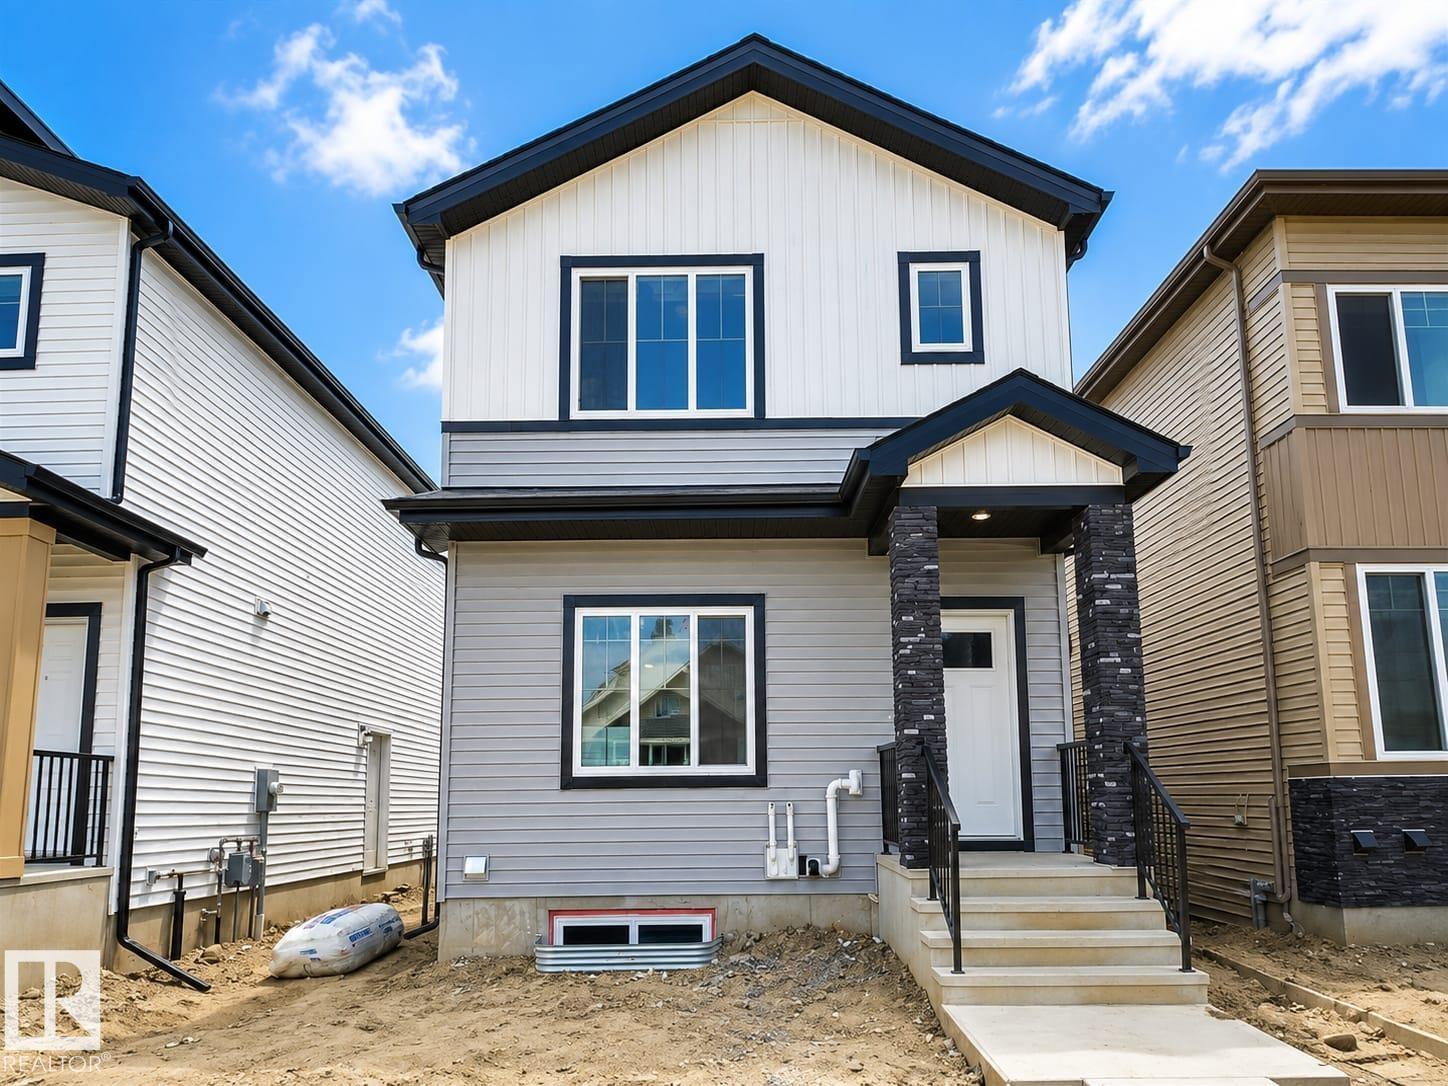
336 Munn Way
Leduc, Alberta T9E 0S9
Welcome to this beautiful and well-maintained main floor suite located in the desirable Meadowview Park community in Leduc. This bright and spacious home offers comfortable living with an open-concept layout, a modern kitchen, and quality finishes throughout. The main floor features a separate entrance for added privacy, a spacious living area, and a functional layout perfect for individuals or families. Enjoy the convenience of a private double detached garage and exclusive use of the front yard. The basement is rented separately. Ideally located close to schools, parks, walking trails, playgrounds, and shopping, this home offers easy access to everyday amenities. With quick access to major roadways, commuting to Edmonton and surrounding areas is simple and convenient. This home is perfect for those looking for a comfortable and welcoming place to call home. Available September 1, 2026. Small trained pets will be considered. Non-smoking home. (id:58723)
Kairali Realty Inc.
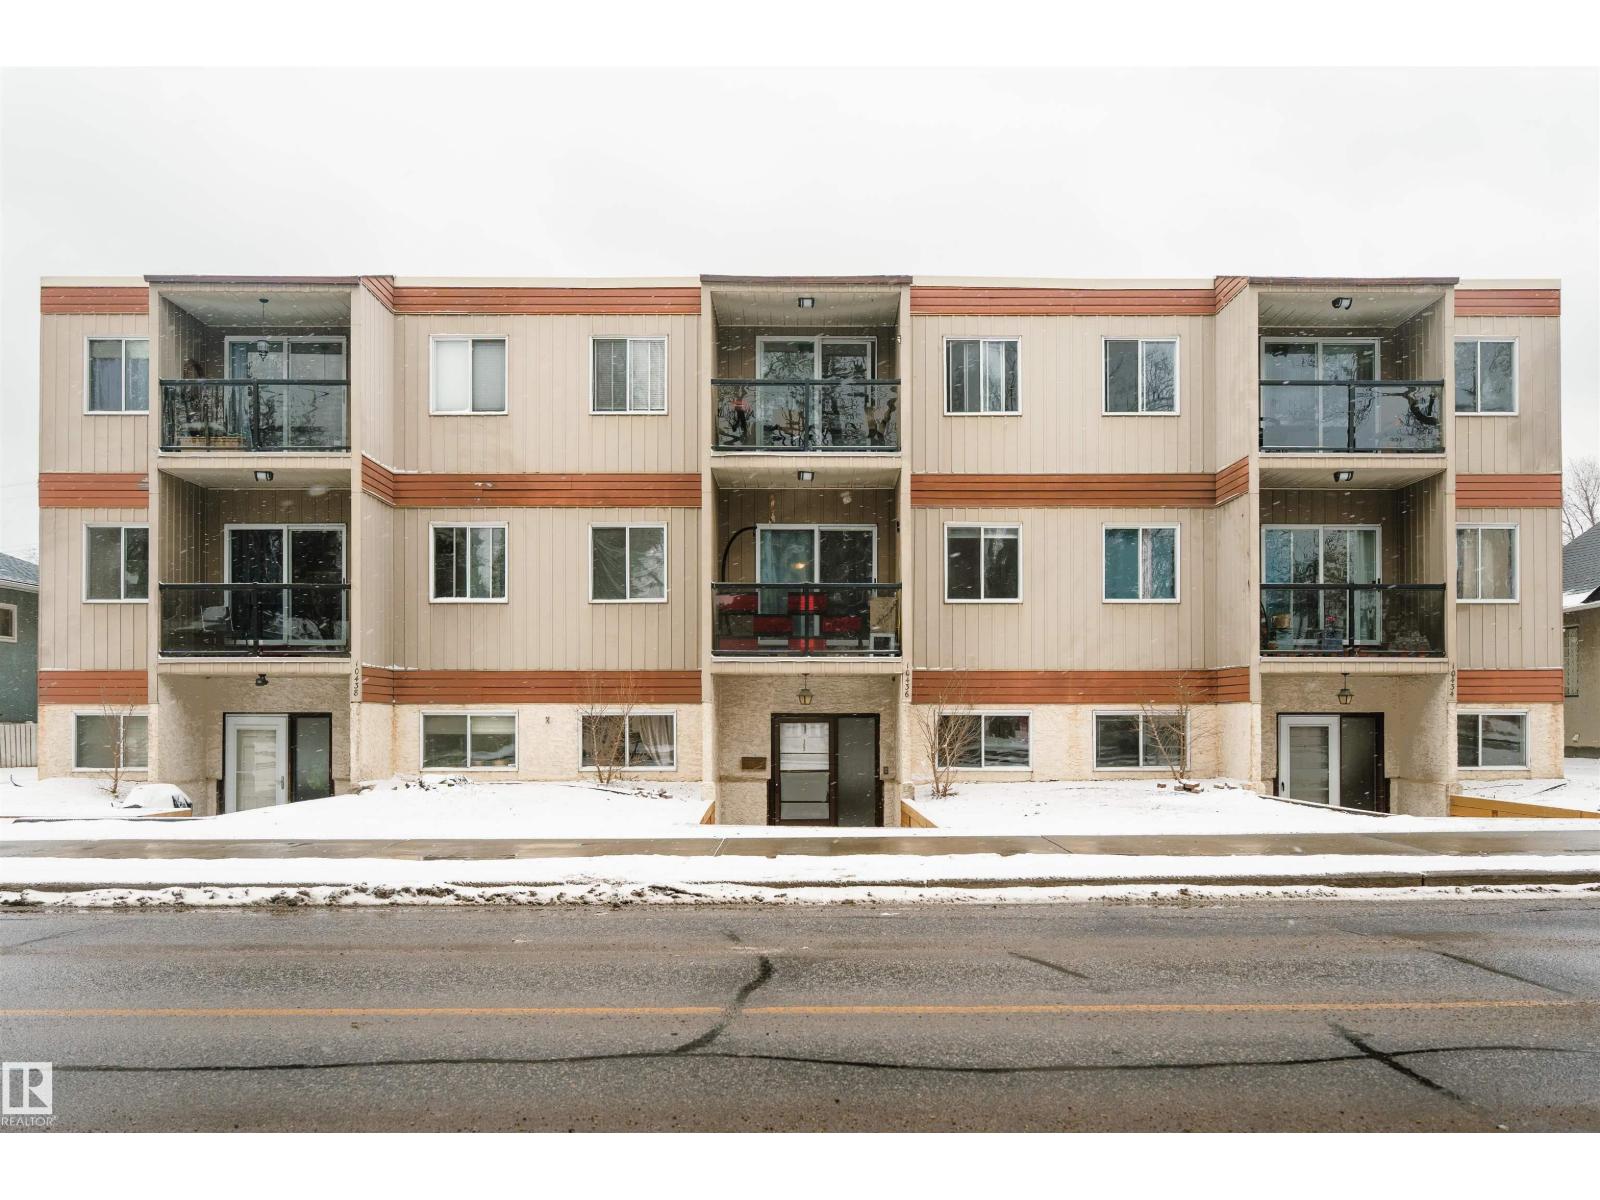
#303 10432 76 Av Nw
Edmonton, Alberta T6E 1L1
Set just steps from the energy of Whyte Avenue and the University of Alberta, this fully renovated top-floor condo is the definition of TURN-KEY living with a smart twist. This bright, south-facing suite features 1 BEDROOM + RARE DEN—perfectly engineered for focused study, creative work, or a quiet retreat from everyday life. Inside, you’ll find a fresh, modern renovation just completed, highlighted by a sleek new kitchen with island, updated finishes throughout, and the convenience of in-suite laundry and walk-in closet. Step out onto your private balcony and enjoy top-floor privacy with plenty of light. Significant upgrades over the past 5 years (roof, boiler system, flooring, painted common areas, reinforced entry doors, and new intercom system). This is an ideal fit for students, professionals, or savvy investors watching the area’s ongoing revitalization. Low condo fees of $388/month and Very low utilities. Smart. Stylish. Strategically located. (id:58723)
RE/MAX Elite
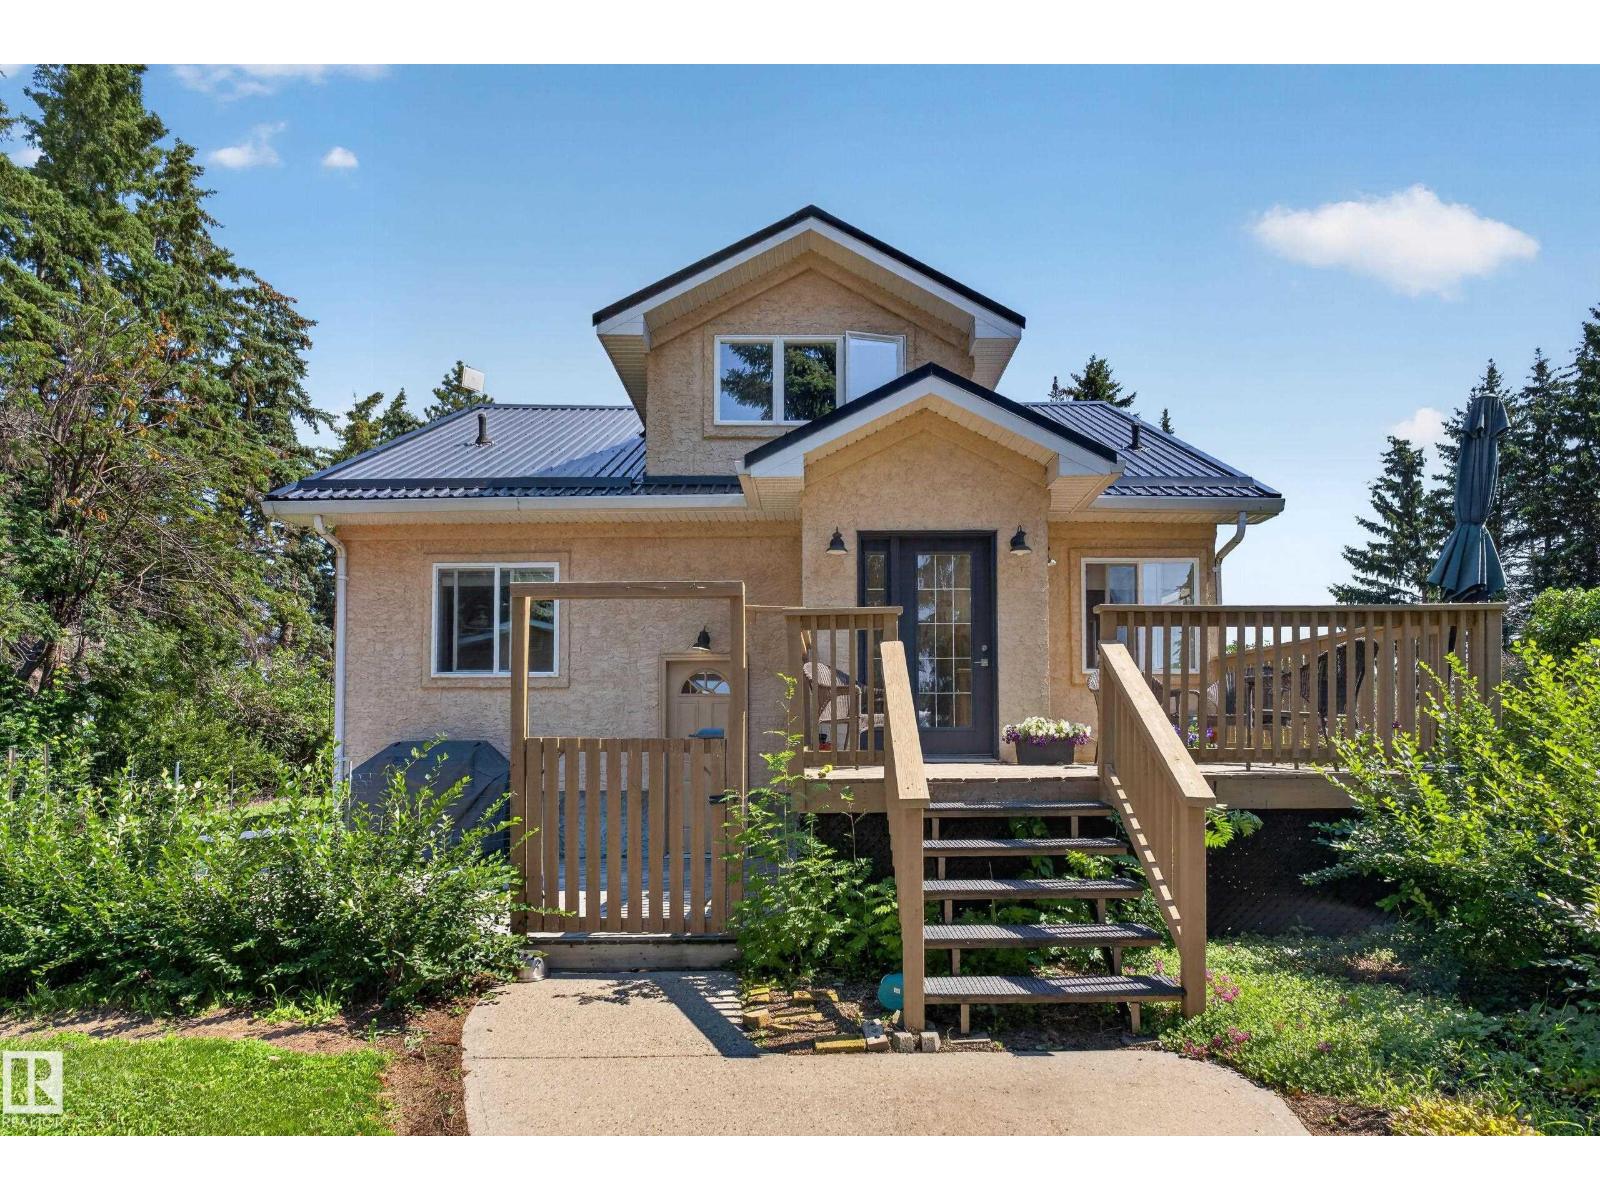
50120 Rge Rd 270
Rural Leduc County, Alberta T0C 0V0
ULTIMATE LOCATION HORSE PROPERTY! This premier equestrian setup is unmatched, located minutes from Calmar-3km, Devon-12km, Leduc, and the International Airport. This 11.74 Acreage features a spectacular stable with 7 box stalls, tack room, outdoor riding arena, round pen & electric fencing all around. The perimeter is surrounded by thick trees for absolute privacy. The home offers total peace of mind with extensive renovations. Key upgrades include a new furnace and Garage roof last year. Newer metal roof, septic tank, plumbing, vinyl windows, stucco, soffits, fascia & New Well in 2015. Inside, enjoy an upgraded kitchen, flooring and new bathrooms. The master bedroom is a quiet retreat. The upper floor holds two bedrooms with original refinished hardwood and a 3-piece bath. A partially finished basement adds a bdrm, (almost finished 3 pce) bthrm & family room. A spacious triple detached garage and a dedicated garden area complete this ultimate equine haven. Live your dream & enjoy the convenience of town! (id:58723)
RE/MAX Real Estate
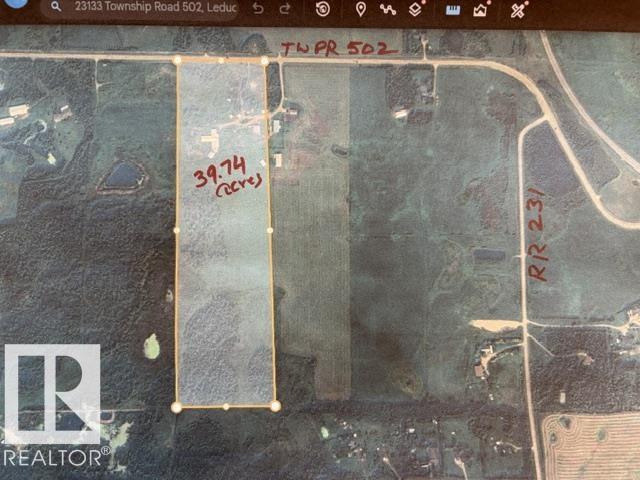
23133 Twp Rd 502
Rural Leduc County, Alberta T4X 0R2
Amazing Property-39.74 acres located on Airport Road, TWPR 502 in Leduc County. According to Leduc County is Southern Country Residential ASP, this property can be developed into country residential subdivision in future with county approvals. Upgraded bungalow has over 3000sqft developed space on both levels. Main floor entrance includes custom built bench seating with shelving units. Living area includes custom built entrainment center(2024). Renovated kitchen has big island and corner fireplace, master bedroom features 4pc ensuite and big walk-in-closet. Majority of upgrades were done in 2022 - includes electrical, plumbing, HVAC, Insulation & Poly, flooring and kitchen cabinets, sheet rack storage and pull out drawer above fridge in kitchen. Basement features 2 bedrooms, large rec room, workout area, full theatre system(2024), 4pc bath. Double detached garage has led lights(2022) Power, Gas & Water. Quonset about 2889sqft has gas, power. Dairy Barn about 10,366sqft. Chicken coup has power, gas & water (id:58723)
Century 21 All Stars Realty Ltd
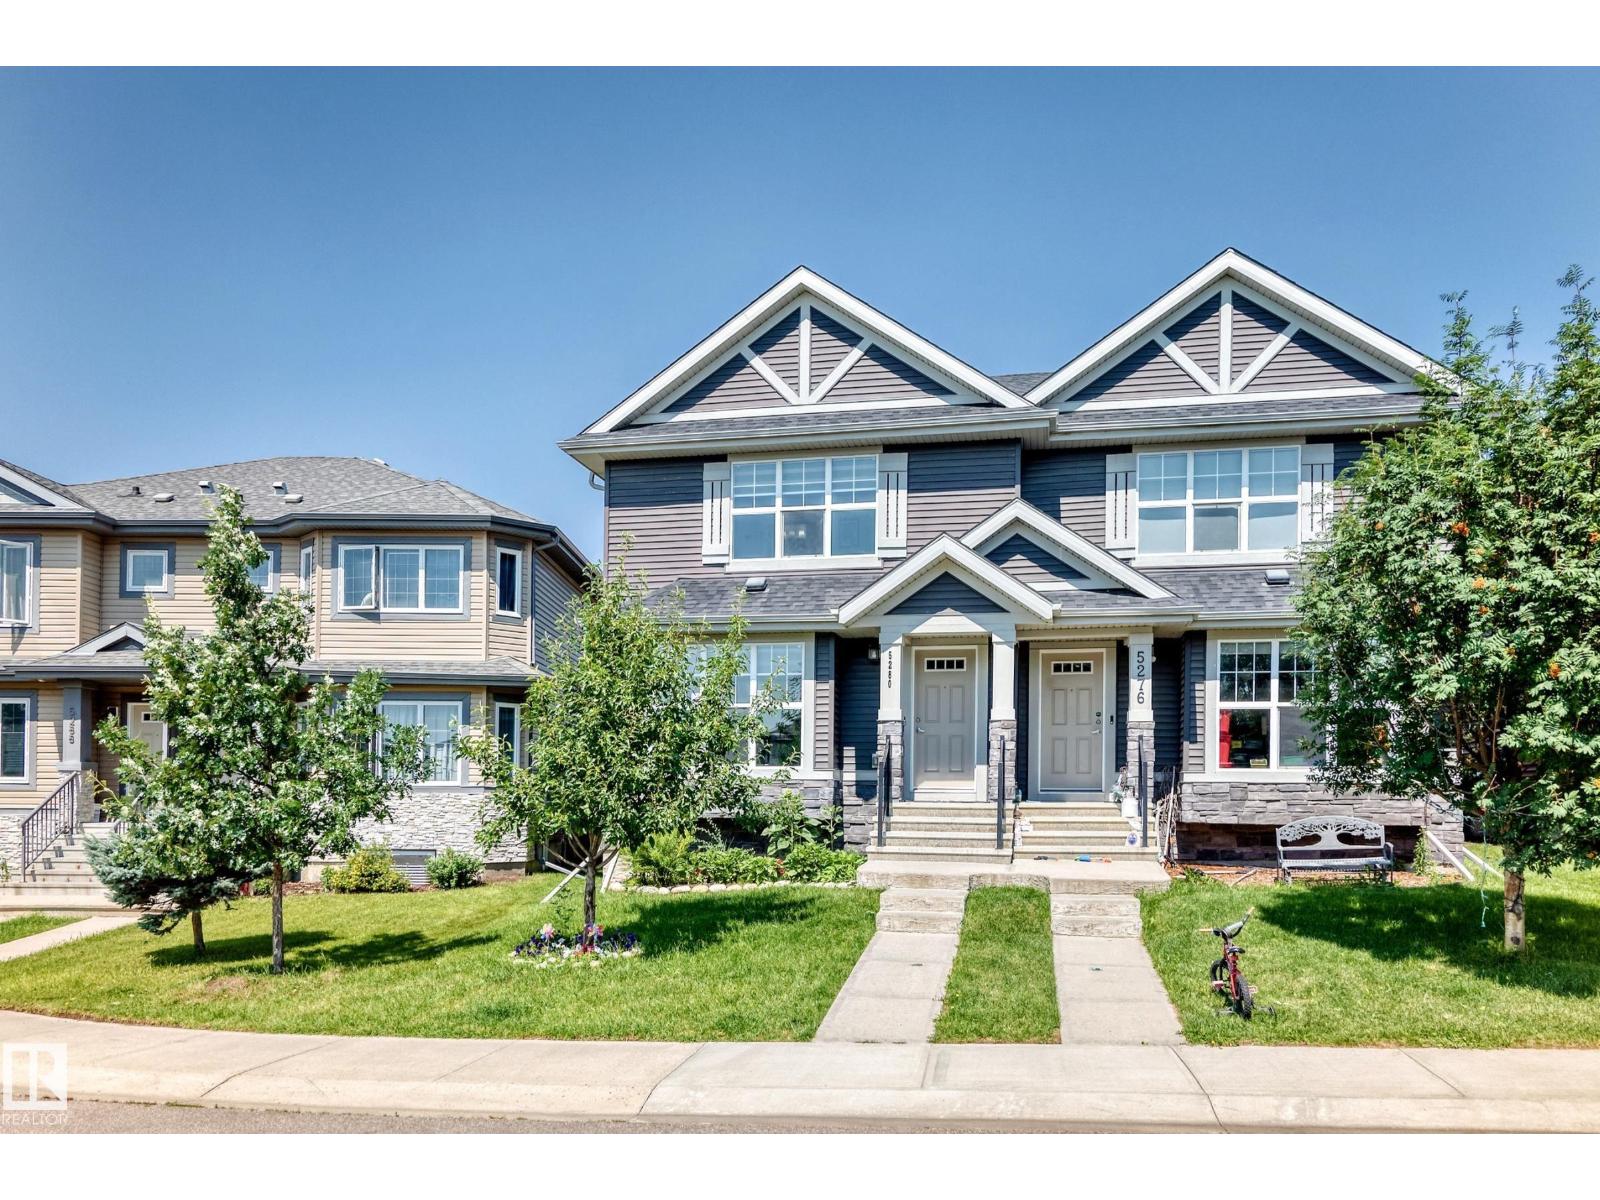
5280 21 Av Sw
Edmonton, Alberta T6X 1X3
**Welcome to this like-new half duplex nestled in the desirable community of Walker!** This well-maintained home features 3 spacious bedrooms and 2.5 bathrooms, offering a functional layout perfect for families, first-time buyers, or investors. The main floor boasts an open-concept design with a modern kitchen featuring ample cabinetry, granite countertops, upgraded stainless steel appliances, and a built-in microwave hood fan & central A/C to beat the summer heat.Beautiful hardwood and tile flooring enhance the main living area. Upstairs, you'll find three generously sized bedrooms, including a spacious primary suite complete with a full ensuite bathroom. Step outside to enjoy the large backyard with a spacious deck—ideal for entertaining or relaxing—and a double detached garage for added convenience. Located close to schools, parks, shopping, and public transit, this move-in-ready home offers exceptional value in a fantastic neighborhood. Don't miss your opportunity to make this beautiful home yours! (id:58723)
Initia Real Estate
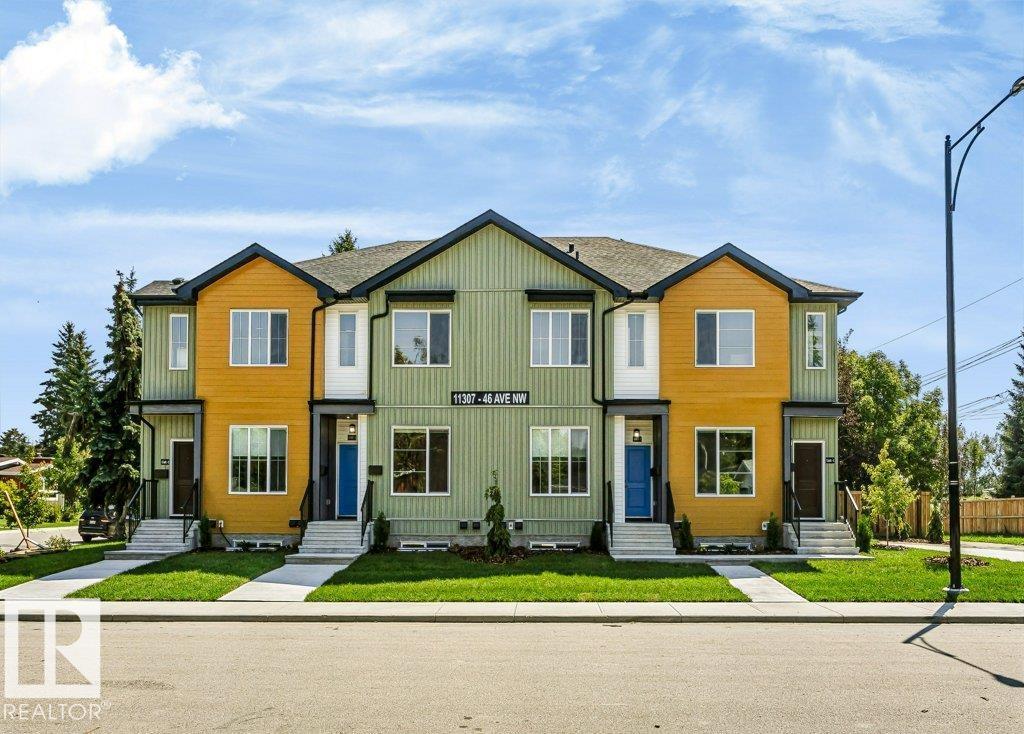
11307 46 Av Nw
Edmonton, Alberta T6H 0A4
OPPERTUNITY KNOCKS WITH AMAZING LOCATION!! Brand new FOURPLEX in MALMO PLAINS near Southgate mall and close to LRT station . offering total 8 units on the corner lot including 4 legal basement suits with separate side entrance. Each 4 above grade unit features open concept layout main floor with living room, dinning room, Den, kitchen with quartz countertops, SS appliances, island and ample cabinetry .upstairs has 3 bedrooms including primary bedroom with walk in closet and ensuite , 1 full bath and laundry room. Each 4 legal basement with approximately 655 sq ft secondary suite has 2 bedrooms ,kitchen ,full bathroom and separate laundry . fully landscaped. CMHC and MLI select program. close to school, shopping, public transportation.an exceptional chance to own a new multi unit income generating property in high demand area. Some pictures are virtually staged. All 8 units has fridge ,stove, dishwasher, Washer,Dryer, Microwave . (id:58723)
Century 21 All Stars Realty Ltd
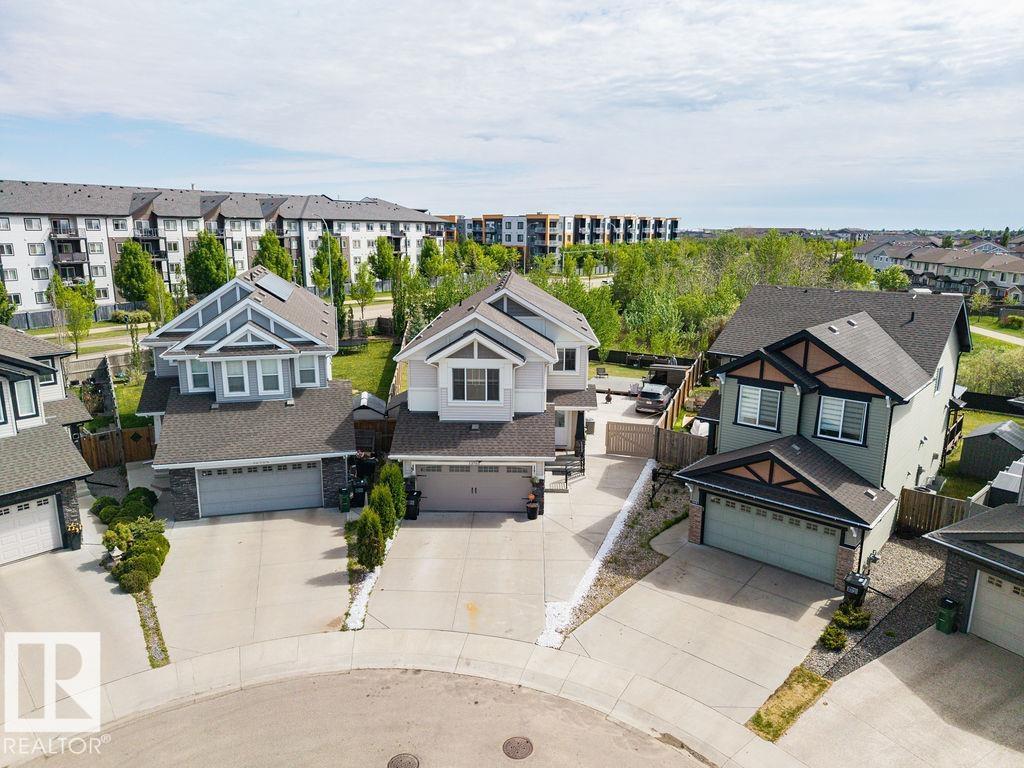
13703 166 Av Nw
Edmonton, Alberta T6V 0H5
MAGNIFICENT 4 BEDROOM UP with fully finished basement making for 5 Bedrooms and 3.5 Baths. This Custom Built home that backs onto TREES and a WALKING PATH and offers a STUNNING BACK YARD OASIS This home offers OVER 3500 sq/ft of executive living and is loaded with upgrades and special features: 9’ ceilings on the main floor, 10’ ceilings in the bonus room, hardwood and tile throughout the main floor, soft close cabinetry, s/s appliances, a 7’ granite island in the kithcen, tile backsplash, gas fireplace, and iron railings! Upstairs has FOUR bedrooms and a bonus room. Sitting on a massive pie lot, that backs onto a tree line, this home as it all! Take advantage of a Tankless Hot Water System, HRV, Drain Water Heat Recovery System, Triple Pane Windows, Spray Foam Insulation, Air-conditioner, Garage Heater, Gazebo, Enclosed BBQ hut and SO MUCH MORE! (id:58723)
Maxwell Devonshire Realty
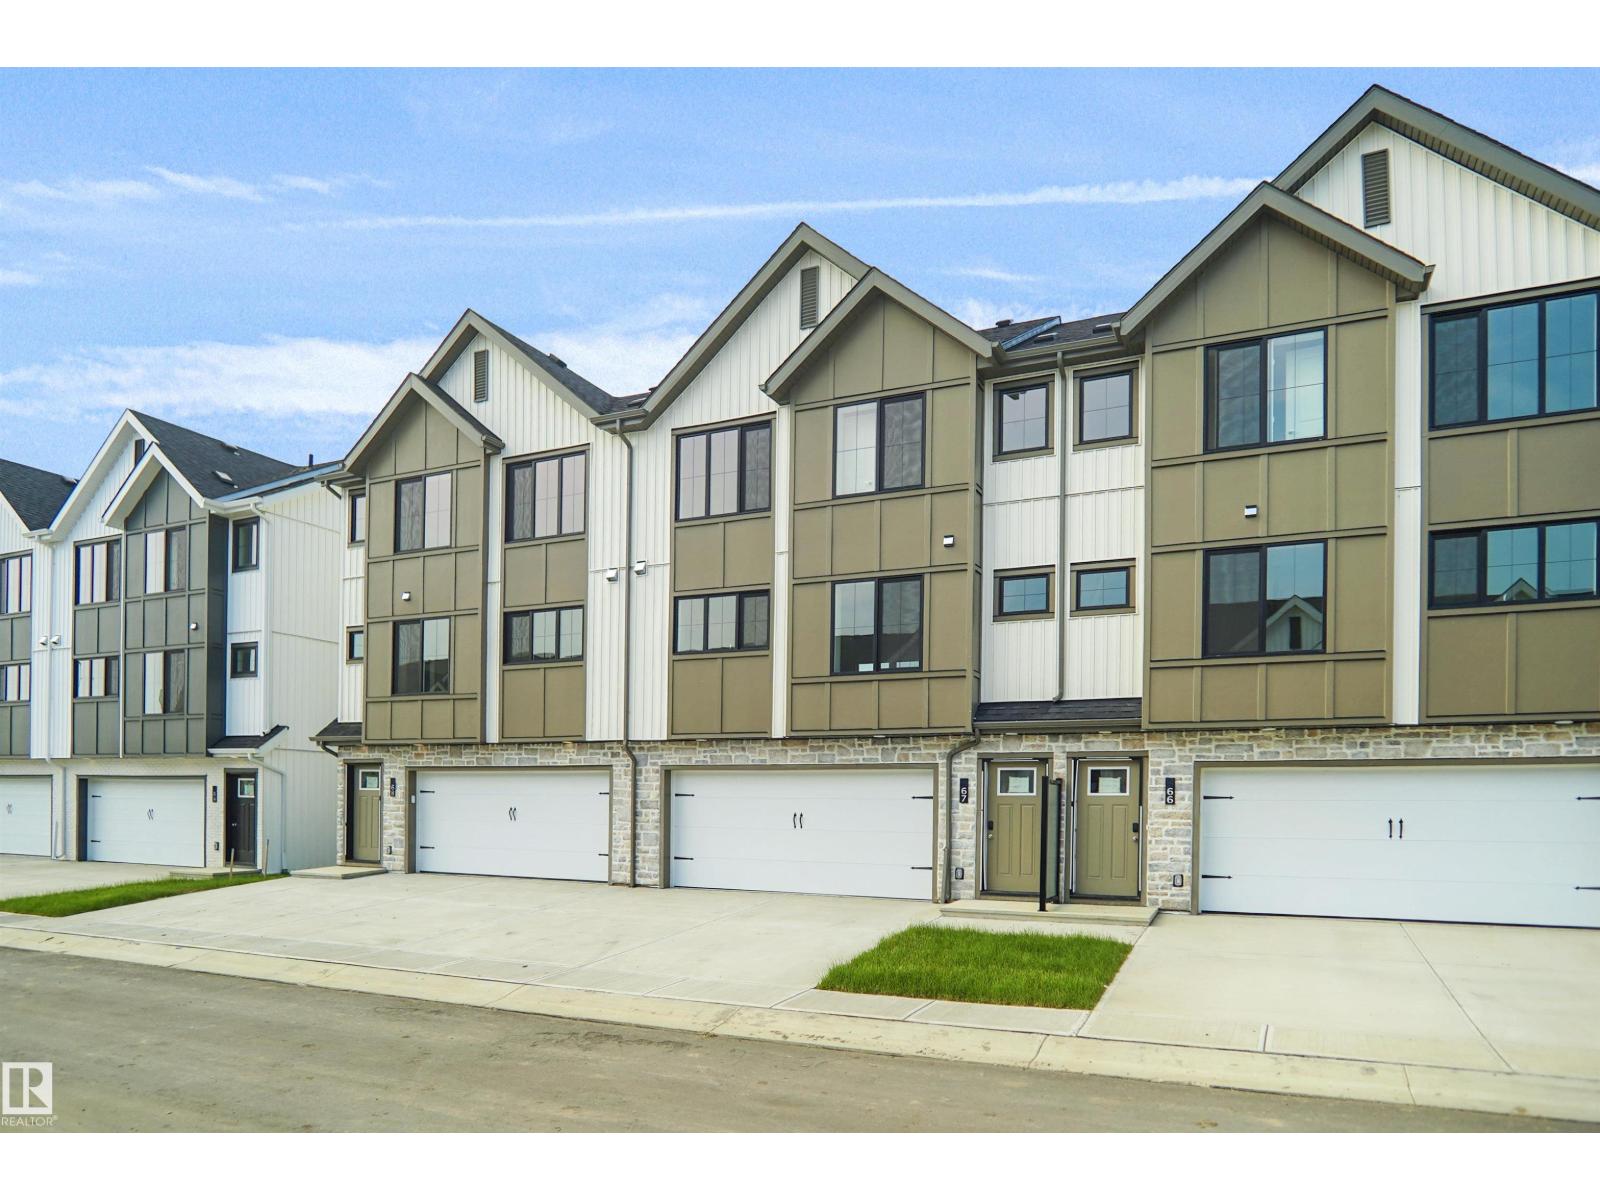
#67 17319 5 St Ne
Edmonton, Alberta T5Y 4G1
This is StreetSide Developments the Jade model. This innovative home design with the ground level featuring a double oversized attached garage that leads to the front entrance/foyer. It features a large kitchen with a center island. The cabinets are modern and there is a full back splash & quartz counter tops throughout. It is open to the living room and the living room features lots of windows that makes it super bright. . The deck has a vinyl surface & glass with aluminum railing that is off the living room. This home features 3 bedrooms with with 2.5 baths. The flooring is luxury vinyl plank & carpet. Maintenance fees are $99/month. It is professionally landscaped. Visitor parking on site. This home is now move in ready! (id:58723)
Royal LePage Arteam Realty
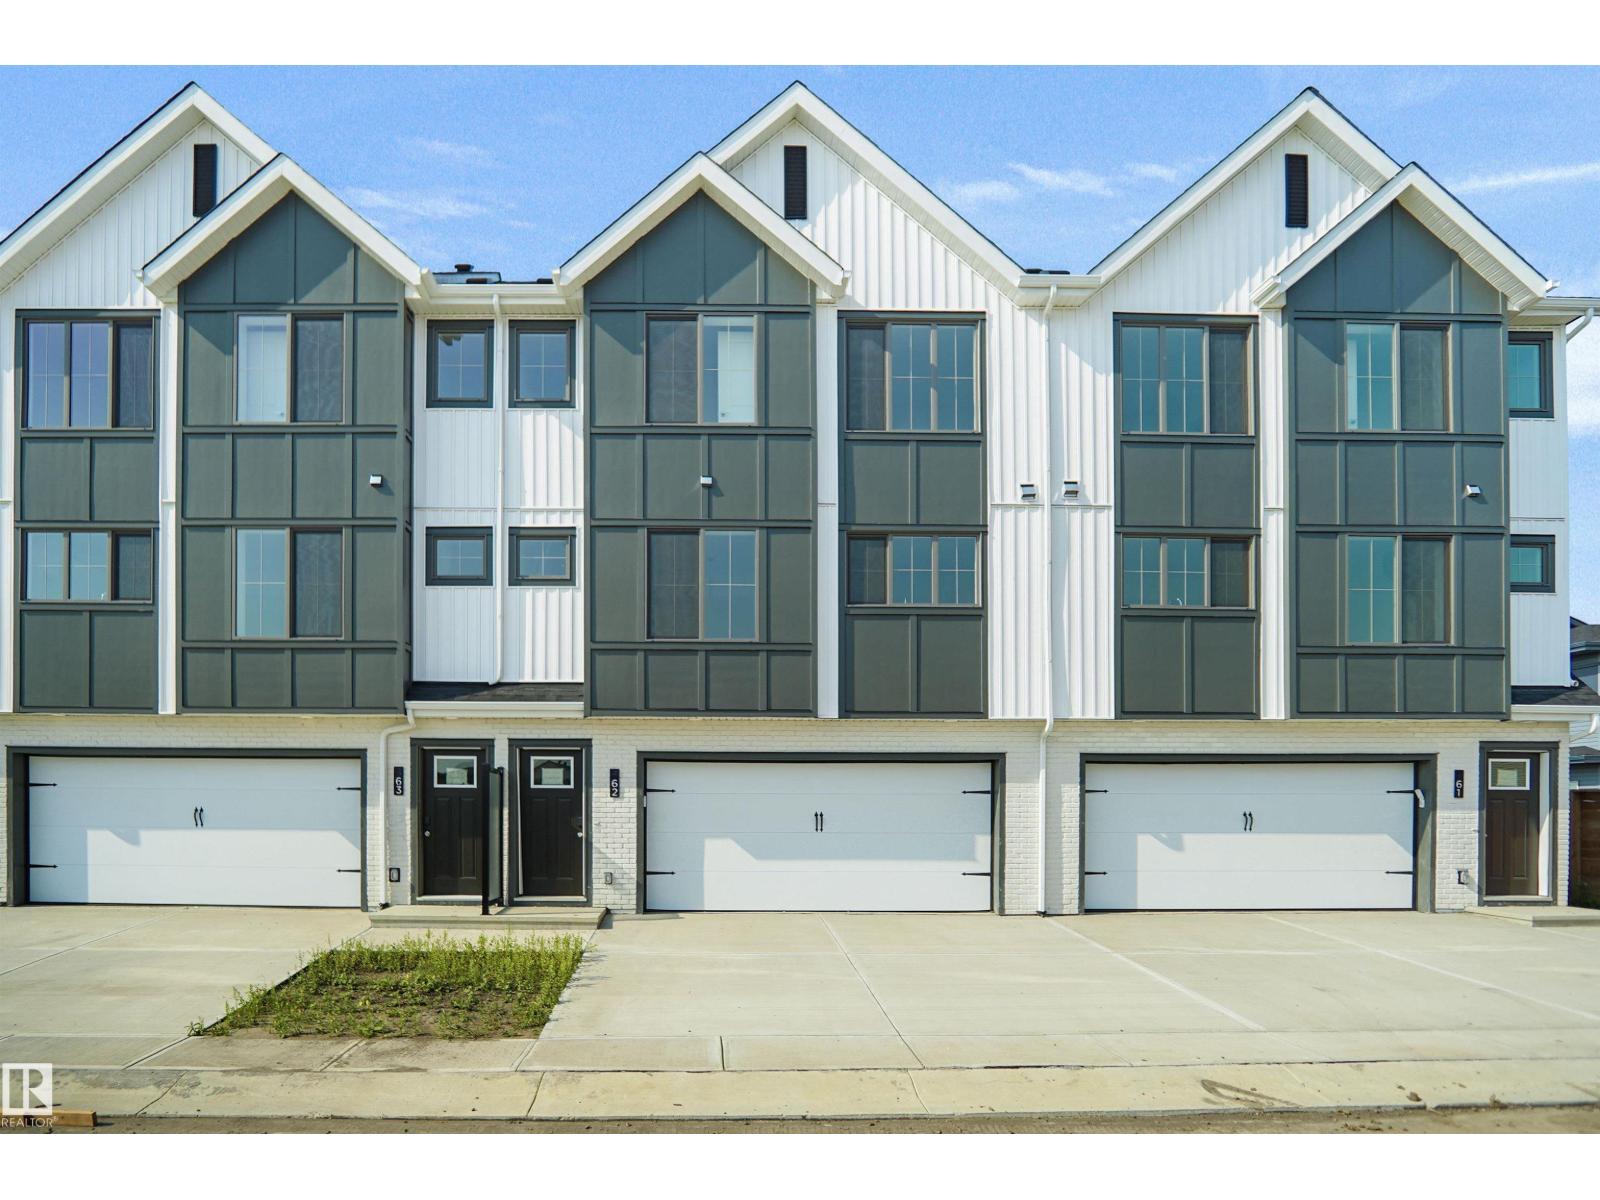
#62 17319 5 St Ne
Edmonton, Alberta T5Y 4G1
This is StreetSide Developments the Jade model. This innovative home design with the ground level featuring a double oversized attached garage that leads to the front entrance/foyer. It features a large kitchen with a center island. The cabinets are modern and there is a full back splash & quartz counter tops throughout. It is open to the living room and the living room features lots of windows that makes it super bright. . The deck has a vinyl surface & glass with aluminum railing that is off the living room. This home features 3 bedrooms with with 2.5 baths. The flooring is luxury vinyl plank & carpet. Maintenance fees are $99/month. It is professionally landscaped. Visitor parking on site. This home is now move in ready! (id:58723)
Royal LePage Arteam Realty
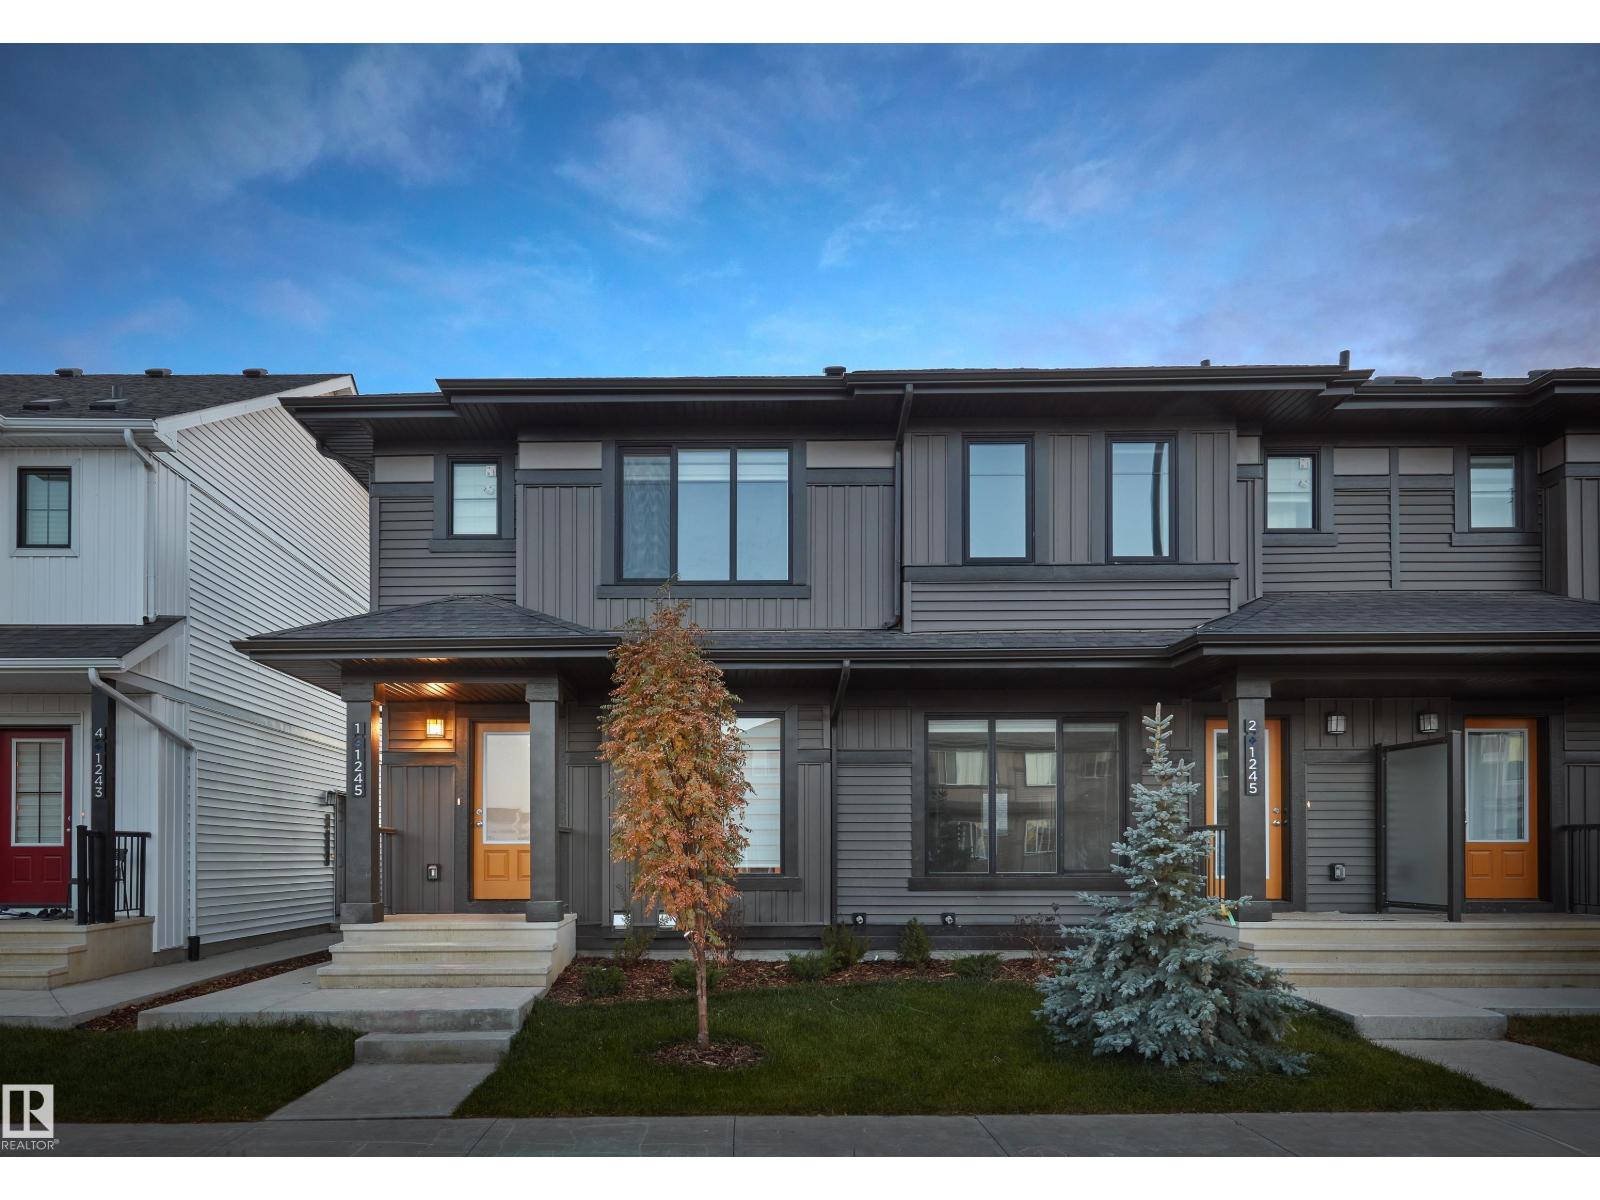
3 18628 18 Av Nw
Edmonton, Alberta T6M 3E8
Welcome home to this brand new row house unit the “Wren” Built by StreetSide Developments and is located in one of West Edmonton's newest premier communities of Rivers Edge. This home comes with front yard landscaping and a single over sized rear detached parking pad. This opportunity is perfect for a young family or young couple. Your main floor is complete with Vinyl Plank flooring throughout the great room and the kitchen. Highlighted in your new kitchen are upgraded cabinet and a tile back splash. The upper level has 2 bedrooms and 1 full bathroom. This home also comes with a unfinished basement perfect for a future development. ***Home is under construction and the photos are of the show home colors and finishing's may vary, will be complete by September *** (id:58723)
Royal LePage Arteam Realty
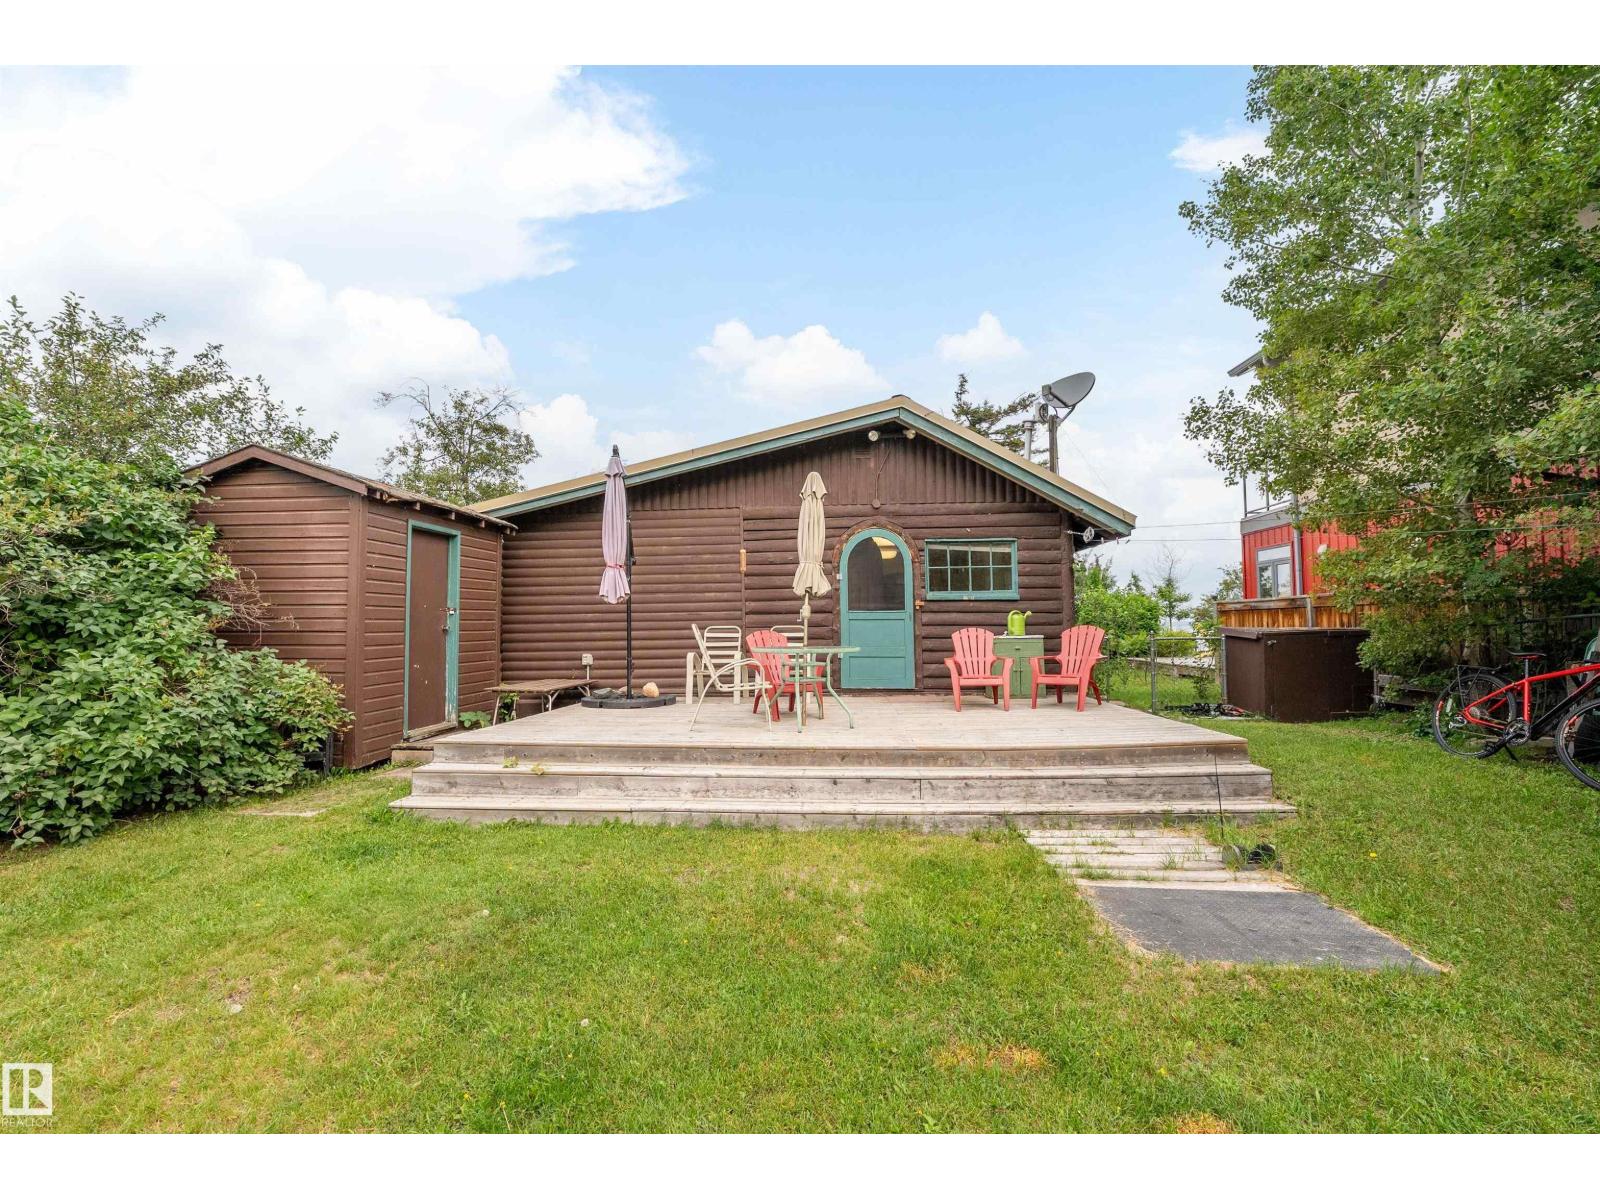
207 1st Avenue
Rural Wetaskiwin County, Alberta T0C 1X0
LAKEFRONT at Ma-Me-O Beach. Nestled along the shoreline, this charming 3-season cabin offers the lake lifestyle you've been dreaming of, with spectacular waterfront views, direct access to the beach, and the perfect place to create lasting family memories. Spend your days swimming, boating, paddleboarding, or simply relaxing with your morning coffee while taking in the peaceful sights and sounds of the water. Offering nearly 1,200 sq. ft. of living space, this inviting cabin features 3 bedrooms, a 4pc bathroom, a spacious kitchen, a welcoming living room and a generous family room, making it ideal for hosting family and friends after a day at the lake. Whether you're searching for the perfect summer getaway, a family retreat, or a waterfront property to enjoy for years to come, this exceptional lakefront gem delivers. Imagine evenings around the fire, unforgettable sunsets over the water, and waking up just steps from the water. To top it off, you are close to all amenities at the Pigeon Lake Village. (id:58723)
Exp Realty
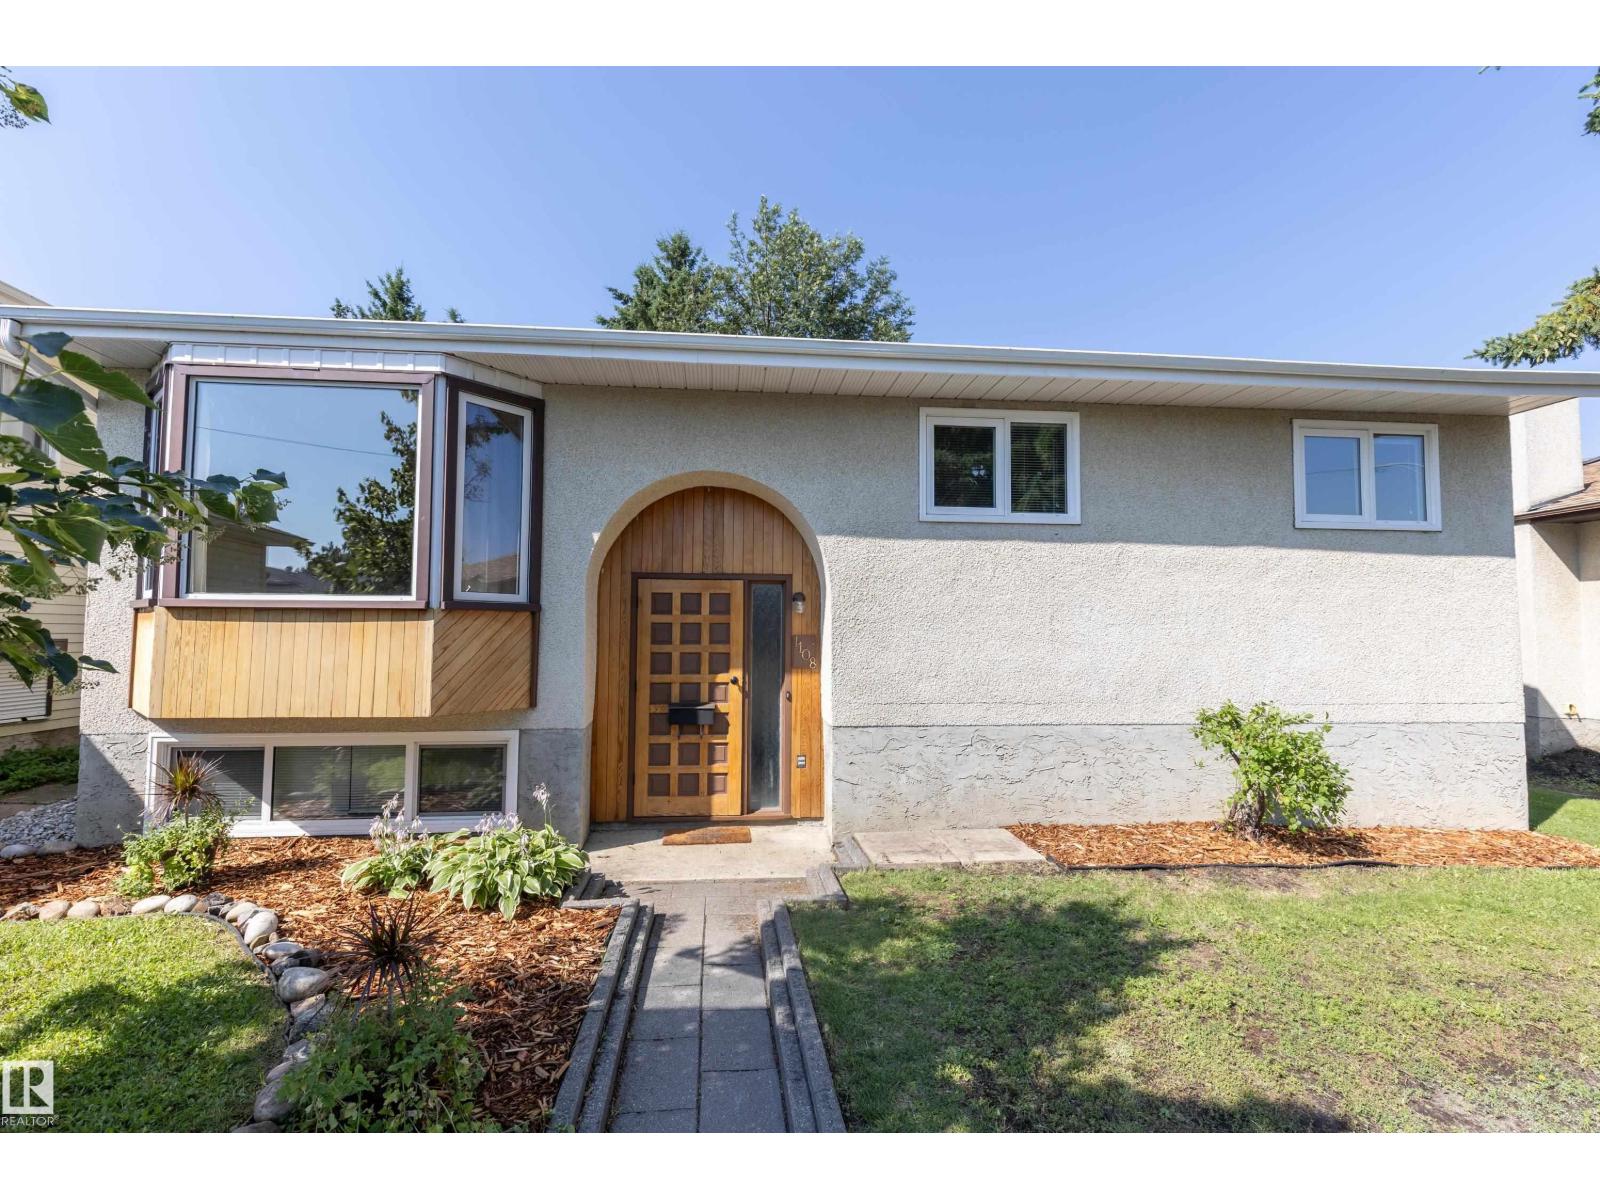
1108 39 St Nw
Edmonton, Alberta T6L 2K7
Welcome to this charming bi-level in the desirable community of Crawford Plains! Lovingly maintained, this inviting home offers 3 spacious bedrooms on the main floor, including a primary suite with a convenient 2-piece ensuite. The updated 4-piece main bathroom adds modern comfort, while the bright kitchen features hard surface countertops, abundant cupboard and counter space, and a beautiful view of the stunning backyard. Patio doors from the dining area lead to a maintenance-free deck, perfect for relaxing or entertaining. A large living room with an oversized feature window fills the home with natural light. The basement is partially finished with insulation and drywall, offering endless potential, along with a laundry area and generous storage space. Outside, enjoy the fully fenced backyard with beautiful flower beds, a powered storage shed, and mature landscaping. A front drive lined with majestic spruce trees completes this exceptional property. (id:58723)
Royal LePage Prestige Realty
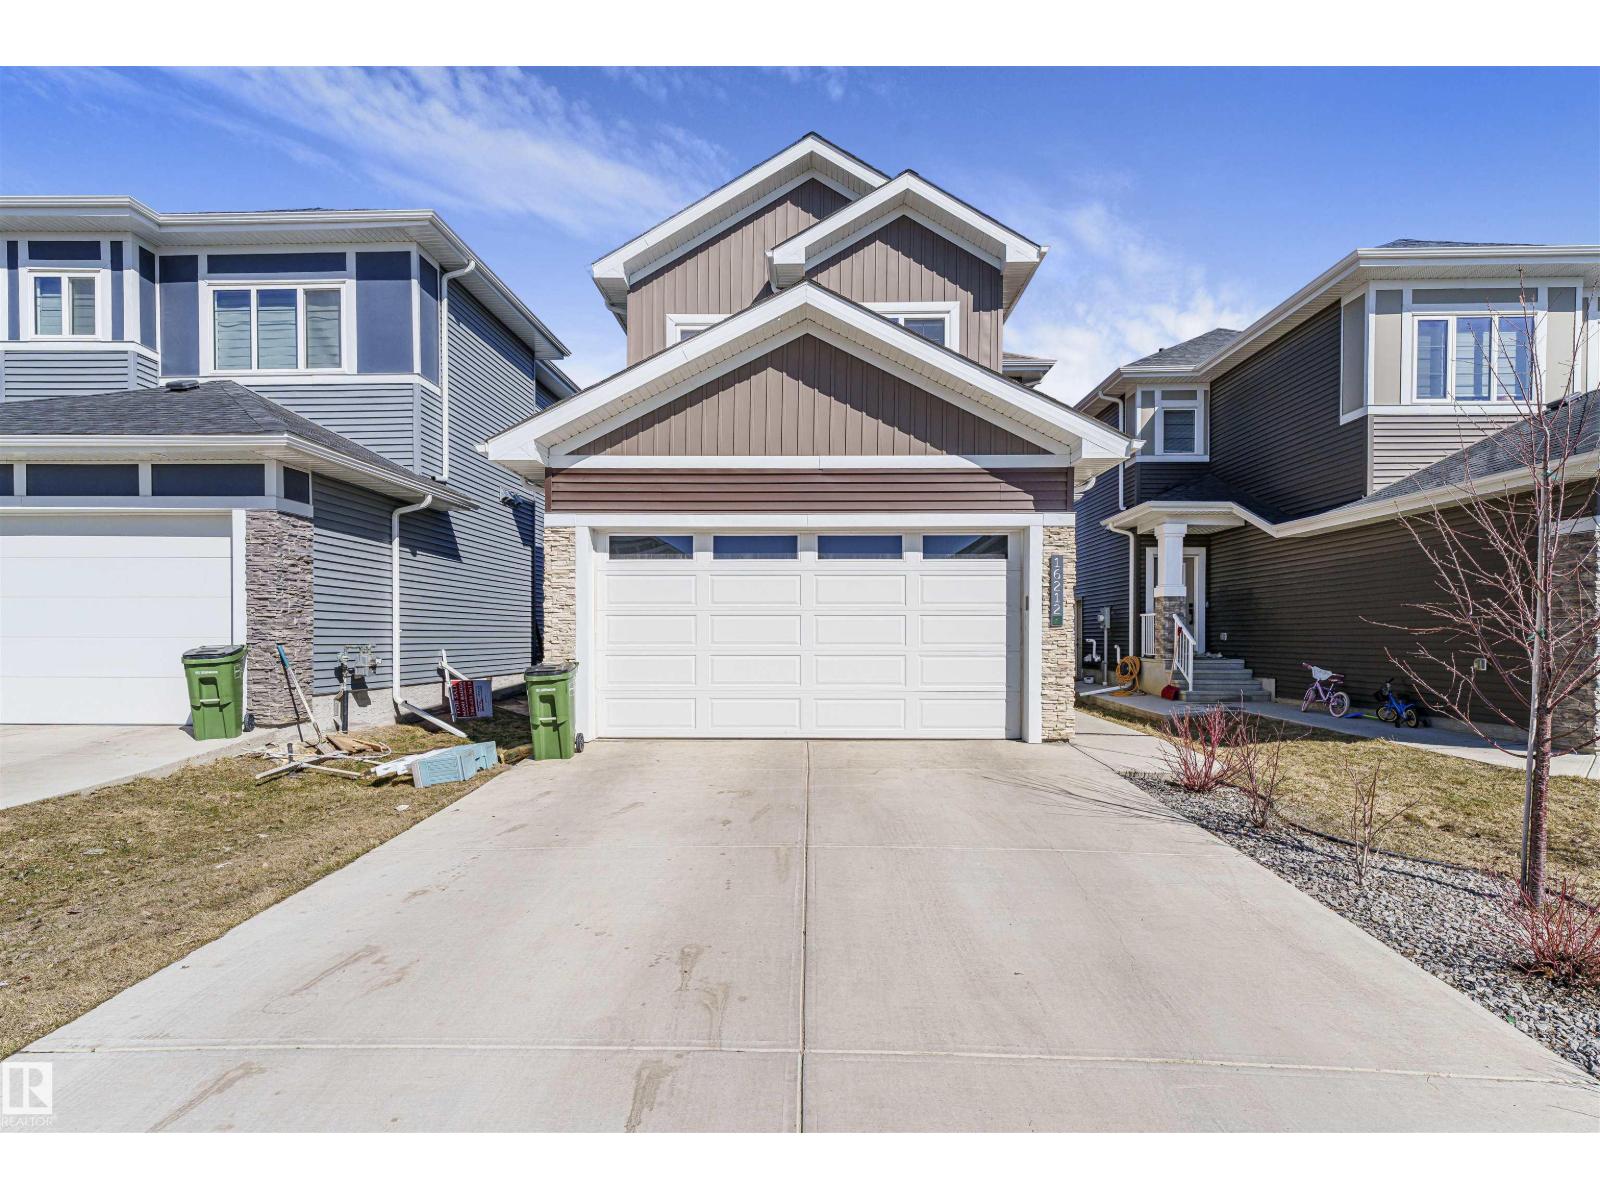
16212 32 Av Sw
Edmonton, Alberta T6W 4P2
MAIN FLOOR BEDROOM & FULL BATH? CHECK. STUNNING OPEN-TO-ABOVE LIVING ROOM? CHECK. immaculate detached home in ridgecrest at glenridding ravines on a regular lot. featuring 9-ft ceilings on all levels 19-ft open-to-above living room with a crystal chandelier, feature wall, electric fireplace, and tile flooring throughout the main floor. the chef-inspired kitchen offers two-tone cabinetry, quartz countertops, built-in gas cooktop, wall oven, and chimney hood fan. the main floor also includes a bedroom and a full bath with a tiled standing shower. upstairs features 3 spacious bedrooms, 2 full baths, and a luxurious primary suite with a 10-ft ceiling and walk-in closet with organizers. separate side entrance to the basement with 3 large windows offers excellent future suite potential. upgrades include a/c water softener tankless hot water system, premium lighting, blinds, extra-large windows, and permanent exterior lights. fully landscaped and fenced yard with a deck and gas line for bbq. (id:58723)
Lpt Realty
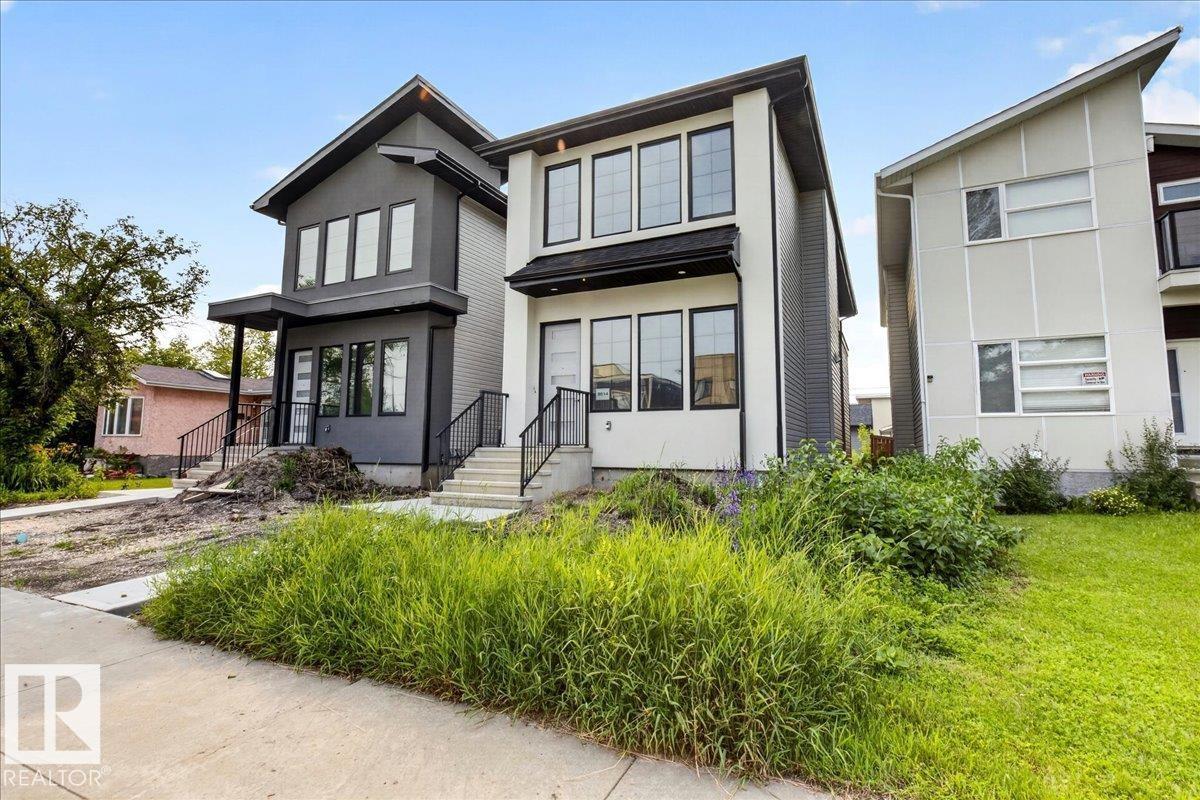
9814 155 St Nw
Edmonton, Alberta T5P 2K9
CENTURAL PRIVATE LOCATION! DOWNTOWN EASY SHORT ACCESSBEAUTIFUL HIGH END FINISH MODERN BRAND NEW HOUSE WITH A SEPRATE SIDE ENTRANCE TO FULLY FINISHED BASEMENT/2 BEDROOMS LEGAL SUITE! High ceiling open concept living room with gourmet kitchen , high end tiles backsplash, stainless steel appliances, large quartz island & countertops. ALL UPSTAIRS ARE EN-SUITE with walk-in closets. Master bedroom is huge and comes with 5-piece ensuite and a large walk in closet by barn doors. There are 2 extra bedrooms in LEGAL basement with side entry. High/10 ft ceilings on the main floor and 9 ft upper level and basement, luxury finishes and costume made cabinets, triple pane windows, luxurious flooring. quiet private area, still close to parks, schools, shopping center, WEM. (id:58723)
RE/MAX Excellence
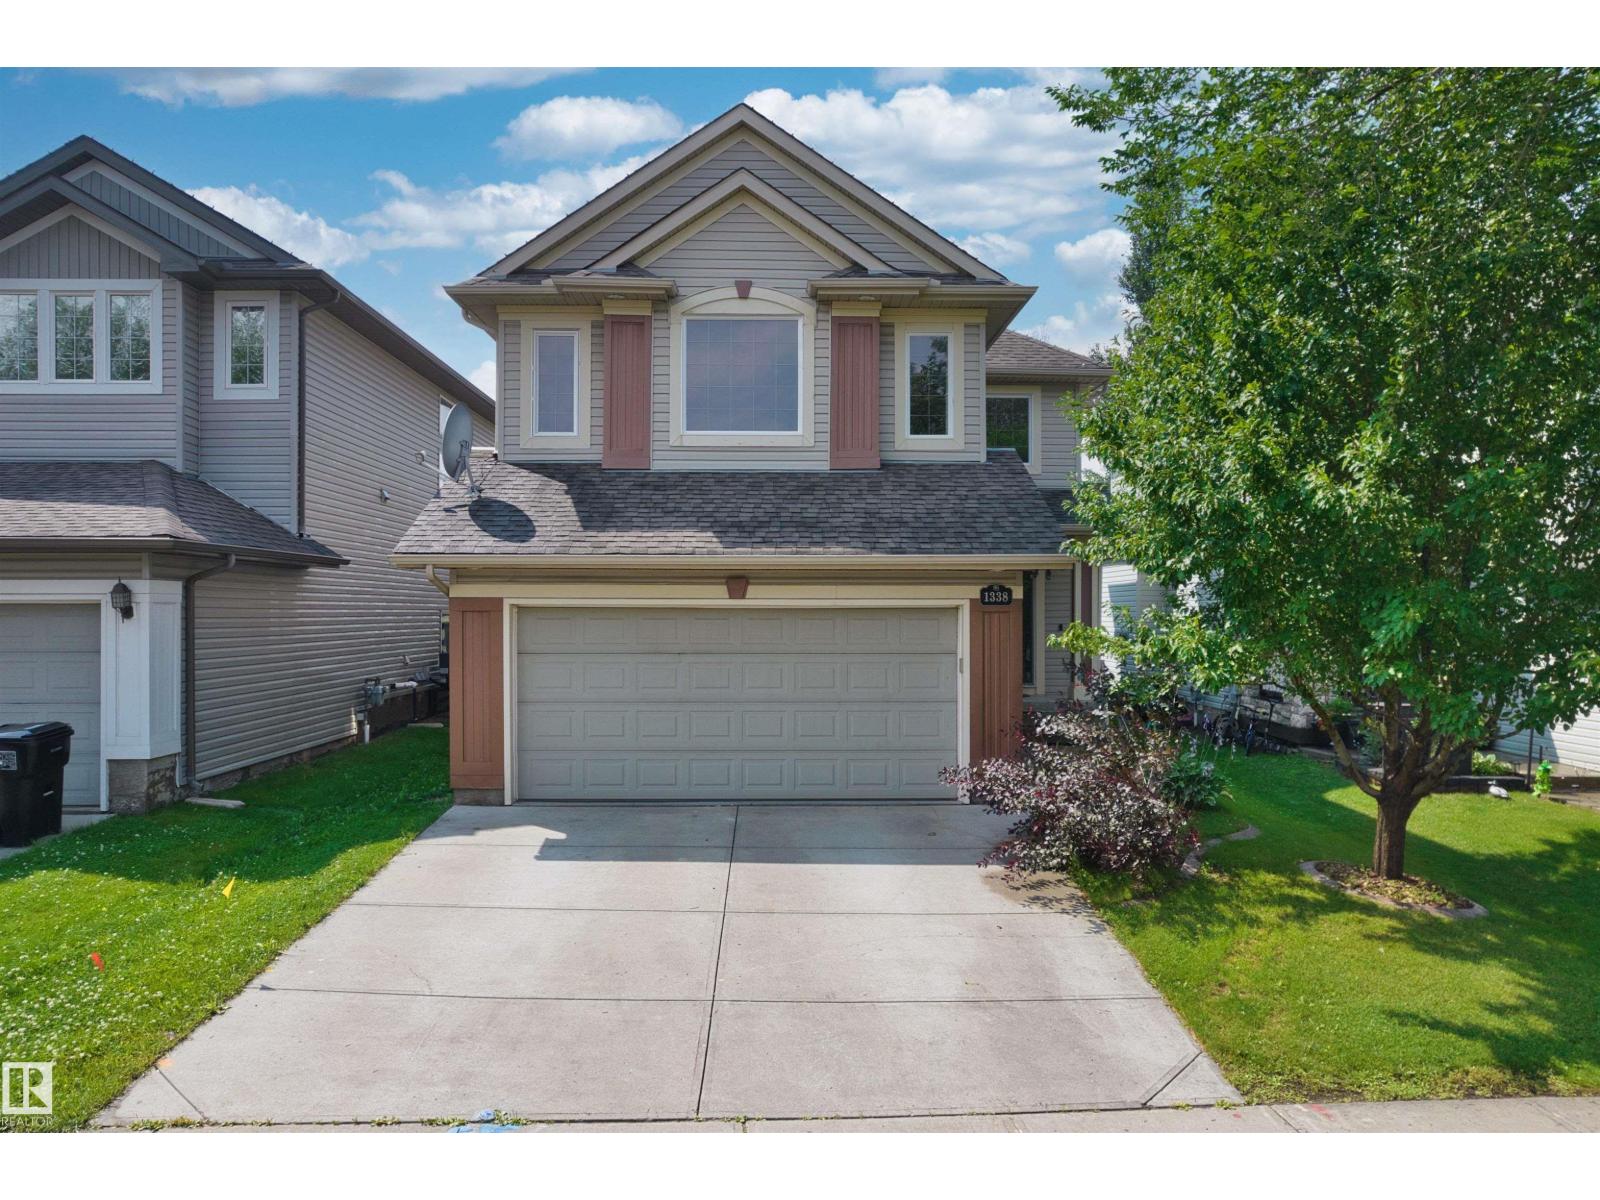
1338 Rutherford Rd Sw
Edmonton, Alberta T6W 1P3
This former show home offers a well-designed layout with a fully finished basement. It features a total of 5 bedrooms, 3.5 bathrooms and a double attached heated garage. The main floor features an open-to-below foyer, hardwood flooring, a cozy living room with a gas fireplace and a bright dining area with windows on three sides with direct access to the backyard deck. A separate laundry room adds convenience. Upstairs offers a spacious bonus room, three bedrooms and two full bathrooms. The primary bedroom includes a walk-in closet and a 4-piece ensuite with a separate shower and soaker tub. The finished basement adds two bedrooms, a large recreation room, a wet bar with granite and stone finishes and a 3-piece bathroom with a tiled shower. The fully fenced backyard features a large tiered deck, raised garden beds and mature landscaping. Conveniently located within walking distance of Johnny Bright School and close to parks, shopping, transit and major commuter routes. (id:58723)
Homes & Gardens Real Estate Limited
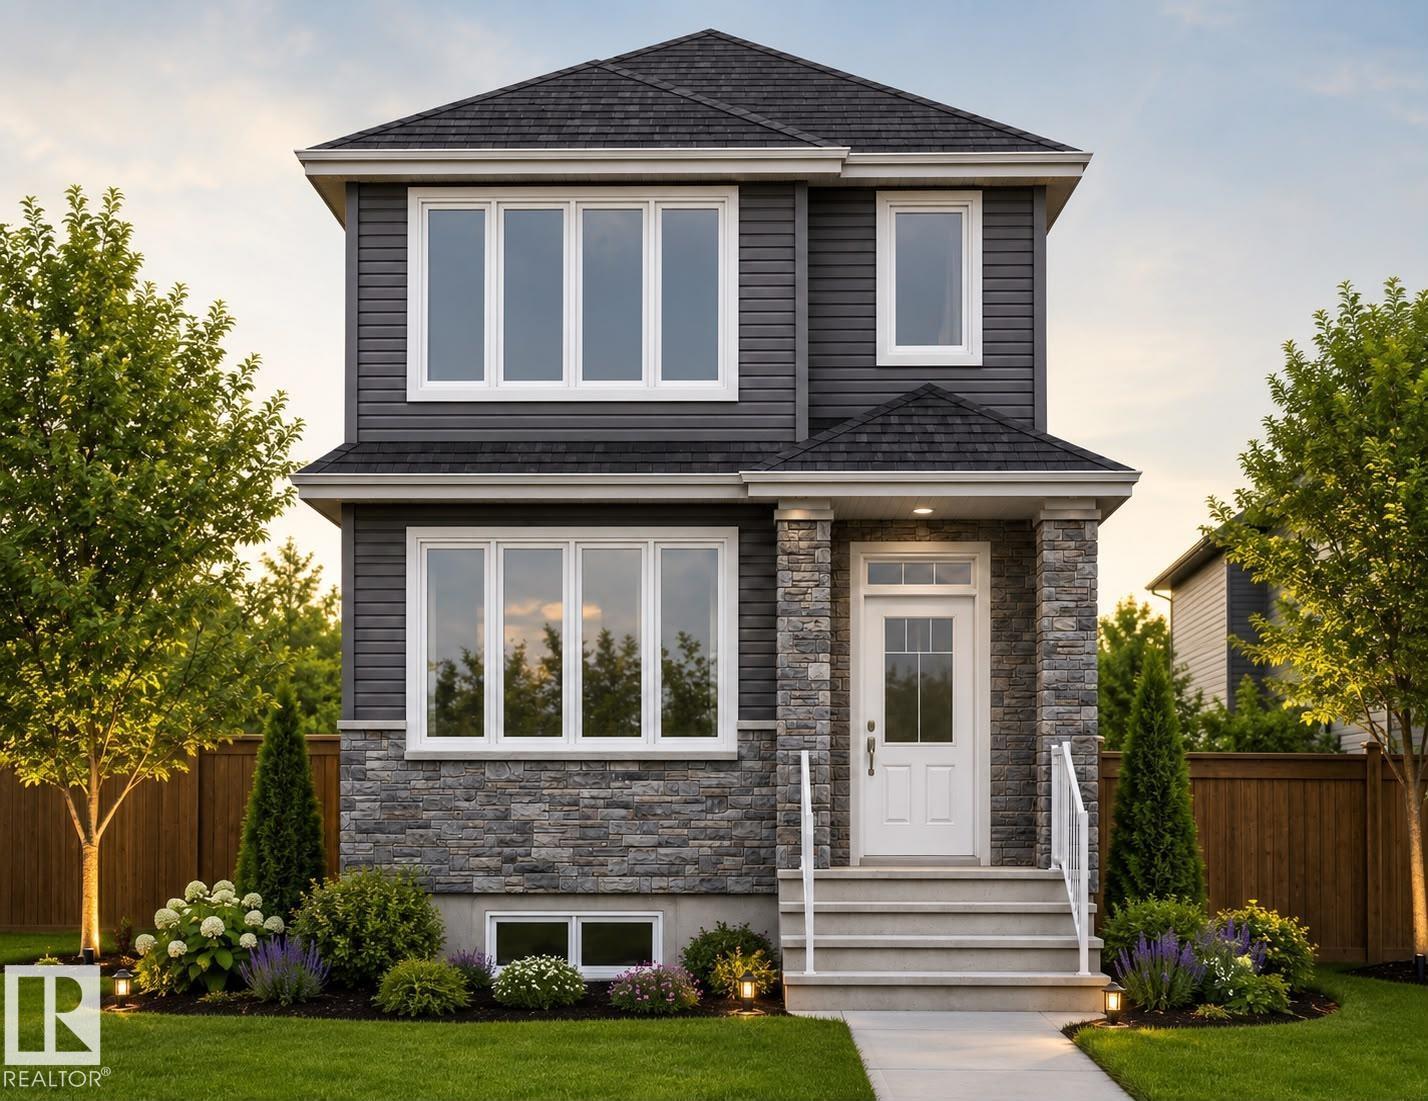
527 Robinson Blvd
Leduc, Alberta T9E 1P8
REGULAR LOT WITH SIDE WINDOWS in beautiful community of Robinson! This brand-new single-detached home offers over 1,700 sq. ft. of builder-measured living space on a regular 20-pocket lot. Thoughtfully designed for modern living, it features a full bedroom and full bathroom on the main floor, making it ideal for guests, extended family, or a home office. The stylish kitchen offers the unique opportunity to personalize your home by selecting your preferred interior finishes and color palette. Additional features include a double detached garage, a spacious rear deck, and quality craftsmanship throughout. With an estimated possession in approximately three months, this is an excellent opportunity to own a beautiful new home in one of Leduc's most desirable communities. Buyer can choose finishings and color combination. (id:58723)
Exp Realty