Hurry Home

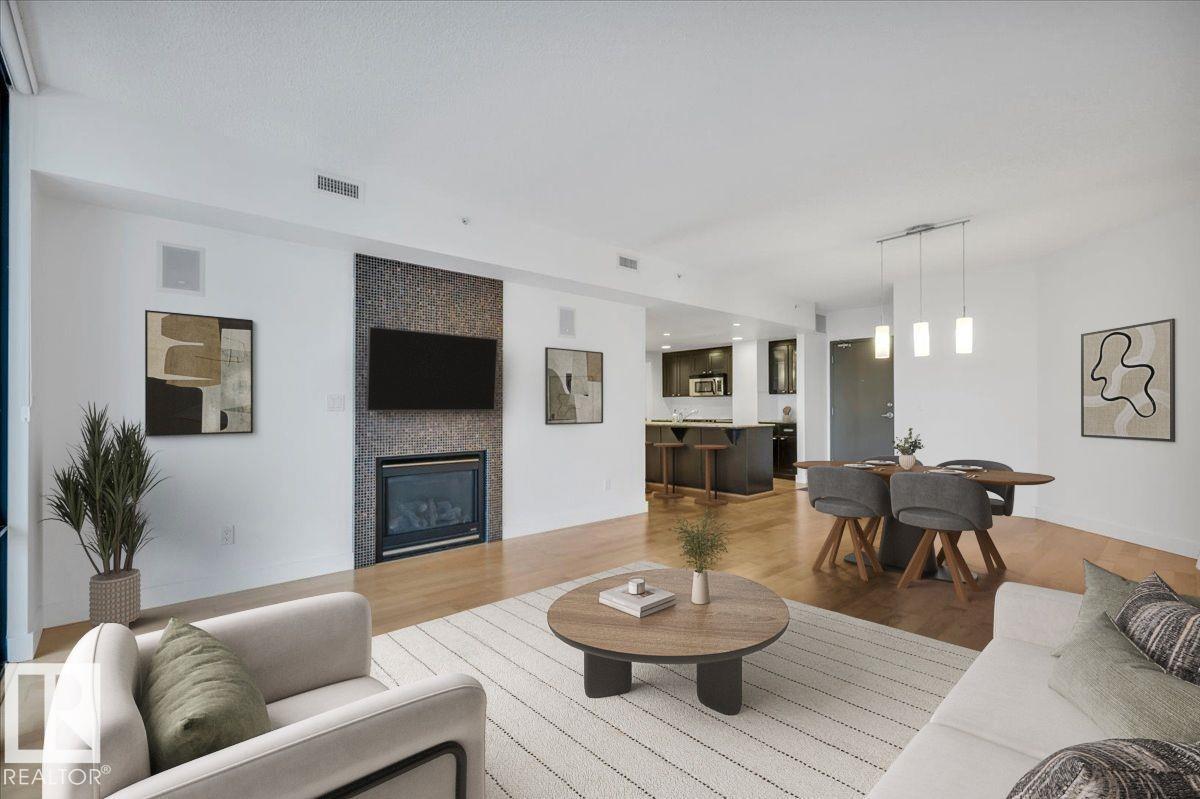
#503 10028 119 St Nw
Edmonton, Alberta T5K 1Y8
LOCATION, LOCATION, LOCATION! Live the carefree lifestyle in this stunning, immaculate 1,060 sq ft 2 bedroom, 2 bath unit just steps from Victoria Promenade and close access to shopping, dining, public transit, parks golf, and recreation. Enjoy the tranquility in the steel and concrete Illuminada and this great floor plan that's ideal for entertaining. Open kitchen, dining room and living space, large primary bedroom with massive walk in closet leading to the 5 piece ensuite. 2nd spacious bedroom and adjacent bathroom. In suite laundry room with additional storage, gas fireplace w/tile surround, B/I speakers, private balcony with NG BBQ hookup, kitchen granite countertops and SS appliances. Underground titled parking stall and guest parking. Move in ready! (id:58723)
Maxwell Progressive
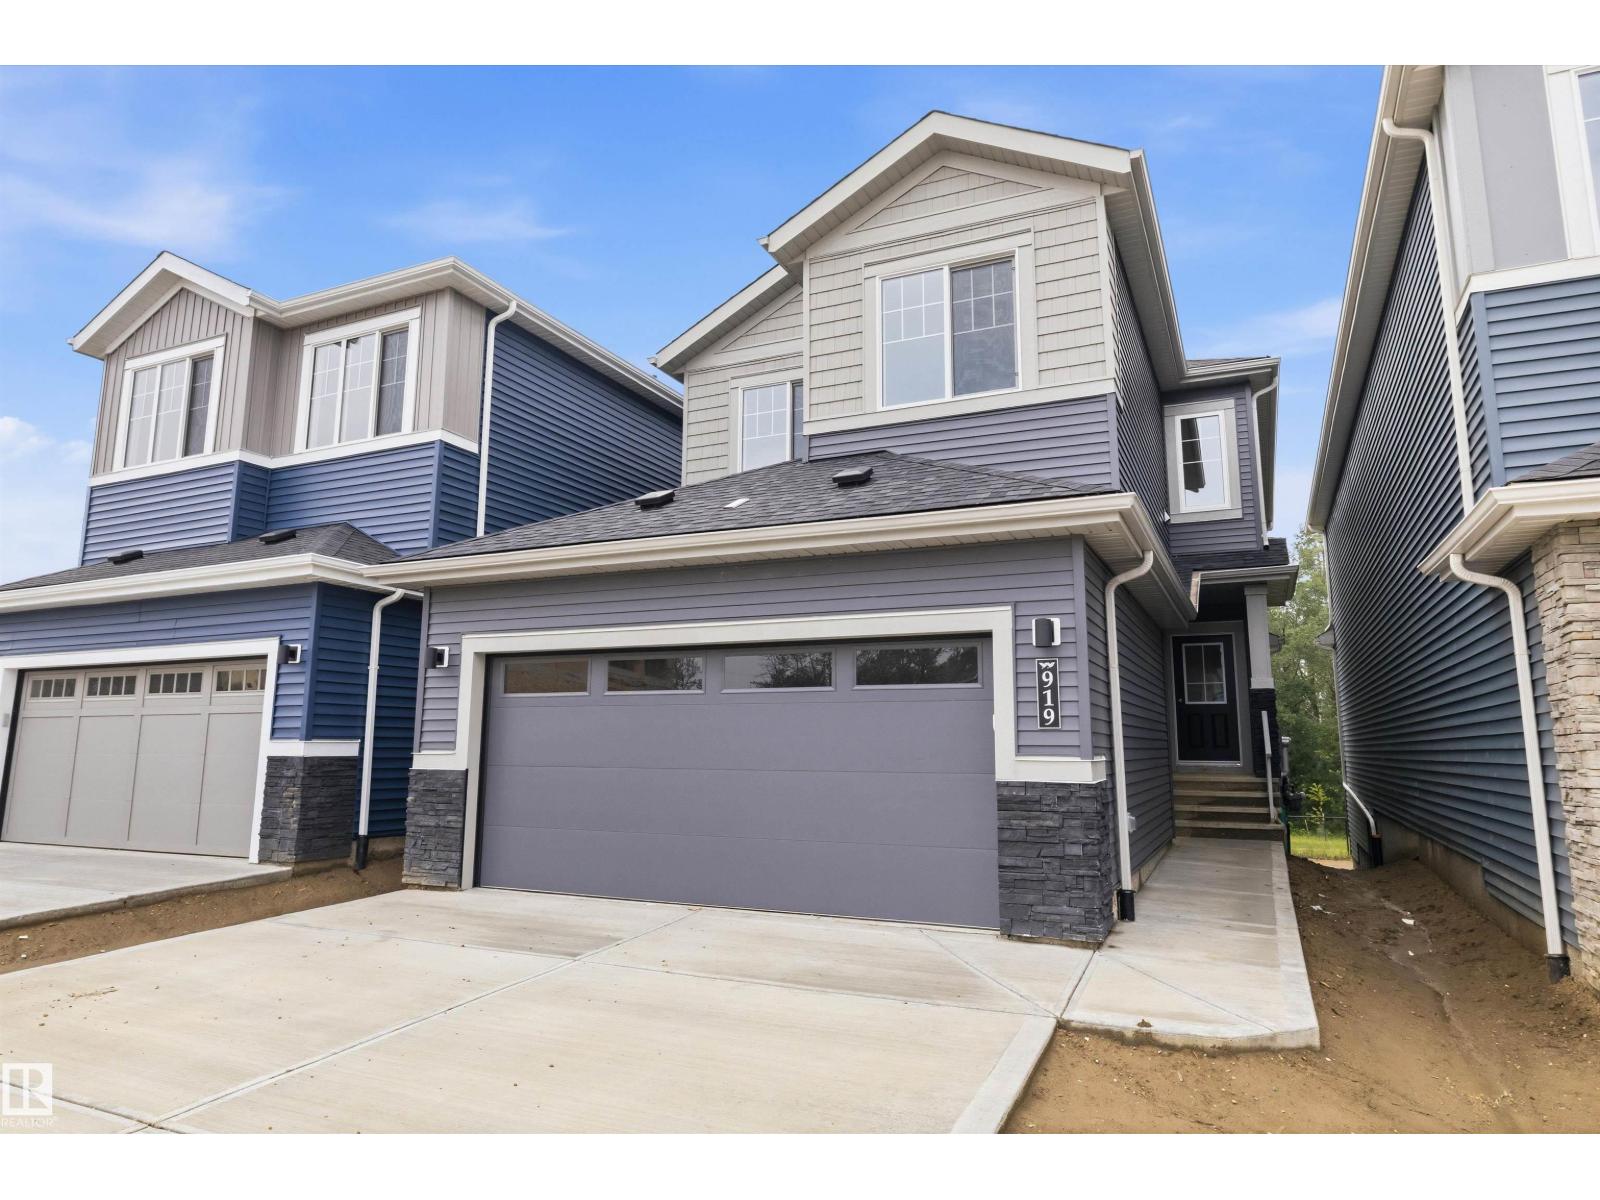
919 Elderberry Ld Nw
Edmonton, Alberta T6M 3K3
Welcome to this brand new WALKOUT backing on to the ravine 2062 SQFT 2 Storey Chelsea V model by award winning Blackstone Homes in Woodhaven Edgemont. Upon entering you will be welcomed by nice foyer with wainscoting leading to a much needed bedroom, perfect for work from home days/guest, full bathroom, mudroom with built ins & a walk through pantry leading to beautiful kitchen with large island. Dining room with coffered ceiling, large windows overlooking the ravine. Great room offers 18' open to below ceiling with linear fireplace with tile finish & coffered ceiling. The 2nd floor offers 3 bedrooms, 2.5 baths, bonus room & laundry room. Large master bedroom with beautiful spa like ensuite offering double sinks, shower & freestanding tub, huge WIC. Other LUXURIOUS features - 9' main/basement ceiling, upgraded shower with 10mm frameless door, MDF shelving, feature walls, black plumbing/electrical, Rear deck with south facing ravine backyard & walking trail. Close to Anthony Henday, shopping, park/school. (id:58723)
Century 21 Signature Realty
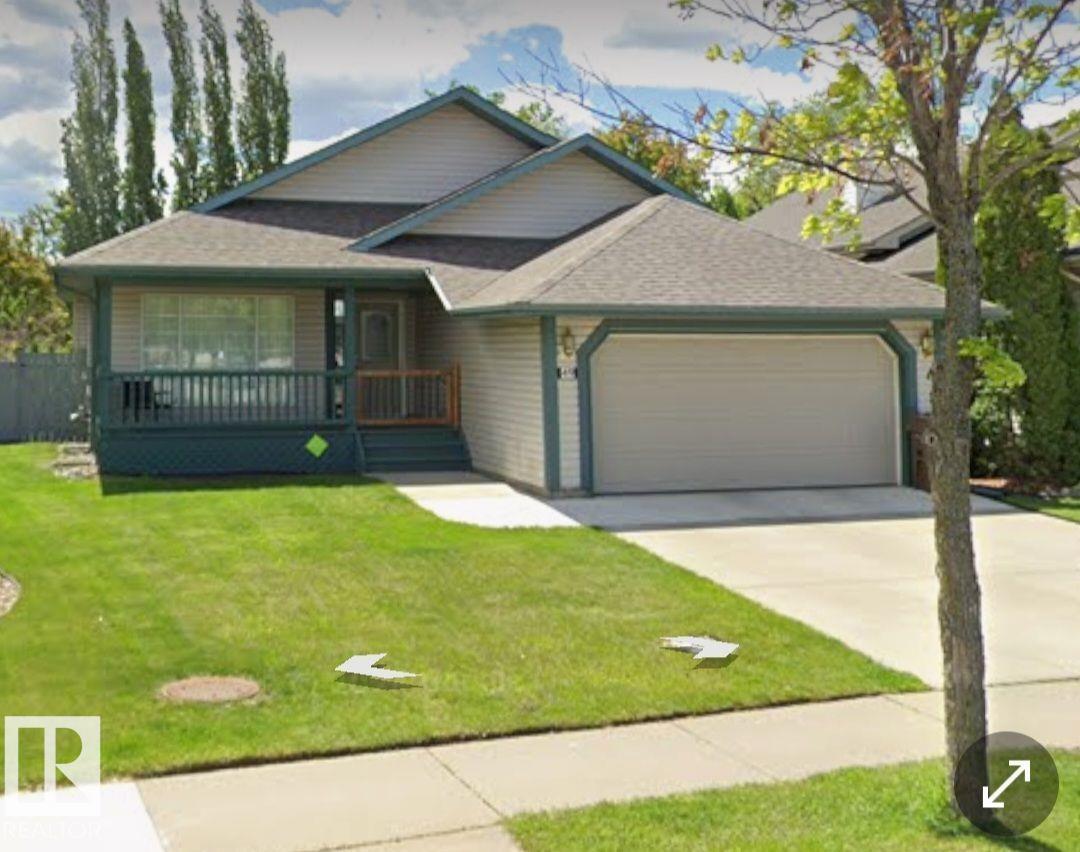
49 Heritage Dr
St. Albert, Alberta T8N 6M7
Visit the Listing Brokerage (and/or listing REALTOR®) website to obtain additional information. This 1413.53 sq ft beautifully maintained home offers the perfect blend of comfort, functionality, and convenience. Spacious living areas filled with natural light, a well-appointed kitchen, and generous bedrooms, this home is designed for both everyday living and entertaining. The fully landscaped yard provides a private outdoor retreat, while the family-friendly neighborhood offers easy access to parks, walking trails, schools, shopping, and major commuter routes. Whether you're a first-time buyer, growing family, or looking to downsize without compromise, this exceptional property is one you won't want to miss. Experience the charm and convenience of one of St. Albert's most desirable communities. The home features new shingles installed approximately 5 years ago, along with a new furnace, central air conditioning, and a commercial-sized hot water tank installed 4 years ago, providing comfort and efficiency. (id:58723)
Honestdoor Inc
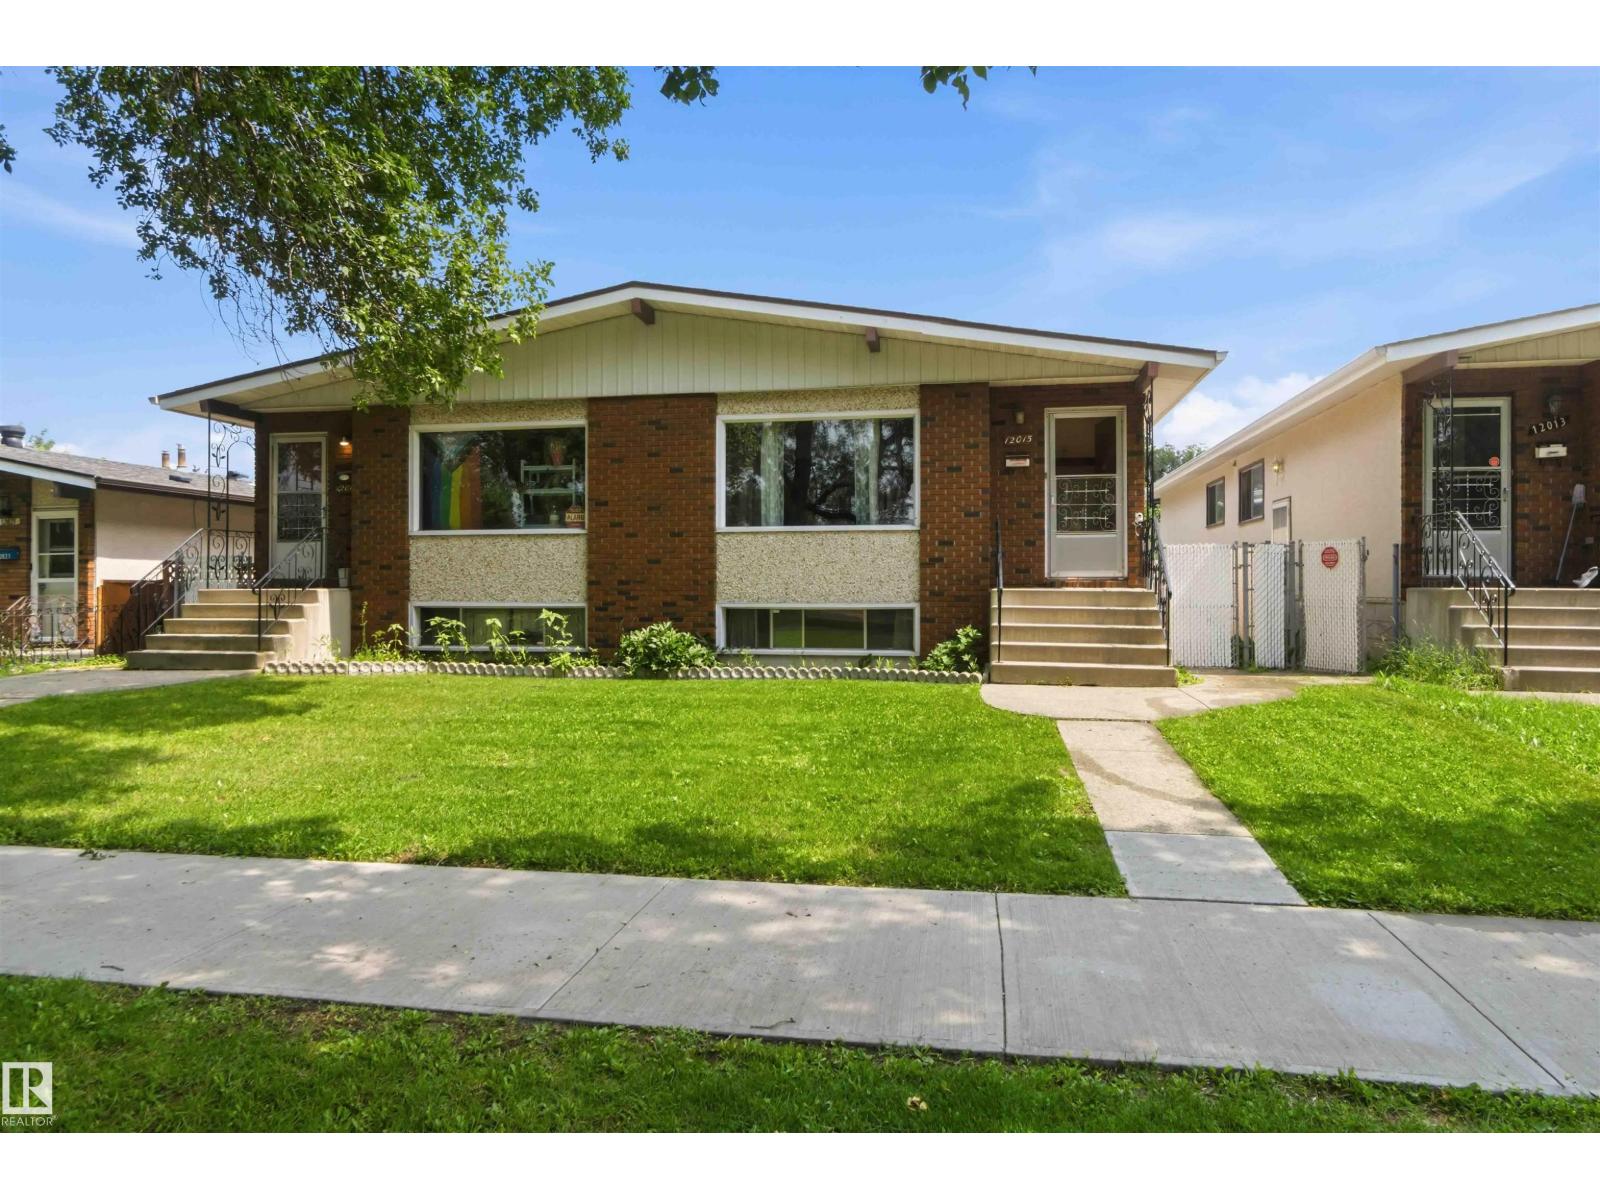
12015,12017 85 St Nw
Edmonton, Alberta T5B 3G4
Exceptional investment opportunity with this well-maintained side-by-side duplex on one title in the desirable community of Eastwood. Perfect for investors or multi-generational living, each unit offers a bright living room, dining area, kitchen, 3 bedrooms, and a 4-piece bathroom on the main floor. The fully finished basements include a spacious family room, 4th bedroom, second bathroom, and separate laundry. Major updates include new shingles on the home and garage (2025) and new garage doors with openers (2026). Situated on a large, fully fenced lot with a single detached garage and two additional parking stalls behind the garage for each unit. Ideally located close to downtown, NAIT, MacEwan University, the University of Alberta, Royal Alexandra and Glenrose Hospitals, schools, shopping, parks, public transit, and the LRT. A rare opportunity to own a turnkey income property in a prime central Edmonton location. (id:58723)
RE/MAX Real Estate
RE/MAX Edge Realty
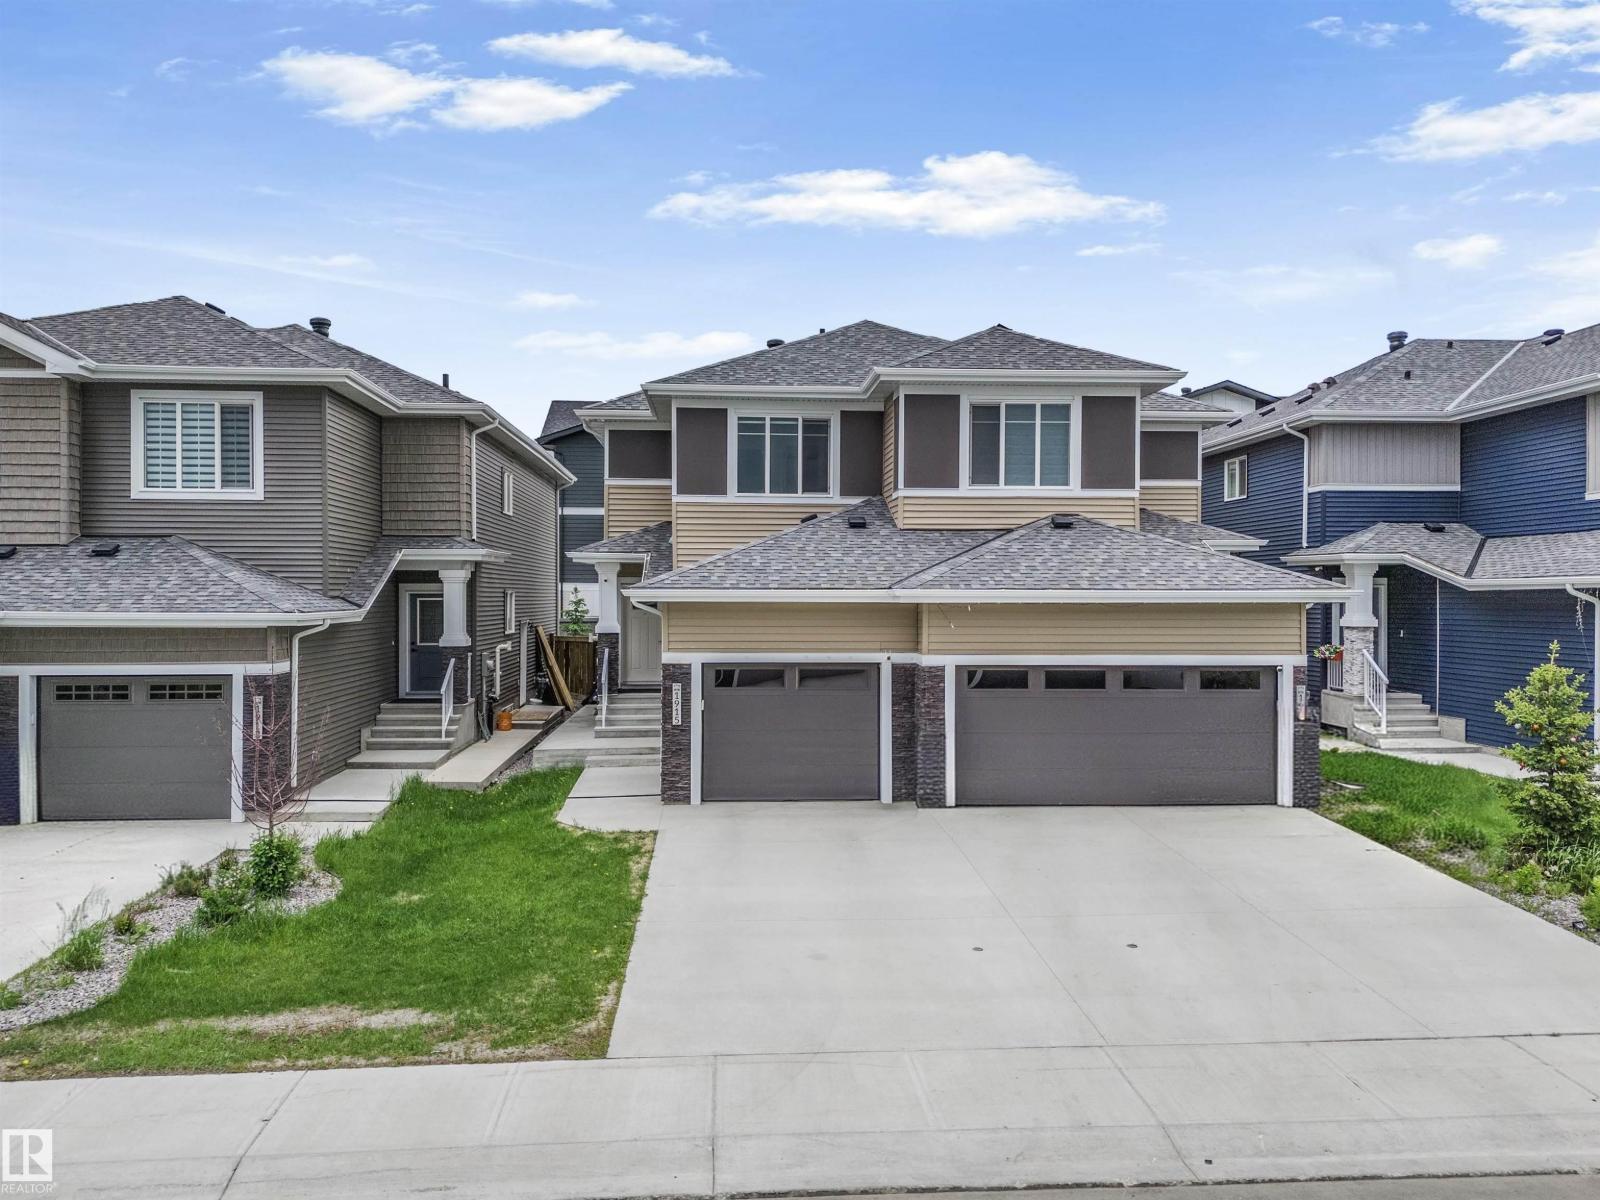
1915 164 St Sw
Edmonton, Alberta T6W 5J8
Welcome to the desirable community of Glenridding! This beautifully maintained property features a 1-bedroom legal suite, offering outstanding rental revenue potential for savvy investors and owner-occupants alike. Hot summer days are a thing of the past with this home's central airconditioning. Live up, rent down or rent both units and maximize your monthly cash flow from day one. Glenridding is one of Edmonton's most sought-after south-side communities, and it's easy to see why. Step outside and enjoy scenic walking trails and a stunning pond right at your doorstep - a lifestyle perk that keeps quality tenants coming back. Commuters will love the unbeatable access to Ellerslie Road and Rabbit Hill Road, connecting you effortlessly to all corners of the city. Shopping, restaurants, top-rated schools, and transit are all just minutes away. Whether you're growing your real estate portfolio or looking to offset your mortgage with rental income, this property delivers on every front. (id:58723)
Cir Realty
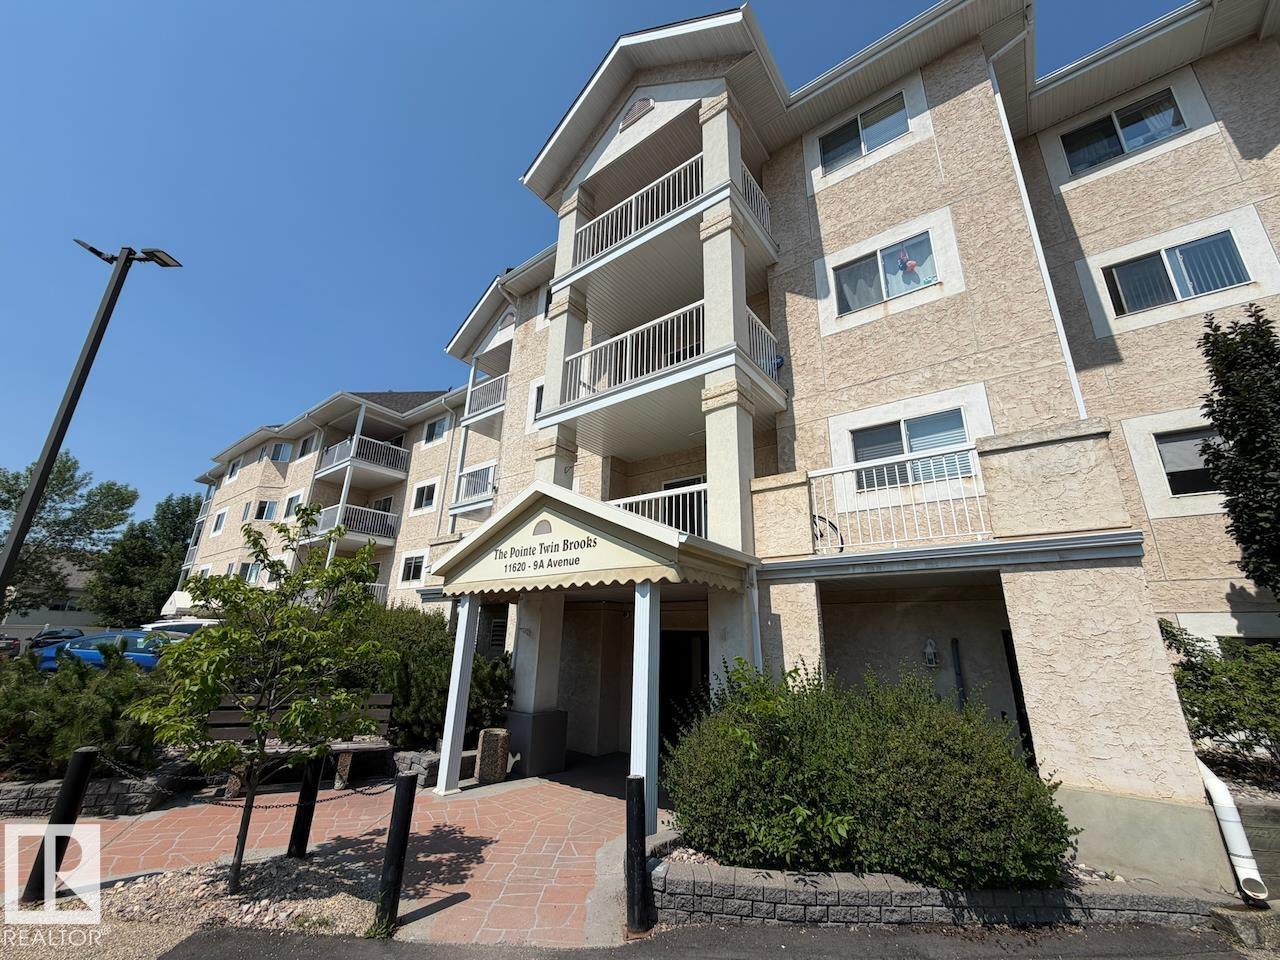
#312 11620 9a Av Nw
Edmonton, Alberta T6J 7B4
This sunny 2 bedroom condo has a great layout and covered parking. Enjoy the spacious living room, dining nook and galley kitchen. The two bedrooms are on either side of the unit for maximum privacy if you have guests or need a home office. The primary bedroom adjoins the main 4pc. bathroom. Plenty of storage in the in-suite laundry area. Close to walking trails, parks, shopping, and transit. All this and a private balcony! (id:58723)
Century 21 Masters
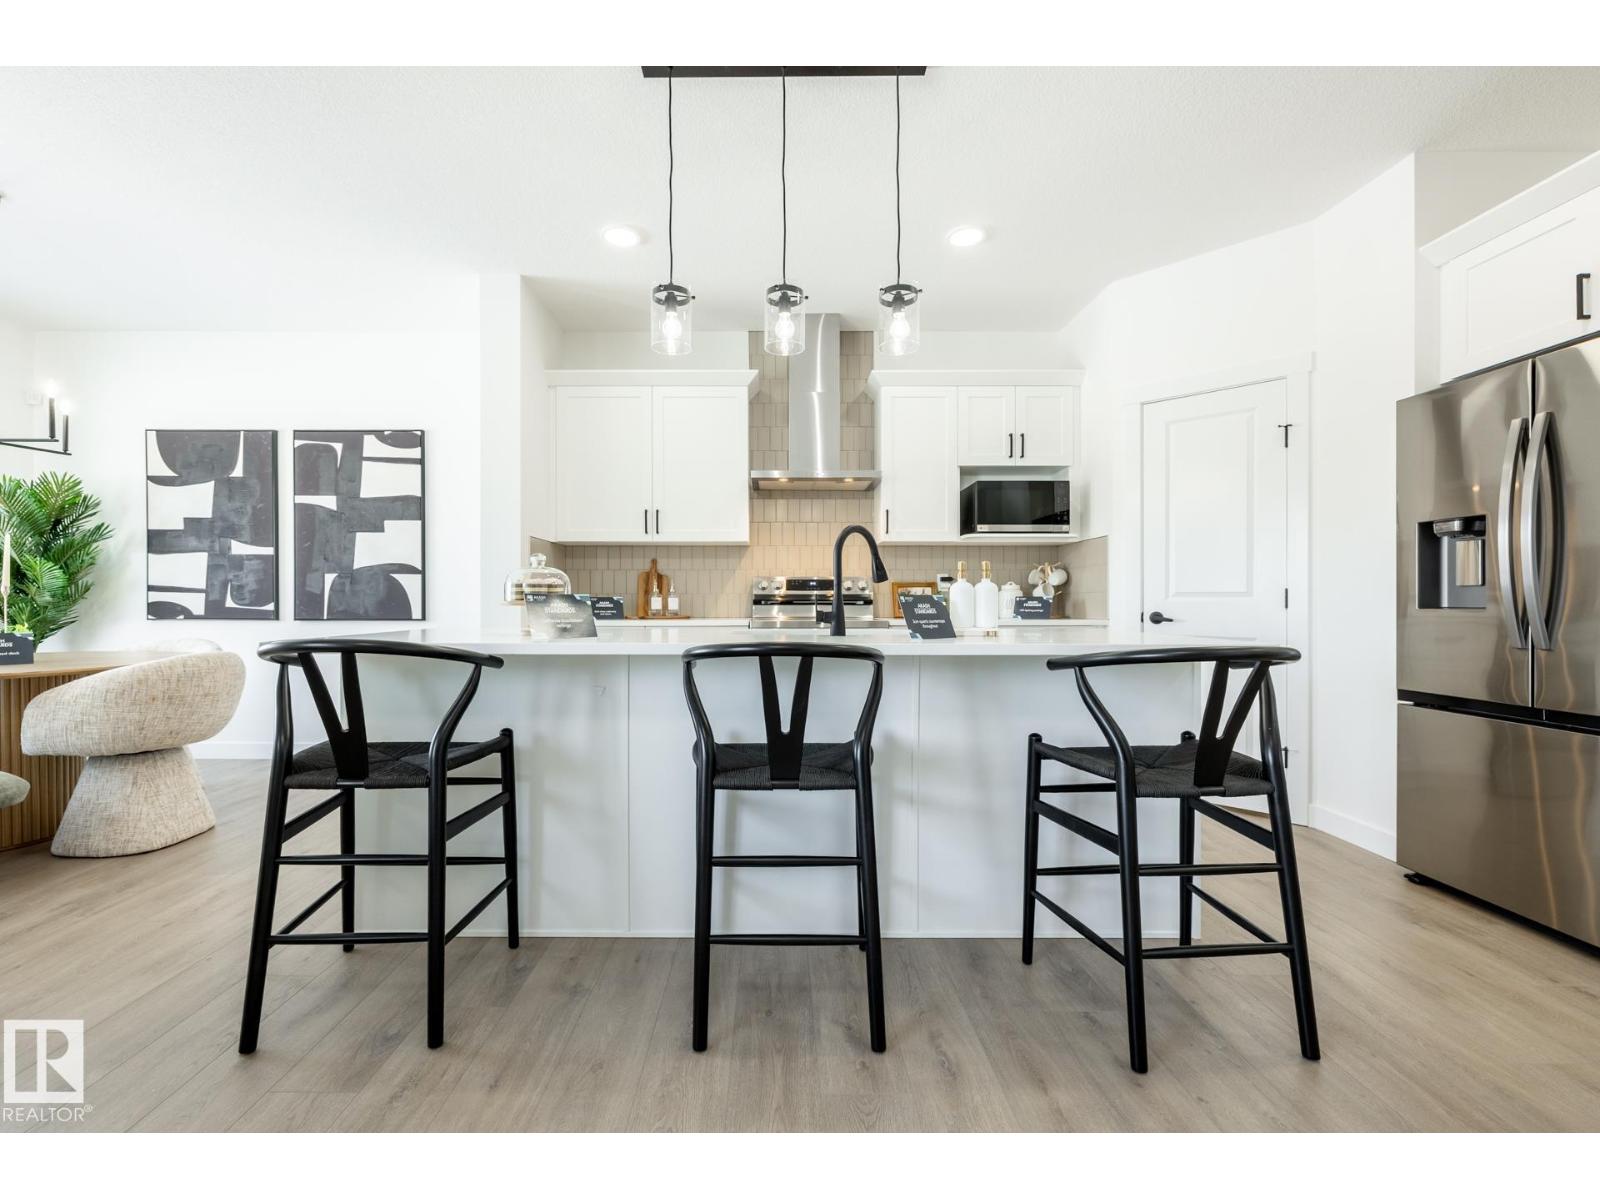
5221 Schonsee Dr Nw
Edmonton, Alberta T5Z 0H4
The Elliott by Akash Homes is a thoughtfully designed 2-storey single-family home offering over 2,080 sq ft of well-planned living space. The open-concept main floor features 9’ ceilings, a spacious great room with an electric fireplace, and French-imported laminate flooring throughout. The modern kitchen features quartz countertops and a convenient walk-through pantry that connects to the mudroom, ideal for busy households. Upstairs, enjoy 4 generously sized bedrooms, including a private primary retreat with a walk-in closet and ensuite featuring dual sinks. An upstairs laundry room with sink adds everyday convenience. The basement offers excellent future development potential to make it your own! Built with Akash Homes’ signature craftsmanship, the Elliott delivers comfort, functionality, and timeless design. PLUS A SEPARATE SIDE ENTRANCE $5000 BRICK CREDIT. PLEASE NOTE PICTURES ARE OF SHOW HOME. ACTUAL HOME, PLANS, FIXTURES, AND FINISHES MAY VARY AND ARE SUBJECT TO AVAILABILITY/CHANGES WITHOUT NOTICE. (id:58723)
Century 21 All Stars Realty Ltd
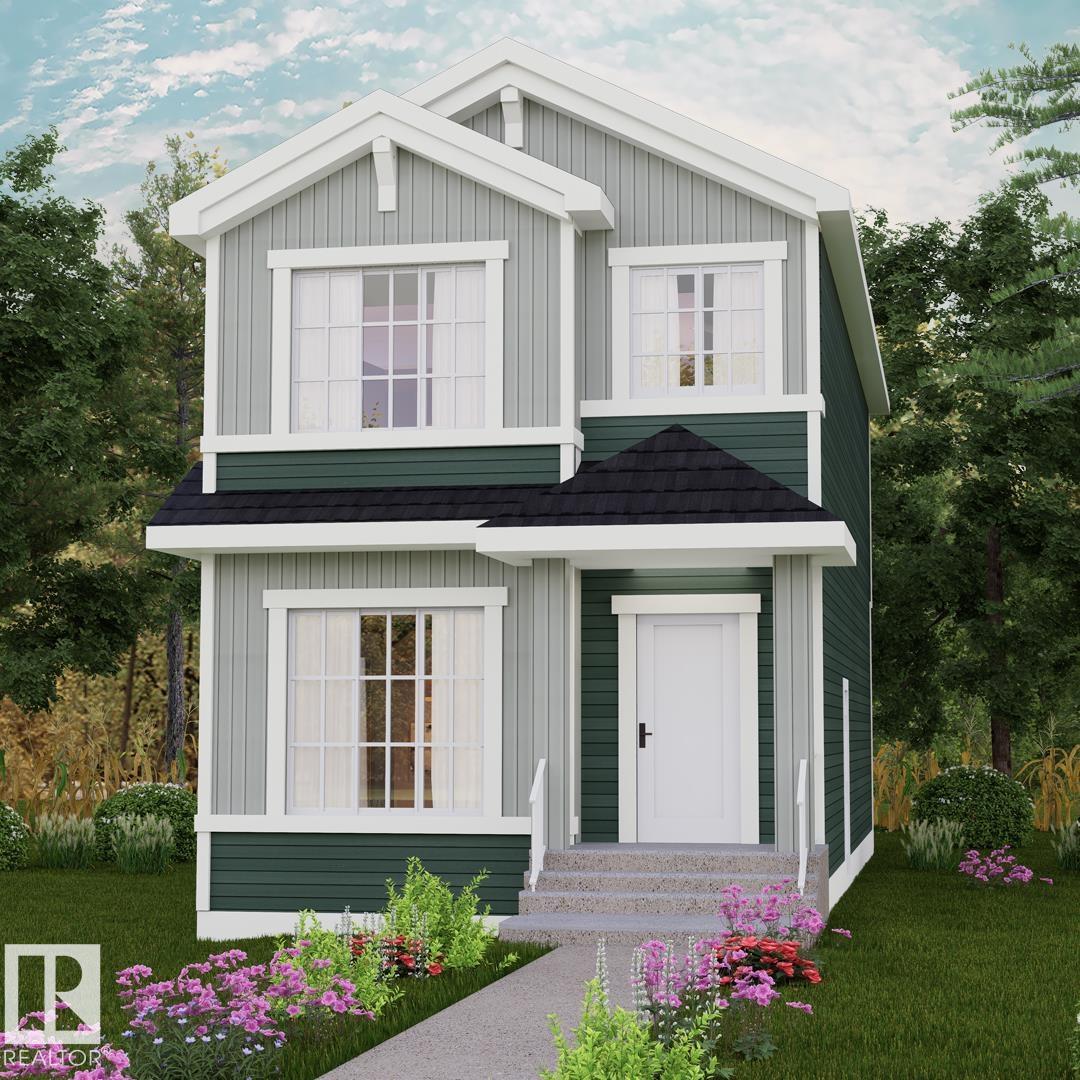
555 172 Av Ne
Edmonton, Alberta T5Y 6M6
INCLUDES SIDE ENTRY & DBL DET. GARAGE! Discover the Kenton-Z by Akash Homes, a beautifully crafted 1602 sq ft two-storey home in Marquis Ravines. Designed for modern family living, this home features an open-concept main floor which offers 9' ceilings, flowing French-imported laminate flooring and an open-concept flow where the kitchen, dining, and living areas connect seamlessly - perfect for entertaining or everyday comfort. Large windows fill the space with natural light, highlighting stylish finishes and thoughtful design details throughout, including an electric fireplace in the living room. Upstairs, enjoy a flex space, laundry closet, and three spacious bedrooms, including a primary suite with a walk-in closet and a private ensuite. Added perk includes a separate side entrance & $5000 BRICK CREDIT, ideal for future development. PICTURES ARE OF SHOW HOME; ACTUAL HOME, PLANS, FIXTURES, AND FINISHES MAY VARY AND ARE SUBJECT TO AVAILABILITY/CHANGES WITHOUT NOTICE. (id:58723)
Century 21 All Stars Realty Ltd
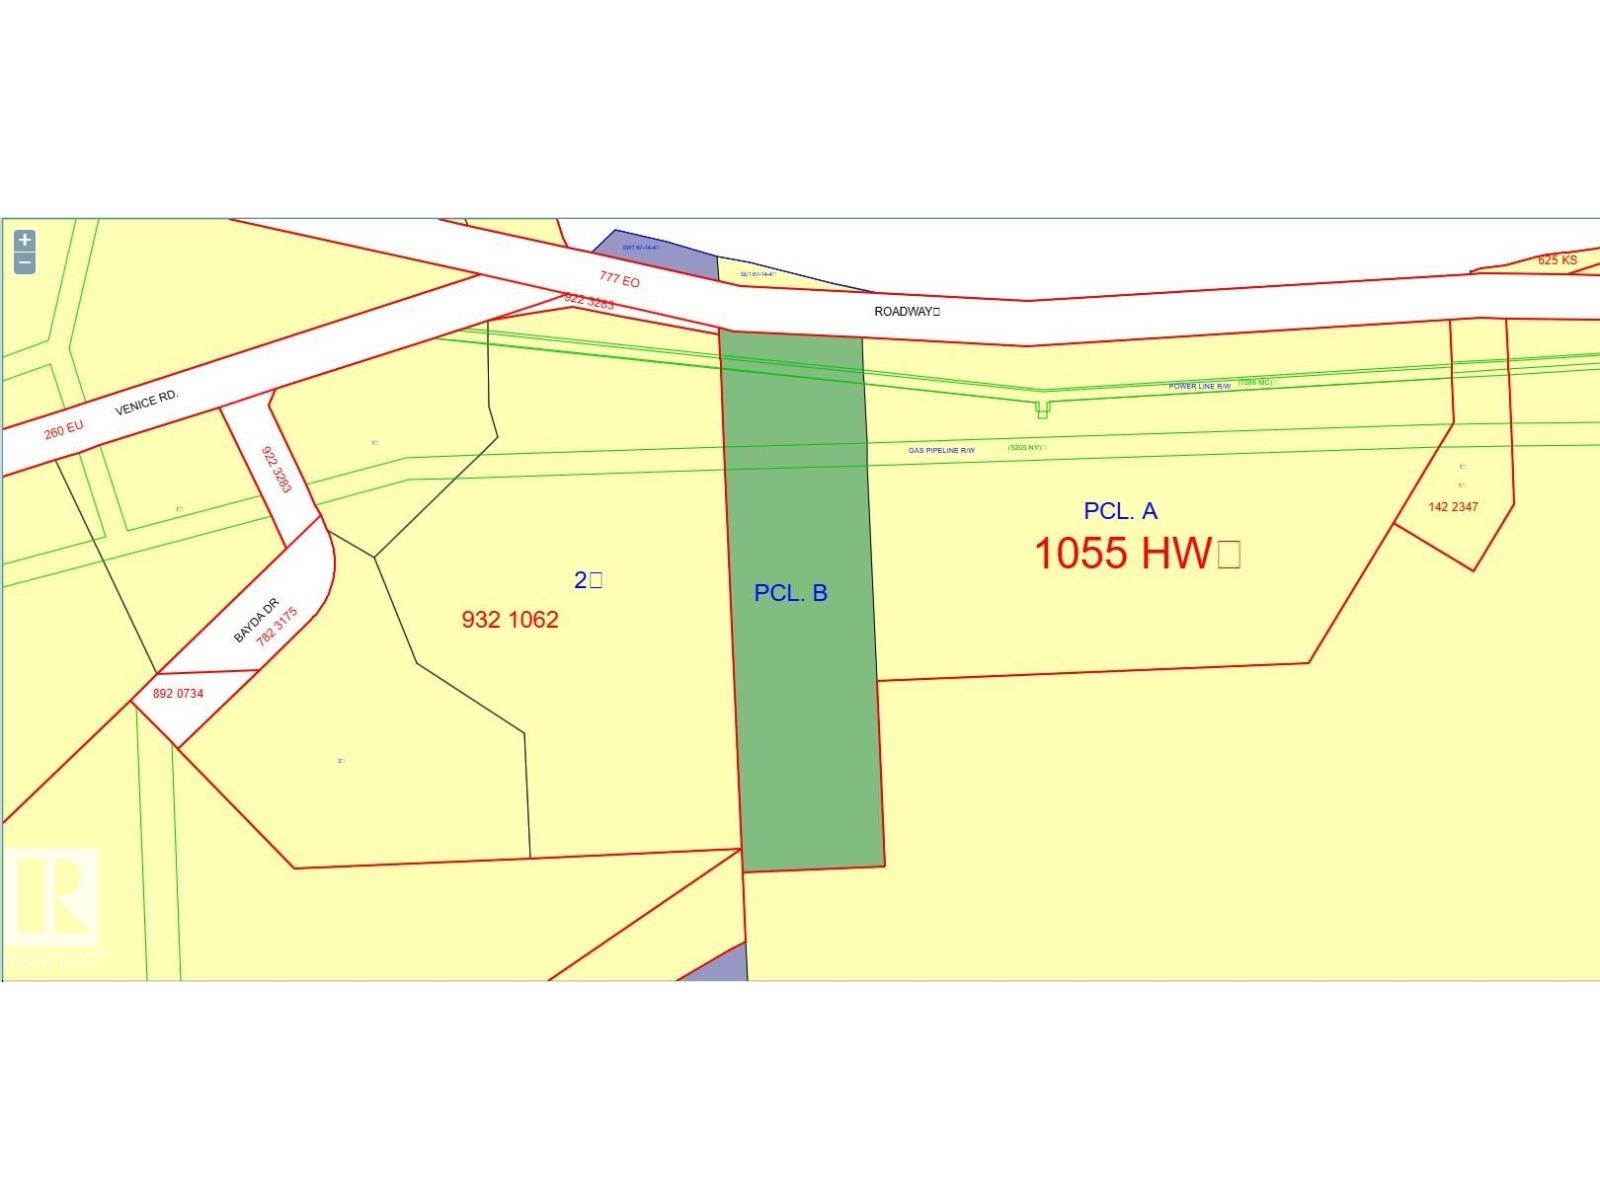
14037 Nashim Dr
Rural Lac La Biche County, Alberta T0A 2C2
Amazing Lakefront Development Opportunity – Lac La Biche Lake Prime 3.74-acre lakefront property with exceptional frontage on Lac La Biche Lake. An outstanding opportunity for developers and investors, with natural gas crossing the property, and power available at the property line. Ideally suited for apartment buildings, condominium units, or residential development (subject to municipal approvals). Enjoy a scenic walking trail with convenient access to town, combining lakeside living with everyday amenities. Whether you’re looking to develop now or hold as a long-term investment, this property offers tremendous potential in a highly desirable waterfront location. Priced to sell – don’t miss this rare opportunity! (id:58723)
RE/MAX River City
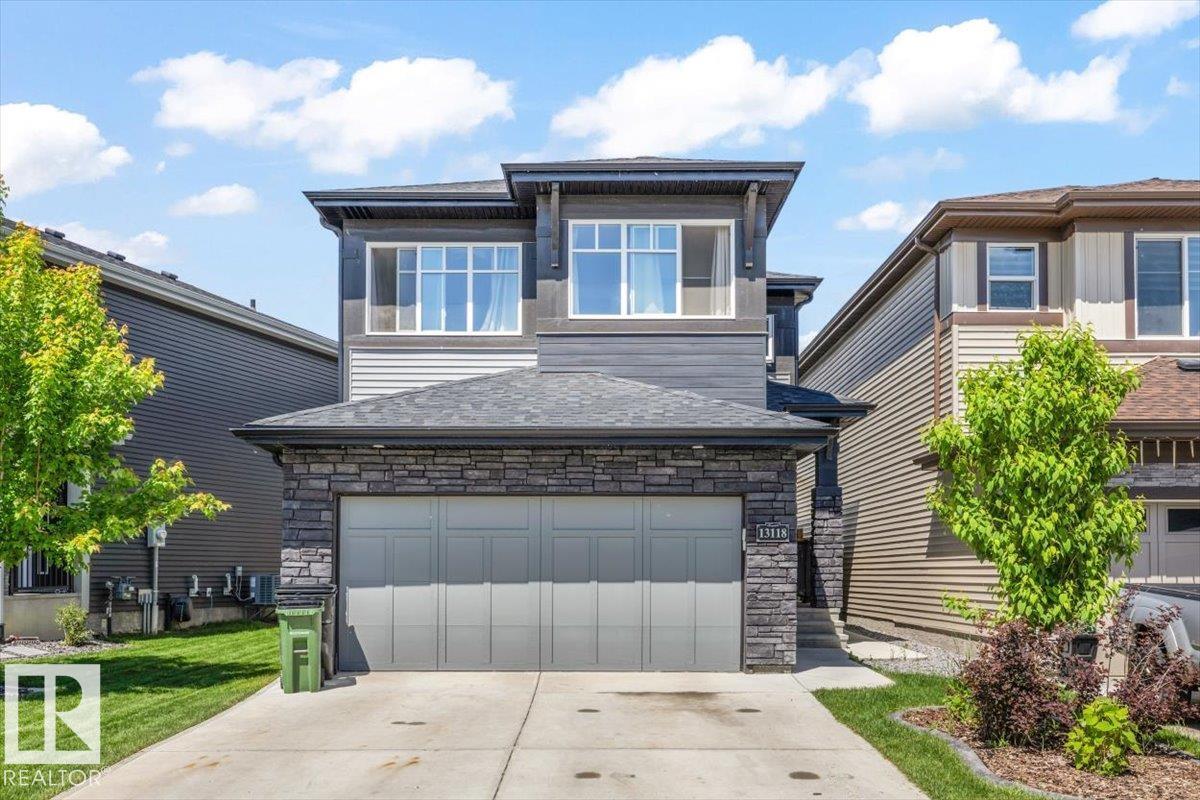
13118 208a St Nw
Edmonton, Alberta T5S 0P1
Experience exceptional family living in this stunning 3,225 sq. ft. Jayman BUILT home in the sought-after community of Trumpeter! Beautifully upgraded and energy efficient with solar panels, this home offers 5 bedrooms, a den, 3 spacious living areas, 4 bathrooms, 2 full kitchens, and a brand-new, fully developed legal basement suite—perfect for extended family or rental income. The thoughtful layout blends style, comfort and functionality with quality finishes throughout and an attached double garage. Nestled beside Big Lake, Trumpeter is one of Edmonton’s premier nature-inspired communities, offering scenic walking trails, parks, playgrounds and quick access to the Anthony Henday, St. Albert and everyday amenities. This is the perfect opportunity to own a spacious, versatile home in an outstanding location! (id:58723)
Maxwell Progressive
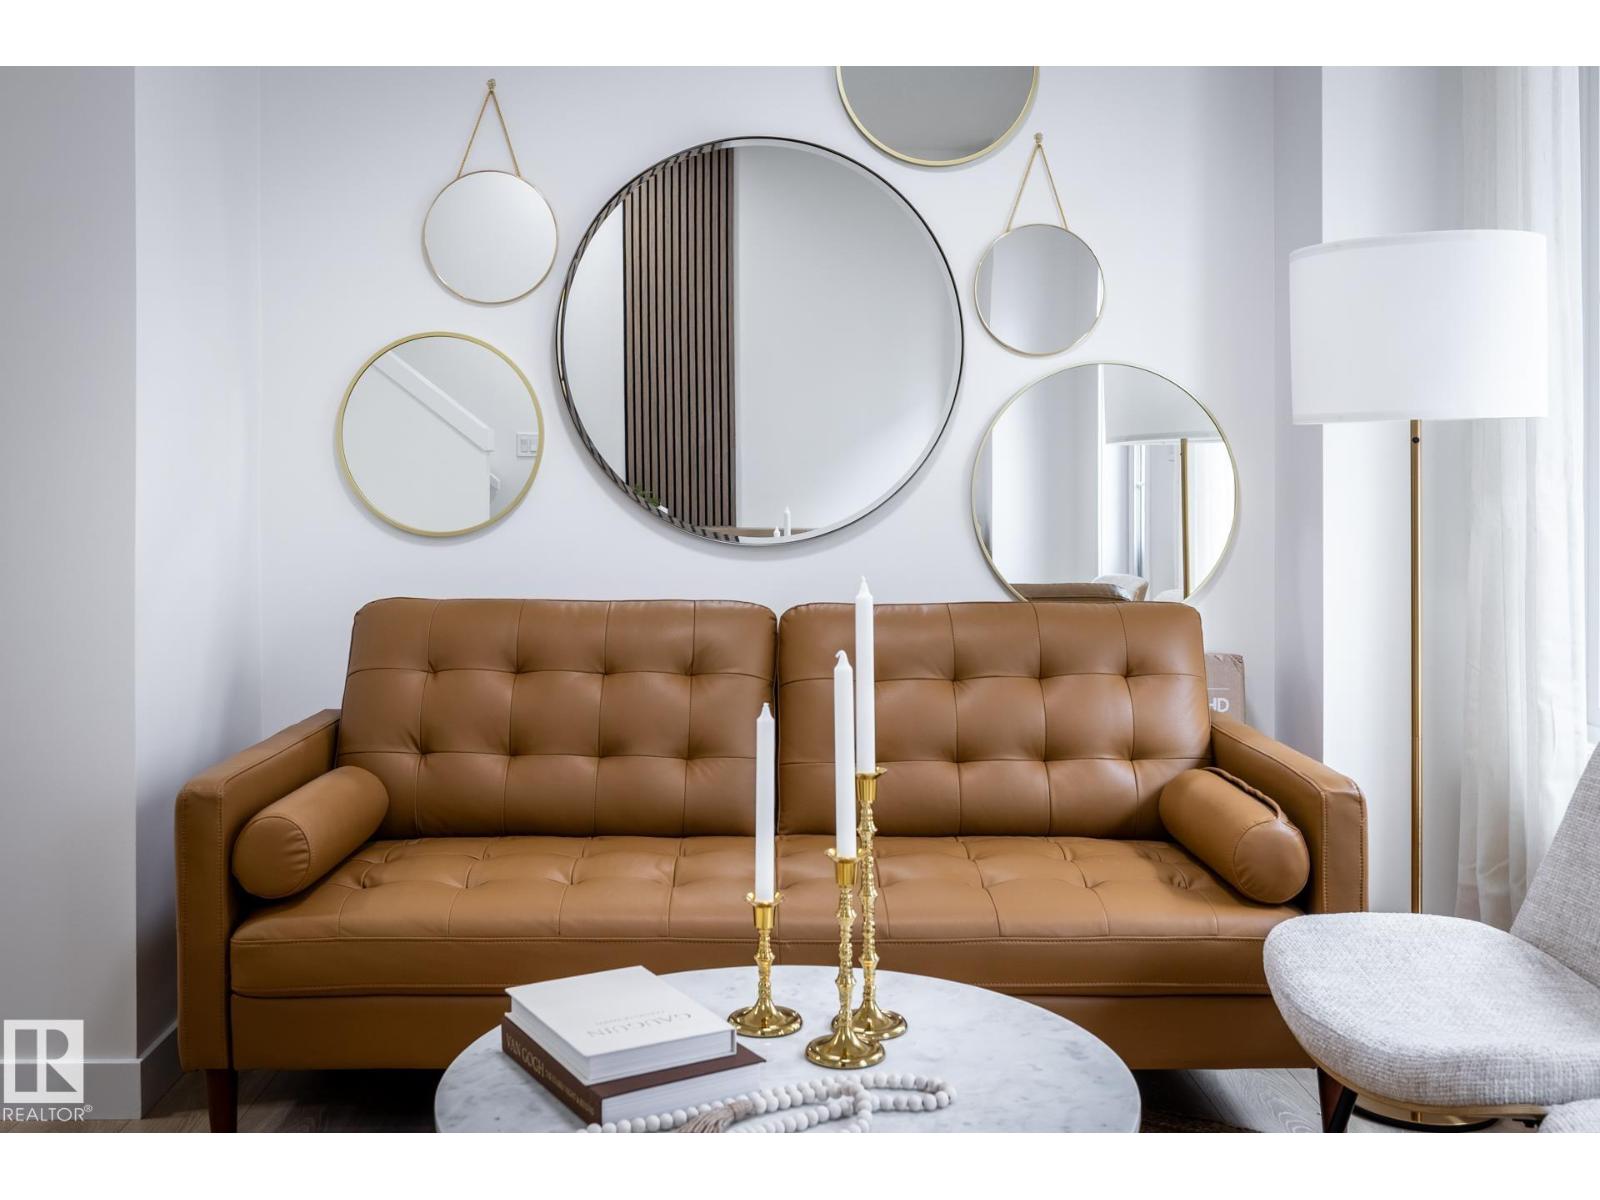
#35 2735 Alces Wy Sw
Edmonton, Alberta T6X 3M7
Discover modern living in Alces Landing! Featuring 3 bedrooms, 2.5 bathrooms, and approx. 1149 SQFT, this home offers a single attached garage, 9' ceilings, quartz countertops, chrome fixtures, and an LED lighting package. Enjoy durable laminate flooring on the main floor and the convenience of a pet-friendly condo community. Discover life in Alces, one of southeast communities. Designed for growing families, the neighbourhood features future parks, trail connections, nearby amenities, and quick access to the Anthony Henday, Edmonton International Airport, and the Meadows Rec Center. A smart, affordable choice for first-time buyers or savvy investors! PLUS a $5000 appliance credit to the brick. ESTIMATED COMPLETION WINTER 2026. **PLEASE NOTE** PICTURES ARE ARTIST CONCEPT; ACTUAL UNIT, PLANS, FIXTURES, AND FINISHES MAY VARY & SUBJECT TO AVAILABILITY/CHANGES WITHOUT NOTICE! (id:58723)
Century 21 All Stars Realty Ltd
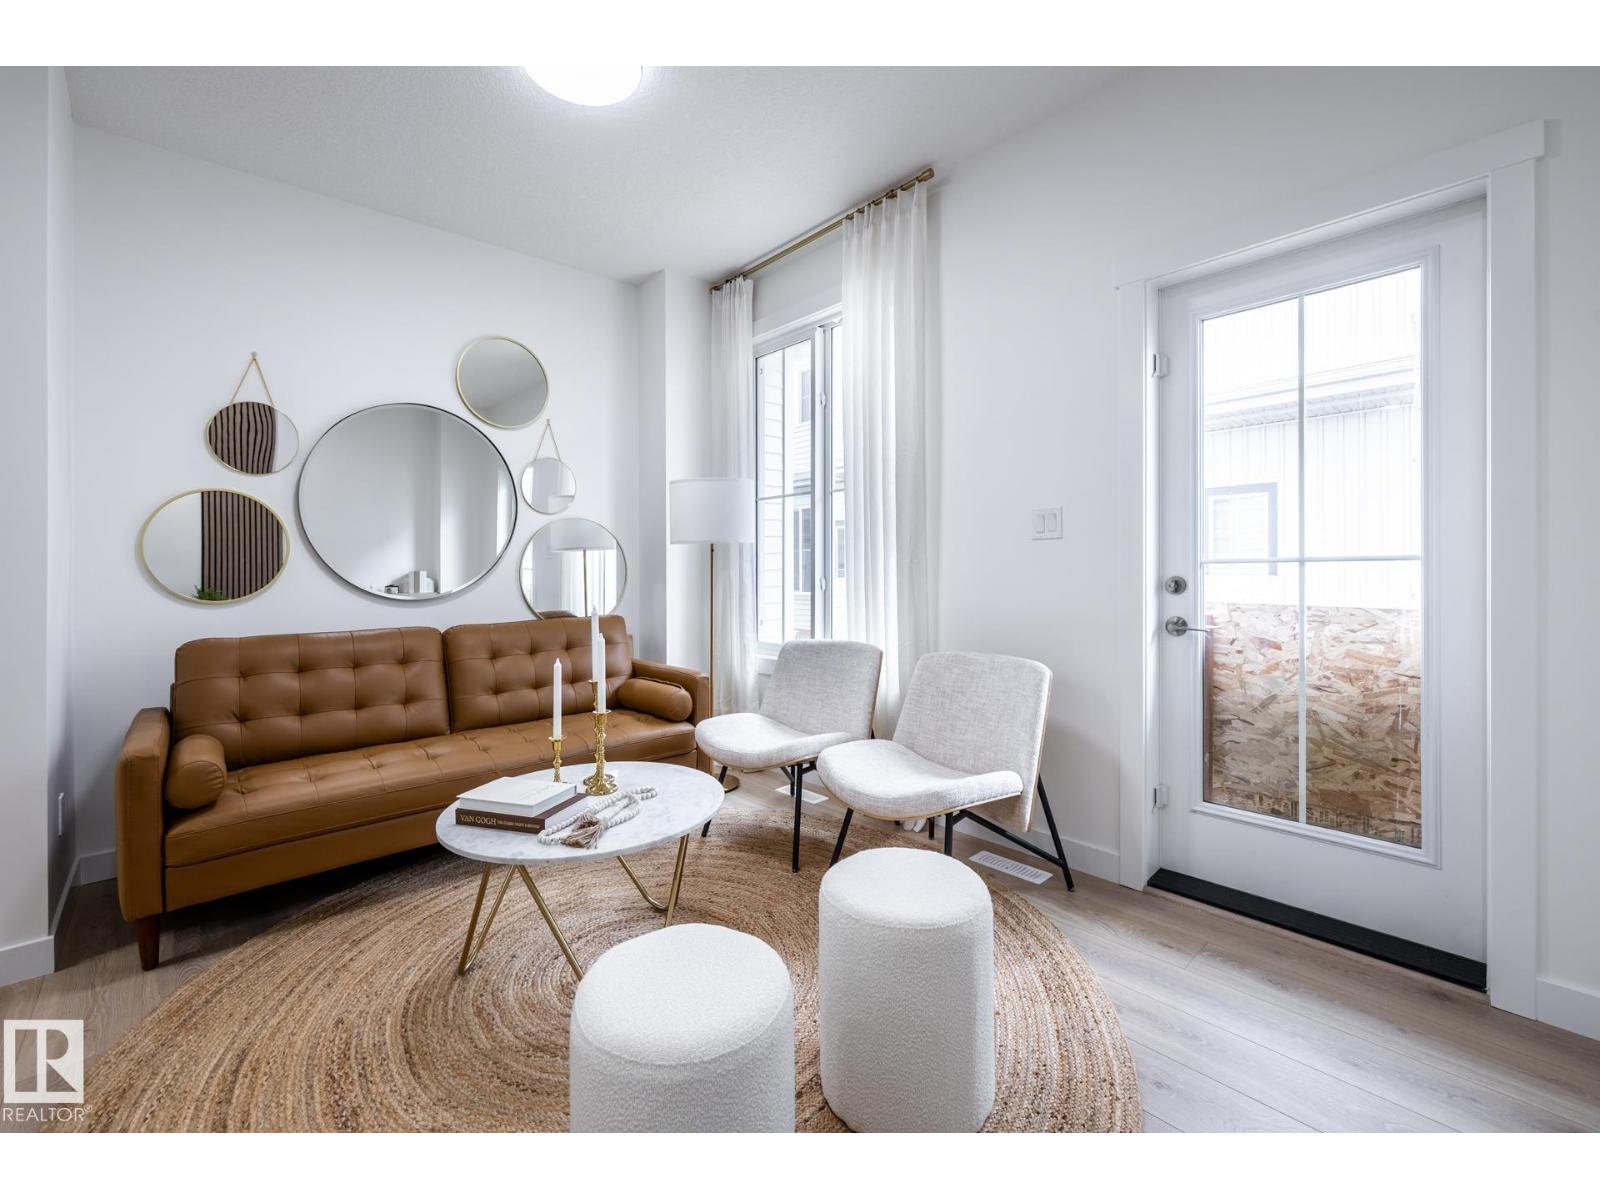
#33 2735 Alces Wy Sw
Edmonton, Alberta T6X 3M7
Discover modern living in Alces Landing! Featuring 3 bedrooms, 2.5 bathrooms, and approx. 1302 SQFT, this home offers a DOUBLE attached garage, 9' ceilings, quartz countertops, chrome fixtures, and an LED lighting package. Enjoy durable laminate flooring on the main floor and the convenience of a pet-friendly condo community. Discover life in Alces, one of southeast communities. Designed for growing families, the neighbourhood features future parks, trail connections, nearby amenities, and quick access to the Anthony Henday, Edmonton International Airport, and the Meadows Rec Center. A smart, affordable choice for first-time buyers or savvy investors! PLUS a $5000 appliance credit to the brick. ESTIMATED COMPLETION WINTER 2026. **PLEASE NOTE** PICTURES ARE ARTIST CONCEPT; ACTUAL UNIT, PLANS, FIXTURES, AND FINISHES MAY VARY & SUBJECT TO AVAILABILITY/CHANGES WITHOUT NOTICE! (id:58723)
Century 21 All Stars Realty Ltd
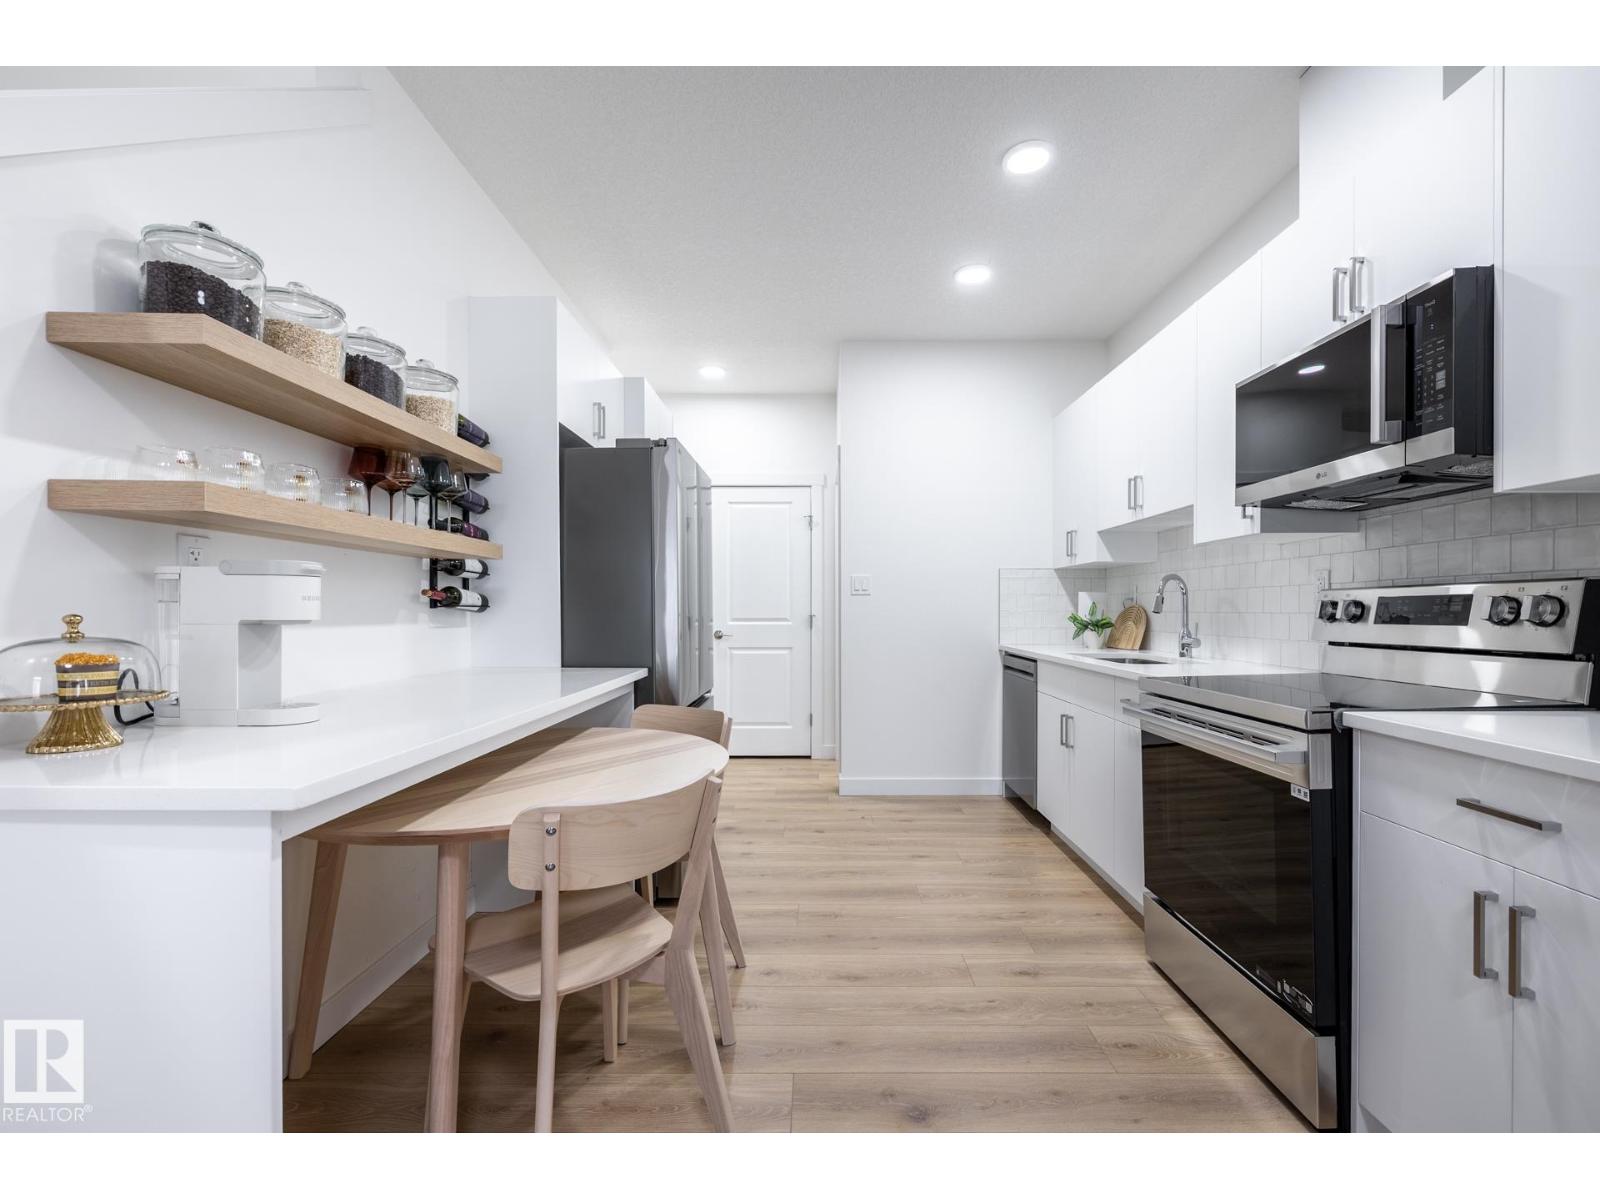
#34 2735 Alces Wy Sw
Edmonton, Alberta T6X 3M7
Discover modern living in Alces Landing! Featuring 3 bedrooms, 2.5 bathrooms, and approx. 1149 SQFT, this home offers a SINGLE attached garage, 9' ceilings, quartz countertops, chrome fixtures, and an LED lighting package. Enjoy durable laminate flooring on the main floor and the convenience of a pet-friendly condo community. Discover life in Alces, one of southeast communities. Designed for growing families, the neighbourhood features future parks, trail connections, nearby amenities, and quick access to the Anthony Henday, Edmonton International Airport, and the Meadows Rec Center. A smart, affordable choice for first-time buyers or savvy investors! PLUS a $5000 appliance credit to the brick. ESTIMATED COMPLETION WINTER 2026. **PLEASE NOTE** PICTURES ARE ARTIST CONCEPT; ACTUAL UNIT, PLANS, FIXTURES, AND FINISHES MAY VARY & SUBJECT TO AVAILABILITY/CHANGES WITHOUT NOTICE! (id:58723)
Century 21 All Stars Realty Ltd
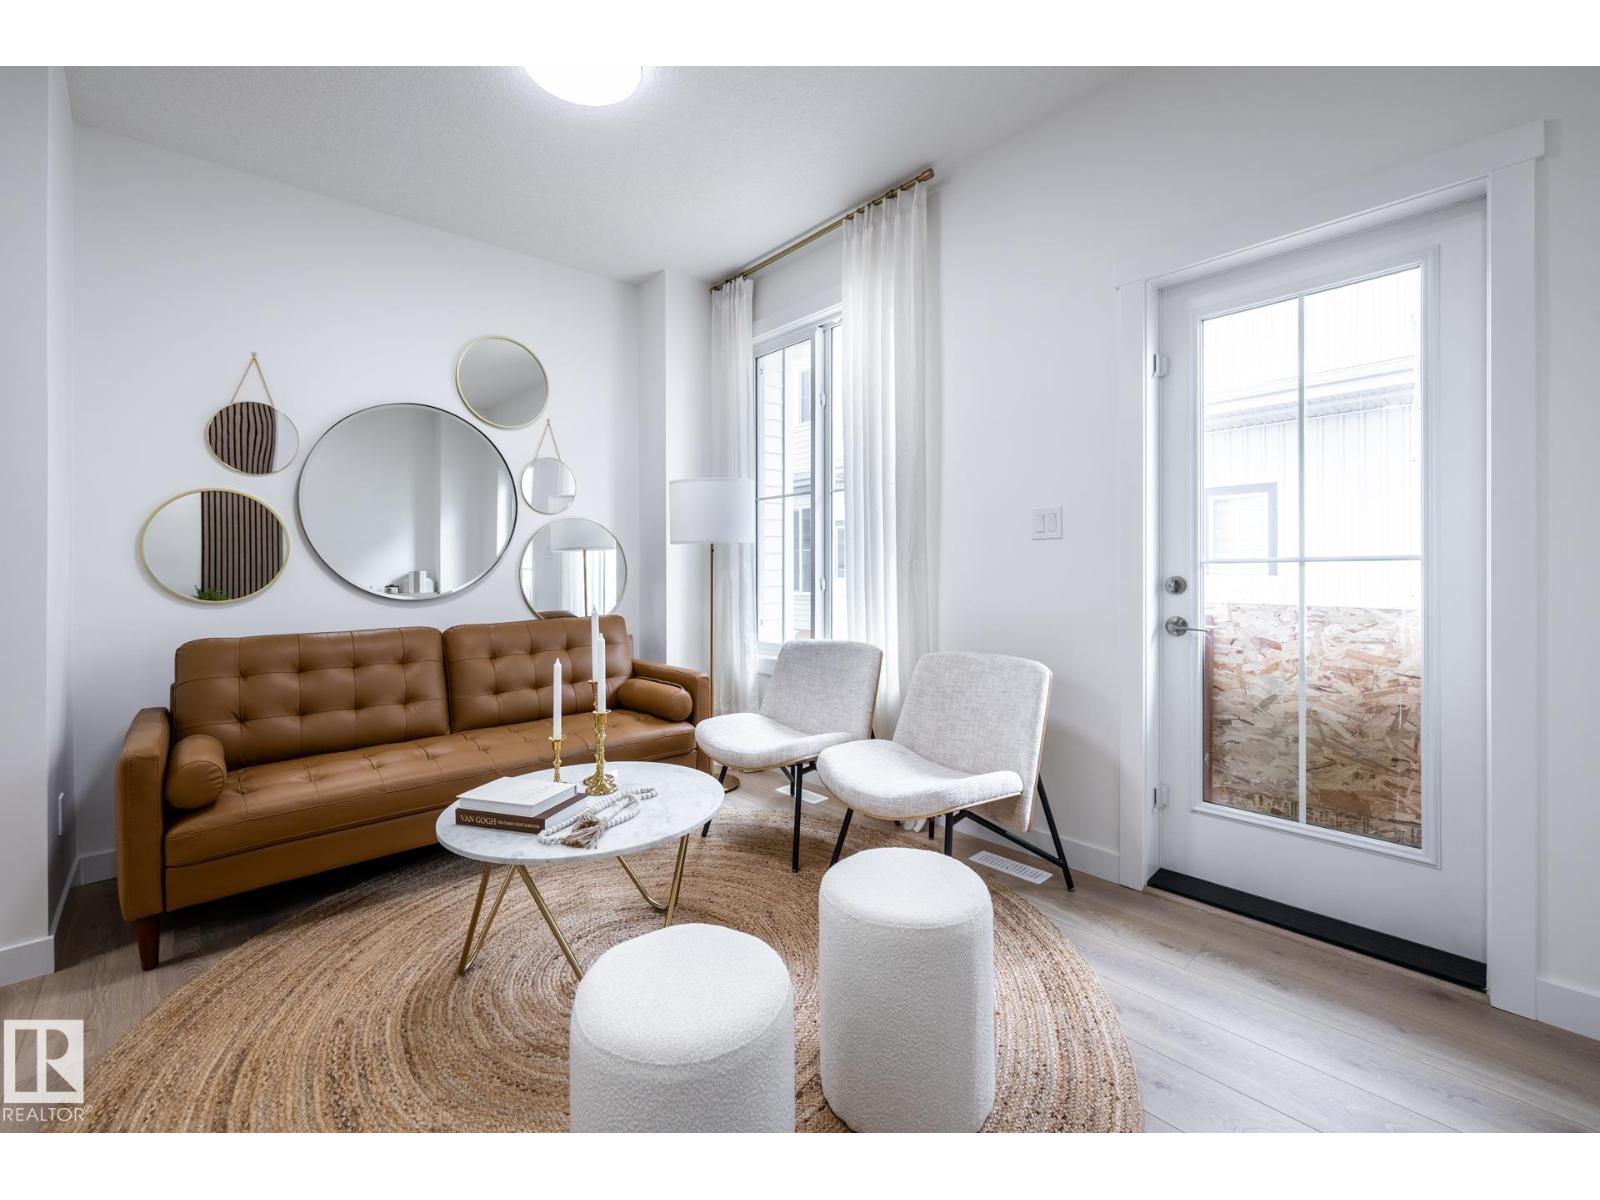
#36 2735 Alces Wy Sw
Edmonton, Alberta T6X 3M7
Discover modern living in Alces Landing! Featuring 3 bedrooms, 2.5 bathrooms, and approx. 1302 SQFT, this home offers a DOUBLE attached garage, 9' ceilings, quartz countertops, chrome fixtures, and an LED lighting package. Enjoy durable laminate flooring on the main floor and the convenience of a pet-friendly condo community. Discover life in Alces, one of Edmonton's newest southeast communities. Designed for growing families, the neighbourhood features future parks, trail connections, nearby amenities, and quick access to the Anthony Henday, Edmonton International Airport, and the Meadows Rec Center. A smart, affordable choice for first-time buyers or savvy investors! PLUS a $5000 appliance credit to the brick. ESTIMATED COMPLETION WINTER 2026. **PLEASE NOTE** PICTURES ARE ARTIST CONCEPT; ACTUAL UNIT, PLANS, FIXTURES, AND FINISHES MAY VARY & SUBJECT TO AVAILABILITY/CHANGES WITHOUT NOTICE! (id:58723)
Century 21 All Stars Realty Ltd
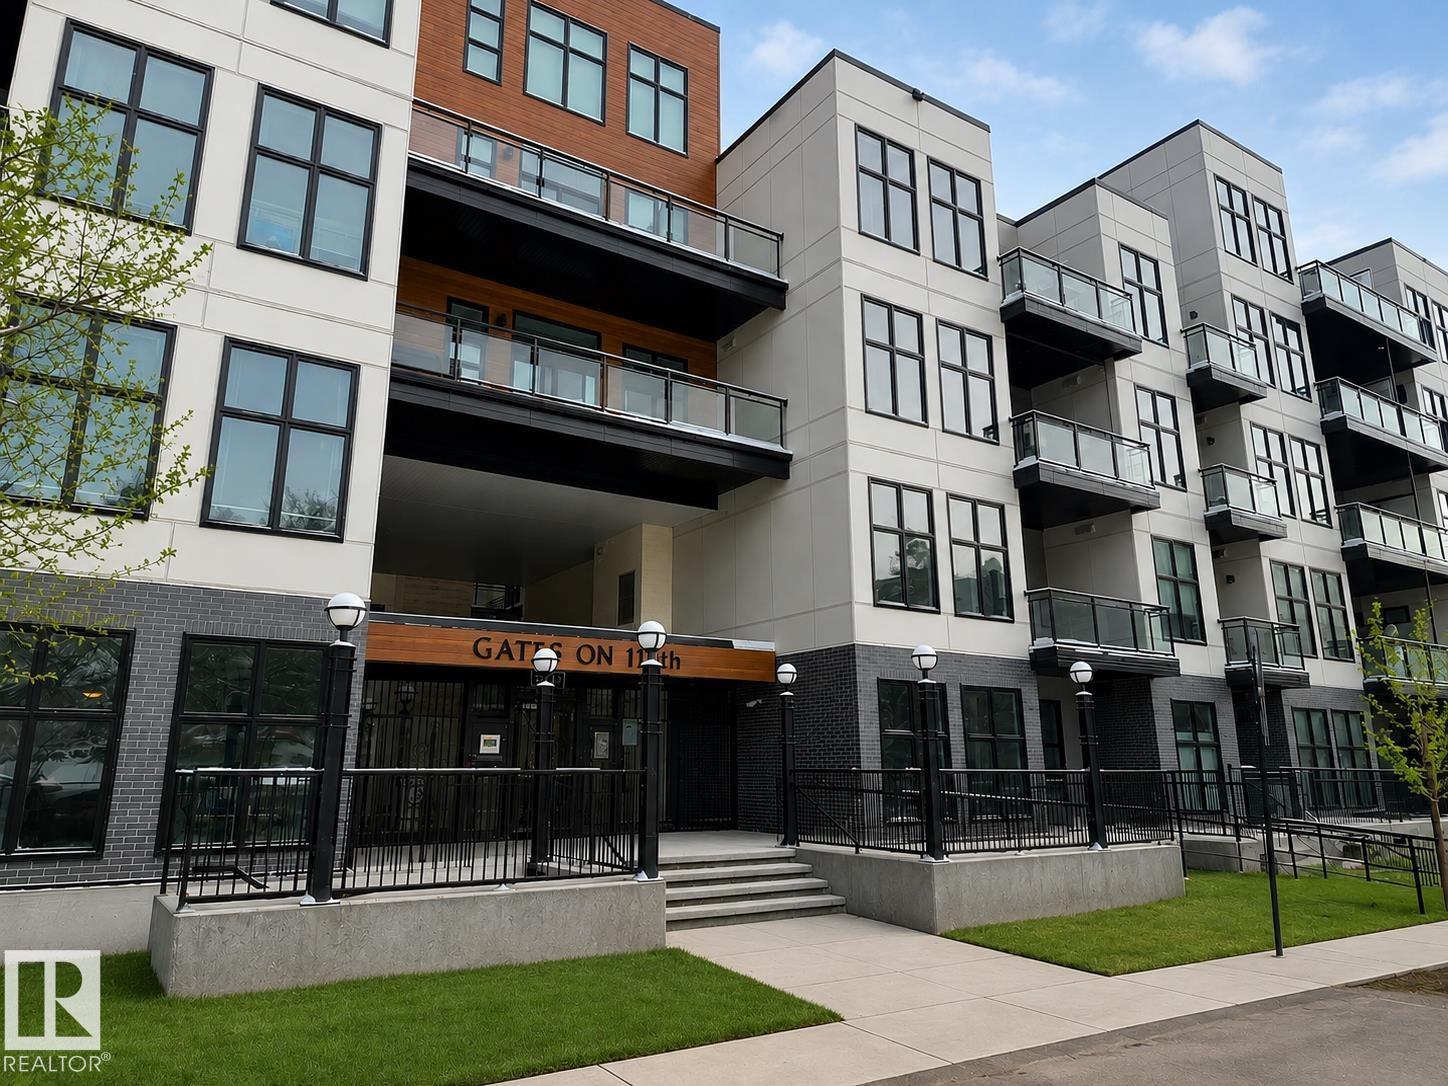
#128 10531 117 St Nw
Edmonton, Alberta T5H 0A8
This two bedroom main floor condo features its own access from the street and underground parking with storage! The open concept home is made for entertaining with the kitchen, dining space, and living room all adjoining. The modern white kitchen features stone countertops, a breakfast bar, and tile backsplash. The large primary bedroom is just across the hall from the bathroom which includes a soaker tub, and separate walk-in shower. The secondary bedroom is ideal for guests, a home office, or room-mate. Great location close to shopping, transit, and downtown. Enjoy next spring and summer on your own private patio with gas BBQ hook-up. (id:58723)
Century 21 Masters
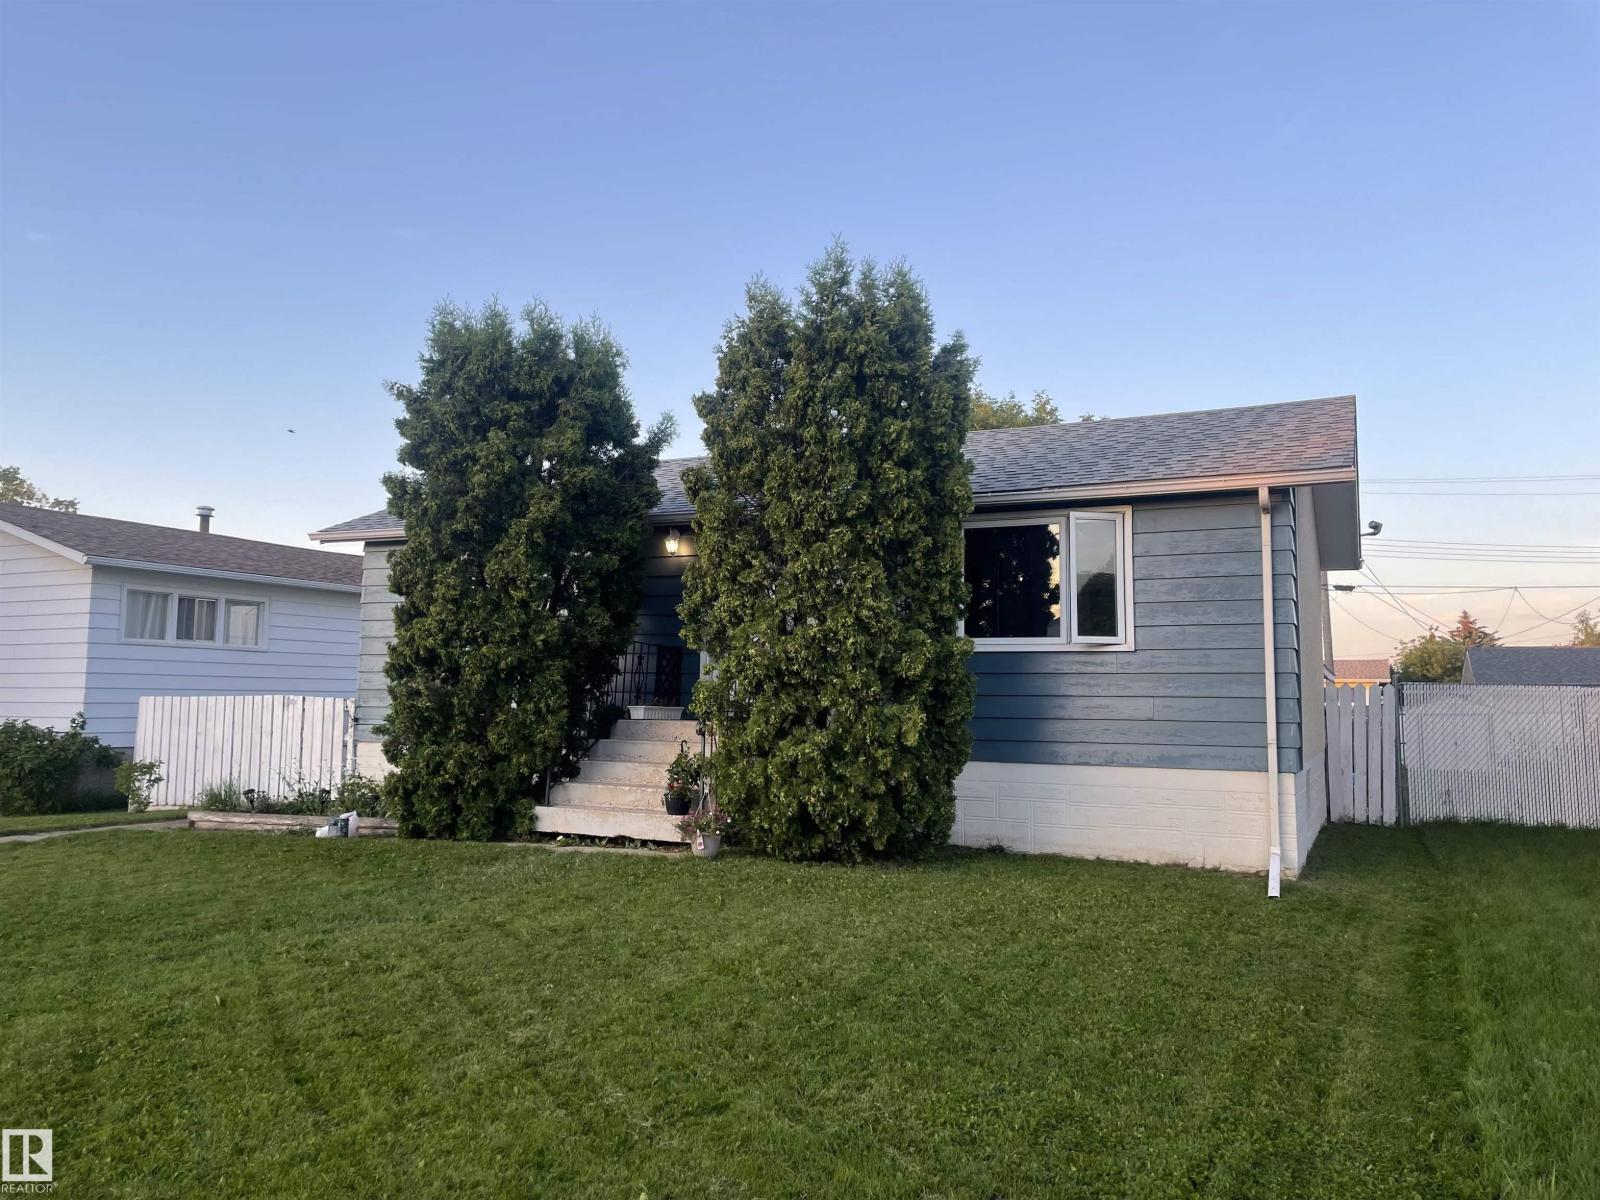
4823 49 St
Clyde, Alberta T0G 0P0
Cozy and charming living in the village of Clyde with this well-kept 700 sq. ft. 1+2 bedroom, 2 bathroom home. The main floor features a bright living room with a vaulted ceiling and welcoming front entry with a feature wall, while the layout offers large entrances for added convenience. Recent upgrades include a new furnace, on-demand hot water, and shingles on both the house and garage (last 2–3 years). The partly finished basement provides additional living space with 2 bedrooms, a 3-piece bathroom, and laundry room. Enjoy the outdoors with a rear deck, fenced yard, mature shade tree, and a canopy swing. The 16.5’ x 24.5’ single garage is sheeted and insulated, ideal for parking or projects. A great opportunity for first-time buyers or those seeking a quiet, affordable home in a friendly community. (id:58723)
Exp Realty
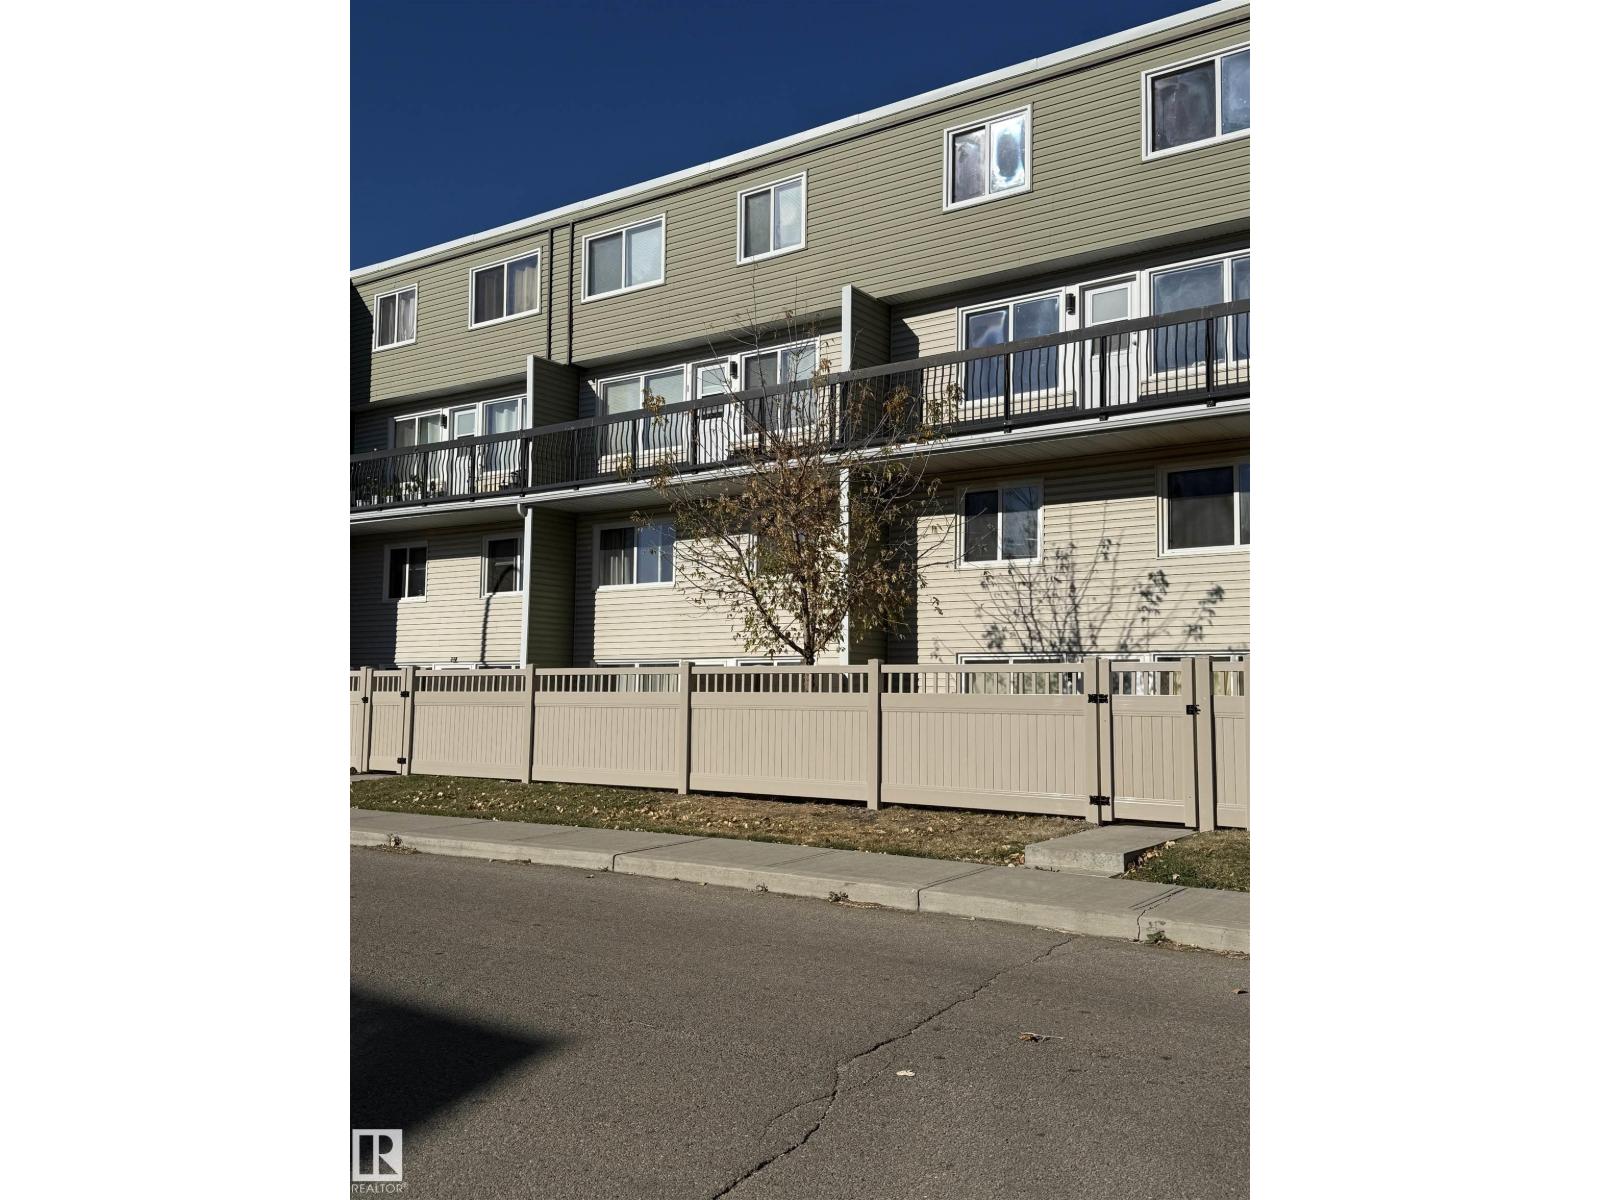
#108 7805 159 St Nw
Edmonton, Alberta T5R 2E1
AFFORDABLE reno'd 2 bed, 1.5 baths in prestigious Patricia Hgts. WALK TO MEADOWLARK MALL!! Private and sunny fenced patio has a BRAND NEW FENCE!! Excellent location in the complex (3 fenced patios down from West Entrance area.) Spacious, treed grounds. Electrified stall is included and others can be rented for $35./month. Lovely, spacious white kitchen with eat at breakfast bar. Stainless appliances and tons of cabinets. Great half bath on main level with the perfectly sized sink for washing the little pets! Main floor dining room fits a large table. Two spacious bedrooms up with a full beautifully renovated bathroom. Amazing mirrored medicine cabinets holds tons of stuff! Vinyl sheet flooring upper level, Composite tile main floor and in bathrooms. Main bedroom has a large walk in closet.This complex is close to excellent schools, shopping, restaurants and hospital. Upgrades to bldg. include windows, patio doors, siding, roof, fence. EXCELLENT VALUE! Pets allowed with board approval. (id:58723)
Royal LePage Noralta Real Estate
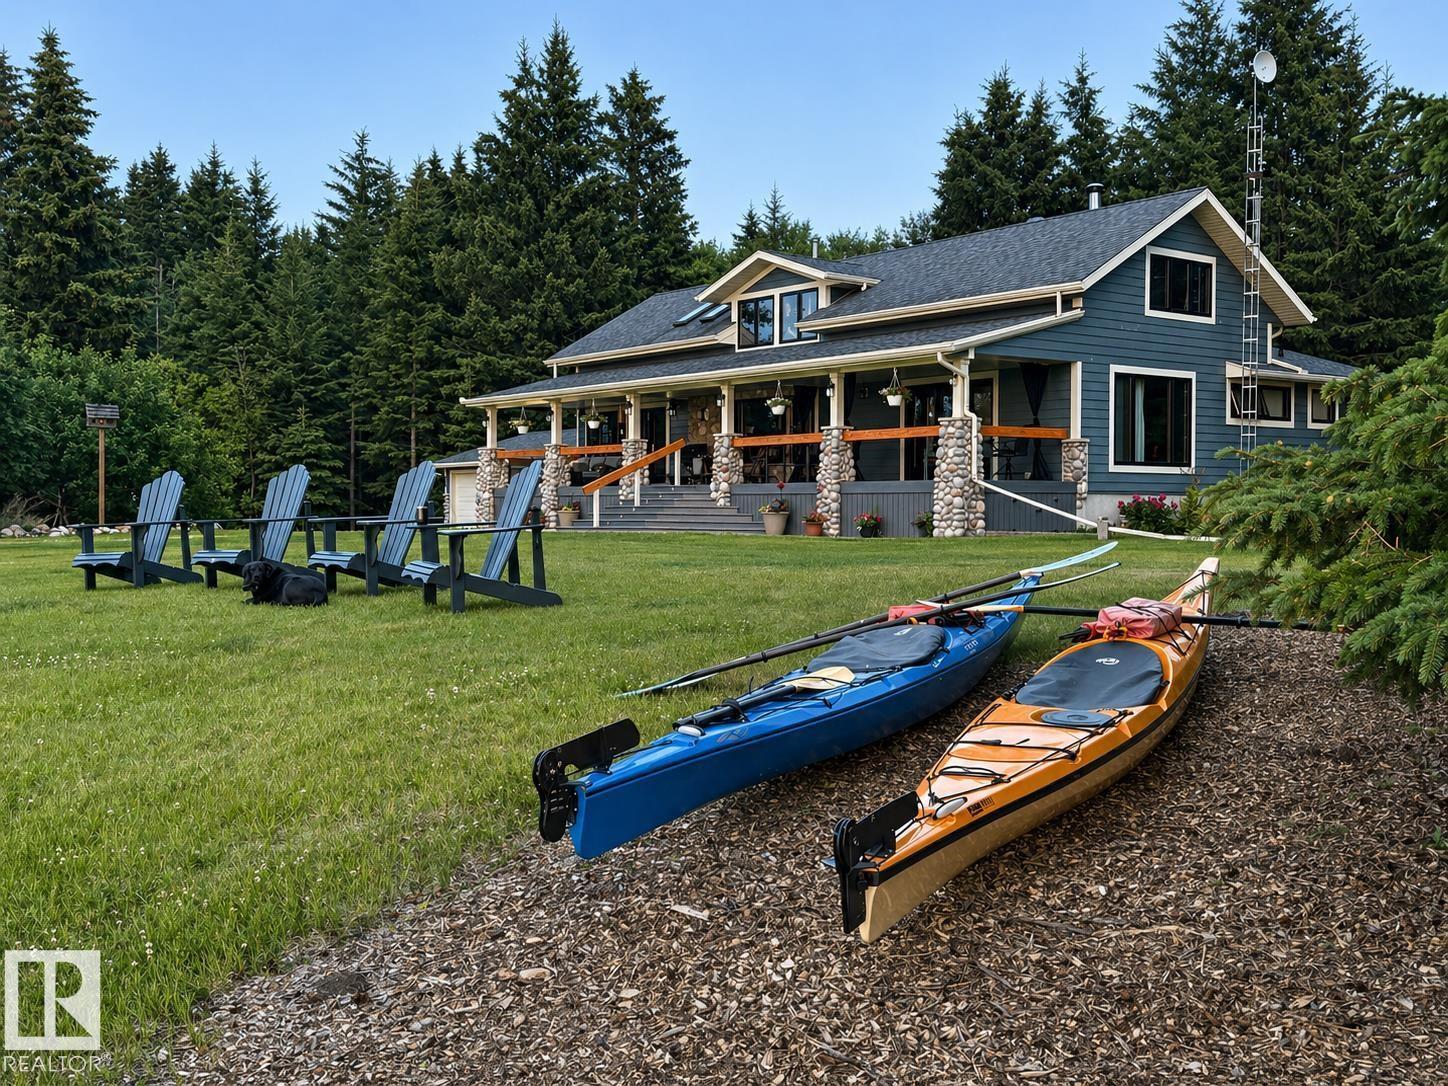
63102 Rr 415
Rural Bonnyville M.d., Alberta T9M 1P2
Rare opportunity to own 5.83 acres on Cold Lake with~600ft of lakefront on Longbay,minutes from town & Cold Lake Prov Park. Legacy property with extensive grounds and Private Setting. Walking through the many trails around the property you encounter pasture, mature forests, gardens, fruit trees, a separate tool shop ending at the water. Perfect for fishing, boating, relaxing on the shores or cross-country/sledding directly from your front door. Private drive lends itself to quiet local traffic.The beautiful renovated bungalow welcomes you into its resort like ambiance with vaulted ceilings, multiple fireplaces, main floor spa like ensuite with heated floor and an upper floor with 2 more bedrooms and an Office. Plenty of storage and a workshop on the lower level, upgraded water distiller, softener and iron filter with access to your hot tub and garage. 2 large decks add to the extensive outdoor living areas.Open multi-acre pasture offers opportunity for horses. A Lifestyle awaits ... (id:58723)
Coldwell Banker Lifestyle
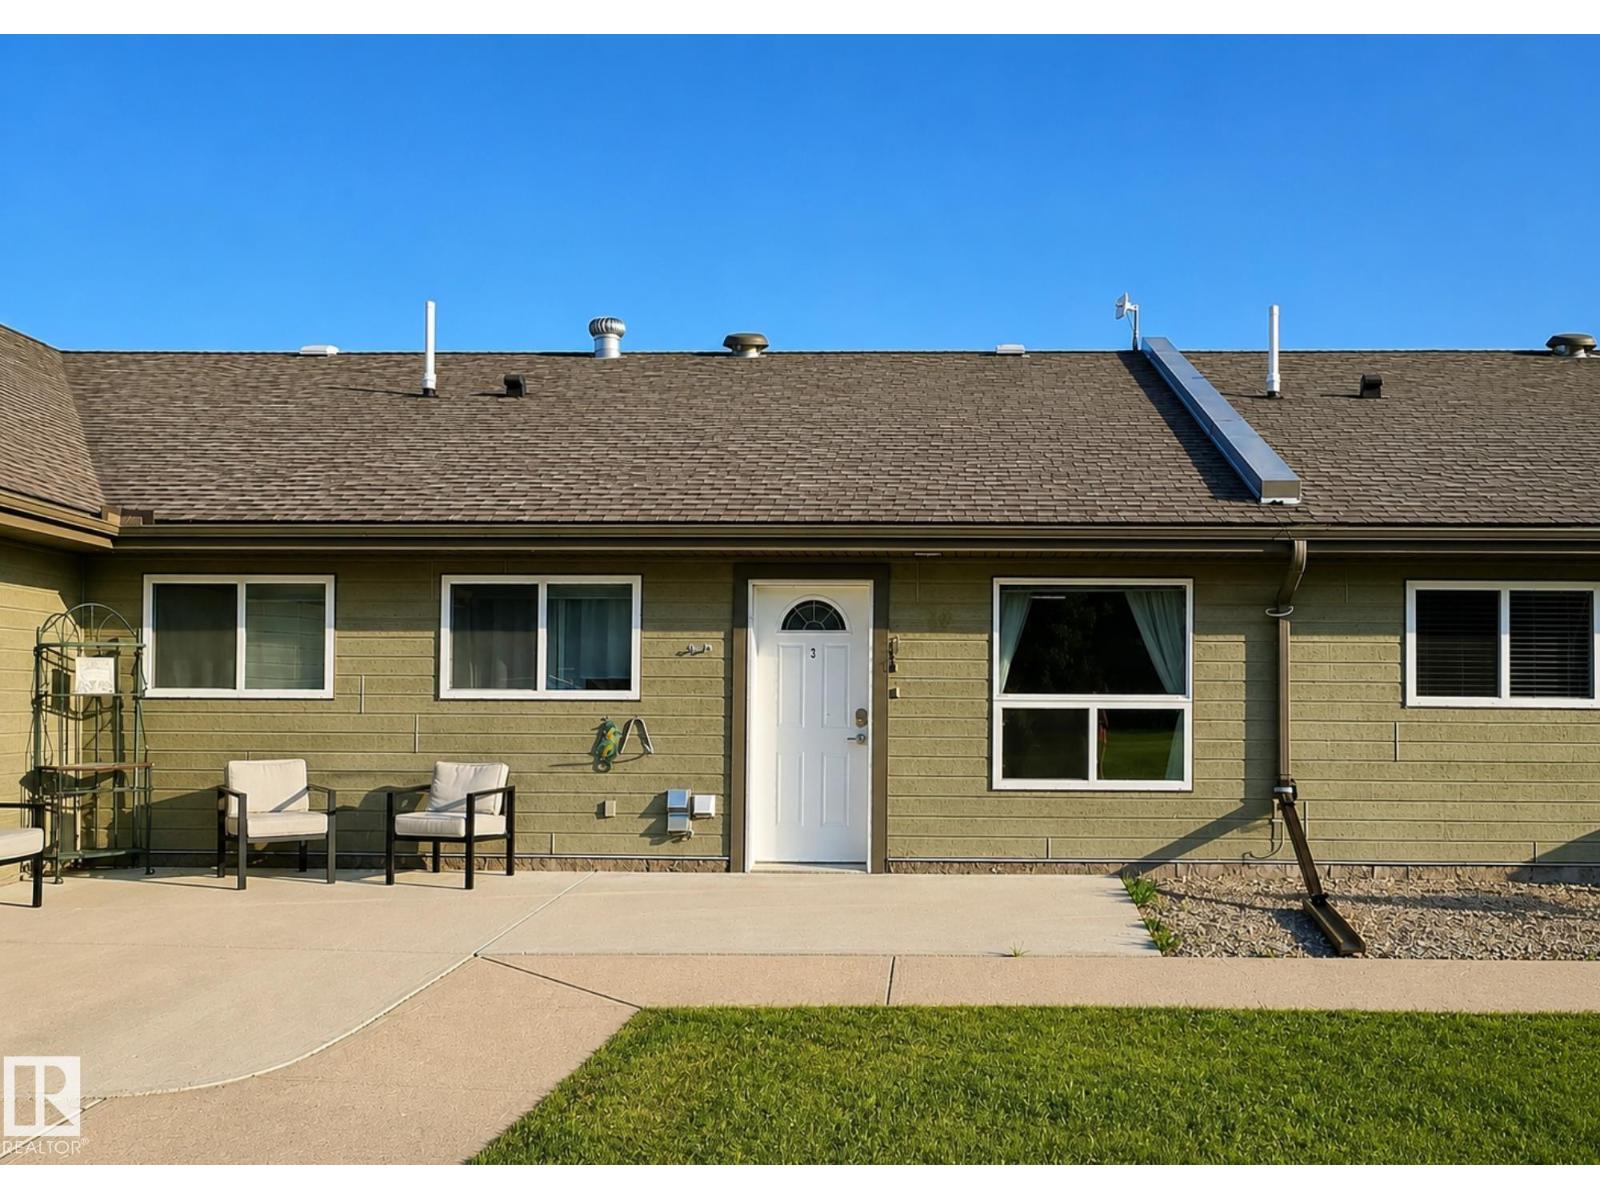
#10 5011 Pine Dr
Cherry Grove, Alberta T0A 0T0
Welcome to Cherry Grove Manor, a quiet and friendly 55+ adult building with a welcoming sense of community. This well-kept one-bedroom condo has been refreshed with new flooring, new appliances and fresh paint, making it move-in ready. The building offers comfortable communal space where neighbours gather for events and socials, along with heated parking and secure storage. A great option for those looking to downsize and enjoy easy, low-maintenance living in a peaceful setting. (id:58723)
Royal LePage Northern Lights Realty
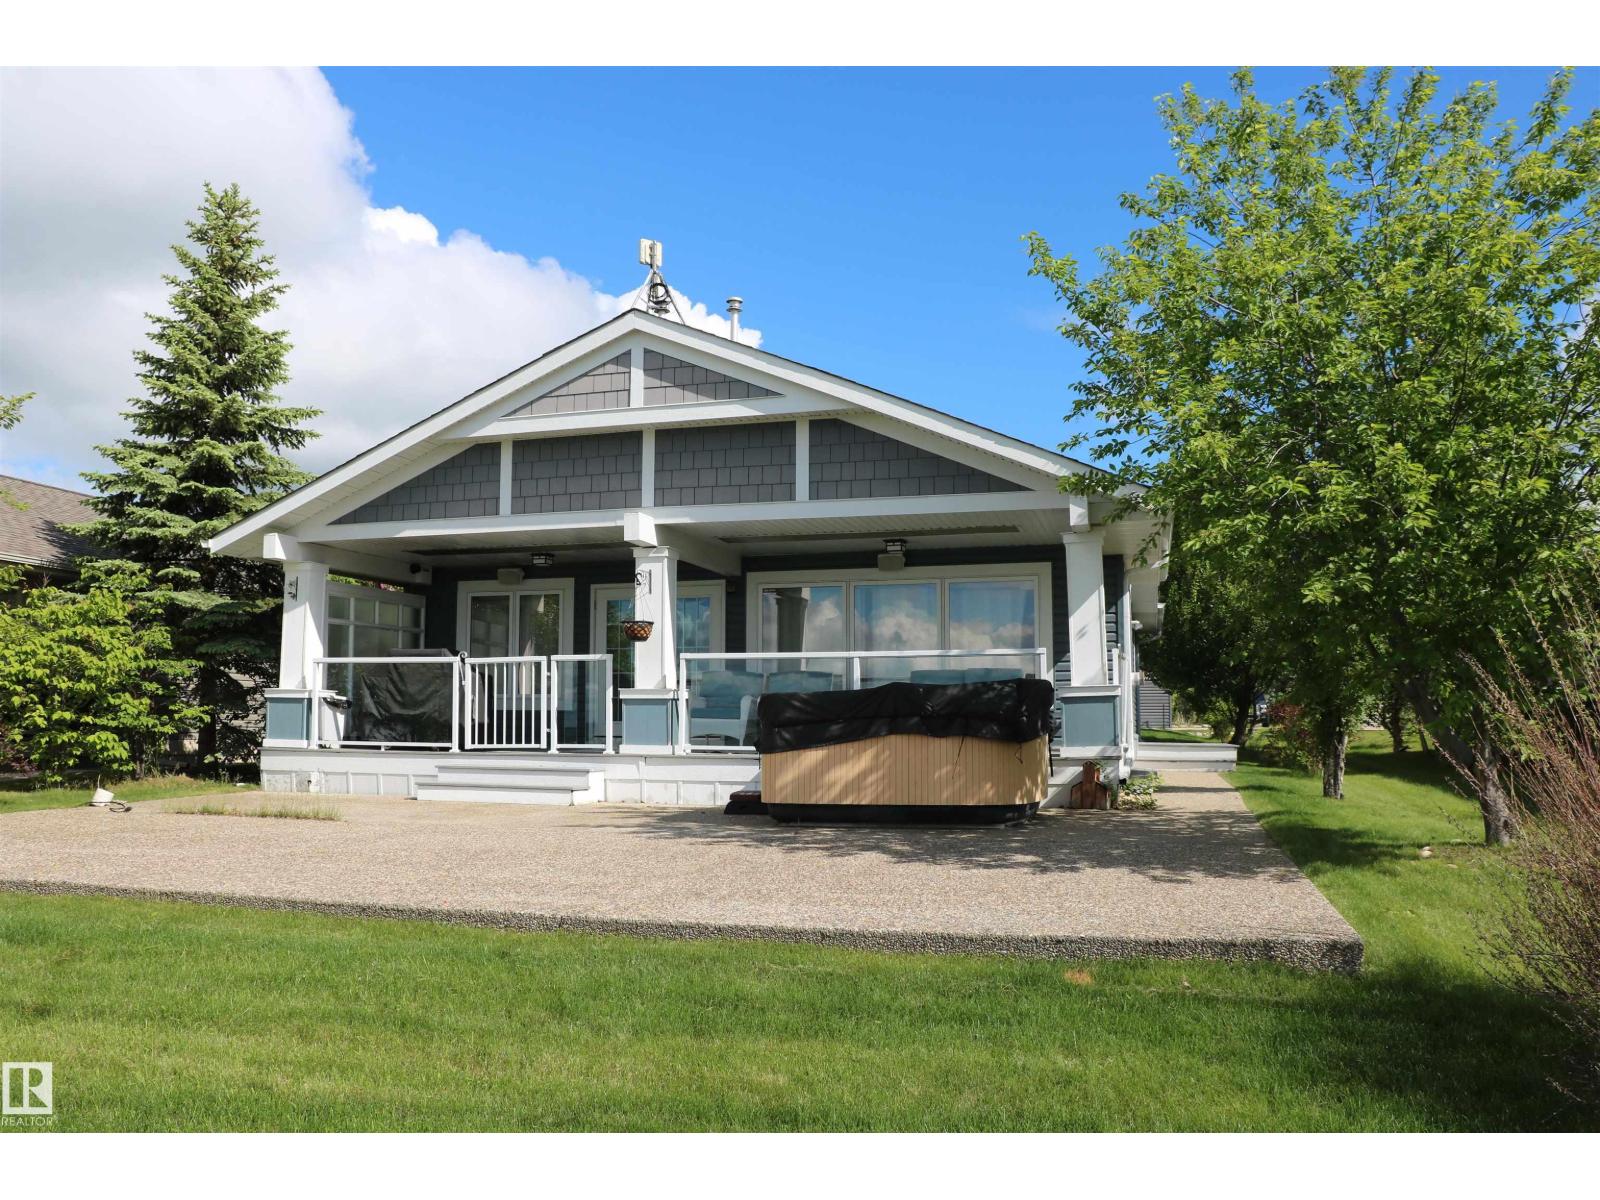
71, 55101 Ste. Anne Tr
Rural Lac Ste. Anne County, Alberta T0E 1A1
Fantastic 1340 Sqft WATERFRONT 3 bed/2 bath air conditioned bungalow with 241 sqft 1bed/1 bath guesthouse. Enjoy lake life here as your primary residence or your families get-away cottage. Hand scraped hardwood gleams via the south facing large windows that flood the space with light. Peninsula kitchen features granite counters, maple cupboards, stainless appliances and a gas stove. The great room is also host to the massive lakeside dining room, living room with gas fireplace and patio doors that lead to the covered lakefront deck complete with built-in heaters. Primary bedroom has a 3 piece ensuite and there are also 2 more bedrooms along with a 4 piece bathroom. Laundry and mechanical are conveniently located on the main floor as there is no basement but there is a crawlspace that offers a lot of storage. The heated/air conditioned guest house is also great for extra company. Hot tub is also included. Heated garage and shed makes for plenty of room for the toys. (id:58723)
RE/MAX Preferred Choice
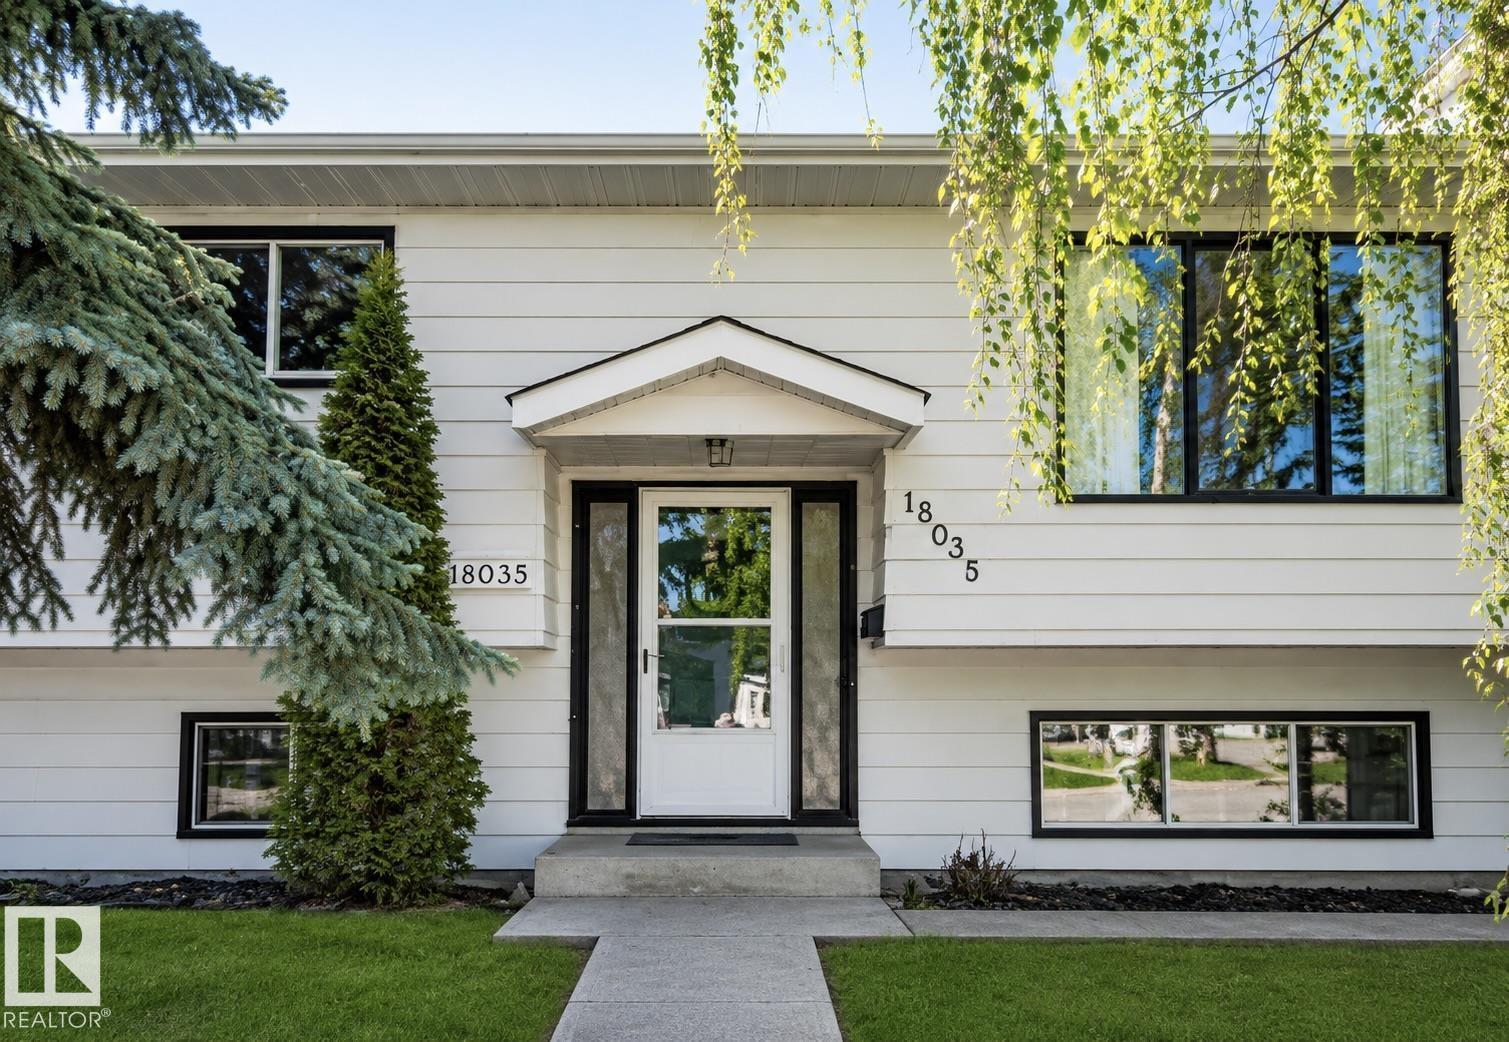
18035 62b Av Nw
Edmonton, Alberta T5T 3J9
Rare opportunity to Open a Daycare of 50 Kids capacity in your OWN BUILDING, with approved DP and Building permits already issued by City of Edmonton. .Welcome to Ormsby Place! This 5-bedroom, 3-bath bi-level on HUGE CORNER LOT ,offers excellent flexibility for families, multigenerational living, investors The main floor features , laminate flooring, a bright open living/dining area, and a spacious kitchen overlooking the backyard. The primary bedroom includes a 2-piece ensuite, plus 2 additional bedrooms and a full bath. The fully finished basement offers a SECOND KITCHEN, large family room with cozy gas fireplace, 2 more bedrooms, a 3-piece bath, and laundry with double washer/dryer setup. Located on a large corner lot with separate back entrance, RV parking, oversized double detached garage, and a landscaped yard with mature trees and concrete patio. Conveniently close to schools, parks, transit, shopping, and Whitemud Drive. (id:58723)
Royal LePage Arteam Realty
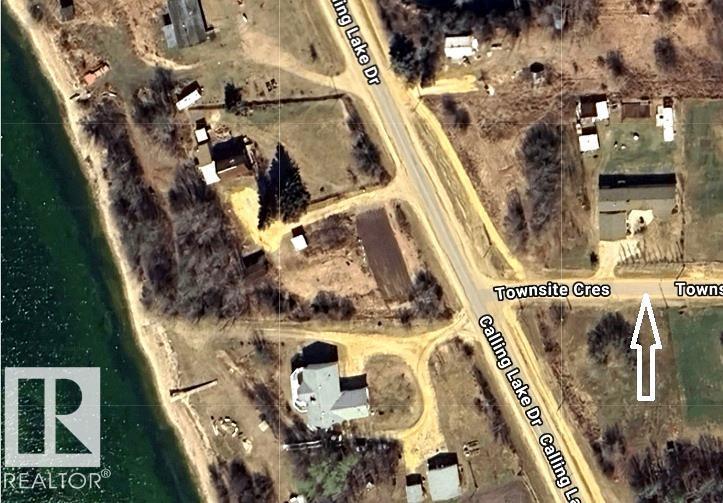
2971 Townsite Cr
Calling Lake, Alberta T0G 0K0
The Calling Lake Lifestyle Without the Lakefront Price. Enjoy affordable year-round living at Calling Lake without the lakefront price. Whether you're working in the area, planning for retirement, or looking for a recreational getaway, this well-kept 2015 home offers exceptional value with low monthly ownership costs, including water, septic and garbage services for just $50/month. Located one row back from the shoreline on a fully fenced 0.36-acre lot, you'll enjoy quick access to fishing, boating, beaches and Crown land recreation. This 20'-wide home features 3 bedrooms, 2 full baths, an open-concept layout, separate laundry, two covered decks, a new paved driveway and a double detached garage with plenty of room for vehicles, tools and lake gear. A comfortable alternative to trailer living or work camp, and an affordable home base for enjoying everything Calling Lake has to offer. (id:58723)
Real Broker
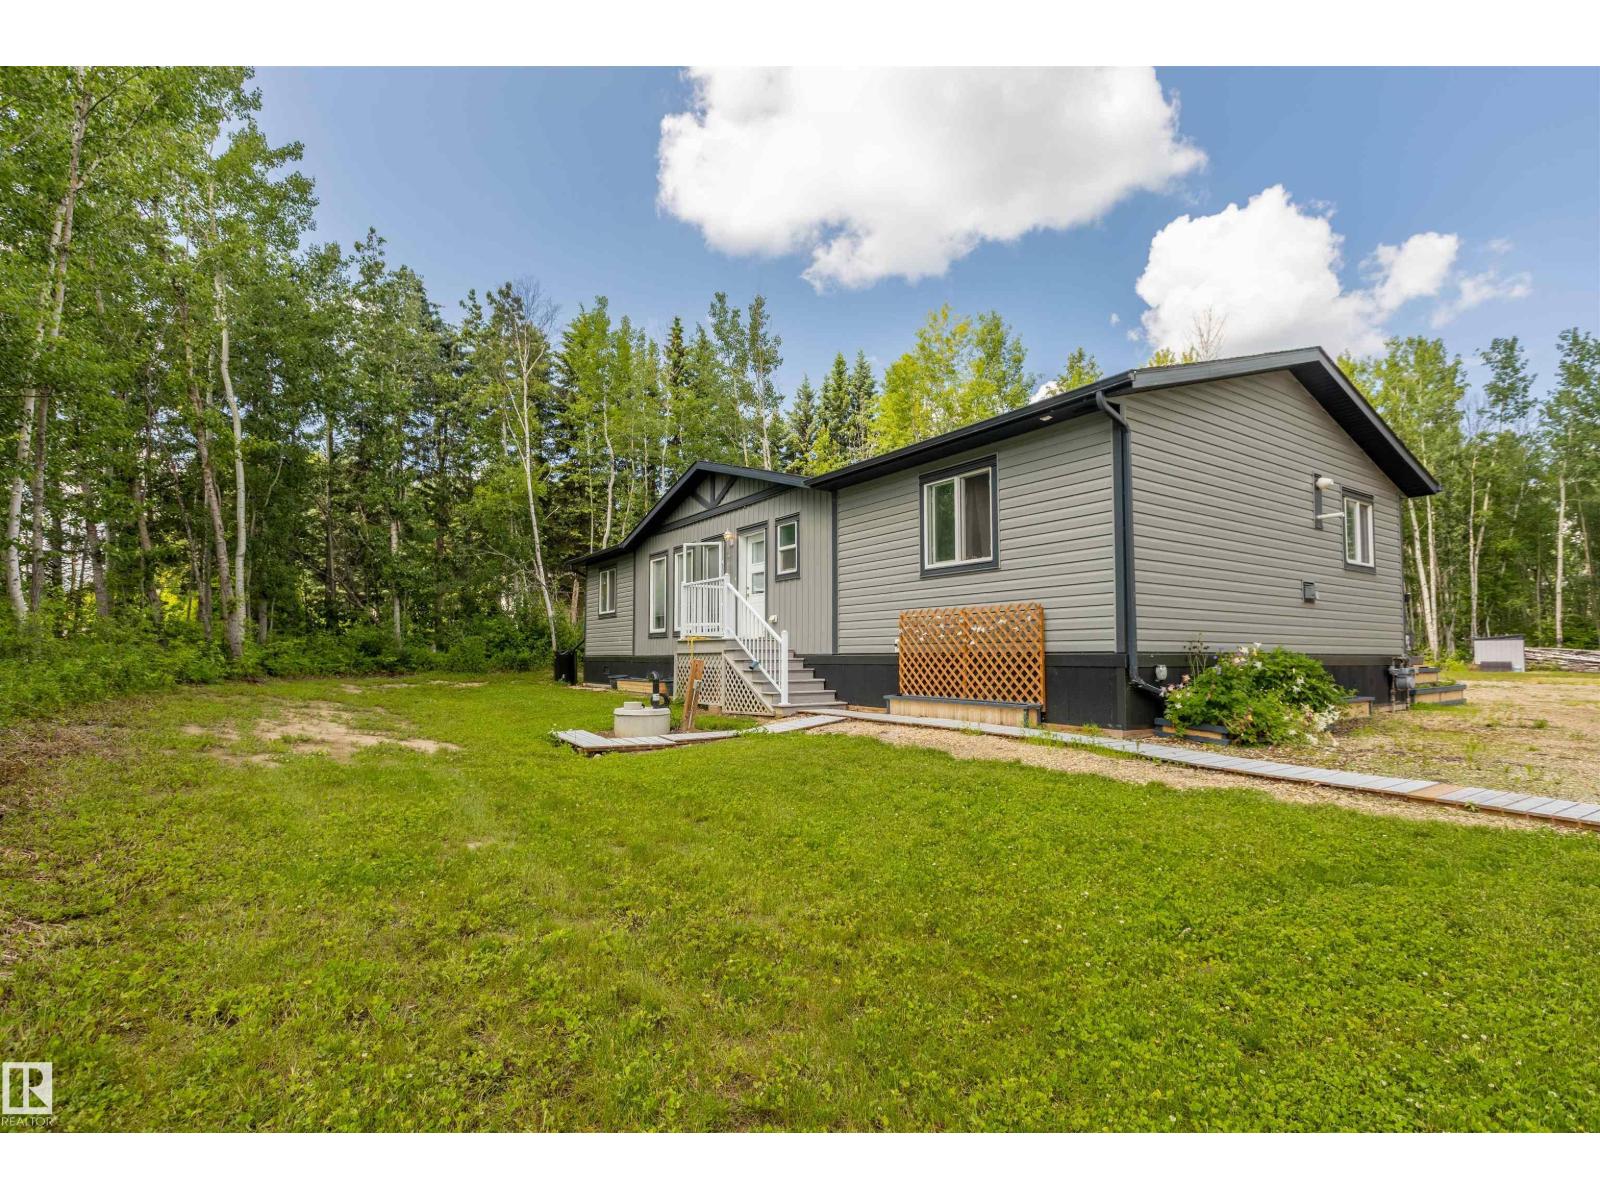
#118 55107 Rge Road 33
Rural Lac Ste. Anne County, Alberta T0E 1V0
Enjoy peaceful country living just steps from Lac Ste. Anne & the Yellowstone boat Launch. 4-Season home Located on 1.33 acres in the desirable community of Corsair Cove, this move-in ready 3-bedroom, 2-bathroom bungalow offers plenty of space both inside and out. The layout is perfect for families, weekend getaways, or year-round living. The insulated and heated double detached garage is a standout feature, complete with its own 3 piece bathroom—ideal for projects, entertaining, or cleaning up after a day outdoors. Bring your RVs and guests! Two powered RV stalls with sewer hookups make hosting easy and add incredible convenience. The spacious yard provides endless room for kids, pets, gardens, and all your recreational toys. Whether you're looking for a full-time residence or a lake-area retreat, this property offers the perfect combination of comfort, functionality, and the relaxed lifestyle Lac Ste. Anne is known for. Oversized back deck, with a hot tub rough in, 200 amp to both house & garage. (id:58723)
Lpt Realty
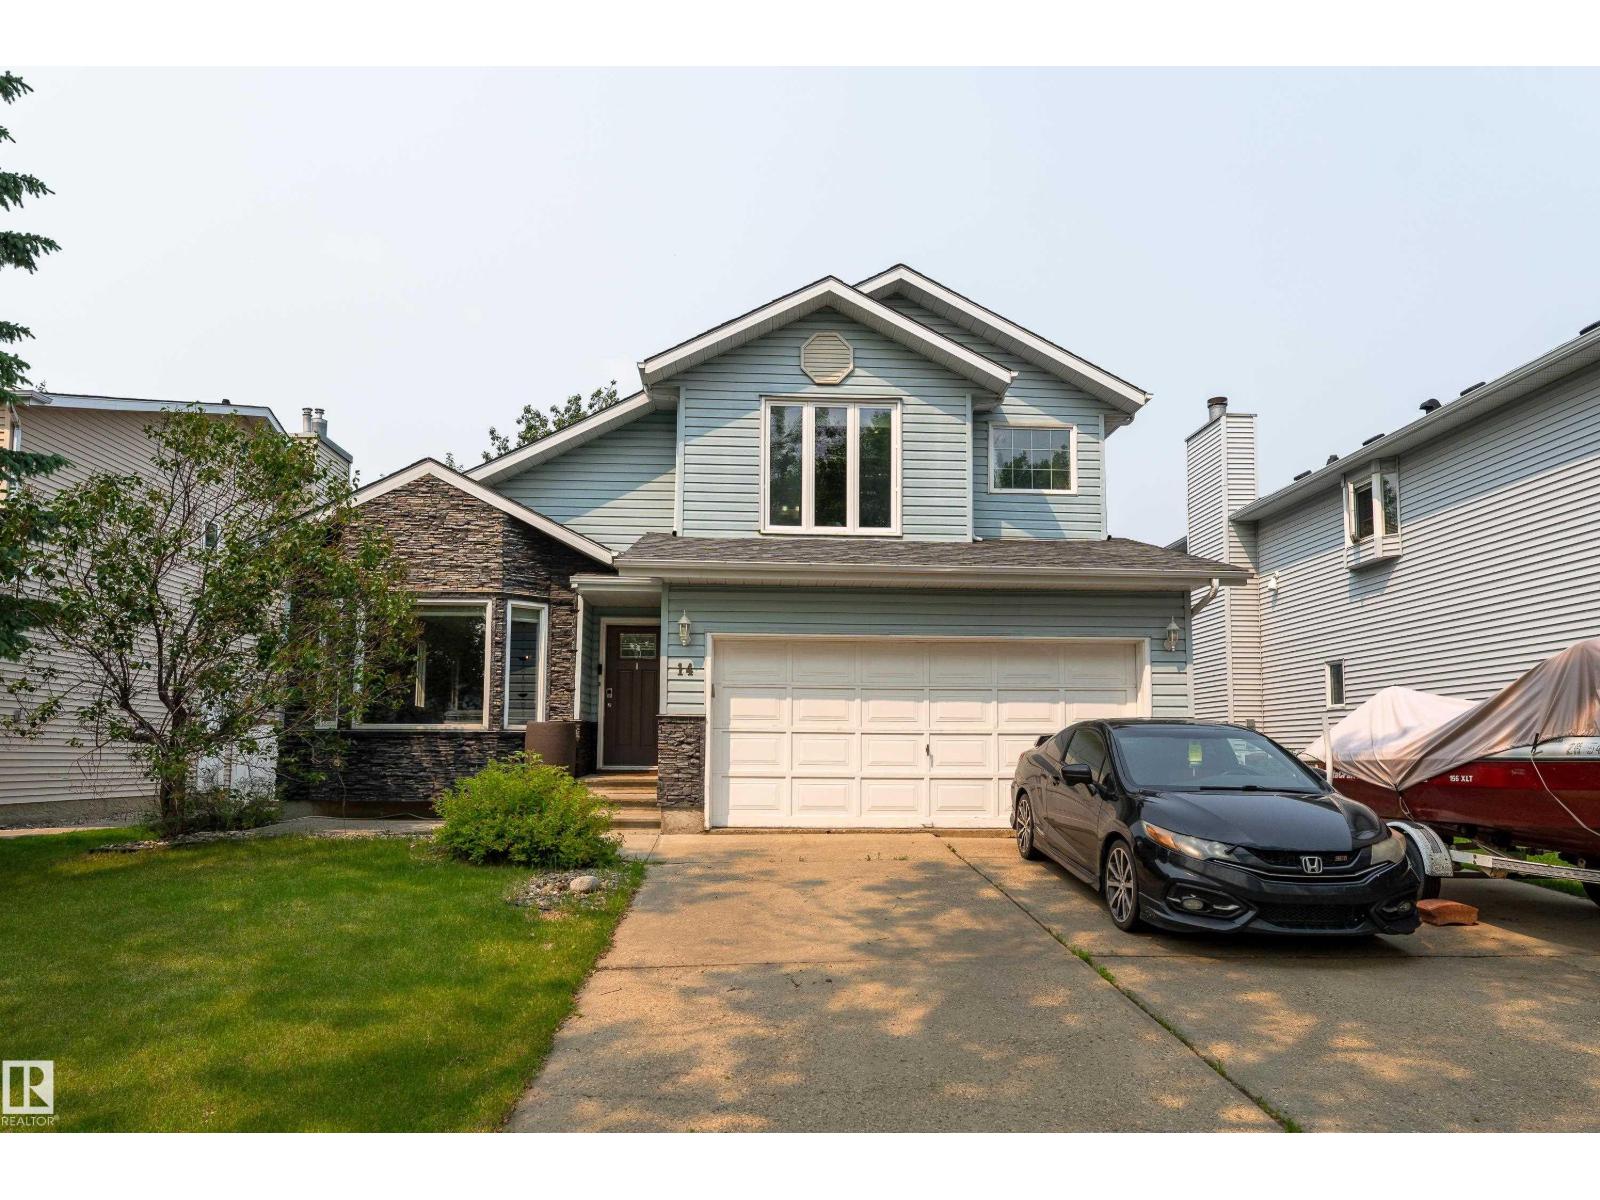
14 Durand Pl
St. Albert, Alberta T8N 5L6
Location! Location! Location! This 1772 sq ft 2-story is sure to impress. Located at the end of a cul-de-sac and steps away from Deerbourne Park, this home is in a highly desirable area of St. Albert - both quiet and within walking distance to all amenities. This tastefully finished home offers plenty - 3 bedrooms, a primary bedroom with an ensuite and separate soaker tub for relaxing in and a huge walk-in closet and a main bath with a tiled shower complete the upper level. The main level offers a huge eat in kitchen with granite counters and cupboards for miles, a cozy family room with gas fireplace, large living room with hardwood floors and dining area, half bath and laundry. The low maintenance backyard with hot tub is the perfect space for entertaining and so is the lower level of this house with a pool table, large sitting area and a 3 piece bath. 14 Durand Place has it all. Come and see it in person. (id:58723)
Exp Realty
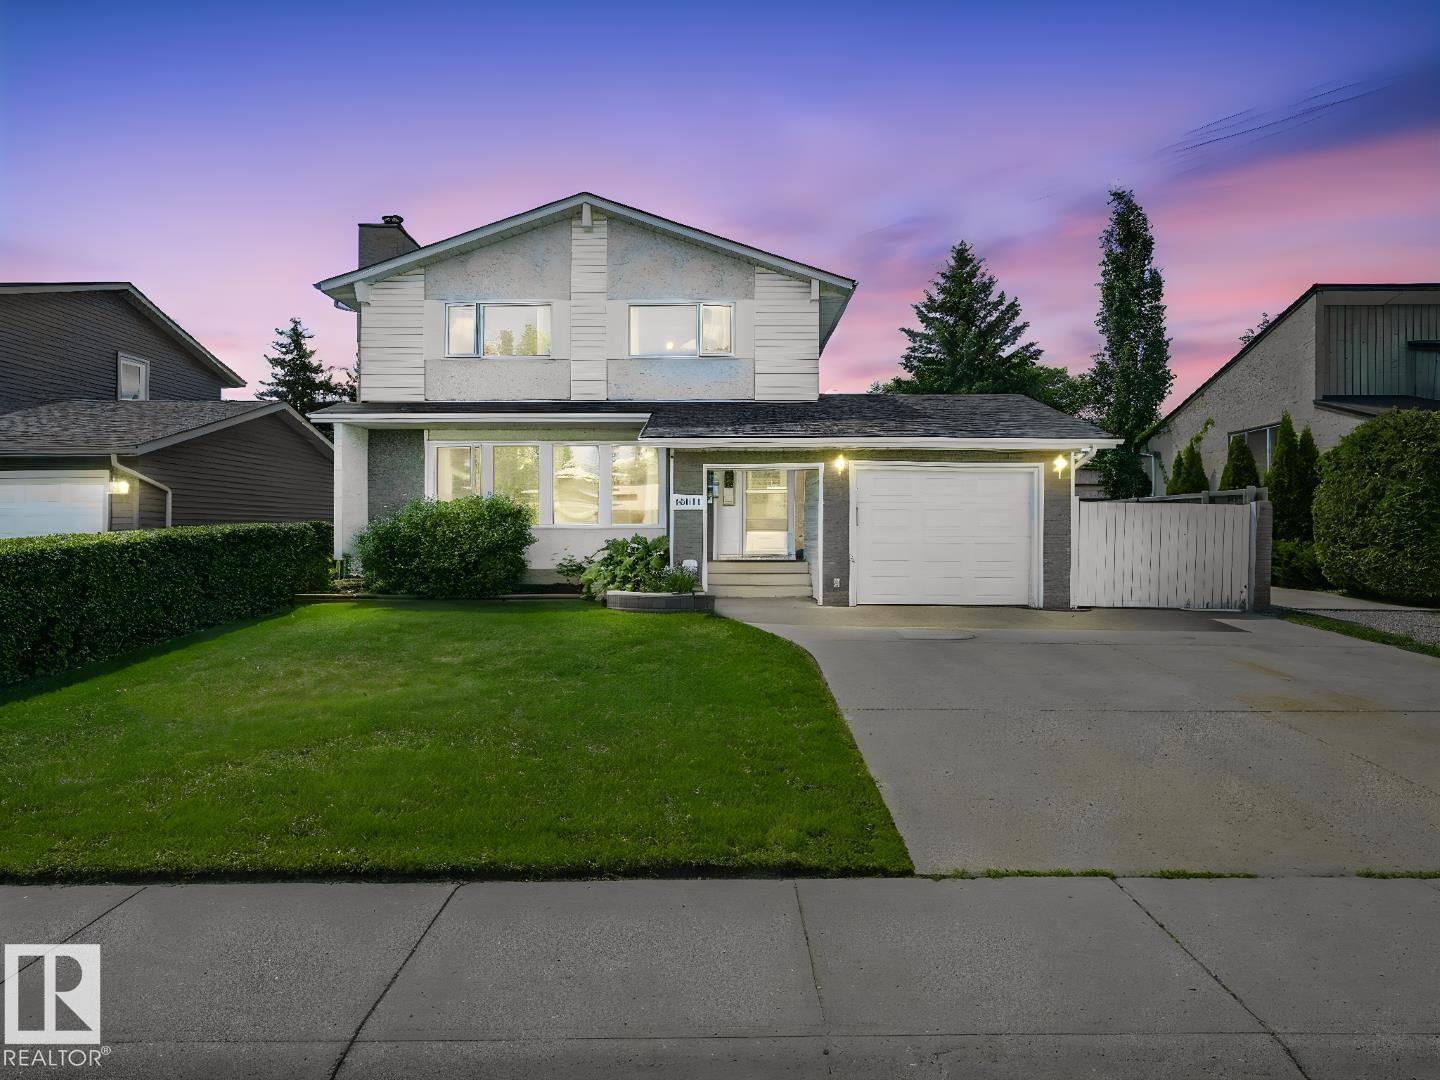
10511 26 Av Nw
Edmonton, Alberta T6J 4C1
Well maintained 3 + 1 bedroom home in the desirable South Edmonton community of Ermineskin. The main floor offers a conveniently located kitchen, large dining area and spacious living room with big windows and wood-burning fireplace. Second floor offers a good-sized master bedroom with two closets and 4-piece ensuite, 2 other bedrooms and 4-piece bathroom. HARDWOOD floor on main level, newer doors and trims, newer vinyl windows (2025), high efficiency furnace and hot water tank (2016), Air Conditioning 2021, Solar Panels and newer shingles in 2025. Basement is fully finished with an additional bedroom, Rec Room including treadmill, 2-piece bath and plenty of storage space. 2 Freezers included. Large 16.5 m x 33.5 m South facing backyard with firepit. Walking distance to Ermineskin Park, close to Century Park LRT, Southgate Centre and South Edmonton Common. (id:58723)
Royal LePage Noralta Real Estate
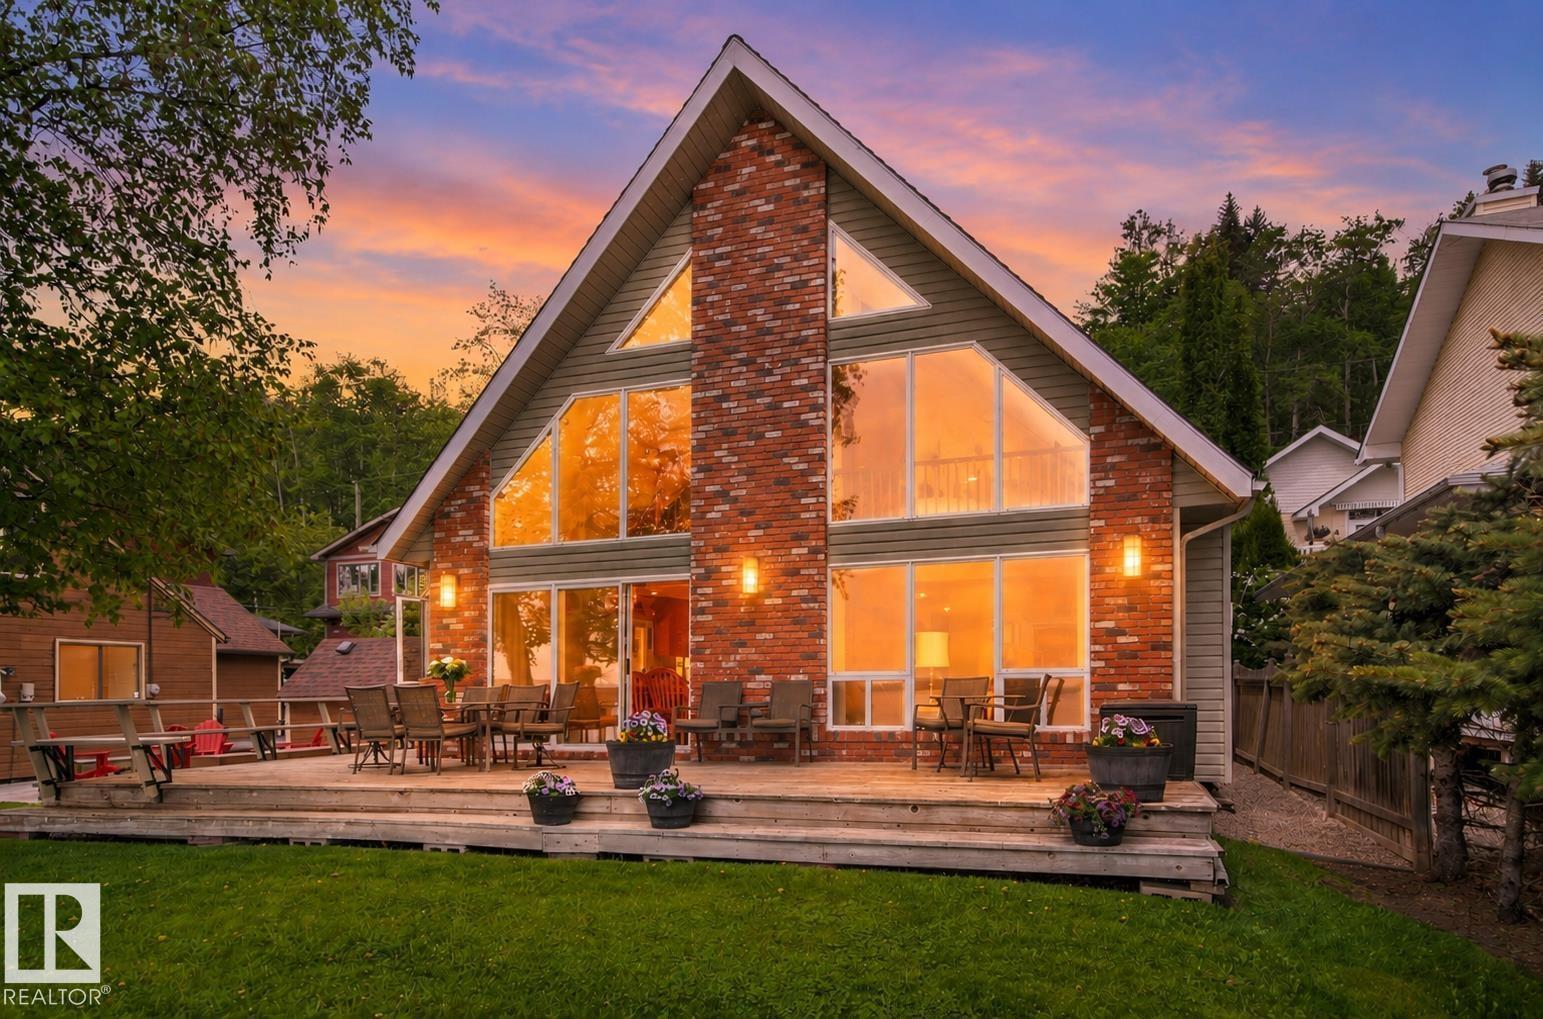
597 1 Av N
Rural Parkland County, Alberta T0E 2B0
Wake up to panoramic lake views & enjoy the lifestyle you’ve always imagined at Seba Beach. Situated on a prime lakefront lot, this beautifully maintained 4-bdrm, 3-bath home combines timeless character w/ exceptional functionality. Vaulted ceilings & expansive windows instantly impress, showcasing the lake beyond. The inviting living room features a stunning brick fireplace wall w/ custom built-ins, while the spacious open kitchen offers abundant cabinetry & a large breakfast bar next to the dining area. Upstairs, a generous loft overlooks the lake and provides the perfect space for relaxing, working, or entertaining. Step outside to the expansive wraparound deck surrounded by beautifully maintained mature landscaping & towering trees that create a private, picturesque setting. A standout feature is the separate 578 sq ft 4-season guest house complete w/ its own kitchen, living room, dining area, 2 bdrms & full bath. Detached double garage has a large upper loft and ample front driveway parking available (id:58723)
RE/MAX Elite
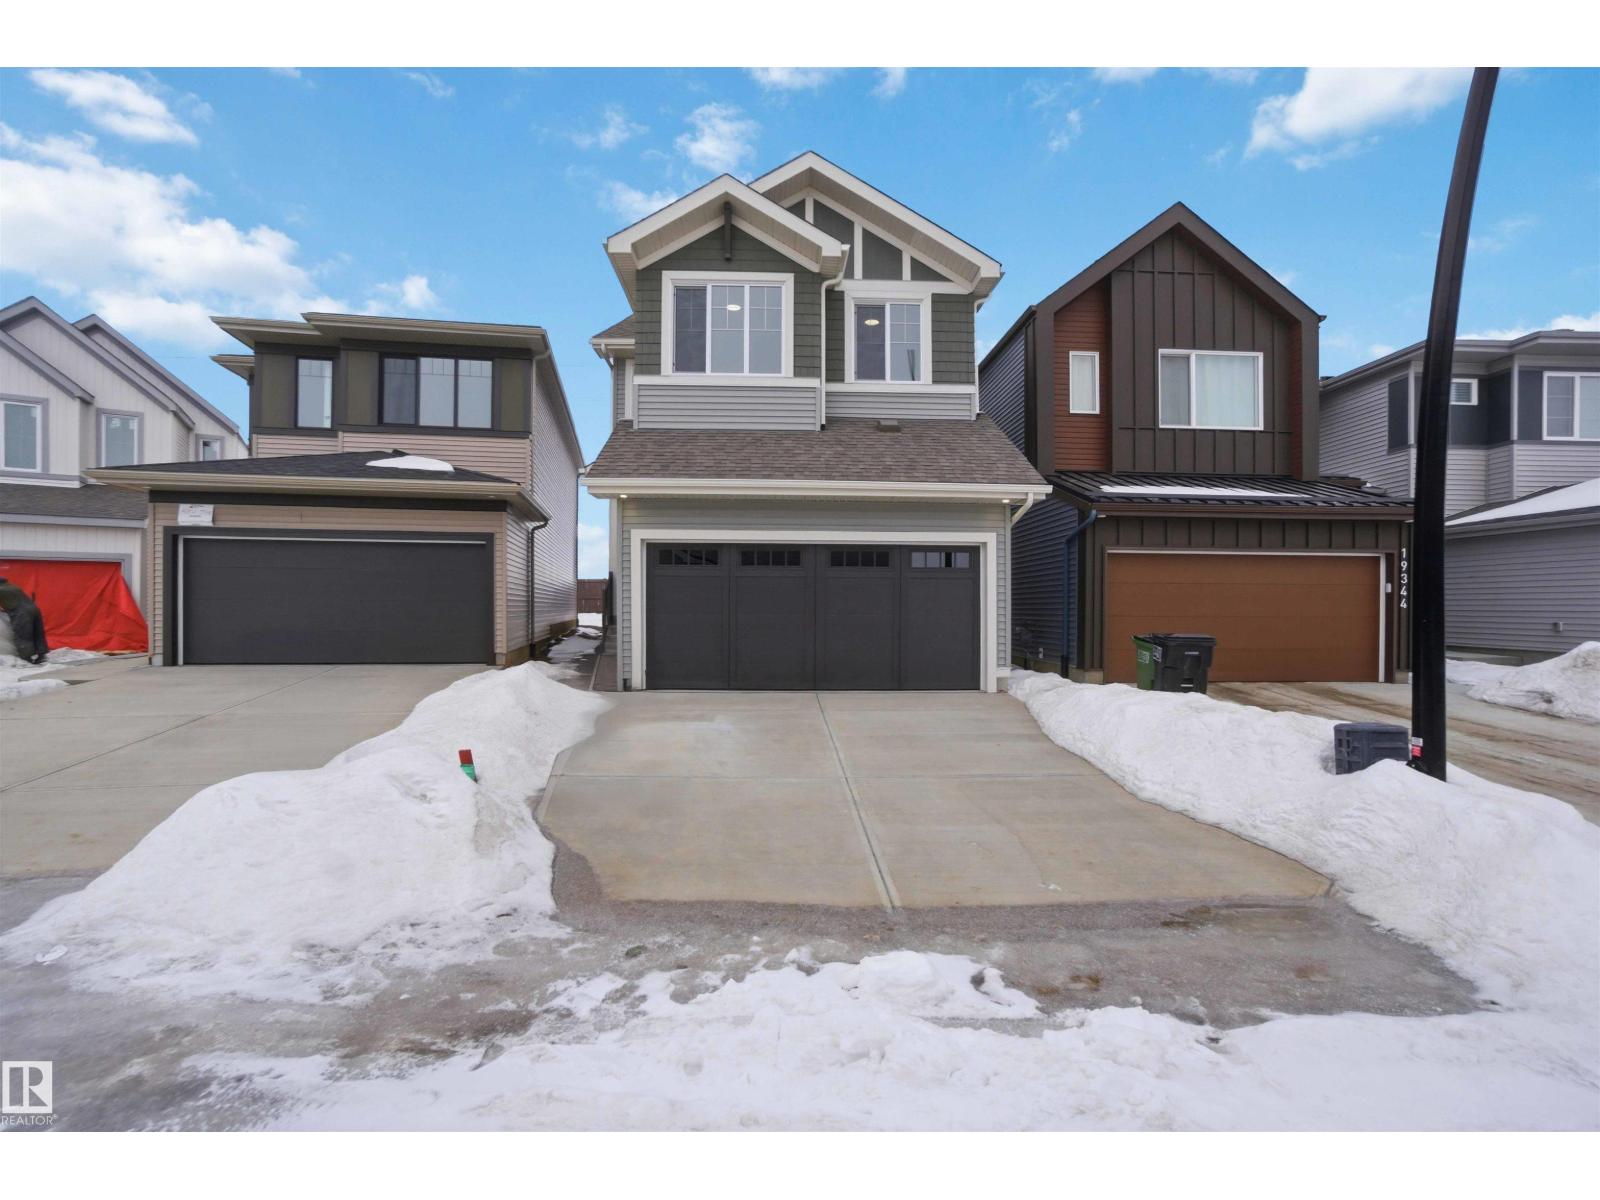
19348 29 Av Nw
Edmonton, Alberta T6M 3B1
The Senna-z has a total living space of 1,785 Sq. Ft. features 3 bedrooms, 2.5 baths, a functional bonus room and 9’ main floor ceilings. Walking through the foyer towards the main living are of this home pass by the private half bath into the kitchen adjacent to the great room with optional fireplace and nook. The kitchen includes an island with an extended eating bar and a walk-through pantry into the mudroom with shelf and access into the double car garage. The great room of this home is open to above which creates and airy, larger than life feel. Heading up stairs is a central bonus room along with the main bathroom and two bedrooms sitting at the front of the home. The Primary bedroom in this home includes linen storage, an ensuite featuring double sinks and a walk-in closet with access to the laundry room. The efficient location of this laundry room, with additional storage, can also be accessed from the main hallway on this upper floor. Create more living space by developing the optional basement. (id:58723)
Cir Realty
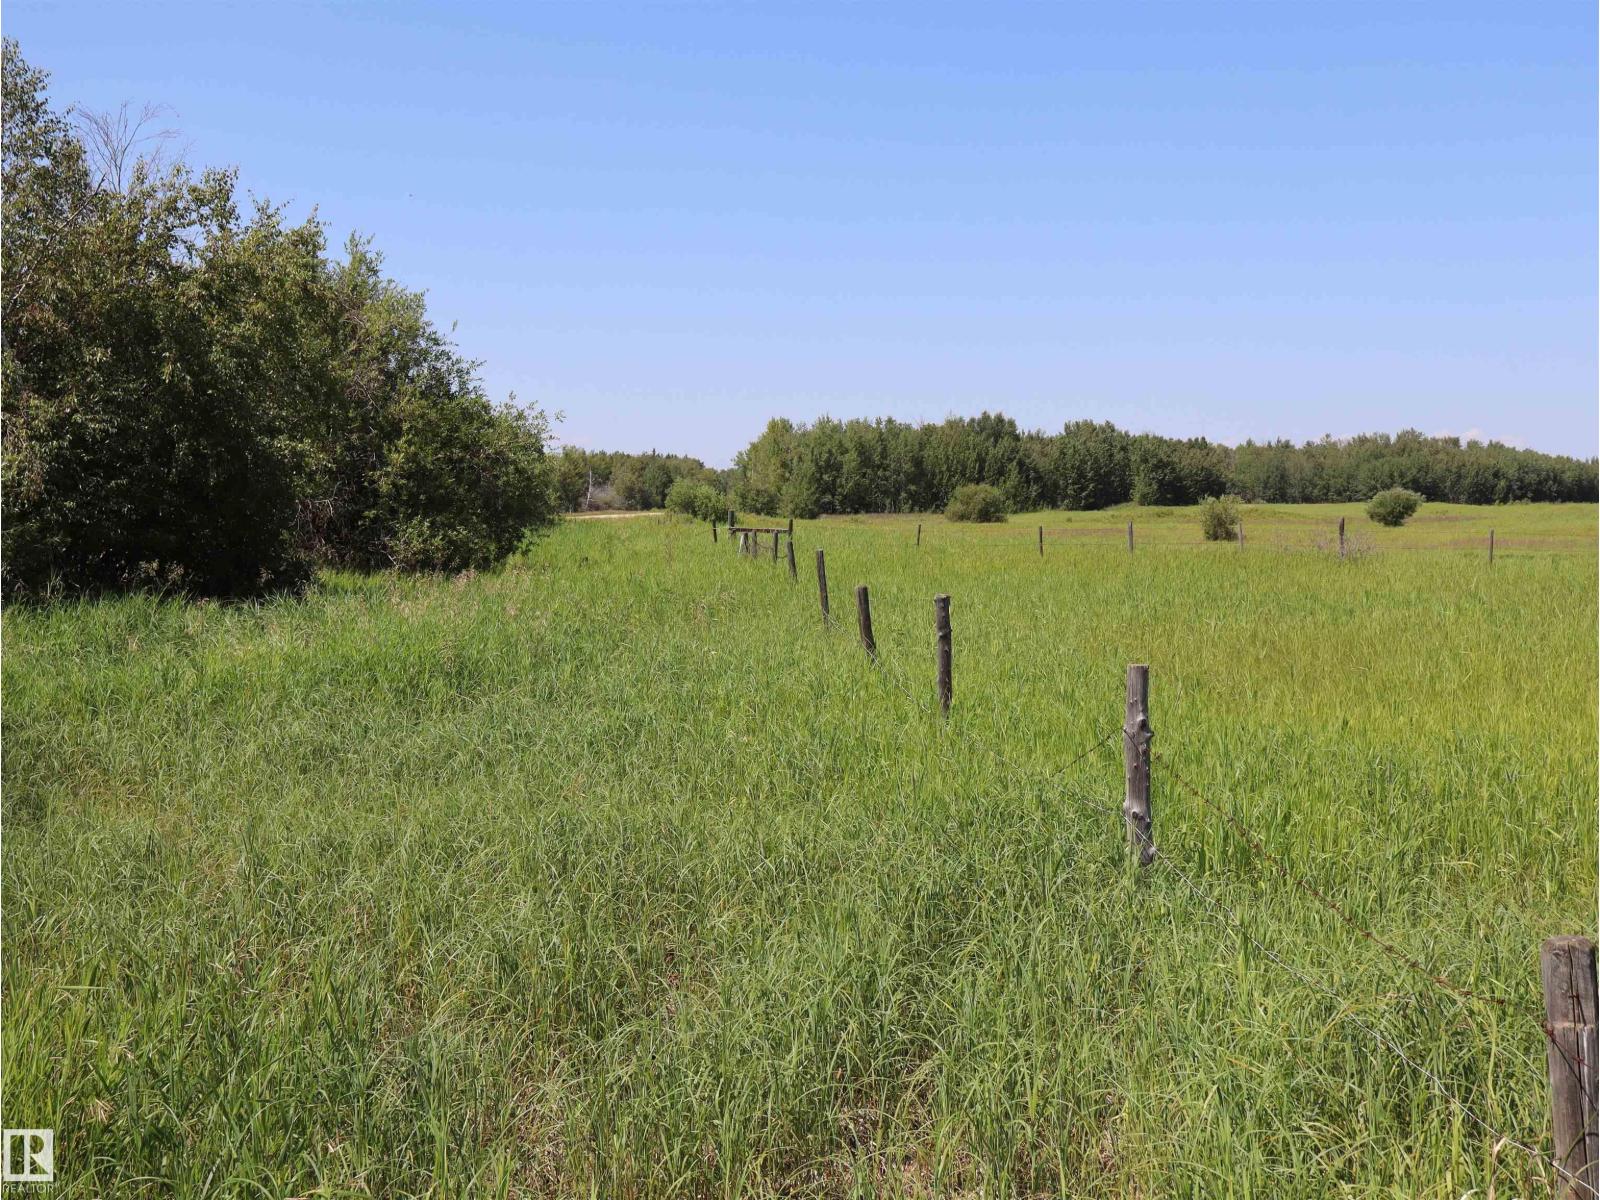
Twp. Rd. 572 Hwy 33
Rural Lac Ste. Anne County, Alberta T0E 1A0
18.78 acres right on Highway 33. Easy to find a building spot anywhere on this property. Partially fenced and could be animal pasture. Ongoing revenue from an existing oil lease. The lot shape lends itself to interesting possibilities! (id:58723)
RE/MAX Results
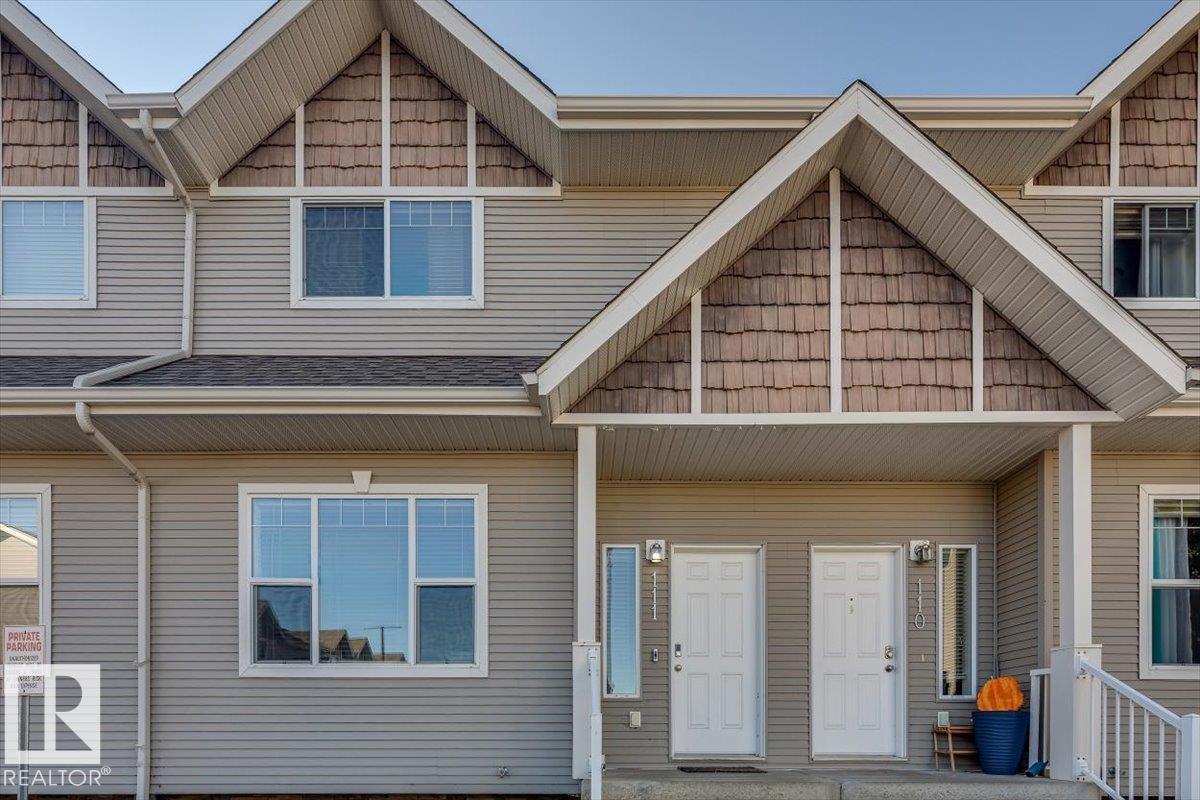
#111 50 Lucky Pl
Sylvan Lake, Alberta T4S 0E3
INVESTORS! Located in Sylvan Lake. Welcome to this stylish and spacious 1,420 sq. ft. 3-bedroom townhome located in the heart of beautiful Sylvan Lake. This well-maintained, move-in-ready home features a bright and open main floor with a modern kitchen, freshly updated tile grout, stainless steel appliances, including a brand-new stove and fridge, and plenty of space for cooking and entertaining. Upstairs offers three generous bedrooms, perfect for families, a home office, or guest use. Enjoy year-round comfort with central air conditioning installed in 2023 and a furnace replaced just five years ago. Outside, you'll find a fully fenced, south-facing backyard with a private deck—ideal for sunny afternoons and outdoor dining. Additional highlights include two parking stalls, new blinds, and quick possession available. Located close to schools, parks, shopping, and just minutes from the lake and beach, this property is an excellent opportunity for first-time buyers, downsizers, or investors alike. (id:58723)
More Real Estate
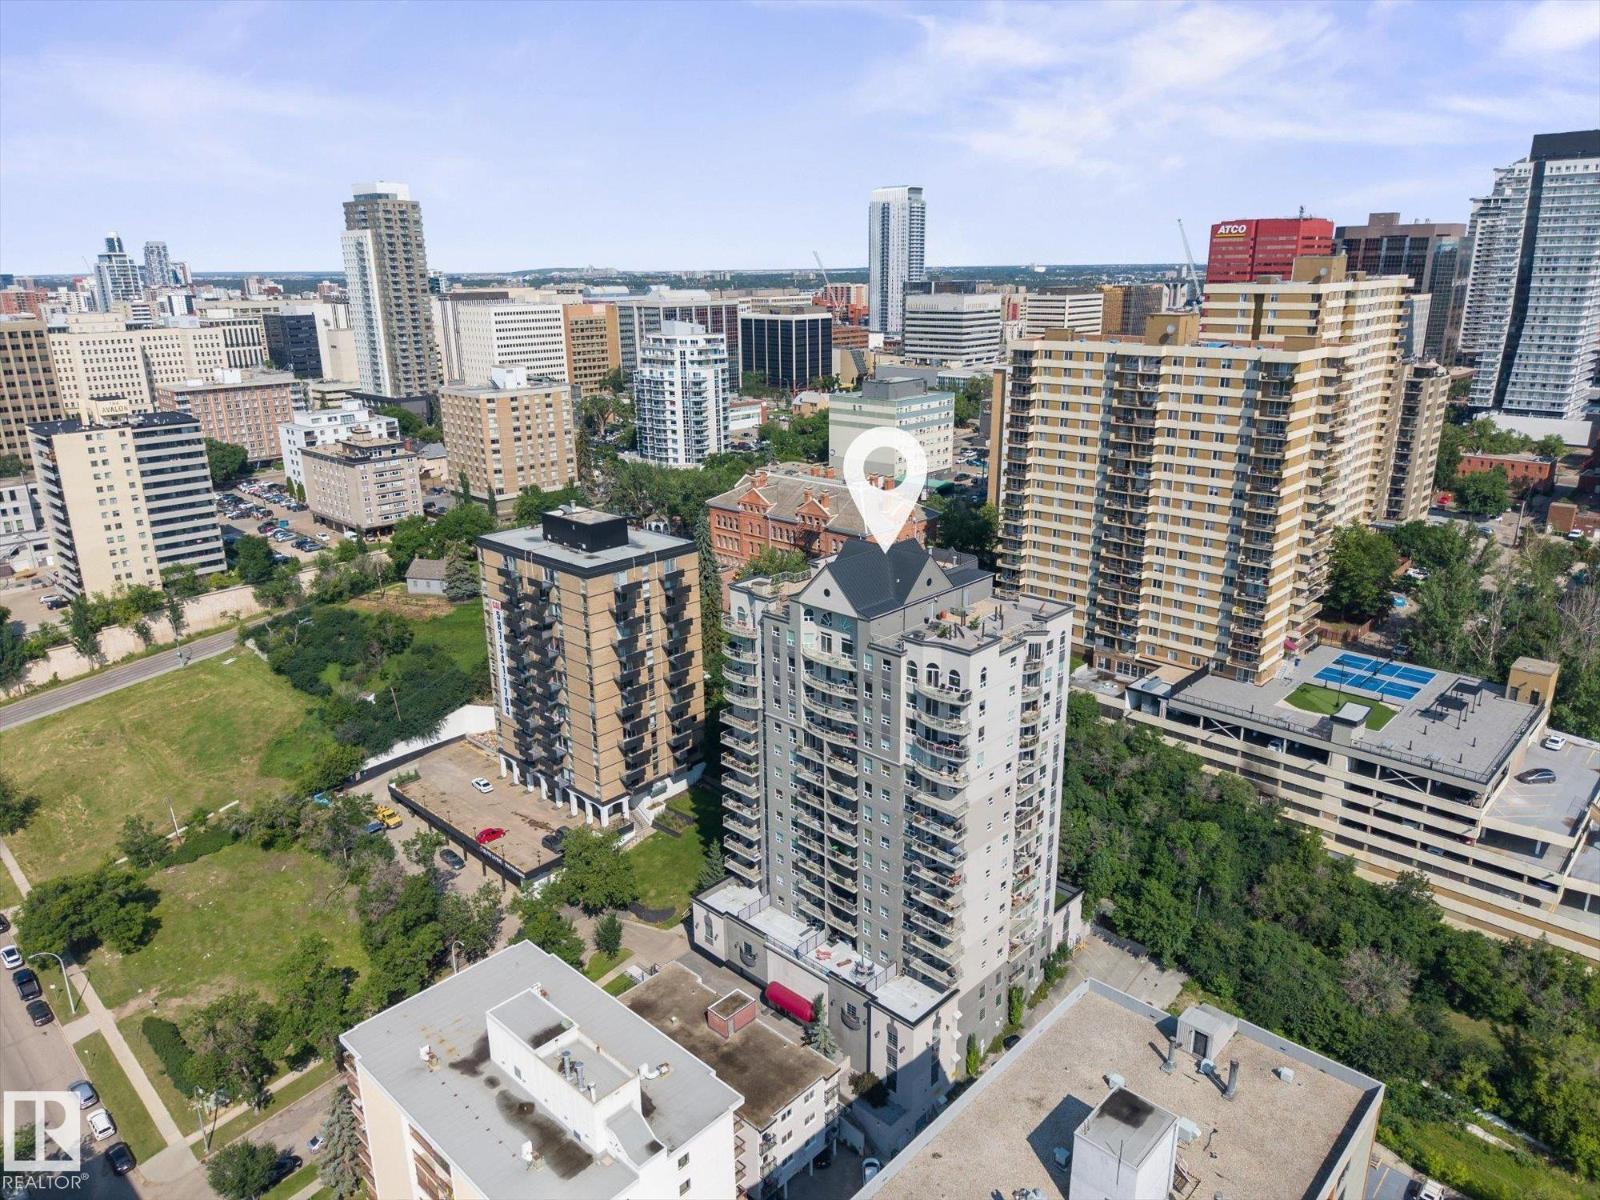
#707 9819 104 St Nw
Edmonton, Alberta T5K 0Y8
Welcome to Vivacity One. A Premiere building in the heart of Edmontons River Valley. Situated on the slopes of the valley, this unit offers incredible views of The River System and Walterdale Bridge. Tucked away in a High Rise Cul De Sac it offers a very private downtown setting, and a Common Rooftop Patio for residents. As you enter the unit, you'll find an open concept Island Kitchen with Black Granite Countertops, loads of Cabinetry, S/S Appliances and sleek hardwood flooring. Two Spacious Beds/2baths and TWO-TITLED-PARKING STALLS! Heat and water/sewer are also included in the condo fee. If you value location, in a quiet building, just steps from trails and Telus Field this is the one! (id:58723)
Maxwell Progressive
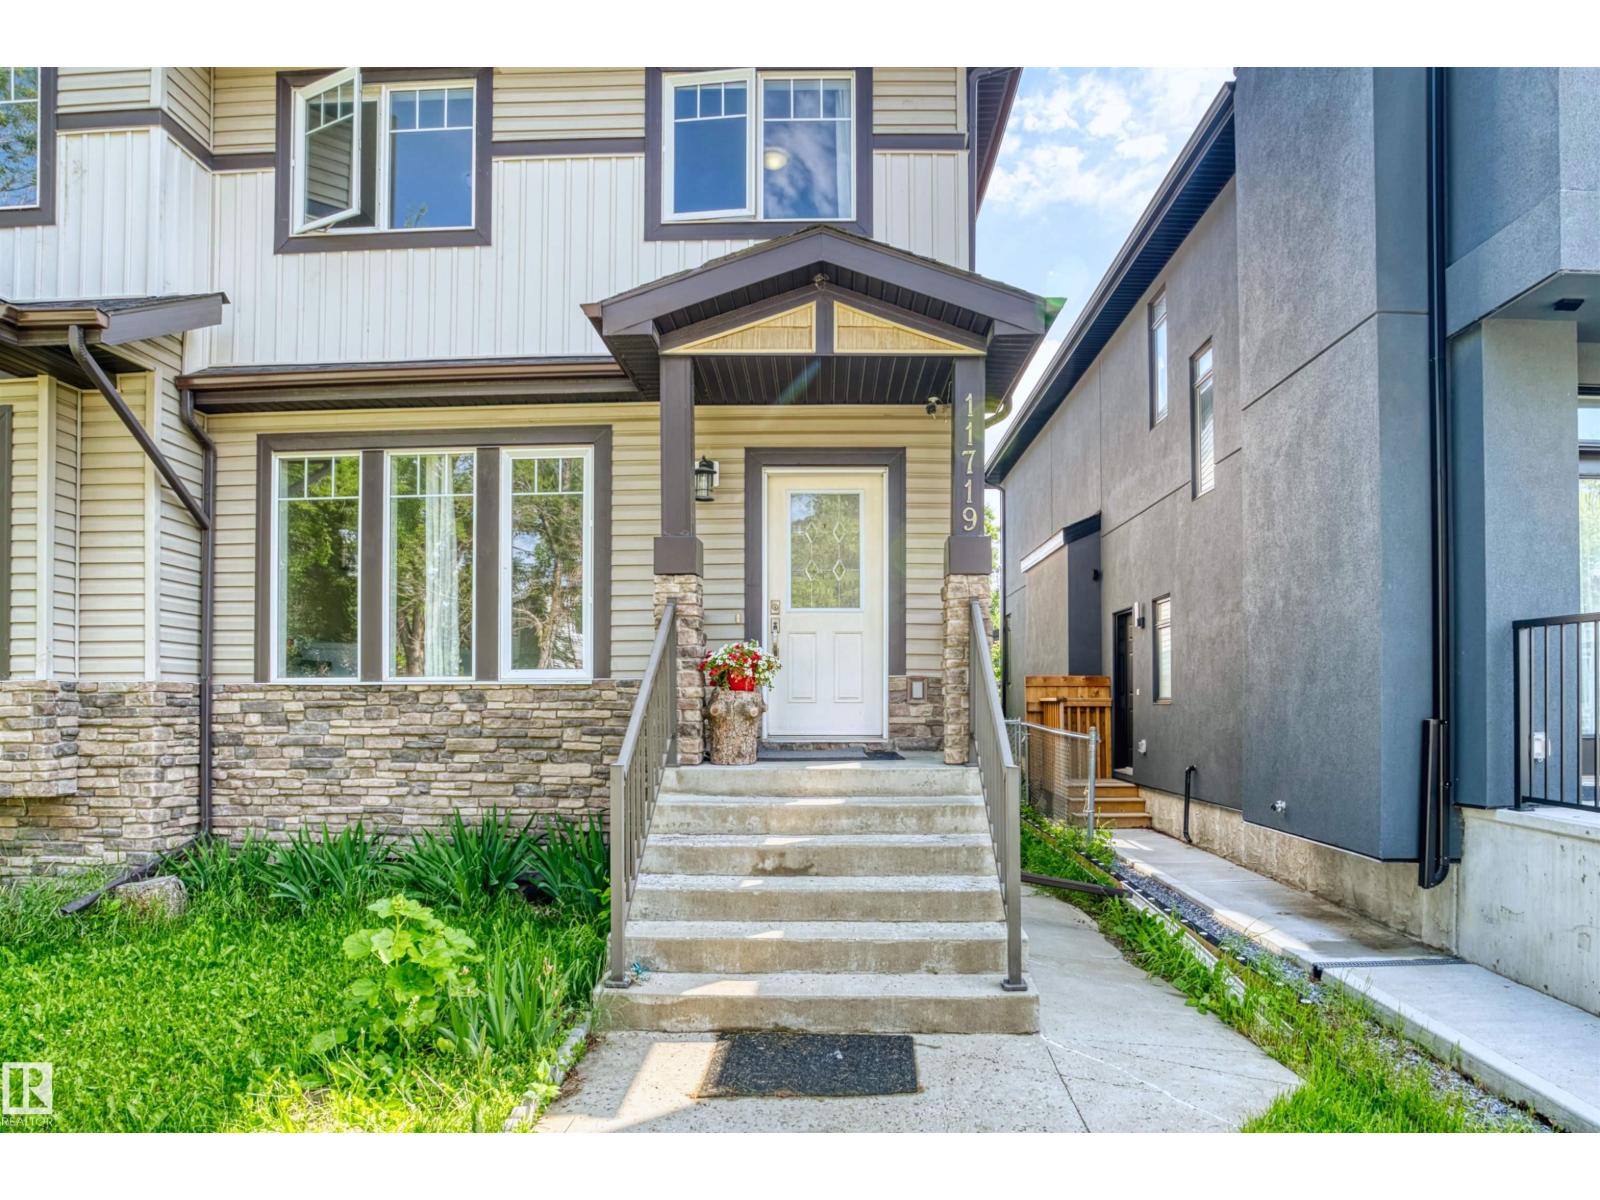
11719 127 St Nw
Edmonton, Alberta T5M 0V8
Family home in Inglewood! With more than 1600 SqFt, this 3 bedroom, 2.5 bathroom home is the perfect family home! Excellent floor plan, spacious kitchen with an extended island & pantry. Good sized dining area overlooking the living room and walking out to the deck and fenced yard. The primary bedroom offers an ensuite with double closets. The additional 3 bedrooms upstairs are good sized. The fully finished basement with two bedrooms, includes a second kitchen, a recreation room/media room, office area, storage room and a hobby area. Separate enter to basement. Enjoy the deck, fully landscaped yard. Close to walking trails! ALL THIS HOME NEEDS IS YOU! (id:58723)
Sterling Real Estate
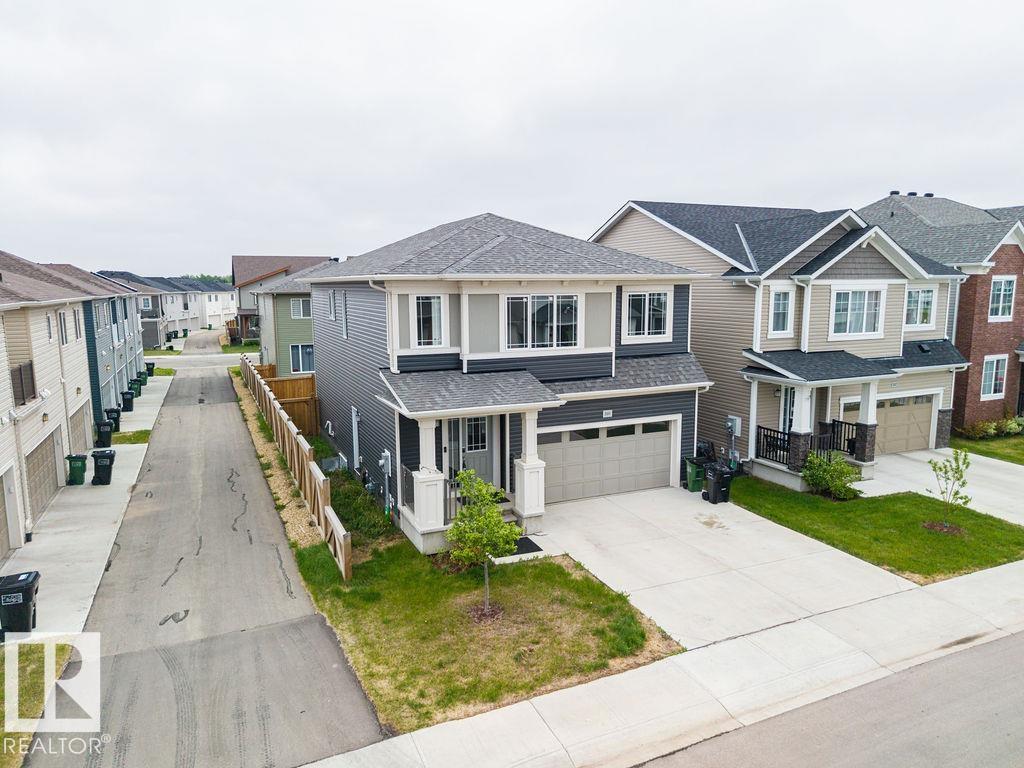
2031 207 St Nw
Edmonton, Alberta T6M 1R7
BEST PRICED NEWER TWO STOREY IN ALL OF STILLWATER! **Welcome to Stillwater**, a thriving community in Southwest Edmonton, where modern living meets natural beauty. This stunning detached home offers 4 BEDROOMS on upper level and 2.5 bathrooms, with the added convenience of a second-floor laundry. Ideally located, this home is just a short drive from major amenities, including grocery stores, shopping malls, restaurants, and top-rated elementary and secondary schools. . There is a SEPARATE ENTRANCE to the unspoiled lower level that is ready for the new owners creative touches. With quick access to major transportation routes, including a 4-minute drive to Anthony Henday Drive, commuting is effortless. Families will appreciate the proximity to excellent schools.For entertainment and shopping, you’re only a 14-minute drive from the second-largest shopping mall in North America, ensuring all your needs are met within minutes. IMMEDIATE POSSESSION AVAILABLE! (id:58723)
Maxwell Devonshire Realty
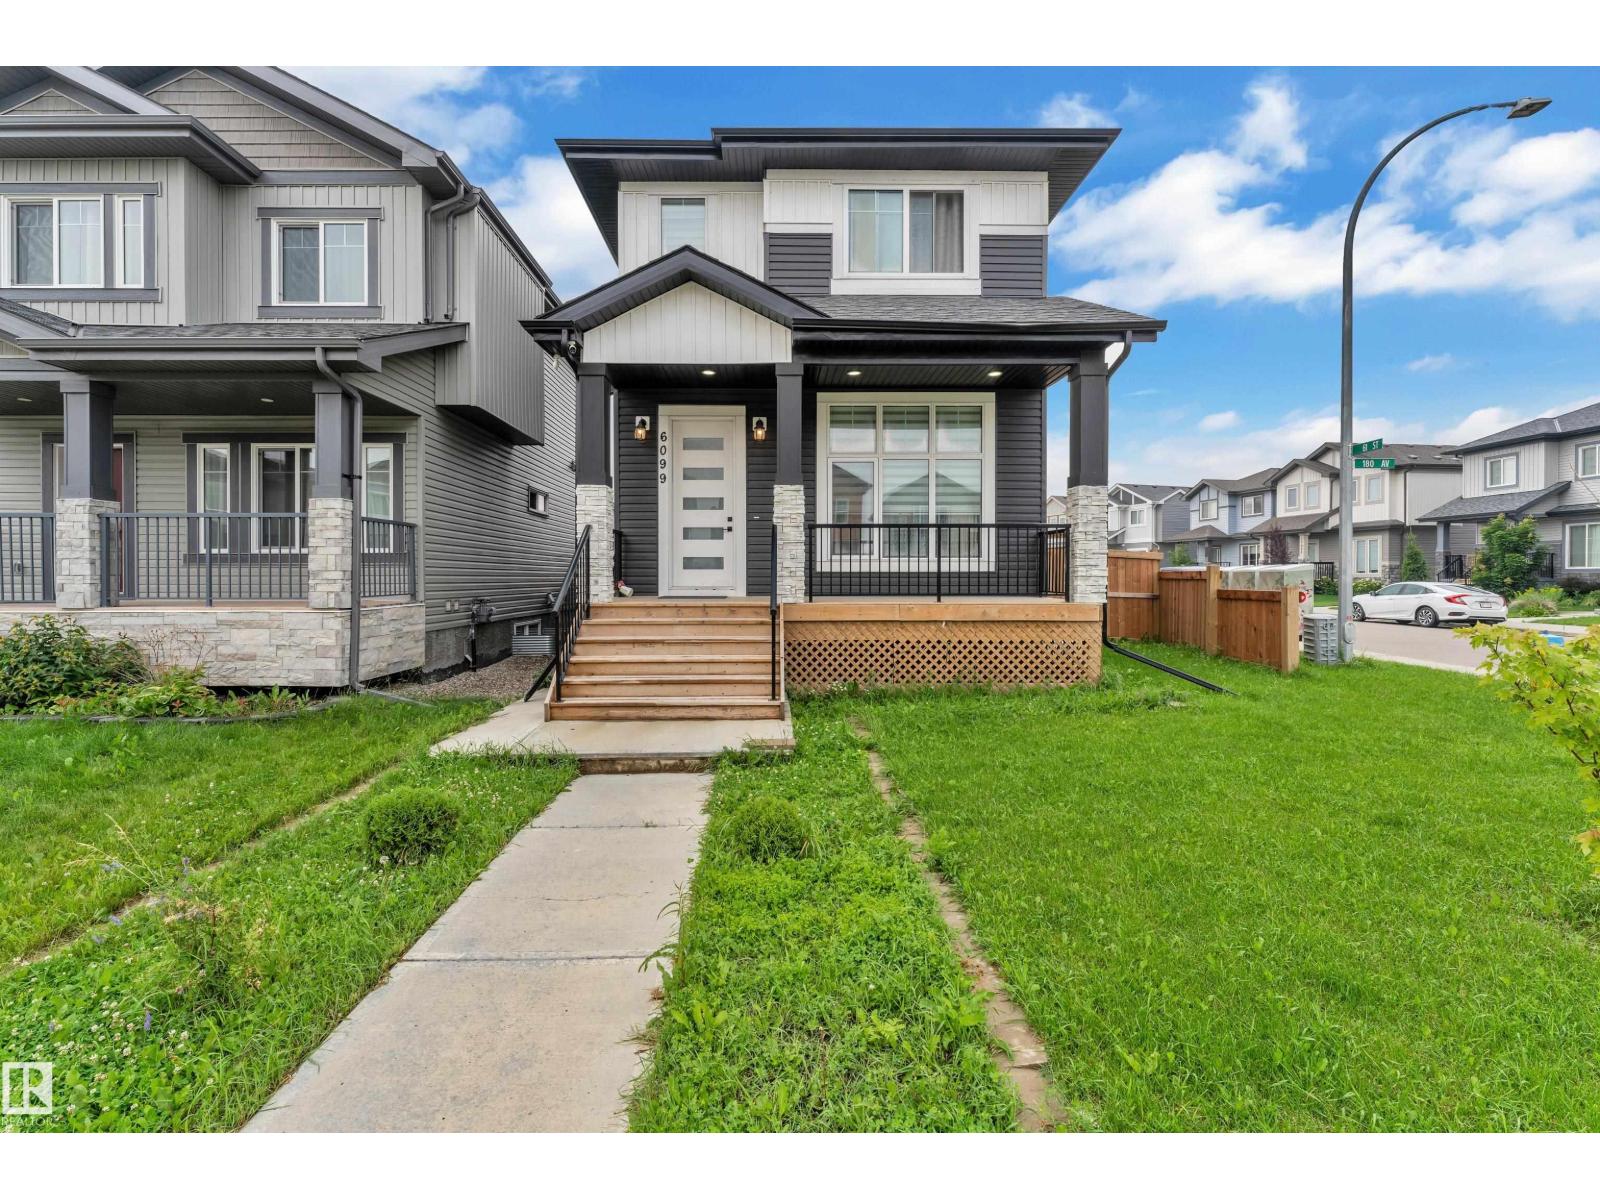
6099 180 Av Nw
Edmonton, Alberta T5Y 3X1
LEGAL BASEMENT | SECOND KITCHEN | TRIPLE GARAGE| AC | Welcome to this beautifully maintained CUSTOM CORNER-LOT home offering space, functionality, and excellent income potential. Step inside to soaring 11-ft ceilings in the living room, leading to a raised kitchen and dining area with 9-ft ceilings, tiled flooring, a convenient 2-piece bath, and a separate entrance to the basement. Upstairs features 3 spacious bedrooms, 2 full bathrooms, and convenient upper-floor laundry. The fully legal 1-bedroom basement suite boasts 11-ft ceilings, a full kitchen, full bath, separate laundry, and a private entrance - ideal as a mortgage helper or for extended family. Outside, enjoy a huge fenced backyard, oversized front and rear decks, and a HEATED TRIPLE DETACHED GARAGE with an Extended pad offering a total of 7 PARKING SPOTS! Previously approved as a day home, this versatile property offers endless possibilities for families, investors, or home-based business owners. Disclaimer - Some photos are virtually staged. (id:58723)
Maxwell Polaris
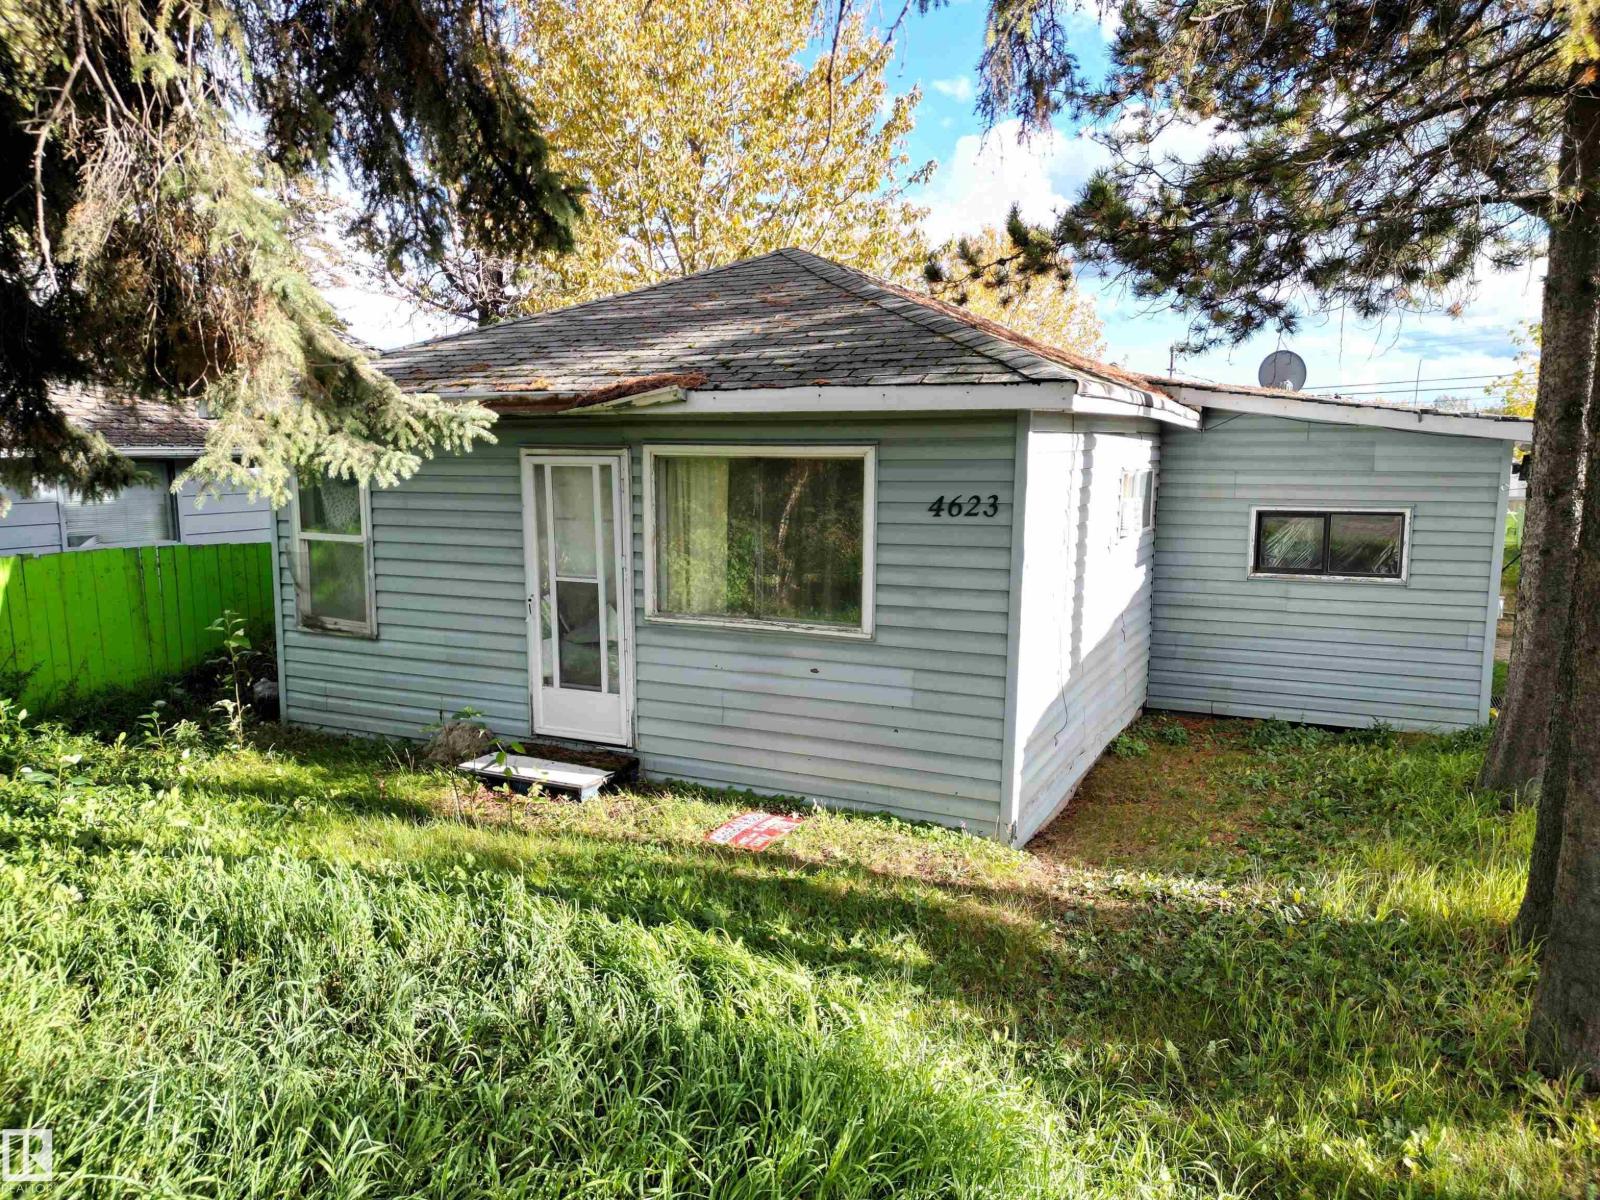
4623 4 Avenue
Edson, Alberta T7E 1C2
Amazing Location Along 4th Avenue (HWY 16)! Perfect HWY Exposure! This Cozy Two Bedroom, One Bathroom Home is Currently Rented Out and the Renter Would Like to Stay. This Open Concept Home is Located on a Large 50' x 140' Lot With Back Alley Access and HWY 16 West Frontage. There have been Many Updates Over the Years Including the Kitchen, 3 pc Bathroom, Flooring, and Siding. A Total of Three Adjoining Lots Available If you are Looking for a Larger Property. Excellent Location With All Amenities Within Walking Distance. (id:58723)
RE/MAX Excellence
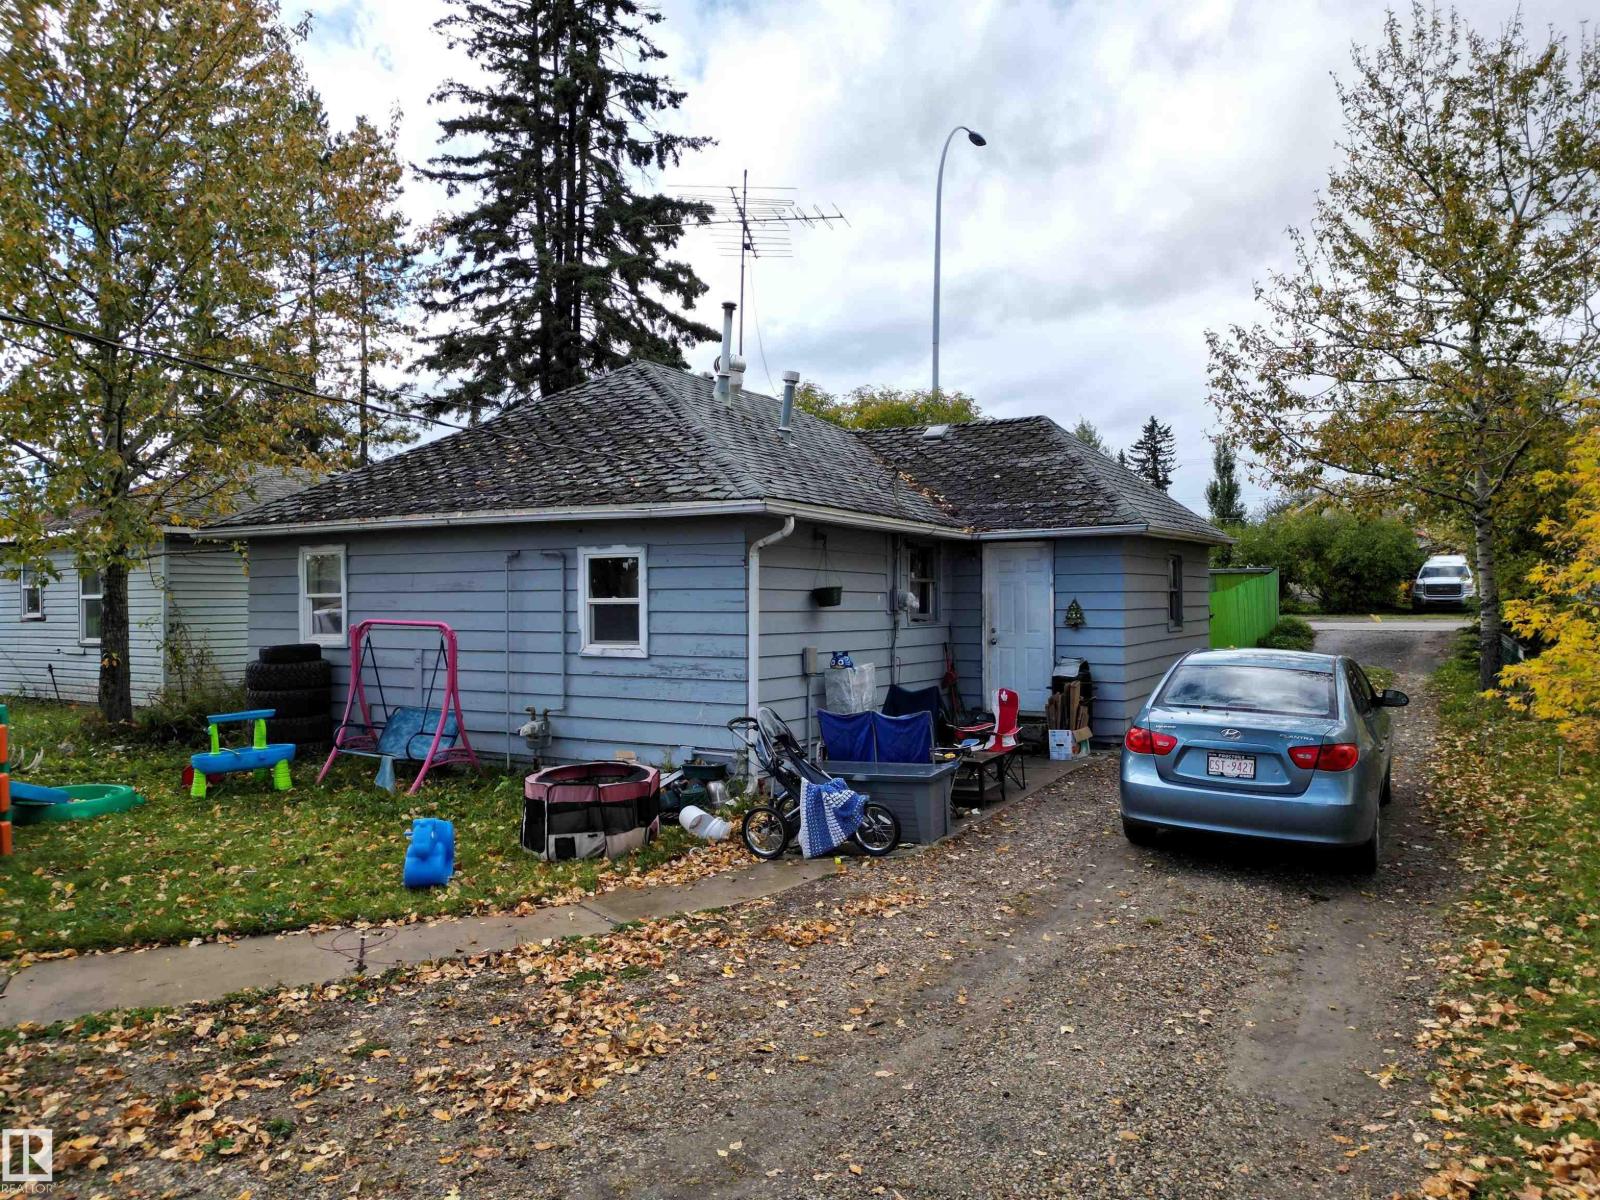
4619 4 Avenue
Edson, Alberta T7E 1T8
Amazing Location Along 4th Avenue (HWY 16) Perfect HWY Exposure. This Cozy Two Bedroom, One Bathroom Home is Currently Rented Out and the Renter Would Like to Stay. This Home is Located on a Large 50' x 140' Lot With Back Alley Access and HWY 16 West Frontage. There have been Many Updates Over the Years Including the Kitchen, 4 pc Bathroom, Flooring, Siding and More! Large Entry Porch With Cabinets for All Those Coats Boots & Extras. Fenced Yard With A Variety of Perennials and Mature Trees and a 24X24 Detached Heated, Insulated Garage. A Total of Three Adjoining Lots Available If you are Looking for a Larger Property With An Excellent Location With All Amenities Within Walking Distance. (id:58723)
RE/MAX Excellence
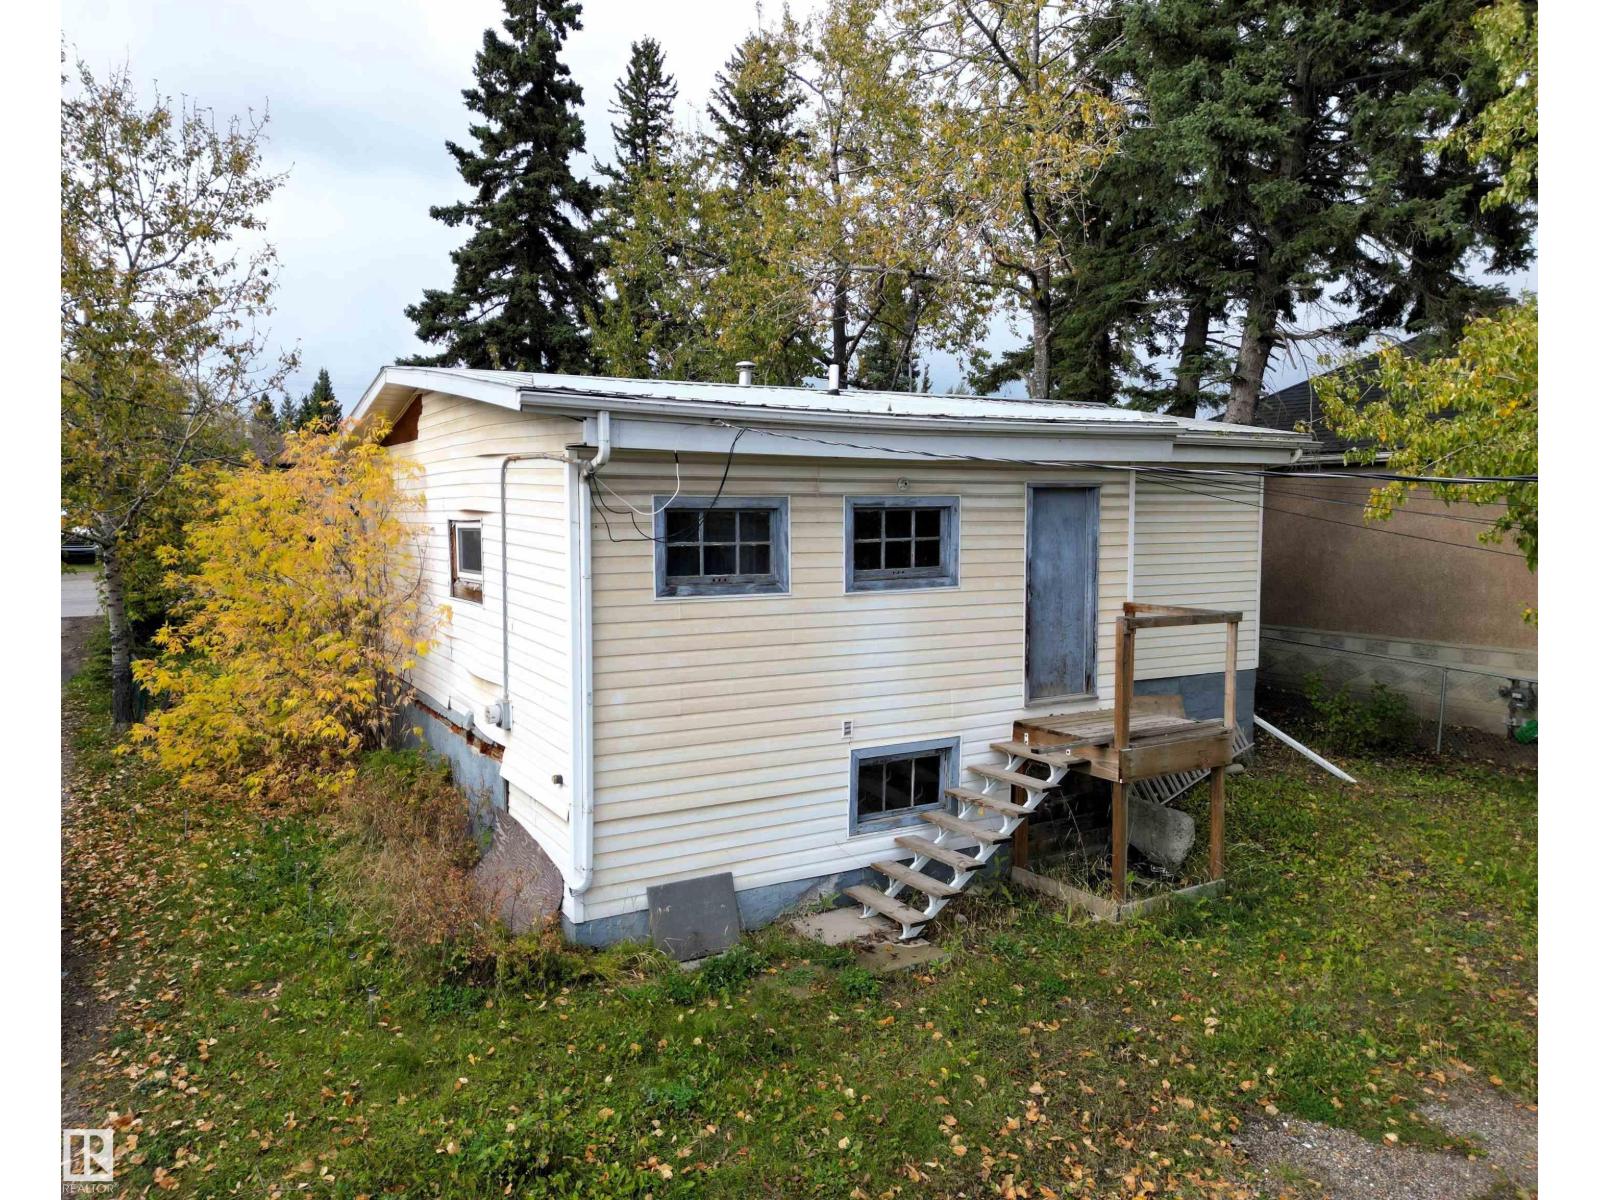
4615 4 Avenue
Edson, Alberta T7E 1C2
Amazing Location Along 4th Avenue (HWY 16) Perfect HWY Exposure. This Two Bedroom, One Bathroom Home This Home is Located on a Large 50' x 140' Lot With Back Alley Access and HWY 16 West Frontage. Large Entry Porch for All Those Coats Boots & Extras. Huge Yard With Lots of Parking and Mature Trees. A Total of Three Adjoining Lots Available If you are Looking for a Larger Property. Excellent Location With All Amenities Within Walking Distance. (id:58723)
RE/MAX Excellence
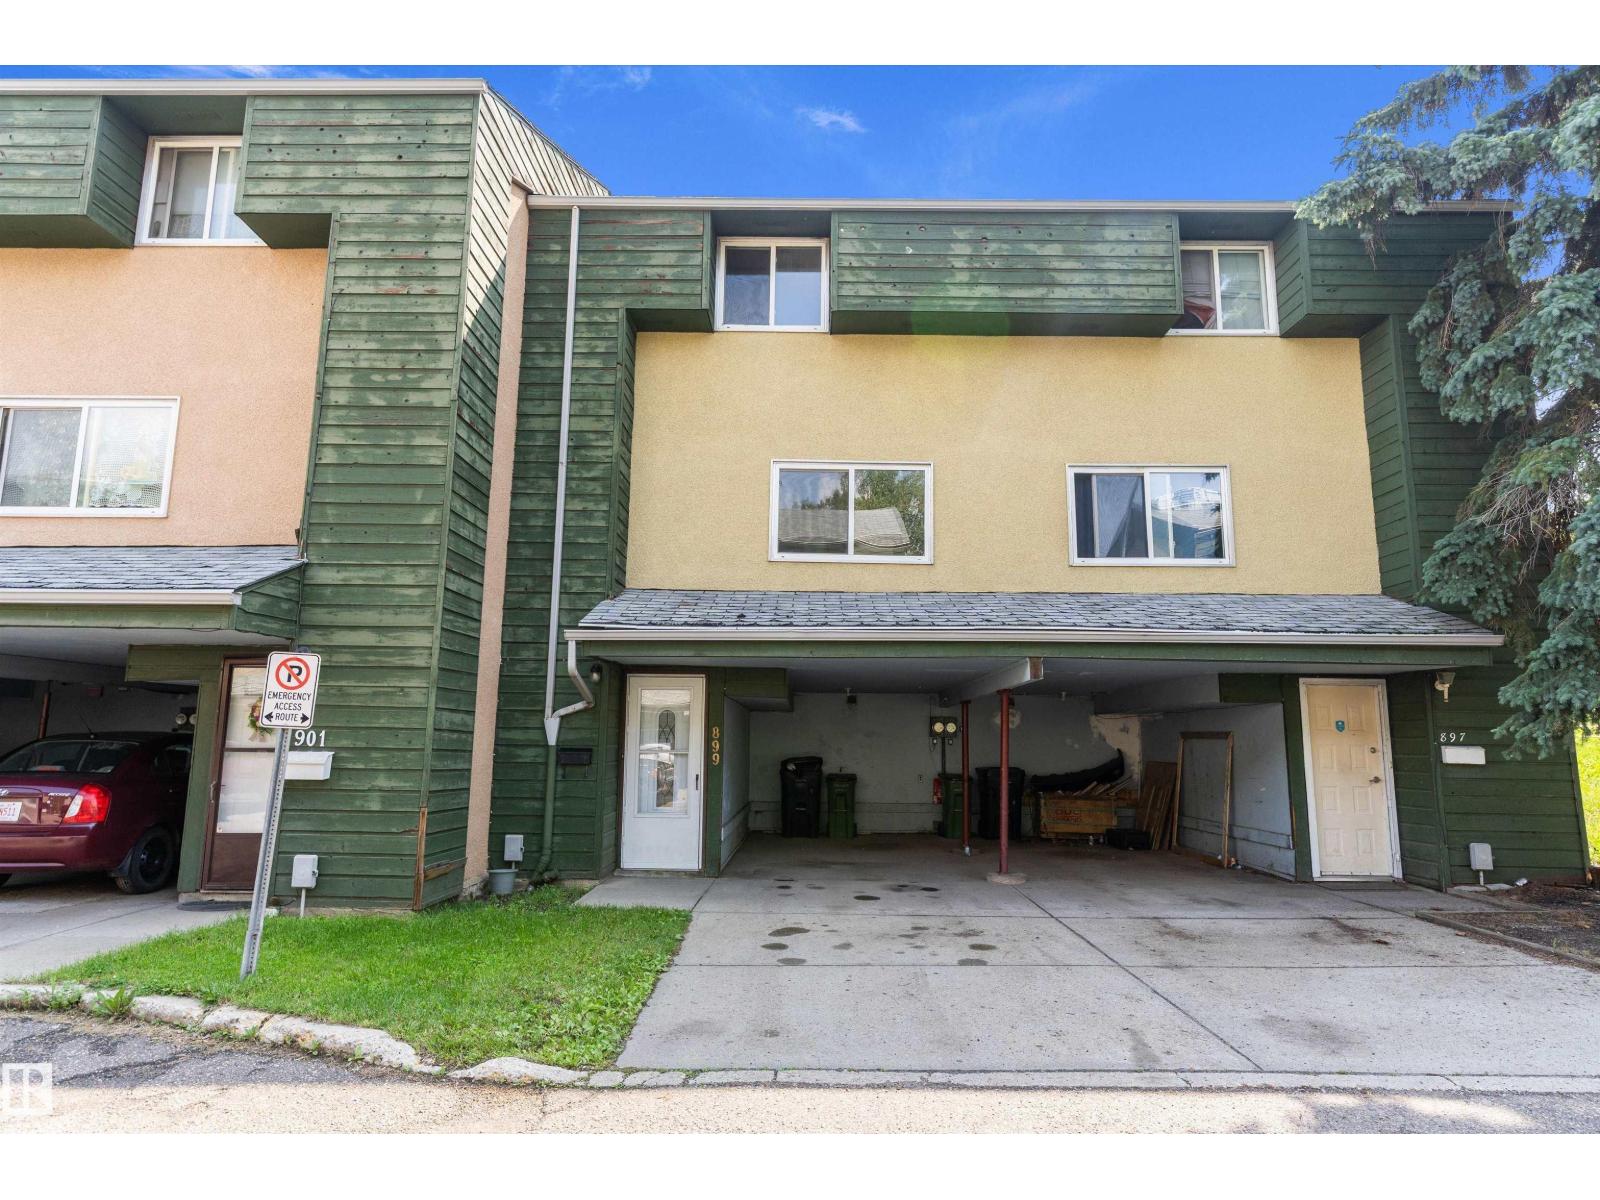
899 Abbotsfield Rd Nw Nw
Edmonton, Alberta T5W 4R4
Excellent opportunity for first-time buyers or investors with this 3-bedroom, 2-bathroom townhouse in Abbottsfield. Ground level entry with covered parking to shelter your ride from sun/rain/snow! Ground level laundry and space for storage/office/play area, you decide!. Sunny fenced back yard backs to grass/trees/common area. East face living room with lots of morning light and door to back yard/patio. Galley style kitchen leads to west face/evening sun in dining area. Convenient 2 piece main level bath. Upper level has 3 bdrms and a 4 piece family bath. Ideally located and Minutes to the Yellowhead, Anthony Henday, Rundle Park Golf Course, Hermitage Park, Sunridge Ski Area, Abbotsfield rec center, Abbot Elementary school, St. Bernadette Catholic school, shopping, dining, & public transit. Low condo fees! Low taxes! Visitor parking available. Small dog welcome in this pet-friendly condo complex! New laminate flooring throughout. This unit is clean, move in ready and immediate possession available! (id:58723)
Real Broker
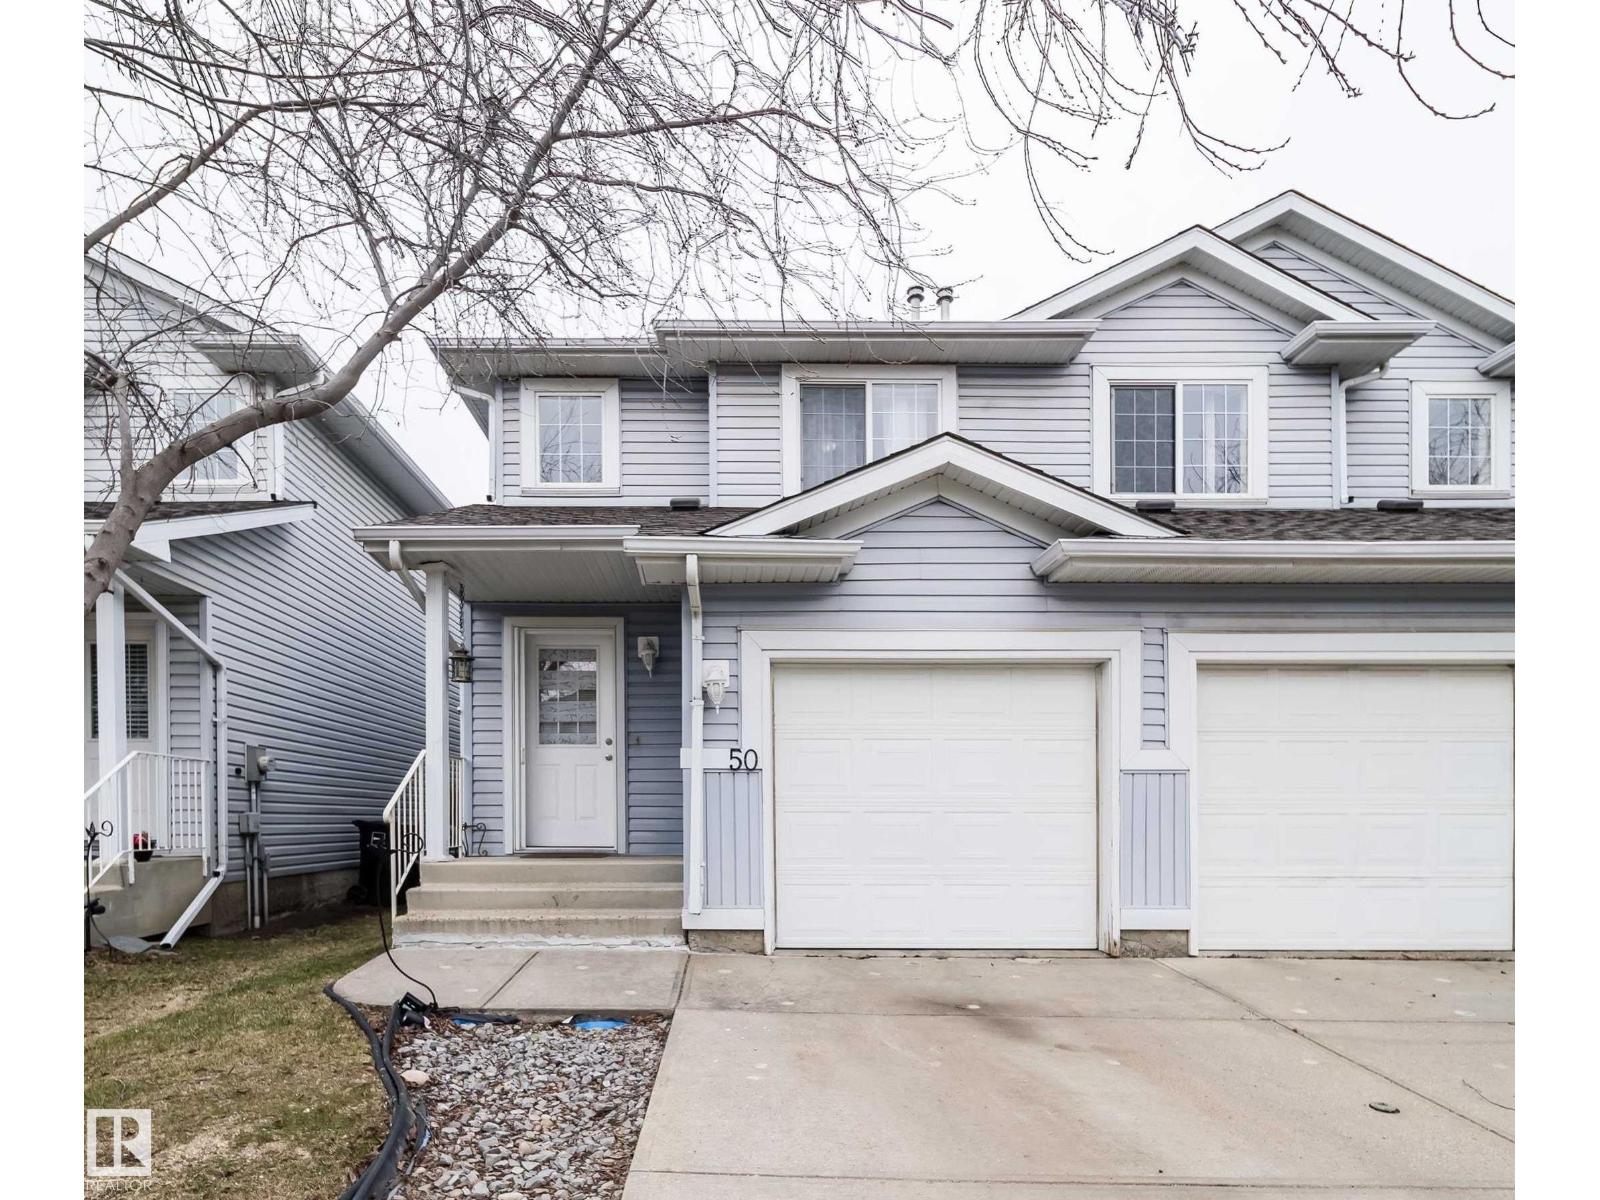
#50 14603 Miller Bv Nw
Edmonton, Alberta T5Y 3B6
Welcome to a home filled with comfort, and opportunity. This well-designed duplex offers a functional layout that’s perfect for both everyday living and entertaining. Upstairs, you’ll find three inviting bedrooms and a full bathroom, while a convenient half bath on the main floor. The finished basement expands your living space even further, complete with an additional full bathroom, ideal for a cozy family room, guests, or a quiet home office. Out back, the fully fenced yard opens onto mature trees and a wide, open field, creating a peaceful and private setting you’ll love, especially in the warmer months. An attached single garage adds to the home’s practical appeal. Whether you’re looking to settle in or add your personal touch, this is a place you can truly feel at home. (id:58723)
RE/MAX Excellence
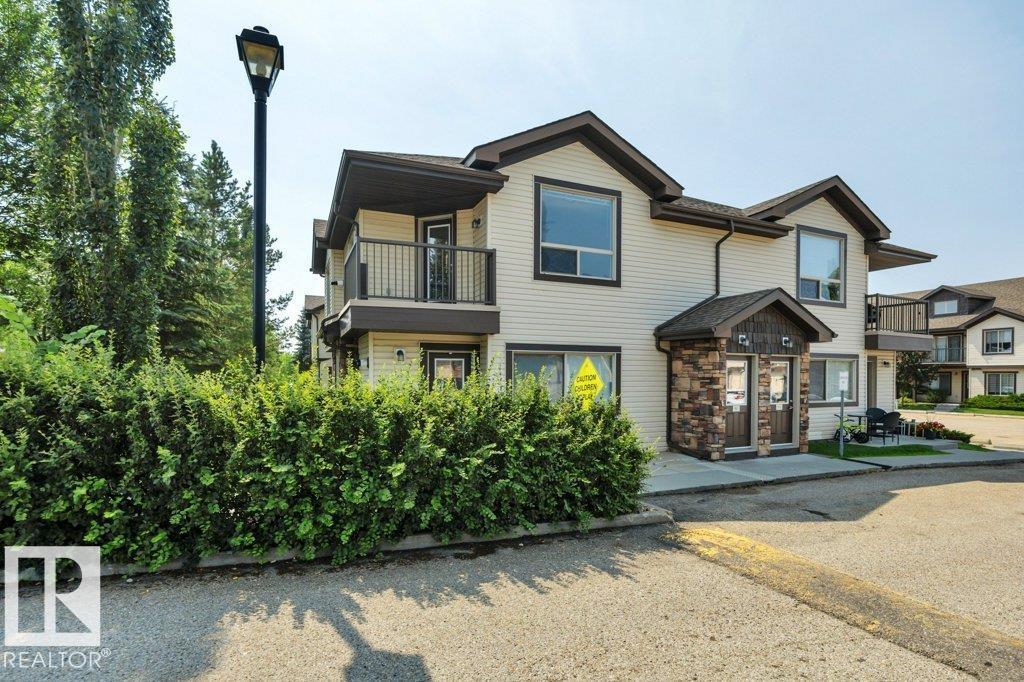
#90 604 62 St Sw
Edmonton, Alberta T6X 0K4
Exceptional value & location in this affordable, bright & inviting 1 bedroom+den! Enjoy soaring 12' vaulted ceilings thru the kitchen & living area, creating an open, airy feel you'll love. The spacious primary bdrm, 4-piece bath & full-size in-suite laundry provide everyday comfort. The versatile den is perfect for a home office, workout space, reading nook or hobby area. Garden doors open to a private balcony with newer low-maintenance vinyl decking, creating the perfect spot to enjoy your morning coffee or unwind at the end of the day. Enjoy on-demand hot water, fridge(2022), washer & dryer(2022) & dishwasher(2025), plus one energized parking stall. Well-managed, pet-friendly complex with no size restrictions & low condo fees - an excellent opportunity for first-time buyers, downsizers & investors. Ideally located near walking trails, a scenic pond, public transit, Ellerslie Road & South Edmonton Common, you'll enjoy quick access to shopping, dining & major commuter routes. Quick possession available! (id:58723)
Royal LePage Arteam Realty
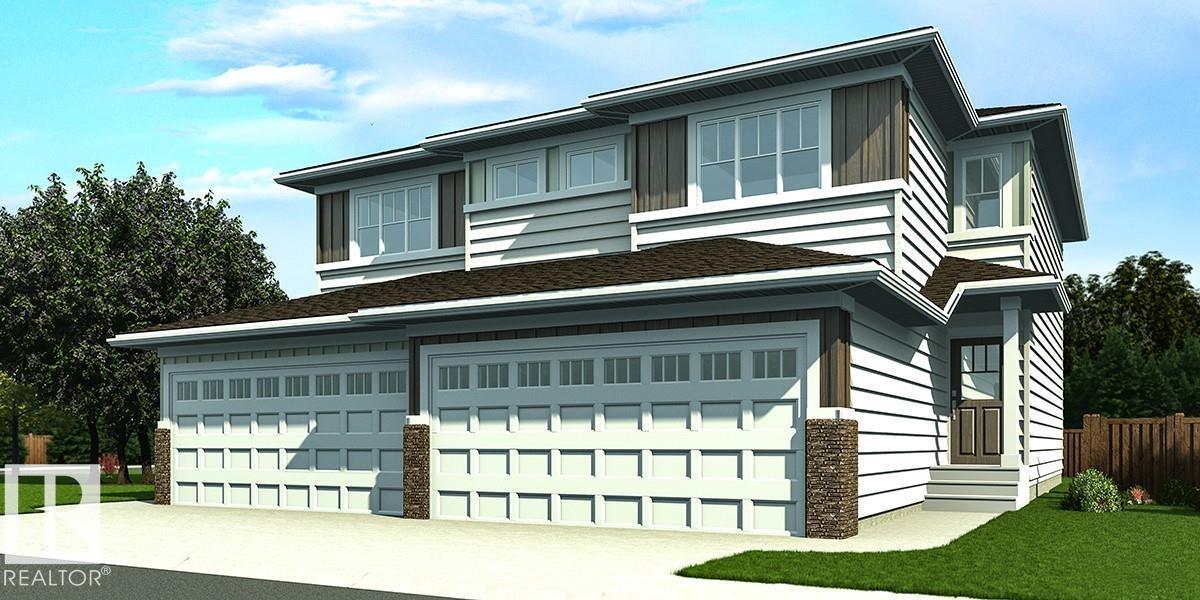
923 17 Av Nw
Edmonton, Alberta T6T 2X8
Nicely finished half duplex with double attached garage (incl. floor drain), separate side entry, and 9' ceilings on the main and basement levels. The open-concept main floor features LVP flooring throughout, a welcoming foyer with coat closet, and a convenient 2-piece bath. The kitchen is well-appointed with quartz countertops (throughout), corner pantry, island with flush eating ledge, Silgranit undermount sink, built-in microwave, pendant lighting, chimney-style hood fan, full-height backsplash, and Thermofoil cabinets with upgraded raised-profile, soft-close doors and drawers. The bright great room and nook offer large windows and a patio door leading to the future deck/backyard. Upstairs includes a bonus room, laundry area, 3-piece main bath, and two spacious bedrooms. The primary suite features a walk-in closet and 3-piece ensuite. Brushed nickel fixtures and basement rough-in plumbing included. (id:58723)
Exp Realty
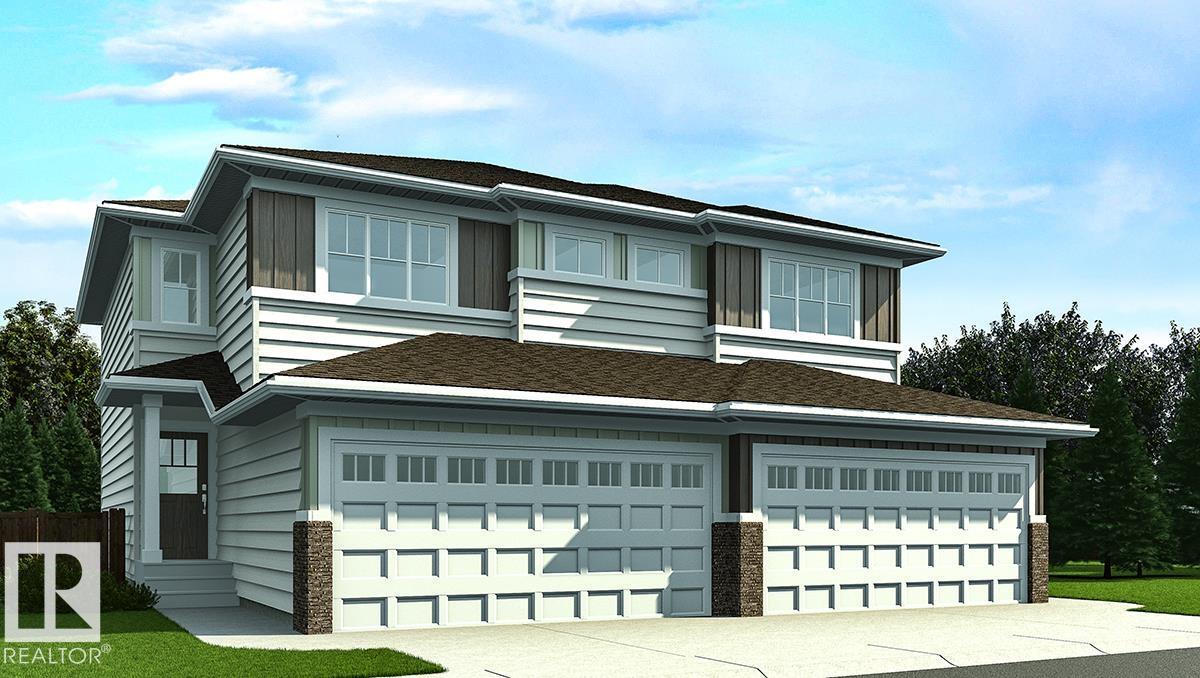
921 17 Av Nw
Edmonton, Alberta T6T 2X8
Nicely finished half duplex with double attached garage (incl. floor drain), separate side entry, and 9' ceilings on the main and basement levels. The open-concept main floor features LVP flooring throughout, a welcoming foyer with coat closet, and a convenient 2-piece bath. The kitchen offers quartz countertops (throughout), corner pantry, island with flush eating ledge, Silgranit undermount sink, built-in microwave, pendant lighting, chimney-style hood fan, full-height backsplash, and Thermofoil cabinets with upgraded raised-profile, soft-close doors and drawers. The bright great room and nook have large windows, plus a patio door leading to the future deck/backyard. Upstairs includes a bonus room, laundry, 3-piece main bath, and two secondary bedrooms. The primary suite features a walk-in closet and 3-piece ensuite. Brushed nickel fixtures and basement rough-in plumbing included. (id:58723)
Exp Realty
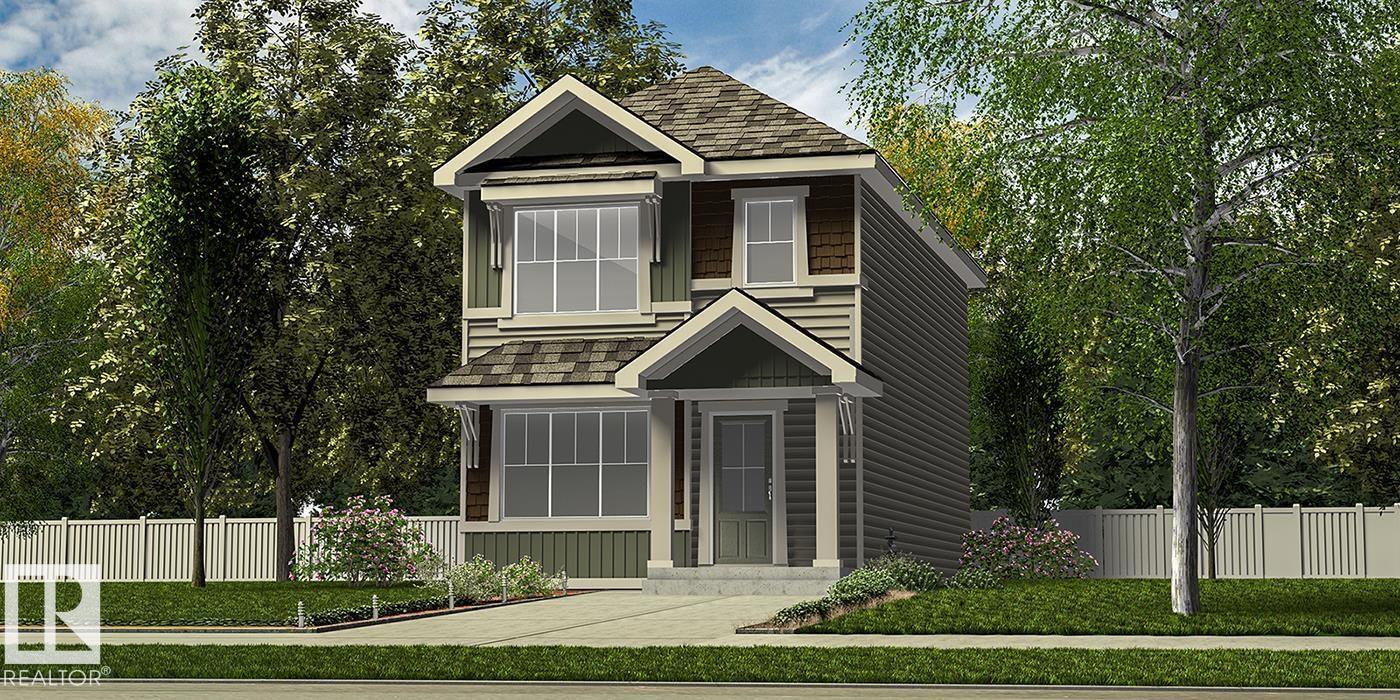
4550 Warbler Lo Nw
Edmonton, Alberta T5S 0W8
Beautifully designed 1,619 sq ft home offering smart, functional living with 9' ceilings on the main and basement levels, separate side entry, basement rough-in plumbing, and LVP flooring throughout the main floor. The main level features a front bedroom beside a full 3-piece bath with walk-in shower—ideal for guests, a home office, or multi-generational living. The bright open-concept living room, nook, and kitchen showcase large windows, an electric fireplace, and a central garden door leading to the backyard. The kitchen is finished with quartz counters throughout, a central island with flush eating ledge and pendant lighting, Silgranit undermount sink, chimney-style hood fan, full-height backsplash, upgraded cabinetry, and a corner pantry. Upstairs includes a bonus room, spacious primary suite with walk-in closet and 3-piece ensuite, two additional bedrooms, a full bath, and convenient laundry. Finished with sleek black fixtures throughout. (id:58723)
Exp Realty
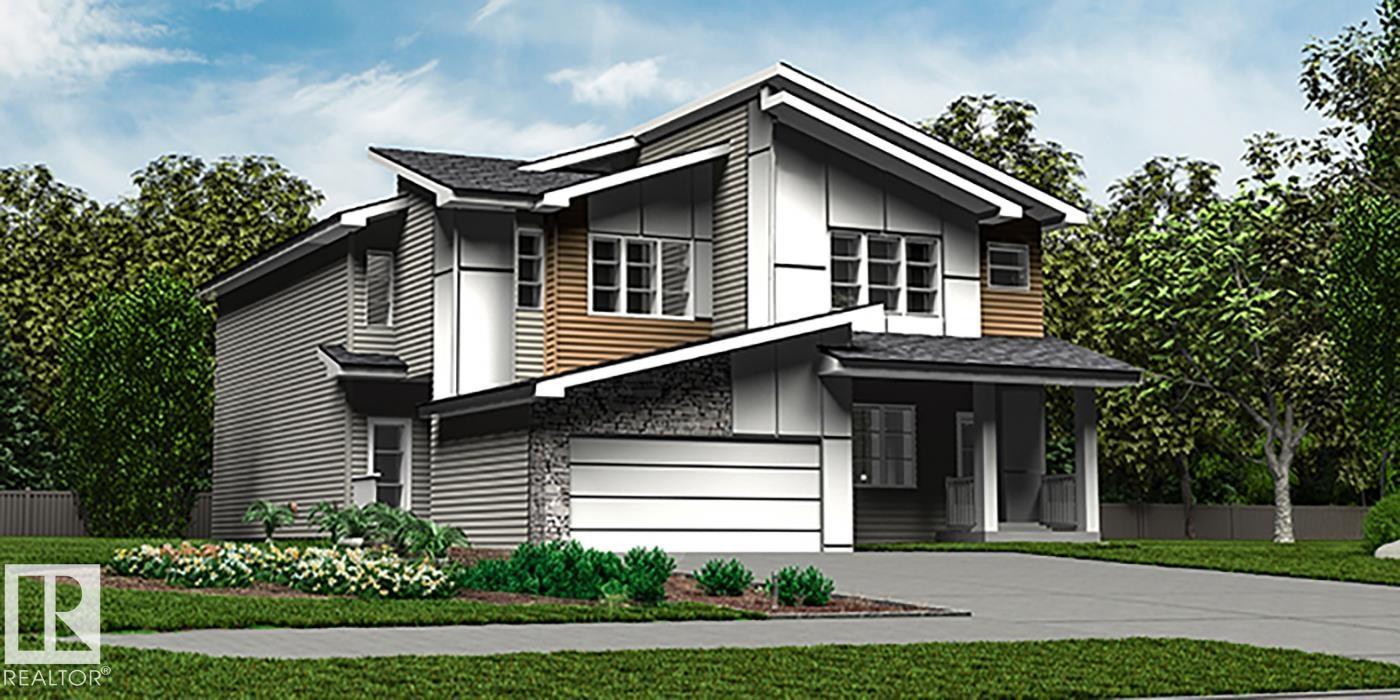
1852 187 St Nw
Edmonton, Alberta T6M 3N5
Elegant duplex designed for modern living, featuring a double attached garage, 9' main floor ceilings, LVP flooring, and upgraded railings. A spacious foyer leads past a convenient 2-piece bath into an open-concept great room, kitchen, and dining area—perfect for everyday living or entertaining. The kitchen showcases a central island with quartz countertops, Silgranit undermount sink, flush eating ledge, full-height tile backsplash, OTR microwave, soft-close cabinetry, and a corner pantry for extra storage. Upstairs, the expansive primary suite offers a walk-in closet and spa-inspired 4-piece ensuite with double sinks and a glass-enclosed shower. Two additional bedrooms, a central 3-piece bath, upper laundry, and a versatile bonus room complete the level. Includes brushed nickel fixtures and basement rough-in plumbing. (id:58723)
Exp Realty
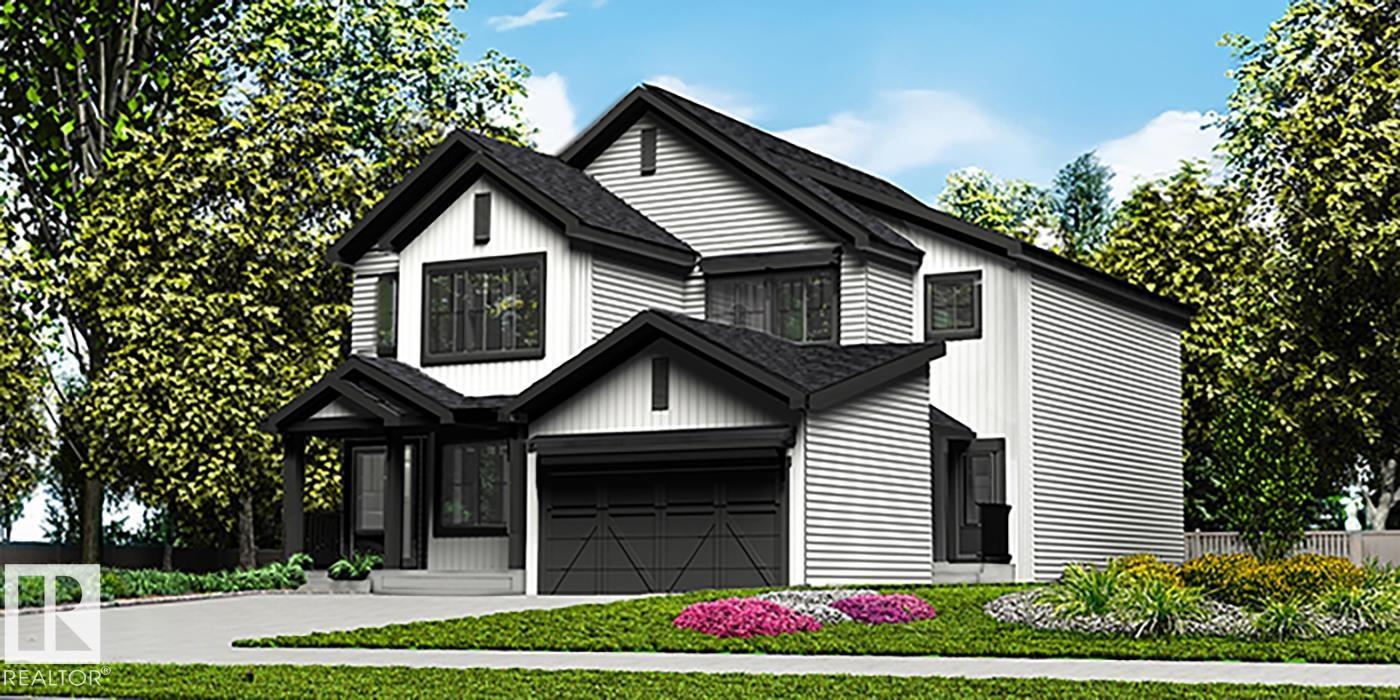
1854 187 St Nw
Edmonton, Alberta T6M 3N5
Stylish duplex designed for comfort and function, featuring a double attached garage with floor drain, 9’ main floor ceilings, and durable LVP flooring throughout. A spacious foyer leads past a convenient 2-piece bath into an open-concept great room, kitchen, and dining nook—perfect for everyday living and entertaining. The kitchen is equipped with a central island, quartz countertops, Silgranit undermount sink, flush eating ledge, pendant lighting, chimney-style hood fan, full-height tile backsplash, built-in microwave, and upgraded soft-close cabinetry, plus a handy pantry by the stairs. Large rear windows and a sliding patio door fill the space with natural light. Upstairs offers a generous primary suite with walk-in closet and 4-piece ensuite with double sinks, two additional bedrooms, a full bath, and convenient laundry with storage. Finished with black fixtures and basement rough-in plumbing. (id:58723)
Exp Realty
925 17 Av Nw
Edmonton, Alberta T6T 2X2
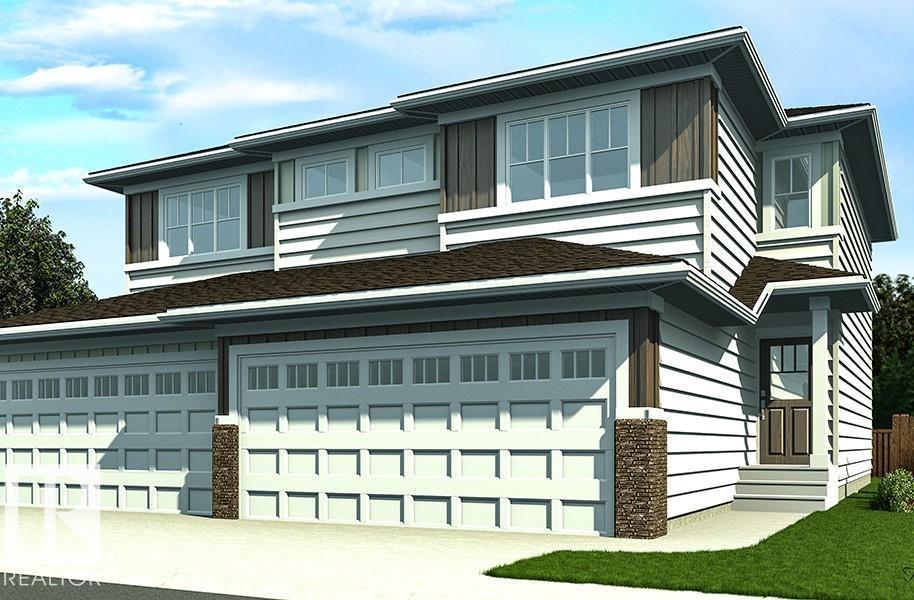
Nicely finished half duplex offering a double attached garage with floor drain, separate side entry, and 9’ ceilings on both the main and basement levels. The open-concept main floor features durable LVP flooring, a welcoming foyer with coat closet, and a convenient 2-piece bath. The kitchen is designed for style and function with quartz countertops, a corner pantry, island with flush eating ledge, Silgranit undermount sink, built-in microwave, pendant lighting, a chimney-style hood fan, a full-height backsplash, and upgraded soft-close cabinetry. The bright great room and dining nook are filled with natural light from large windows and a patio door leading to the future deck and backyard. Upstairs includes a bonus room, laundry area, full bath, and two spacious bedrooms. The primary suite offers a walk-in closet and a 3-piece ensuite. Finished with black fixtures and basement rough-in plumbing. (id:58723)
Exp Realty
1848 187 St Nw
Edmonton, Alberta T6M 3N5
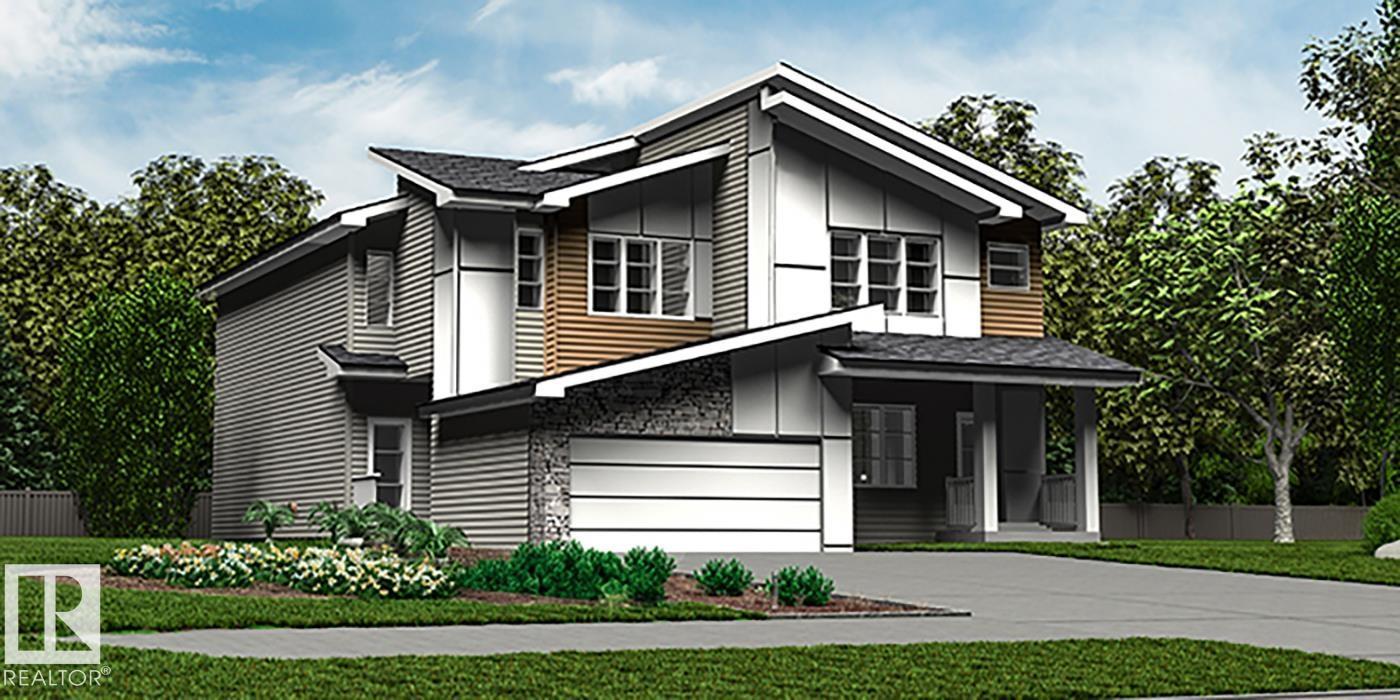
Elegant duplex designed for modern living, featuring a double attached garage, 9' ceilings on the main floor, LVP flooring, and upgraded railings. A spacious foyer leads past a convenient 2-piece bath into an open-concept great room, kitchen, and dining area—perfect for everyday living or entertaining. The kitchen offers a central island with quartz counters, Silgranit undermount sink, flush eating ledge, full-height tile backsplash, OTR microwave, soft-close cabinetry, and a corner pantry. Upstairs, the expansive primary suite includes a walk-in closet and a spa-inspired 4-piece ensuite with dual sinks and a glass-enclosed shower. Two additional bedrooms, a 3-piece bath, upper laundry, and a versatile bonus room complete the space. Finished with black fixtures and basement rough-in plumbing, this home blends comfort, function, and timeless style. (id:58723)
Exp Realty
1850 187 St Nw
Edmonton, Alberta T6M 3N5
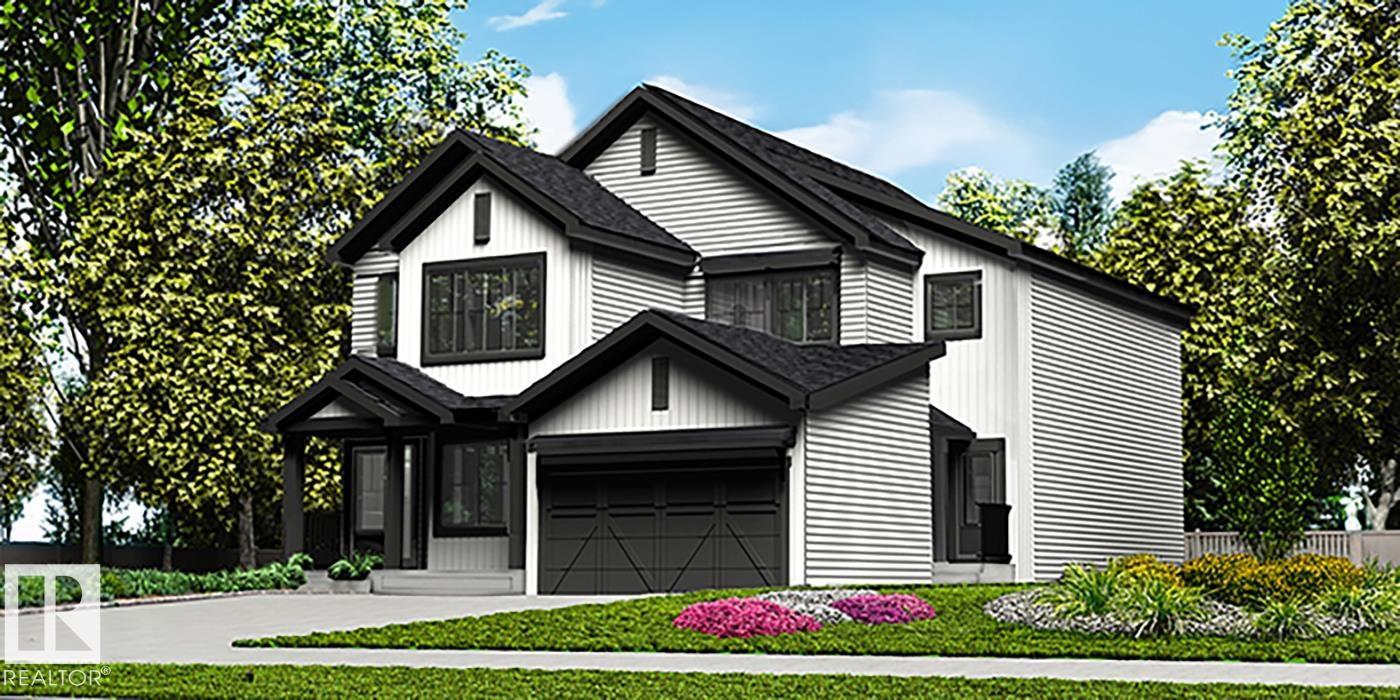
Stylish duplex designed for comfort and function, featuring a double attached garage with floor drain, 9' main floor ceilings, and LVP flooring throughout the main level. A spacious foyer flows past a convenient 2-piece bath into an open-concept great room, kitchen, and dining area. The kitchen showcases a central island with quartz counters, Silgranit undermount sink, flush eating ledge, pendant lighting, chimney-style hood fan, full-height tile backsplash, built-in microwave, and upgraded soft-close cabinetry, plus a pantry for added storage. Large rear windows and a sliding patio door fill the space with natural light. Upstairs offers a generous primary suite with walk-in closet and 4-piece ensuite, two additional bedrooms, a 3-piece bath, and a convenient laundry area with storage. Brushed nickel fixtures and basement rough-in plumbing included. (id:58723)
Exp Realty
3925 39 Av
Beaumont, Alberta T9E 0X6
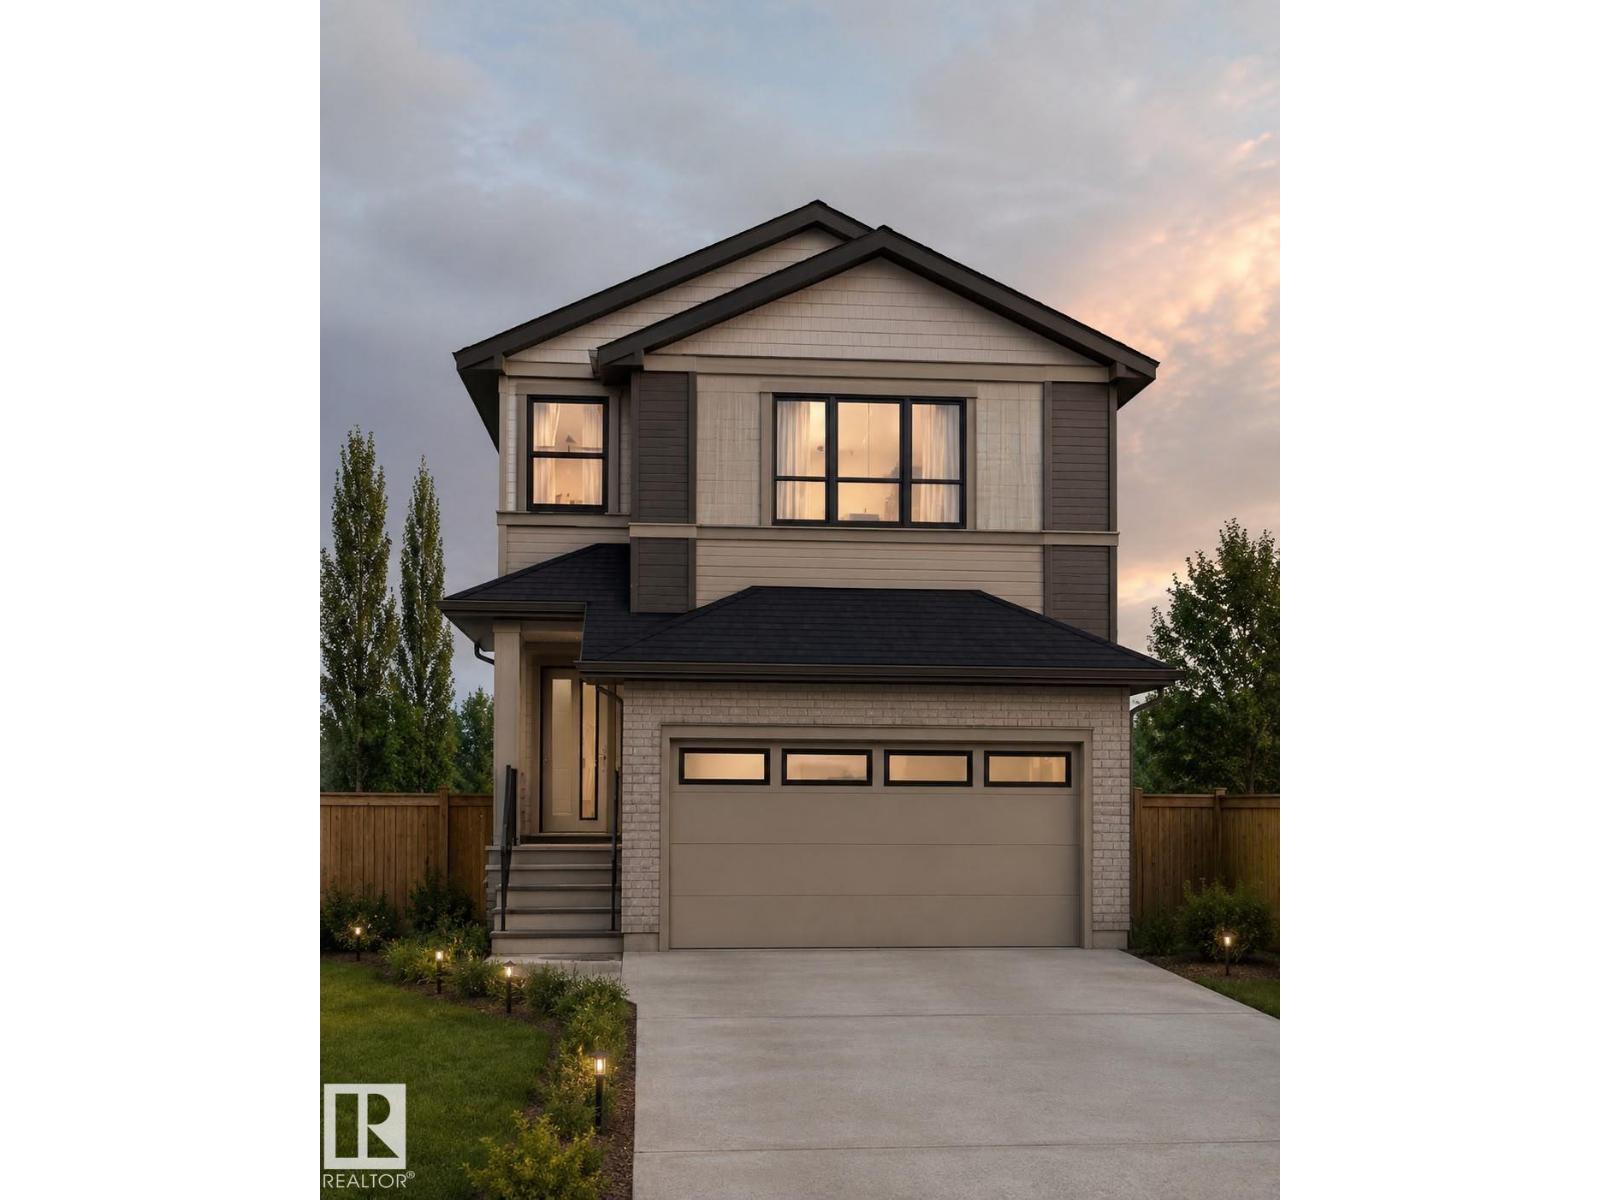
Front double car garage single family home. MAIN FLOOR BEDROOM with FULL WASHROOM featuring a stand-up shower. Kitchen with centre island, premium cabinetry, quartz countertops, and MDF shelving throughout.The stunning OPEN-TO-ABOVE living area with electric fireplace, and accent wall. Spindle railing leads to Upper level spacious bonus room, primary br with feature wall, indent ceiling, W/I closet & ensuite. 2 more bedrooms with common bathroom & laundry room completed upper level. SIDE BASEMENT ENTRANCE. Additionally, the property offers 9-FT CEILINGS ON Main & basement LEVELS. (id:58723)
Lpt Realty