Hurry Home

4 Southbridge Crt
Calmar, Alberta T0C 0V0
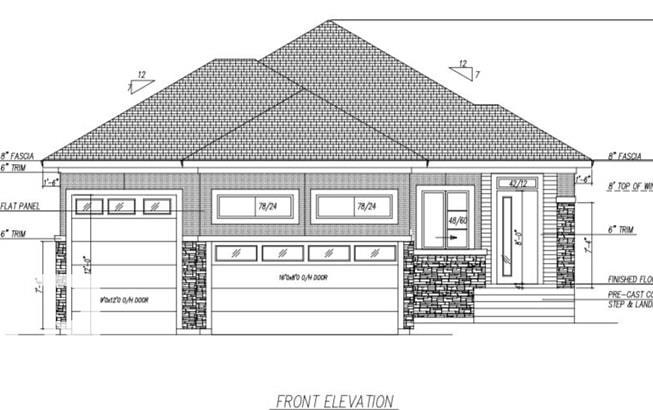
Welcome to this 1640 sq. ft. bungalow, a triple attached garage on a large 10,450 sq. ft. pie-shaped lot with a SW-facing backyard in a desirable community of Calmar. This thoughtfully designed home offers 3 bedrooms and 2.5 baths, with the third bedroom conveniently located for use as a home office, den, or guest room. The main floor features a vaulted-ceiling great room, spacious kitchen with walkthrough pantry, and a practical mudroom. Personalize your home with your choice of kitchen , paint, flooring, and lighting fixtures. The triple garage offers exceptional versatility, including one bay with a 12-ft-high garage door, ideal for an RV, truck, or other high vehicle. Conveniently located near schools, parks, shopping, and everyday amenities, with quick access to Edmonton International Airport, Costco, and Premium Outlet Collection. Interior finish photos are for illustration purposes only and are from a different property; actual finishes and selections may vary. (id:58723)
Century 21 Signature Realty
9625 101 St Nw
Edmonton, Alberta T5K 0W7
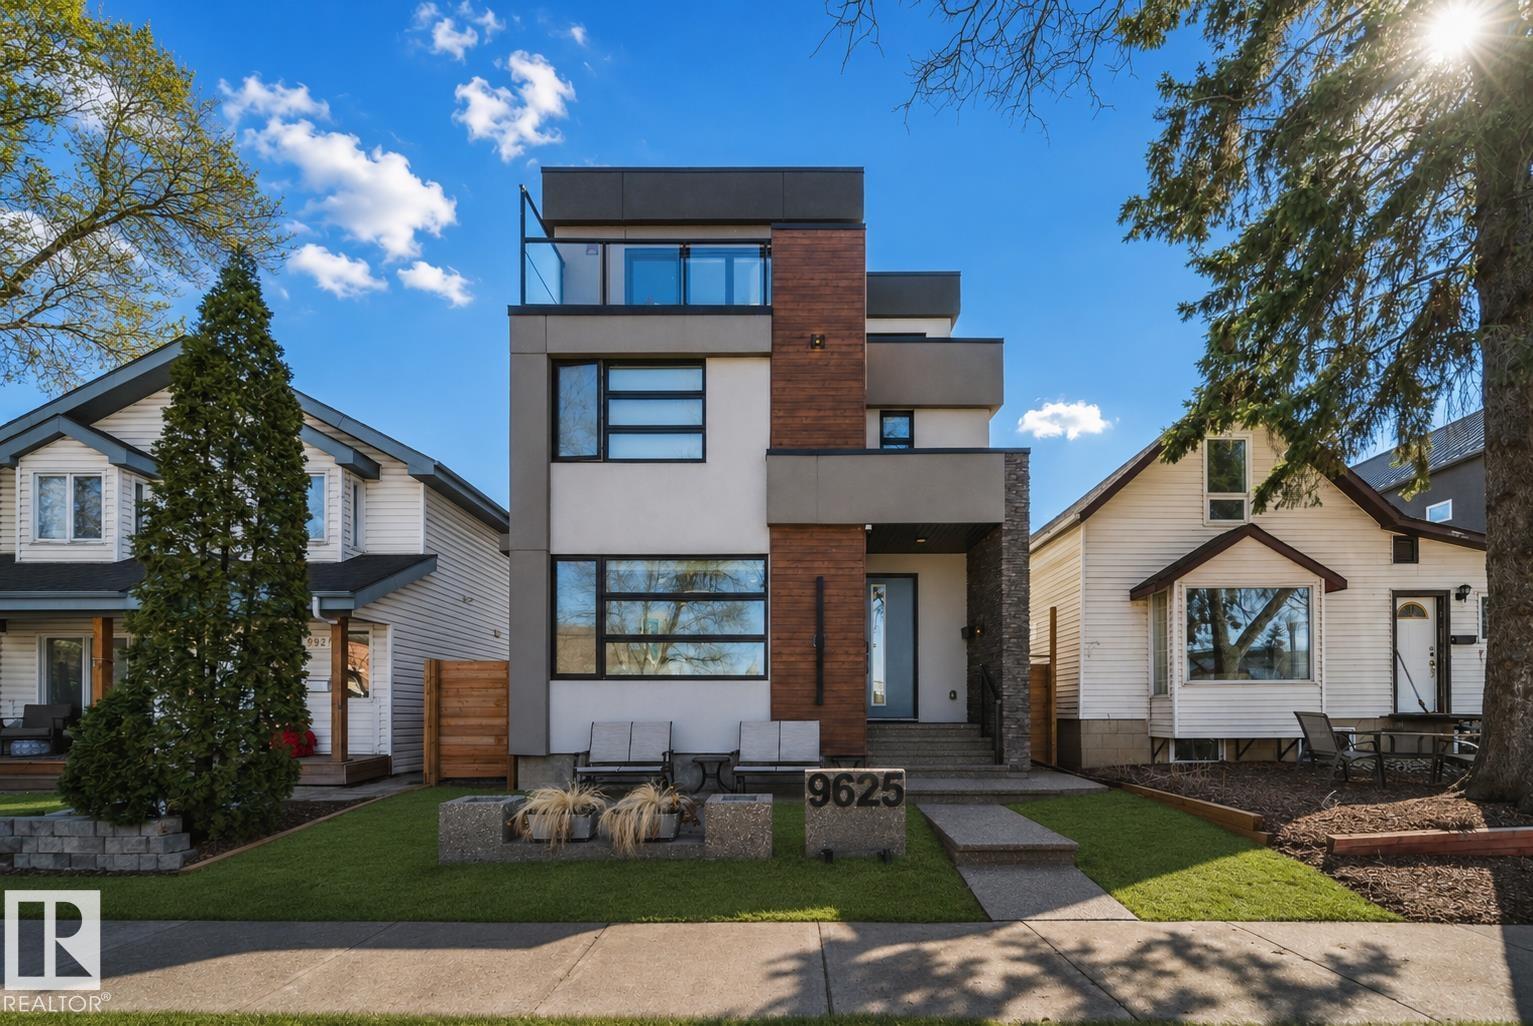
Welcome to this GORGEOUS, CUSTOM-BUILT 3-storey home in Edmonton’s prestigious downtown community of Rossdale! This architecturally designed, PARK-FACING property offers the perfect blend of luxury & style. Featuring 5 bedrms & 4.5 bathrms, complete w/ an ELEVATOR servicing all floors & FOUR outdoor living patios! Open-concept main floor is designed for entertaining, showcasing 8-ft doors, a stunning living room w/ gas fireplace, chef-inspired kitchen w/ custom cabinetry, gas stove & built-in appliances. Spacious dining area includes TWO built-in wine coolers & access to a massive exterior deck. Second level offers 3 large bedrms, a full bathrm, laundry, & a luxurious primary suite w/ 4-pc ensuite featuring a steam shower & WIC! 3rd level includes a bedrm, full bath, loft w/ wet bar, & TWO balconies! FF basement w/ large bedrm, full bath, living area & storage. LEGAL SUITE READY w/ plumbing roughed-in & 2 furnaces OVERSIZED HEATED garage w/ 14’ ceilings, epoxy flooring & fully landscaped yard! MINS TO DT! (id:58723)
Maxwell Polaris
#242 21252 Twp Road 540
Rural Strathcona County, Alberta T8G 2A1
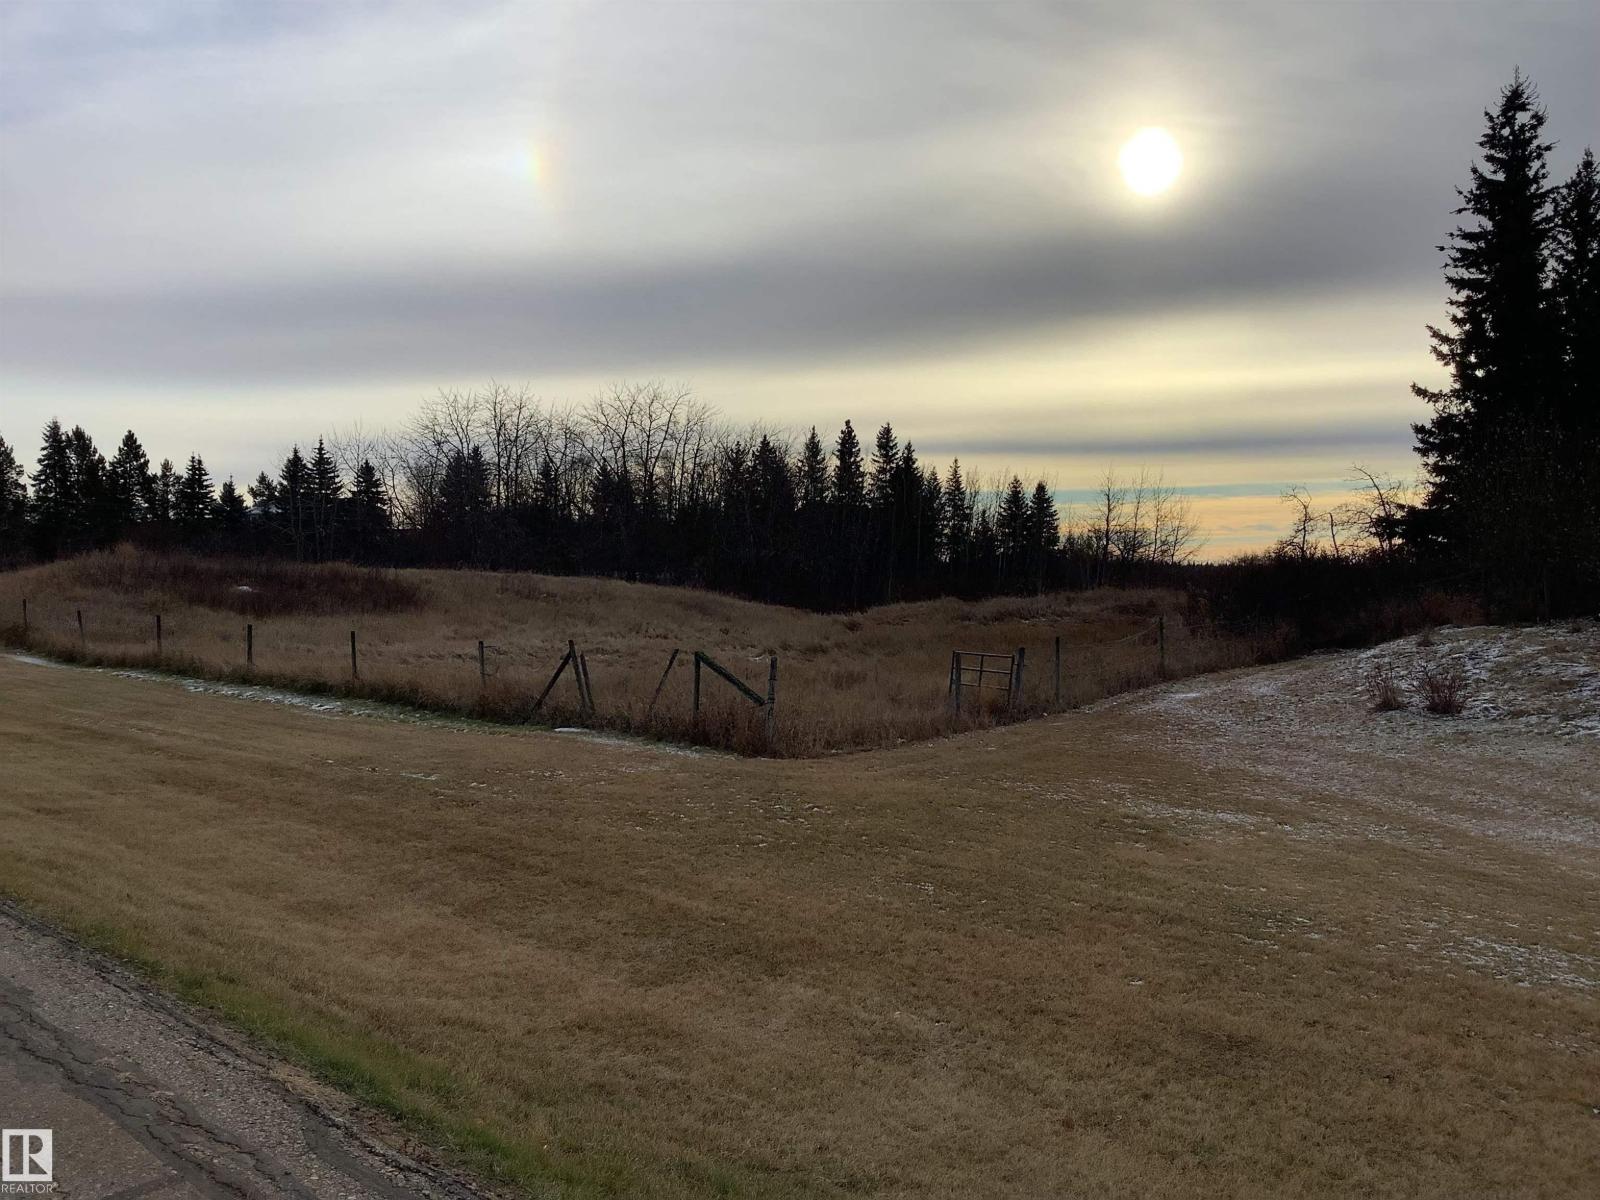
3.01 acres land, open and treed areas .In subdivision, hilltop building site with great view and potential for walkout basement. (id:58723)
Comfree
1434 Keswick Dr Sw
Edmonton, Alberta T6W 4T9
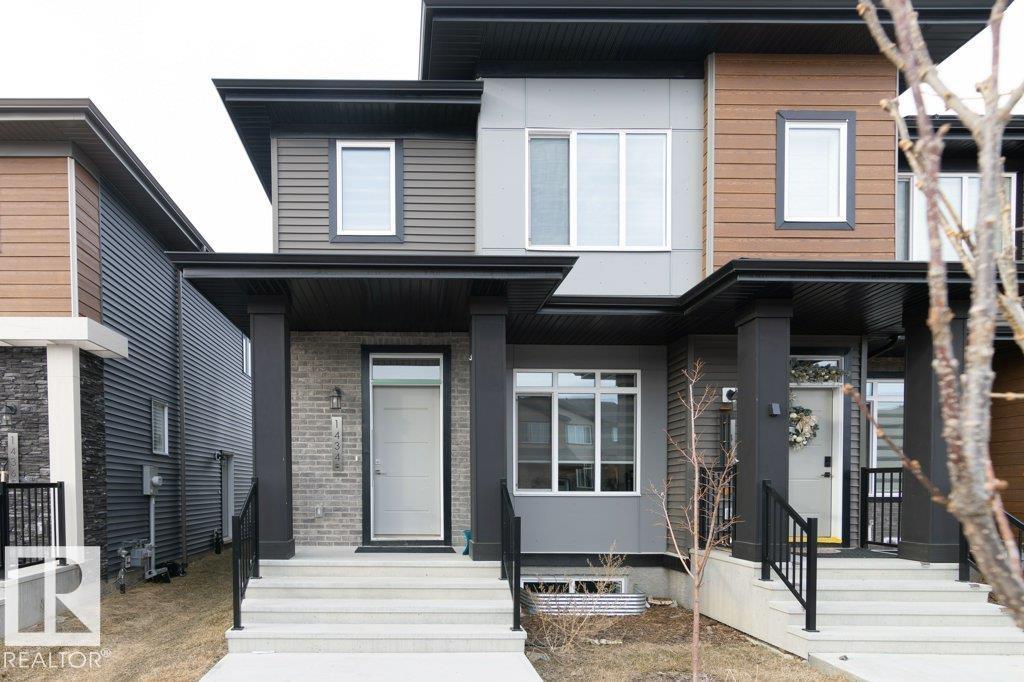
SIMPLY GORGEOUS! This 4-bed, 3.5-bath END-UNIT townhome with NO CONDO FEES is a standout in the vibrant community of Keswick! Loaded with upgrades including 9’ ceilings, quartz countertops, quality appliances & a stylish Euro-style kitchen with a large island. The bright main floor is designed for modern living & entertaining, while upstairs features 3 spacious bedrooms, including a primary retreat with walk-in closet & ensuite, plus a versatile loft & convenient laundry. The FULLY FINISHED BASEMENT offers a bedroom, with a 2nd kitchen, family room & private laundry, complete with a SEPARATE SIDE ENTRANCE—perfect for extended family, guests or investors. Enjoy easy access to parks, scenic walking trails, shopping & amenities. Immaculate, stylish & move-in ready—this is the perfect place to call home! (id:58723)
Kic Realty
5093 45 St
Drayton Valley, Alberta T7A 1C2
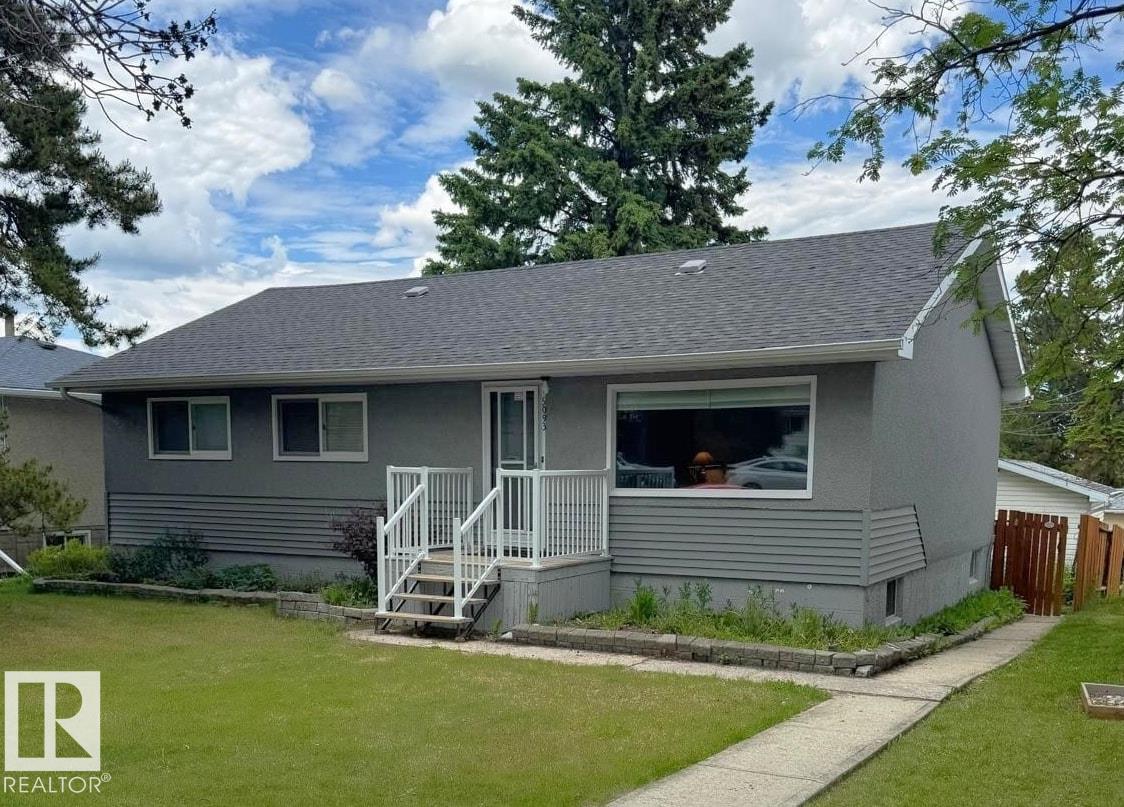
Affordable, well-maintained, and full of potential, this 1,133 sq. ft. bungalow with a fully finished basement is an excellent opportunity for first-time buyers, families, or investors. The updated kitchen features newer appliances (2022) and overlooks a private backyard complete with a large deck, mature landscaping, and a pond feature. The main floor offers three spacious bedrooms, while the bright living room is filled with natural light from a large south-facing window. The fully developed basement provides a large family room, three additional rooms, a finished 3-piece bathroom, and plenty of storage. A single detached garage with built-in cabinetry adds convenience. With newer windows, updated exterior finishes, and evident pride of ownership throughout, this property offers outstanding value and plenty of room to grow without stretching your budget. (id:58723)
Century 21 Hi-Point Realty Ltd
5044 49 St
Drayton Valley, Alberta T7A 1C9
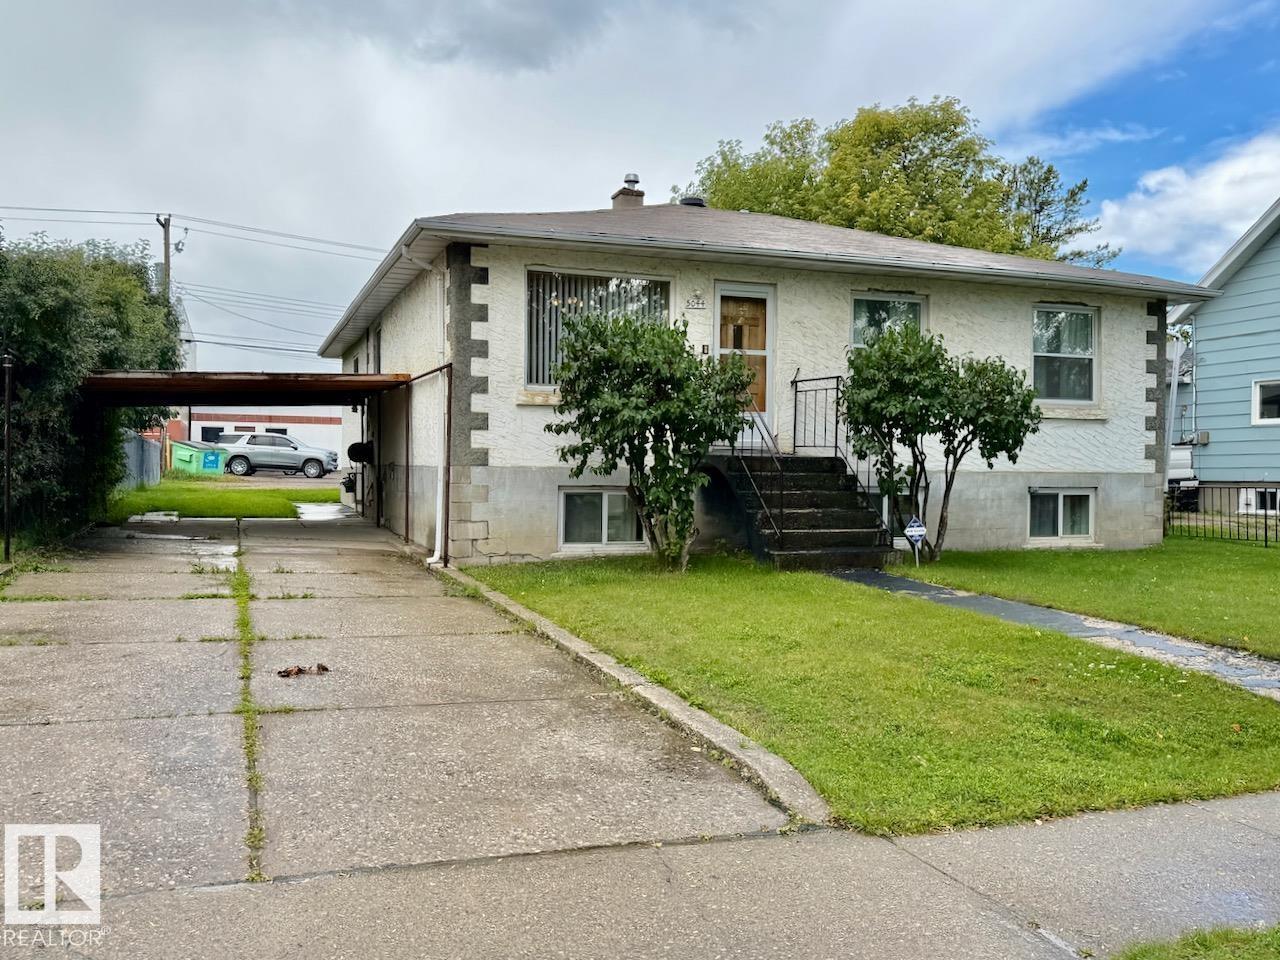
Location, space, and convenience come together in this fantastic 1,271 sqft bungalow! Featuring an impressive 6 bedrooms and 2.5 bathrooms, this home offers plenty of room for a growing family, guests, or a home office. The main level has been freshly painted, giving the space a bright, clean, move-in-ready feel. In the partially finished basement, you'll find 3 additional bedrooms and living space, providing excellent flexibility for your needs. Outside, the 24’ x 28’ heated garage is a standout feature, offering plenty of room for vehicles, storage, hobbies, or a workshop. Located directly across from Rotary Park, you’ll have a splash park and playground right at your doorstep. Even better, you’re within walking distance to all of Drayton Valley’s amenities, including shopping, restaurants, schools, recreation, and more. This is a great opportunity to own a spacious home with tons of potential! Dishwasher, dryer, and washer have just recently been put in! (id:58723)
RE/MAX Vision Realty
7406 Keeler Cr Sw
Edmonton, Alberta T6W 5Z2
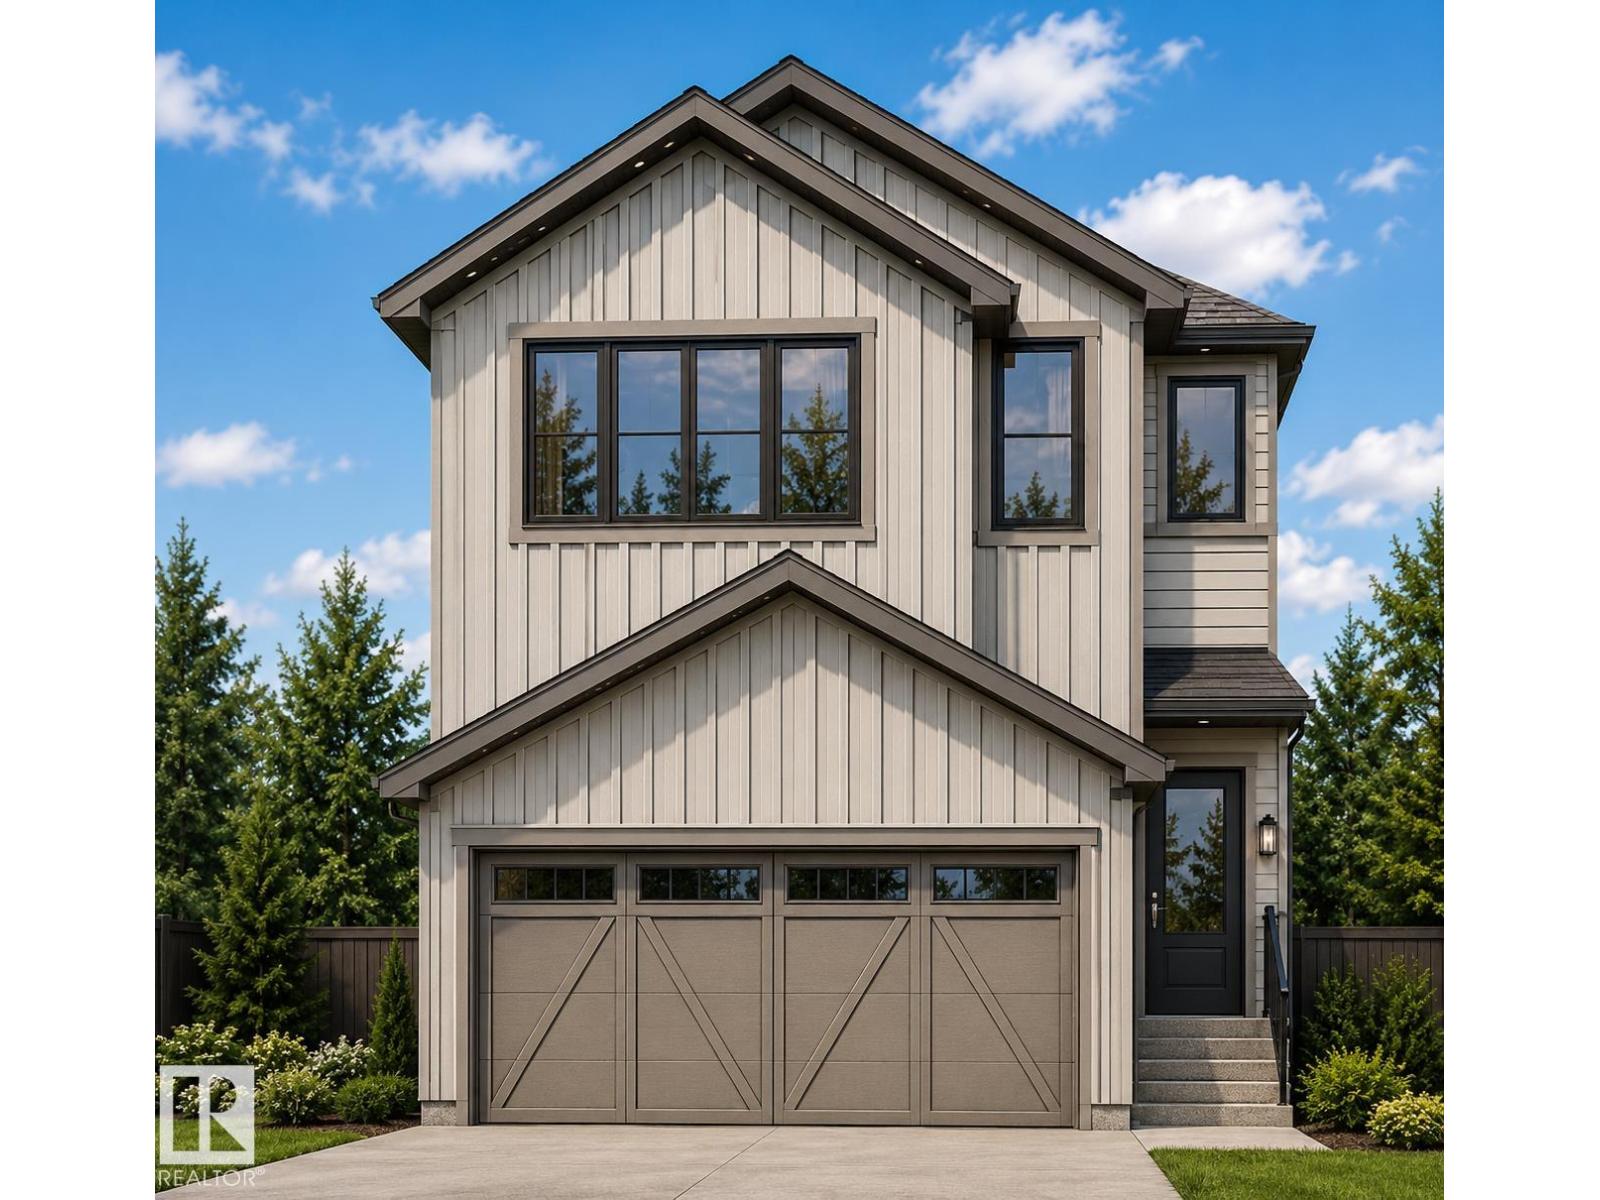
Imagine coming home to a beautifully designed Coventry Homes property with a separate entrance leading to a fully finished basement, complete with a bedroom and bathroom—perfect for guests, family, or added flexibility. The main floor is designed for connection and comfort, featuring a gorgeous kitchen with quartz countertops, stainless steel appliances, tile backsplash, walk-through pantry, and spacious island, flowing into the inviting living and dining areas. A convenient half bath and den complete the main level. Upstairs, the primary retreat offers a 4-piece ensuite and walk-in closet, along with two additional bedrooms, full bath, bonus room, and upstairs laundry. A double attached garage adds everyday convenience. All homes are covered by the Alberta New Home Warranty Program. *This home is currently under construction* (id:58723)
Maxwell Challenge Realty
5404 52 St
Clyde, Alberta T0G 0P0
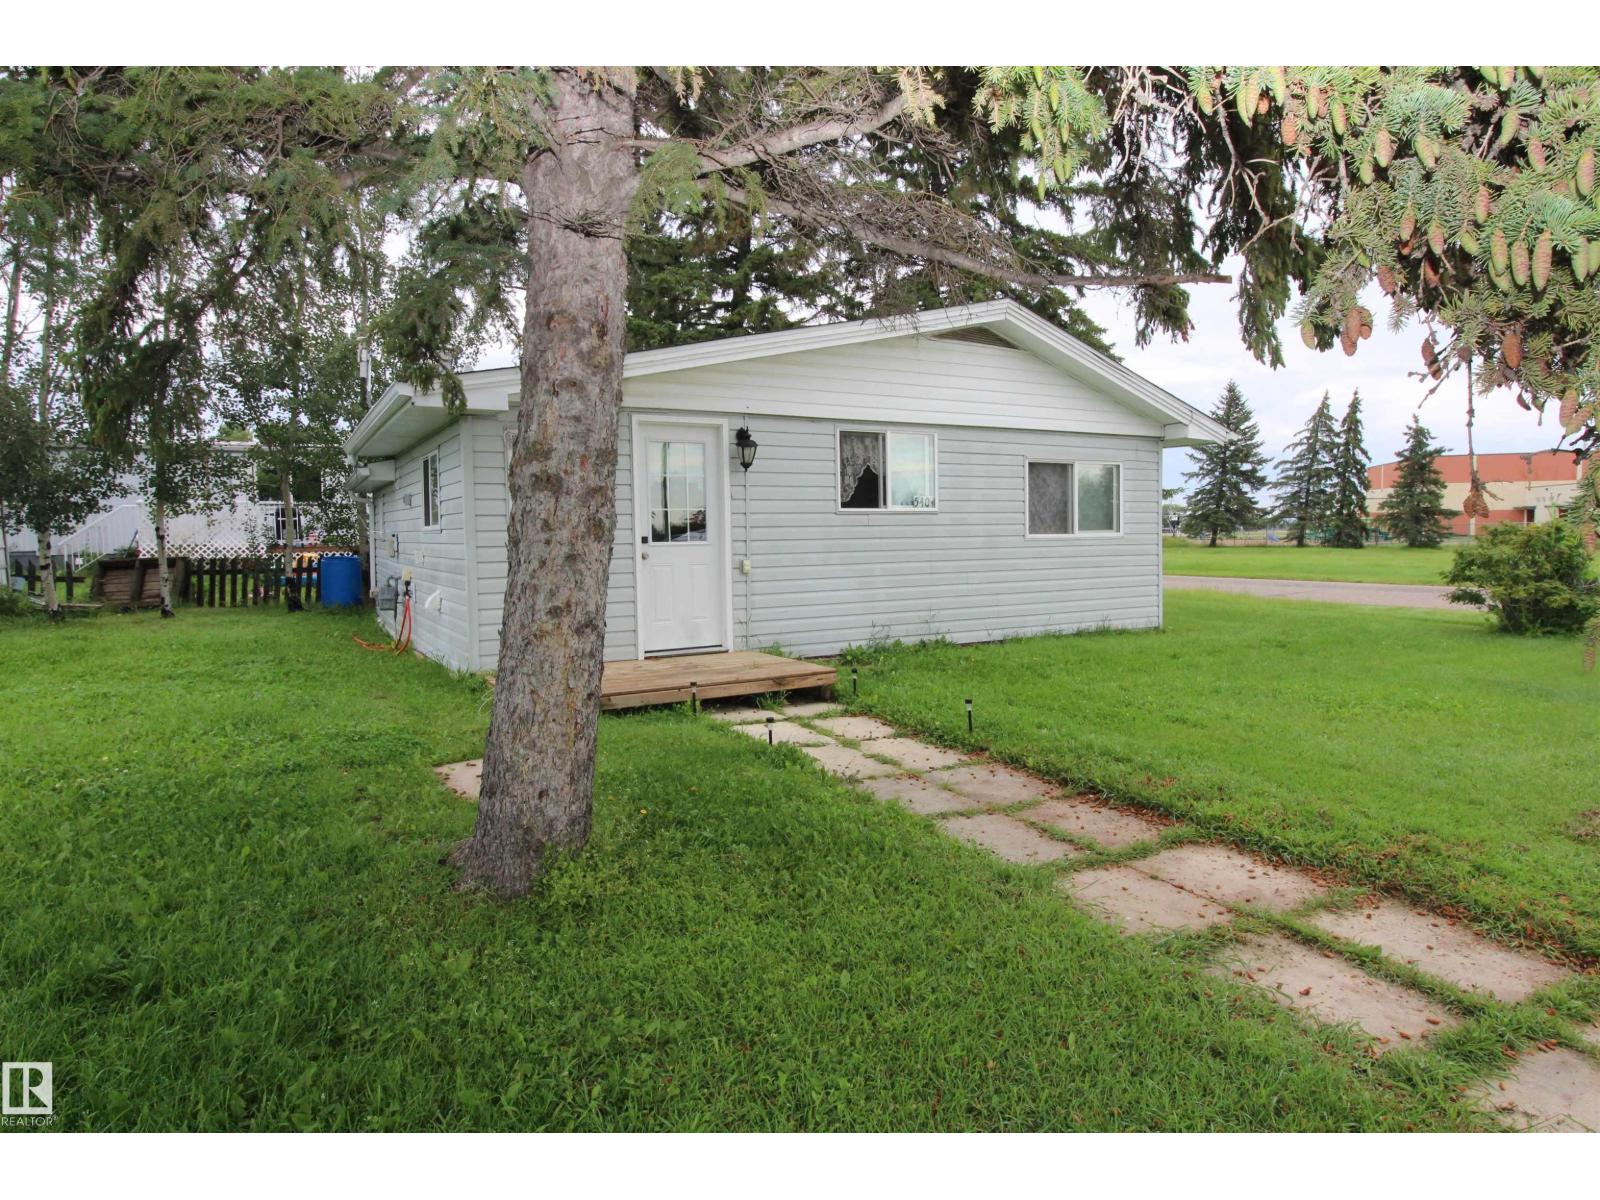
Welcome to this charming 2-bedroom, 1-4pc bathroom home situated on a spacious corner lot in the Village of Clyde. Thoughtfully renovated over the past couple of years, this cozy property offers an inviting interior and plenty of outdoor space for gardening, recreation, or future possibilities. Currently tenant-occupied, the home may also appeal to investors looking for a rental property with established tenants who are willing to stay. Whether you are searching for an affordable place to call home or a potential addition to your investment portfolio, this property is well worth a look. Located across from Clyde School makes this location ideal. (id:58723)
Royal LePage Town & Country Realty
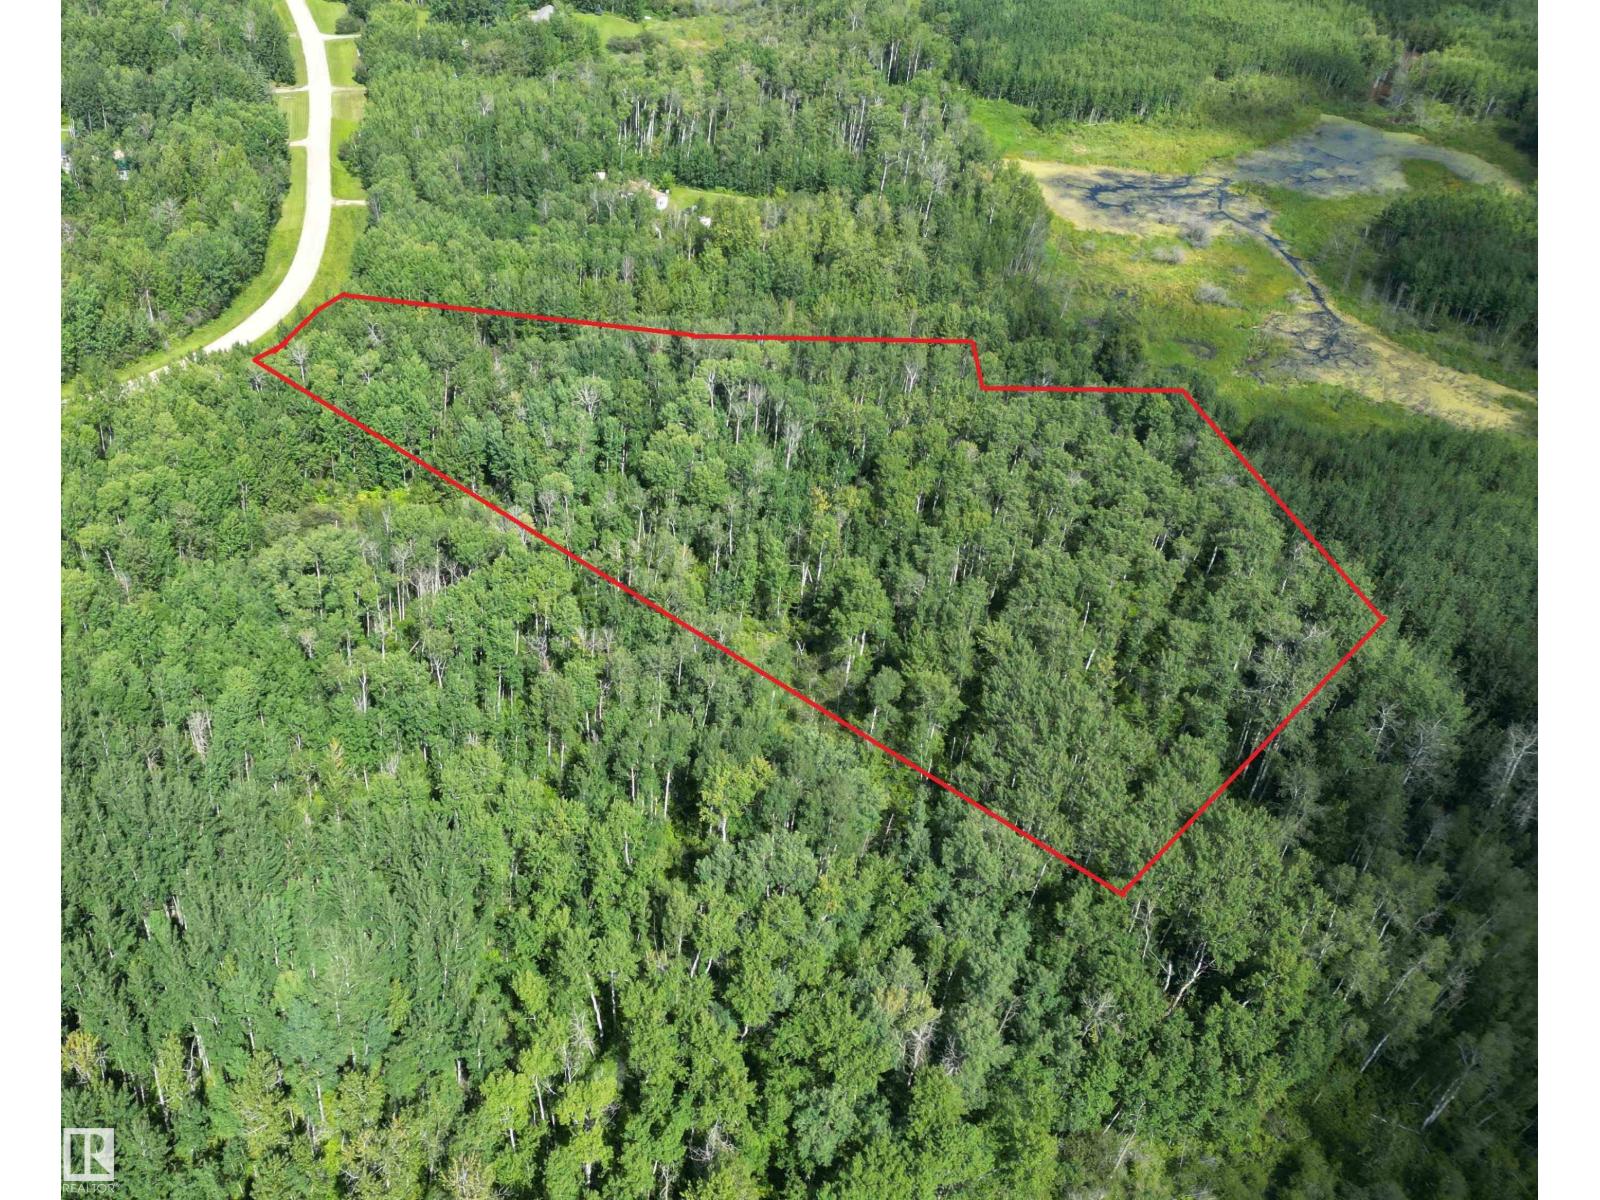
3524 Township Road 542
Rural Lac Ste. Anne County, Alberta T0E 0A0
Newly subdivided 4.42 acre lot ready for development in the subdivision of Paradise Estates. Only 10 minutes from Alberta Beach and half an hour from Stony Plain/Spruce Grove. Zoned Existing Country Residential (CRX). Lot is mostly treed and offers great privacy. Buyer would bear the responsibility of developing an approach for access. GST applicable on sale. Dimensions on aerial photo approximate and for reference only. (id:58723)
Sunnyside Realty Ltd
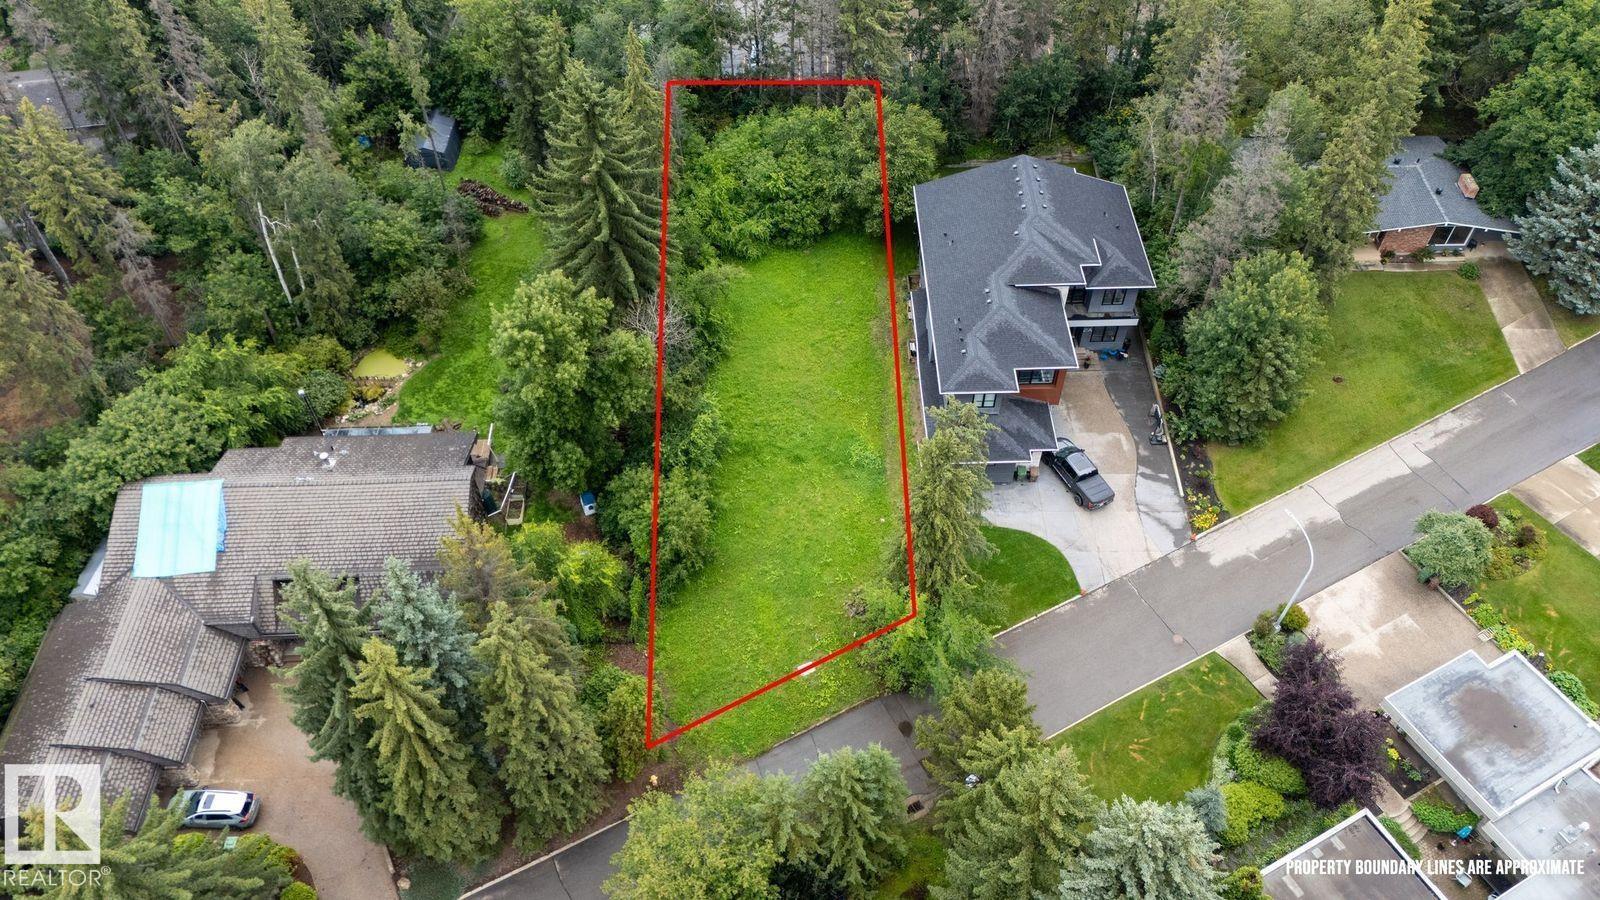
2 Garden Pl
St. Albert, Alberta T8N 1B5
Very rare and amazing opportunity to build your dream home on a large cleared lot in the centre of St. Albert. This small culdesac is hidden behind large mature trees in the community of Grandin with only one entrance and no through road. All the homes and lots in this special pocket are larger in size and each have their own unique curb appeal. This property offers the unmatched opportunity of being tucked away out of sight to passers by, A quiet and serene feel and just a short walk to City center to take in the various restaurants,shopping outlets and the well known farmers market during the summer months. The plot dimensions in metric are as follows. Front: 19.97 Rear: 18.77 North P/L: 61.46 South P/L: 52.01 (id:58723)
RE/MAX Real Estate
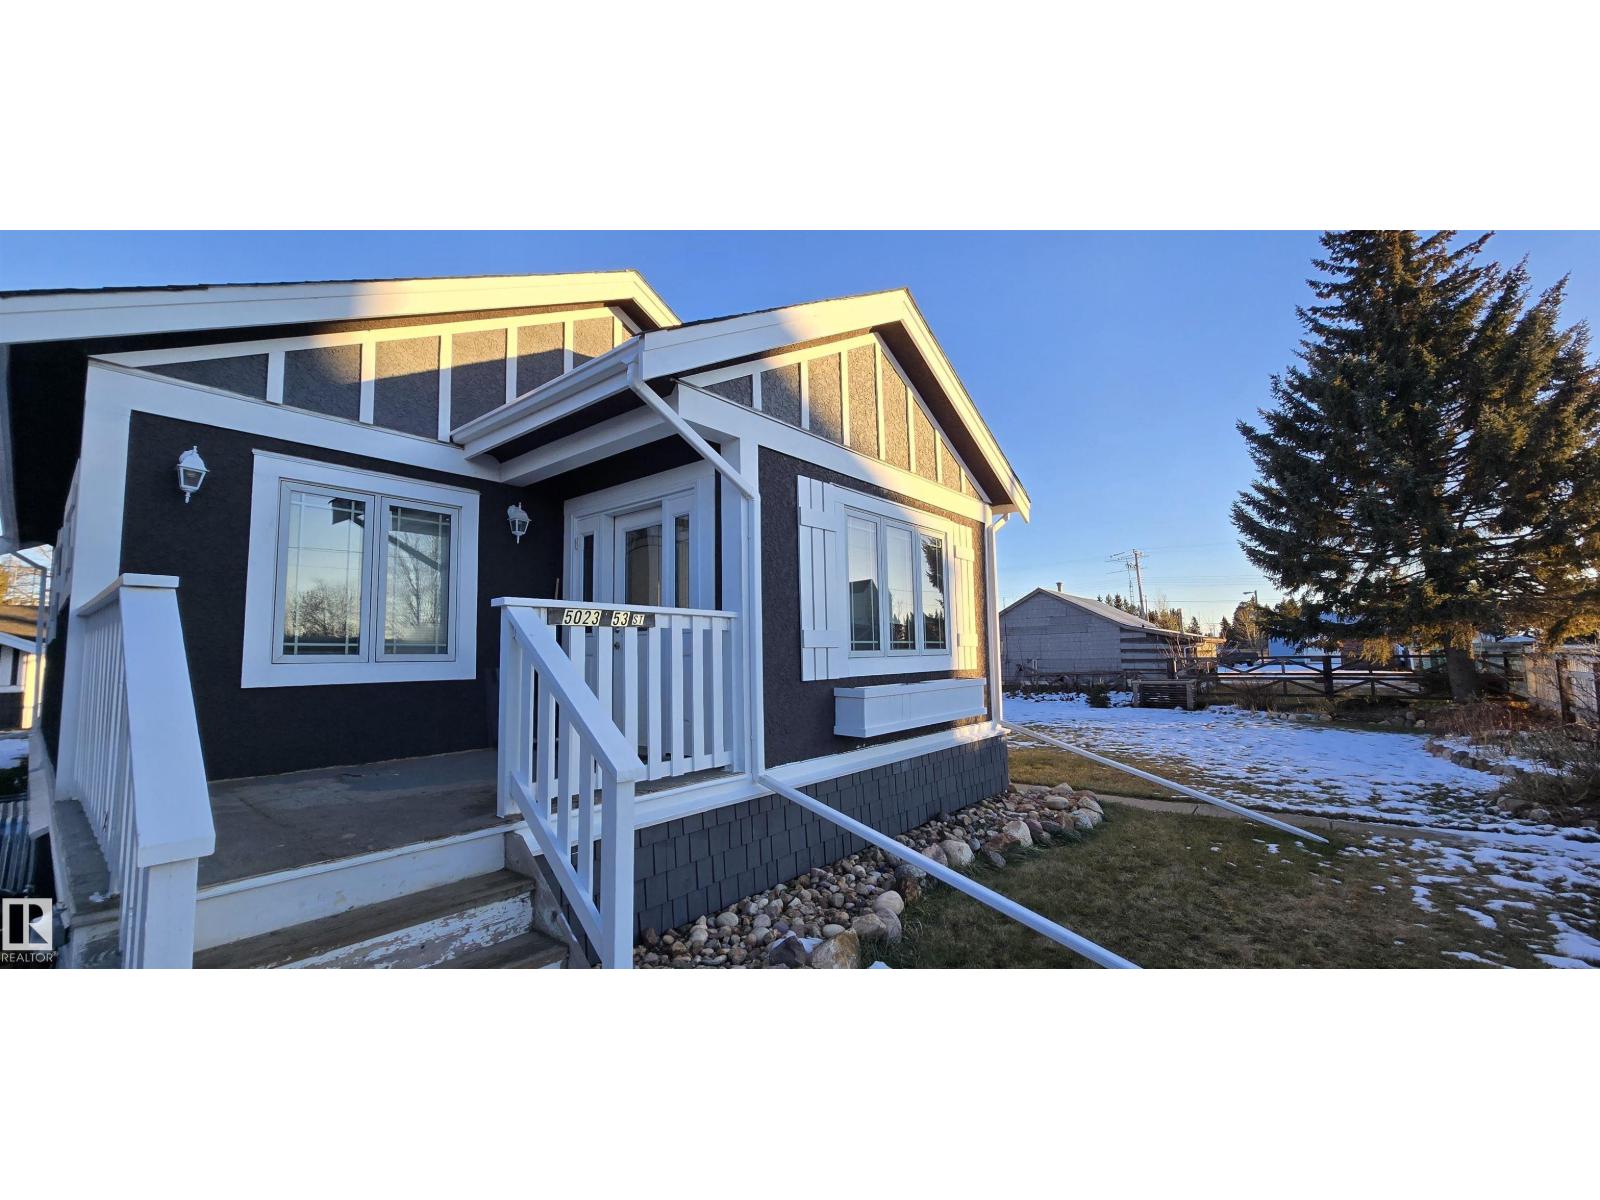
5023 53 St
Andrew, Alberta T0B 0C0
A cute recently fully renovated two bedroom and one full bathroom bungalow on a double lot. Main floor and basement insulated and vapor barrier. Updated electrical and new windows and new front and back doors. Detached two door garage. New rollup door to come. Matching storage shed with plenty of room. Located on a quite street. (id:58723)
Comfree
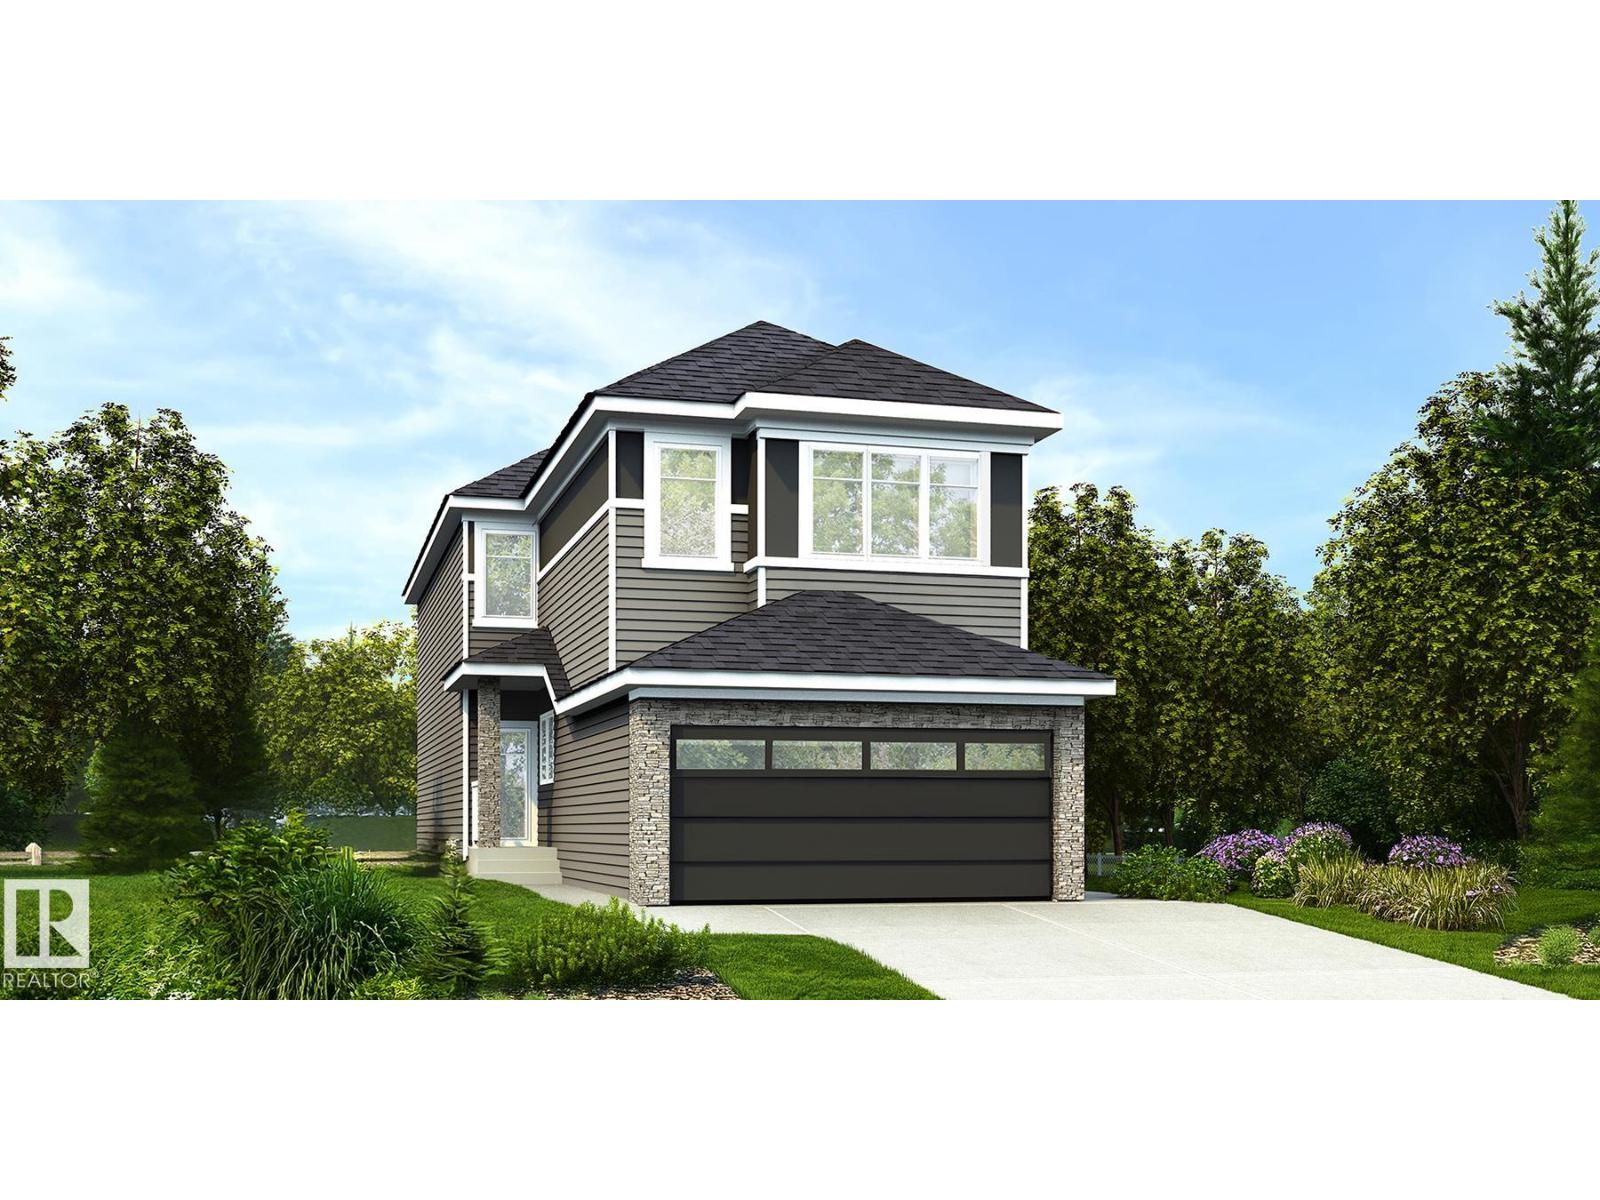
18631 19 Av Nw
Edmonton, Alberta T6M 3M9
Beautifully designed family home w/ dbl attached garage (incl floor drain), 9' ceilings on main & bsmt, sep side entry & LVP flooring throughout main. Bright foyer opens to full 3-pce bath w/ W/I shower & main flr bedroom—ideal for guests, office or multi-gen living. Mud room offers garage access & leads to spice kitchen w/ sink, vented hood fan & pantry shelving, connecting to main kitchen. Main kitchen features quartz counters, island w/ flush eating ledge, Silgranit undermount sink, pendant lighting, built-in microwave, full-height backsplash, chimney-style hood fan & Thermofoil cabinets w/ soft-close doors/drawers. Open-concept nook & great rm w/ FP, large windows, patio door & open-to-below design. Upper level includes primary suite w/ W/I closet & 5-pce ensuite, bonus rm, 2 bdrms, laundry & 3-pce bath. Upgraded finishes & basement rough-in included. (id:58723)
Exp Realty
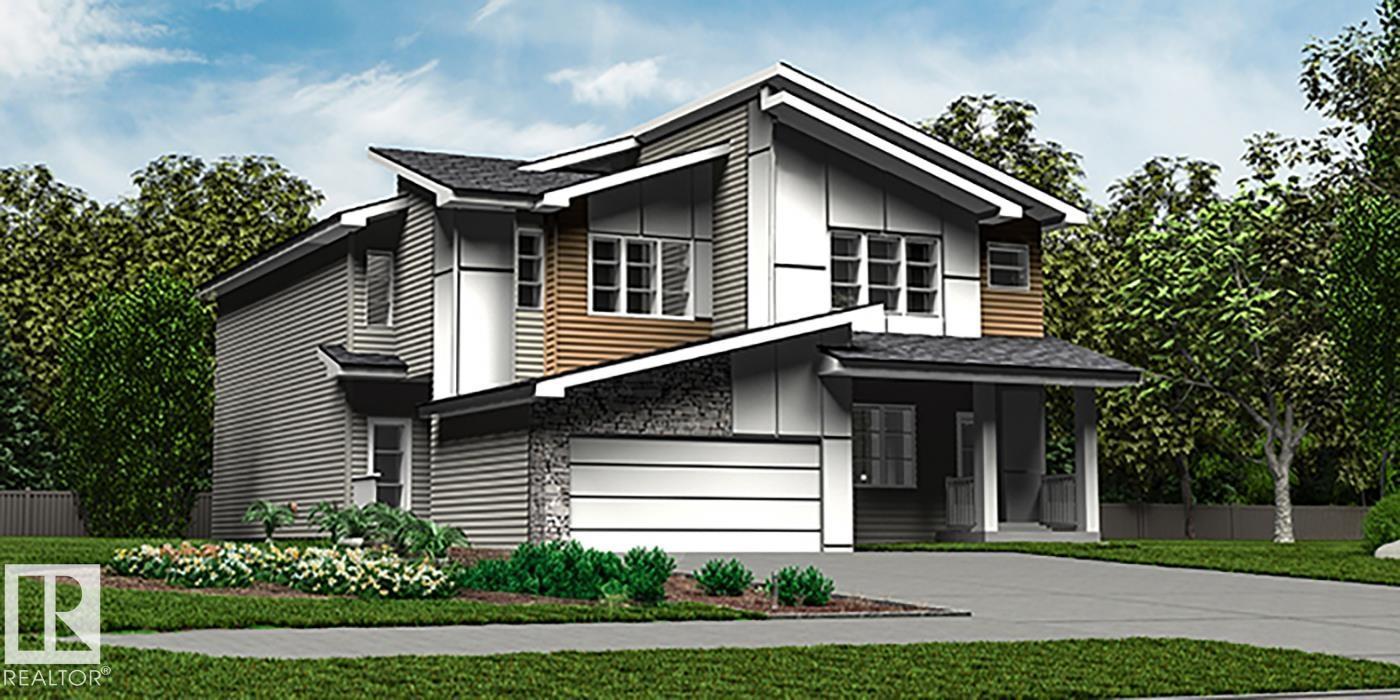
2033 Callihoo Li Sw
Edmonton, Alberta T6W 4W4
Elegant duplex designed for modern living w/ dbl attached garage, 9' main flr ceilings, LVP flooring & upgraded railings. Spacious foyer leads past 2-pce bath into open-concept great rm, kitchen & dining area—ideal for daily living & entertaining. Kitchen features central island w/ quartz counters, Silgranit undermount sink & flush eating ledge, full-height tile backsplash, OTR microwave, soft-close cabinets/drawers & corner pantry. Main flr offers a bright, refined feel w/ durable finishes. Upstairs, expansive primary suite includes W/I closet & 4-pce ensuite w/ dbl sinks & glass shower. Two addl bdrms, 3-pce bath, upper laundry & versatile bonus rm complete the level. Brushed nickel fixtures & bsmt rough-in plumbing included—blending comfort, function & timeless style. (id:58723)
Exp Realty
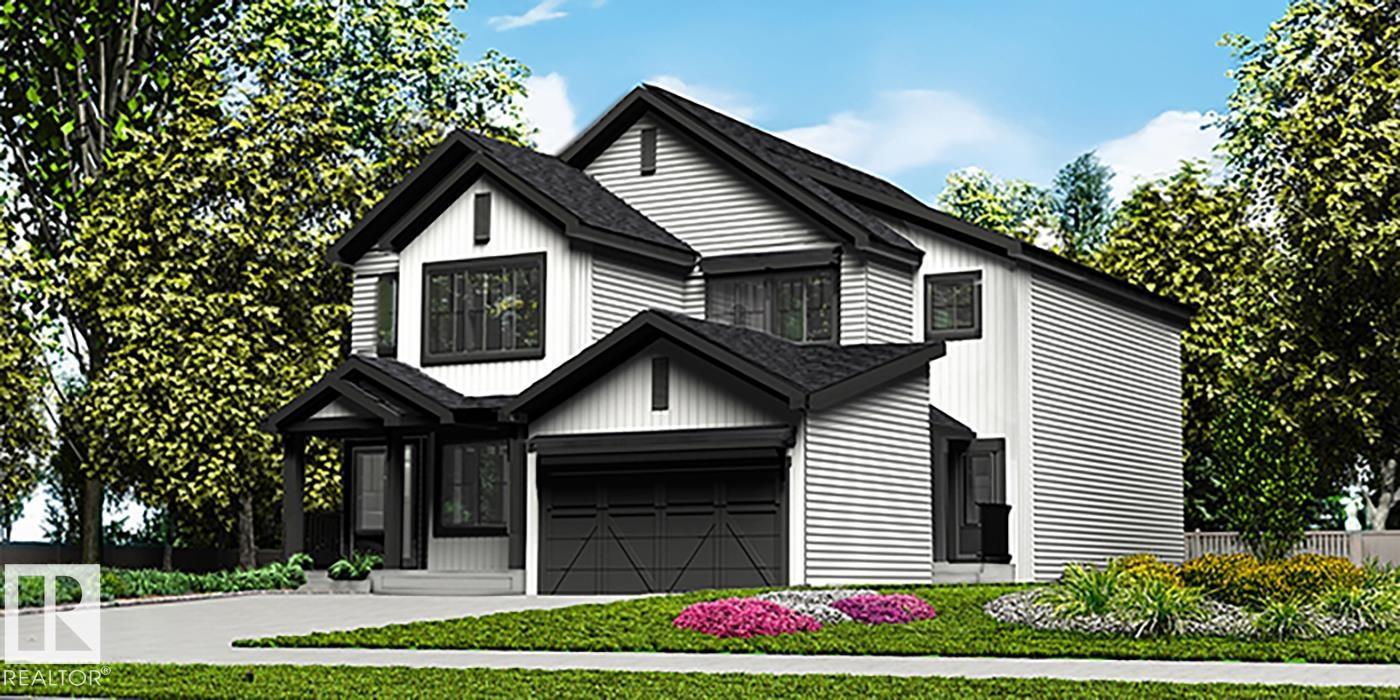
2035 Callihoo Li Sw
Edmonton, Alberta T6W 4W4
Stylish duplex designed for comfort & function w/ dbl attached garage (incl floor drain), 9' main flr ceilings & LVP flooring throughout main. Spacious foyer flows past 2-pce bath into open-concept great rm, kitchen & dining/nook area. Kitchen features central island w/ quartz counters, Silgranit undermount sink, flush eating ledge & pendant lighting, plus chimney-style hood fan, full-height tile backsplash, built-in microwave, raised-profile cabinets w/ soft-close doors/drawers & closet pantry. Bright rear layout offers large windows & patio door to backyard. Upstairs includes expansive primary suite w/ W/I closet & 4-pce ensuite, two addl bdrms, 3-pce bath & convenient laundry. Brushed nickel fixtures & bsmt rough-in plumbing included. (id:58723)
Exp Realty
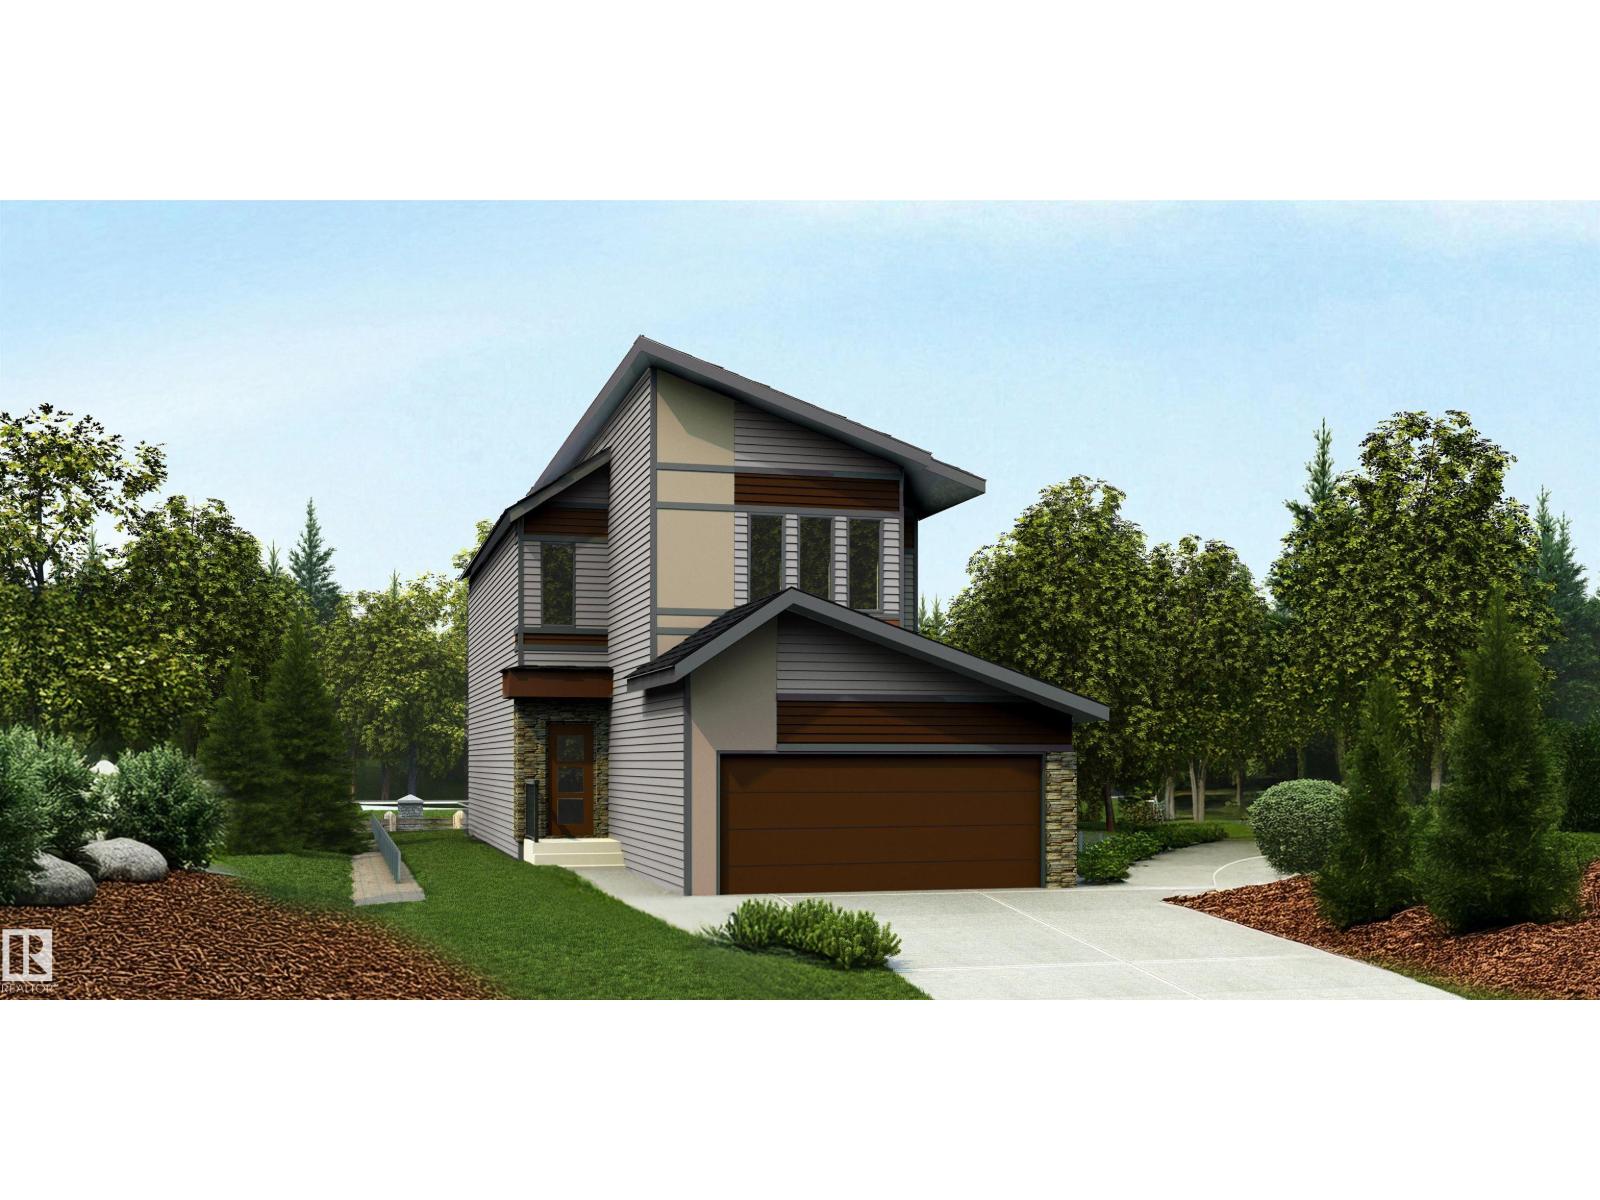
17623 7 St Ne
Edmonton, Alberta T5Y 4K3
Artfully designed 3-bedroom home combining durability, elegance, and modern family living. Features a double attached garage with added width and floor drain, 9' ceilings, separate side entry, and LVP flooring throughout the main level. The inviting foyer includes a 2-piece bath and front den—perfect for a home office or flex space. Bright open-concept layout connects the nook, great room, and kitchen, highlighted by large windows and backyard access. The kitchen offers quartz counters, a large island, built-in microwave, Silgranit sink, chimney hood fan, full-height backsplash, and ceiling-height cabinets with soft-close features. Upstairs includes a spacious primary suite with walk-in closet and 3-piece ensuite, plus a bonus room, two additional bedrooms, laundry, and main bath. Upgrades include black fixtures, railings, and basement rough-in. (id:58723)
Exp Realty
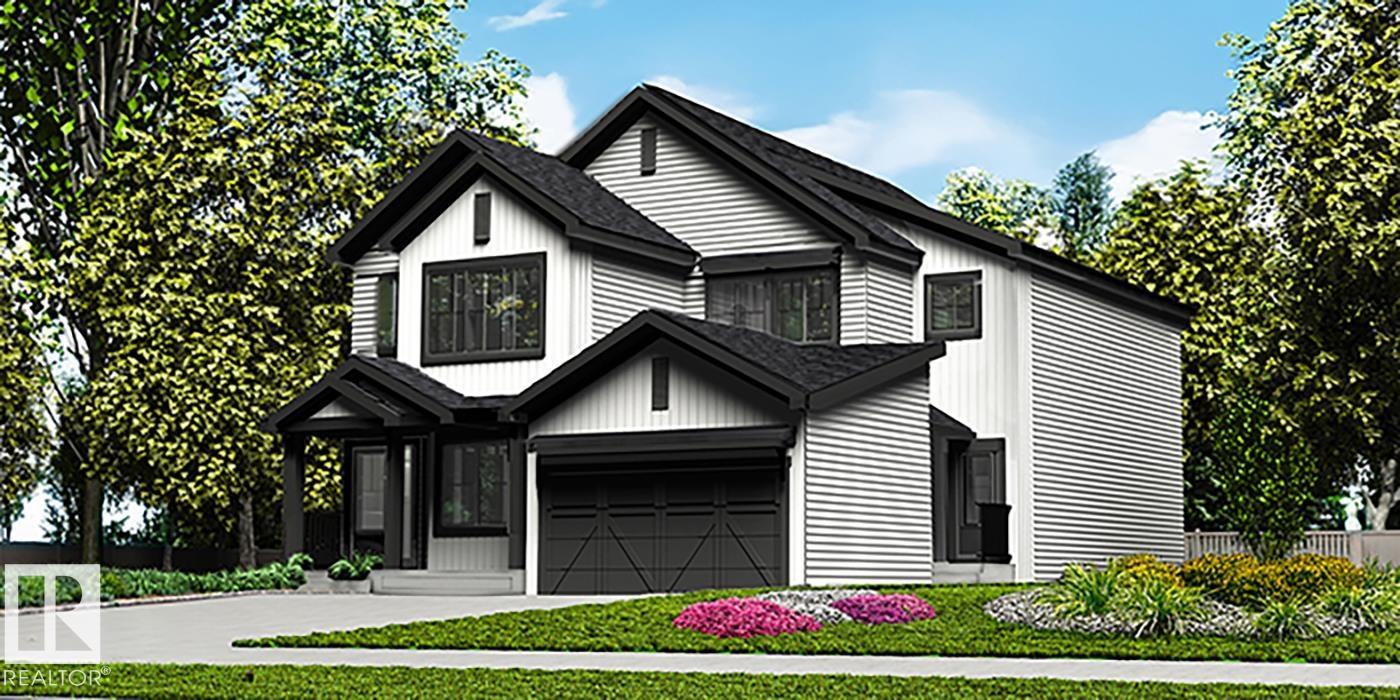
2031 Callihoo Li Sw
Edmonton, Alberta T6W 4W4
Stylish duplex designed for comfort and function, featuring a double attached garage with floor drain, 9' main floor ceilings, and LVP flooring throughout. A spacious foyer leads past a convenient 2-piece bath into the open-concept great room, kitchen, and dining area. The kitchen offers a central island with quartz countertops, a Silgranit undermount sink, a flush eating ledge, pendant lighting, a chimney-style hood fan, full-height tile backsplash, built-in microwave, upgraded soft-close cabinetry, and a well-placed pantry for added storage. Large rear windows and a sliding patio door fill the space with natural light and provide backyard access. Upstairs, the primary suite includes a walk-in closet and a 4-piece ensuite with double sinks. Two additional bedrooms, a full bath, and convenient laundry complete the level. Black fixtures and basement rough-in plumbing included. (id:58723)
Exp Realty
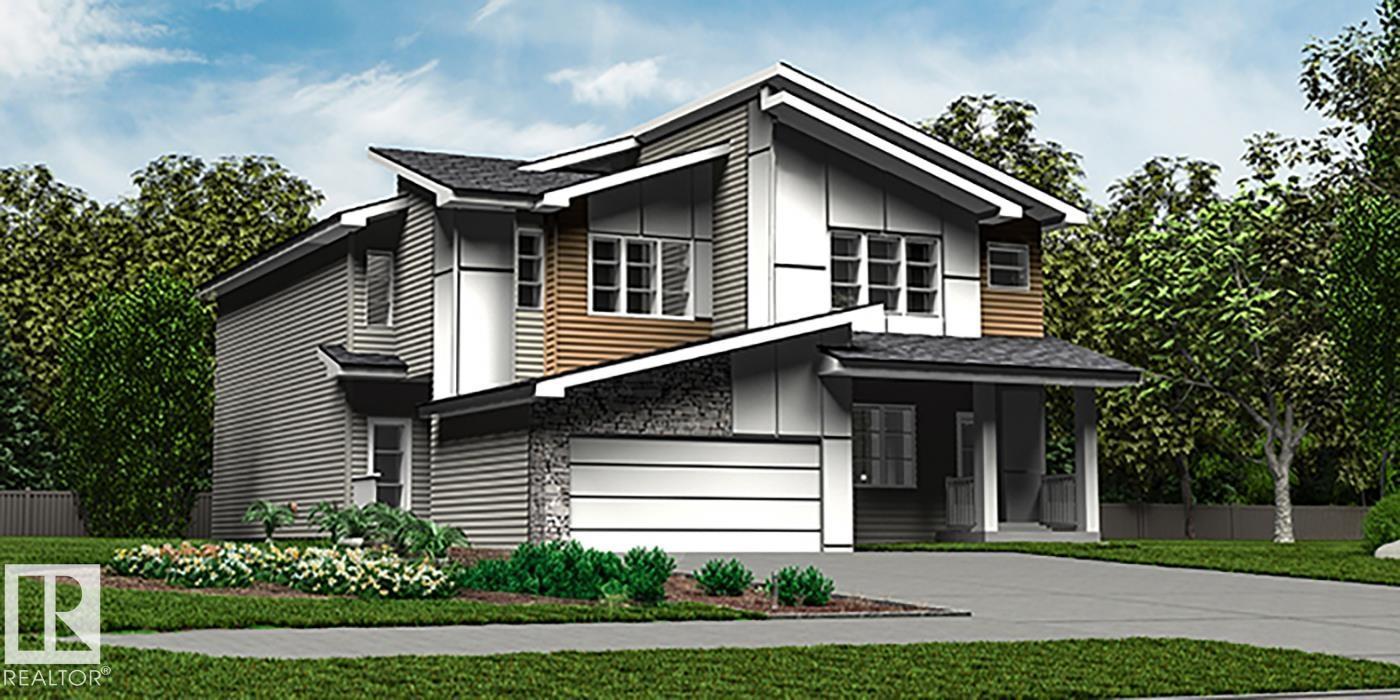
2029 Callihoo Li Sw
Edmonton, Alberta T6W 4W4
Elegant duplex designed for modern living, featuring a double attached garage, 9' main floor ceilings, LVP flooring, and upgraded railings. A spacious foyer leads past a convenient 2-piece bath into an open-concept great room, kitchen, and dining area—perfect for everyday living and entertaining. The kitchen offers a central island with quartz countertops, a Silgranit undermount sink, a flush eating ledge, a full-height tile backsplash, an OTR microwave, soft-close cabinetry, and a corner pantry. Upstairs, the expansive primary suite includes a walk-in closet and spa-inspired 4-piece ensuite with double sinks and a glass-enclosed shower. Two additional bedrooms, a 3-piece bath, upper laundry, and a versatile bonus room complete the level. Black plumbing and lighting fixtures, plus basement rough-in plumbing, add style and future potential. (id:58723)
Exp Realty
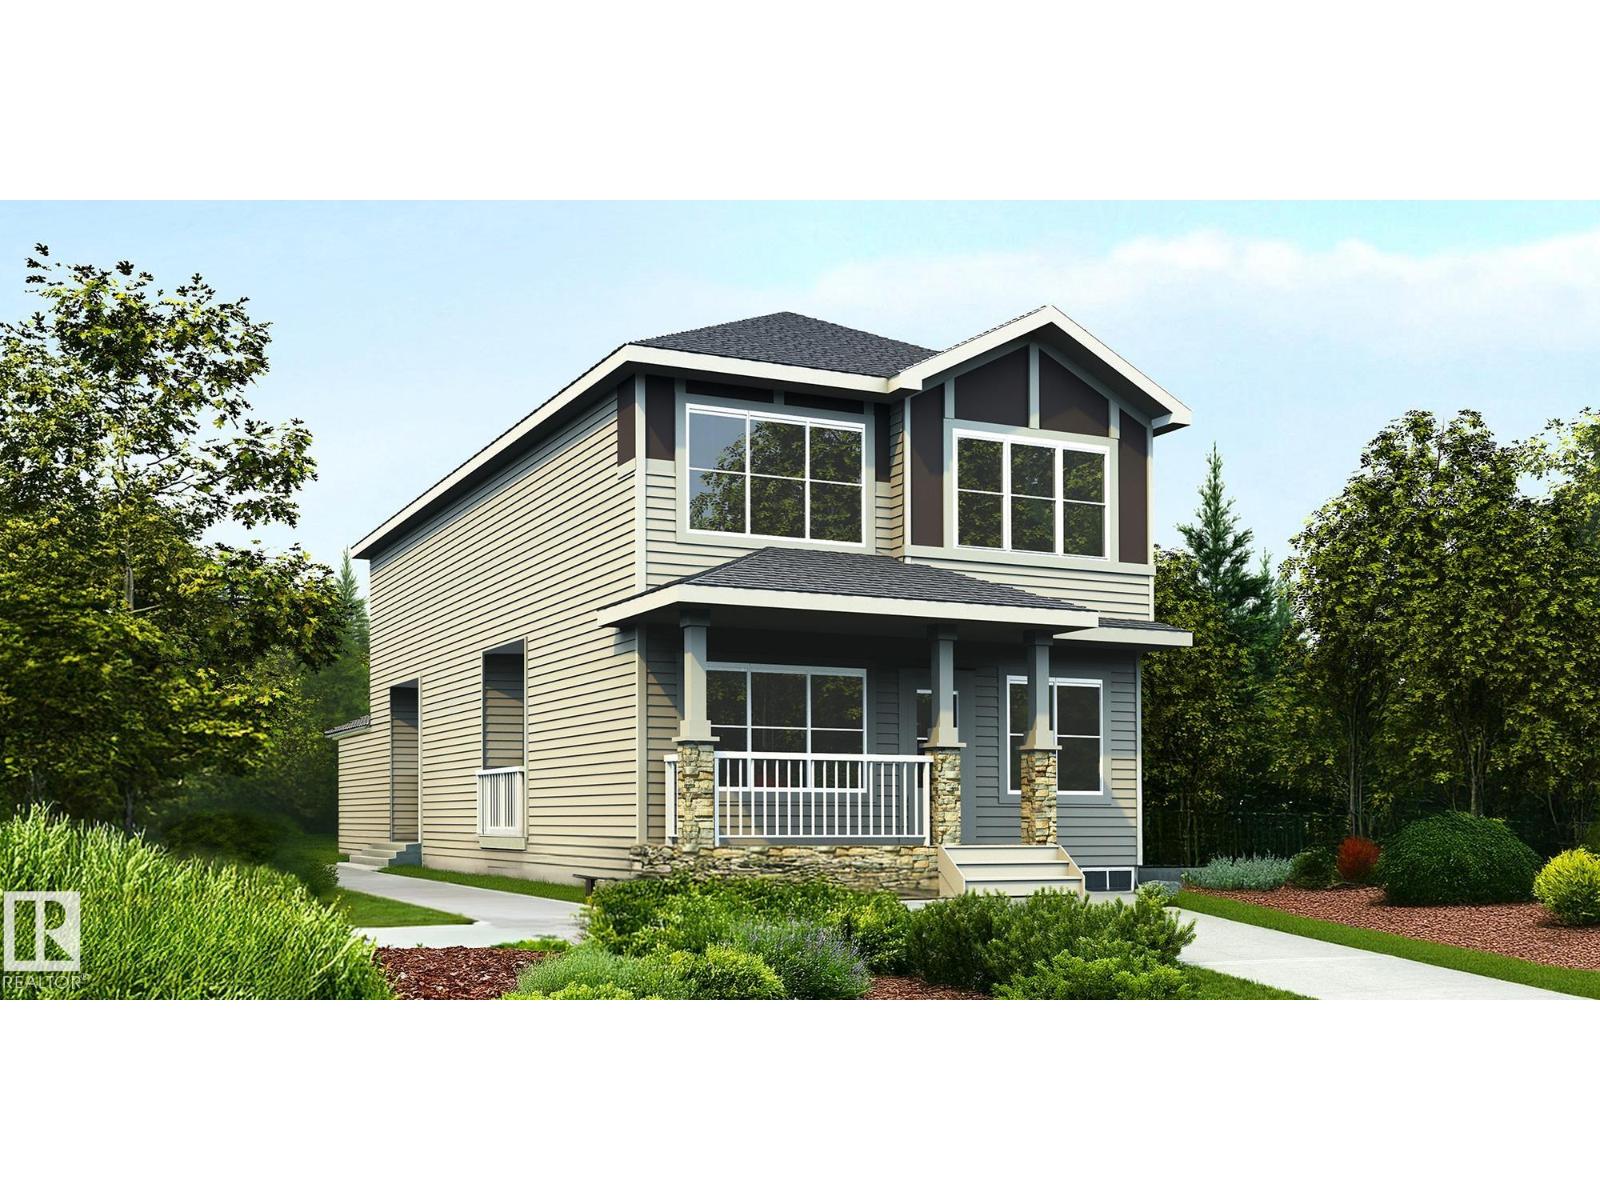
1626 210a St Nw
Edmonton, Alberta T6M 3N9
Beautifully designed 1,962 sq ft home with a unique rear-attached garage, offering standout curb appeal and bright, inviting living spaces. The open-concept main floor is perfect for both relaxing and entertaining, featuring a front great room with a cozy fireplace, open-to-below design, and large windows for abundant natural light. The adjoining nook is ideal for dining or casual gatherings. The chef-inspired kitchen showcases a rare double island, pendant lighting, Silgranit undermount sink, modern hood fan, full-height tile backsplash, built-in microwave, and upgraded soft-close cabinetry with a walk-through pantry. A covered side deck, roughed in for a future gas line, is accessible from the kitchen. Upstairs includes a spacious flex room, laundry, two bedrooms, and a full bath. The primary suite features a 5-piece ensuite with freestanding tub, separate shower, double sinks, and walk-in closet. (id:58723)
Exp Realty
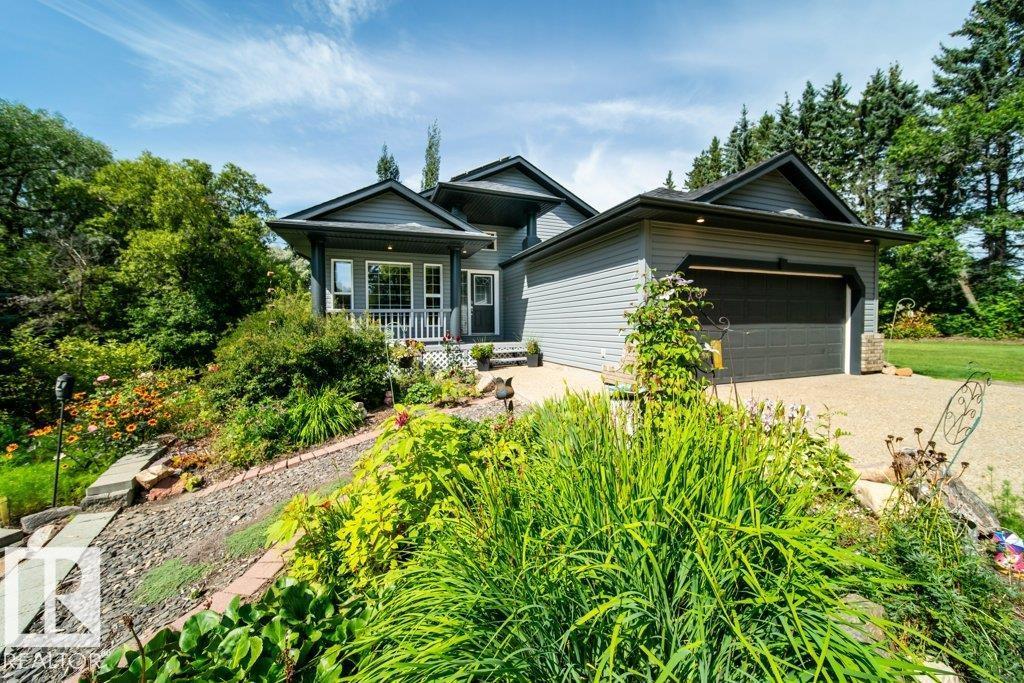
#86 23211 Twp Road 520
Rural Strathcona County, Alberta T8B 1G1
Just minutes from Sherwood Park, this immaculate 3-acre property shows true pride of ownership! This beautifully maintained bungalow offers 5 bedrooms, 3 bathrooms, fresh paint, Hunter Douglas blinds, wood burning fireplace, and a attached double garage. Extensive upgrades include a NEW WELL (2024), ROOF (2023), SOLAR (2023), SEPTIC SYSTEM (2020) and HWT (2022), offering peace of mind for years to come. Outside, enjoy beautifully landscaped grounds from your large low maintenance deck with mature trees, raspberry bushes, pear and apple trees, creating a private country setting. An older detached 3-car garage provides excellent additional storage for vehicles, equipment and acreage toys. Meticulously cared for inside and out, with room to breathe and an incredible location only minutes from Sherwood Park, walking distance to a playground and Colchester Hall—this is acreage living at its best! (id:58723)
Maxwell Progressive
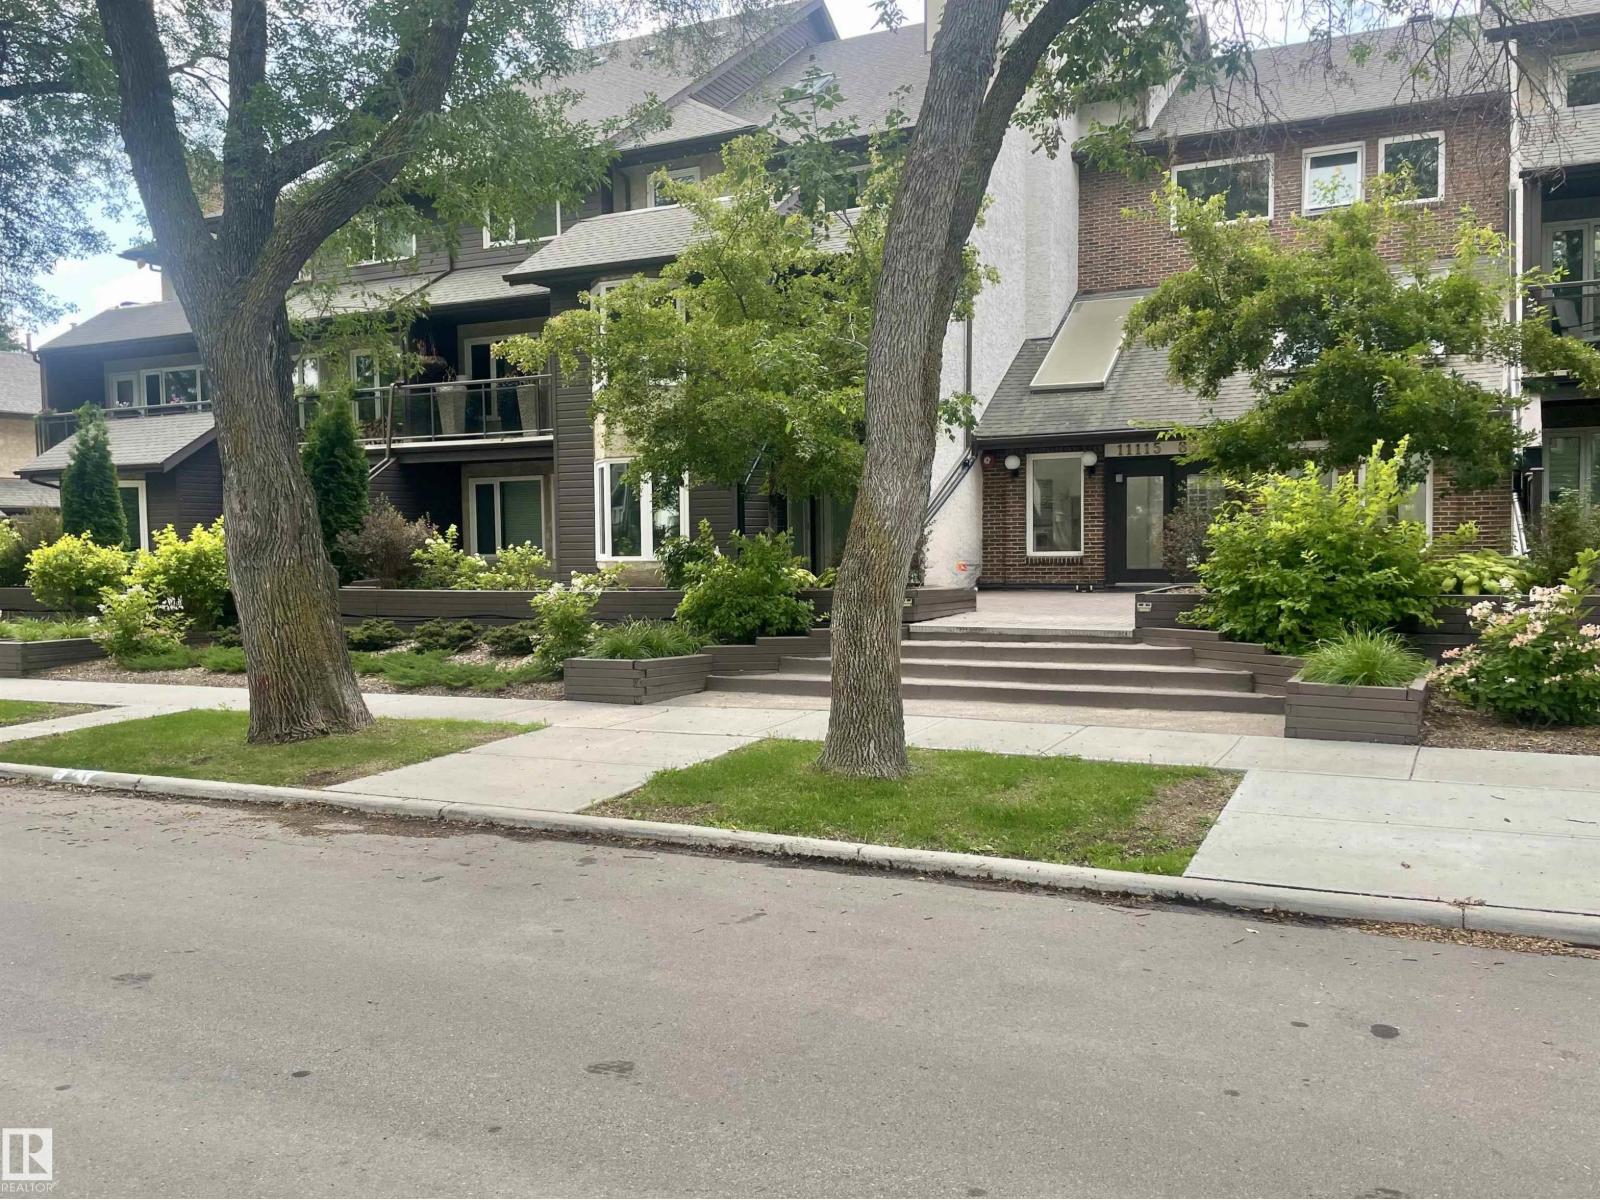
#109 11115 80 Av Nw
Edmonton, Alberta T6G 0R4
Welcome to Hampton Village, where urban convenience meets comfortable living in the sought-after community of Garneau. This spacious 2 bedroom, 1 bath condo is ideally located just a 10 minute walk from the University of Alberta Hospital & Campus, LRT Stations, and the vibrant shops, cafes, and restaurants of Whyte Avenue. The bright, open-concept layout features a contemporary kitchen with stainless steel appliances and a generous living room perfect for relaxing or entertaining. The primary bedroom offers a walk-through closet leading to the 4 piece bath, while the second bedroom provides excellent flexibility for guests, a home office, or roommate. A full den overlooks the charming patio and tree lined street. Enjoy the convenience of in suite laundry, a cozy wood burning fireplace, and a spacious brick patio surrounded by mature trees. Additional features include heated underground parking and storage. Condo fees include heat, water, and sewer. Enjoy the best of convenient, connected urban living! (id:58723)
RE/MAX Real Estate
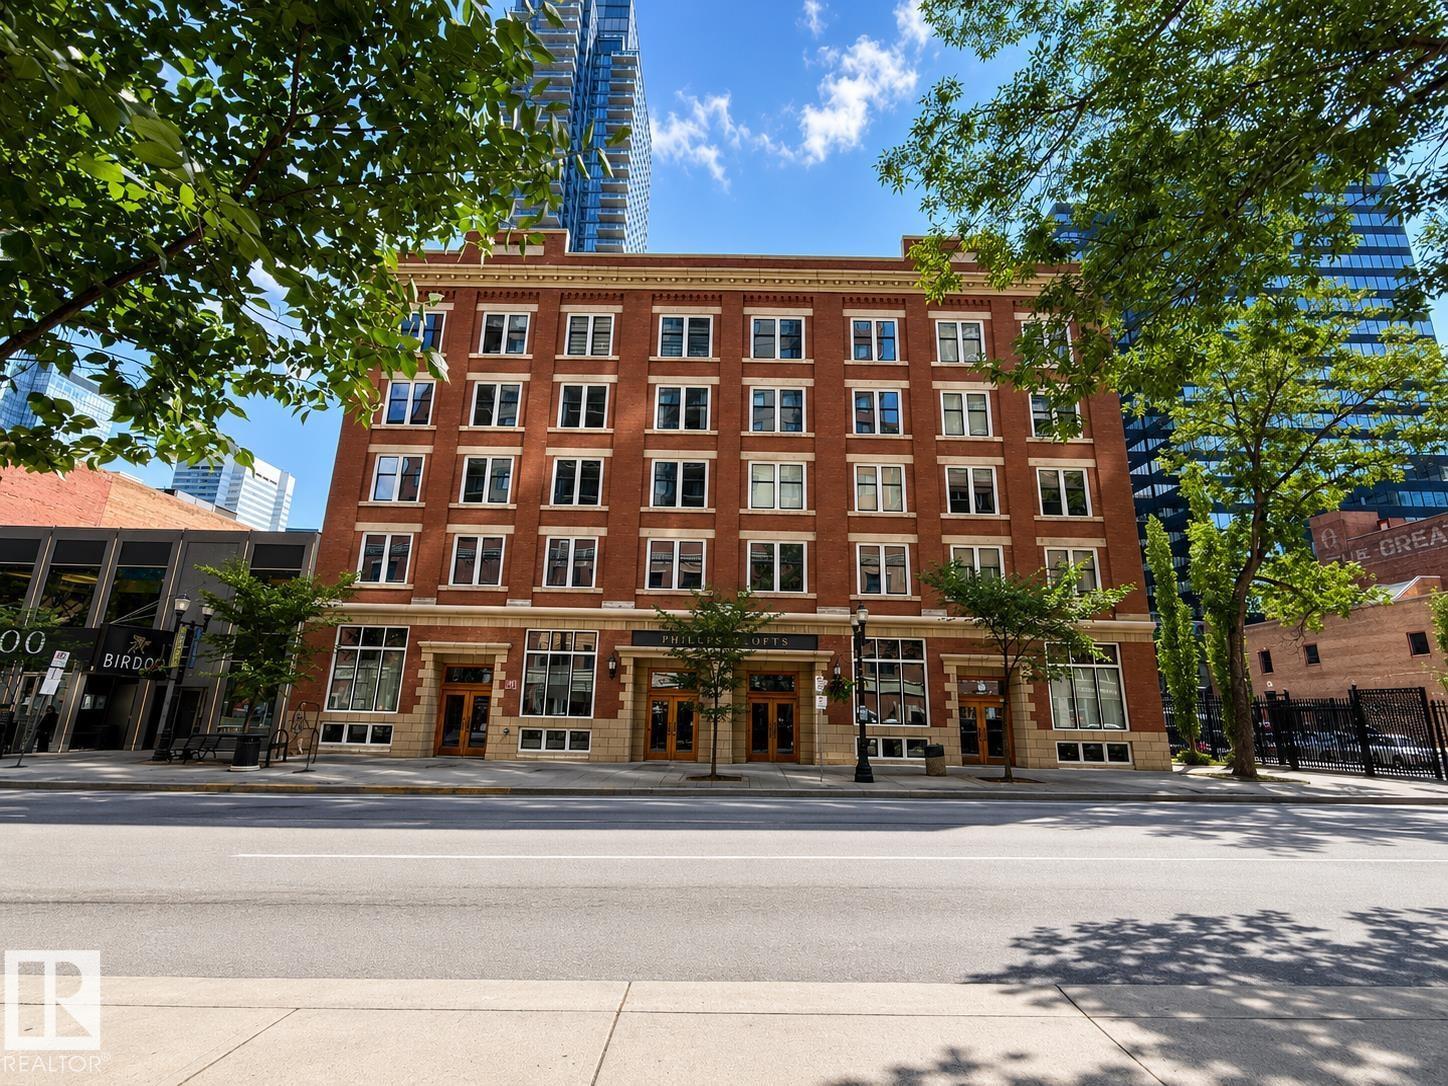
#506 10169 104 St Nw
Edmonton, Alberta T5J 1A5
Experience the perfect blend of historic charm and modern living in this spectacular 1,740 sq. ft. penthouse loft in the heart of Downtown. Located in the well-managed and secure Phillps Lofts, this unique corner suite features soaring 12+ ft. ceilings, timber beams, limestone brick walls, and large windows that flood the space with natural light. The large open-concept layout offers incredible flexibility, whether you're creating an entertainer’s dream, a creative workspace, or a stylish urban retreat. The spacious kitchen features stainless steel appliances and two islands, allowing you to customize the space to suit your lifestyle. Located on the vibrant 104 Street Promenade, you're steps from the best restaurants and cafés, the Downtown Farmers’ Market, Rogers Place, the Arts District with all the festivals, and the downtown library. End your day on your private rooftop patio while enjoying breathtaking sunset views. More than a home, this is a downtown lifestyle unlike any other. (id:58723)
Comfree
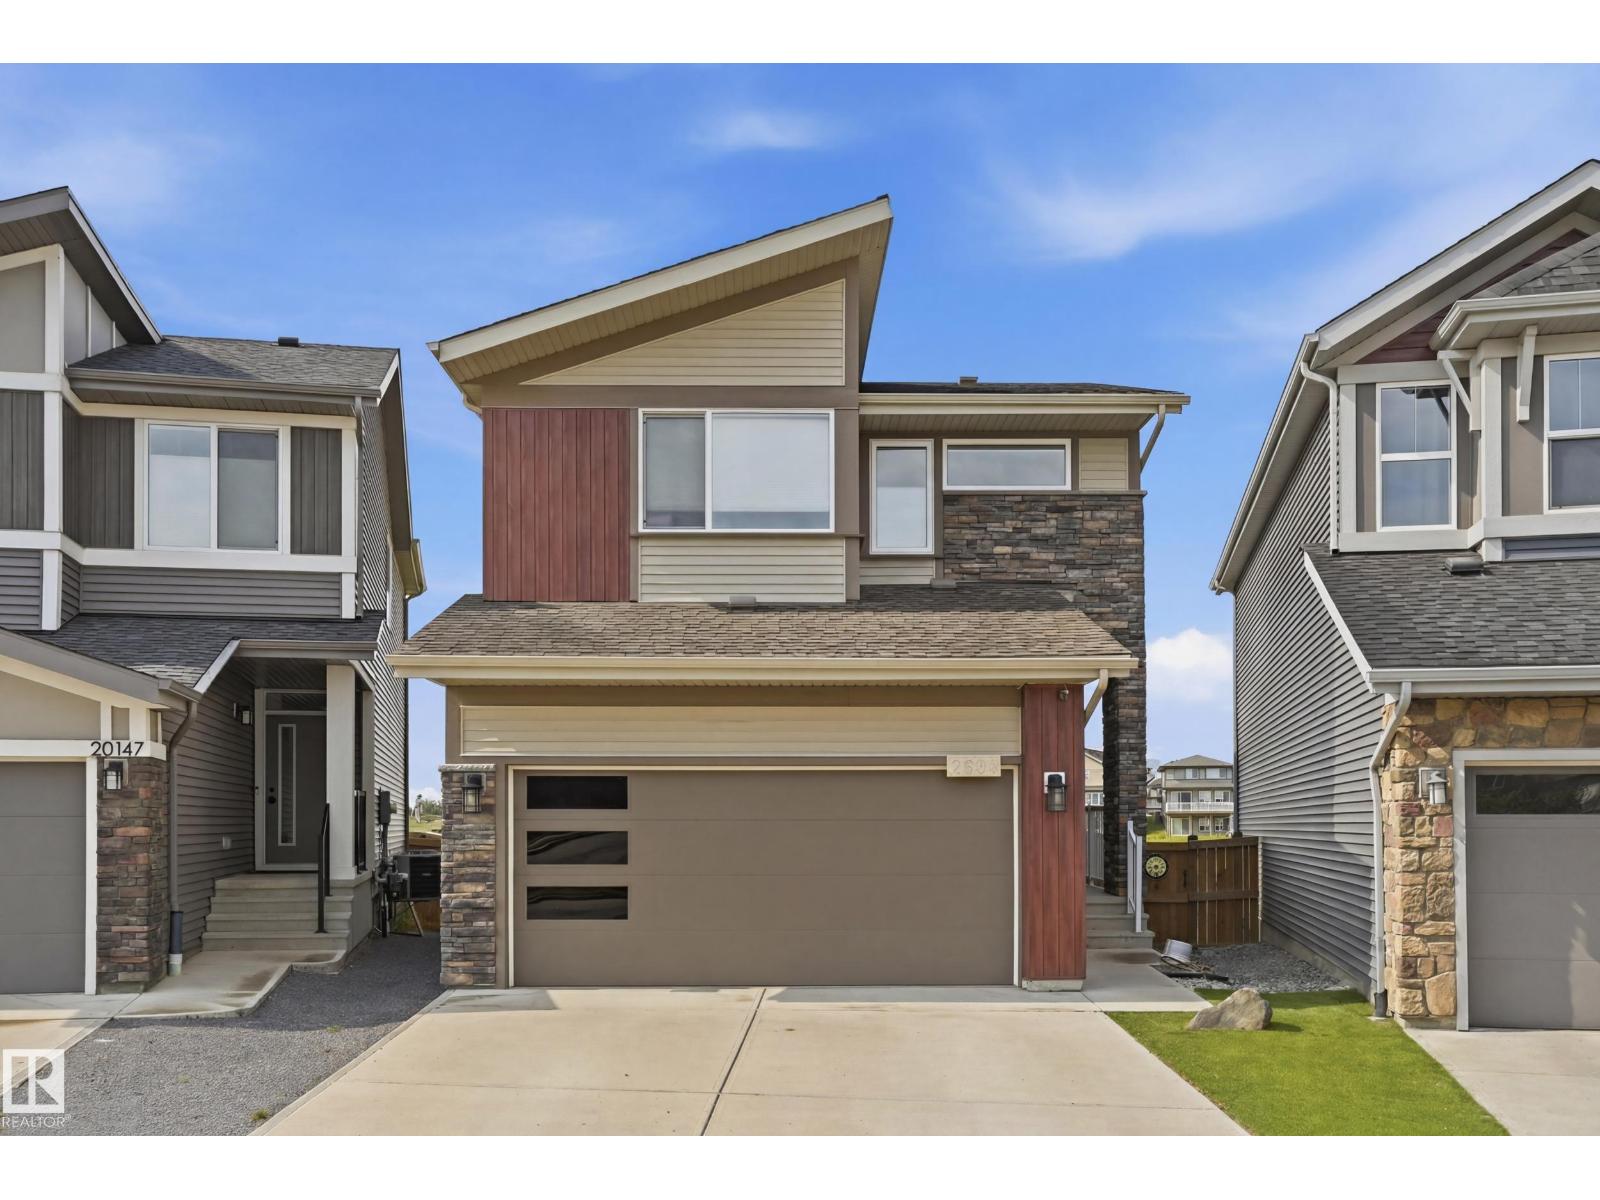
2604 202 St Nw
Edmonton, Alberta T6M 1K5
UNBEATABLE POND VIEW!!! This well kept 2 storey home located in a quiet CUL-DE-SAC. 9' ceilings throughout the main floor. Open kitchen layout with MODERN cabinets up to the ceilings. QUARTZ counter top throughout the kitchen, looking over the LIVING and DINING room. Glass insert railing leading to the upper floor. Features good sized master bedroom with 5 piece eu-suite, 2 sinks and make up table plus good sized W.I.C. There are 2 more nice sized bedrooms, another 5 piece full bath and BONUS room on the upper floor as well. Partly finished basement with drywalled family room and rough-in bathroom. HARDWOOD floor throughout the whole house except the stairway. AIR-CONDITIONER, Maintenance FREE 2 tier-COMPOSTIE deck on the lower lever with GAZEBO. ASTROTURF with stone features are raised the garden beds. 6 SOLAR panels, 220v circuit, EV charger outlet, HEATER in the garage. HE appliances and custom design window coverings. BACKING ONTO THE NATURE RESERVE and POND with SOUTH-WEST facing. (id:58723)
Century 21 Masters
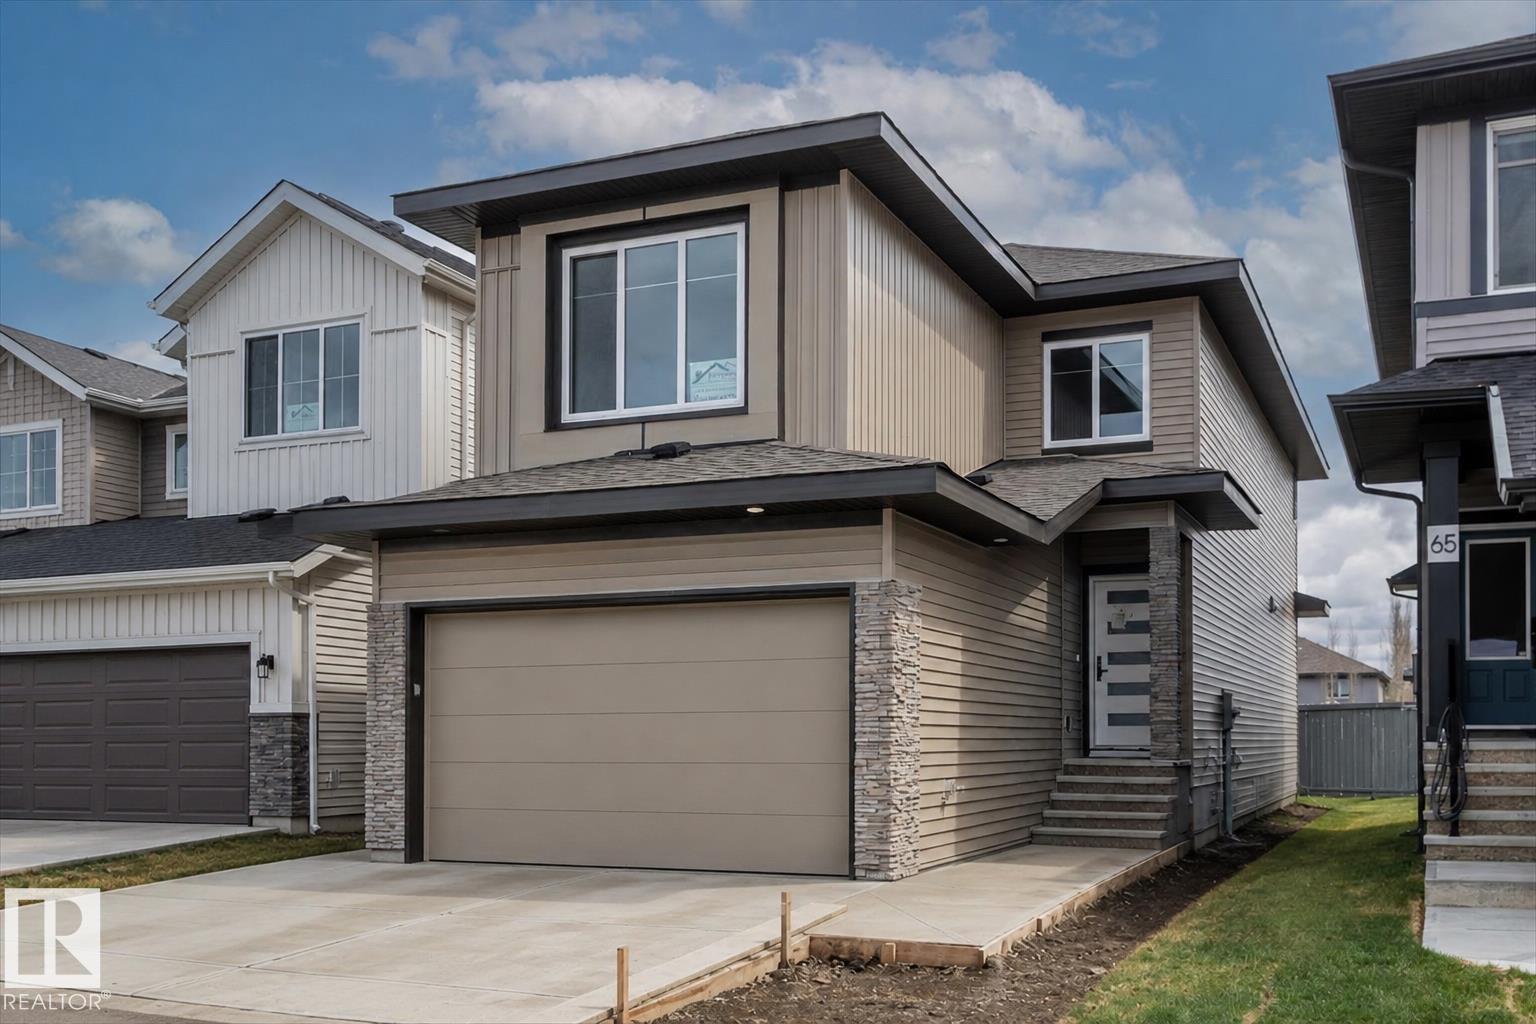
69 Elliott Wd
Fort Saskatchewan, Alberta T8L 1R8
Welcome to this stunning brand new 2-storey home in the highly sought-after South Pointe community of Fort Saskatchewan. Designed with modern family living in mind, the main floor offers a functional and stylish layout featuring a front den, mudroom, and a beautifully appointed kitchen complete with a pantry. The bright dining area flows seamlessly into the cozy living room, highlighted by a fireplace—perfect for relaxing or entertaining. A convenient 4 pc bathroom completes the main level. Upstairs, you’ll find a spacious bonus room ideal for family time, a media space, or a home office. The primary suite is a true retreat, featuring a fireplace and walk-in closet and a luxurious 5-piece ensuite. The second bedroom is a generous size and boasts its own walk-in closet, the third bedroom and 4 pc main bathroom complete this level offering comfort and privacy for all. (id:58723)
RE/MAX Edge Realty
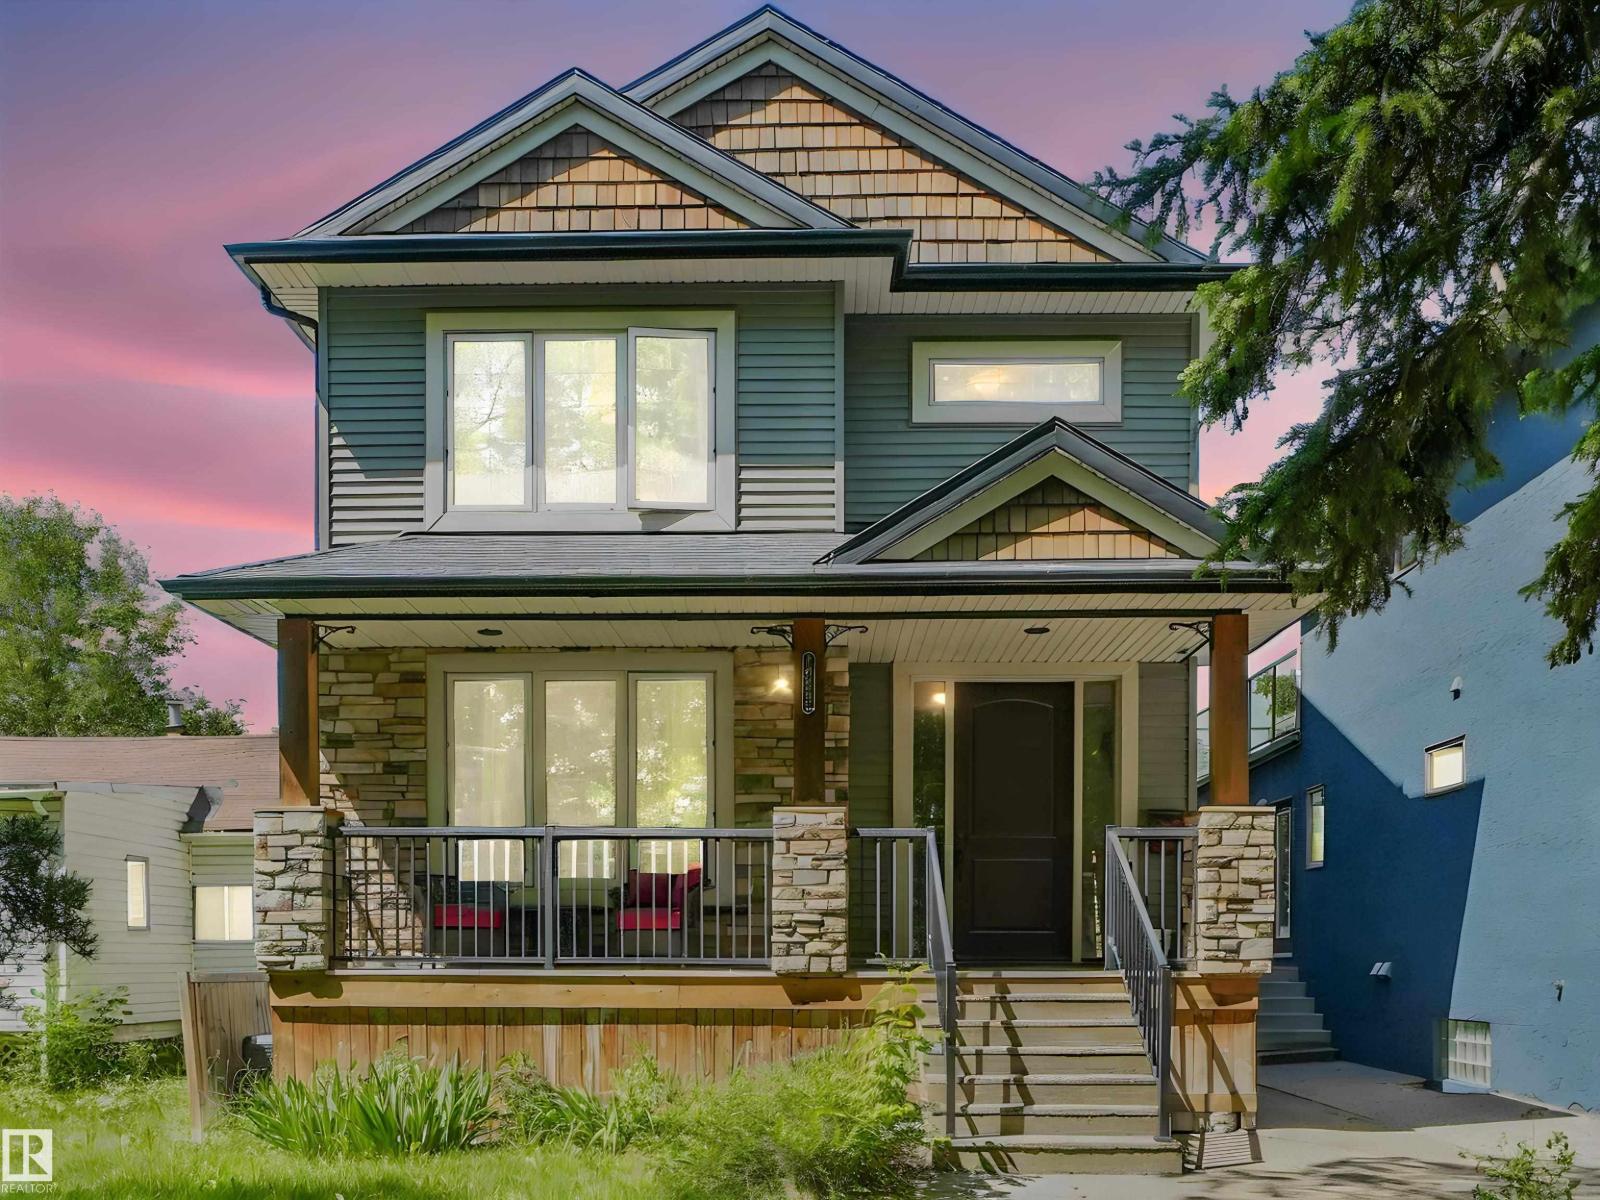
10230 148 St Nw
Edmonton, Alberta T5N 3G4
This gorgeous infill property in the popular Grovenor community has everything, including a second kitchen, living room, bedroom and private laundry in the basement complete with separate entrance. The main floor starts with a den/office and then a spacious open concept kitchen livingroom and diningroom with highend finishes including granite counters, luxury cabinets and stainless steel appliance. Upstairs the highend finishes continue and the large primary bedroom w/ensuite is amazing. 2 additional bedrooms and laundry complete the second floor, but wait there is also another level with the finished loft. This is a great hangout for the whole family. AI used for some staging some photos. (id:58723)
RE/MAX Professionals
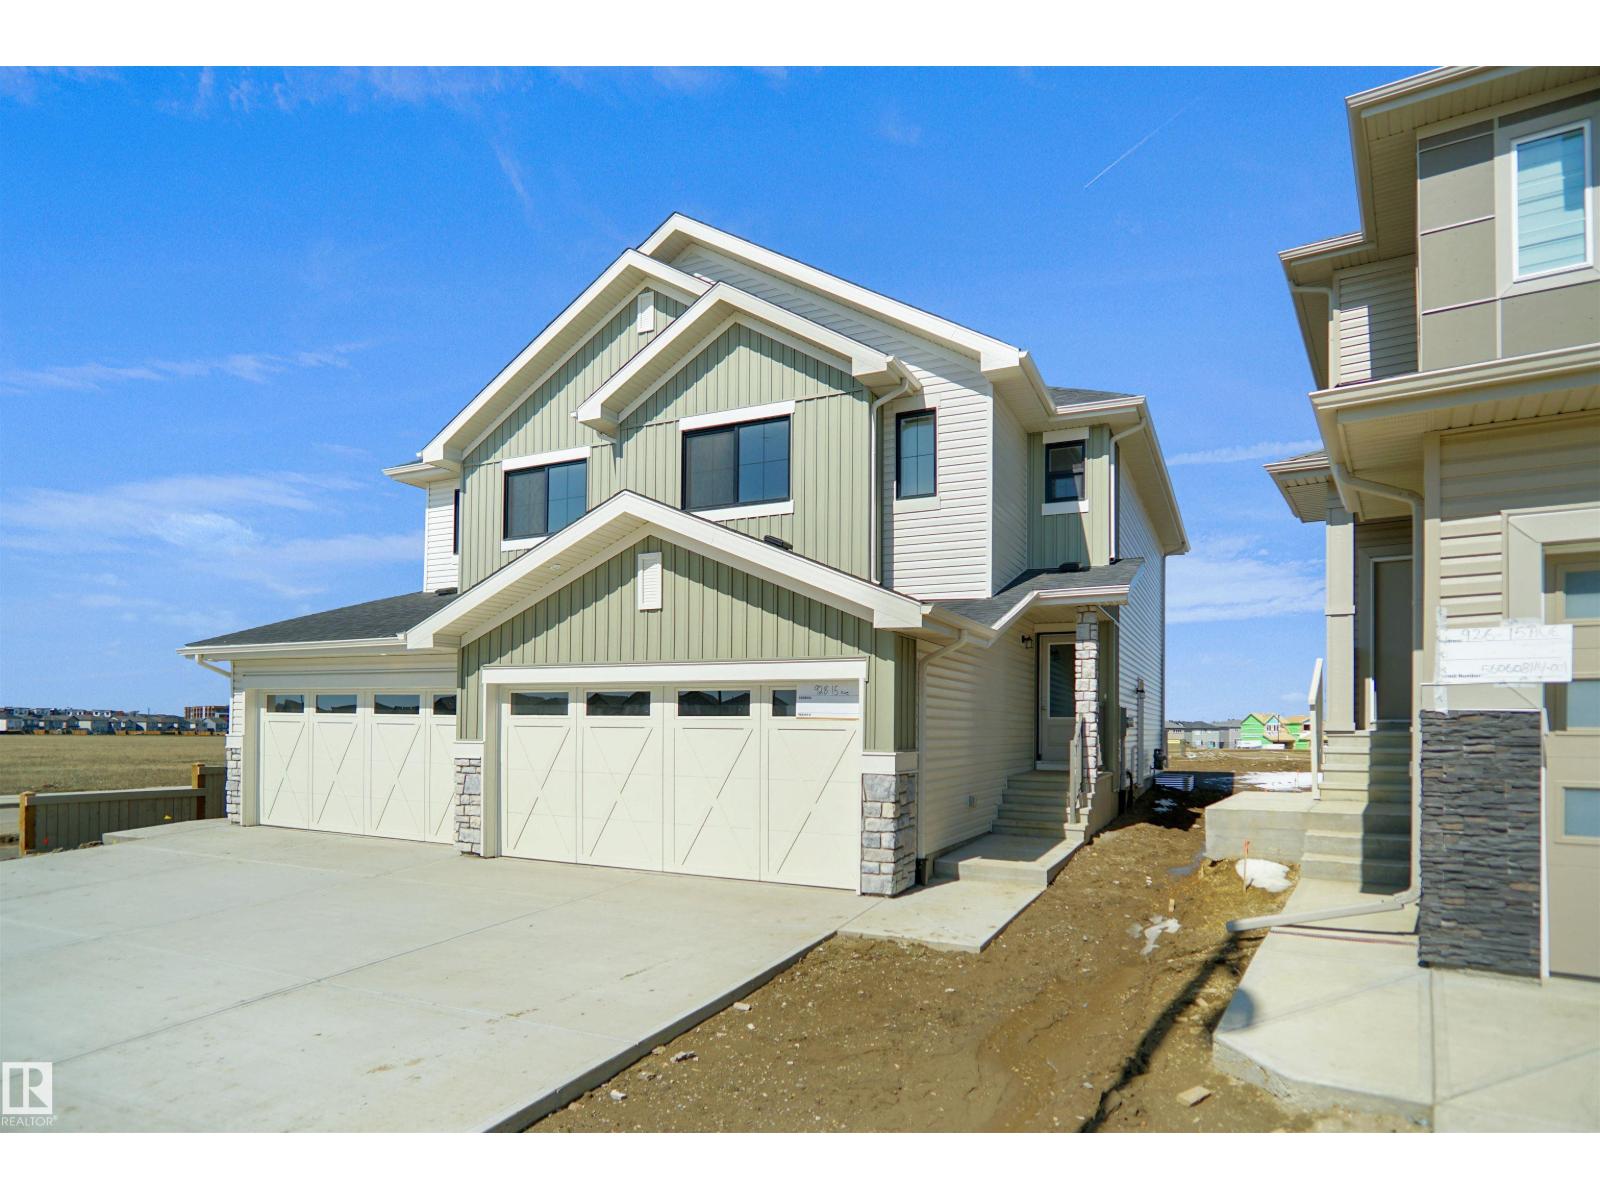
4385 Clayton Wy Sw
Edmonton, Alberta T6W 5Z4
Welcome to the “Belgravia” built by the award-winning builder Pacesetter Homes. This is the perfect place and is perfect for a young couple of a young family. Beautiful parks and green space through out the area and has easy access to the walking trails. This 2 storey single family attached half duplex offers over 1600+sqft, Vinyl plank flooring laid through the open concept main floor. The chef inspired kitchen has a lot of counter space and a full height tile back splash. Next to the kitchen is a very cozy dining area with tons of natural light, it looks onto the large living room. Carpet throughout the second floor. This floor has a large primary bedroom, a walk-in closet, and a 4 piece ensuite. There is also two very spacious bedrooms and another 4 piece bathroom. Lastly, you will love the double attached garage and the side separate entrance to the basement for future development. **under construction to be complete by end of September photos used are from the same style home ,colors vary*** (id:58723)
Royal LePage Arteam Realty
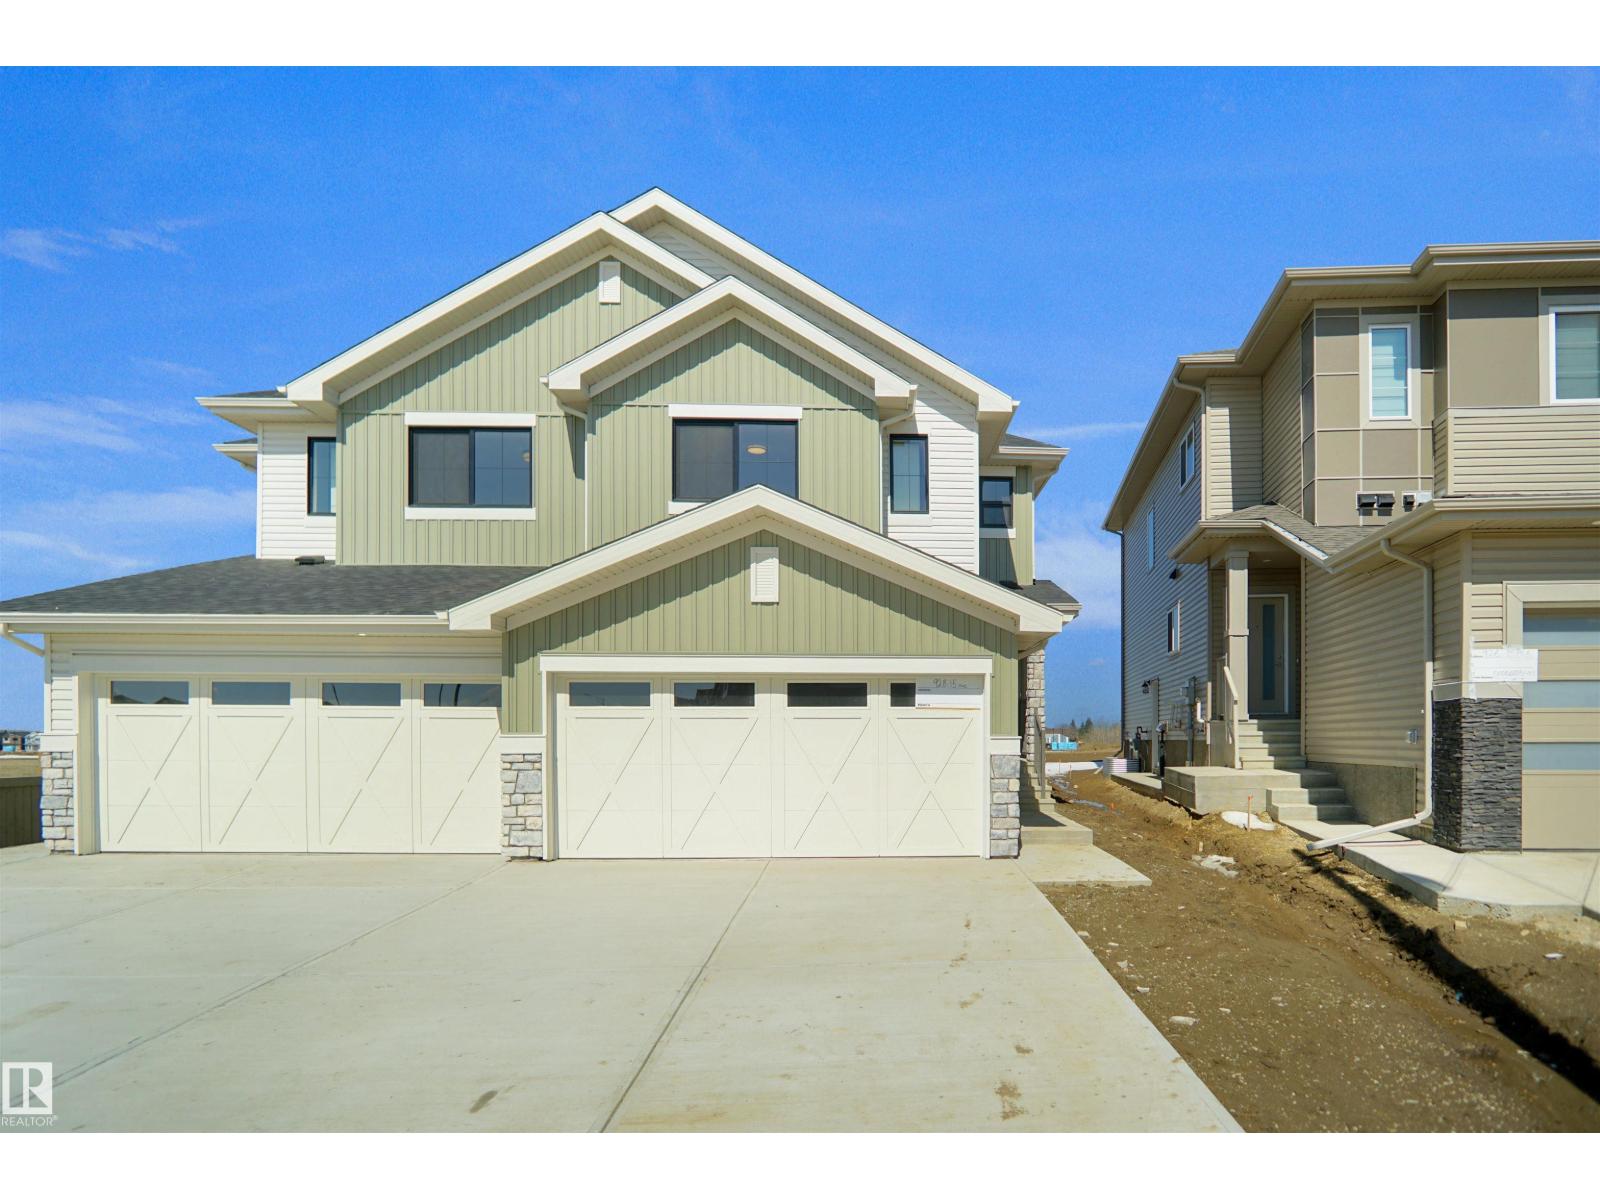
4383 Clayton Wy Sw
Edmonton, Alberta T6W 5Z4
Welcome to the “Belgravia” built by the award-winning builder Pacesetter Homes. This is the perfect place and is perfect for a young couple of a young family. Beautiful parks and green space through out the area and has easy access to the walking trails. This 2 storey single family attached half duplex offers over 1600+sqft, Vinyl plank flooring laid through the open concept main floor. The chef inspired kitchen has a lot of counter space and a full height tile back splash. Next to the kitchen is a very cozy dining area with tons of natural light, it looks onto the large living room. Carpet throughout the second floor. This floor has a large primary bedroom, a walk-in closet, and a 4 piece ensuite. There is also two very spacious bedrooms and another 4 piece bathroom. Lastly, you will love the double attached garage and the side separate entrance to the basement for future development. **under construction to be complete by end of September photos used are from the same style home ,colors vary*** (id:58723)
Royal LePage Arteam Realty
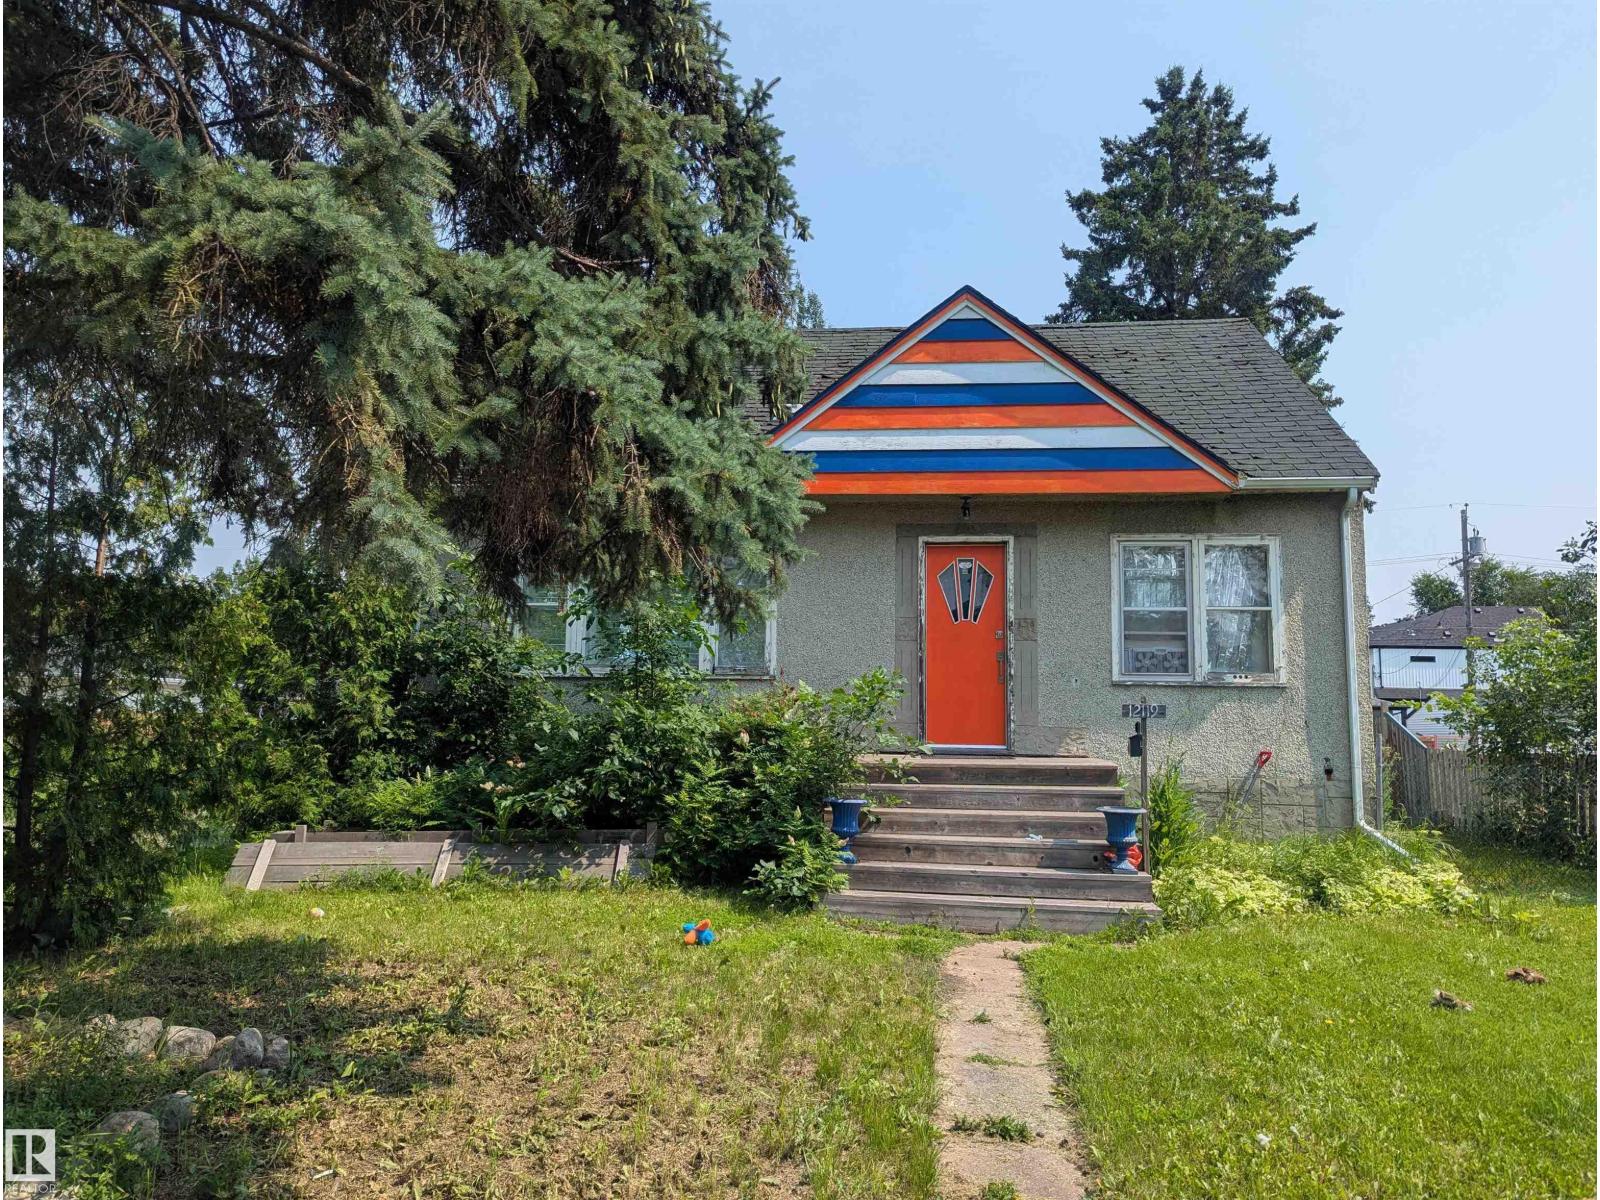
12119 123 St Nw
Edmonton, Alberta T5L 0H4
Investors and developers! Huge lot in desirable Prince Charles, perfect opportunity for your next project. Lot size just over 655 sq meters (50 ft x 150 ft), with back alley access. Great community, close to shopping, amenities, schools and easy access to Yellowhead, St. Albert Trail, 124 St area, and 10 minutes from downtown core. Mature, tree-lined street, great infill location. (id:58723)
RE/MAX River City
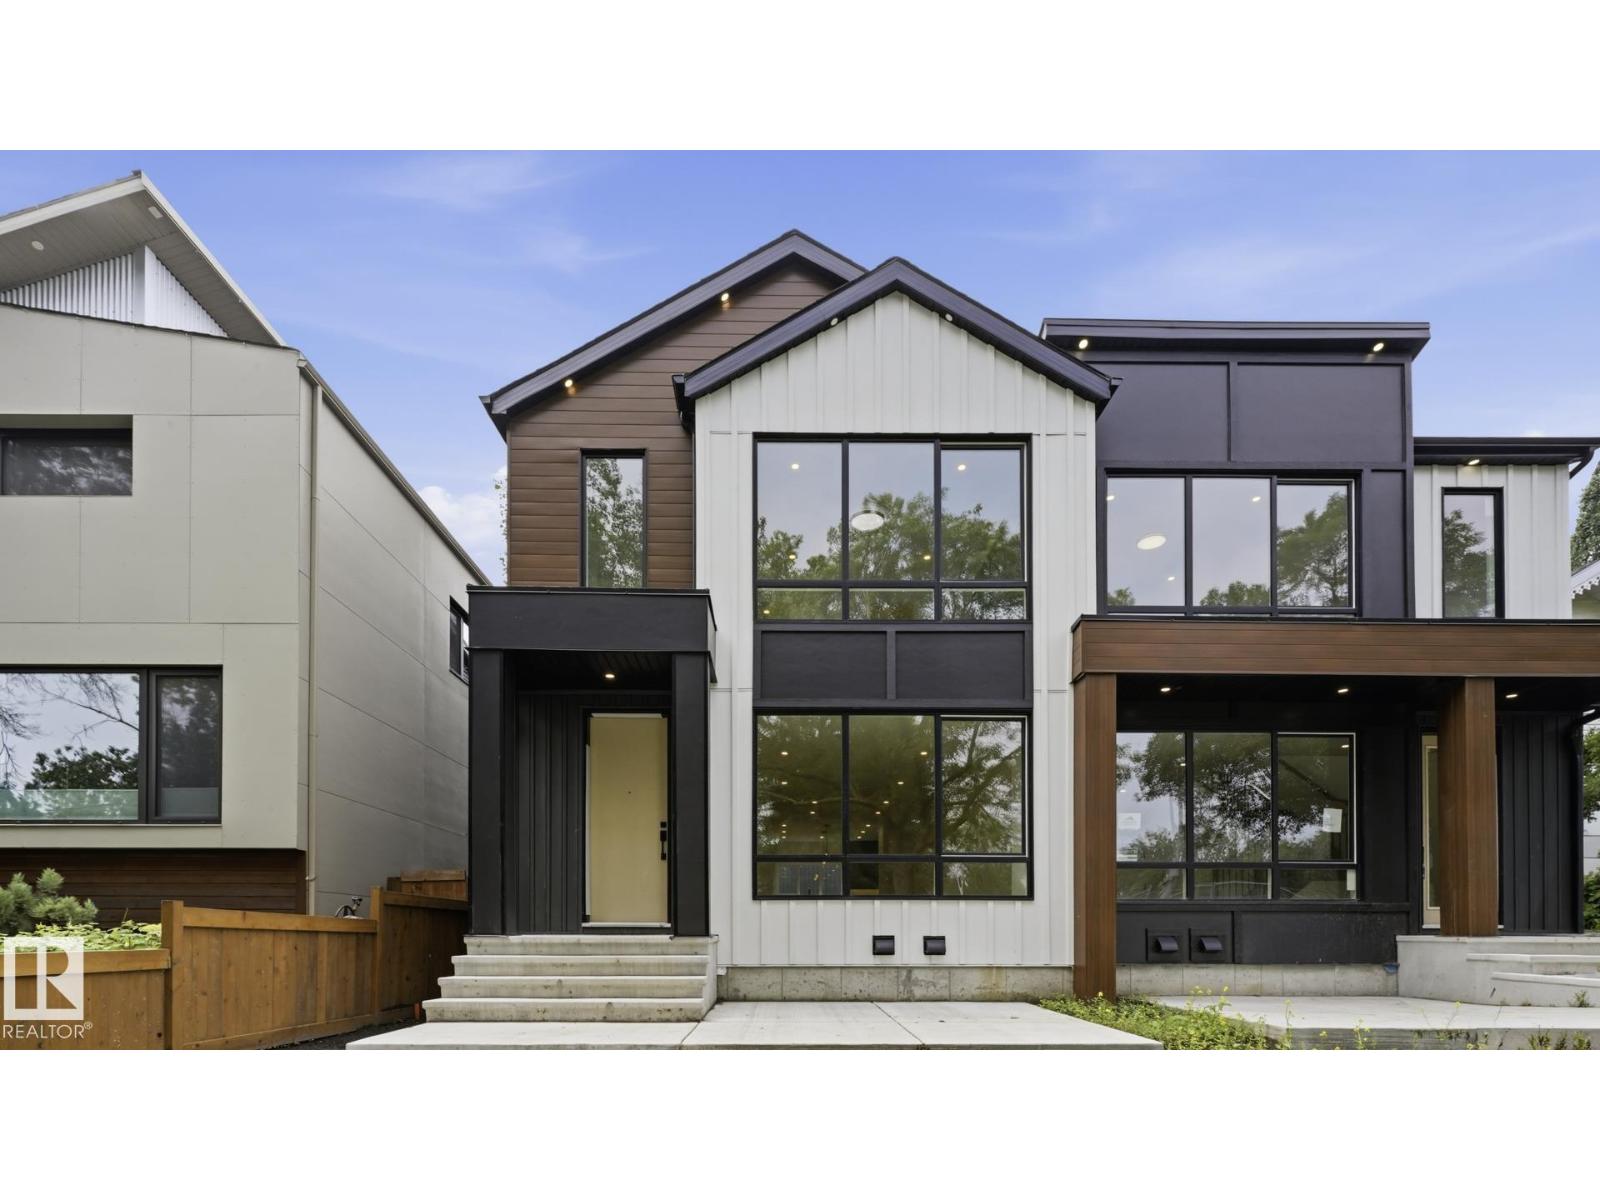
9224 94 St Nw
Edmonton, Alberta T6C 3V5
Brand new luxury duplex in the highly sought-after community of Bonnie Doon offering over 2,700 sq. ft. of beautifully designed living space with outstanding income potential! Featuring 3 self-contained units, this property includes a 2-bedroom LEGAL basement suite and a 2-bedroom garage suite—ideal mortgage helpers or multi-generational living. The main floor boasts a bright open-concept layout with a stunning chef’s kitchen, spacious living room with a sleek fireplace, and a versatile den/home office. Upstairs features 3 generous bedrooms, 2 full baths, and a large bonus room. The luxurious primary retreat offers a spa-inspired ensuite with a soaker tub, tiled shower, double sinks, and a walk-in closet. Enjoy premium finishes, luxury vinyl plank flooring, and exceptional craftsmanship throughout. Minutes to downtown, shopping, schools, transit, and the River Valley. The adjoining property is also available—an incredible investment opportunity! (id:58723)
Maxwell Polaris
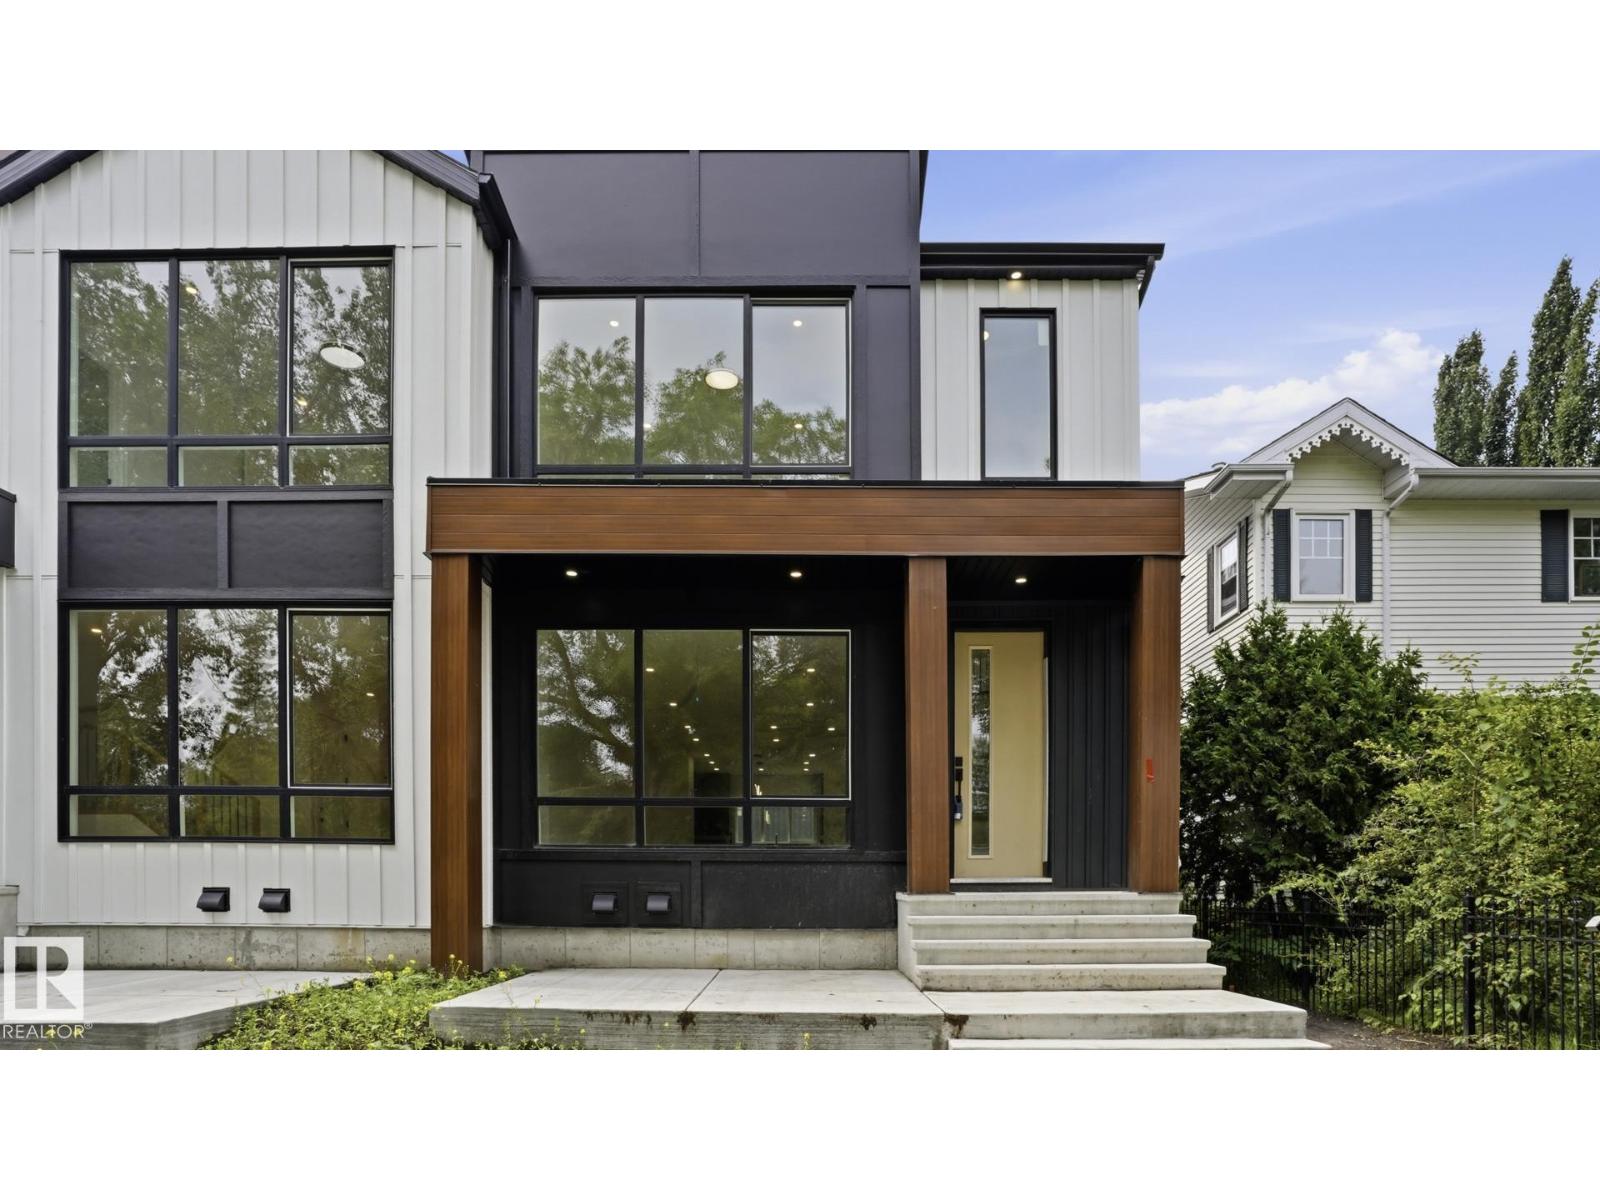
9226 94 St Nw
Edmonton, Alberta T6C 3V5
Exceptional brand-new duplex in the desirable community of Bonnie Doon, offering over 2,700 sq. ft. of expertly crafted living space plus outstanding revenue potential! Designed with versatility in mind, this property features 3 fully independent living spaces, including a 2-bedroom LEGAL basement suite and a 2-bedroom garage suite. The main level welcomes you with an airy open-concept design, a designer kitchen with ample cabinetry, a spacious great room with a stylish fireplace, and a flexible office or den. Upstairs you'll find 3 generous bedrooms, 2 full bathrooms, and a bright bonus room. The elegant primary retreat includes a walk-in closet and a luxurious ensuite with a soaker tub, glass shower, and dual vanities. Quality finishes, luxury vinyl plank flooring, and contemporary styling shine throughout. Ideally situated just minutes from downtown, schools, shopping, transit, and the River Valley. Adjacent duplex also available for a rare investment opportunity! (id:58723)
Maxwell Polaris
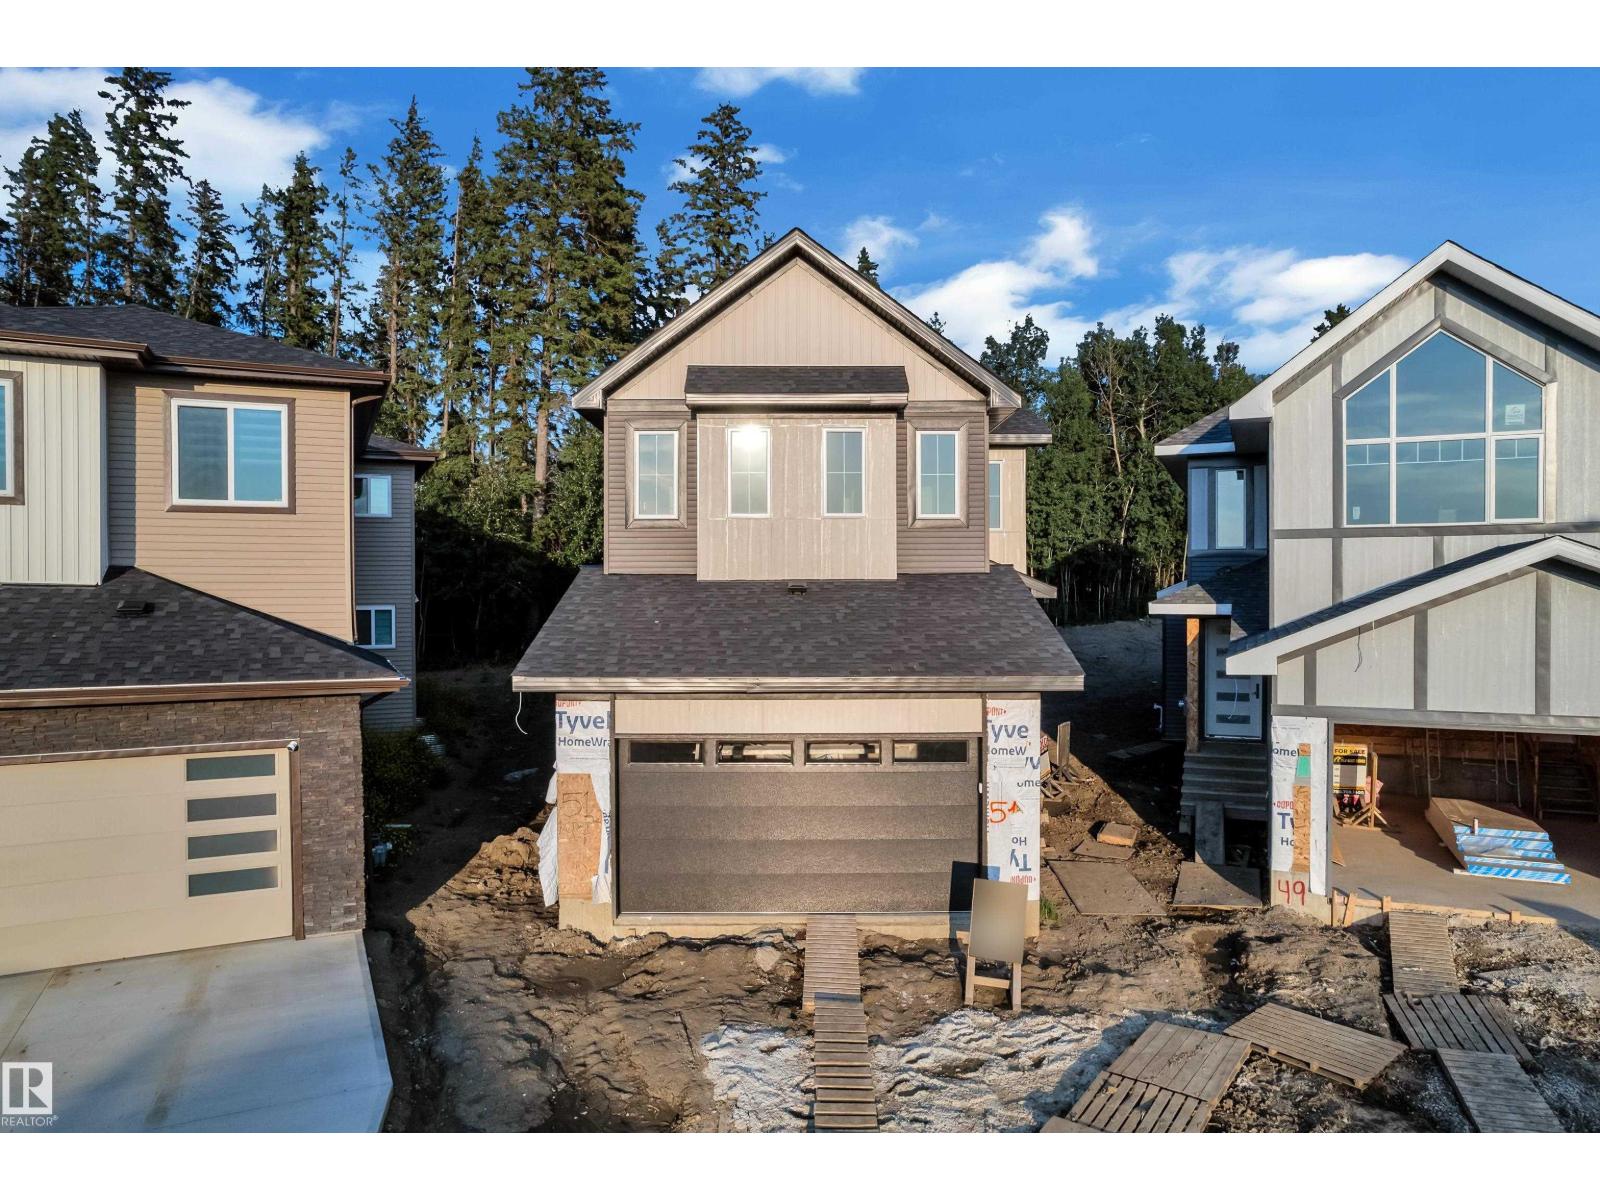
51 Meadowgrove Lane
Spruce Grove, Alberta T7X 0W2
Brand new construction, 2 storey home! Offering 4 bedrooms and 3 bathrooms in the growing community of McLaughlin, Spruce Grove. This thoughtfully designed layout out features an open concept main floor with 9 ft ceilings, a spacious kitchen with and island, and bright living and dining areas. Ideal for everyday living and entertaining. Enjoying outdoor living with a covered deck at the rear of the home. Unfinished basement, offering future development potential. Raj Built Homes built. (id:58723)
RE/MAX River City
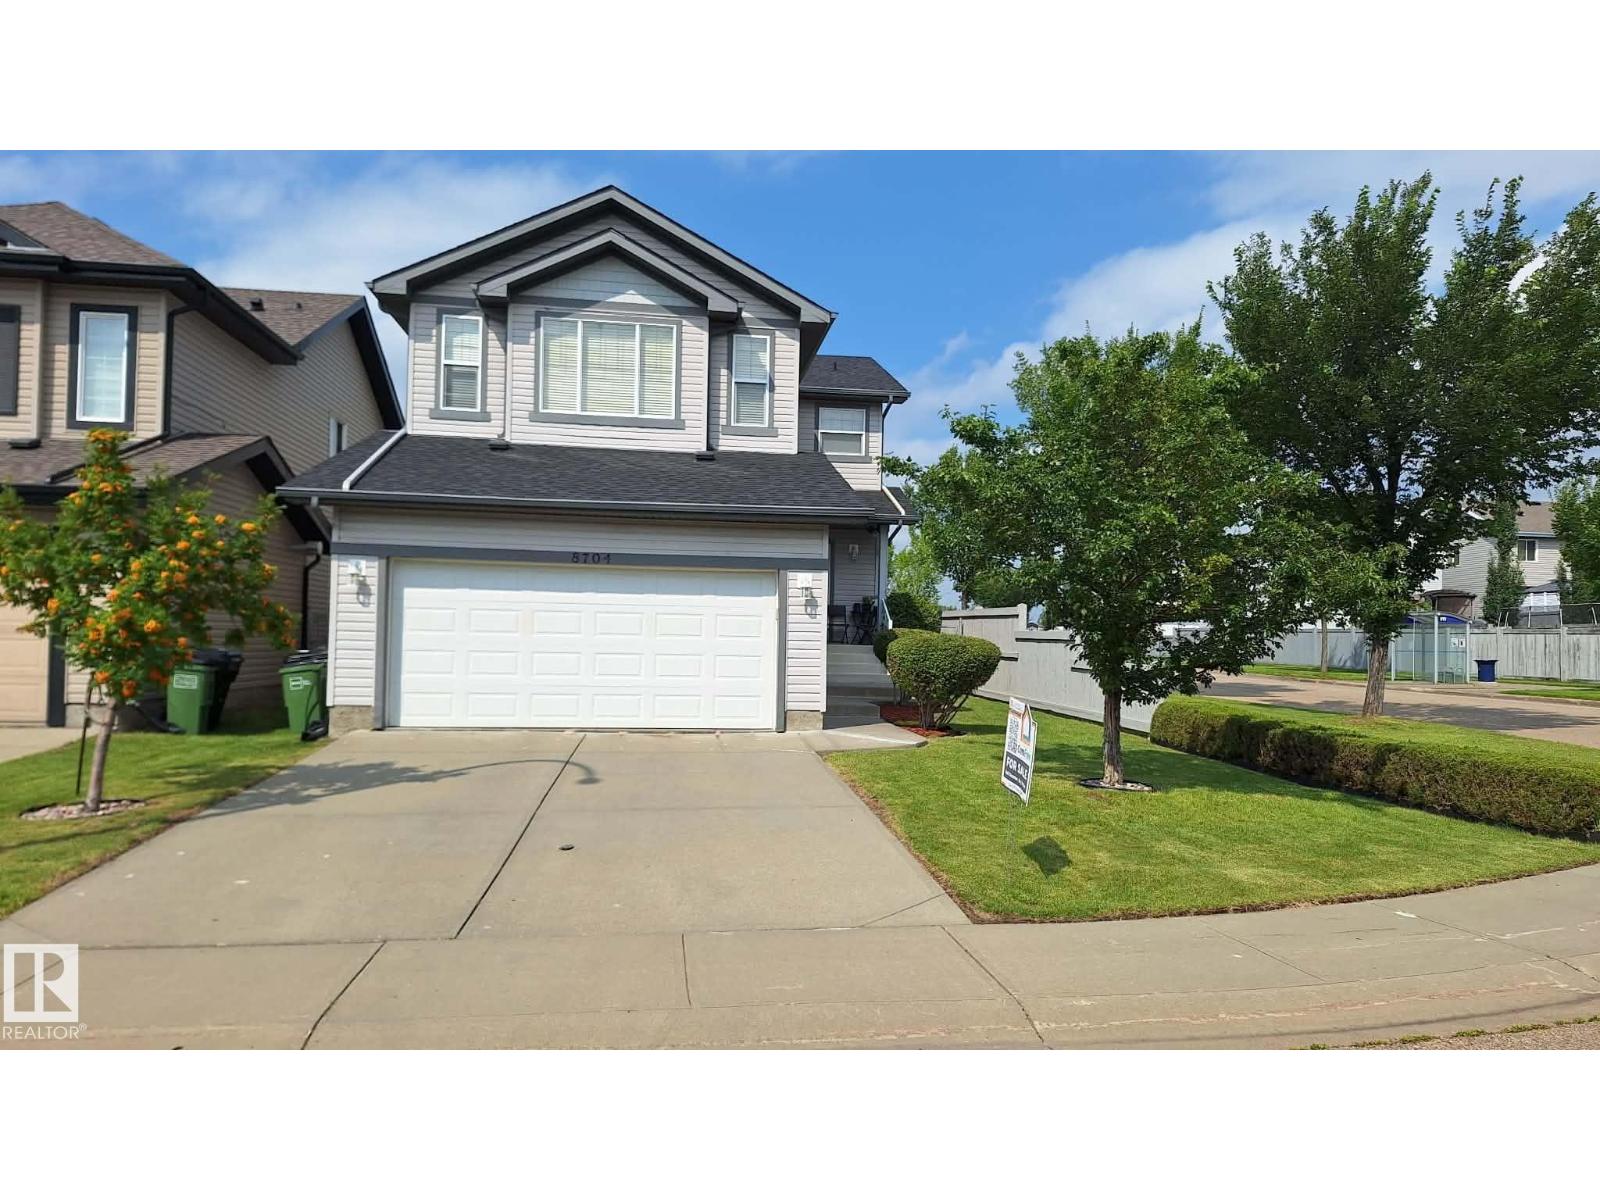
8704 175 Av Nw
Edmonton, Alberta T5Z 3Z3
Premium location backing onto park, lake & walking trails! Corner lot offers extra parking. Stunning 3-bedroom former Park Royal showhome with A/C, 2-storey with developed basement. Bright, open layout with large entry & closet. Kitchen loaded with cabinets, island with raised eating bar & walk-through pantry. Great room features new flooring, fireplace & TV center. Dining area opens to large deck and fenced yard backing green space. Rear entry has closet & 2-pc bath. Upstairs: bonus/media room, then bedrooms. Primary suite has wall of closets & ensuite with corner soaker tub & separate shower. Bedrooms 2 & 3 share a 4-pc bath. Basement includes large family/games room, 3-pc bath & storage. Nicely landscaped. Updates:Brand new: Central A/C, new glass top stove, new furnace, new hot water tank with warranty, roof/shingles 2021 (50-yr), garage opener 2026 (smart cam/wifi). Built-in vacuum. Double garage (20x24). (id:58723)
Comfree
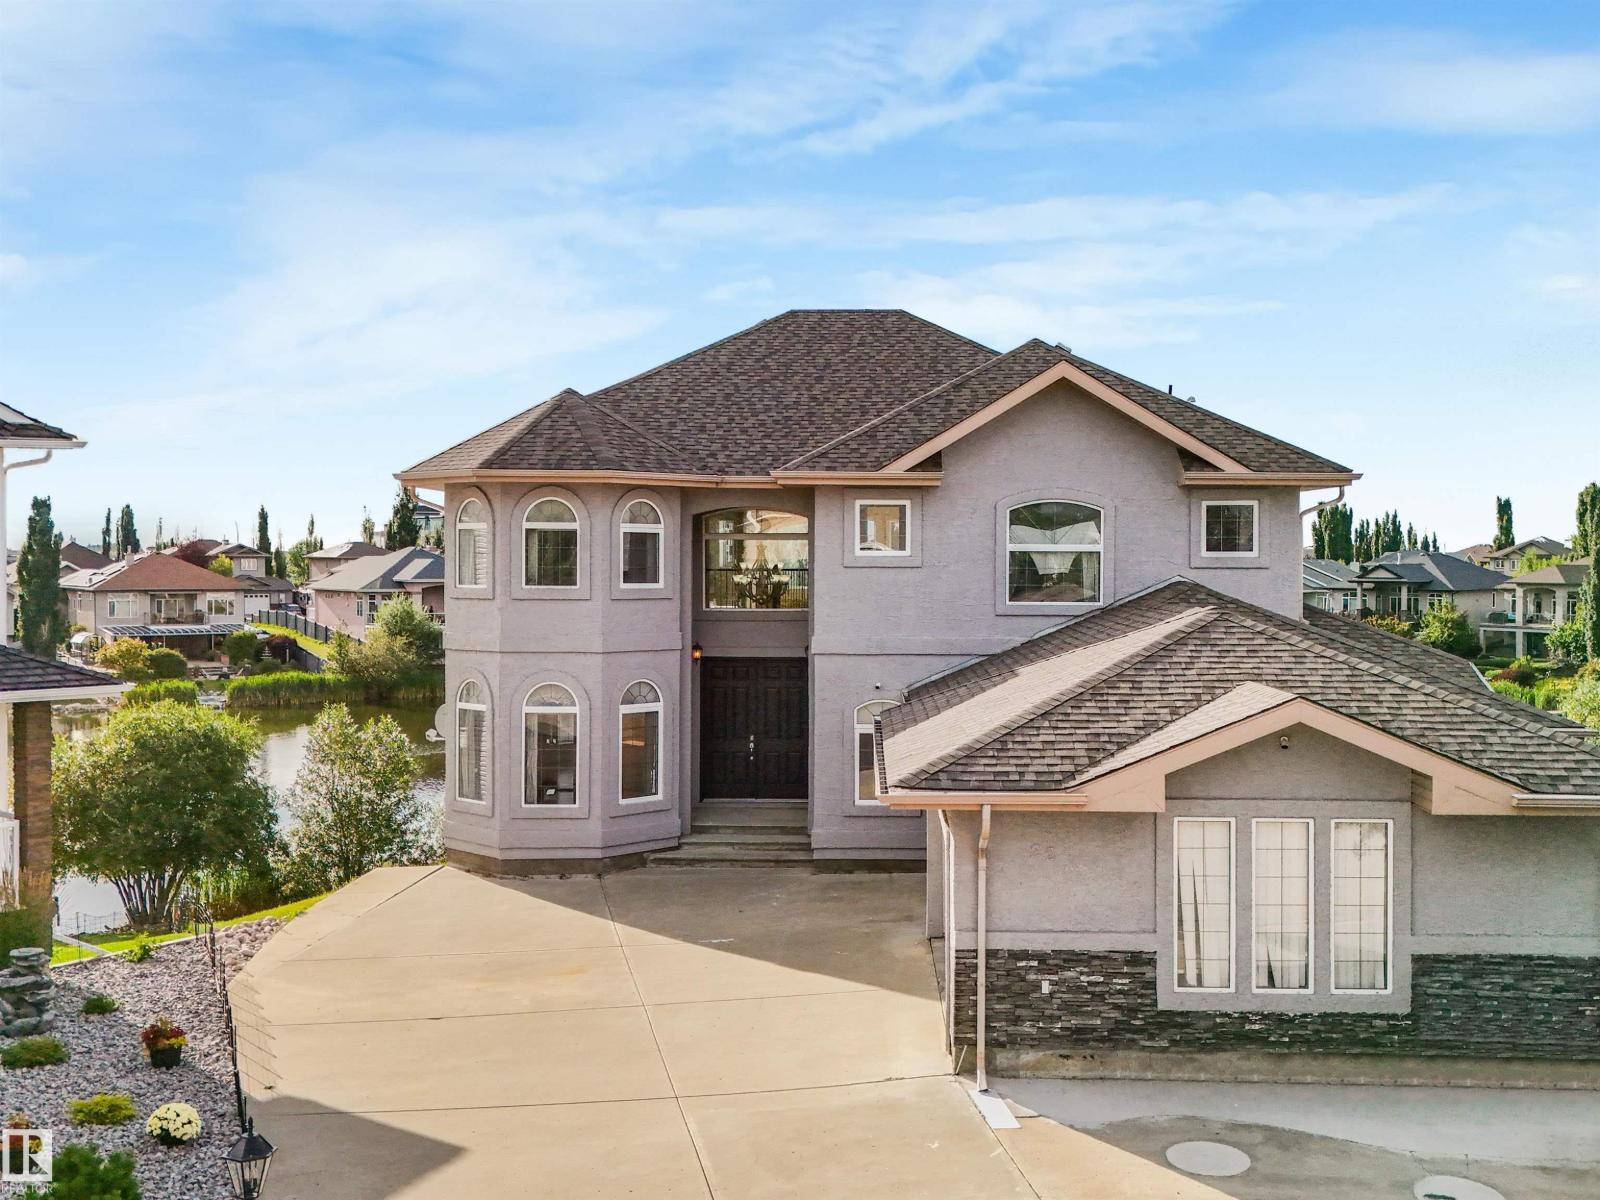
22 Shores Dr
Leduc, Alberta T9E 8N8
Welcome to this STUNNING and UPGRADED 2 Storey home with a WALKOUT BASEMENT with 5,000+ Sq. Ft of living space. Nestled into the end of a Cul-de-Sac, backing the lake with views from all 3 levels of this home. This 6 BED, 6 BATH home with an OVERSIZED INSULATED & HEATED TRIPLE ATTACHED GARAGE, is ready for a new owner! With 2 extra kitchens in the basement as well, it could be great multigenerational family situation, a business owner could use it for their employees, or just put your young adult kids down there. The options are limitless. Walk into the home and notice the GRAND entry way. To greet you you'll find high end tile flooring, BRAND NEW PAINT throughout the home. New carpet upstairs and there's also a butlers kitchen! Notice the vaulted ceilings in the living room and move out to the deck to enjoy the west sunsets over the water. The primary suite upstairs is a dream, with a second bedroom with an ensuite. Downstairs there's NEW Luxury Vinyl Plank, New A/C, plus much more! Come take a look!!! (id:58723)
RE/MAX Elite
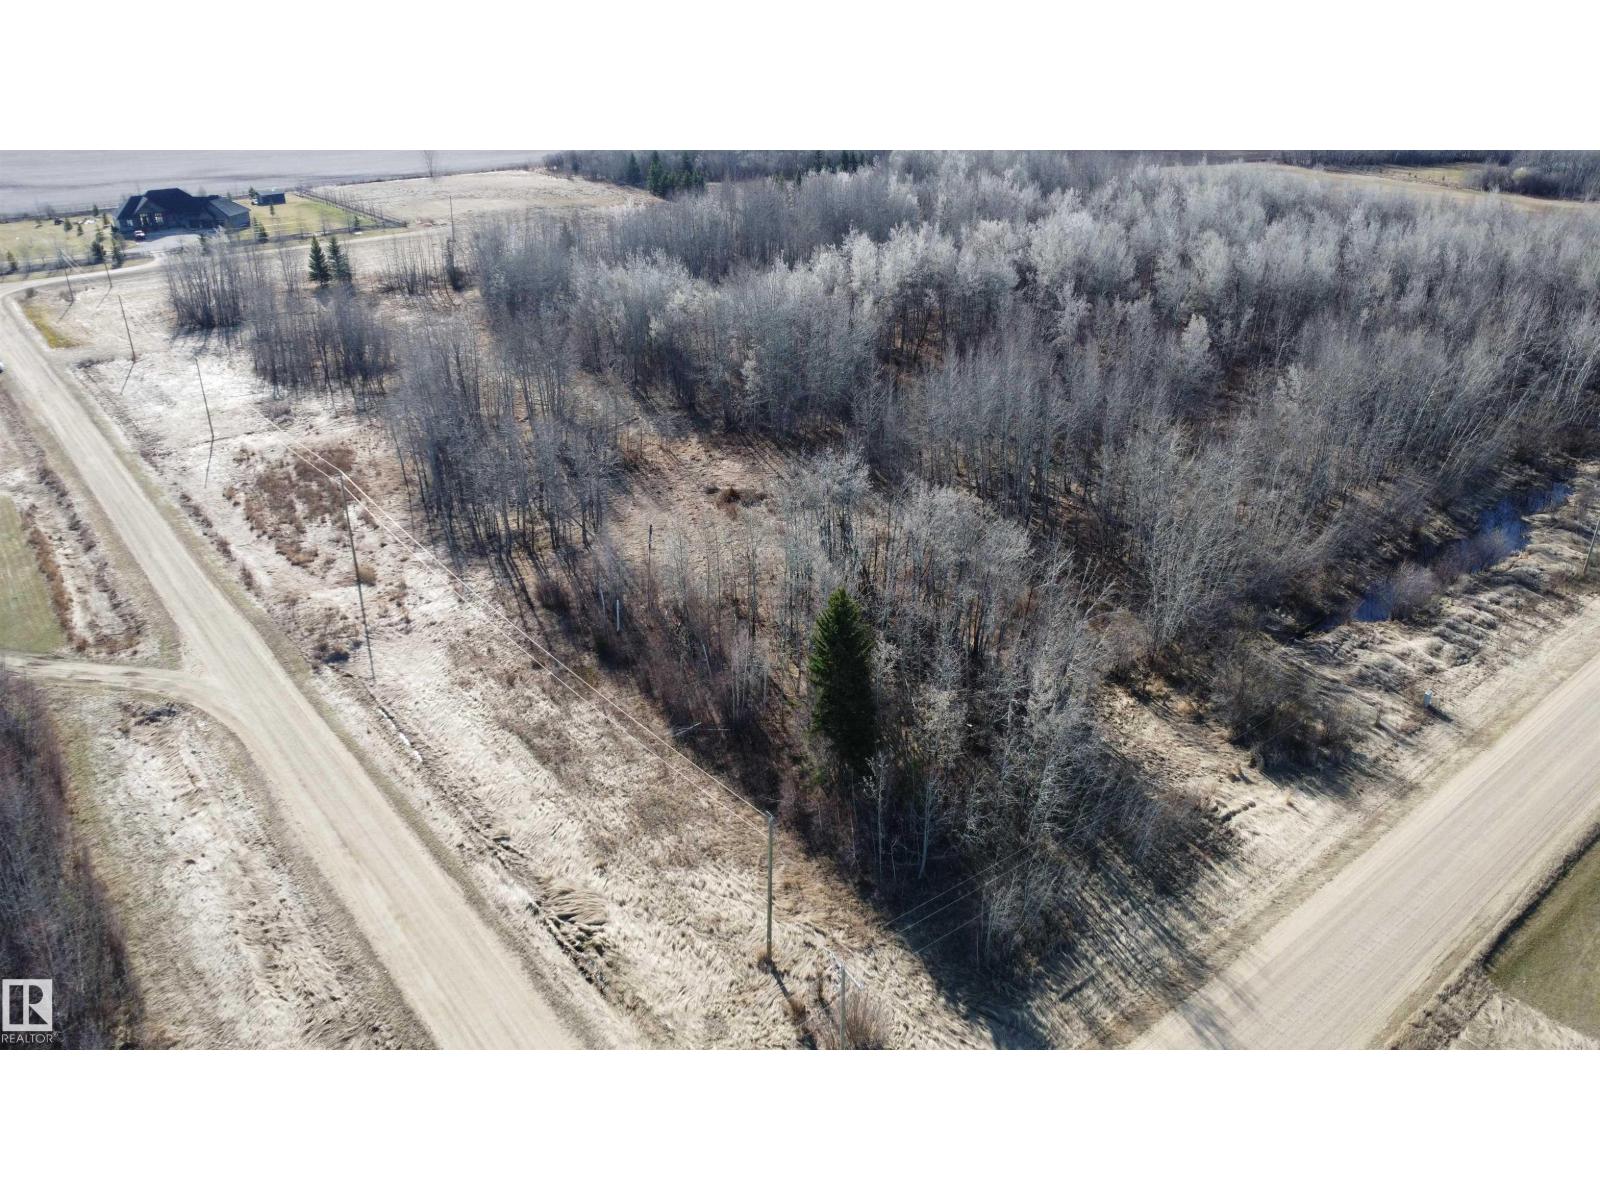
#6 59229 Rg Rd 265
Rural Westlock County, Alberta T7P 2P6
#6 RICHFIELD ESTATES. Large 3.01 acre acreage with established approach, mature trees and plenty of room to build your dream home. Municipal water, natural gas and power are available at lot line. Subdivision has a couple of beautiful executive homes with beautiful landscaping. Located only 5 kms from Westlock this lot is only minutes from town & Westlock's Rotary Spirit Centre. Lot adjacent #5 is also for sale, opportunity to purchase both and have 6.02 acres. (id:58723)
Royal LePage Town & Country Realty
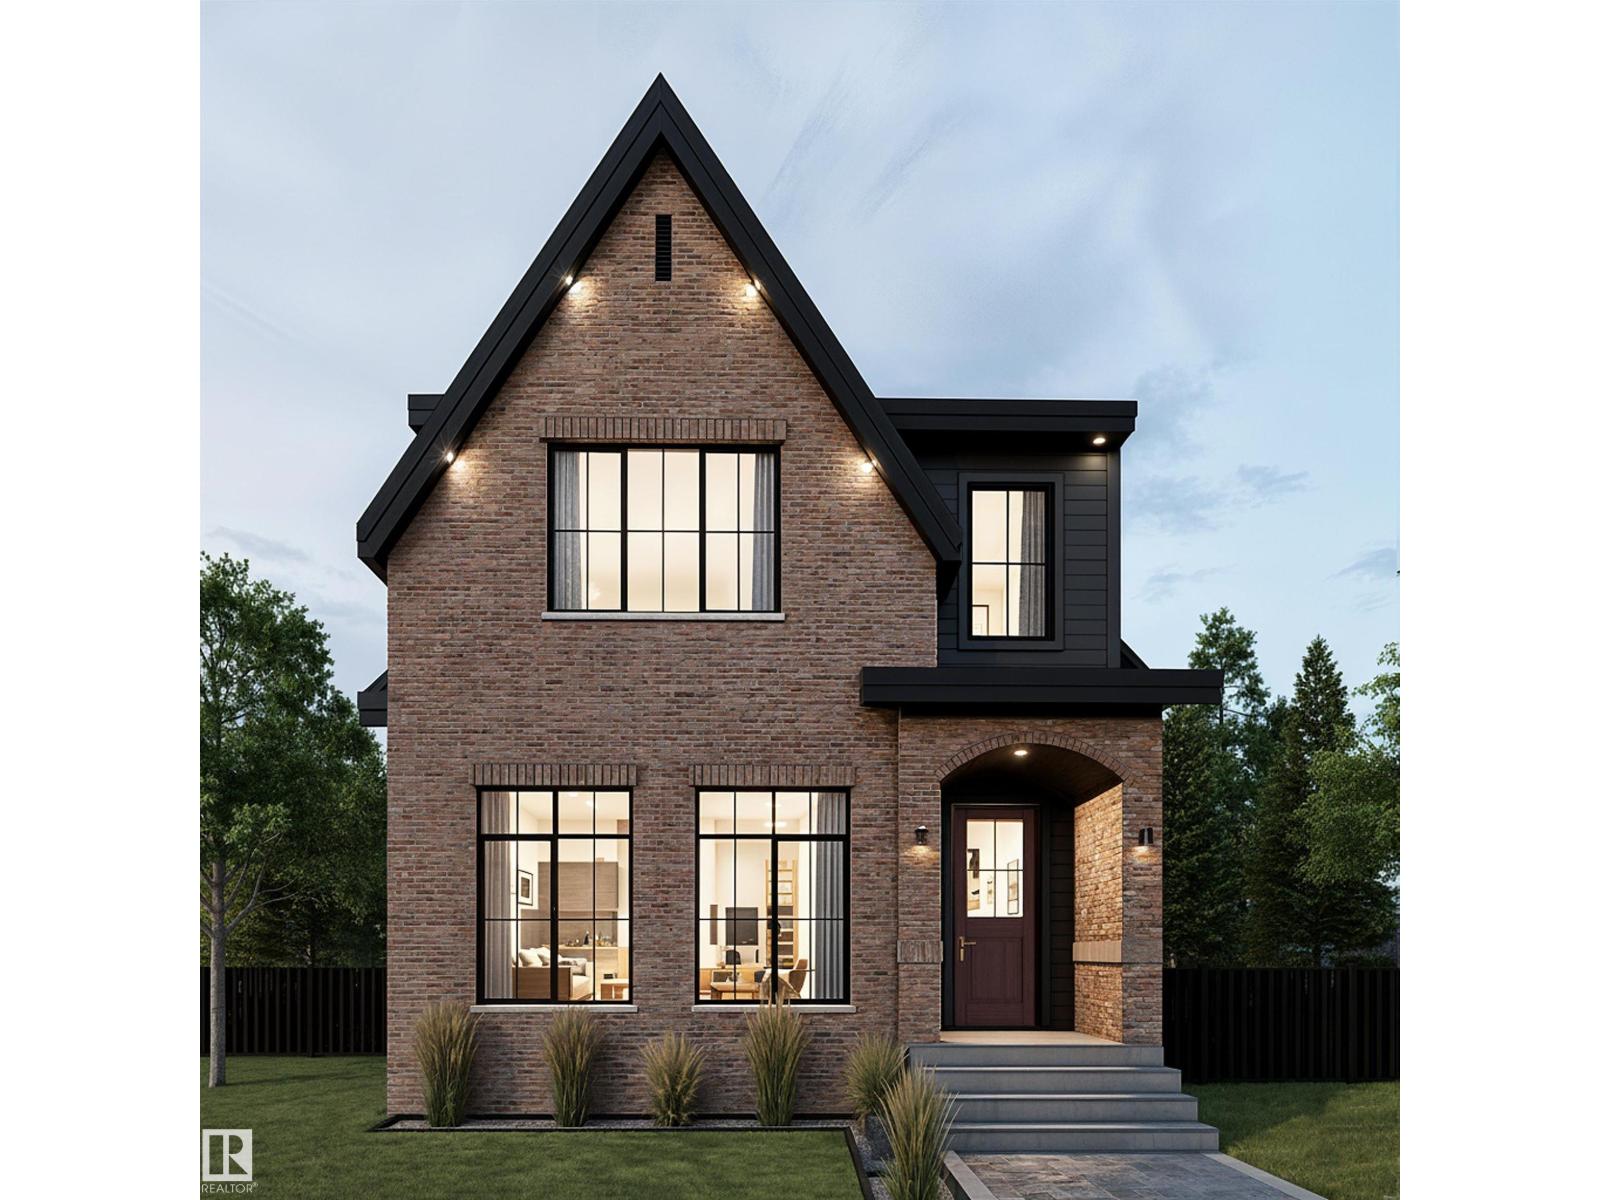
13916 107a Av Nw
Edmonton, Alberta T5L 2H7
Located on a quiet, tree-lined street in coveted North Glenora, this impressive build blends timeless elegance w/ exceptional craftsmanship. Spanning over 3,100SF of finished living space, this 4 bedroom, 3.5 bathroom home has been thoughtfully designed w/ warm tones & inviting finishes that will stand the test of time. The main floor feat. 10' ceilings, floor-to-ceiling windows, a freestanding gas fireplace anchored by a brick feature wall & a chef-inspired kitchen. Wood cabinetry, Kohler fixtures & tiled baseboards in all bathrooms are carried throughout the home, reflecting the thoughtful design & attention to detail found in every space. Upstairs, the stunning primary retreat offers coffered ceilings, a walk-through closet to the laundry room, & a spa-like ensuite w/ a Zellige-inspired tiled shower, standalone soaker tub & tree-lined views. The extended basement adds over 1,000SF of living space complete w/ a built-in bar, while the 24'x12' rear concrete deck creates the perfect outdoor retreat. (id:58723)
Real Broker
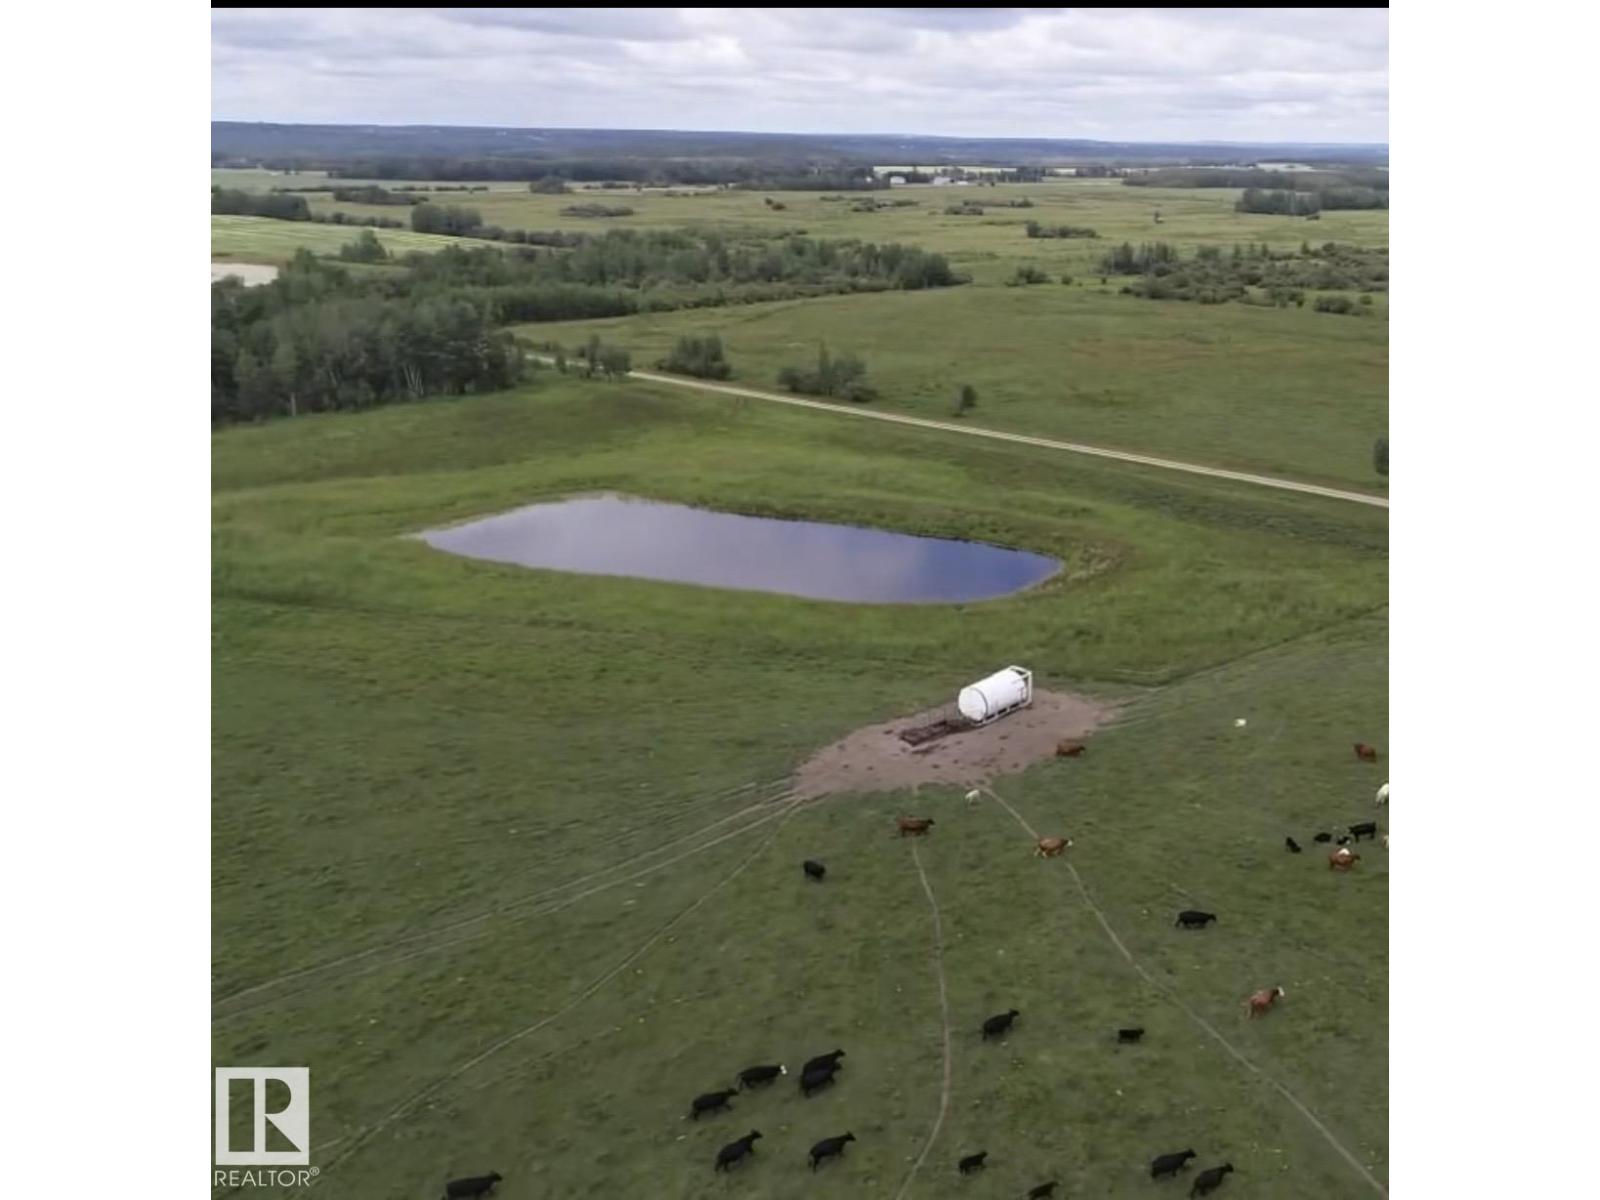
Ne-29-48-6-W5
Rural Brazeau County, Alberta T7A 1R8
320 Acres hay and grazing land with 2 dugouts, Cross Fenced, Surface revenue of $36000 per year. Located just off HWY 22. RR64 TWP 484 0017 308 685 - W5;6;48;29;SE is the 2nd quarter adjoined Can be sold with MLS # E4502676 (id:58723)
Exp Realty
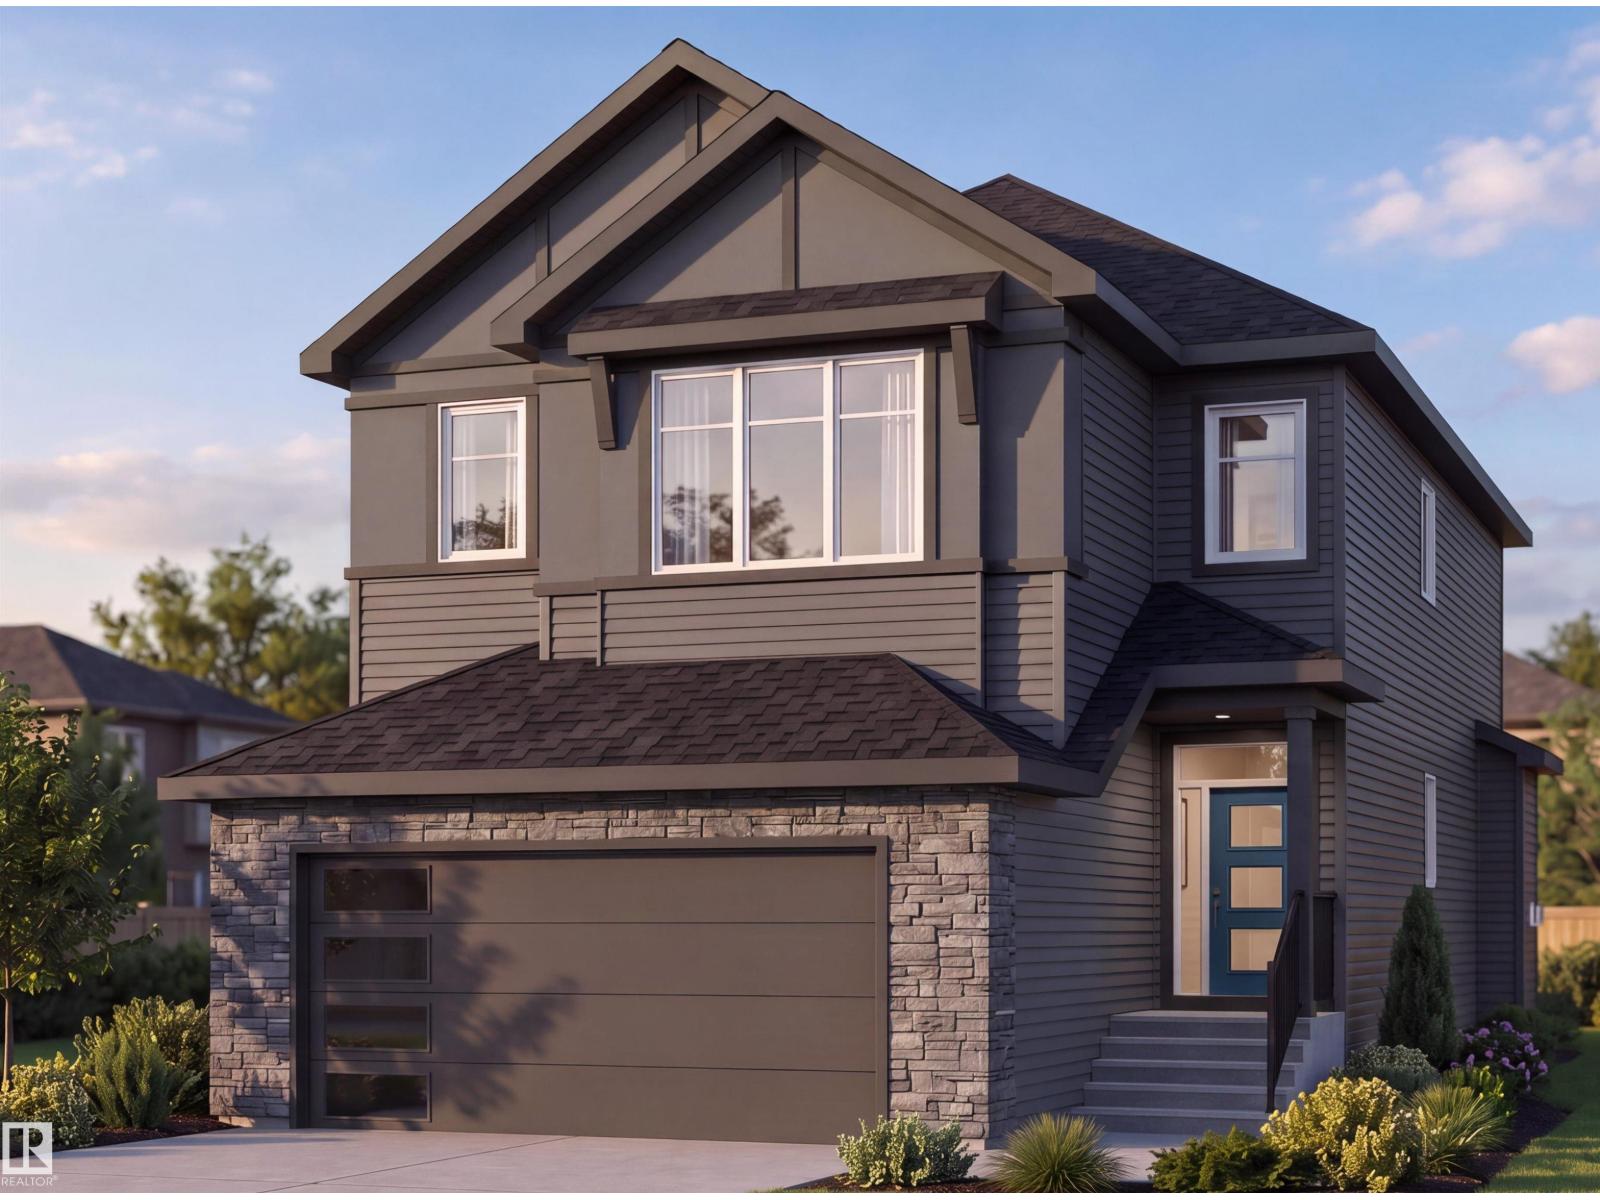
573 Ashgrove Circle
Leduc, Alberta T9E 0K8
Beautiful 2,021 sq. ft. home in the community of Anderson, offering a thoughtfully designed layout with excellent functionality. The main floor features a bedroom and full bath, spacious living and great room, and a well-appointed spice kitchen. Upstairs offers 3 bedrooms, 2 full bathrooms, a bonus room, and convenient upper-floor laundry. A spacious and versatile home designed for comfortable family living and entertaining. (id:58723)
Sterling Real Estate
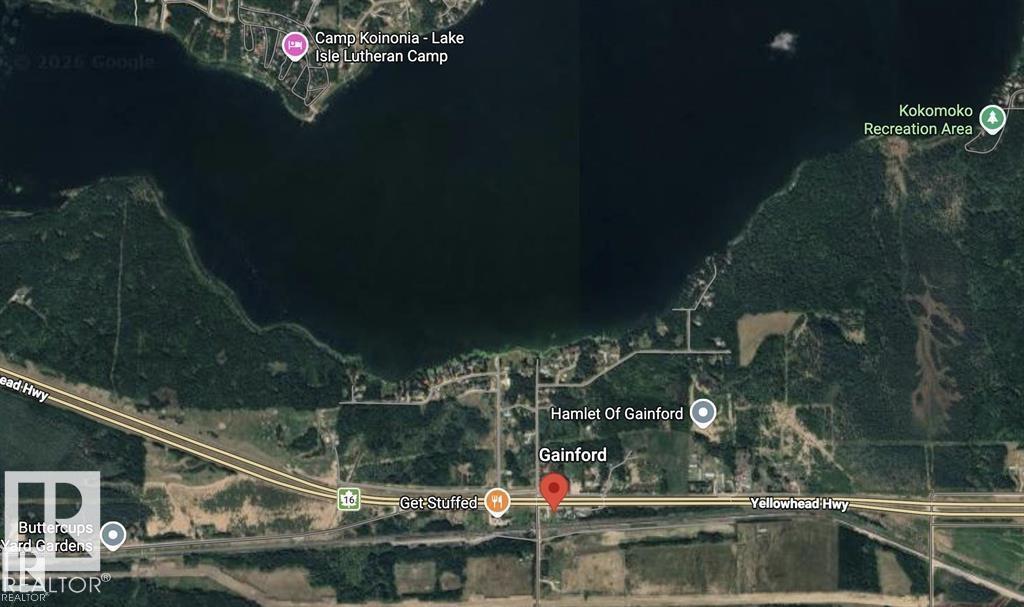
6129a Yellowhead Hi
Rural Parkland County, Alberta T0E 0W0
High-Visibility Opportunity – Prime Lot Along Highway 16 Position your future project for maximum exposure! This vacant lot in Gainford sits strategically alongside the Yellowhead Highway (Hwy 16), one of Alberta's busiest east-west corridors. With its easy on-off access, this property is a standout choice for those seeking a high-traffic location for a home-based business or a strategic land holding. Situated near the Yellowhead Trading Post and minutes from local recreation at Isle Lake, this lot combines commercial potential with small-town charm. Affordable, accessible, and ready for your vision—invest in the growing corridor between Edmonton and Edson today (id:58723)
Million Dollar Realty
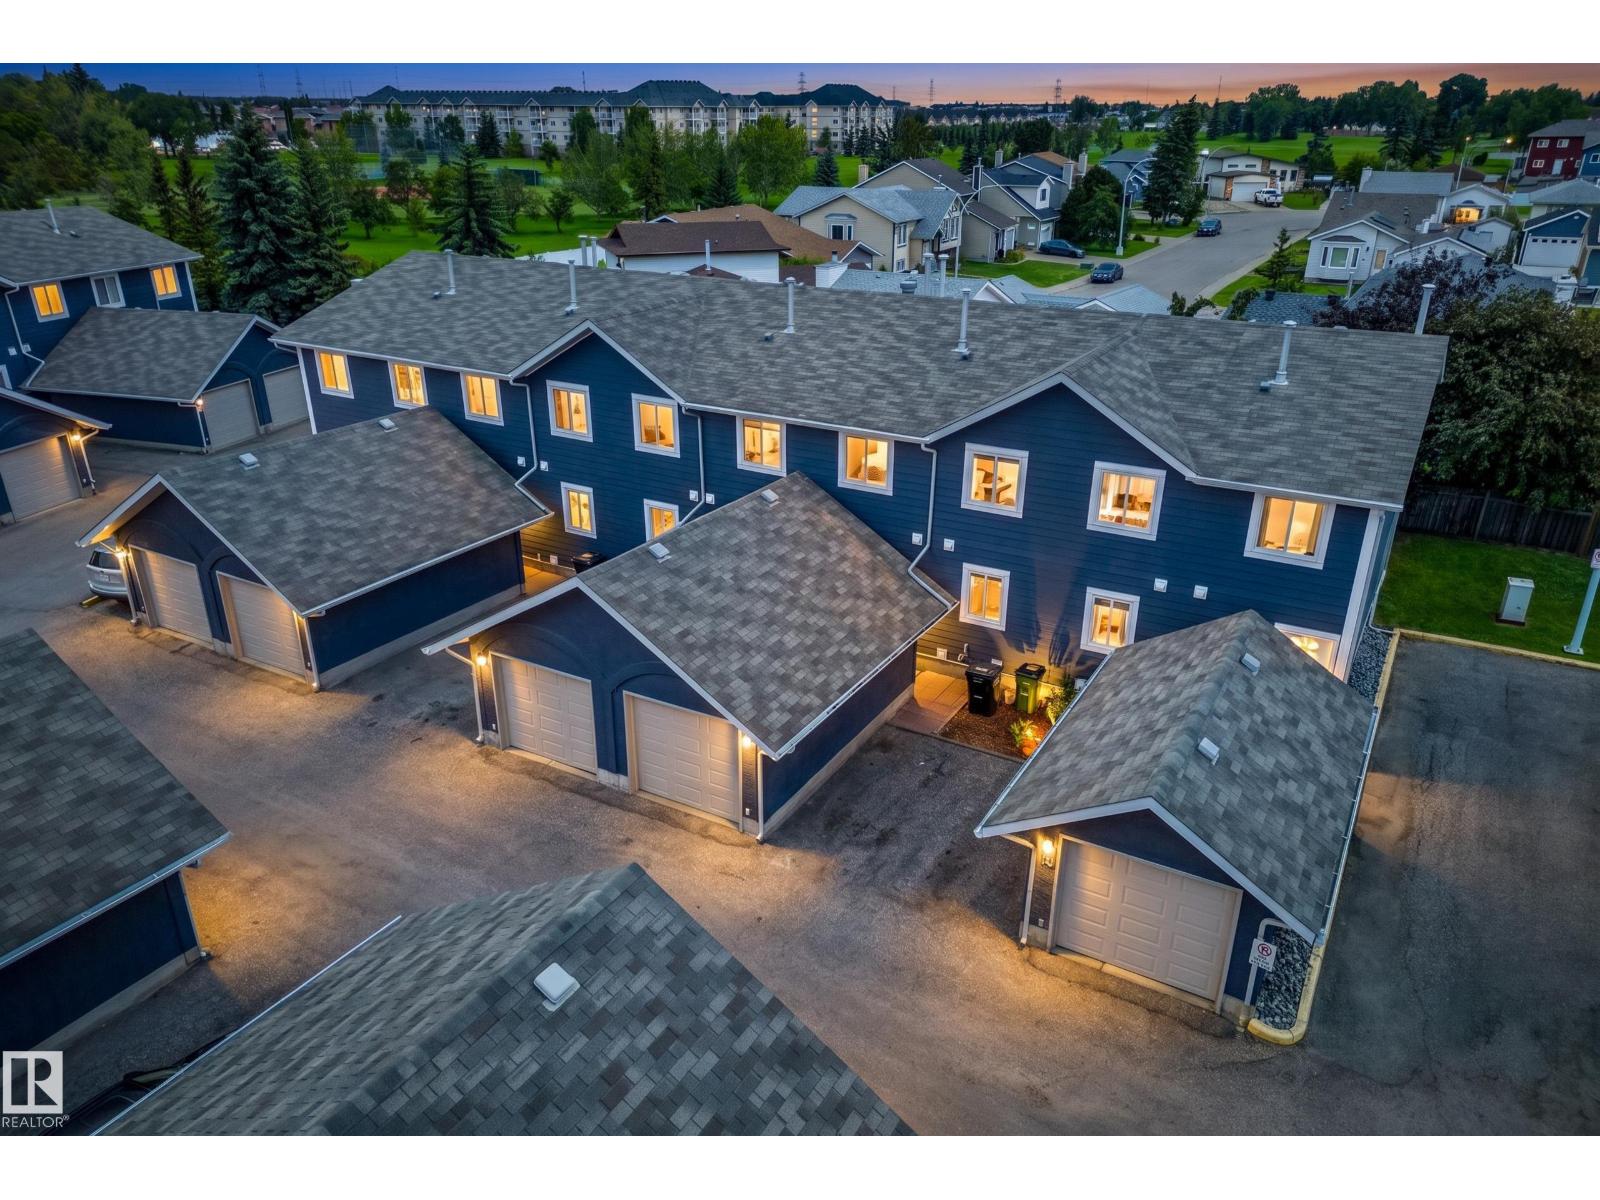
#14 14803 34 St Nw
Edmonton, Alberta T5Y 2L3
Morning coffee in your fenced yard, an afternoon walk through Kirkness, & everyday essentials close by. This freshly painted 3 bedroom townhouse strikes a comfortable balance of connection & calm, with parks, schools, transit & shopping minutes away. The bright main floor opens through the foyer into living & dining that flows into the kitchen, where white cabinetry, S/S appliances, a tile backsplash & a window keep things light. A main floor powder room adds convenience. Upstairs, the primary bedroom feels like its own retreat with a walk-in closet & ensuite, while two more bedrooms & a full bath gives everyone room to settle in. Downstairs, the basement is built for movie nights, with a rec room, bar, laundry & ample storage. A garage + extra stall means room for a second vehicle or all your gear. Whether taking your first step into homeownership or simplifying your lifestyle, this Kirkness townhouse offers space, comfort & location to make everyday life easy. (Some photos are virtually staged.) (id:58723)
Real Broker
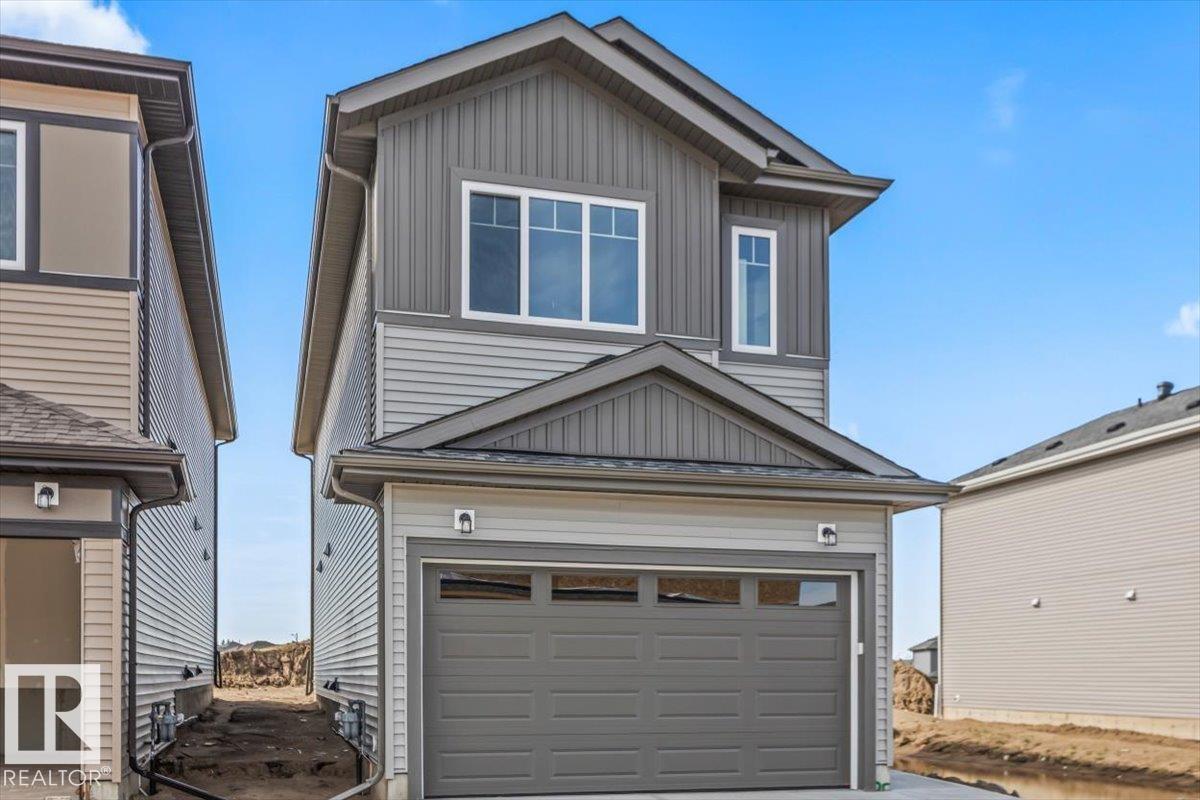
25 Foxtail Rd
Fort Saskatchewan, Alberta T8L 0Z5
Welcome to this stunning brand-new two-storey home offering modern design, quality finishes, and exceptional functionality. The open-concept main floor features soaring ceilings, a striking floor-to-ceiling fireplace, and an abundance of natural light. The chef-inspired kitchen boasts quartz countertops, a large island, custom two-tone cabinetry, and a walk-through butler's pantry, flowing seamlessly into the dining area. A mudroom and stylish 3-piece bath complete the main level. Upstairs you'll find a spacious bonus room, convenient laundry, and three generous bedrooms, including a beautiful primary suite with a walk-in closet and luxurious ensuite. The unfinished basement offers a separate entrance. Complete with a double attached garage and located in a growing family-friendly community close to parks, trails, schools, and amenities, this home is the perfect blend of style, comfort, and future potential. (id:58723)
RE/MAX Edge Realty
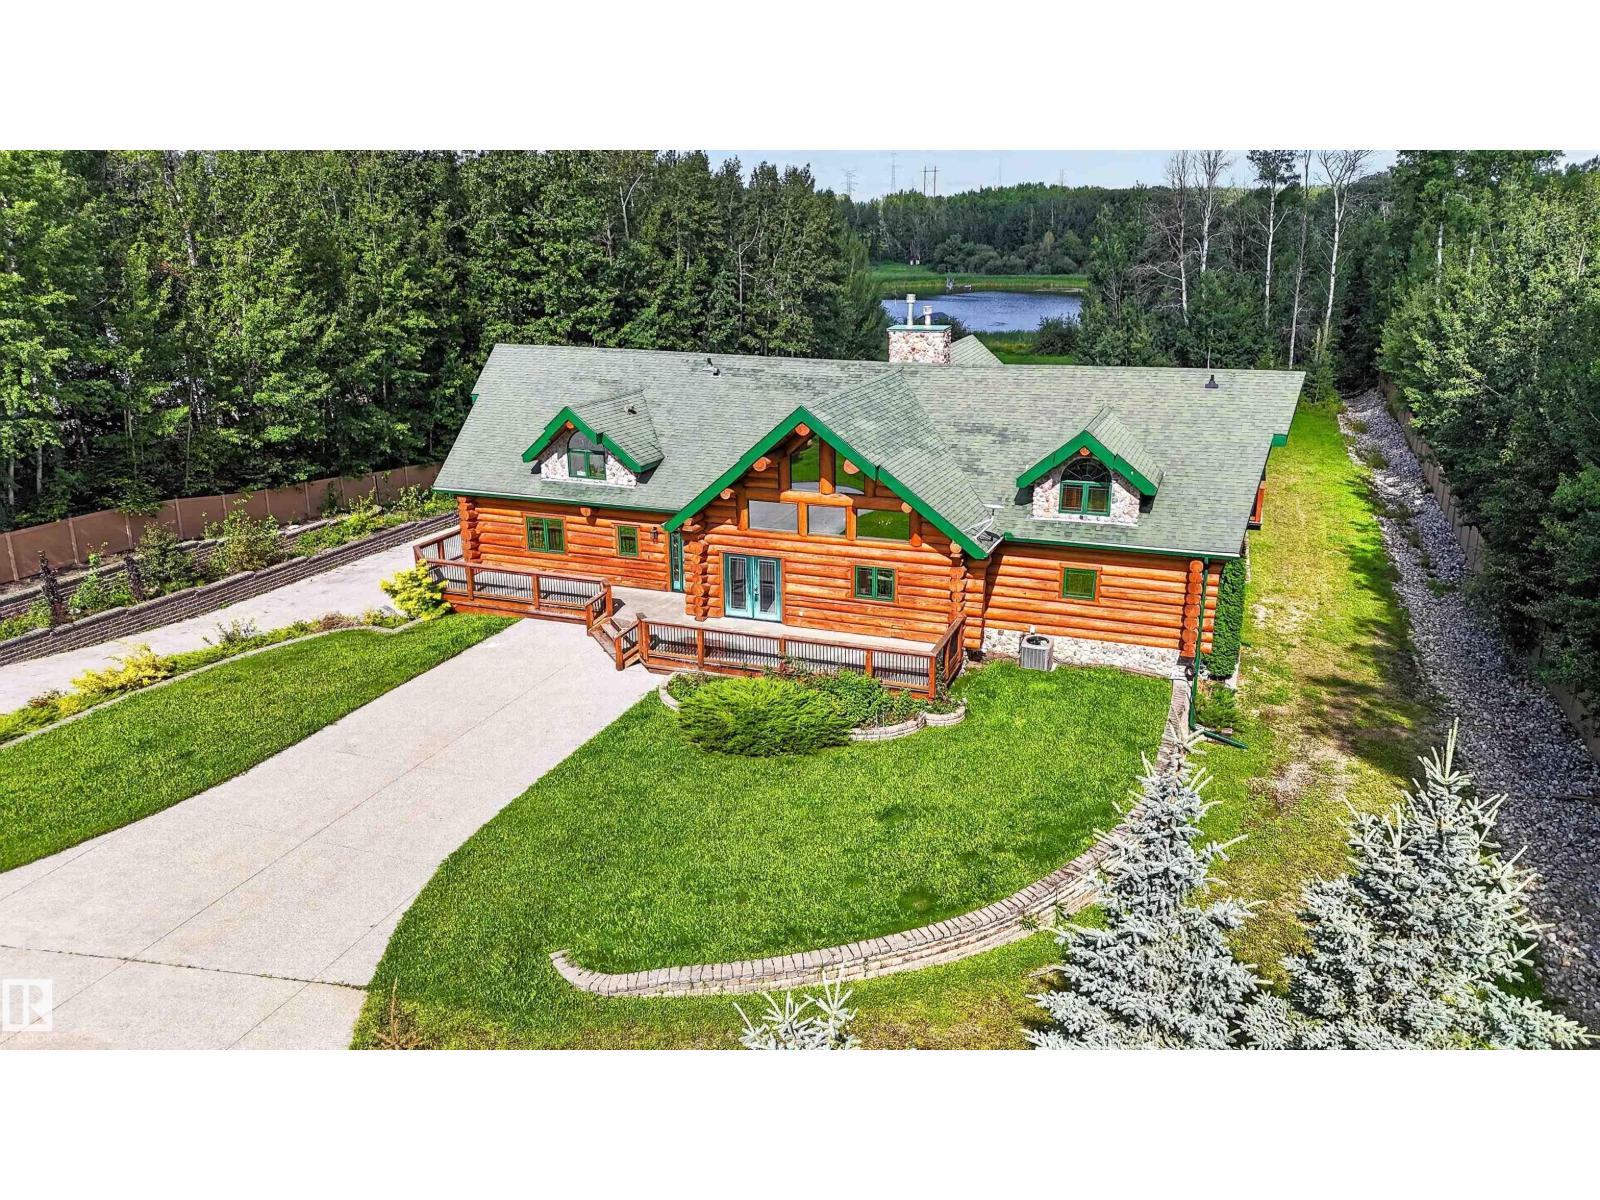
#16 52111 Rge Road 25
Rural Parkland County, Alberta T7Y 2M4
WATERFRONT WALKOUT 2-Storey Log Home with Attached Triple Garage (36Wx32L, heated, 220V, water) on 1.63 Acres in Rainbow Beach Estates subdivision. This 5,522 sq ft (plus full basement) executive home features central ac, soaring vaulted ceilings, hardwood & slate flooring, in-floor heat, main floor laundry and is located on a QUIET COVE ON JACKFISH LAKE. Gourmet kitchen with huge quartz island & walk-in pantry. Grand double-sided stone-facing gas fireplace stretches up to the second floor. 6 bedrooms total including the luxurious owner’s suite with balcony access, walk-in closet & 4-pc ensuite with jacuzzi. Overlooking the main level is a spacious bonus room with private balcony. Second full kitchen & grand fireplace in the walkout. Huge patio with built-in BBQs; wrap-around deck with views of the lake; bocce ball court; brick firepit area and dock to access the lake. Peaceful getaway only 20 mins to Stony Plain & 40 mins to Edmonton. Thoughtfully designed luxury lake living and entertaining. (id:58723)
Royal LePage Noralta Real Estate
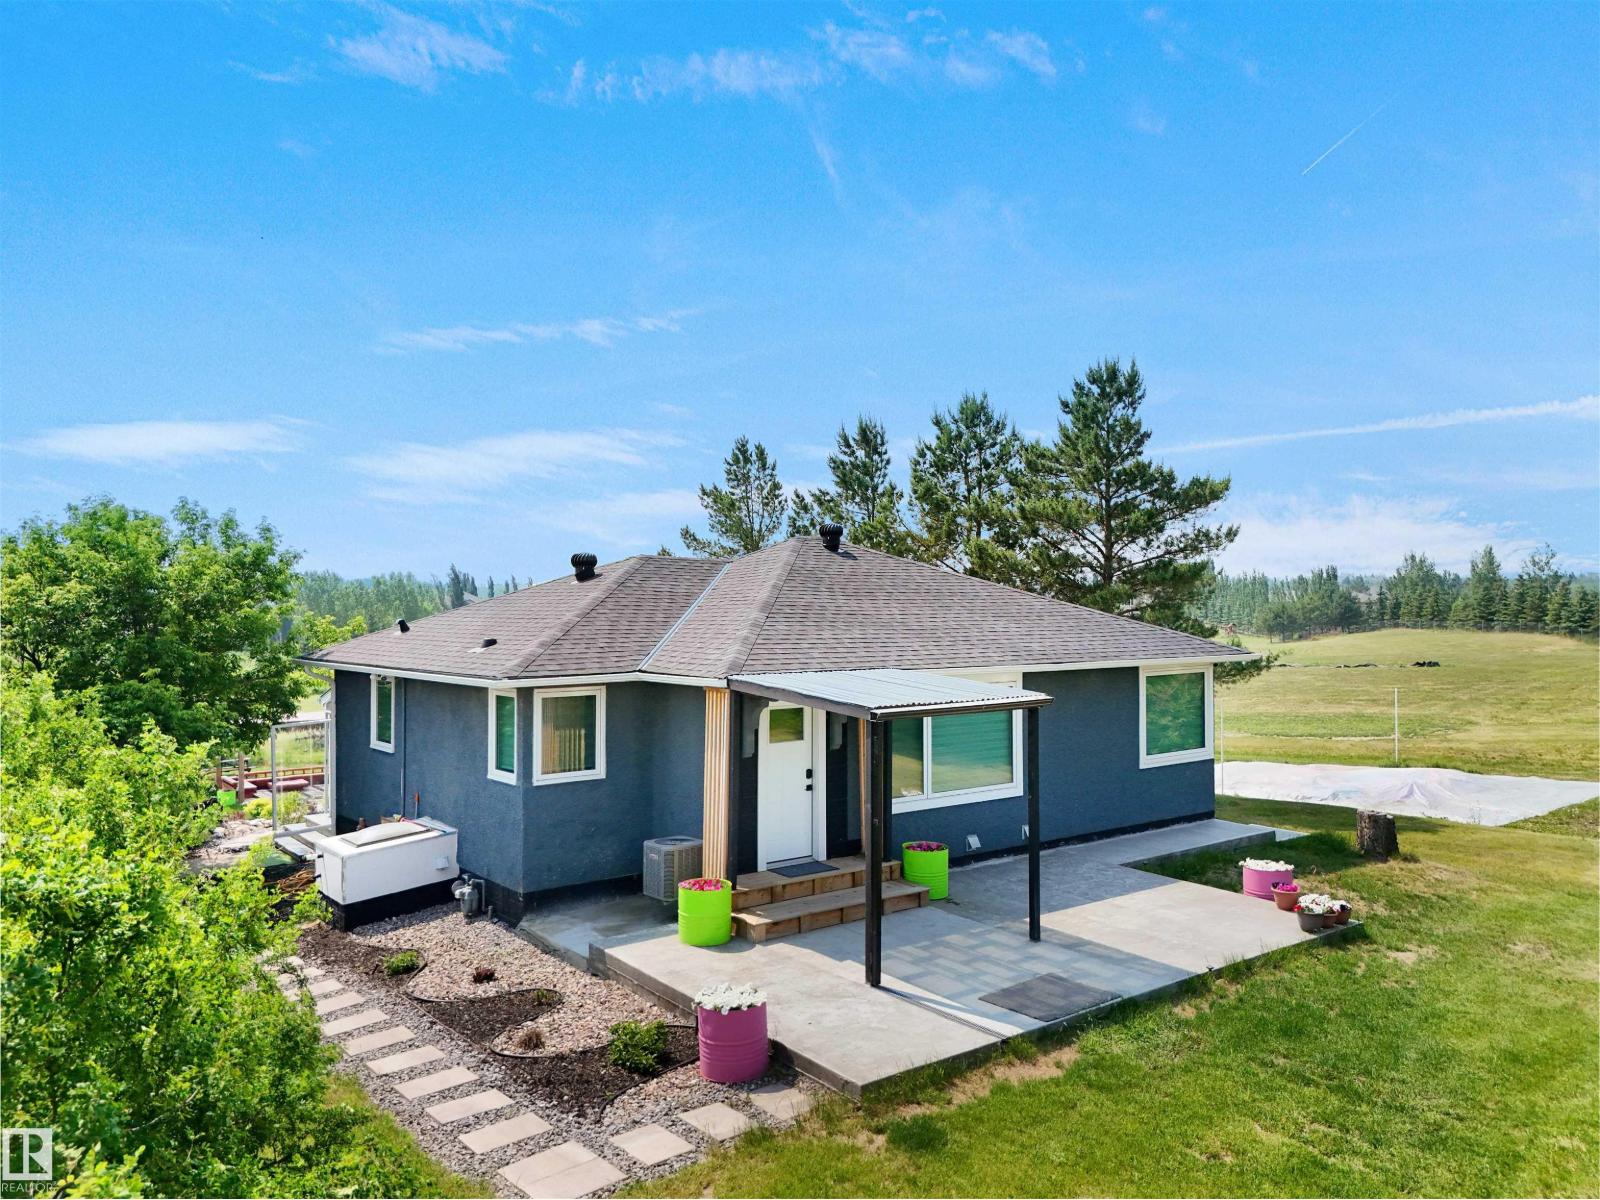
22517 Wye Rd
Rural Strathcona County, Alberta T8C 1H9
RARE OPPORTUNITY — $1,499,000! Just 2 mins from Sherwood Park on Wye Road, this exceptional 11+ acre Residential Agriculture property offers rural tranquility, modern upgrades & incredible potential. Fully renovated in 2023 with new flooring, drywall, insulation, HVAC, A/C, hot water tank, water filtration, RO system, kitchen, bathrooms, S/S appliances & enclosed glass patio. Exterior upgrades include new roof, fascia, gutters & concrete patio. Enjoy ½ acre of beautifully landscaped grounds with stonework, lagoon, waterfall, tube well, clay oven, firepit, pergola & 2 private golf tees. Heated 26' x 50' shop (2023) with plywood finish & metal roof, plus garage, barn/storage, new borewell (2024) & heated water system room. Fully furnished as shown. Direct highway access plus alternate entry from Lorrelind Estates. Potential for Airbnb, greenhouse or nursery, subject to County approval. A rare blend of acreage living, luxury upgrades & income potential—minutes from Sherwood Park! (id:58723)
Royal LePage Arteam Realty
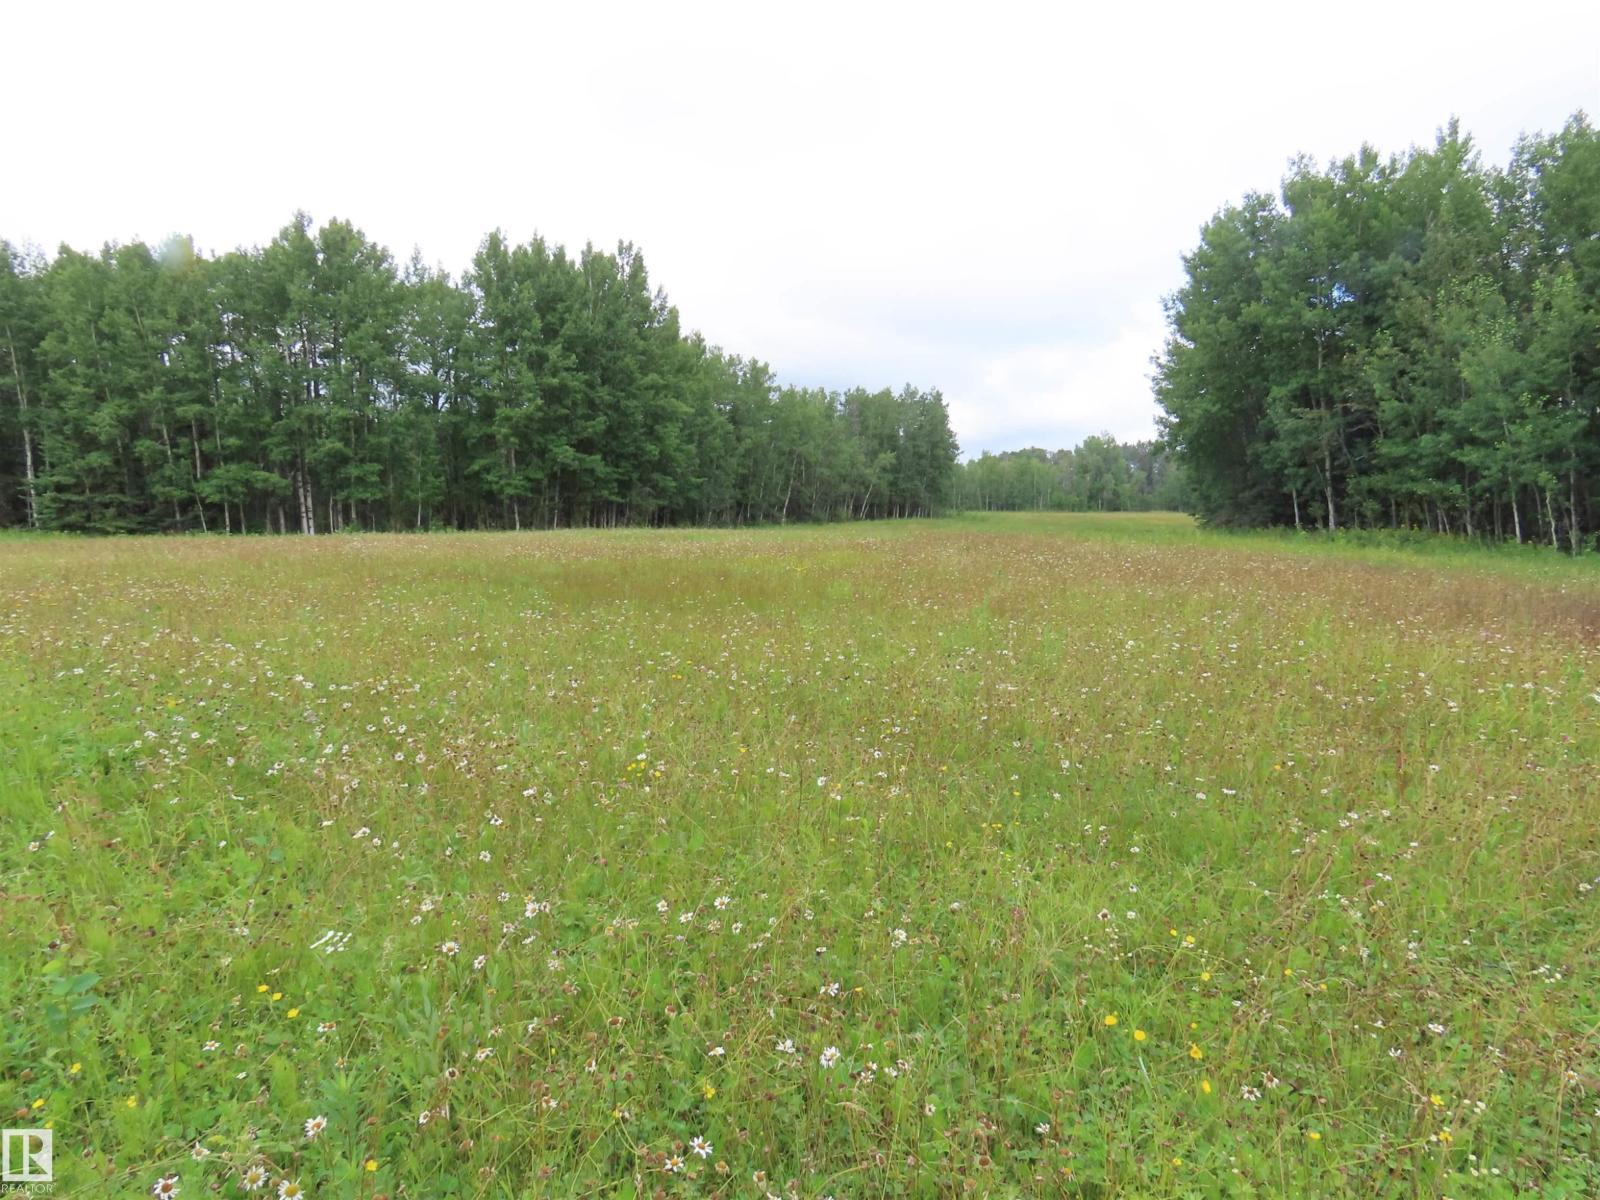
2217 Township 560
Rural Lac Ste. Anne County, Alberta T0E 1V0
Pristine treed quarter section. Perfect for Estate Home, only 45 minutes to Edmonton 20 minutes to Barrhead. Approx. 30 acres in hay. Conservation easement applies to 150 acres and the private lake, and strict development restrictions apply. Fantastic property for horse hobbyist or nature lover. This property cannot be sub-divided or farmed. THE UNRESTRICTED !0 ACRES MAY BE GRAZED IF FENCED OFF FROM THE CONSERVATION AREA. The hay from all open areas can be harvested, and is currently rented @$2500/yr. No crop other than hay is permitted. (id:58723)
Prairie Rose Realty
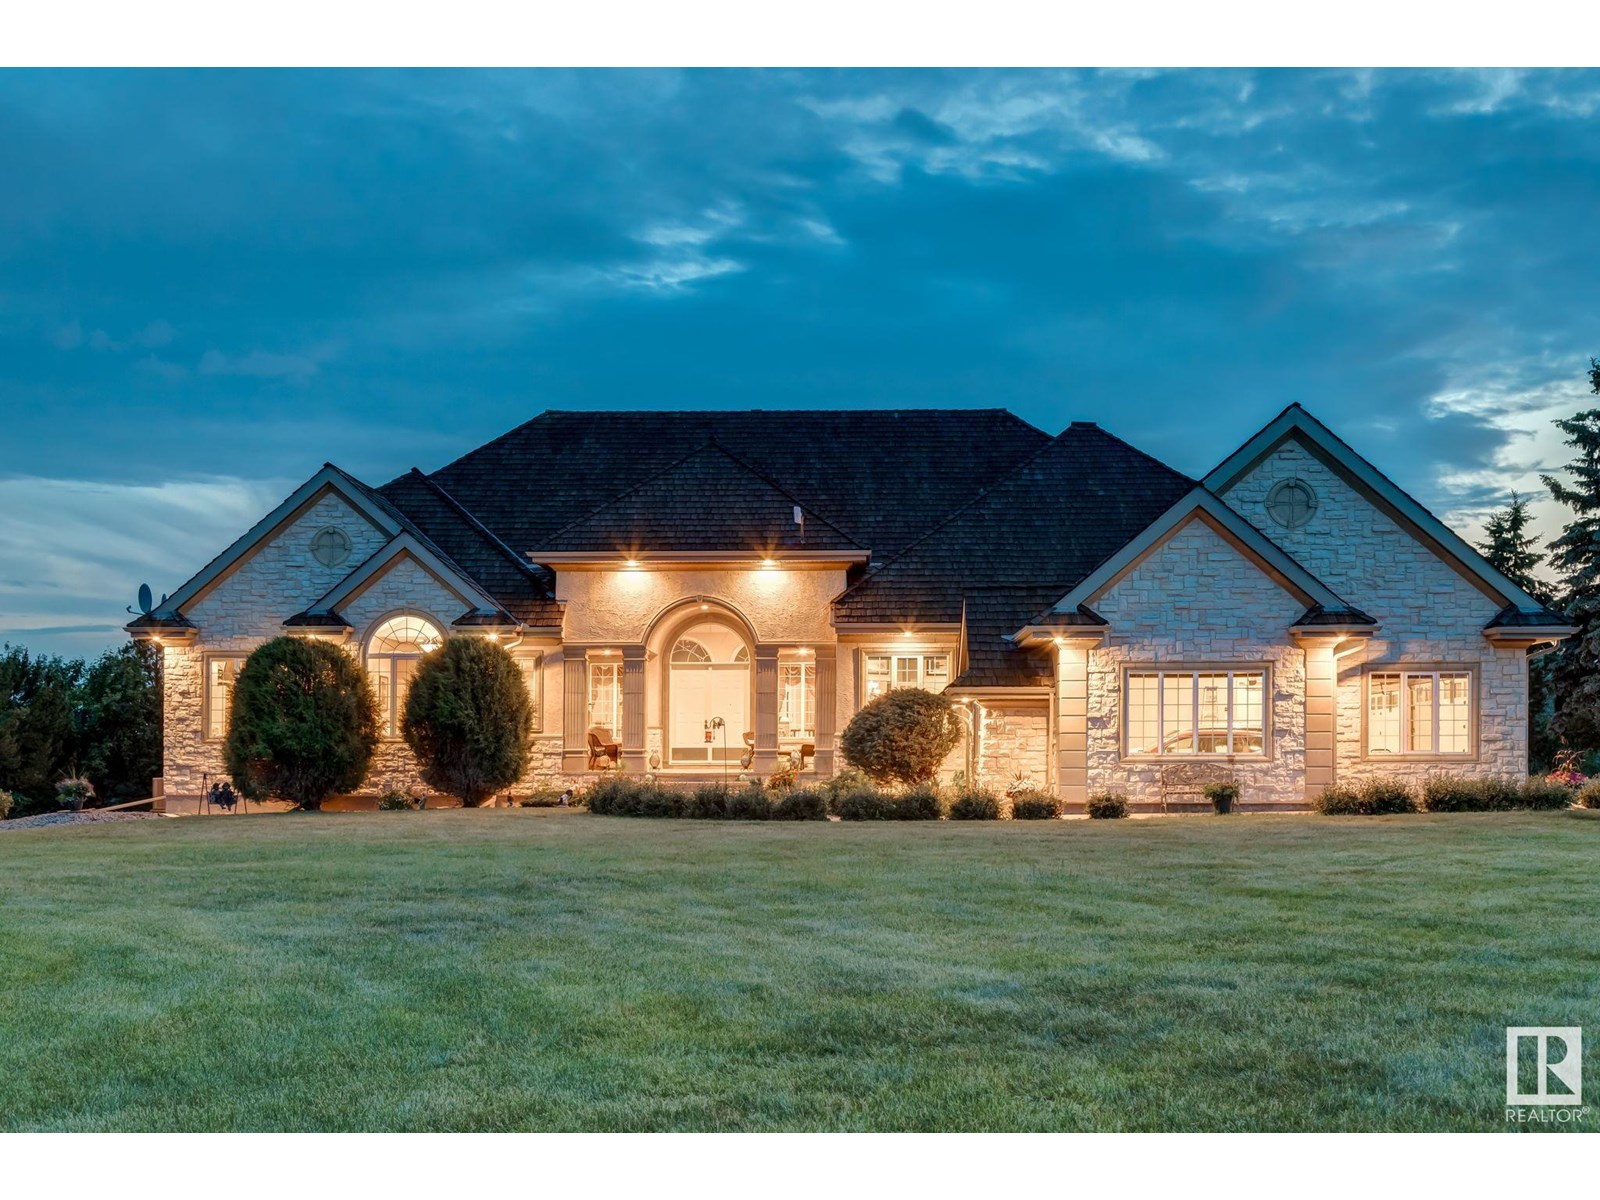
23362 Twp Road 490
Rural Leduc County, Alberta T4X 1X2
A truly exceptional offering—this timeless country estate rests on 80 rolling acres in the heart of Leduc County. Gated & fully fenced, with a tree-lined drive that leads past sweeping pastoral views & endless Alberta skies, this is where elegance meets quiet country sophistication. The custom-built Heredity Homes residence offers over 8,500 sq ft of beautifully developed space with cherrywood floors, soaring ceilings, & a layout designed for connection & comfort. The chef’s kitchen is equipped with Sub-Zero & Miele appliances, rich granite counters, & full-height cabinetry—seamlessly flowing into the breakfast nook, formal dining, & cozy family room with fireplace. The main floor hosts 3 bedrooms with W/I closets & ensuites, including a serene primary suite with French doors to the deck & spa-like bath. Downstairs, the walkout level impresses with a double staircase, theatre, gym, rec space, 2 bedrooms, & full-height windows. A 3,200+ sq ft shop with private suite adds endless potential. (id:58723)
Real Broker
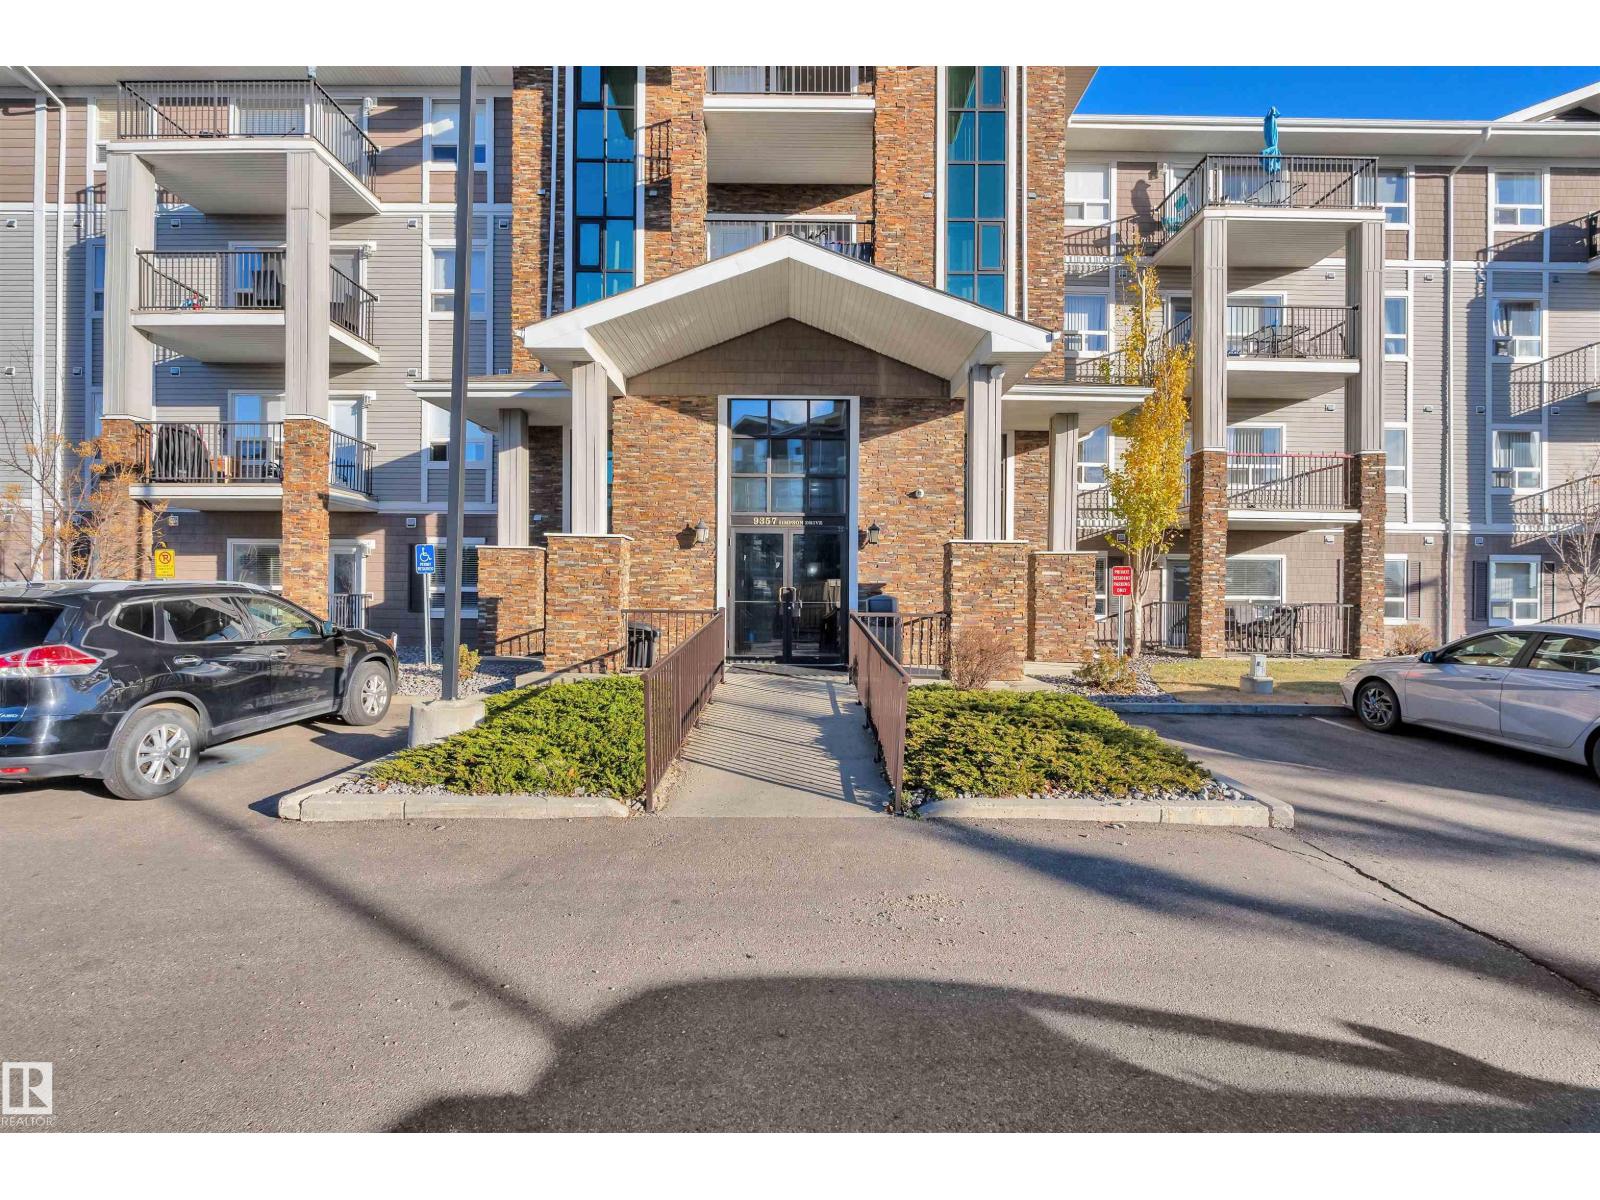
#2115 9357 Simpson Dr Nw
Edmonton, Alberta T6R 0N3
ALL FURNITURE INCLUDED | CORNER UNIT | 2 BEDROOMS | 2 FULL BATHS | 2 TITLED PARKING STALLS | PET FRIENDLY | PRIME LOCATION Welcome to TERWILLEGAR TERRACE, where this beautifully maintained CORNER CONDO Offers 1072 SQ FT of open living space. This home is filled with NATURAL LIGHT, creating a WARM and INVITING atmosphere throughout. The MODERN KITCHEN features STAINLESS STEEL APPLIANCES, ample cabinetry, and a generous PENINSULA COUNTER with seating. The thoughtfully designed SPLIT BEDROOM layout ensures PRIVACY, with the PRIMARY SUITE showcasing a WALK-THROUGH CLOSET and a 4-PIECE ENSUITE, while the SECOND BEDROOM sits adjacent to another full bathroom—ideal for guests or a HOME OFFICE. Step outside to the EXTRA-LARGE, EAST-FACING PATIO, the perfect retreat to relax and enjoy the morning sun. TWO TITLED, SIDE-BY-SIDE PARKING STALLS are located right outside the unit. This PET-FRIENDLY COMPLEX is ideally situated near TRANSIT, SHOPPING, SCHOOLS, and EASY ACCESS to the ANTHONY HENDAY (id:58723)
Lpt Realty
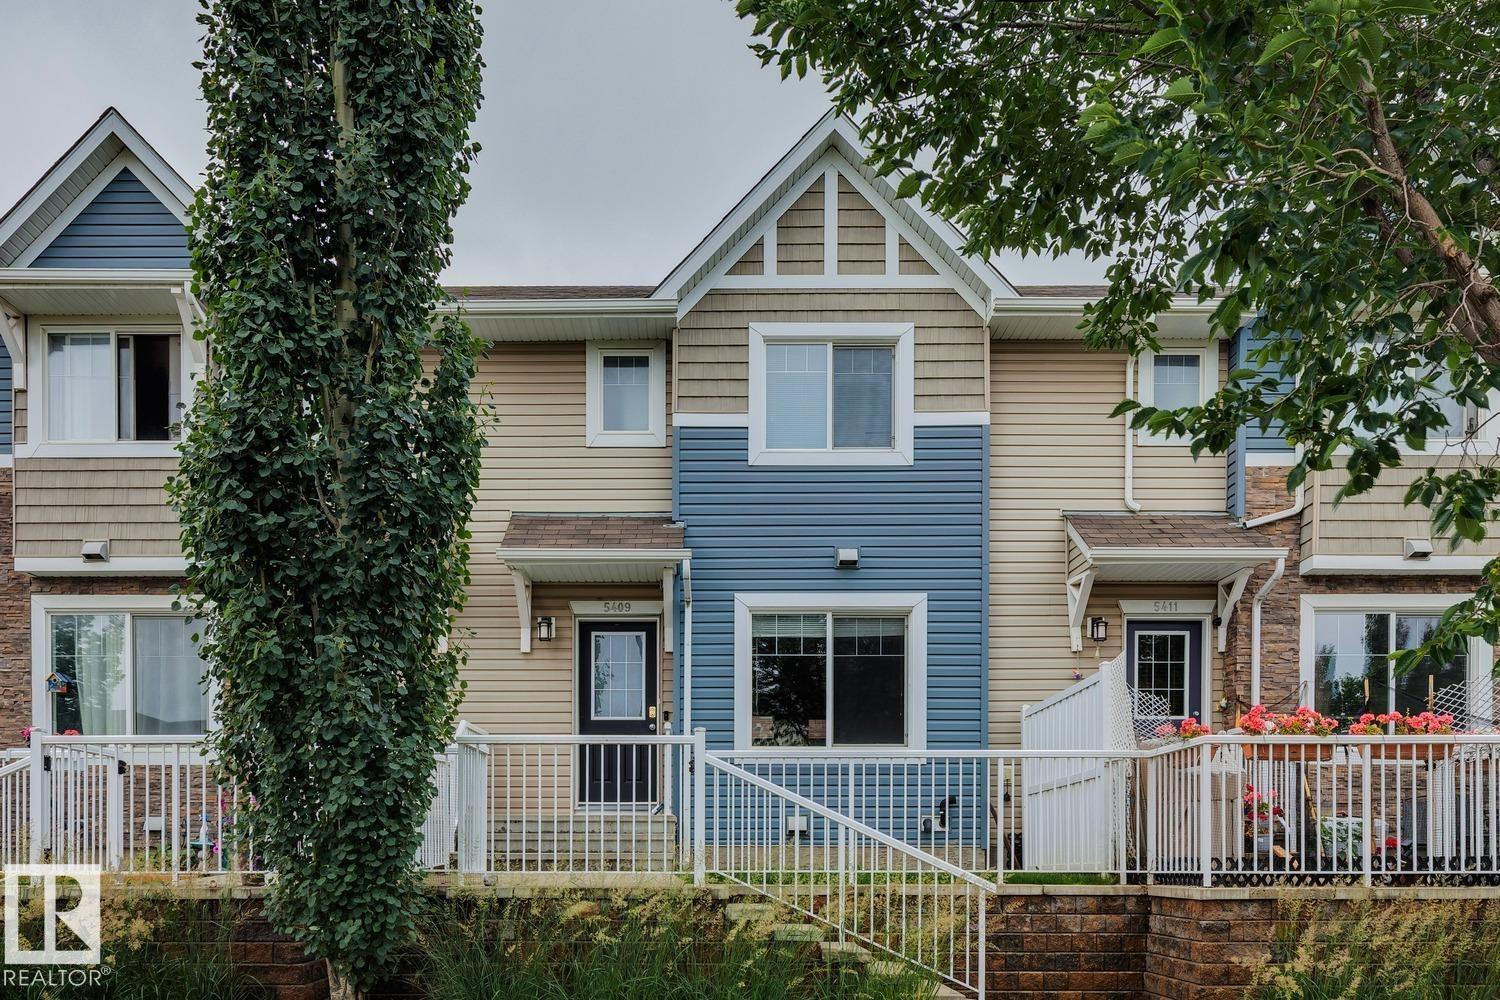
5409 3 Av Sw
Edmonton, Alberta T6X 0W7
This bright and spacious 3-bedroom, 2.5-bath townhouse in the desirable community of Charlesworth. Offering a functional layout, low condo fees, and the convenience of a double attached garage, this home delivers excellent value for first-time buyers, families, or investors. The open-concept main floor provides a comfortable space for everyday living and entertaining, featuring a modern kitchen with granite countertops, ample cabinetry, a dedicated dining area, and an inviting living room filled with natural light. Upstairs, you’ll find three well-sized bedrooms, including a spacious primary retreat complete with ample closet space and a private 4-piece ensuite. An additional 4-piece bathroom serves the remaining bedrooms. Ideally located near parks, schools, shopping, amenities, and major roadways, this move-in-ready Charlesworth townhome offers space, convenience, and exceptional value in a growing southeast Edmonton community. (id:58723)
Royal LePage Noralta Real Estate
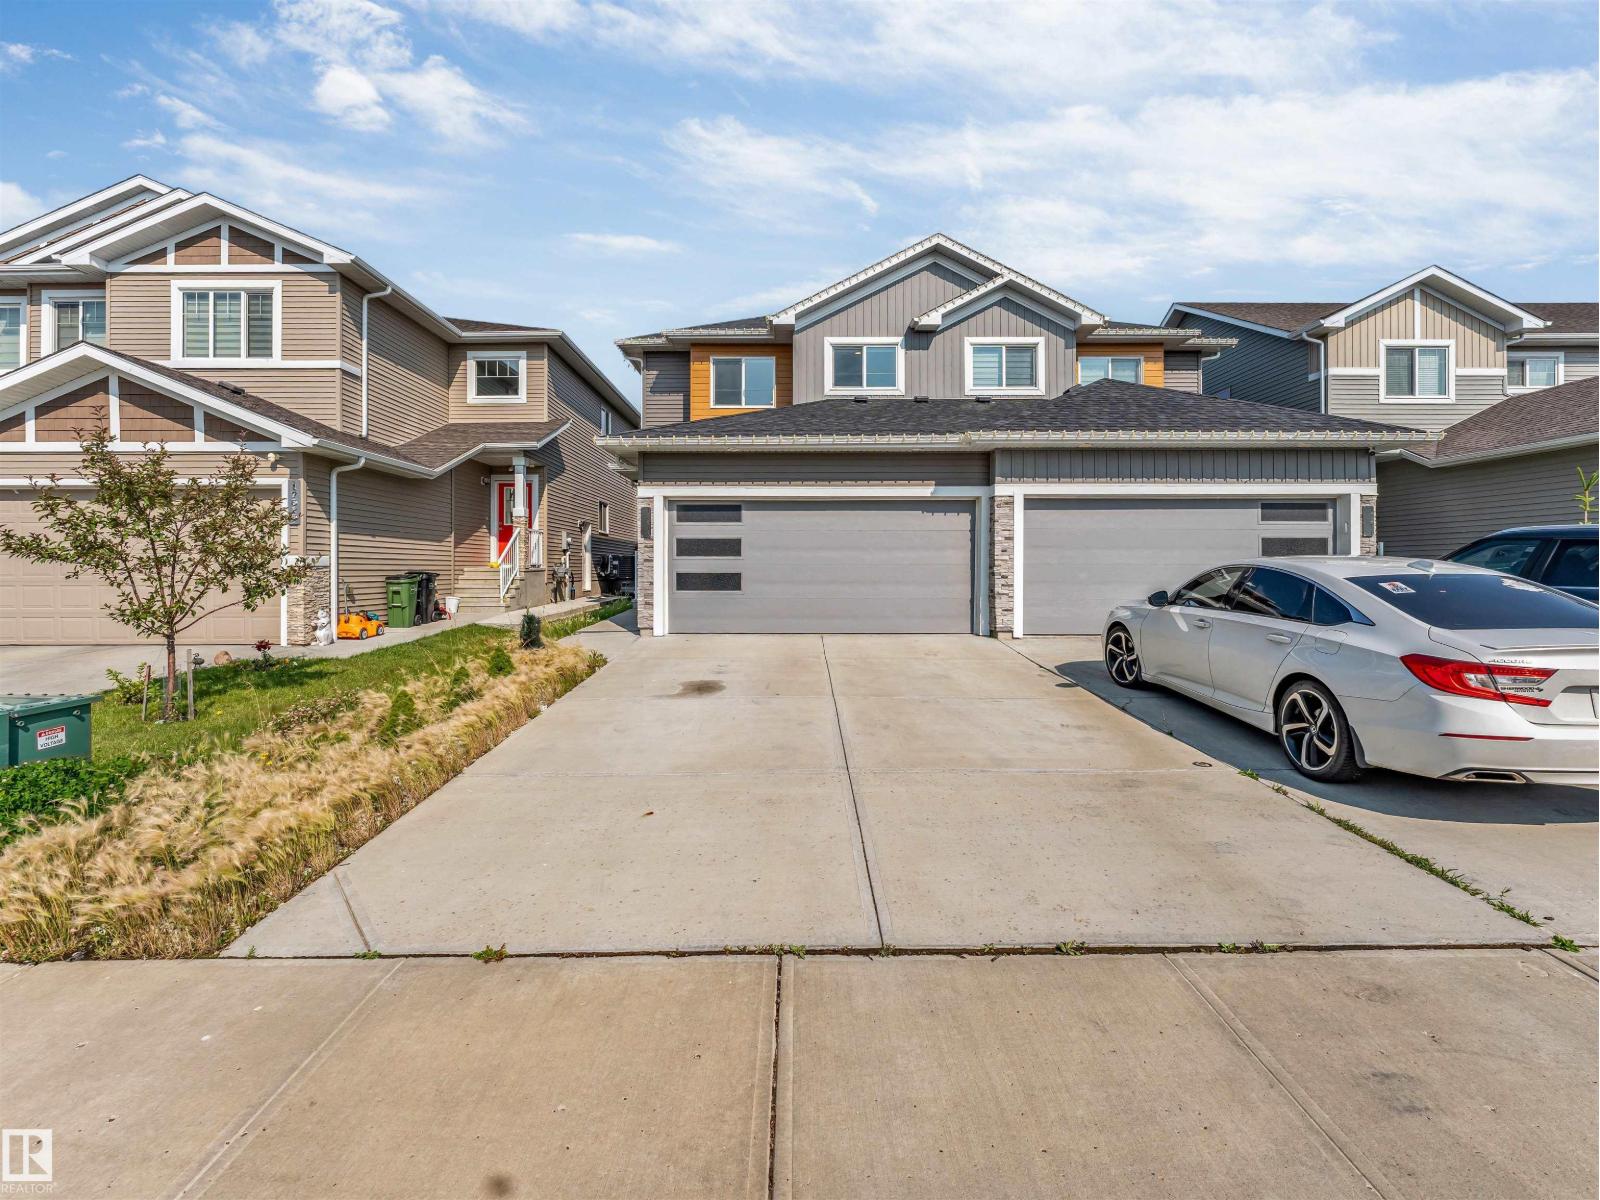
17513 65 St Nw
Edmonton, Alberta T5Y 4A7
Welcome to this beautifully maintained duplex in the desirable community of McConachie! Offering approximately 1,600 sq. ft. of thoughtfully designed living space, this home features 3 spacious bedrooms and 2.5 bathrooms, making it perfect for families or first-time buyers. The open-concept main floor is bright and inviting, seamlessly connecting the living, dining, and kitchen areas—ideal for everyday living and entertaining. Step outside to a fully fenced backyard, perfect for kids, pets, or summer gatherings. Completing the home is a double attached garage, providing ample parking and storage. Conveniently located close to schools, parks, shopping, and all amenities, this is an excellent opportunity to own a home in one of North Edmonton’s most sought-after communities (id:58723)
Maxwell Polaris
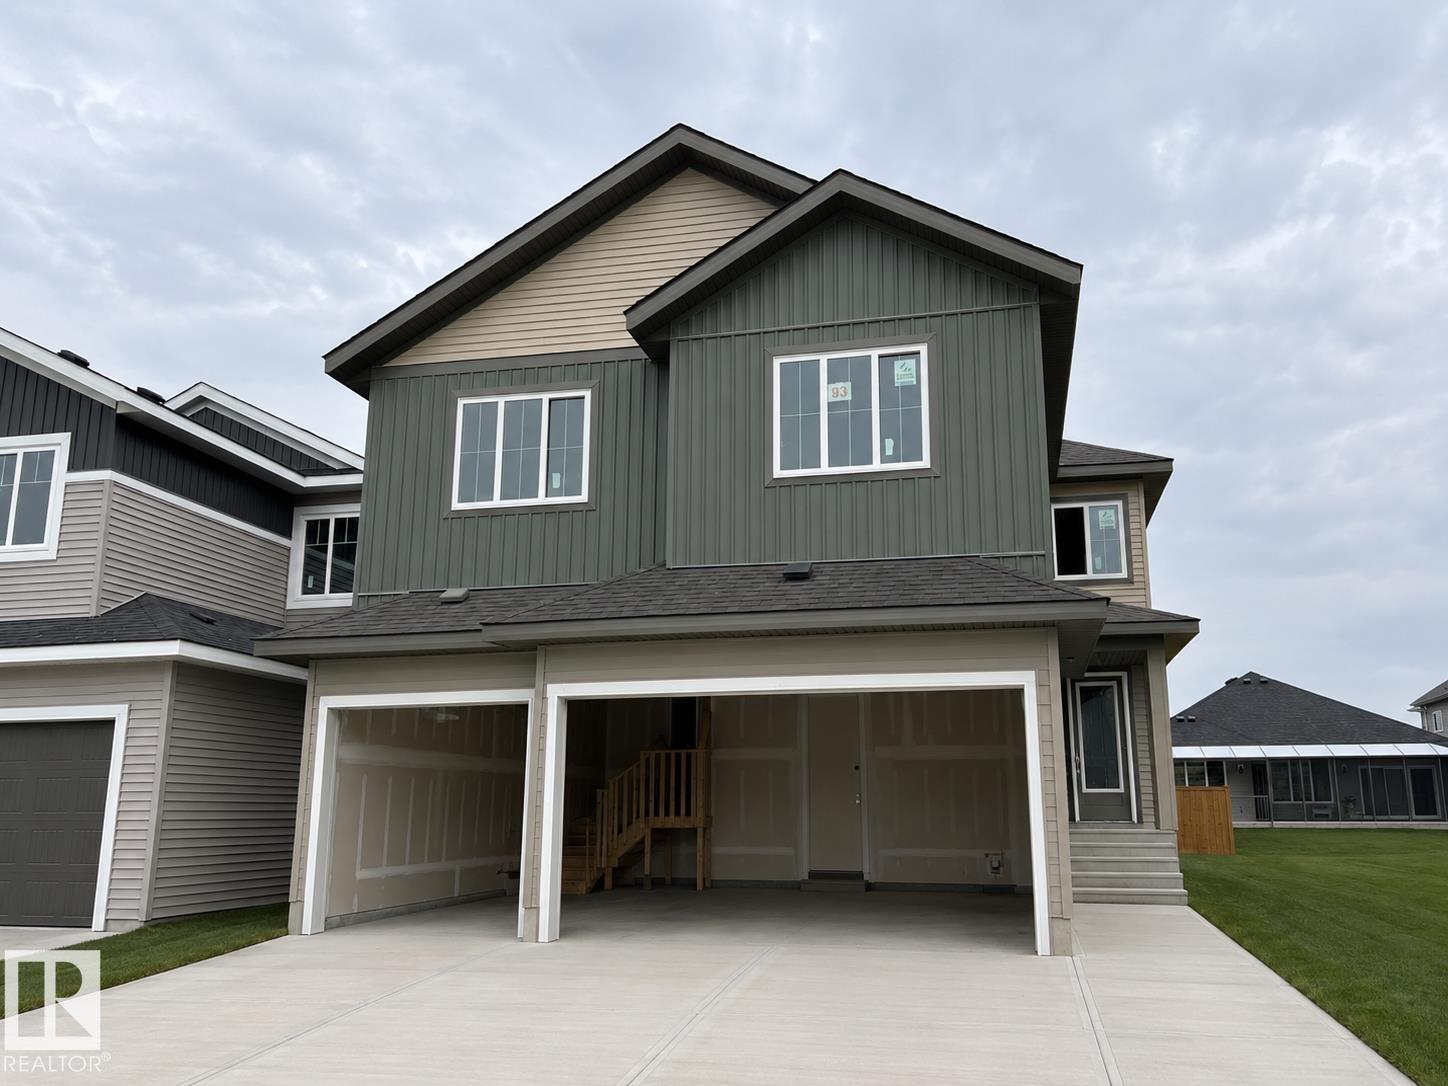
93 Mockingbird Cr
Fort Saskatchewan, Alberta T8L 1P3
New and thoughtfully designed, this impressive 2,661 sq. ft. two-storey offers exceptional space and versatility with 5 bedrooms, or 4 bedrooms plus a main floor den option. Perfect for multi-generational living, main floor features a private in-law bedroom complete with its own 3-piece bath. The functional layout includes a full-sized mudroom and a walk-through butler’s pantry leading to a chef-inspired kitchen showcasing a full wall of cabinetry extending into the dinette. The stunning Great Room boasts soaring 17’ ceilings and a decorative feature wall with an electric fireplace. Separate side entrance provides potential for future basement income. Upstairs offers a spacious bonus room, 4 bedrooms, separate laundry room, and a luxurious primary retreat with a spa-like 5-piece ensuite and oversized walk-in closet. Triple attached garage measuring 28’ x 26’/24.6’. A perfect blend of luxury, functionality, and future potential! NOTE: Yard clean with AI. Visit Show Home 558 Meadowview Dr. Ft Sask (id:58723)
Realty Focus
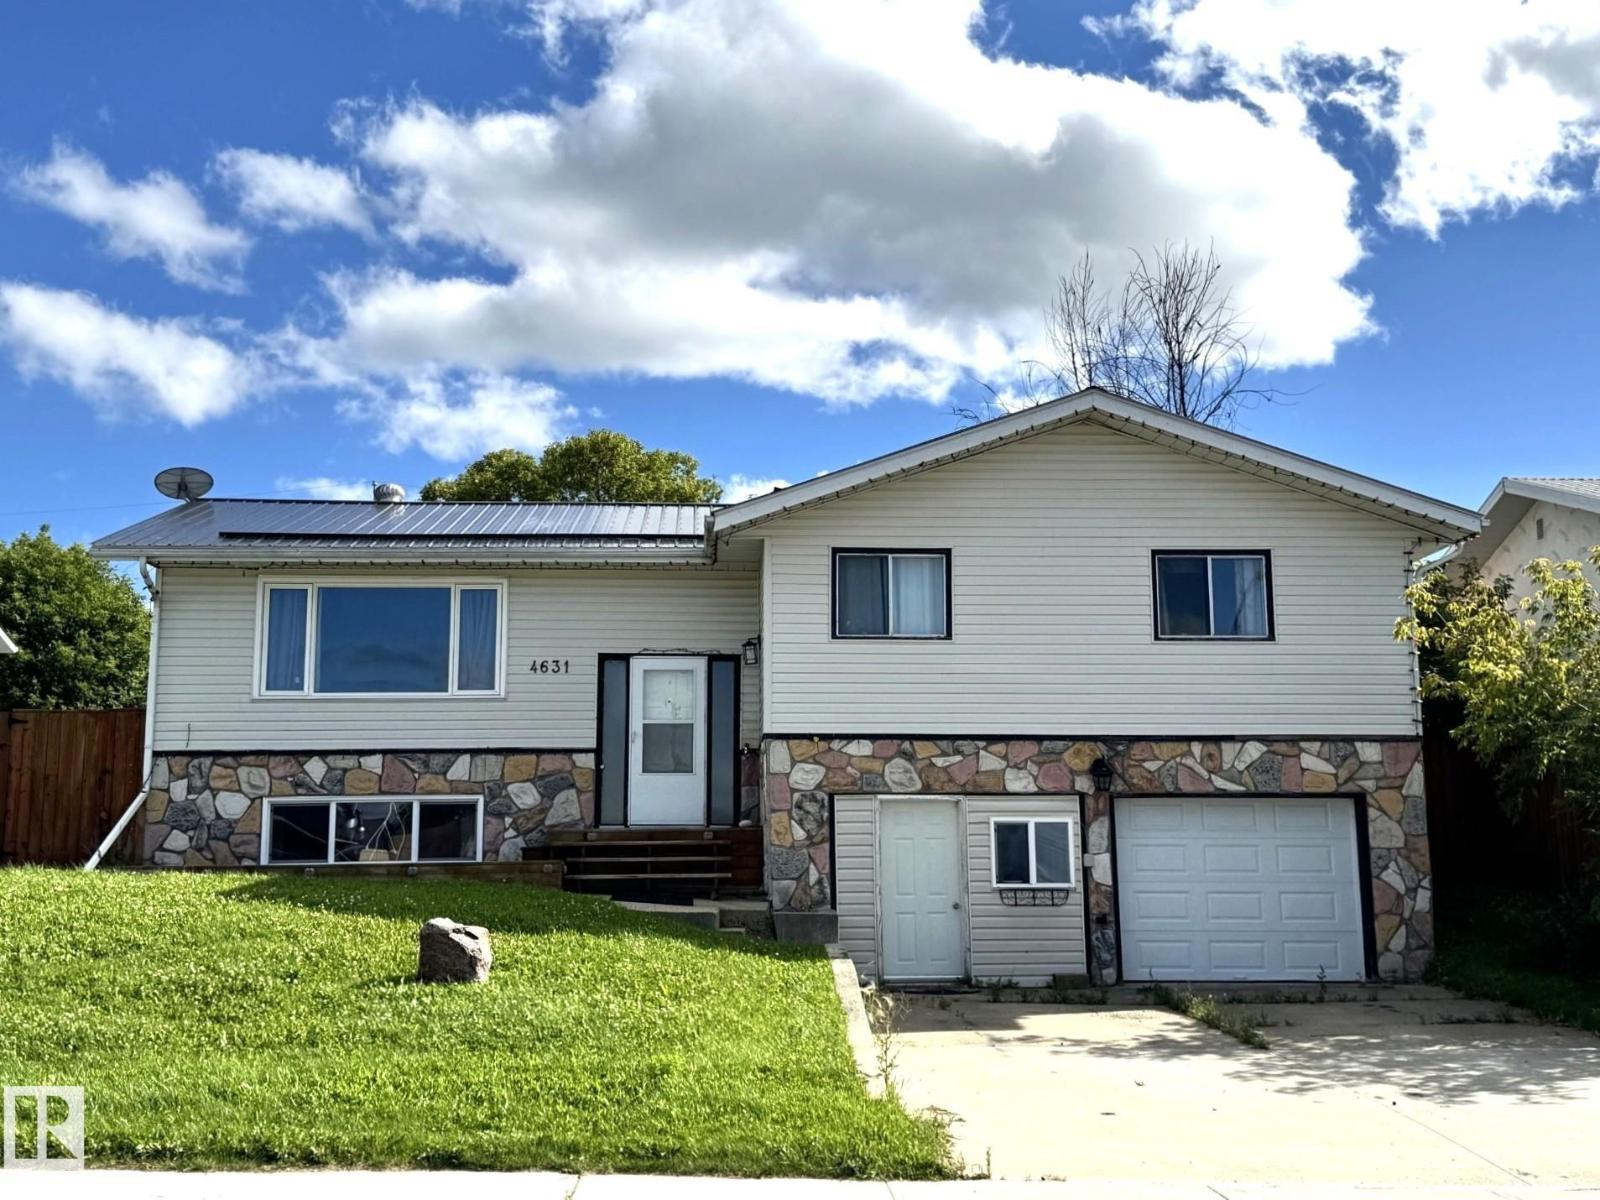
4631 47 Av
Evansburg, Alberta T0E 0T0
Beautiful Bi-Level Family Home Offering a Bright, Open Layout With an Abundance of Natural Light Throughout. The Chef Inspired Kitchen is Sure to Impress With a Huge Island, Abundant Cabinetry & Multiple Pantries, Providing Exceptional Storage & Workspace. The Spacious Living Room Features Garden Doors Leading to Your Back Deck, Perfect For Enjoying The Serene Backyard. The Main Level Offers Two Bedrooms, Including a Generous Primary With it's Own Ensuite, Main Floor Laundry, Spacious Entry & an Upgraded Custom Bathroom Featuring a Jacuzzi Tub & Separate Tiled Shower. Downstairs You'll Find an Inviting Recreation Room, an Additional Bedroom, Office, a Bonus Room, Full Bathroom, Utility Room, Plus Convenient Access to The Front Drive Garage. Outside Enjoy a Nicely Landscaped Yard With Mature Trees, a Back Access Gate, a Cement Parking Area, RV Parking & a Charming She Shed. Ideally Located Close to The School, Shopping, With Edmonton About an Hour Away, This Wonderful Family Home is Move in Ready!! (id:58723)
Century 21 Leading