Hurry Home

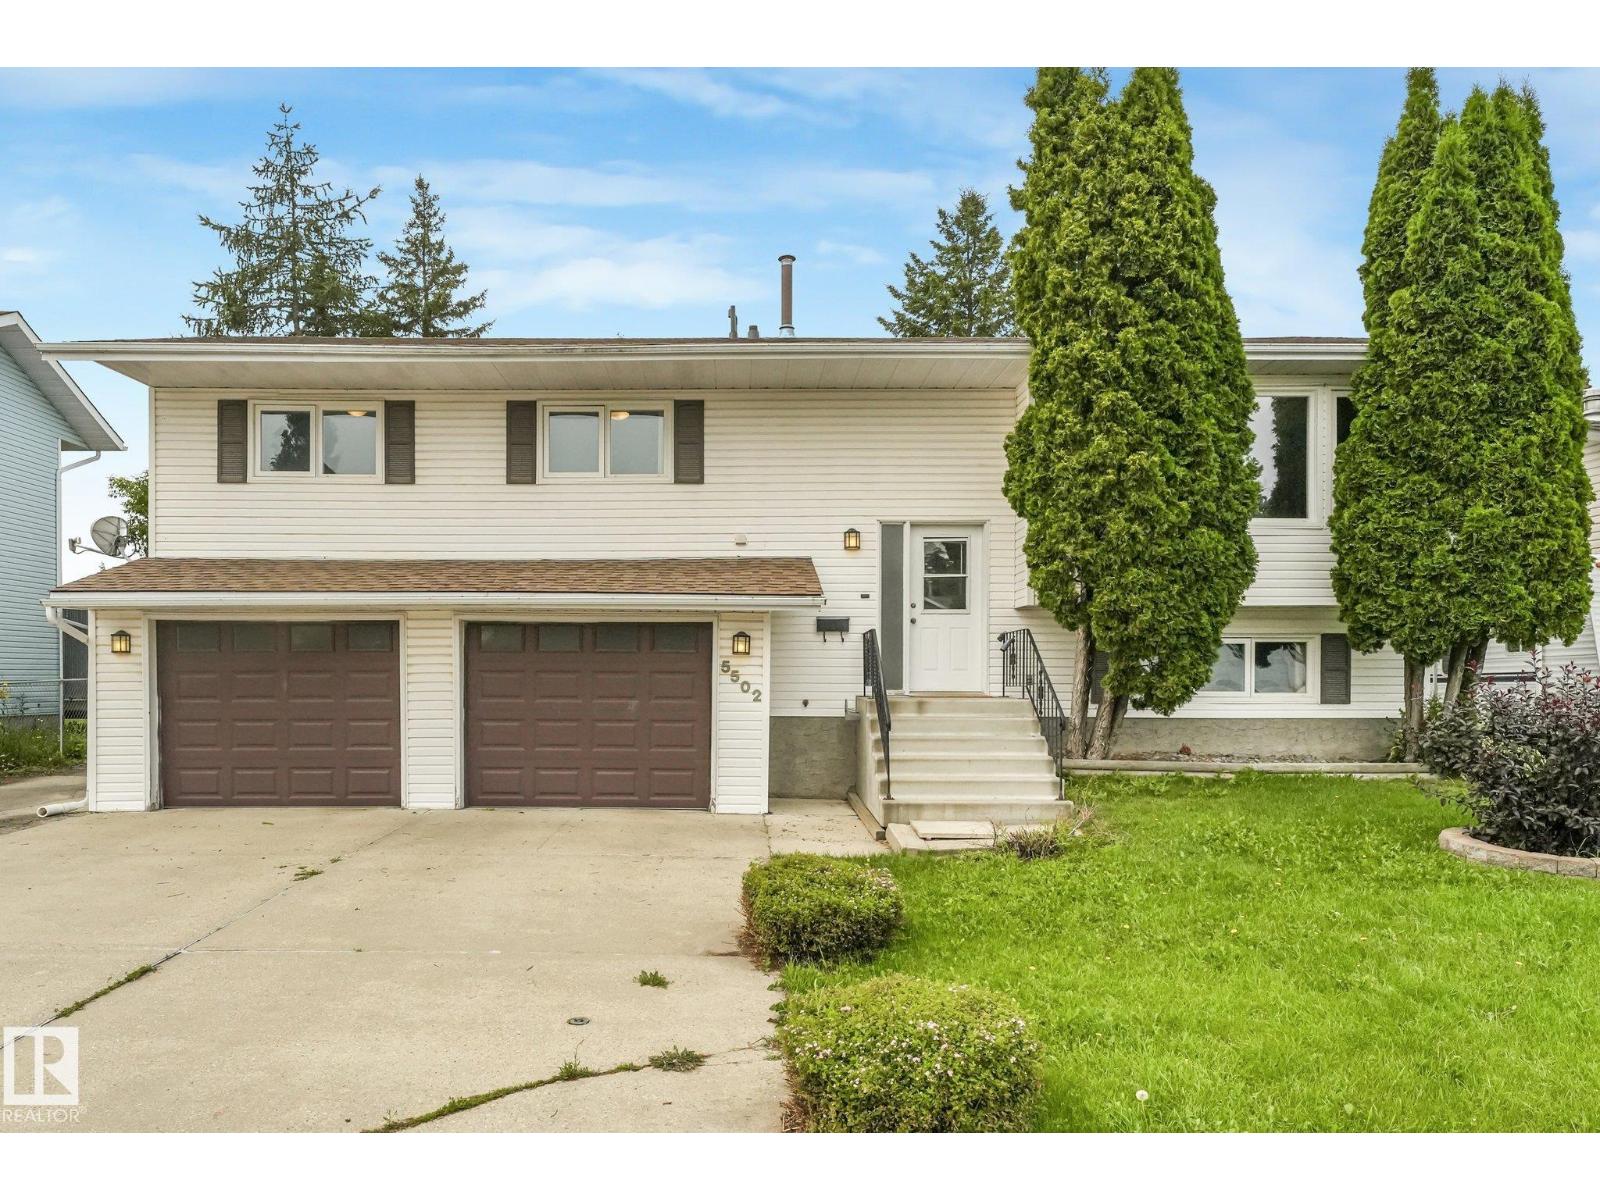
5502 45 St
Stony Plain, Alberta T7Z 1C9
FANTASTIC LOCATION backing onto the scenic Woodlands Creek walking trail! SUPER SPACIOUS 1,367 sq. ft. Bi-level offers 4 bedrooms, 3 bathrooms, a HUGE attached double garage/shop, plus bonus RV parking. The functional oak kitchen features a large island, gas stove, and granite countertops. The generous dining area opens to the deck with a natural gas BBQ hookup. The KING-SIZED PRIMARY BEDROOM includes a private 4-piece ensuite, while the finished basement adds a bright family room, fourth bedroom, and full bathroom. Recent updates include a high-efficiency furnace and hot water tank (within the last two years). Nice Vinyl crank windows throughout add efficiency and convenience. With solid construction and plenty of potential to add your personal style, this home is close to schools and is perfect for a growing family or anyone needing extra space for vehicles, hobbies, and outdoor recreational toys. (id:58723)
Maxwell Progressive
#2 11265 31 Av Nw
Edmonton, Alberta T6V 3V7
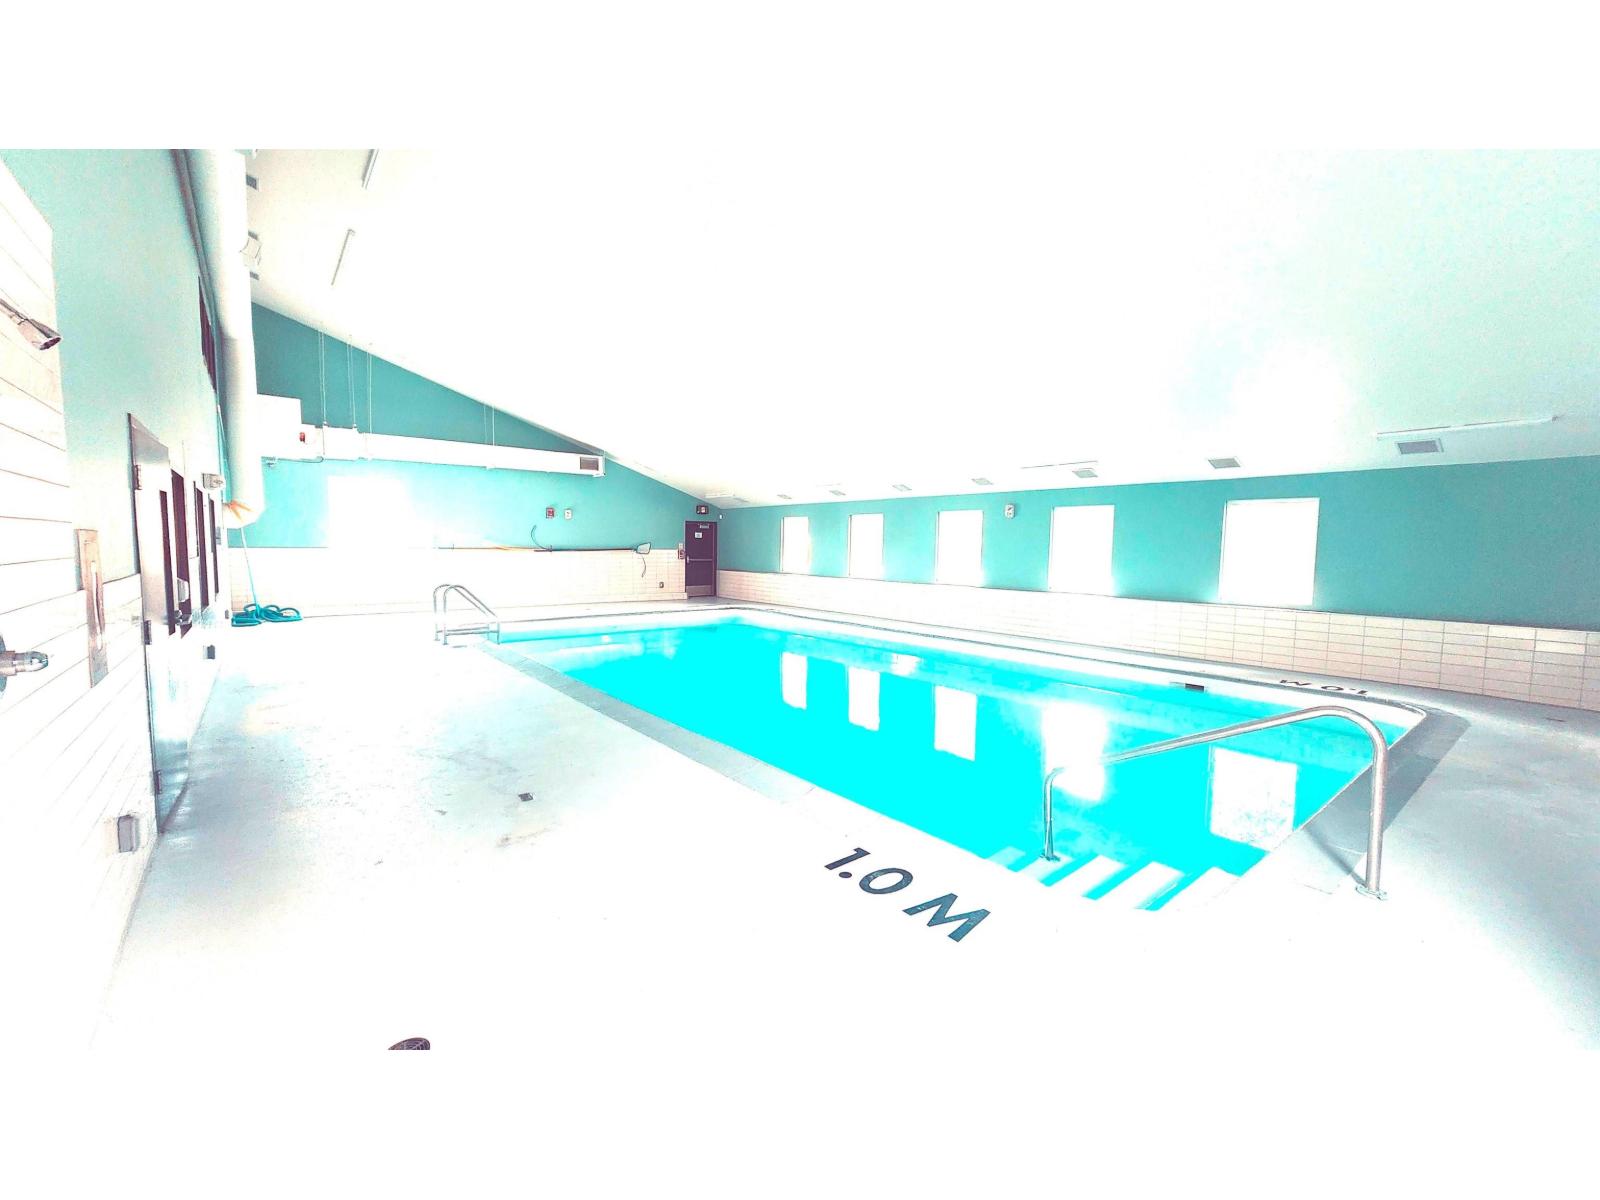
NEW RENOVATED 3 Bedroom apartment with 1.5 WASHROOMS. Newer flooring, Newer painting, Updated Kitchen and Washrooms. Ground floor apartment with direct access to FRONT YARD and PATIO. Very close to DAYCARE, PARK and School. The complex also has SWIMMING POOL, BASKET BALL COURT, and GYM. The condo fee includes all UTILITES and also access to all apartment complex facilities. Tenants pay $1500 per month and will stay till August 30. (id:58723)
Trusted Advisers Realty
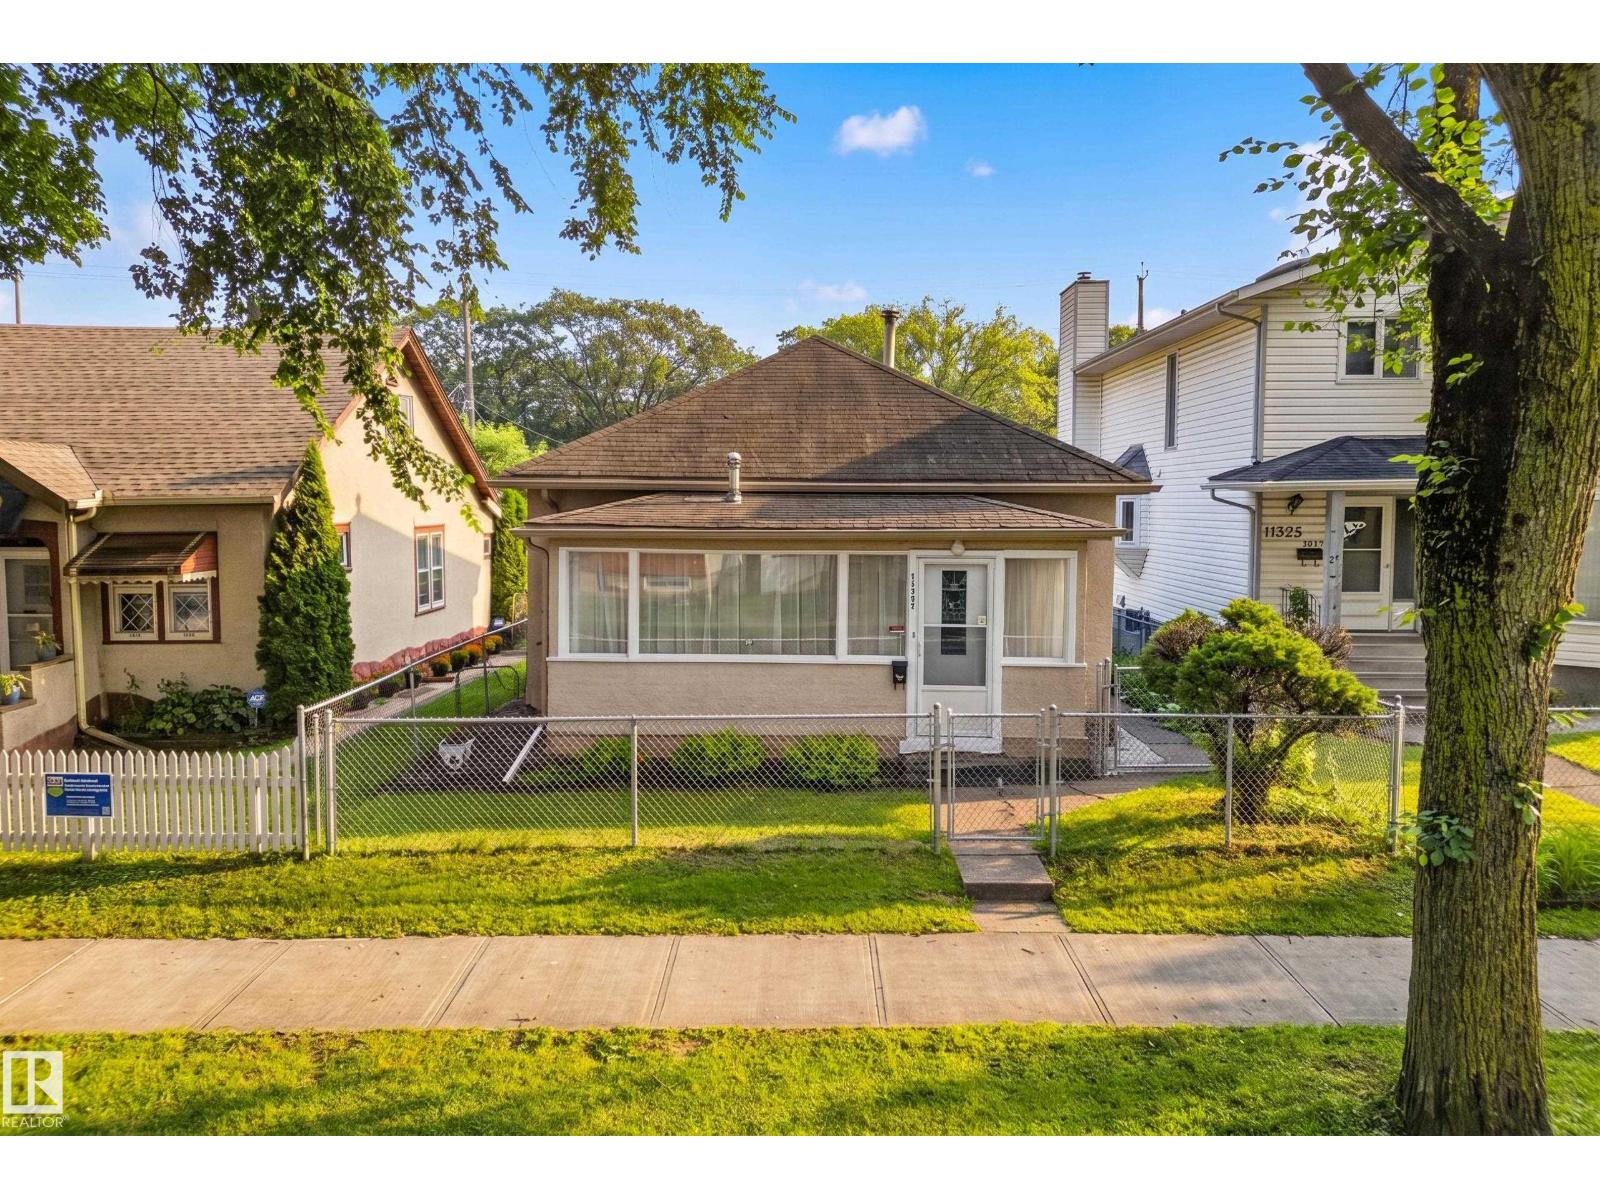
11327 91 St Nw
Edmonton, Alberta T5B 4A4
Amazing opportunity to own a charming, well-maintained Character Bungalow close to downtown amenities and sitting on a 33' x 120' lot!! Currently a one-Bedroom home, the dining area could easily be converted to a second bedroom with the existing closet! Nestled on a Beautiful, tree-lined street beneath mature elm trees, this home features laminate flooring, newer vinyl windows, fresh paint, newly glazed bathtub, gorgeous stained glass feature windows and a welcoming front sunroom to enjoy your morning coffee! Enjoy well-maintained gardens, a fully chain-linked fenced yard, single car garage with opener, plus paved rear parking for two additional vehicles and street parking out front. Walking distance to Stadium LRT, shopping and schools! Wonderful supportive neighbors! Perfect for first-time buyers or investors!! (id:58723)
Royal LePage Arteam Realty
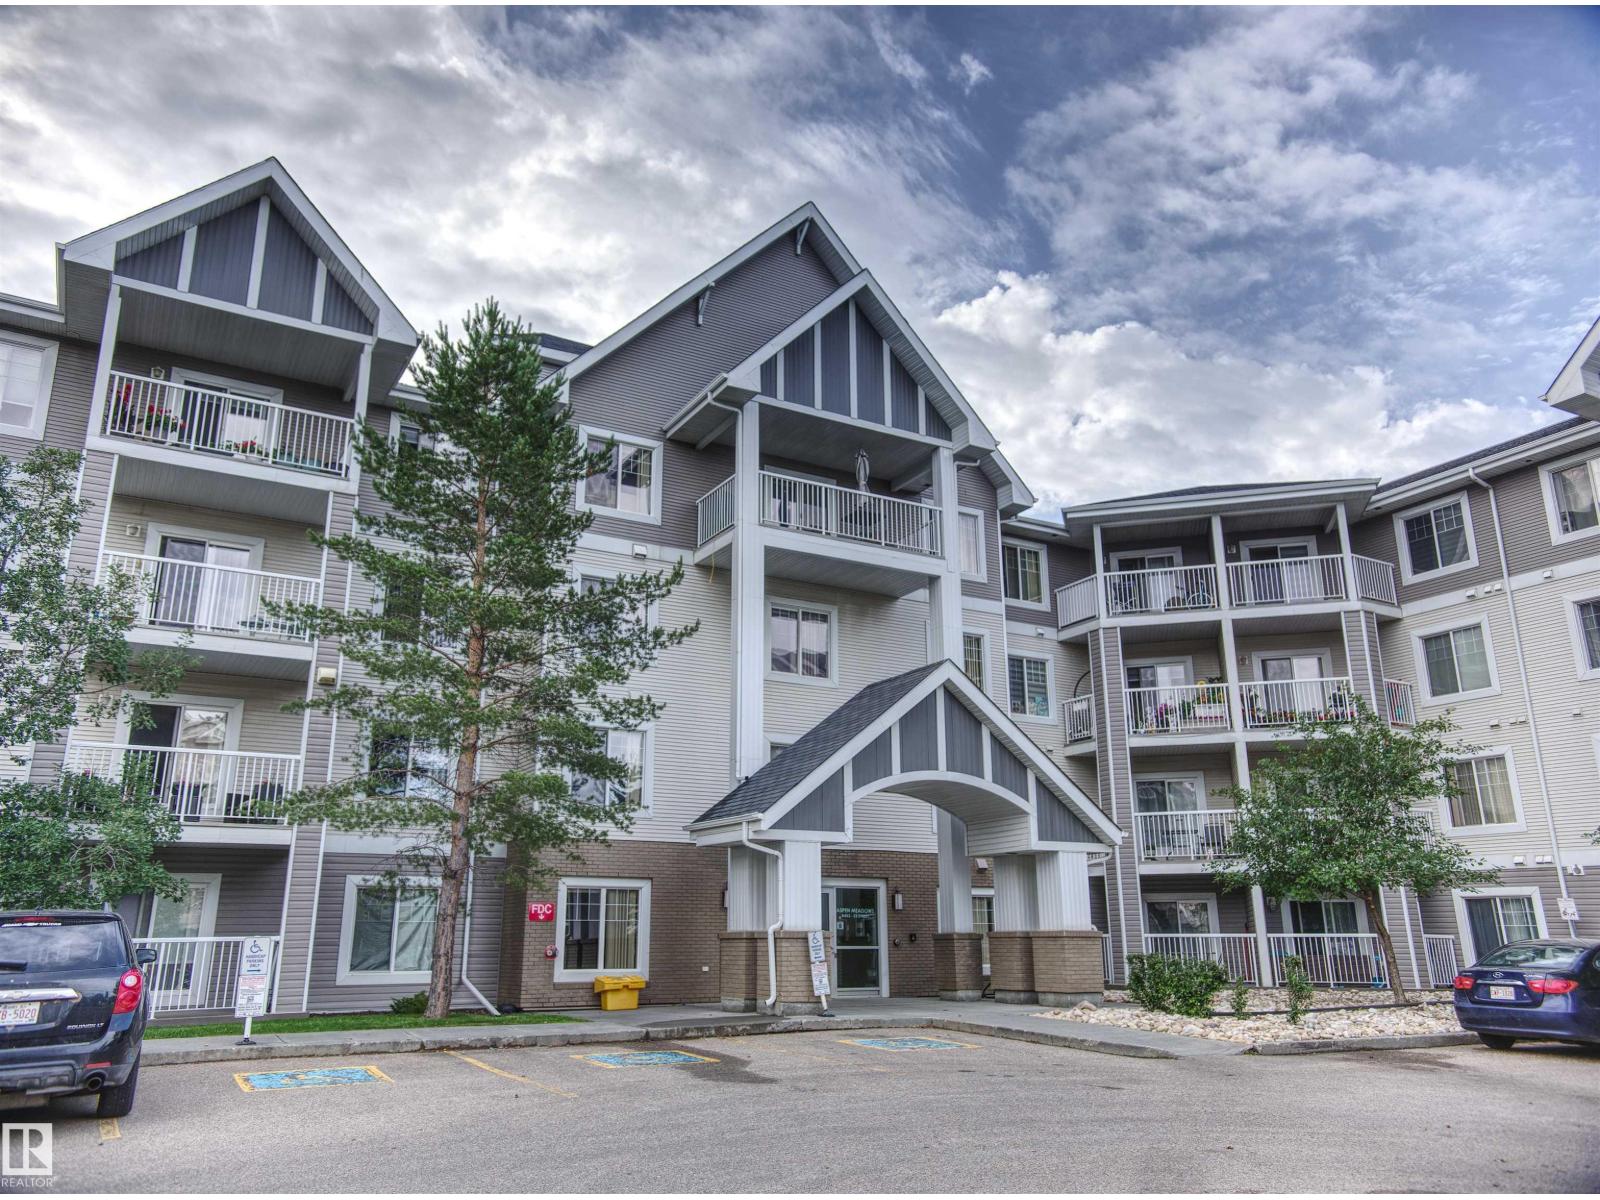
#409 4403 23 St Nw
Edmonton, Alberta T6T 0E4
TOP FLOOR IN LARKSPUR! 1 bedroom, 1 bath condo at Aspen Meadows in the family friendly SE Edmonton. MODERN & open-concept! 646 sqft condo w/ newer wall-to-wall vinyl plank flooring. The large kitchen boasts all stainless steel appliances, ample storage space w/ traditional wood cabinets, ample quartz countertop space and a convenient breakfast bar. It's the perfect place to whip up a delicious meal or entertain guests while enjoying the natural light streaming in from the sliding balcony door. The large living room offers access to the balcony as well as the convenient dining nook. The spacious bedroom features a generous walk-thru w/ his/hers closets leading to a bright, 4 piece ensuite bathroom. This home includes in-suite laundry & exclusive storage room with built-in shelving. 1 titled (owned not assigned) underground parking stall (#235), a secured storage locker, and access to the social room + equipped gym. SO CLOSE to all of Tamarack amenities, restaurants, parks, + transit. Portable A/C included! (id:58723)
Maxwell Devonshire Realty
5224 50 Av
Rural Lac Ste. Anne County, Alberta T0E 0A0
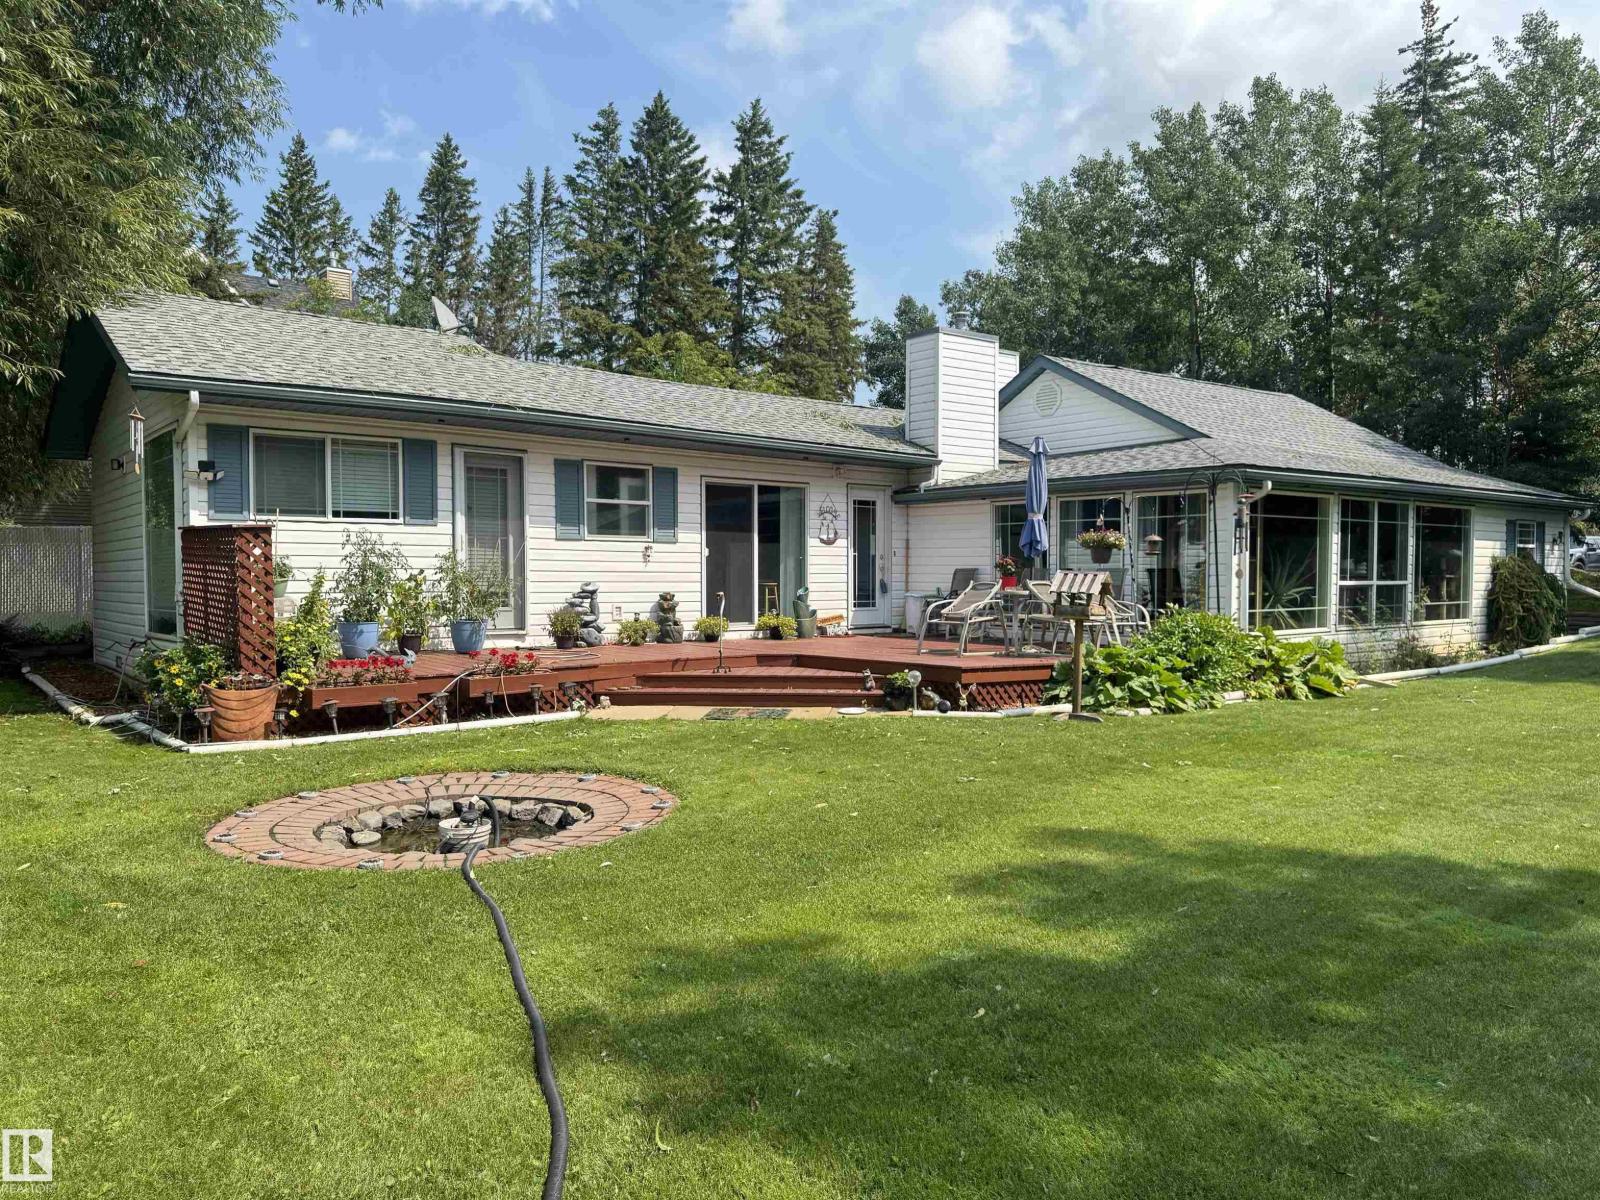
This home IS PEACE AND TRANQUILITY! Pride of ownership in and out. It is the perfect character home that blends loving the outdoors but also appreciating being inside with a warm drink watching the snow fall outside through the 34' of floor to ceiling windows. The trees have been left to grow on the edges of the property so it gives you privacy to enjoy the perfectly manicured yard, garden and deck. This 1748 square foot, 3 bedroom, 1 1/2 bath home sits on a double lot of 0.34 acres in the center of Alberta Beach. It was remodeled in 2004 and features large windows and 10' ceilings. It also has a 3 car detached garage and another older garage that has been converted into an adorable storage shed. This property has lots of storage inside and out, parking, and yard space. All this and only a few steps away from the boat launch and water access of Lac St. Anne. This is a one-of-a-kind property with a unique floor plan. You have to see it to understand the serenity of the property. (id:58723)
Century 21 Leading
3150 Magpie Wy Nw
Edmonton, Alberta T5S 0K8
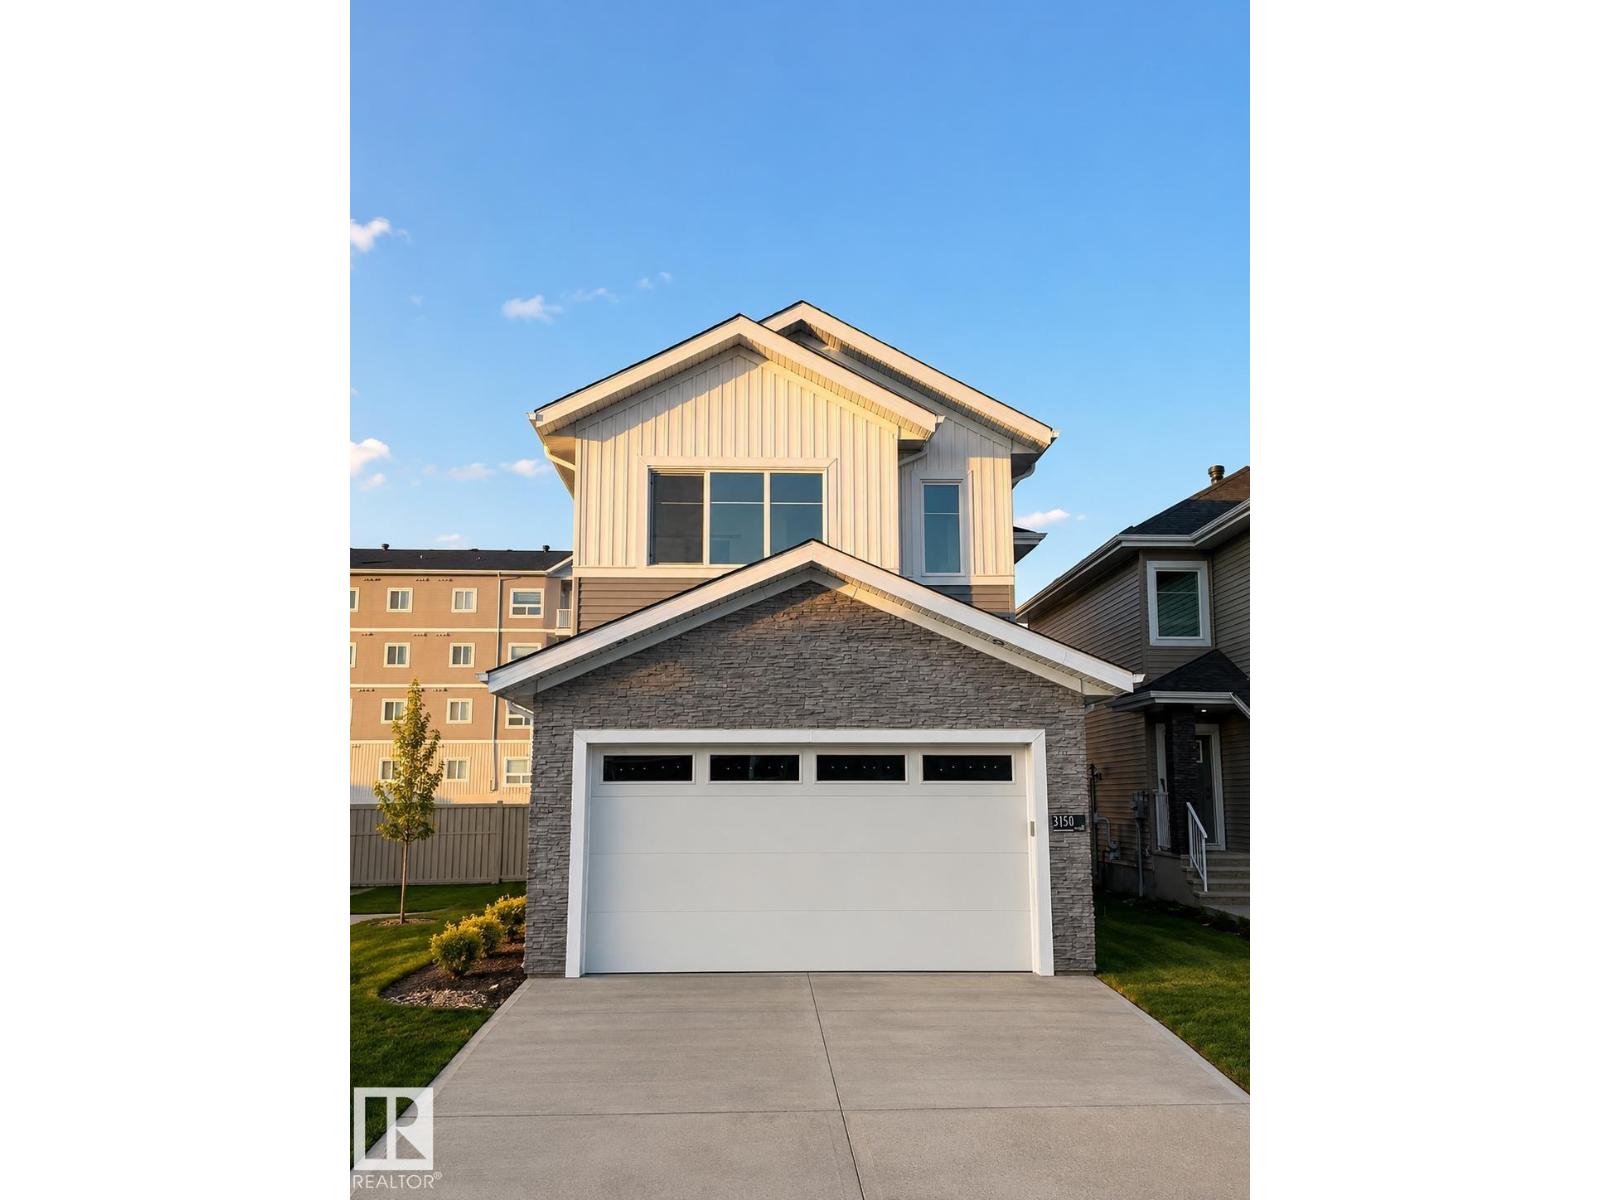
4-Bedroom - Quick possession available on this move-in ready 2,054 sq ft home featuring a main-floor bedroom and full bath—ideal for guests or multi-generational living. Welcoming foyer leads to an open-concept kitchen with pantry, flowing into the dining area and spacious family room. Separate side entrance offers future legal suite potential. Upstairs includes a large bonus room, 3 bedrooms, convenient laundry, full bath, and a private primary retreat with walk-in closet and luxurious 5-piece ensuite. Backs onto greenspace/sidewalk! A smart, functional layout—ready for immediate occupancy. (id:58723)
Maxwell Polaris
3318 Chickadee Dr Nw
Edmonton, Alberta T5V 1R5
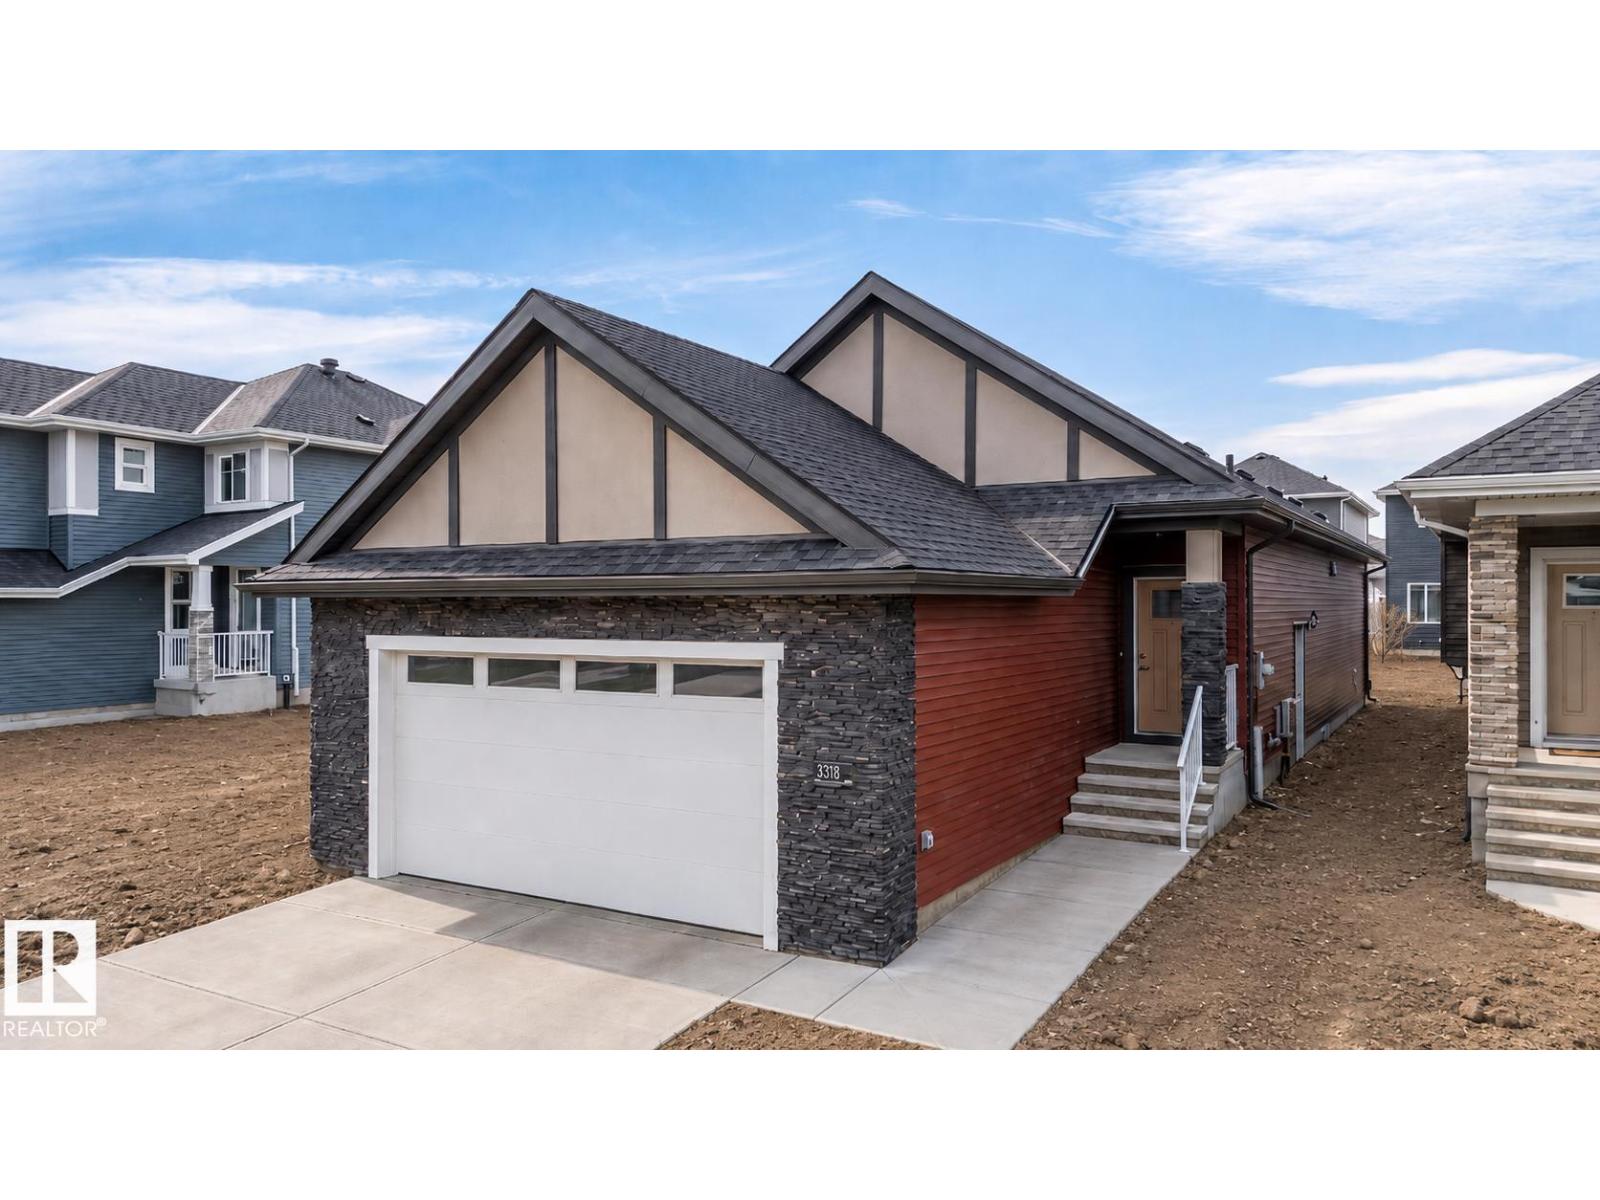
Well-designed bungalow on a regular lot offering approx. 2810 sq.ft. with 1,445 sq. ft. above grade. The main floor features a spacious primary bedroom with ensuite and walk-in closet, an additional bedroom, and a full bath. Open-concept kitchen flows seamlessly into the dining and living areas, creating a bright and functional living space. Entry from the front-attached garage opens into a passageway with a dedicated laundry area on one side and a functional mudroom with closets on the other. The fully finished basement includes two large bedrooms with generous closets, a four-piece bath, WET-BAR and an expansive recreation area—ideal for entertaining or extended family living. 2 minutes away from upcoming new grocery store! (id:58723)
Maxwell Polaris
60 Leyland Wy
Spruce Grove, Alberta T7X 4P2
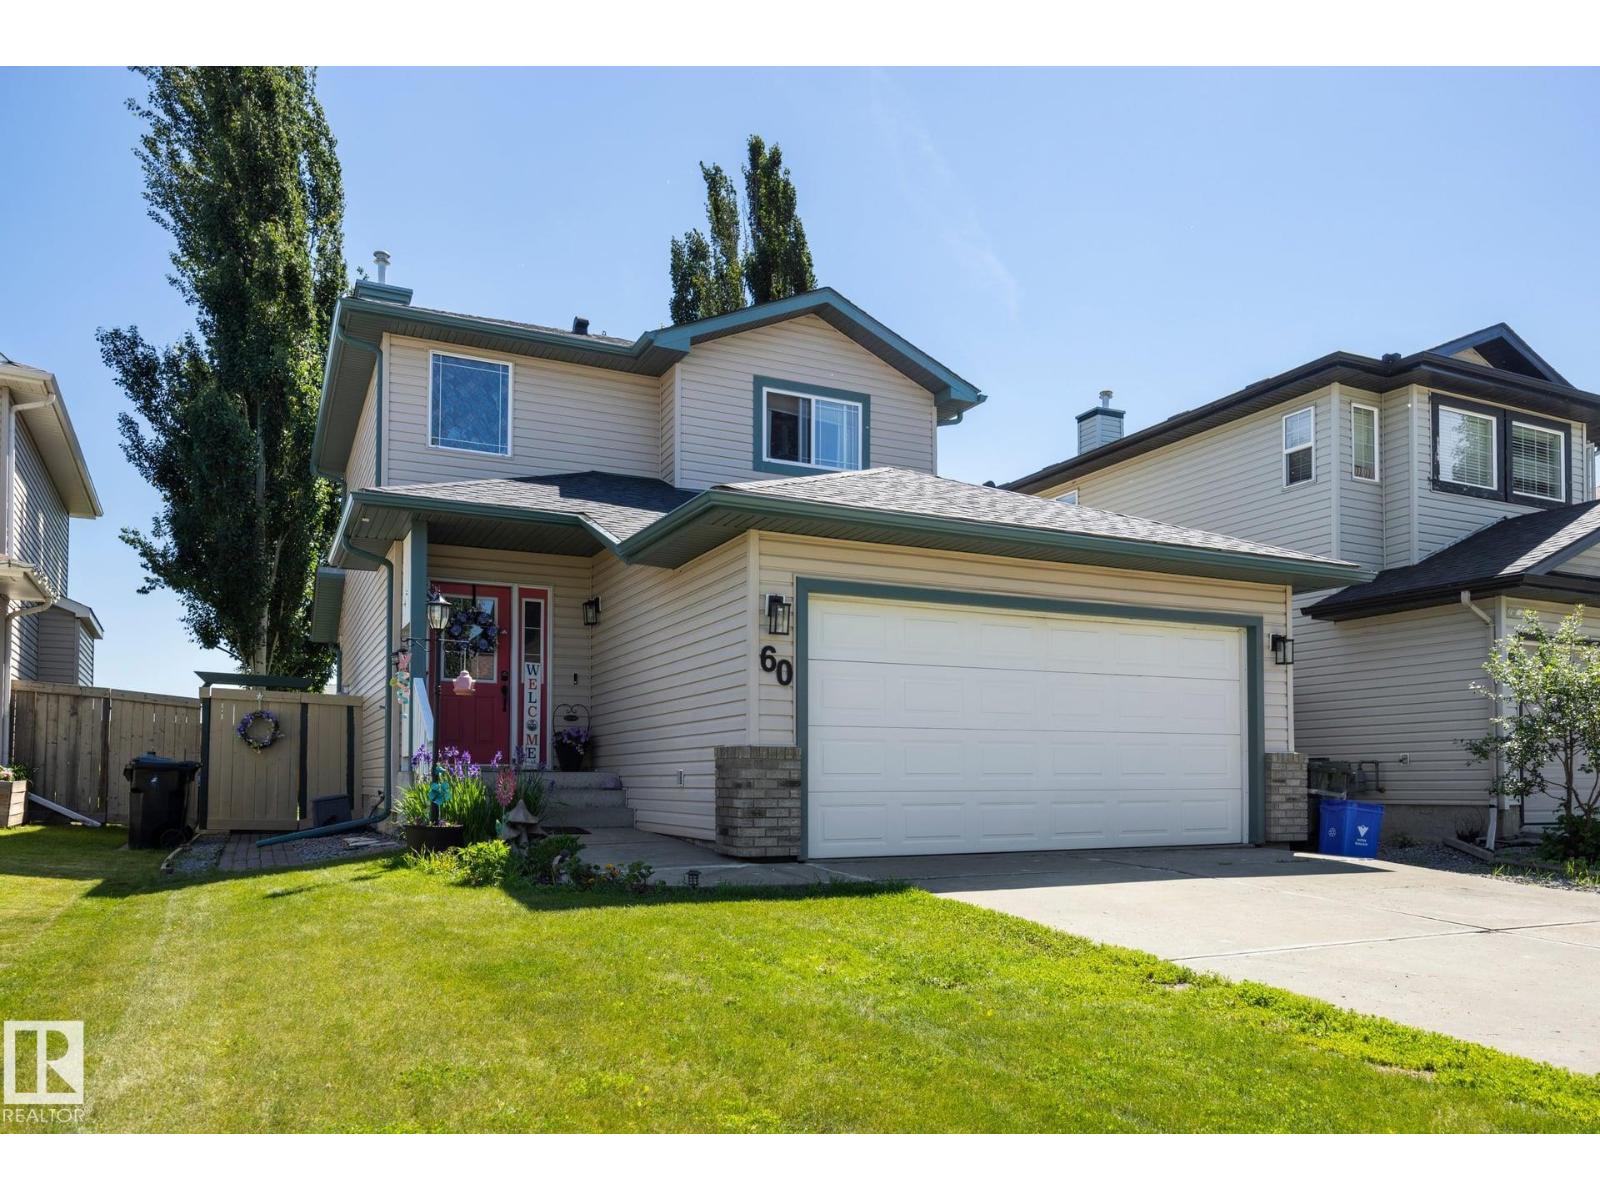
Beautifully updated and meticulously maintained, this Lakewood gem offers stylish, comfortable living in a fantastic family-friendly location. Pride of ownership shines throughout this non-smoking 2-storey home featuring central A/C, laminate flooring, and a spacious entryway. The bright kitchen includes stainless steel appliances, a corner pantry, newer fridge (under 2 years old), and a new patio door with built-in blinds leading to the deck. Upstairs are 3 generous bedrooms, including a king-sized primary suite. The newly finished basement adds exceptional value with 2 additional bedrooms, a full bathroom, and upgraded soundproof insulation. Recent improvements include upgraded interior and exterior light fixtures, a new furnace and hot water tank (2025), and new deck railing. Enjoy the landscaped, fenced yard with raised planters and a privacy screen. Ideally located within walking distance to trails, playgrounds, and Century Crossing shopping. (id:58723)
RE/MAX River City
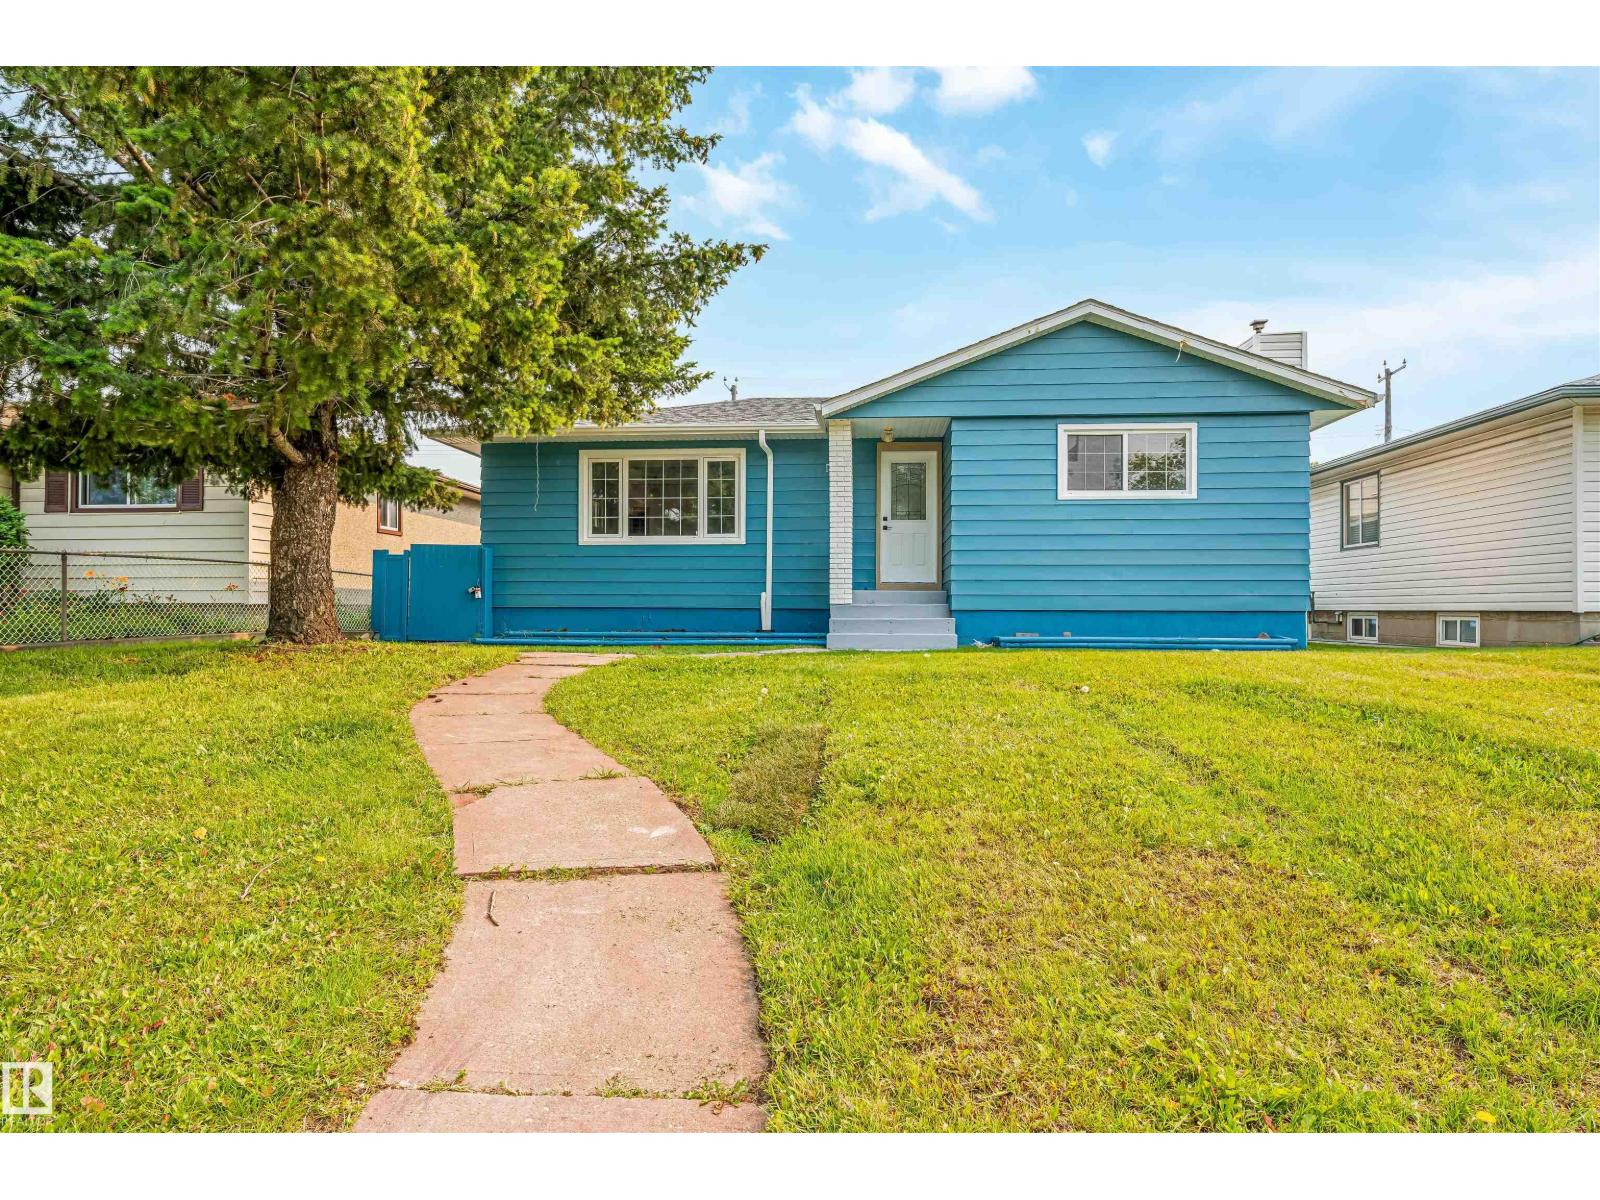
12023 137 Av Nw
Edmonton, Alberta T5E 1Z7
Location, location, location! Welcome to desirable Kensington! This fully renovated bungalow sits on a massive lot & offers 5 bedrooms and 2 full bathrooms, ideal for families, first-time buyers, or investors. The bright main floor features a living room with a feature wall and fireplace, dining area with bar, brand-new kitchen with quartz countertops & new stainless steel appliances, 3 bedrooms, a renovated bathroom, and main-floor laundry. The finished basement with separate entrance includes a second new kitchen with appliances, separate laundry, 2 bedrooms, a full bathroom, and large living area with a feature wall and fireplace. Recent upgrades include new flooring, fresh paint, new ceiling texture, all-new electrical, new plumbing, new interior doors, new furnace, newer hot water tank, and newer shingles. Enjoy the huge backyard, RV parking, and oversized heated garage. Close to shopping, schools, parks, transit, and Anthony Henday Drive. Move-in ready! Perfect family home. Book your showing today!! (id:58723)
Maxwell Polaris
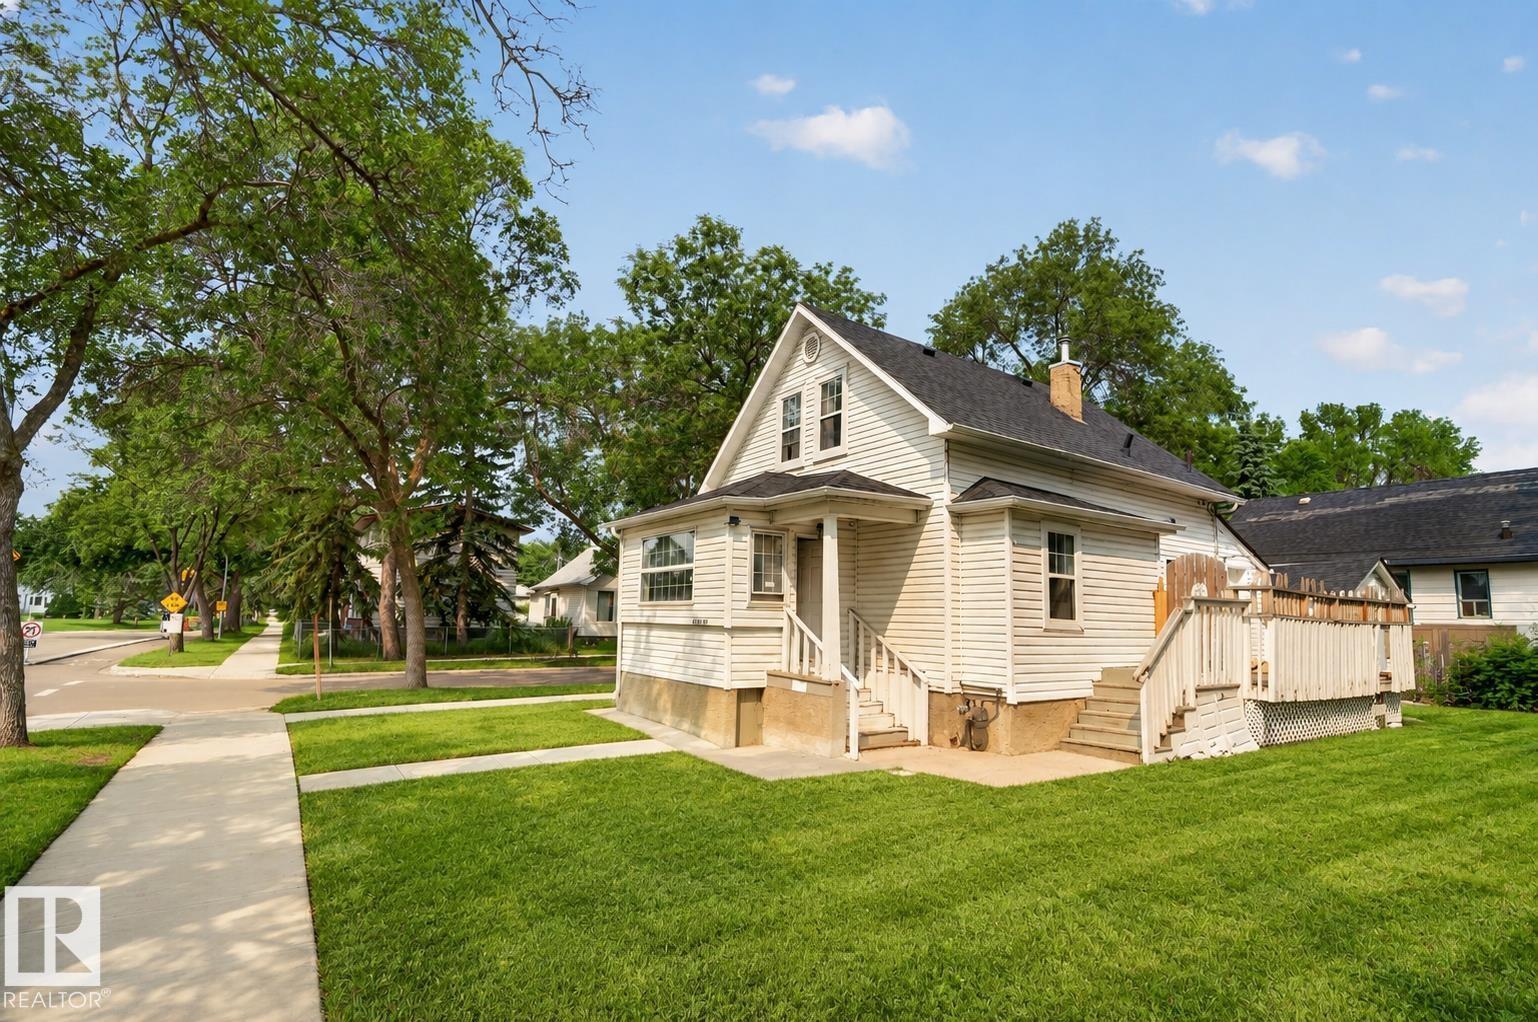
9124 119 Av Nw
Edmonton, Alberta T8T 0C7
Prime opportunity in revitalizing Alberta Avenue! Sitting on a 66' x 59' corner lot, this property is zoned to allow a fourplex today, with further upside if zoning evolves to permit even more units down the road. The home offers 4 bedrooms, 3 full bathrooms, large deck, huge yard, and a single detached garage. Steps to a park, close to transit, schools, shopping, downtown and the Ice District, with new sidewalks and lighting in the neighbourhood. Hold for rental income while you plan your next move, or redevelop now to maximize the site's fourplex potential. A flexible play for builders, investors, or first-time buyers entering a growing community. Don't miss this Edmonton infill opportunity. (id:58723)
Royal LePage Arteam Realty
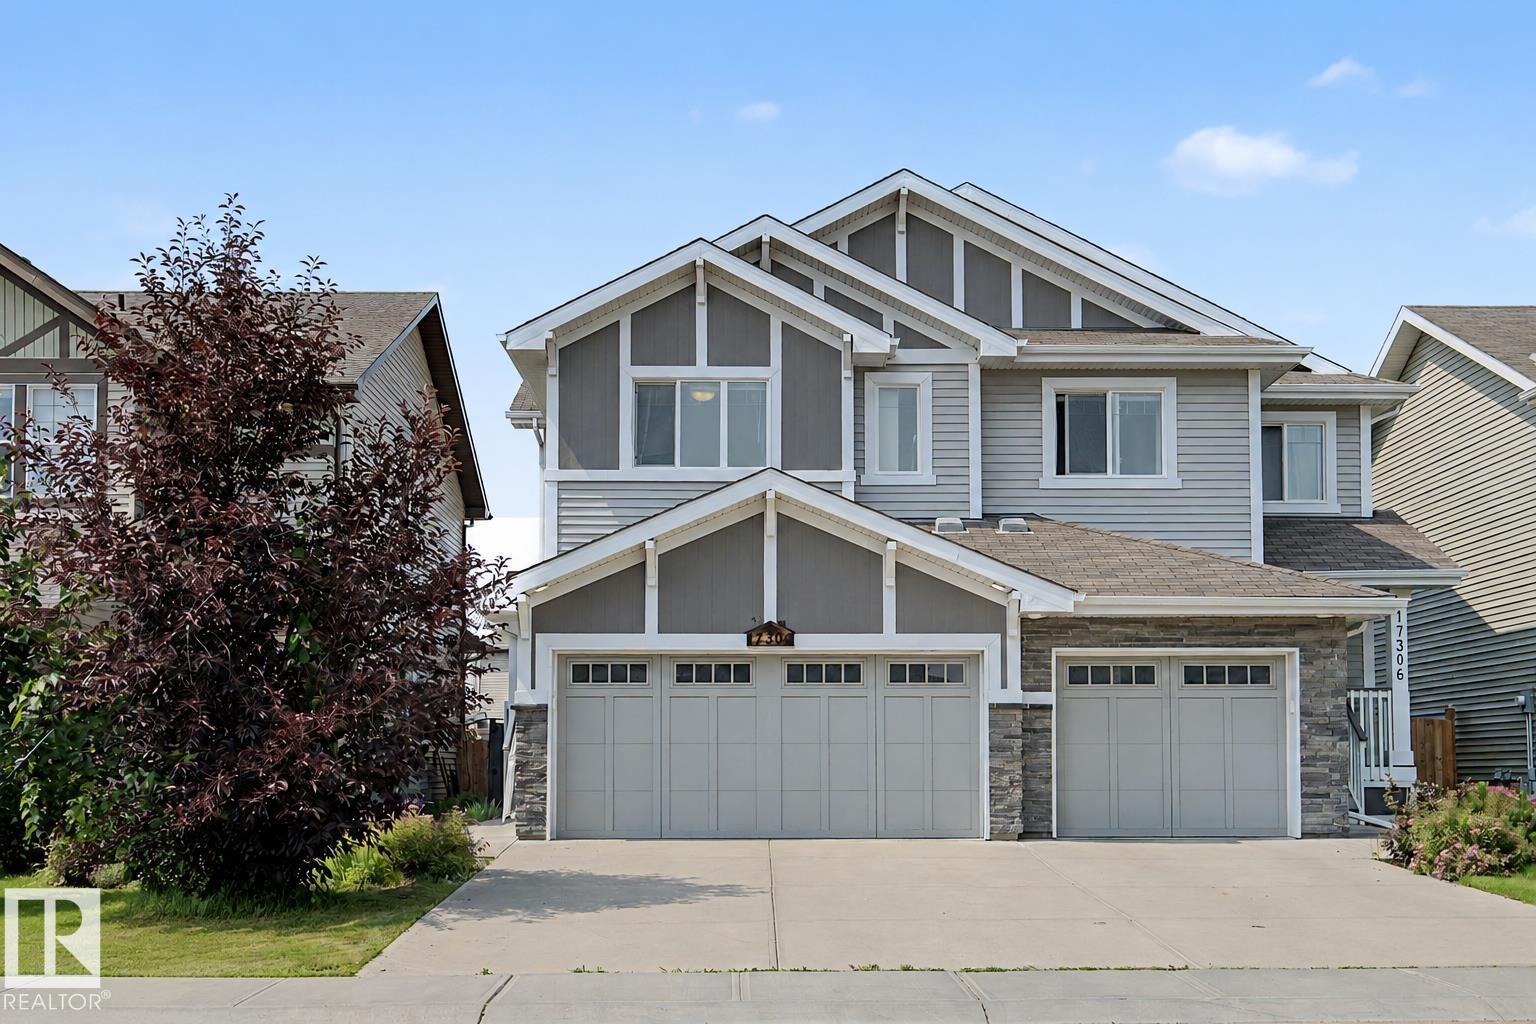
17304 73 St Nw
Edmonton, Alberta T5Z 0L3
Nestled in the sought-after community of Schonsee, this beautifully maintained half duplex offers 1,615 sq ft with 3 bedrooms, 2.5 bathrooms, and a double attached garage. The open-concept main floor is perfect for everyday living and entertaining, featuring granite countertops, stainless steel appliances, a glass tile backsplash, a centre island with seating, a corner pantry, and a cozy living room with a gas fireplace. Upstairs offers a convenient laundry room, three spacious bedrooms, including a primary suite with a walk-in closet and 4-piece ensuite with dual sinks. The unfinished basement includes rough-ins for a future bathroom and awaits your personal touch. Enjoy the fully fenced west-facing backyard with a large deck. Conveniently located near parks, walking trails, schools, shopping, and Anthony Henday Drive. Whether you're a first-time home buyer, down-sizer, or investor, you don't want to miss this one! (id:58723)
Century 21 Masters
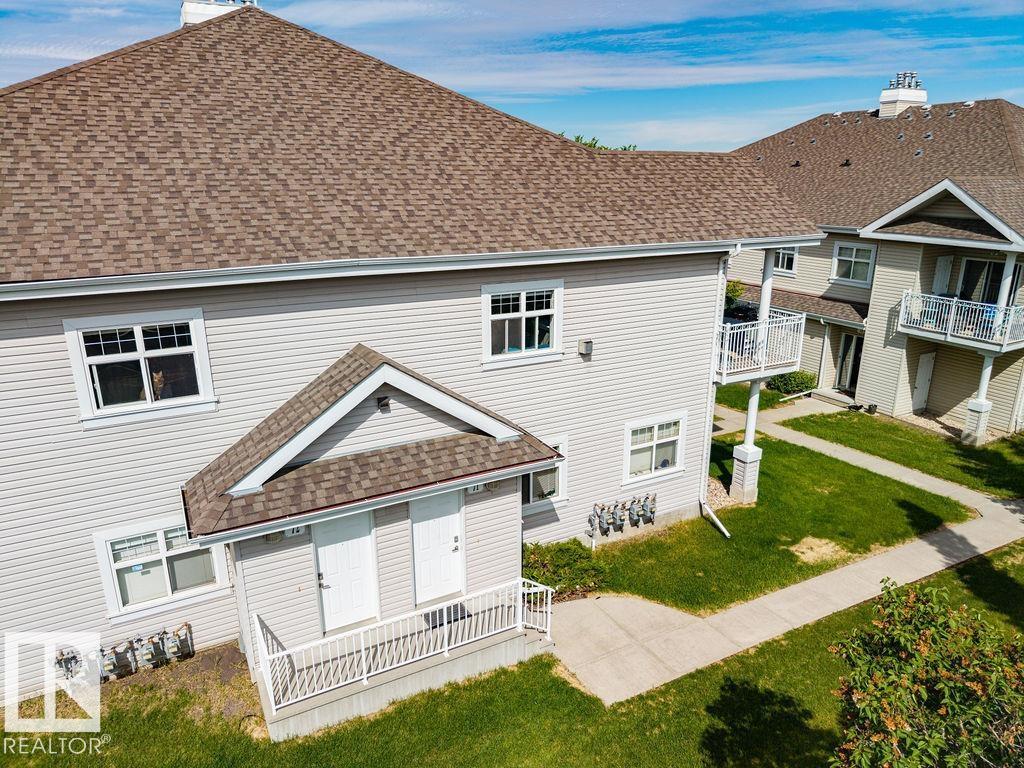
#71 3040 Spence Wd Sw
Edmonton, Alberta T6X 1N7
Welcome to this beautifully updated PET-FRIENDLY 2-bedroom, 1-bathroom condo with a single detached garage in the highly sought-after Lake Summerside community, complete with exclusive lake access! Newly updated throughout, this home features 9' Ceilings, new high-end carpet, durable 5mm luxury vinyl tile flooring, brand-new remote-control zebra blinds on the windows and patio door, all new light fixtures, updated kitchen and bathroom faucets, a brand-new stacked washer and dryer, and a newer furnace (2024). The bright open-concept layout offers comfortable living and entertaining space, while the kitchen showcases sleek black appliances and a breakfast bar overlooking the dining and living areas. Cozy up by the gas fireplace or unwind on the private balcony with room for BBQing and seating, plus convenient outdoor storage. Enjoy year-round recreation at Lake Summerside, including boating, fishing, swimming, and skating, with schools, shopping, public transit, and quick access to Anthony Henday nearby. (id:58723)
RE/MAX River City
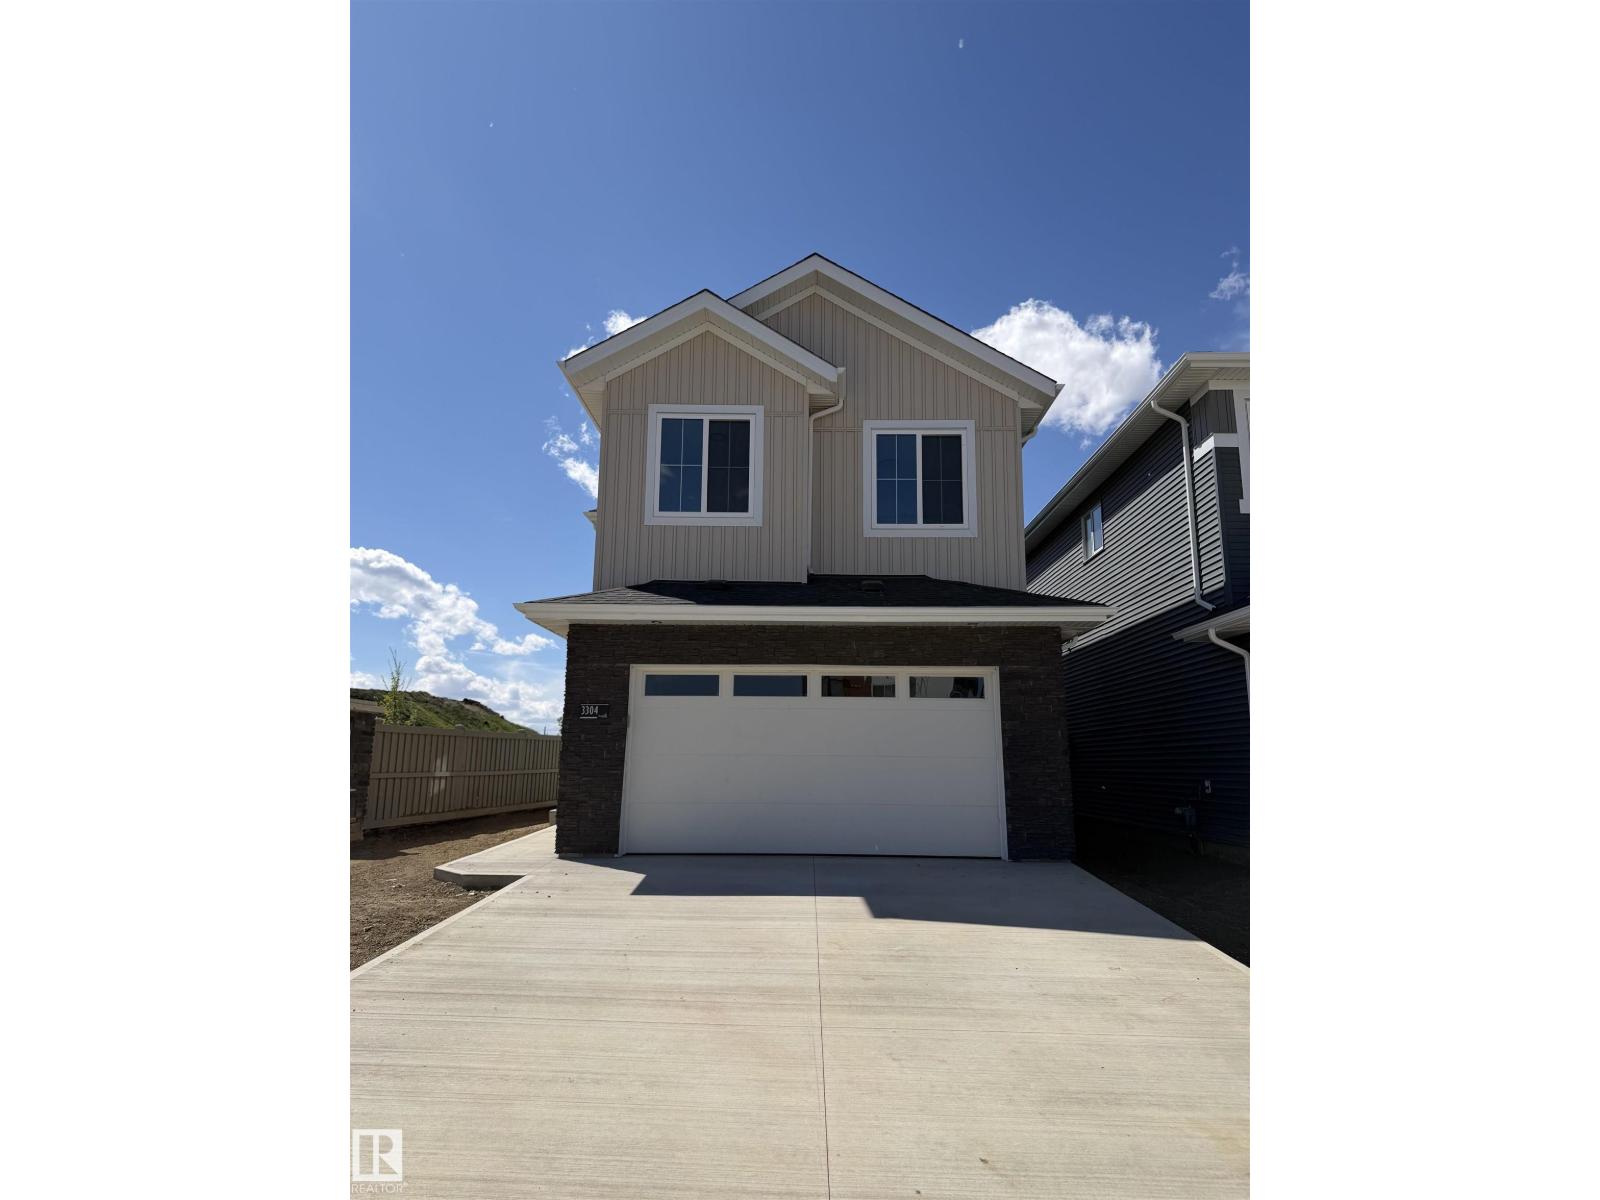
3304 Chickadee Drive Nw
Edmonton, Alberta T5V 1R5
(QUICK POSSESSION)(CORNER LOT)(SEPARATE SIDE ENTRANCE)(BLINDS INCLUDED) - Welcome to this beautifully designed home in the sought-after community of Starling, perfectly situated on a premium corner lot. This spacious residence offers 4 bedrooms plus a versatile den, ideal for a home office or additional living space. The main floor features a convenient bedroom along with full bathroom and a thoughtfully laid-out living area, perfect for both everyday living and entertaining. Upstairs, you’ll find another full bathroom, a well-equipped laundry area with sink and added storage, and generously sized bedrooms for the whole family.The primary suite is a true retreat, complete with a private ensuite designed for comfort and relaxation.With its functional layout, modern conveniences, and prime location, this home offers exceptional value in one of Starling’s most desirable neighbourhoods. (id:58723)
Maxwell Polaris
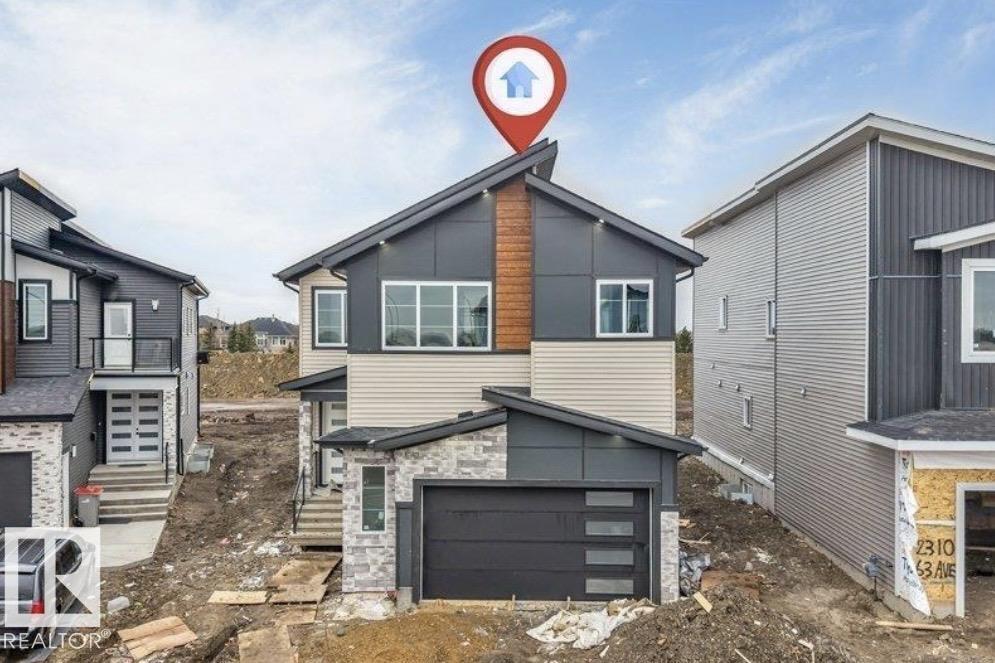
8418 Mayday Li Sw
Edmonton, Alberta T6X 2H6
**DOUBLE CAR GARAGE**MAIN FLOOR BED + BATH**SPICE KITCHEN**9FT CEILINGS**Welcome to this stunning brand new 2-storey home in The Orchards at Ellerslie, offering modern design and exceptional functionality. This home features a spacious layout with a main floor bedroom and full bath—perfect for guests or extended family. The open-concept living space is complemented by a stylish kitchen with an additional spice kitchen, ideal for everyday cooking and entertaining. Upstairs offers generously sized bedrooms, multiple ensuites, a bonus room, and convenient laundry. With a double attached garage, unfinished basement ready for your vision, and close proximity to schools, parks, and shopping, this home is perfect for growing families seeking comfort and luxury. (id:58723)
Nationwide Realty Corp
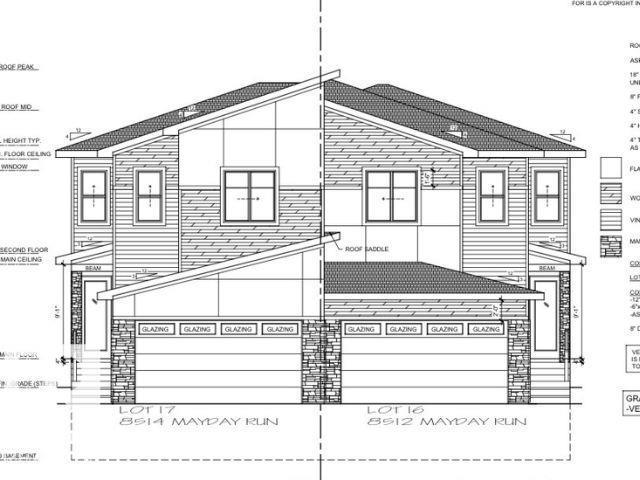
8514 Mayday Run Ru Sw
Edmonton, Alberta T6X 1A2
**DOUBLE ATTACHED GARAGE**SPICE KITCHEN**MAIN FLOOR BEDROOM AND BATHROOM**Welcome to this brand new duplex in The Orchards at Ellerslie, offering modern living and functional design. This home features a bright open-concept main floor with a spacious living and dining area, complemented by a stylish kitchen and an additional spice kitchen—perfect for everyday cooking. A rare main floor bedroom and full bath add flexibility for guests or extended family. Upstairs, enjoy a generous bonus room, well-sized bedrooms, a primary suite with ensuite, and convenient upper laundry. The unfinished basement is ready for your future development. Complete with a double attached garage and located close to schools, parks, shopping, and transit, this home is perfect for growing families or investors. Photos are representative. (id:58723)
Nationwide Realty Corp
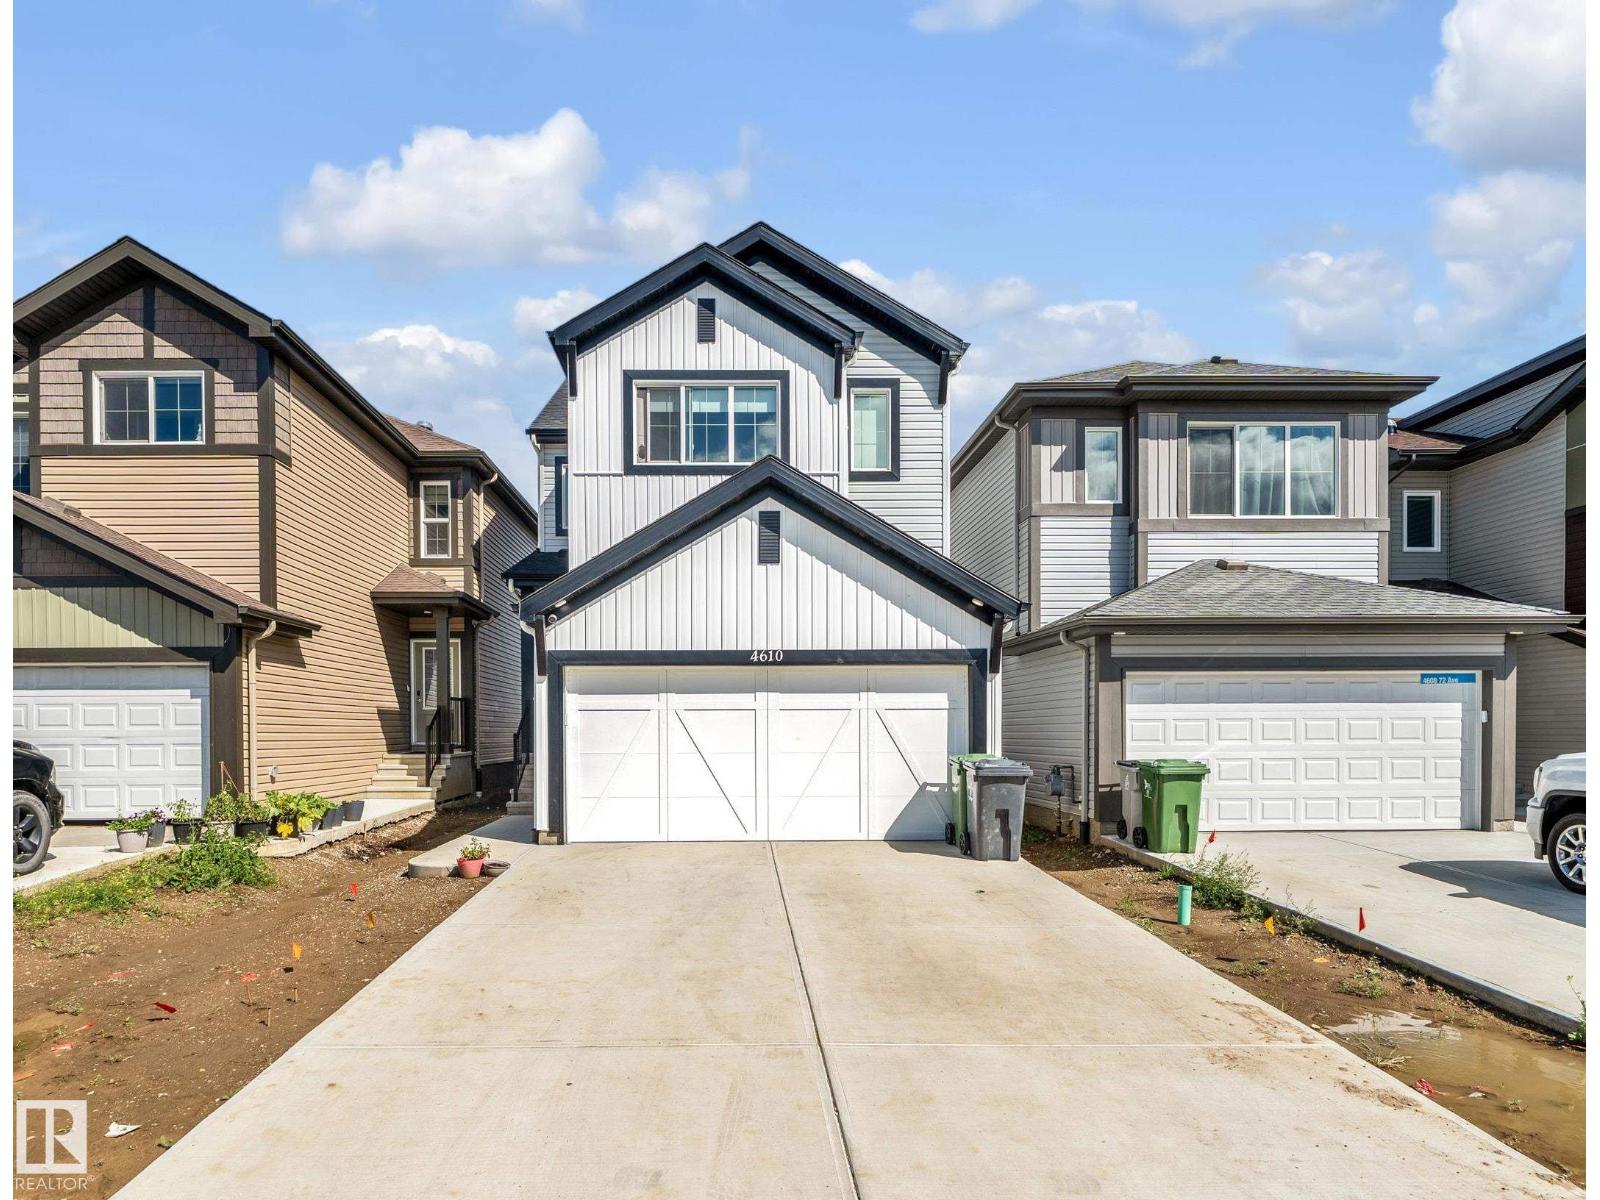
4610 72 Av
Beaumont, Alberta T4X 3B1
**LA-REVE COMMUNITY**BEAUMONT**50 ST**The main living area is designed for both relaxation and entertaining, with an open connection between the kitchen, dining, and lounge spaces that makes every gathering feel effortless. Upstairs, a spacious family area offers the perfect retreat for cozy evenings, while the private bedrooms create peaceful sanctuaries for rest and rejuvenation. The primary suite is a true highlight, complete with its own walk-in closet and direct access to a beautifully finished bath. Additional bedrooms provide flexibility for family, guests, or even a home office, ensuring the home adapts to your lifestyle. Practical touches like a dedicated laundry room, multiple bathrooms, and abundant storage add convenience to everyday living. Natural light enhances every corner, creating an atmosphere that feels both open and inviting. Located in a desirable neighborhood with easy access to parks, schools, and amenities, this property is the perfect choice for anyone seeking a place truly home. (id:58723)
Nationwide Realty Corp
721 Berg Lo
Leduc, Alberta T9E 1G7
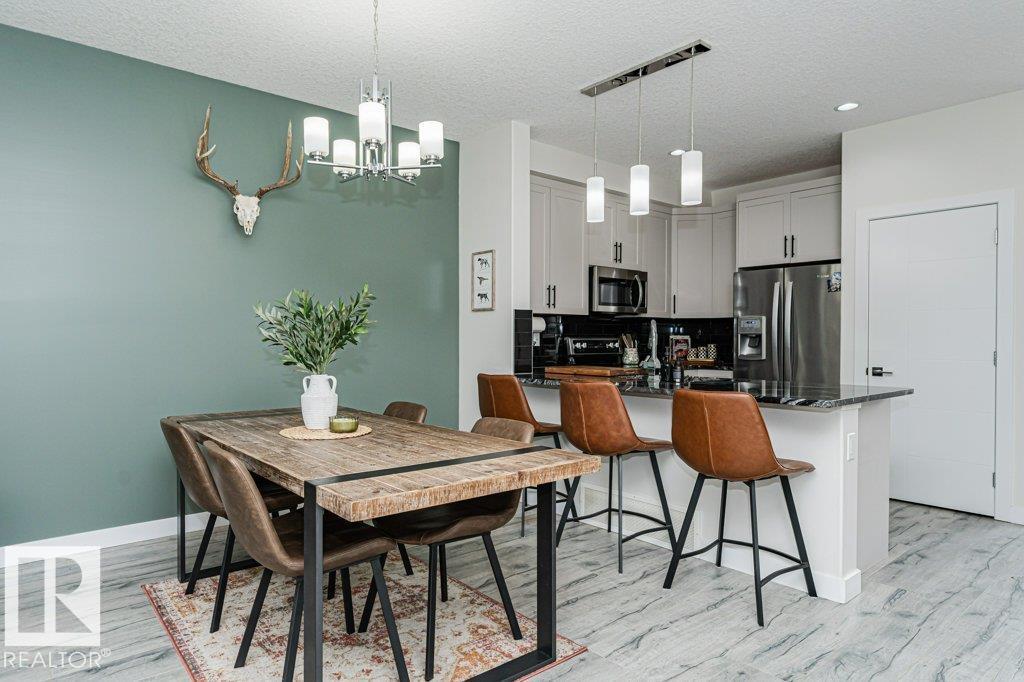
Located in the growing community of Blackstone, this stylish 2-storey offers modern finishes, thoughtful upgrades, and a low-maintenance lifestyle. The backyard is beautifully finished with stone walkways, raised flower beds with mulch, interlocking stone patio, composite deck, and a heated double detached garage. Inside, the bright open-concept main floor features durable laminate flooring, white cabinetry, granite countertops, stainless steel appliances, and a spacious living room with electric fireplace feature wall. Convenient main floor laundry and a 2-pc bath complete the level. Upstairs offers 3 bedrooms including a generous primary suite with walk-in closet and full ensuite, plus an additional 4-pc bathroom. The garage also includes attic storage with pull-down ladder access. Close to parks, trails, schools, and amenities, this well-maintained home is move-in ready and shows pride of ownership throughout. (id:58723)
Maxwell Devonshire Realty
4012 40 St
Beaumont, Alberta T4X 3B6
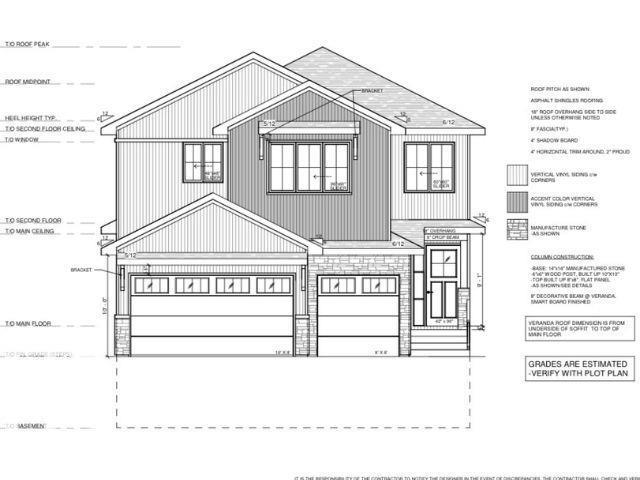
**OPEN TO BELOW, LARGE DECK, MAIN FLOOR BEDROOM,TRIPLE CAR GARAGE, BIG LOT **Nestled in the desirable community of Beaumont, this stunning modern custom home at 4012 40 Street offers 2,807 sq. ft. of sophisticated living space. The main floor features a bright, open-concept layout with a 15'8 x 14'4 great room, a spacious kitchen with a large island and flush eating bar, and a dedicated nook. A convenient den, mudroom with bench, and a 2-piece bath complete this level. Upstairs, the second floor hosts four bedrooms, including a luxurious master suite with a walk-in closet and a 5-piece ensuite featuring a free-standing tub and glass shower. A bonus room, laundry, and a 4-piece Jack & Jill bath service the additional bedrooms. The property includes an unfinished basement, a triple-car garage, and a large 8'x30' rear deck, perfect for outdoor entertaining. **PICTURES ARE REPRESENTATIVE**UNDER CONSTRUCTION** (id:58723)
Nationwide Realty Corp
88 Silverstone Dr
Stony Plain, Alberta T7Z 0E8
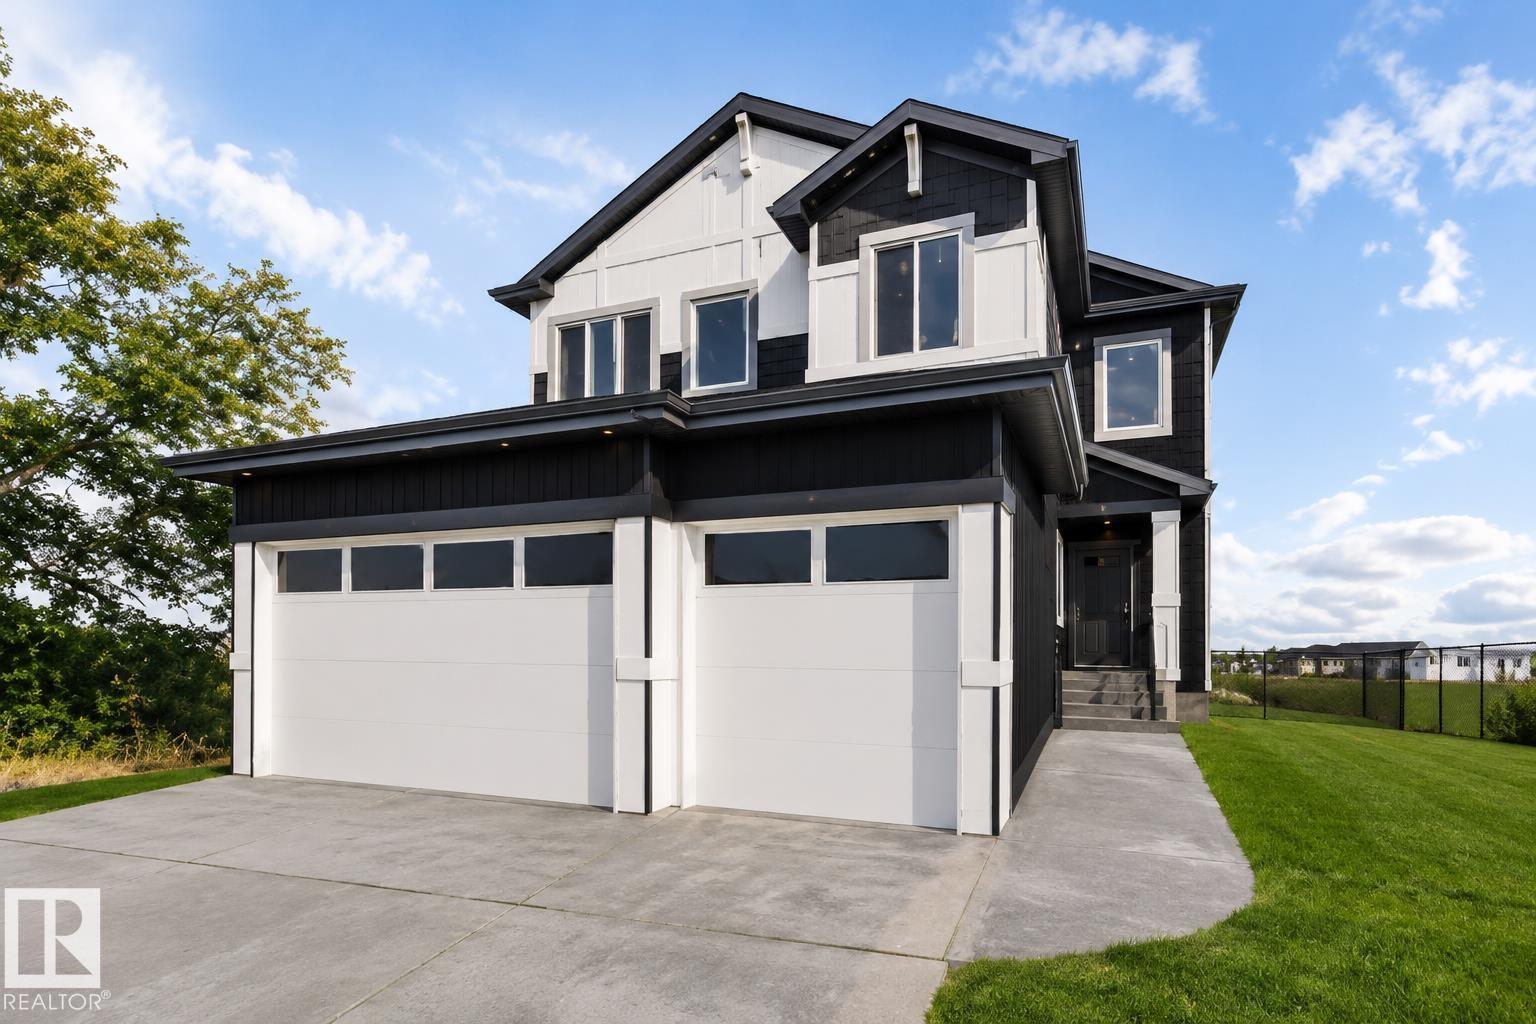
TRIPLE CAR GARAGE by an Award-Winning Builder! Welcome to this stunning over 2100 sq ft. home in the desirable community of Silverstone. Step into an impressive foyer that opens to a breathtaking open-to-below great room, highlighted by a custom fireplace feature wall and oversized windows that fill the home with natural light. The upgraded kitchen is designed to impress, featuring premium cabinetry, a large island, a spacious dining area, and a walk-in pantry. The main floor also offers a bedroom, a full bathroom and a mudroom. Upstairs, you'll find a private primary retreat with a huge walk-in closet and a luxurious 4-piece ensuite, a spacious bonus room, convenient upper-floor laundry, two generous secondary bedrooms, a full bathroom. A separate side entrance to the unfinished basement is included, offering excellent potential for a future legal basement. Thoughtfully designed with exceptional craftsmanship, functional living spaces, and future income potential. Photos are representative. (id:58723)
Maxwell Polaris
#130 95 Mckenney Av
St. Albert, Alberta T8N 2Y2
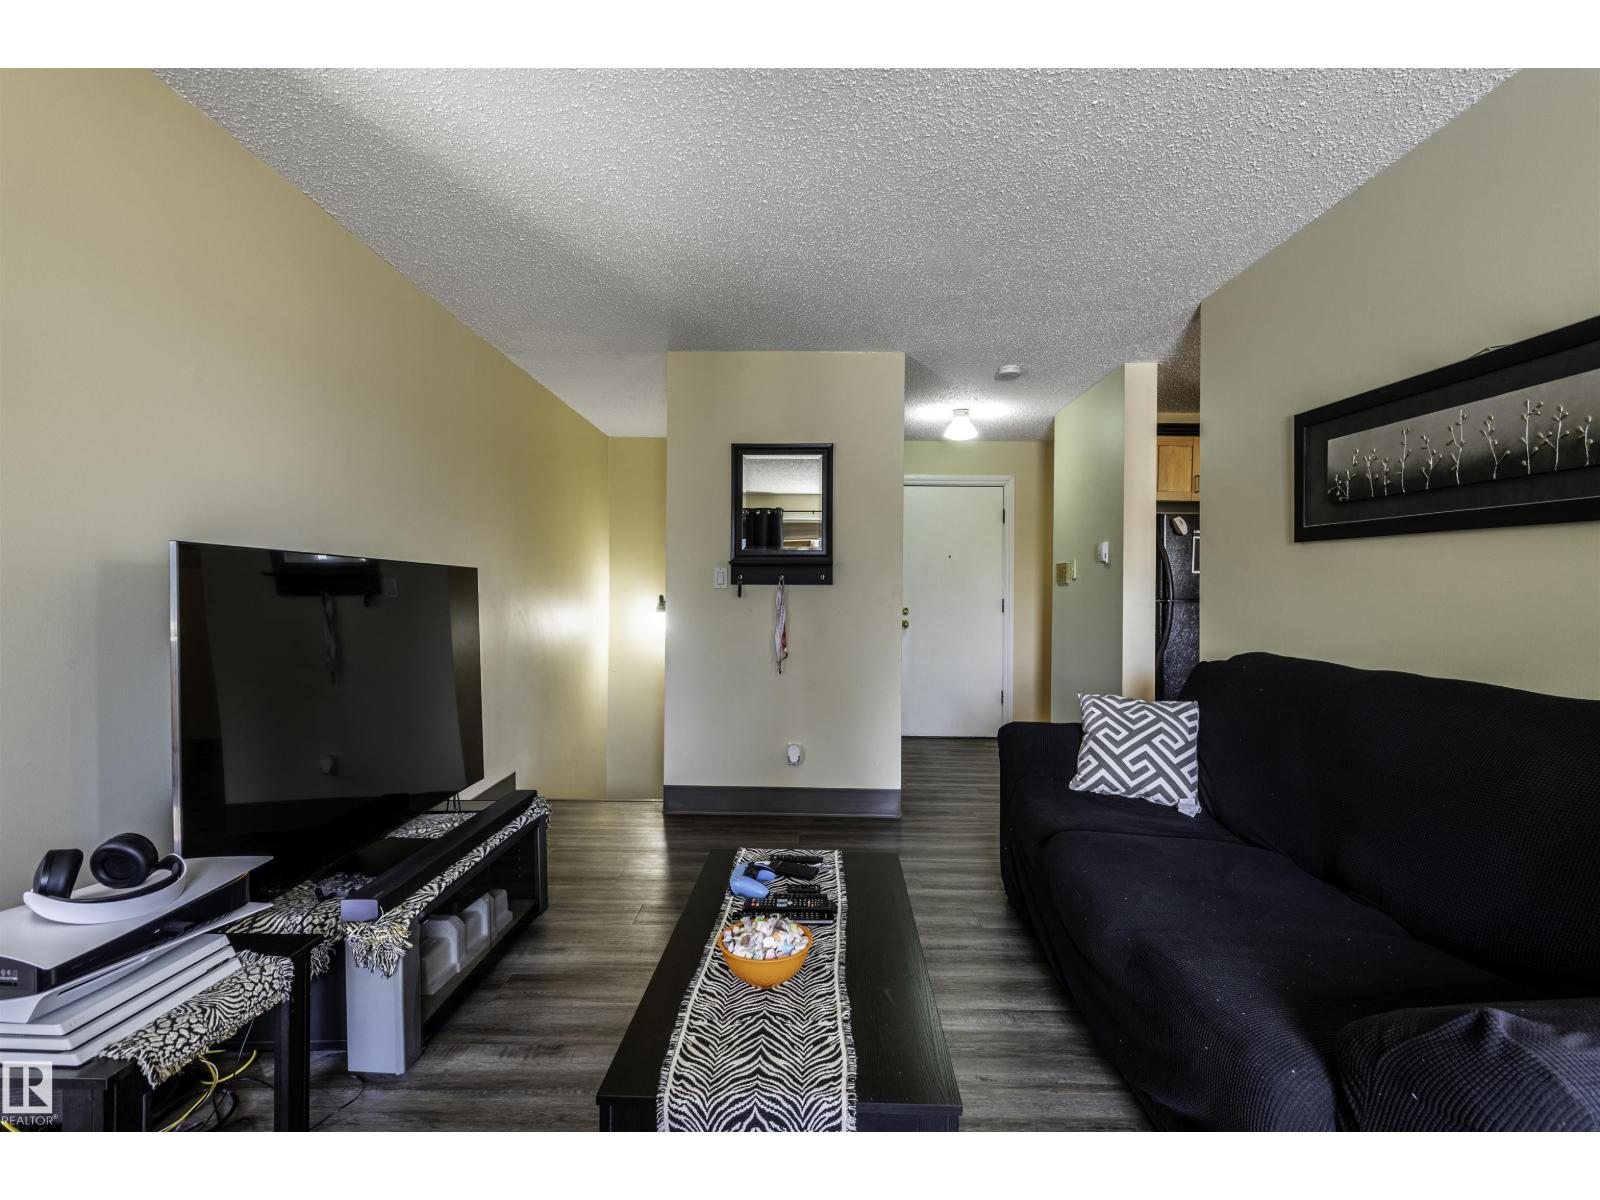
Lovely 2 Level condo in Lacombe Estates close to schools, shopping and Public transportation. Main floor includes a living room, large updated kitchen with cosy eating area, a private den or office and half bath. Lower level has 2 spacious bedrooms, 5 piece main bath, recreation area and storage room. Newer vinyl plank flooring throughout. Enjoy summer living on the large south facing deck. One energized parking stall included. More parking can be available for an additional fee. Over 1180 sq. feet of living space. Professionally managed complex. A great starter. (id:58723)
Bermont Realty (1983) Ltd
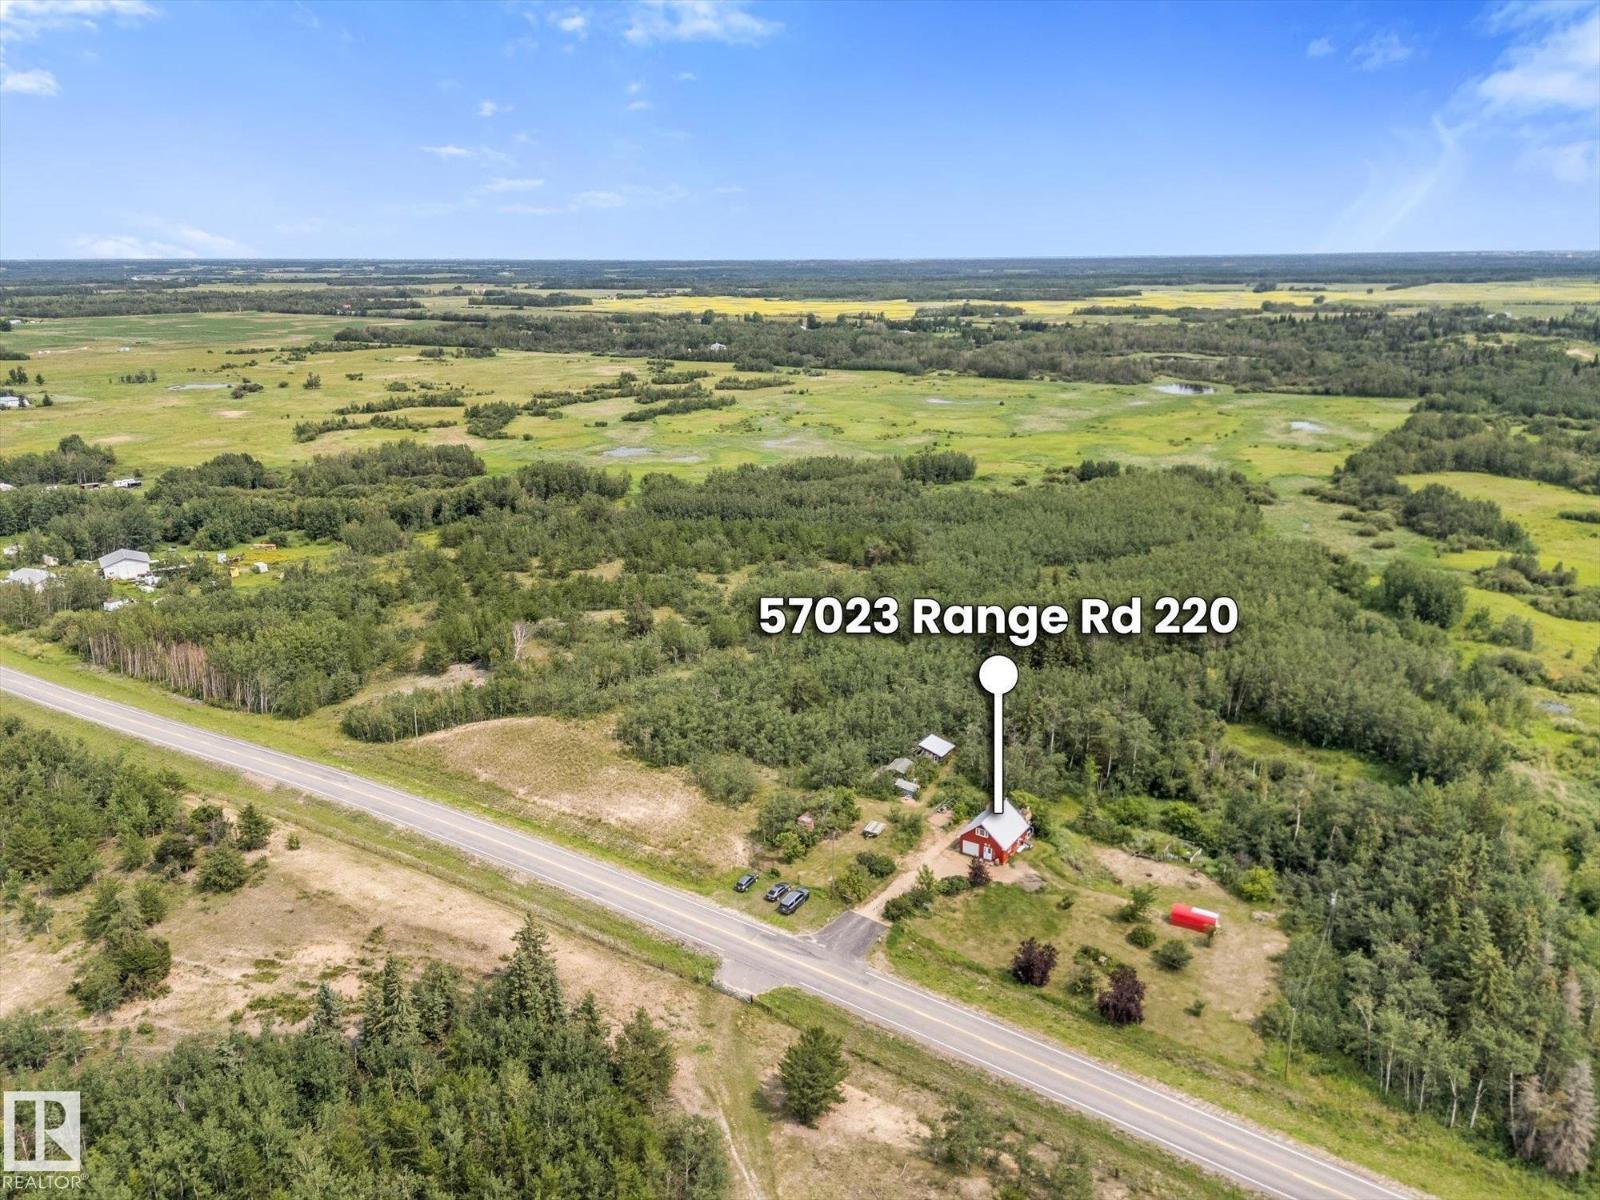
57023 Rge Road 220
Rural Sturgeon County, Alberta T0A 2W0
6.26 ACRES located 25 minutes to the Anthony Henday and 7 minutes to Redwater with pavement all the way. Beautiful treed land with walking paths and perfect spot to build your dream home with walkout basement. Live in the current home while you build and then turn the existing home into a garden suite! Modern kitchen with stainless steel appliances, vinyl plank flooring, barn door to primary bedroom, newer 4 pce bathroom, fresh paint and brand new washer and dryer! In-floor heating, tankless hot water and drilled well. Additional 324 sqft loft space with large window perfect for a recreation room, office or storage. Beside the house is full RV hookups with water, sewer and 220V power. 2nd entrance to property for additional parking. Sea can can stay with the property. Perfect building spot with full services or a great starter acreage. (id:58723)
Royal LePage Noralta Real Estate
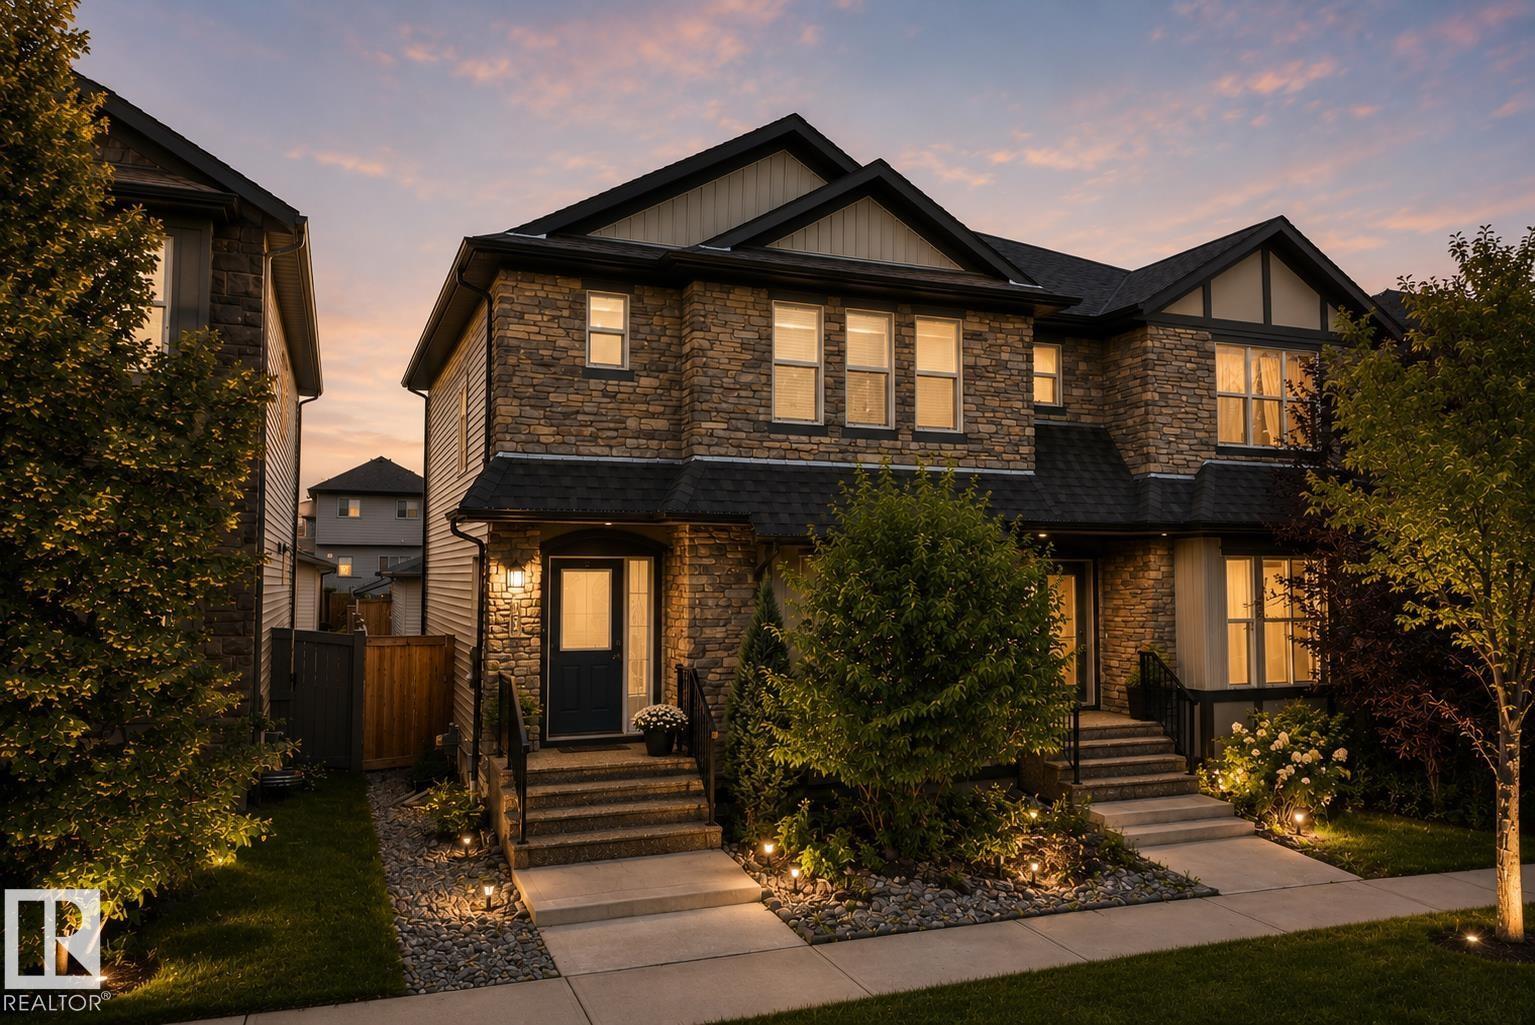
23 Greenbury Bv
Spruce Grove, Alberta T7X 0M1
Welcome to this beautifully maintained home in the desirable community of Greenbury! Offering 3 bedrooms, 2.5 bathrooms, and a double detached garage, this move-in-ready home combines style and functionality. The open-concept main floor features 9' ceilings, engineered hardwood flooring, a cozy gas fireplace, and a bright kitchen with quartz countertops, stainless steel appliances, and ample cabinetry. Upstairs you'll find three generous bedrooms, including a spacious primary suite with a walk-in closet and private ensuite, plus a full 4-piece bathroom. The unfinished basement is ready for your personal touch. Outside, enjoy the beautifully landscaped, low-maintenance backyard complete with a large stamped concrete patio, walkway, raised flower bed, and green space. Additional upgrades include central A/C, newer upper-level laminate flooring, a new dishwasher, and added insulation in the garage. Pride of ownership shines throughout this exceptional home! (id:58723)
Liv Real Estate
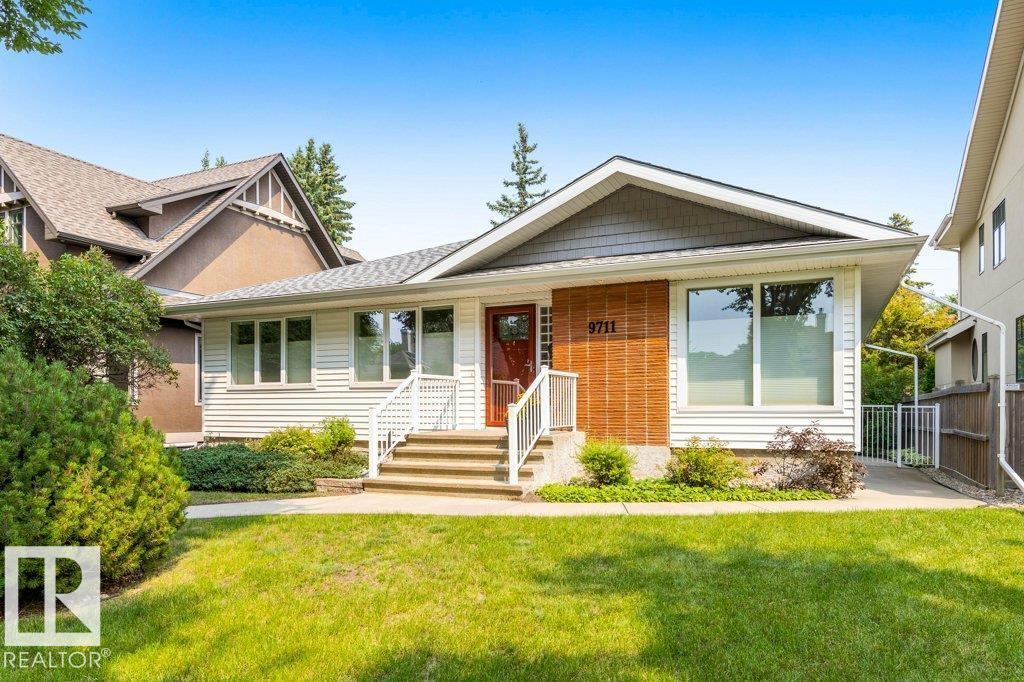
9711 146 St Nw
Edmonton, Alberta T5N 2Z3
CRESTWOOD CHARMER! This RENOVATED BUNGALOW features over 2,500 sq ft of living space and is now available for the first time in 52 years. Spacious Kitchen w/ a large Island, SS Appliances (GAS STOVE), Quartz Countertops & Pantry. Massive Primary Bedroom, two additional bedrooms & an accessible bathroom complete the main floor. Fully finished basement developed with a rec room, two additional bedrooms & bathrooms. Bonus features: MAIN FLOOR LAUNDRY & TWO FIREPLACES (electric). Residence is BRIGHT & SUNNY. Enjoy the landscaped backyard w/ mature trees (maple, lilac) & a saskatoon berry bush. DOUBLE GARAGE: 19'4 x 23'5. Upgrades: FRESHLY PAINTED, New Furnace (2025) & Newer HWT. Property is CARPET-FREE. Groceries, restaurants, parks, curling, playgrounds, schools, hockey rink, tennis/pickleball courts are within biking / walking distance. Easy access to Henday & Whitemud. 15 mins. drive to Downtown. Shows pride of ownership. Quiet location in one of Edmonton’s most sought-after communities. (id:58723)
RE/MAX River City
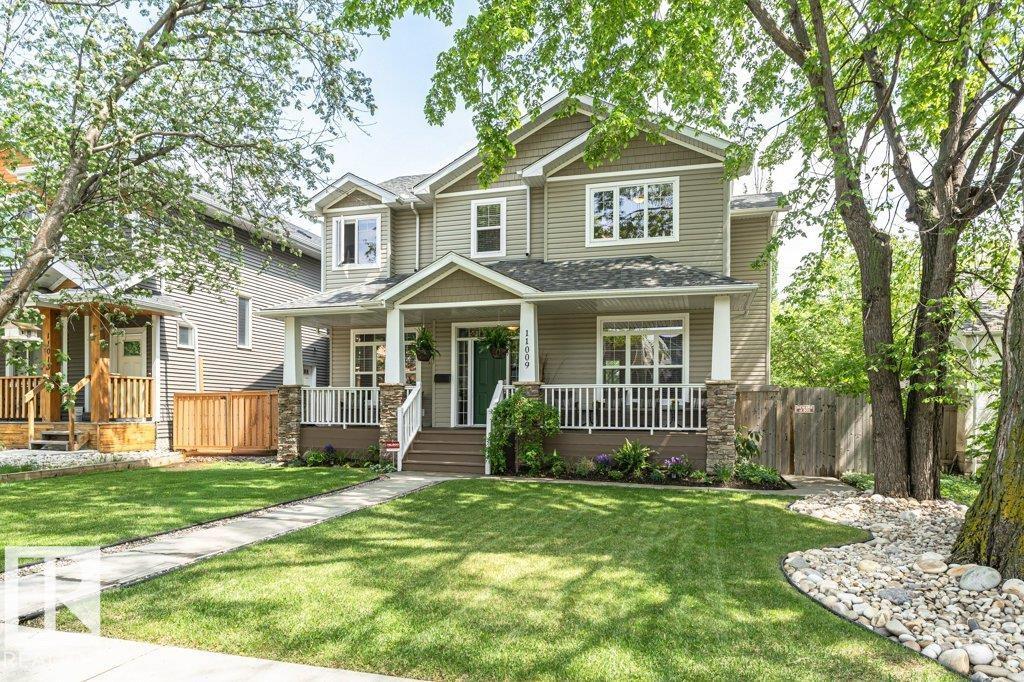
11009 131 St Nw
Edmonton, Alberta T5M 1B9
PRICED BELOW BANK APPRAISED VALUE this upscale Westmount home, abundant with natural light, blends neighbourhood character with modern conveniences expected today. This 5 bedroom 3 1/2 bath family home (not a skinny) is ON A FULL 650 sq. m lot. Main floor has hardwood, 9’ ceilings & offers a Great Room with large windows & gas fireplace; well appointed Kitchen with granite island, Bosch & Meile appliances & a built in Miele coffee maker; Formal Dining Room; bright Den & a 2 pce. bath. Upstairs has a huge Primary with massive walk in closet, 2 sided gas fireplace & 5 pce. Ensuite ; 2 additional Bedrooms; 4 pce bath & Laundry Room. Fully finished Basement with big windows & in-floor heating with a Family/Theatre room; wet bar; 2 more Bedrooms; 4 pce. bath & 3 storage rooms. Beautifully landscaped with 16’ x 19’ composite deck & lower concrete deck. Oversized double heated garage. Active community league, good school, spray park & short walk to 124 st entertainment district. Minutes to DT & river valley. (id:58723)
RE/MAX Excellence