Hurry Home

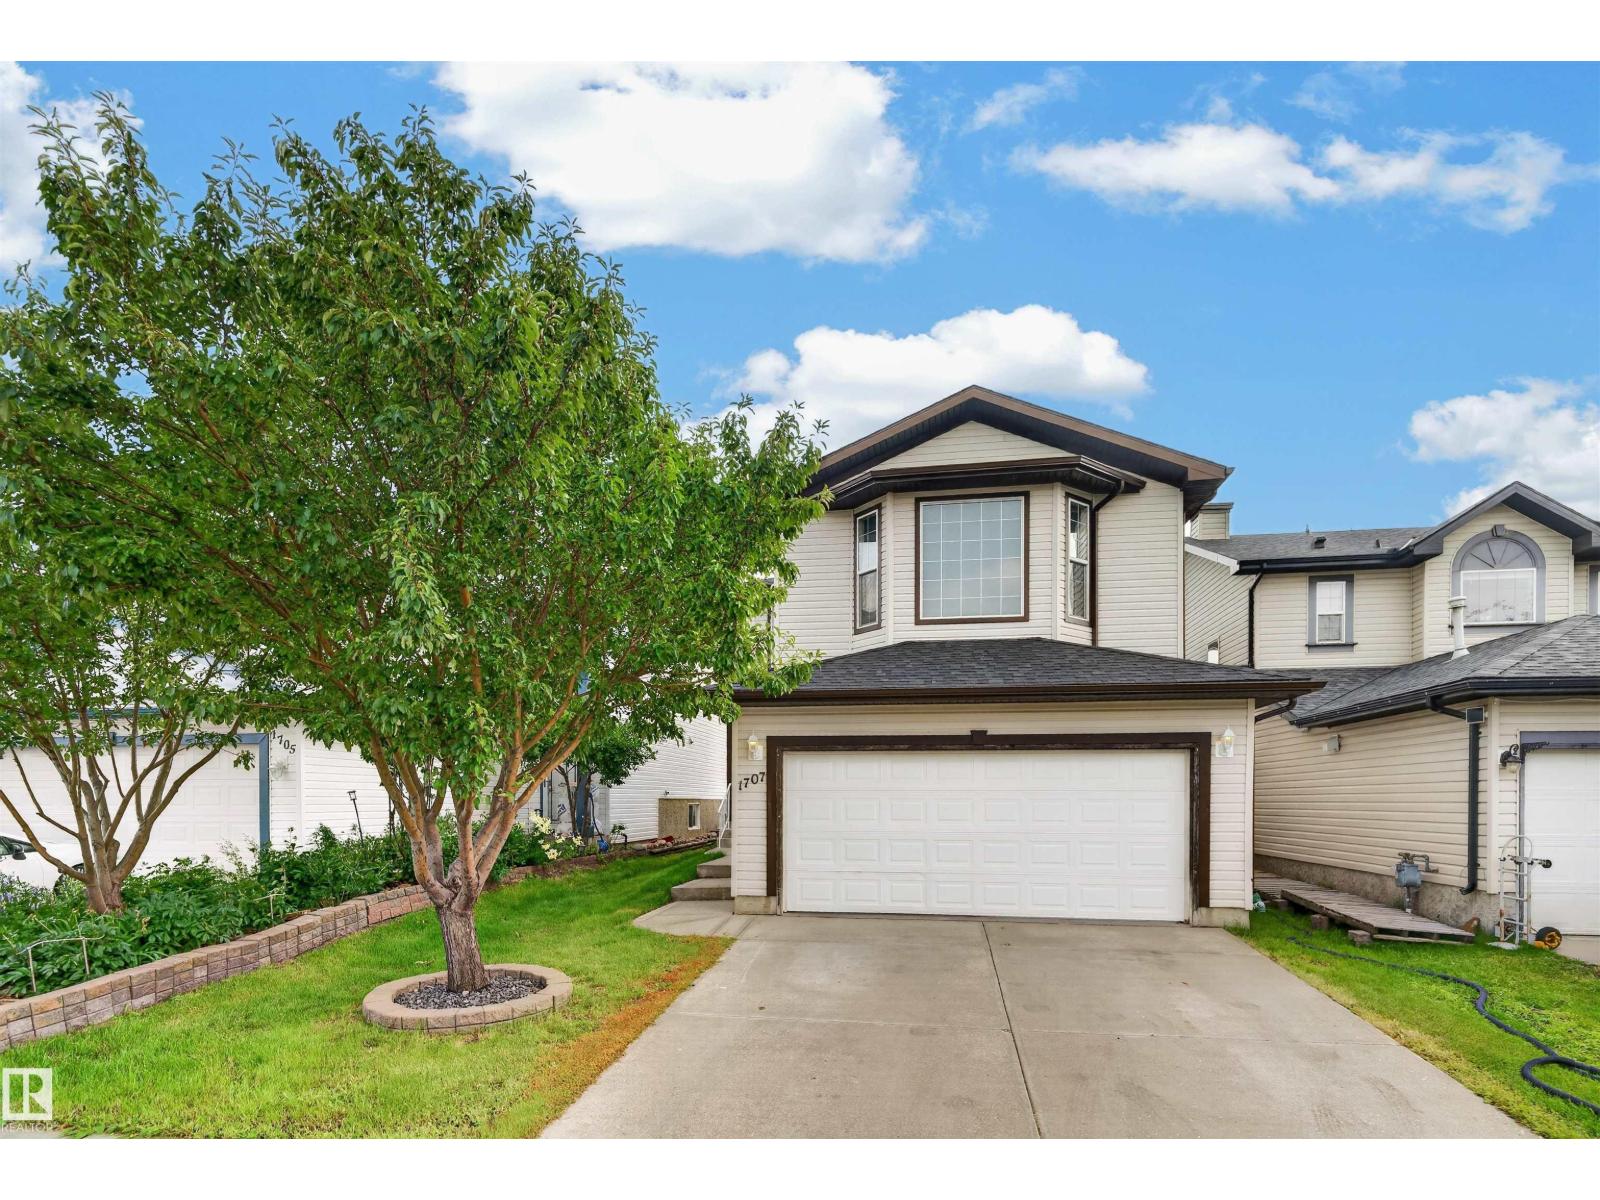
1707 37a Av Nw
Edmonton, Alberta T6T 1X9
Great opportunity for first-time buyers and investors! Welcome to this move-in-ready, recently renovated 2-storey home offering over 2,350 sq. ft. of living space, 5 bedrooms and 3.5 baths. The bright open-concept main floor features a gourmet kitchen with corner pantry, island, tile backsplash and stainless-steel appliances, flowing into the dining area and cozy living room with corner gas fireplace. Upstairs offers a vaulted bonus room, spacious primary suite with walk-in closet and 4-piece ensuite, plus two additional bedrooms. The professionally finished basement with separate entrance adds versatility. Enjoy the south-facing, landscaped backyard with maintenance-free composite deck, gas BBQ hookup and garden shed. Recent upgrades include shingles (2025), fresh paint, quartz countertops, stove, pot lights, dryer, toilet bowls, slow faucets, shower heads (2026) with washer(2022). Fully central A/C, central vaccum, heated driveway and insulated garage with man door. Close to shopping plaza and transit. (id:58723)
Exp Realty
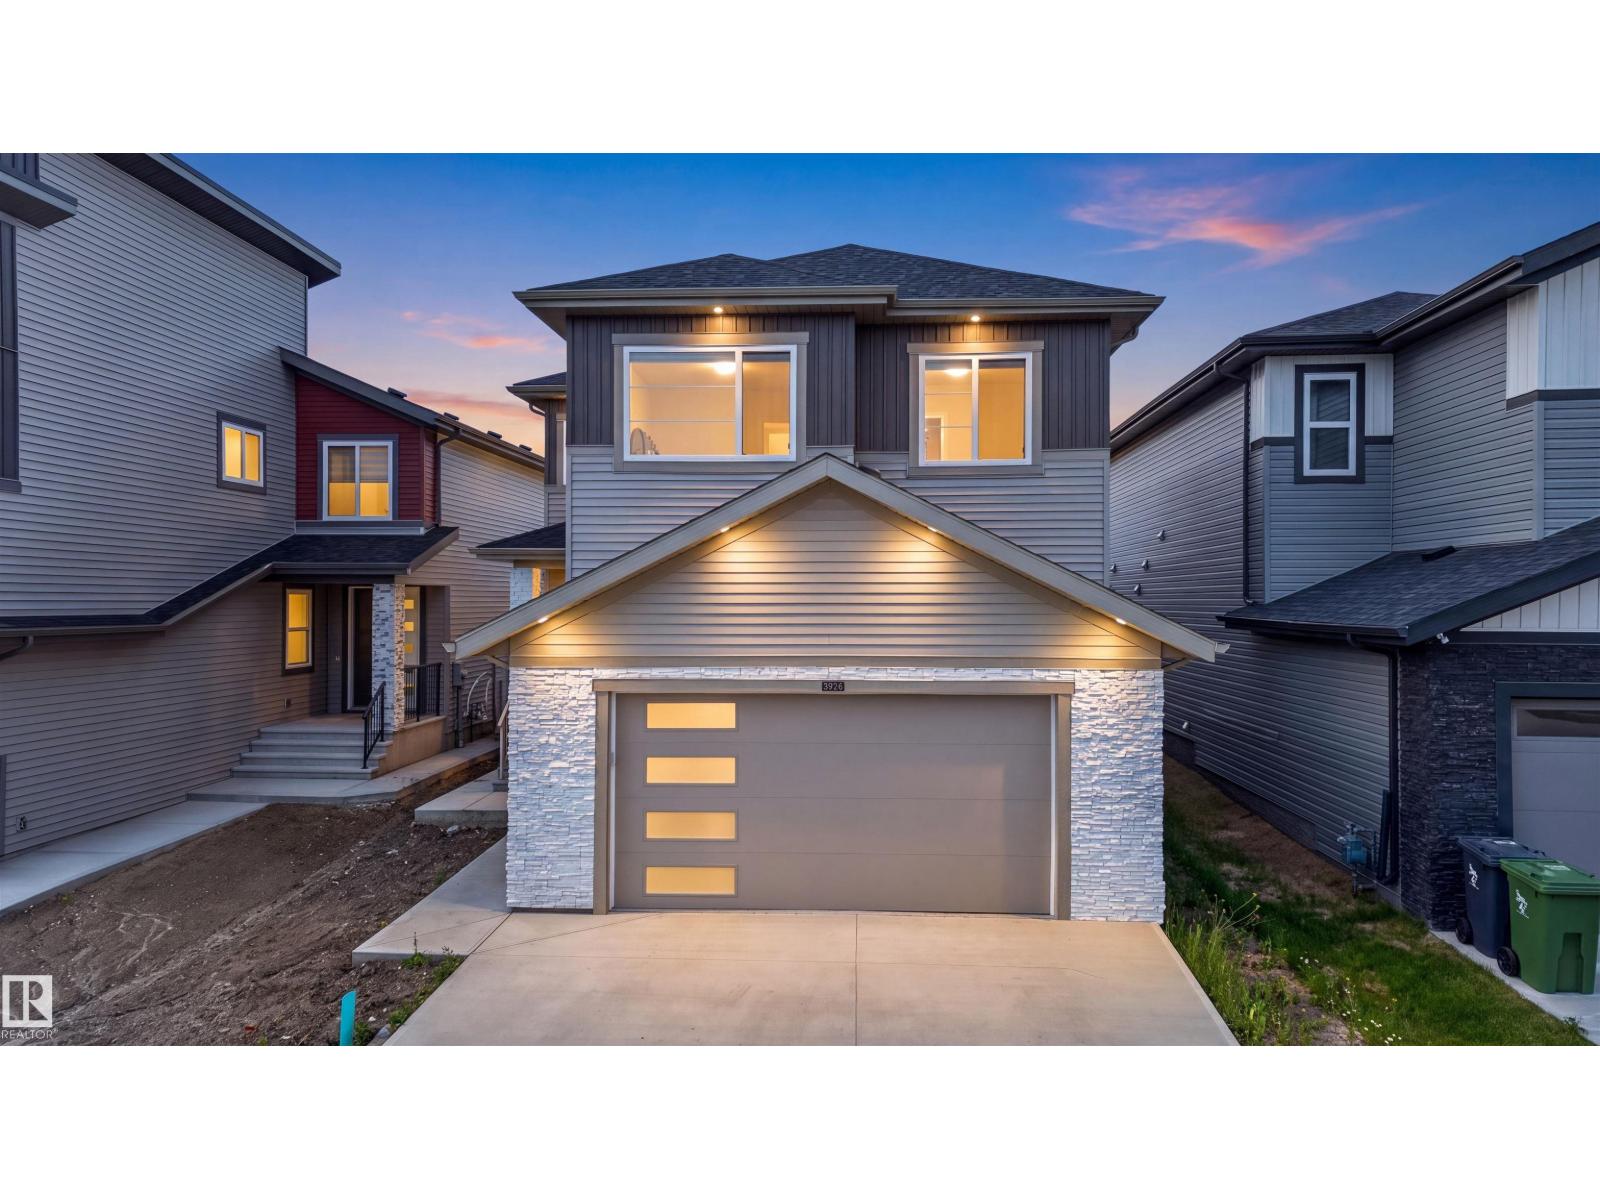
3926 41 Av
Beaumont, Alberta T4X 3B6
Looking for the perfect blend of high-end design, massive space, and a view that takes your breath away? This stunning 6-bedroom, 4-bathroom executive residence is officially on the market and ready to impress! With over 2,461 sq. ft. of living space on a premium 30-pocket lot, every inch of this home defines modern comfort. Why You’ll Fall In Love:Grand Architecture: Soaring 20ft ceilings and floor-to-ceiling windows flood the home with natural light. Chef’s Paradise: A gourmet kitchen featuring luxury shine cabinetry, a massive island, PLUS a full spice kitchen! Space for Everyone: 3 bedrooms upstairs (including a primary suite with a private balcony) plus a versatile main-floor bedroom/office with a full bath. Walking laundry with sink.Income Potential: A fully finished 2-bedroom legal basement suite—exiting rental income or multi-generational living. Prime Location: Step out onto your large covered deck to enjoy views of the scenic walking trails and man-made lake right behind your fully fenced yard. (id:58723)
Logic Realty
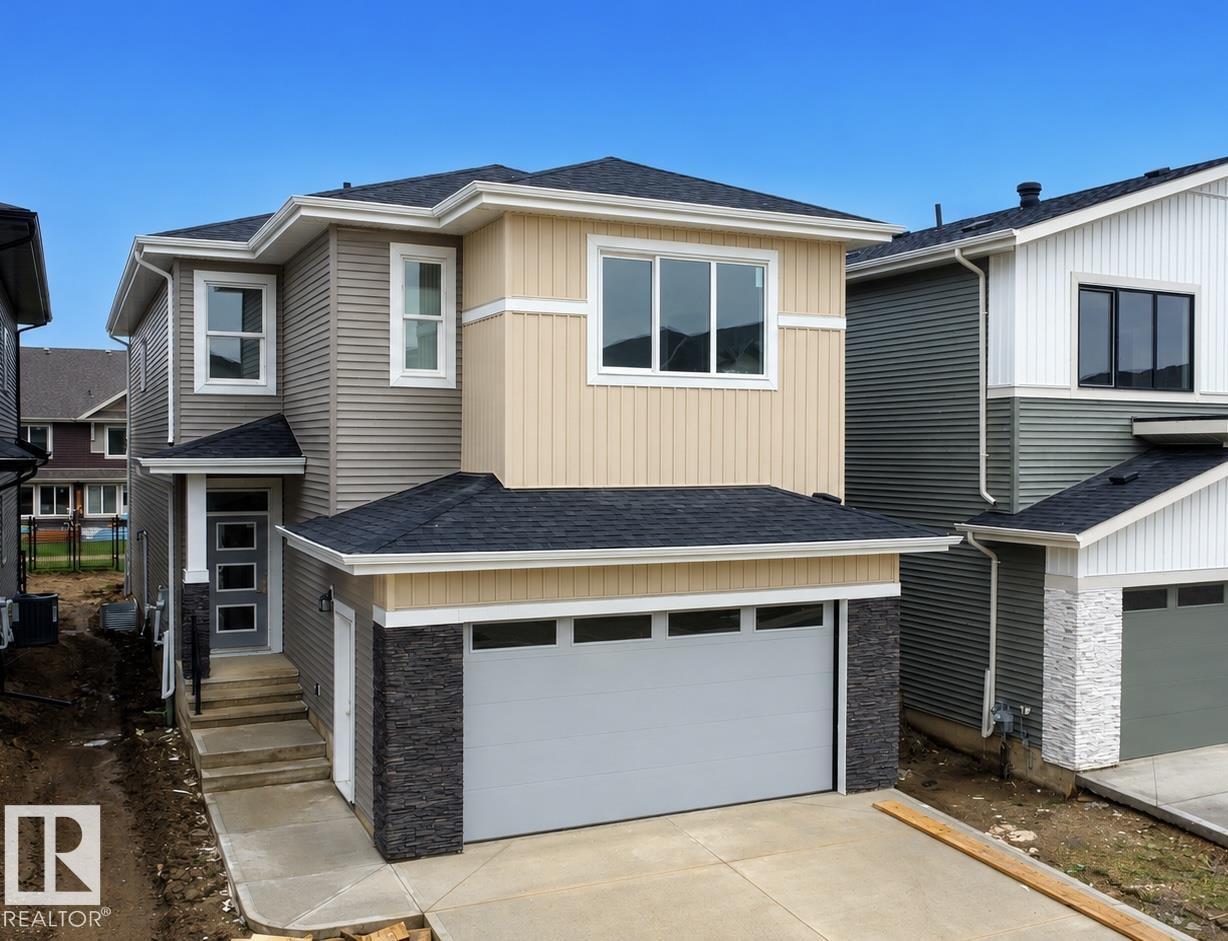
8423 Mayday Link Li Sw
Edmonton, Alberta T6X 3G1
Welcome to this stunning 2,700 sq. ft. home in the desirable community of The Orchards at Ellerslie. Featuring 5 bedrooms and 4 full bathrooms, this home offers premium finishes throughout, highlighted by four elegant feature walls. The main floor boasts an Open-to-Above living room, an extended kitchen with a SPICE KITCHEN, a spacious dining area, one bedroom, and a full bathroom. Upstairs offers TWO MASTER SUITES with walk-in closets and ensuites, two additional bedrooms, a full bathroom, a bonus room, and a convenient laundry room. Enjoy the included deck overlooking a beautiful walking trail with mature trees, providing a peaceful backyard setting. Ideally located close to schools, parks, shopping, and all major amenities, this home perfectly combines luxury, functionality, and convenience. (id:58723)
Maxwell Polaris
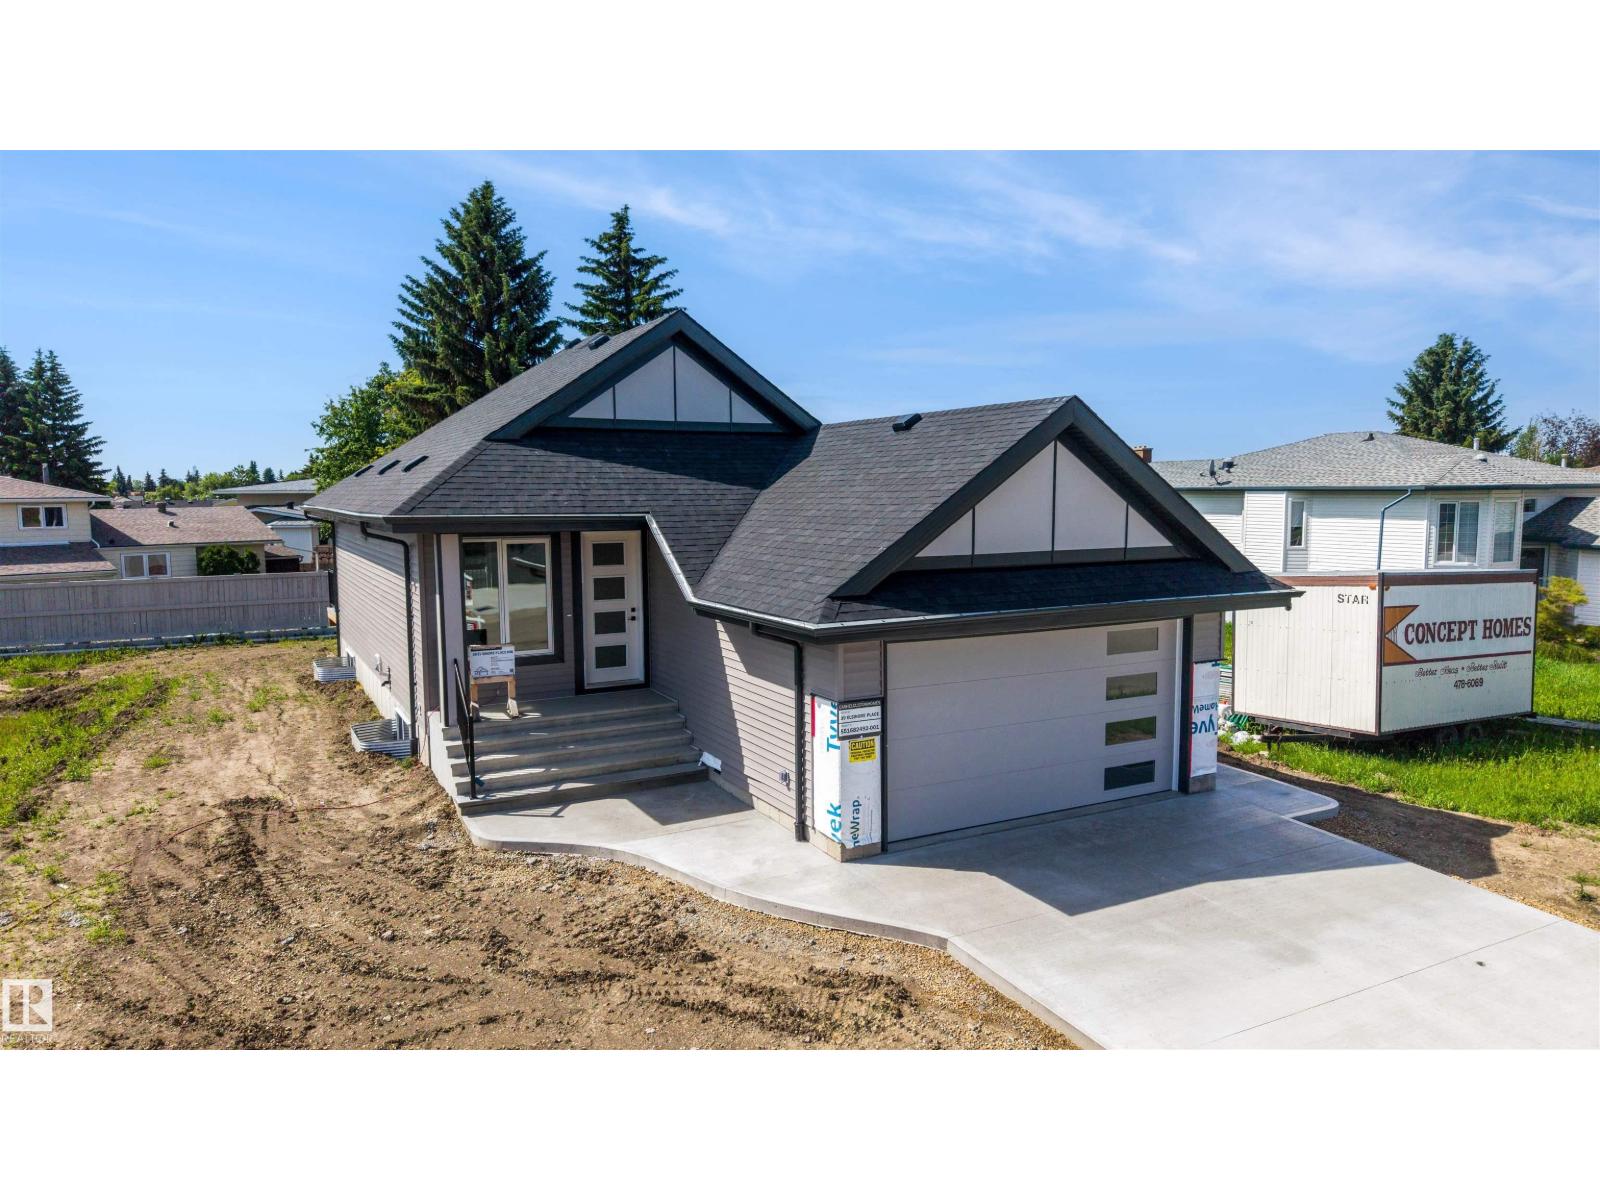
39 Elsinore Pl Nw
Edmonton, Alberta T5X 0M6
Built by CASHEL CUSTOM HOMES. Discover the comfort and confidence of true age-in-place living in this thoughtfully designed wheel chair accessible bungalow. Lift can be installed in garage when needed. Every detail has been crafted with accessibility, ease, and long-term comfort in mind. The home features 36-inch wide doors throughout, offering smooth, unobstructed movement for all mobility needs and creating a spacious, open feel in every room. The primary suite is a standout, showcasing a beautifully designed ensuite with a curbless, open shower that blends safety with modern style. This seamless layout supports independence while maintaining a clean, contemporary aesthetic. With its single-level living, accessible design elements, and a layout that prioritizes both function and elegance, this bungalow concept offers a welcoming environment for homeowners looking to enjoy comfort, convenience, and peace of mind for years to come. (id:58723)
Homes & Gardens Real Estate Limited
Royal LePage Noralta Real Estate
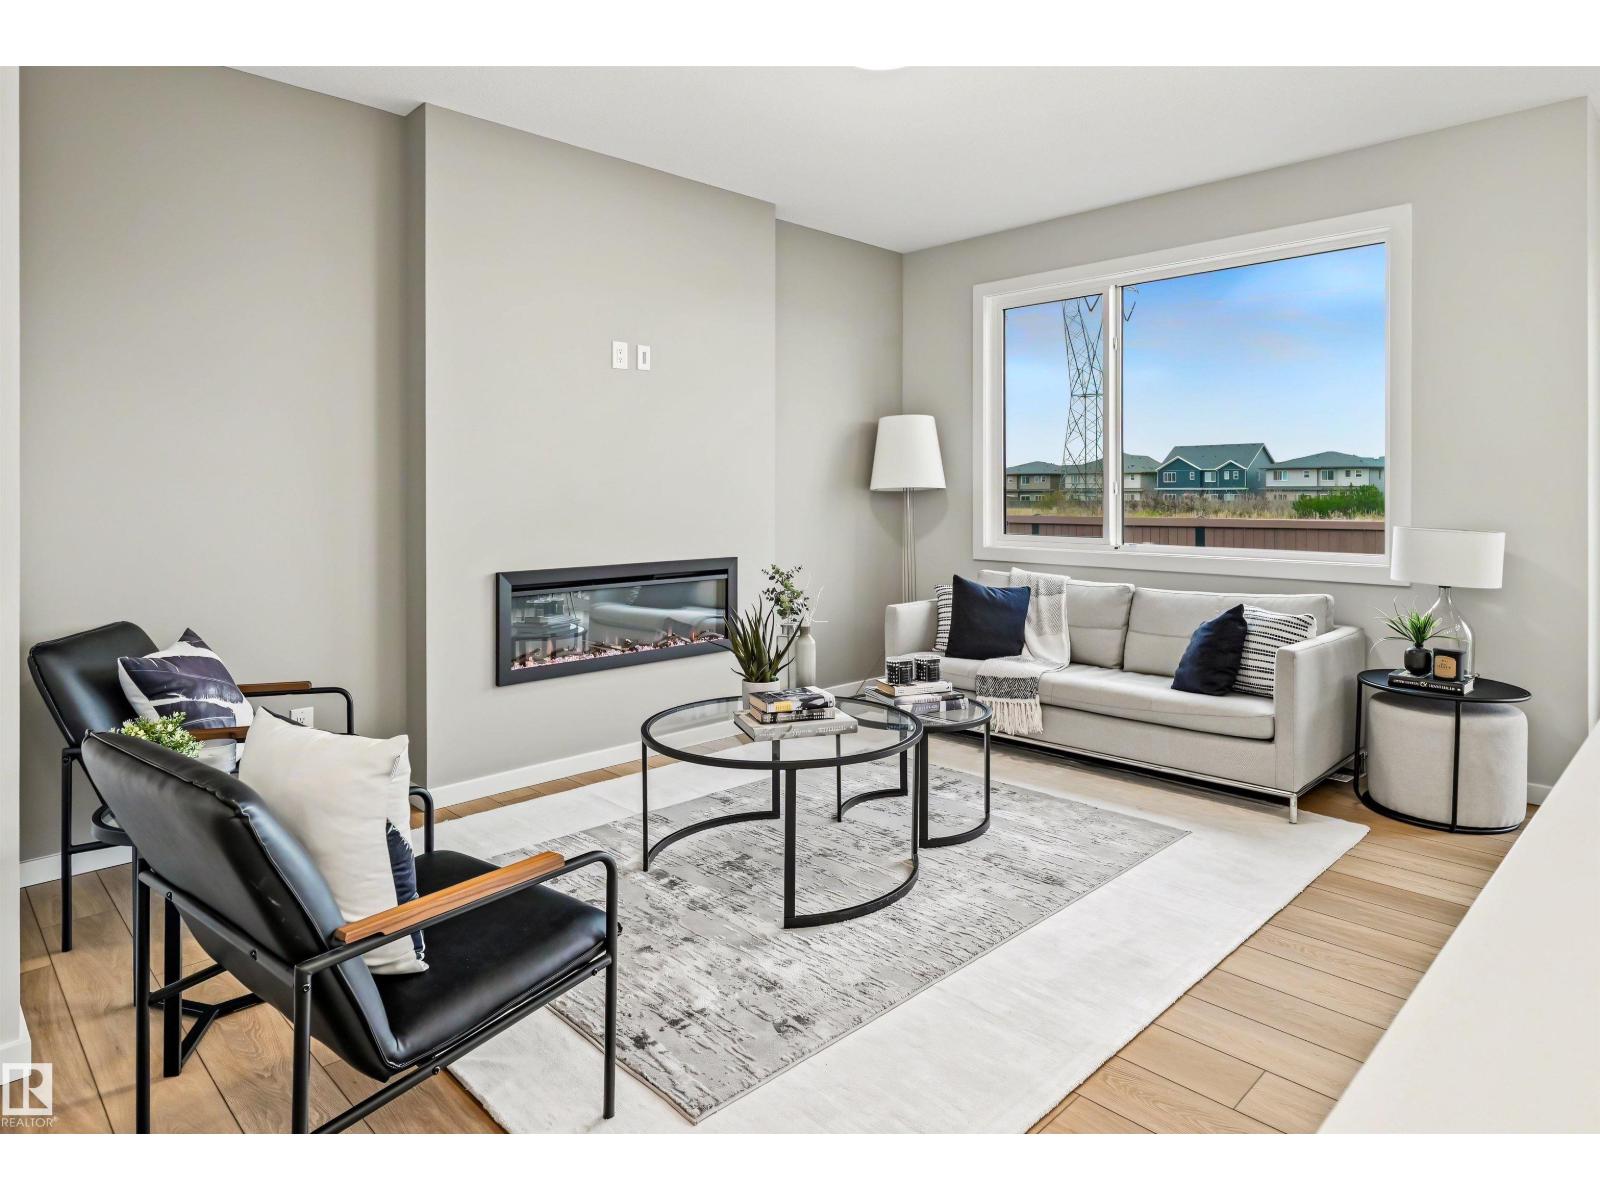
19631 30 Avenue Nw
Edmonton, Alberta T6M 3L9
Step into refined luxury with the Percy by Homes by Avi, a stunning Green Built Certified 2-story home in The Uplands. This residence greets you with a bright, open-concept main floor designed for effortless living. At its heart, a chef-inspired kitchen with a central island overlooks the great room and dining area. Offering rare versatility, the layout features 4 bedrooms and 3 full bathrooms, including a convenient main-floor bedroom and full bath, perfect for guests or a home office. Upstairs, a spacious central bonus room separates the secondary bedrooms from your private retreat. The primary suite acts as a true sanctuary, complete with an upgraded, spa-like ensuite. Finished with a private side entry door and an attached double garage, this home perfectly balances upscale style with everyday convenience. (id:58723)
Real Broker
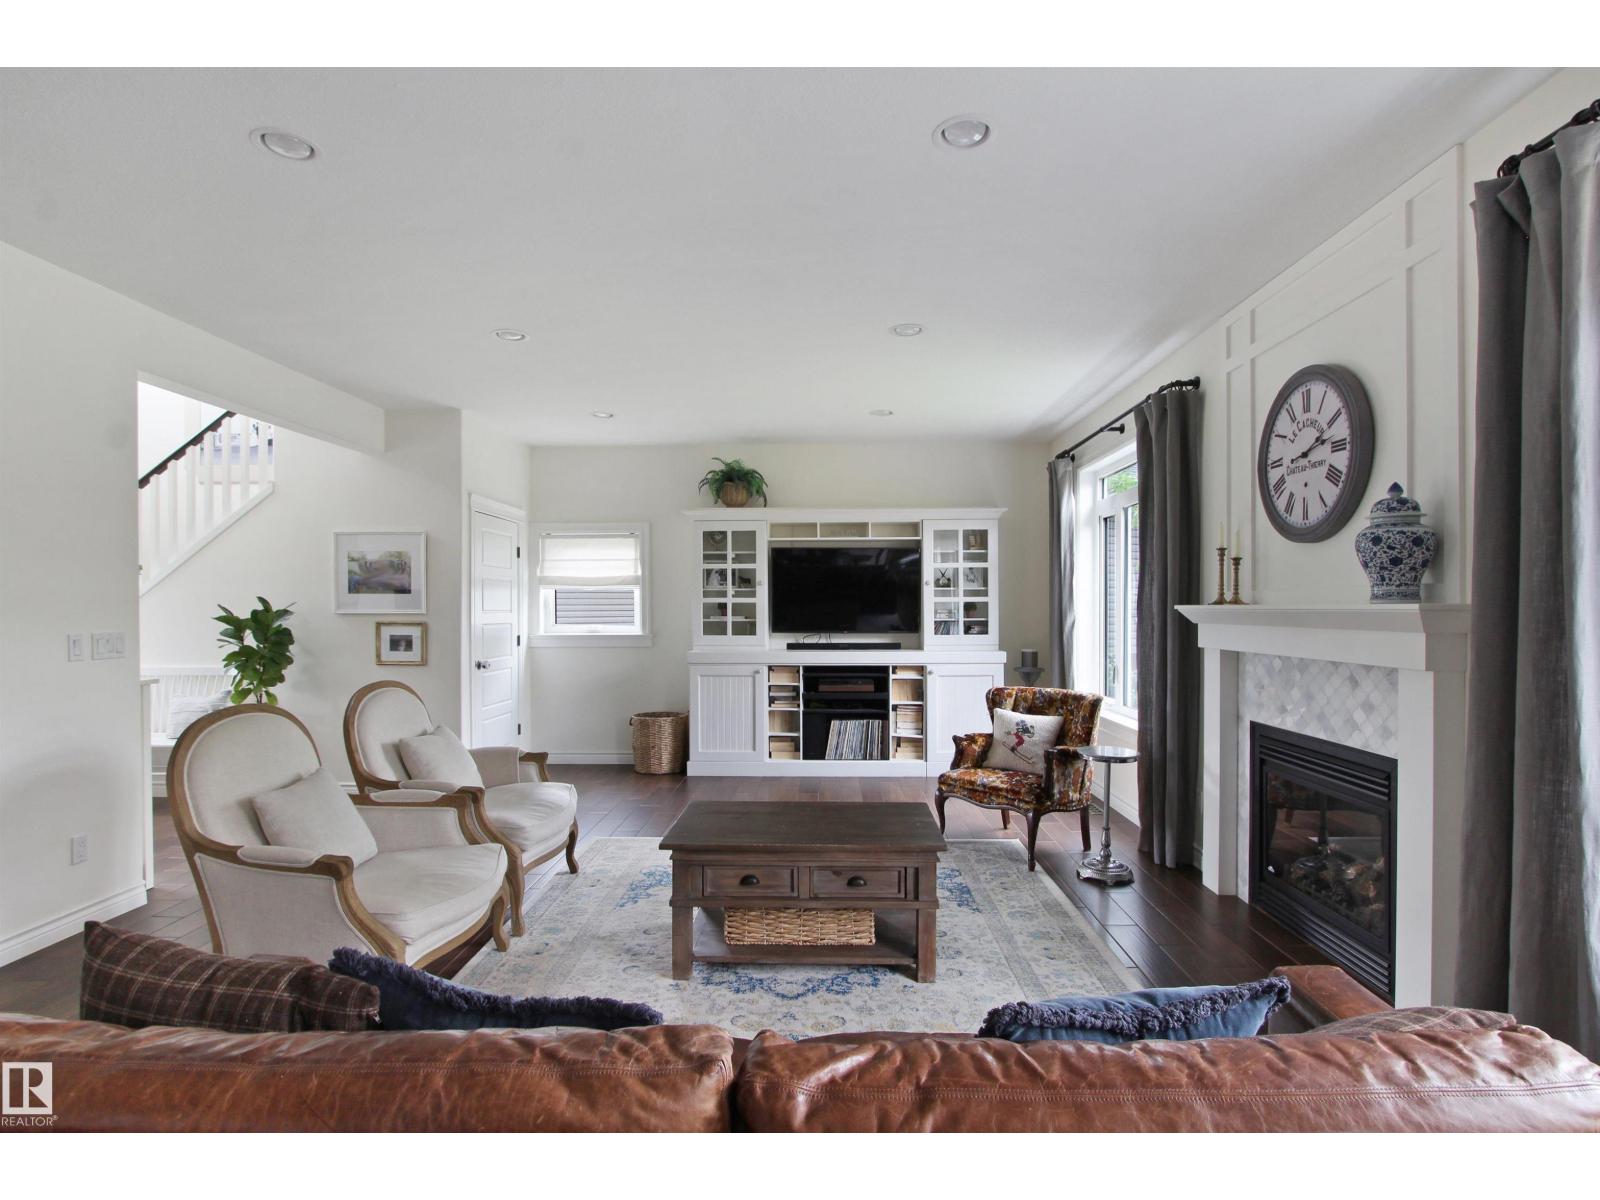
34 Falcon Rd
Cold Lake, Alberta T9M 0G4
Discover 34 Falcon Road in Cold Lake, a custom two-storey family home whose unique layout invites everyday living that feels easy and connected. Natural light fills the main floor through oversized windows beneath soaring 9-foot ceilings, creating open rooms where family gatherings and quiet evenings unfold with ease. Four bedrooms and 3.5 bathrooms give everyone space to spread out, while the lower level pairs a cozy theatre room with a flexible bonus area that works as a kids play zone, home gym or hobby space. Heated floors and air conditioning keep the house comfortable year-round. Outside, a private backyard sits in full sun, anchored by a striking rock wall and a pergola-covered deck made for morning coffee, barbecues and evening gatherings. An oversized double garage adds everyday practicality. Set in a quiet, family-friendly neighbourhood within walking distance of two elementary schools and playgrounds, this home is ready for the next chapter. Come and see how life here feels. (id:58723)
Coldwell Banker Lifestyle
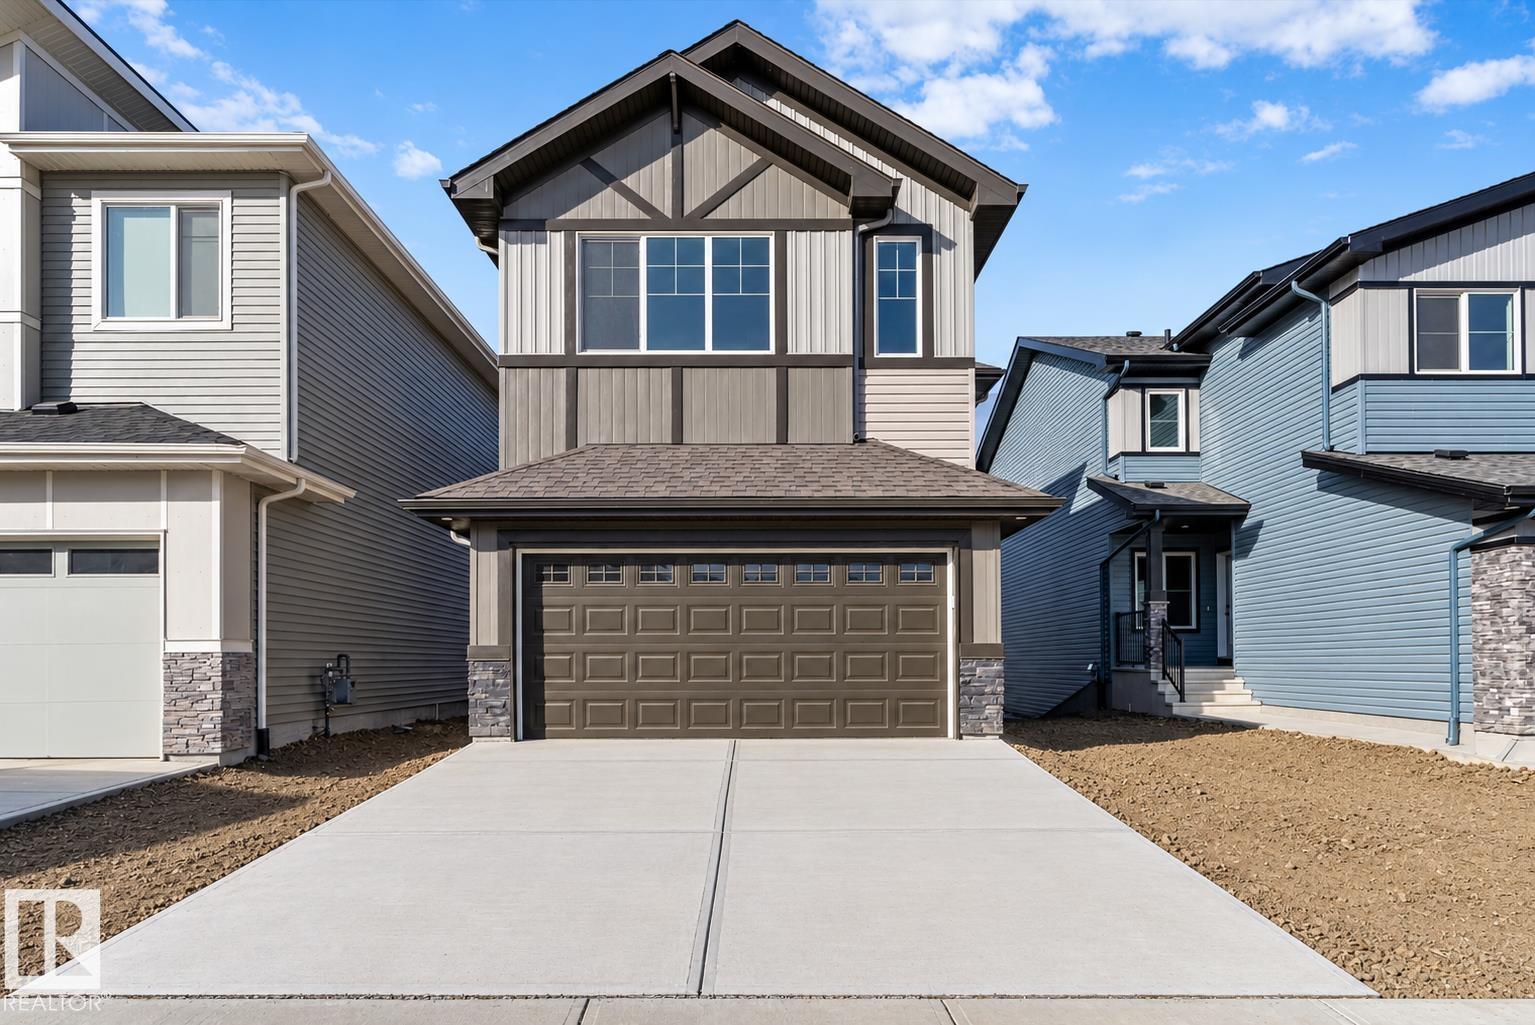
4226 63 St
Beaumont, Alberta T4X 0C8
This spacious walk-out home is thoughtfully designed for modern family living. The main floor features 9' ceilings, LVP flooring, a double attached garage with floor drain, and a separate side entrance. A welcoming foyer leads to a mudroom with built-in bench, a main-floor bedroom, and a full 3-piece bath with walk-in shower. The open-concept kitchen, nook, and great room anchor the rear, complemented by a flexible dining area. The kitchen offers quartz countertops, an island with flush eating ledge, undermount sink, built-in microwave, chimney hood fan, full-height backsplash, soft-close cabinetry, and a pantry. The great room boasts a fireplace, large windows, and a dramatic 17' open-to-above ceiling with deck access. Upstairs includes a primary suite with walk-in closet and 5-piece ensuite, bonus room, two additional bedrooms, full bath, and laundry. Walk-out basement with rough-ins and second laundry. Upgraded railings and black fixtures complete the home. (id:58723)
Exp Realty
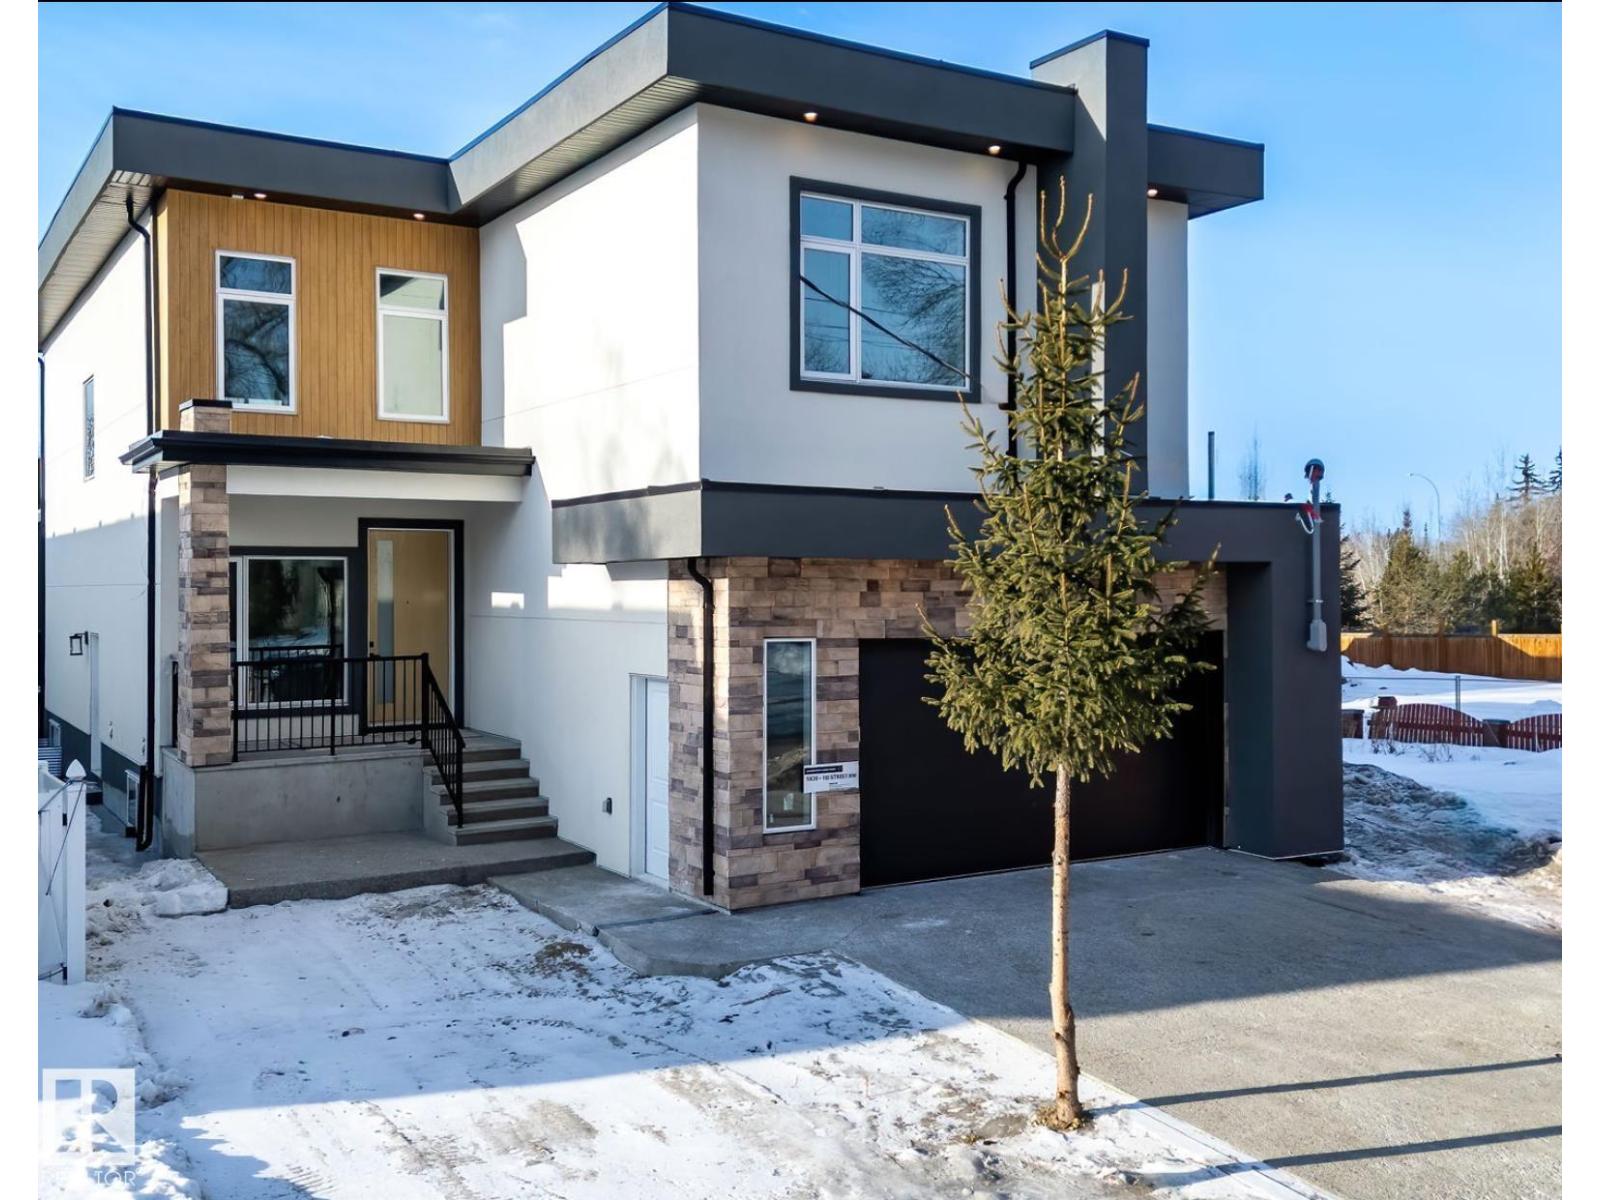
5820 110 St Nw
Edmonton, Alberta T6H 3E3
Welcome to the great community of Pleasantview! This custom finish home offers over 3200 sq ft of living space, sophisticated open concept, open to below floor plan including 4 bedrooms and 4 bathrooms. The home is thoughtfully designed offering 2 separate living spaces on main floor, dining, a spacious custom designed kitchen w/ large pantry with cabinetry floor to ceiling & led lighting. On the 2nd floor you will find a spacious bonus room overlooking a grandiose open to below, laundry, 2 separate bedroom suites a 3rd bedroom an and bath with shower. Taj Mahal waterfall Quartz island, heated flooring in master bath, custom closet, aggregate exposed driveway, 2 furnaces and a second balcony in primary. Property is located walking distance from grocery stores, businesses, public transit and parks. In close proximity to Southgate mall, U oF A, hospitals, 82nd ave, and many other amenities. (id:58723)
Sterling Real Estate
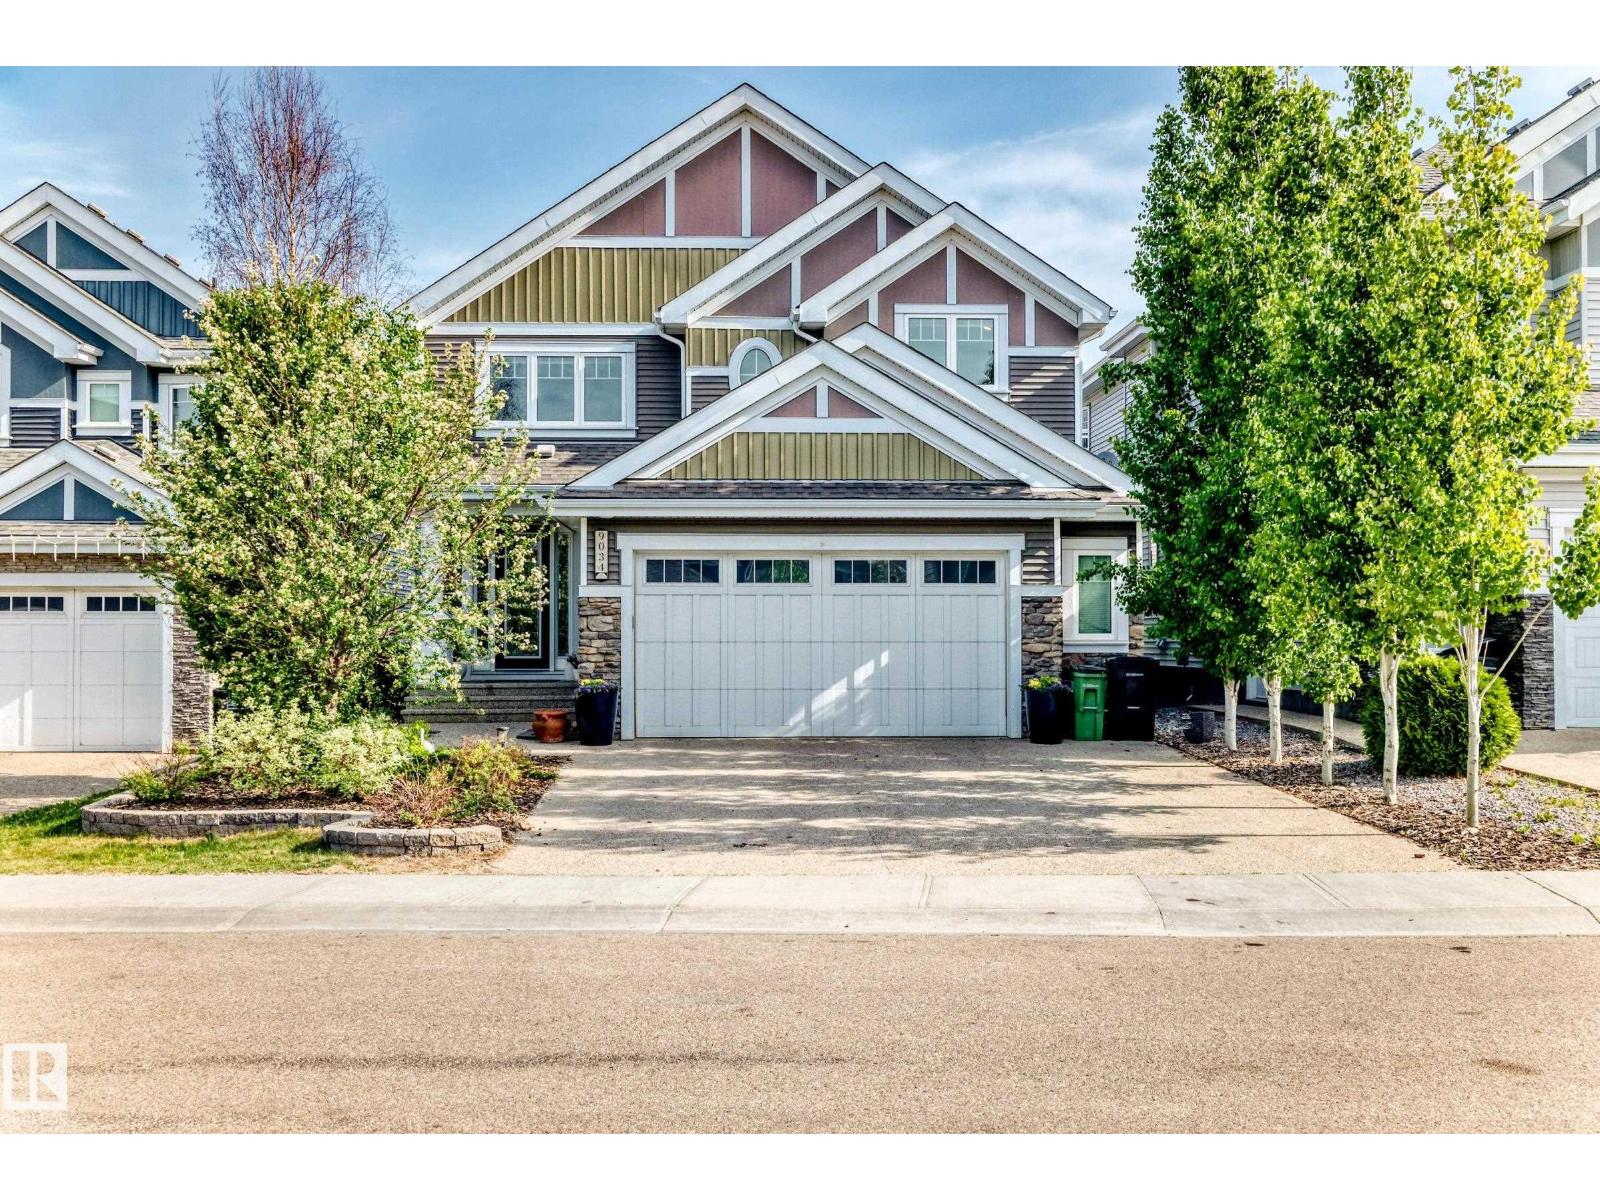
9034 24 Av Sw Sw
Edmonton, Alberta T6X 2C4
For more info, please click on View Listing on Realtor® Website. Two storey walkout within Edmonton’s premier lake community of Summerside! Built by Augusta Fine Homes, this stunning 2-storey home offers 3,754 sq. ft. of total developed living space designed for both grand entertaining and cozy family living. Key Features: Main Floor: Step into a sun-drenched, open-concept layout featuring hardwood floors, a spacious living room with a gas fireplace, a main-floor den/office, and a formal dining area. The gourmet kitchen boasts a gas stove, hood fan, garburator, wine/beverage cooler, and sleek finishes. Upper Level: Offers 3 generous bedrooms, including a primary suite complete with a luxurious 5-piece ensuite bath, plus convenient upper-floor laundry amenities. Finished Walkout Basement: Doubles your entertainment space with a full theatre room complete with a projector, wet bar, 4th bedroom, full 4-piece bath, and direct walkout access to the backyard. Seller is a licensed Realtor. (id:58723)
Easy List Realty
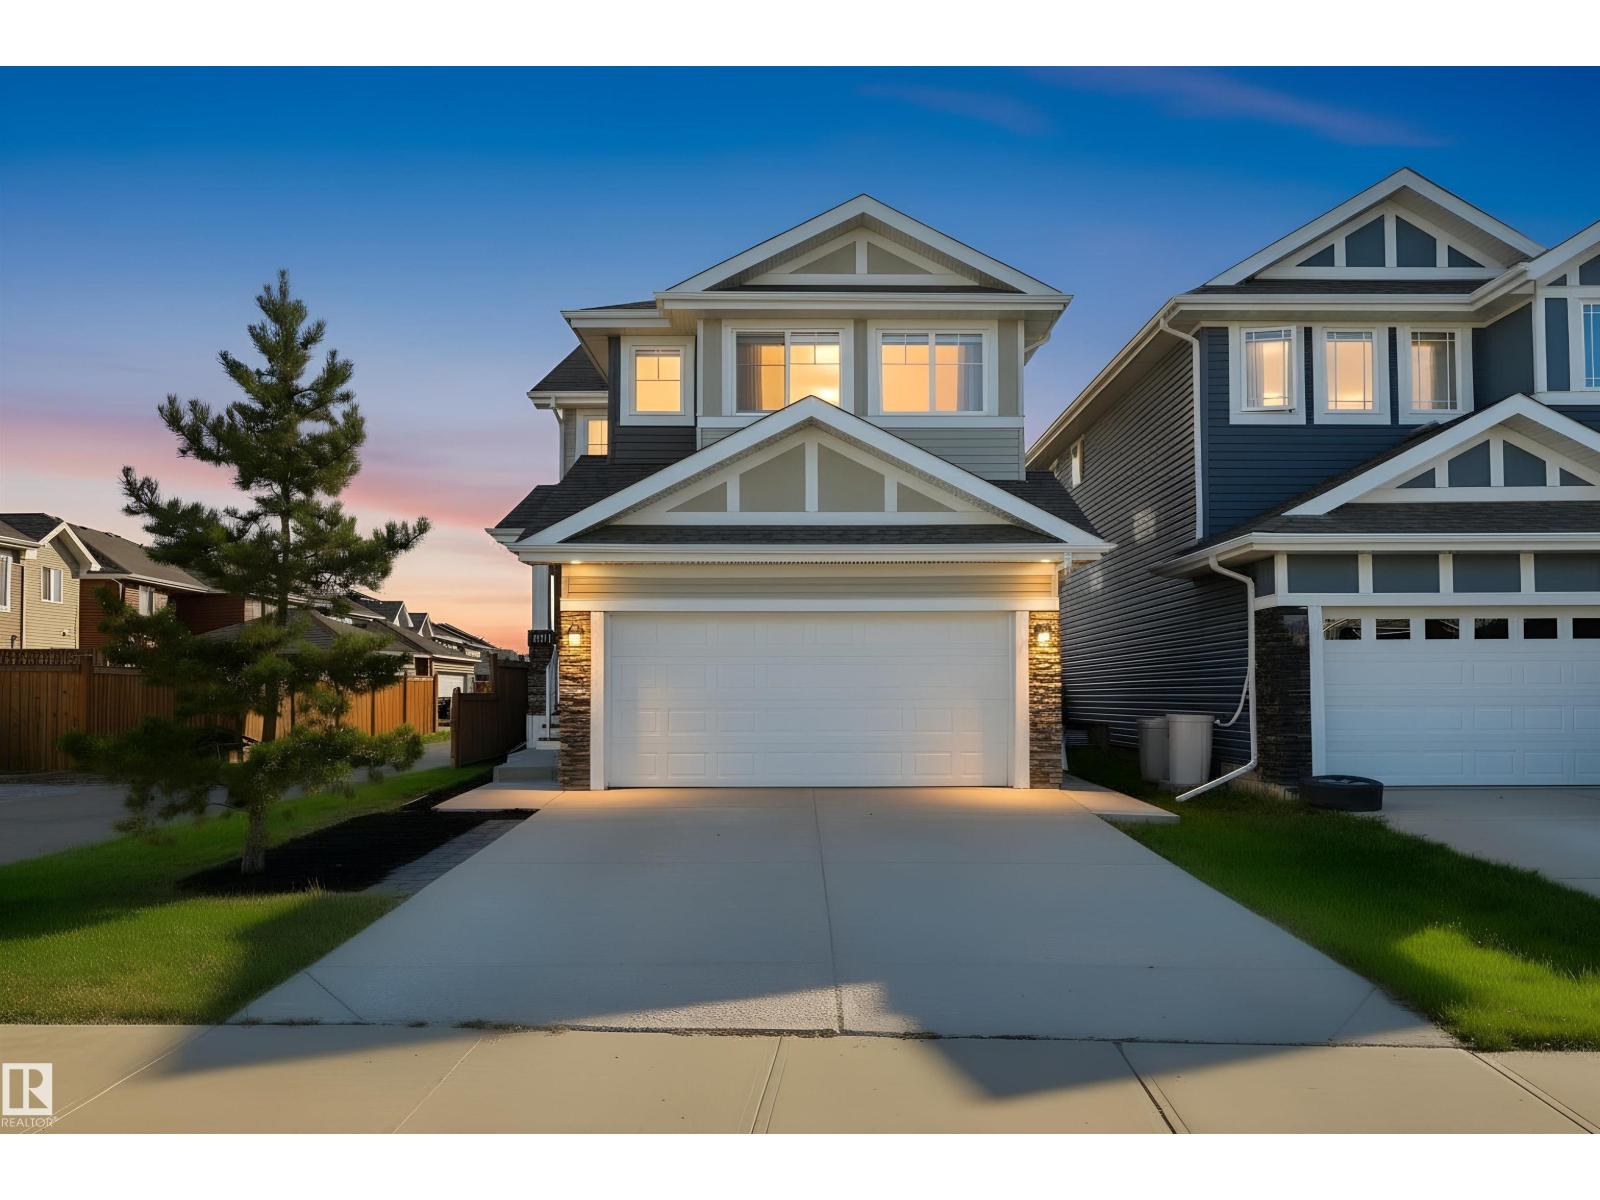
1419 169 St Sw
Edmonton, Alberta T6W 3P7
Private and perfectly placed on a quiet street, this UPSCALE 5 BDRM with AC features a SIDE ENTRANCE & 2 BDRM LEGAL SUITE! Soaring ceilings greet you in the BRIGHT ENTRANCE. The stylish kitchen offers EXTRA CABINETRY, QUARTZ & GENEROUS ISLAND, opening to SPACIOUS DINING for easy entertaining! OVERSIZED WINDOWS fill the home with NATURAL LIGHT. The flex room is an ideal MAIN FLOOR BEDROOM, while the BONUS ROOM adds even MORE LIVING SPACE.Double doors open to the PRIMARY WITH 2 WALK-IN CLOSETS & LUXURIOUS 5PC ENSUITE.Bedrooms 2 & 3 share easy access to the 4pc bath & laundry. ZERO LOT LINE? ABSOLUTELY NOT! Retreat in the LARGE, CORNER LANED YARD with ROOM FOR FAMILY & PETS. GENERATE INCOME or provide INDEPENDENT SPACE FOR EXTENDED FAMILY in the 2 BDRM LEGAL SUITE with 4PC BATH & UNTOUCHED KITCHEN WITH GAS STOVE. A TRUCK FRIENDLY GARAGE too! This ESTABLISHED LOCATION has MORE BREATHING ROOM BETWEEN NEIGHBOURS, plus STEPS TO PARKS, RAVINE TRAILS, & TRANSIT. QUICK, DIRECT ACCESS TO NW EDMONTON and the HENDAY! (id:58723)
Maxwell Challenge Realty
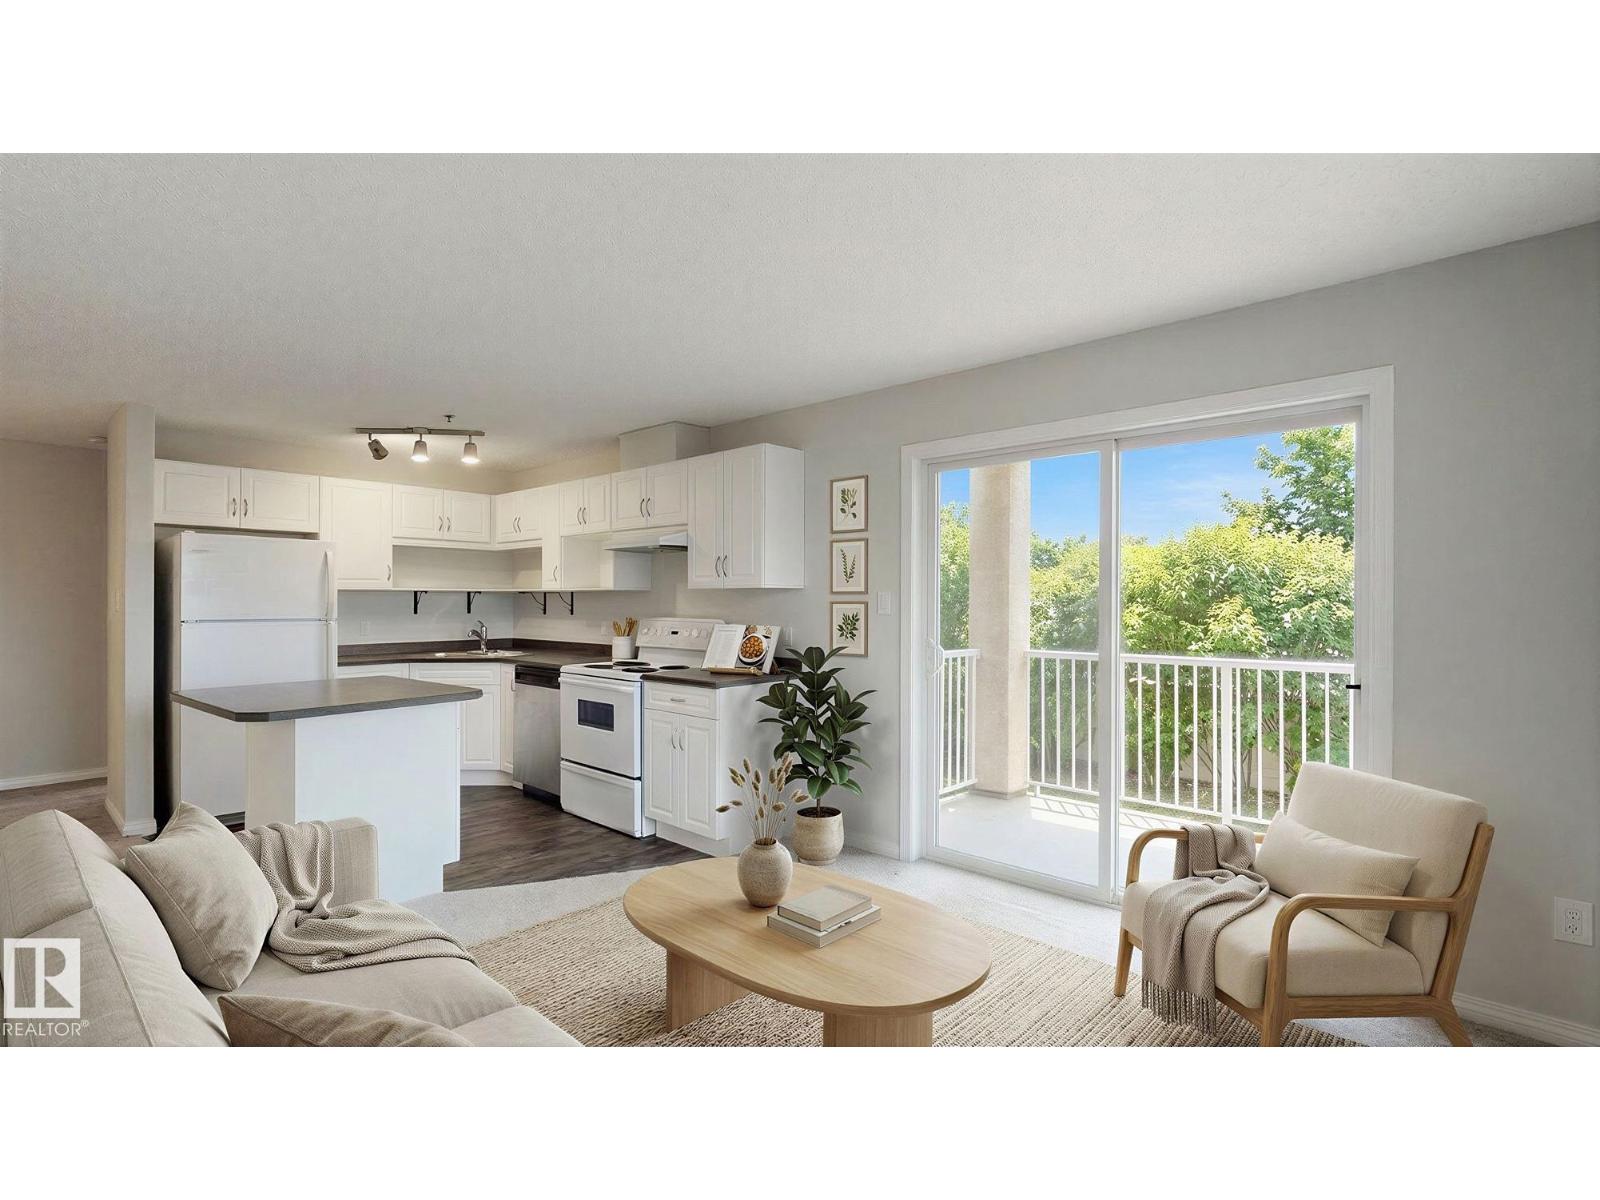
#228 2305 35a Av Nw
Edmonton, Alberta T6T 1Z2
PRICED TO SELL! This great Corner Unit condo with south & east exposure gives you plenty of natural light and quick access to the parking area. 2 Bedroom, 2 Bathroom roomy condo is in immaculate condition. Just move in and enjoy! Features a covered parking stall which not all owners in this building have. Private from the deck with mature trees and grass area away from the parking lot. New Paint throughout. The kitchen is very functional with plenty of cabinets & a large island and dining area compliments the kitchen nicely. The living room has massive windows. The large master bedroom features a full 4 piece ensuite & a walk-through closet. There is insuite laundry & plenty of closets/storage. Close to parks, schools, public transportation, shopping & the Meadows Community Recreation Centre & The Meadows Library! (id:58723)
RE/MAX Excellence
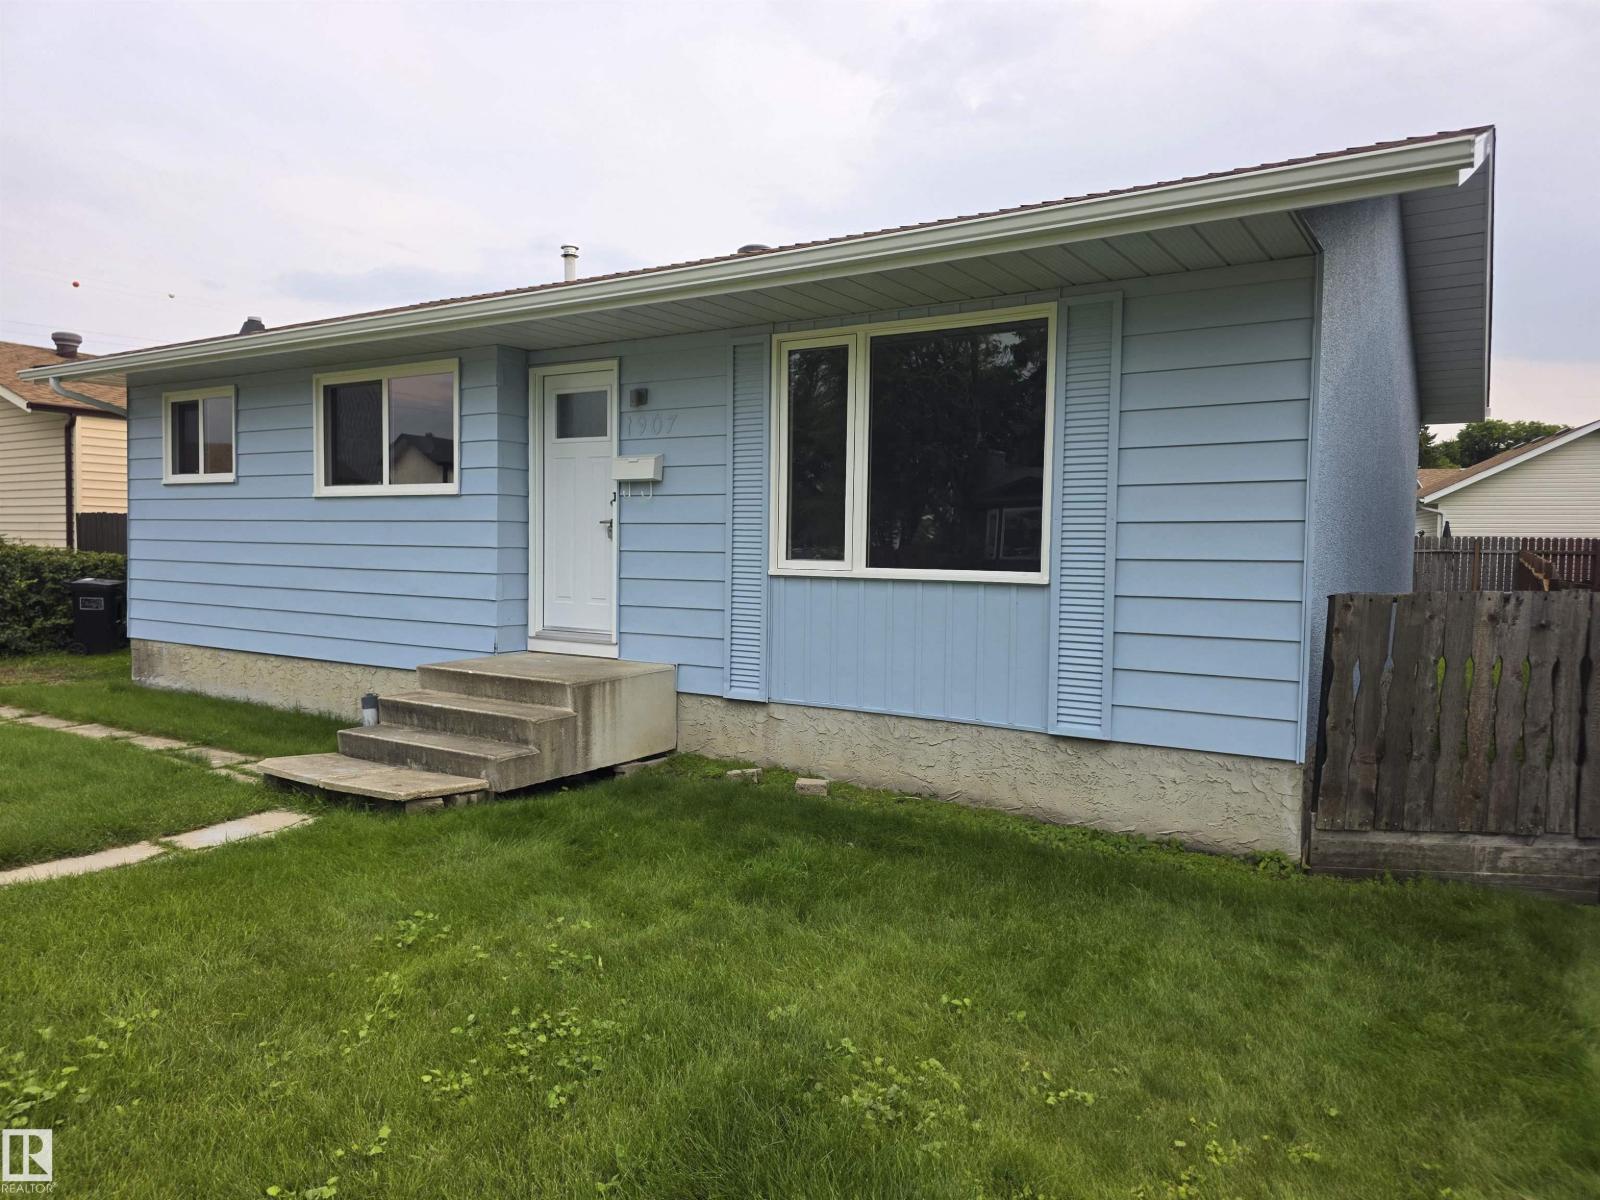
1907 145a Av Nw
Edmonton, Alberta T5Y 1S9
Completely renovated from top to bottom! Just like a NEW HOUSE! 950 SqFt 3 Bedroom Bungalow located in the mature neighborhood of Fraser. Just steps away from the River Valley, Parks, Schools, and Public Transportation. Minutes to Golf Course, LRT Station, Shopping Malls, and easy access to Anthony Henday and Yellowhead Trail.* Reno include: Brand new Furnace, HWT, Electric Panel and Outlets, Plumping, All Windows, All Doors, Kitchen Cabinets, Quartz Counter Tops, Bathroom, Brazilian Walnut Pattern Germany Laminate Floors, All Light Fixtures, Gutters and Downspouts.* New PAINT inside and out. Roof Shingles is about 10 years old.* Act Fast! (id:58723)
Maximum Realty Inc.
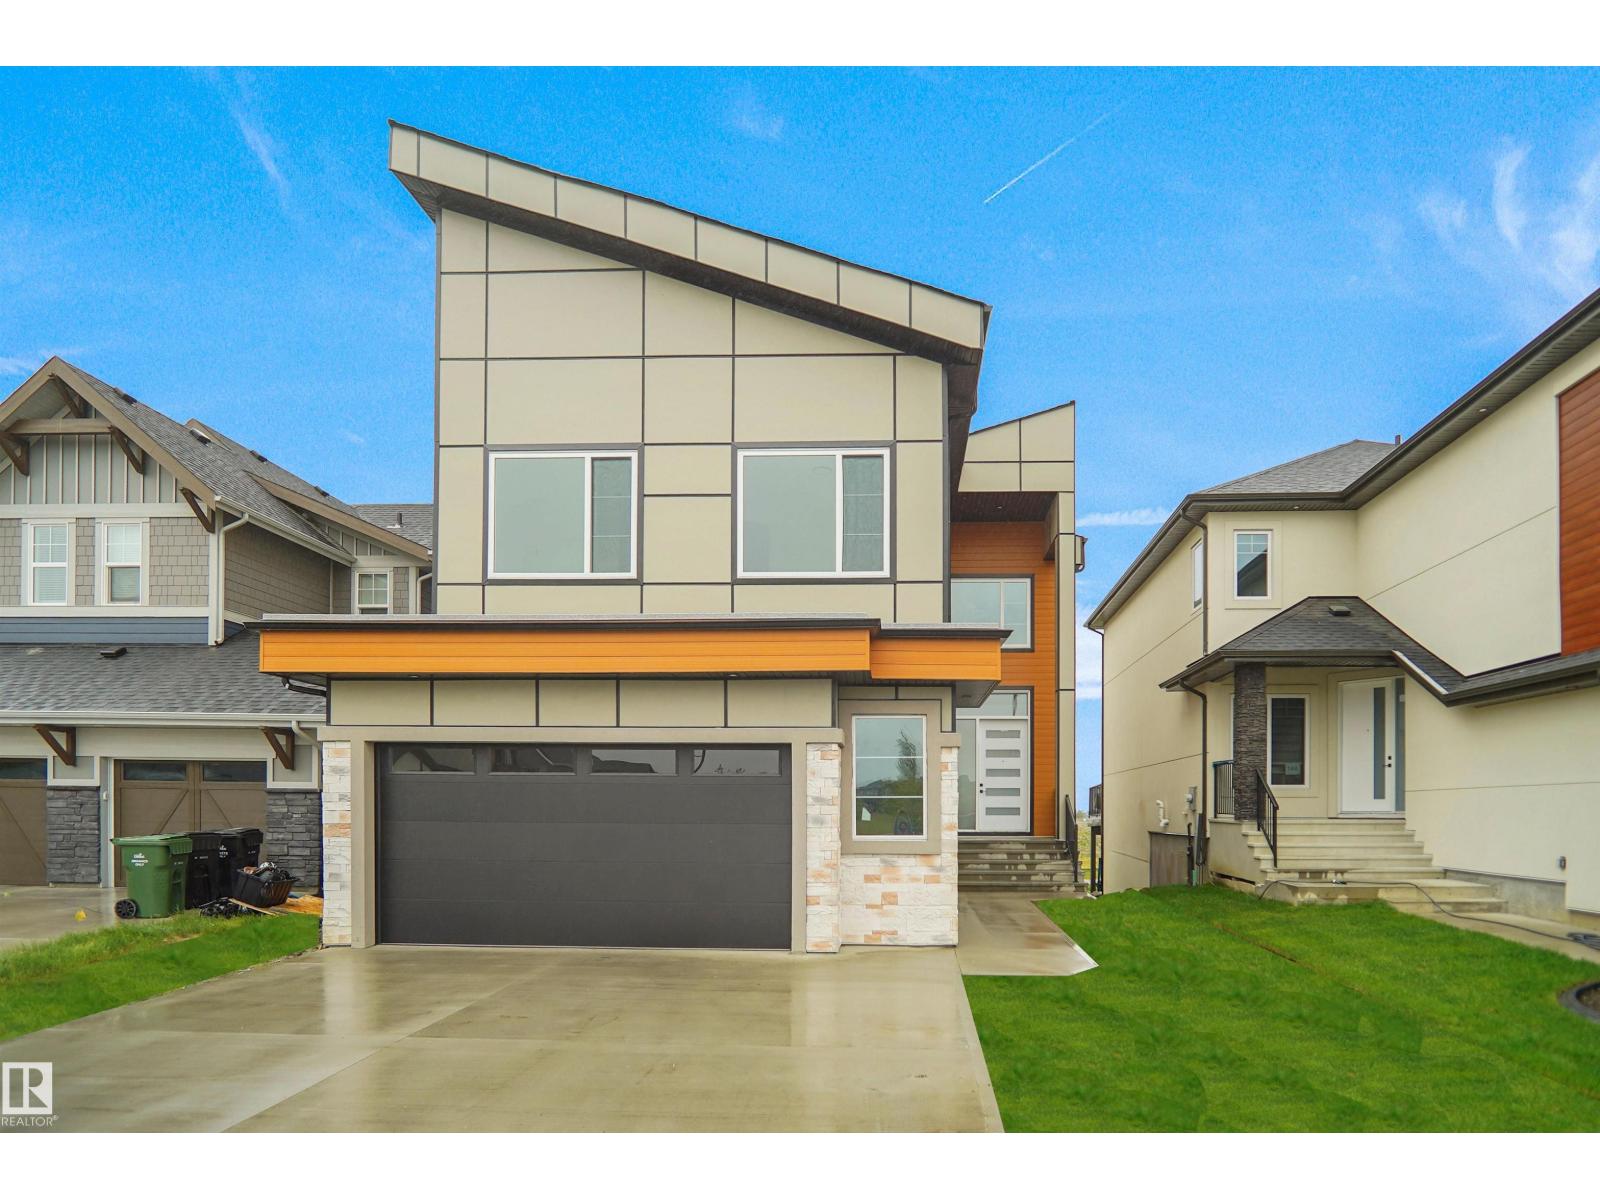
142 Edgewater Ci
Leduc, Alberta T9E 1K5
Set in Southfork, Leduc’s premier master-planned community, this stunning, brand-new WALKOUT estate two-story home, backing onto a scenic trail, features 2 open-to-above living areas, creating a bright and spacious atmosphere throughout. The main floor offers a versatile den/office, half bath, extended double attached garage, and a chef-inspired kitchen with a massive island, perfect for entertaining. Upstairs, you'll find a bonus room, 2 primary bedrooms with private ensuites, an additional bedroom, and a full 4-piece bath. The builder is offering a $3,500 appliance allowance. The unfinished walkout basement provides endless possibilities for future development. Conveniently located close to parks, ponds, walking trails, schools, shopping, and other amenities. A perfect blend of luxury, functionality, and location—must be seen to be appreciated! (id:58723)
Maxwell Polaris
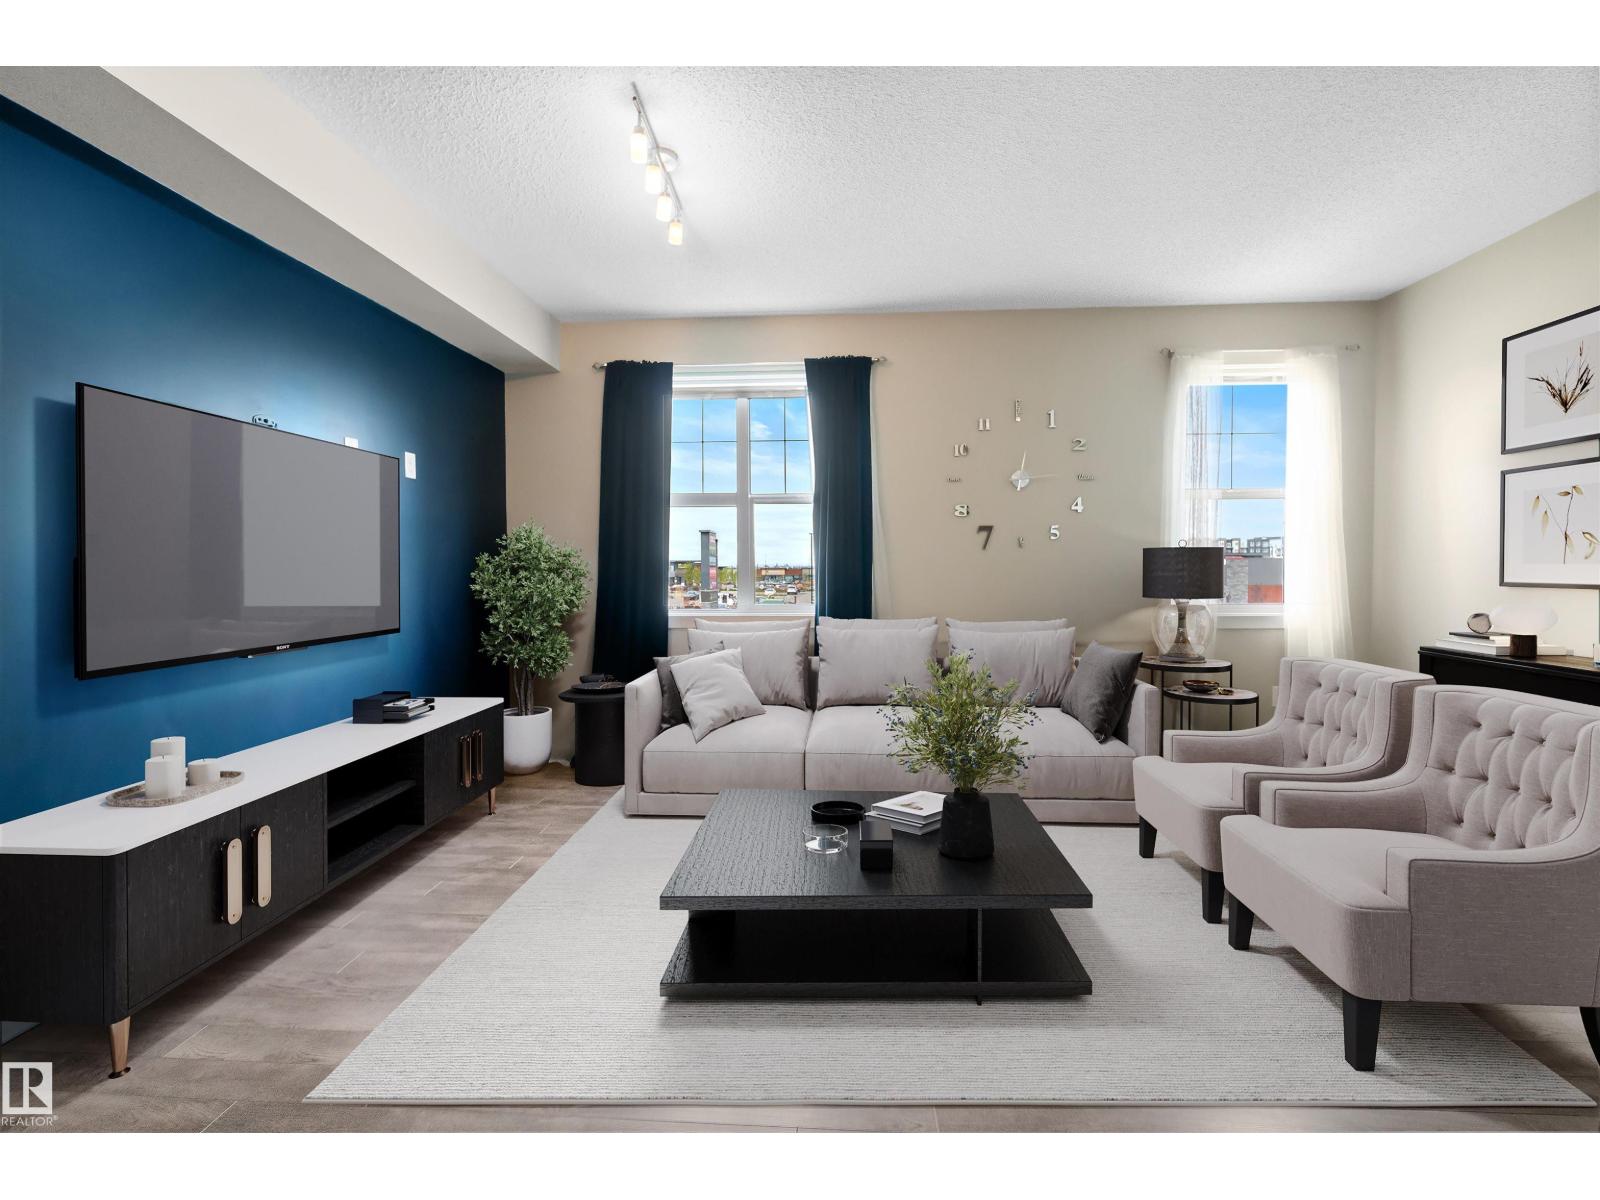
#13 2803 James Mowatt Tr Sw
Edmonton, Alberta T6R 3R3
Welcome to Callaghan, where style meets convenience! This beautifully maintained 3-storey townhome features 3 bedrooms, 2 bathrooms, and a double attached tandem garage. The bright, open-concept main floor is perfect for everyday living and entertaining, showcasing a modern kitchen with quartz countertops throughout, plenty of cabinet space, and access to a large balcony—perfect for enjoying your morning coffee or summer BBQs. Upstairs, you'll find a spacious primary bedroom with a full ensuite, two additional bedrooms, a main 3 piece bathroom, and convenient upper-floor laundry. Ideally located close to shopping, schools, parks, public transit, and major commuter routes, this low-maintenance home offers the perfect blend of comfort and lifestyle in sought-after southwest Edmonton. Some photos have been virtually staged. (id:58723)
Real Broker
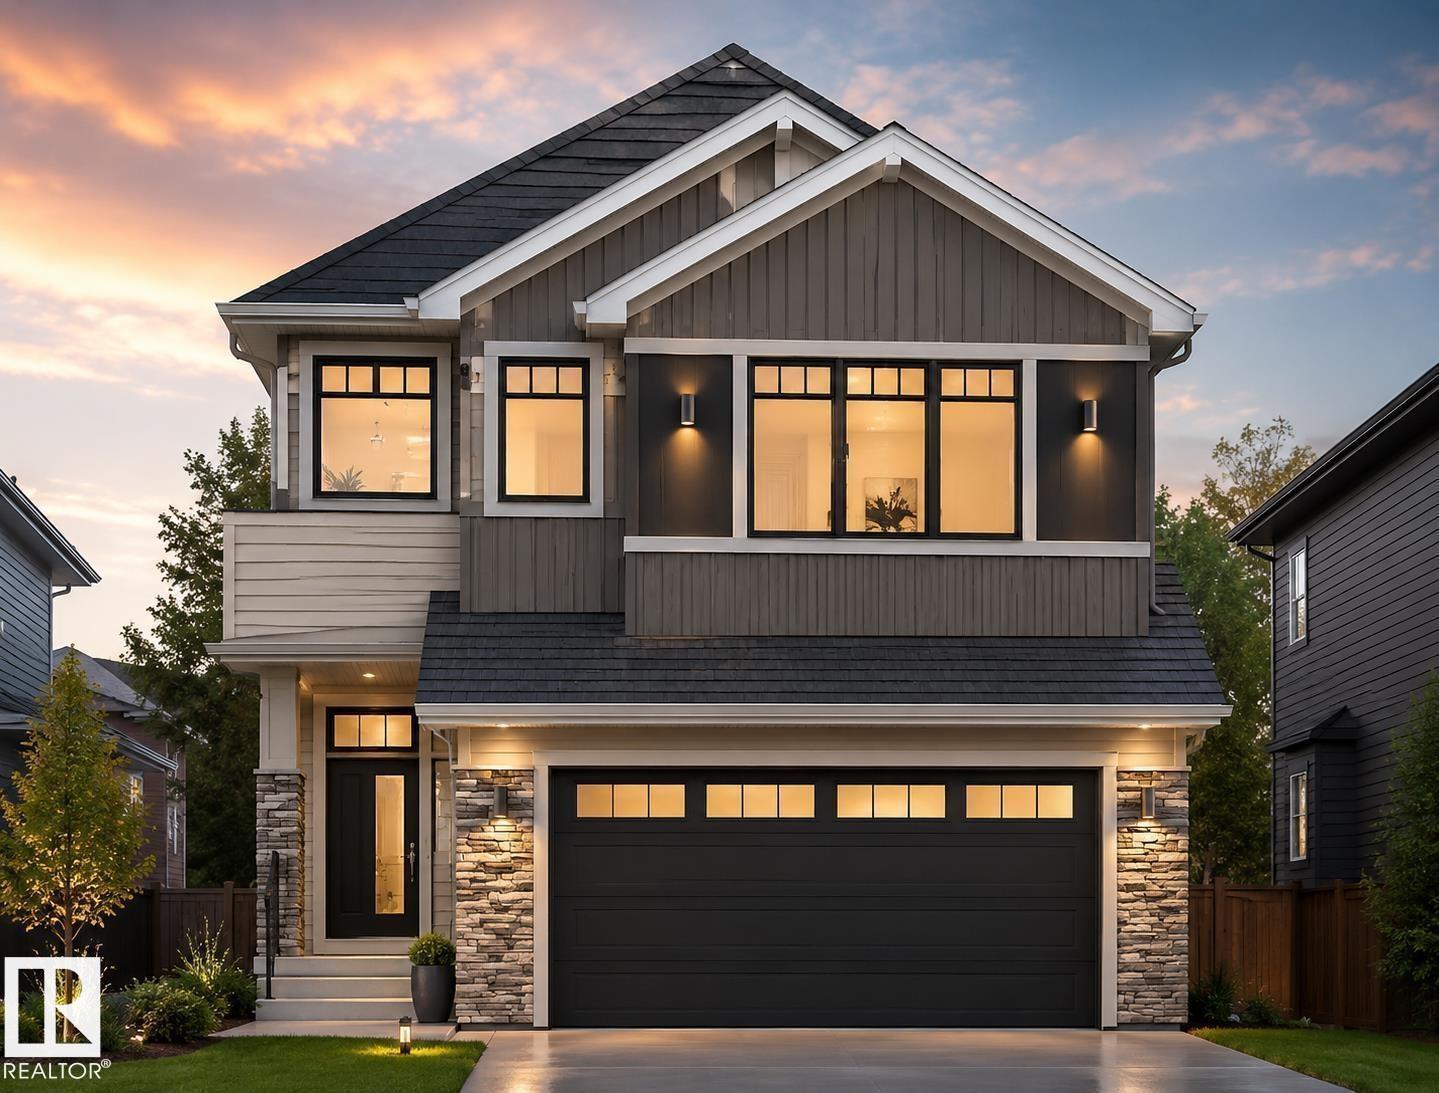
1536 64 Ave Ne
Rural Leduc County, Alberta T4X 3C8
Welcome to this stunning Single family custom-built walkout home on a premium 26' lot backing onto a beautiful pond! This thoughtfully designed home features 4 bedrooms and 3 full bathrooms, including a main floor bedroom and full bath, perfect for guests or multi-generational living. Enjoy the impressive open-to-below living area, oversized windows with breathtaking pond views, a gourmet kitchen with a spice kitchen, and a spacious rear deck. Personalize your dream home by choosing your own interior finishes! Located in a desirable community close to parks, schools, shopping, and all major amenities, this is a rare opportunity to own a luxury custom home in an exceptional location. (id:58723)
Century 21 All Stars Realty Ltd
Venus Realty
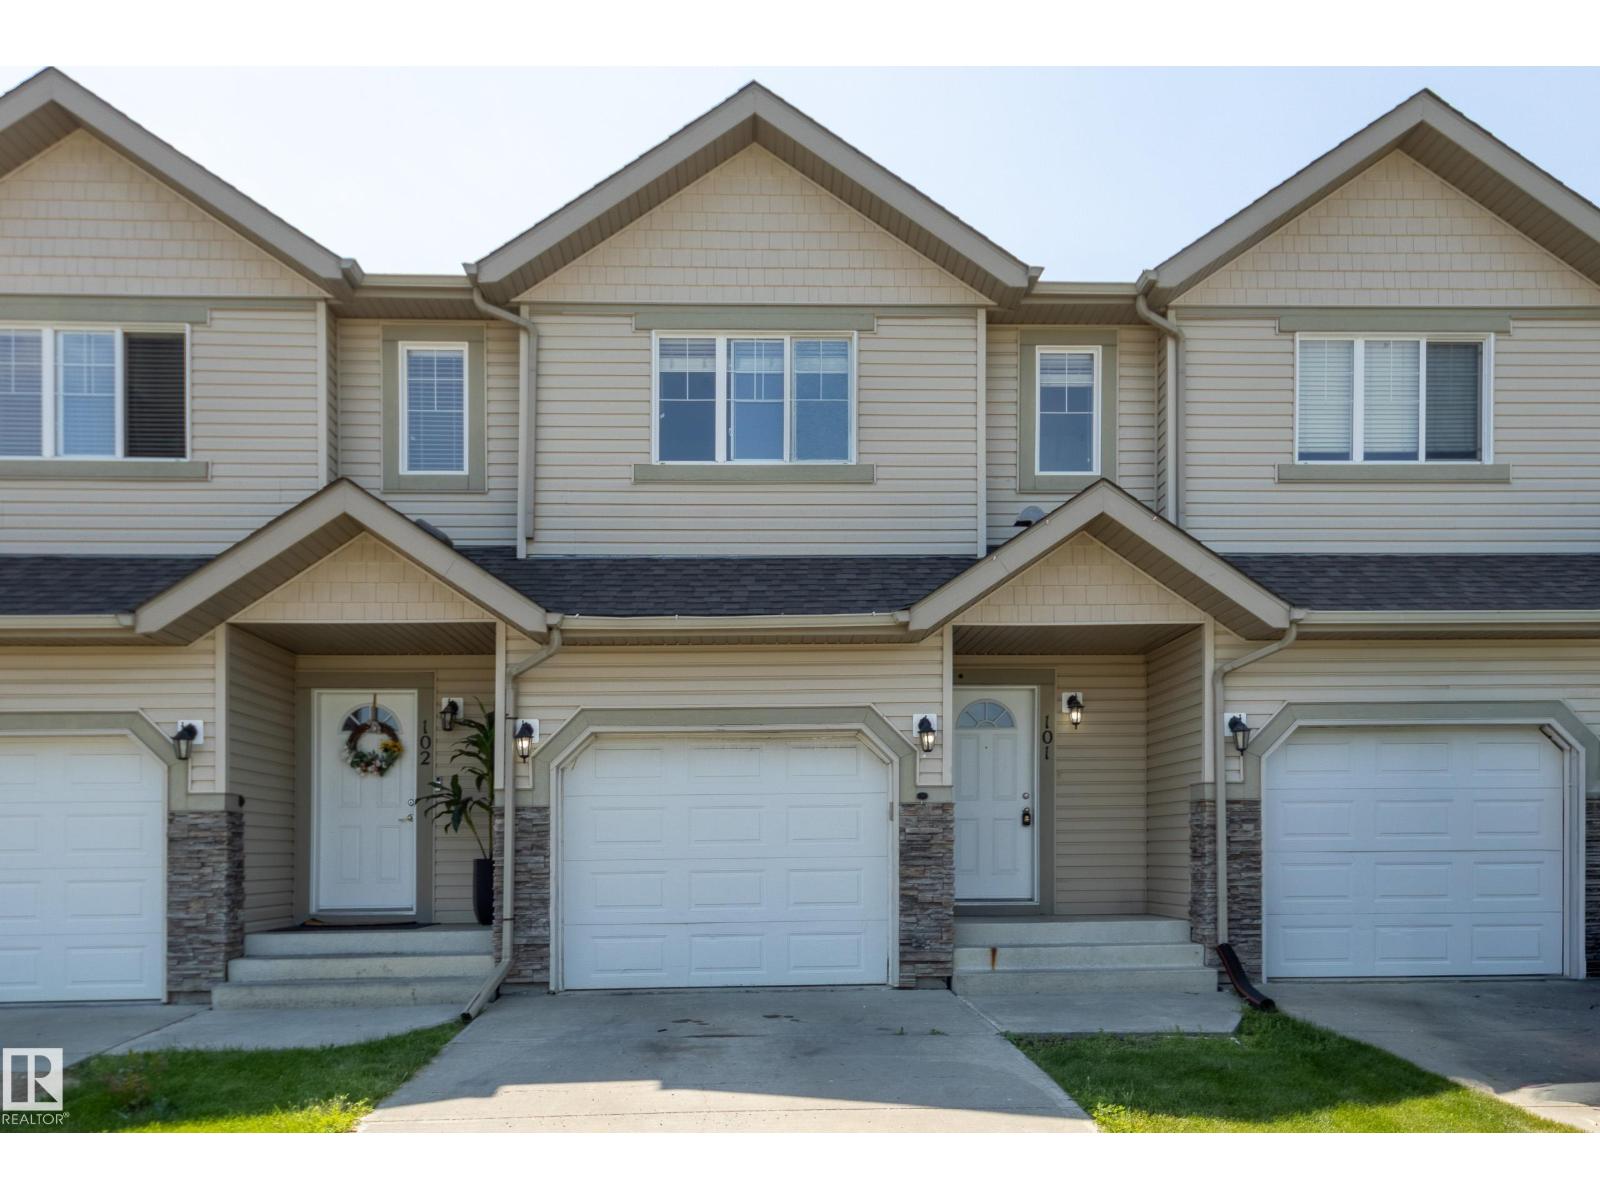
101 Sandstone Es
Stony Plain, Alberta T7Z 0E2
Immediate Possession! Welcome to this newer townhouse featuring an attached garage, ideally located across from a lake & steps from shopping. The inviting entrance offers 9’ ceilings & hardwood floors that flow into the open-concept living space. The kitchen features a large island, perfect for family life & entertaining, with seamless flow into the living & dining areas. Enjoy cozy evenings by the gas fireplace or step from the dining room onto the patio & into the backyard for summer enjoyment. A convenient main-floor bathrm completes this level. Downstairs, the fully finished theatre room is ideal for family movie nights & features a large window, offering the flexibility of a 4th bedroom. Laundry, a high-efficiency furnace & hot water tank are also located here. Upstairs, you’ll find 3 bedrooms, including a bright primary suite with a lake view, walk-in closet & 4-piece ensuite. A third full bath conveniently serves the other 2 bedrooms. Great location, functional layout & move-in ready! Welcome Home! (id:58723)
Century 21 All Stars Realty Ltd
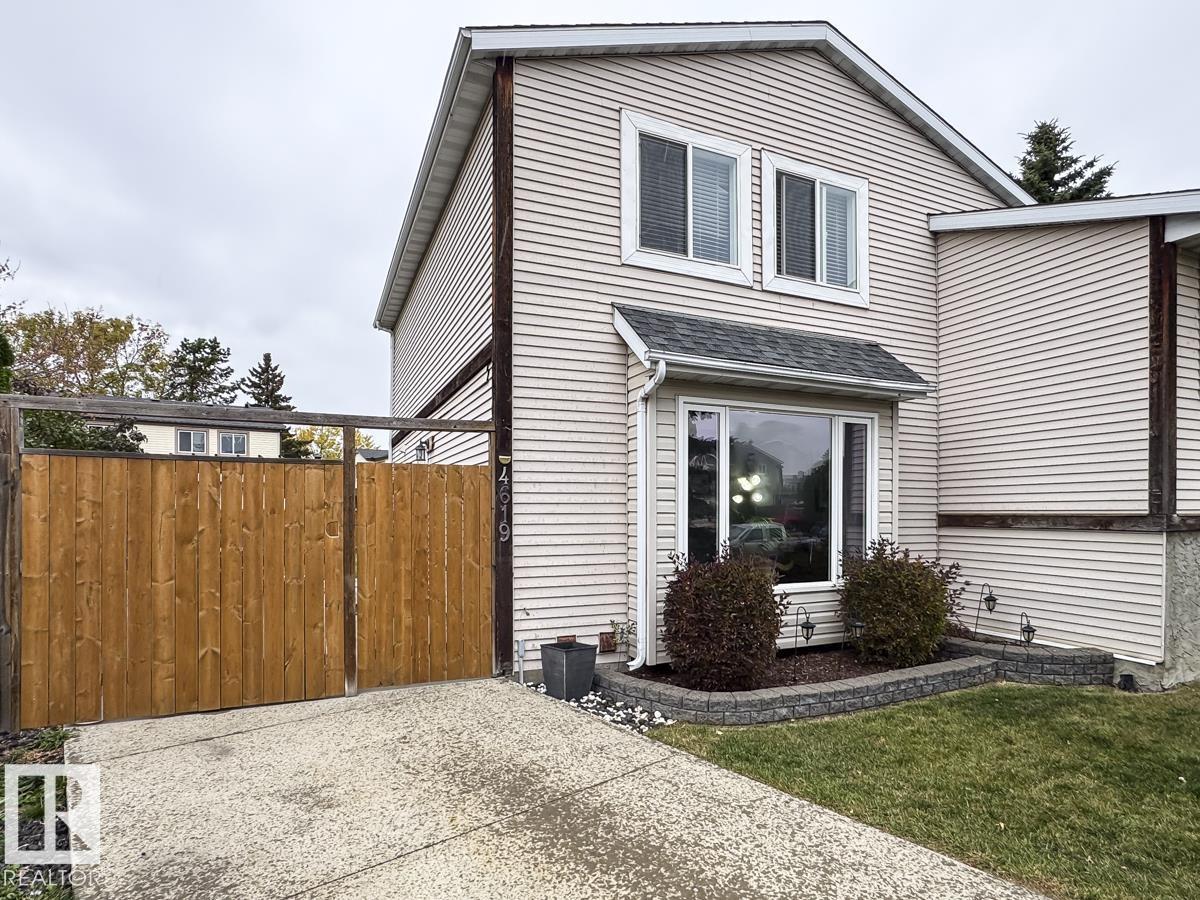
4619 35 Av Nw
Edmonton, Alberta T6L 3P8
Quick possession and NO CONDO FEES! An excellent opportunity to own this cute 2-storey half duplex tucked away in a quiet cul-de-sac in a fantastic neighbourhood! Conveniently located close to schools, shopping and public transportation, this home features 3 bedrooms, 1.5 bathrooms, a bright white kitchen and a partly finished basement. Step outside to an absolutely HUGE fenced yard with pergola, shed, fire pit, a patio area and professionally wired hookup for a hot tub, or plenty of room to accommodate your RV! Whether you’re a first-time buyer, growing family or investor, this property offers great value, space and potential. Enjoy the freedom of a large yard and the benefits of homeownership without condo fees! (id:58723)
RE/MAX River City
#313 2908 116a Av Nw
Edmonton, Alberta T5W 4R7
***MUST SELL BRING ALL OFFERS!!!*** FACING RUNDLE PARK GOLF COURSE! MUST SELL! 3-bdrm, 1-bath, 1,000 SQ/FT townhouse, in Parkridge Estates. Quite well-managed complex in fabulous Rundle Heights. Condo fees covering heat, water etc. Great opportunity for investors first-time buyers and or a small family. Private fenced yard, Spacious living areas, Galley-style kitchen, open dining area, Storage area. Upstairs are three generously sized bedrooms, a spacious 4-piece bathroom. This unit comes with one assigned parking stall, lots of visitor and street parking. Walk to Rundle Park 9 hole golf course, the beautiful scenic river valley minutes to endless biking & walking trails and ski hill in the winter!! Quick access to schools, playgrounds, shopping, public transit, with easy access to Yellowhead Trail and Anthony Henday ring road. Hurry at these prices it won’t last long! (id:58723)
Maxwell Polaris
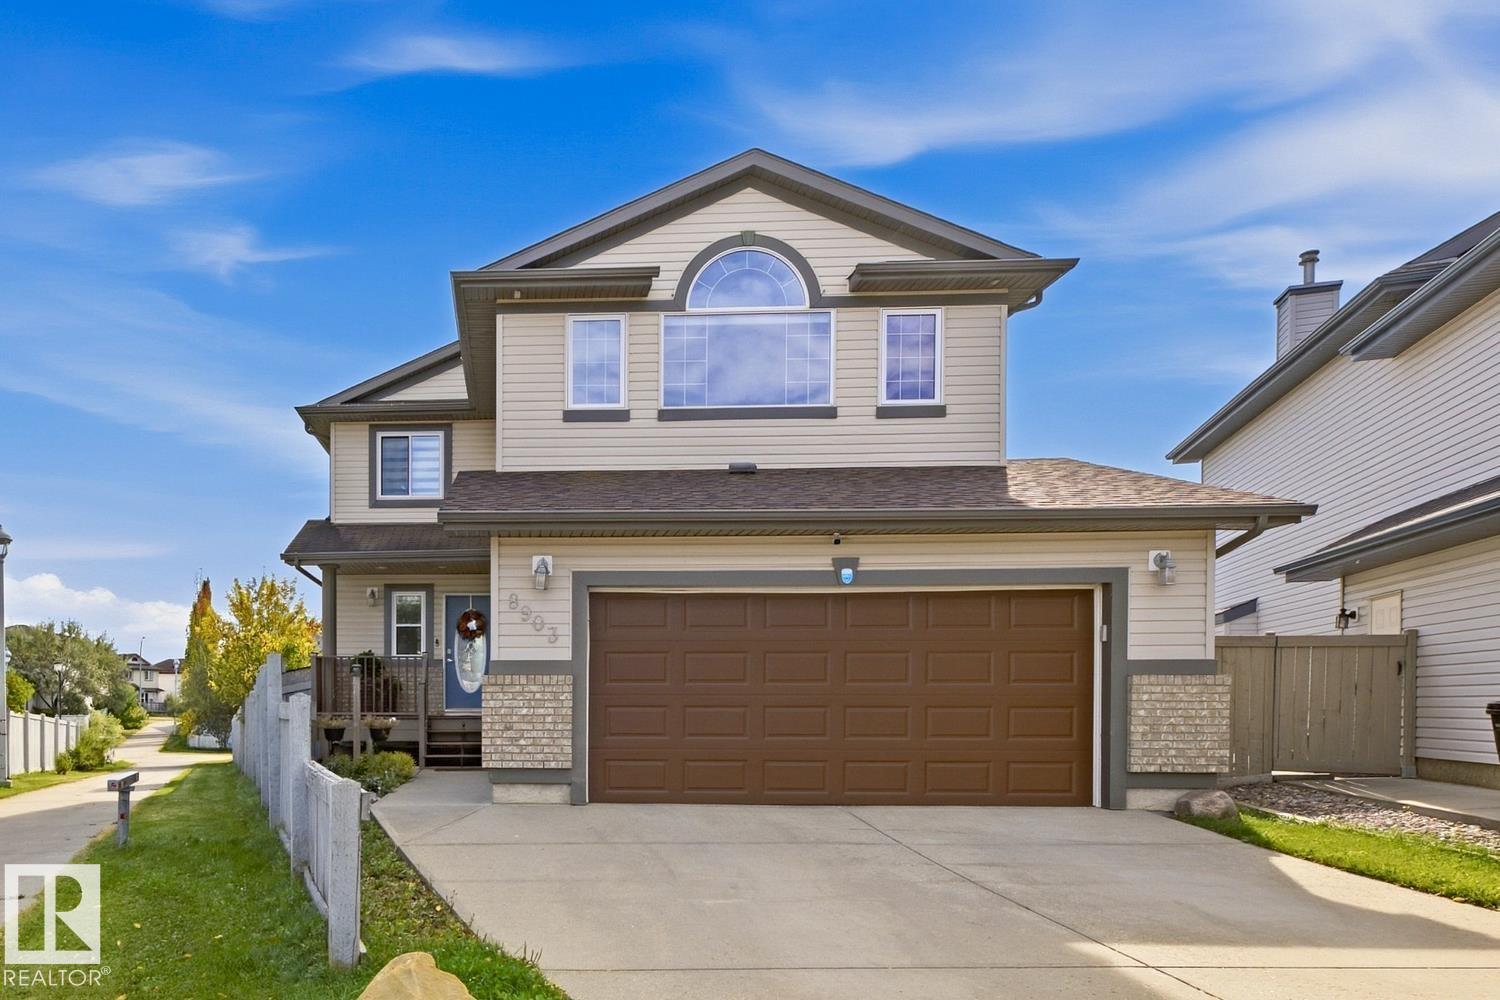
8903 176 Av Nw
Edmonton, Alberta T5Z 0A7
Welcome to this impressive 2-storey home...LOCATION MATTERS, PLUS SPACIOUS INDOORS AS WELL AS OUTSIDE space with a pie shaped backyard and fantastic deck! This home features beautiful front porch, open concept main floor with new triple pane windows throughout main floor level which features living room, dining area, spacious kitchen with newer appliances and gas stove (kitchen appliances still under warranty), half bath, laundry room, spacious entryway and direct access to the beautiful large deck overlooking the fantastic backyard. Upper level features large bonus room, spacious master bedroom with ensuite and 2 other very good sized bedrooms. The fully finished Basement level features a nice recreation room, additional bedroom and beautiful full bathroom. This property is amazing and very well kept and cared for! (id:58723)
Royal LePage Arteam Realty
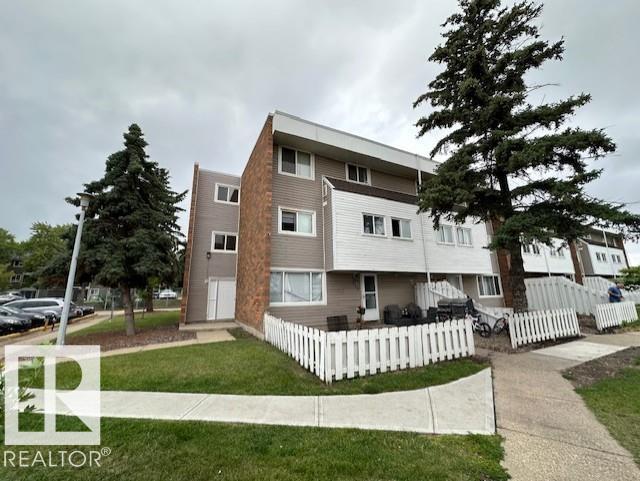
#512 2908 116a Av Nw
Edmonton, Alberta T5W 4R7
***MUST SELL BRING ALL OFFERS!!!*** CORNER UNIT! MUST SELL! 3-bdrm, 1-bath, 1,000 SQ/FT townhouse, in Parkridge Estates. Quite well-managed complex in fabulous Rundle Heights. Condo fees covering heat, water etc. Great opportunity for investors, first-time buyers and or a small family. Private fenced yard, Spacious living areas, Galley-style kitchen, open dining area, Storage area. Upstairs are three generously sized bedrooms, a spacious 4-piece bathroom. This unit comes with one assigned parking stall, lots of visitor and street parking. Walk to Rundle Park 9 hole golf course, the beautiful scenic river valley minutes to endless biking & walking trails and ski hill in the winter!! Quick access to schools, playgrounds, shopping, public transit, with easy access to Yellowhead Trail and Anthony Henday ring road. MUST SELL BRING OFFERS!! (id:58723)
Maxwell Polaris
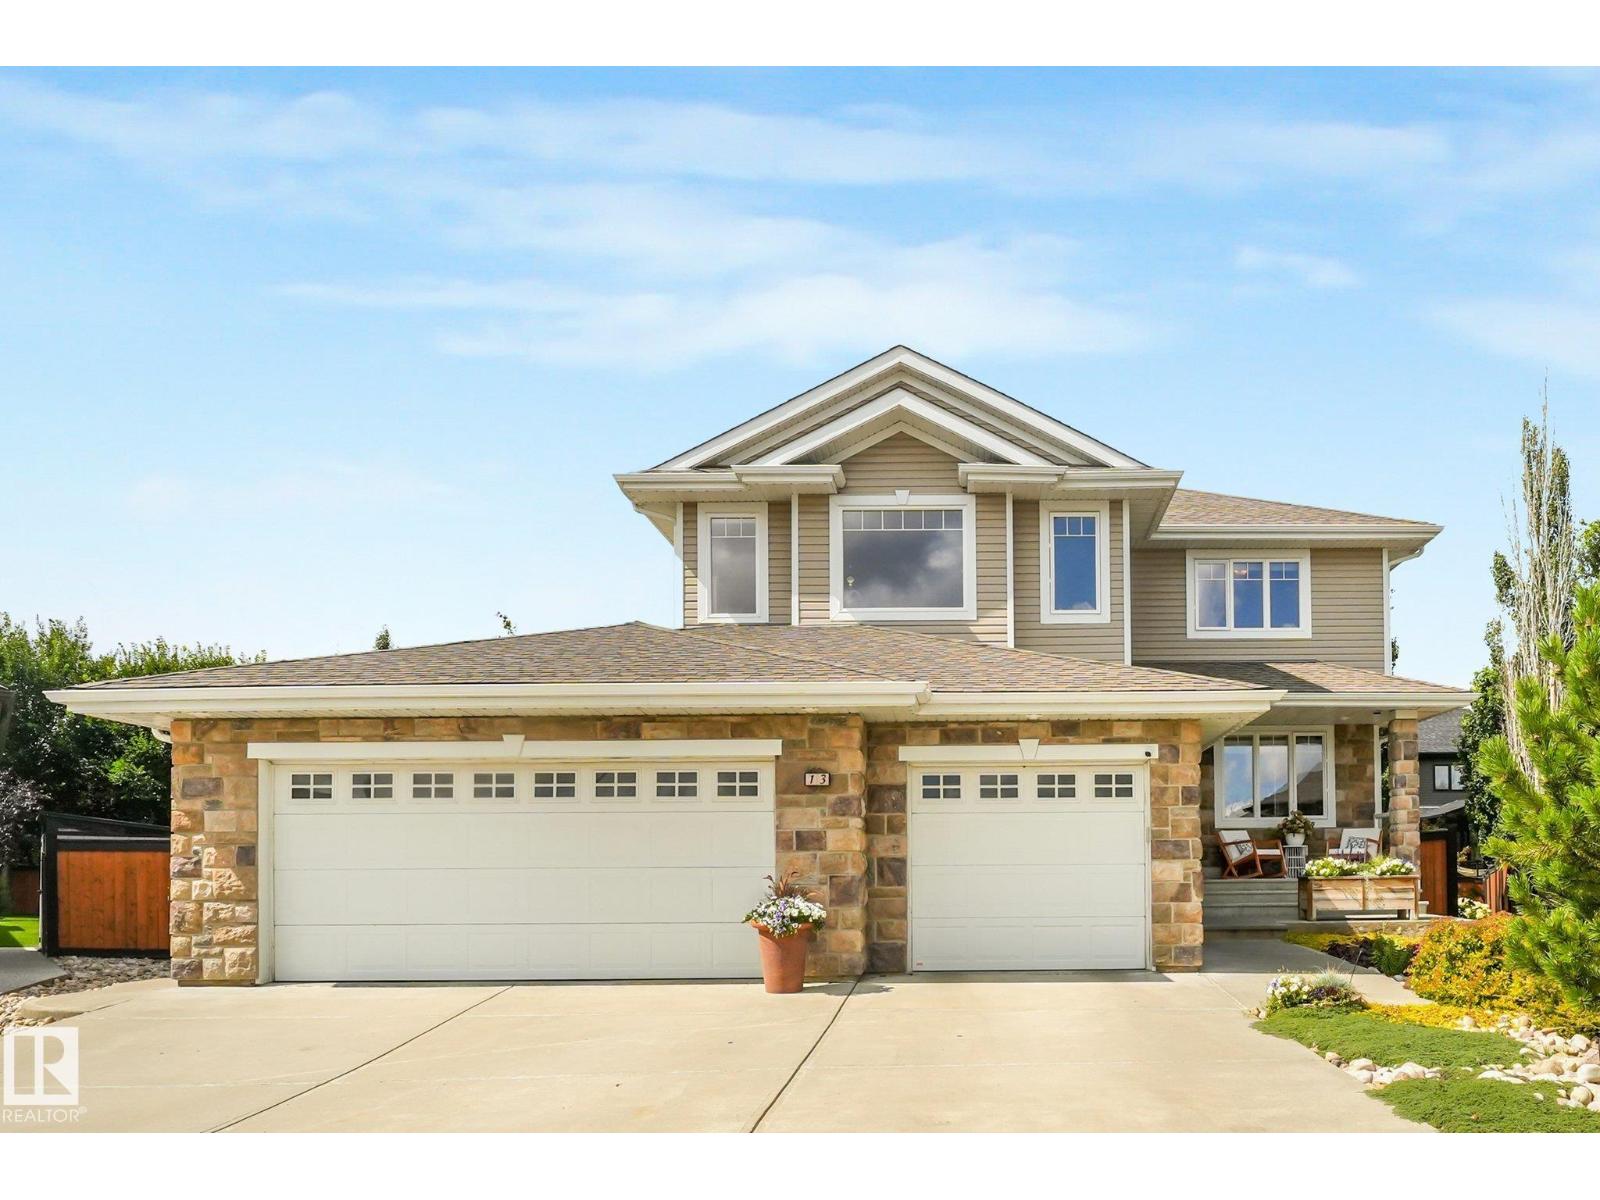
13 Dillon Ba
Spruce Grove, Alberta T7X 0E5
Tucked away in a quiet cul-de-sac in desirable Deer Park, this spacious 5-bedroom plus den home offers room for the whole family, inside and out! Situated on a beautifully treed, oversized pie-shaped lot, the property features a triple attached garage with convenient rear pull-through access, perfect for extra vehicles, storage or hobbies. Inside, you'll find over 2,500 sq. ft. above grade with generous living spaces, a main-floor den and a fully finished basement with two additional bedrooms. Enjoy the comfort of central air conditioning and in-floor heating in both the basement and primary ensuite. The expansive, fully fenced backyard offers plenty of space for entertaining, relaxing or enjoying time outdoors. With its established location, incredible yard, versatile garage and functional family layout, this home offers space and features that are increasingly difficult to find! (id:58723)
Exp Realty
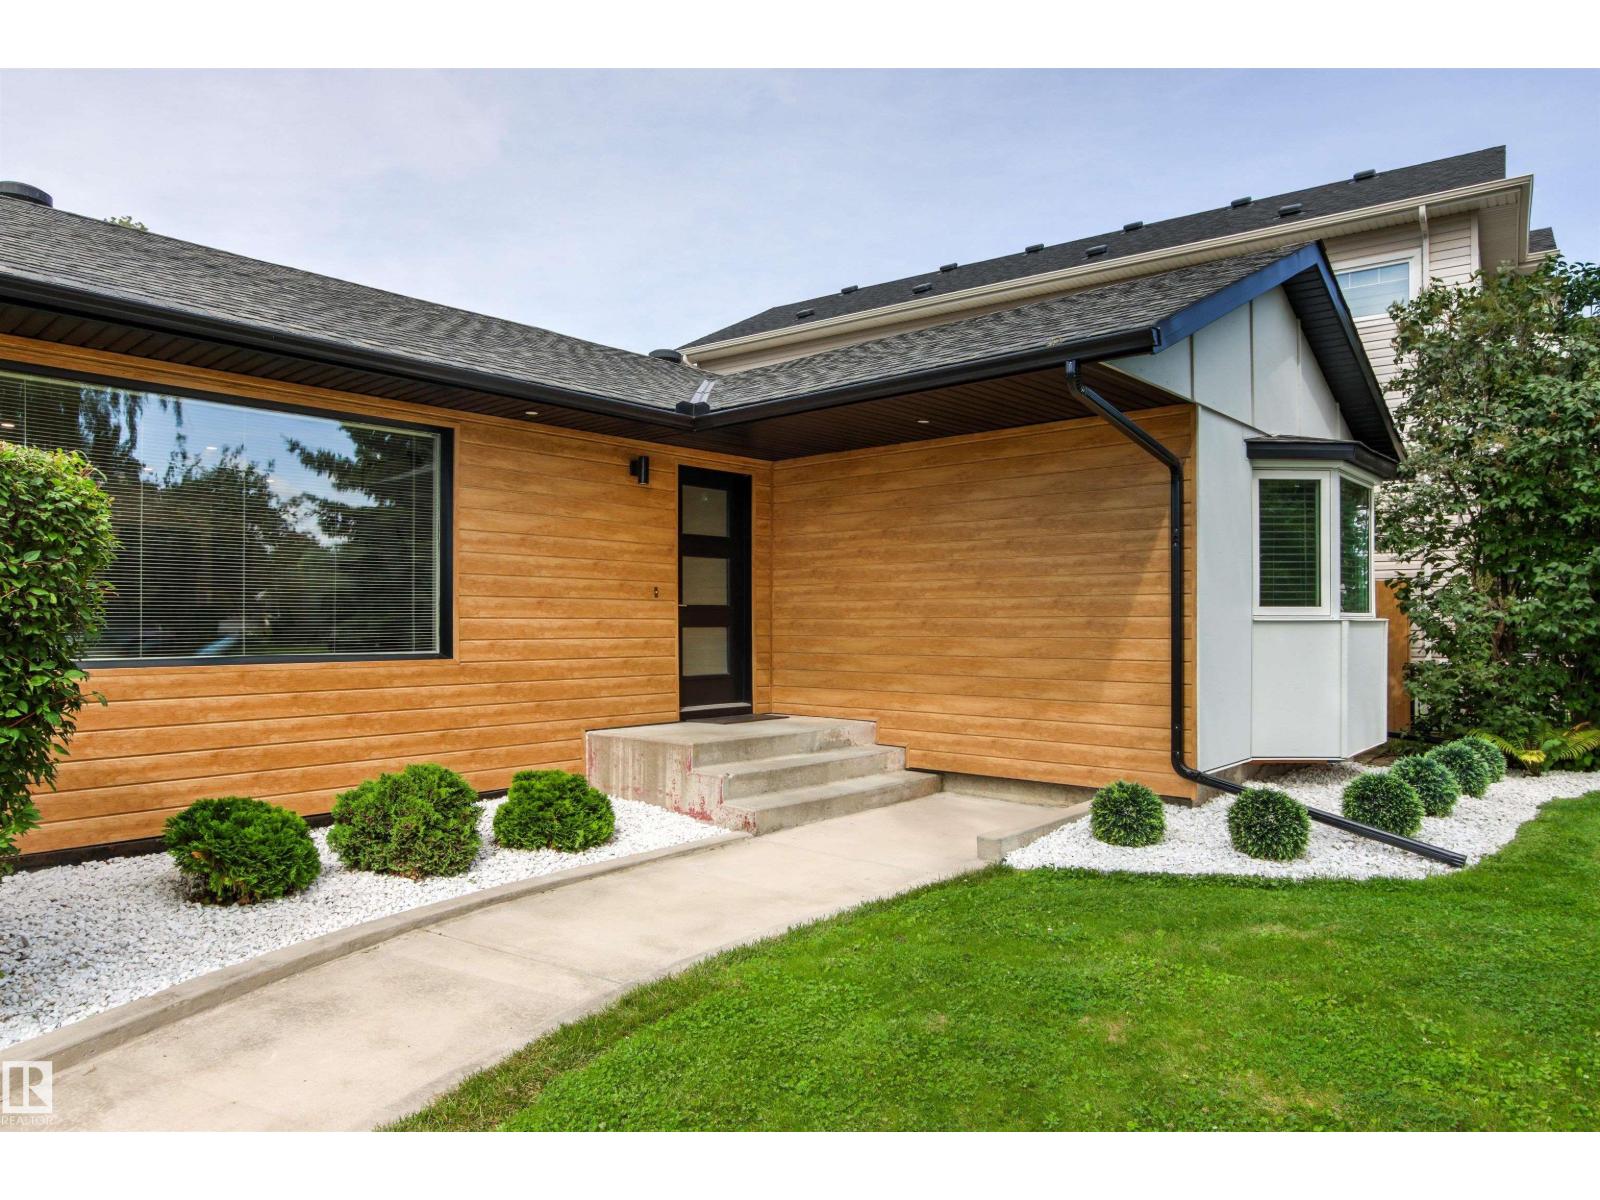
4704 106a Av Nw
Edmonton, Alberta T6A 1J5
Experience elevated living in this exceptional property in Capilano. Renovated over the past few years with the utmost attention to detail. Offering close to 3,300 sq ft of beautifully developed living space. Every aspect of this home was carefully planned and carried out. Not enough space to list all renos, but here are a few. Building envelope was fully gutted to studs, framing upgraded to 2x6 to accommodate R-22 Rockwool Insulation. New soffit & facia. All windows (except one) & doors replaced. Main floor was transformed into an open-concept layout (engineered 17' beam stamped & prof. installed). Luxury vinyl flooring on both levels. New: kitchen, appliances, bathrooms (including heated floors), electrical, plumbing, light fixtures. Gemco gas fireplace features slate wall & new chimney and cap. Pressure treated wood fence was built to last . DETAILED LIST OF UPGRADES AVAILABLE. 2 garages: single and oversized (25.3'x23.2')double c/w 11.1' ceiling at peack. Huge lot is 8,965 sq ft . (id:58723)
Homes & Gardens Real Estate Limited
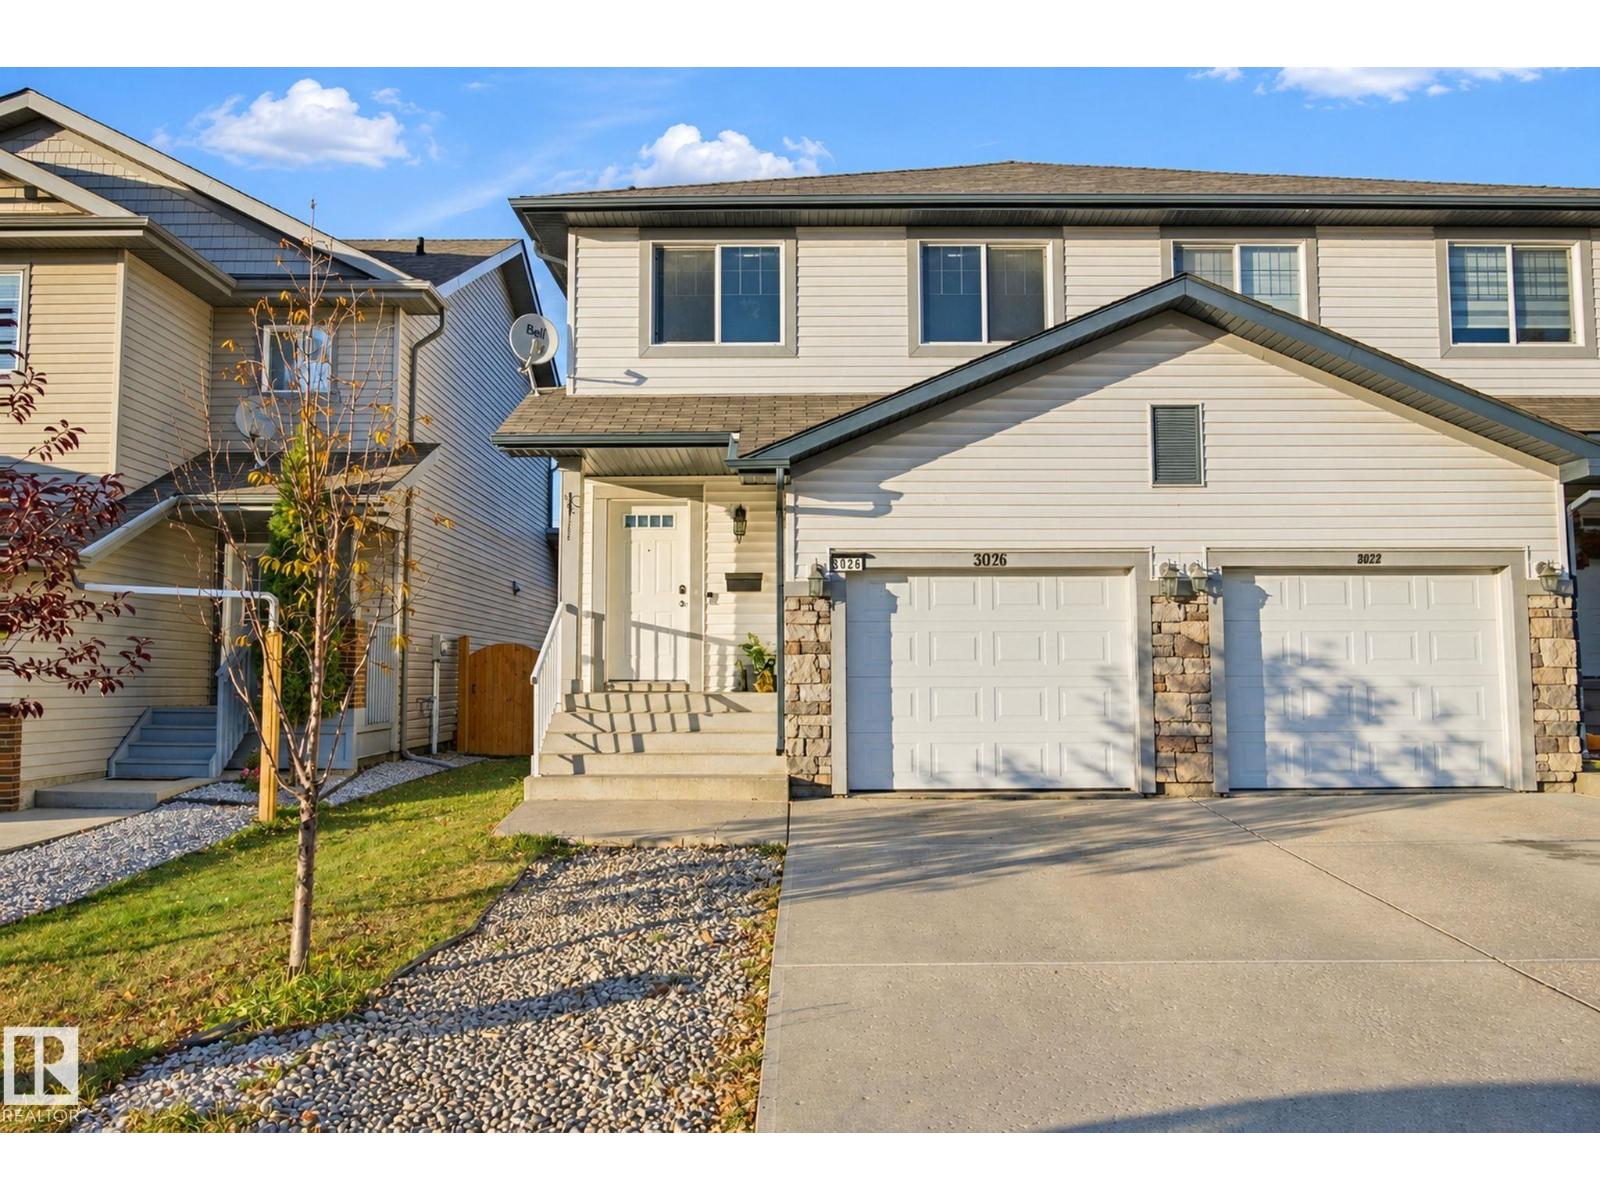
3026 16a Av Nw
Edmonton, Alberta T6T 0P8
Opportunity awaits! This duplex in Edmonton’s southeast community of Laurel offers 3 bedrooms, 2.5 bathrooms, and a versatile upstairs flex space perfect for a home office, gaming room, or bedroom. The thoughtfully designed floor plan is very functional for any family. The primary bedroom is fit for a King (sized bed), has a walk-in closet, and 3 piece ensuite. There are two bedrooms upstairs with plenty of closet space. The main bath features a large vanity (love counter space!) and full tub/shower combo.The unfinished basement is ready for your ideas, with a bathroom rough-in already in place. The yard is fenced and has a north facing deck. Additional features include a newer refrigerator, newer hot water tank, and a reverse osmosis (RO) water system. Winter is coming! Enjoy the convenience of an attached single garage plus a long driveway with parking for two vehicles. This community offers plenty of parks, nearby schools and the Meadows Rec. Centre. Yard has been digitally altered in photos. (id:58723)
Century 21 Masters
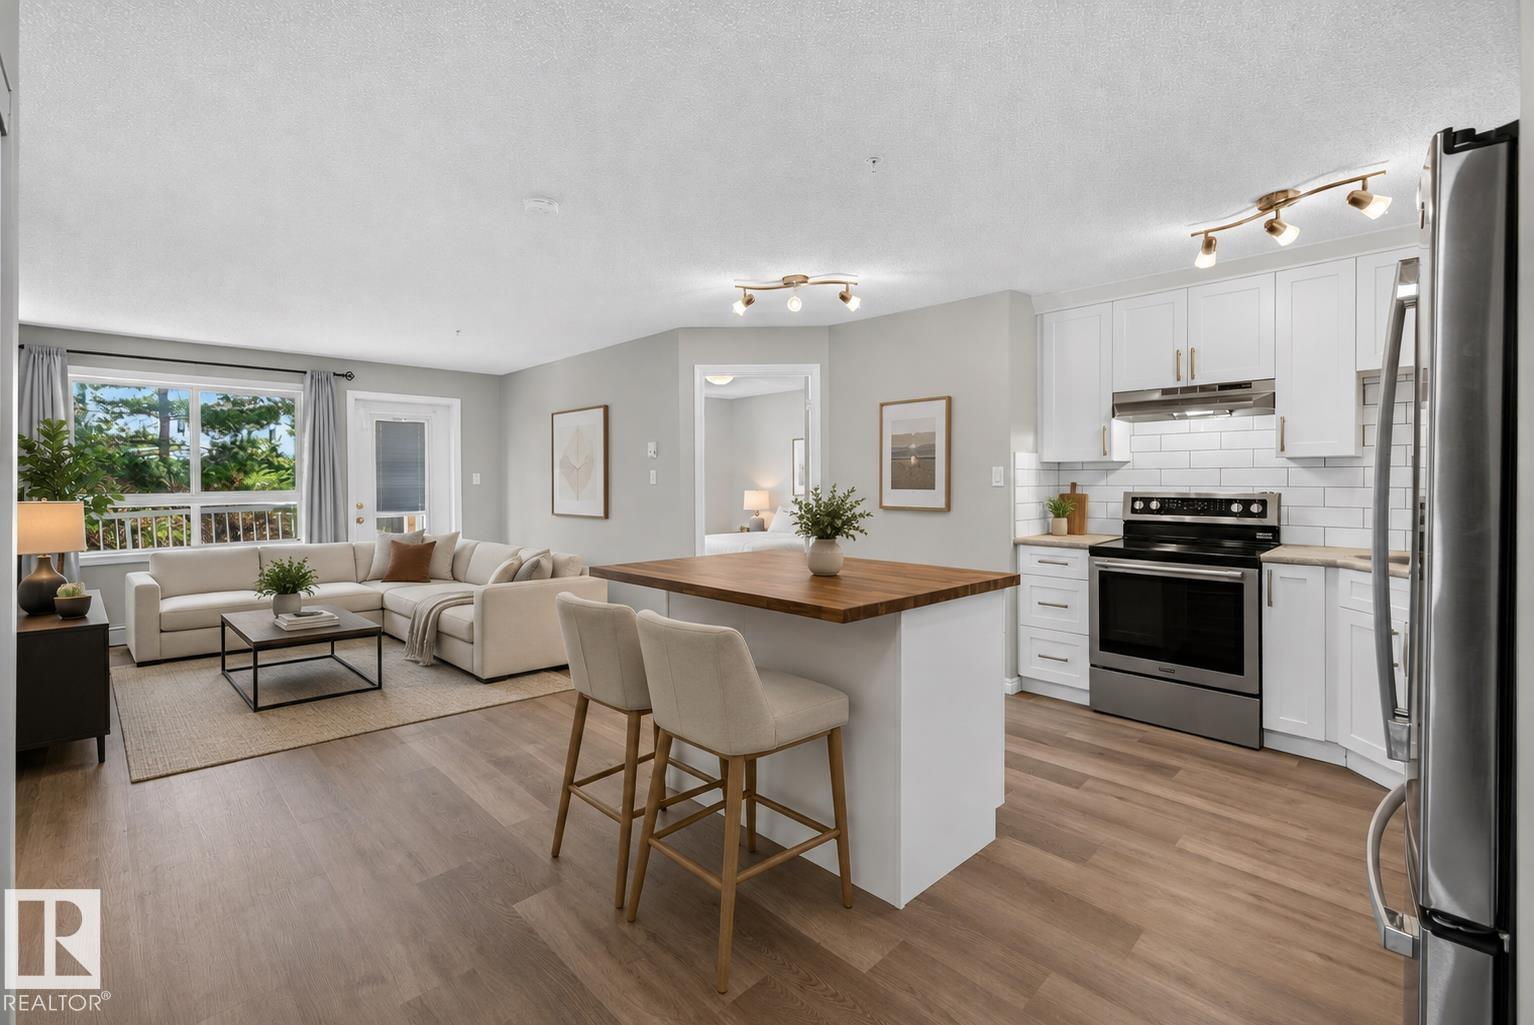
#120 5340 199 St Nw
Edmonton, Alberta T6M 0A5
Your first place should feel like an upgrade, not a compromise. Welcome to Park Place Hamptons, where this stylish 2-bedroom, 2-bathroom main-floor condo delivers space, convenience and an easygoing lifestyle. The bright, open layout is perfect for hosting friends, working from home or relaxing after a long day. The kitchen flows into the living space and out to your private patio, perfect for morning coffee, summer drinks or fresh air with your four-legged friend. The primary bedroom features a private ensuite, while the second is ideal for a roommate, guests, office or gaming setup. Add in-suite laundry and convenient main-floor access. Close to shopping, restaurants, parks, trails and everyday essentials, with quick access to the Henday and Whitemud. Stop renting and start owning, whether buying solo, moving in together or taking your first step into Edmonton real estate, this is an easy way to get into the market. (id:58723)
Liv Real Estate